
-
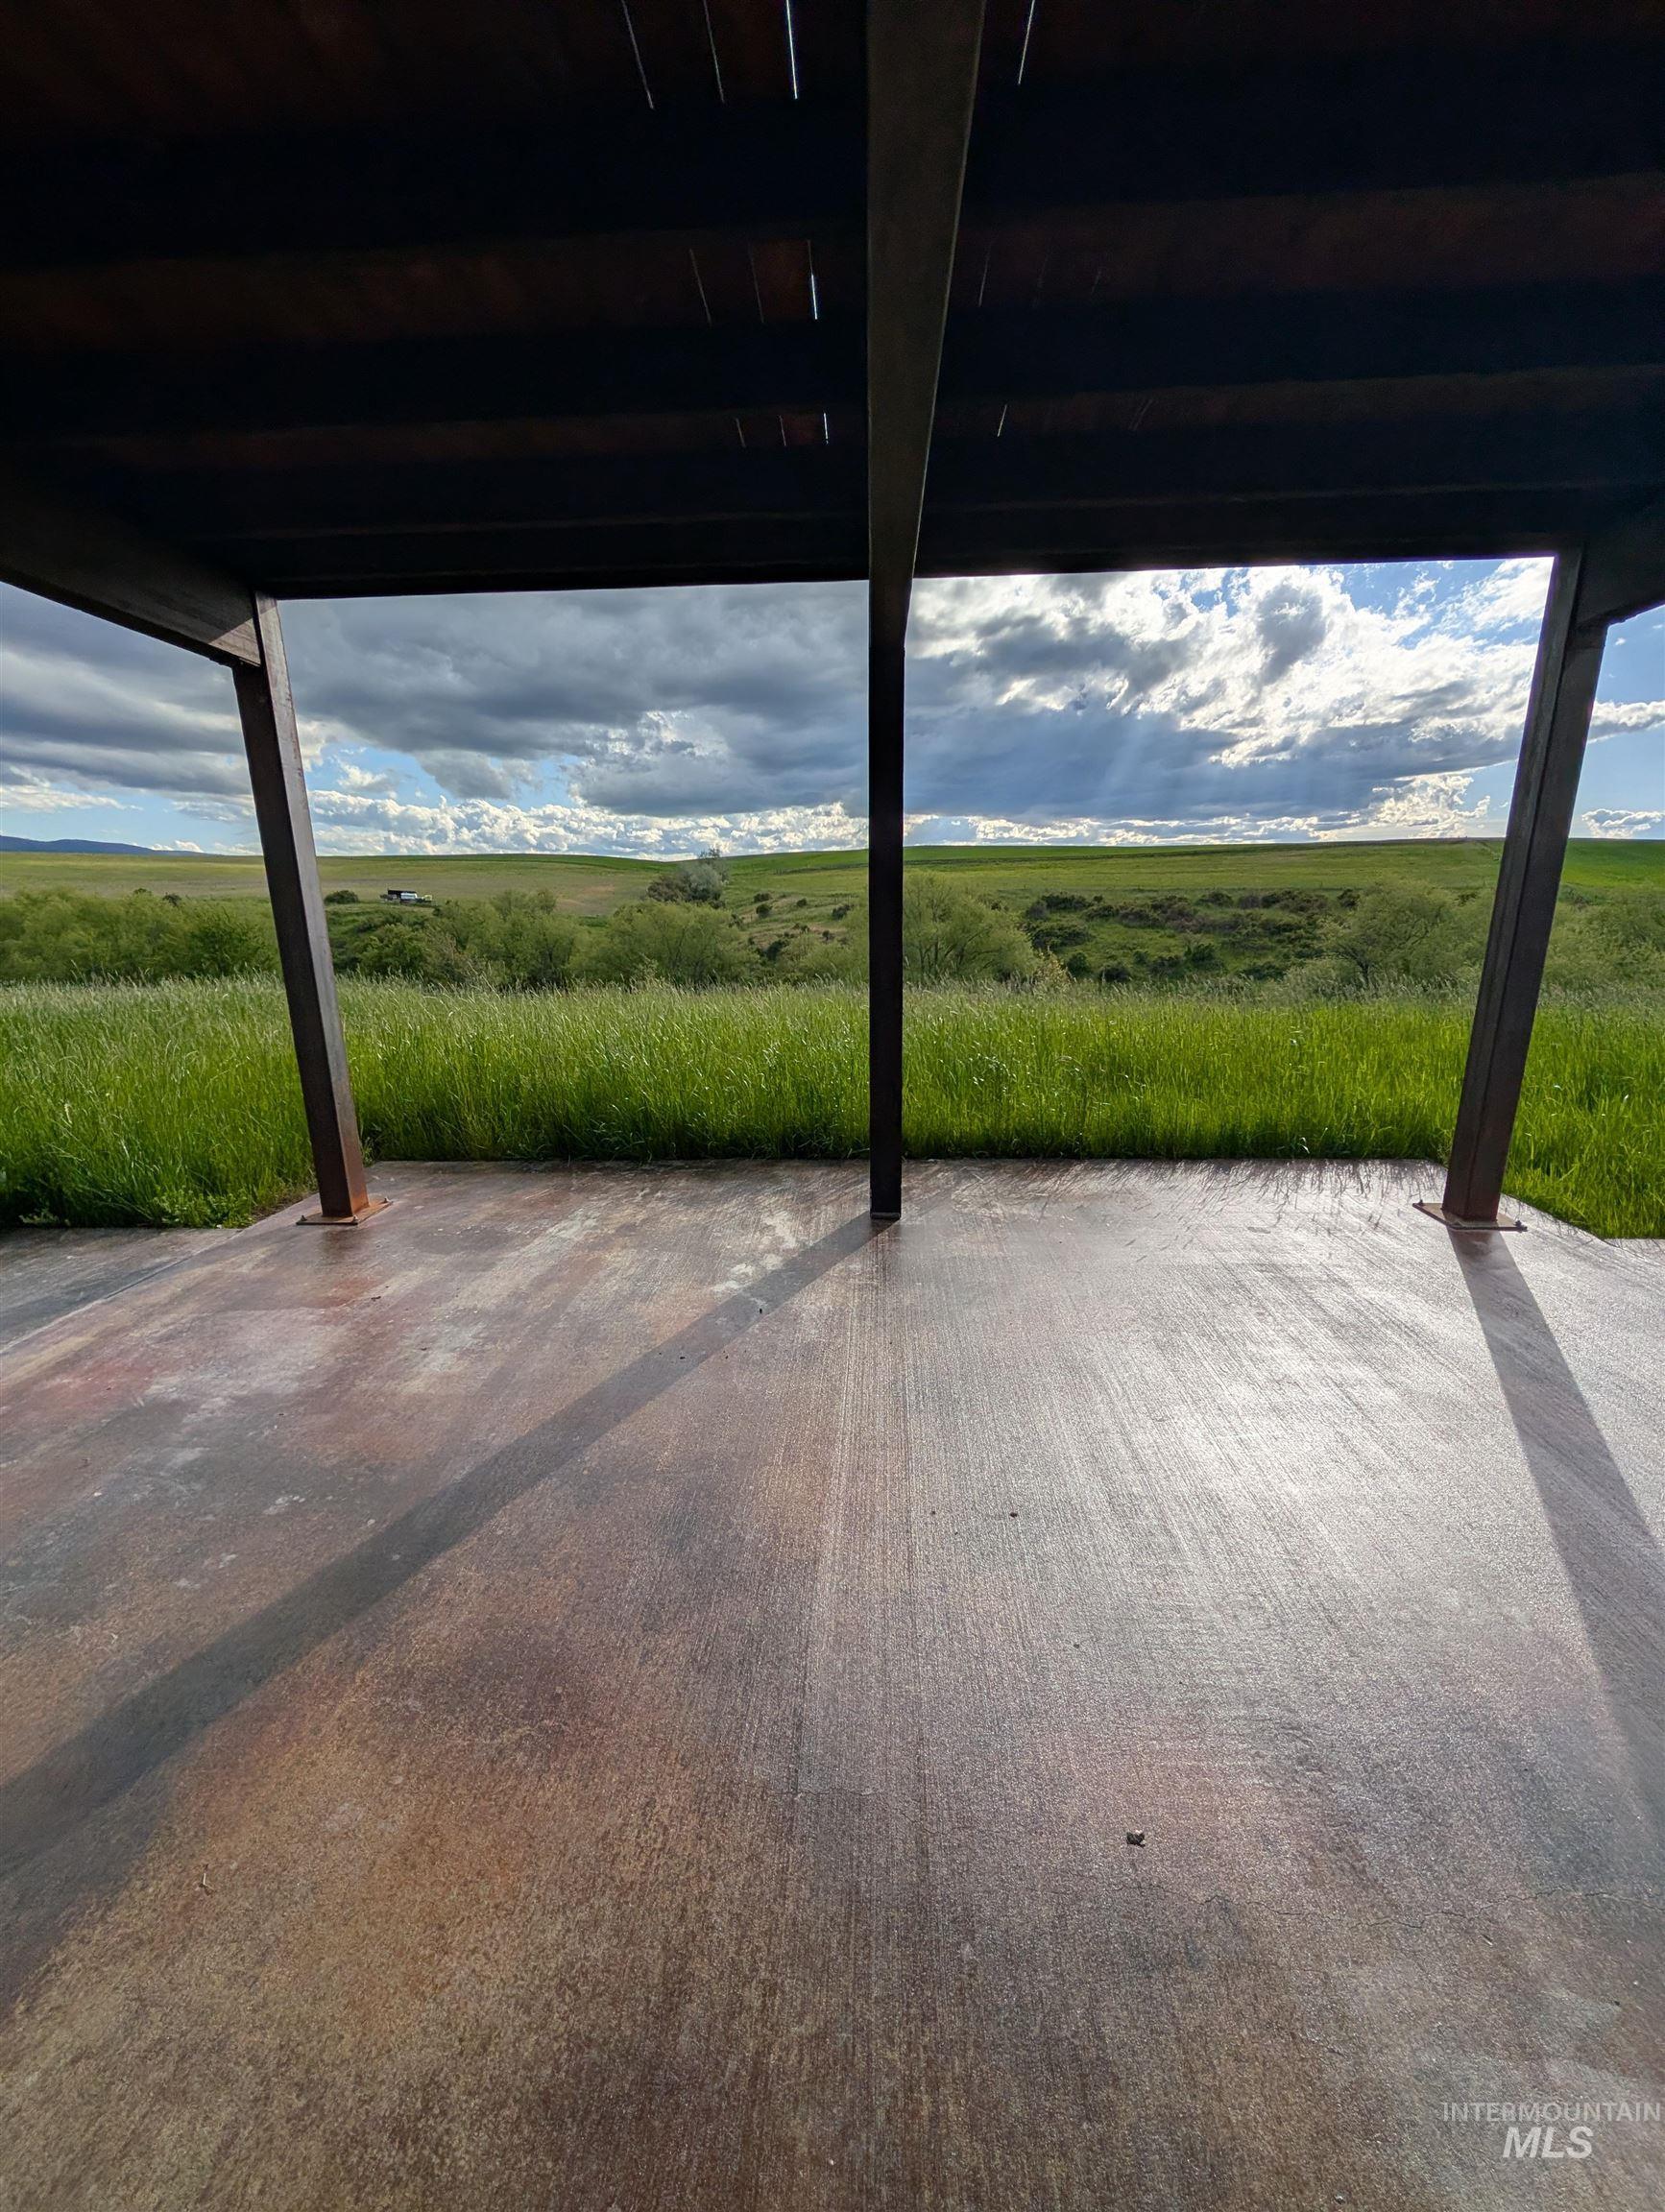
Back of house at twilight with a patio area and a lawn
-
-
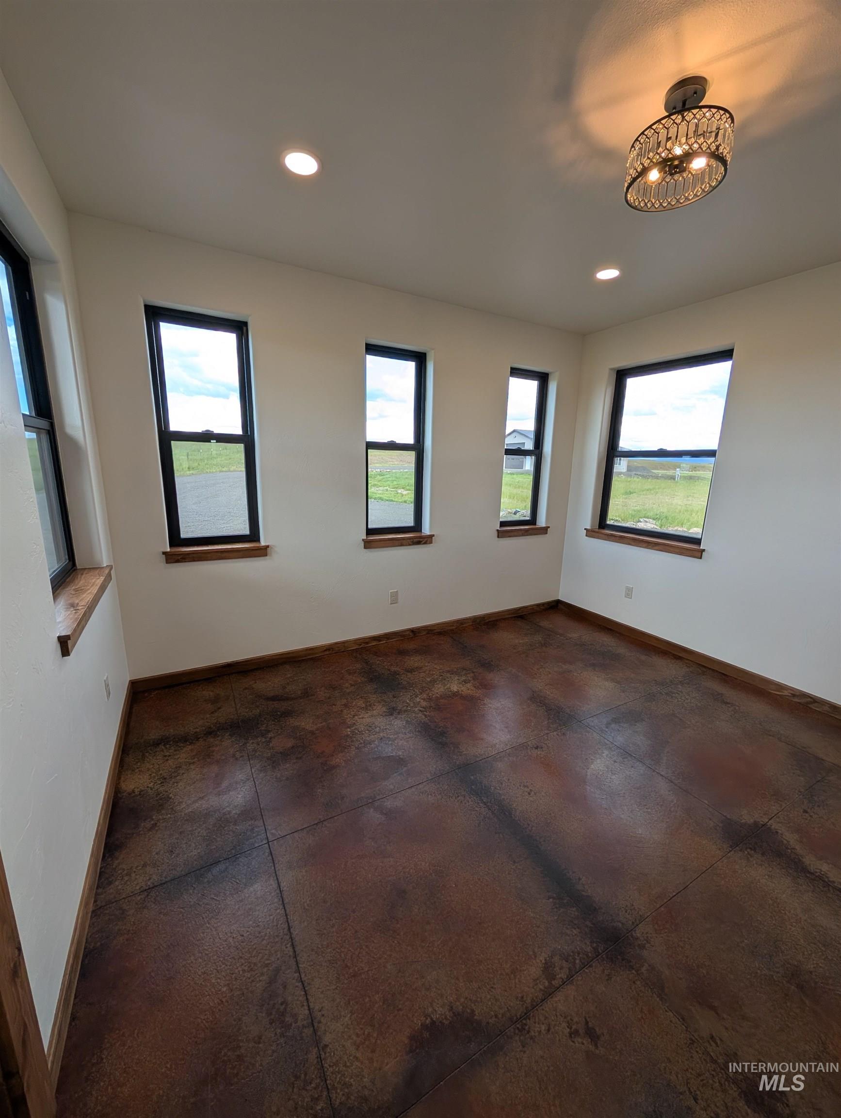
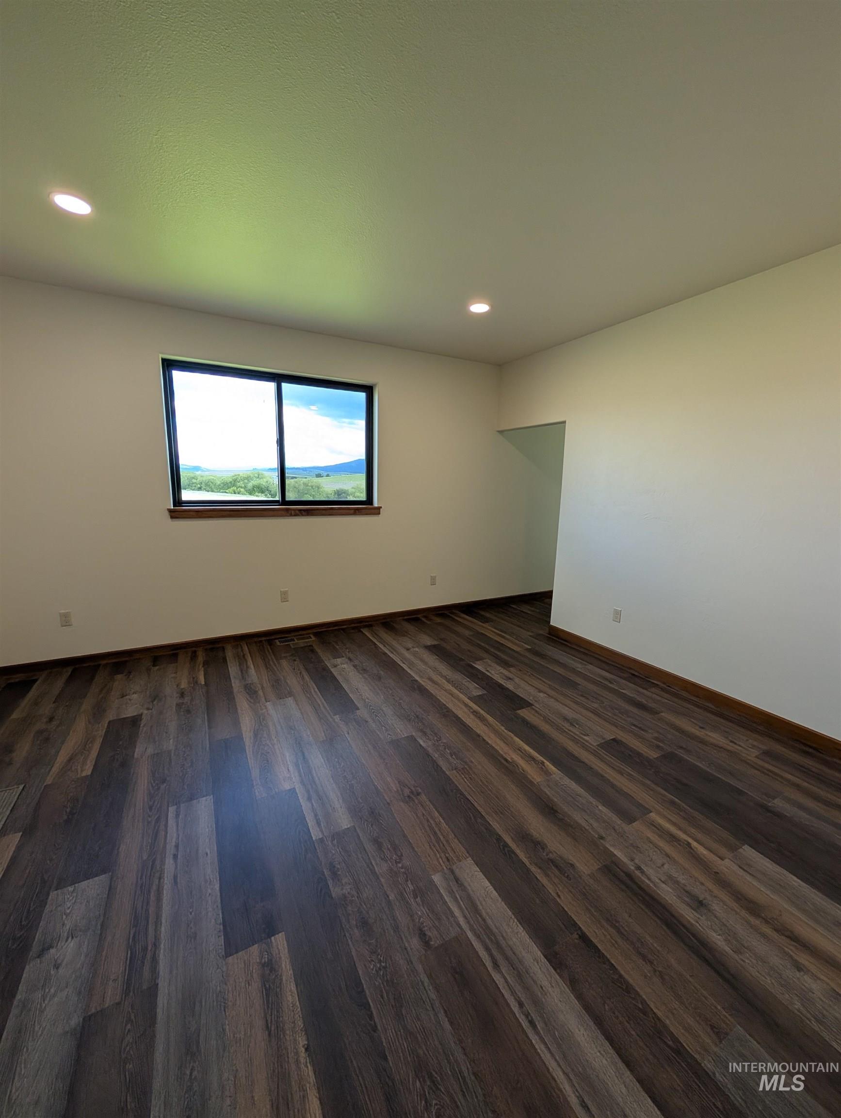
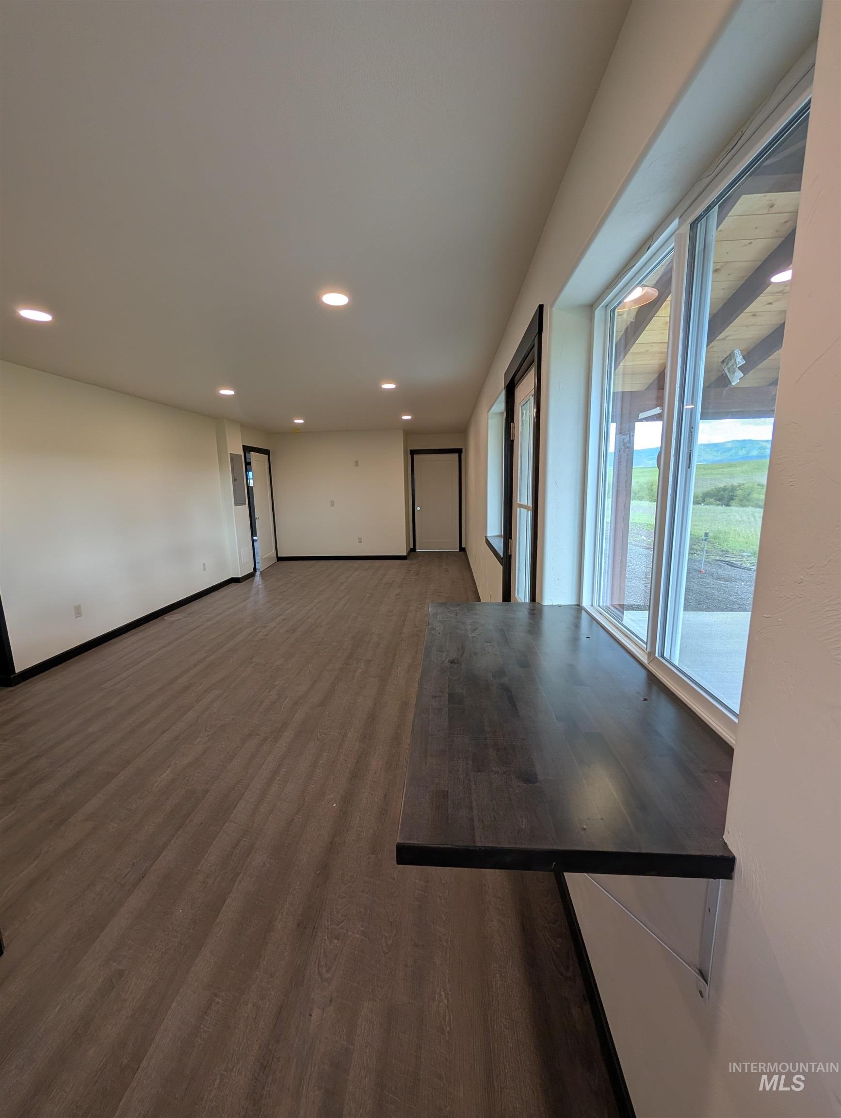
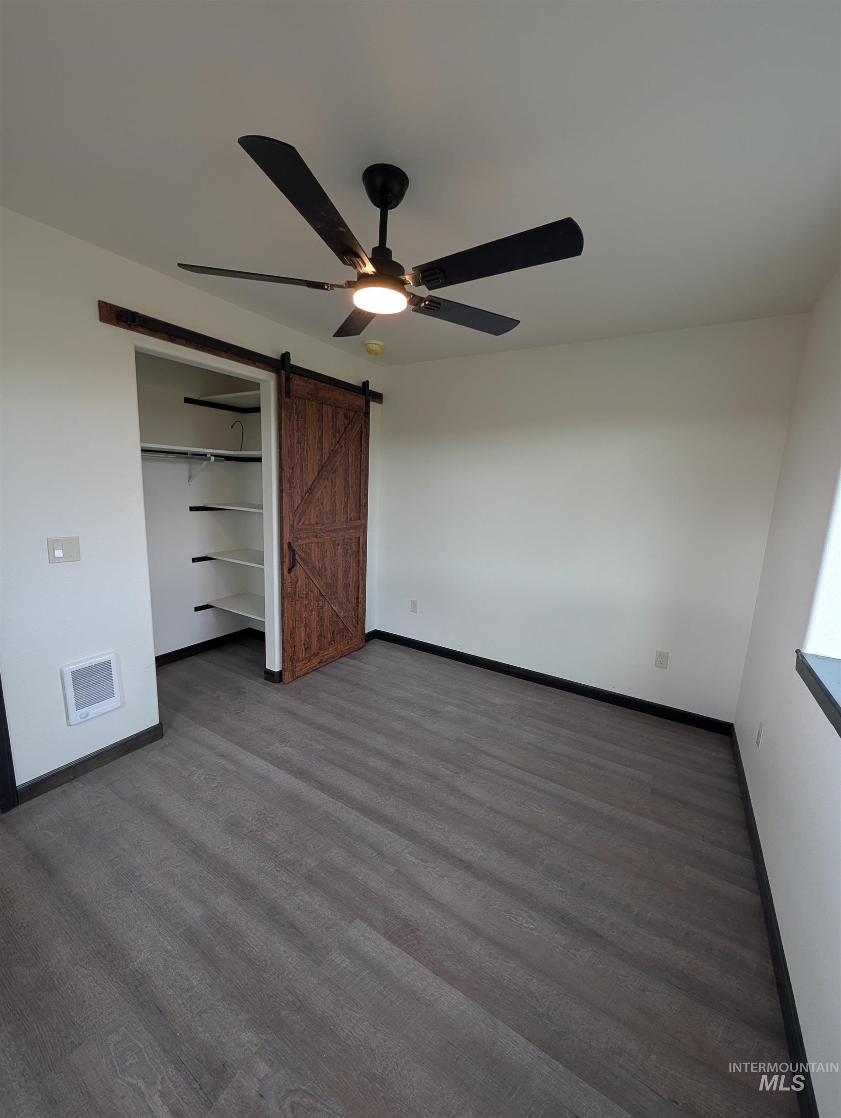
Spare room featuring baseboards and recessed lighting
-
-
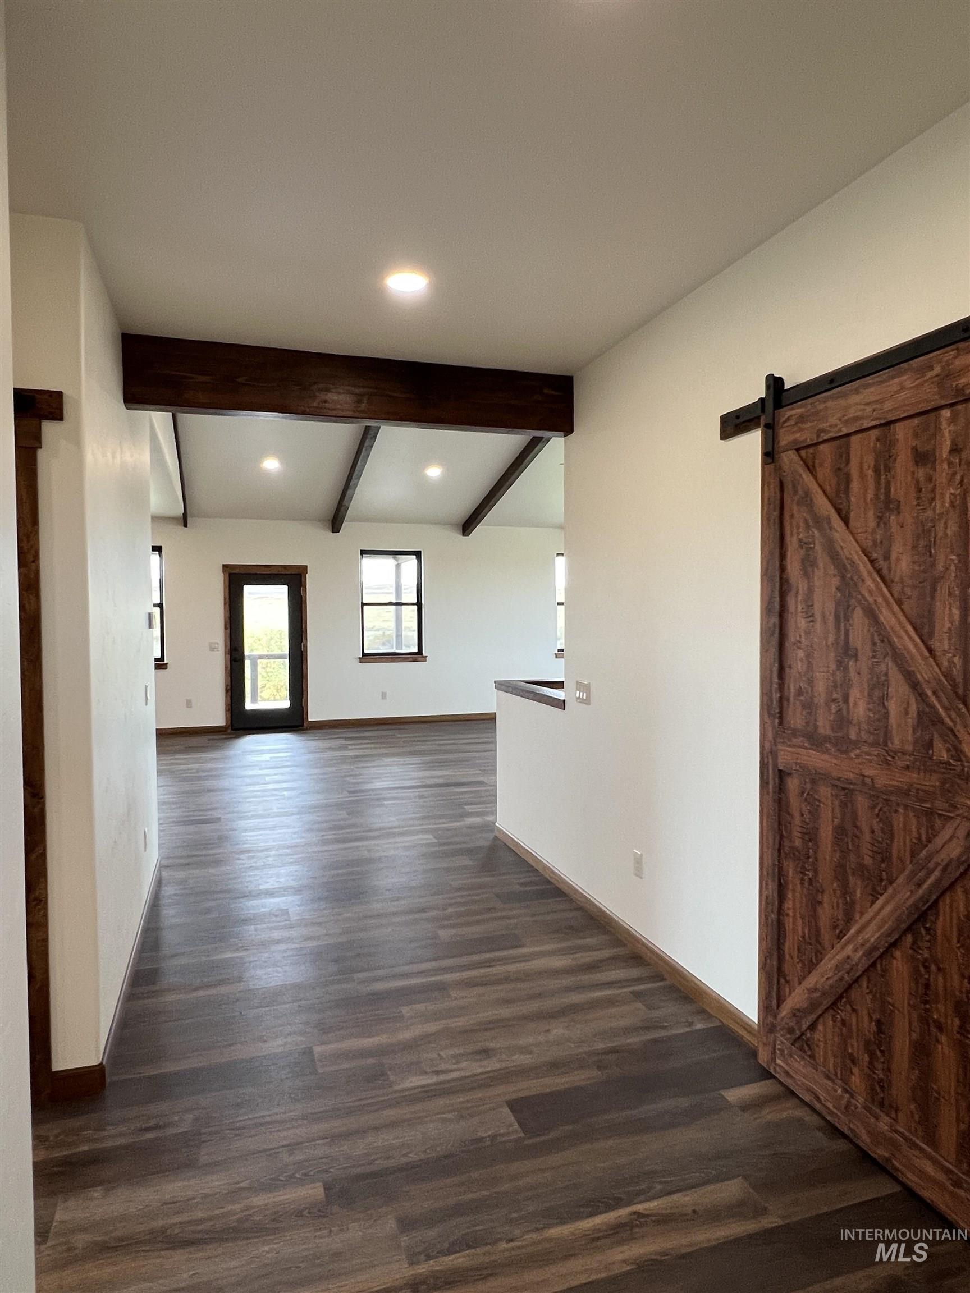
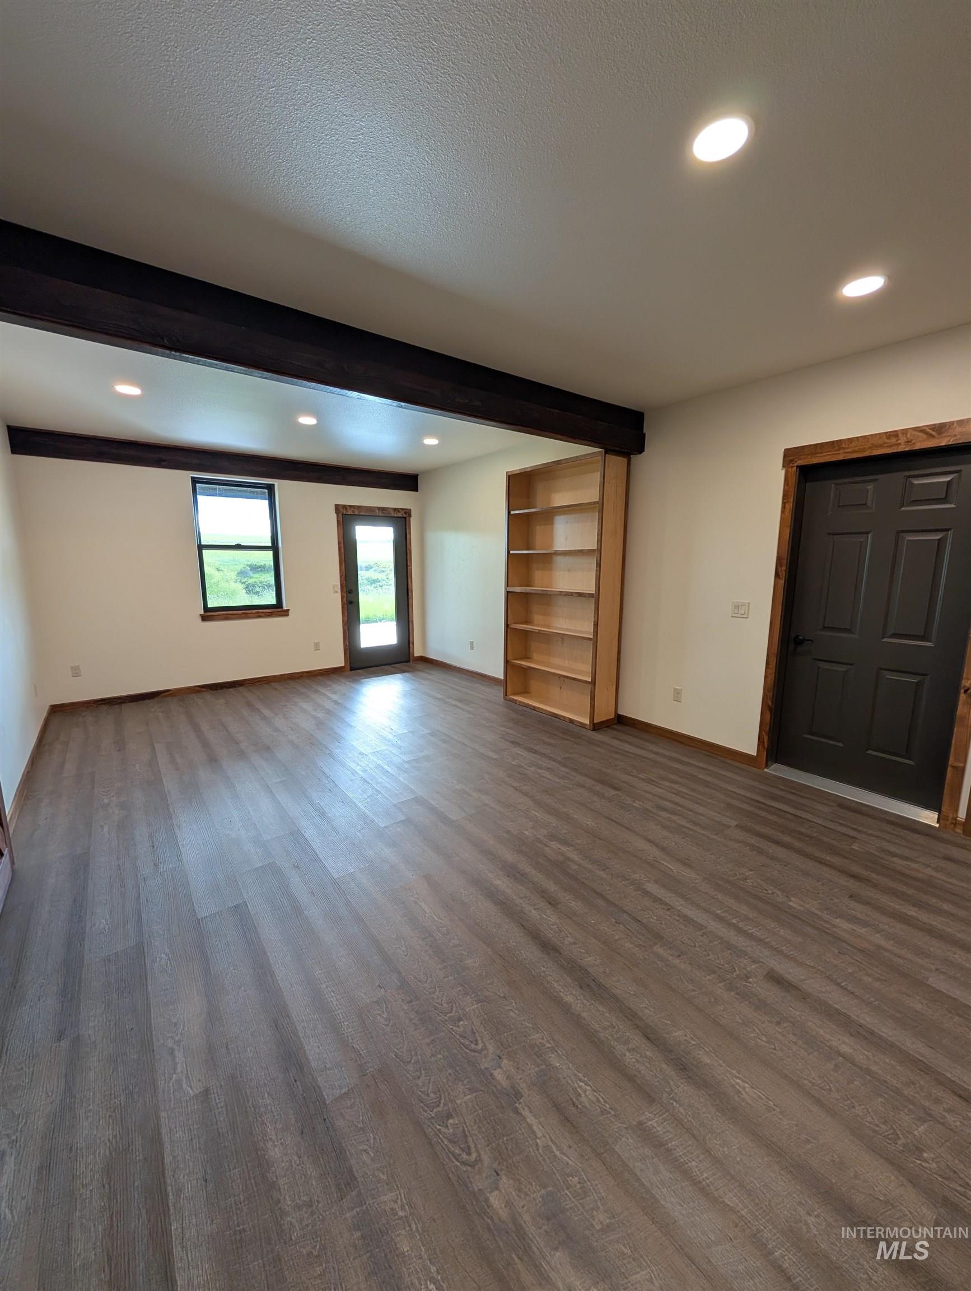
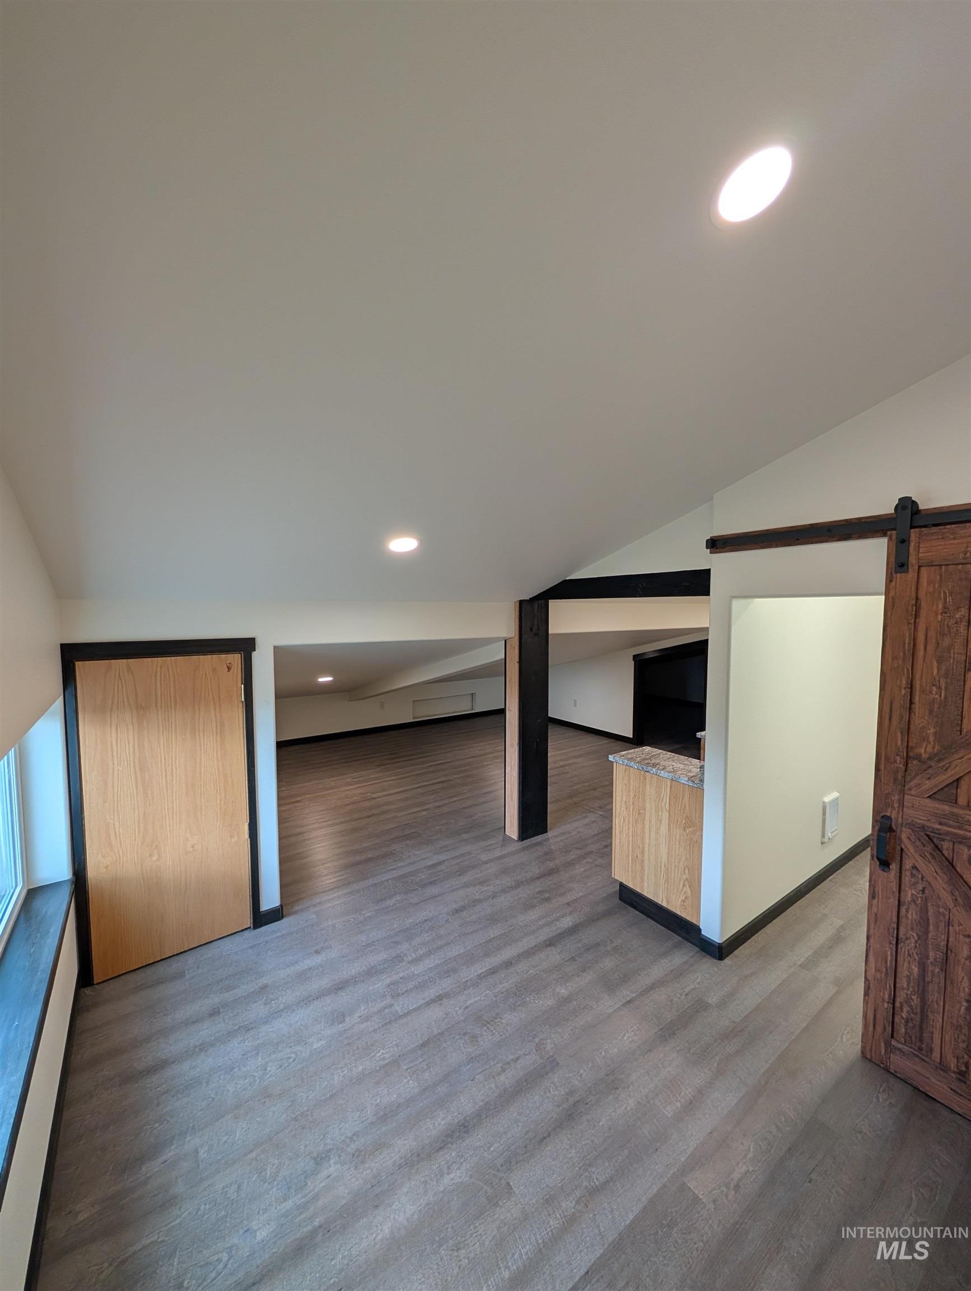
Unfurnished room featuring a barn door, beamed ceiling, dark wood-style flooring, and recessed lighting
-
-
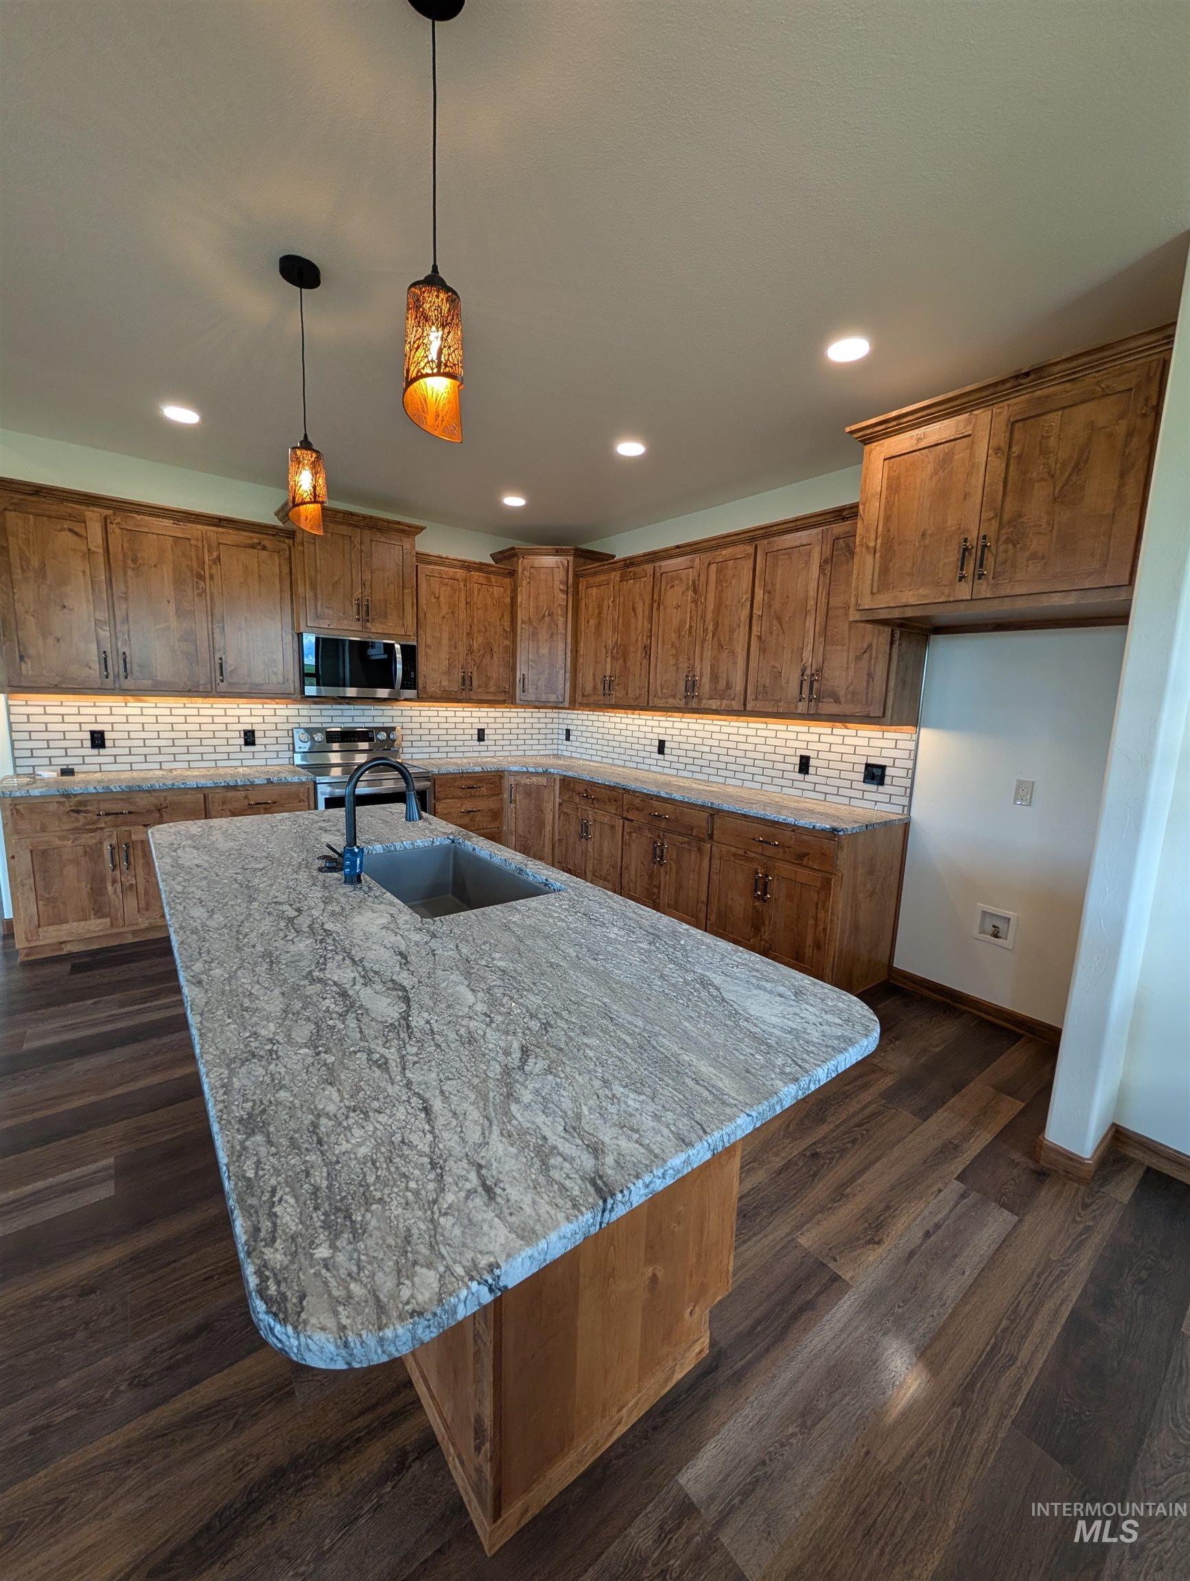
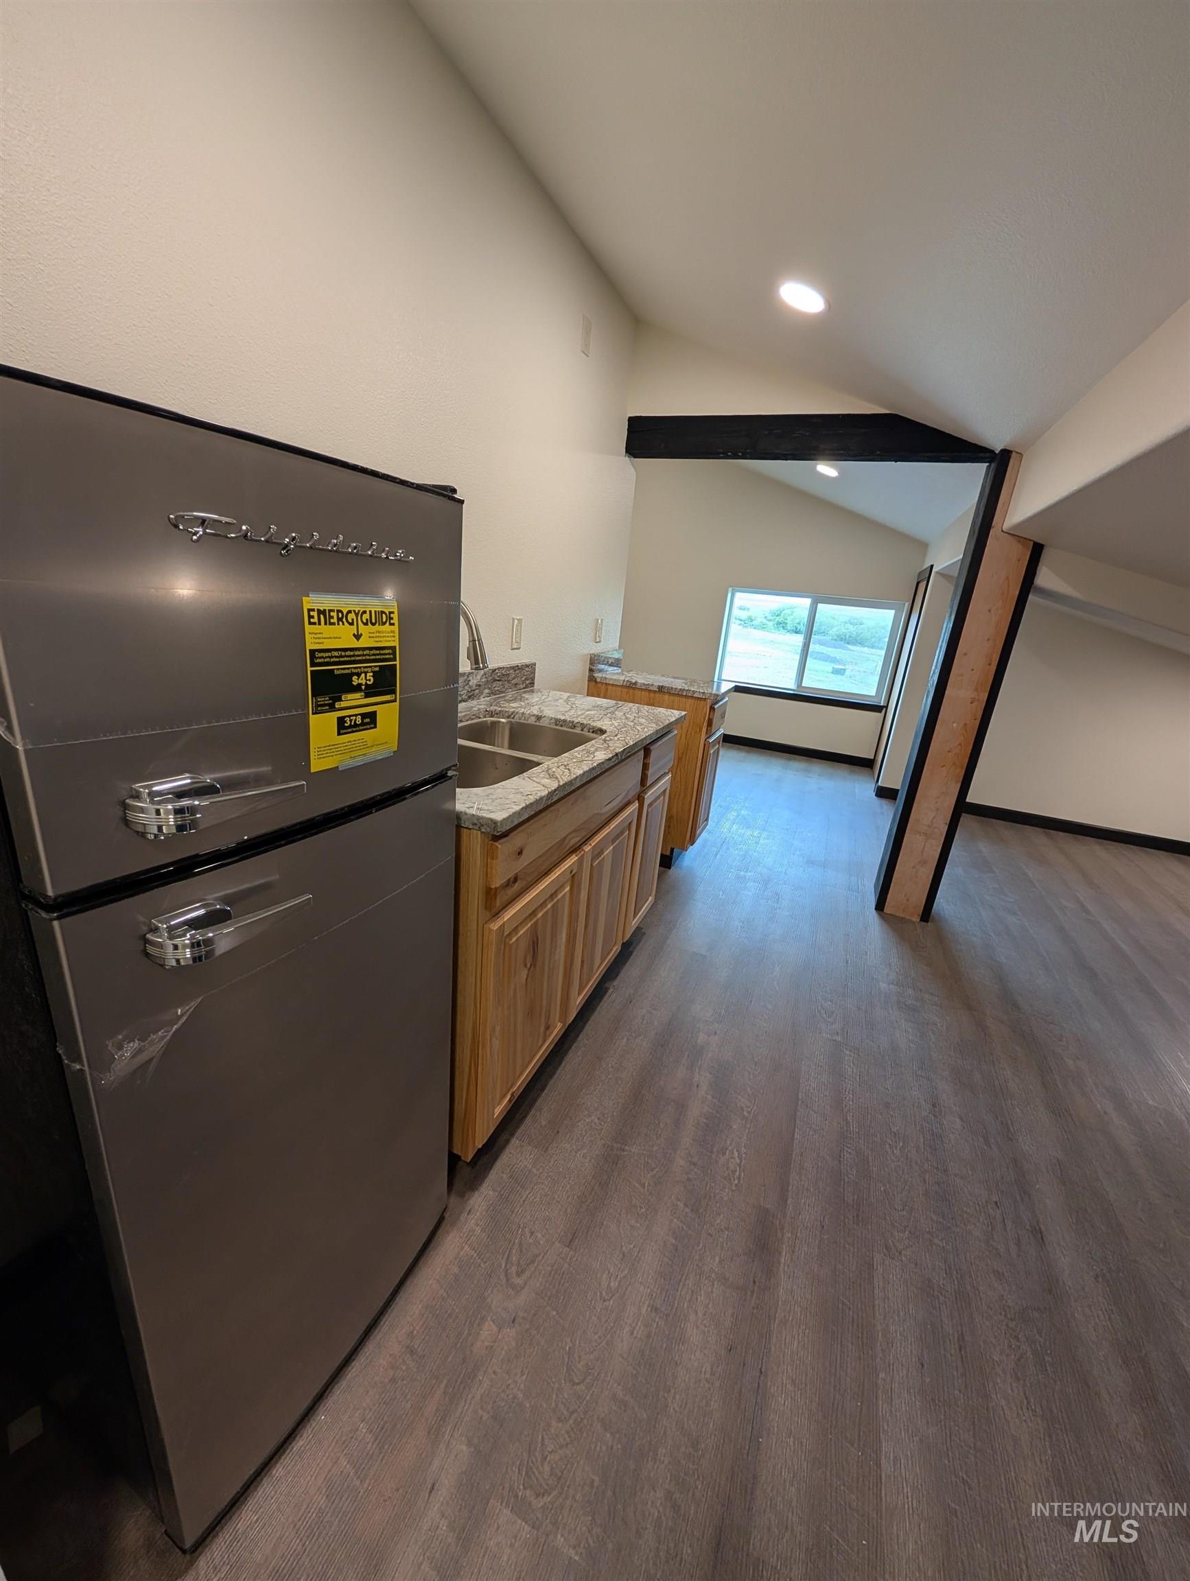
Kitchen featuring pendant lighting, brown cabinetry, dark wood-style flooring, backsplash, and appliances with stainless steel finishes
-
-
-
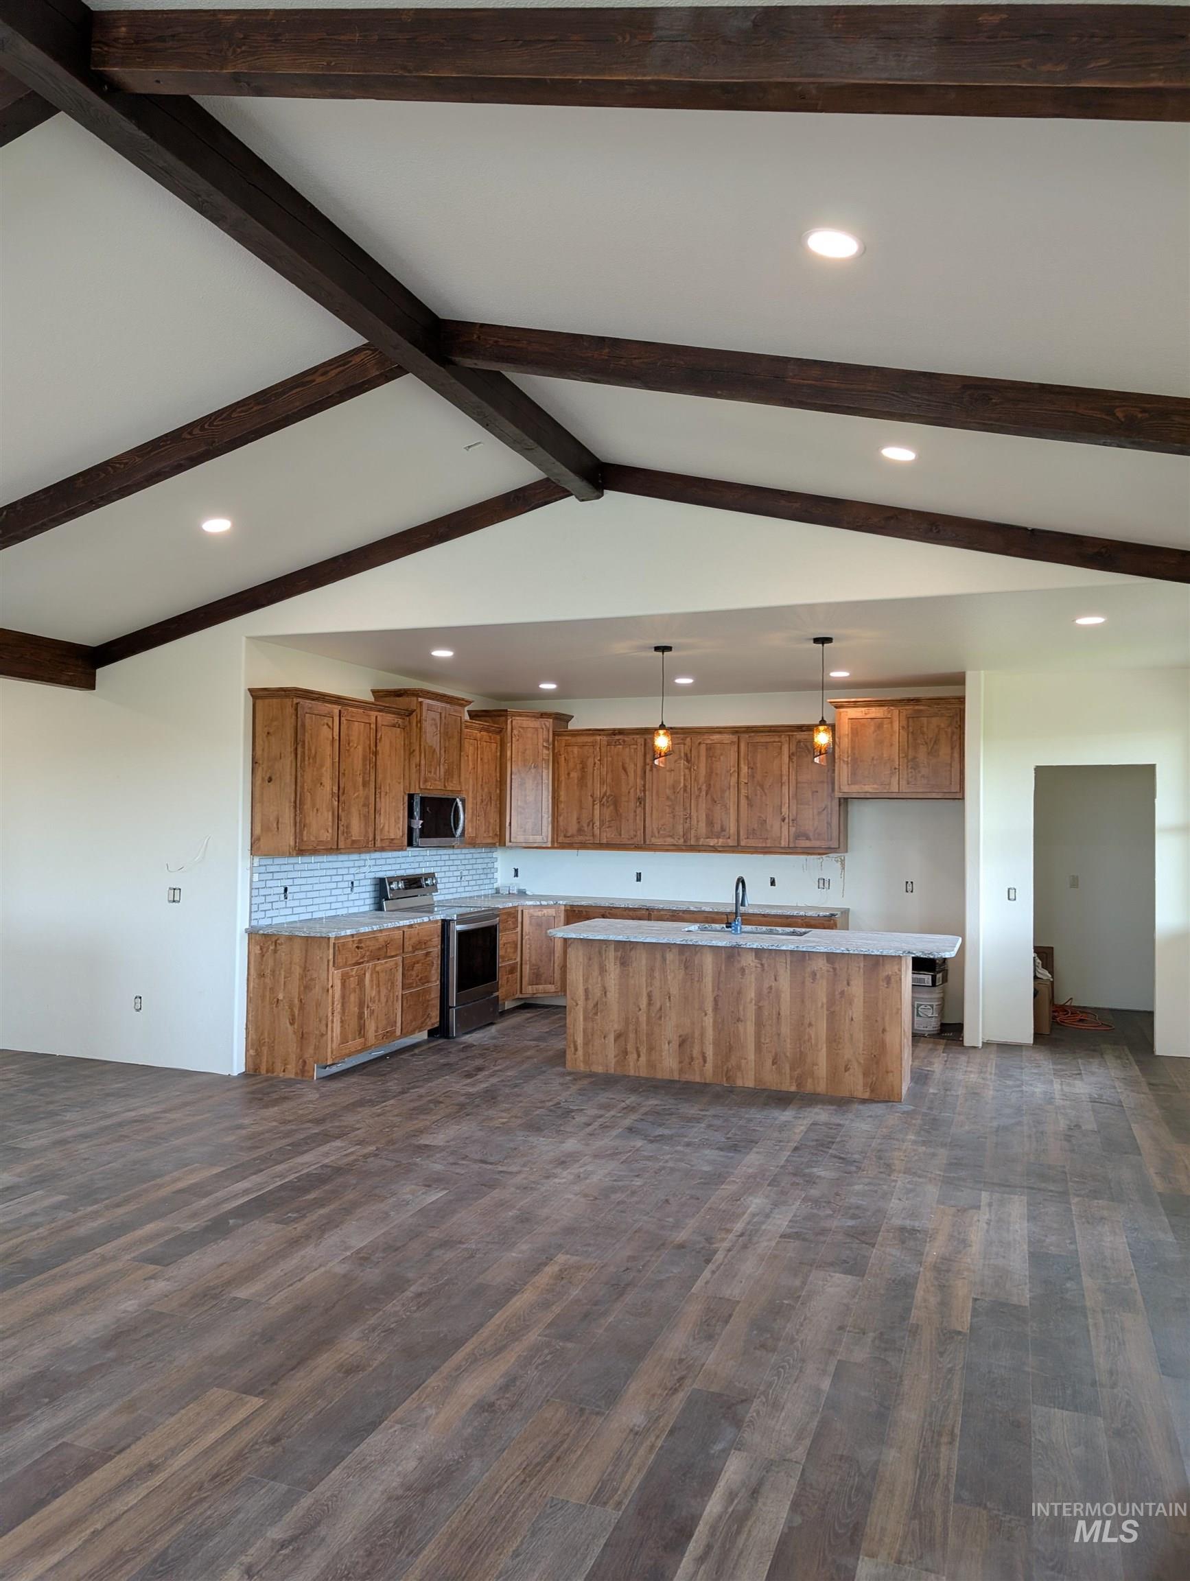
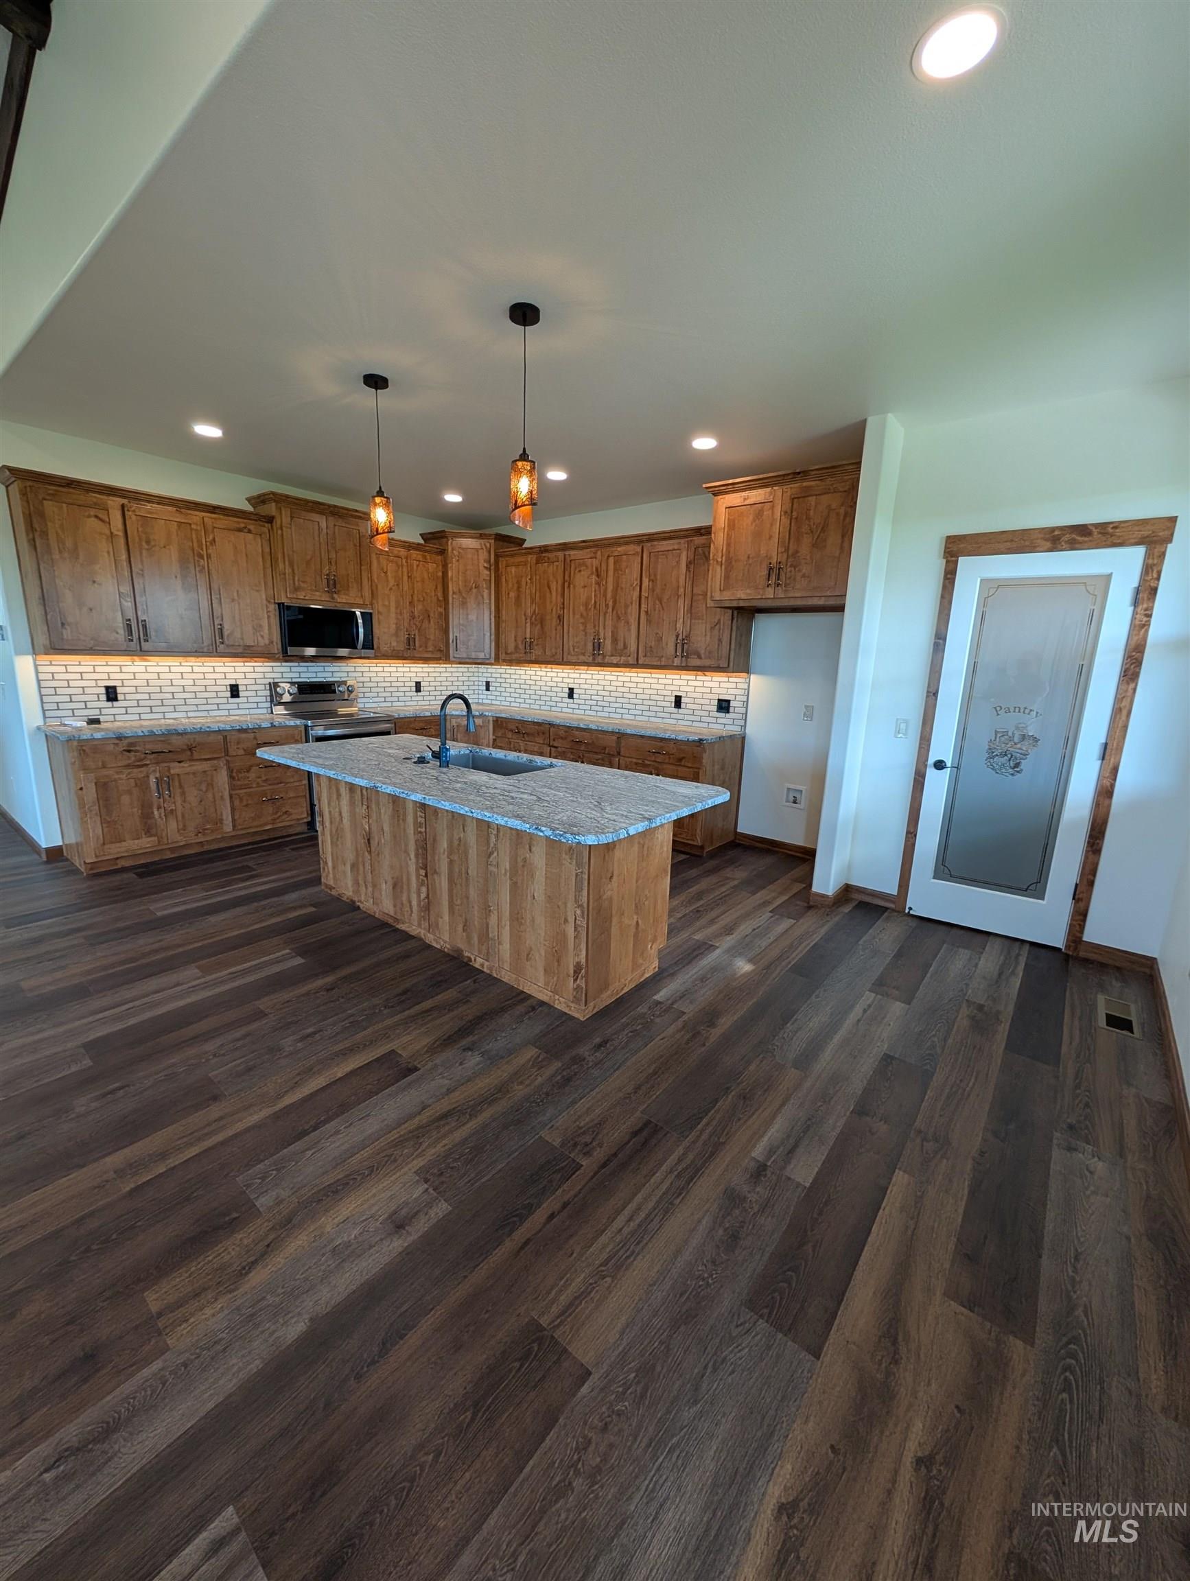
Kitchen with recessed lighting, brown cabinetry, hanging light fixtures, appliances with stainless steel finishes, and a center island with sink
-
-
-
-
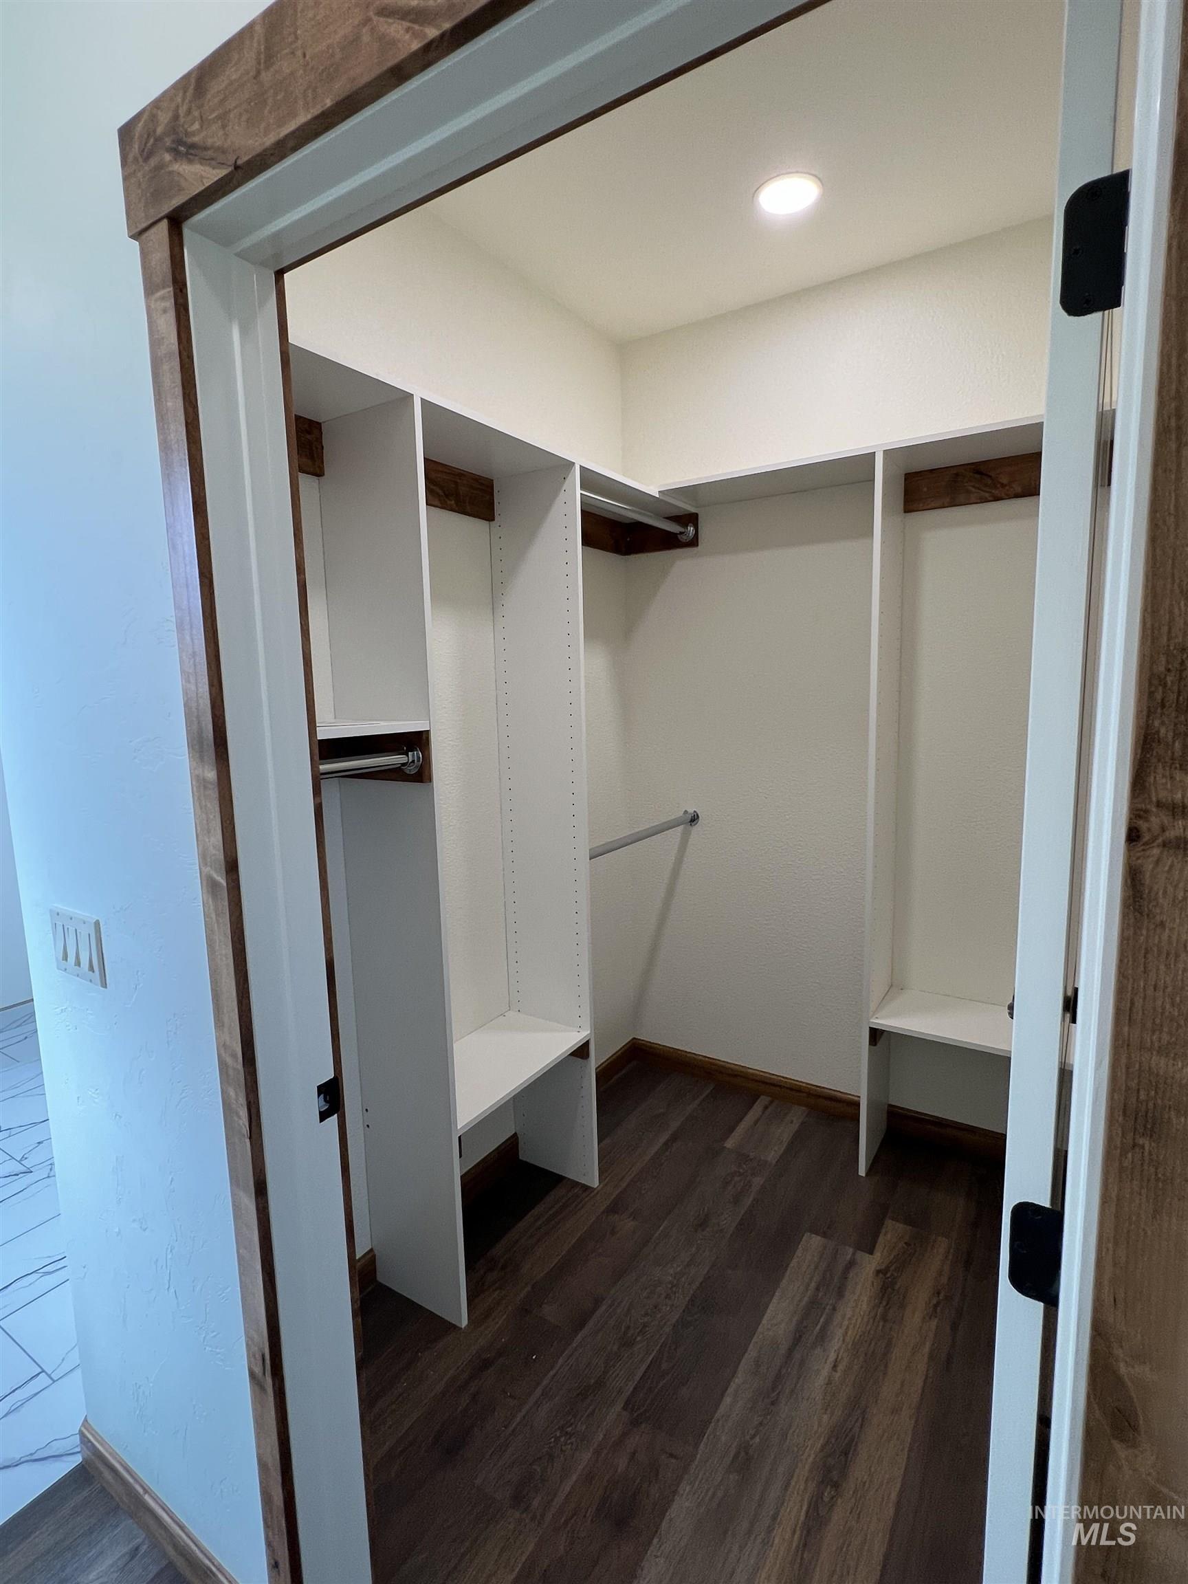
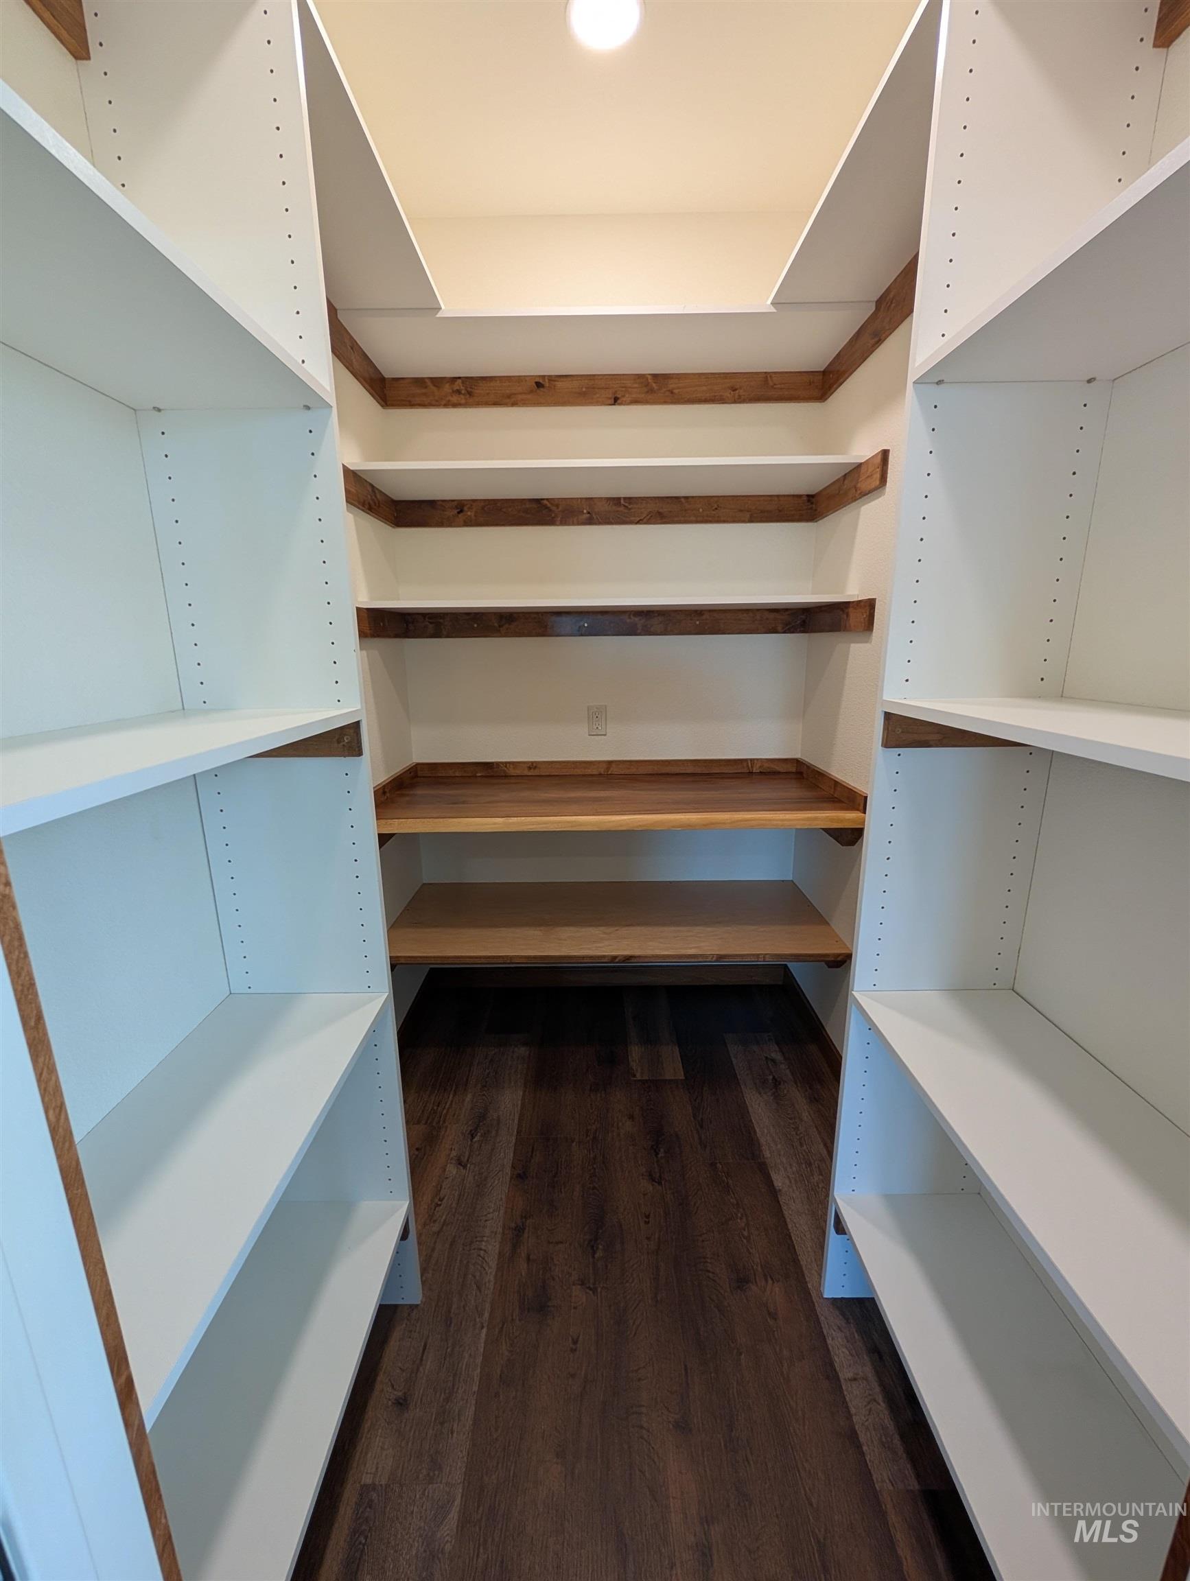
Spacious closet with dark wood finished floors
-
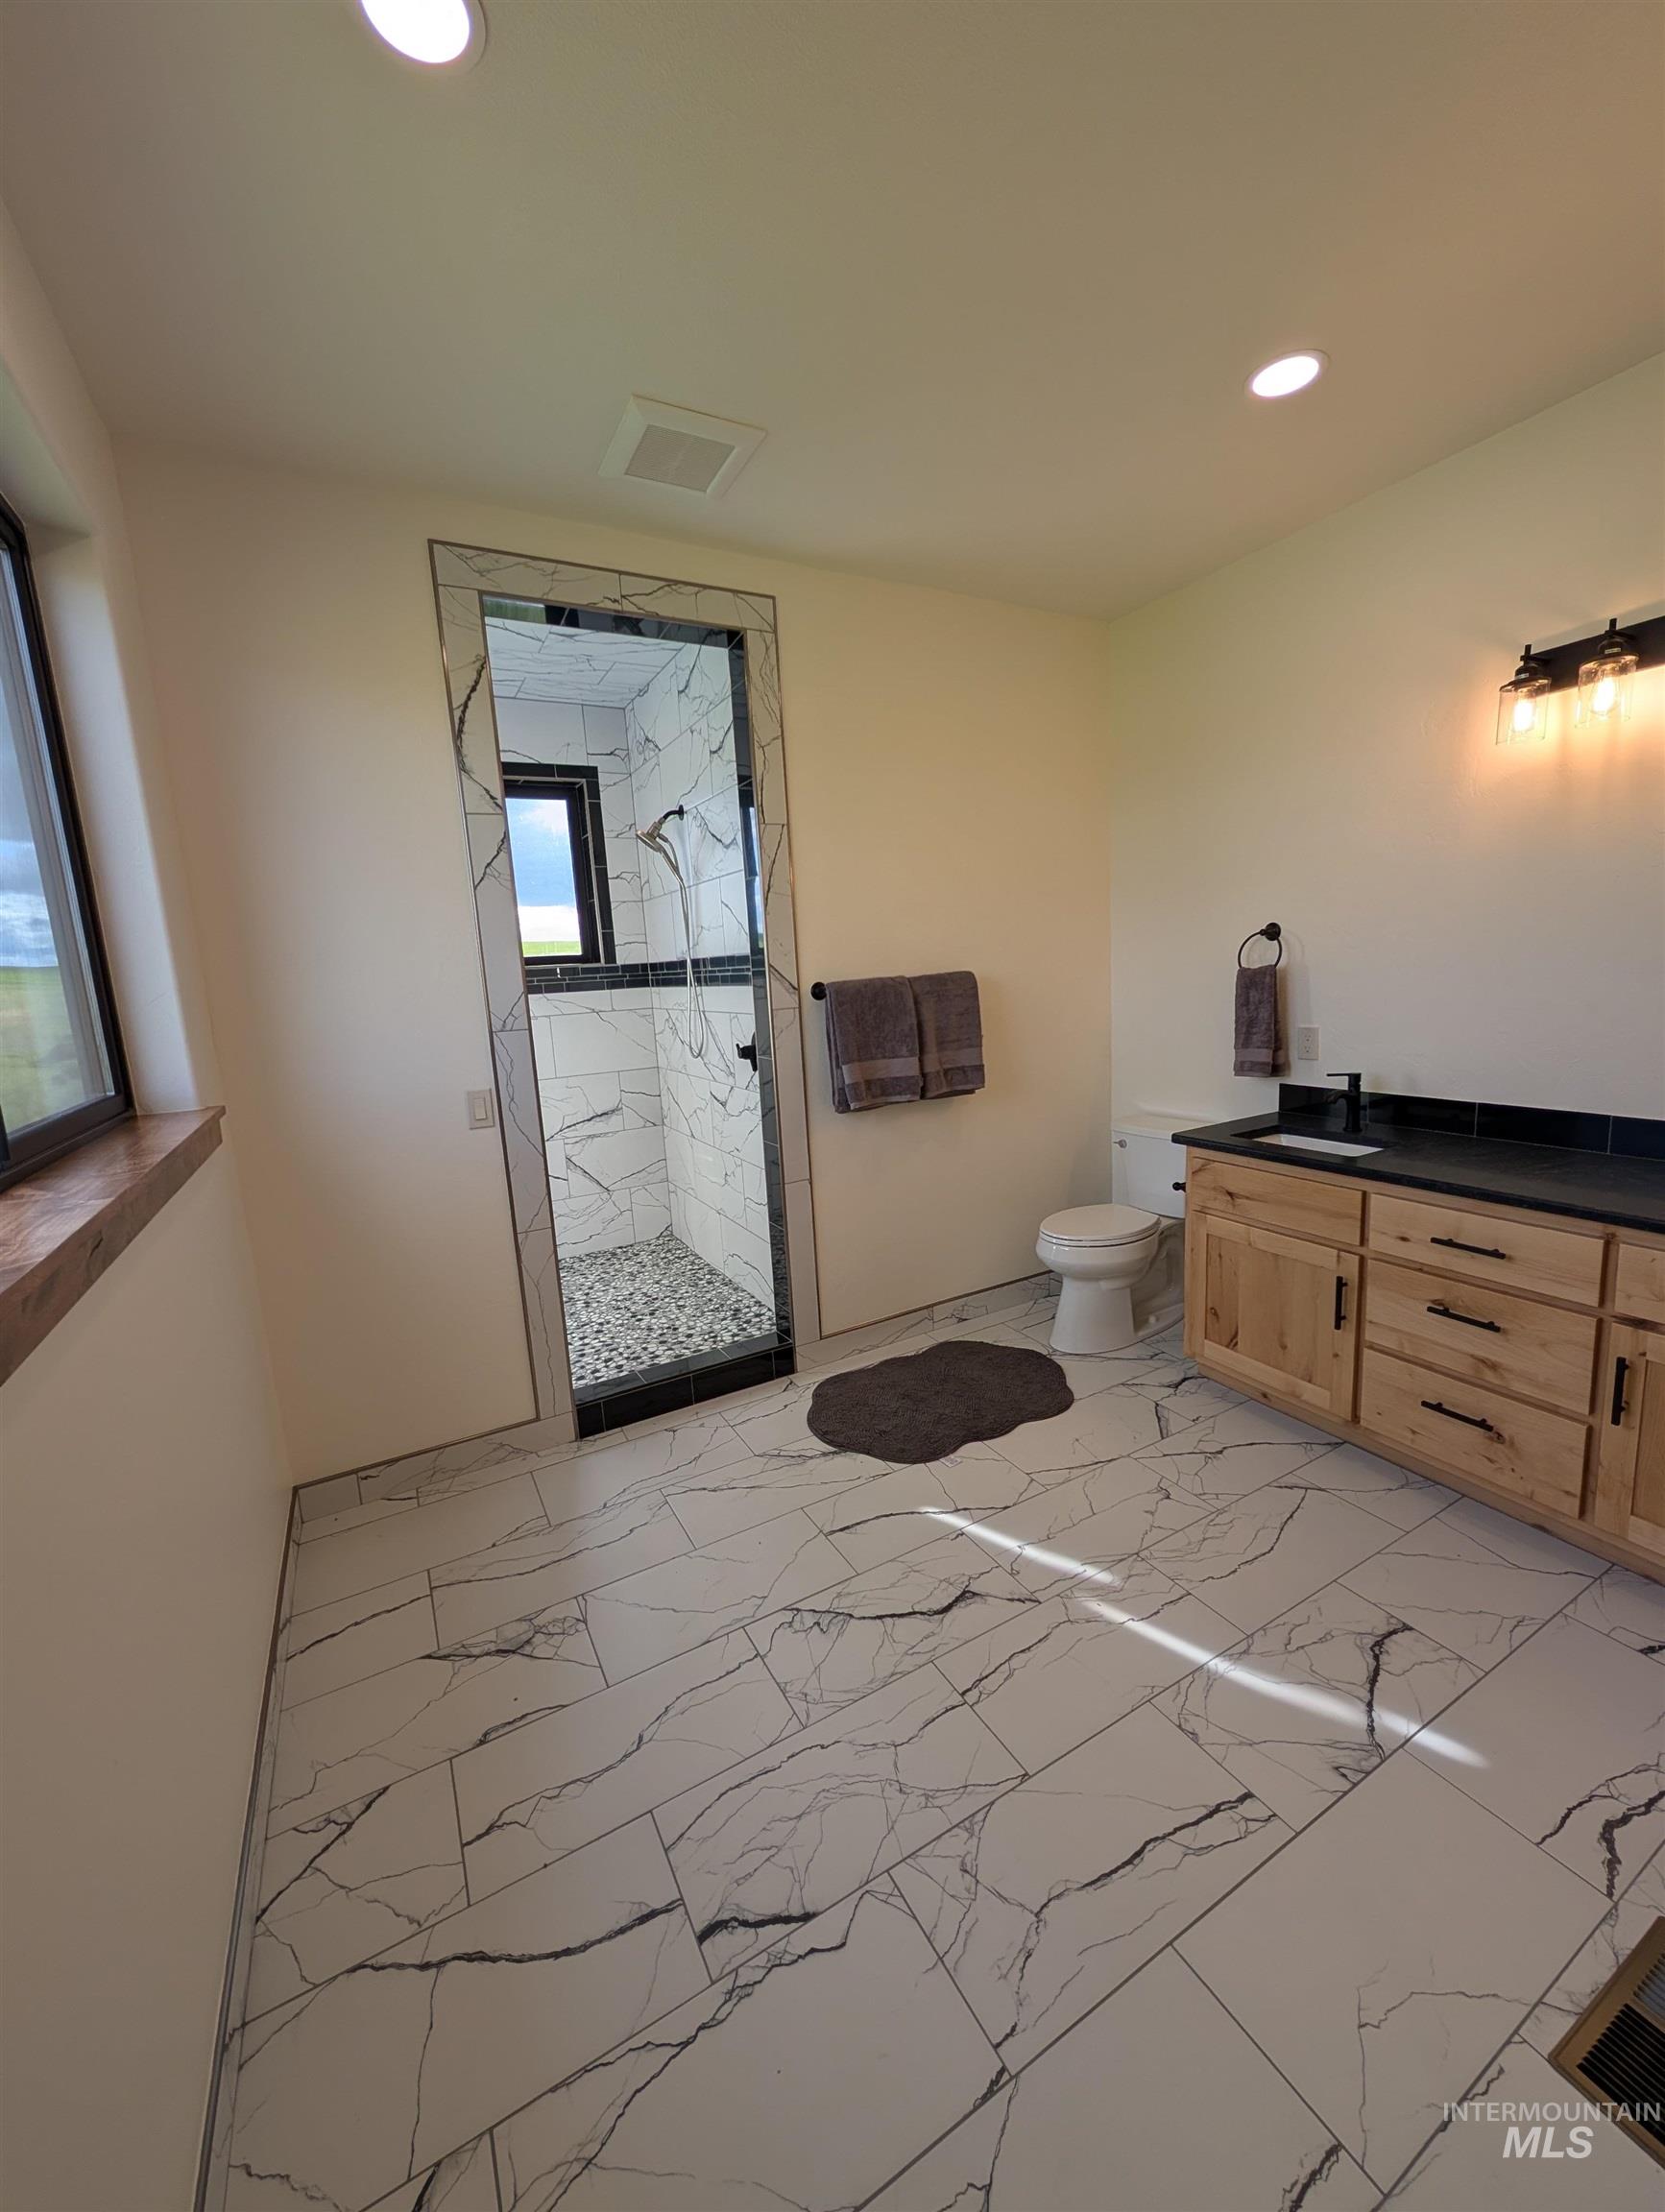
Bathroom featuring vanity, light marble finish flooring, a marble finish shower, and recessed lighting
-
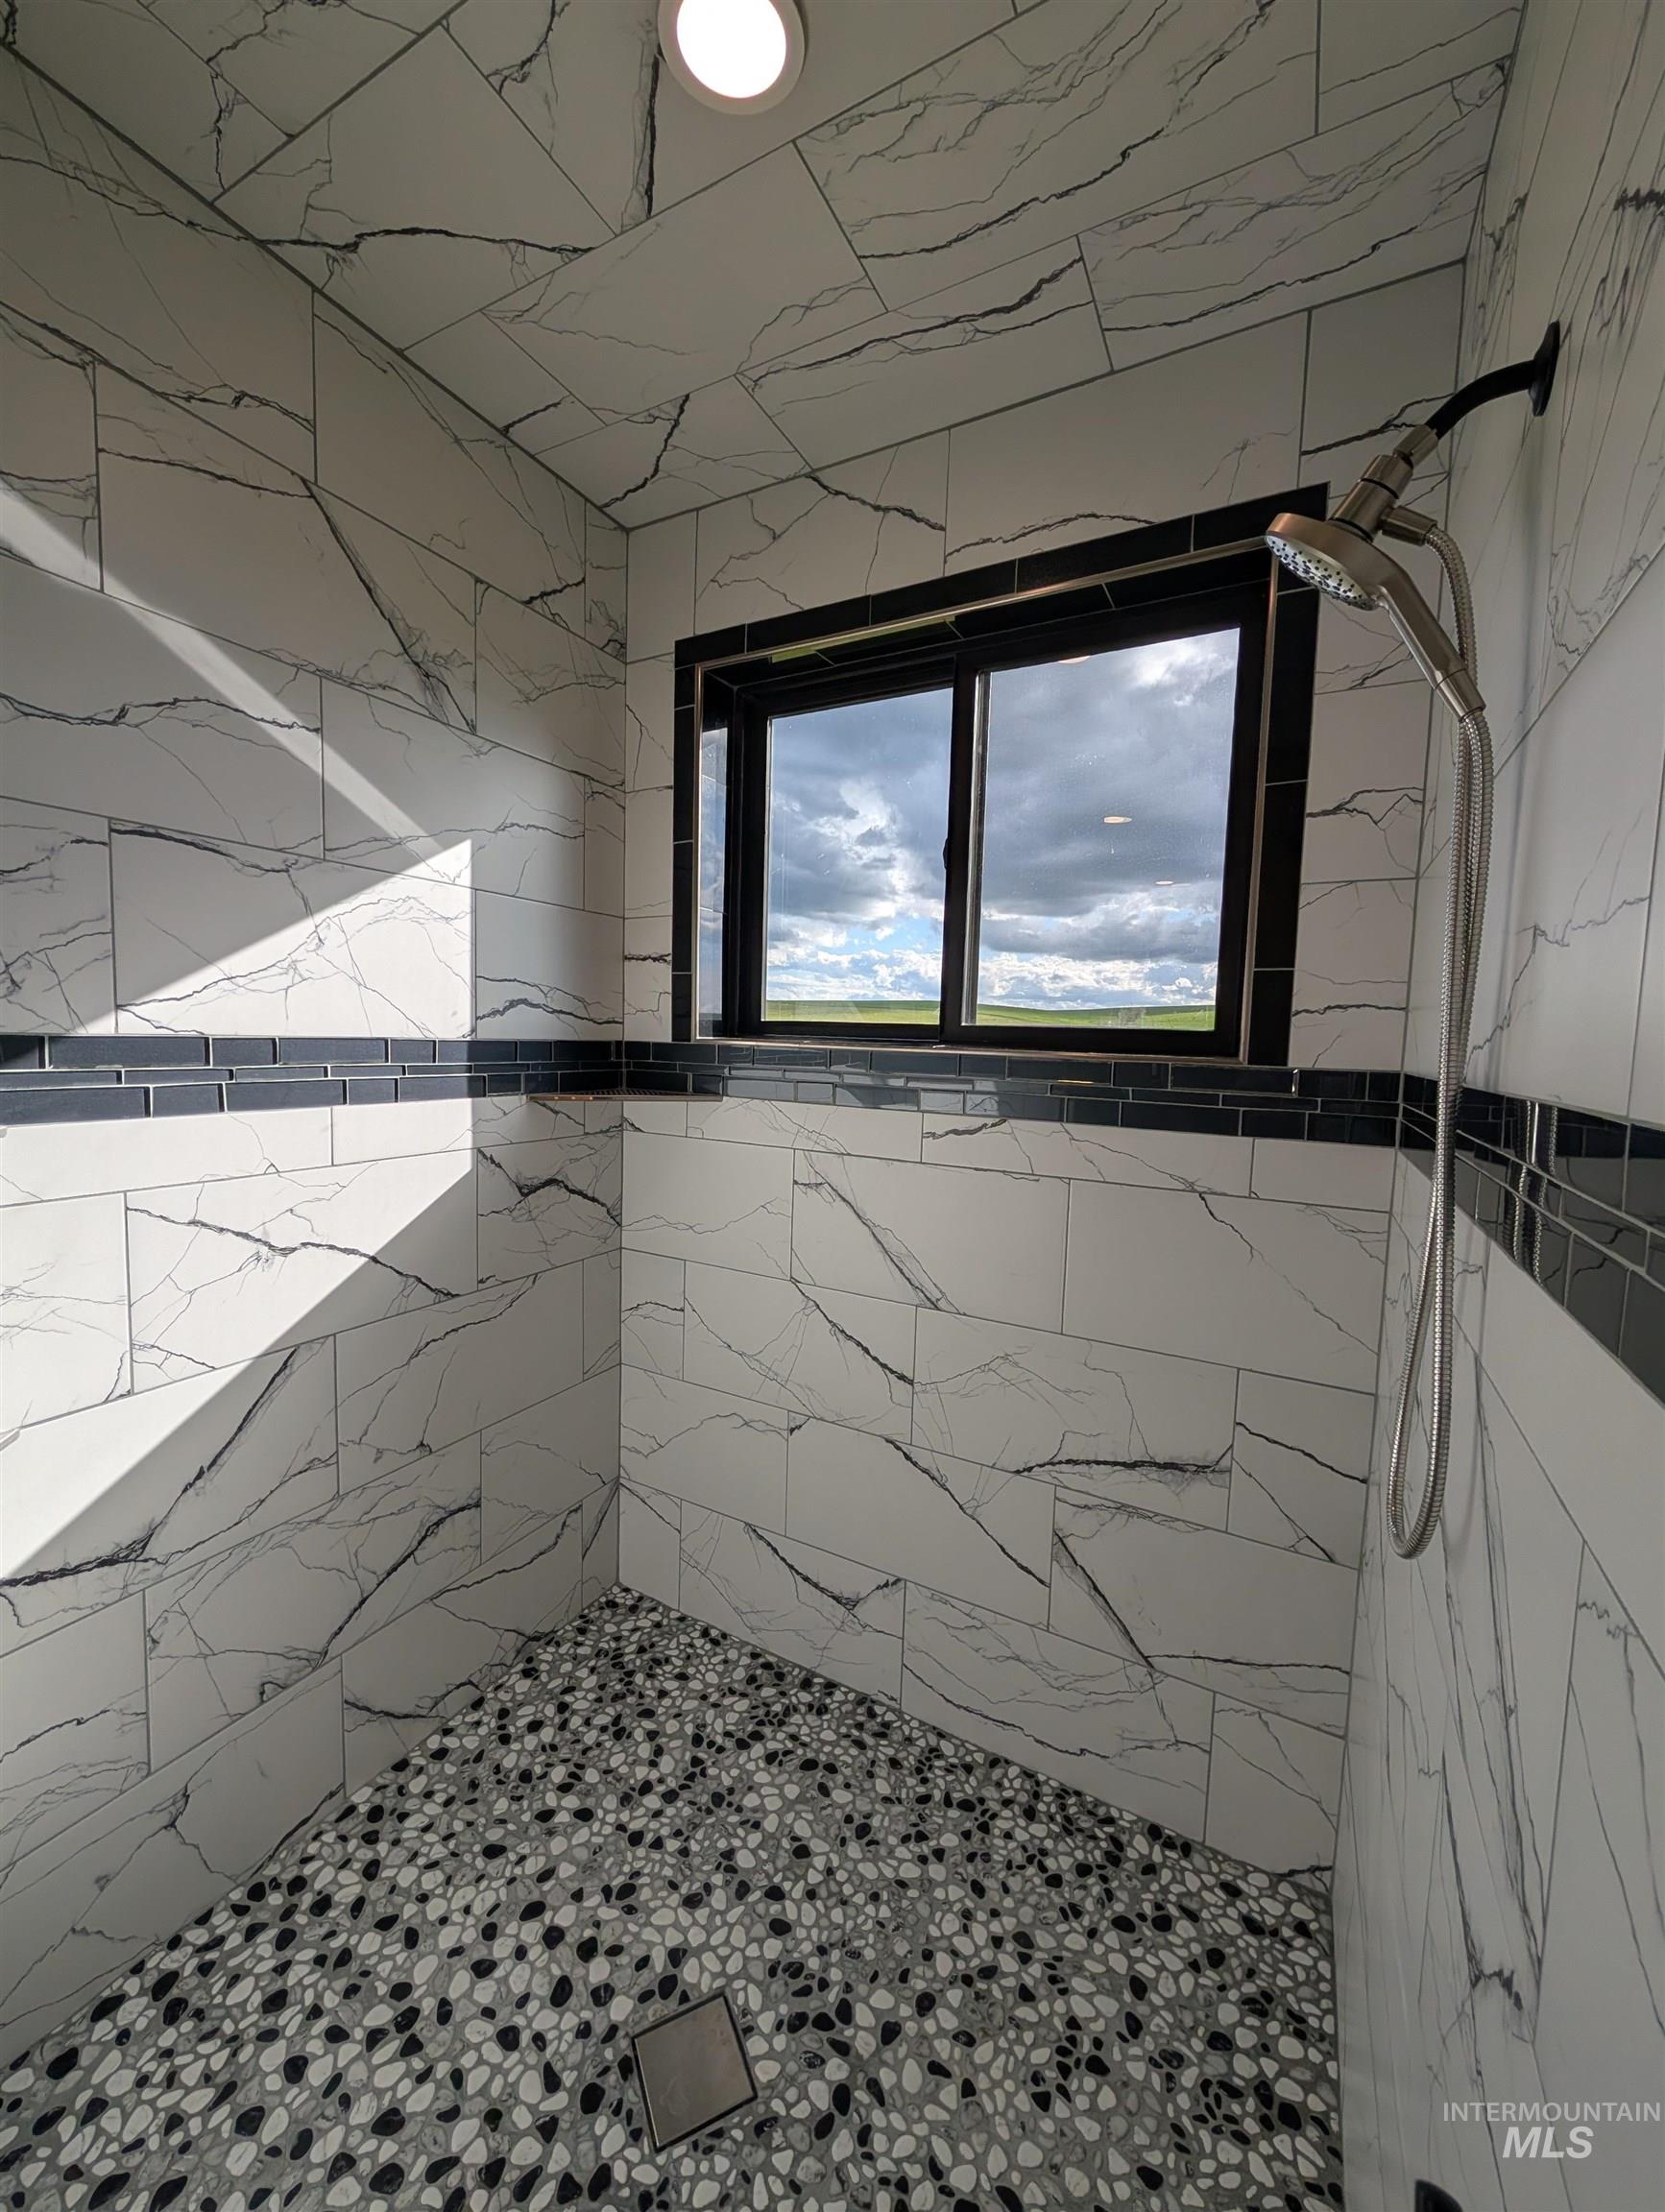
Bathroom with a stall shower
-
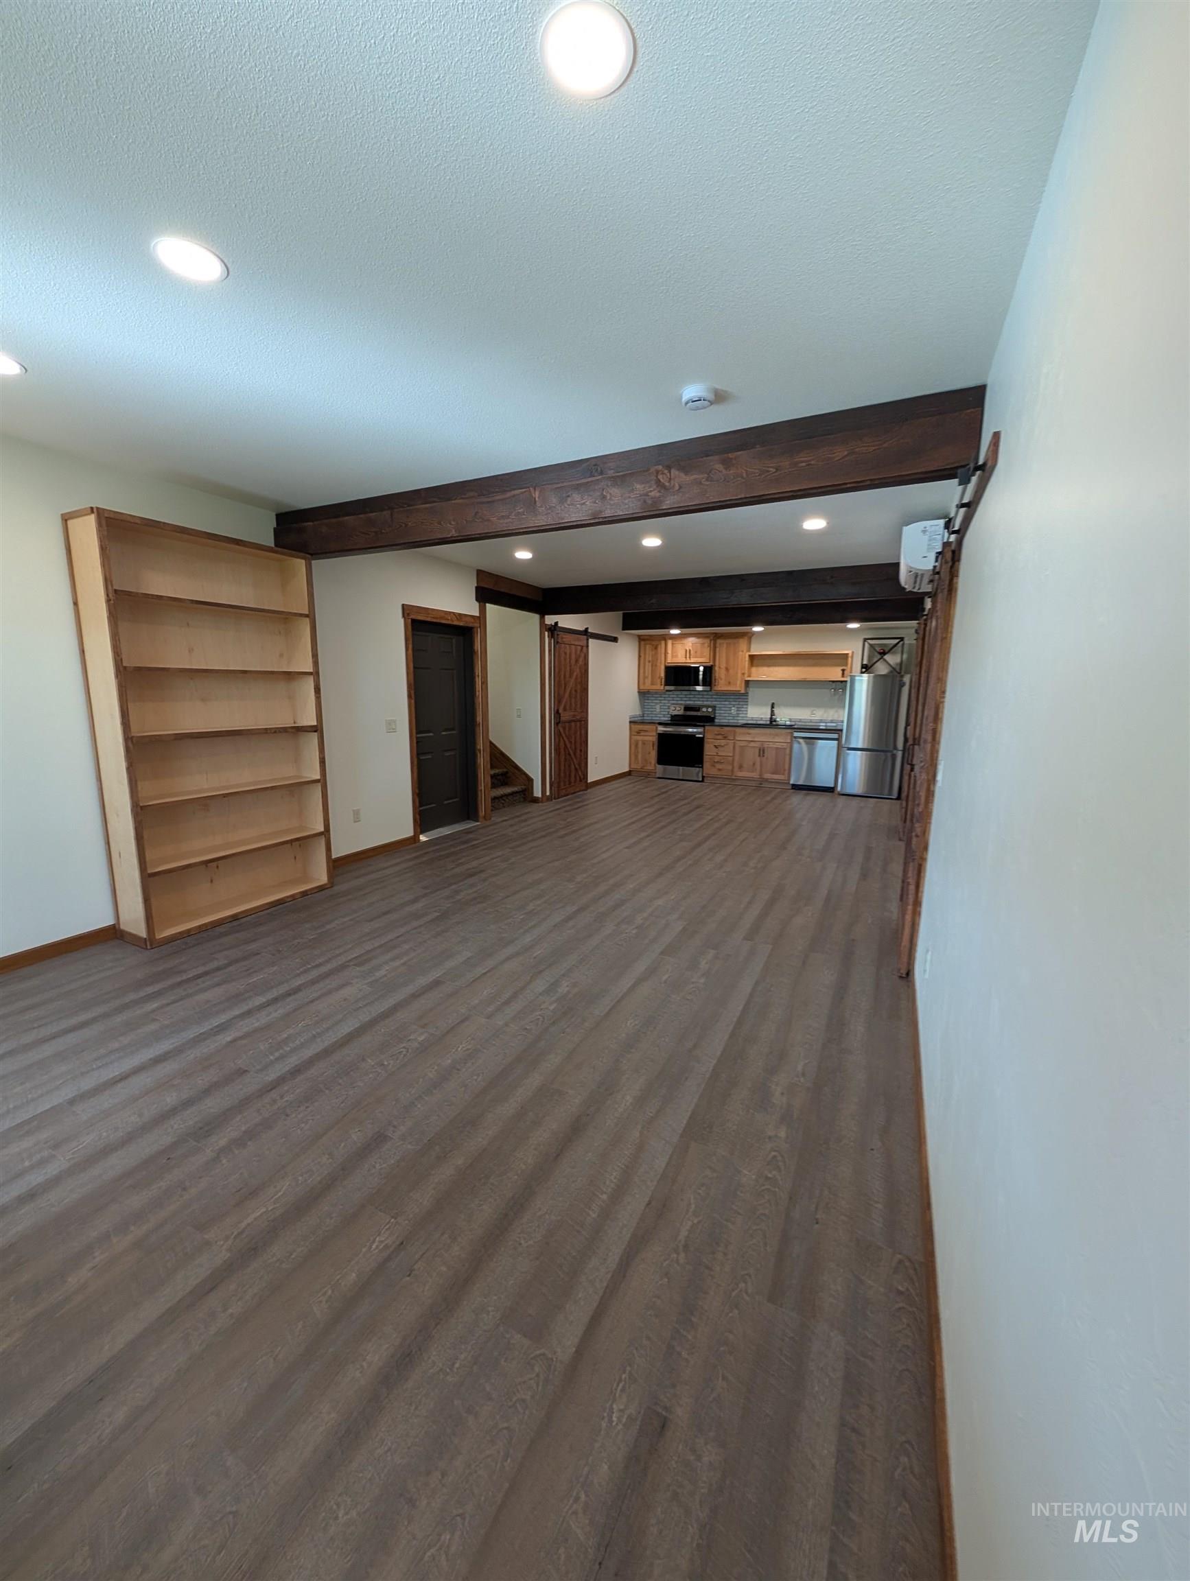
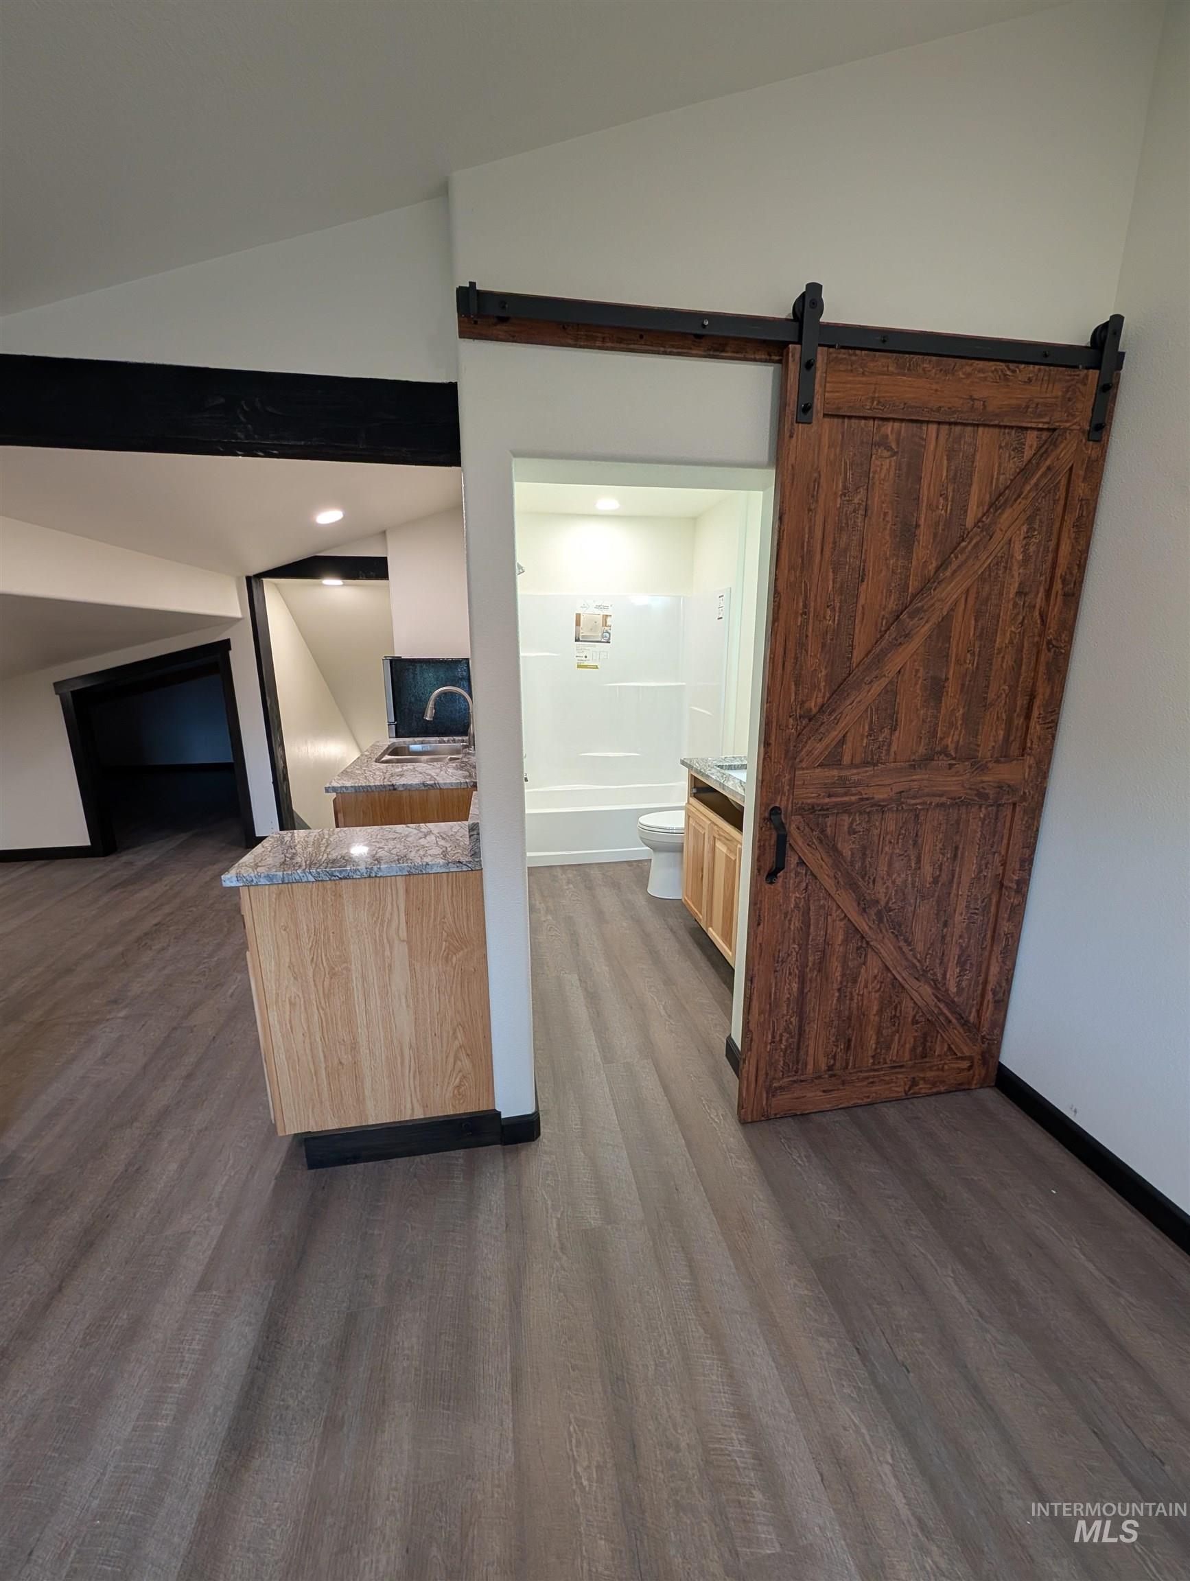
Kitchen with a barn door, open shelves, beam ceiling, stainless steel appliances, and dark countertops
-
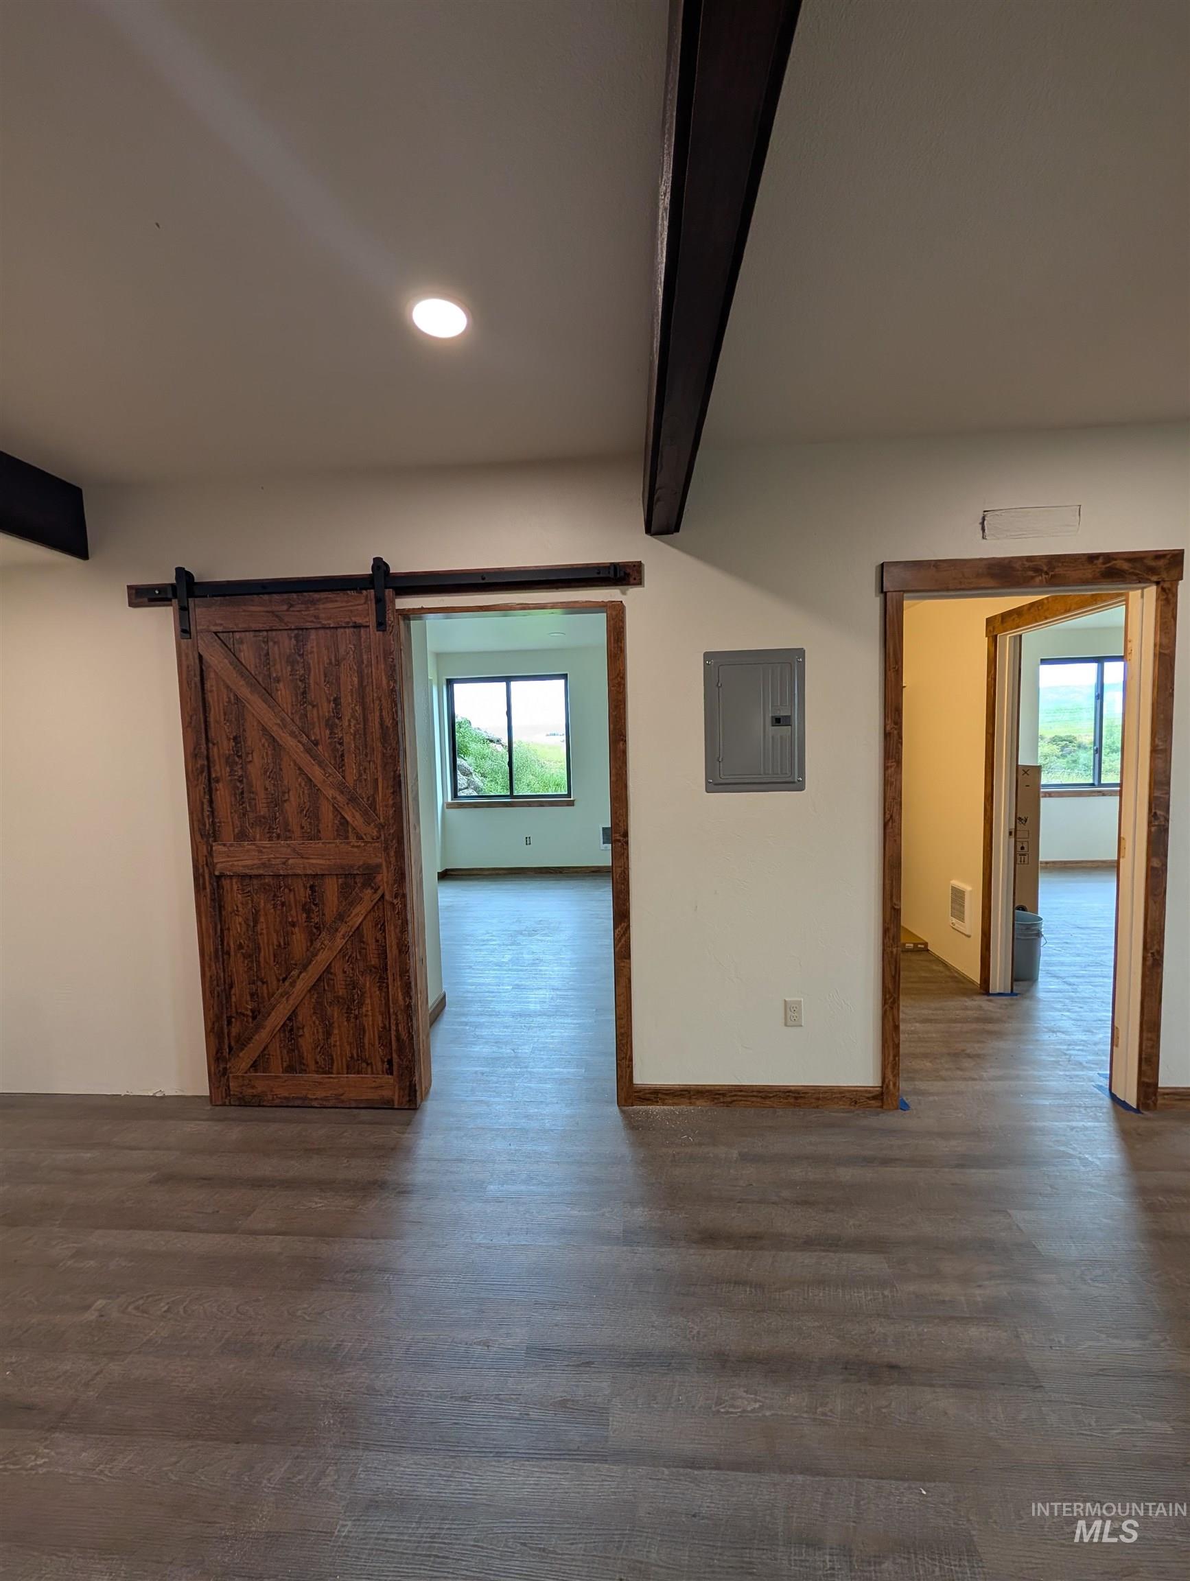
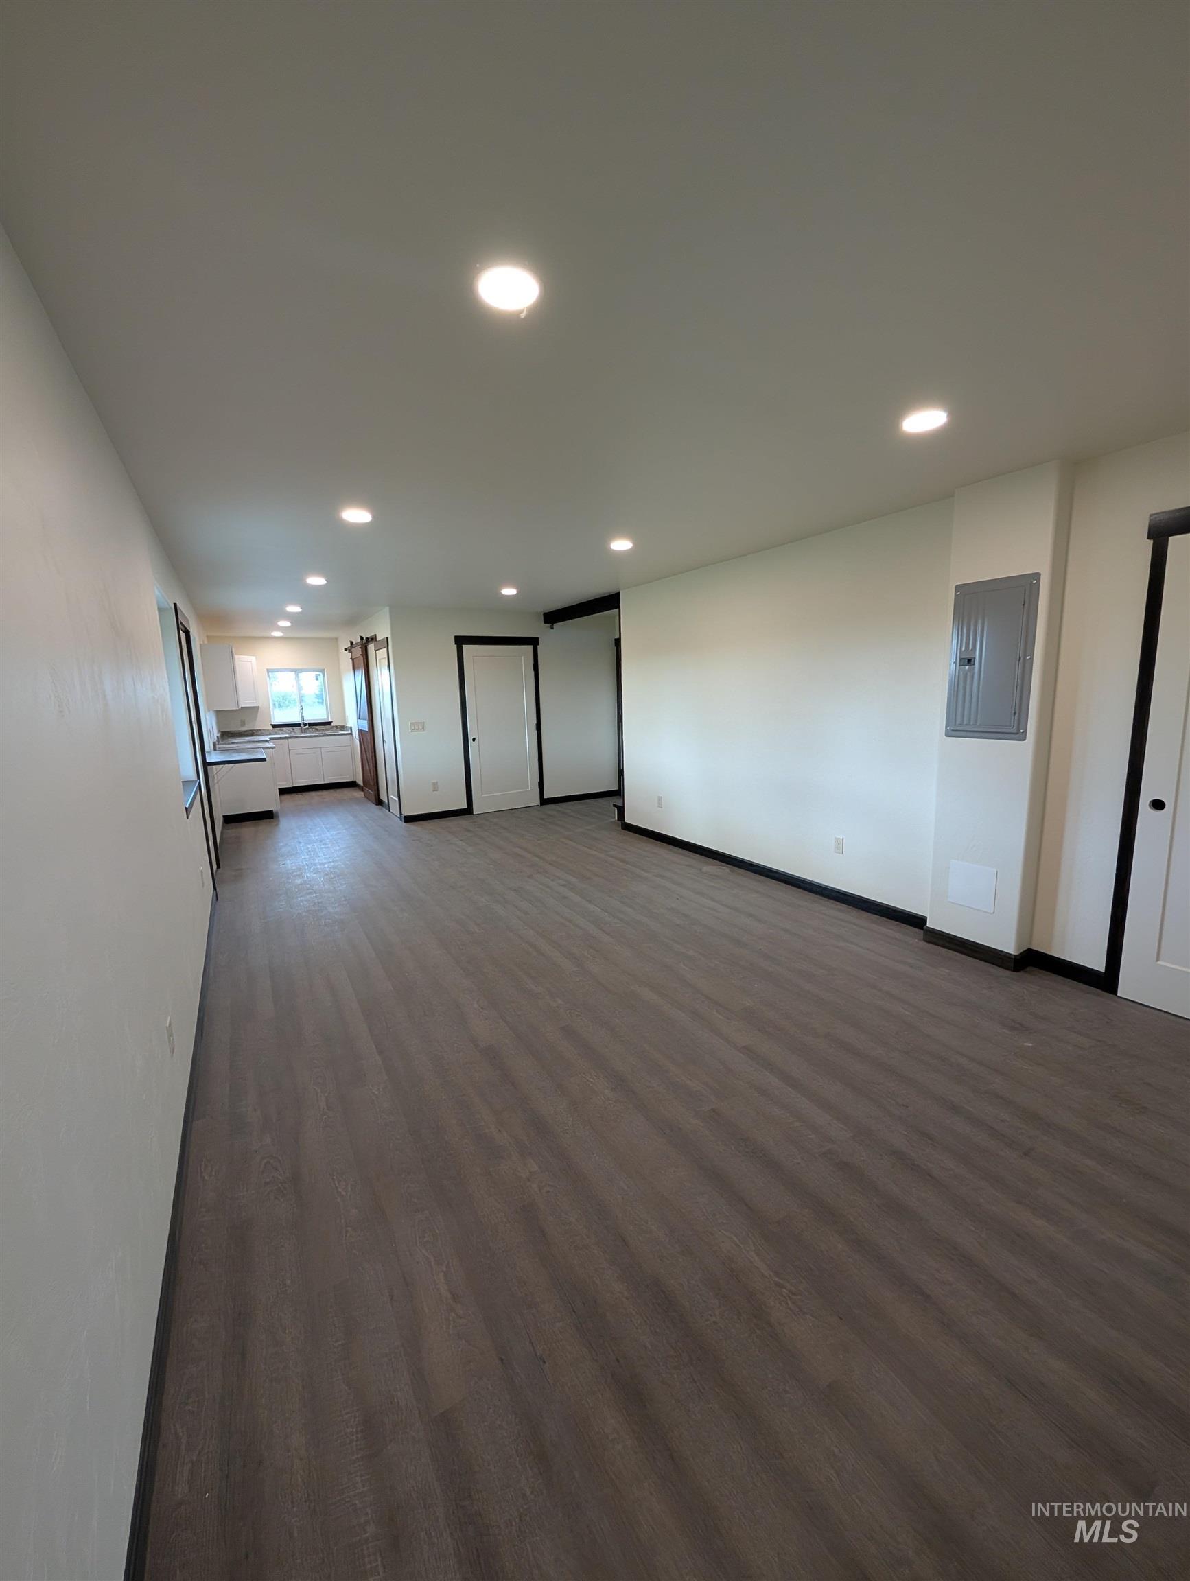
Empty room featuring beamed ceiling, wood finished floors, a barn door, electric panel, and recessed lighting
-
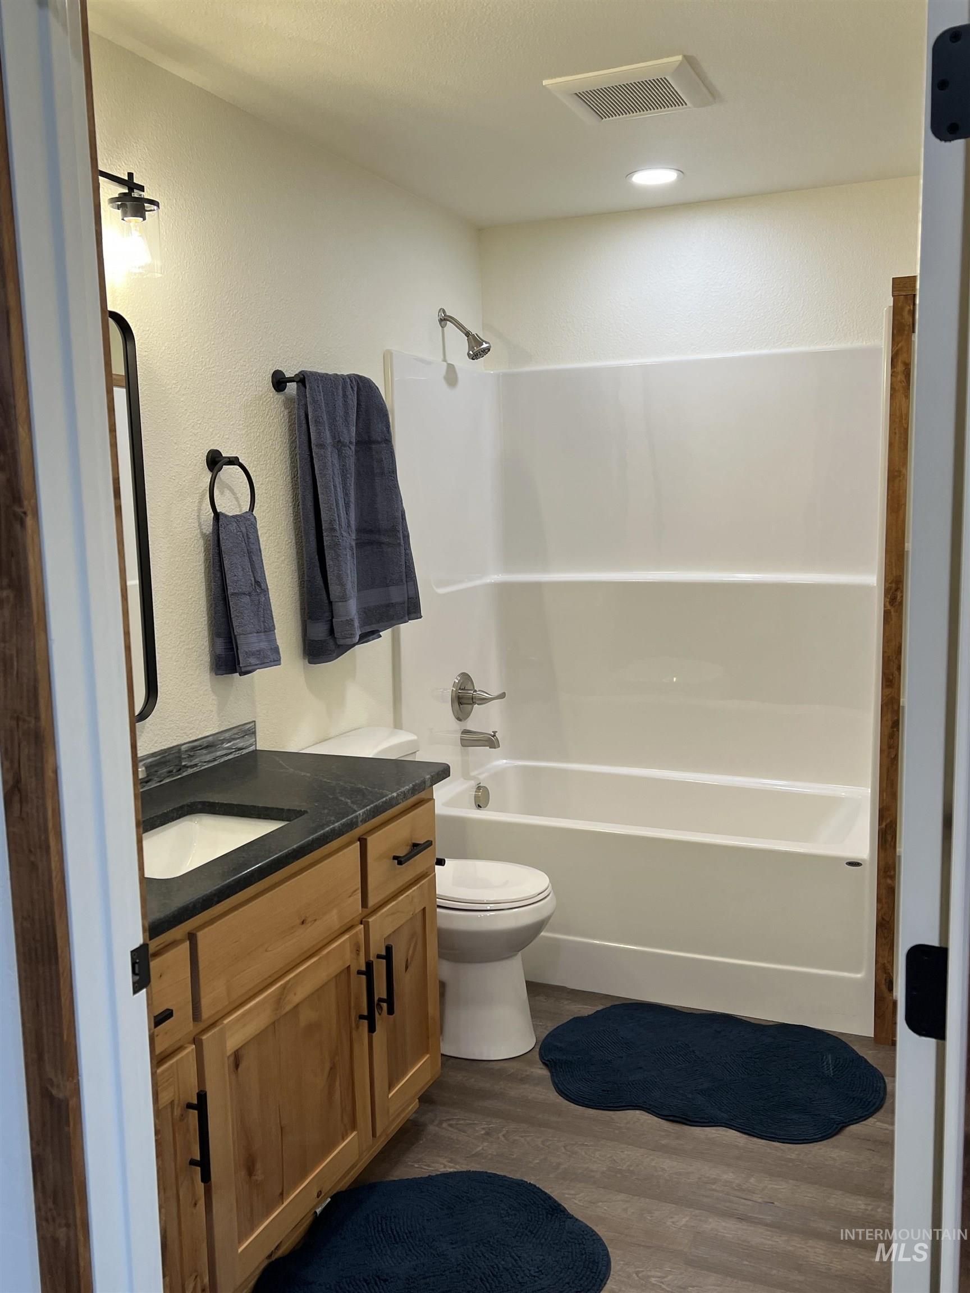
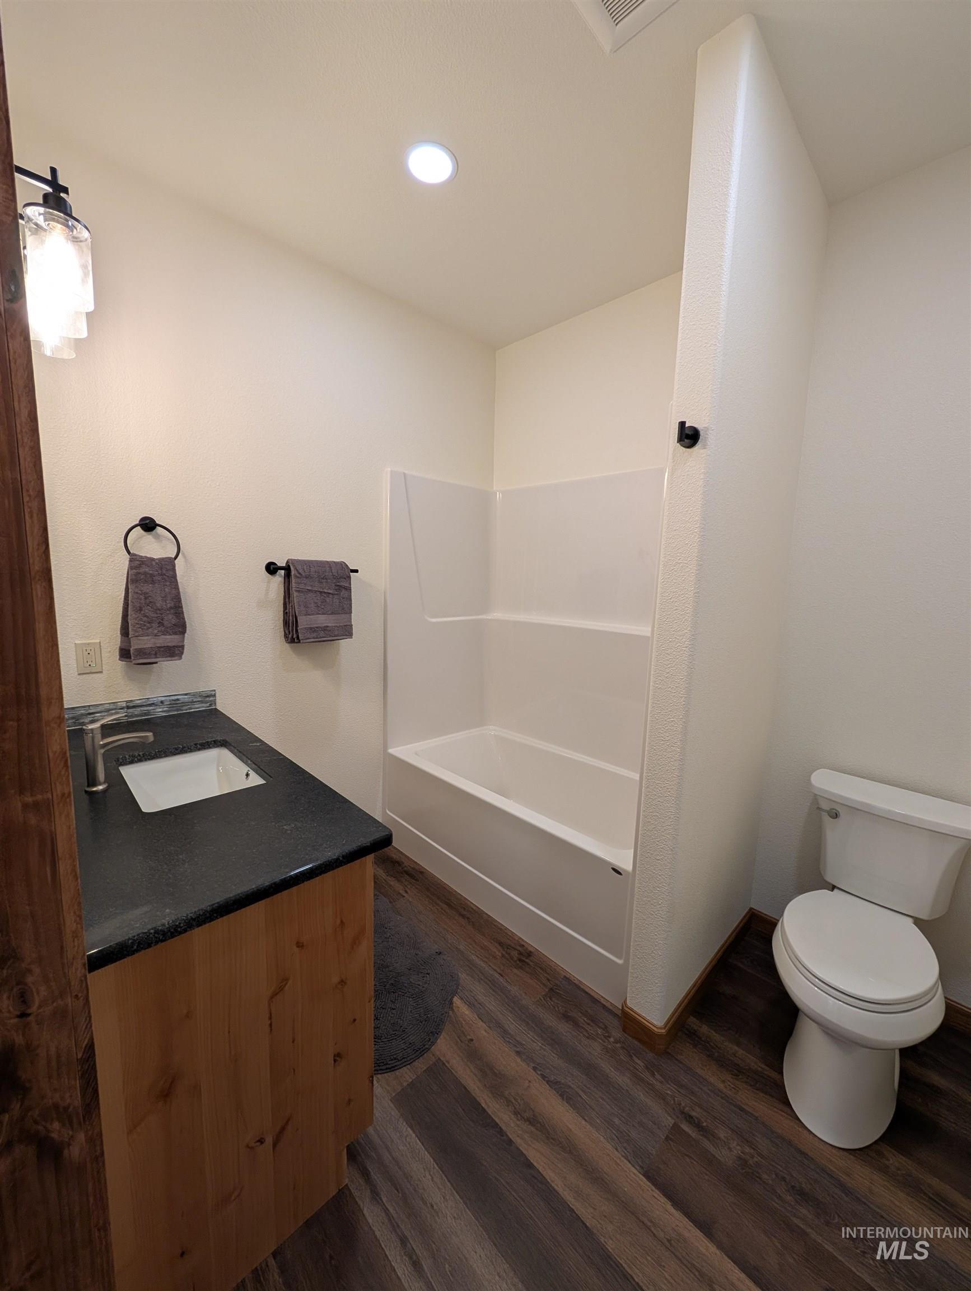
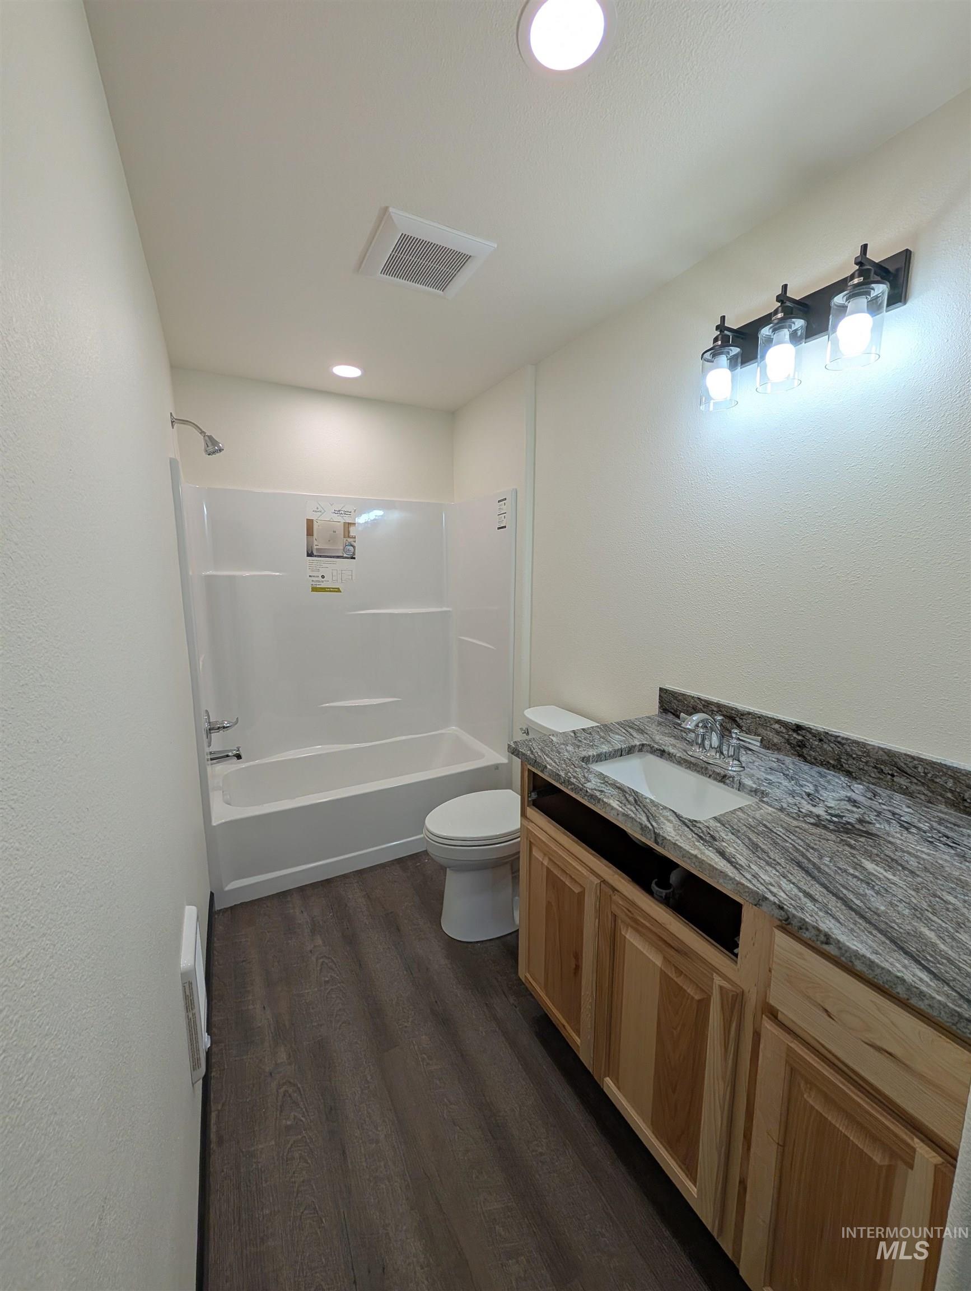
Full bath featuring dark wood-style flooring, shower / tub combination, vanity, and a textured wall
-
-
-
-
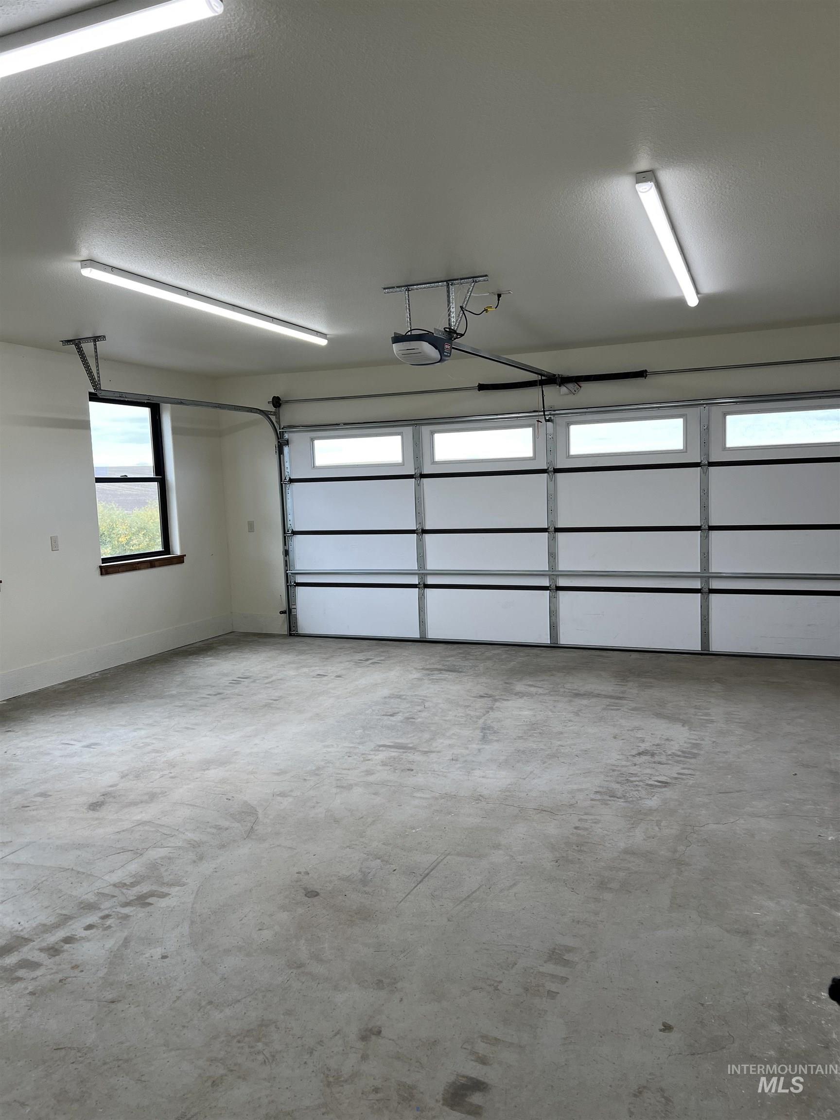
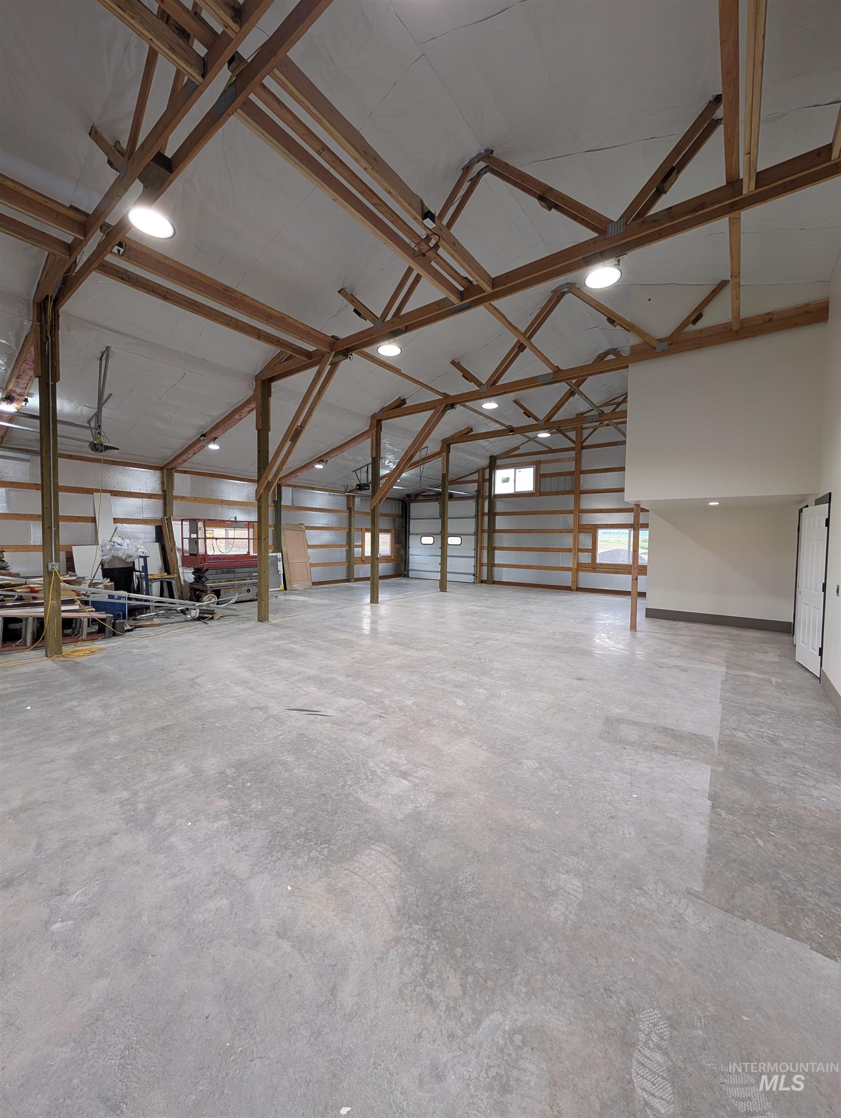
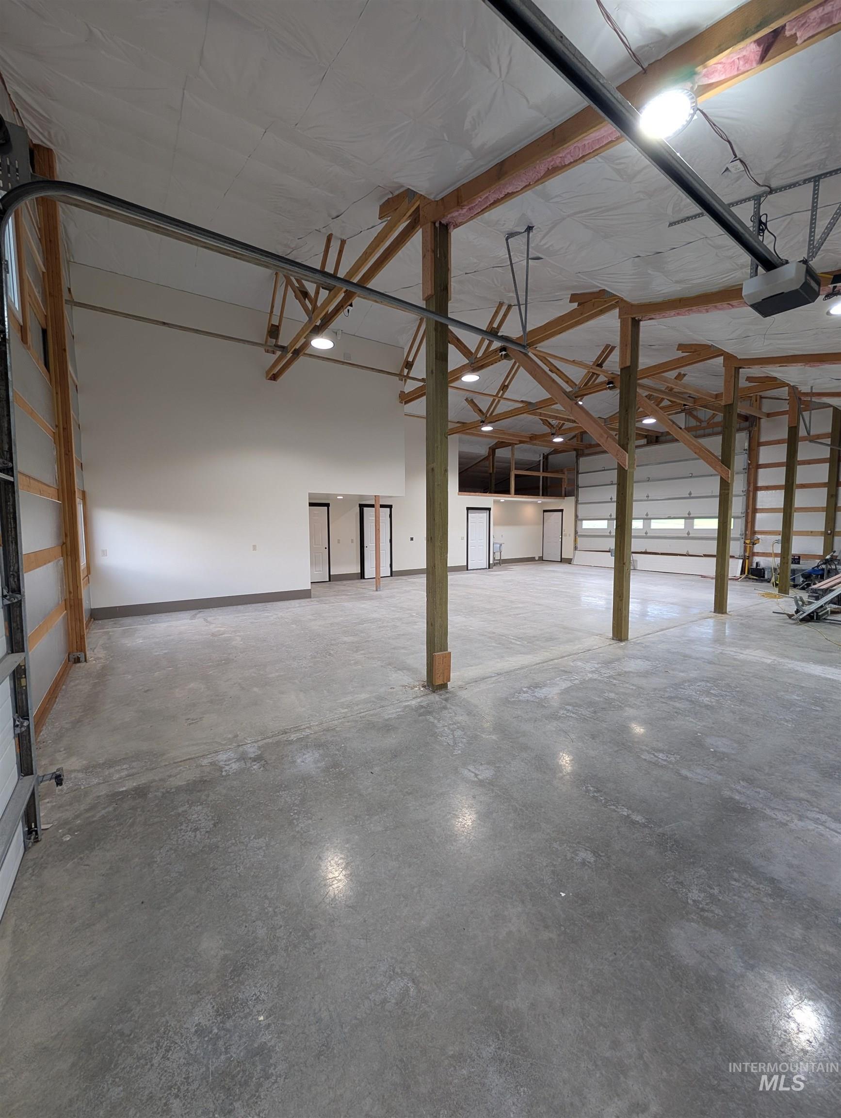
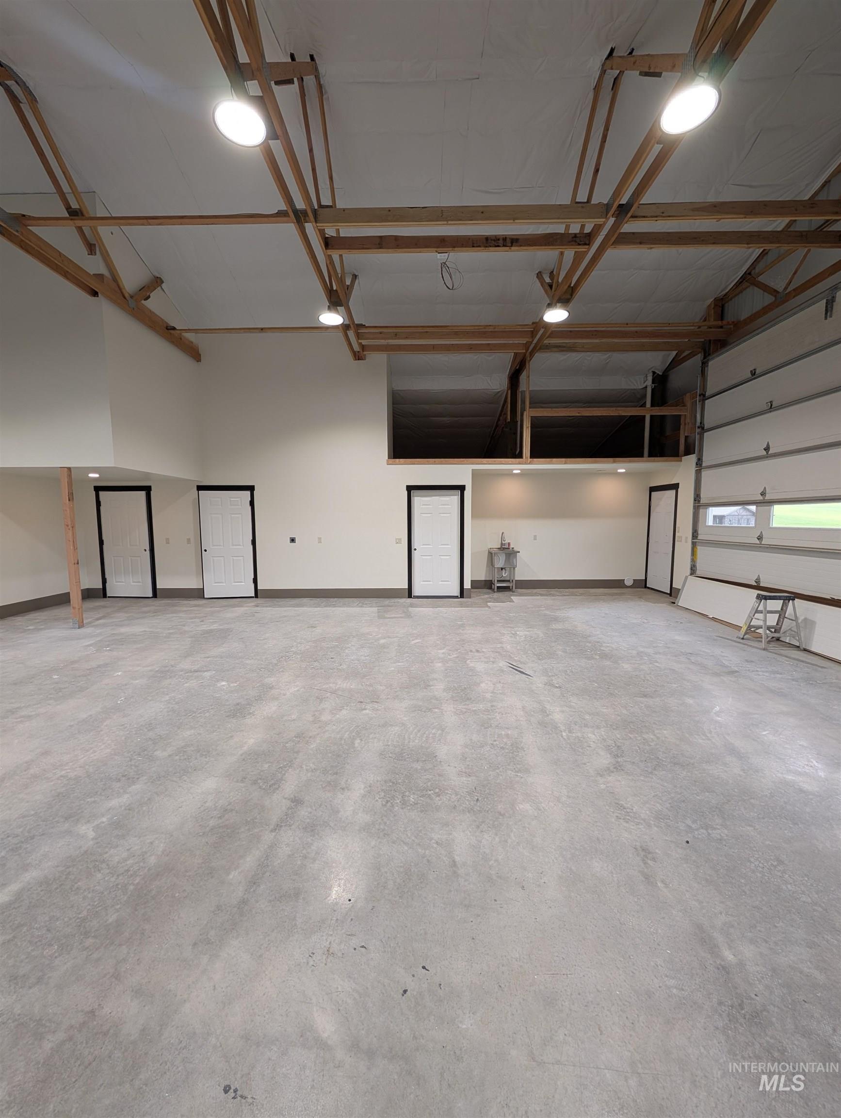
View of garage
-
-
-
-
-
-
-
-
-
-
-
-
-
-
-
-
-
-
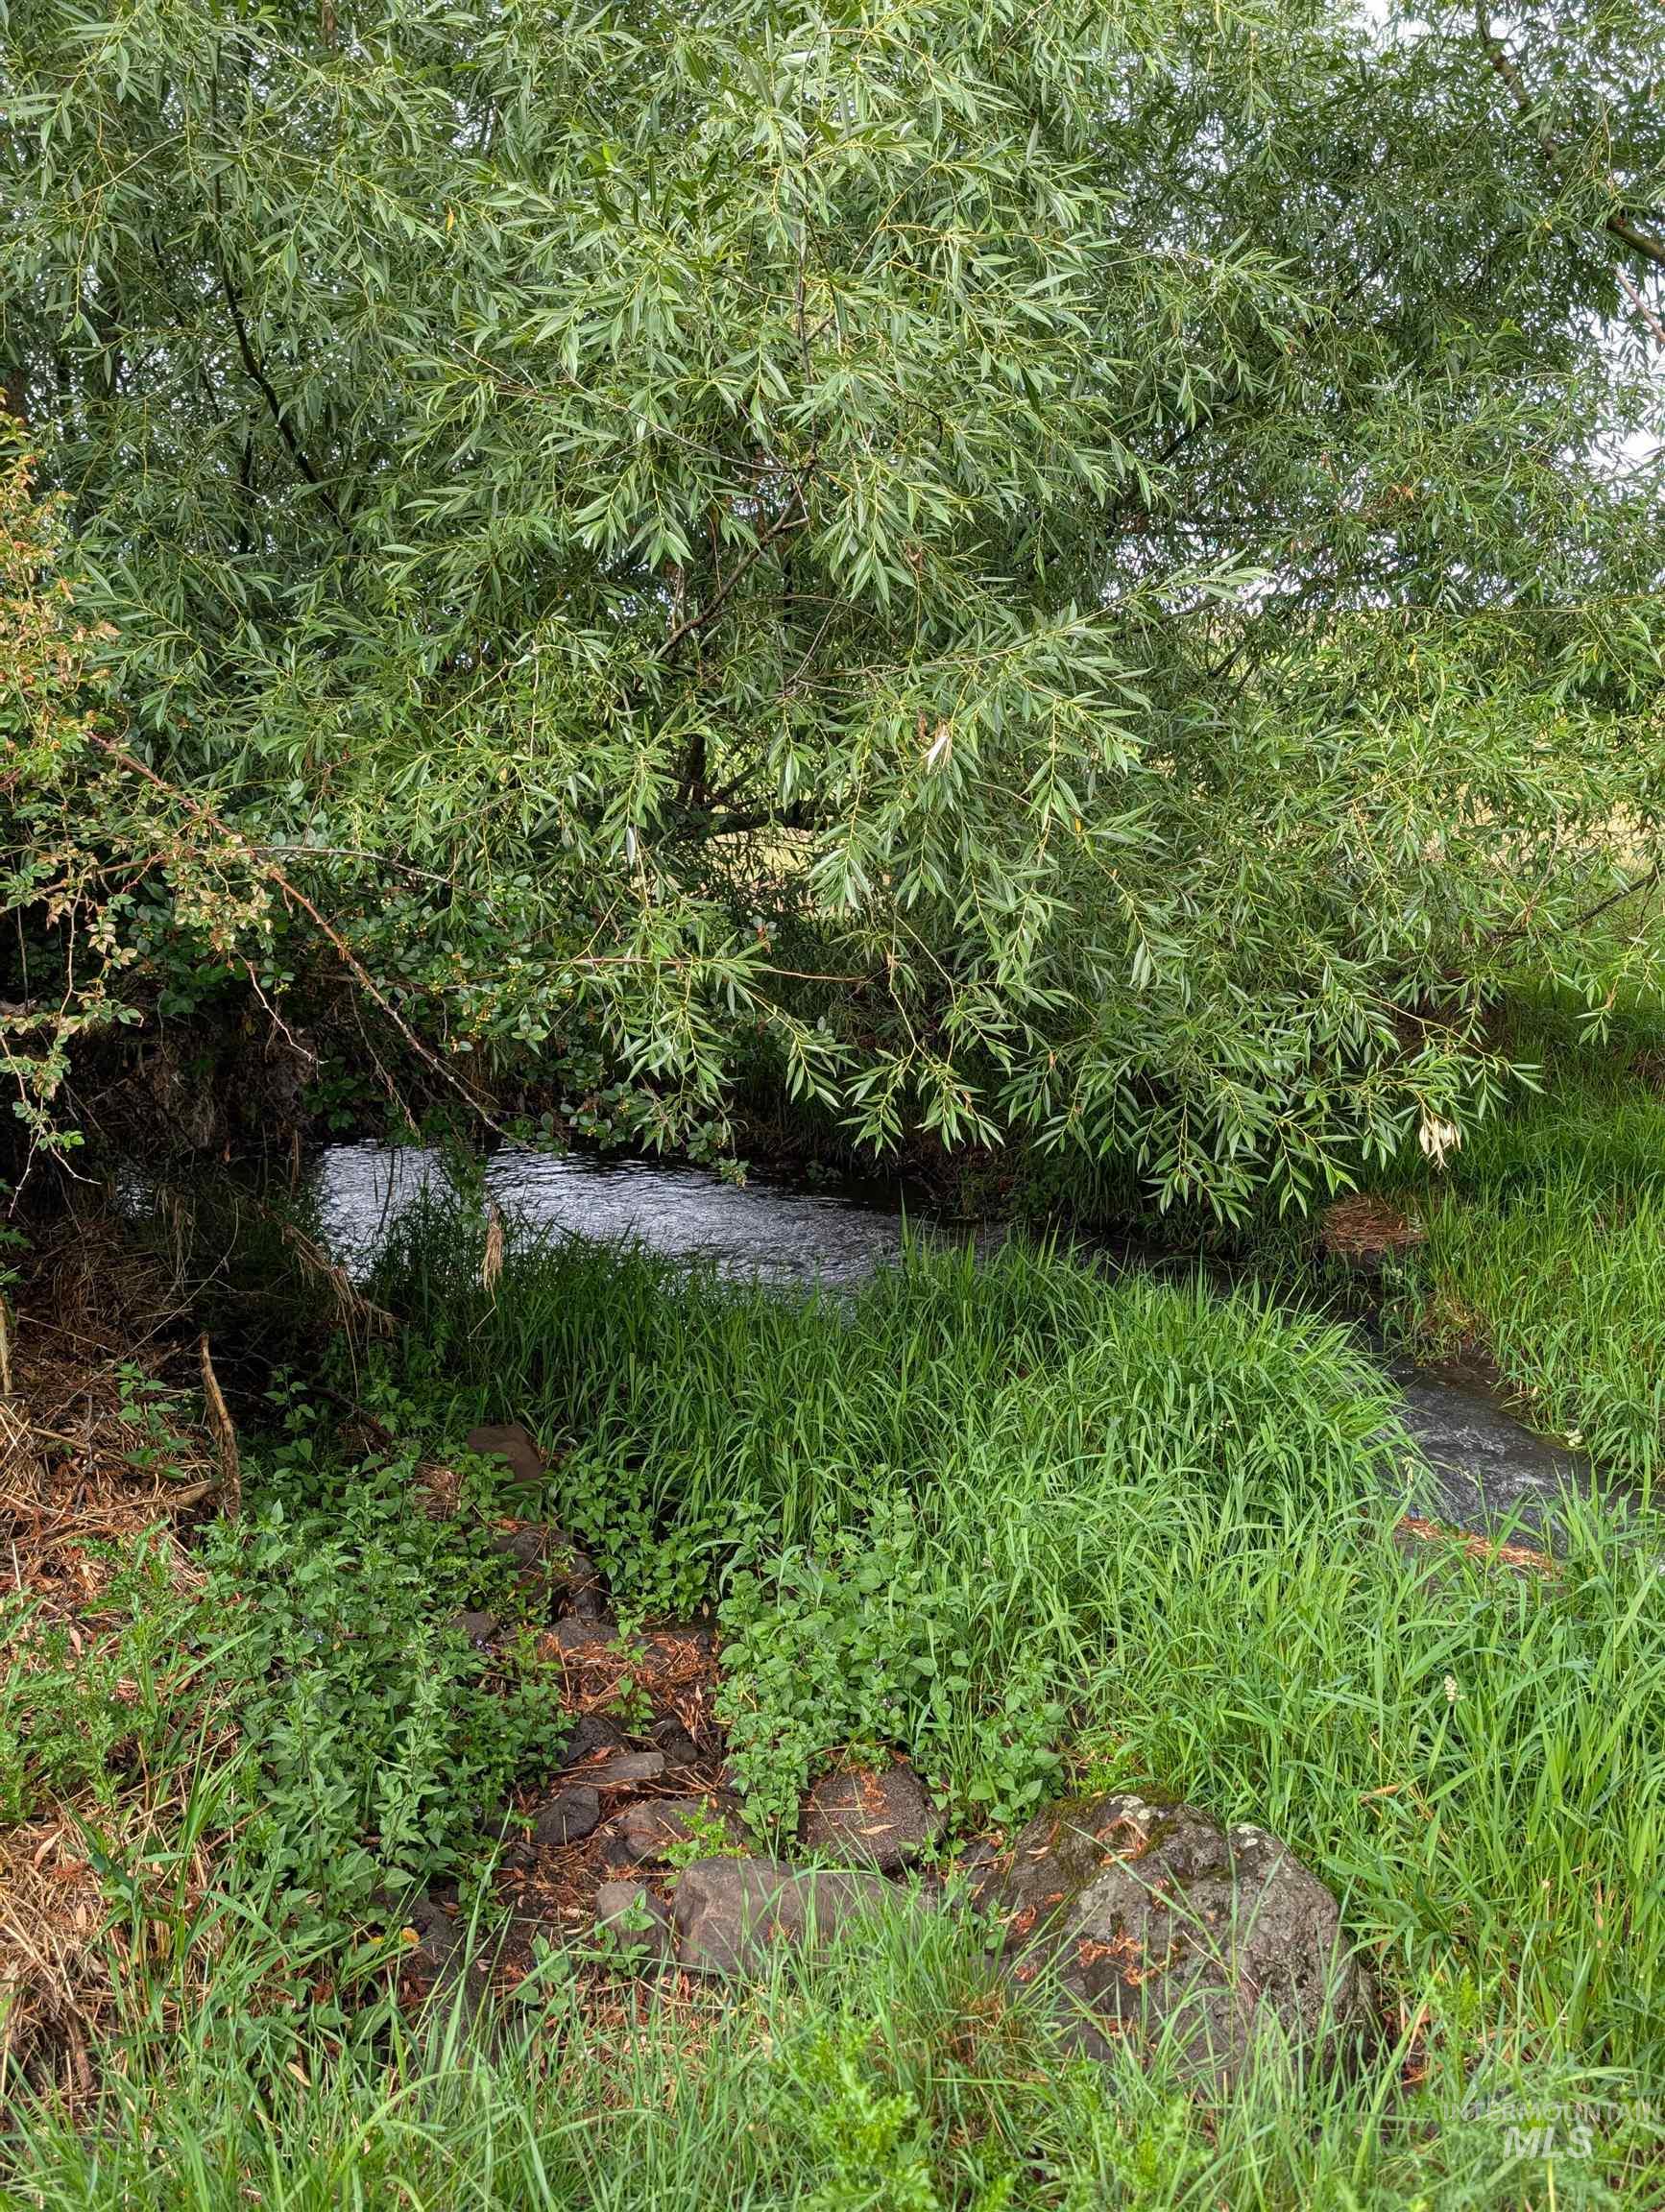
View of nature
-
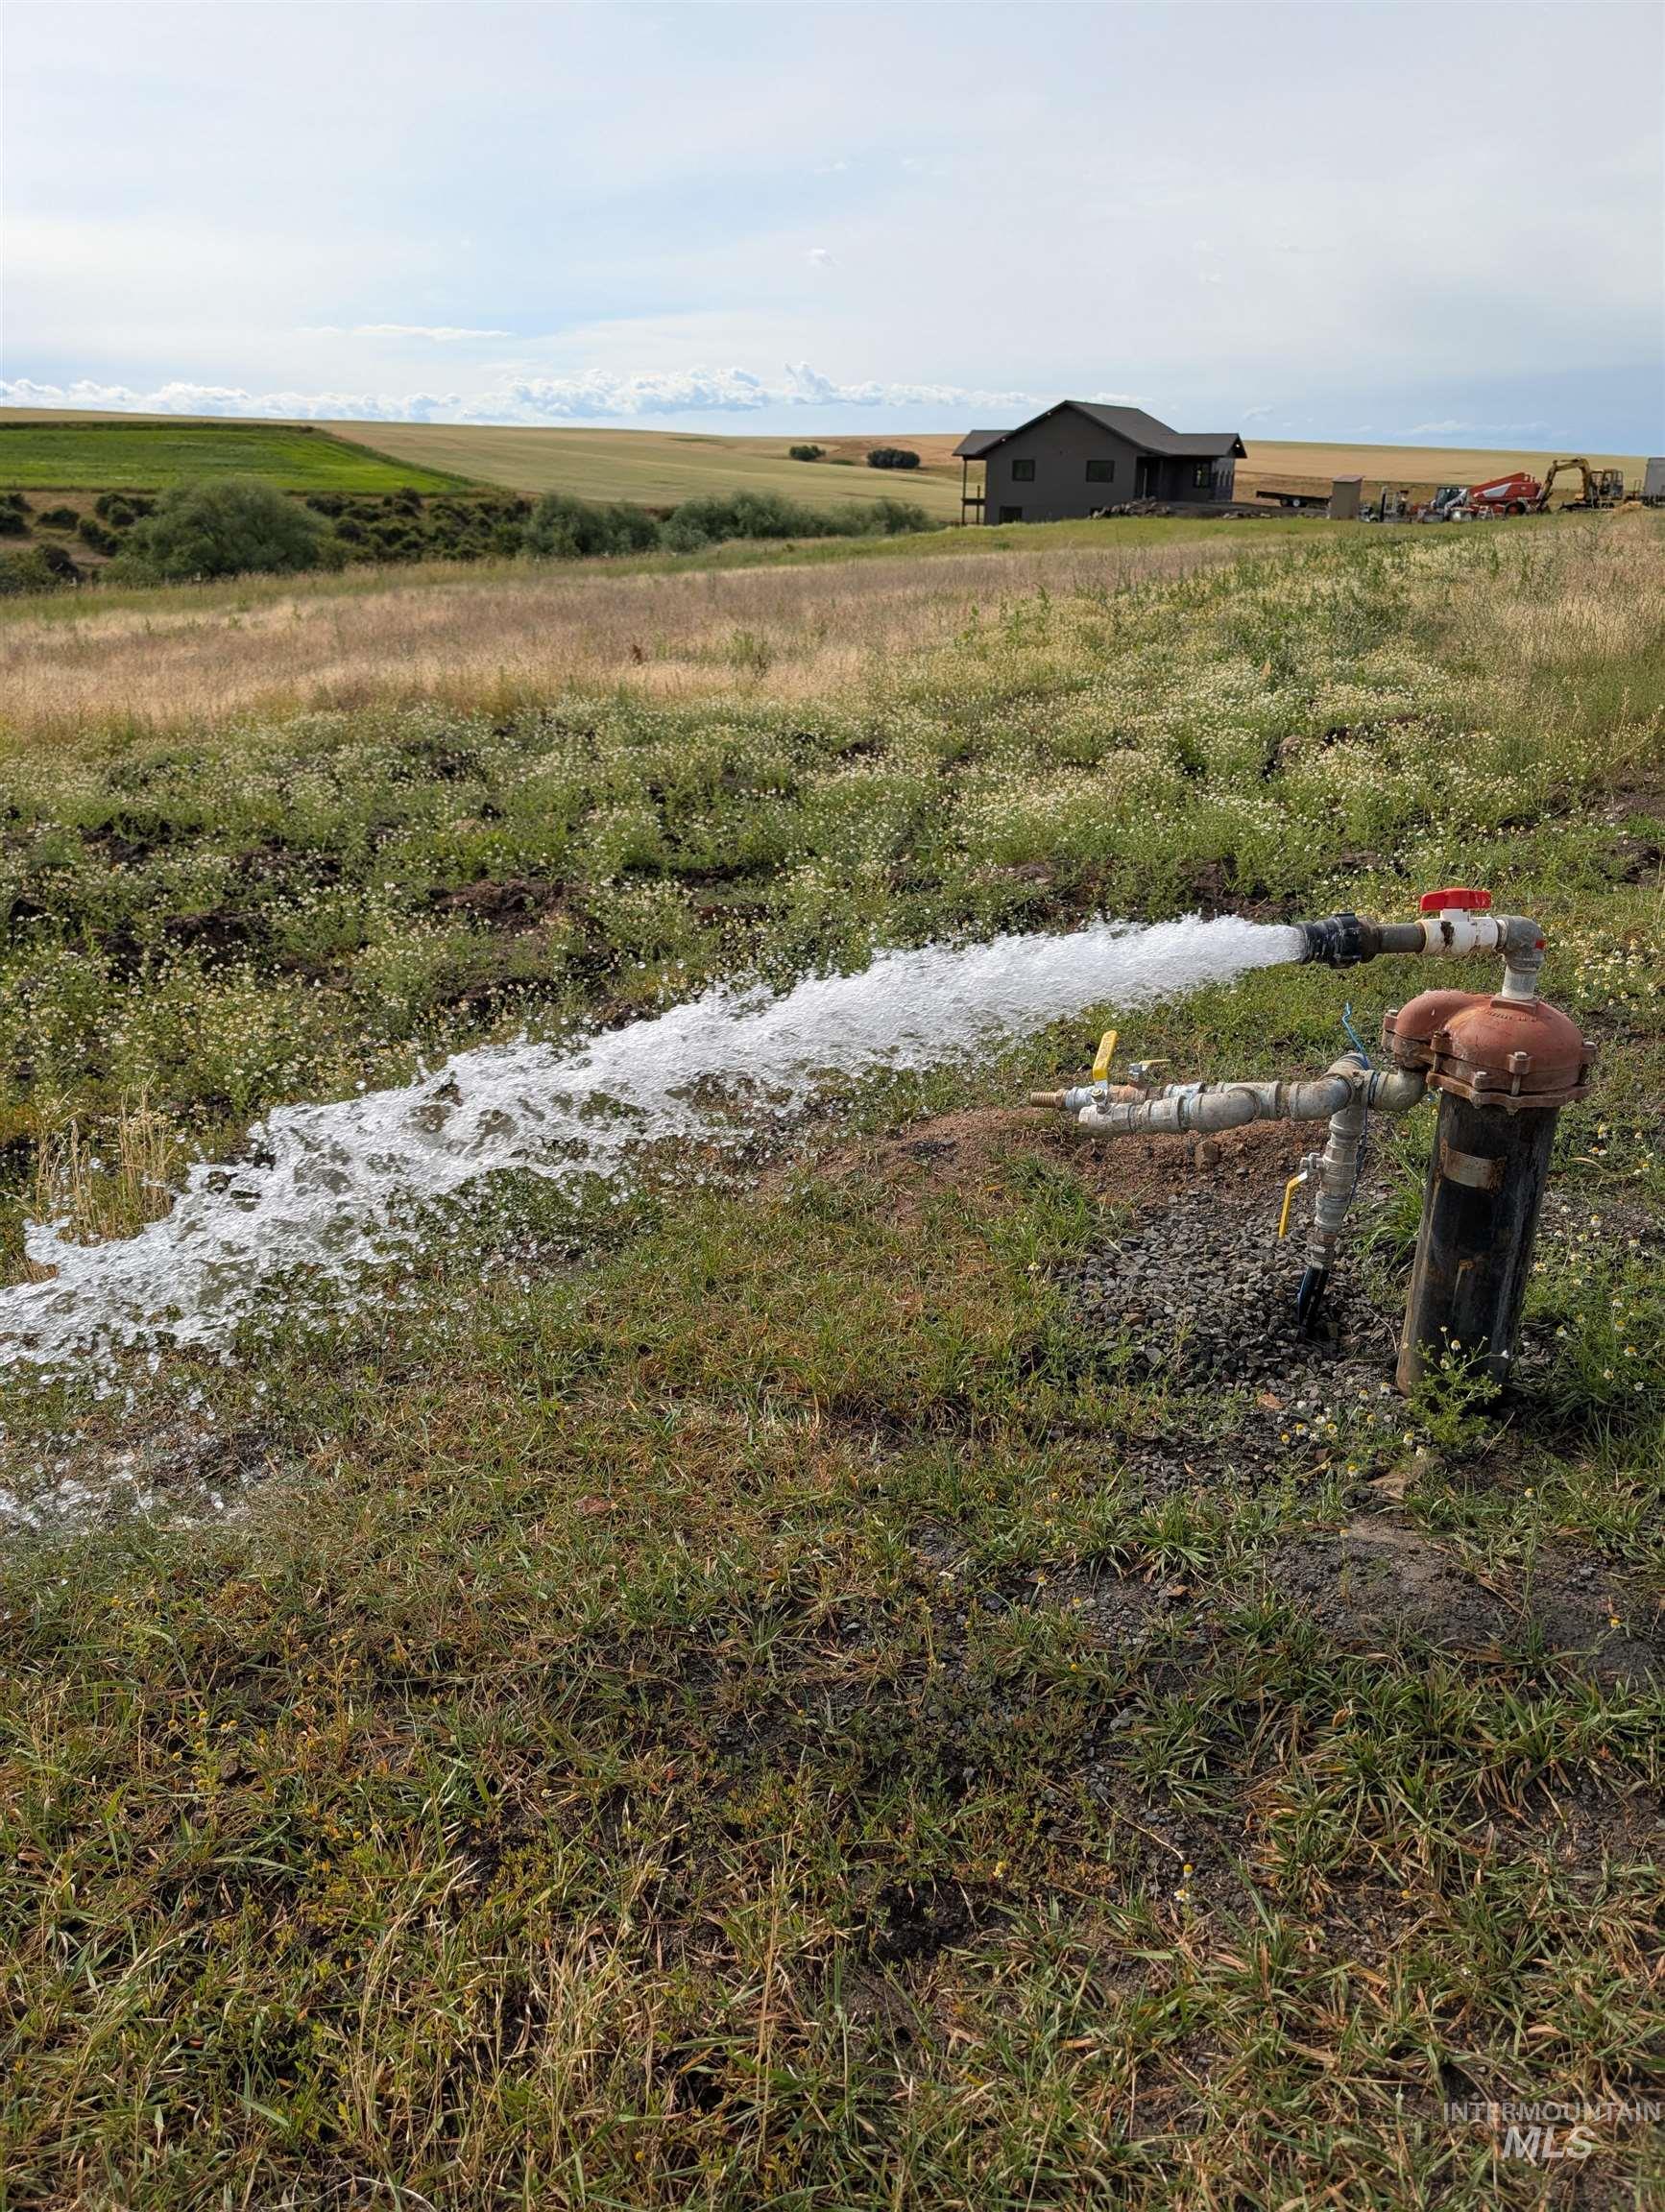
View of yard with a view of rural / pastoral area
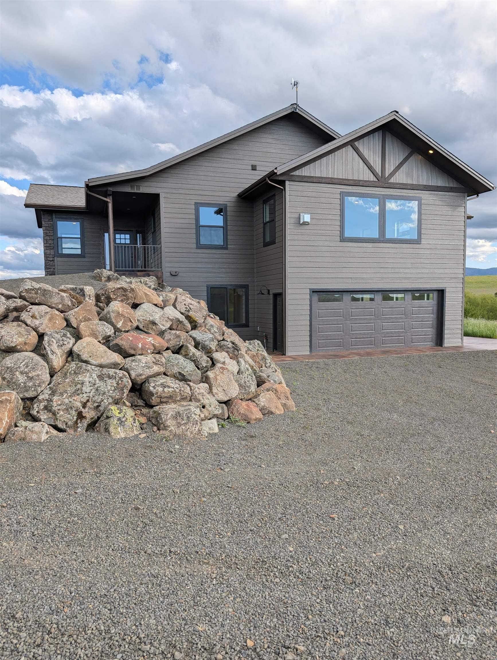
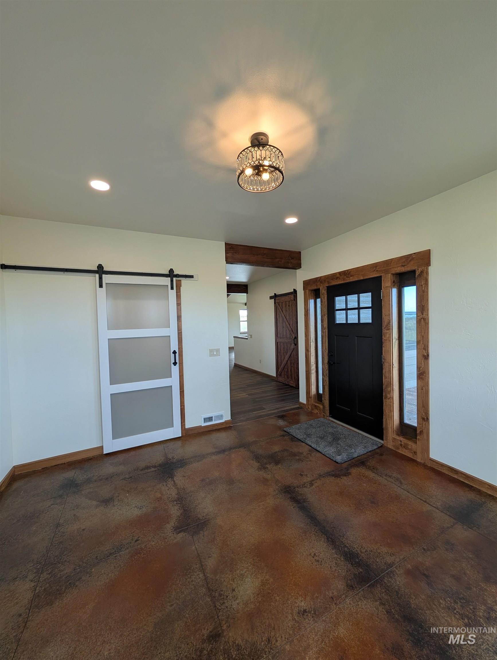
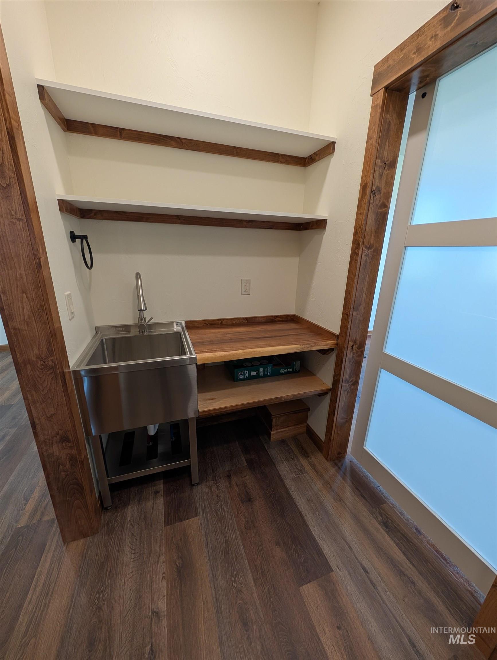
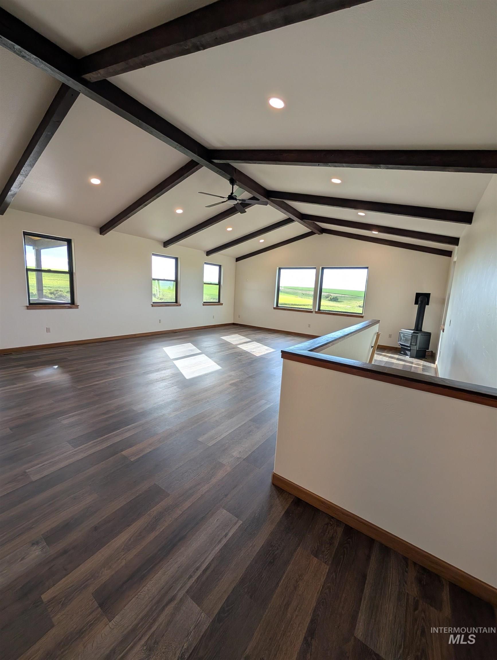
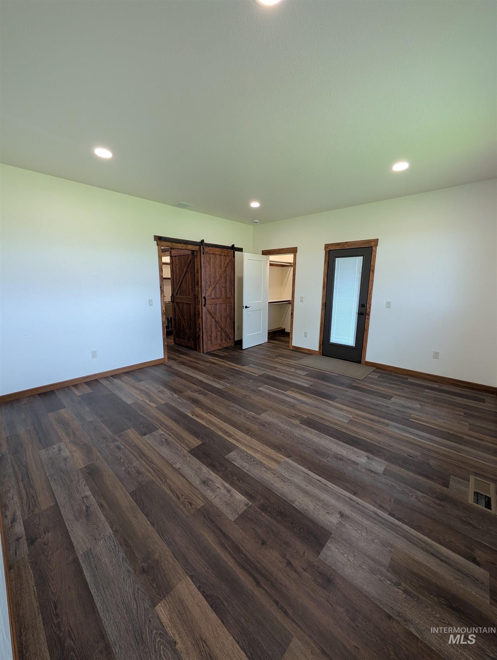
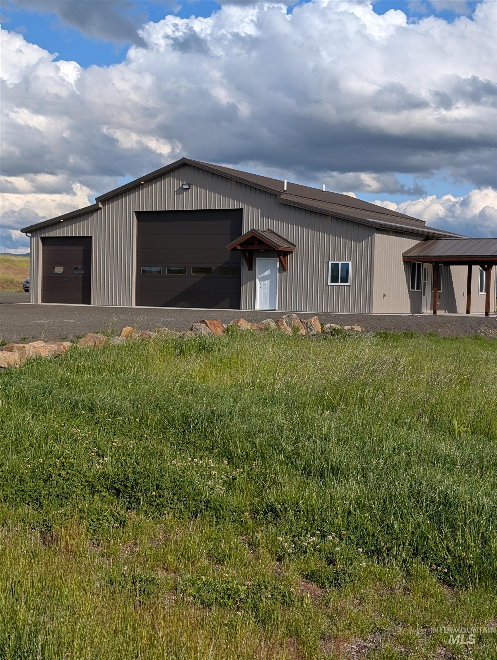
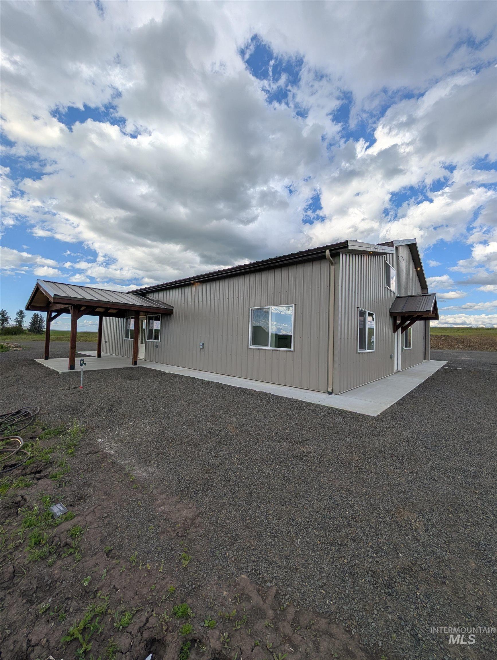
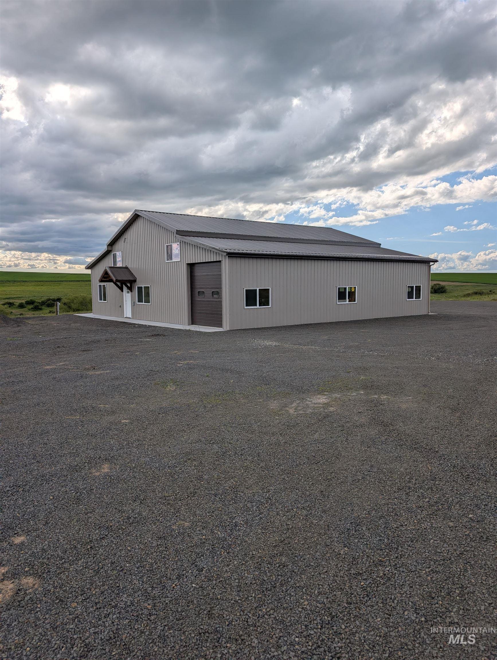
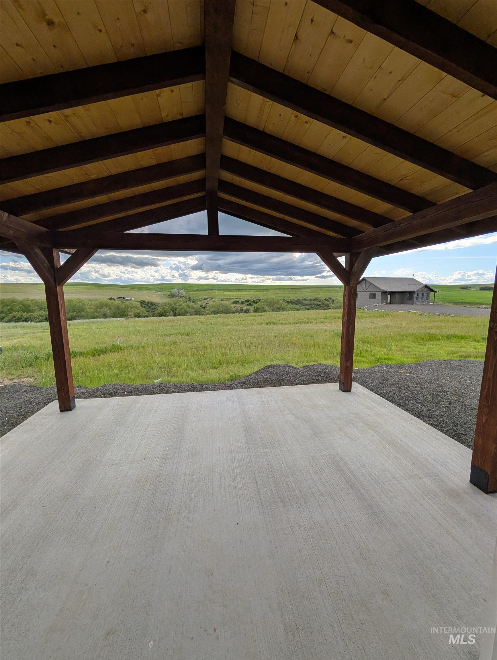
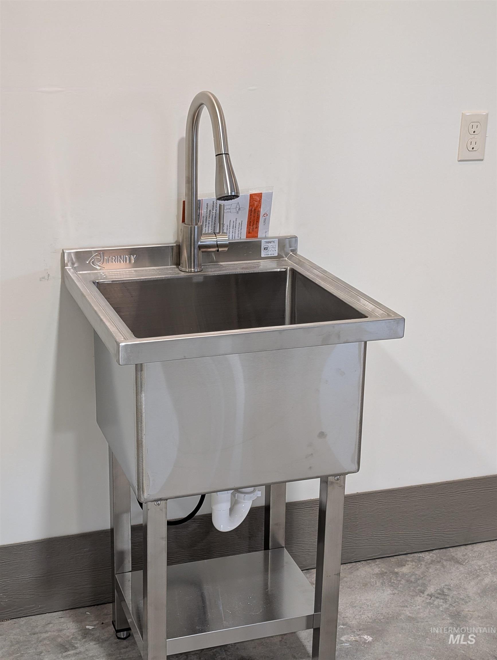
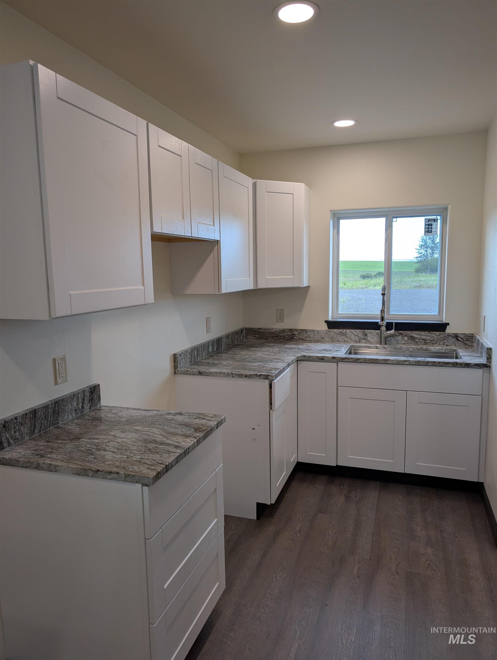
Luxury new construction on 5.71 private acres just 7 minutes from Grangeville. This exceptional 3,352 sq ft home offers 5 bedrooms, 3 bathrooms, and upscale craftsmanship throughout. Vaulted ceilings with exposed beams create a grand yet inviting atmosphere, while the oversized primary suite features dual closets and a stunning 5×6 custom-tiled walk-in shower. The gourmet kitchen is designed for both beauty and function with granite countertops, stone sinks, alder cabinetry, under-cabinet lighting, and premium finishes throughout. Additional highlights include Mohawk LVP flooring, Andersen windows, custom barn doors, and a spacious laundry room with utility sink. Comfort is ensured year-round with a gas/electric furnace upstairs and an efficient mini-split system downstairs. Outdoor living shines with covered decks and patios perfect for entertaining or relaxing in the peaceful country setting. The property also includes a fully equipped 2 bedroom, 2 bathroom guest house and a newly finished shop featuring living space, 14-foot doors, and a drive-through garage door offering exceptional versatility for storage, equipment, or hobbies. Water features include shared interest in a strong 200 GPM artesian well and a year-round creek. Seller financing available with acceptable terms.
- Heating:
- Forced Air, Propane, Ductless/mini Split
- Cooling:
- Central air, Ductless/mini Split
- Garage Capacity:
- 2
- Country:
- US
- State:
- ID
- County:
- Idaho
- City:
- Grangeville
- Zipcode:
- 83539
- Street:
- 137 Angus Ranch Road
- Longitude:
- W117° 55' 13.8''
- Latitude:
- N45° 59' 31.6''
- Master Bedroom Level:
- Main
- Bedroom 2 Level:
- Main
- Bedroom 3 Level:
- Down
- Bedroom 4 Level:
- Down
- Bedroom 5 Level:
- Down
- Kitchen Level:
- Main
- School District:
- Mountain View District #244
- Elementary School:
- Grangeville
- Middle School:
- Grangeville
- High School:
- Grangeville
- Status:
- Active
- Type:
- Single Family w/ Acreage
- Level:
- Split entry
- Tax Year:
- 2024
- Potential Short Sale:
- No
- Age:
- Under Construction
- Auction:
- No
- Flood Ins Required:
- No
- HUD Owned:
- No
- In Foreclosure:
- No
- Land Size:
- 5 - 9.9 Acres
- Home Owner Exempt:
- No
- HOA Frequency:
- Not Applicable
- Video Tour:
- https://youtu.be/G2AVVxgNJcs
- Inc Kitchen Features:
- Breakfast bar, Oven/range freestanding, Pantry, Countertop-granite
- Lot Features:
- Sidewalks, Waterfront, View, Rolling Topography
- Water:
- Shared well, Artesian well
- Land Use:
- Single
Residential For Sale
137 Angus Ranch Road, Grangeville, Idaho 83539
- Property Type :
- Residential
- Listing Type :
- For Sale
- Status :
- Active
- Listing ID :
- 98987431
- Price :
- $1,250,000
- Bedrooms :
- 5
- Bathrooms :
- 3
- Apx SqFt :
- 3,352 SqFt
- Year Built :
- 2025
- Lot Area :
- 5.70 Acres
- Days on Market :
- 88
- Subdivision :
- 0 Not Applicable
- Update Date :
- 08/17/2026 22:35:26



