
-

Modern kitchen featuring a gas range, white subway tile backsplash, and wood-finish flooring
-
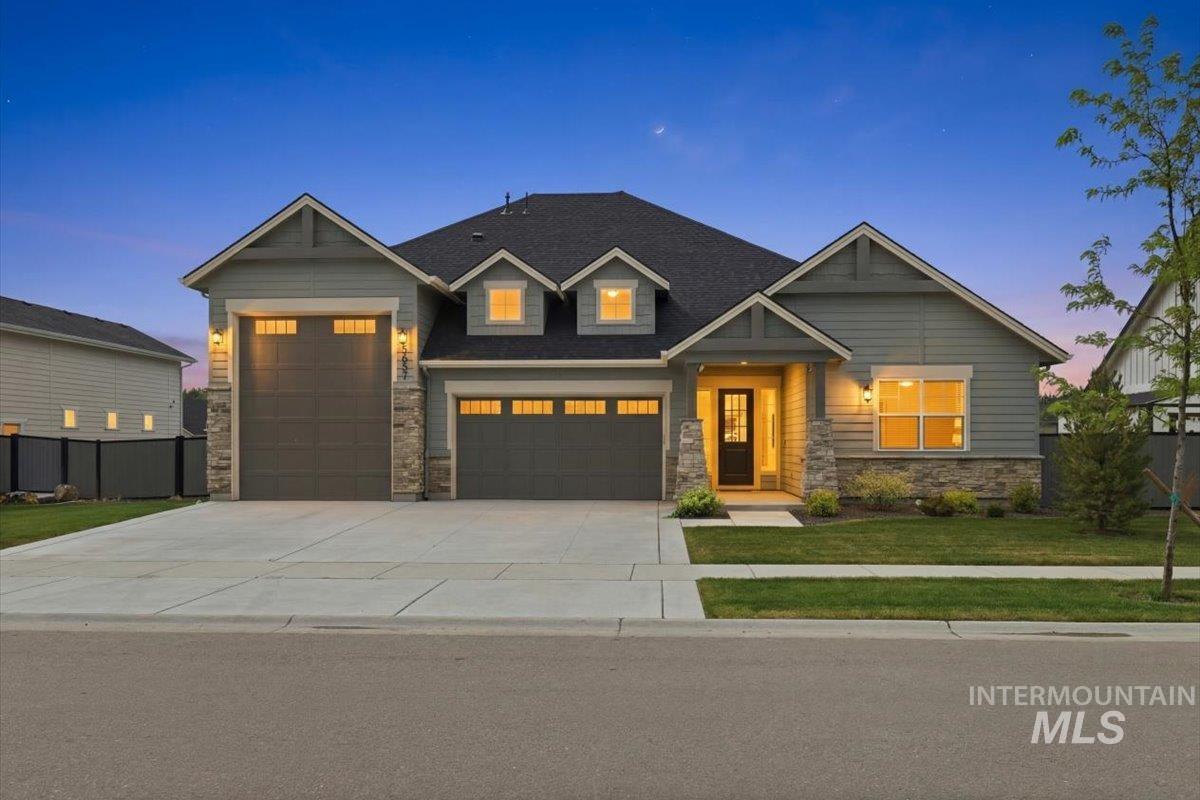
Craftsman-style home featuring a covered entry, stone accents, two attached garages, and dormer windows
-
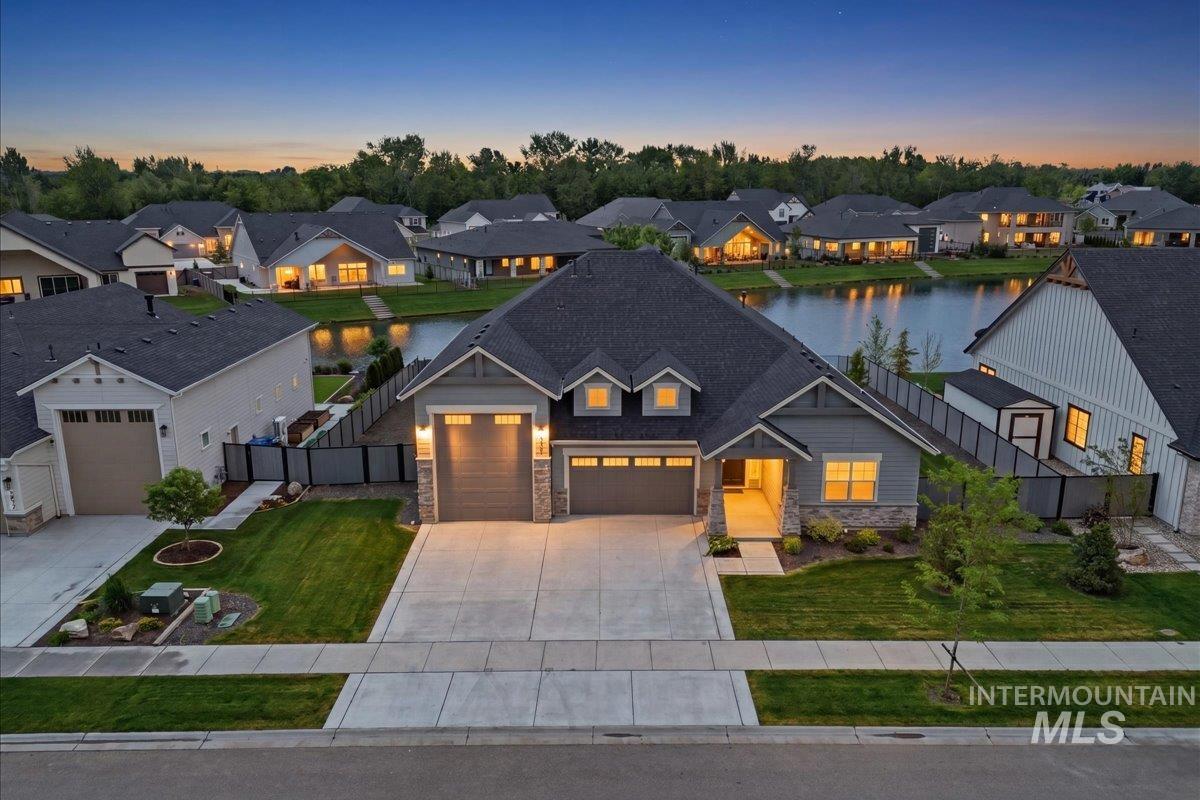
Contemporary residential exterior featuring gray siding and stone accents
-
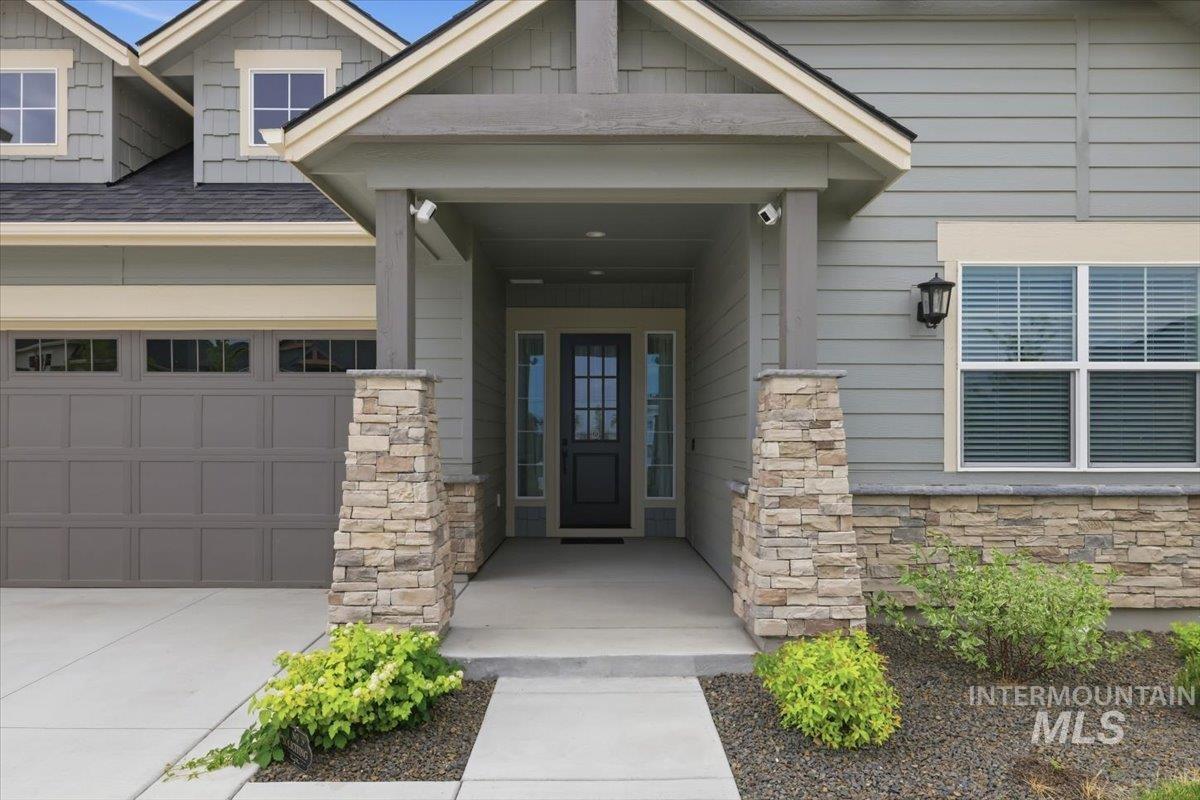
Front exterior with a covered entry featuring stone-clad columns, a dark panel-style garage door with upper window inserts, horizontal siding, and dormer windows
-
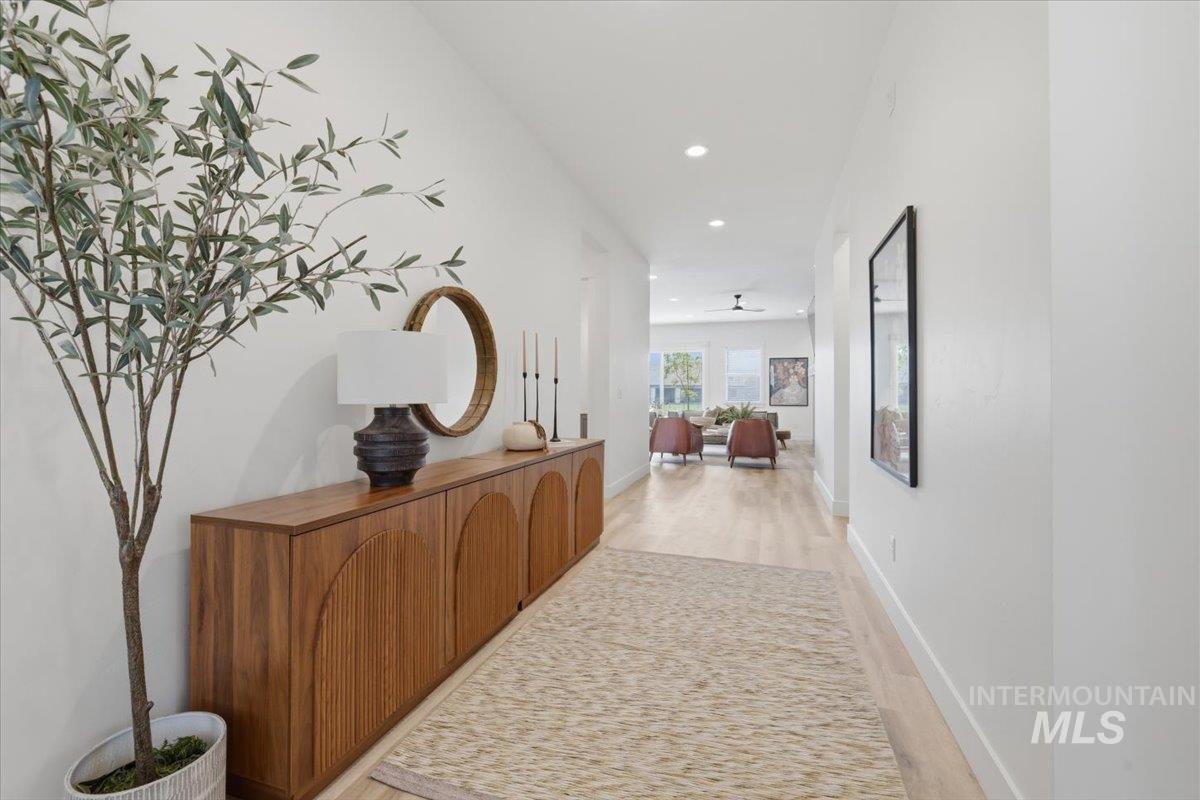
Entryway hall featuring a long wood-finish console table with arched detailing, light wood-finish flooring, recessed lighting, and a neutral color palette
-
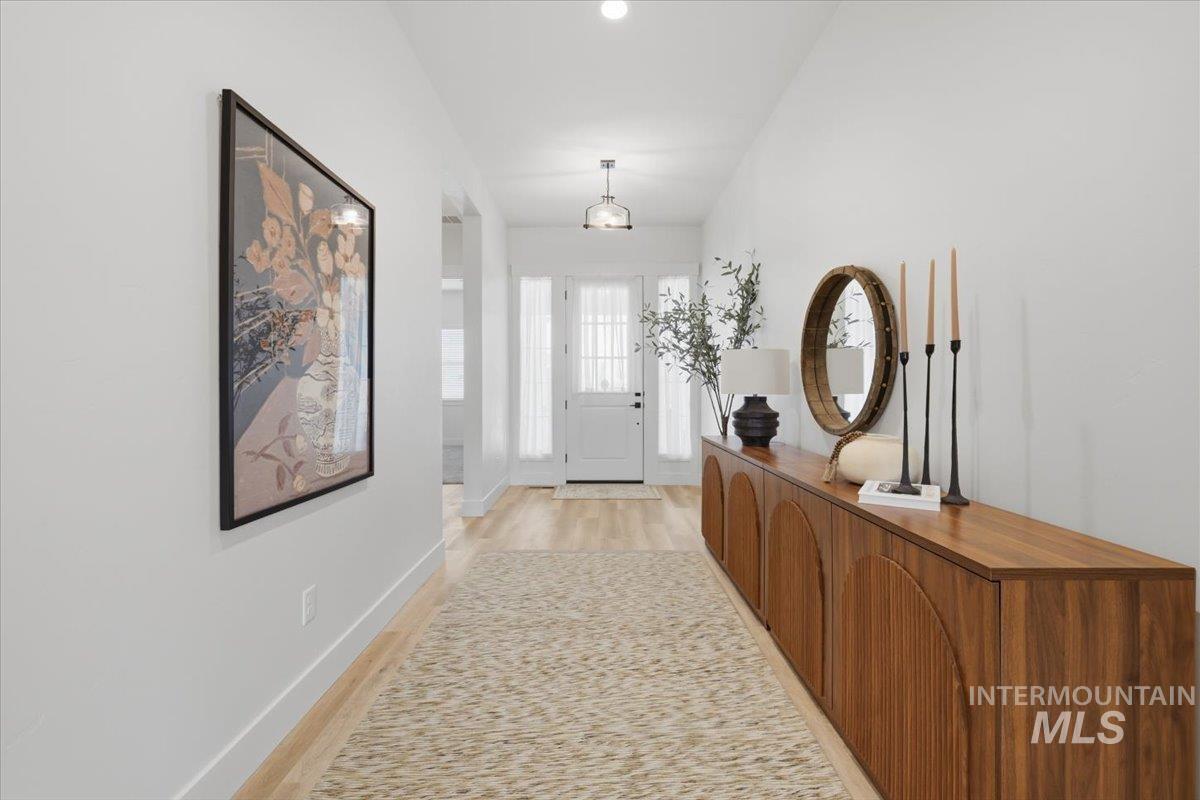
Bright entry hall with light wood-finish flooring, white walls, and a modern pendant light fixture
-
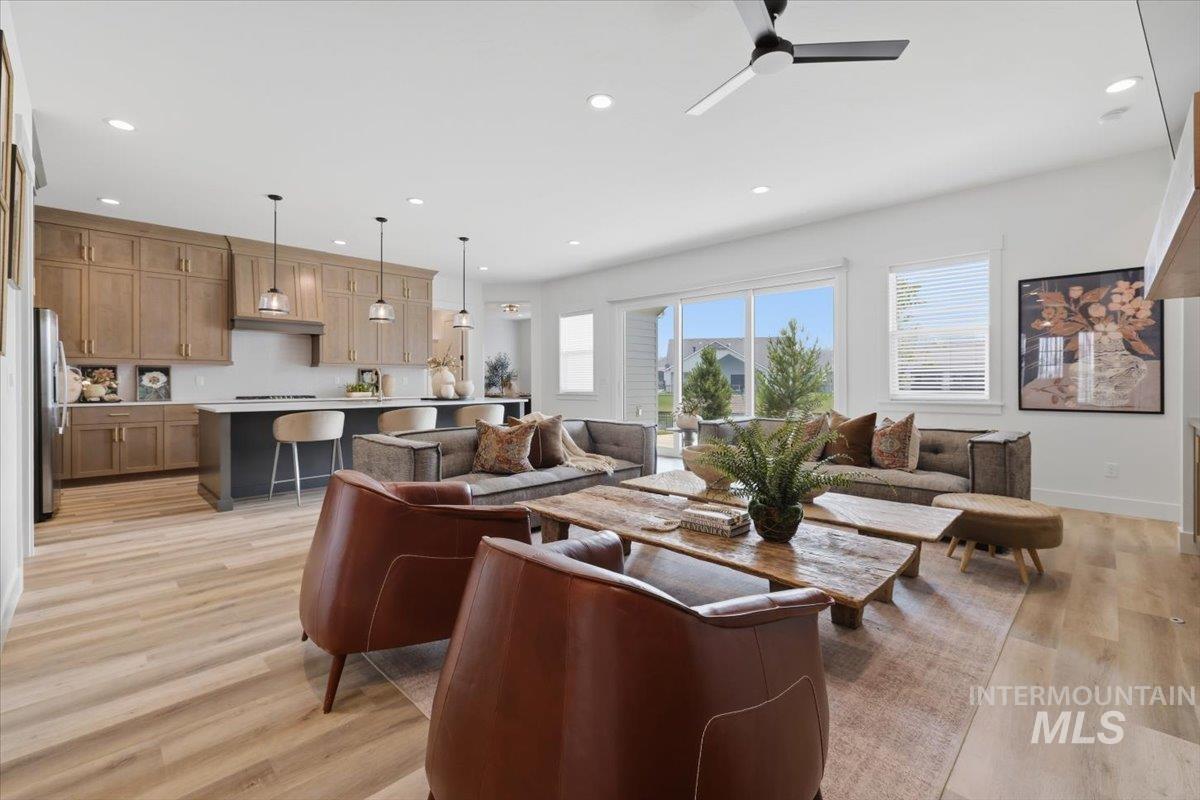
Spacious open-concept living area featuring light wood-finish flooring, recessed lighting, and a modern ceiling fan
-
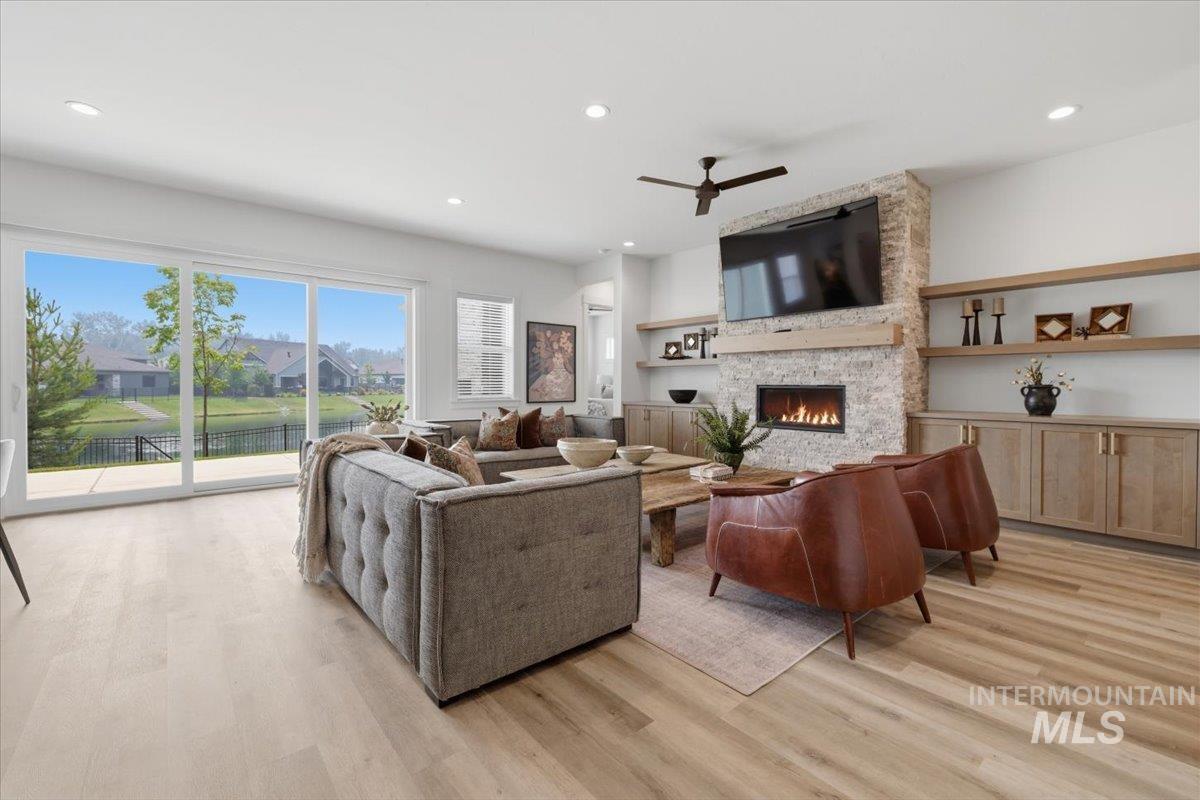
Bright living space featuring expansive sliding glass doors, a stone-clad fireplace with a built-in media center, wood-finish flooring, and integrated shelving with lower cabinetry
-
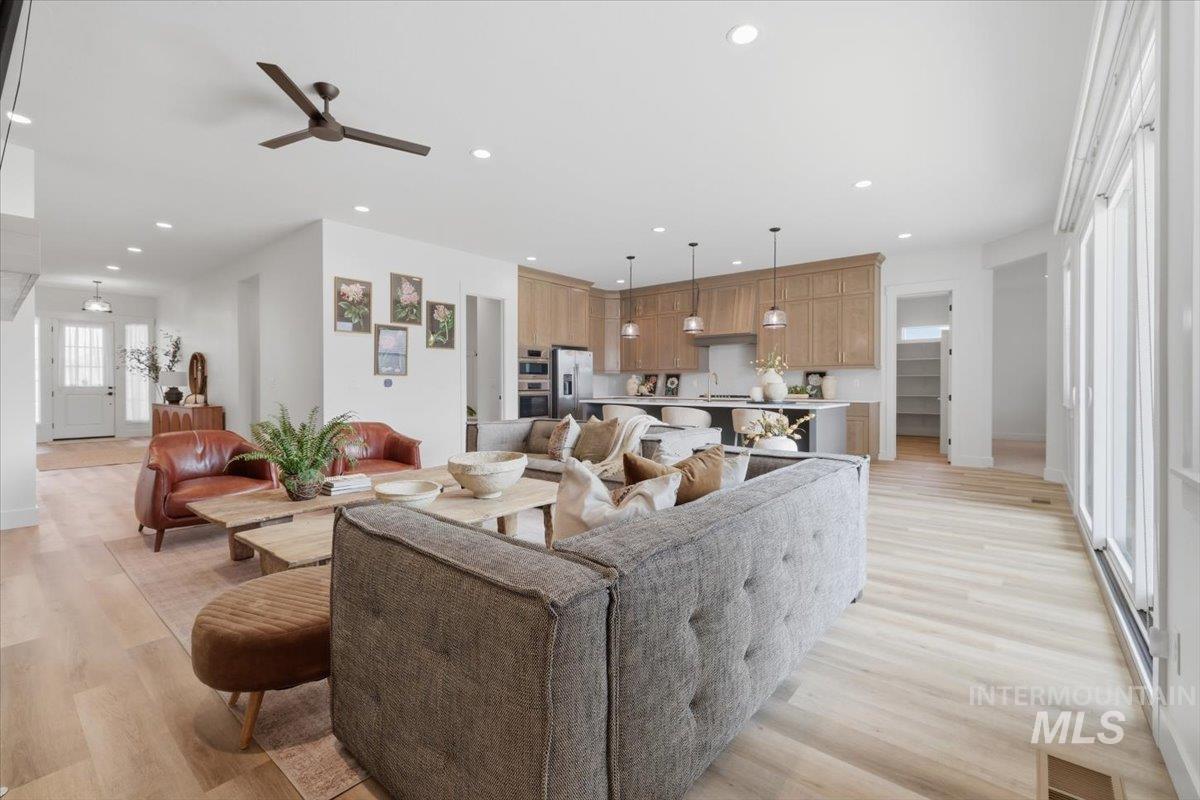
Open-concept living area featuring light wood-finish flooring, recessed lighting, and a modern ceiling fan
-
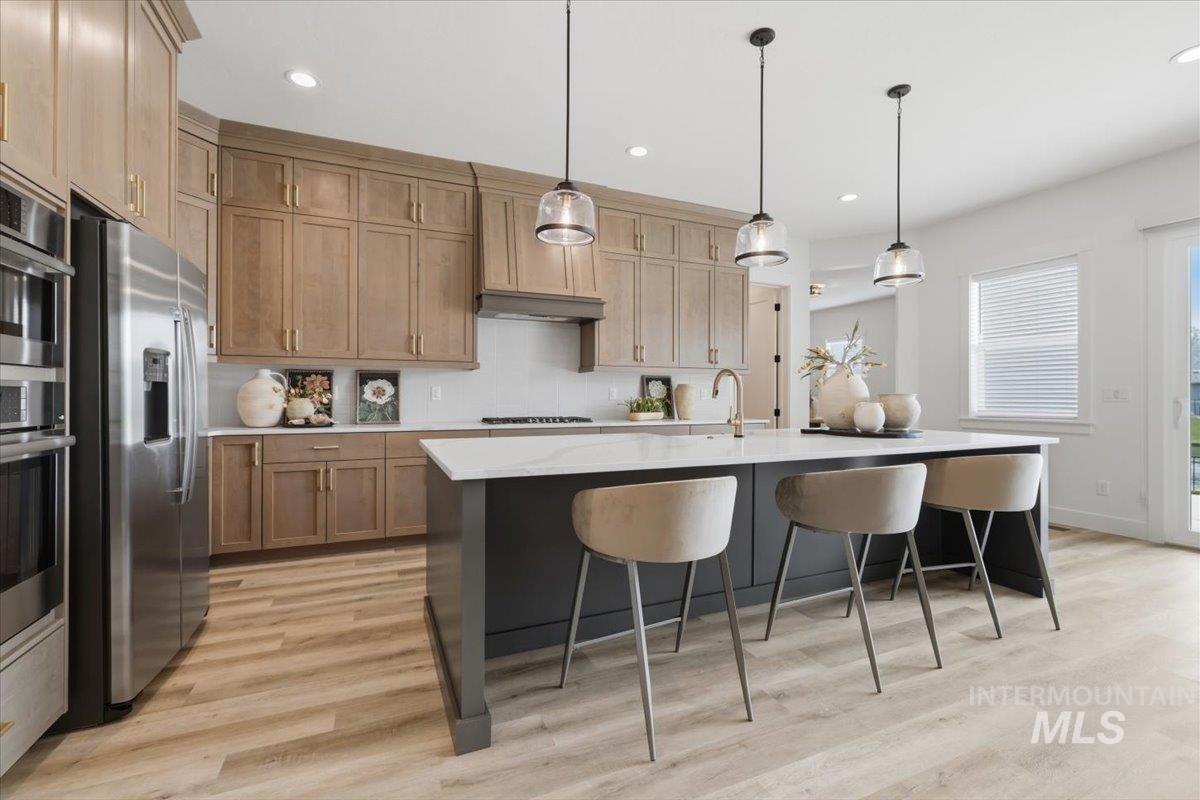
Modern kitchen featuring stainless steel appliances, light wood-finish cabinetry, a large center island with seating, a white countertop, and recessed lighting
-
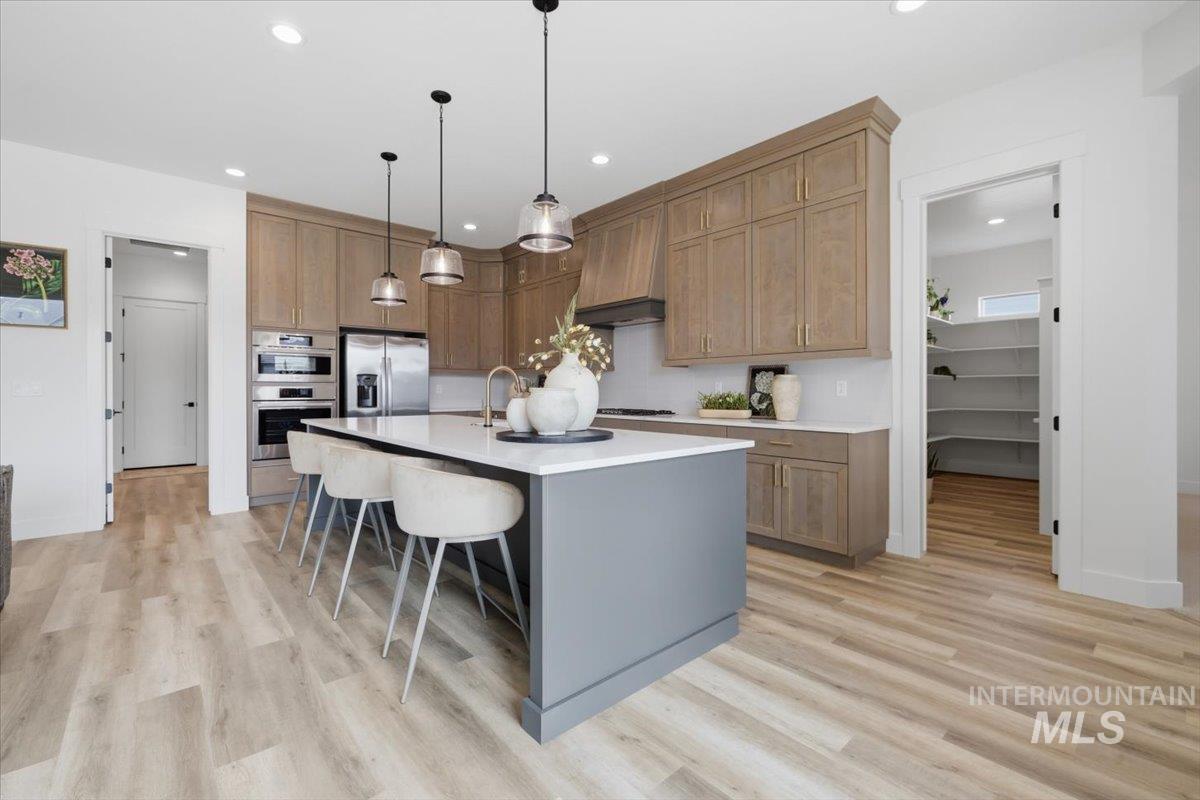
Kitchen featuring a central island with countertop seating, wood-finish flooring, built-in stainless steel appliances, light wood-finish cabinetry, and a pantry with shelving
-
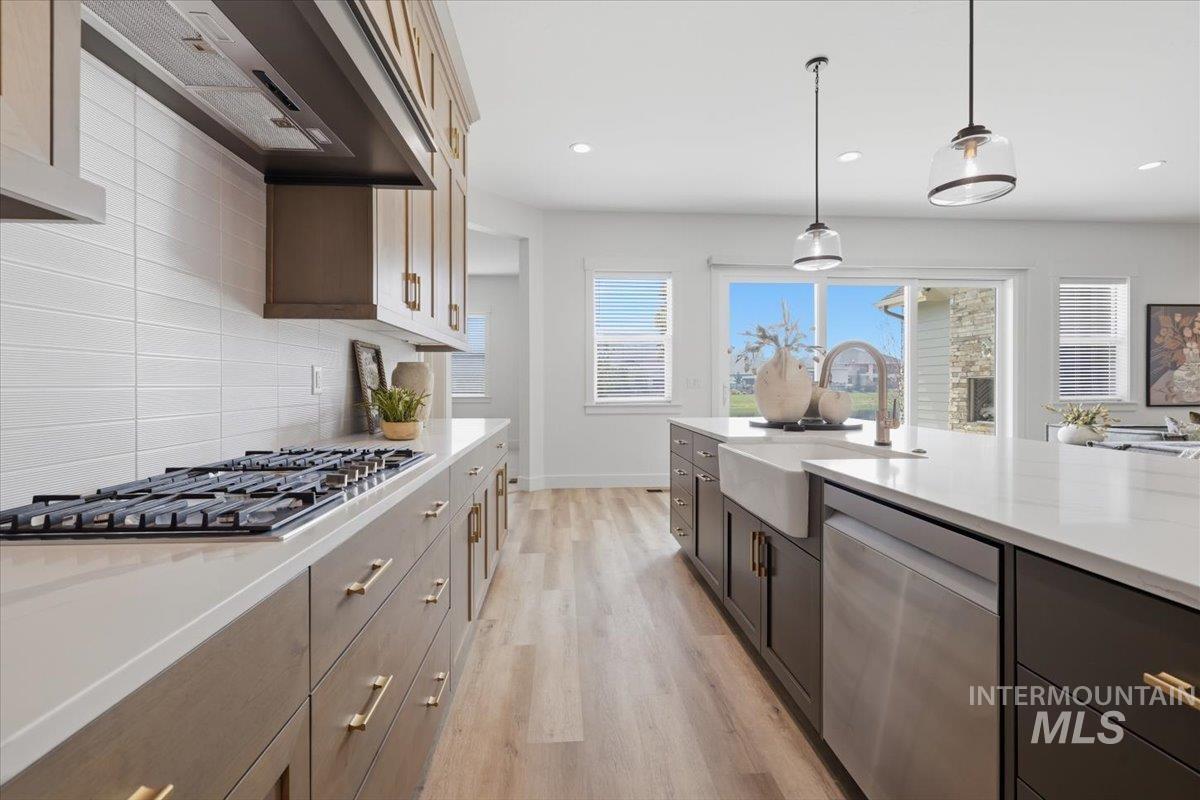
Modern kitchen featuring a gas range, white subway tile backsplash, and wood-finish flooring
-

Contemporary kitchen featuring light wood-finish cabinetry, white countertops, and a subway tile backsplash
-
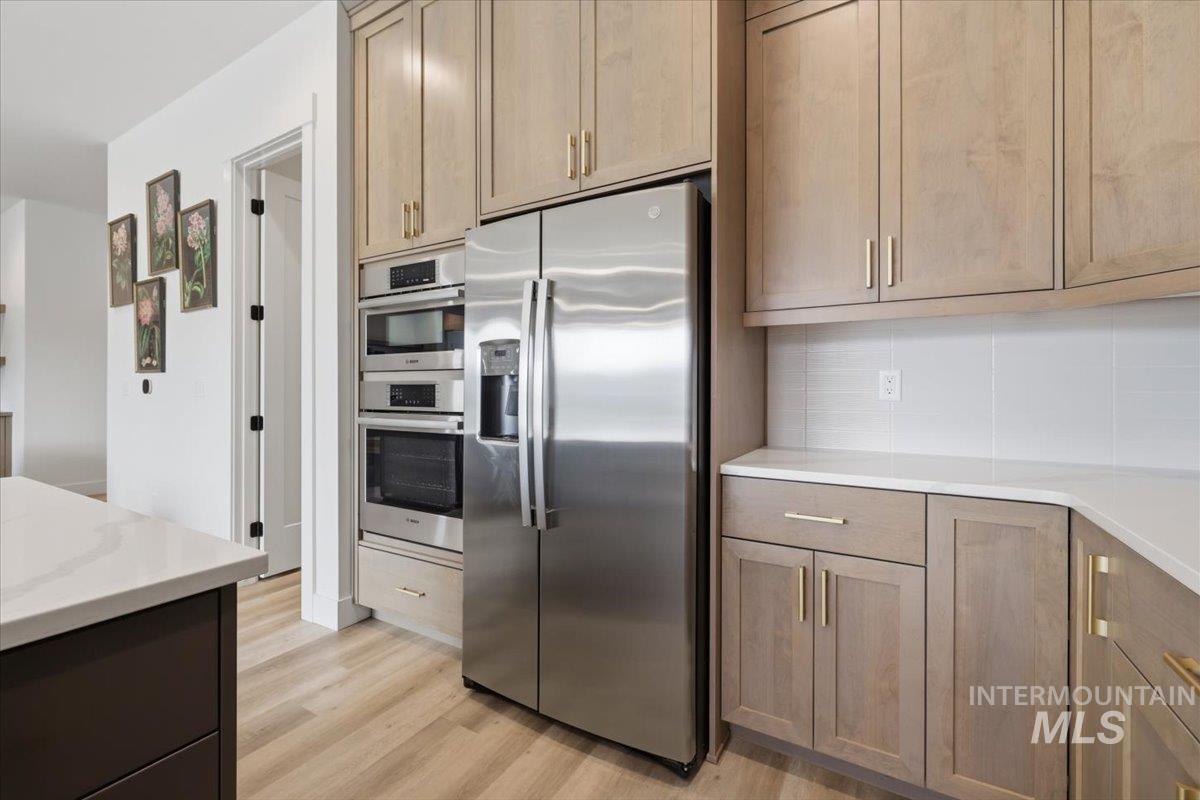
Gourmet kitchen featuring stainless steel appliances, light wood-finish cabinetry, white countertops, a tile backsplash, and light wood-finish flooring
-
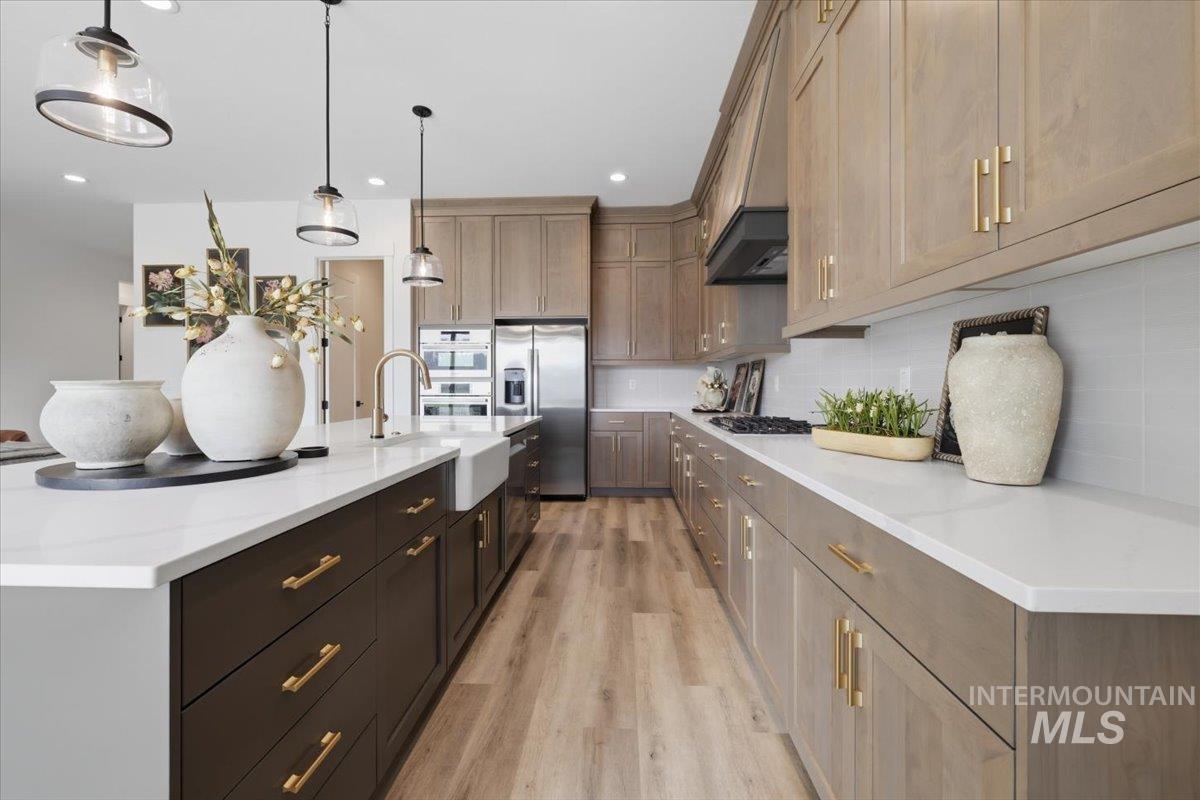
Modern kitchen featuring a large island with white countertops and dark cabinetry
-
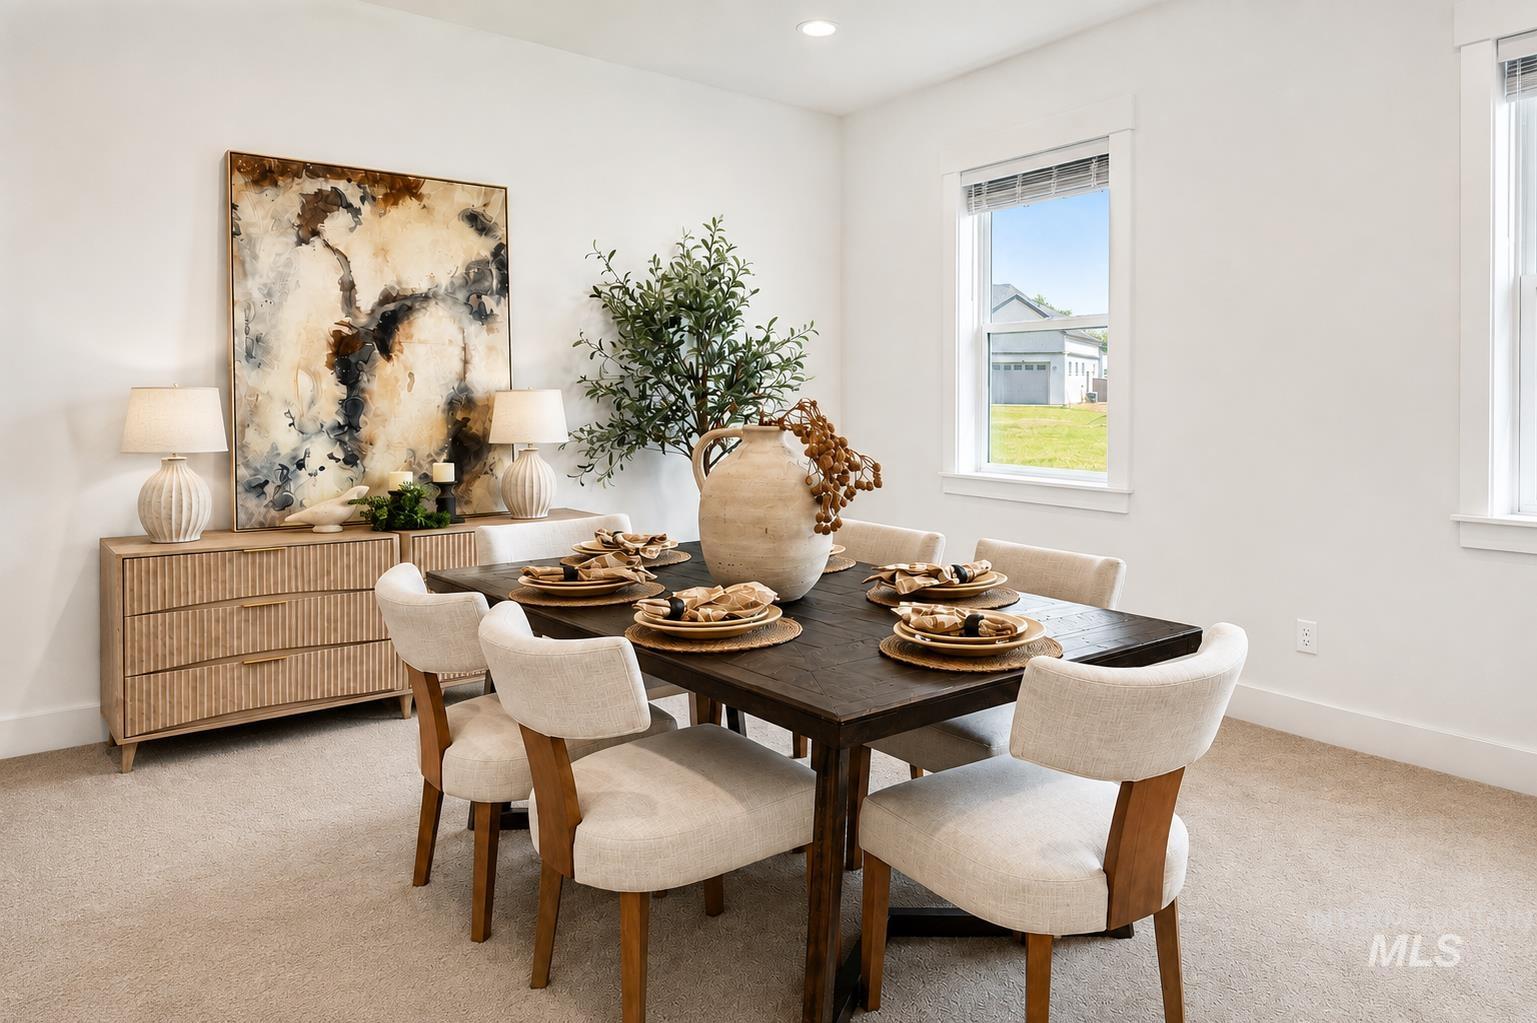
Recessed lighting illuminates this dining area, featuring neutral carpet flooring and white painted walls
-
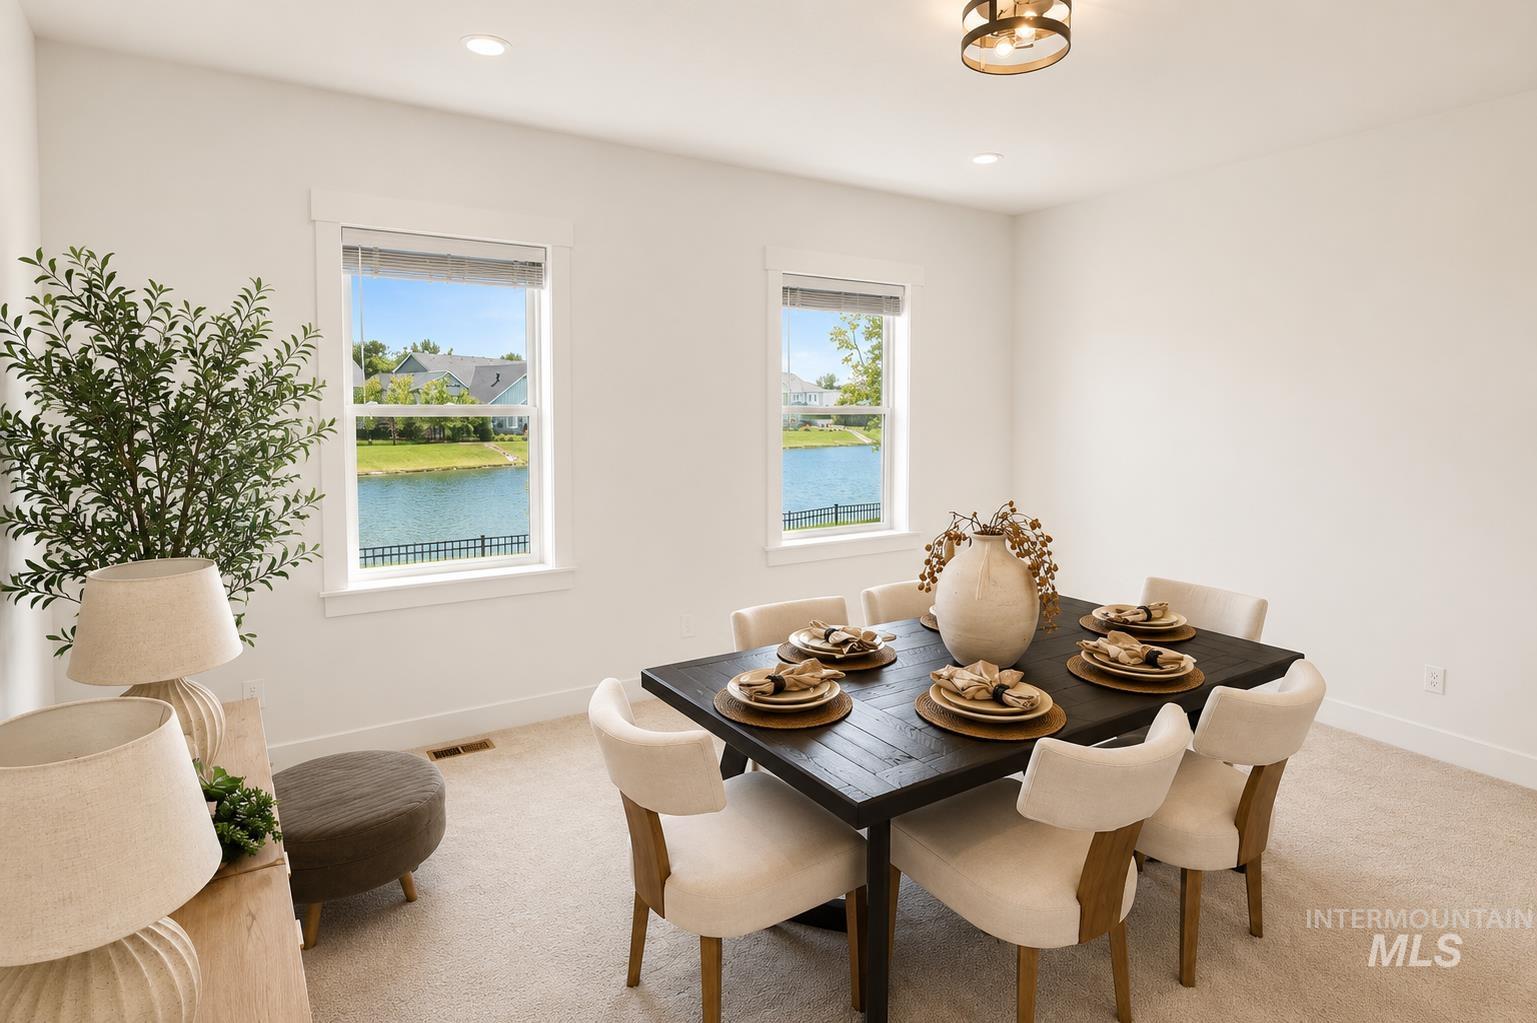
Carpeted room featuring dual windows with white trim, recessed lighting, and a drum-style ceiling fixture
-
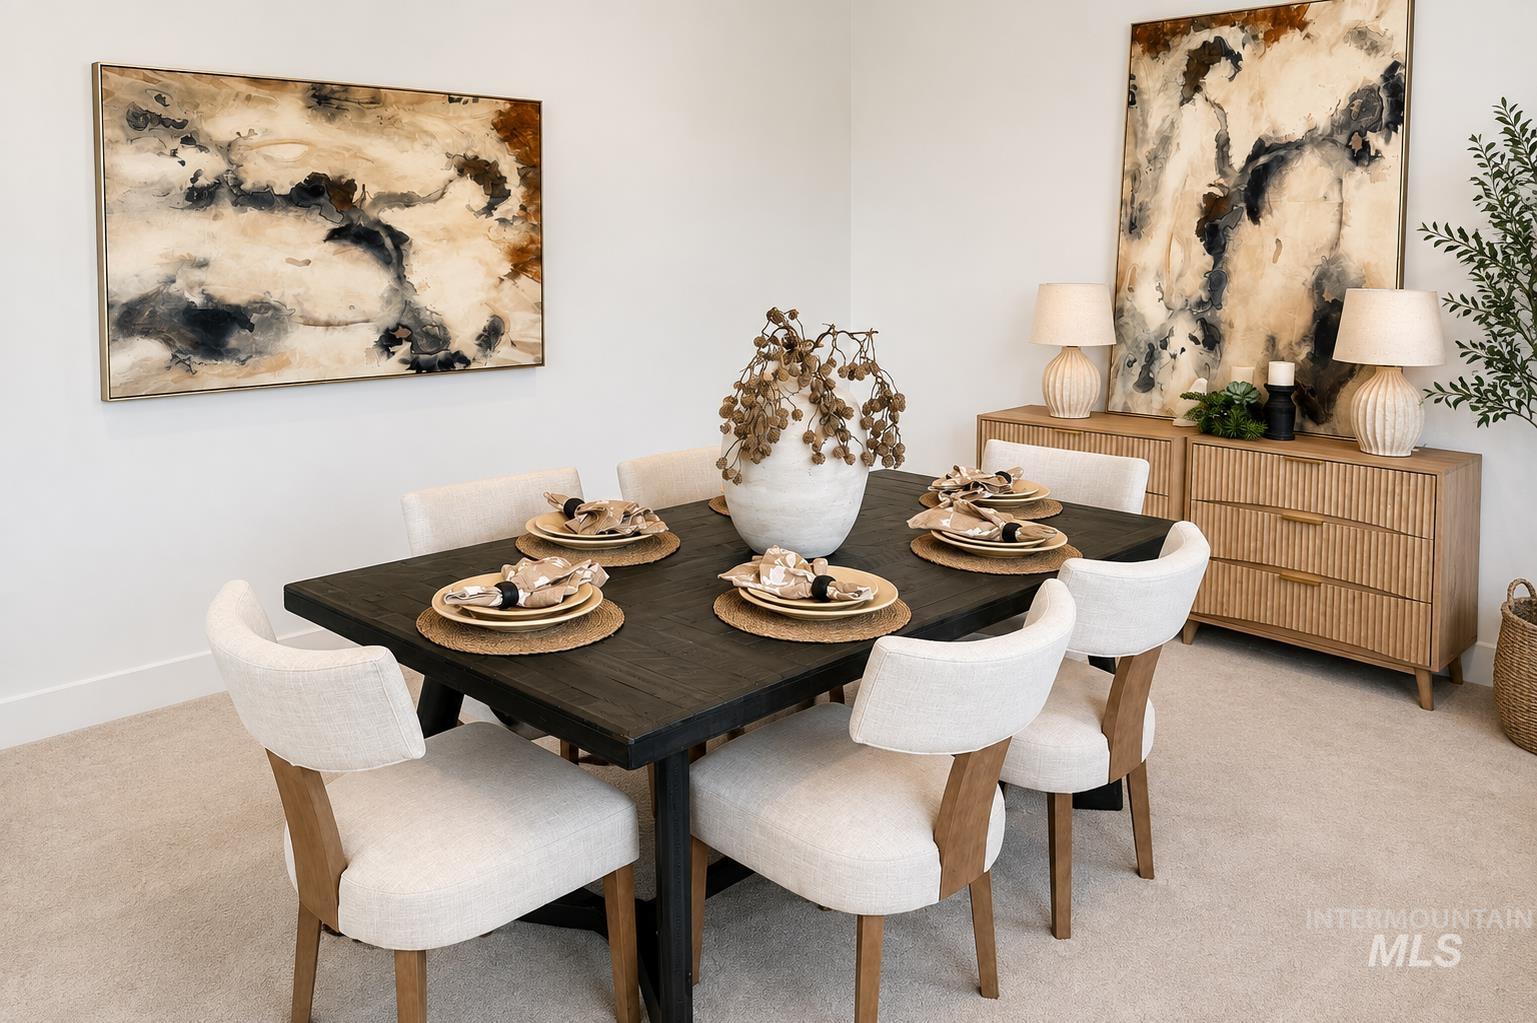
Dining area featuring a dark wood-finish table with seating for six
-
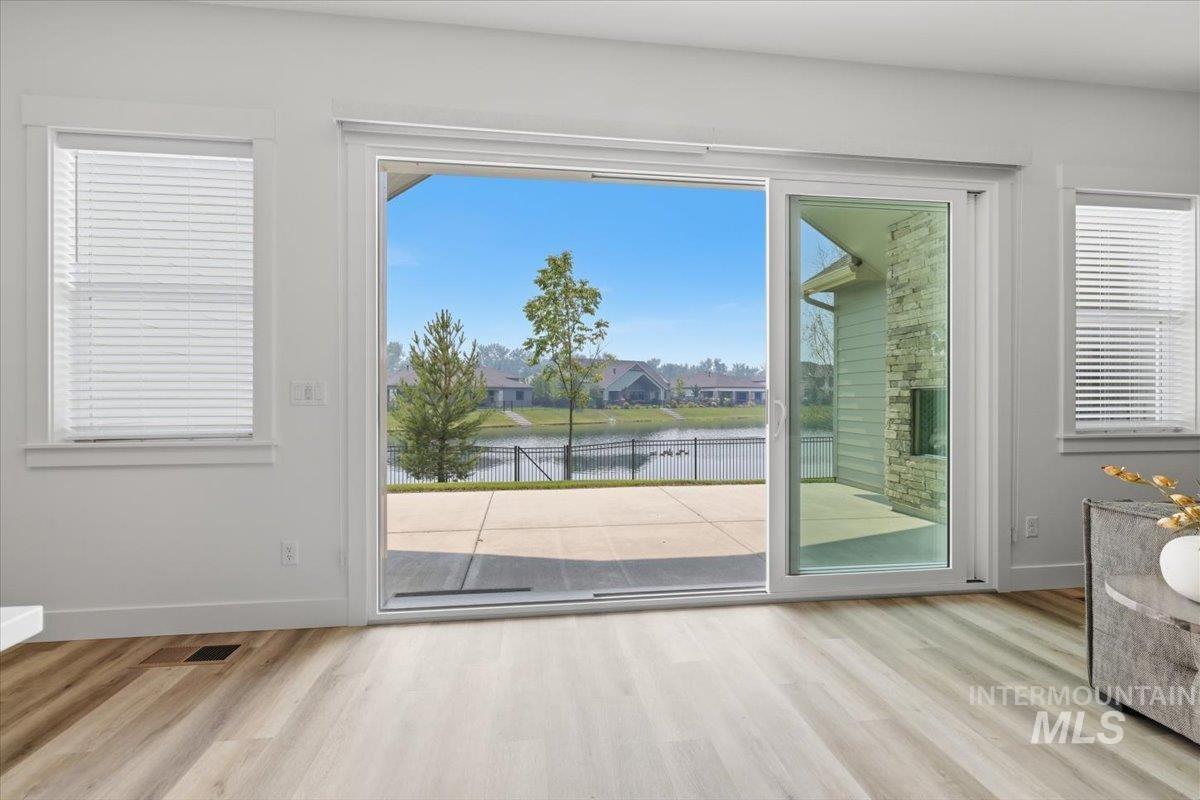
Sliding glass doors opening to a concrete patio and water feature
-
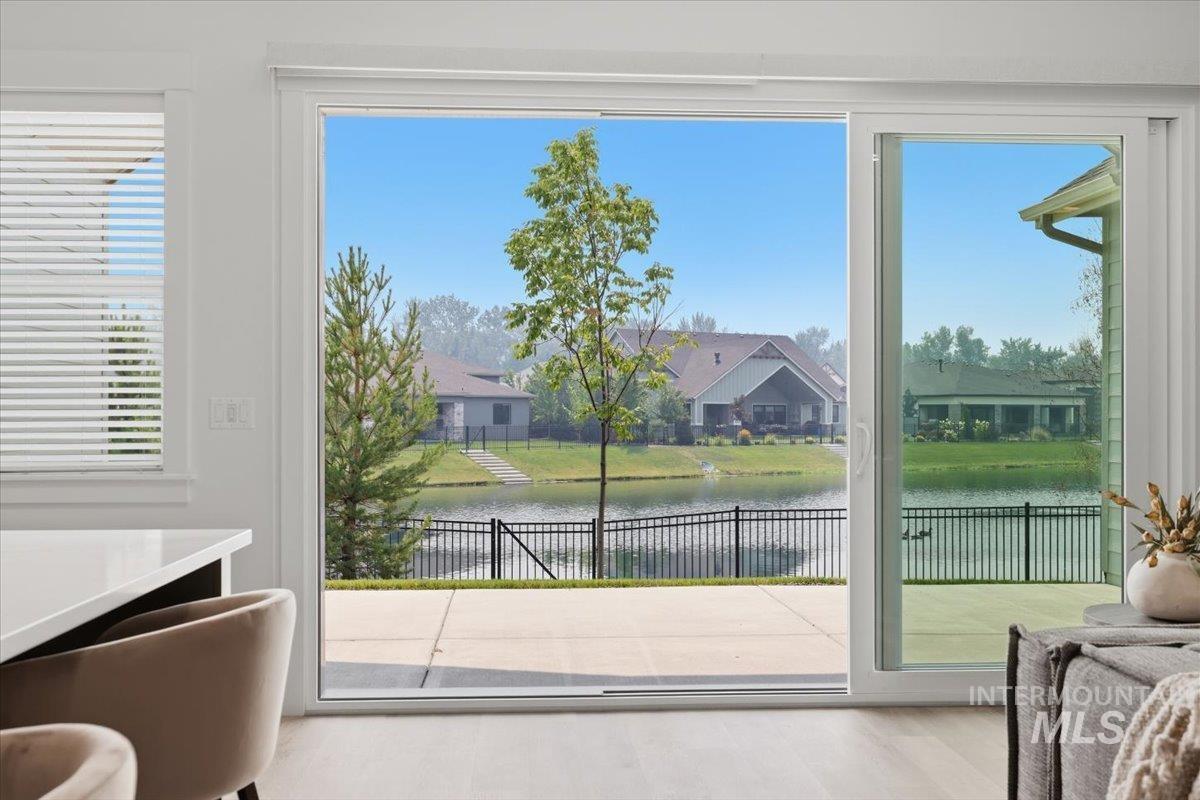
Sliding glass patio doors opening to an outdoor concrete patio
-
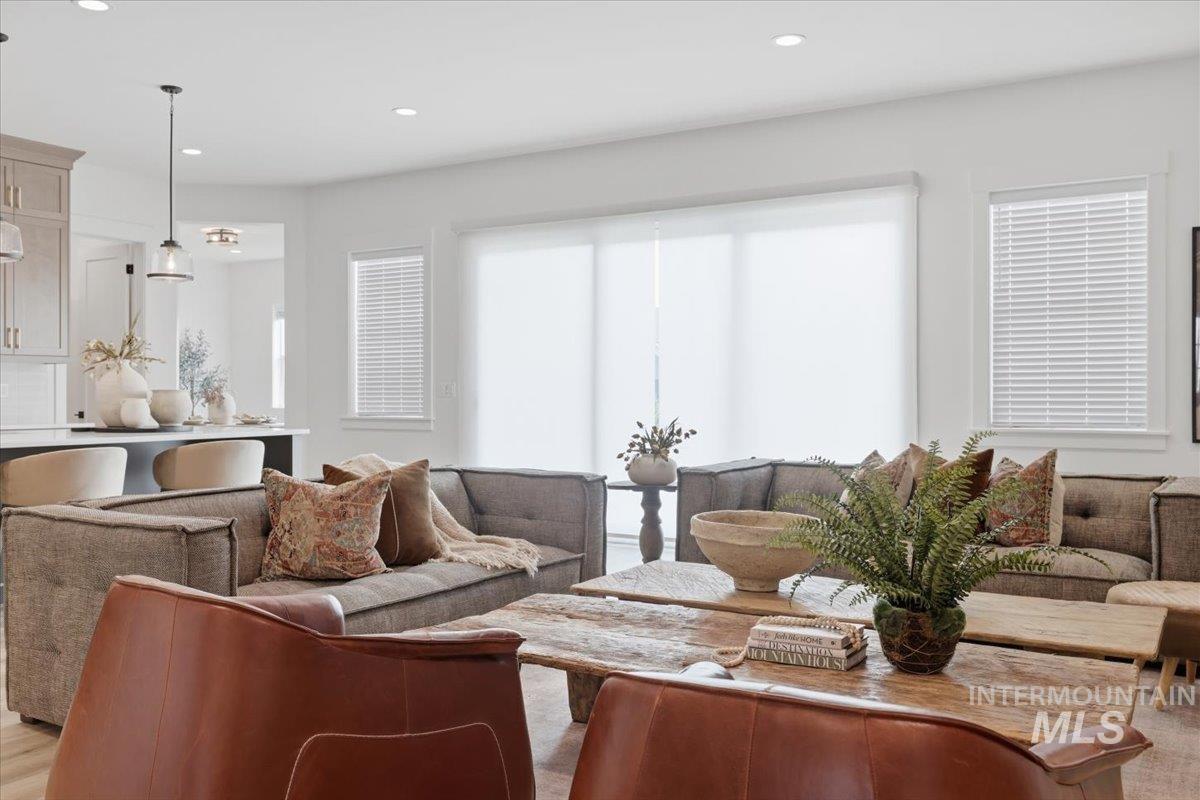
Open-concept living space featuring recessed lighting and wood-finish flooring
-
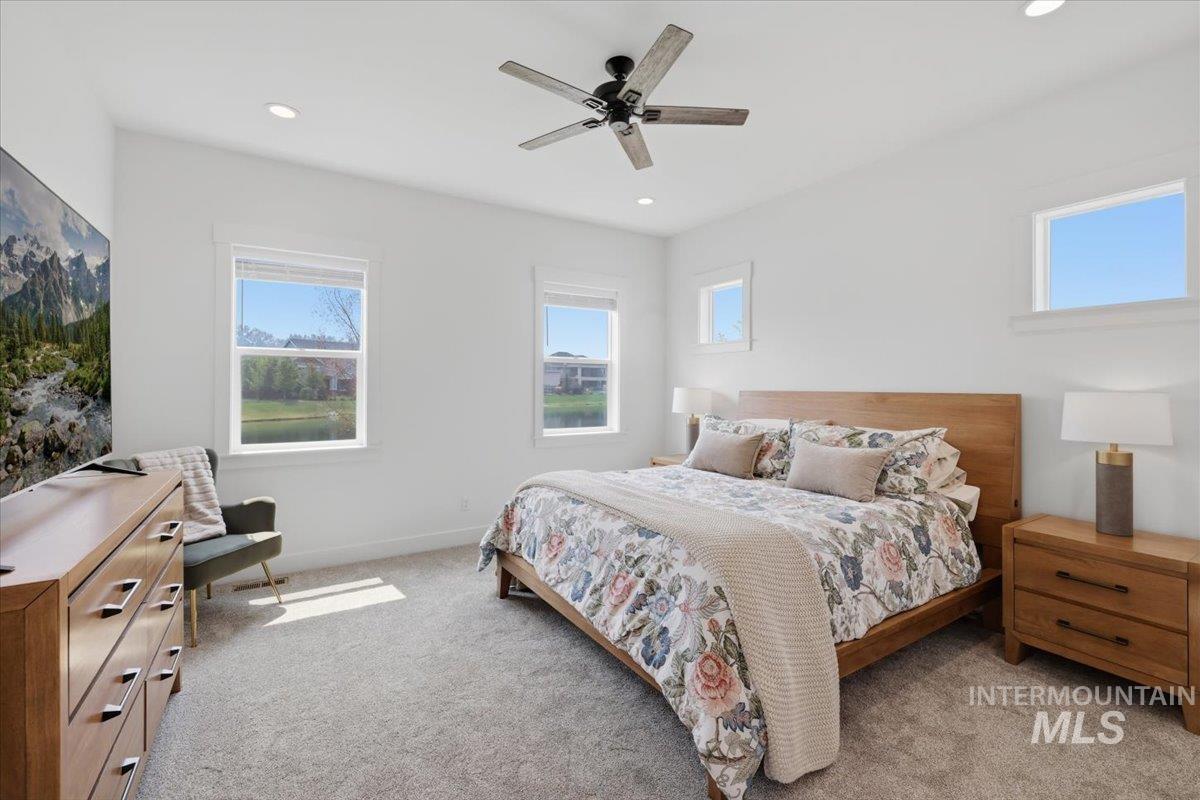
Bright bedroom featuring recessed lighting, a ceiling fan with integrated lighting, and multiple windows
-
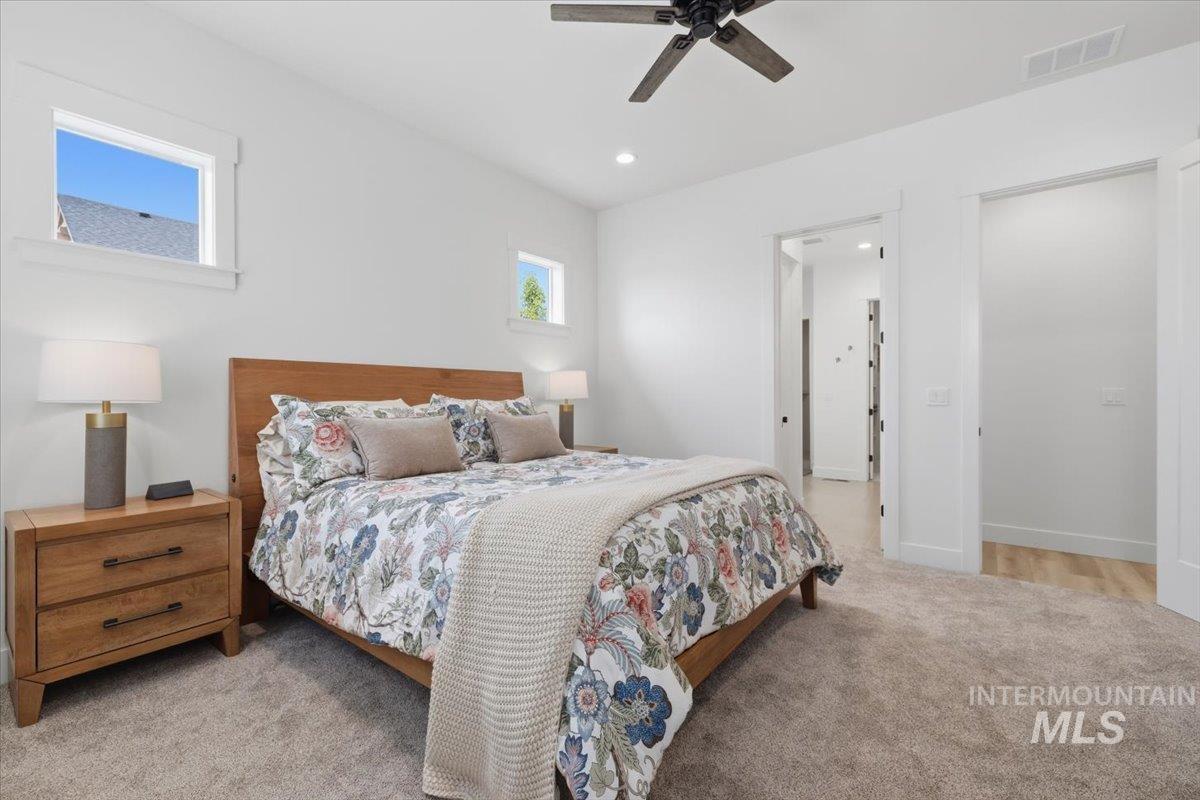
Bedroom featuring two windows, recessed lighting, and a ceiling fan
-
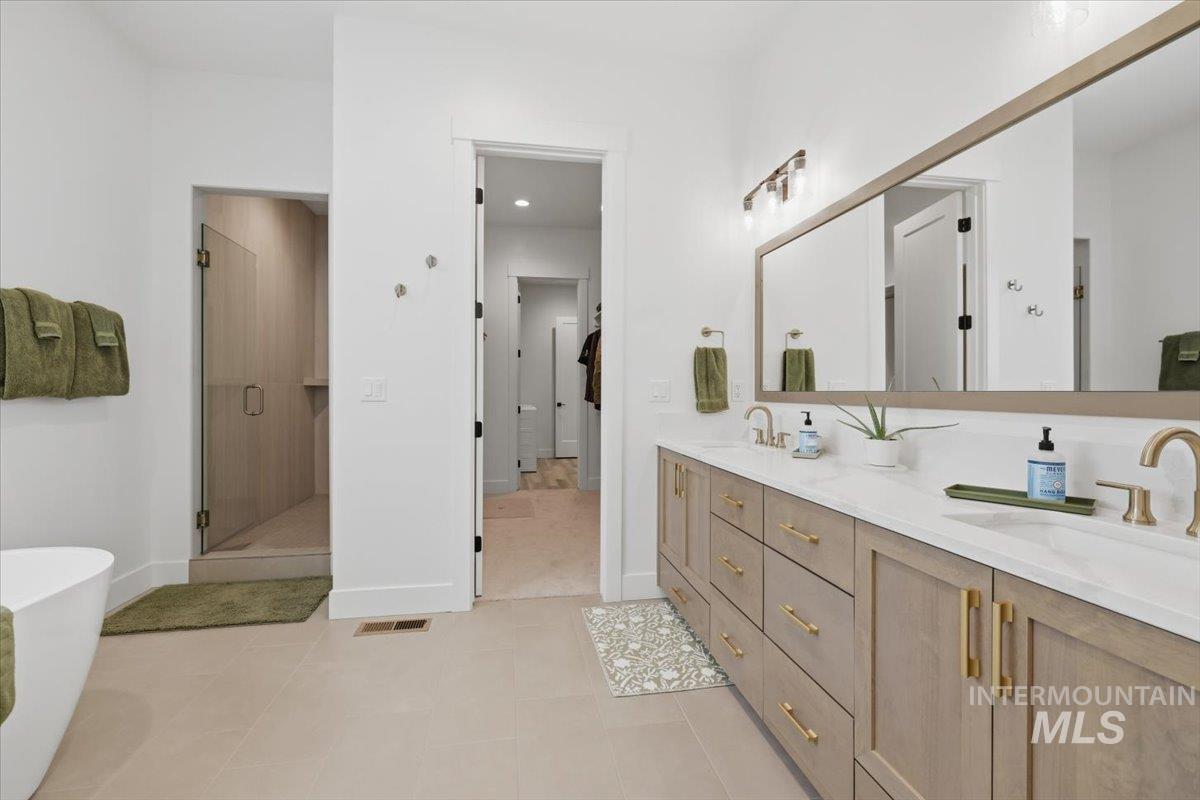
Dual vanity with stone countertop and brass-finish hardware
-
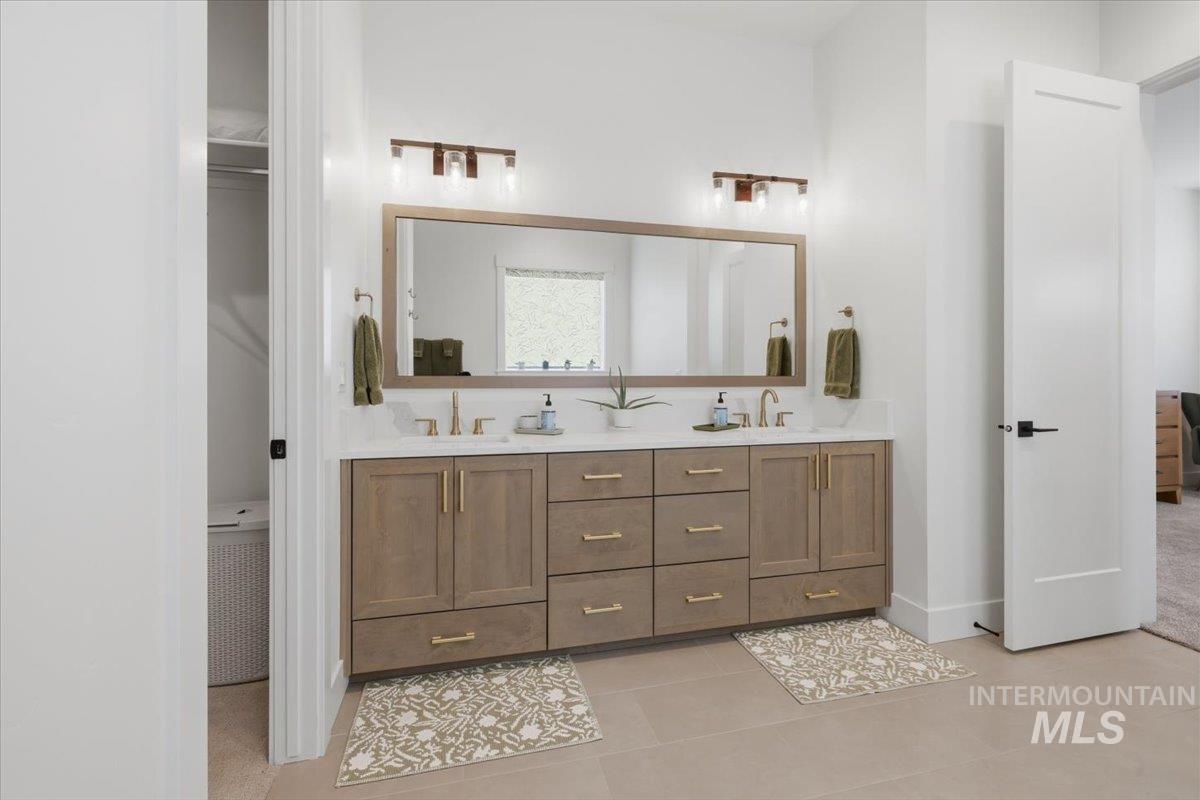
Double vanity featuring wood-finish cabinetry and gold-tone hardware
-
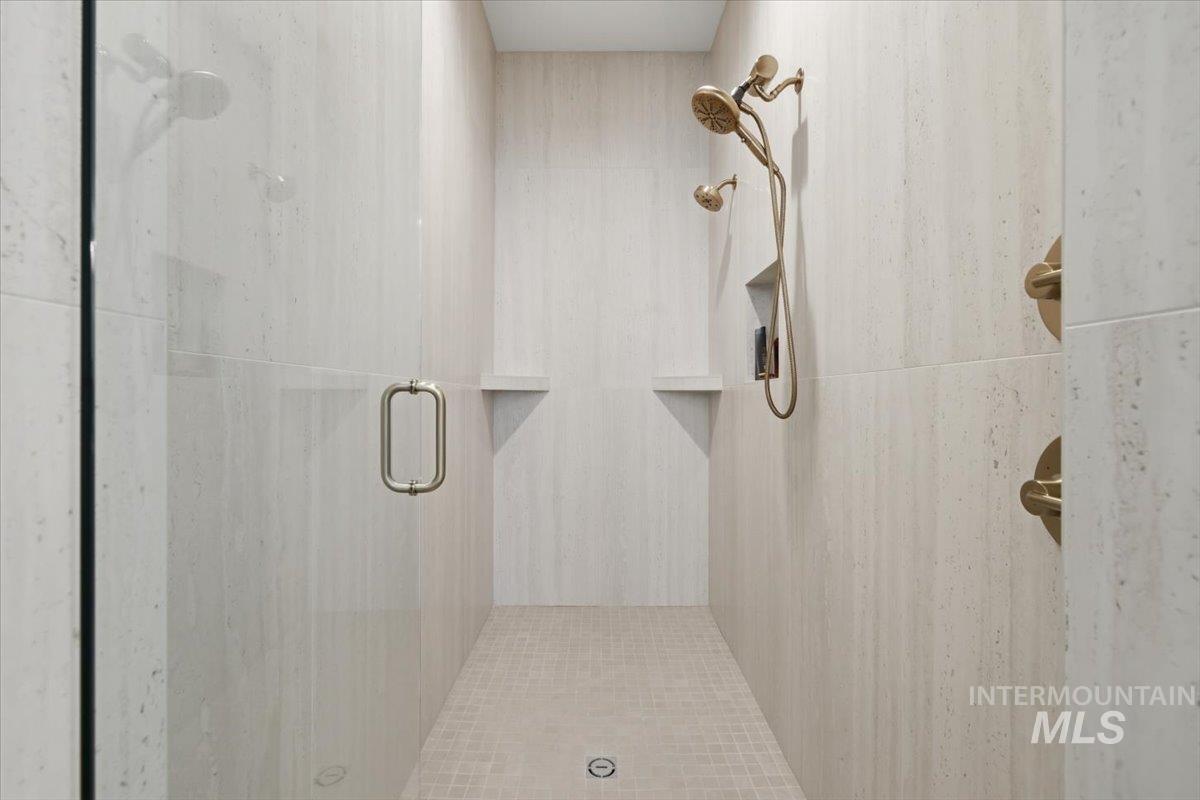
Spacious walk-in shower featuring large format wall tiling, a glass enclosure, and a multi-function shower system
-
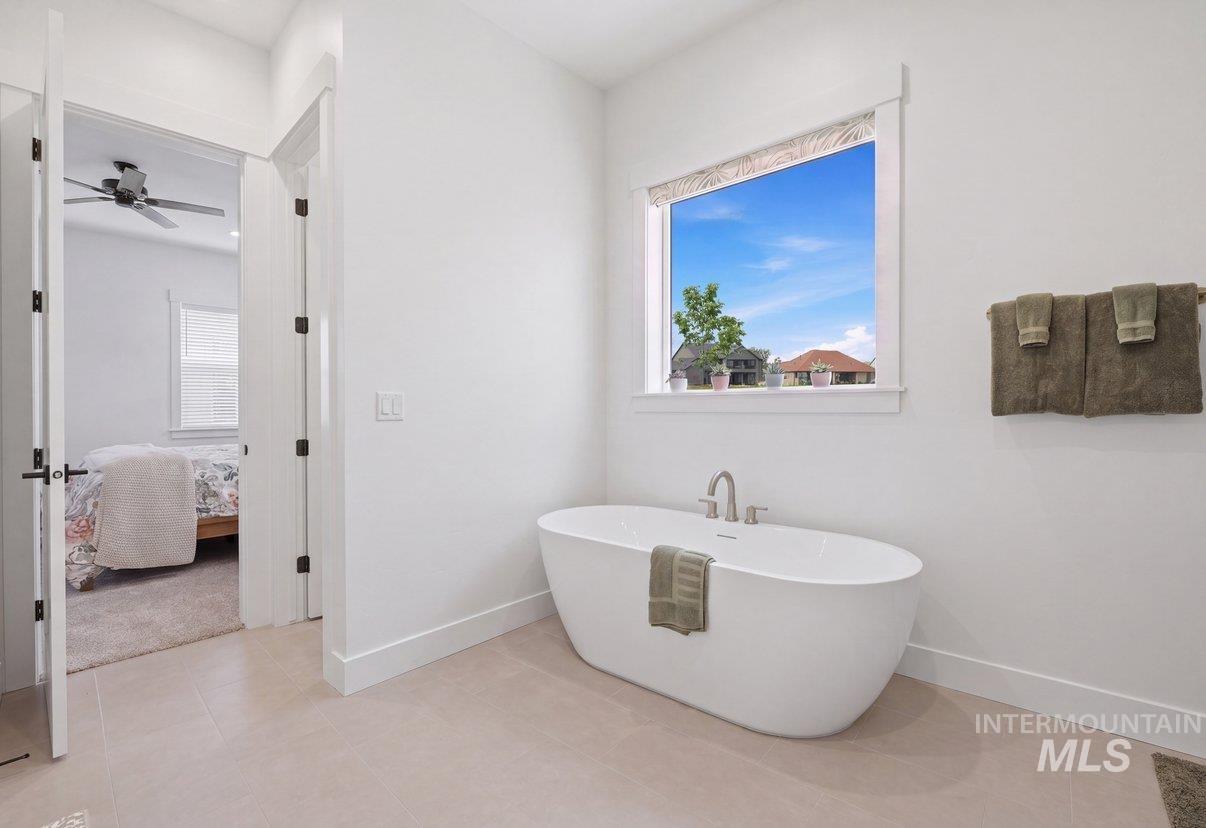
Freestanding soaking tub with a floor-mounted faucet, set against a window with a residential backdrop
-
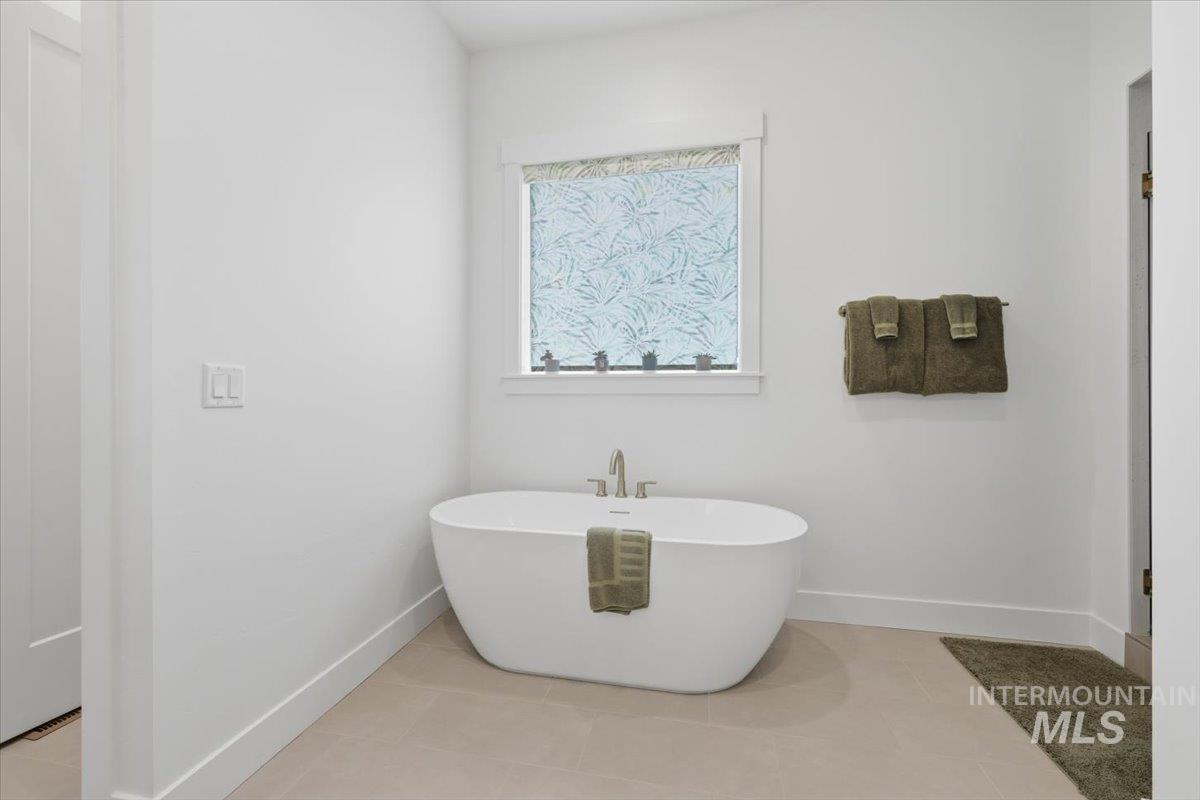
Freestanding soaking tub with a floor-mounted faucet, complemented by light-toned tile flooring and a privacy window
-
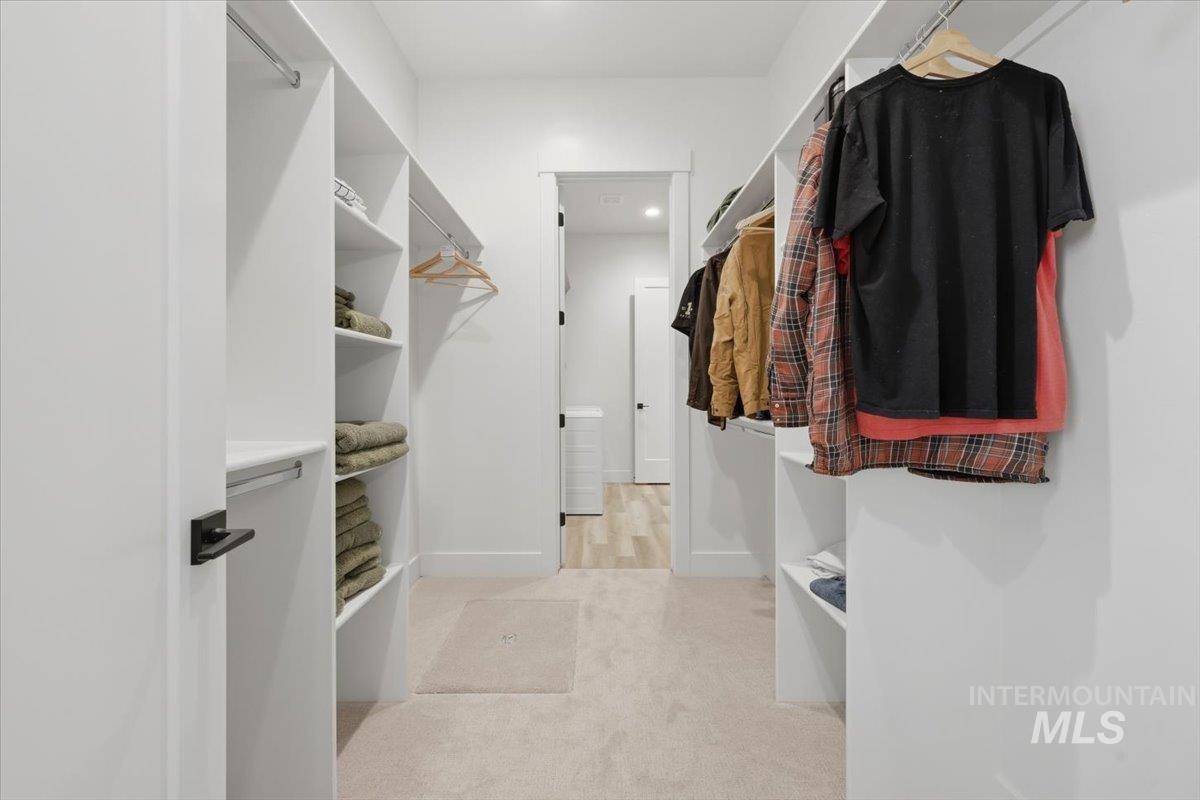
Walk-in closet featuring built-in shelving, multiple hanging rods, light-colored carpeting, and white walls
-
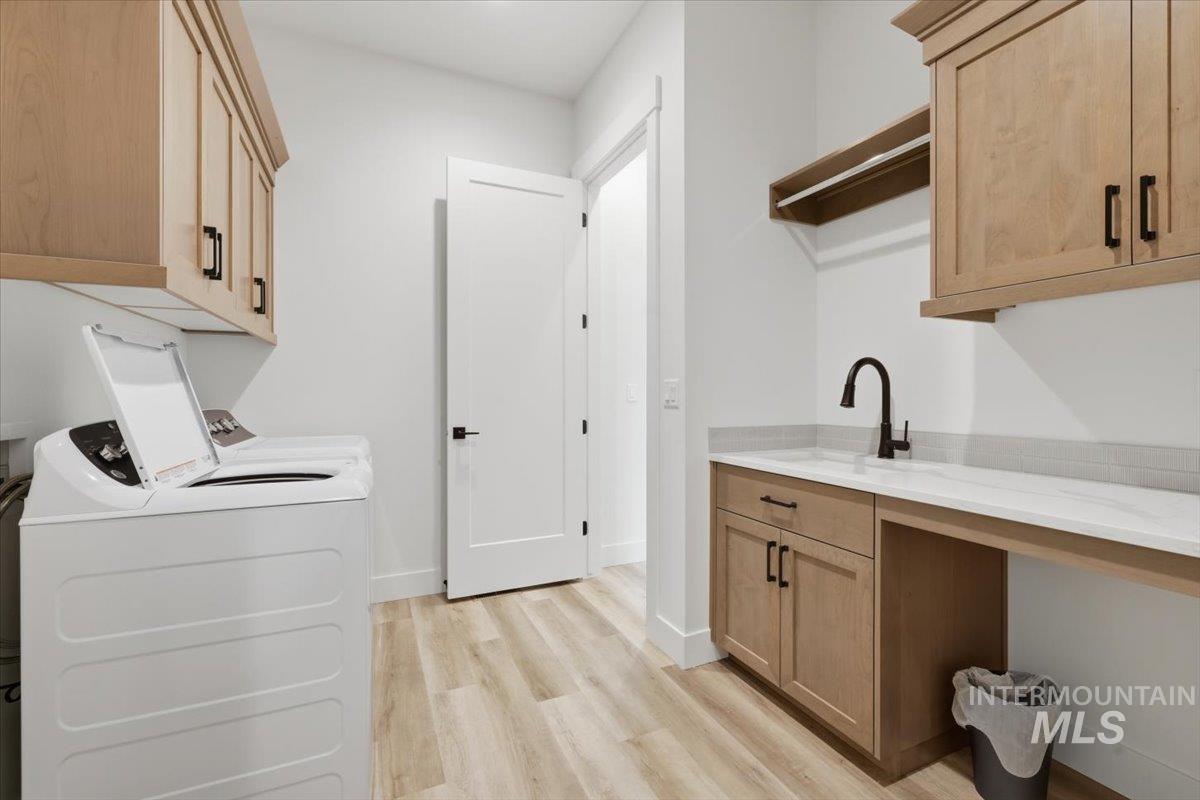
Utility room featuring light wood-finish cabinetry, white countertops, a utility sink with a black faucet, and wood-finish flooring
-
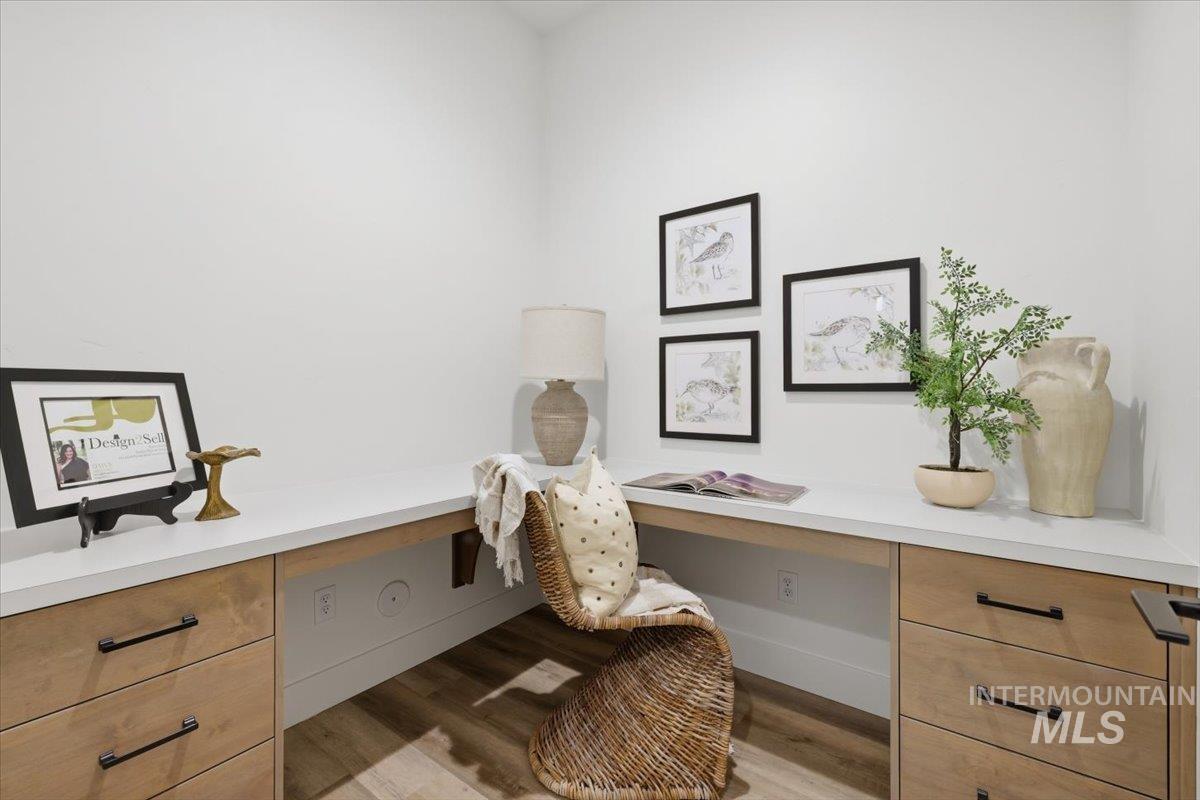
Built-in corner desk featuring a white countertop and wood-finish cabinetry
-
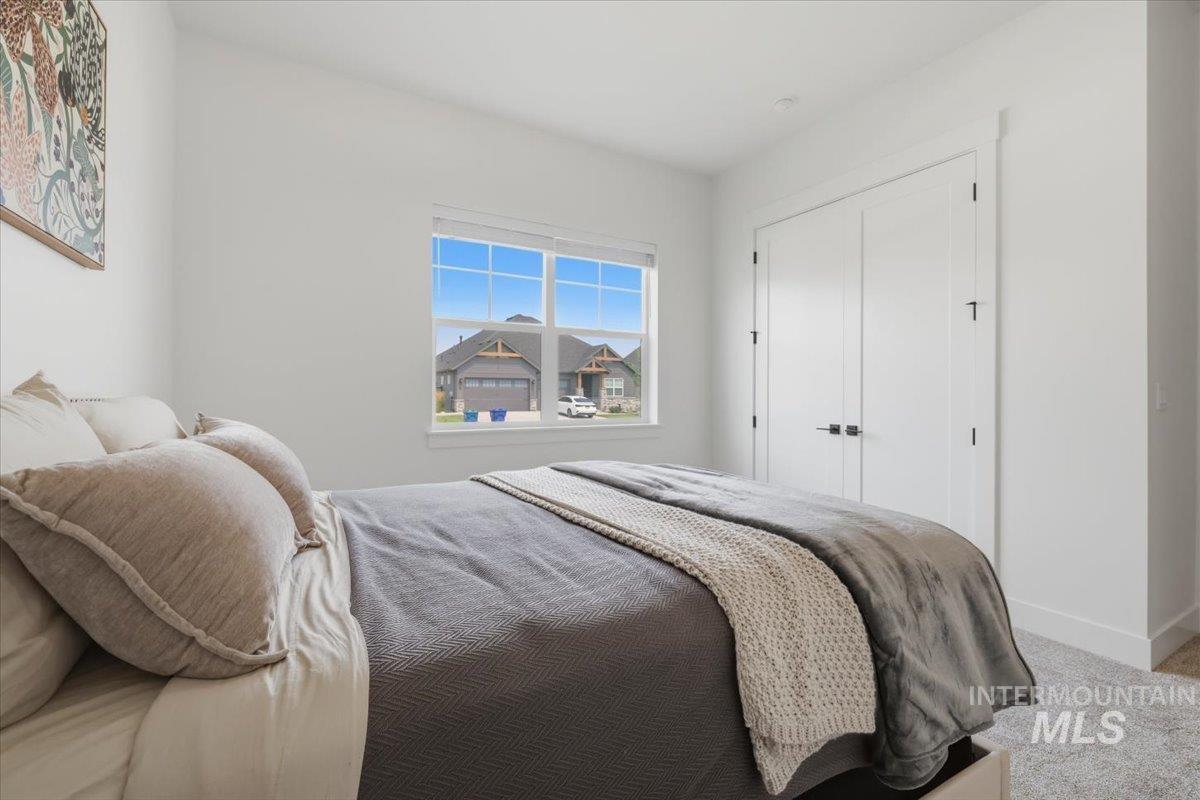
Bright interior space featuring a window with exterior views, white walls, and a light gray carpet
-
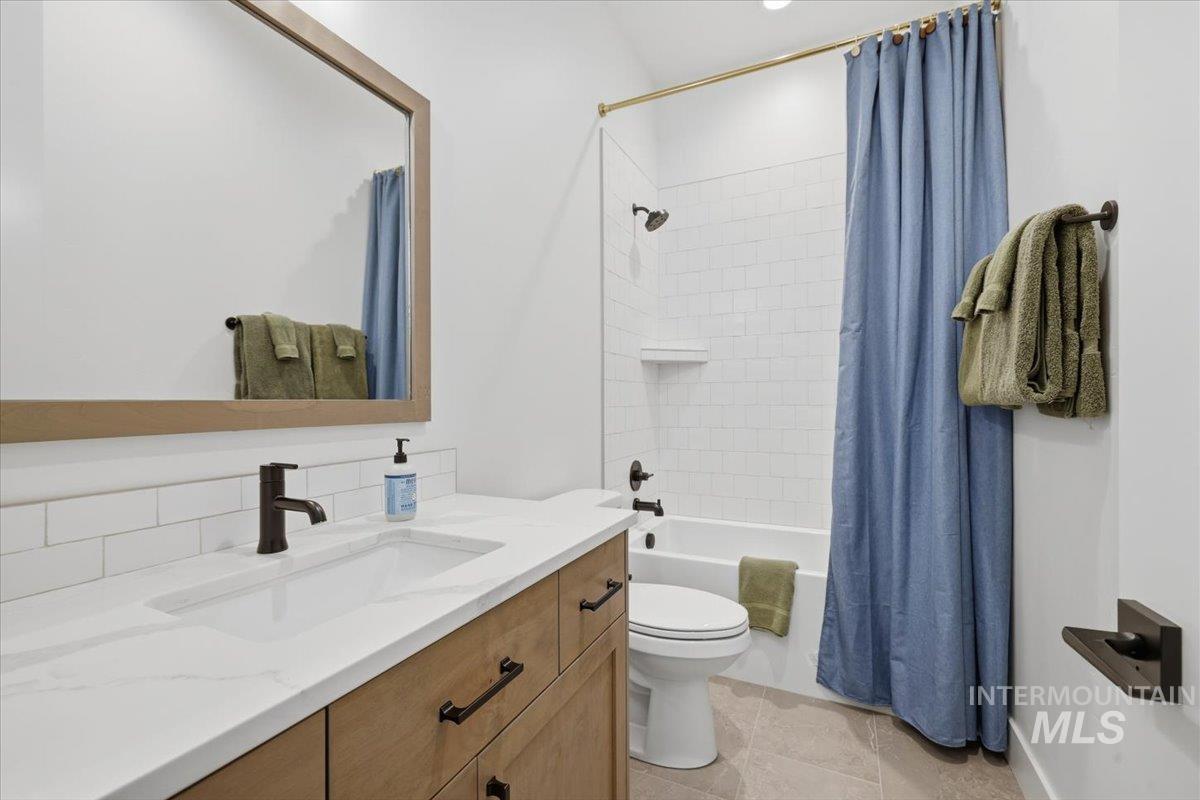
Bathroom featuring a wood-finish vanity with an integrated sink and matte black faucet, a framed mirror, white subway tile backsplash, and a bathtub with white subway tile surround
-
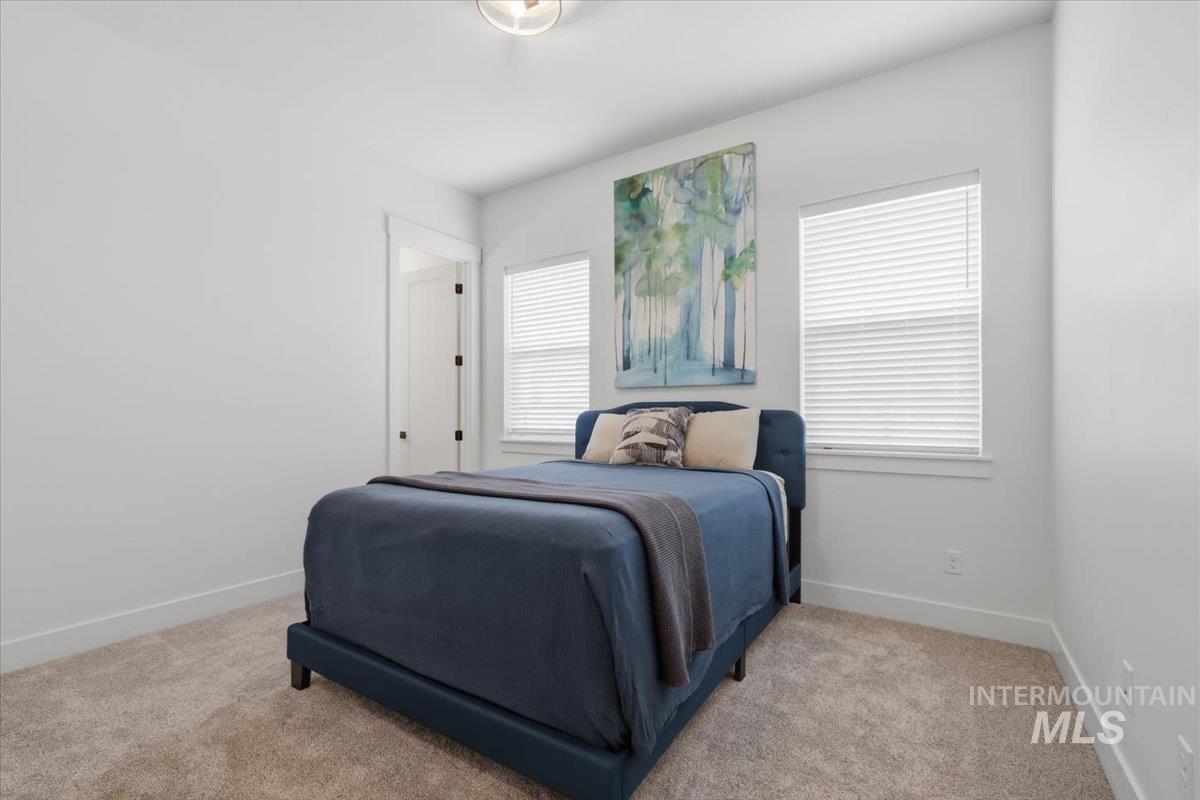
Carpeted room featuring white walls, a single window with horizontal blinds, and a white interior door with black hardware
-
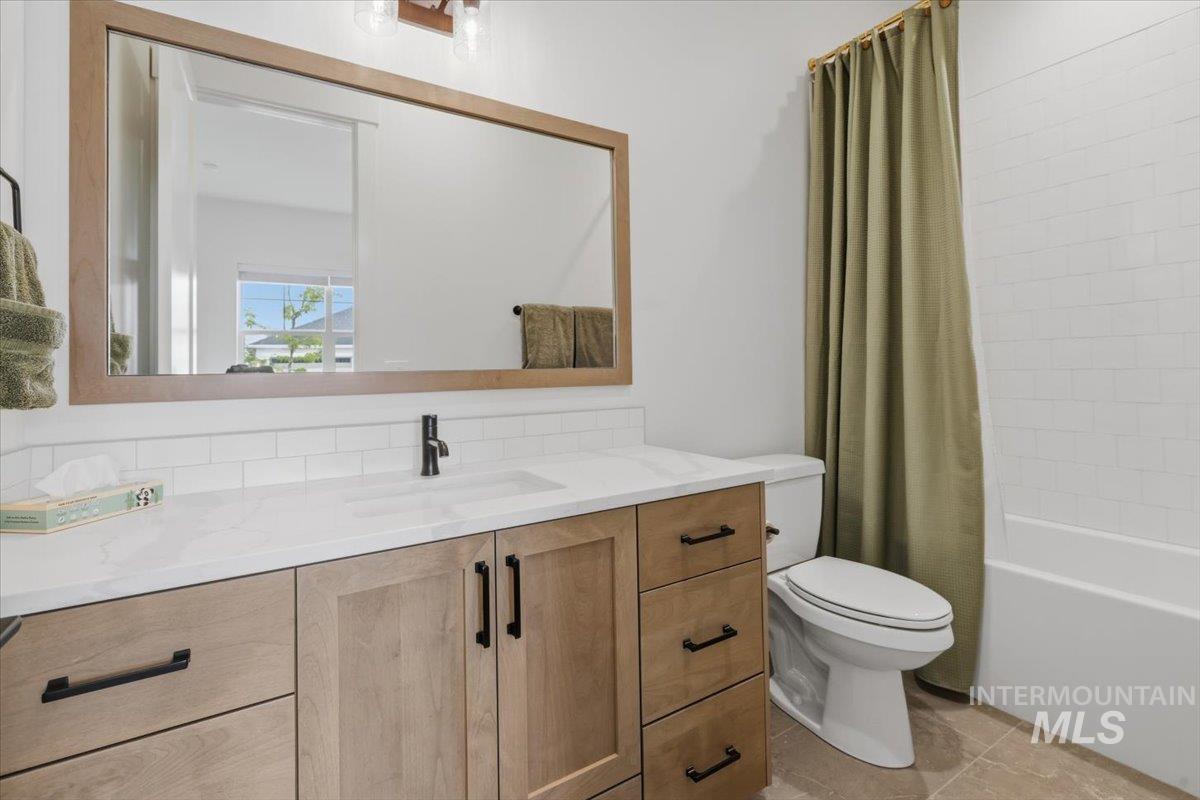
Modern bathroom featuring a single-sink vanity with wood-finish cabinetry, a white countertop, and a matte black faucet
-
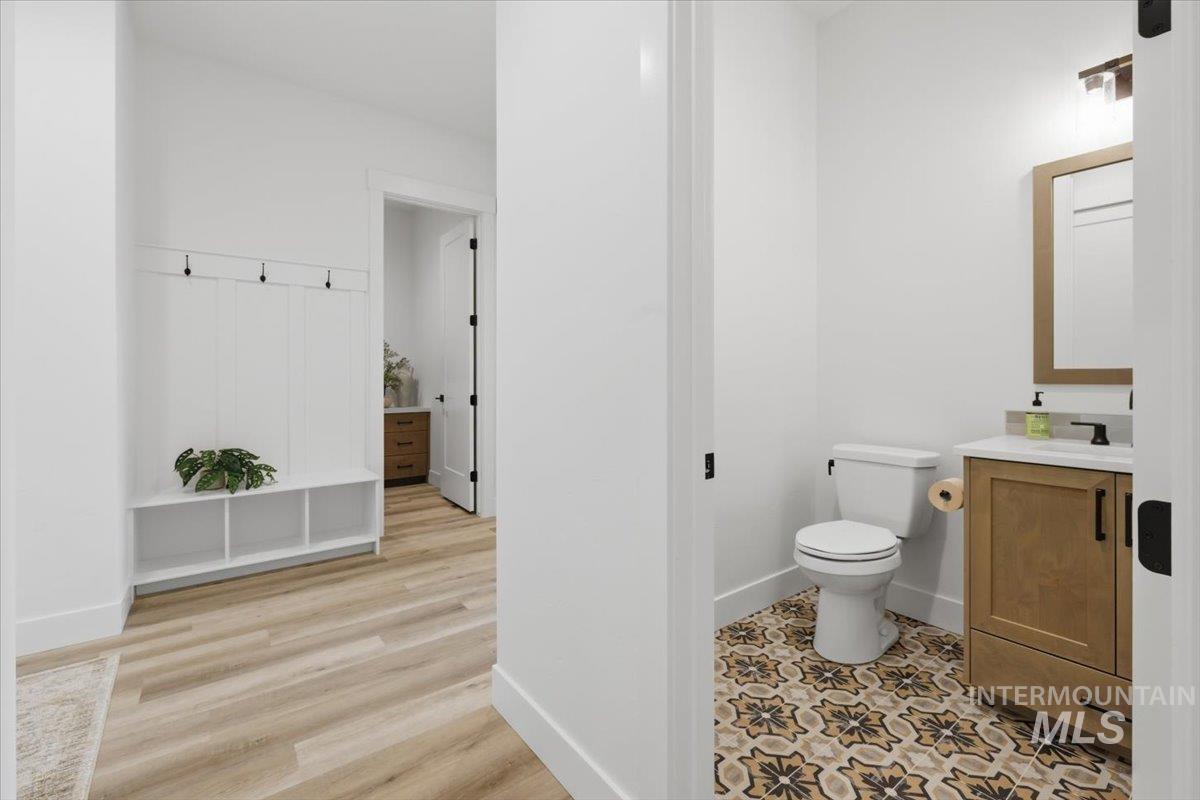
Hallway with light wood-finish flooring and a built-in mudroom bench with coat hooks
-
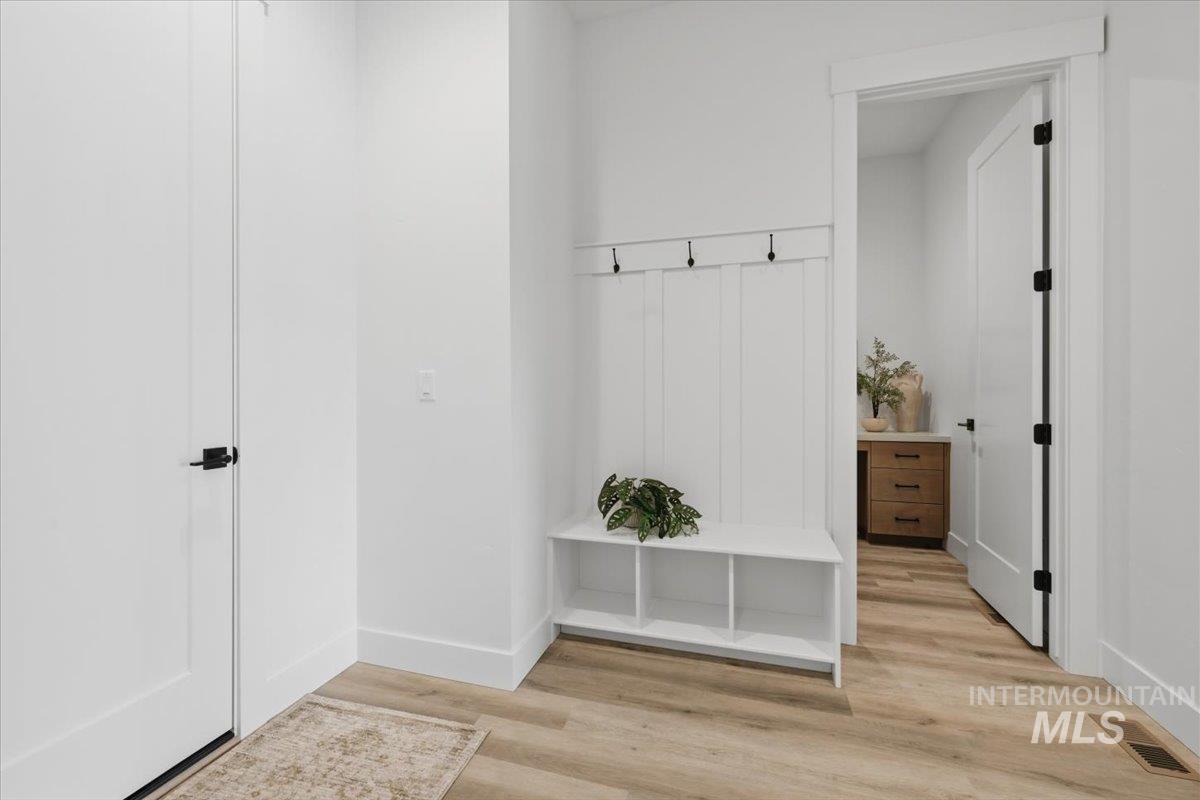
Entryway featuring a built-in bench with storage cubbies and coat hooks, wood-finish flooring, white walls, and white trim
-
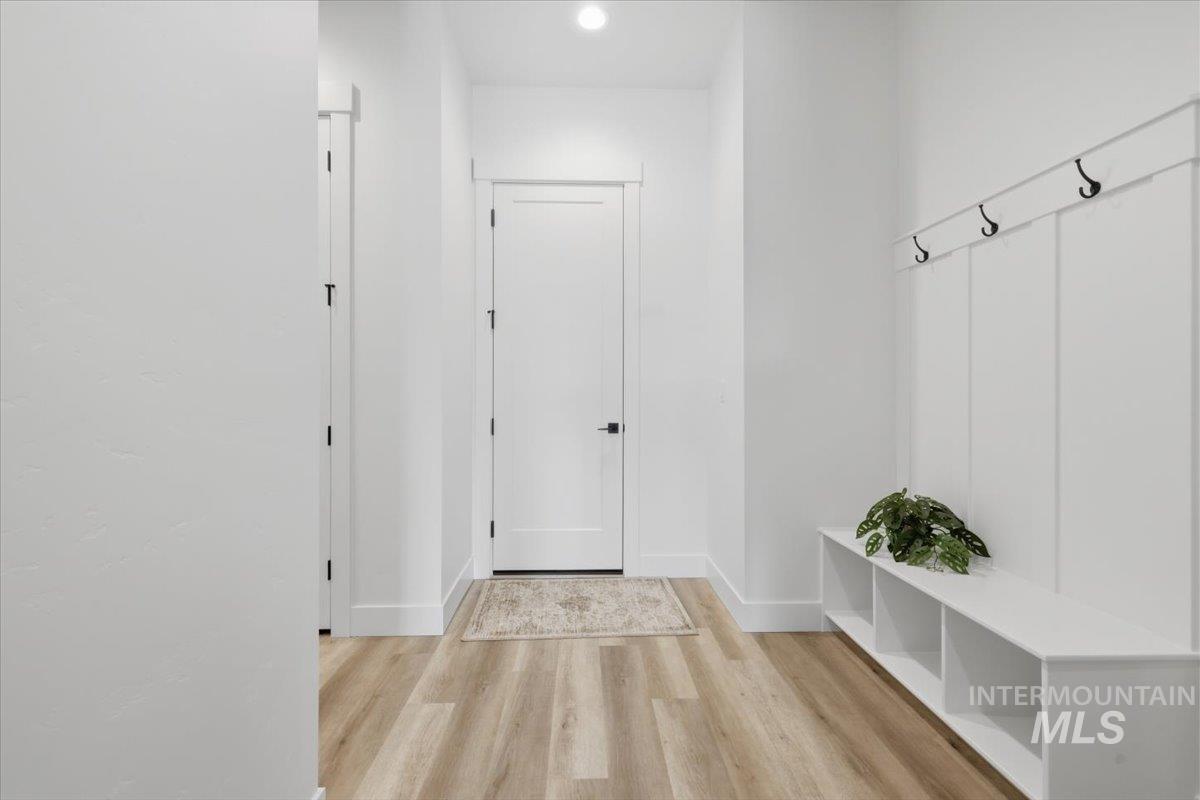
Entryway featuring wood-finish flooring, white walls, and a built-in bench with storage cubbies
-

Spacious walk-in pantry featuring extensive white shelving, wood-finish flooring, and a high-set window
-

Expansive concrete patio with a covered outdoor area, offering direct access to a manicured lawn
-
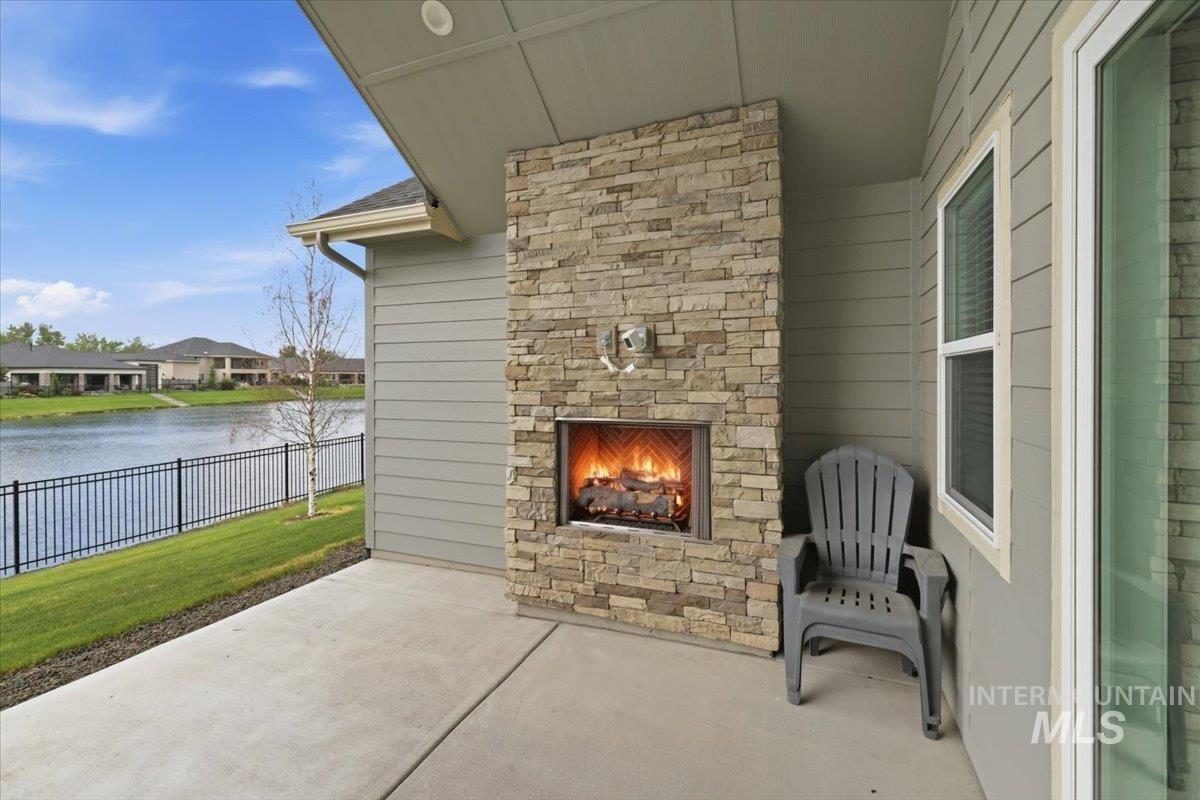
Outdoor patio featuring a stacked stone fireplace with a stainless steel firebox
-
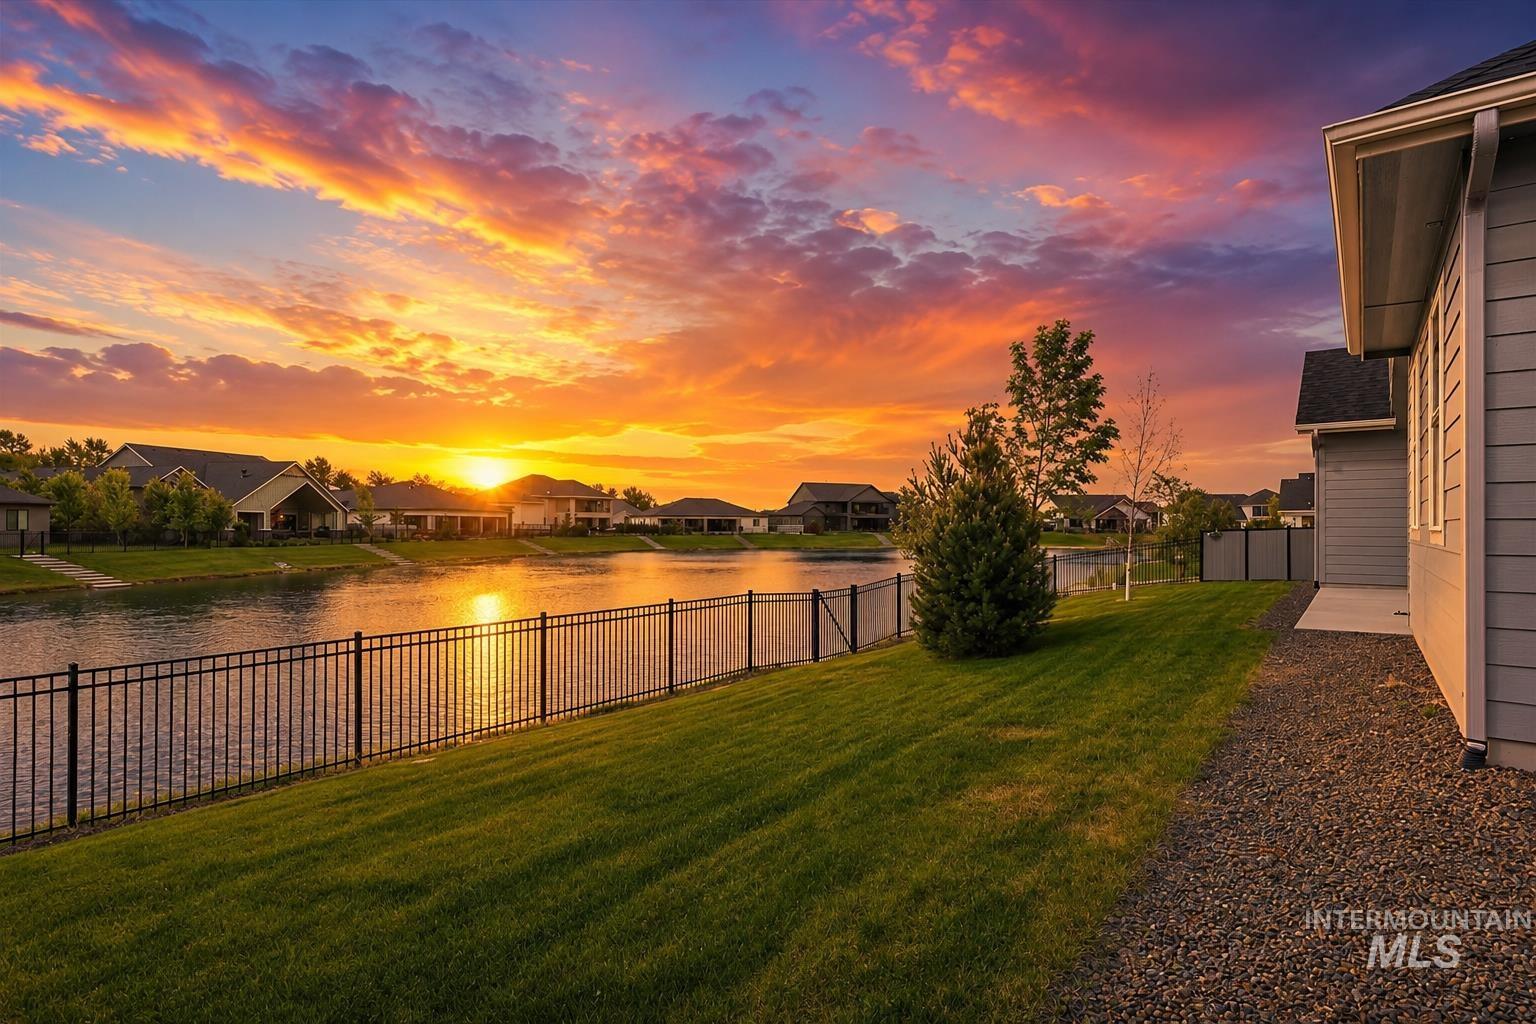
Yard
-
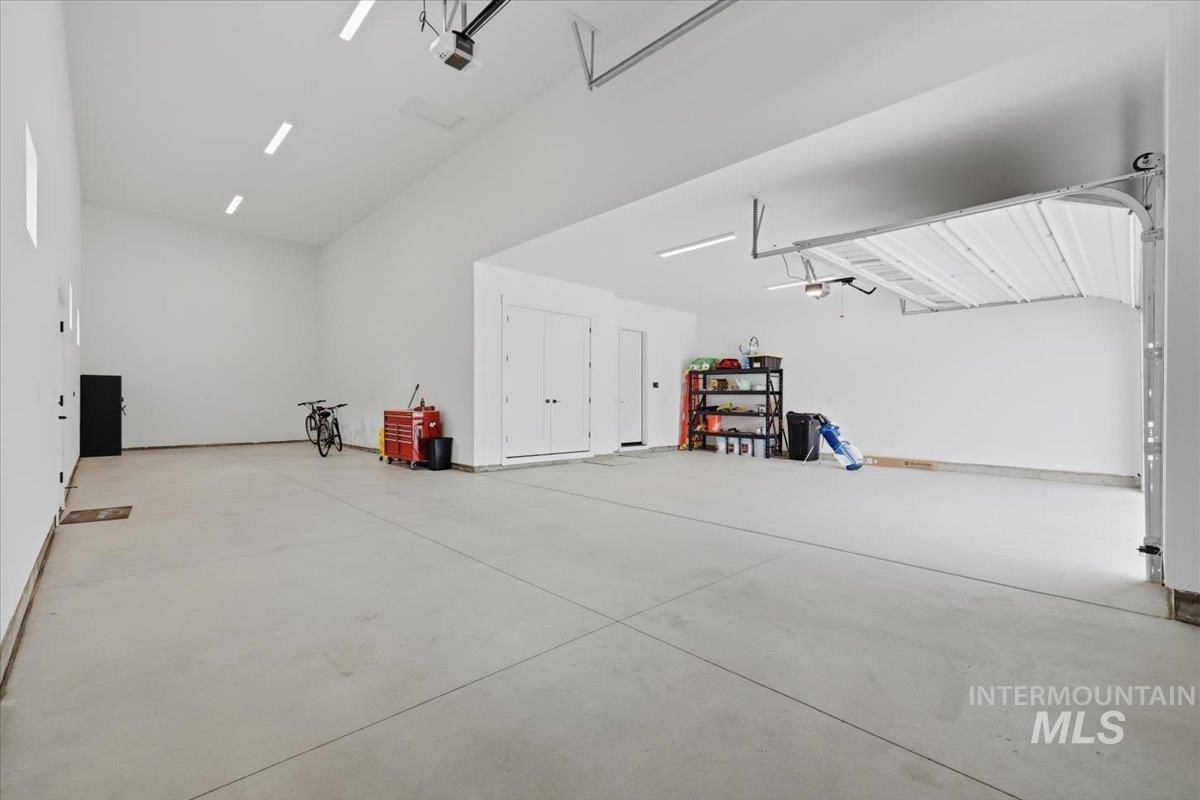
Spacious garage with high ceilings, multiple linear overhead lights, and a concrete floor
-
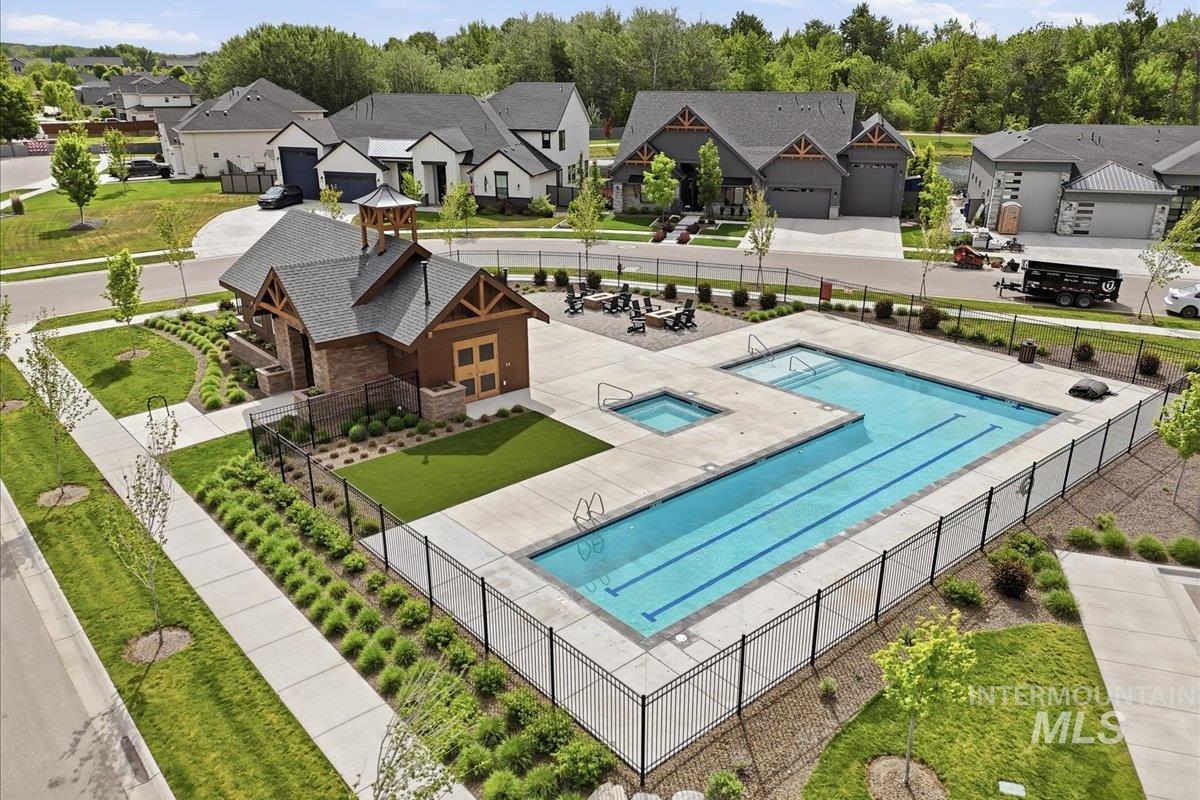
Community clubhouse with stone and wood siding, a cupola, and a gabled roofline
-
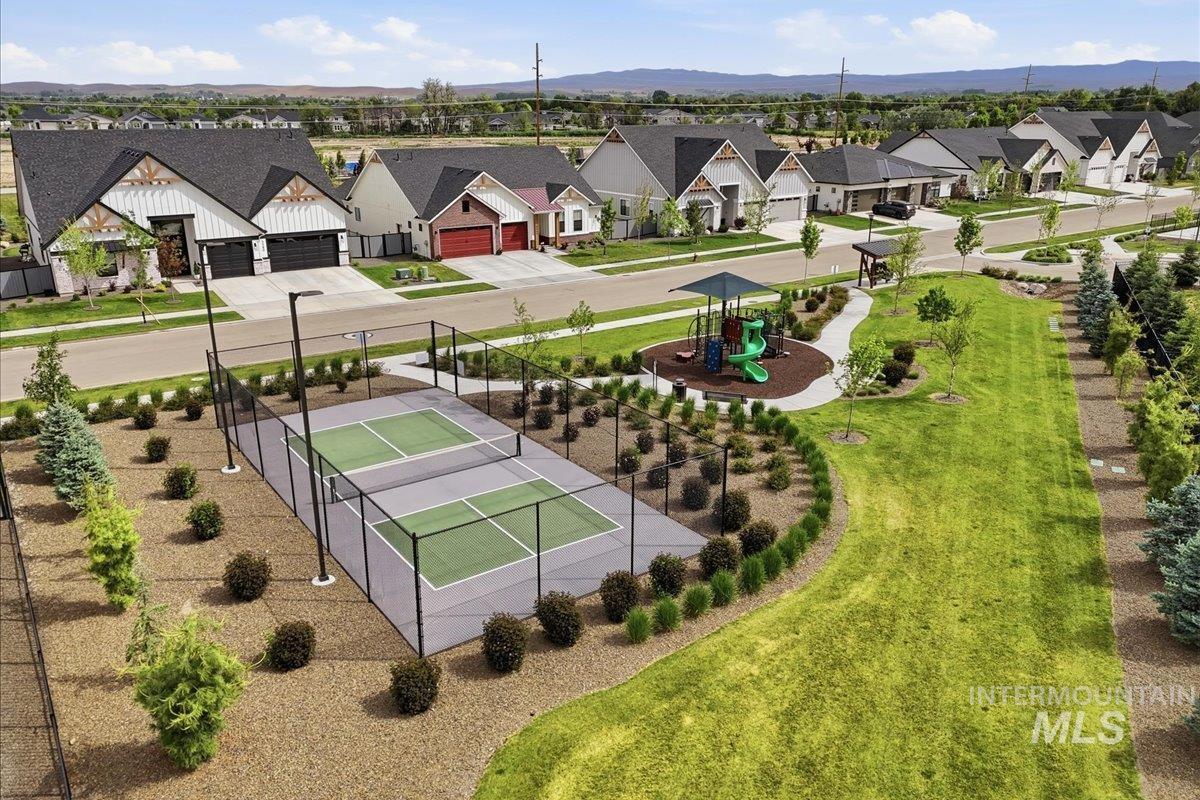
Community green space featuring multiple pickleball courts, a playground with a covered structure, and a walking path
-
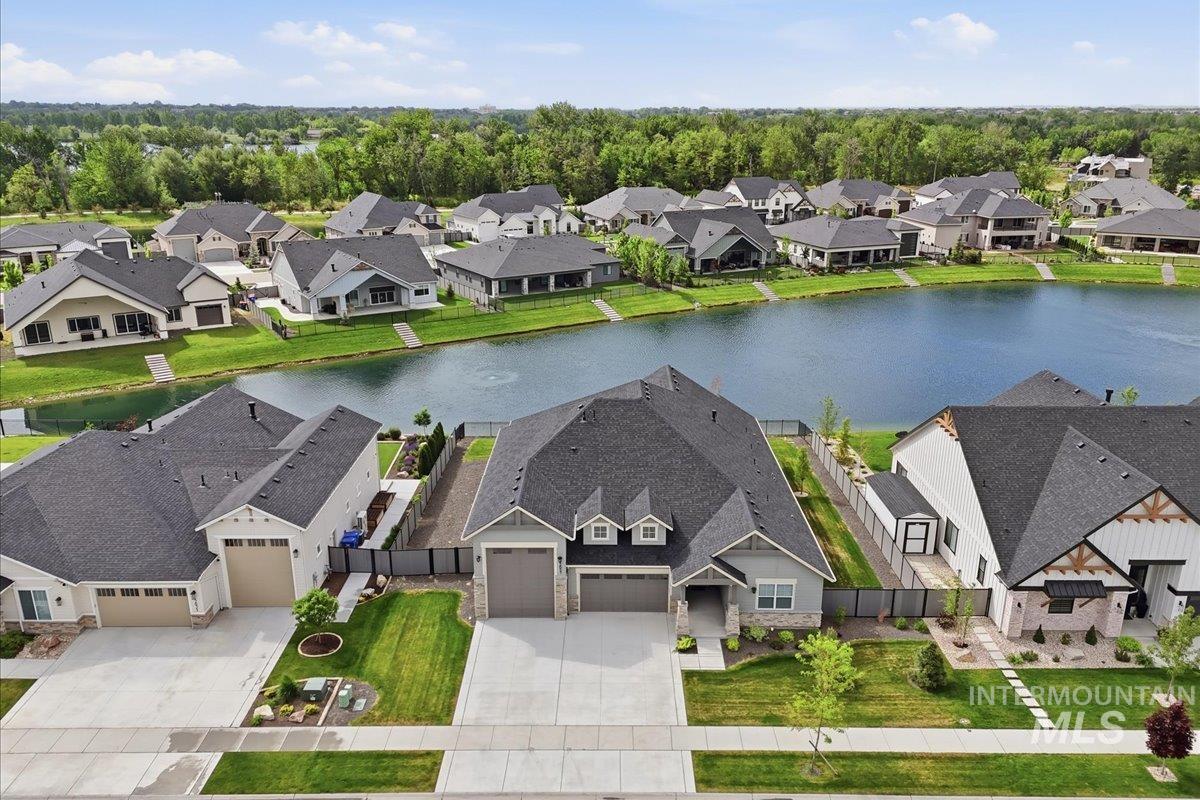
Contemporary residence featuring an expansive driveway, a two-car garage, and a gabled roofline
-

Waterfront property featuring a black metal fence, manicured lawn, and gravel pathway along the water's edge
-
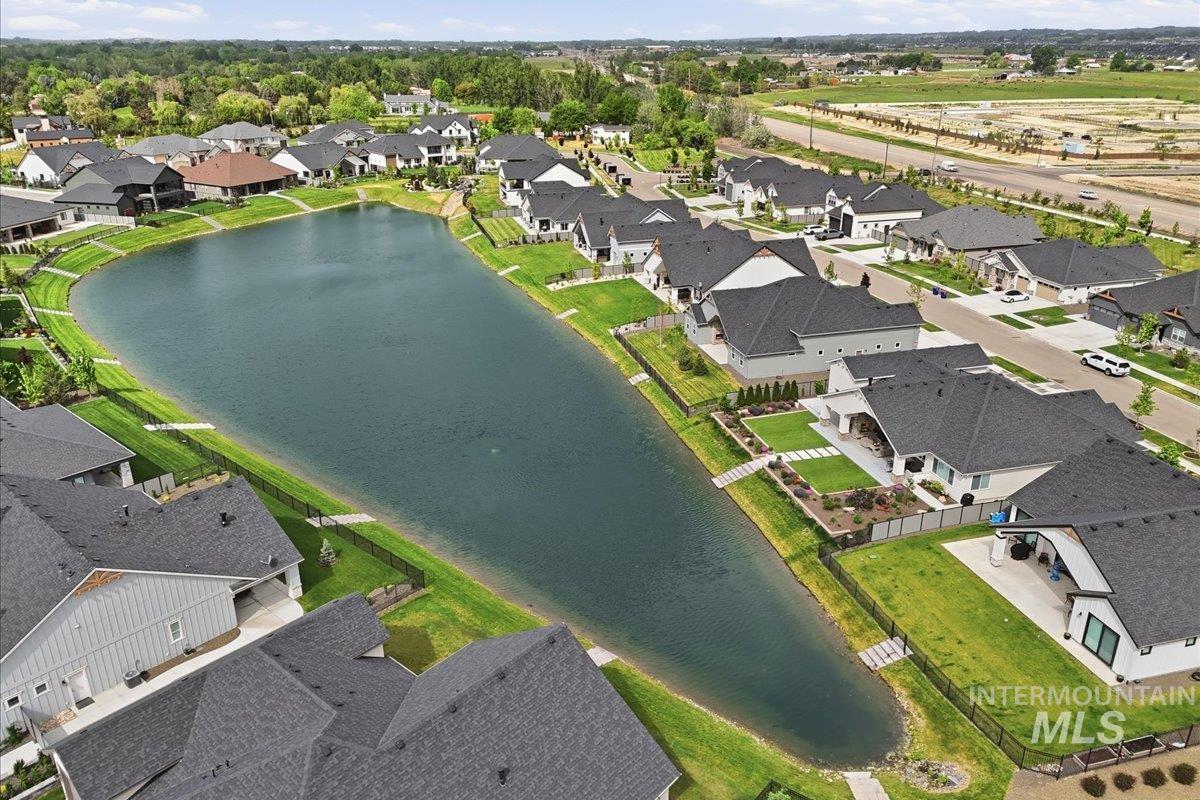
Expansive residential neighborhood featuring a central lake
-
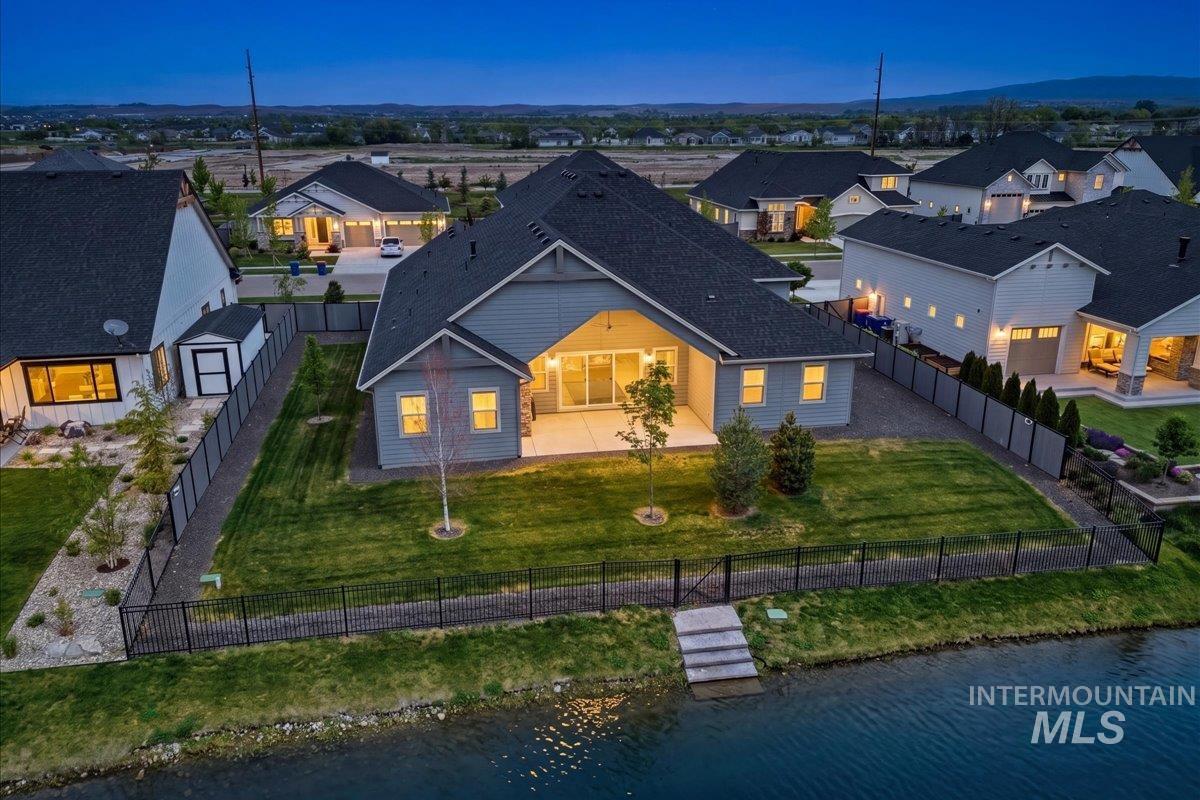
Rear exterior featuring a covered patio, expansive lawn, and a black metal fence with direct water access
-
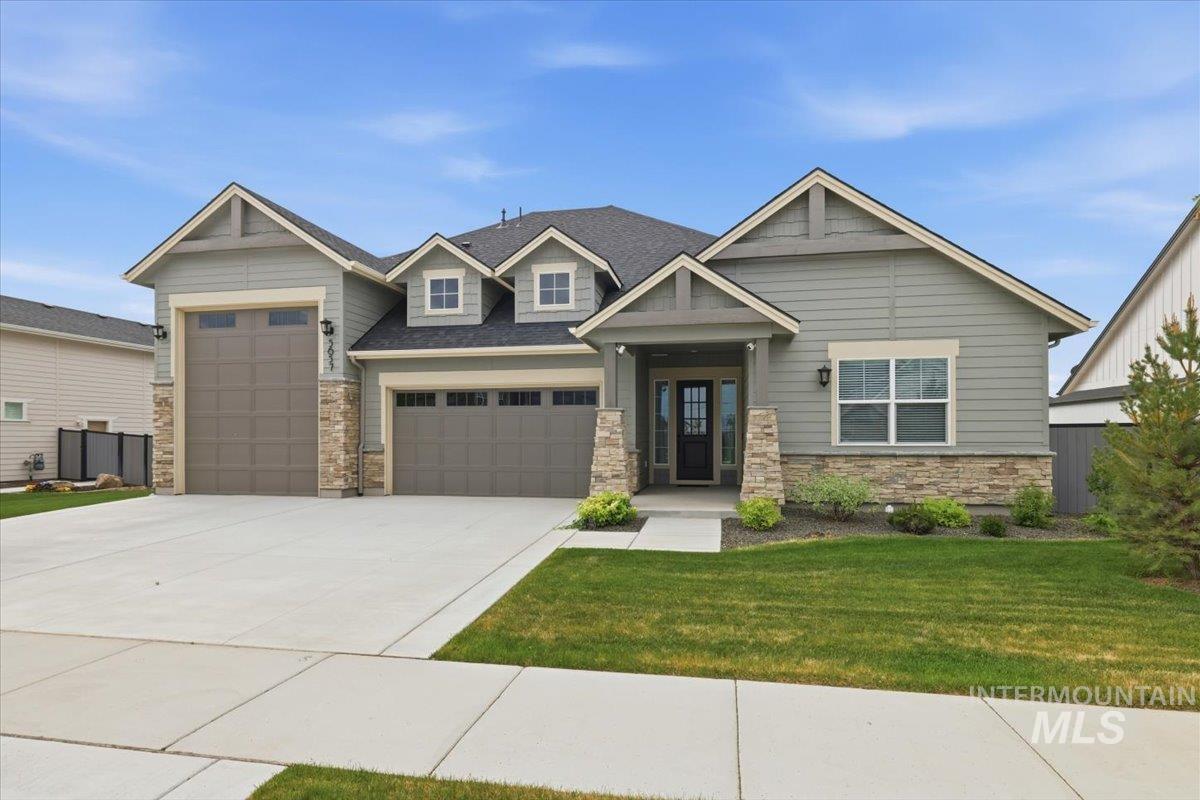
Modern Craftsman-style exterior featuring a soft gray siding, stone accents, multiple gables, a covered entry, and a multi-car garage with frosted window inserts
WATERFRONT. RV BAY. BALD EAGLE POINT. Better than new. Welcome to this stunning home where lifestyle, design, and location come together in one of Eagle’s premier waterfront communities. Perfectly positioned on a premium waterfront lot, this single-level home offers serene water views, backyard access, and the setting to enjoy every season. Inside, an inviting foyer opens to an expansive great room designed for everyday living and effortless entertaining. The chef’s kitchen features an oversized island, large pantry, premium appliances, abundant cabinetry, and a built-in office workspace—perfect for working from home, homework, or household organization. The versatile flex room offers endless possibilities as a 4th bedroom, formal dining room, media room, or home office. A multi-slide glass door creates seamless indoor-outdoor living, opening to a covered patio overlooking the water—ideal for morning coffee or evening sunsets. The massive RV bay provides exceptional space for recreational vehicles, boats, toys, or additional storage. Rarely does a home combine luxury, flexibility, and waterfront living in one exceptional package. This is more than a home—it’s the waterfront lifestyle you’ve been waiting for.
- Heating:
- Forced Air
- Cooling:
- Central air
- Fireplace:
- Gas, Two
- Garage Capacity:
- 4
- Country:
- US
- State:
- ID
- County:
- Ada
- City:
- Eagle
- Zipcode:
- 83616
- Street:
- 5657 W Polecat Dr.
- Longitude:
- W117° 34' 32.8''
- Latitude:
- N43° 41' 28.1''
- Master Bedroom Level:
- Main
- Bedroom 2 Level:
- Main
- Bedroom 3 Level:
- Main
- School District:
- West Ada School District
- Elementary School:
- Eagle
- Middle School:
- Star
- High School:
- Eagle
- Status:
- Active
- Type:
- Single Family
- Level:
- Single
- Tax Year:
- 2025
- Taxes:
- $3,204
- Potential Short Sale:
- No
- Age:
- 1 -5 Years
- Auction:
- No
- Flood Ins Required:
- Yes
- HUD Owned:
- No
- In Foreclosure:
- No
- Land Size:
- 10000 SF - .49 AC
- Home Owner Exempt:
- Yes
- HOA Frequency:
- Annual
- HOA Fees:
- $3,350
- Inc Kitchen Features:
- Breakfast bar, Dishwasher, Disposal, Microwave, Pantry, Island, Oven/range built-in
- Lot Features:
- Waterfront, View
- Water:
- City service
- Land Use:
- Single
- Sprinkler System:
- Auto,Full,Pressurized Irrigation
Residential For Sale
5657 W Polecat Dr., Eagle, Idaho 83616
- Property Type :
- Residential
- Listing Type :
- For Sale
- Status :
- Active
- Listing ID :
- 98986171
- Price :
- $1,099,990
- Bedrooms :
- 3
- Bathrooms :
- 3.5
- Apx SqFt :
- 2,704 SqFt
- Year Built :
- 2024
- Lot Area :
- 0.29 Acres
- Days on Market :
- 82
- Subdivision :
- Bald Eagle Point
- Builder Name :
- Woodbridge Pacific Group
- Update Date :
- 08/03/2026 22:24:51



