
-
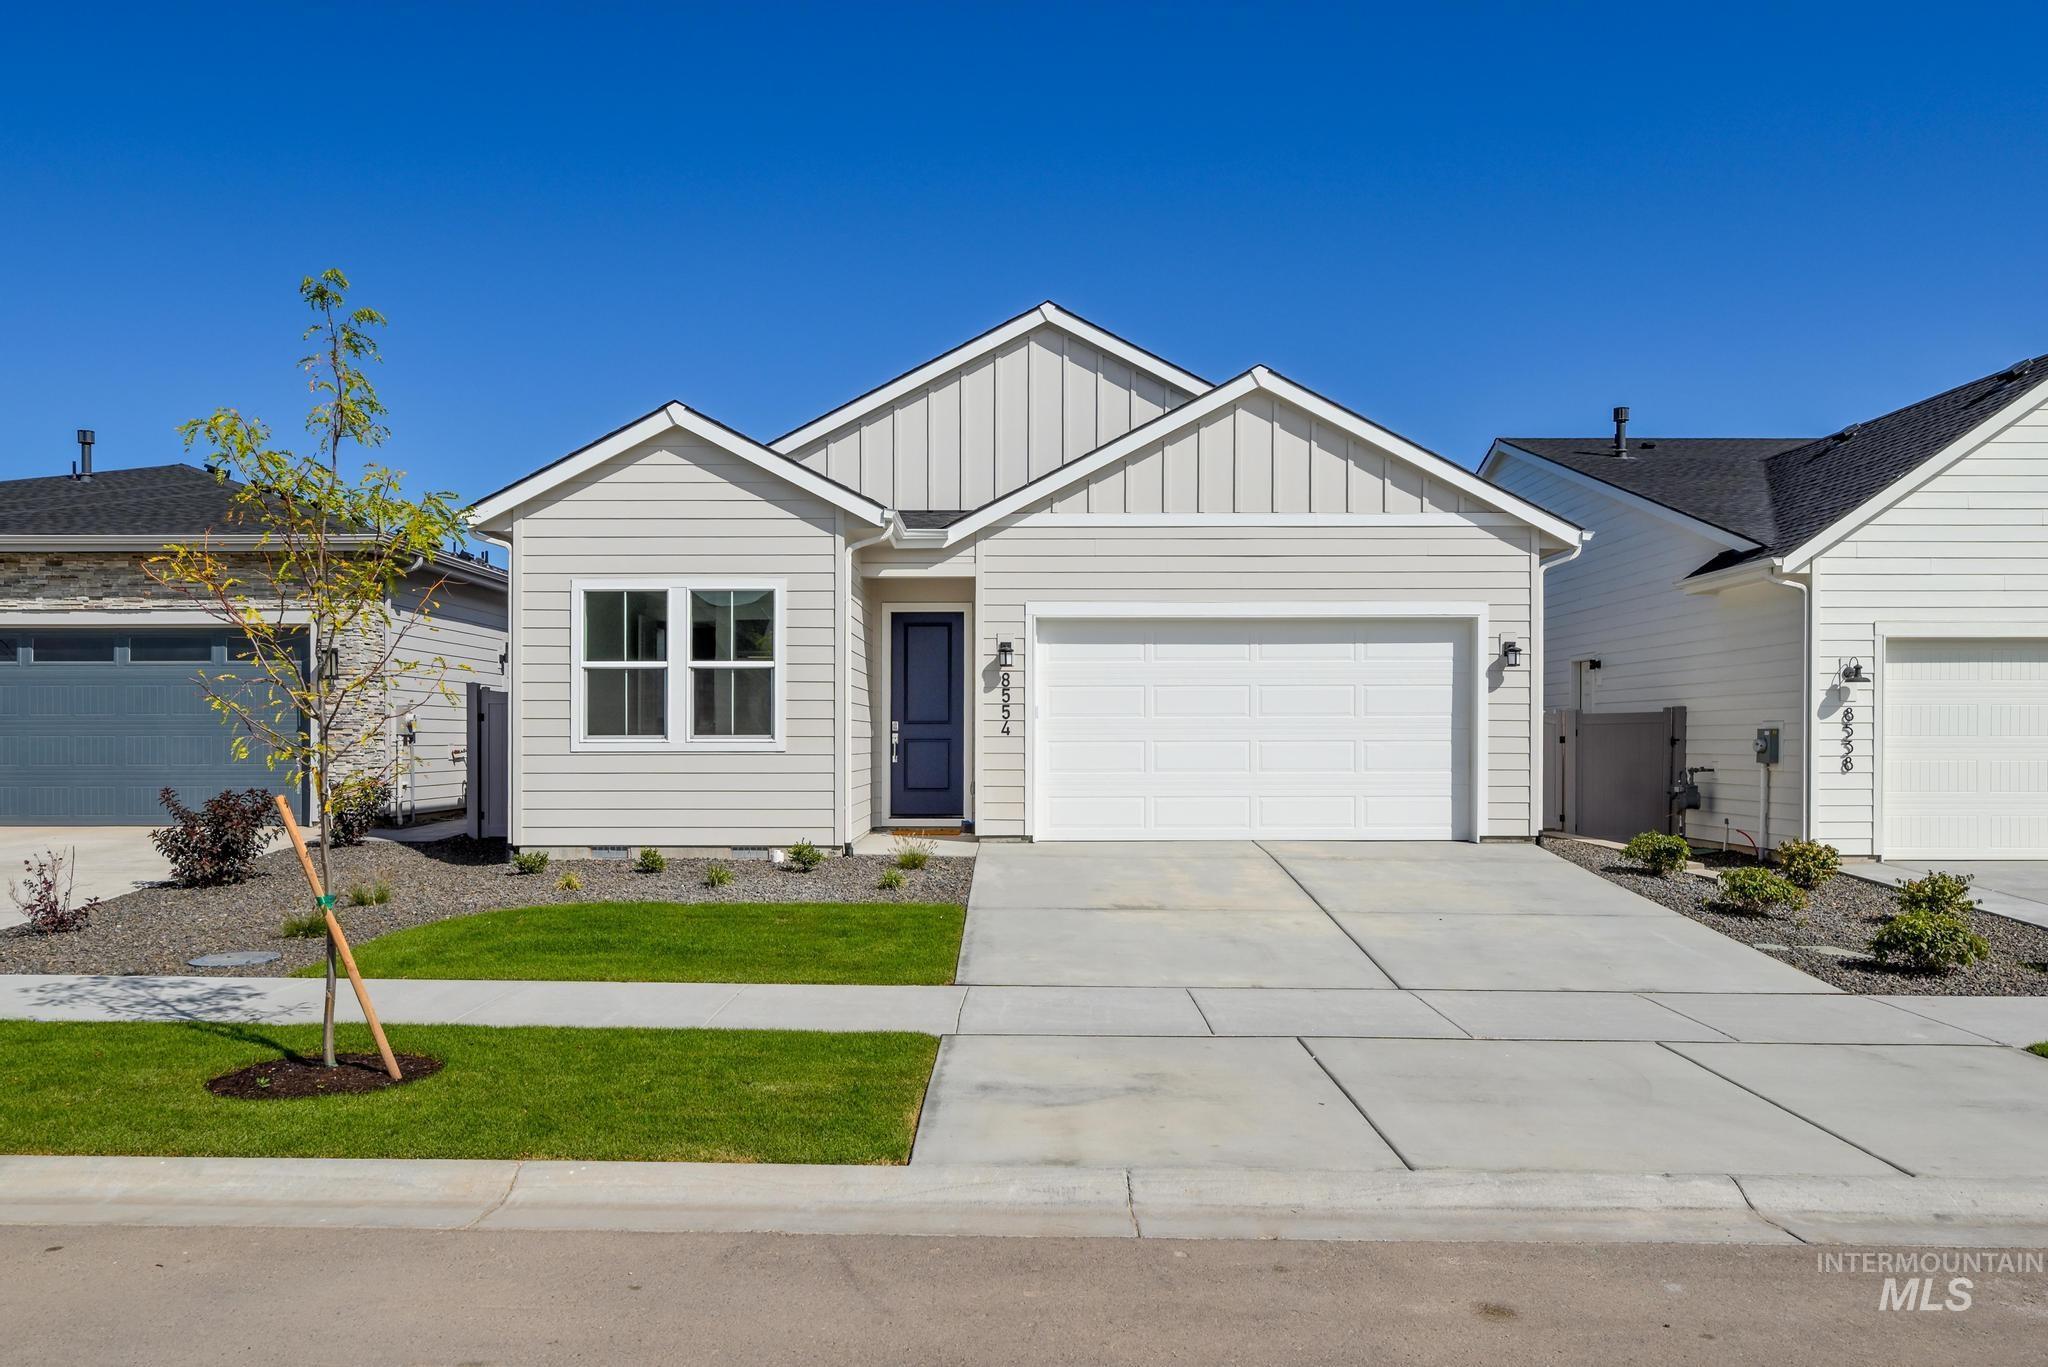
Light-toned exterior siding with vertical accents, dark blue entry door, attached two-car garage, concrete driveway, and a landscaped front yard with grass and plantings
-

Modern craftsman style residence featuring a light gray siding exterior, a dark shingle roof, a two-car garage, and a manicured lawn with landscaping
-

Integrated living area featuring wood-finish flooring and recessed lighting
-

Stone-clad fireplace with a black firebox, recessed ceiling lighting, wood-finish flooring, white kitchen cabinetry, and a kitchen island with seating
-

Floor-to-ceiling stacked stone fireplace with an integrated firebox, light wood-finish flooring, recessed lighting, and expansive sliding glass doors
-

Recessed lighting, wood-finish flooring, white walls, and a large sliding glass door to exterior
-

Contemporary exterior with light-toned siding, attached two-car garage, and a low-maintenance landscape design featuring gravel and shrubbery
-

Open-concept living space featuring light wood-finish flooring, a stone-clad fireplace, and a kitchen island with a stainless steel sink and a gooseneck faucet
-

Modern kitchen featuring white cabinetry, light countertops, stainless steel appliances, a stainless steel sink with a gooseneck faucet, and wood-finish flooring
-

Kitchen featuring white cabinetry, a large kitchen island with counter seating, stainless steel appliances, and wood-finish flooring
-

Kitchen featuring a large central island, white cabinetry, integrated black appliances, and light wood-finish flooring
-

Stone-clad fireplace with a built-in firebox, light wood-finish flooring, and a window with a built-in sill
-

Recessed window, wood-finish flooring, white walls, brushed nickel chandelier, built-in cabinetry
-

Neutral white walls, wood-finish flooring, and a single window with white trim
-

Recessed ceiling lighting, two windows, wall-to-wall carpeting, and white walls
-

Dual vanity with white cabinetry, integrated sinks, and quartz countertops
-

Glass-enclosed shower with a built-in bench, tile surround, and recessed lighting
-

Two windows with white trim, light-colored carpeting, and white walls
-

White vanity with chrome hardware, an integrated sink, and a framed mirror
-

White cabinetry with polished chrome hardware, stainless steel sink with gooseneck faucet, light-toned wood-finish flooring, and a single pane window
-

Covered patio featuring recessed lighting, a concrete slab, and an exterior wall with horizontal siding
-

Covered patio with a concrete slab, recessed lighting, and sliding glass doors
-

Siding exterior with white window trim, covered patio, and gravel landscaping
-

Fenced backyard featuring gravel landscaping, a young tree, and various low-maintenance plantings
-

Single-story residence featuring light-colored siding, a dark roof, an attached garage, a concrete driveway, and front landscaping
-

Single-story residence featuring light-colored siding, a dark blue front door, and a two-car garage with a panel design
-

Floor plan
-

Designer Appointed Features, Interior Selections. Detailing specifications for the property's interior components
-

Designer Appointed Features, Kitchen Section. Specifying materials and fixtures for the property's kitchen
-

Designer Appointed Features, Kitchen Appliances. Detailing specific kitchen appliances included with the property
-

Designer Appointed Features, Primary Bathroom. Detailing specific product selections for the property's primary bathroom
-

Designer Appointed Features. Detailing specific components and materials for the property's secondary bathroom
-

Designer Appointed Features, Fireplace. Detailing property elements including the gas firebox and full height stone finish
Property Description
“The Charles.” Extended foyer flows past a spacious flex room and into the spacious great room with fireplace and access to a desirable covered patio. Adjacent to a large dining area, the well-appointed kitchen features an oversized center island with breakfast bar, wraparound counter and cabinet space, and an ample pantry. The secluded primary bedroom suite can be found off the great room and is complemented by a stunning walk-in closet and a gorgeous primary bath with dual-sink vanity, a large luxe shower with seat, and a private water closet. Off the foyer, the secondary bedroom features a sizable closet and shares a full hall bath. 2 car garage. BTVAI
Features
- Heating:
- Forced Air, Gas
- Cooling:
- Central air
- Fireplace:
- One, Gas
- Garage Capacity:
- 2
Address Map
- Country:
- US
- State:
- ID
- County:
- Ada
- City:
- Star
- Zipcode:
- 83669
- Street:
- 8554 W Fanning St
- Longitude:
- W117° 32' 23.4''
- Latitude:
- N43° 42' 53.3''
Rooms
- Master Bedroom Level:
- Main
- Bedroom 2 Level:
- Main
- Kitchen Level:
- Main
Schools
- School District:
- West Ada School District
- Elementary School:
- Eagle Hills
- Middle School:
- Eagle Middle
- High School:
- Eagle
Additional Details
- Status:
- Active
- Type:
- Single Family
- Level:
- Single
- Tax Year:
- 2024
- Potential Short Sale:
- No
- Age:
- New-Never Occupied
- Auction:
- No
- Flood Ins Required:
- No
- HUD Owned:
- No
- In Foreclosure:
- No
- Land Size:
- Sm Lot 5999 SF
- Home Owner Exempt:
- No
- HOA Frequency:
- Quarterly
- HOA Fees:
- $950
- Inc Kitchen Features:
- Breakfast bar, Dishwasher, Disposal, Microwave, Oven/range freestanding, Pantry, Island, Countertop-quartz
- Water:
- City service
- Land Use:
- Over 55 community
- Sprinkler System:
- Irrigation
Residential For Sale
8554 W Fanning St, Star, Idaho 83669
2 Bedrooms
2 Bathrooms
1,924 SqFt
Visits : 111 in 138 days
$579,000
Listing ID #98985746
Basic Details
- Property Type :
- Residential
- Listing Type :
- For Sale
- Status :
- Active
- Listing ID :
- 98985746
- Price :
- $579,000
- Bedrooms :
- 2
- Bathrooms :
- 2
- Apx SqFt :
- 1,924 SqFt
- Year Built :
- 2026
- Lot Area :
- 0.11 Acres
- Days on Market :
- 122
- Subdivision :
- Milestone Ranch
- Builder Name :
- Toll Brothers
- Update Date :
- 09/09/2026 23:11:11
Agent info


Contact Agent
Mortgage Calculator

