
-

Image quality insufficient for description
-

Asphalt driveway with a concrete apron, bordered by mature trees and manicured lawn
-

Paved driveway framed by white fences and expansive green lawns
-

Exterior featuring blue horizontal siding, a gabled roofline, multiple garage bays with white doors, and a paved driveway
-

Vaulted ceilings, a fireplace with a white mantel, and extensive windows providing abundant natural light
-

Vaulted ceiling, fireplace with tile surround, white mantel, and large window
-

Kitchen featuring vaulted ceilings, wood-finish flooring, recessed lighting, wood cabinetry, and stainless steel appliances
-

Wood-finish cabinetry with some glass-front doors, undermount stainless steel sink, gooseneck faucet, and stone countertops
-

U-shaped kitchen with wood cabinetry, light-toned countertops, and a stainless steel sink with a gooseneck faucet
-

Built-in double ovens, stainless steel refrigerator, built-in microwave, wood-finish cabinetry, and granite-finish countertops
-

Corner pantry featuring extensive adjustable shelving
-

Kitchen island with a built-in cooktop, durable countertop, and wood-finish cabinetry
-

Vaulted ceiling, gas fireplace with white mantel, glass-paneled double doors, wood-finish flooring, and light-tone walls
-

Wood-finish flooring, French doors, large windows, and an ornate hanging light fixture
-

Bay window dining area featuring wood-finish flooring
-

Bay window dining area with wood-finish flooring, featuring a built-in display cabinet and an ornate overhead light fixture
-

Vaulted ceilings, a white-mantled fireplace, and large windows
-

Vaulted ceilings, large windows, fireplace with mantel, tiled hearth, and neutral wall tones
-

Spacious room with large windows, double glass panel doors, and a ceiling-mounted light fixture
-

Light gray wall paint, large windows, French doors, flush mount ceiling fixture, and soft gray carpeting
-

Wall-to-wall carpeting with light neutral paint, ceiling-mounted light fixture, and white trim
-

Double vanity with integrated sinks, granite countertop, and wood-finish cabinetry
-

Built-in soaking tub with deck-mounted fixtures, tile surround with decorative accent band, and a large window overlooking exterior scenery
-

Glass-enclosed shower featuring full-height natural stone-patterned walls and a built-in shower niche
-

Soft gray carpeting, neutral wall finishes, and a flush mount ceiling fixture
-

Recessed lighting illuminates the hall, featuring a paneled bi-fold closet
-

Powder room featuring a single vanity with a granite countertop, undermount sink, wood-finish cabinetry, and a wall-mounted light fixture
-

Neutral-toned walls complement plush carpeting
-

Wood-finish flooring with a vanity featuring a laminate countertop, integrated sink, and wood-finish cabinetry
-

Neutral wall paint, carpet flooring, and a double-hung window
-

Recessed lighting, neutral wall tones, double-panel closet doors, and a single-pane window
-

Built-in cabinetry with wood-finish doors and dark countertops, large picture windows, and a rectangular ceiling light fixture
-

Wood-finish flooring throughout
-

Expansive green lawn with a white fence, mature weeping willow trees, and a residential structure with multiple windows and a covered patio
-

Barn structure with multiple stalls, covered breezeway, and concrete pad
-

Metal framed barn structure with concrete flooring and multiple stalls
-

Wood-paneled interior walls, concrete flooring, and flush-mounted ceiling lighting
-

Enclosed stall structure featuring metal grates and a corrugated metal ceiling
-

Covered concrete walkway opening to a fenced, expansive outdoor arena
-
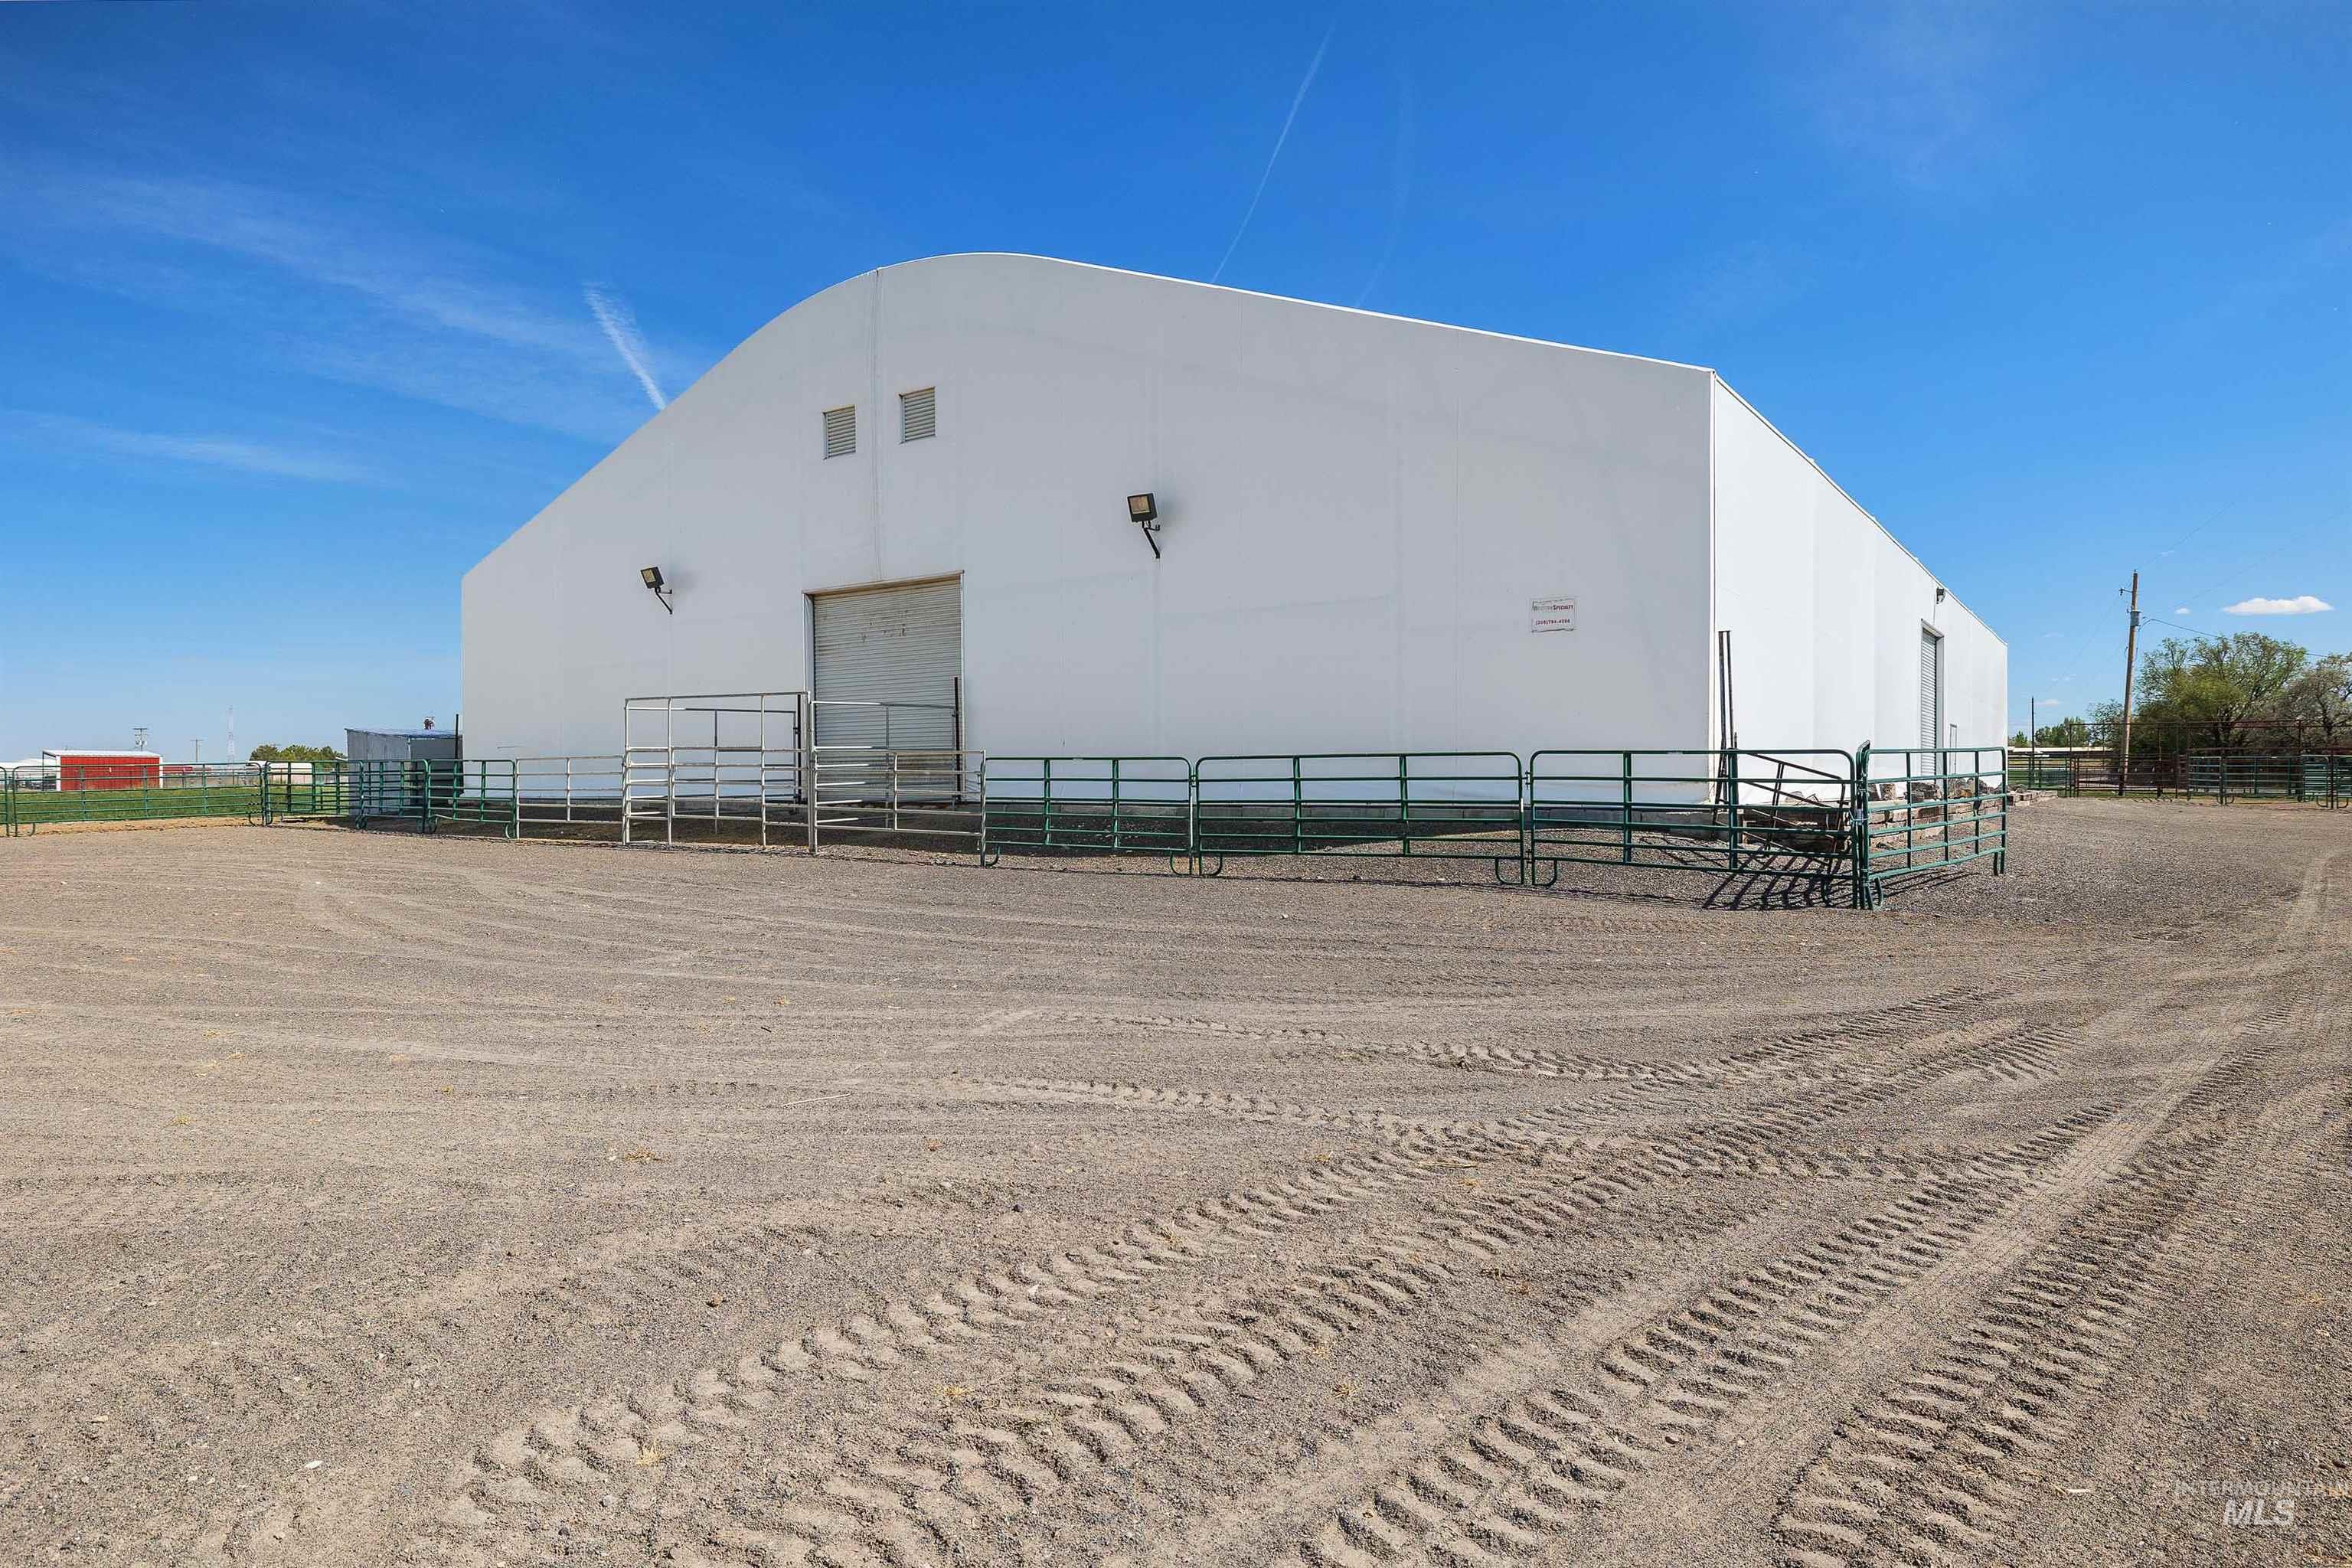
Large white arched structure featuring a prominent roll-up door, exterior lighting, and perimeter fencing
-

Expansive indoor arena featuring a vaulted metal truss ceiling, translucent roof panels, perimeter kick walls, and recessed lighting fixtures
-

Spacious pole barn with exposed wood beam construction and corrugated metal roofing
-

Waterway frontage with a water control gate, large white fabric-covered structure, a grey metal barn, and an additional grey metal outbuilding
-

Additional content
-

Expansive green field with perimeter fencing, irrigation infrastructure, and a distant white agricultural building
-

Expansive fenced property featuring a four-rail white perimeter fence
-

Metal-clad outbuilding with an extended roofline, exterior lighting, and multiple access doors
-

Attached two-car garage, mature landscaping, and an asphalt driveway
-

Expansive agricultural land featuring a large, level field and established perimeter trees
-

Single-story property with a blue exterior and gray roof
Equestrian Paradise! Nestled in a peaceful, private setting, this Filer property spans 20.32 acres of beautifully maintained land with 31 valuable water shares, a rare find for horse lovers and rural dreamers. The front 5 acres are zoned commercial for possible future development. The property features an impressive indoor riding arena, ideal for year-round training and riding, plus a five-stall horse barn thoughtfully designed for comfort and function. Expansive fenced pastures and mature landscaping create a private oasis. The 2,734 sq. ft. home blends country charm with modern convenience, offering 3 bedrooms, 2 full and 2 half baths, and 2 spacious offices, one with a separate private entrance, perfect for a home business or guest quarters. Large windows frame peaceful views of the surrounding acreage, while open living spaces and tasteful finishes make this home both inviting and functional. Whether you’re a professional equestrian, a hobby rider, or simply seeking a tranquil lifestyle surrounded by nature, this property delivers the perfect blend of space, privacy, and beauty.
- Heating:
- Forced Air, Electric
- Cooling:
- Central air
- Fireplace:
- One, Propane
- Garage Capacity:
- 3
- Country:
- US
- State:
- ID
- County:
- Twin Falls
- City:
- Filer
- Zipcode:
- 83328
- Street:
- 21256 Hwy 30
- Longitude:
- W115° 26' 2.4''
- Latitude:
- N42° 34' 2.8''
- Master Bedroom Level:
- Main
- Bedroom 2 Level:
- Main
- Bedroom 3 Level:
- Main
- School District:
- Filer School District #413
- Elementary School:
- Filer
- Middle School:
- Filer
- High School:
- Filer
- Status:
- Active
- Type:
- Single Family w/ Acreage
- Level:
- Single
- Tax Year:
- 2025
- Taxes:
- $4,350
- Potential Short Sale:
- No
- Age:
- 21 - 30 Years
- Auction:
- No
- Flood Ins Required:
- No
- HUD Owned:
- No
- In Foreclosure:
- No
- Land Size:
- 20 - 40 Acres
- Land Lease:
- No
- Home Owner Exempt:
- Yes
- HOA Frequency:
- Not Applicable
- Irrigation District:
- Twin Falls Canal Company
- Virtual Tour:
- https://youtu.be/0OXTX2M7pV8?si=S8zctV_irZ7y8xxR
- Inc Kitchen Features:
- Dishwasher, Disposal, Microwave, Pantry, Refrigerator, Washer, Dryer, Island, Double oven, Water softener own, Oven/range built-in, Countertop-granite, Countertop-laminate
- Lot Features:
- Corral, Garden Space, Horses, Private Road, Barn, Storage Shed, Irrigation Available, Chickens, Finished Driveway, Creek/stream, Irrigation Canal/ditch, RV Parking
- Water:
- Individual well
- Land Use:
- Single, Commercial, office, retail, Farm & Ranch
- Sprinkler System:
- Auto,Irrigation
Residential For Sale
21256 Hwy 30, Filer, Idaho 83328
- Property Type :
- Residential
- Listing Type :
- For Sale
- Status :
- Active
- Listing ID :
- 98985712
- Price :
- $2,199,999
- Bedrooms :
- 3
- Bathrooms :
- 3
- Apx SqFt :
- 2,734 SqFt
- Year Built :
- 1997
- Lot Area :
- 20.32 Acres
- Days on Market :
- 135
- Subdivision :
- 0 Not Applicable
- Update Date :
- 09/20/2026 04:27:04



