
-
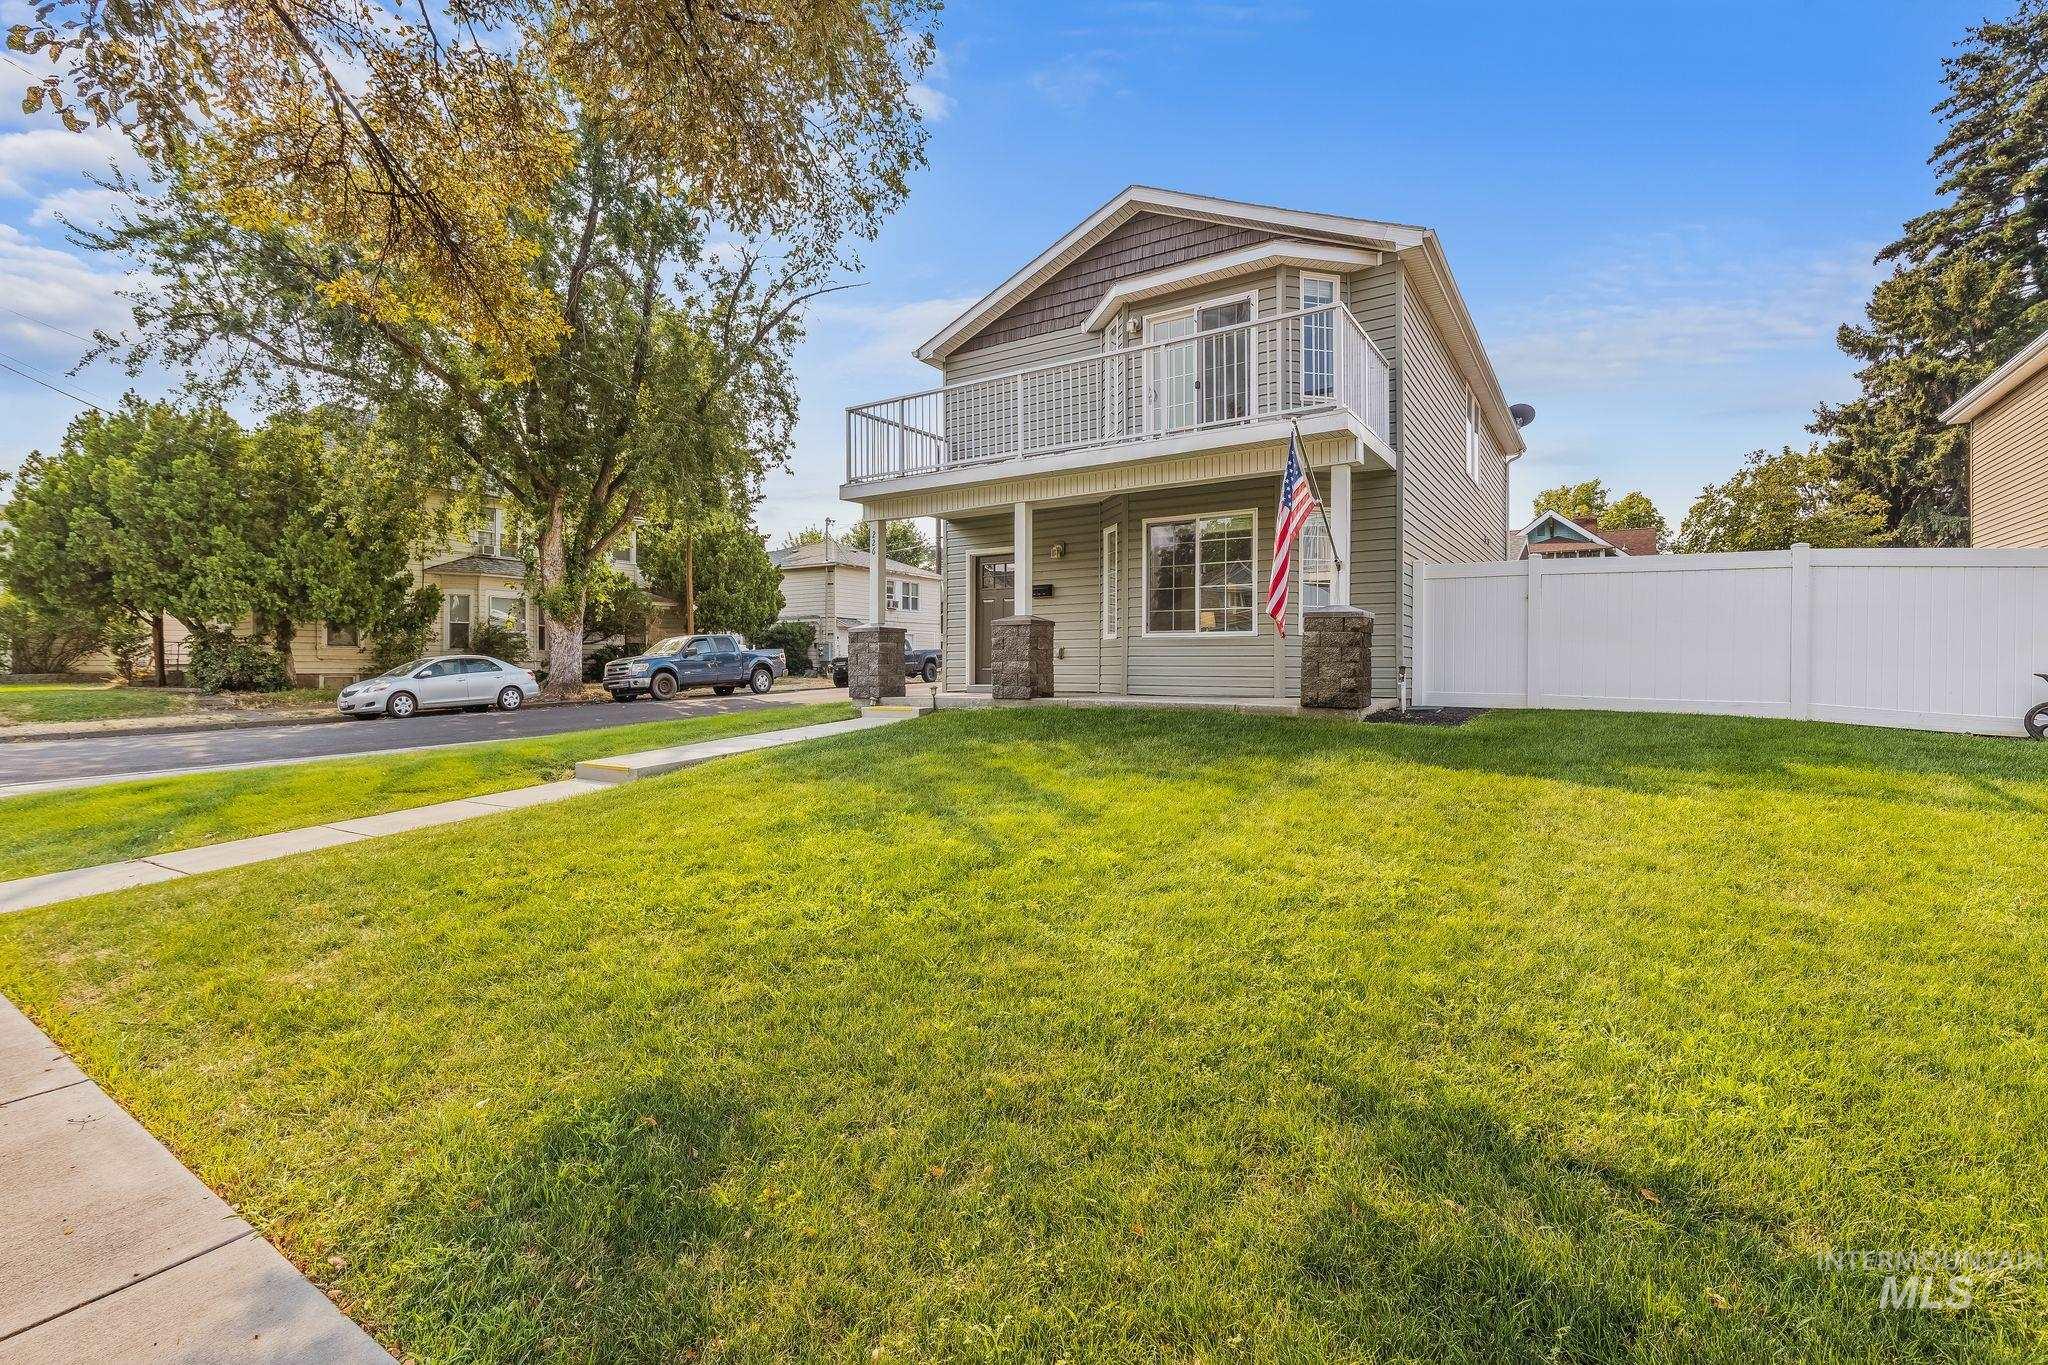
Two-story home featuring light green siding and stone pillar accents
-
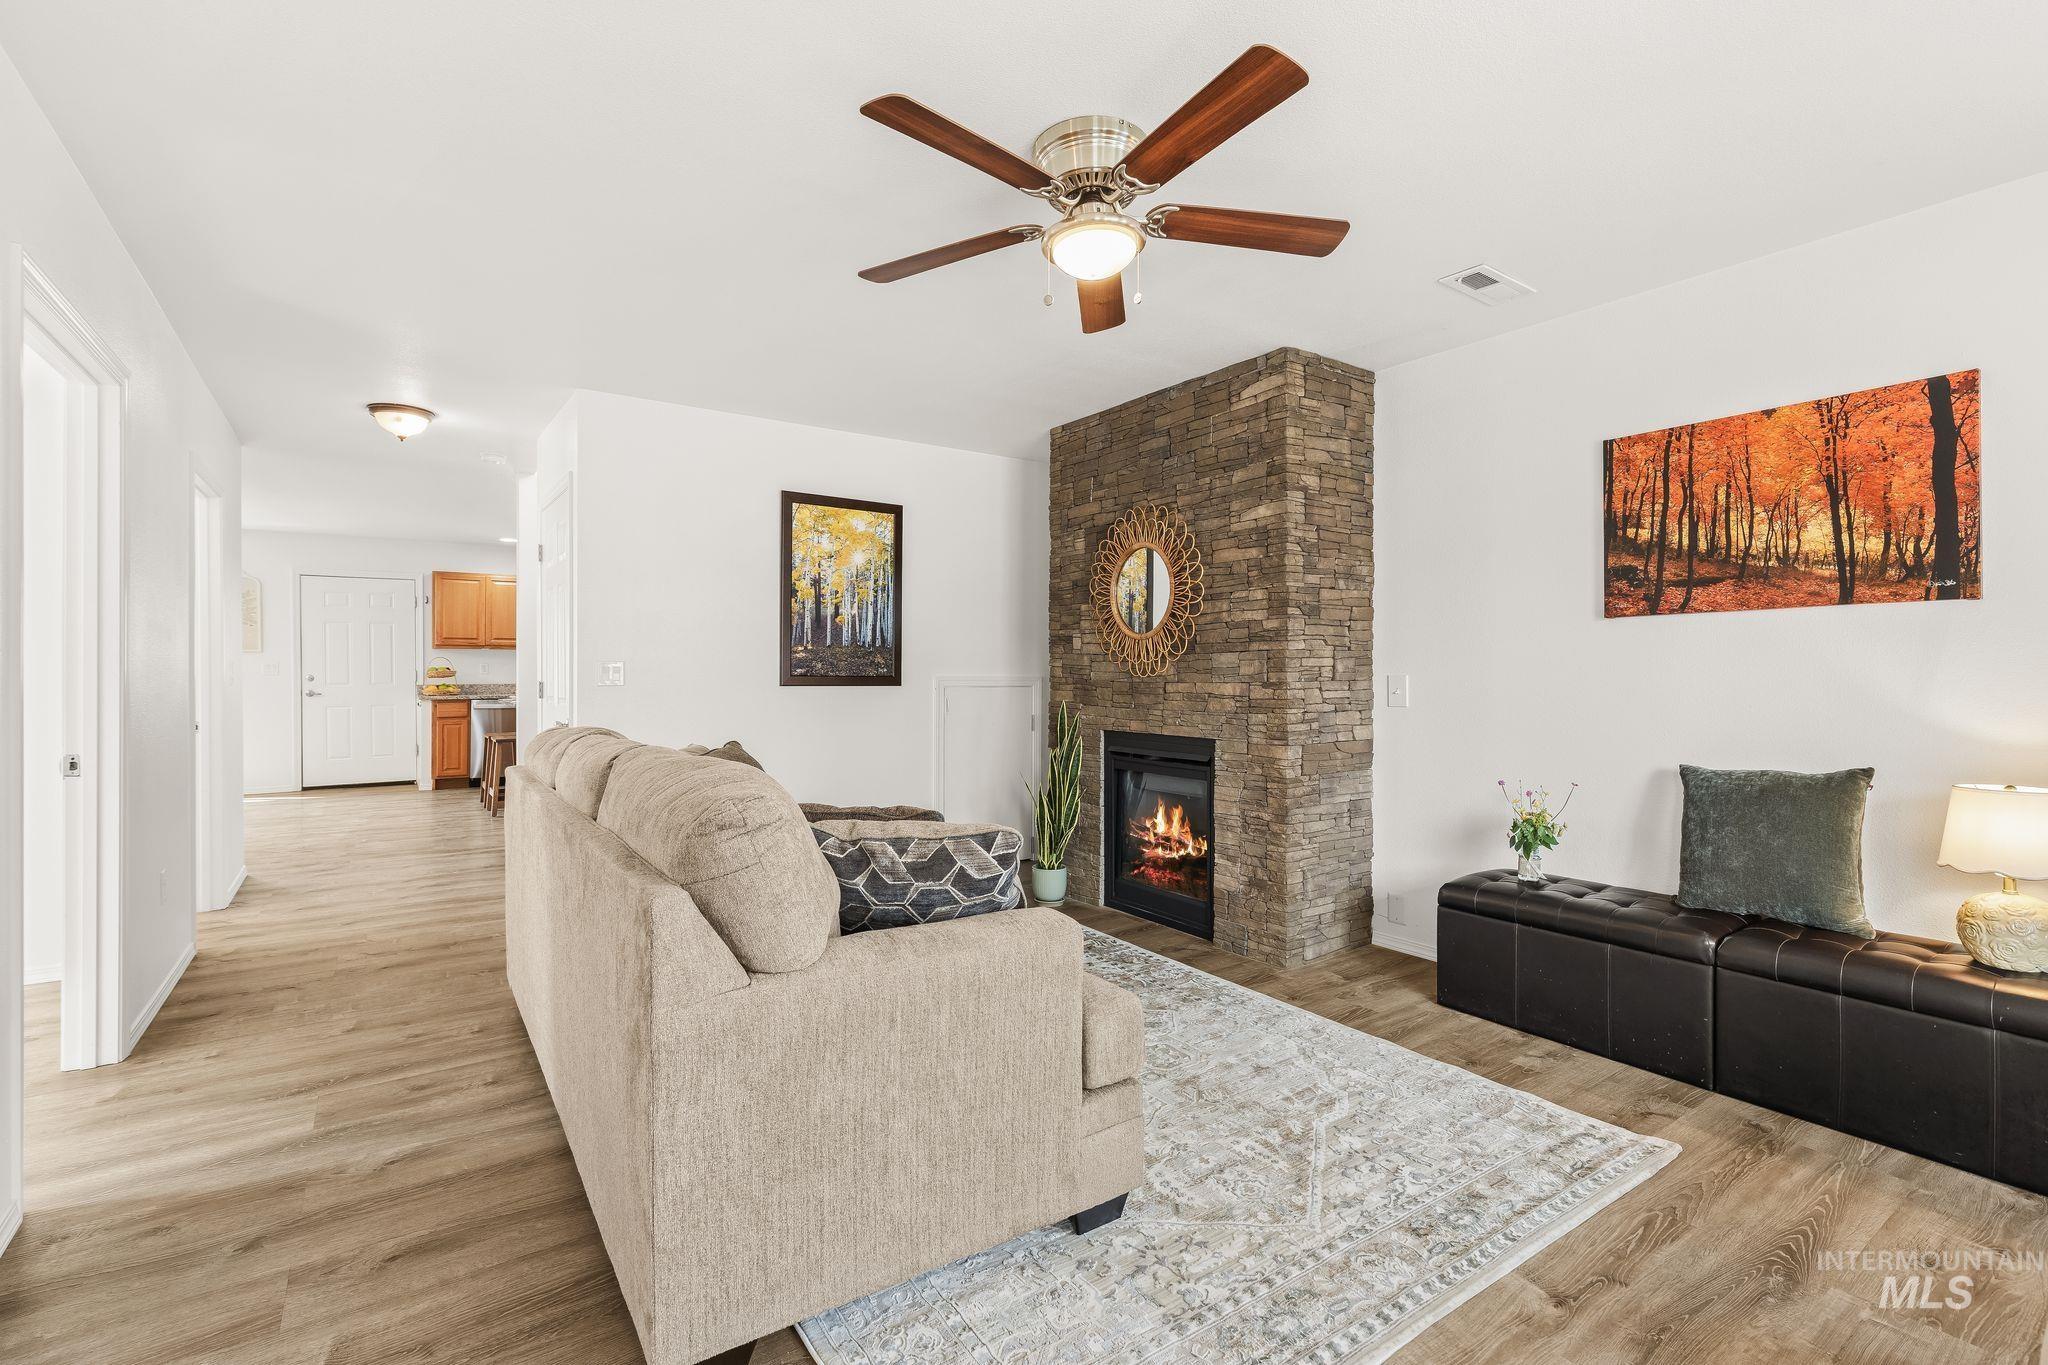
Living area featuring a stone-clad fireplace, wood-finish flooring, and a ceiling fan
-
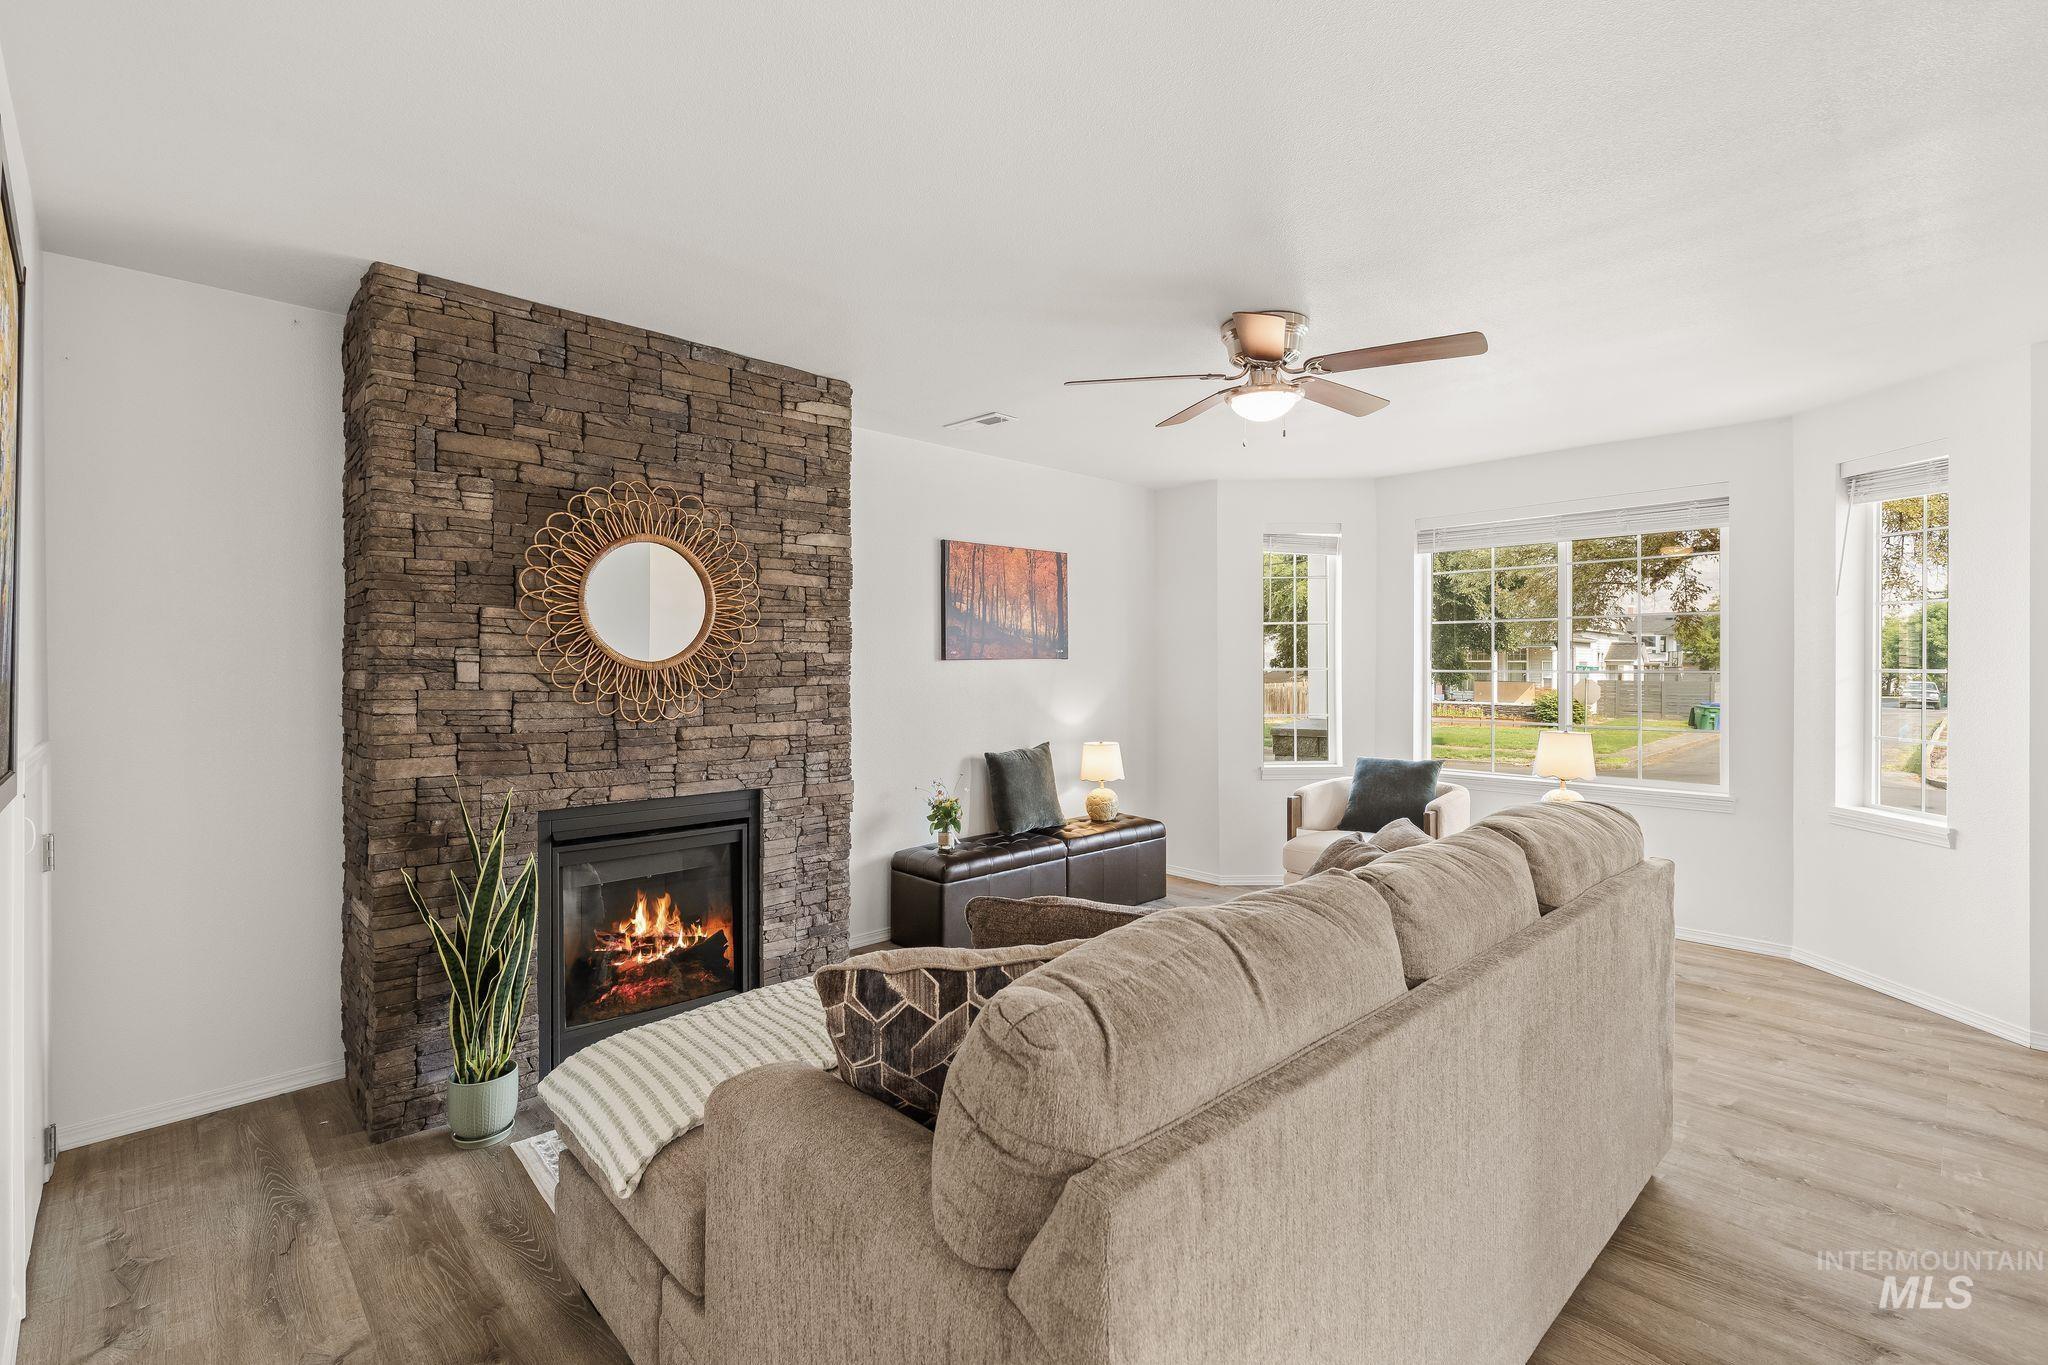
Living area featuring a floor-to-ceiling stacked stone fireplace, wood-finish flooring, a ceiling fan, and multiple bay windows
-
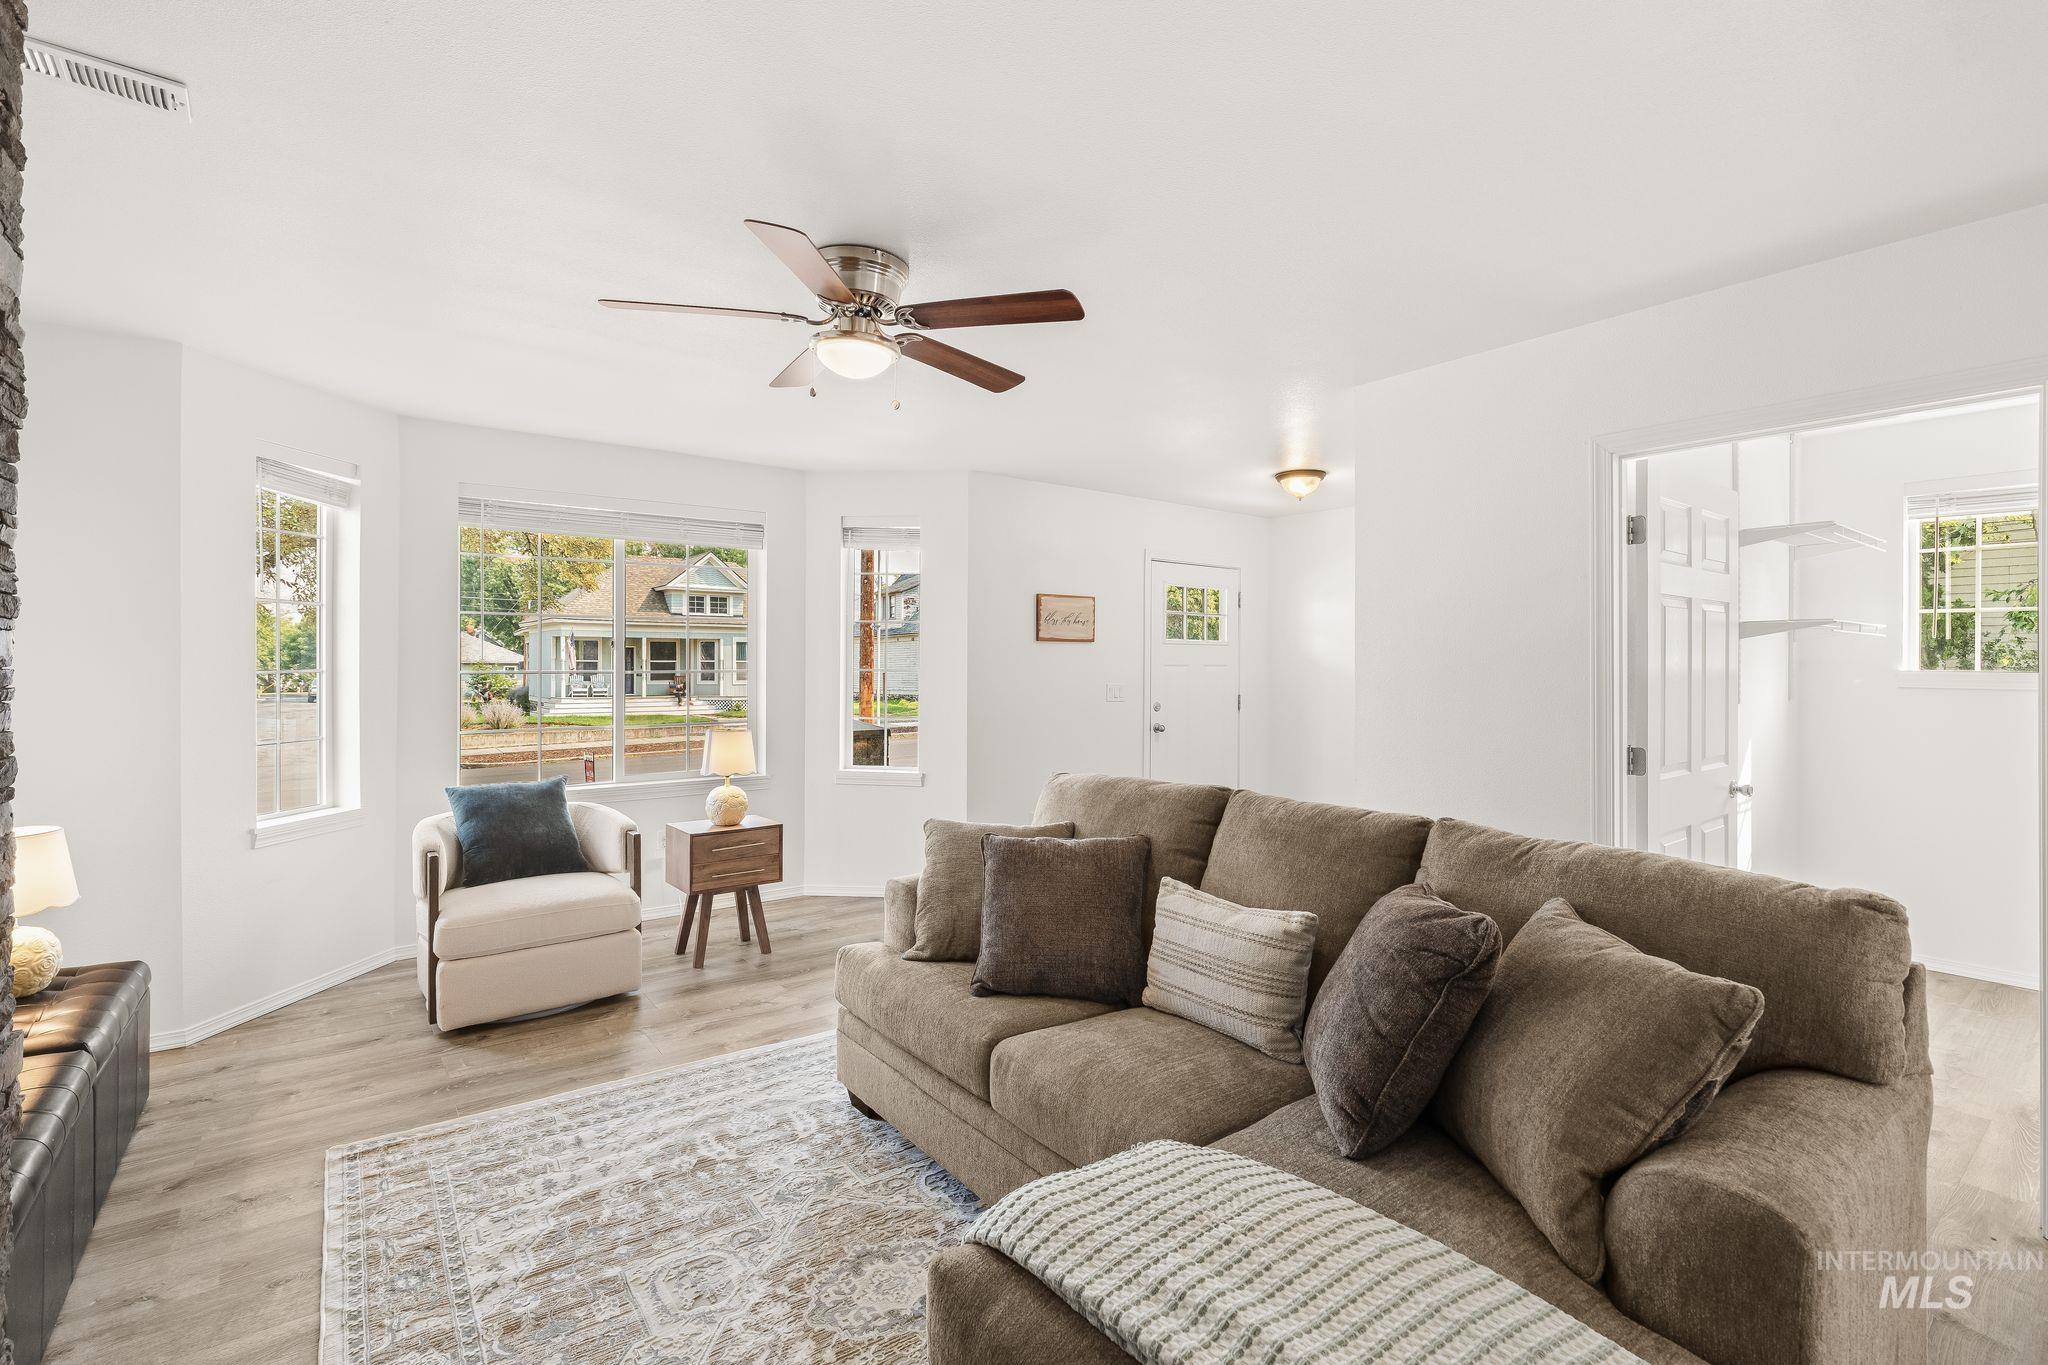
Spacious living area featuring light wood-finish flooring, a contemporary ceiling fan, and multiple windows
-
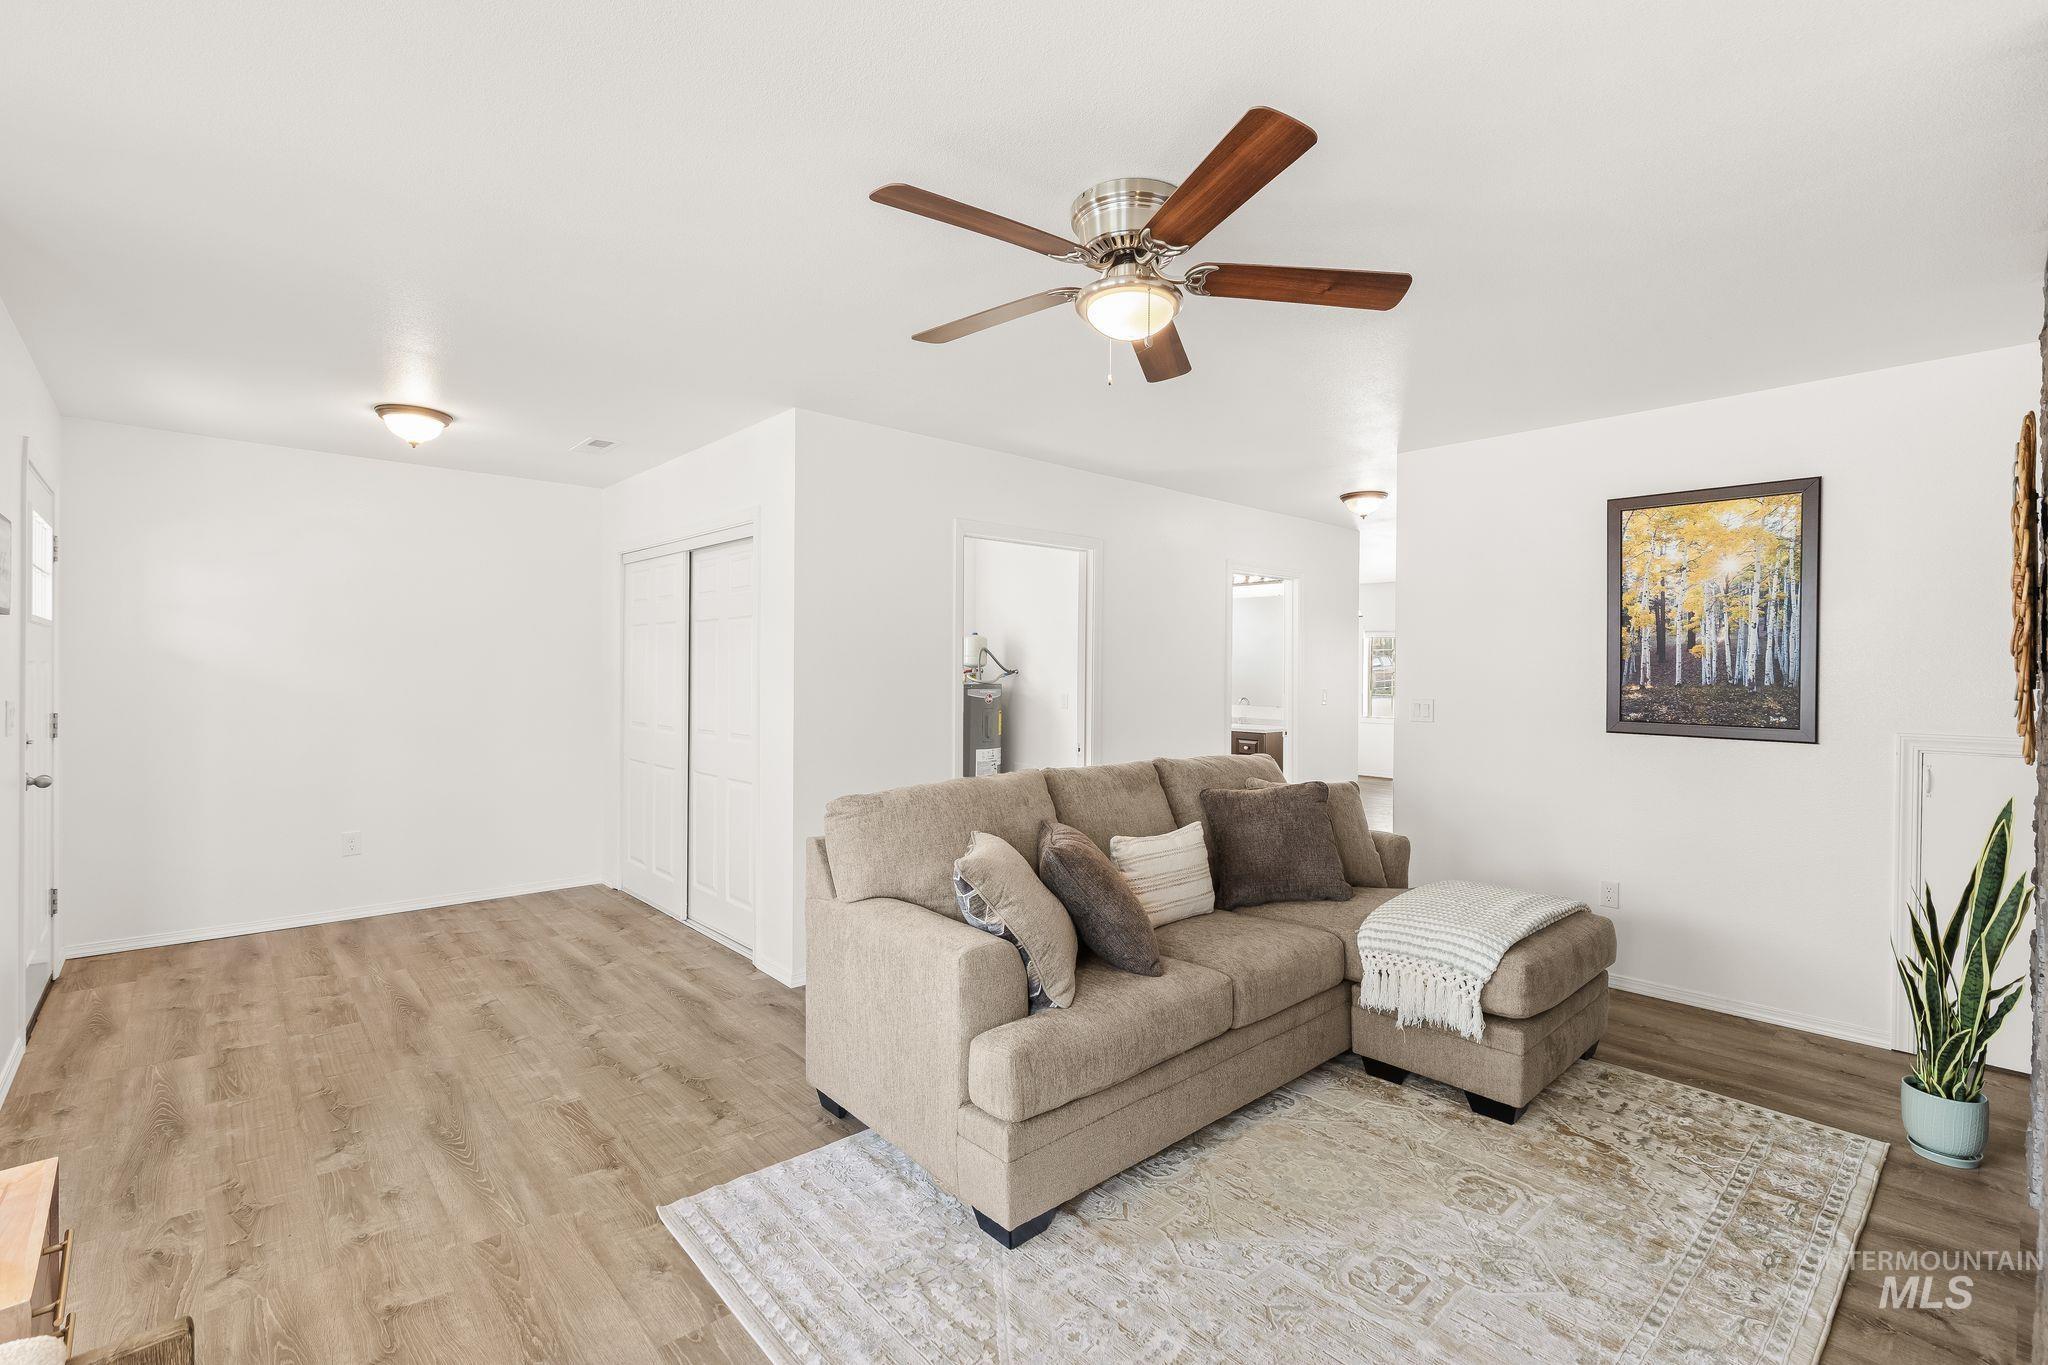
Spacious room featuring wood-finish flooring, white walls, and a ceiling fan with integrated lighting
-
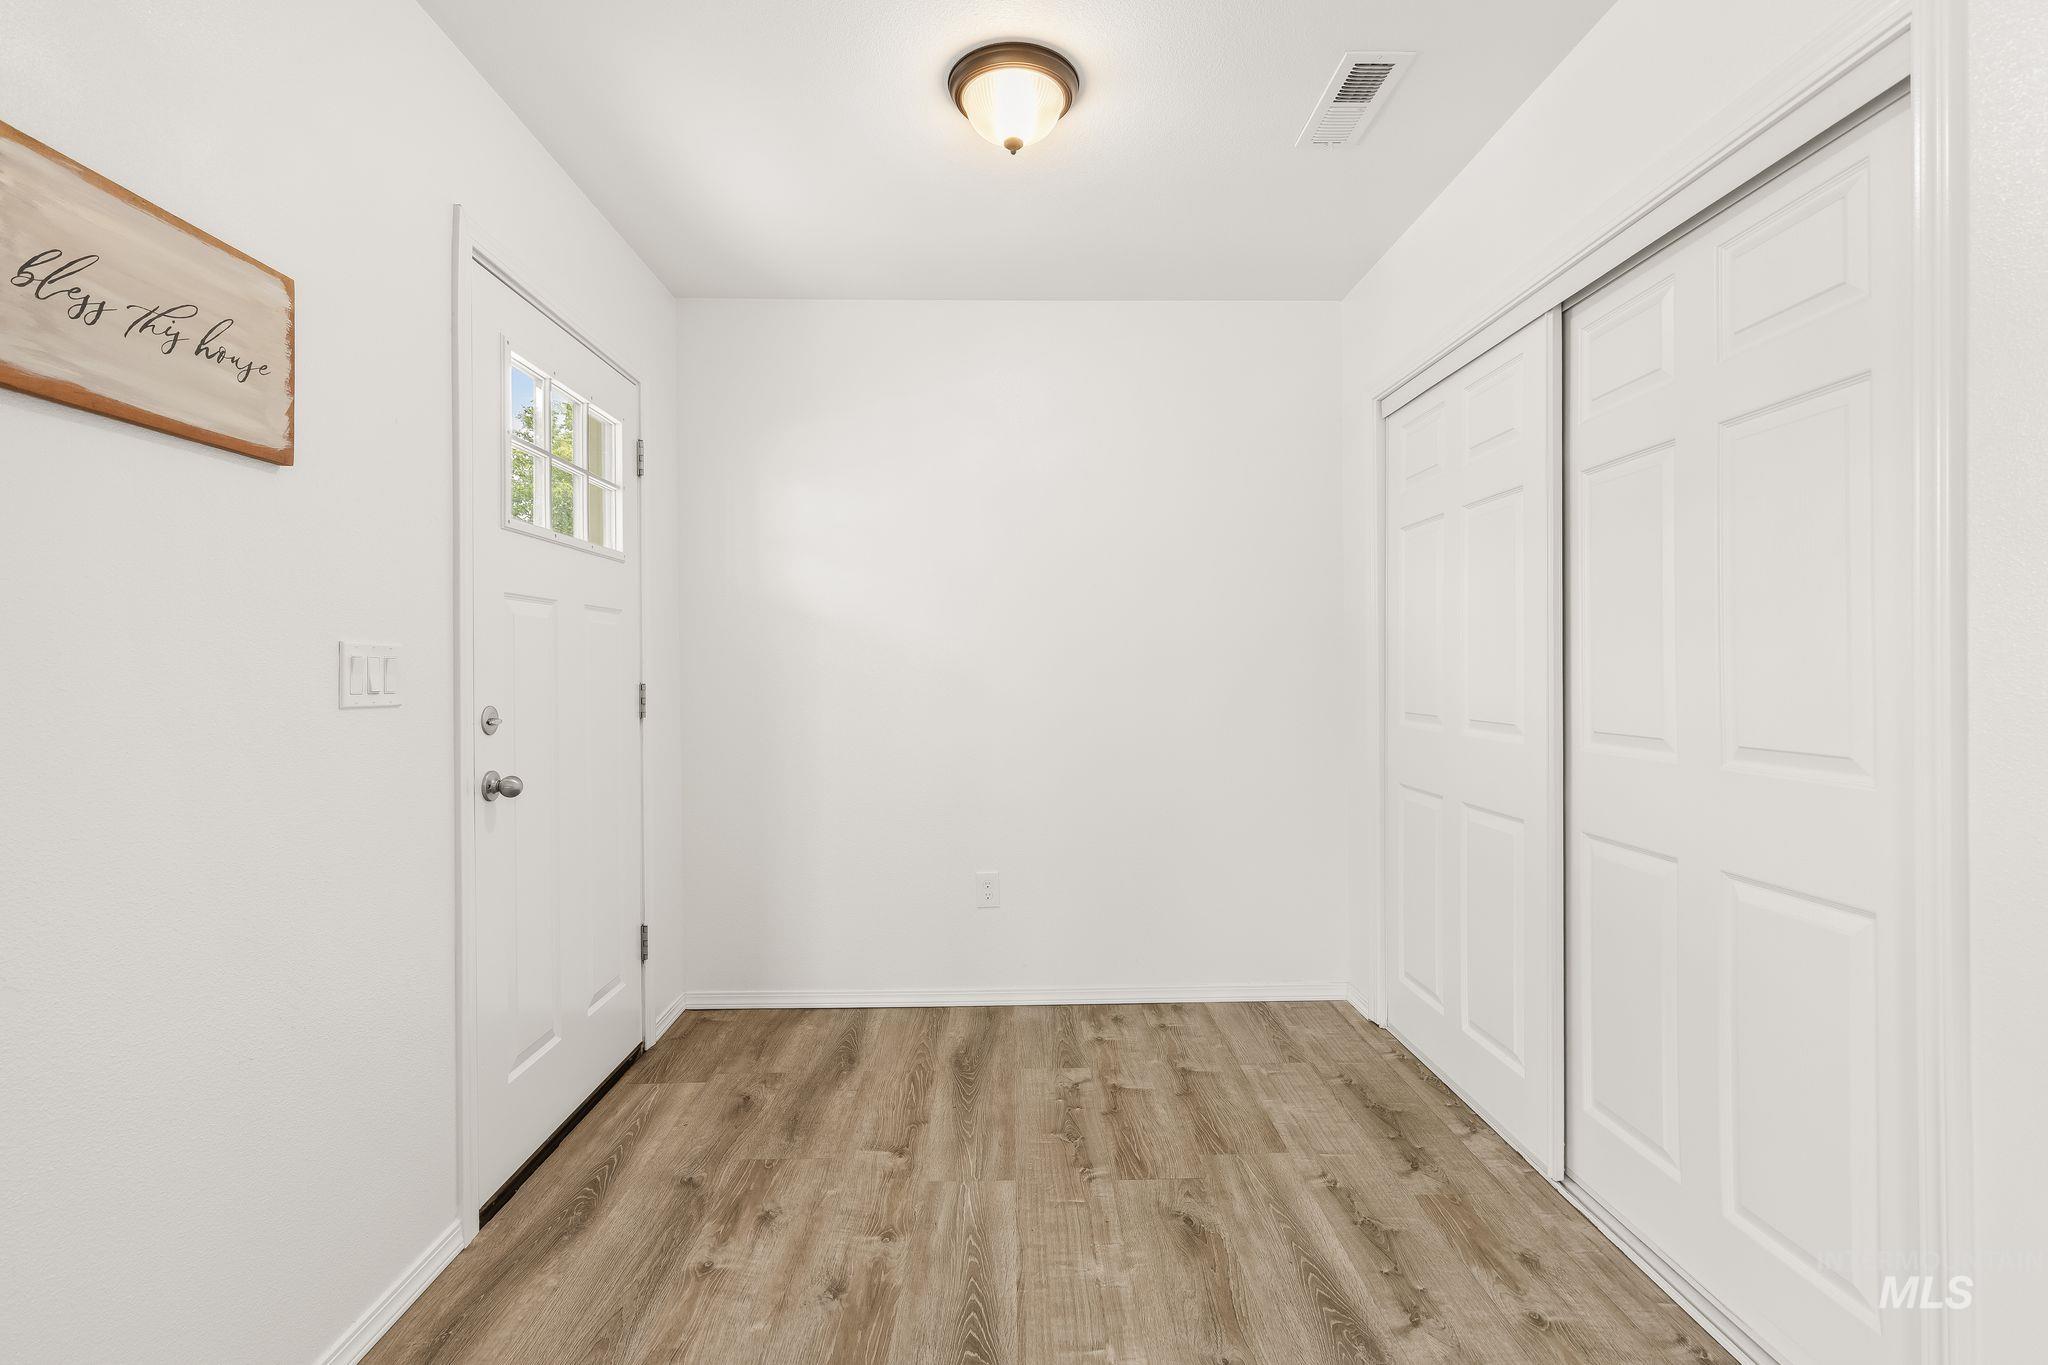
Entryway featuring wood-finish flooring, a white paneled entry door with glass inserts, and white sliding closet doors
-
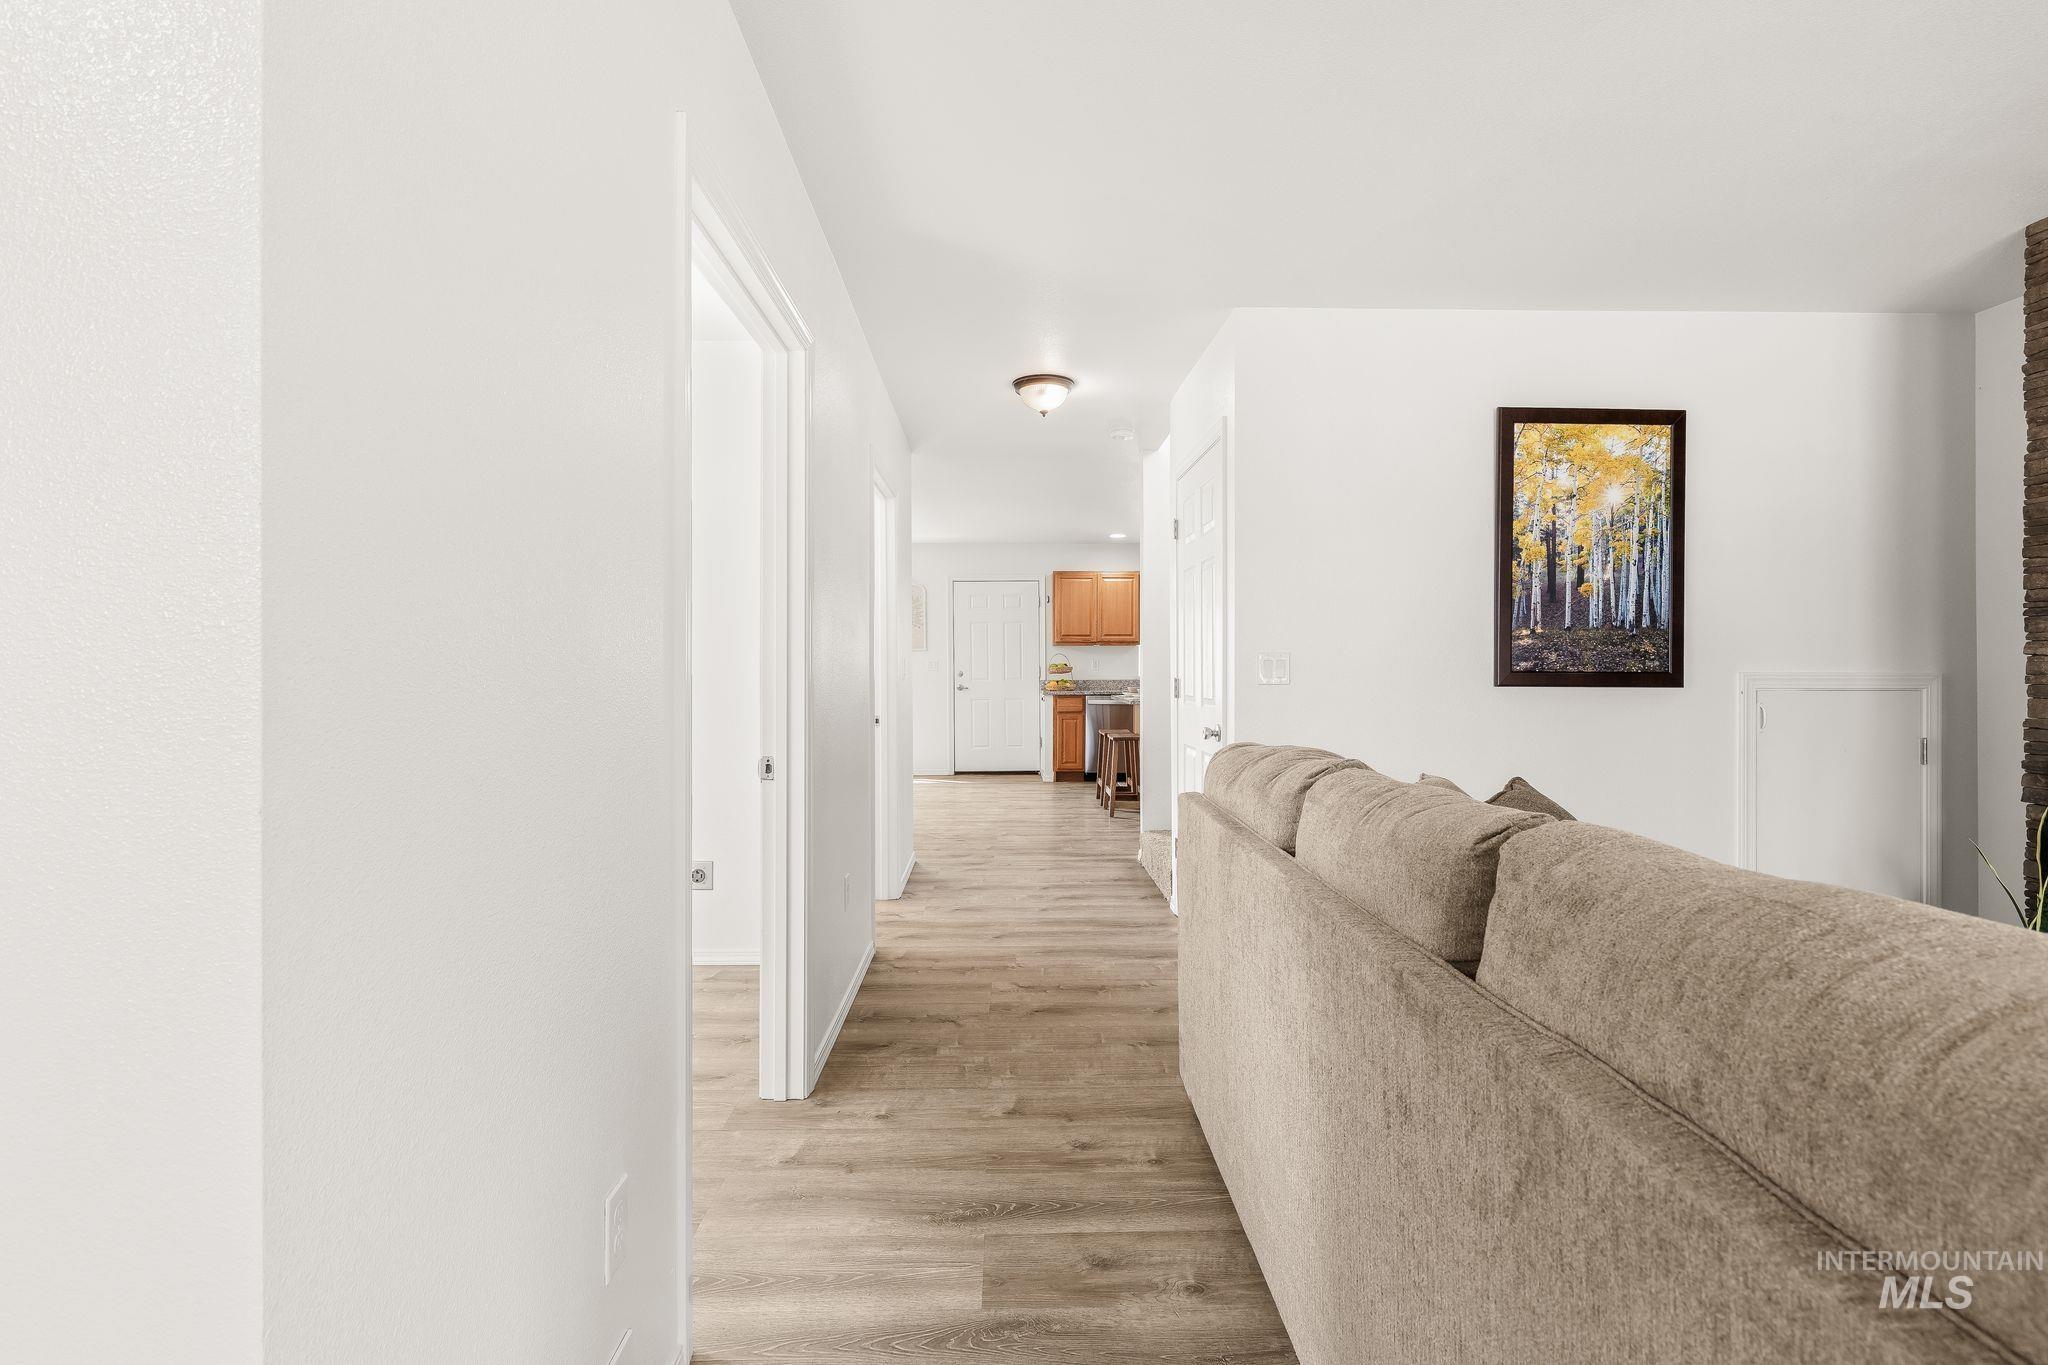
Hallway with light wood-finish flooring extending through the space
-
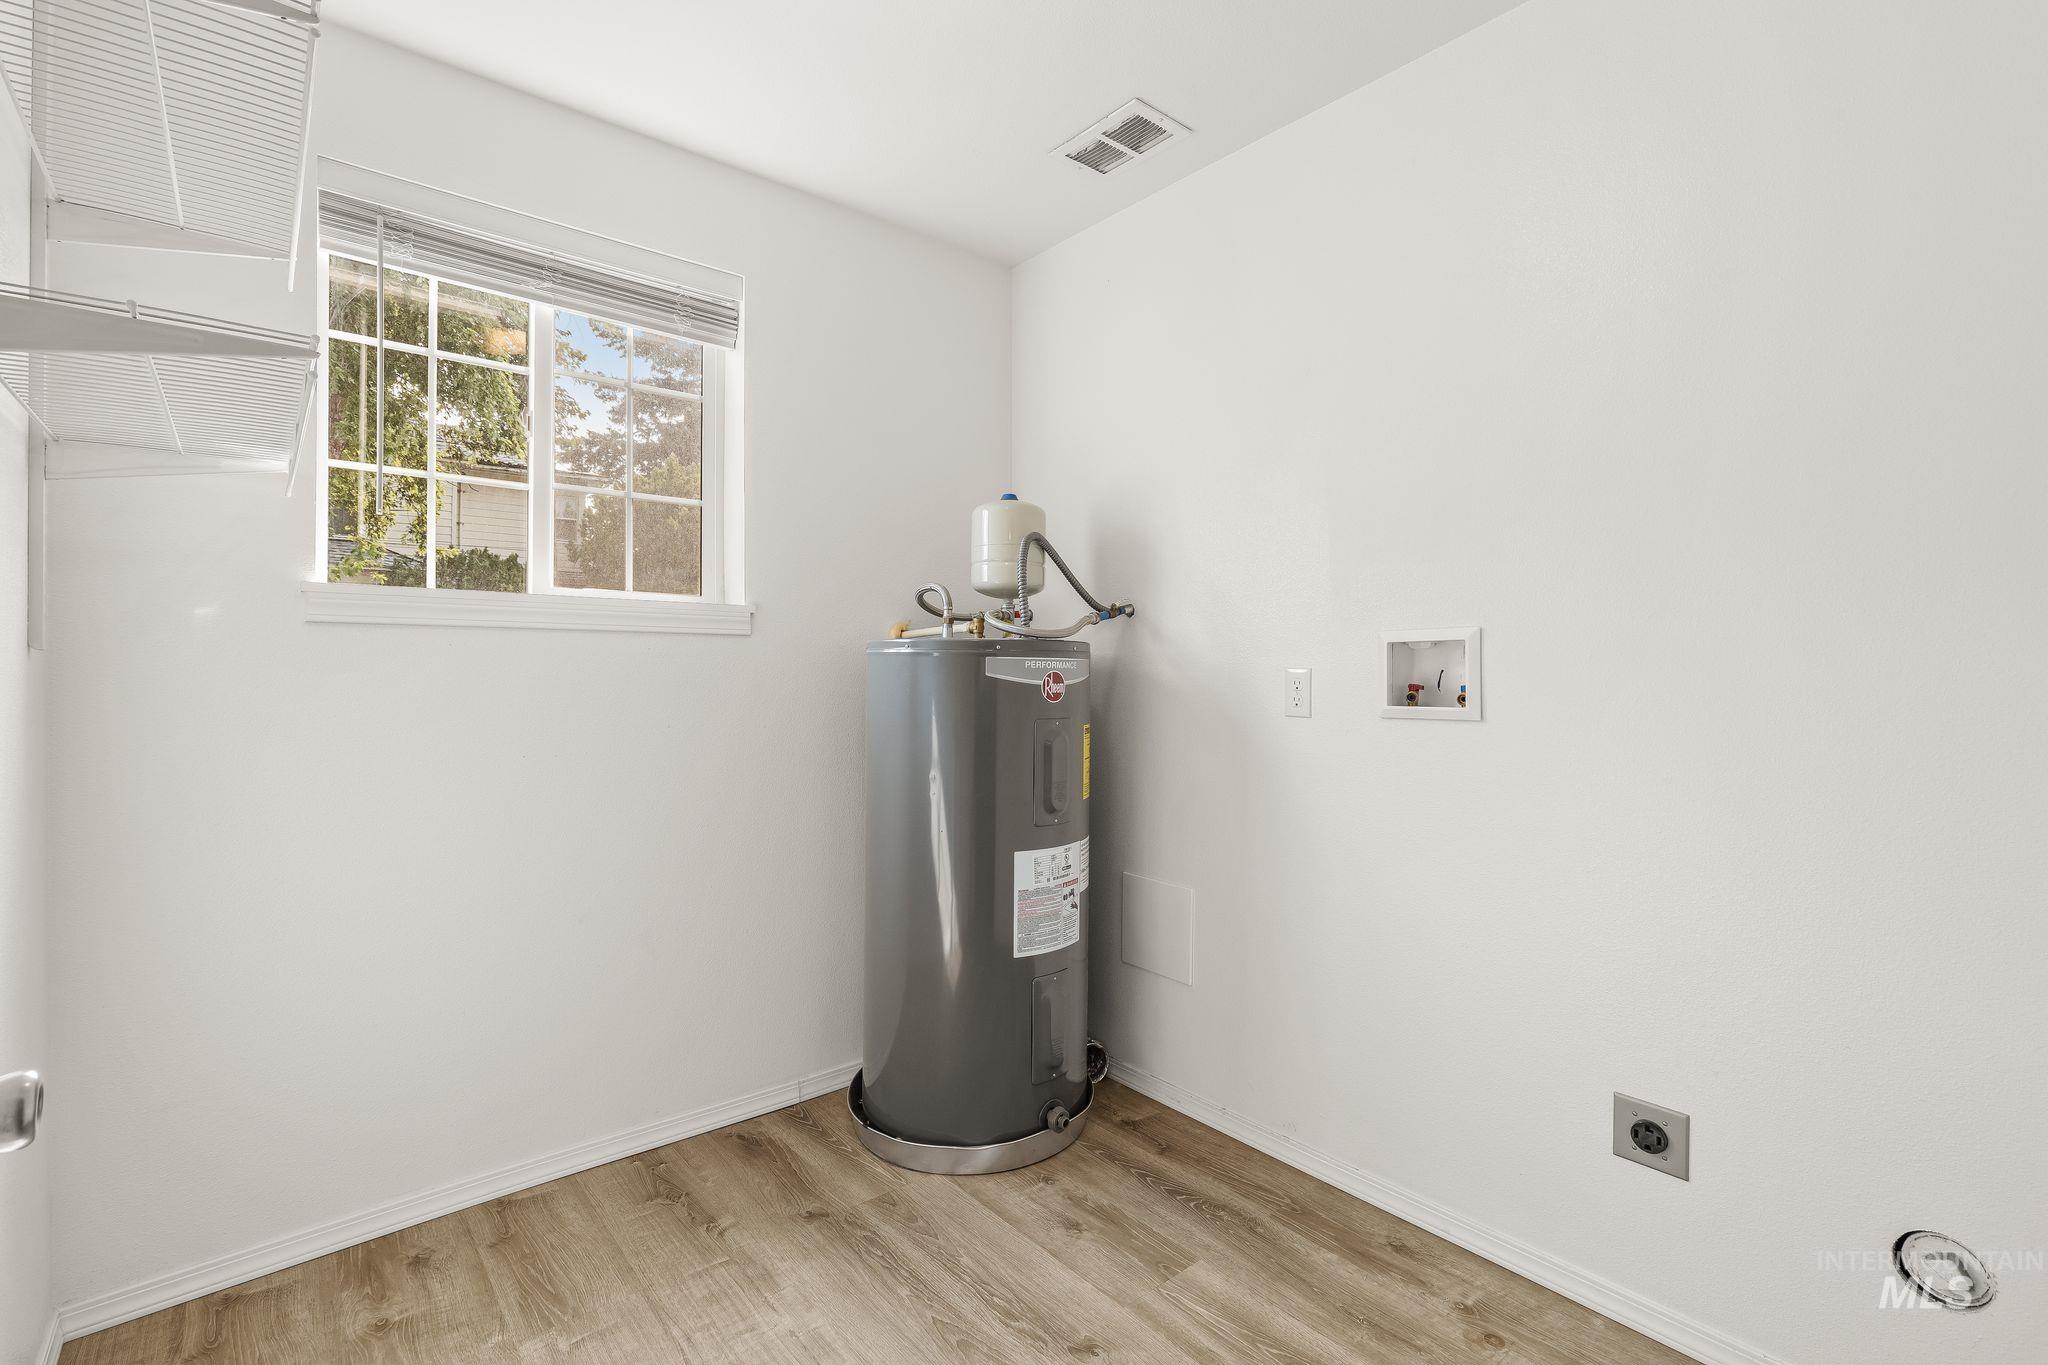
Utility space featuring a water heater, wood-finish flooring, a window with horizontal blinds, and provisions for laundry appliances
-
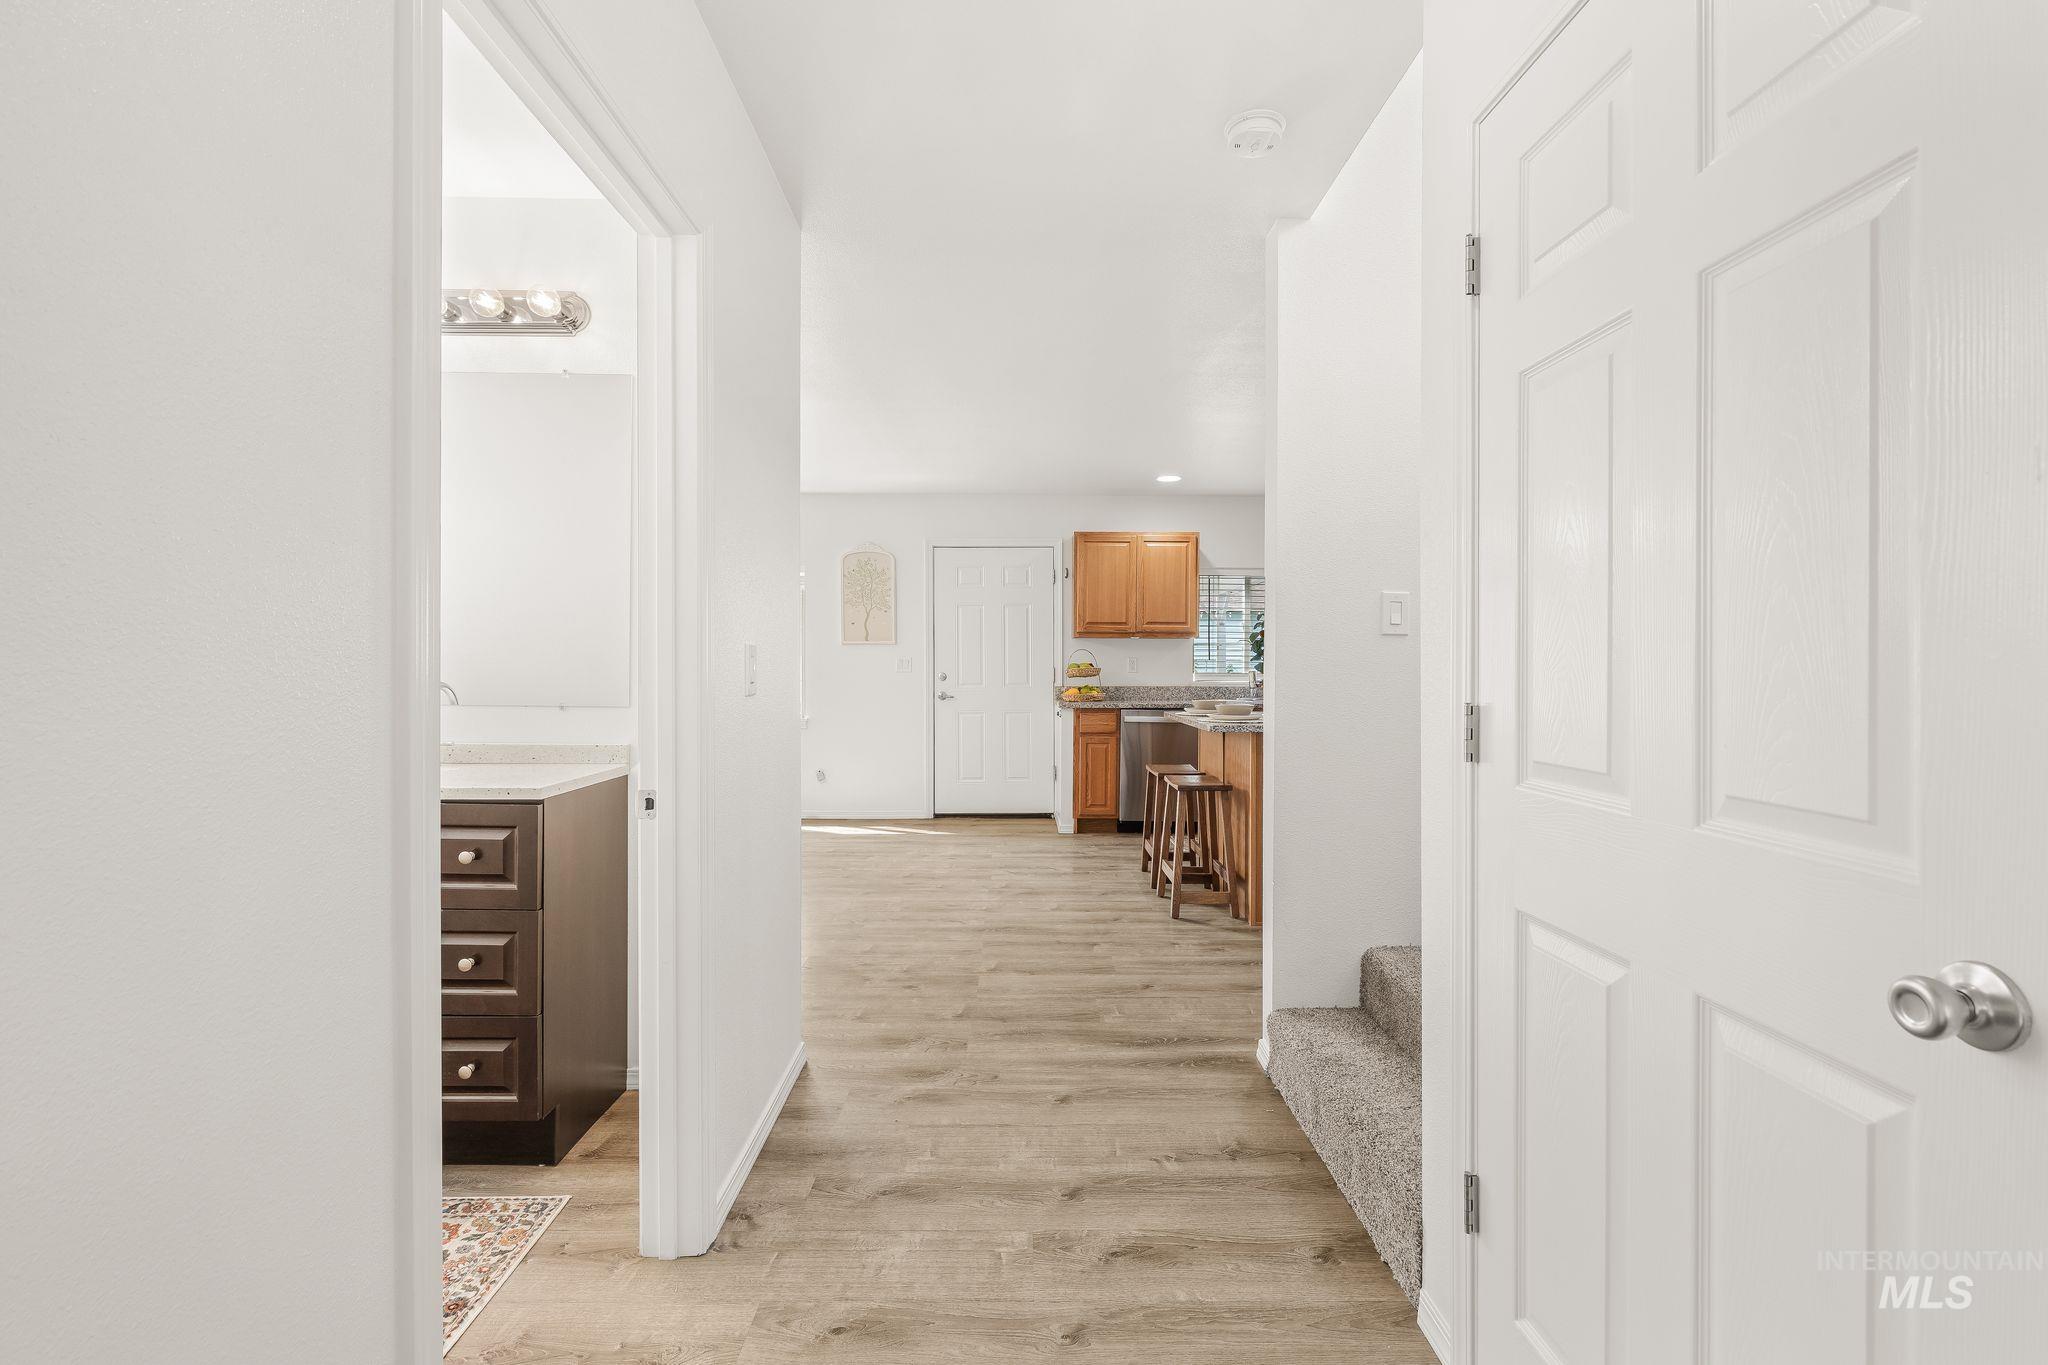
Entryway featuring wood-finish flooring extending into the kitchen, a white paneled door, and a carpeted staircase
-
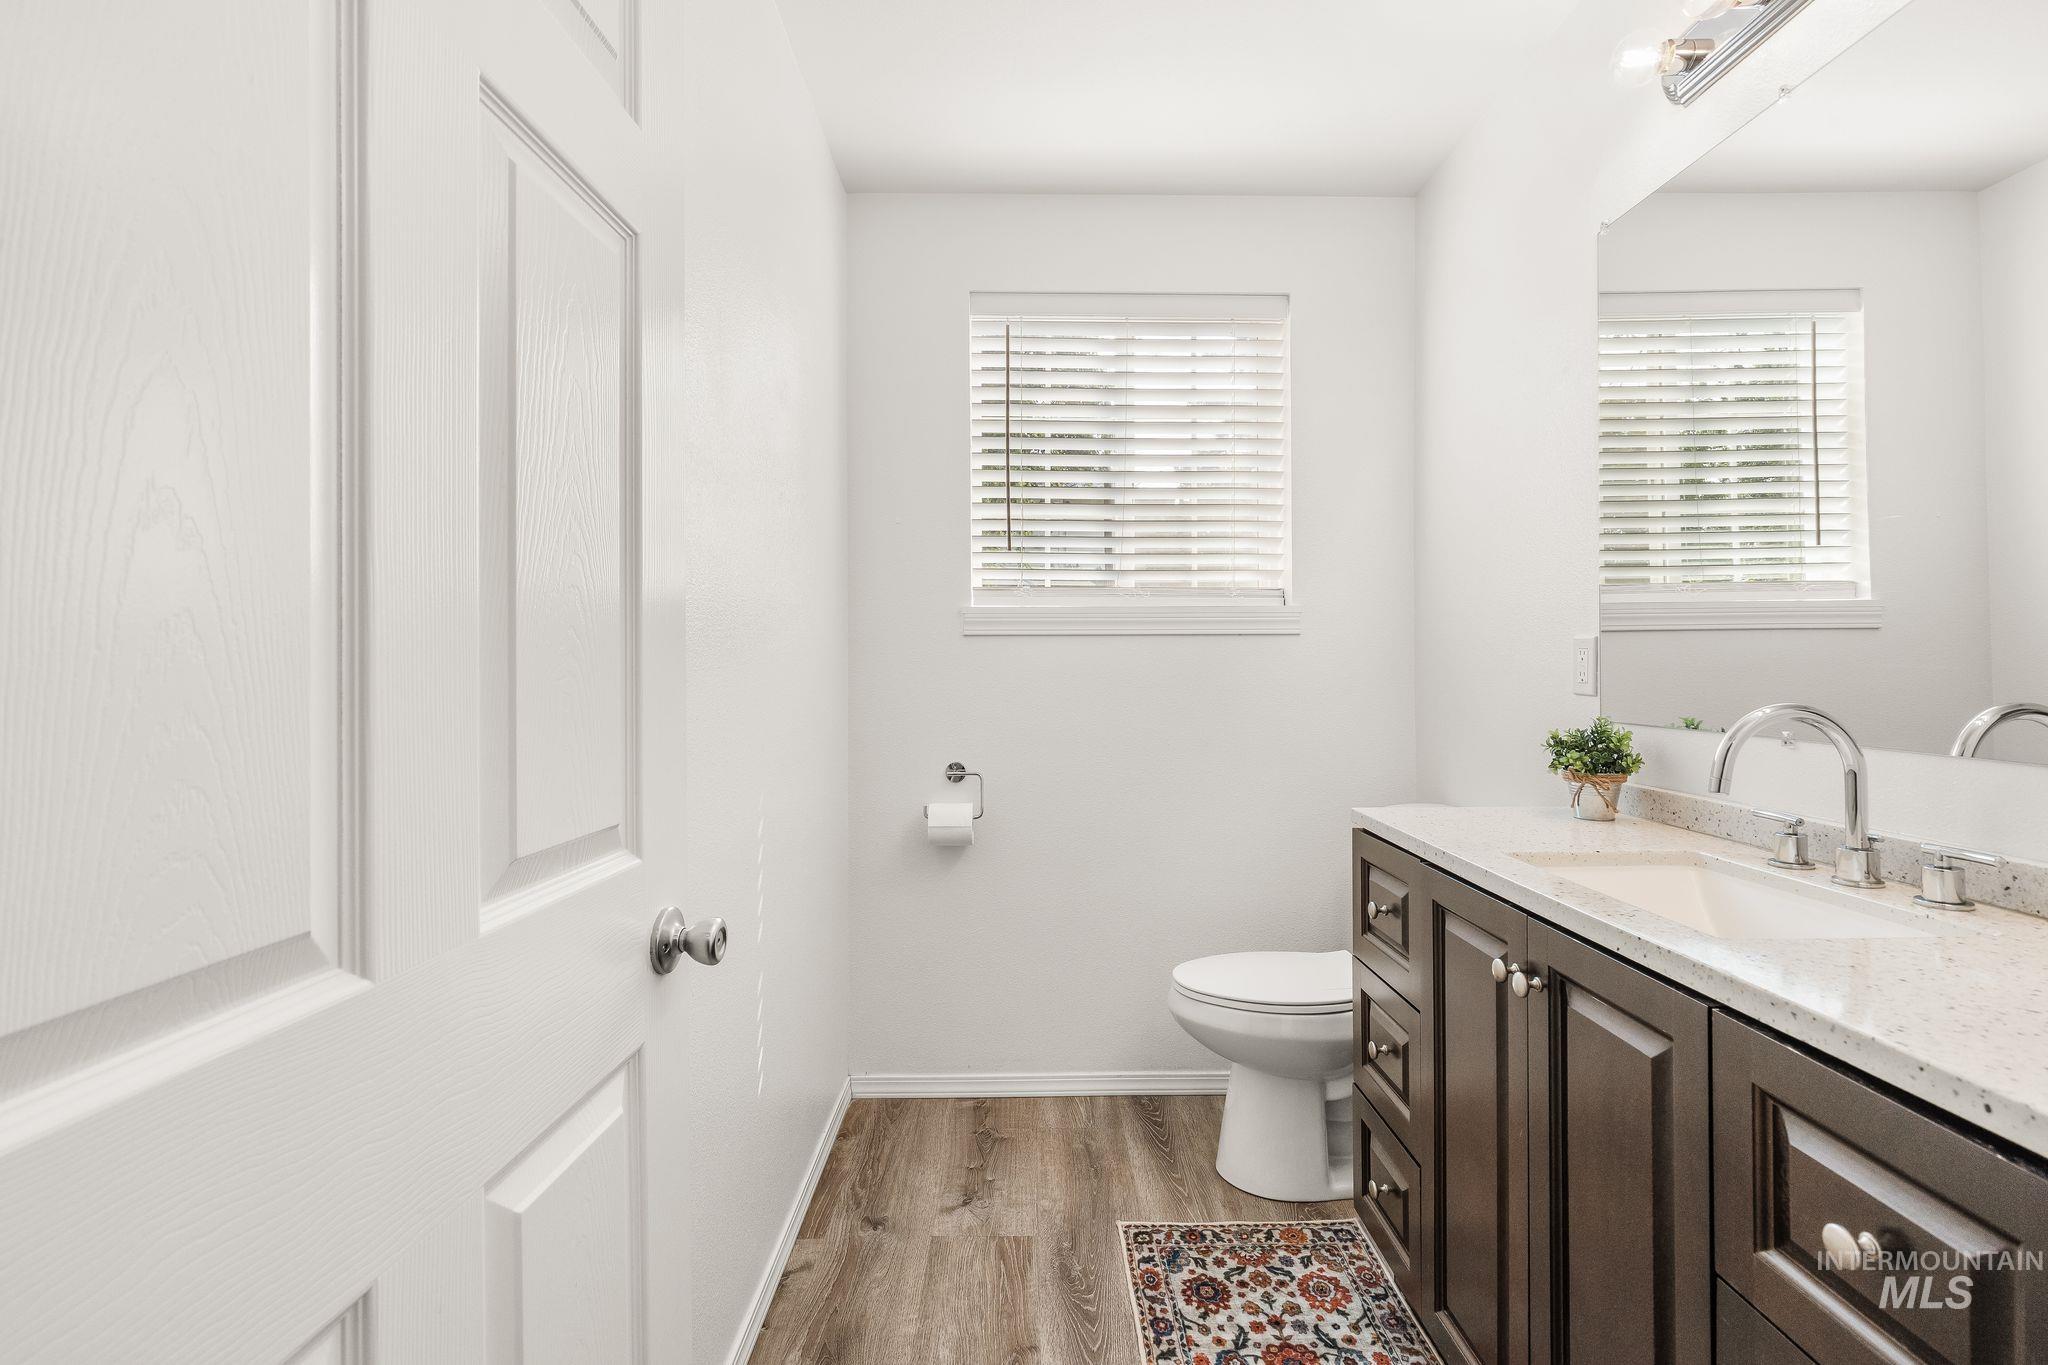
Bathroom featuring a dark wood vanity with a light-toned countertop, a white toilet, and wood-finish flooring
-
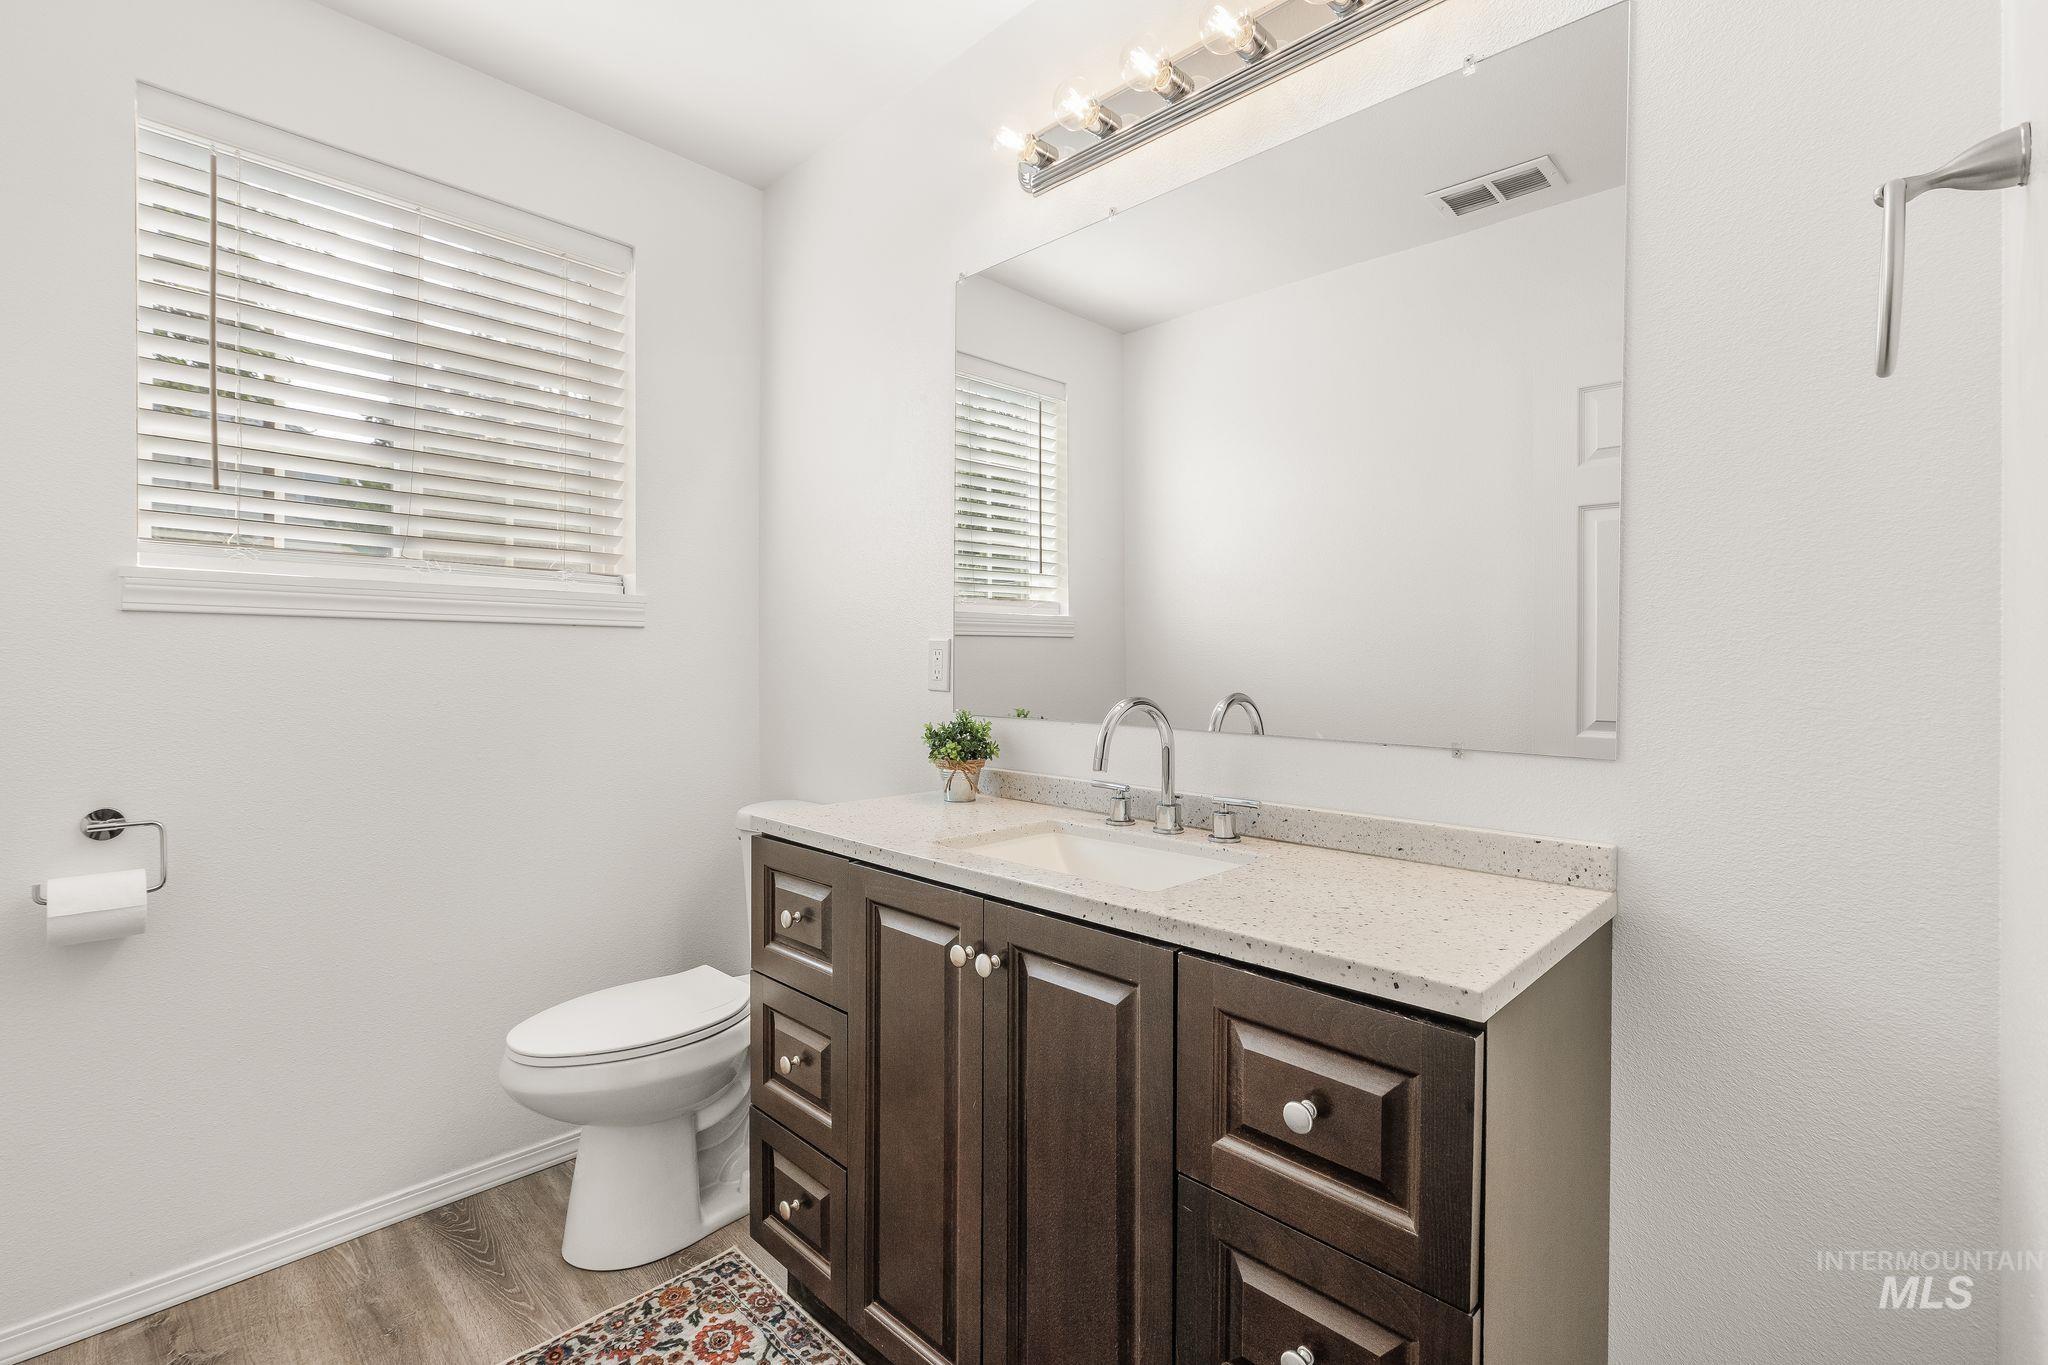
Powder room featuring a dark wood-finish vanity with a light speckled countertop, under-mount sink, and chrome faucet
-
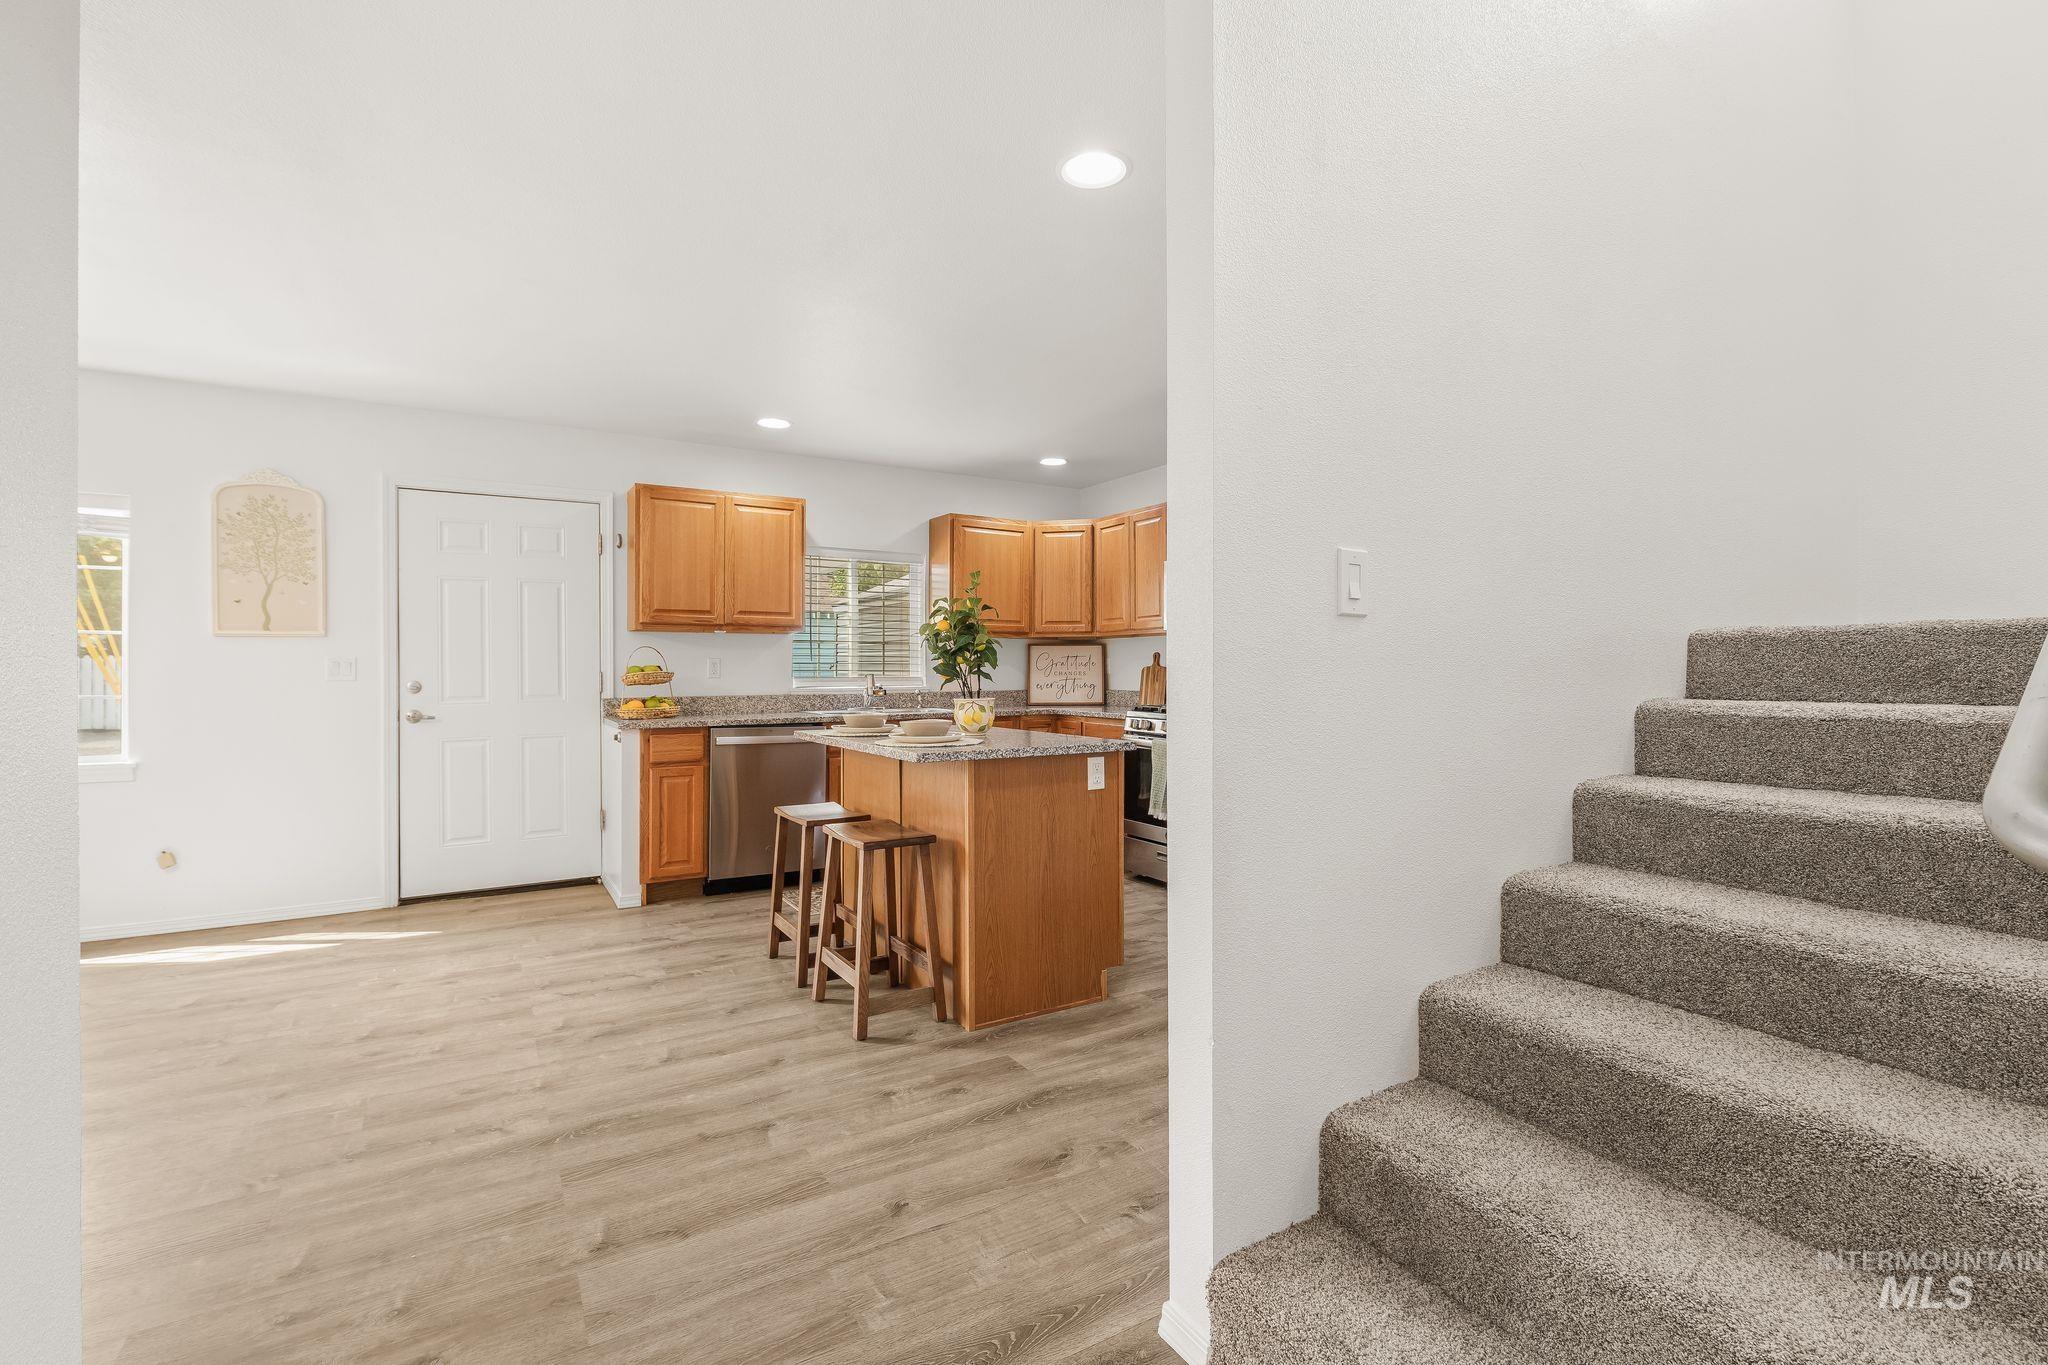
Open-concept living area with wood-finish flooring, a kitchen island, light wood cabinetry, stainless steel appliances, and a tiled backsplash
-
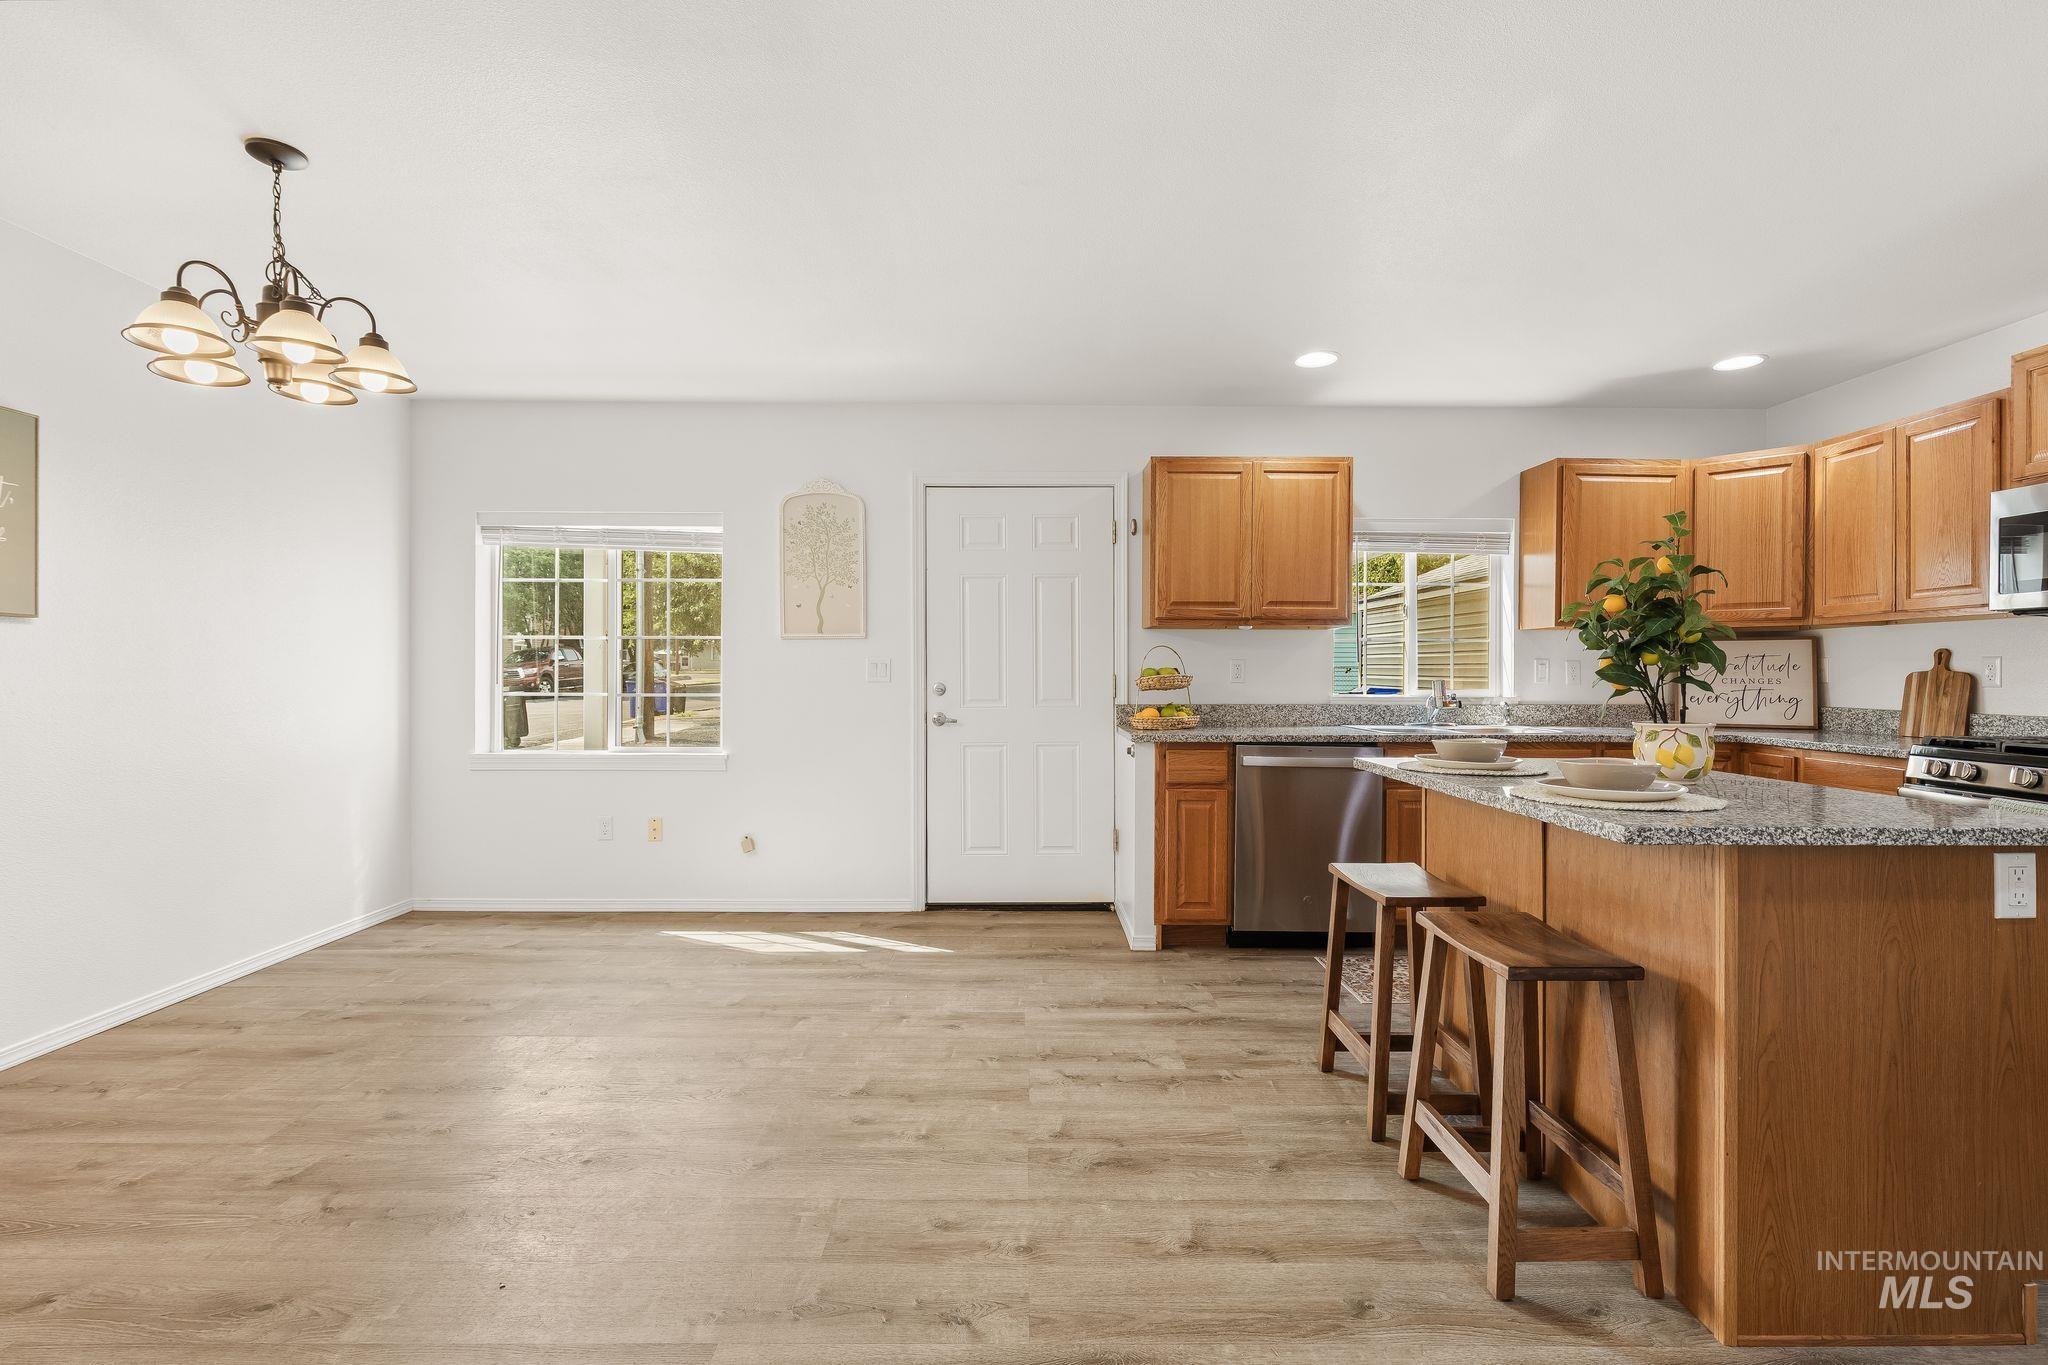
Open-concept living space featuring wood-finish flooring, a kitchen island with granite-style countertops, stainless steel appliances, and wood cabinetry
-
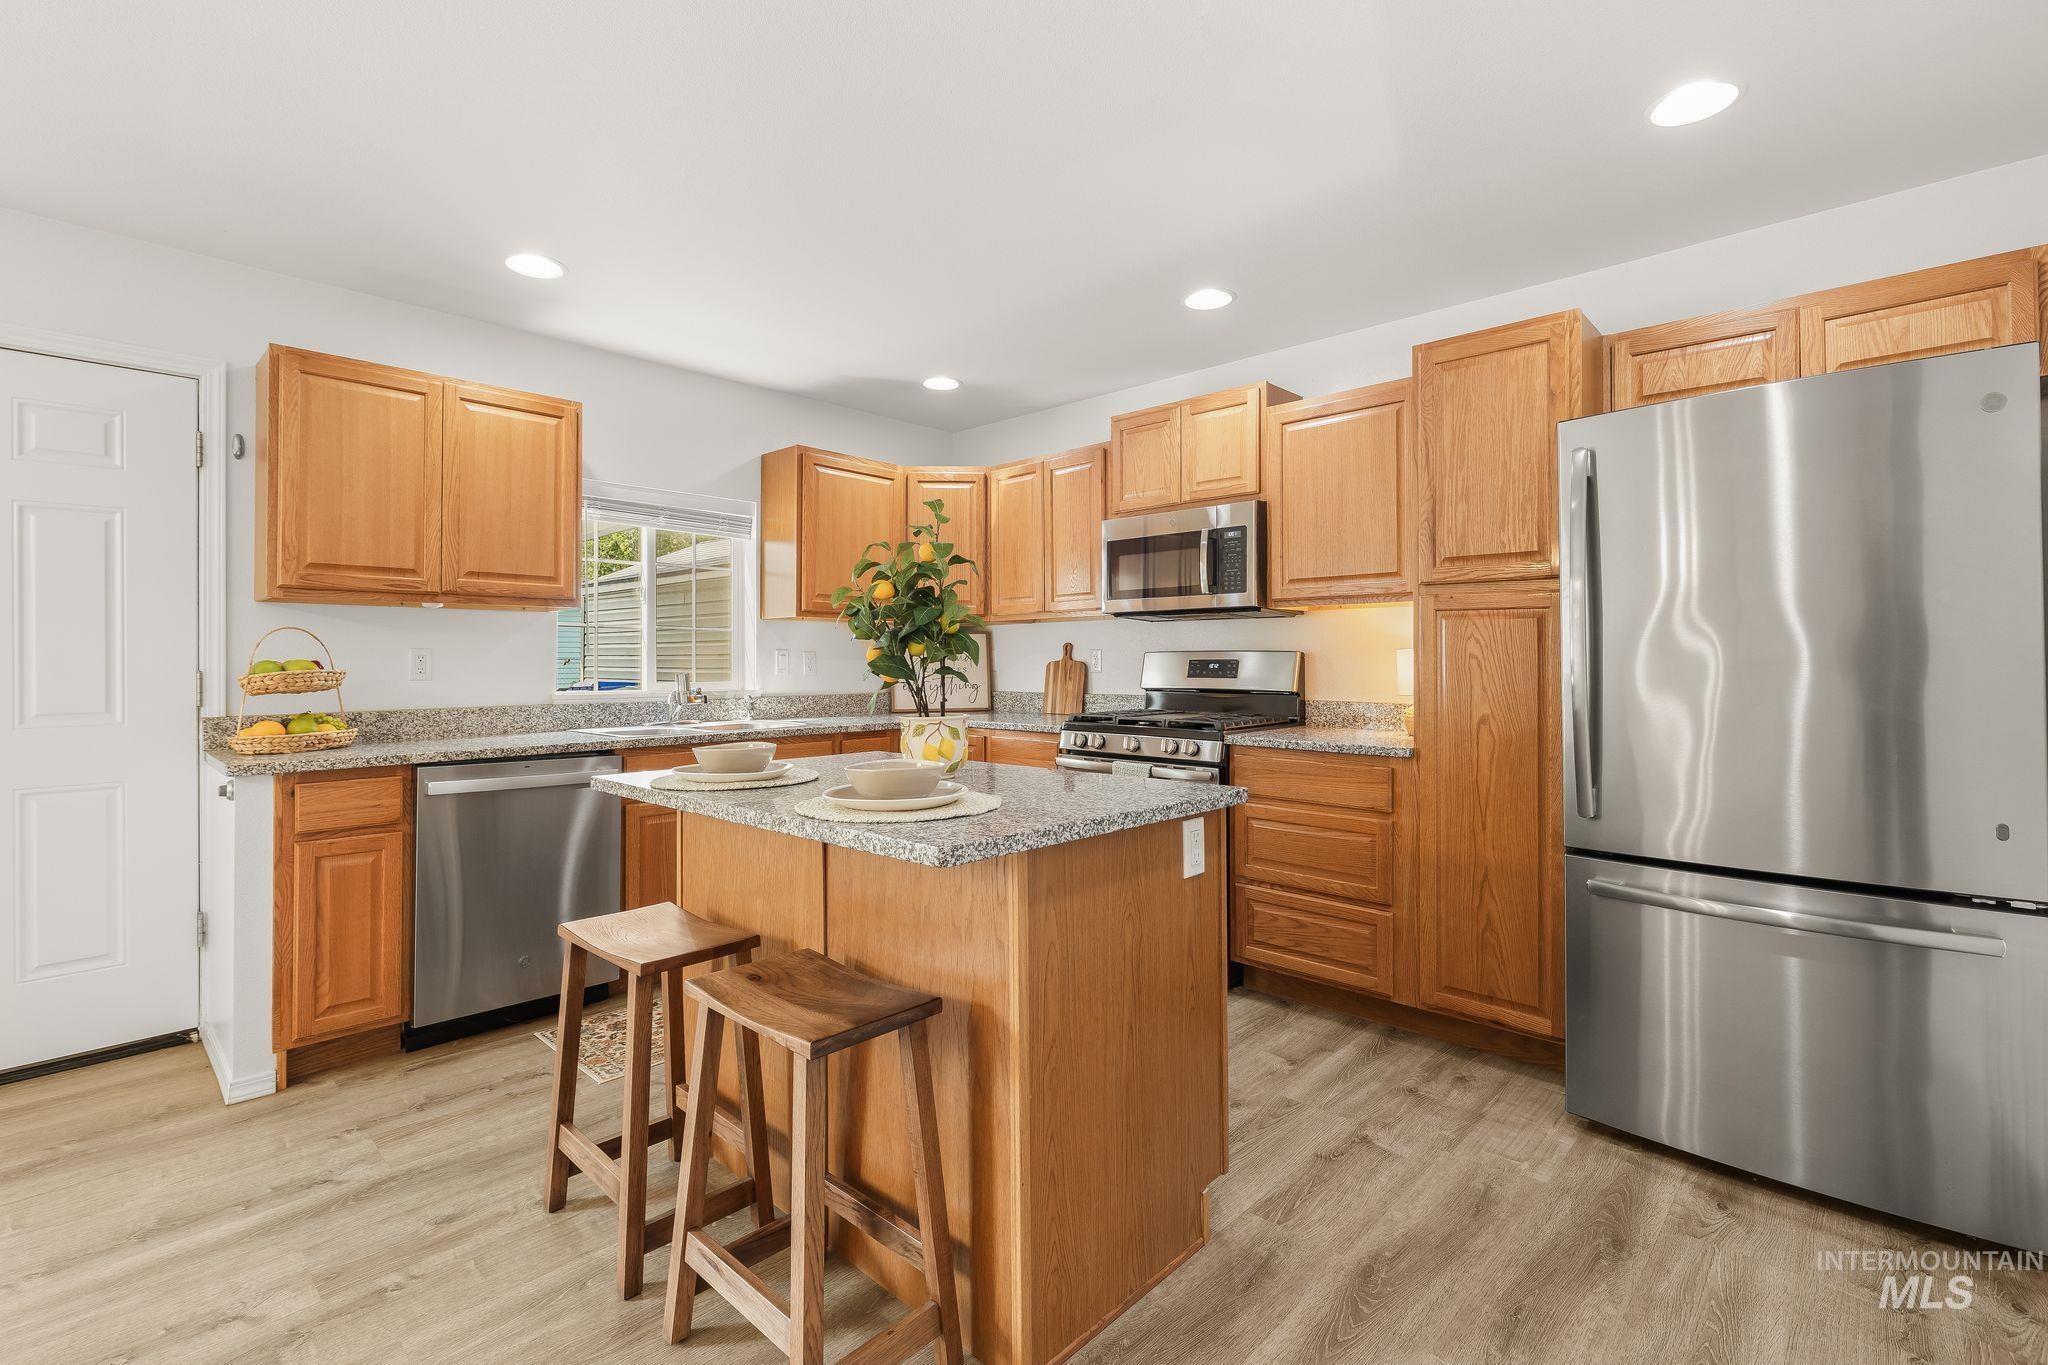
Well-appointed kitchen featuring wood cabinetry, granite countertops, and stainless steel appliances
-
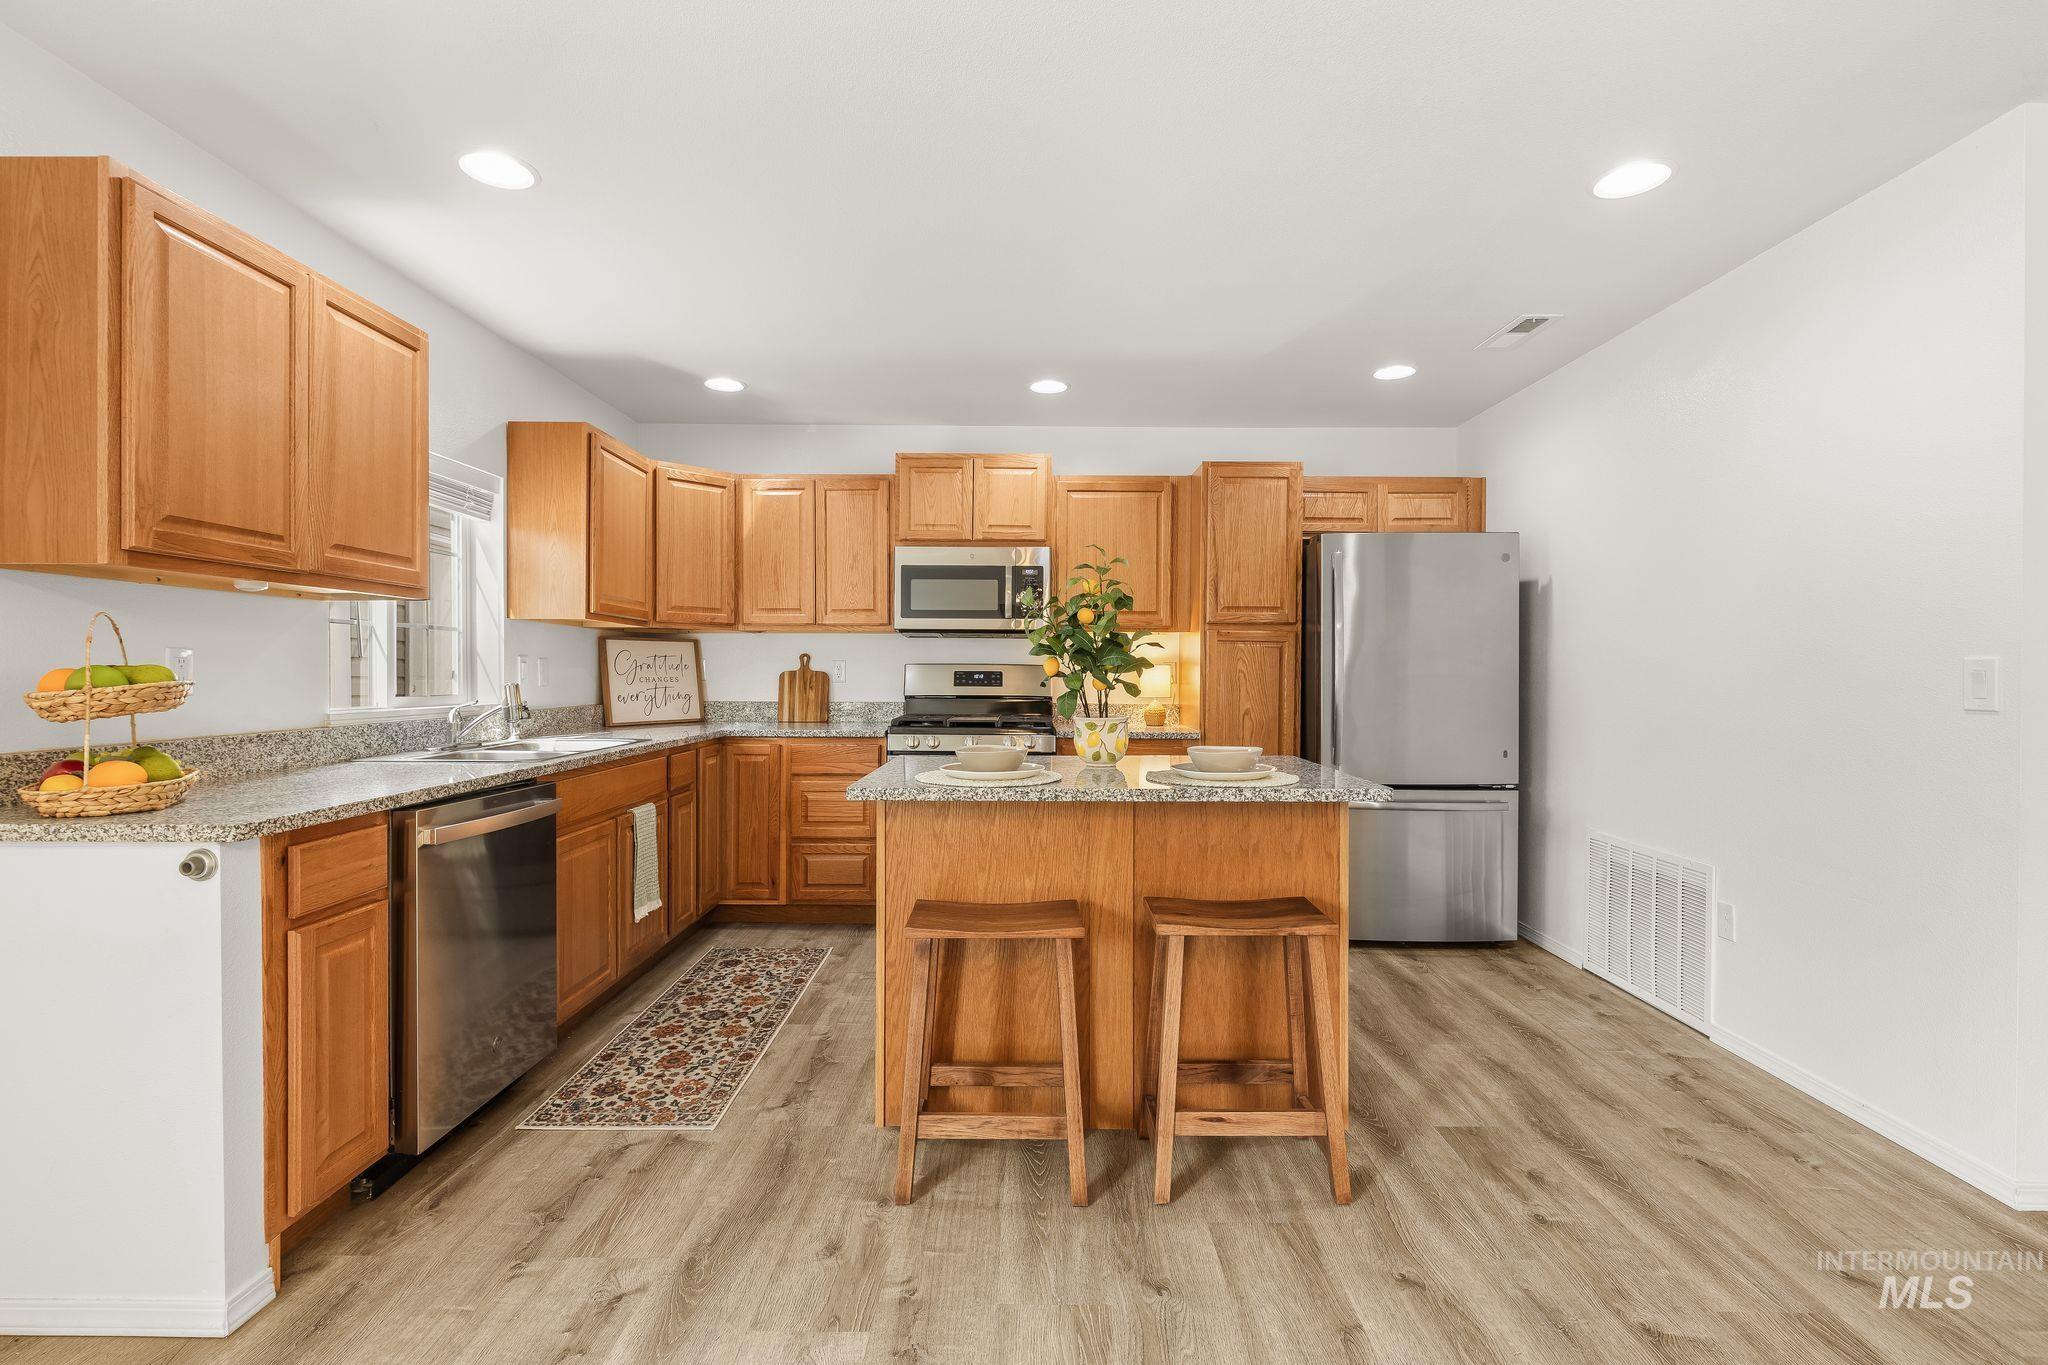
Kitchen featuring wood cabinetry, light-toned countertops, and wood-finish flooring
-
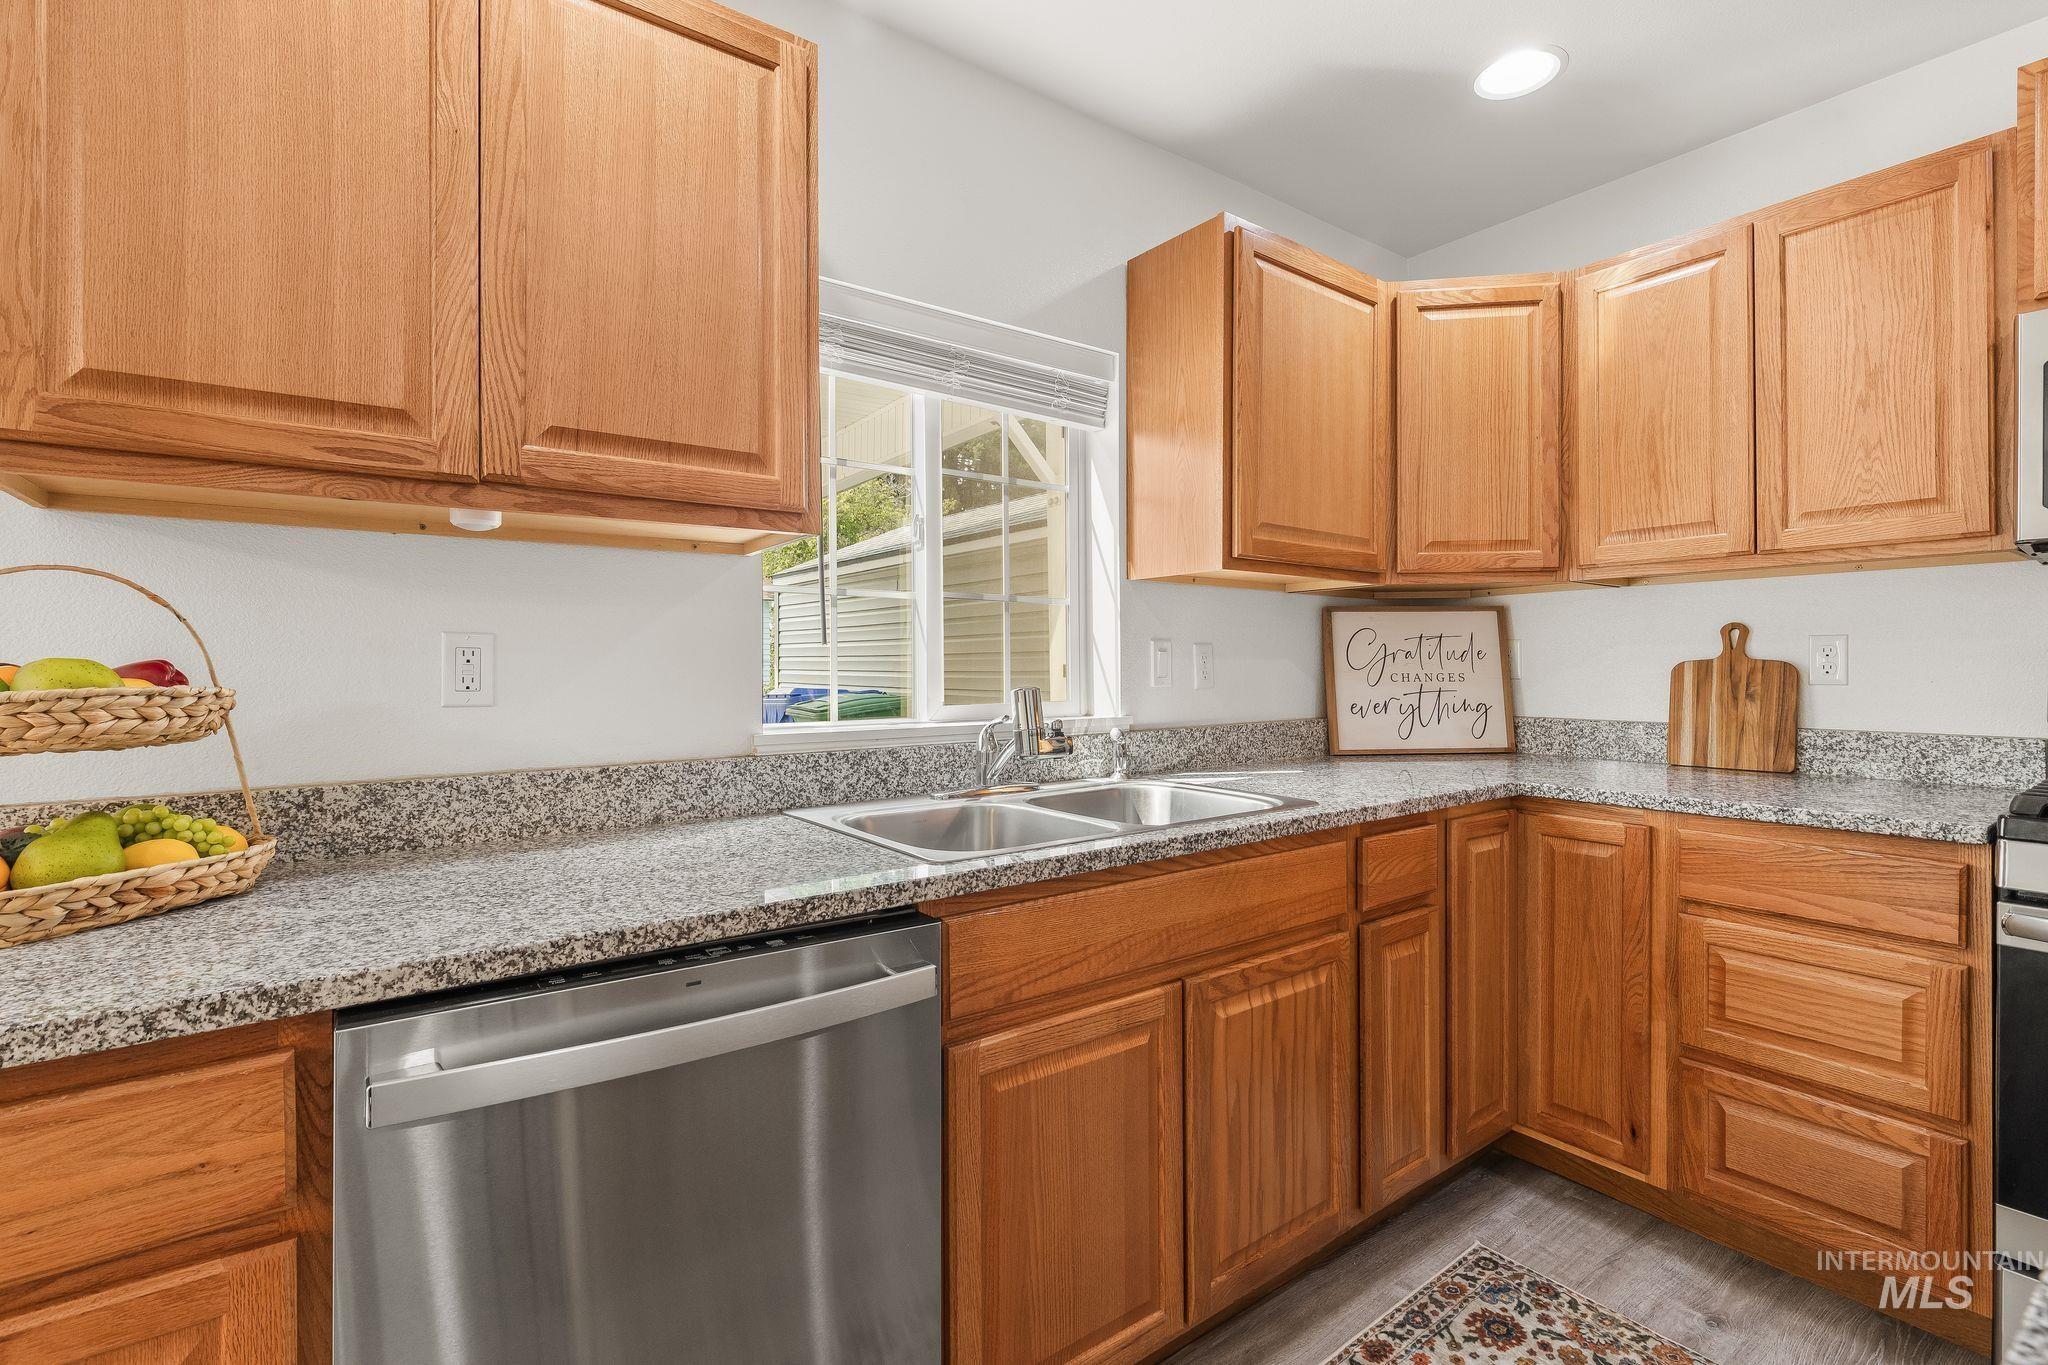
Kitchen featuring wood cabinetry, speckled countertops, a stainless steel double basin sink, and a built-in stainless steel dishwasher
-
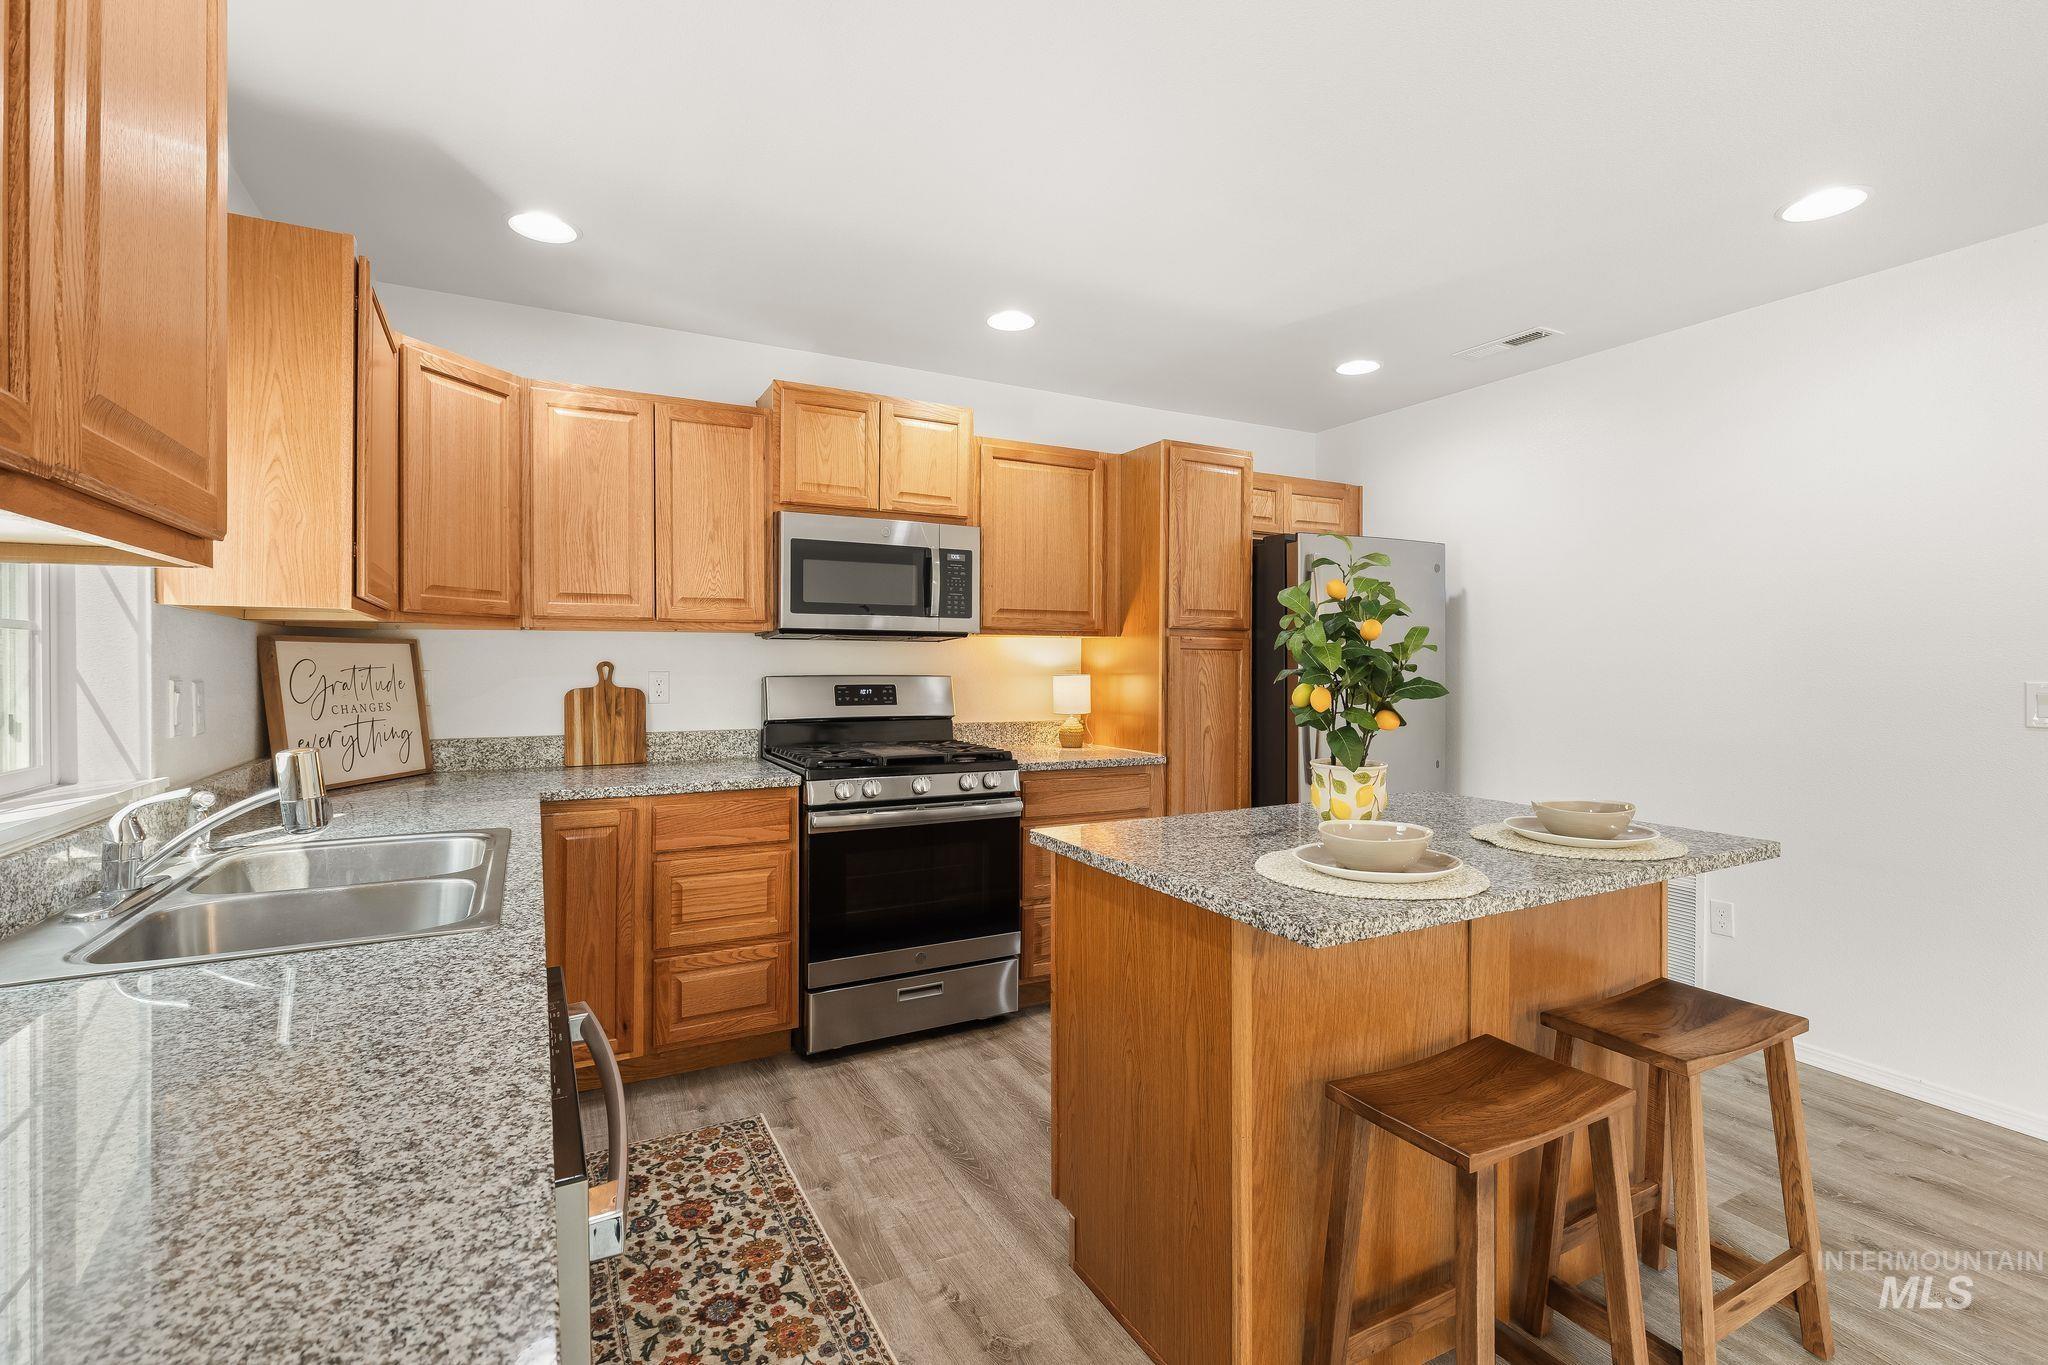
Kitchen featuring wood cabinetry, stainless steel appliances, speckled countertops, a double basin sink, and an eat-at island
-
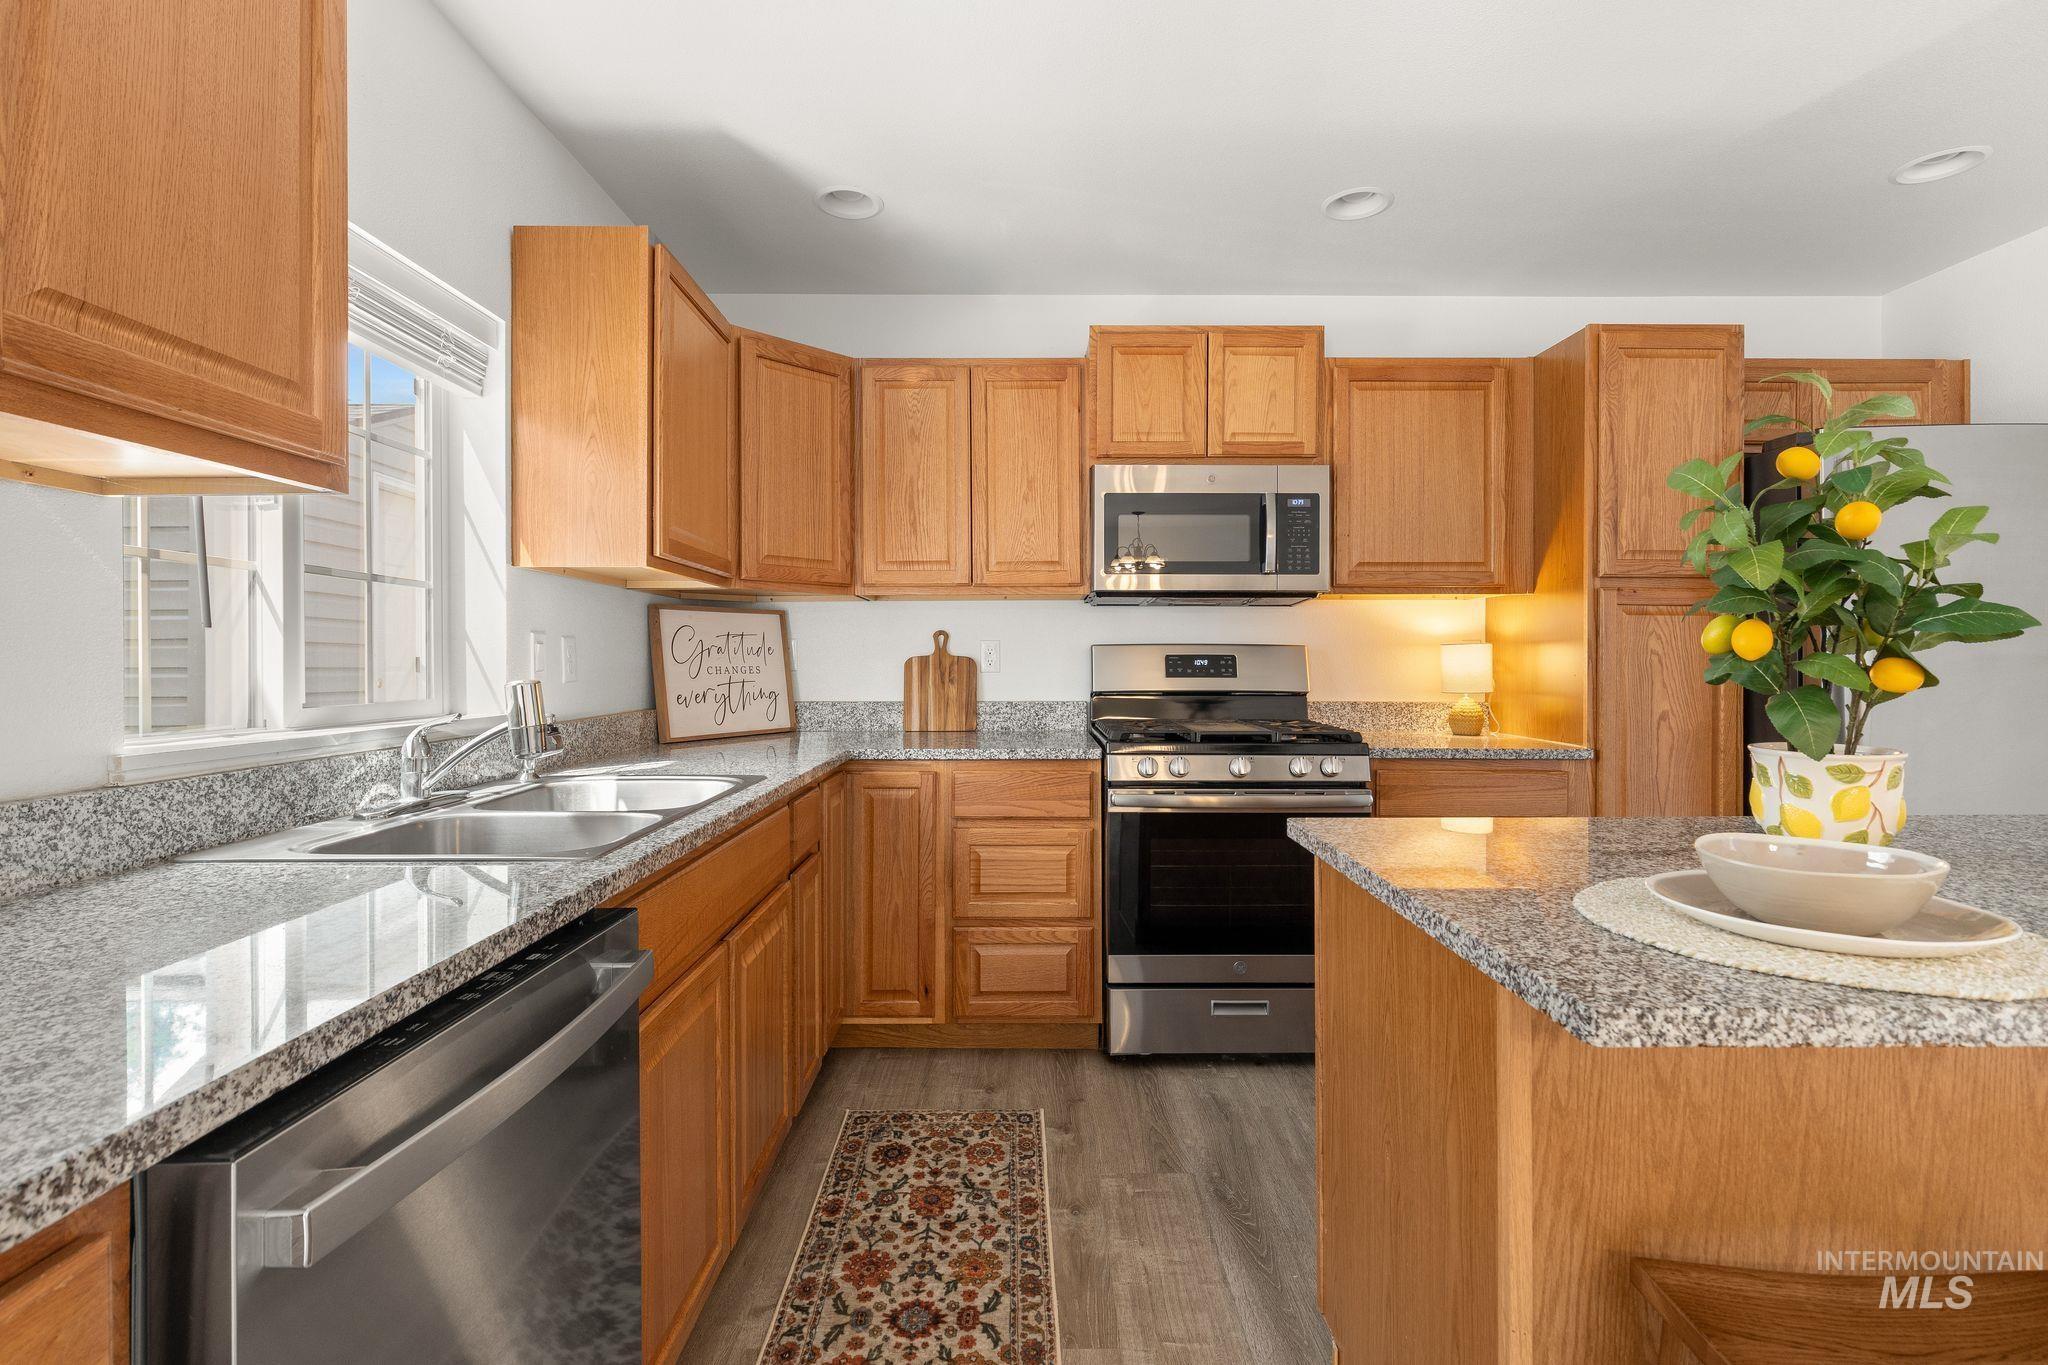
Kitchen featuring light wood cabinetry, granite-finish countertops, stainless steel appliances, a double basin sink, and wood-finish flooring
-
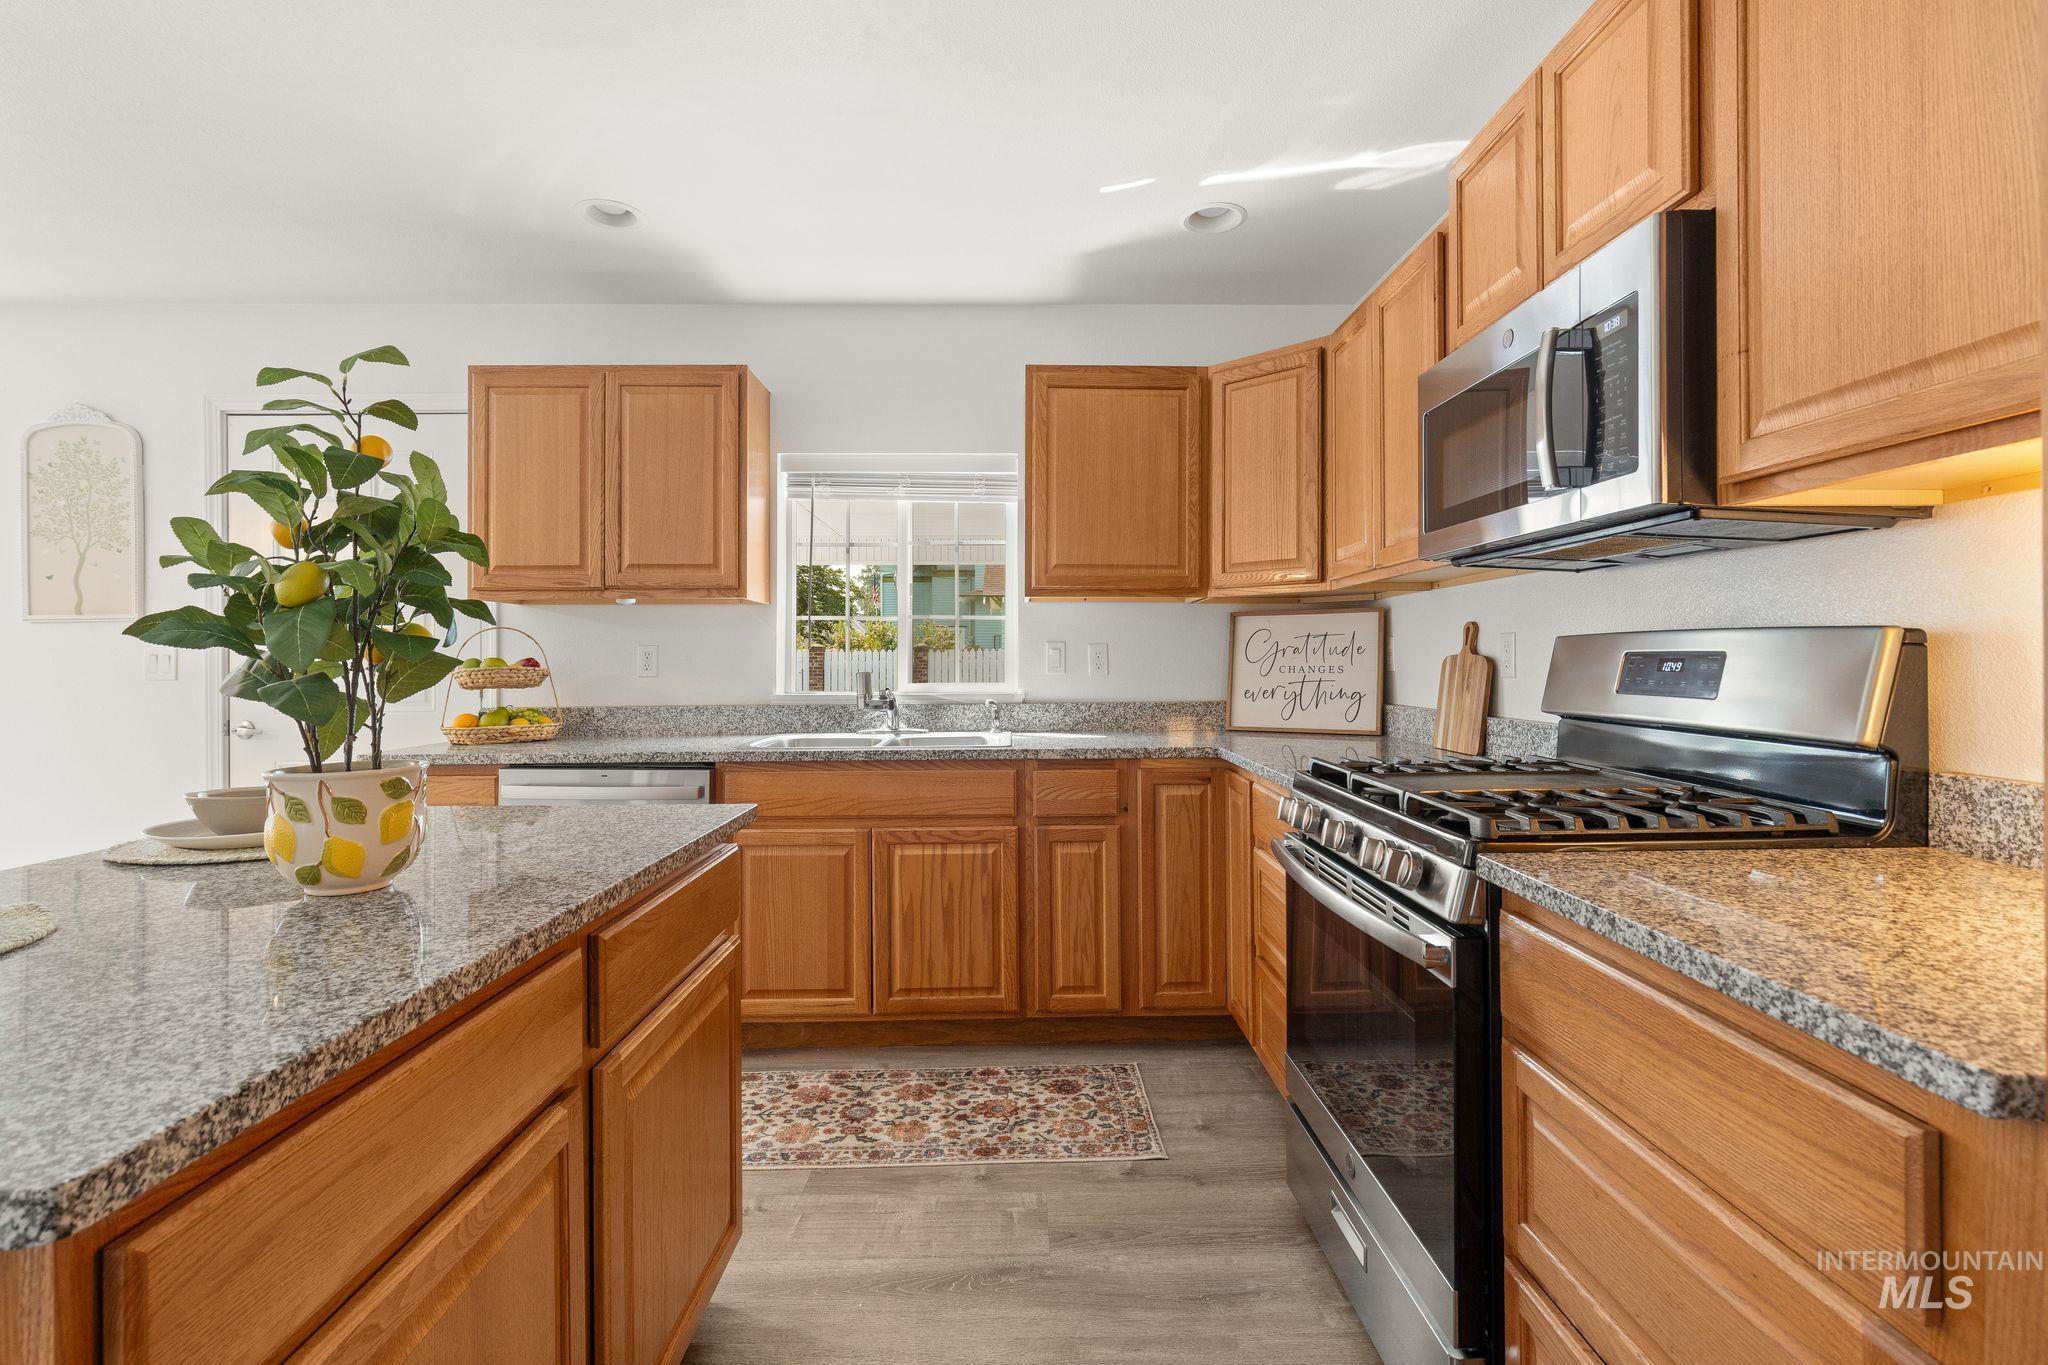
Kitchen featuring light wood cabinetry, granite countertops, stainless steel appliances, and wood-finish flooring
-
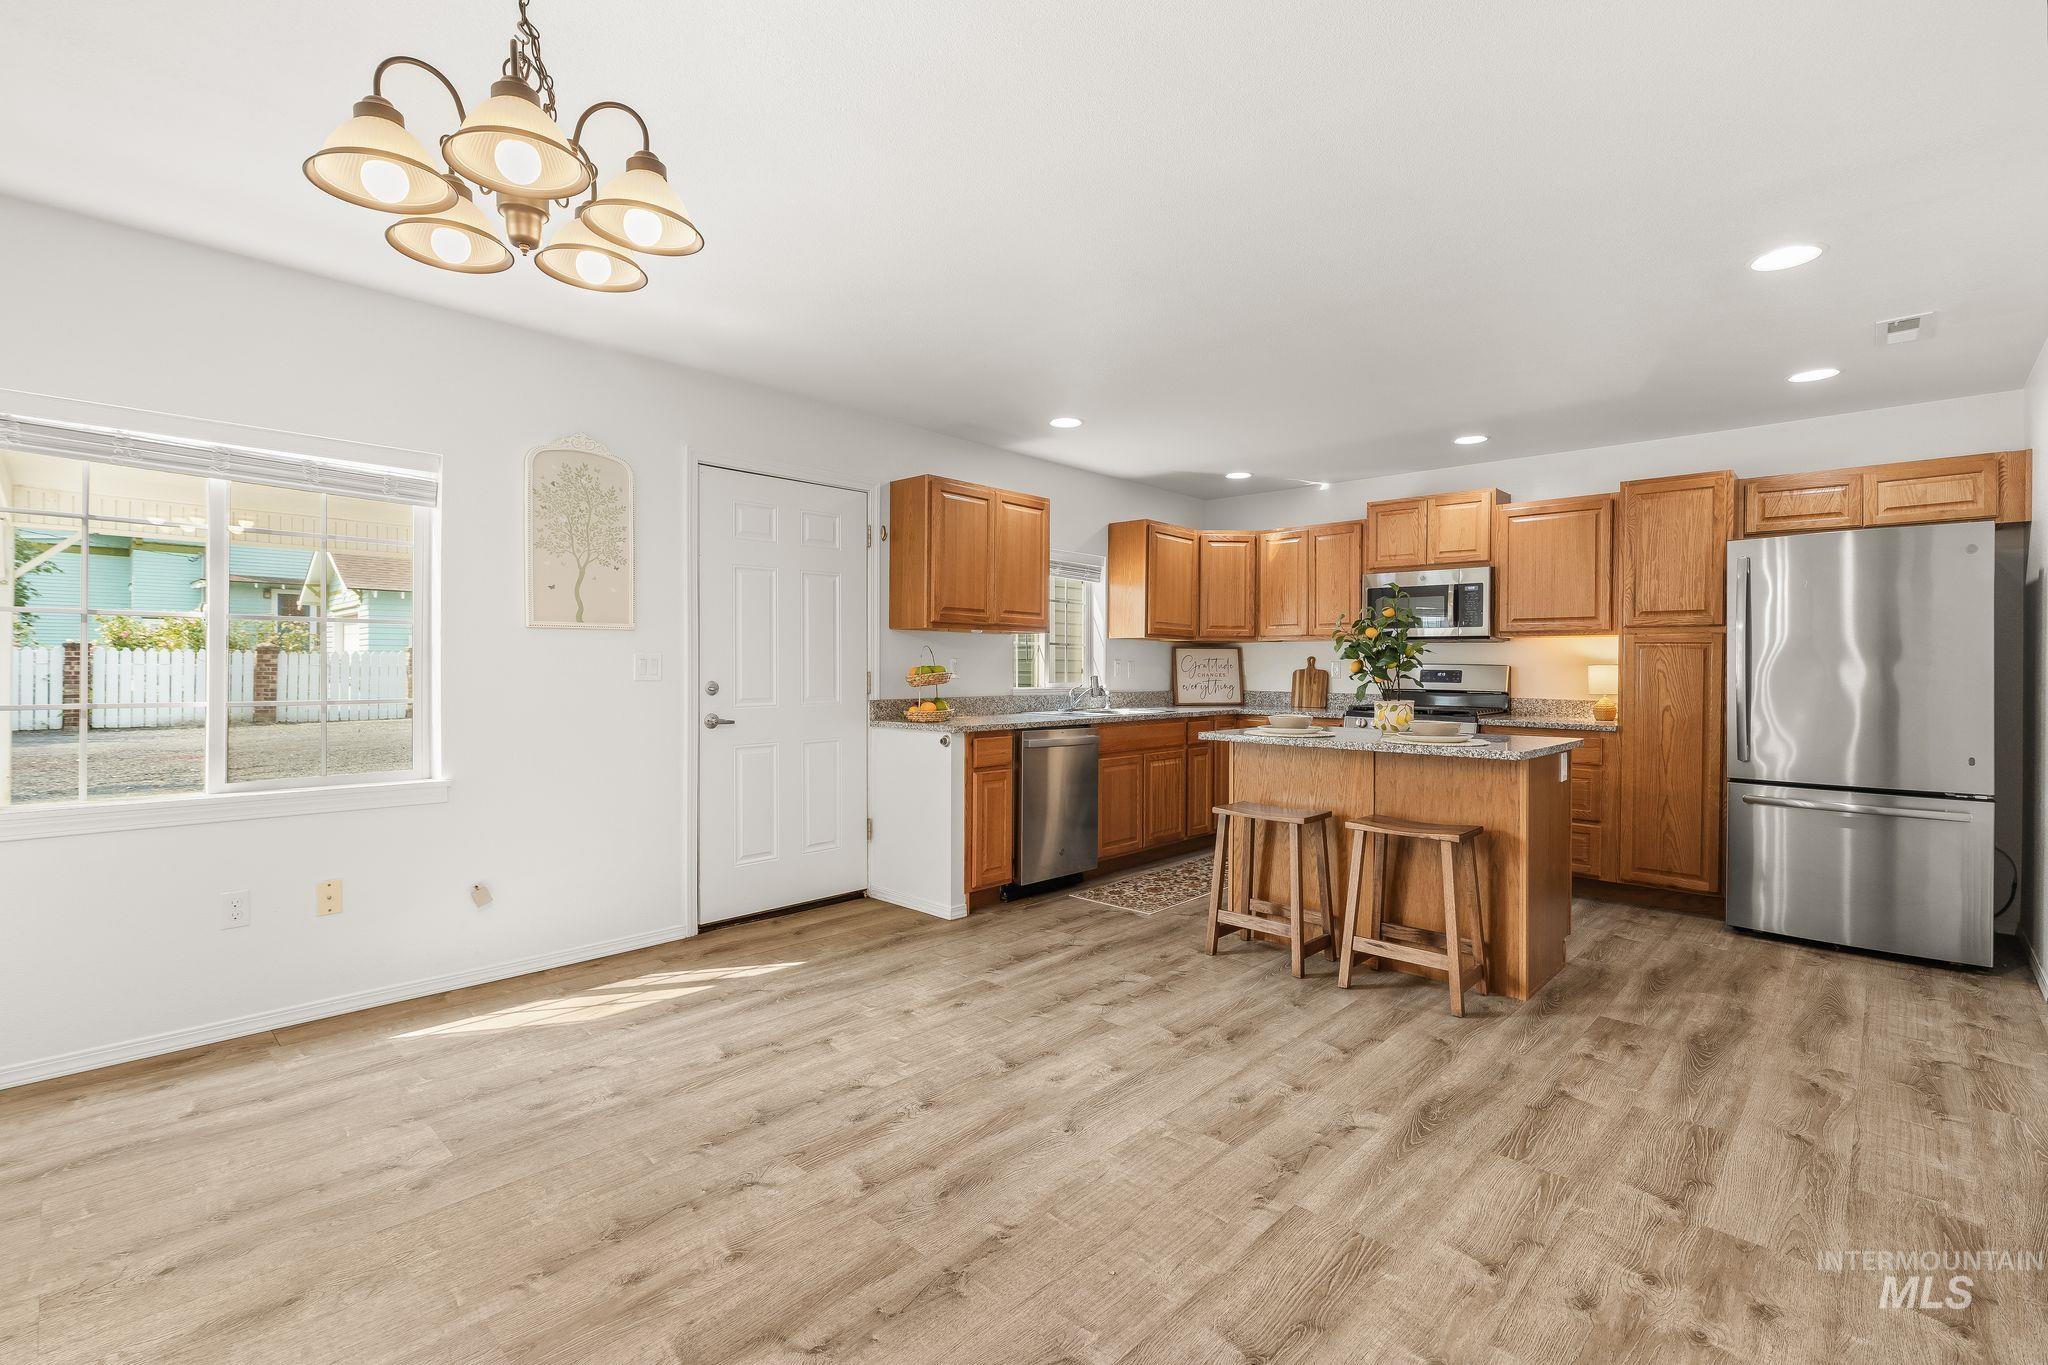
Open-concept kitchen and dining area featuring wood-finish flooring, recessed lighting, a central island with bar seating, and stainless steel appliances including a refrigerator, dishwasher, and microwave
-
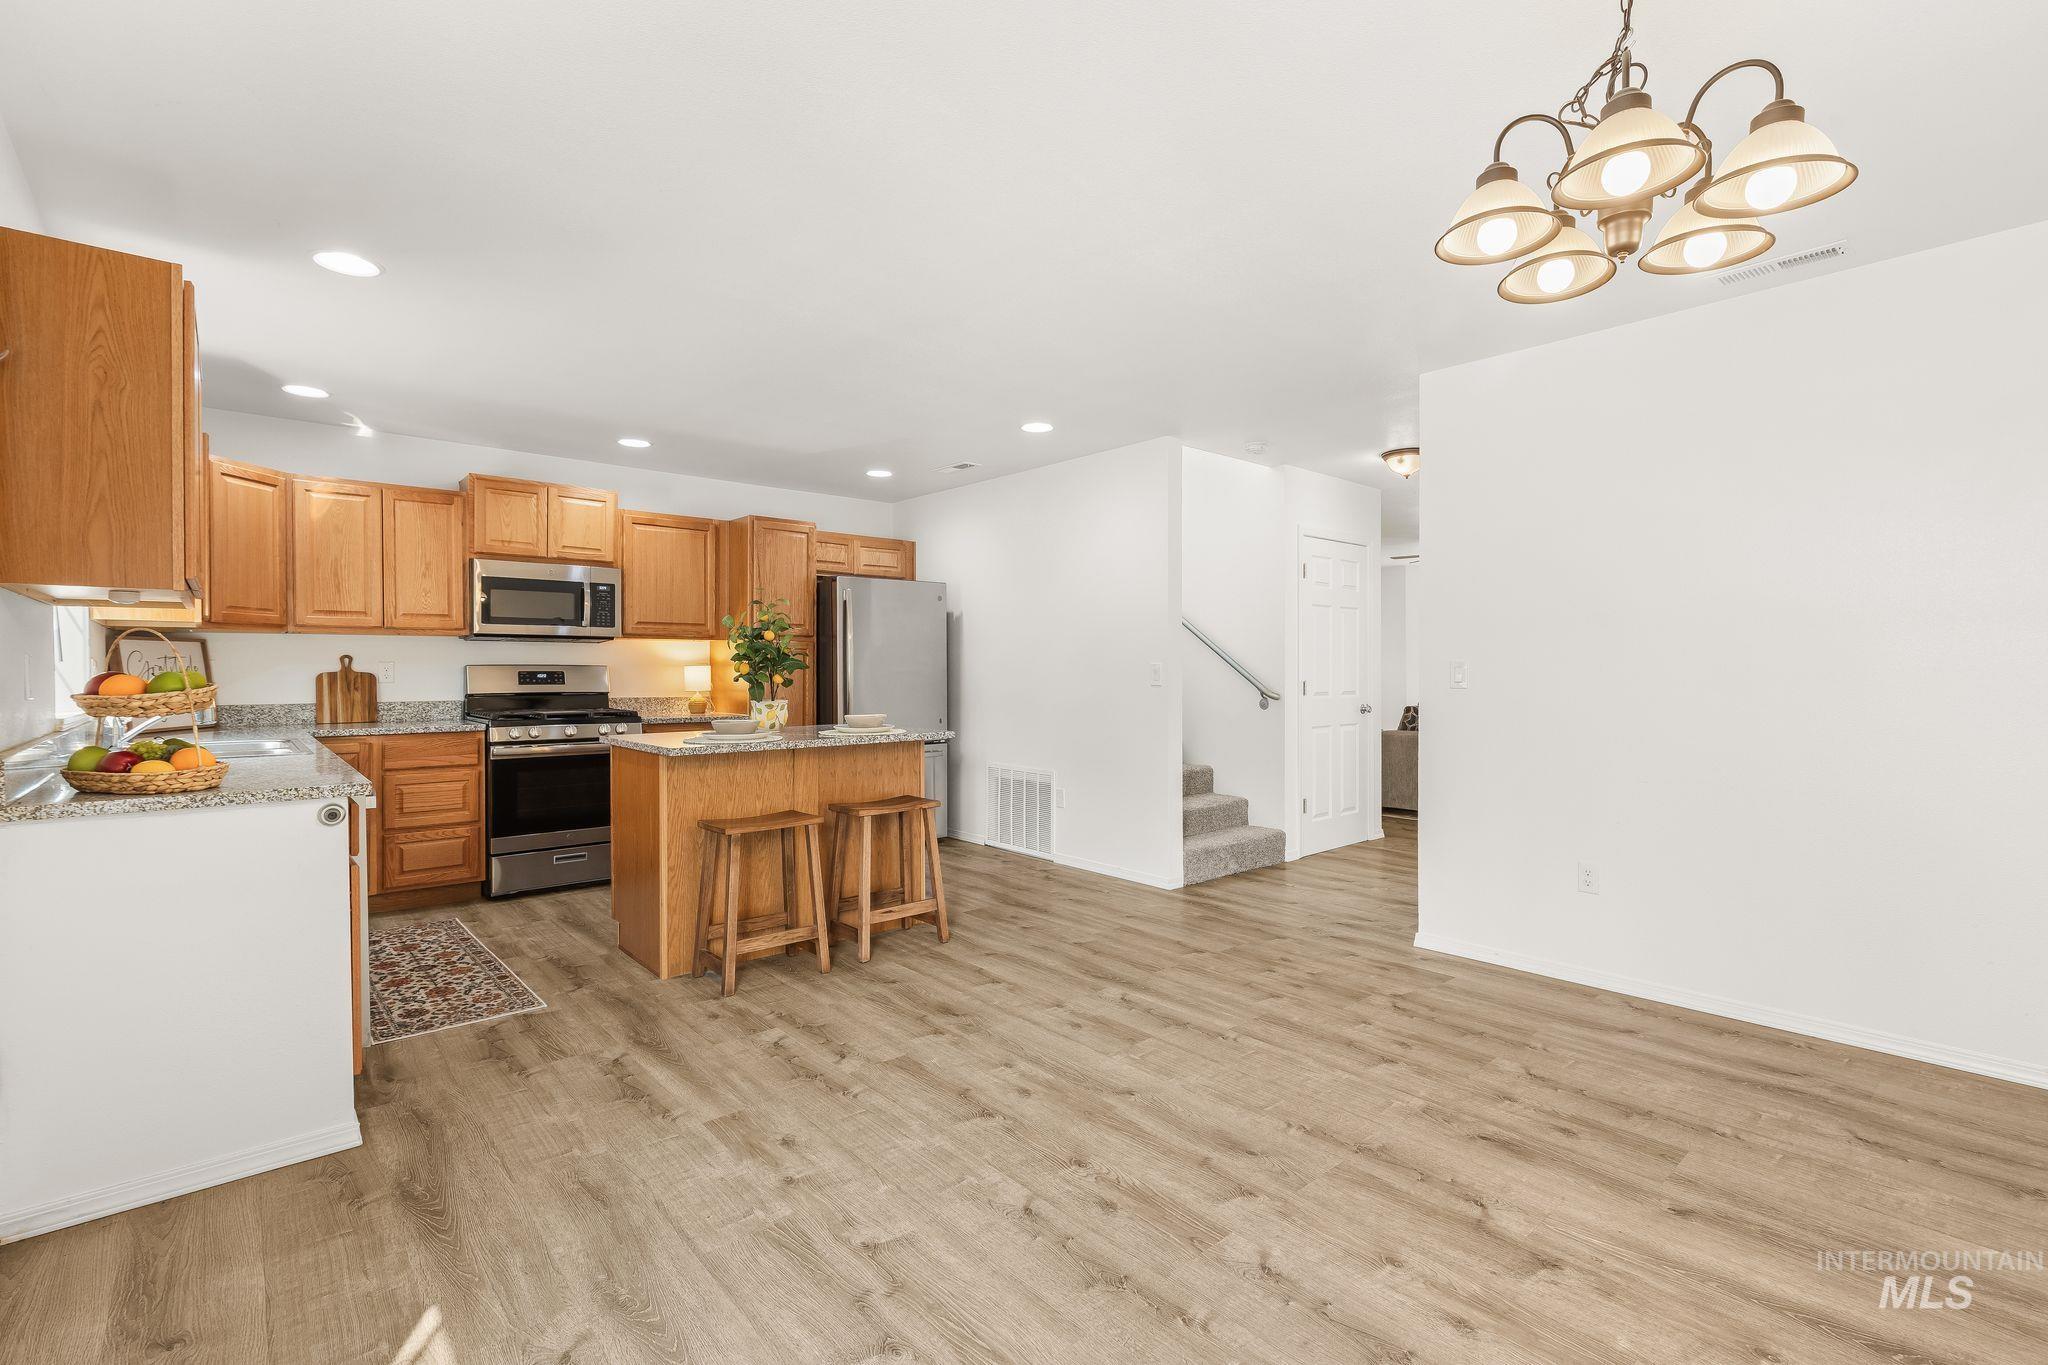
Open-concept kitchen and living area featuring wood-finish flooring, recessed lighting, and a multi-light chandelier
-
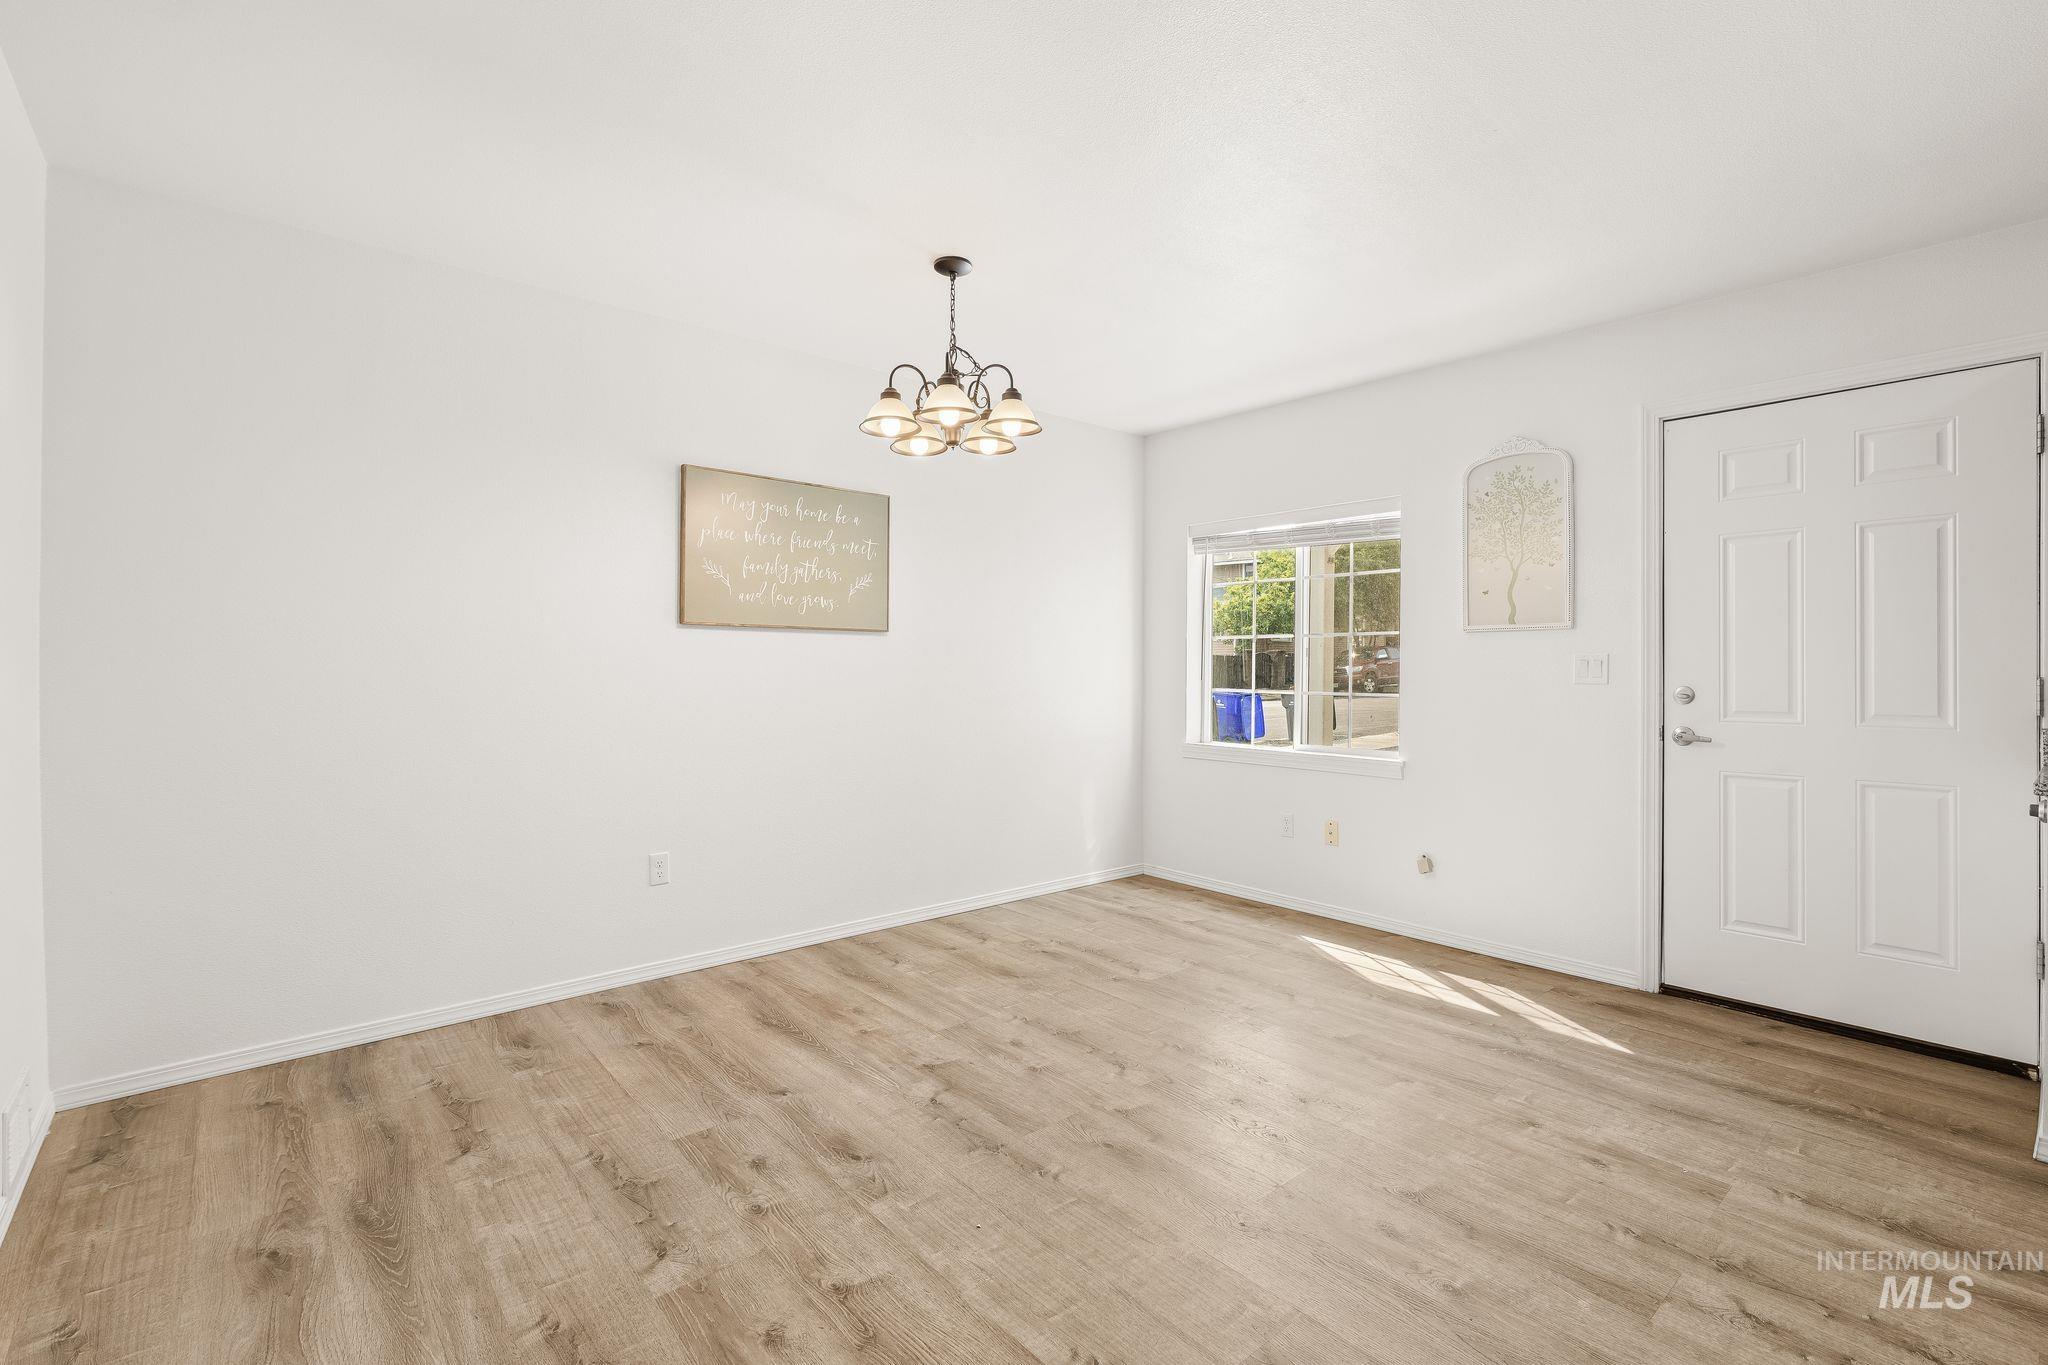
Spacious interior featuring light wood-finish flooring, a white paneled entry door, and a multi-pane window
-
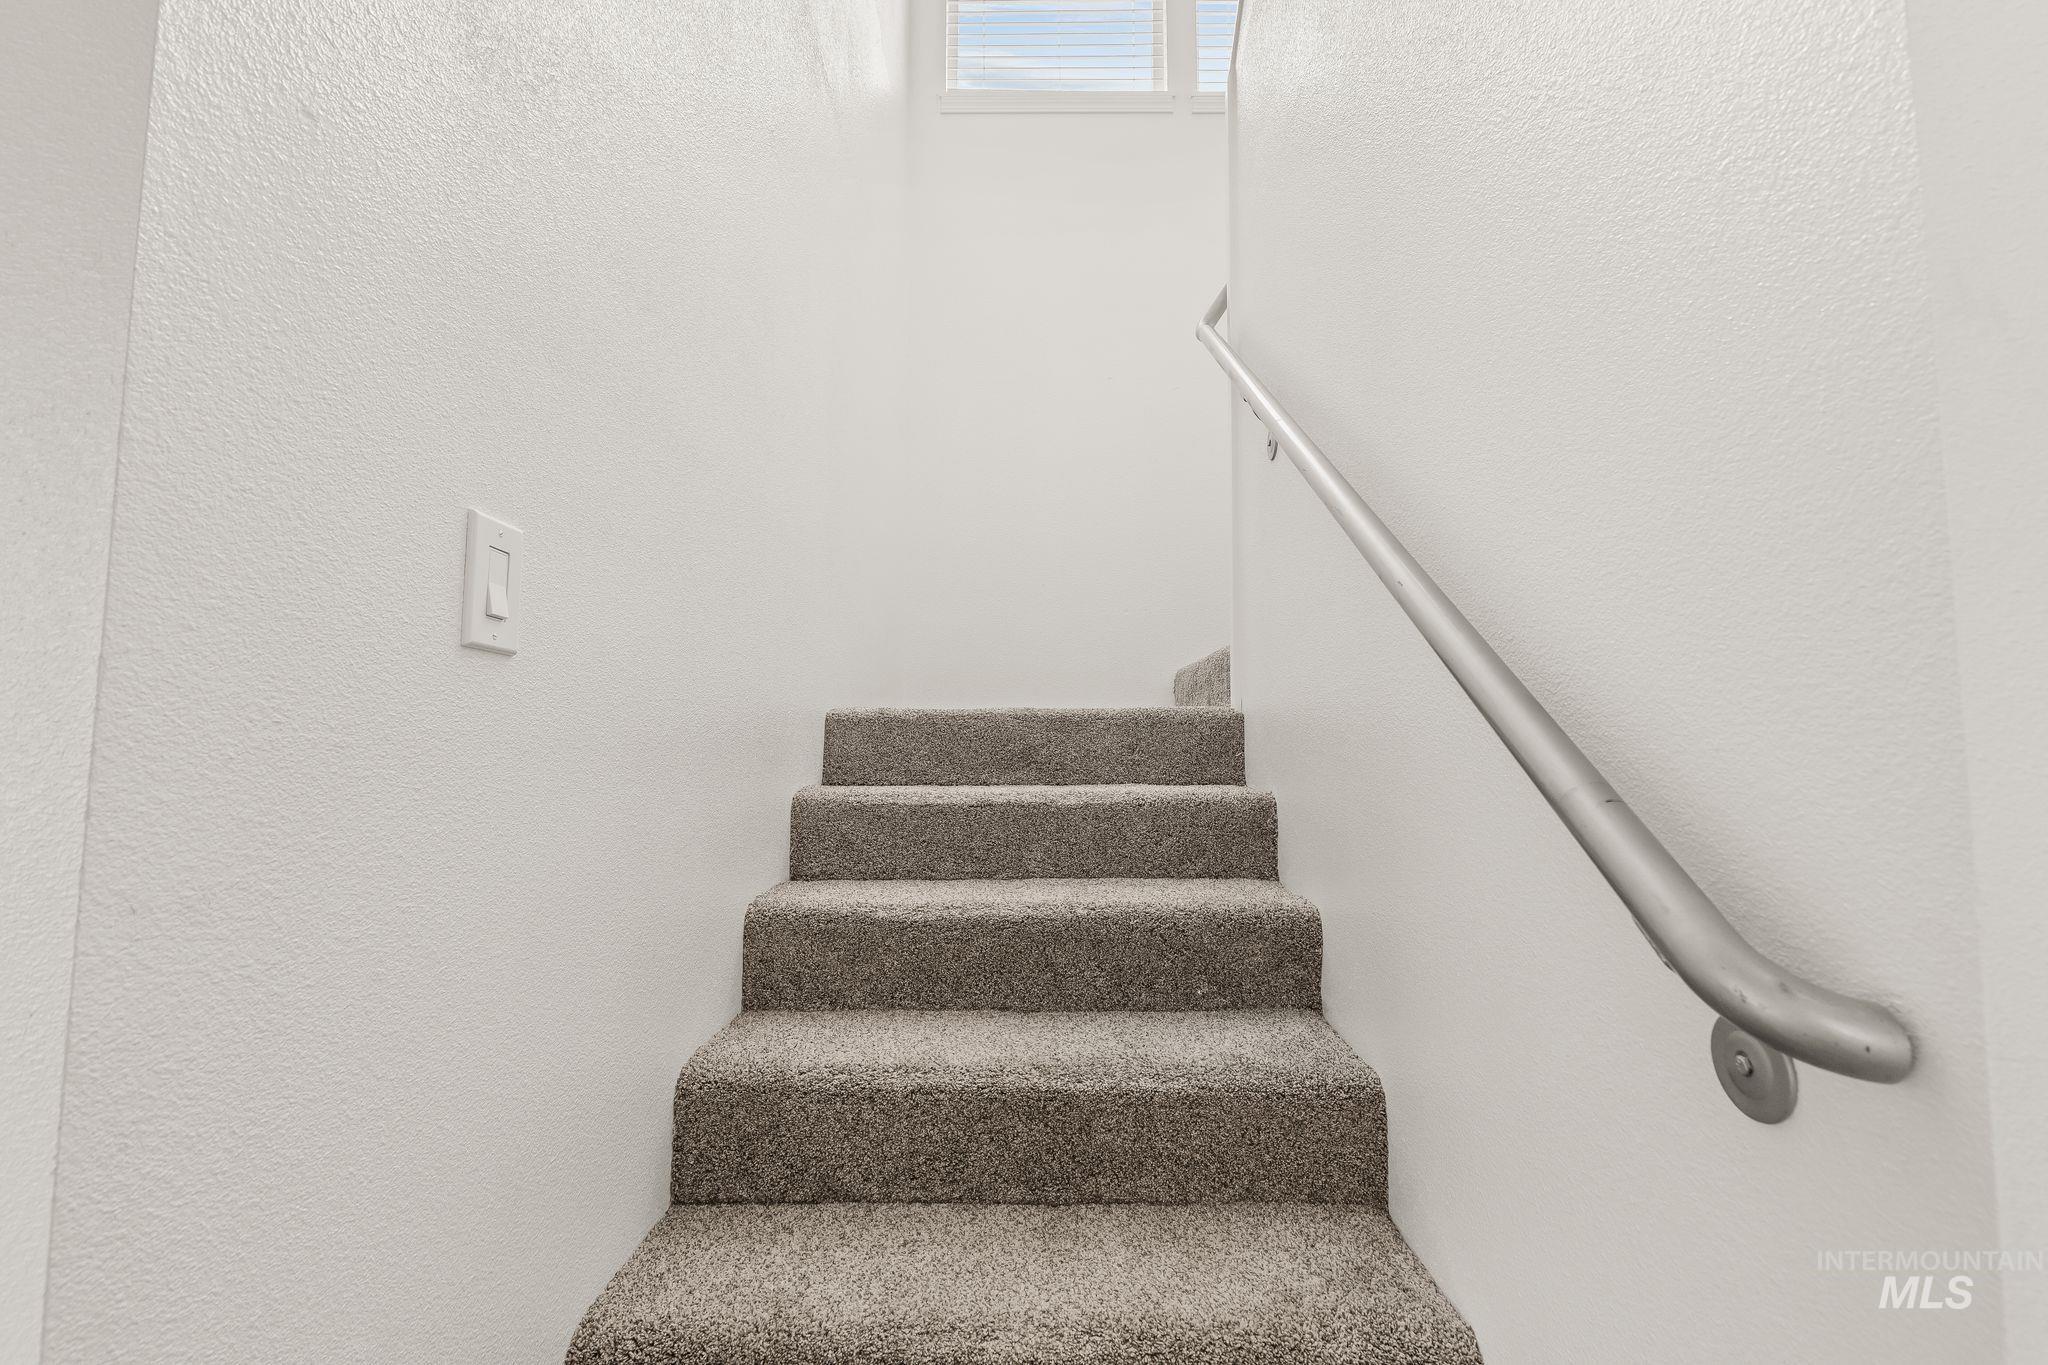
Carpeted staircase featuring a light gray palette, a brushed metal handrail, and a window providing natural light
-
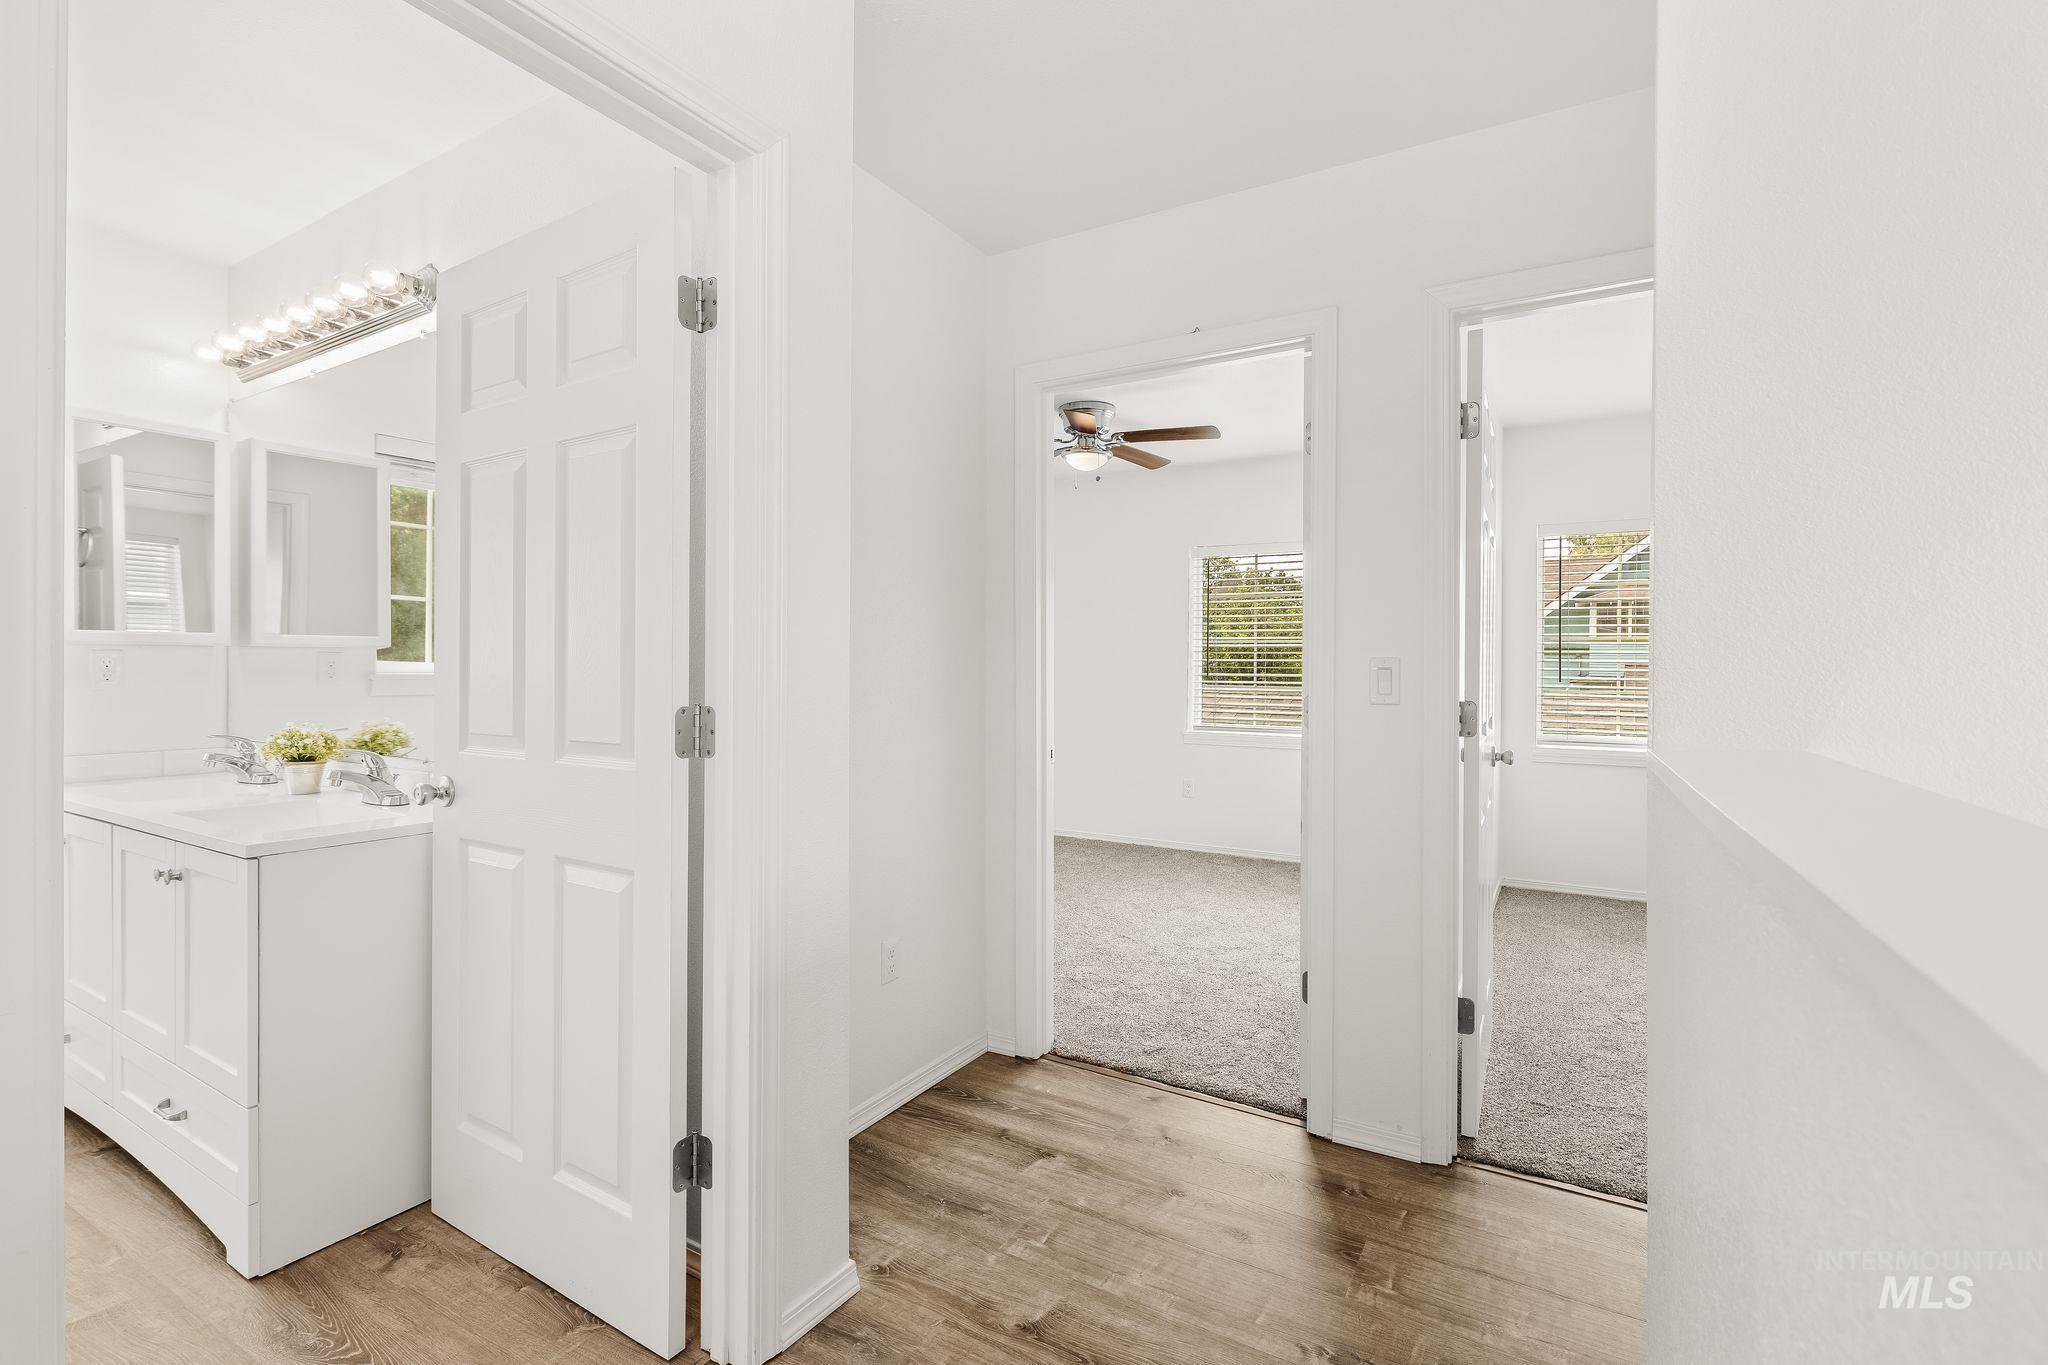
Hallway featuring wood-finish flooring
-
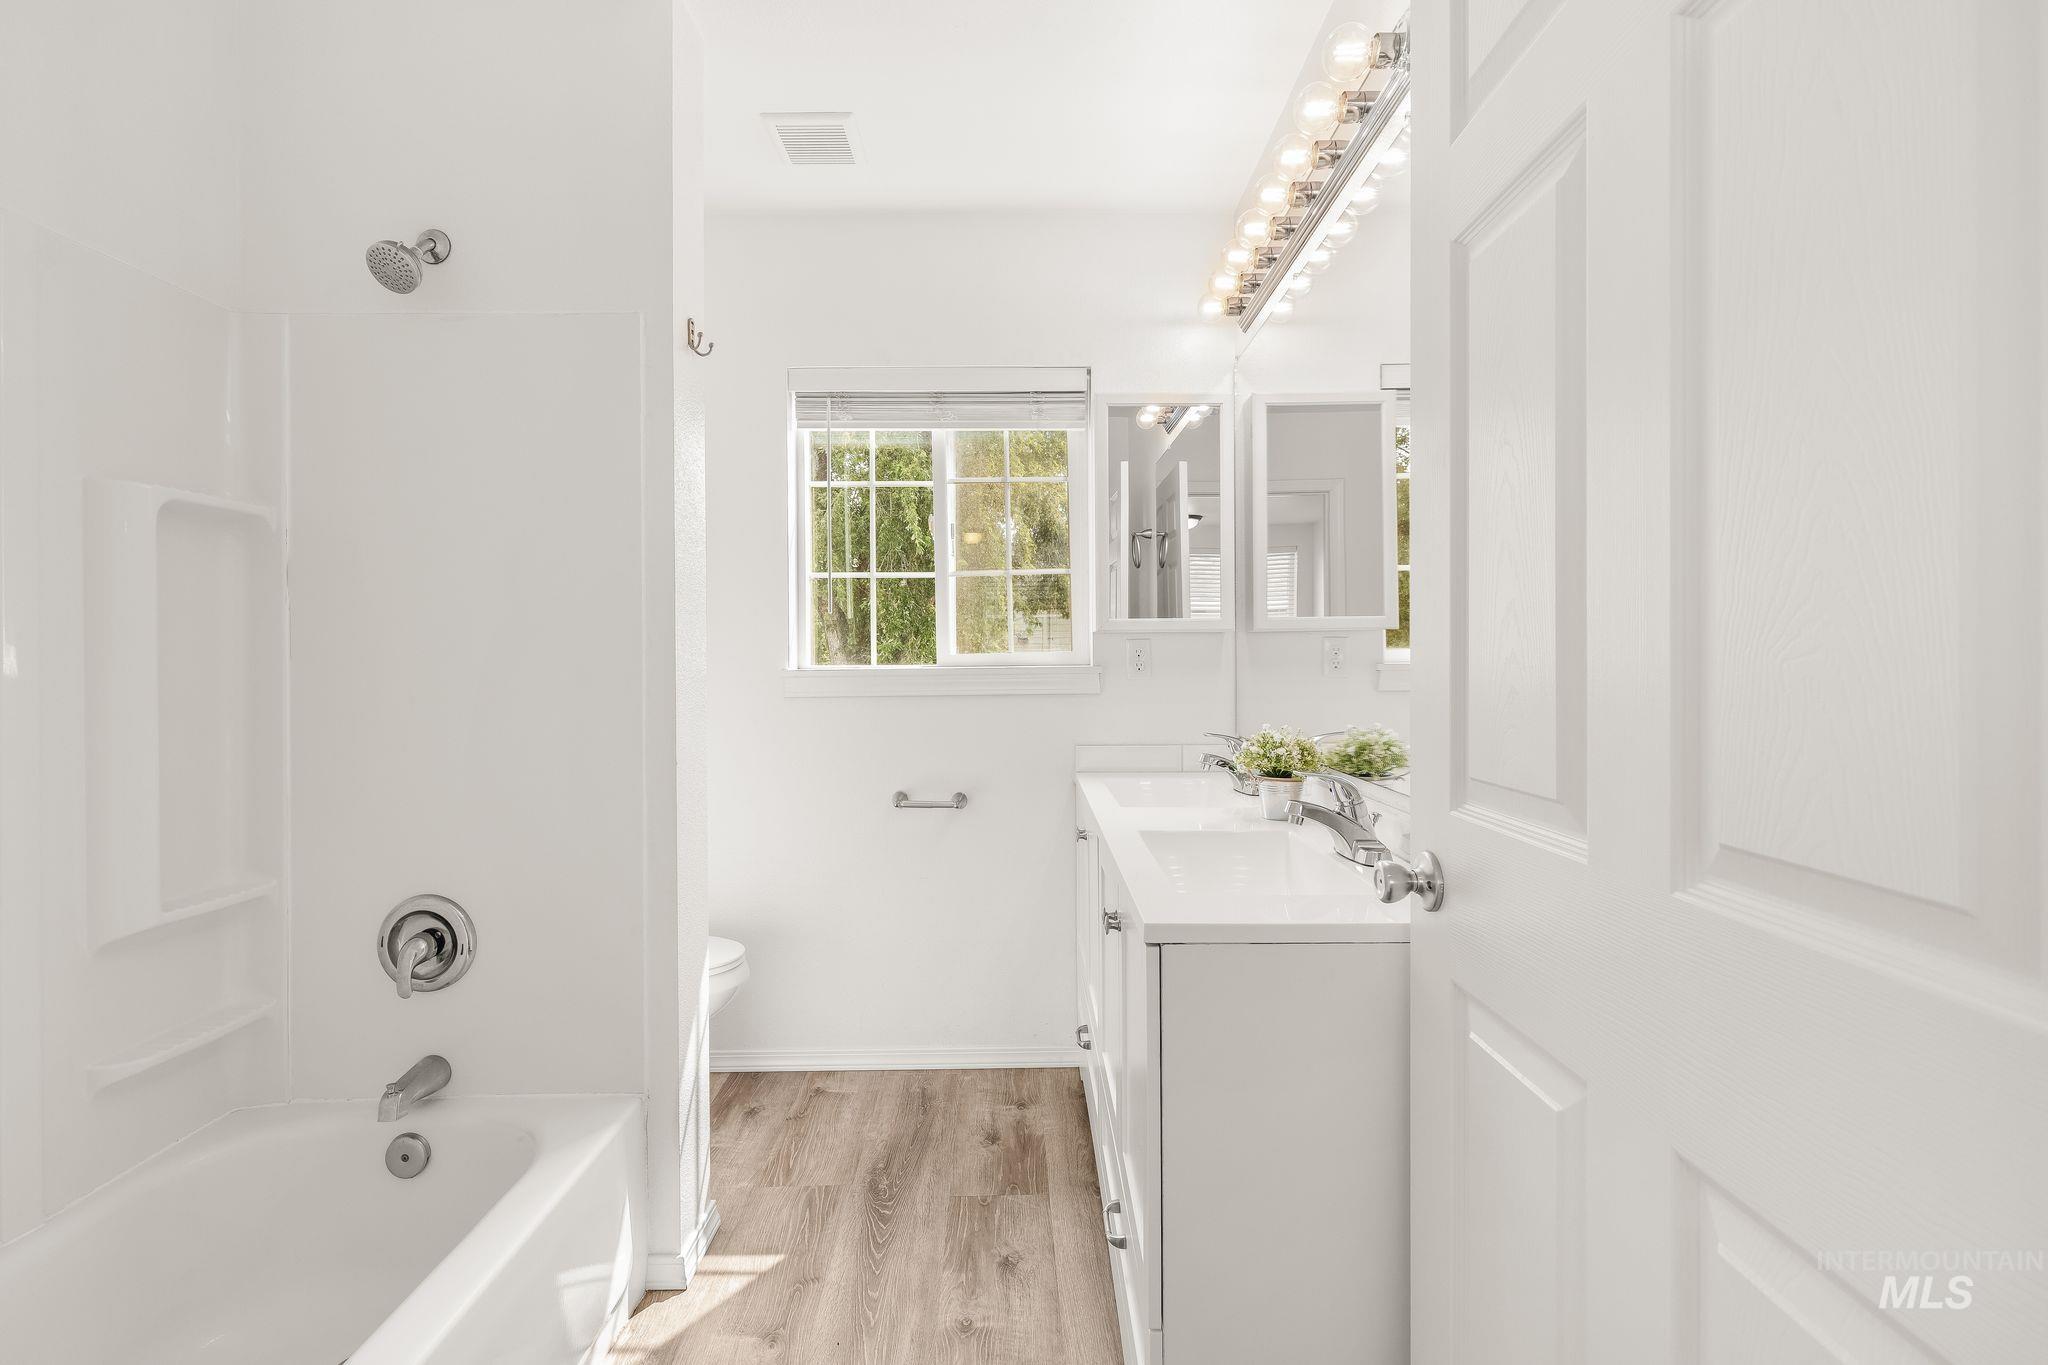
Bathroom featuring a double vanity with white cabinetry and chrome fixtures, framed mirrors, and overhead strip lighting
-
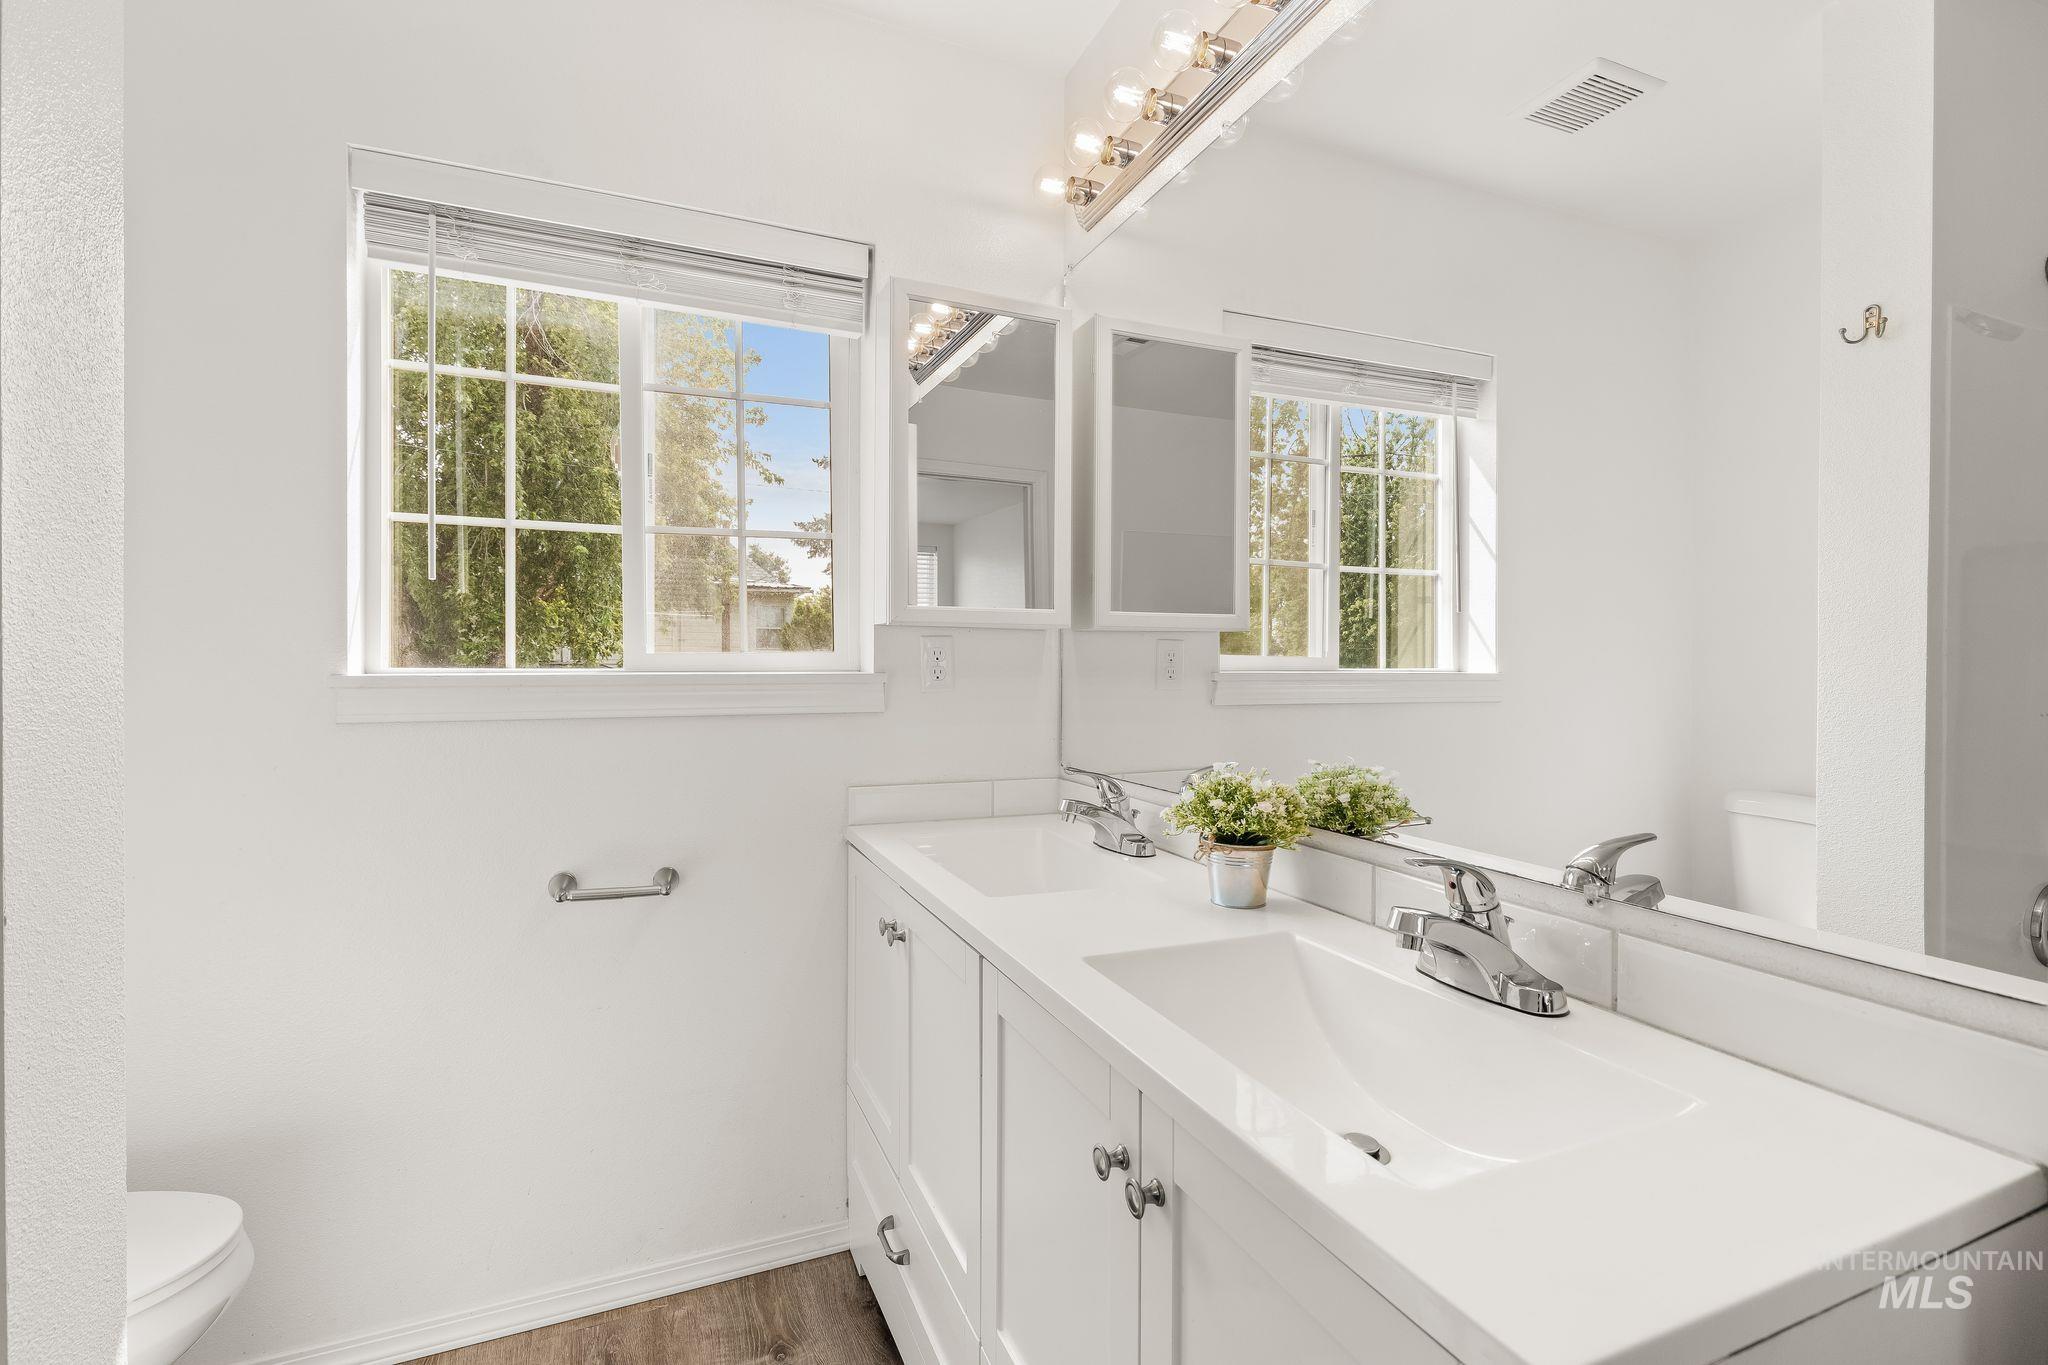
Bathroom vanity featuring dual under-mount sinks with chrome faucets, white cabinetry with silver-tone hardware, and a large mirror
-
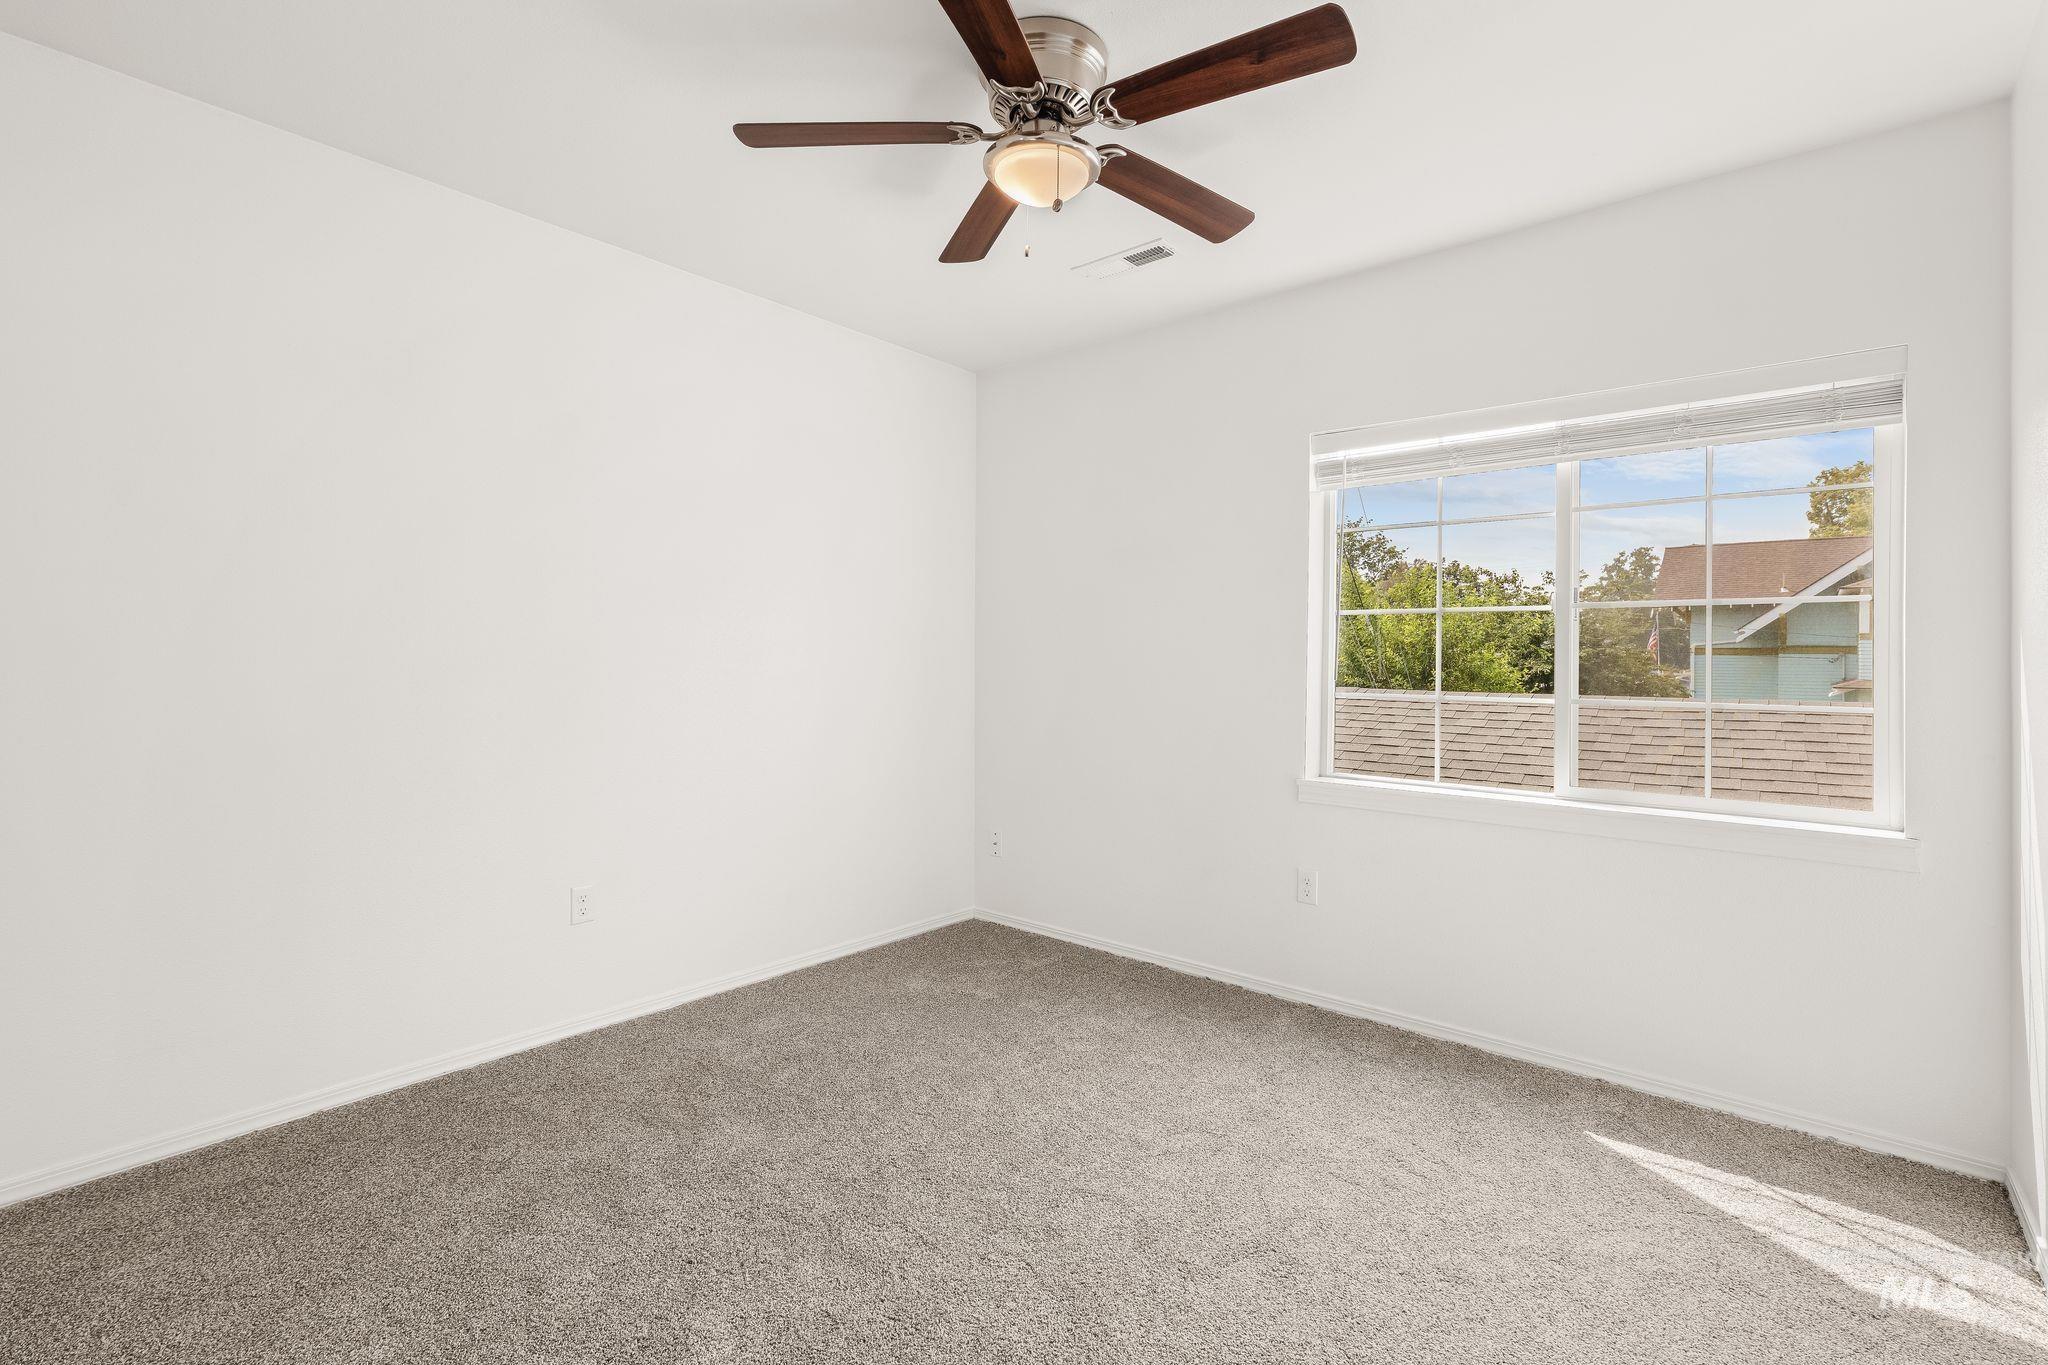
Bright room featuring a large window, neutral wall paint, gray carpet flooring, and a ceiling fan with light fixture
-
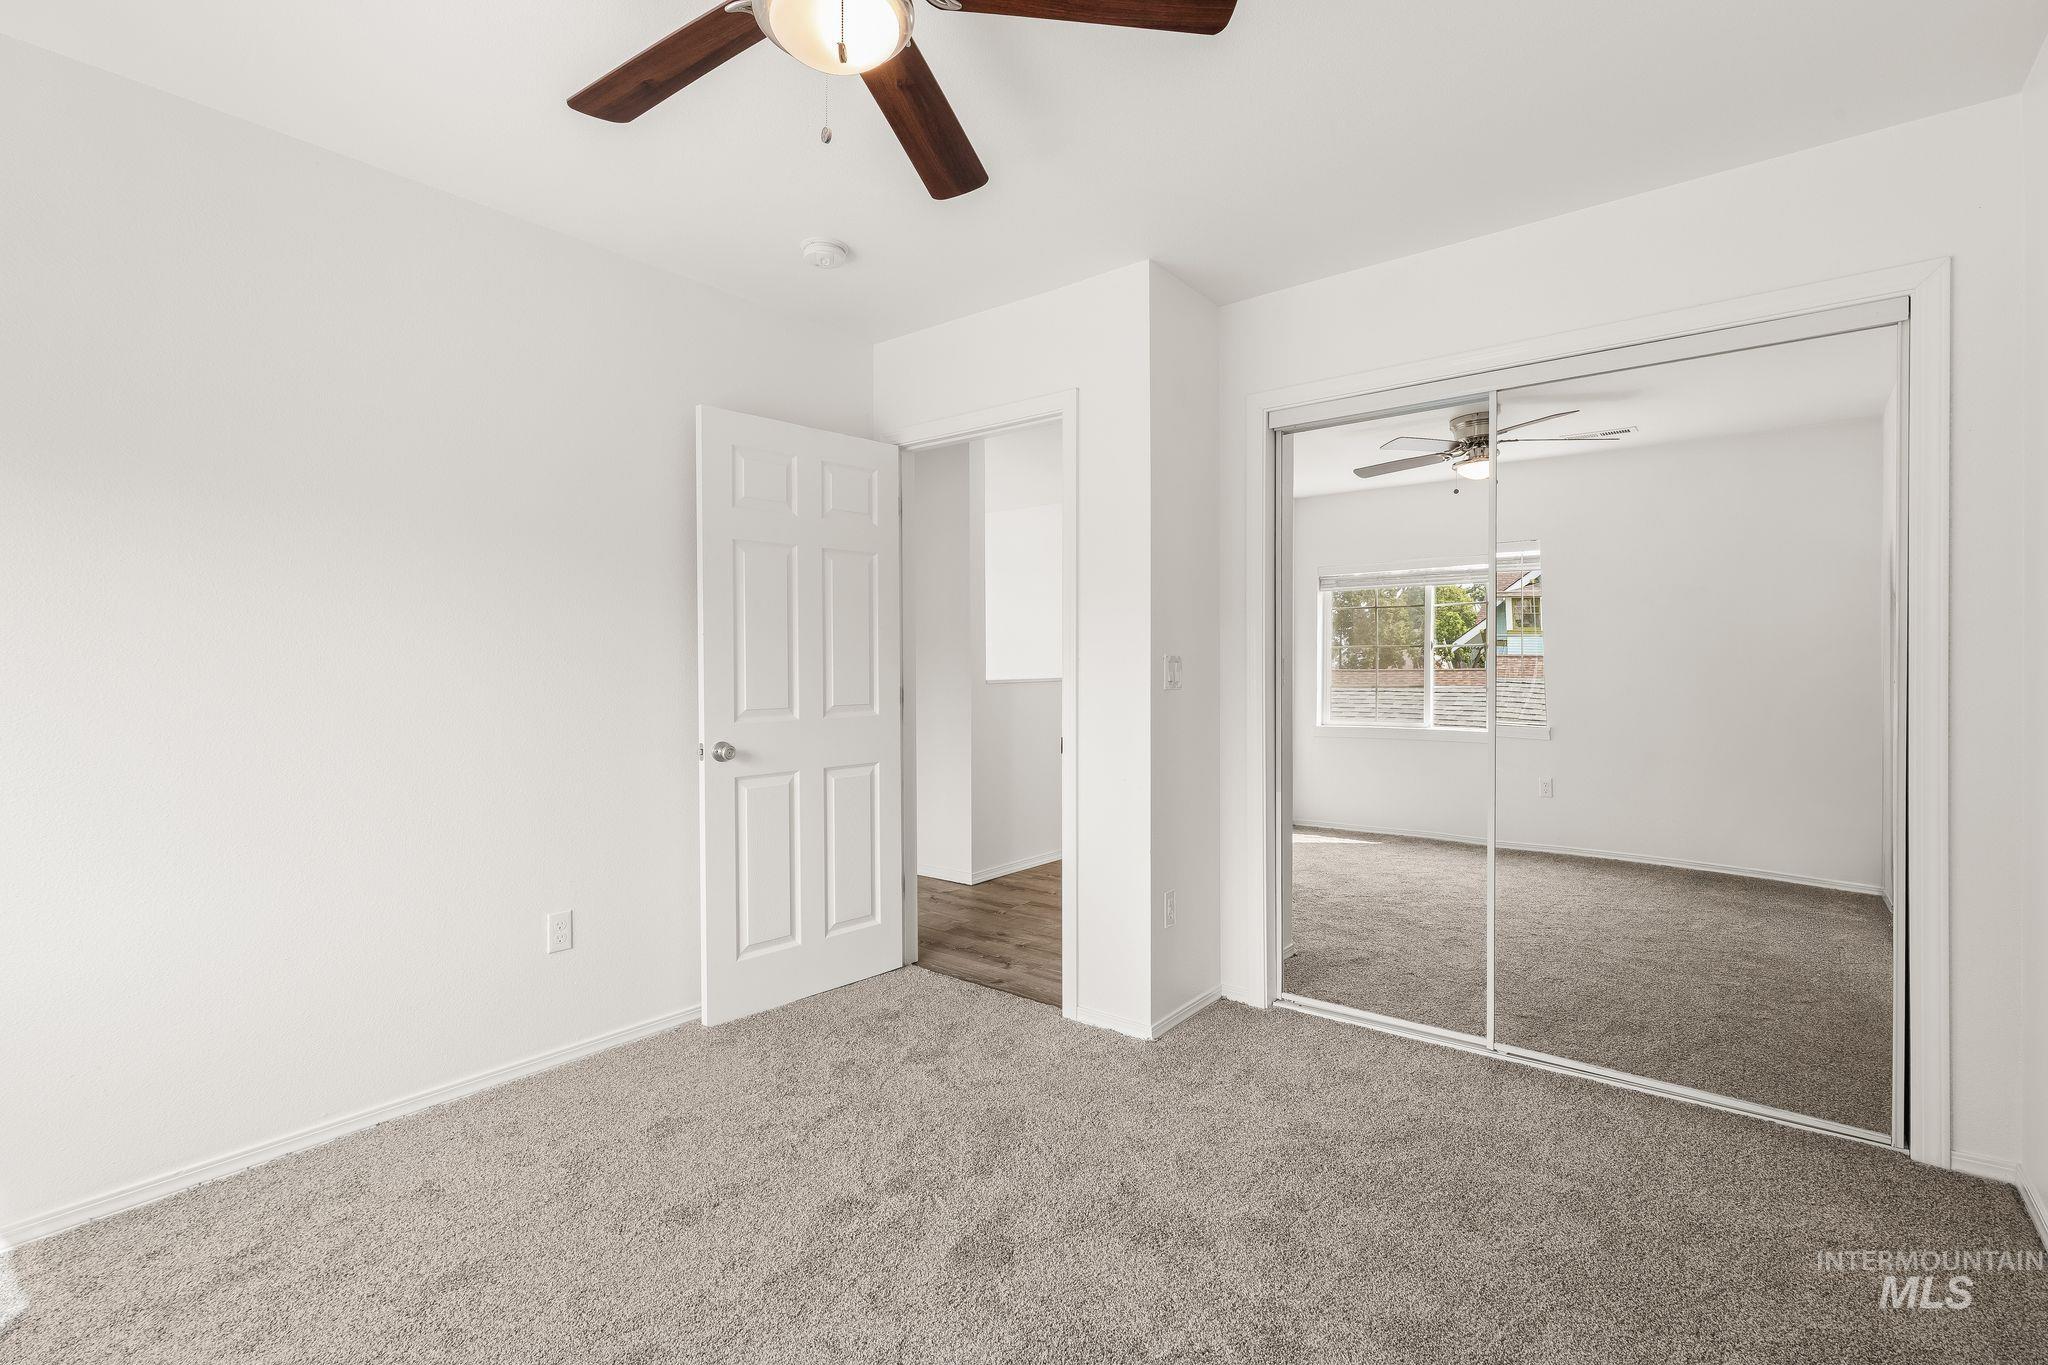
Bedroom featuring light gray carpeting, a multi-pane window, and a ceiling fan with light fixture
-
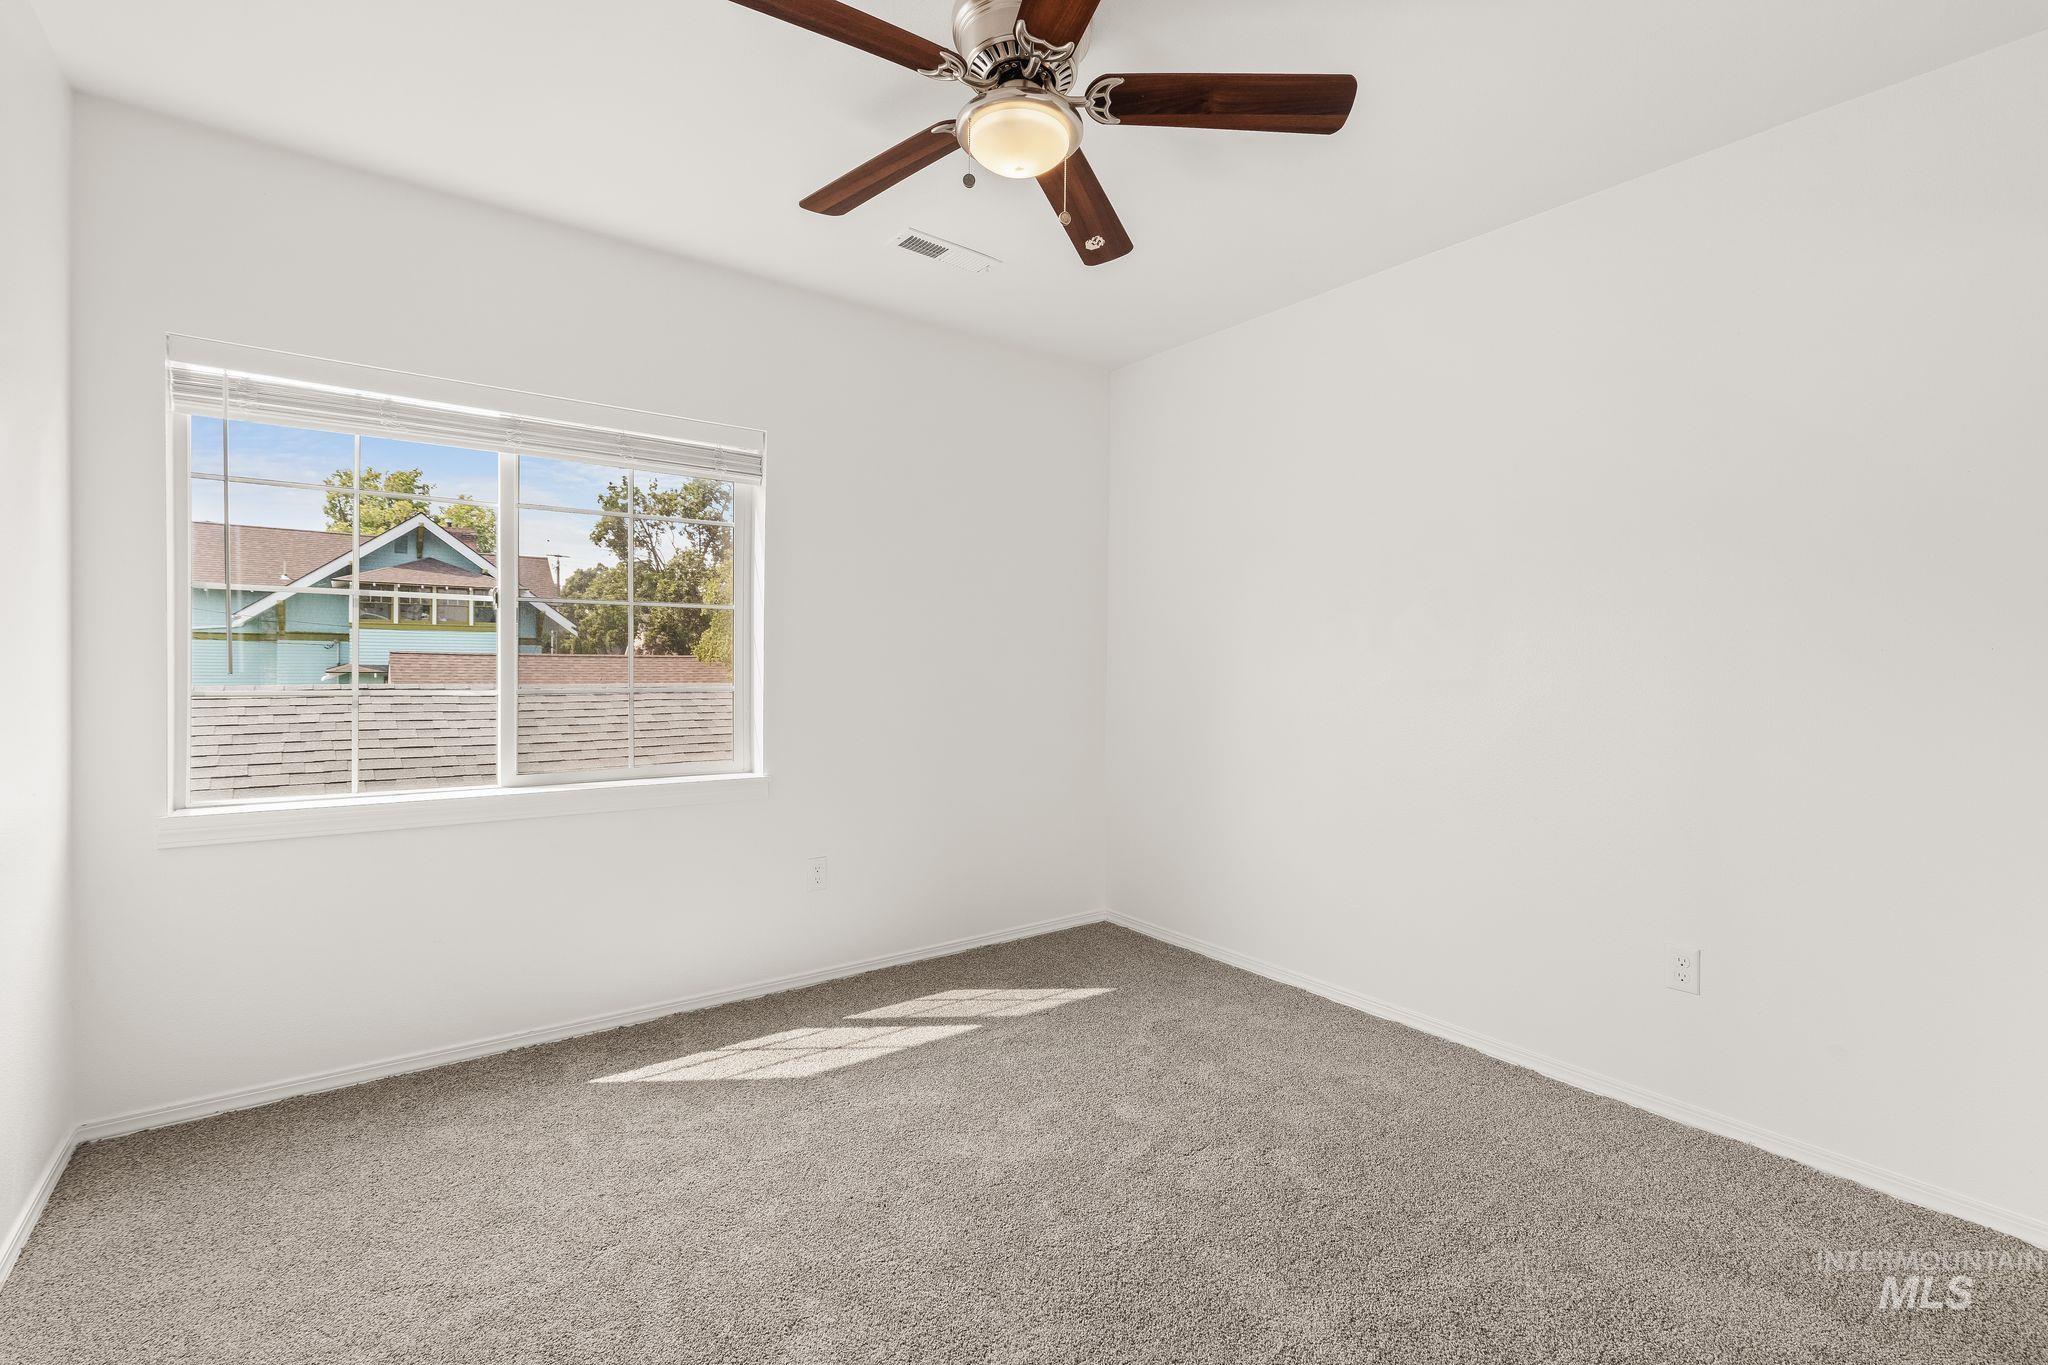
Bright room with a vaulted ceiling, a ceiling fan with dark wood-finish blades, and a large window with white blinds
-
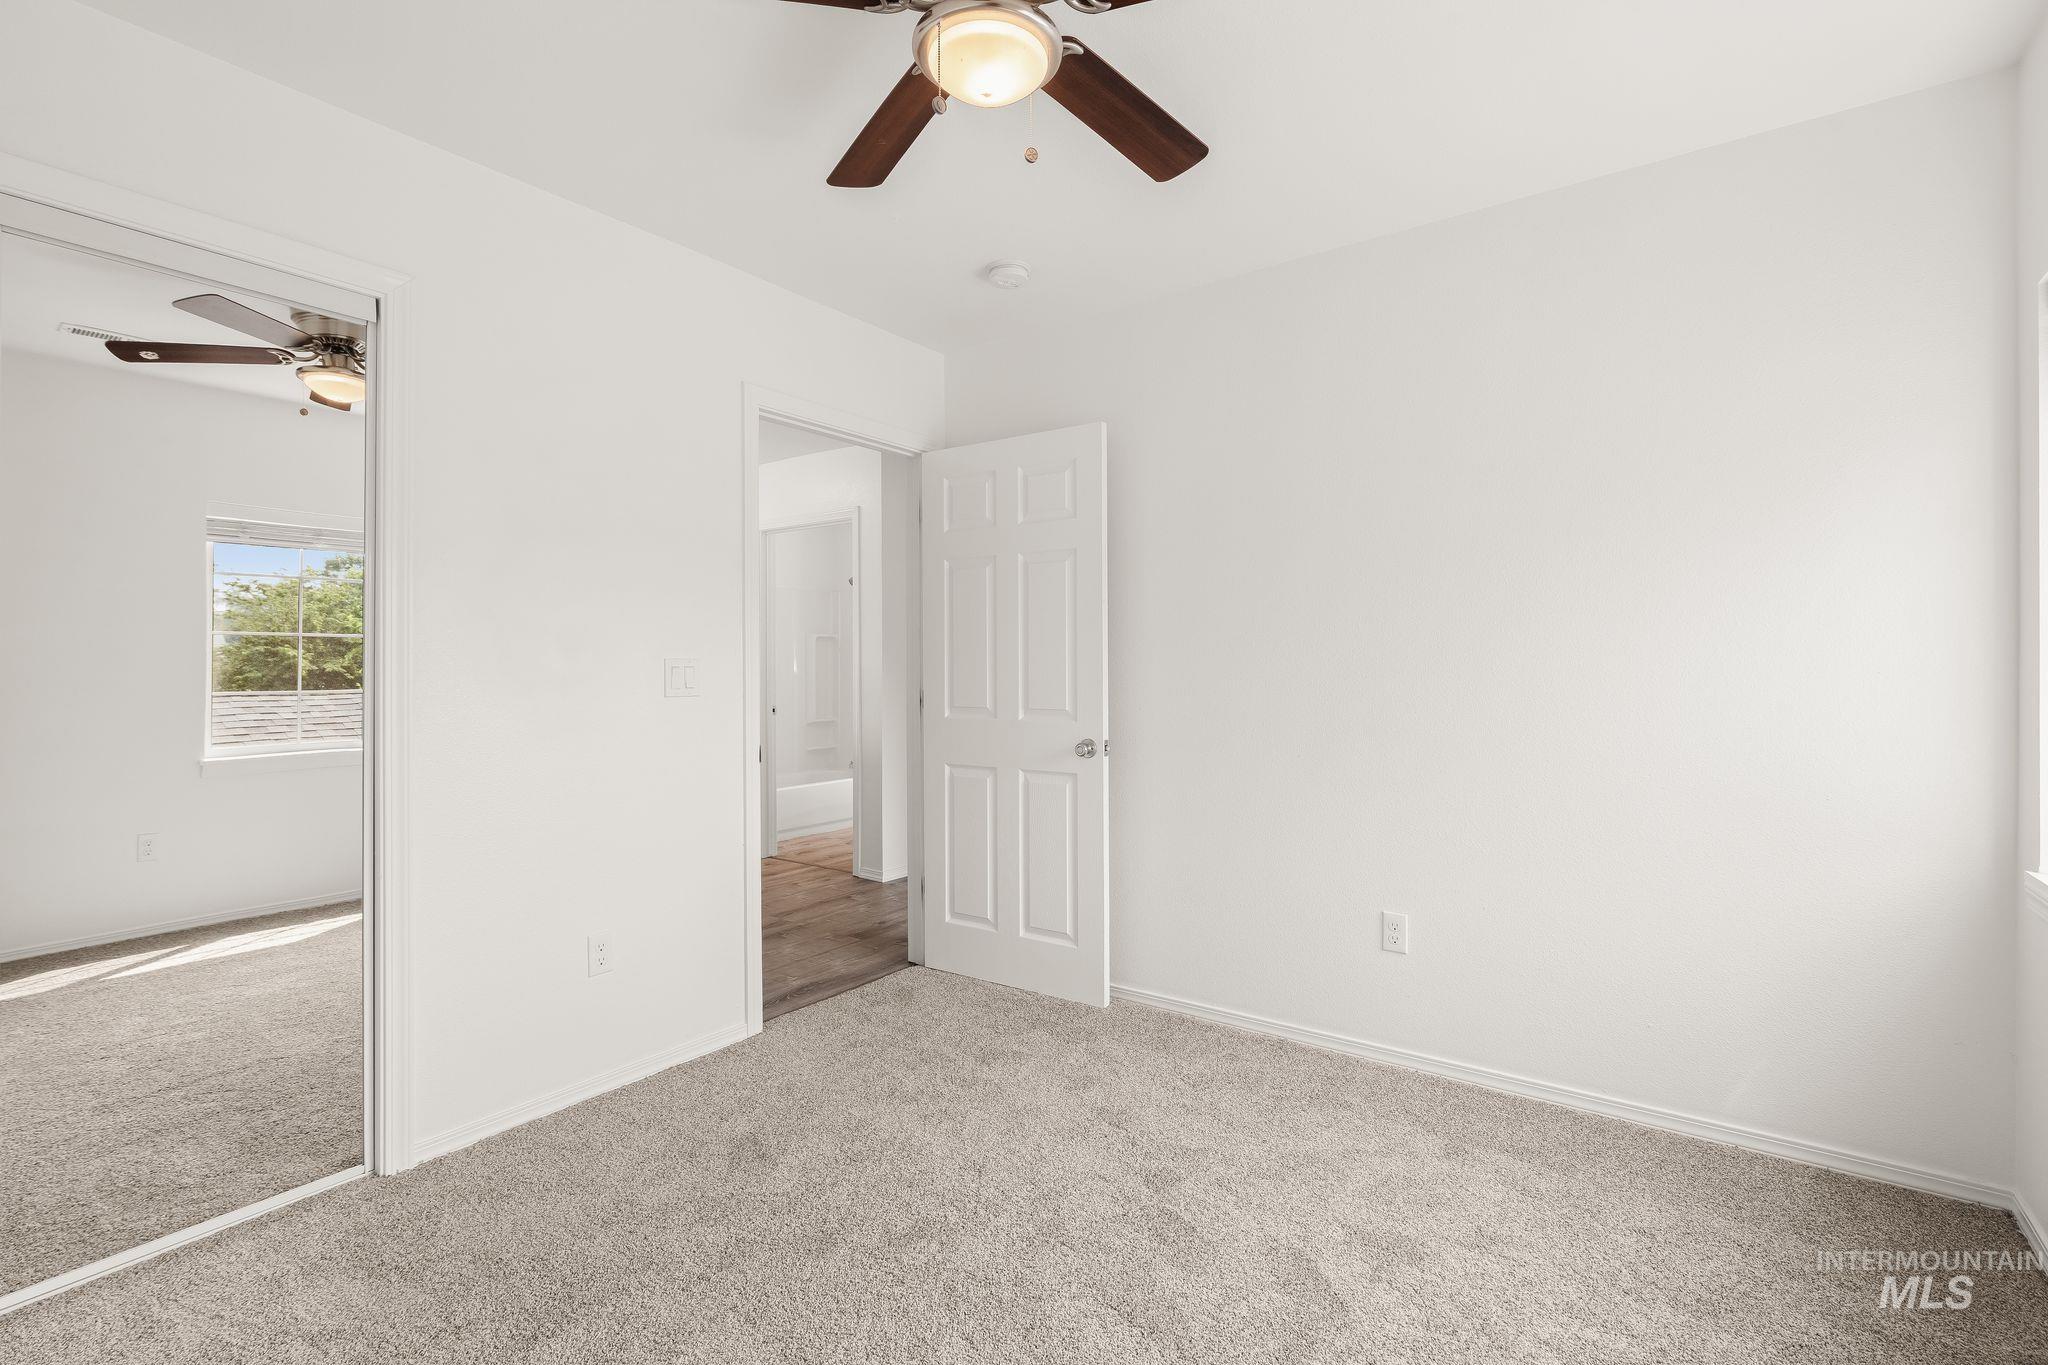
Neutral-toned wall-to-wall carpeting, white painted walls, a ceiling fan with integrated lighting, a window with natural light, and a mirrored closet door
-
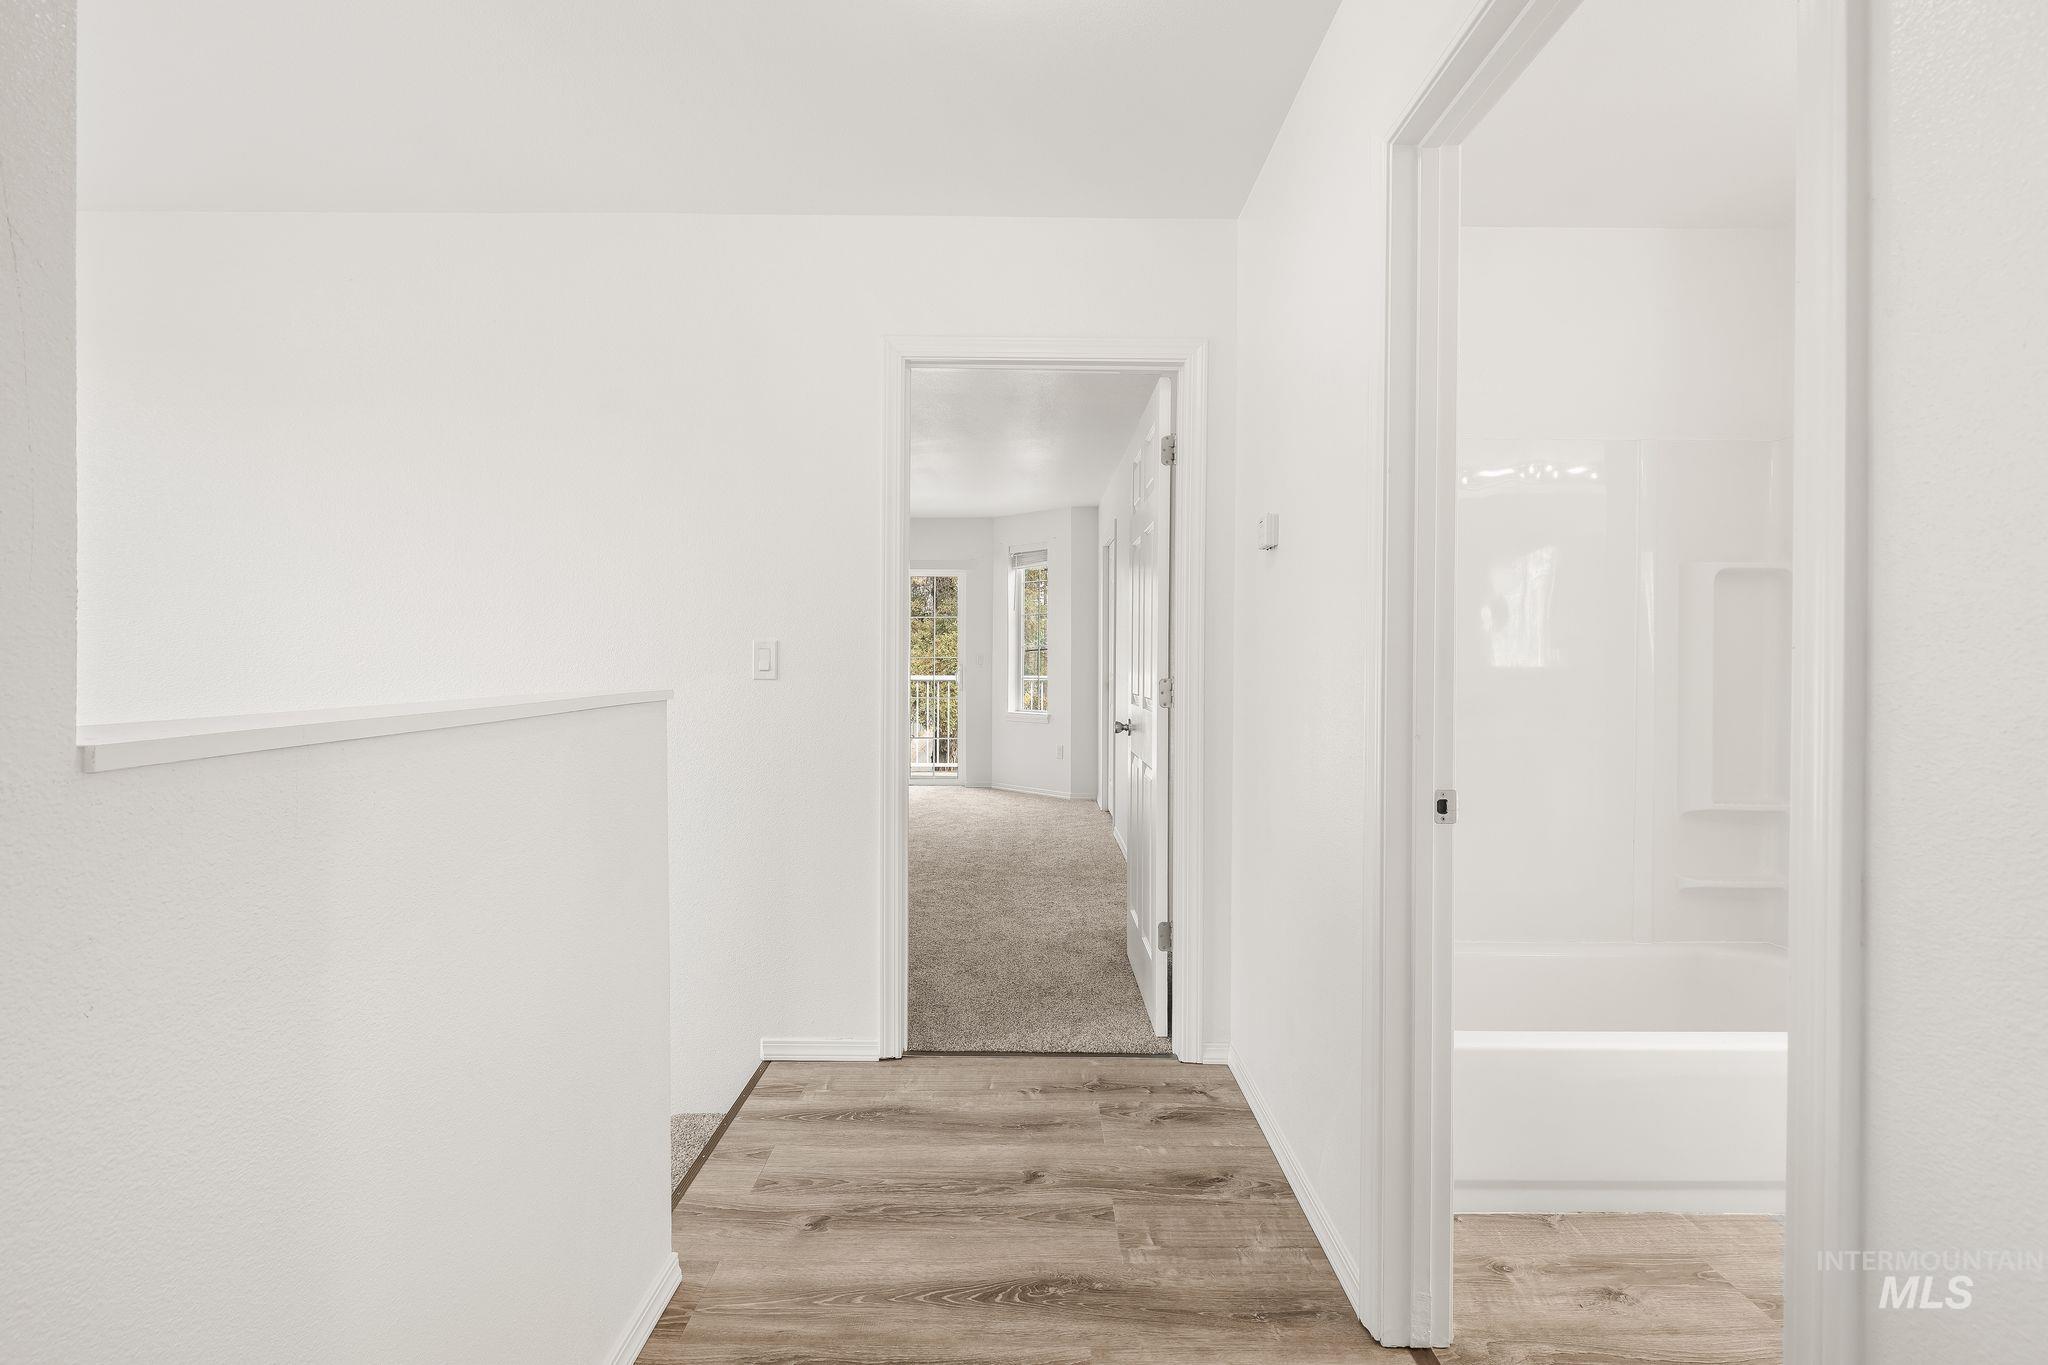
Hallway featuring wood-finish flooring, white walls, and bright overhead lighting
-
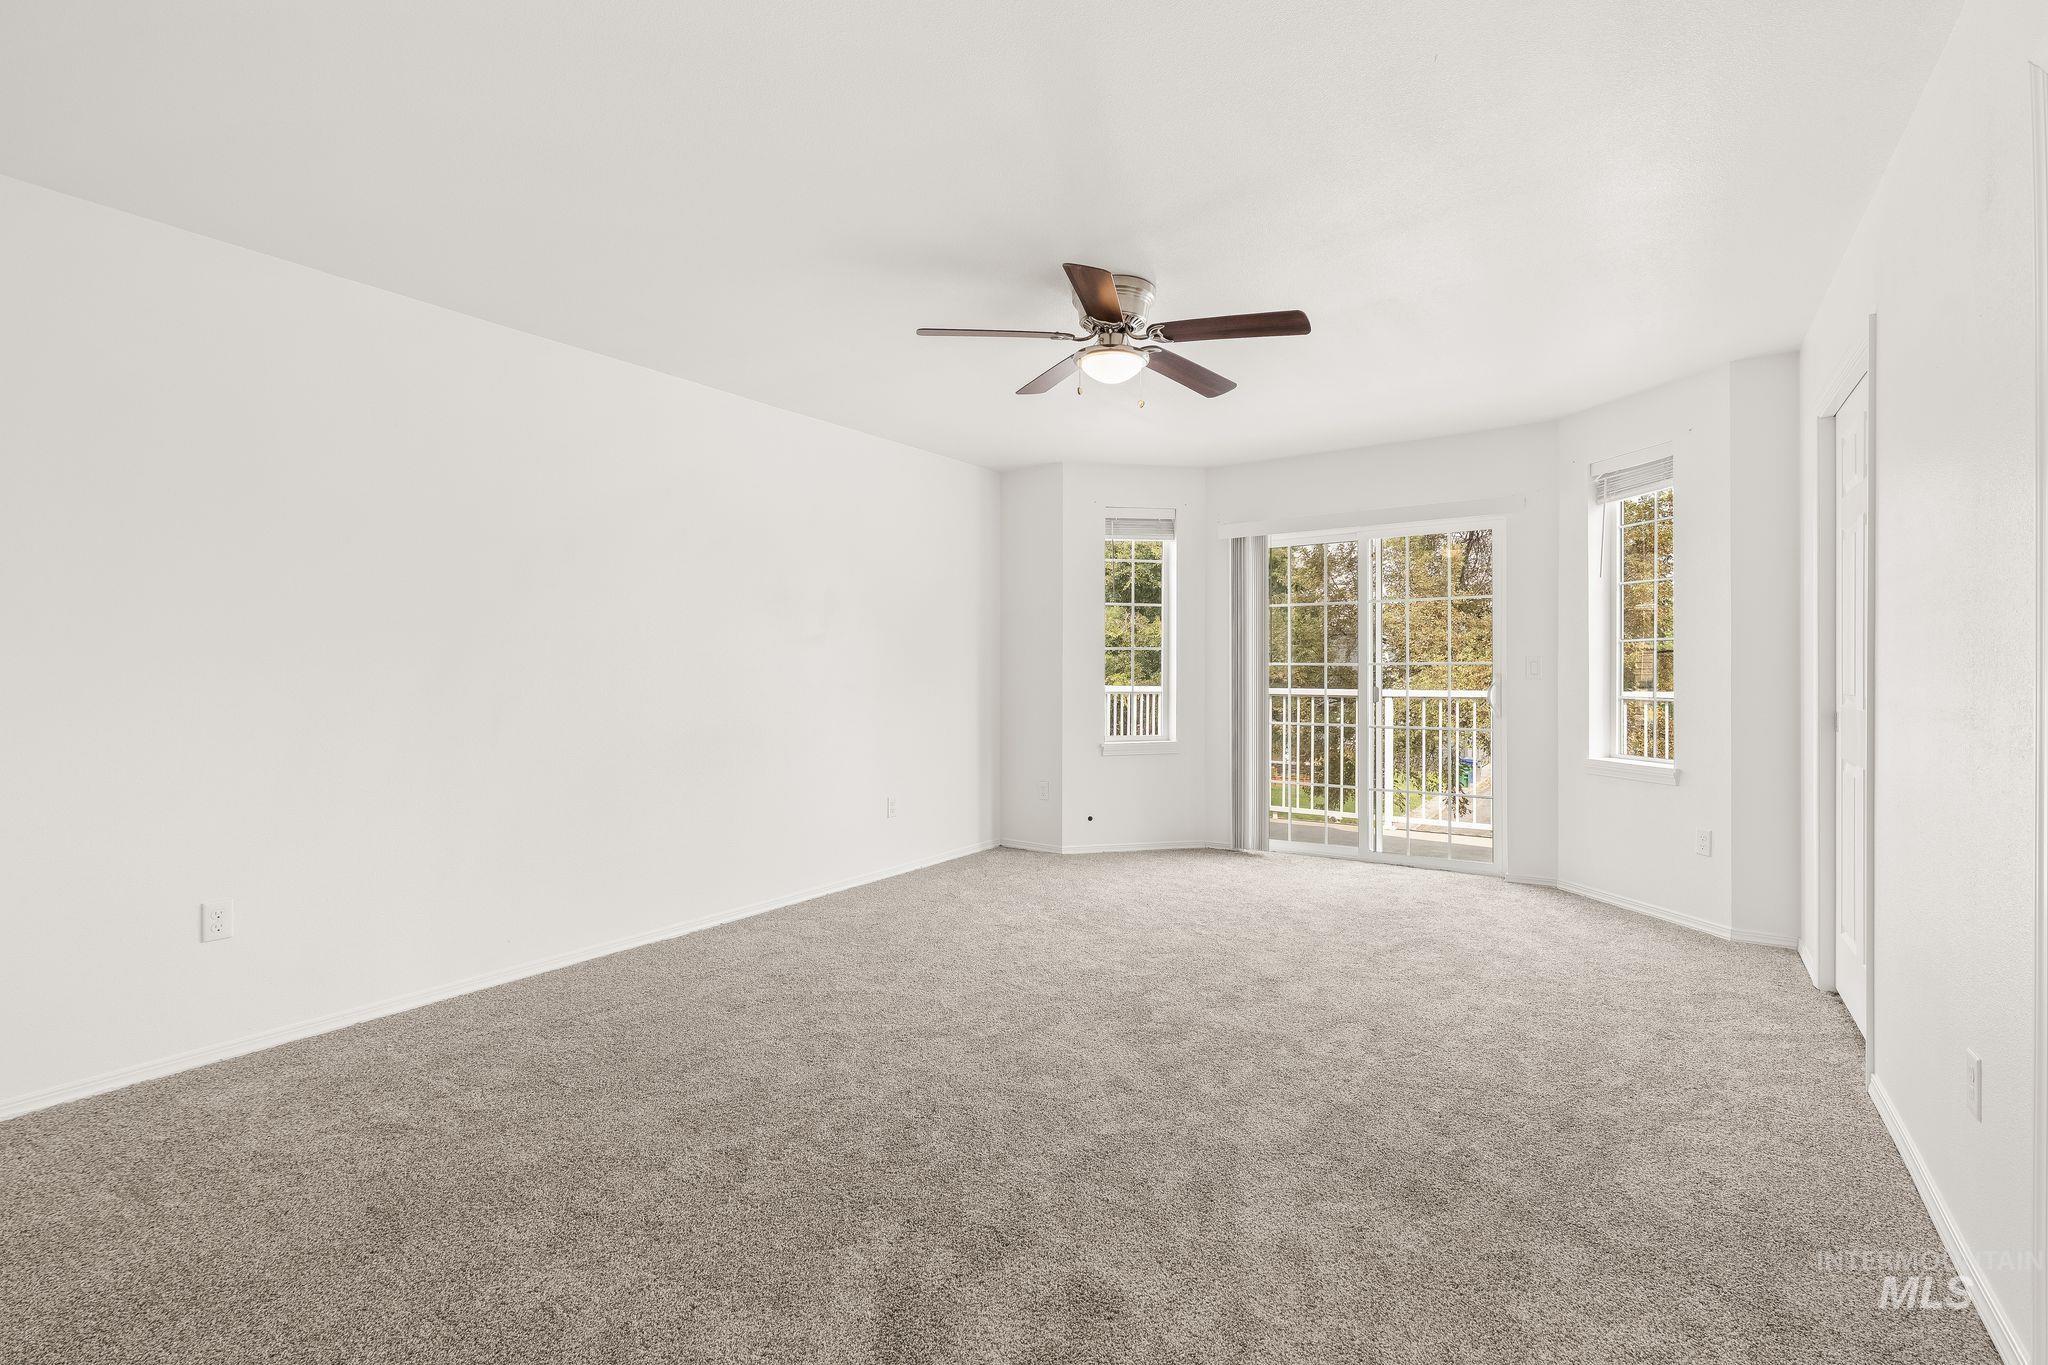
Spacious room featuring neutral carpeting, a ceiling fan, and white walls
-
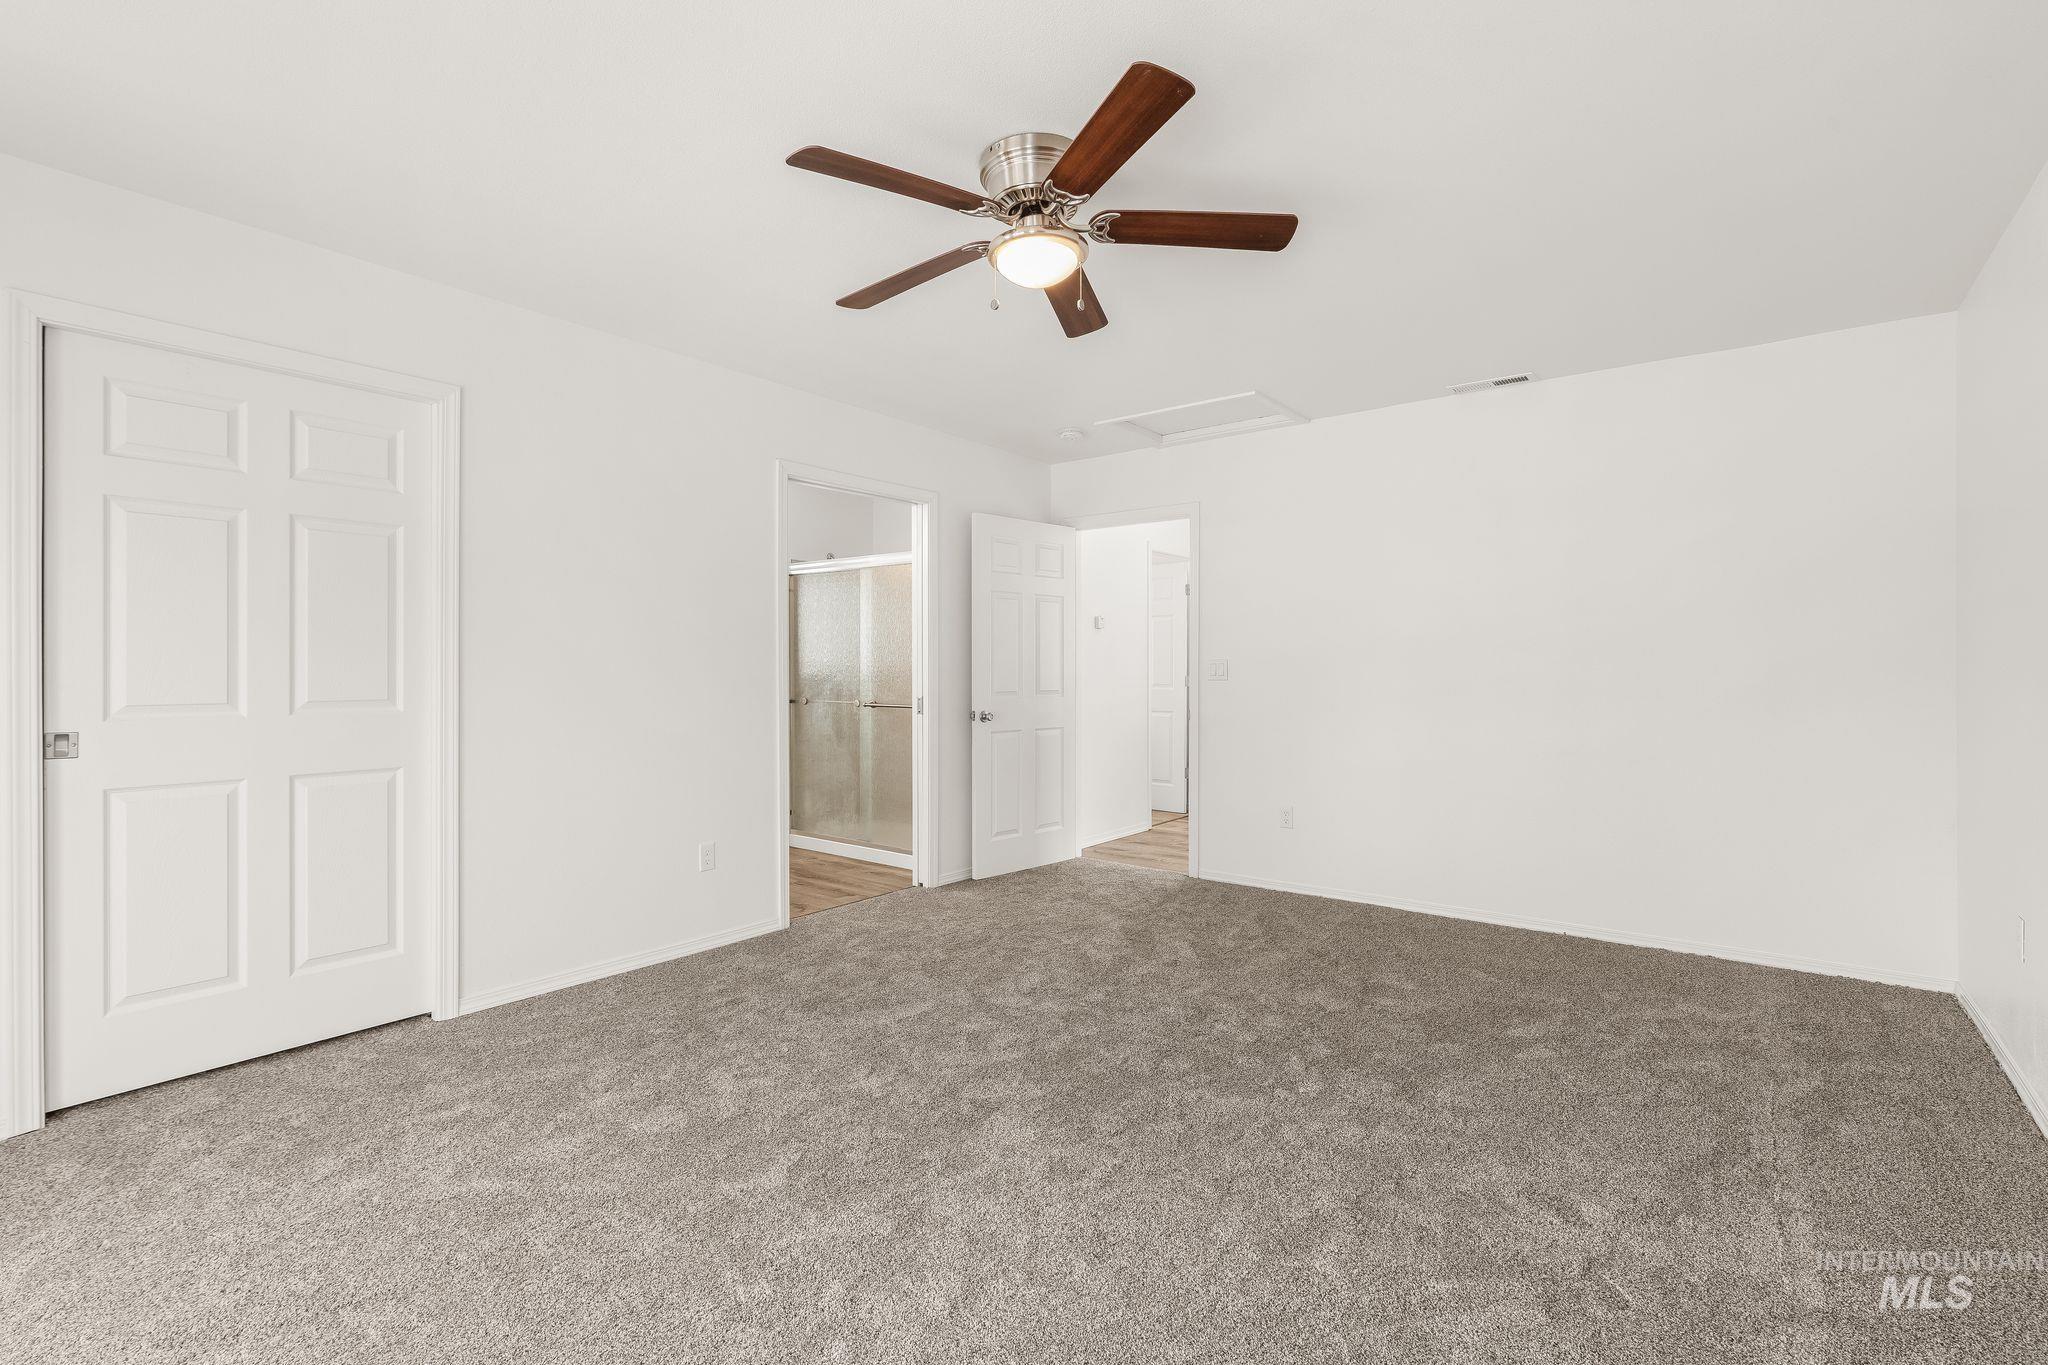
Carpeted room featuring a ceiling fan with integrated lighting, white six-panel doors, and a doorway revealing a shower enclosure with a clear glass door
-
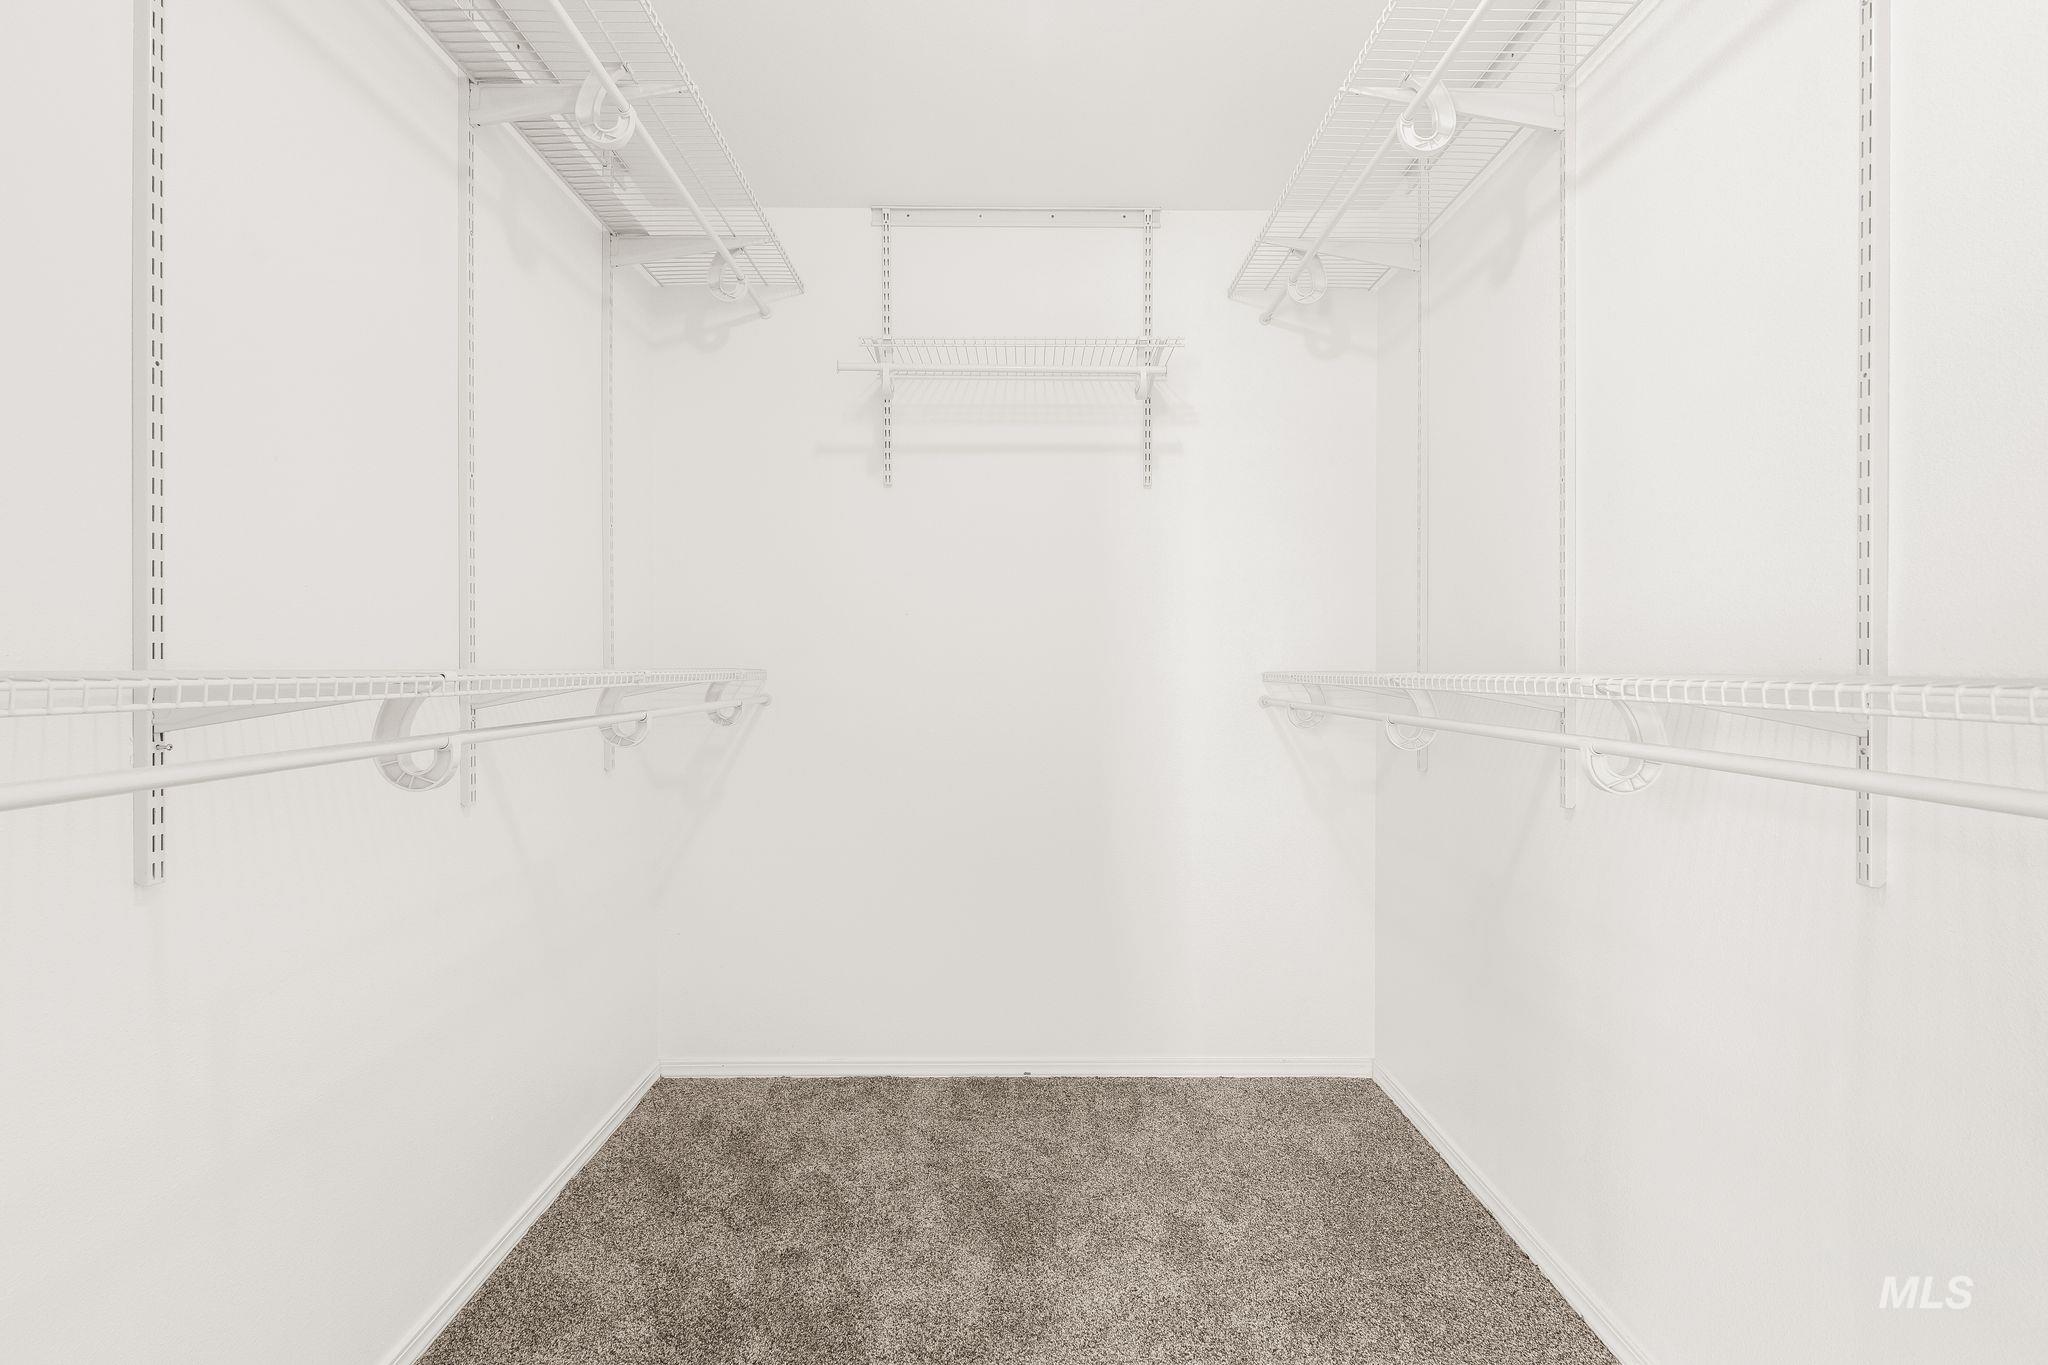
Walk-in closet with white wire shelving, hanging rods, and grey carpet flooring
-
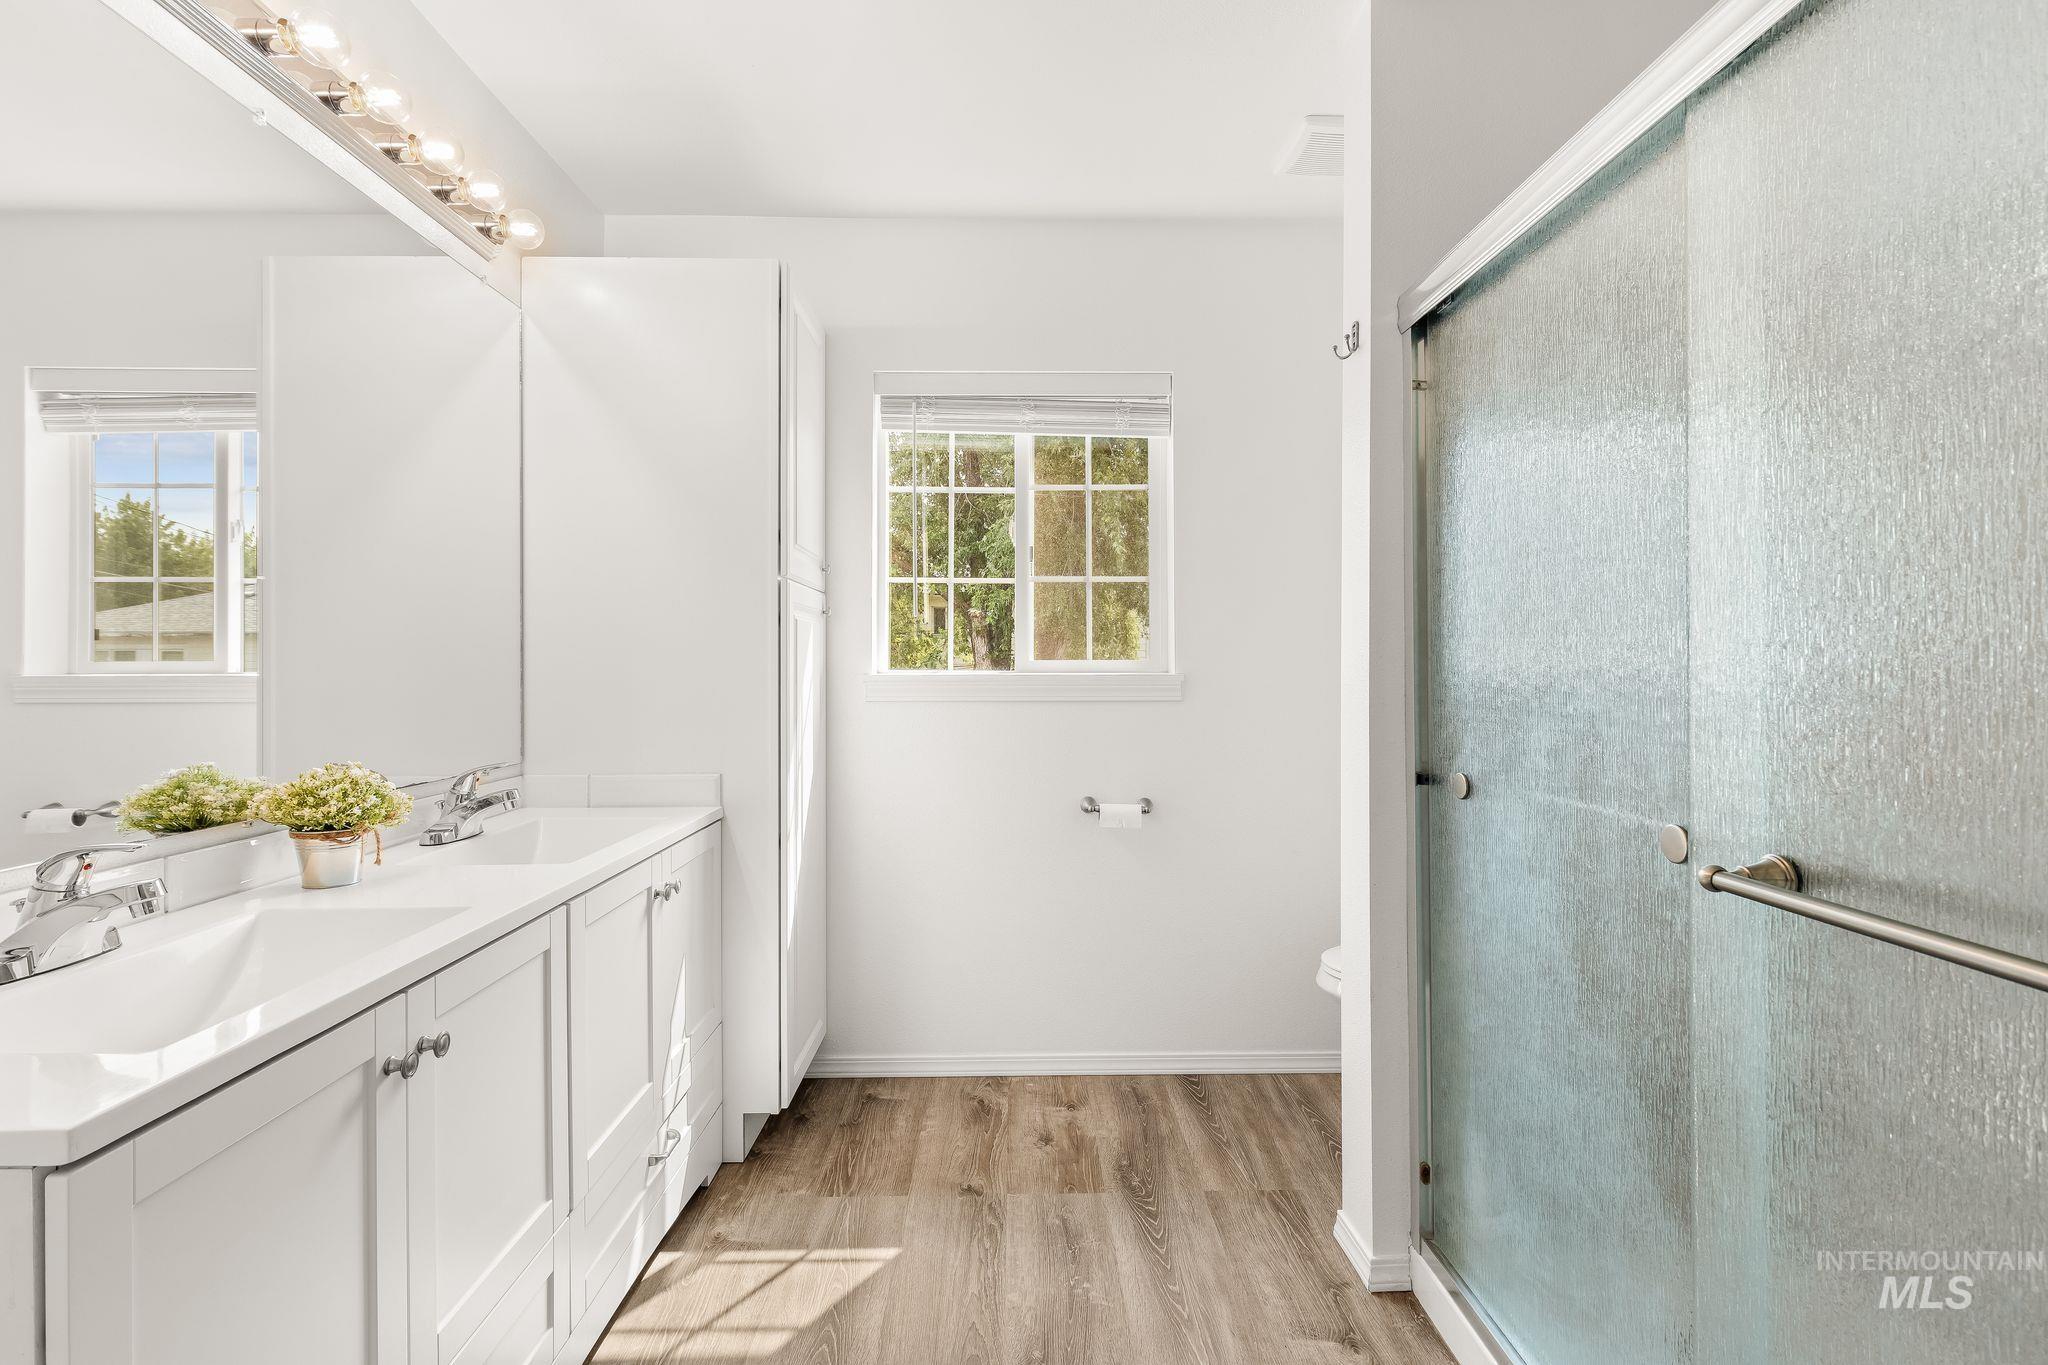
Bathroom featuring a double vanity with white cabinetry, dual sinks, and chrome faucets
-
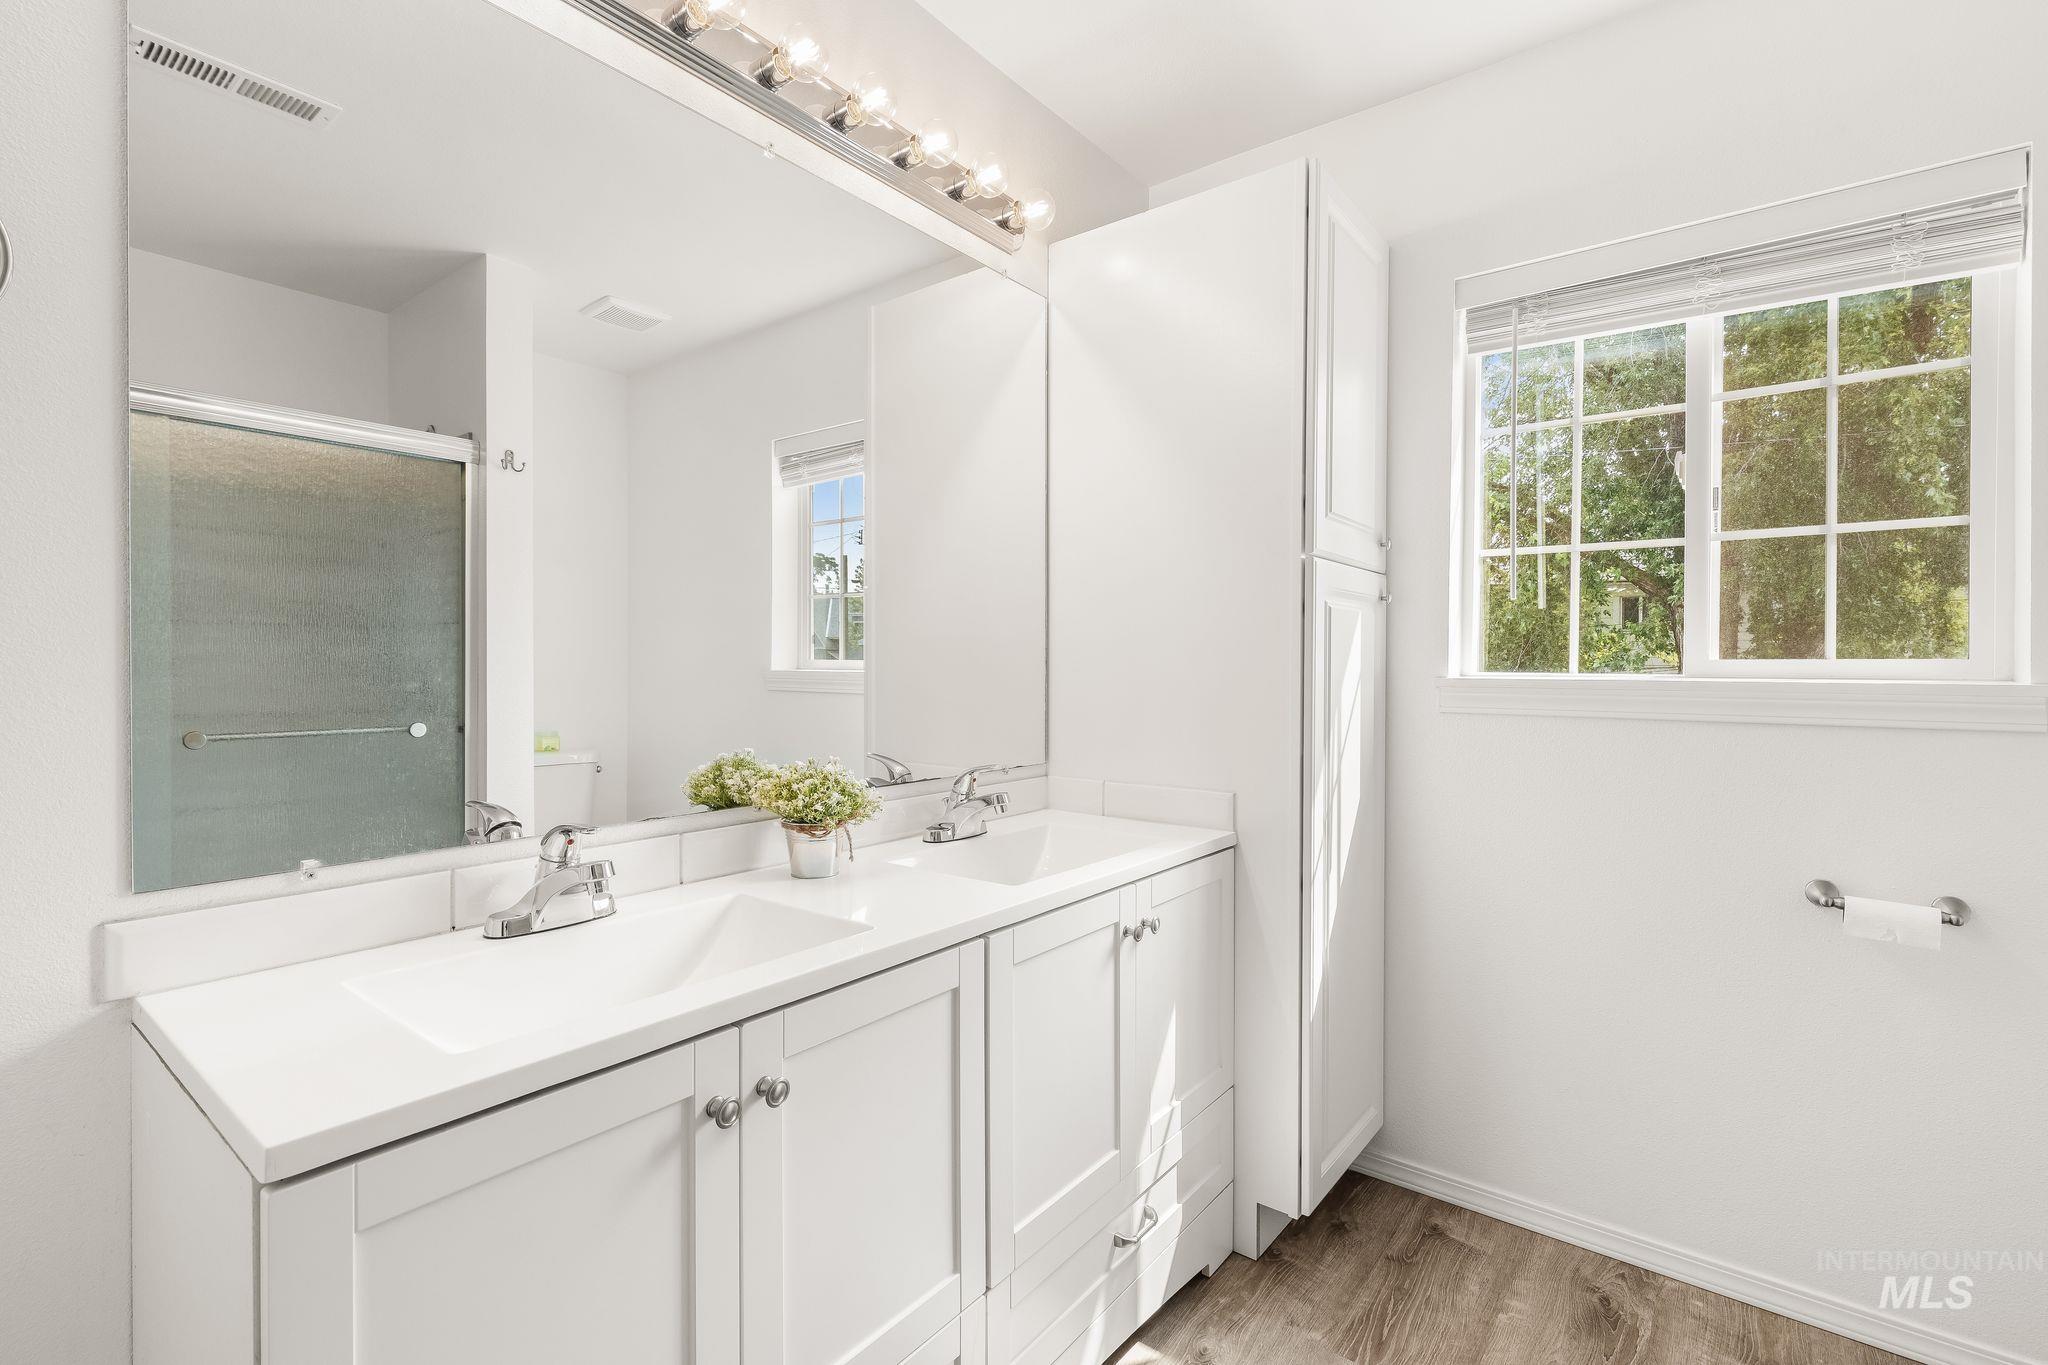
Dual sink vanity with white cabinetry and chrome fixtures
-
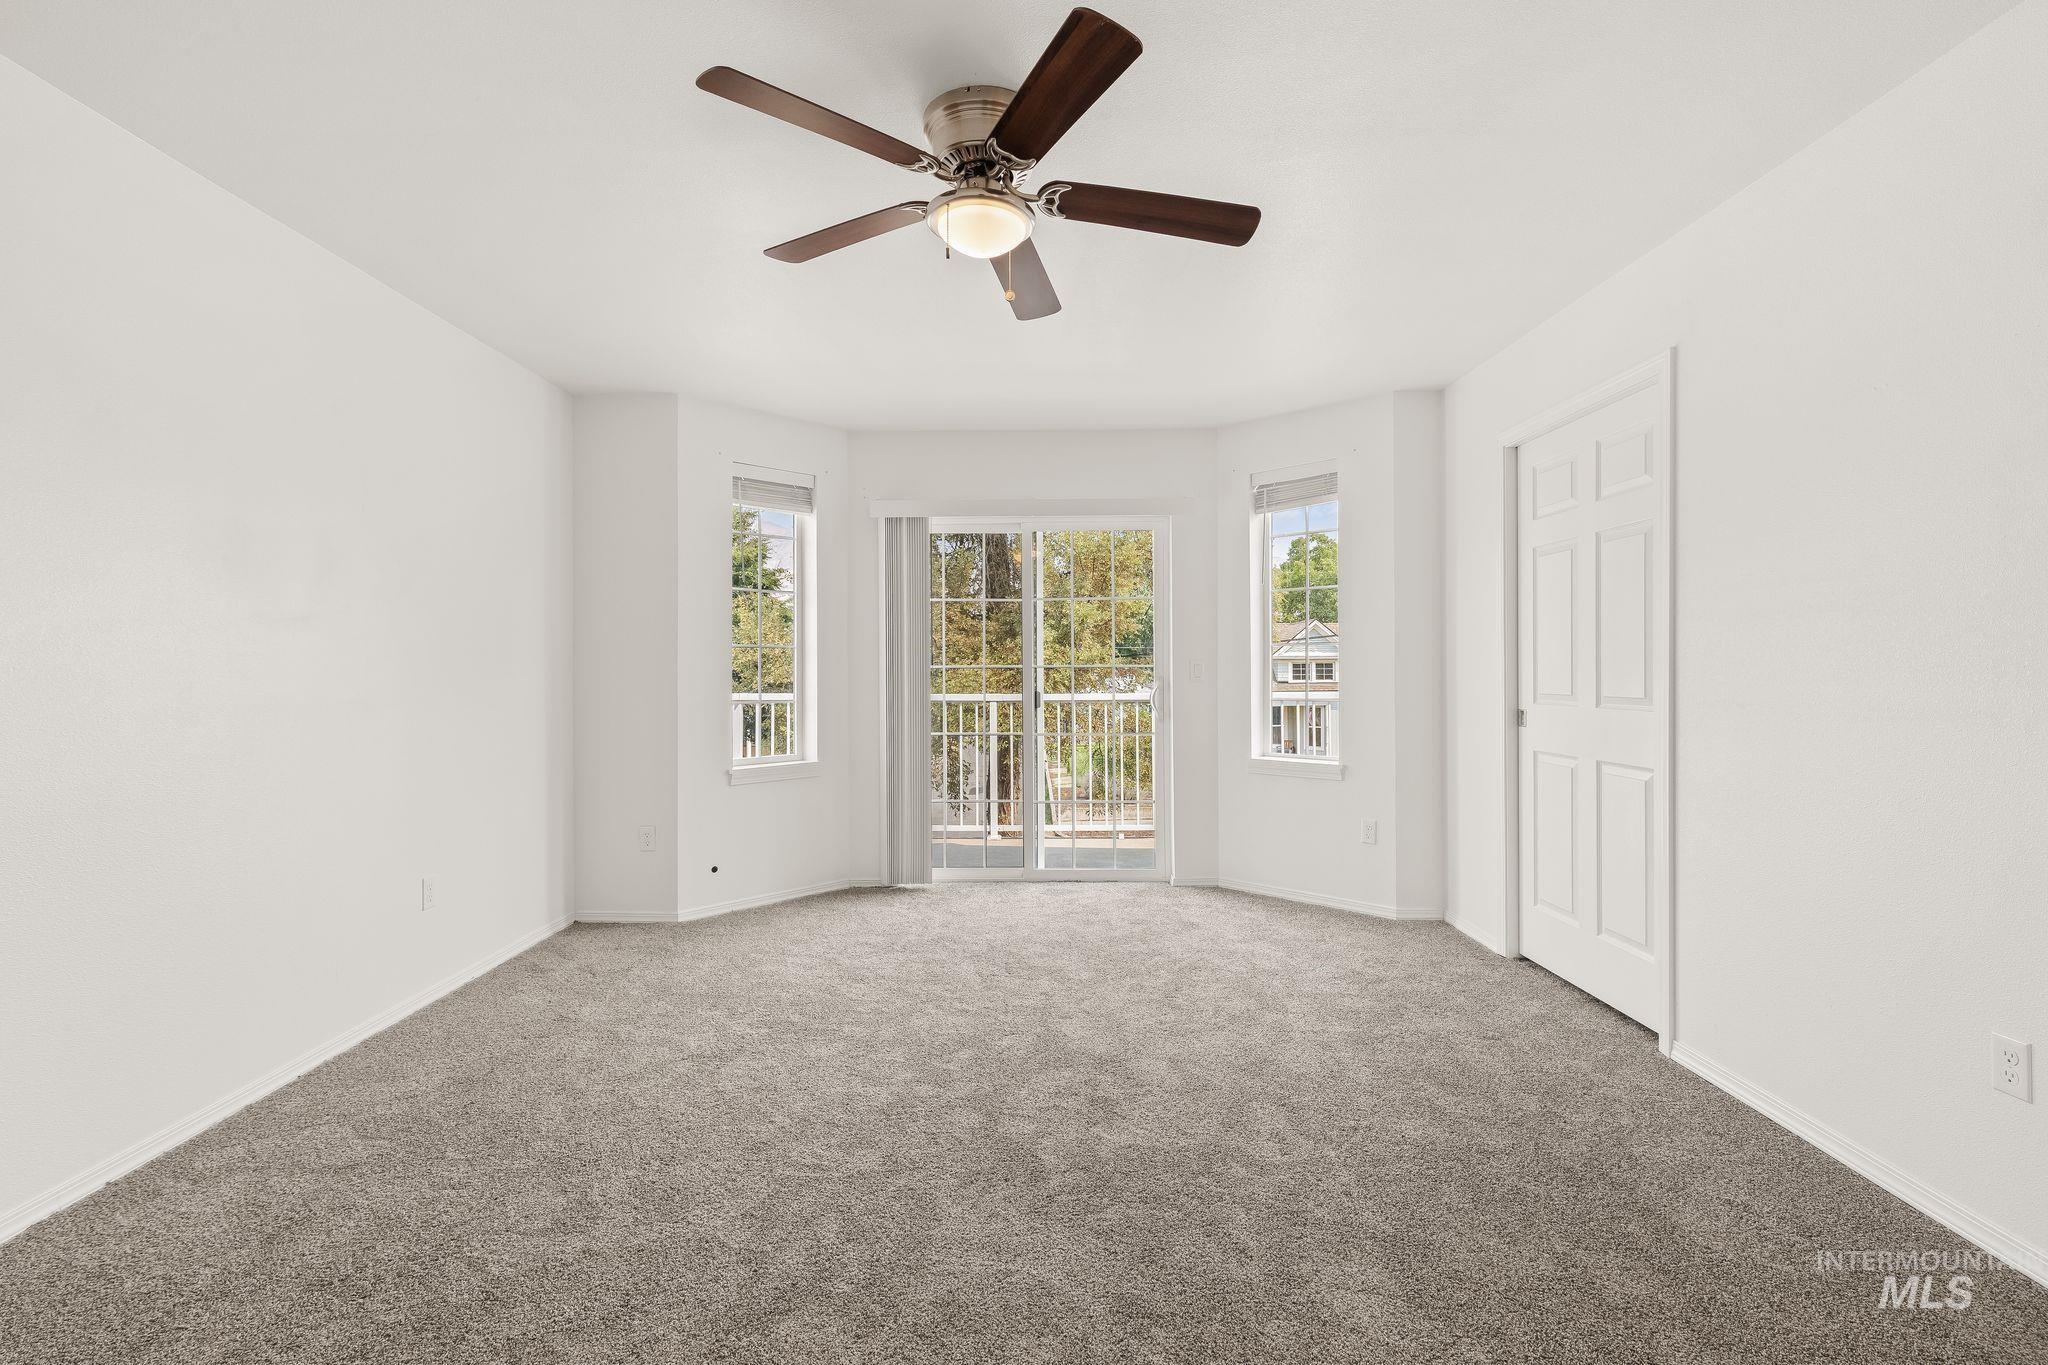
Spacious room featuring plush gray carpeting and crisp white walls
-
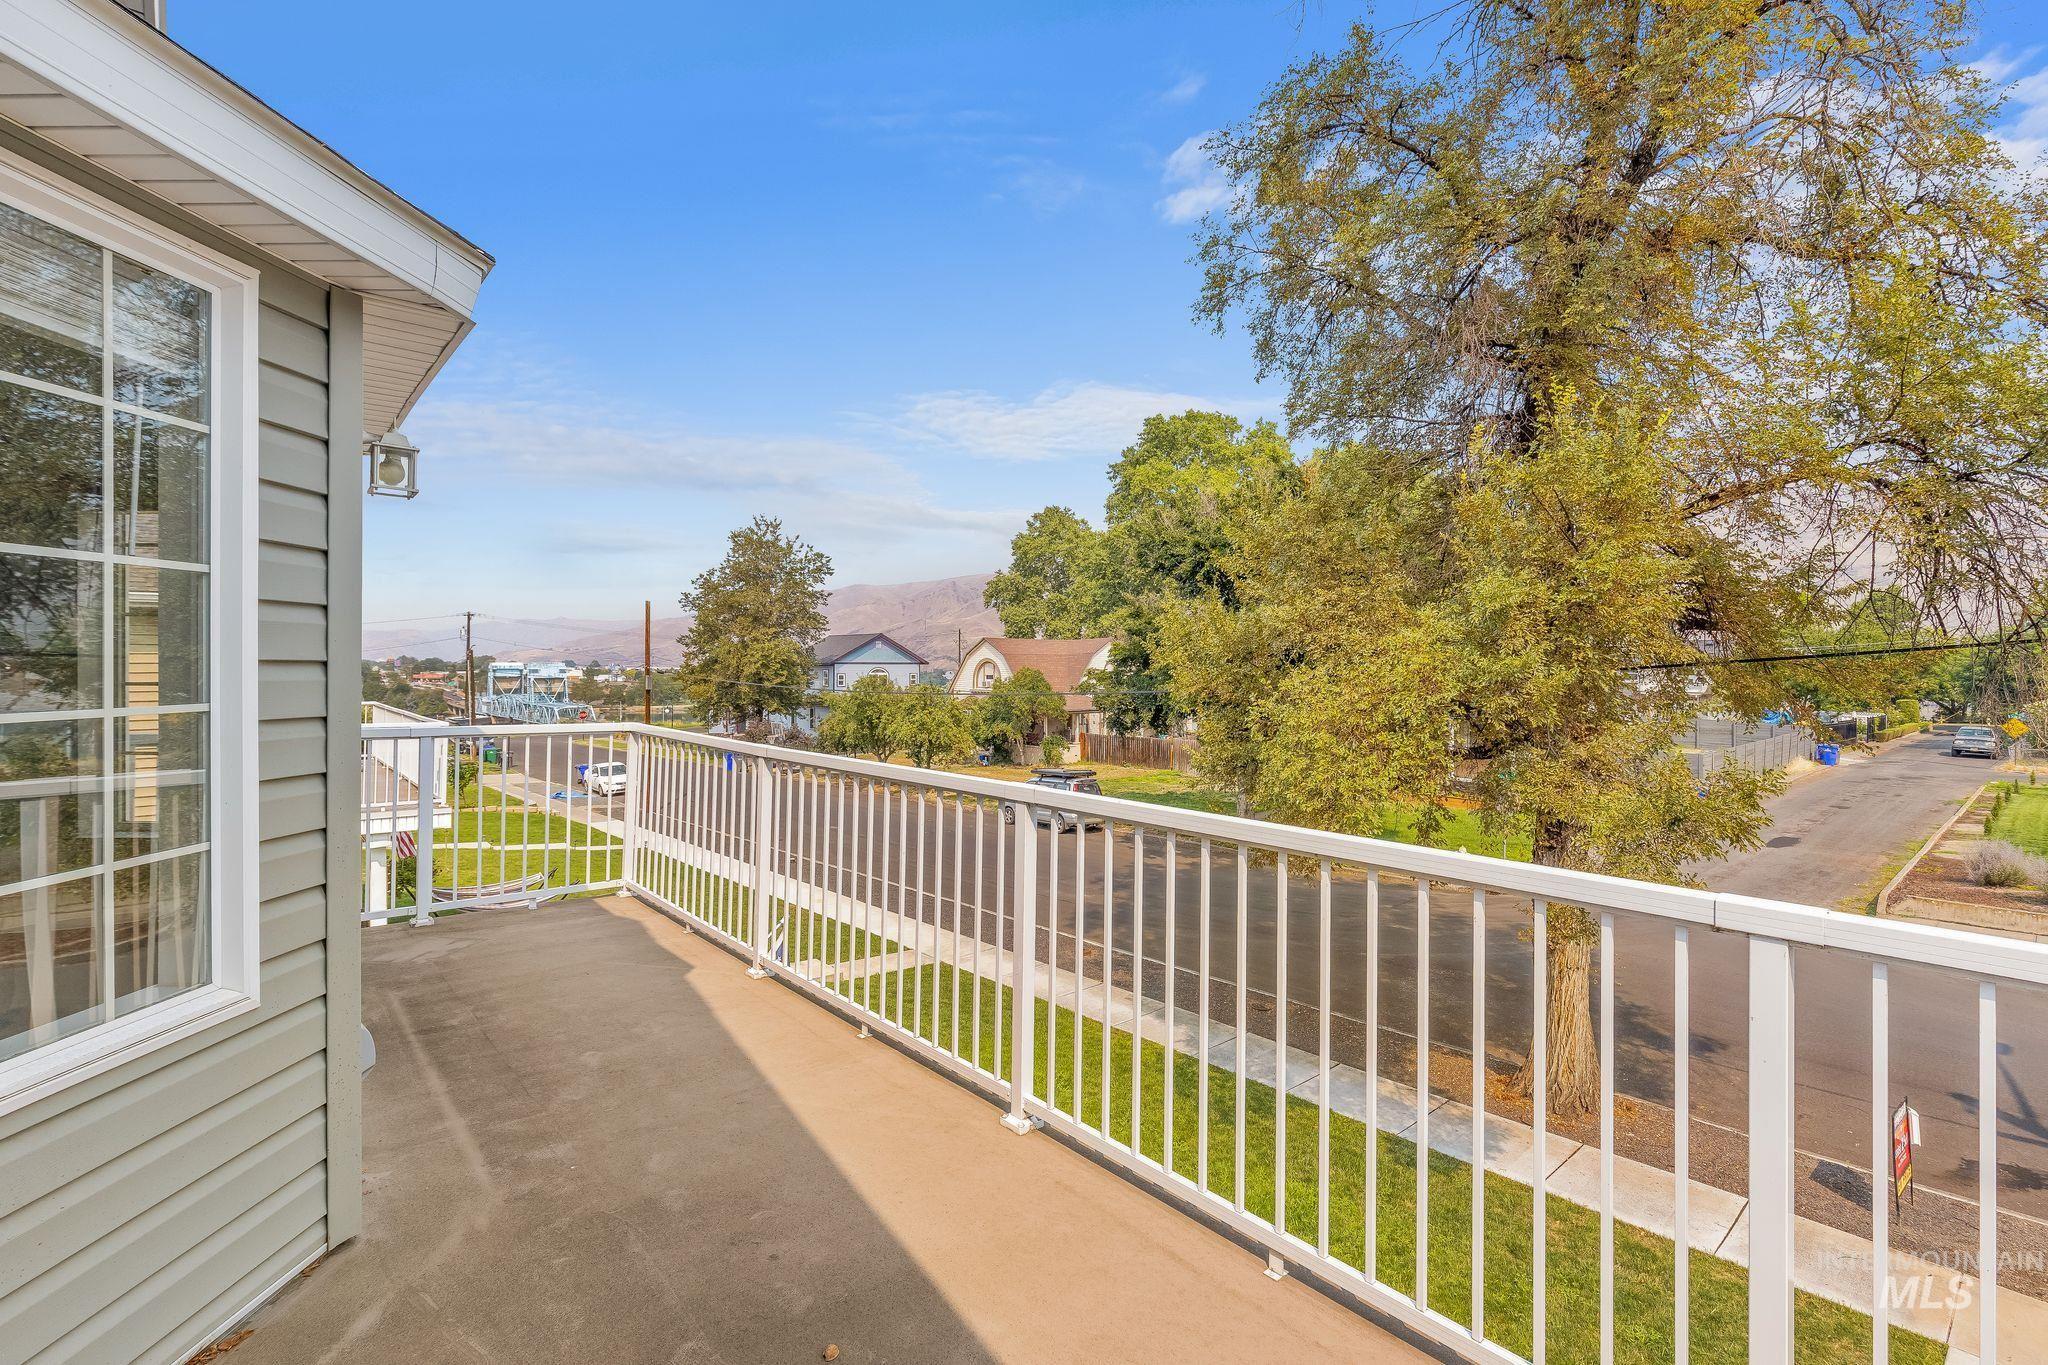
Image quality insufficient for description
-
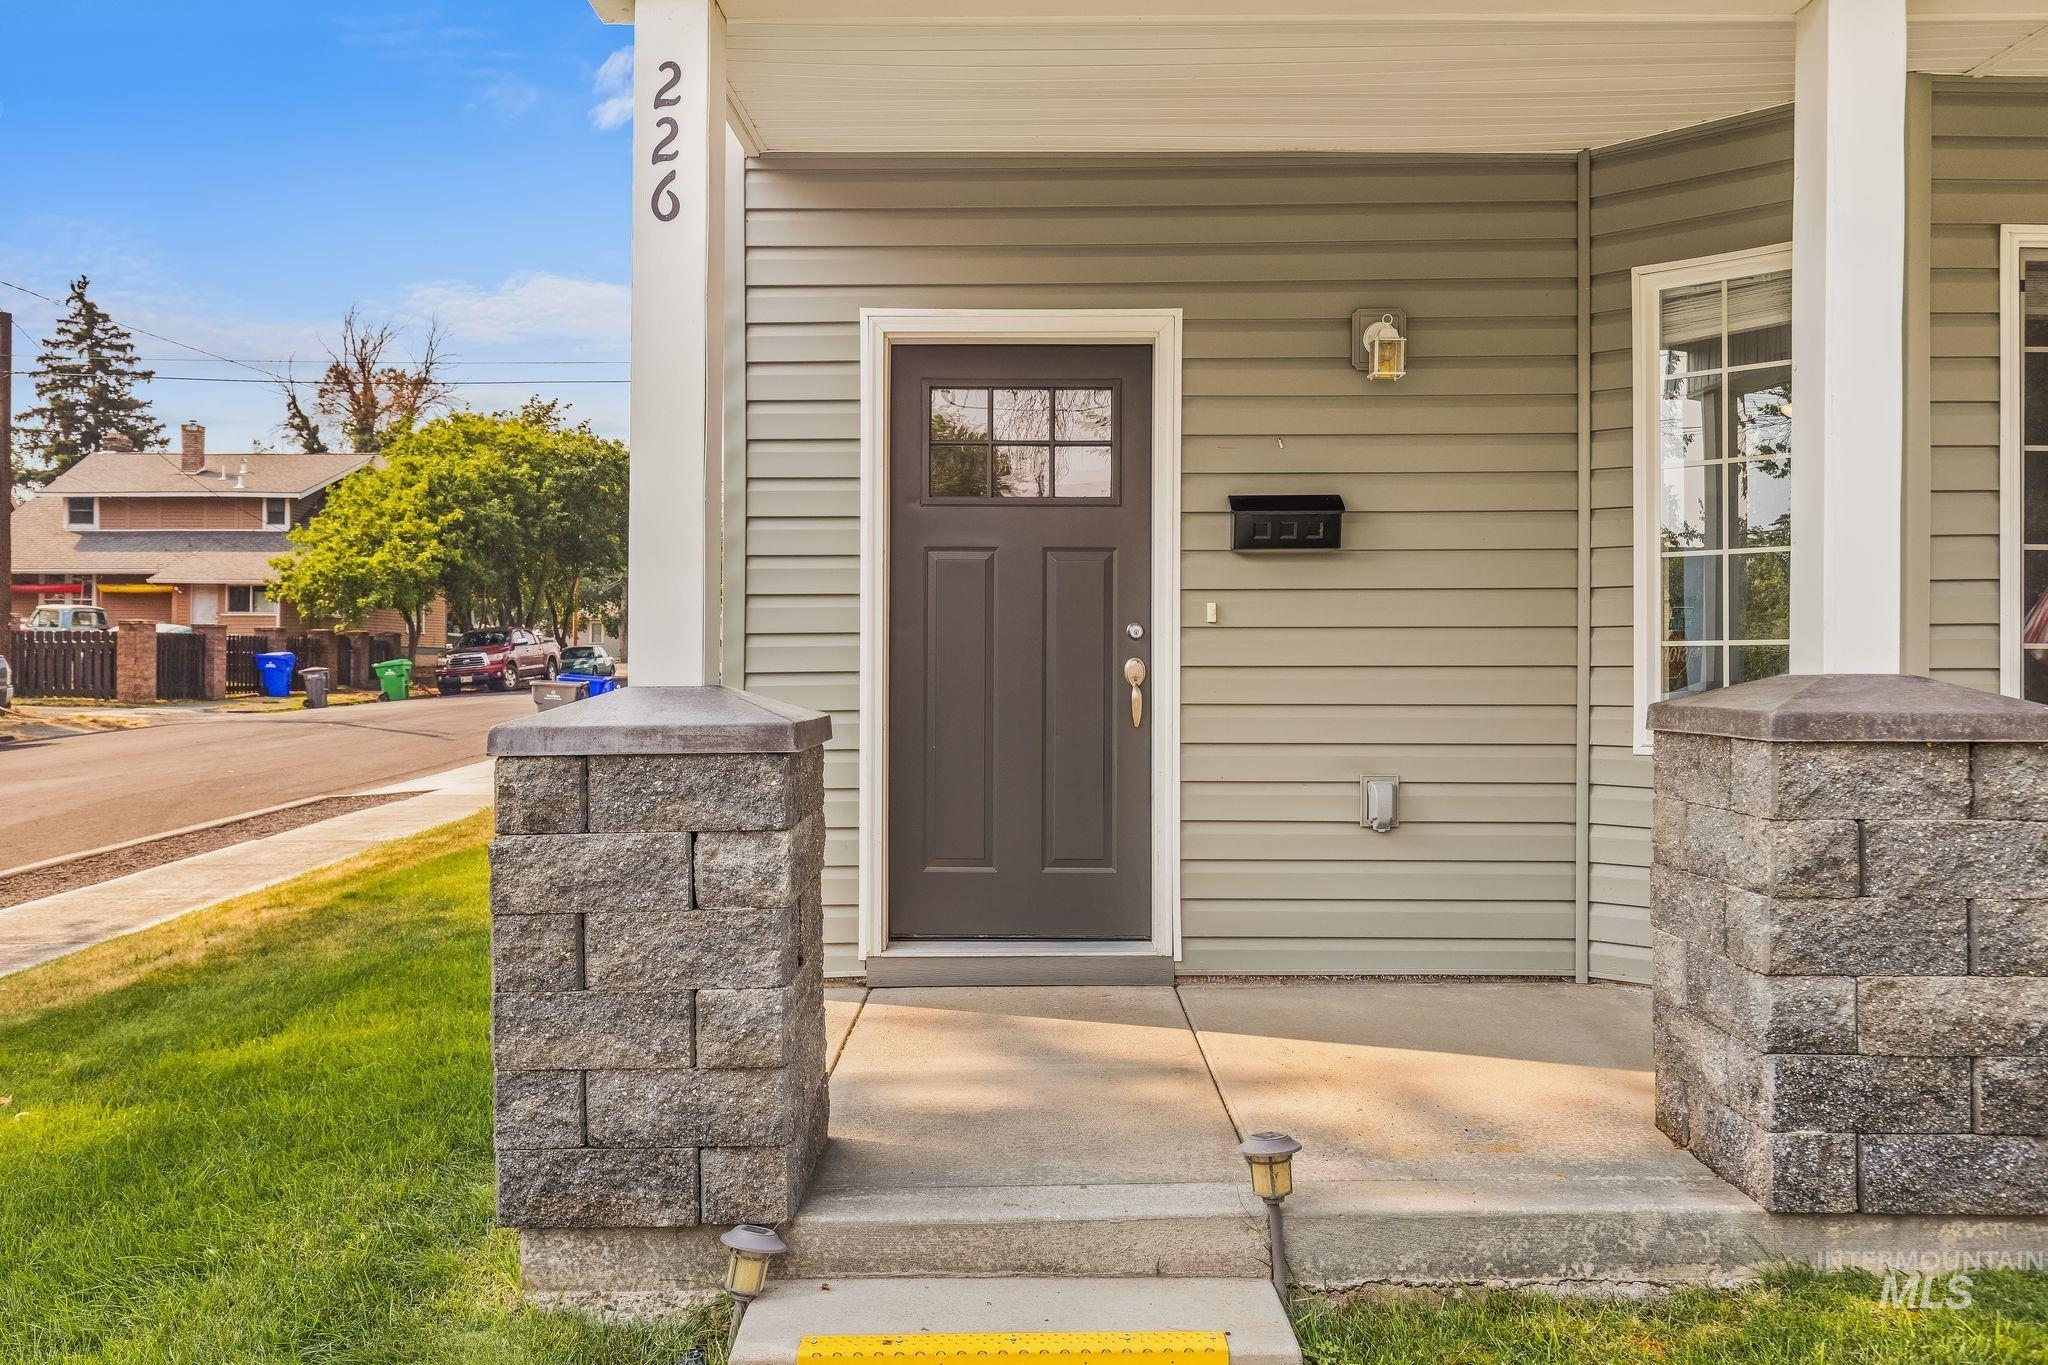
Entryway with a dark paneled door, horizontal siding, and a bay window
-
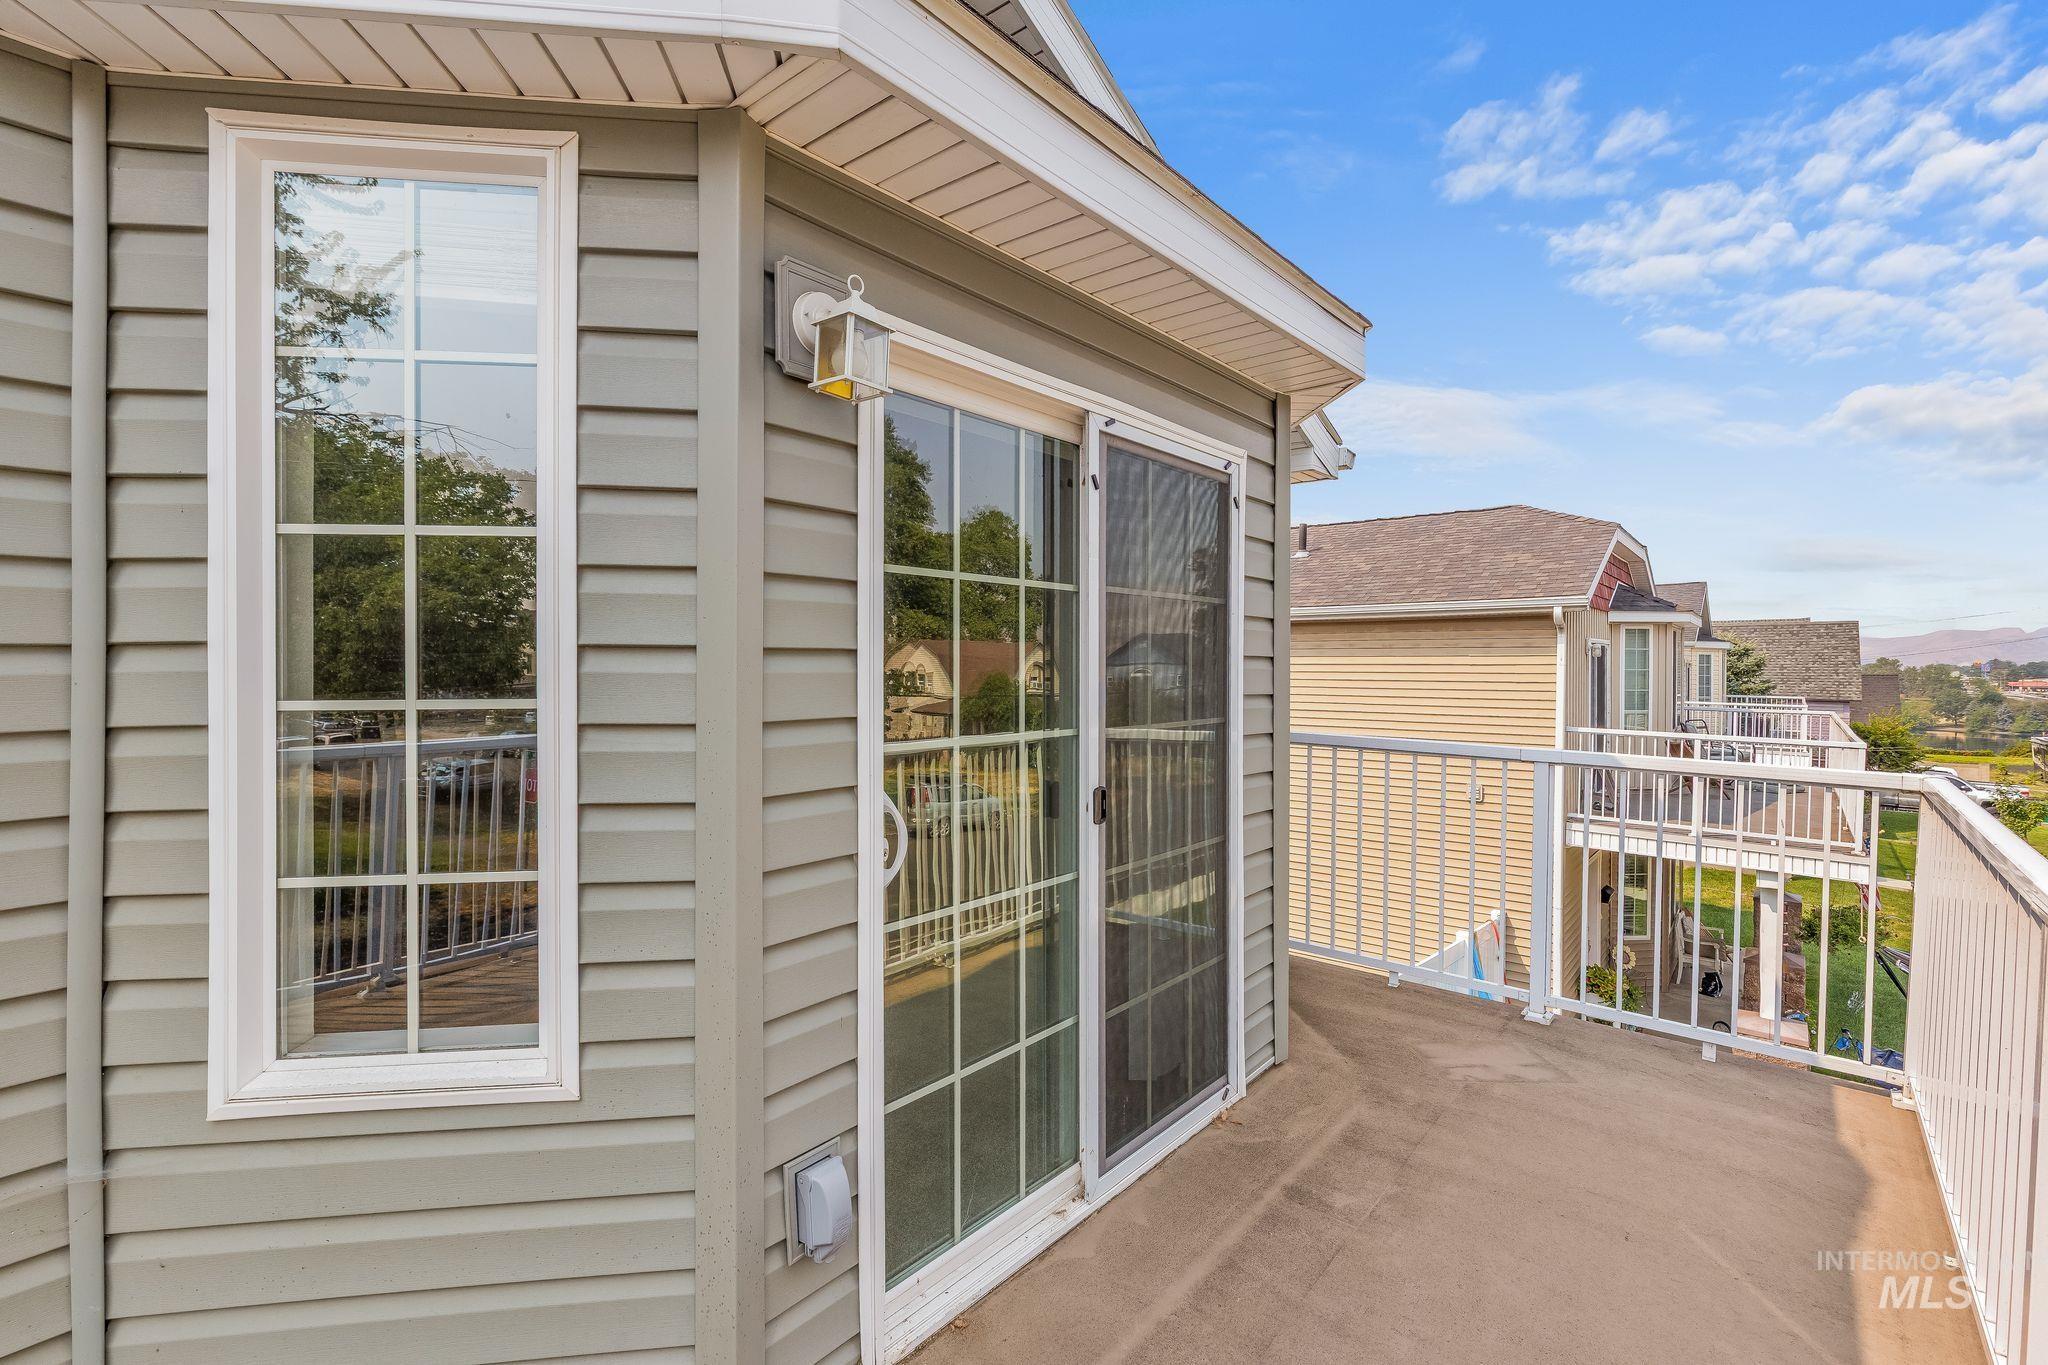
Exterior wall with horizontal siding, featuring a vertical window with white grilles and a sliding glass door with white grilles and a screen
-
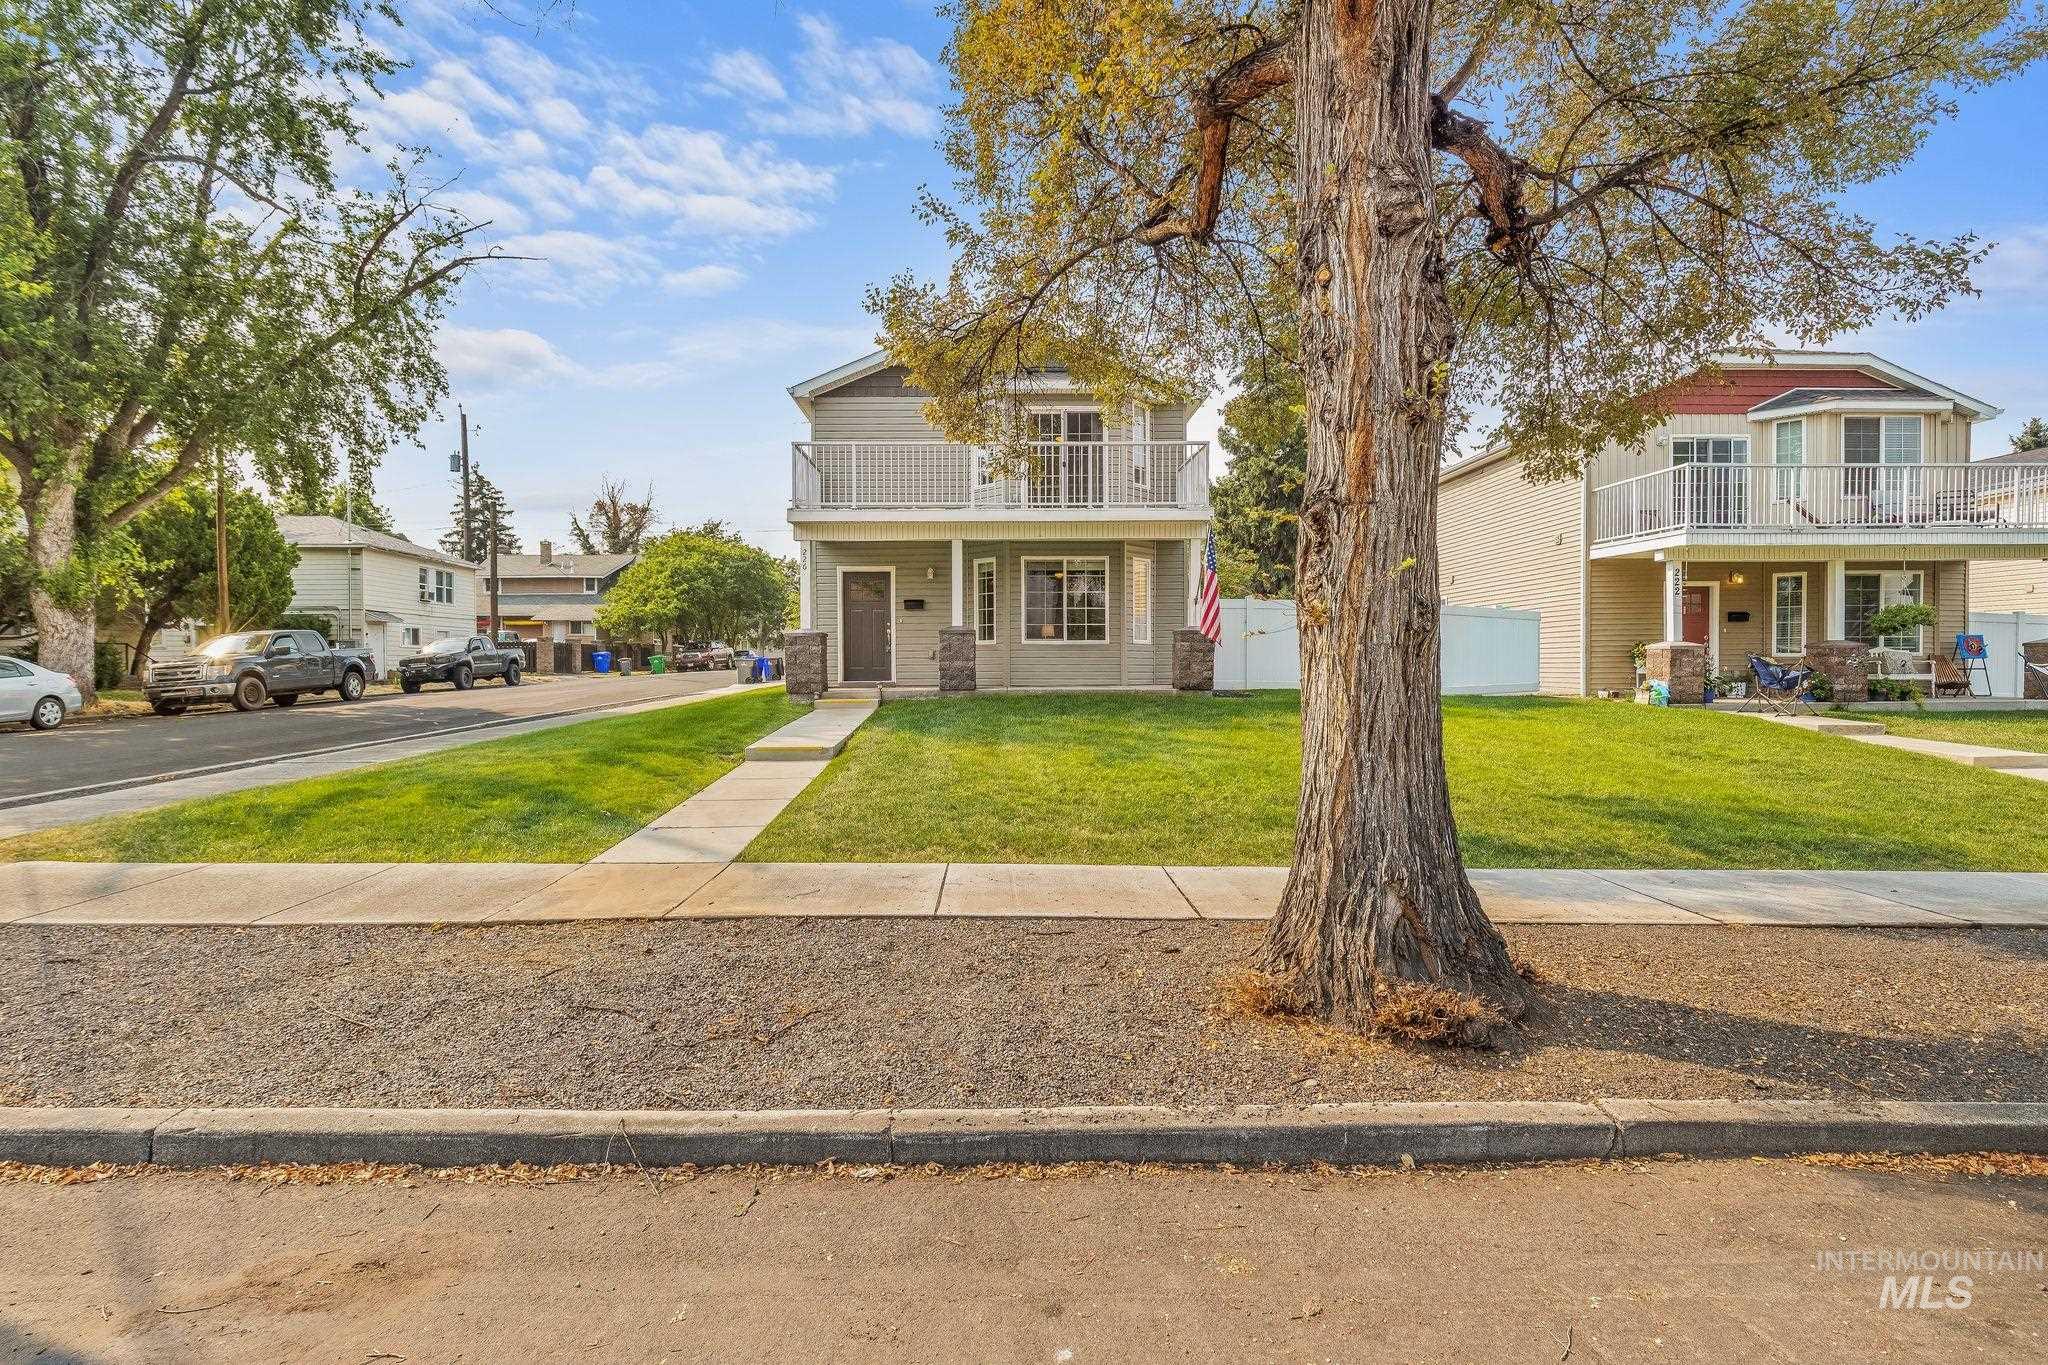
Two-story exterior featuring a balcony with white railings, a covered porch with column accents, and a well-maintained front lawn with a concrete walkway
-
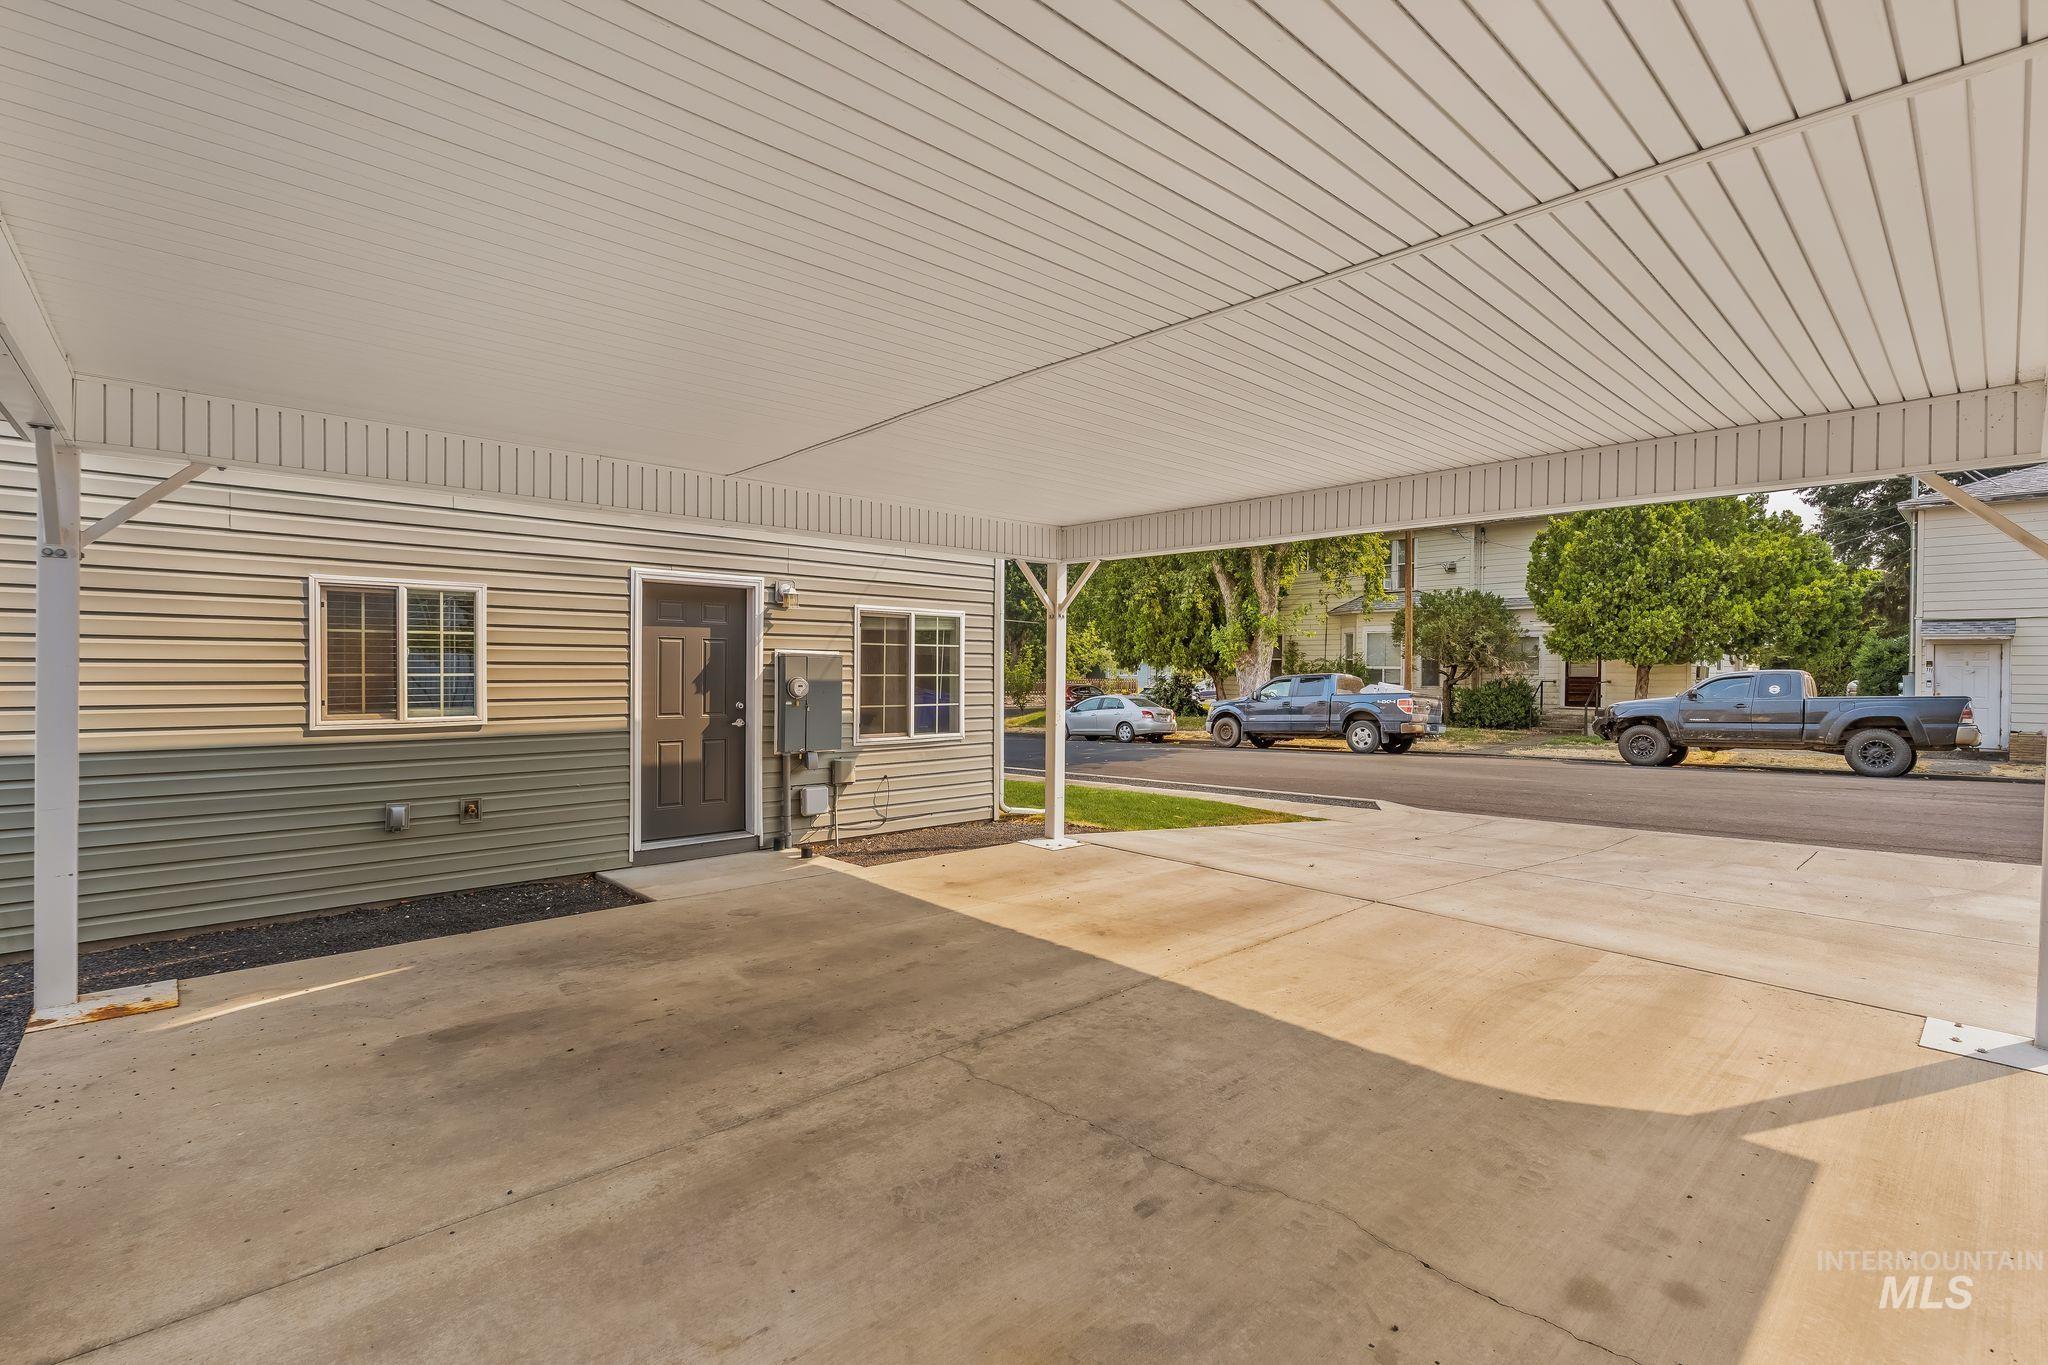
Spacious covered carport with a concrete slab and direct entry
-
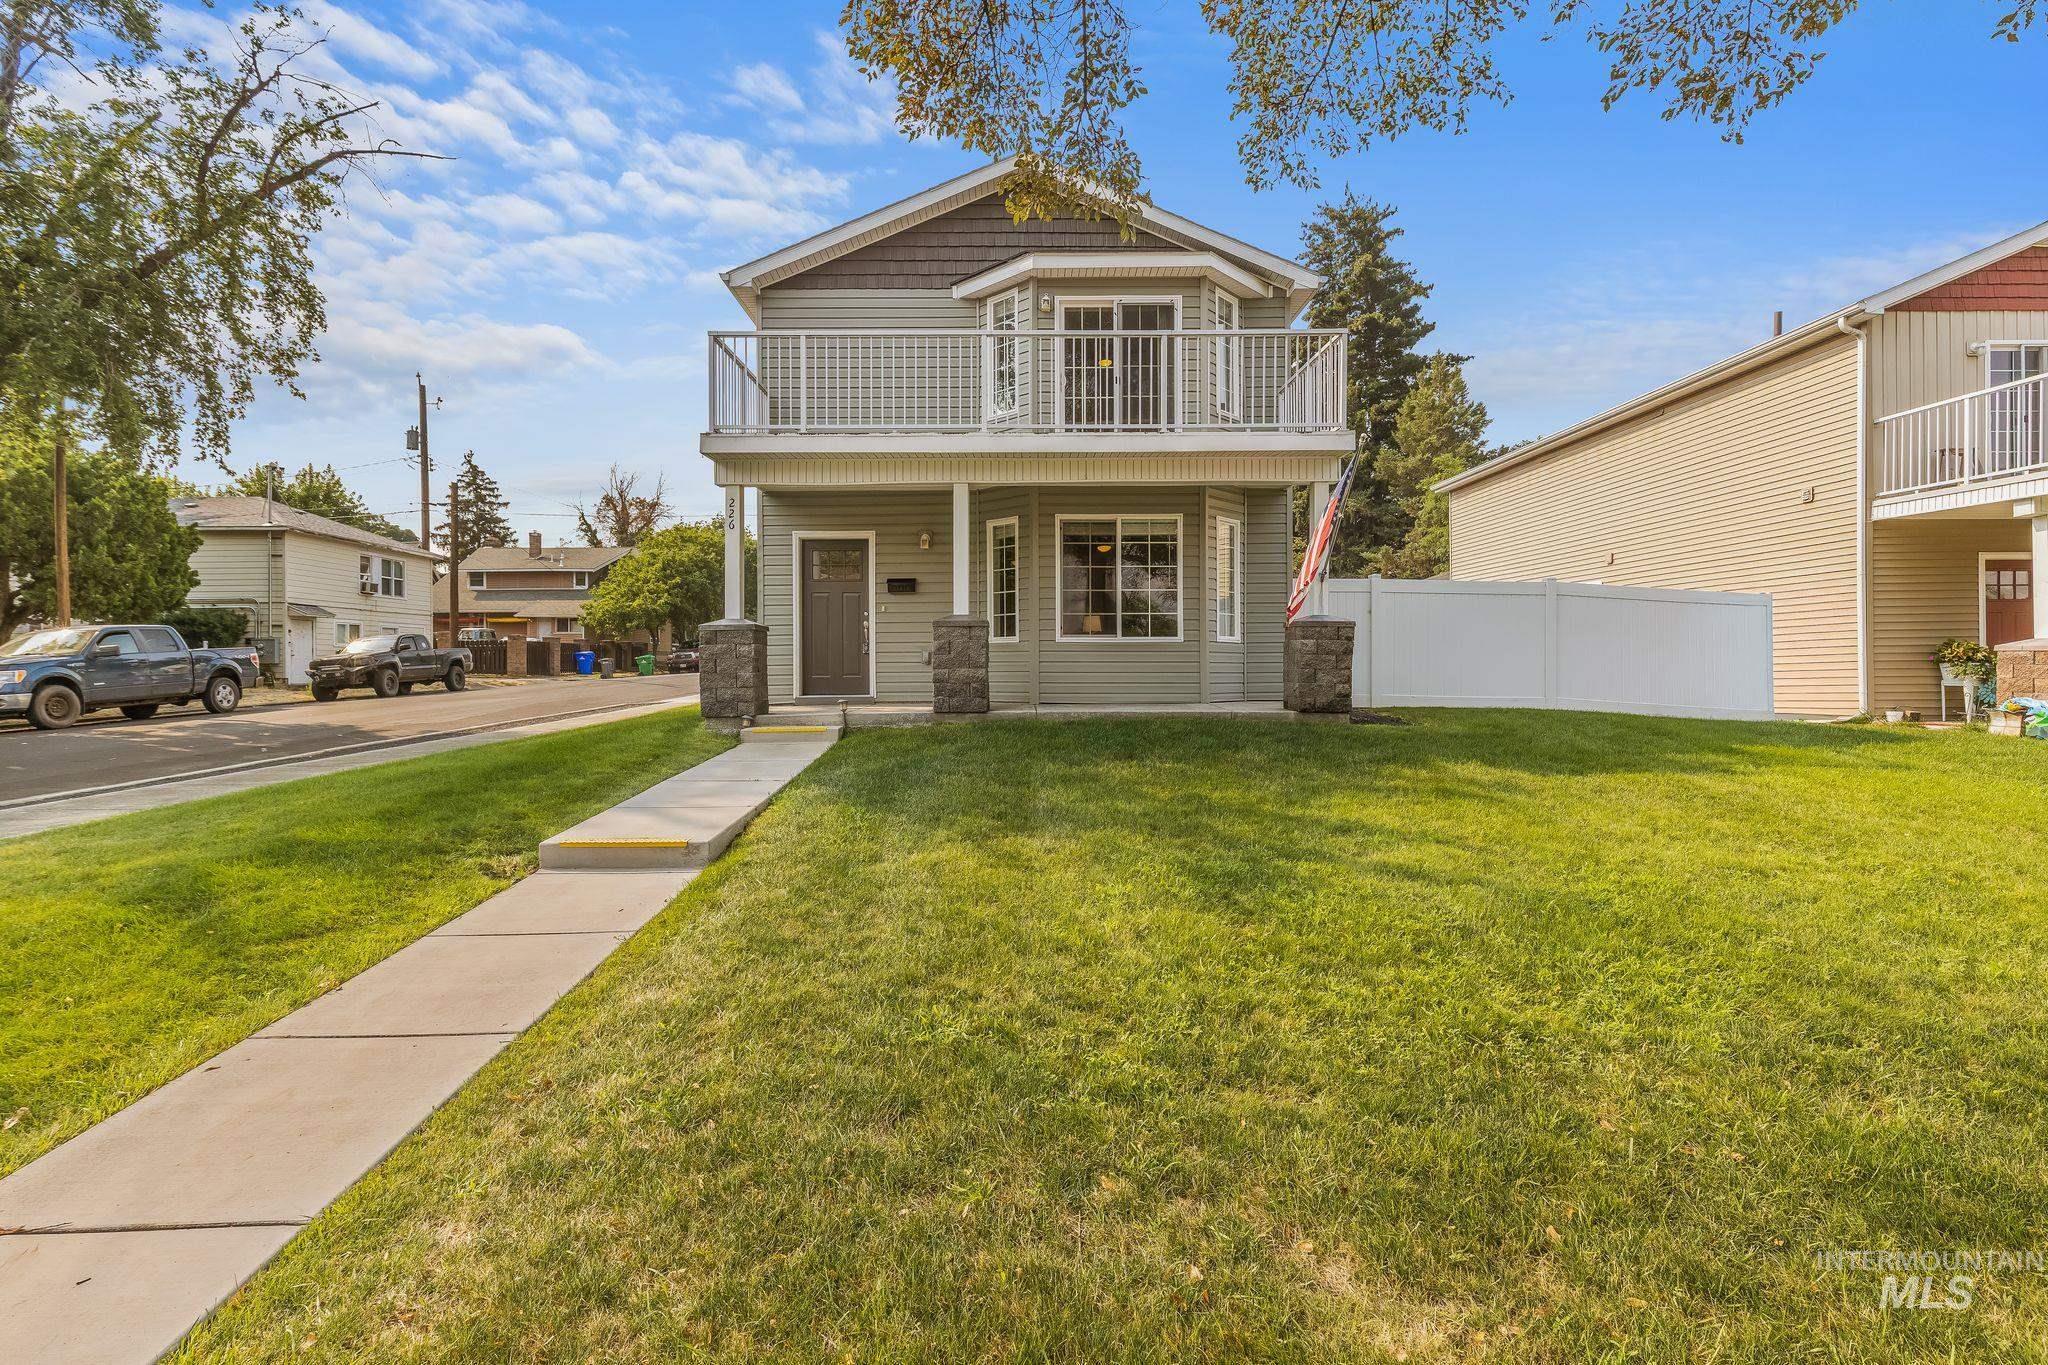
Light green exterior with contrasting brown shingles and white trim
-
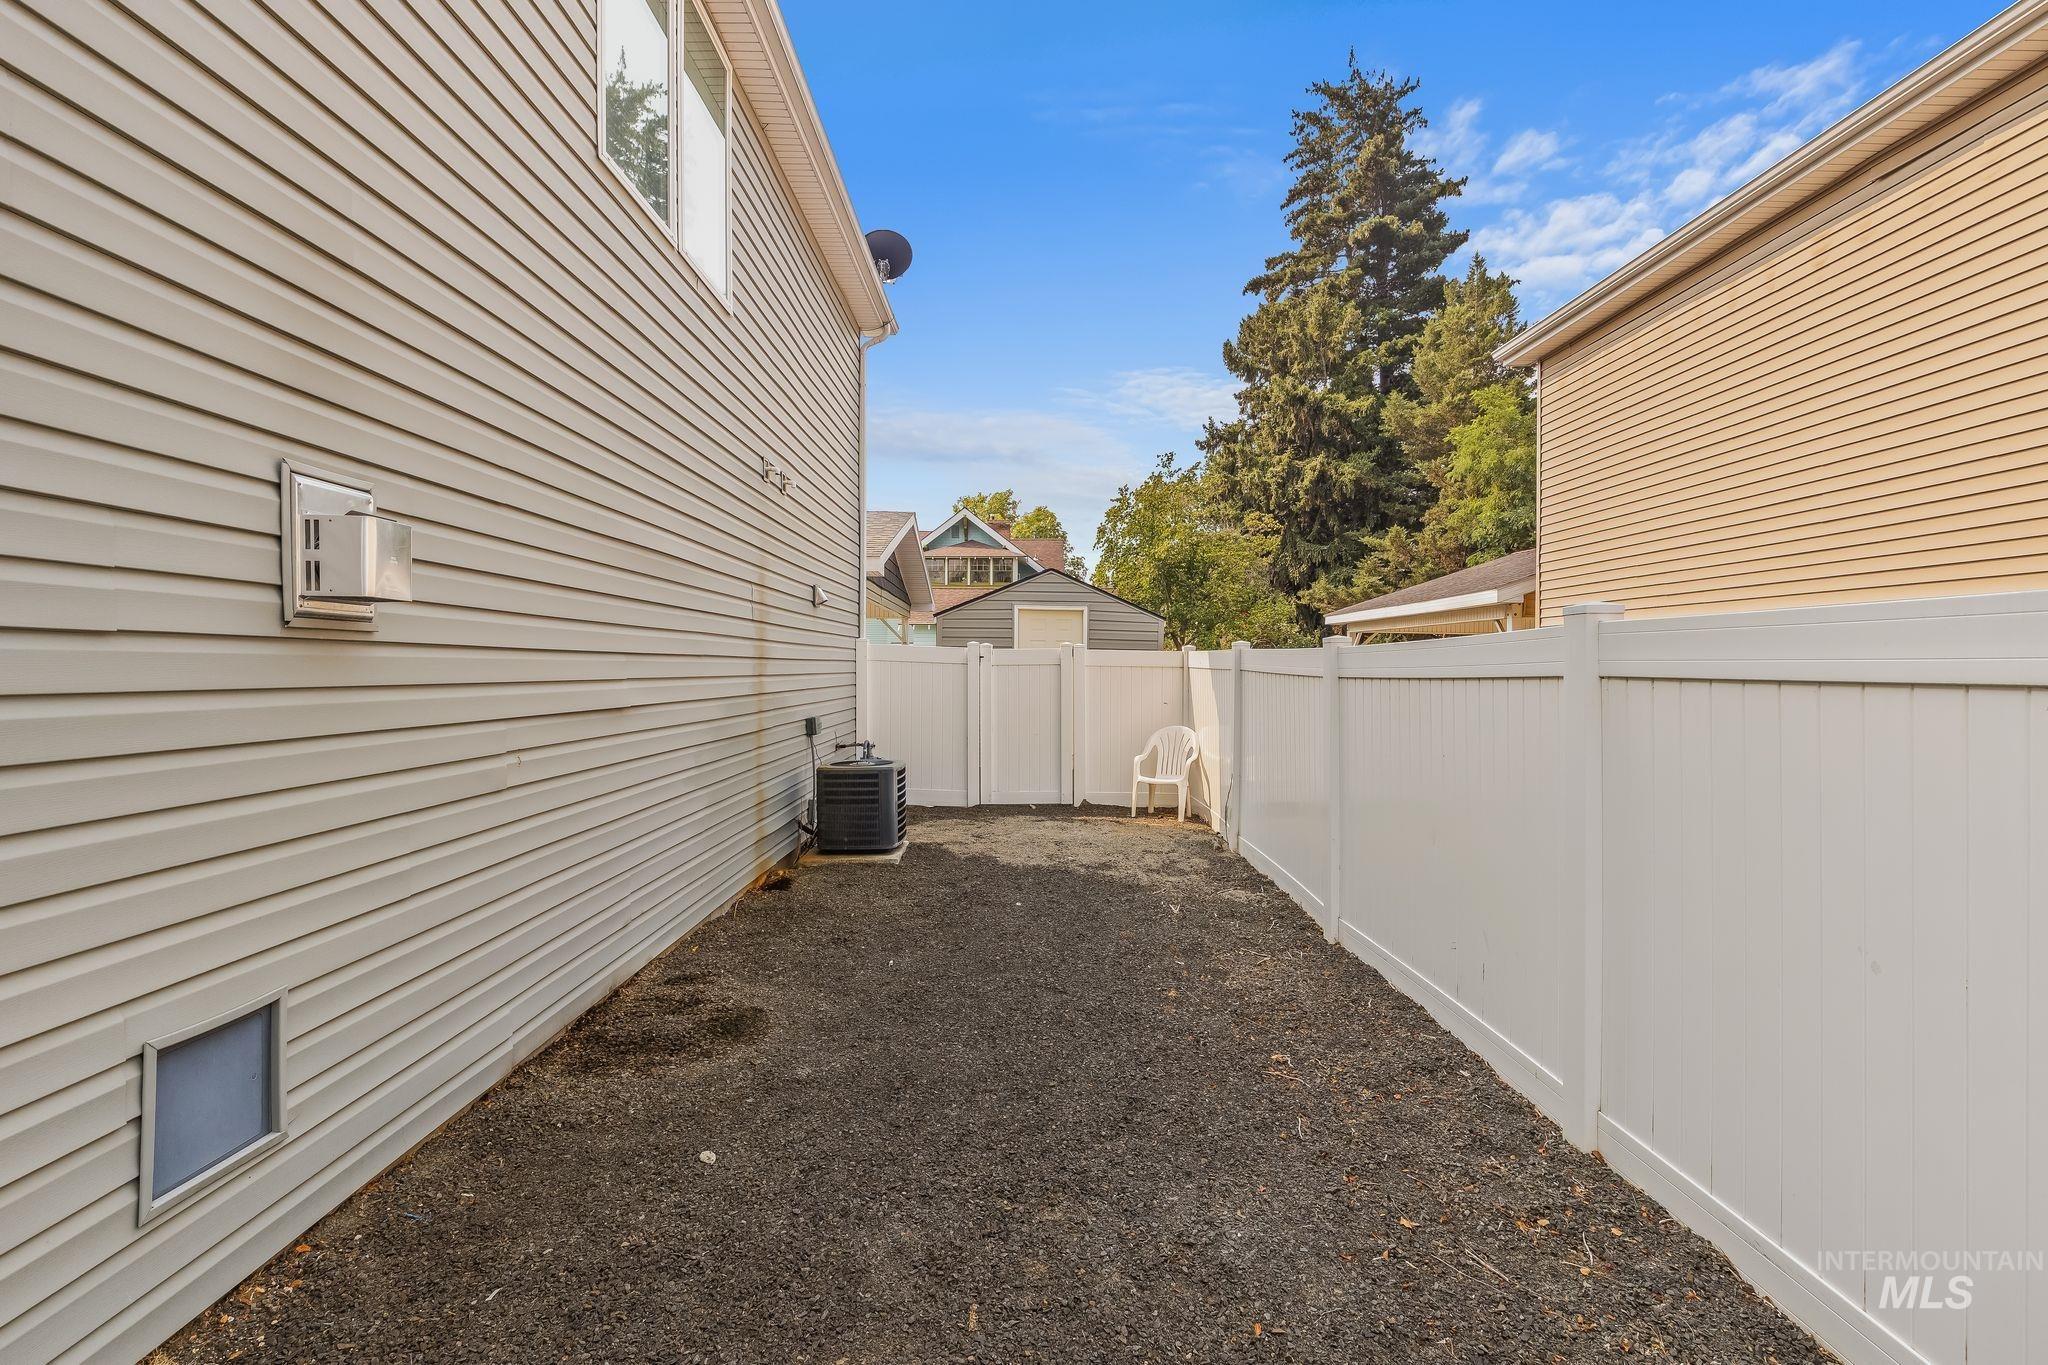
Side yard featuring an air conditioning unit and white vinyl fencing
-
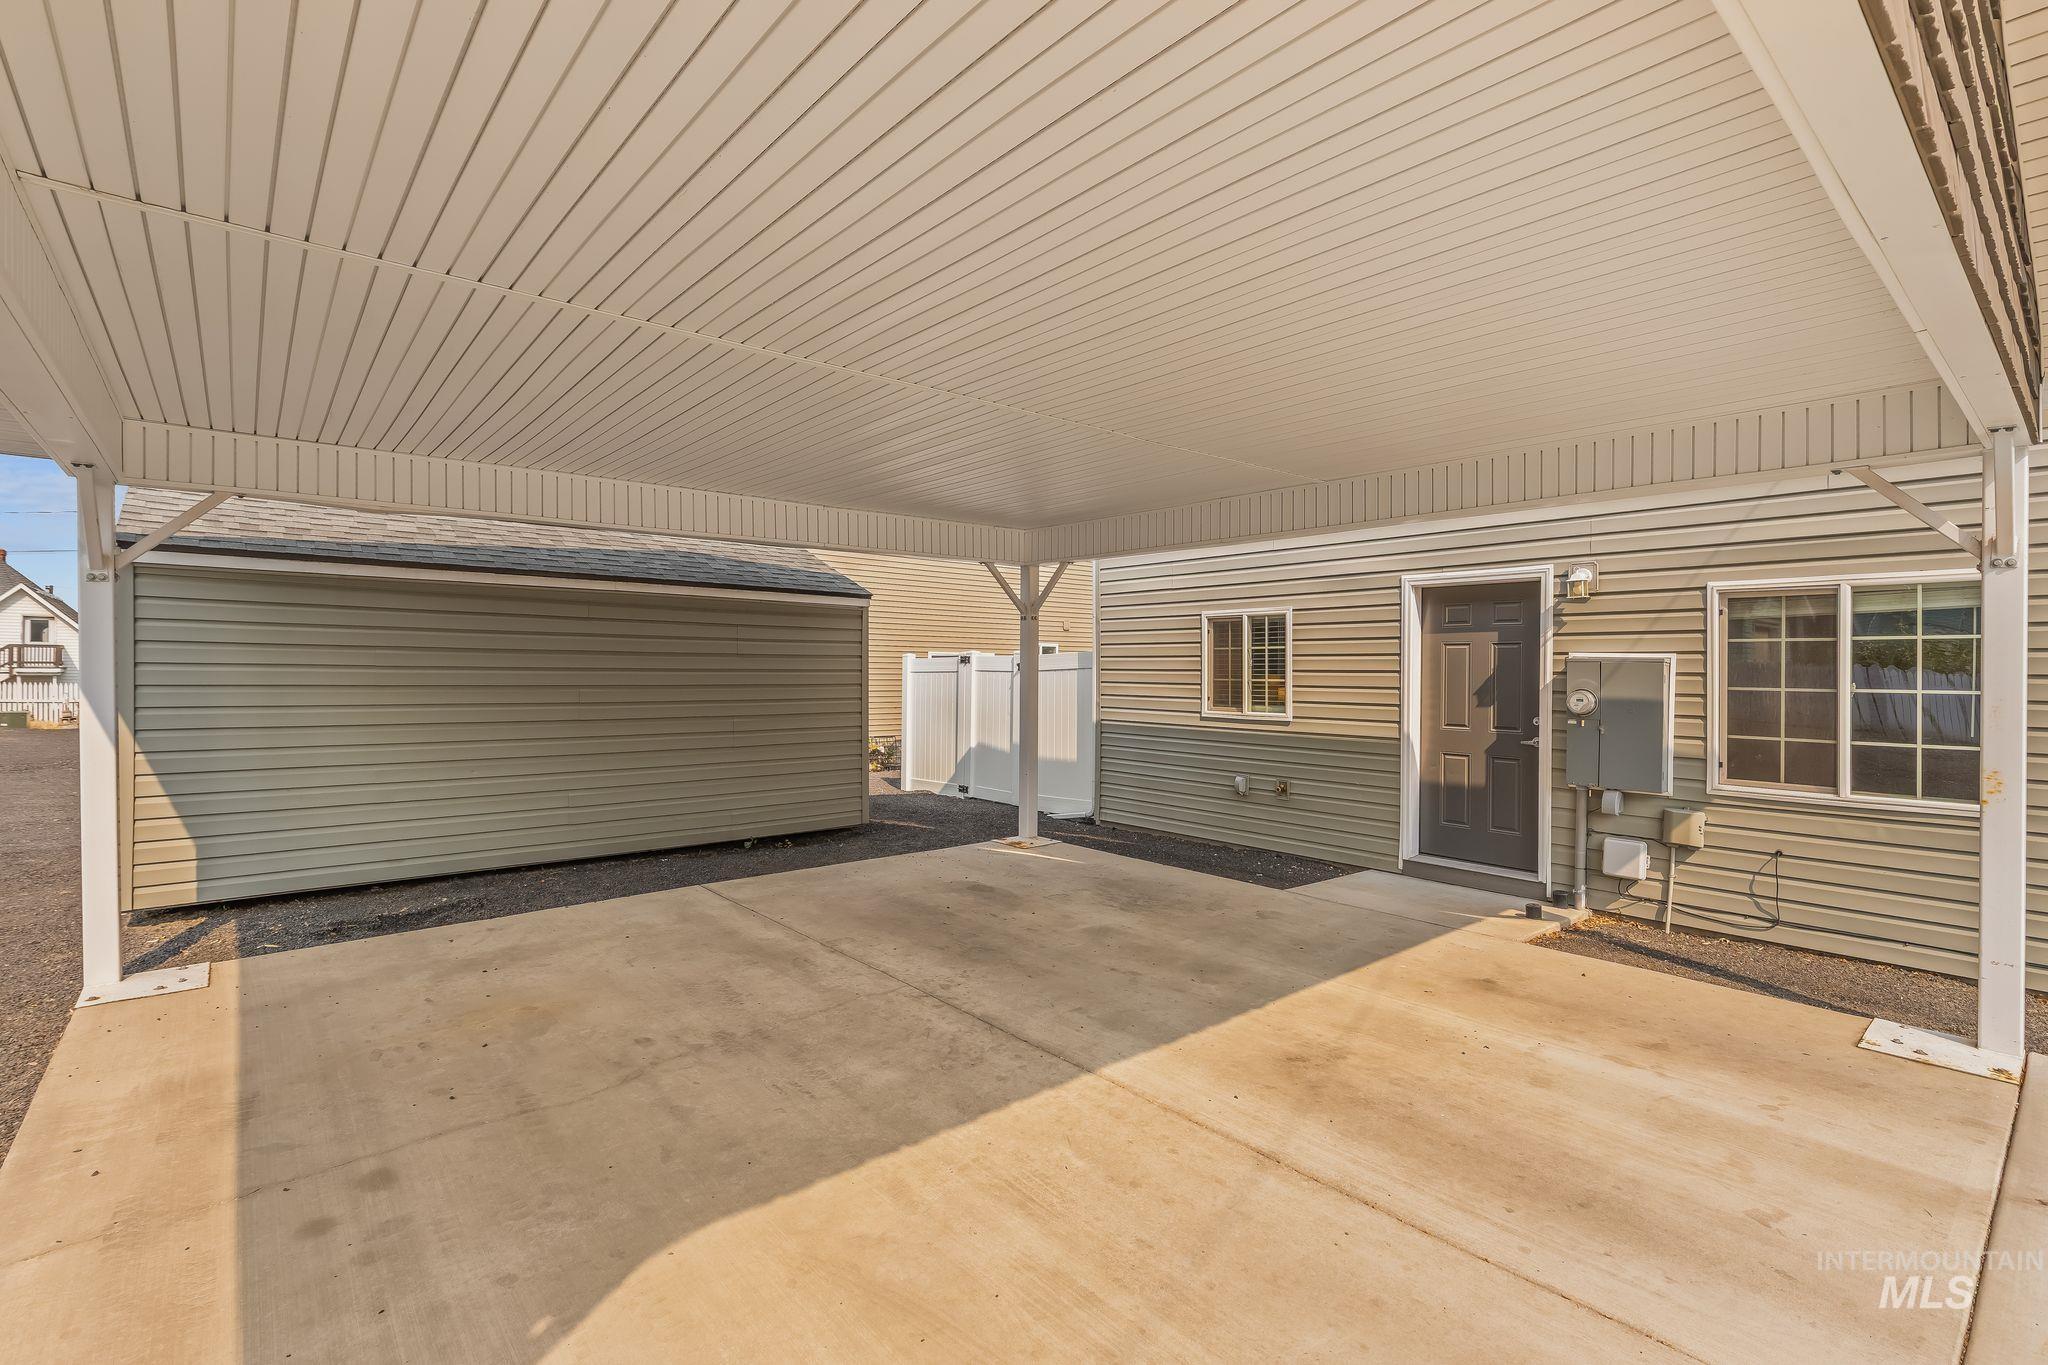
Spacious covered carport with concrete flooring, providing protected parking
-
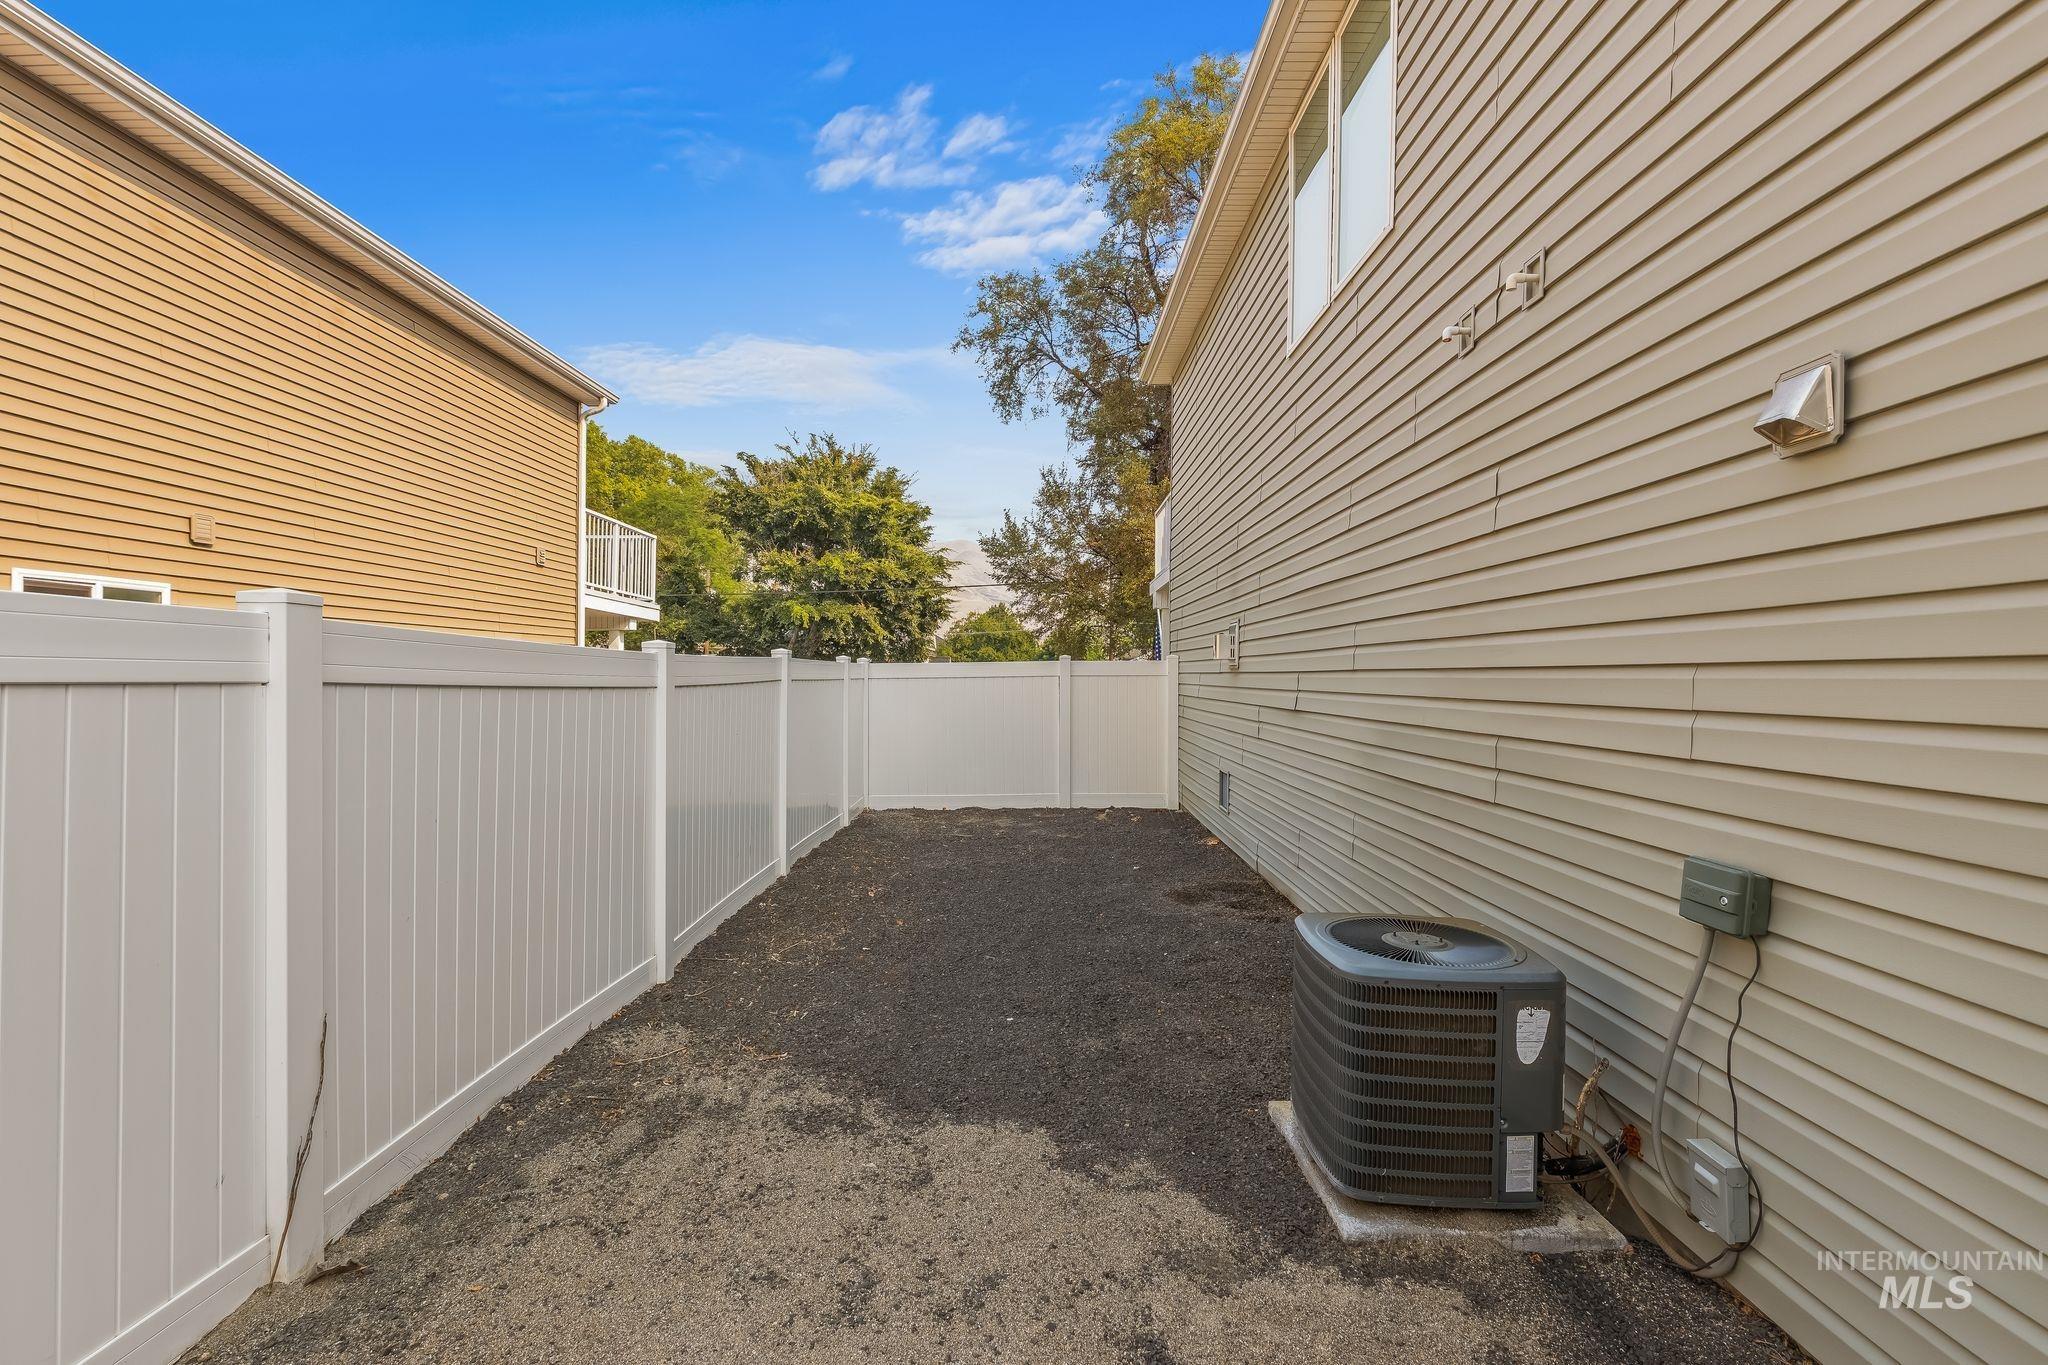
Gravel side yard featuring a white privacy fence, light-colored horizontal siding, and an exterior HVAC unit
-
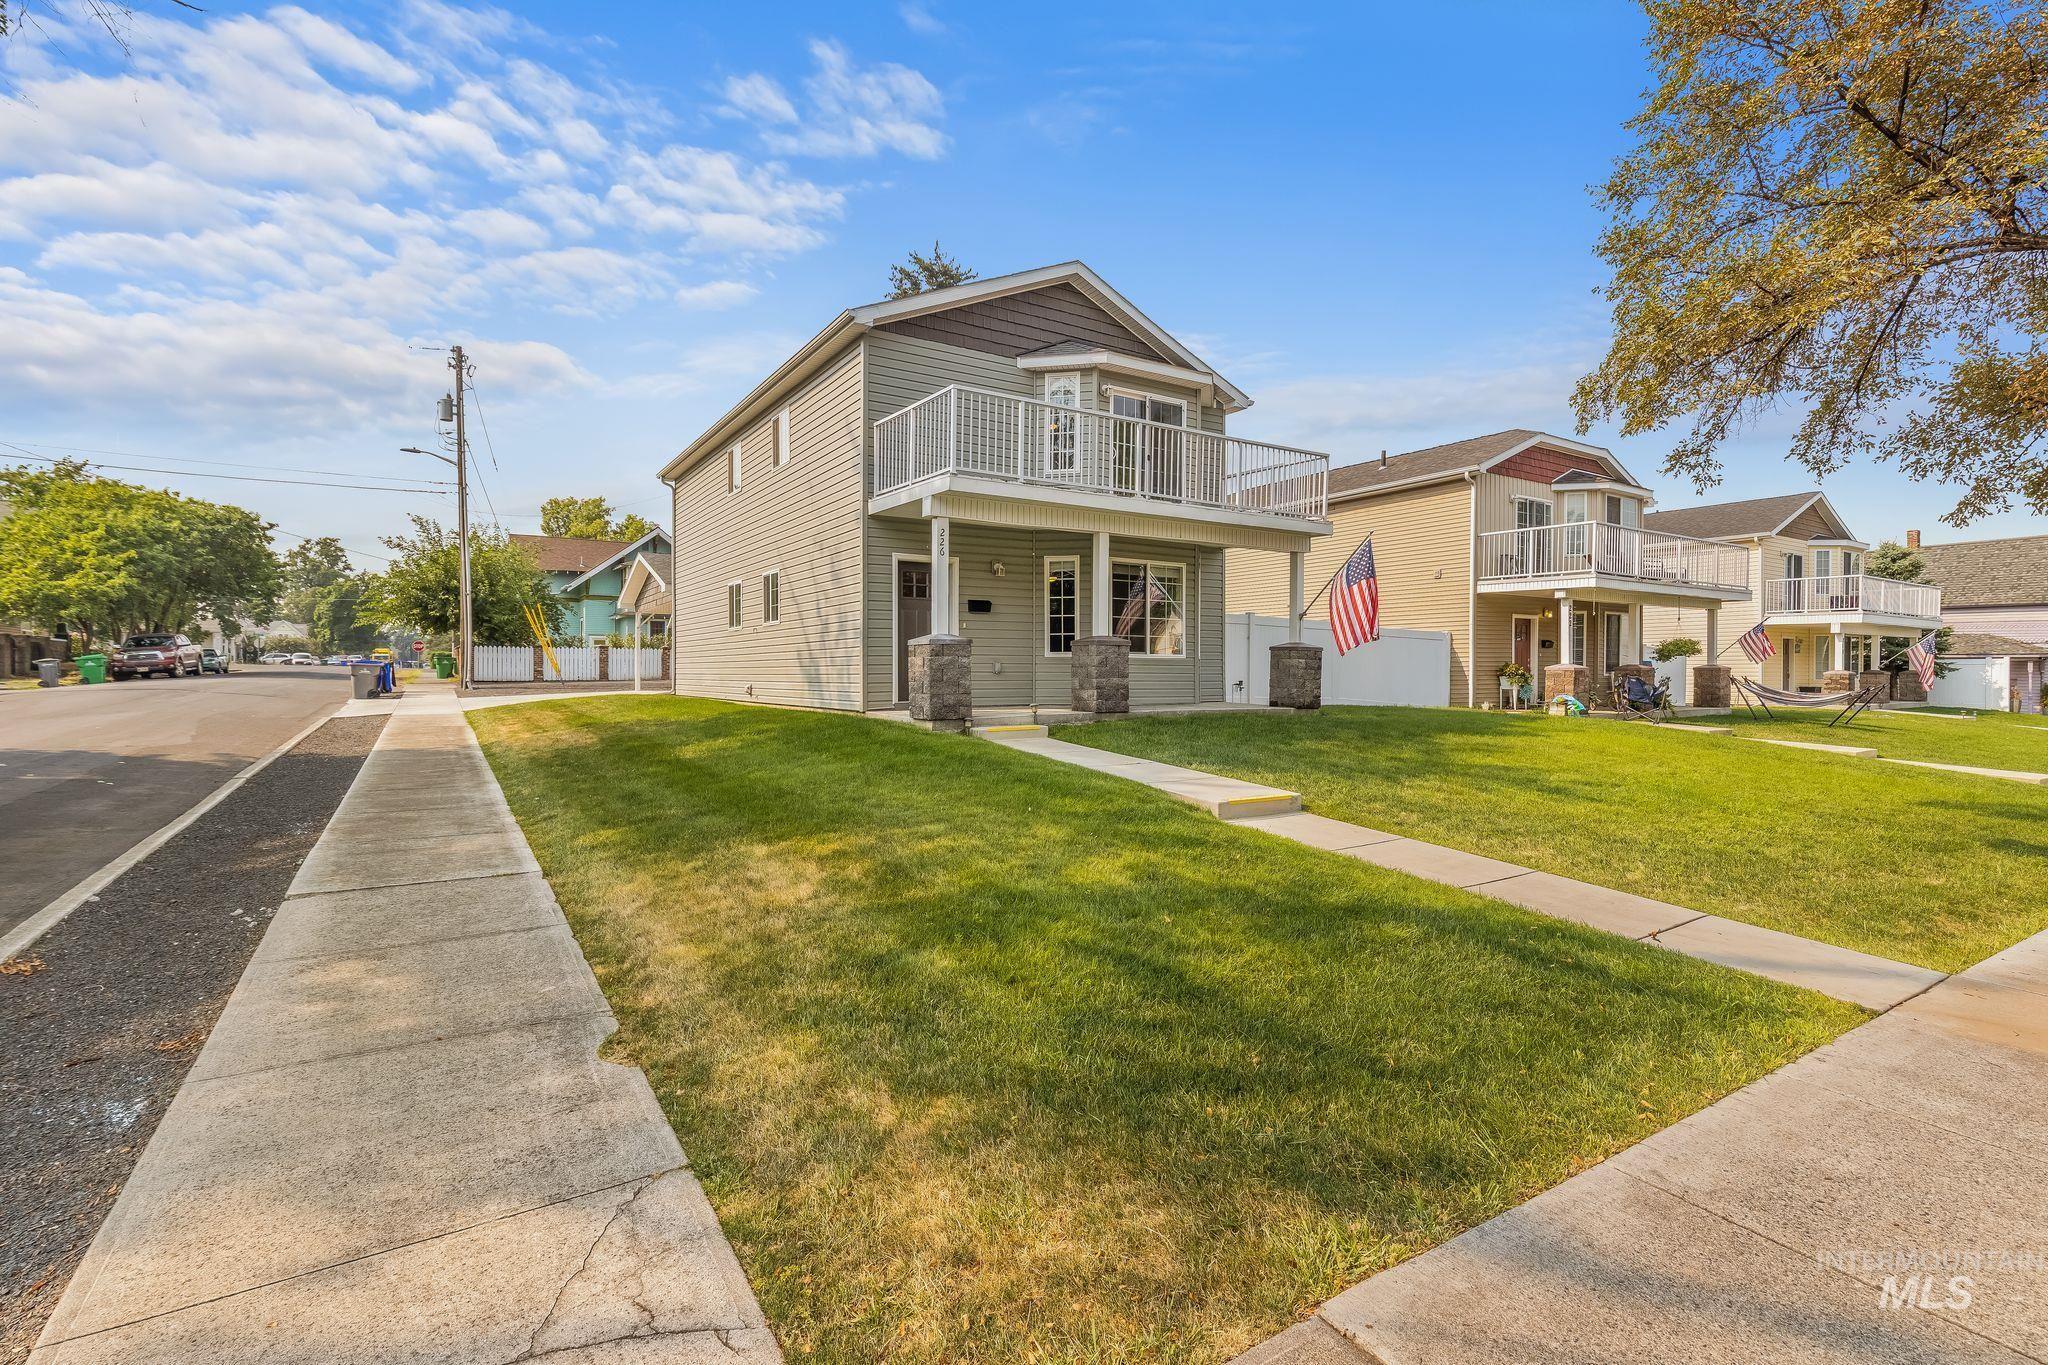
Two-story residence featuring light gray siding with stone-clad columns
-
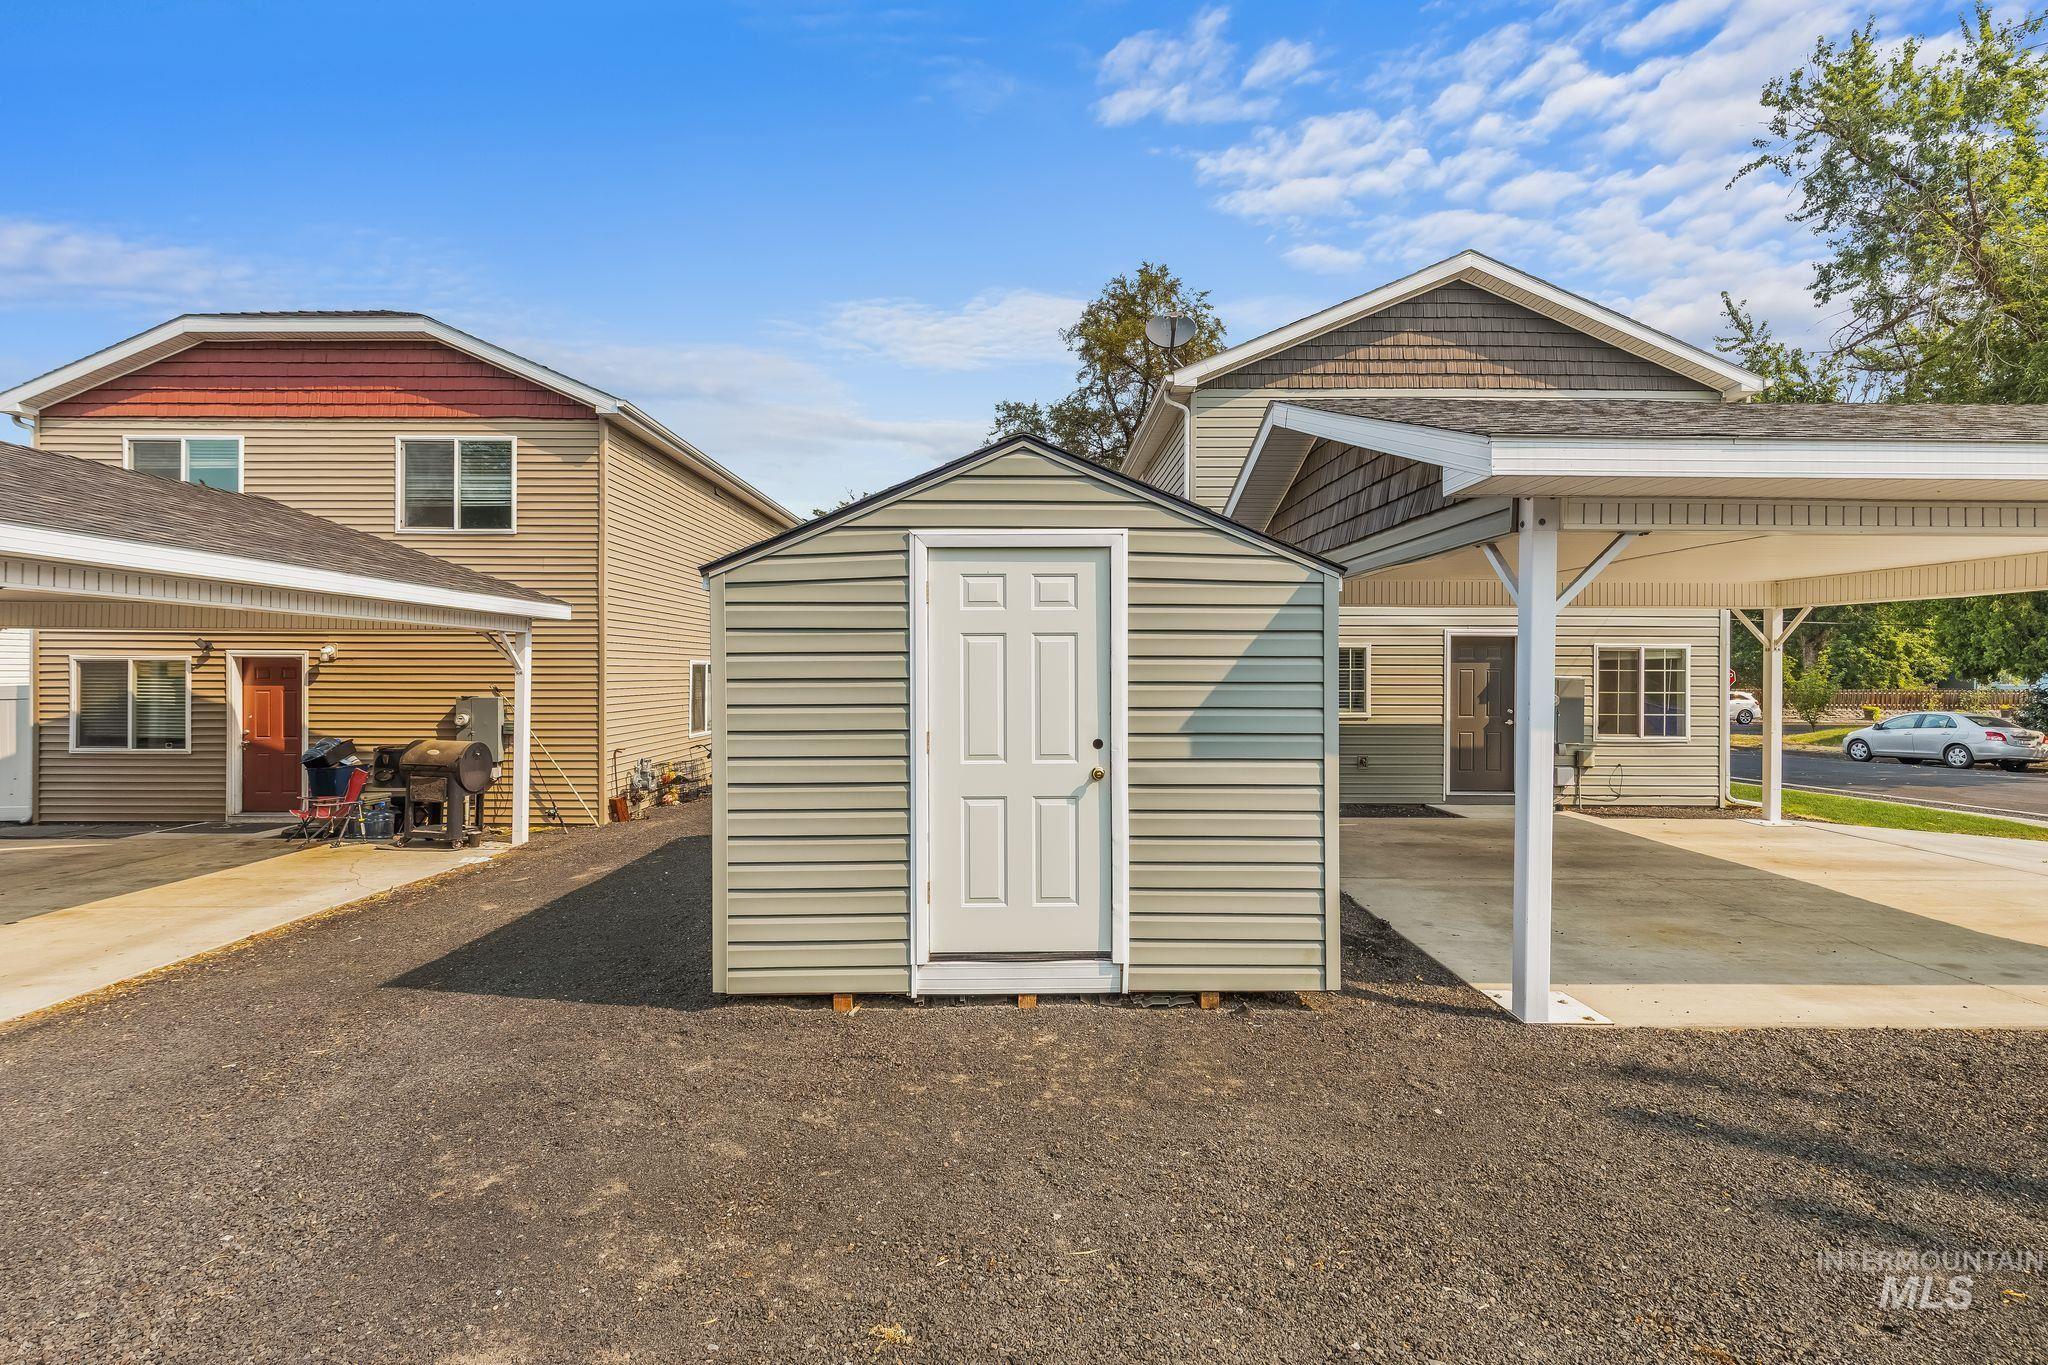
Exterior storage shed with vinyl siding and a white entry door
-
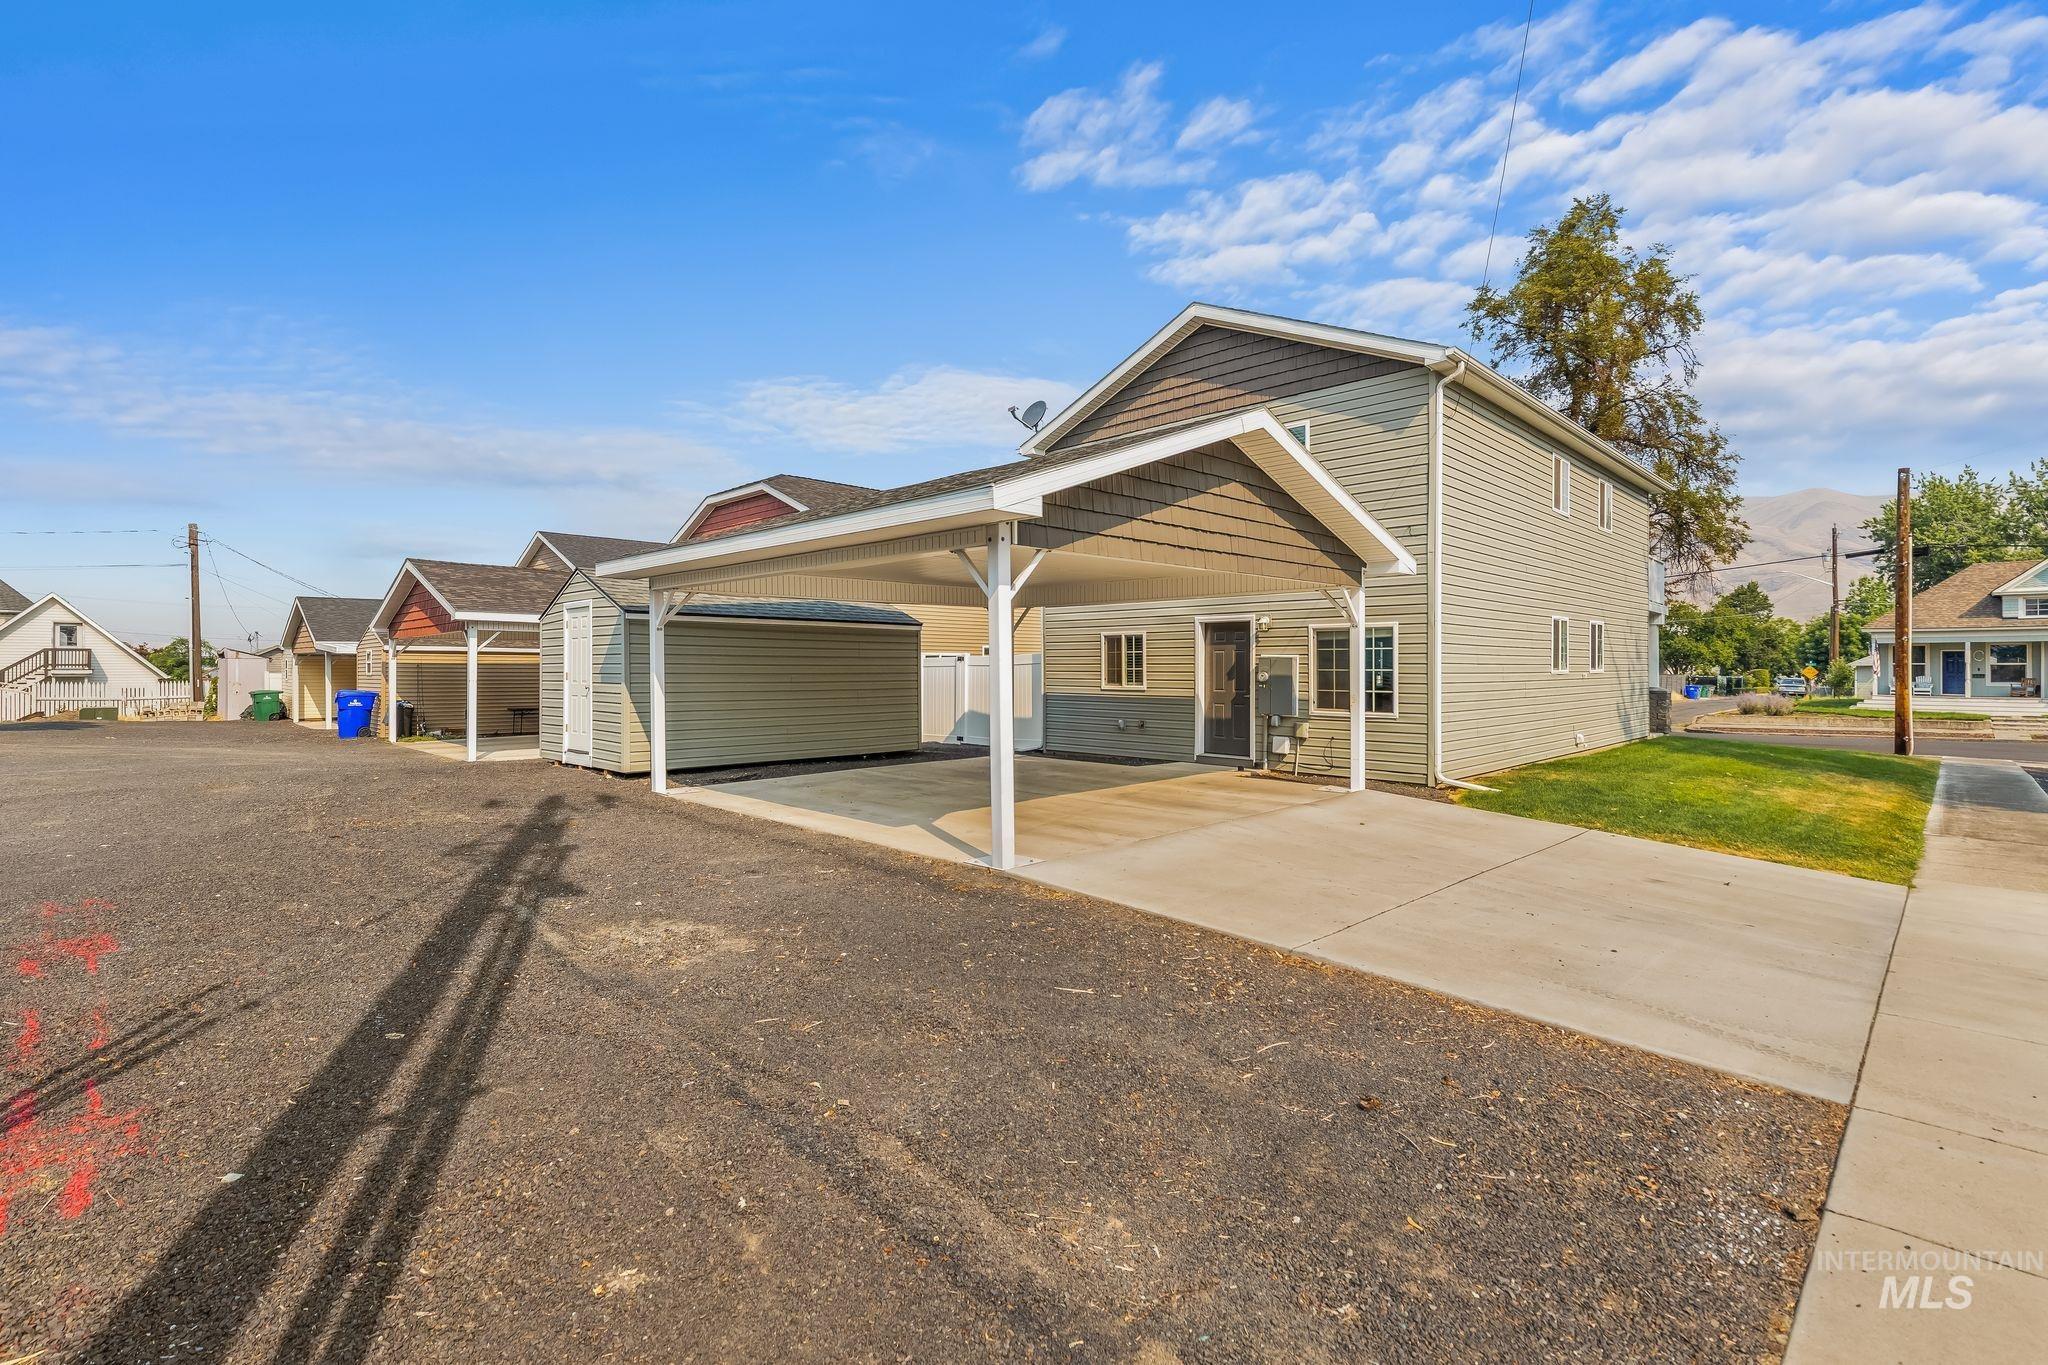
Two-story exterior with light gray siding and brown shake accents
-
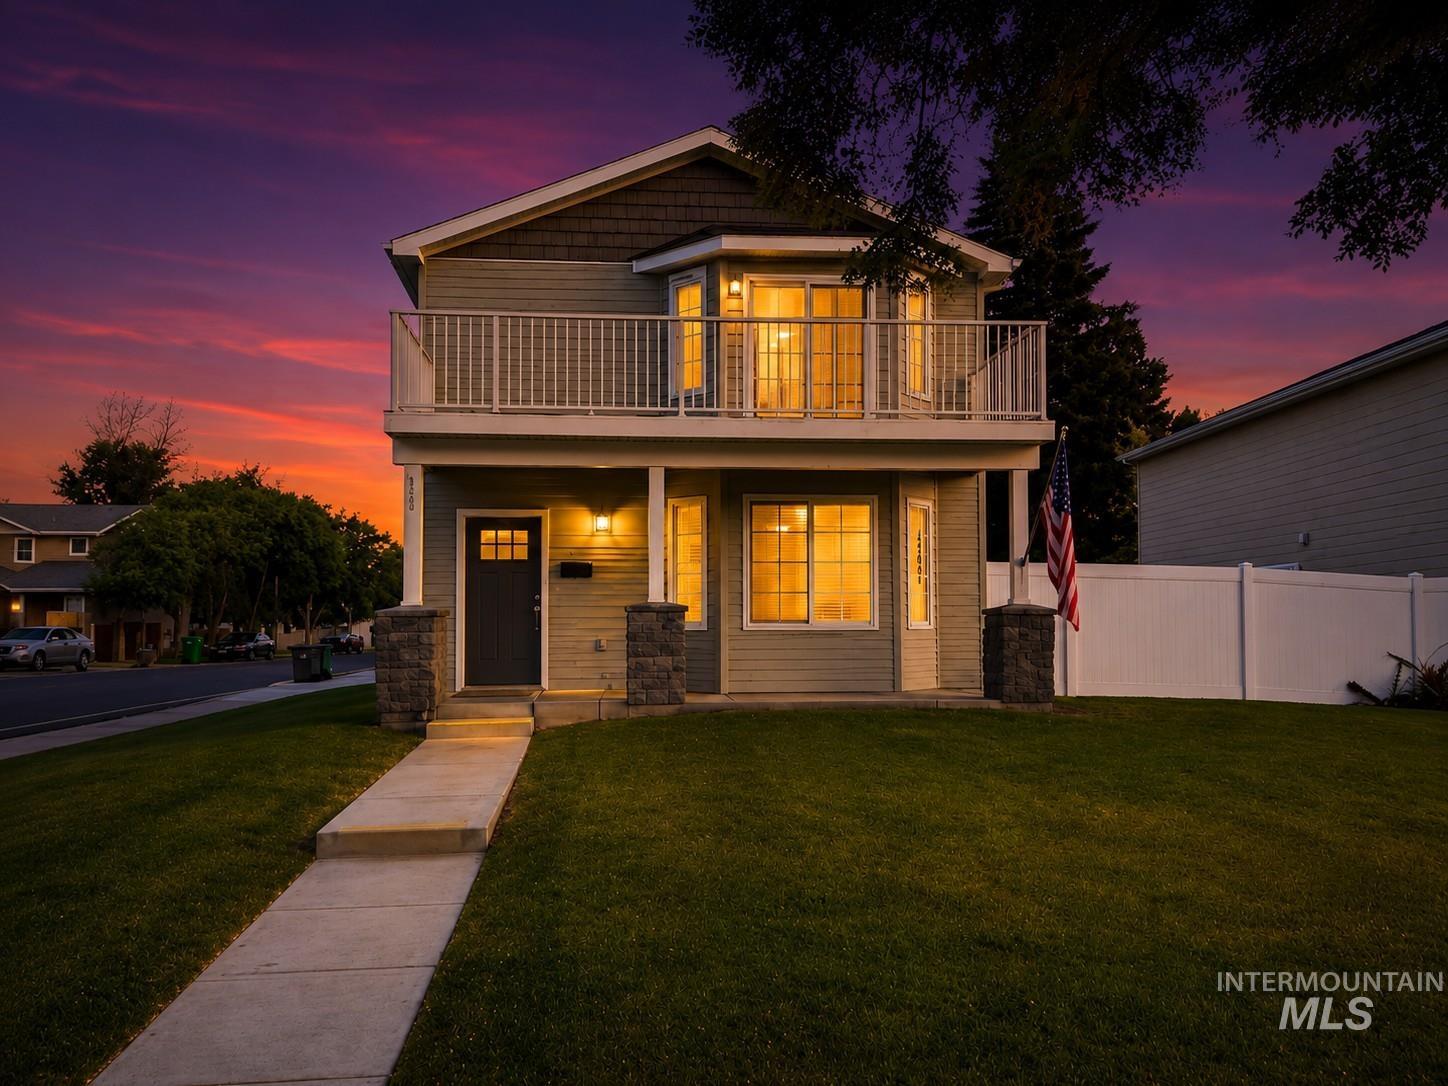
HISTORIC STYLE Modern building
Property Description
HISTORICAL CHARM modern convenience. … FRESHLY PAINTED & NEW FLOORING… This 3 bedroom 2- 1/2 bath home might be the answer to you home search! Built in 2019 you will enjoy the comforts of an energy efficient, low maintenance home. Watch the sunset over the river from the deck of the upper en suite. Adorable covered front porch into large living room complete with gas fireplace. Main level laundry room and large guest bath. Wide open kitchen offers large dining room, island with breakfast bar and all kitchen appliances are included. Second level has 3 bedrooms and 2 full baths. Off street parking with covered carport & EXTRA RV PARKING. Fenced area for pets. TAXES ARE WITHOUT homeowners exemption.
Features
- Heating:
- Forced Air, Gas
- Cooling:
- Central air
- Fireplace:
- Gas
Address Map
- Country:
- US
- State:
- ID
- County:
- Nez Perce
- City:
- Lewiston
- Zipcode:
- 83501
- Street:
- 226 1St. Avenue
- Longitude:
- W118° 58' 11.4''
- Latitude:
- N46° 25' 11''
Rooms
- Master Bedroom Level:
- Upper
- Bedroom 2 Level:
- Upper
- Bedroom 3 Level:
- Upper
- Kitchen Level:
- Main
- Living Room Level:
- Main
Schools
- School District:
- Lewiston Independent School Dist
- Elementary School:
- Webster
- Middle School:
- Jenifer
- High School:
- Lewiston
Additional Details
- Status:
- Active
- Type:
- Single Family
- Level:
- Two Story
- Tax Year:
- 2025
- Taxes:
- $5,512
- Potential Short Sale:
- No
- Age:
- 6 - 10 Years
- Auction:
- No
- Flood Ins Required:
- No
- HUD Owned:
- No
- In Foreclosure:
- No
- Land Size:
- Standard Lot 6000-9999 SF
- Home Owner Exempt:
- No
- HOA Frequency:
- Not Applicable
- Inc Kitchen Features:
- Breakfast bar, Dishwasher, Microwave, Oven/range freestanding, Refrigerator, Island, Countertop-granite, Gas Range
- Lot Features:
- Corner Lot
- Water:
- City service
- Sprinkler System:
- Auto,Irrigation
Residential For Sale
226 1St. Avenue, Lewiston, Idaho 83501
3 Bedrooms
2.5 Bathrooms
1,784 SqFt
Visits : 48 in 161 days
$399,000
Listing ID #98977475
Basic Details
- Property Type :
- Residential
- Listing Type :
- For Sale
- Status :
- Active
- Listing ID :
- 98977475
- Price :
- $399,000
- Bedrooms :
- 3
- Bathrooms :
- 2.5
- Apx SqFt :
- 1,784 SqFt
- Year Built :
- 2019
- Lot Area :
- 0.20 Acres
- Days on Market :
- 148
- Subdivision :
- Thatcher Add
- Update Date :
- 08/03/2026 21:08:34
Agent info


Contact Agent
Mortgage Calculator

