
-
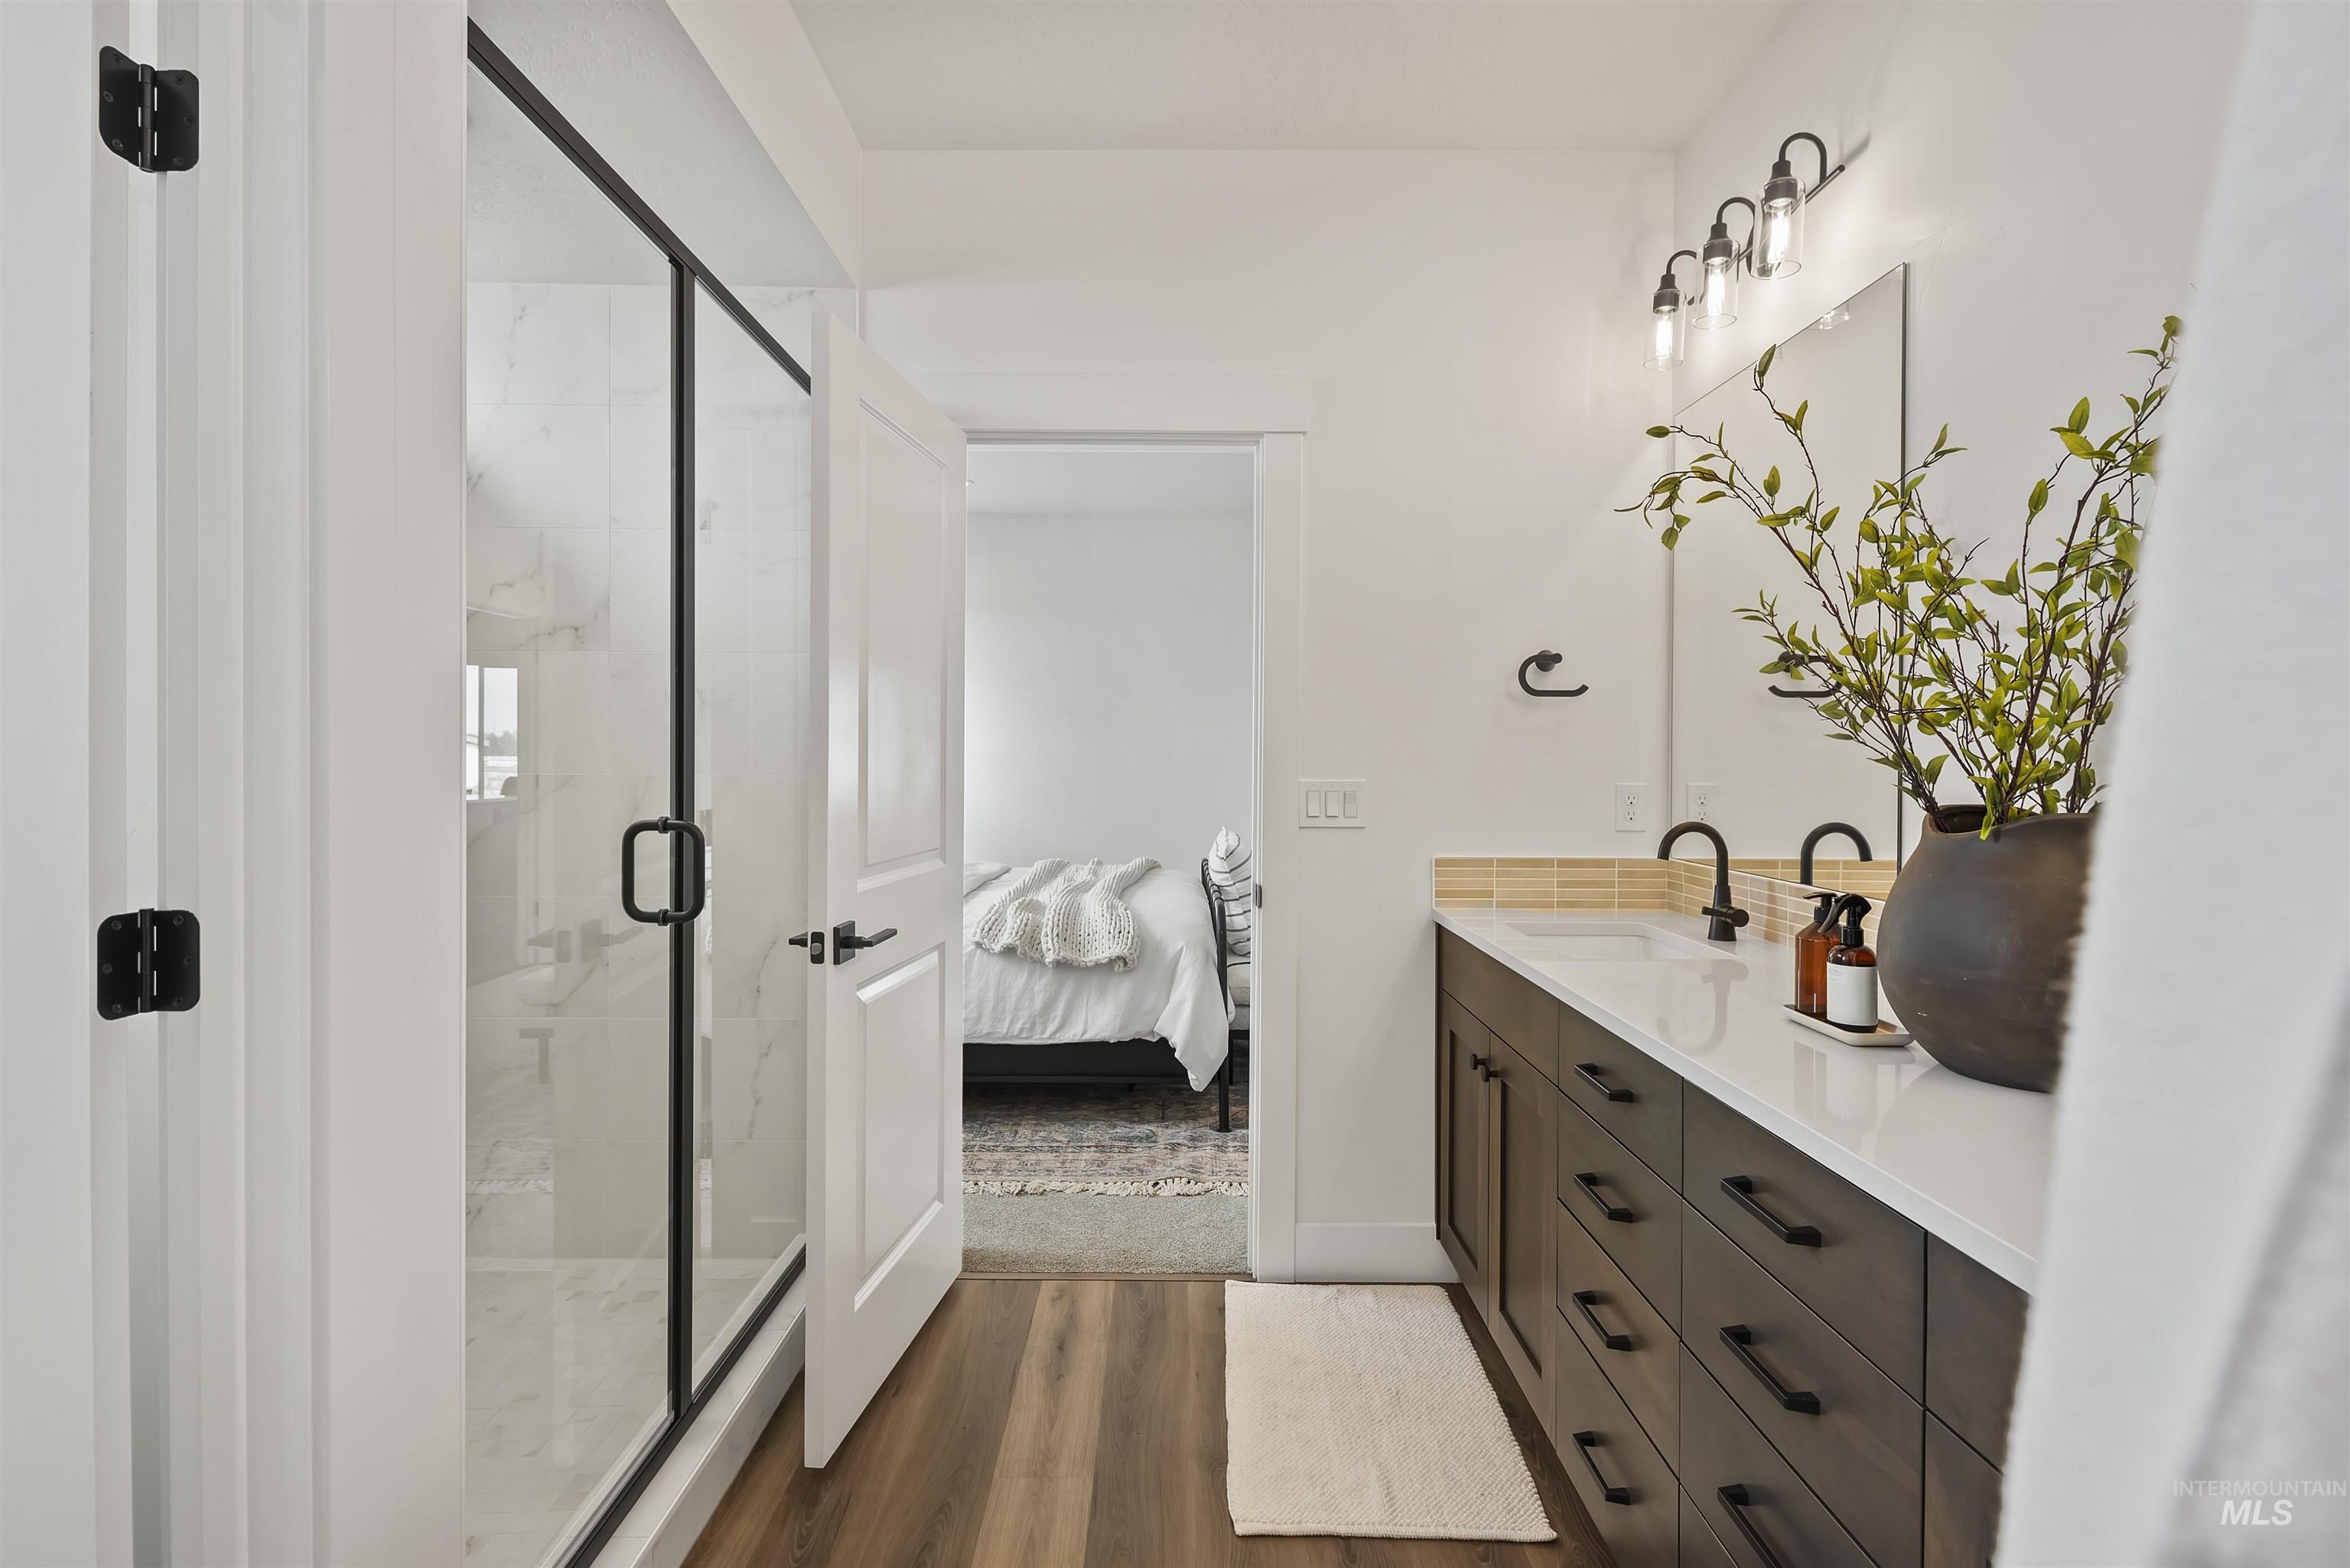
Ensuite bathroom with vanity, a marble finish shower, and dark wood finished floors
-
-
-
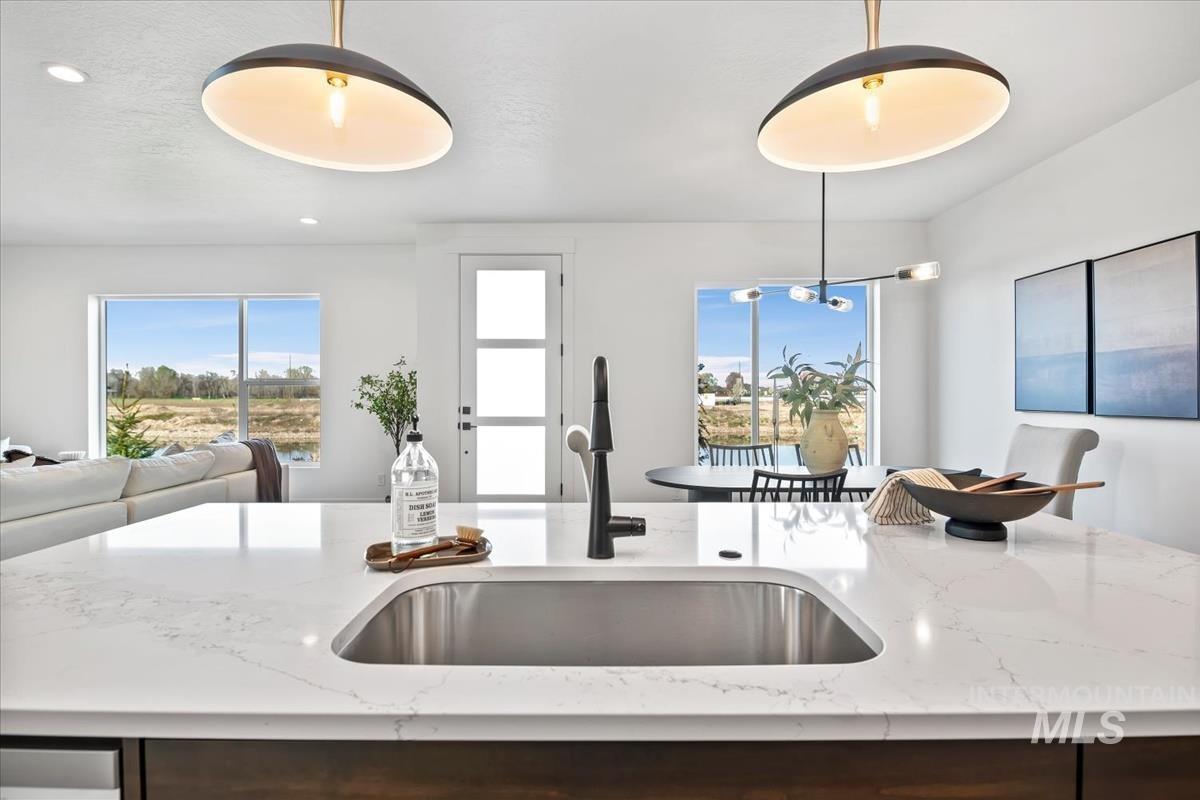
Kitchen with light stone countertops, open floor plan, and recessed lighting
-
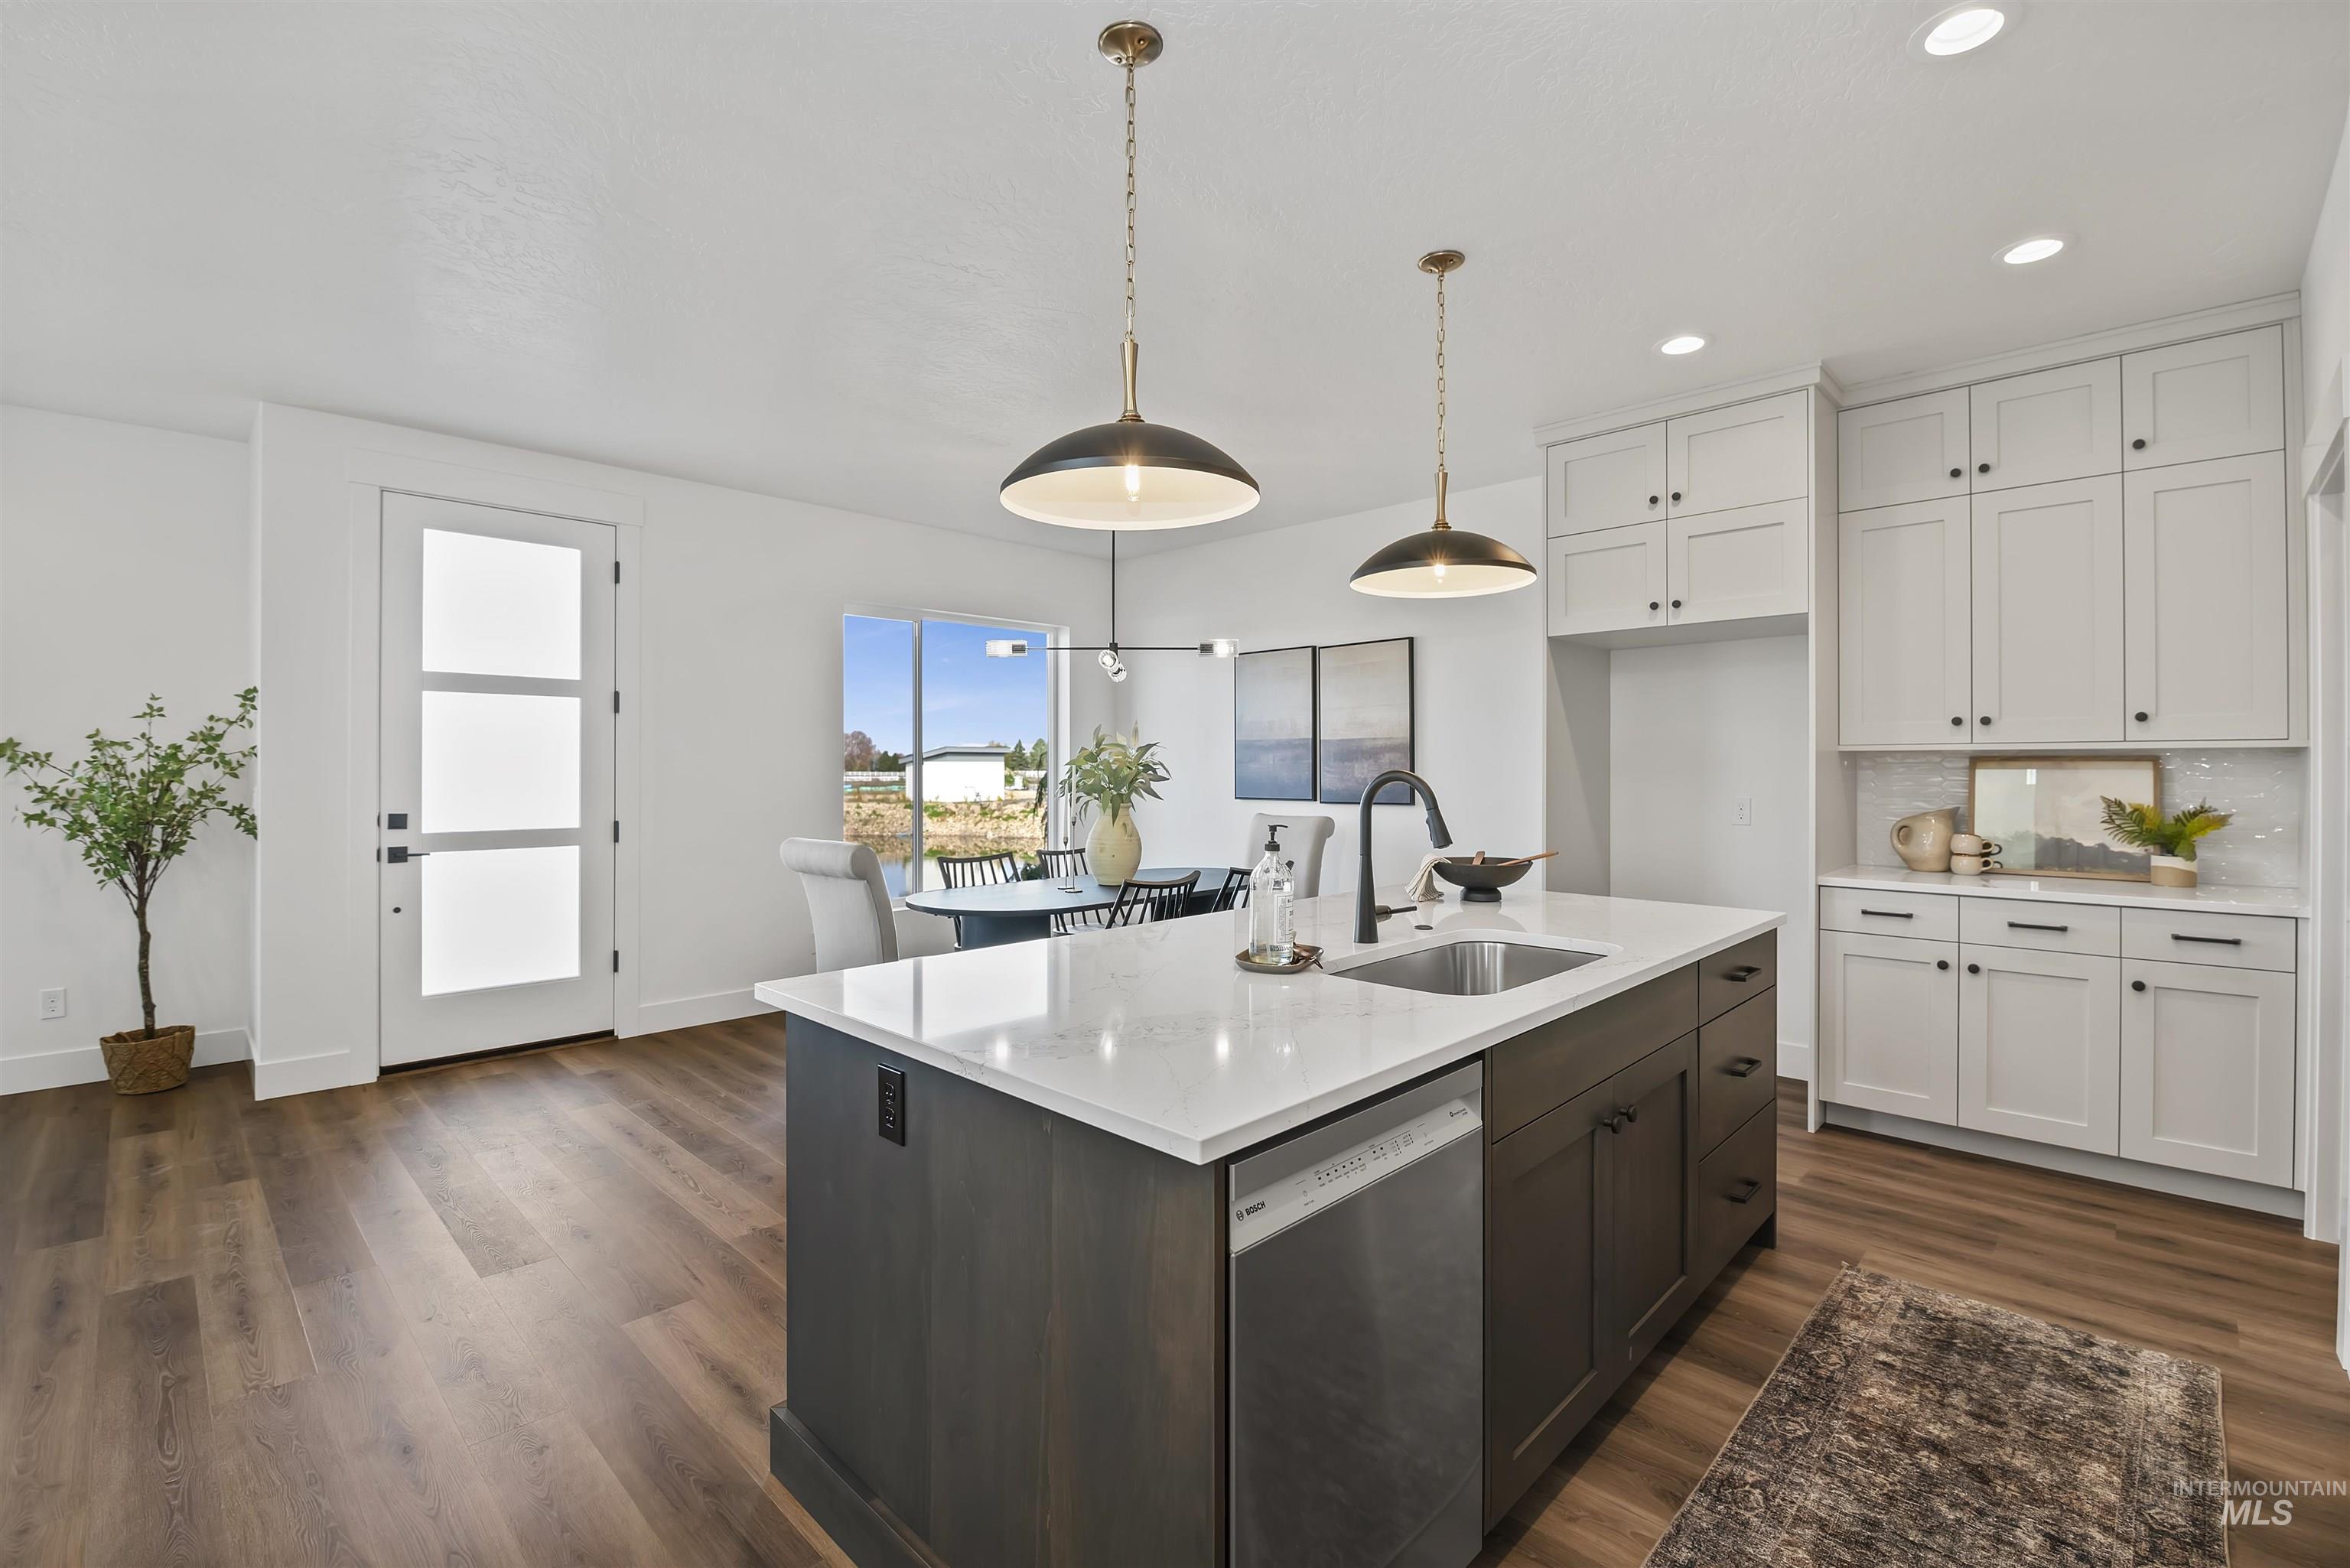
Kitchen featuring two tone cabinets, dishwasher, dark wood finished floors, decorative light fixtures, and light stone counters
-
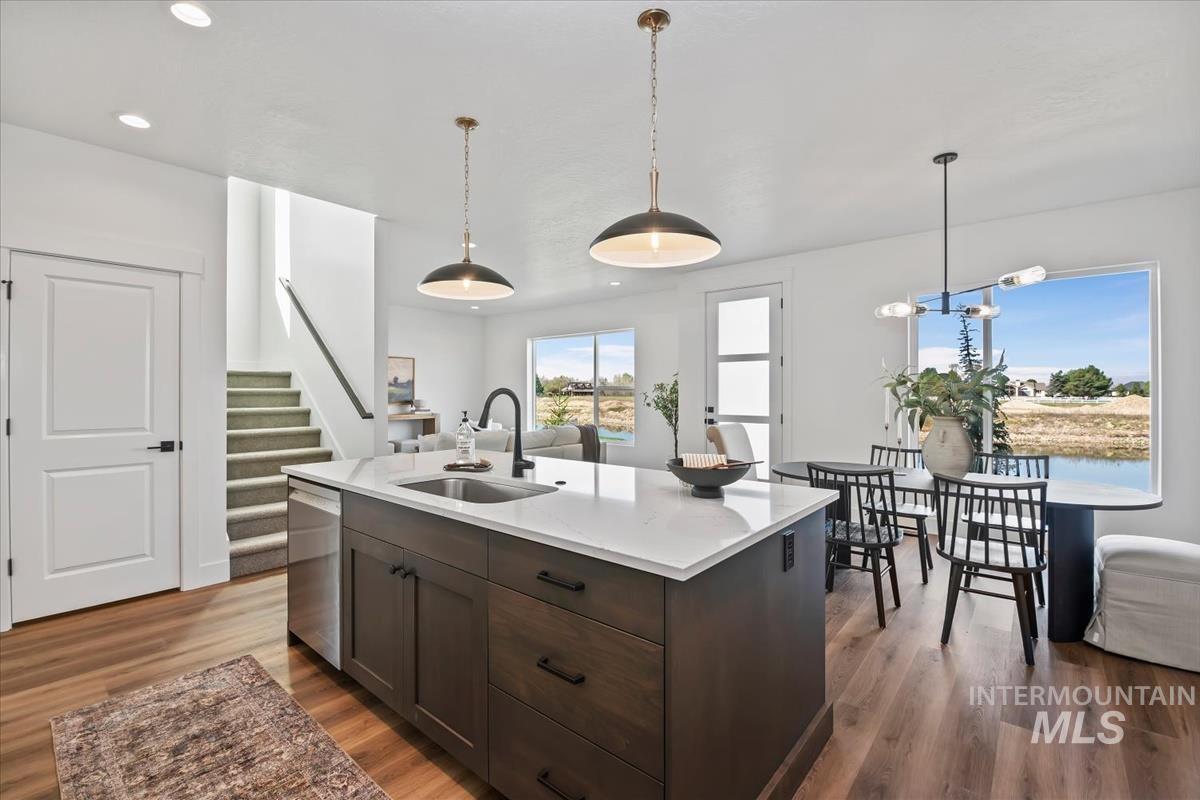
Kitchen with pendant lighting, dark wood finish cabinetry, and dark wood-type flooring
-
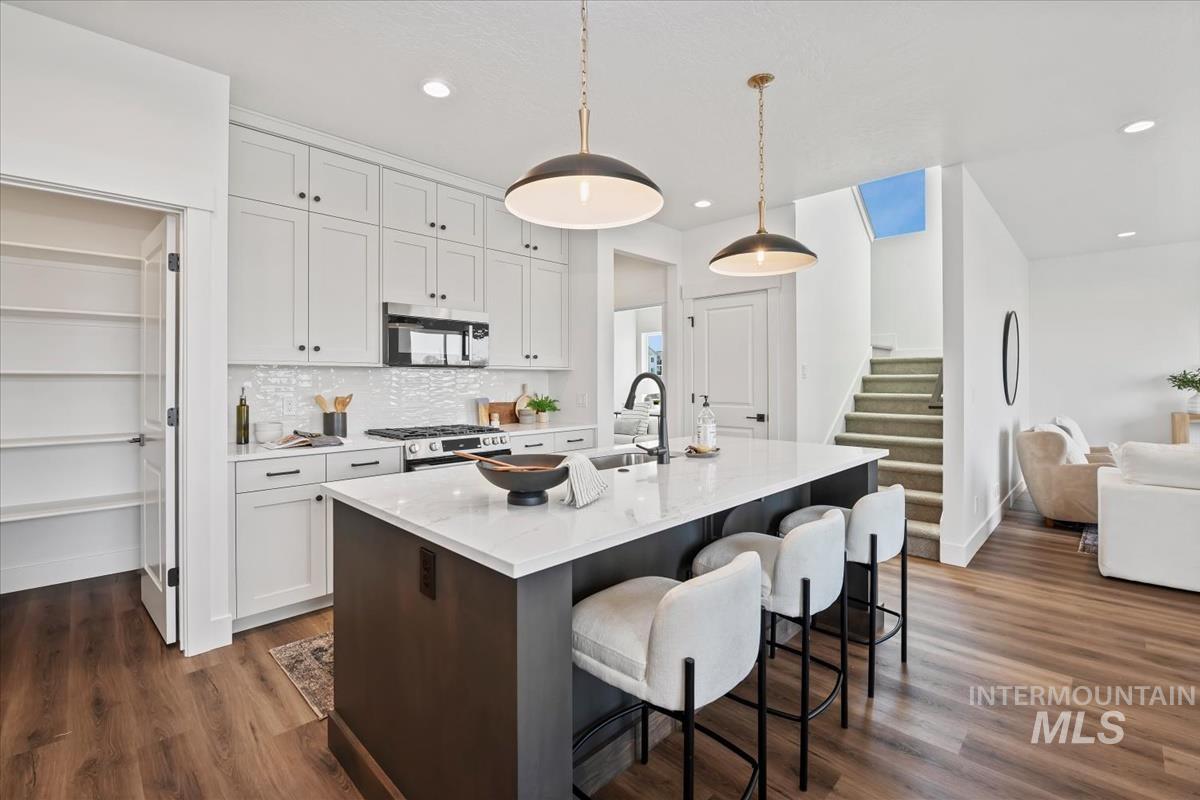
Kitchen with a kitchen island with sink, two tone cabinetry, light stone counters, a kitchen breakfast bar, and stainless steel appliances
-
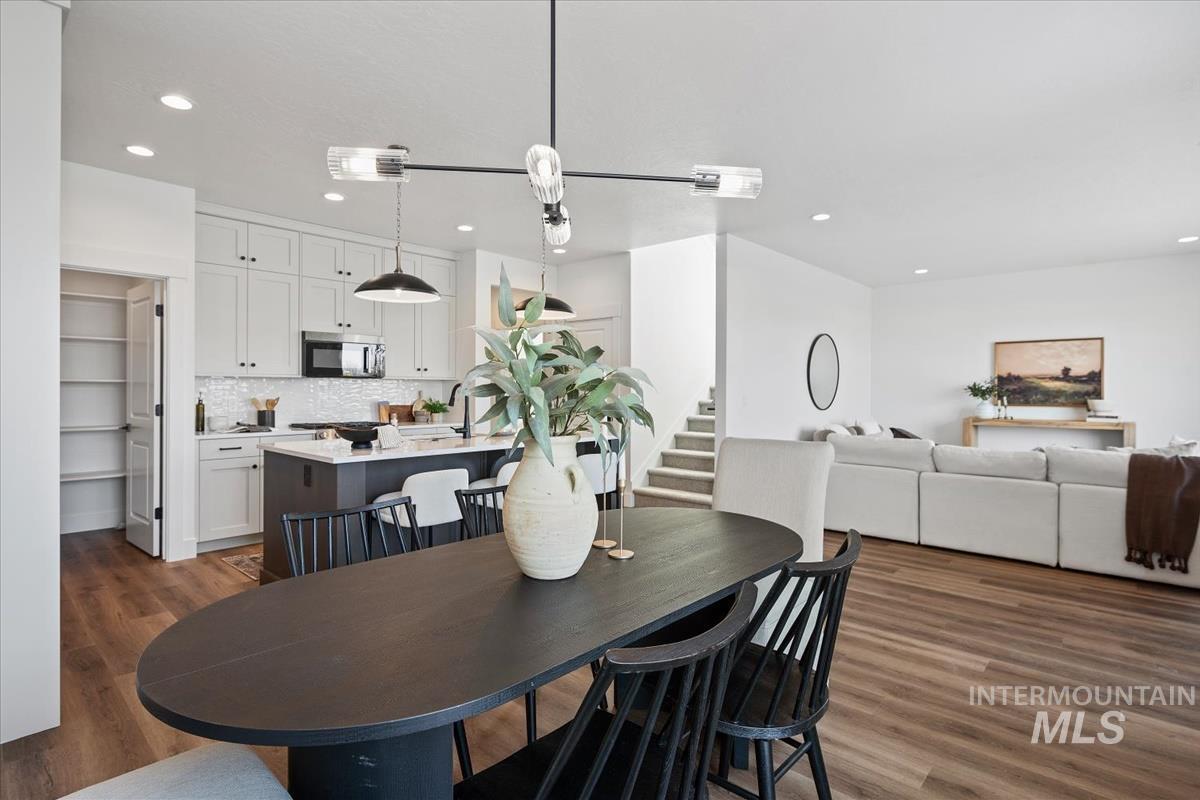
Dining space featuring dark wood-style flooring and recessed lighting
-
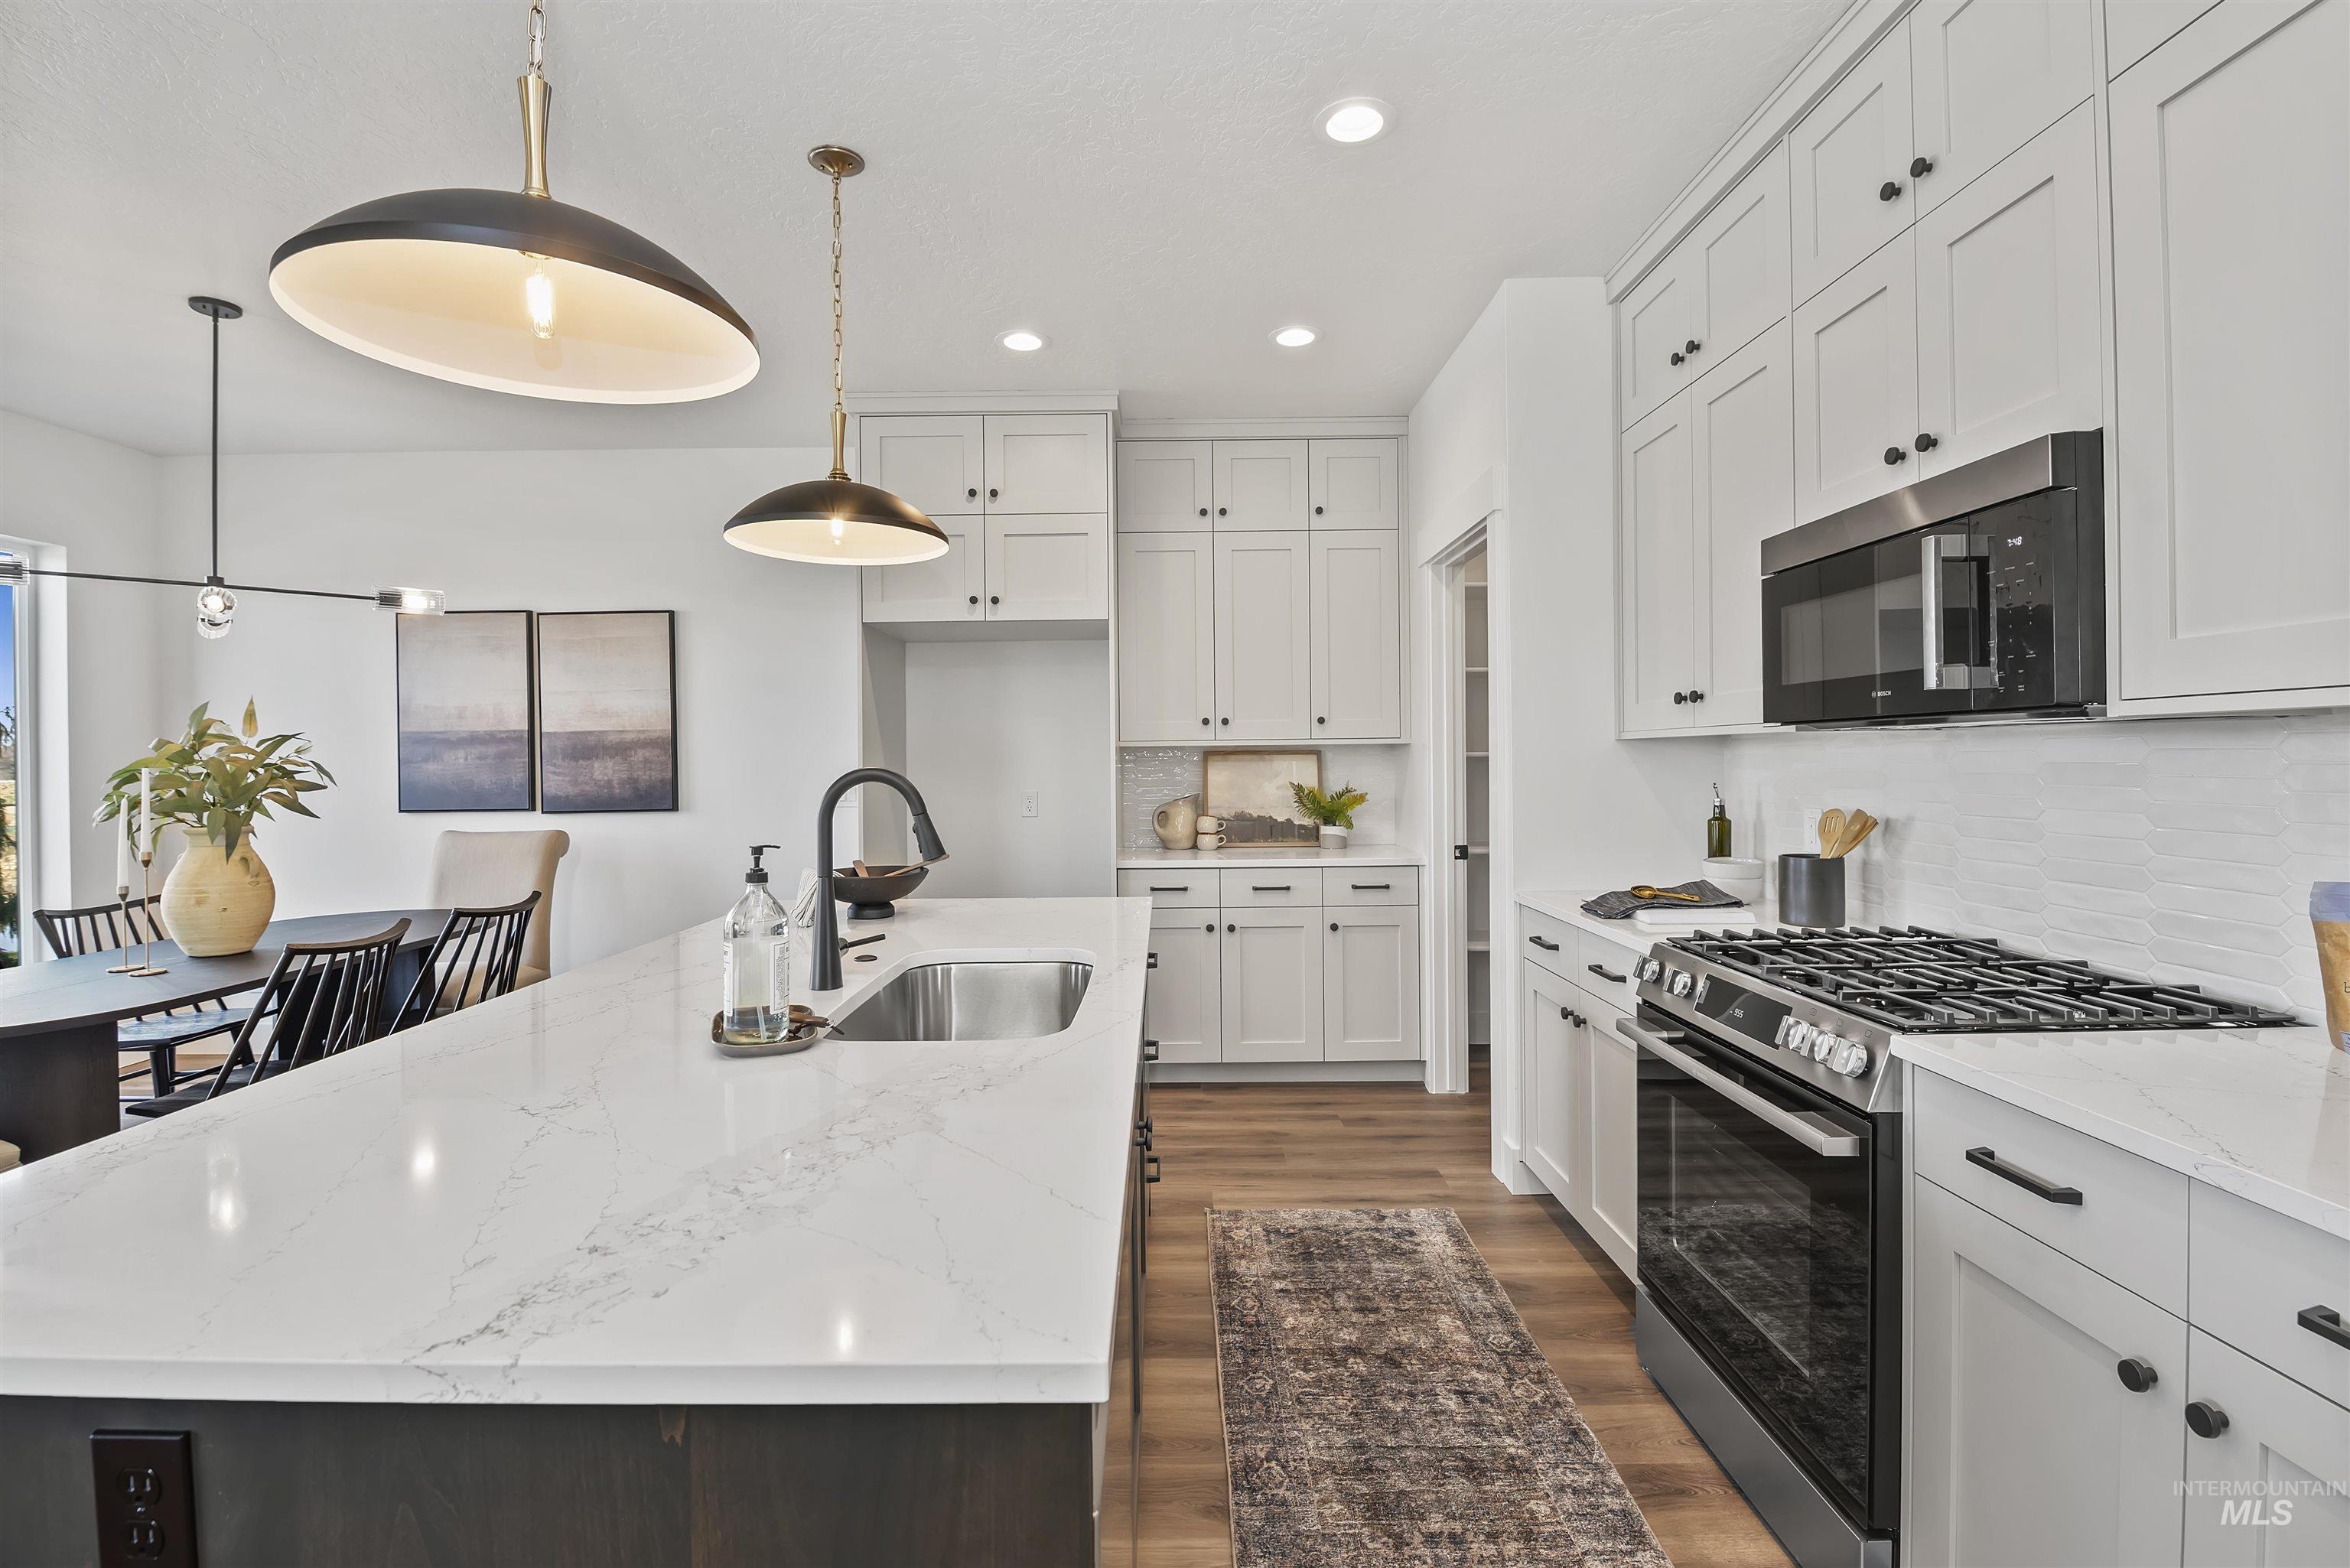
Kitchen with stainless steel appliances, decorative backsplash, a center island with sink, light stone counters, and dark wood-style floors
-
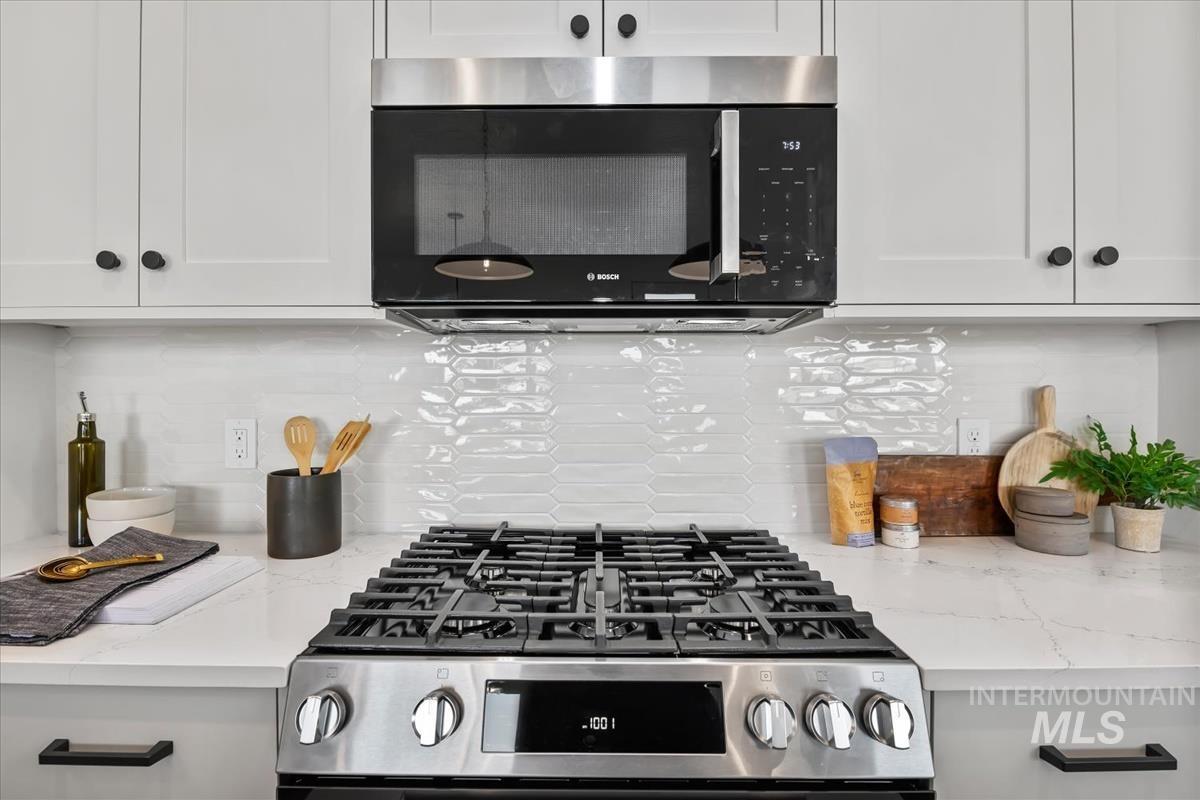
Kitchen featuring gas range, light stone counters, white cabinets, and tasteful backsplash
-
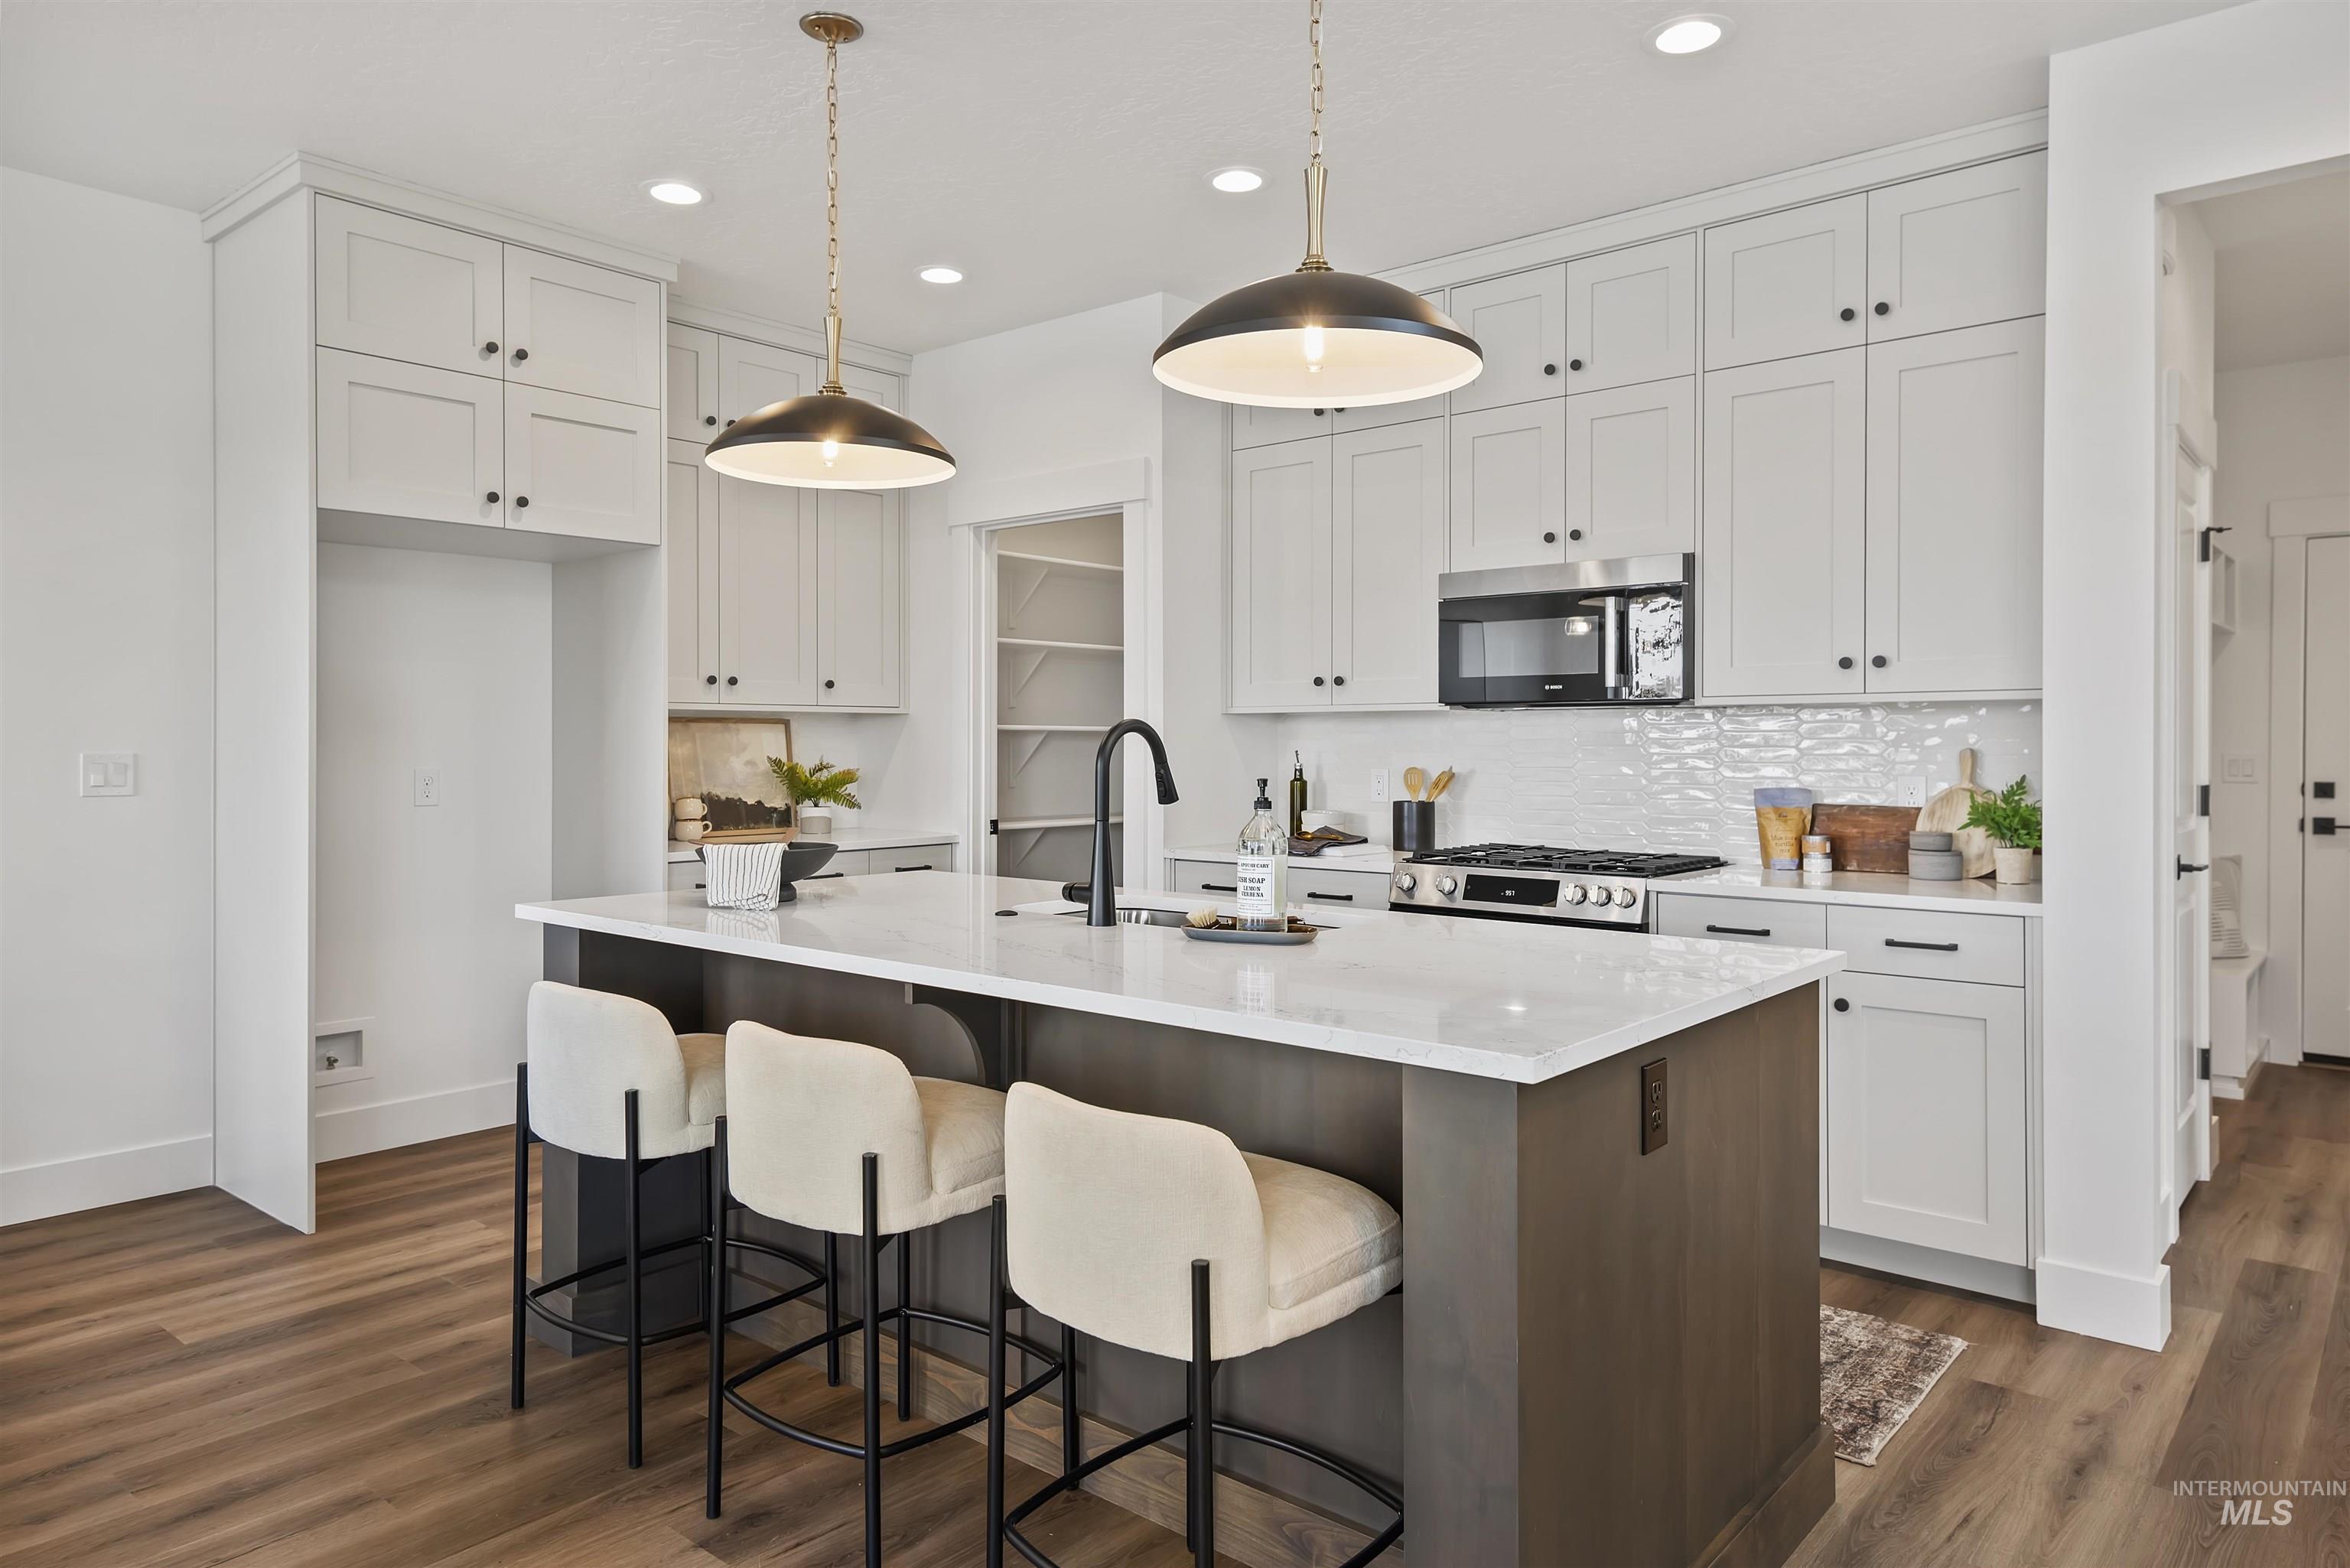
Kitchen with two tone color scheme, backsplash, an island with sink, a breakfast bar area, and dark wood-type flooring
-
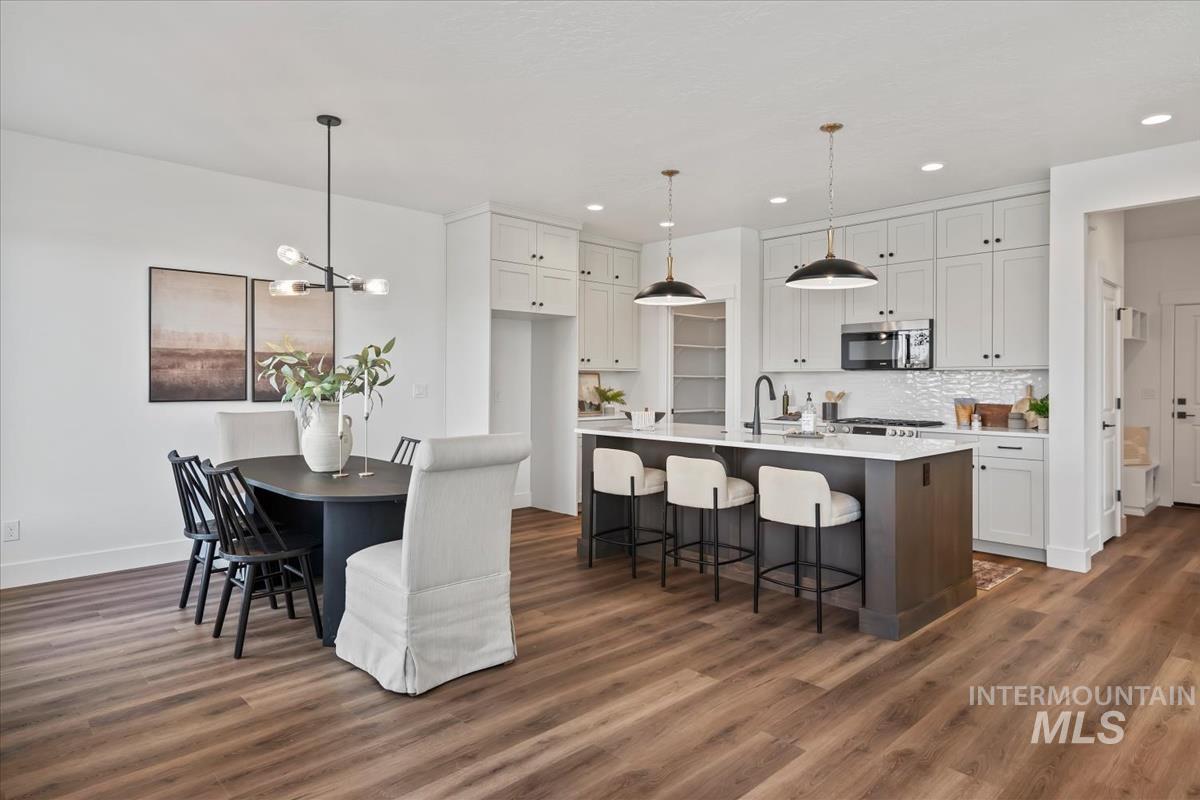
Two tone kitchen with a kitchen breakfast bar, a kitchen island with sink, stainless steel microwave, dark wood-type flooring, and two tone color scheme
-
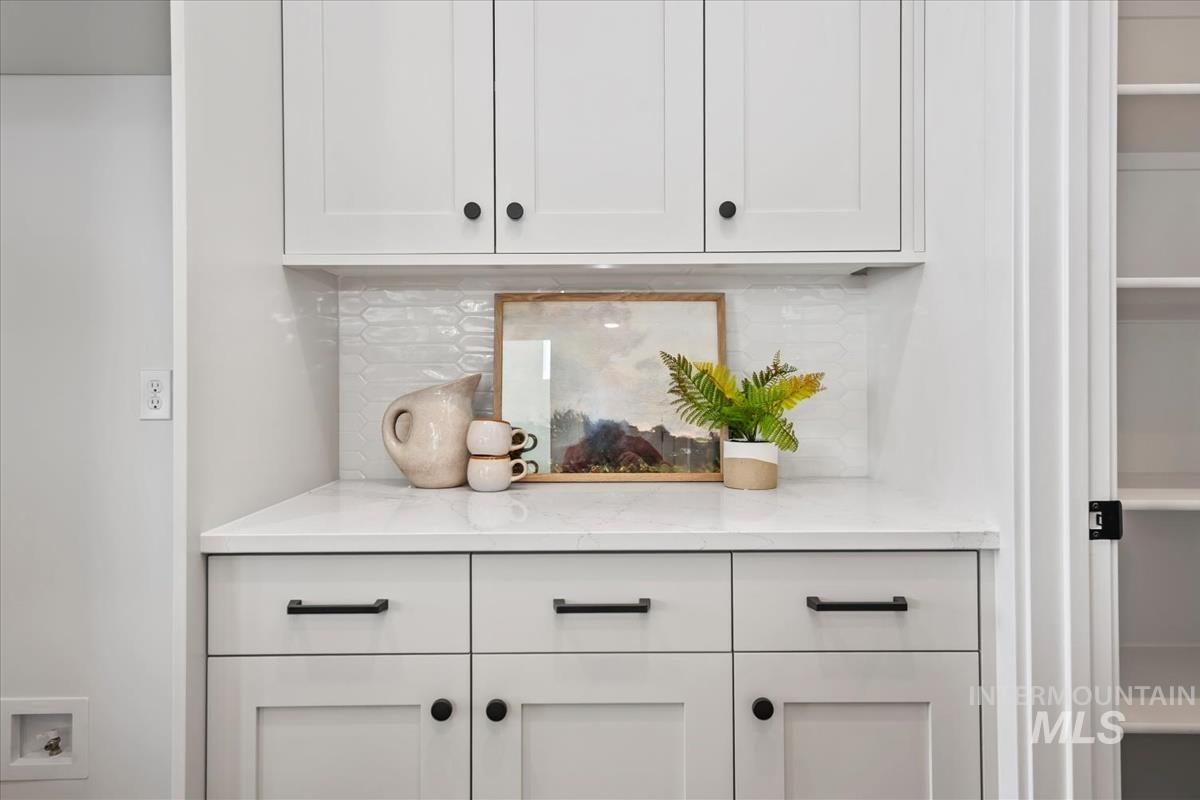
Detailed view of tasteful backsplash
-
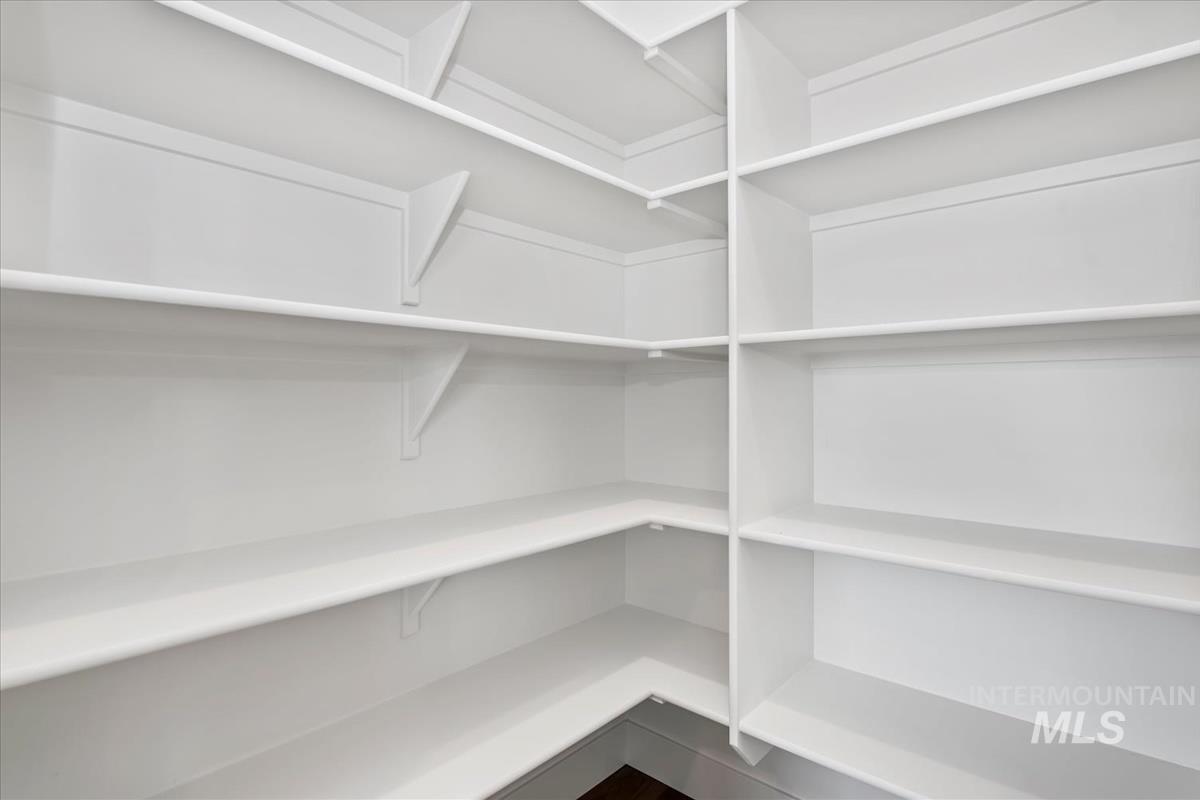
View of storage area
-
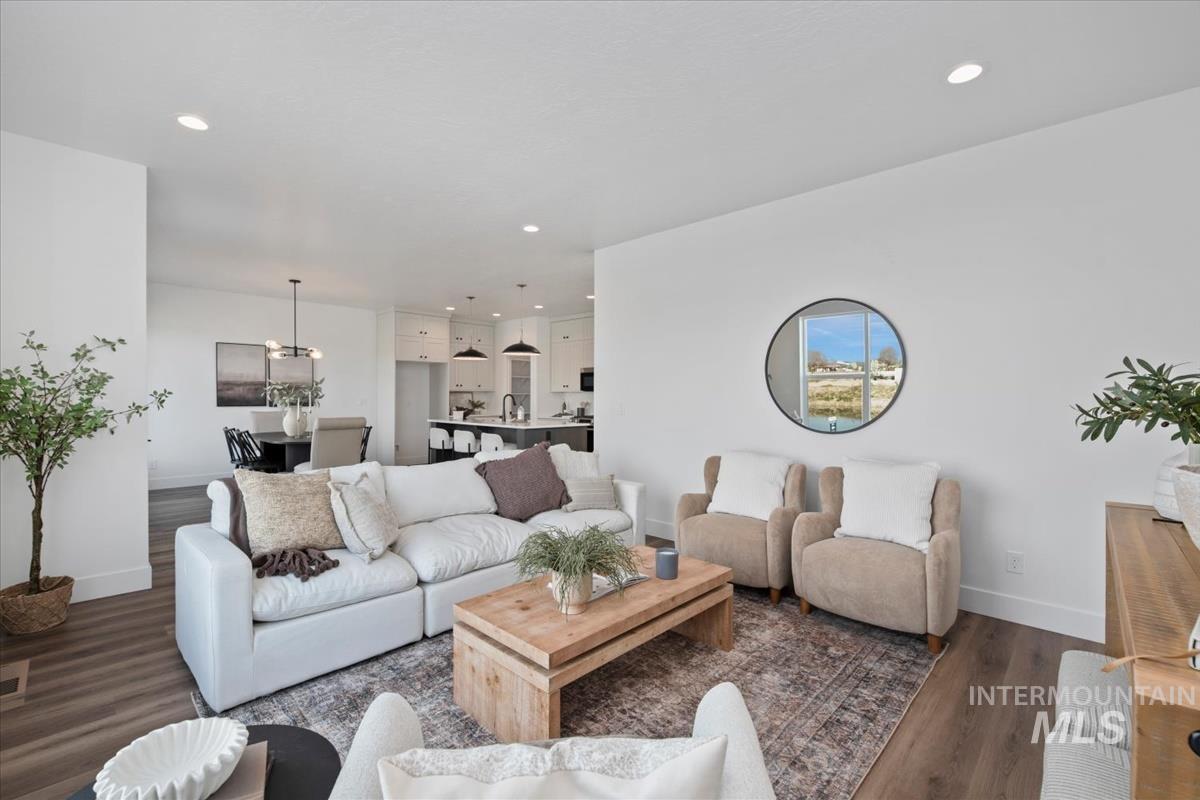
Living area featuring dark wood-style floors and recessed lighting
-
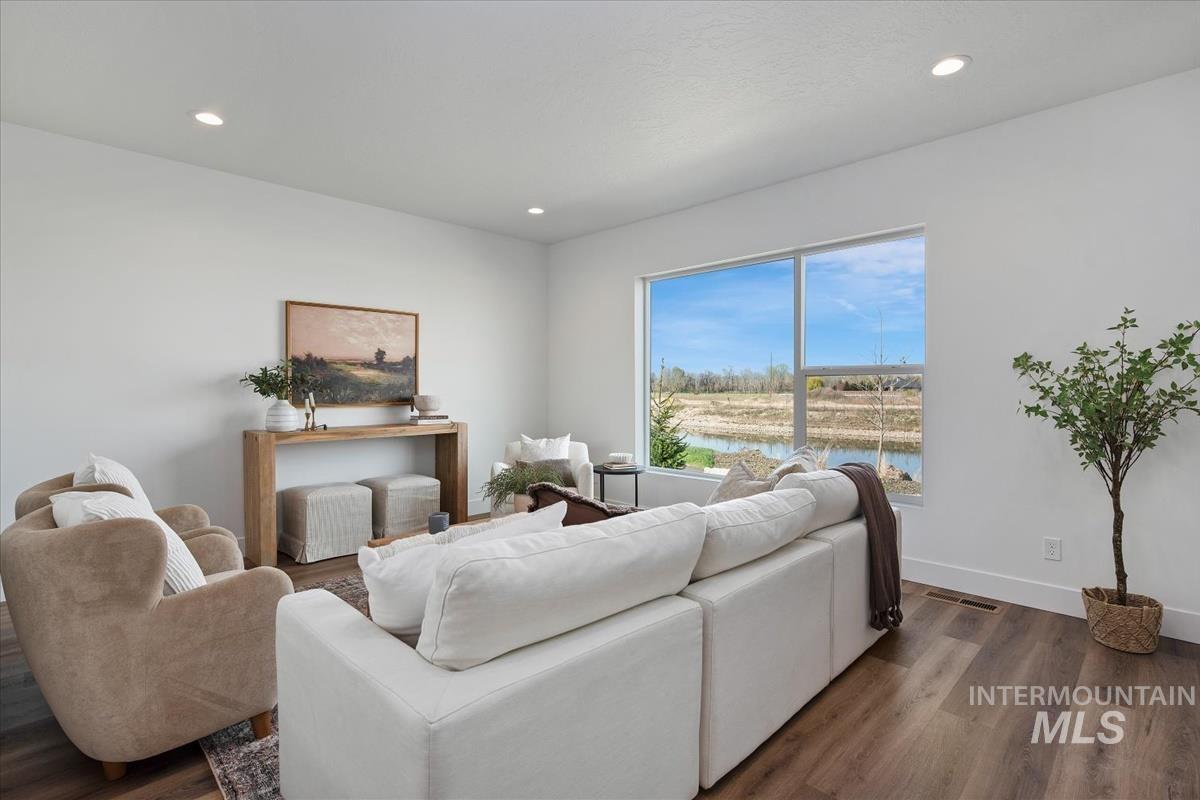
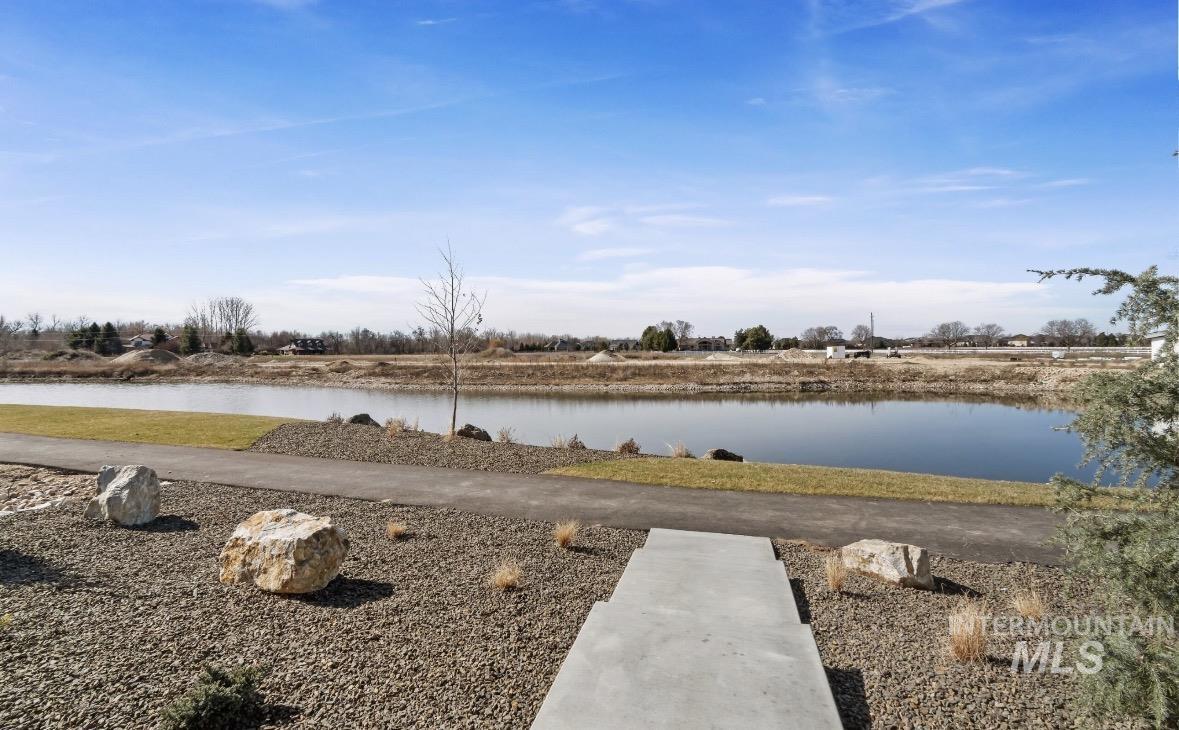
Living area featuring wood finished floors, recessed lighting, and a water view
-
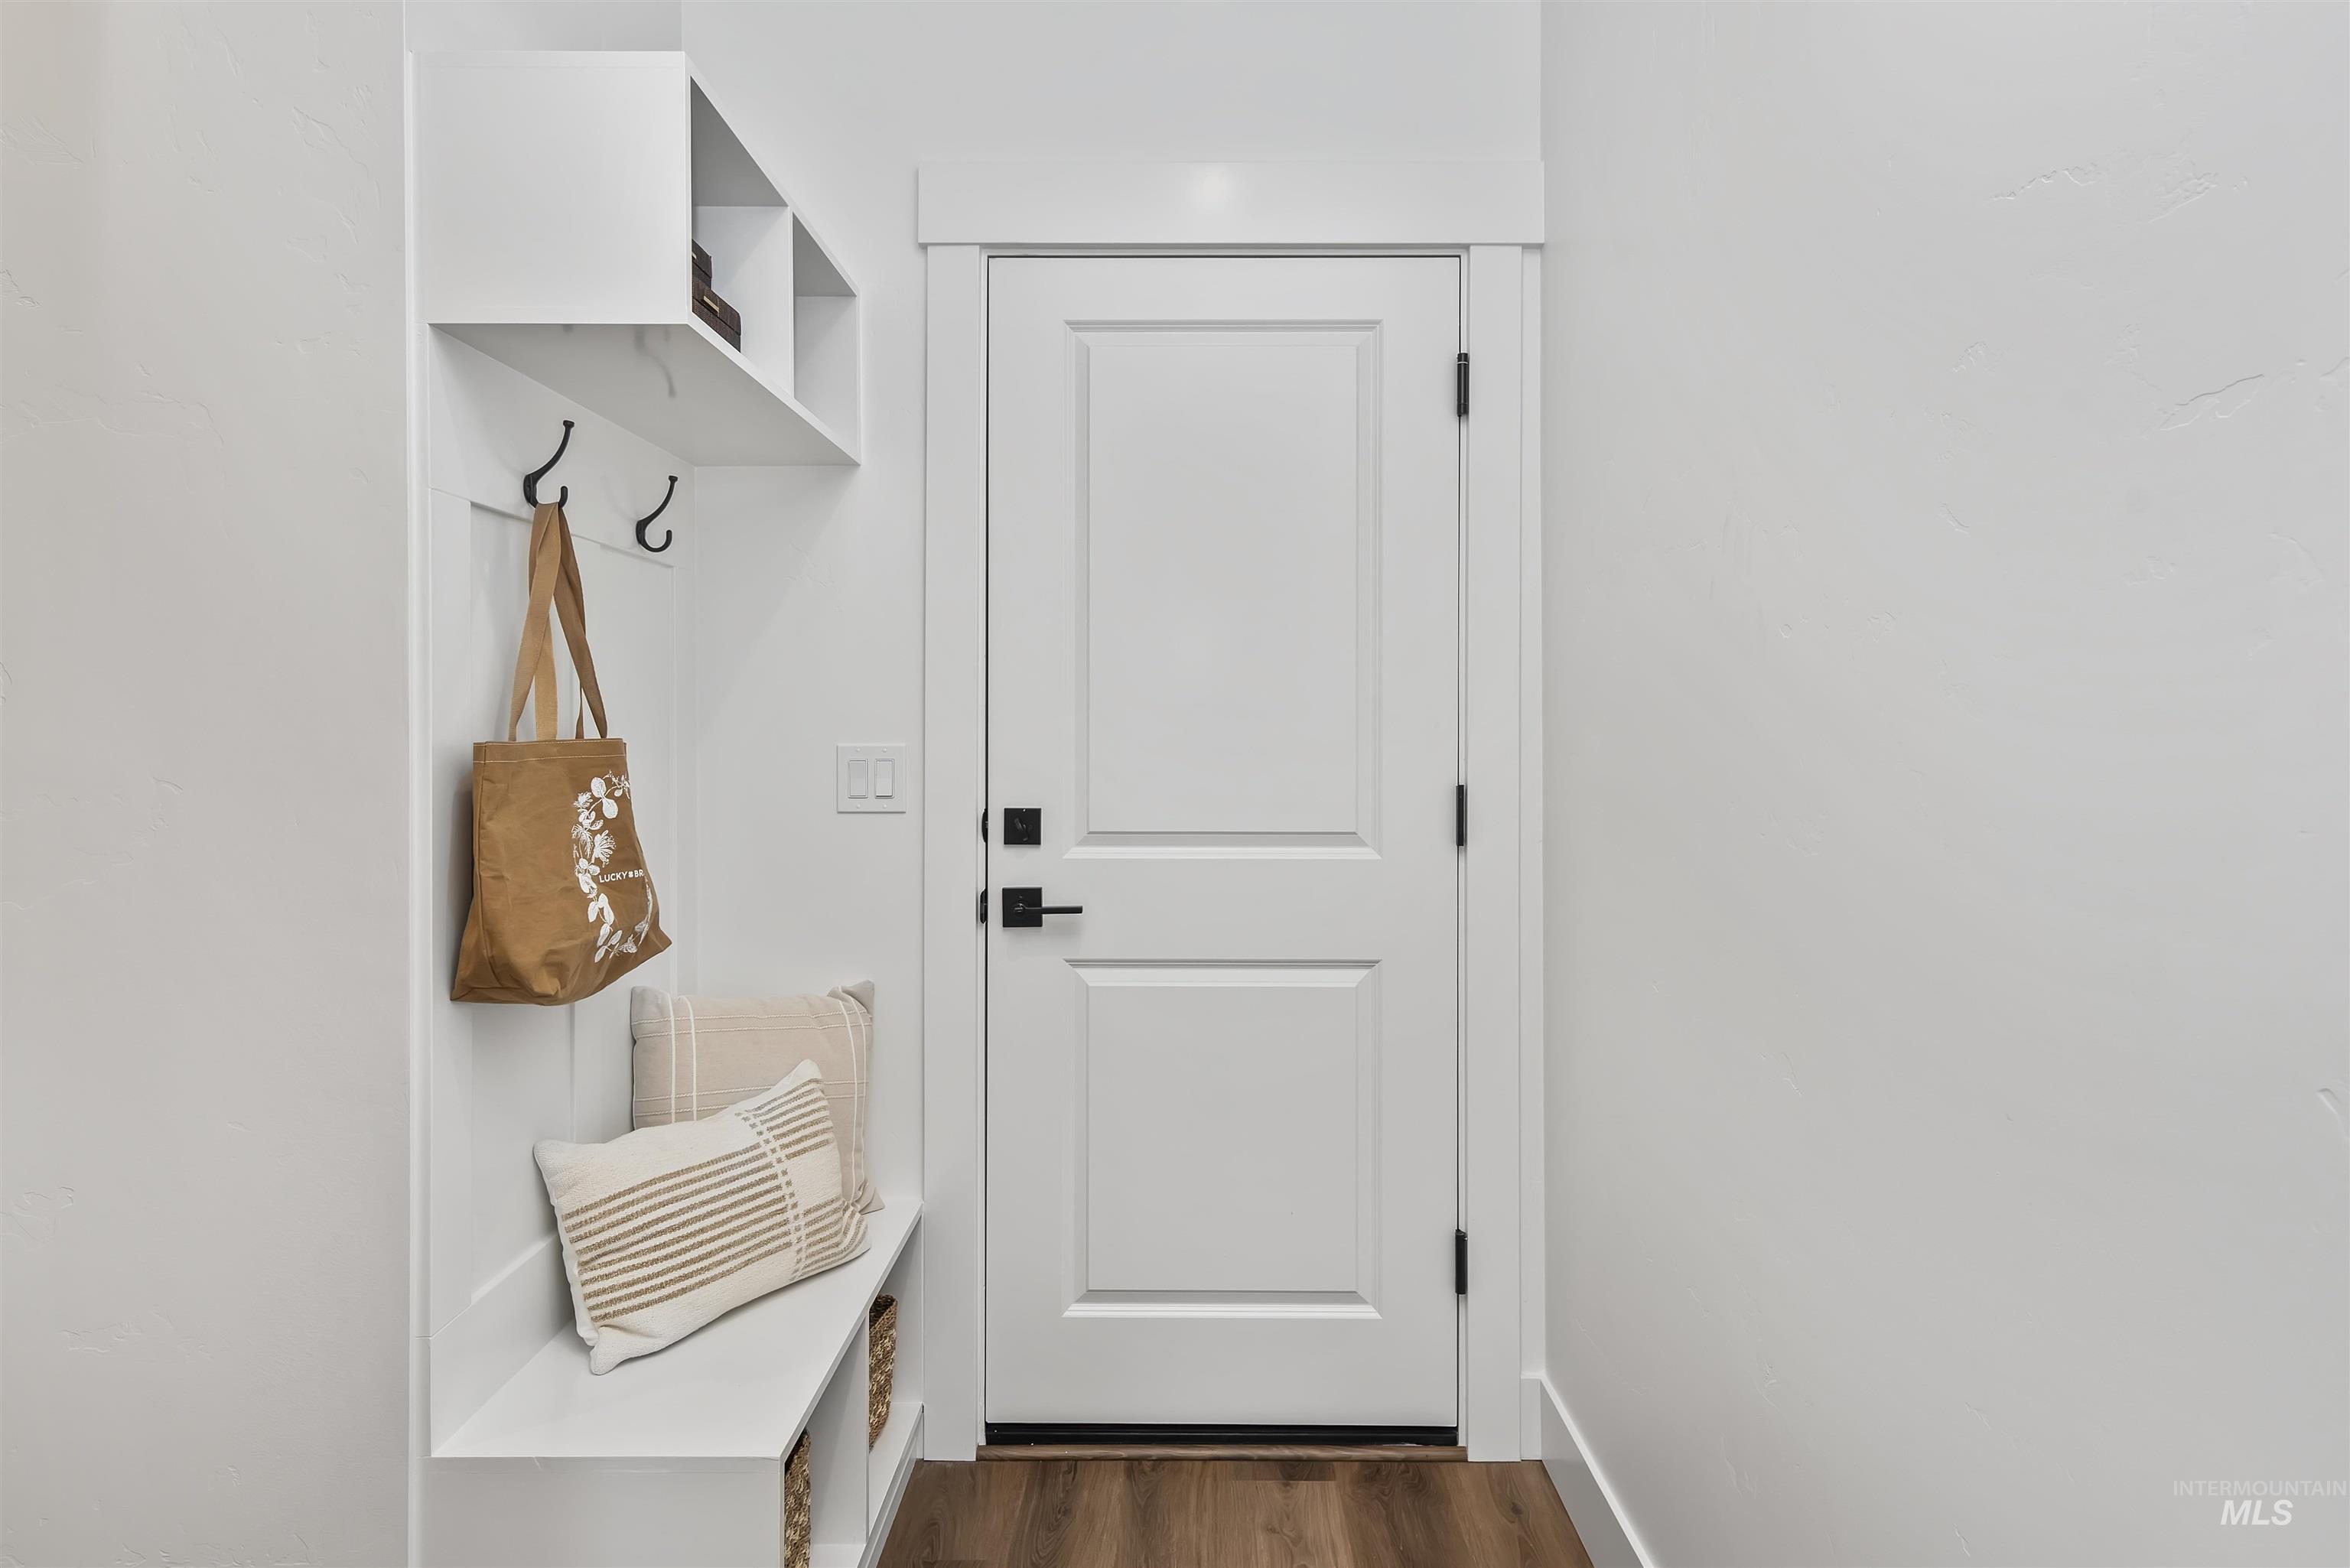
Mudroom featuring dark wood-style flooring and baseboards
-

Bedroom with carpet flooring and recessed lighting
-

Bedroom featuring carpet and recessed lighting
-

Full bathroom with double vanity, a marble finish shower, ensuite bath, and dark wood-type flooring
-

Full bath featuring double vanity
-

Full bathroom featuring double vanity, a shower stall, a spacious closet, and dark wood-type flooring
-

Full bath with double vanity, dark wood-style flooring, a walk in closet, and a stall shower
-

Laundry area featuring wood finished floors, hookup for a washing machine, and cabinet space
-

Living room with light carpet, plenty of natural light, and recessed lighting
-

Carpeted living area featuring baseboards and recessed lighting
-

Carpeted living room featuring recessed lighting and baseboards
-

Carpeted living room featuring recessed lighting
-

Bathroom featuring vanity and curtained shower
-

Carpeted bedroom with baseboards
-

Office space with carpet and baseboards
-

Bedroom with carpet floors
-

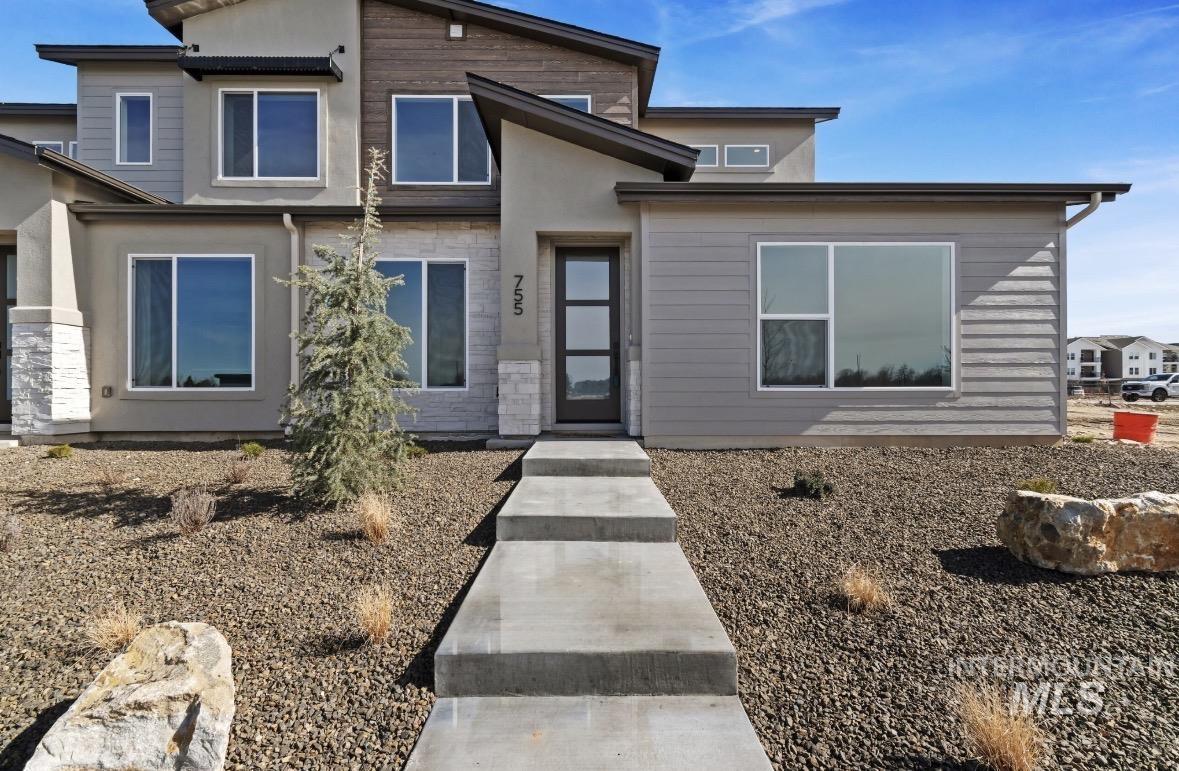
View of front of home with an attached garage, stucco siding, and driveway
-

Interior selections
-

View of floor plan / room layout
SAVE UP TO $30K on this stunning waterfront property! Stop by the Sales Office at the clubhouse—325 S Calhoun Pl, Star, ID—to tour our quick move-in townhomes or explore options to personalize your to-be-built home. Don’t miss this stunning waterfront townhome by award-winning Tresidio Homes, offering 2,153 sq. ft., 4 bedrooms, 2.5 baths, and a 2-car garage in The Villas at Crystal Springs. Perfectly positioned overlooking a tranquil community pond, this home pairs beautiful views with a low-maintenance luxury lifestyle. Inside, the thoughtfully designed floorplan features a main-level primary suite, while upstairs offers three additional bedrooms and a spacious bonus room—perfect for guests, a home office, or extra living space. The open great room, dining area, and kitchen are designed to take advantage of the peaceful pond setting. Enjoy elevated finishes throughout, including quartz countertops, LVP flooring, soft-close cabinetry, a tiled walk-in shower, upgraded stainless steel appliances, and 9′ main-level ceilings. Resort-style amenities include a clubhouse, fitness center, indoor pool and hot tub, pickleball courts, and scenic park areas. Conveniently located near the Boise River with quick access to the Hwy 16 connector. Luxury, views, and effortless living come together at The Villas! HOA includes internet!
- Heating:
- Forced Air, Gas
- Cooling:
- Central air
- Fireplace:
- One, Gas
- Garage Capacity:
- 2
- Country:
- US
- State:
- ID
- County:
- Ada
- City:
- Star
- Zipcode:
- 83669
- Street:
- 755 S Calhoun Ln.
- Longitude:
- W117° 32' 9.6''
- Latitude:
- N43° 41' 11.1''
- Master Bedroom Level:
- Main
- Master Bedroom Size:
- 13x13
- Bedroom 2 Level:
- Upper
- Bedroom2 Size:
- 12x11
- Bedroom 3 Level:
- Upper
- Bedroom3 Size:
- 10x13
- Bedroom 4 Level:
- Upper
- Bedroom4 Size:
- 10x13
- Kitchen Level:
- Main
- Bonus Room Size:
- 14x16
- School District:
- West Ada School District
- Elementary School:
- Eagle
- Middle School:
- Star
- High School:
- Owyhee
- Status:
- Active
- Type:
- Townhouse
- Level:
- Two Story
- Tax Year:
- 2025
- Potential Short Sale:
- No
- Age:
- New-Never Occupied
- Auction:
- No
- Flood Ins Required:
- Yes
- HUD Owned:
- No
- In Foreclosure:
- No
- Land Size:
- Sm Lot 5999 SF
- Home Owner Exempt:
- No
- HOA Frequency:
- Annual
- HOA Fees:
- $2,000
- Irrigation District:
- Pioneer Irrigation Distri
- Video Tour:
- https://www.zillow.com/view-imx/d609d3f9-8cfa-4523-8f93-a2d90a1d6ee4?setAttribution=mls&wl=true&
- Inc Kitchen Features:
- Breakfast bar, Dishwasher, Disposal, Microwave, Island, Oven/range built-in, Countertop-quartz
- Lot Features:
- Sidewalks, Private Road, Waterfront, Corner Lot, Private Gated Community, Flood plain, Finished Driveway, Dock, Community, Pond Community, River
- Water:
- City service
- Land Use:
- 2-4 units, Condo/townhouse
- Sprinkler System:
- Auto,Full,Pressurized Irrigation
Residential For Sale
755 S Calhoun Ln., Star, Idaho 83669
- Property Type :
- Residential
- Listing Type :
- For Sale
- Status :
- Active
- Listing ID :
- 98970049
- Price :
- $554,880
- Bedrooms :
- 4
- Bathrooms :
- 2.5
- Apx SqFt :
- 2,153 SqFt
- Year Built :
- 2025
- Lot Area :
- 0.07 Acres
- Days on Market :
- 251
- Subdivision :
- The Villas at Crystal Springs
- Builder Name :
- Tresidio Homes
- Update Date :
- 08/26/2026 21:10:54



