
-
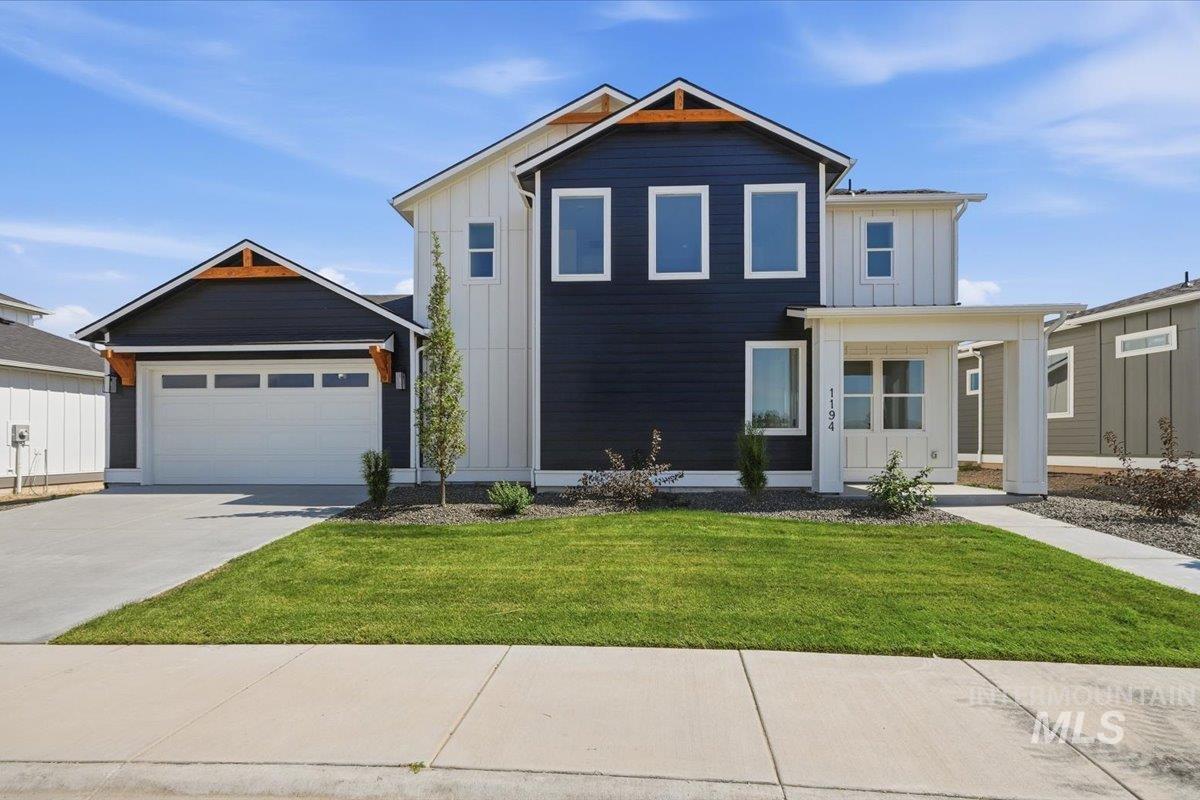
Contemporary two-story exterior with dark siding and white board-and-batten accents
-
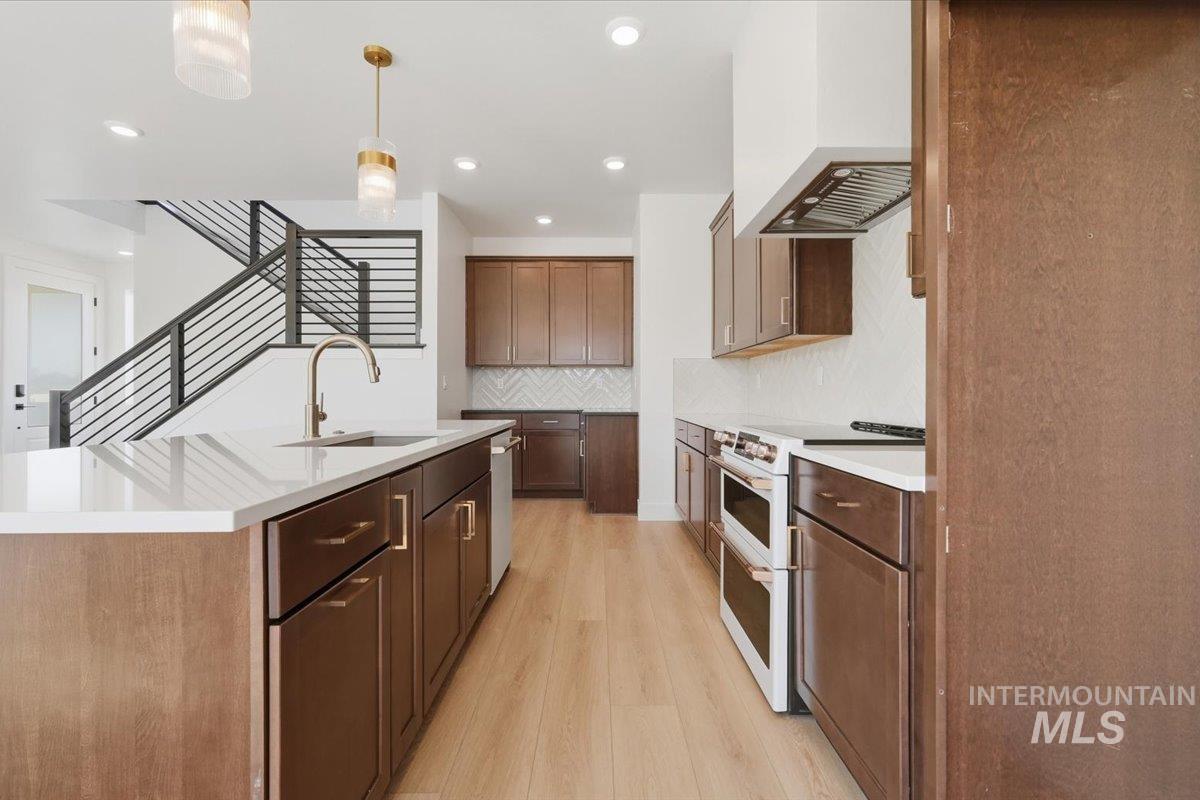
Modern kitchen featuring an island with an integrated sink, white countertops, and wood-finish flooring
-
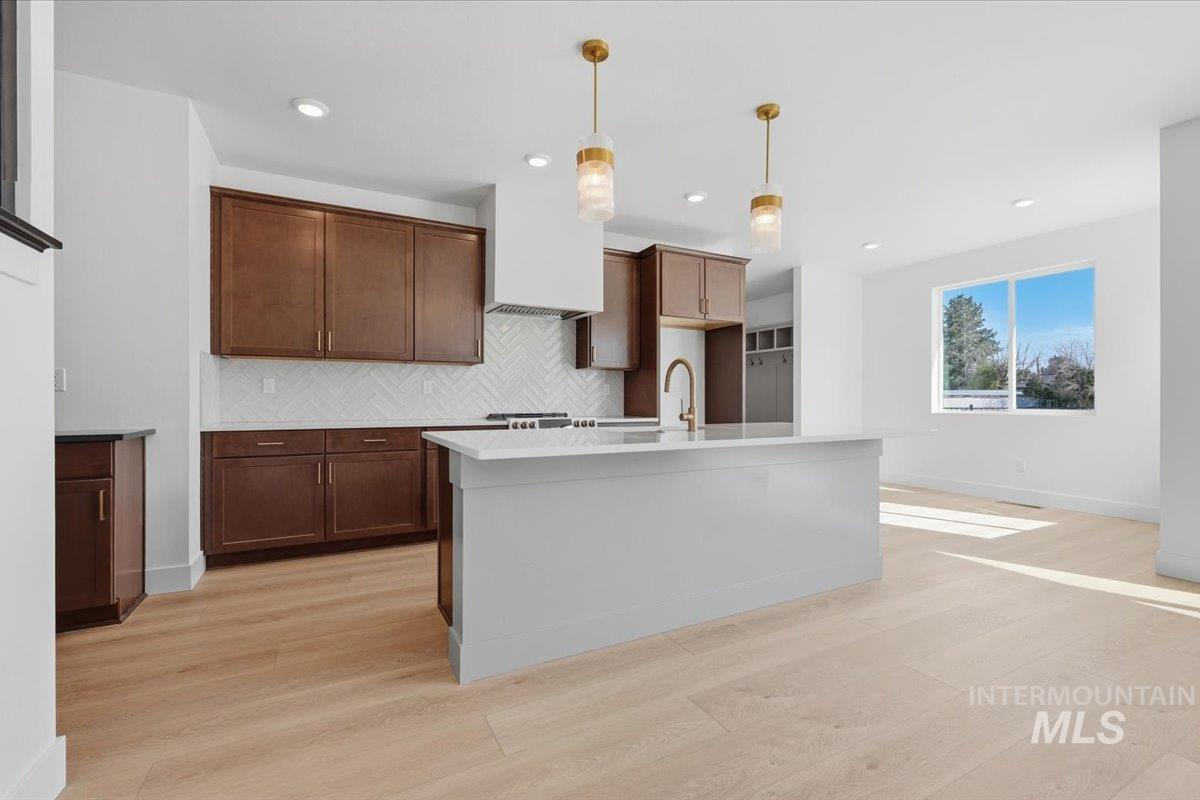
Kitchen featuring a large island, wood-finish flooring, dark wood cabinetry, a tiled backsplash, and recessed lighting
-
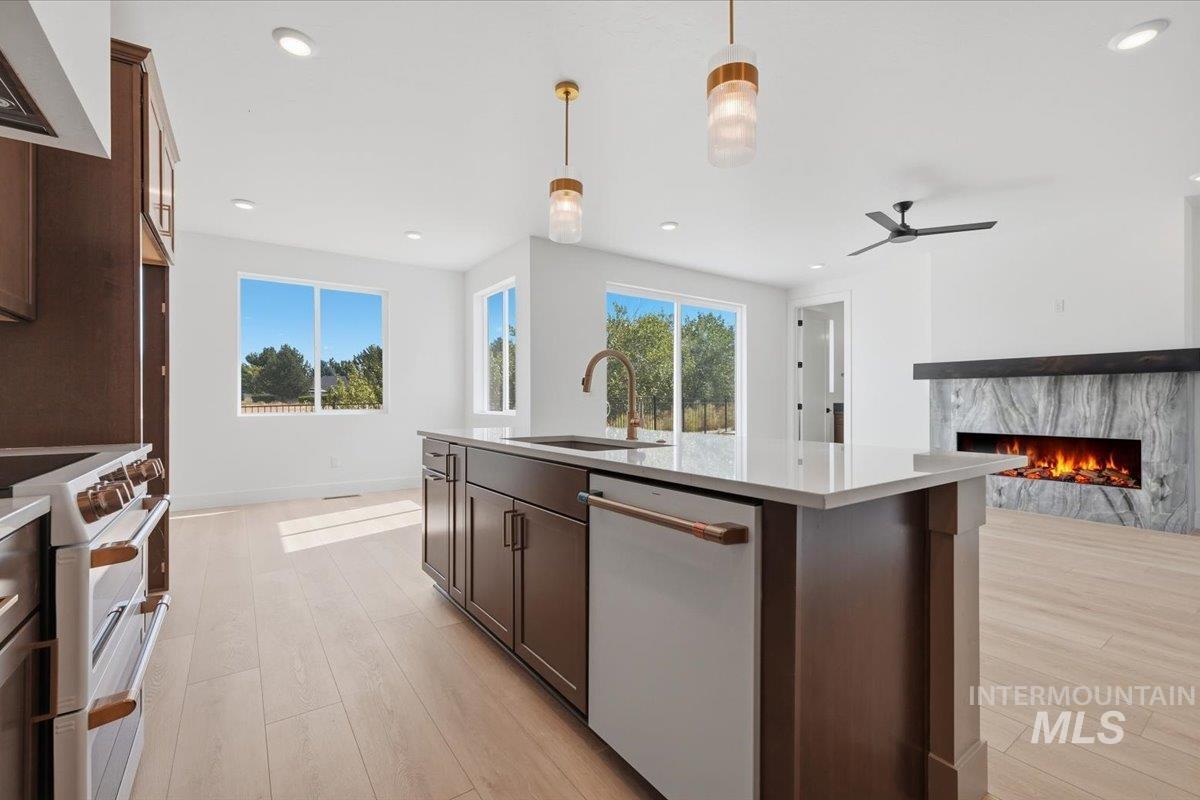
Open-concept design featuring light wood-finish flooring, a contemporary fireplace with a stone surround, and recessed lighting
-
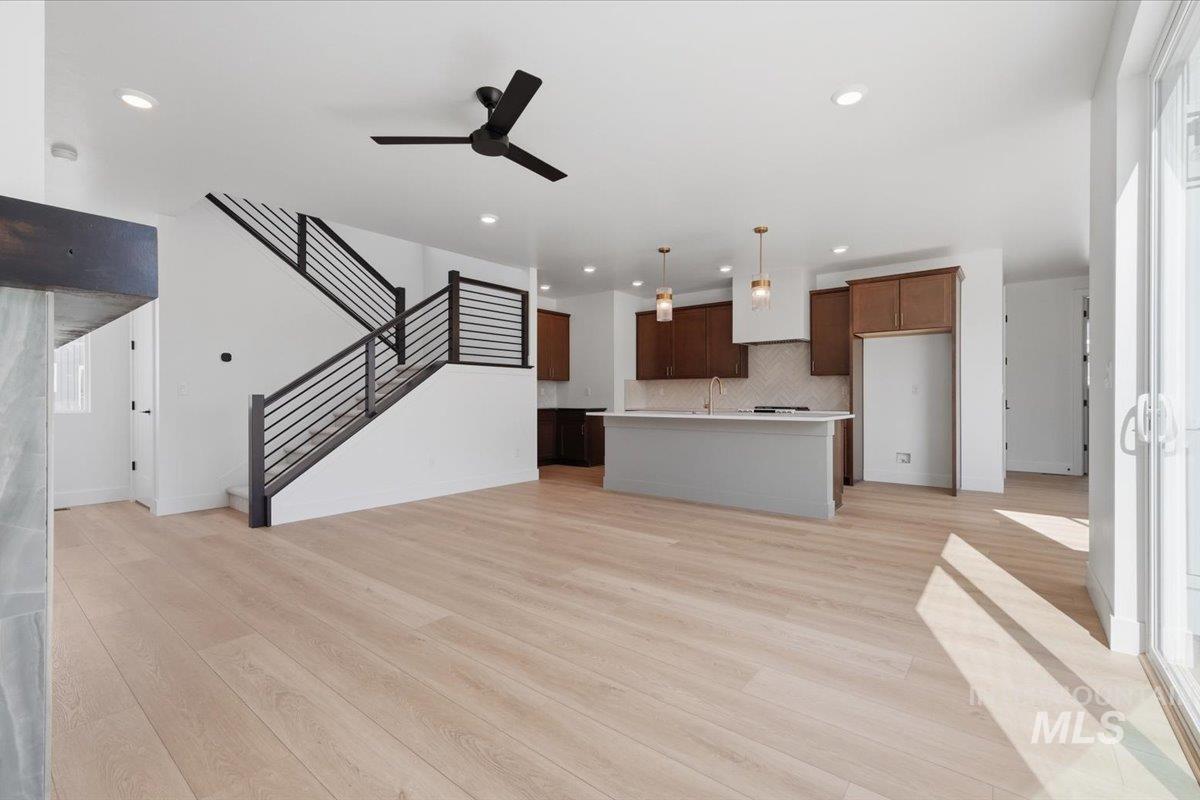
Light wood-finish flooring, staircase with dark metal railings, kitchen island, recessed lighting, and sliding glass doors
-
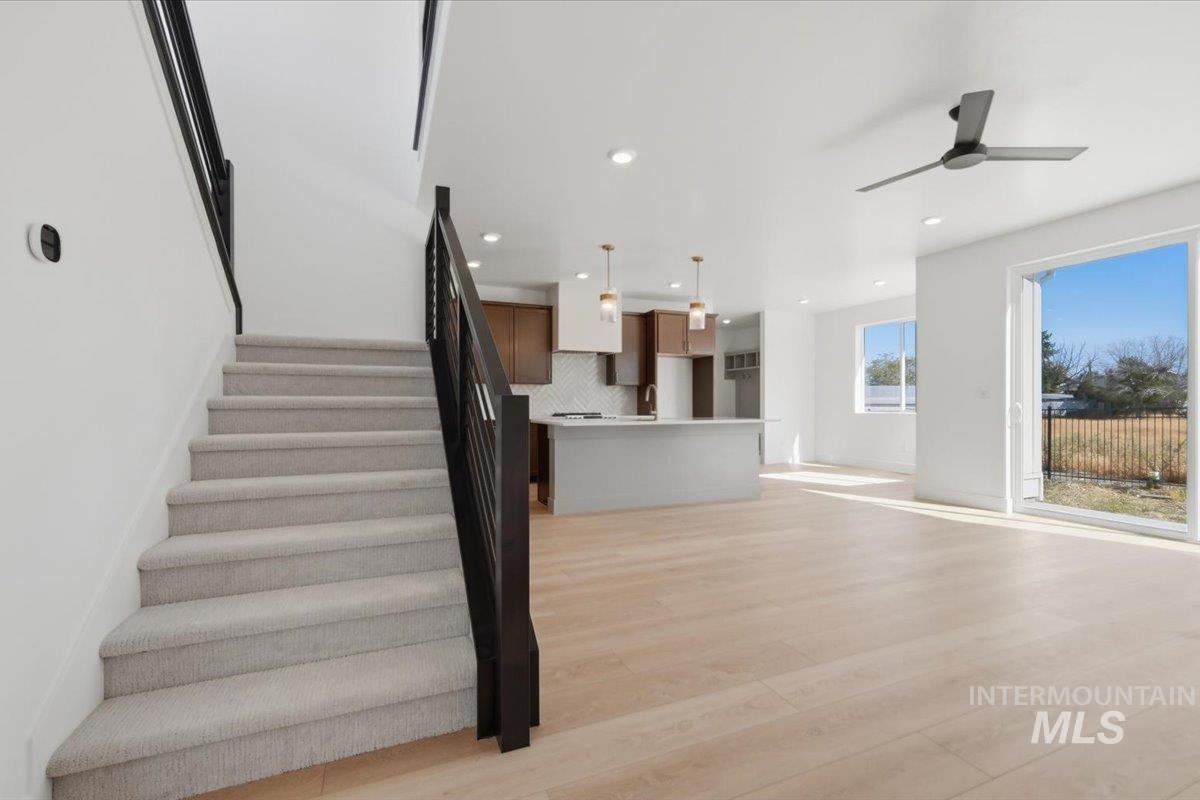
Light wood-finish flooring, recessed lighting, and a modern ceiling fan
-
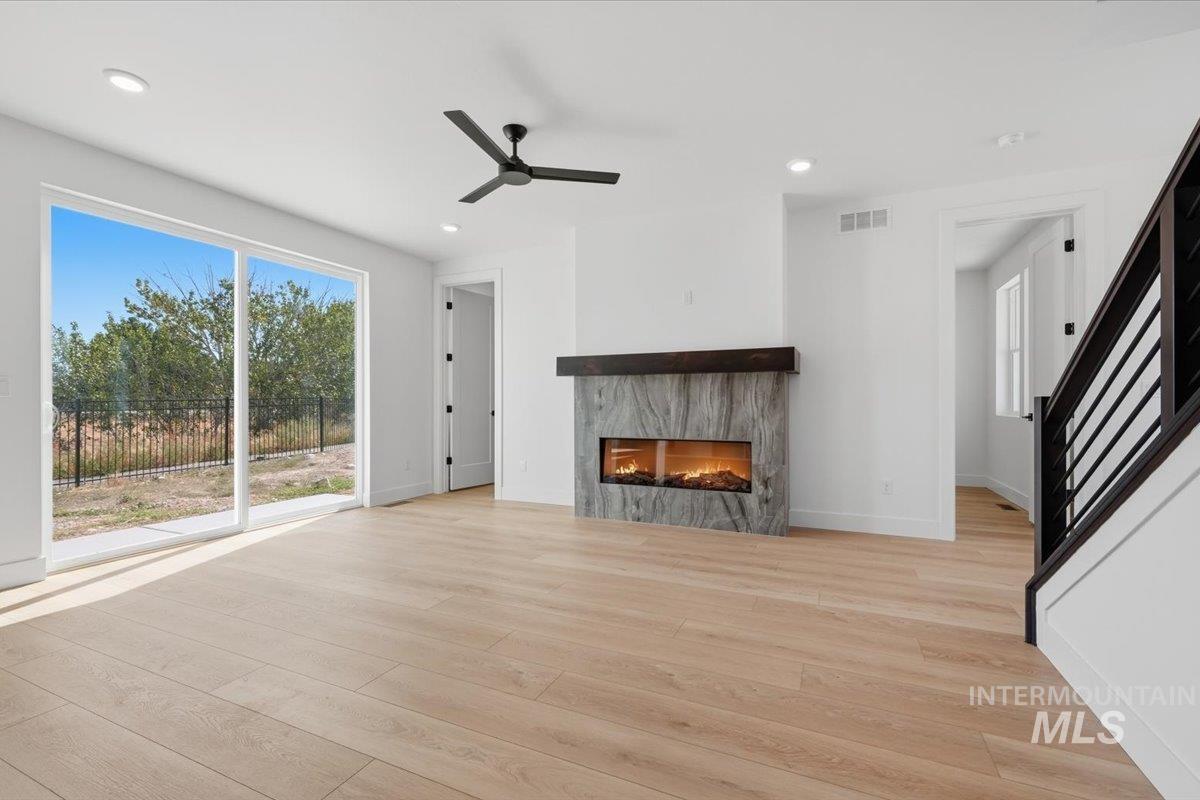
Light wood-finish flooring, a contemporary fireplace with a stone surround, a black ceiling fan, and sliding glass doors
-
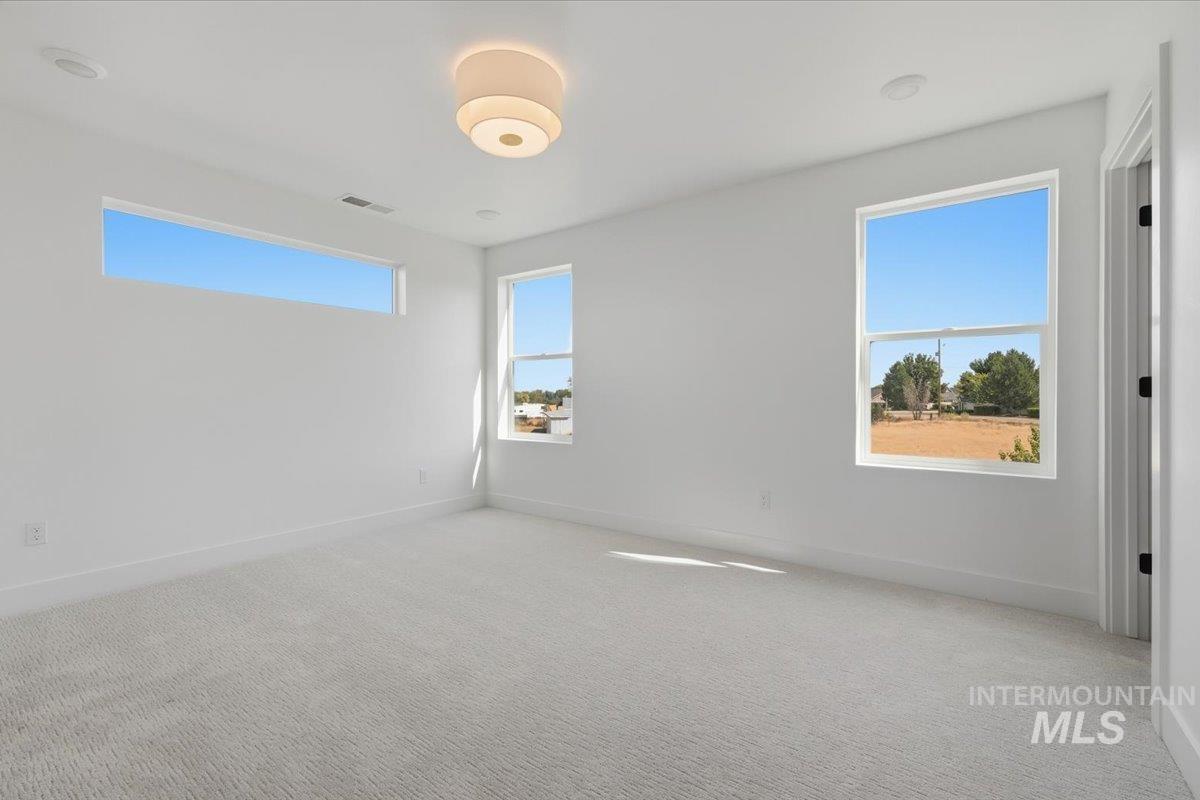
Neutral-toned carpeting throughout
-
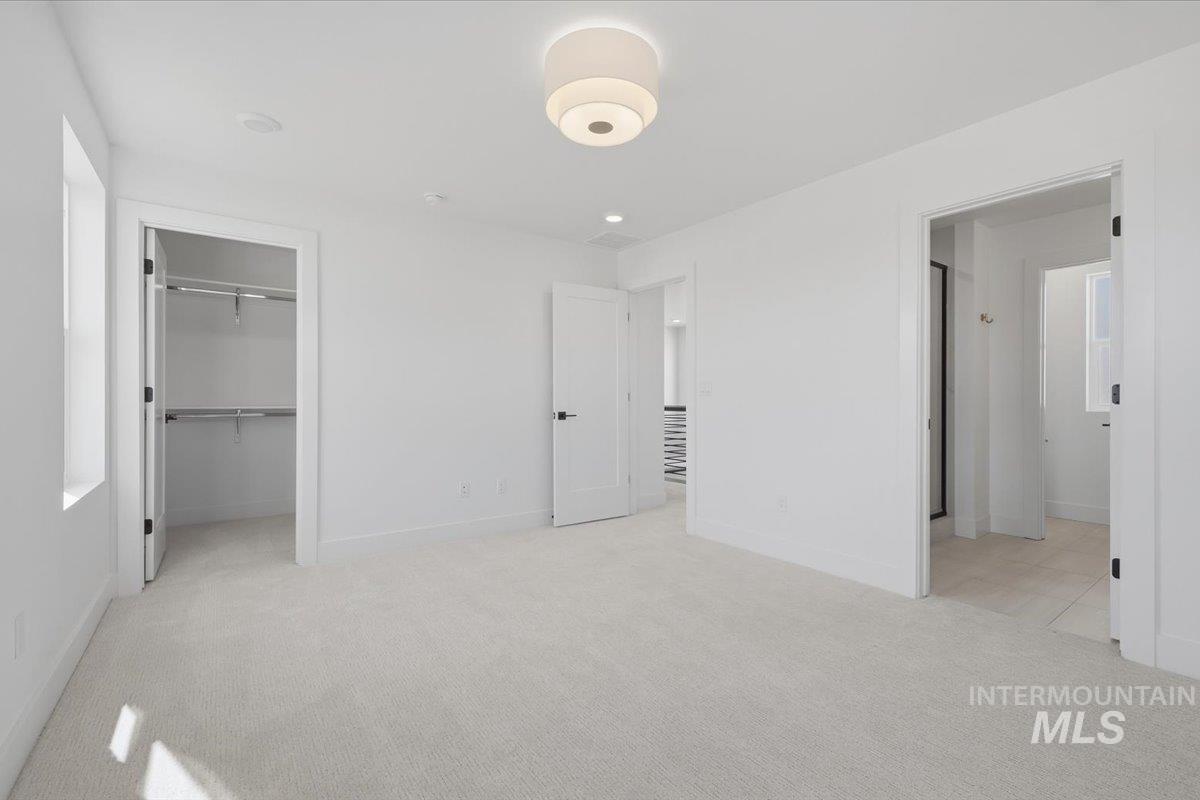
Plush carpet flooring, recessed lighting, and a contemporary ceiling fixture
-
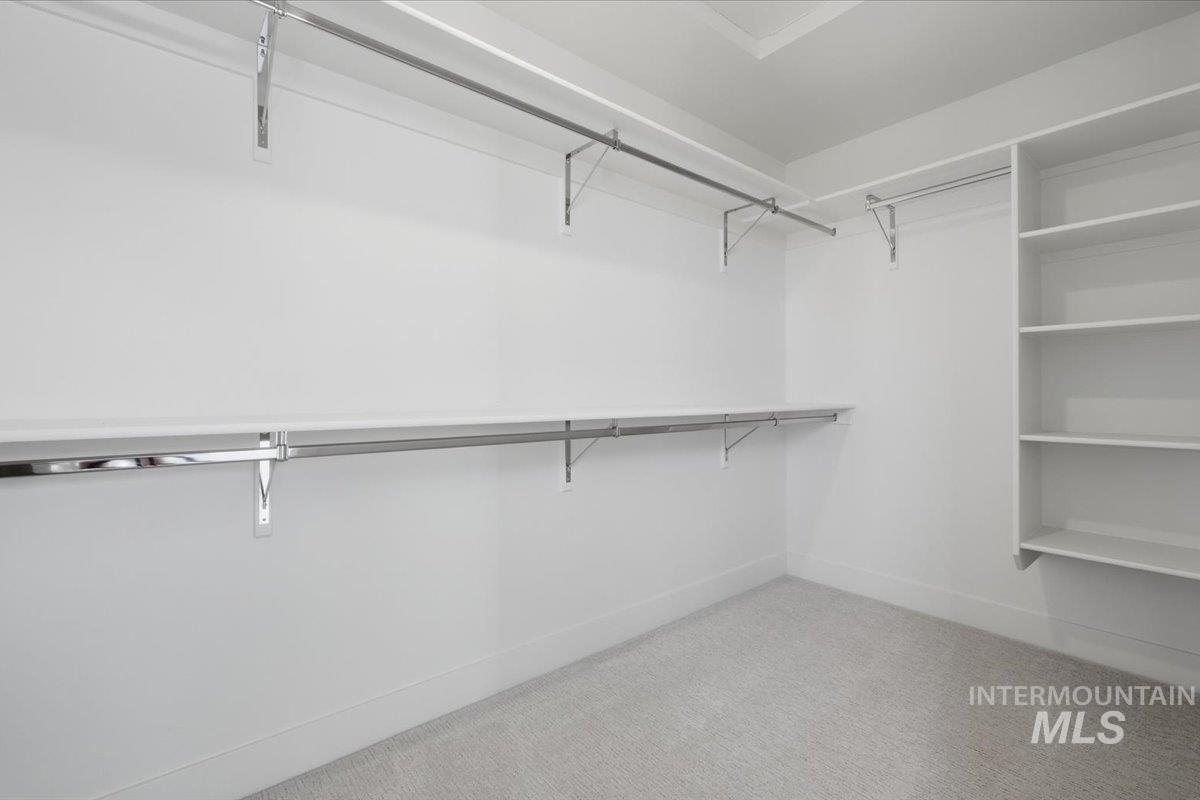
Built-in shelving, chrome hanging rods, wall-mounted shelving, and carpet flooring
-

Enclosed shower with dark-framed glass doors and brushed nickel fixtures
-
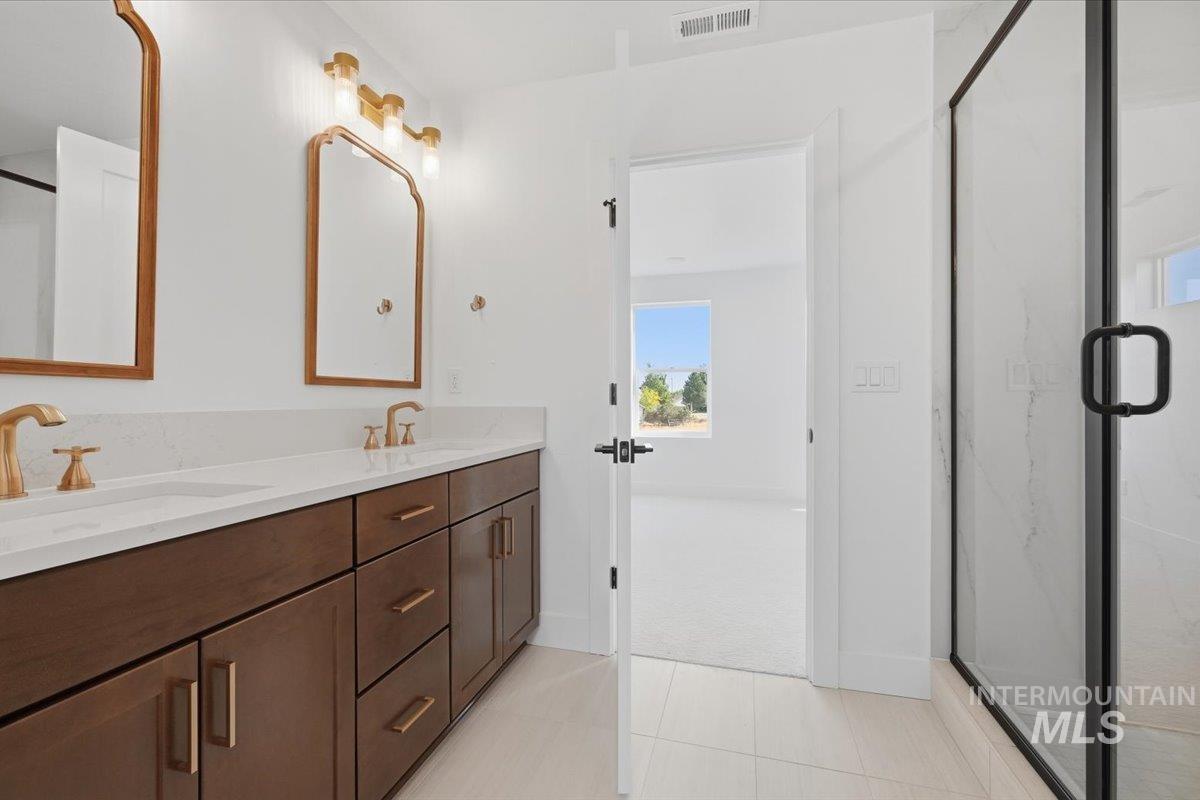
Dual vanity with wood-finish cabinetry, white countertops, and gold-finish fixtures
-
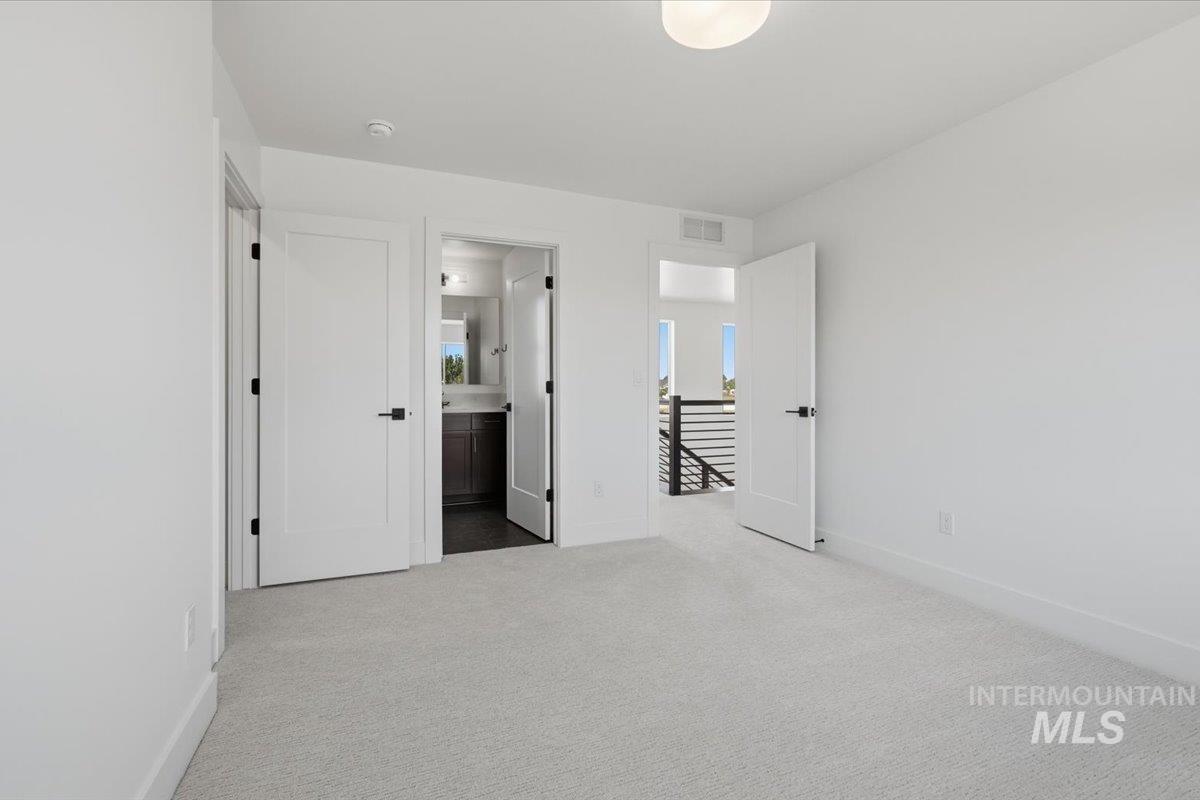
Light-toned carpeting, white walls, and white trim
-
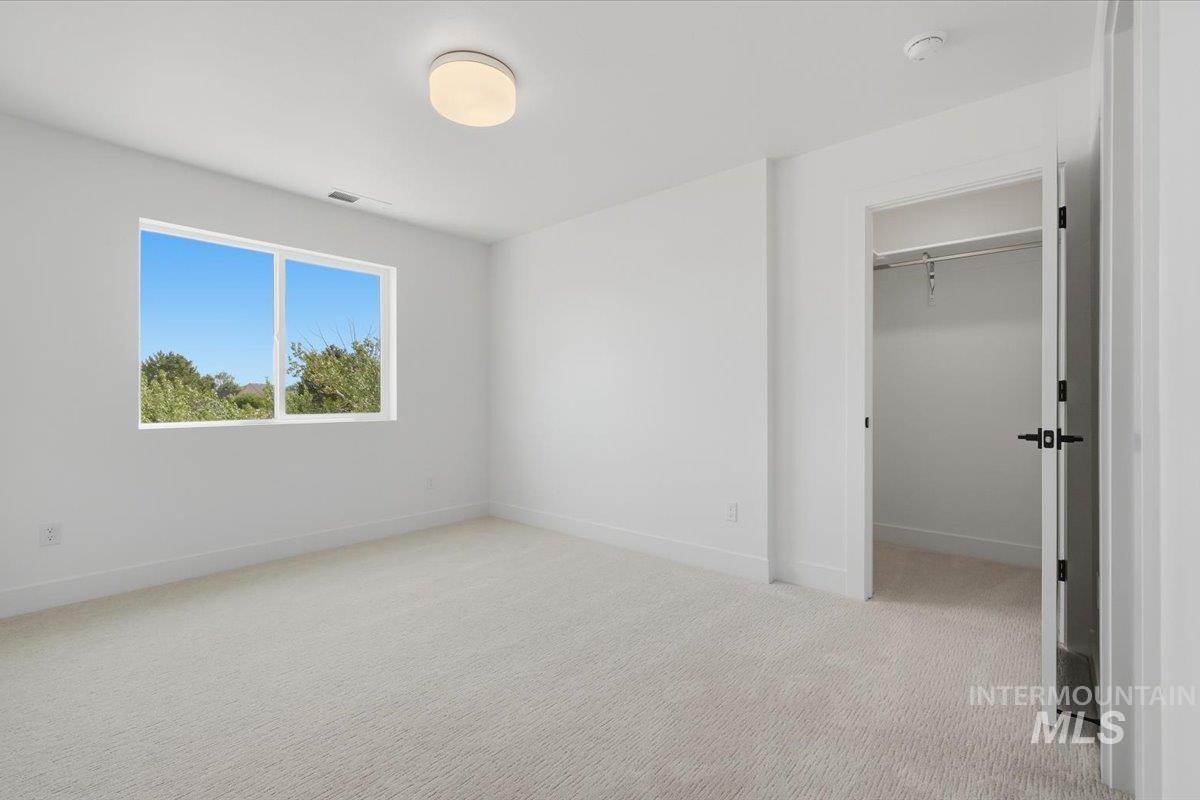
White carpeted flooring and walls, flush mount ceiling light, single window, and an open closet with a hanging rod
-
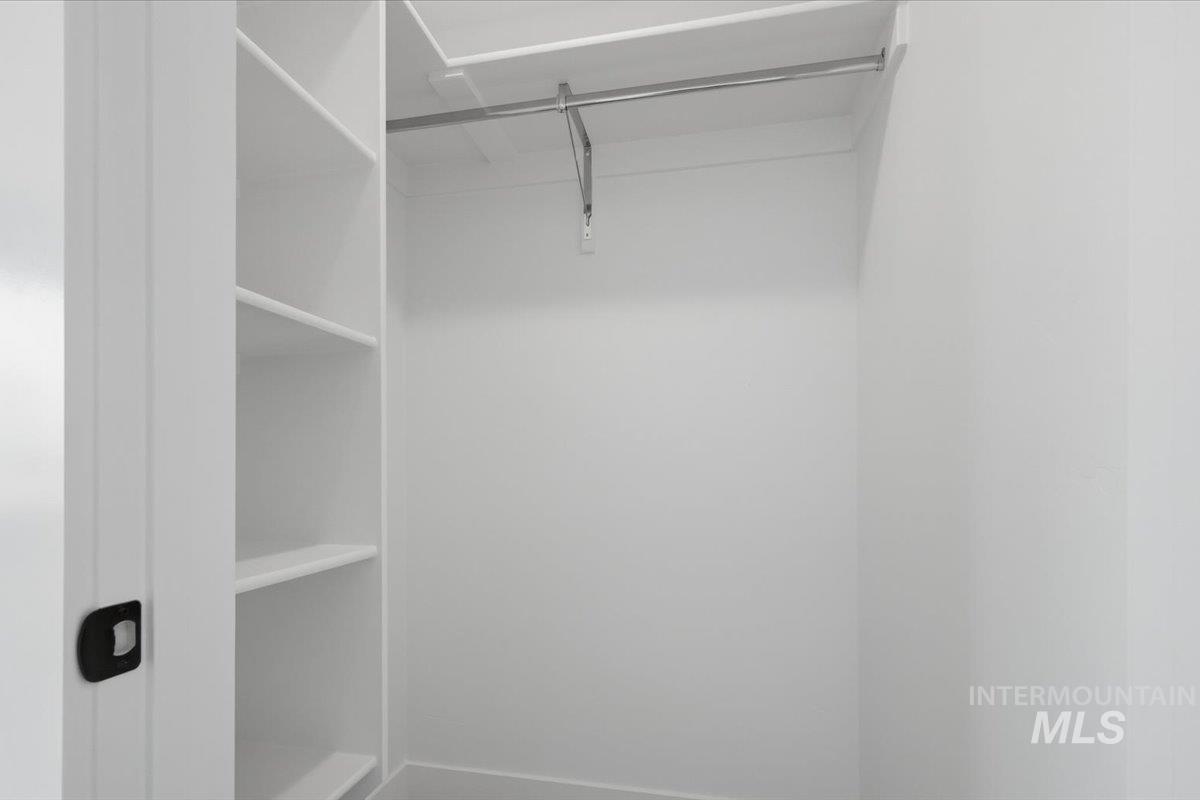
White built-in shelving, chrome hanging rod, and white walls
-

Dark wood-finish vanity with a white countertop and undermount sink
-
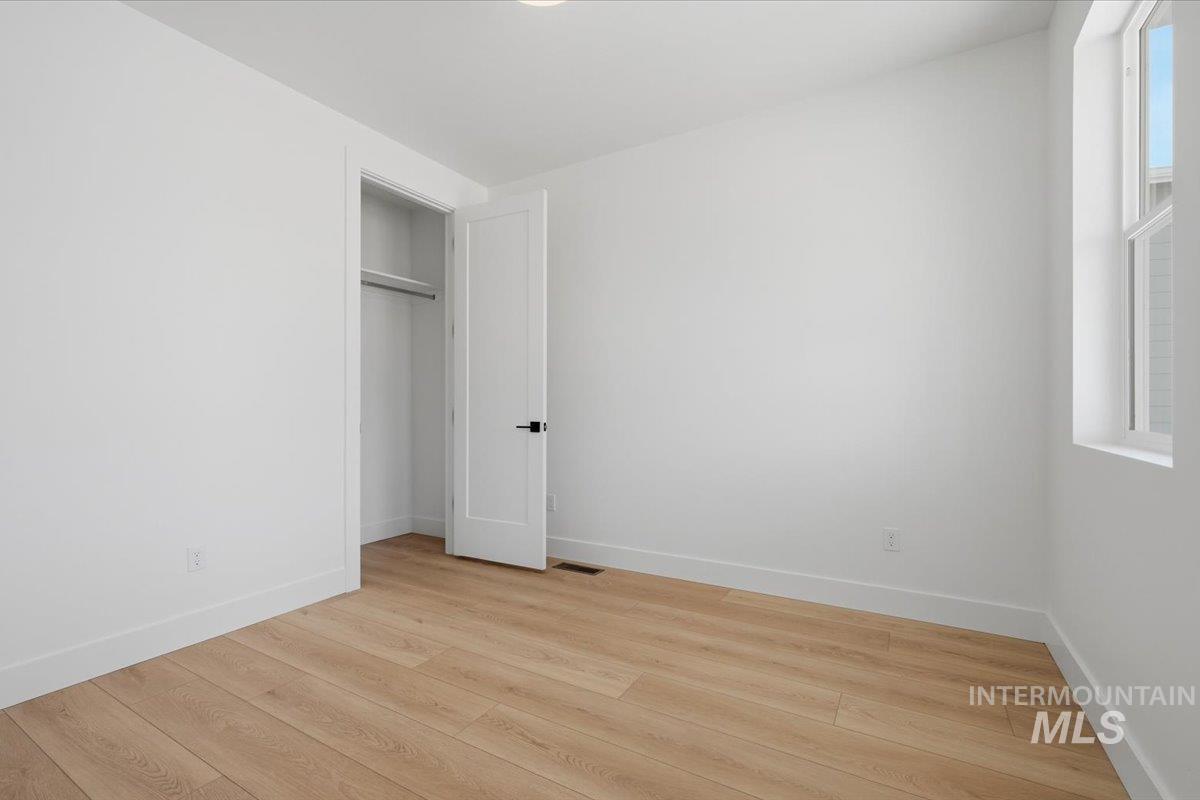
Light wood-finish flooring, white walls, white trim, and a window with white casing
-
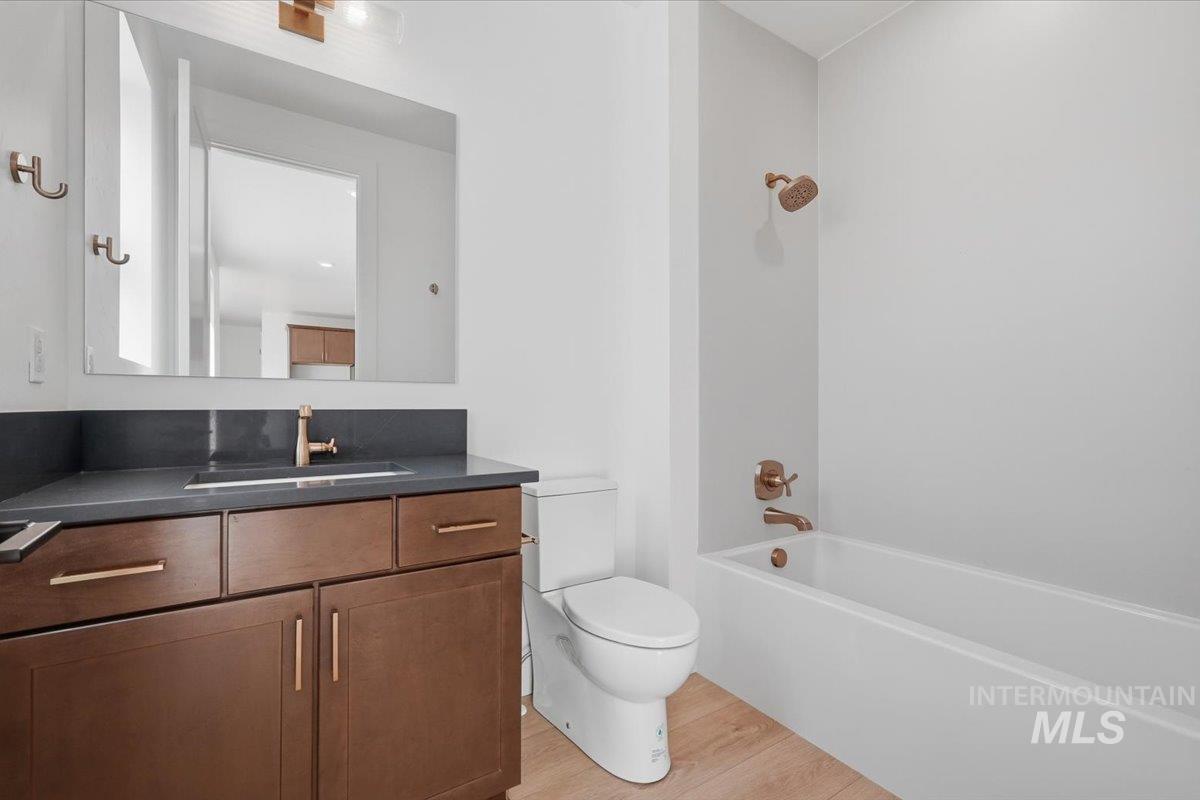
Built-in vanity with a dark countertop, undermount sink, and bronze-finish fixtures
-
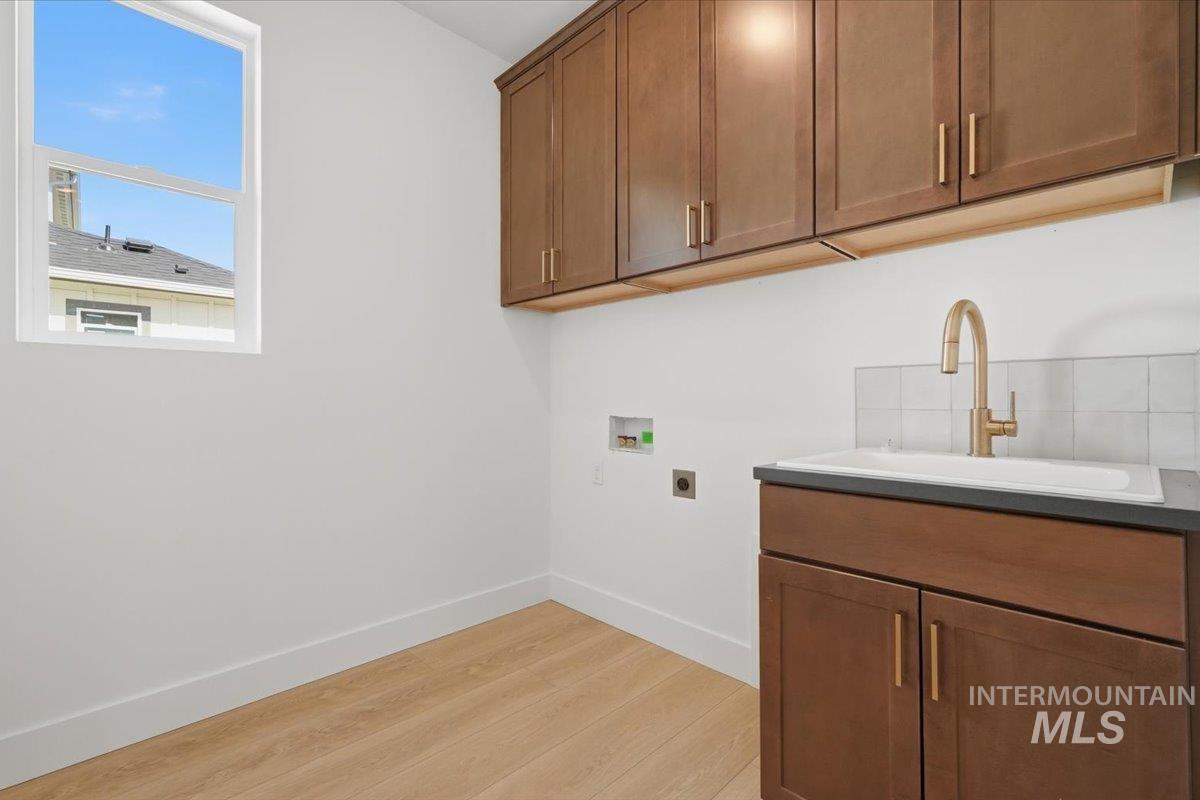
Upper and lower cabinetry with gold-toned hardware, undermount sink, and a gold-toned faucet
-
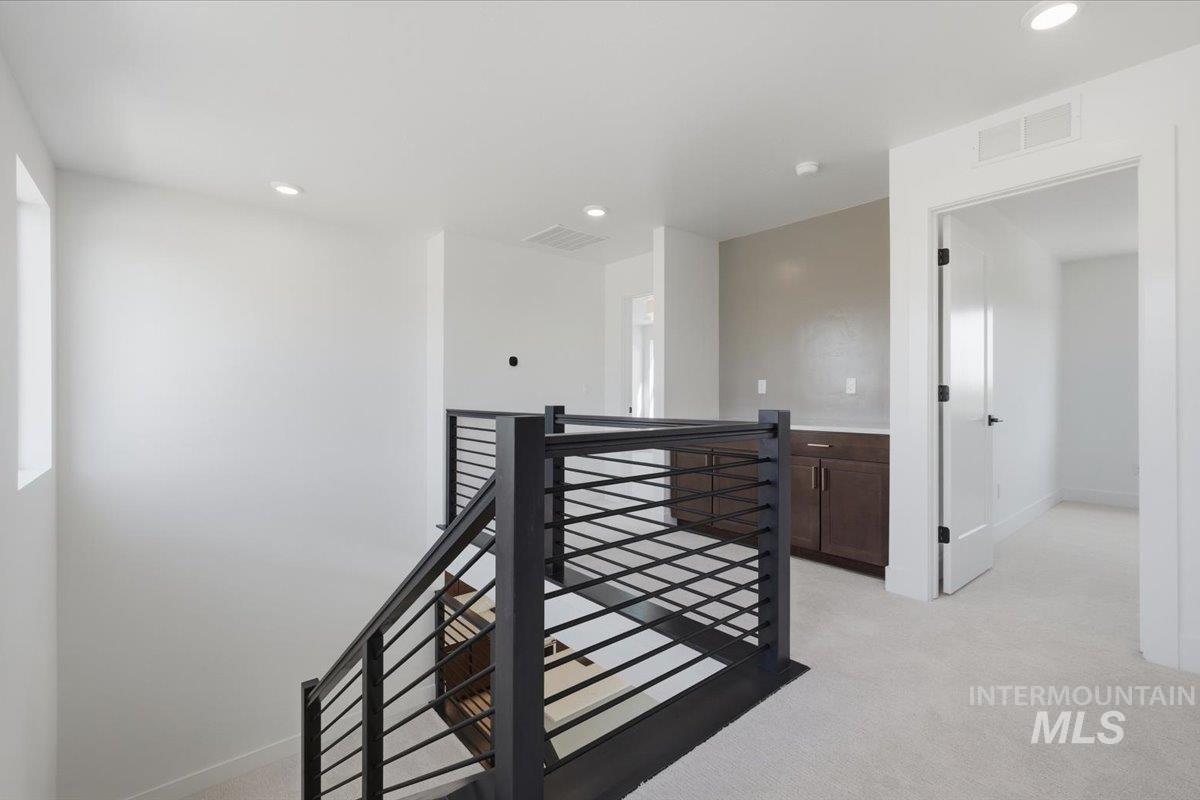
Modern horizontal-bar railing system, integrated cabinetry with dark wood-finish doors, neutral wall tones, recessed lighting, and soft carpeting
-
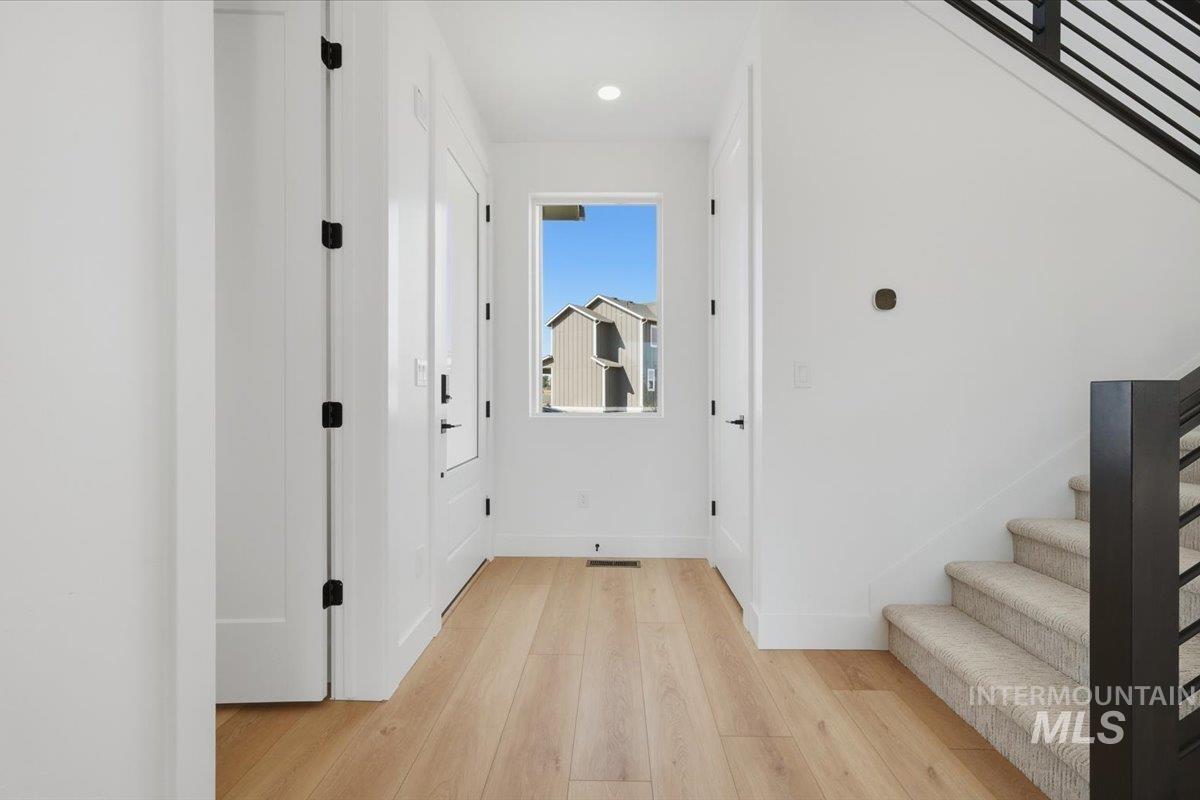
Light wood-finish flooring, white walls, black door hardware, black metal stair railing, and carpeted stairs
-
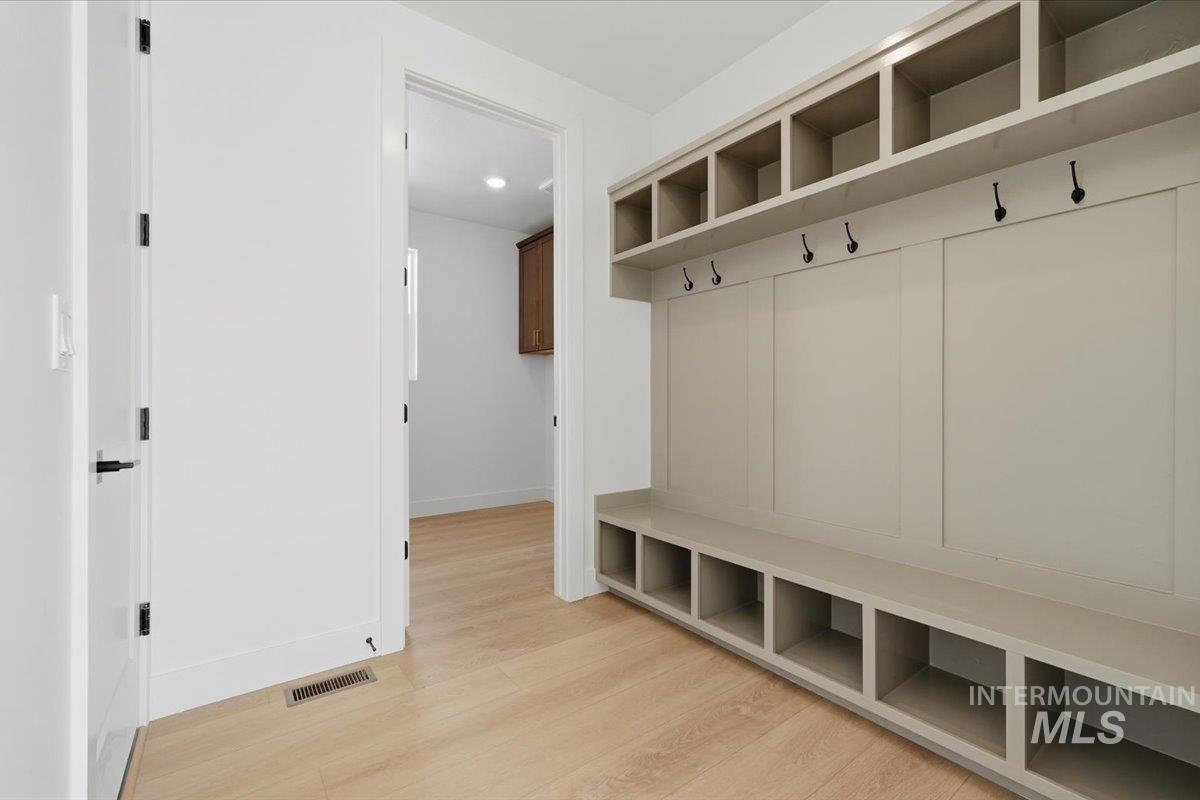
Built-in storage solutions with cubbies and hooks, wood-finish flooring, recessed lighting, and a white interior door with black hardware
-
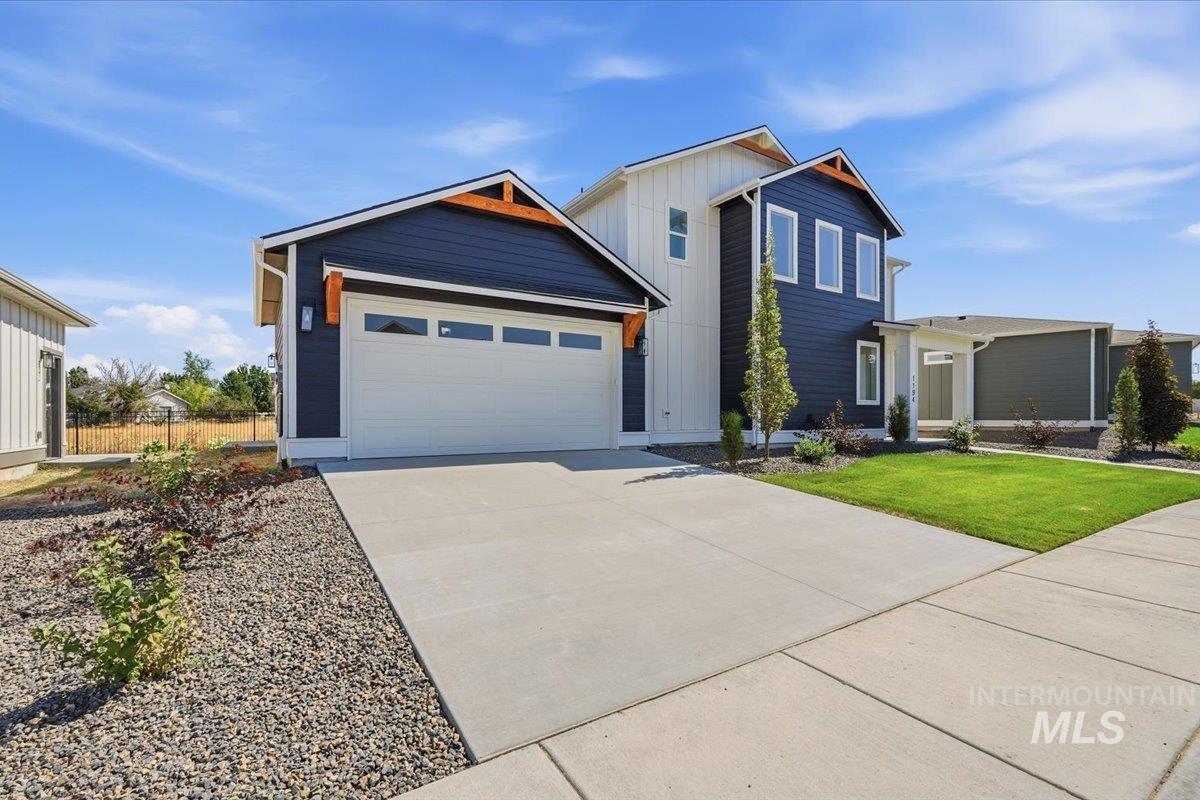
Contemporary home exterior featuring dark blue and white siding, a two-car garage with a panel door, and a concrete driveway
-
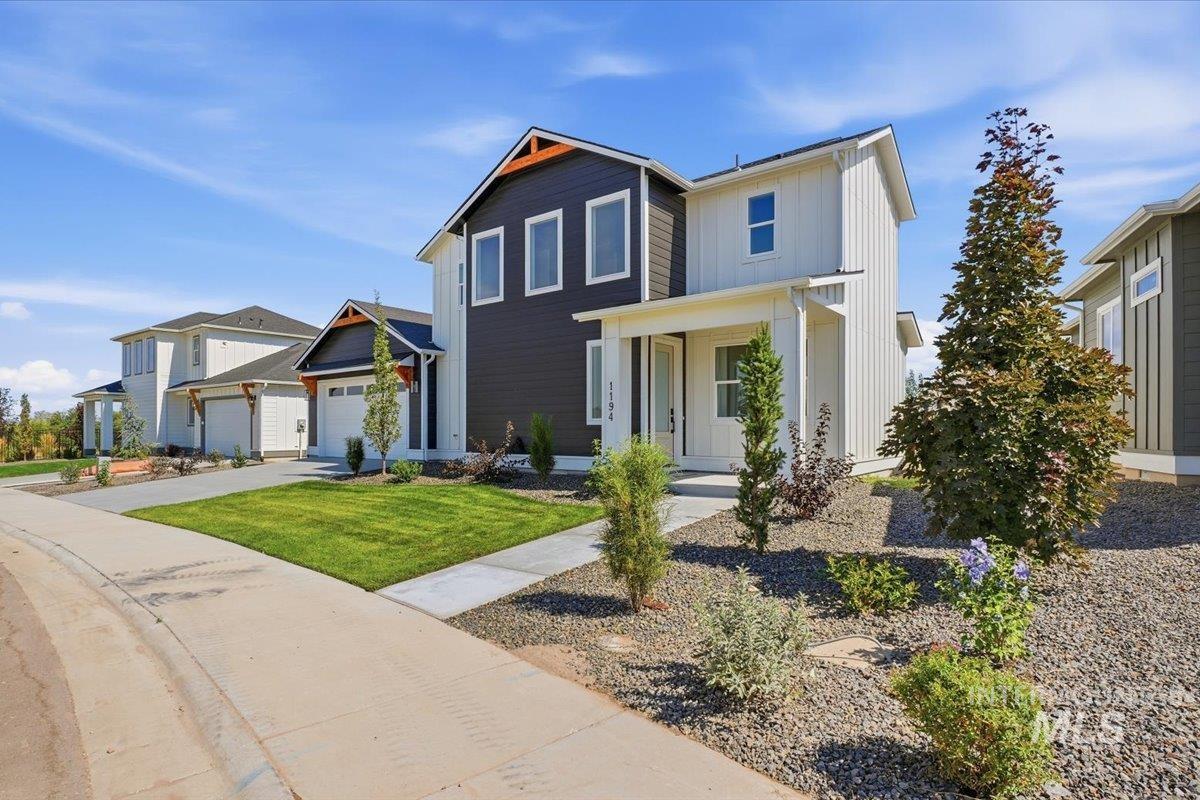
Two-story residence featuring a covered entry, vertical siding, a paved driveway, a manicured lawn, and mature landscaping
-
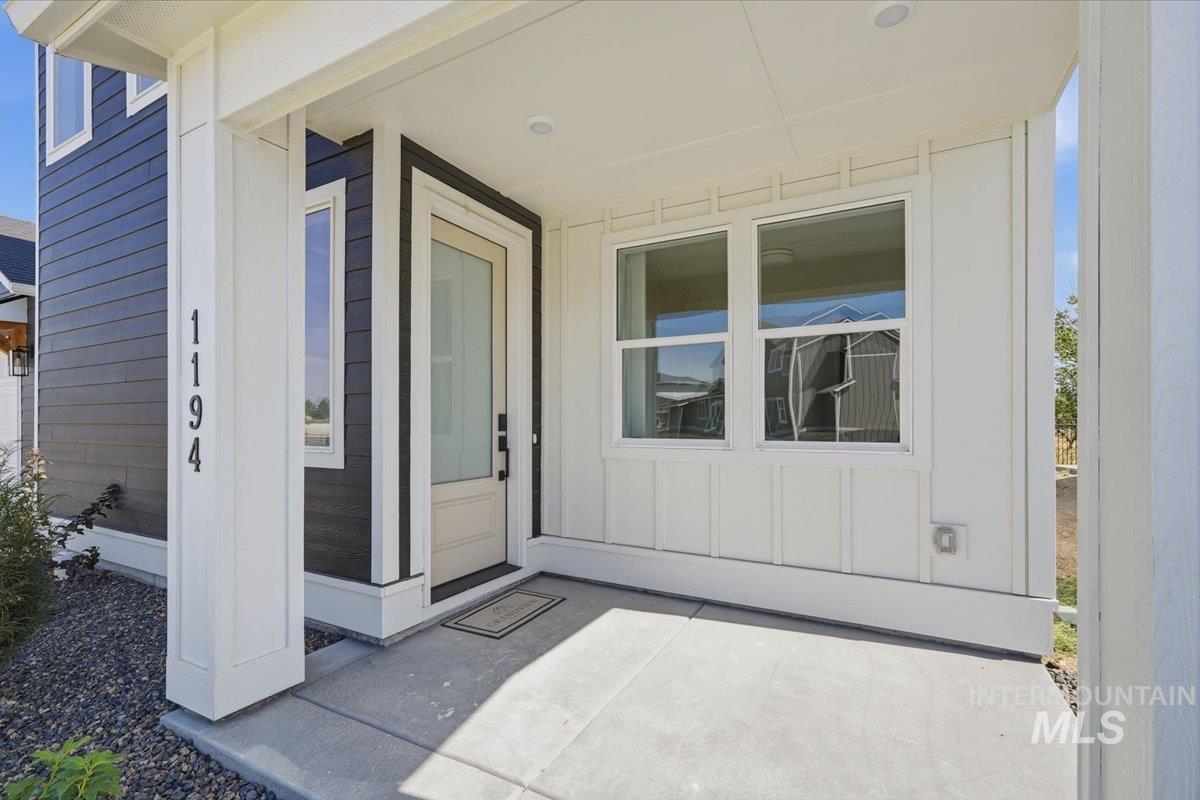
Covered front entry with a concrete patio, dark gray horizontal siding, and white vertical board-and-batten siding
-
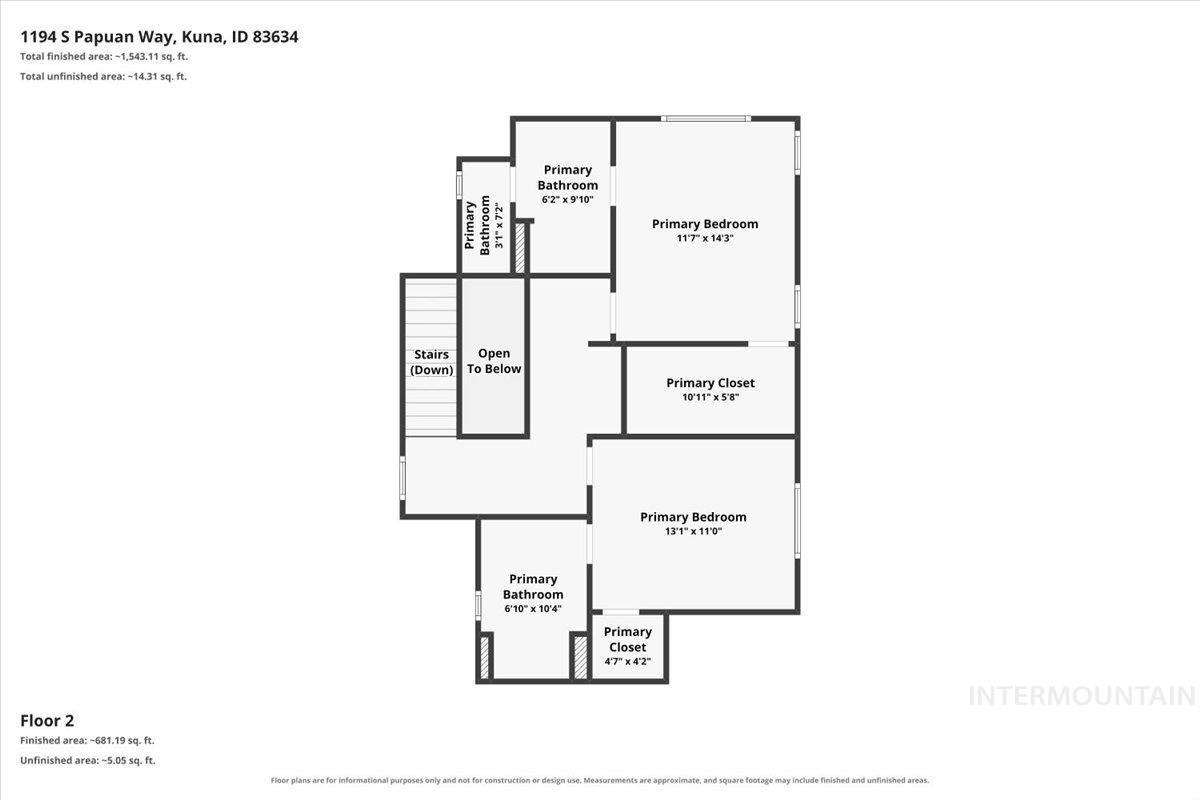
Floor plan
-
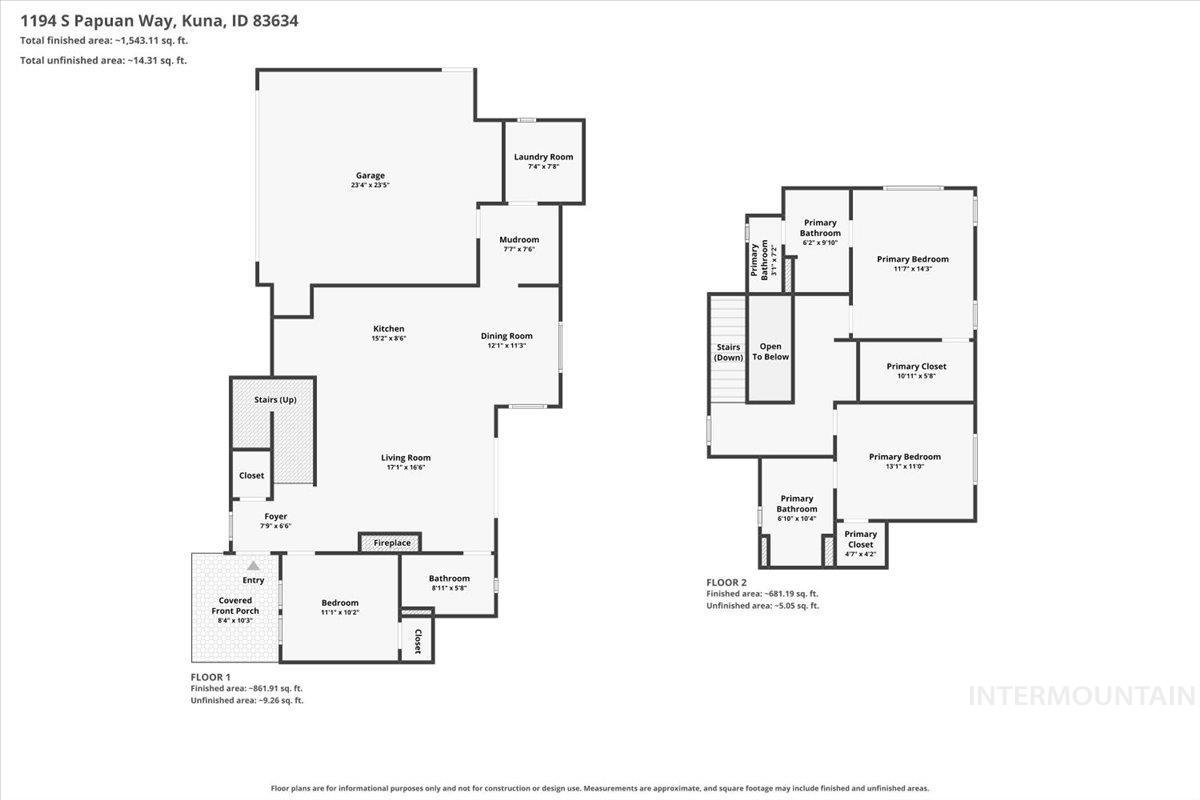
Floor plan
-
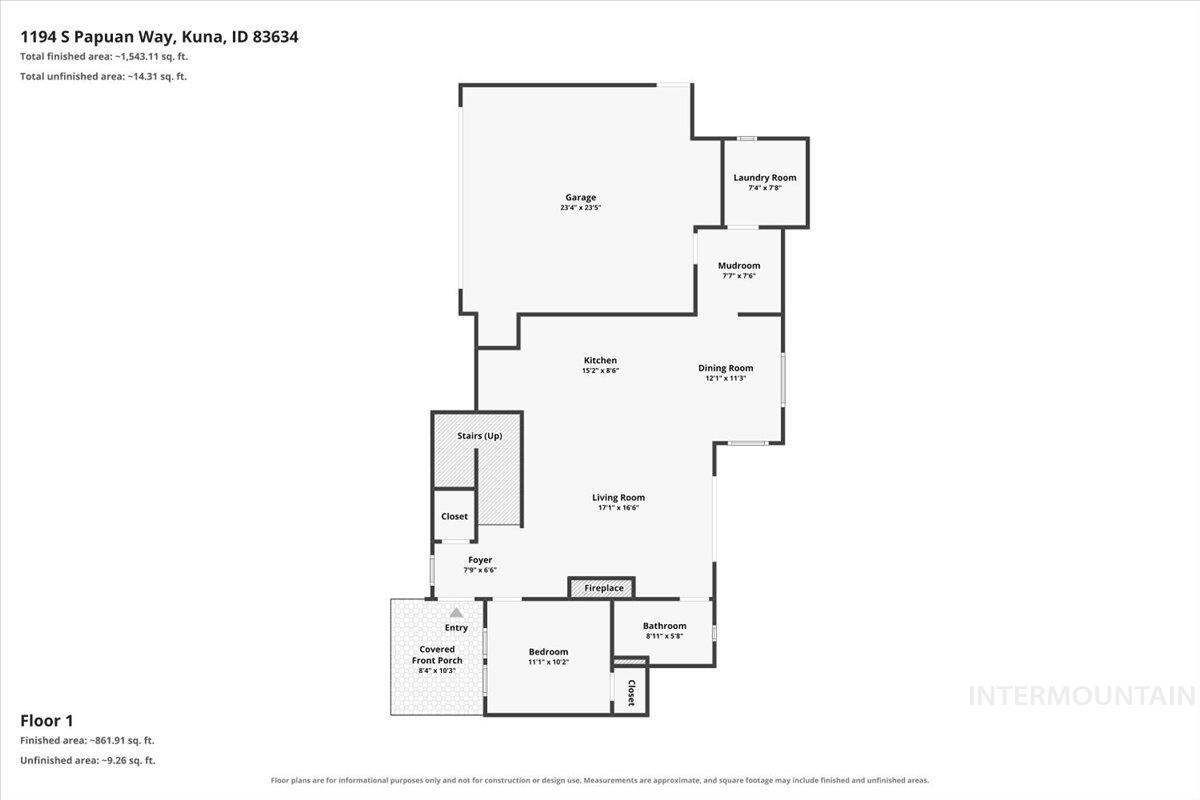
Floor plan
Welcome to Grandview Communities signature Model home in Circinae Valley! The Juniper is an expansive & flexible floor-plan. At 1742 square feet, this beautiful home features 3 large bedrooms & 3 full bathrooms! A gorgeous open concept kitchen is highlighted w/ stunning quartz island, & beautiful stained cabinets. Some optional upgrades are a butler’s pantry, tiled hood vent, & an elevated appliance package. A large living room boasting the gorgeous upgraded fire place is a must have! Main level features a guest bed or flex room & full bathroom. A grand staircase featuring large windows draws lots of natural light; highlighting an optional accent wall & black metal railing. Once upstairs you’ll find a large master retreat & gorgeous ensuite. The additional junior suite brings added flexibility. This truly is a show stopper & you’ll be in awe at the exceptional finish level of Grandview’s homes. There is an extensive catalog of upgrade options for all budgets. 27 homesites & 6 floor-plans are in this community with several lot options available for reservation. Visit our sales center to tour the model home and explore build options! Builder incentives vary, please contact our sales staff for details!
- Heating:
- Electric
- Cooling:
- Central air
- Fireplace:
- Insert
- Garage Capacity:
- 2
- Country:
- US
- State:
- ID
- County:
- Ada
- City:
- Kuna
- Zipcode:
- 83634
- Street:
- 1194 S Papuan Way
- Longitude:
- W117° 34' 31.3''
- Latitude:
- N43° 28' 39.8''
- Master Bedroom Level:
- Upper
- Master Bedroom Size:
- 11X14
- Bedroom 2 Level:
- Upper
- Bedroom2 Size:
- 11x13
- Bedroom 3 Level:
- Main
- Bedroom3 Size:
- 11x10
- Kitchen Level:
- Main
- Kitchen Size:
- 9X14
- Living Room Level:
- Main
- Living Room Size:
- 15X17
- School District:
- Kuna School District #3
- Elementary School:
- Ross
- Middle School:
- Kuna
- High School:
- Kuna
- Status:
- Active
- Type:
- Single Family
- Level:
- Two Story
- Tax Year:
- 2025
- Potential Short Sale:
- No
- Age:
- Under Construction
- Auction:
- No
- Flood Ins Required:
- No
- HUD Owned:
- No
- In Foreclosure:
- No
- Land Size:
- Sm Lot 5999 SF
- Home Owner Exempt:
- No
- HOA Frequency:
- Quarterly
- HOA Fees:
- $335
- Irrigation District:
- Boise Kuna Irrigation
- Inc Kitchen Features:
- Breakfast bar, Dishwasher, Disposal, Microwave, Refrigerator, Oven/range built-in, Countertop-quartz
- Lot Features:
- Sidewalks, Irrigation Available, Tennis court, Finished Driveway, Winter Access
- Water:
- City service
- Land Use:
- Single
- Sprinkler System:
- Pressurized Irrigation
Residential For Sale
1194 S Papuan Way, Kuna, Idaho 83634
- Property Type :
- Residential
- Listing Type :
- For Sale
- Status :
- Active
- Listing ID :
- 98984113
- Price :
- $535,000
- Bedrooms :
- 3
- Bathrooms :
- 3
- Apx SqFt :
- 1,742 SqFt
- Year Built :
- 2026
- Lot Area :
- 0.12 Acres
- Days on Market :
- 118
- Subdivision :
- Circinae Valley
- Builder Name :
- Grandview Communities LLC
- Update Date :
- 08/24/2026 06:01:48



