
-

Contemporary residence featuring a striking black and white facade with stacked stone accents
-

Modern exterior with dark stone accents and white siding
-

Contemporary home with a dark shingle roof, black stone-finish facade, and a two-car garage with modern frosted glass panels
-

Entryway featuring a black paneled door with glass inserts, wood-finish flooring, and two transom windows
-

Spacious interior featuring wood-finish flooring, a tray ceiling with recessed lighting, and a ceiling fan
-

Spacious living area featuring wood-finish flooring, a tray ceiling with recessed lighting, and a ceiling fan
-

Spacious open-concept living area featuring wood-finish flooring, a tray ceiling with recessed lighting and a ceiling fan, and sliding glass doors
-

Spacious room featuring wood-finish flooring, a tray ceiling with recessed lighting and a ceiling fan, a dark entry door with frosted glass inserts, and two large windows
-

Spacious room featuring wood-finish flooring, a modern ceiling light fixture, and a sliding glass door providing access to the exterior
-

Open-concept living area featuring wood-finish flooring, a kitchen island with quartz countertop, stainless steel appliances, and a tray ceiling
-
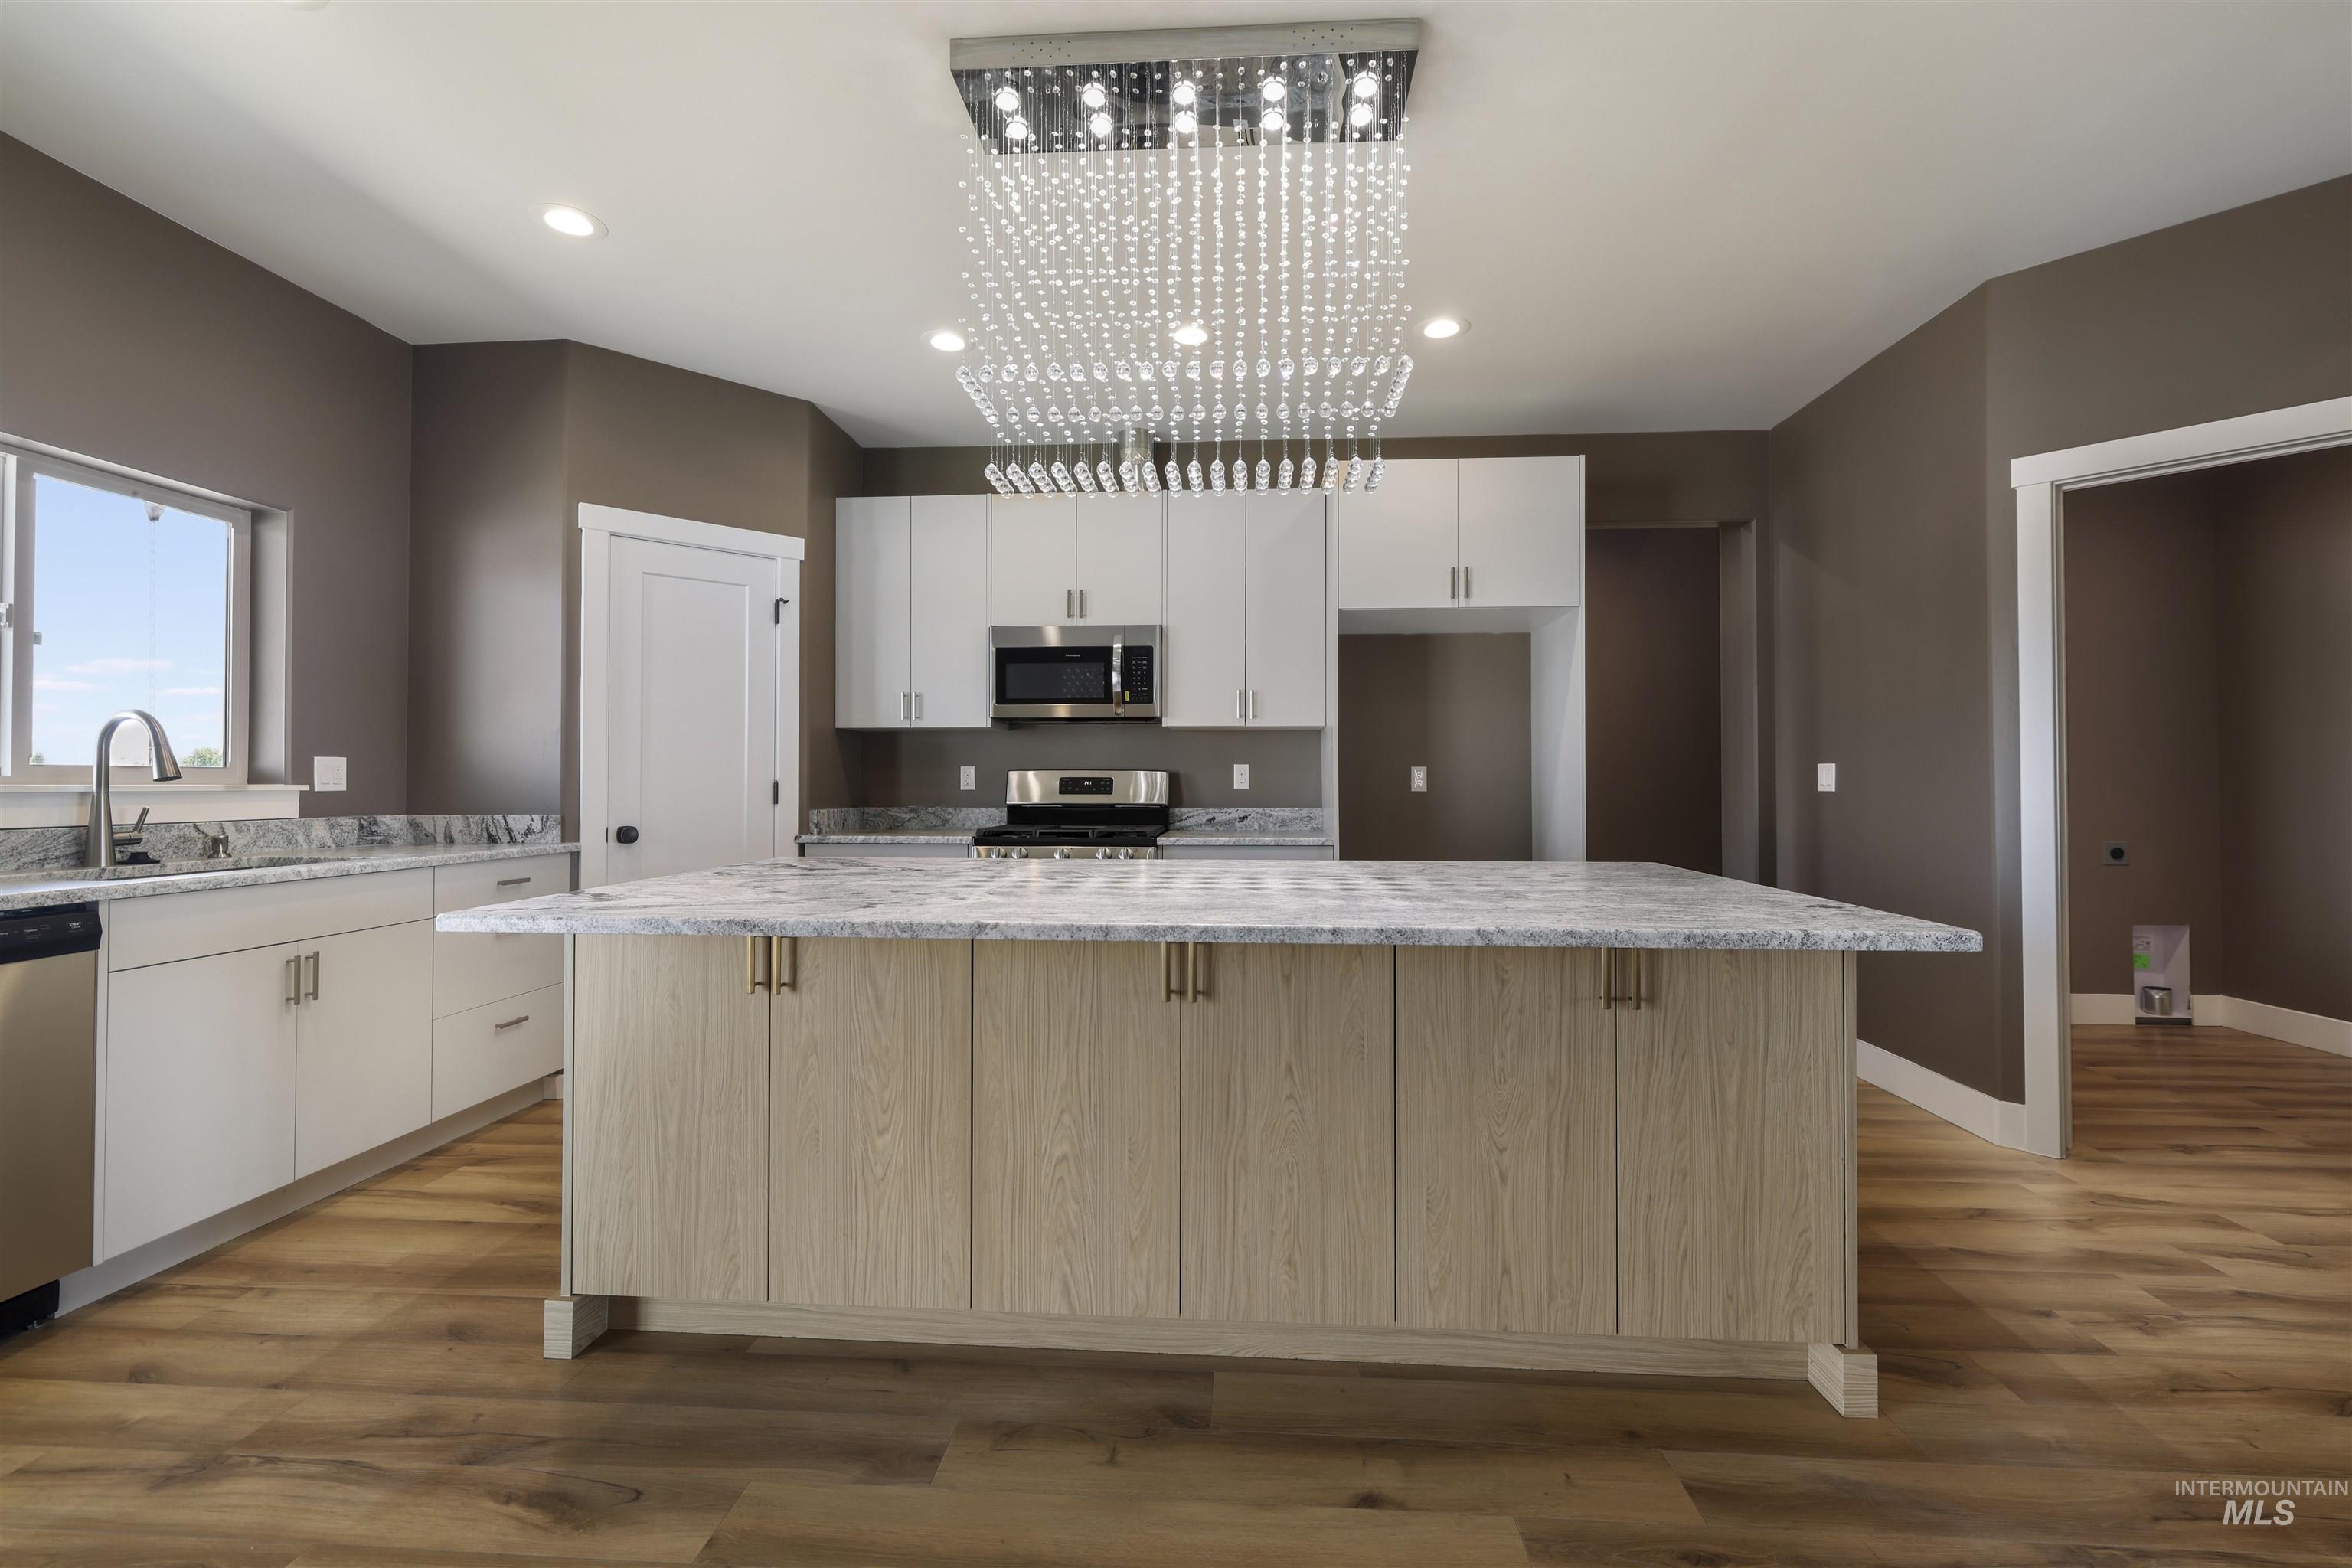
Kitchen featuring a prominent island with light wood-finish cabinetry and a light-toned countertop
-

Kitchen featuring a large central island with a light-toned wood-finish base and stone countertop
-

Gourmet kitchen featuring a large central island with light-toned cabinetry and a stone countertop, wood-finish flooring, stainless steel appliances, and a modern chandelier
-

Spacious kitchen island featuring a light-toned stone countertop, wood-finish cabinetry, and gold-toned hardware
-

Kitchen
-

Kitchen sink area featuring a stainless steel undermount sink with a gooseneck faucet, granite countertops, white cabinetry with brushed nickel hardware, and a built-in stainless steel dishwasher
-

Under-mount stainless steel sink with a high-arc faucet, set into a speckled countertop with a matching backsplash
-

Dedicated utility space featuring a white flat-panel door with matte black hardware, wood-finish flooring, and a built-in countertop with an integrated sink
-

Room featuring a tray ceiling with recessed lighting, light gray carpeting, and painted walls
-

Spacious room with tray ceiling, recessed lighting, and a ceiling fan
-

Contemporary bathroom featuring a double vanity with stone countertop, under-mount sinks, and brushed nickel hardware
-

Dual vanity featuring a light-toned countertop with dark veining, two integrated sinks, and brushed nickel faucets
-
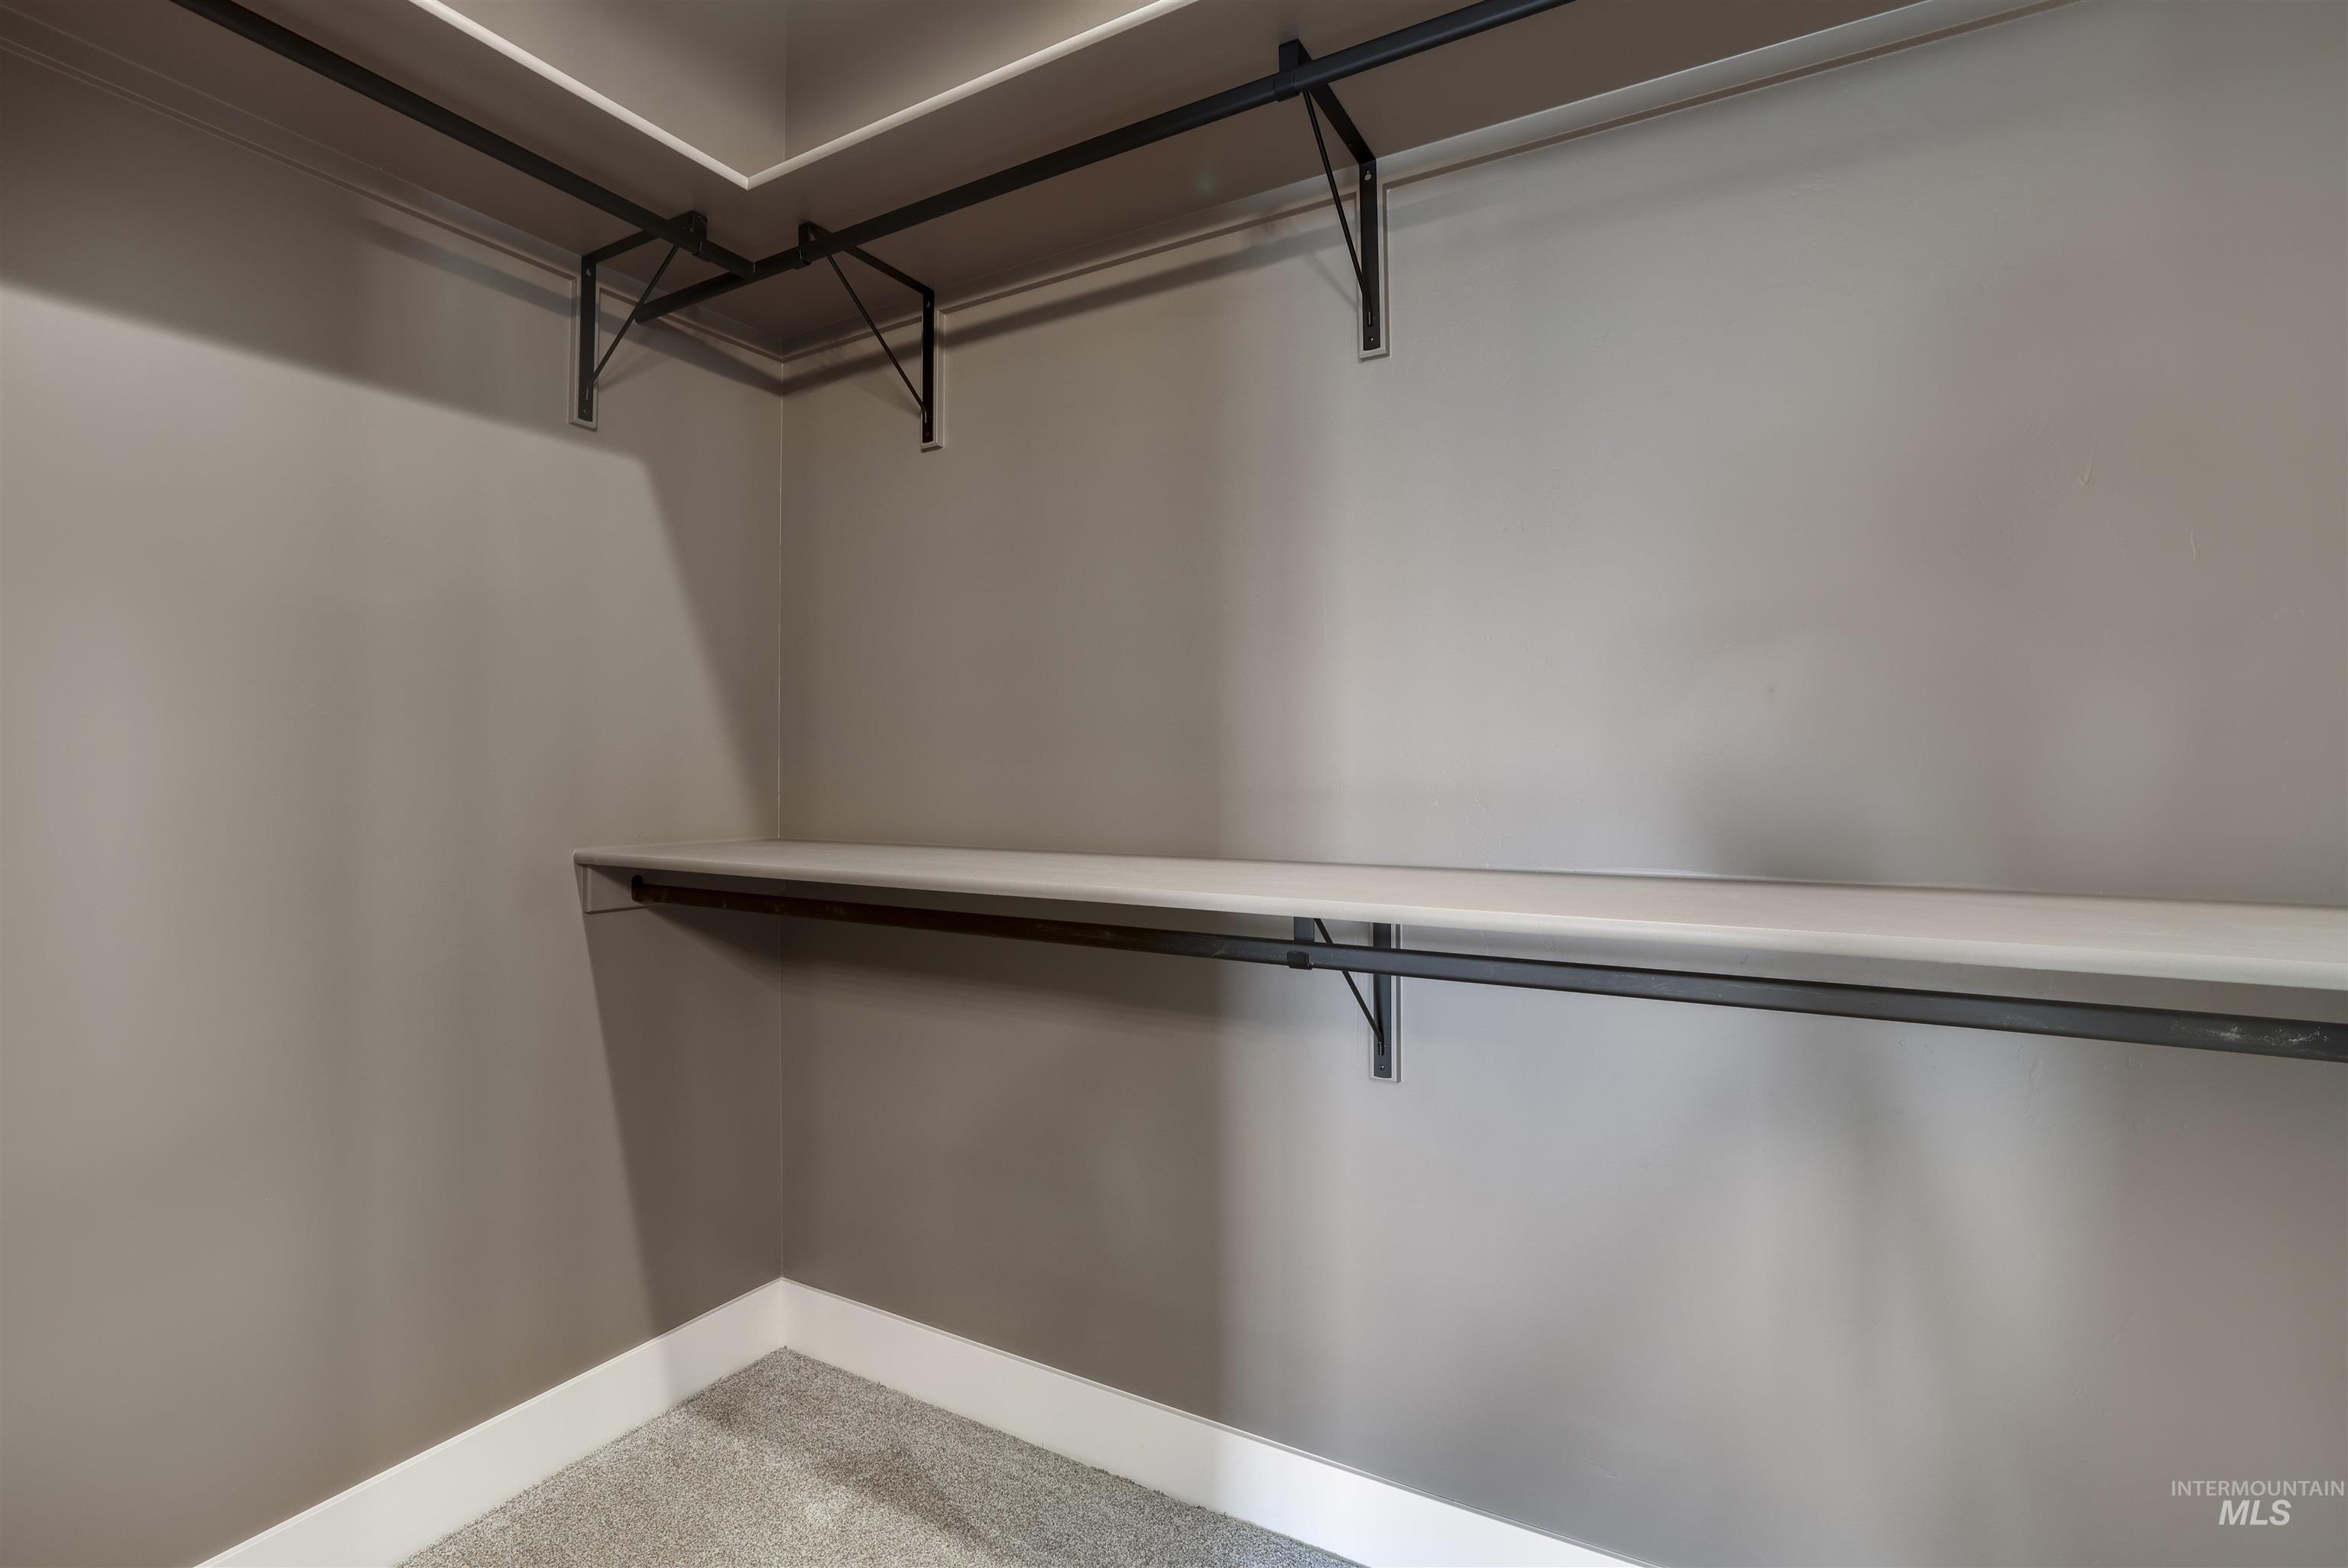
Spacious closet with integrated shelving and hanging rods
-

Single window with white trim, set against a neutral wall color
-

Room featuring plush gray carpeting and neutral taupe walls
-

Bathroom vanity featuring a light-toned countertop, an undermount sink, and a brushed nickel faucet
-

Carpeted room with a single window, neutral wall paint, and white trim
-

Plush gray carpet flooring paired with warm brown wall tones
-

Vaulted ceilings with recessed lighting and a central ceiling fan
-

Spacious room featuring sloped ceilings, recessed lighting, a contemporary circular ceiling fixture, plush gray carpeting, and a white paneled door
-

Bathroom vanity featuring a light-toned stone countertop, integrated sink, and brushed nickel faucet
-

Covered patio with stamped concrete flooring, integrated ceiling lighting, and a perimeter privacy fence
-

White-sided exterior with black trim, featuring a concrete patio and a vinyl fence
-

Rear exterior featuring white horizontal siding, a dark shingle roof, and multiple windows
-

White vinyl fenced backyard featuring a concrete patio and sliding glass doors
-

Property featuring a multi-pitched roofline, an asphalt driveway, and a concrete patio
-

Newly constructed residences featuring dark shingle roofing, paved driveways, and landscaped front yards
-

Aerial perspective showcasing an expansive residential development with new construction homes
-

Newly developed residential community featuring a variety of single-story homes
-

Aerial perspective showcasing a developing residential community
-

Aerial overview of a residential property featuring a multi-gabled roofline
-
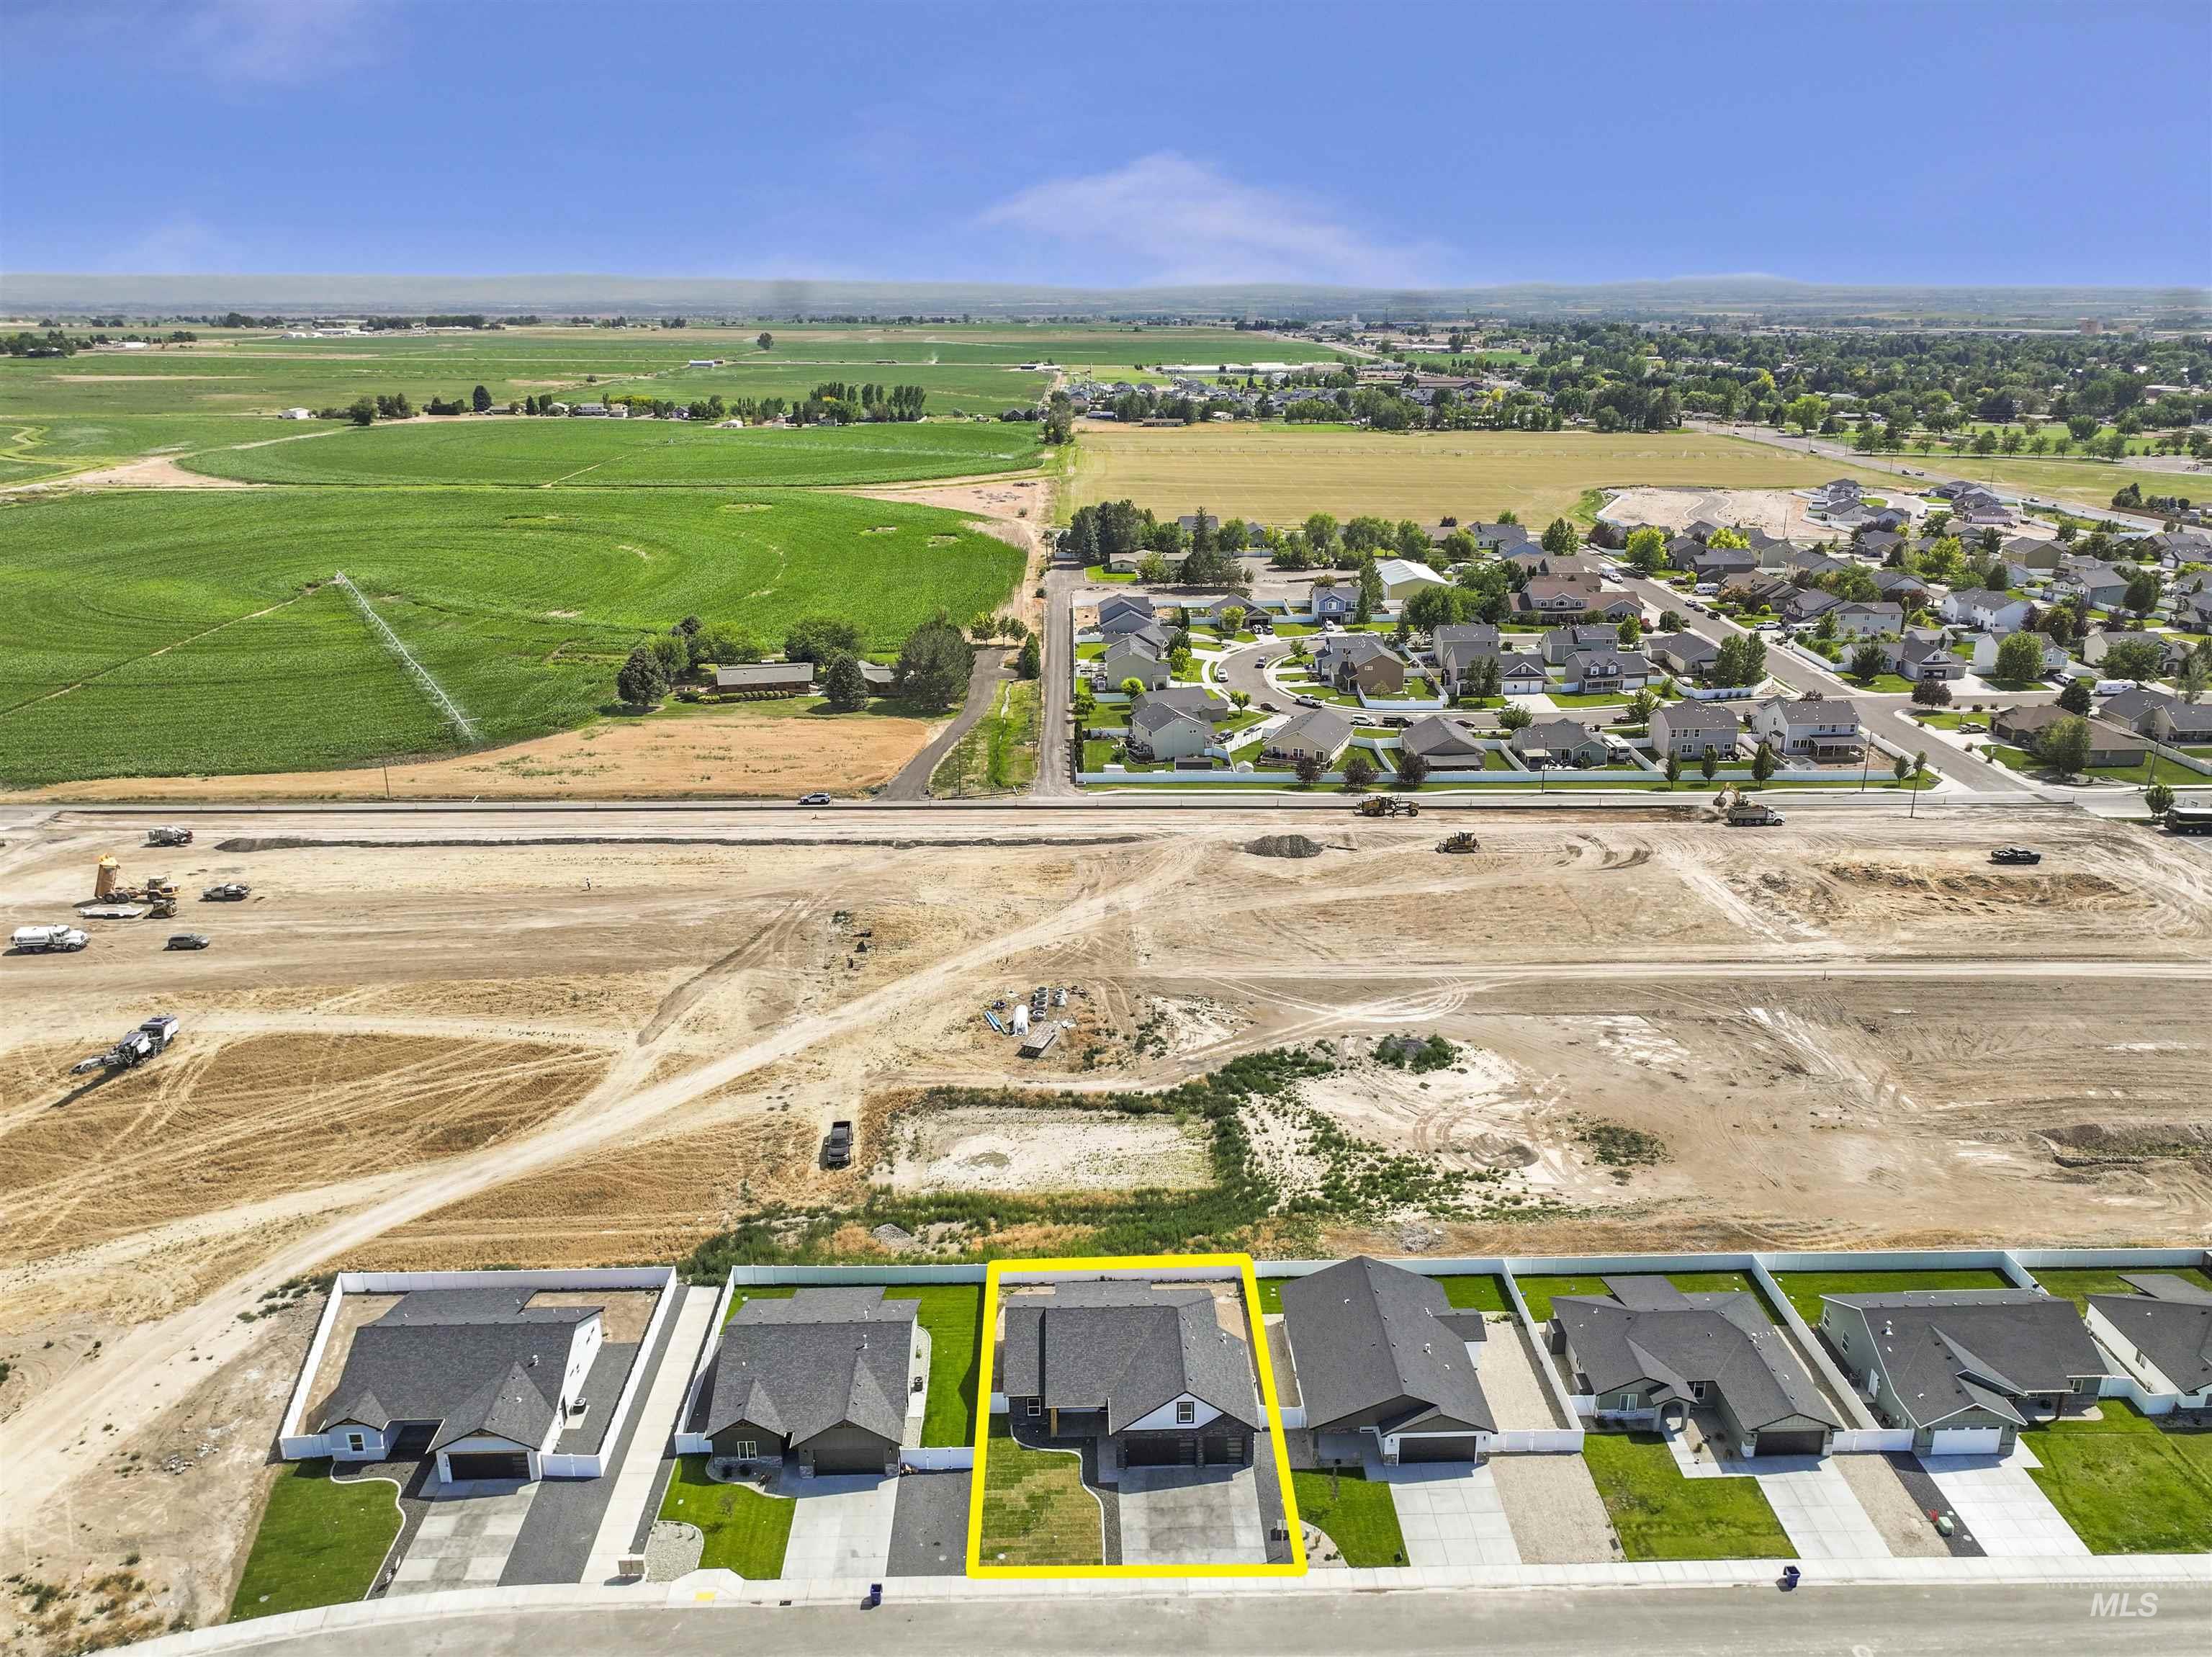
Contemporary single-story residence featuring a dark gray roof and light-colored siding
-

Aerial perspective showcasing a residential street with single-story homes, established landscaping, and undeveloped land parcels
-

Newly constructed residence in a developing community, featuring a white exterior and dark roof
Located in Becker Estates, this quality-built new construction by Ramstone Construction offers a functional and well-designed layout with 3 bedrooms, 3 bathrooms, and an upper bonus room—ideal for a second living space, office, or guest area. With 1,857 sq ft, the home features elevated ceilings in the main living area and primary suite, creating an open and comfortable feel. The kitchen is thoughtfully designed with granite countertops, a gas range, island, and pantry—perfect for both everyday living and entertaining. Exterior features include cedar-wrapped beams, a stamped and stained concrete driveway, and rain gutters. Additional highlights include a gas furnace and water heater, along with clean, well-appointed finishes throughout. This home offers a versatile layout with space where it counts.
- Heating:
- Forced Air, Gas
- Cooling:
- Central air
- Garage Capacity:
- 3
- Country:
- US
- State:
- ID
- County:
- Jerome
- City:
- Jerome
- Zipcode:
- 83338
- Street:
- 1321 18th Ave E
- Longitude:
- W115° 30' 9.5''
- Latitude:
- N42° 44' 23.4''
- Master Bedroom Level:
- Main
- Bedroom 2 Level:
- Main
- Bedroom 3 Level:
- Main
- Kitchen Level:
- Main
- School District:
- Jerome School District #261
- Elementary School:
- Horizon Jerome
- Middle School:
- Jerome
- High School:
- Jerome
- Status:
- Active
- Type:
- Single Family
- Level:
- Single w/ upstairs bonus room
- Tax Year:
- 2025
- Taxes:
- $567
- Potential Short Sale:
- No
- Age:
- New-Never Occupied
- Auction:
- No
- Flood Ins Required:
- No
- HUD Owned:
- No
- In Foreclosure:
- No
- Land Size:
- Standard Lot 6000-9999 SF
- Land Lease:
- No
- Home Owner Exempt:
- Yes
- HOA Frequency:
- Annual
- HOA Fees:
- $200
- Inc Kitchen Features:
- Disposal, Microwave, Oven/range freestanding, Pantry, Island, Countertop-granite, Gas Range
- Lot Features:
- Public Road, Finished Driveway
- Water:
- City service
- Land Use:
- Single
- Sprinkler System:
- Auto,Partial,Pressurized Irrigation
Residential For Sale
1321 18th Ave E, Jerome, Idaho 83338
- Property Type :
- Residential
- Listing Type :
- For Sale
- Status :
- Active
- Listing ID :
- 98984106
- Price :
- $450,000
- Bedrooms :
- 3
- Bathrooms :
- 3
- Apx SqFt :
- 1,857 SqFt
- Year Built :
- 2026
- Lot Area :
- 0.16 Acres
- Days on Market :
- 140
- Subdivision :
- Becker Estates
- Builder Name :
- Ramstone Construction
- Update Date :
- 09/15/2026 19:31:21



