
-

Modern farmhouse exterior featuring white vertical siding, black trim windows, a dark metal roof, a covered porch with supporting columns, and a three-car garage
-

Modern farmhouse exterior featuring white vertical siding, a black metal roof, and a covered porch with natural wood posts
-

Modern farmhouse exterior featuring white board-and-batten siding, a dark metal roof, black-framed windows, a covered front porch, and natural wood support columns
-

Front house
-

Outdoor structure
-

Vaulted ceiling with a ceiling fan, wood-finish flooring, built-in electric fireplace, kitchen island with seating, and pendant lighting
-
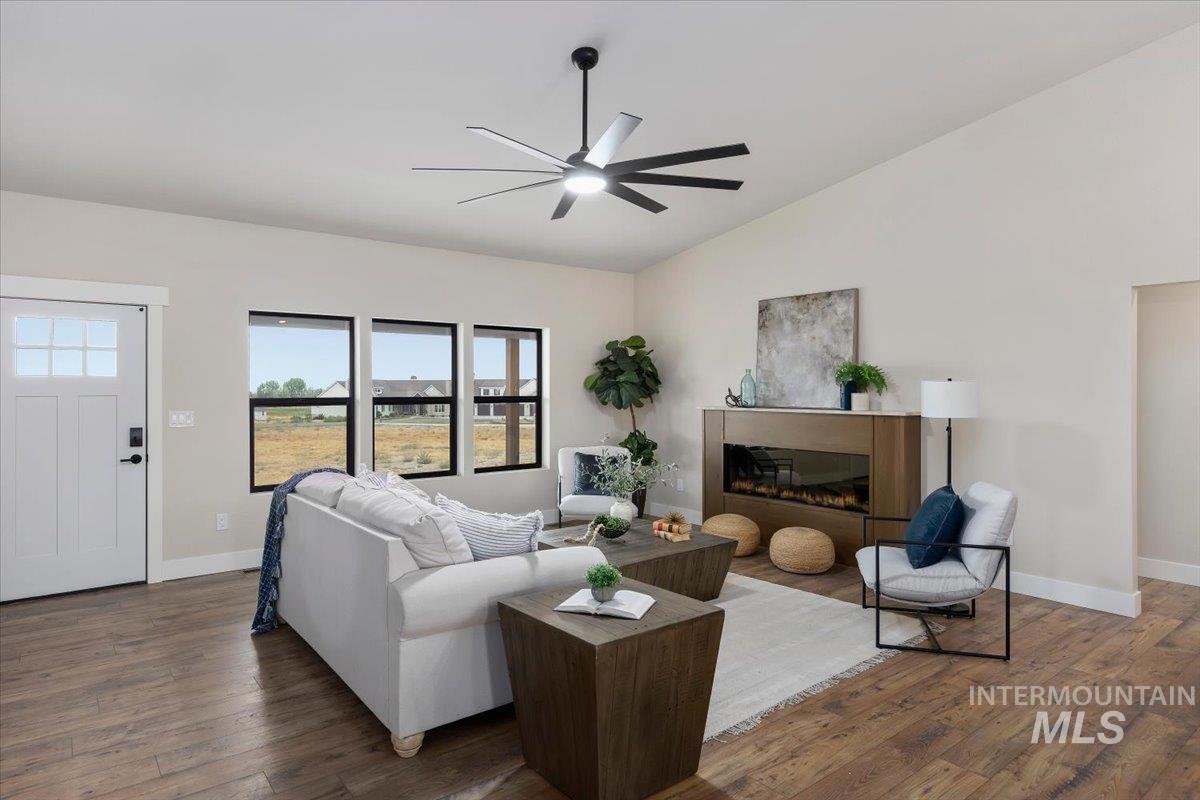
Vaulted ceilings with a ceiling fan, wood-finish flooring, a contemporary fireplace, multiple windows with black frames, and a paneled entry door
-
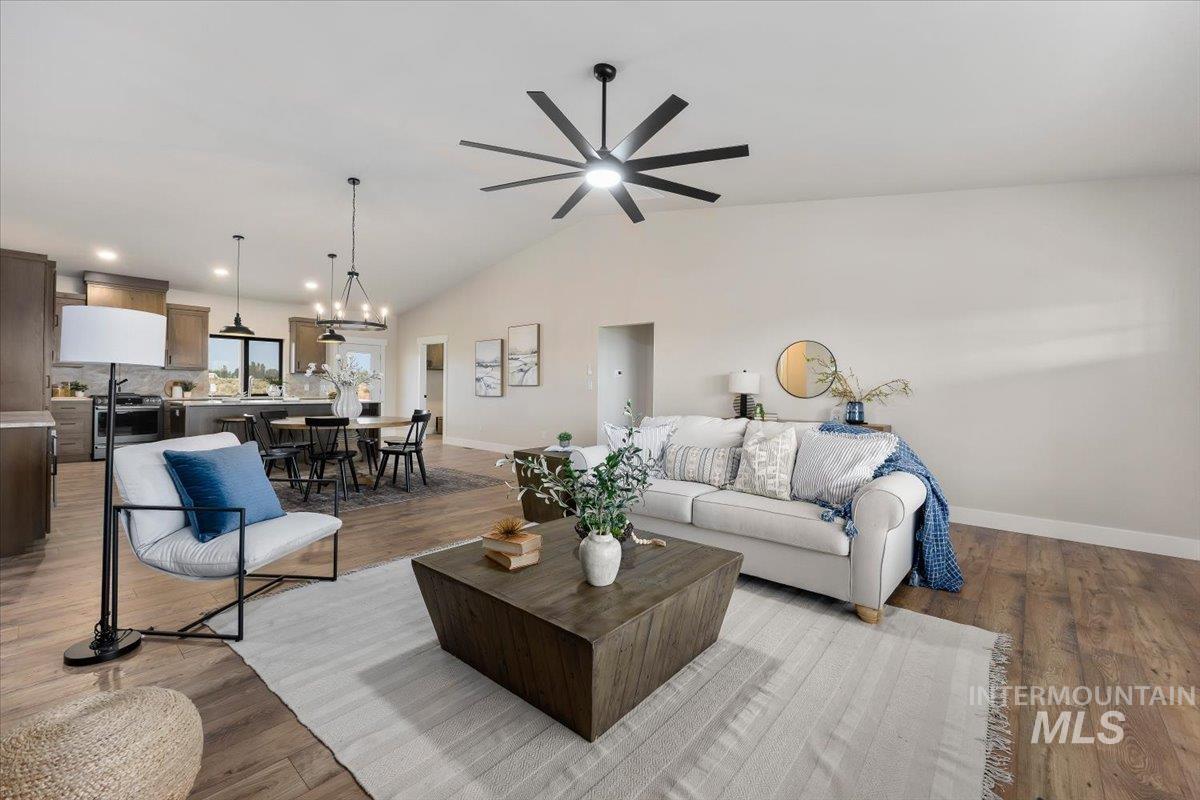
Vaulted ceilings with a ceiling fan, wood-finish flooring, recessed lighting, dark wood-finish cabinetry, and a kitchen island with pendant lighting
-
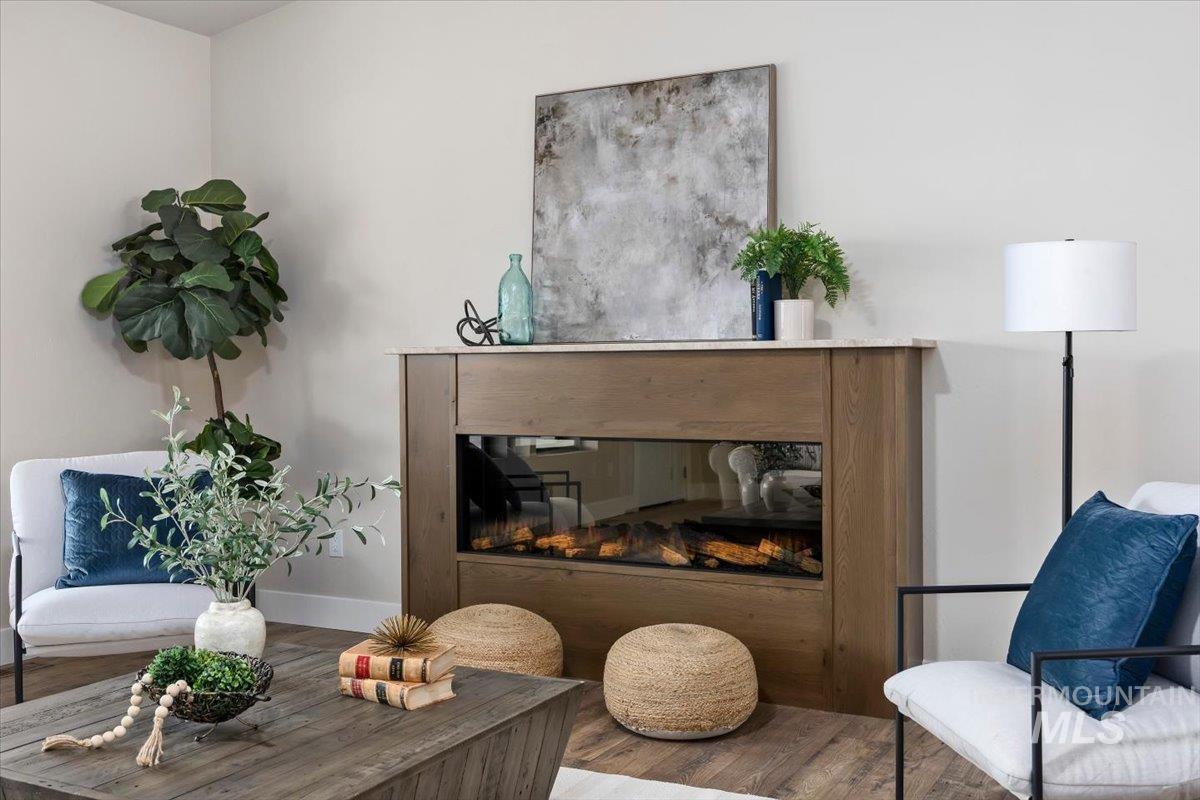
Wood-finish flooring, built-in fireplace with a stone-finish mantel, and light-toned walls
-
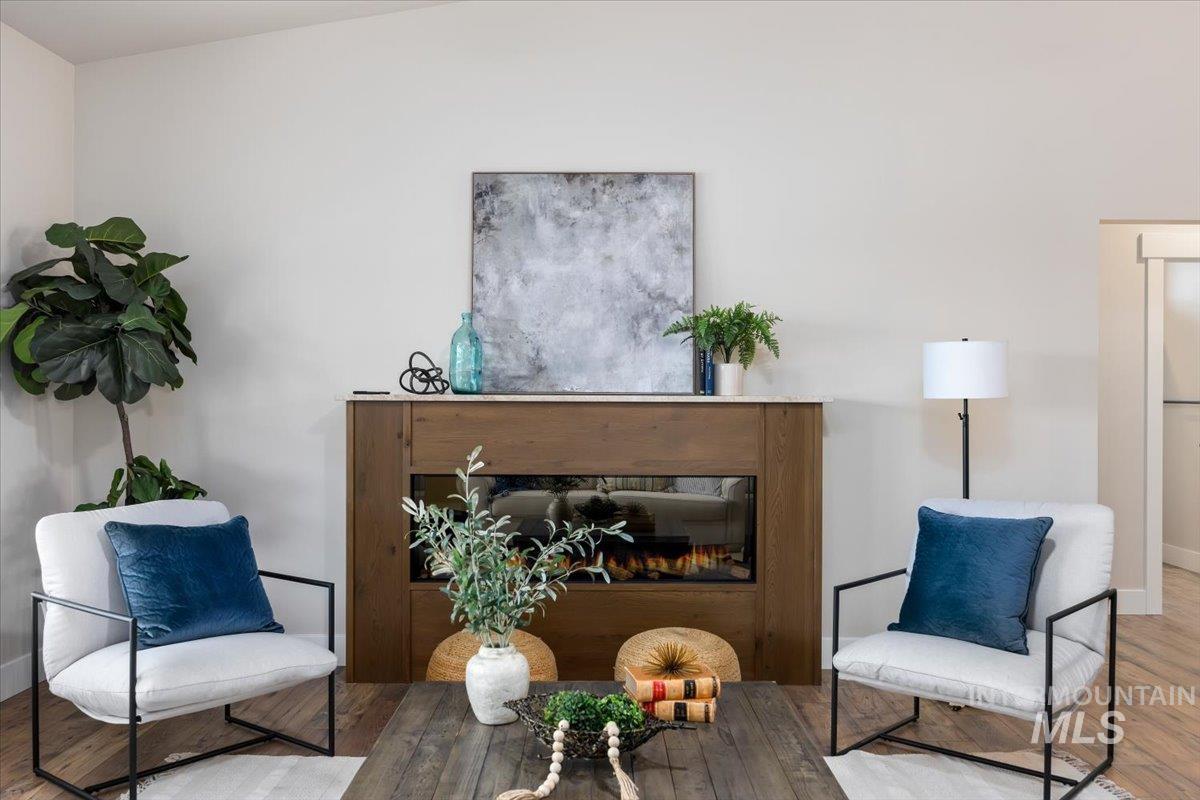
Vaulted ceiling, wood-finish flooring, built-in fireplace with wood surround, stone mantel, and a recessed firebox
-
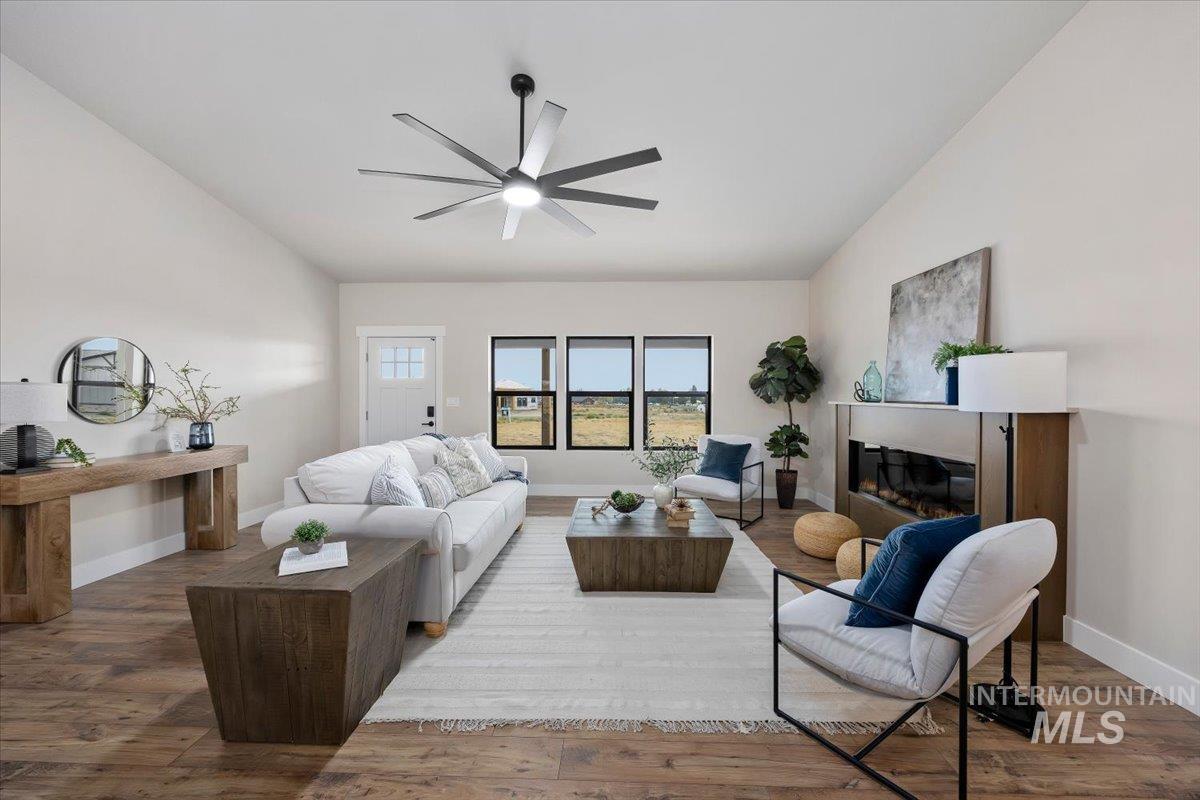
Vaulted ceiling with a contemporary ceiling fan, wood-finish flooring, and multiple windows
-
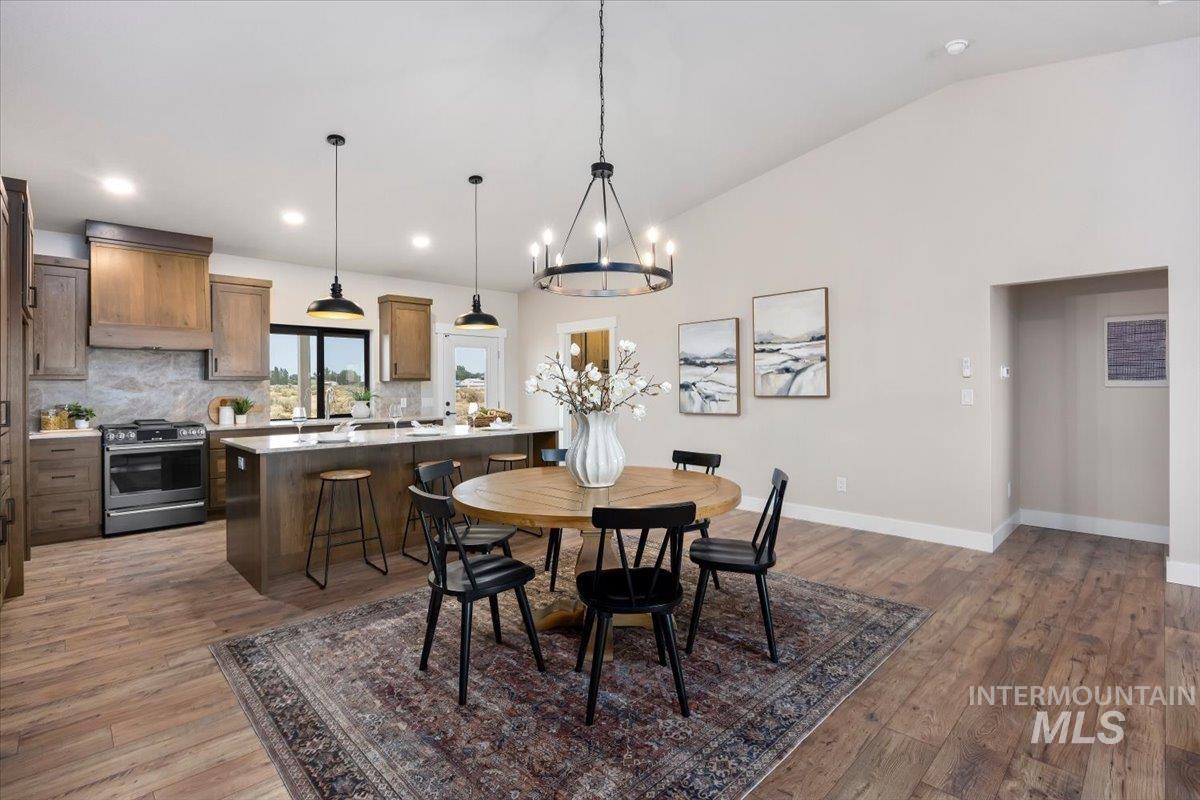
Vaulted ceiling with a chandelier, wood-finish flooring, kitchen island with seating, stainless steel appliances, and a full-height backsplash
-
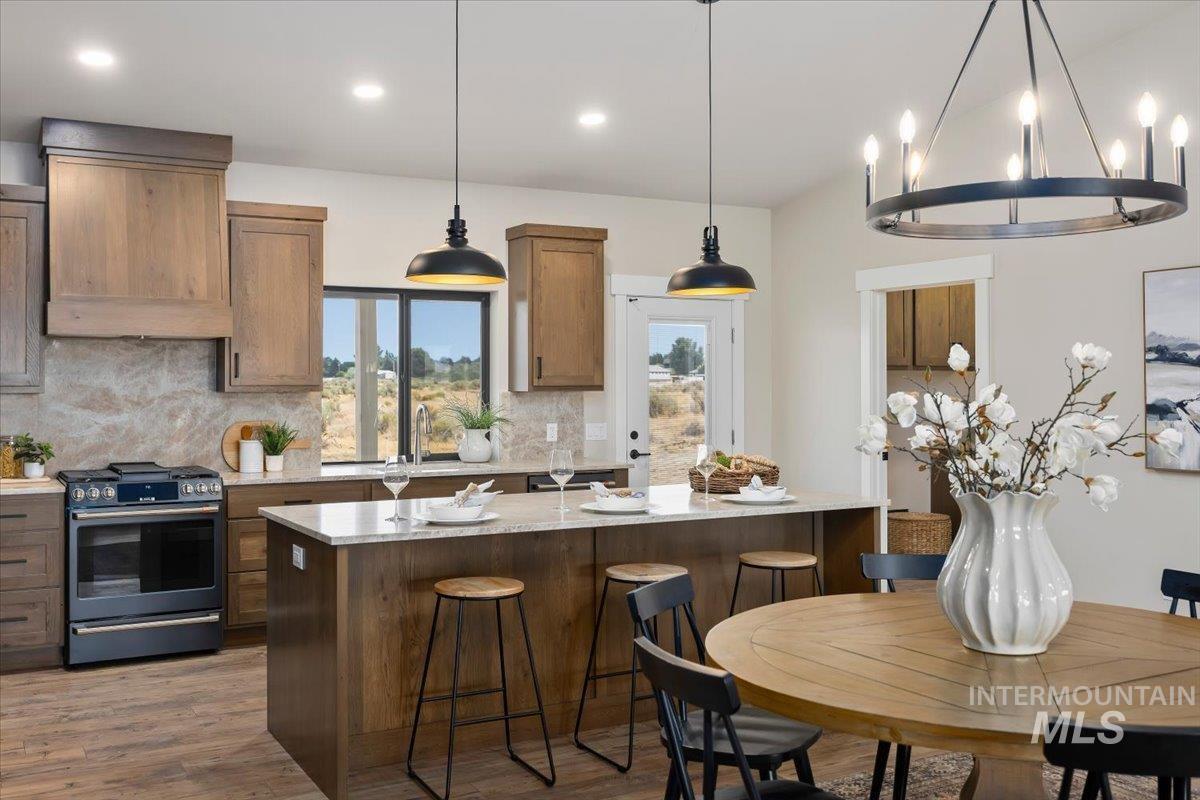
Kitchen featuring recessed lighting, pendant lighting, wood-finish flooring, built-in cabinetry, and a center island with countertop seating
-
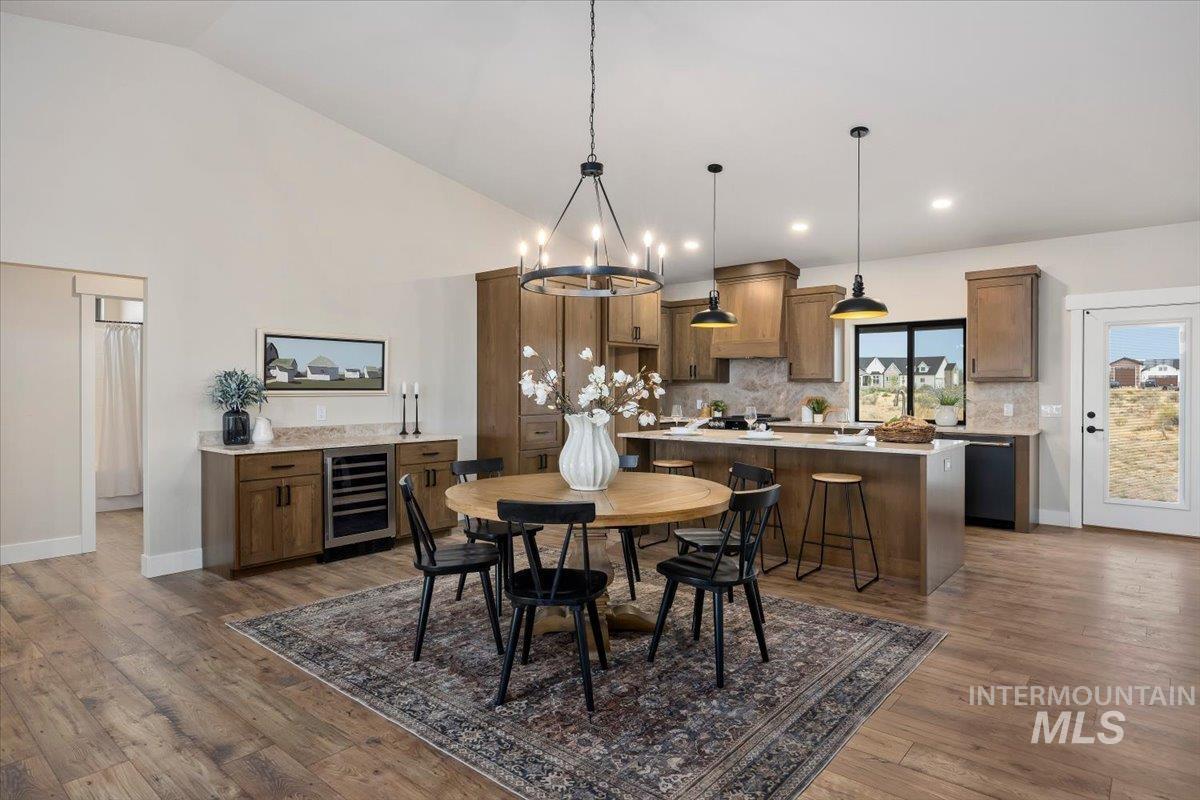
Vaulted ceiling, wood-finish flooring, recessed lighting, built-in wine refrigerator, and a kitchen island with pendant lighting
-
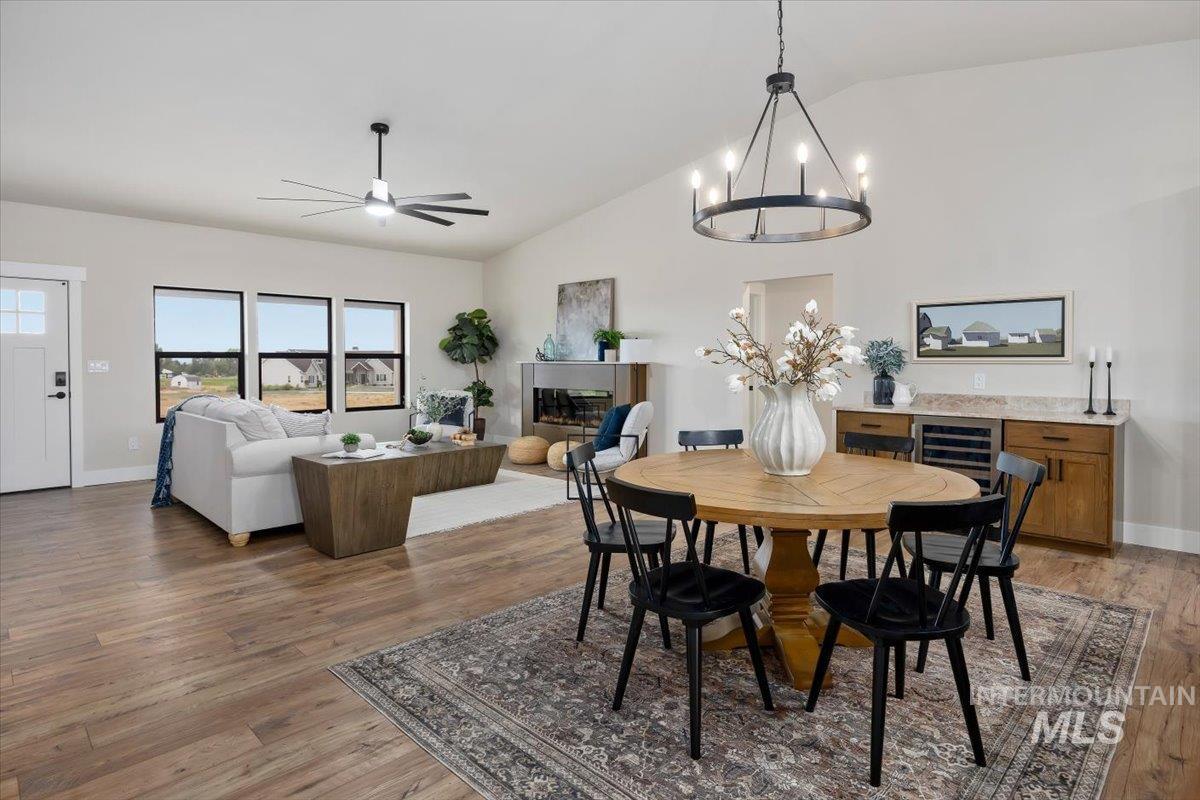
Vaulted ceilings, wood-finish flooring, built-in electric fireplace, three large windows, and a built-in beverage cooler with stone-finish countertop
-
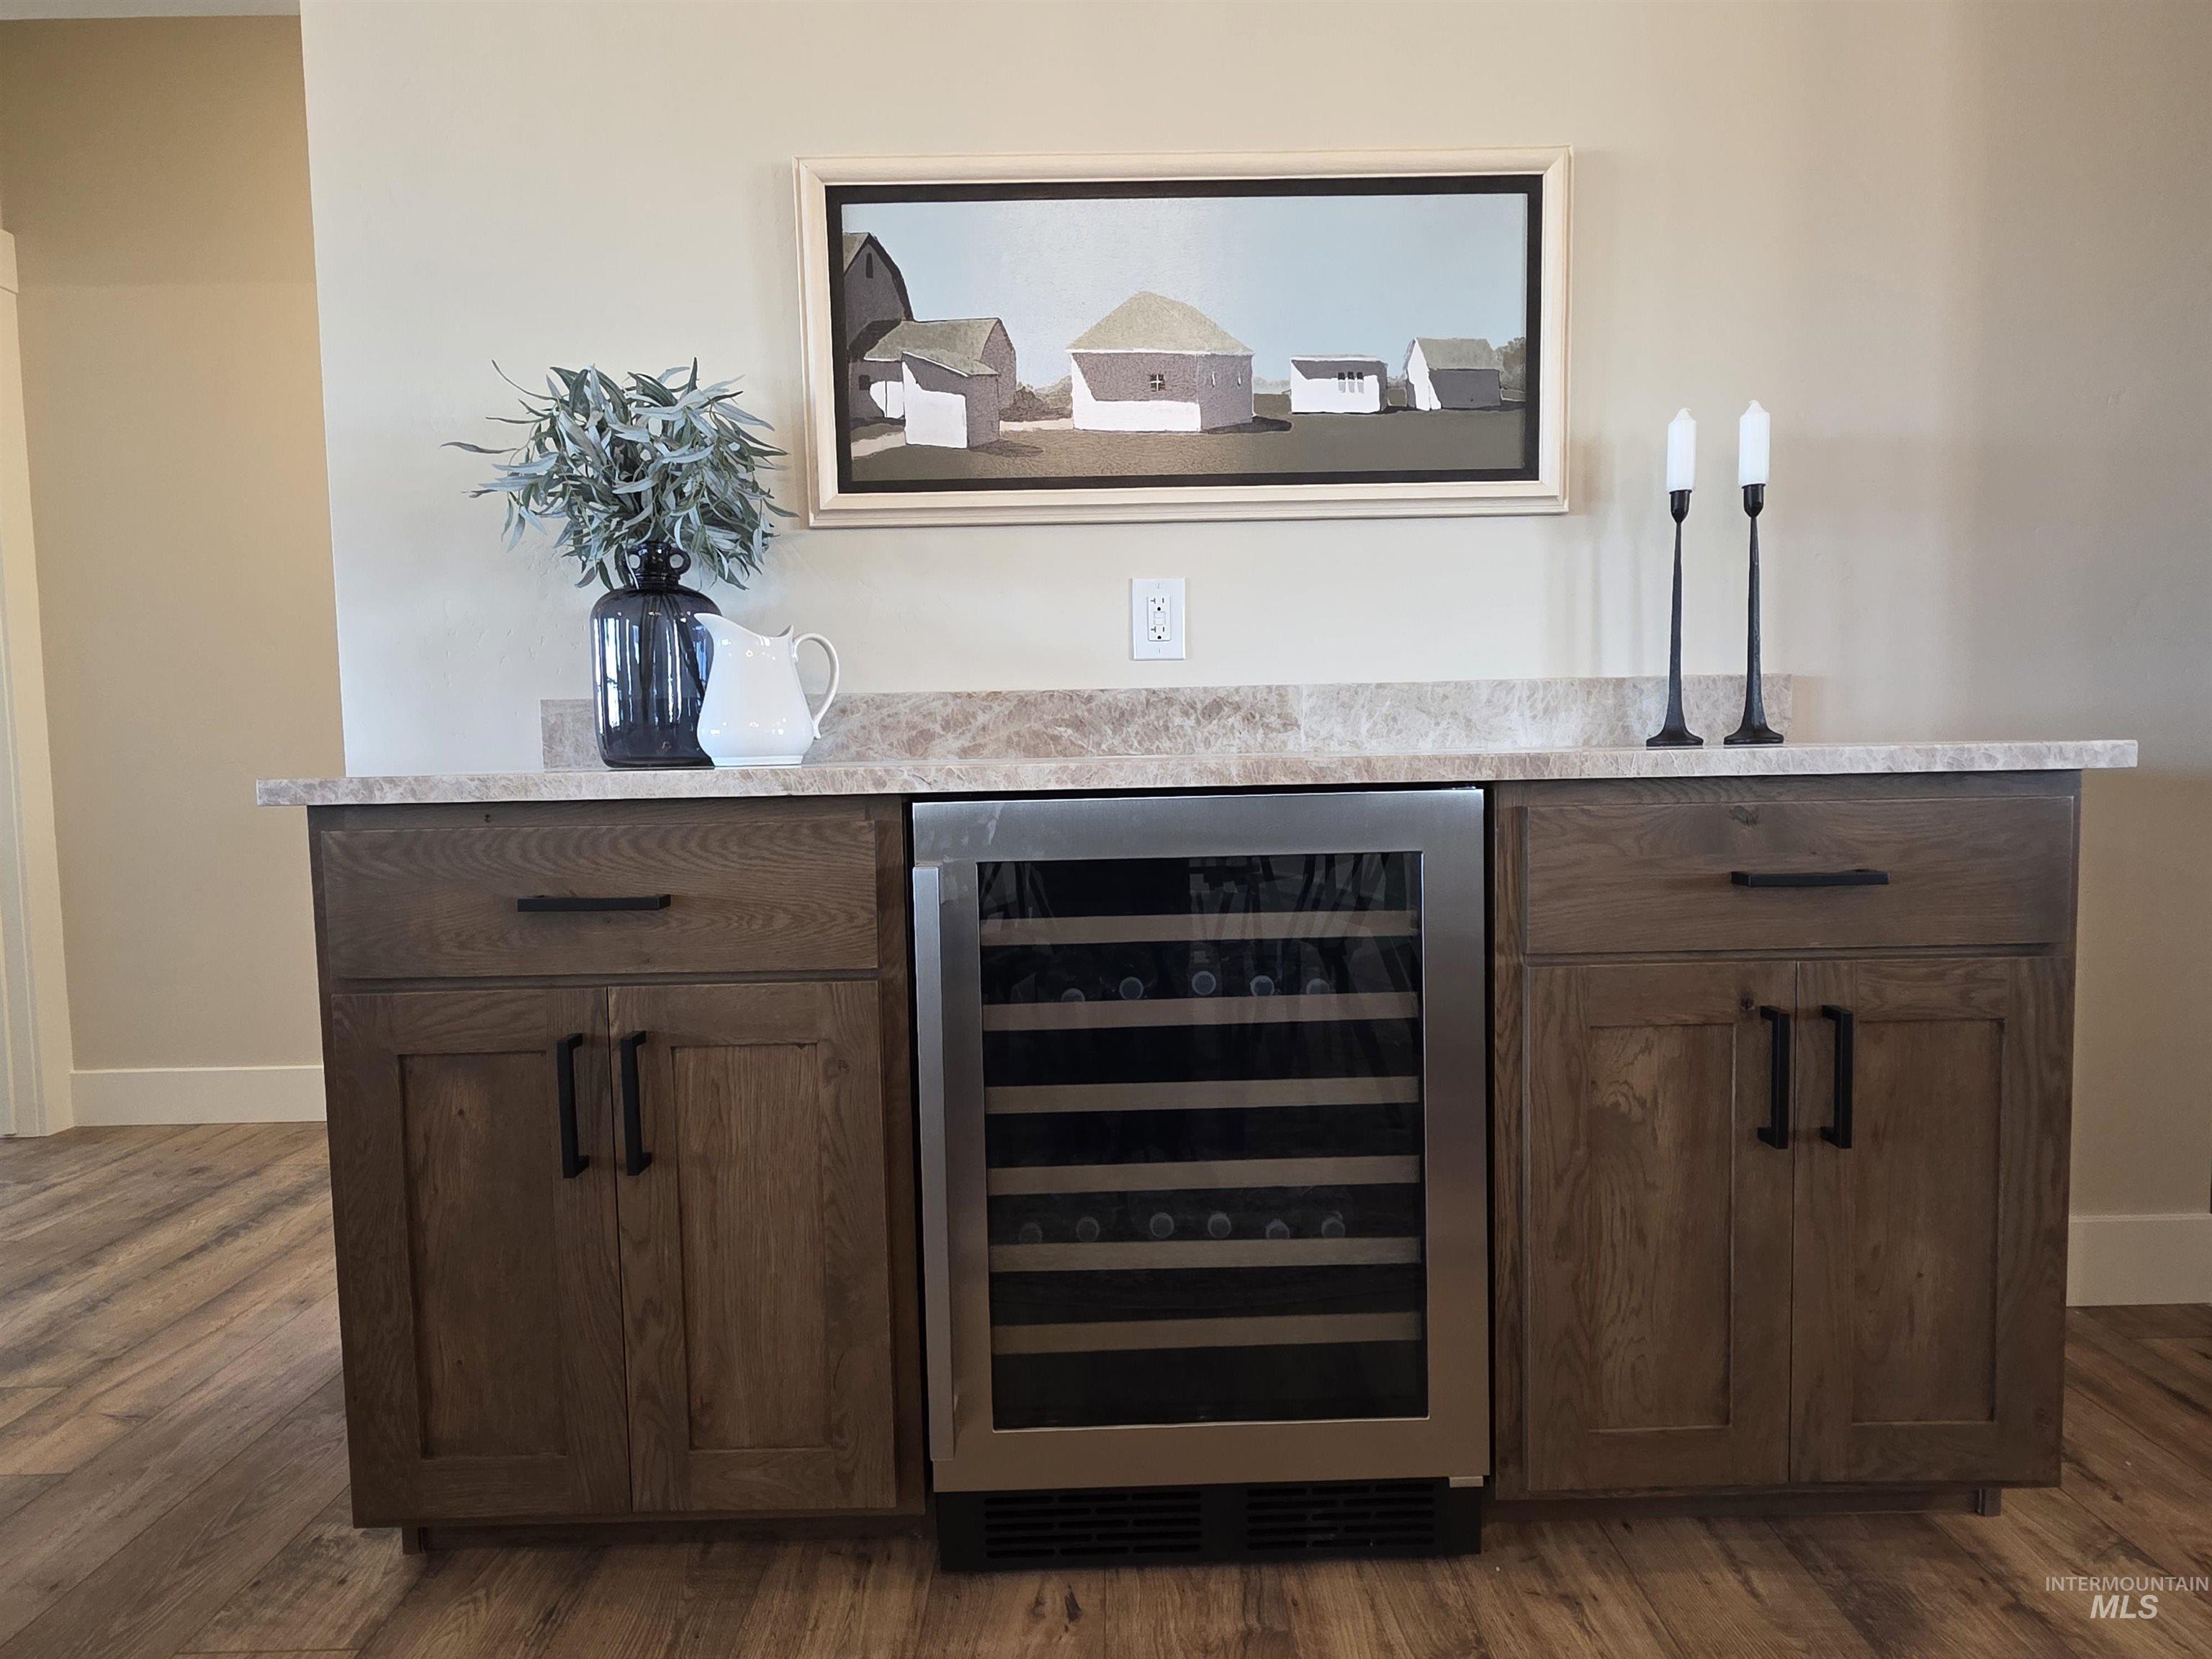
Built-in beverage station featuring wood cabinetry, stone-finish countertop, and integrated stainless steel wine refrigerator
-
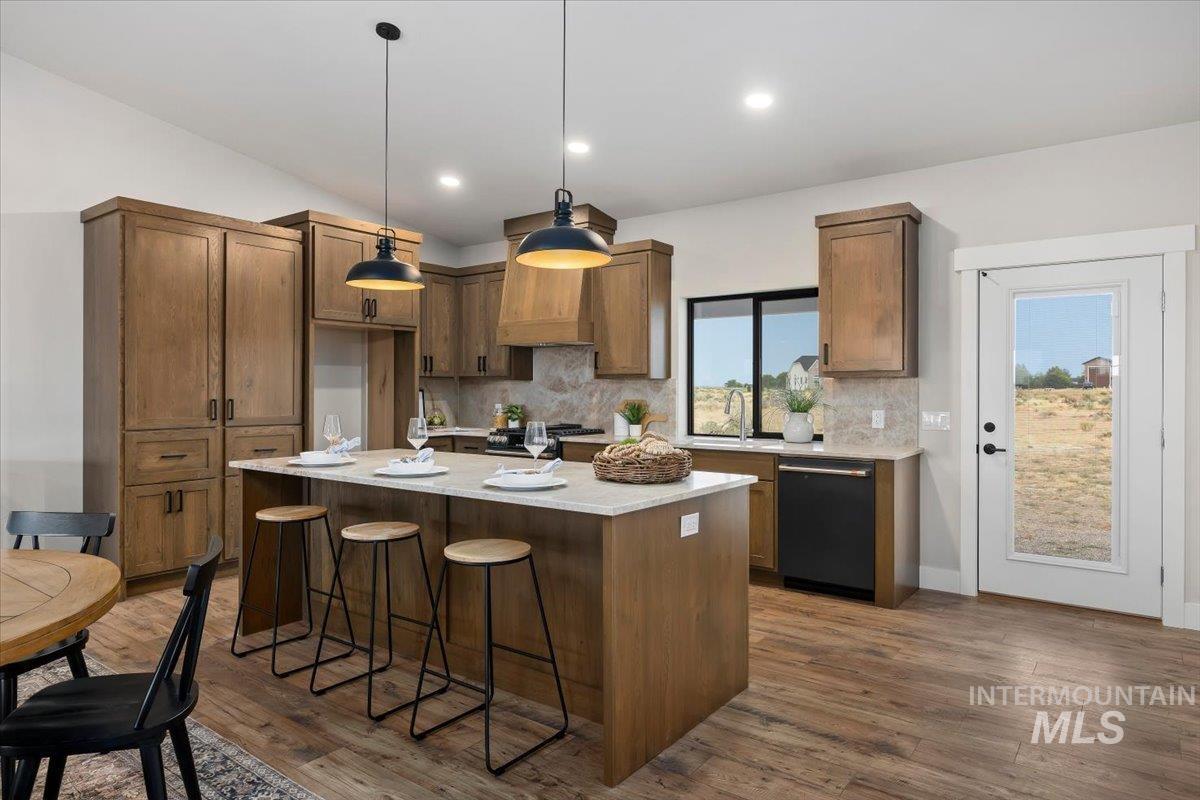
Kitchen featuring wood-finish cabinetry, a large center island with seating, a stainless steel sink, and wood-finish flooring
-
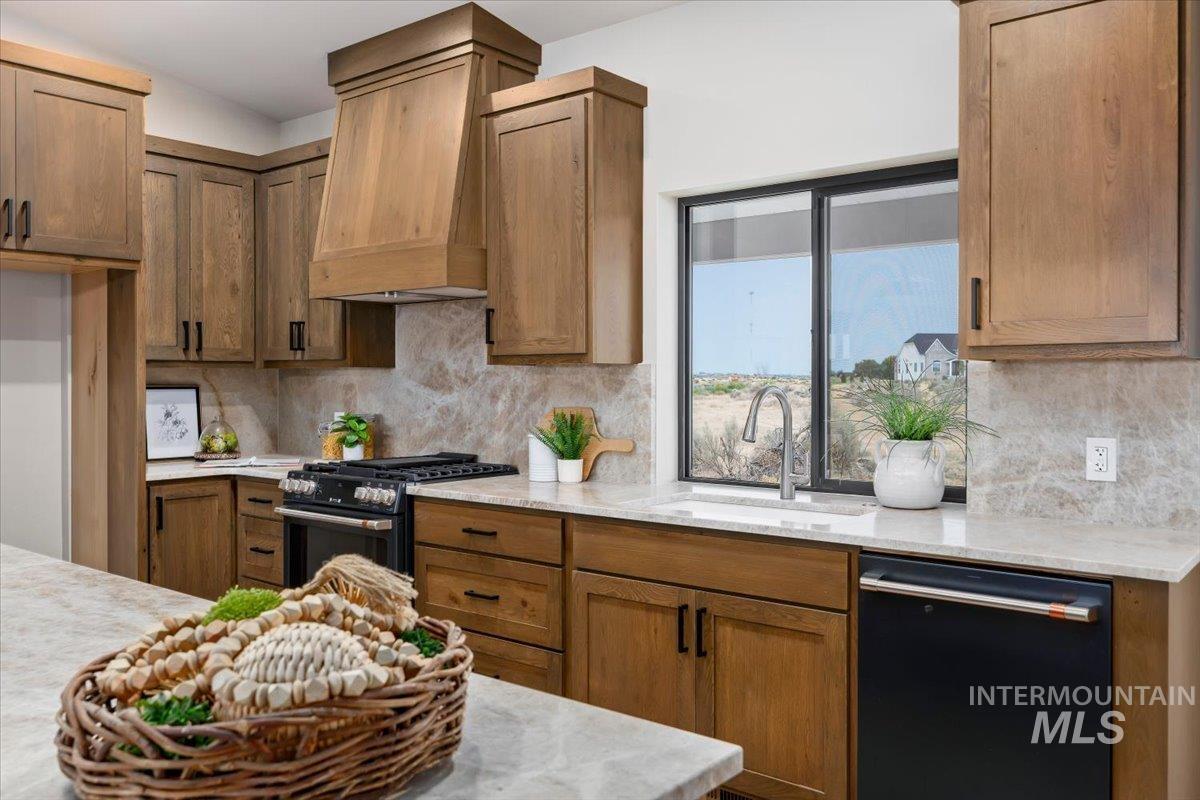
Wood-finish cabinetry with black hardware, stone countertops, integrated range with custom wood-finish hood, and a built-in dishwasher
-
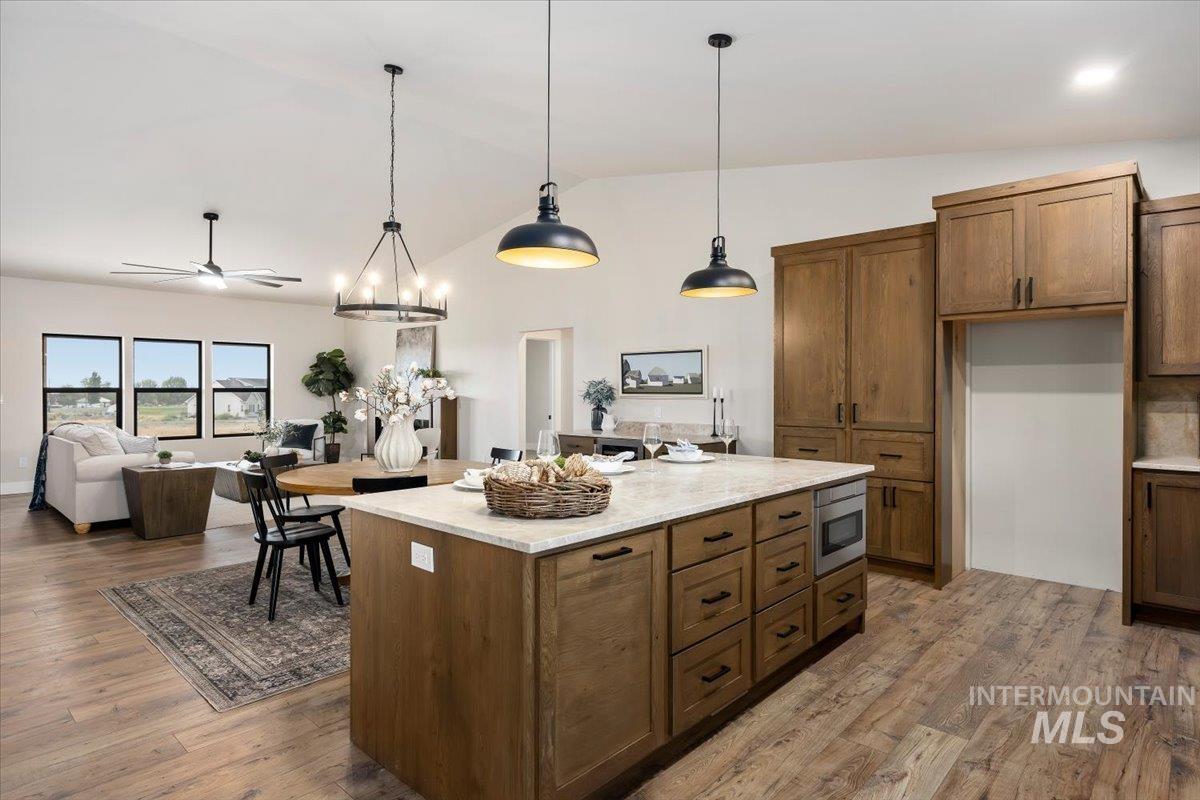
Open-concept living area featuring vaulted ceilings, wood-finish flooring, a kitchen island with stone-look countertops, and ample cabinetry
-
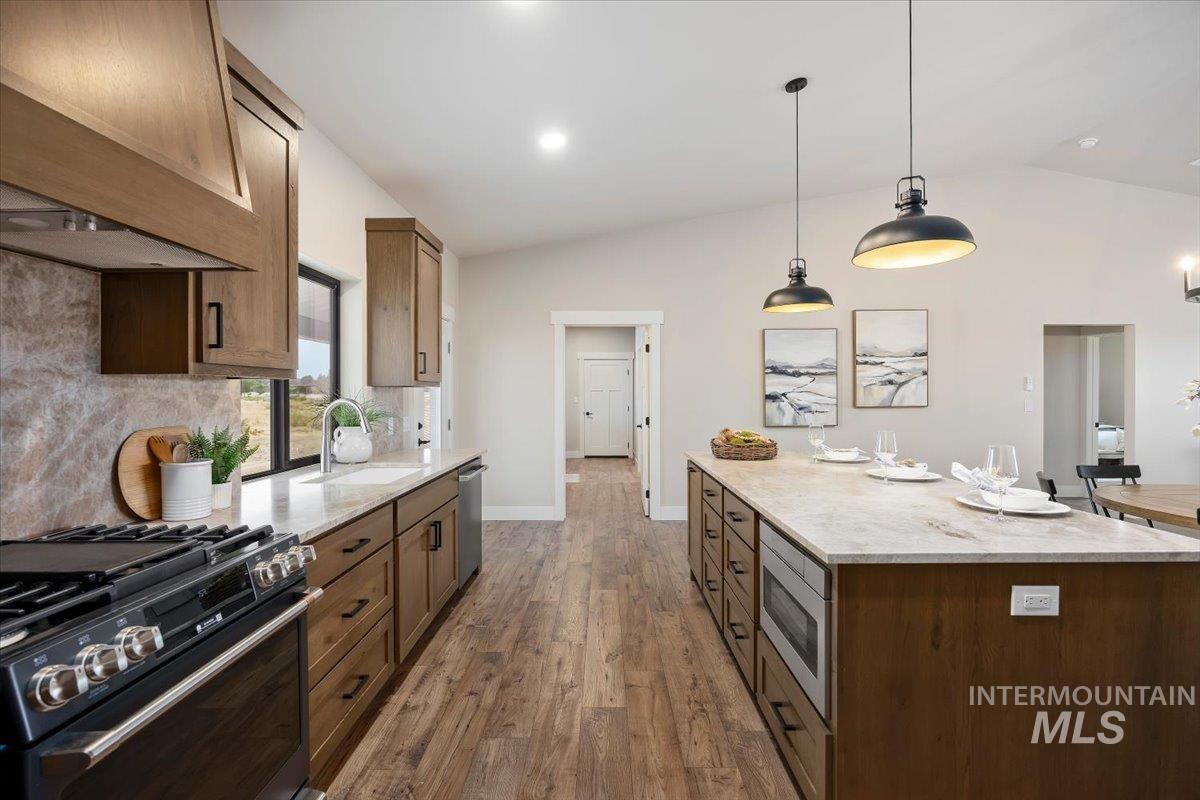
Open-concept kitchen featuring vaulted ceilings, wood-finish flooring, custom cabinetry, a large kitchen island with pendant lighting, and a built-in microwave
-
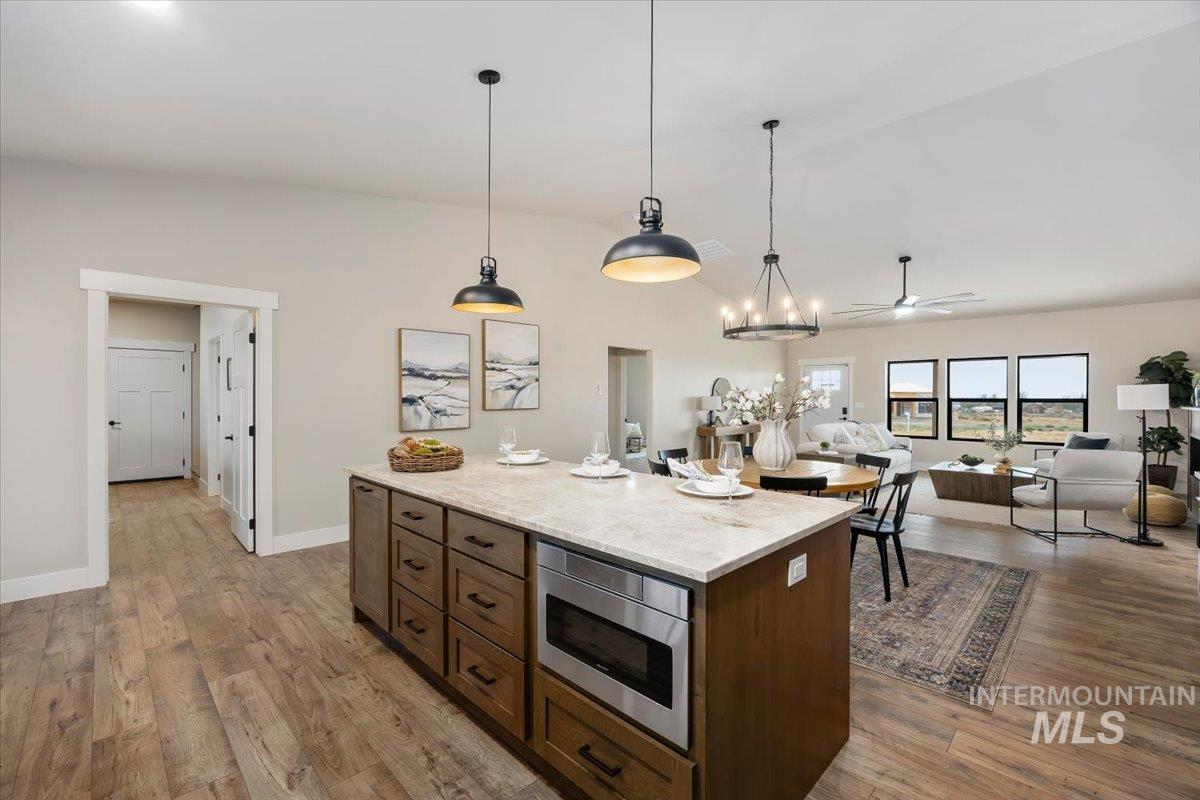
Open-concept living space featuring wood-finish flooring, a kitchen island with built-in microwave, pendant lighting, and multiple windows
-
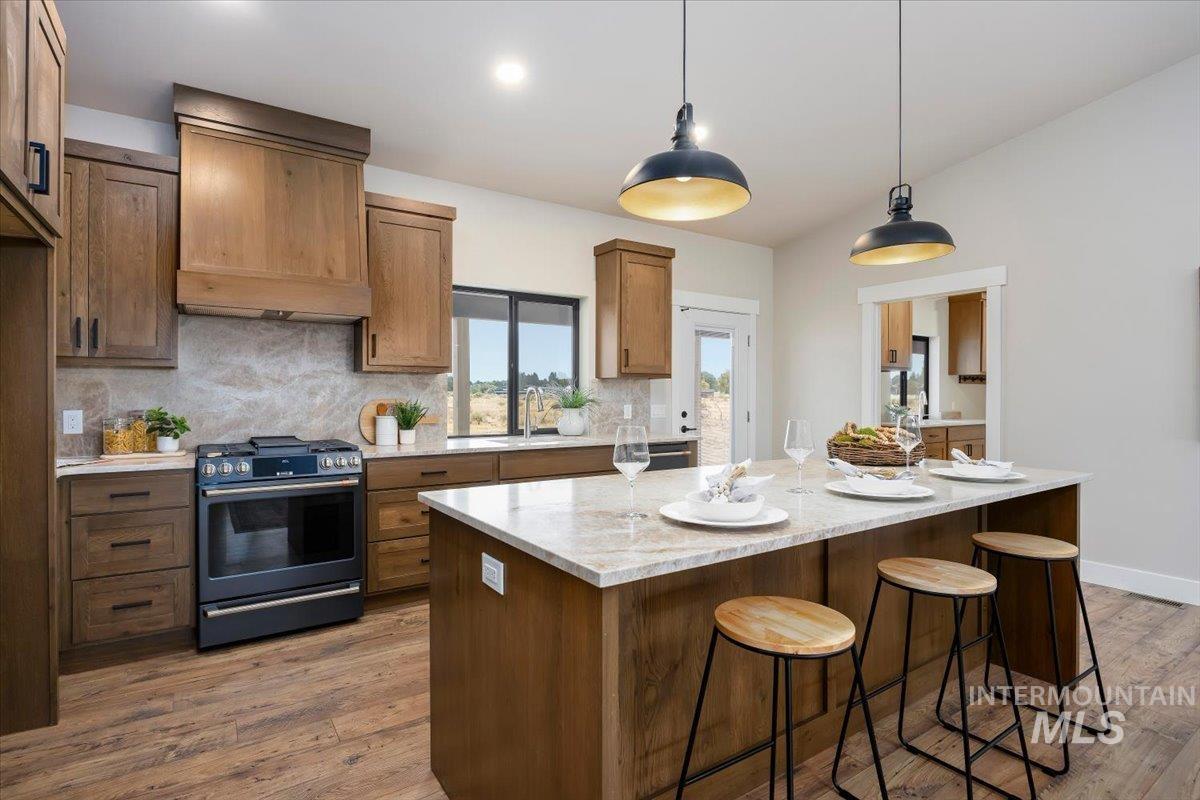
Kitchen featuring wood-finish cabinetry, a large kitchen island with counter seating, a stainless steel range, and pendant lighting
-
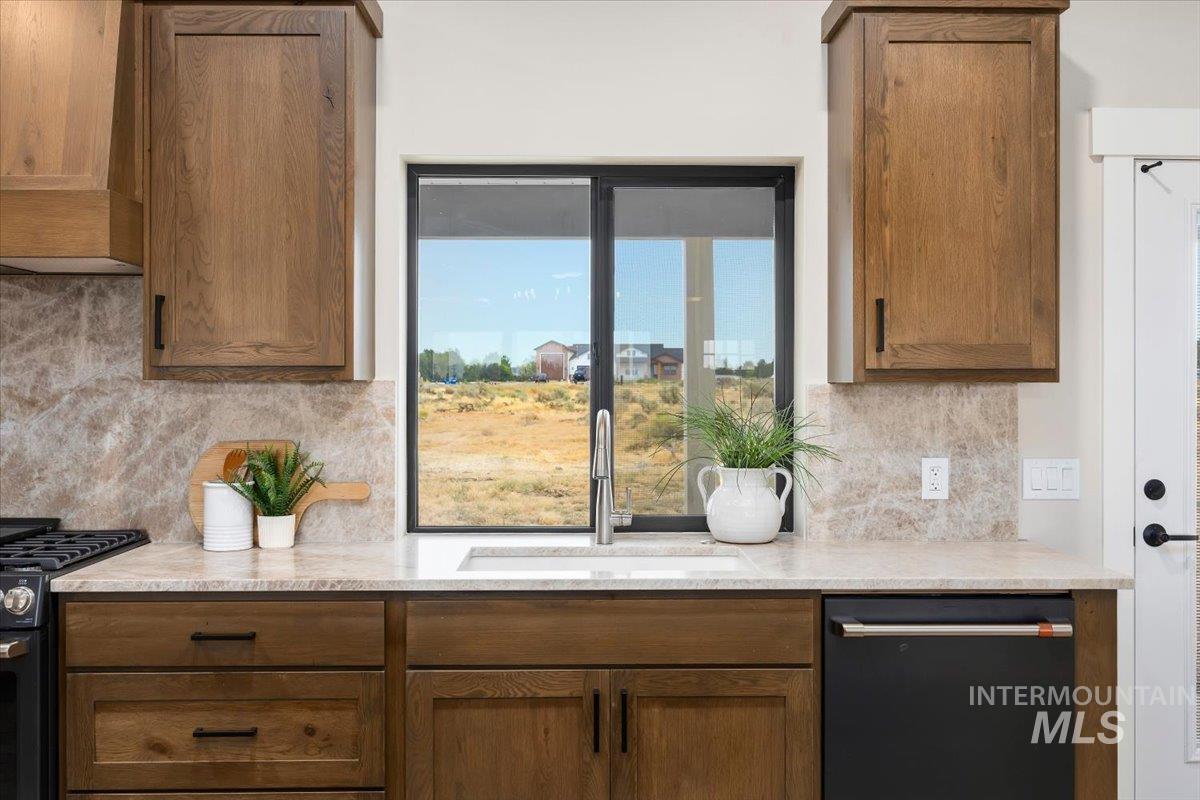
Wood-finish cabinetry paired with a light-toned countertop and complementary backsplash
-
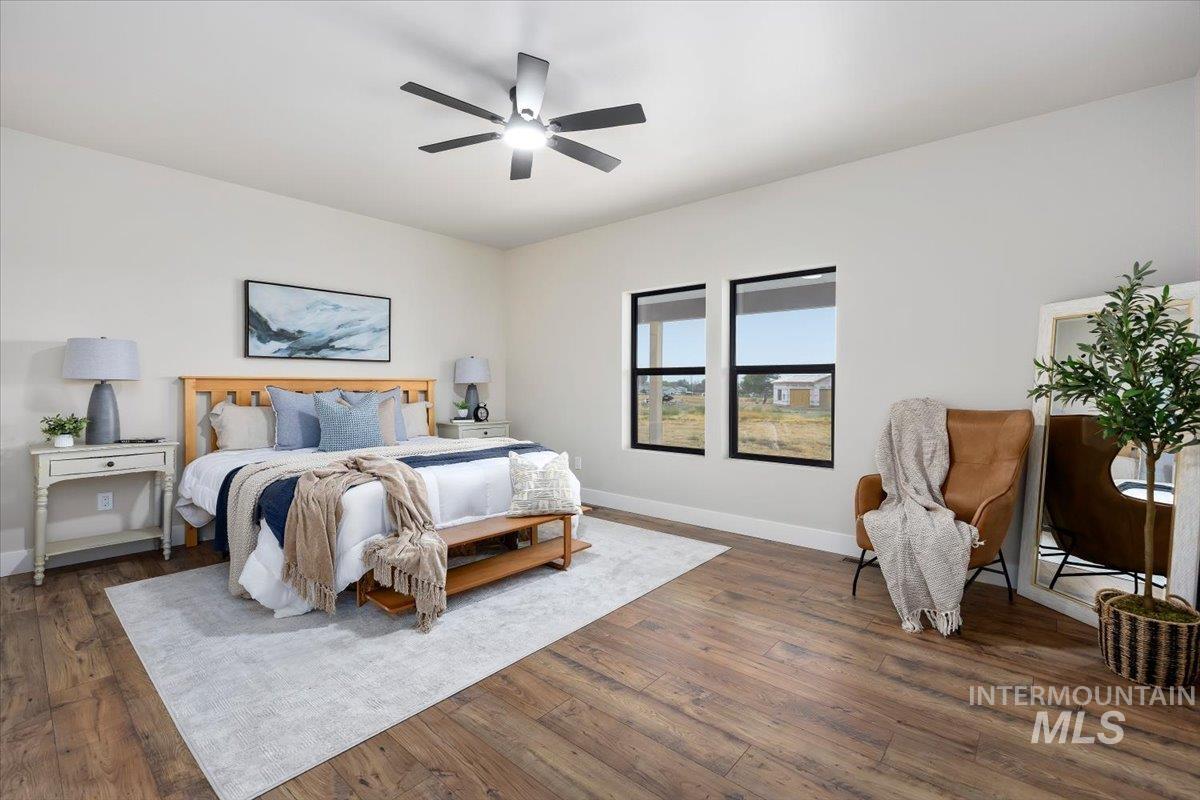
Wood-finish flooring, white walls, and a ceiling fan with integrated lighting
-
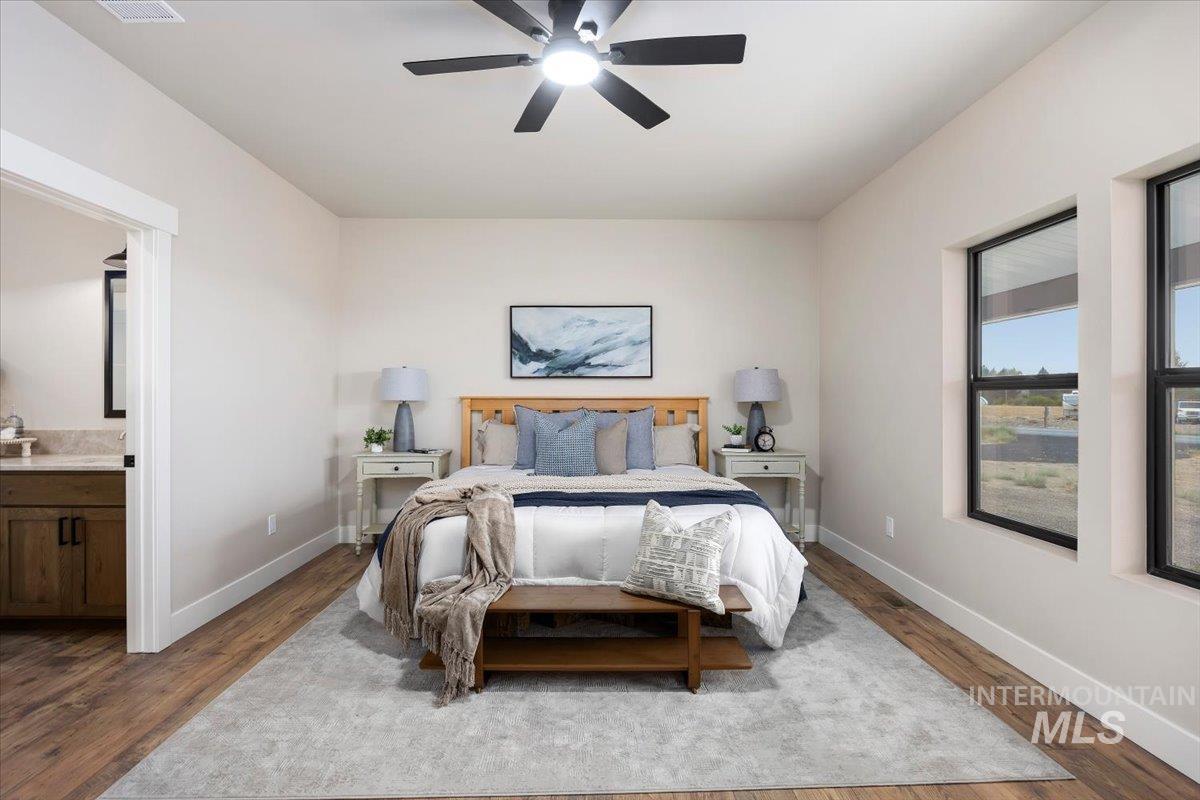
Wood-finish flooring with a ceiling fan, two windows, and a doorway revealing a vanity with wood cabinetry
-
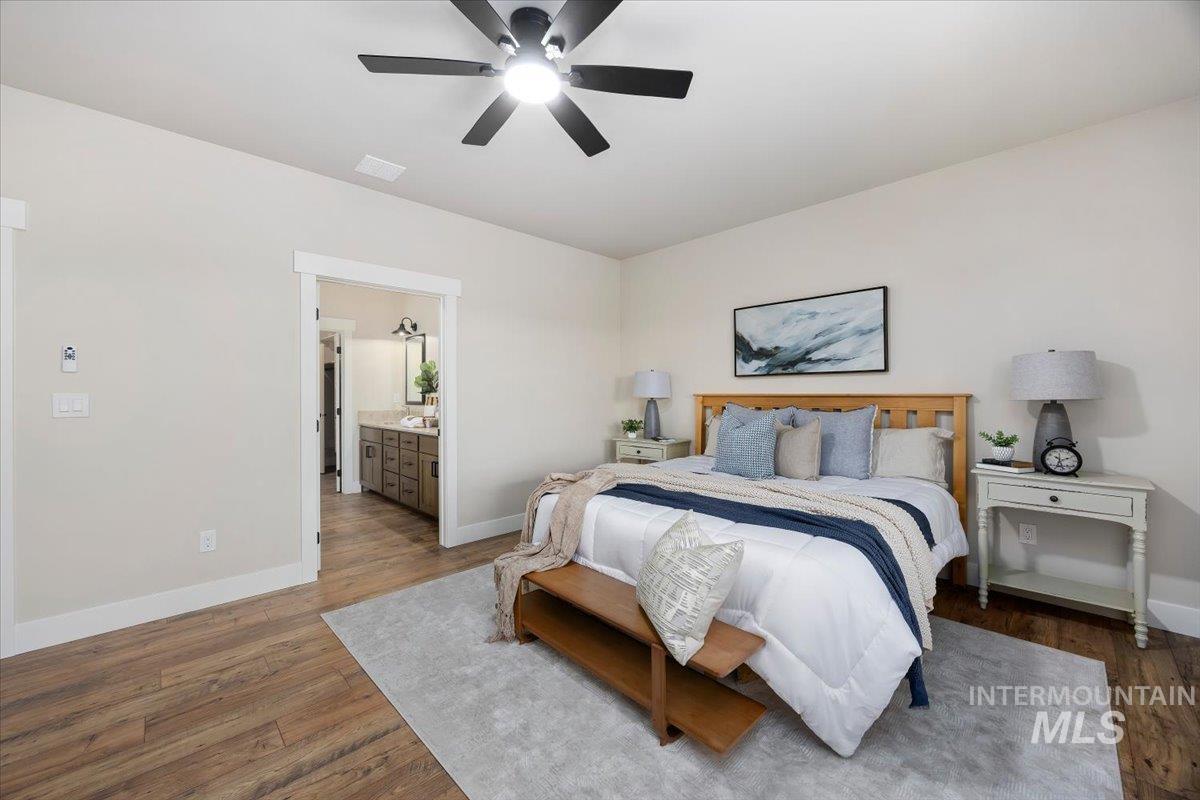
Wood-finish flooring throughout, ceiling fan with integrated lighting, and a doorway opening to a bathroom with a double vanity
-
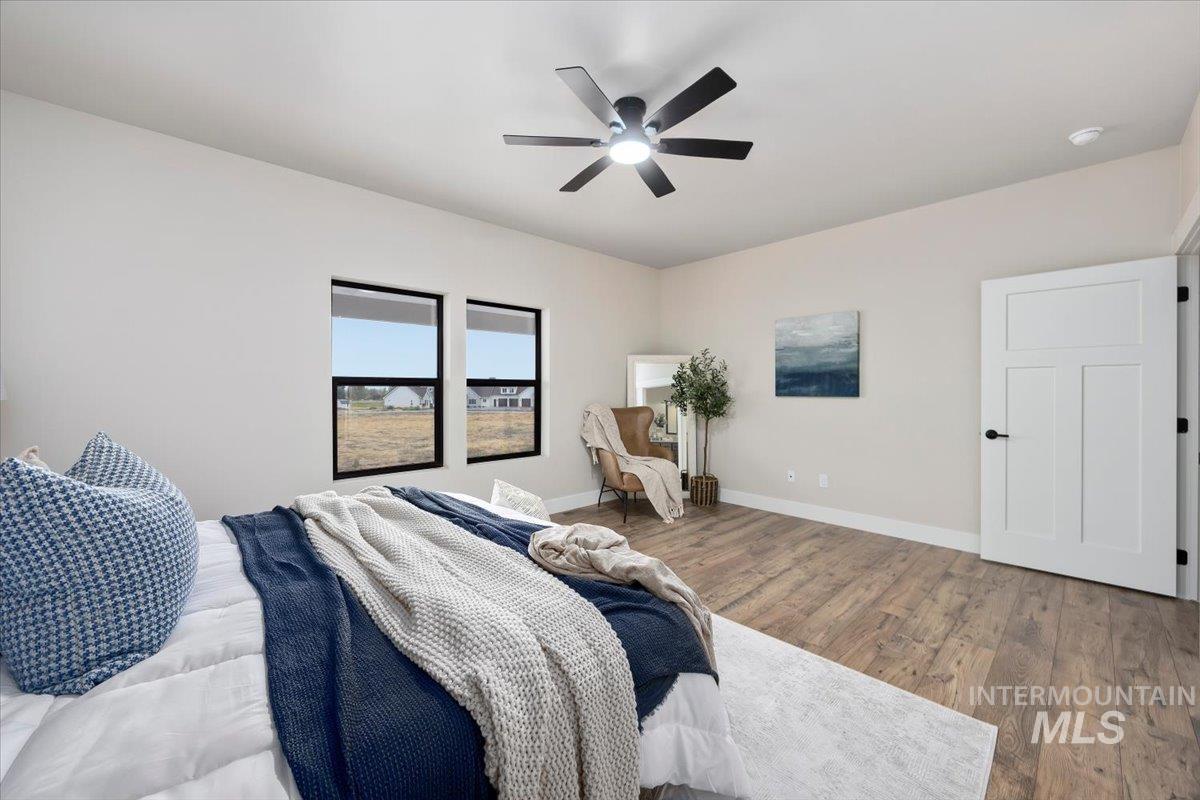
Recessed lighting, wood-finish flooring, and a modern ceiling fan with integrated lighting
-
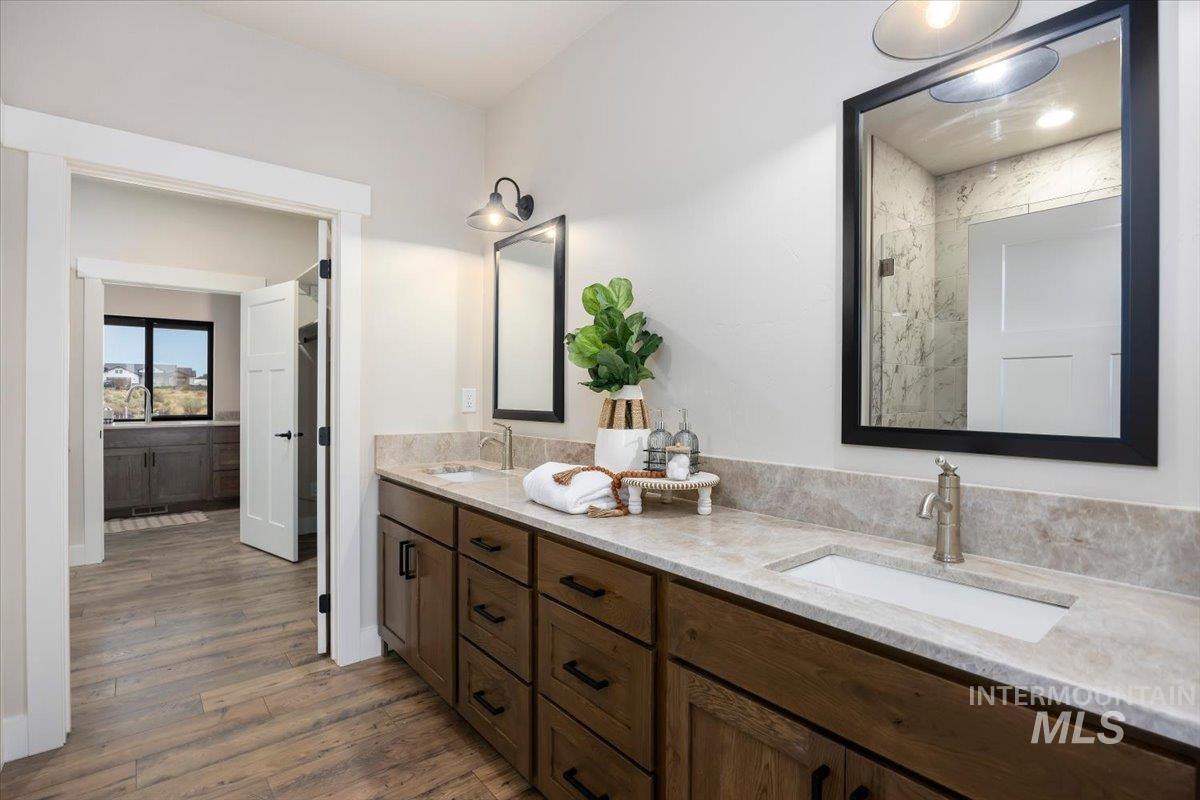
Dual vanity with wood-finish cabinetry, integrated sinks, and light-toned countertops
-
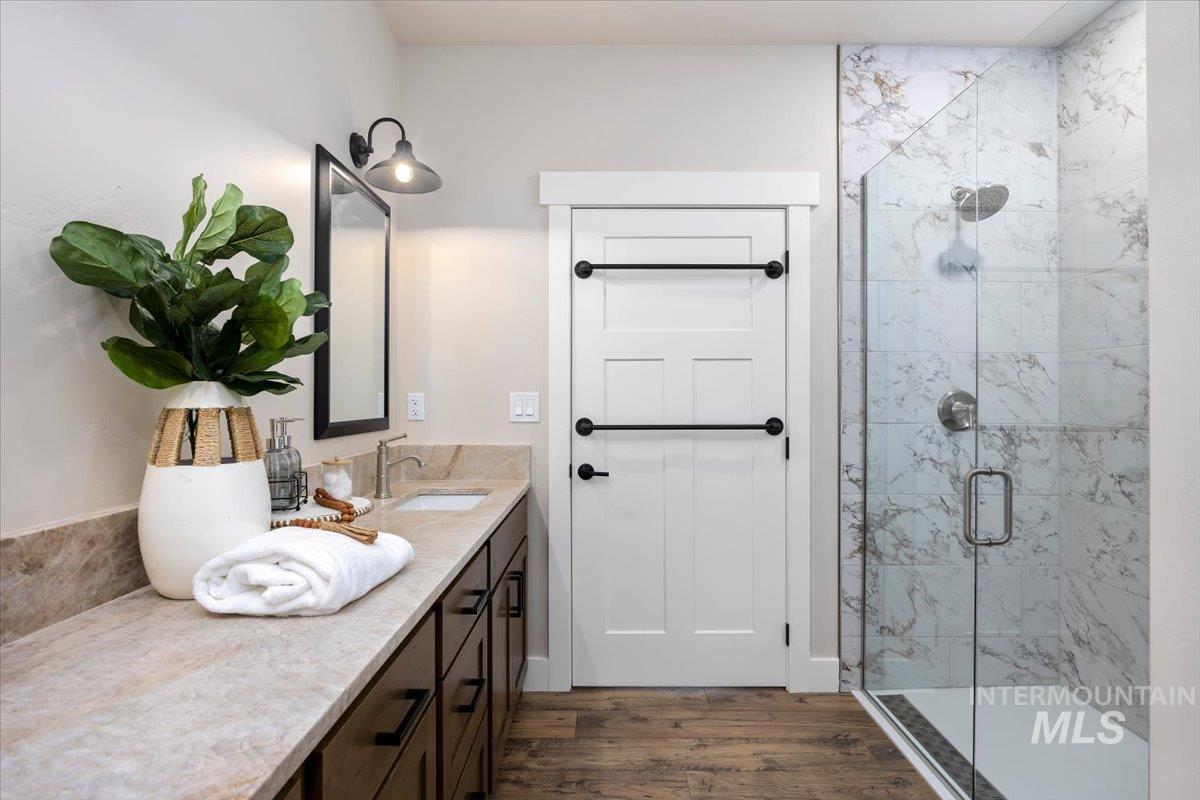
Vanity with undermount sink, wood-finish cabinetry, and stone countertop
-
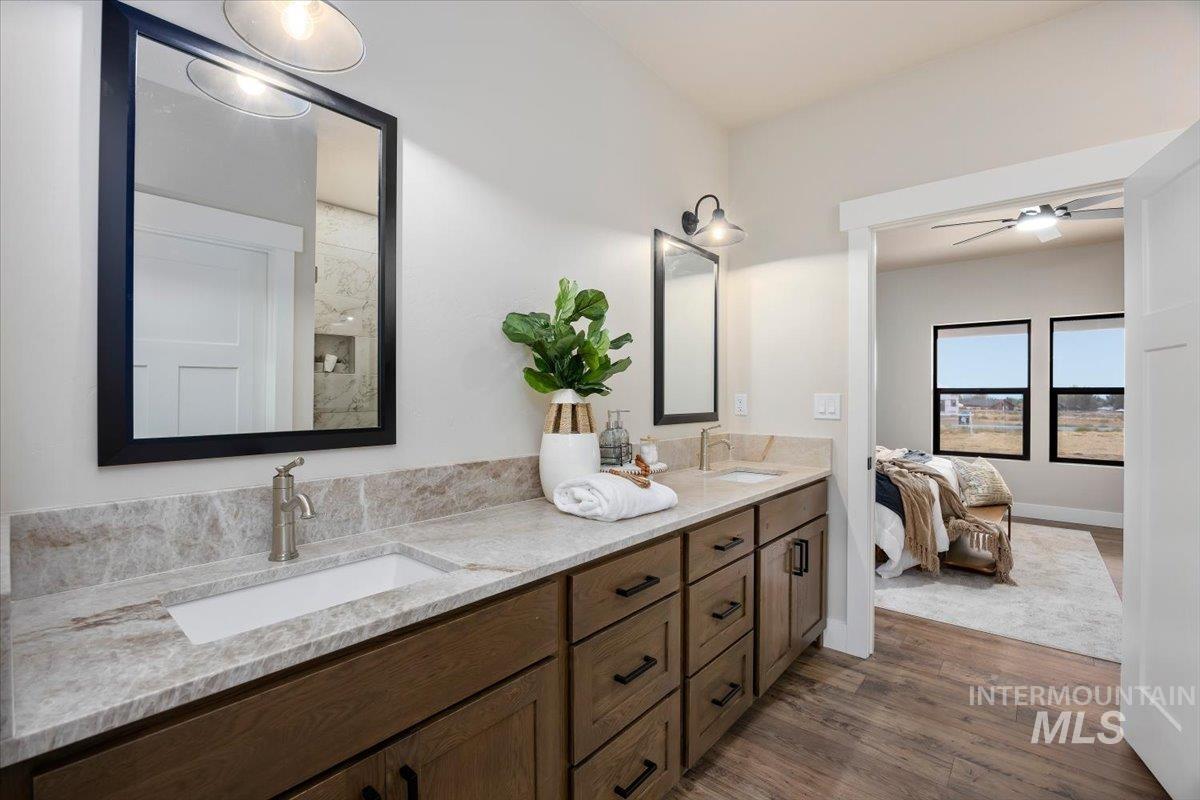
Dual vanity with undermount sinks, wood-finish cabinetry, and stone countertops
-
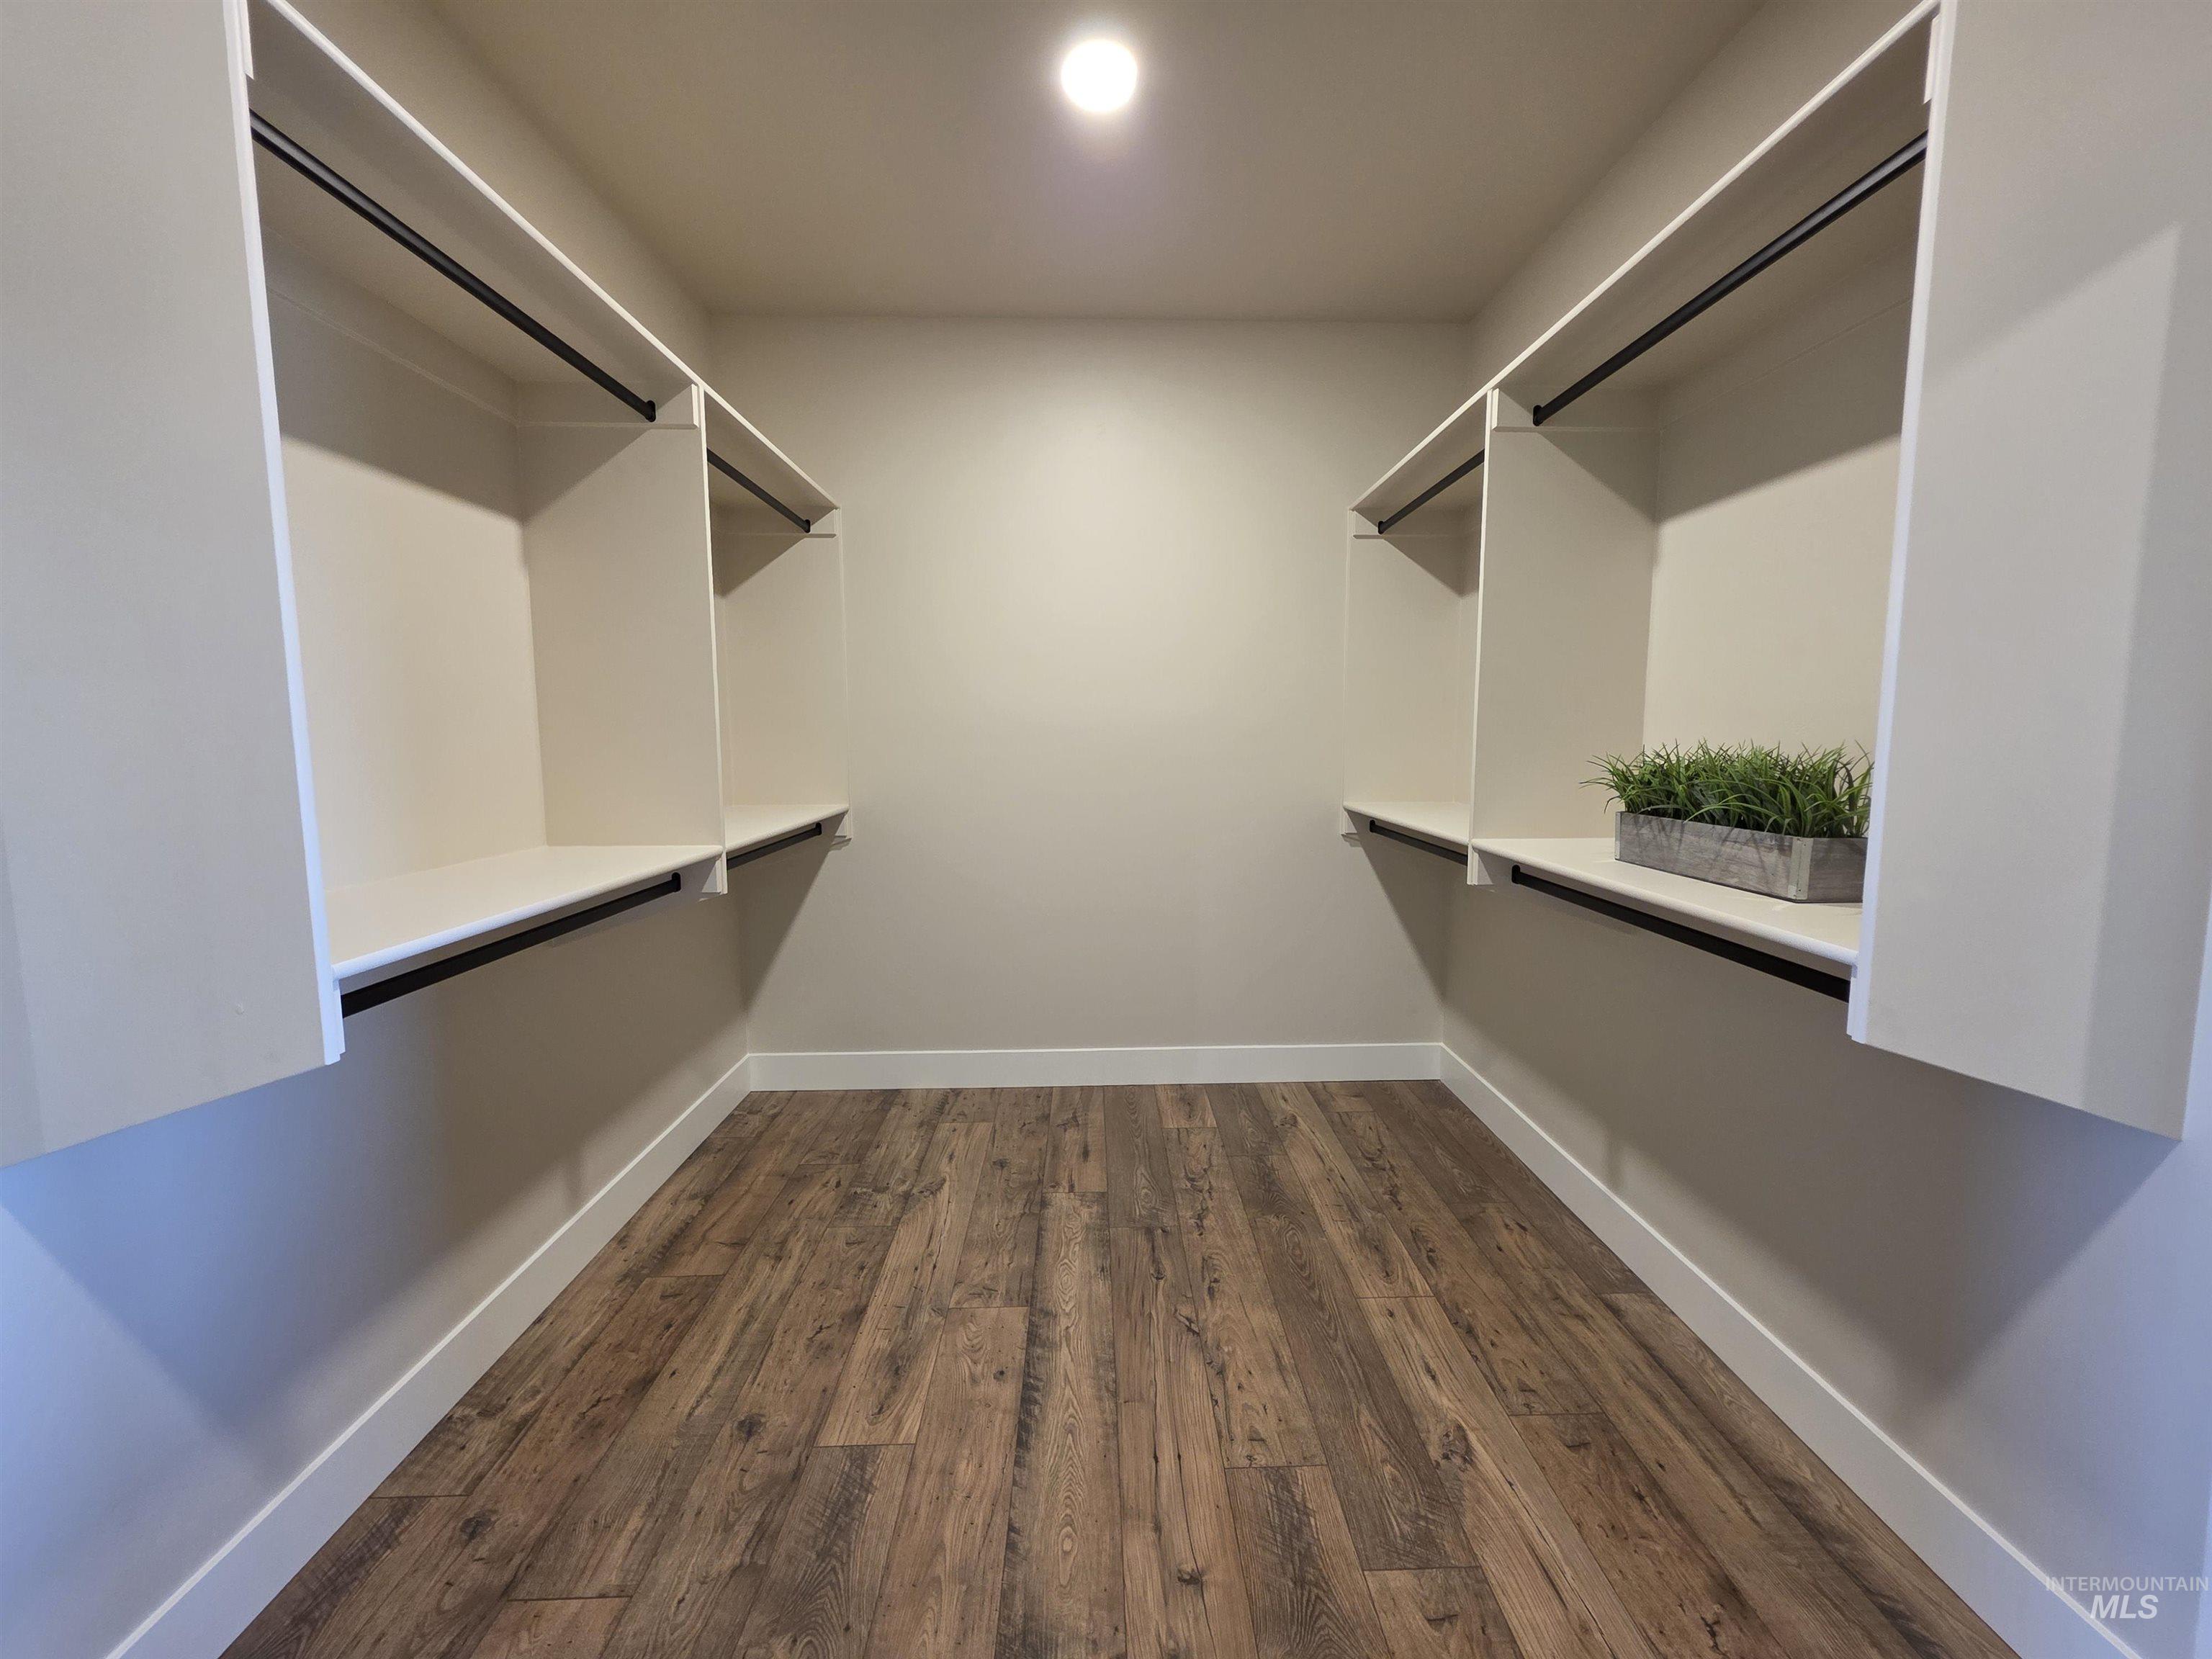
Walk-in closet featuring wood-finish flooring, white baseboards, recessed lighting, and built-in white shelving with black hanging rods
-
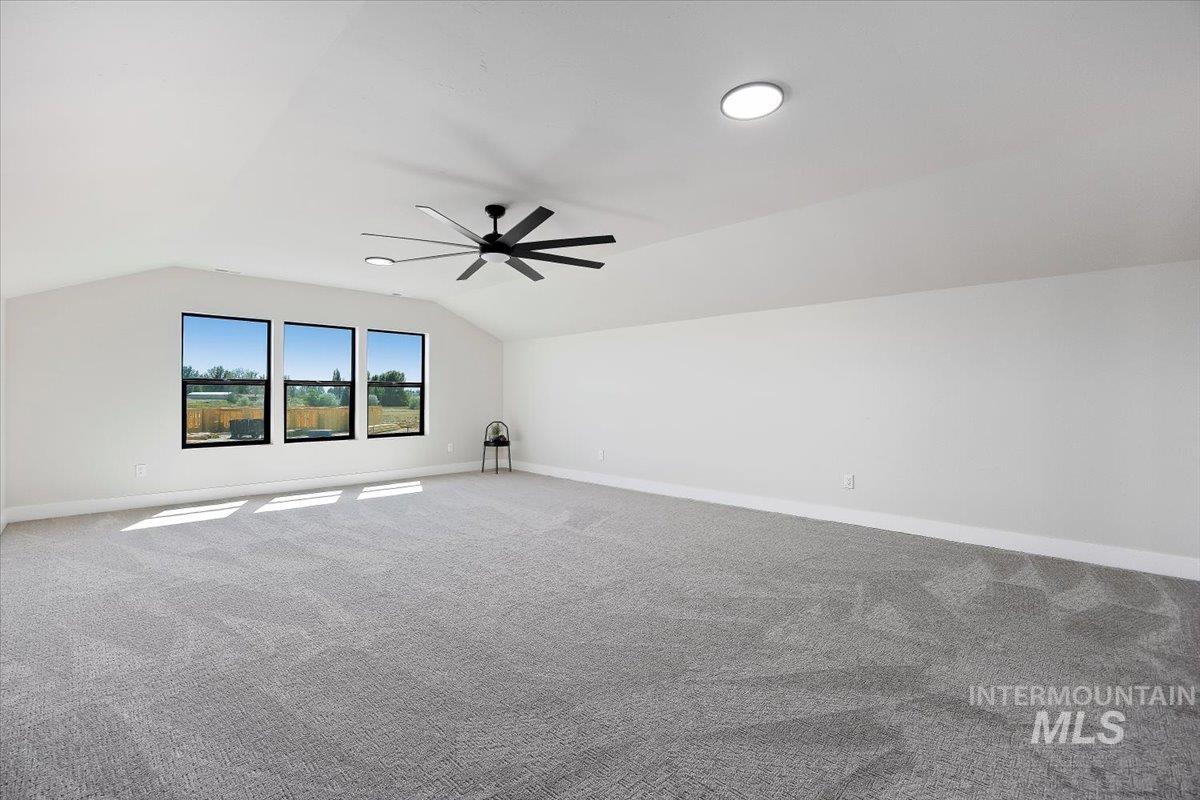
Bonus room or 4th bedroom
-
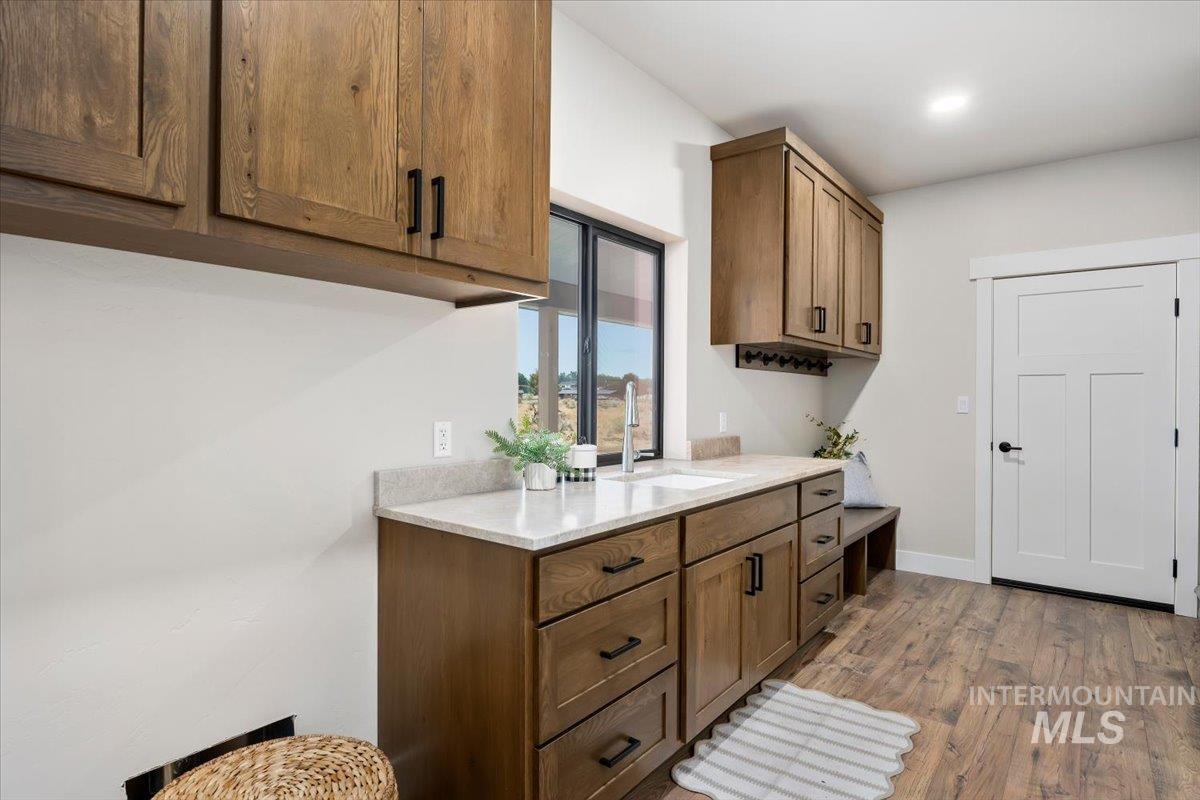
Wood-finish flooring, built-in cabinetry with dark hardware, a sink with a wall-mounted faucet, light-toned countertops, and a white door with dark hardware
-
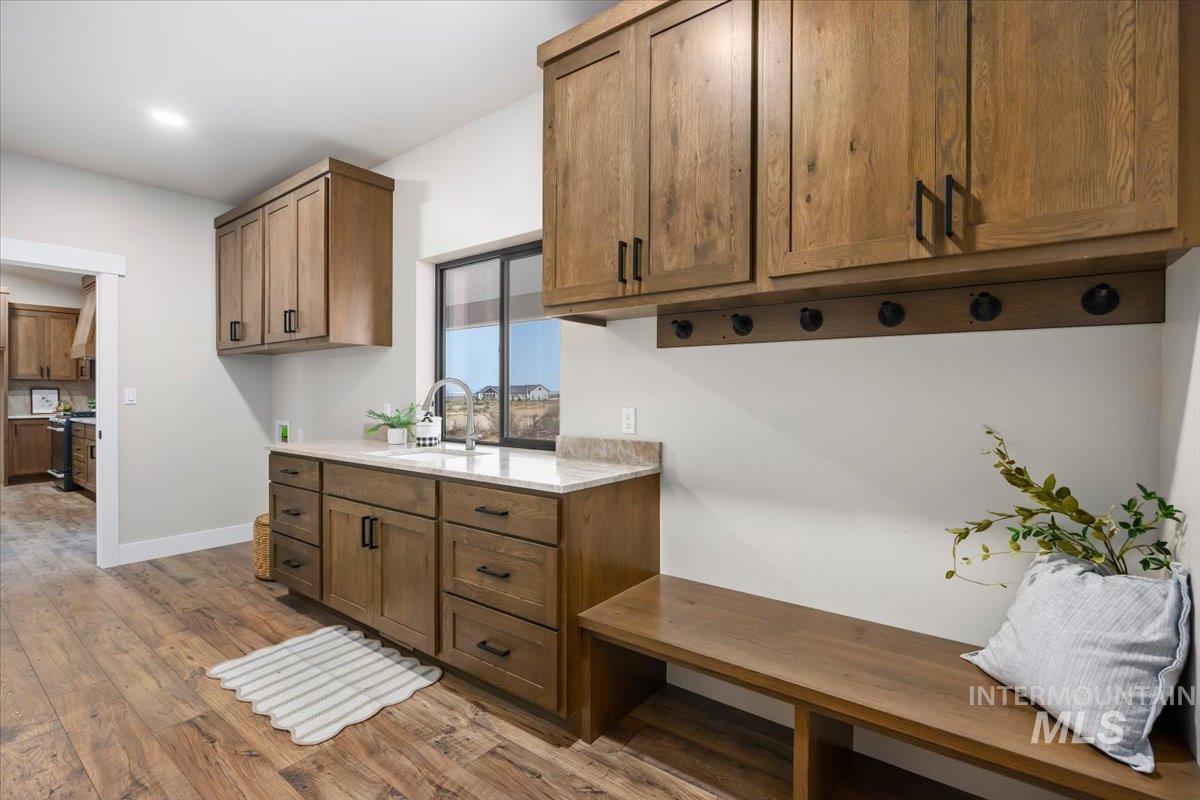
Wood-finish flooring, built-in wooden cabinetry with black hardware, integrated sink with a stainless steel faucet, built-in wooden bench, and a window with black trim
-
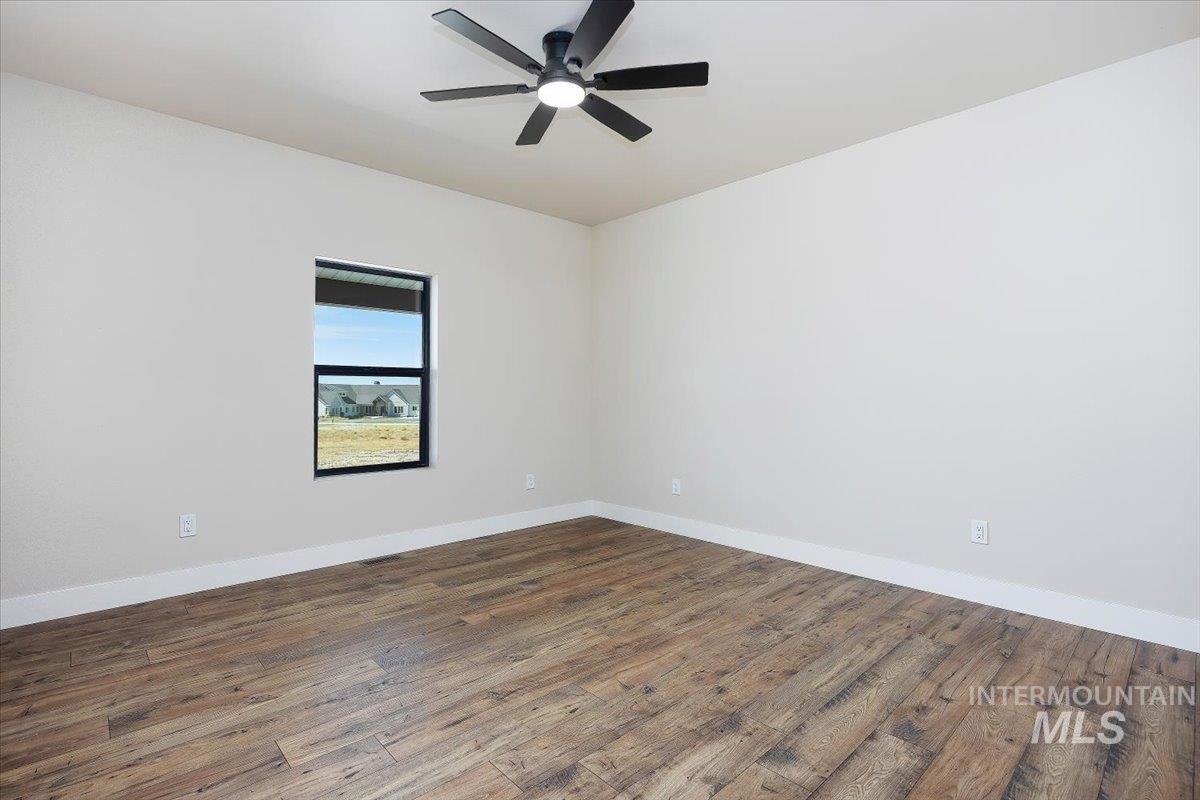
Bedroom 2
-
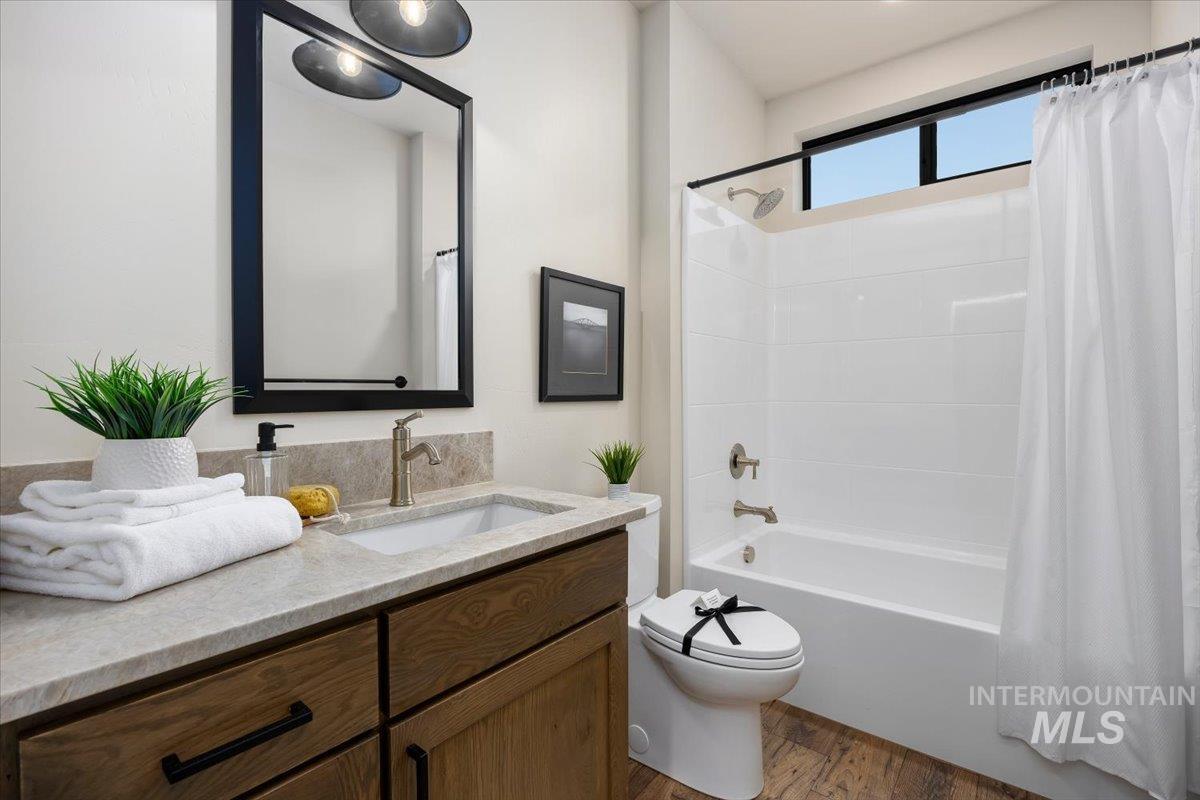
Wood-finish flooring with a vanity featuring a stone countertop and rectangular sink
-
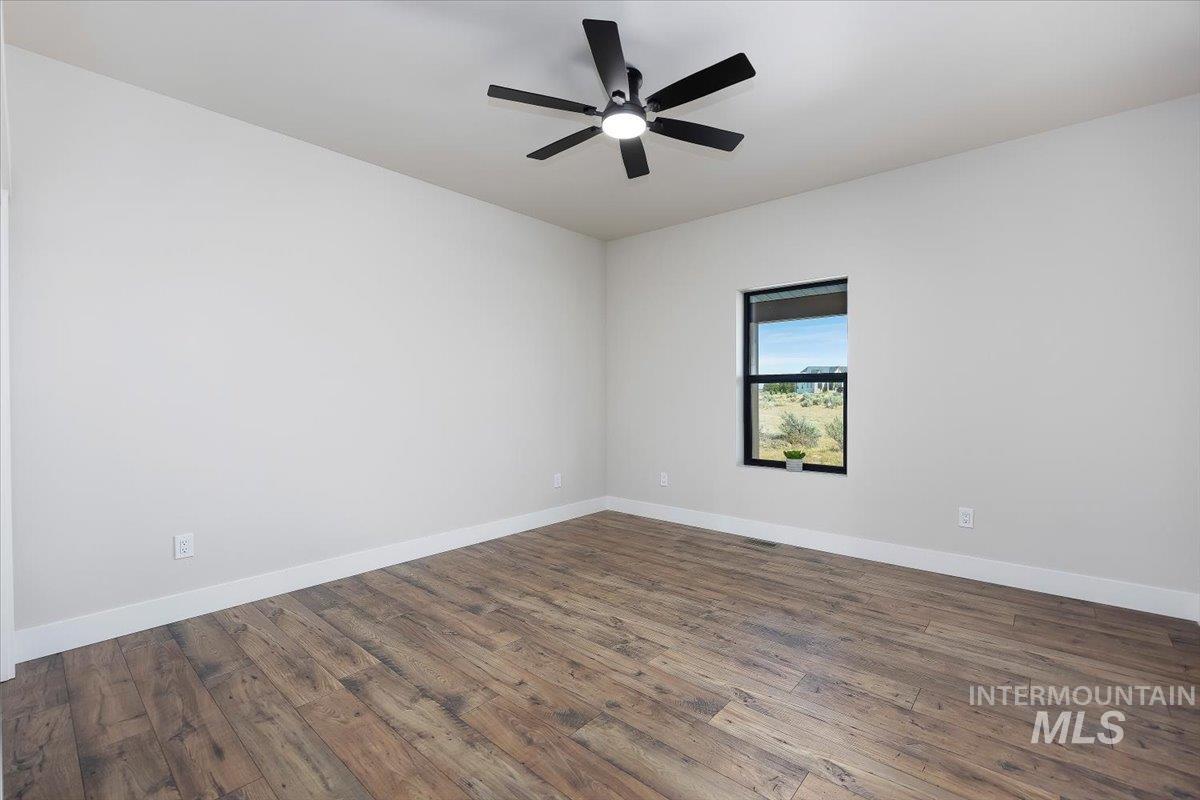
Bedroom 3 Spacious room featuring wood-finish flooring, light neutral walls, and a modern ceiling fan with integrated lighting
-
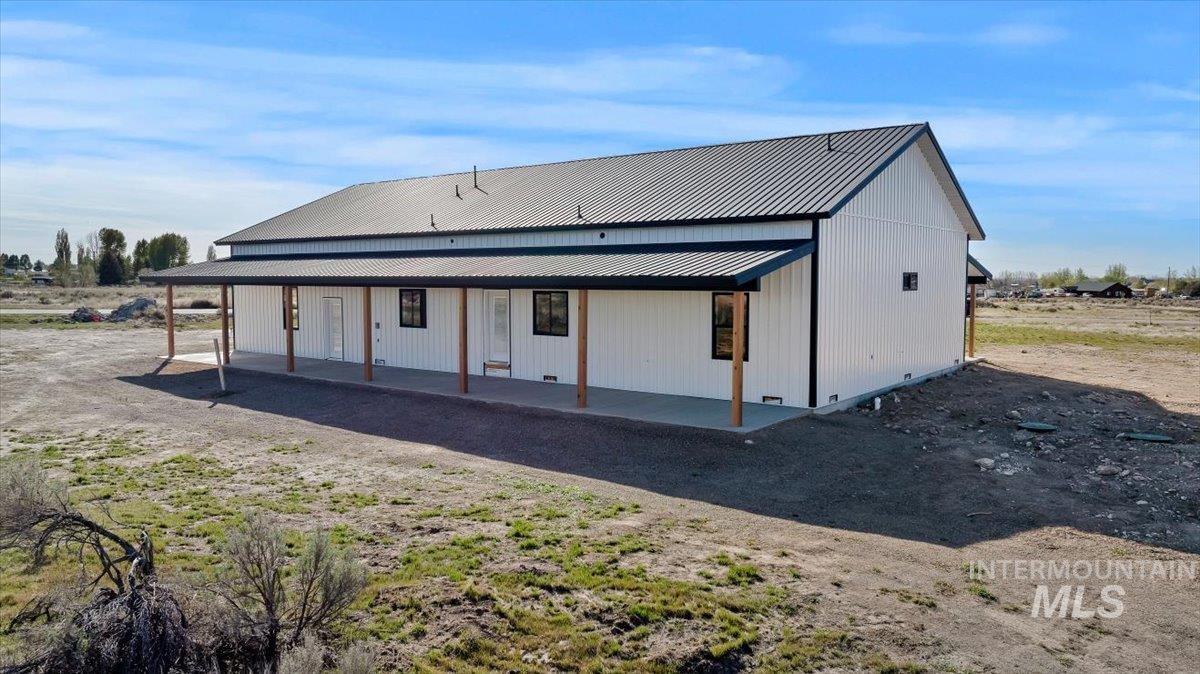
Contemporary barn-style structure featuring white vertical siding, a dark metal roof, black trim, a covered porch with exposed wood columns, and multiple entry points
-
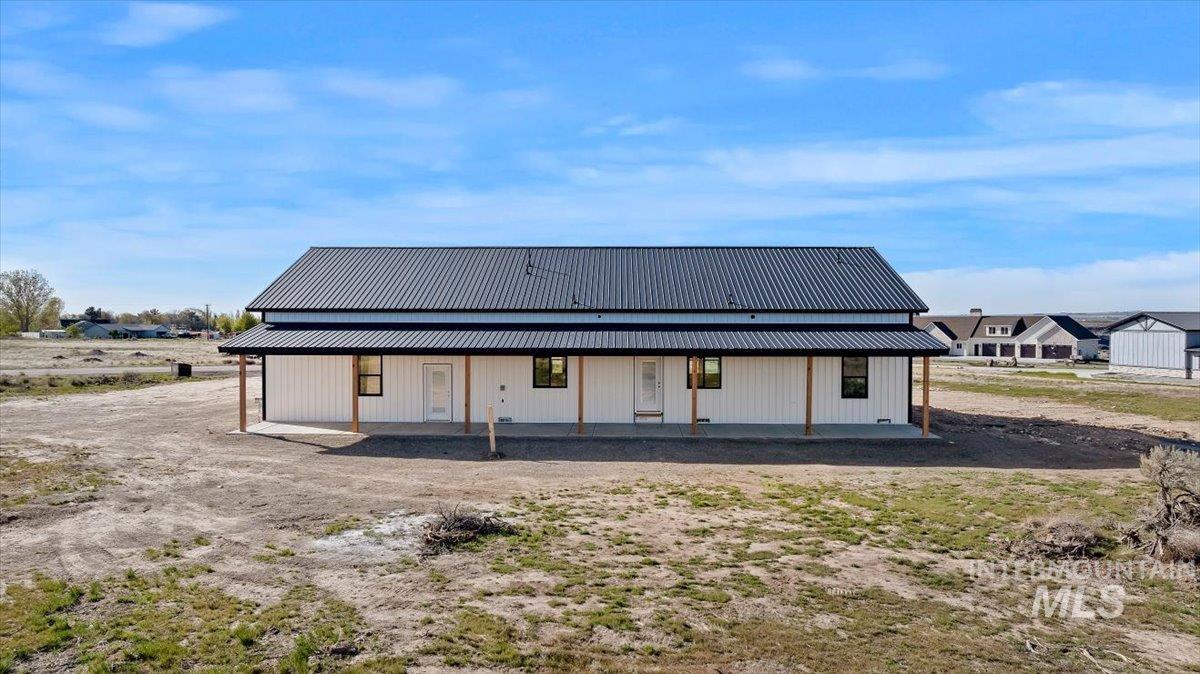
Contemporary farmhouse-style residence featuring a prominent black metal roof and white vertical siding
-
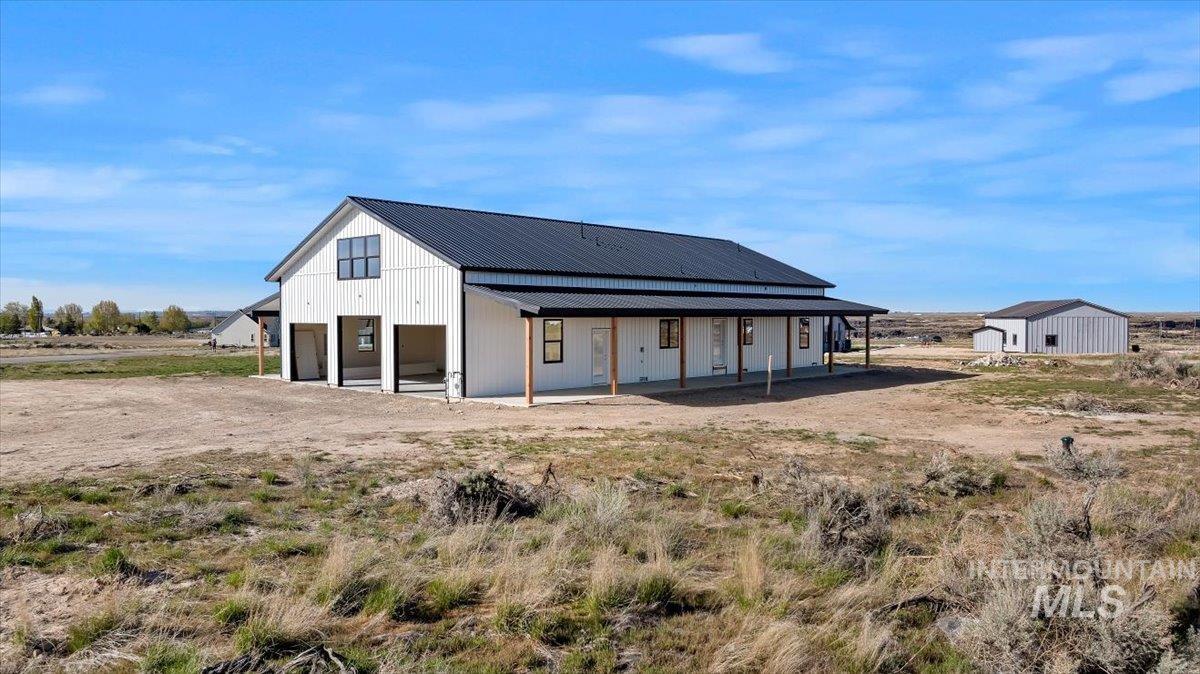
Modern farmhouse-style structure featuring white vertical siding, a dark metal roof, and an expansive covered patio
-
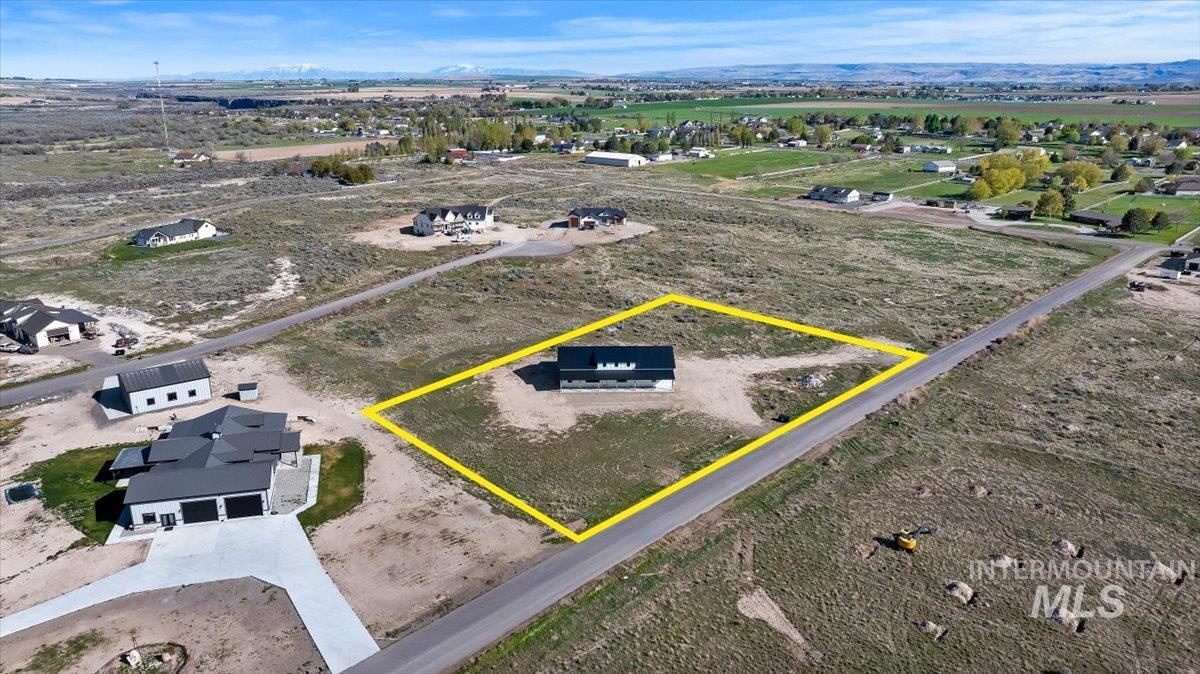
Aerial view of a residential property featuring an undeveloped lot with a partially constructed structure
-
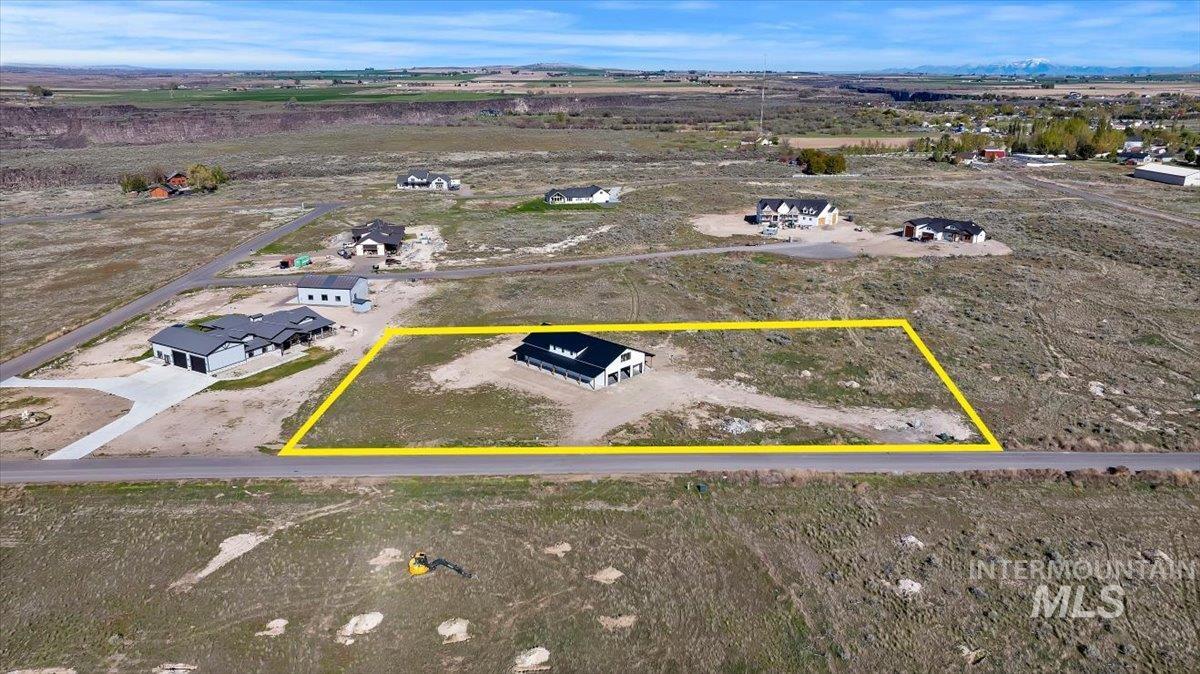
Aerial view
-
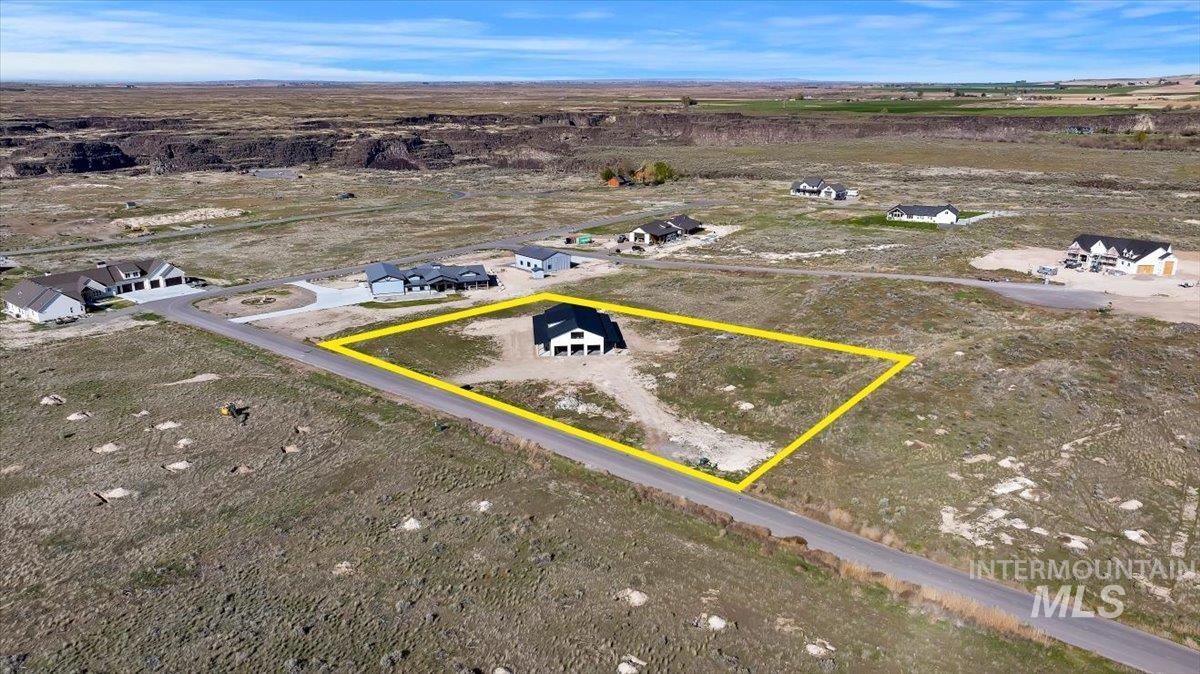
Expansive undeveloped land parcel with a partial paved road frontage
-
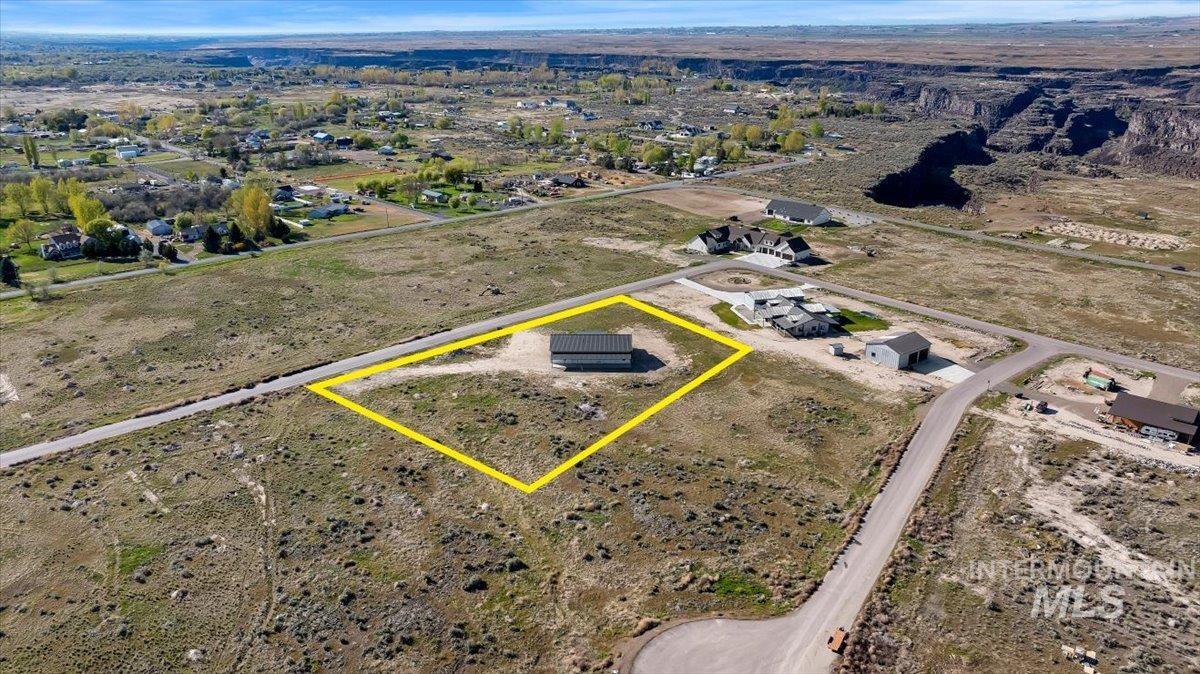
Expansive parcel featuring a single-story structure with a metal roof and light-colored siding
-
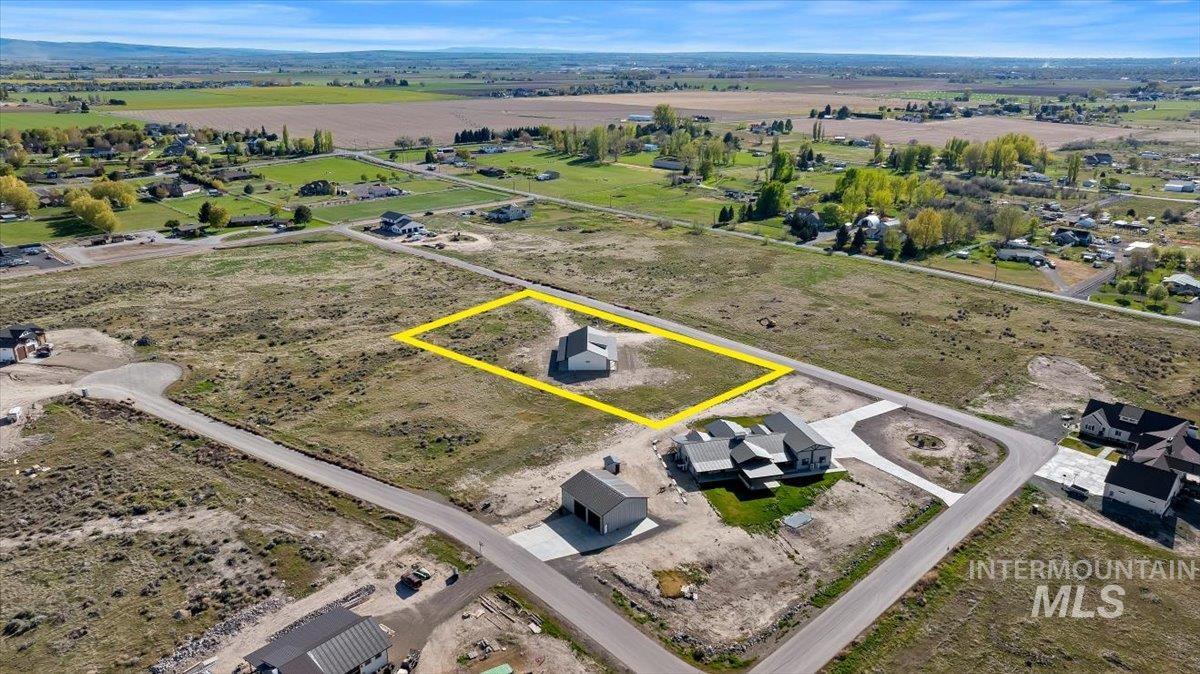
Aerial view
-

Floor plan
-

Aerial view
-

Aerial view
-

Aerial view
-

Expansive canyon landscape featuring a prominent body of water, a built dam structure, rugged rock formations, and scattered green vegetation
Exceptional 2,602 sq. ft. “Hill Country Style” luxury residence, where refined design, superior craftsmanship, and uncompromising attention to detail create a home of distinction. This beautifully appointed 4-bedroom, 2-bath 1.96 acre residence offers an extraordinary blend of elegance, comfort, and functionality, with premium finishes thoughtfully curated throughout. From the moment you enter, the impressive sense of scale is immediately apparent, featuring 36-inch doors, oversized hallways, and generously proportioned rooms that provide an open, gracious feel with enhanced accessibility. The dramatic open-concept living area showcases soaring vaulted ceilings, creating a sophisticated backdrop for entertaining or intimate everyday living. Every element reflects quality and intentional design, from custom dovetailed wood cabinetry and elevated trim work to luxury flooring, premium appliances, designer fixtures, and sophisticated lighting. The expansive primary suite offers a private sanctuary, featuring generous proportions, a spa-inspired bath, and an exceptional walk-in closet designed to provide remarkable storage and organization. A privately situated 500 sq. ft. fourth bedroom/bonus room offers unparalleled versatility as an executive office, luxury media room, fitness studio, creative space, or secluded guest retreat. Shop electrical has been installed at the main box.
- Heating:
- Forced Air, Gas
- Cooling:
- Central air
- Fireplace:
- Other, Insert
- Garage Capacity:
- 4
- Country:
- US
- State:
- ID
- County:
- Twin Falls
- City:
- Kimberly
- Zipcode:
- 83341
- Street:
- 4032 N 3510 E
- Longitude:
- W115° 38' 14.7''
- Latitude:
- N42° 34' 54.7''
- Master Bedroom Level:
- Main
- Bedroom 2 Level:
- Main
- Bedroom 3 Level:
- Main
- Bedroom 4 Level:
- Upper
- Bedroom5 Size:
- 25x20
- Kitchen Level:
- Main
- School District:
- Kimberly School District #414
- Elementary School:
- Kimberly
- Middle School:
- Kimberly
- High School:
- Kimberly
- Status:
- Active
- Type:
- Single Family w/ Acreage
- Level:
- Single w/ upstairs bonus room
- Tax Year:
- 2025
- Taxes:
- $235
- Potential Short Sale:
- No
- Age:
- New-Never Occupied
- Auction:
- No
- Flood Ins Required:
- No
- HUD Owned:
- No
- In Foreclosure:
- No
- Land Size:
- 1 - 4.99 AC
- Home Owner Exempt:
- No
- HOA Frequency:
- Annual
- HOA Fees:
- $250
- Inc Kitchen Features:
- Dishwasher, Disposal, Pantry, Island, Countertop-granite
- Lot Features:
- RV Parking
- Water:
- Individual well
- Land Use:
- Single
Residential For Sale
4032 N 3510 E, Kimberly, Idaho 83341
- Property Type :
- Residential
- Listing Type :
- For Sale
- Status :
- Active
- Listing ID :
- 98982495
- Price :
- $820,000
- Bedrooms :
- 4
- Bathrooms :
- 2
- Apx SqFt :
- 2,602 SqFt
- Year Built :
- 2026
- Lot Area :
- 1.96 Acres
- Days on Market :
- 147
- Subdivision :
- Echo Lake
- Update Date :
- 09/09/2026 06:00:55



