
-
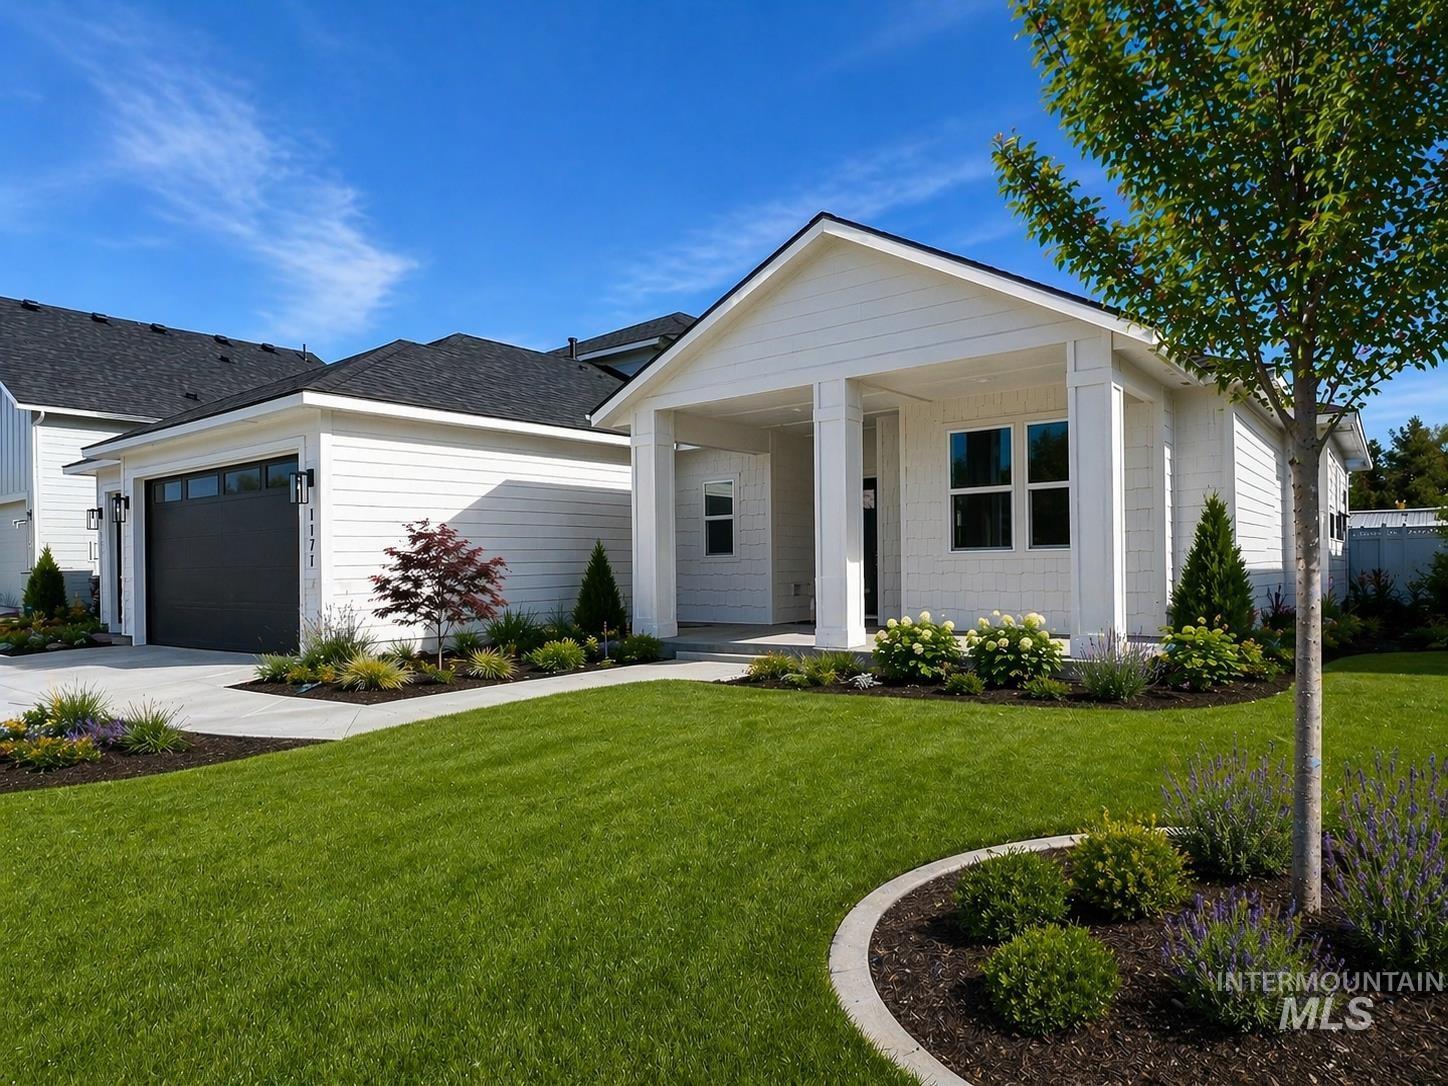
photo similar
-
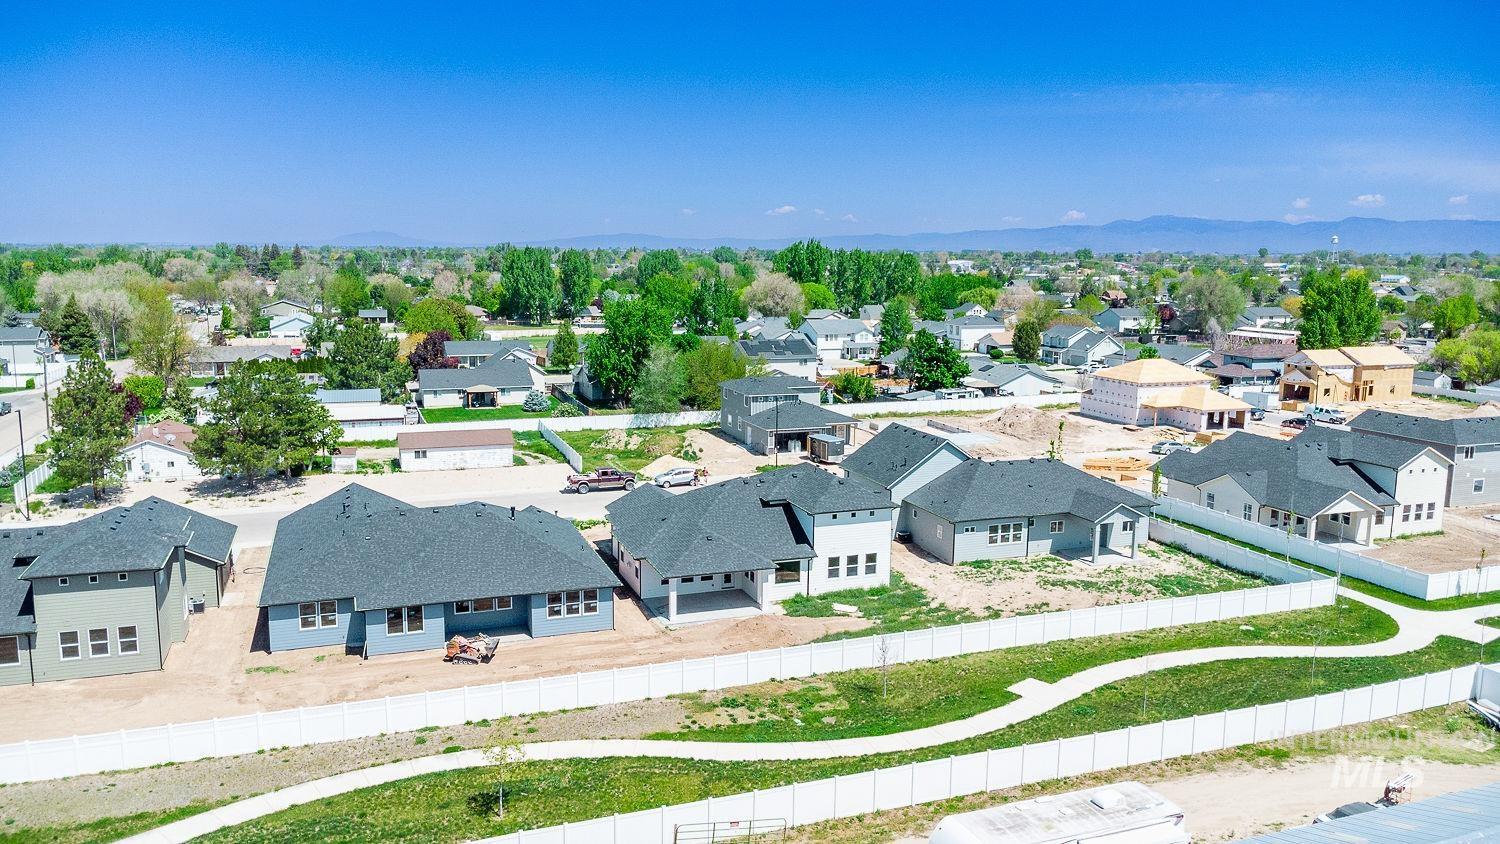
Aerial perspective of a developing residential area with multiple single-story homes featuring dark shingle roofs and light-colored siding
-
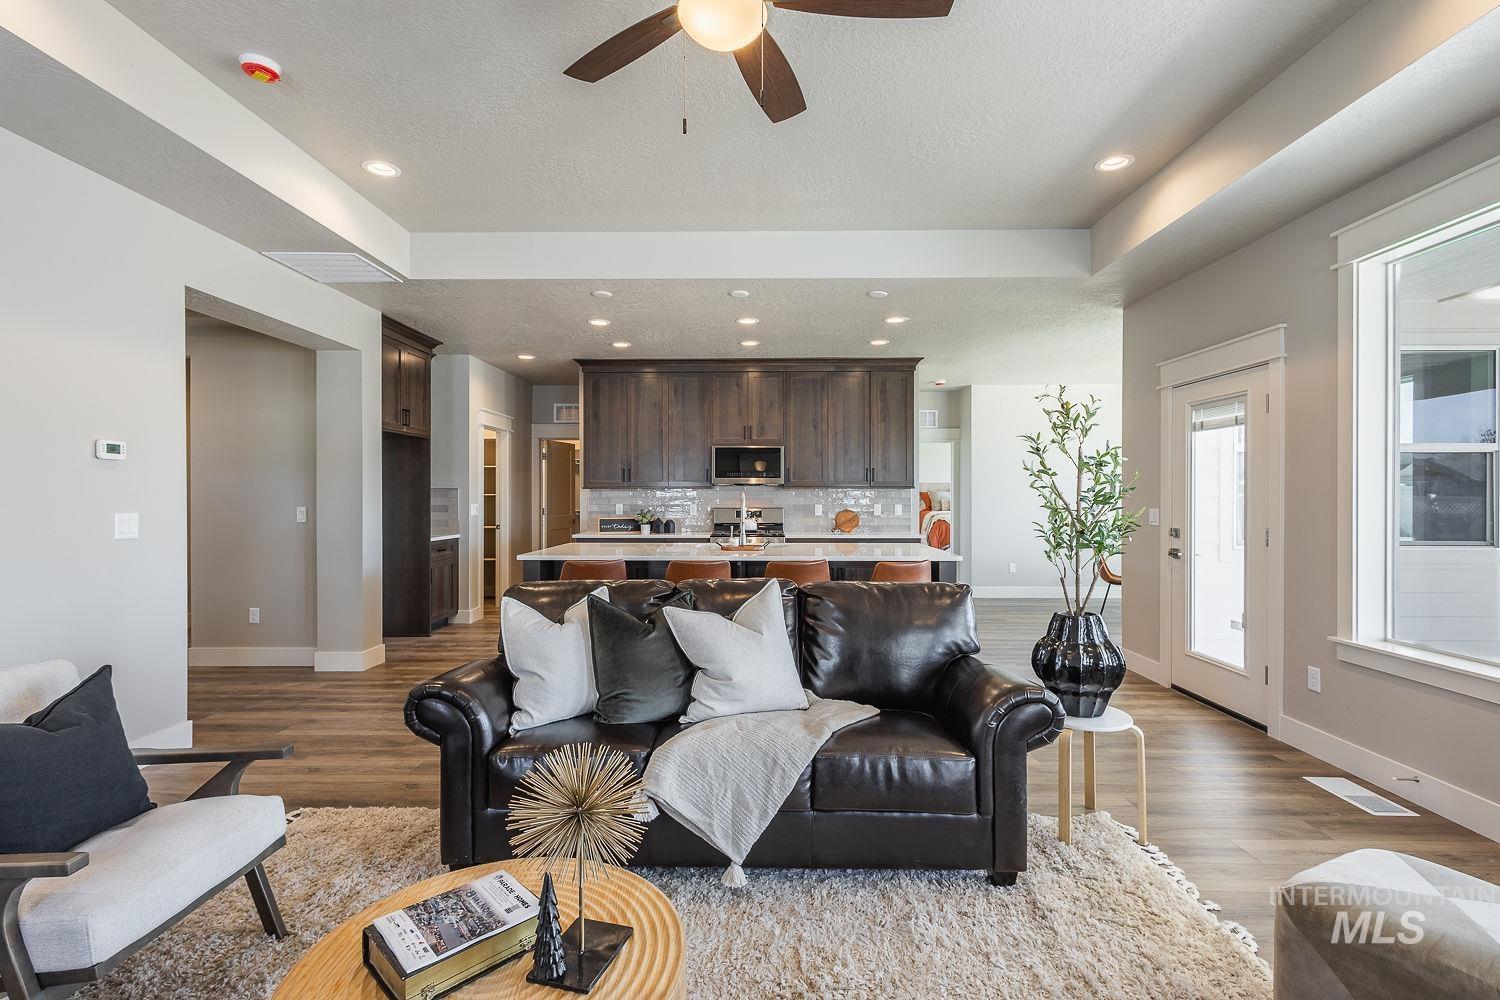
Open-concept living space featuring wood-finish flooring, recessed lighting, and a ceiling fan
-
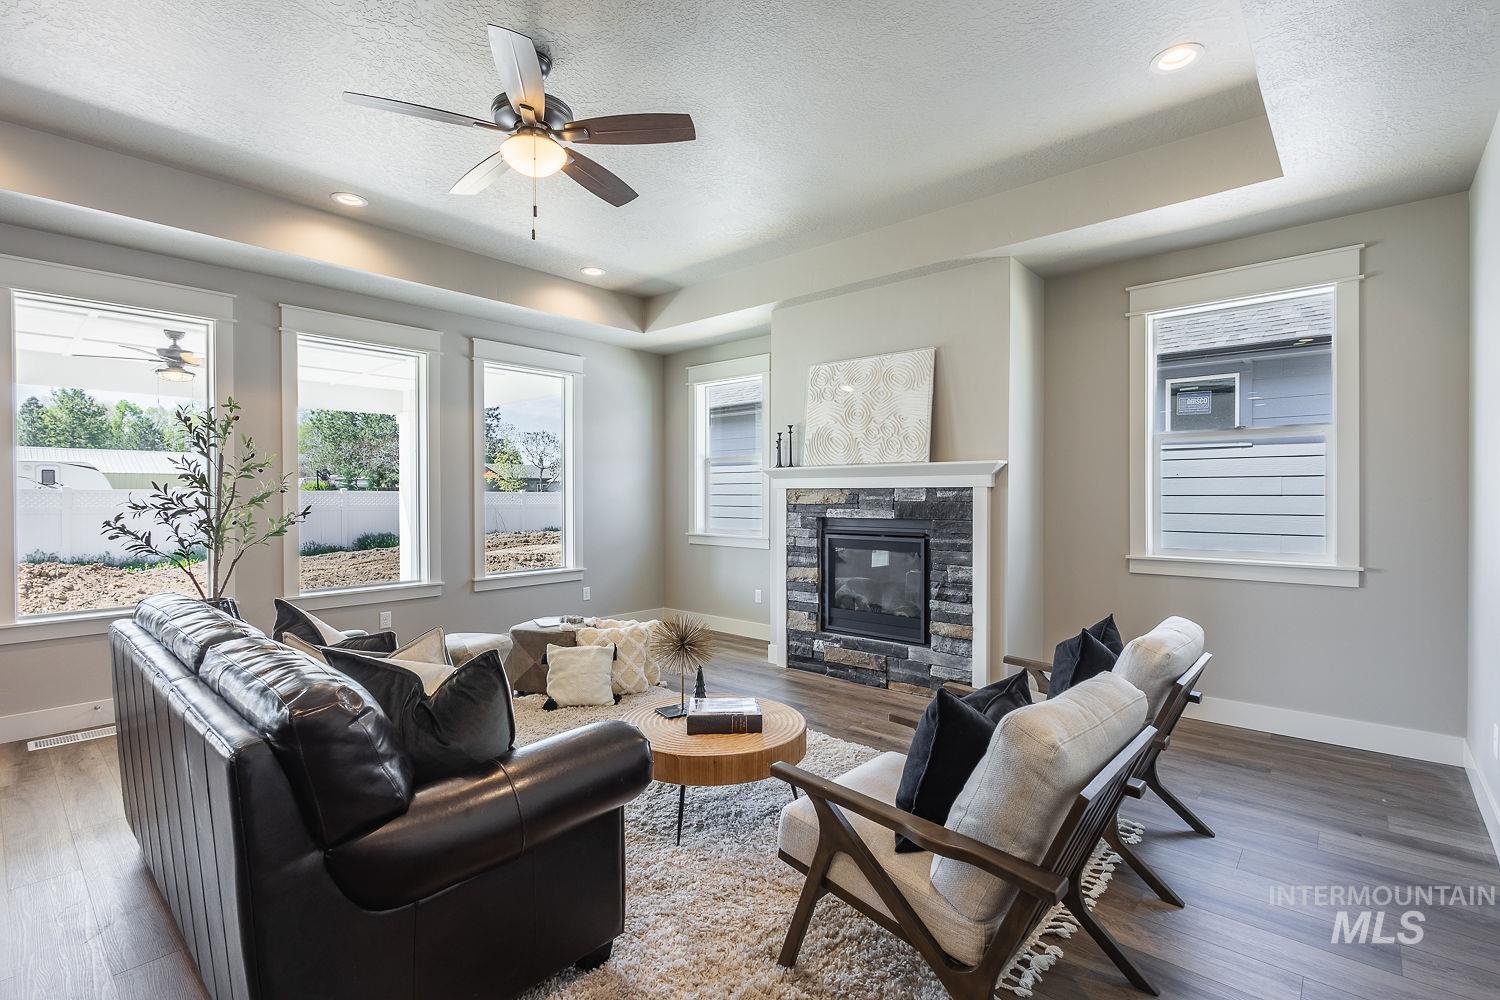
Living area featuring a stone-clad fireplace with white mantle, recessed lighting, ceiling fan, wood-finish flooring, and multiple windows
-
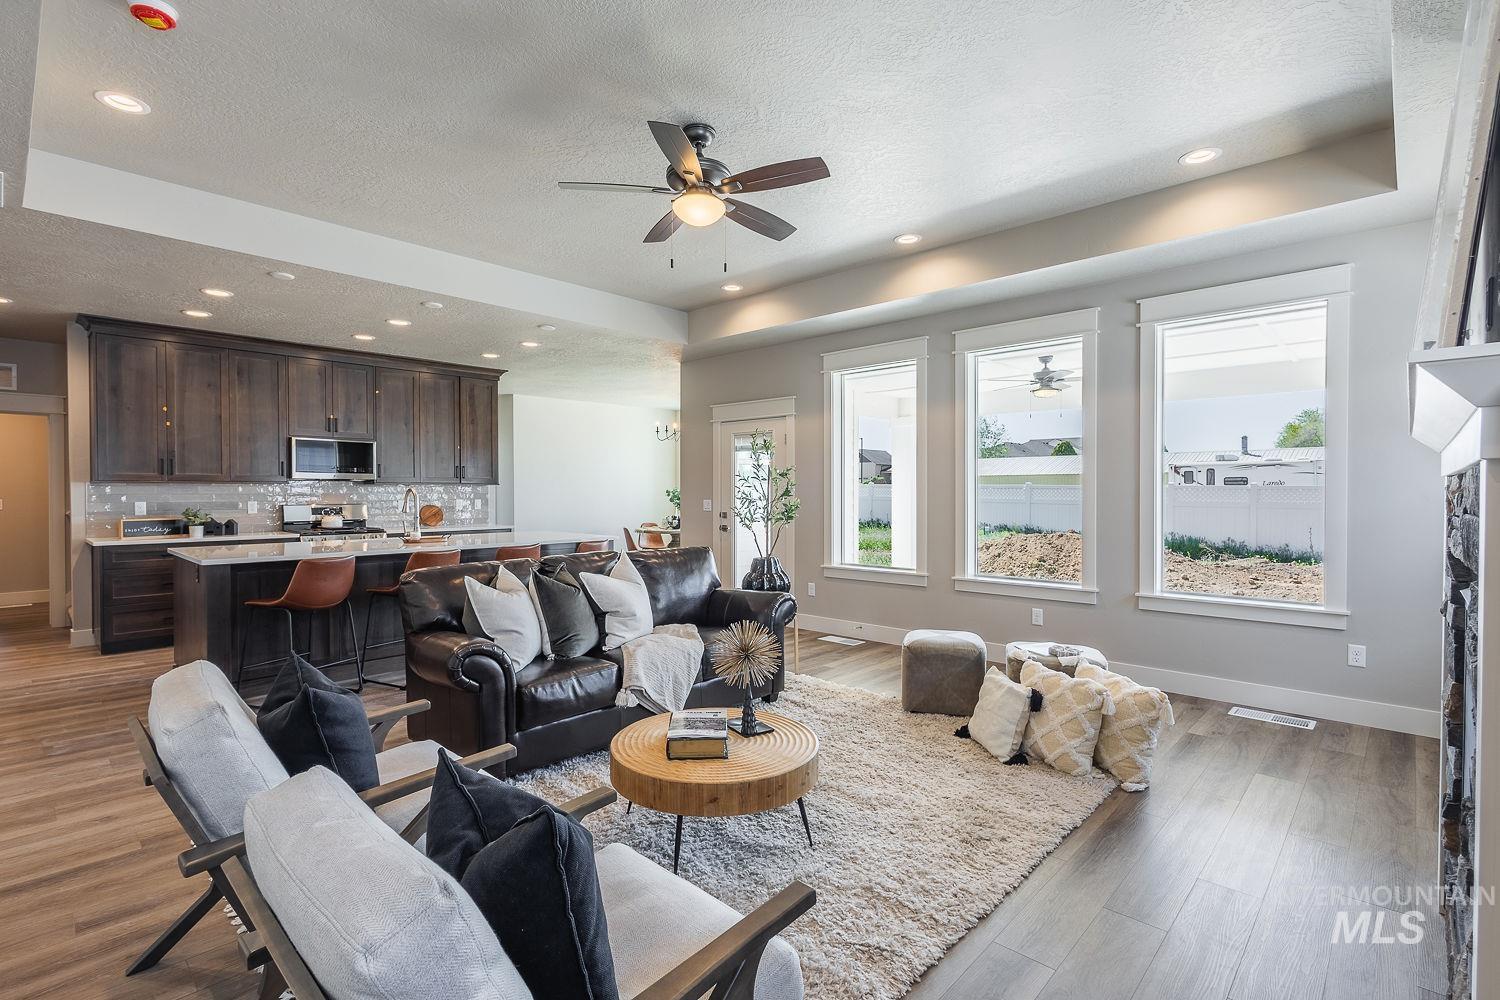
Open-concept living space featuring wood-finish flooring, recessed lighting, and a ceiling fan
-
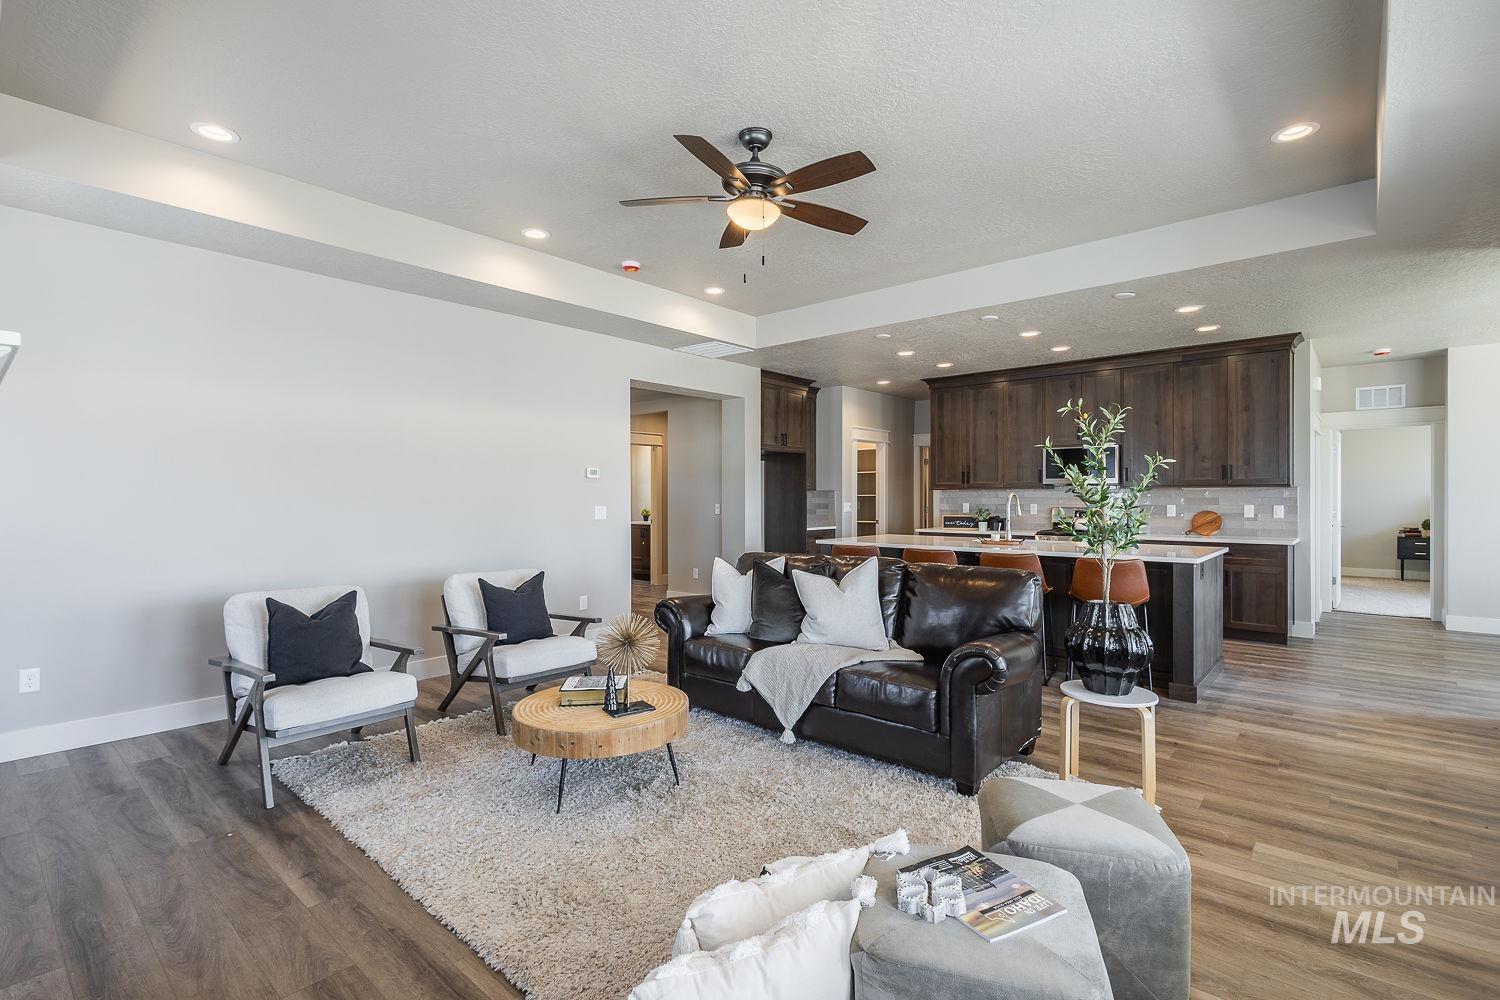
Open-concept living space featuring wood-finish flooring, recessed lighting, and a ceiling fan
-
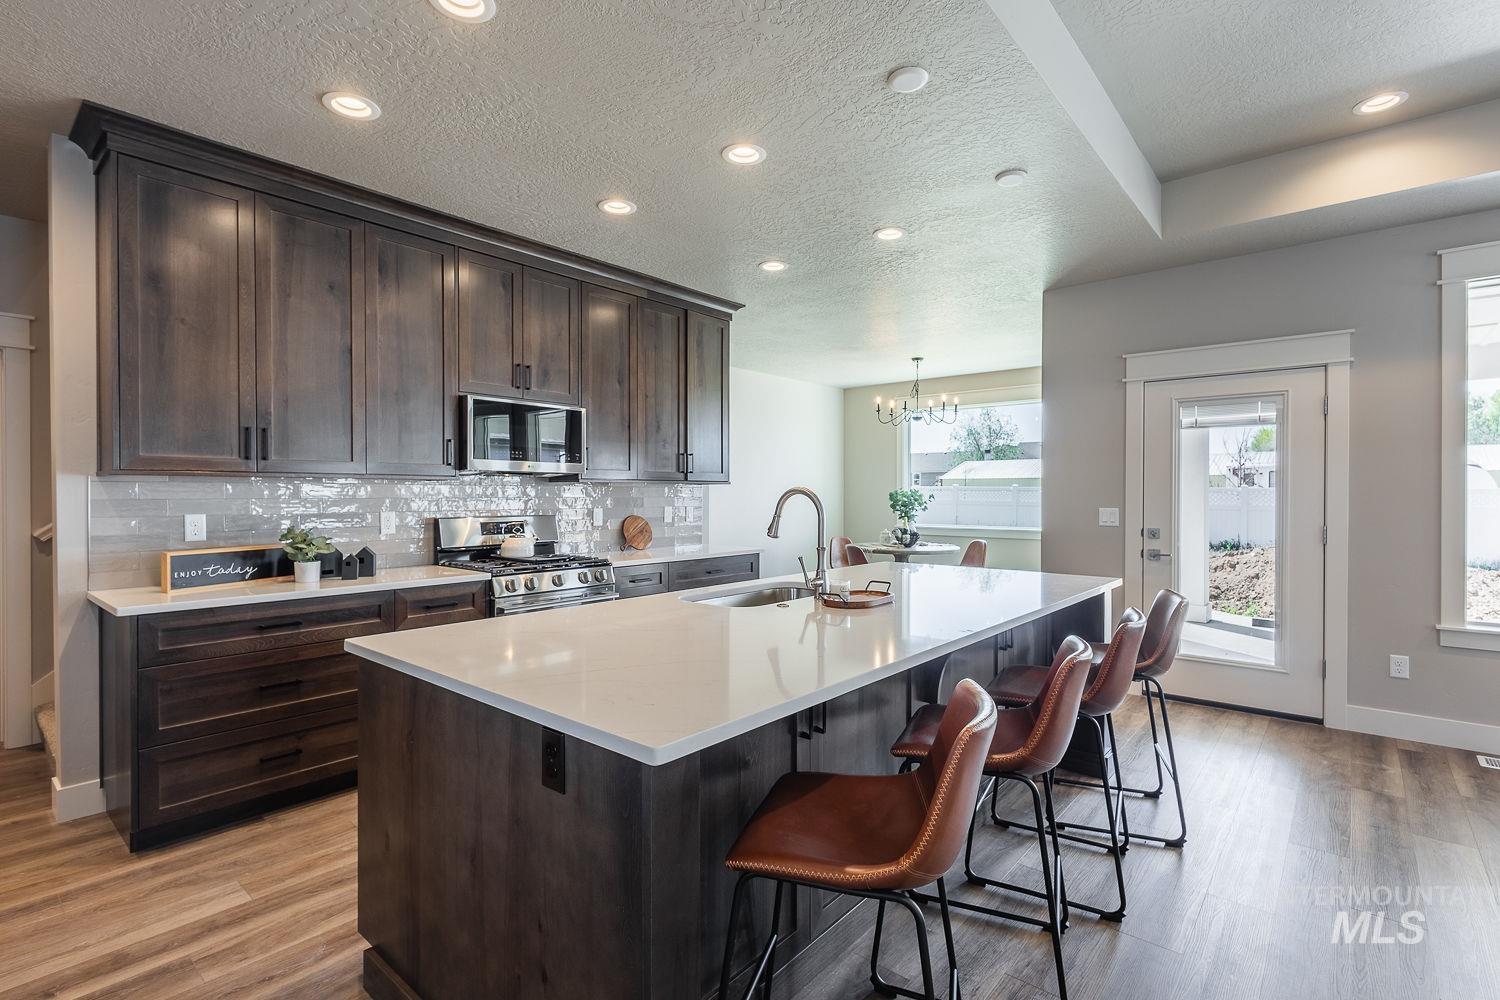
Spacious kitchen featuring dark wood-finish cabinetry, a large center island with counter seating, stainless steel appliances, a tile backsplash, and light-tone countertops
-
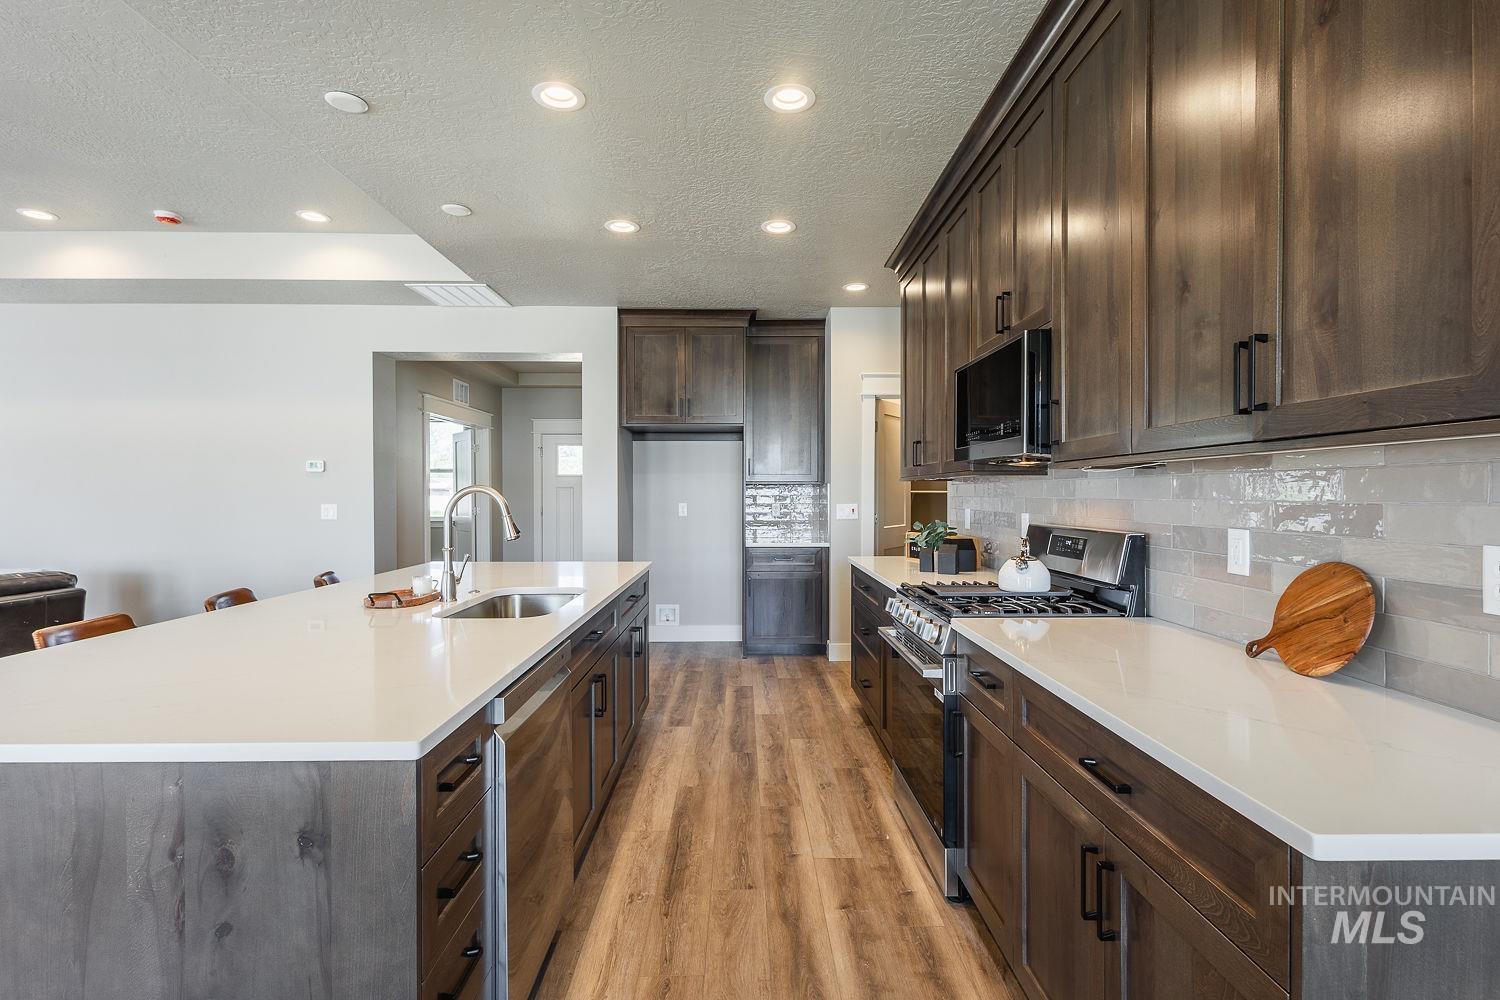
Kitchen featuring an expansive island with an undermount sink, pendant lighting, wood-finish flooring, dark wood cabinetry with black hardware, and light-toned countertops
-
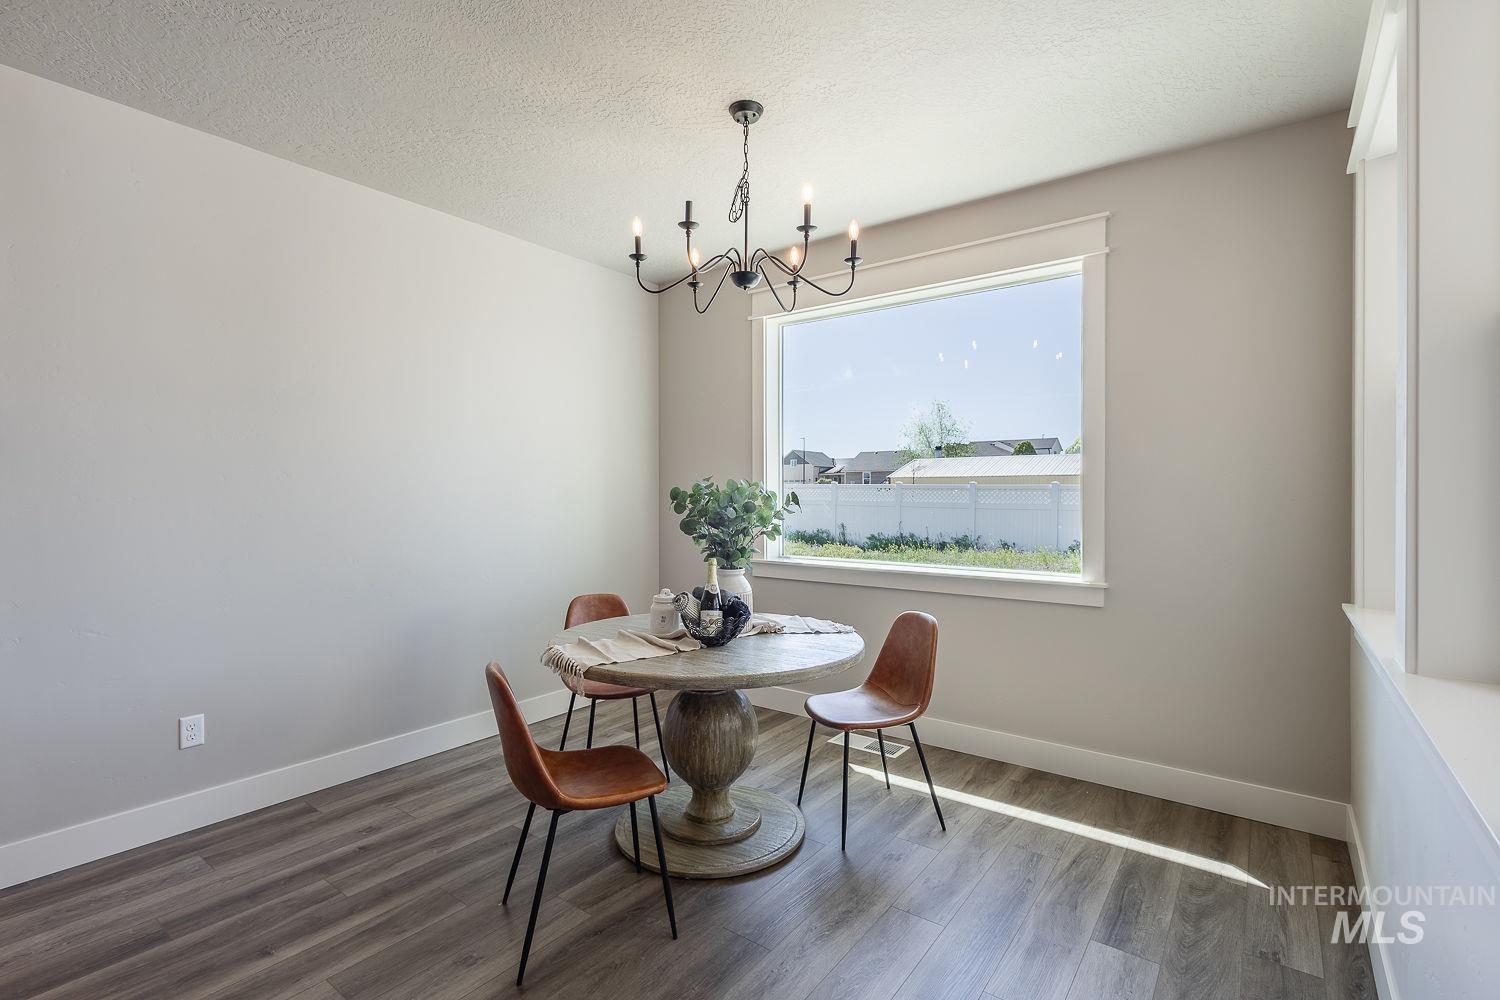
Dining area featuring wood-finish flooring, a large picture window with white trim, light neutral wall tones, and a black metal chandelier
-
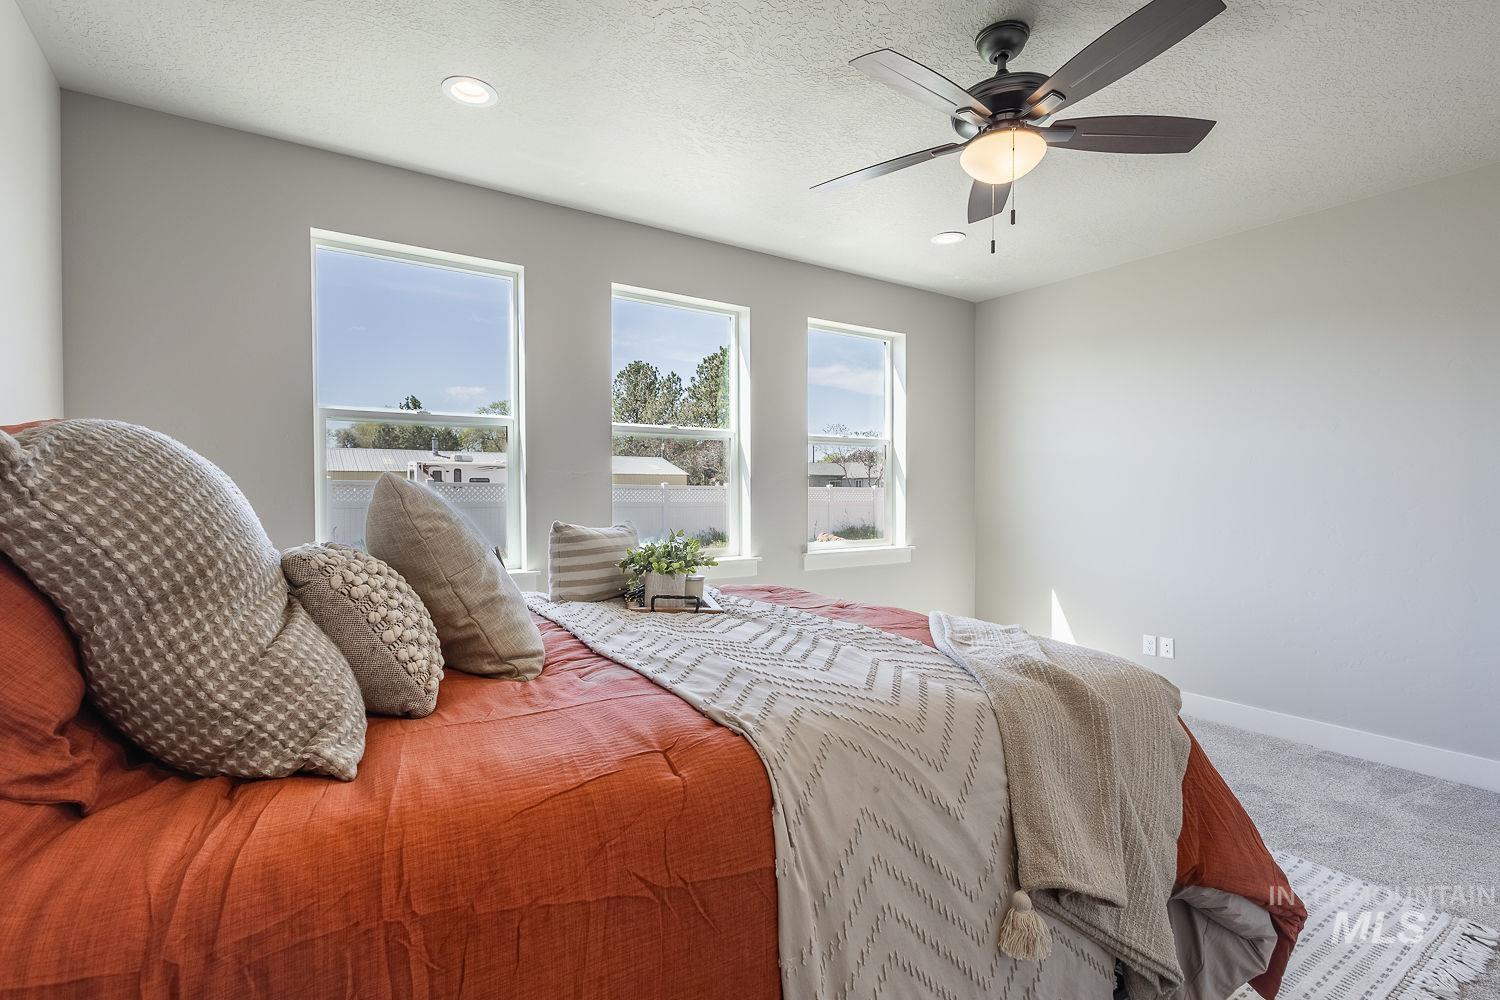
Bedroom featuring three large windows, recessed ceiling lighting, a ceiling fan with integrated light, and neutral wall paint
-
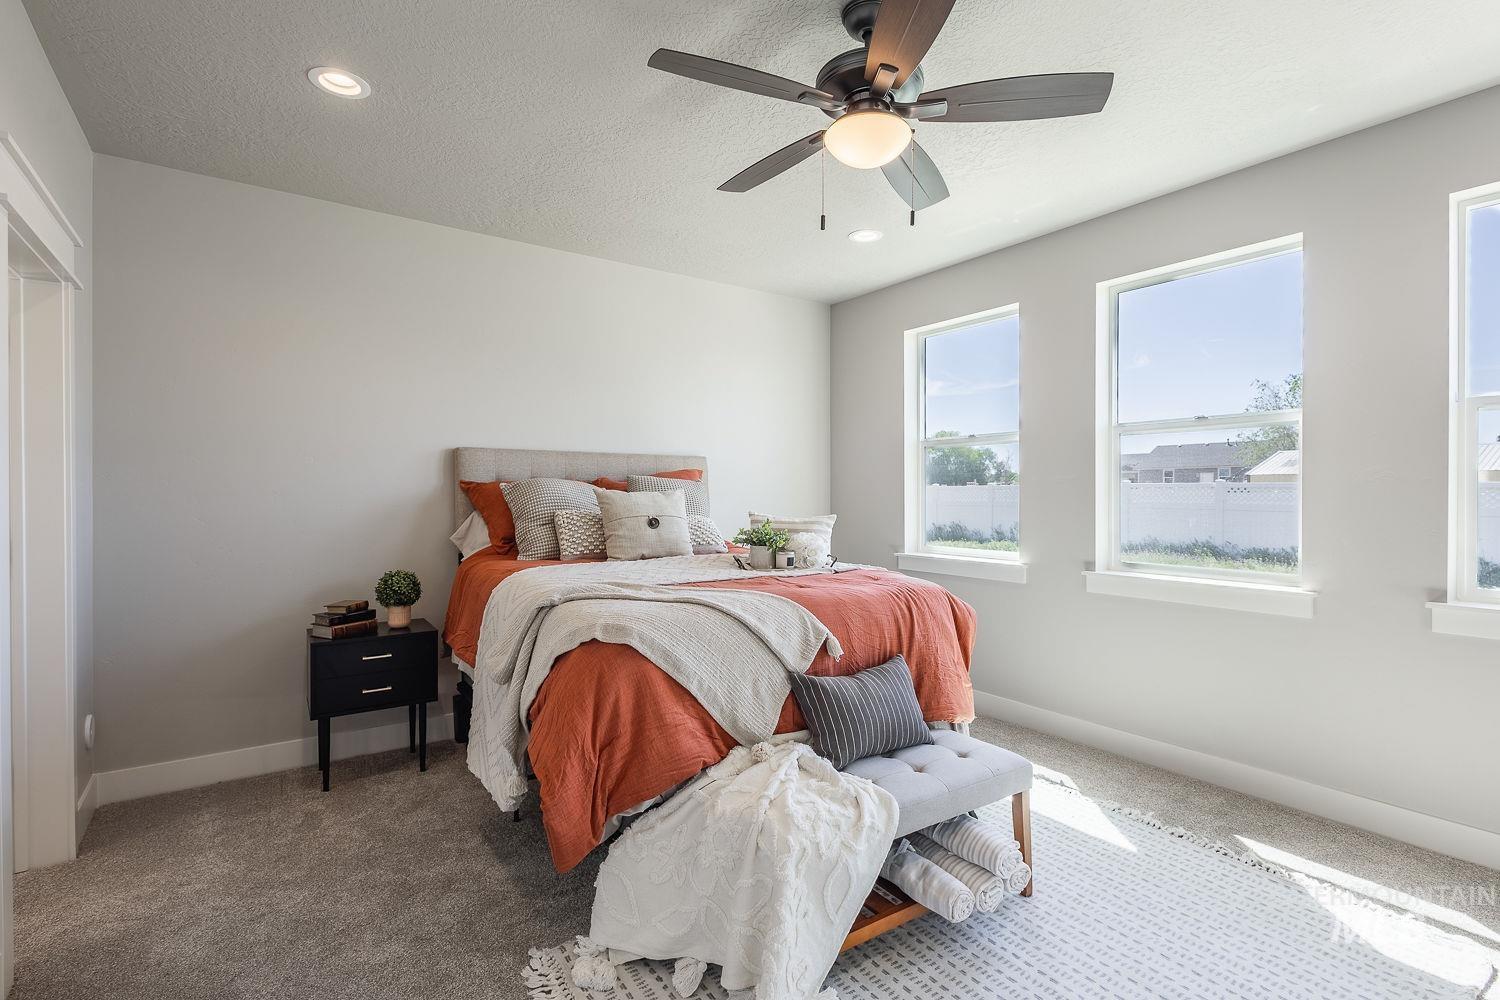
Bright room featuring neutral wall tones
-
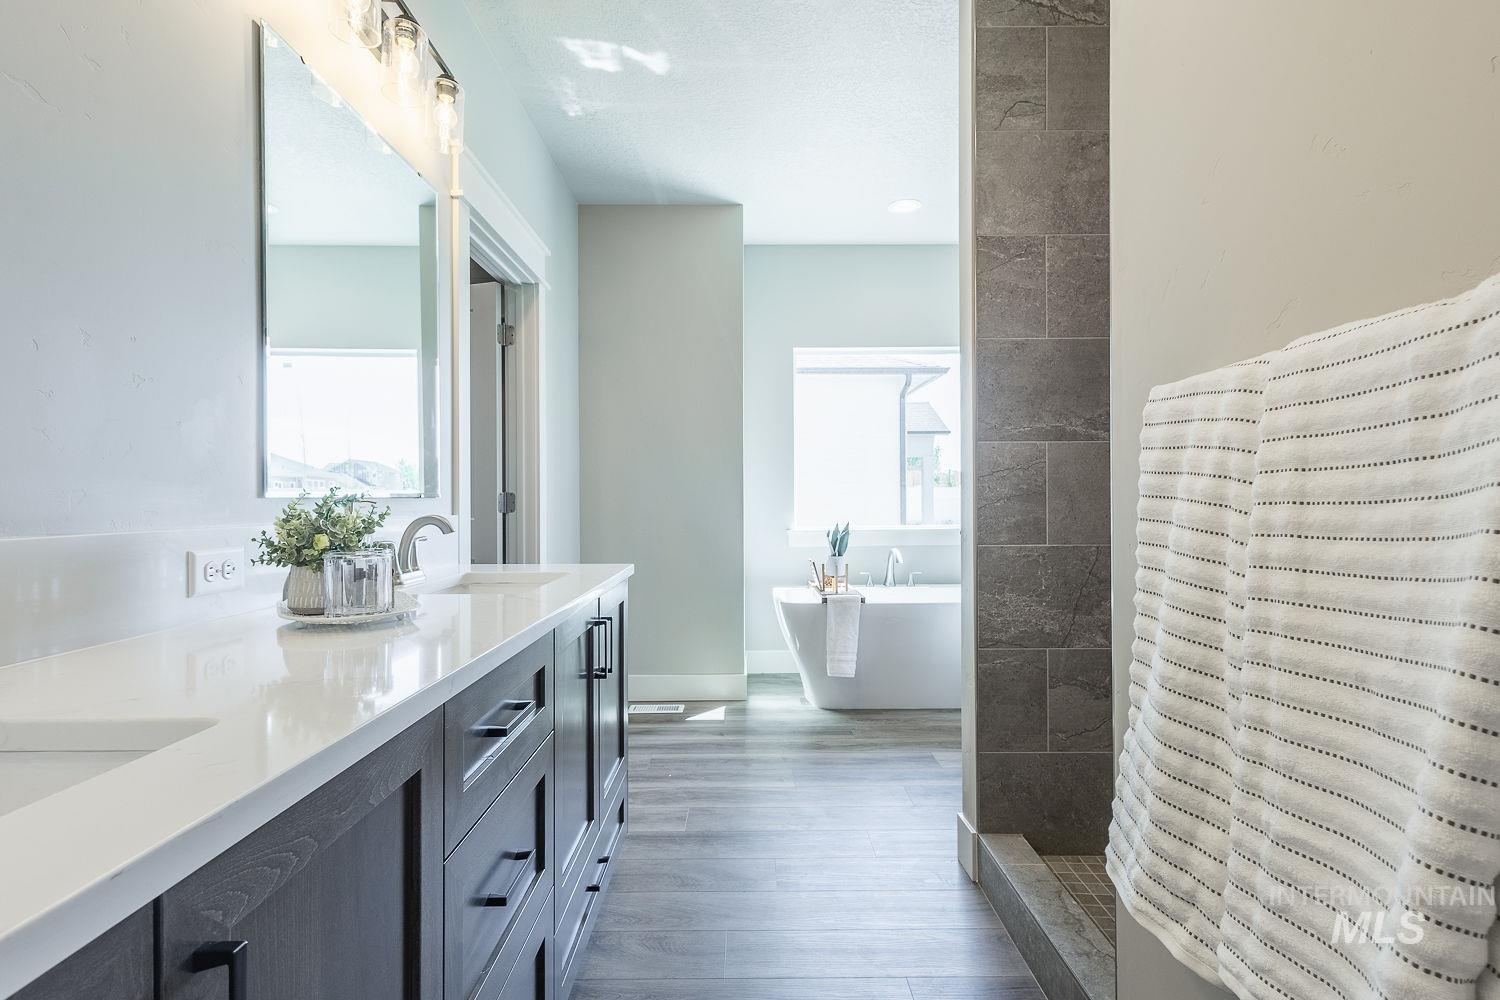
Dual vanity featuring dark wood-finish cabinetry and white countertops
-

Shower stall featuring large format grey tile, a rain shower head, a handheld shower fixture, and two built-in corner shelves
-
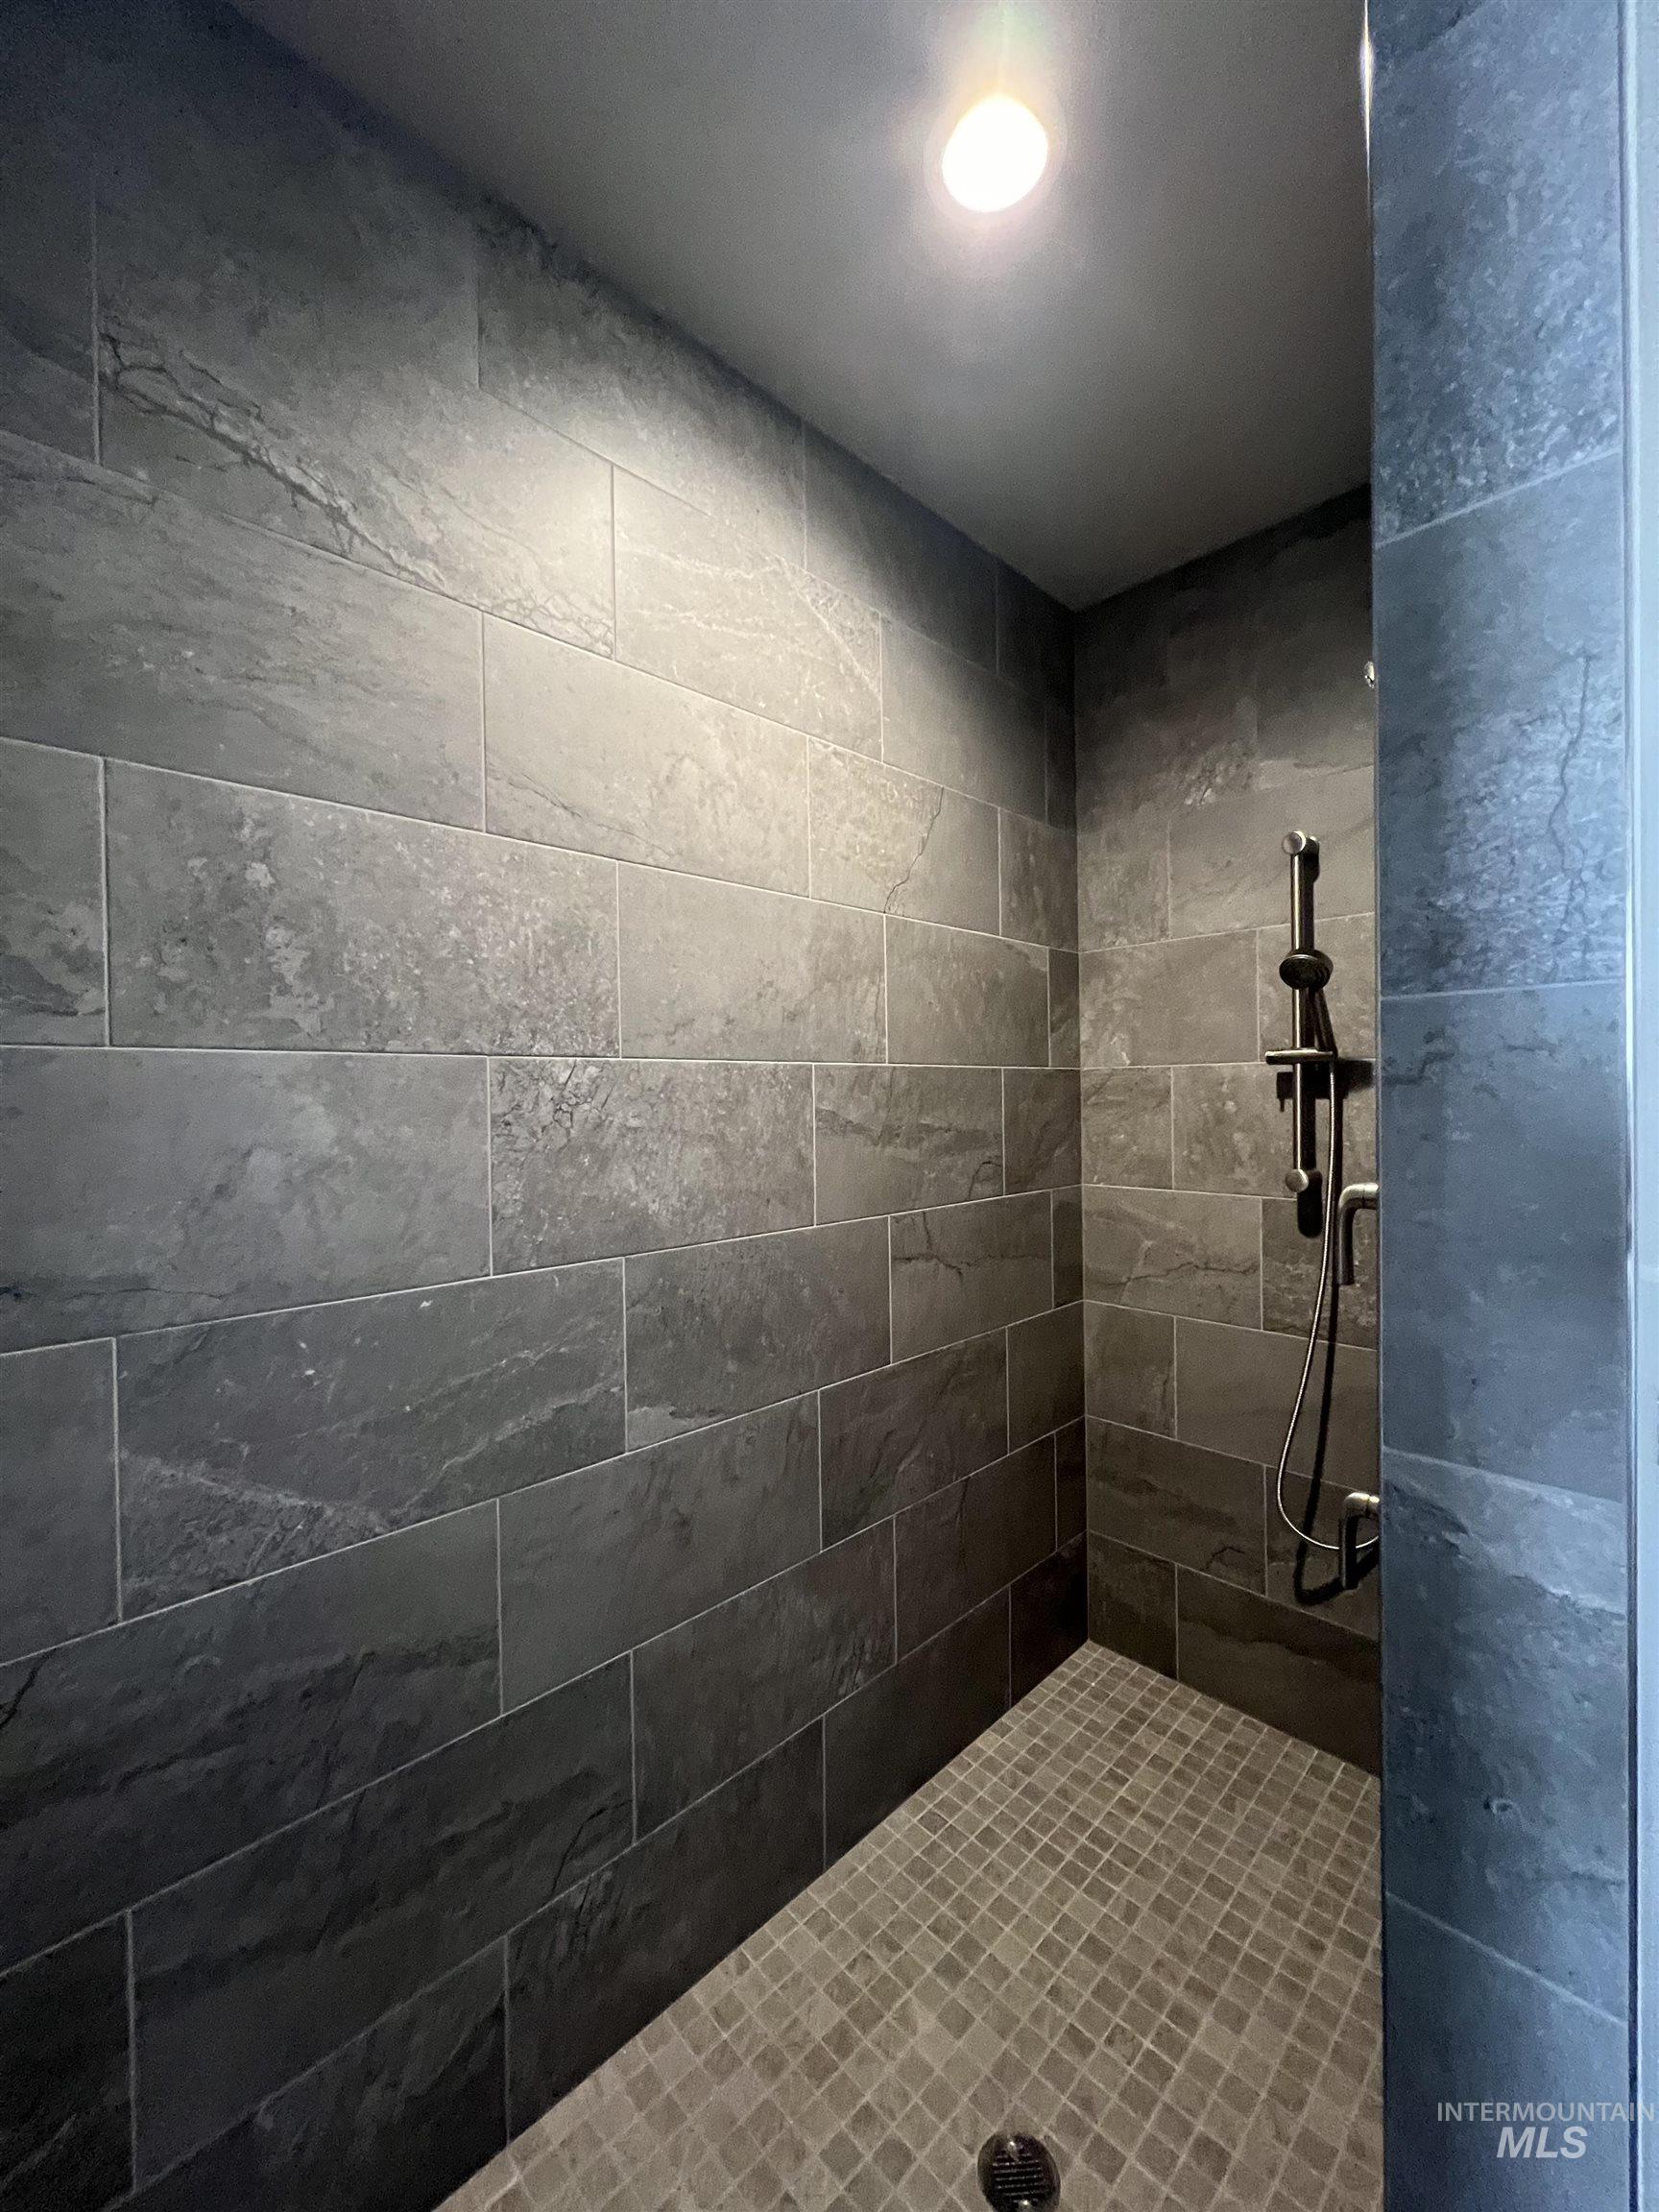
Bathroom featuring a tile shower
-
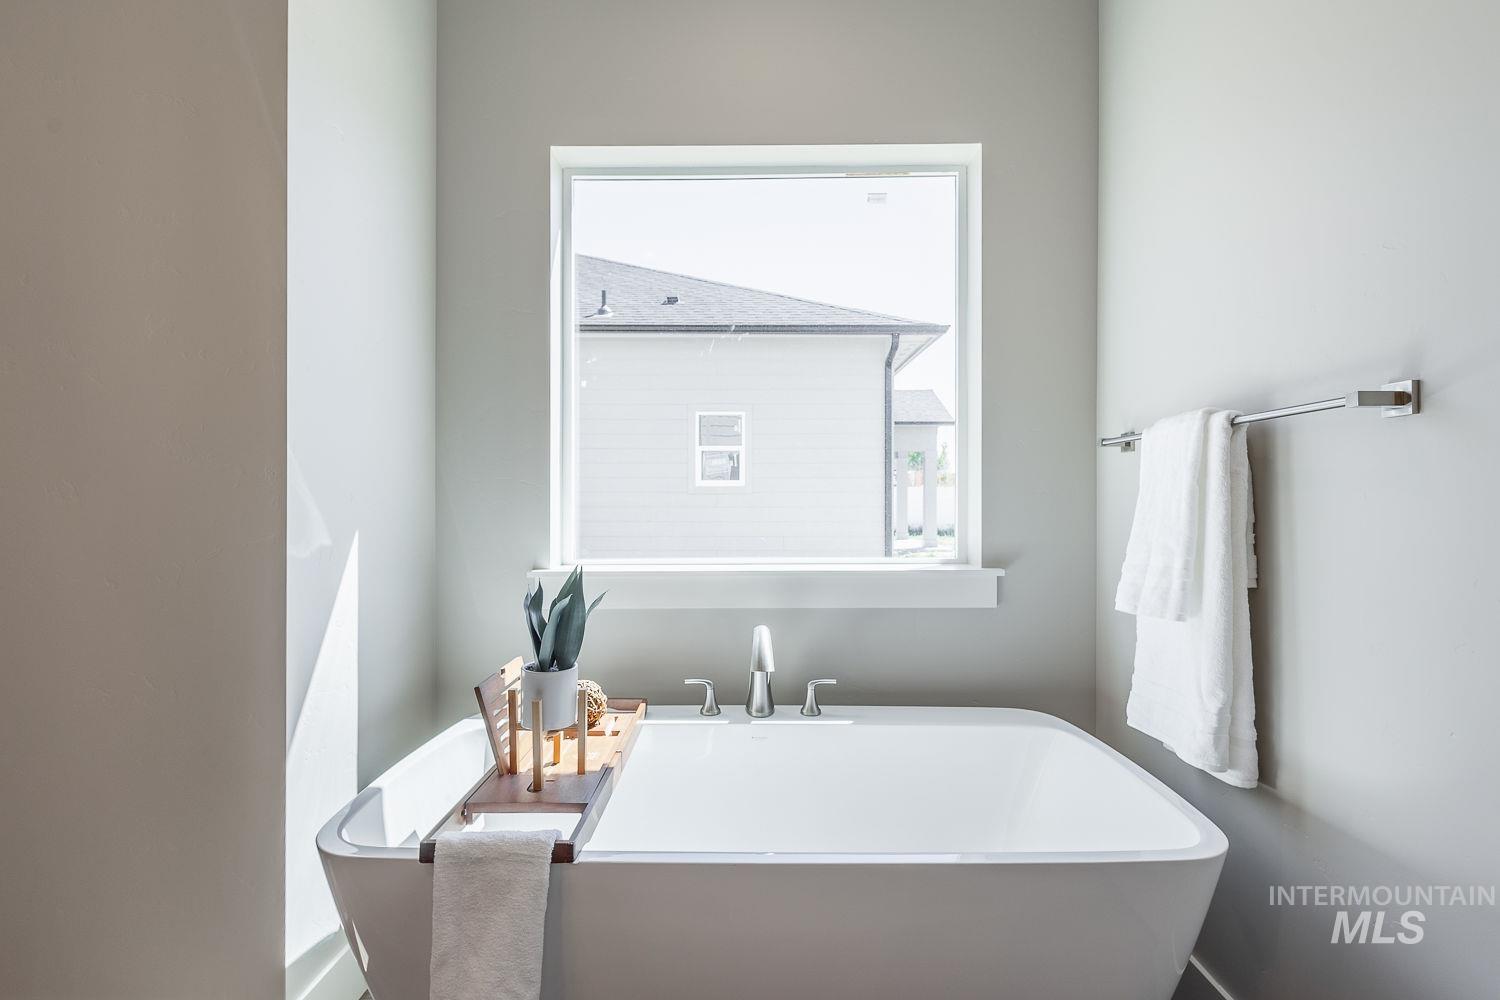
Freestanding soaking tub with a deck-mounted faucet and a prominent window
-
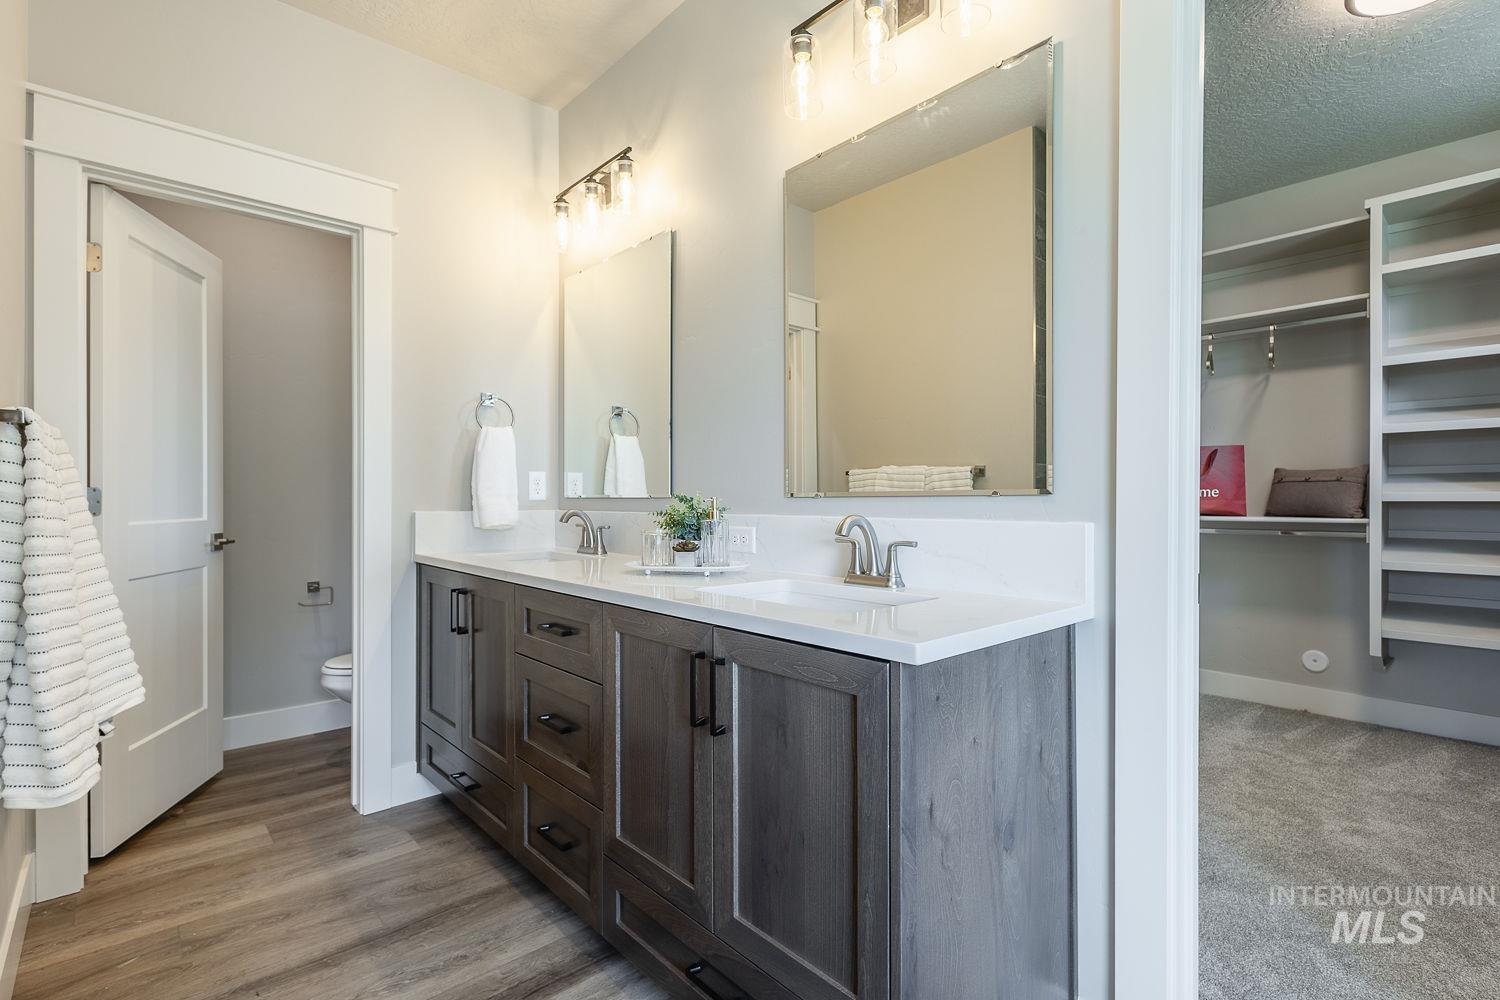
Dual vanity with stone-finish countertop, wood-finish cabinetry, and individual mirrors
-
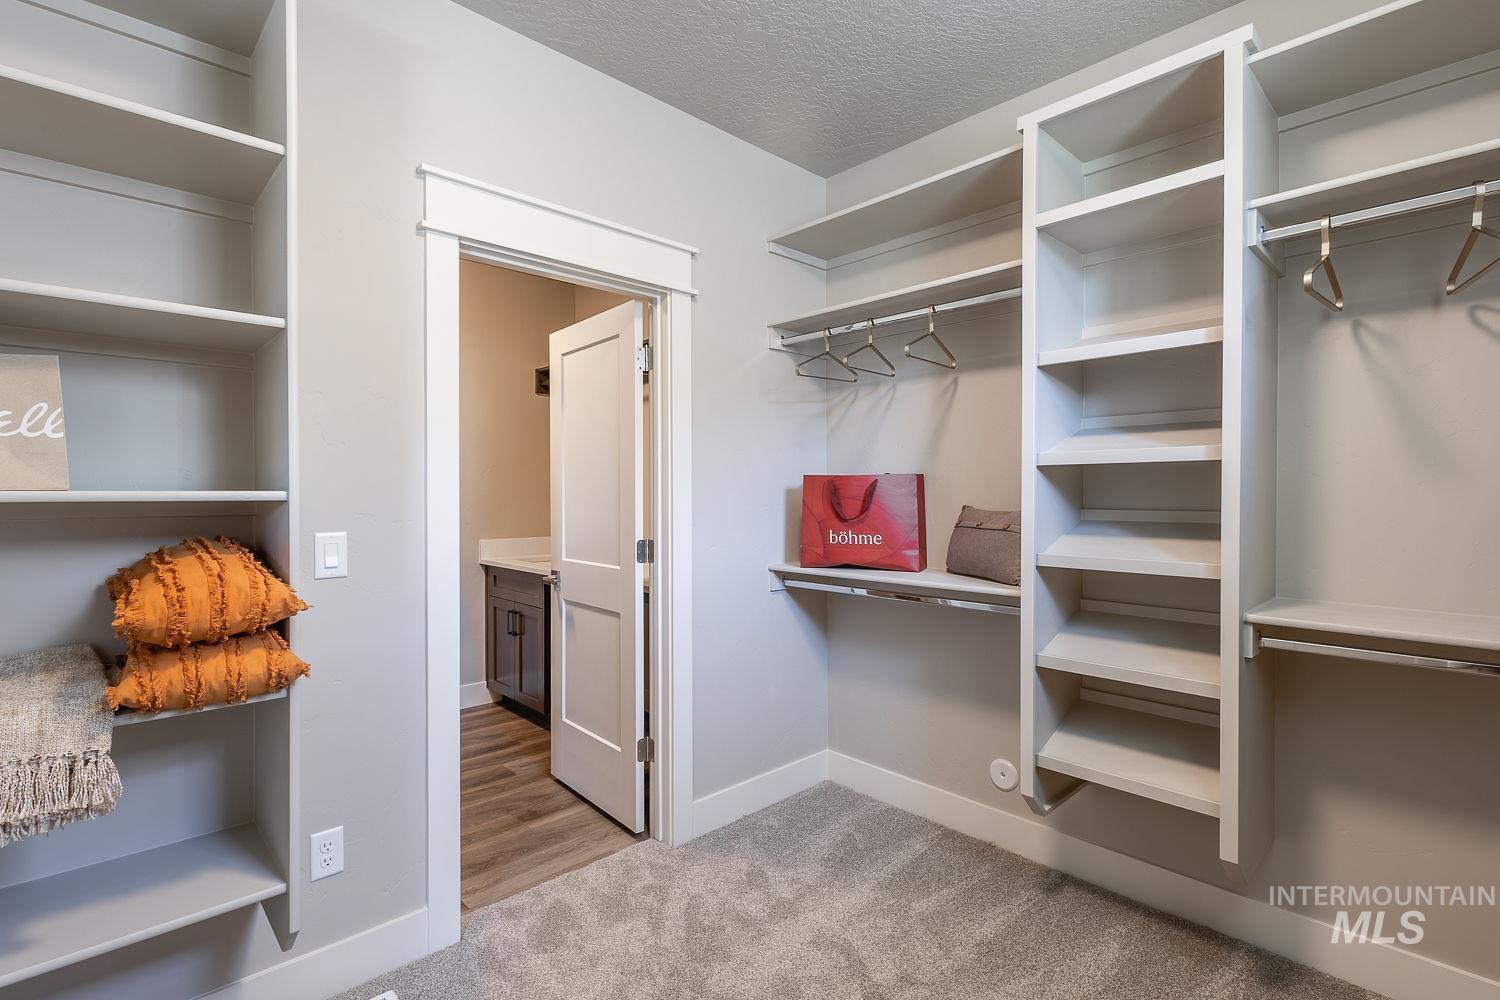
Spacious walk-in closet featuring built-in shelving, hanging rods, and neutral-toned carpeting
-
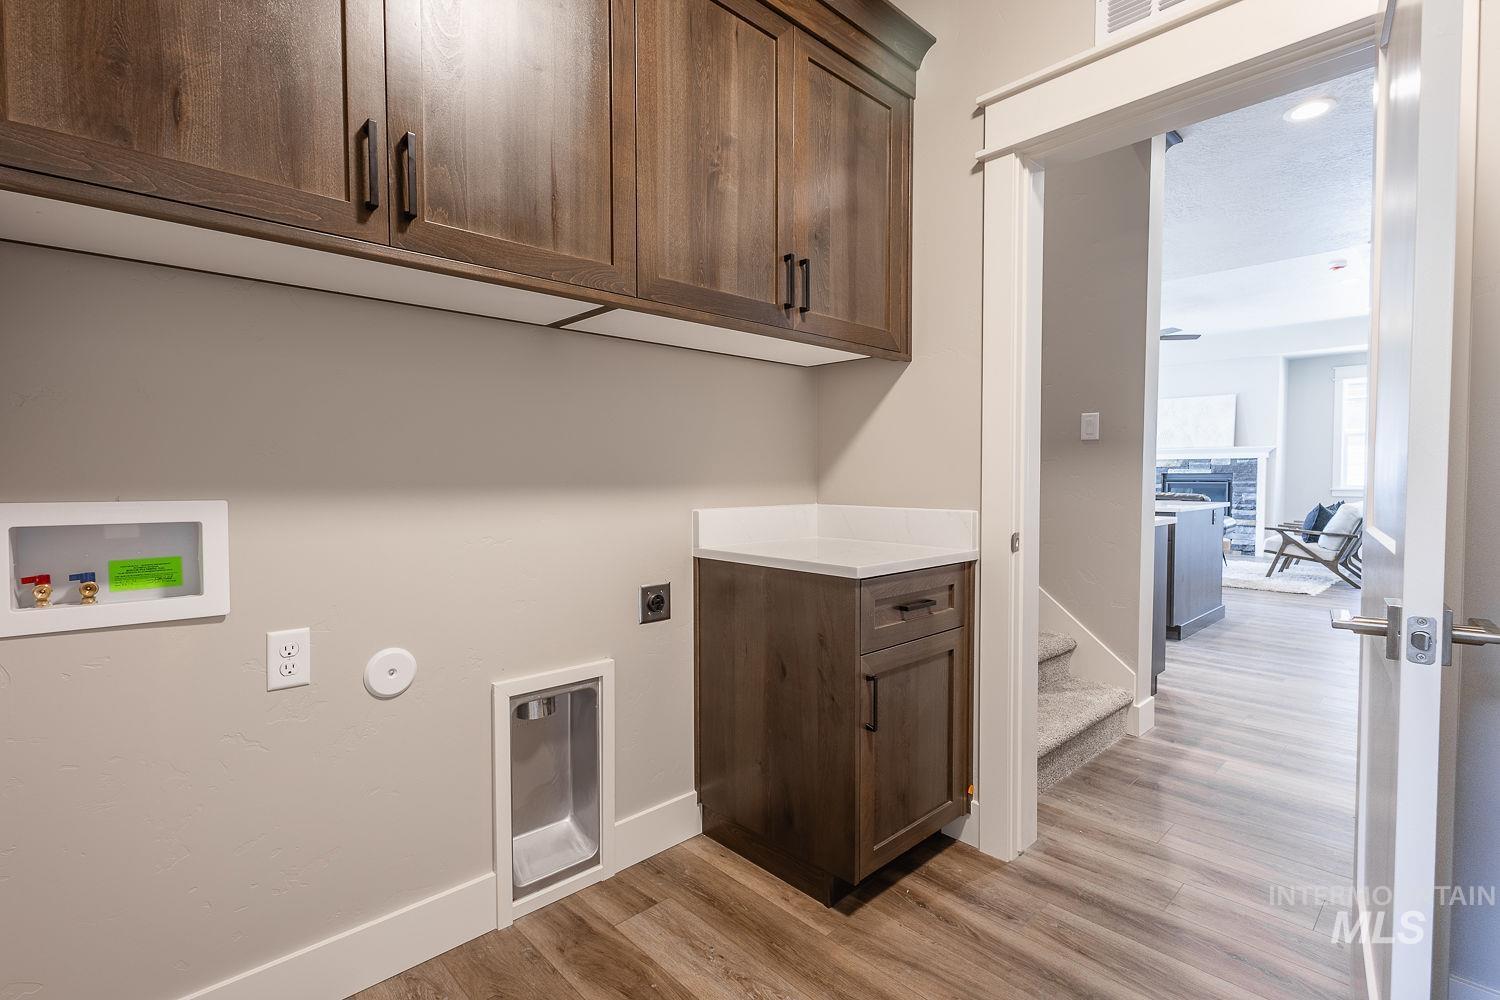
Laundry area featuring wood-finish flooring and extensive upper cabinetry
-
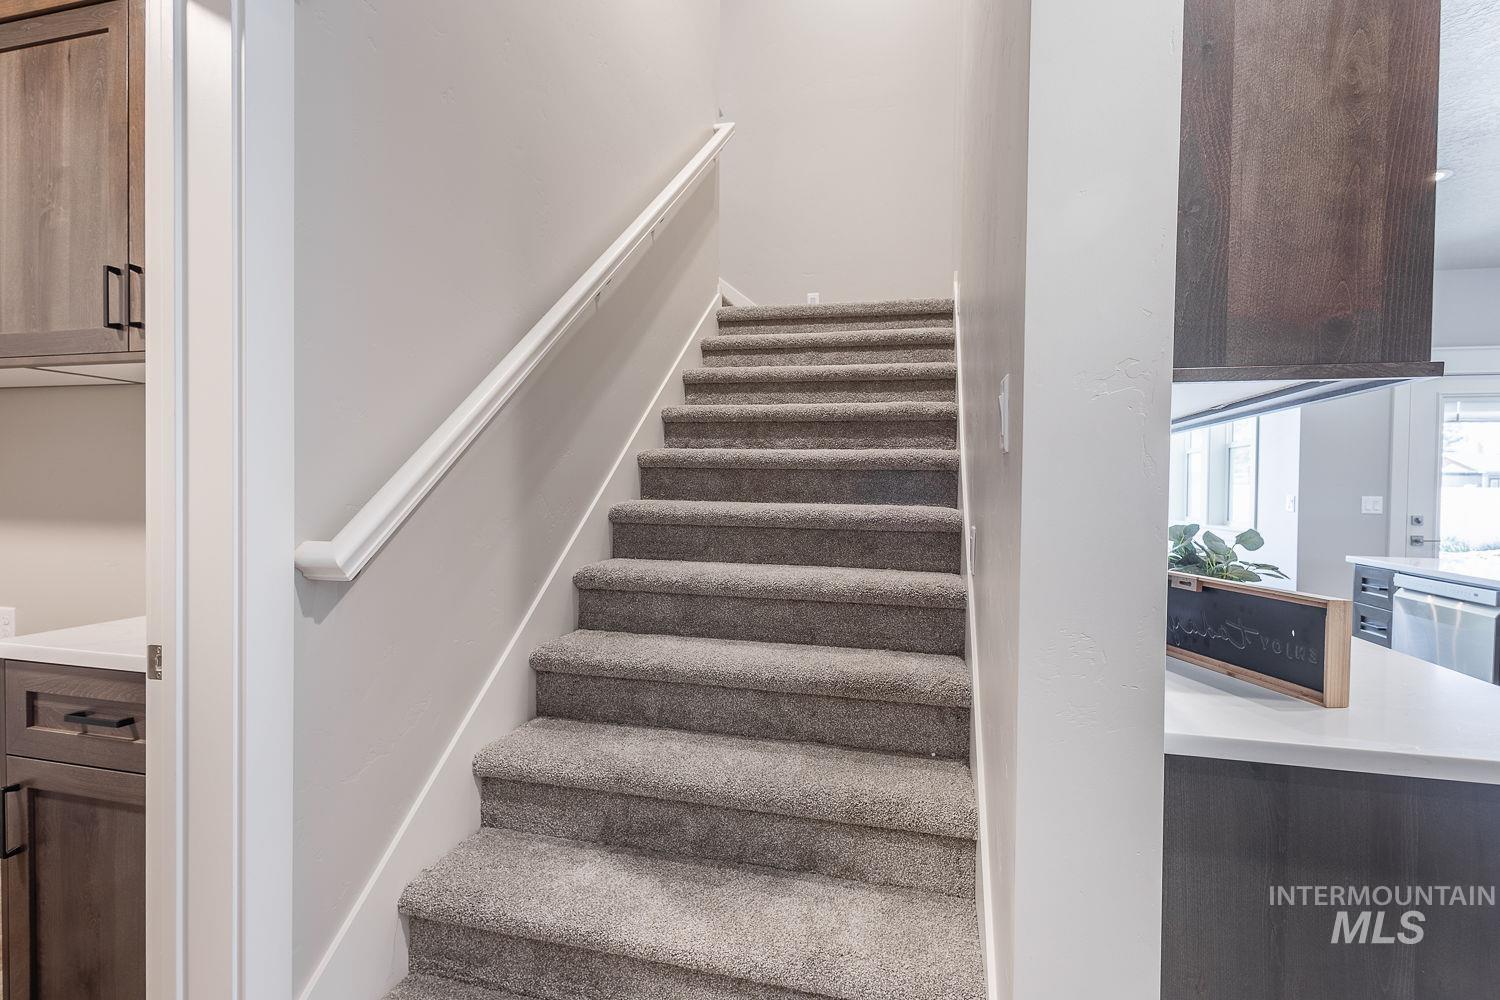
Carpeted staircase with a white handrail
-
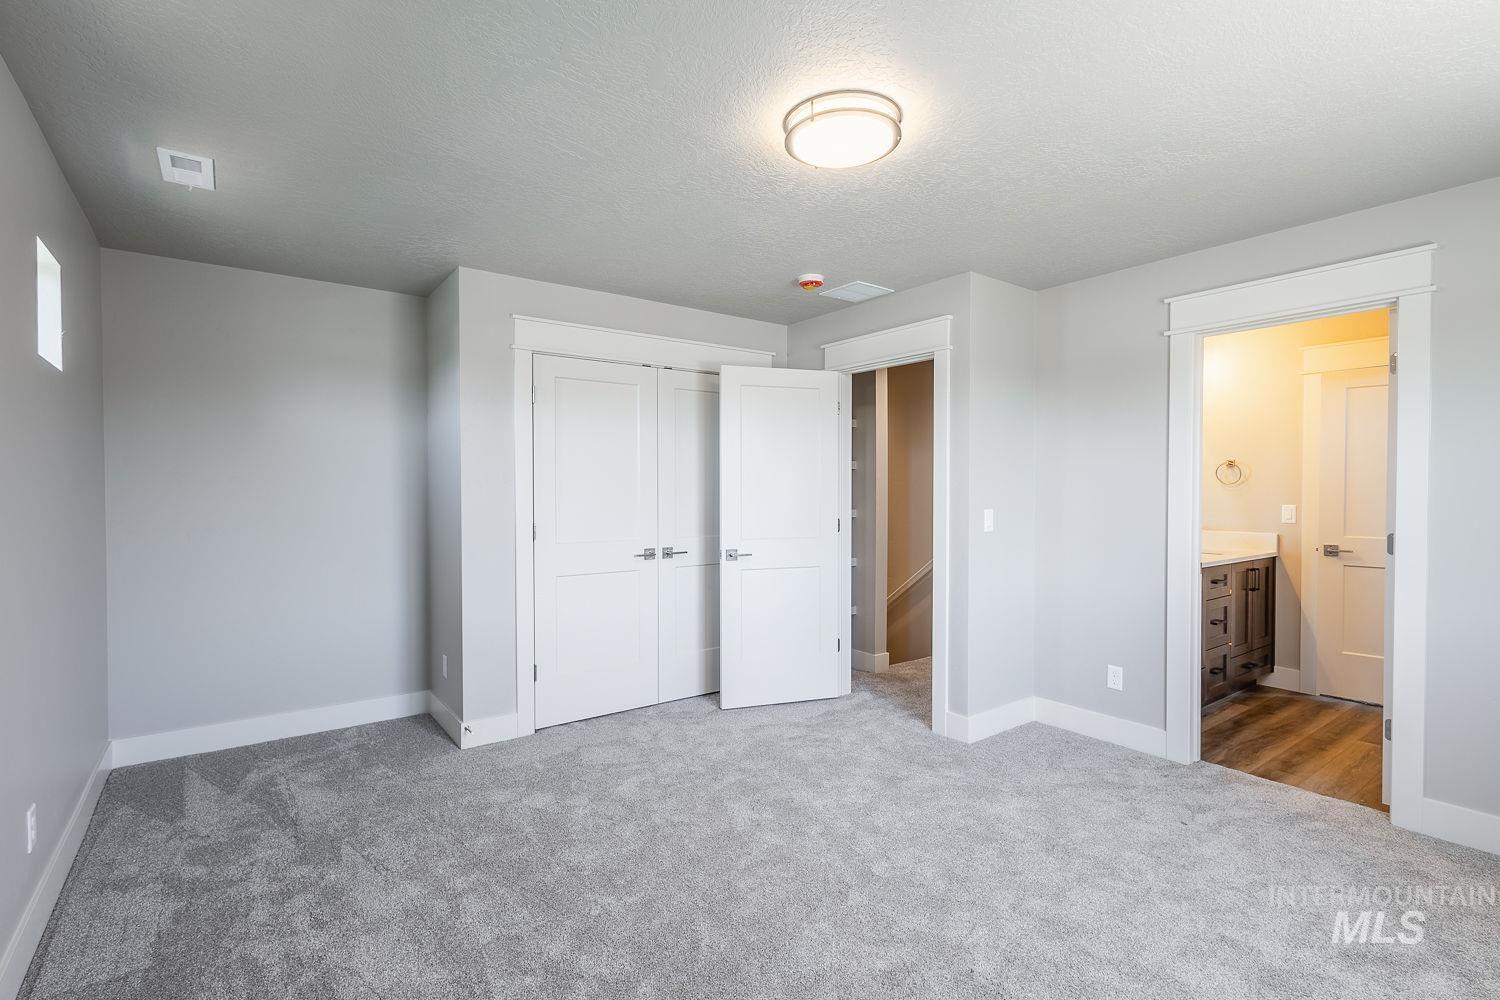
Carpeted room featuring light gray wall paint and white trim
-
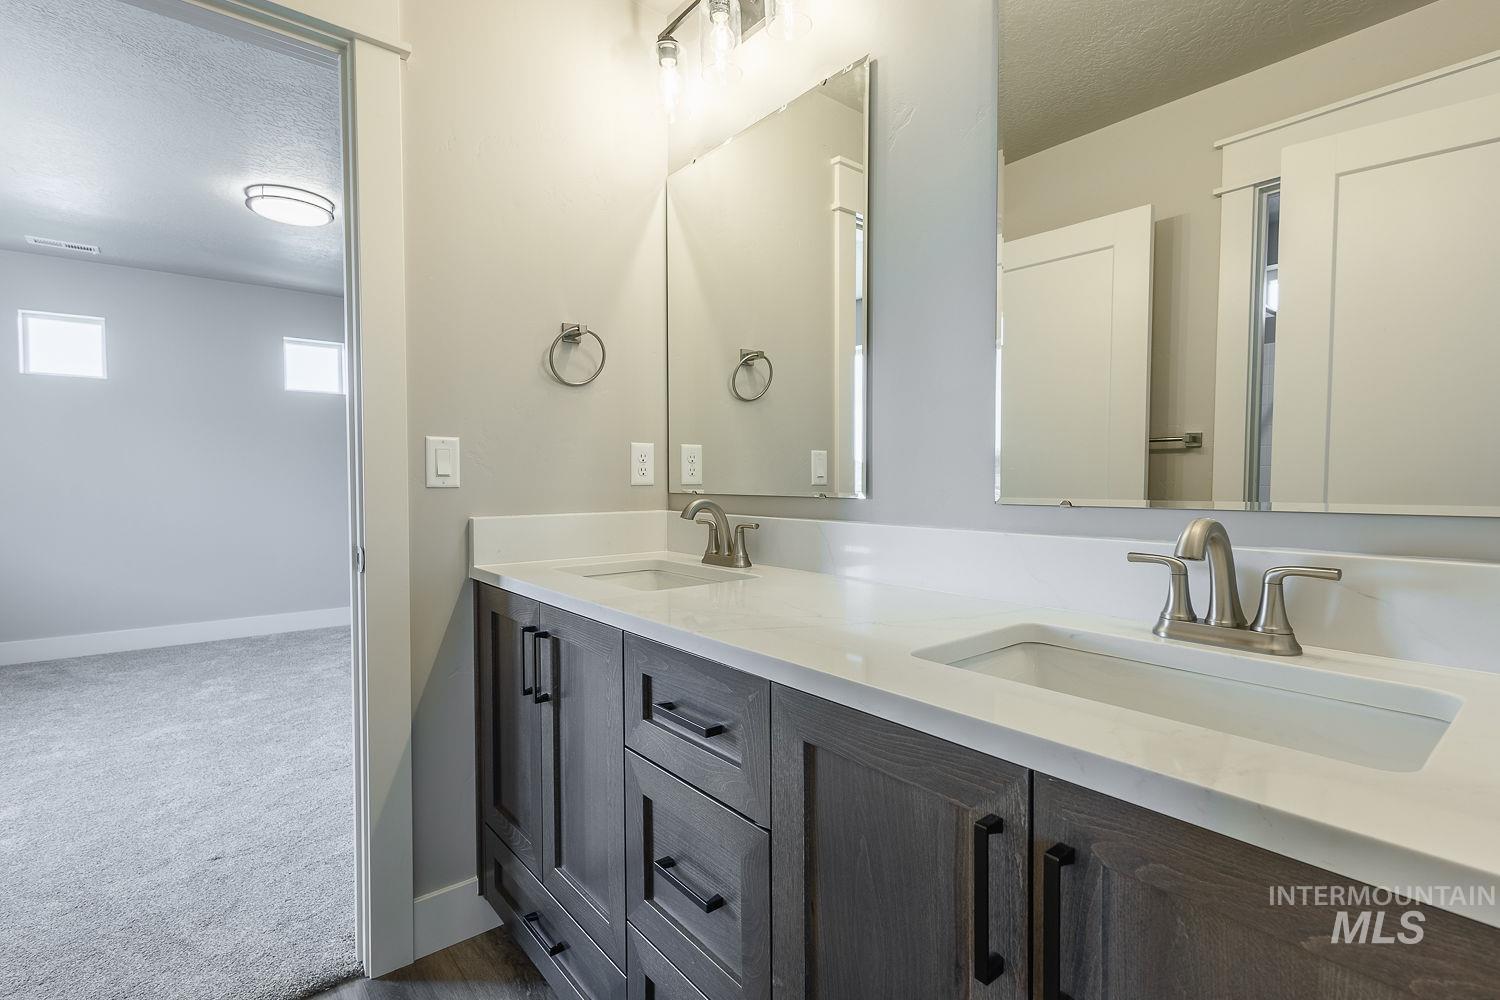
Double vanity featuring wood-finish cabinetry with black hardware, white countertops, and undermount sinks
-
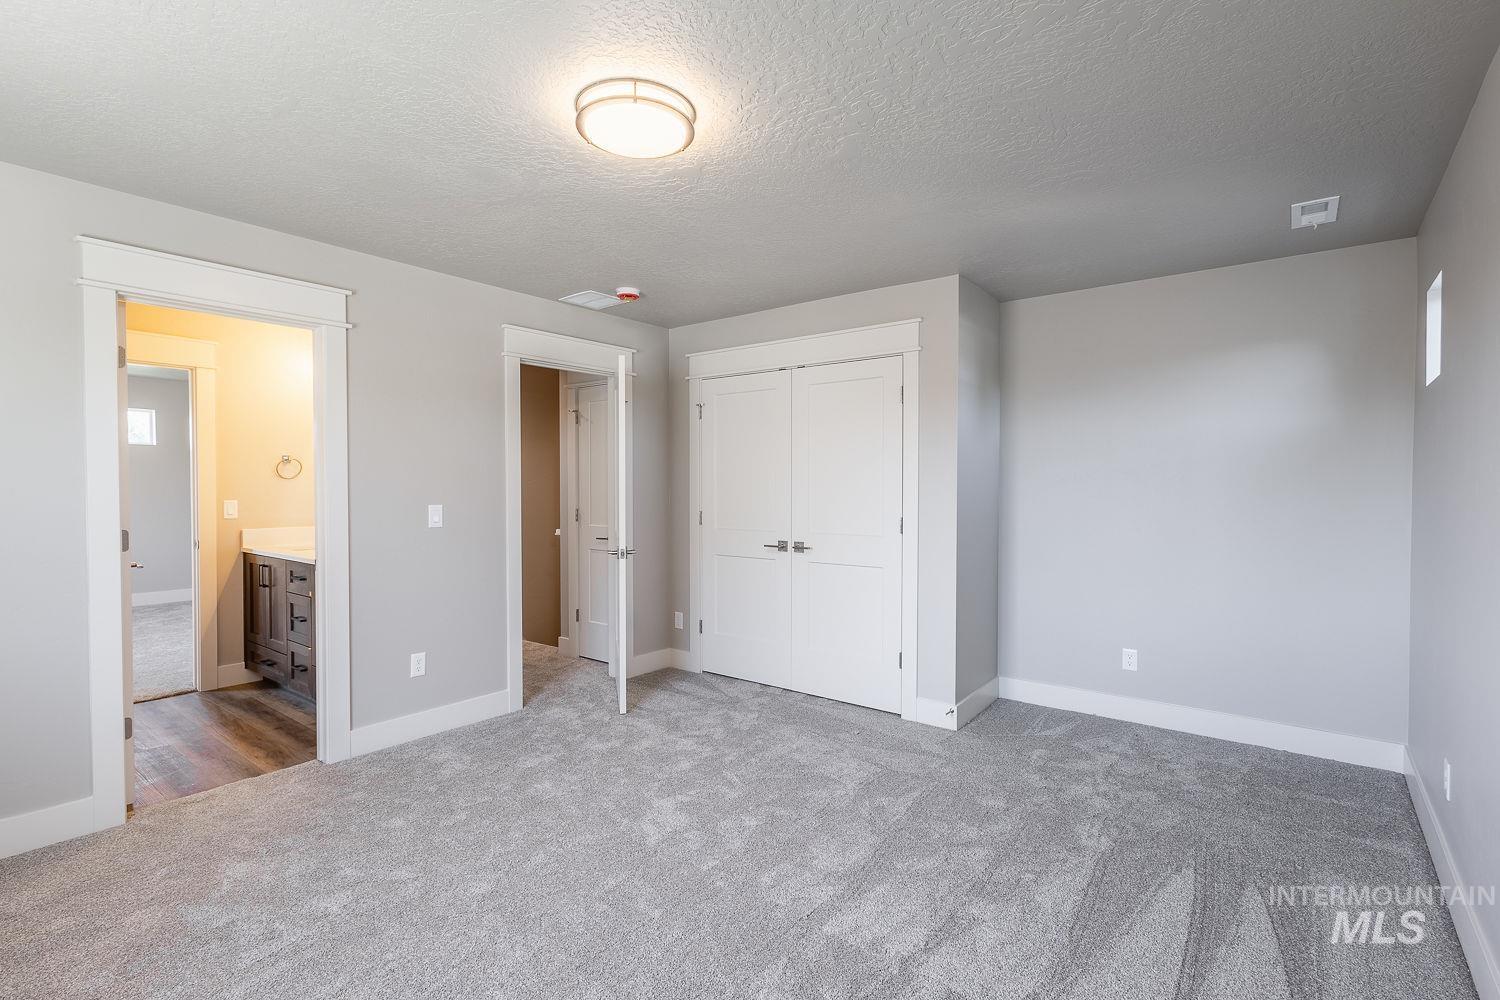
Spacious room featuring light gray walls, gray carpet flooring, white trim, a double-door closet, and a contemporary ceiling light fixture
-
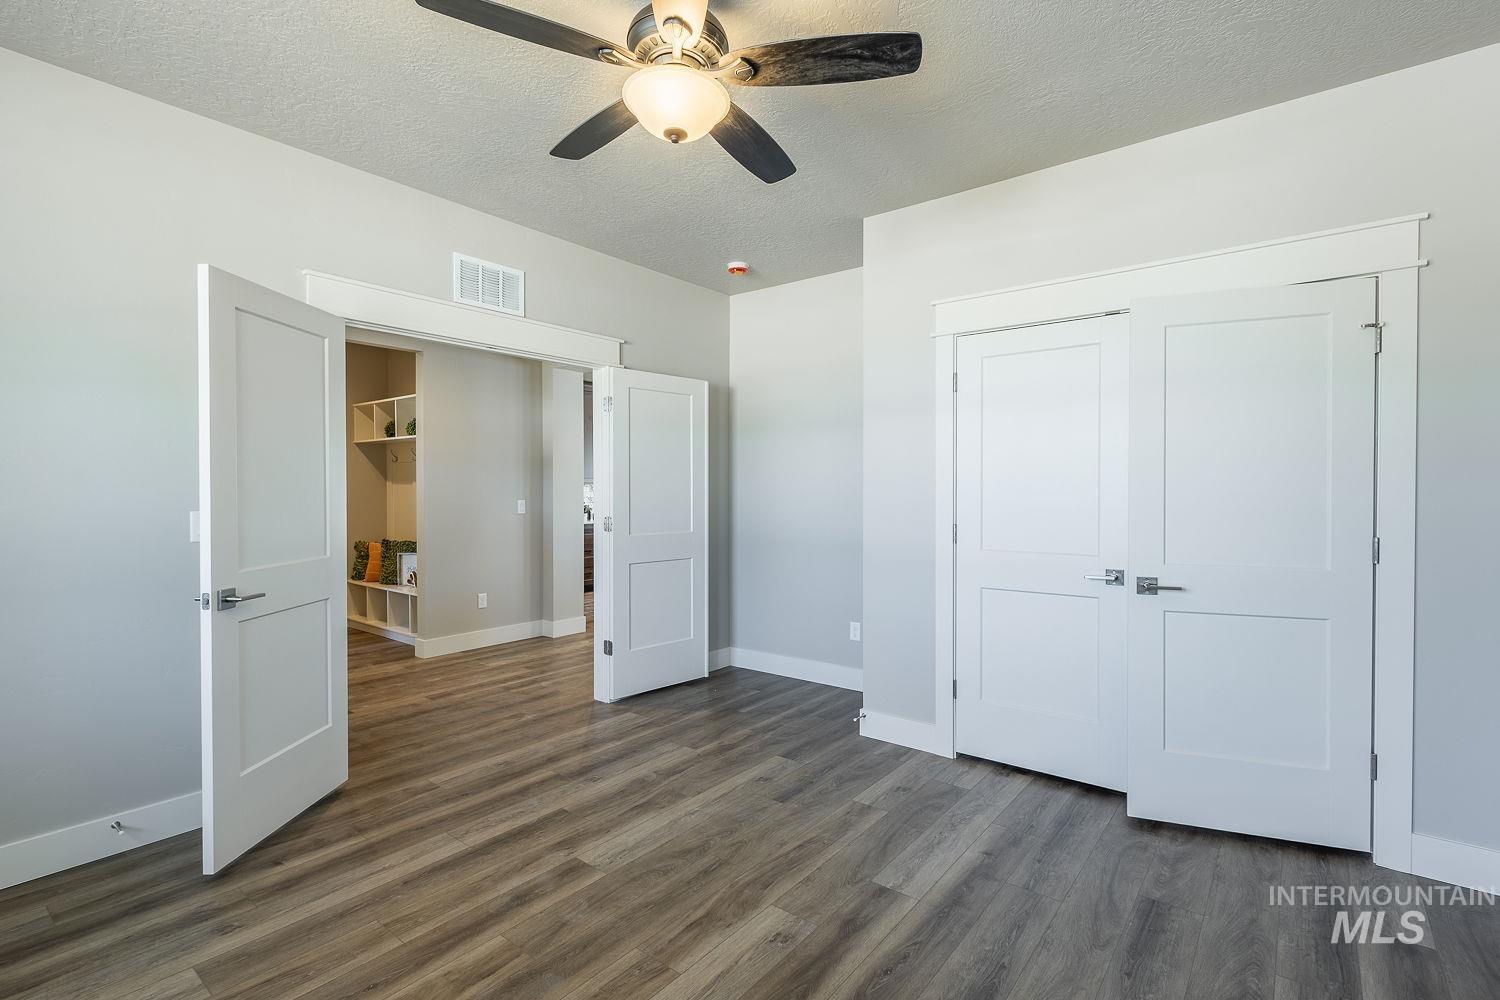
Interior room featuring wood-finish flooring, a ceiling fan with integrated lighting, and neutral wall tones
-
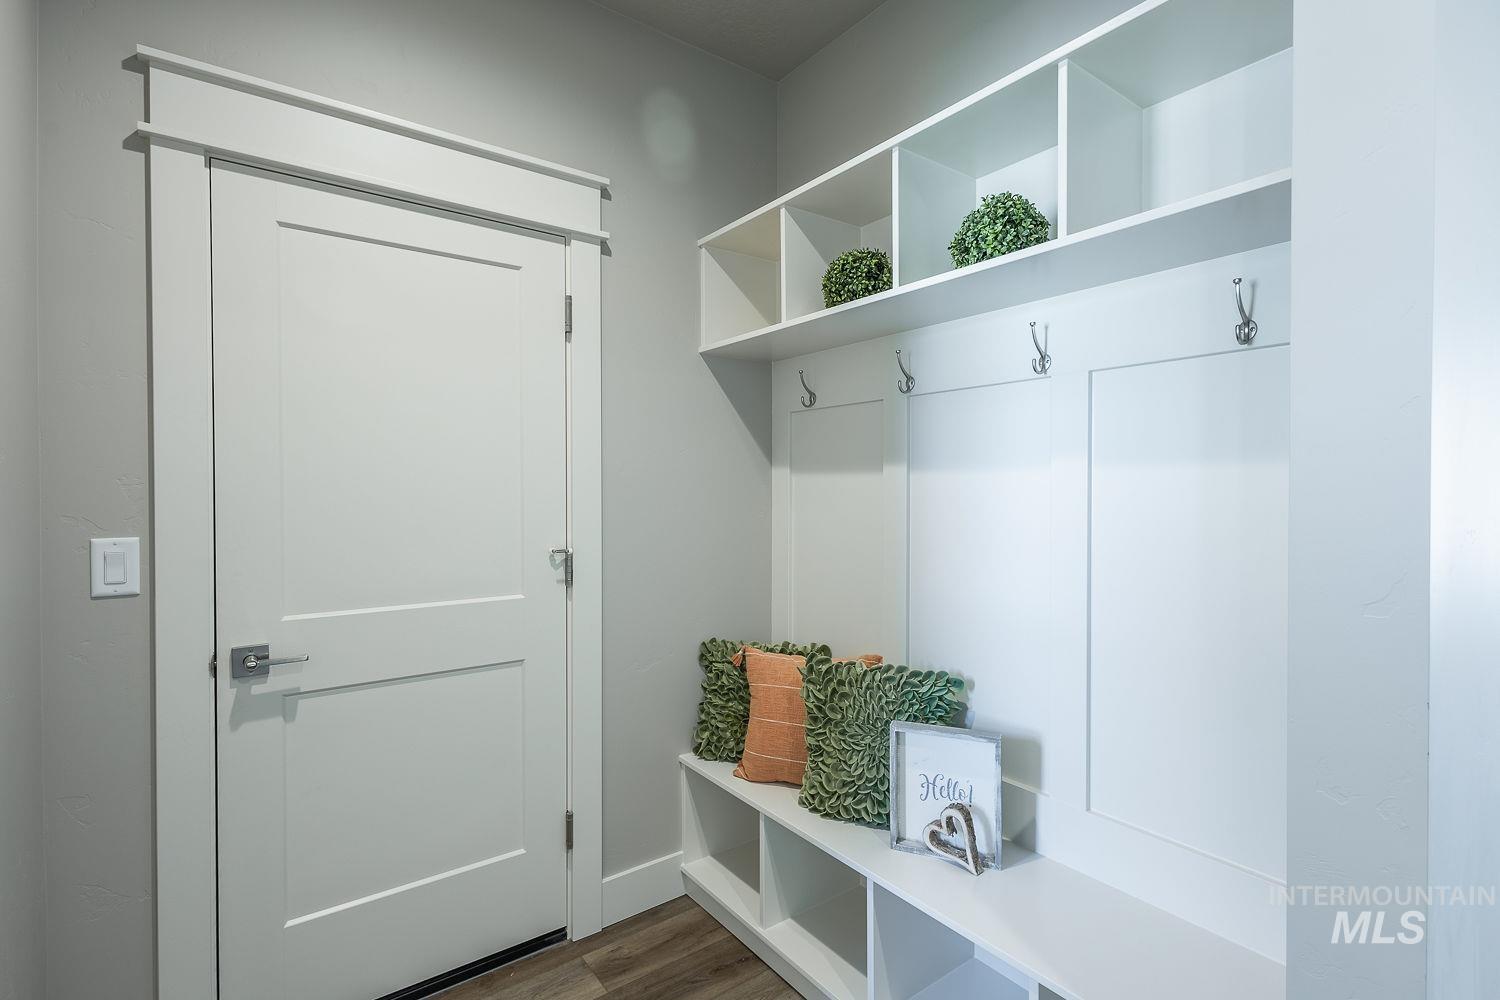
Custom built-in entryway storage featuring open shelving, integrated coat hooks, and bench seating with cubbies
-

Bathroom vanity with white countertop, integrated rectangular sink, and brushed nickel faucet
-
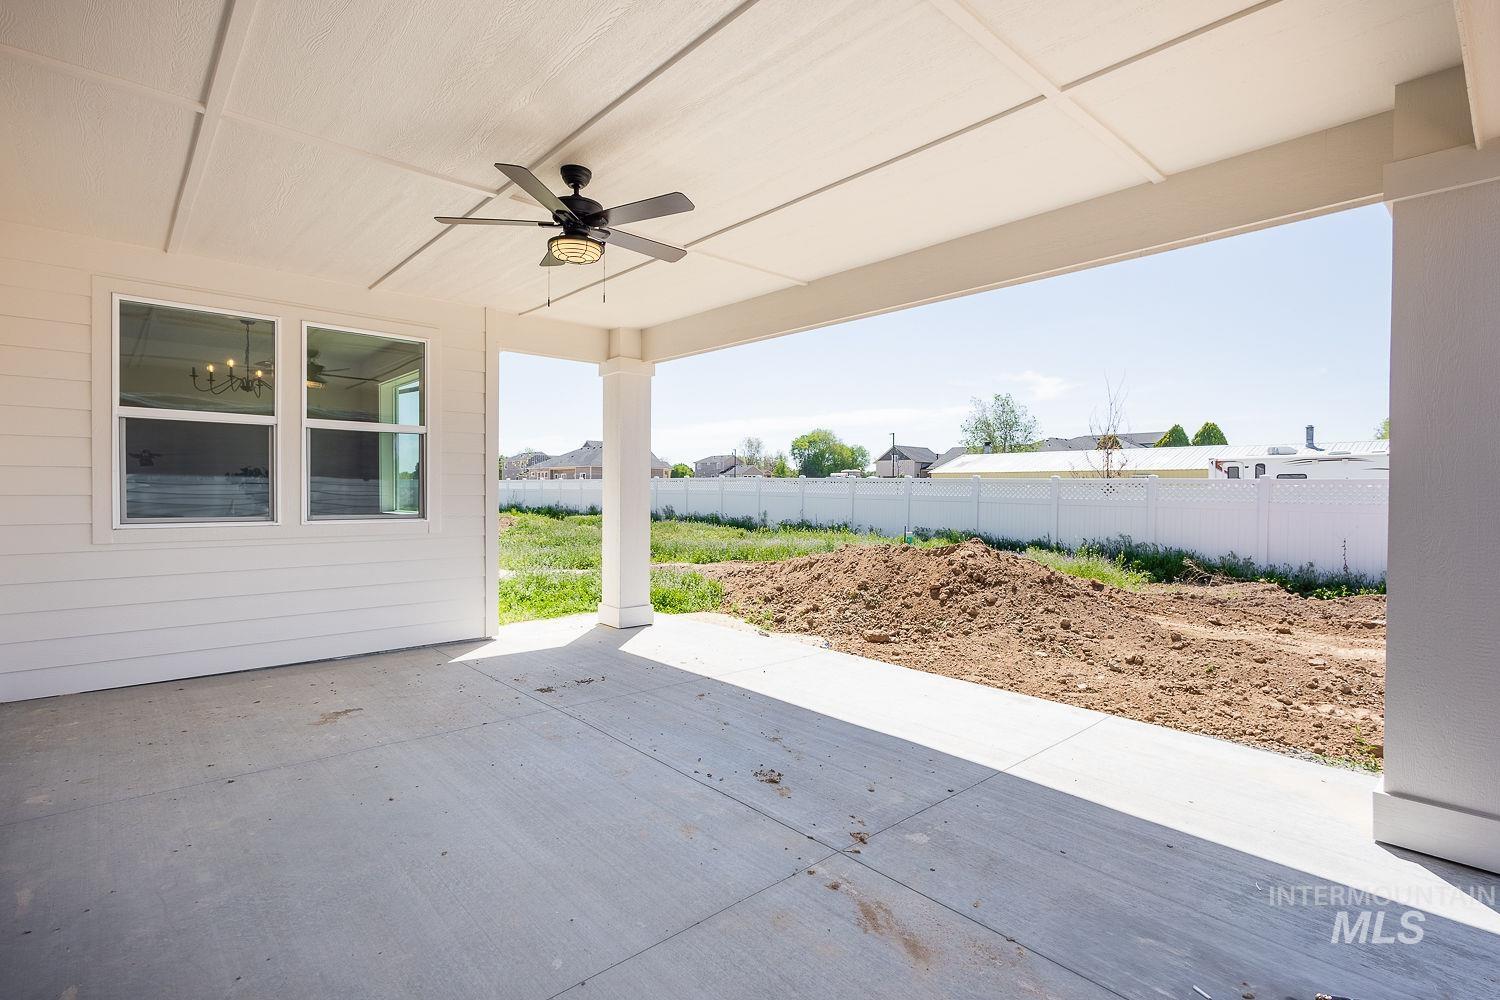
Covered patio featuring a ceiling fan with integrated lighting, concrete flooring, and a white plank-style exterior wall
-
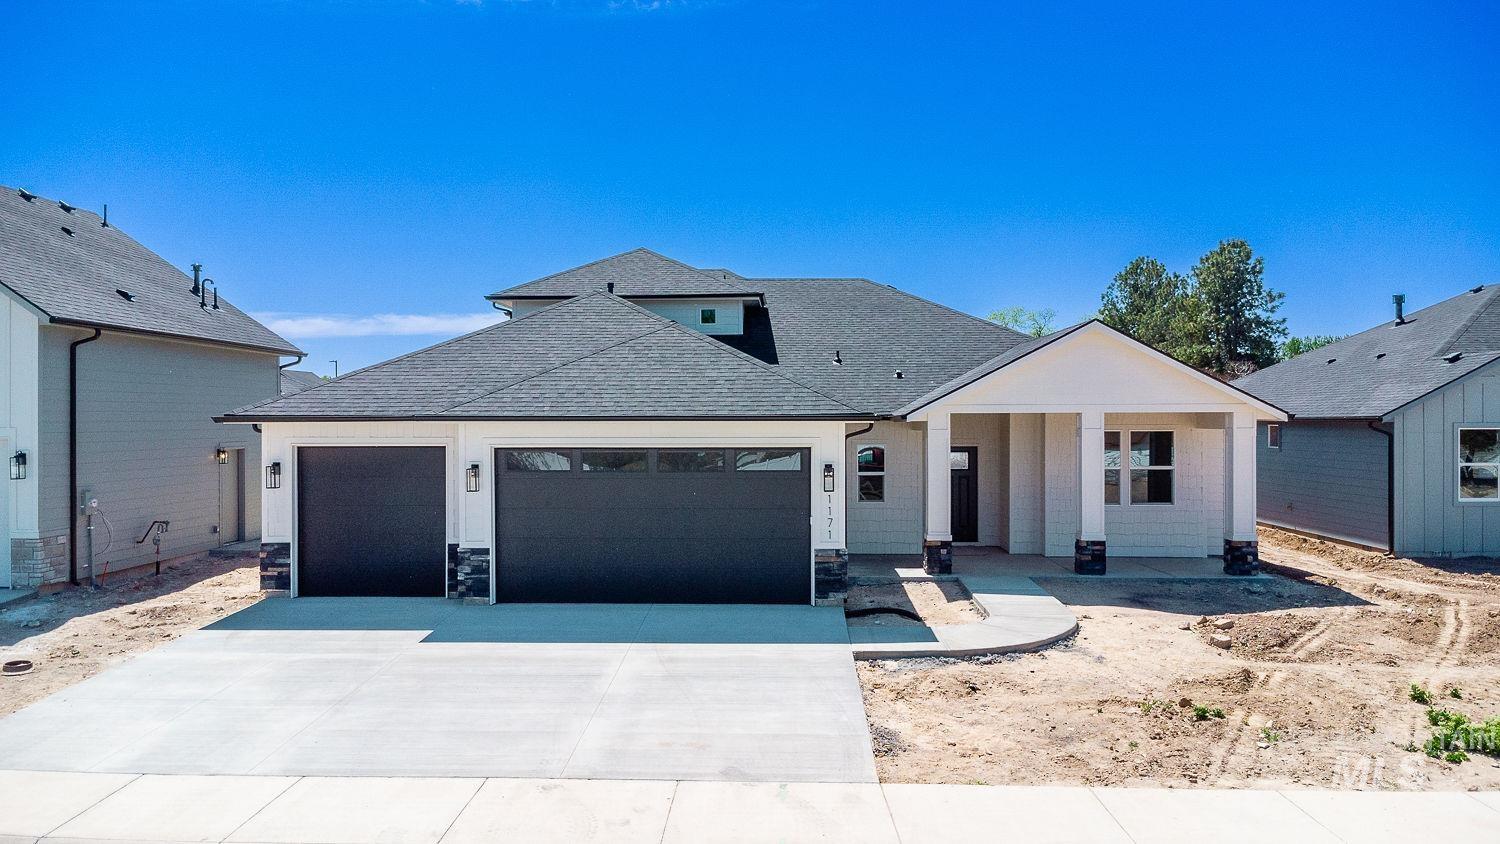
Contemporary single-story residence featuring a dark gray shingle roof and light-colored siding
-
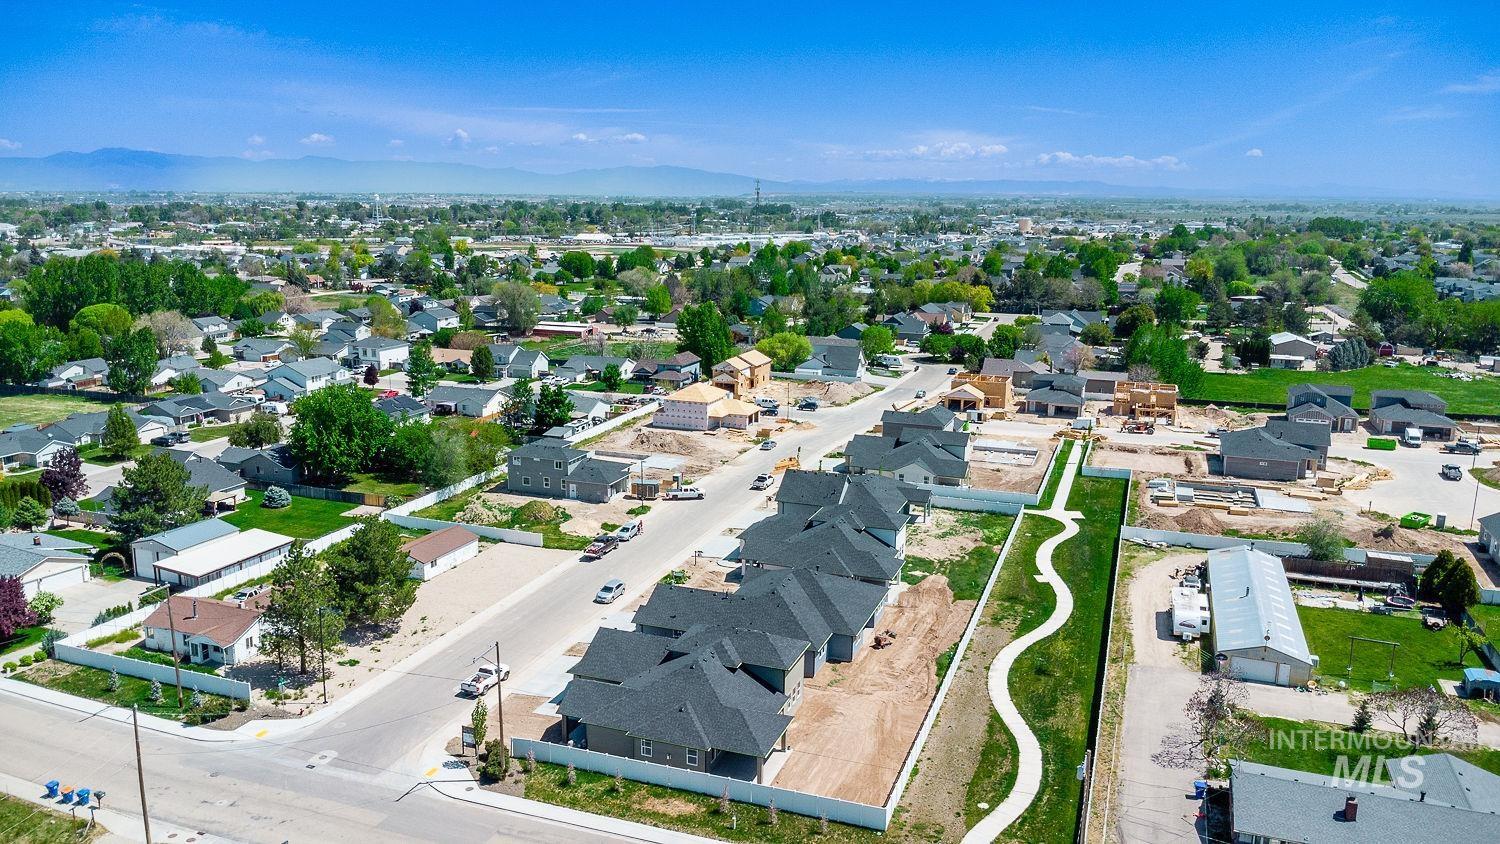
Developing residential area featuring new construction homes with dark shingle roofs, a paved street, and a concrete walking path through a green space
Property Description
Just finished! A home with style and elevated finishes. Front and Back covered Patio’s. This crowd favorite is The “Valley Family Cottage Floorplan” by NBH. The Kitchen with oversize island, cabinets on both sides, quartz countertops, and to-the-ceiling cabinets. Great Room with fireplace. Dining Room and access to large covered patio. Main-level Master Suite with full tile walk-in shower, dual undermount sinks and tailored walk-in closet connected to the utility/laundry room. Included landscape, design package with LVP flooring, stainless steel appliances, and 3 car-oversized garage.
Features
- Cooling:
- Central air
- Fireplace:
- Insert, Gas
- Garage Capacity:
- 3
Address Map
- Country:
- US
- State:
- ID
- County:
- Ada
- City:
- Kuna
- Zipcode:
- 83634
- Street:
- 1171 W Recess Way
- Longitude:
- W117° 34' 25.5''
- Latitude:
- N43° 28' 53.9''
Rooms
- Master Bedroom Level:
- Main
- Bedroom 2 Level:
- Main
- Bedroom 3 Level:
- Upper
- Bedroom 4 Level:
- Upper
Schools
- School District:
- Kuna School District #3
- Elementary School:
- Kuna
- Middle School:
- Kuna
- High School:
- Kuna
Additional Details
- Status:
- Active
- Type:
- Single Family
- Level:
- Two Story
- Tax Year:
- 2025
- Potential Short Sale:
- No
- Age:
- New-Never Occupied
- Auction:
- No
- Flood Ins Required:
- No
- HUD Owned:
- No
- In Foreclosure:
- No
- Land Size:
- Standard Lot 6000-9999 SF
- Home Owner Exempt:
- No
- HOA Frequency:
- Annual
- HOA Fees:
- $400
- Inc Kitchen Features:
- Pantry, Island
- Water:
- City service
- Sprinkler System:
- Irrigation
Residential For Sale
1171 W Recess Way, Kuna, Idaho 83634
4 Bedrooms
2.5 Bathrooms
2,460 SqFt
Visits : 39 in 189 days
$639,999
Listing ID #98968317
Basic Details
- Property Type :
- Residential
- Listing Type :
- For Sale
- Status :
- Active
- Listing ID :
- 98968317
- Price :
- $639,999
- Bedrooms :
- 4
- Bathrooms :
- 2.5
- Apx SqFt :
- 2,460 SqFt
- Year Built :
- 2026
- Lot Area :
- 0.20 Acres
- Days on Market :
- 58
- Subdivision :
- Chotika Subdivision
- Builder Name :
- NBHomes
- Update Date :
- 05/08/2026 17:48:21
Agent info


Contact Agent
Mortgage Calculator

