
-
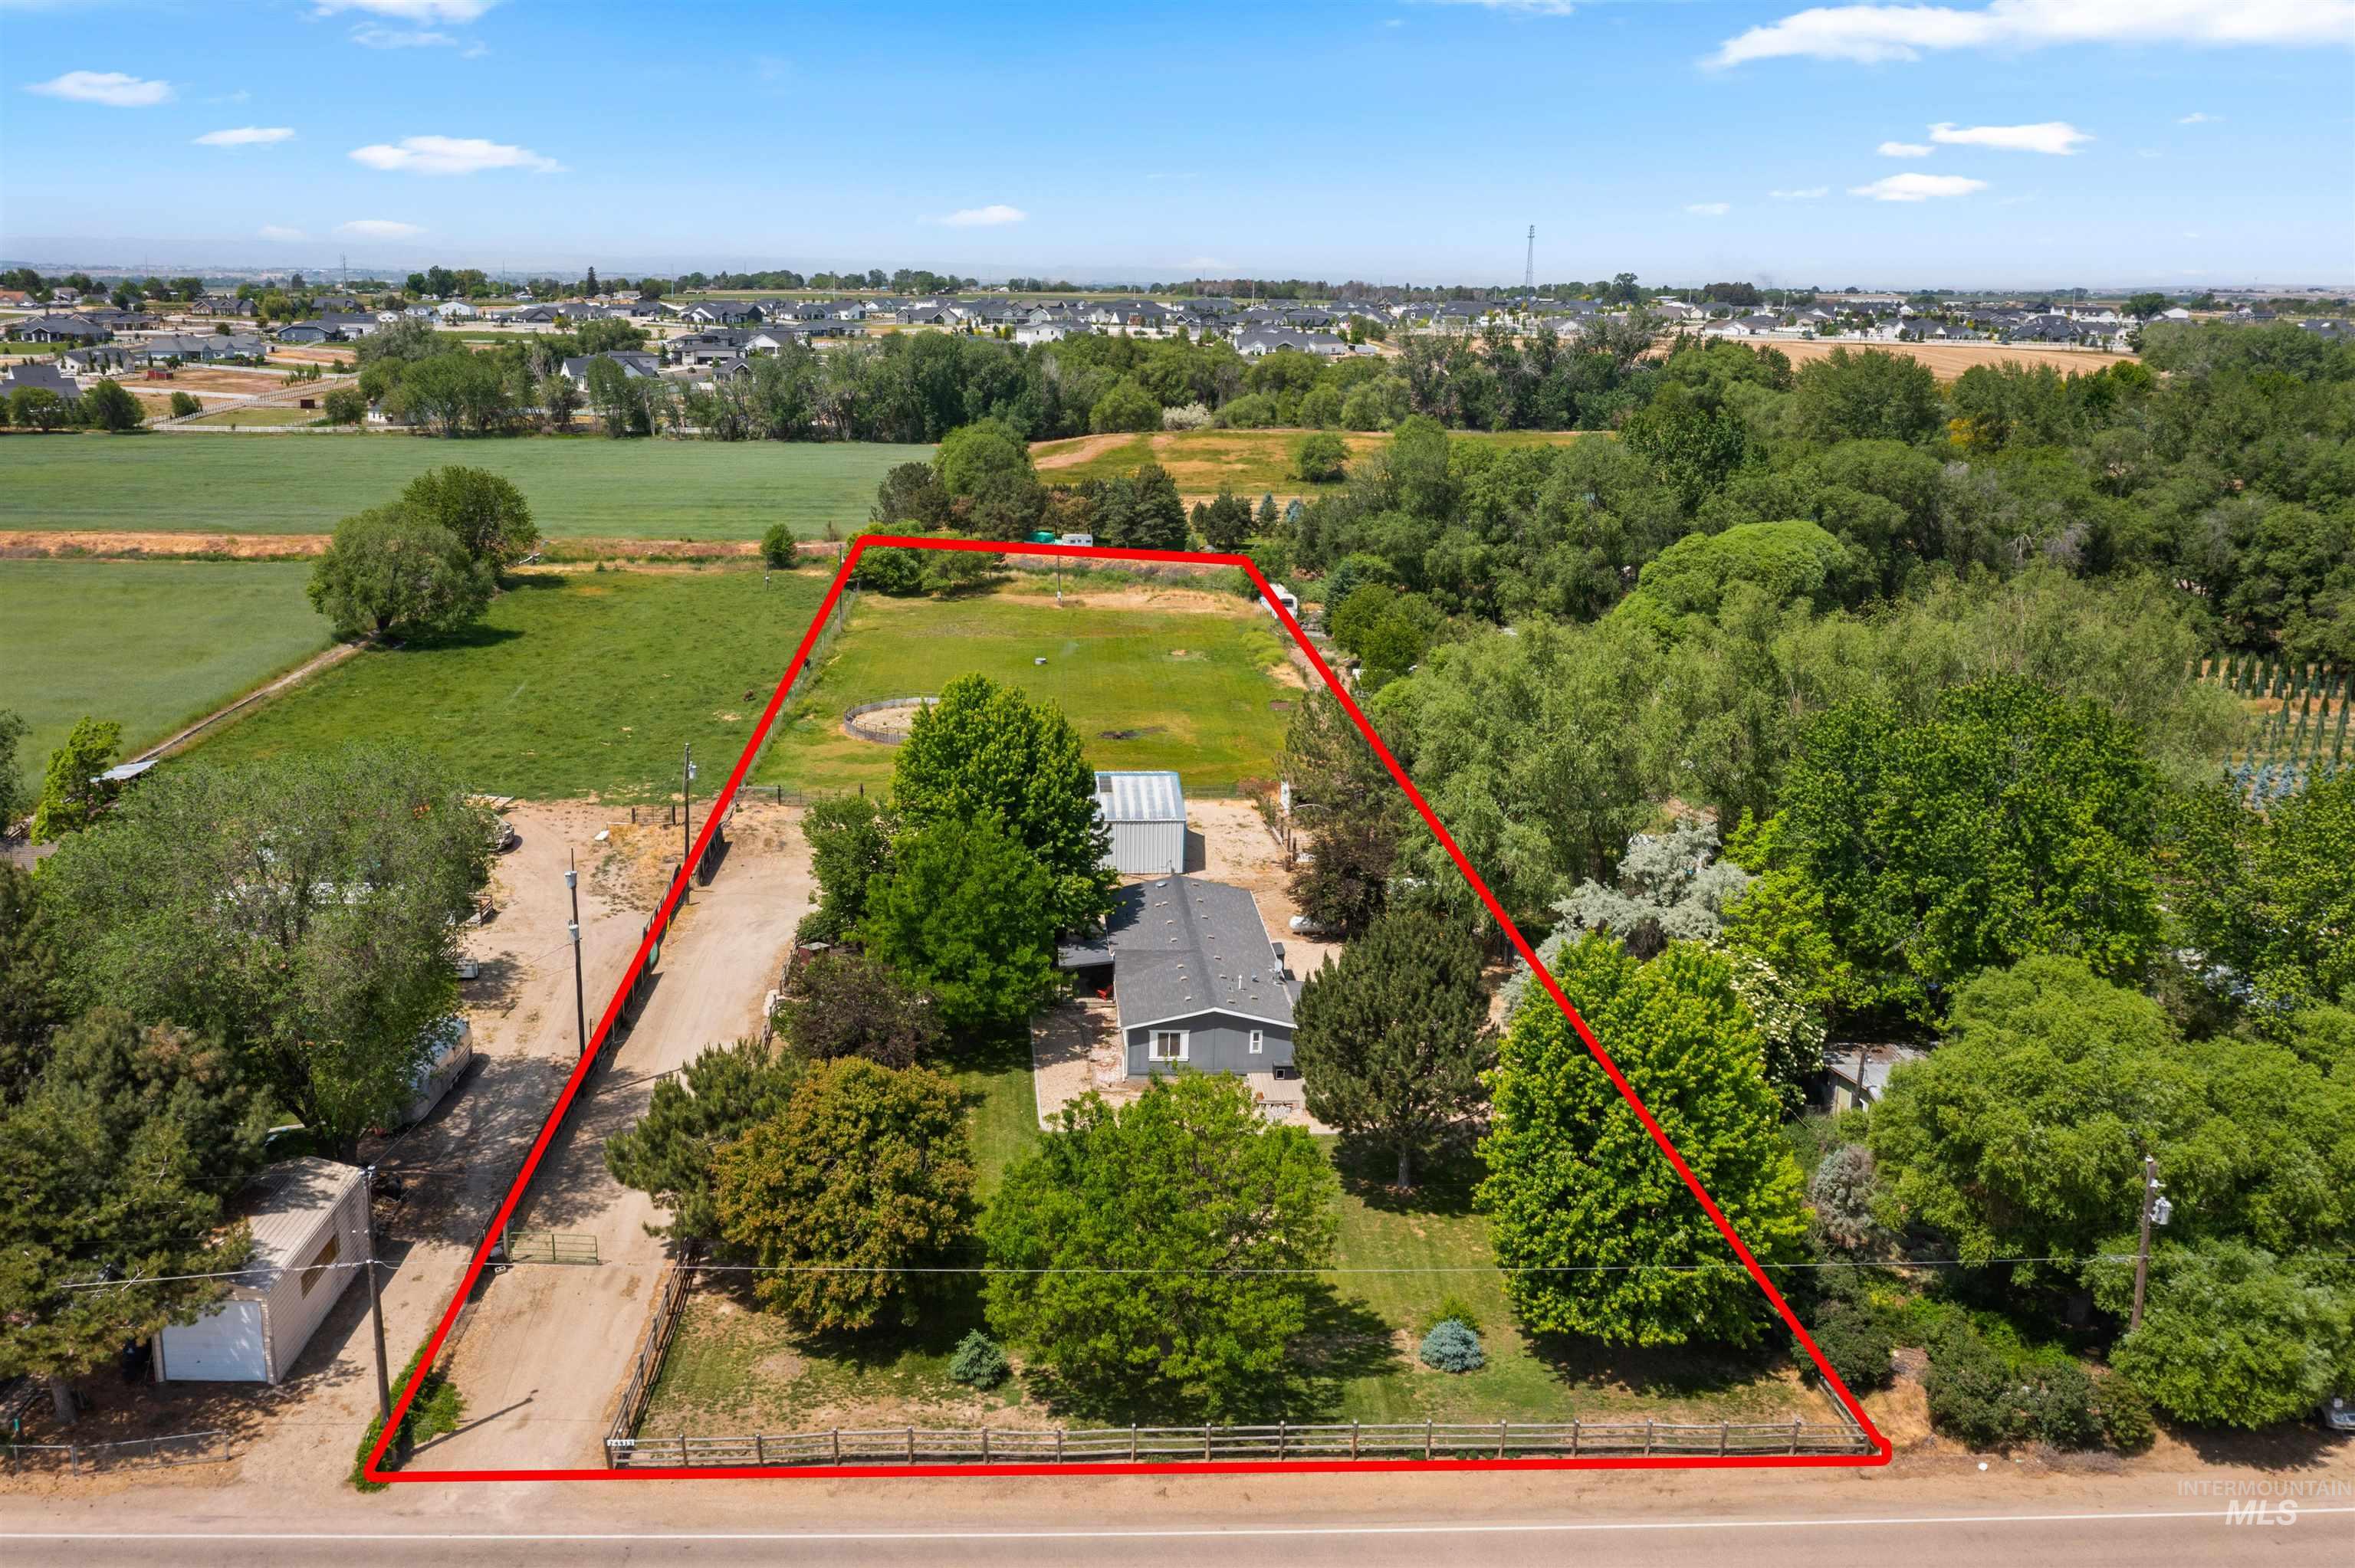
Expansive property featuring a single-story residence, extensive green space, mature trees, and a gravel driveway
-
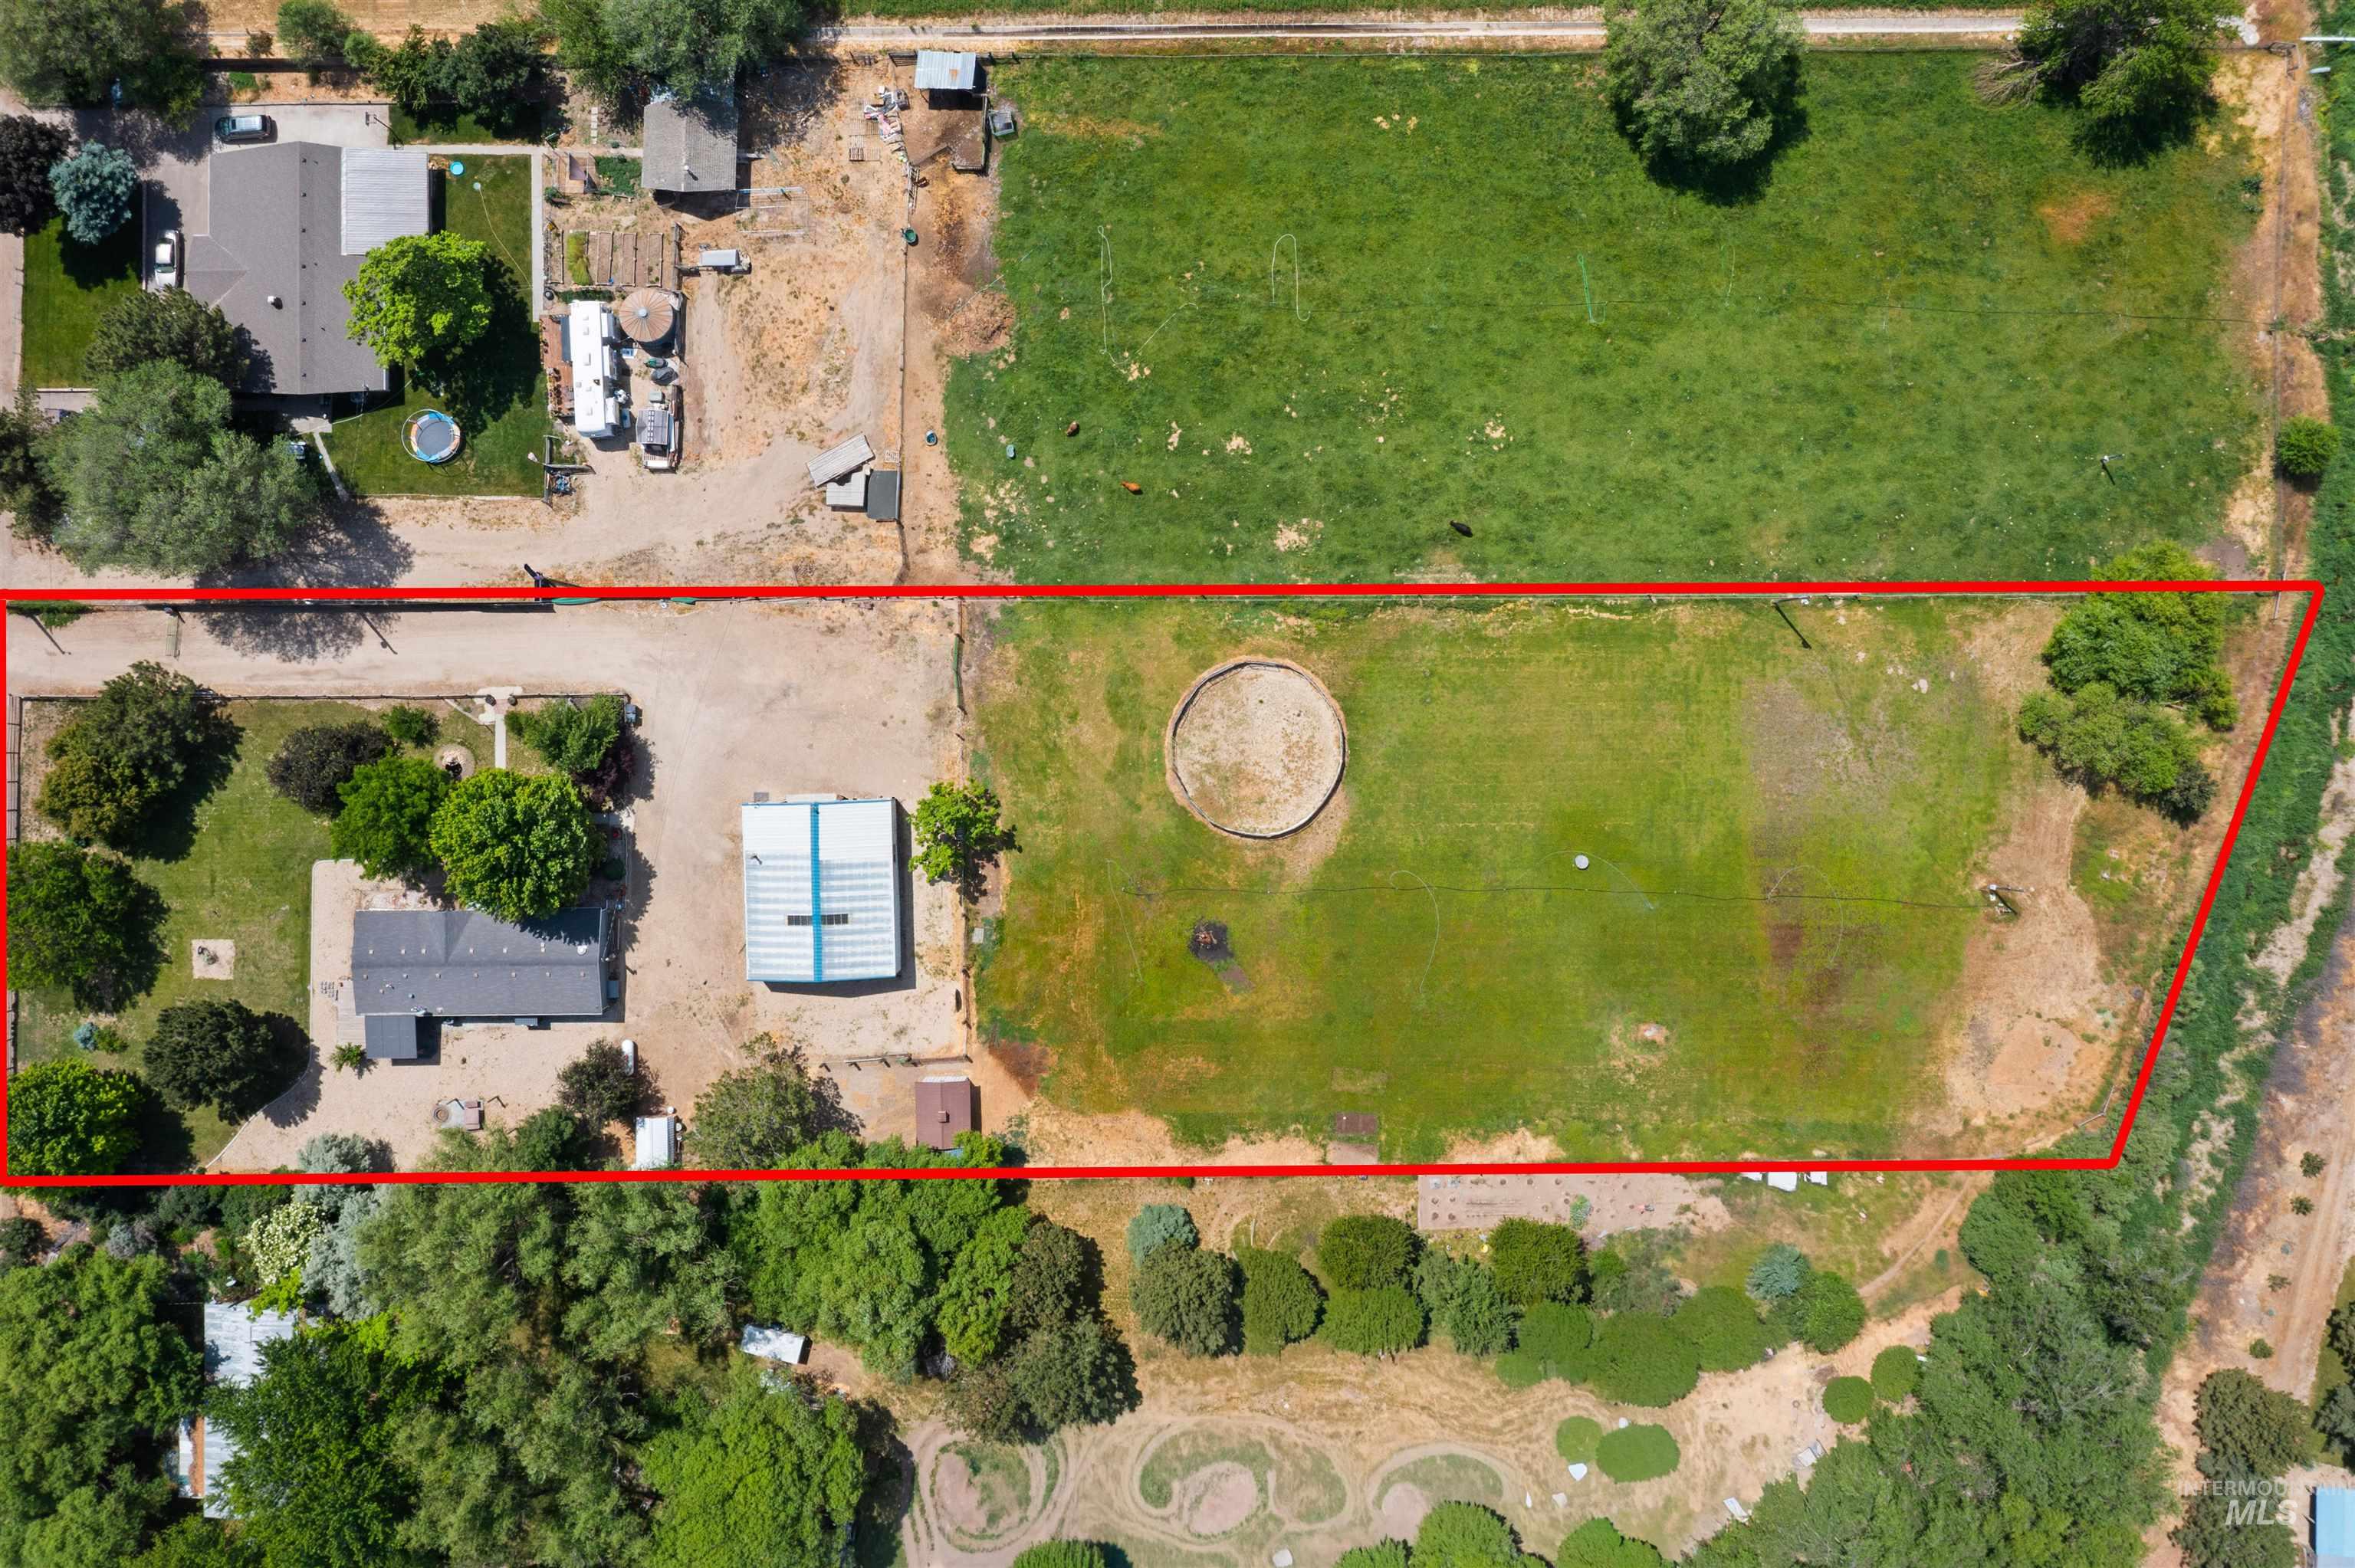
Expansive property featuring a large residence with a dark roof, a significant outbuilding with a light-colored roof, a circular dirt arena, and generous green space
-
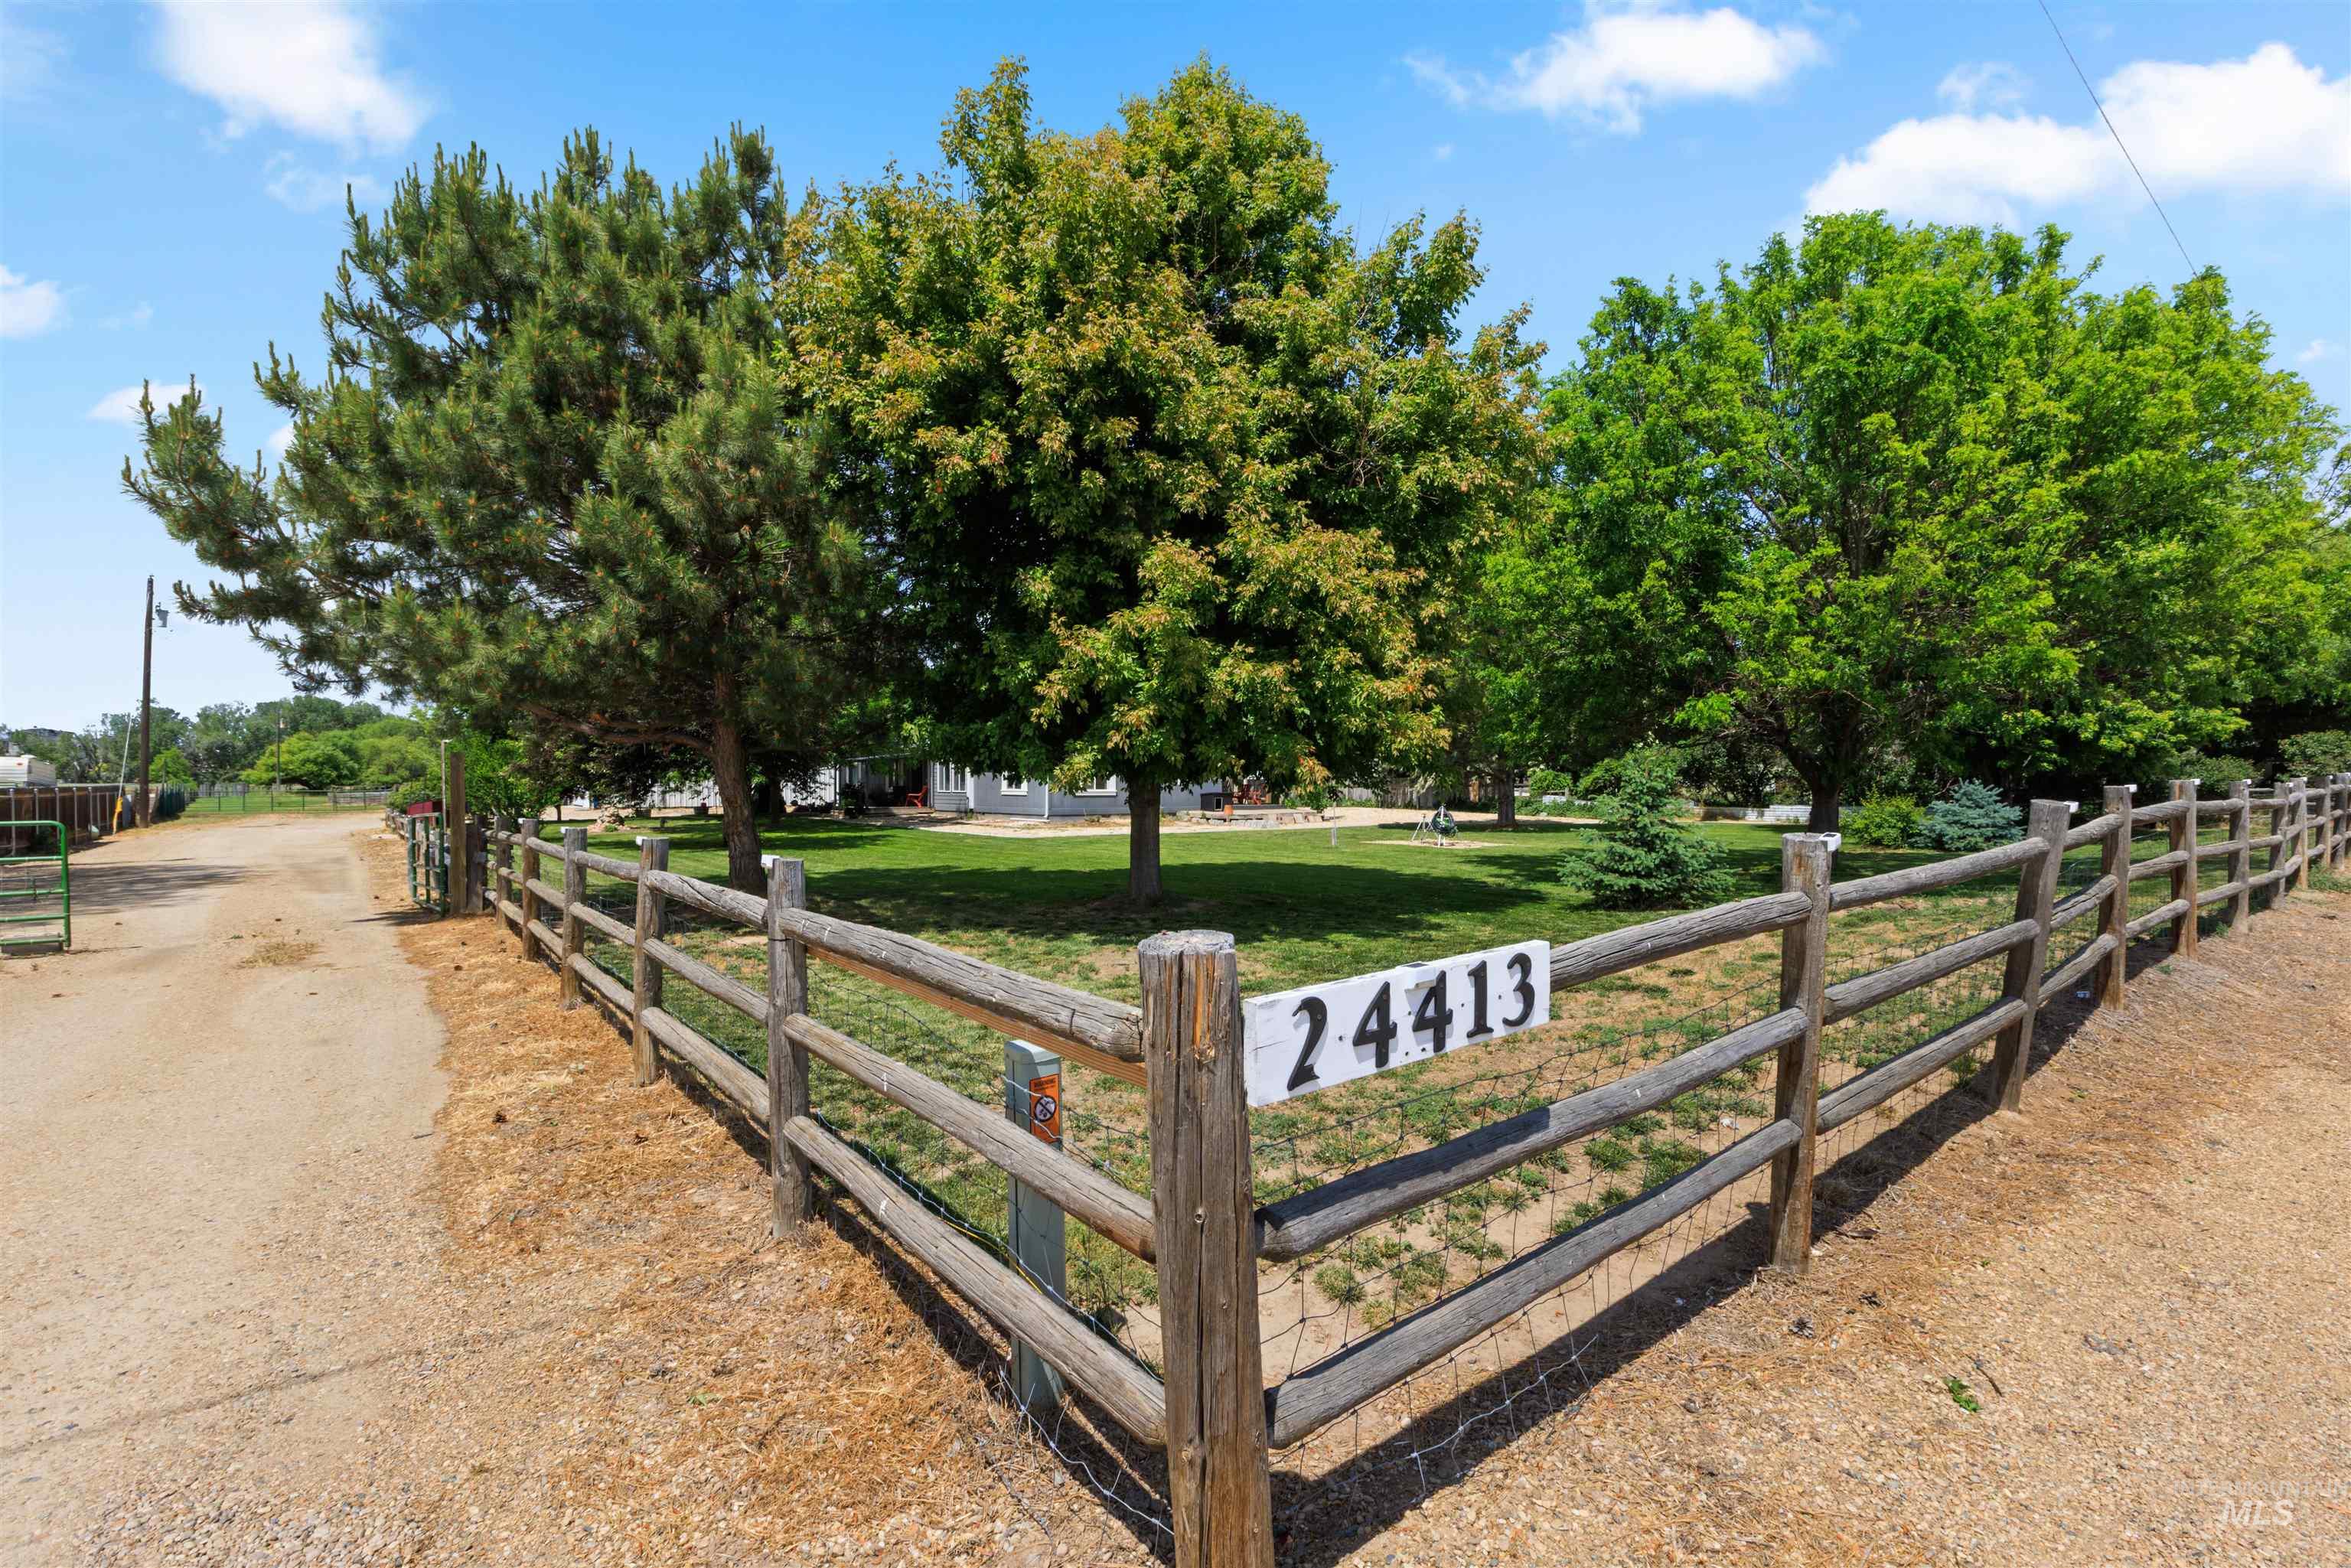
Split rail fencing defining the property boundary
-

Expansive open field featuring a circular fenced area, perimeter fencing, and mature trees
-
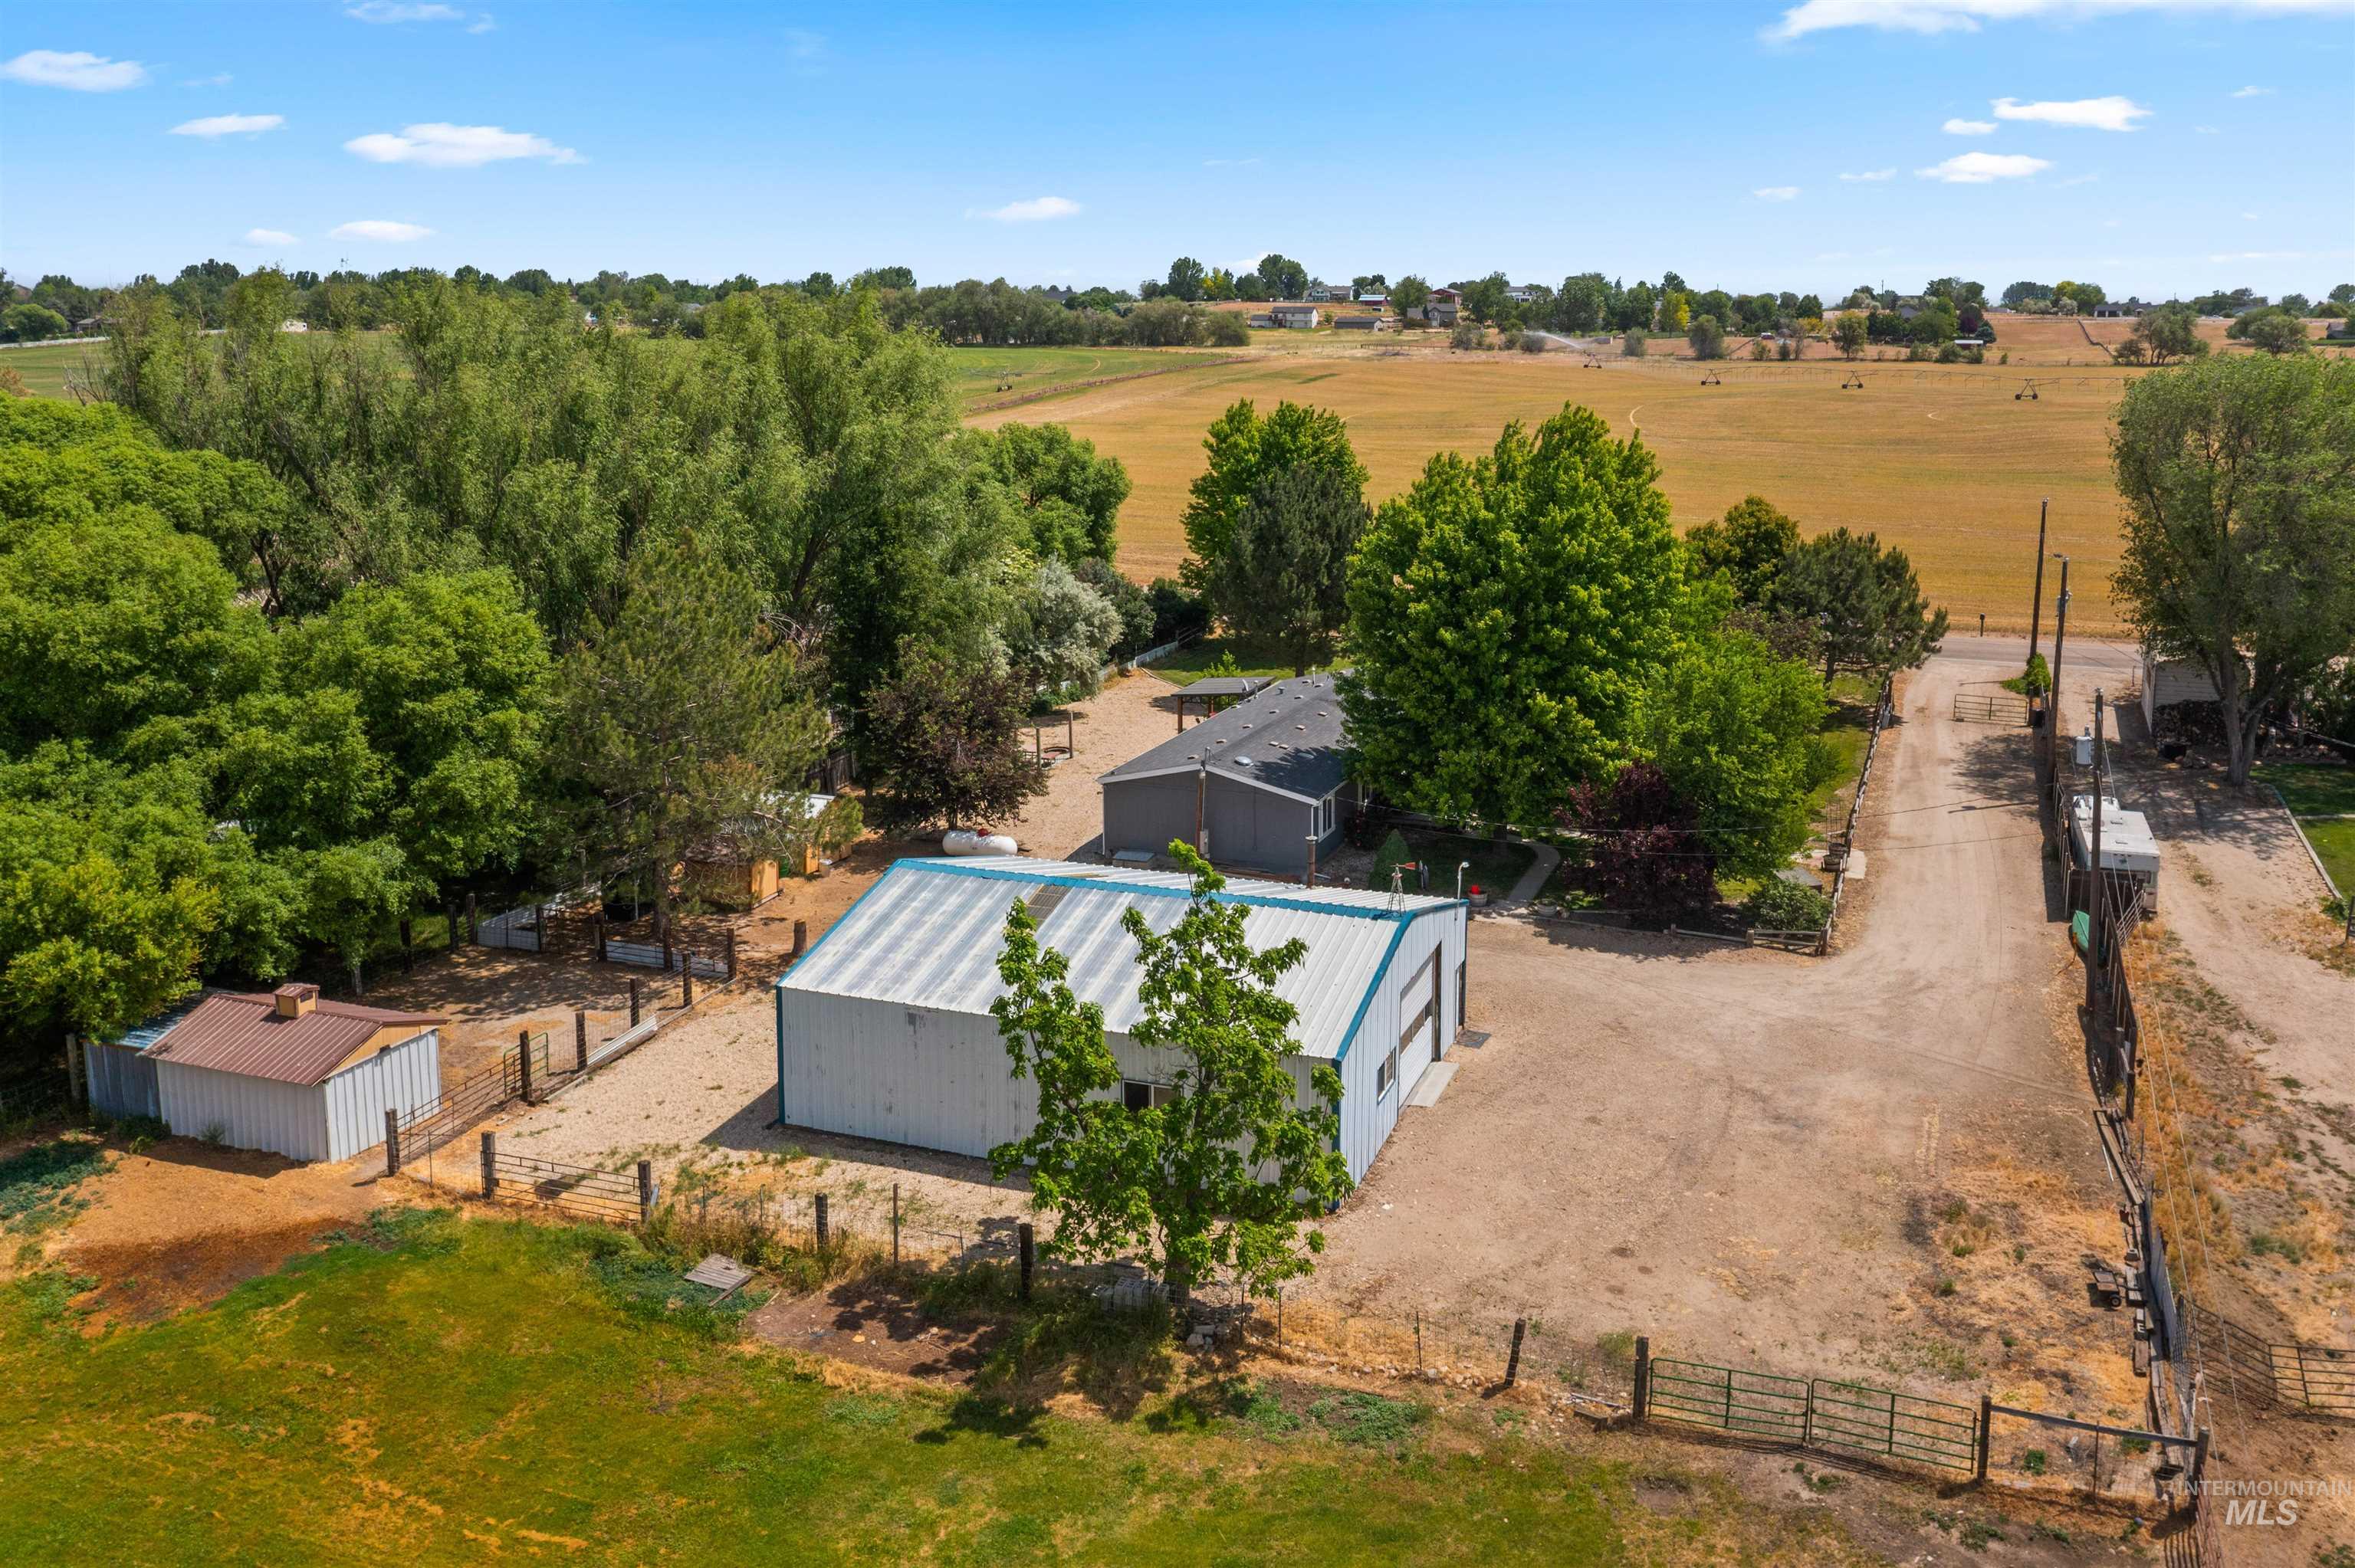
Expansive property featuring a large metal-sided outbuilding with multiple garage doors, additional storage shed, and a gravel driveway
-
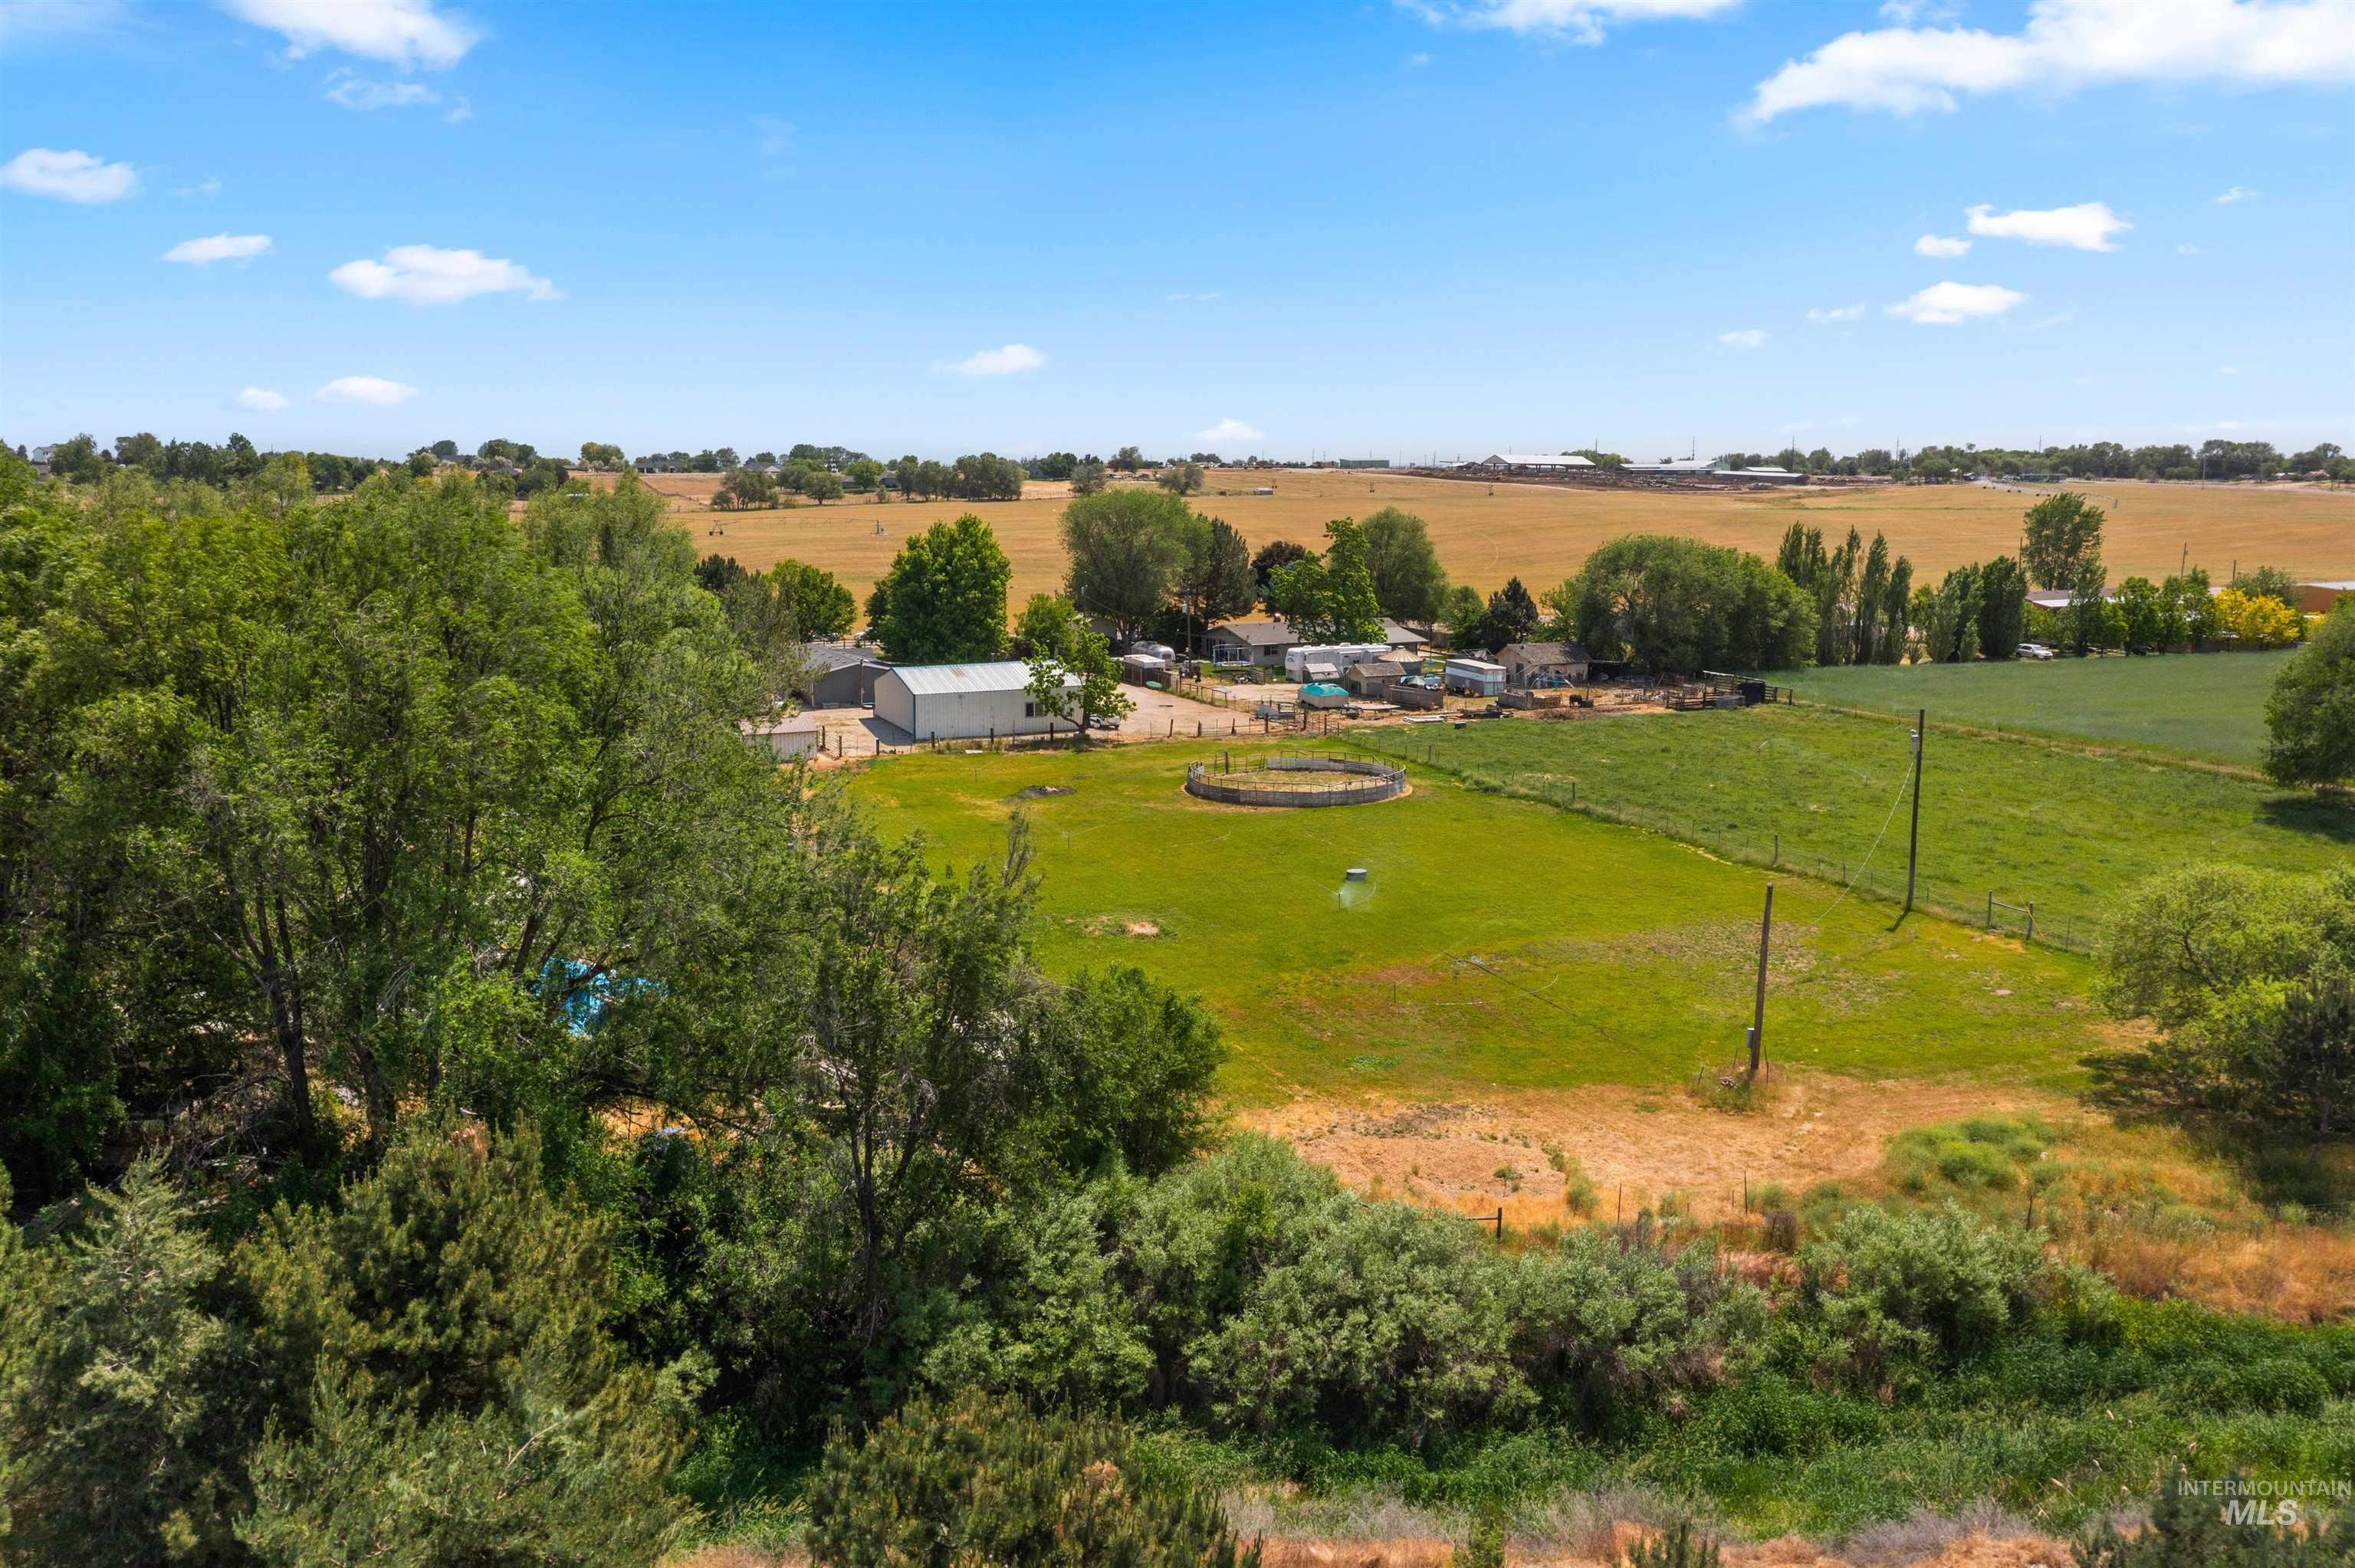
Expansive property featuring a circular fenced area, a large open field, and a collection of outbuildings
-

Metal-sided outbuilding featuring a large roll-up door, a separate pedestrian entrance, and multiple windows
-
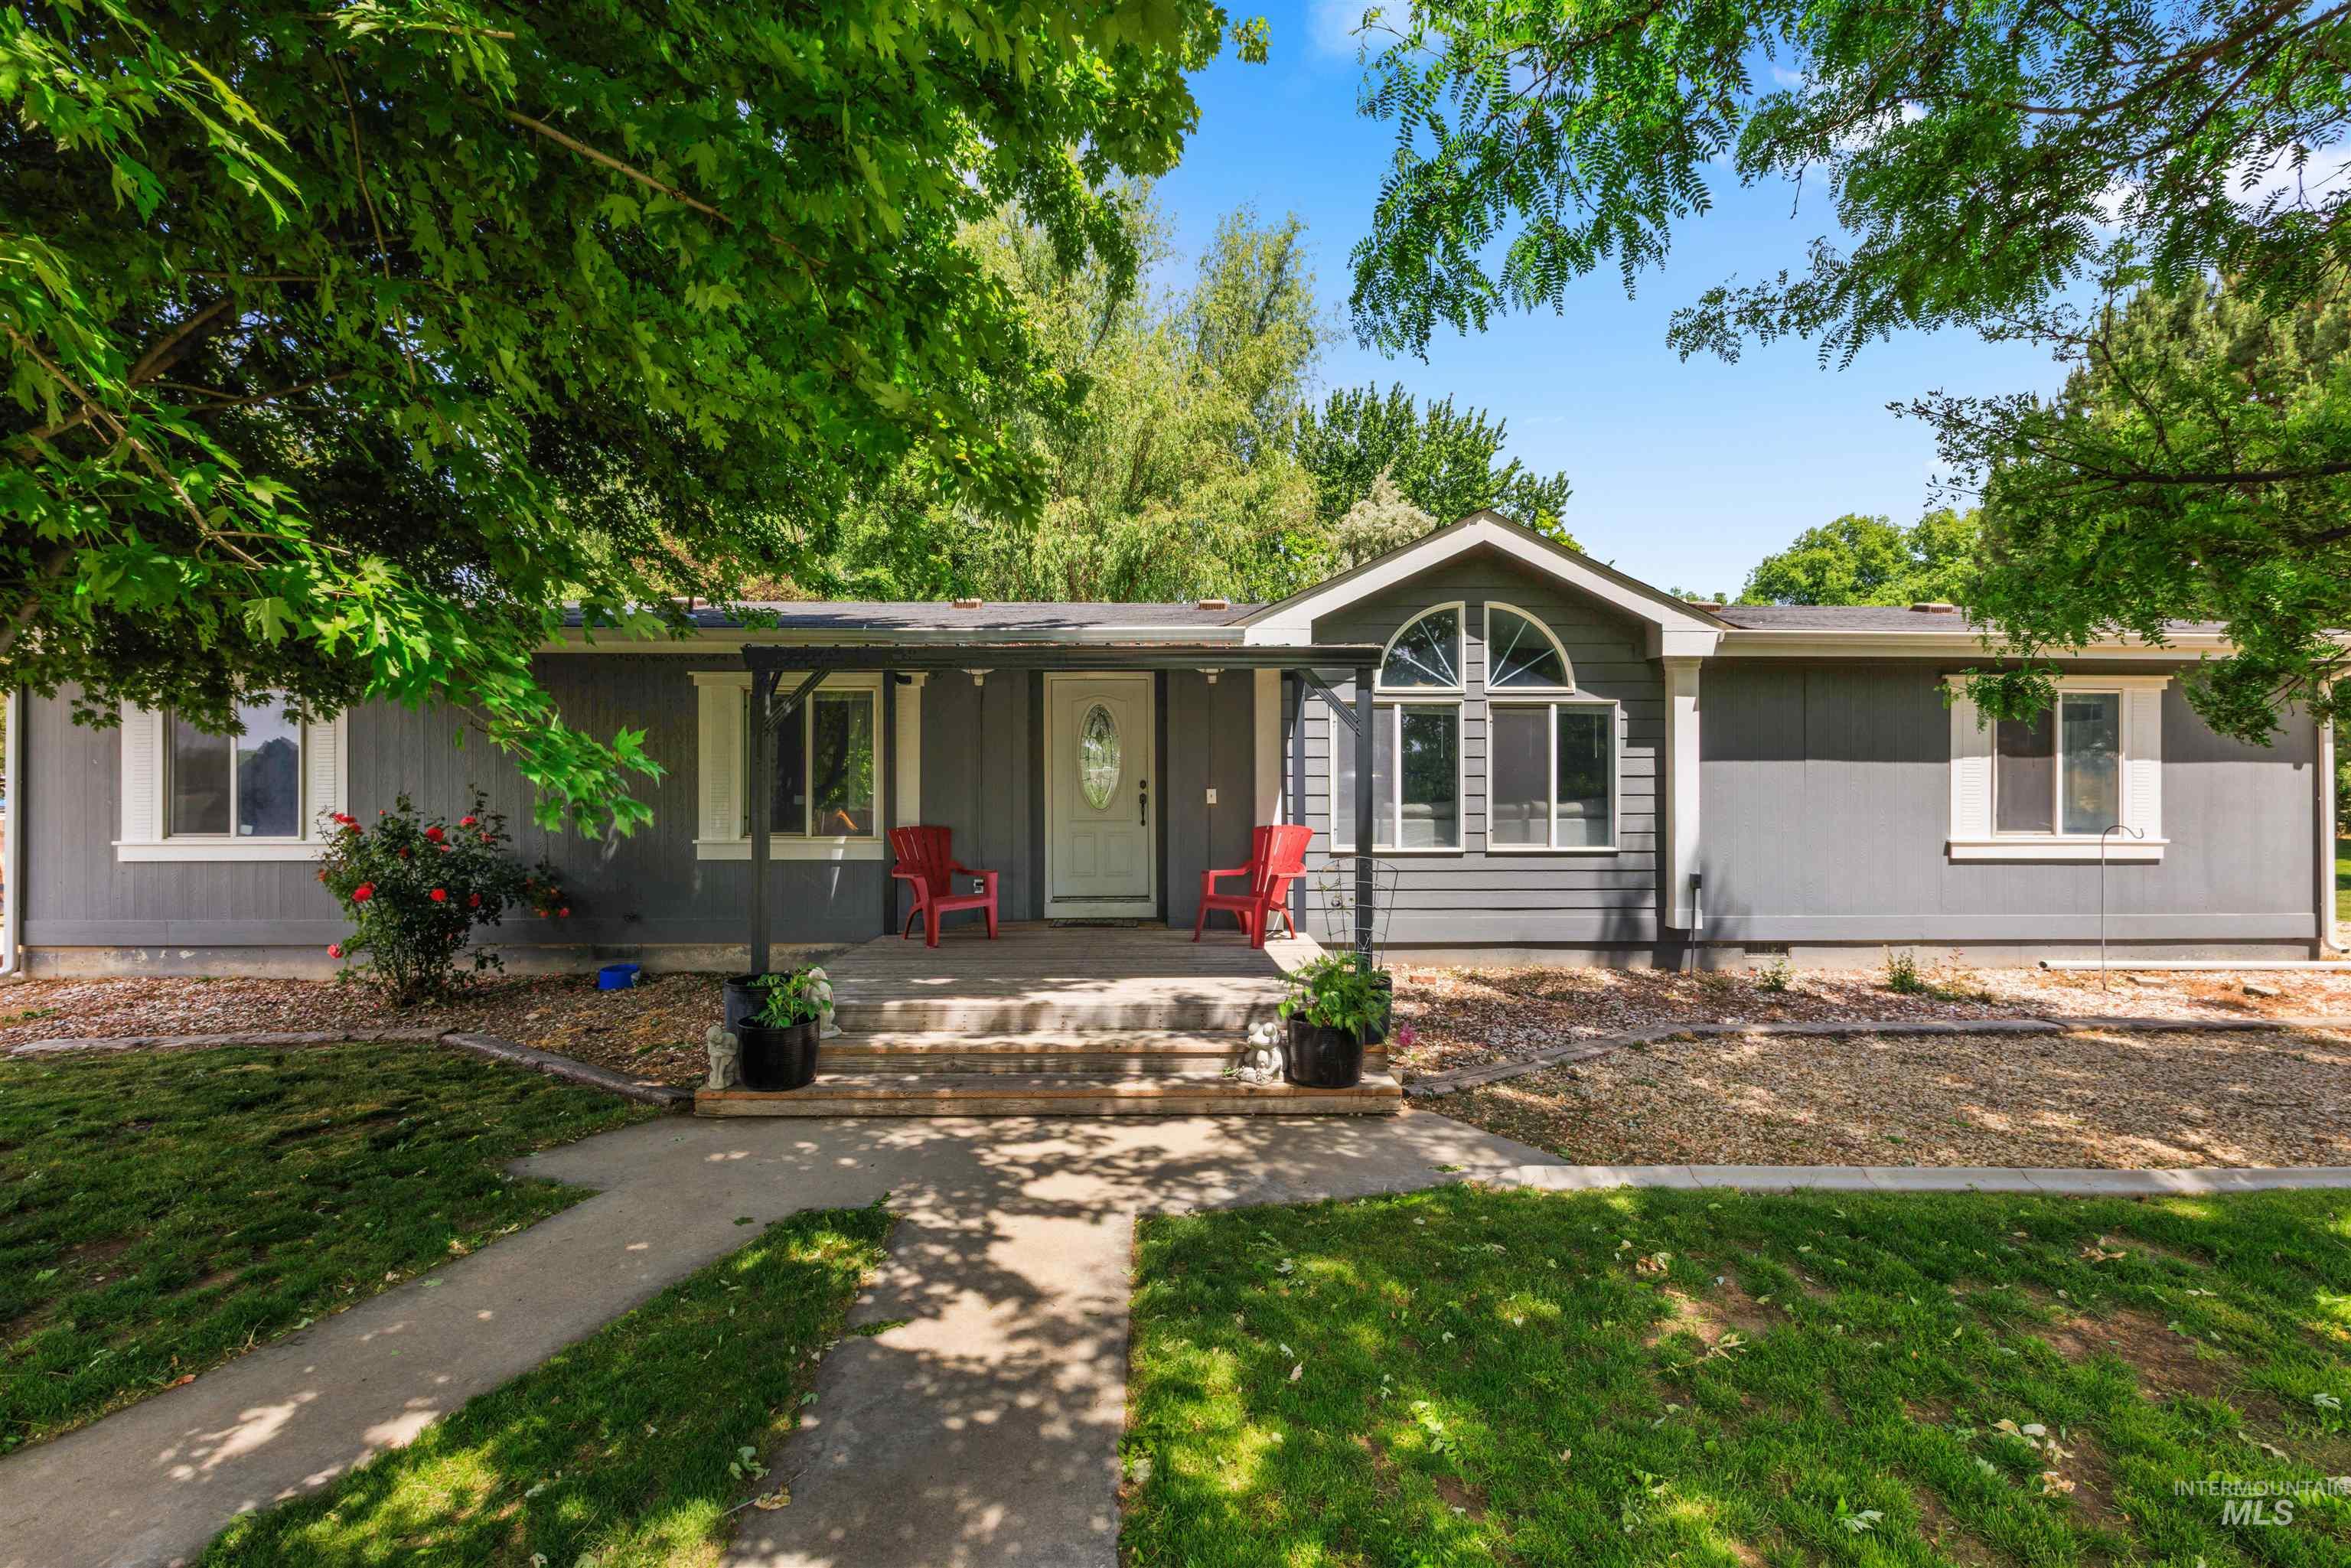
Ranch-style residence featuring grey siding, white trim, and a covered front porch with stone steps
-

Exterior featuring gray siding with white trim, a gabled roofline, and an arched transom window
-

Exterior featuring gray horizontal siding, a covered wooden deck, a white paneled entry door with frosted glass, a prominent arched window, and mature trees providing natural shade
-

Expansive covered patio featuring wood decking and a corrugated metal roof
-
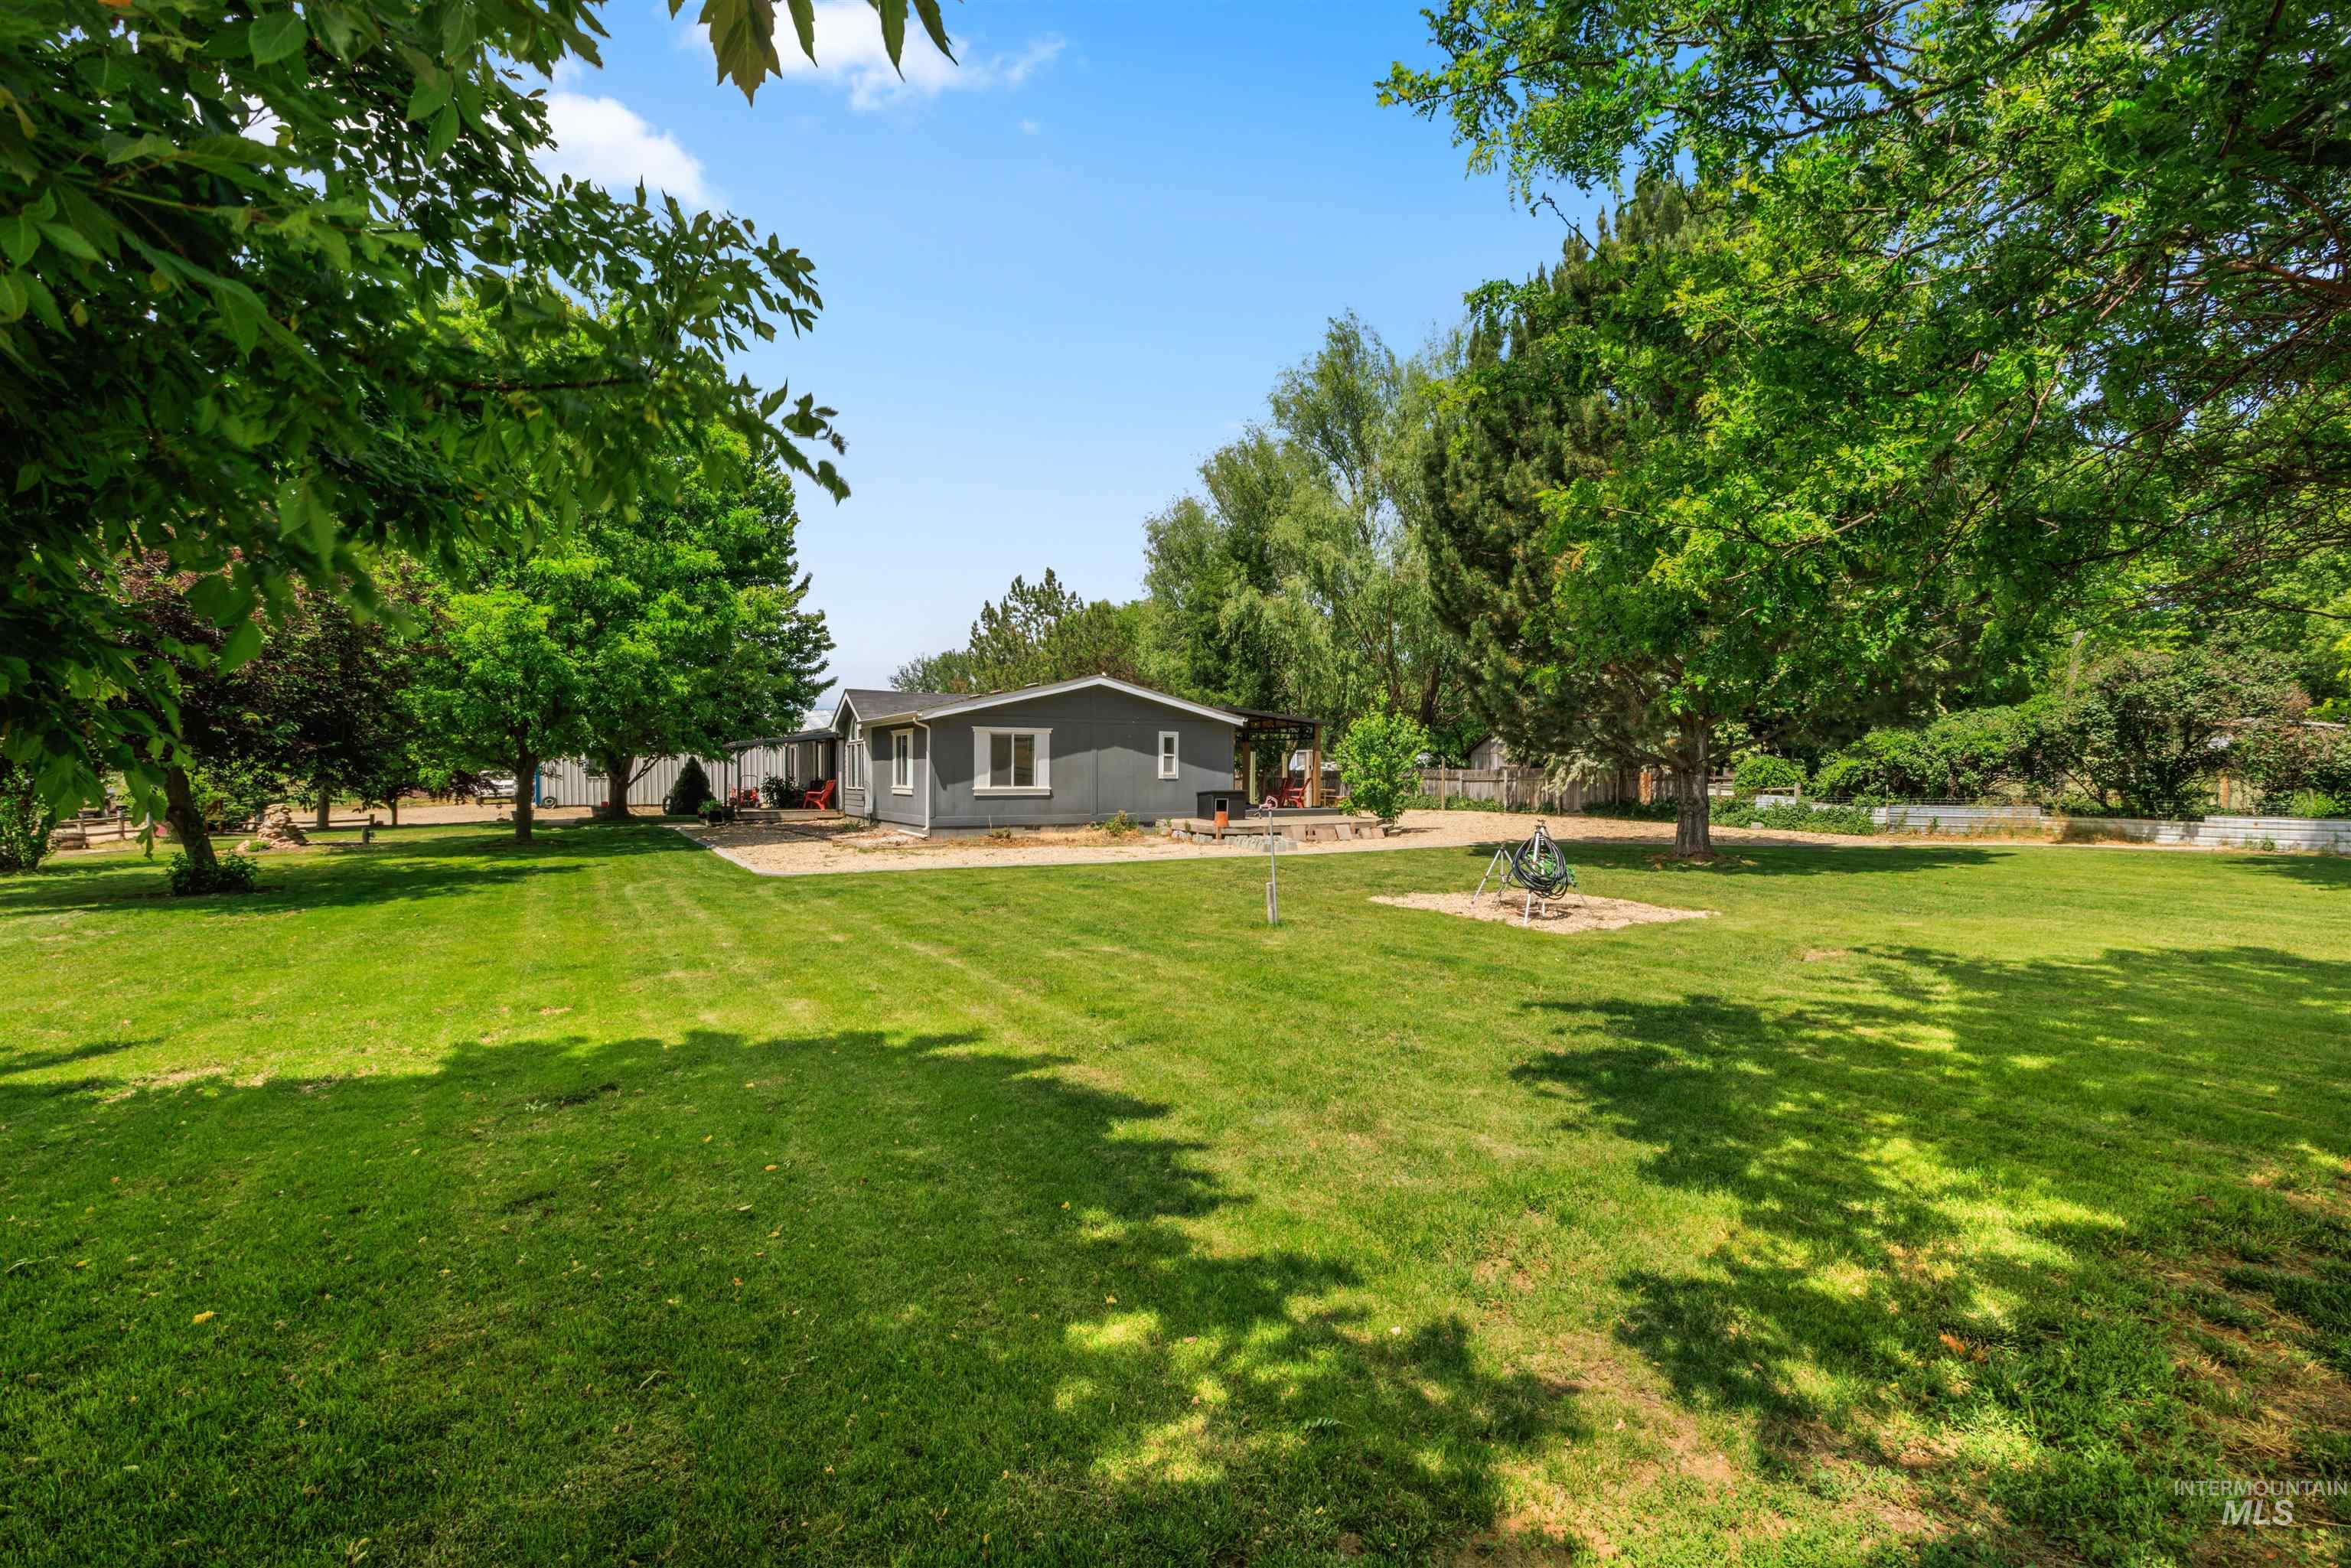
Expansive green lawn with mature trees and a single-story residence featuring grey siding and white-framed windows
-

Expansive green lawn with established trees providing natural shading
-

Expansive outdoor decking featuring multiple levels, a covered patio area with exposed beams, and a gravel-covered yard
-
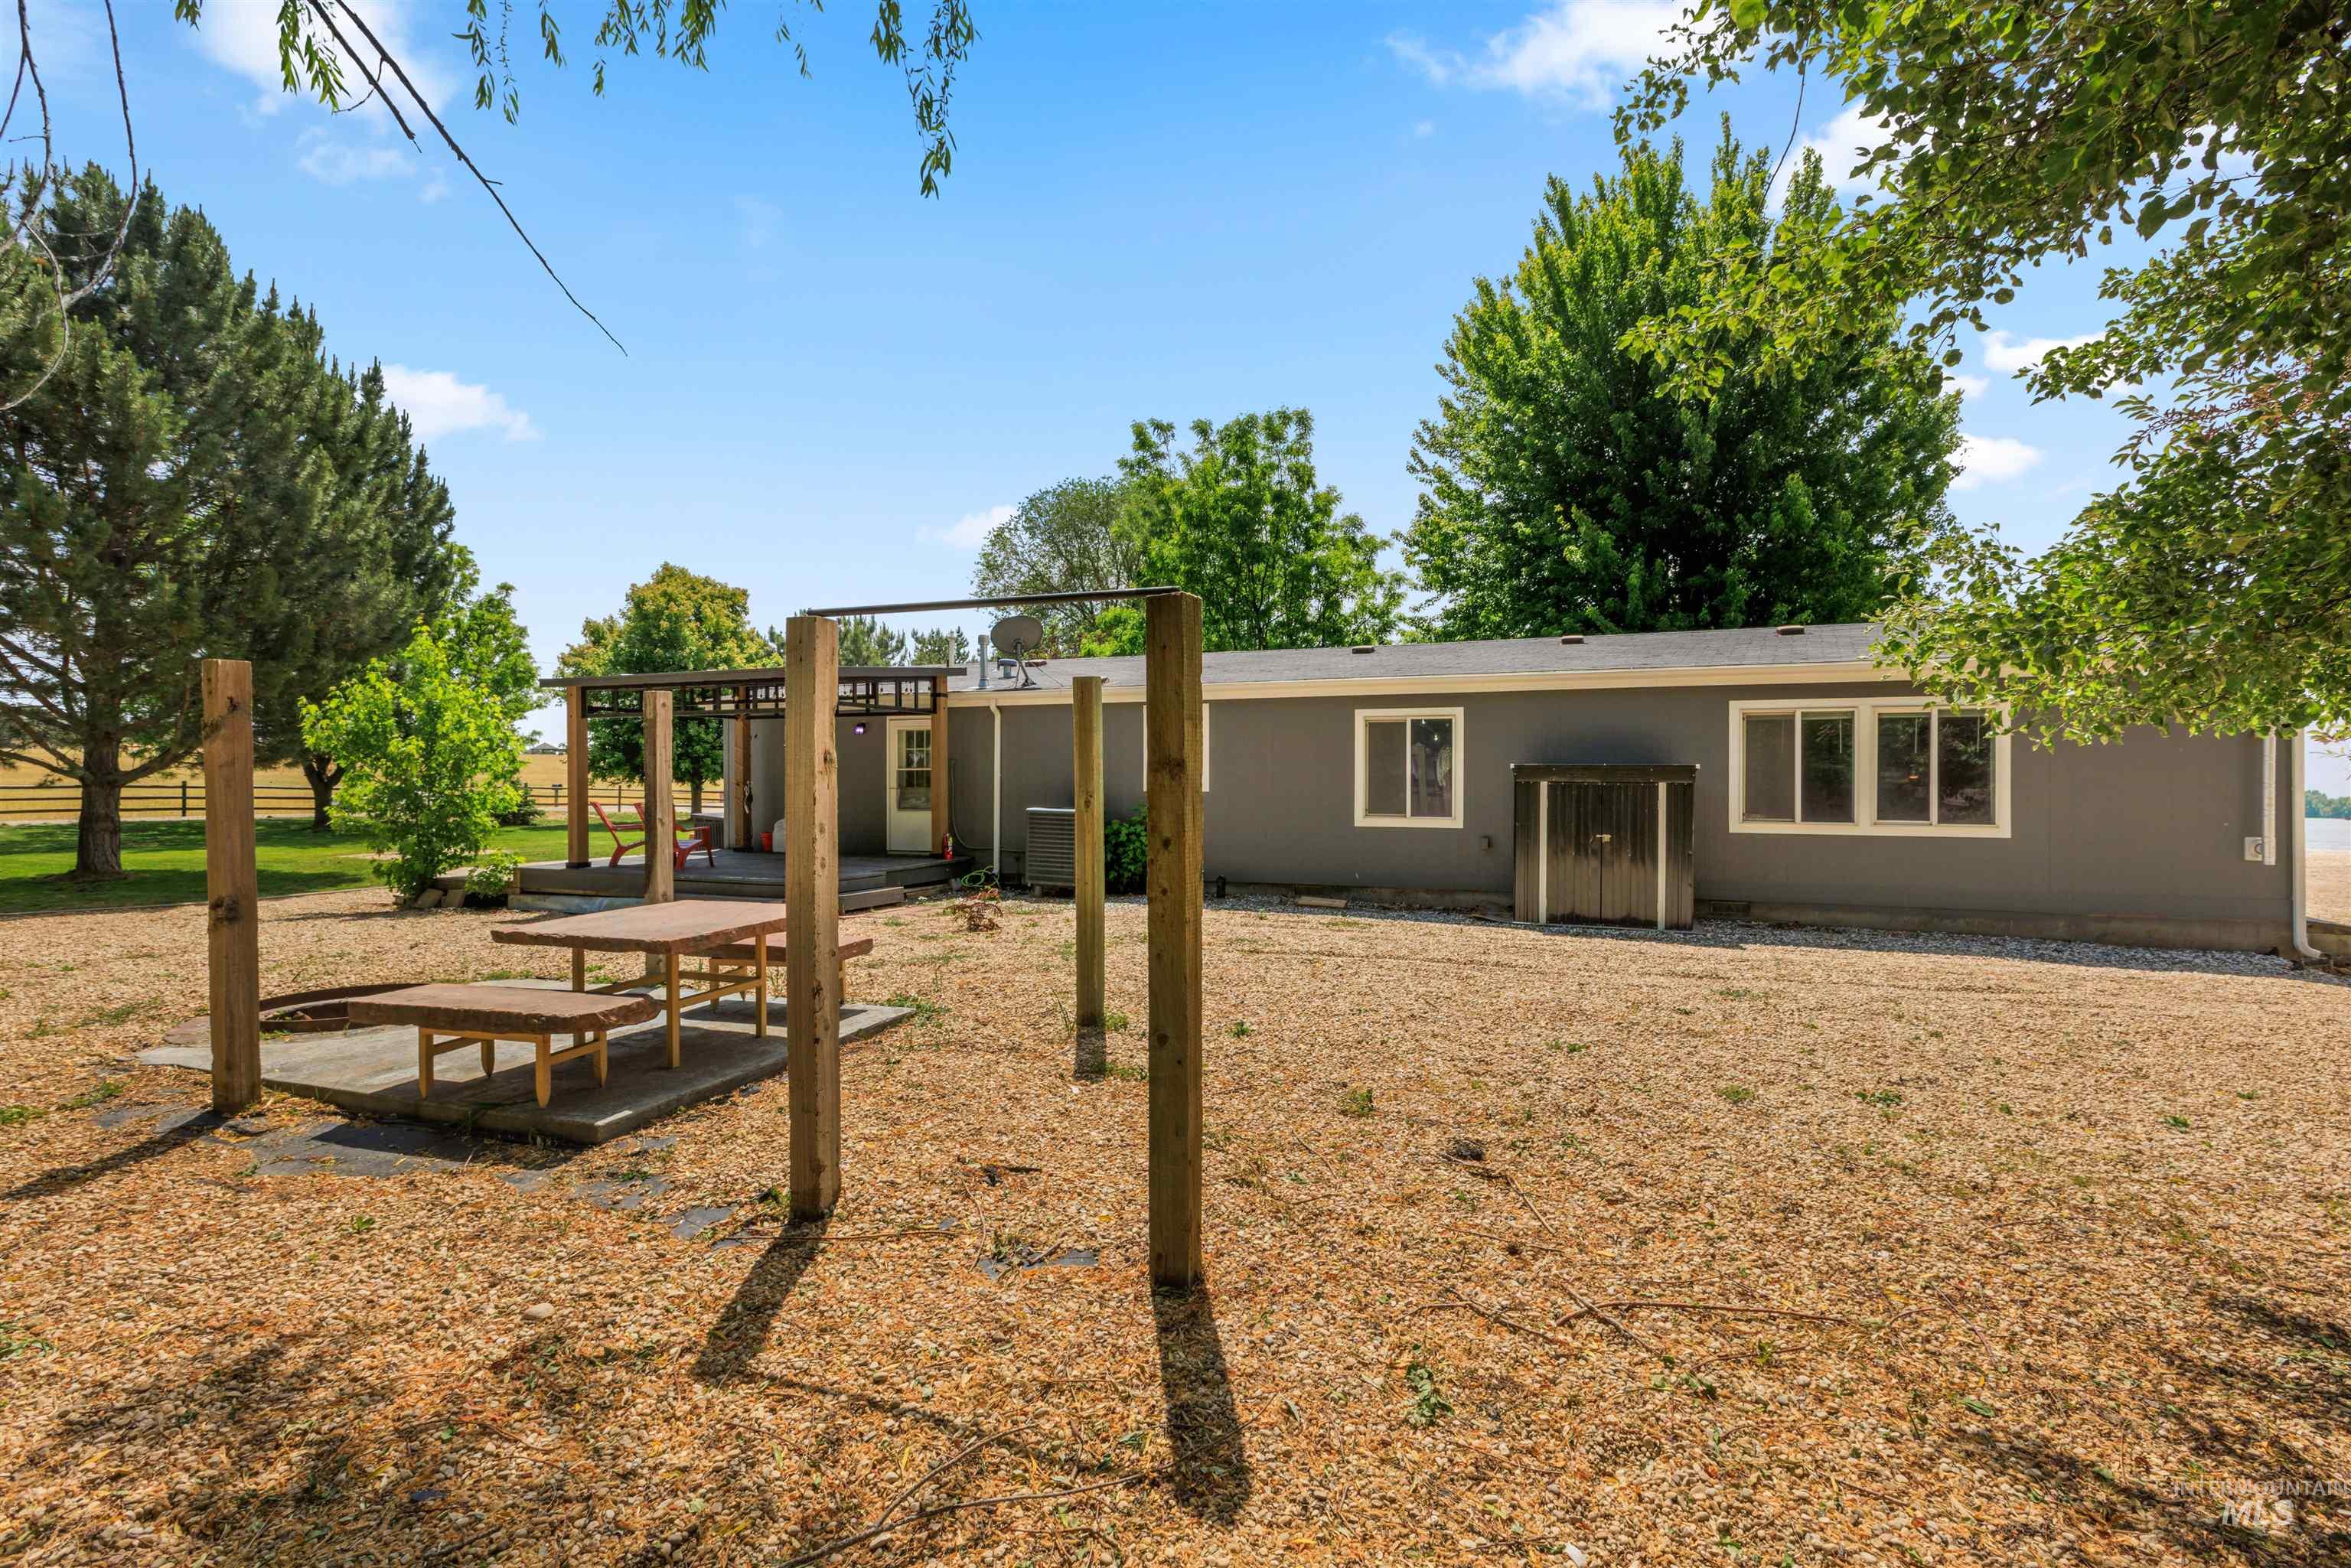
Expansive outdoor space featuring a pergola-covered patio, built-in picnic table, and gravel landscaping
-

Covered deck featuring wood-finish flooring, exposed beam ceiling with integrated lighting, and a durable metal roof
-
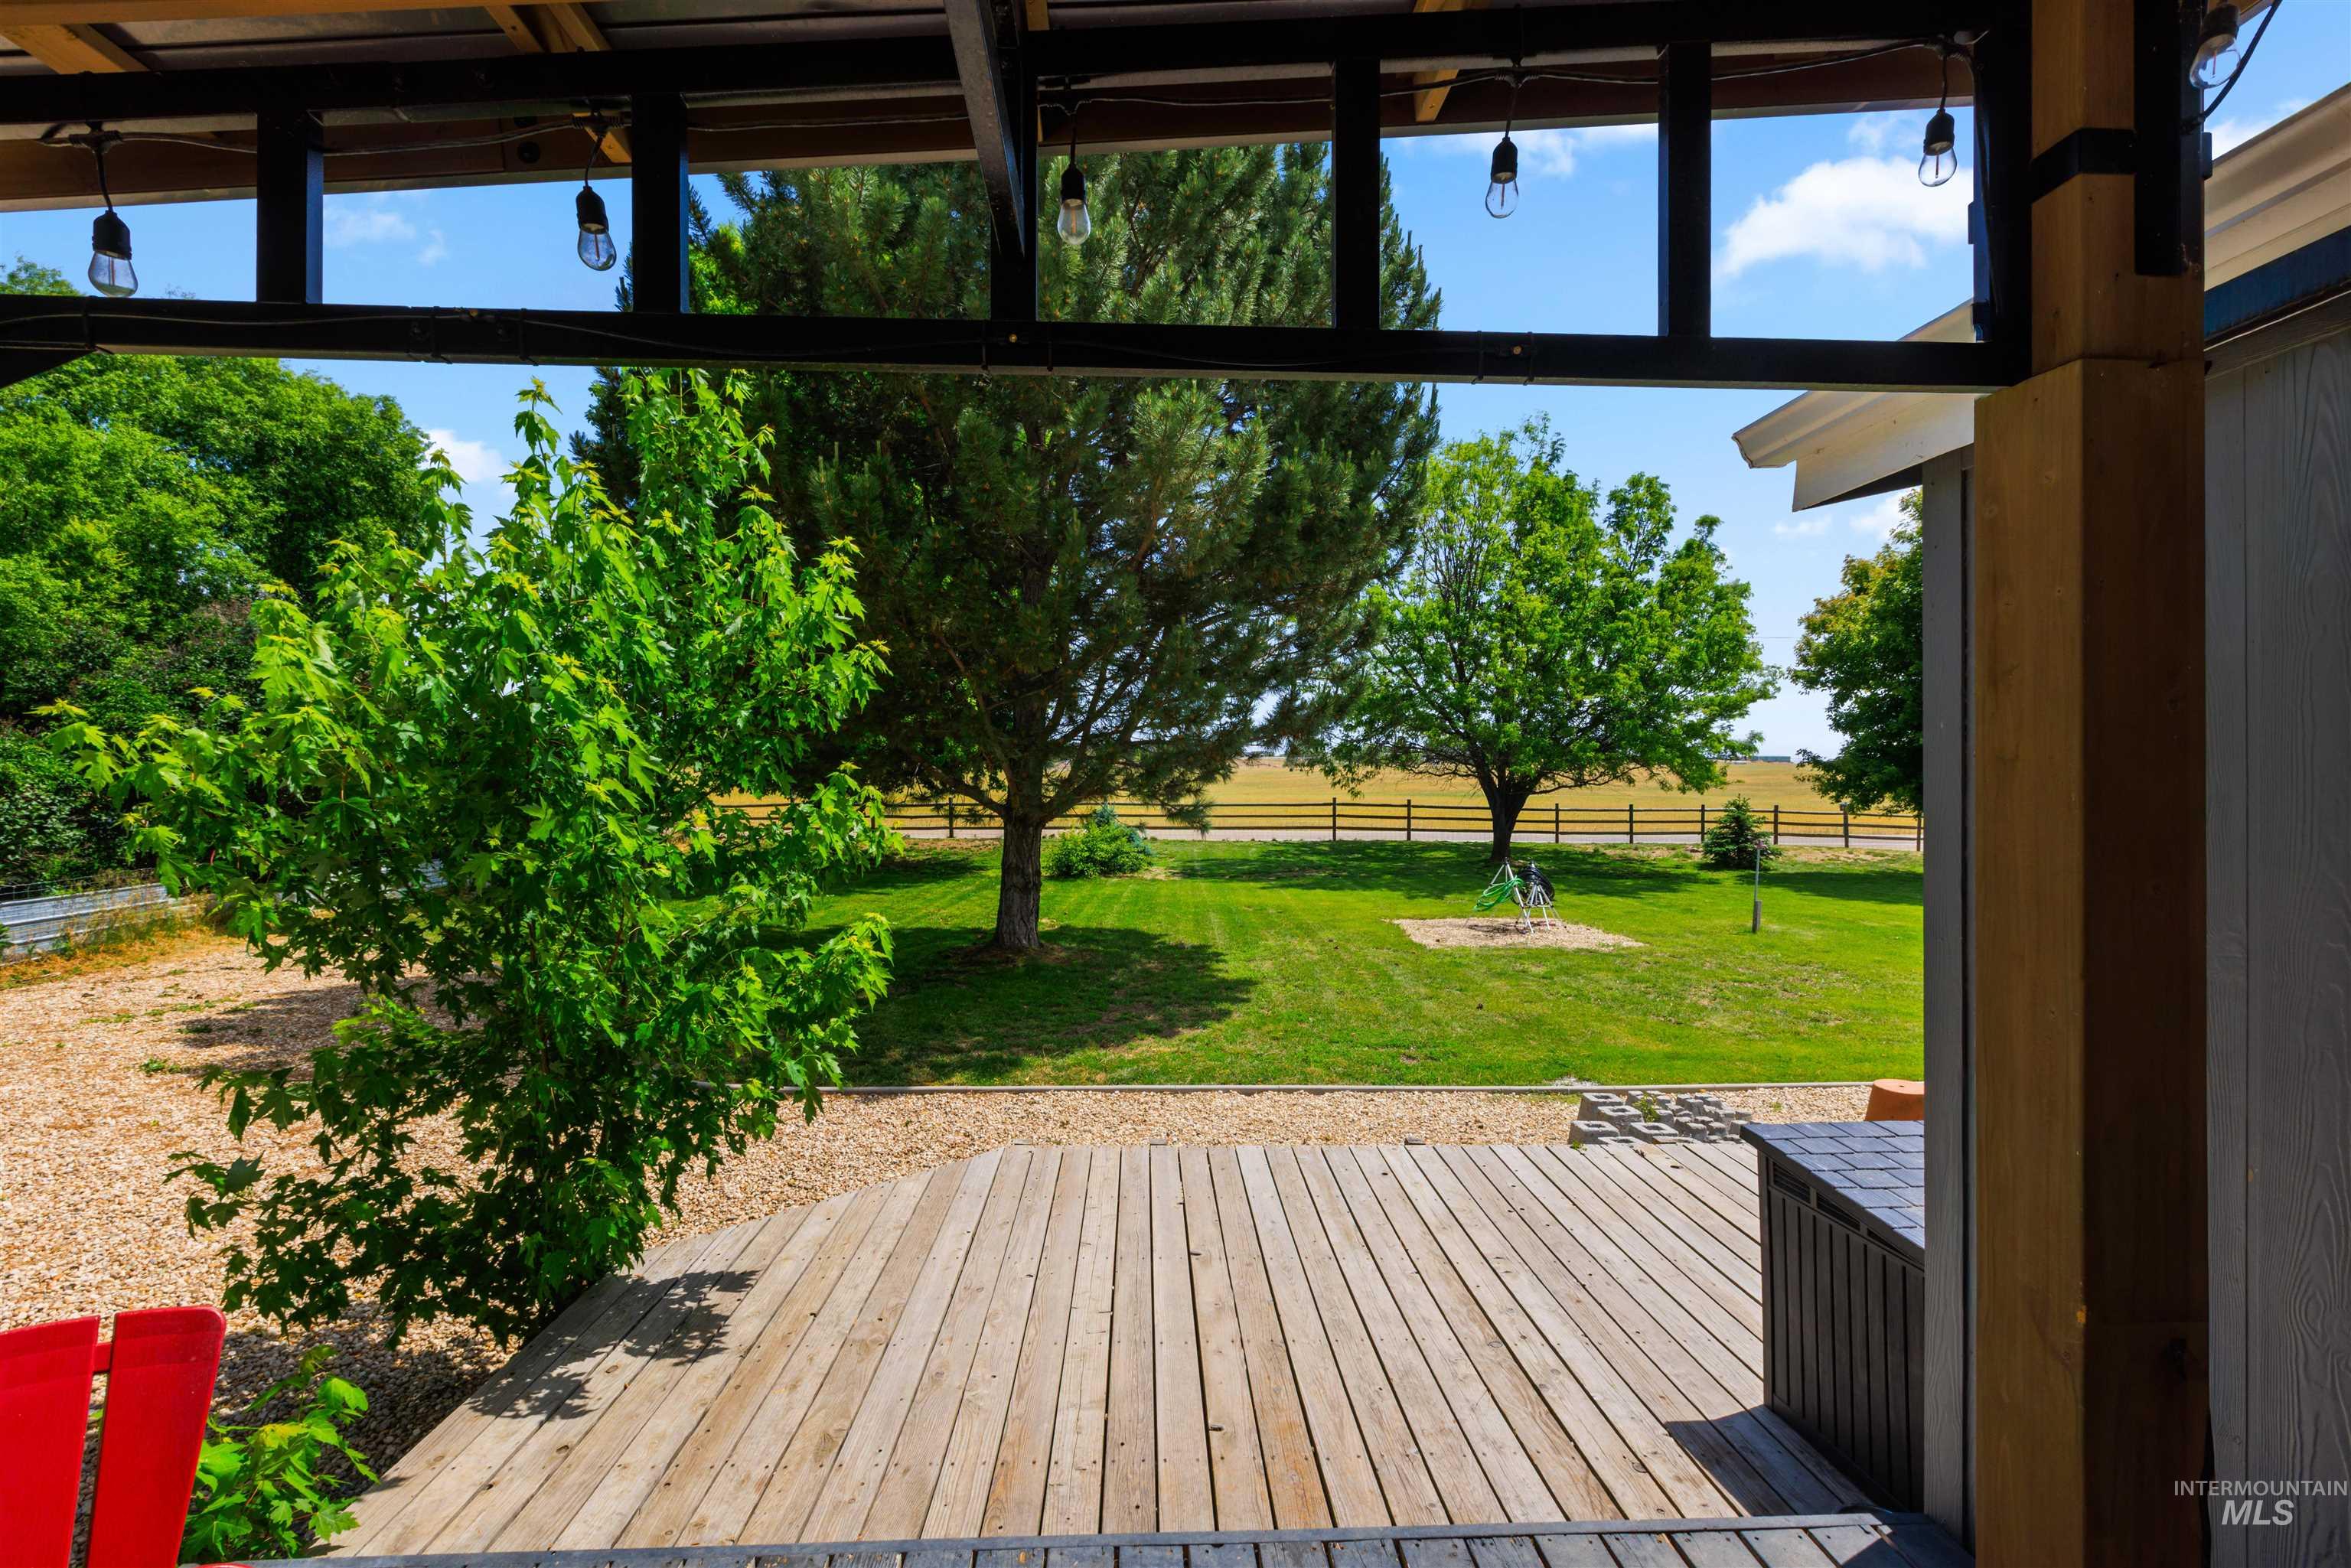
Expansive outdoor patio featuring light wood-finish decking, an overhead pergola with integrated string lighting, and a gravel perimeter
-
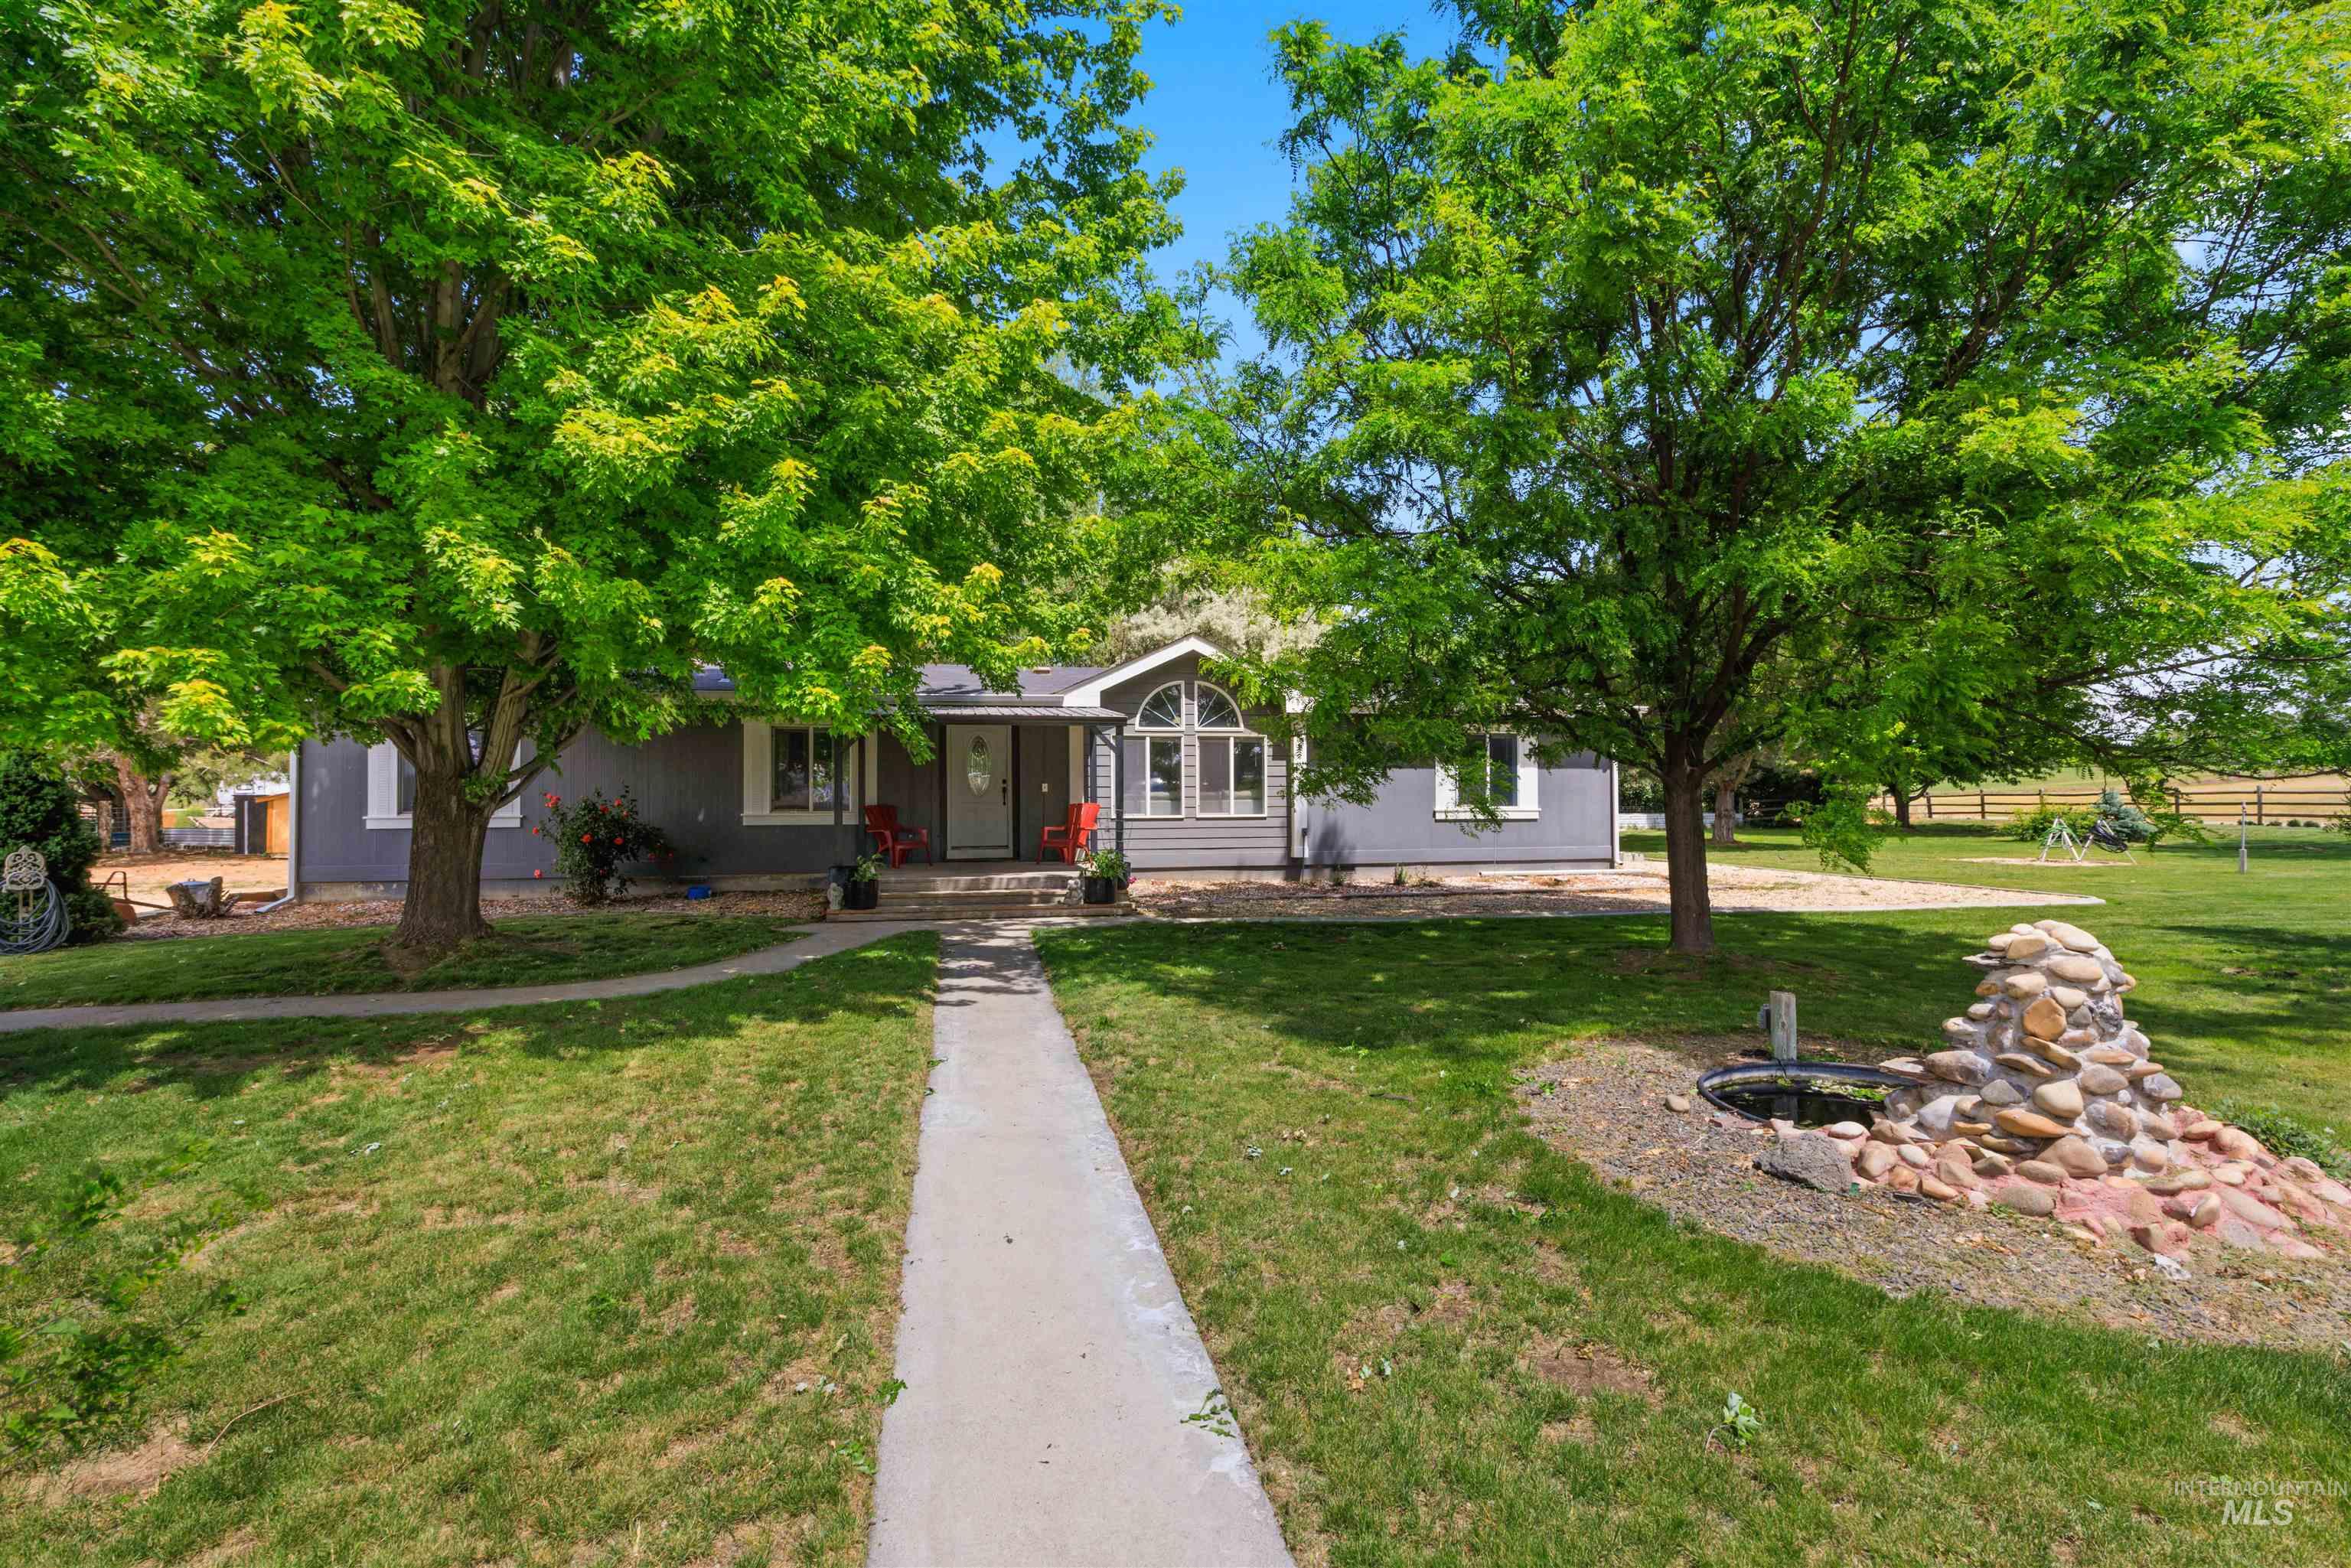
Ranch-style exterior with gray siding and white trim
-

Living area featuring vaulted ceilings with exposed beams and a large arched window
-

Open-concept interior featuring light wood-finish flooring, a vaulted ceiling, and recessed lighting
-
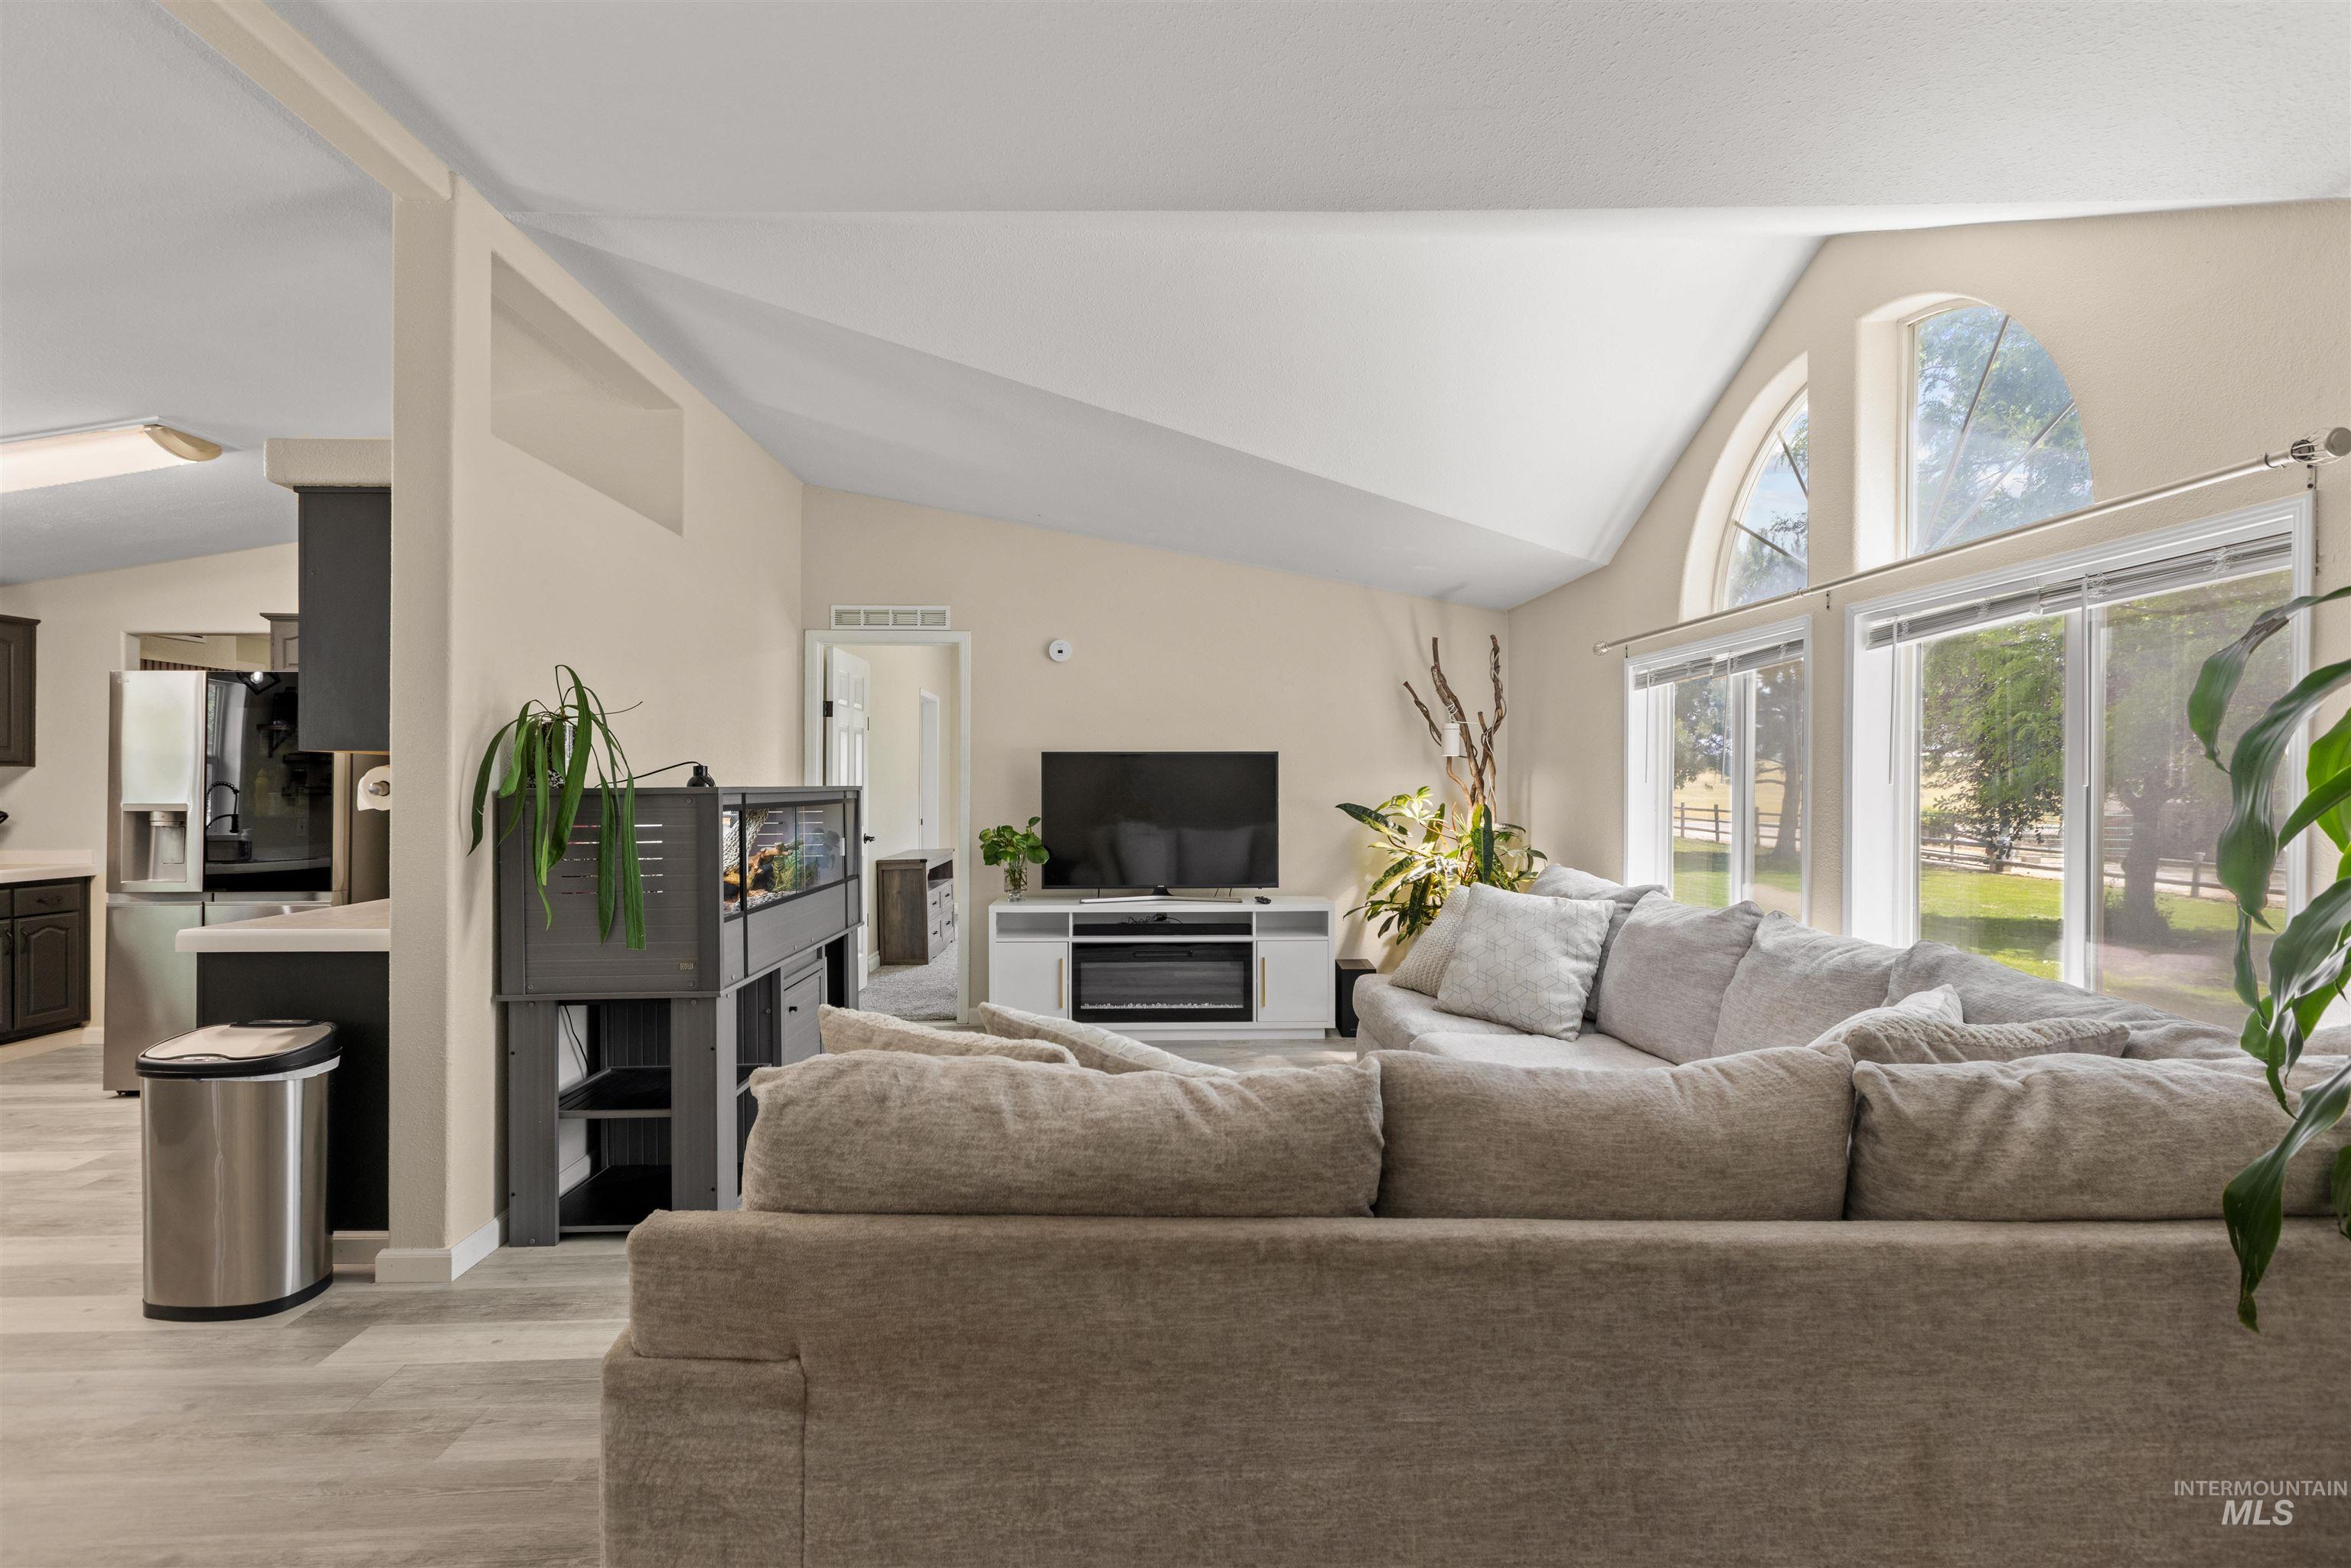
Spacious living area featuring vaulted ceilings, wood-finish flooring, and expansive sliding glass doors with arched transom windows
-
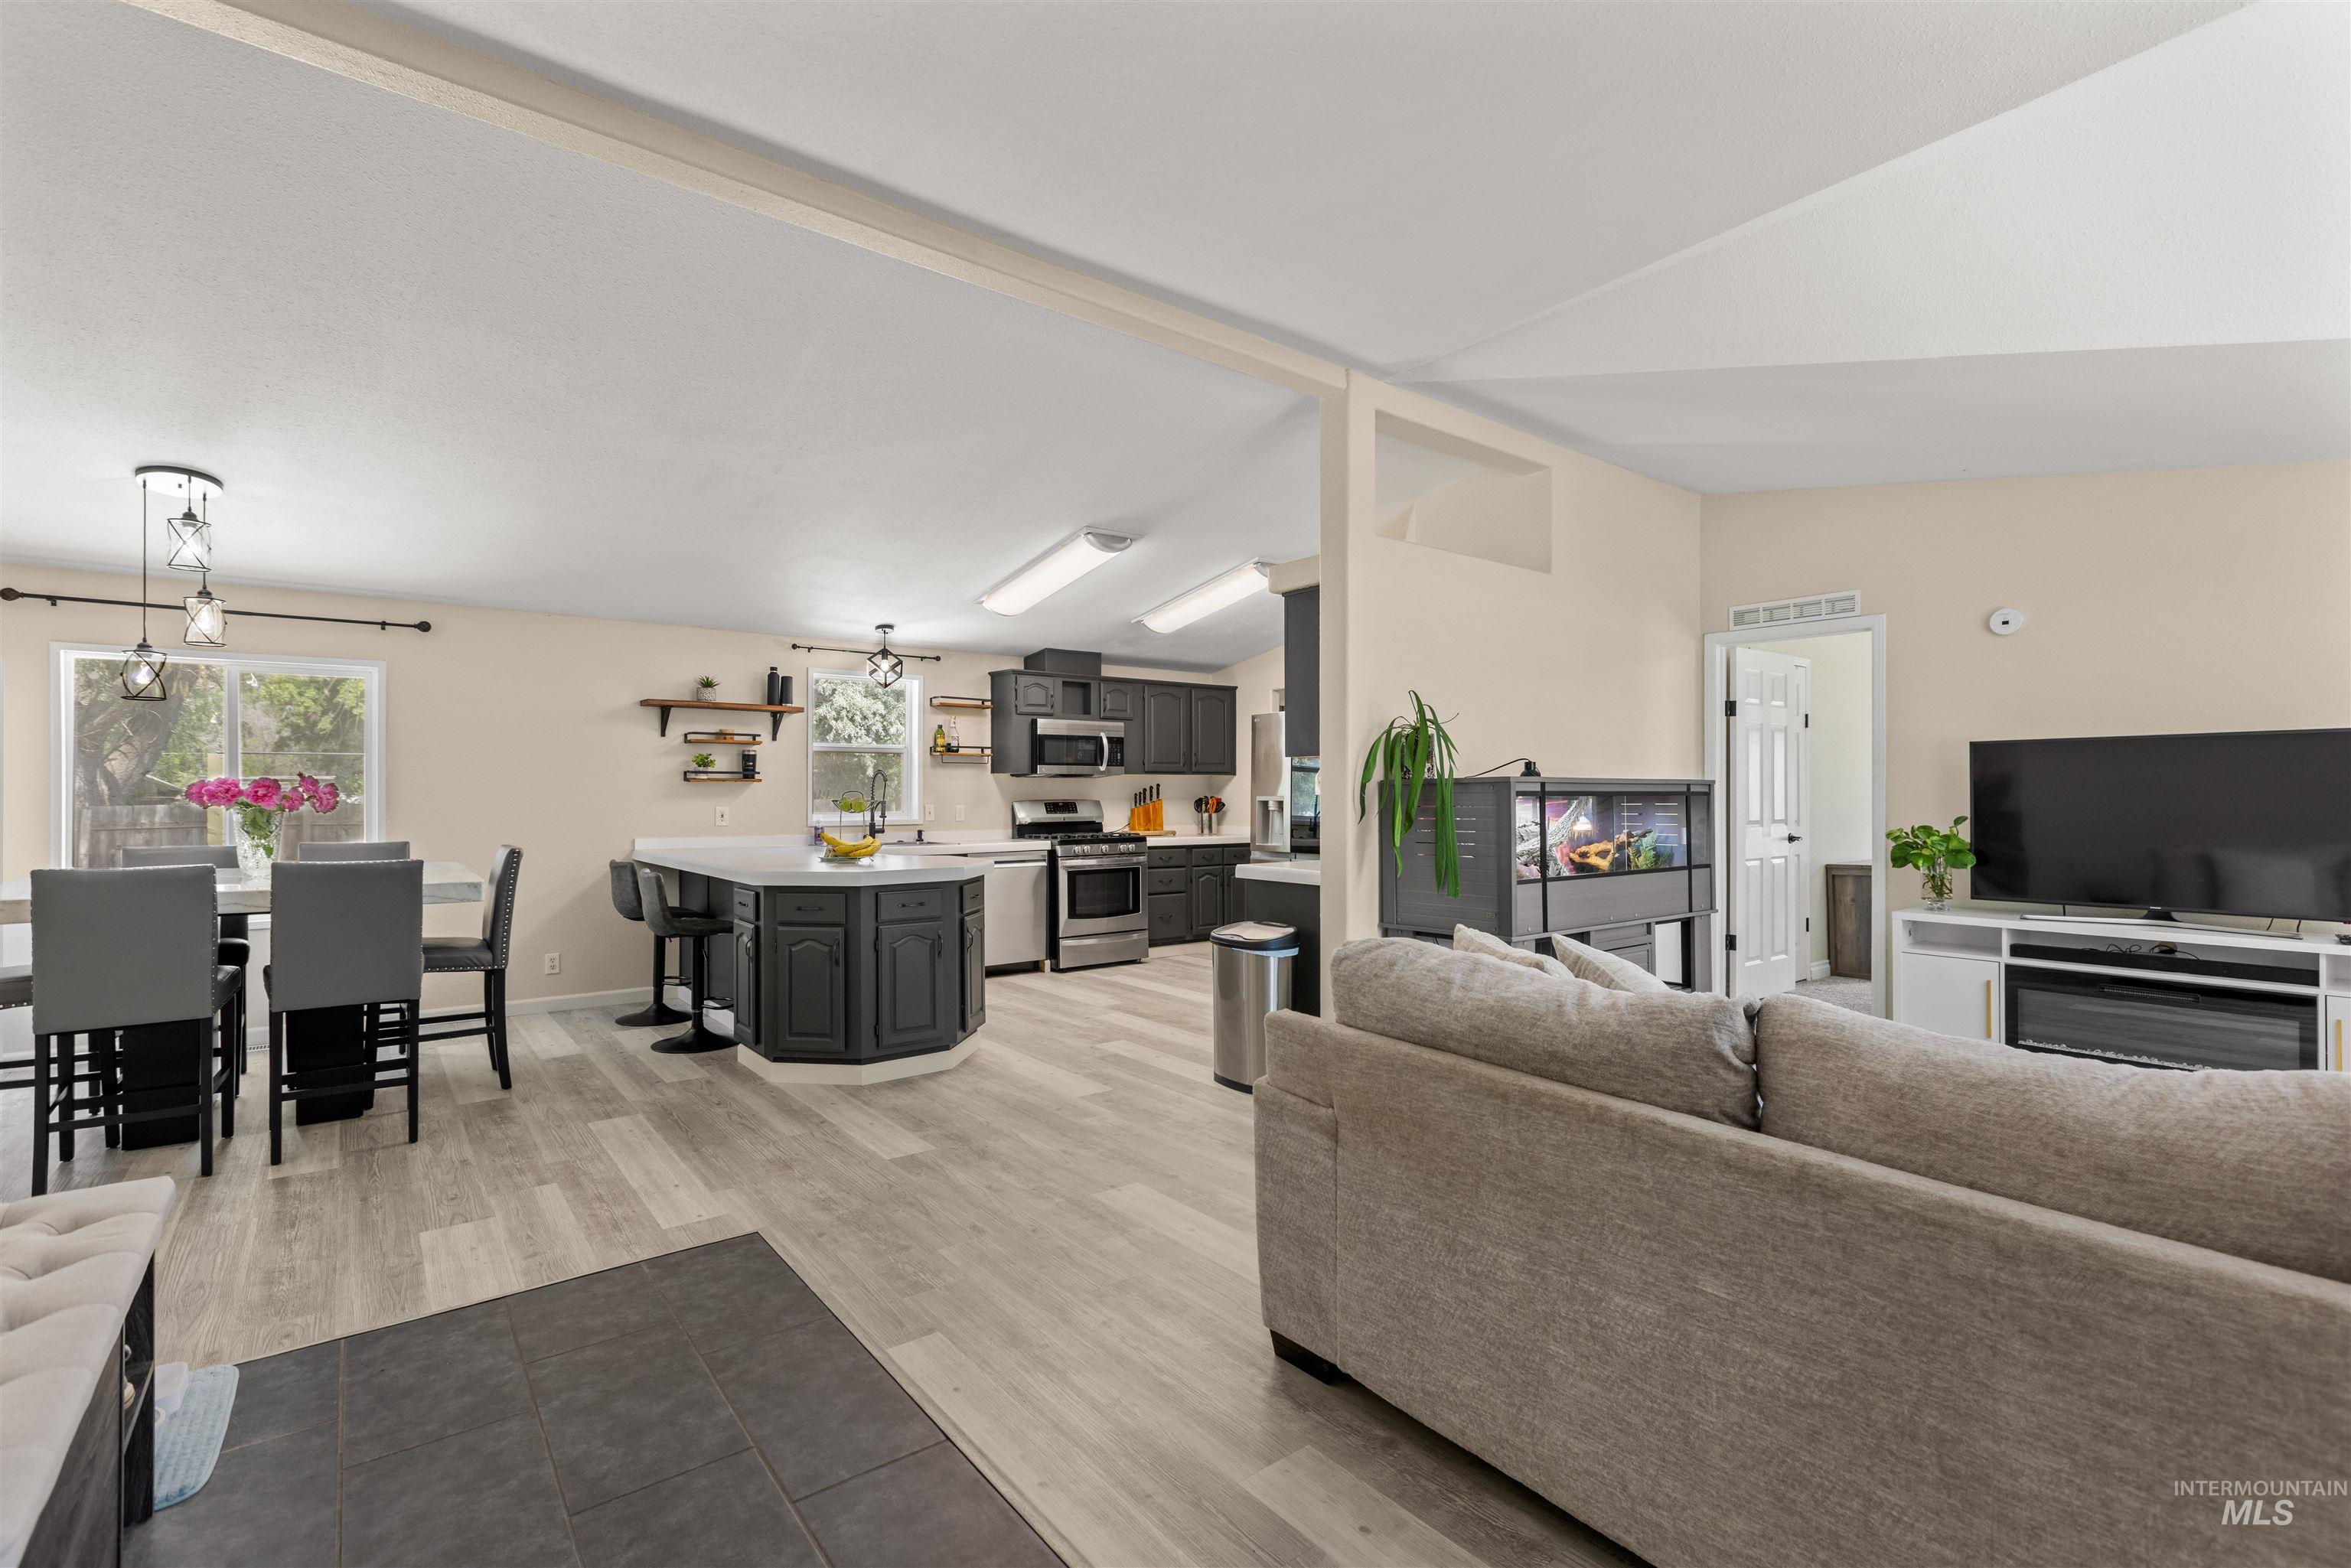
Spacious open-concept living area featuring light wood-finish flooring
-

Open-concept living space featuring wood-finish flooring, vaulted ceilings, and a neutral color palette
-

Spacious kitchen and dining area featuring wood-finish flooring, a kitchen island with a light-toned countertop, black cabinetry, and stainless steel appliances
-
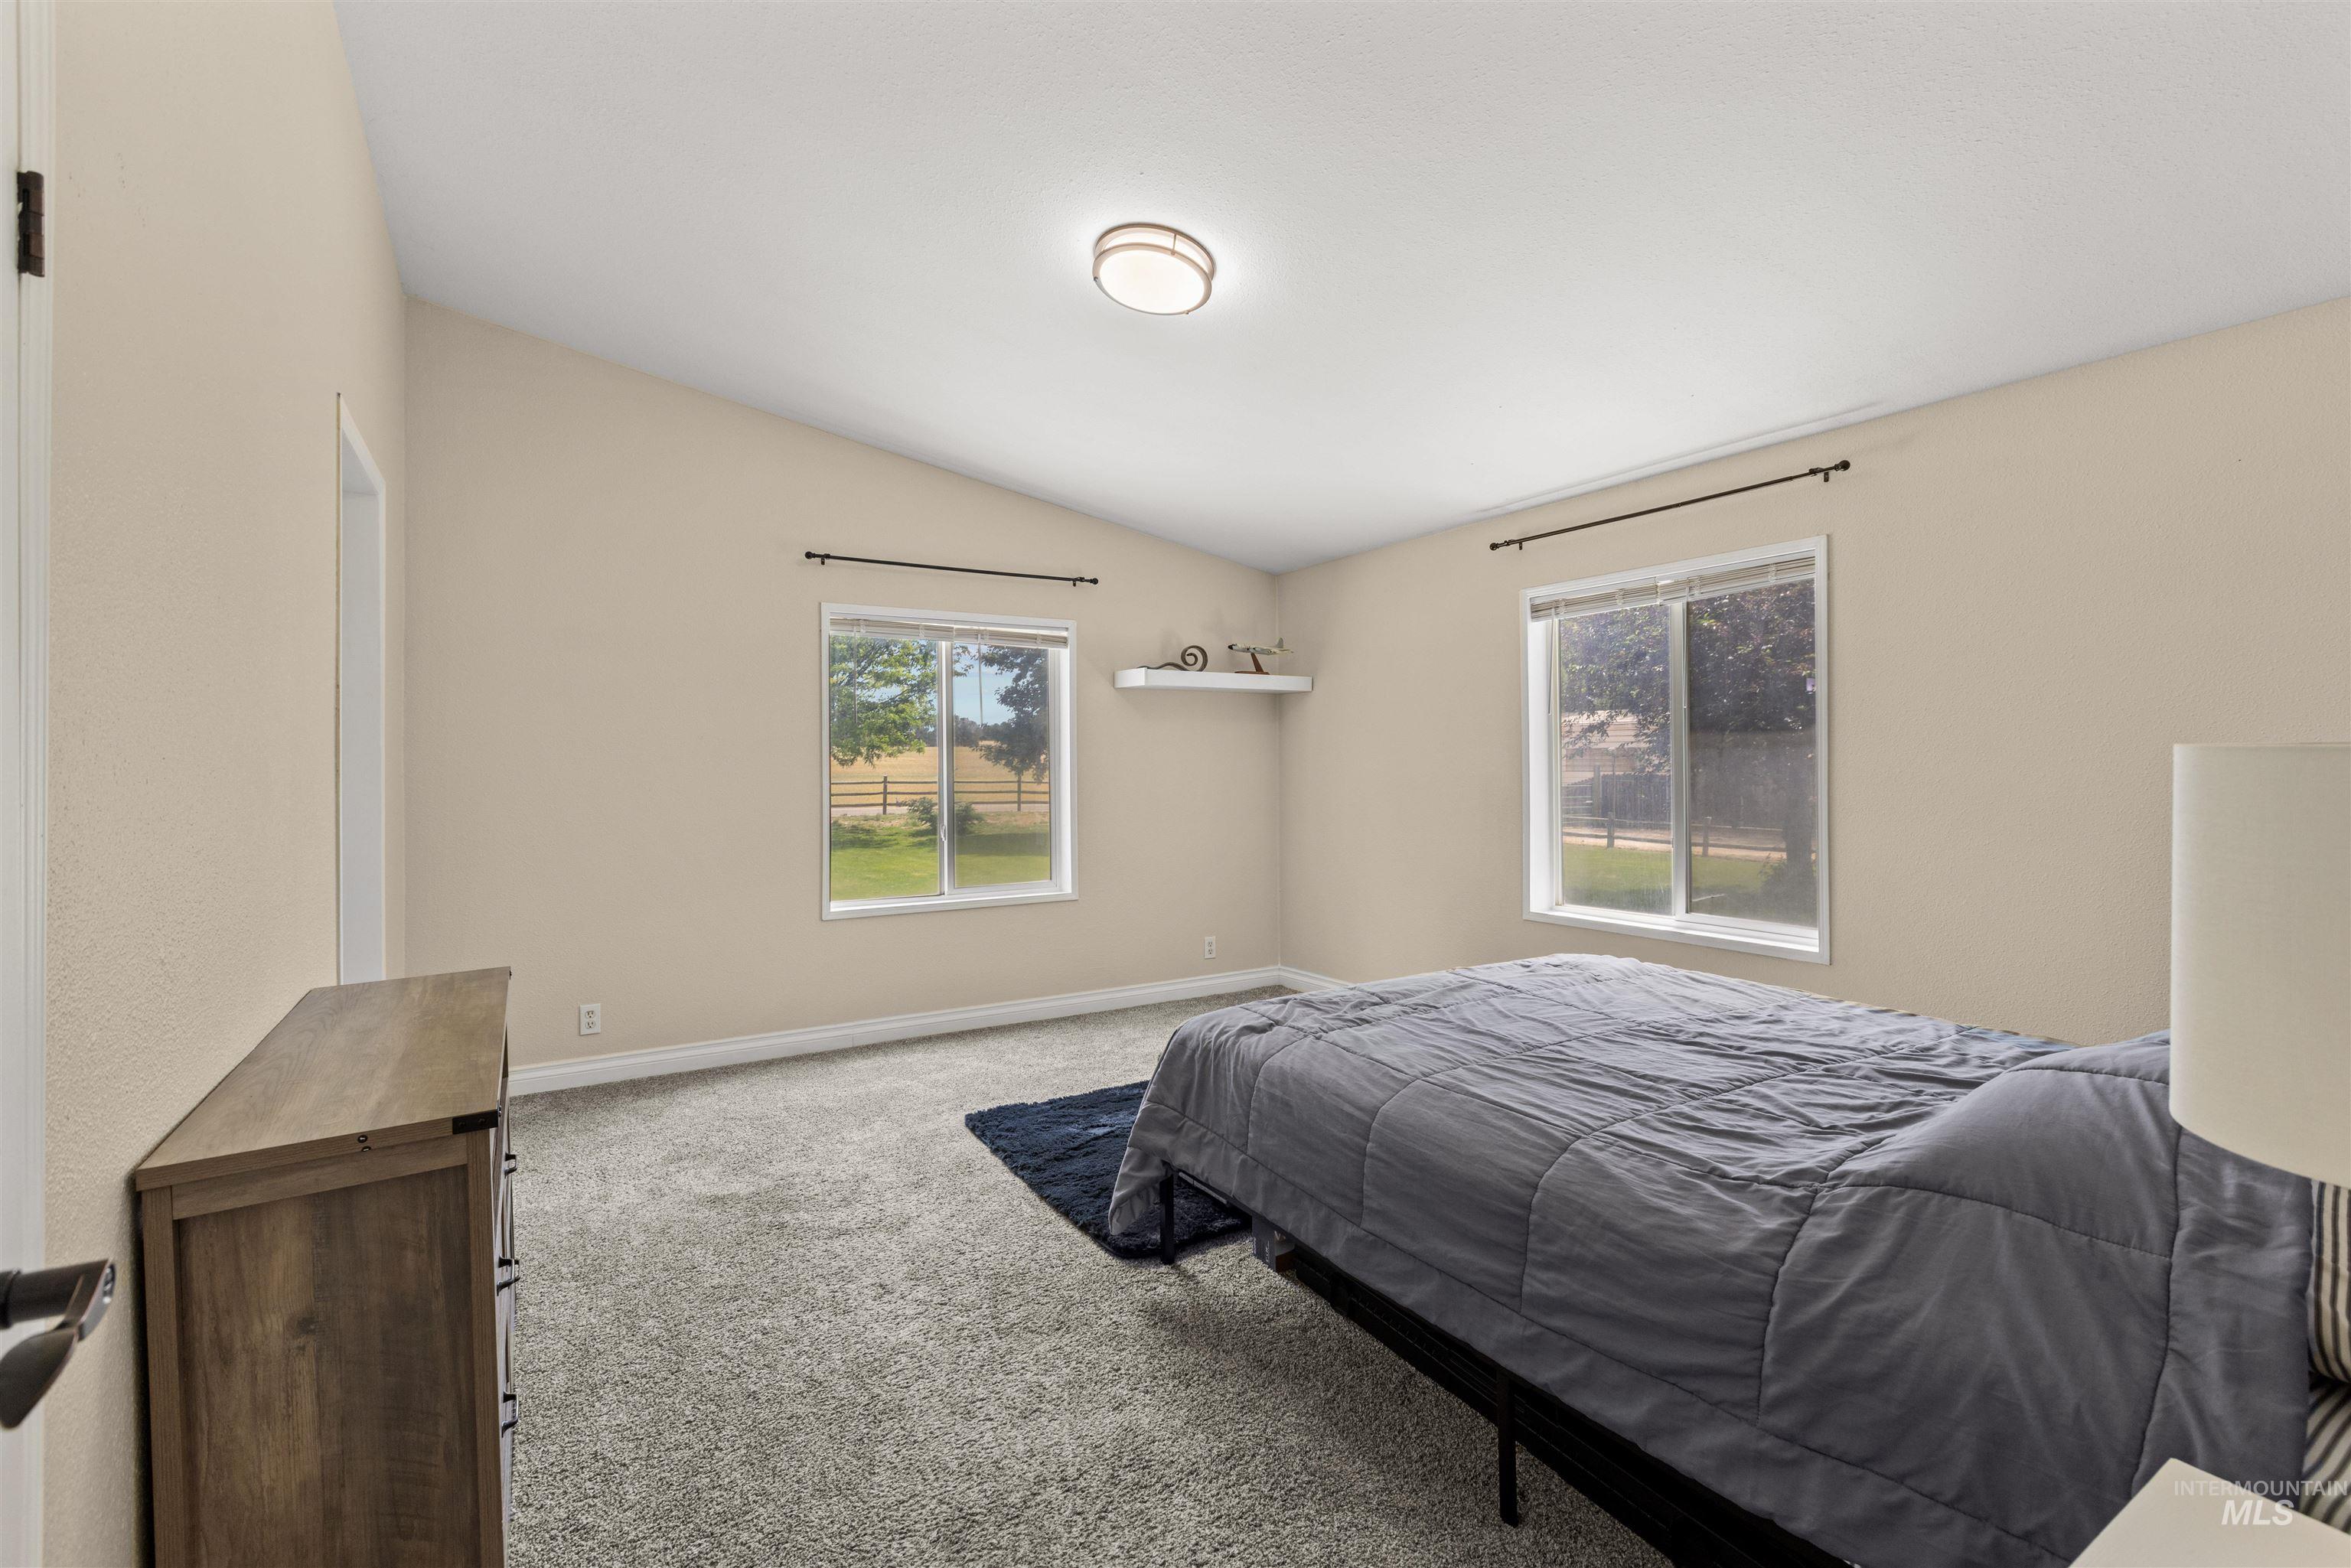
Bedroom featuring vaulted ceilings and neutral-toned walls
-
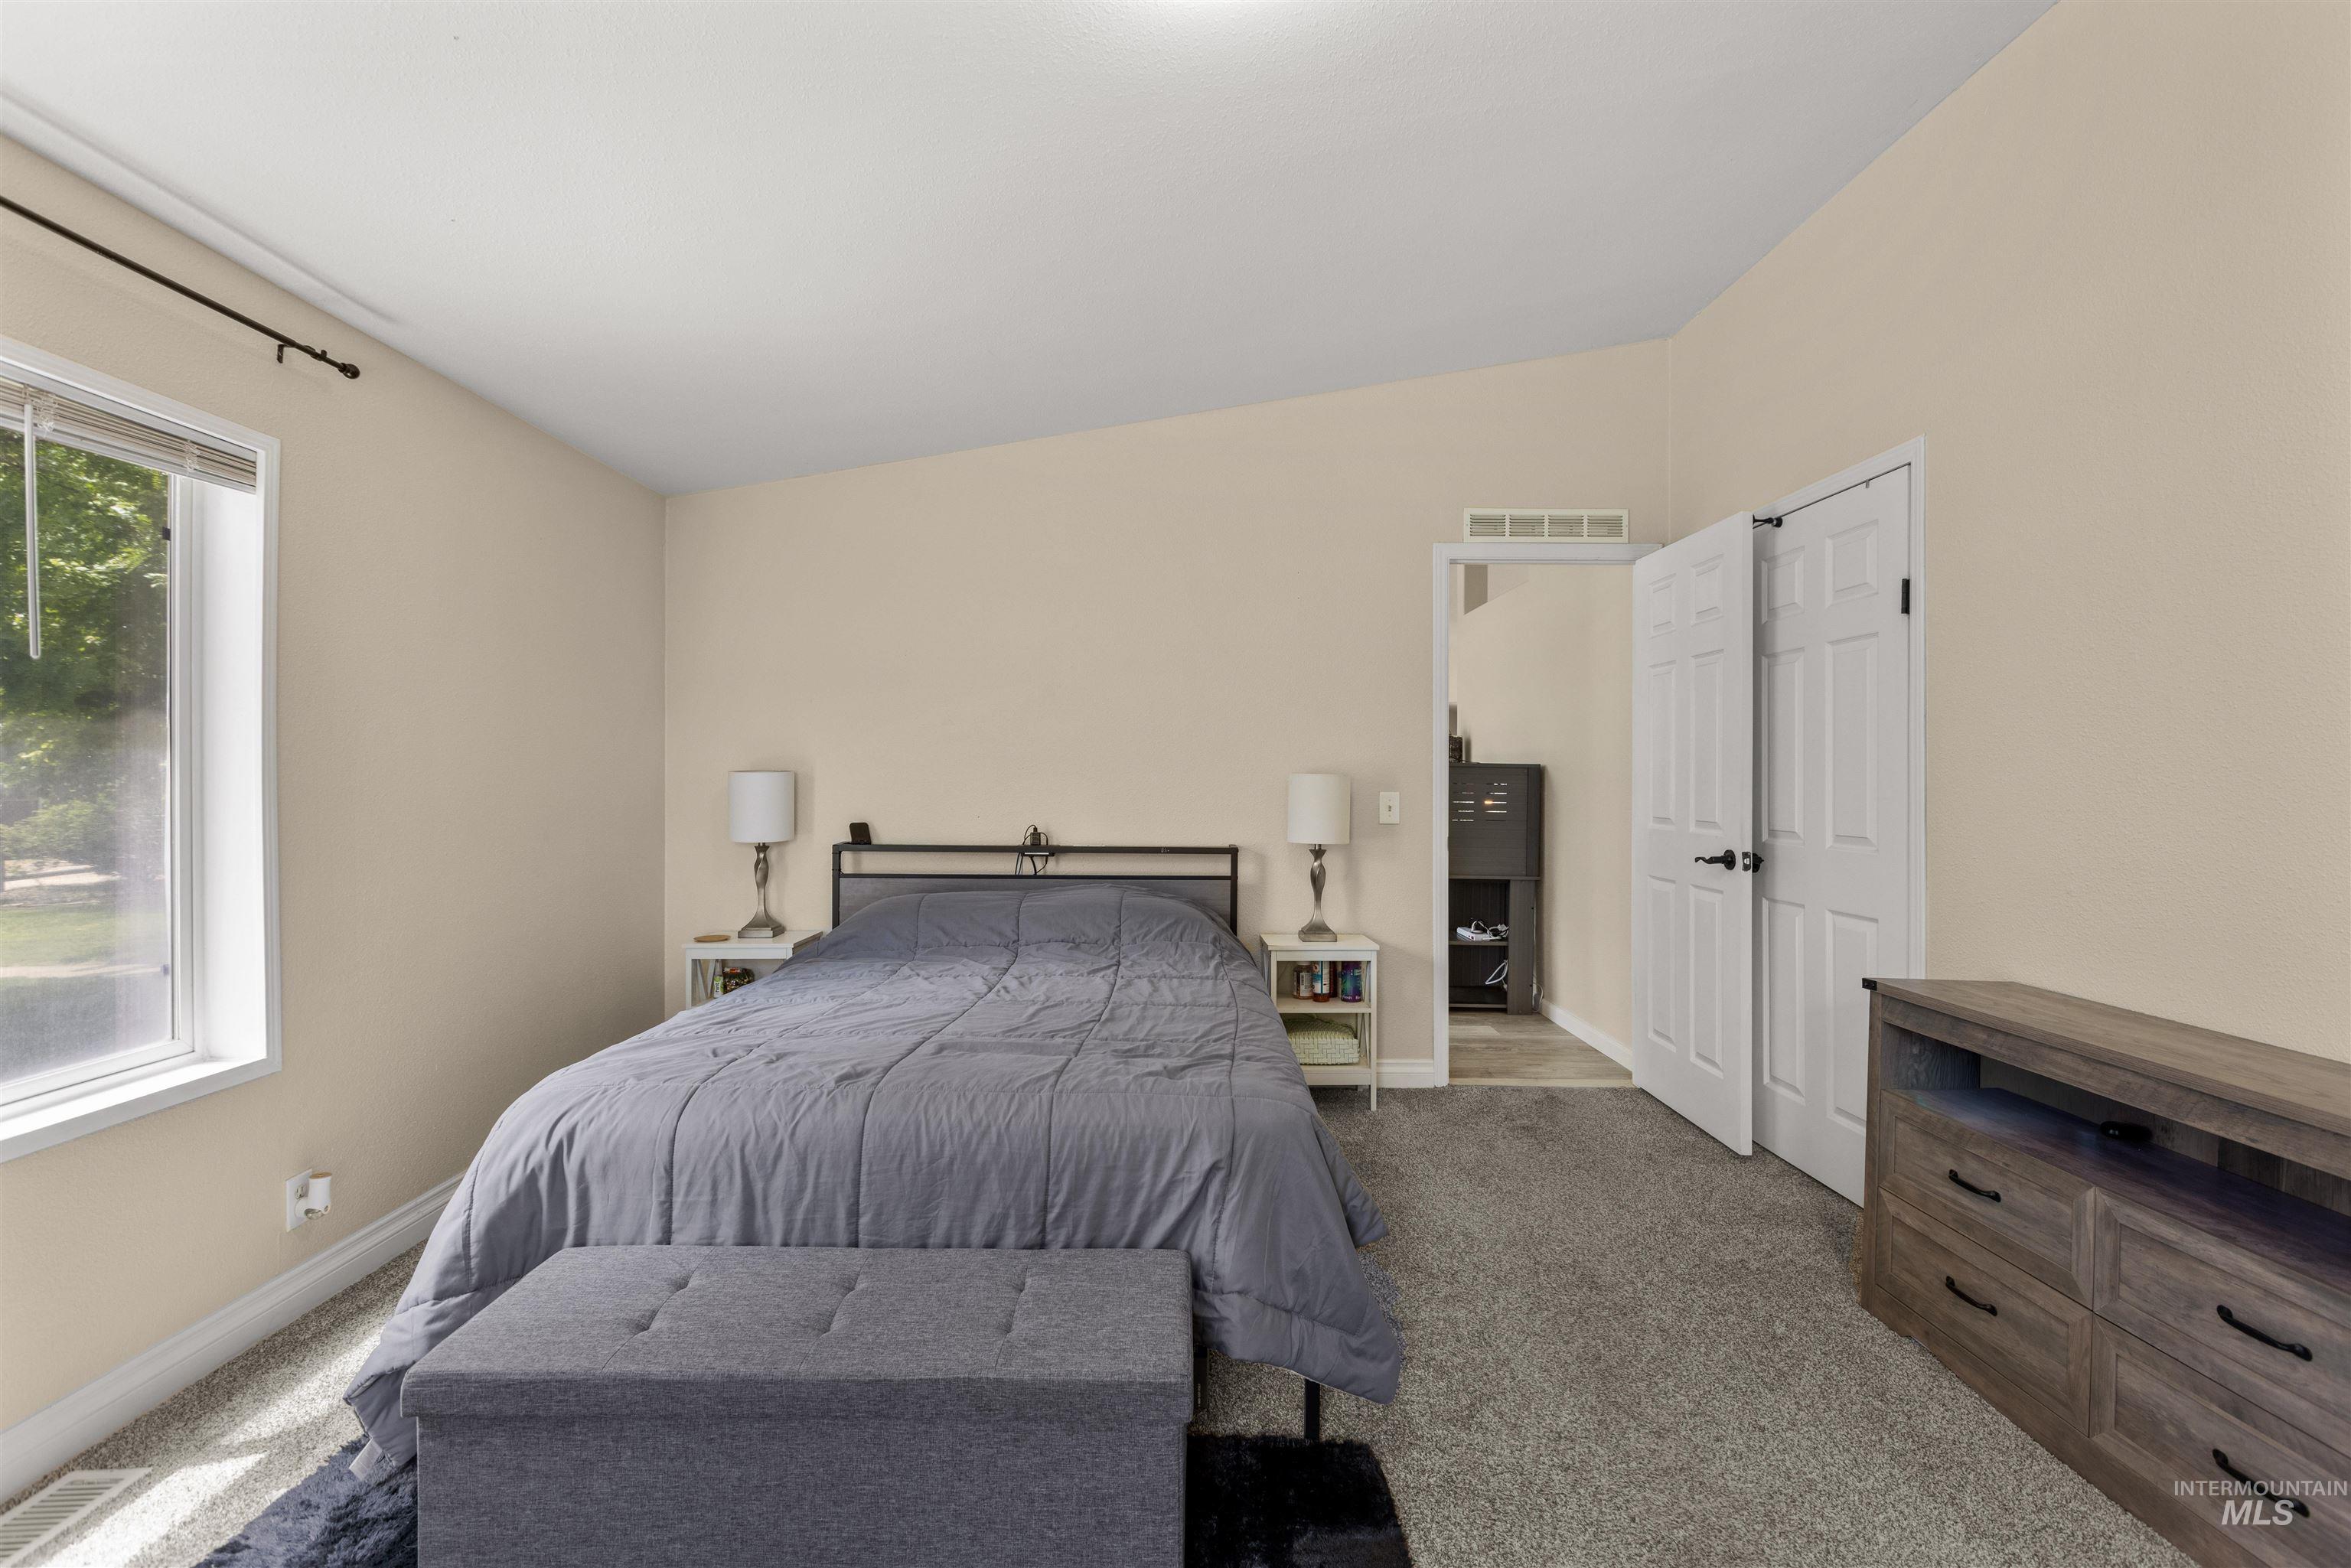
Bedroom featuring neutral wall paint, gray carpet, white trim, and a window providing natural light
-

Carpeted bedroom featuring a flush-mount ceiling light, light-toned walls, and white trim
-
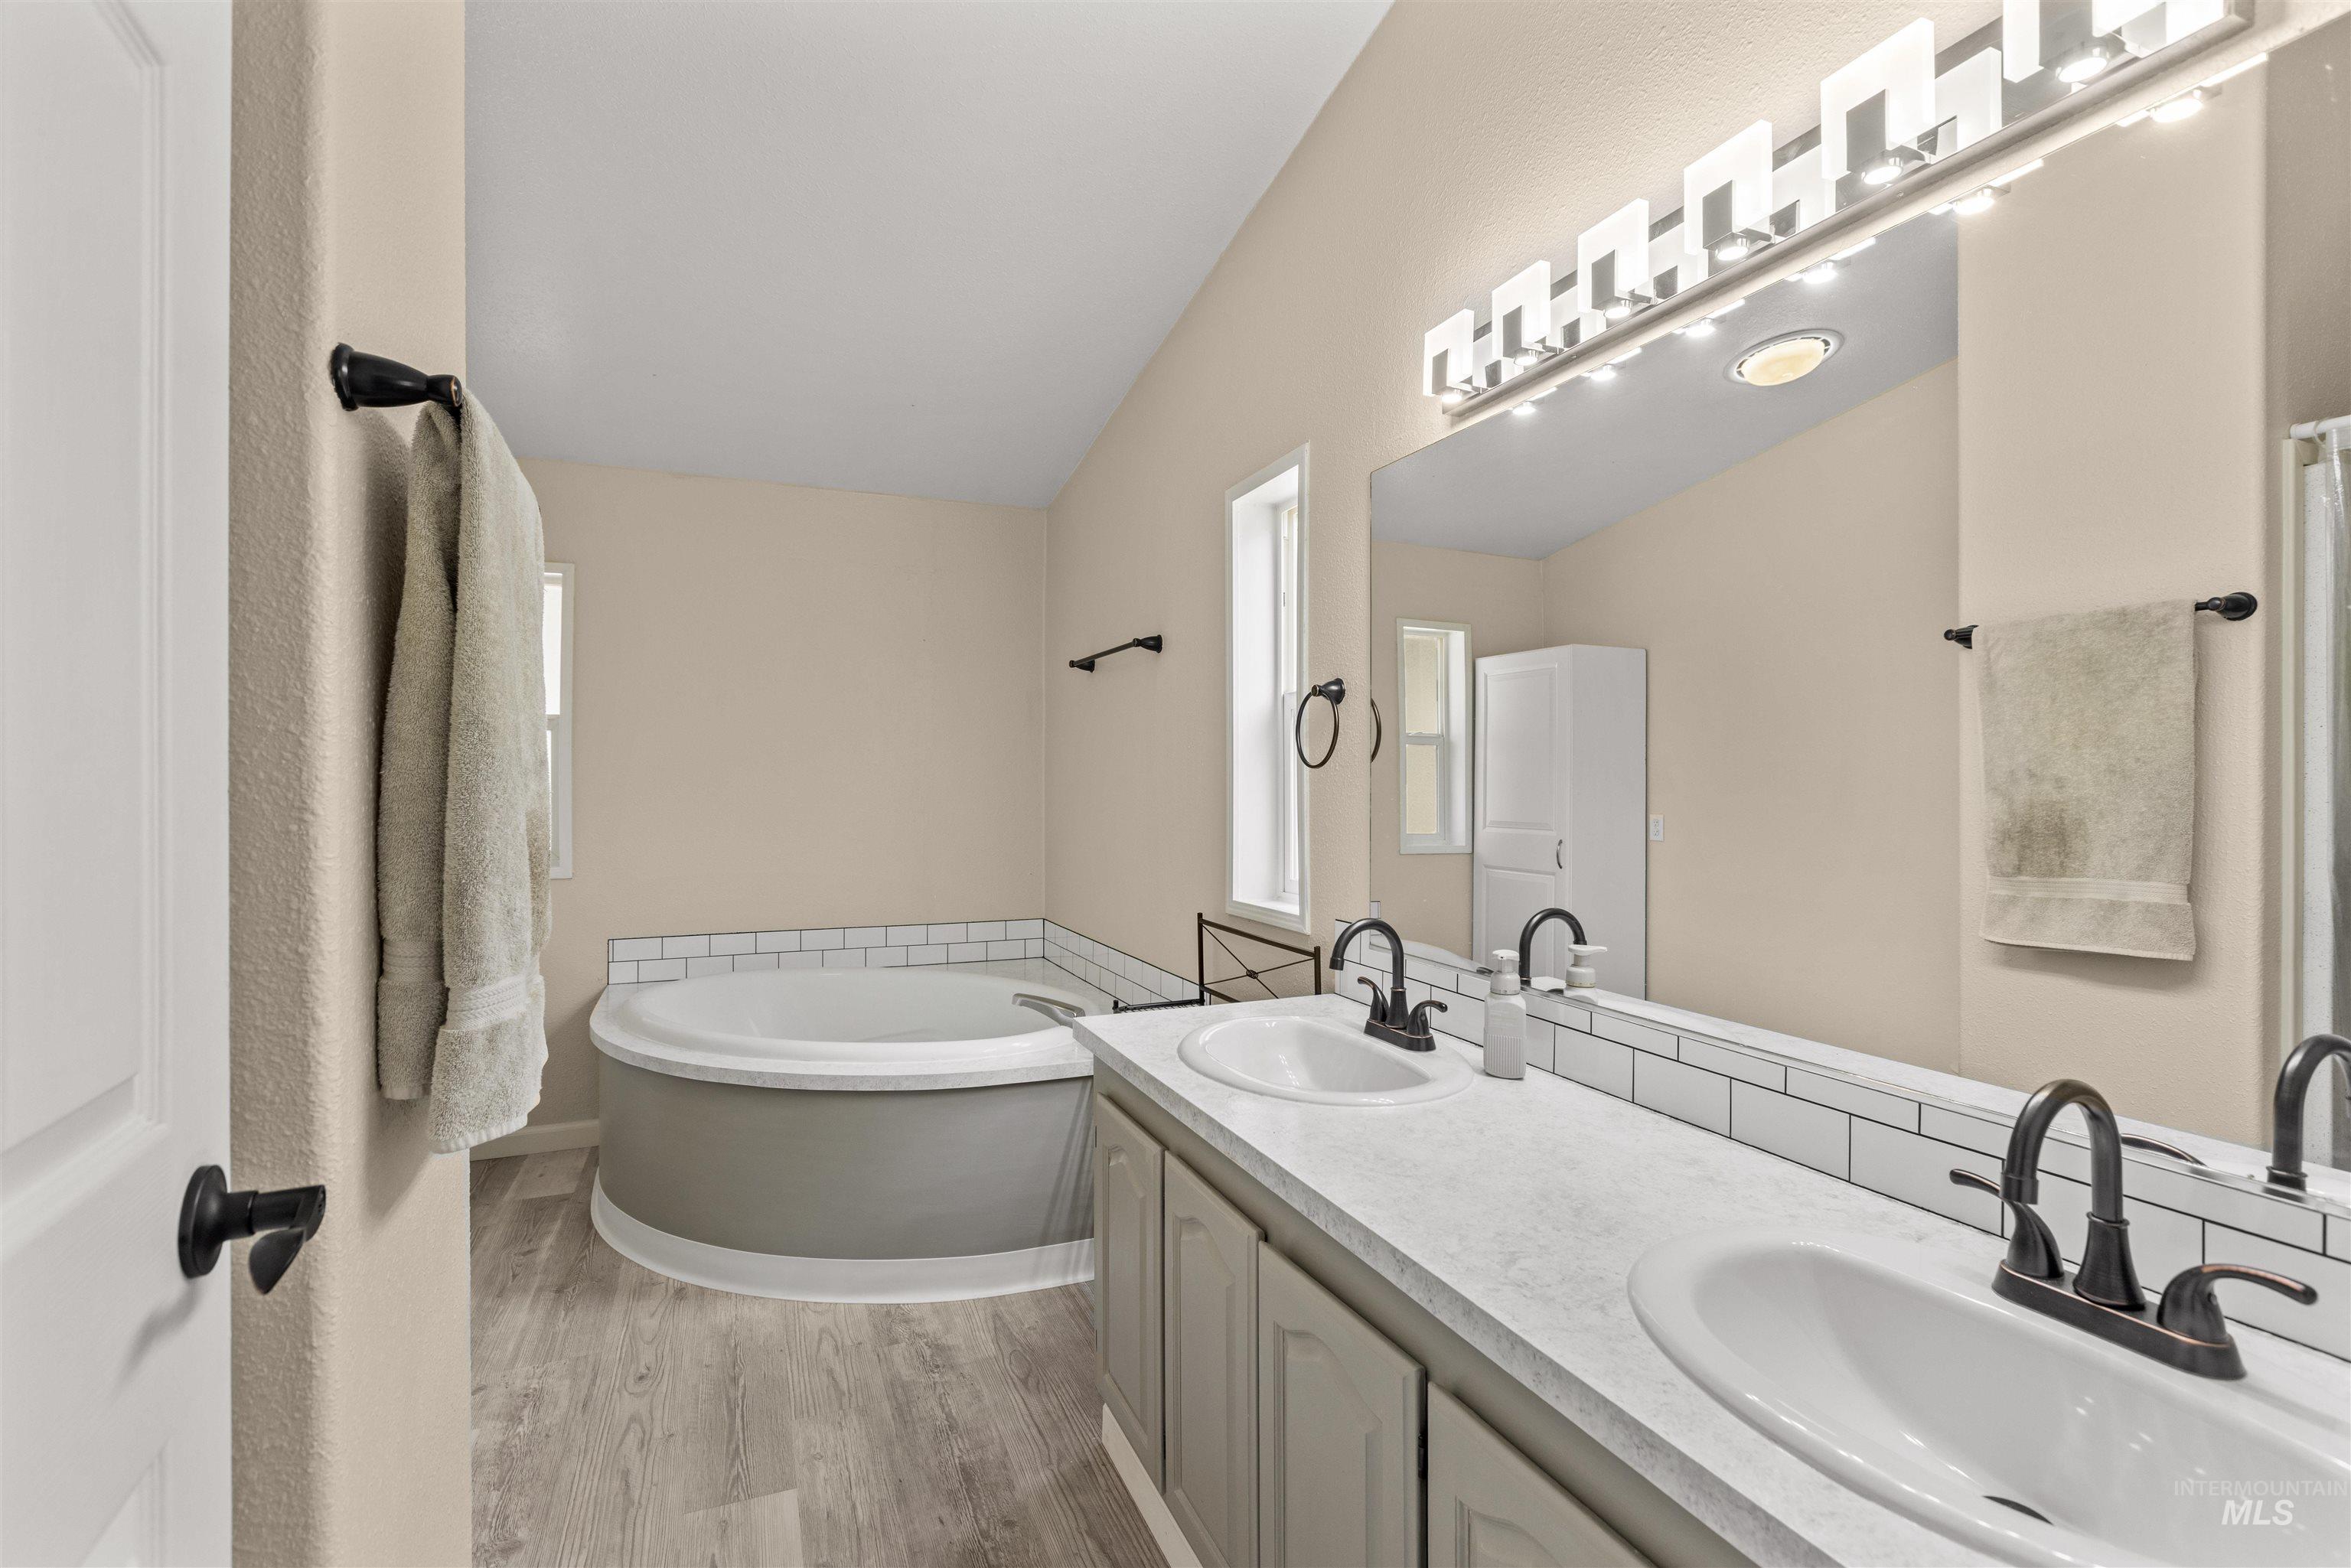
Dual vanity with integrated sinks, a large mirror, and contemporary light fixture
-

Corner soaking tub with subway tile surround and frosted windows
-

Bathroom featuring a double vanity with matte black faucets, a large mirror, and overhead vanity lighting
-
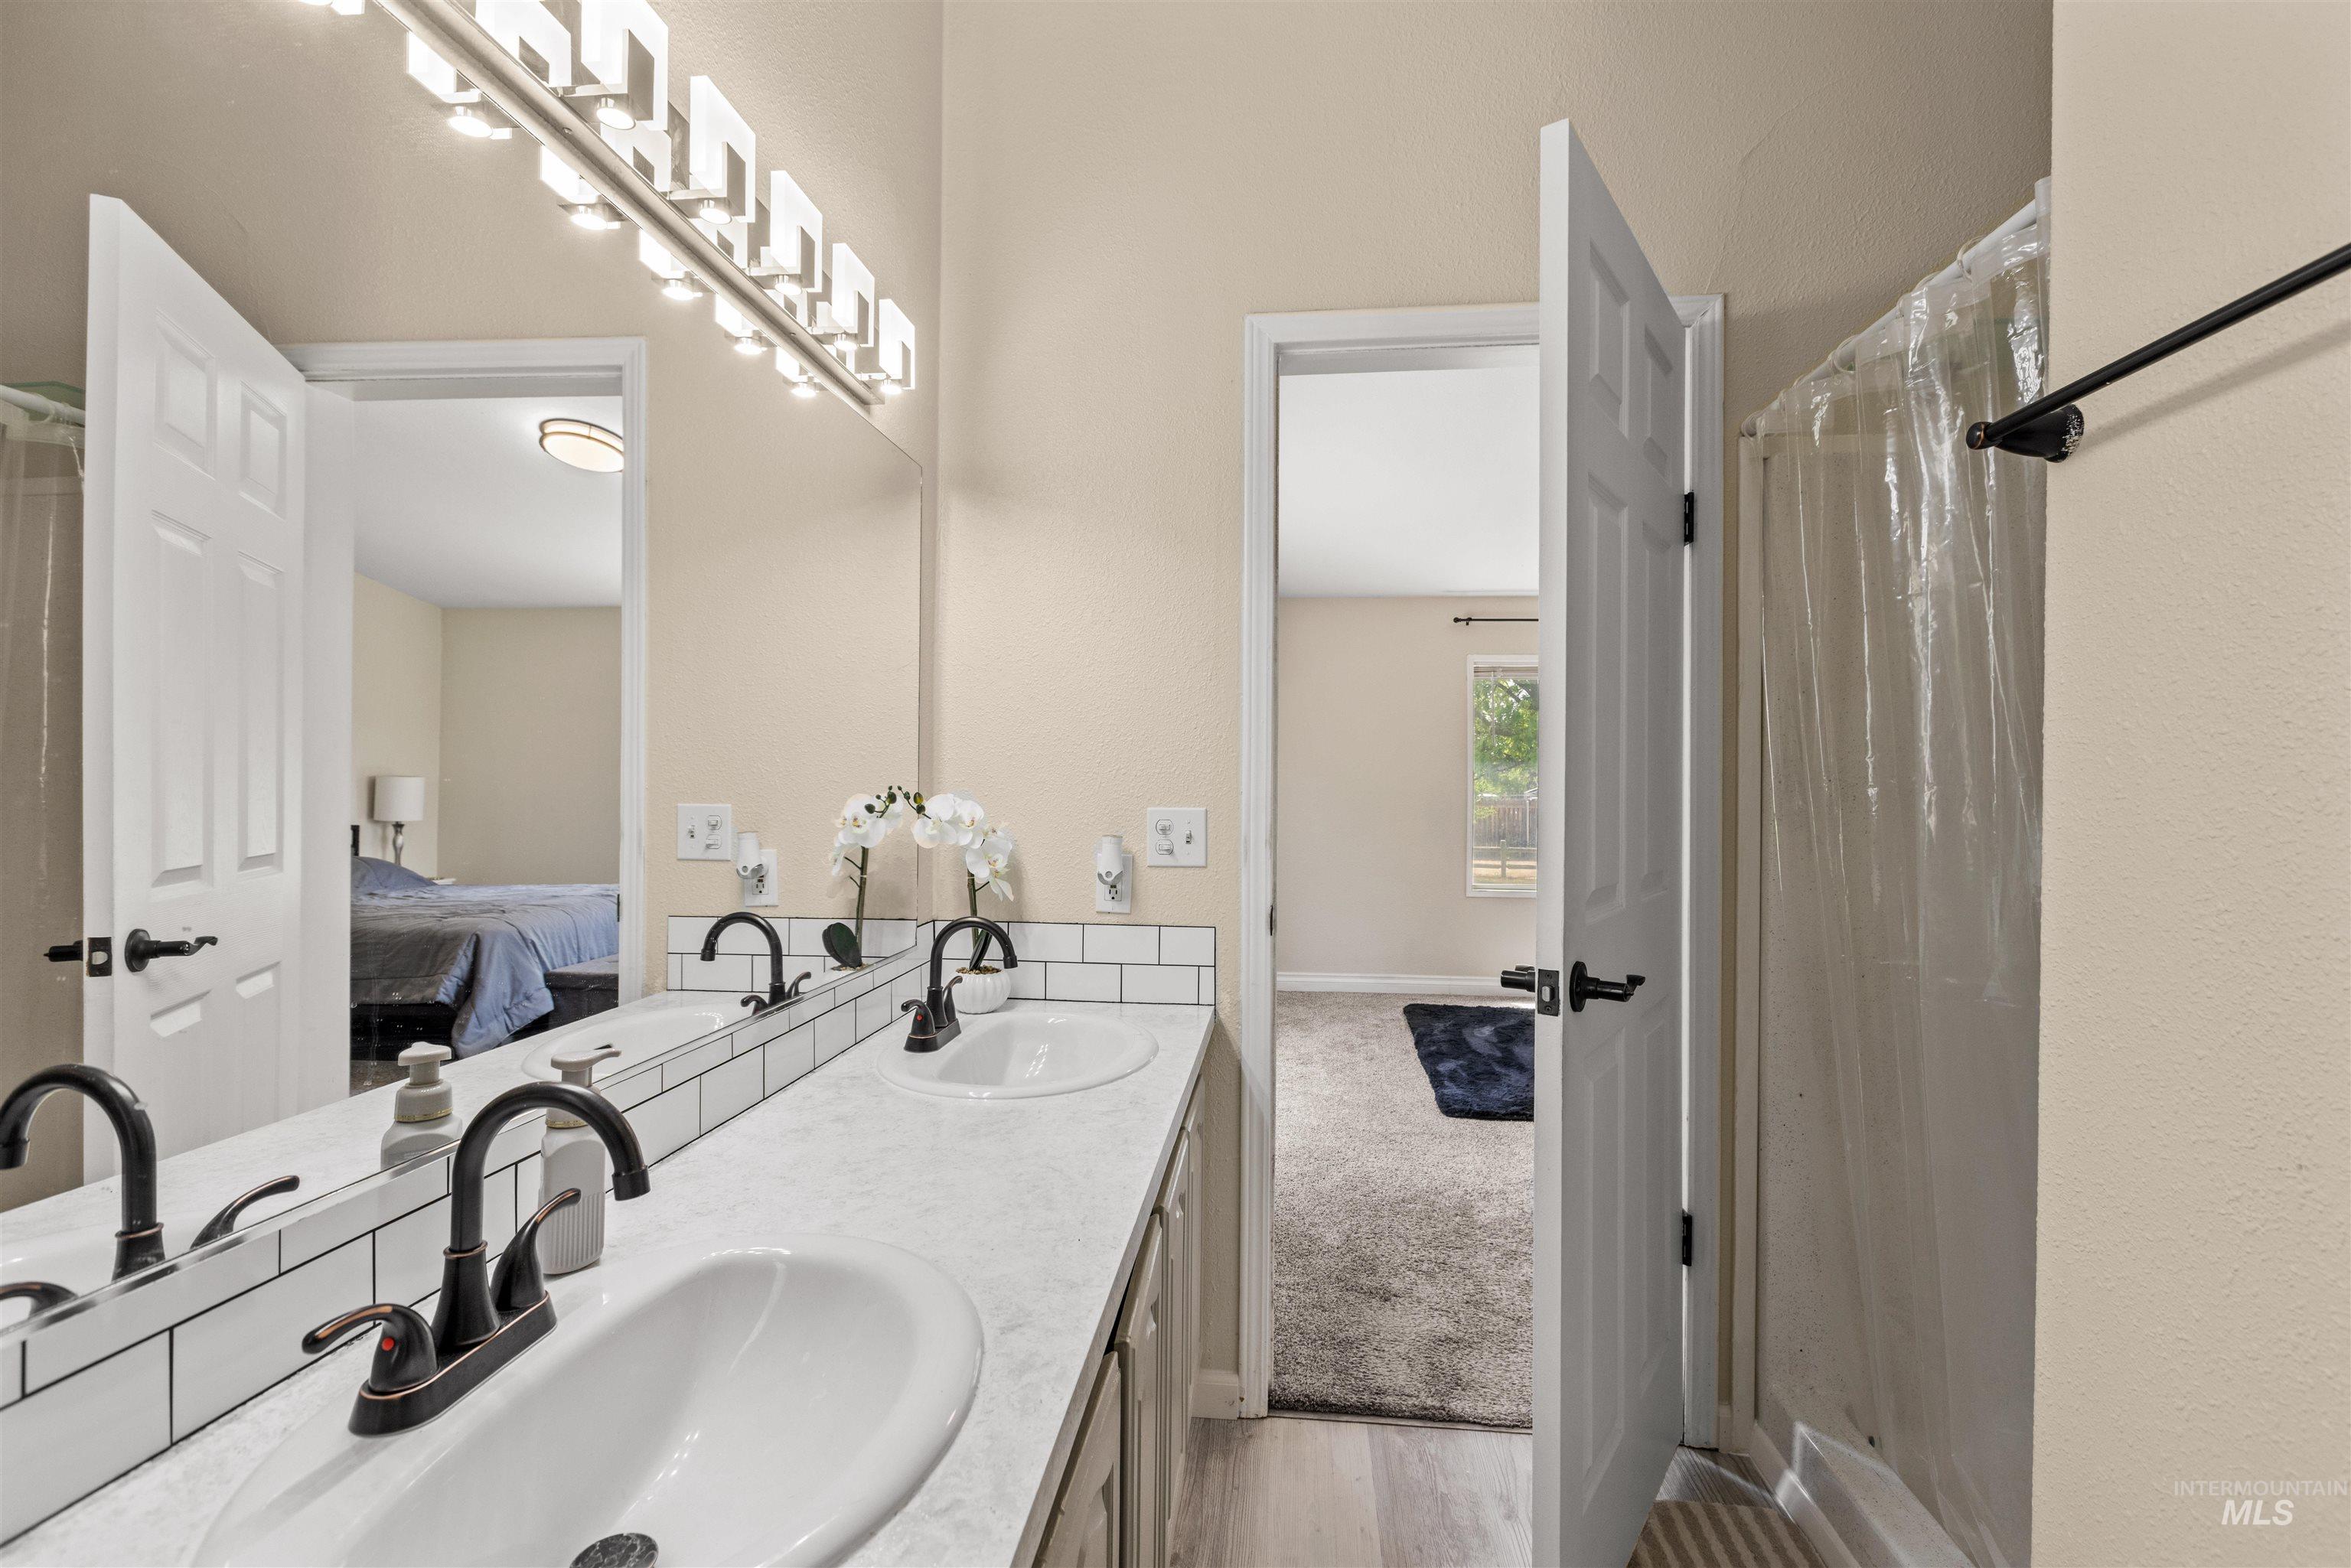
Bathroom vanity featuring dual undermount sinks with bronze-finish fixtures
-

Dining area featuring wood-finish flooring, a contemporary pendant light fixture, a pass-through window, and a window with exterior views
-
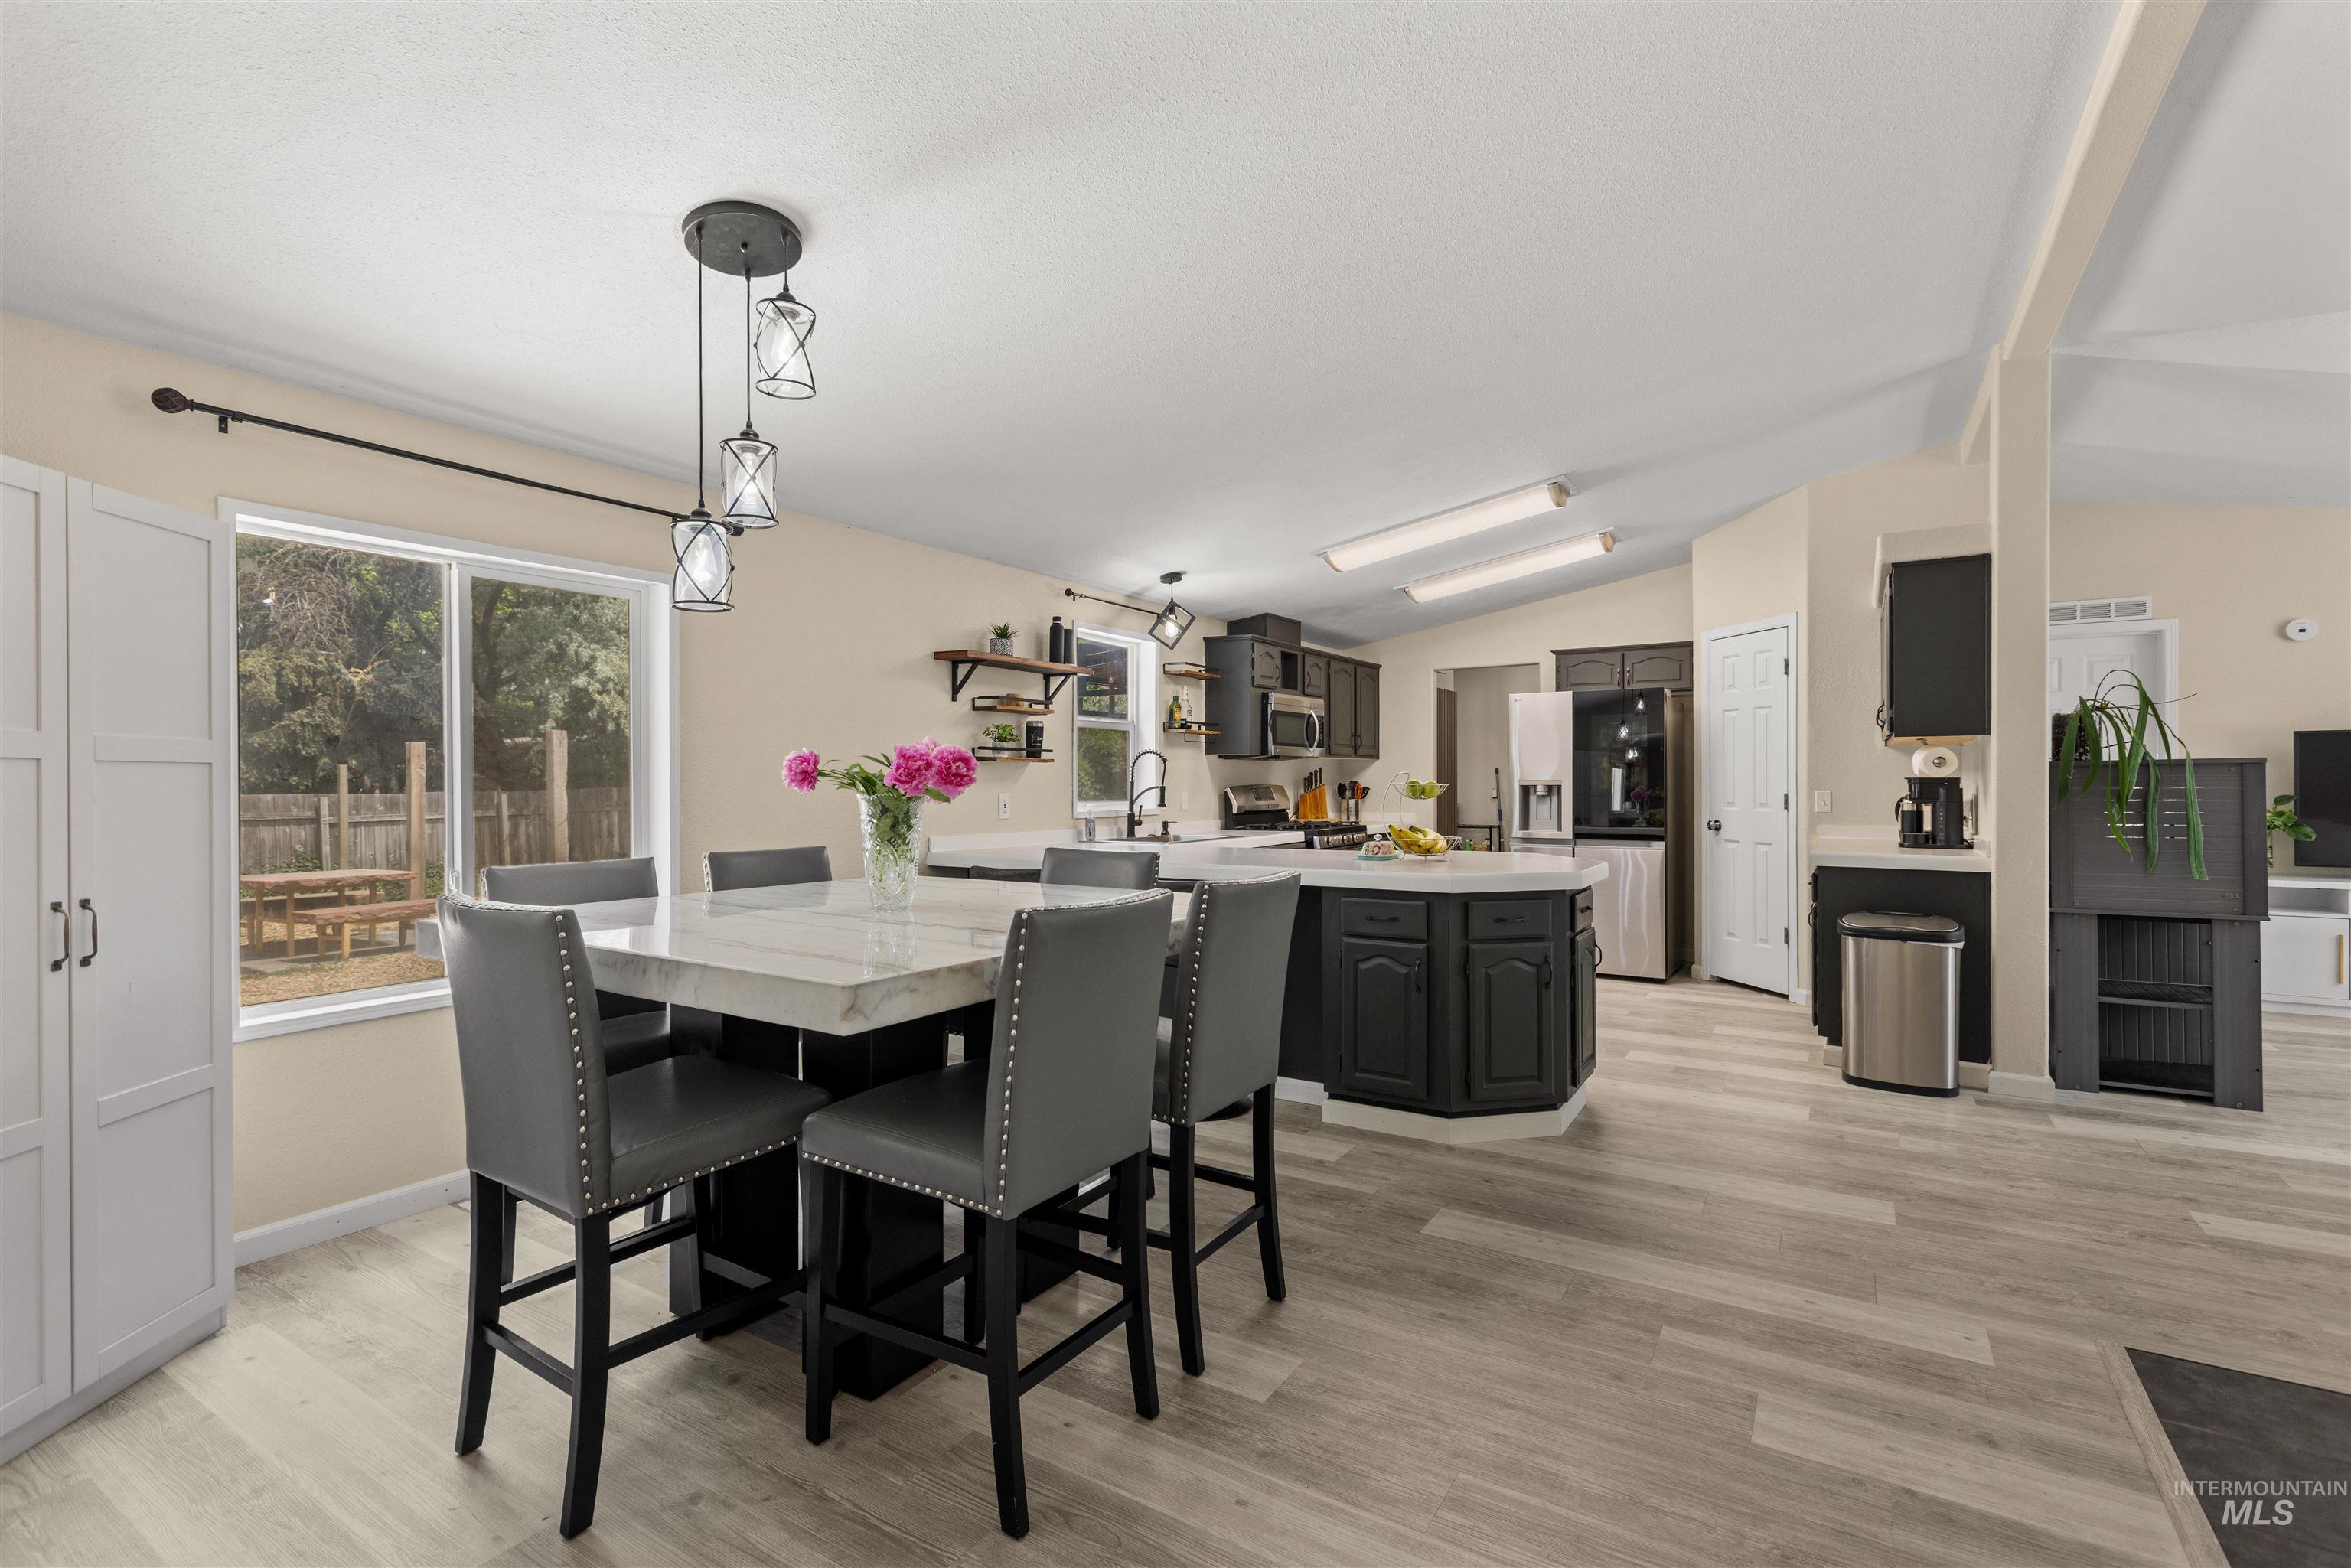
Open-concept kitchen and dining area featuring light wood-finish flooring, a kitchen island with seating, dark cabinetry, and white countertops
-

Kitchen featuring dark cabinetry, light countertops, wood-finish flooring, stainless steel appliances, and an island with seating
-

Kitchen featuring light countertops and dark cabinetry
-
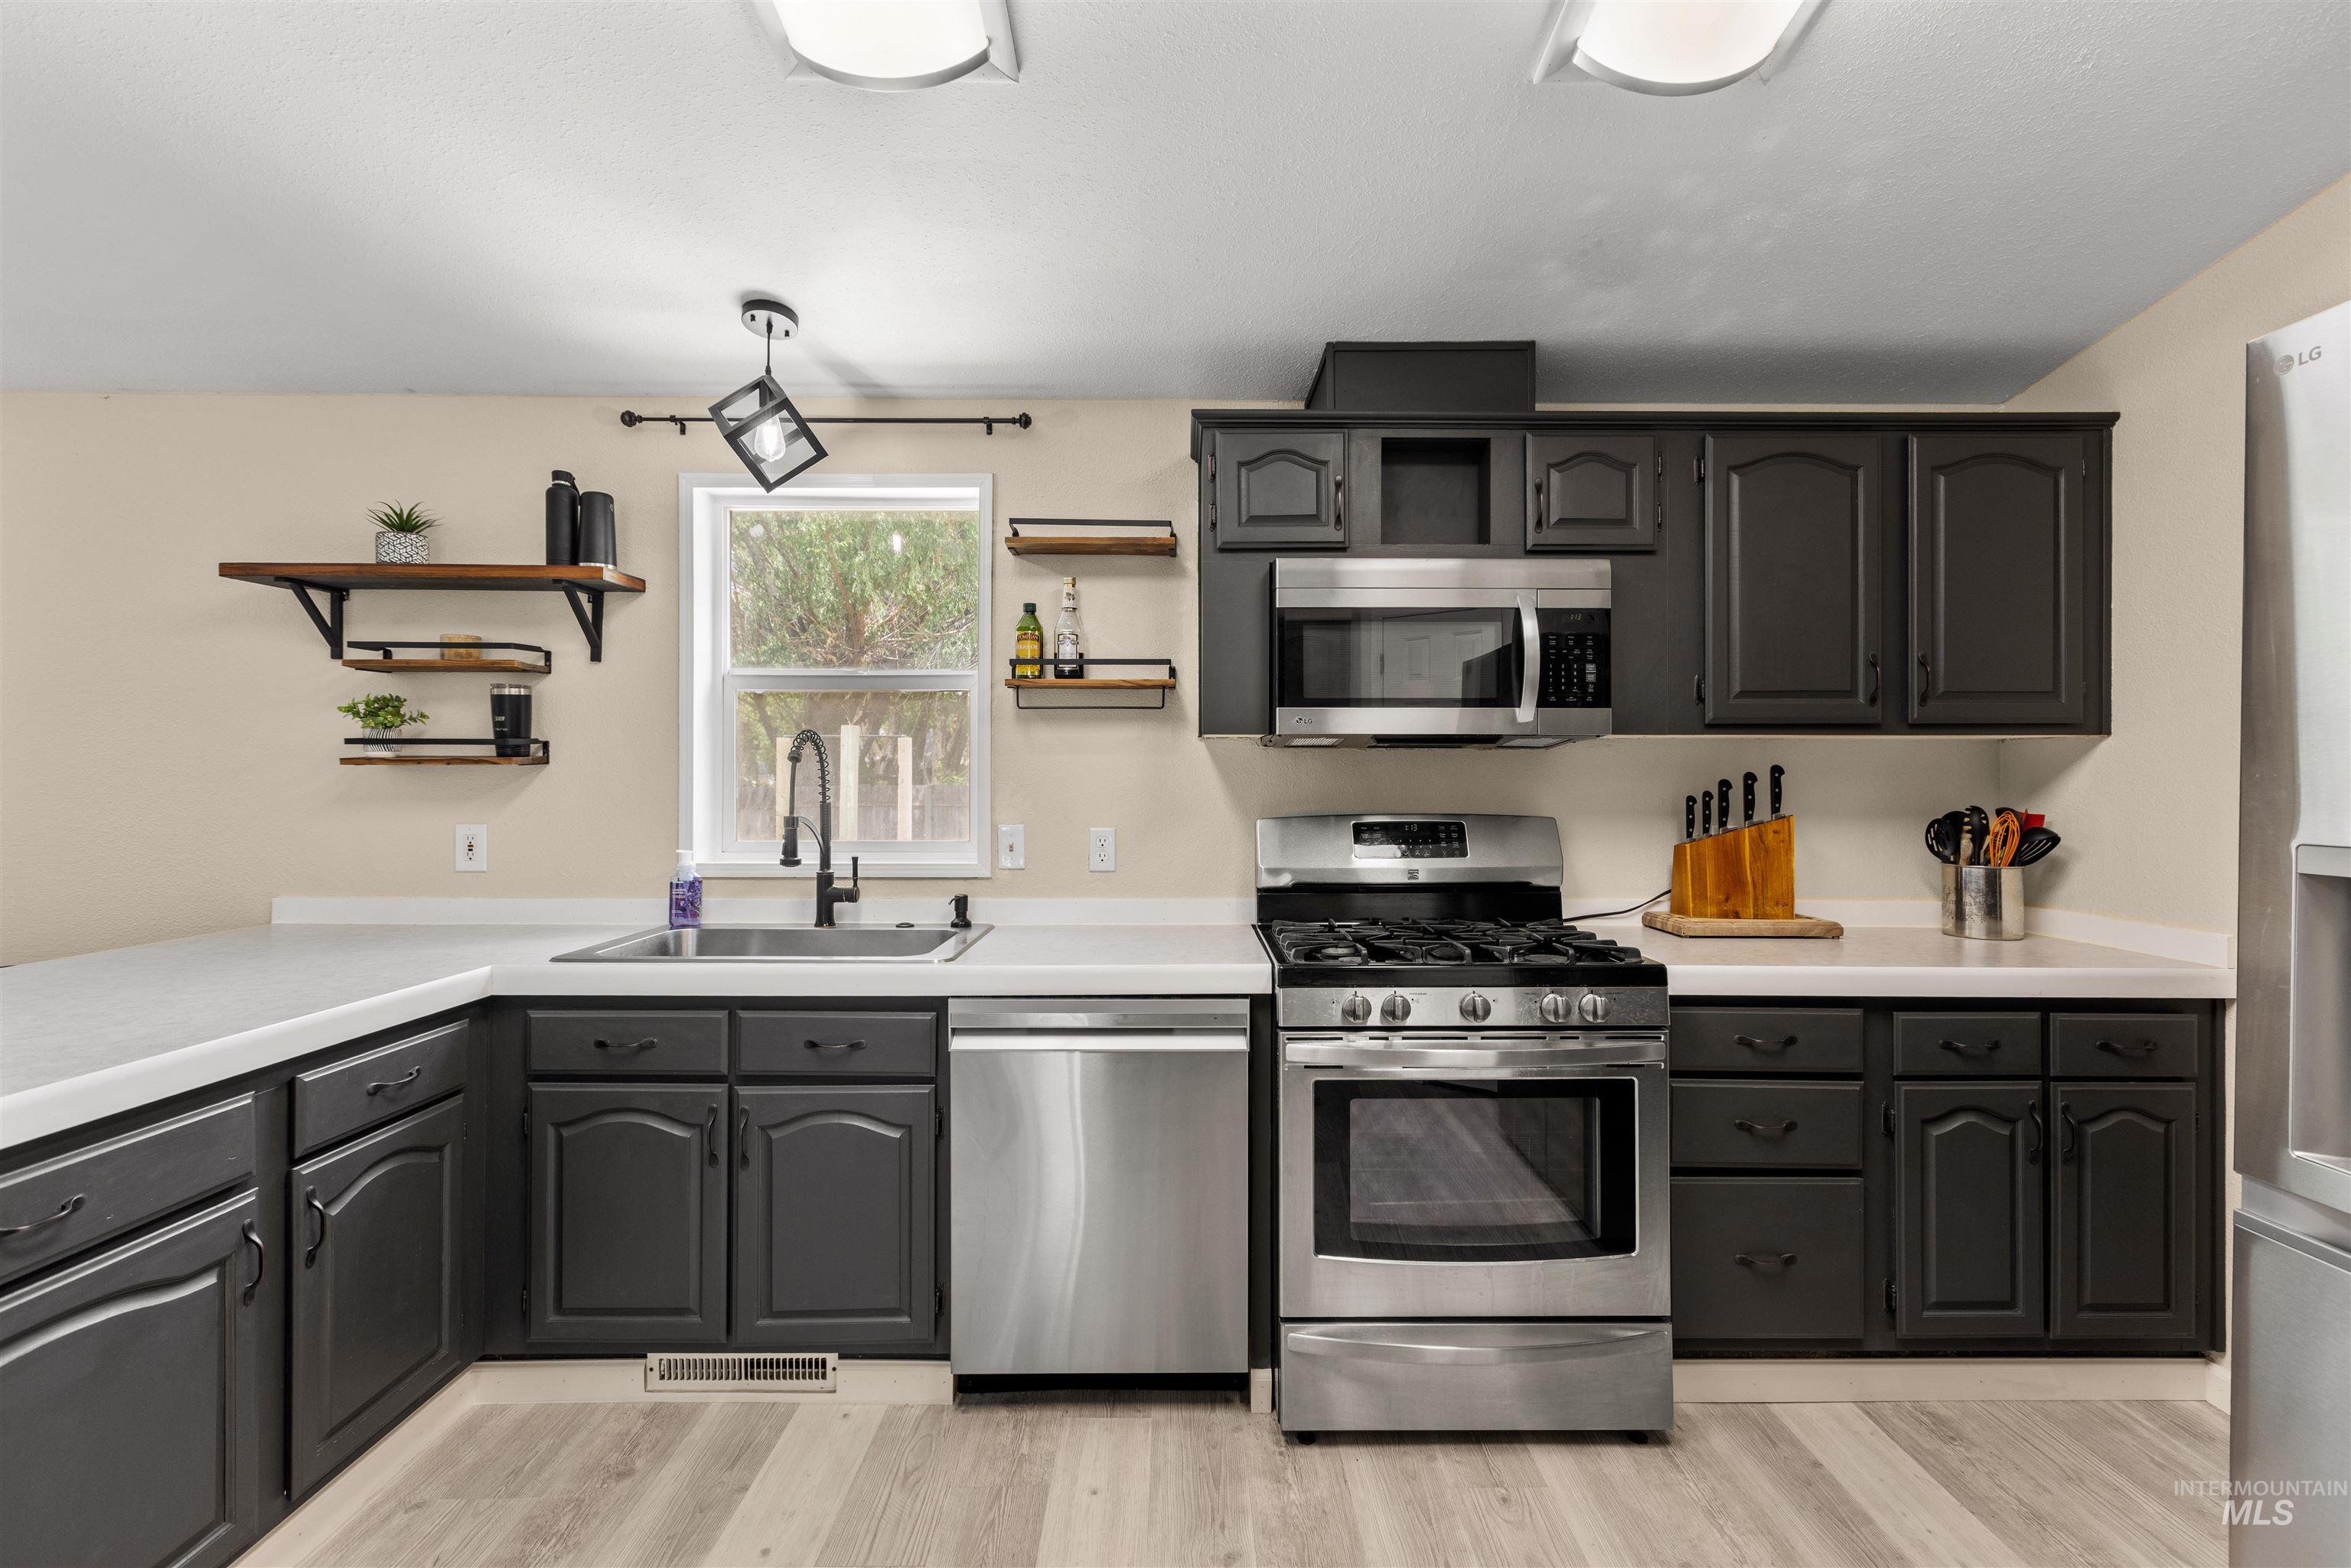
Kitchen featuring dark cabinetry with light countertops, stainless steel appliances, and wood-finish flooring
-
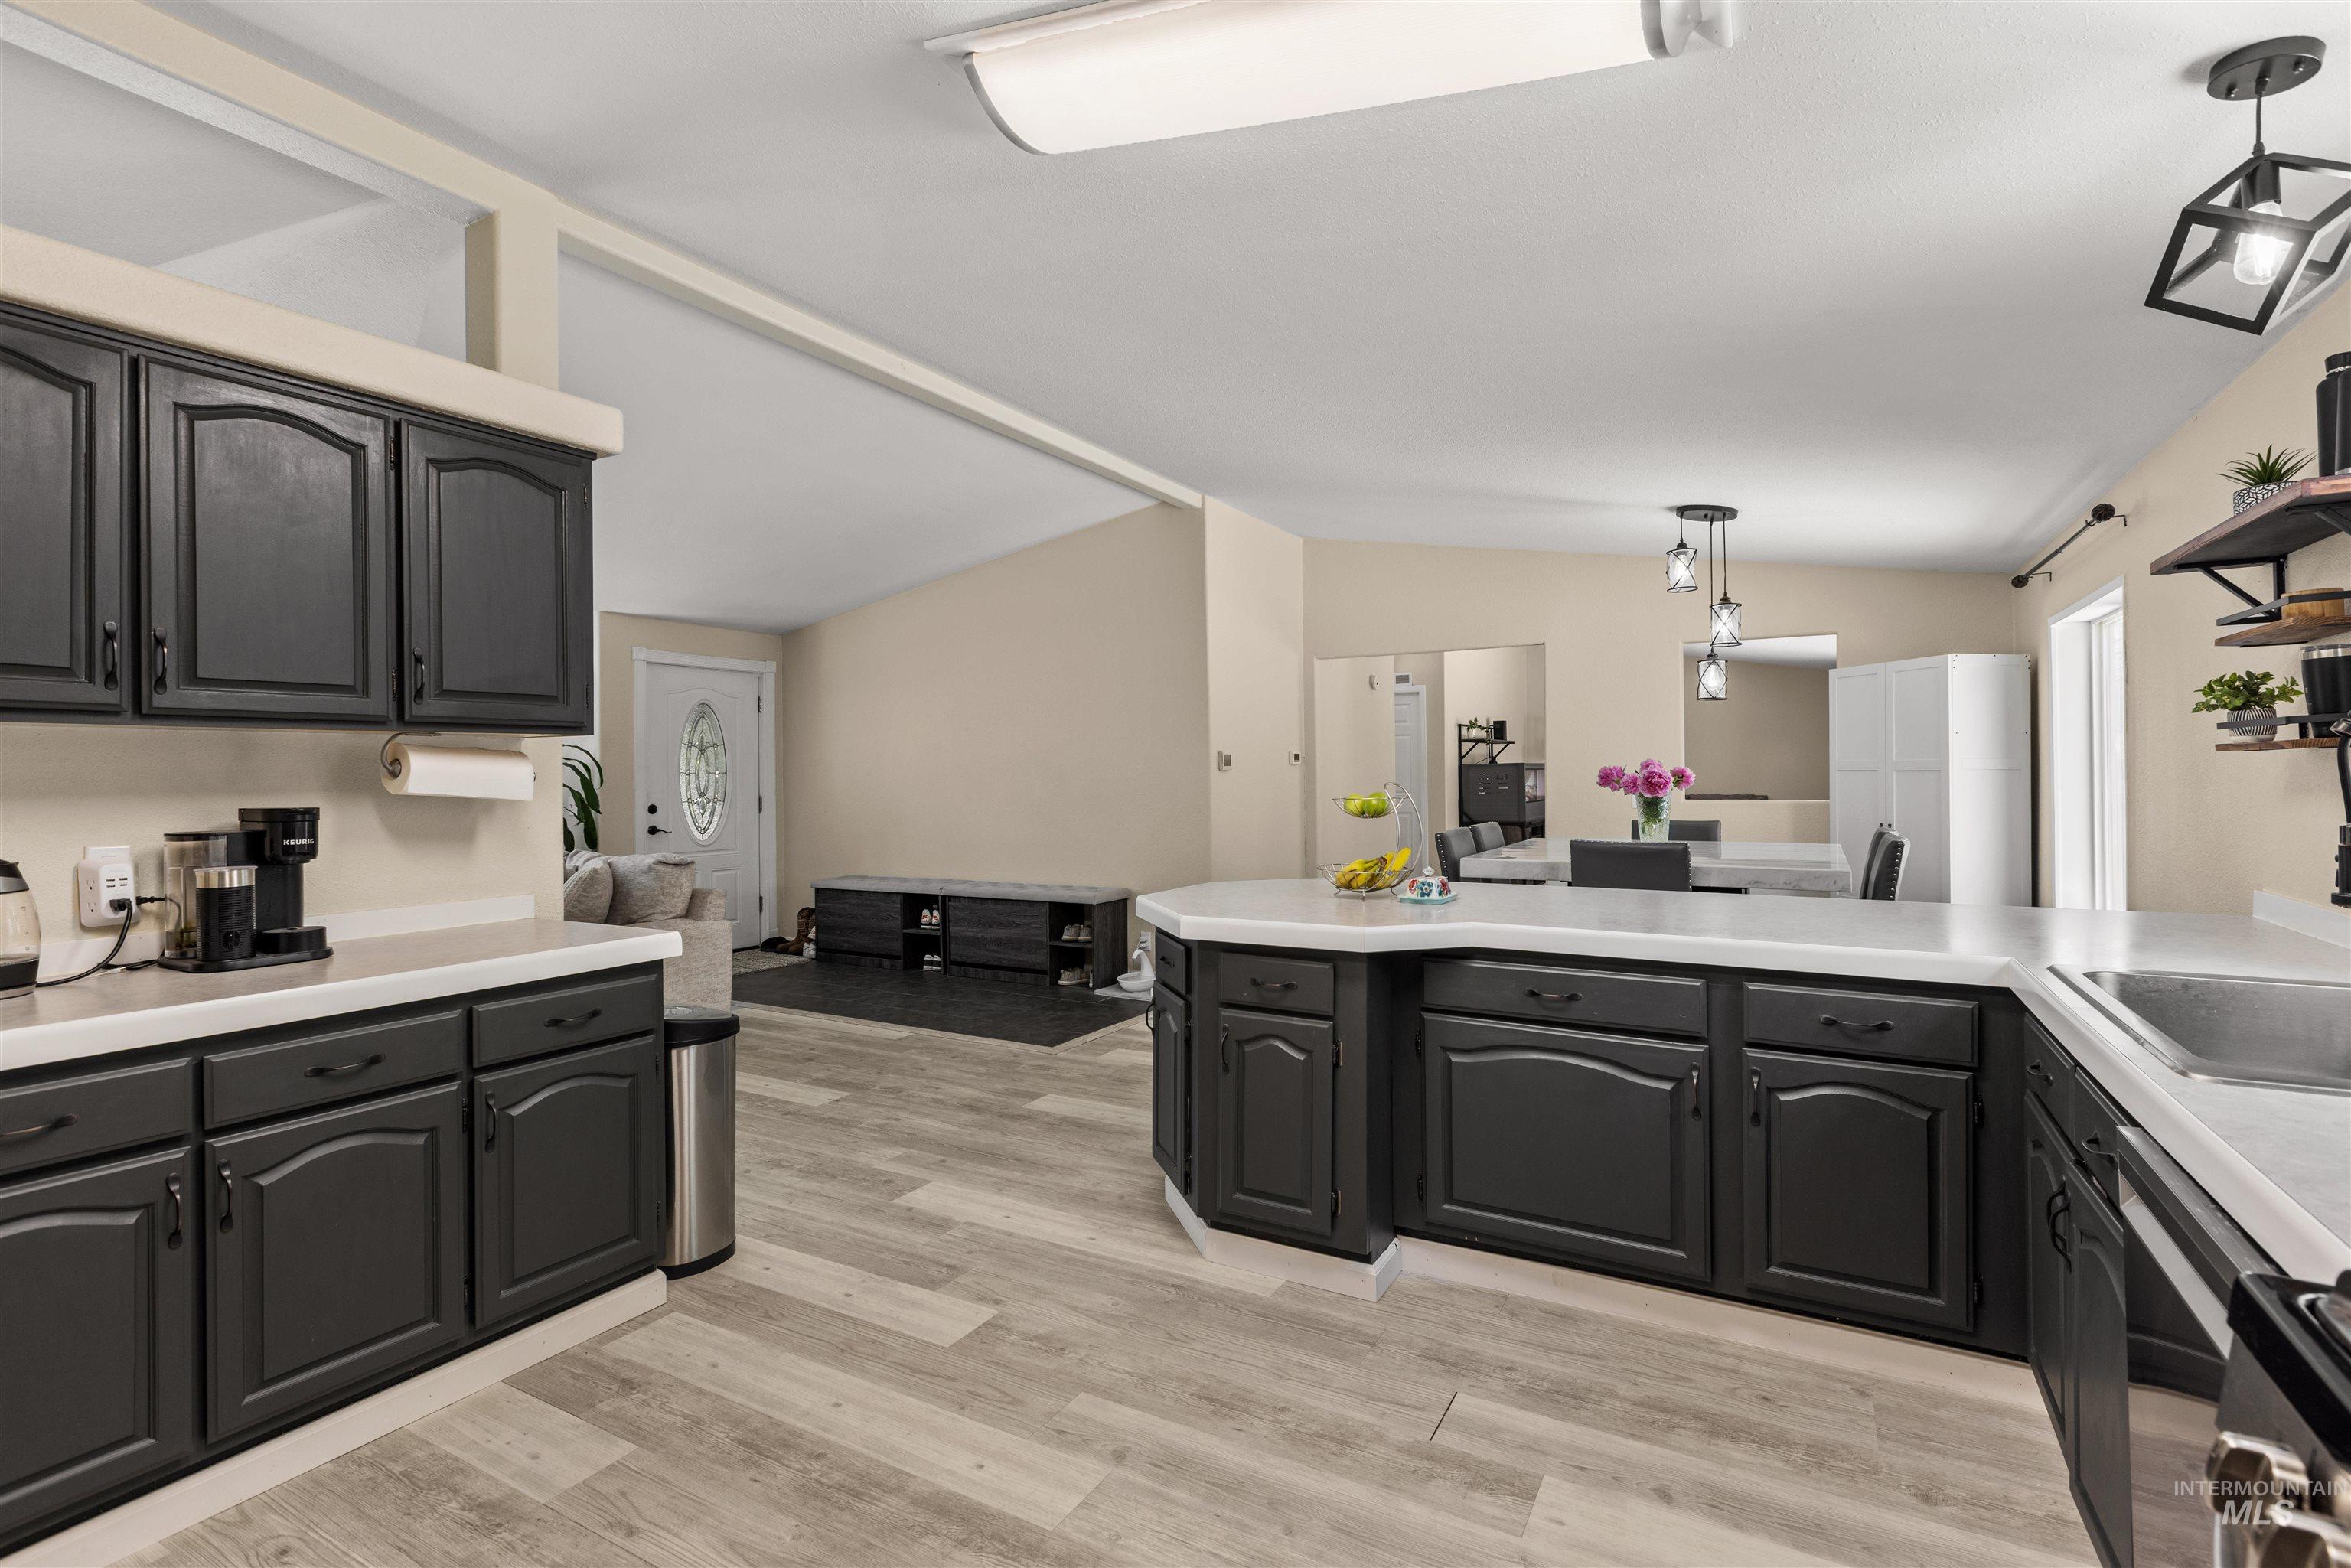
Spacious kitchen featuring dark cabinetry, light countertops, wood-finish flooring, and a peninsula with seating
-

Dedicated laundry area featuring a slatted wood-finish panel, light gray wall cabinets, and a durable flooring surface
-
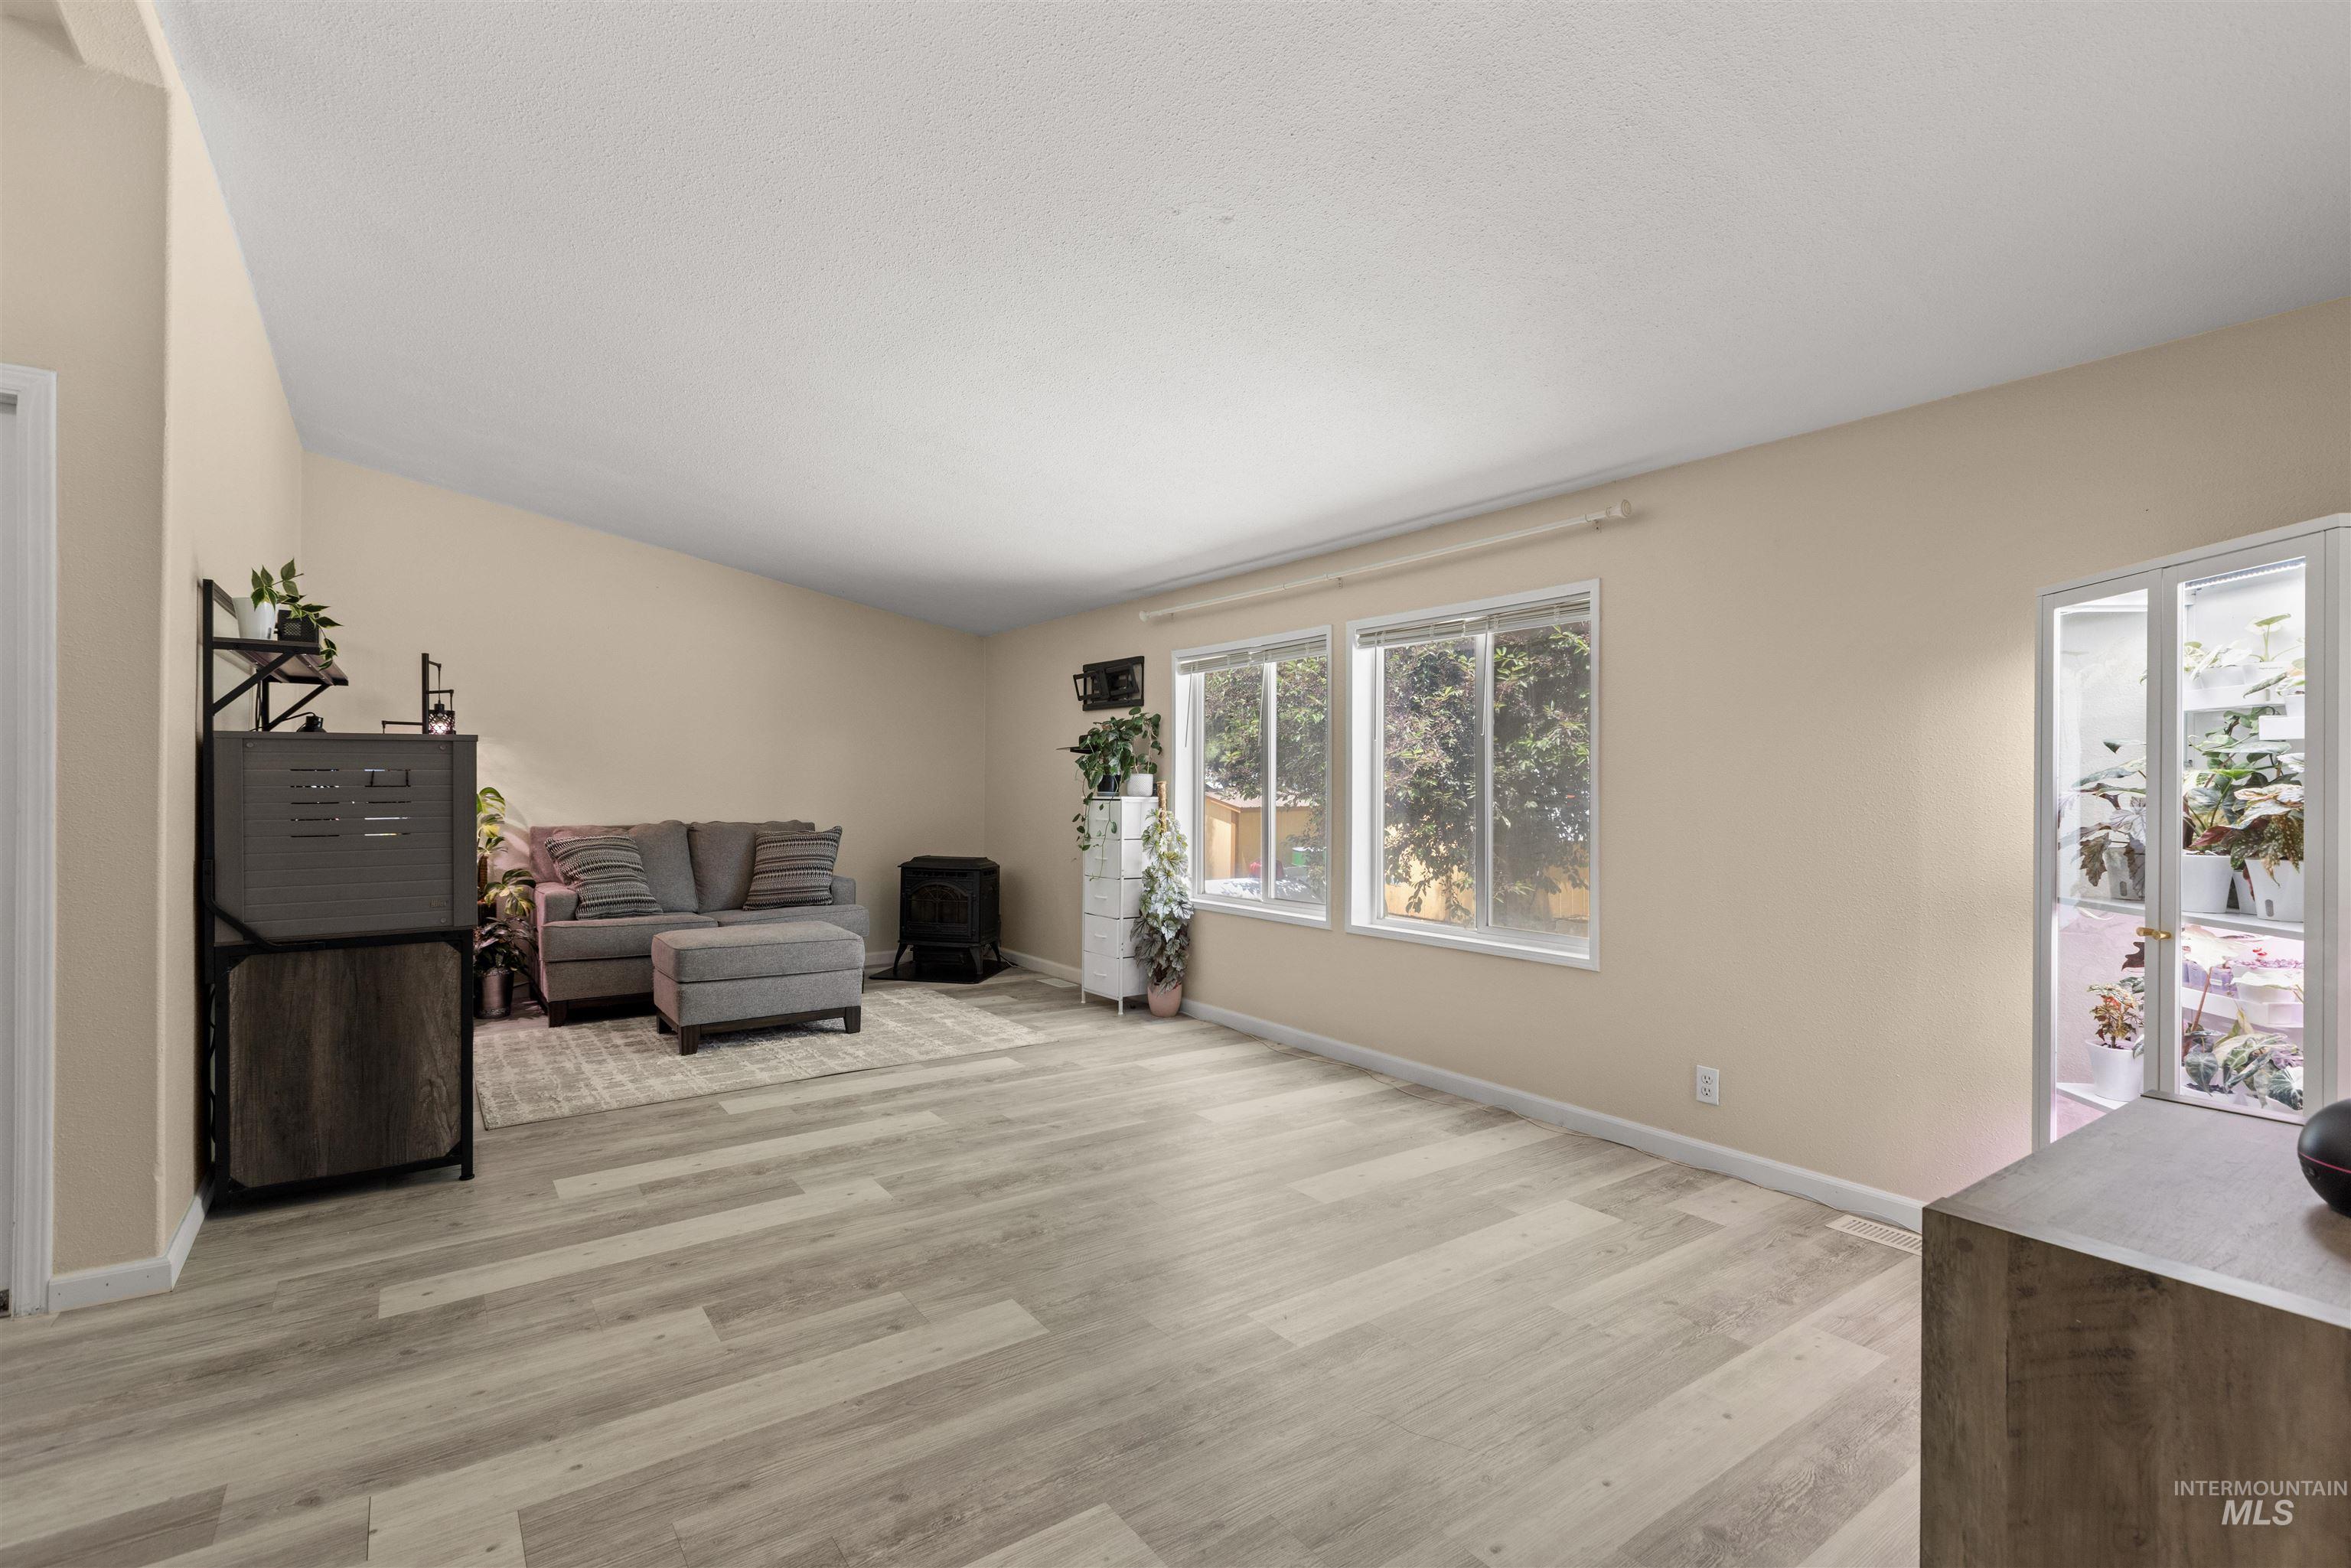
Living area featuring light wood-finish flooring, vaulted ceilings, and a series of three windows providing natural light
-
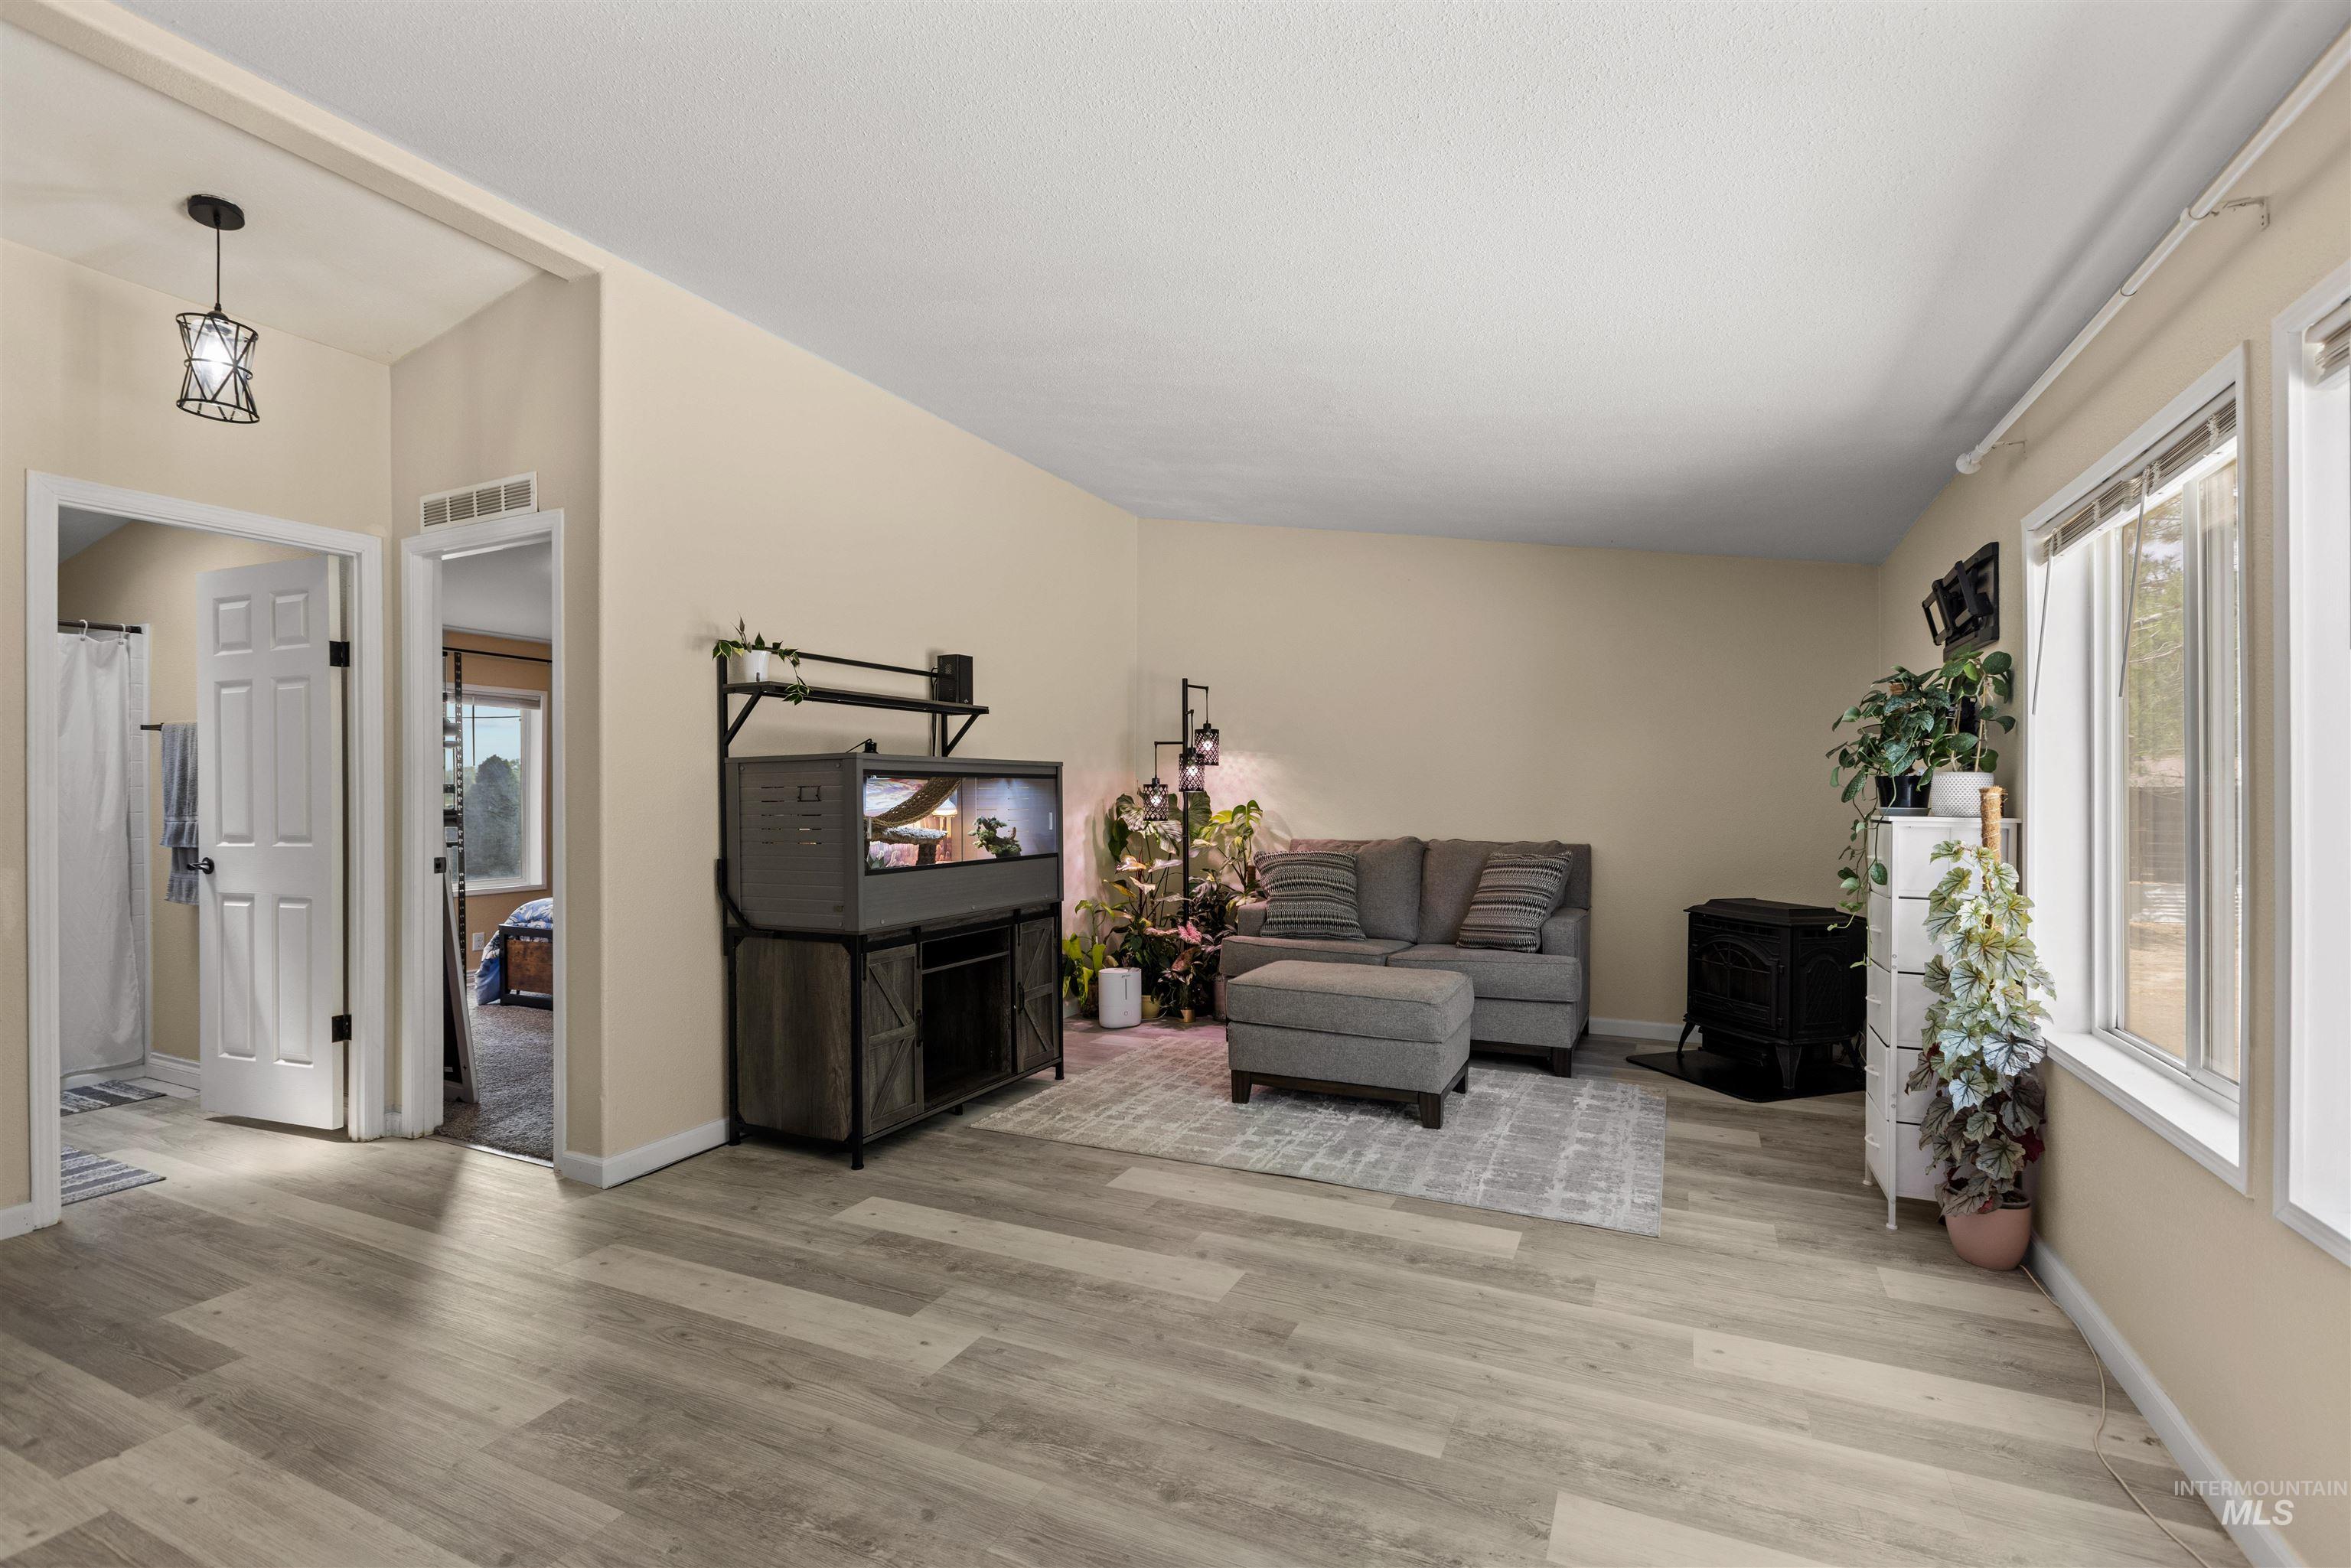
Spacious living area featuring light wood-finish flooring, recessed lighting, and ample natural light from multiple windows
-
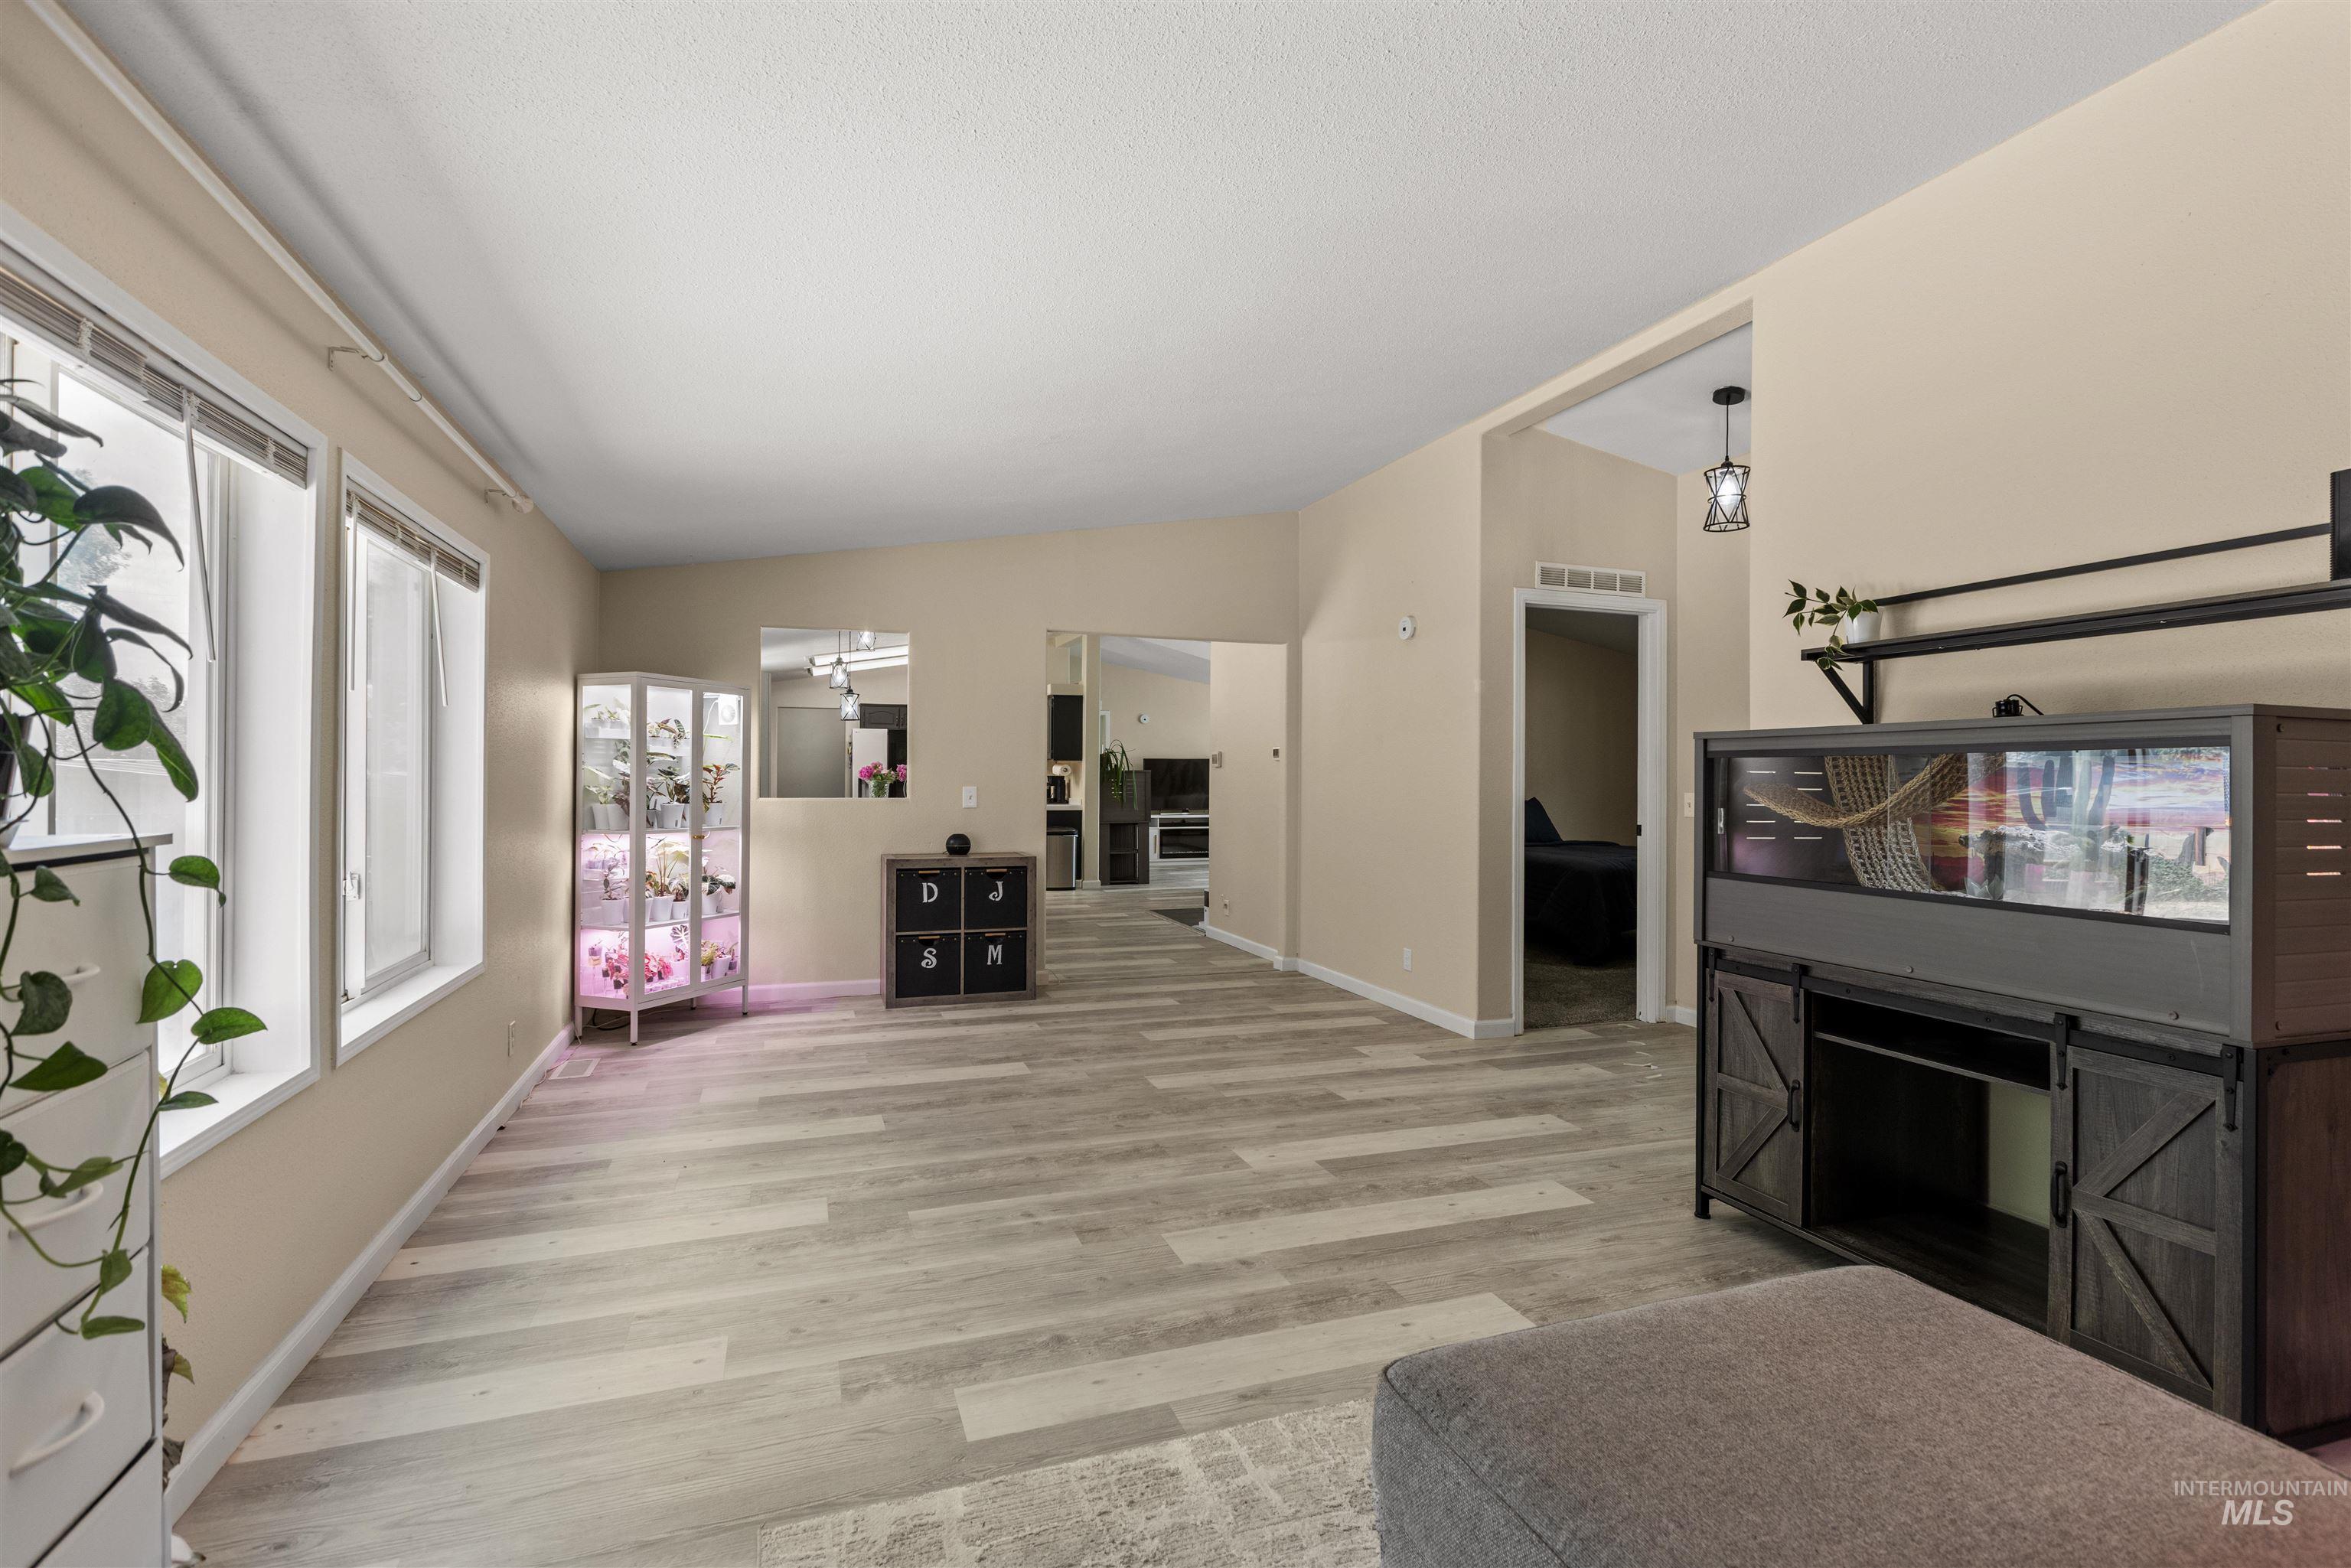
Spacious living area featuring light wood-finish flooring, neutral wall tones, and multiple windows
-

-

Bathroom with a white subway tile backsplash, an arched black-framed mirror, and a white vanity with an integrated sink
-

Carpeted room featuring a single window with blinds, light tan walls, and a vaulted ceiling
-

Single-story residence featuring a gray exterior with white trim and a dark roof
-
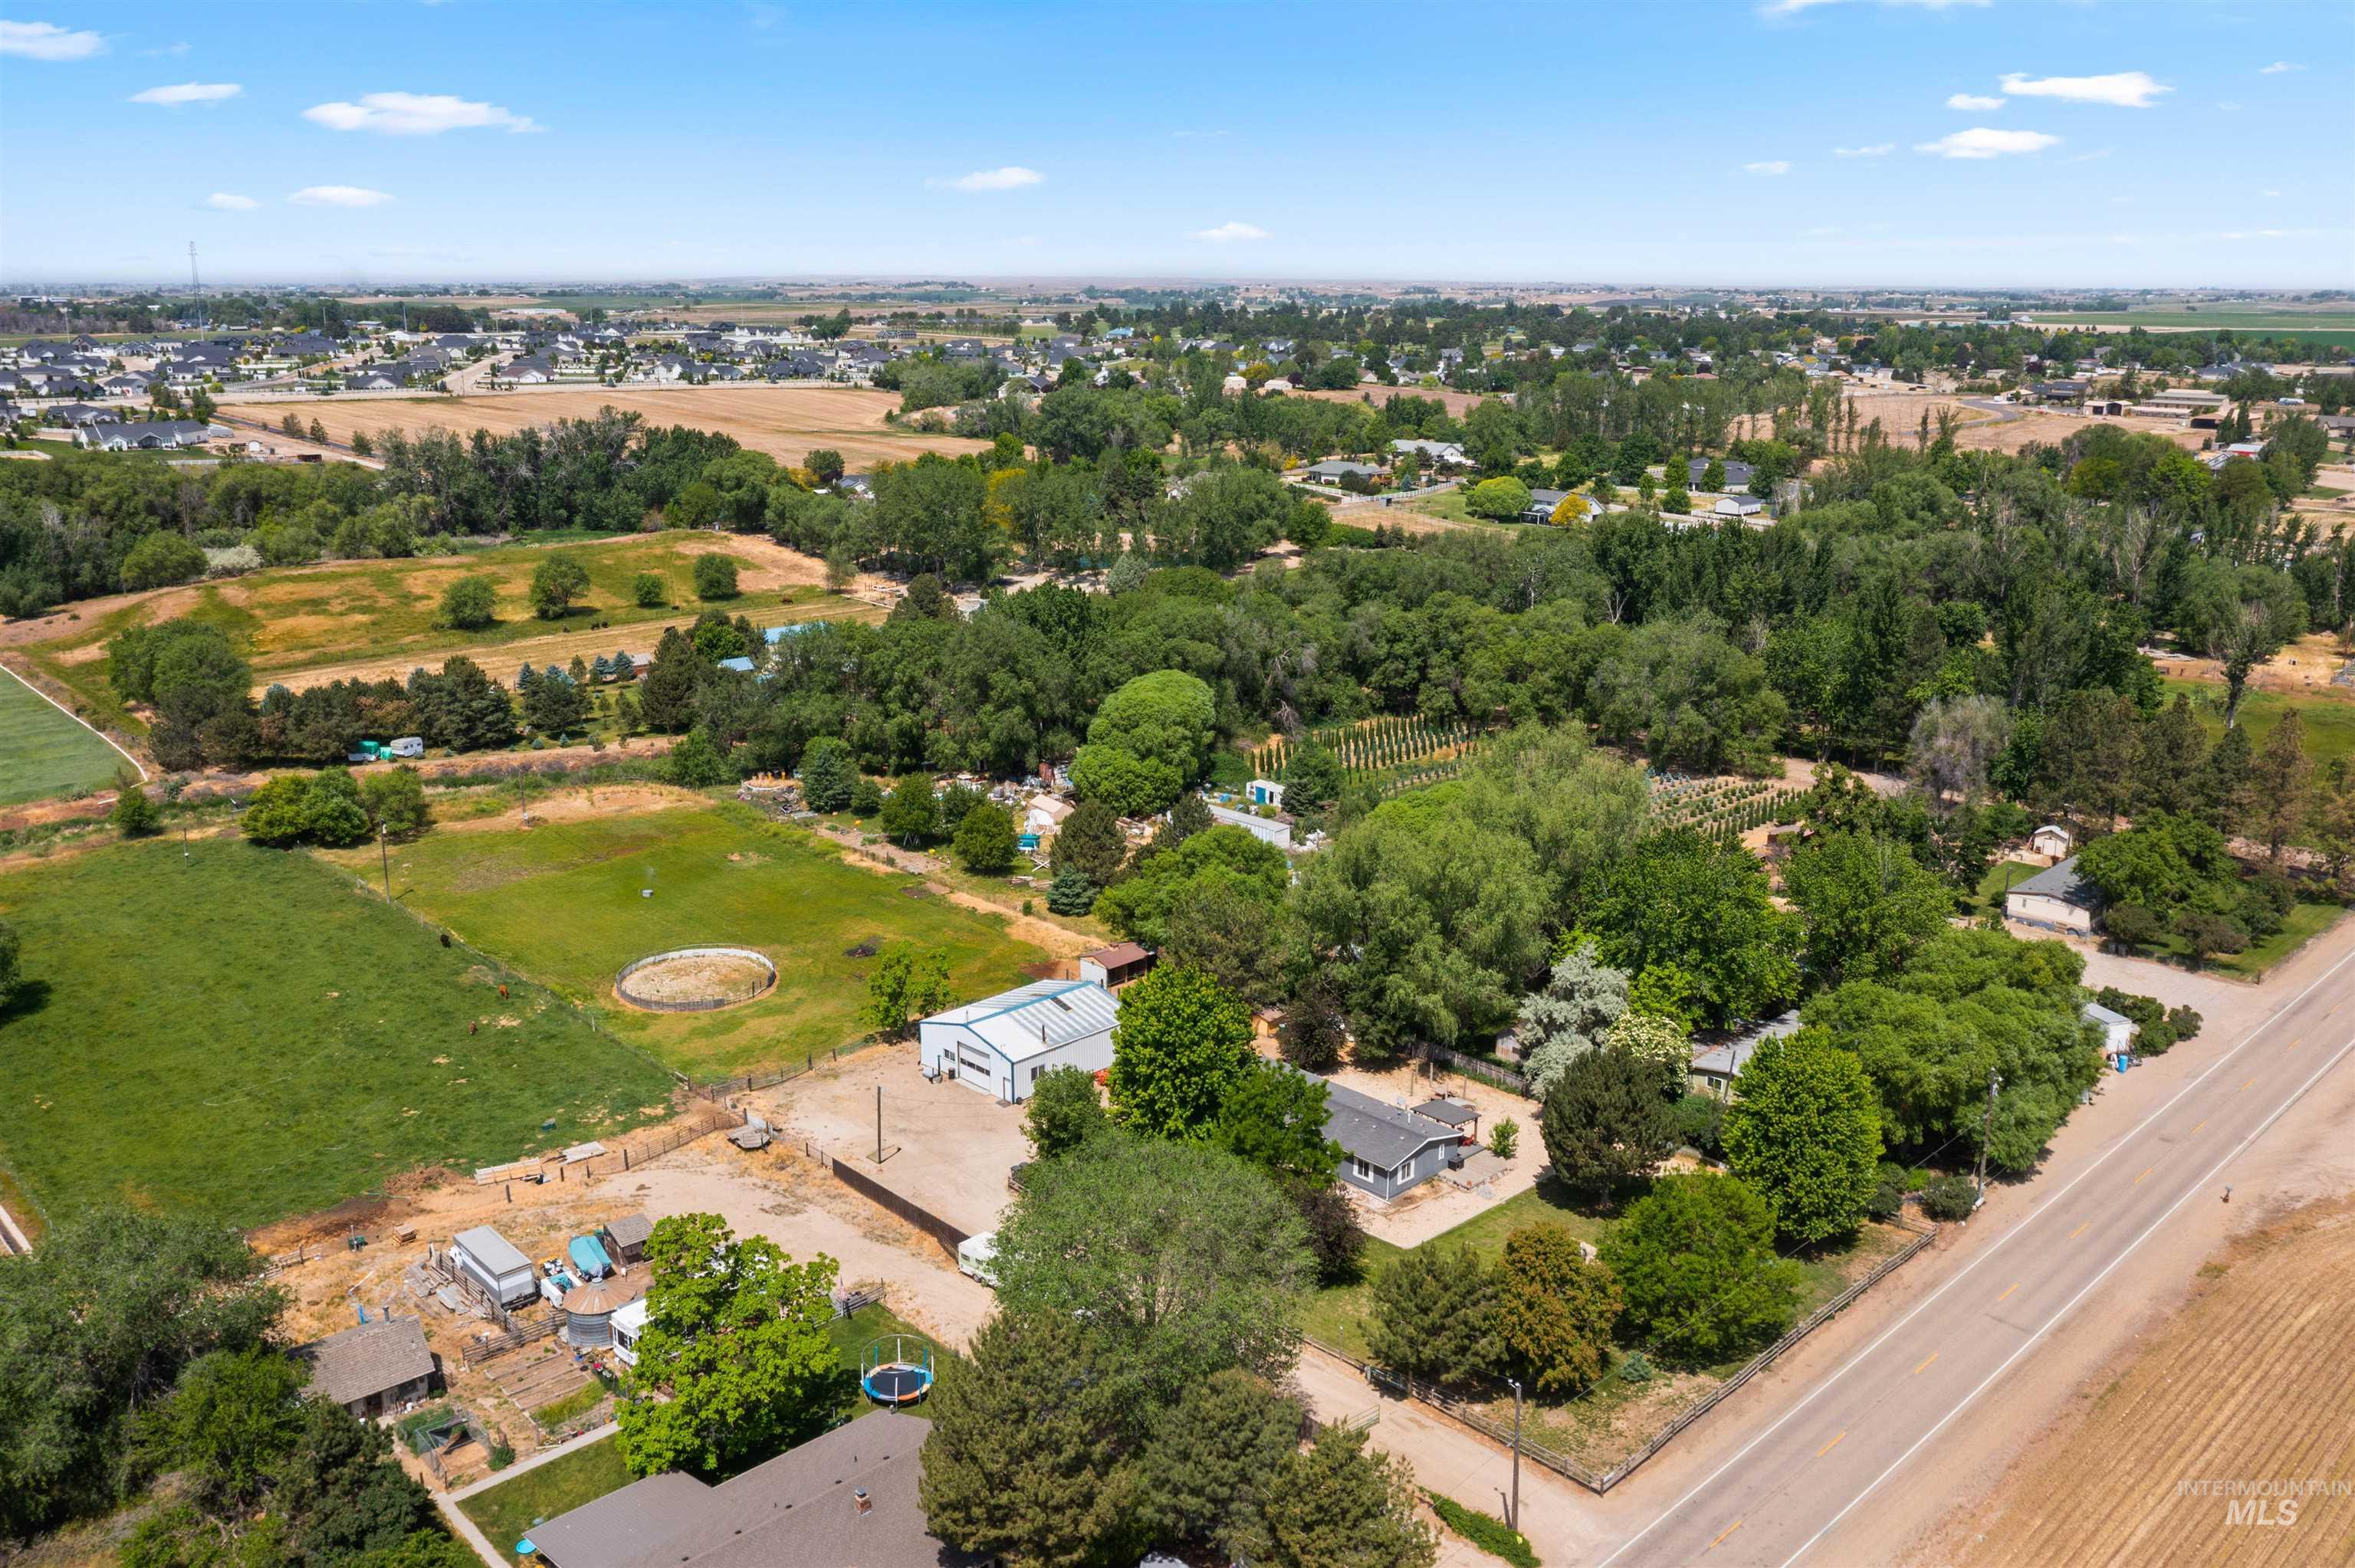
Expansive property featuring multiple structures, mature trees, and agricultural land
-
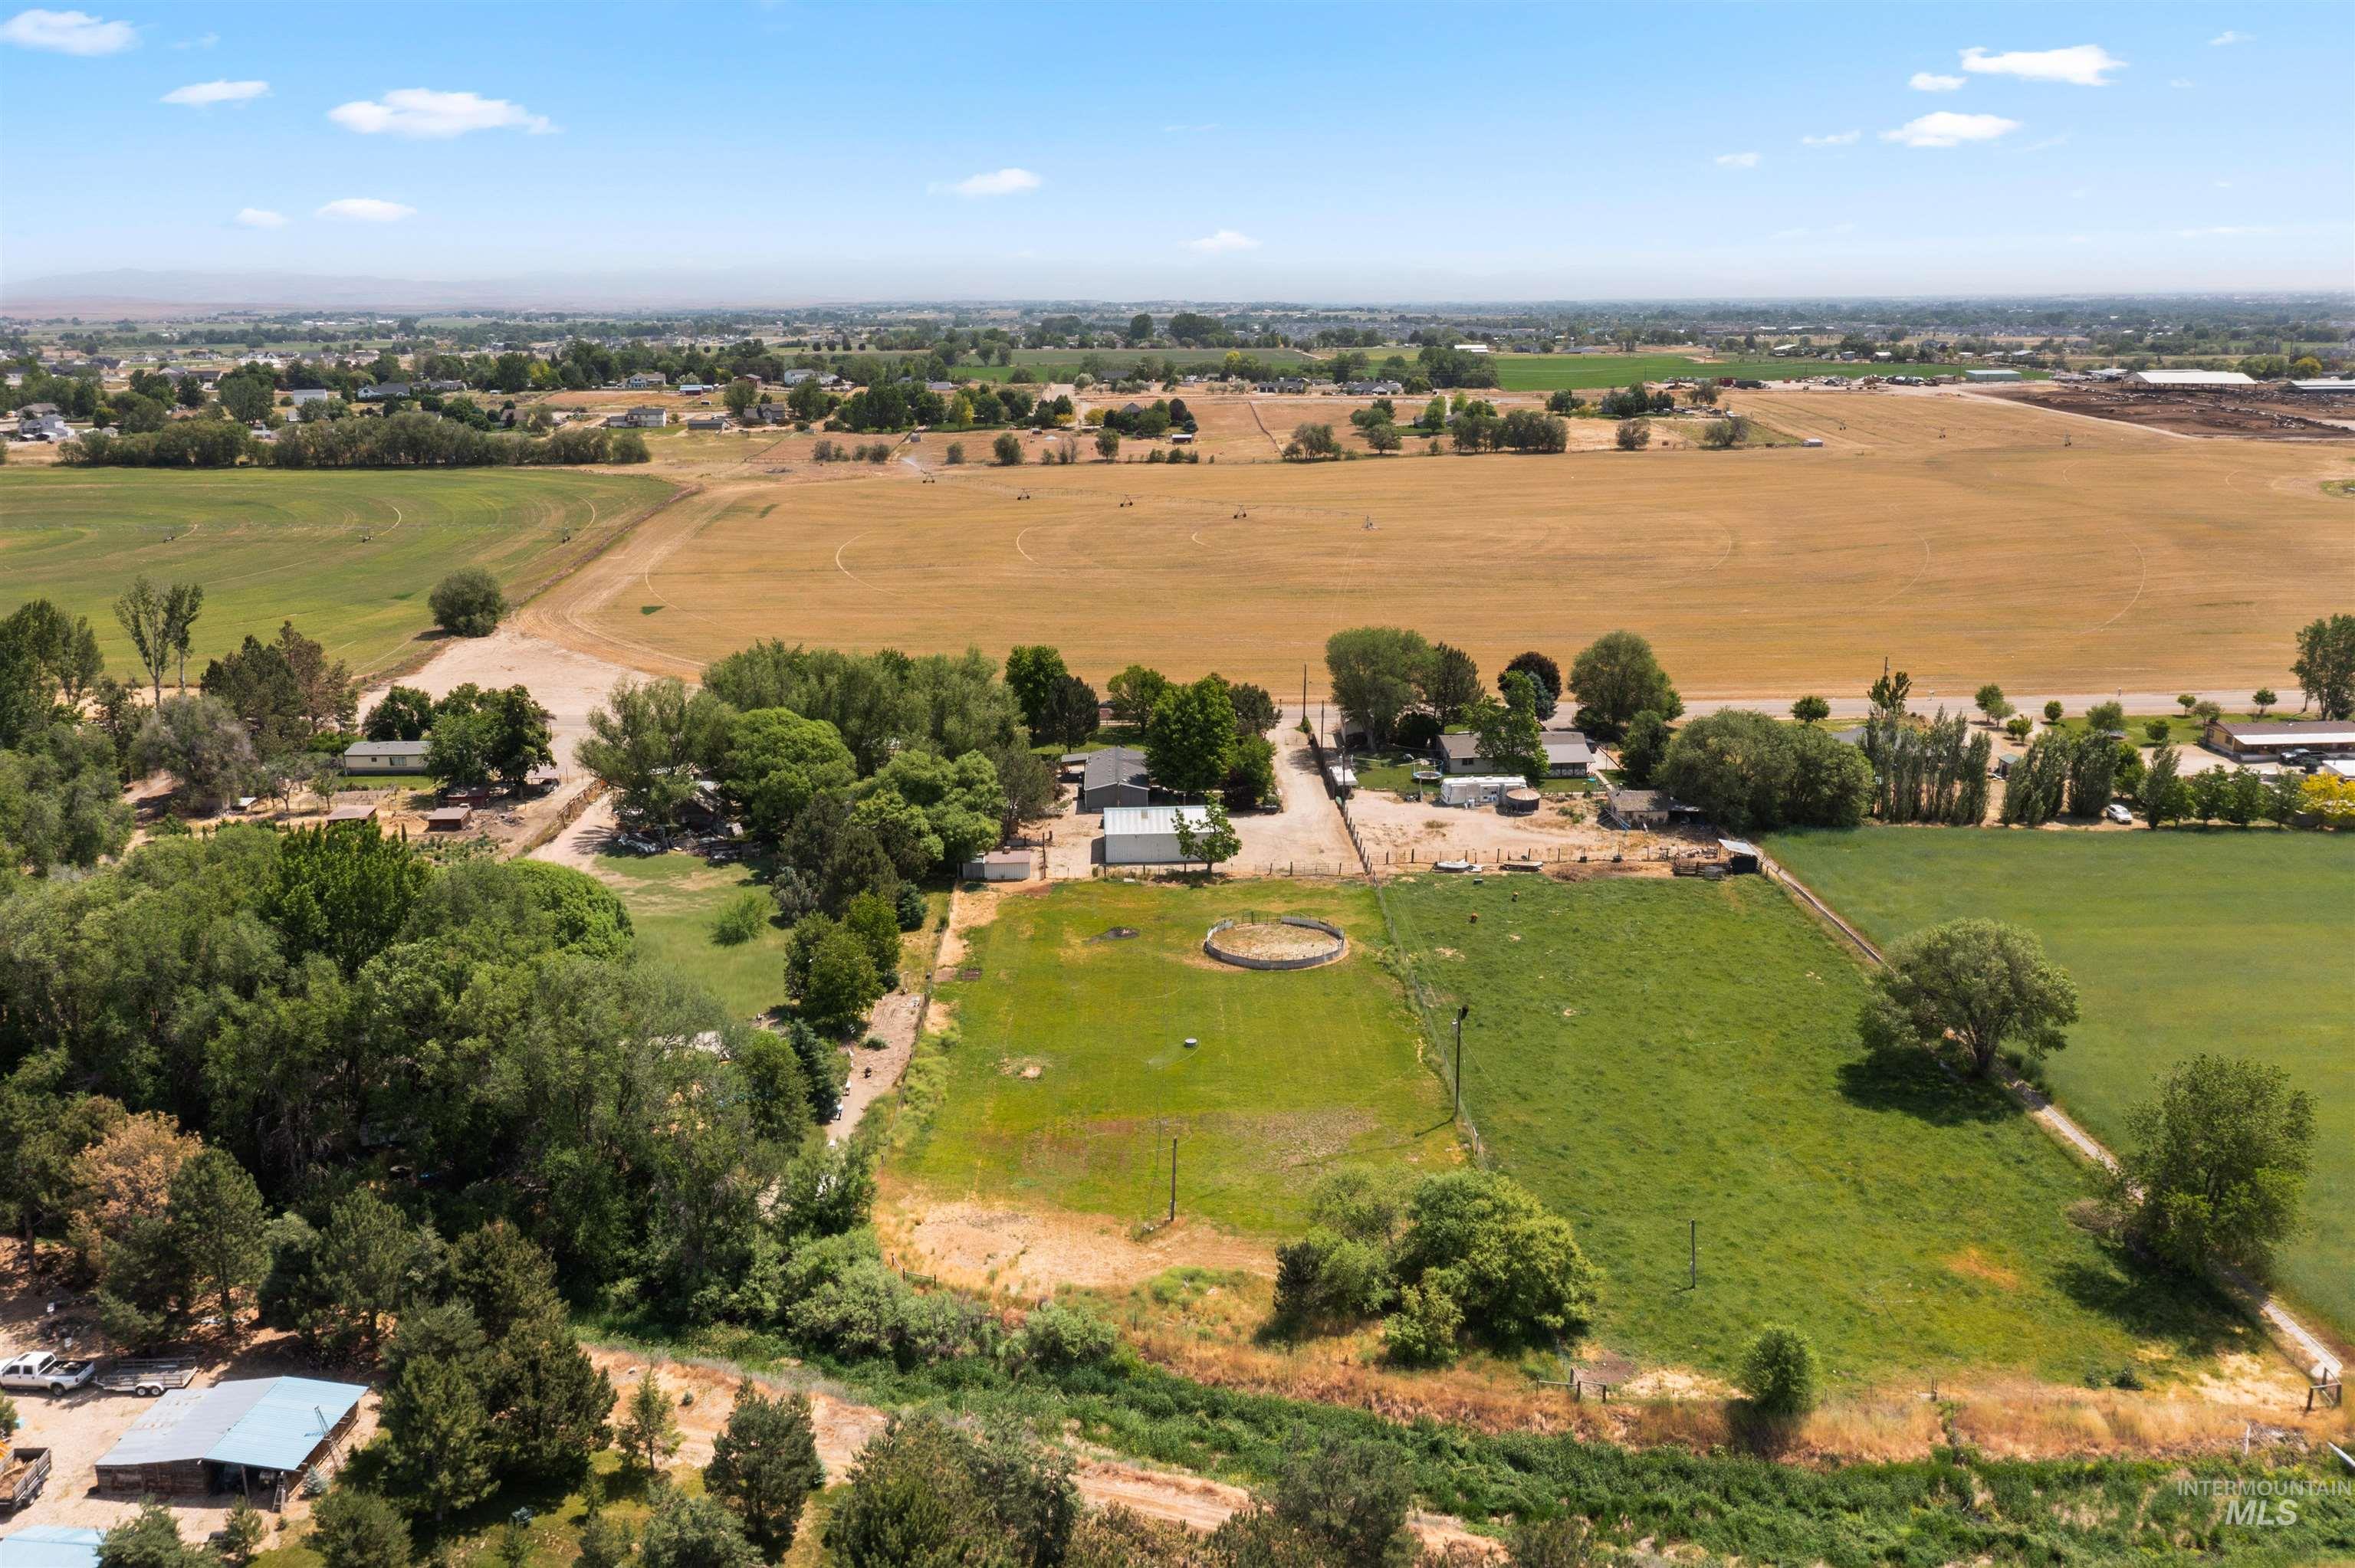
Expansive green pastures and agricultural fields with mature tree coverage
-

Expansive property featuring a mix of green pastures and cultivated fields
Search no more, this is the perfect country setting with endless opportunity. Horse property w/ Shop and a tastefully renovated home. 3bd 2bth split room design with living room plus a large family room, pellet stove, LVP, upgraded fixtures, tile accents, front and rear covered patio with deck. Primary Bedroom features walk in closet, soaker tub, tile accents, stand up shower, dual vanity. Beautiful mature landscaping, water feature, incredible shade trees, fully fenced in with the privacy of gated driveway. Acreage is 3 individual parcels with potential for additional home or even a separate sale. Parcel #3 is approx 1.5 acre in pasture with 50ft round pen, 3 stall animal shelter and its own well/septic. Enjoy working in a 40×48 shop, heated from a wood stove, concrete floors, & corner room usable as an office, 220v available on the outside power pole. There is ample room for livestock, gardens, recreational vehicles, trailers, and outdoor equipment. No HOA. In Middleton School district. This is an Idaho dream property with a great location, convenience being close to town and a few mins from Freeway access. Schedule your showing today. Data deemed reliable Buyer to verify all info.
- Heating:
- Heat Pump, Forced Air, Propane
- Cooling:
- Central air
- Fireplace:
- Pellet, Gas
- Country:
- US
- State:
- ID
- County:
- Canyon
- City:
- Caldwell
- Zipcode:
- 83607-7643
- Street:
- 24413 Freezeout Rd
- Longitude:
- W117° 19' 0.1''
- Latitude:
- N43° 43' 37''
- Master Bedroom Level:
- Main
- Master Bedroom Size:
- 12x14
- Bedroom 2 Level:
- Main
- Bedroom2 Size:
- 10x11
- Bedroom 3 Level:
- Main
- Bedroom3 Size:
- 11x11
- Living Room Level:
- Main
- Living Room Size:
- 13x11
- School District:
- Middleton School District #134
- Elementary School:
- Purple Sage
- Middle School:
- Middleton Jr
- High School:
- Middleton
- Status:
- New
- Type:
- Single Family w/ Acreage
- Level:
- Single
- Tax Year:
- 2025
- Taxes:
- $1,400
- Potential Short Sale:
- No
- Age:
- 21 - 30 Years
- Auction:
- No
- Flood Ins Required:
- No
- HUD Owned:
- No
- In Foreclosure:
- No
- Land Size:
- 1 - 4.99 AC
- Land Lease:
- No
- Home Owner Exempt:
- Yes
- HOA Frequency:
- Not Applicable
- Irrigation District:
- Black Canyon
- Virtual Tour:
- http://vimeo.com/1195984888
- Inc Kitchen Features:
- Breakfast bar, Dishwasher, Disposal, Microwave, Oven/range freestanding, Pantry, Refrigerator, Countertop-laminate, Gas Range
- Lot Features:
- Garden Space, Horses, Irrigation Available, Chickens, RV Parking
- Water:
- Individual well
- Land Use:
- Single
- Sprinkler System:
- Manual
Residential For Sale
24413 Freezeout Rd, Caldwell, Idaho 83607-7643
- Property Type :
- Residential
- Listing Type :
- For Sale
- Status :
- Active
- Listing ID :
- 98988430
- Price :
- $714,999
- Bedrooms :
- 3
- Bathrooms :
- 2
- Apx SqFt :
- 1,772 SqFt
- Year Built :
- 1999
- Lot Area :
- 2.88 Acres
- Days on Market :
- 1
- Subdivision :
- Dee Ann Meadows
- Update Date :
- 05/31/2026 04:06:53



