
-
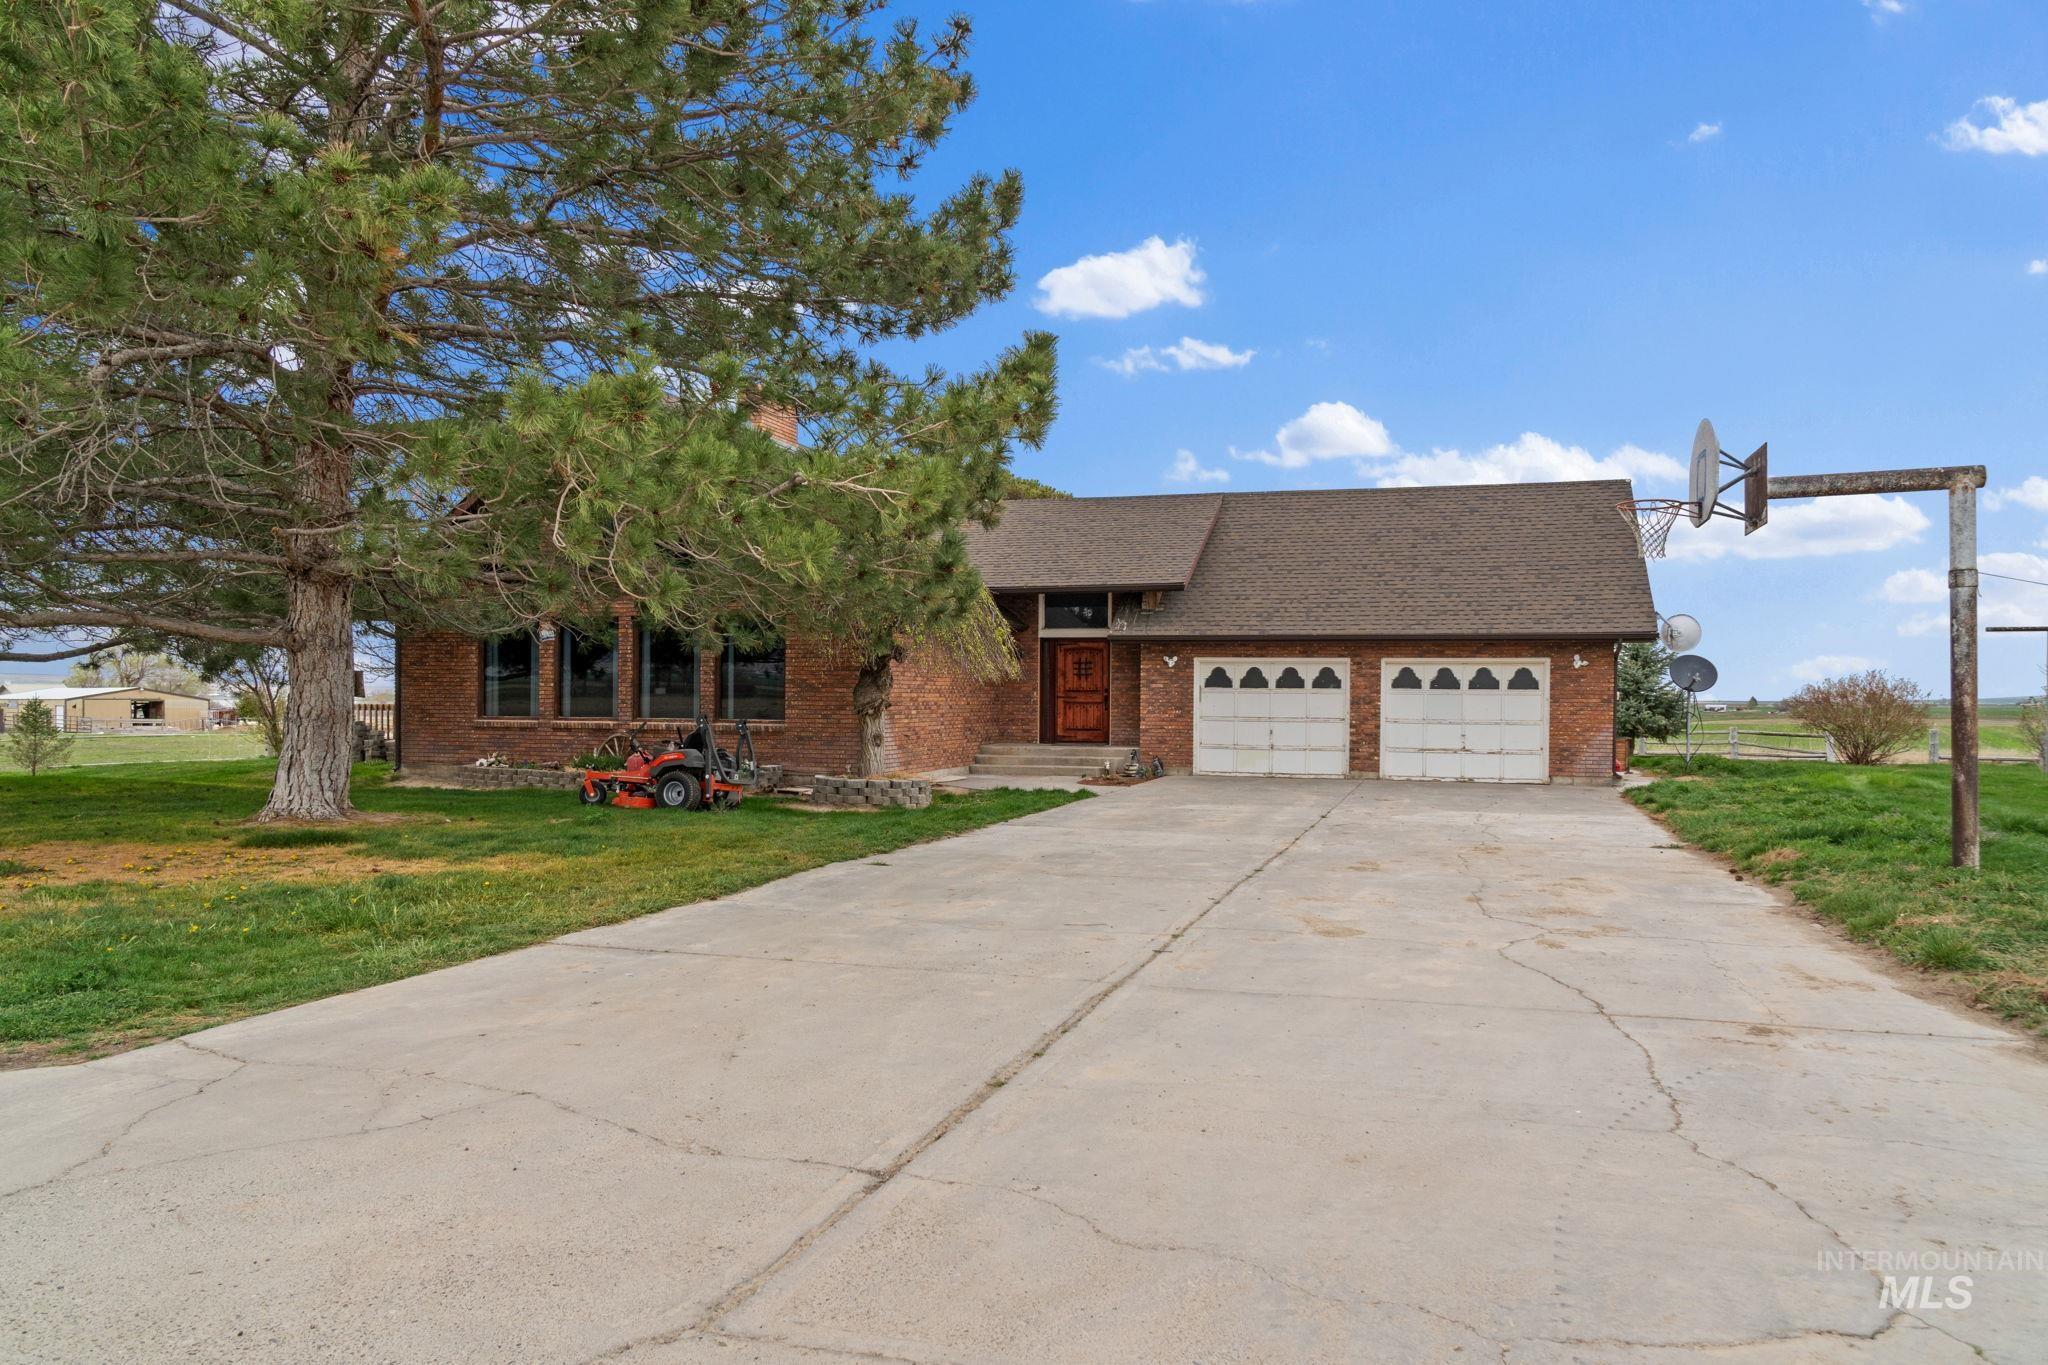
View of front of property featuring brick siding, a front lawn, a garage, driveway, and roof with shingles
-
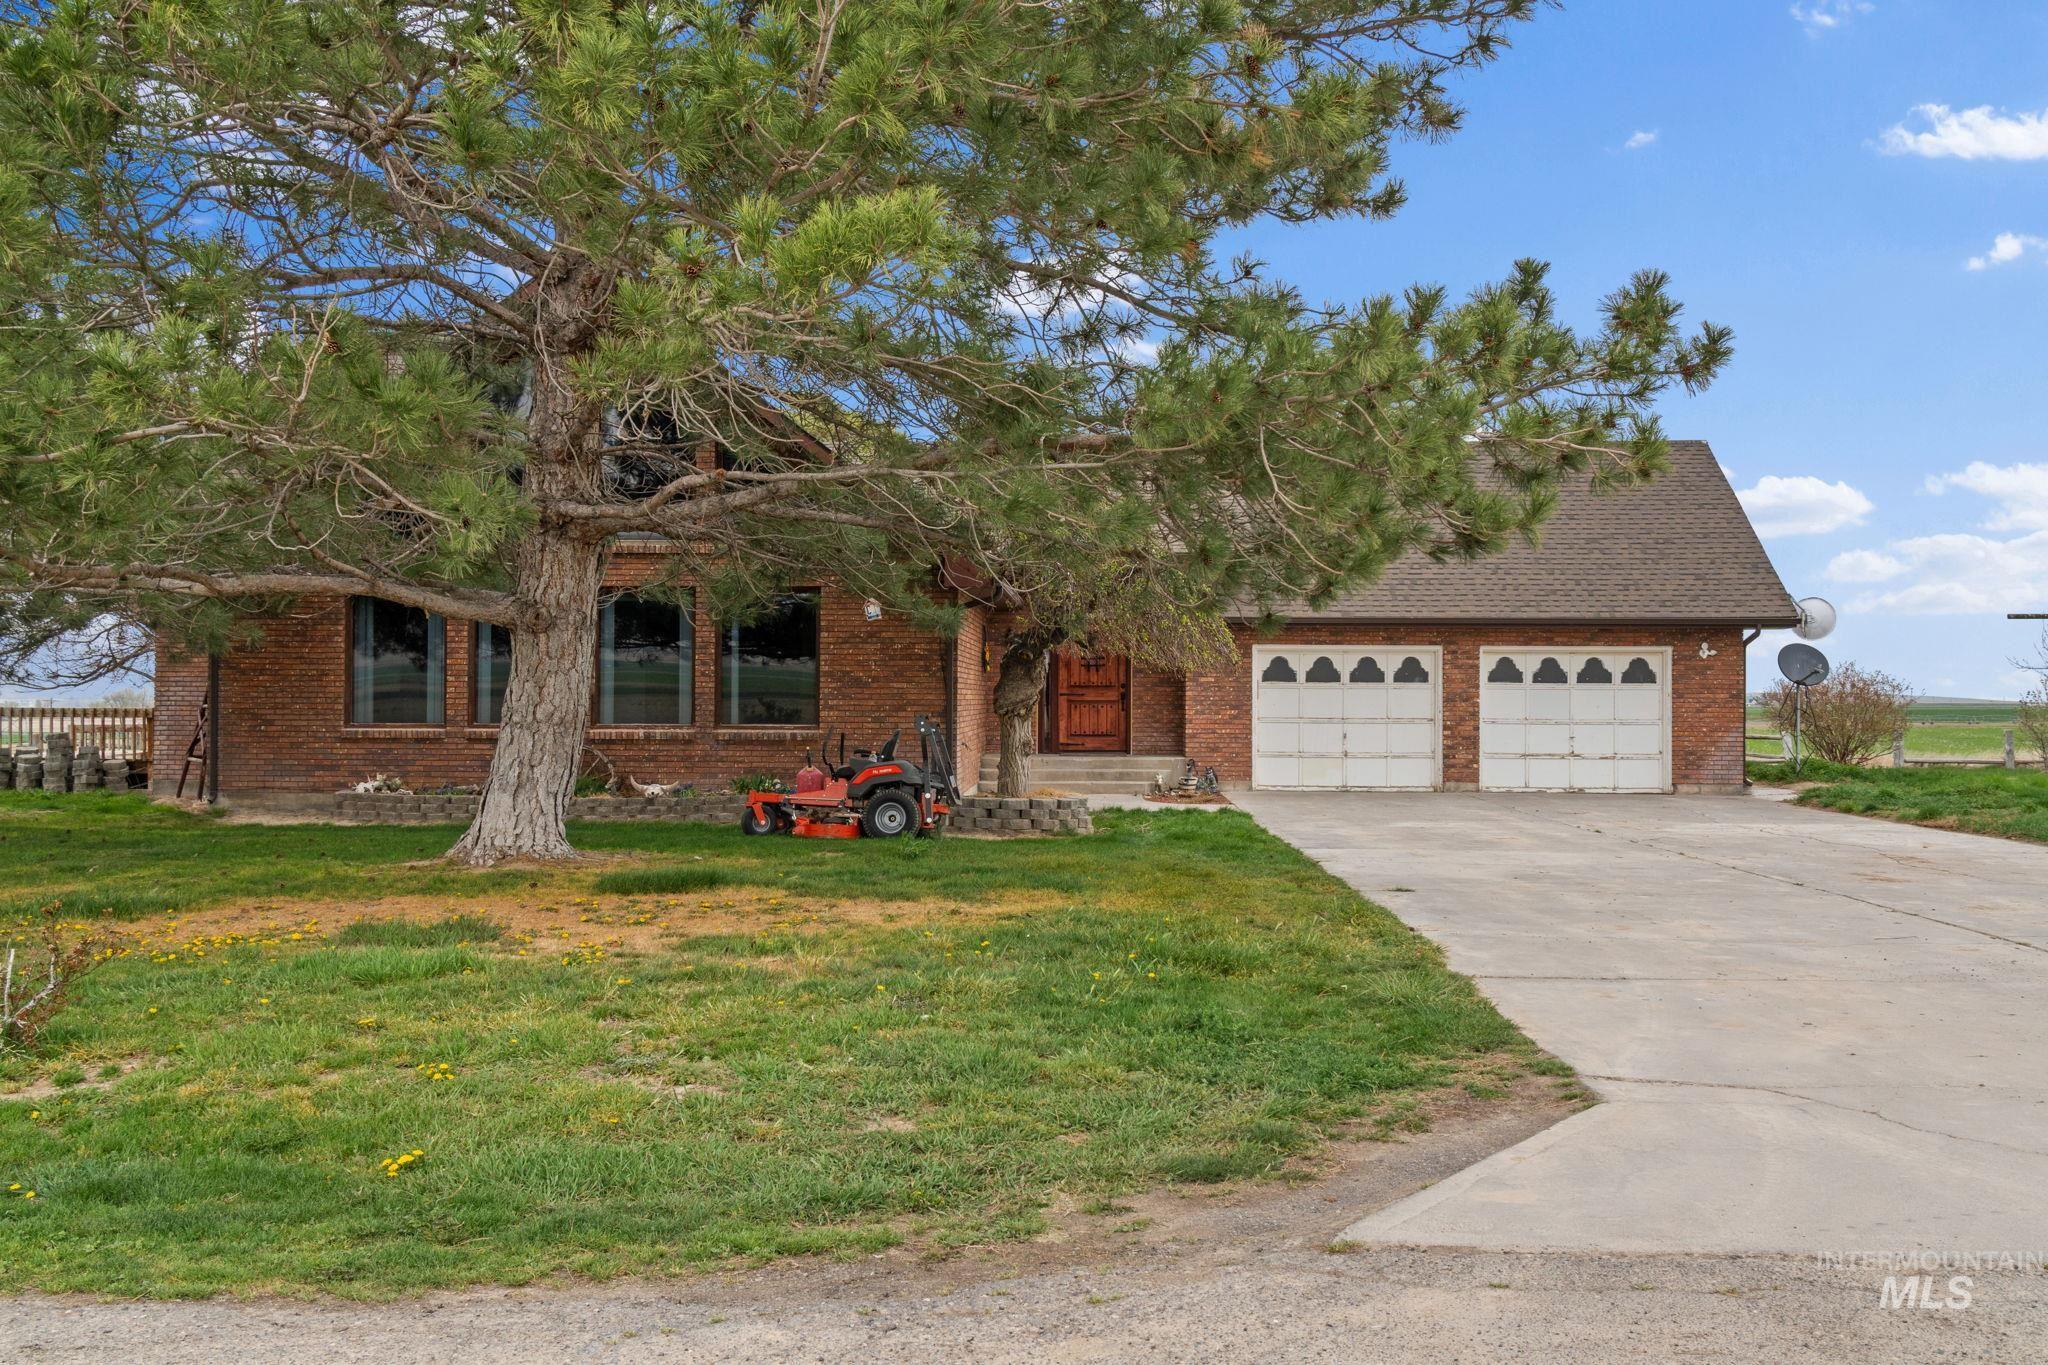
View of front of home with an attached garage, brick siding, and concrete driveway
-
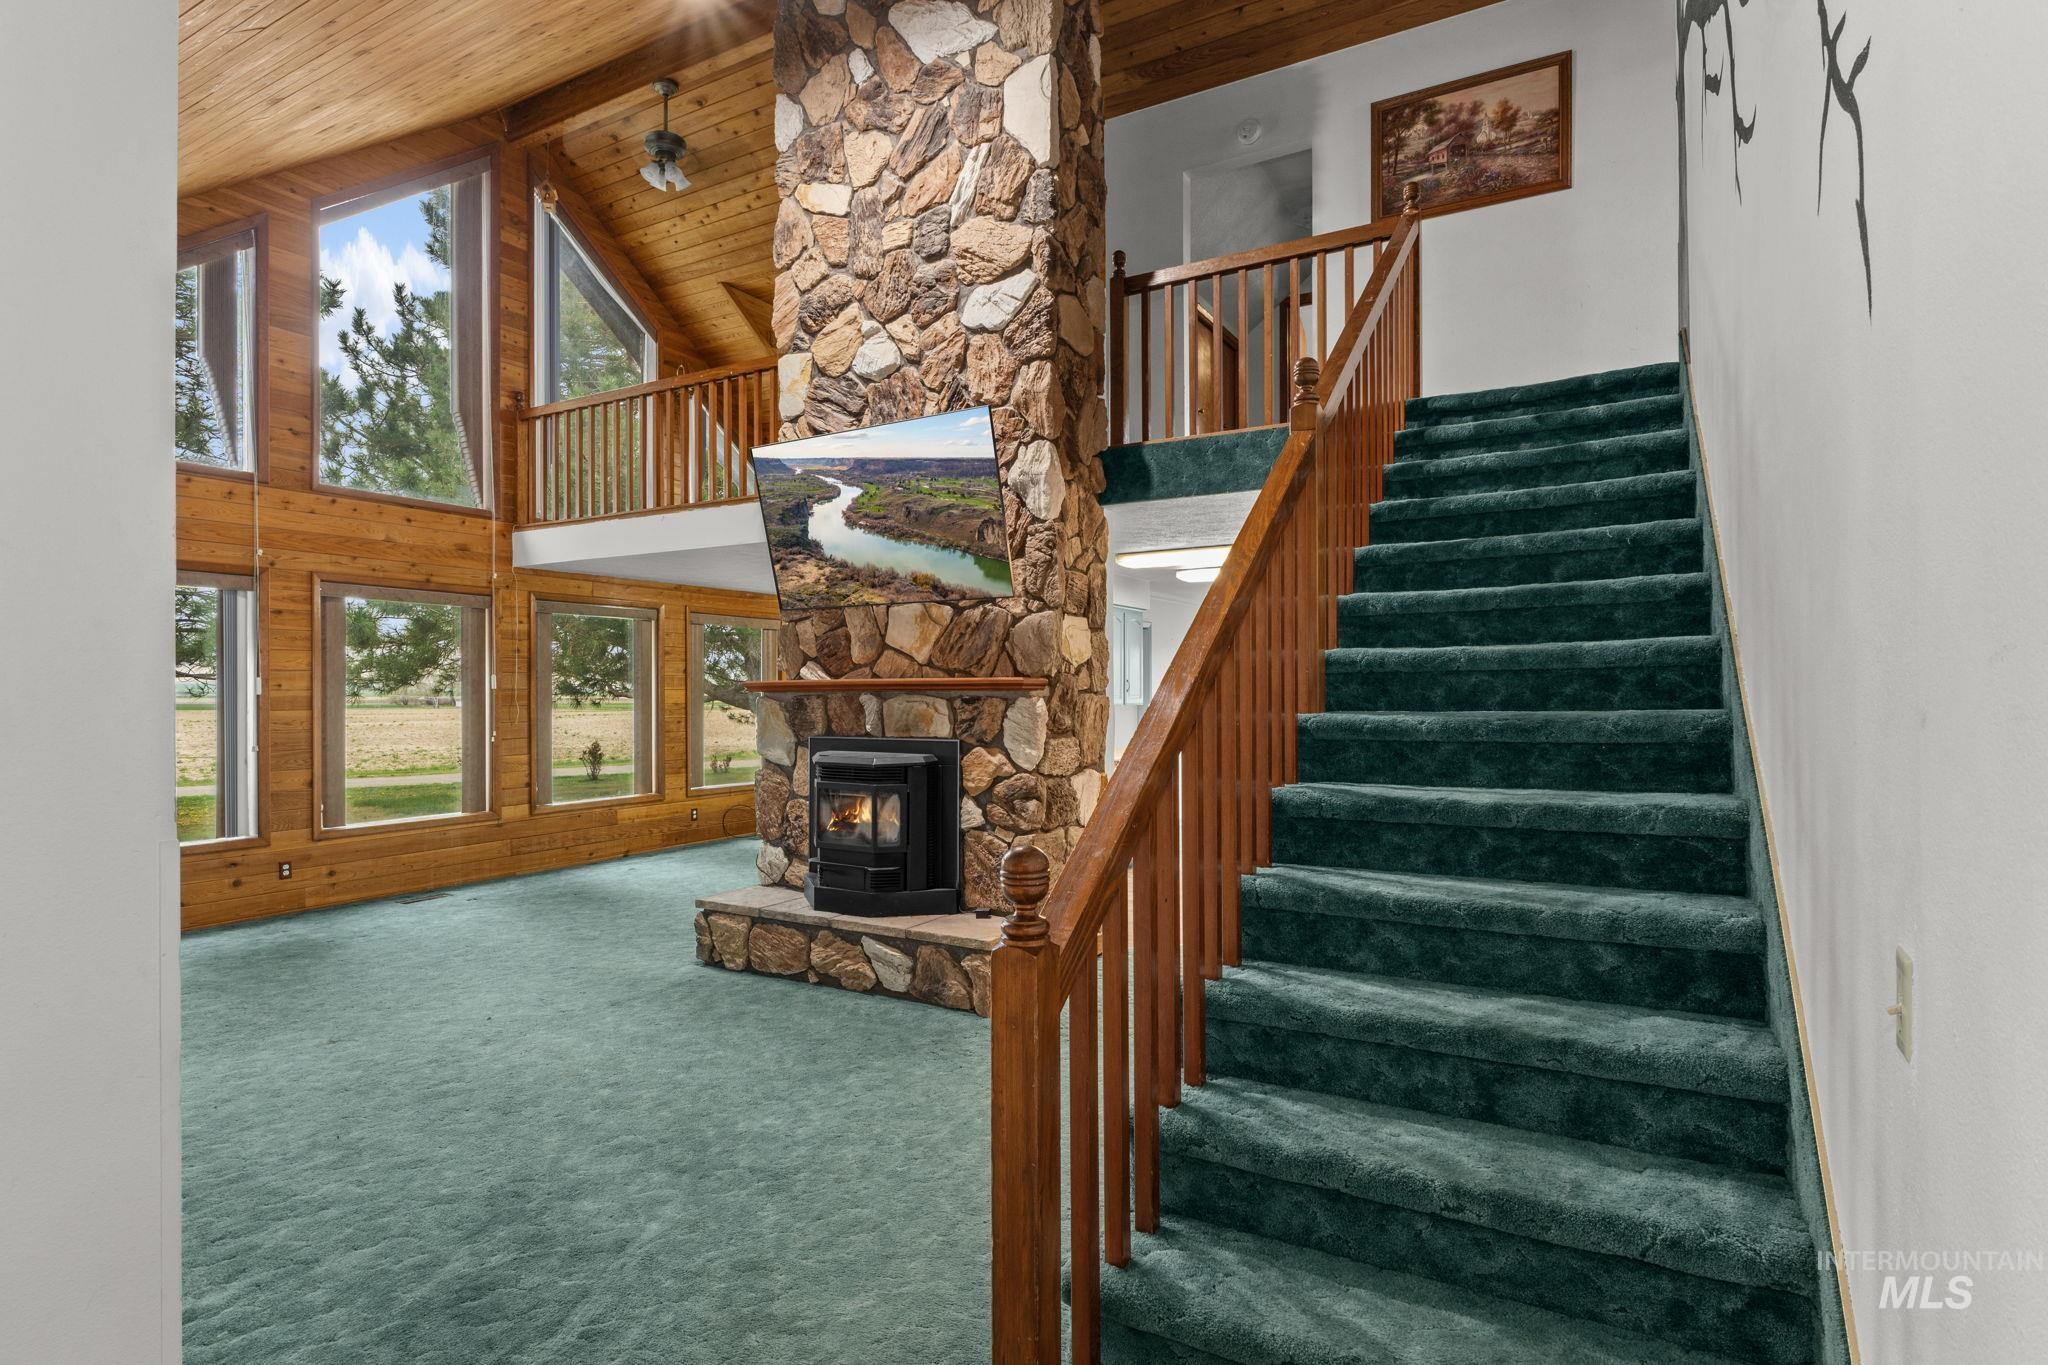
Stairs with carpet floors, a high wood beamed ceiling, wood walls, and a stone fireplace
-
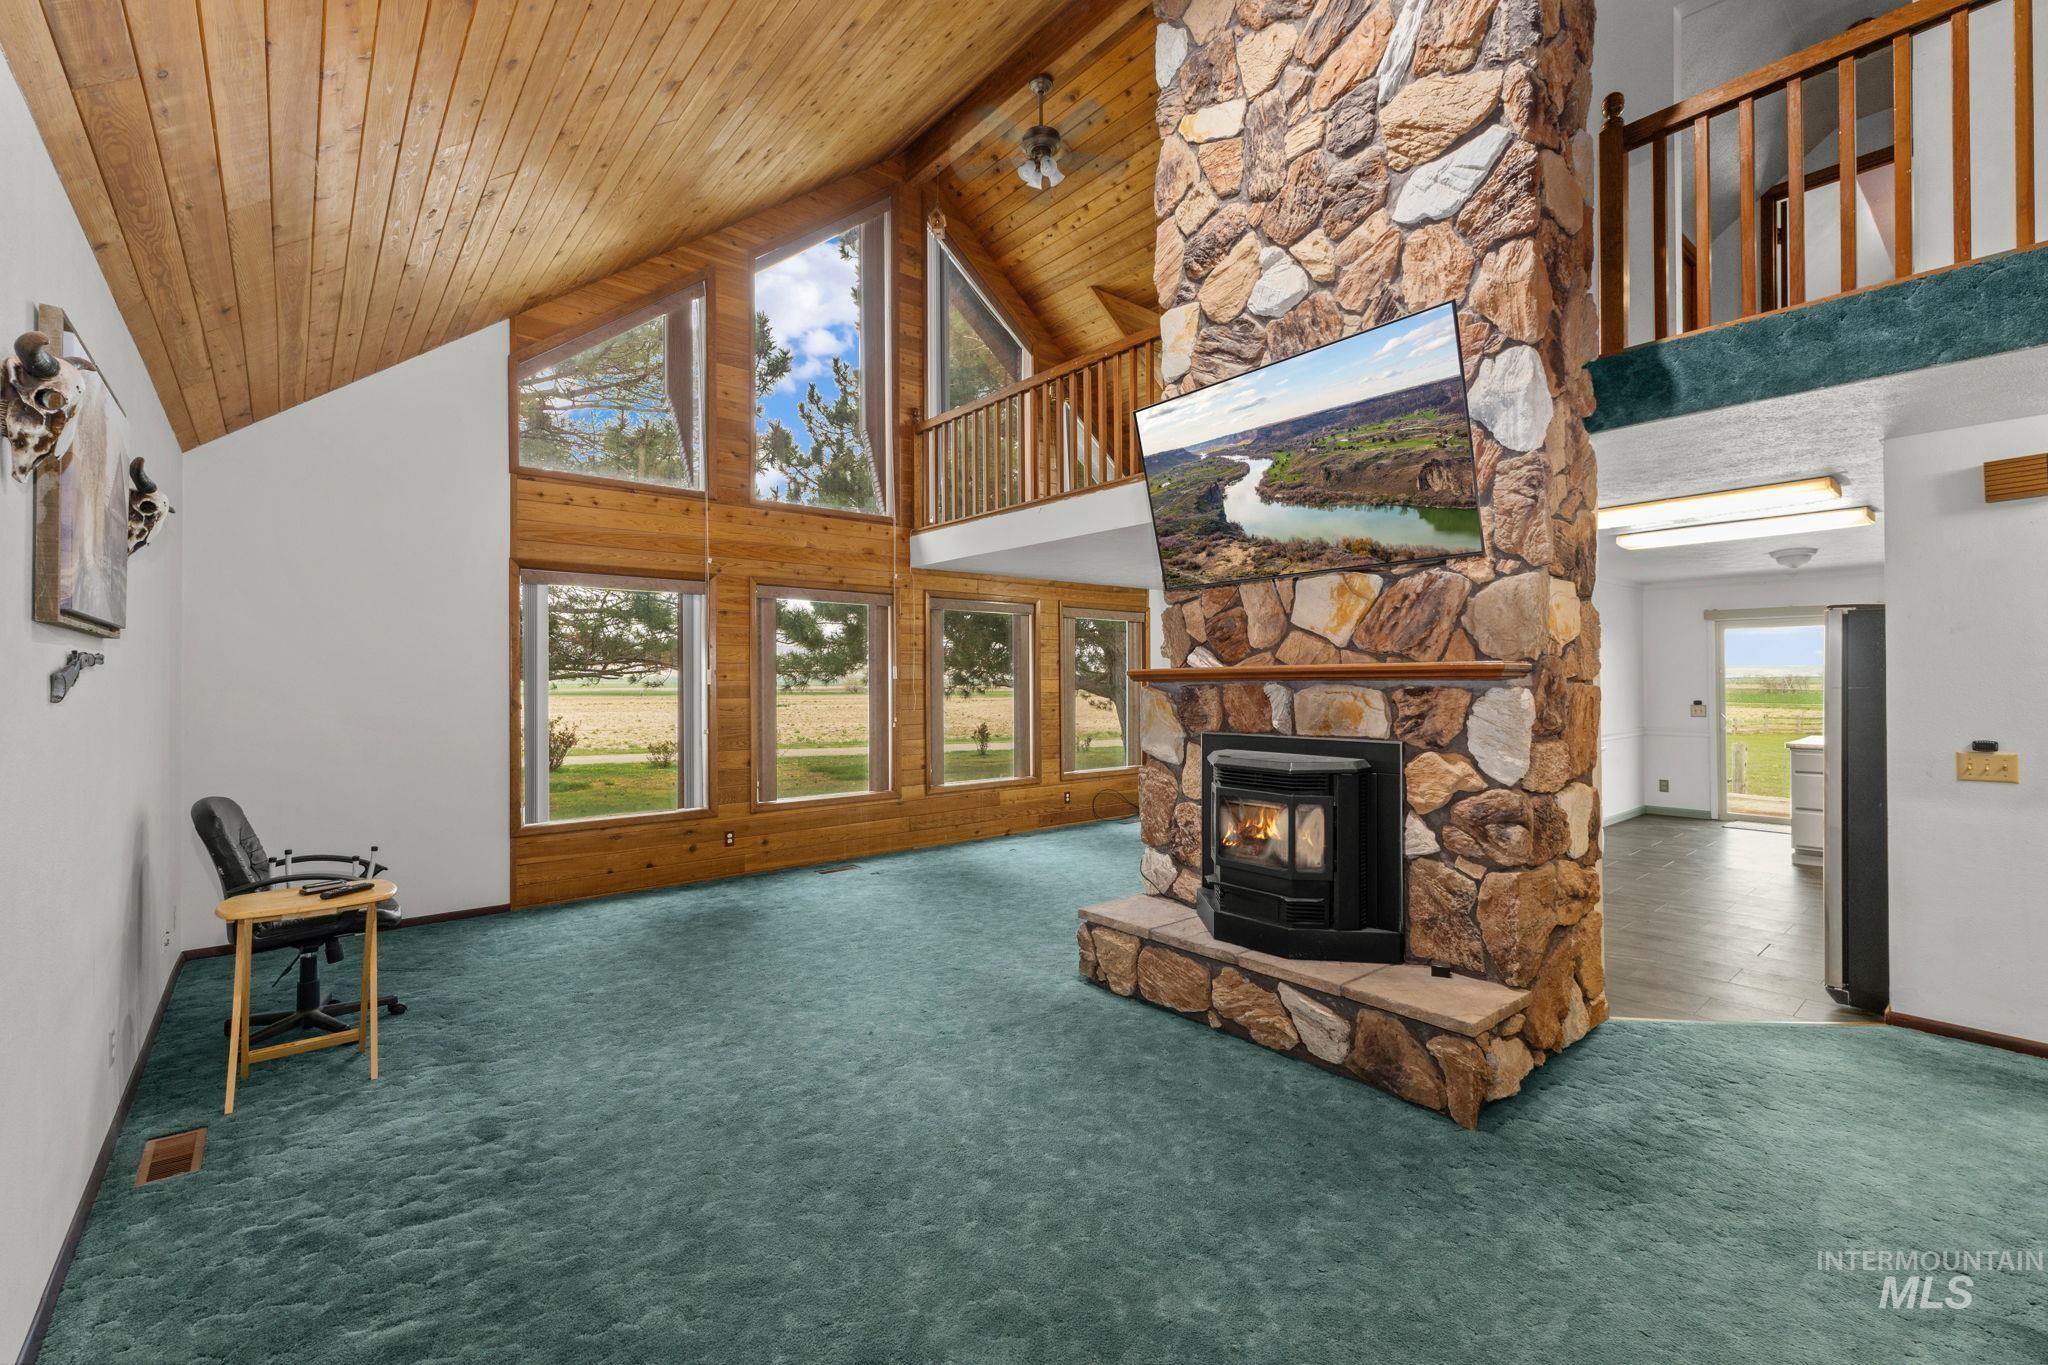
Living room with a fireplace, carpet, and a high wooden beamed ceiling
-
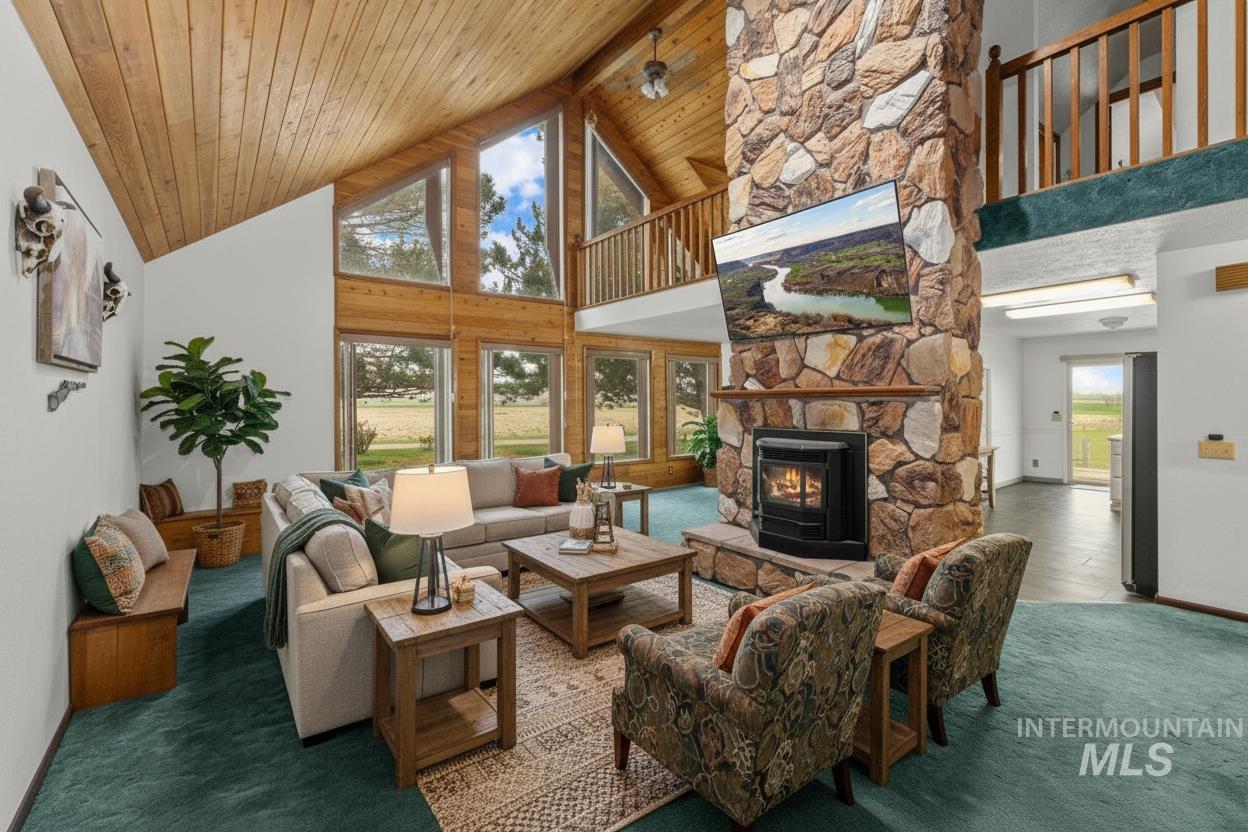
Vaulted wood-paneled ceiling, floor-to-ceiling windows, stone-clad fireplace, and a wood-railed upper level
-
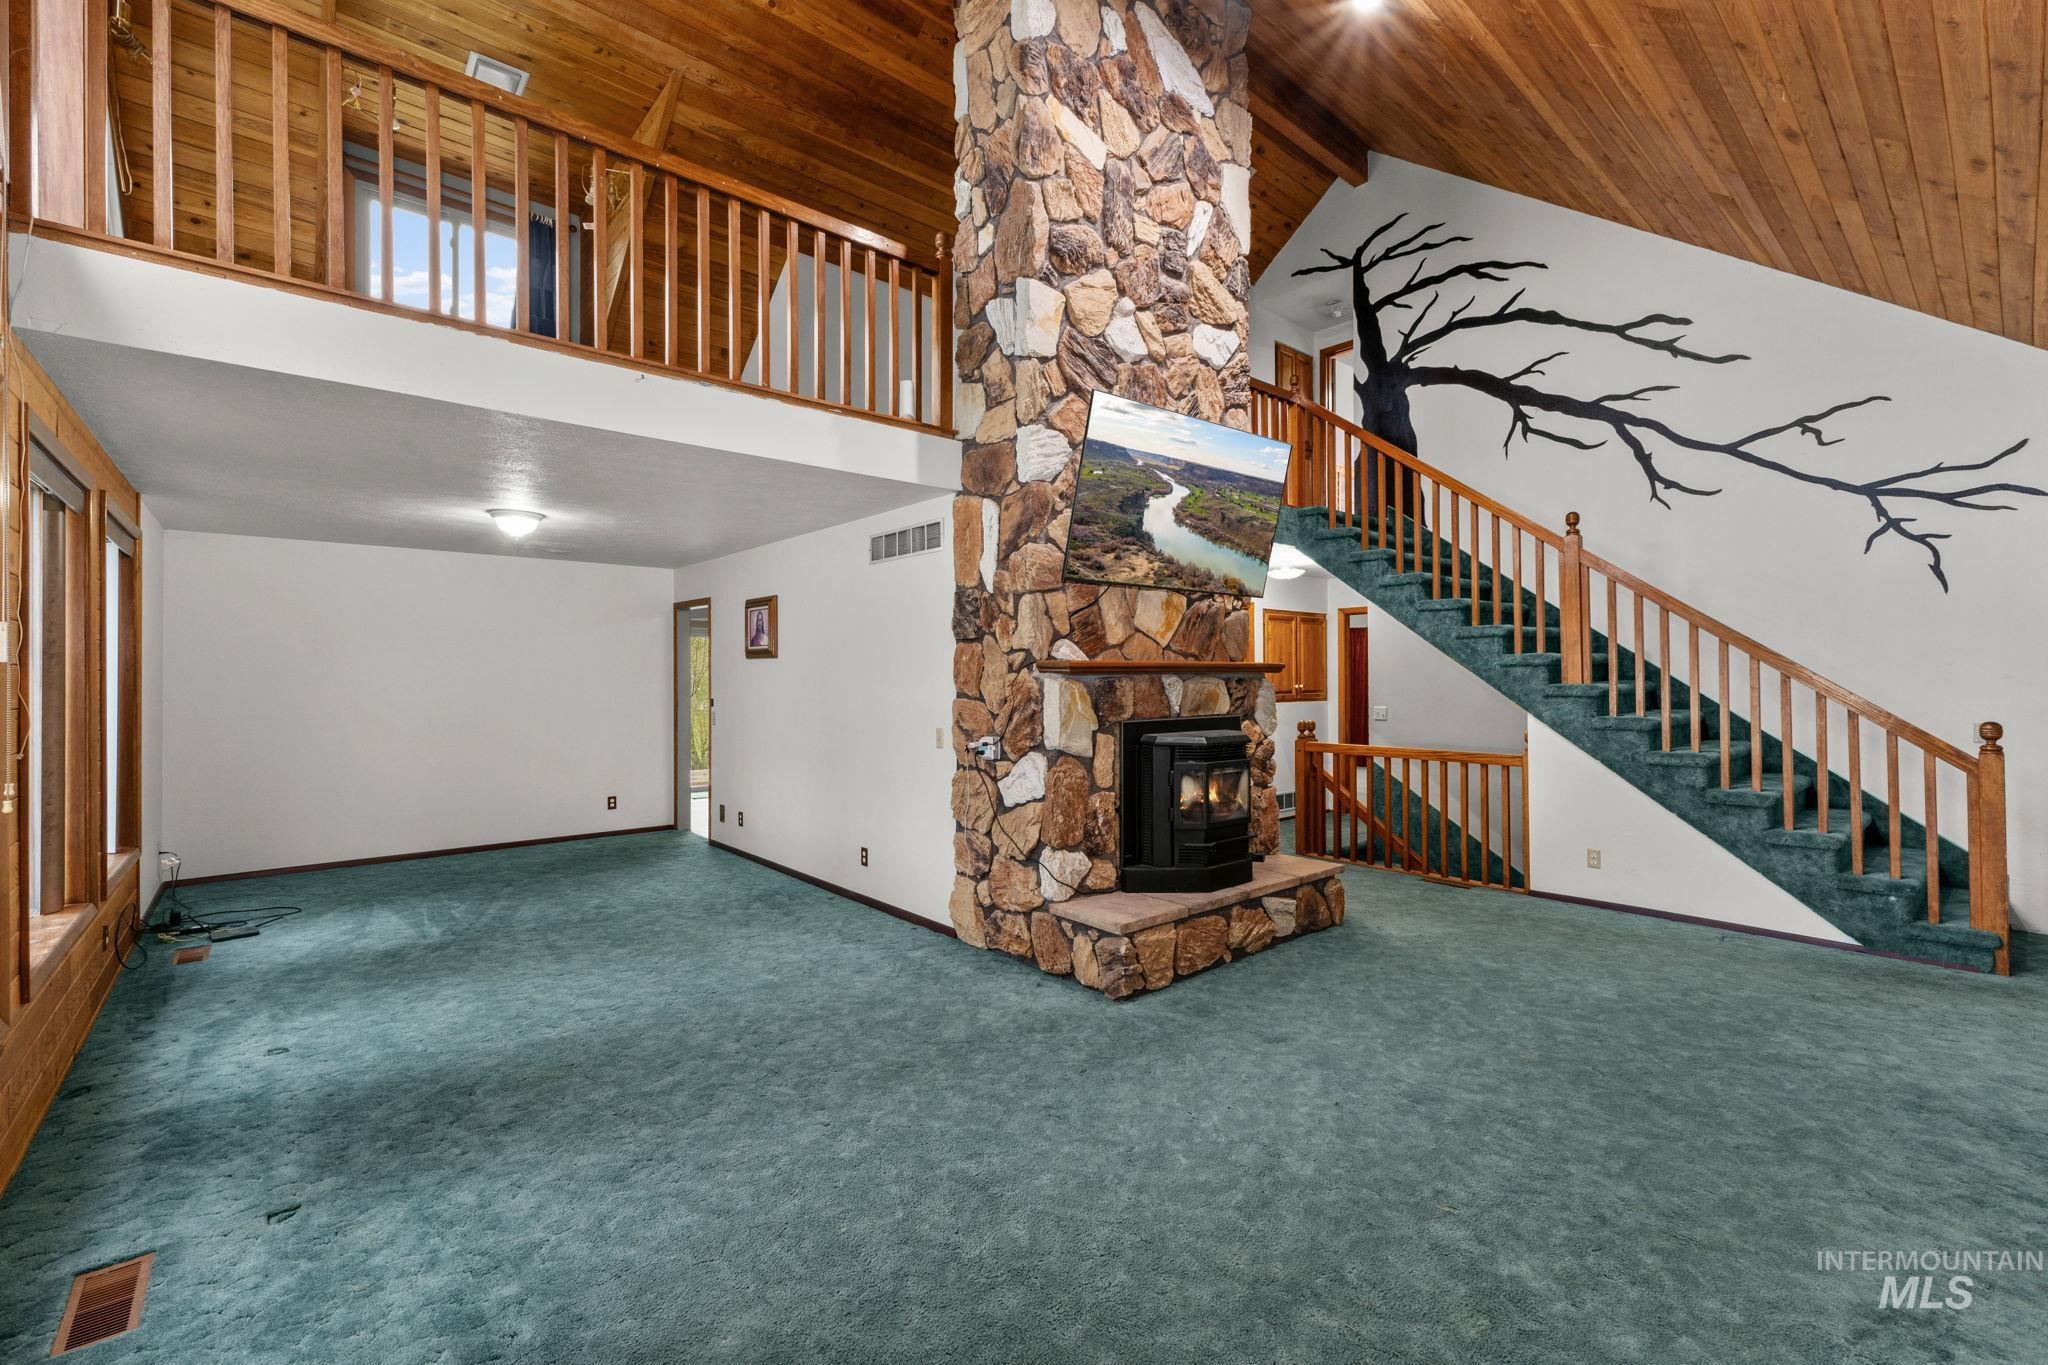
Unfurnished living room with a vaulted wooden ceiling, carpet floors, and a fireplace
-
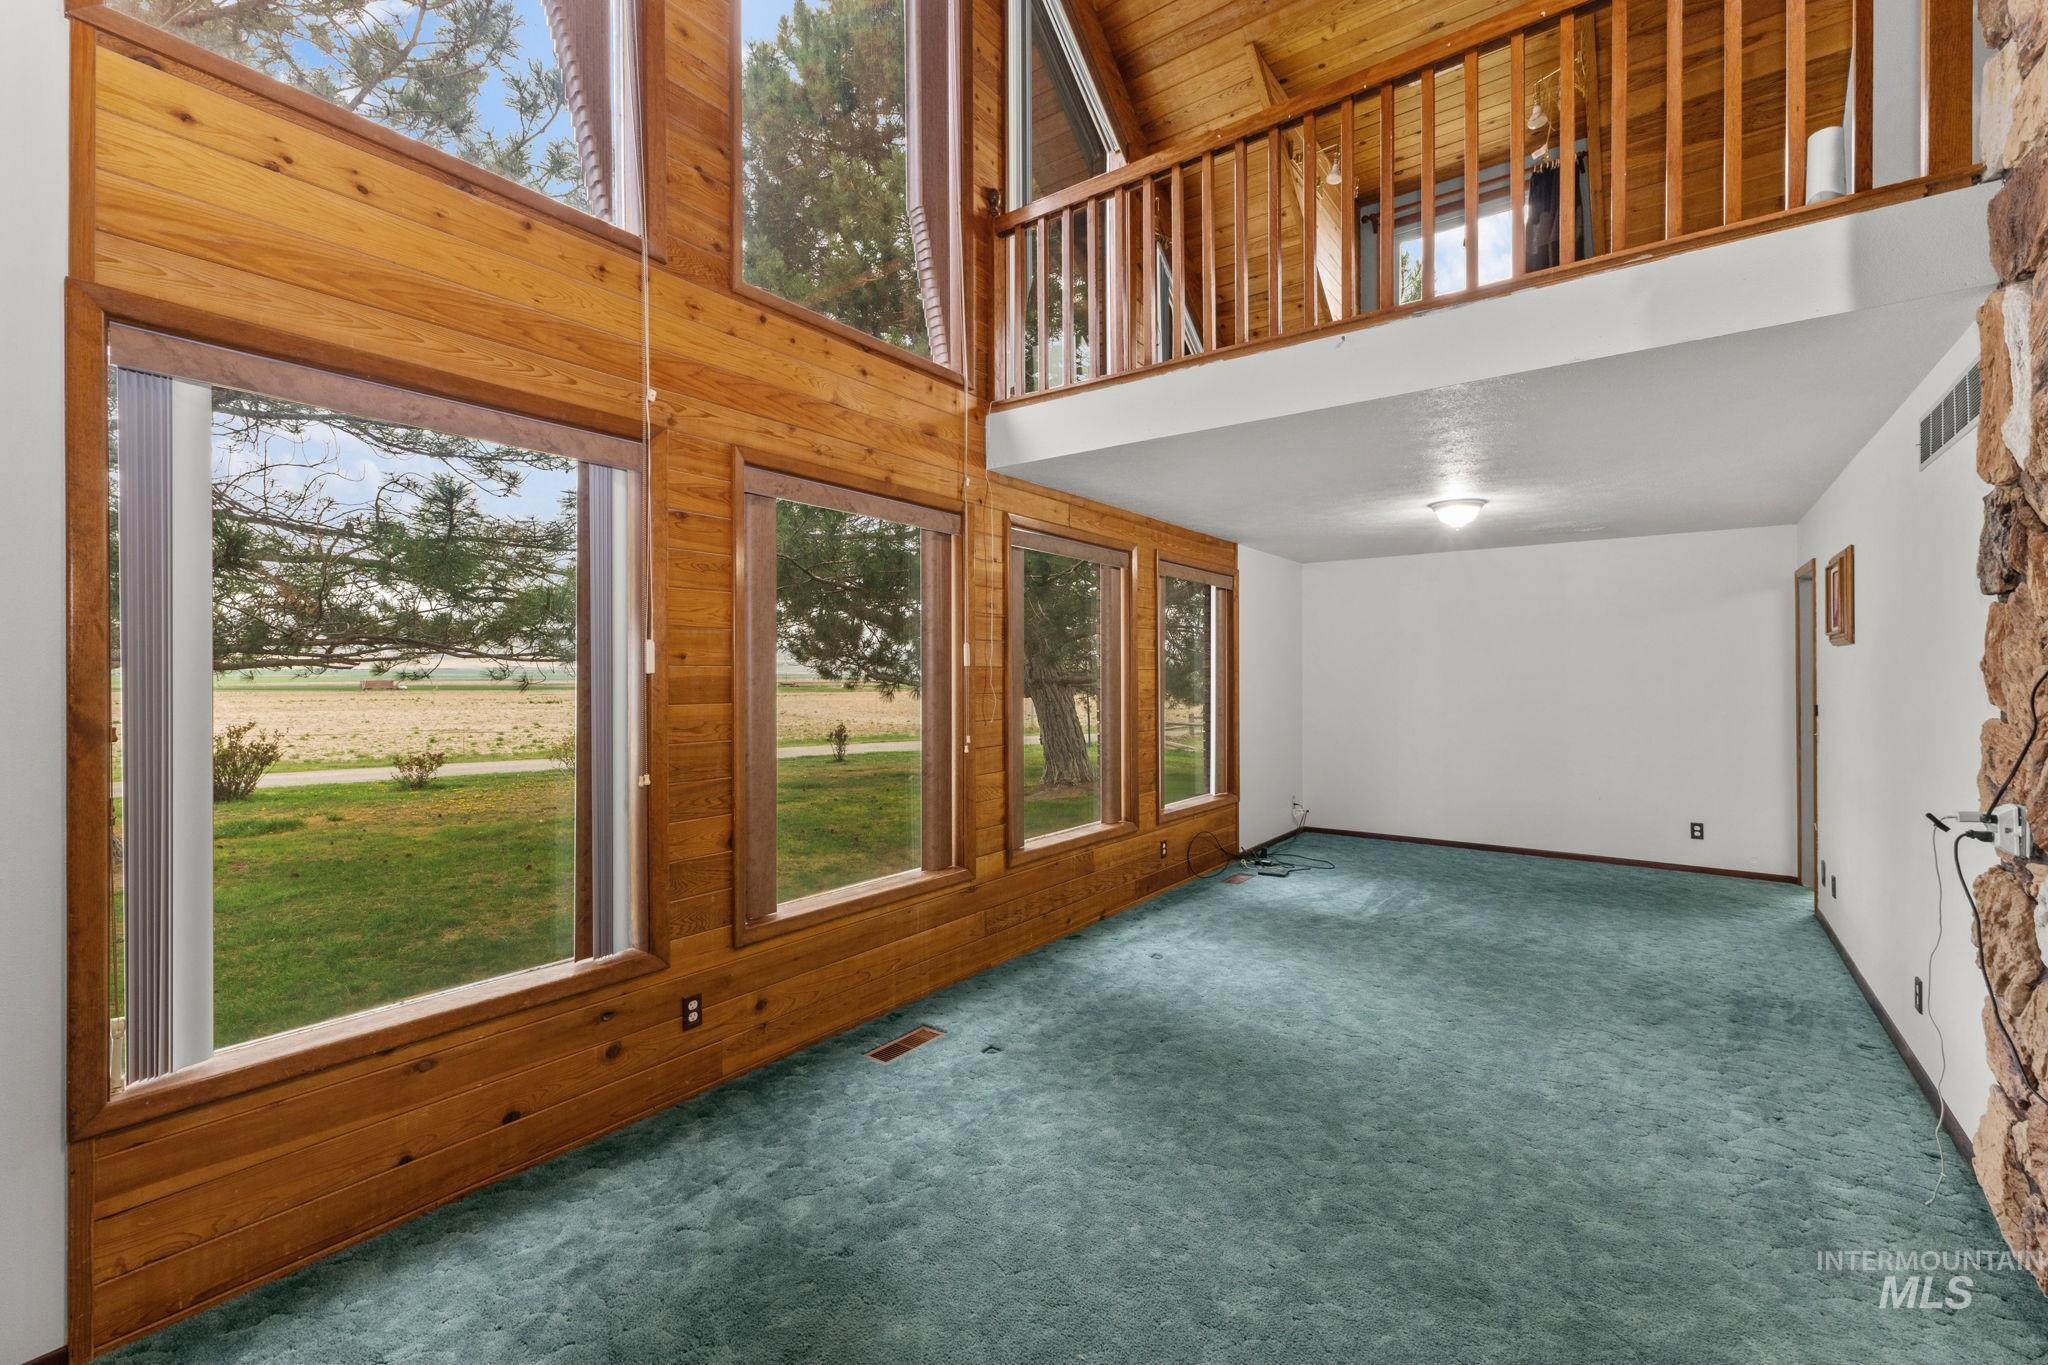
Unfurnished sunroom featuring a high ceiling, wood walls, and carpet floors
-
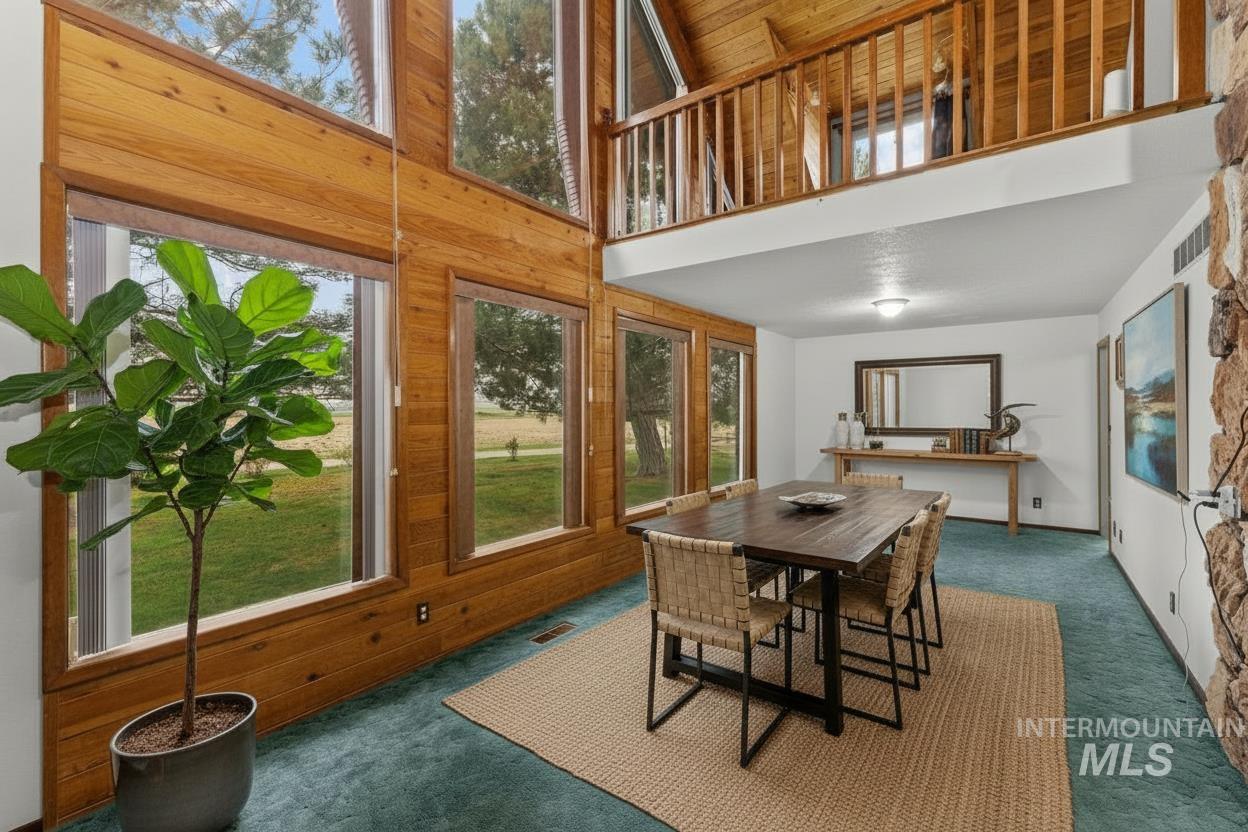
Two-story living area with extensive natural wood paneling, floor-to-ceiling windows, and an upper-level balcony with wood railing
-
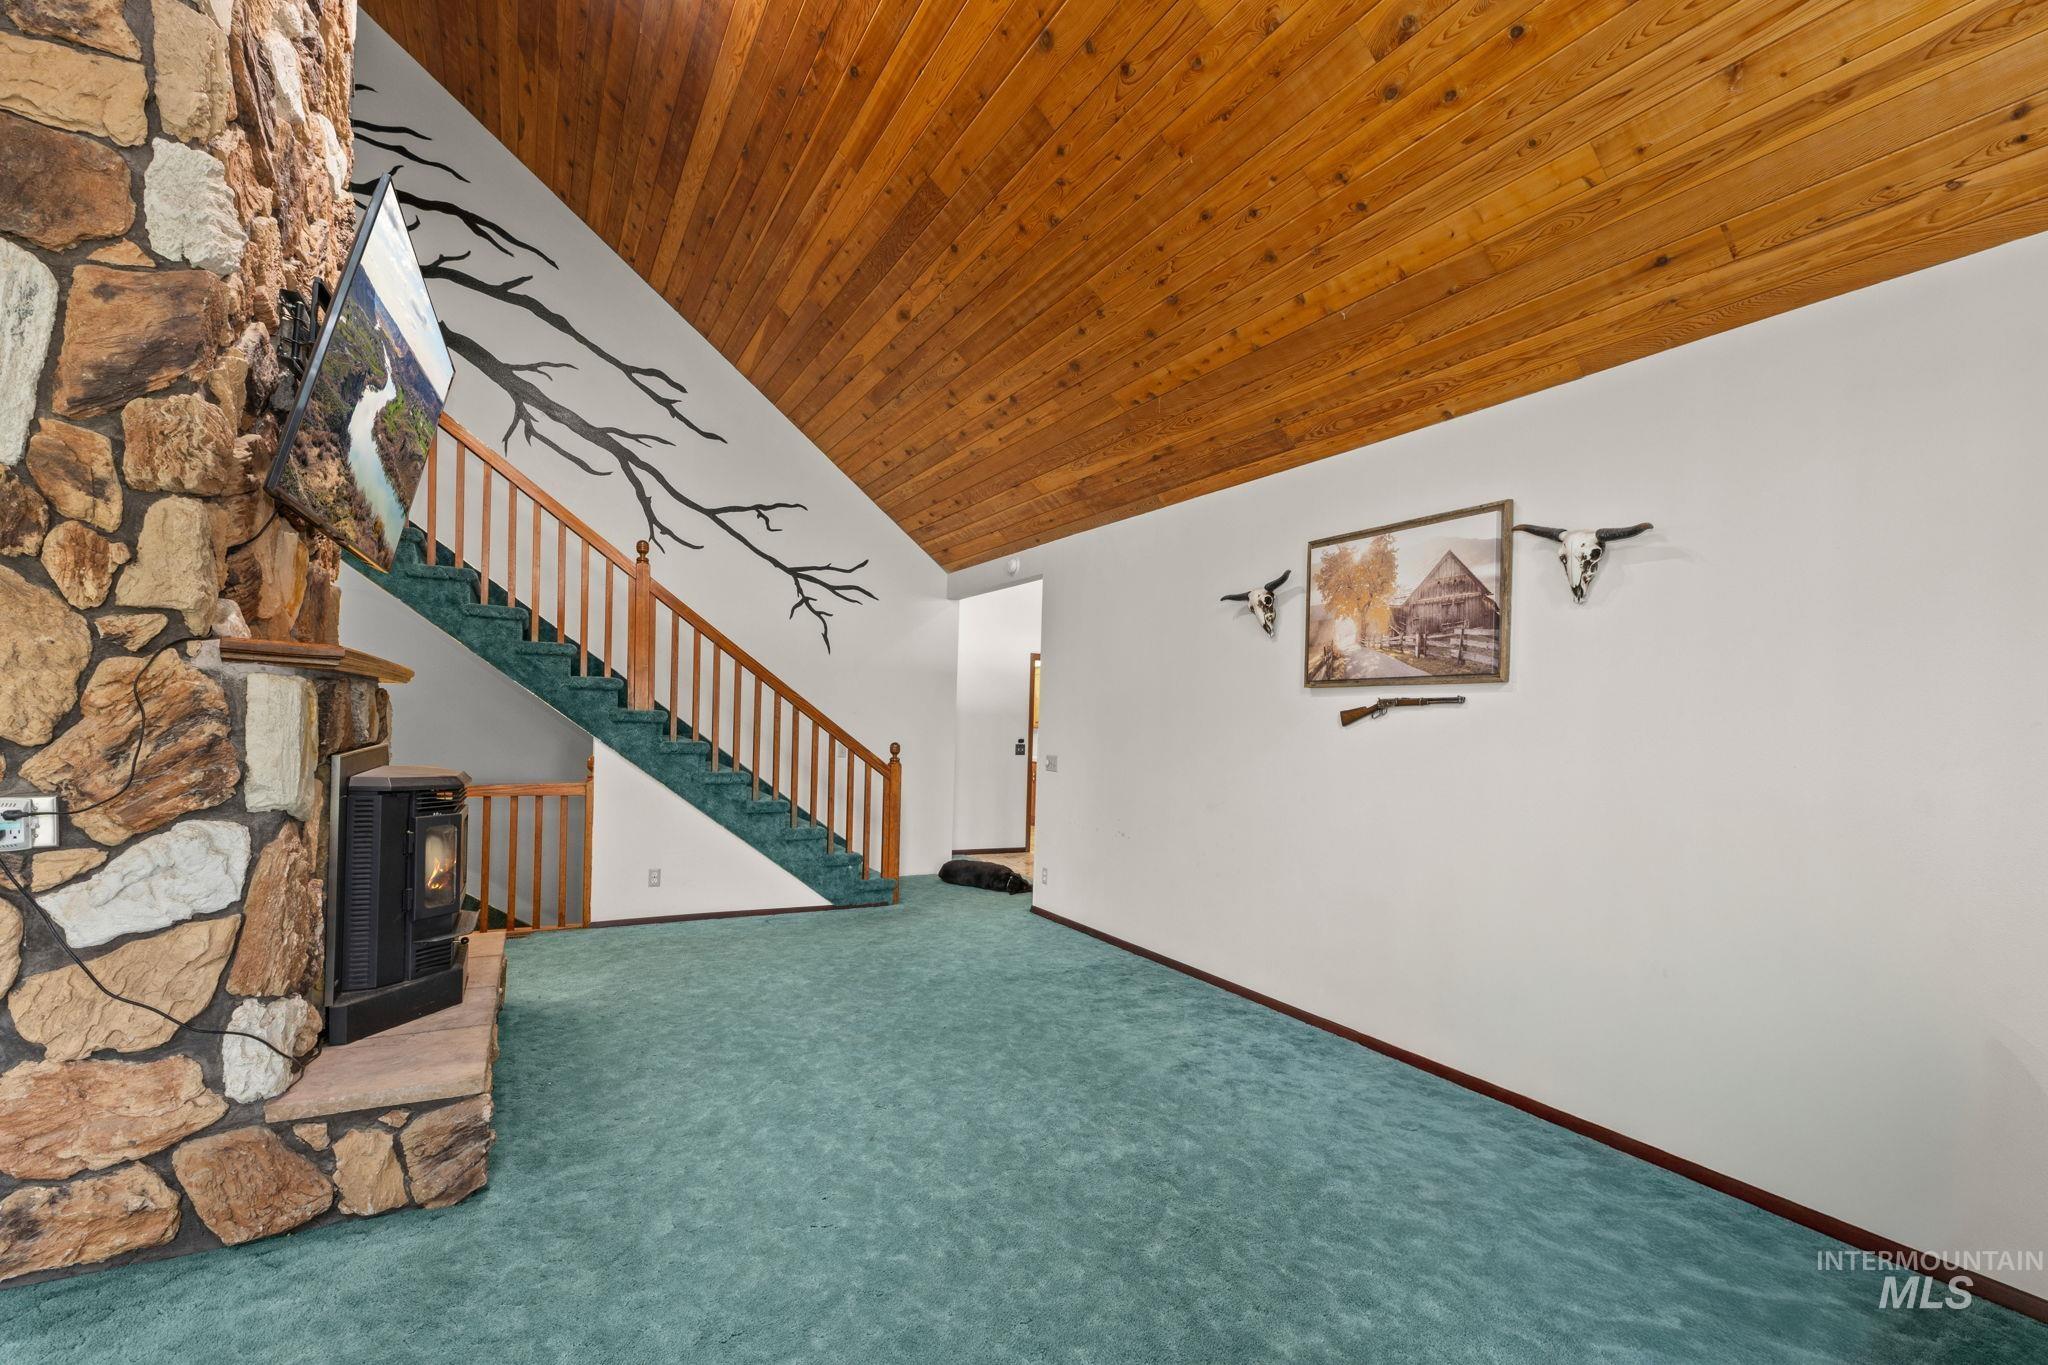
Unfurnished living room featuring a vaulted wood ceiling, carpet floors, and a fireplace
-
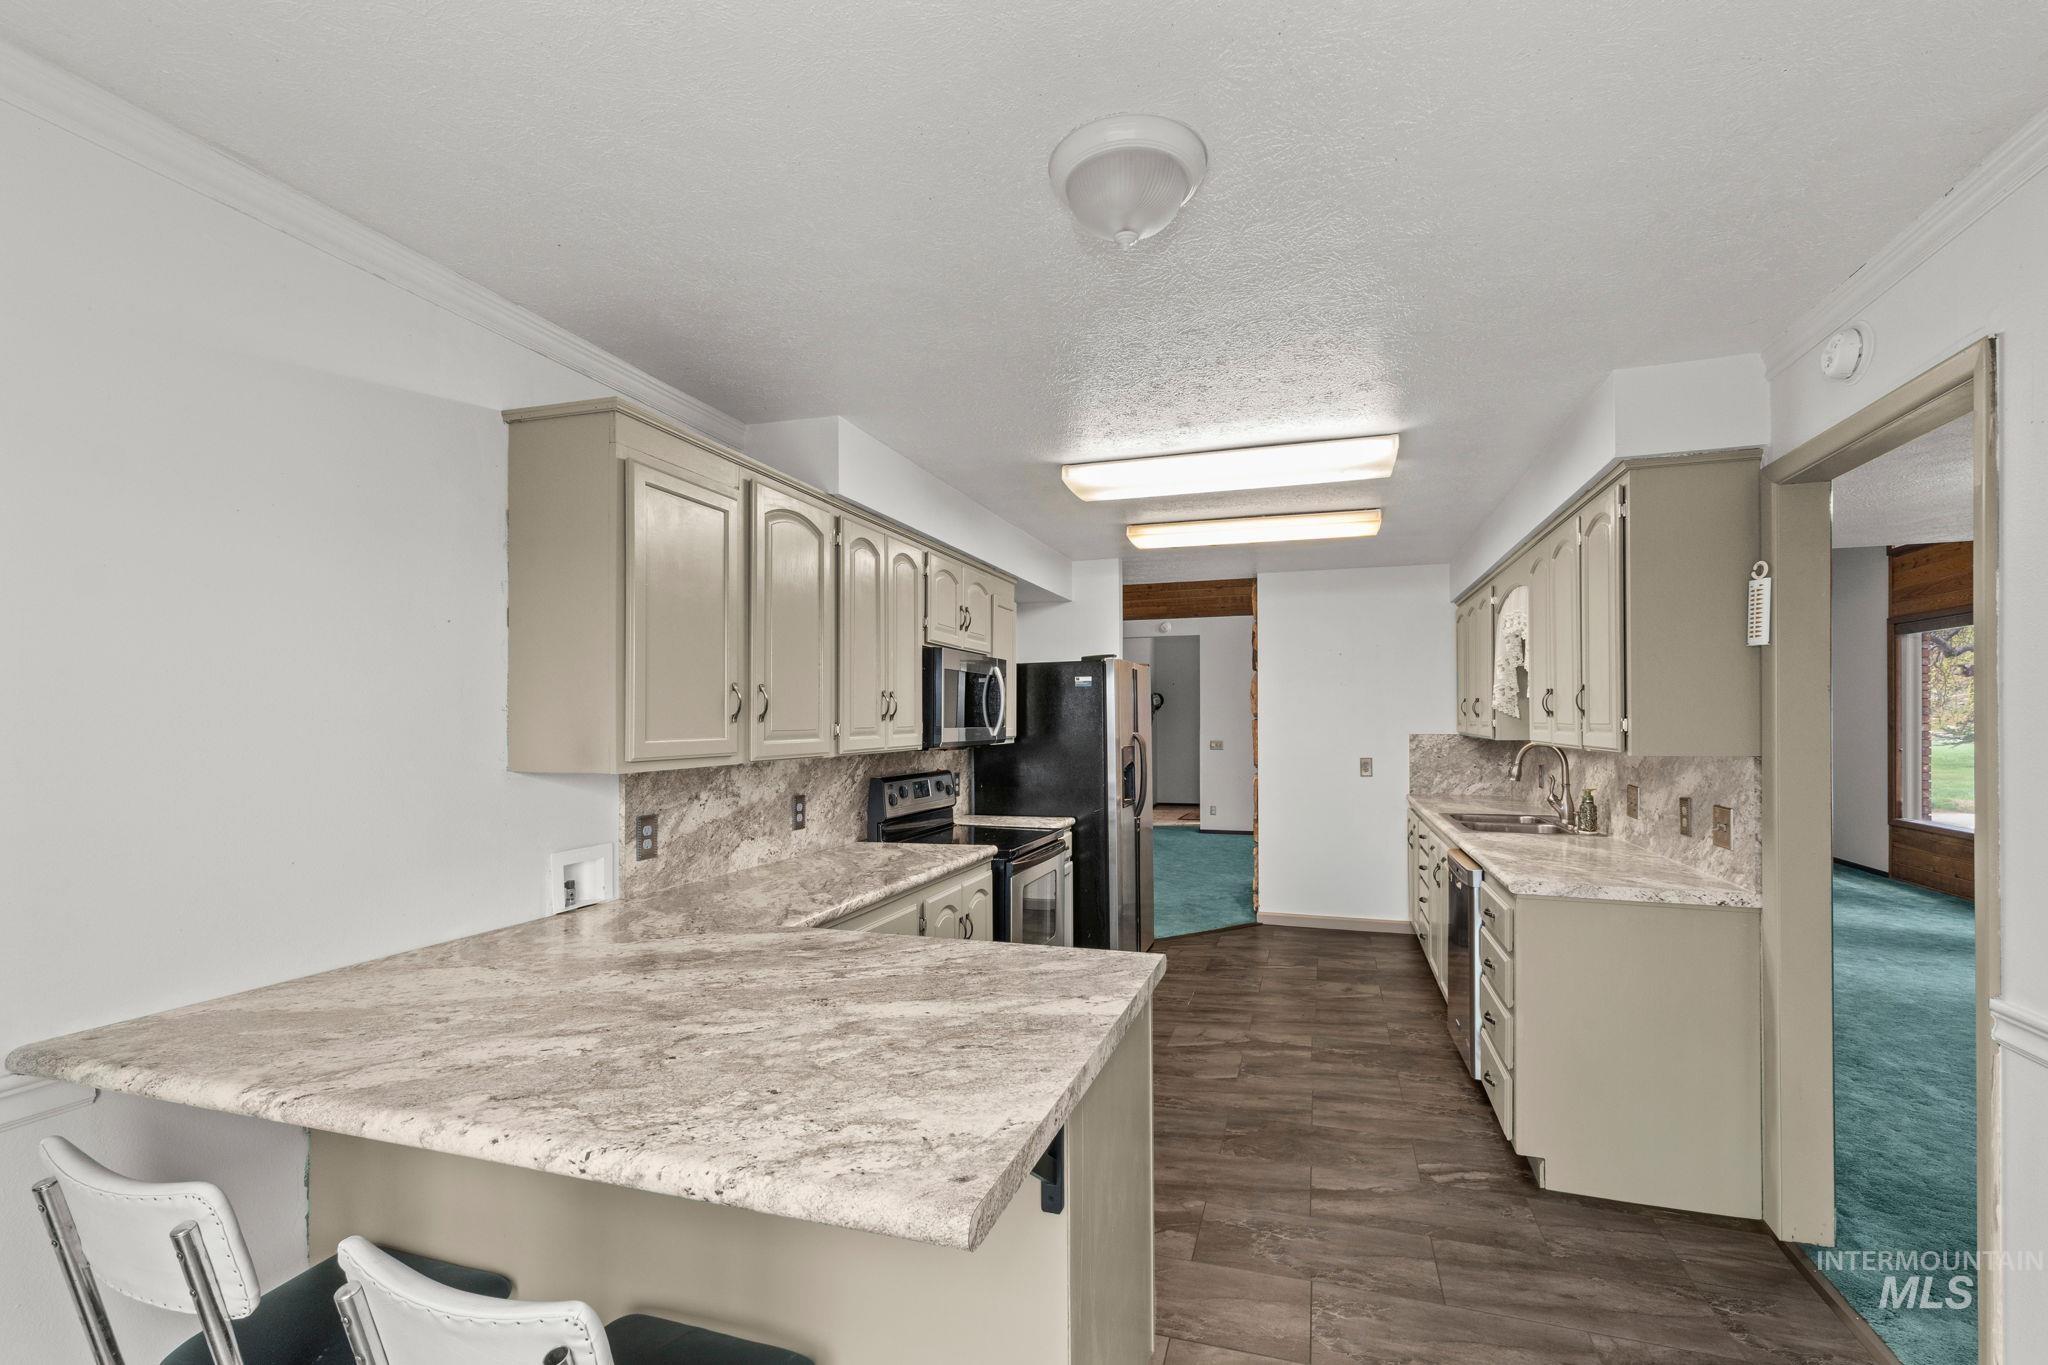
Kitchen with a breakfast bar, light countertops, stainless steel appliances, decorative backsplash, and a peninsula
-
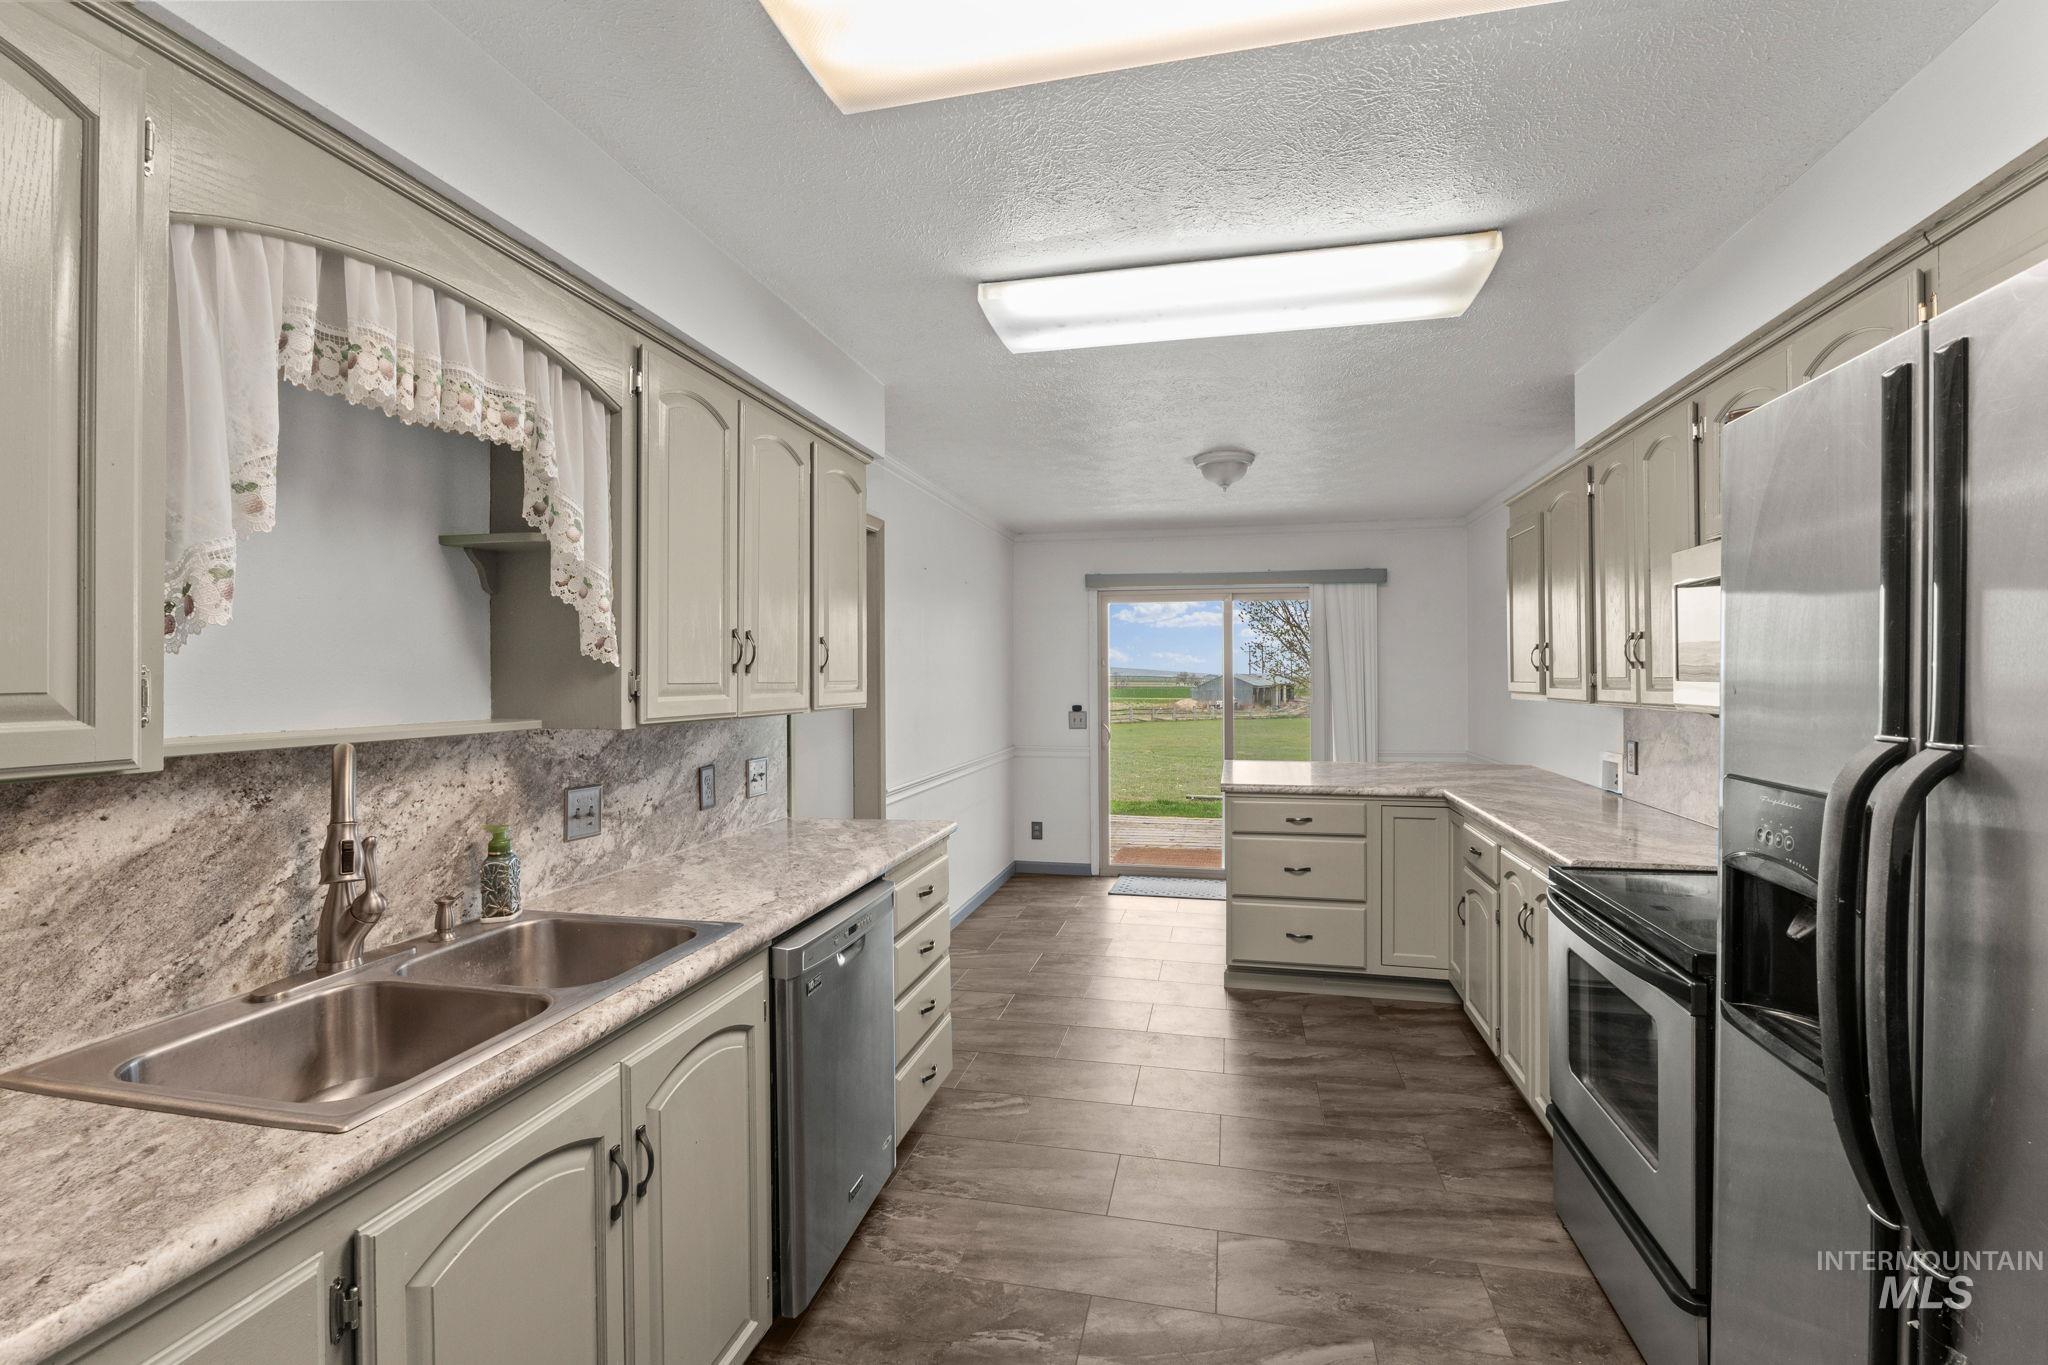
Kitchen with a textured ceiling, light countertops, stainless steel appliances, and a peninsula
-
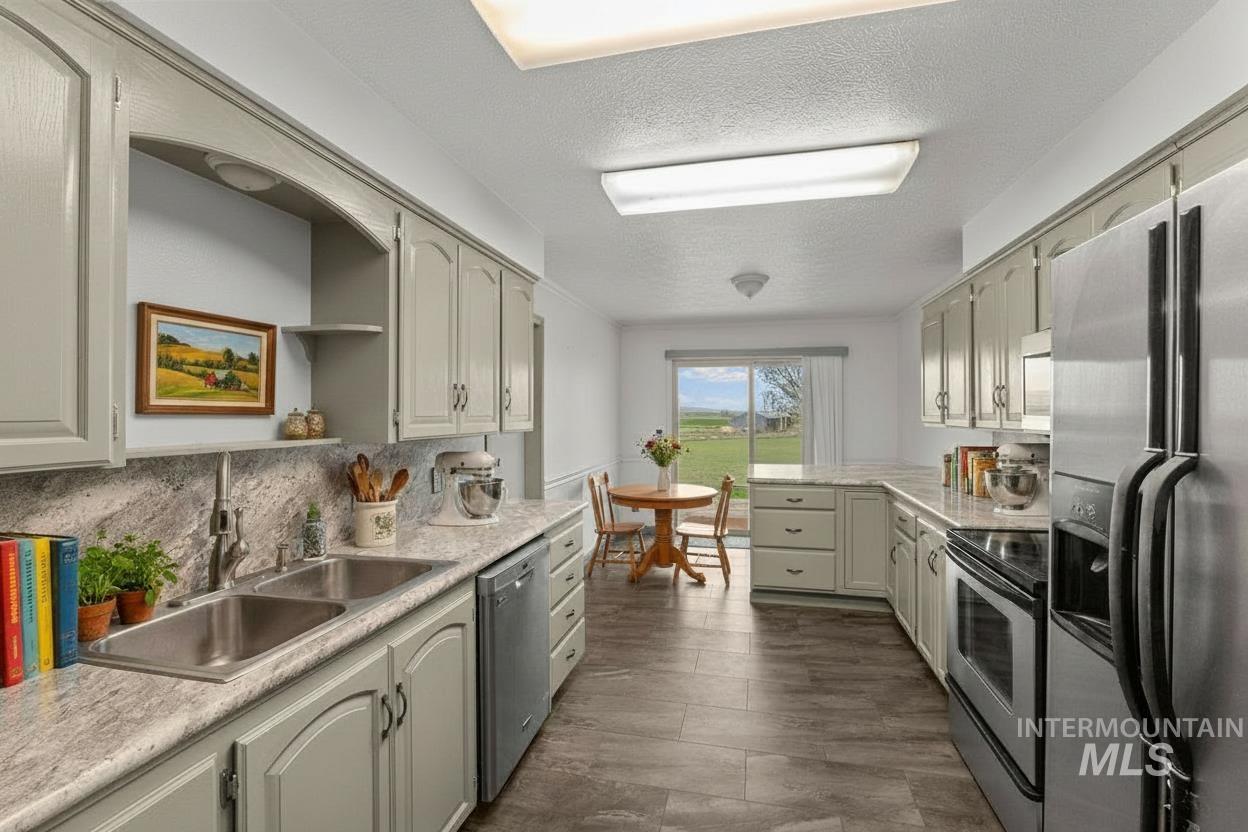
Galley kitchen featuring light-toned cabinetry, stainless steel appliances, wood-finish flooring, and a double basin sink
-
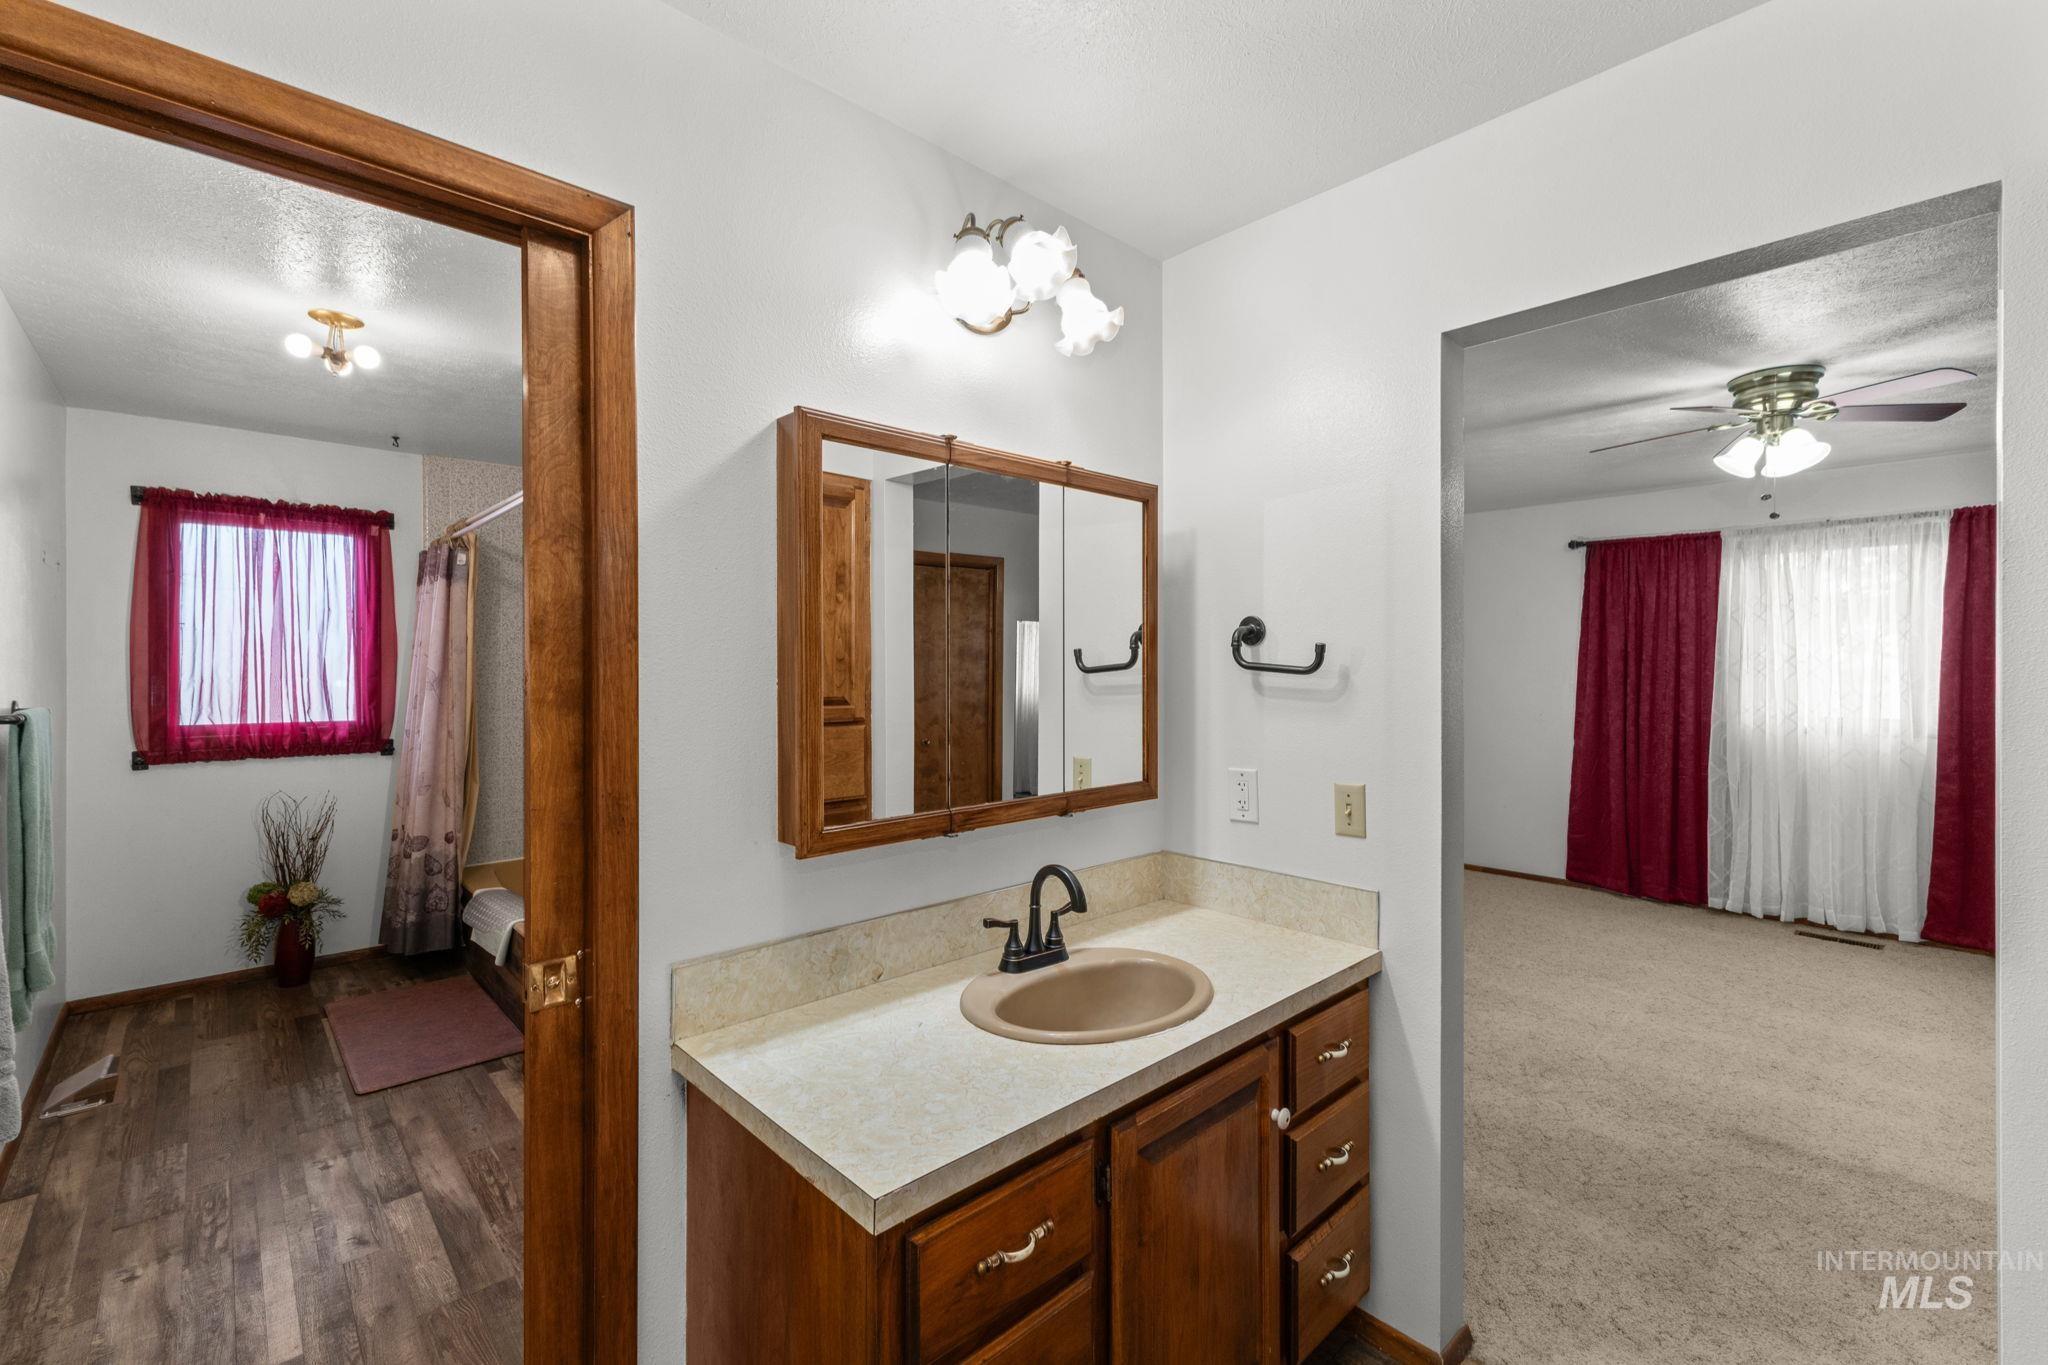
Bathroom featuring vanity and ceiling fan
-
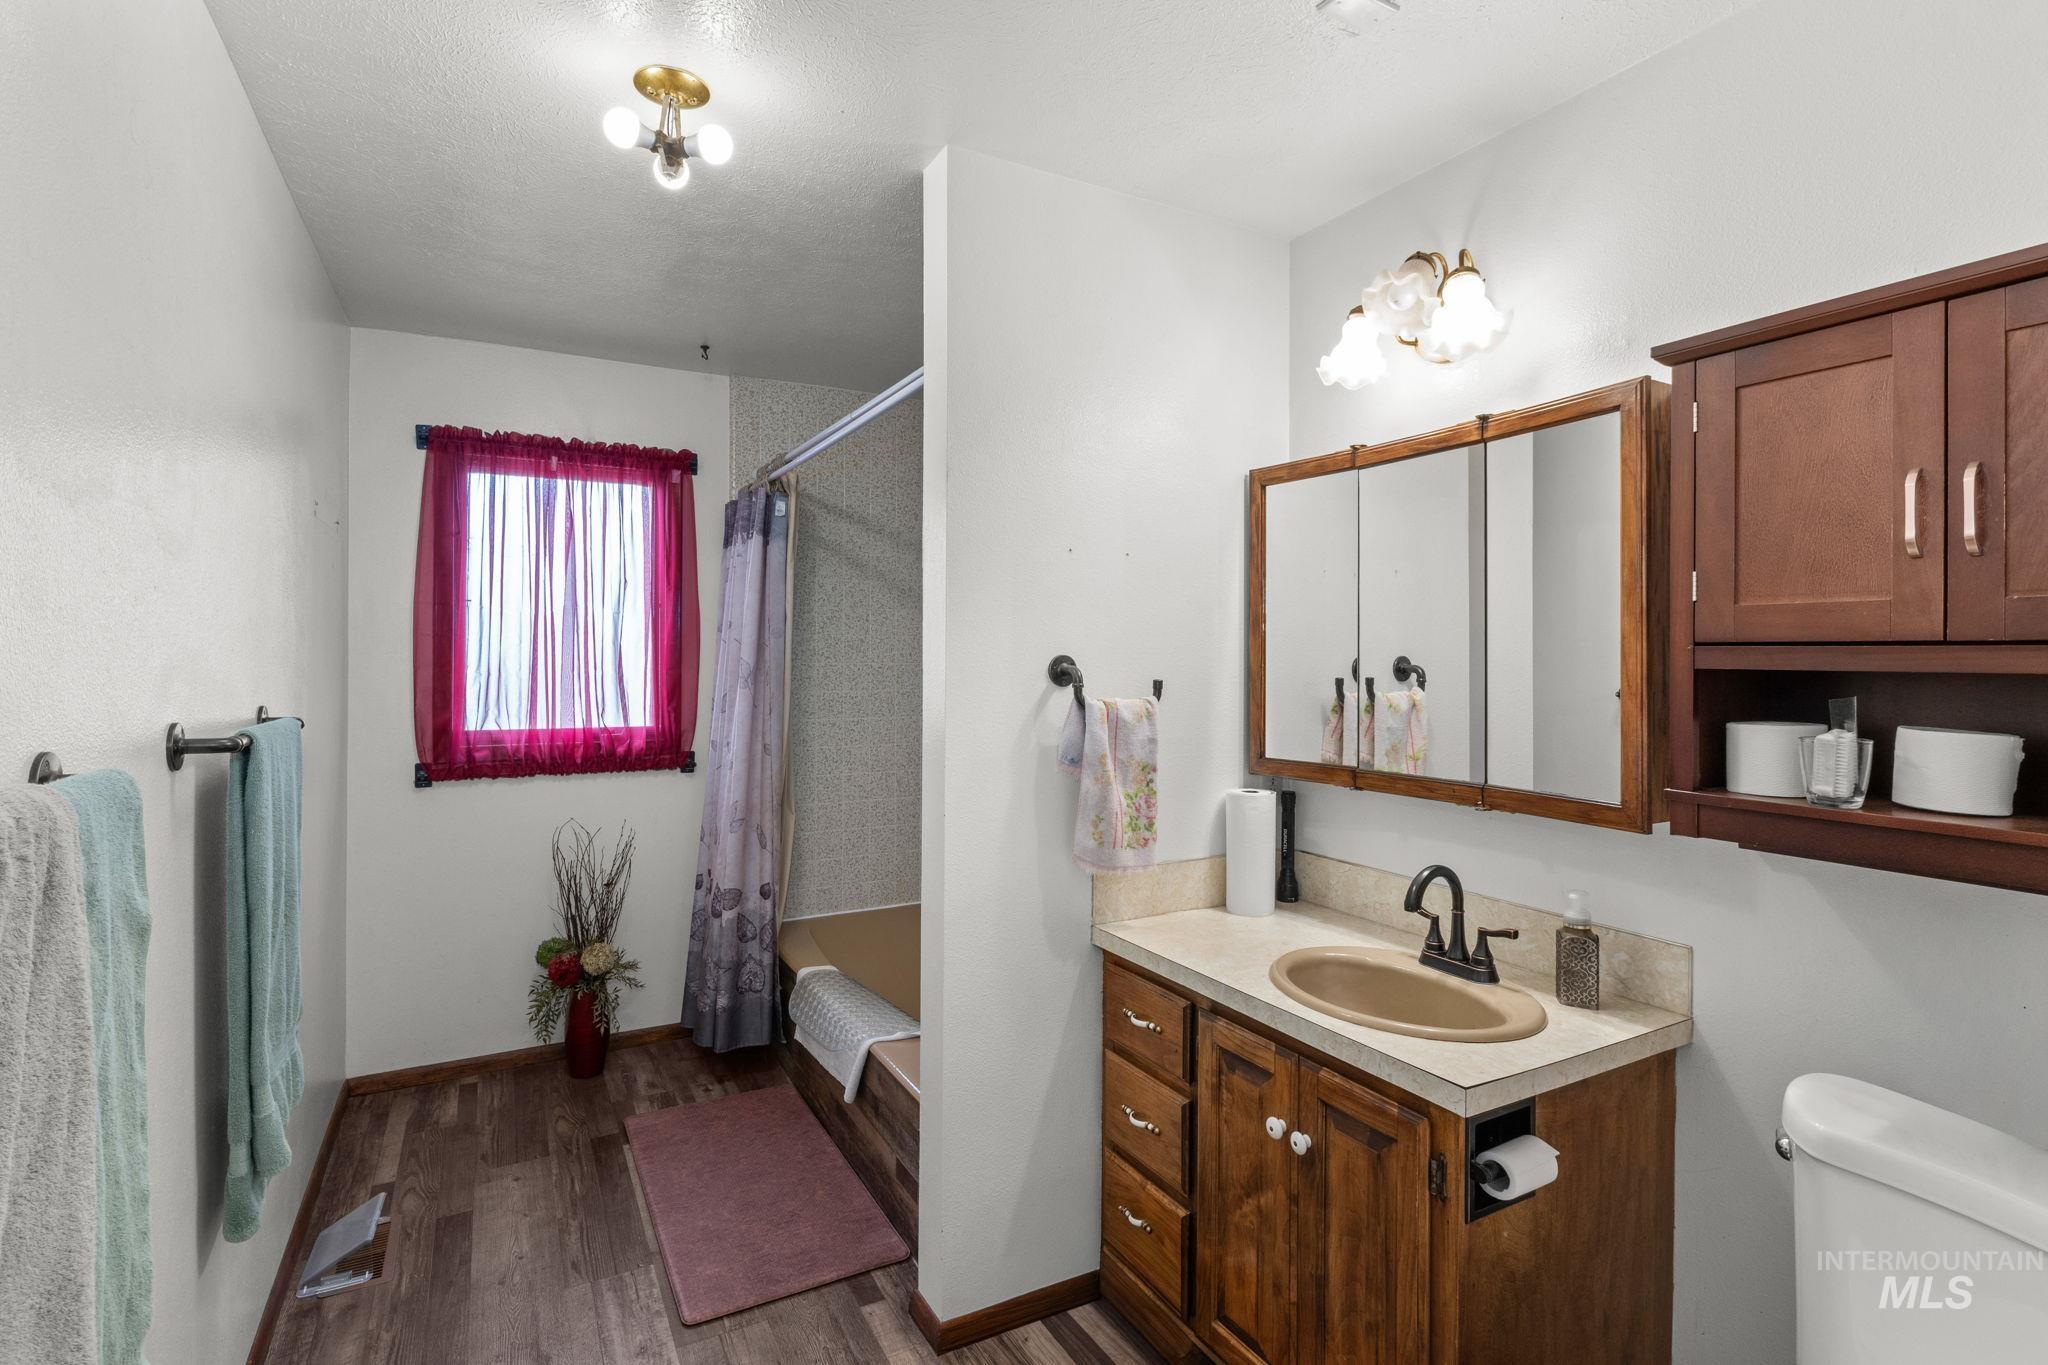
Full bathroom featuring vanity, dark wood-type flooring, shower / bath combination with curtain, and a textured ceiling
-
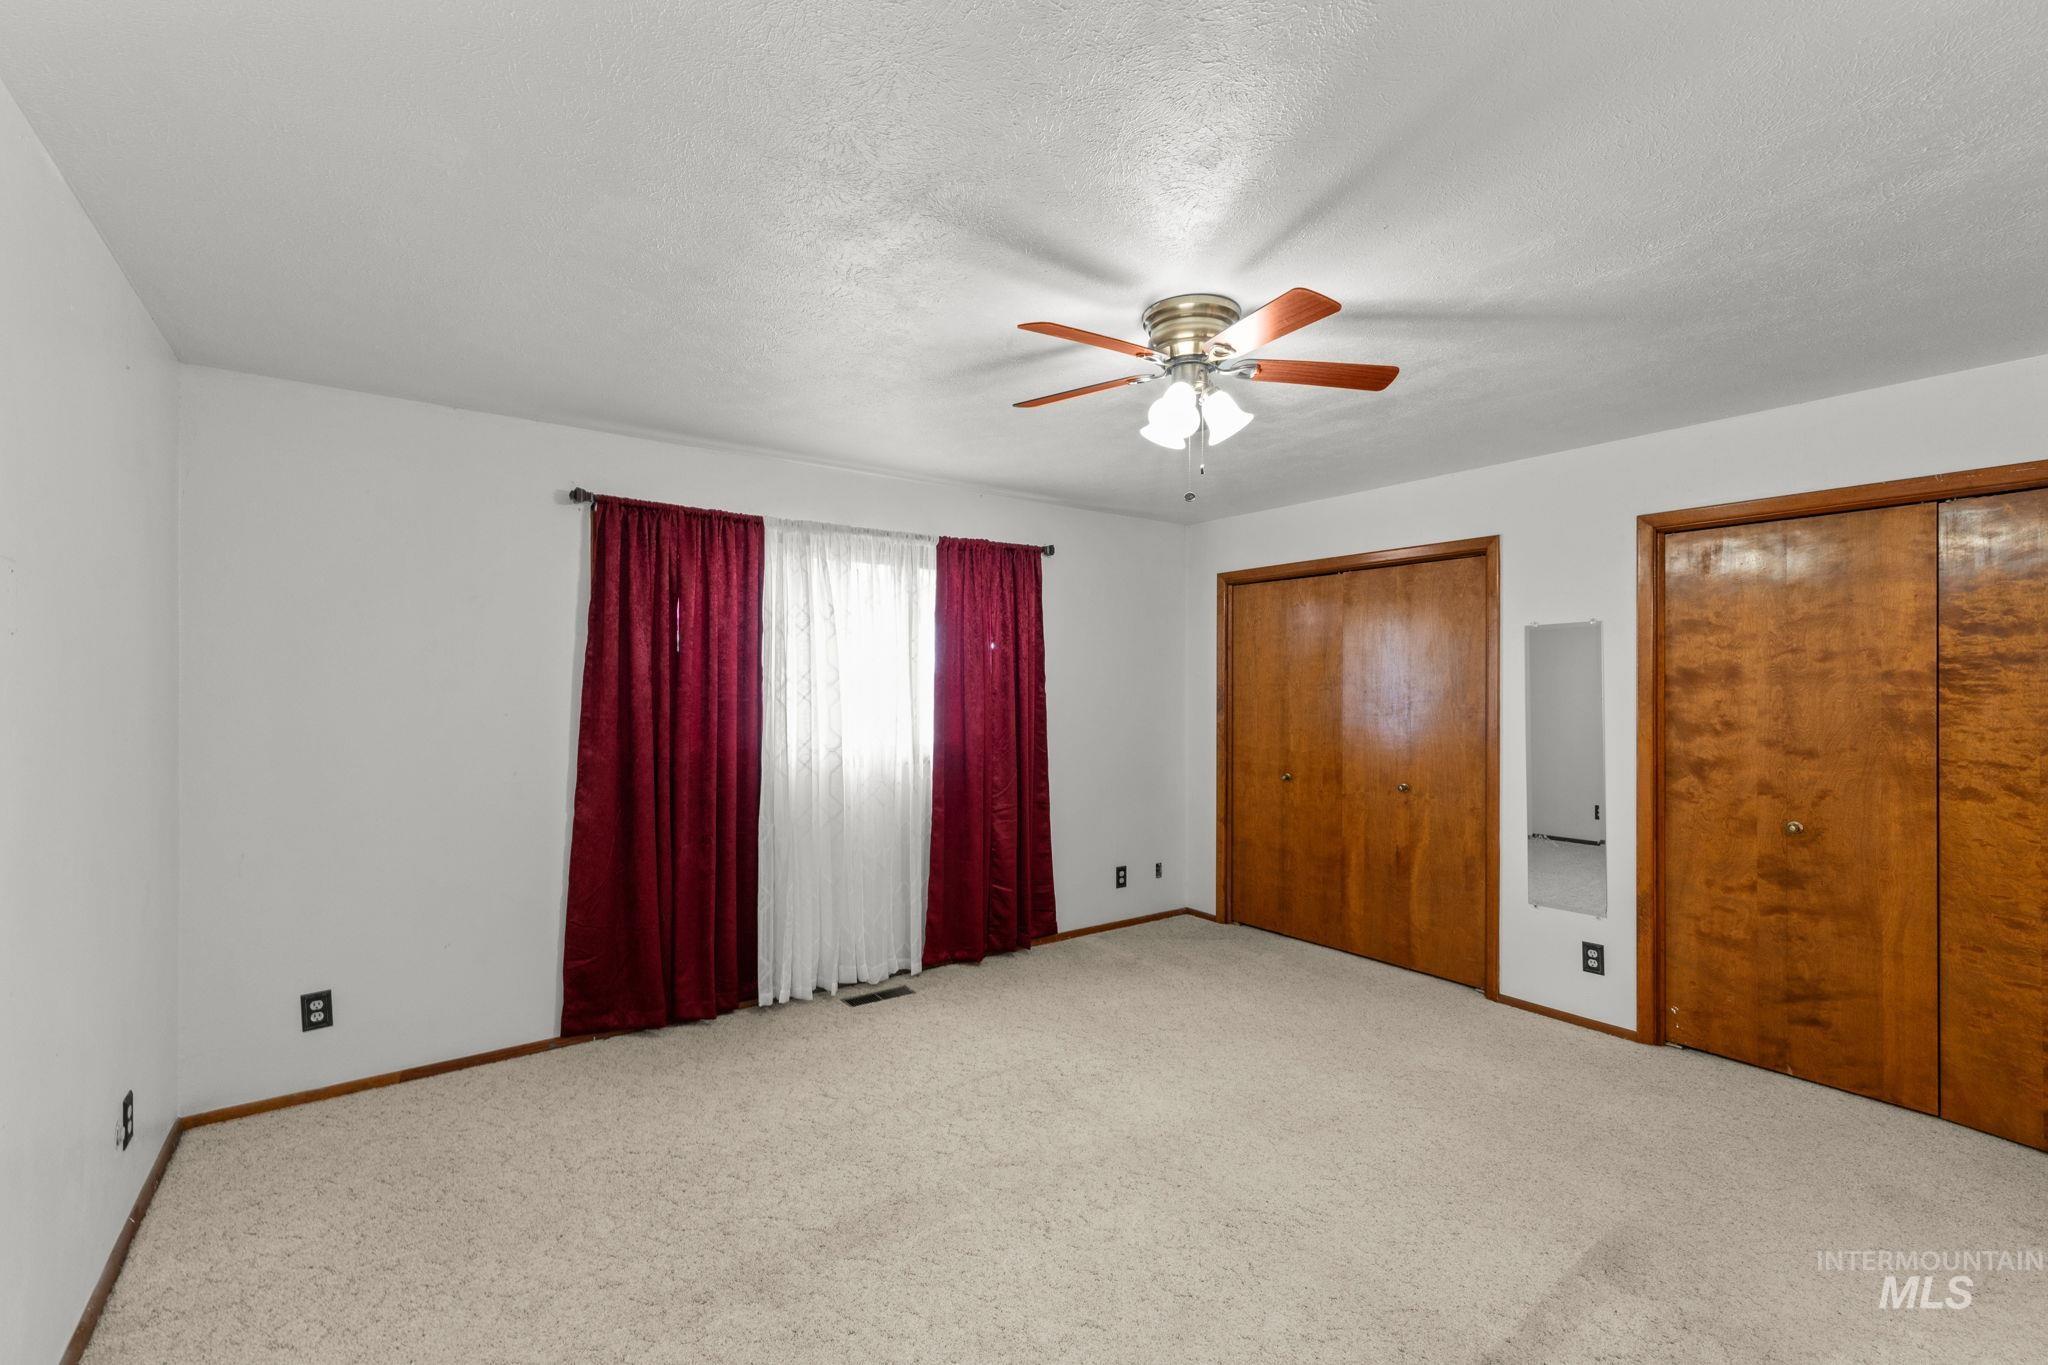
Unfurnished bedroom with multiple closets, a ceiling fan, light colored carpet, and a textured ceiling
-
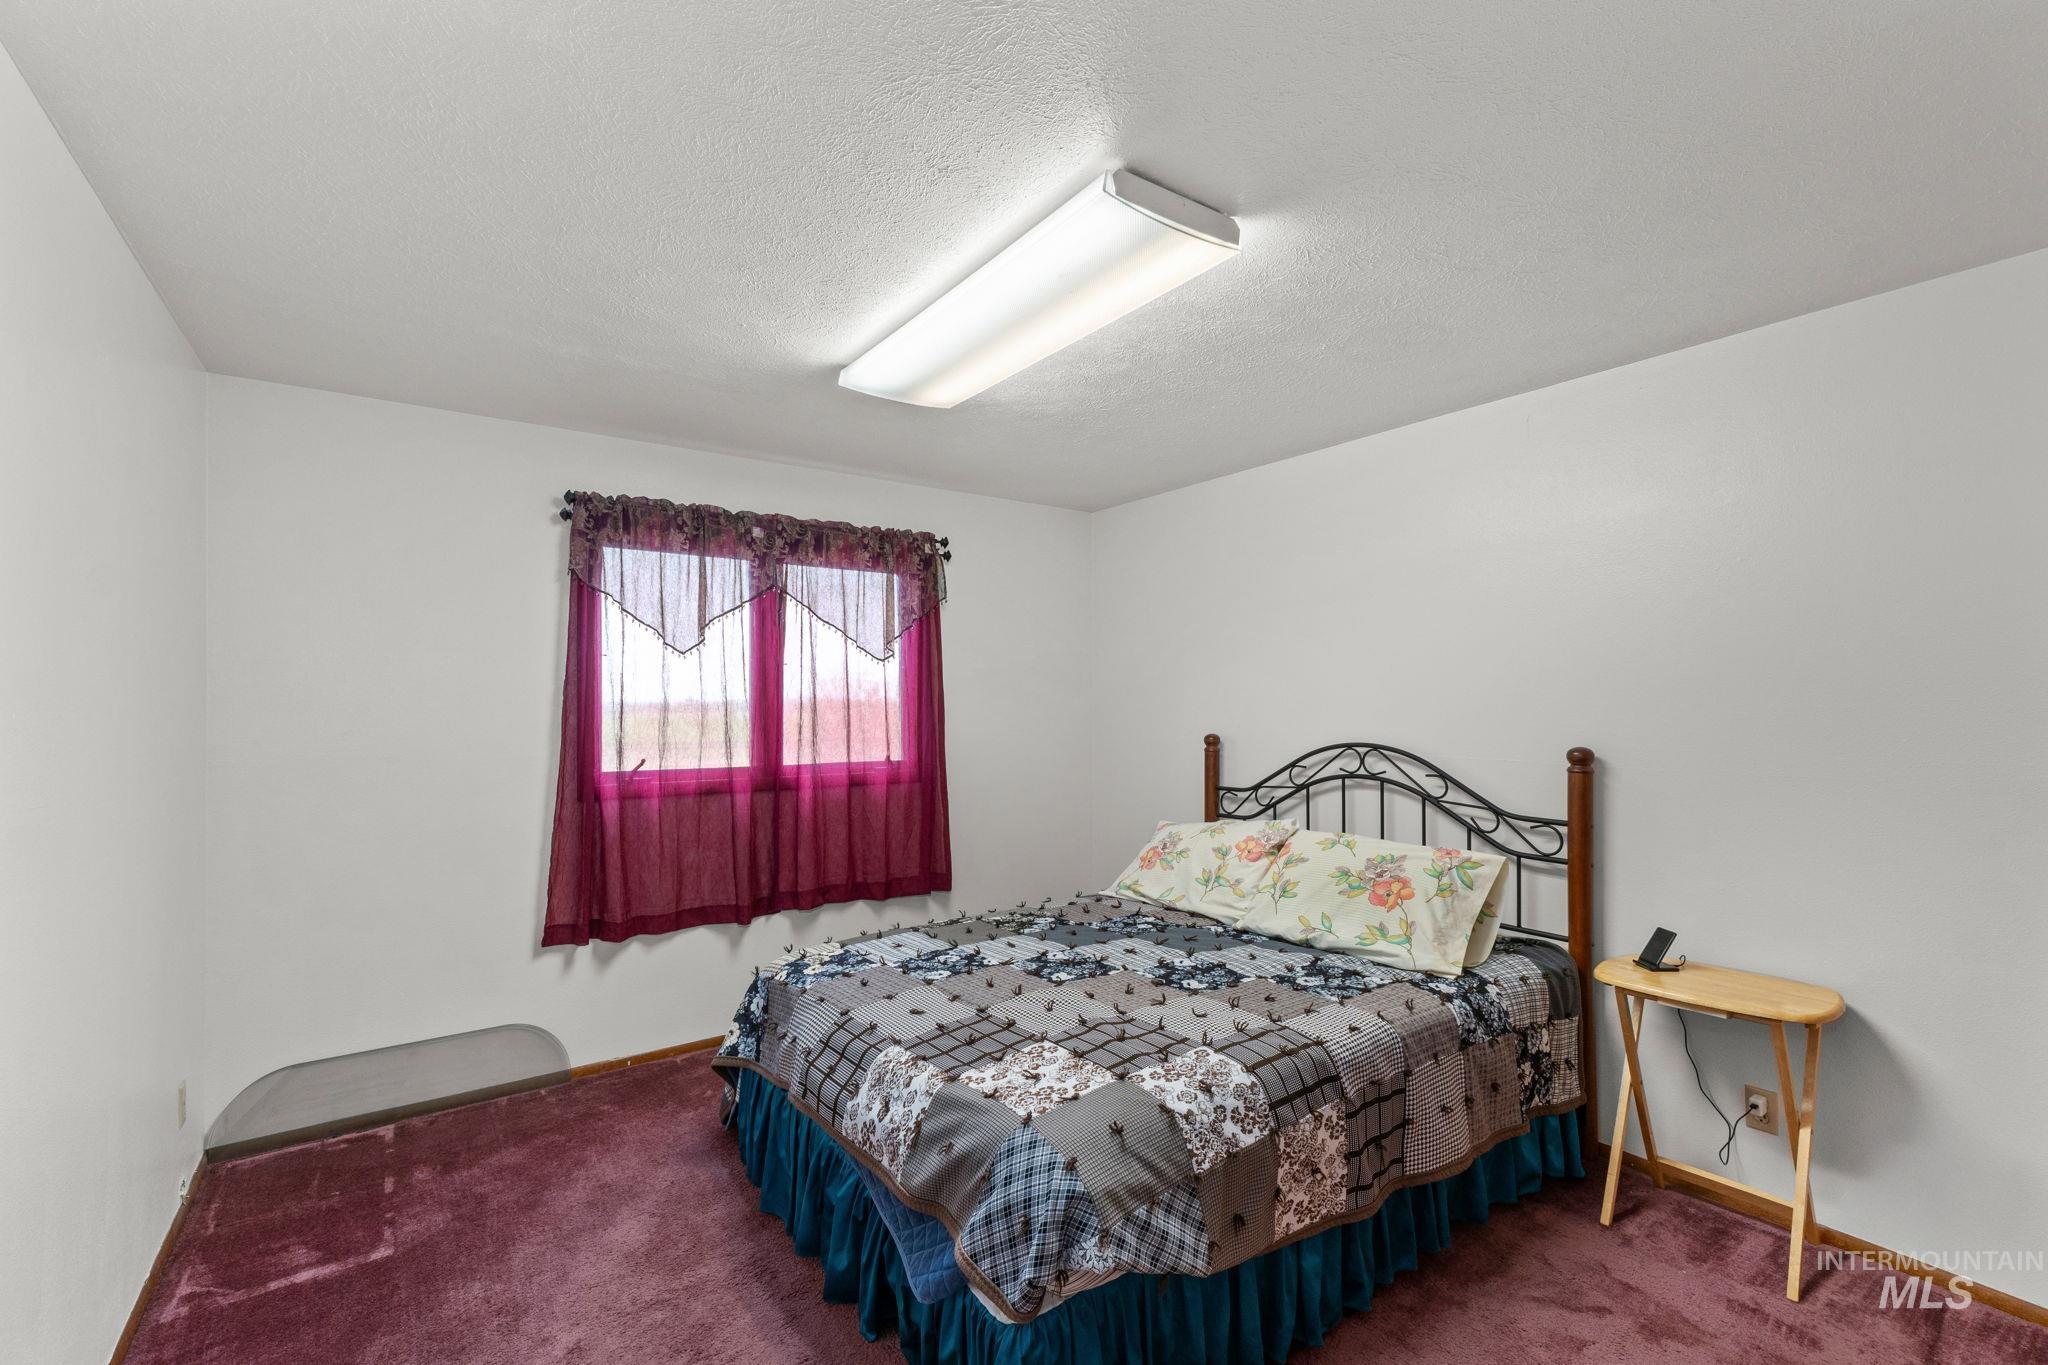
Carpeted bedroom with a textured ceiling and baseboards
-
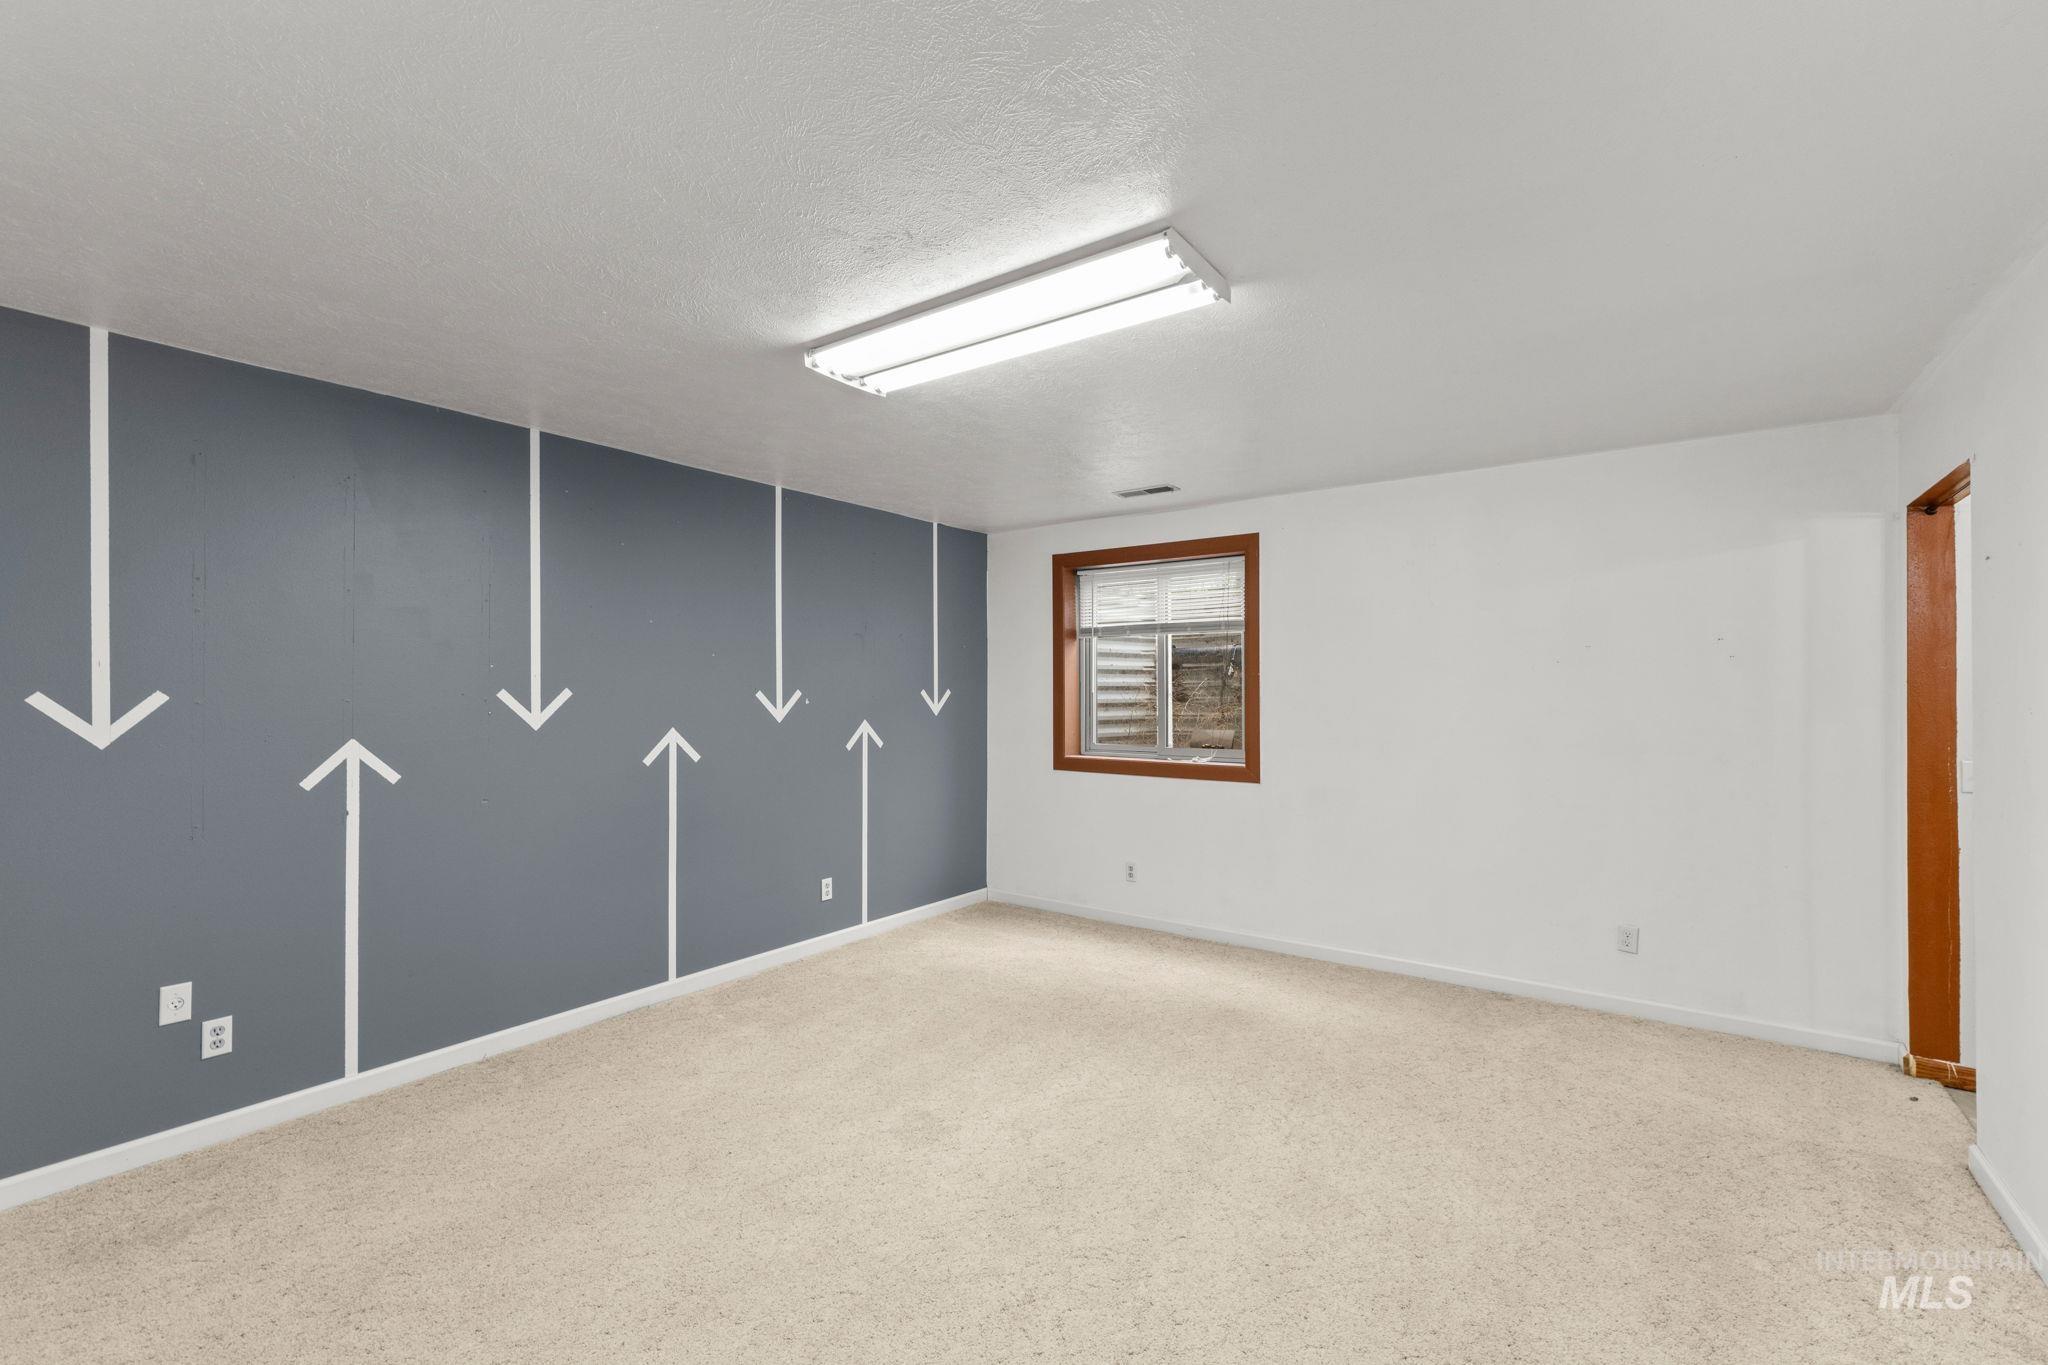
Spare room with light colored carpet and a textured ceiling
-
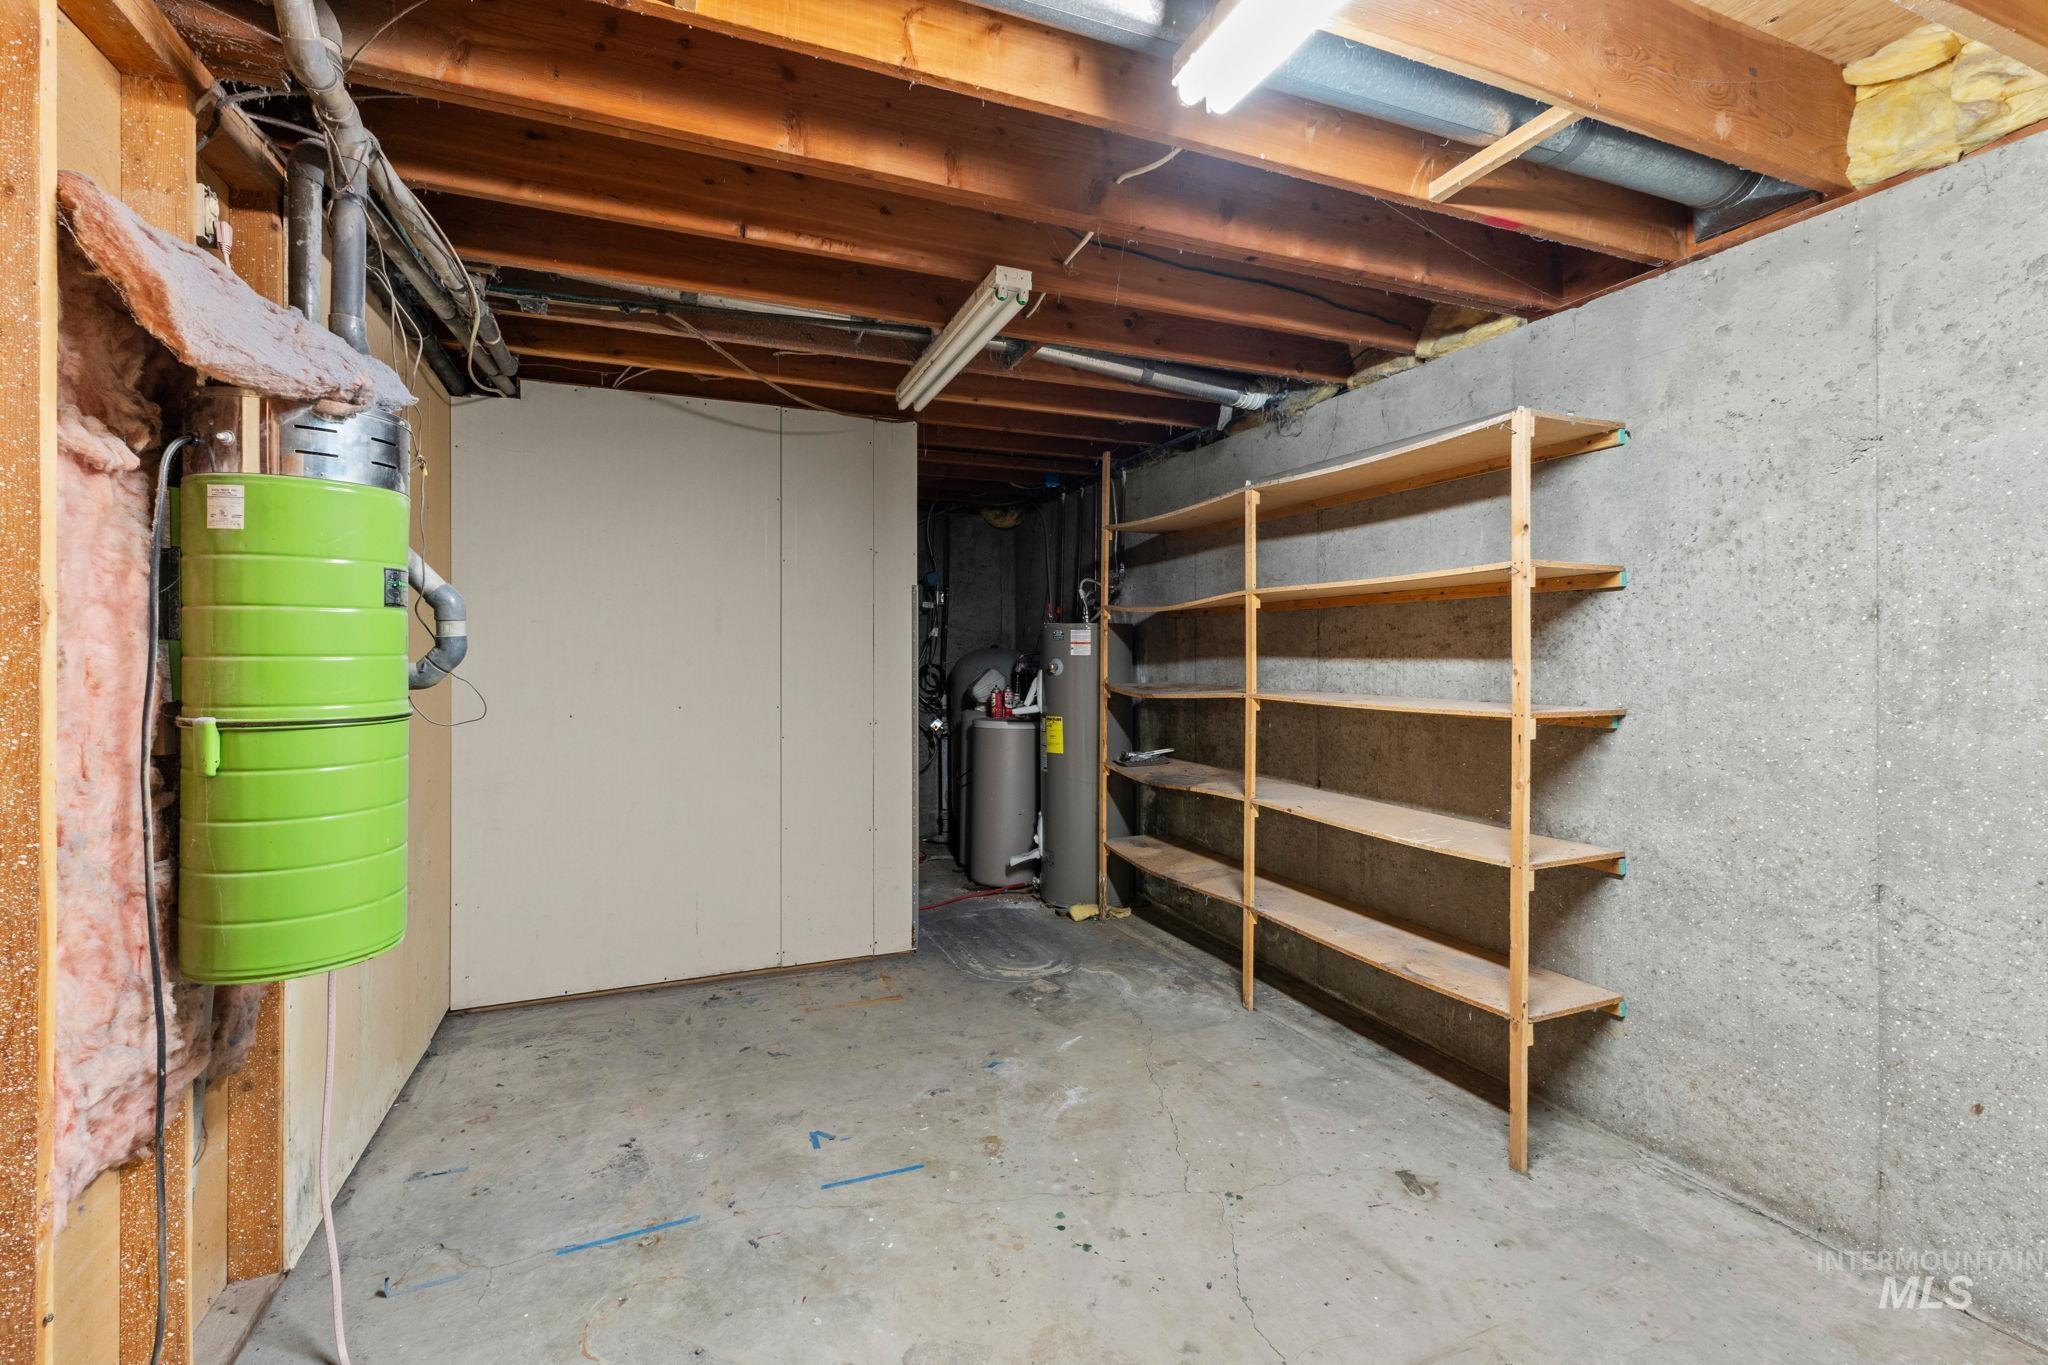
Unfinished basement featuring a central vacuum unit and water heater
-
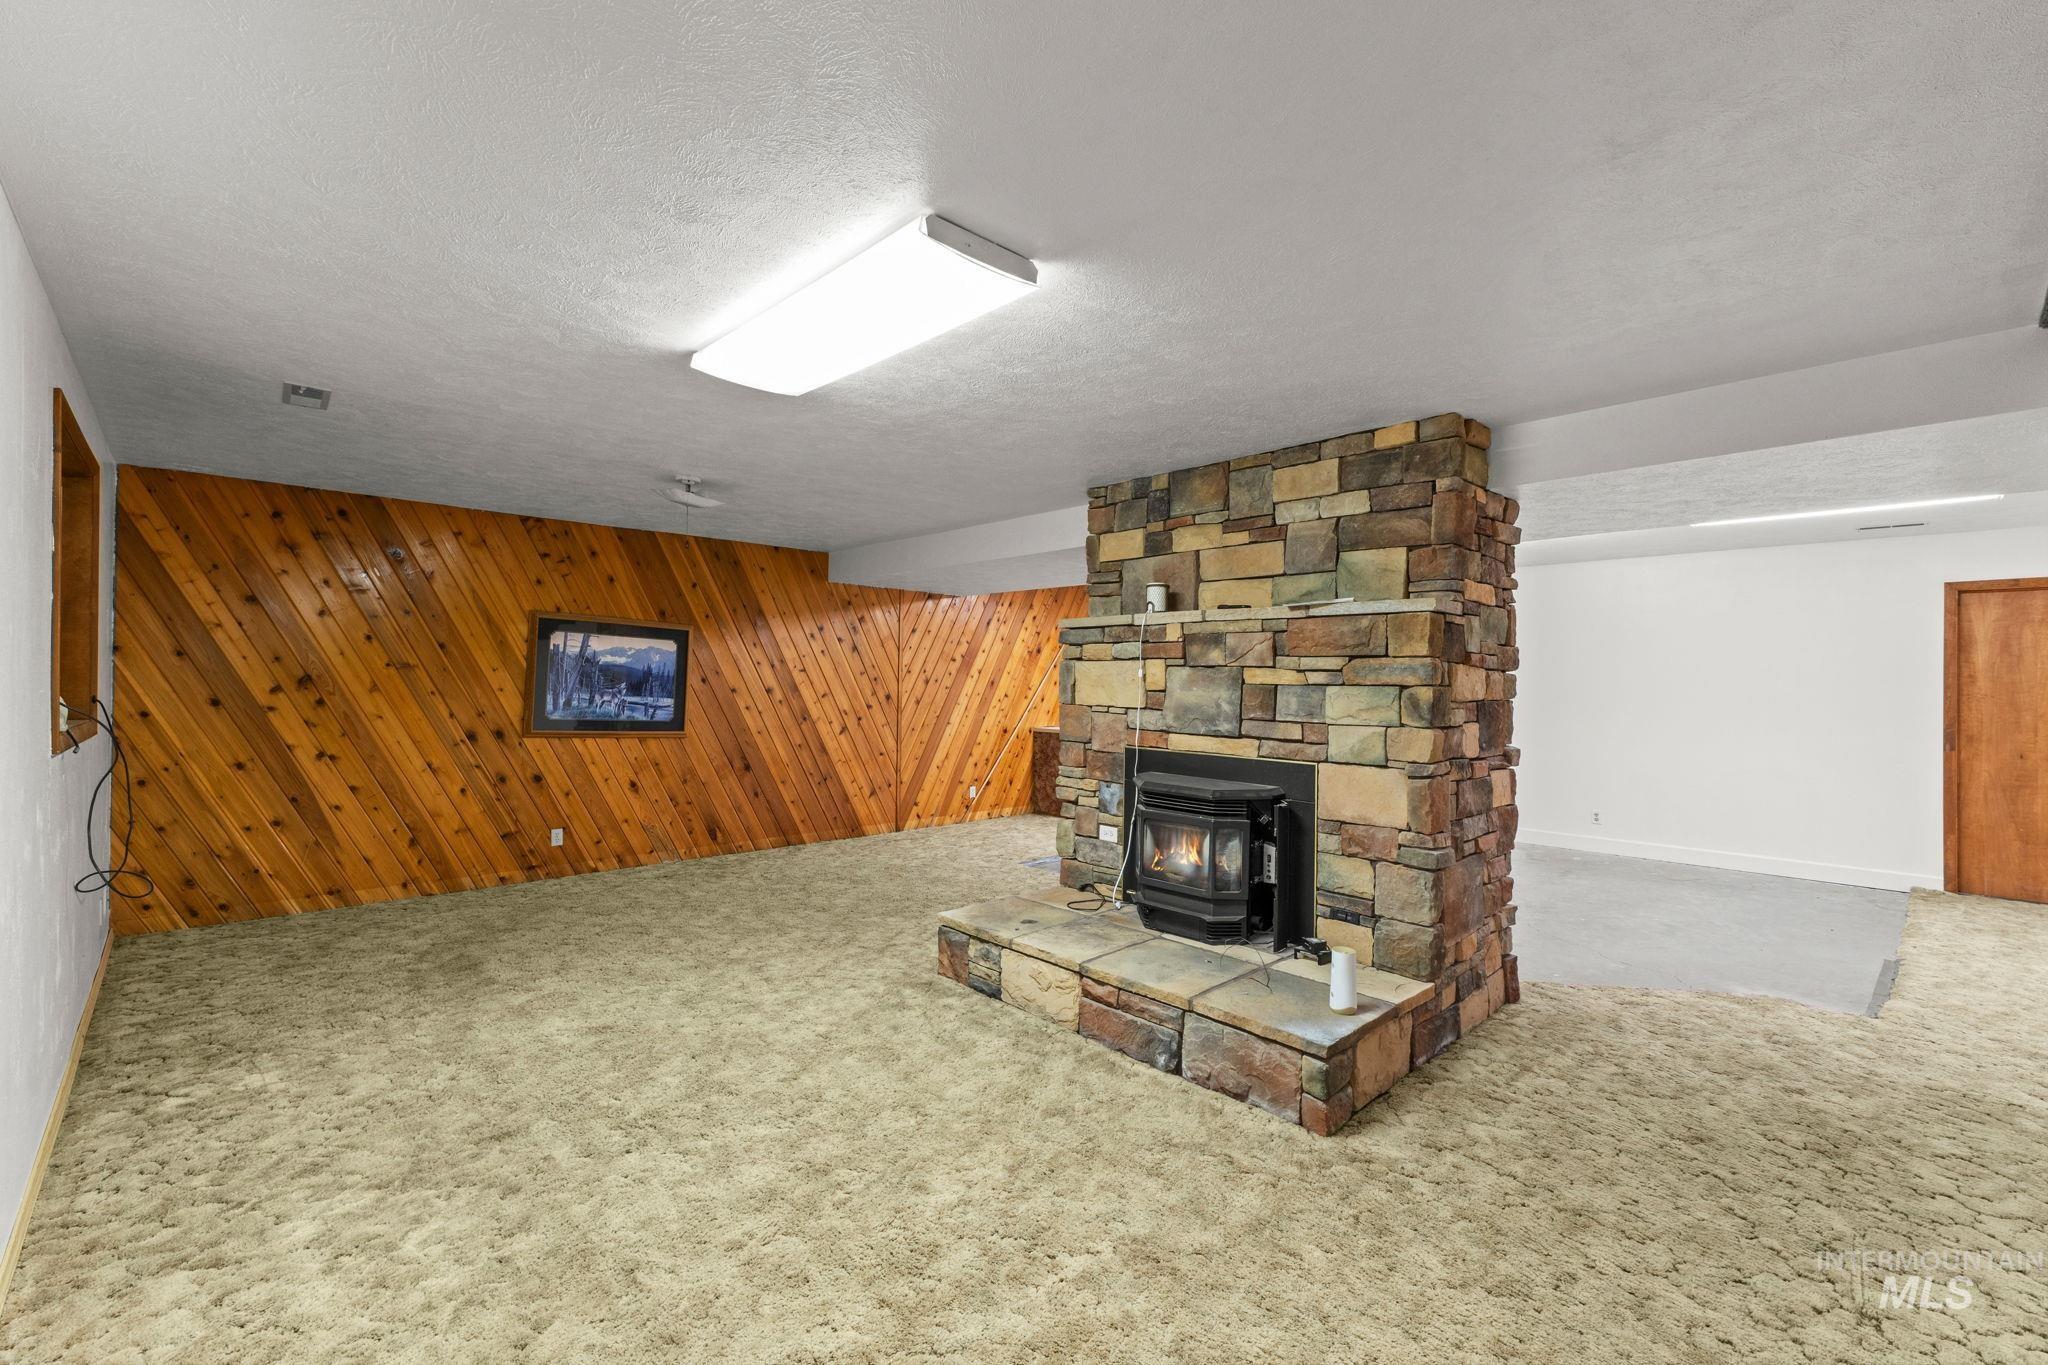
Unfurnished living room featuring a wood stove, a textured ceiling, carpet flooring, and wood walls
-
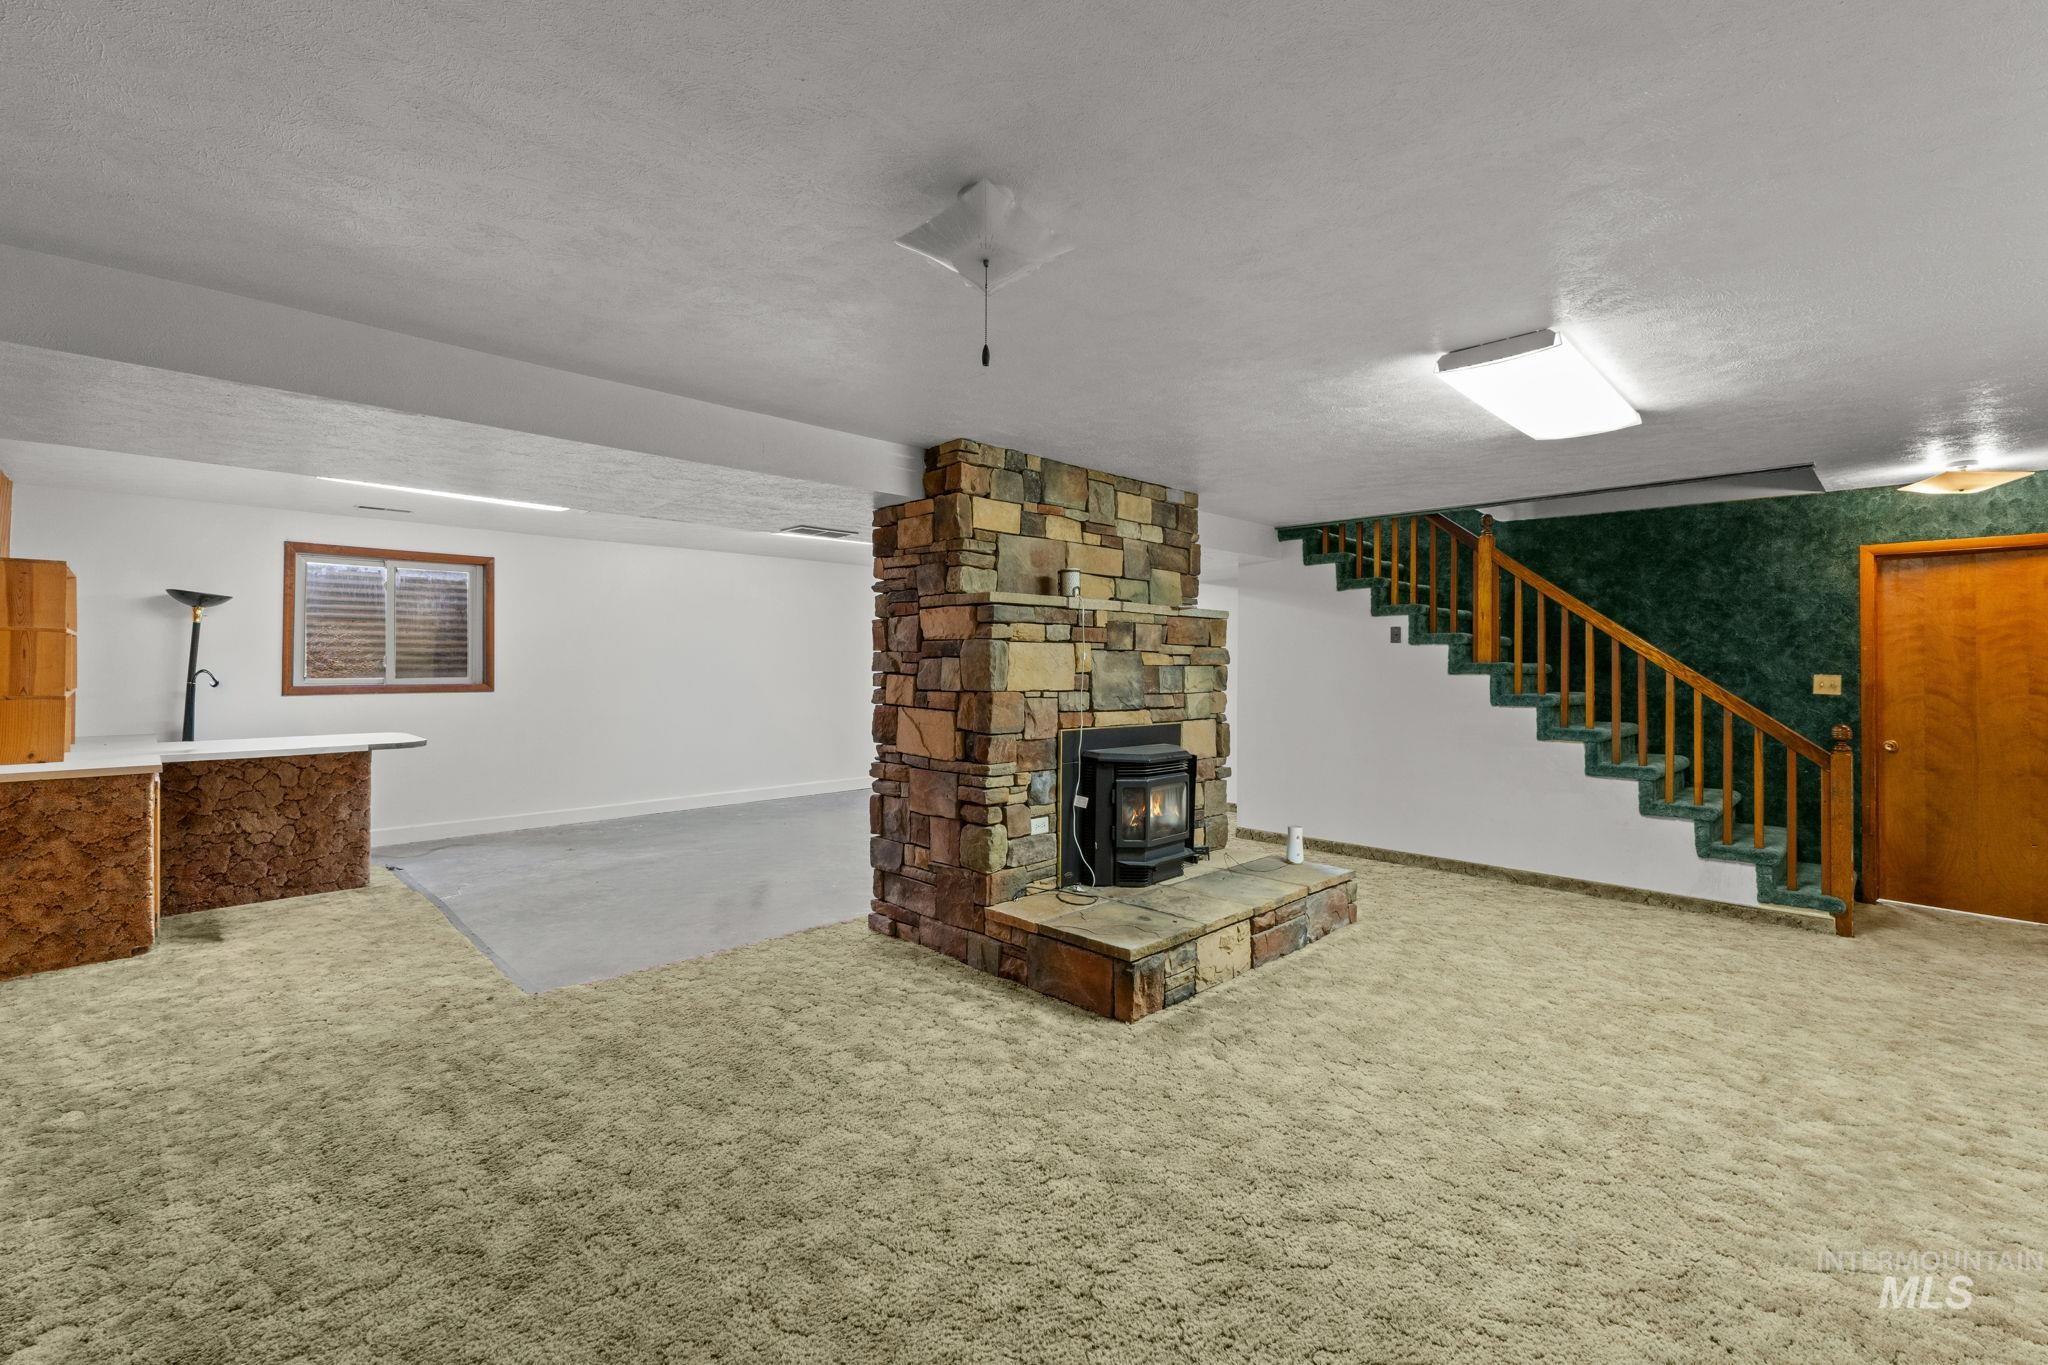
Unfurnished living room featuring a textured ceiling, light colored carpet, and a wood stove
-
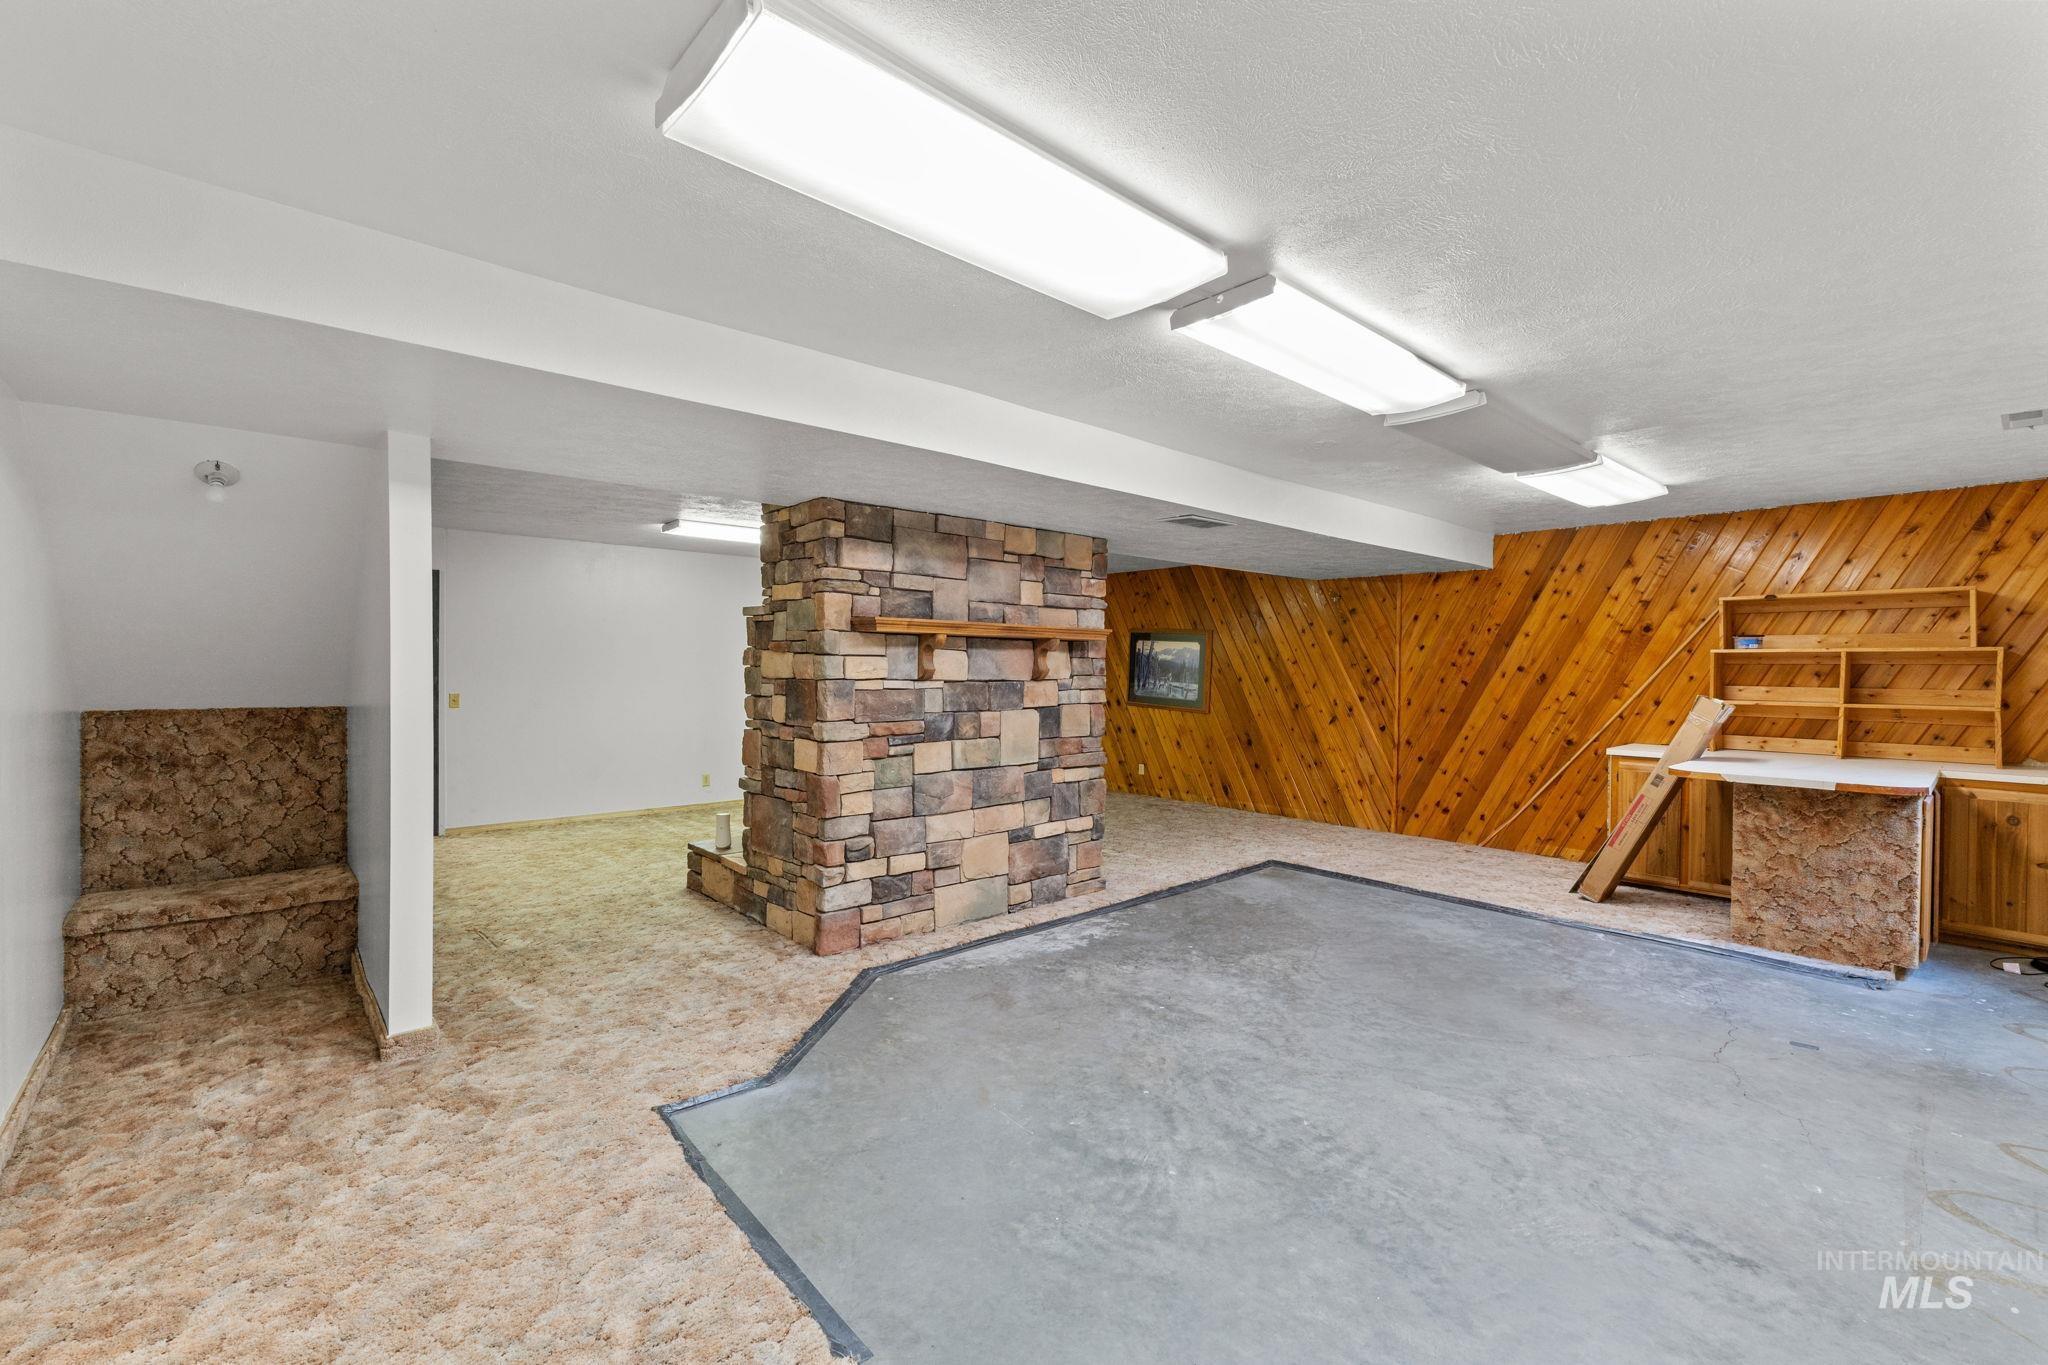
Finished below grade area with wood walls and a textured ceiling
-
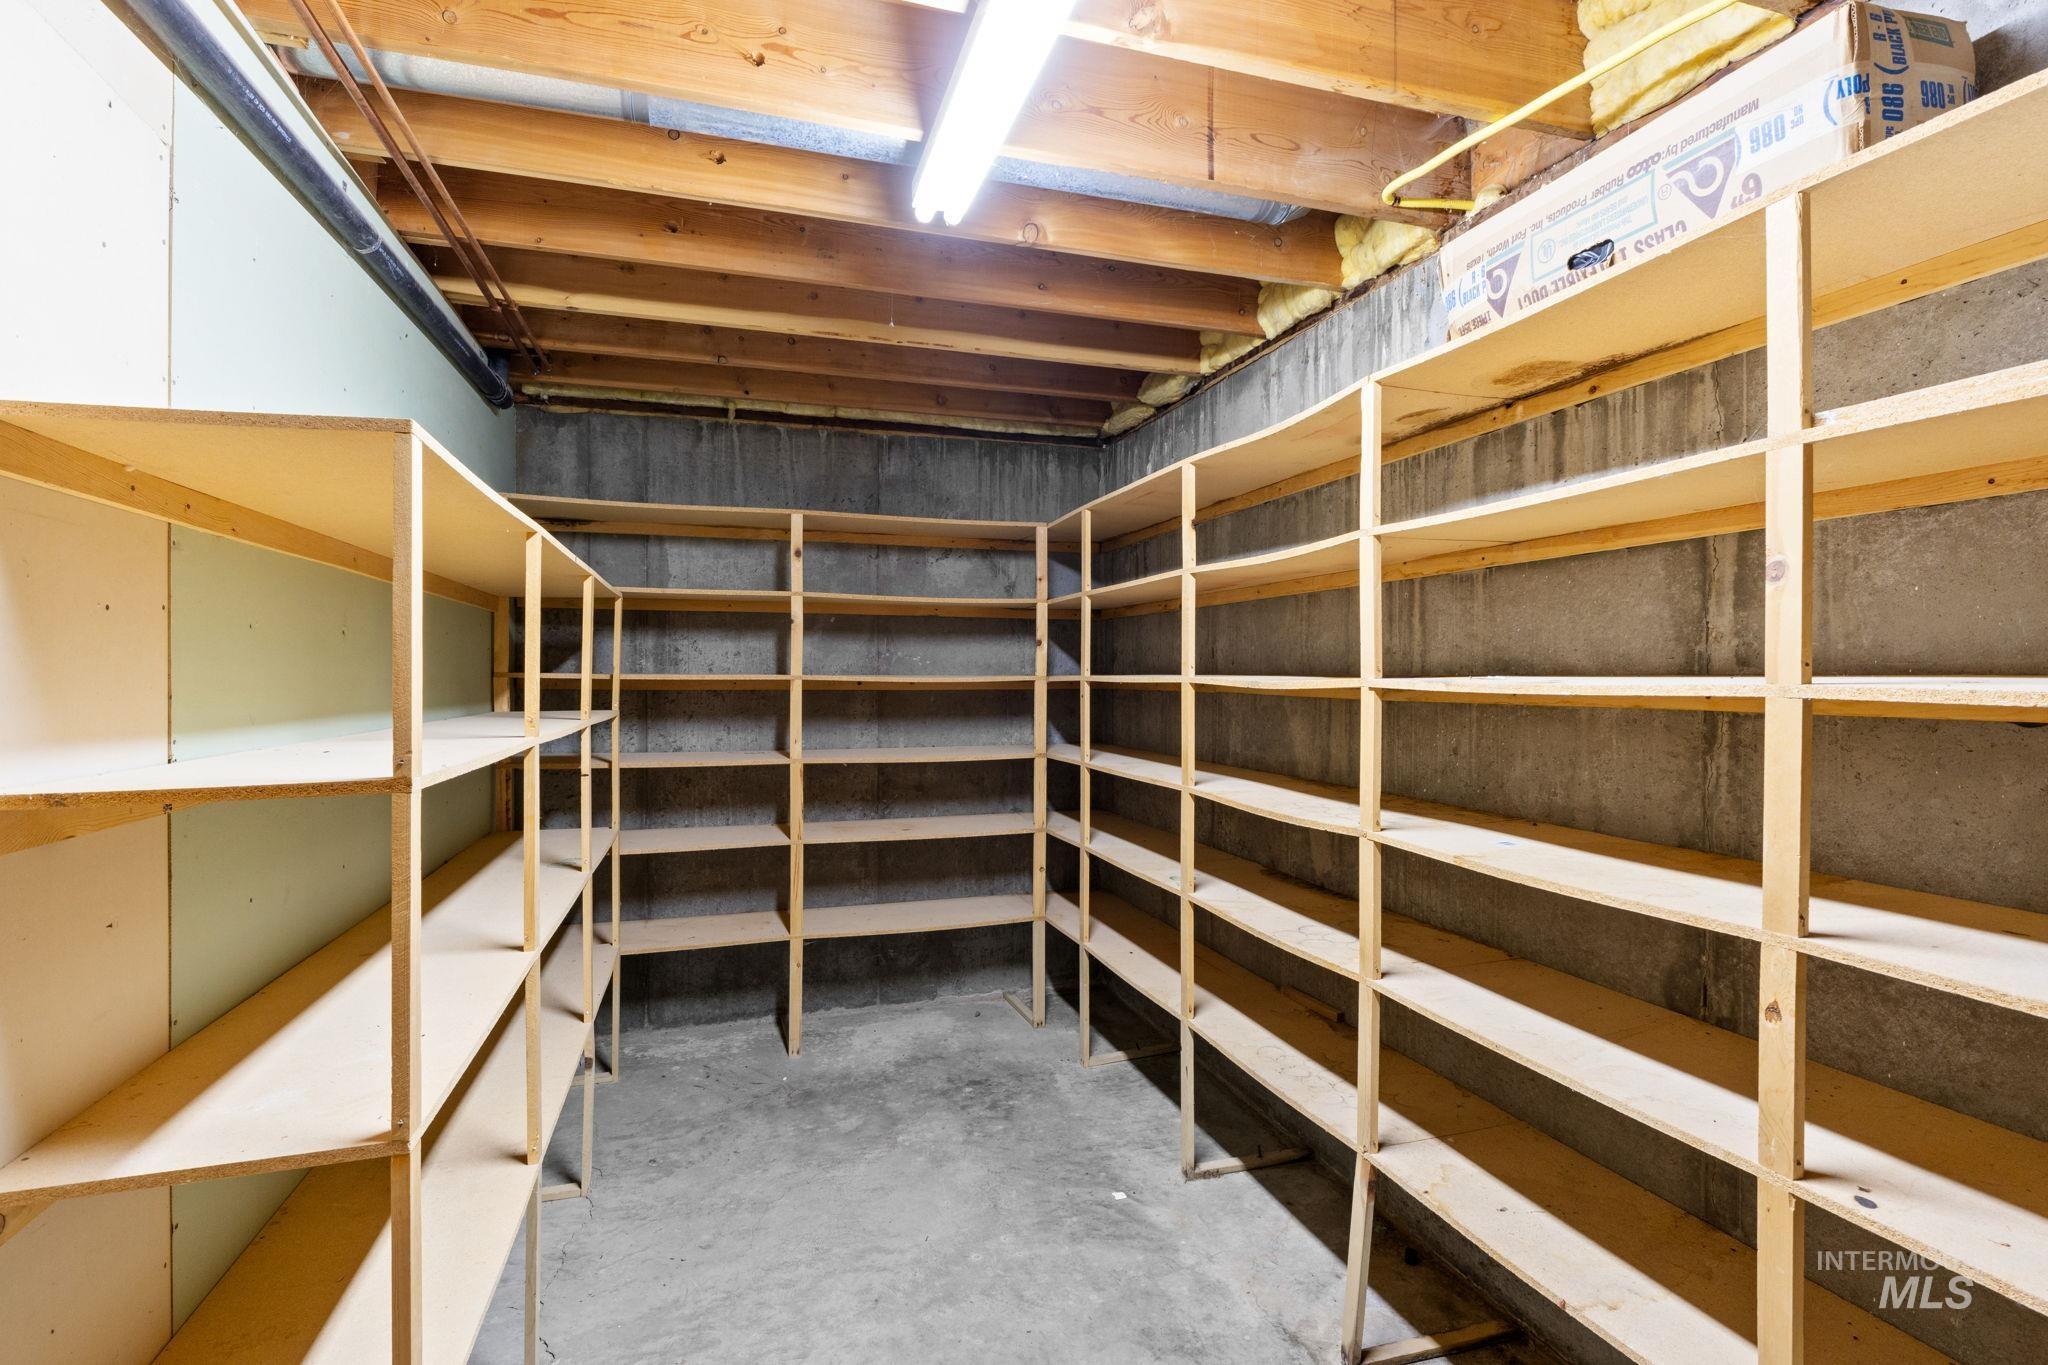
View of storage area
-
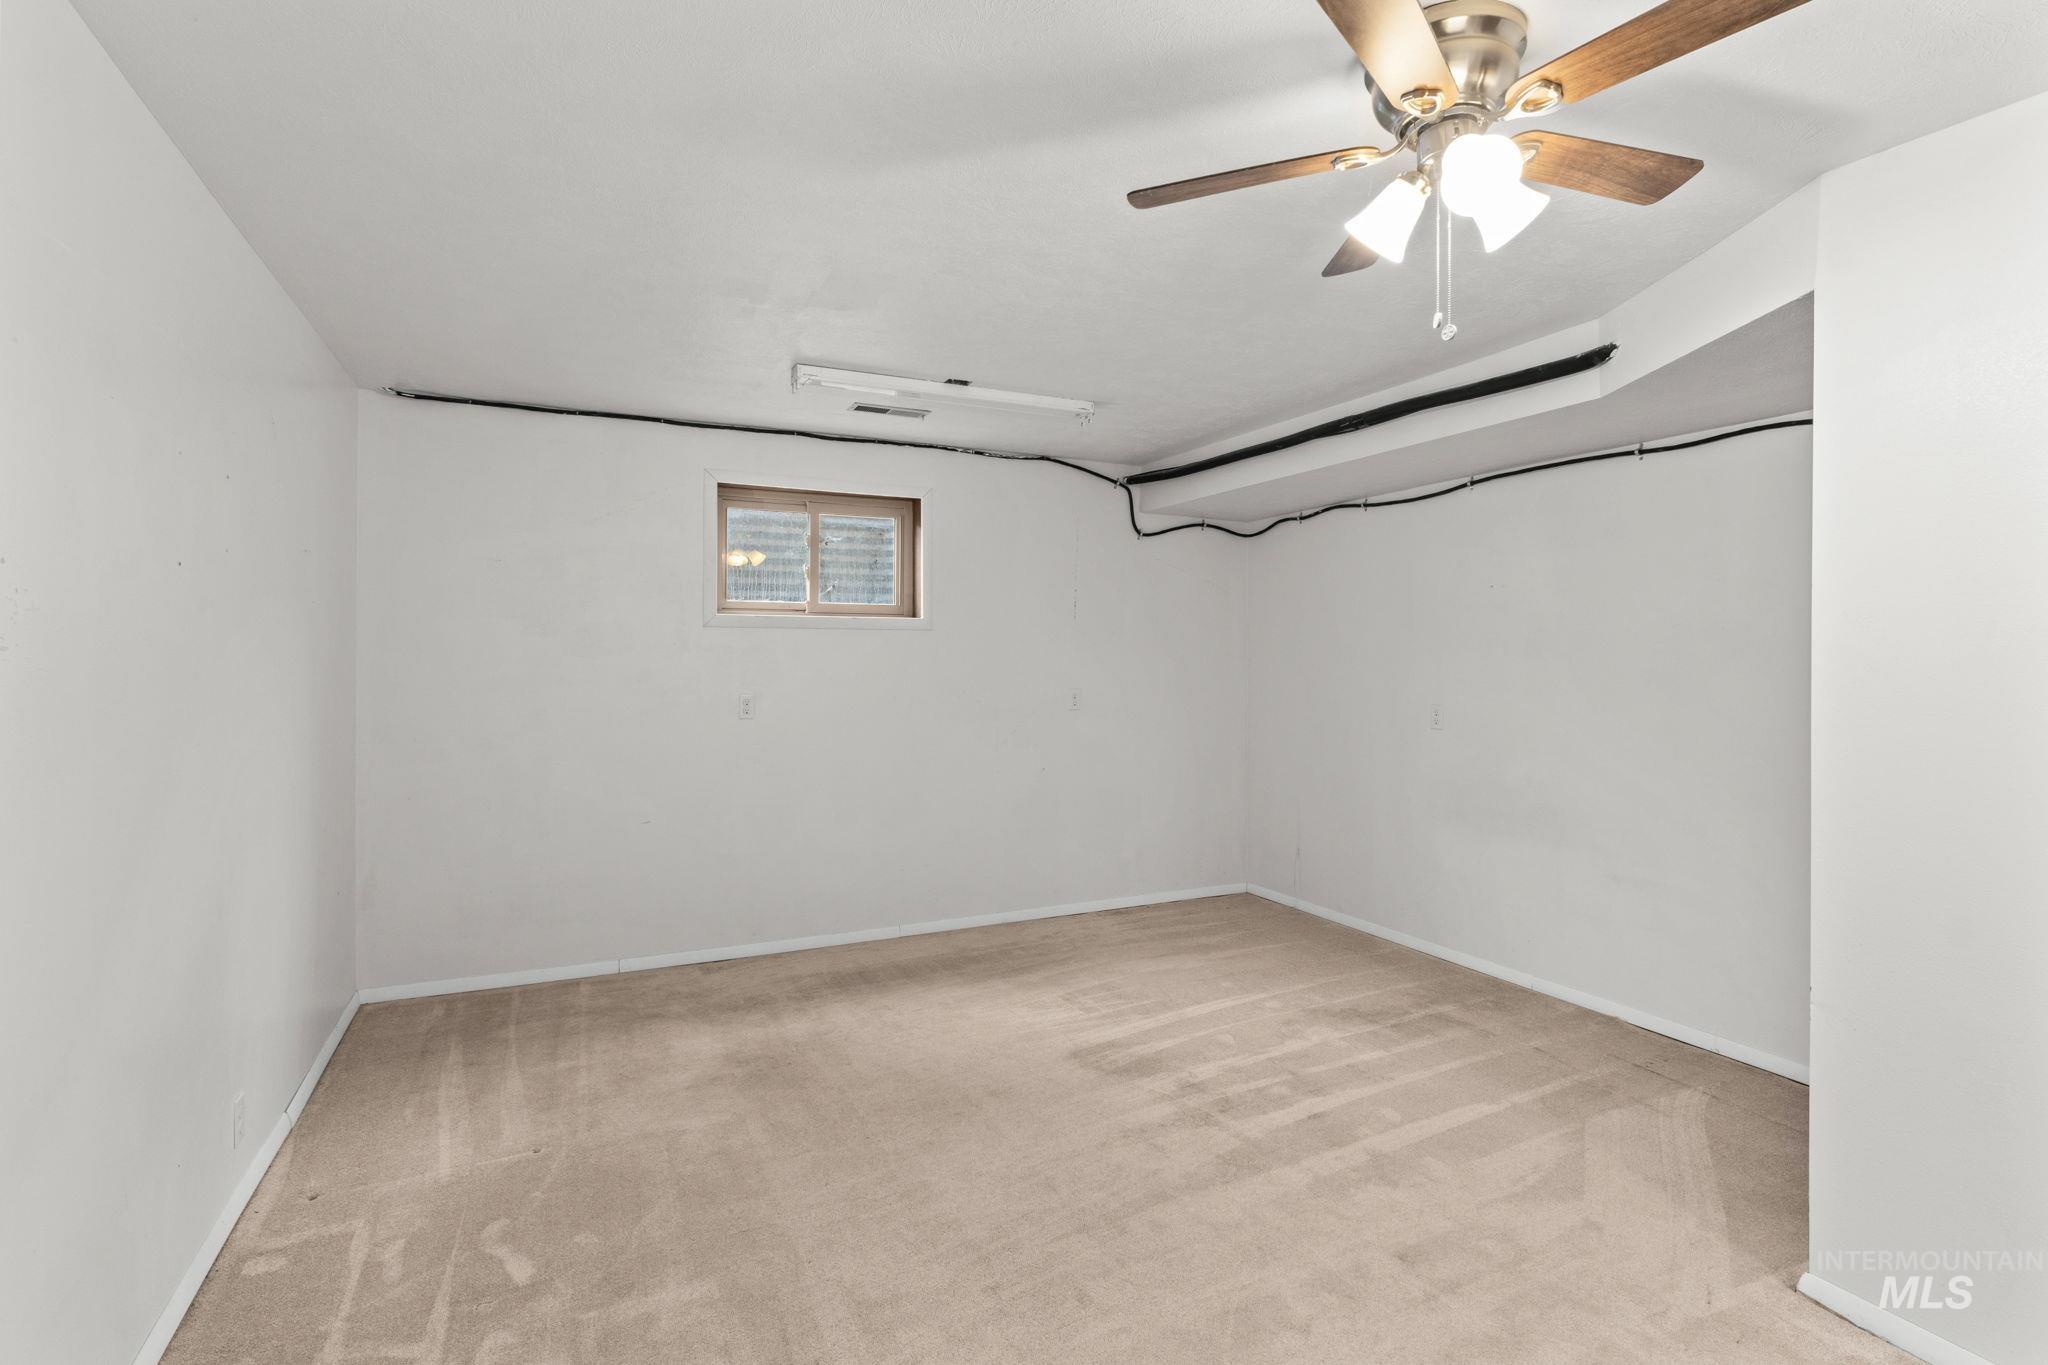
Empty room featuring light carpet and ceiling fan
-
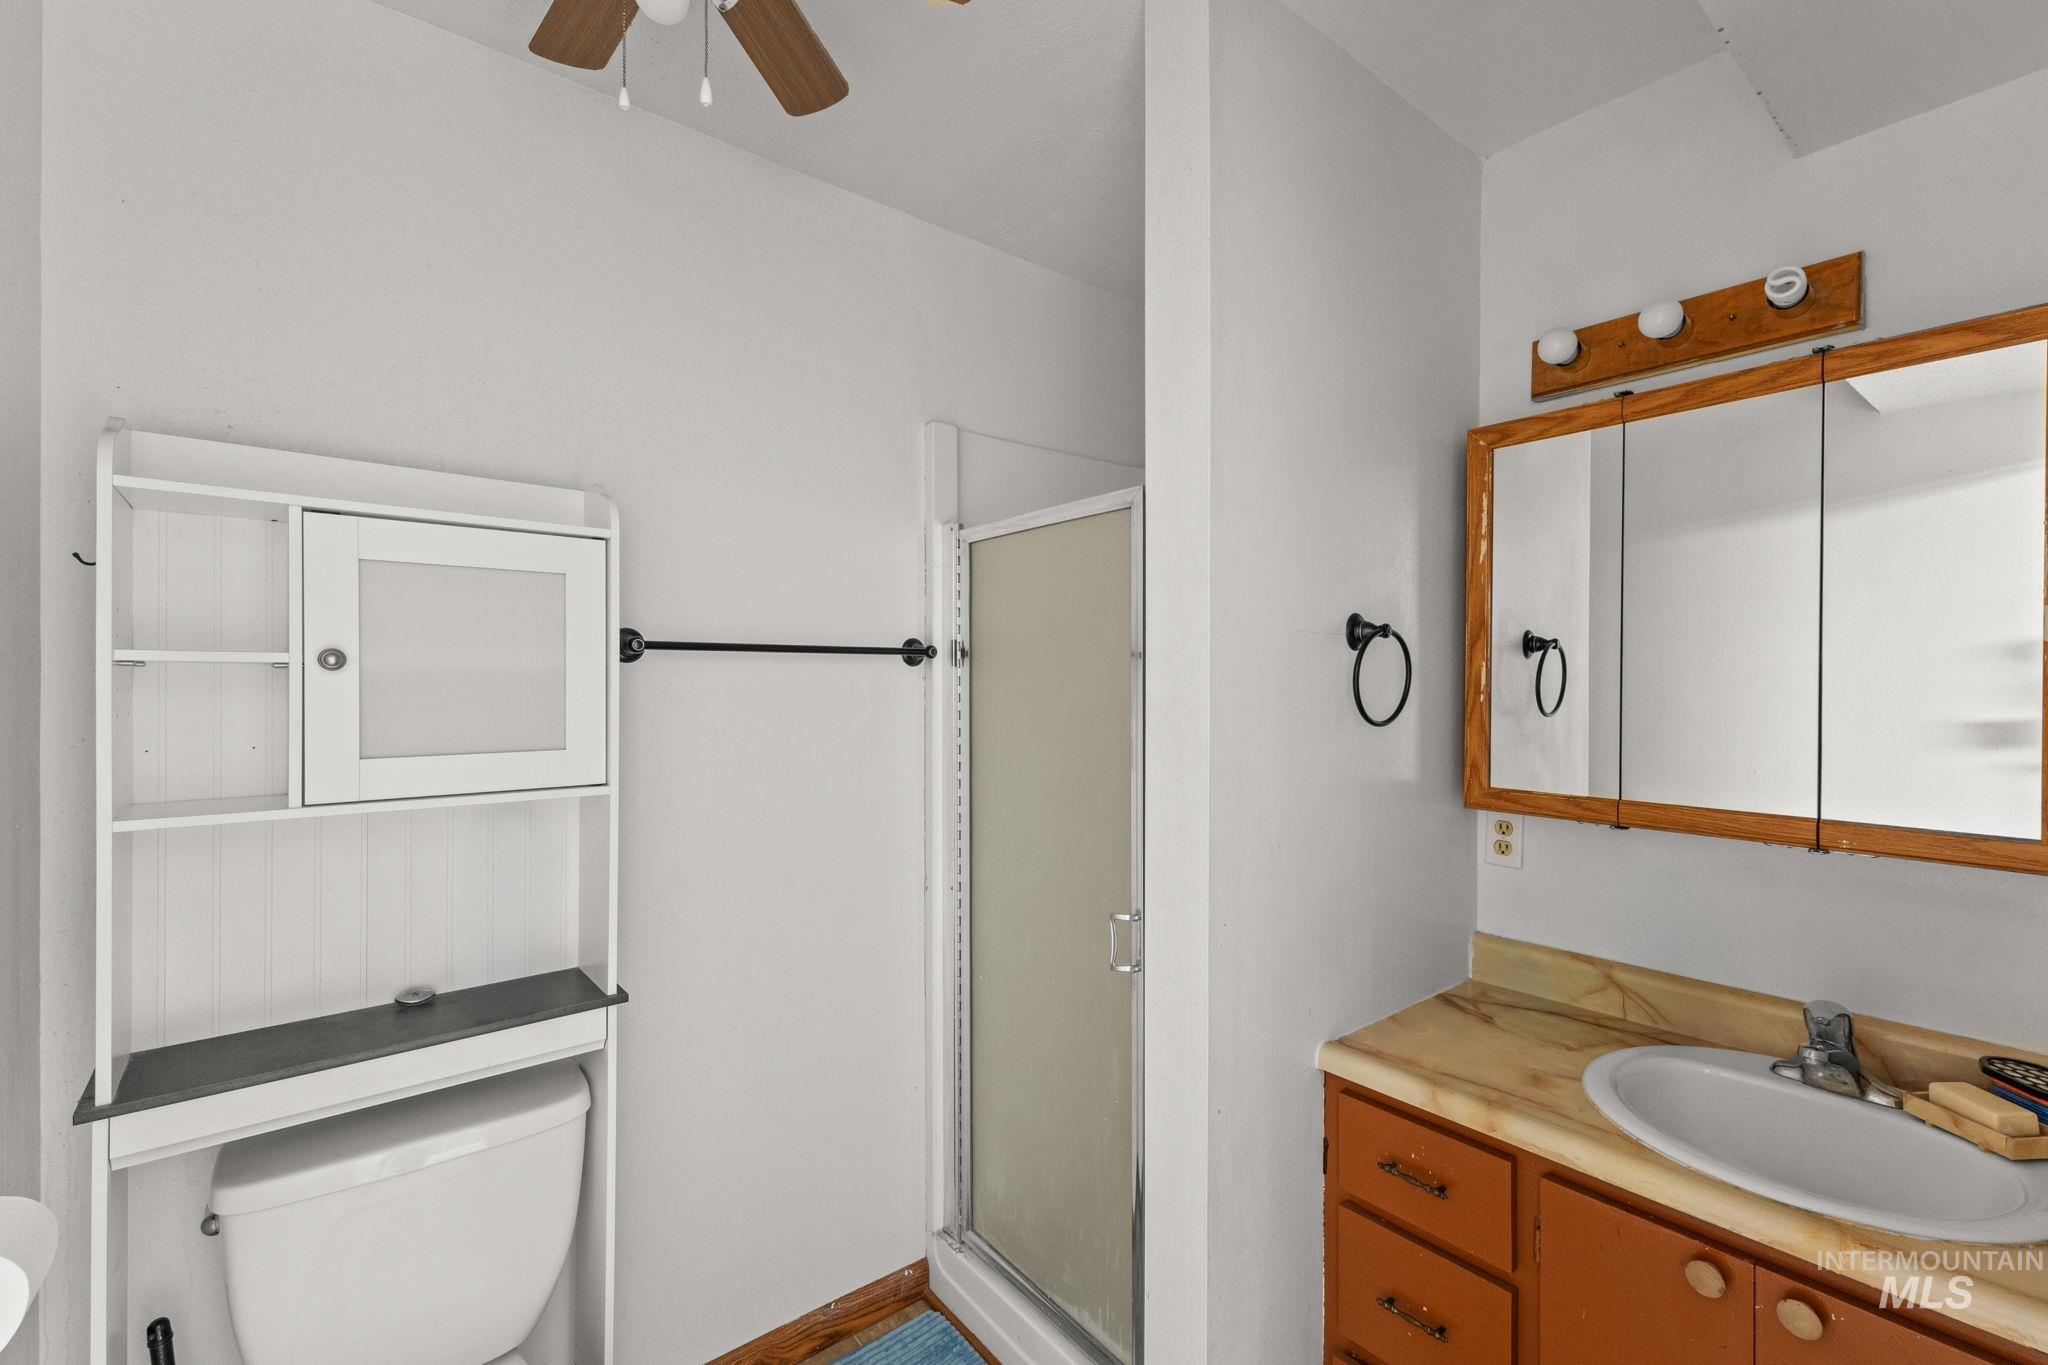
Full bathroom featuring vanity, a stall shower, and ceiling fan
-
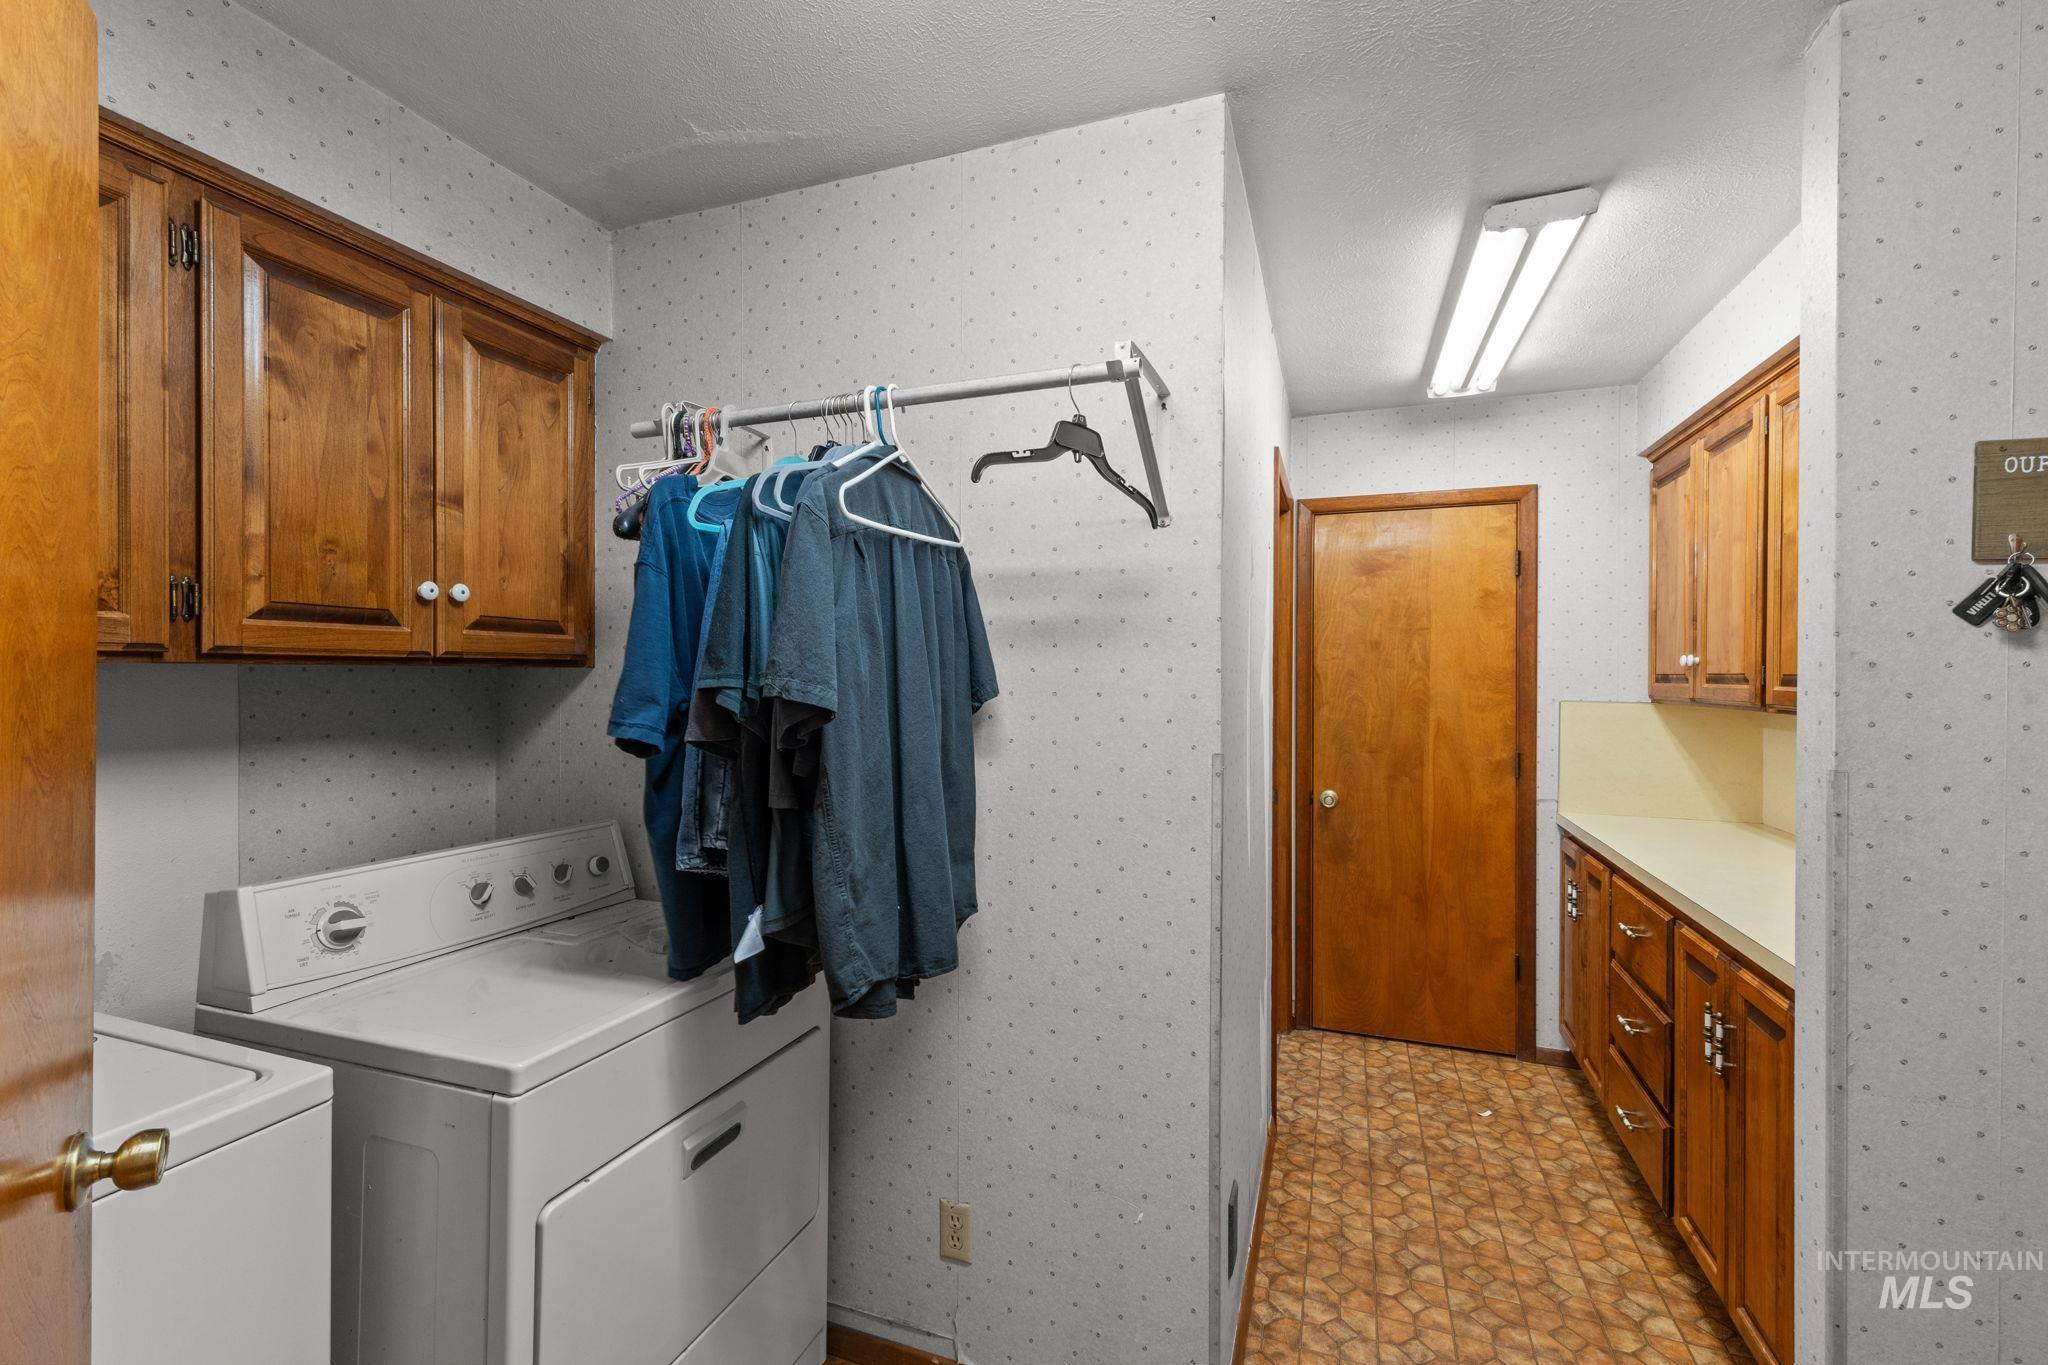
Laundry area with cabinet space, wallpapered walls, independent washer and dryer, light floors, and a textured ceiling
-
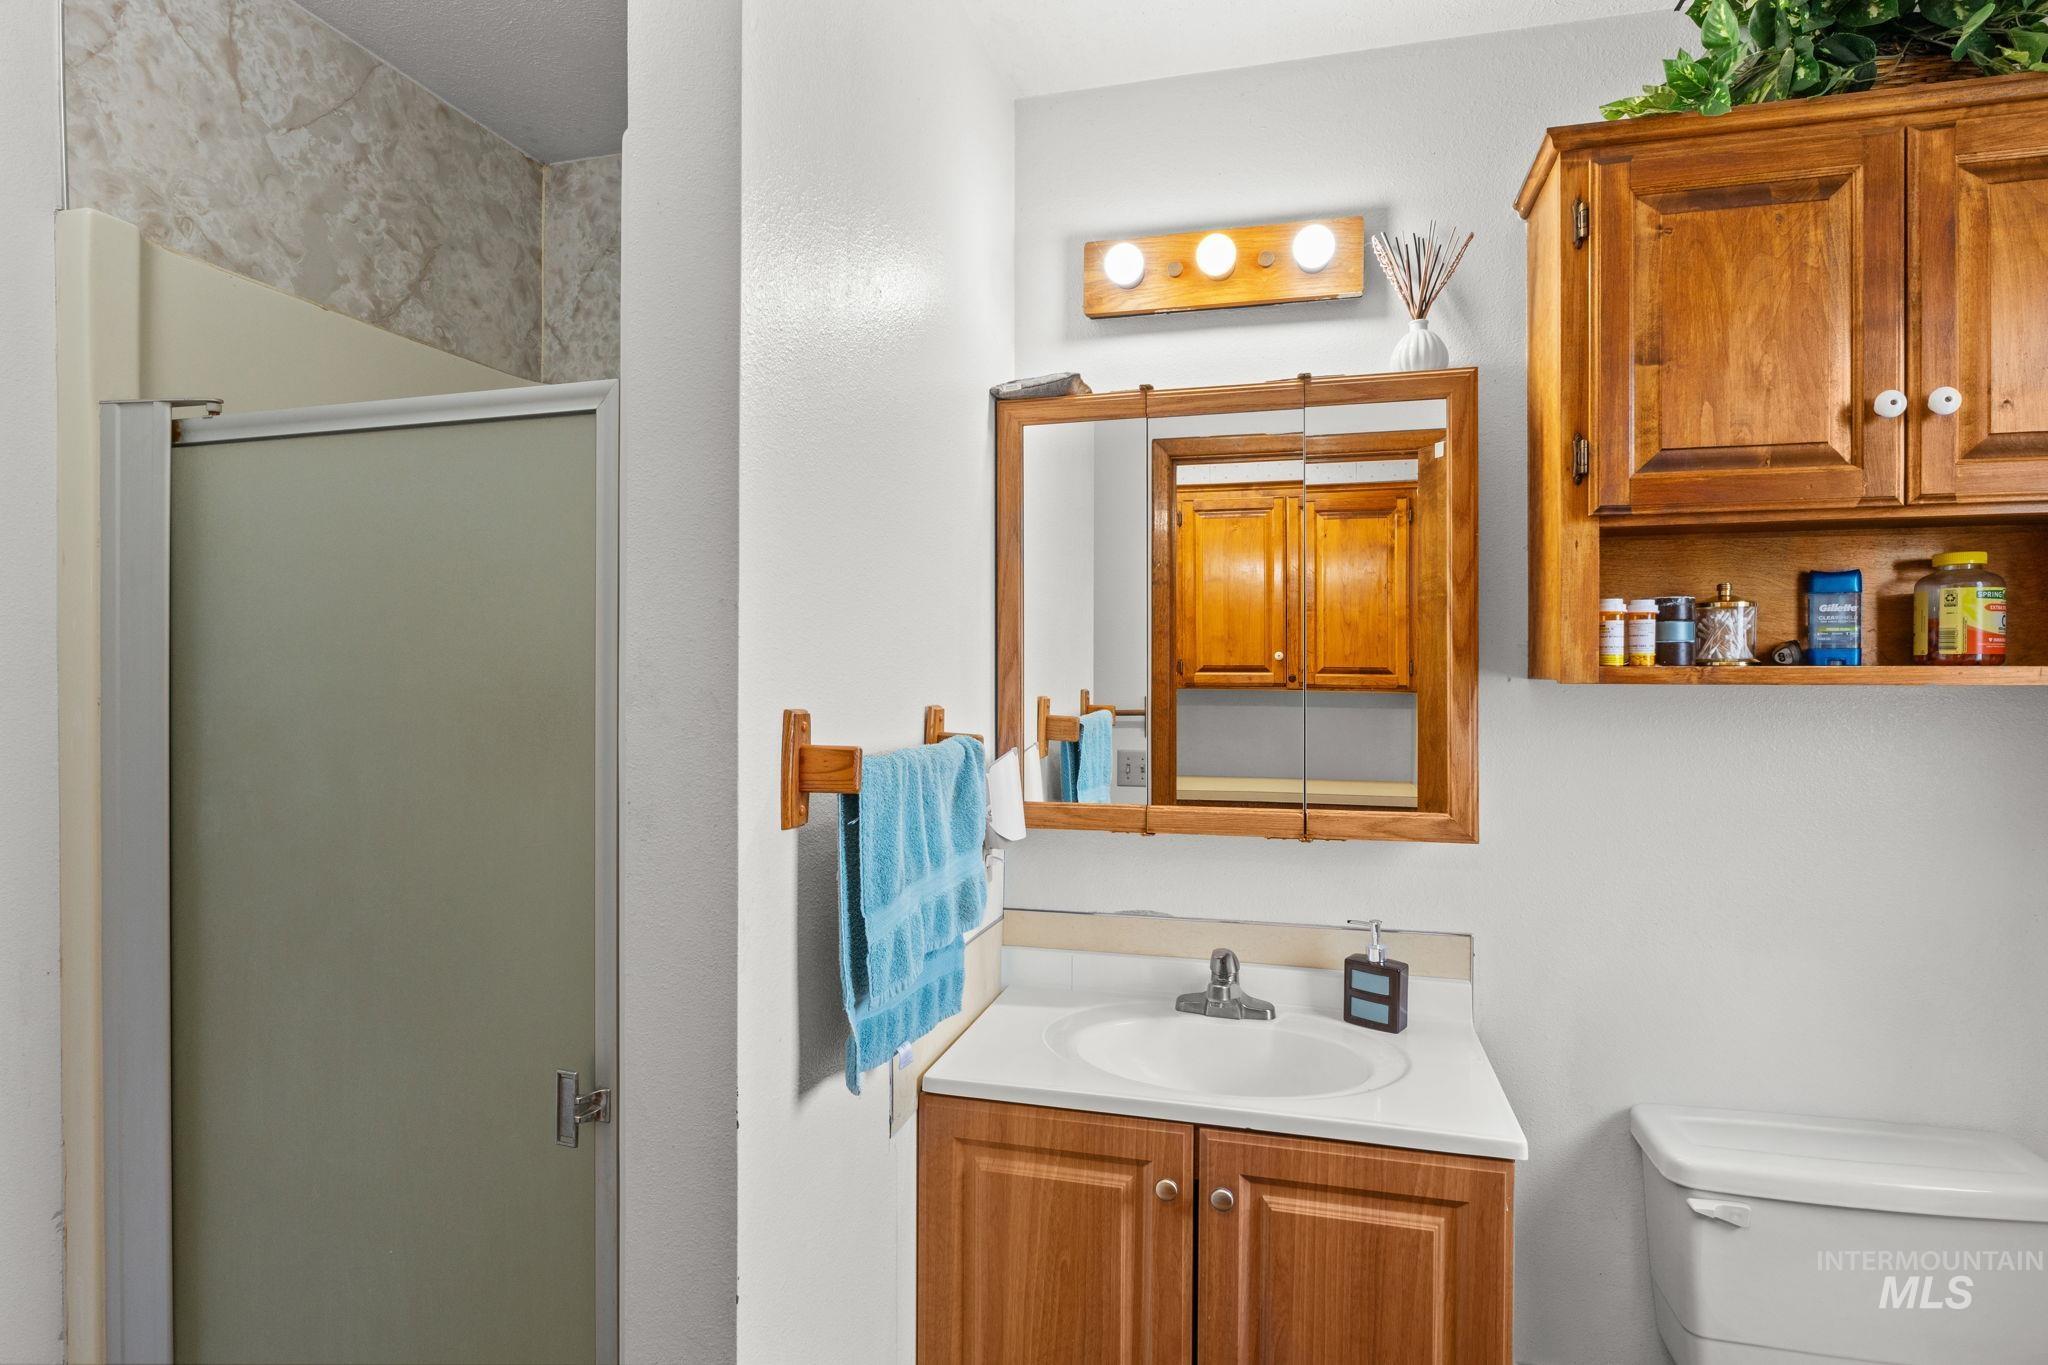
Bathroom featuring a shower stall and vanity
-
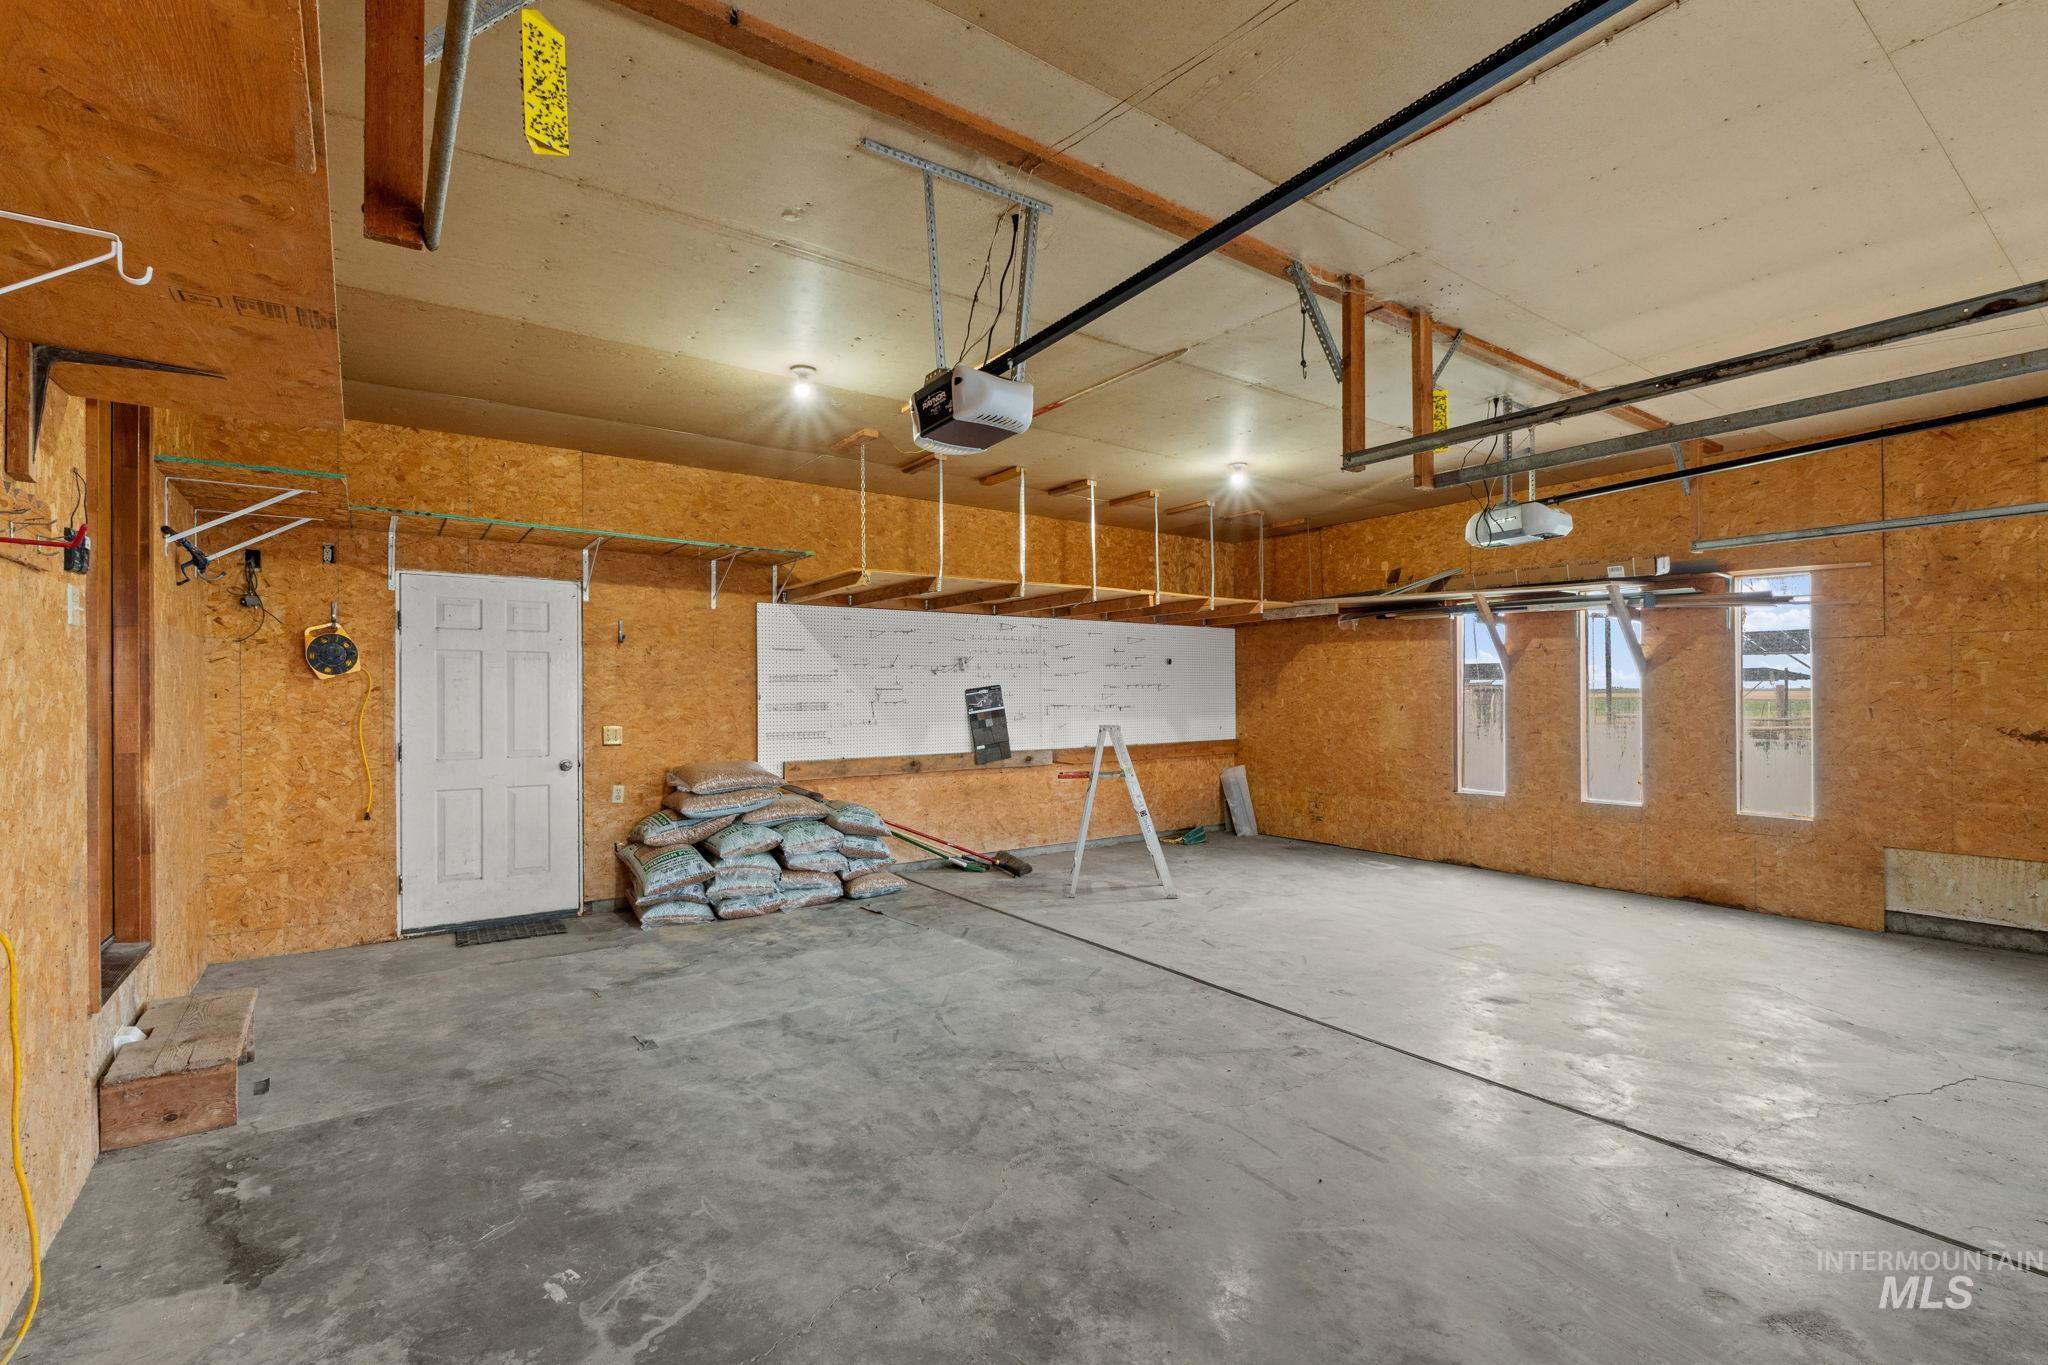
Garage featuring a garage door opener
-
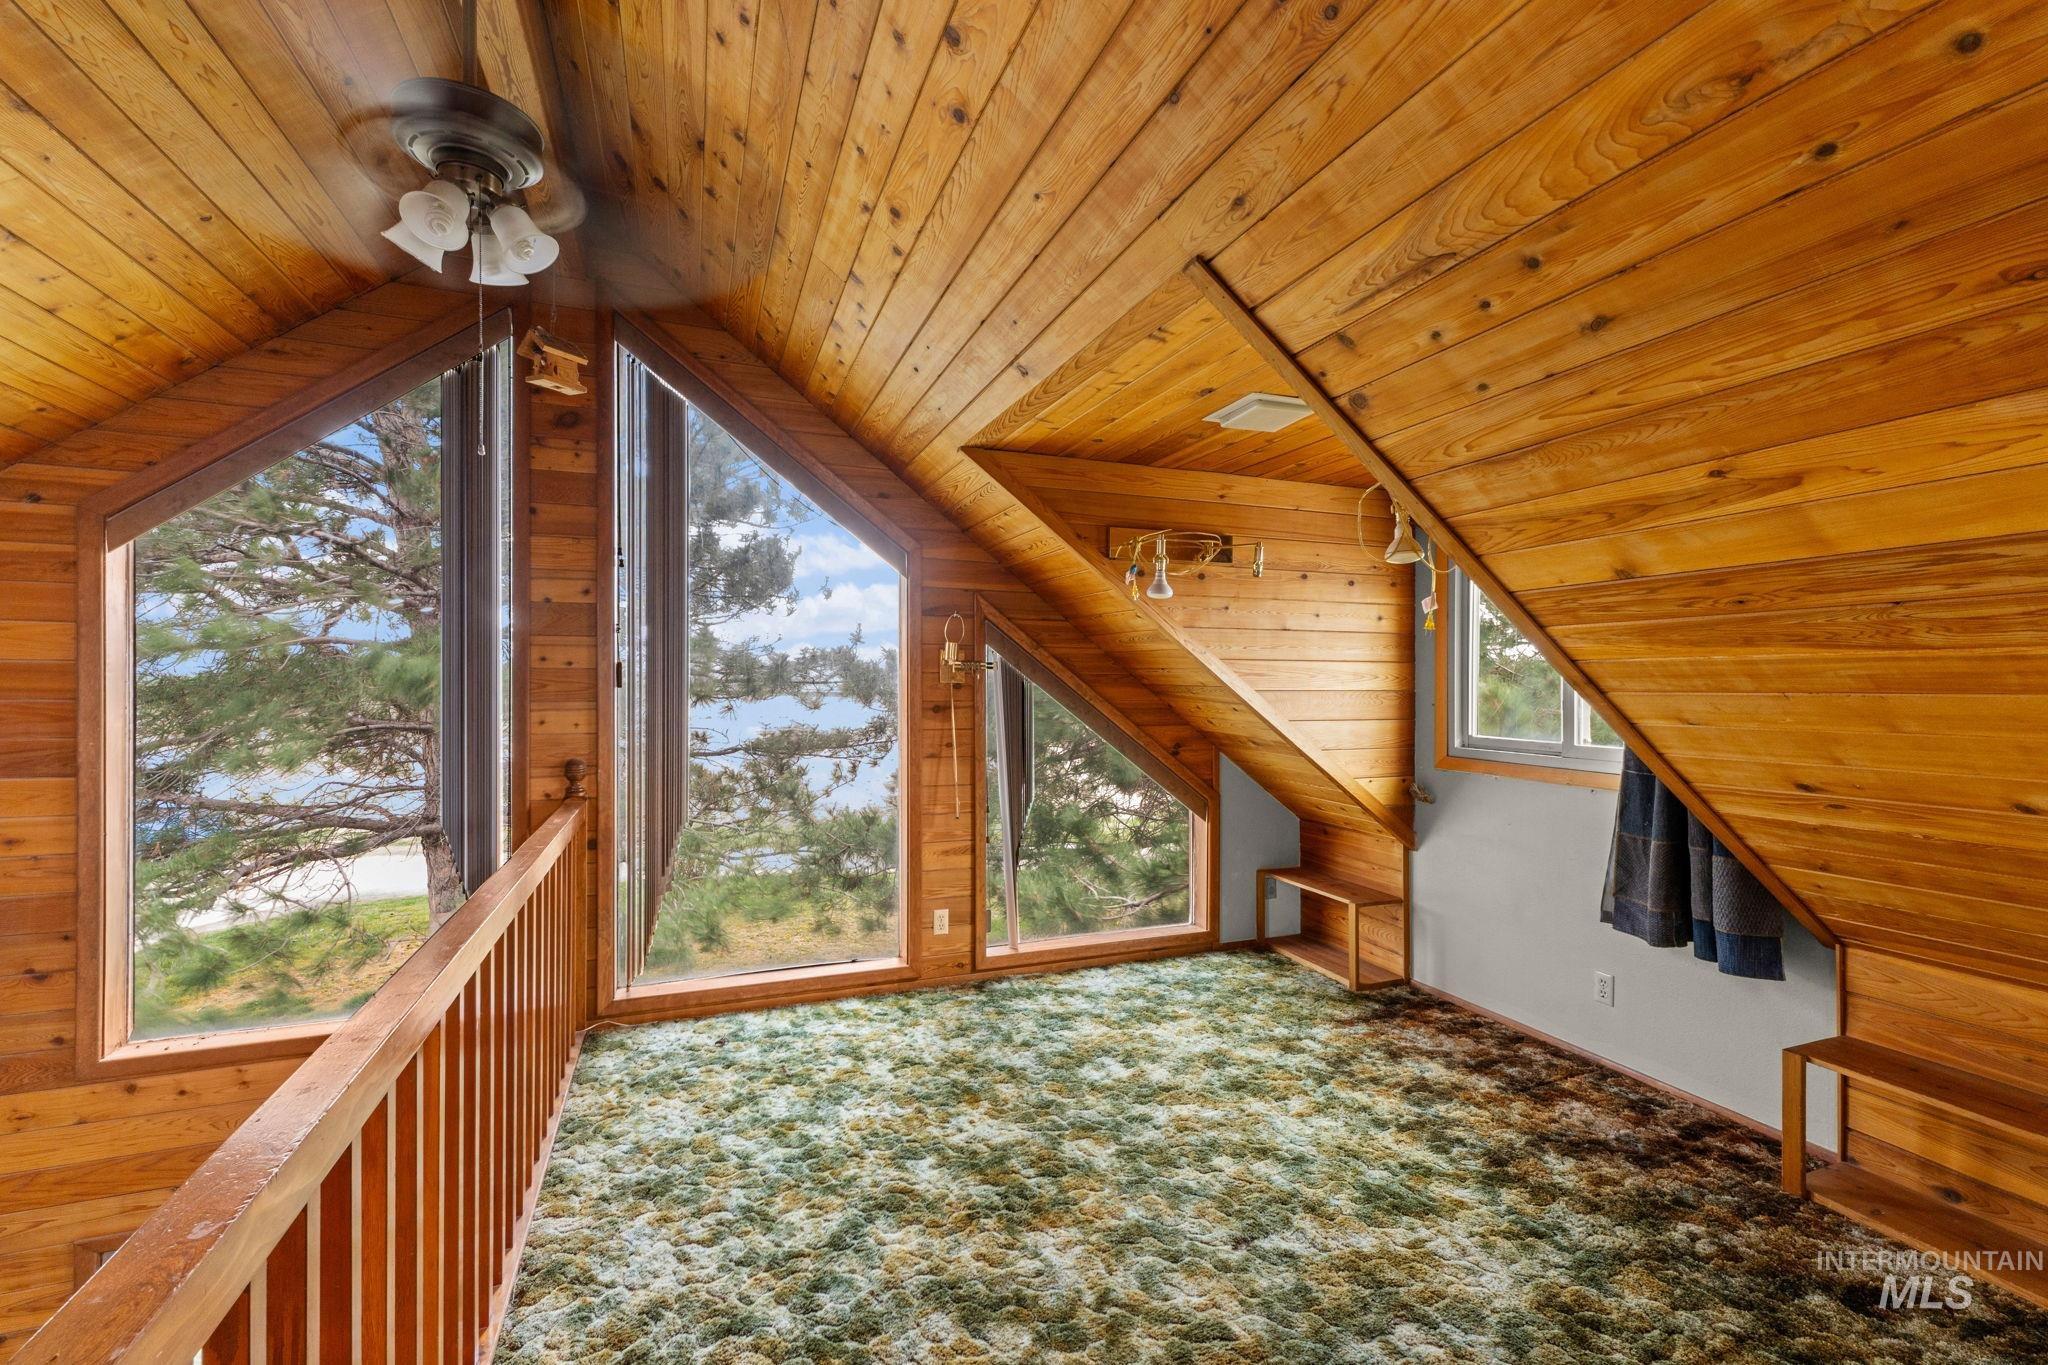
Bonus room featuring wood ceiling, carpet floors, wood walls, and a ceiling fan
-
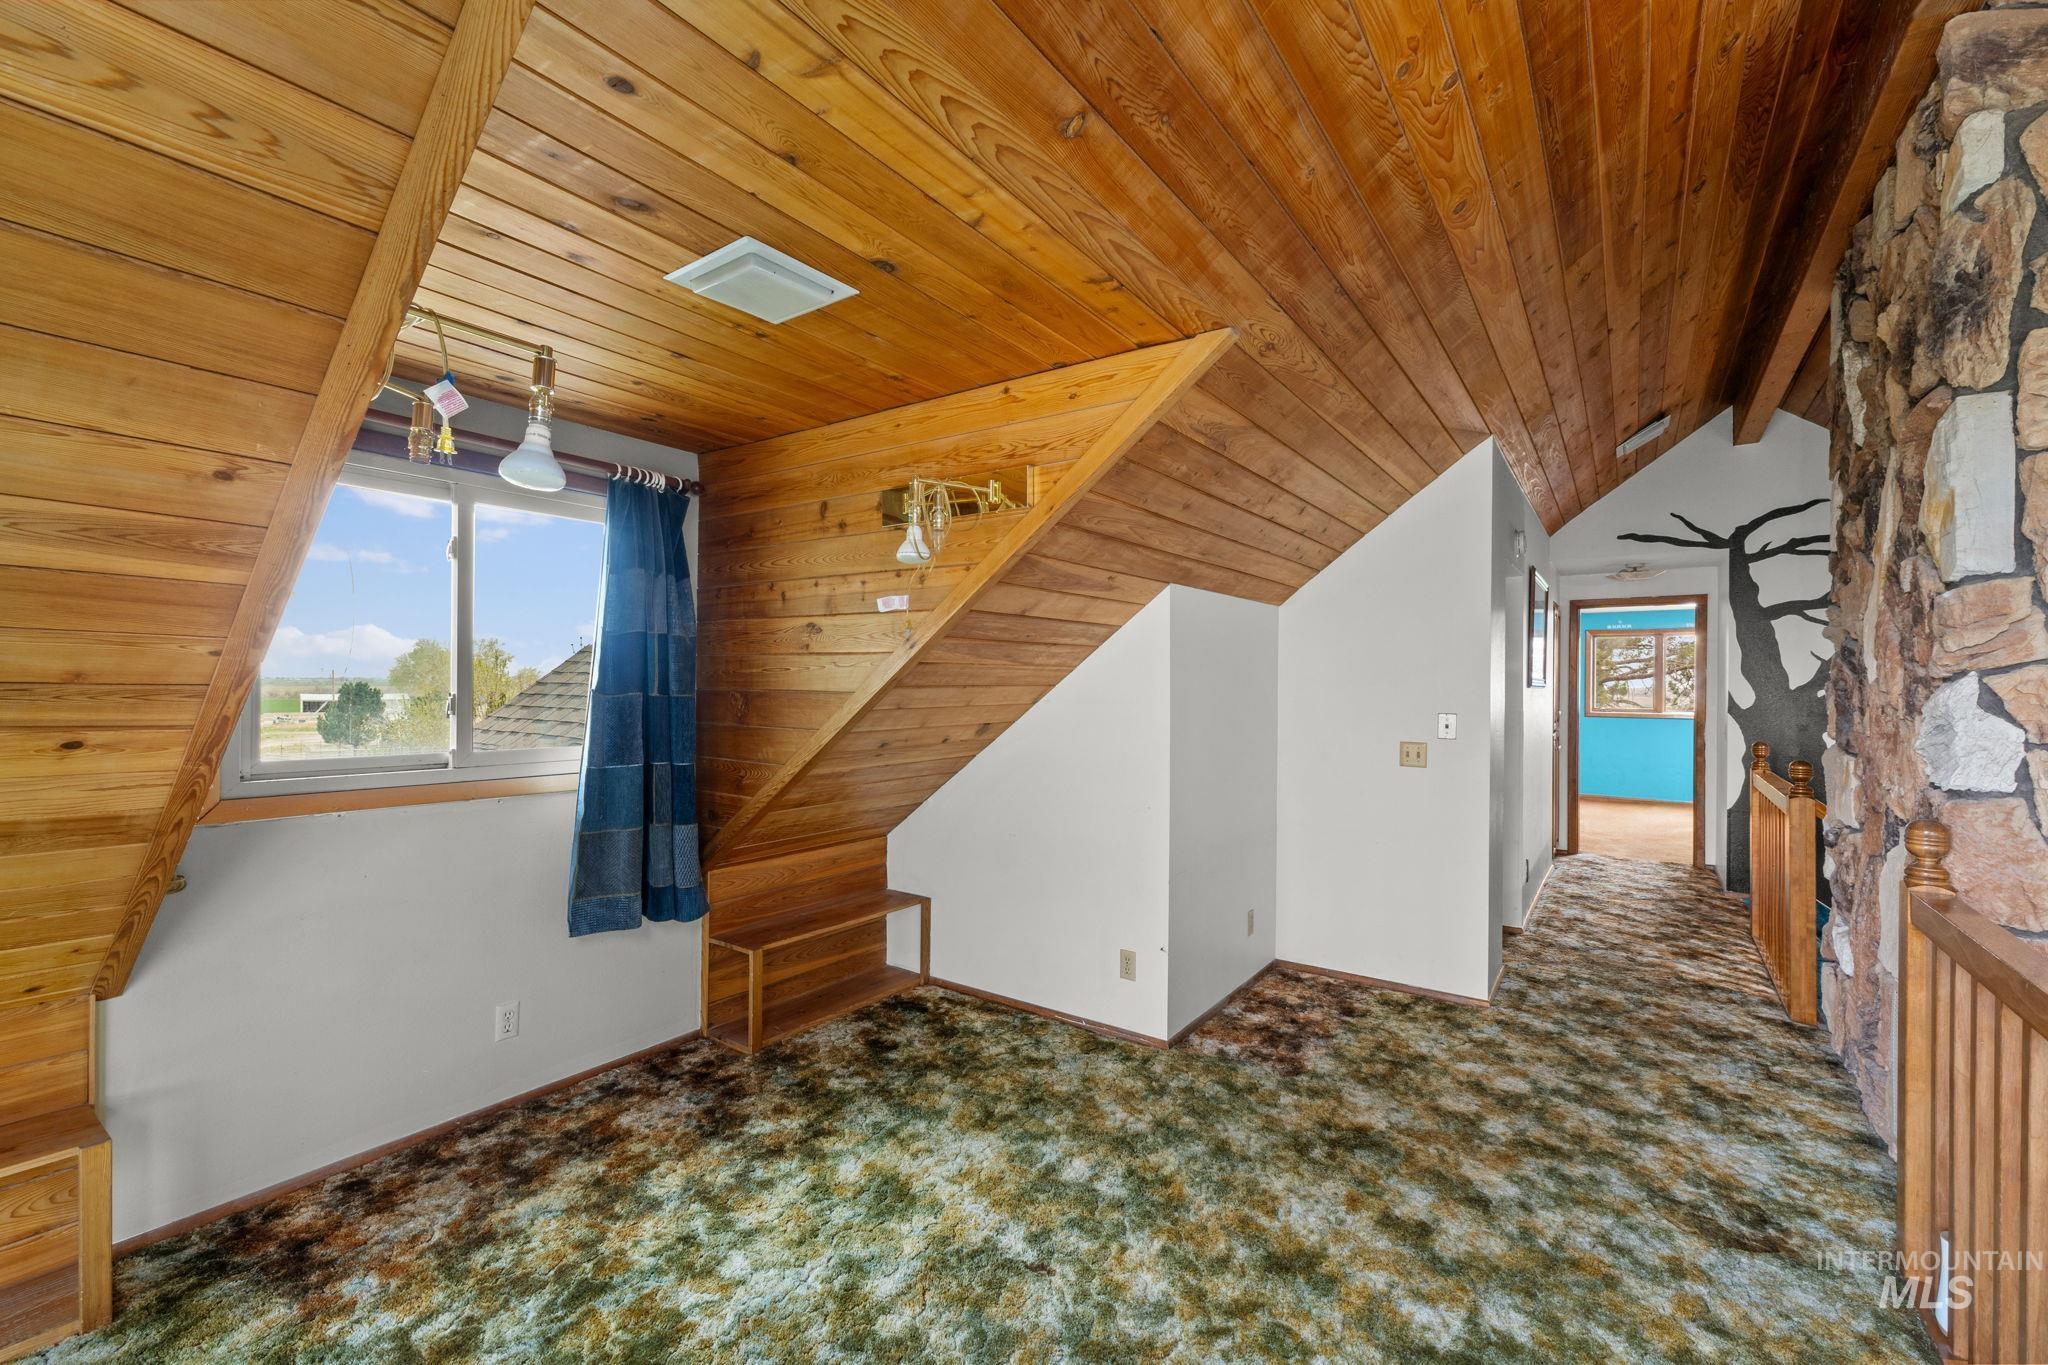
Bonus room featuring carpet flooring, lofted ceiling with beams, wood ceiling, and healthy amount of natural light
-
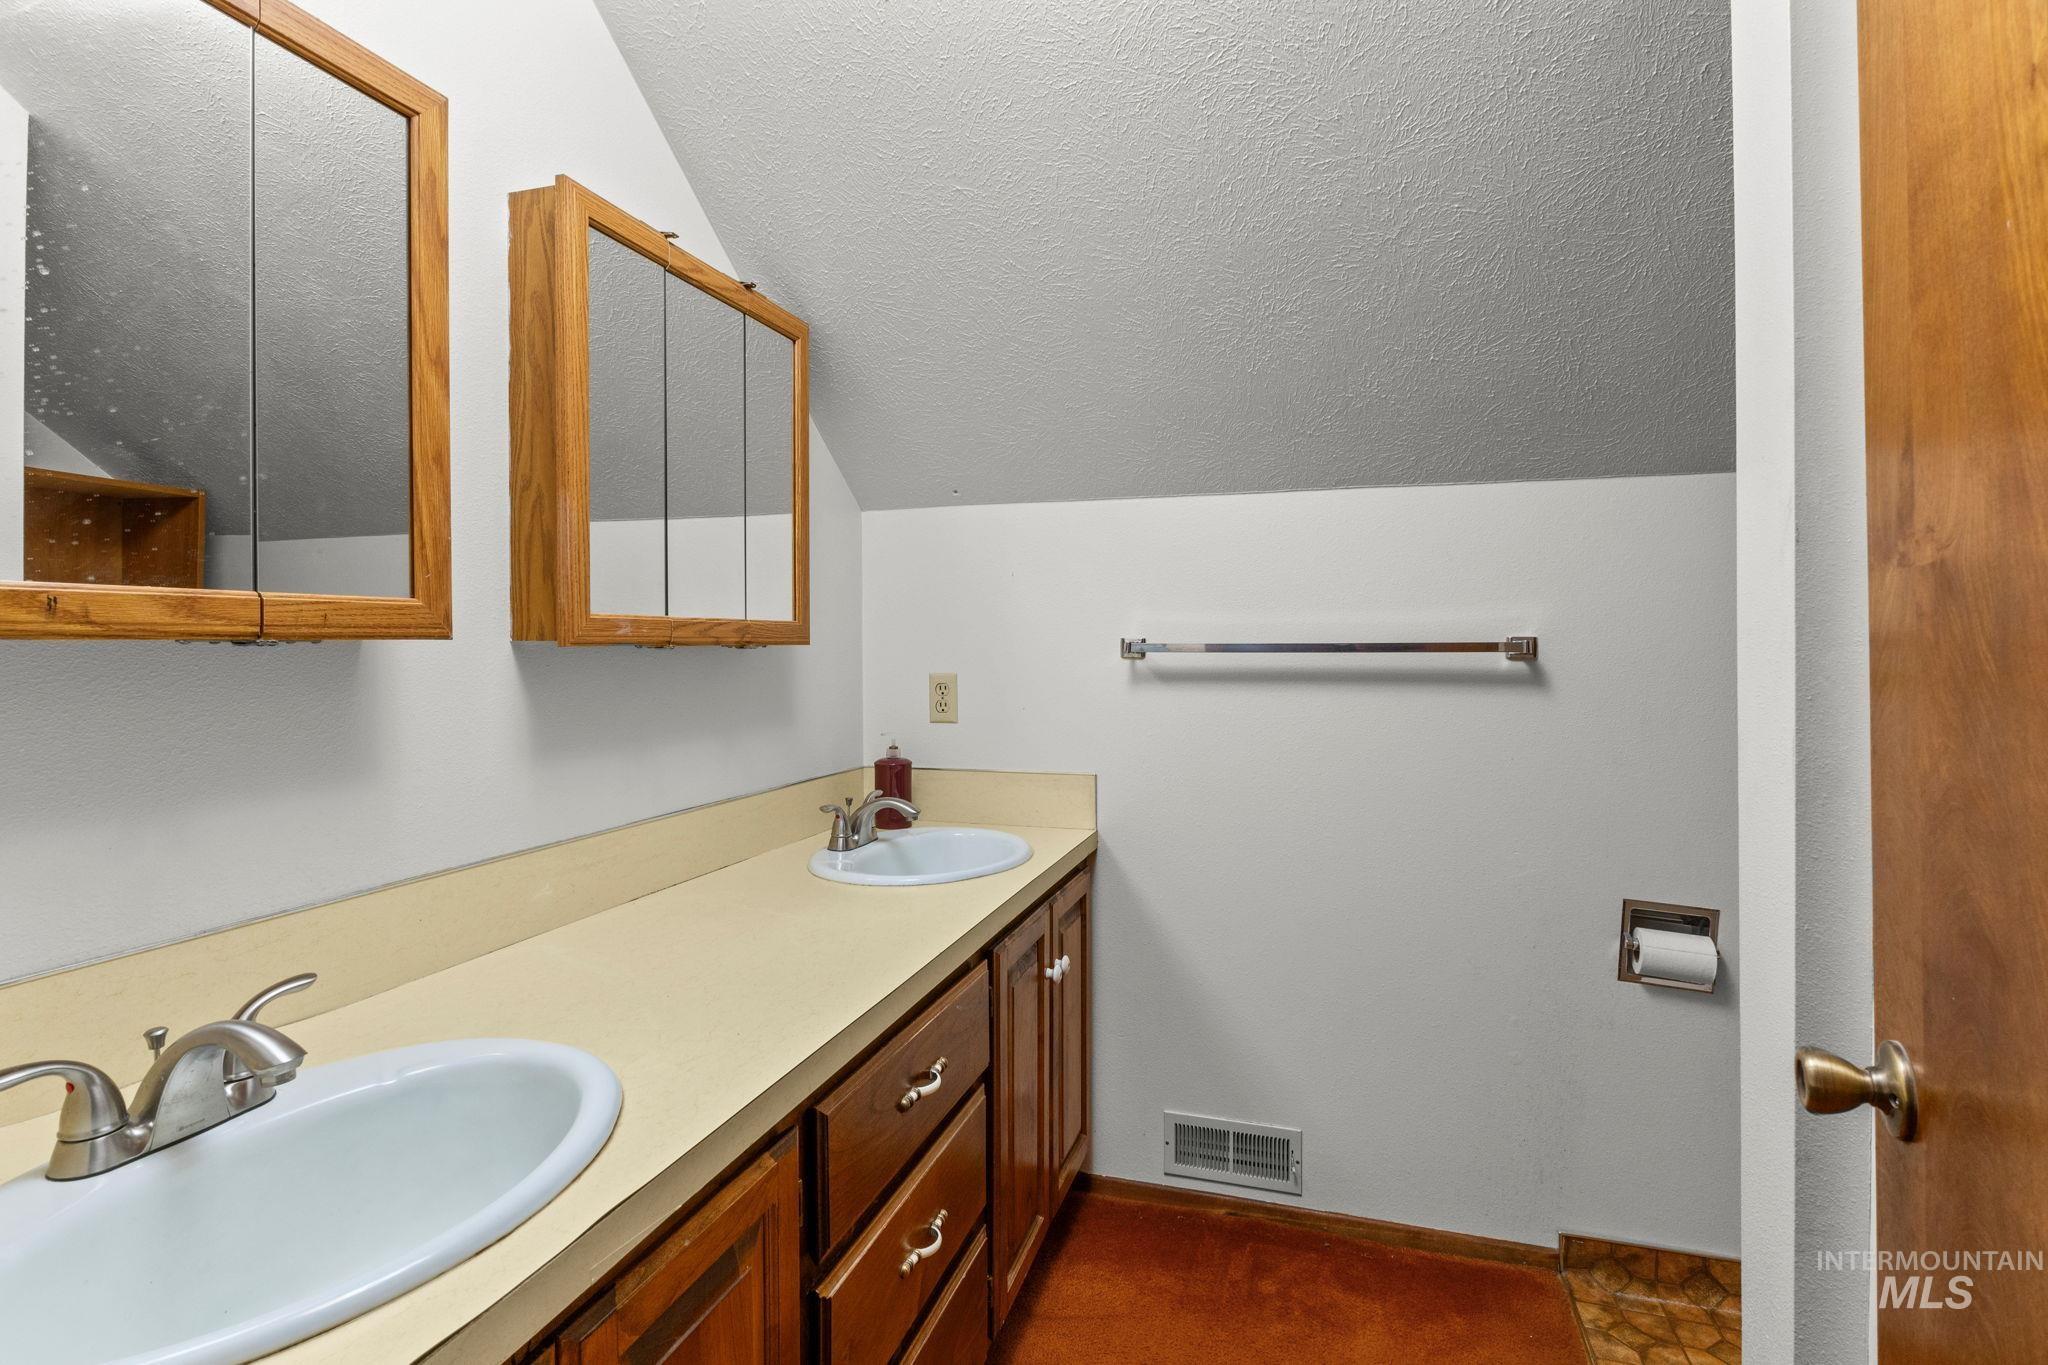
Full bathroom featuring double vanity
-
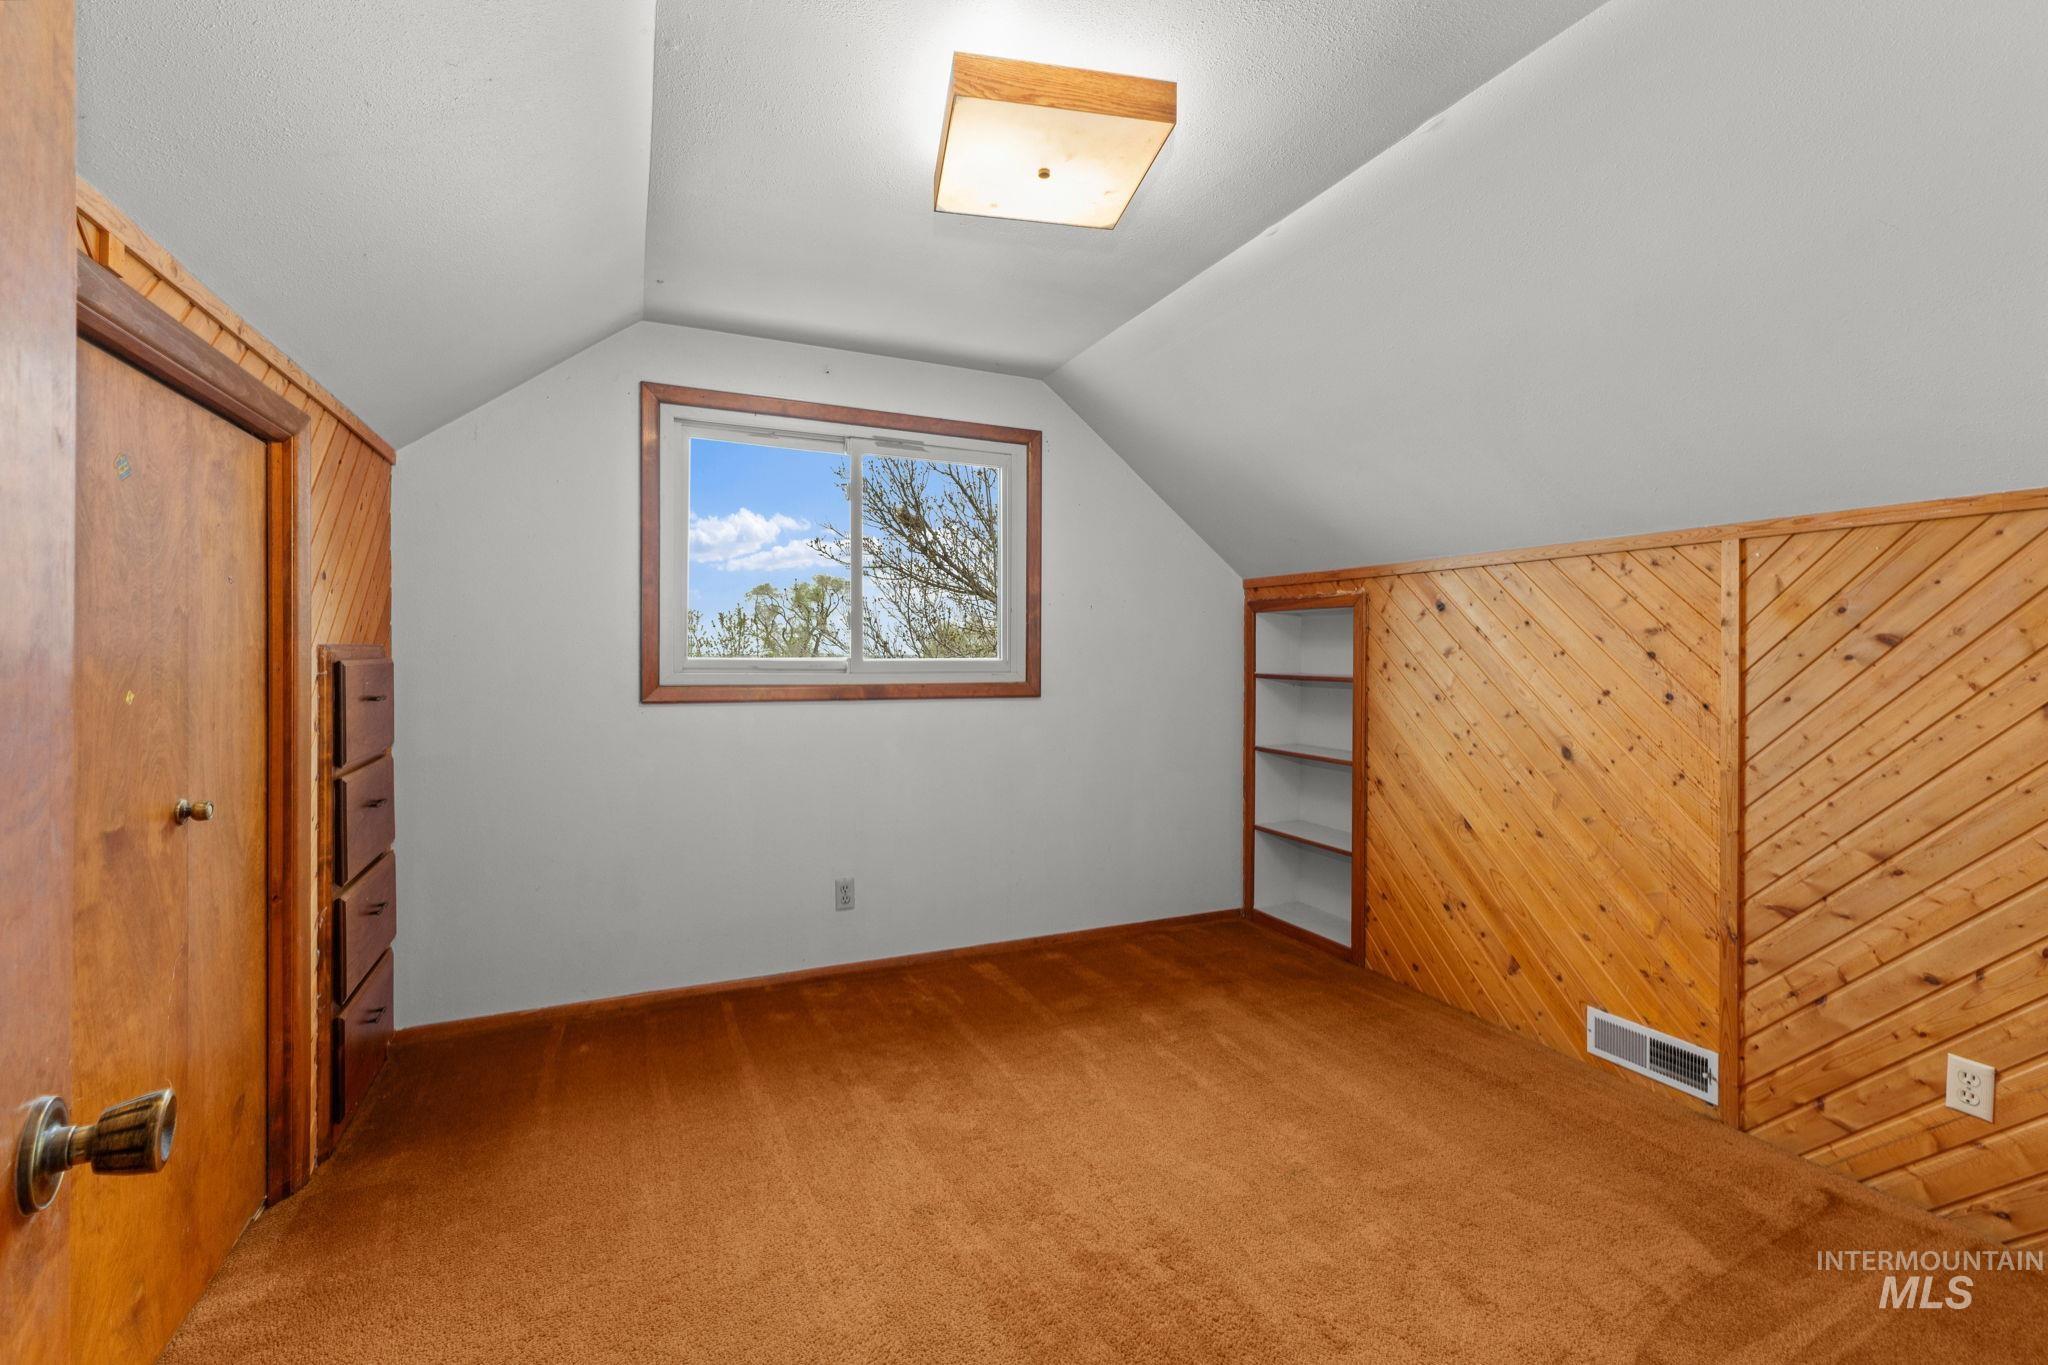
Bonus room featuring carpet floors and wood walls
-
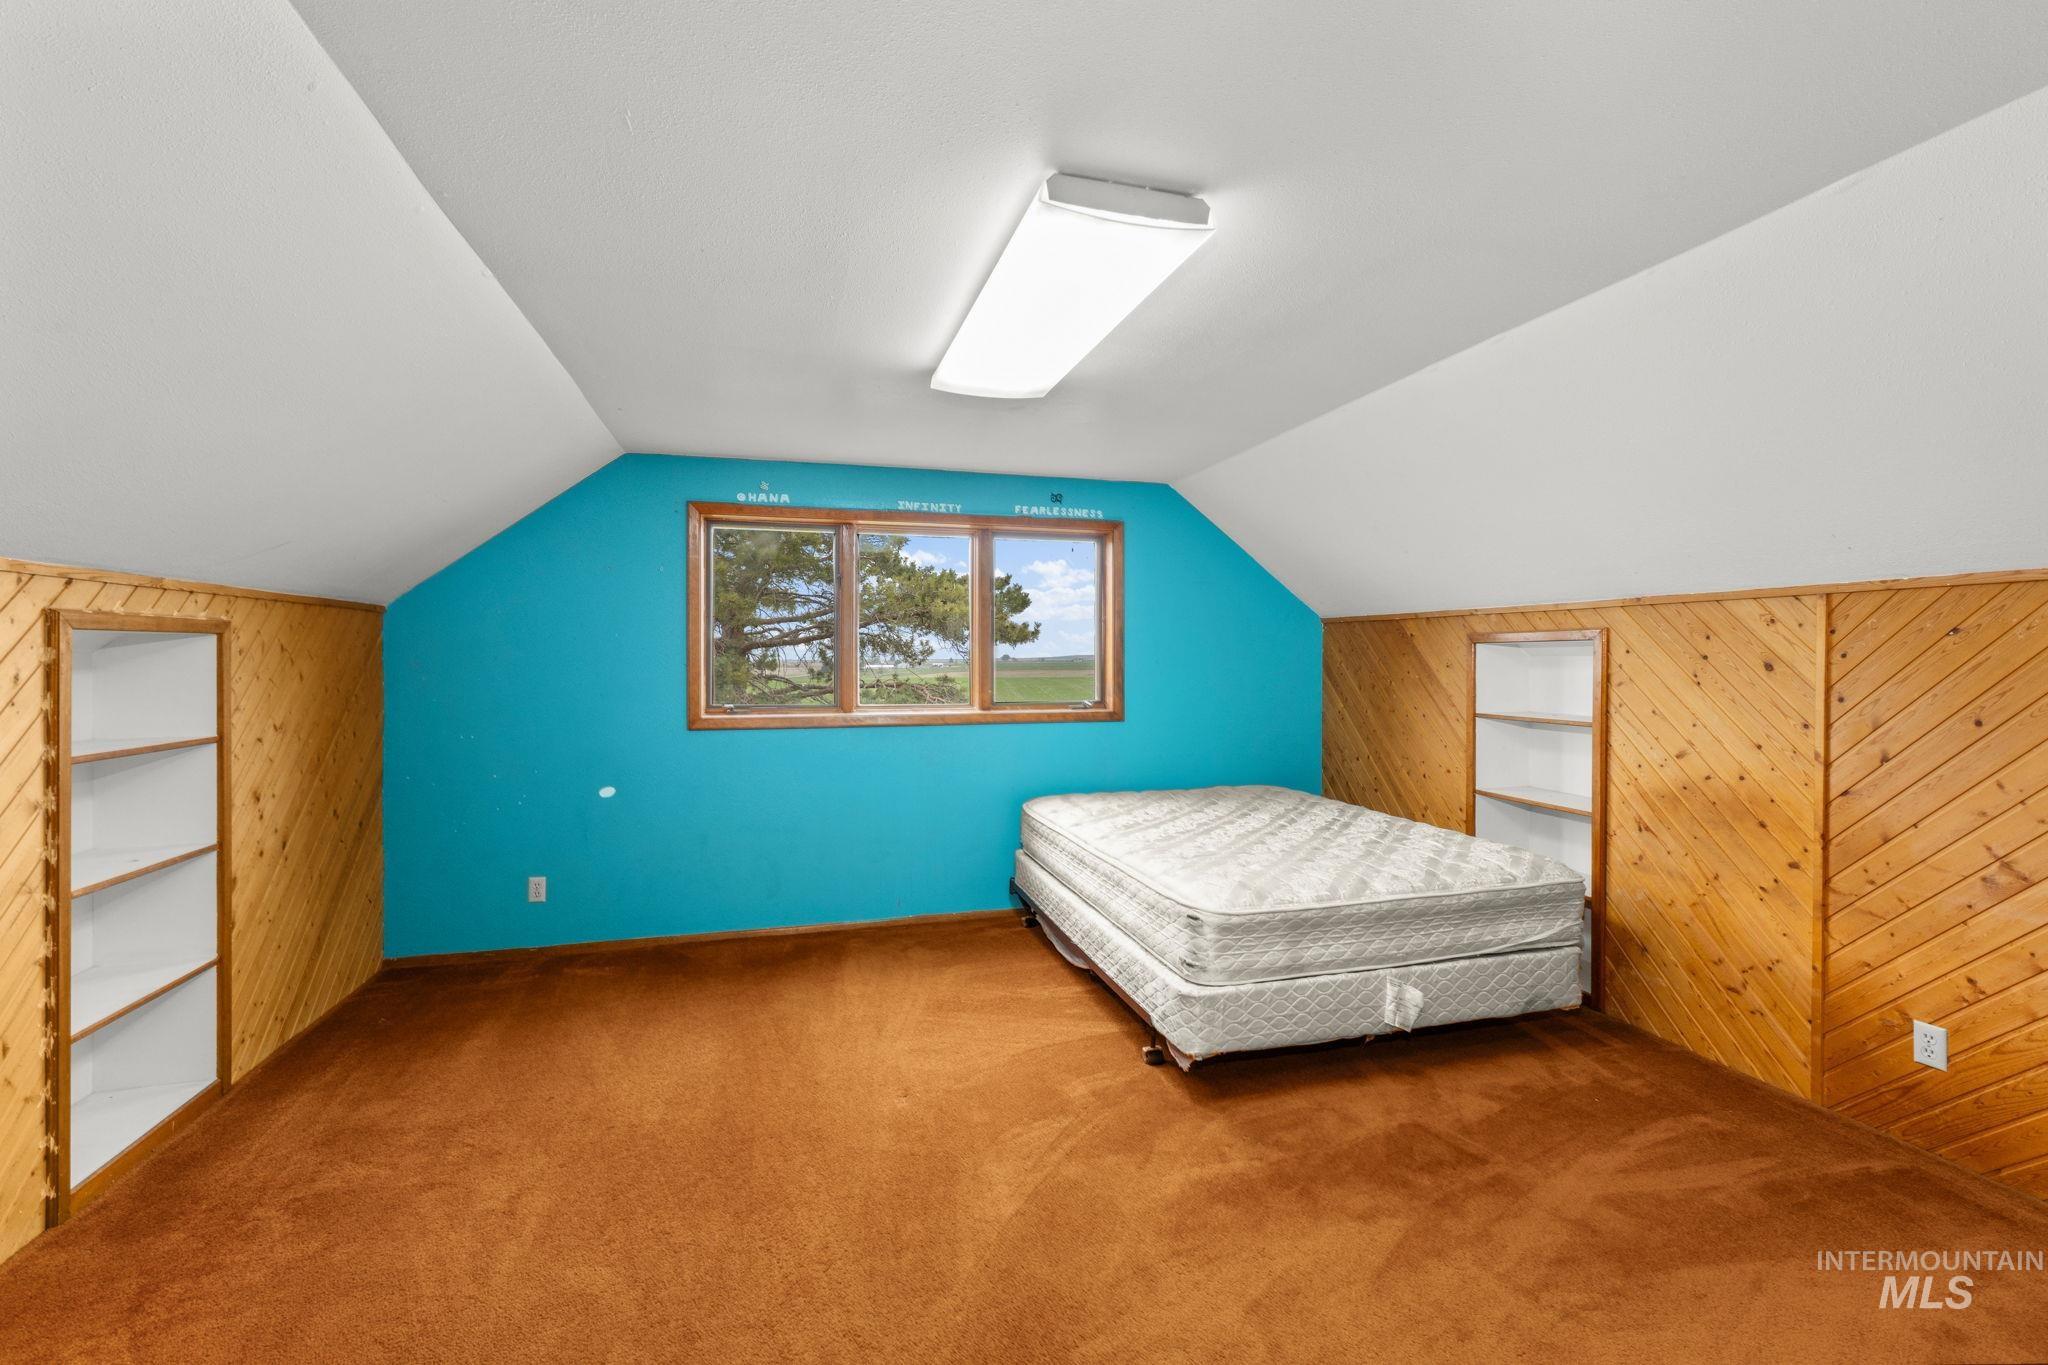
Carpeted bedroom with wooden walls
-
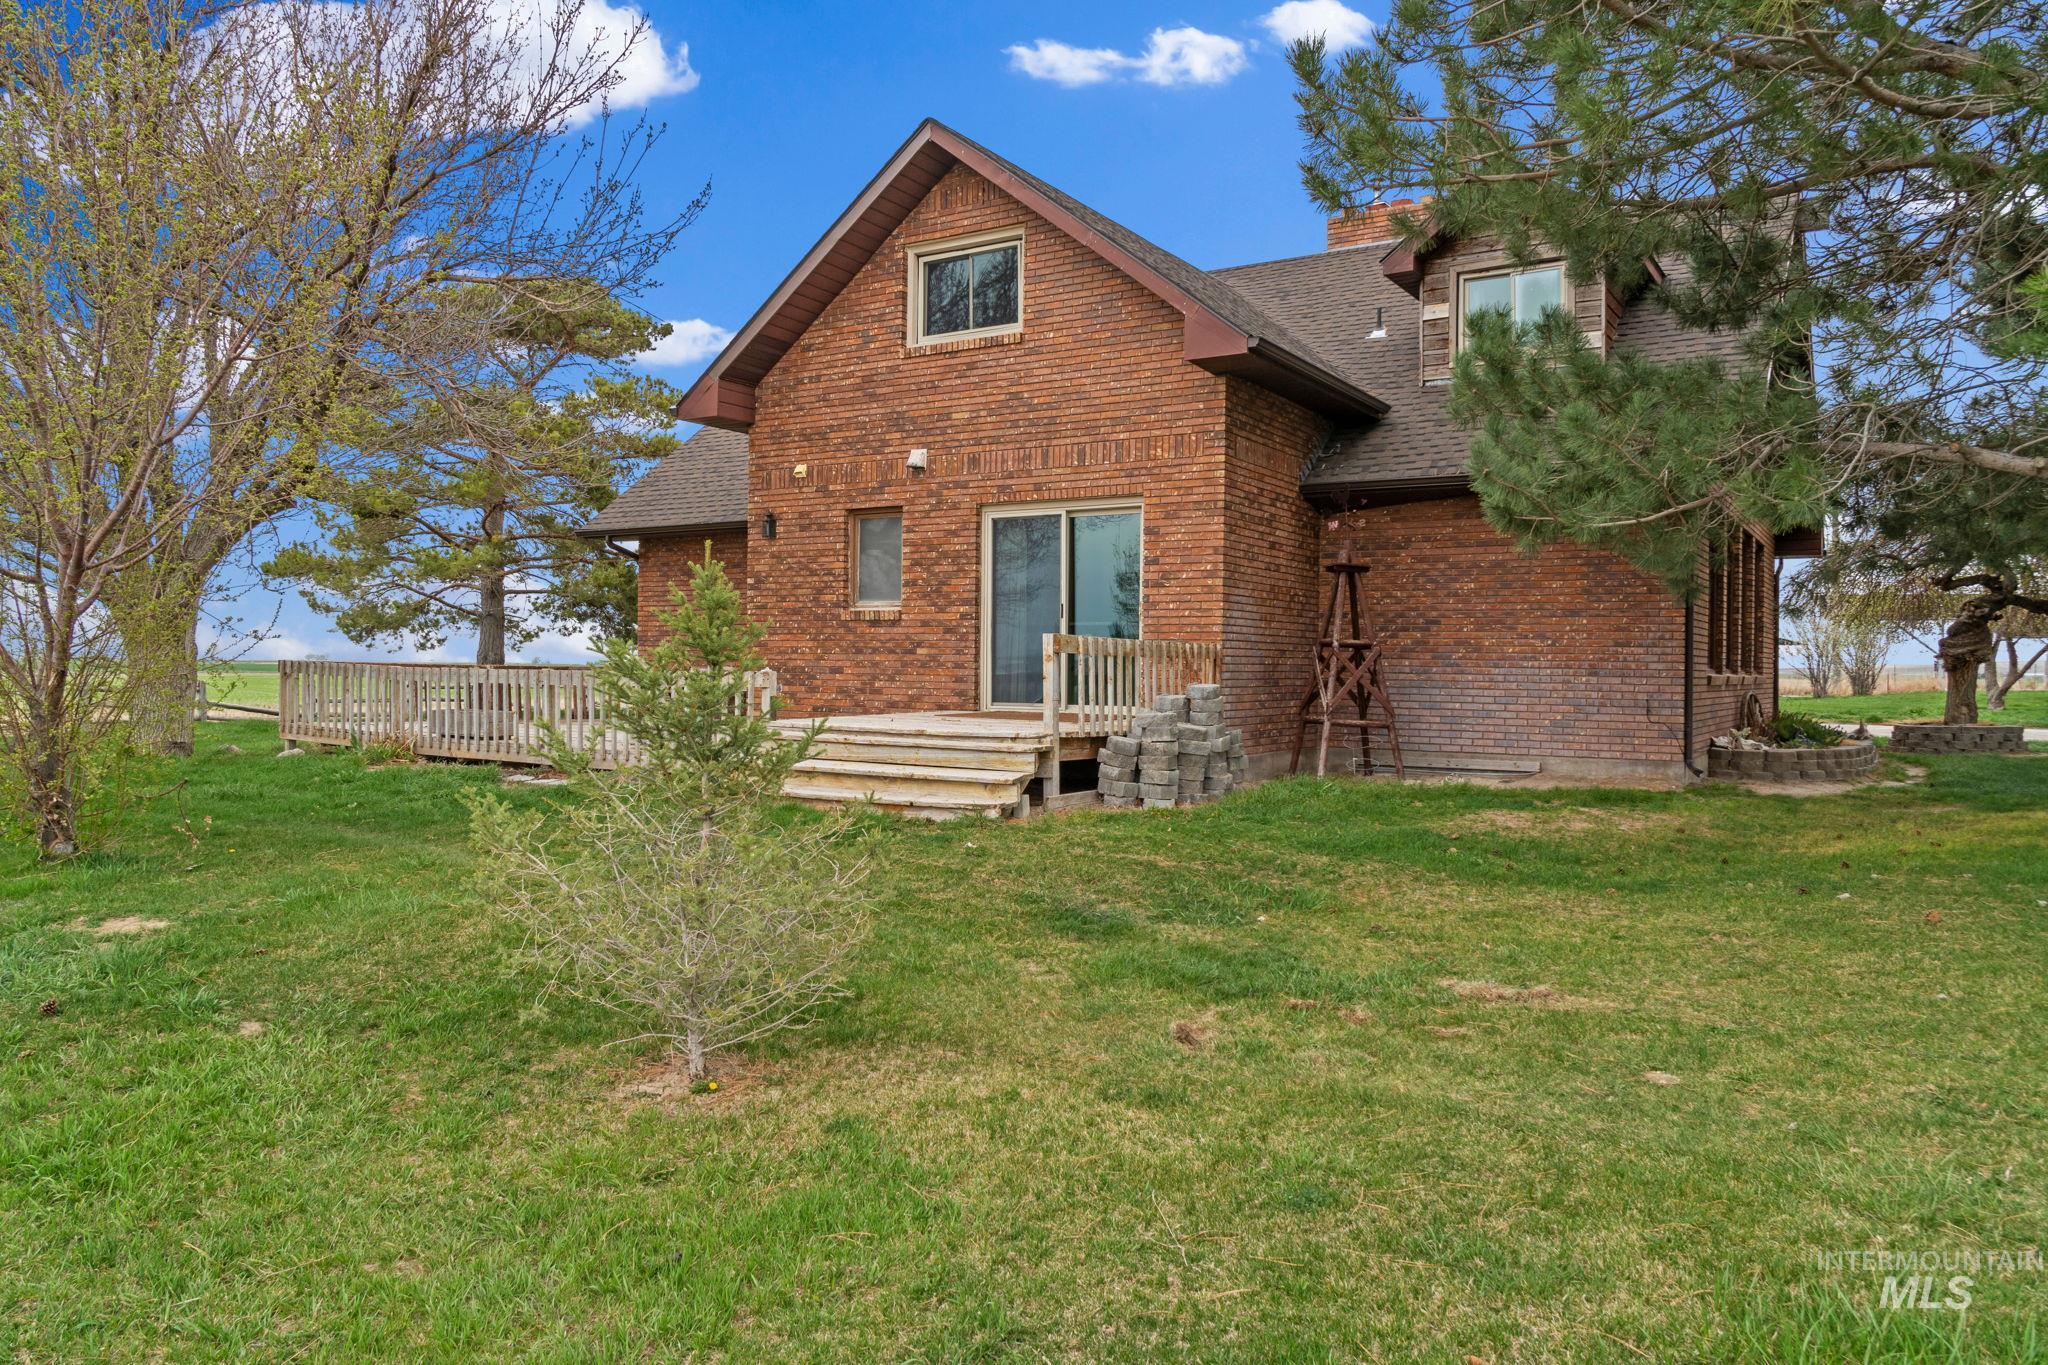
Rear view of property featuring roof with shingles, brick siding, a yard, and a deck
-
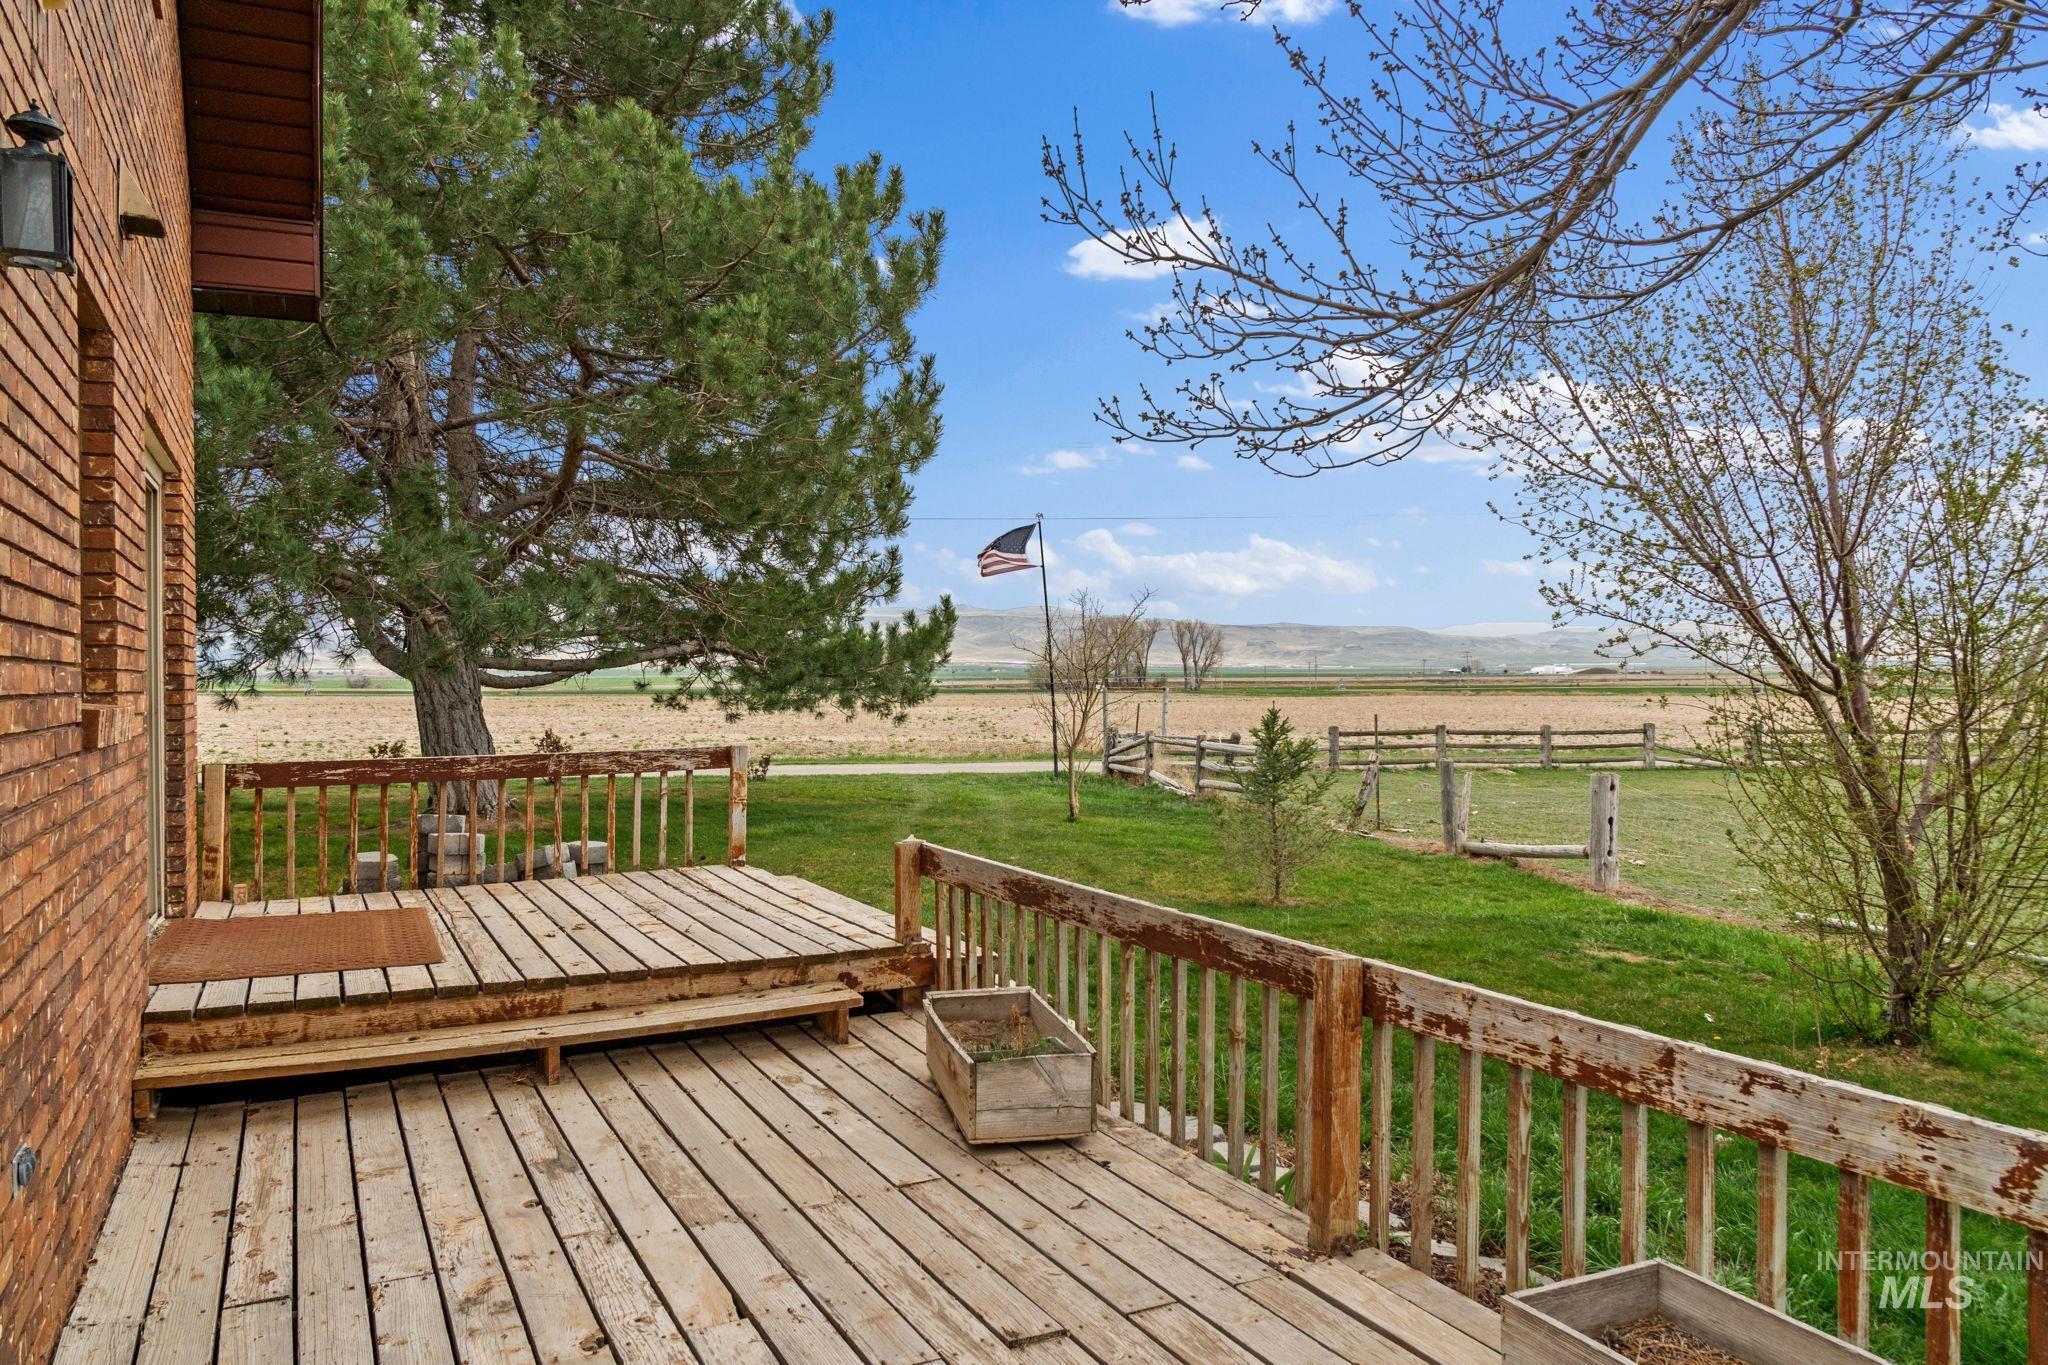
Wooden deck featuring a view of rural / pastoral area, a lawn, and a mountain view
-
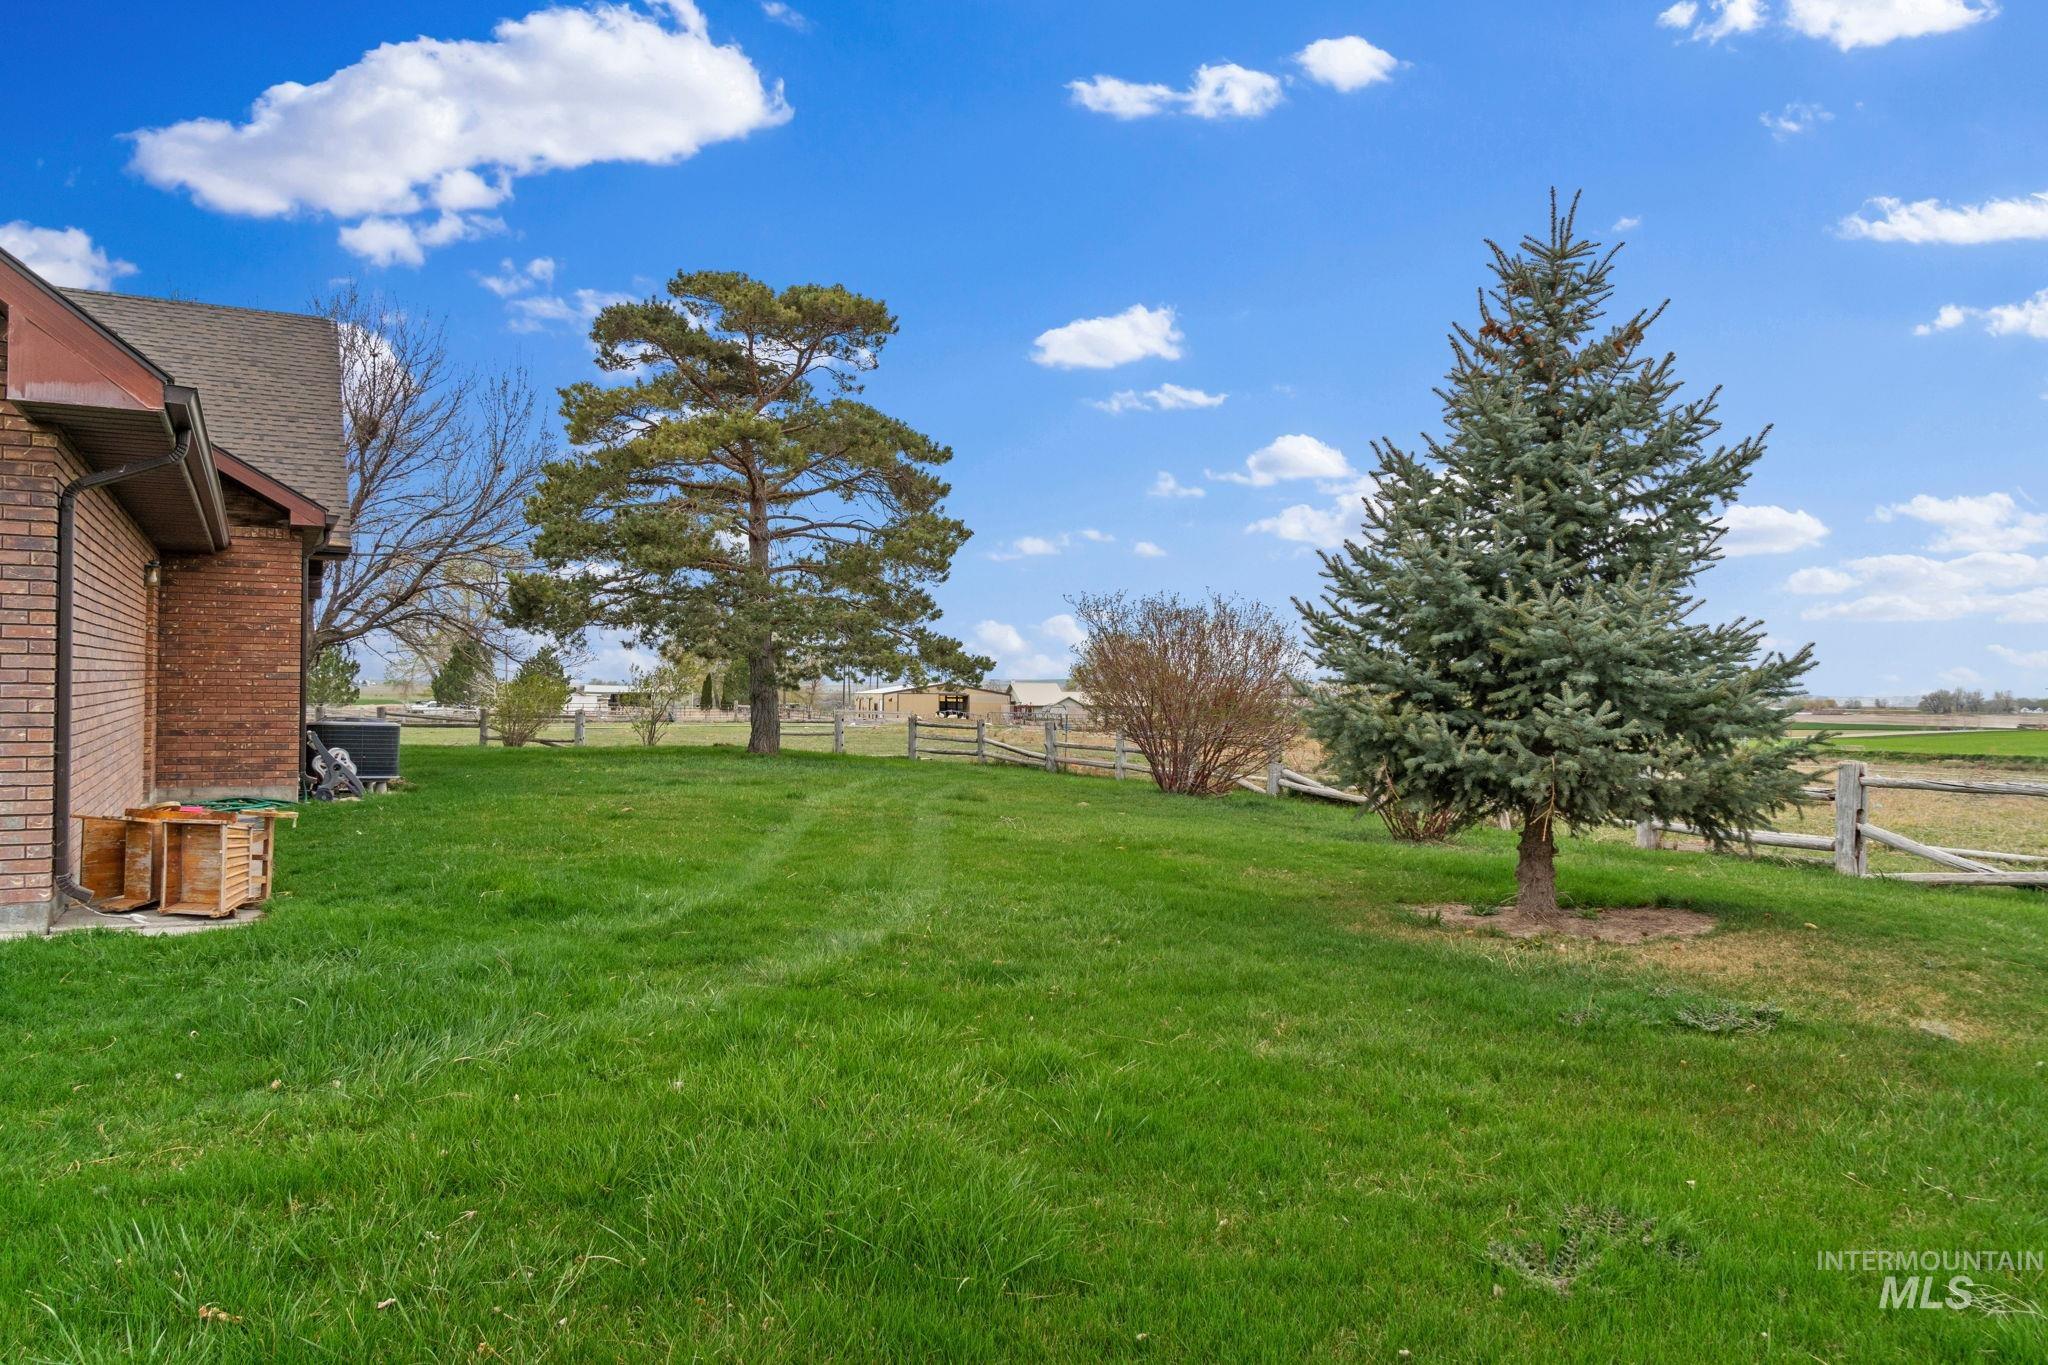
View of yard with a view of rural / pastoral area
-
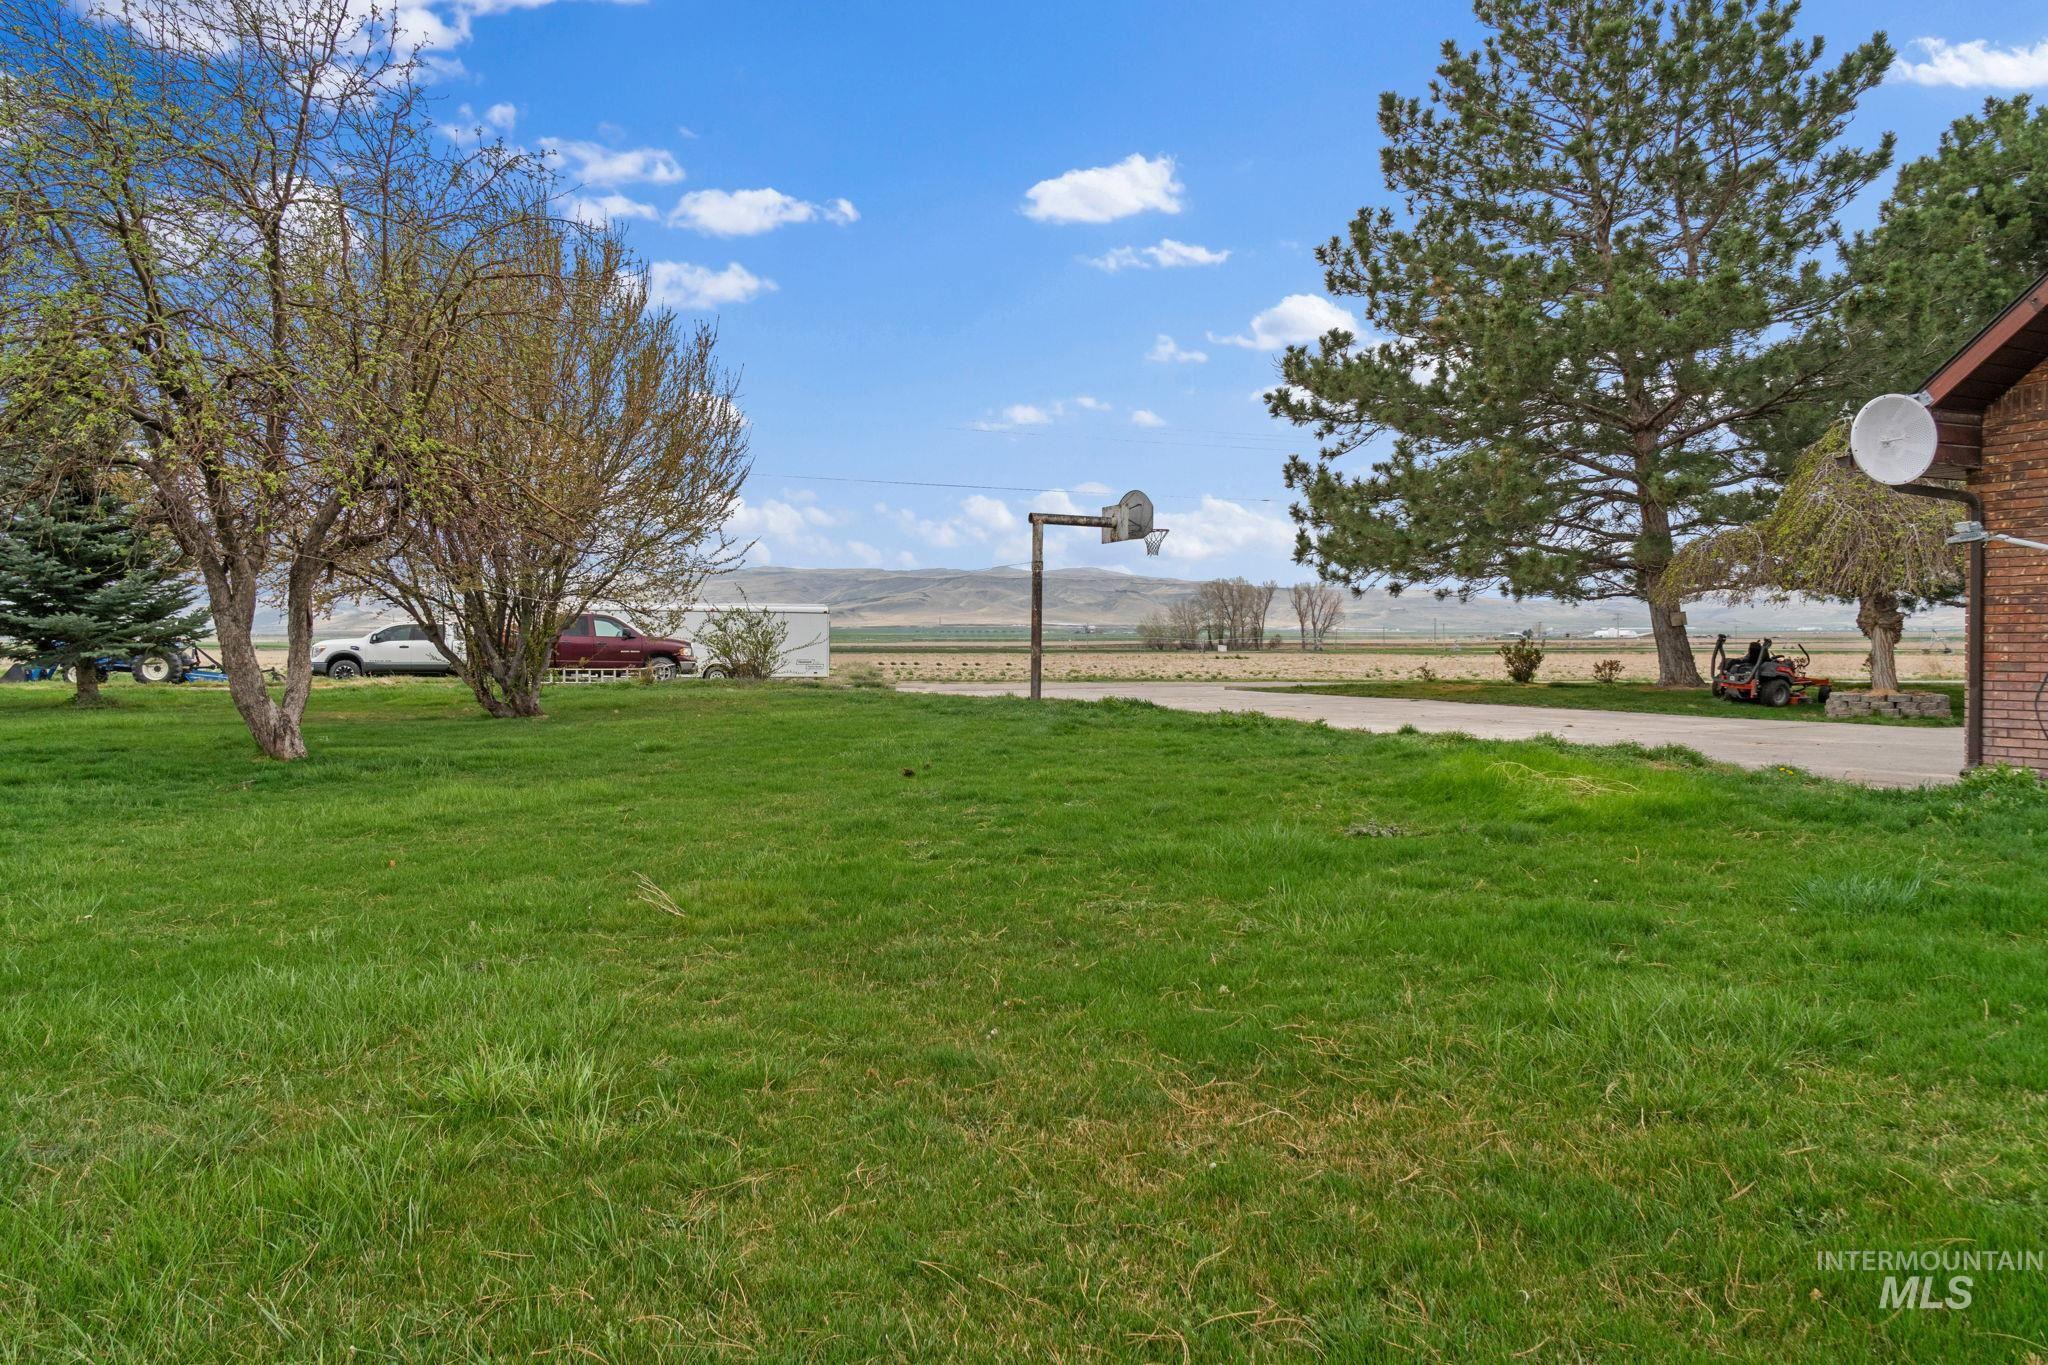
View of grassy yard
-
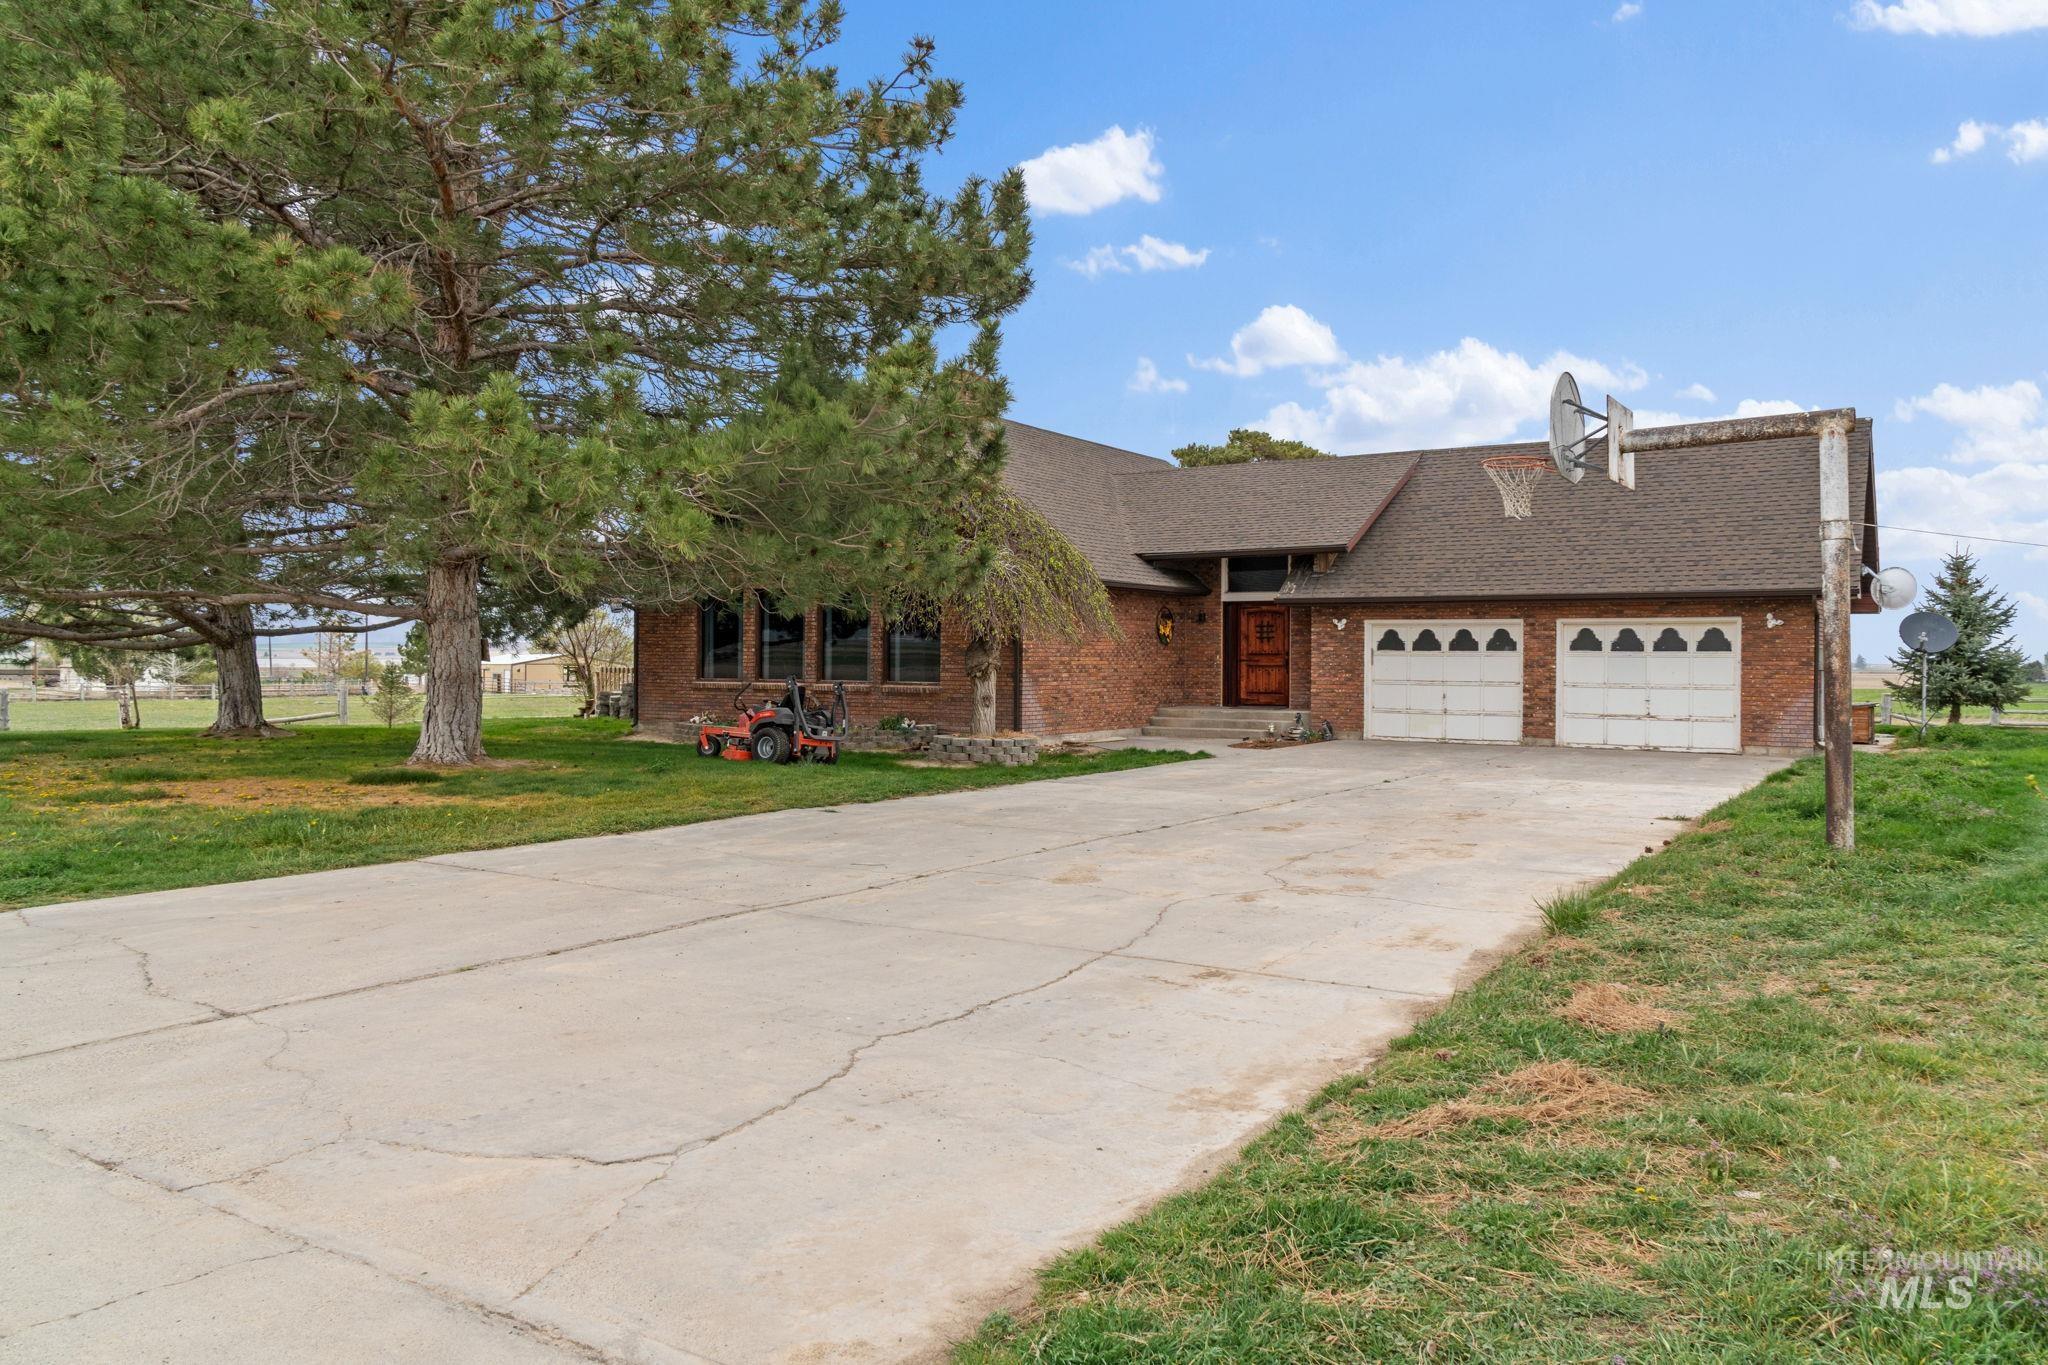
View of front of property with a front lawn, concrete driveway, an attached garage, and brick siding
-
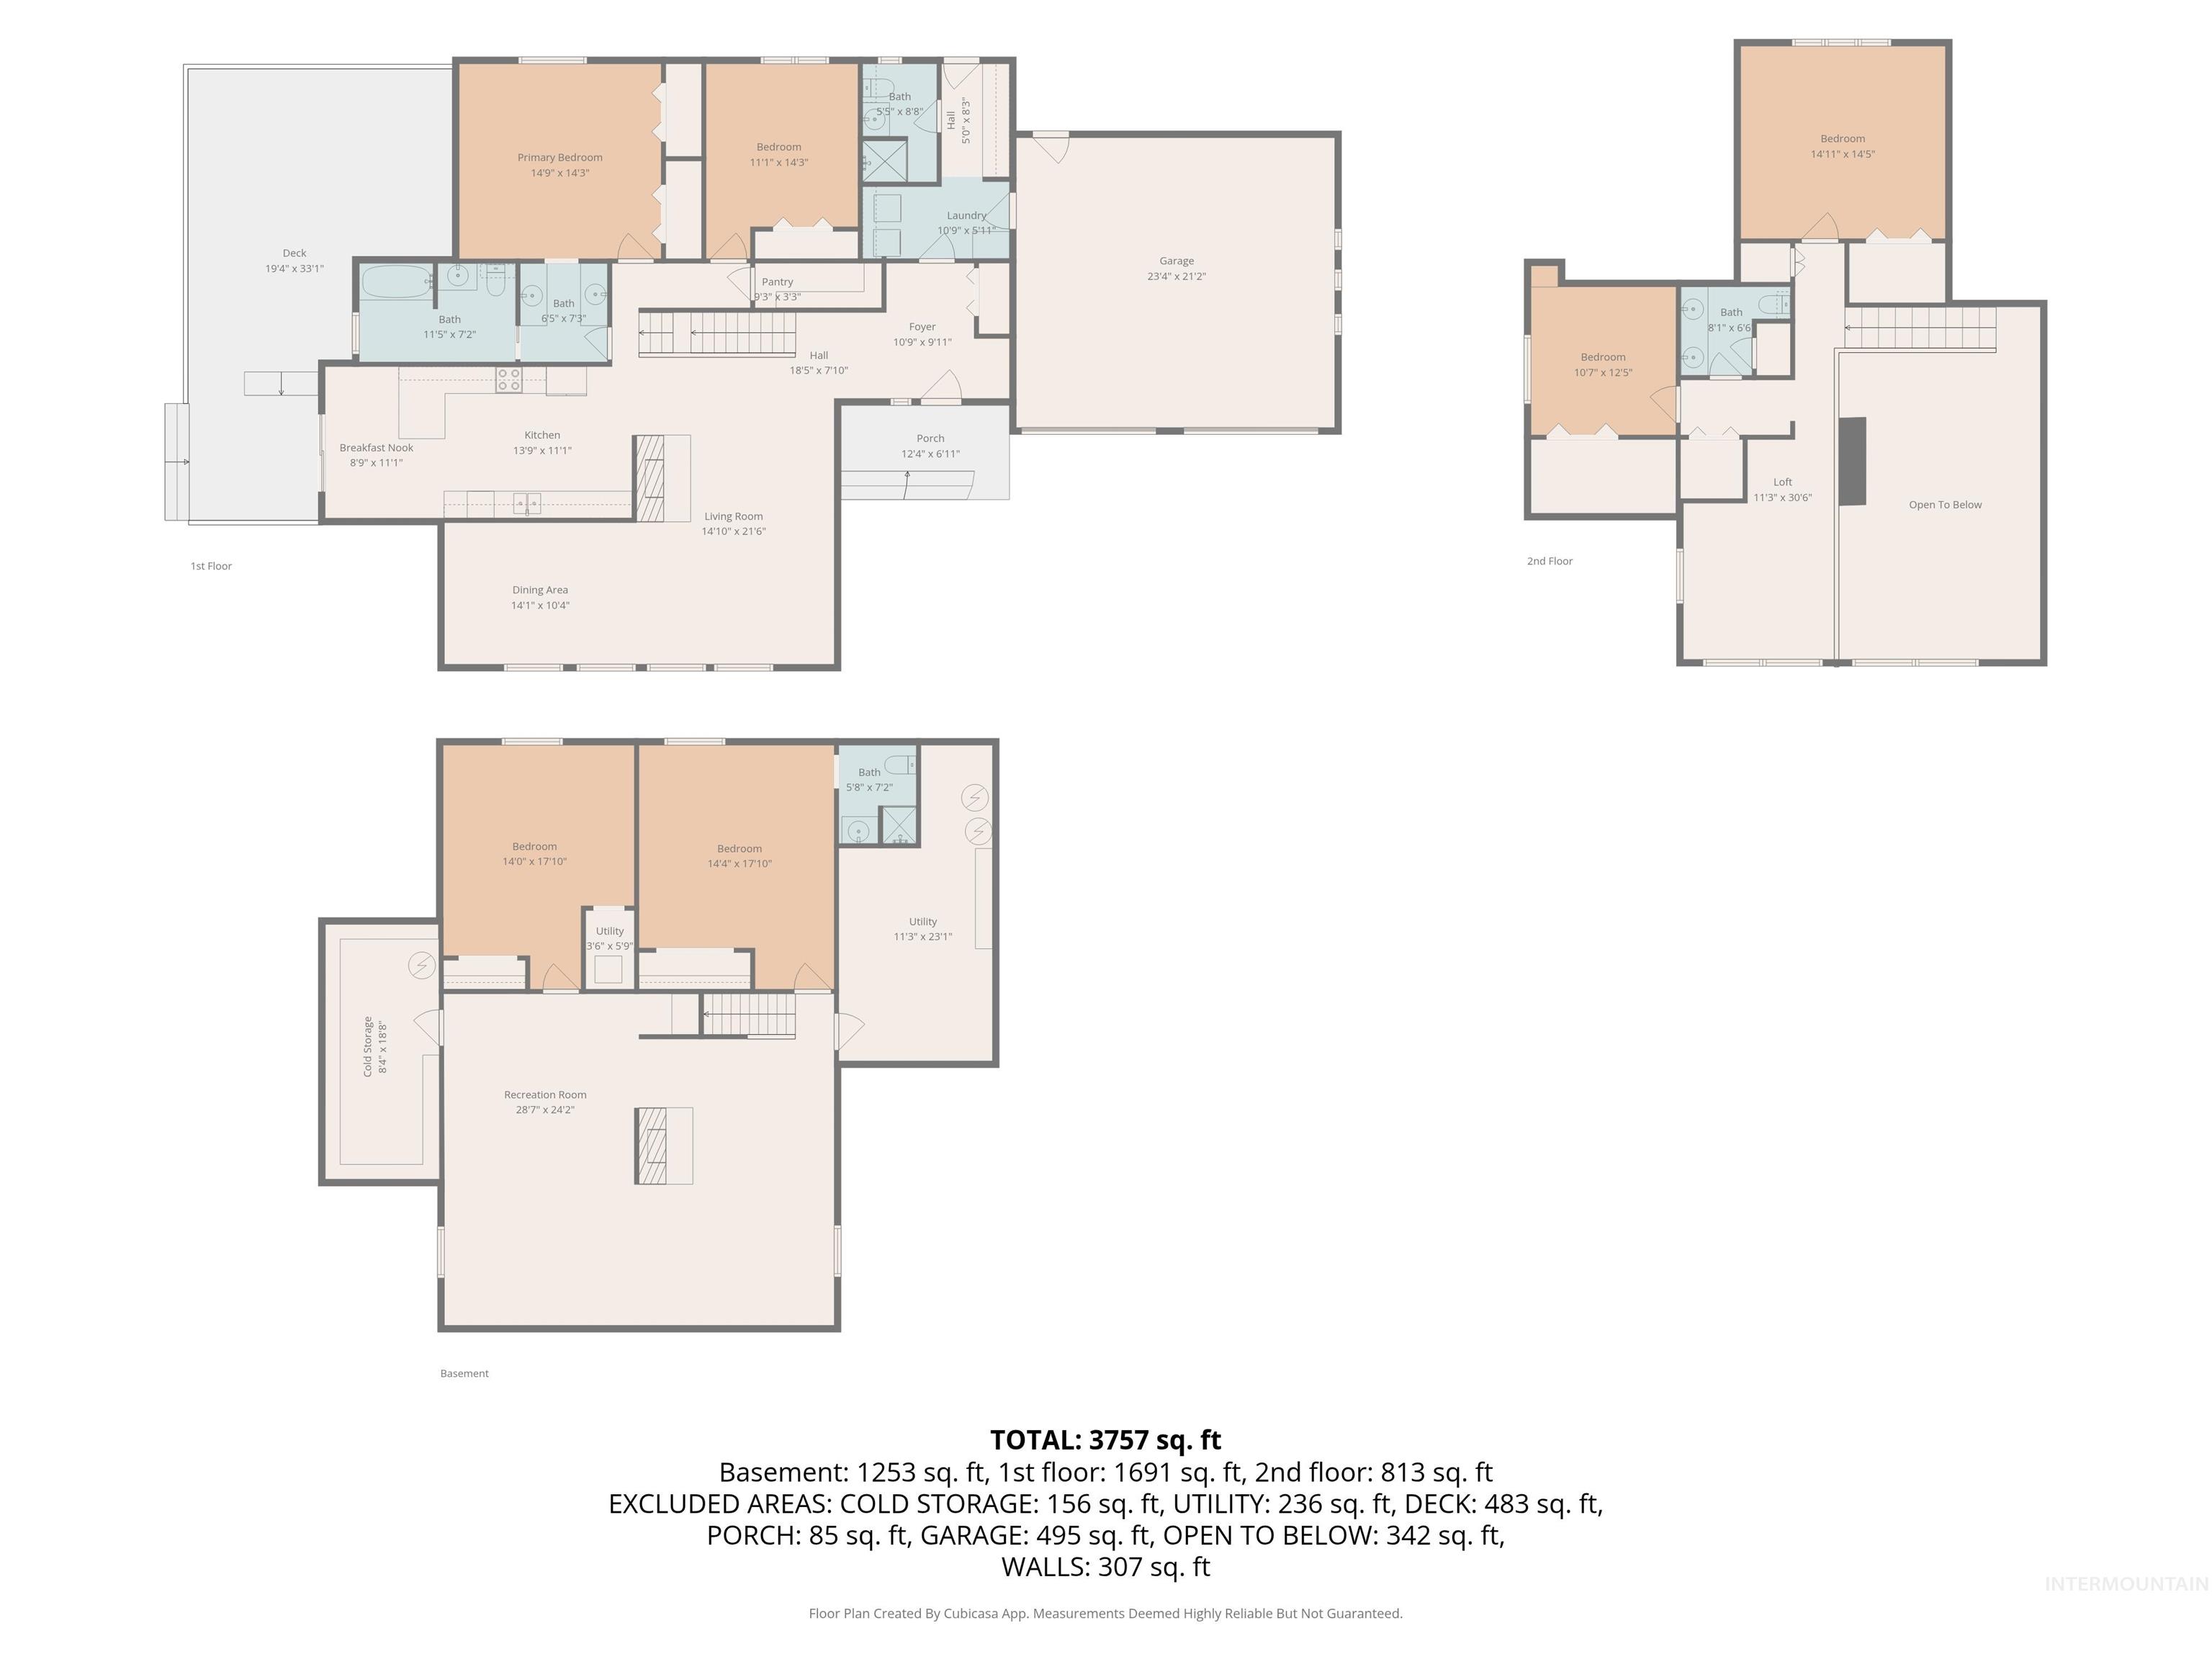
View of floor plan / room layout
-
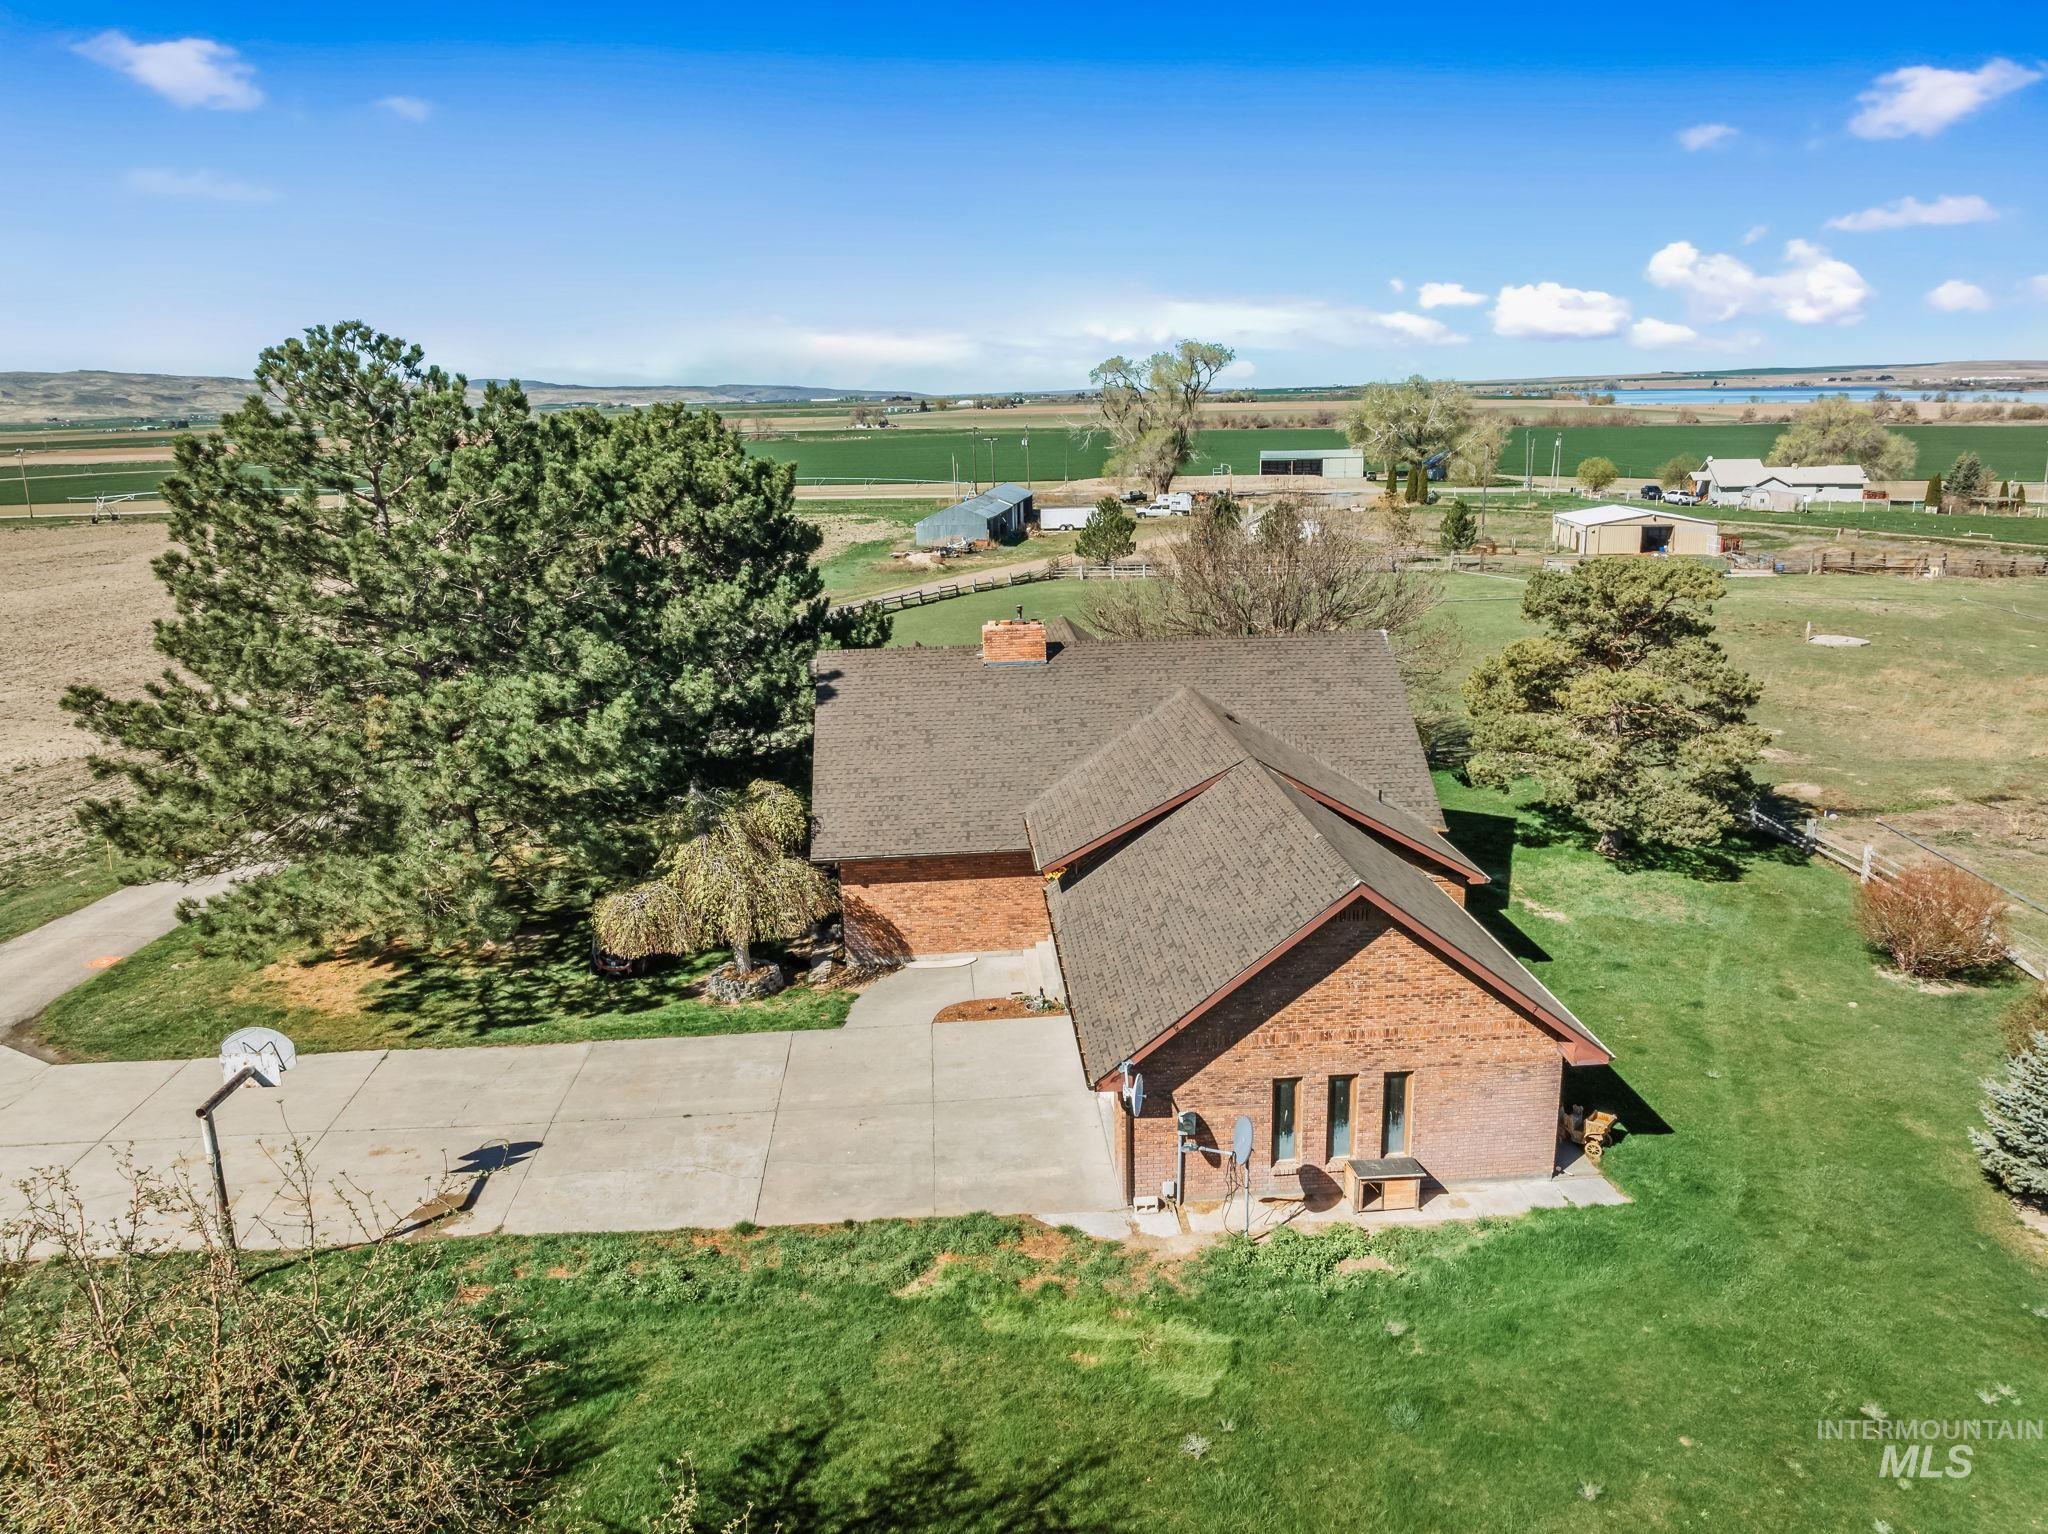
Aerial view of sparsely populated area
-
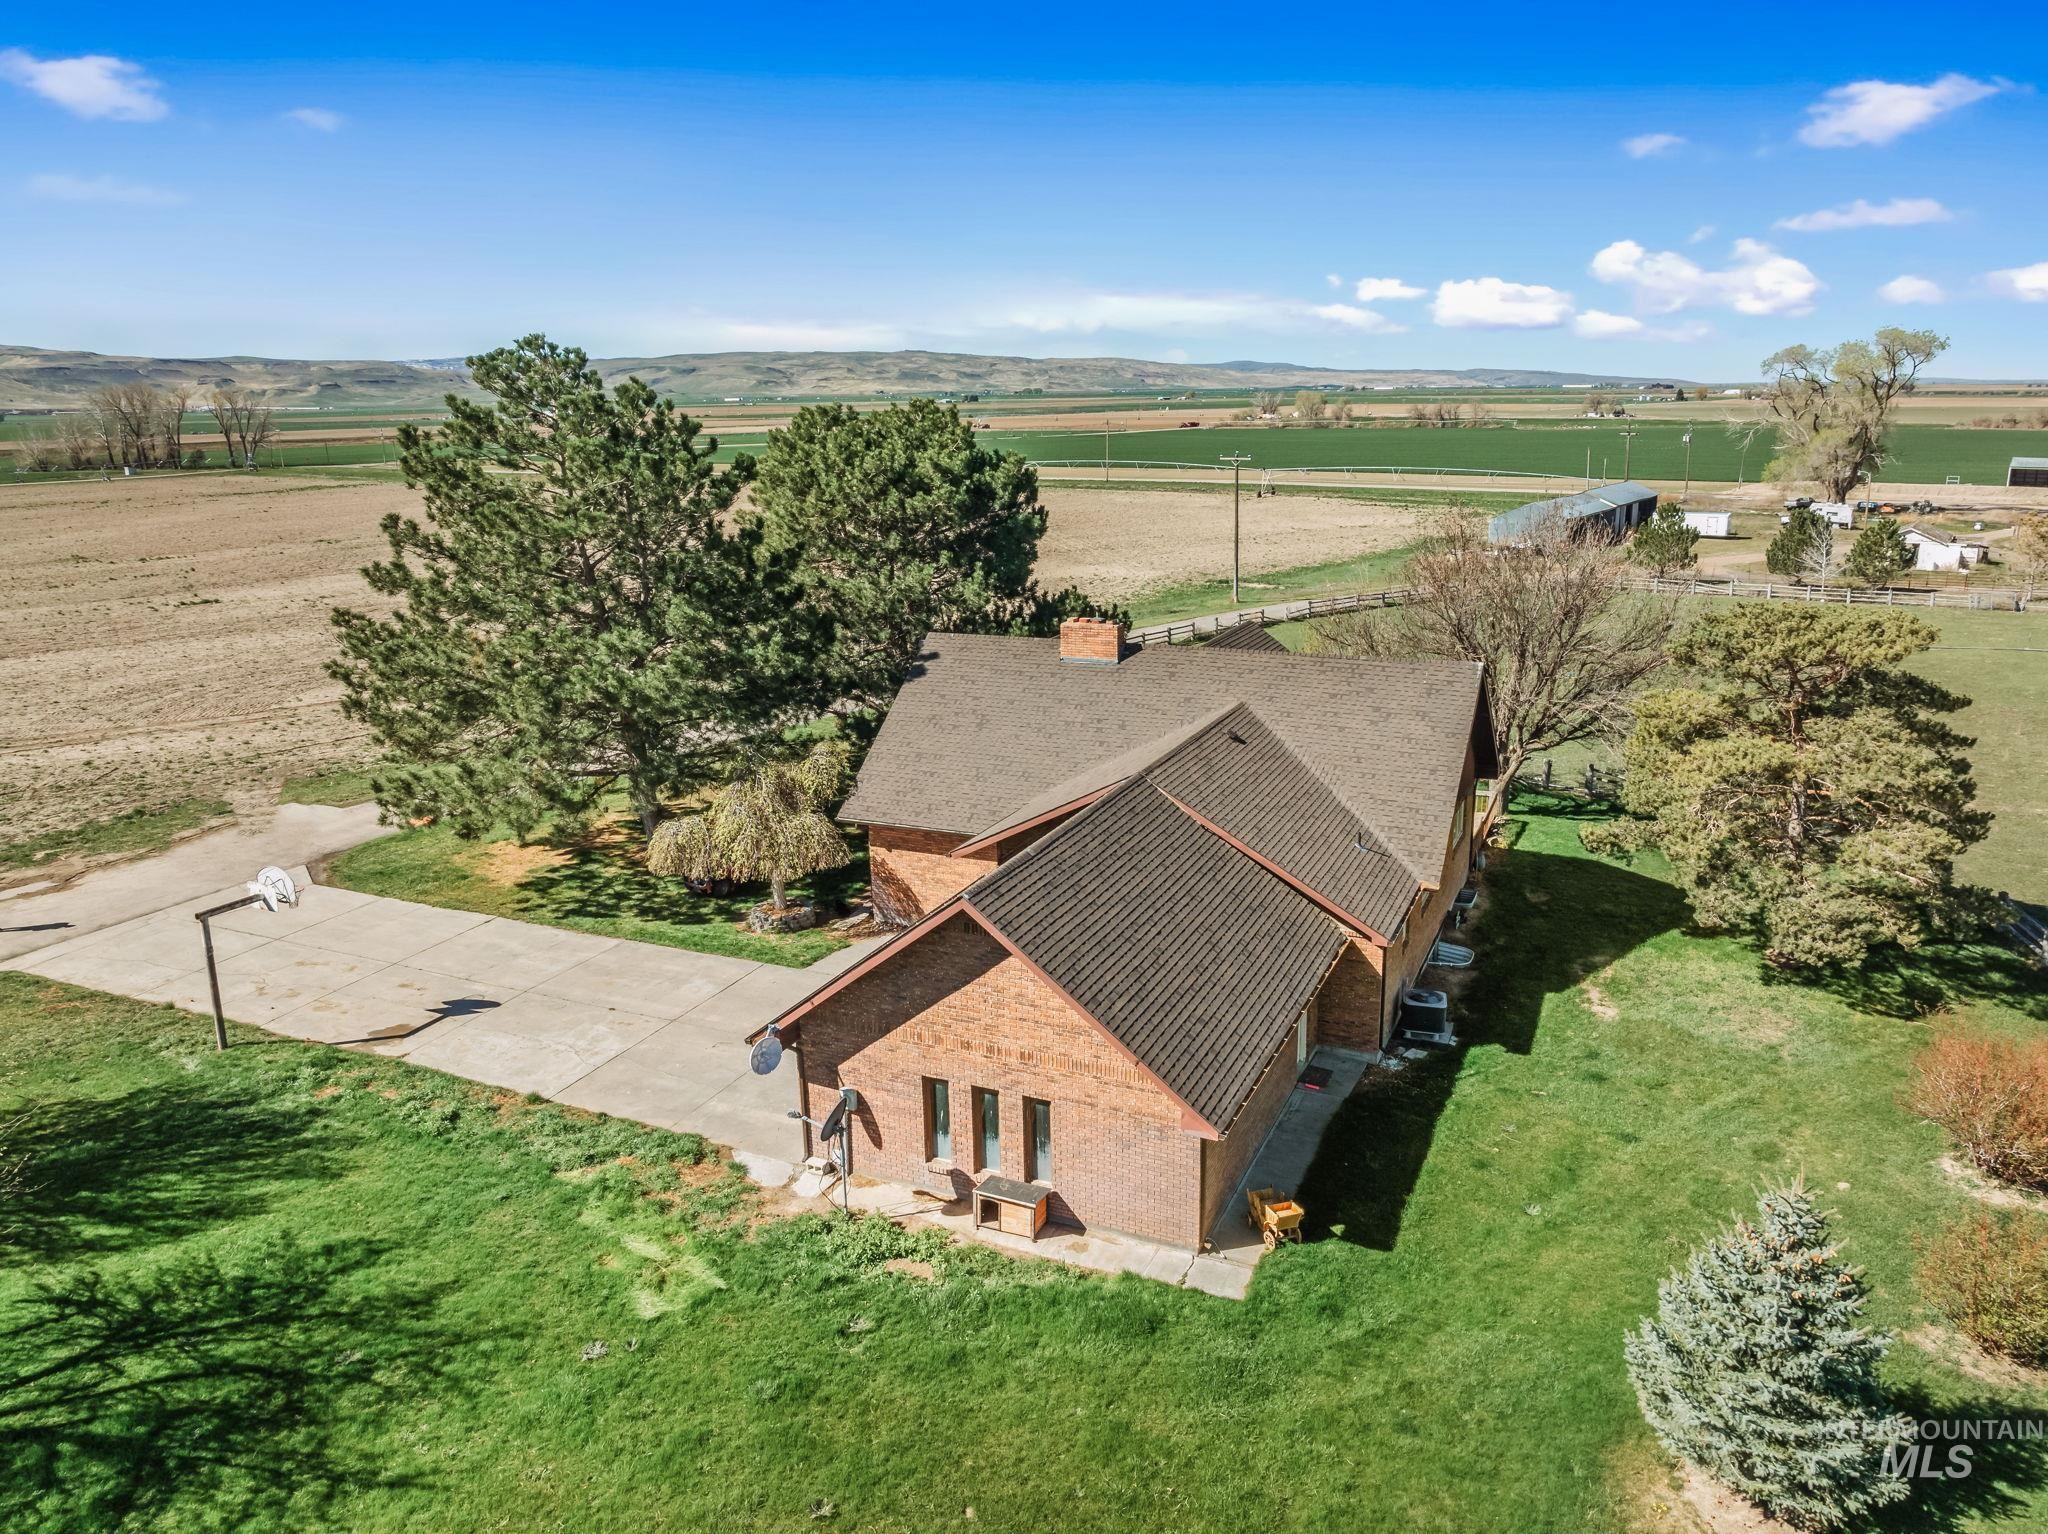
View of rural area
-
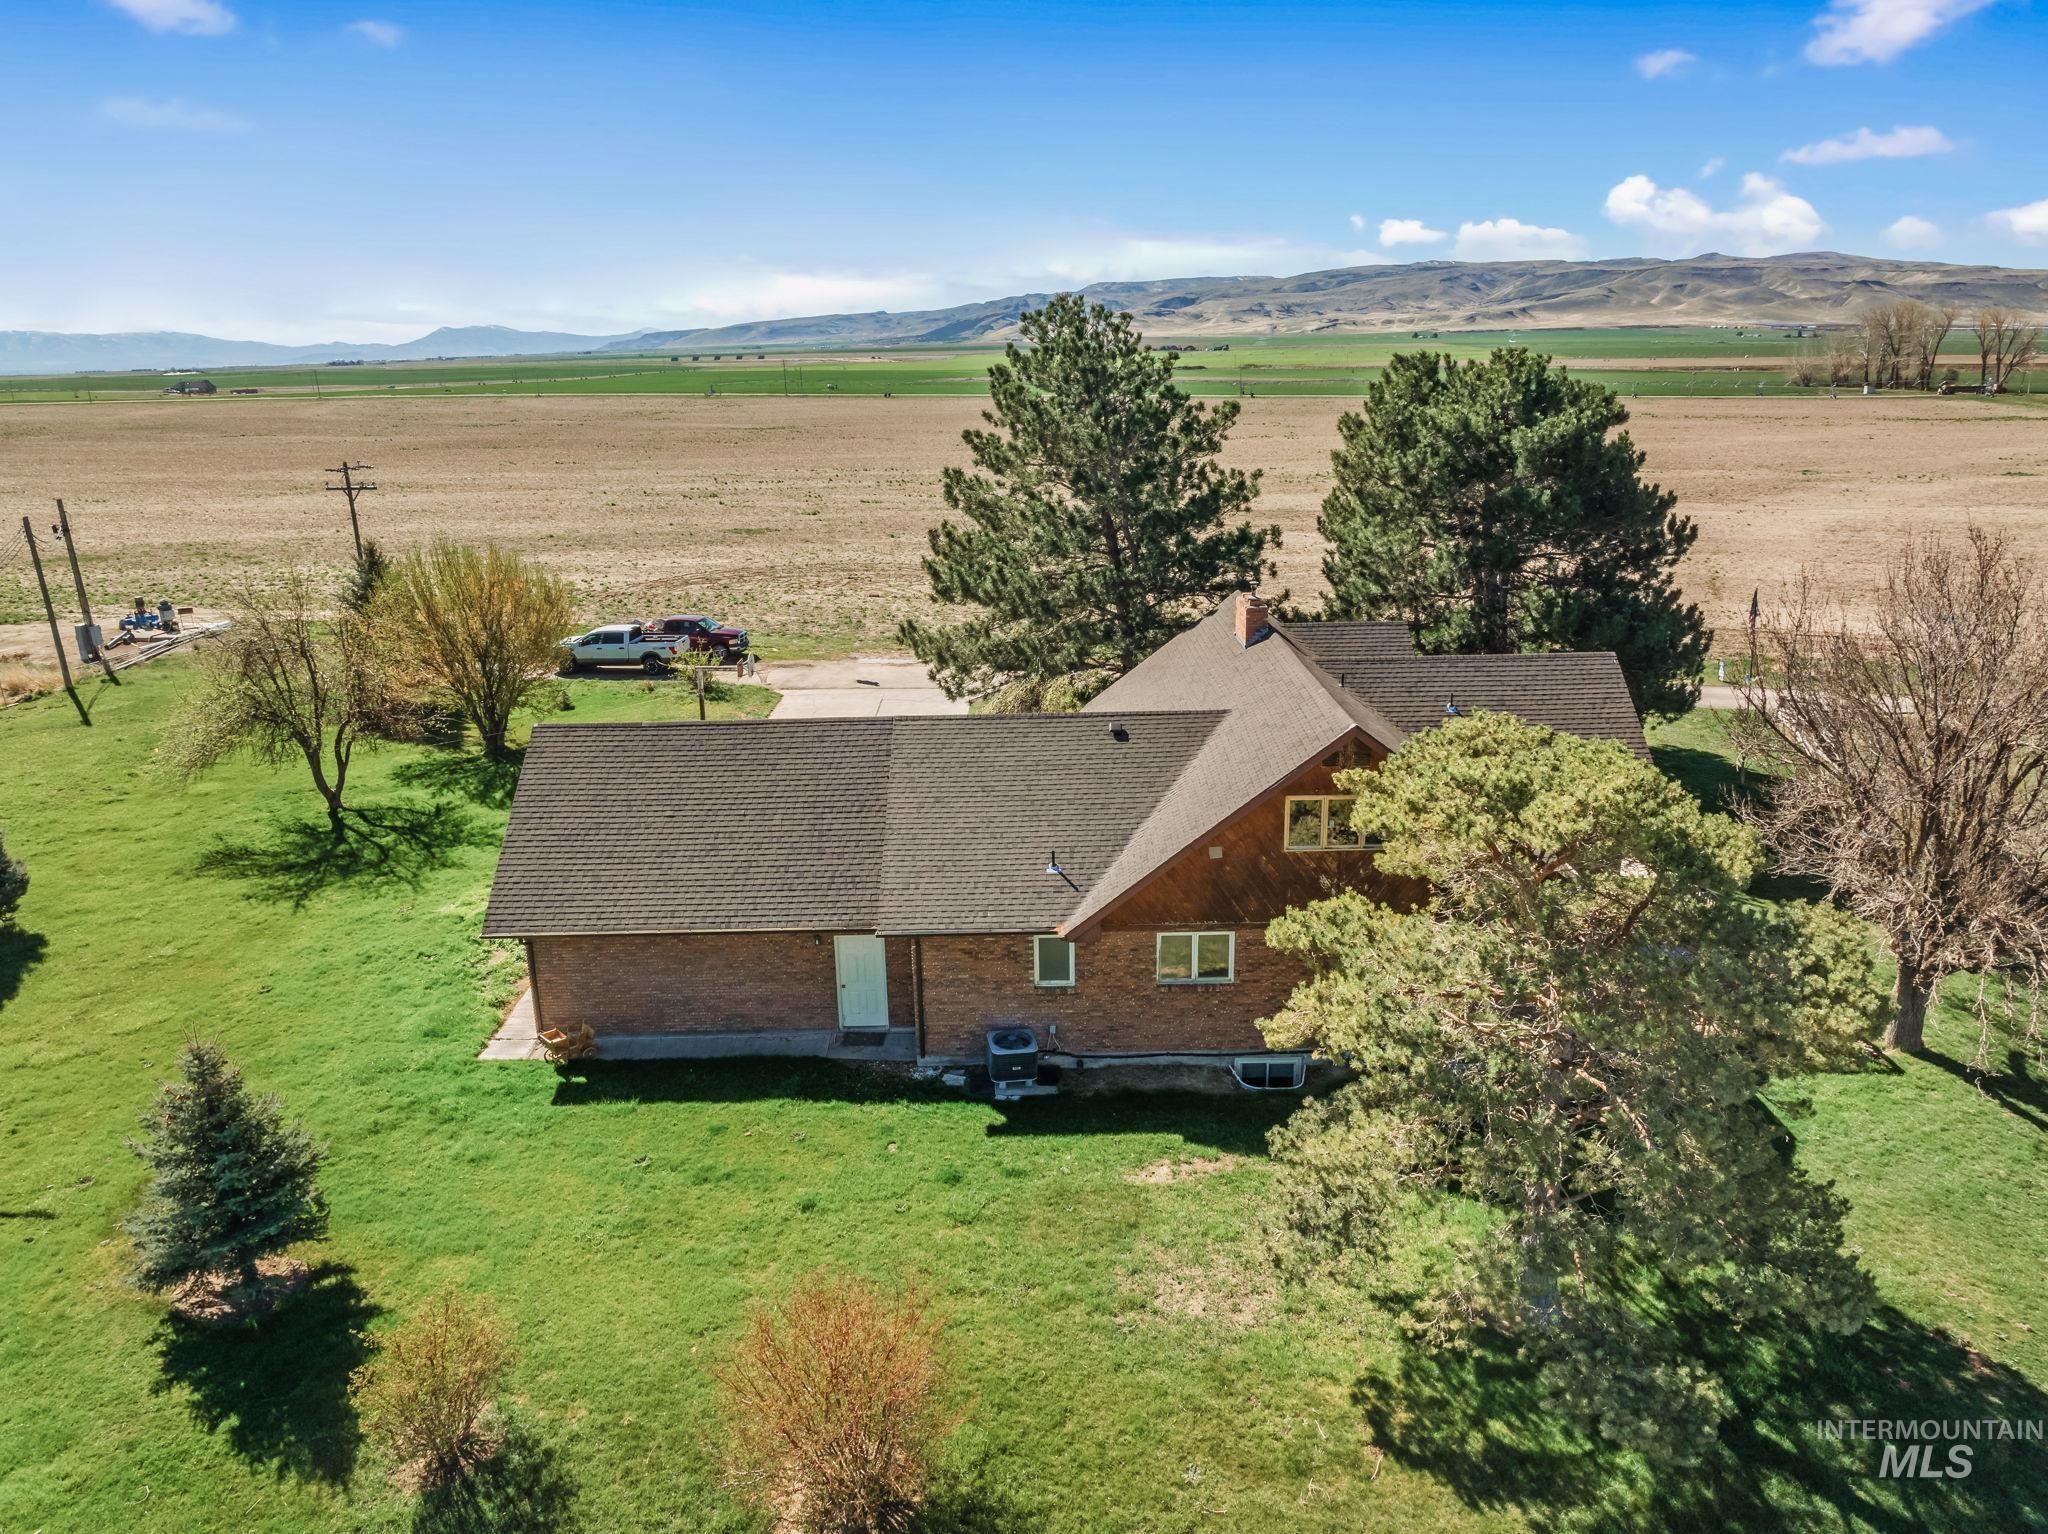
Aerial view of sparsely populated area with a mountain backdrop
-
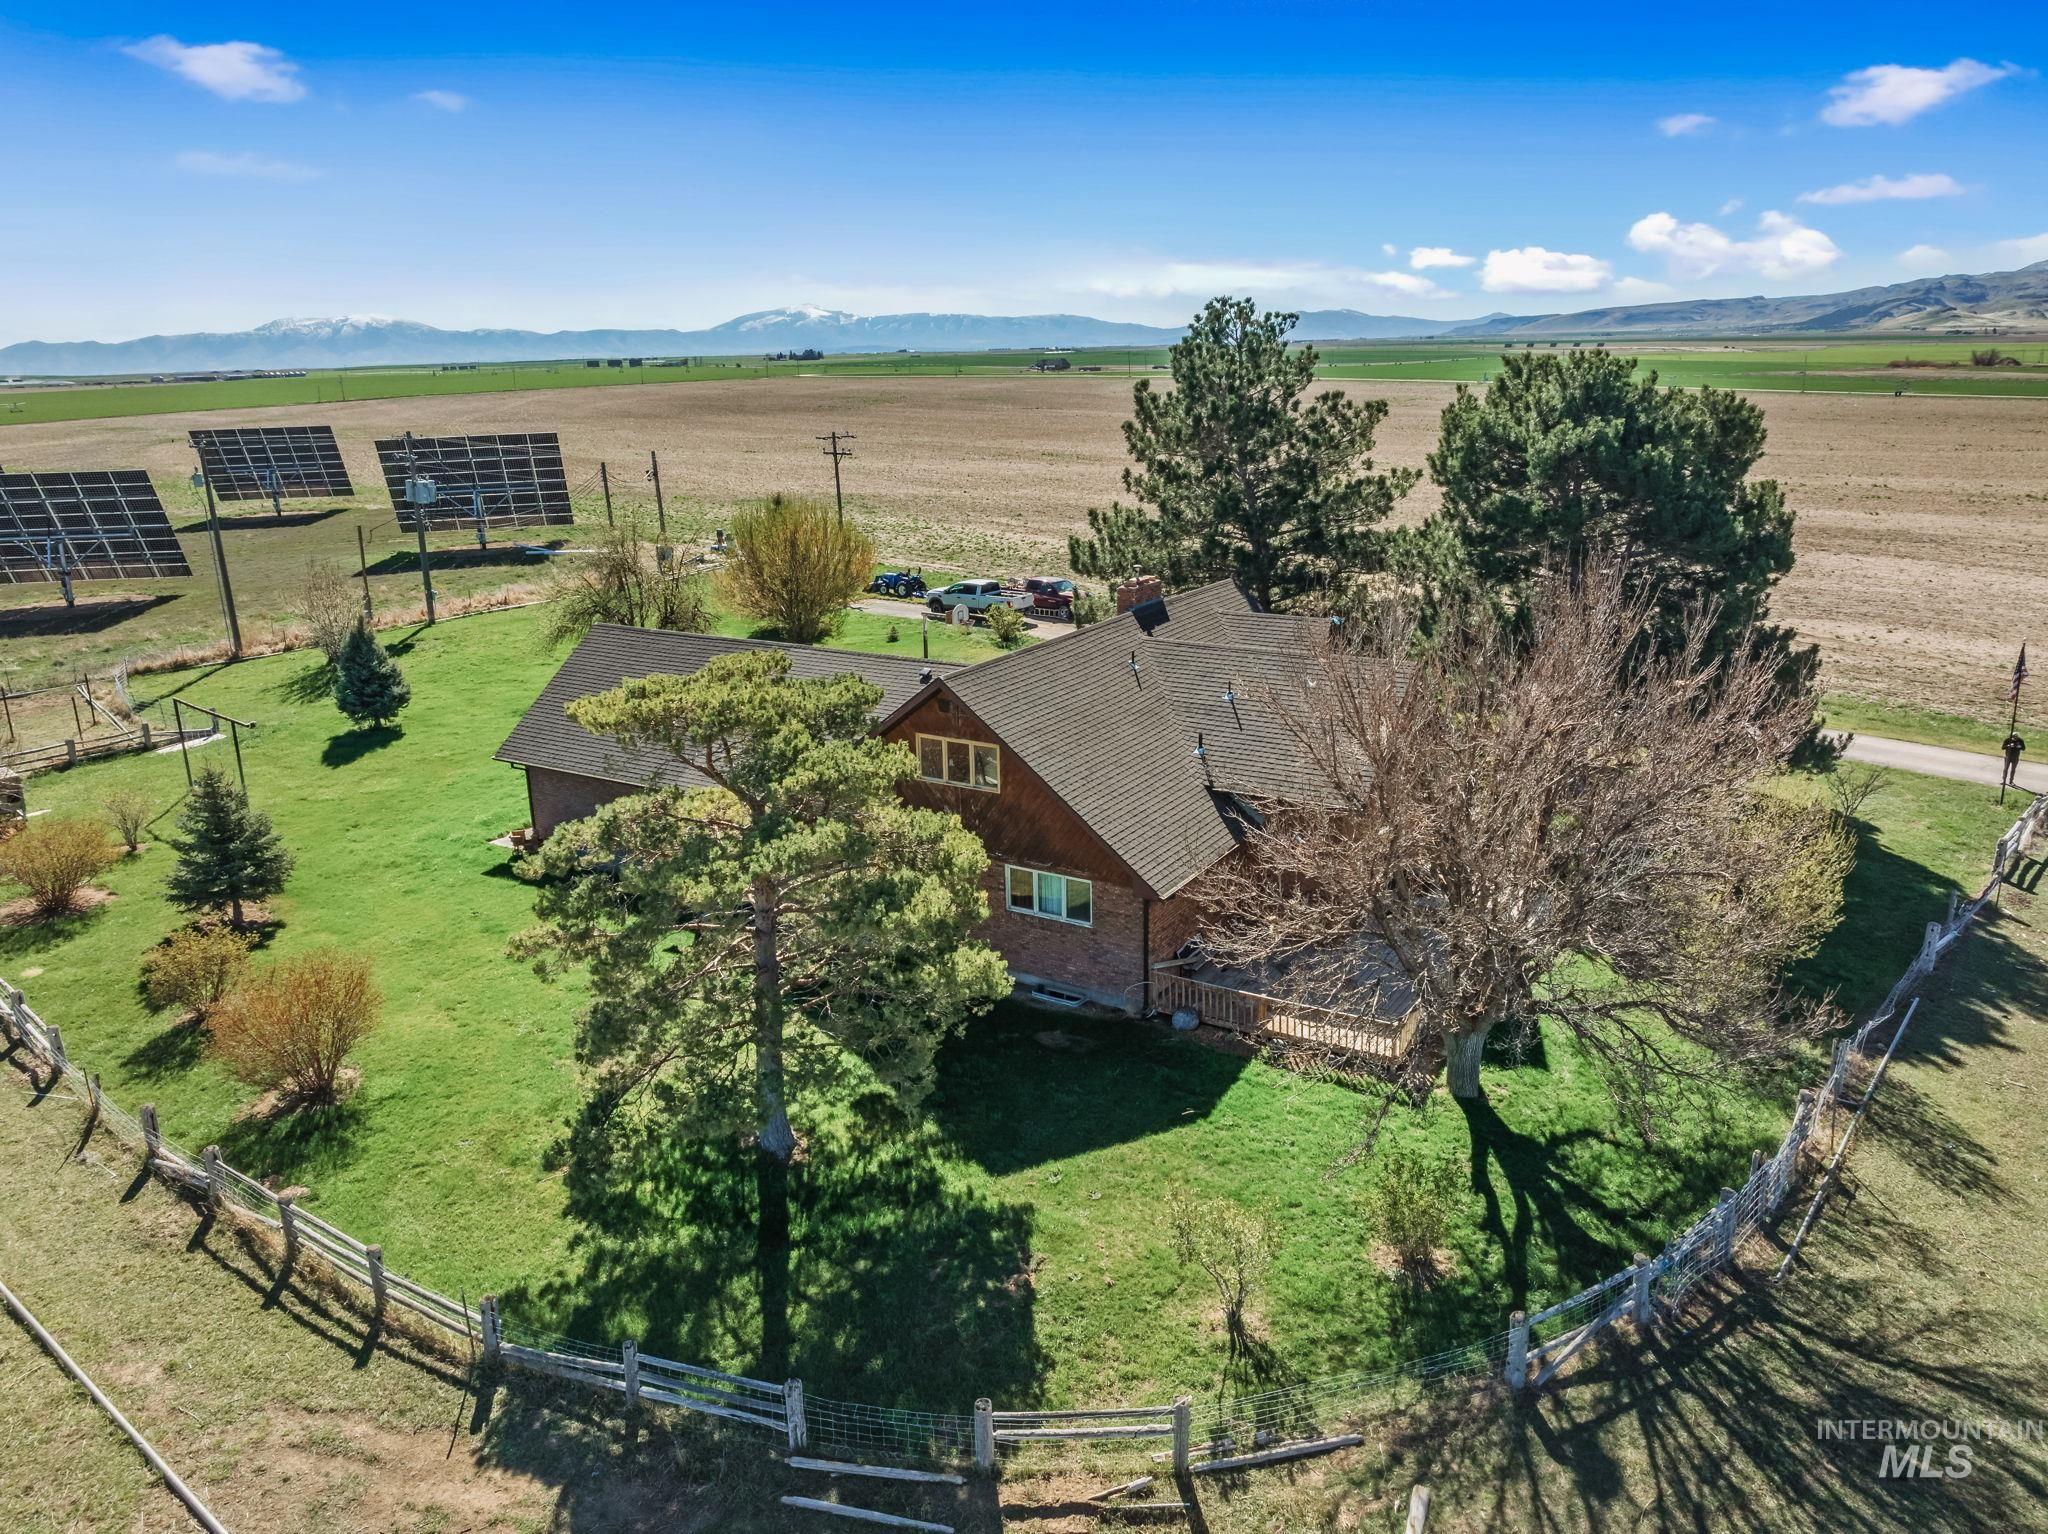
Aerial view of sparsely populated area featuring agricultural land and a mountain backdrop
-
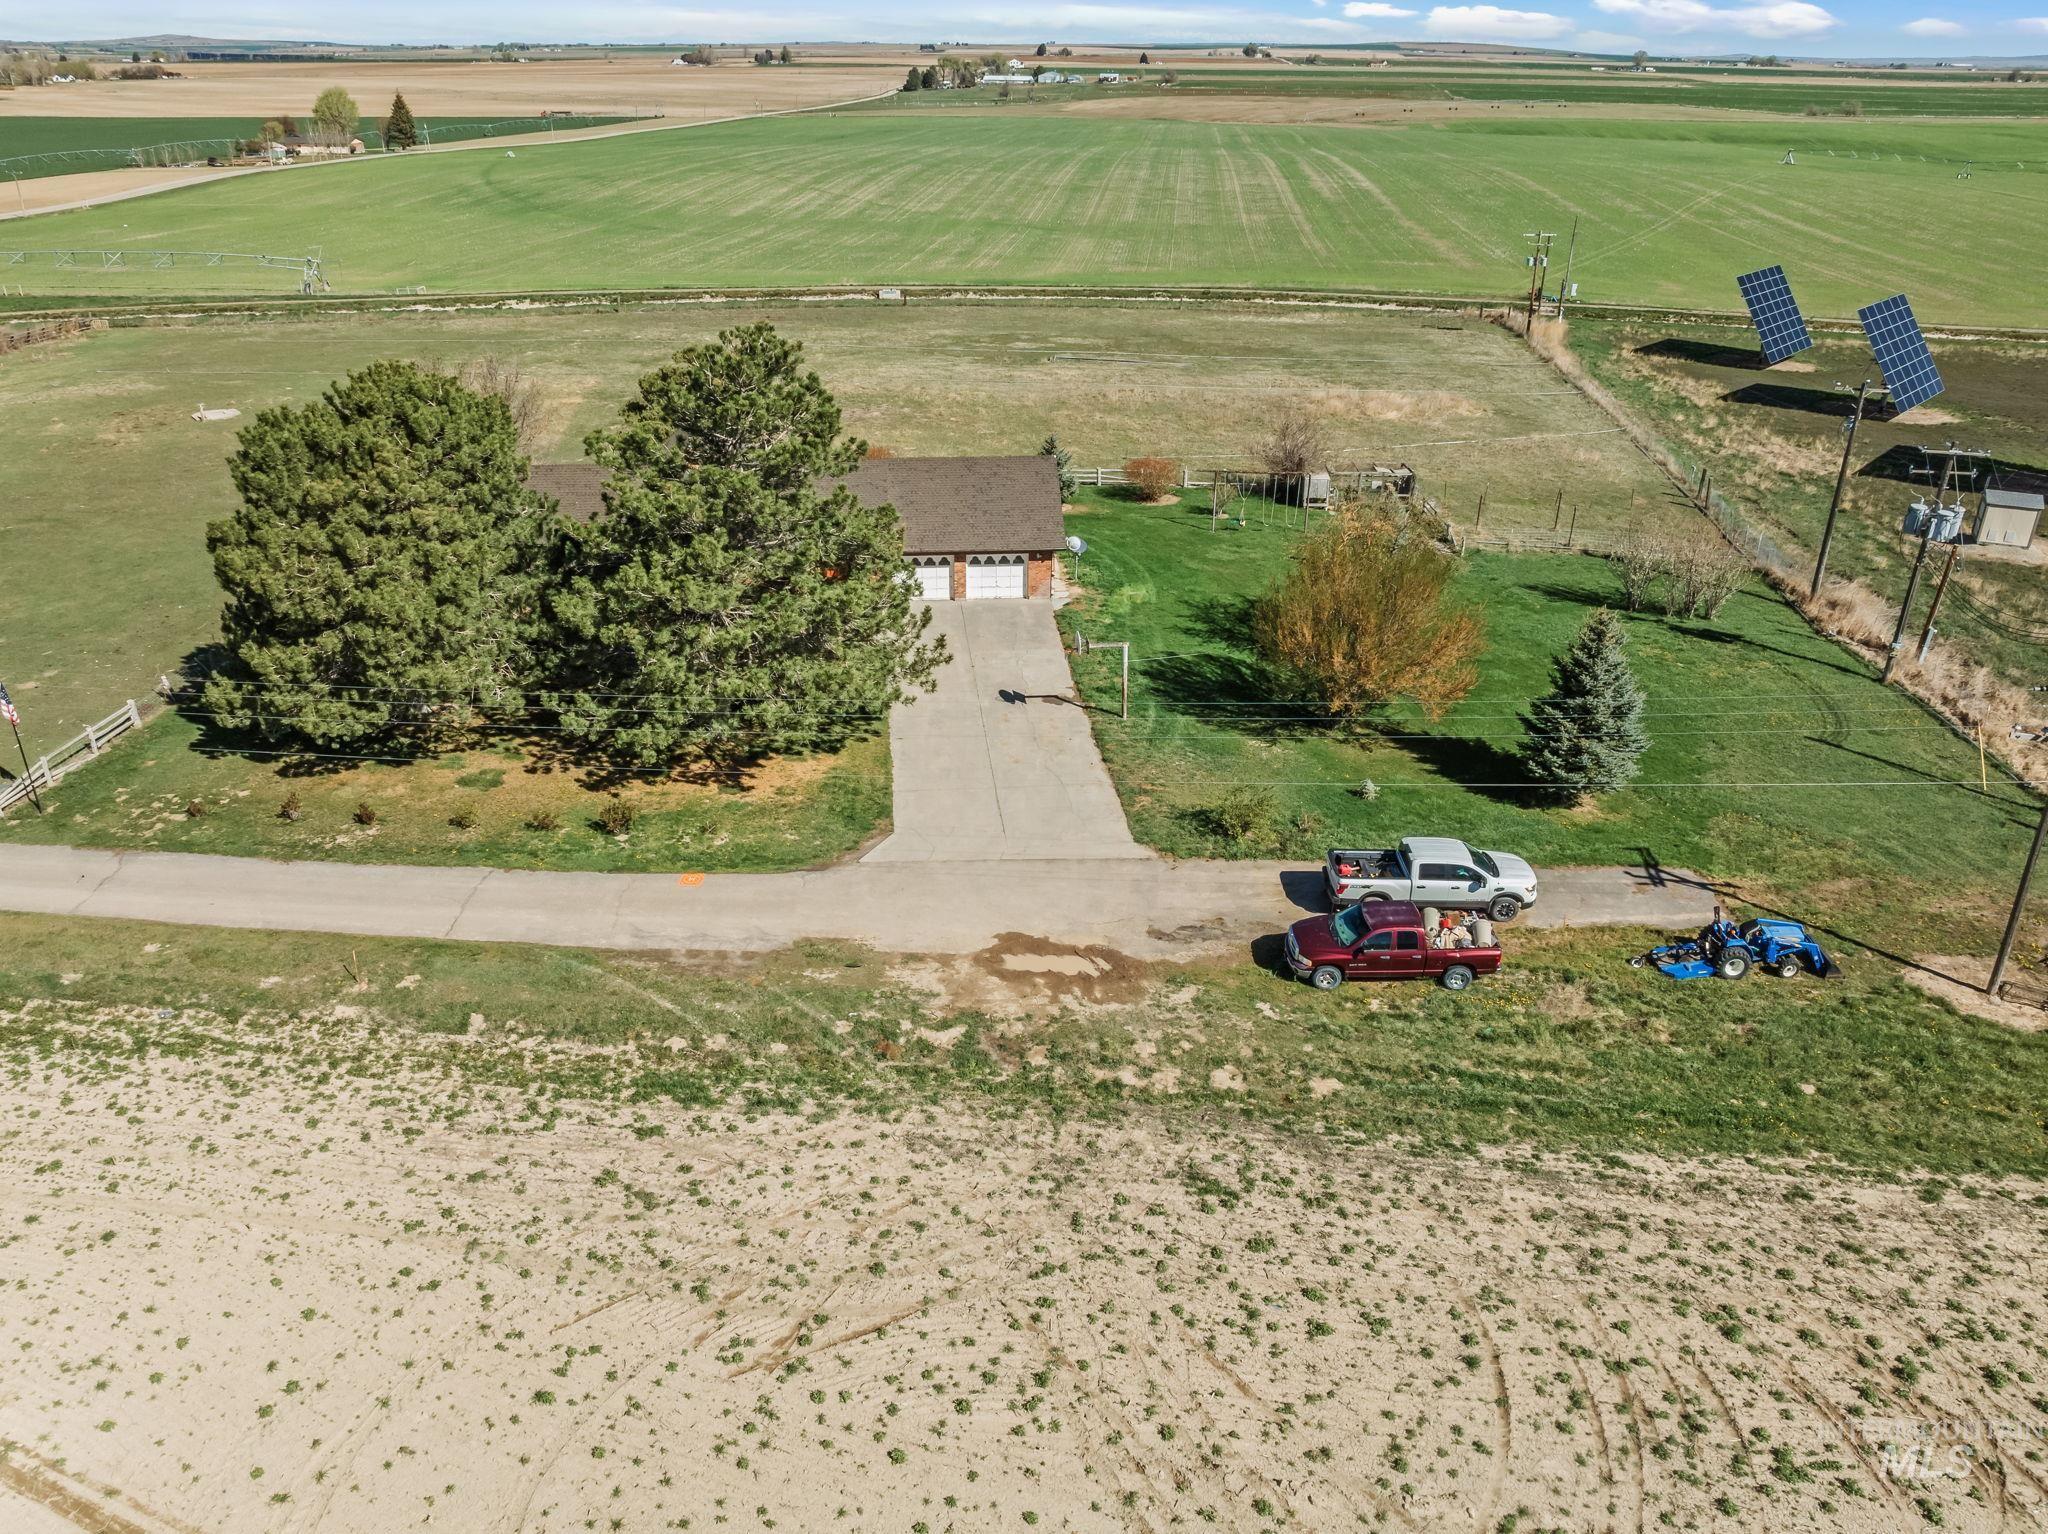
View of rural area
-
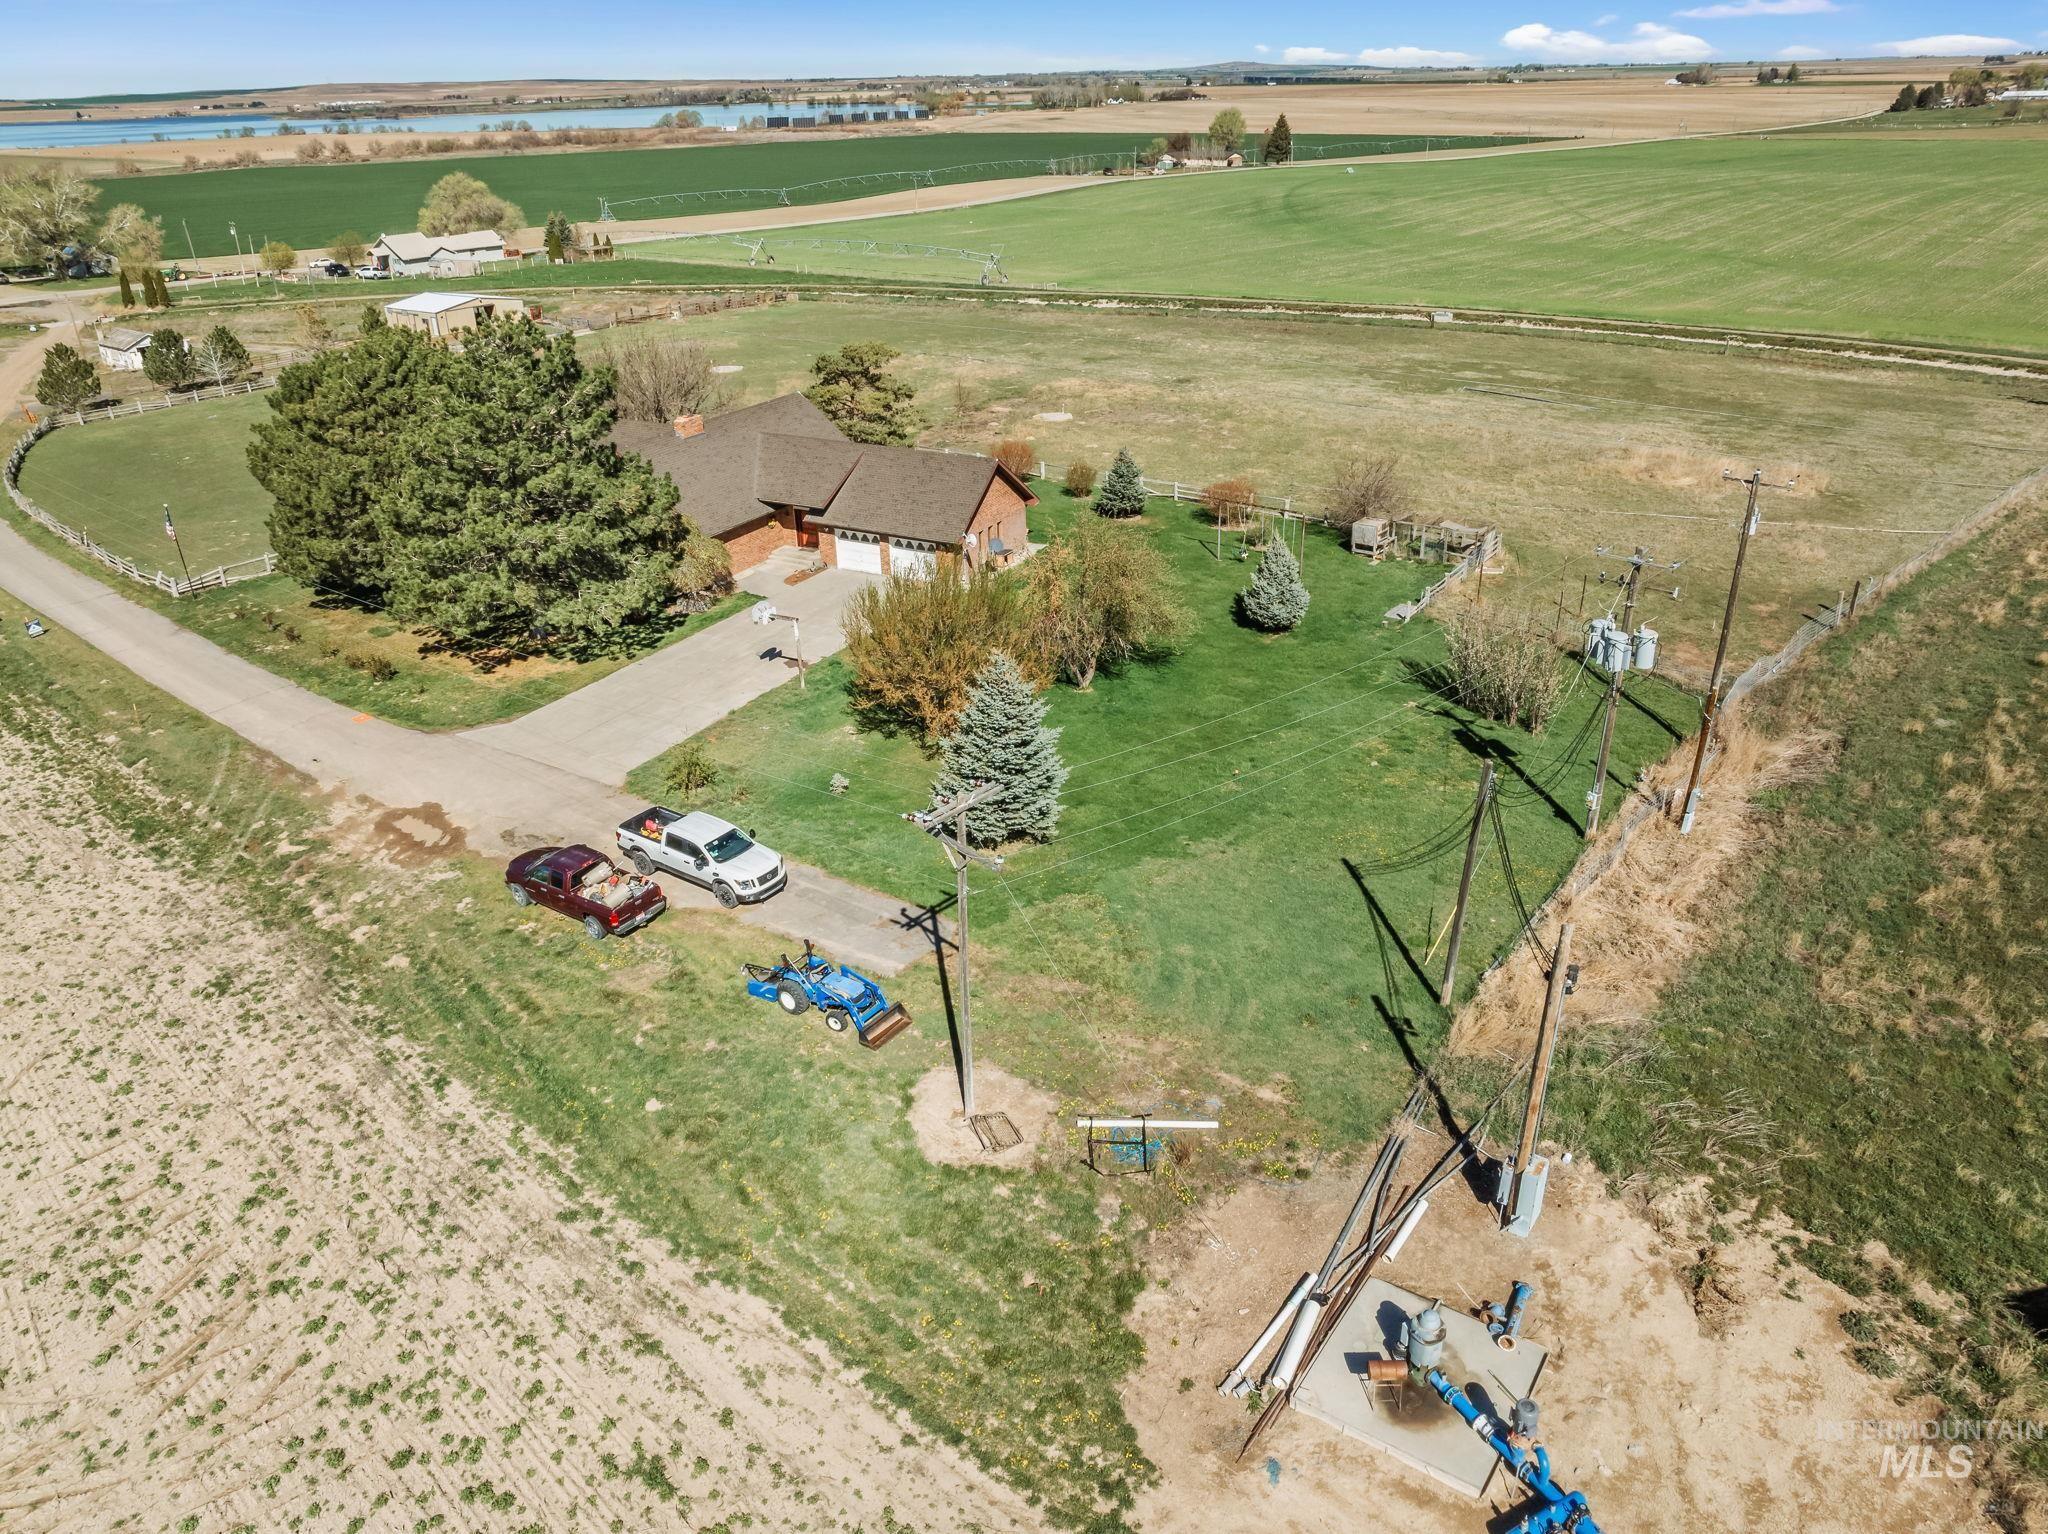
View of rural area
-
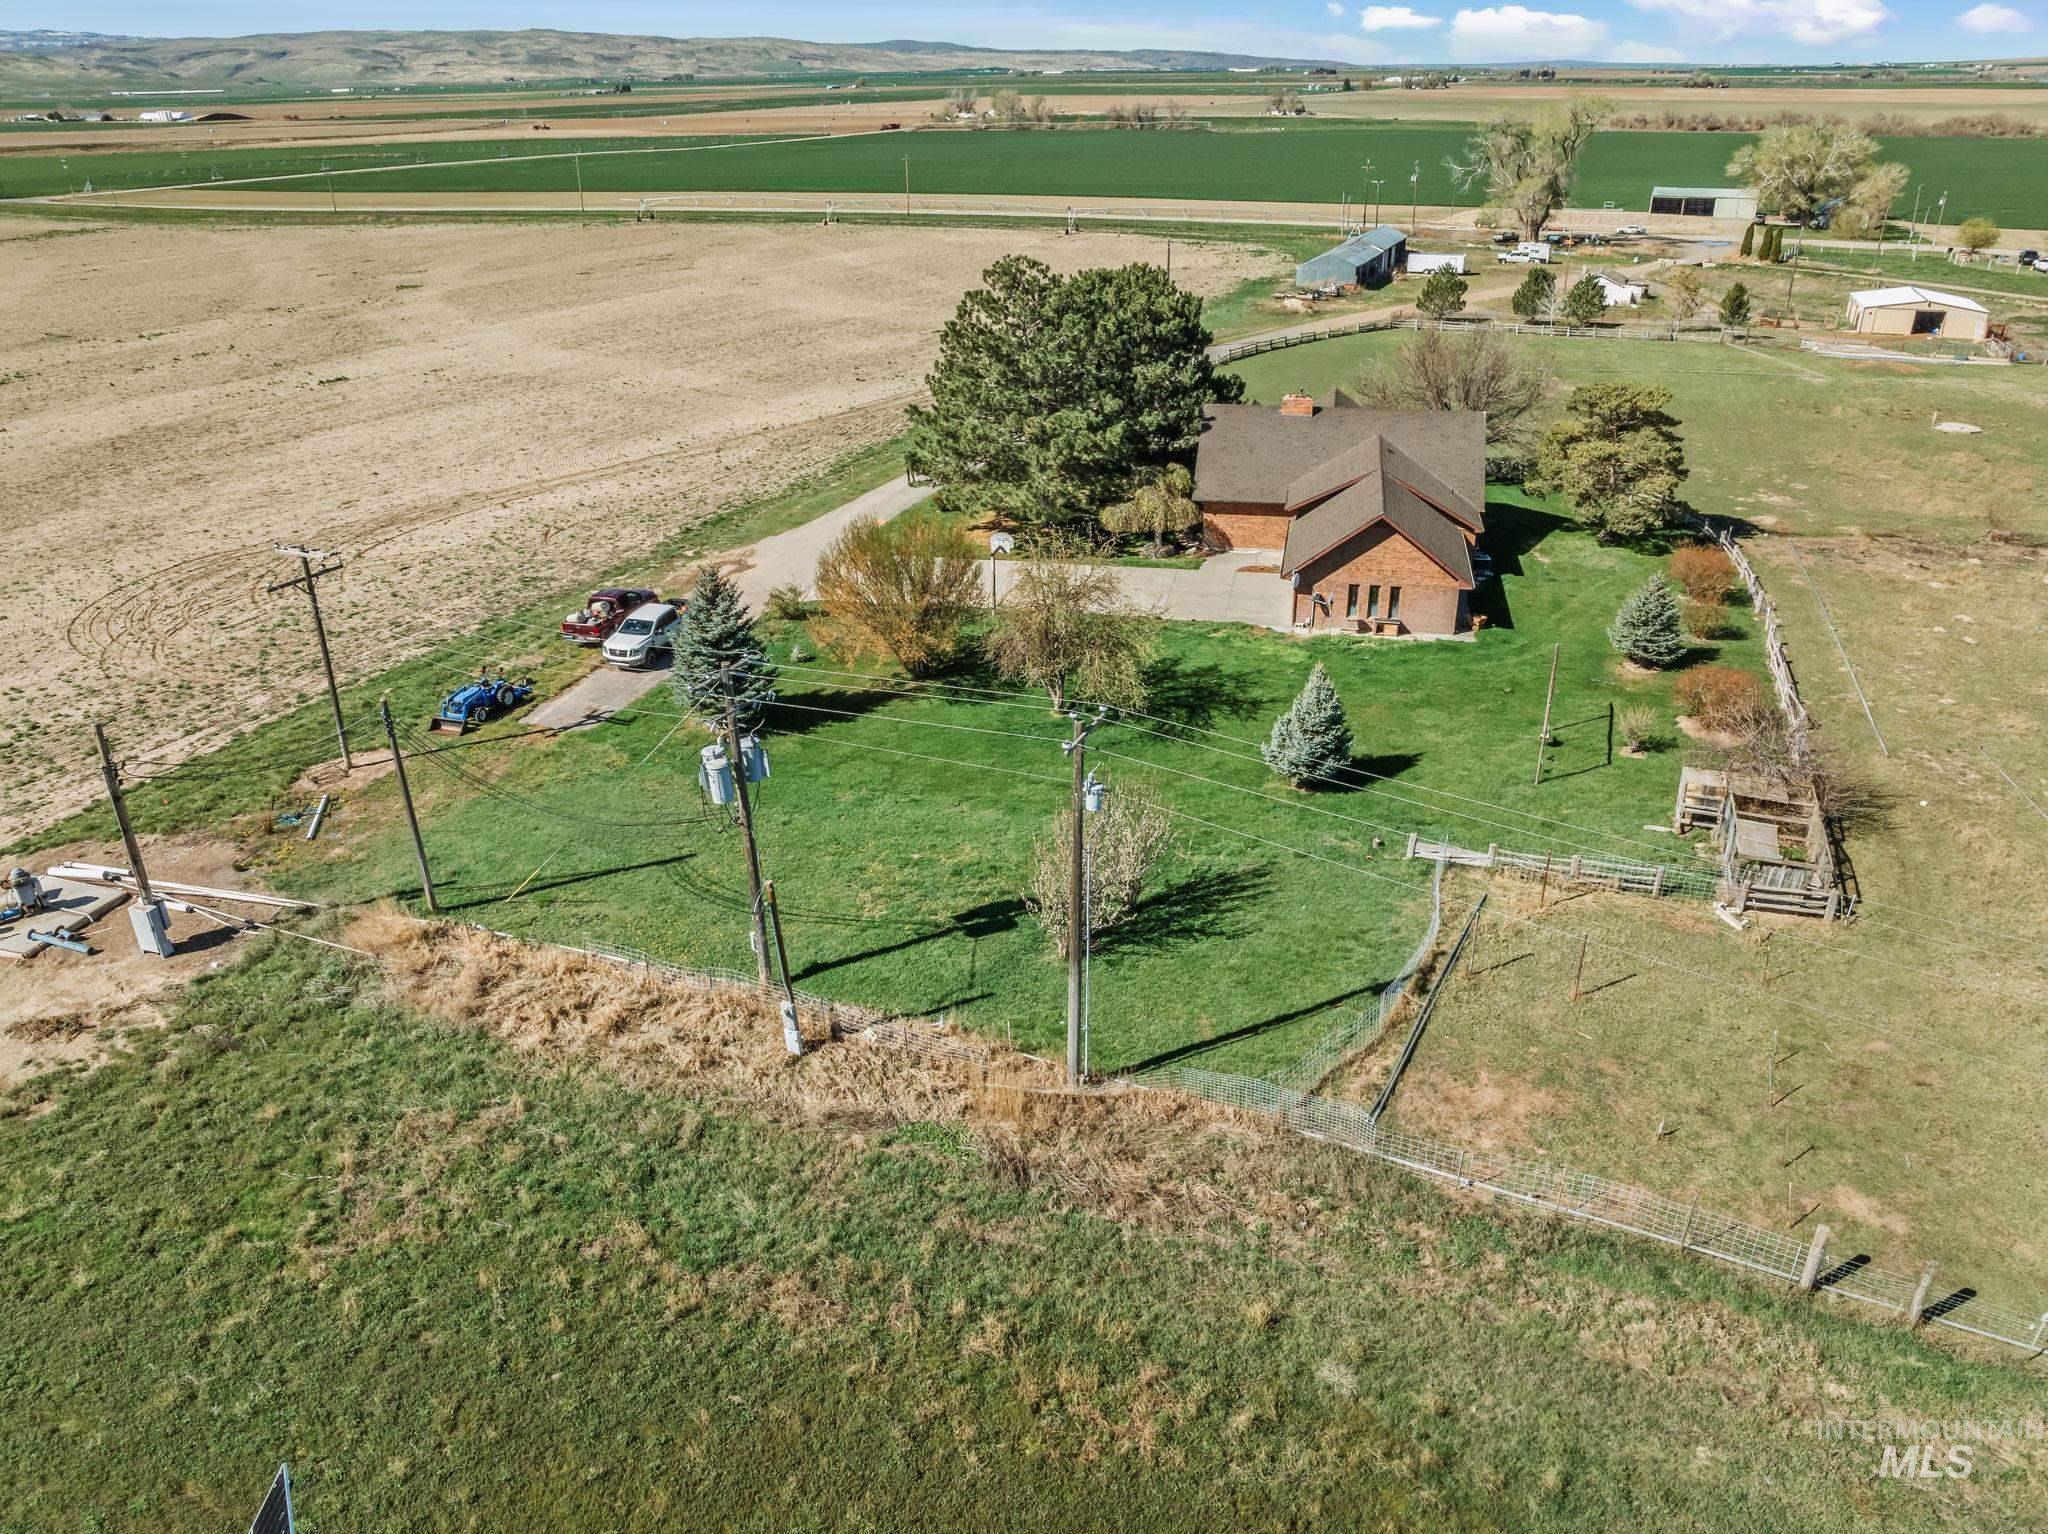
View of rural area
-
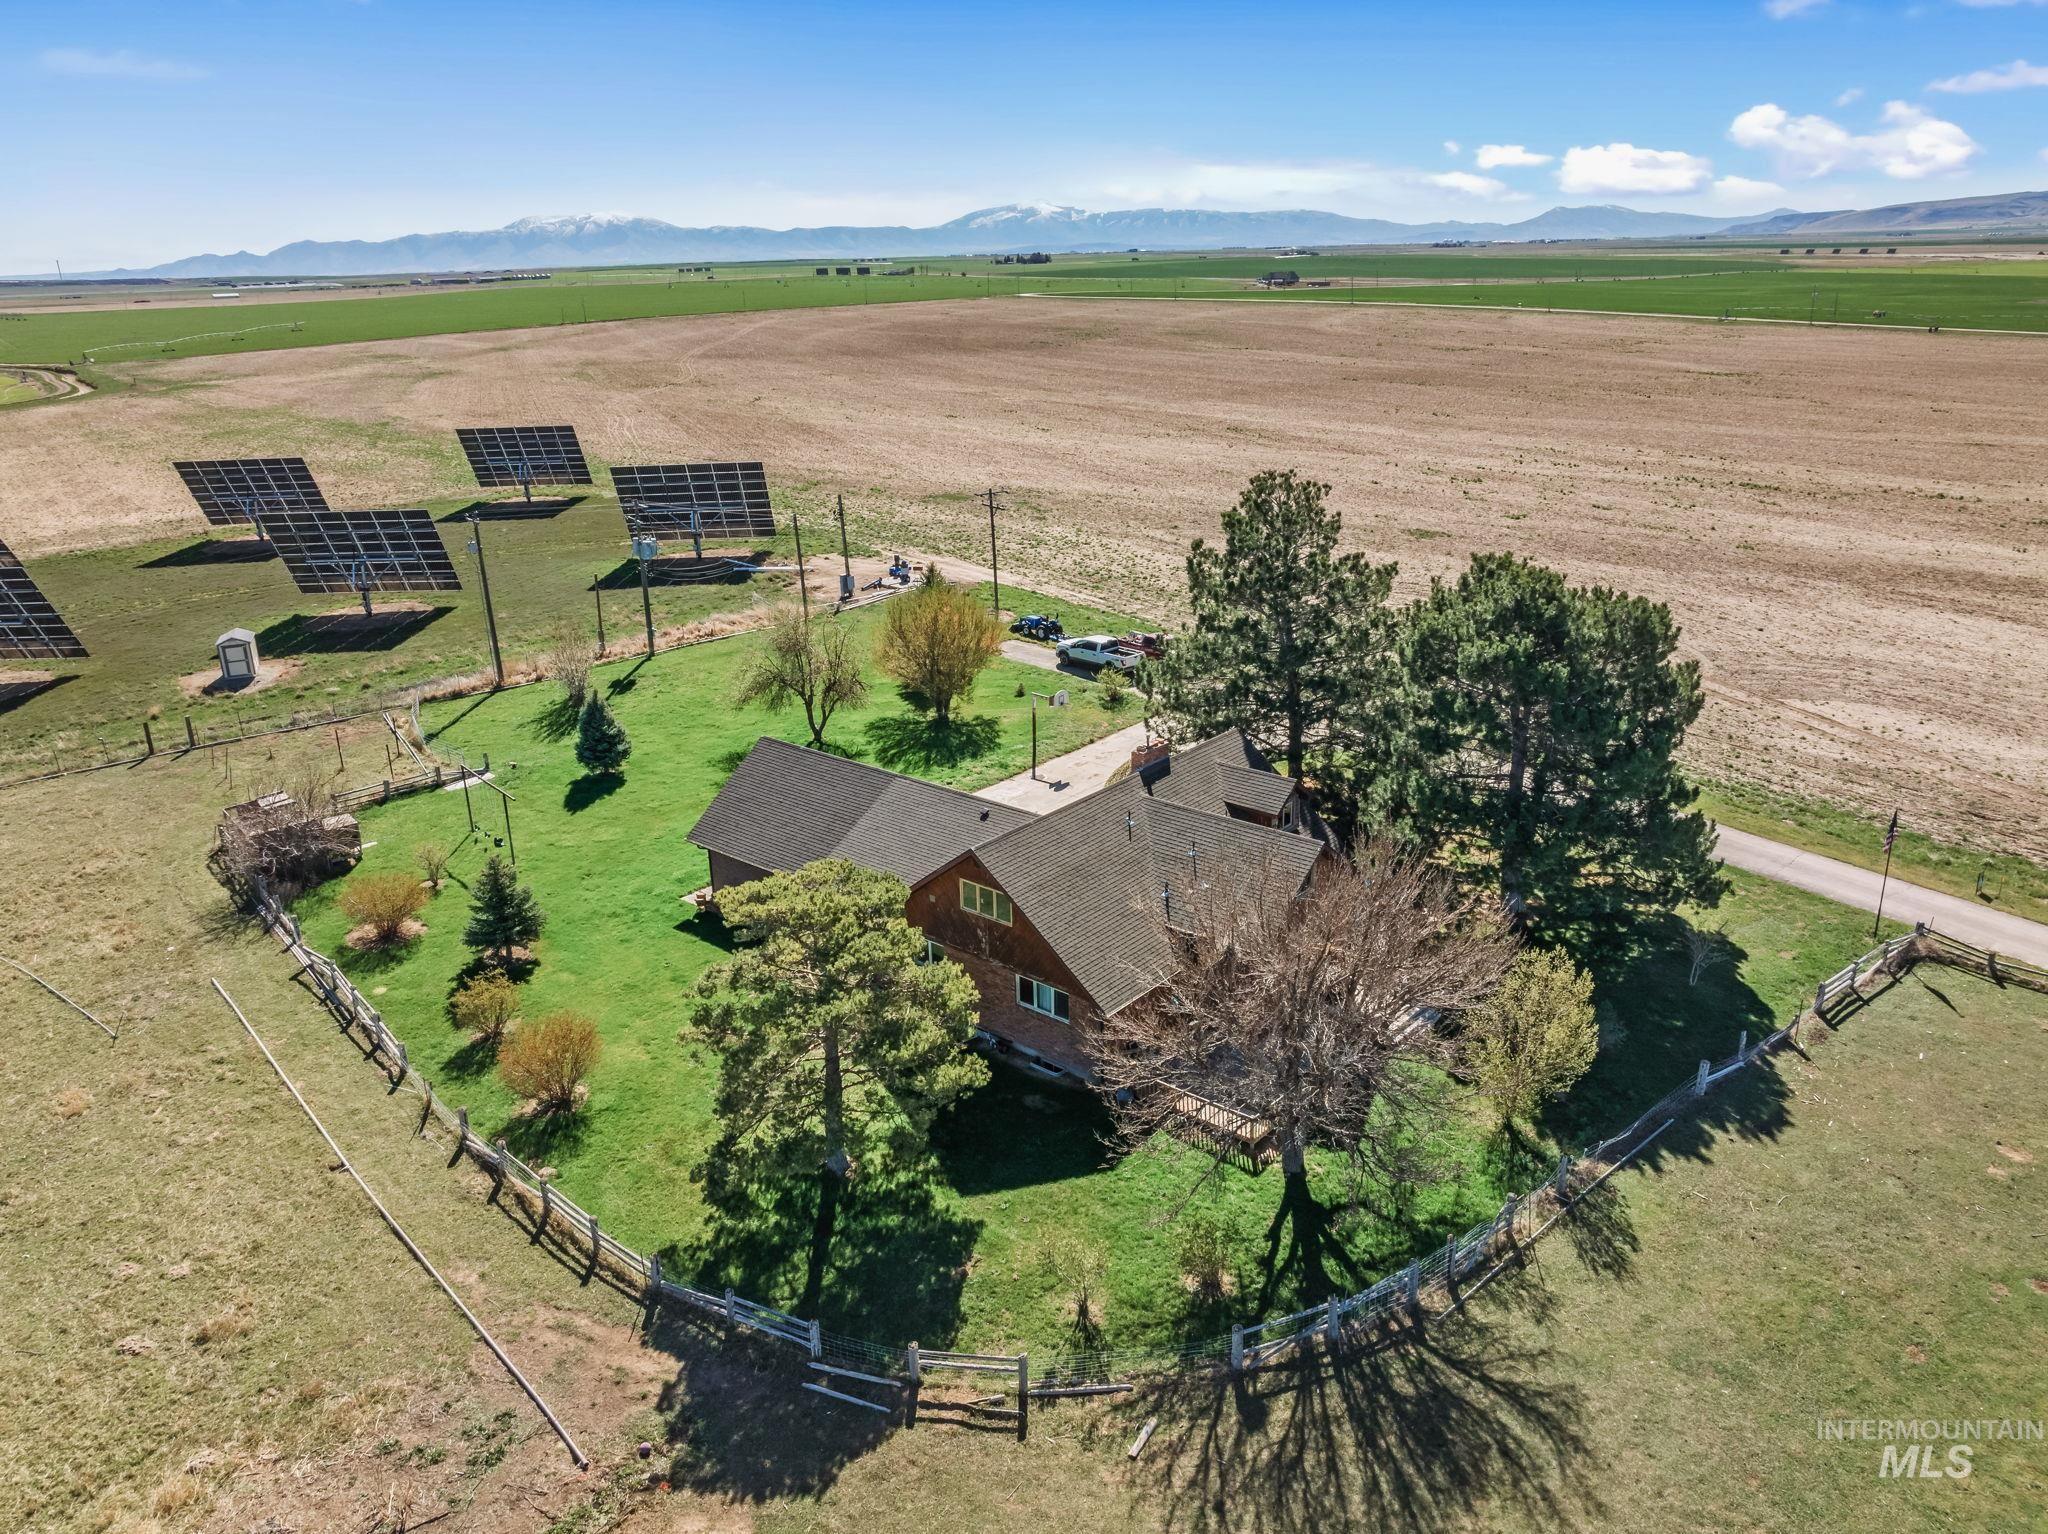
Overview of rural landscape featuring mountains
-
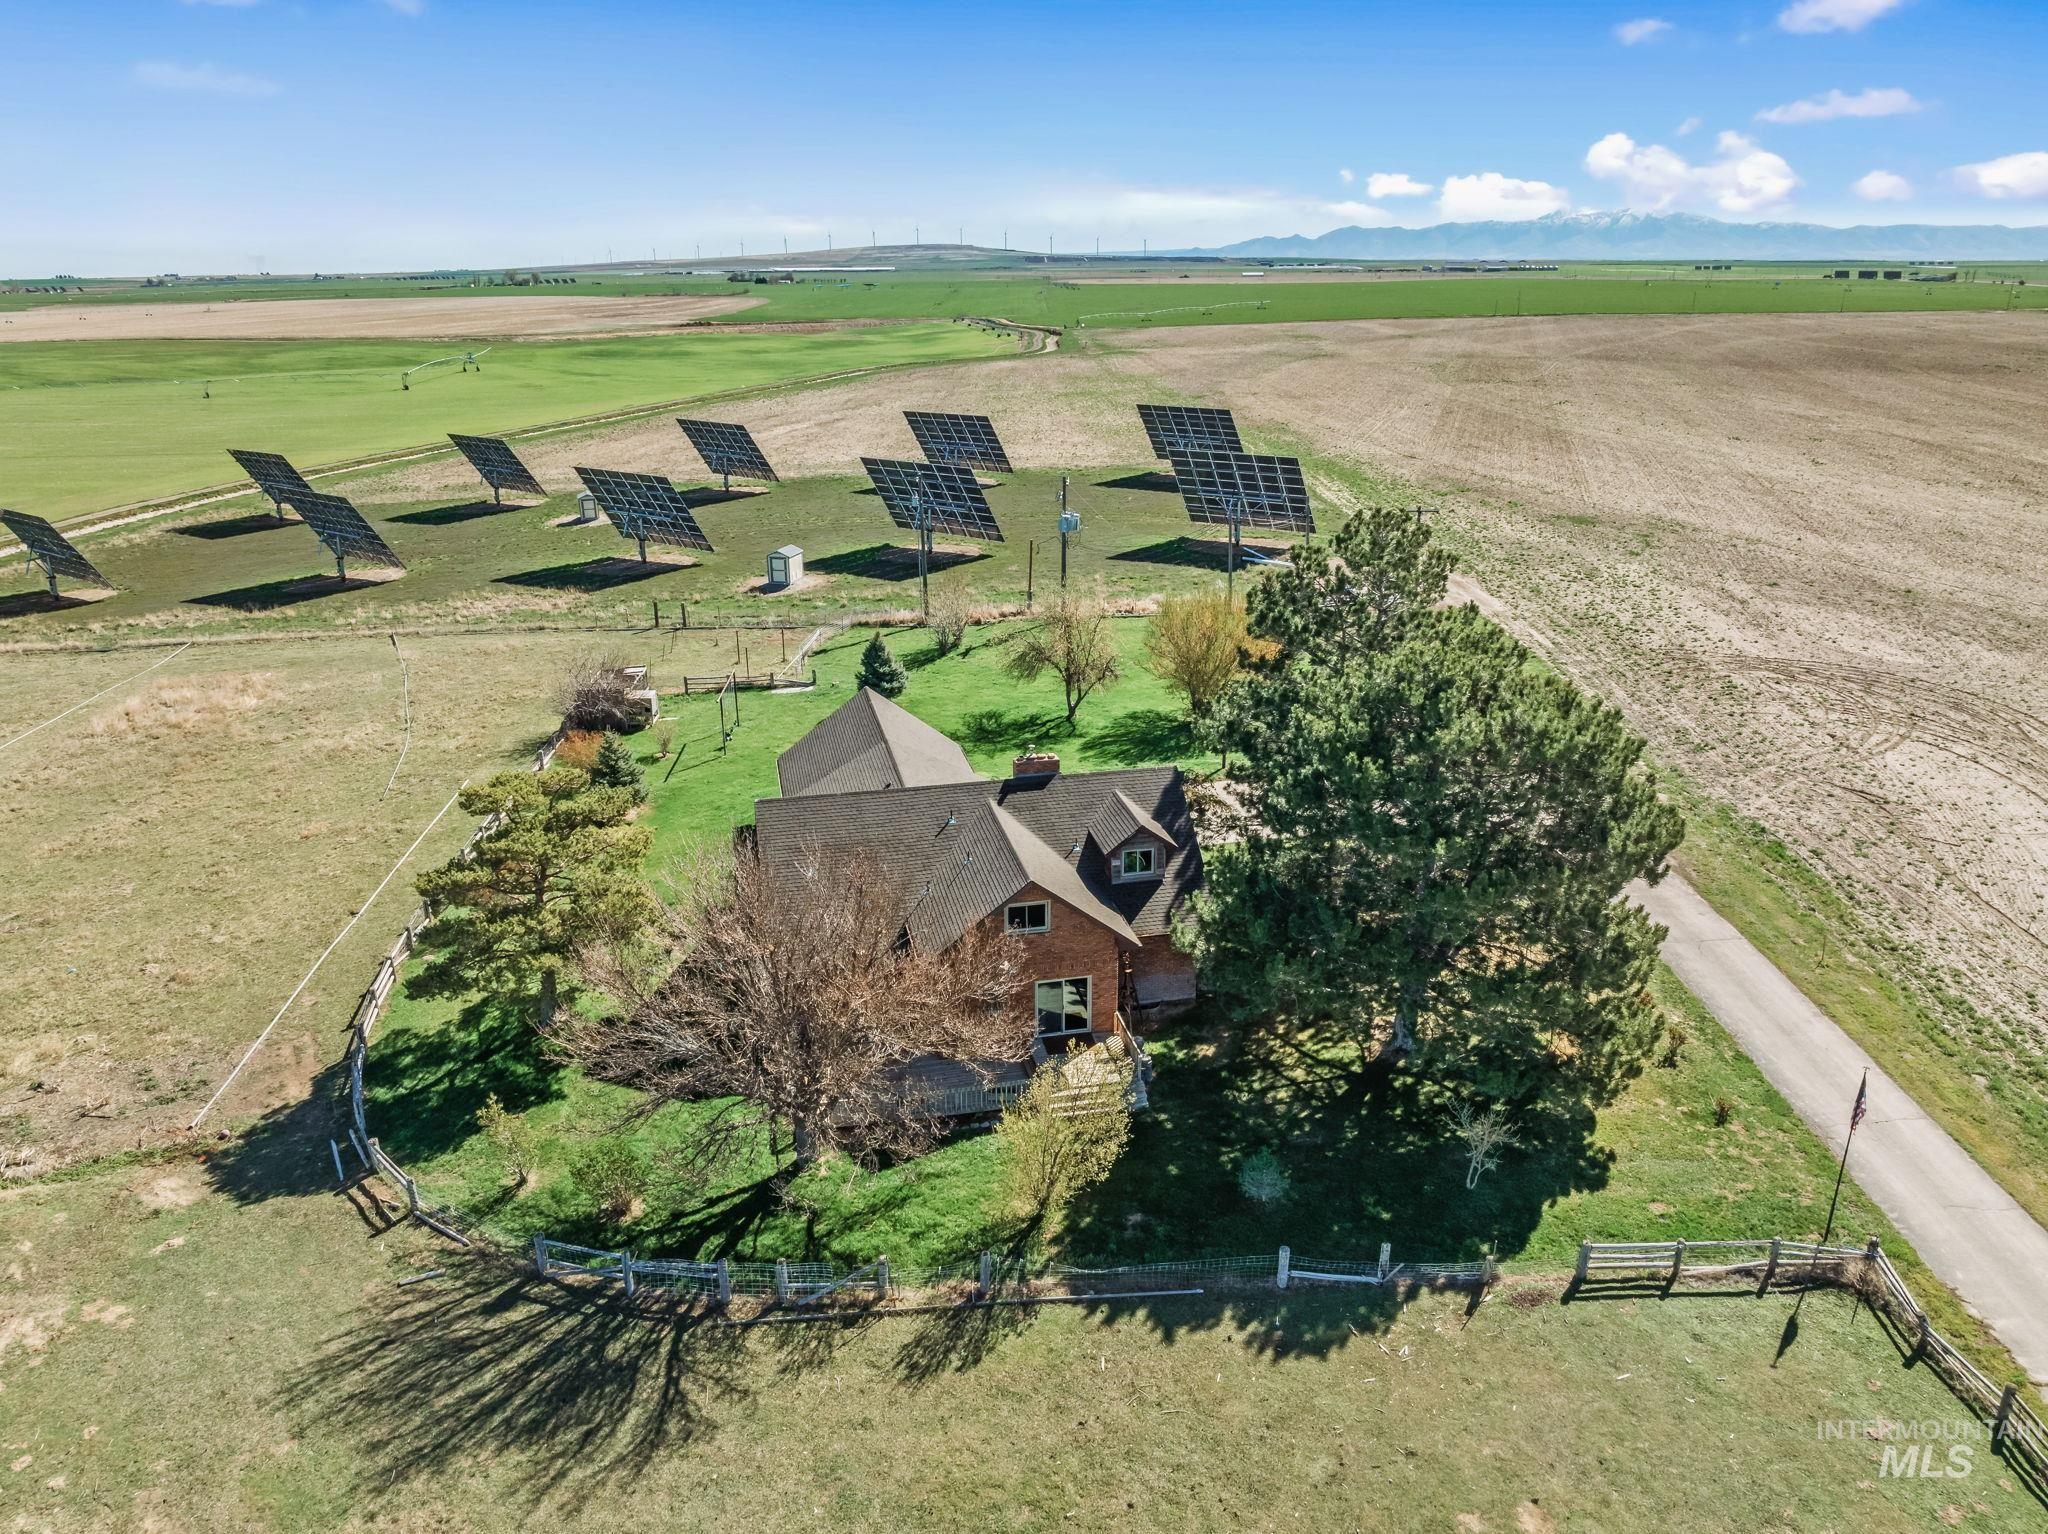
View of rural area
-
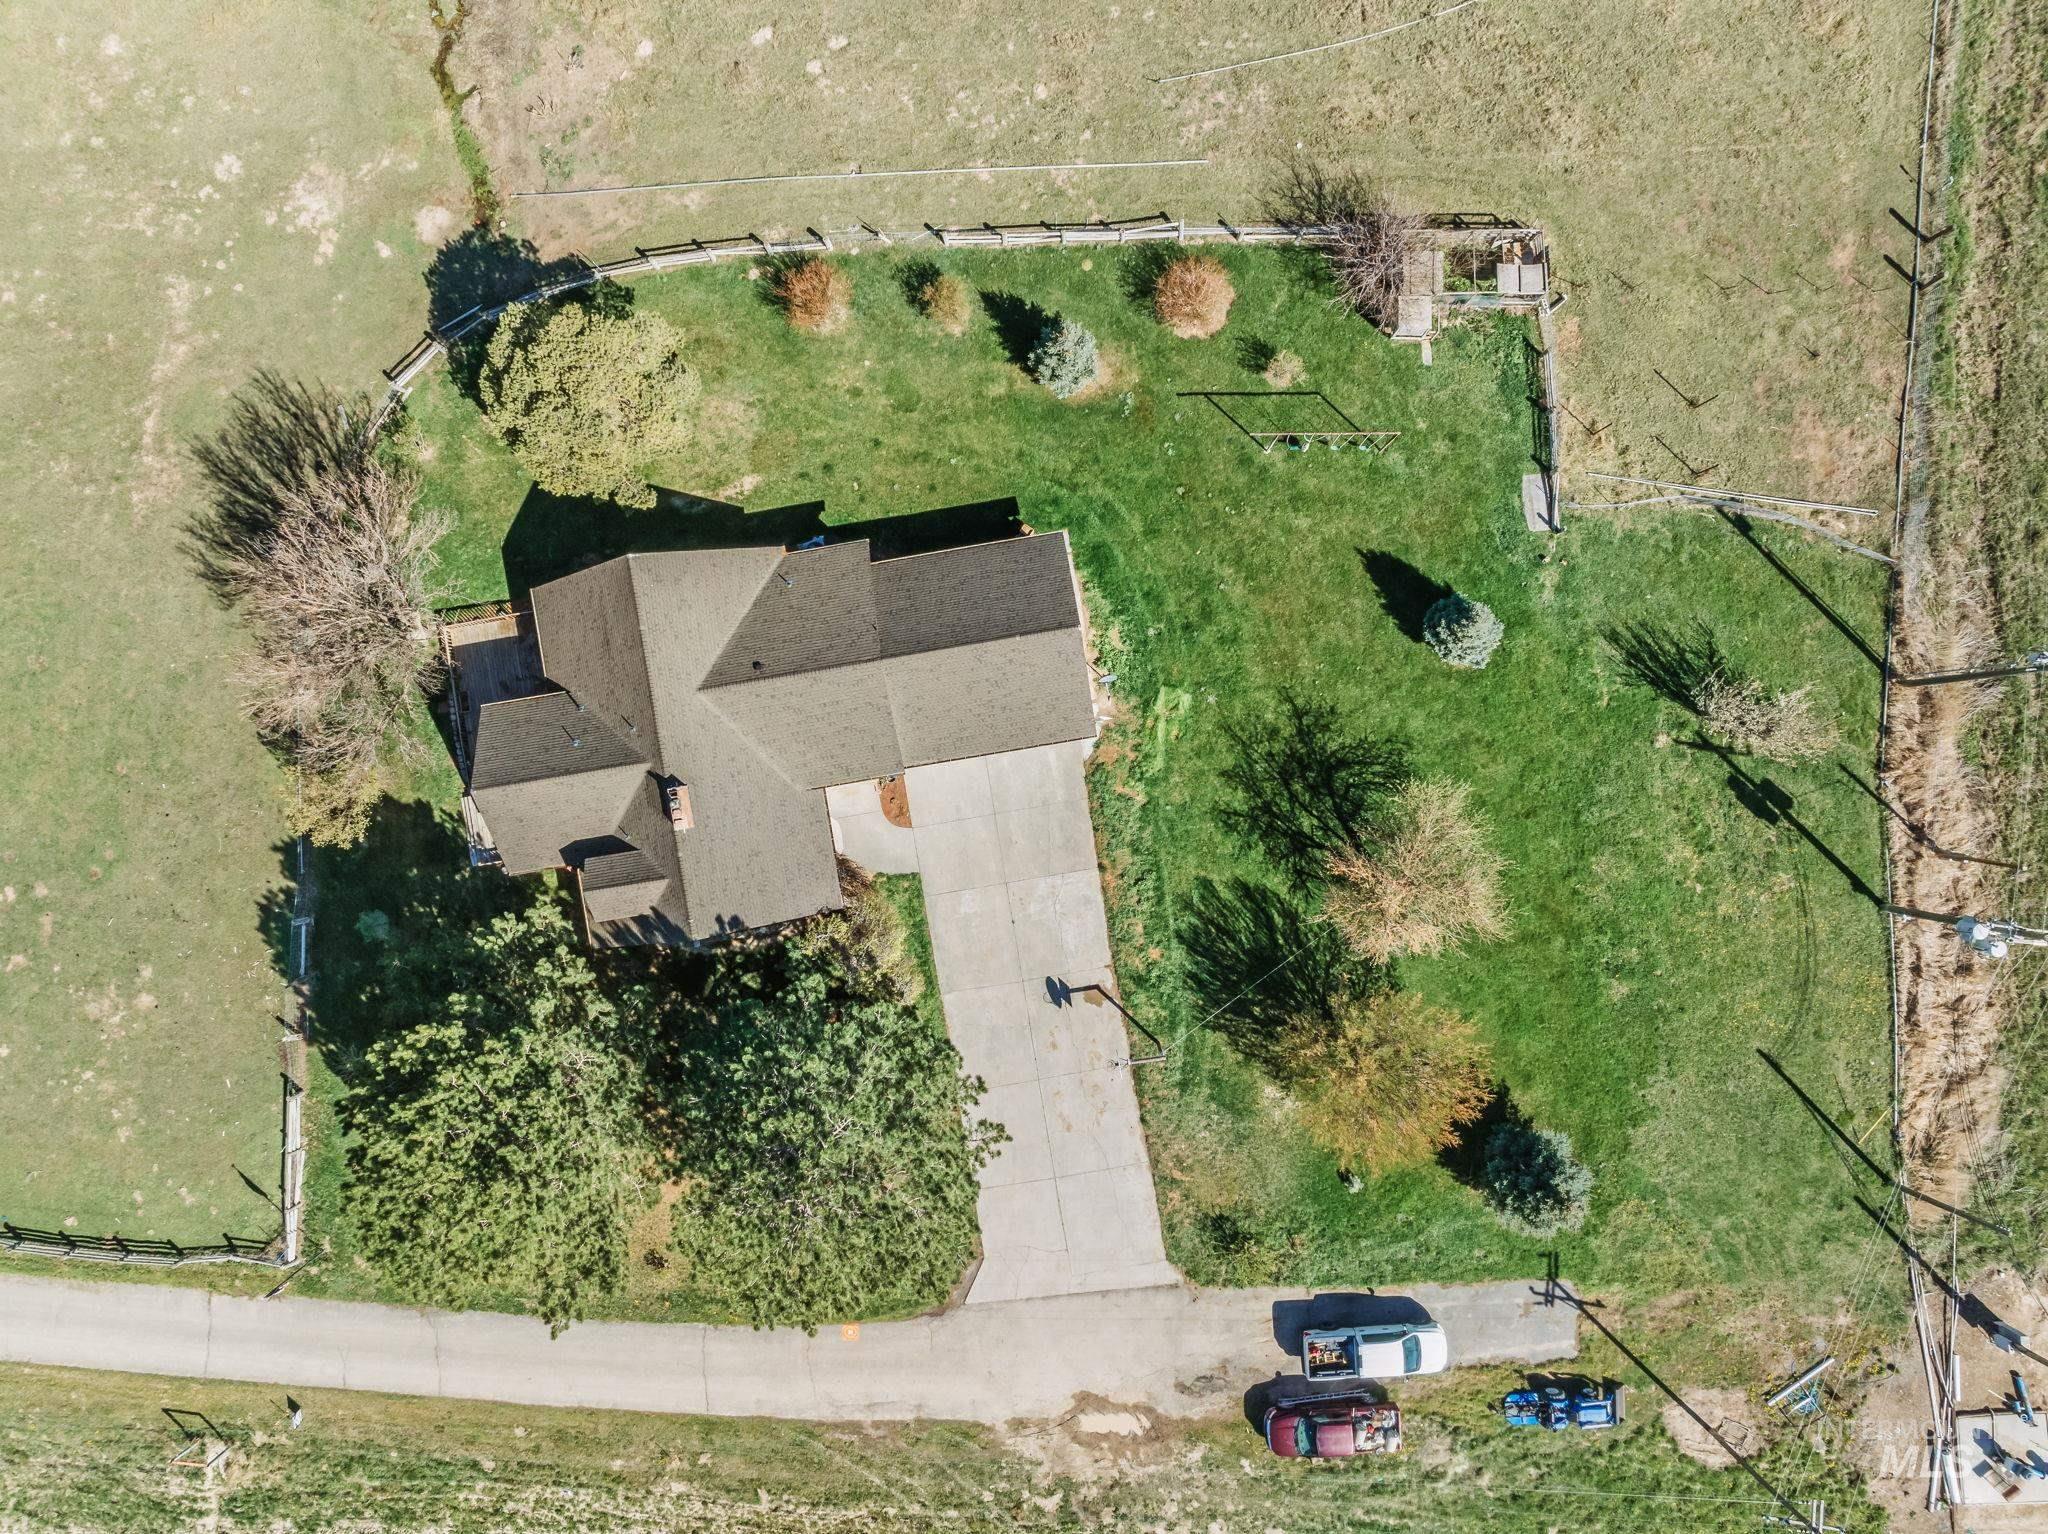
Aerial view of property and surrounding area
-
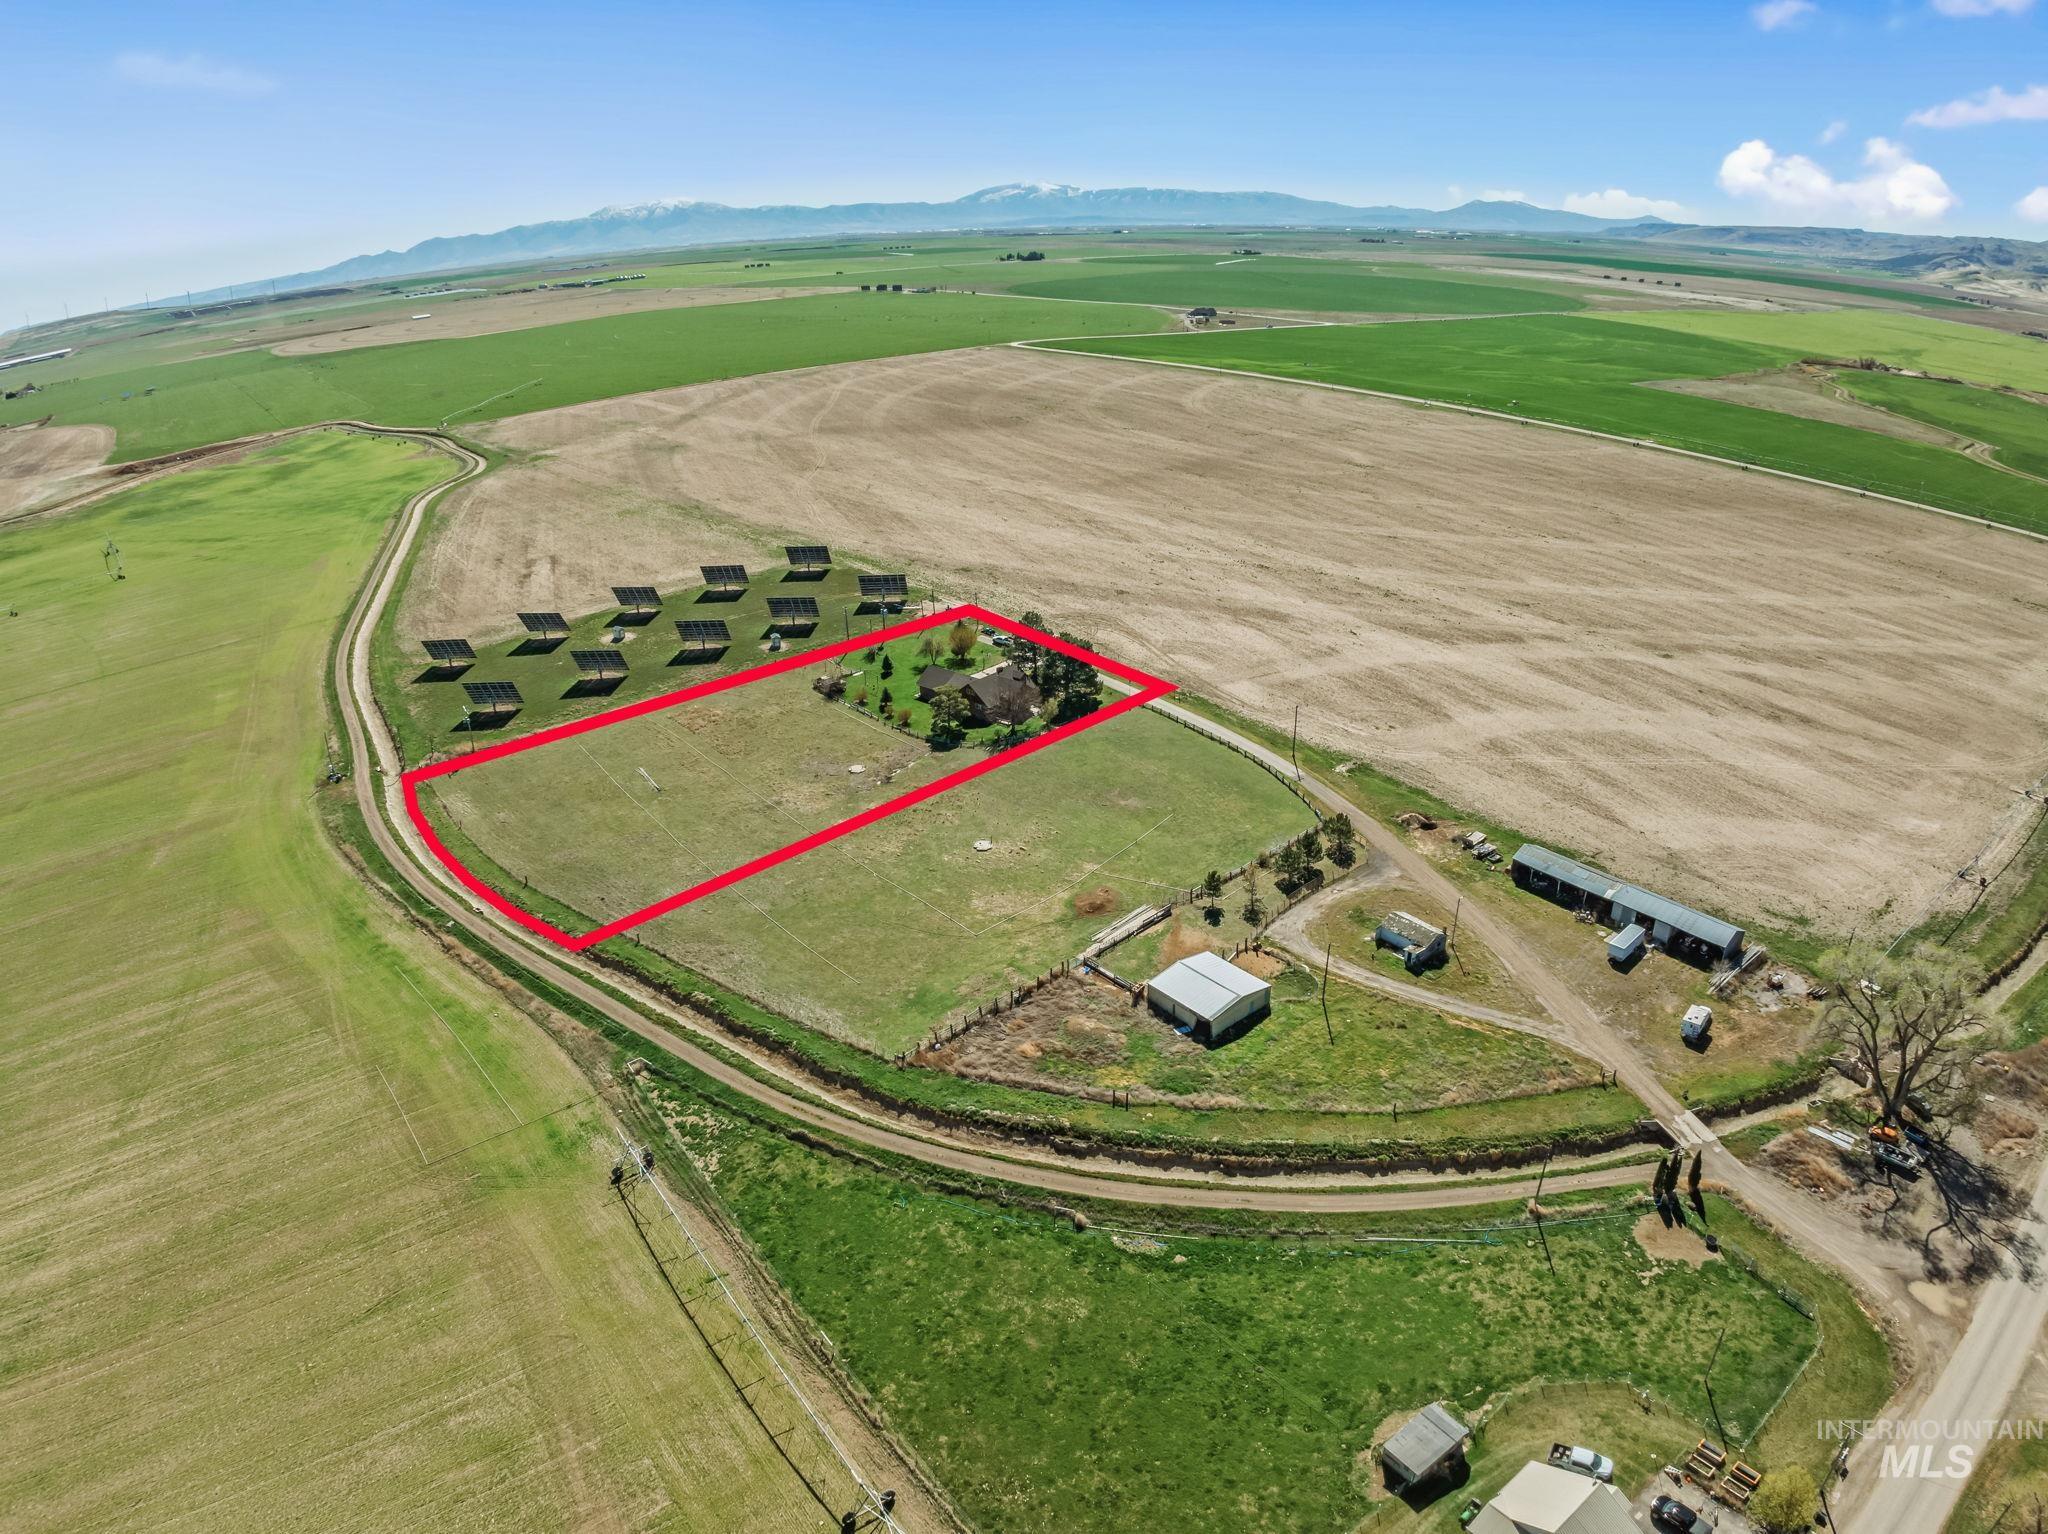
View of rural area with property boundaries highlighted and mountains
-
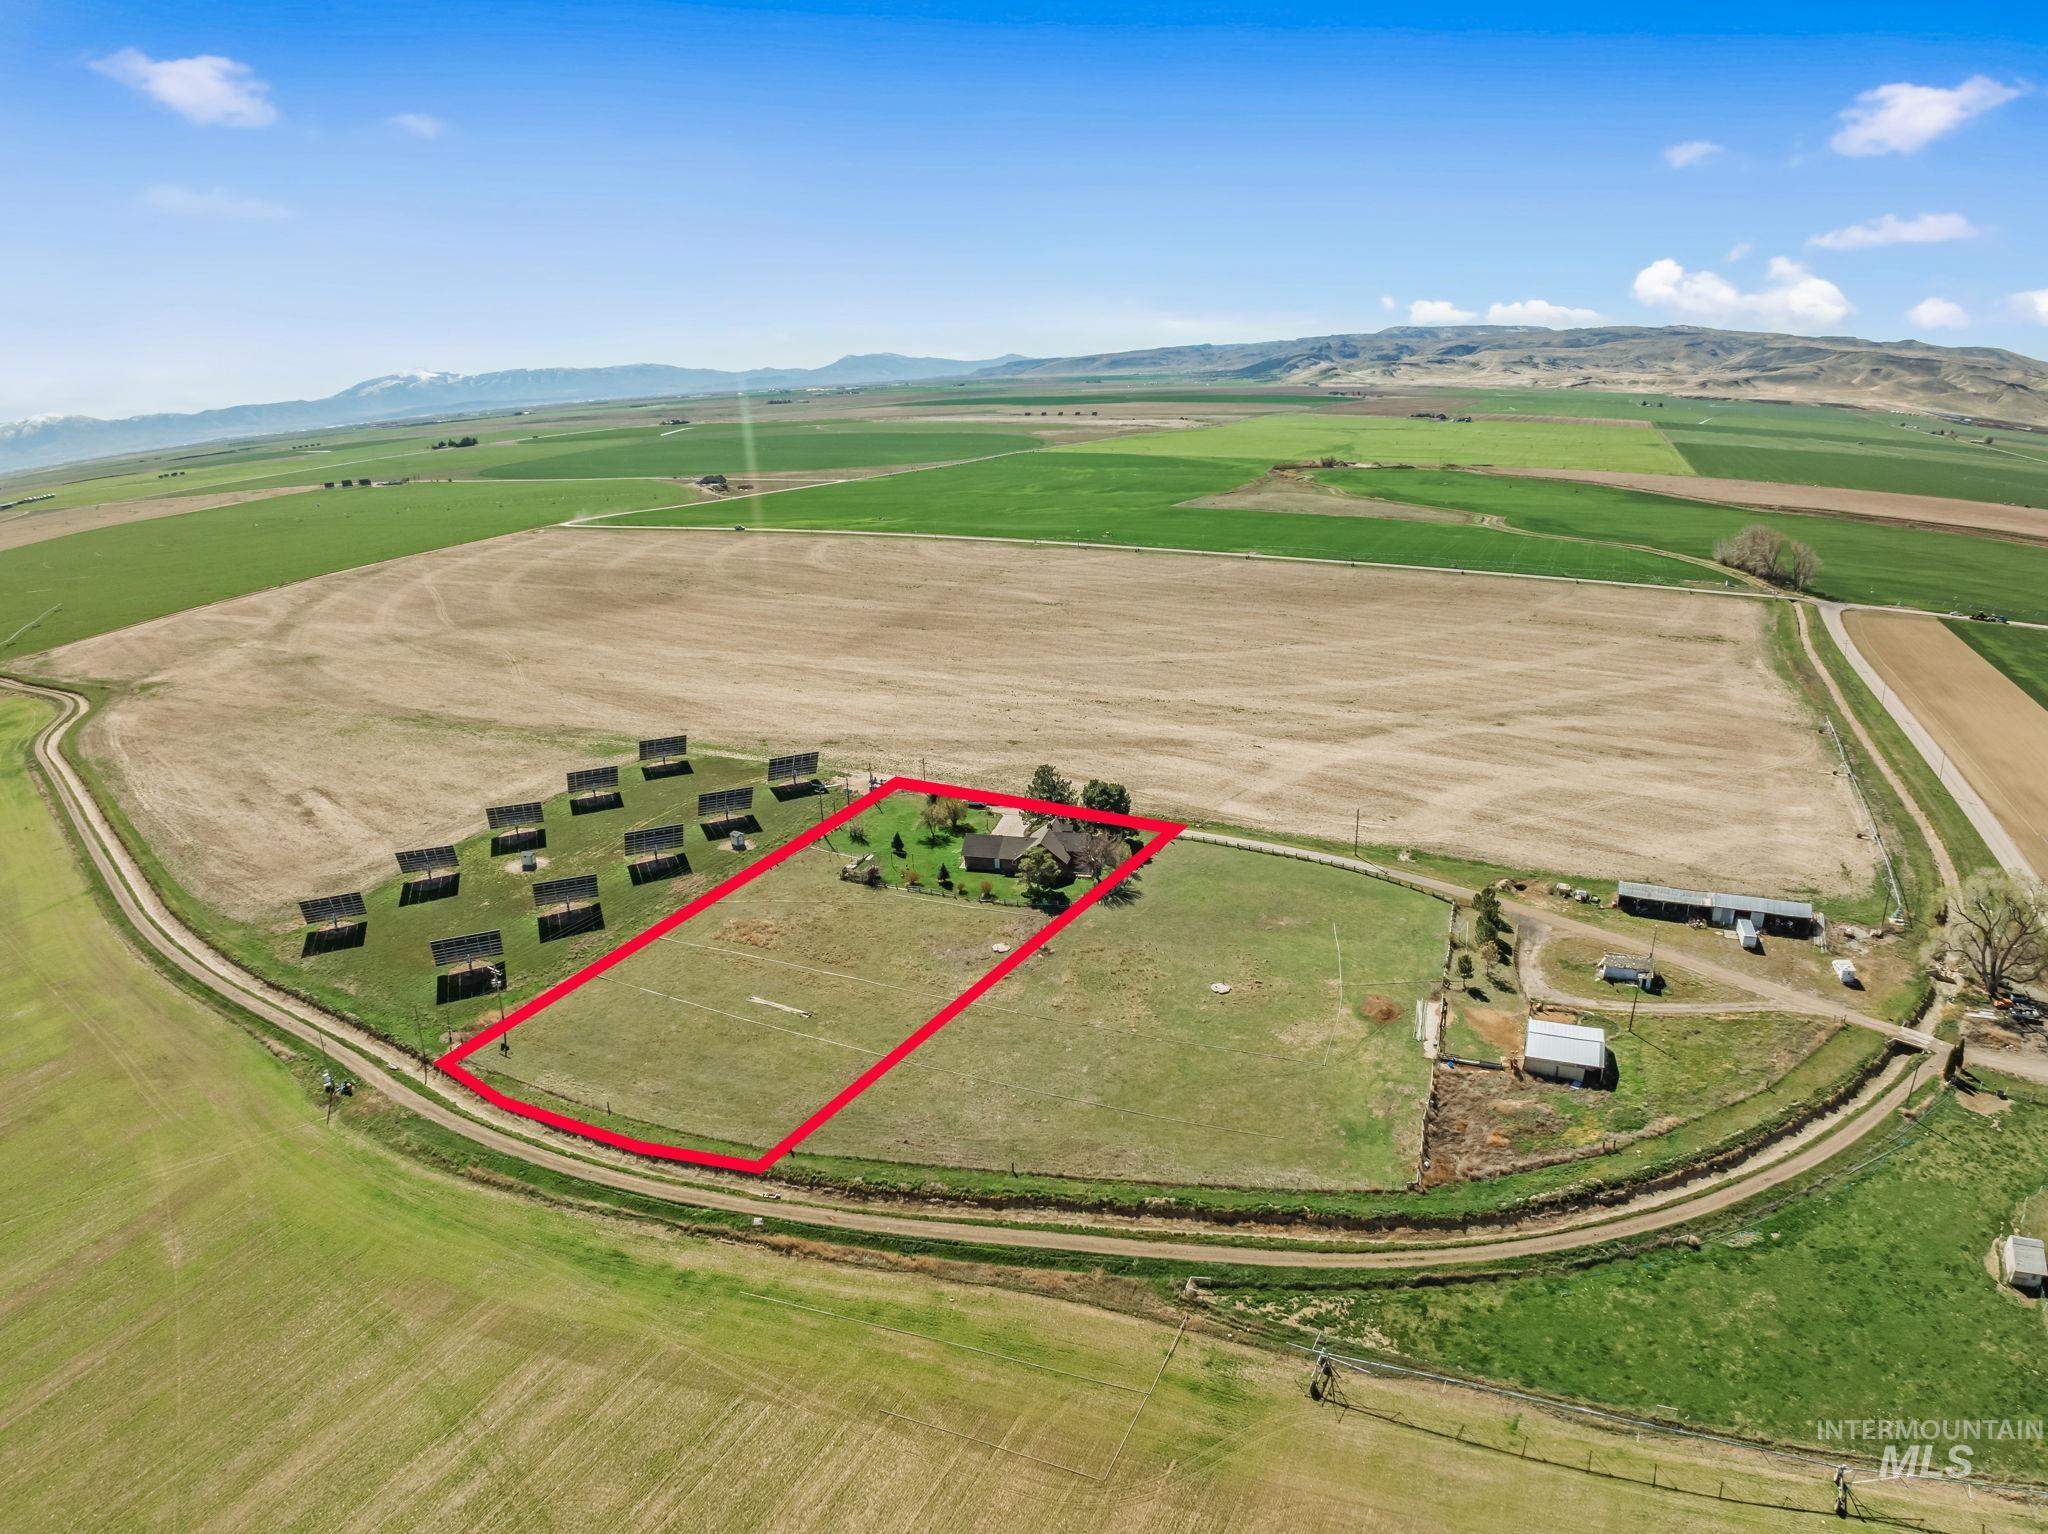
Aerial view of sparsely populated area with property boundaries highlighted and mountains
Property Description
Want room to spread your wings with no CCR’s? This is the place for you! Spacious home with 6 bedrooms, 4 baths, 3743 sq. ft. on 2.5 acres. Centrally located between Twin Falls and Burley with plenty of land to build a shop or corrals for animals. This sturdy built home is situated down a private lane/easement for privacy. Enjoy fishing and water sports/camping at Murtaugh Lake which is less than a mile away. Give us a call for a private showing!
Features
- Heating:
- Heat Pump, Forced Air, Electric
- Cooling:
- Central air
- Fireplace:
- Pellet, Insert, Two
- Garage Capacity:
- 2
Address Map
- Country:
- US
- State:
- ID
- County:
- Twin Falls
- City:
- Murtaugh
- Zipcode:
- 83344
- Street:
- 3154 N 4750 E
- Longitude:
- W115° 53' 4.3''
- Latitude:
- N42° 27' 13.4''
Rooms
- Master Bedroom Level:
- Main
- Bedroom 2 Level:
- Main
- Bedroom 3 Level:
- Upper
- Bedroom 4 Level:
- Upper
- Bedroom 5 Level:
- Down
Schools
- School District:
- Murtaugh Joint District #418
- Elementary School:
- Murtaugh
- Middle School:
- Murtaugh
- High School:
- Murtaugh
Additional Details
- Status:
- Active
- Type:
- Single Family w/ Acreage
- Level:
- Two Story w/ Below Grade
- Tax Year:
- 2024
- Taxes:
- $2,939
- Potential Short Sale:
- No
- Age:
- 31 - 50 Years
- Auction:
- No
- Flood Ins Required:
- No
- HUD Owned:
- No
- In Foreclosure:
- No
- Land Size:
- 1 - 4.99 AC
- Home Owner Exempt:
- Yes
- HOA Frequency:
- Not Applicable
- Irrigation District:
- Oakley Valley dist. 140
- Inc Kitchen Features:
- Breakfast bar, Dishwasher, Disposal, Microwave, Oven/range freestanding, Refrigerator, Countertop-laminate
- Lot Features:
- Garden Space, Horses, Easement, Irrigation Available, Chickens, Irrigation Canal/ditch
- Water:
- Individual well
- Land Use:
- Single
Residential For Sale
3154 N 4750 E, Murtaugh, Idaho 83344
6 Bedrooms
4 Bathrooms
3,743 SqFt
Visits : 168 in 173 days
$595,000
Listing ID #98980250
Basic Details
- Property Type :
- Residential
- Listing Type :
- For Sale
- Status :
- Active
- Listing ID :
- 98980250
- Price :
- $595,000
- Bedrooms :
- 6
- Bathrooms :
- 4
- Apx SqFt :
- 3,743 SqFt
- Year Built :
- 1982
- Lot Area :
- 2.50 Acres
- Days on Market :
- 157
- Subdivision :
- 0 Not Applicable
- Update Date :
- 09/04/2026 06:00:48
Agent info


Contact Agent
Mortgage Calculator

