
-
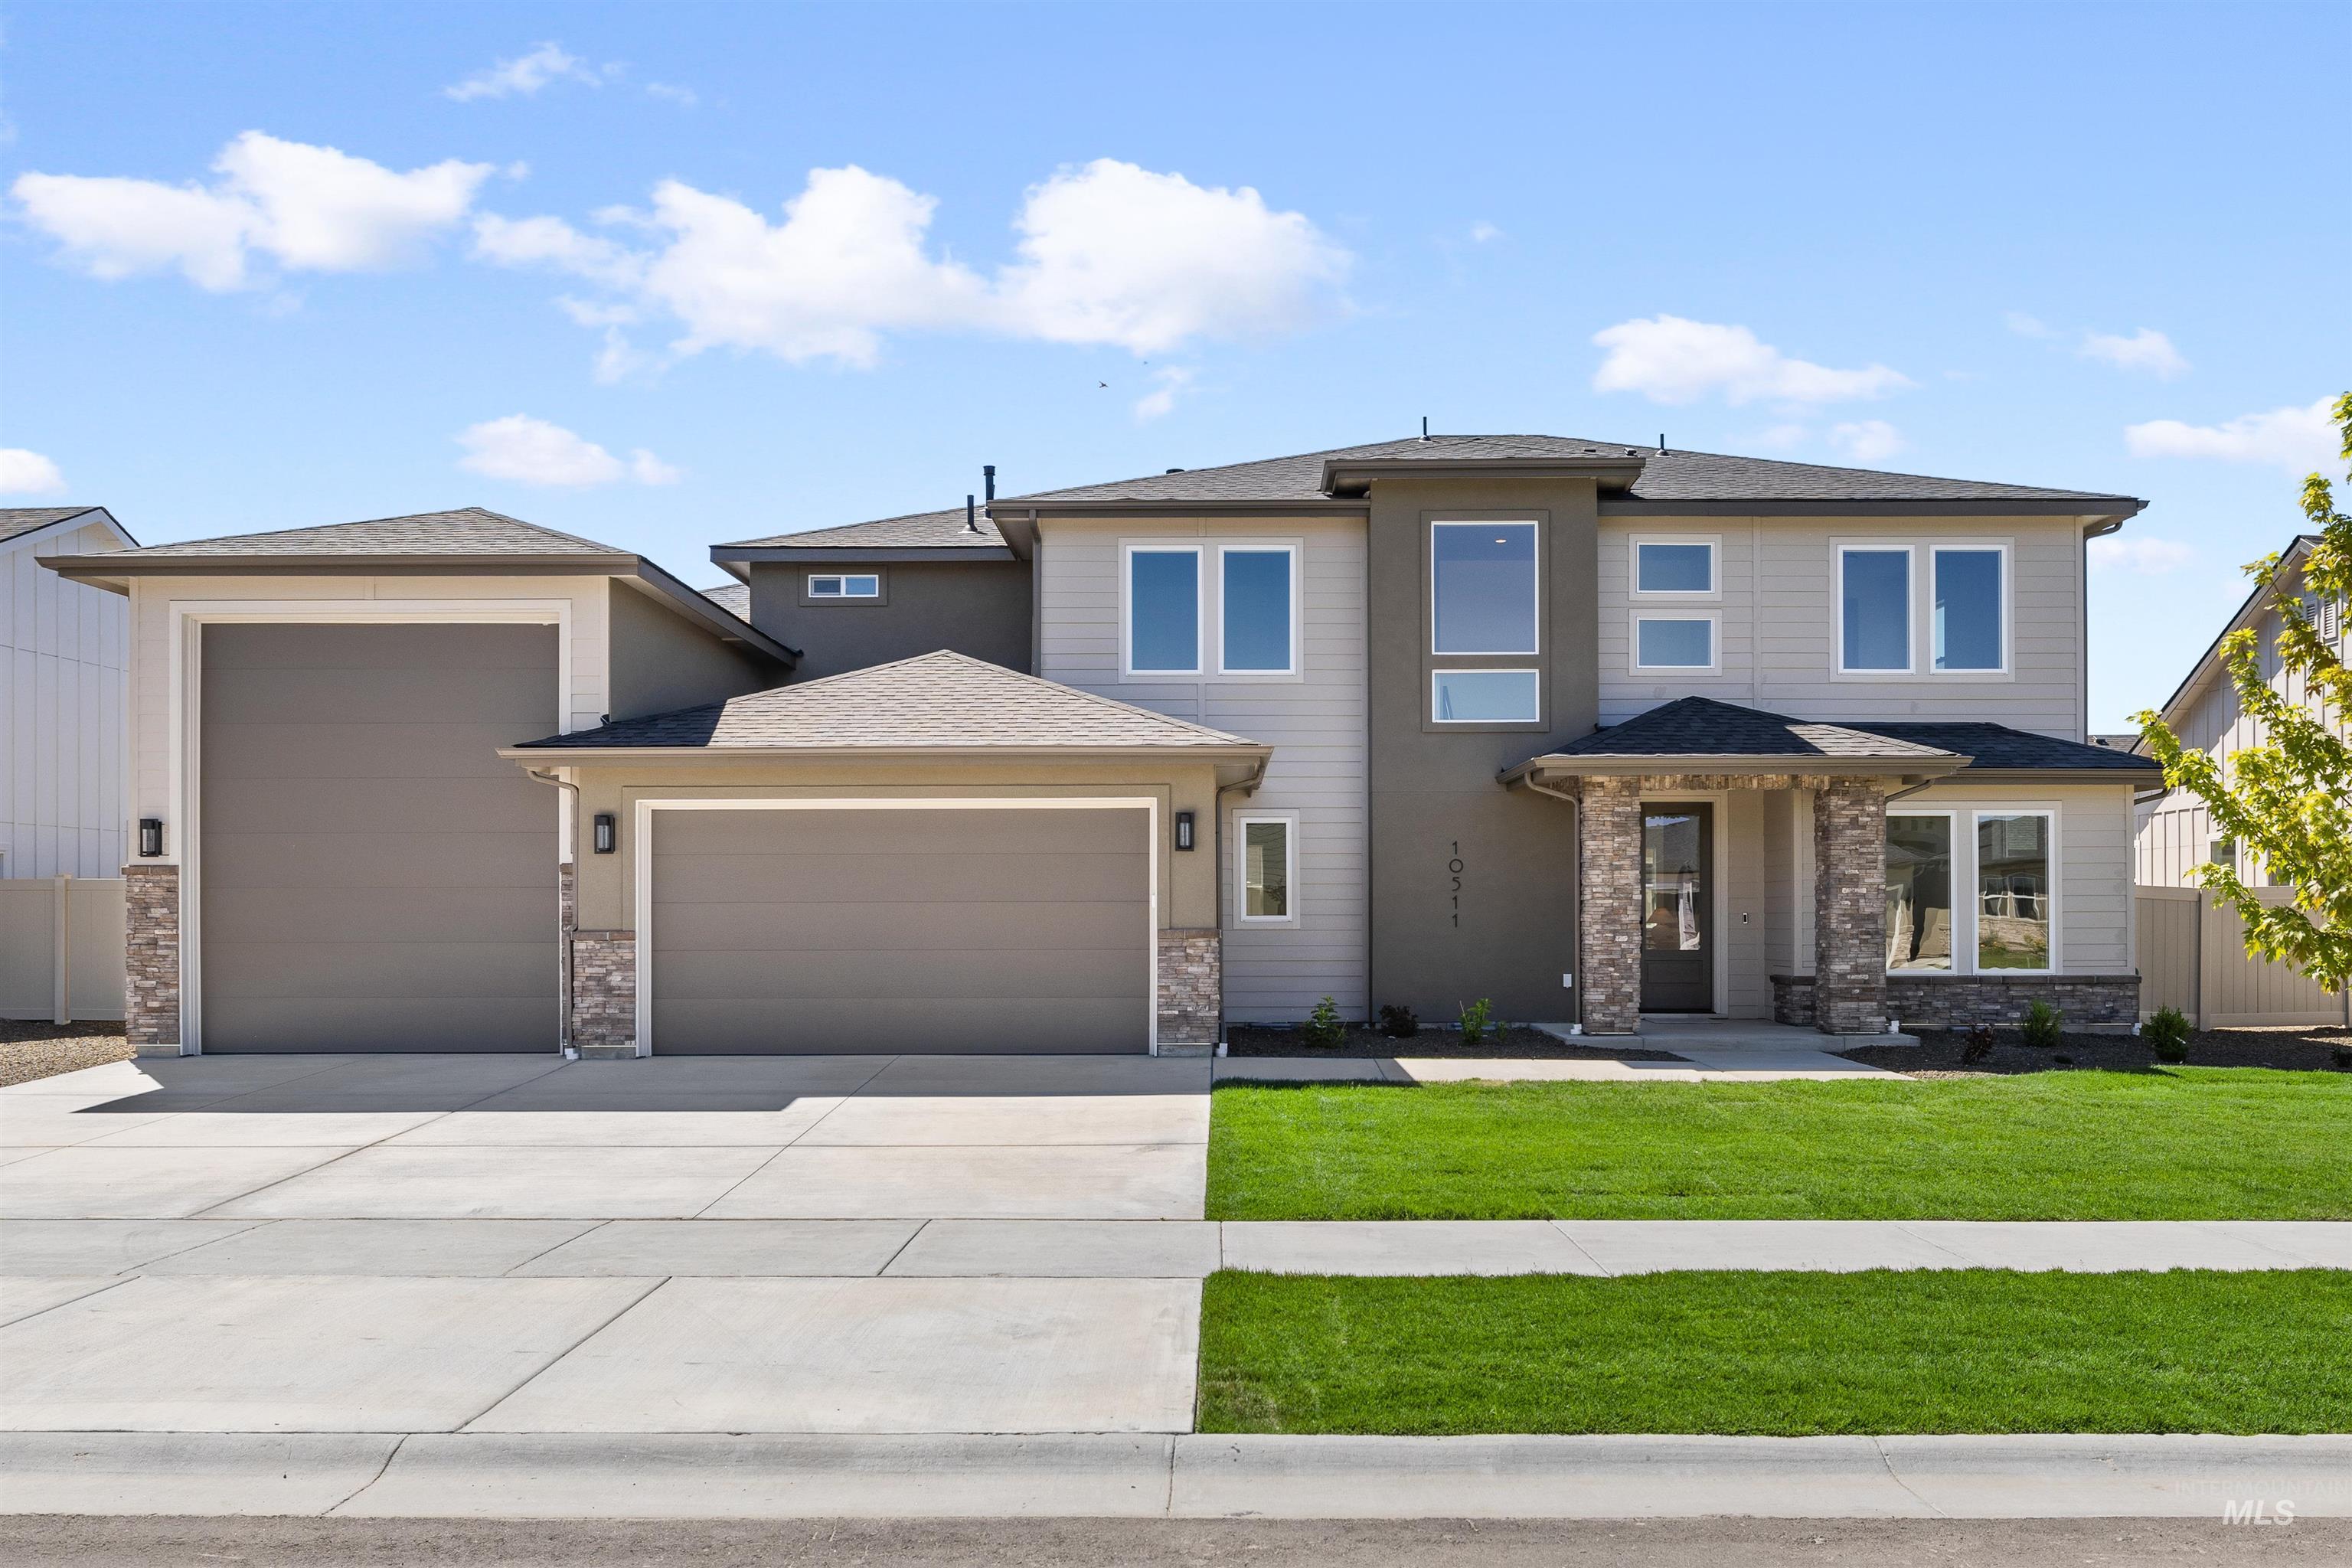
Modern two-story residence featuring a combination of siding and stone accents, a covered entry, multiple large windows, a two-car garage, and an additional single-car garage
-
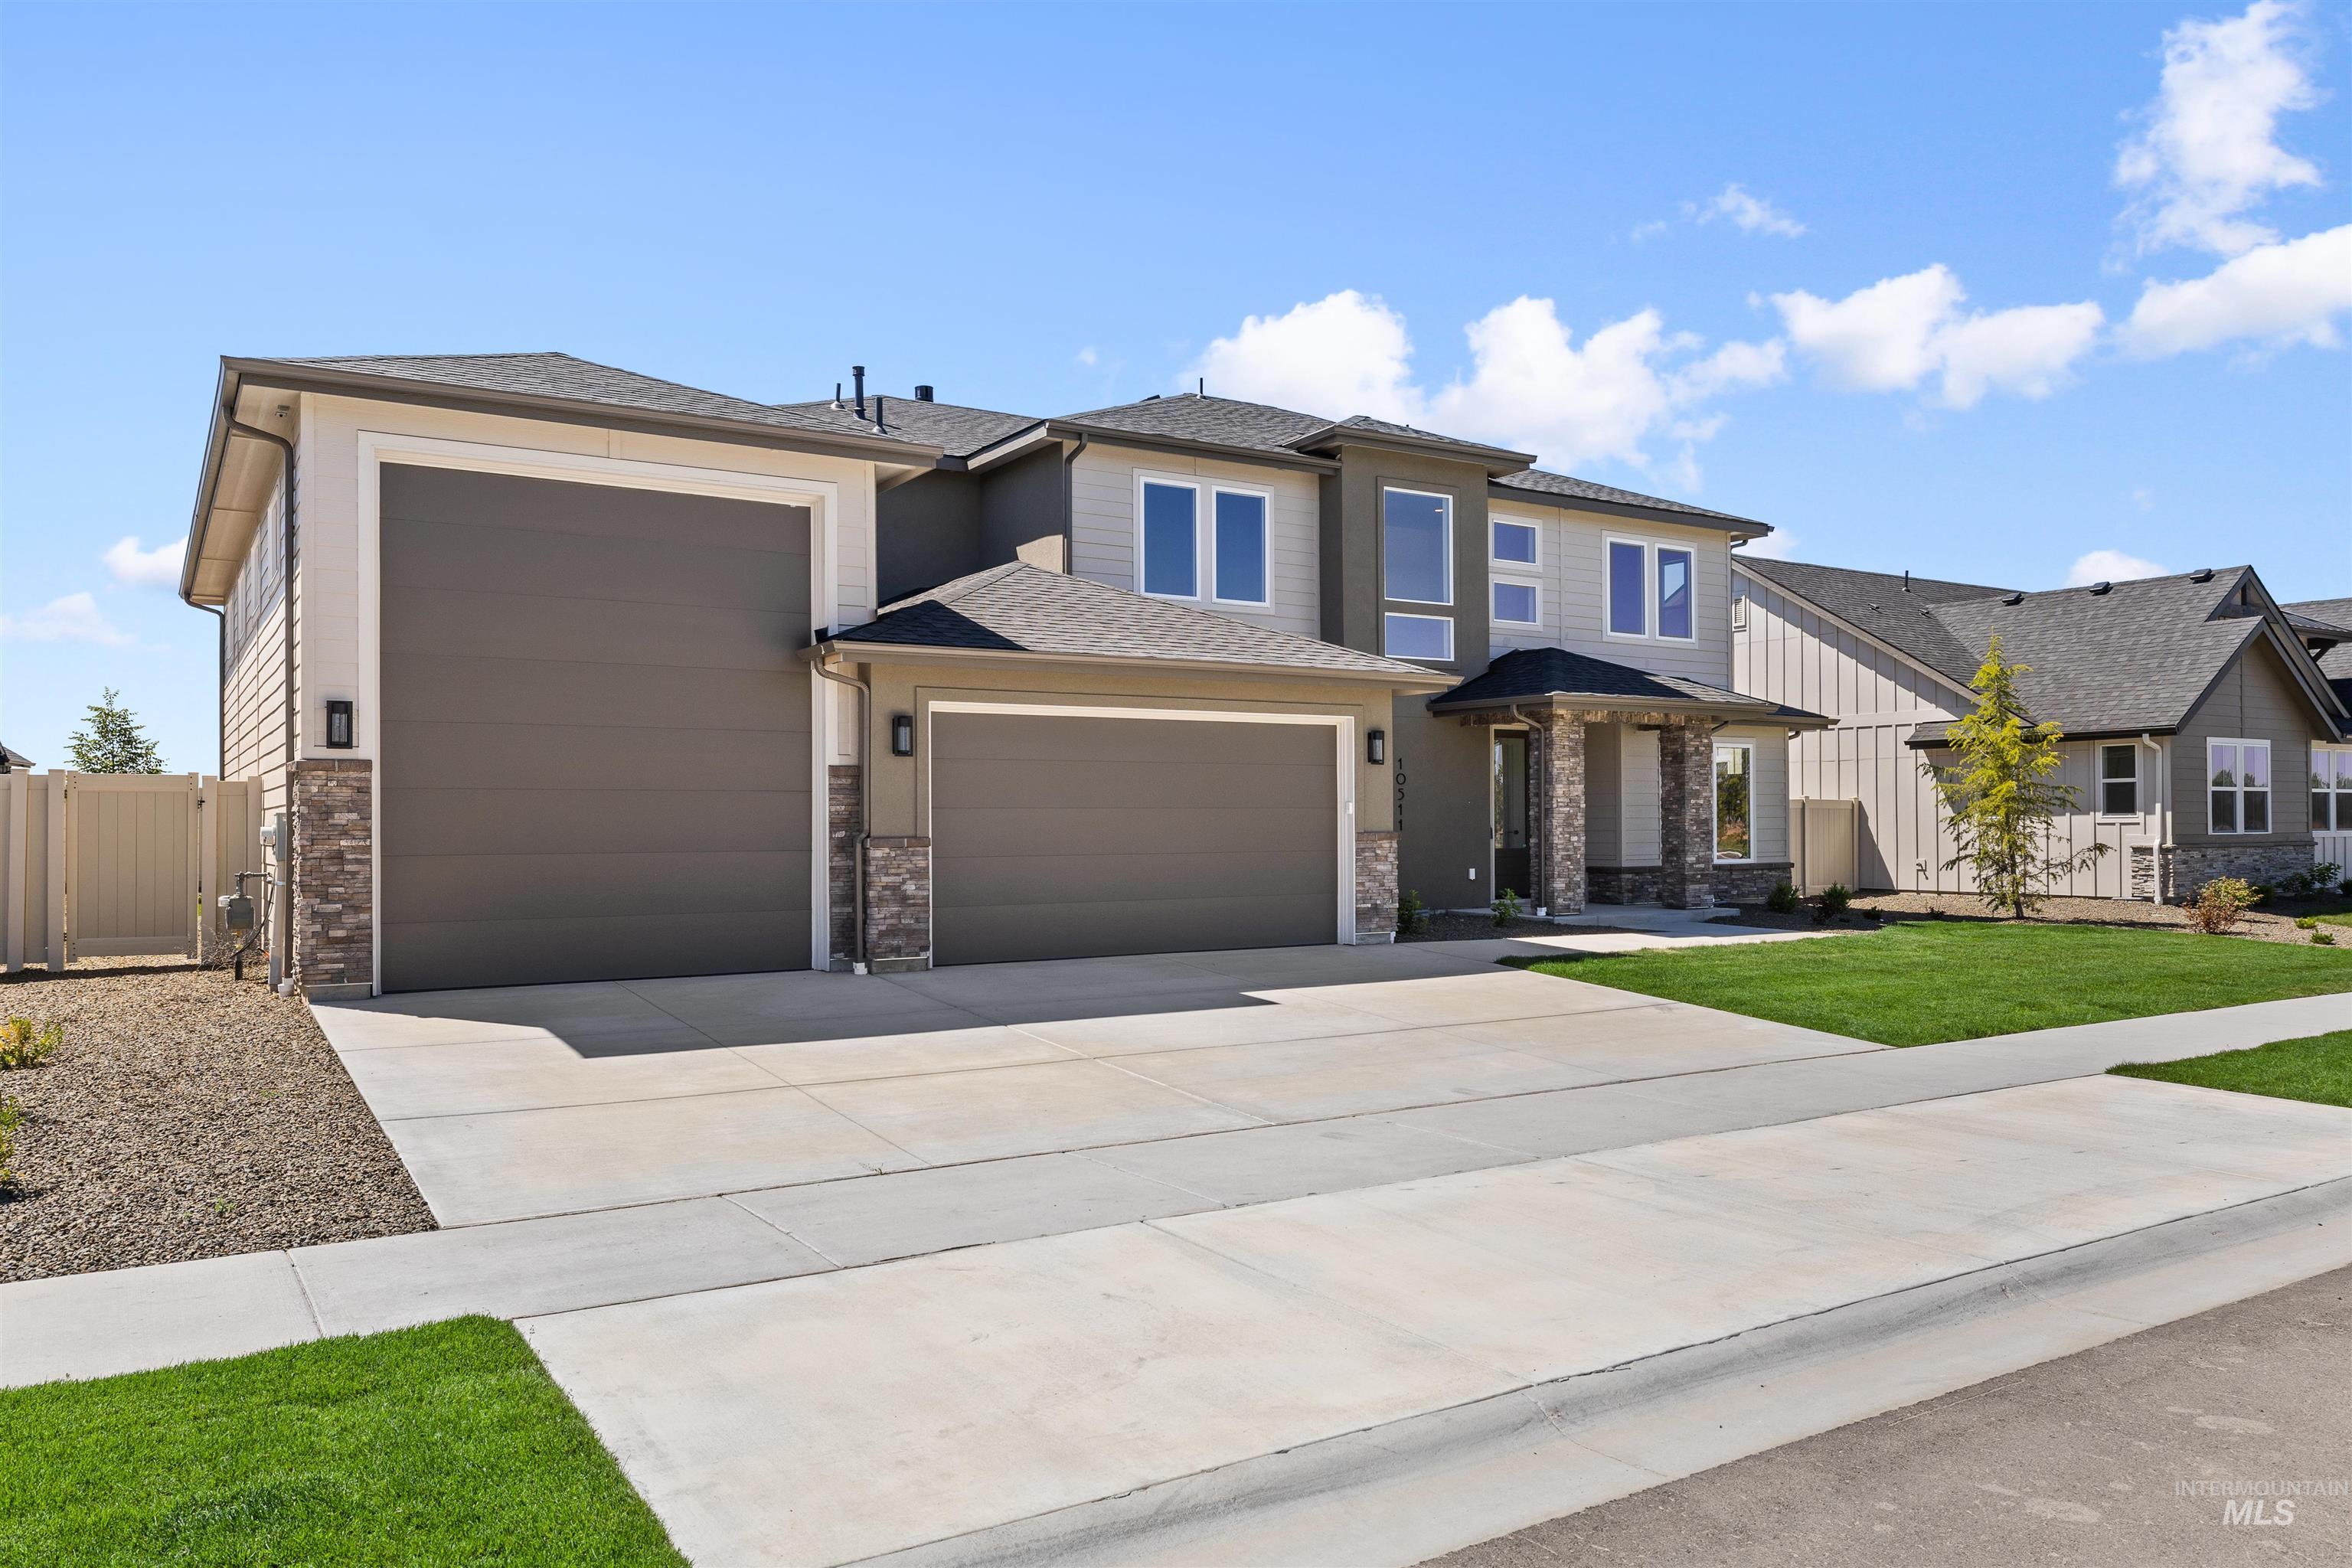
Contemporary exterior featuring a stone facade, two-car garage, and an additional single-car garage
-
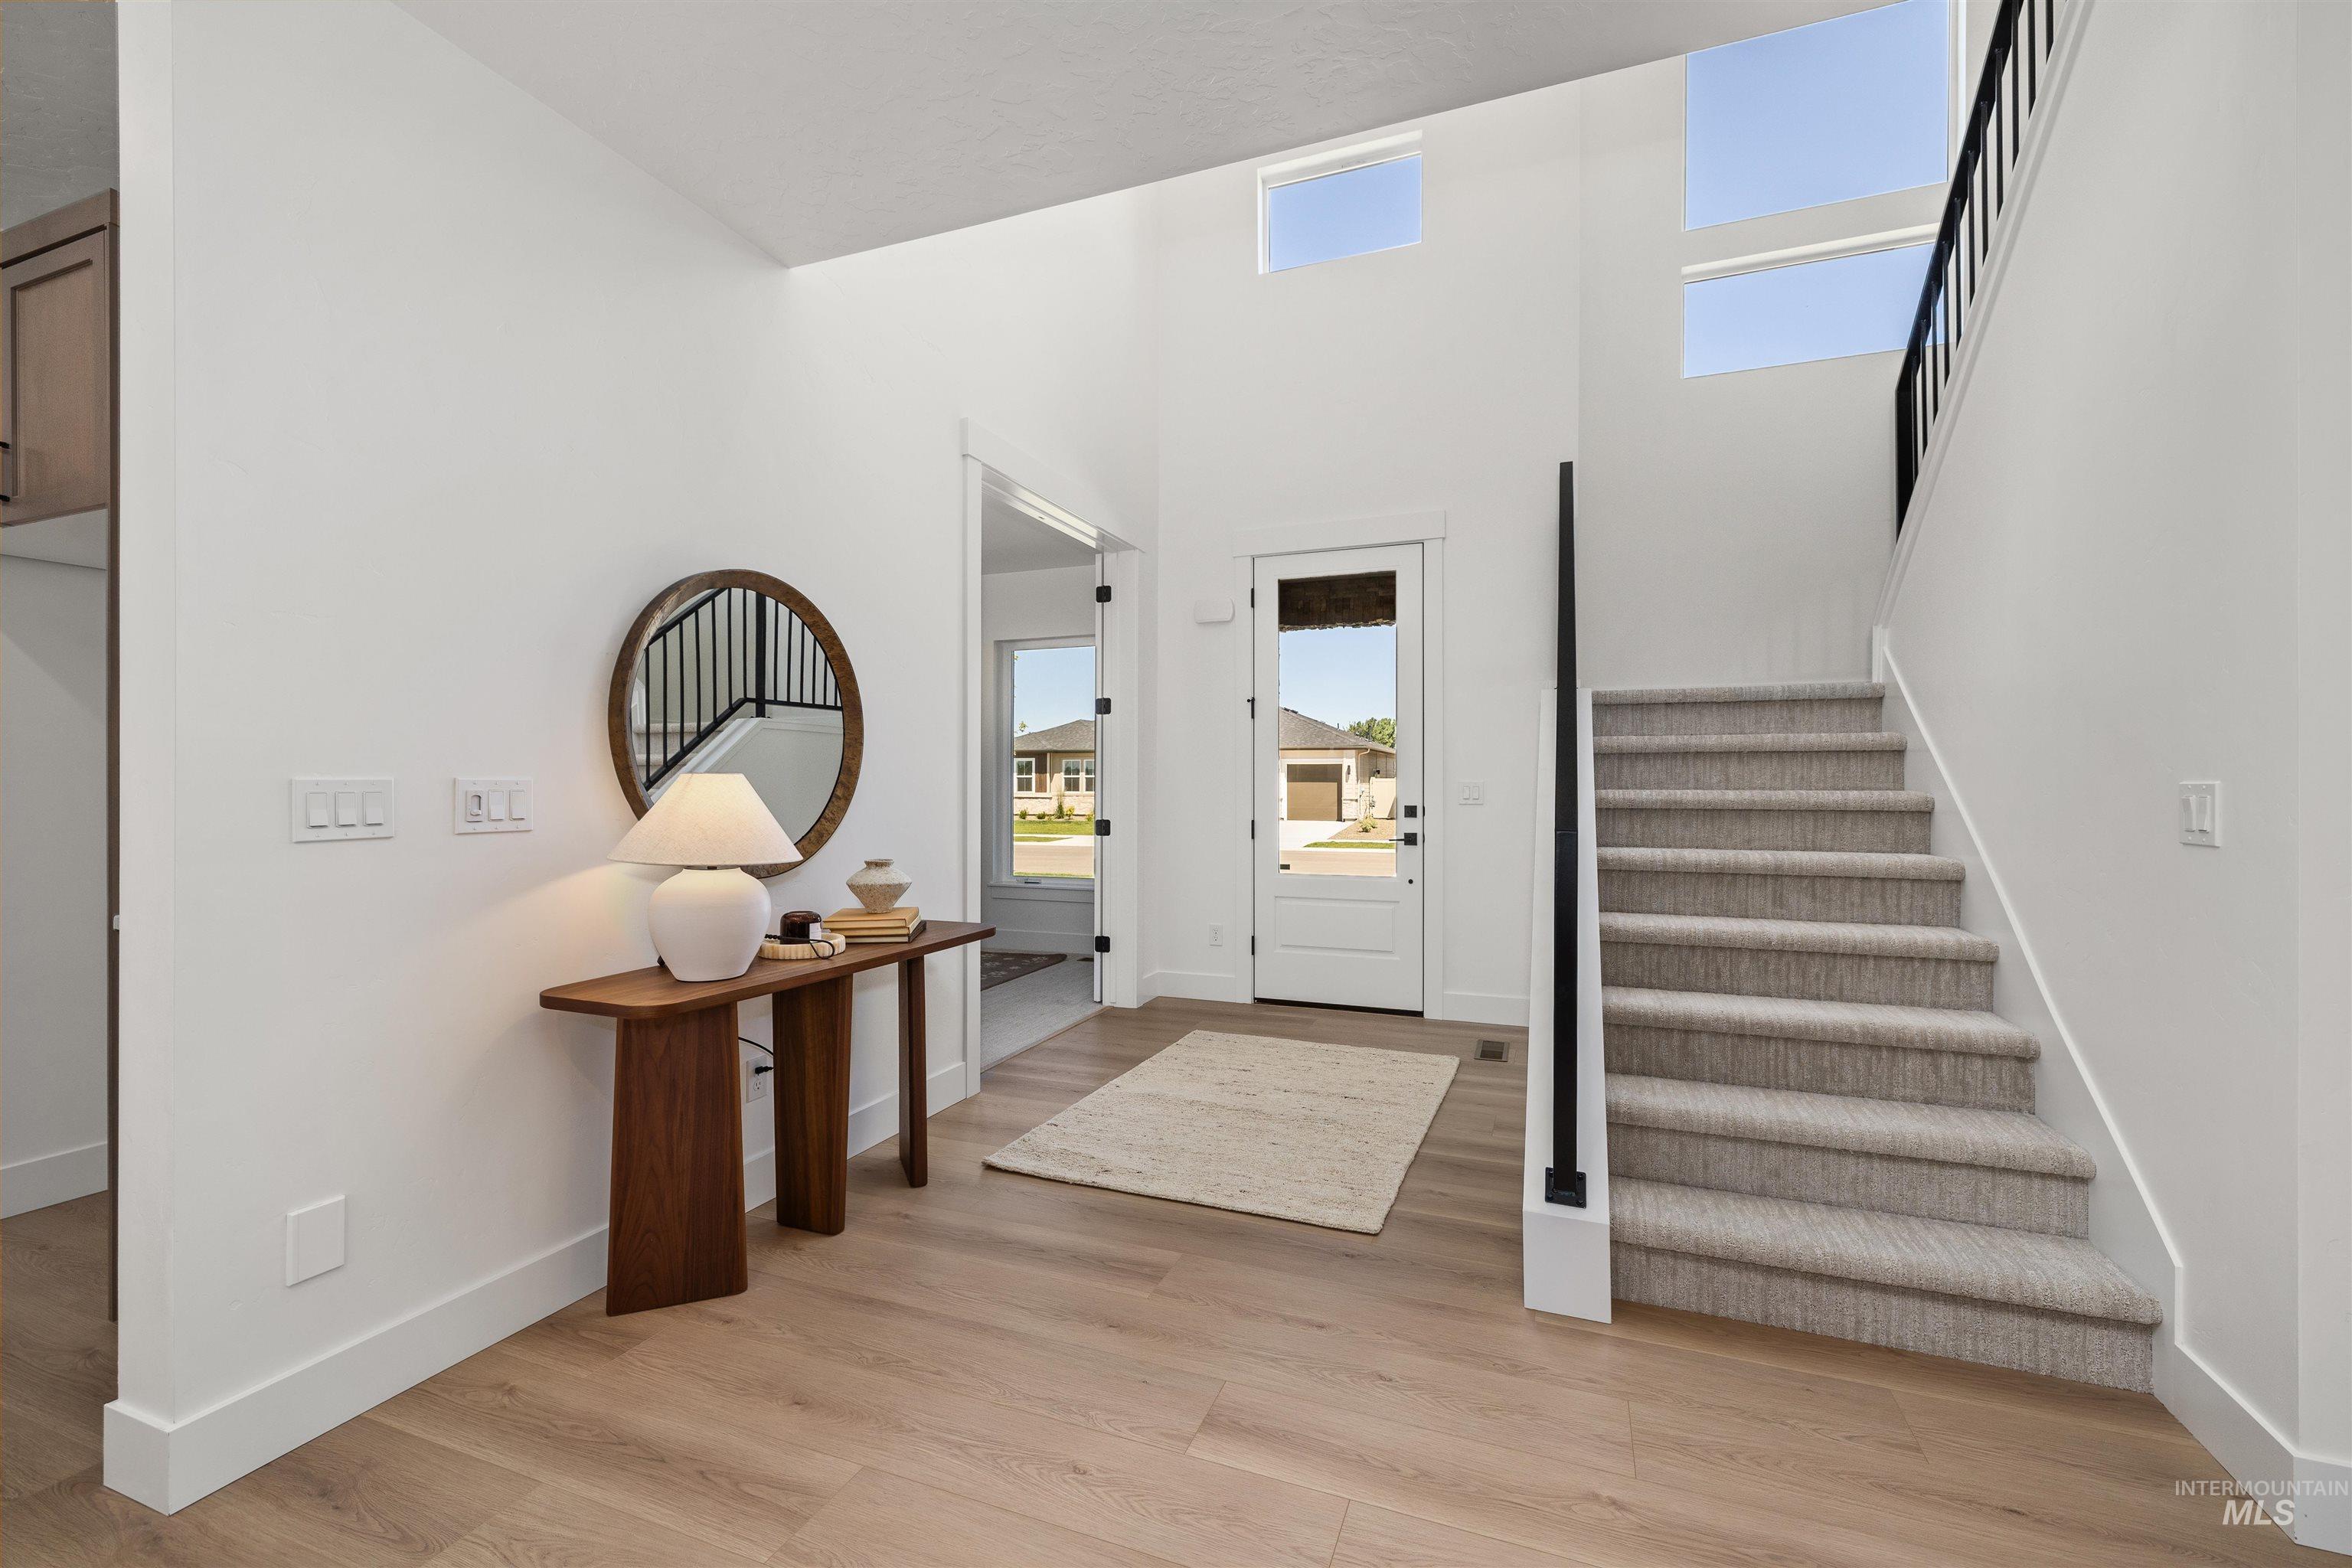
Entrance foyer
-
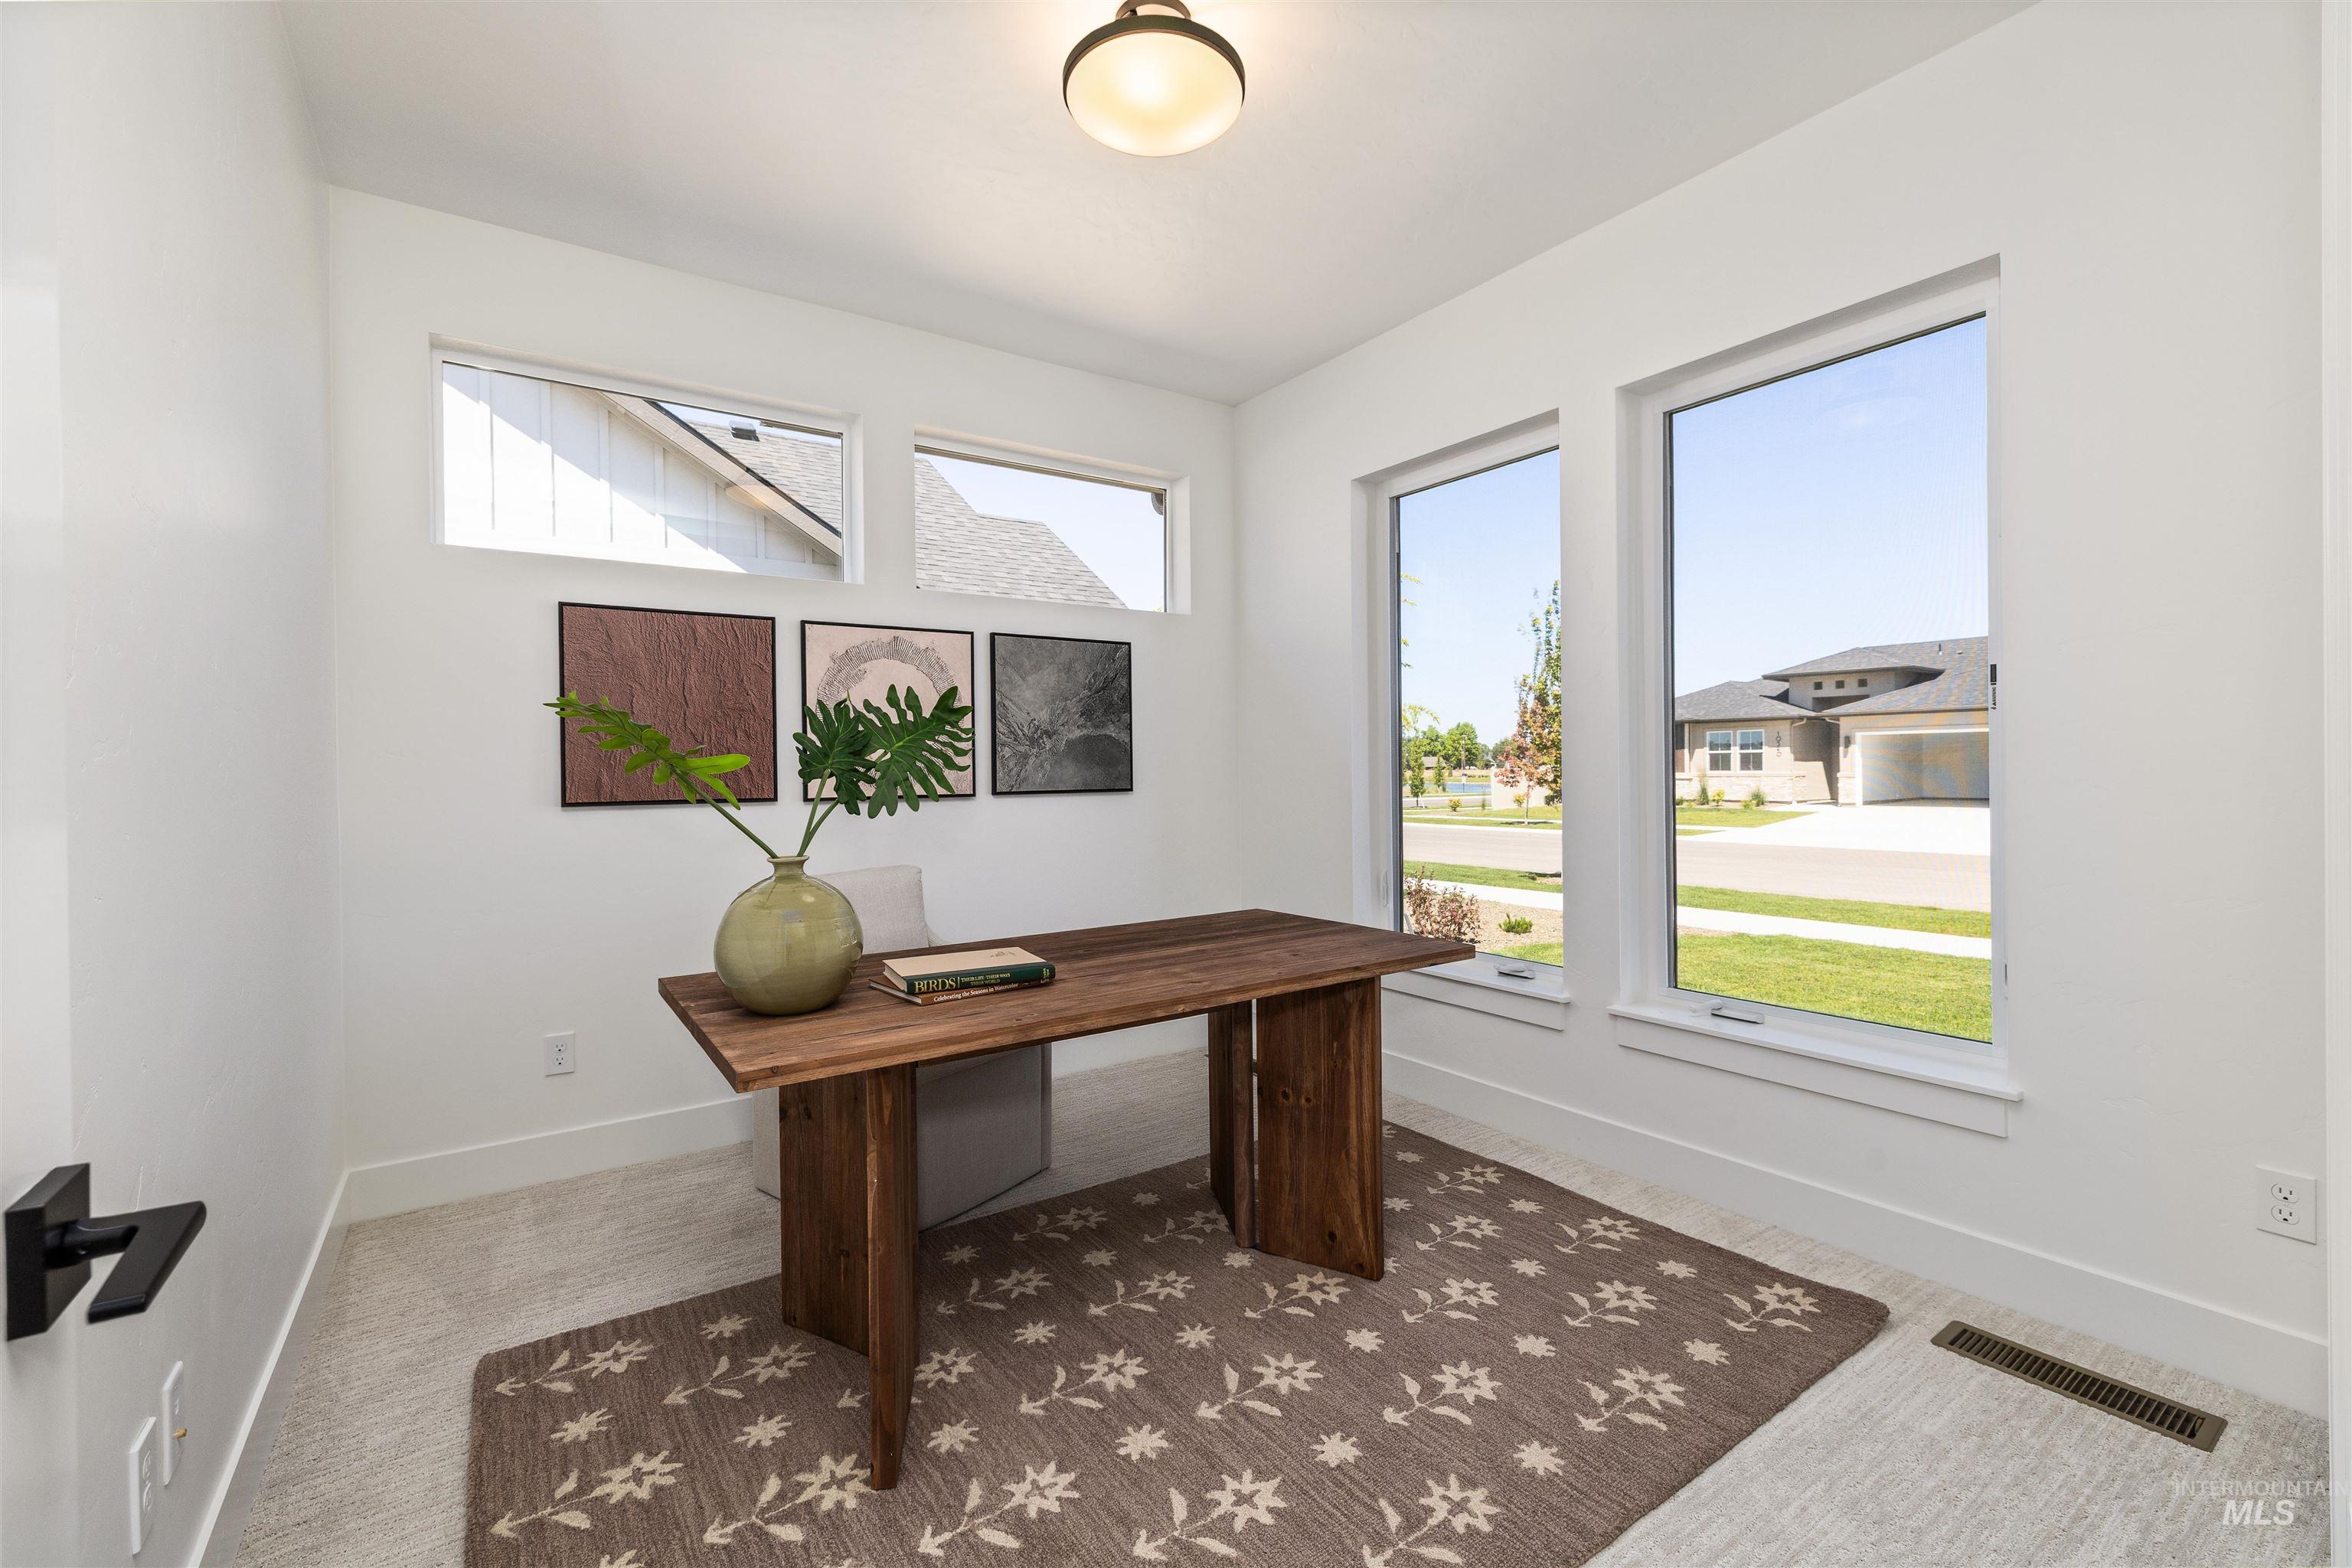
Bright room featuring white walls, light-toned carpeting, and a rustic wood-finish desk
-
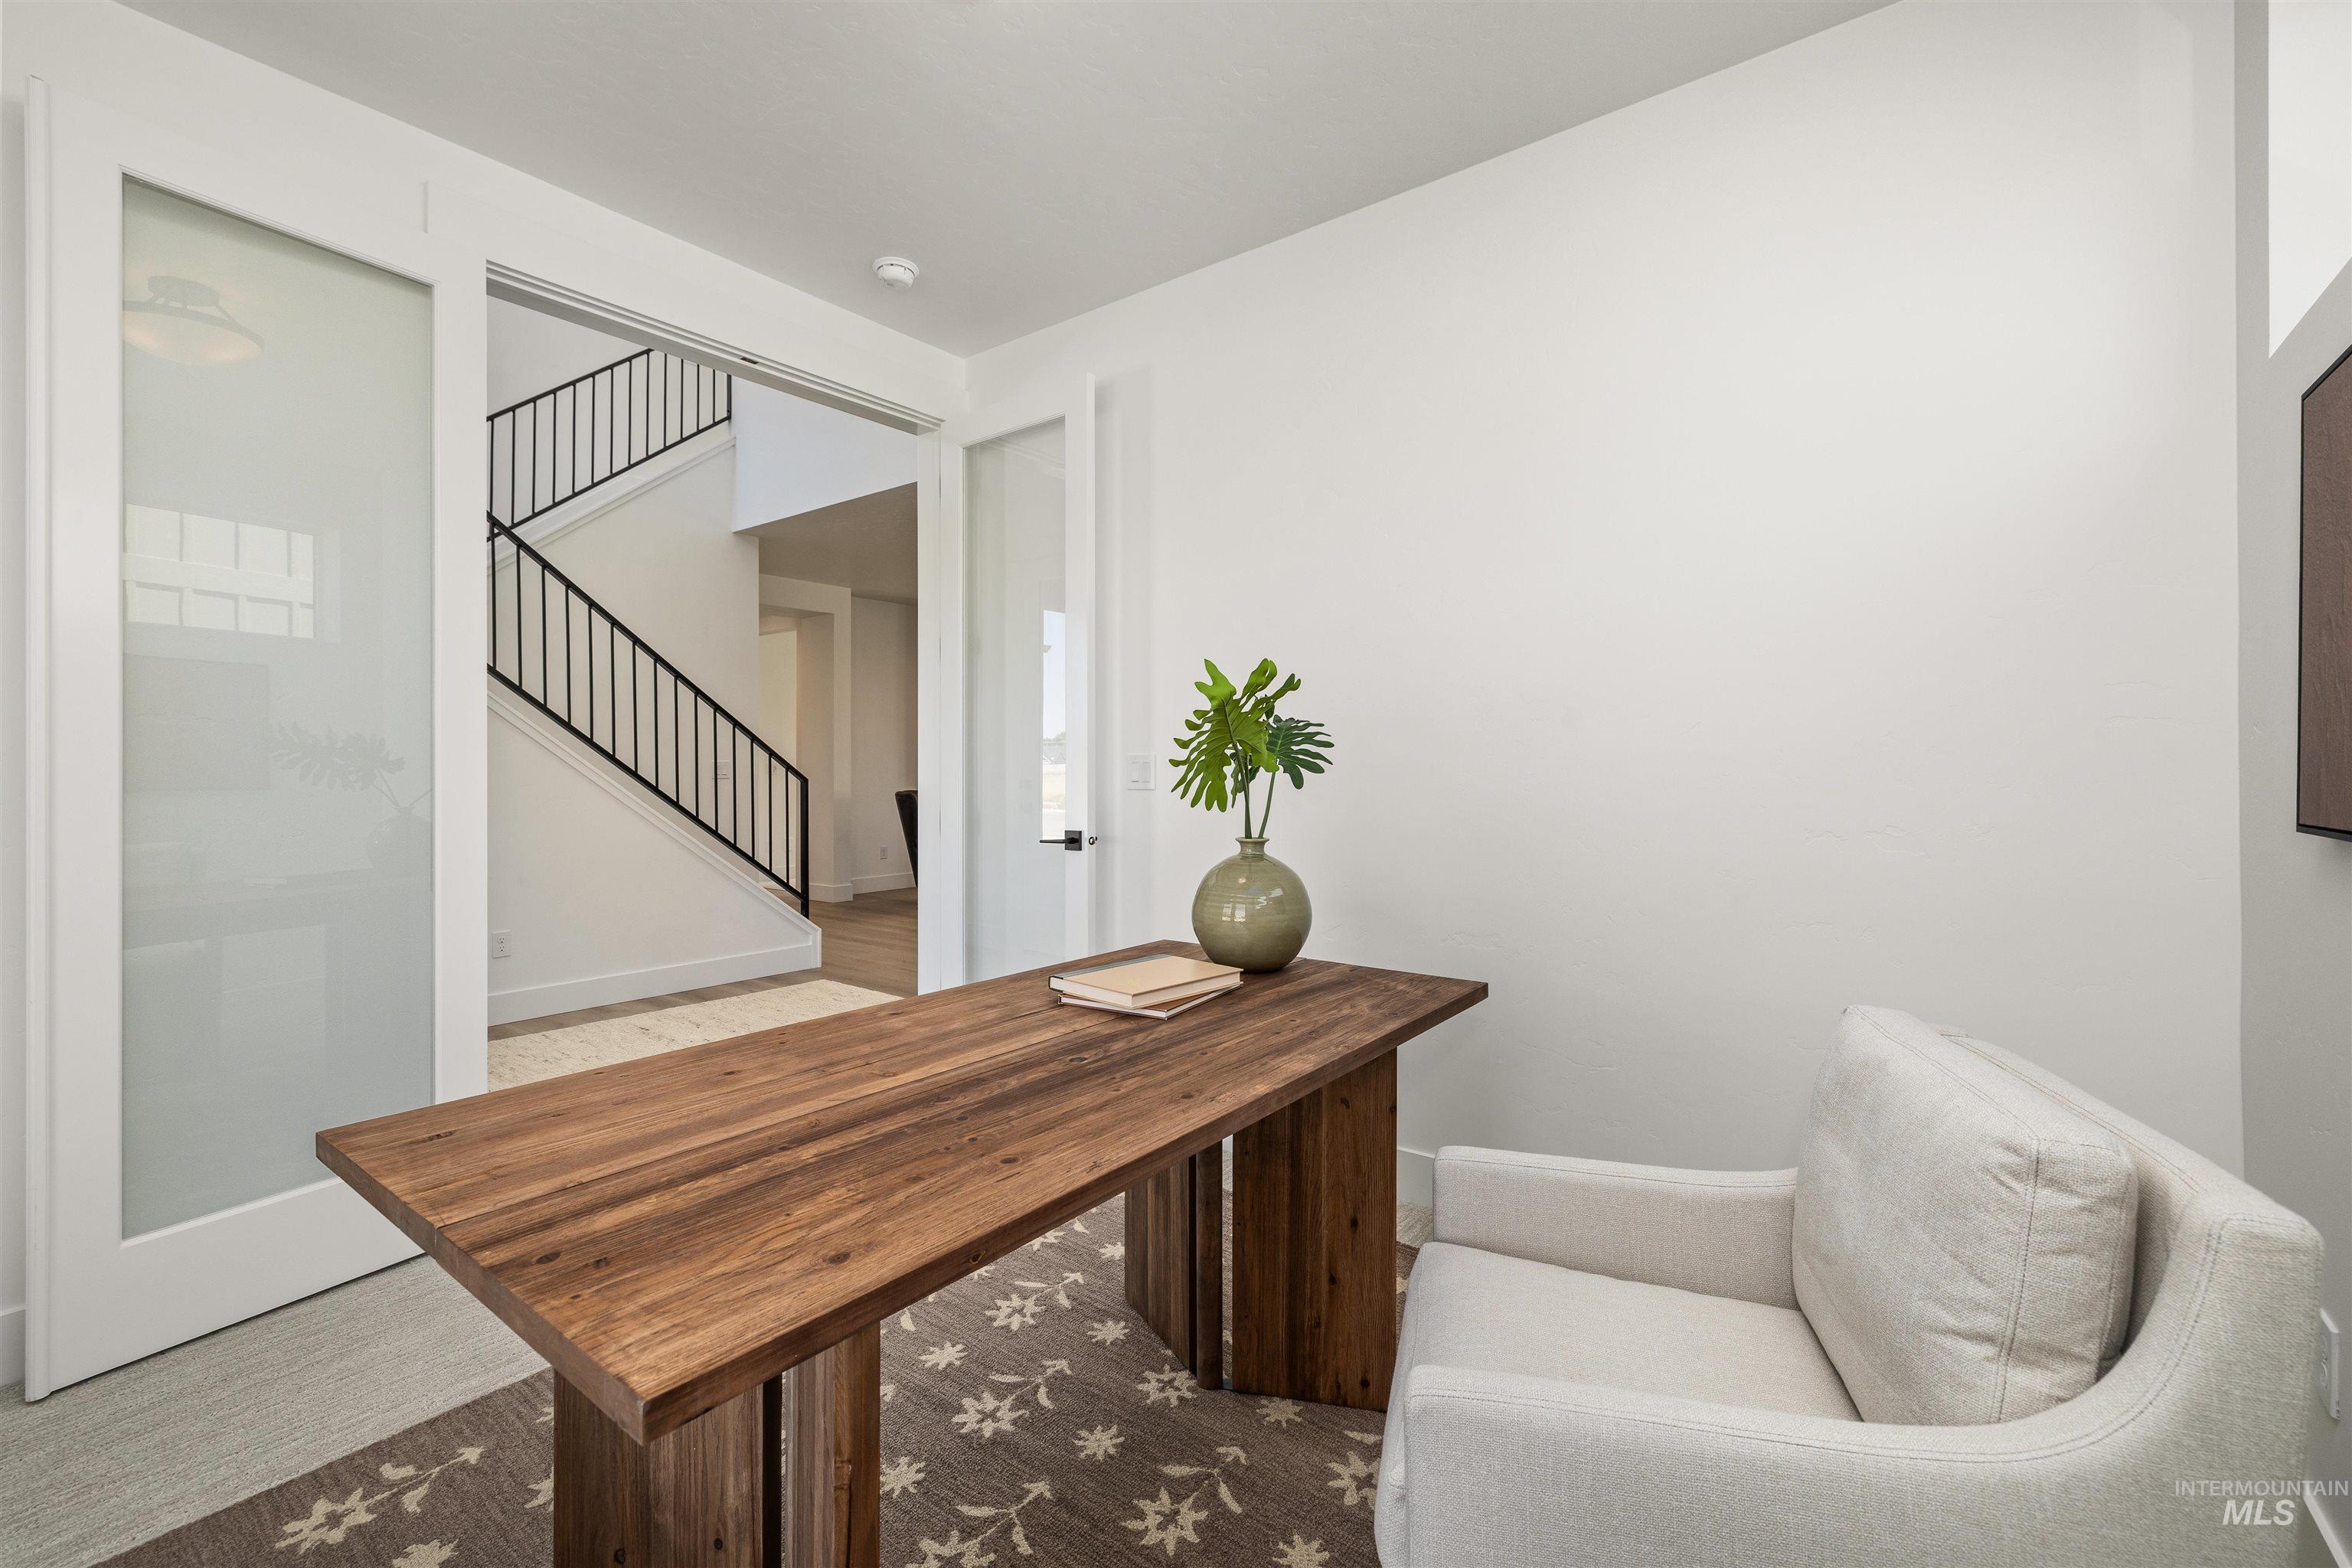
Office
-
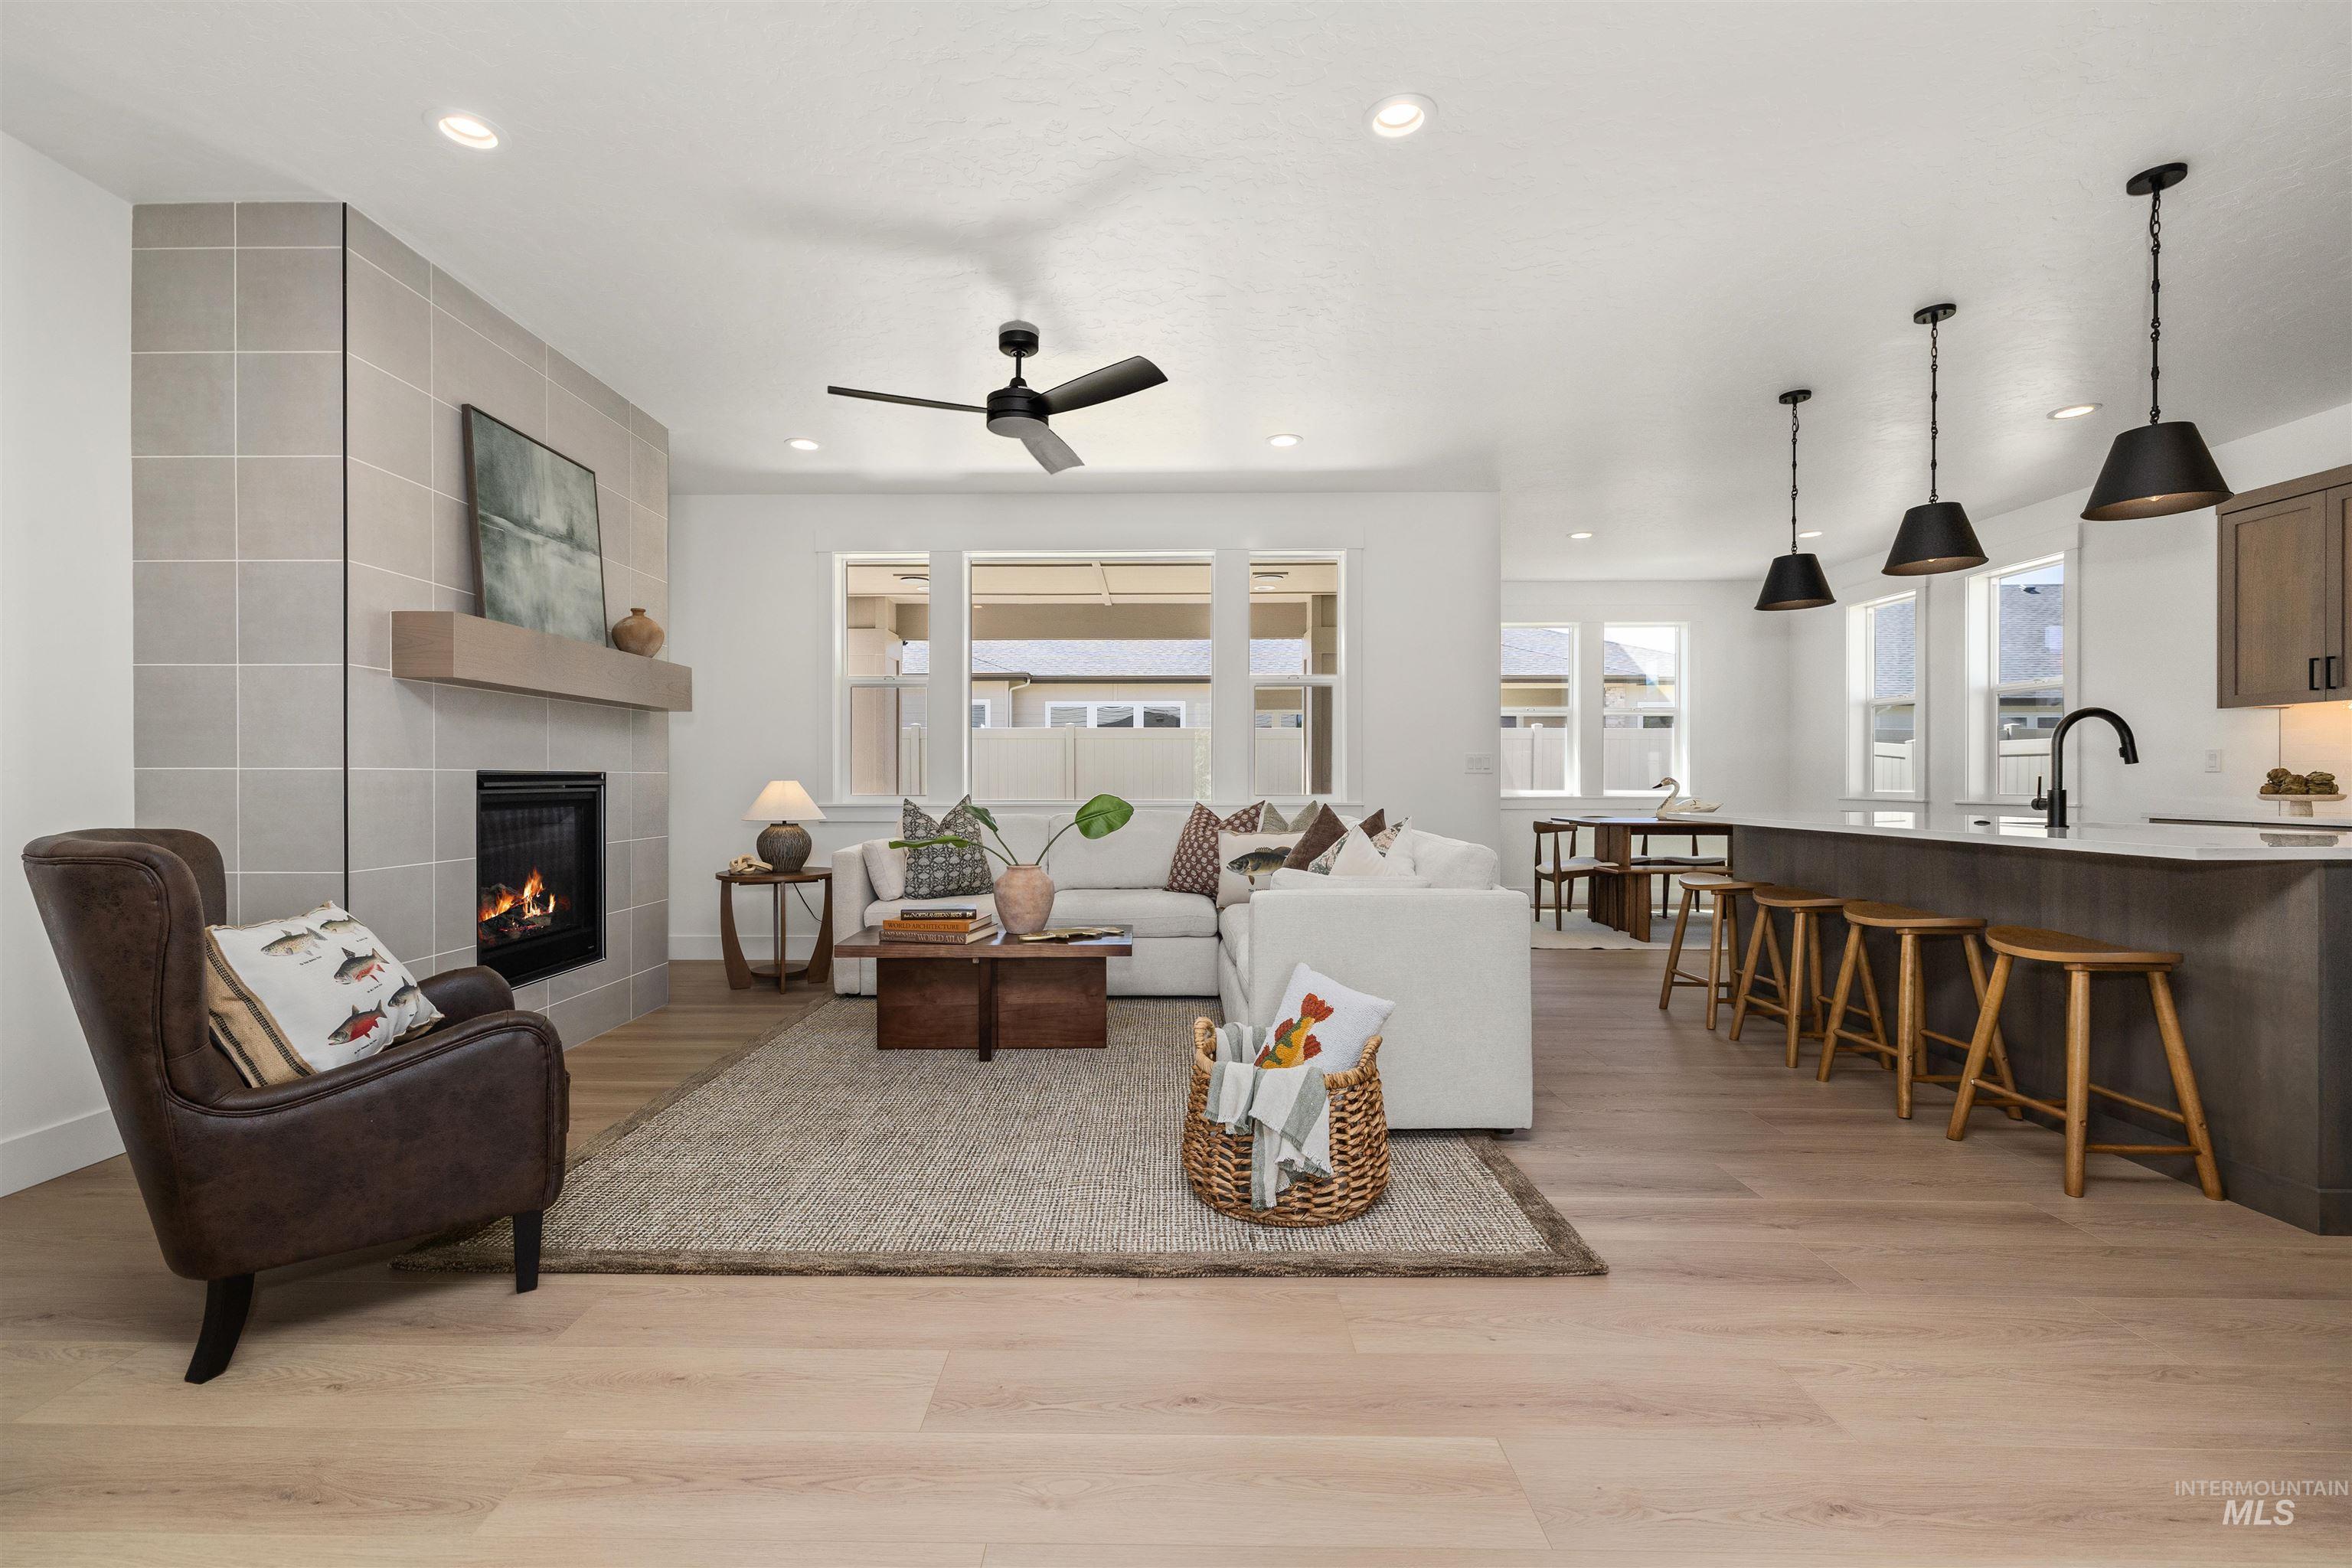
Open-concept living space featuring wood-finish flooring, a contemporary fireplace with a tile surround and mantel, and recessed lighting
-
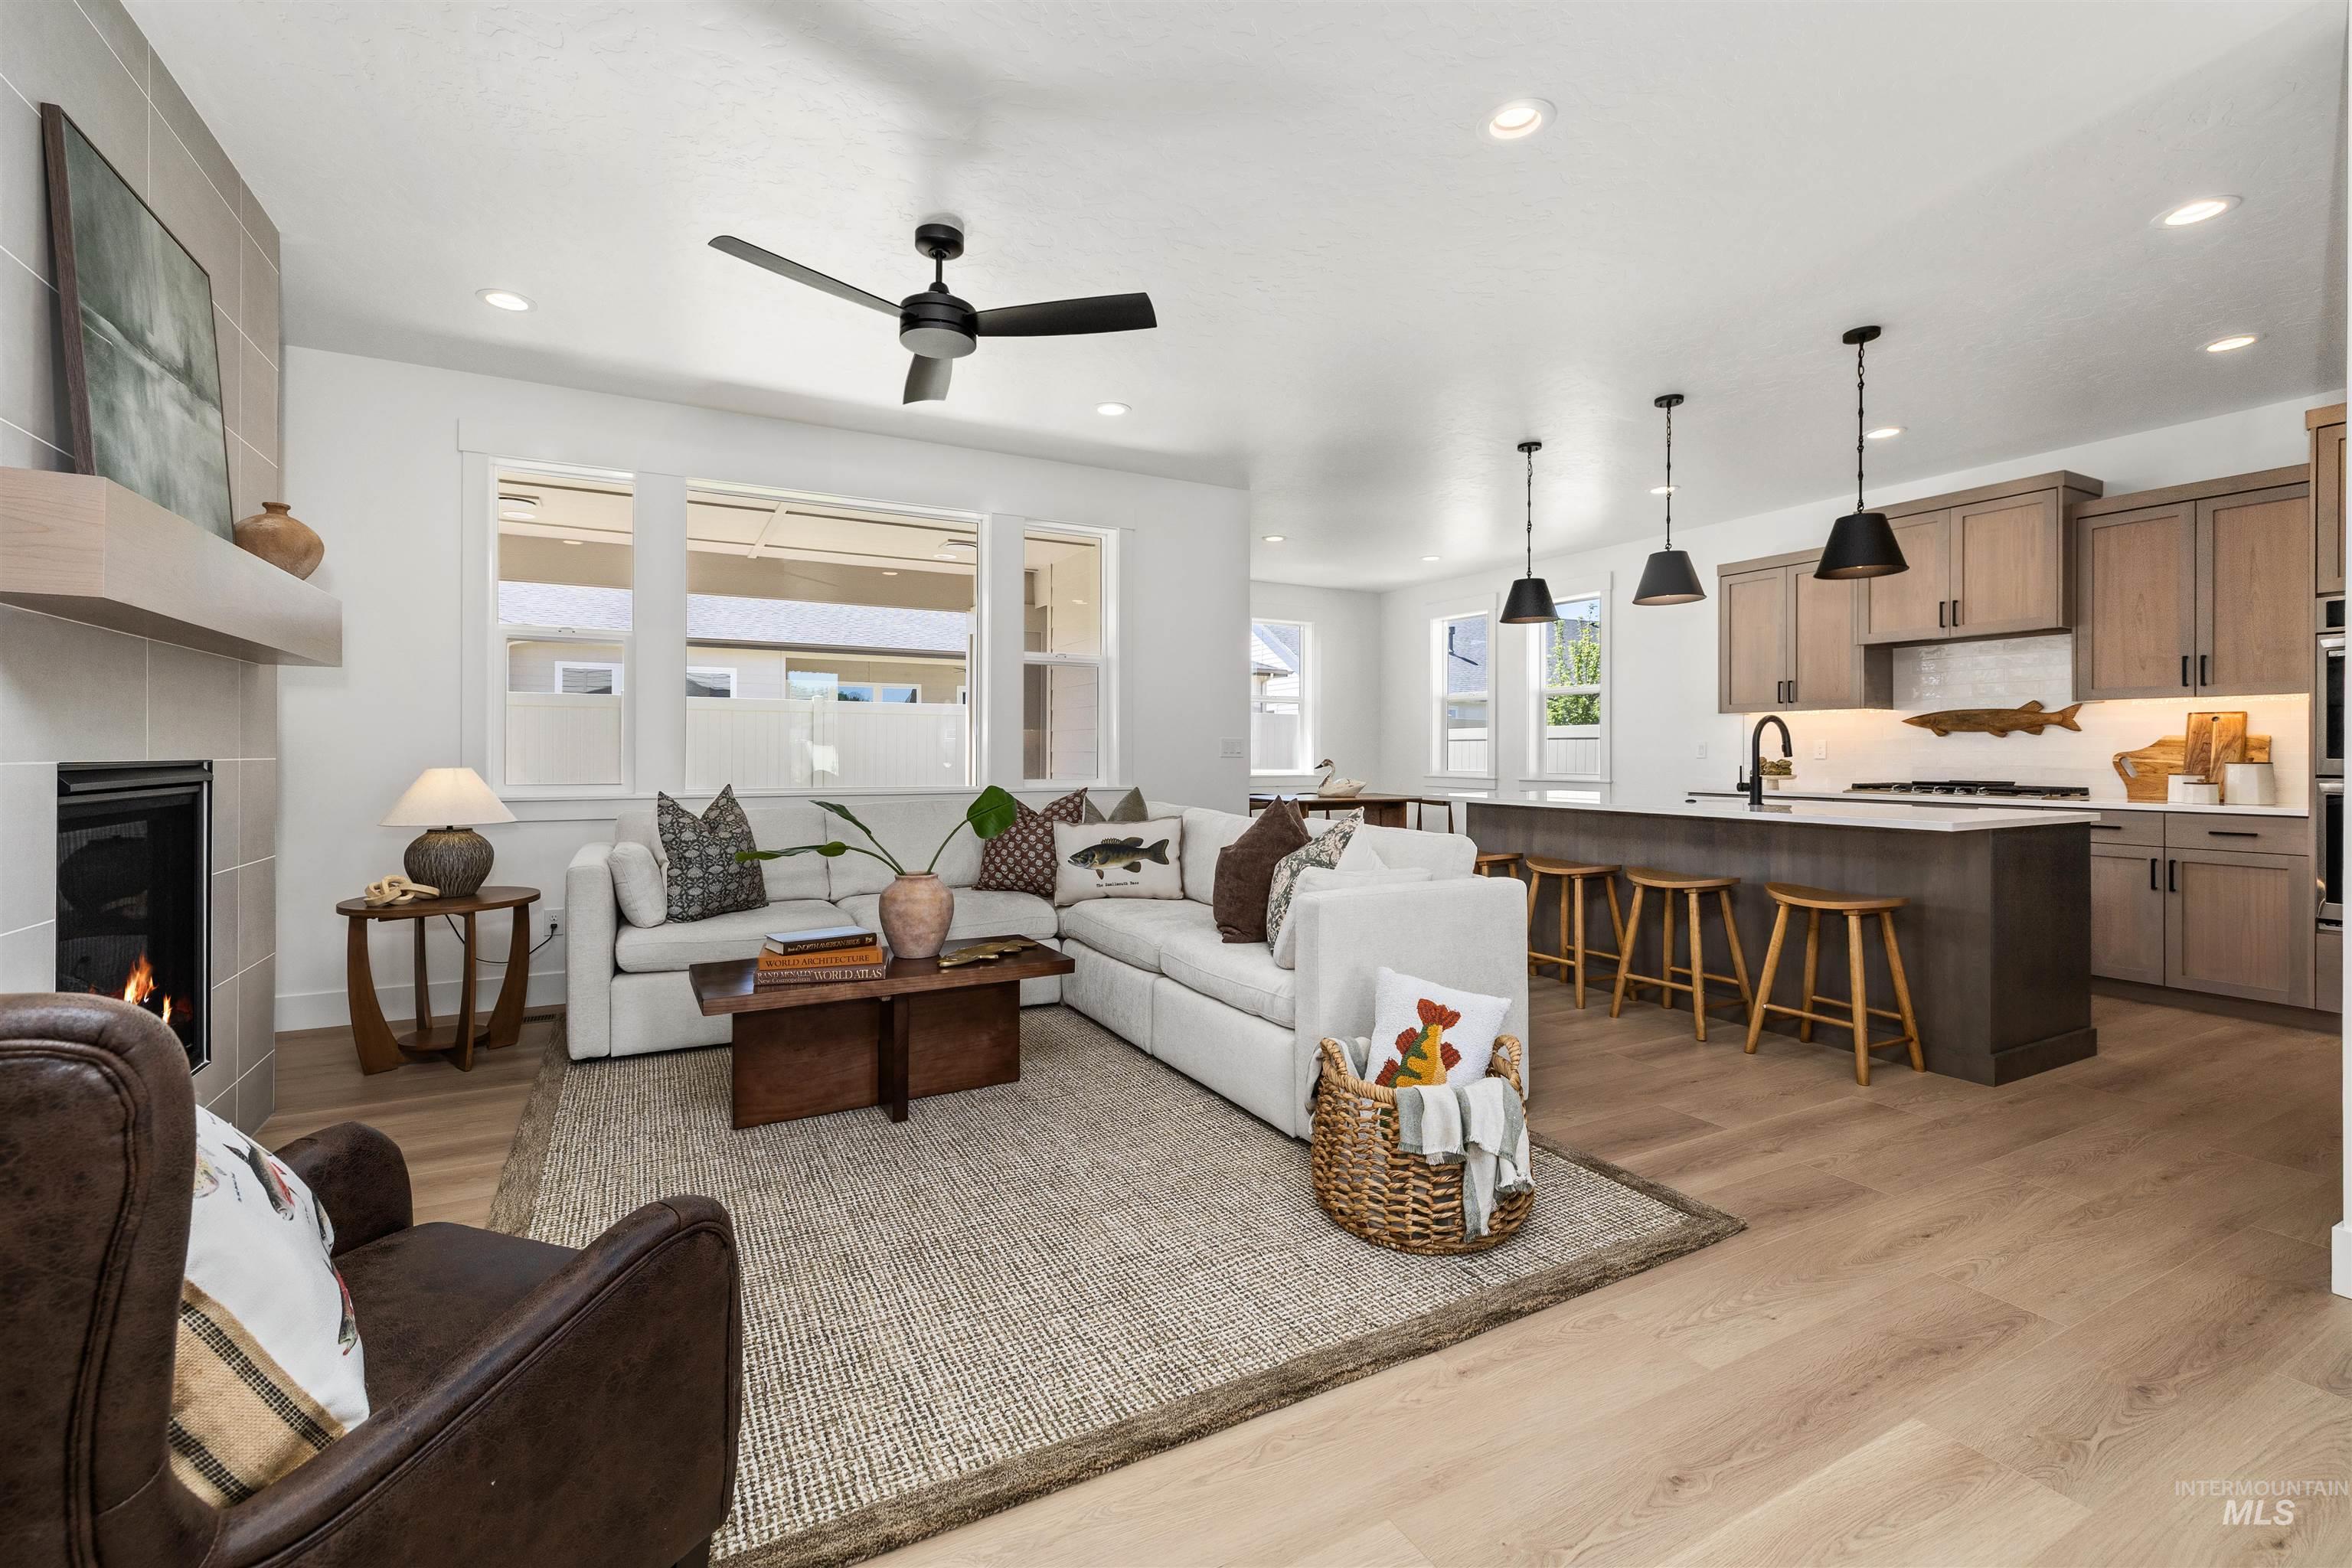
Living room
-
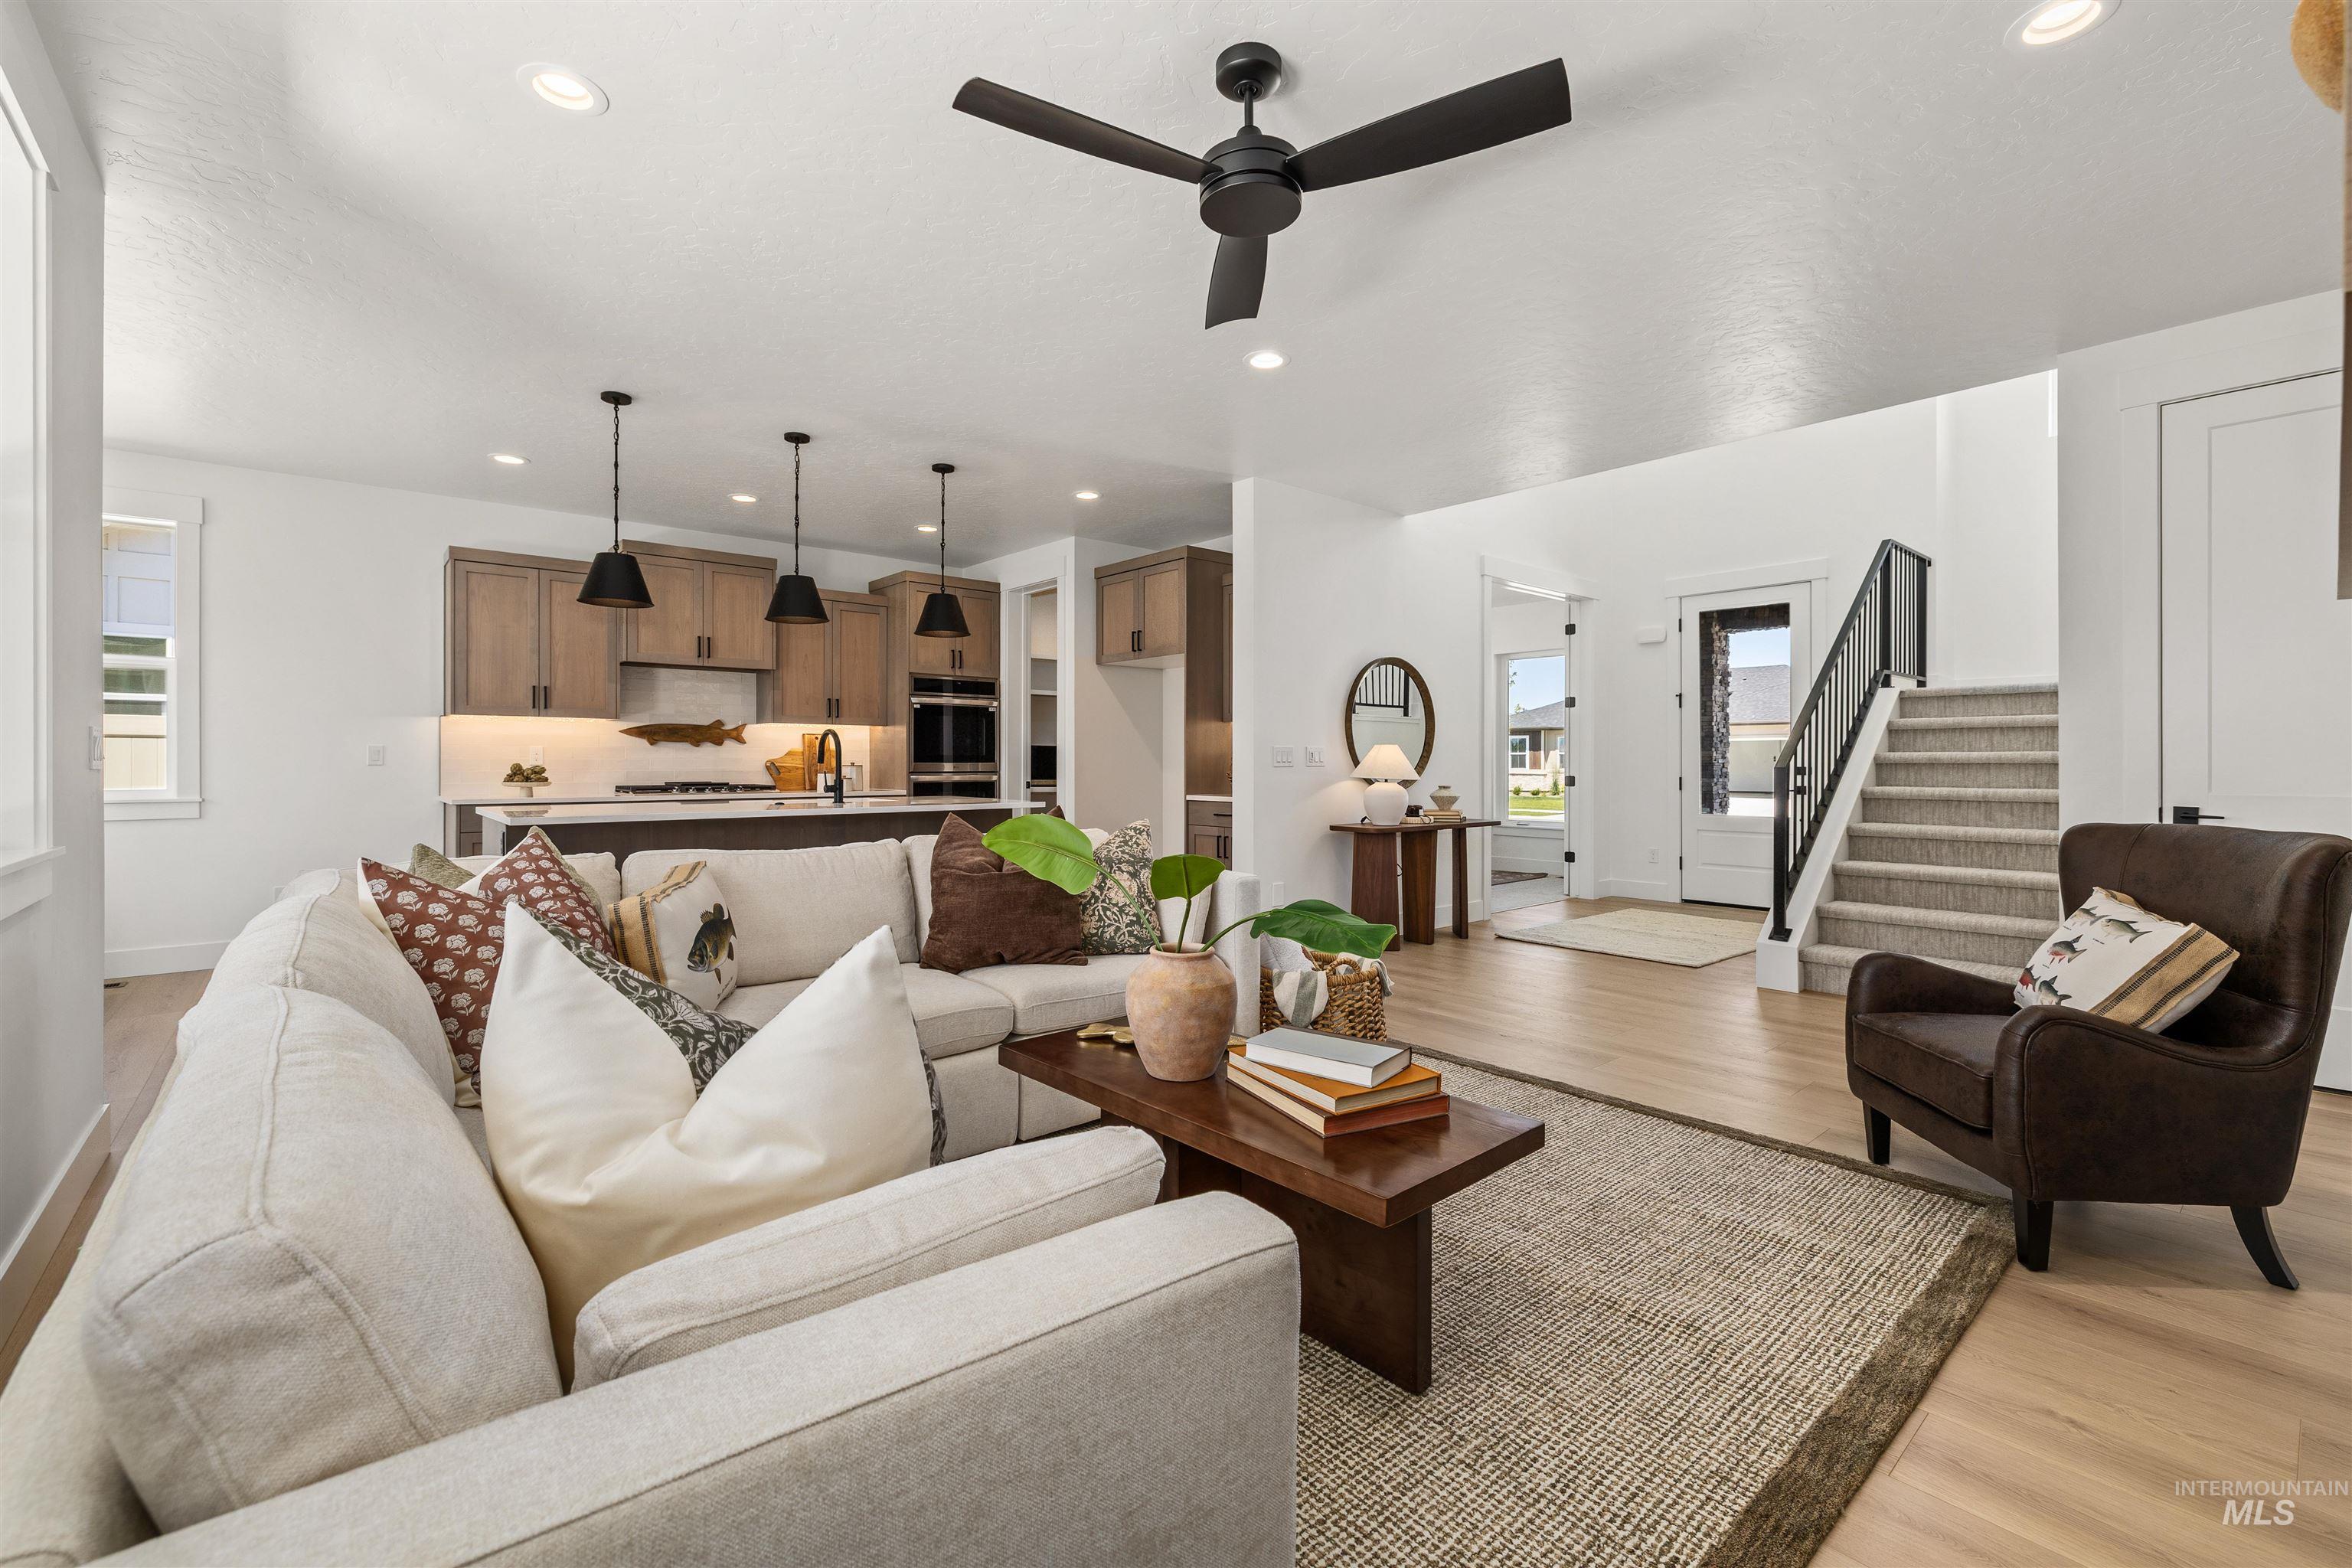
Open-concept living area with light wood-finish flooring
-
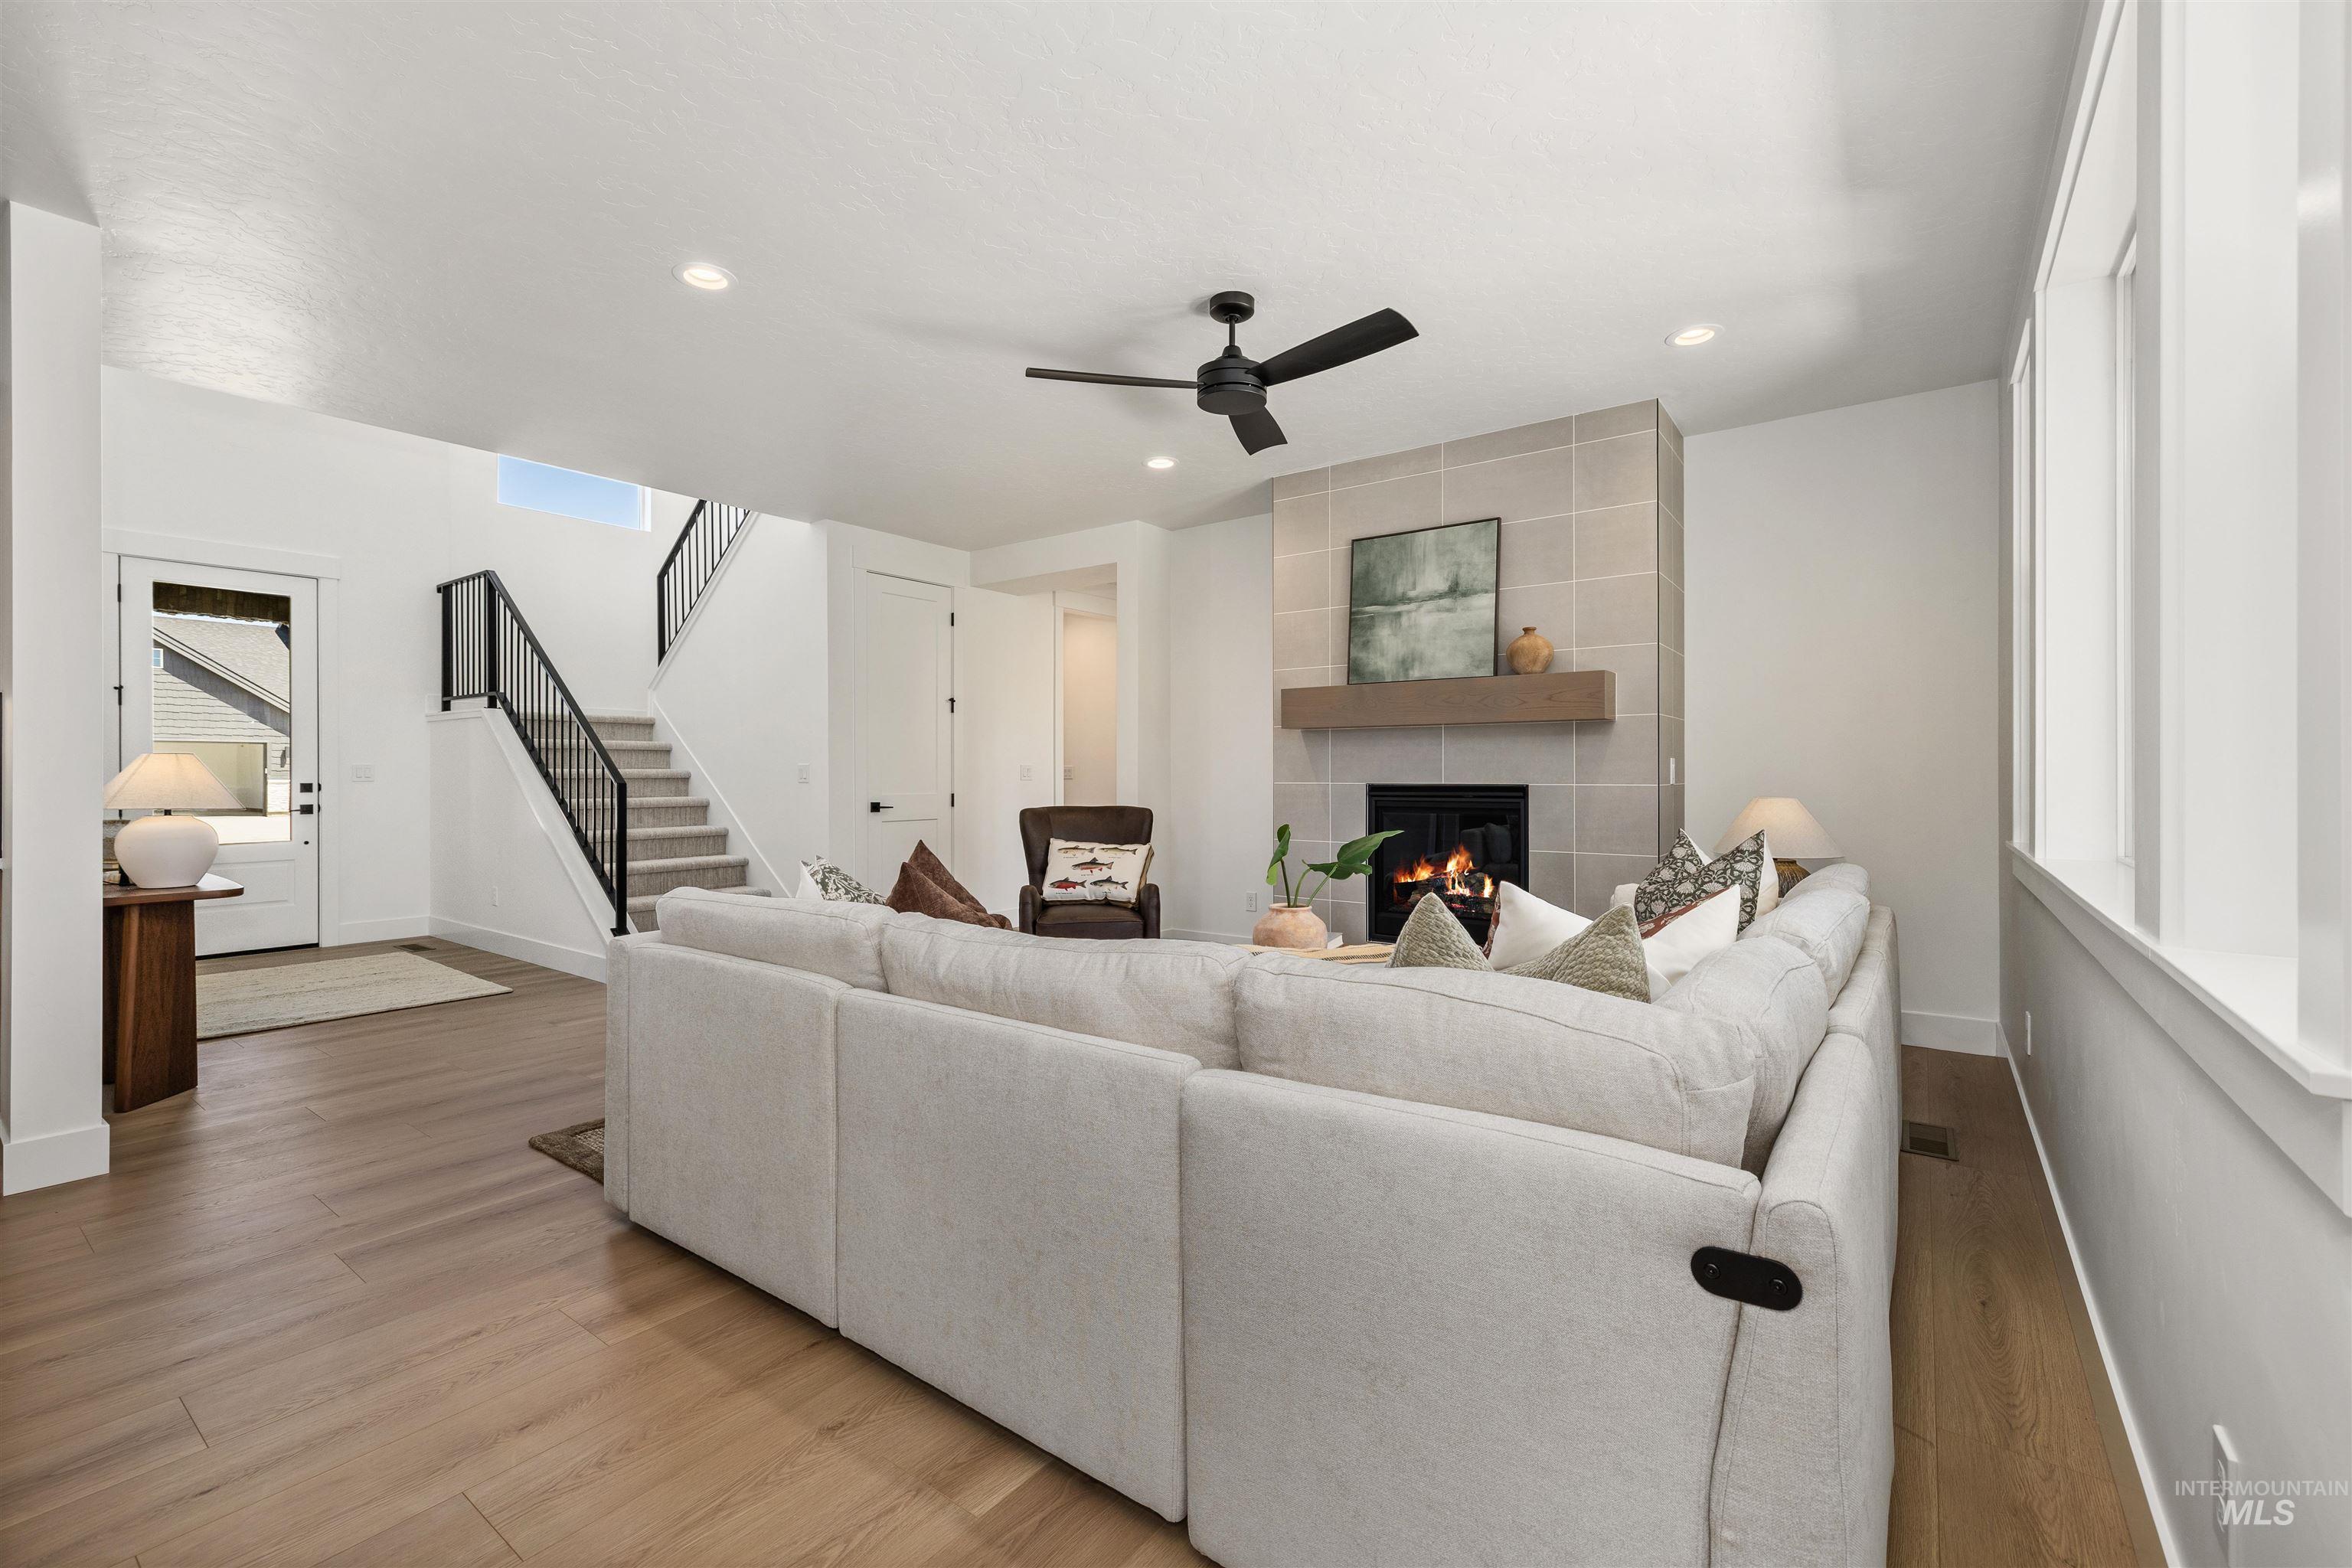
Living room
-
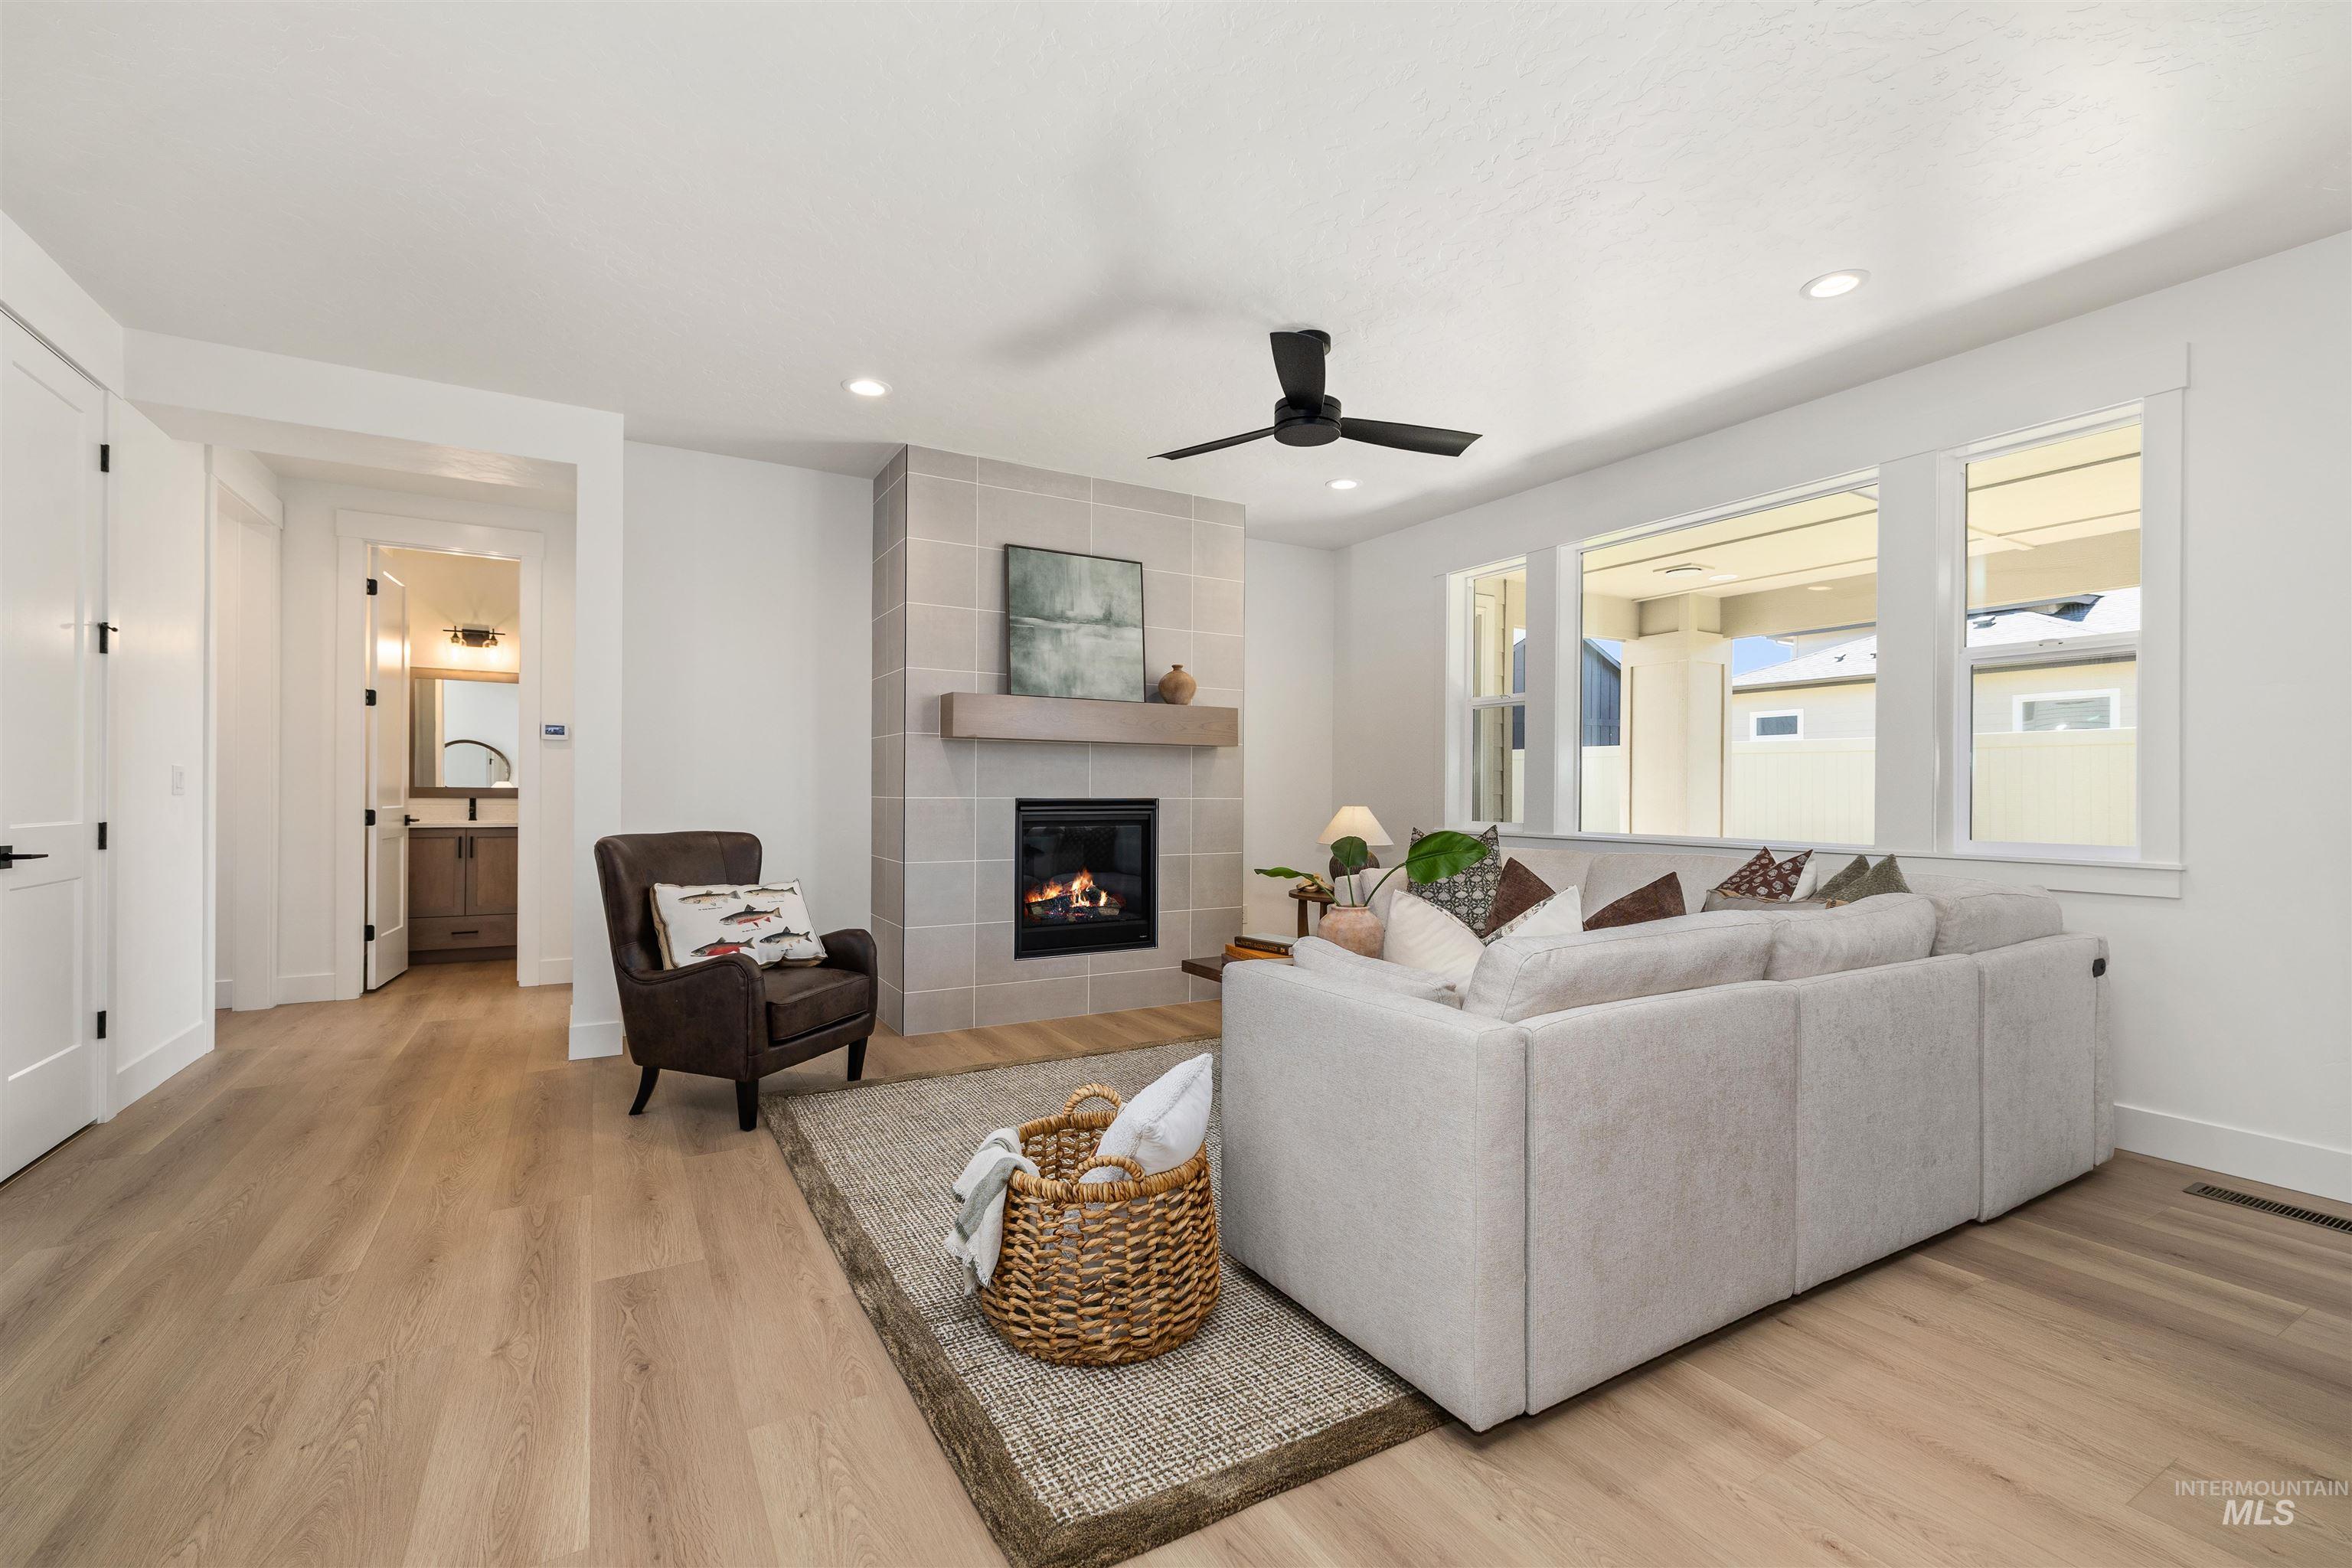
Contemporary living room featuring a tiled fireplace with a wood mantle
-
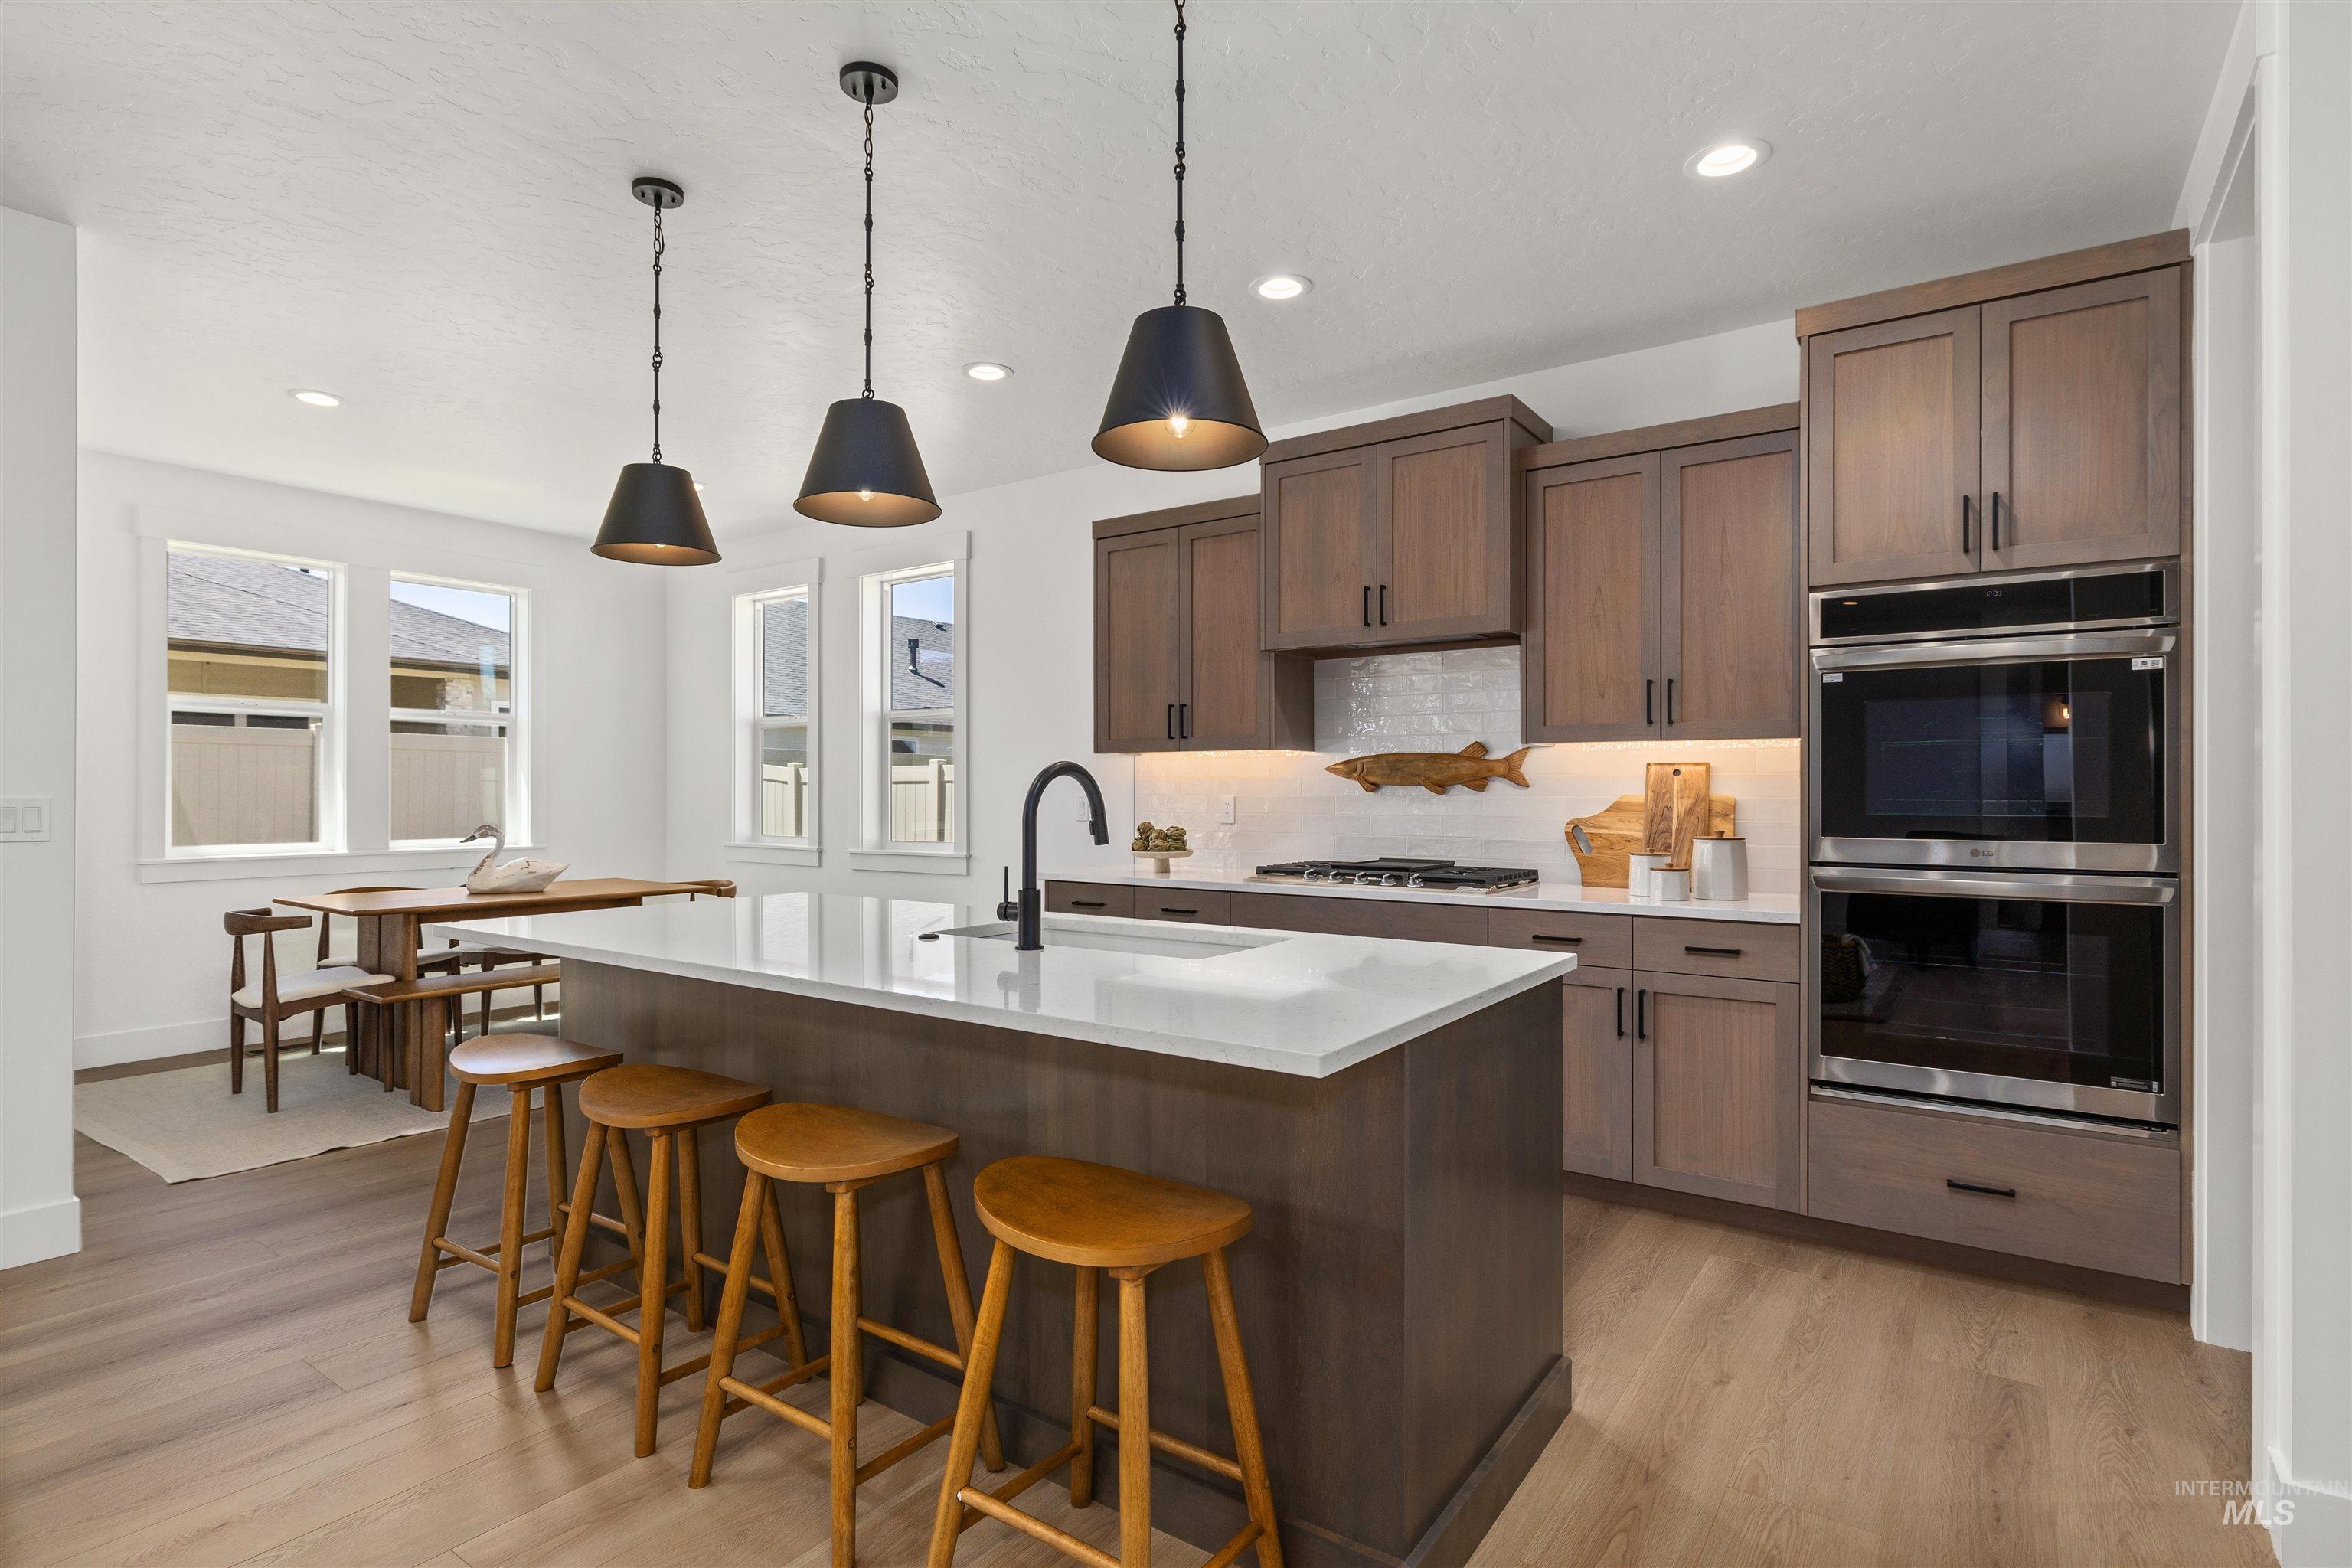
Modern kitchen featuring a large central island with a solid surface countertop, warm wood-finish cabinetry, stainless steel double wall ovens, a tiled backsplash, and recessed lighting
-
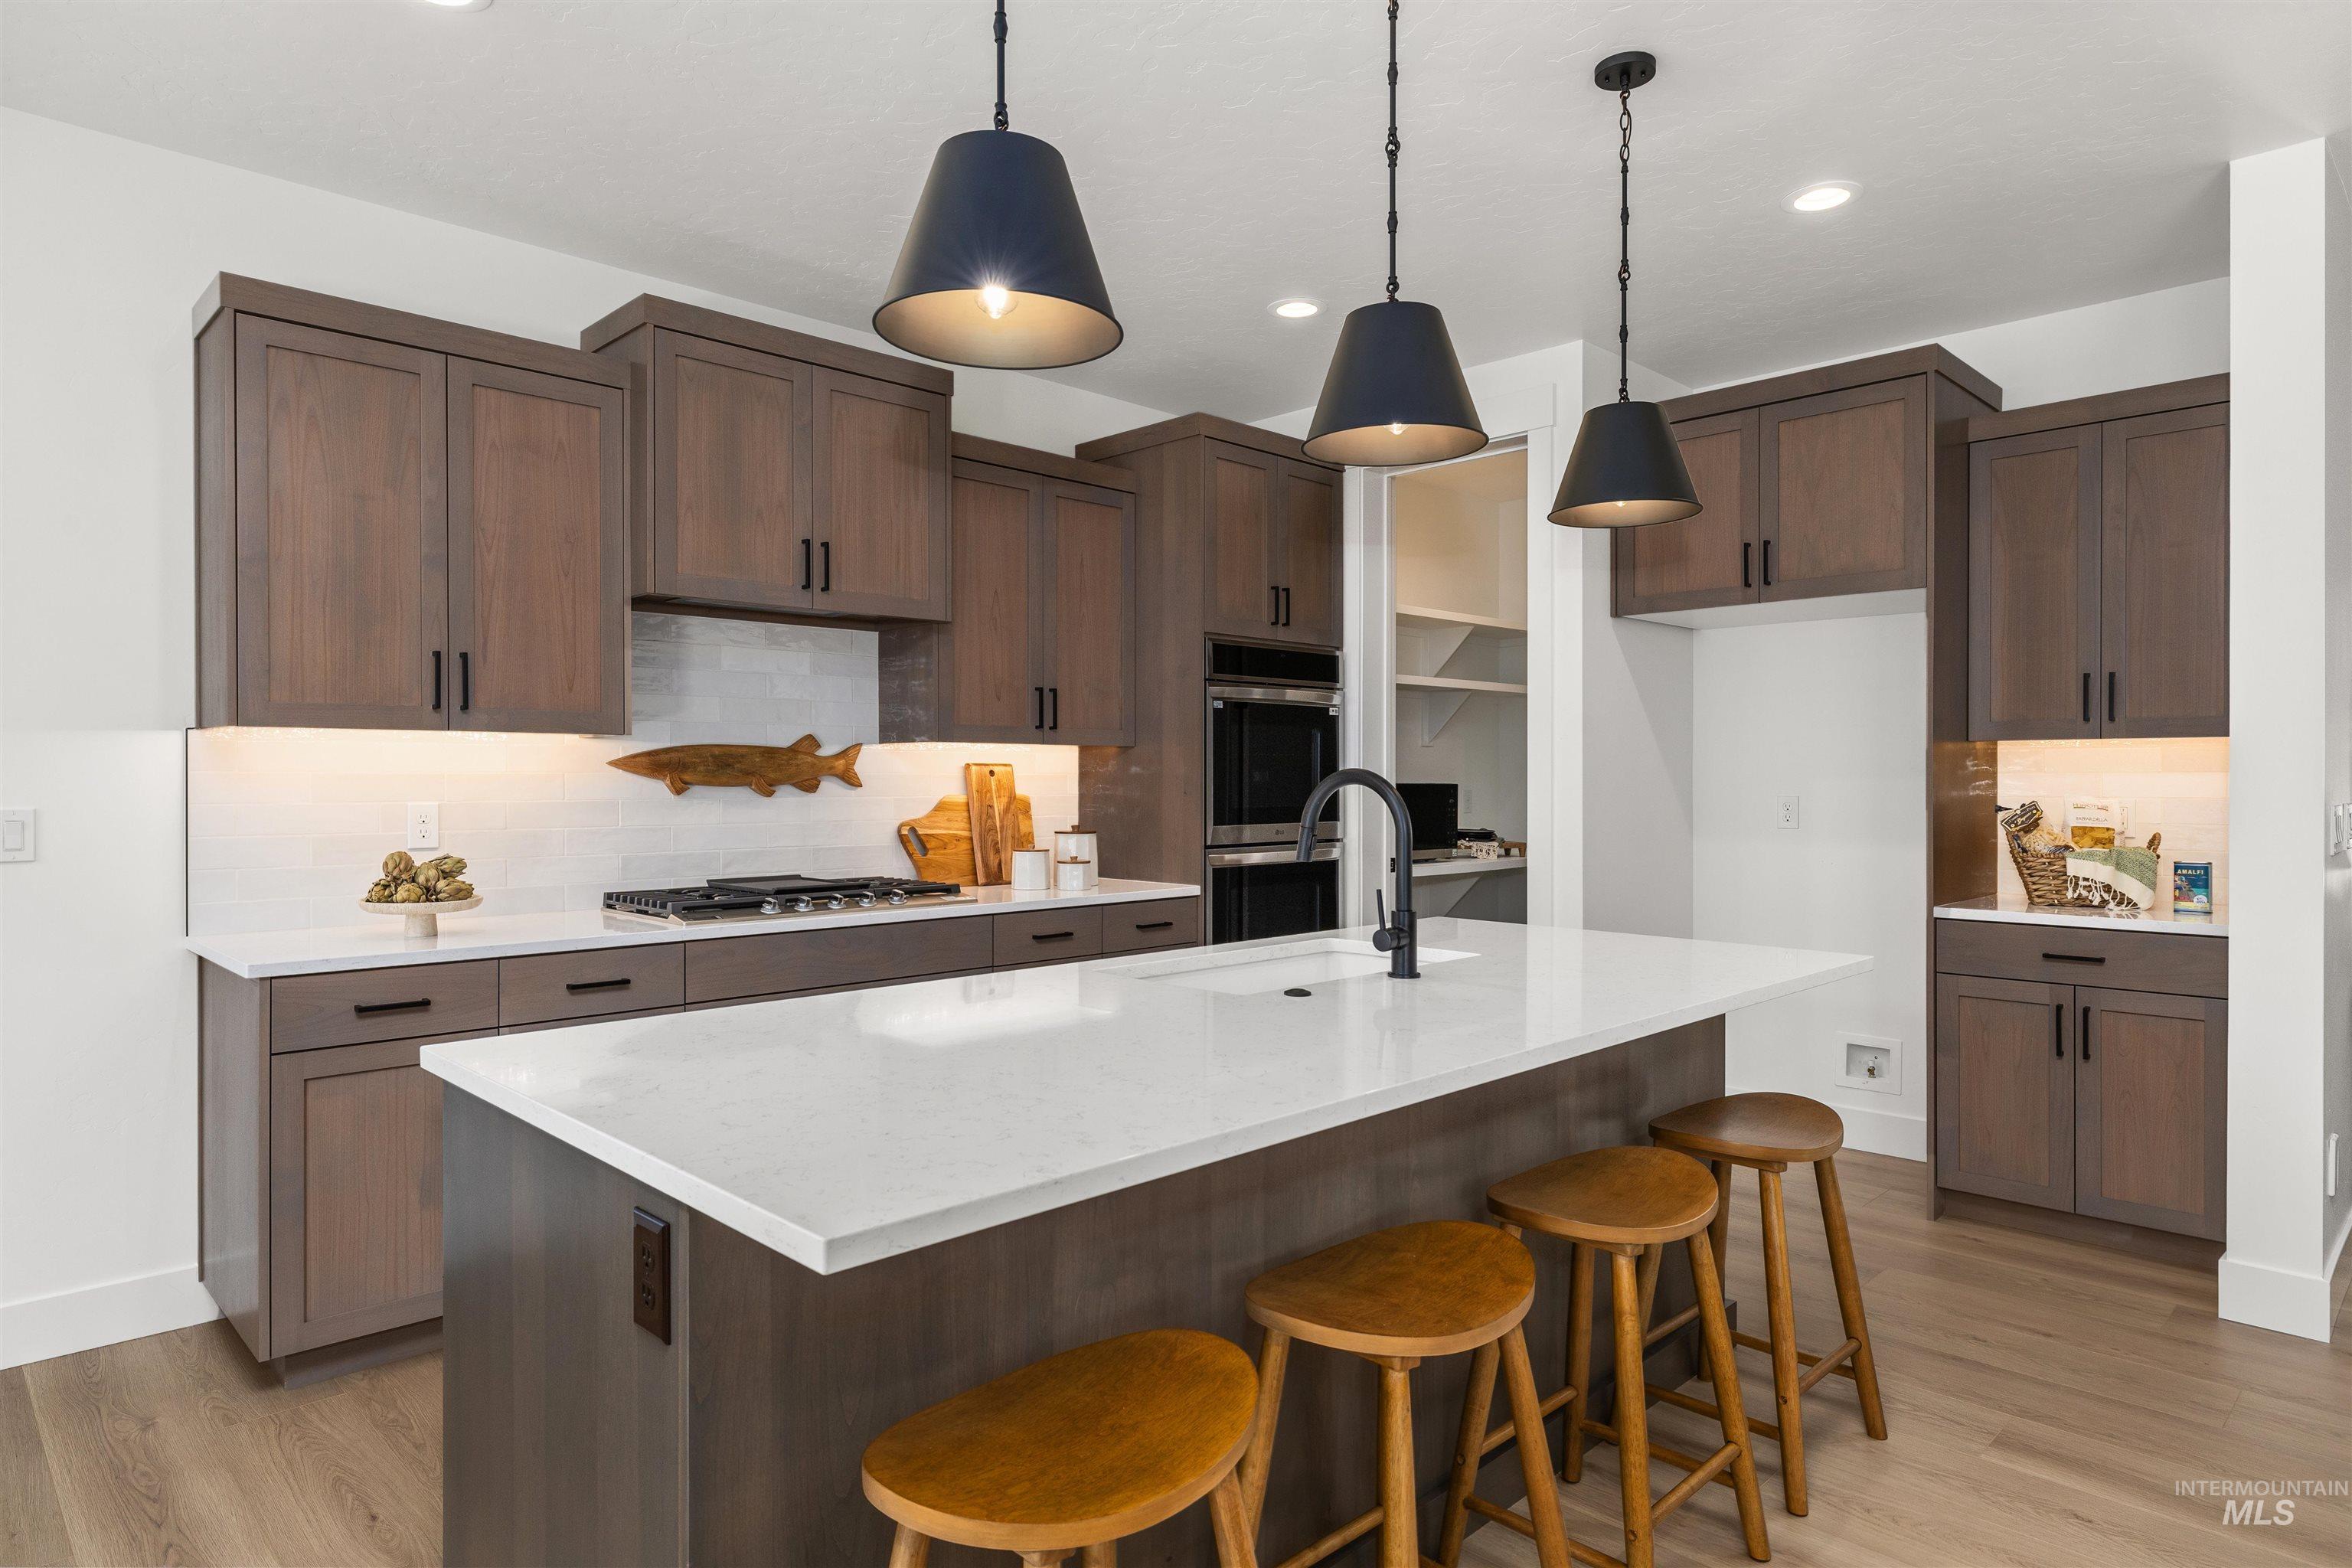
Kitchen featuring a central island with white countertop, dark wood-finish cabinetry, built-in double ovens, and a gas range
-
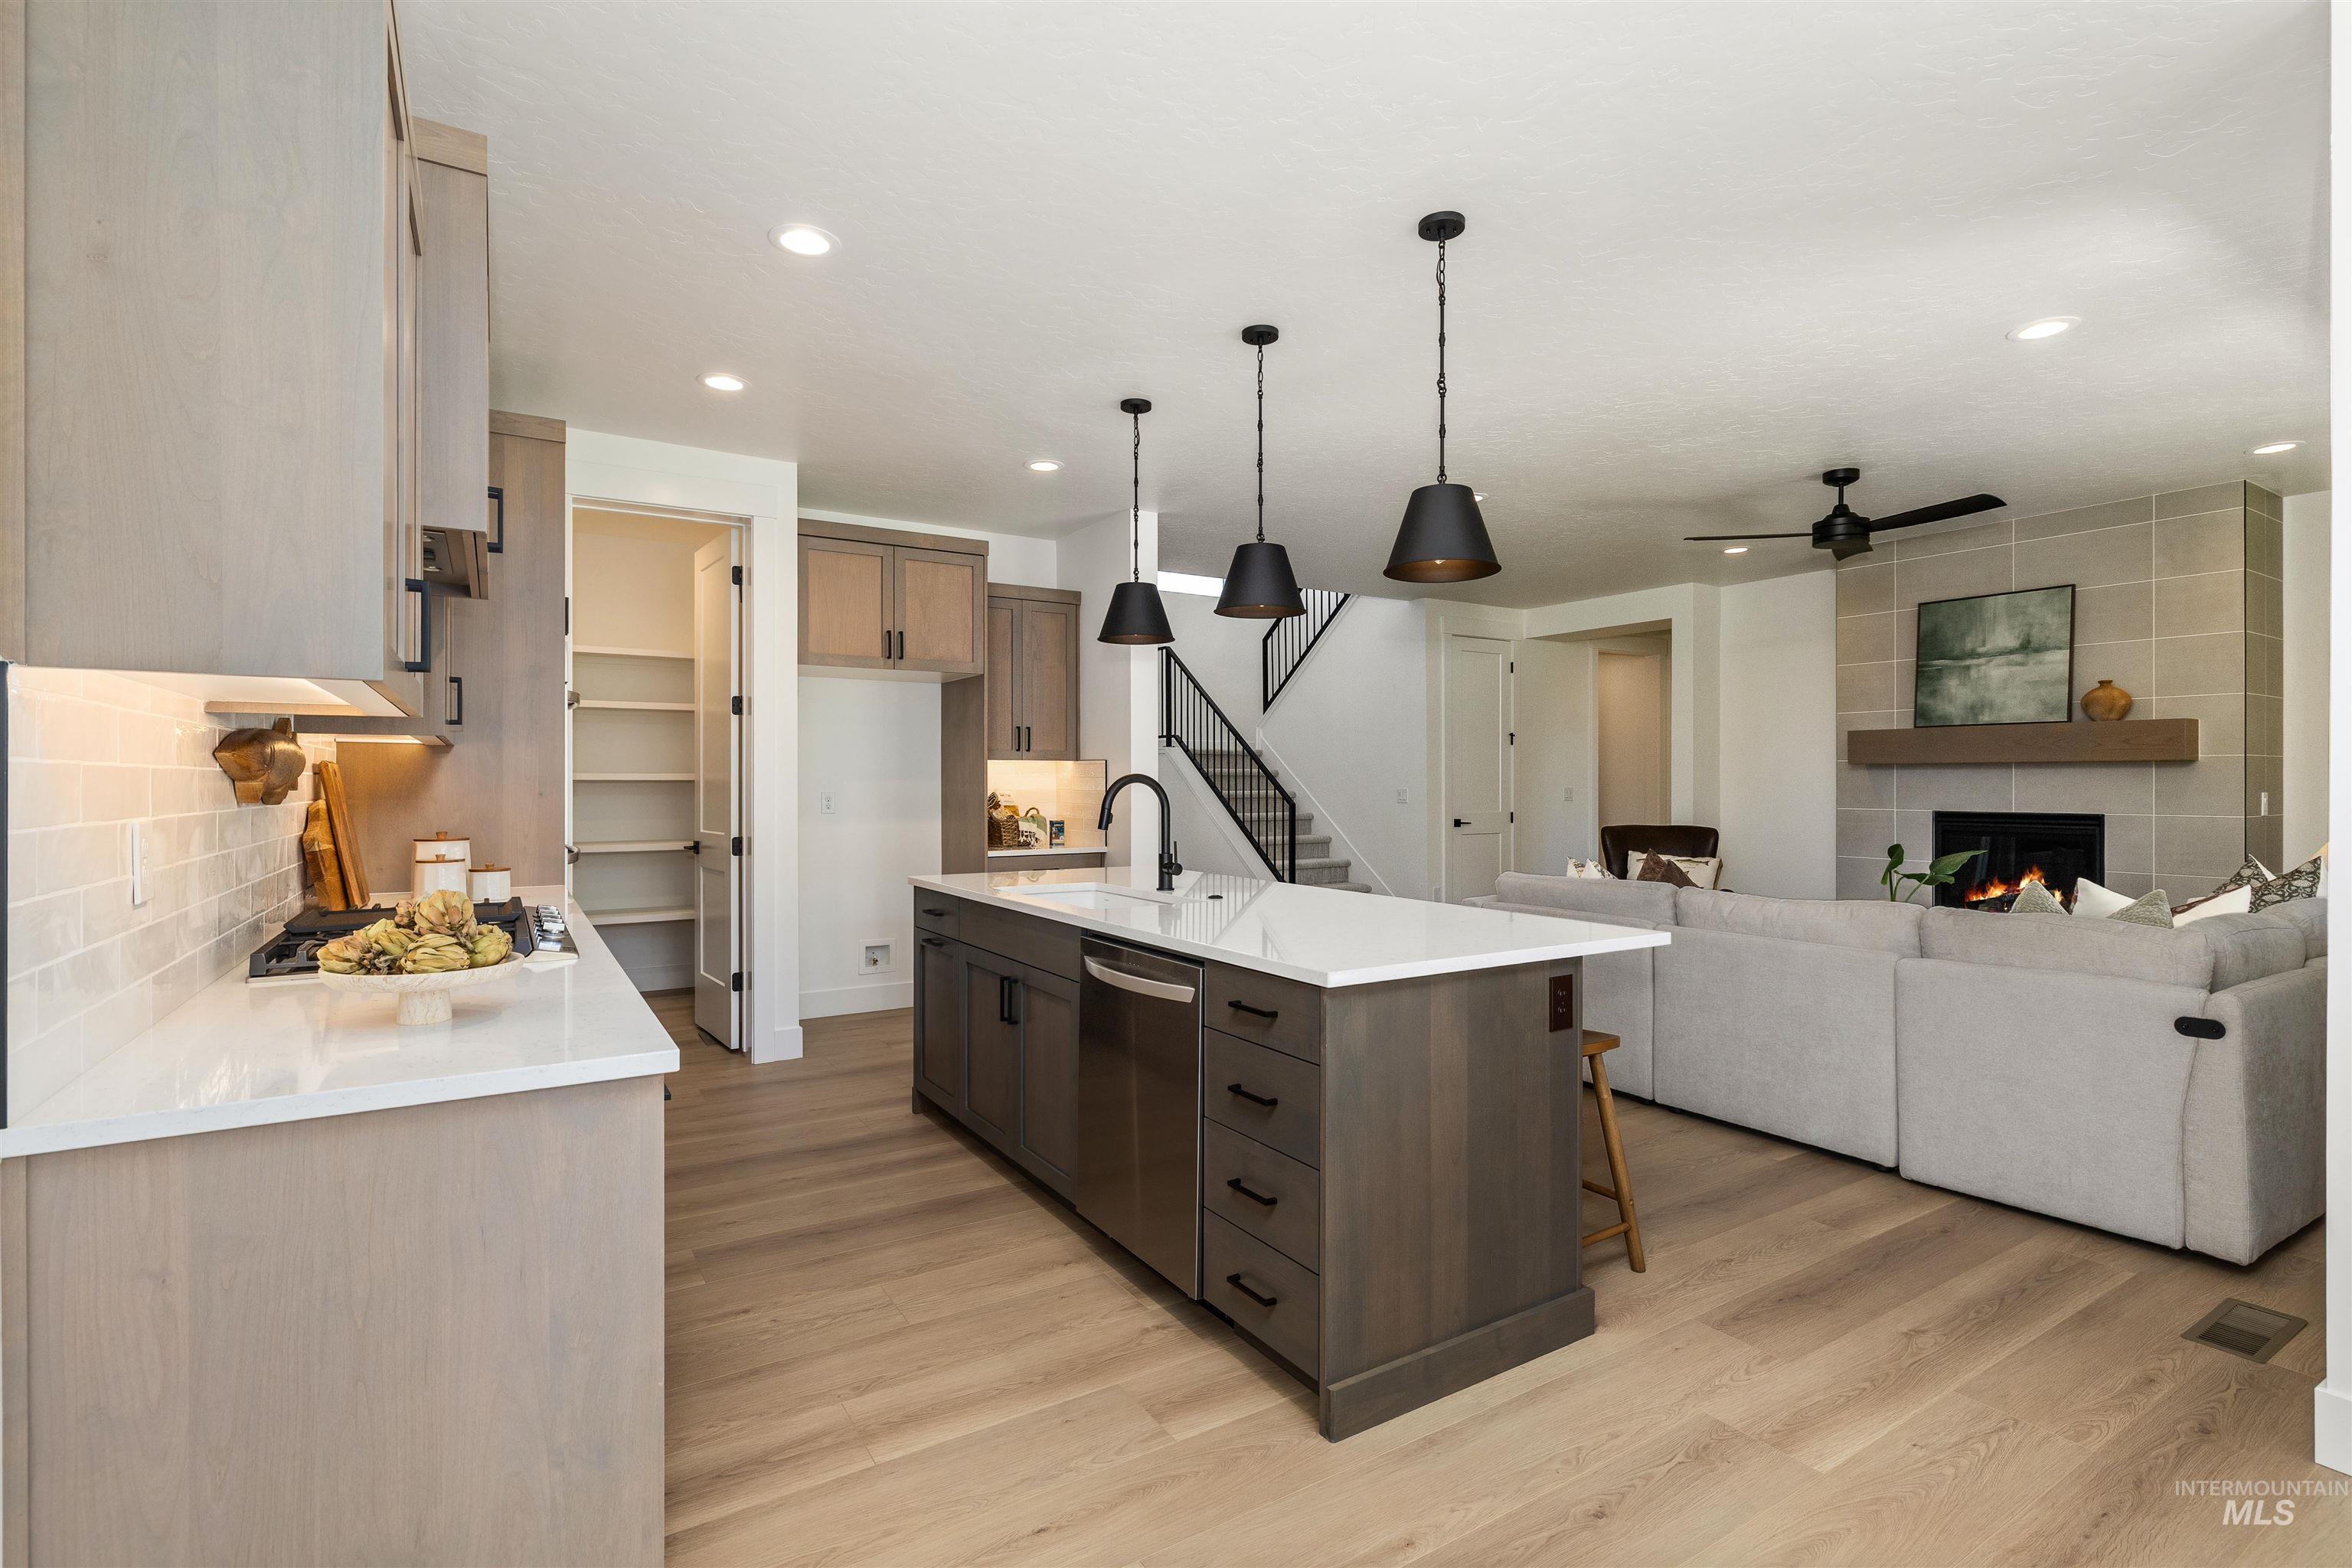
Open-concept living space with light wood-finish flooring
-
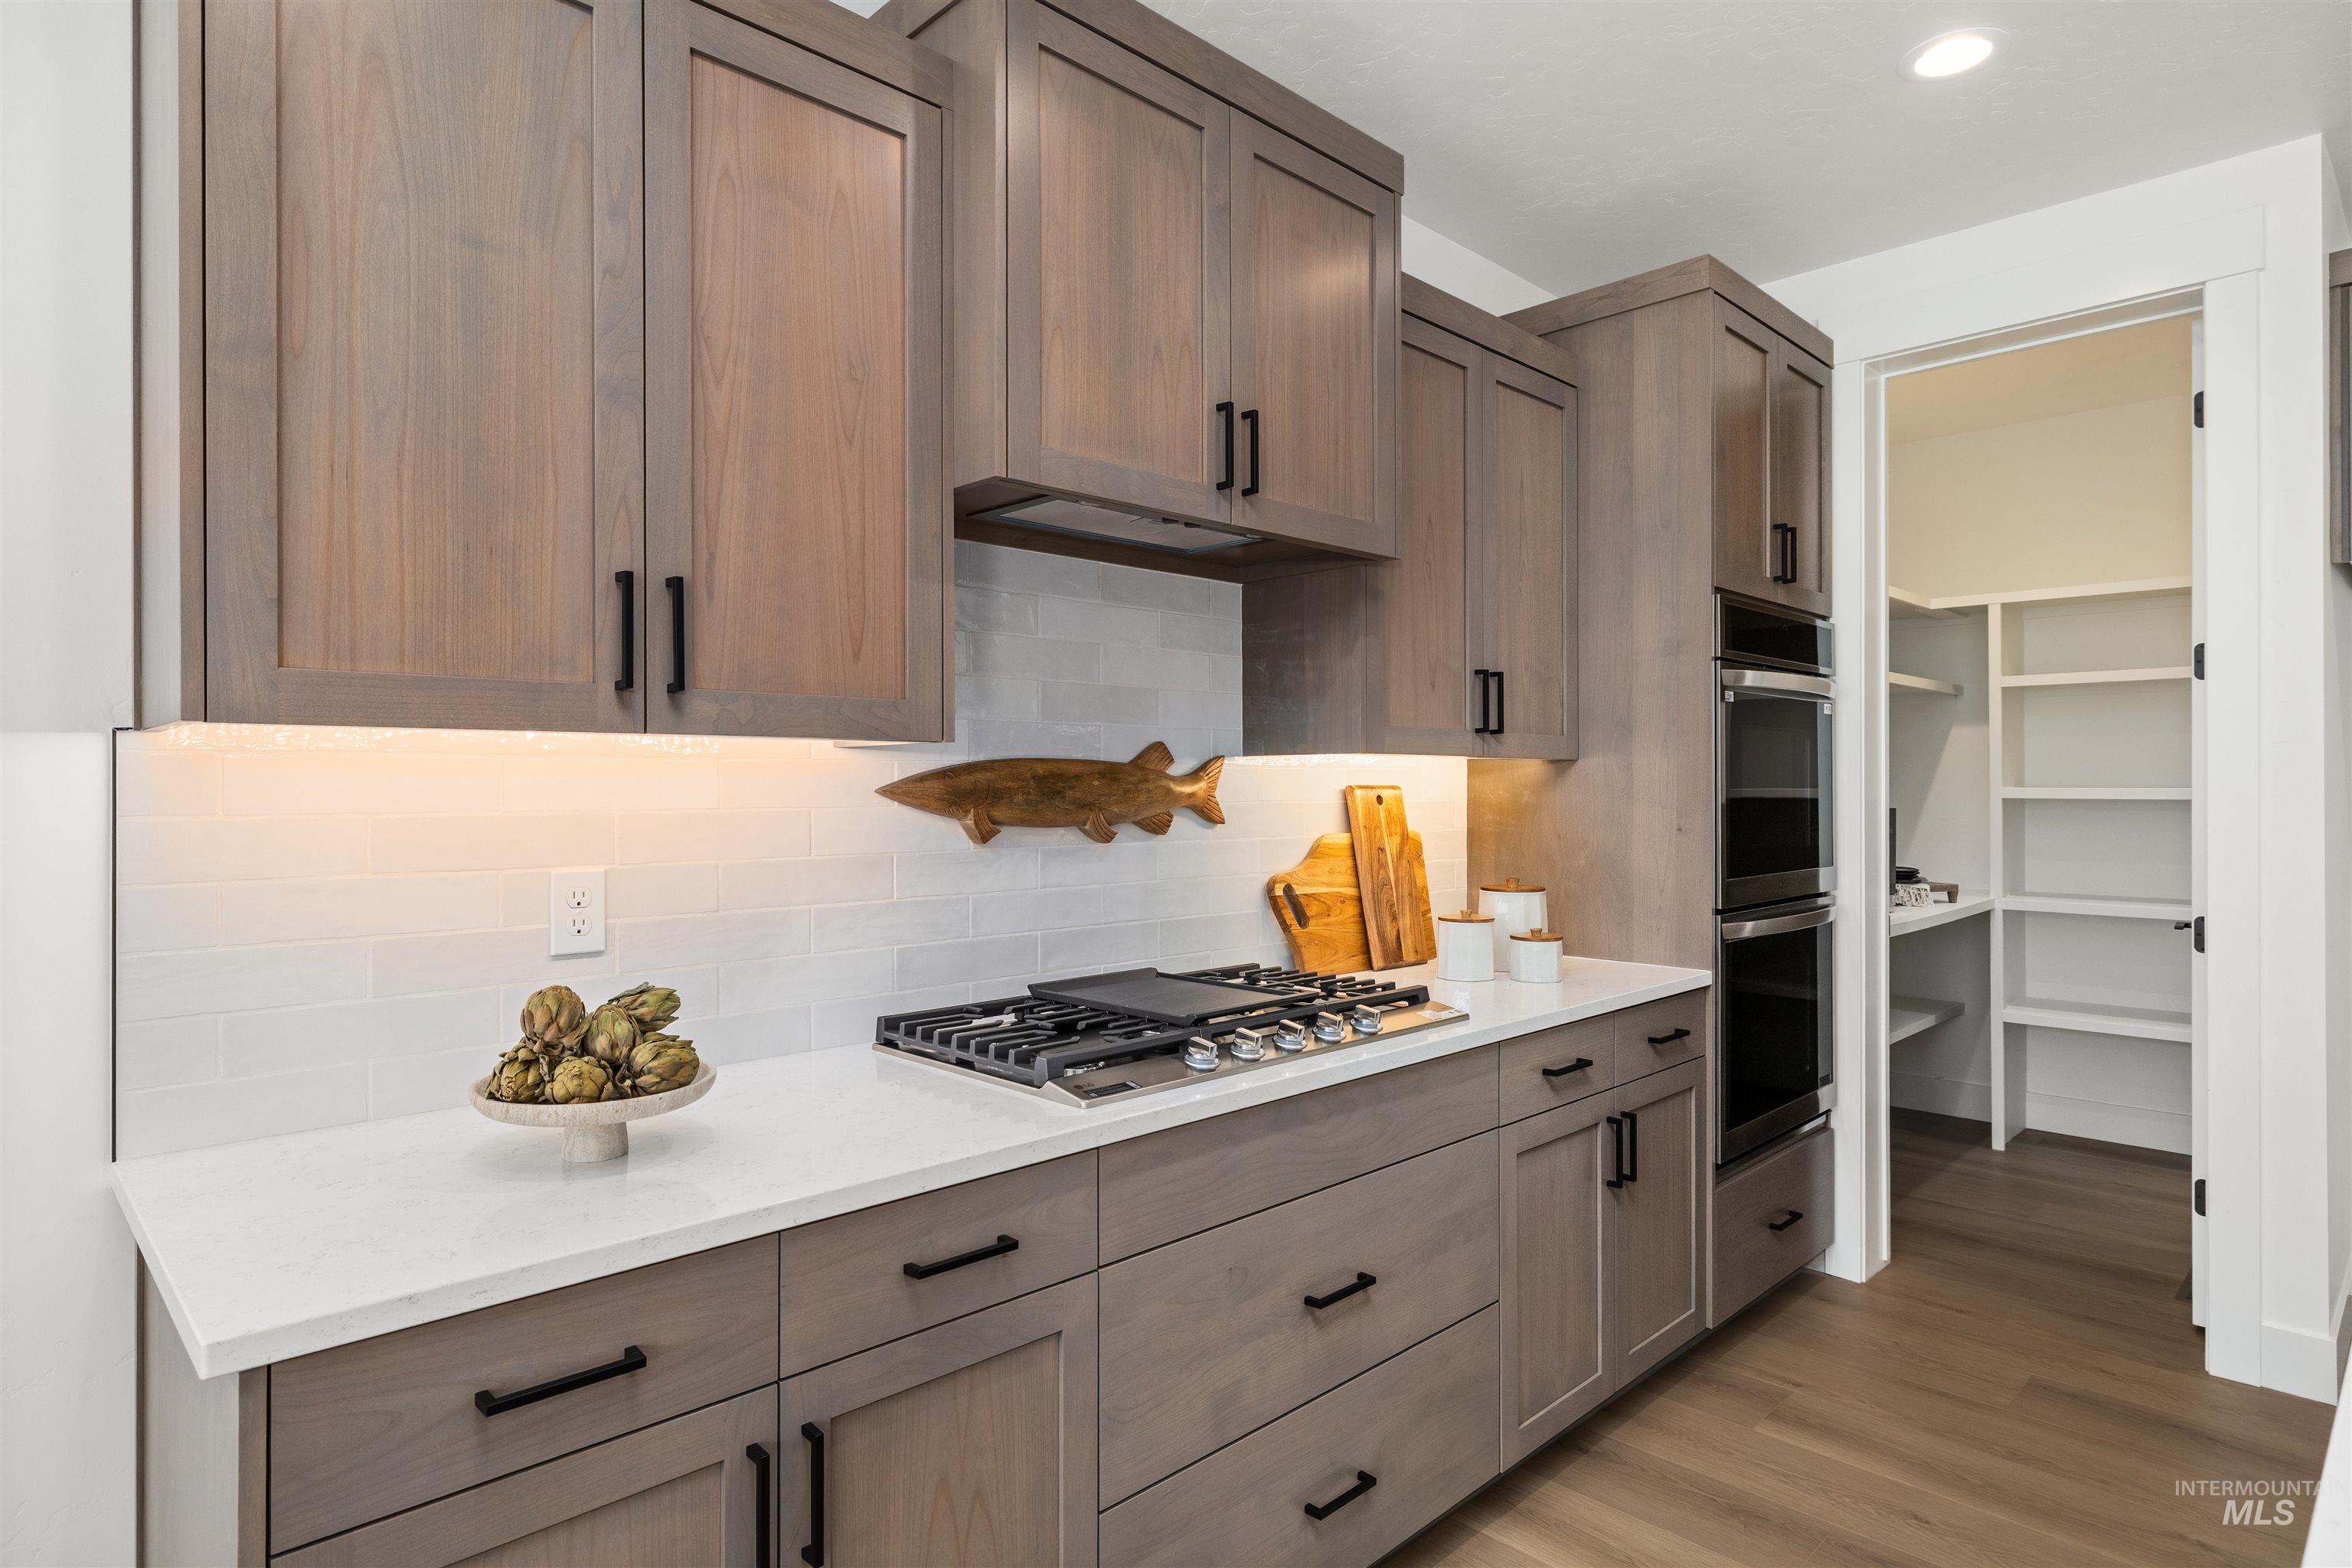
Modern kitchen featuring light wood-finish cabinetry with black hardware, white subway tile backsplash, and under-cabinet lighting
-
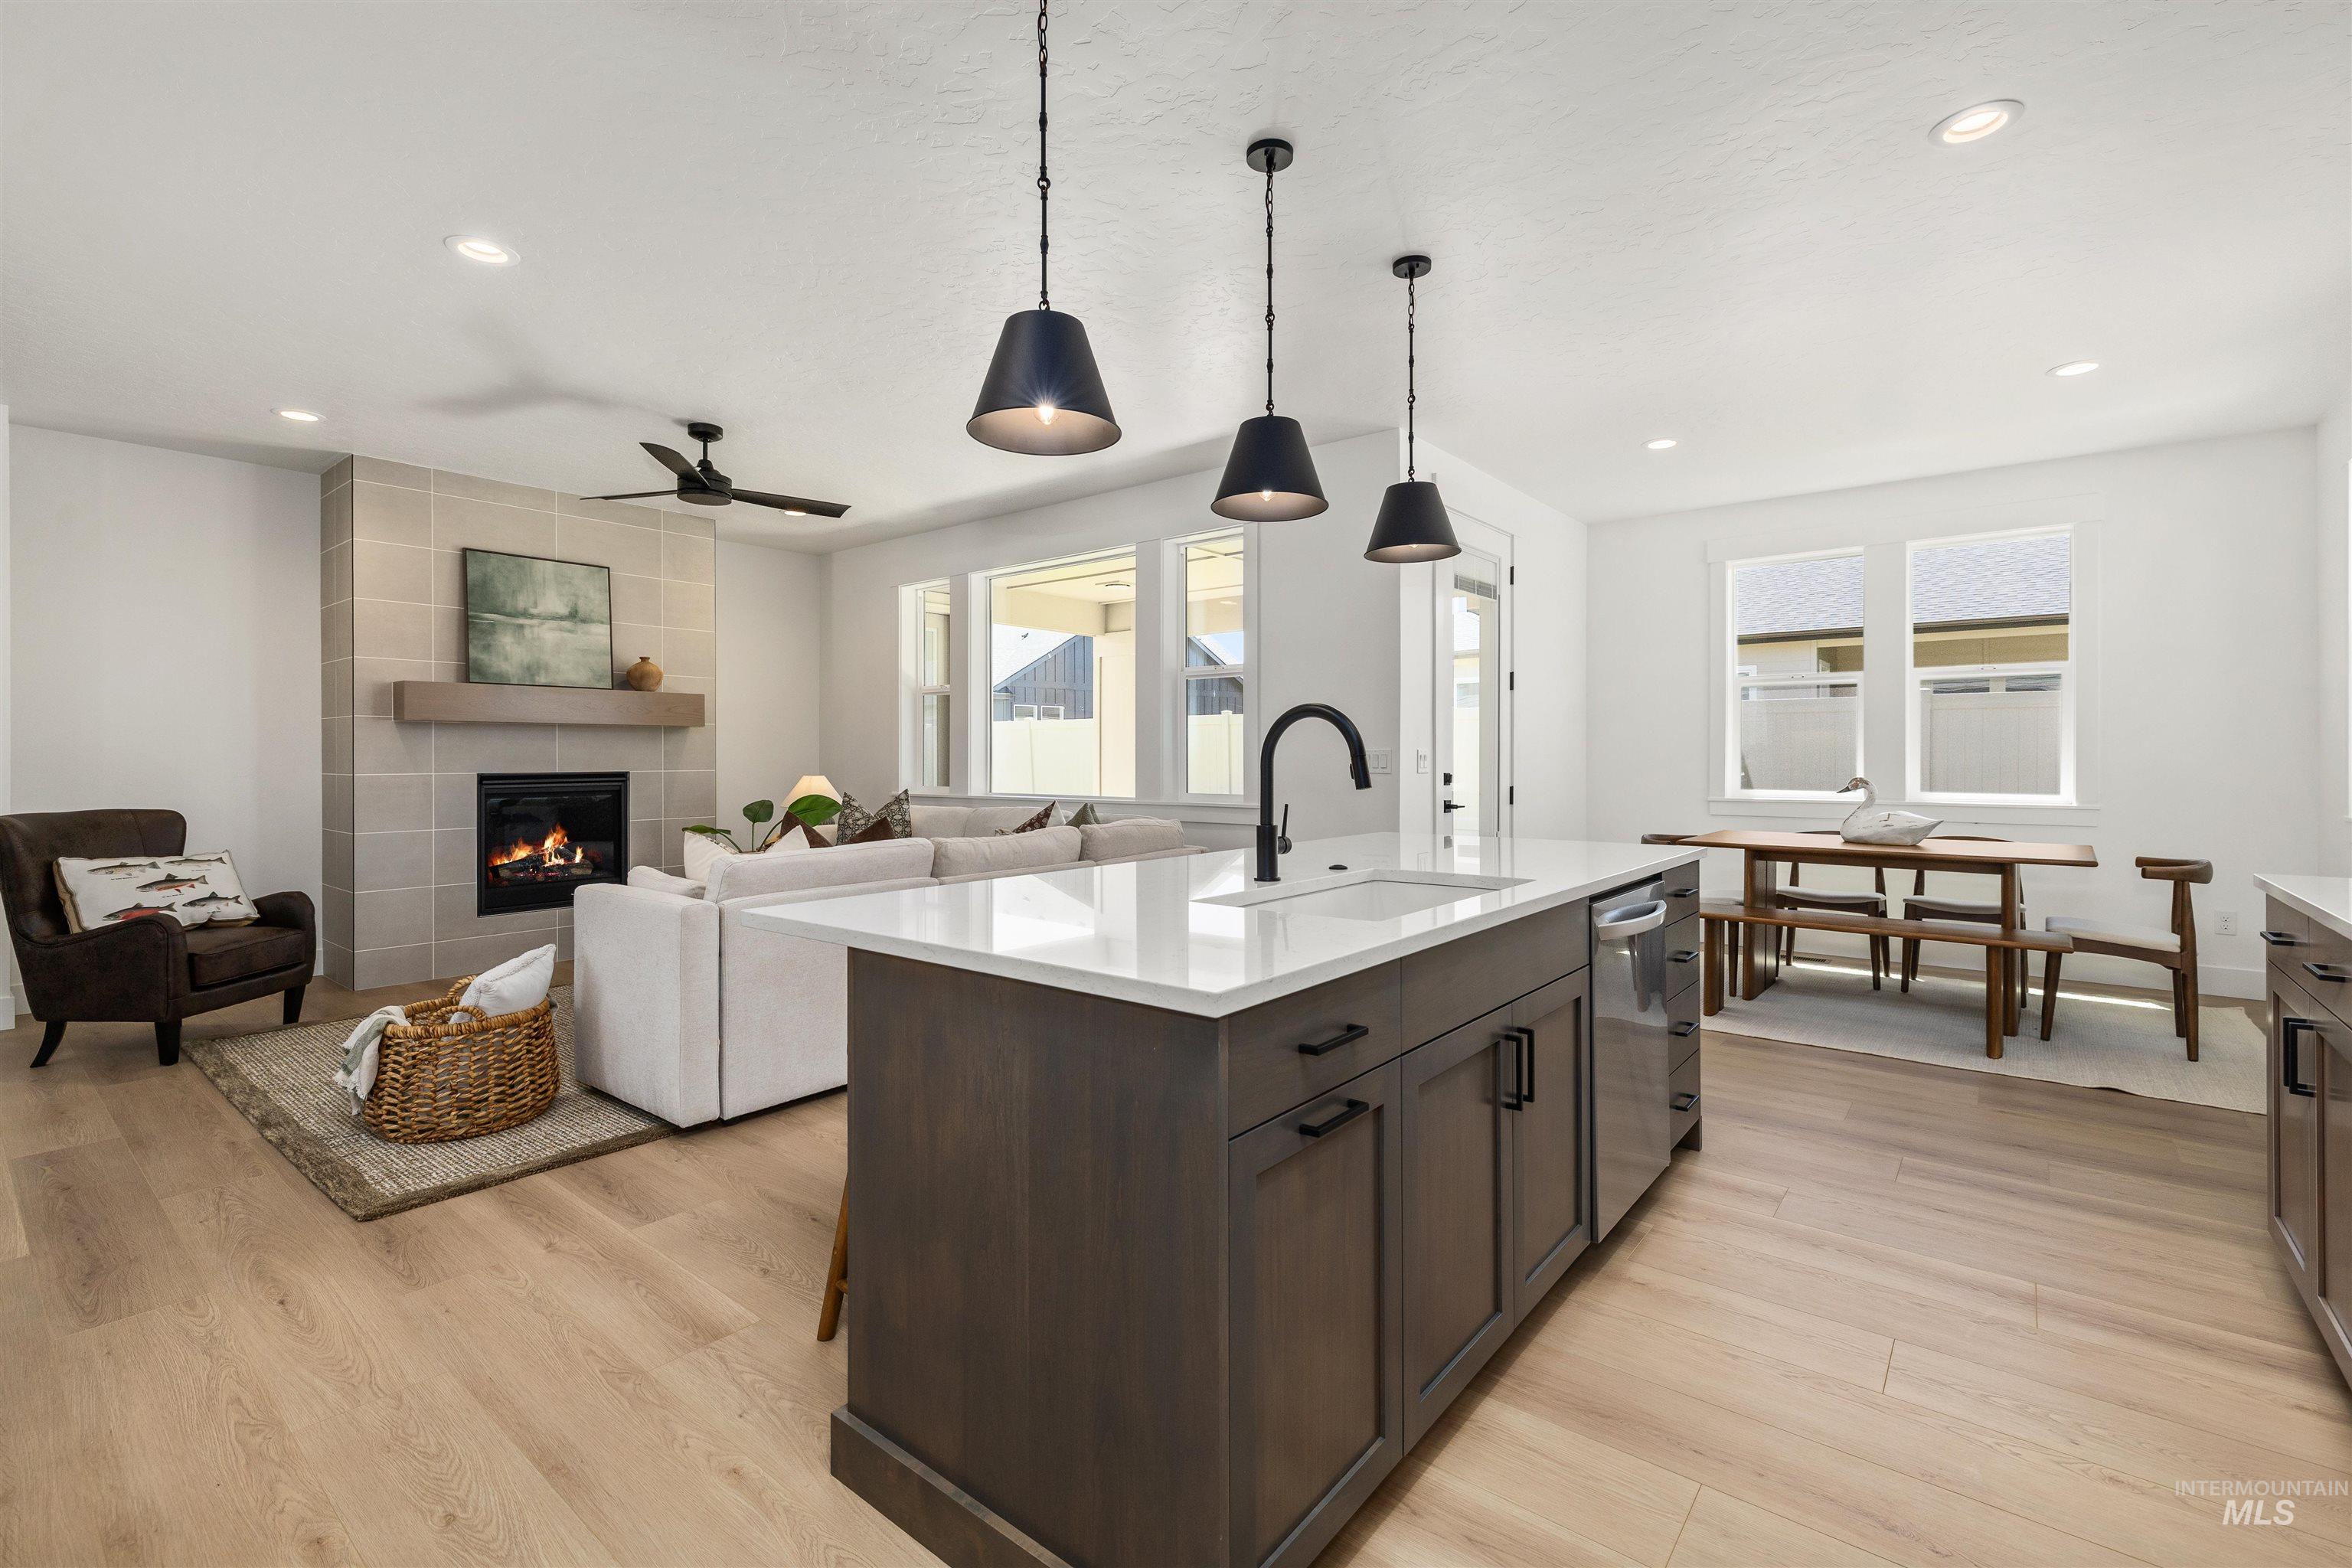
Open-concept living area featuring light wood-finish flooring
-
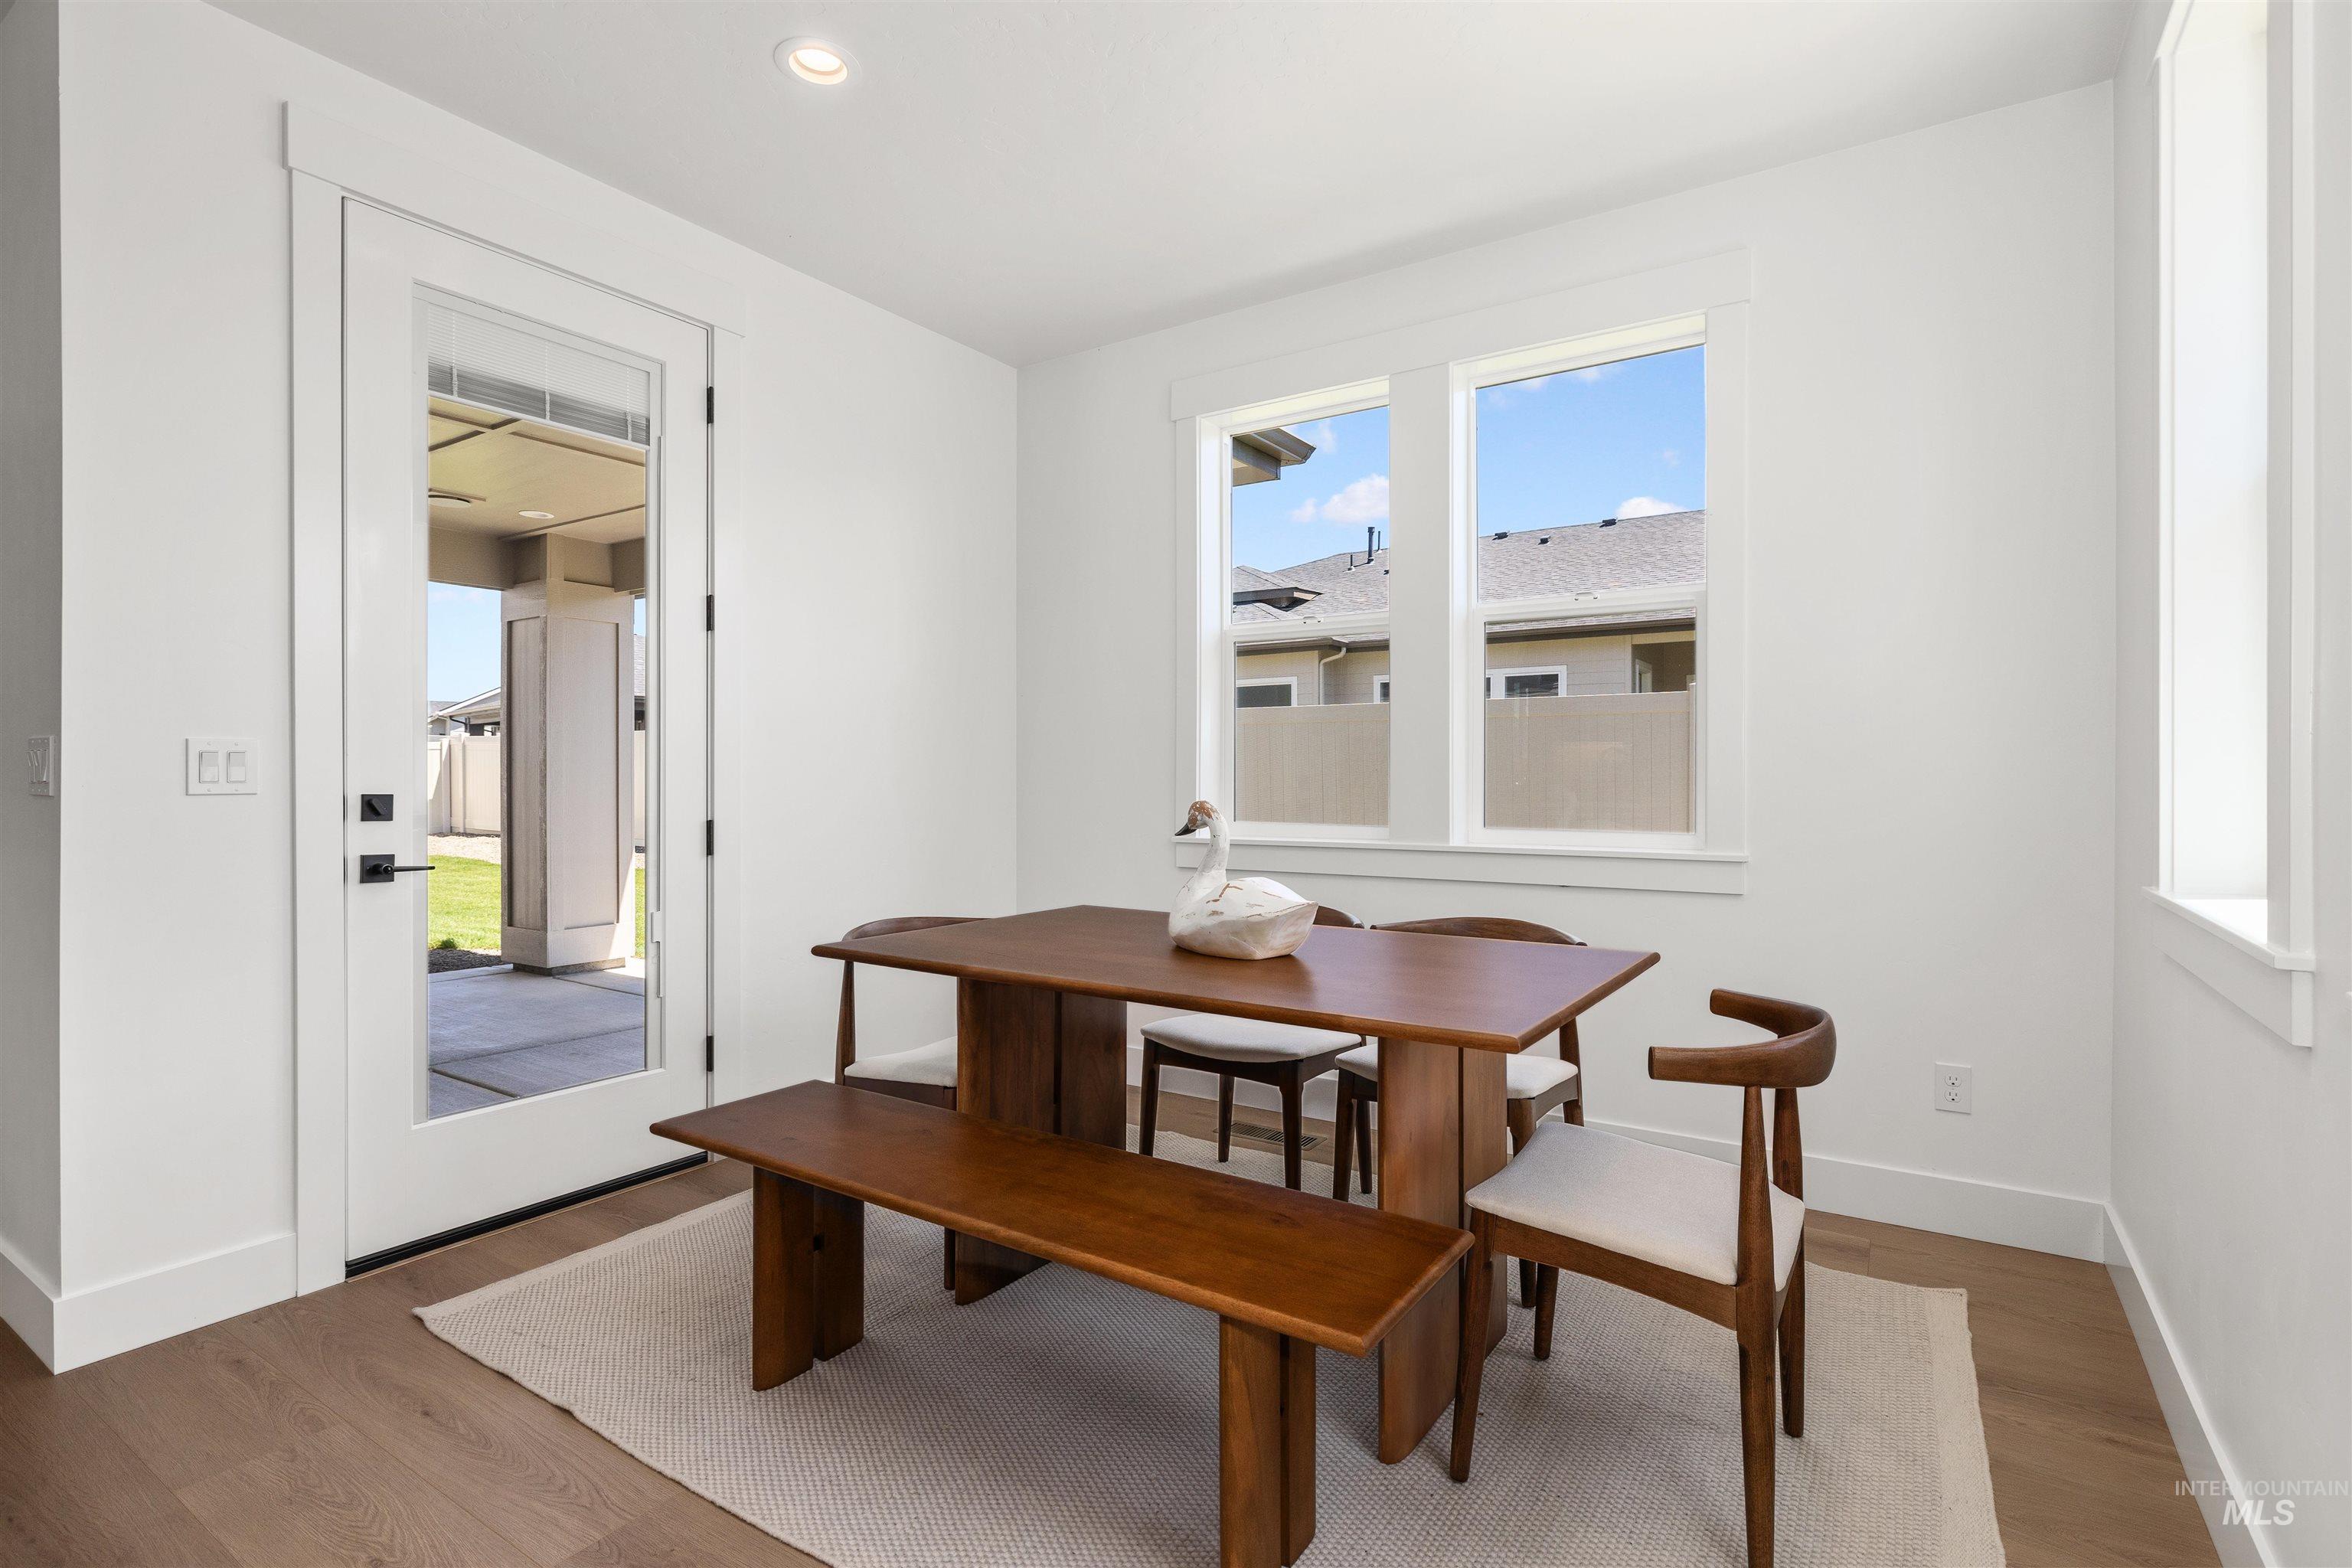
Open concept dining space featuring light wood-finish flooring, recessed lighting, and a full-light glass door leading to an outdoor patio
-
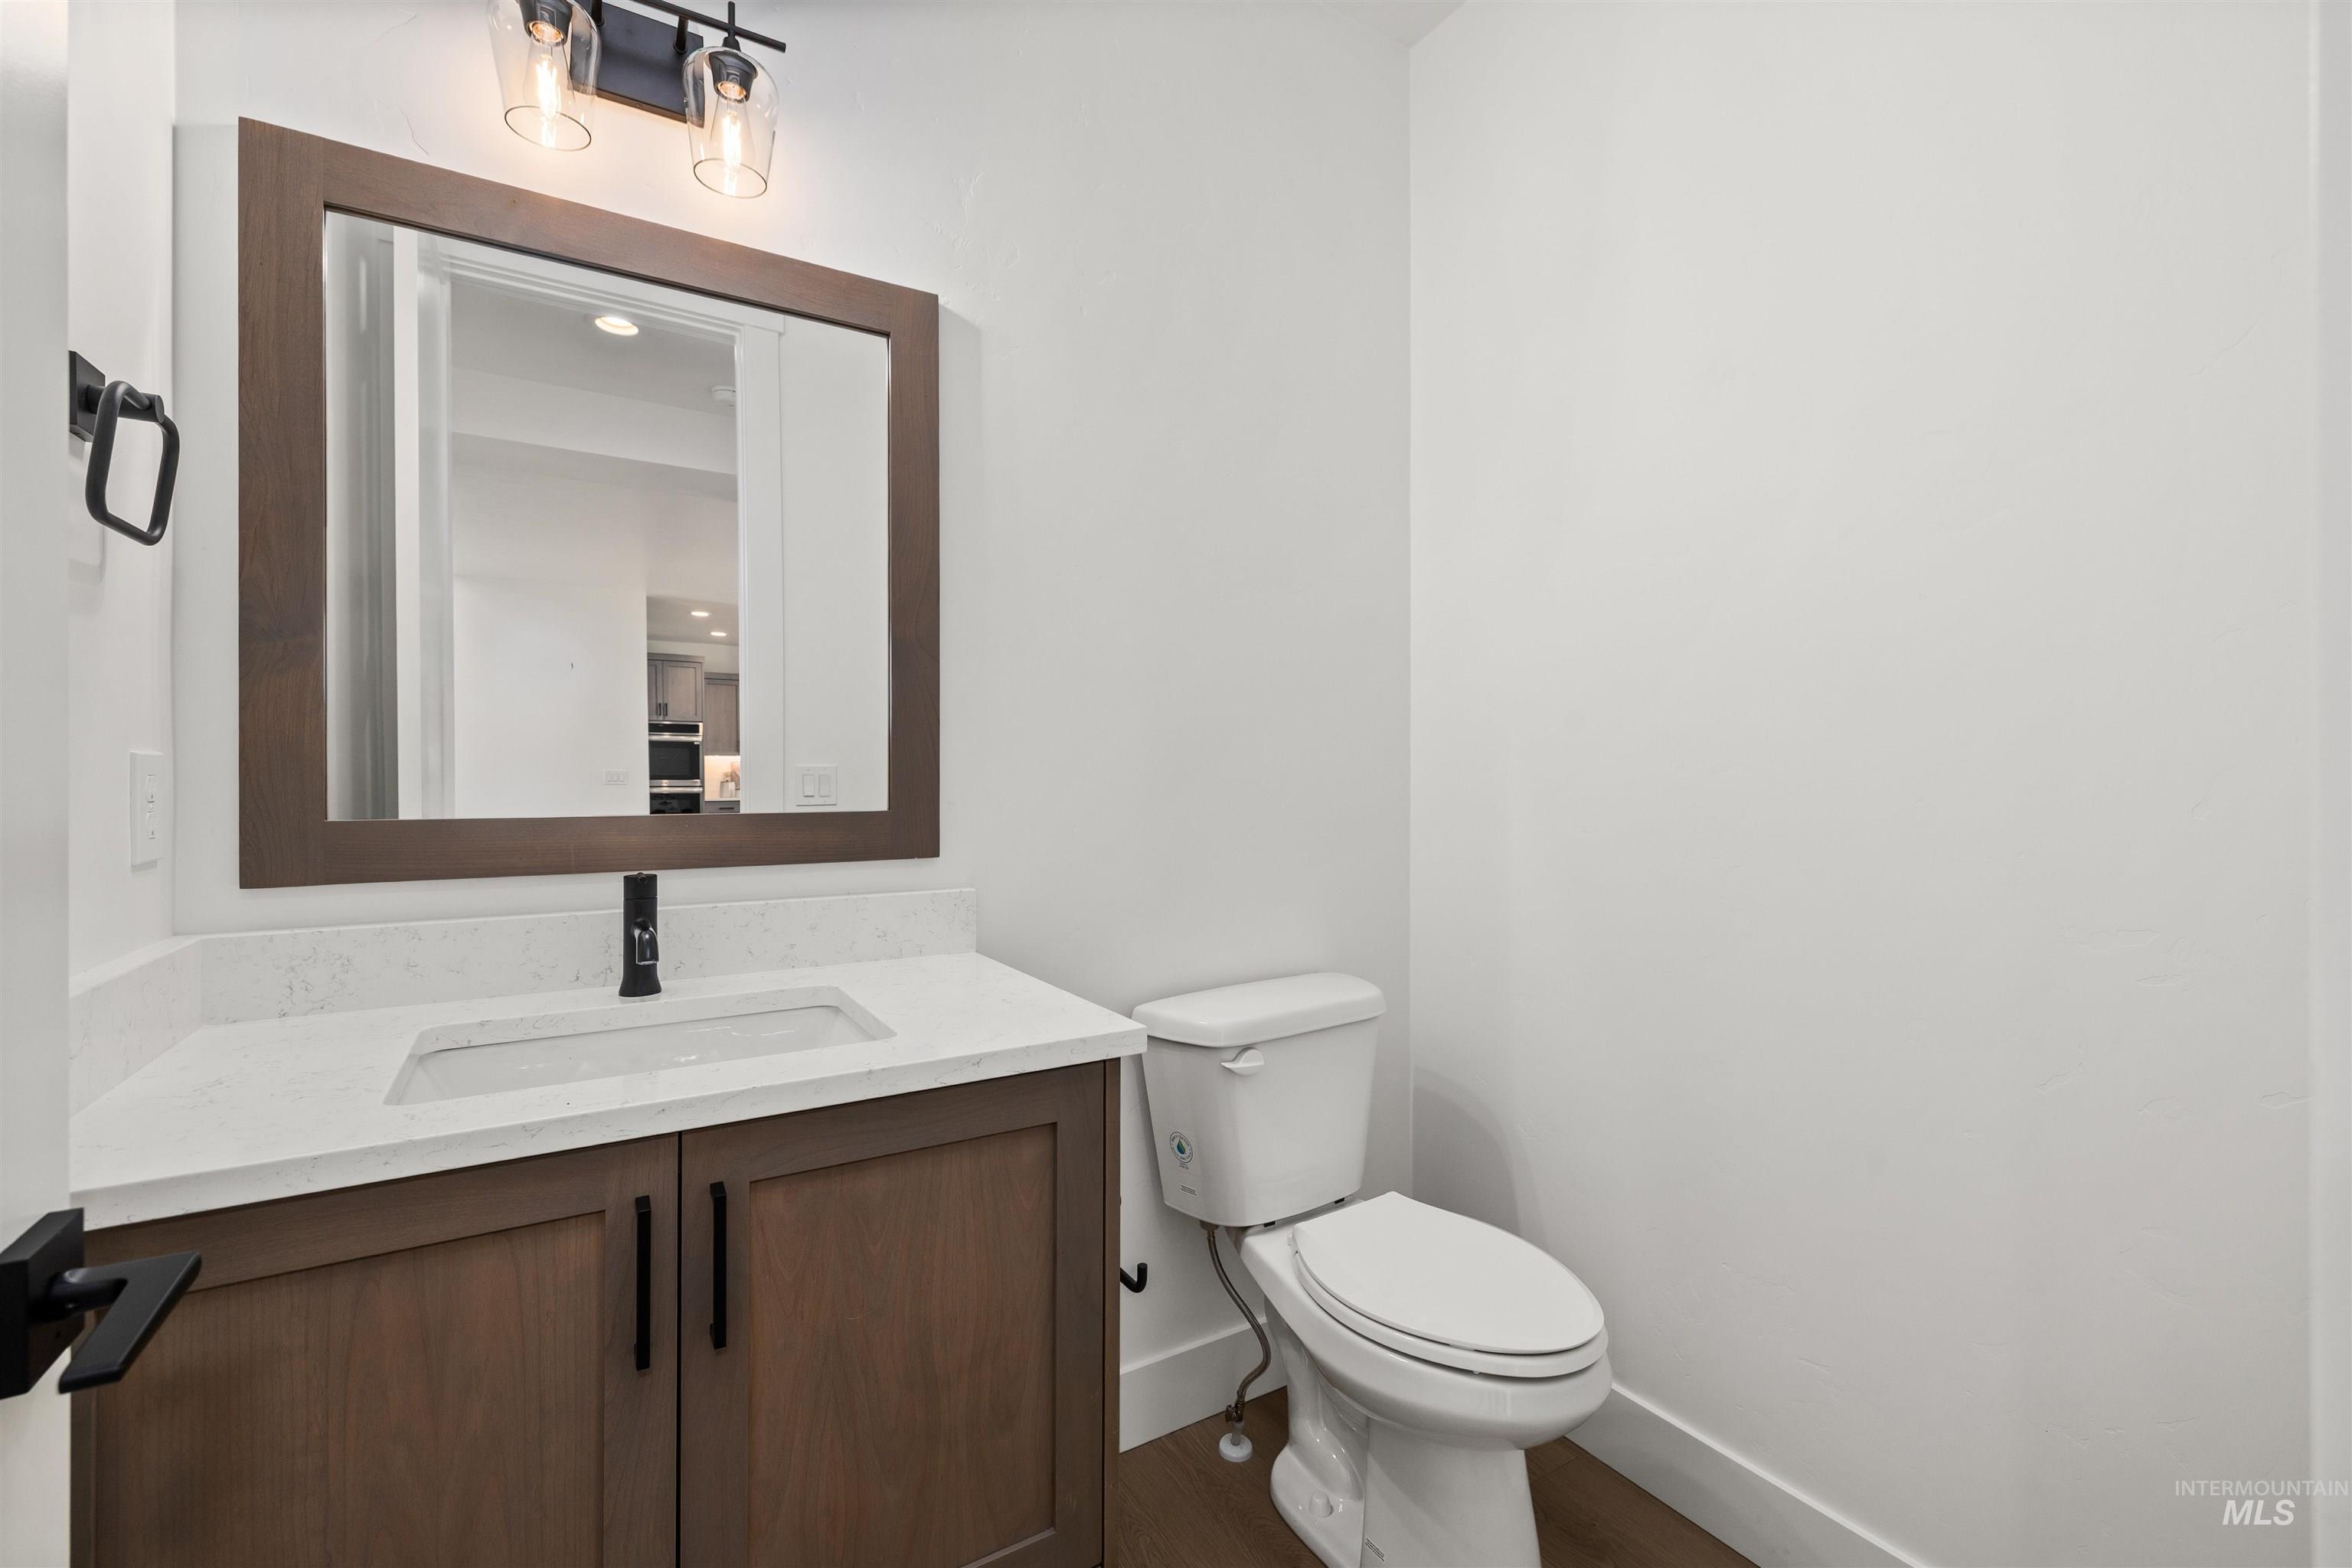
Bathroom
-
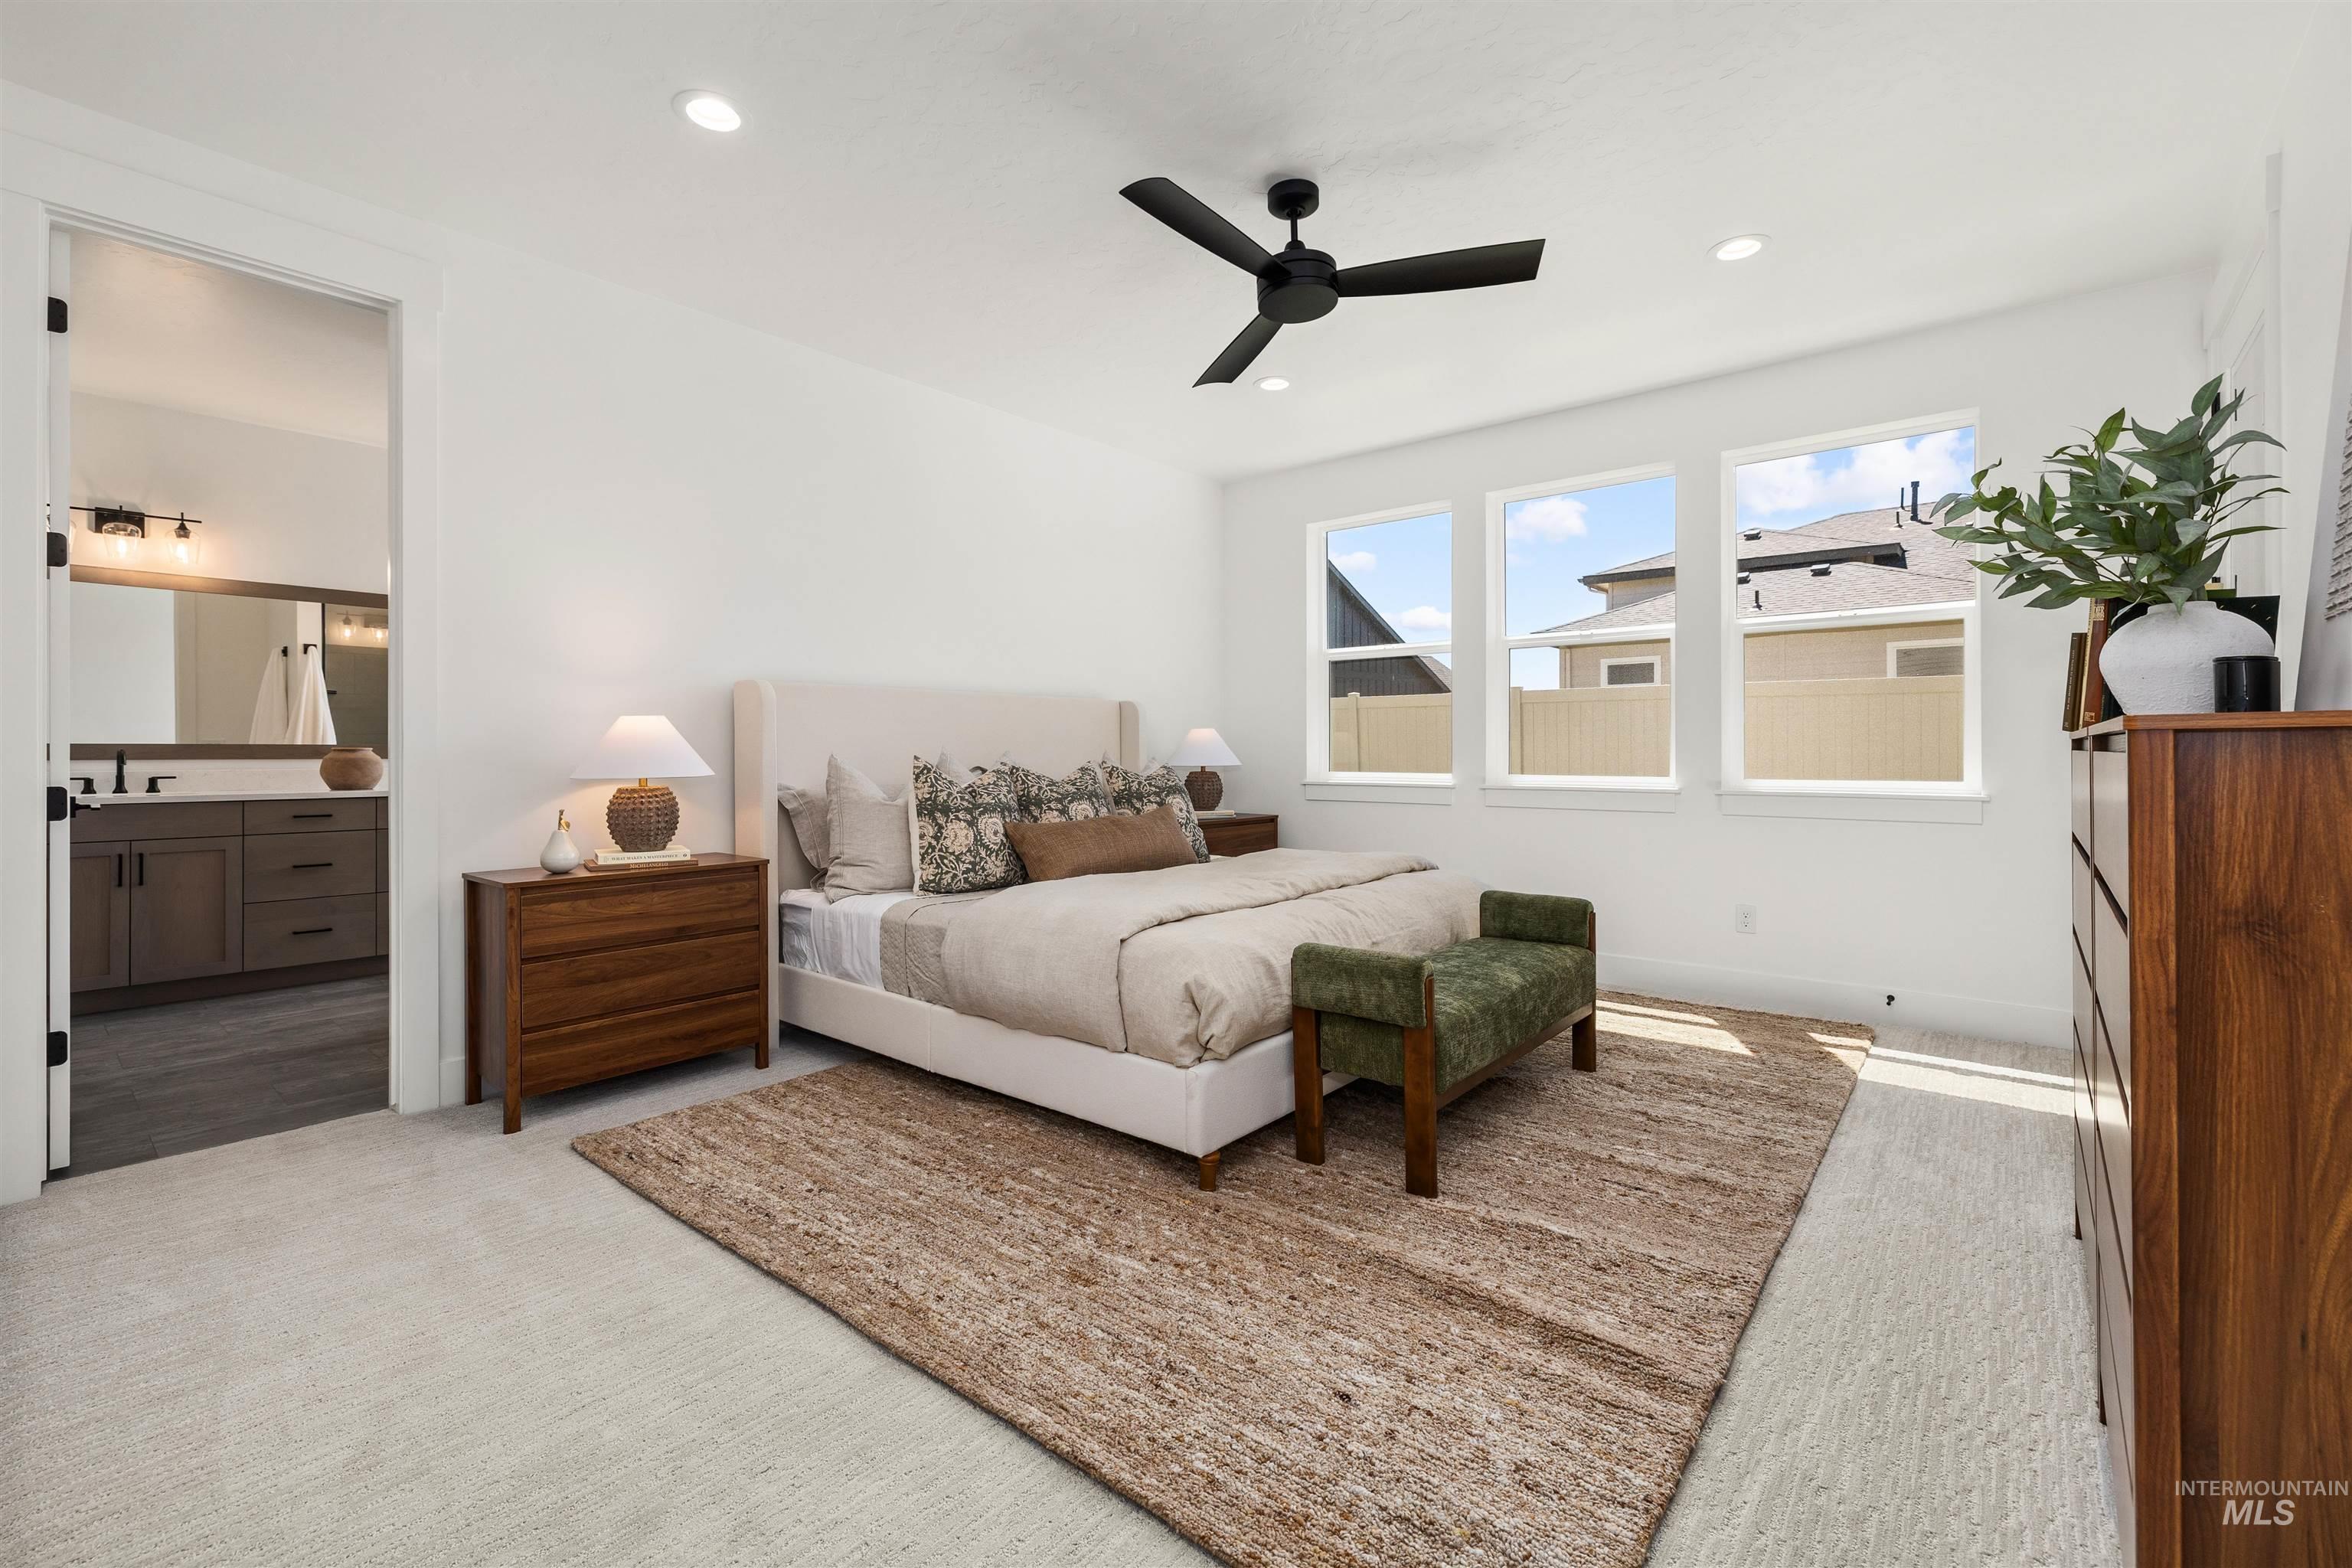
Bedroom
-
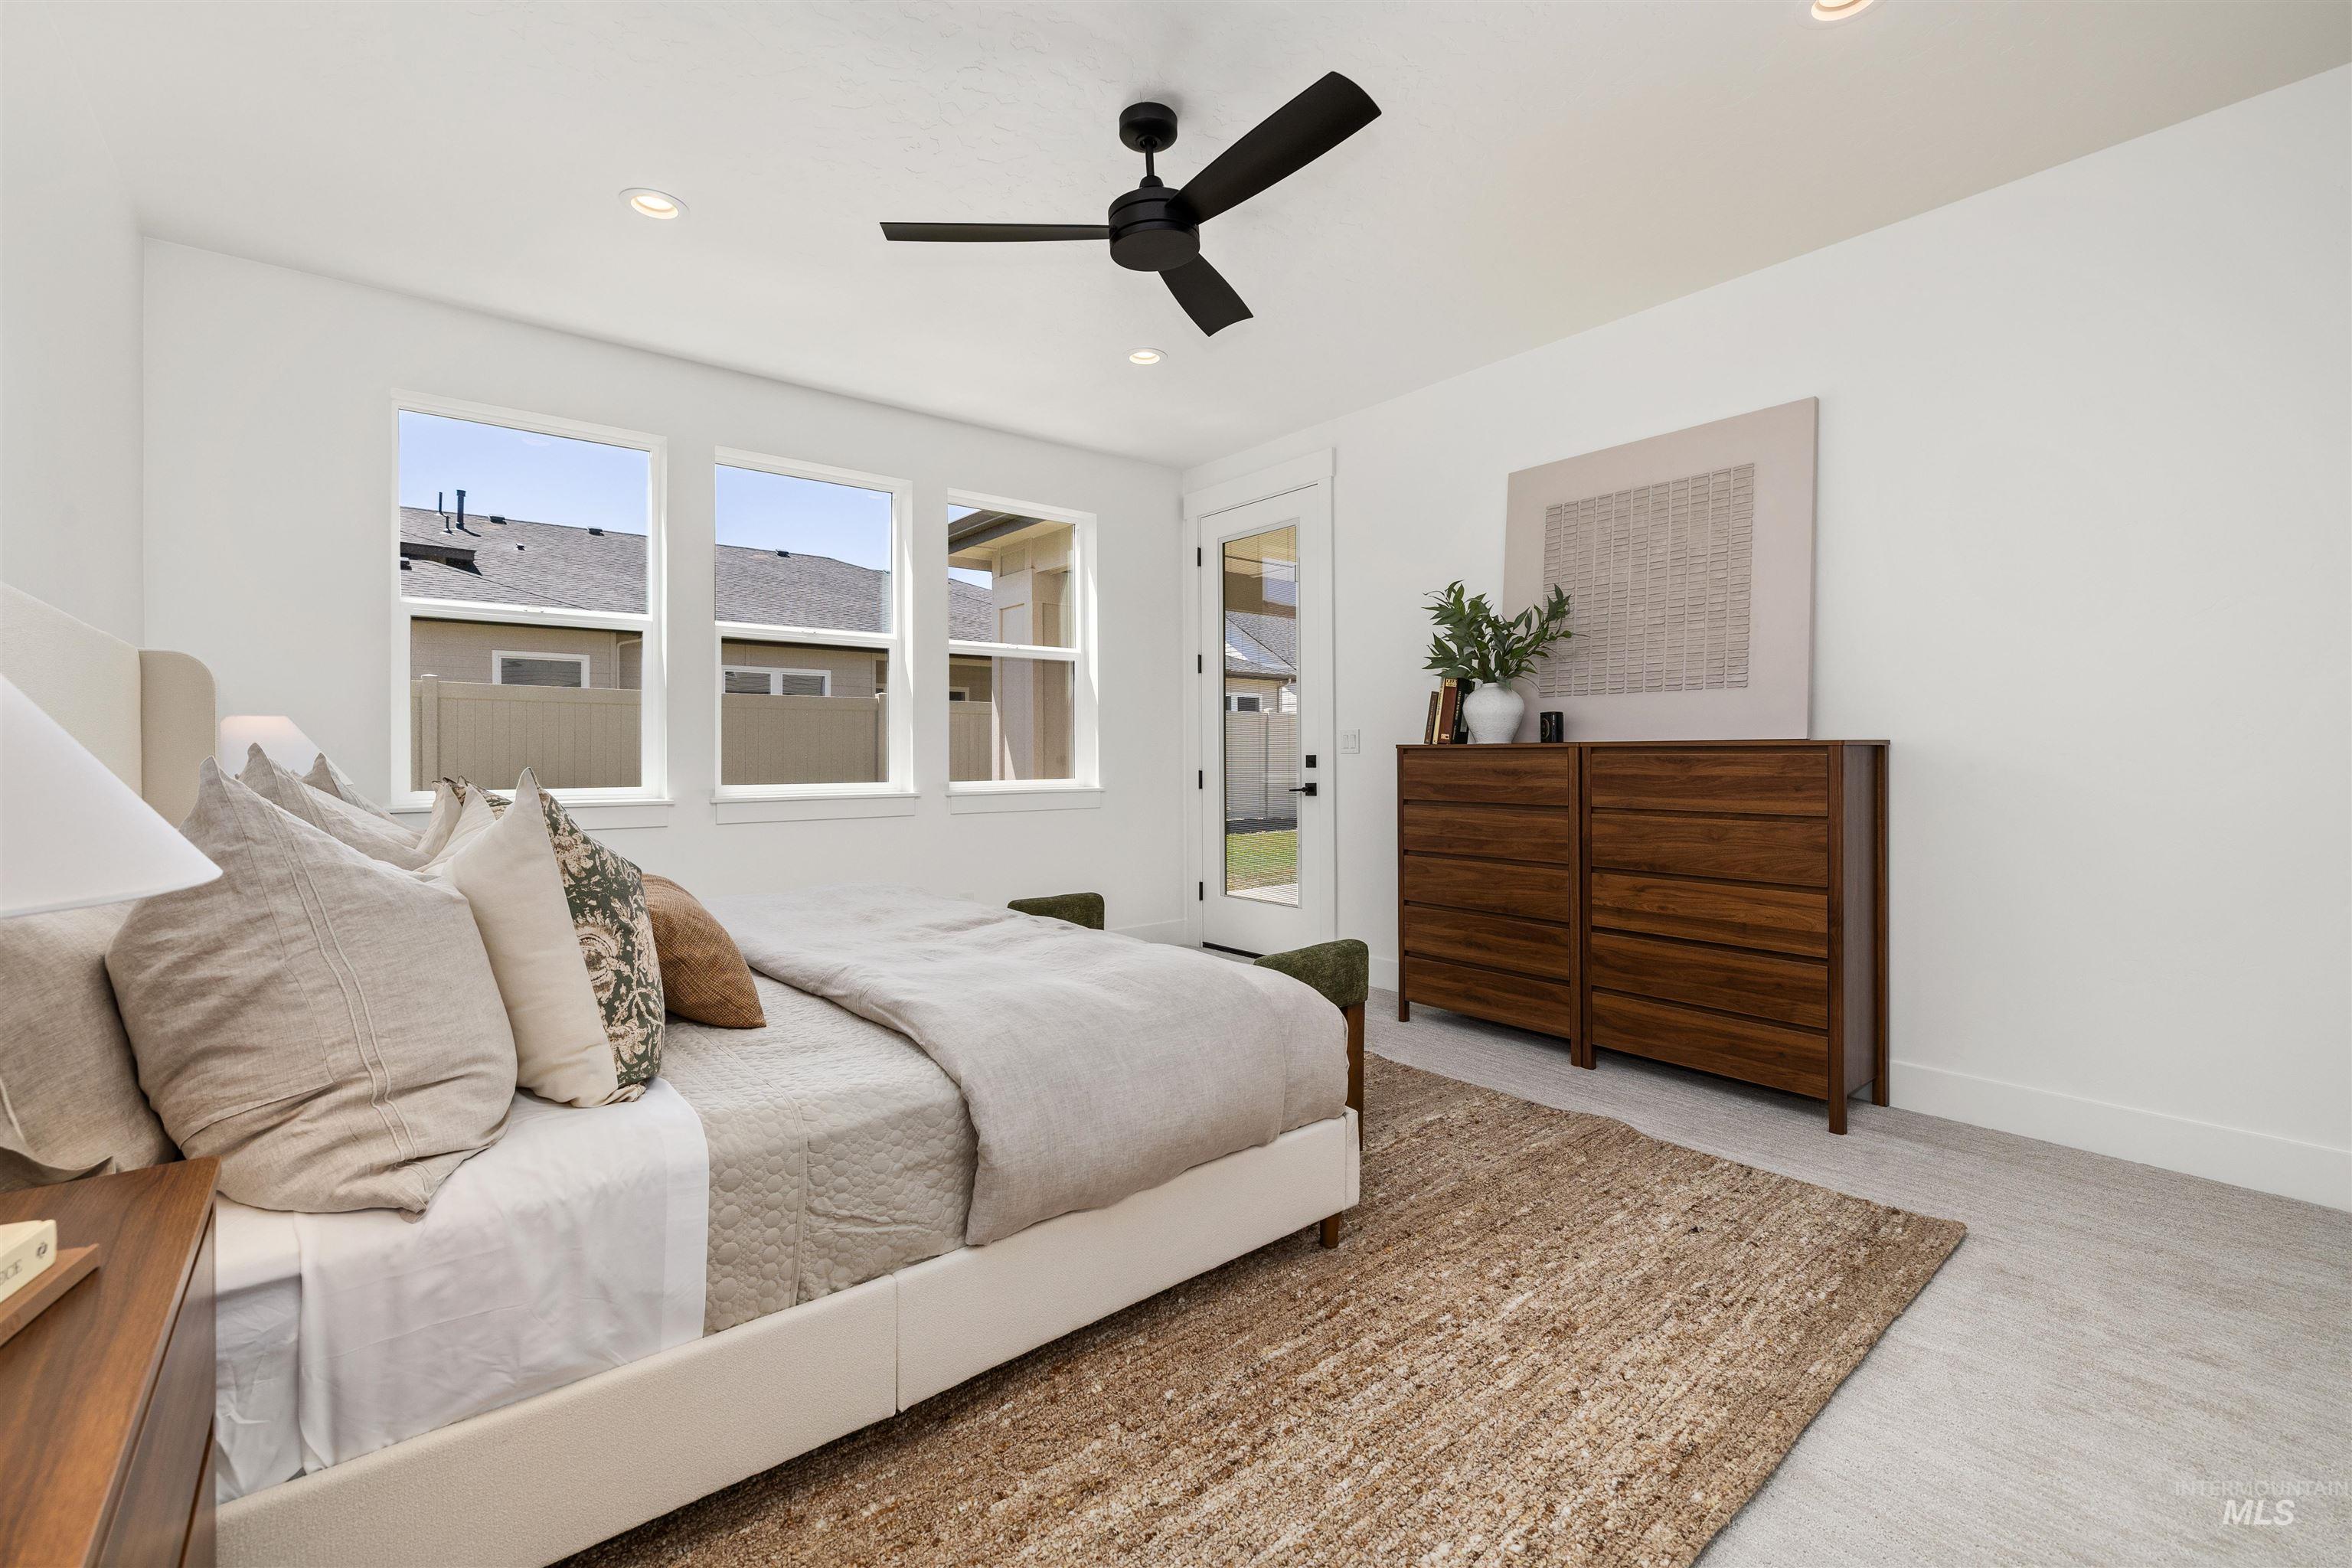
Bedroom featuring multiple windows, a ceiling fan, recessed lighting, and a glass-paned exterior door
-
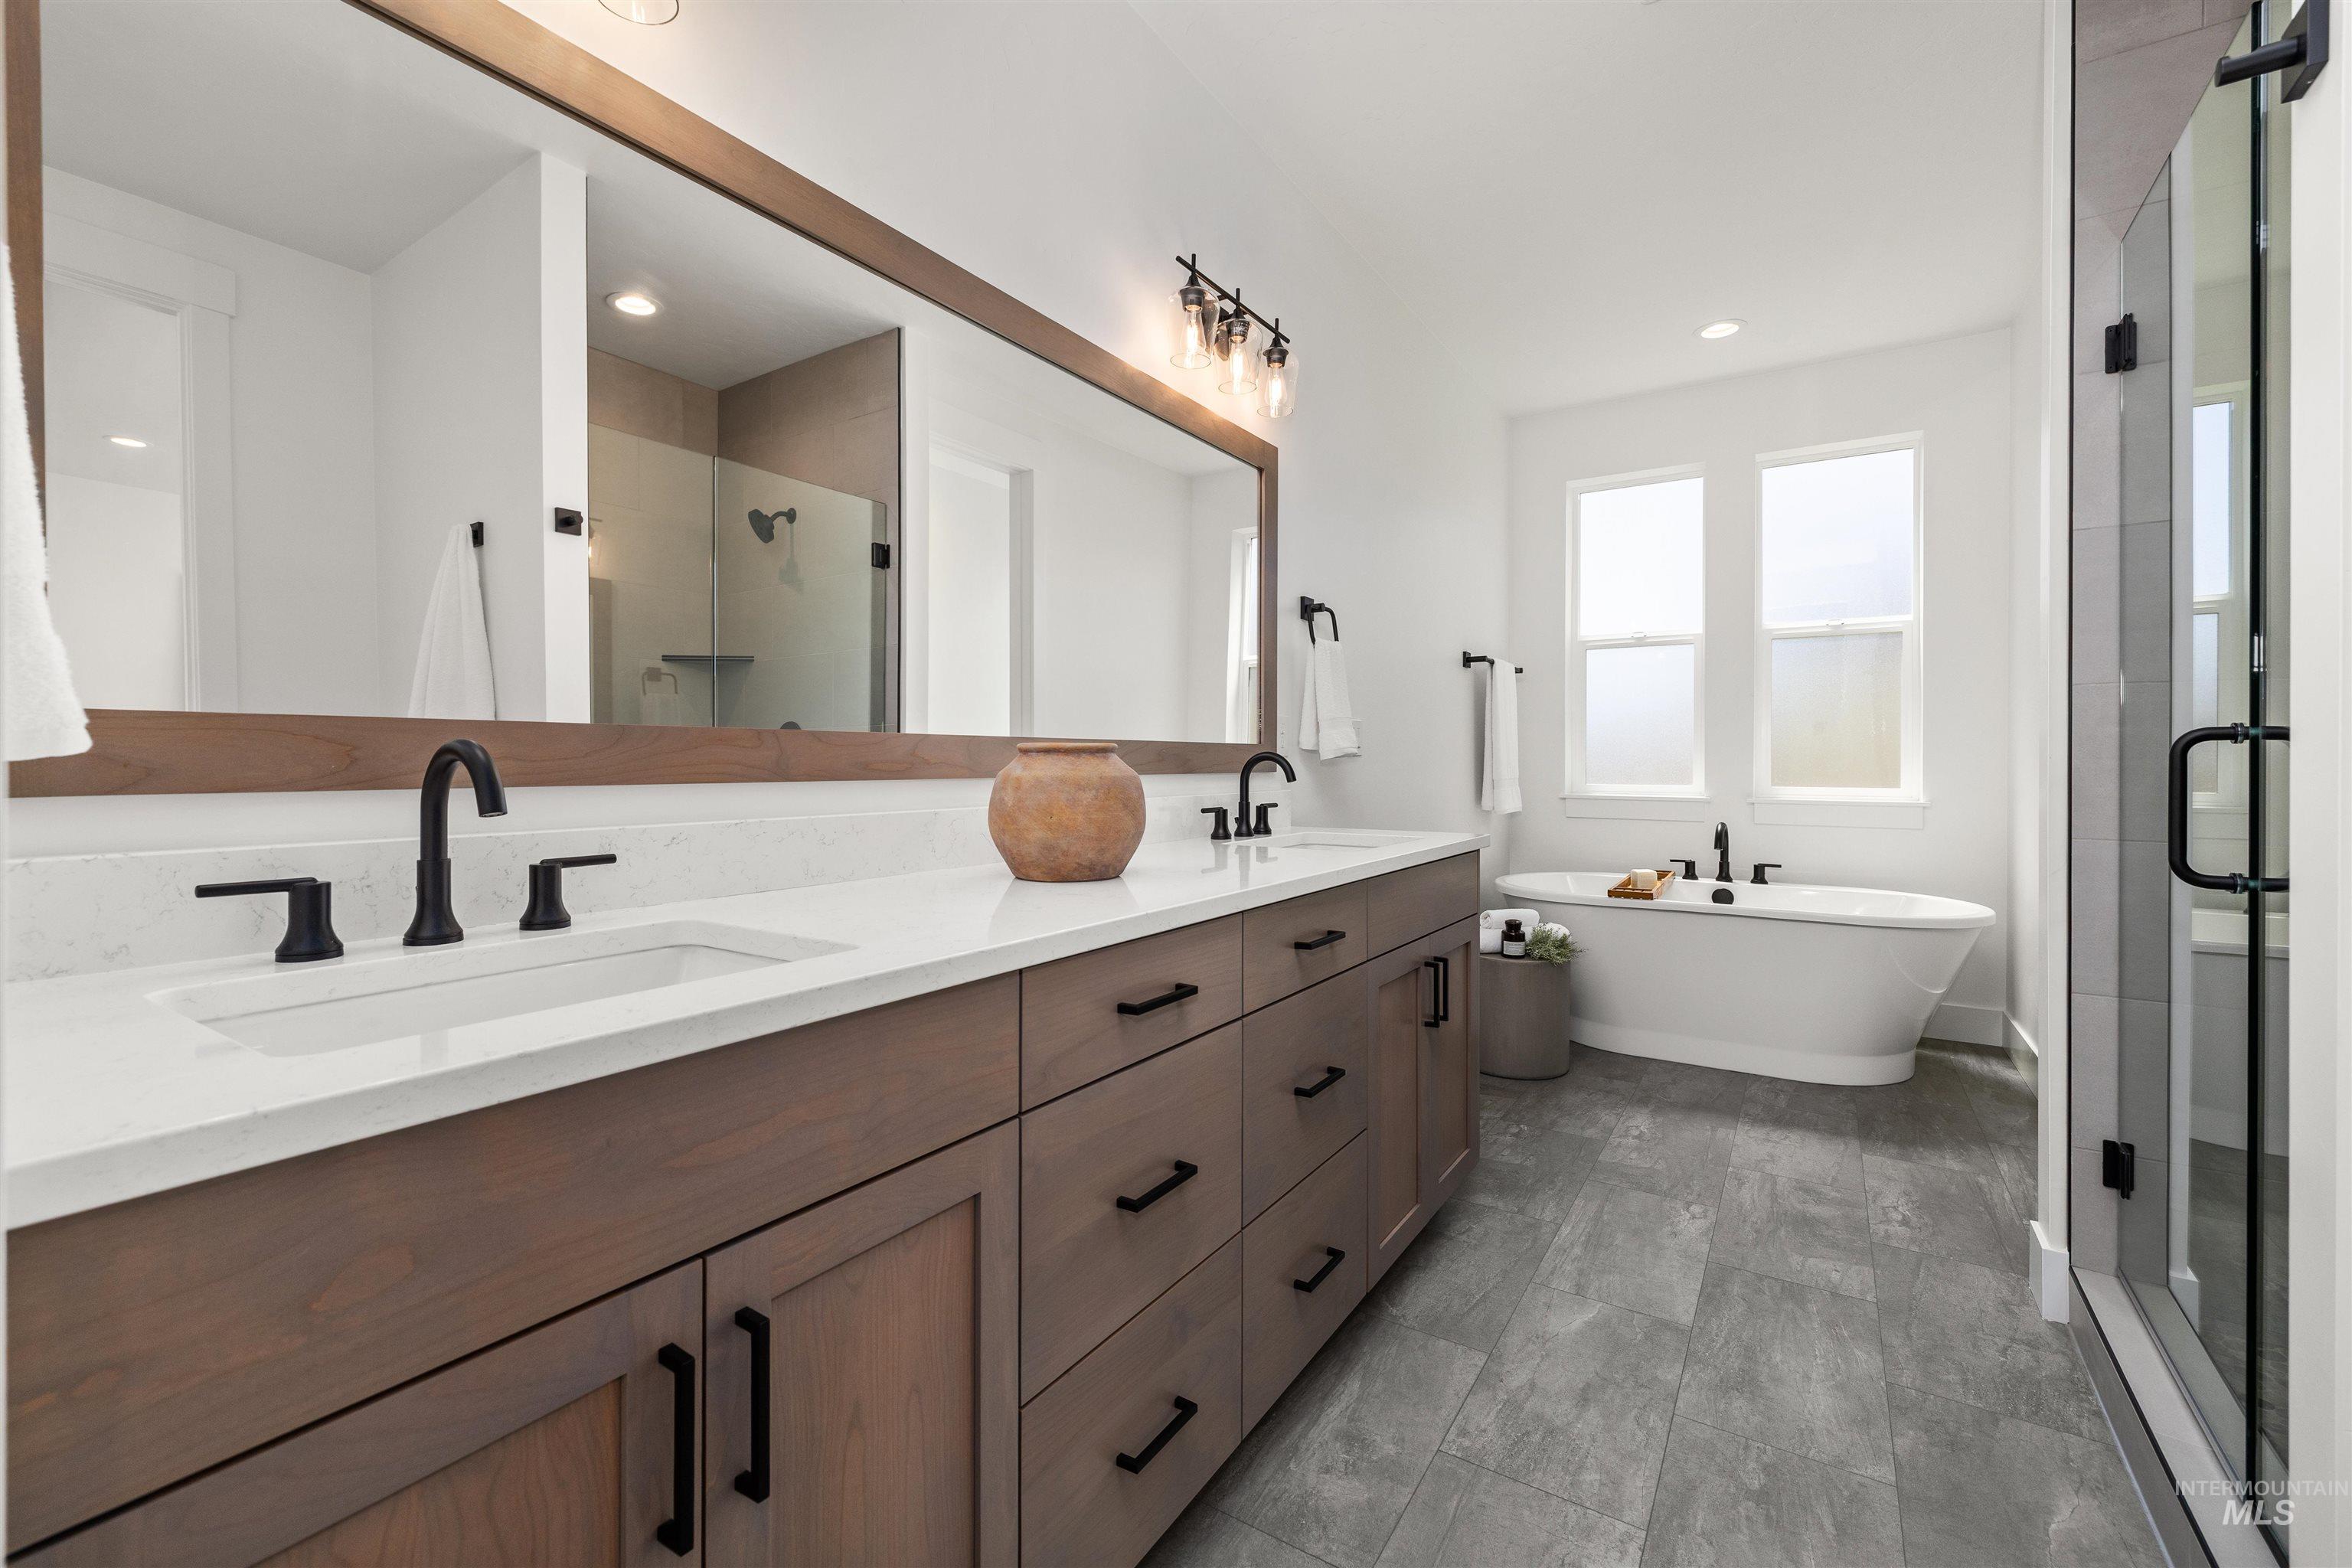
Bathroom featuring a double vanity with stone countertops, wood-finish cabinetry, and matte black fixtures
-
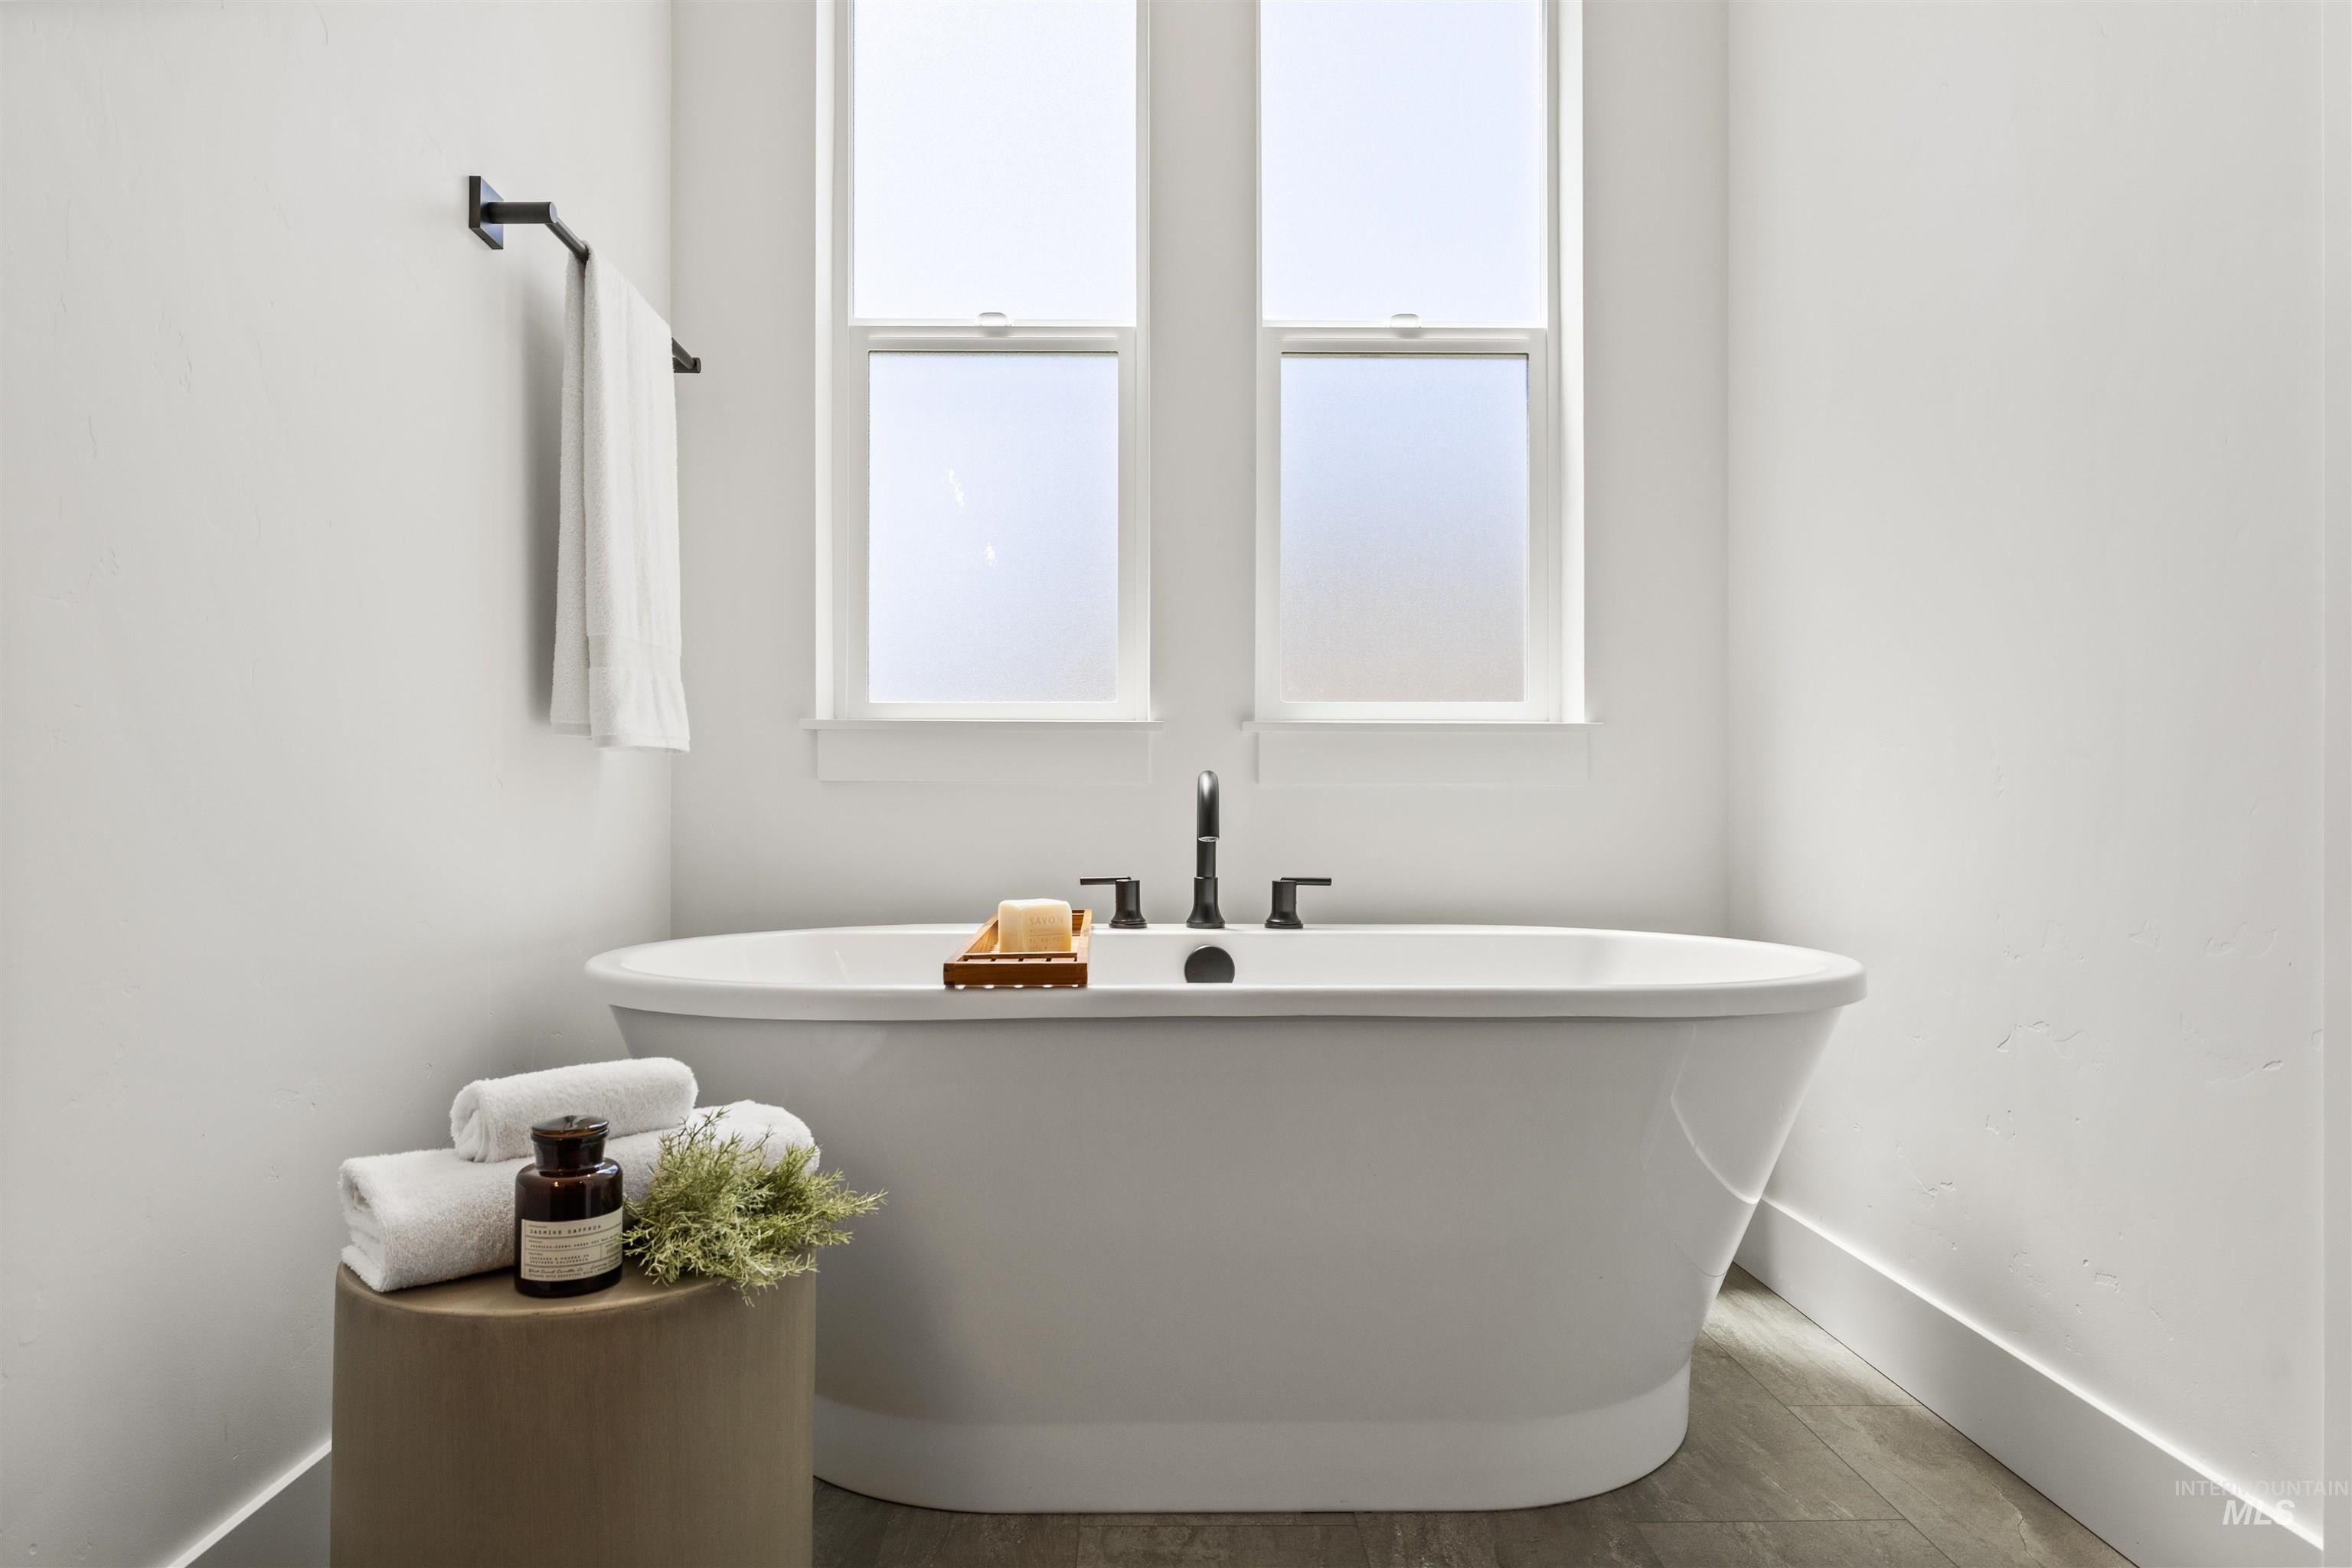
Freestanding soaking tub with matte black fixtures, set against a backdrop of two large windows with frosted privacy glass
-
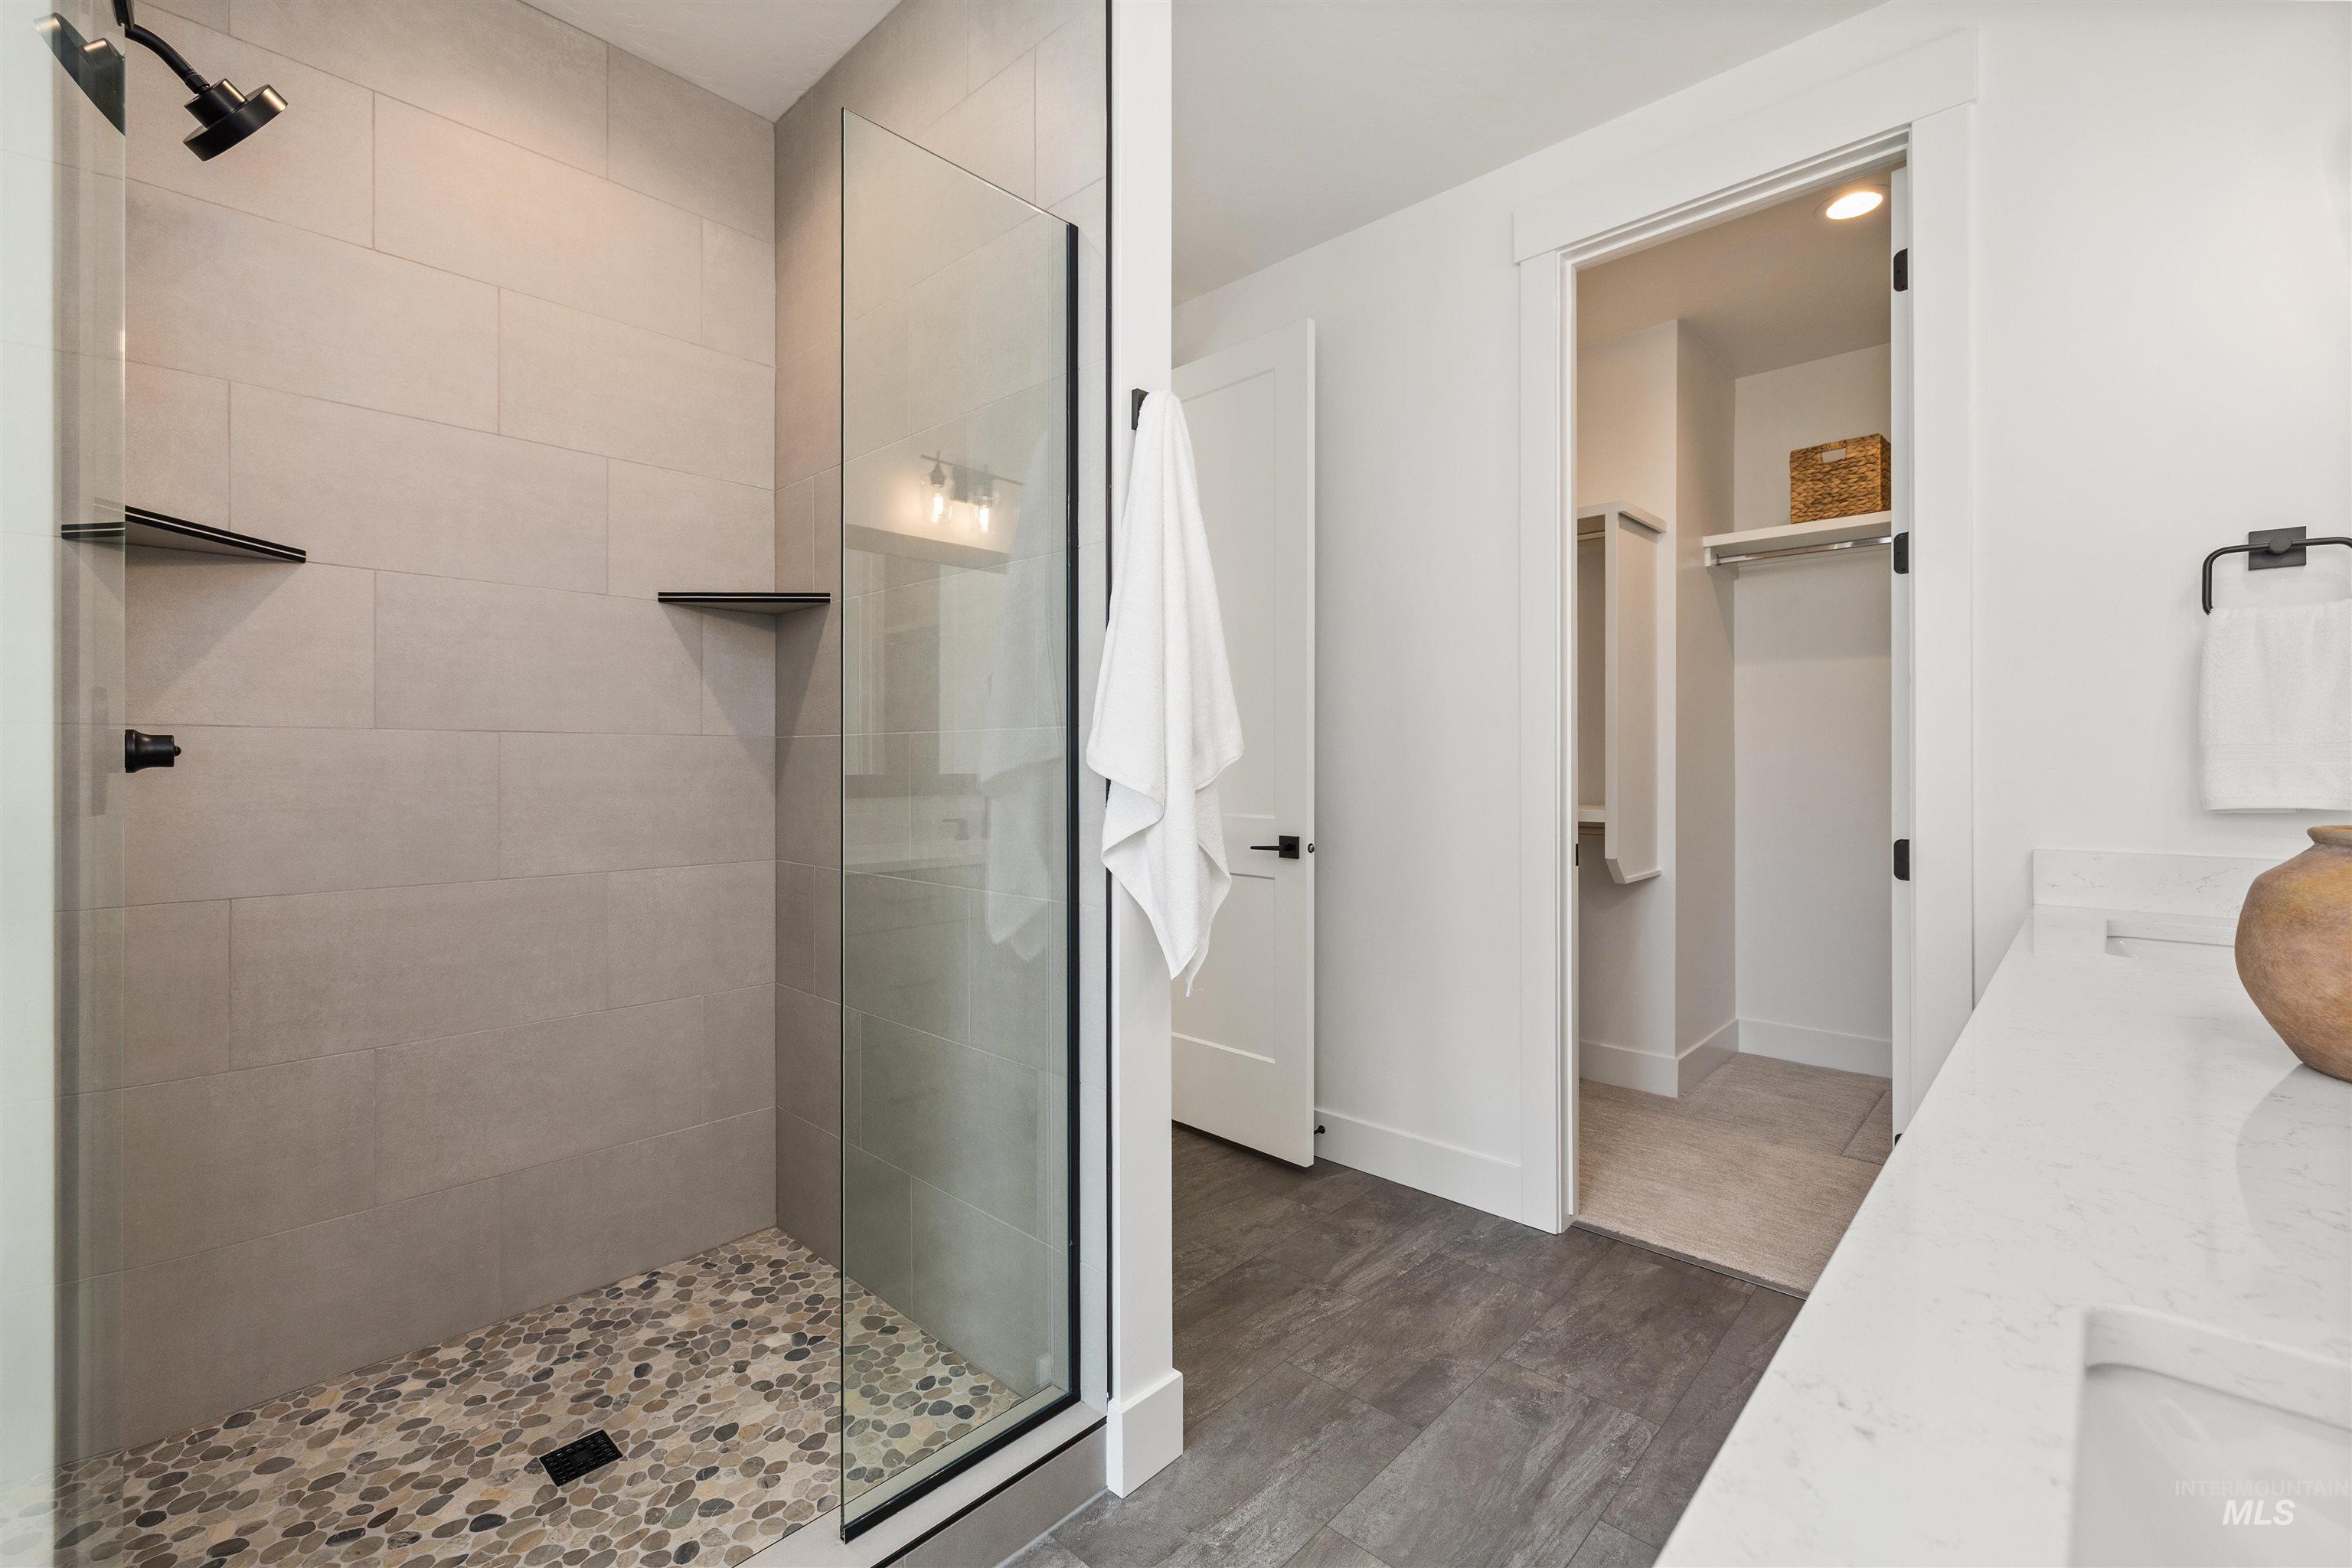
Bathroom
-
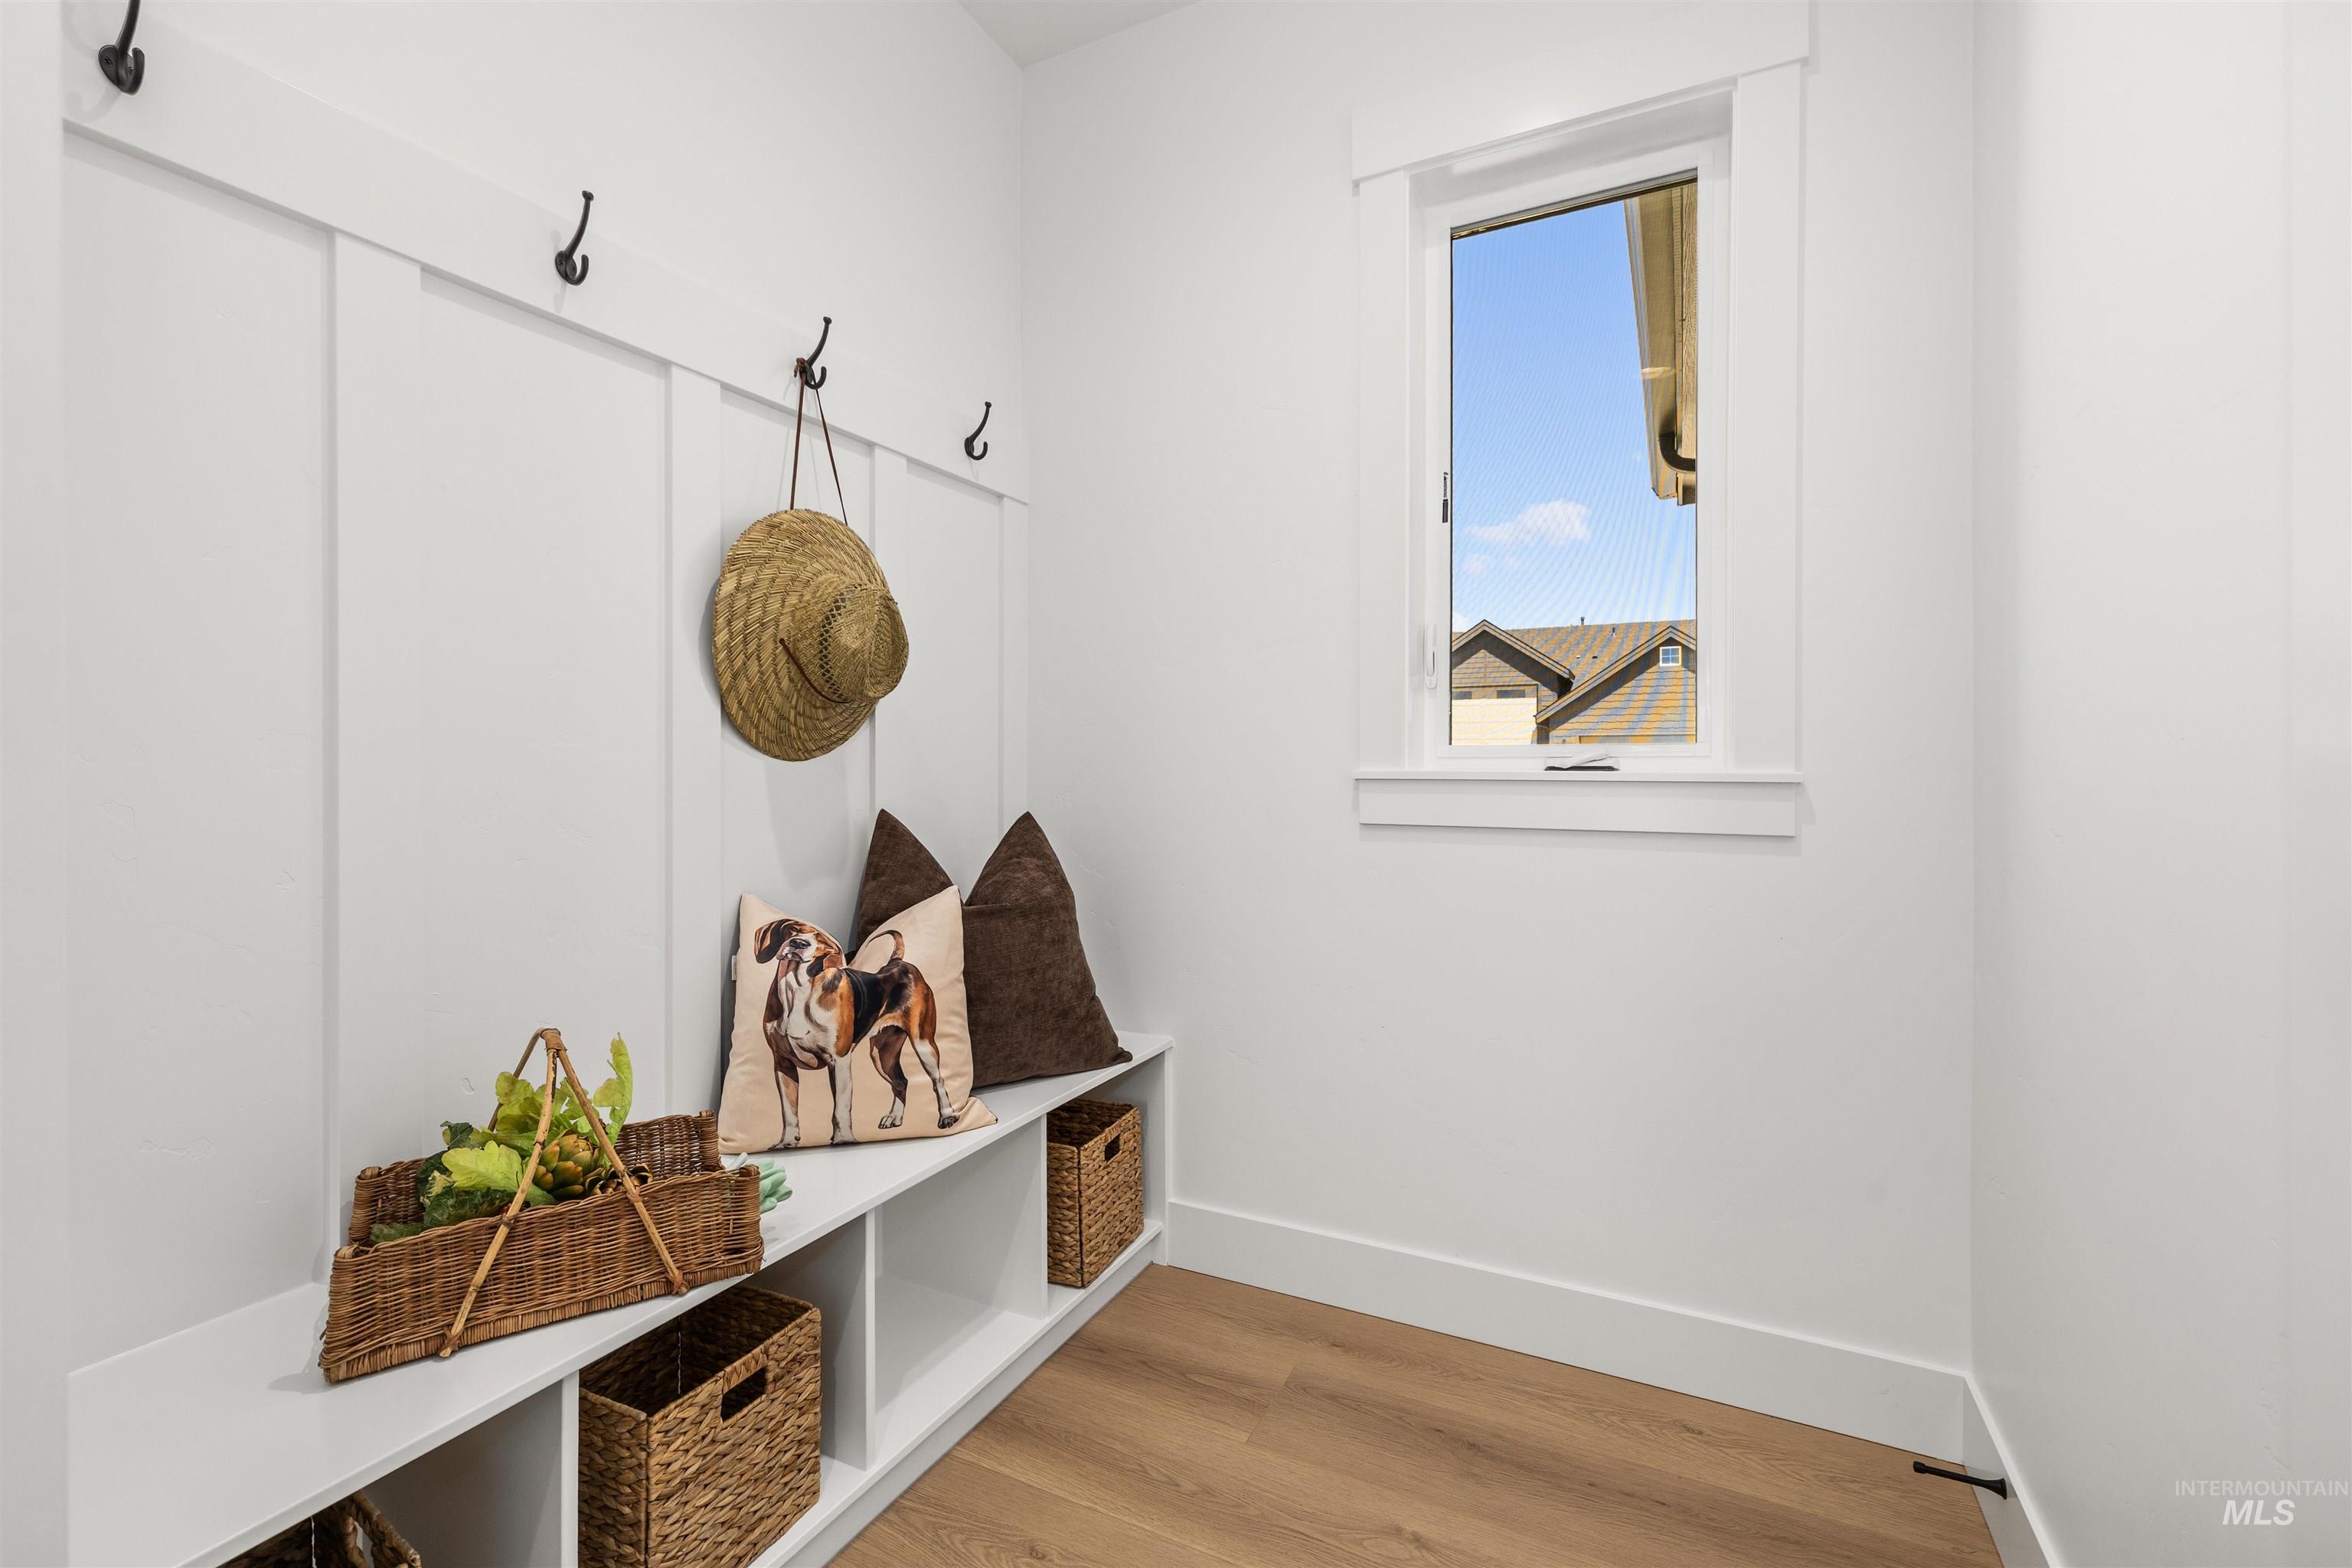
Mudroom
-
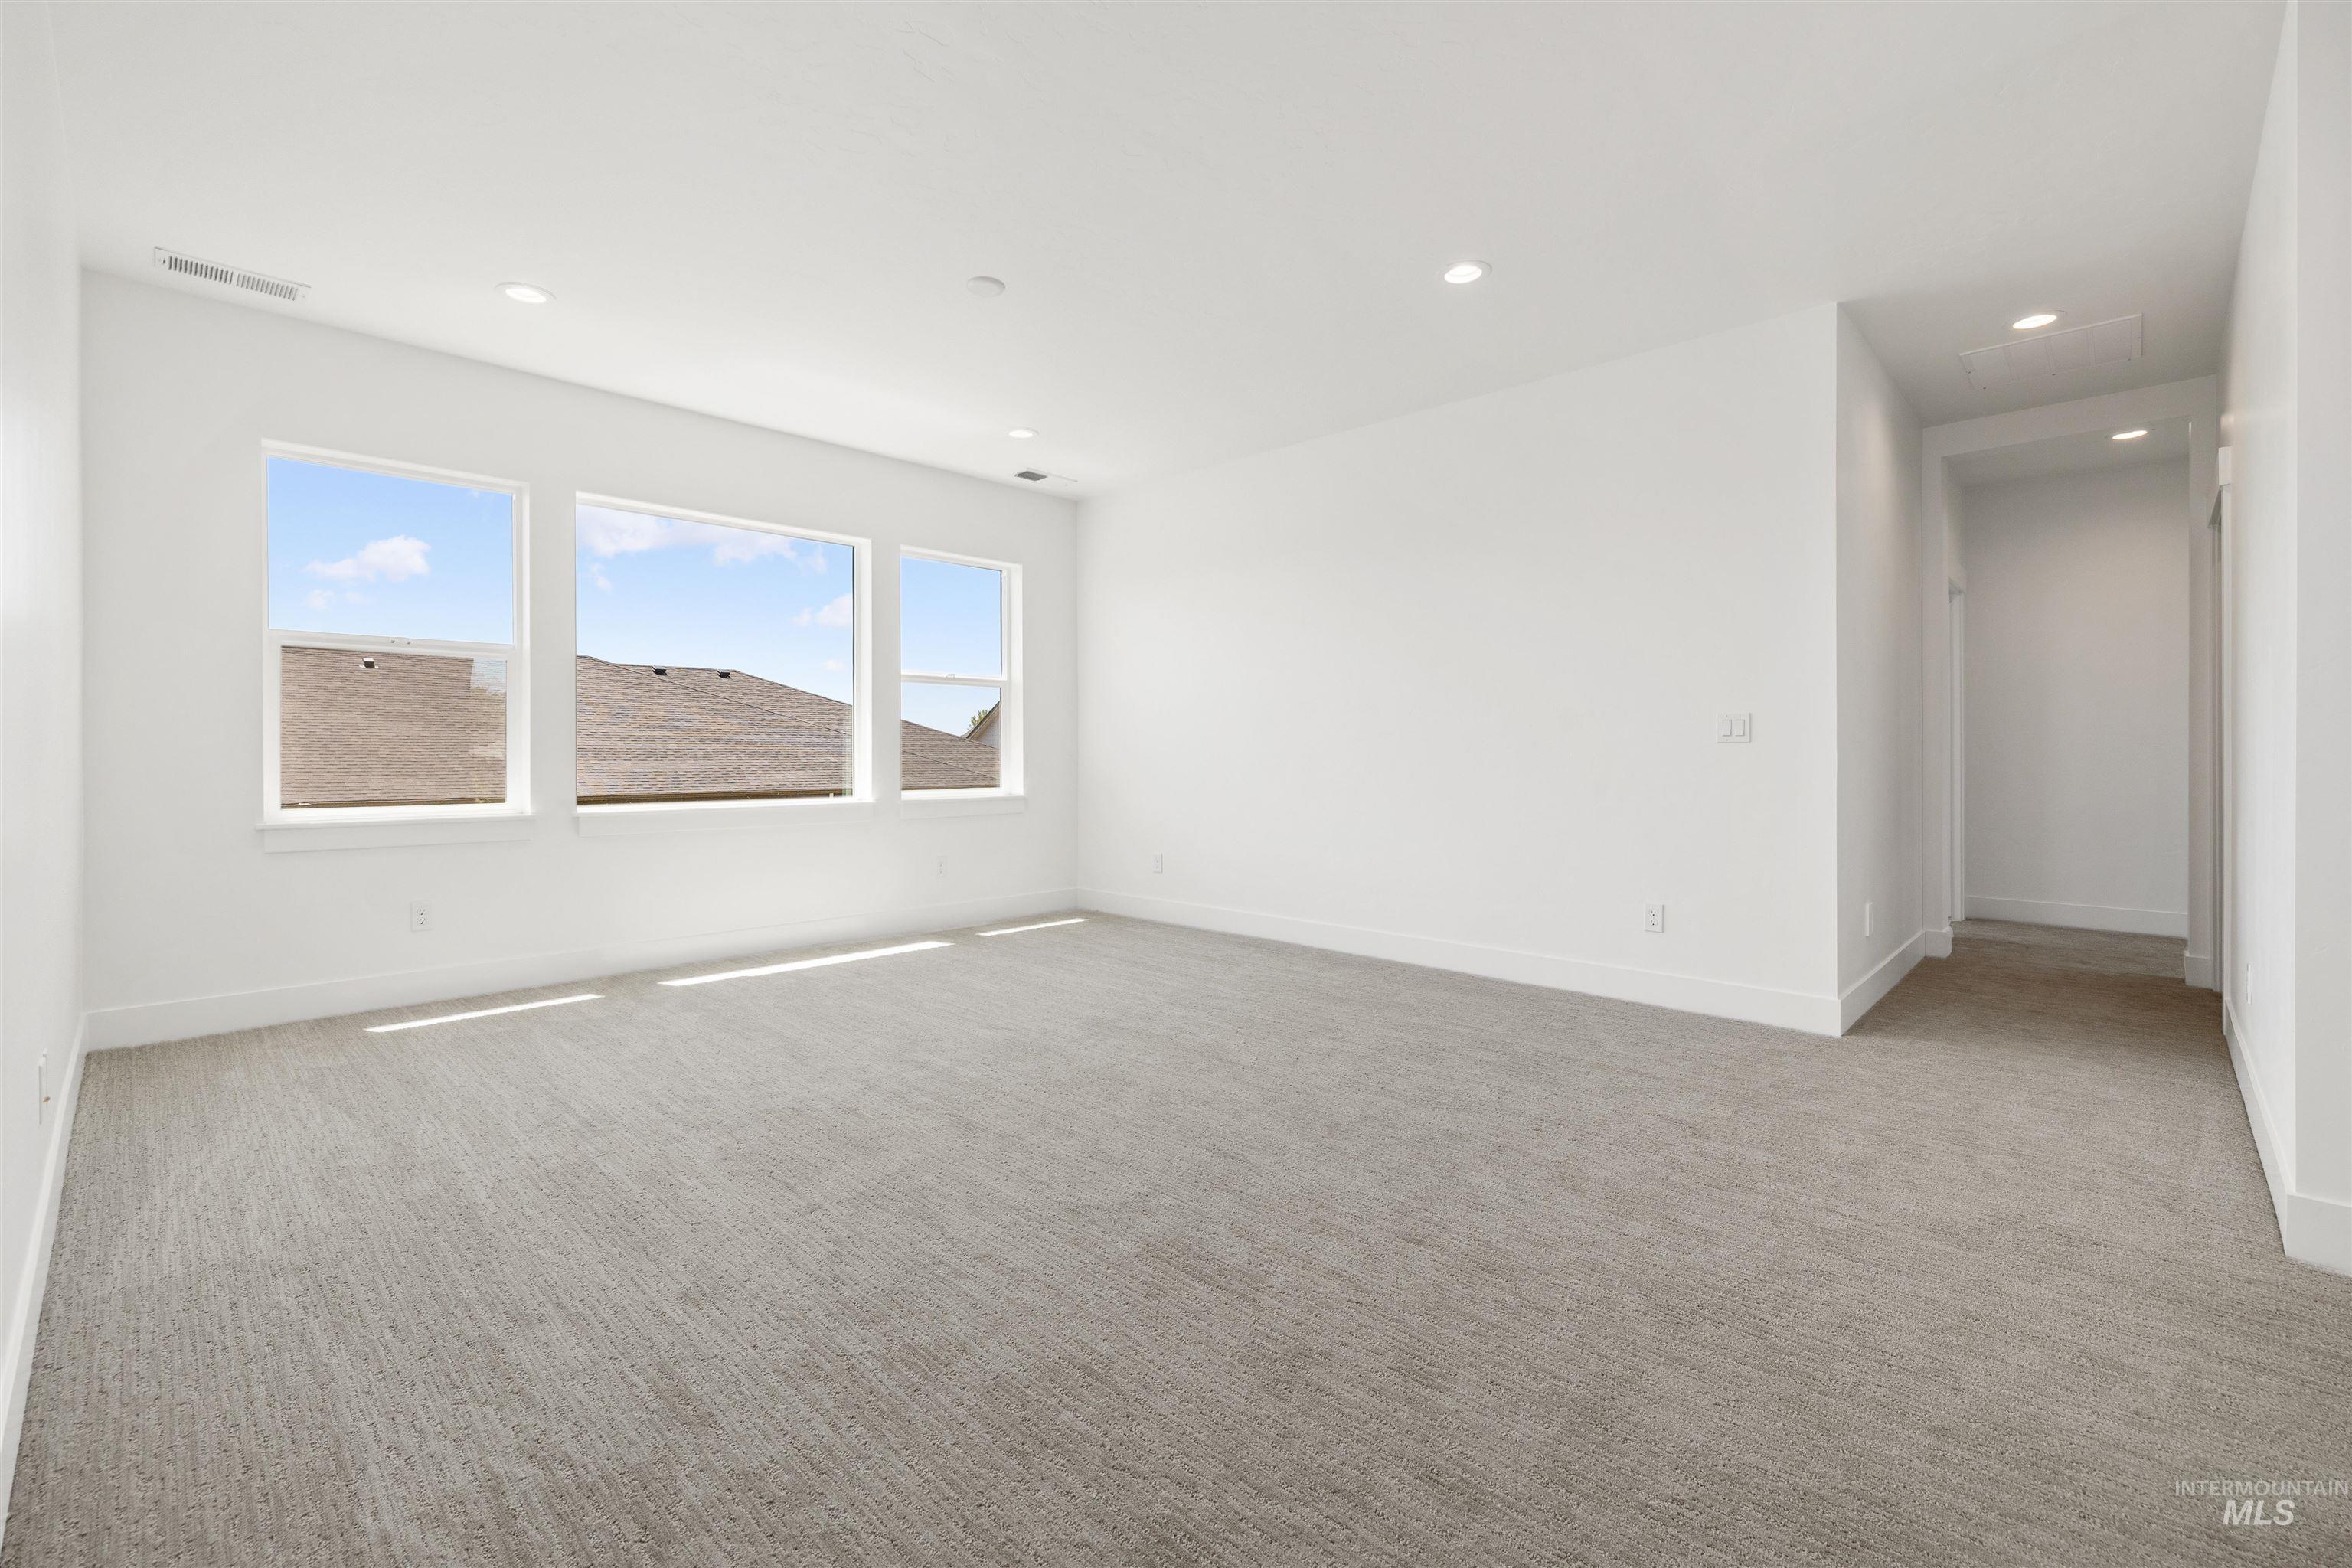
Spacious room featuring neutral carpeting, recessed lighting, and three large windows
-
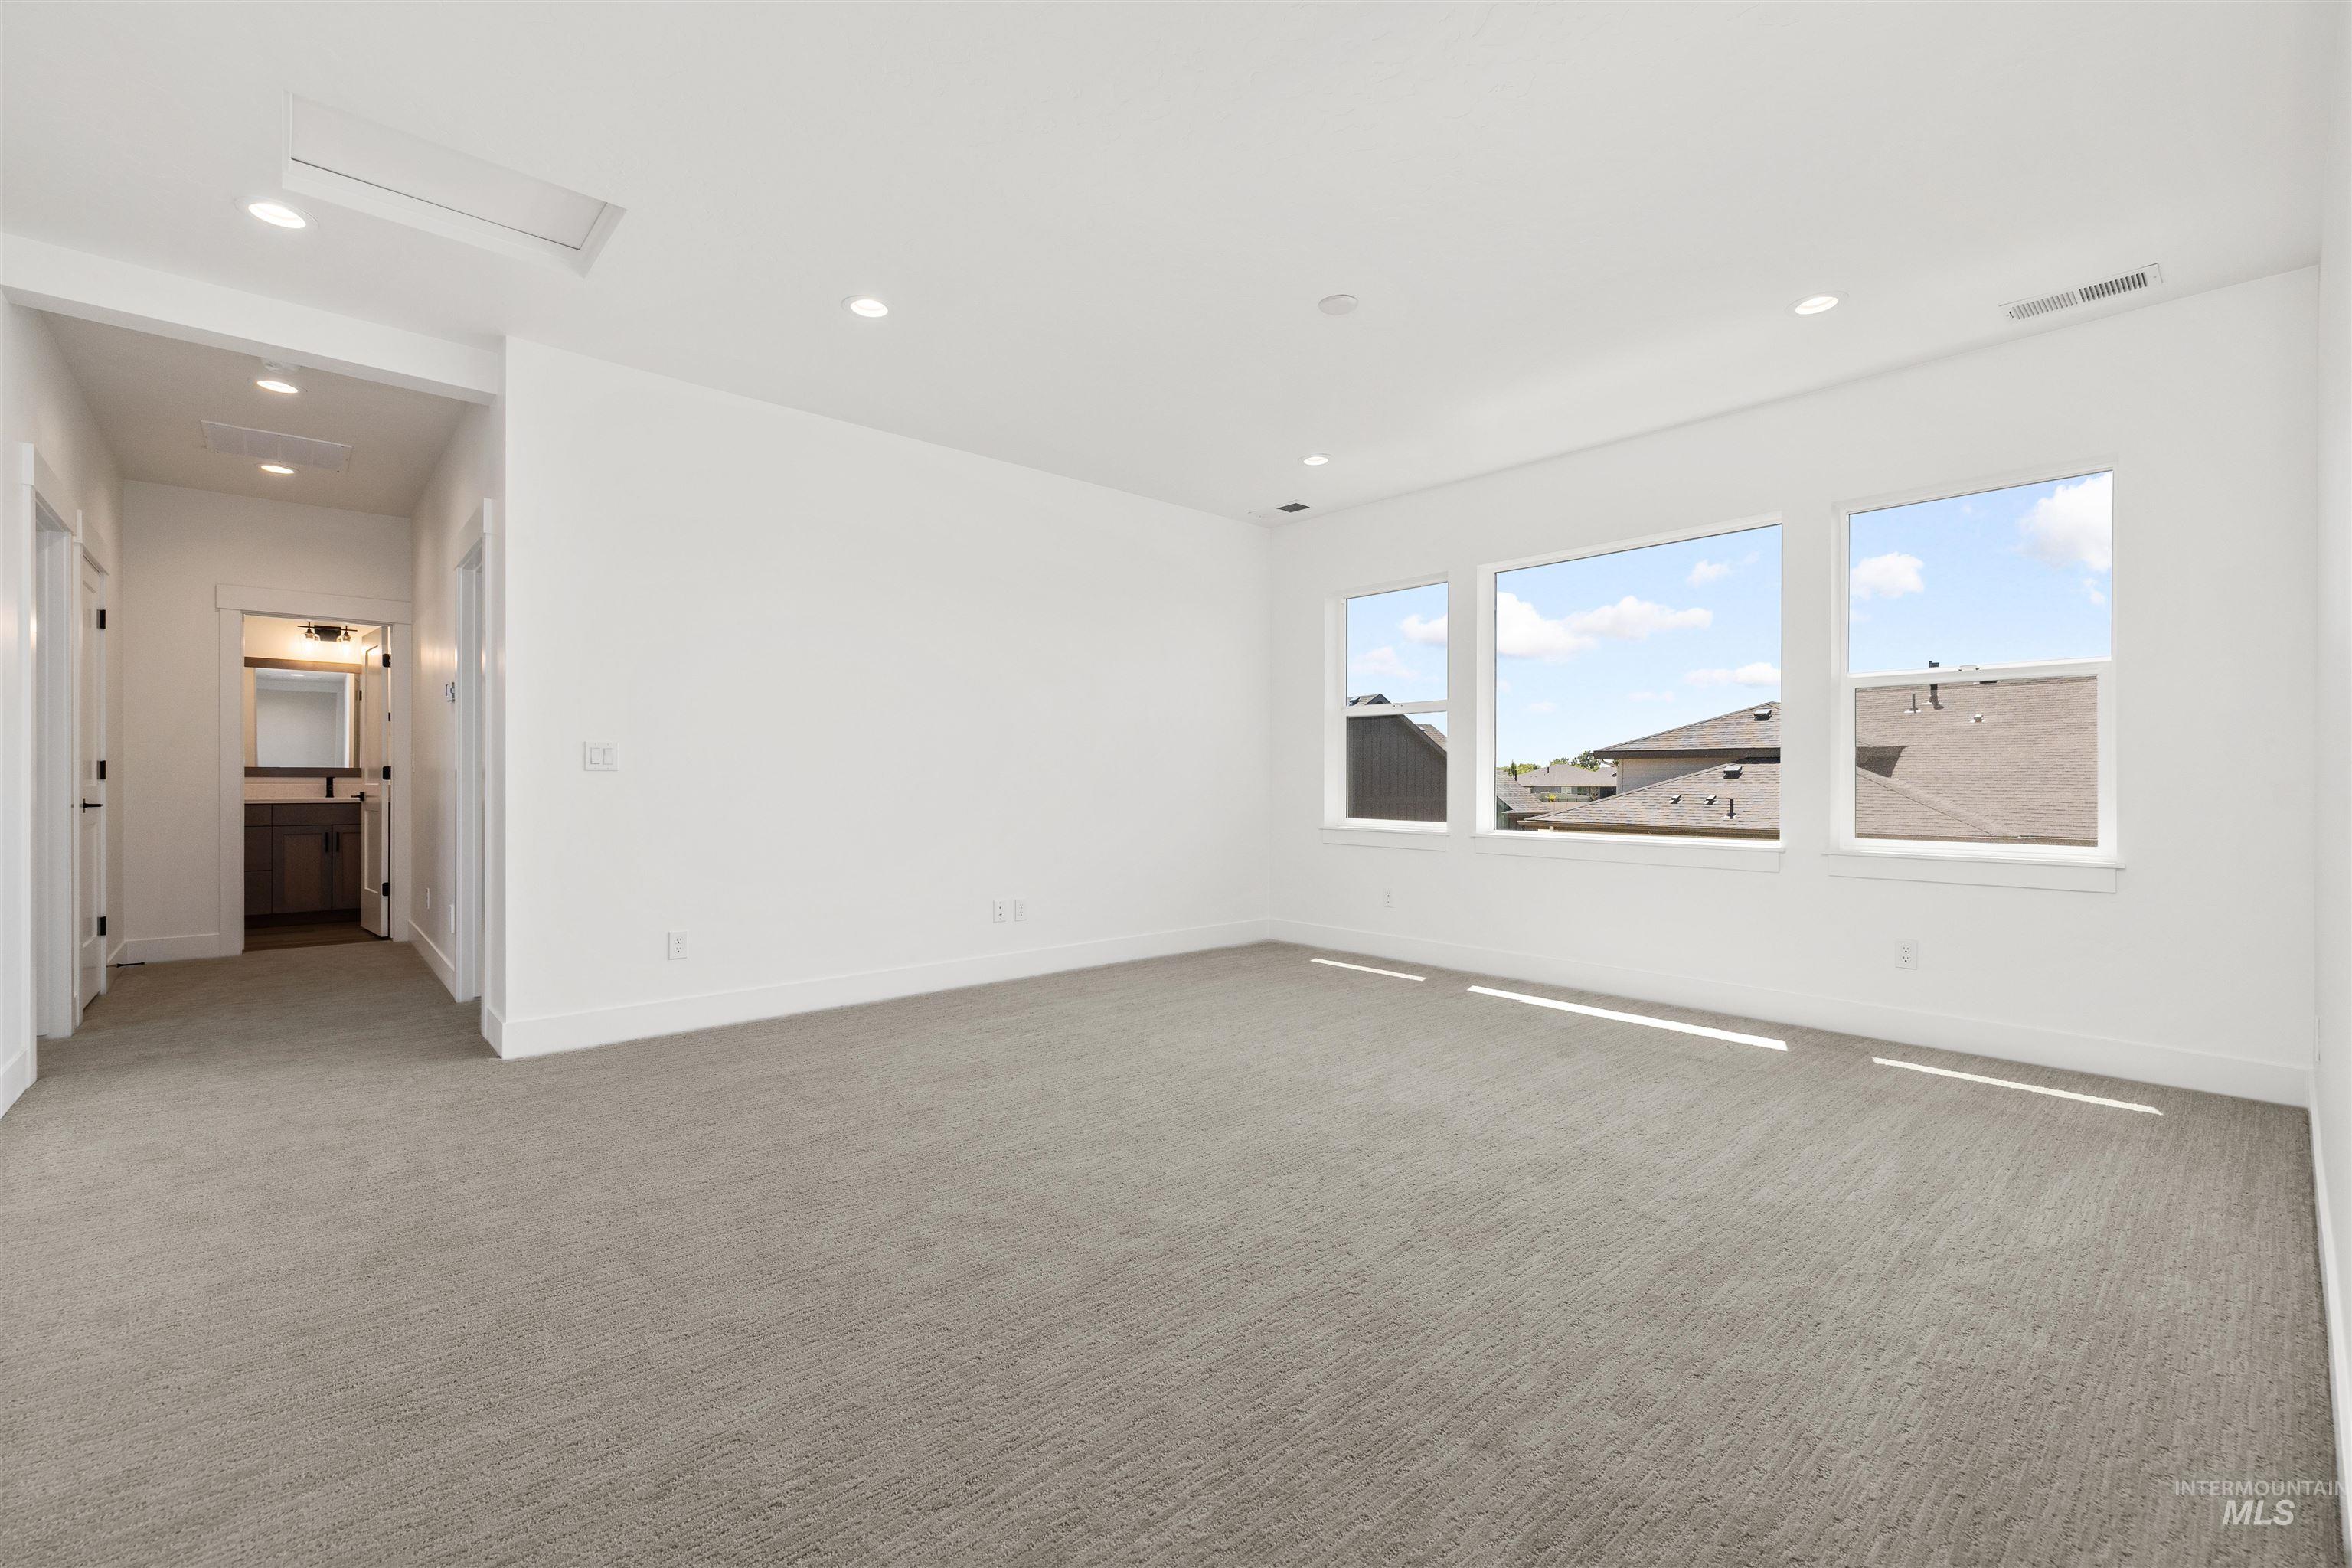
Empty room
-
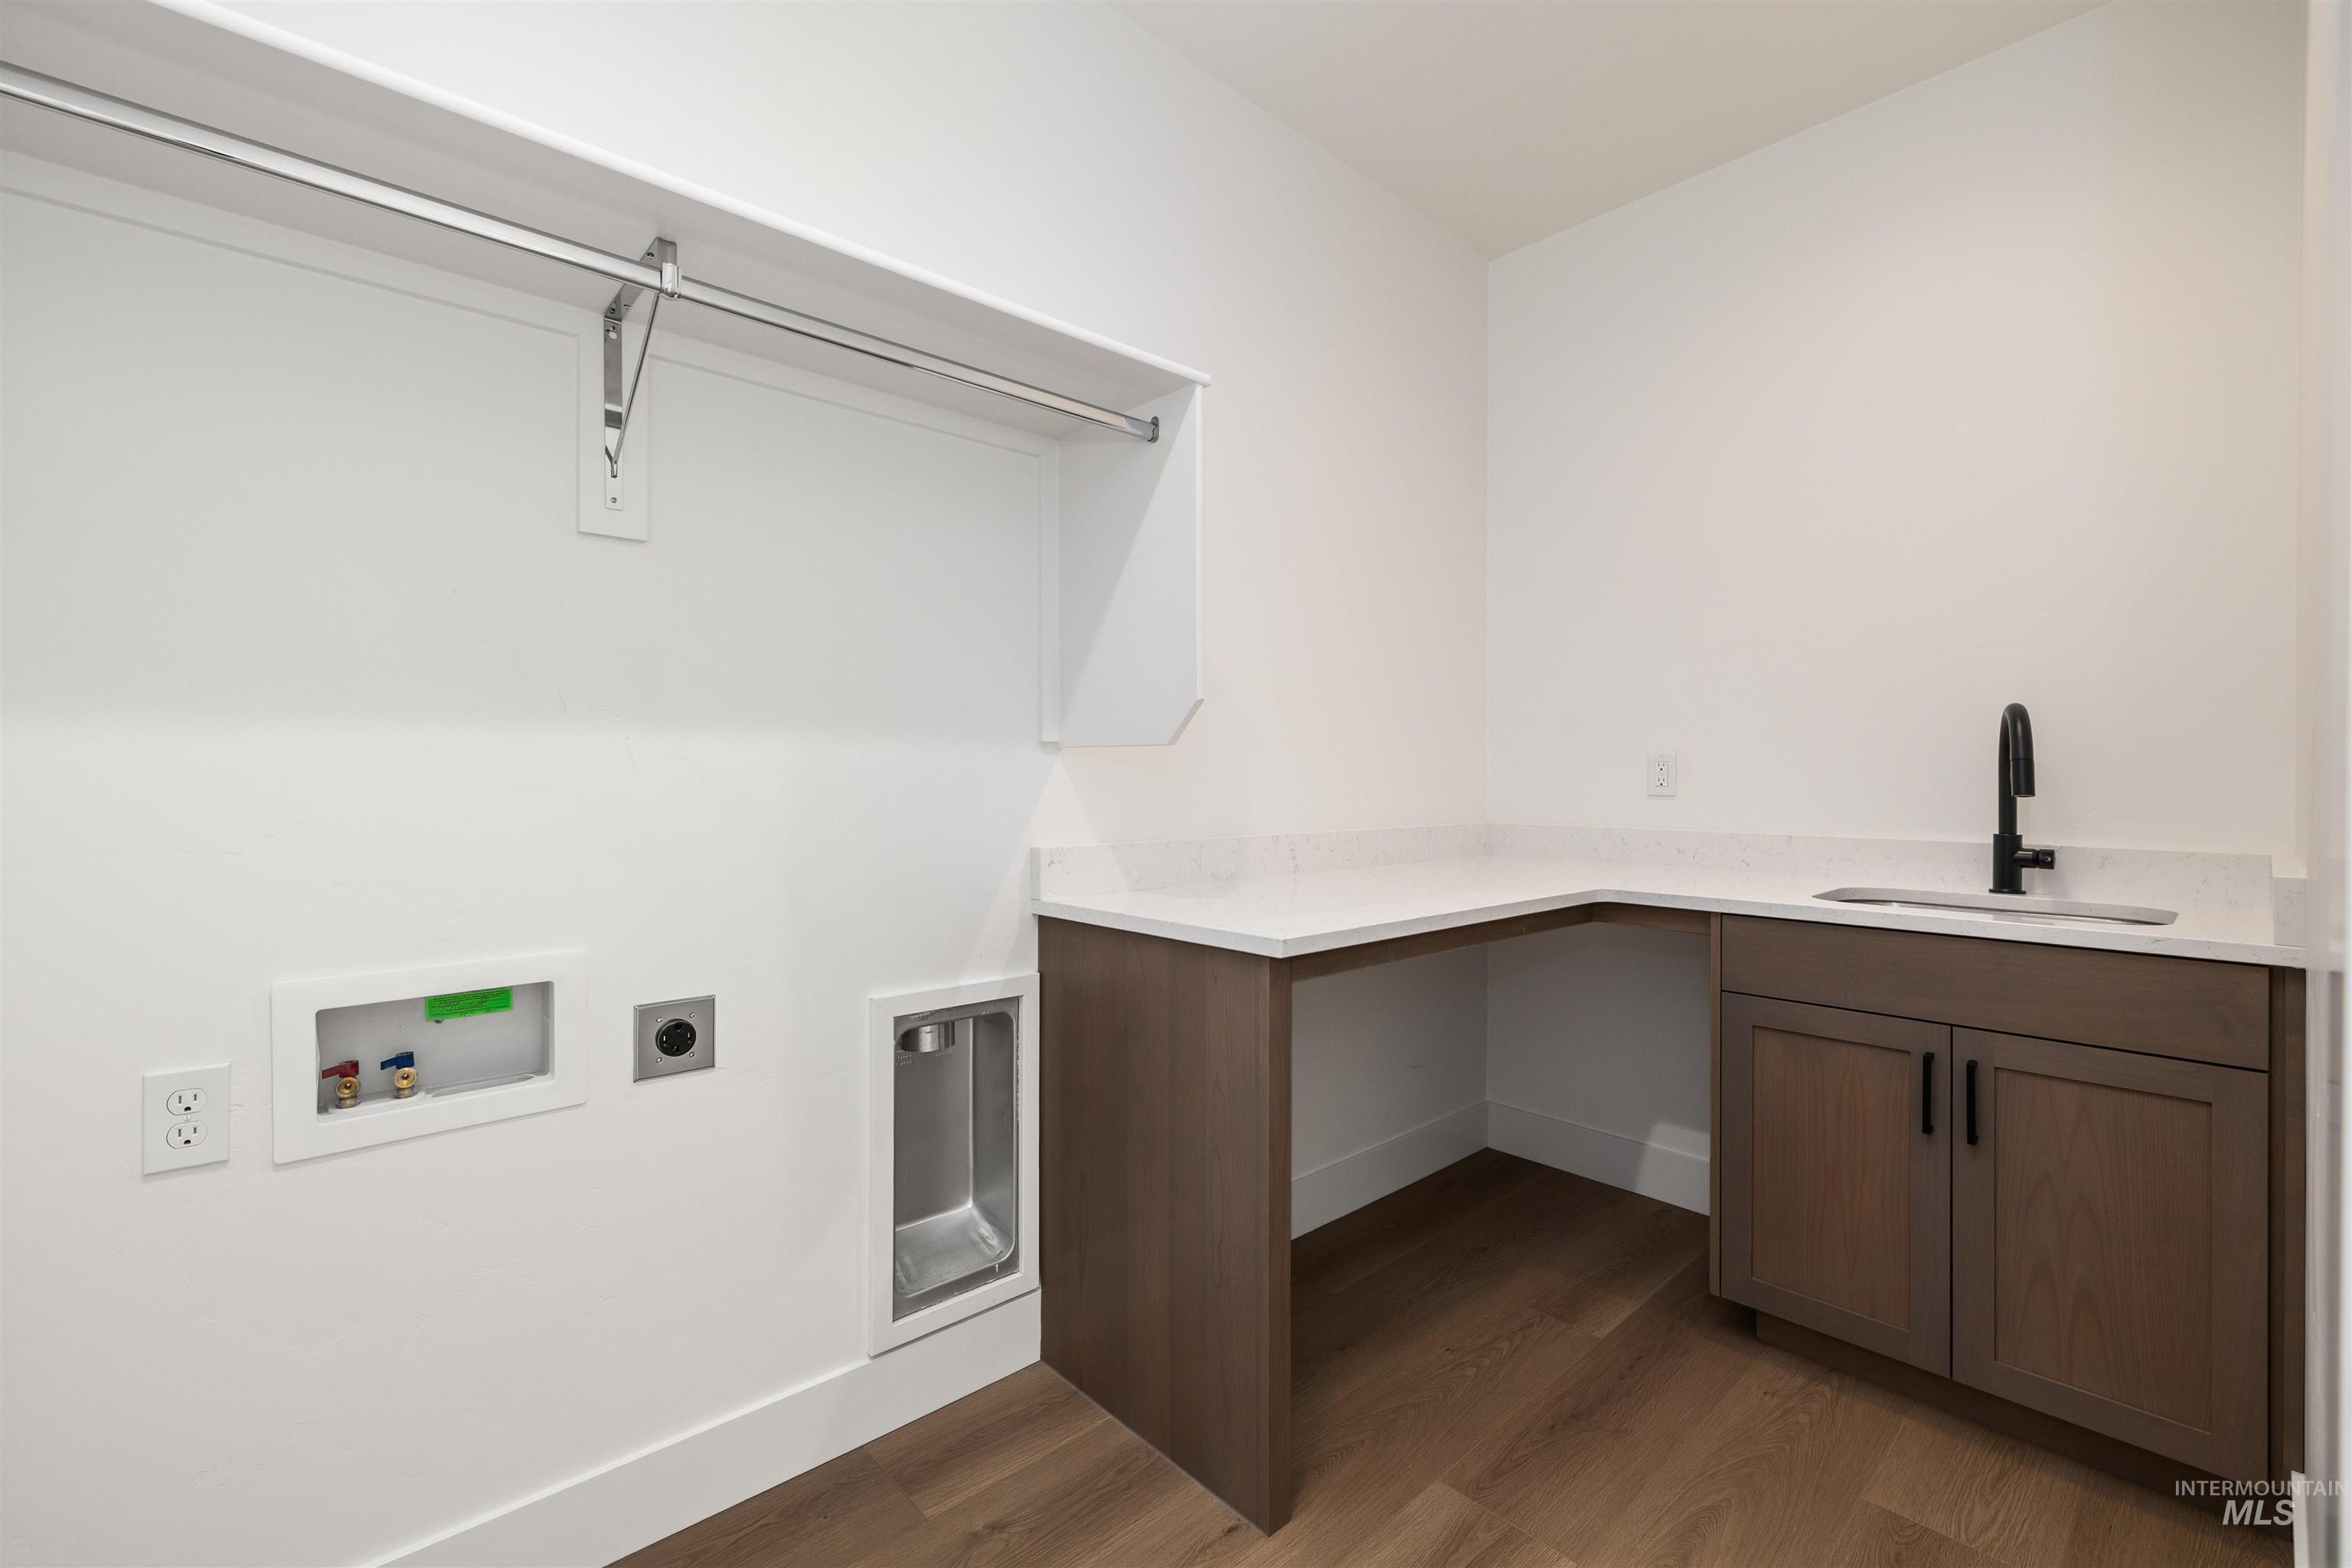
Laundry room
-
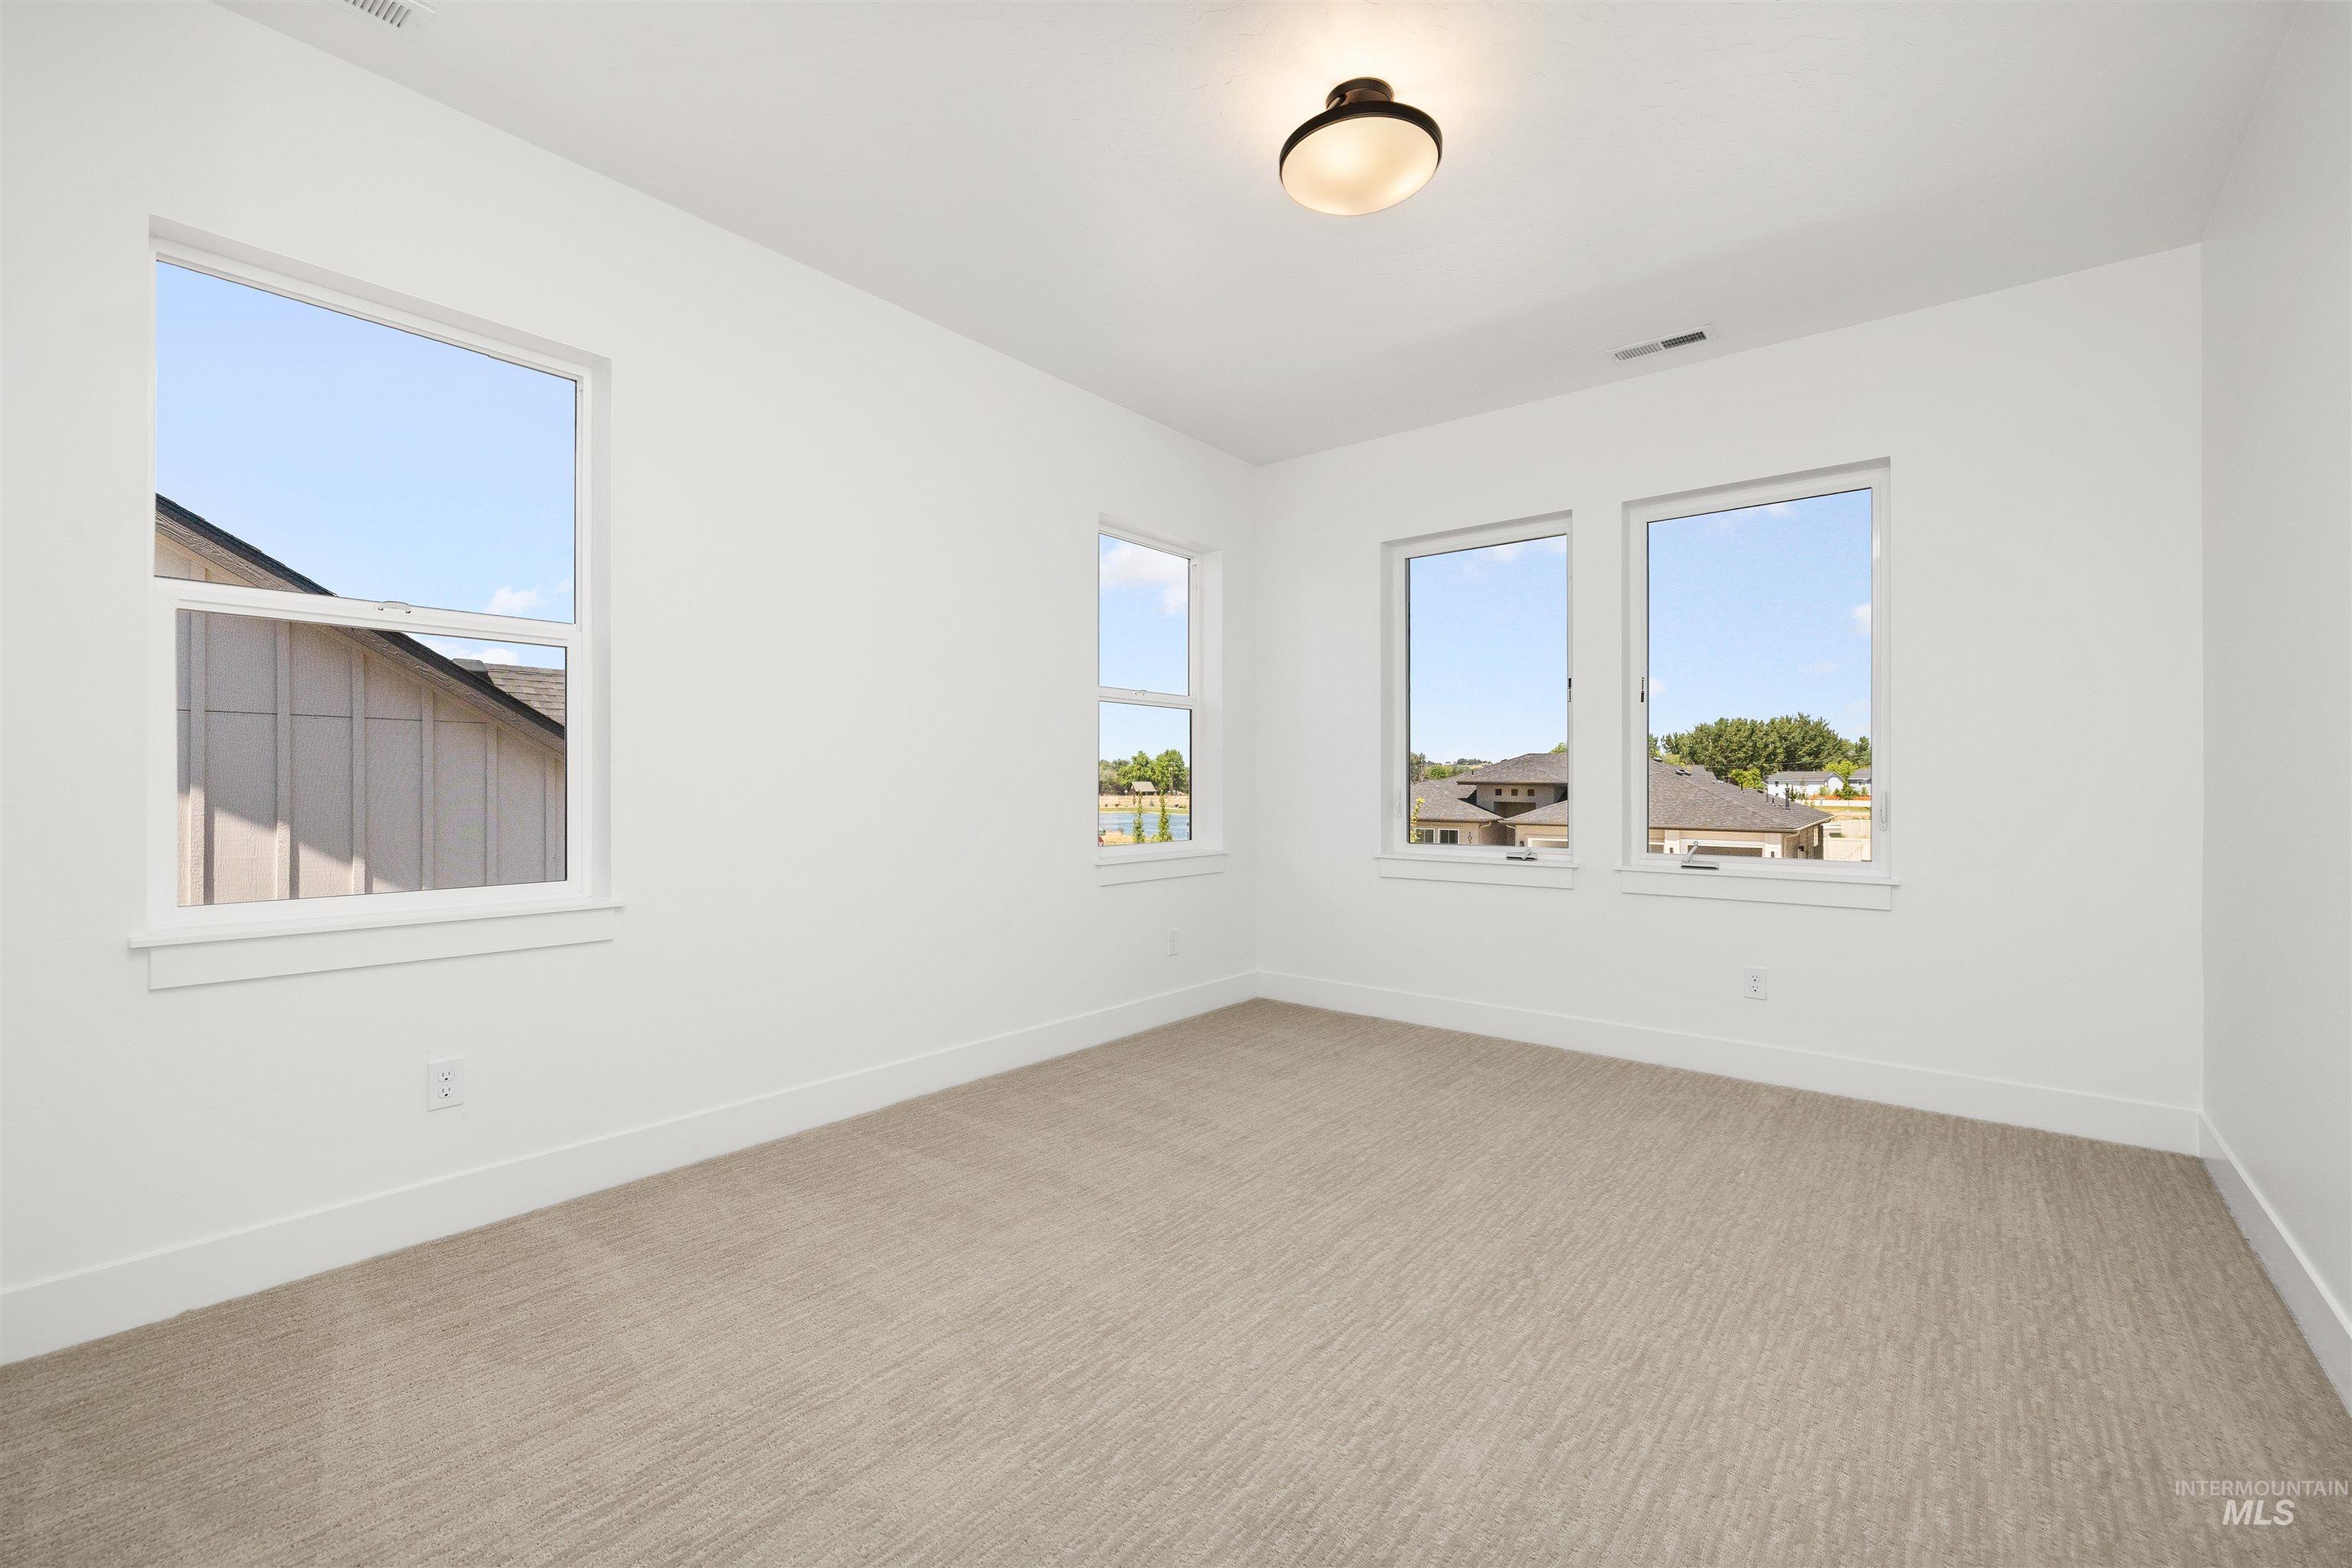
Empty room
-
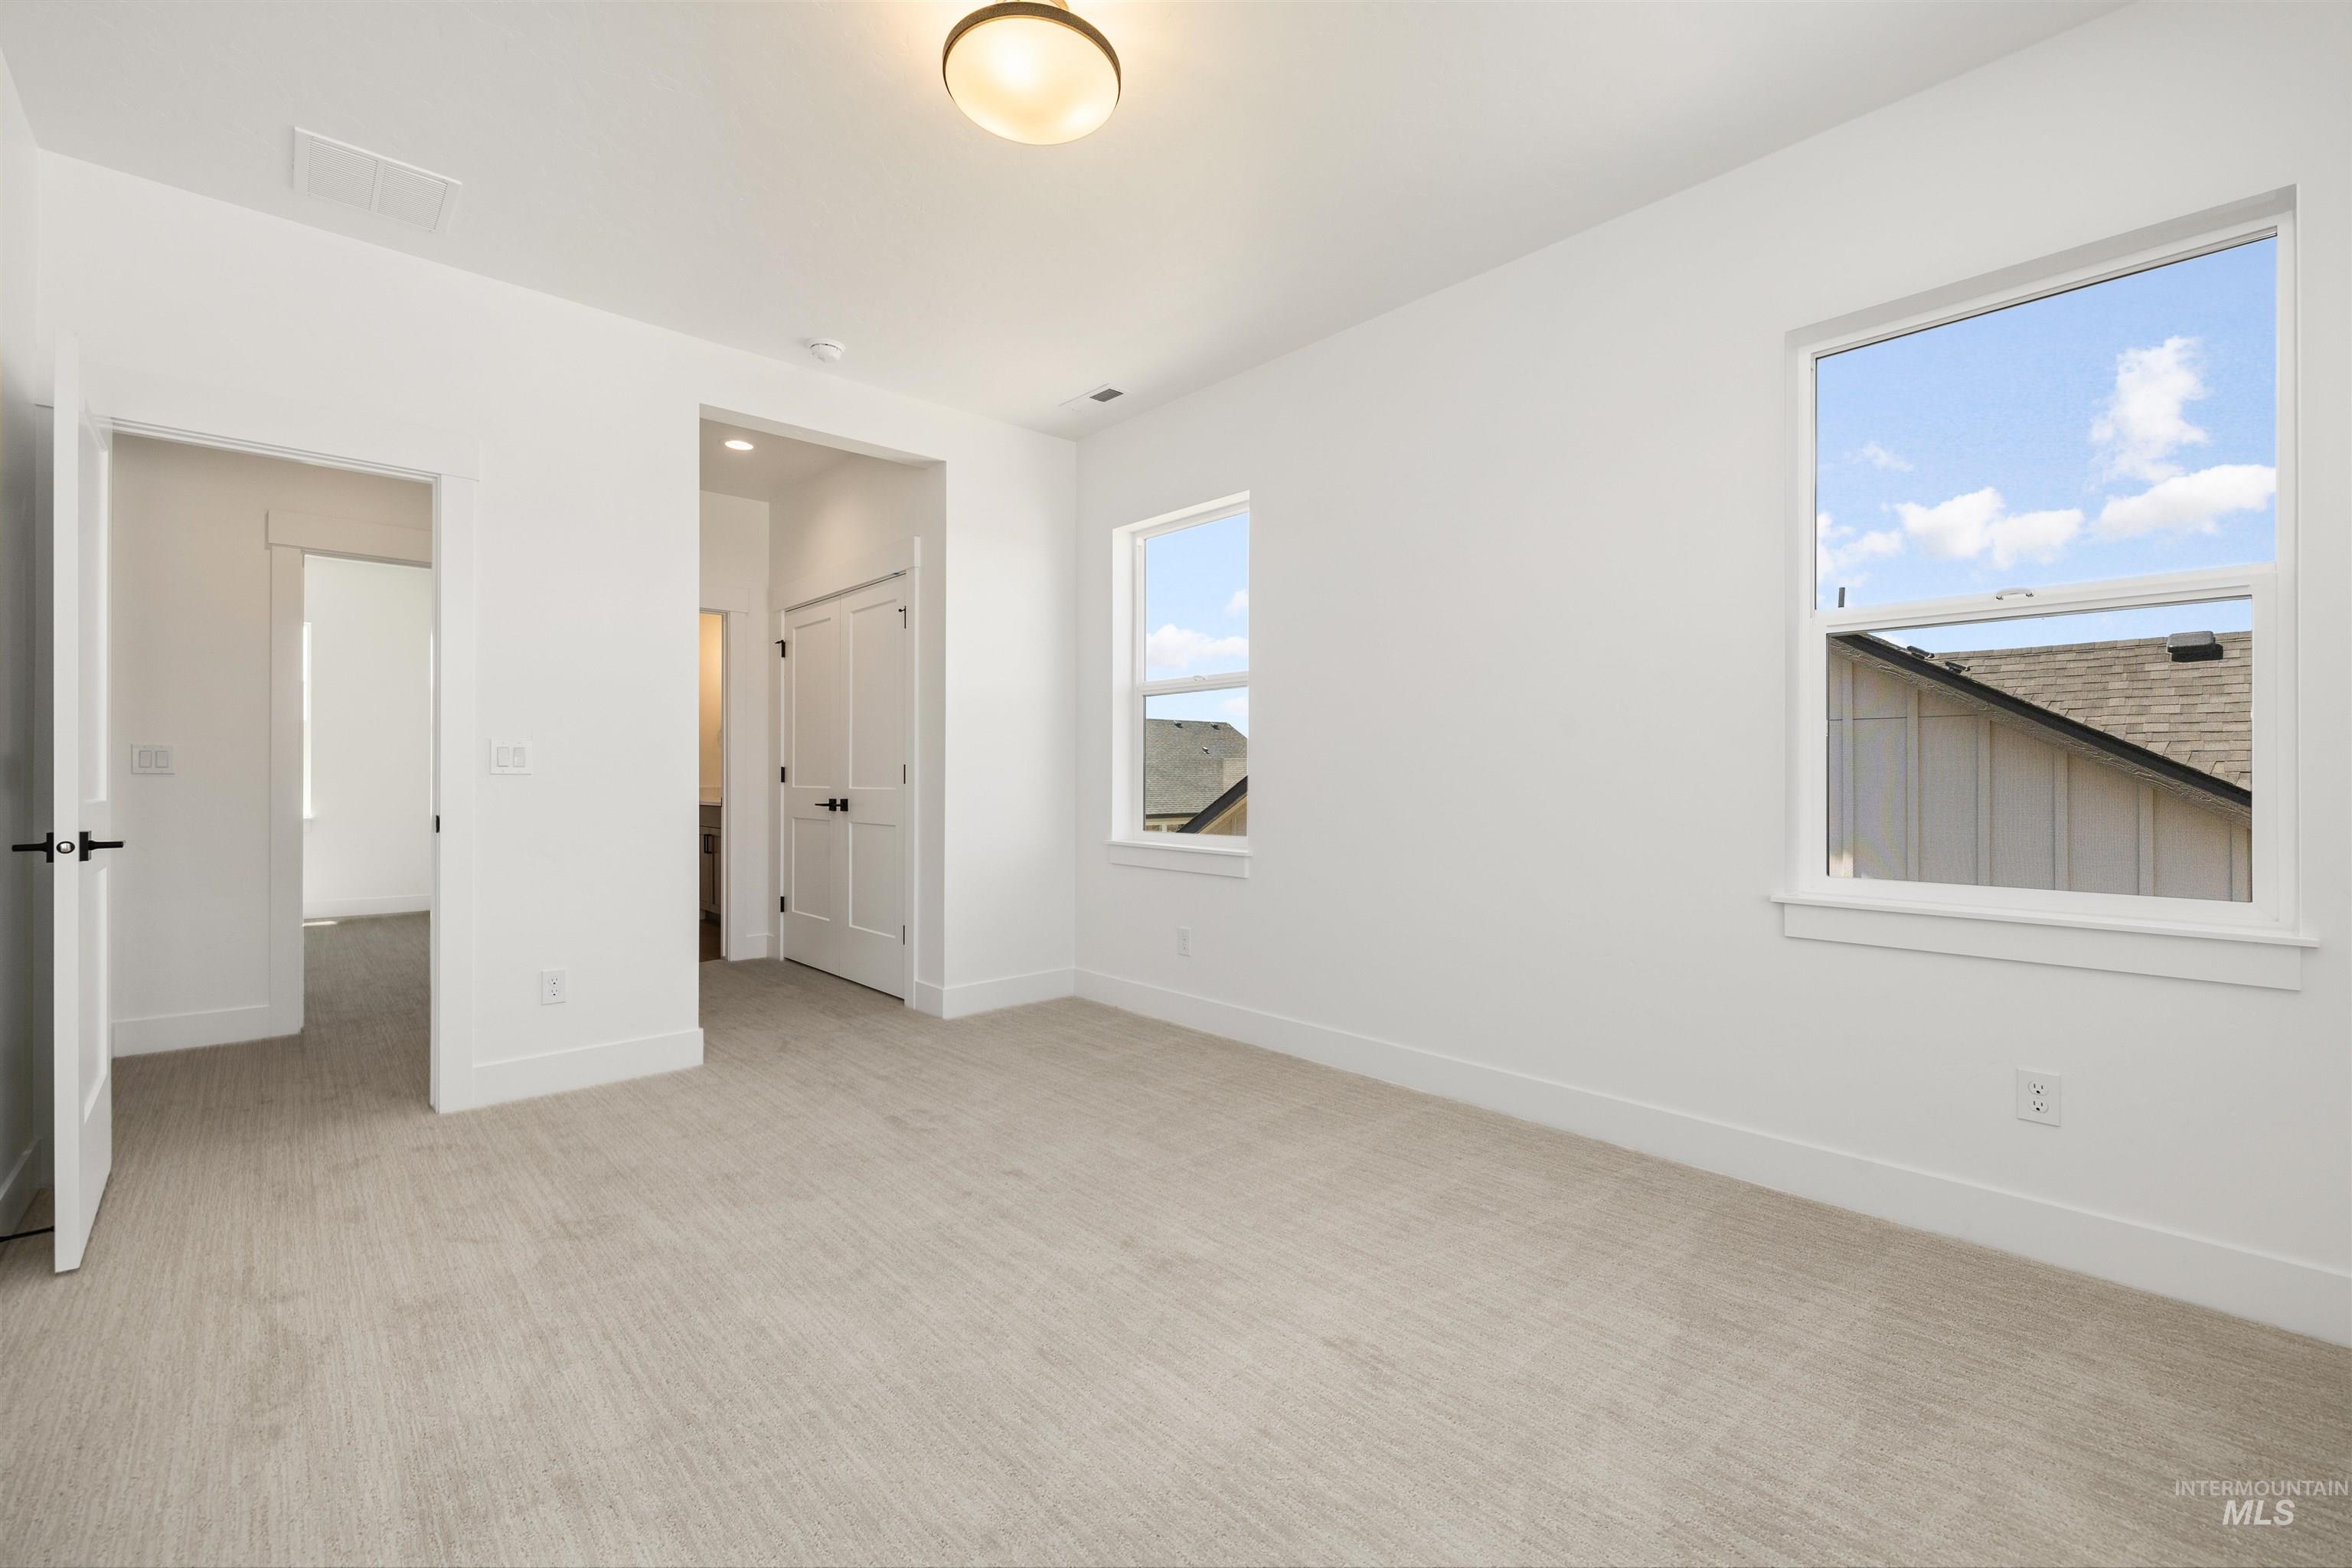
Spacious room featuring light-colored carpeting, white painted walls, and two single-hung windows
-
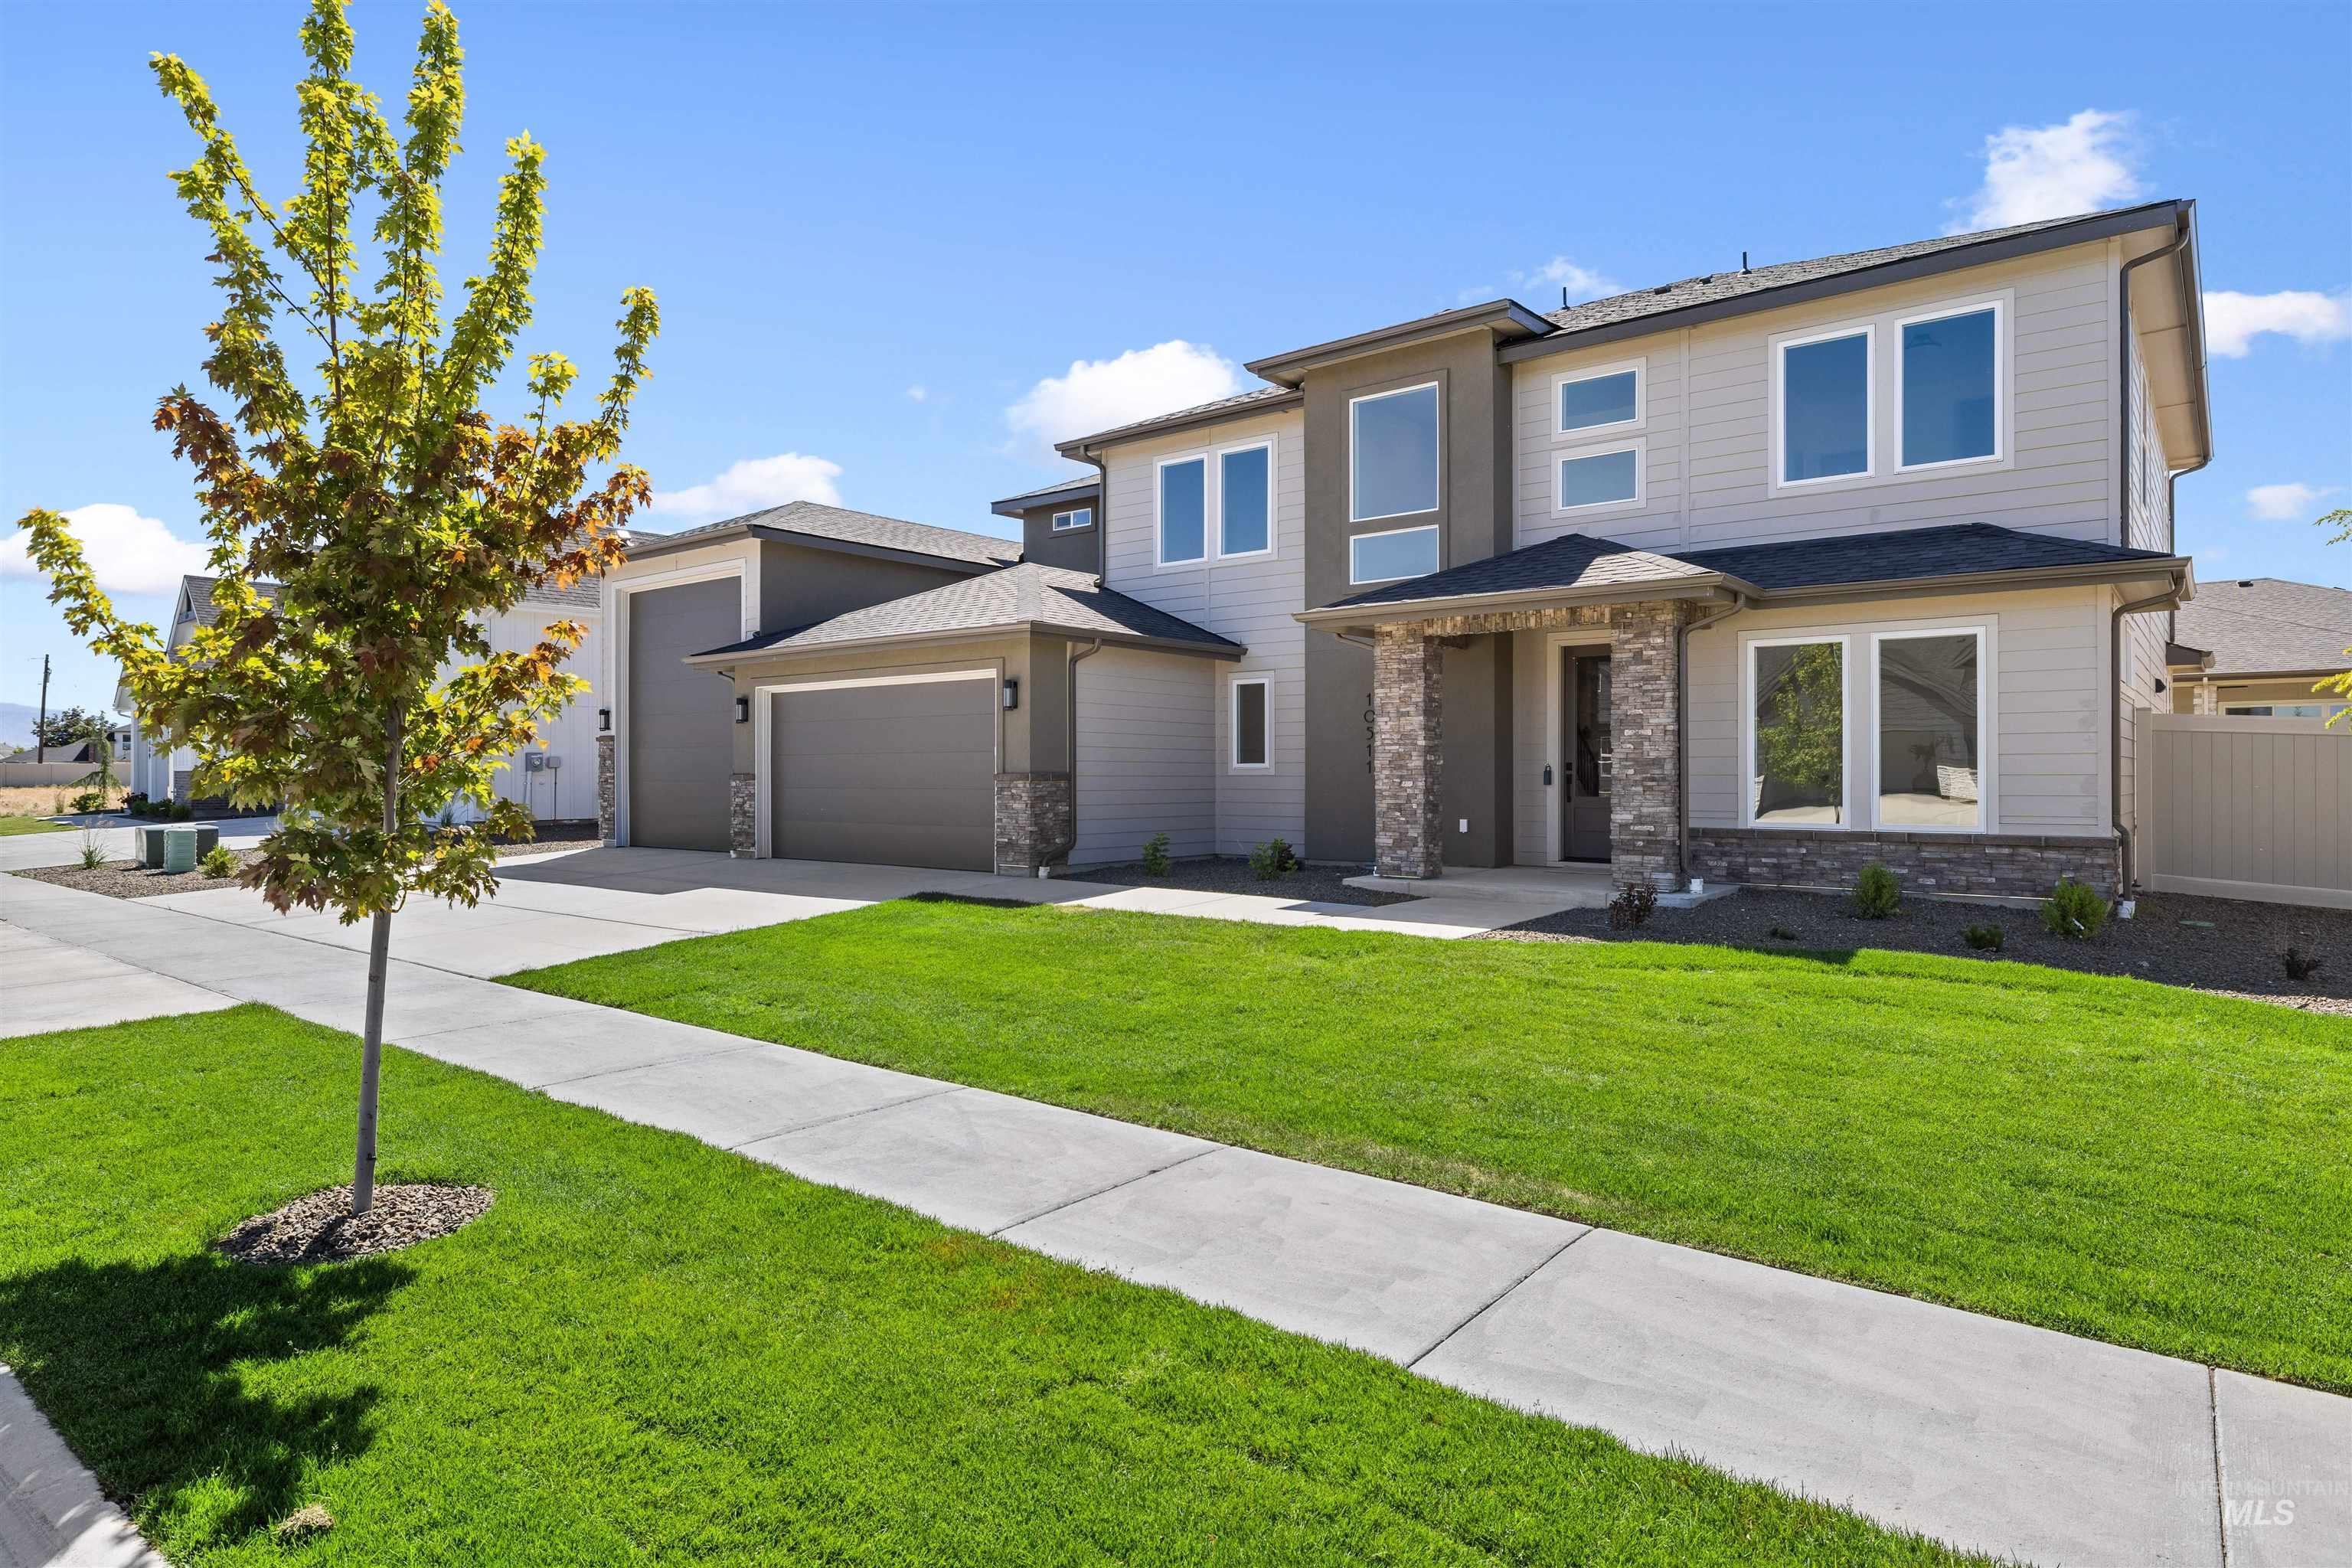
Contemporary two-story residence featuring light siding and a dark roofline
-
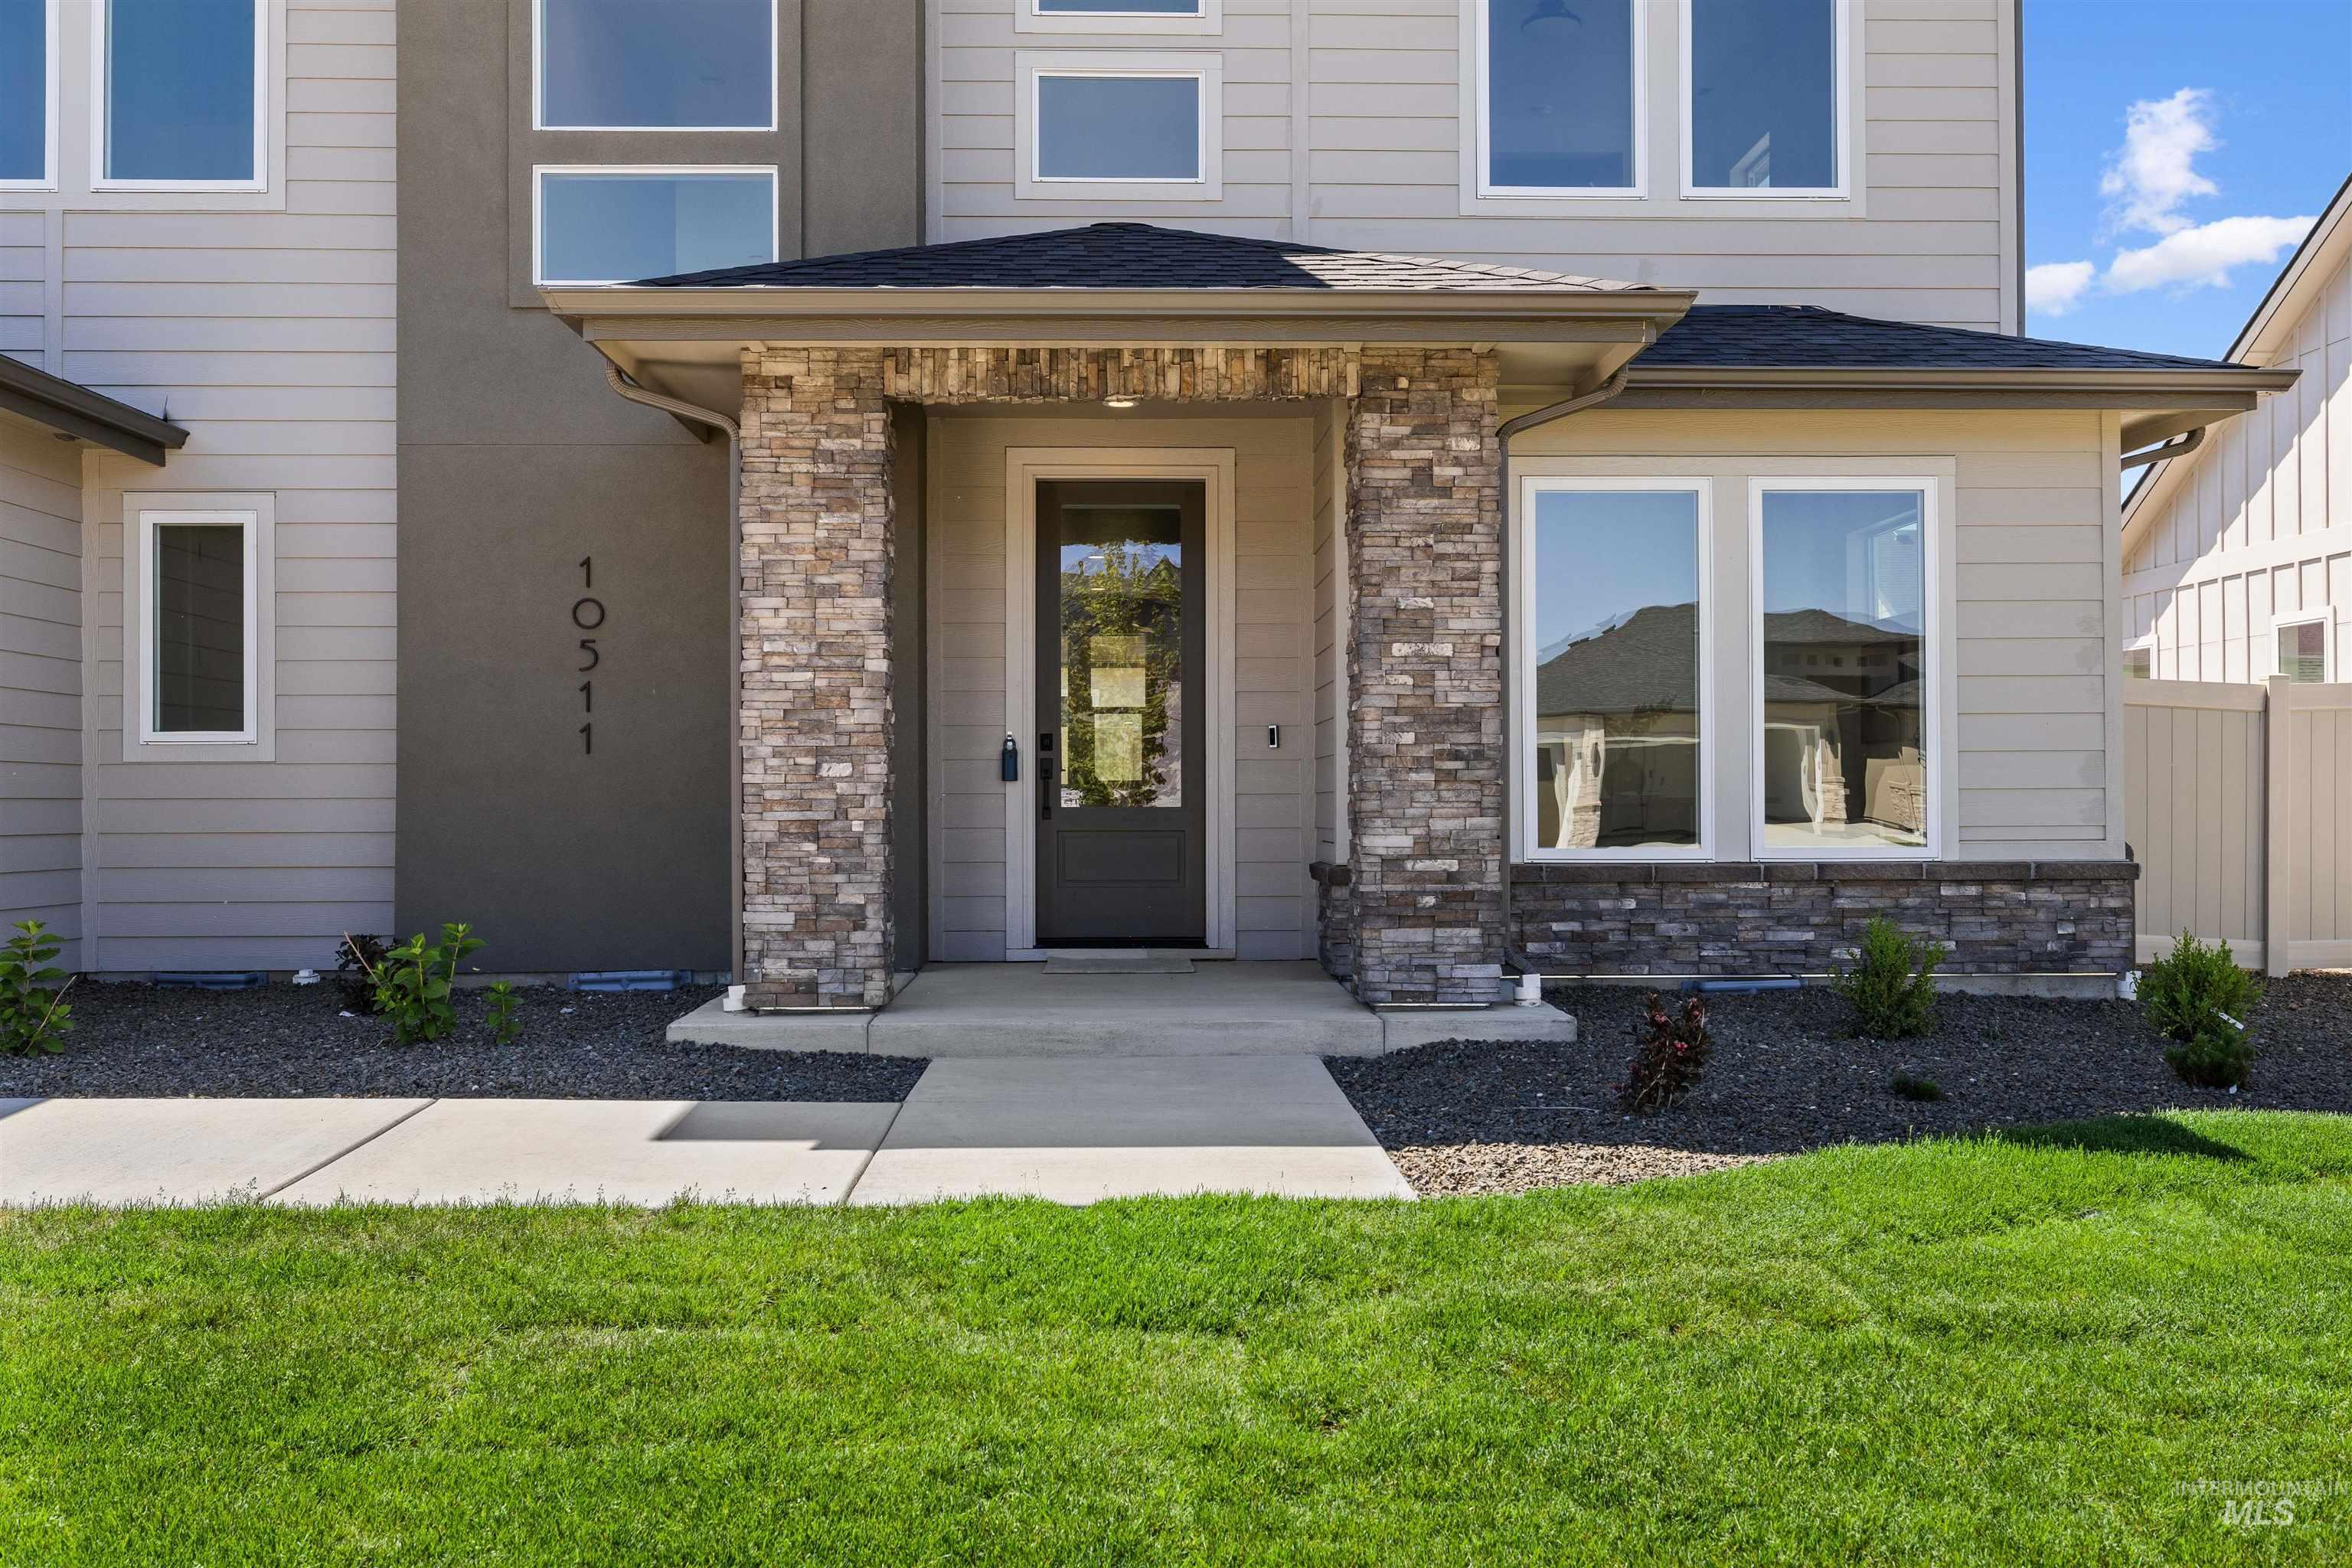
Modern two-story exterior featuring a covered entry, stone veneer accents, and horizontal siding
Move into this home in 30 or less!! Discover Cherished Estates, Star’s newest luxury home community! If you’ve been searching for a beautifully crafted home with the high-end upgrades and finishes you expect, this is one you won’t want to miss. Step into this stunning 5-bedroom, 3.5-bath, 3,209 sq. ft. home, thoughtfully designed with both comfort and style in mind. From the fully textured, painted, and insulated 2-car garage plus RV bay to the spacious, open-concept layout, every detail has been considered. The Serenity is ideal for entertaining, featuring expansive living spaces that flow seamlessly together. A dedicated downstairs office provides the perfect work/play space. The main-level primary suite is a true retreat, complete with a luxurious bathroom featuring a soaking tub, oversized walk-in shower, and a generous walk-in closet. In the heart of the home, the gourmet kitchen shines with a massive quartz island, built-in double ovens, stainless steel appliances, beautifully crafted soft-close cabinetry, and a large walk-in pantry. Need extra space? The oversized garage and RV bay provide plenty of room for storage, hobbies, and all your treasures. Enjoy the convenience of fully landscaped front and back yards, complete with sprinklers and fencing. Visit our models 10516 Cloudburst St. Home advisors available daily. Actual photos of home. Ask about additional buildable plans
- Heating:
- Forced Air, Gas
- Cooling:
- Central air
- Fireplace:
- One, Insert, Gas
- Garage Capacity:
- 4
- Country:
- US
- State:
- ID
- County:
- Ada
- City:
- Star
- Zipcode:
- 83669-000
- Street:
- 10511 W Mizzle Drive
- Longitude:
- W117° 30' 55.5''
- Latitude:
- N43° 42' 16.7''
- Master Bedroom Level:
- Main
- Bedroom 2 Level:
- Upper
- Bedroom 3 Level:
- Upper
- Bedroom 4 Level:
- Upper
- Bedroom 5 Level:
- Upper
- Kitchen Level:
- Main
- School District:
- West Ada School District
- Elementary School:
- Star
- Middle School:
- Star
- High School:
- Owyhee
- Status:
- Active
- Type:
- Single Family
- Level:
- Two Story
- Tax Year:
- 2026
- Potential Short Sale:
- No
- Age:
- New-Never Occupied
- Auction:
- No
- Flood Ins Required:
- No
- HUD Owned:
- No
- In Foreclosure:
- No
- Land Size:
- Standard Lot 6000-9999 SF
- Home Owner Exempt:
- No
- HOA Frequency:
- Quarterly
- HOA Fees:
- $300
- Inc Kitchen Features:
- Breakfast bar, Dishwasher, Disposal, Microwave, Pantry, Island, Double oven, Oven/range built-in, Countertop-quartz, Gas Oven, Gas Range
- Lot Features:
- Sidewalks, Garden Space, Public Road, Finished Driveway, Pond Community, RV Parking
- Water:
- City service
- Land Use:
- Single
- Sprinkler System:
- Auto,Drip,Full,Pressurized Irrigation
Residential For Sale
10511 W Mizzle Drive, Star, Idaho 83669-000
- Property Type :
- Residential
- Listing Type :
- For Sale
- Status :
- Active
- Listing ID :
- 98979993
- Price :
- $849,900
- Bedrooms :
- 5
- Bathrooms :
- 4
- Apx SqFt :
- 3,209 SqFt
- Year Built :
- 2026
- Lot Area :
- 0.22 Acres
- Days on Market :
- 76
- Subdivision :
- Cherished Estates
- Builder Name :
- Sterling Homes
- Update Date :
- 06/13/2026 16:12:11



