
-
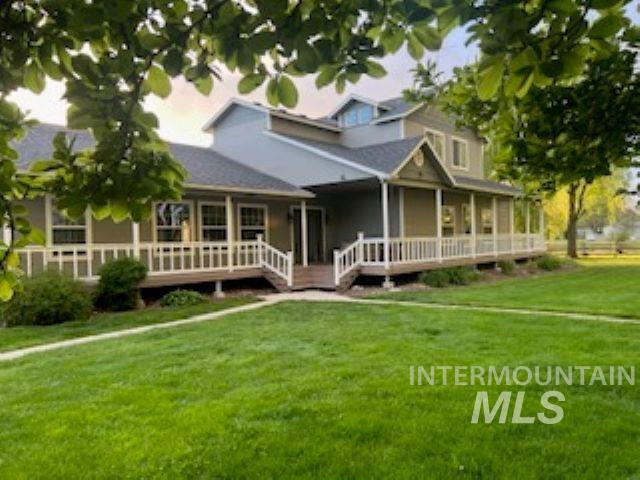
Expansive wrap-around porch with white railings and stairs, providing broad outdoor living space
-
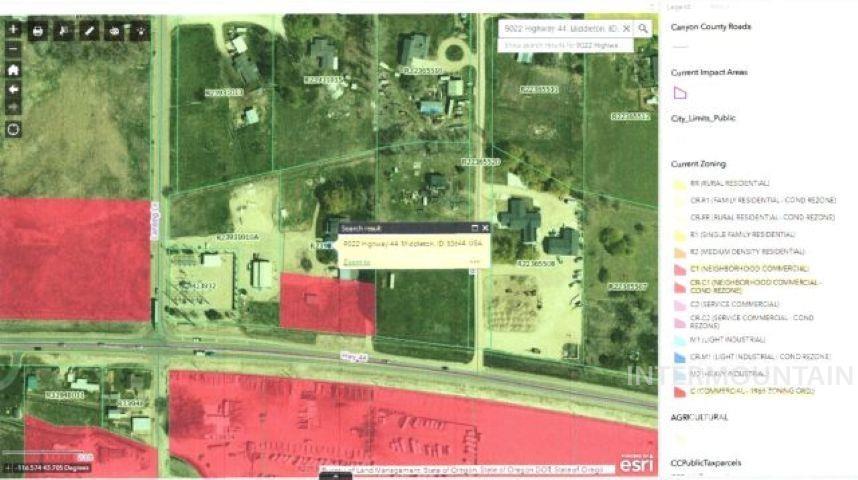
Geographic Information System Map. Displaying current zoning classifications and impact areas for the property
-
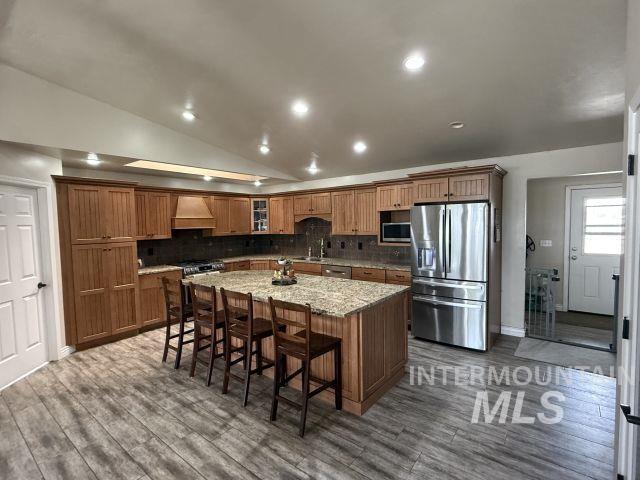
Kitchen with stainless steel appliances, a kitchen breakfast bar, vaulted ceiling, a center island with sink, and wood finish cabinetry
-
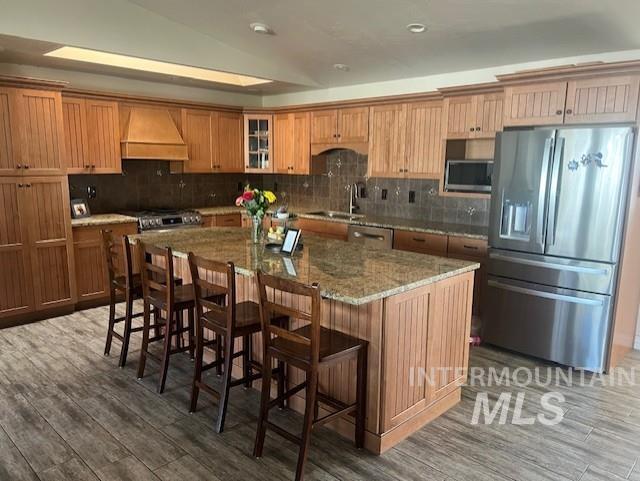
Kitchen with stainless steel appliances, light stone counters, a kitchen breakfast bar, a large island, and glass insert cabinets
-
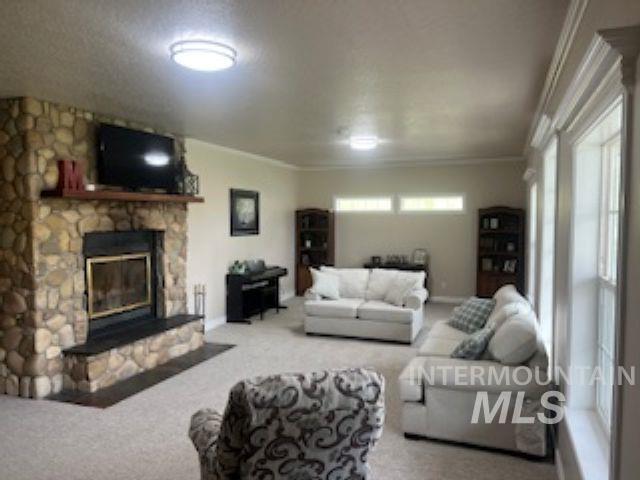
Living room with a stone fireplace, crown molding, and carpet floors
-
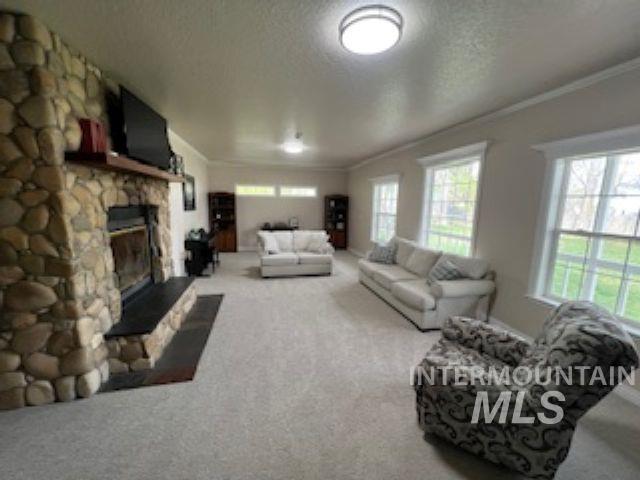
Living area with crown molding, a textured ceiling, a fireplace, and light colored carpet
-
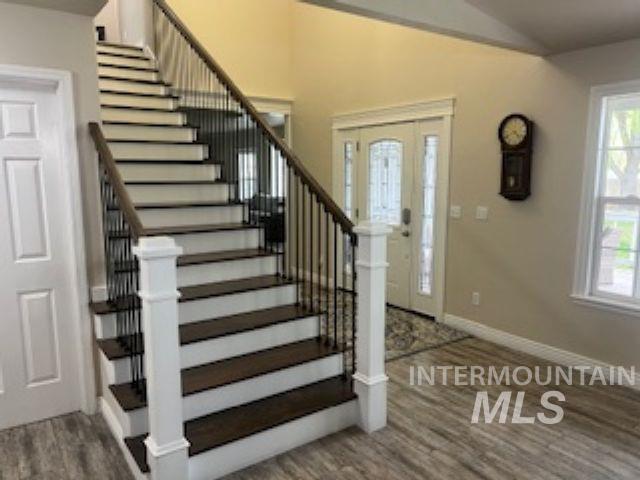
Entrance foyer with vaulted ceiling and wood finished floors
-
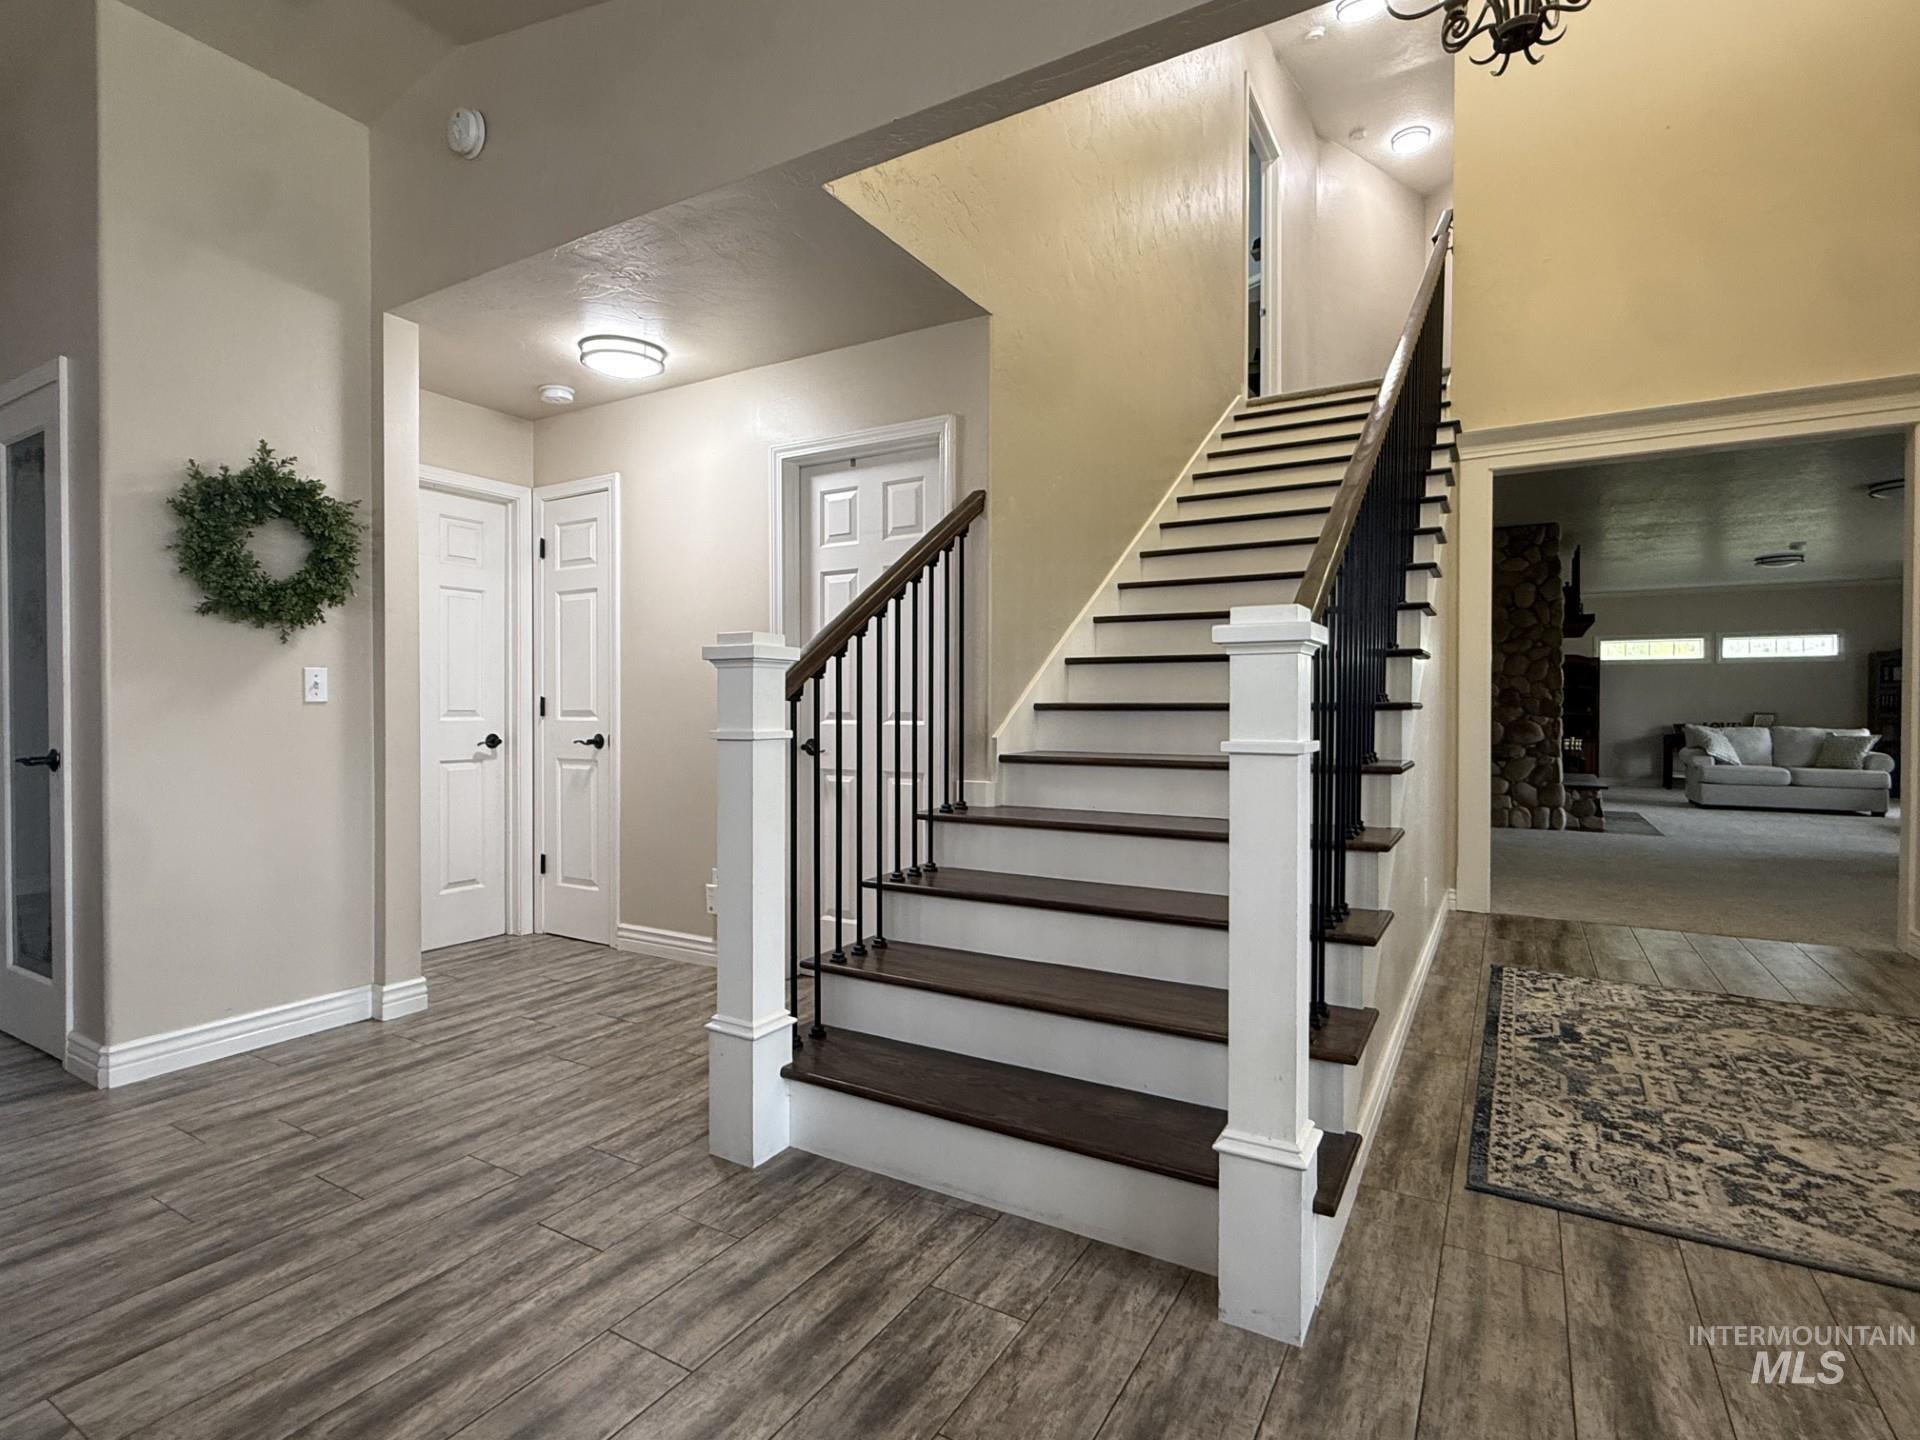
Stairs featuring wood finished floors and baseboards
-
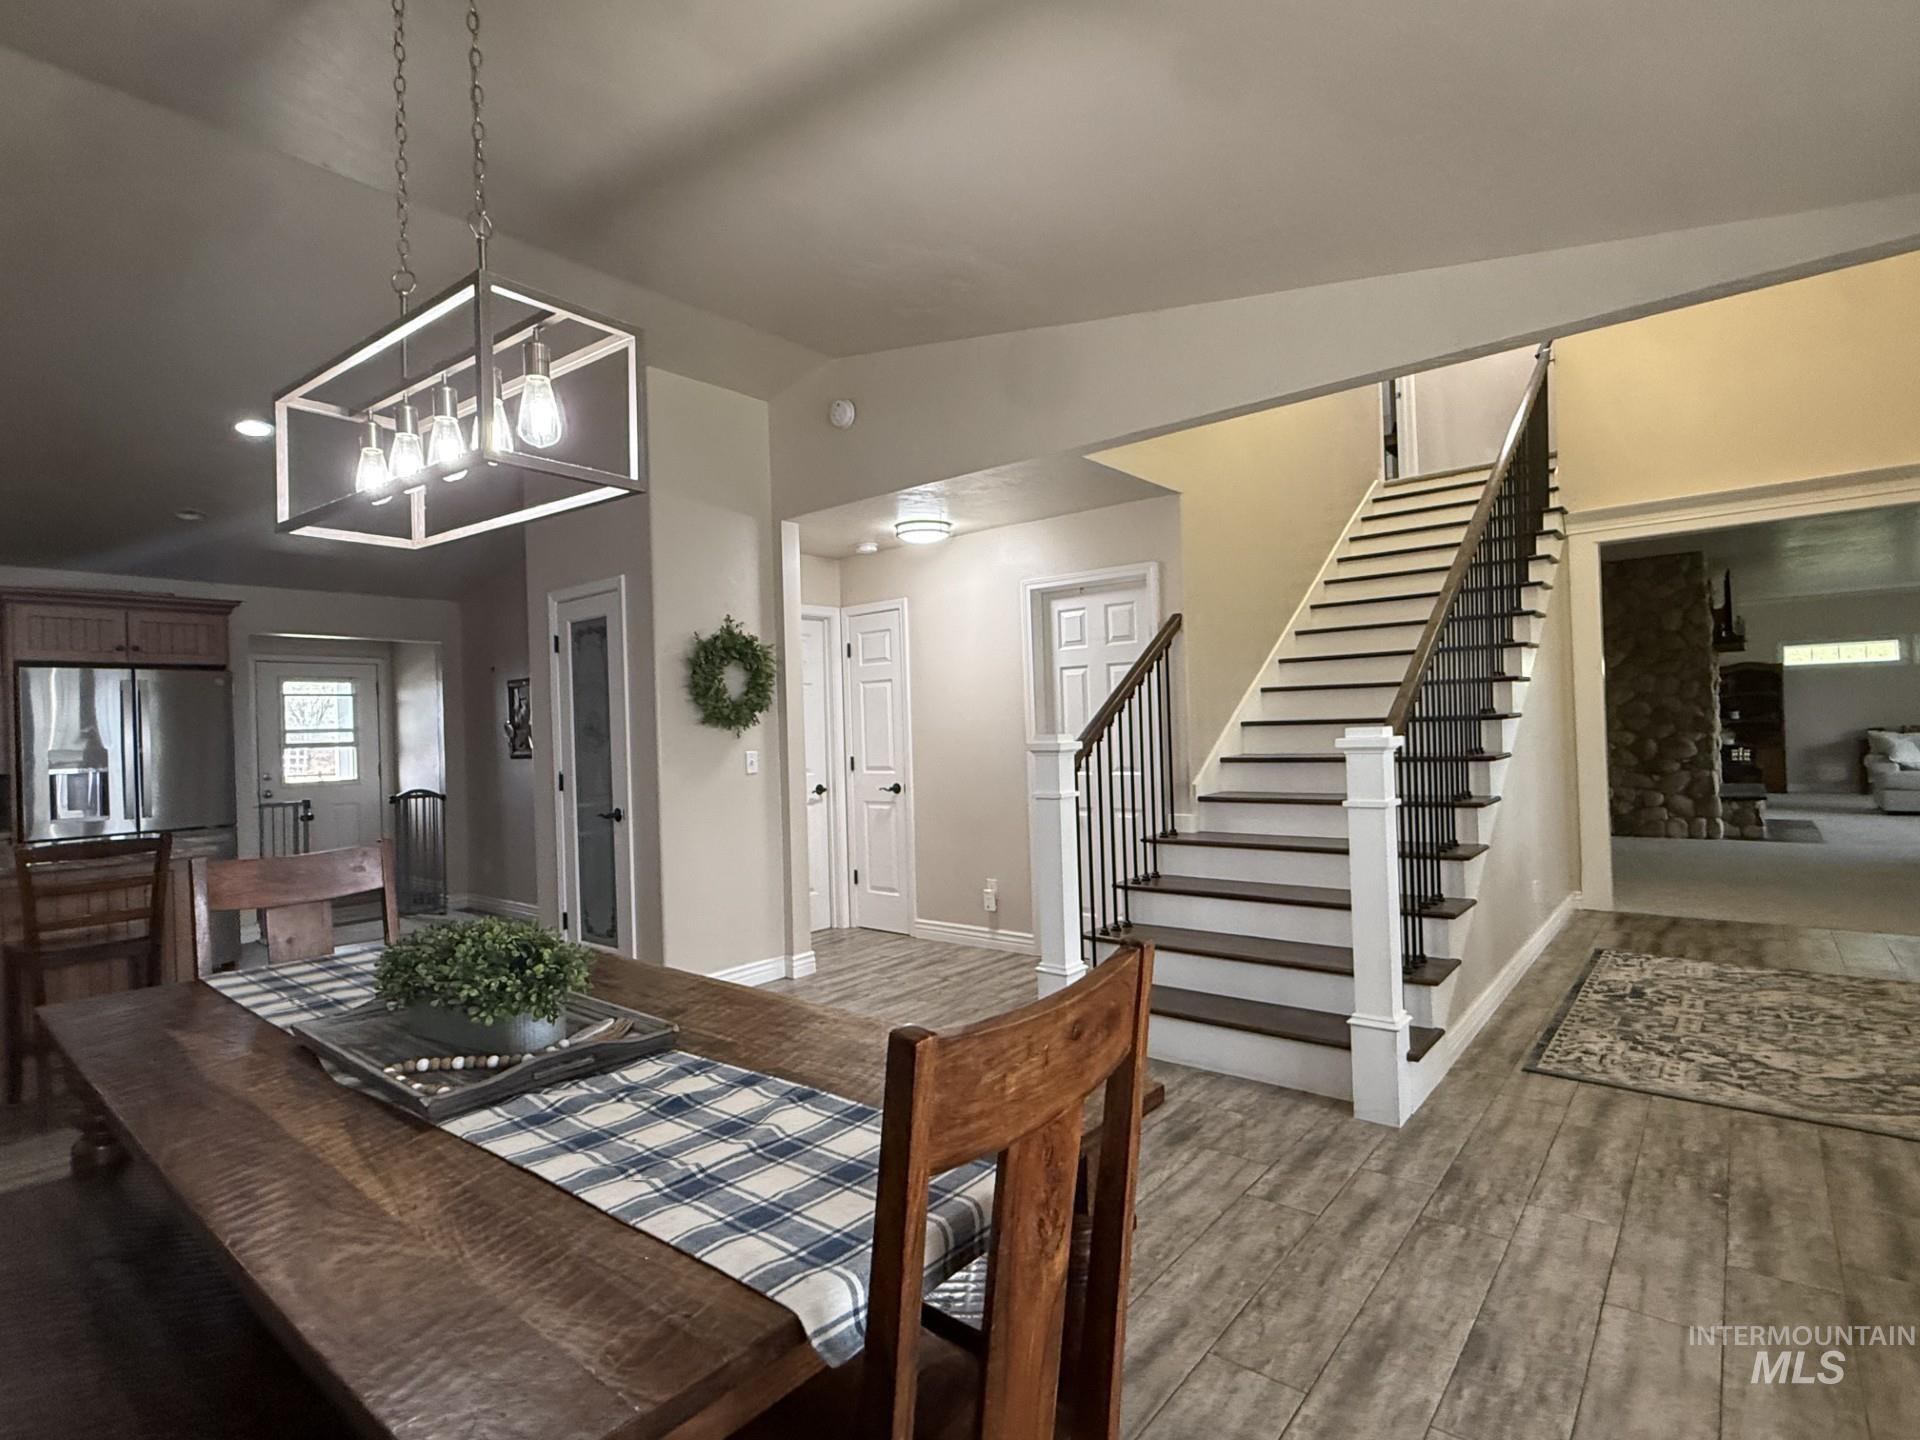
Dining space with wood finished floors, lofted ceiling, and a chandelier
-
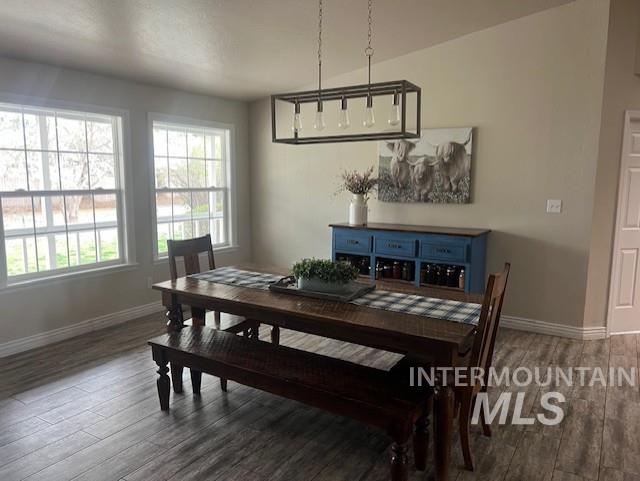
Dining area with dark wood-style floors and lofted ceiling
-
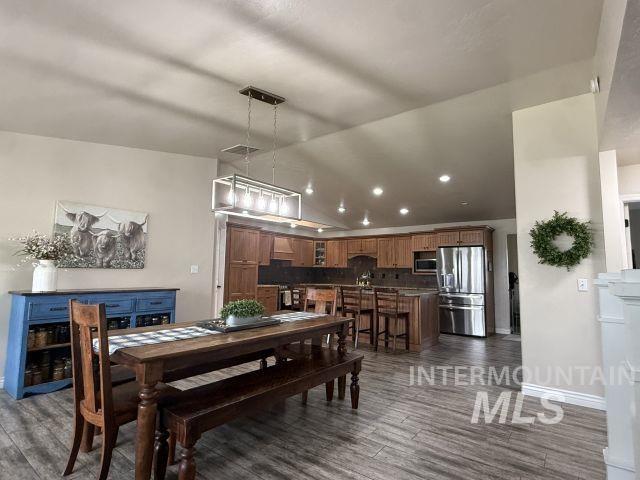
Dining room featuring lofted ceiling and dark wood-style floors
-
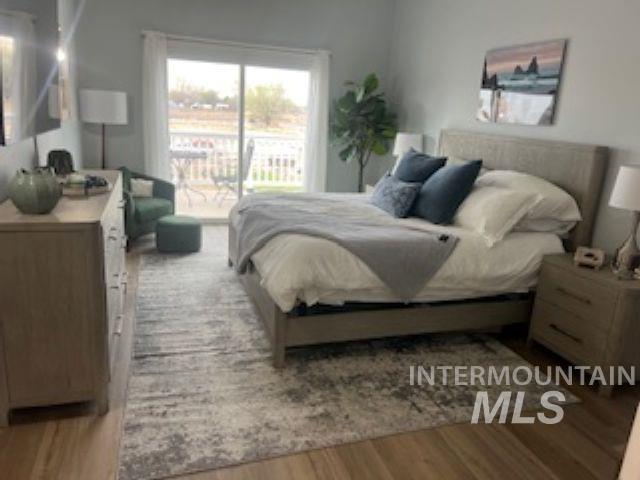
Bedroom featuring access to exterior and light wood-style flooring
-
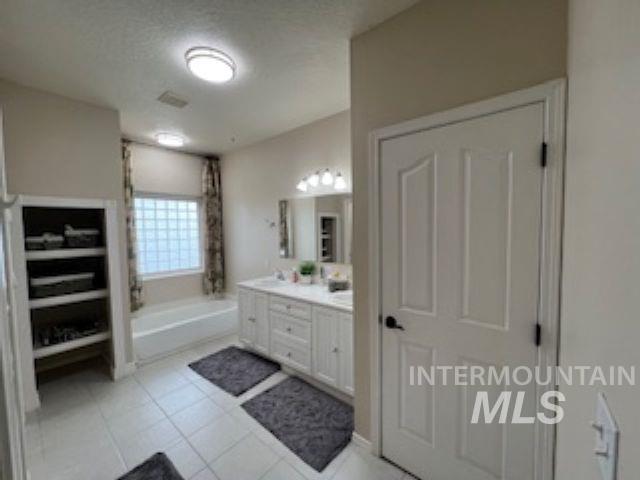
Full bath featuring double vanity, light tile patterned floors, a garden tub, a textured ceiling, and a closet
-

Bedroom with light carpet and ceiling fan
-
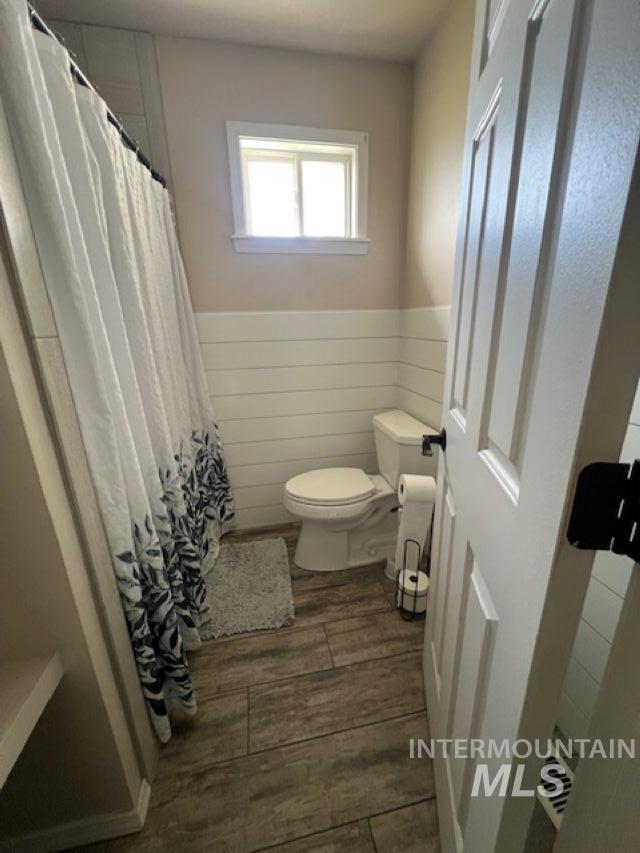
Bathroom with a shower with shower curtain, wainscoting, and dark wood-style floors
-
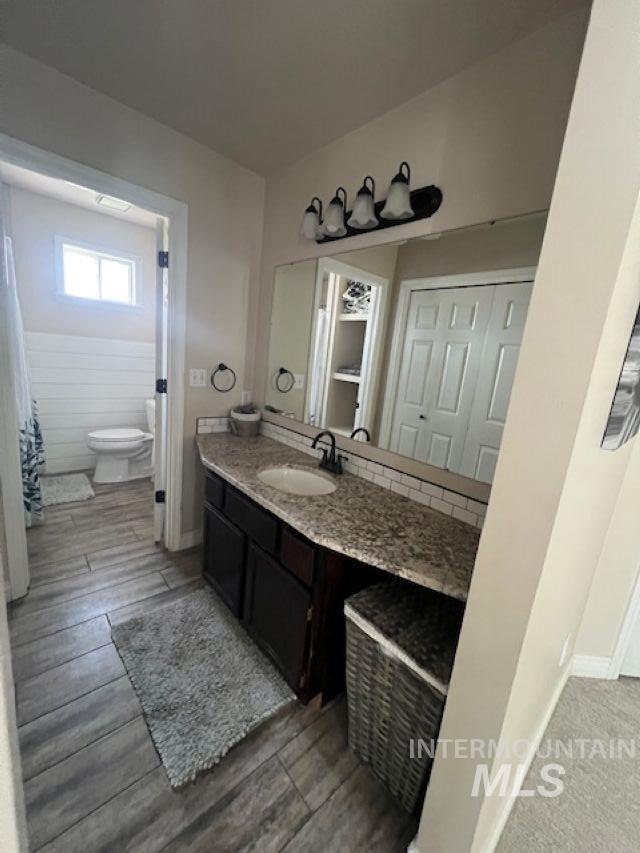
Bathroom featuring vanity and dark wood finished floors
-
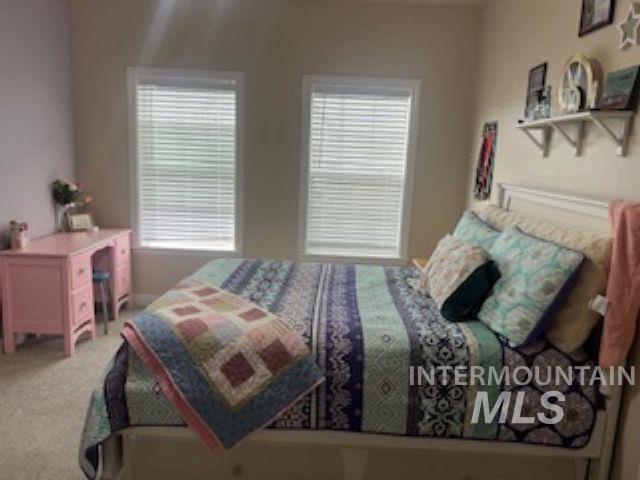
Bedroom with light colored carpet
-
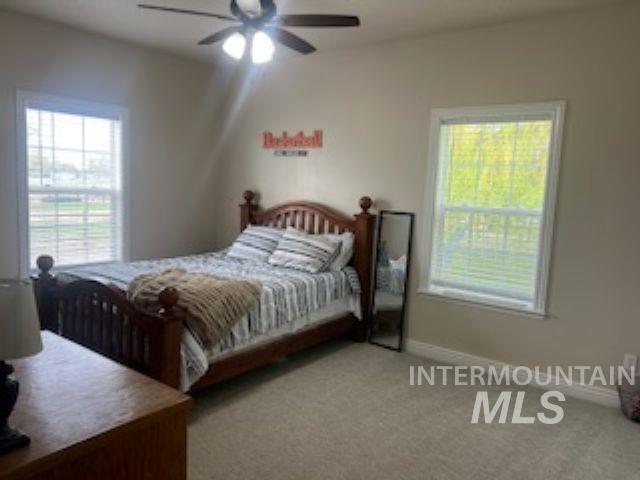
Bedroom featuring light colored carpet and a ceiling fan
-
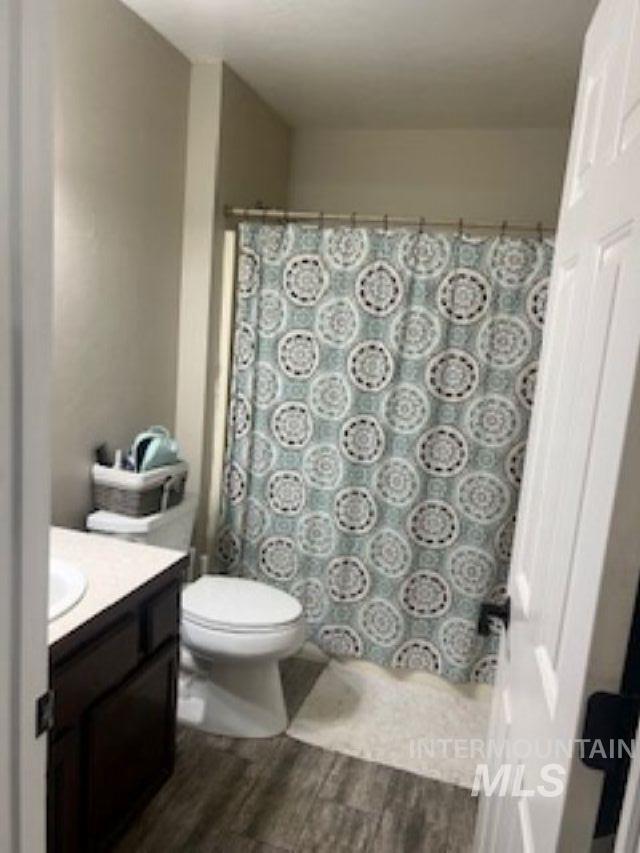
Full bathroom featuring vanity, curtained shower, and dark wood finished floors
-
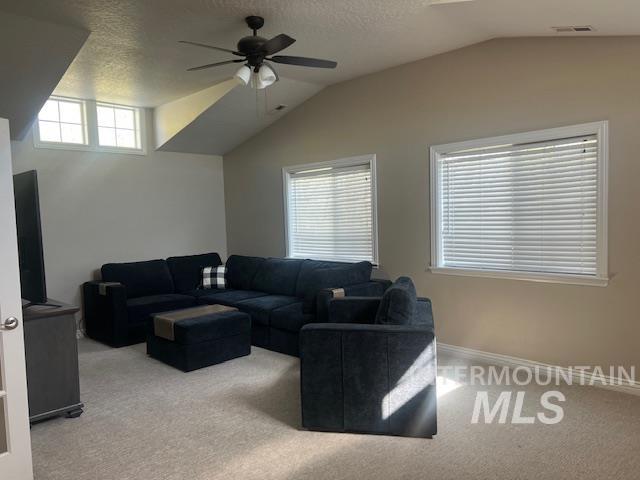
Living area with a ceiling fan, light colored carpet, and a textured ceiling
-
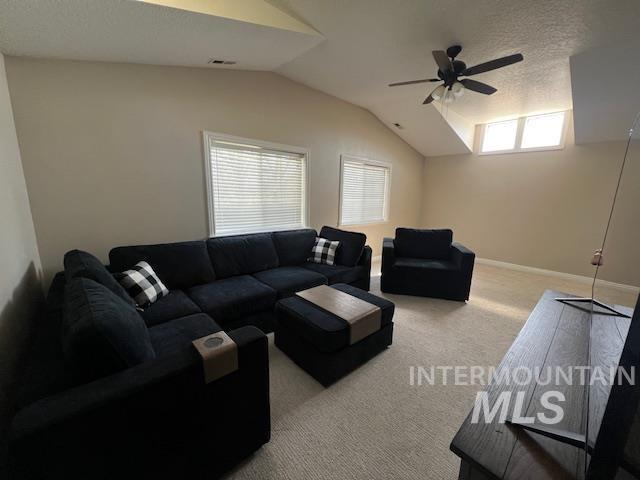
Living room with light carpet and ceiling fan
-
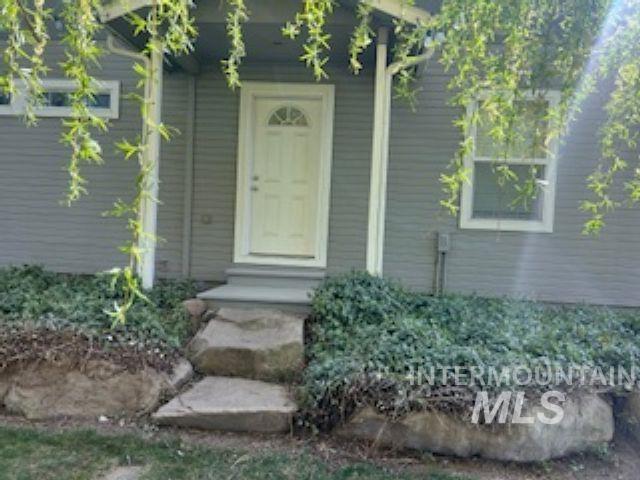
North entry by Gazebo
-
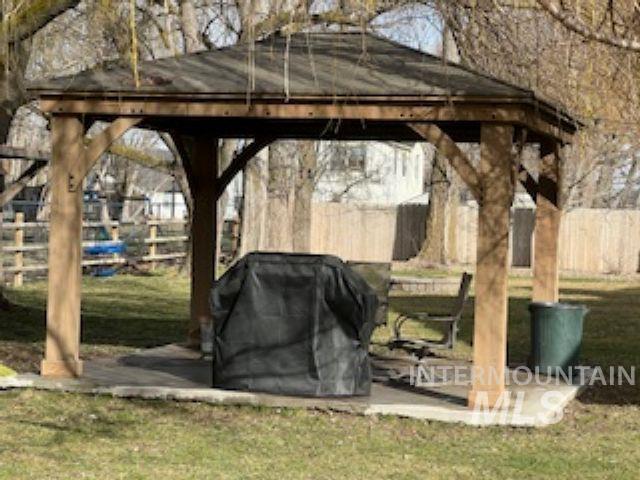
View of patio / terrace with a gazebo and area for grilling
-
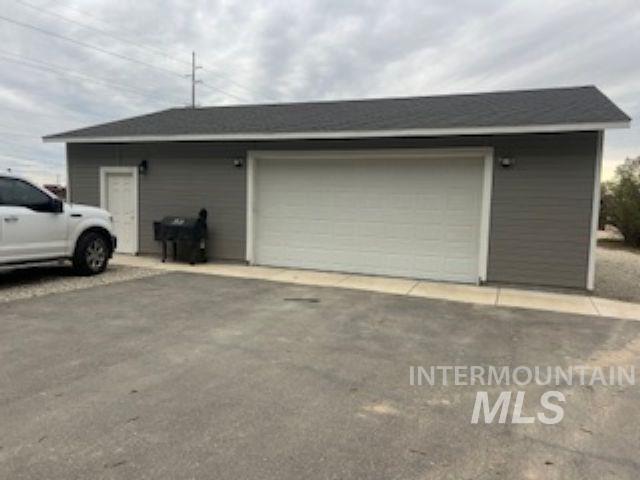
View of garage
-
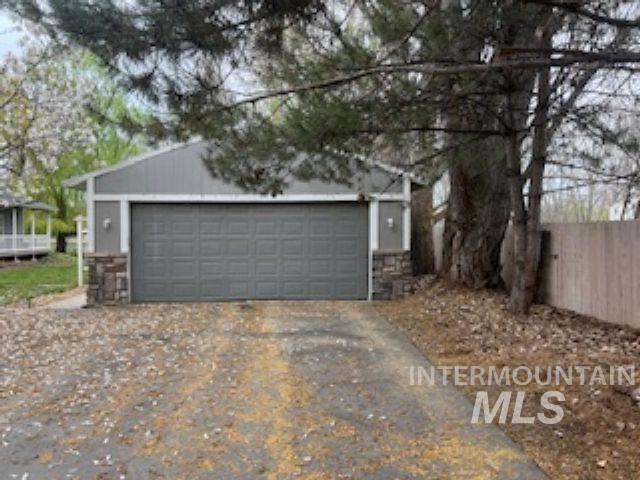
Garage featuring driveway
-
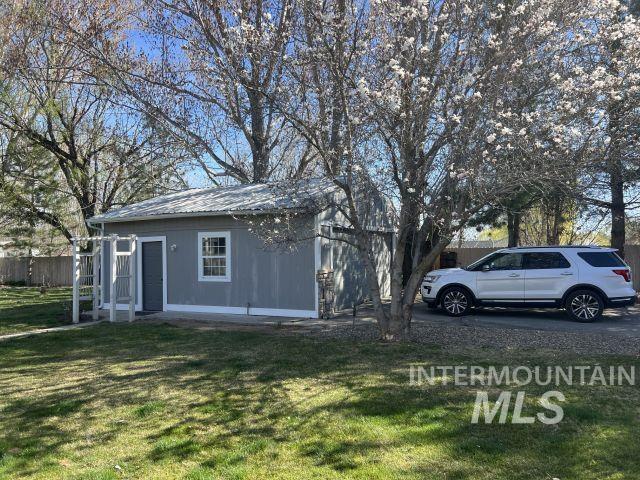
View of outbuilding
-
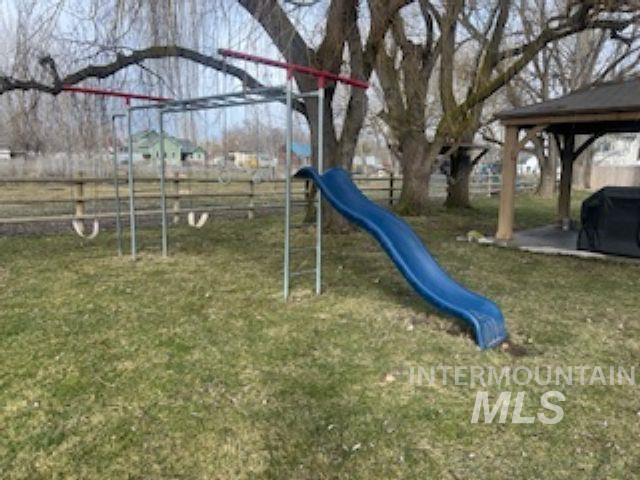
View of jungle gym with a gazebo and a patio area
-
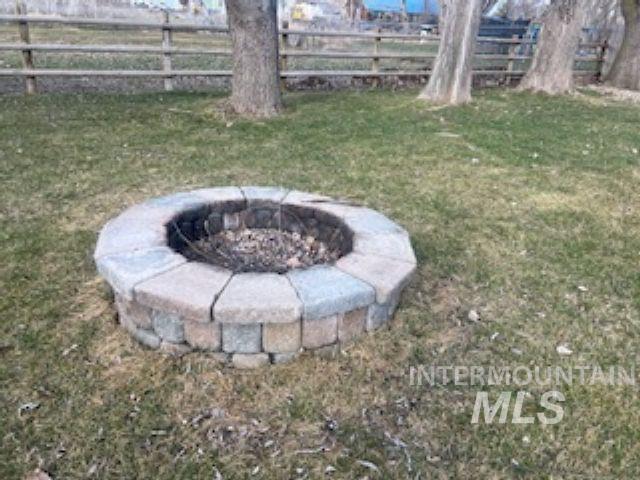
Fenced backyard featuring an outdoor fire pit
-

Chicken Run
-
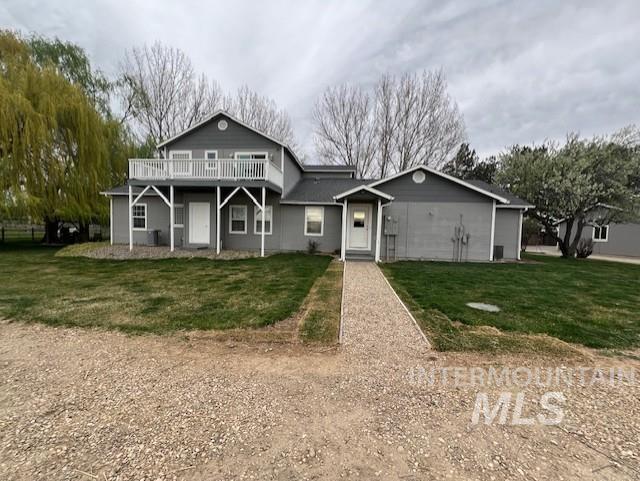
Traditional-style home with a front lawn
-
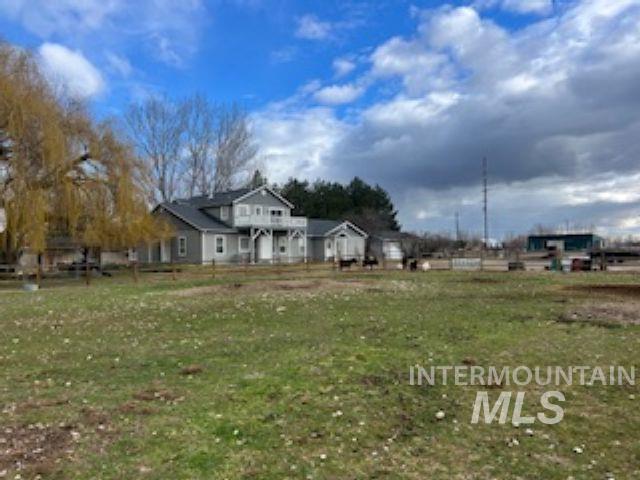
Rear View of Property
-
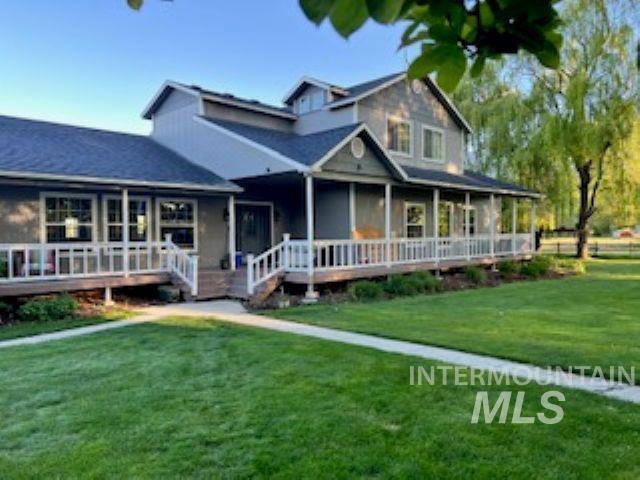
Two-story residence featuring a broad wrap-around porch with white railings, a well-maintained lawn, and mature trees
The Highway 44 Frontage of this property is Zoned C-Commercial, the back portion is Zoned Agricultural and has NO HOA’S or CCR’S. This 2.36-acre property has strong potential for mixed use functionality as a residence, office, studio space, small business and/or a combination of all. It is perfect for hobby farming and homesteading and is ideal for Buyer’s looking for a live/work opportunity. In addition to the 3822-sf home, there is a 2400-sf drive through shop (built in 2026), and ample parking for multiple vehicles. It has a private gated lane and is fully fenced with its own well, septic, and water shares for irrigation. The home features 5 bedrooms and 4 bathrooms, including 2 en-suites, a bright open layout with large windows, a wraparound porch and upper deck. The kitchen offers maple cabinets, granite counter tops, oversized island and newer gas range. An expansive living room with wood burning fireplace and a large bonus room provide multiple living areas for large gatherings. Outdoor features include a lighted gazebo, fire pit, play equipment, automated sprinklers, barn/chicken coop with power, fenced pastures, and parking for RV’s, trailers, and equipment, an apple orchard, and mature shade trees. This property is conveniently located for your home, office and/or business. It is easy to show. Come see it today.
- Heating:
- Forced Air, Gas, Wood
- Cooling:
- Central air
- Fireplace:
- One
- Garage Capacity:
- 4
- Country:
- US
- State:
- ID
- County:
- Canyon
- City:
- Middleton
- Zipcode:
- 86644-5618
- Street:
- 9022 Highway 44
- Longitude:
- W117° 25' 43.5''
- Latitude:
- N43° 42' 13.2''
- Master Bedroom Level:
- Down
- Master Bedroom Size:
- 16X12
- Bedroom 2 Level:
- Down
- Bedroom2 Size:
- 15X14
- Bedroom 3 Level:
- Down
- Bedroom3 Size:
- 15X14
- Bedroom 4 Level:
- Down
- Bedroom4 Size:
- 12X10
- Bedroom 5 Level:
- Upper
- Bedroom5 Size:
- 16X22
- Kitchen Level:
- Down
- Kitchen Size:
- 21X14
- Living Room Level:
- Down
- Living Room Size:
- 34X15
- Bonus Room Size:
- 18X12
- School District:
- Middleton School District #134
- Elementary School:
- Mill Creek
- Middle School:
- Middleton Jr
- High School:
- Middleton
- Status:
- Active
- Type:
- Single Family w/ Acreage
- Level:
- Two Story
- Tax Year:
- 2025
- Taxes:
- $3,084
- Potential Short Sale:
- No
- Age:
- 31 - 50 Years
- Auction:
- No
- Flood Ins Required:
- No
- HUD Owned:
- No
- In Foreclosure:
- No
- Land Size:
- 1 - 4.99 AC
- Land Lease:
- No
- Home Owner Exempt:
- Yes
- HOA Frequency:
- Not Applicable
- Irrigation District:
- Middleton Irrigation Asso
- Inc Kitchen Features:
- Breakfast bar, Dishwasher, Disposal, Microwave, Oven/range freestanding, Pantry, Island, Water softener own, Countertop-granite, Gas Range
- Lot Features:
- Horses, Private Road, Barn, Irrigation Available, Chickens, RV Parking
- Water:
- Individual well
- Land Use:
- Single, Farm & Ranch
- Sprinkler System:
- Auto,Full,Irrigation
Residential For Sale
9022 Highway 44, Middleton, Idaho 86644-5618
- Property Type :
- Residential
- Listing Type :
- For Sale
- Status :
- Active
- Listing ID :
- 98979632
- Price :
- $979,900
- Bedrooms :
- 5
- Bathrooms :
- 4
- Apx SqFt :
- 3,822 SqFt
- Year Built :
- 1993
- Lot Area :
- 2.36 Acres
- Days on Market :
- 104
- Subdivision :
- Lemp Park Urban
- Update Date :
- 07/08/2026 12:28:45



