
-
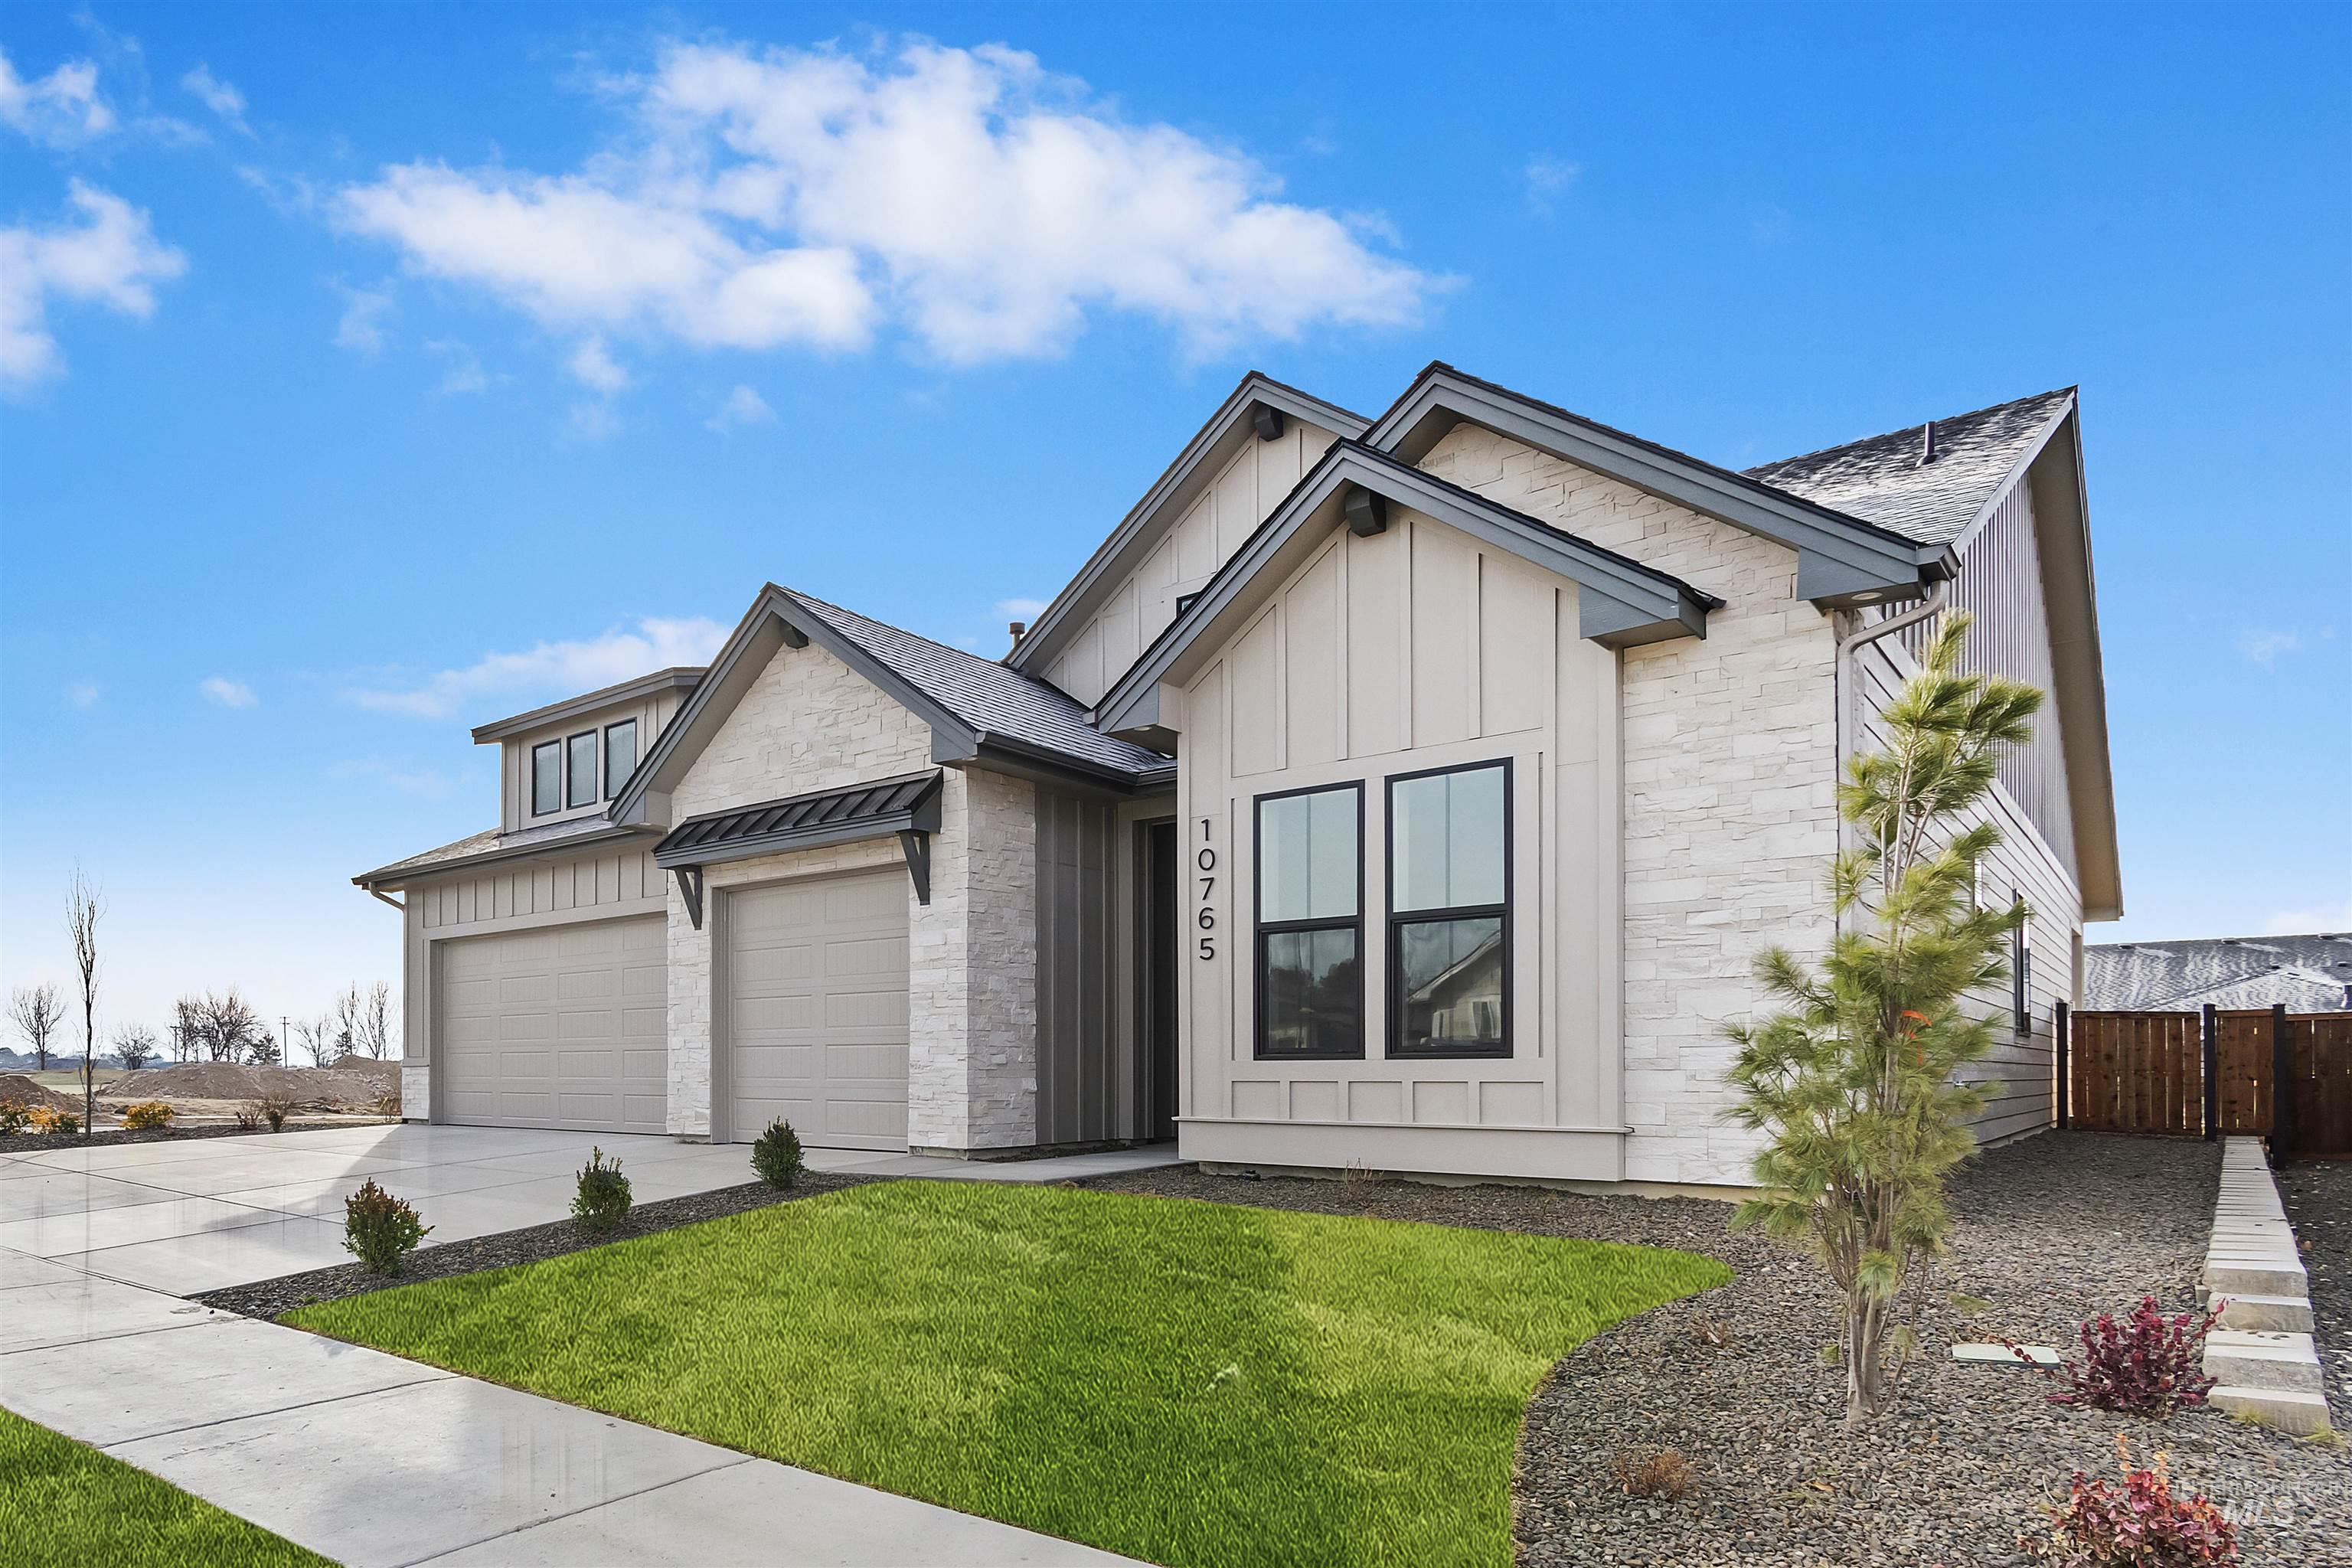
Modern inspired farmhouse with stone siding, board and batten siding, driveway, and an attached garage
-
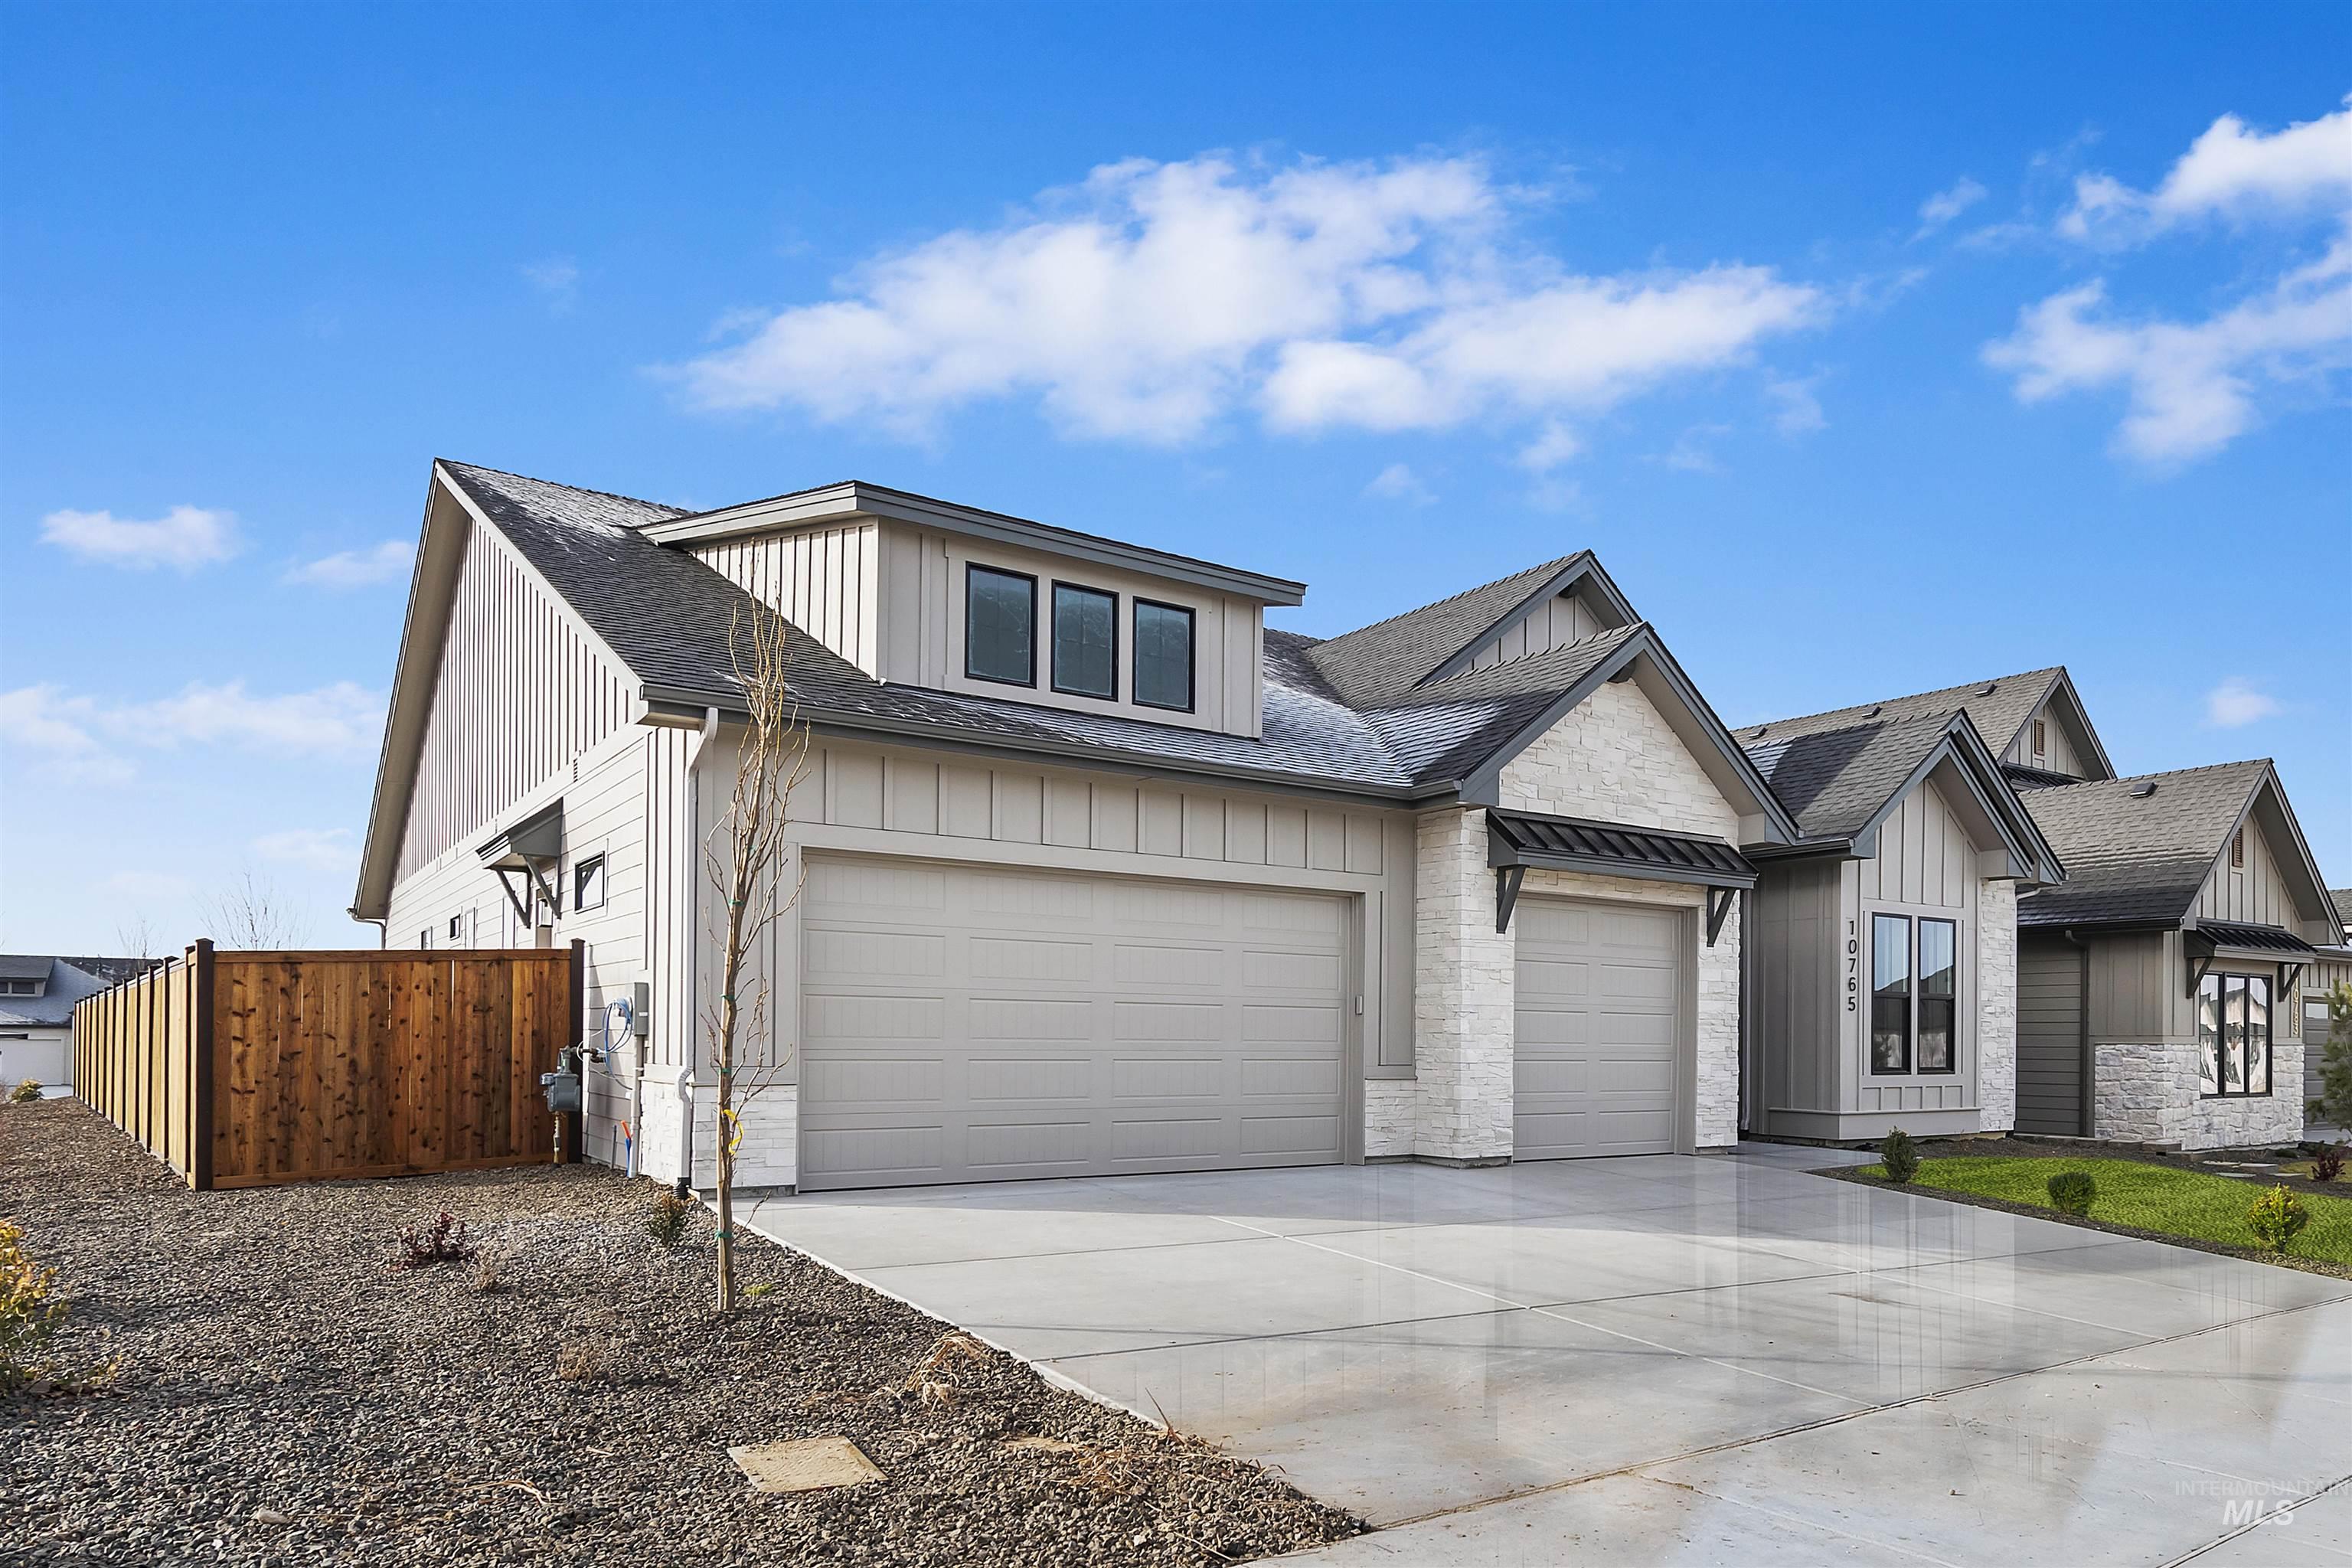
Modern farmhouse with driveway, a shingled roof, board and batten siding, a garage, and stone siding
-
-
-
-
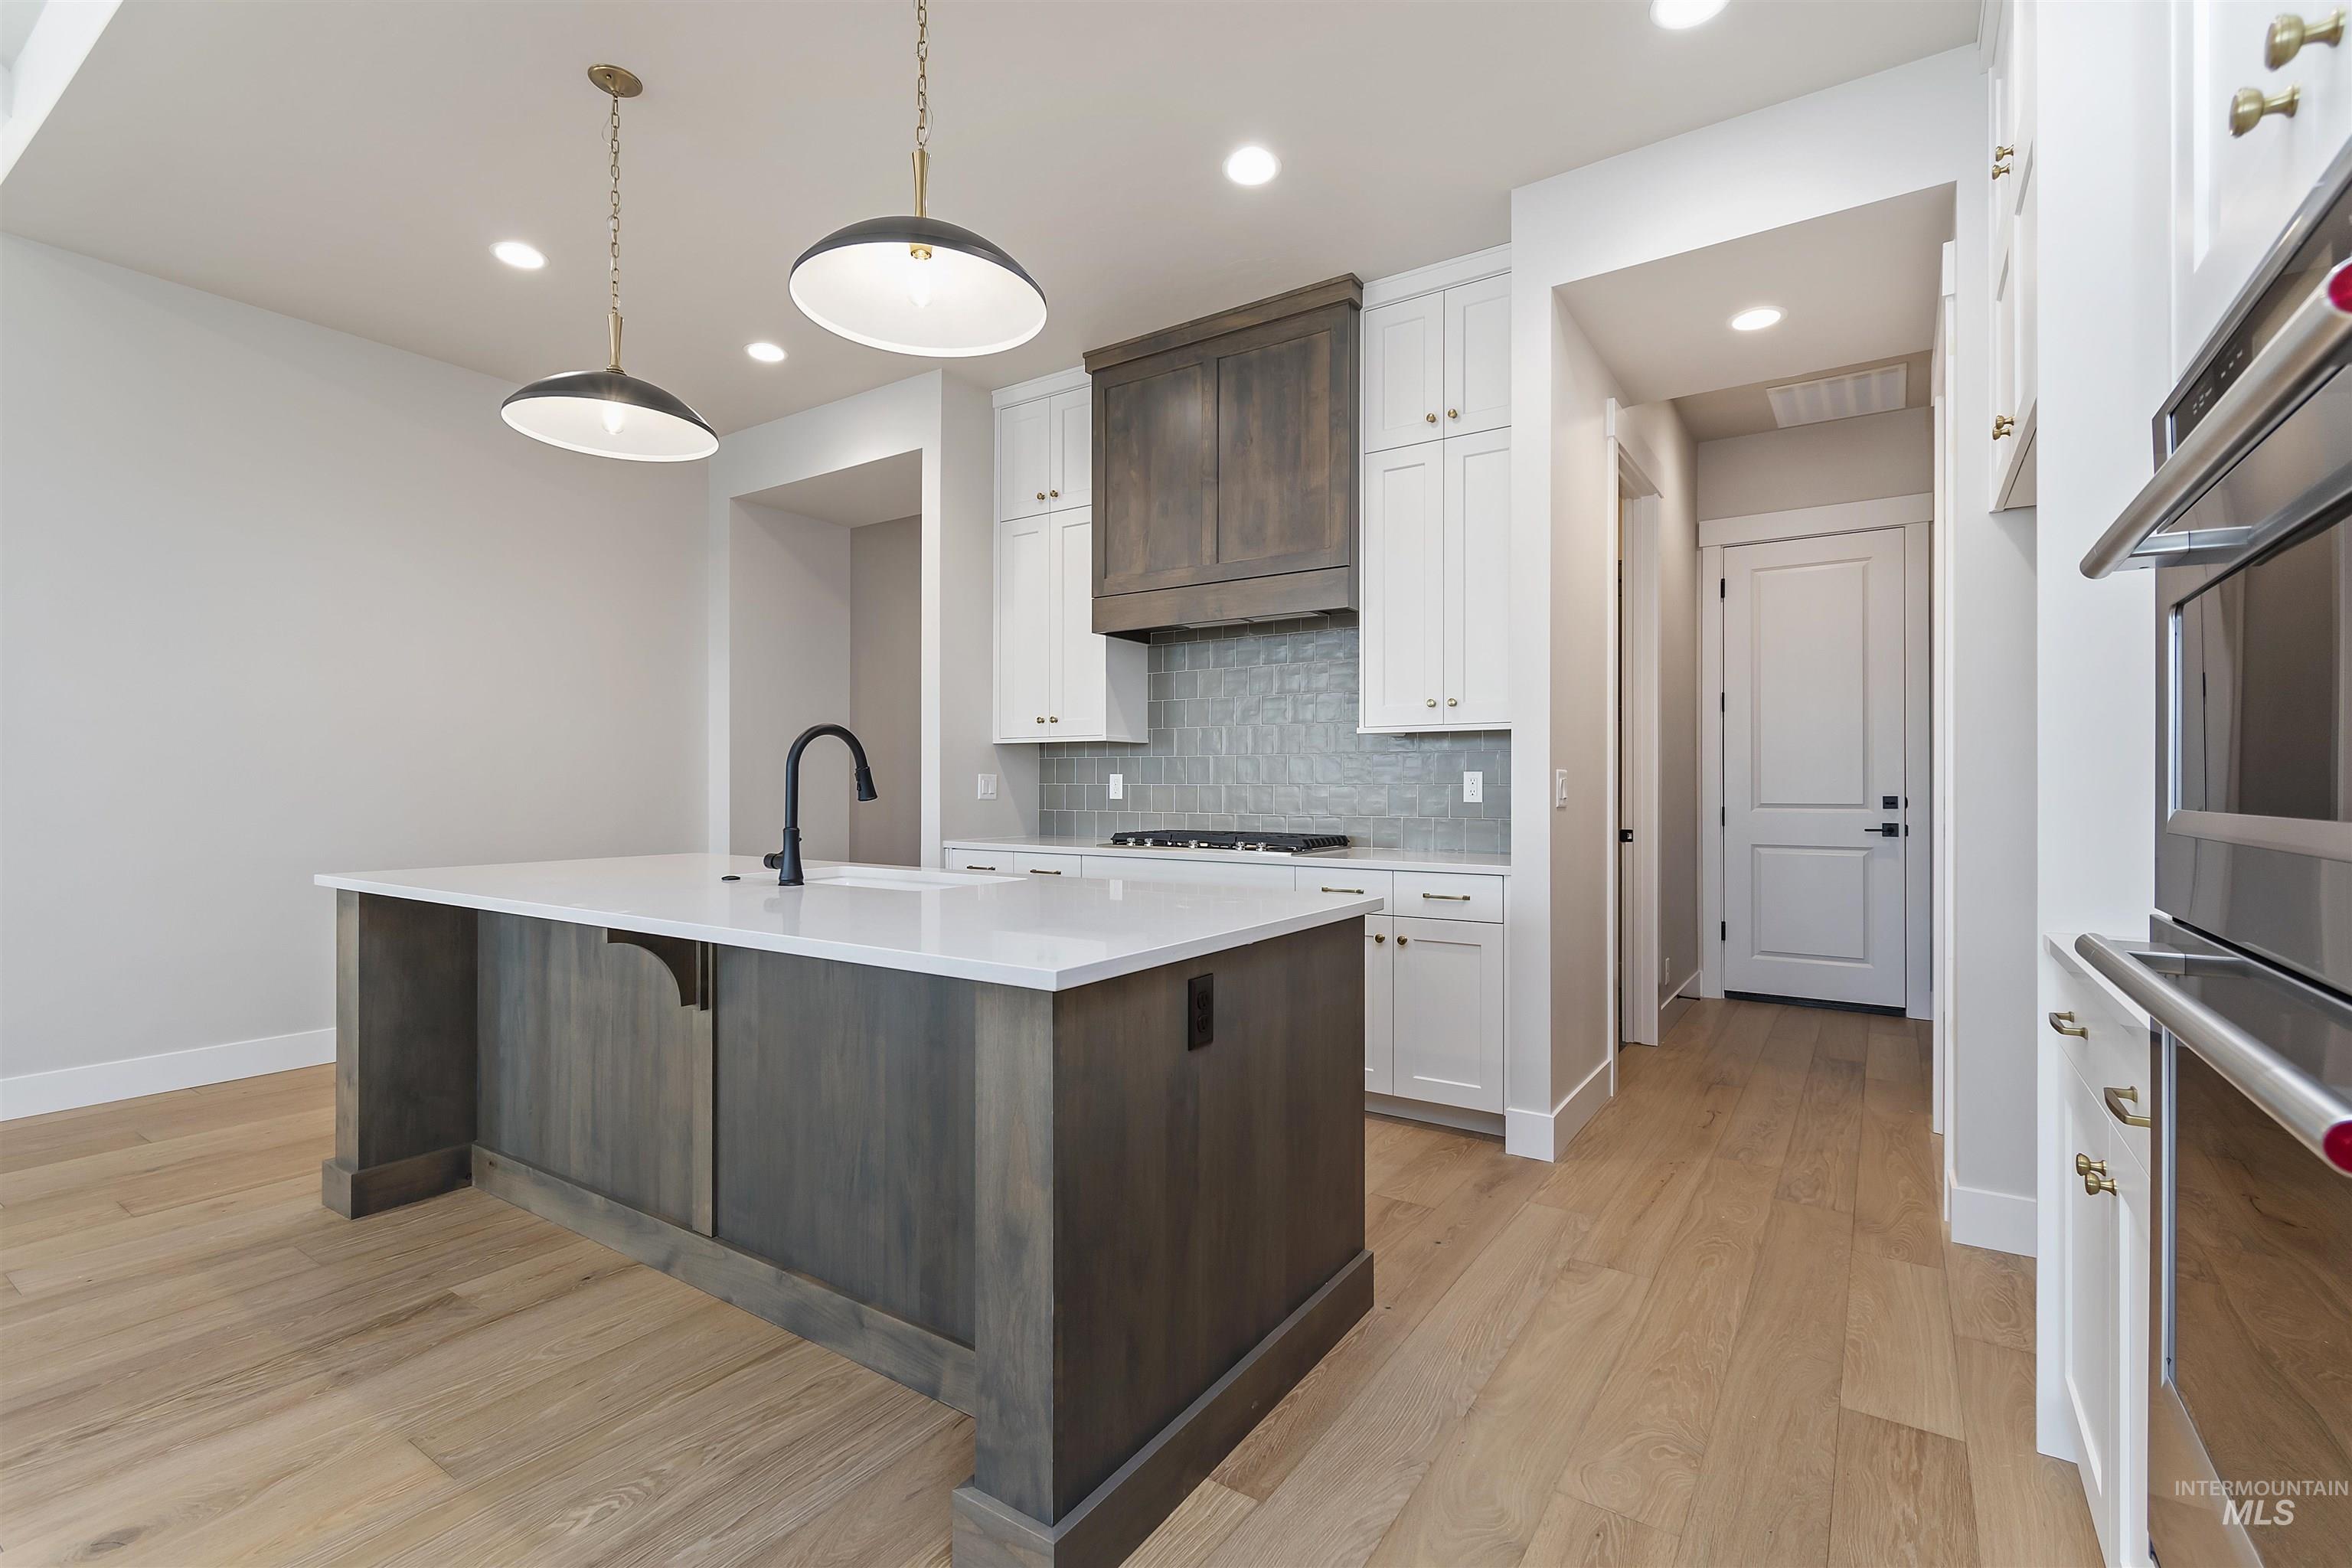
Two tone kitchen with two tone color scheme, stainless steel appliances, an island with sink, light wood-style flooring, and tasteful backsplash
-
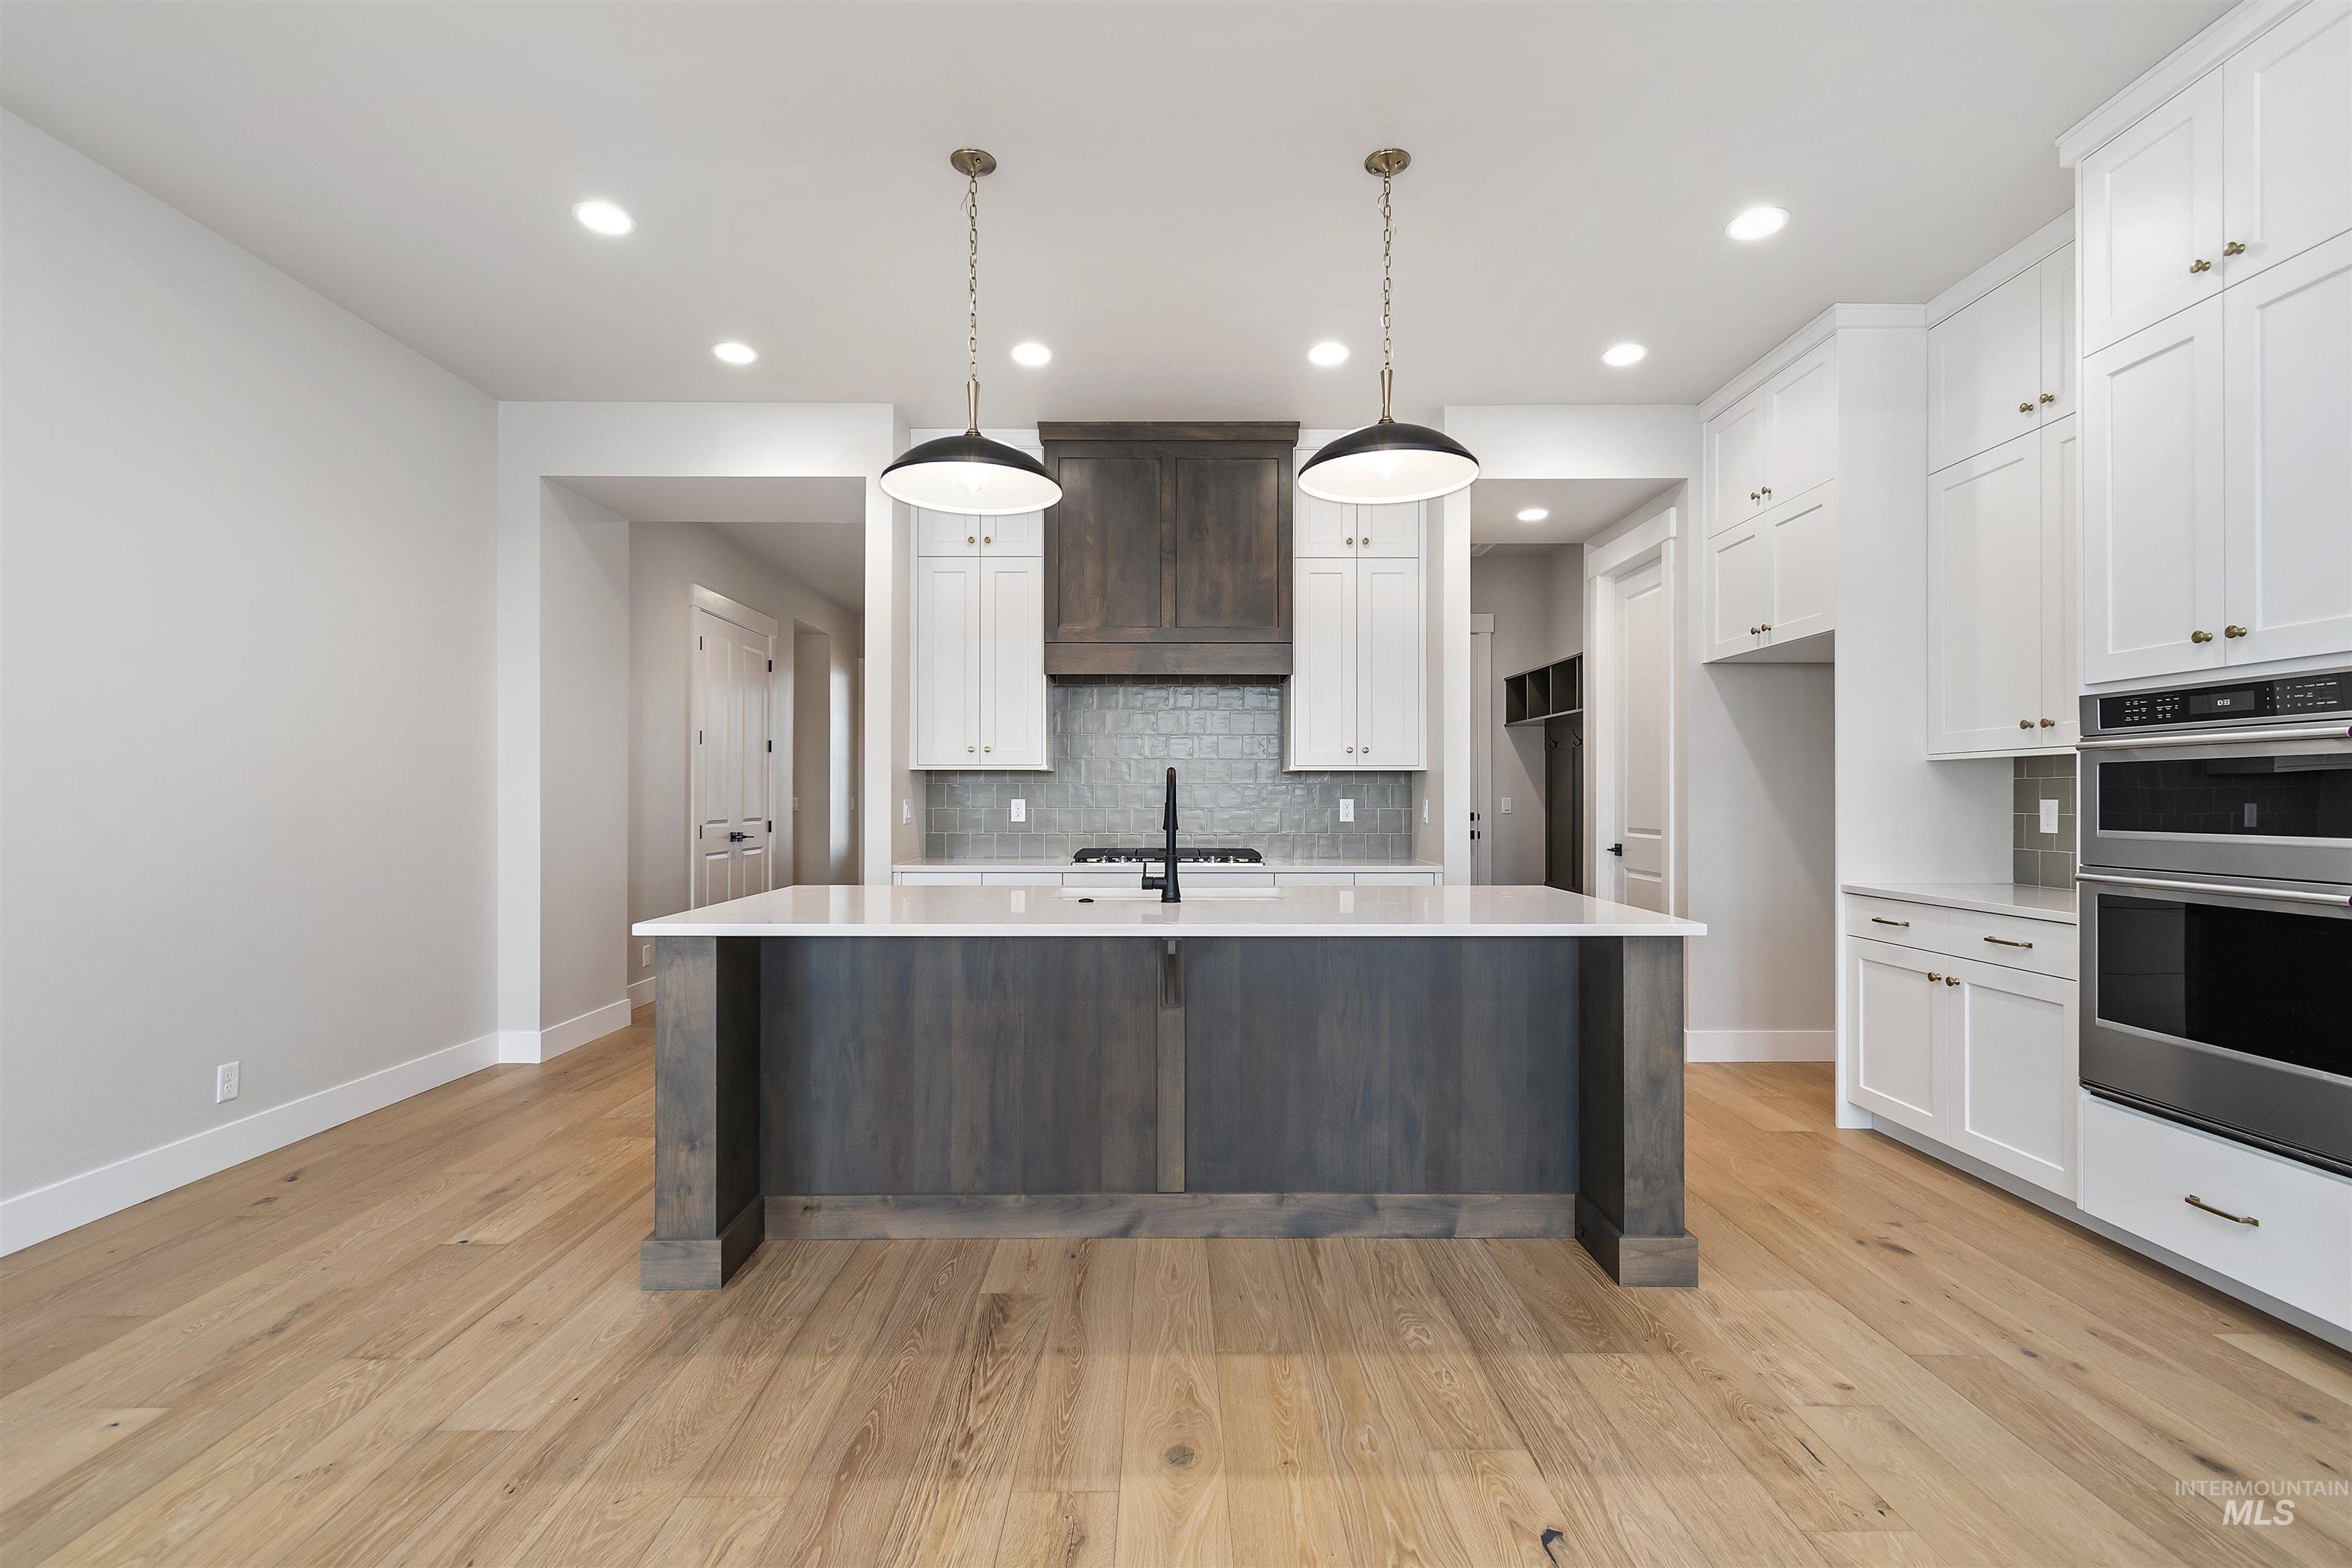
Two tone kitchen with double oven, hanging light fixtures, backsplash, dual tone cabinets, and an island with sink
-
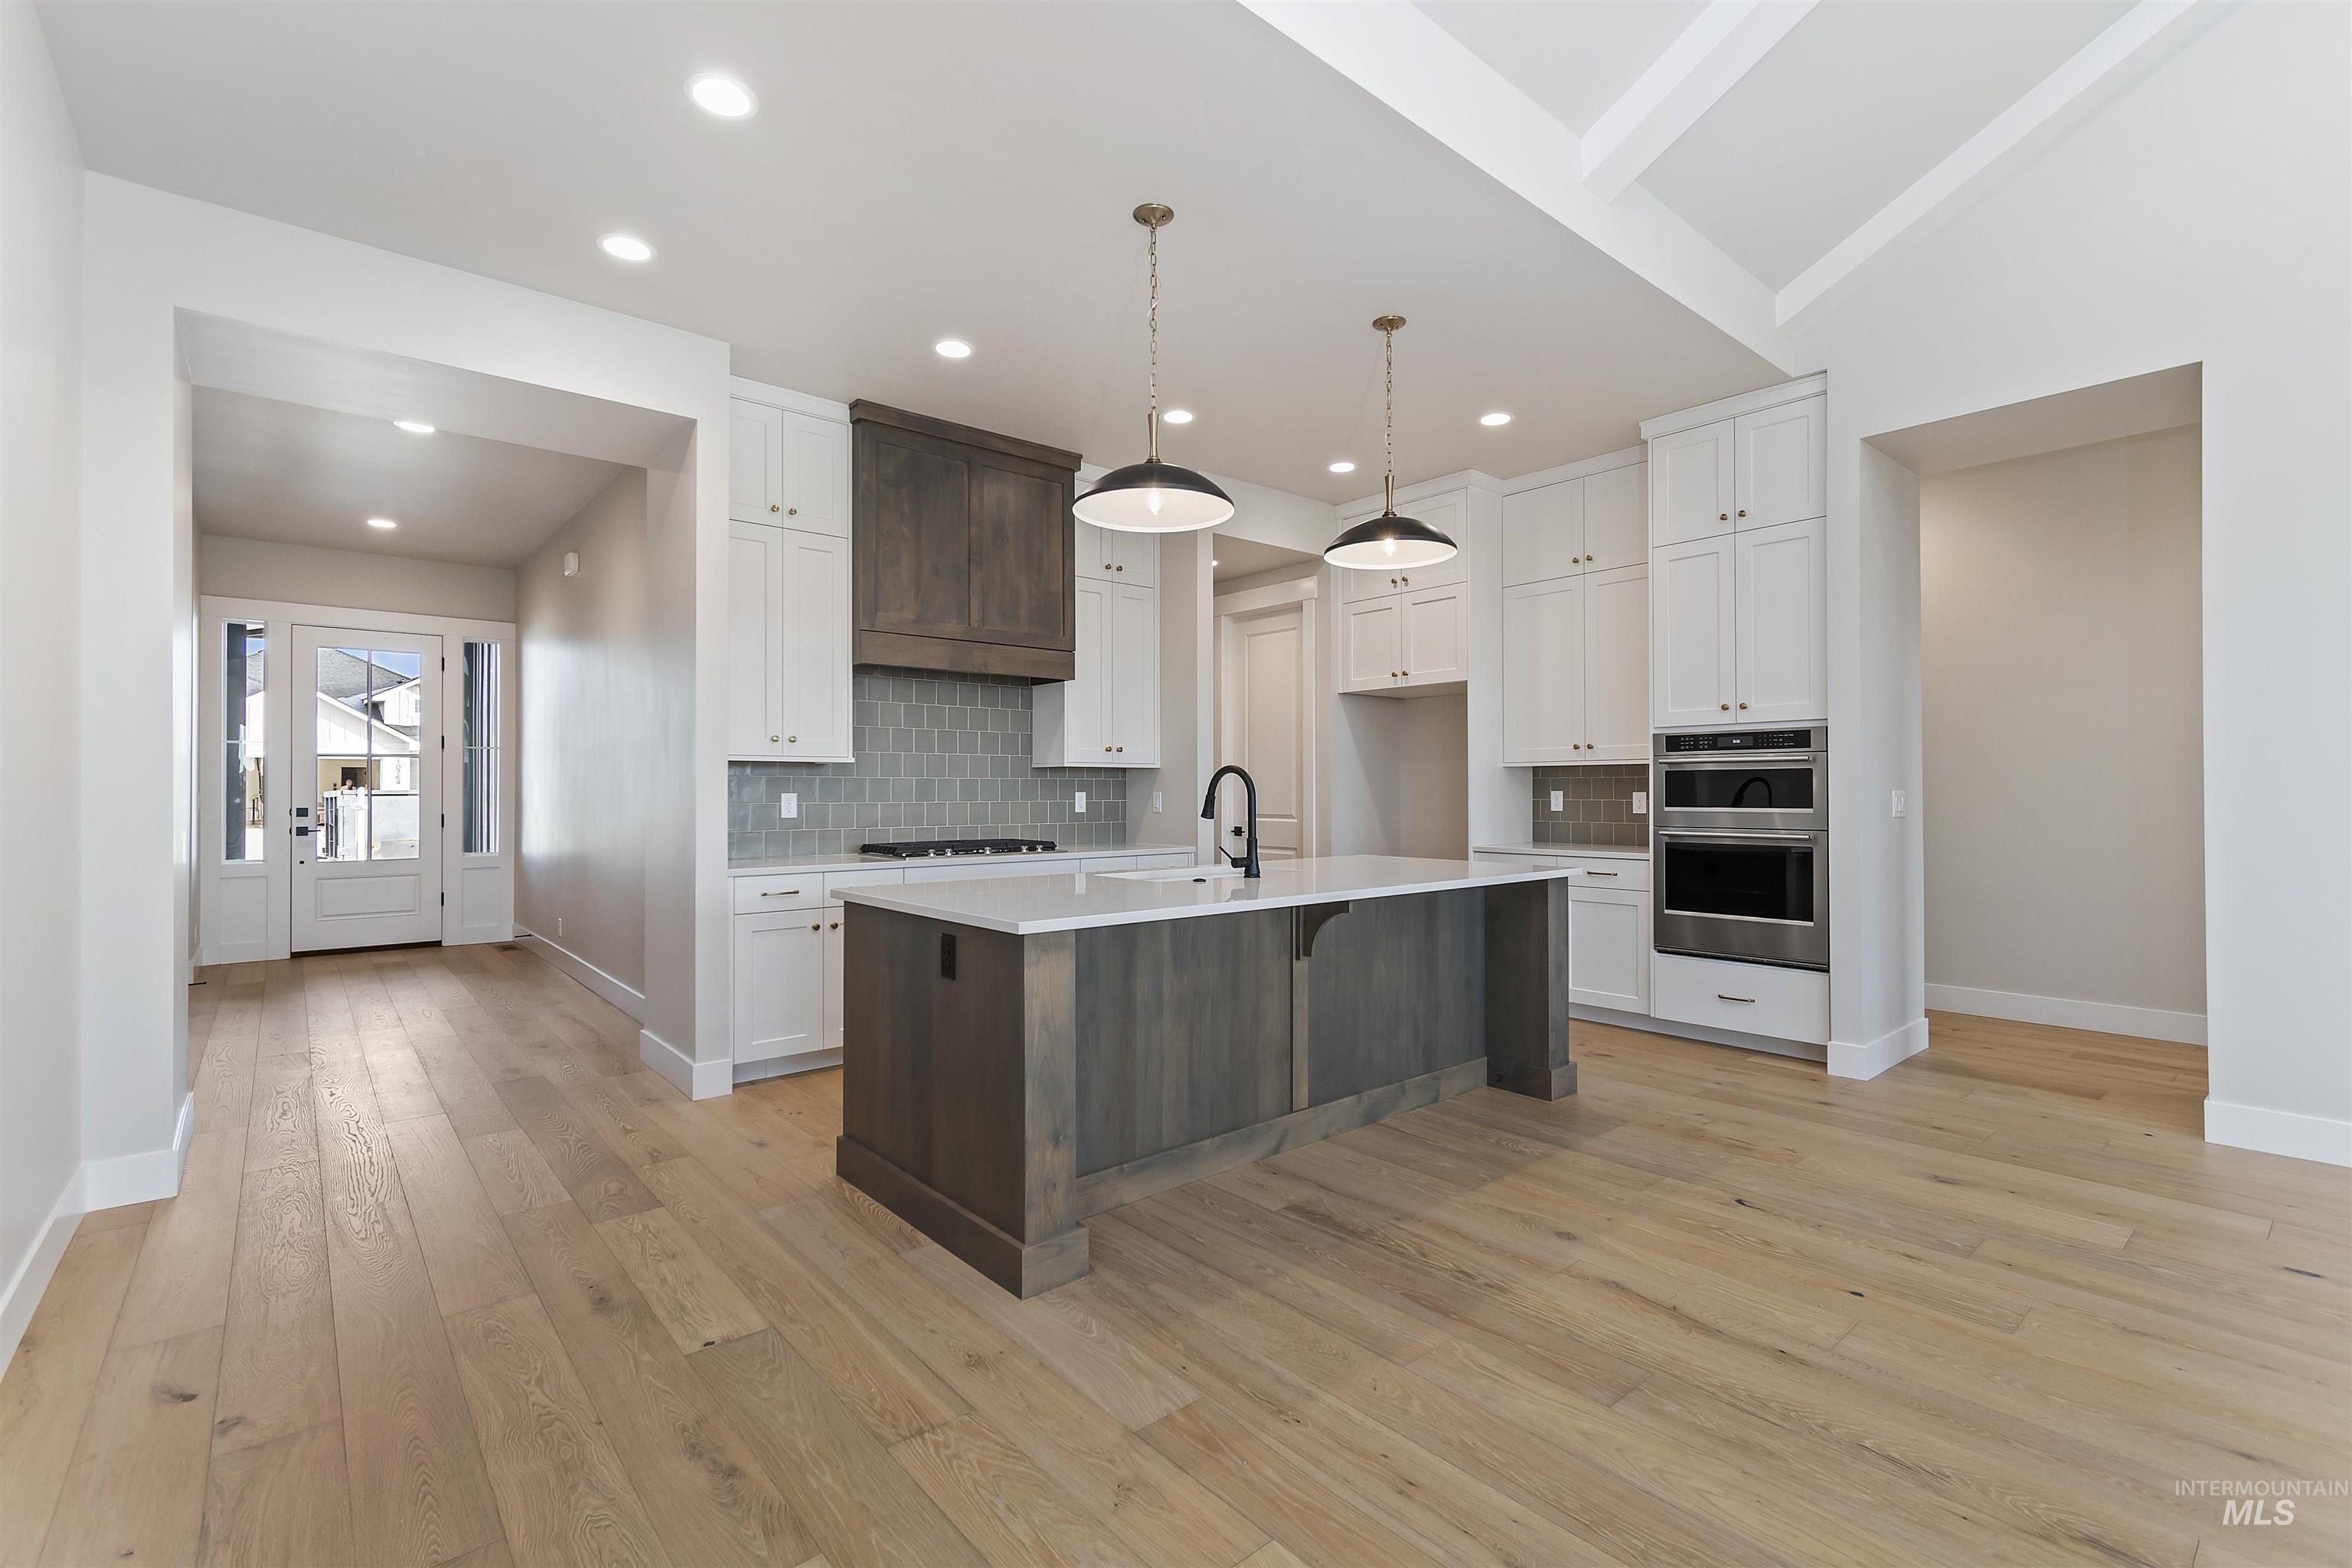
Dual tone kitchen with dual tone cabinetry, a center island with sink, backsplash, pendant lighting, and light wood finished floors
-
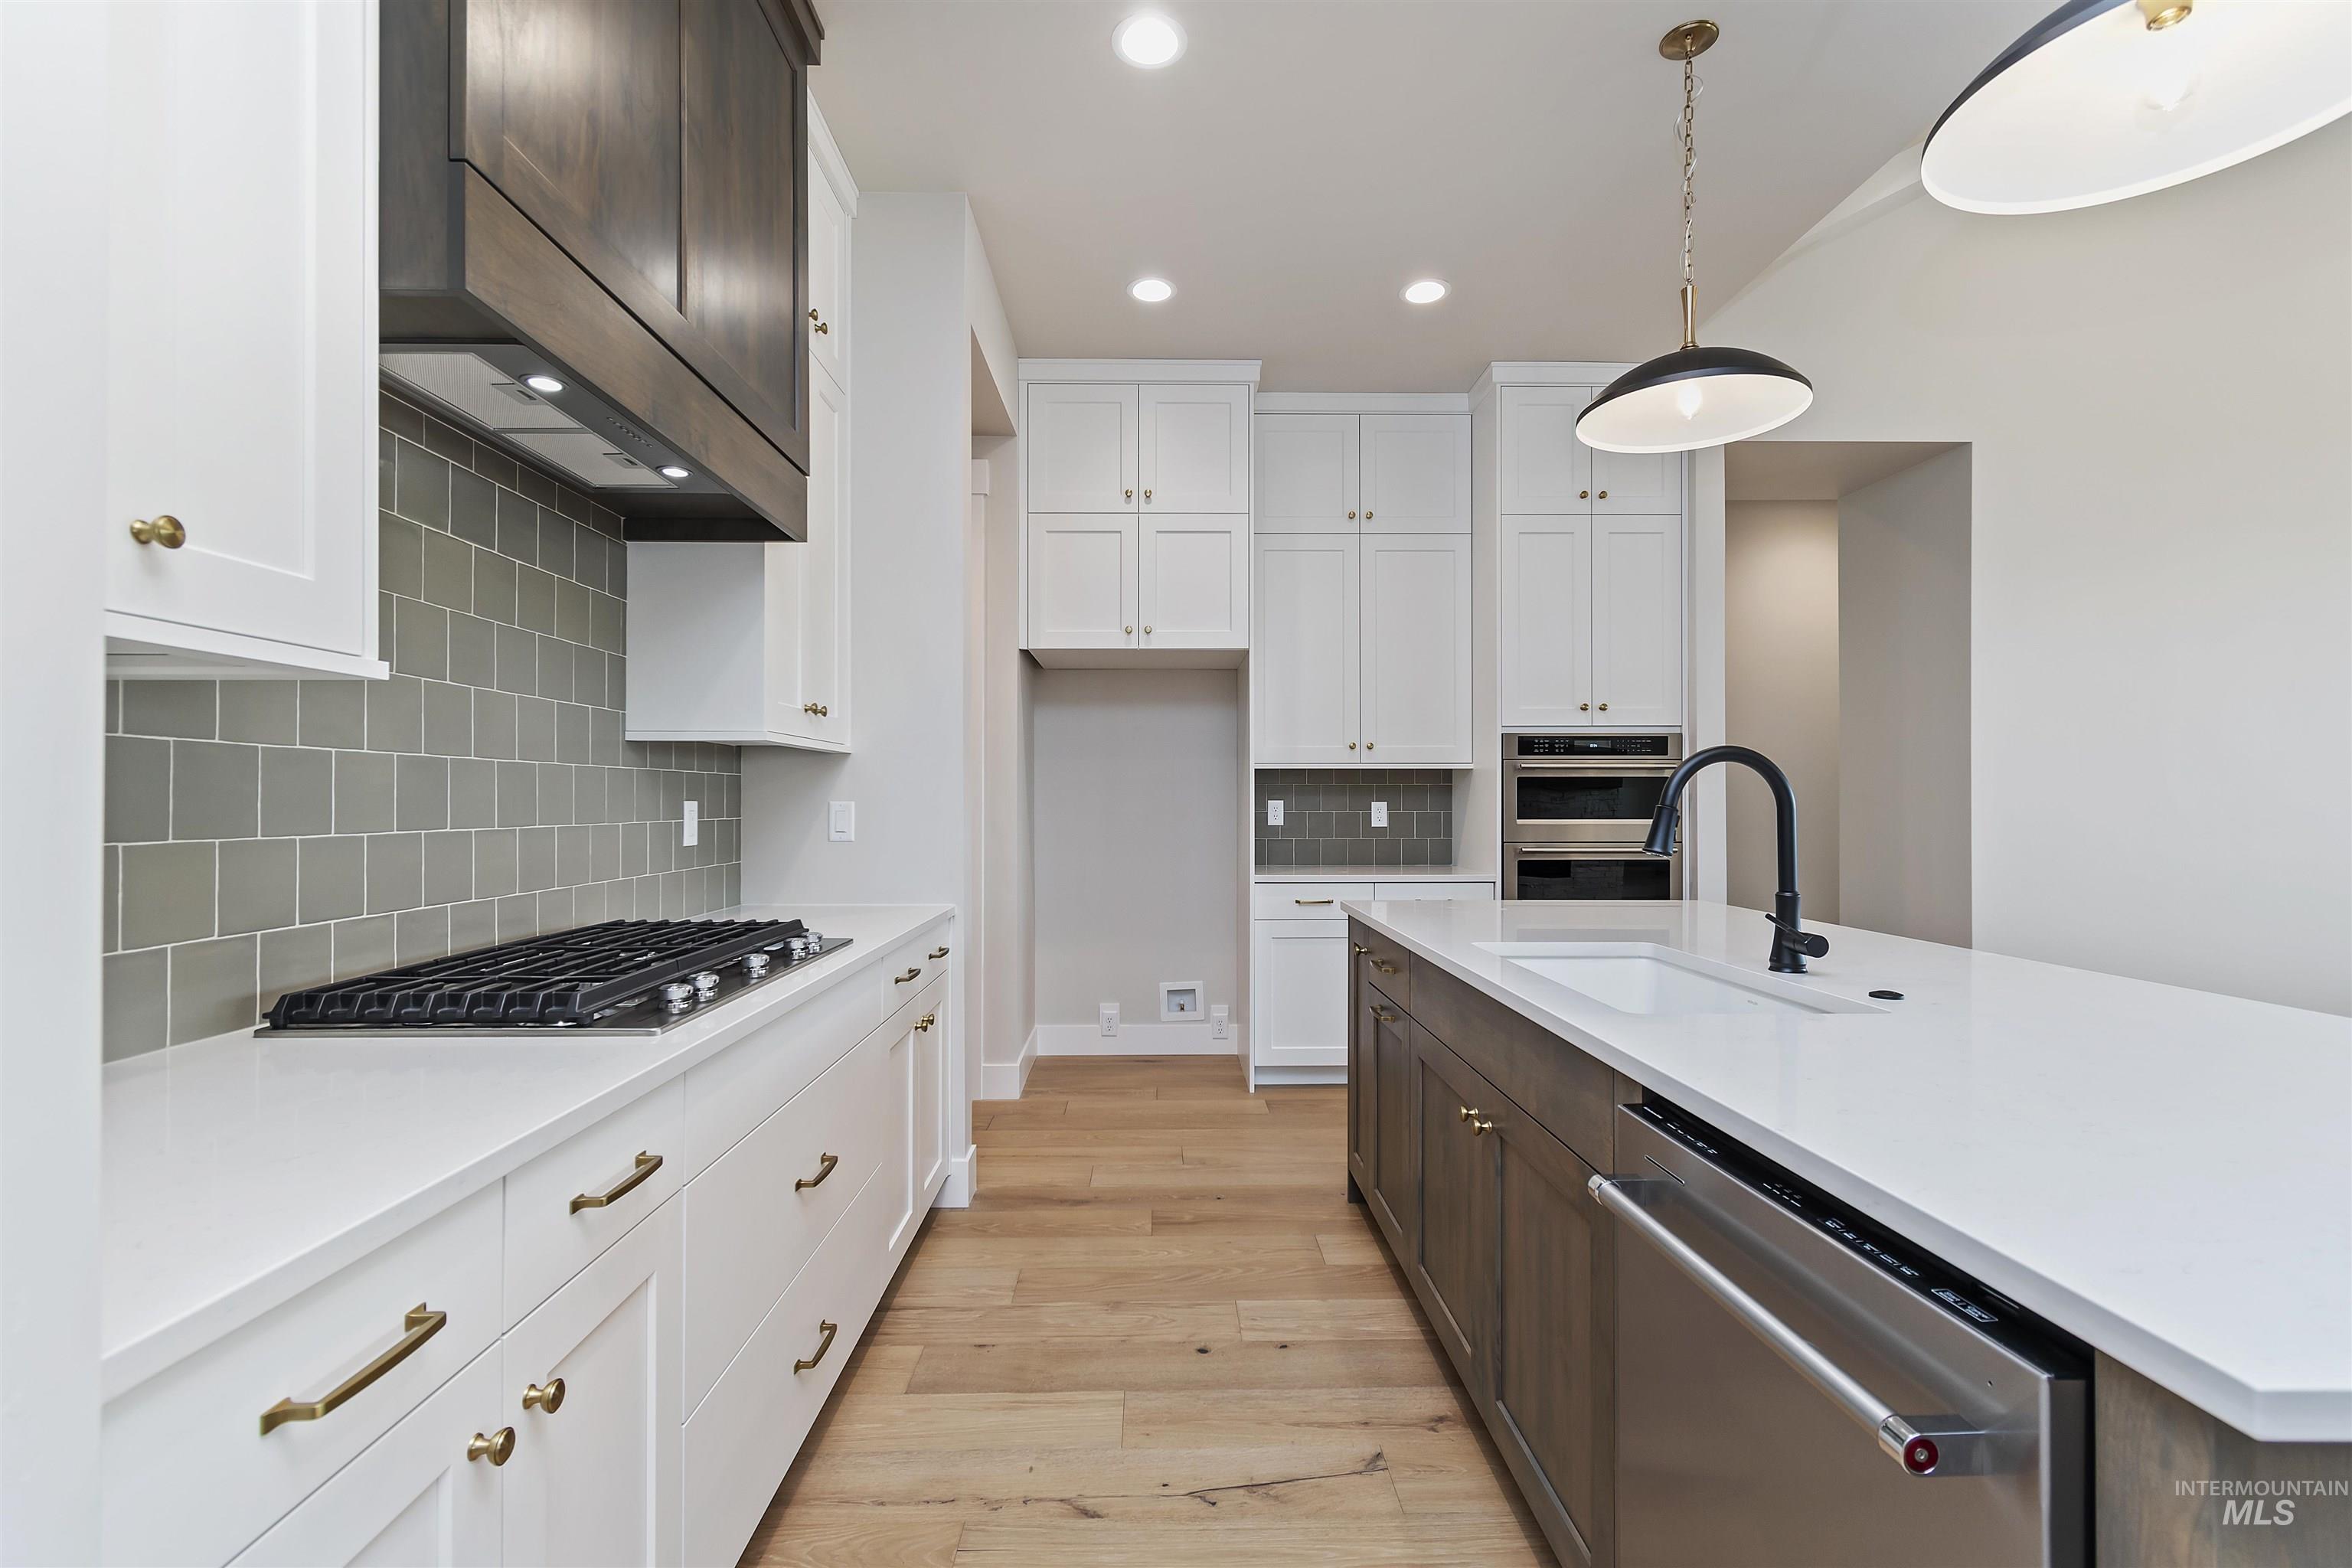
Kitchen with stainless steel appliances, light wood finished floors, two tone color scheme, backsplash, and light stone counters
-
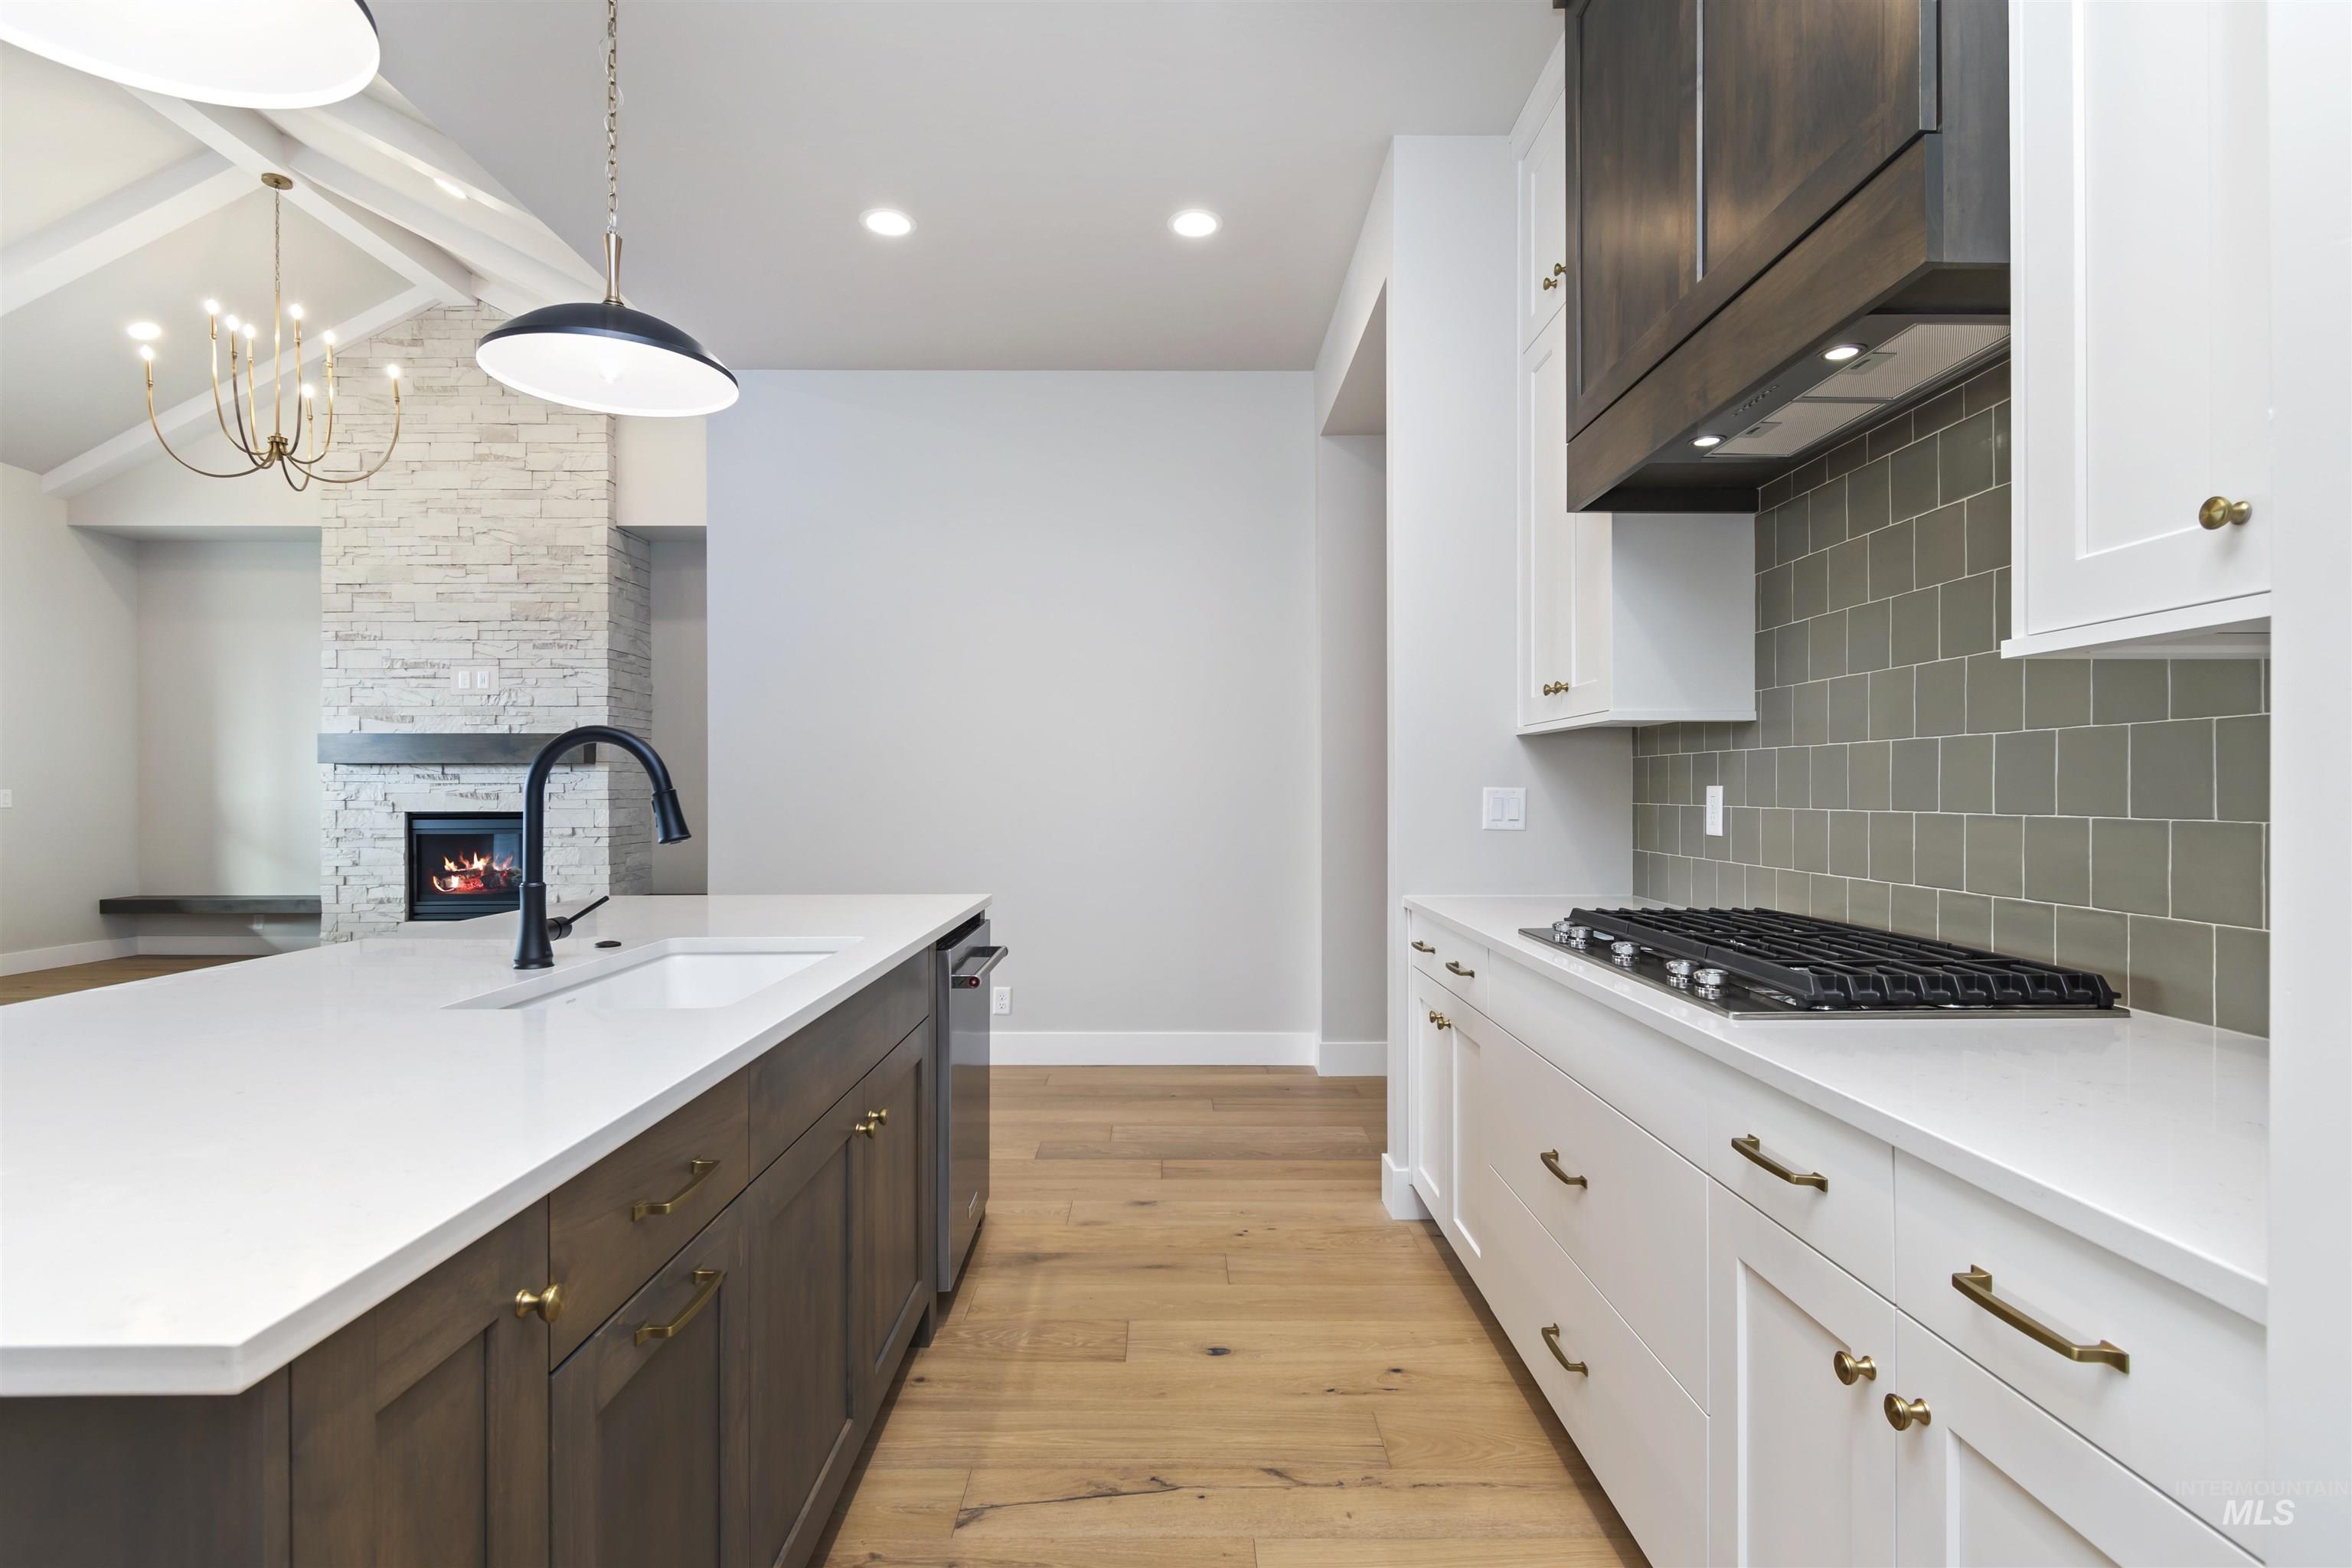
Dual tone kitchen with dual tone cabinetry, a fireplace, light wood-style floors, lofted ceiling with beams, and light stone countertops
-
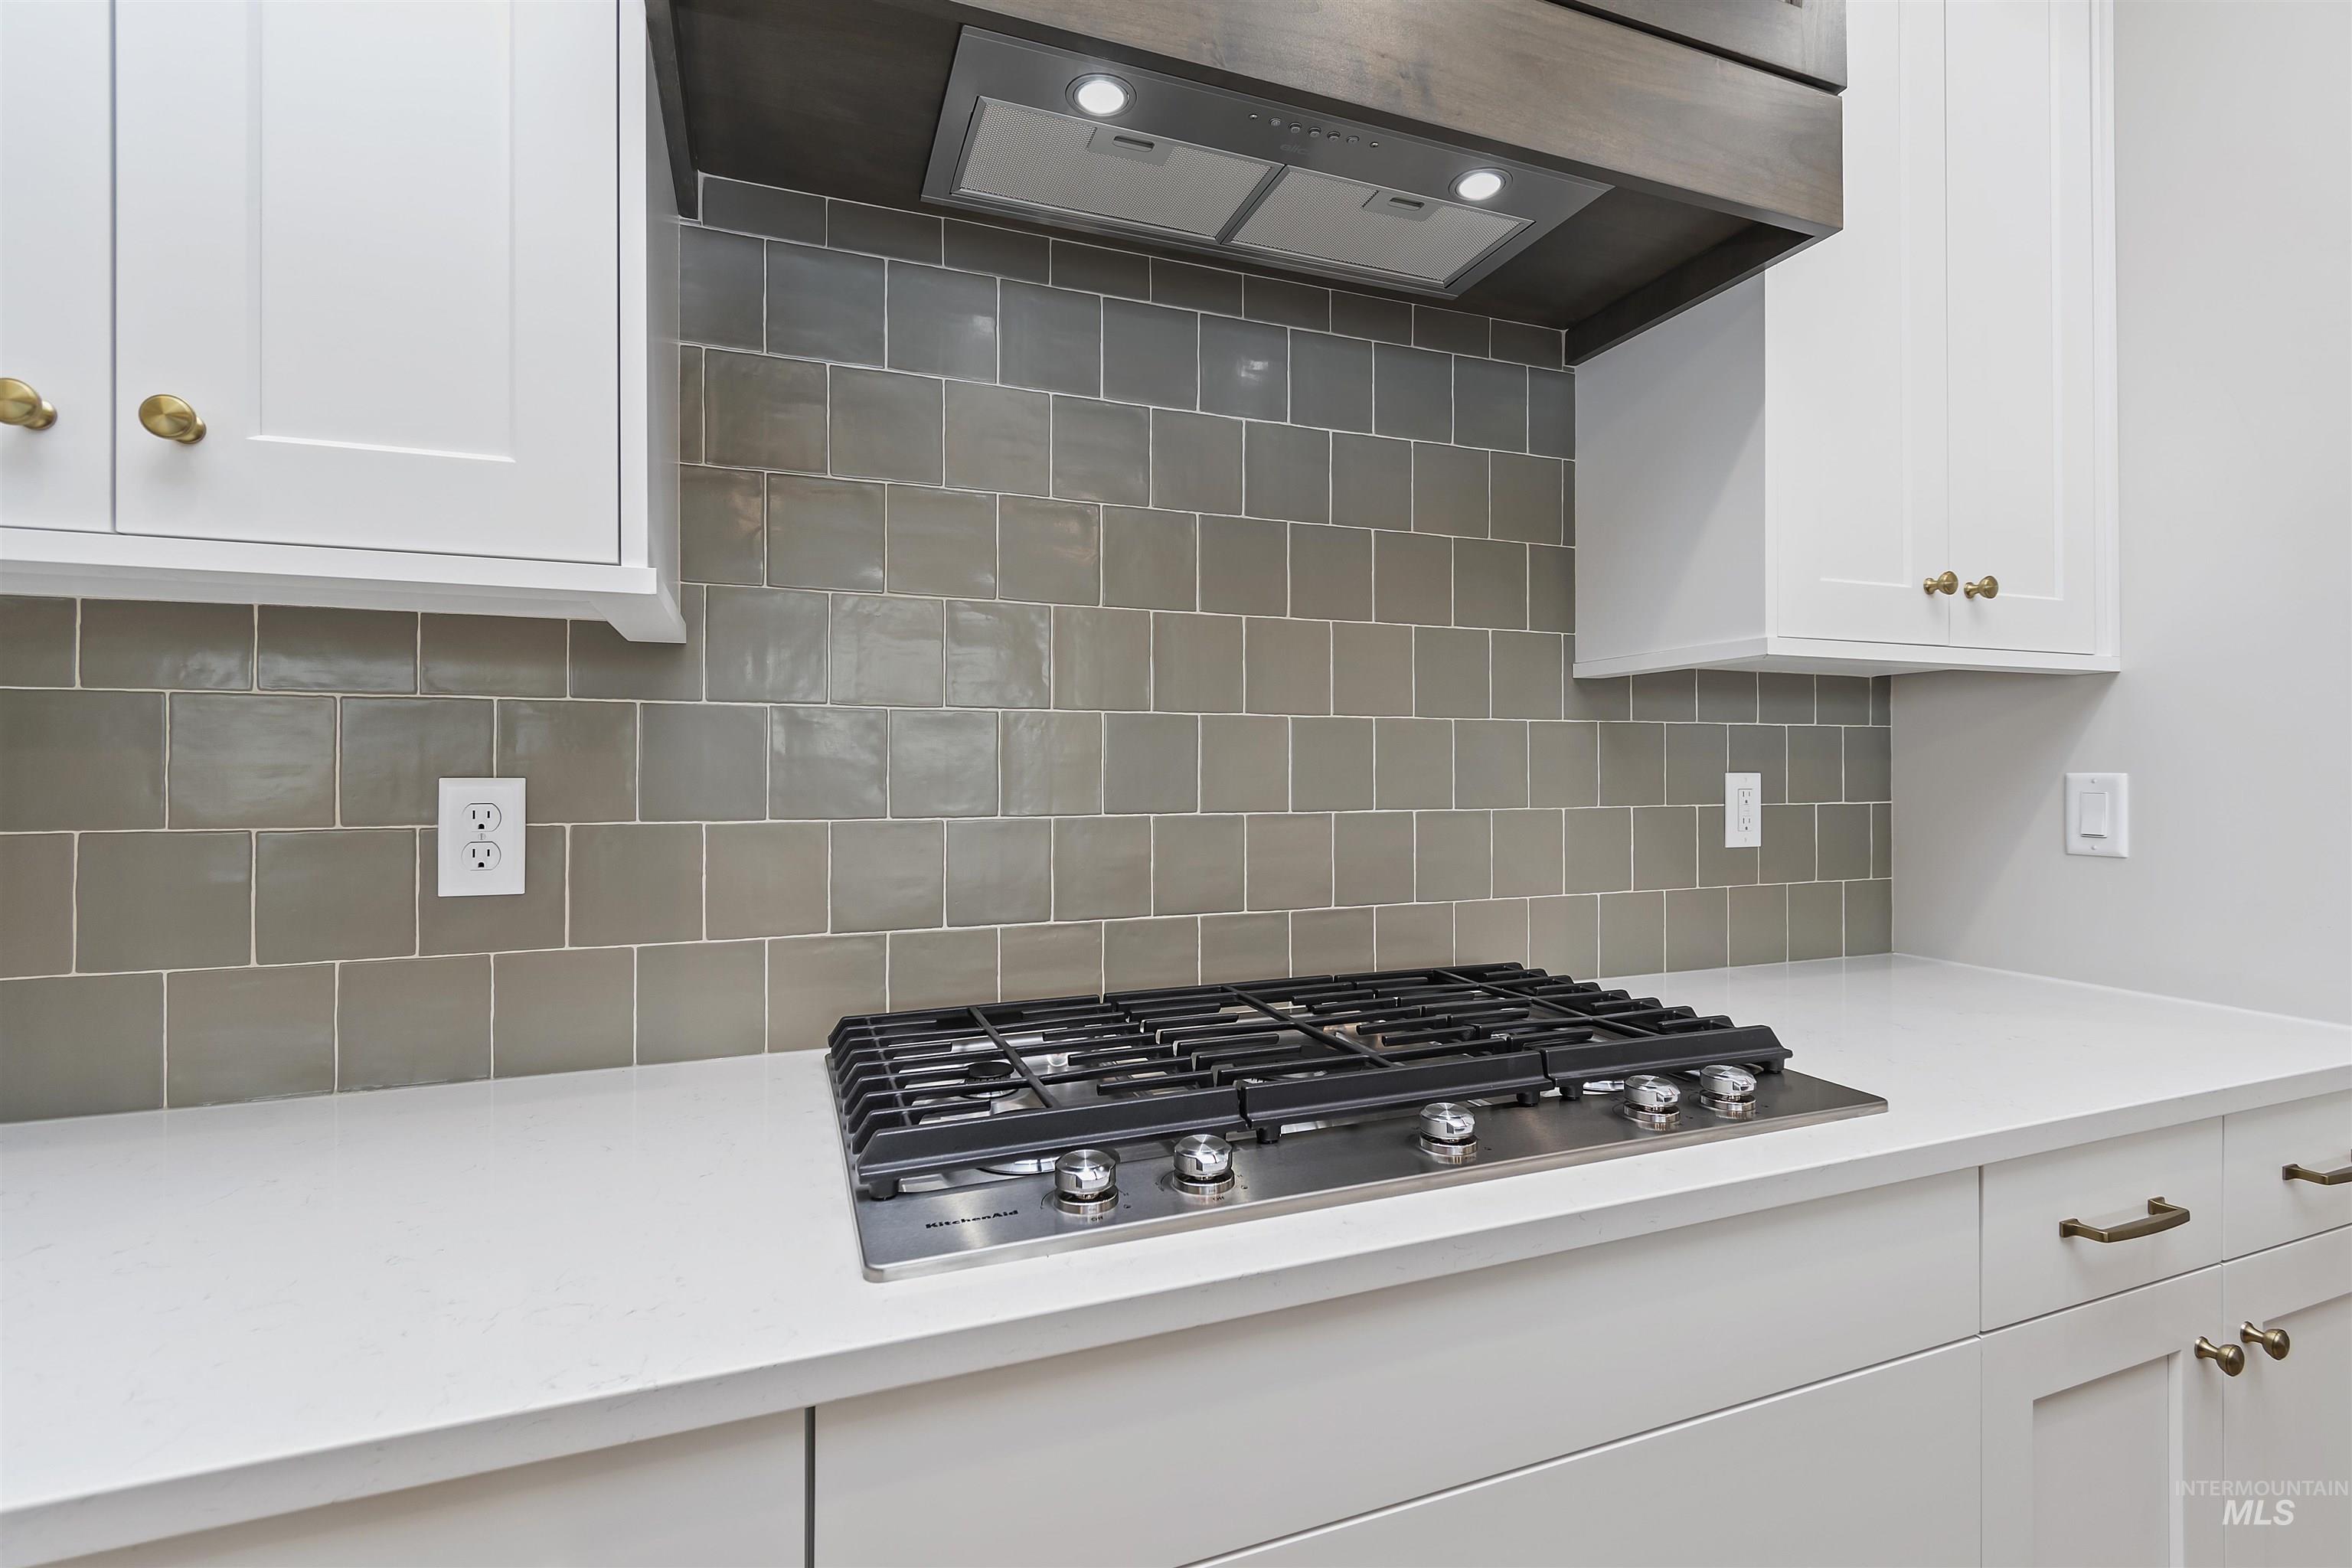
Kitchen featuring range hood, stainless steel gas stovetop, white cabinets, light stone countertops, and backsplash
-
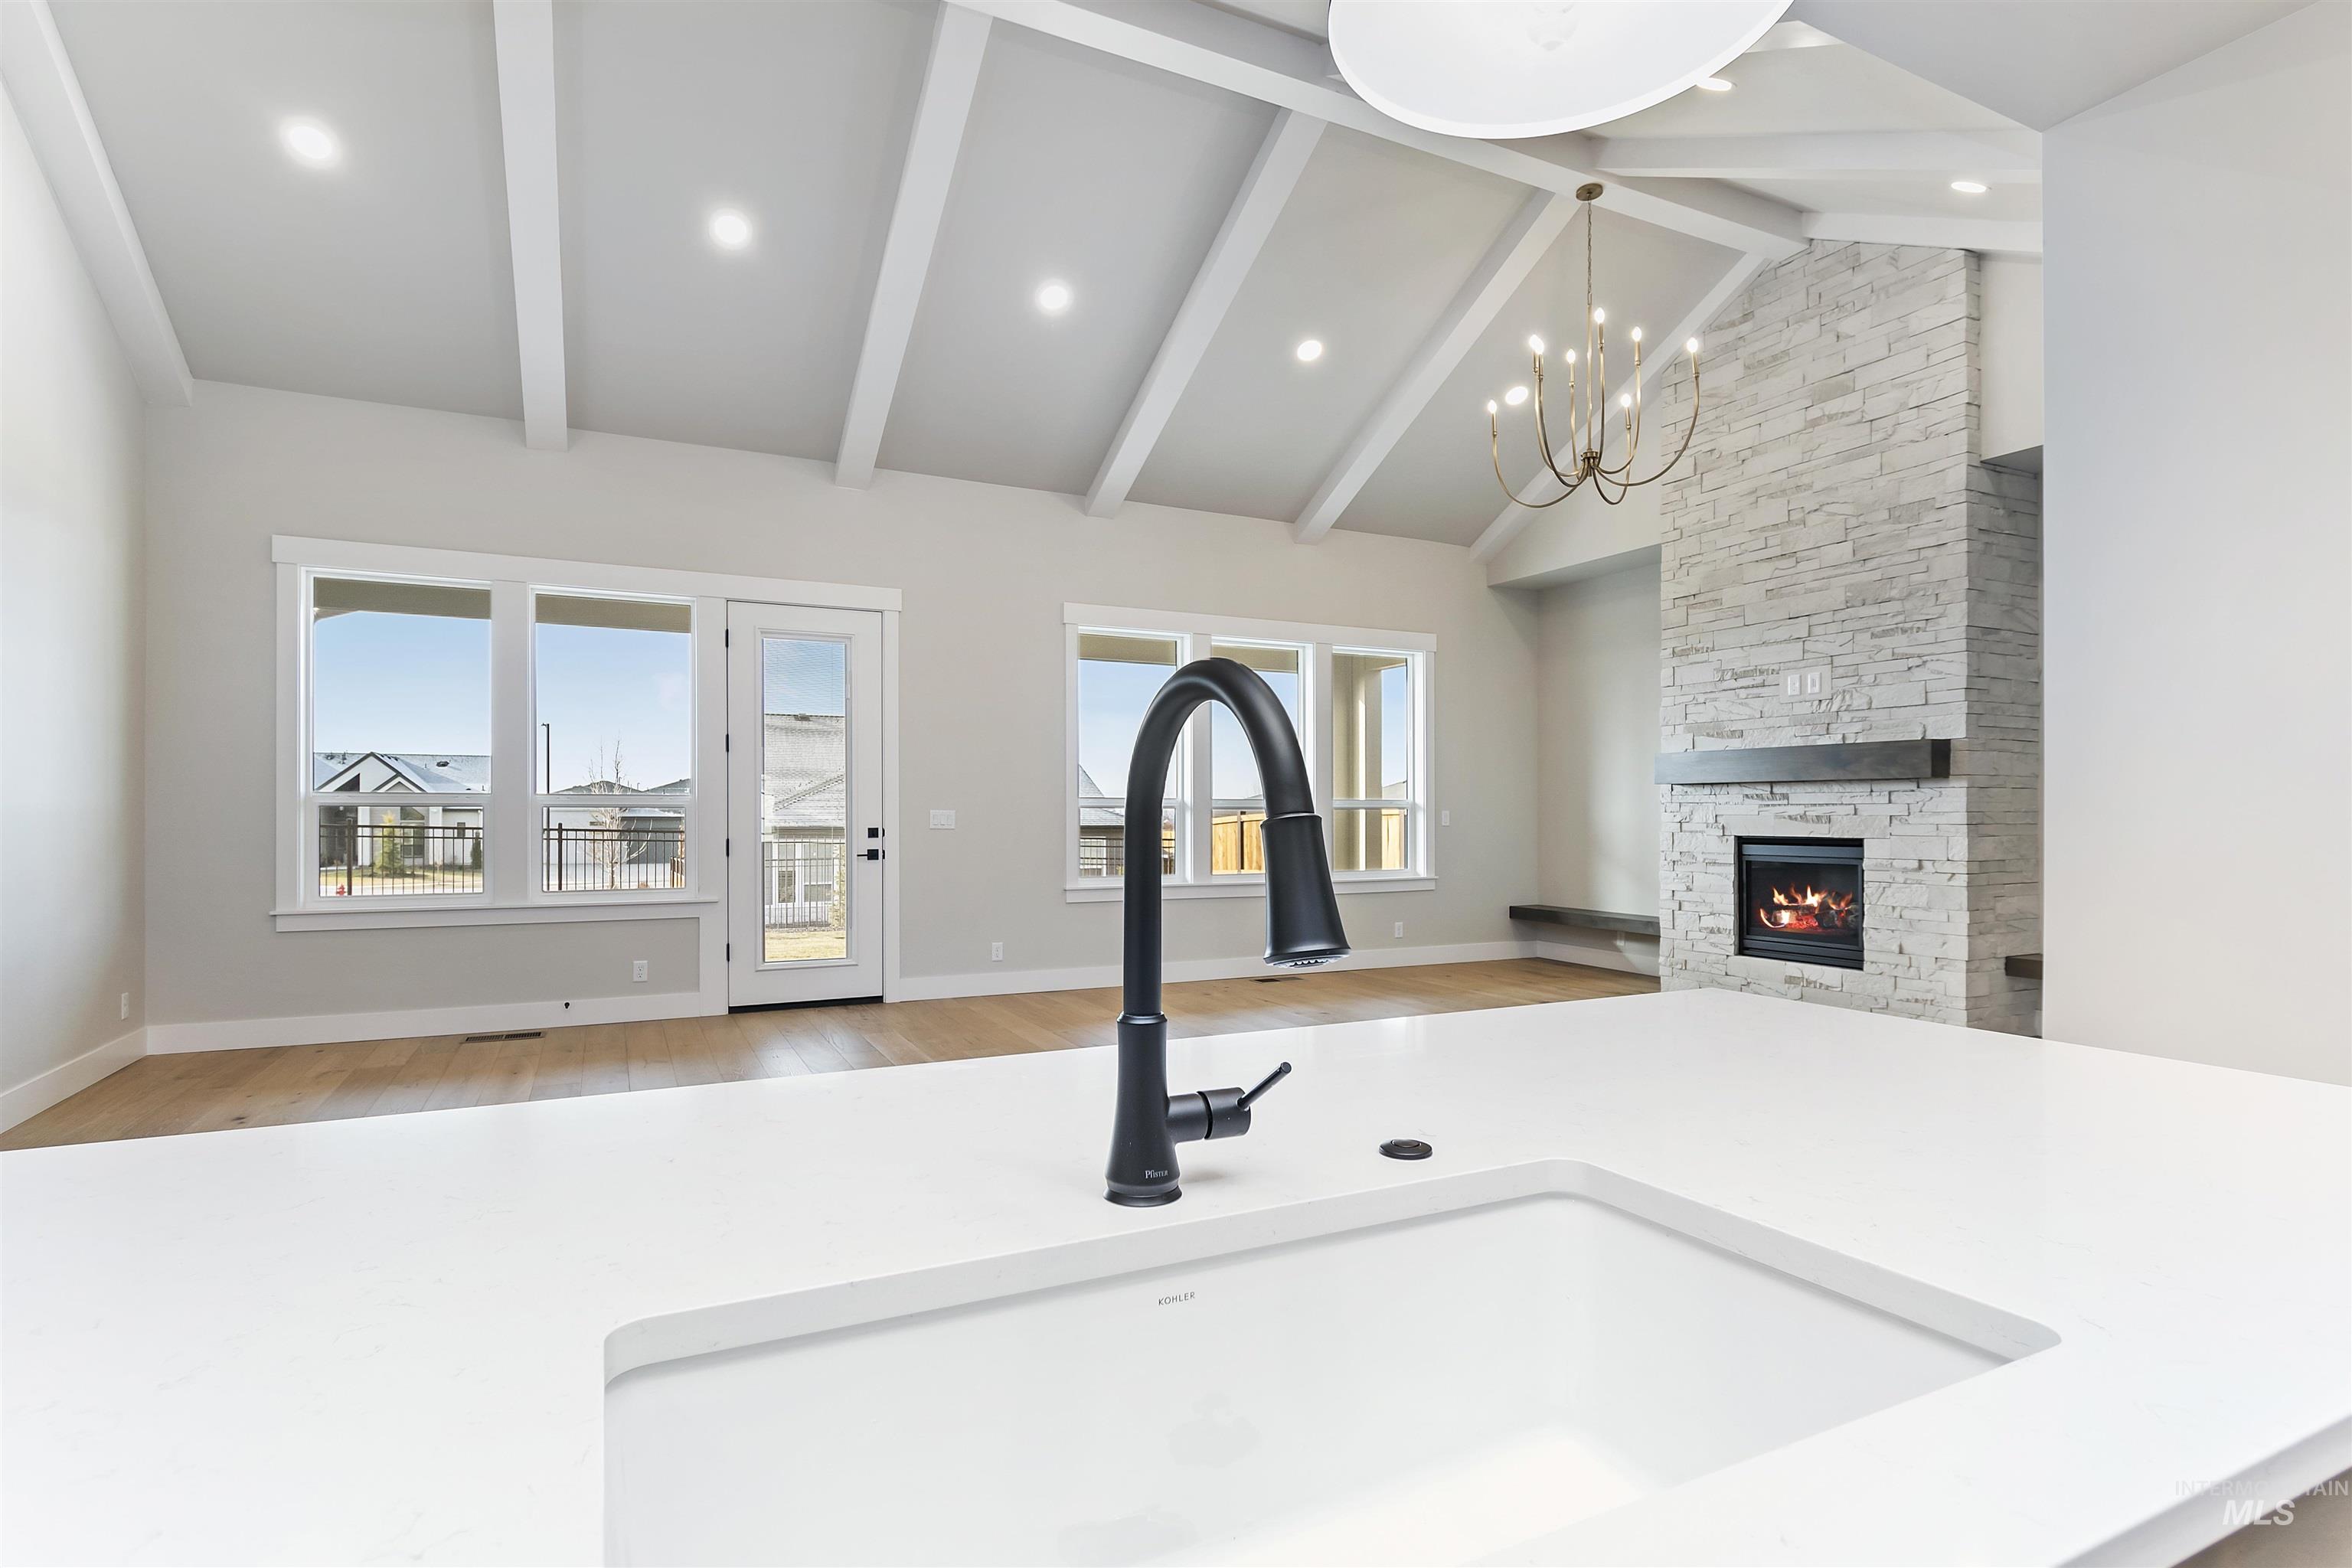
Kitchen featuring open floor plan, a fireplace, light wood-type flooring, lofted ceiling, and a chandelier
-
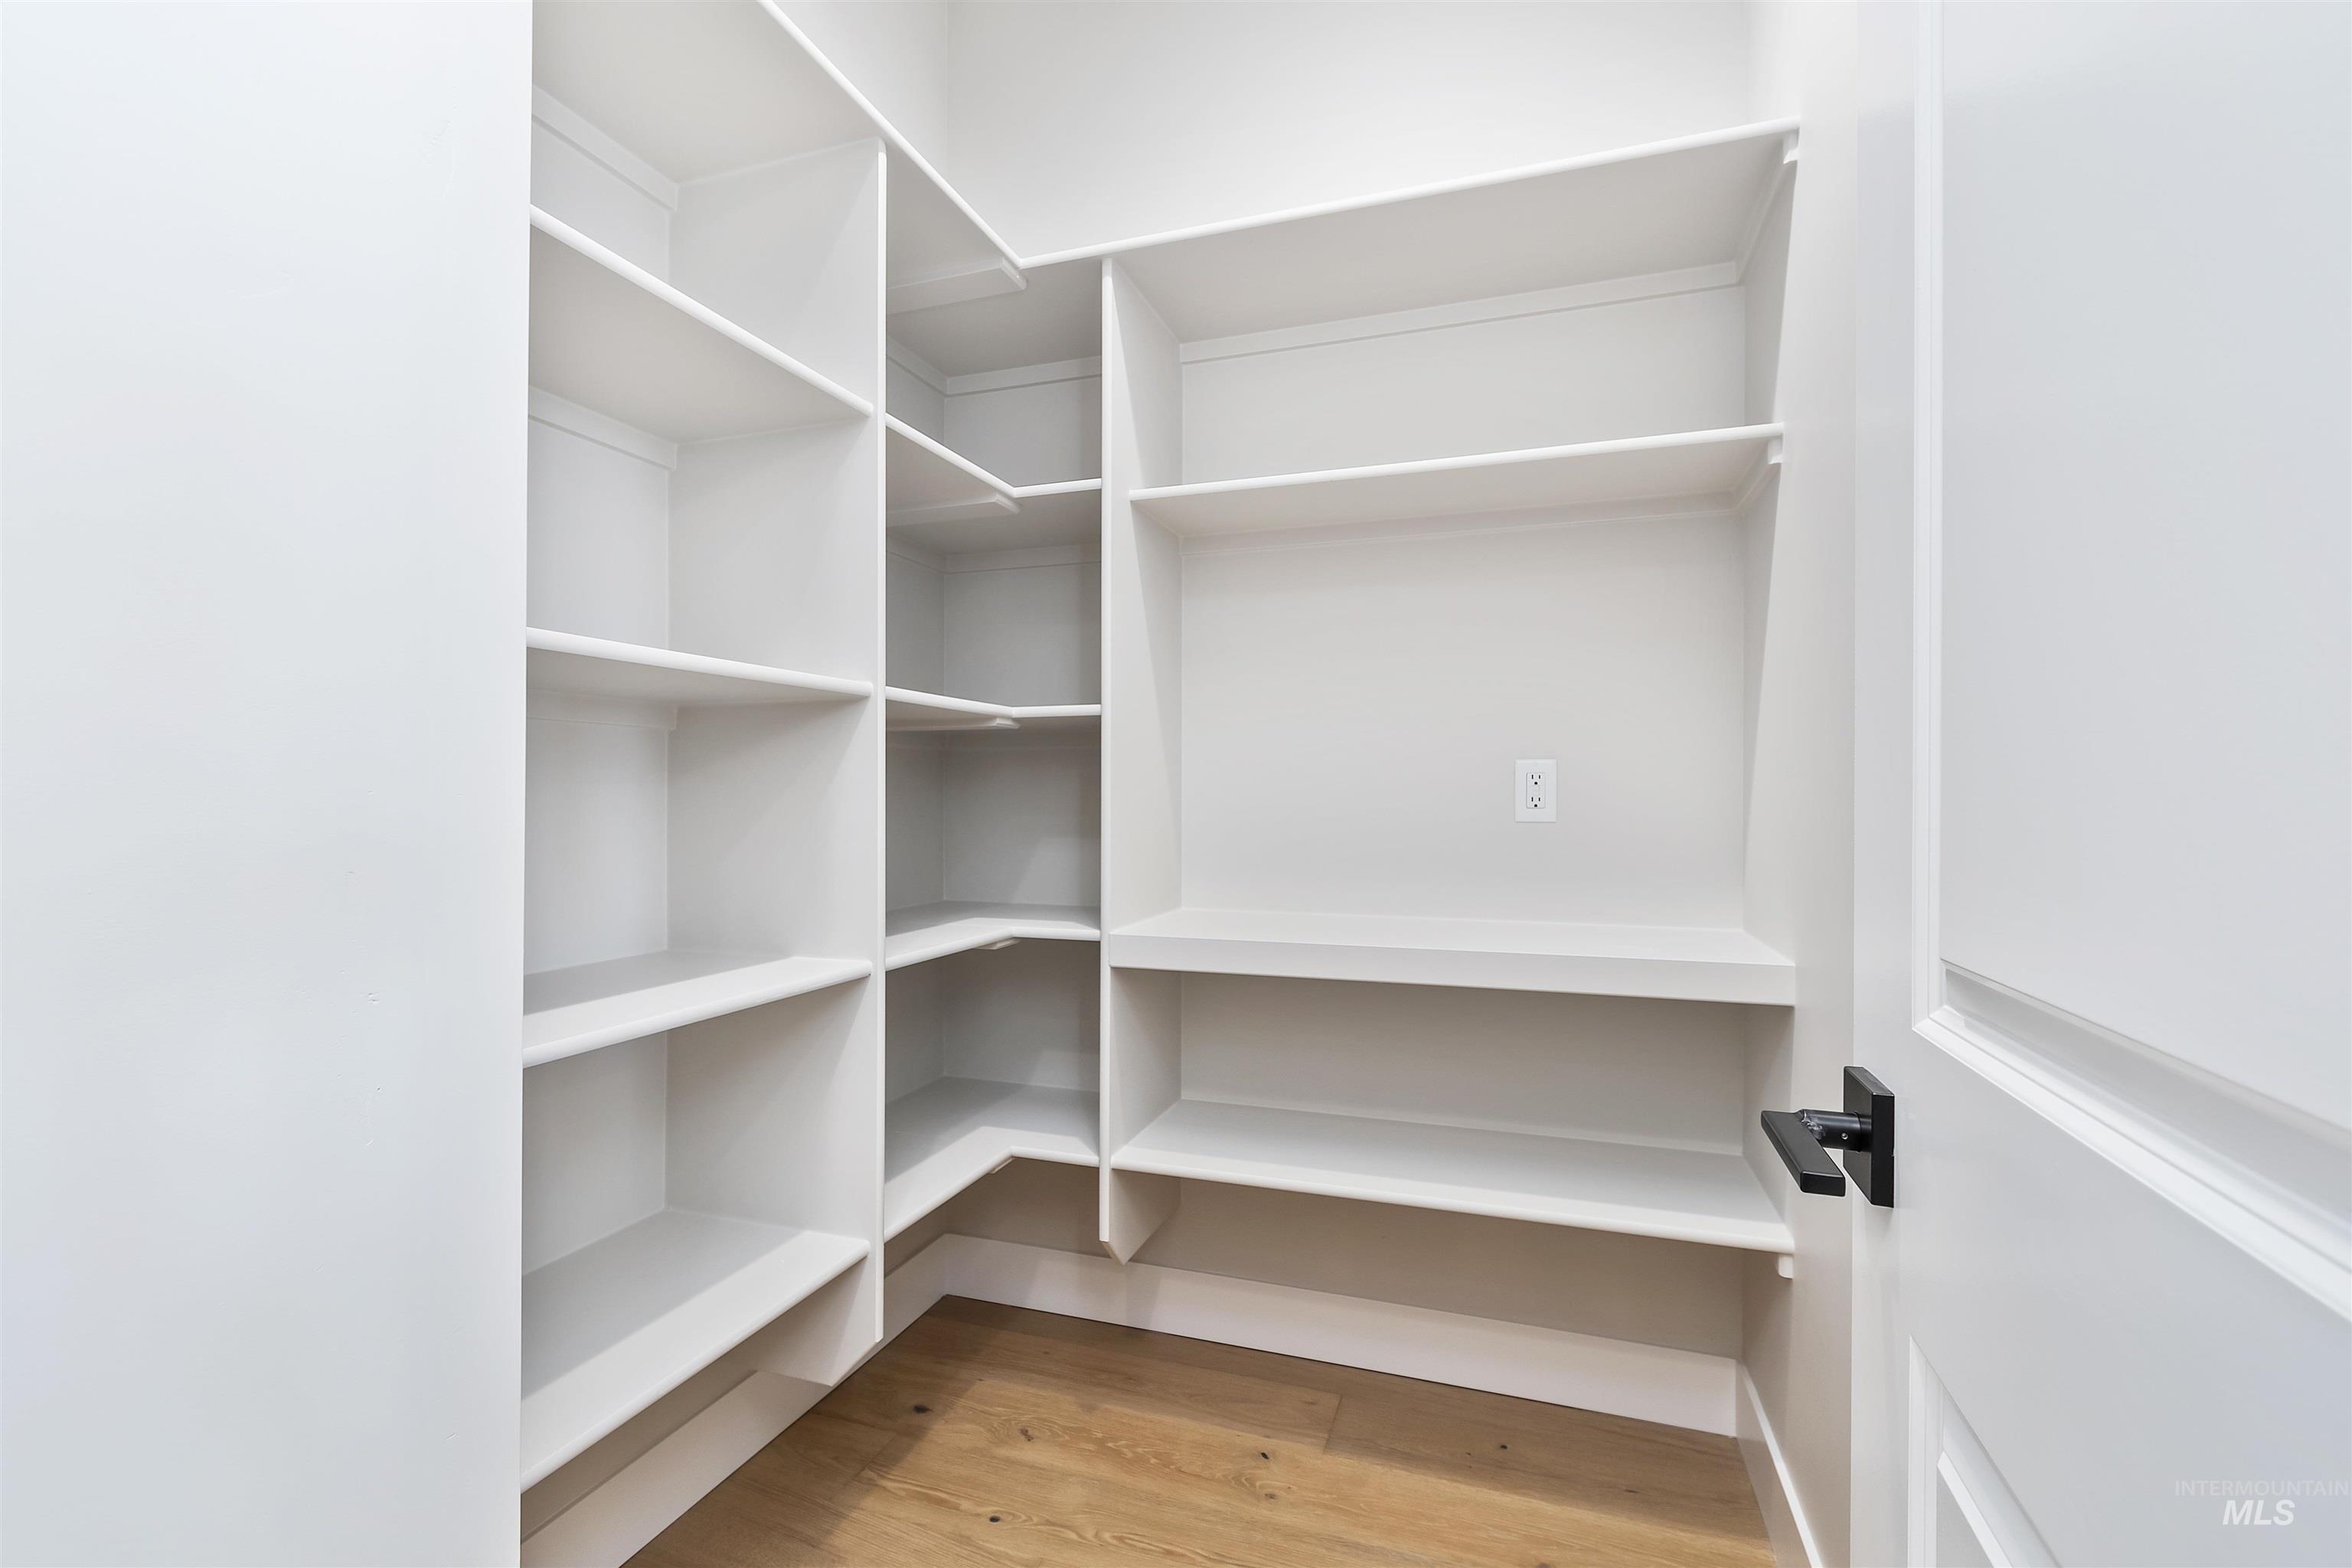
View of storage area
-
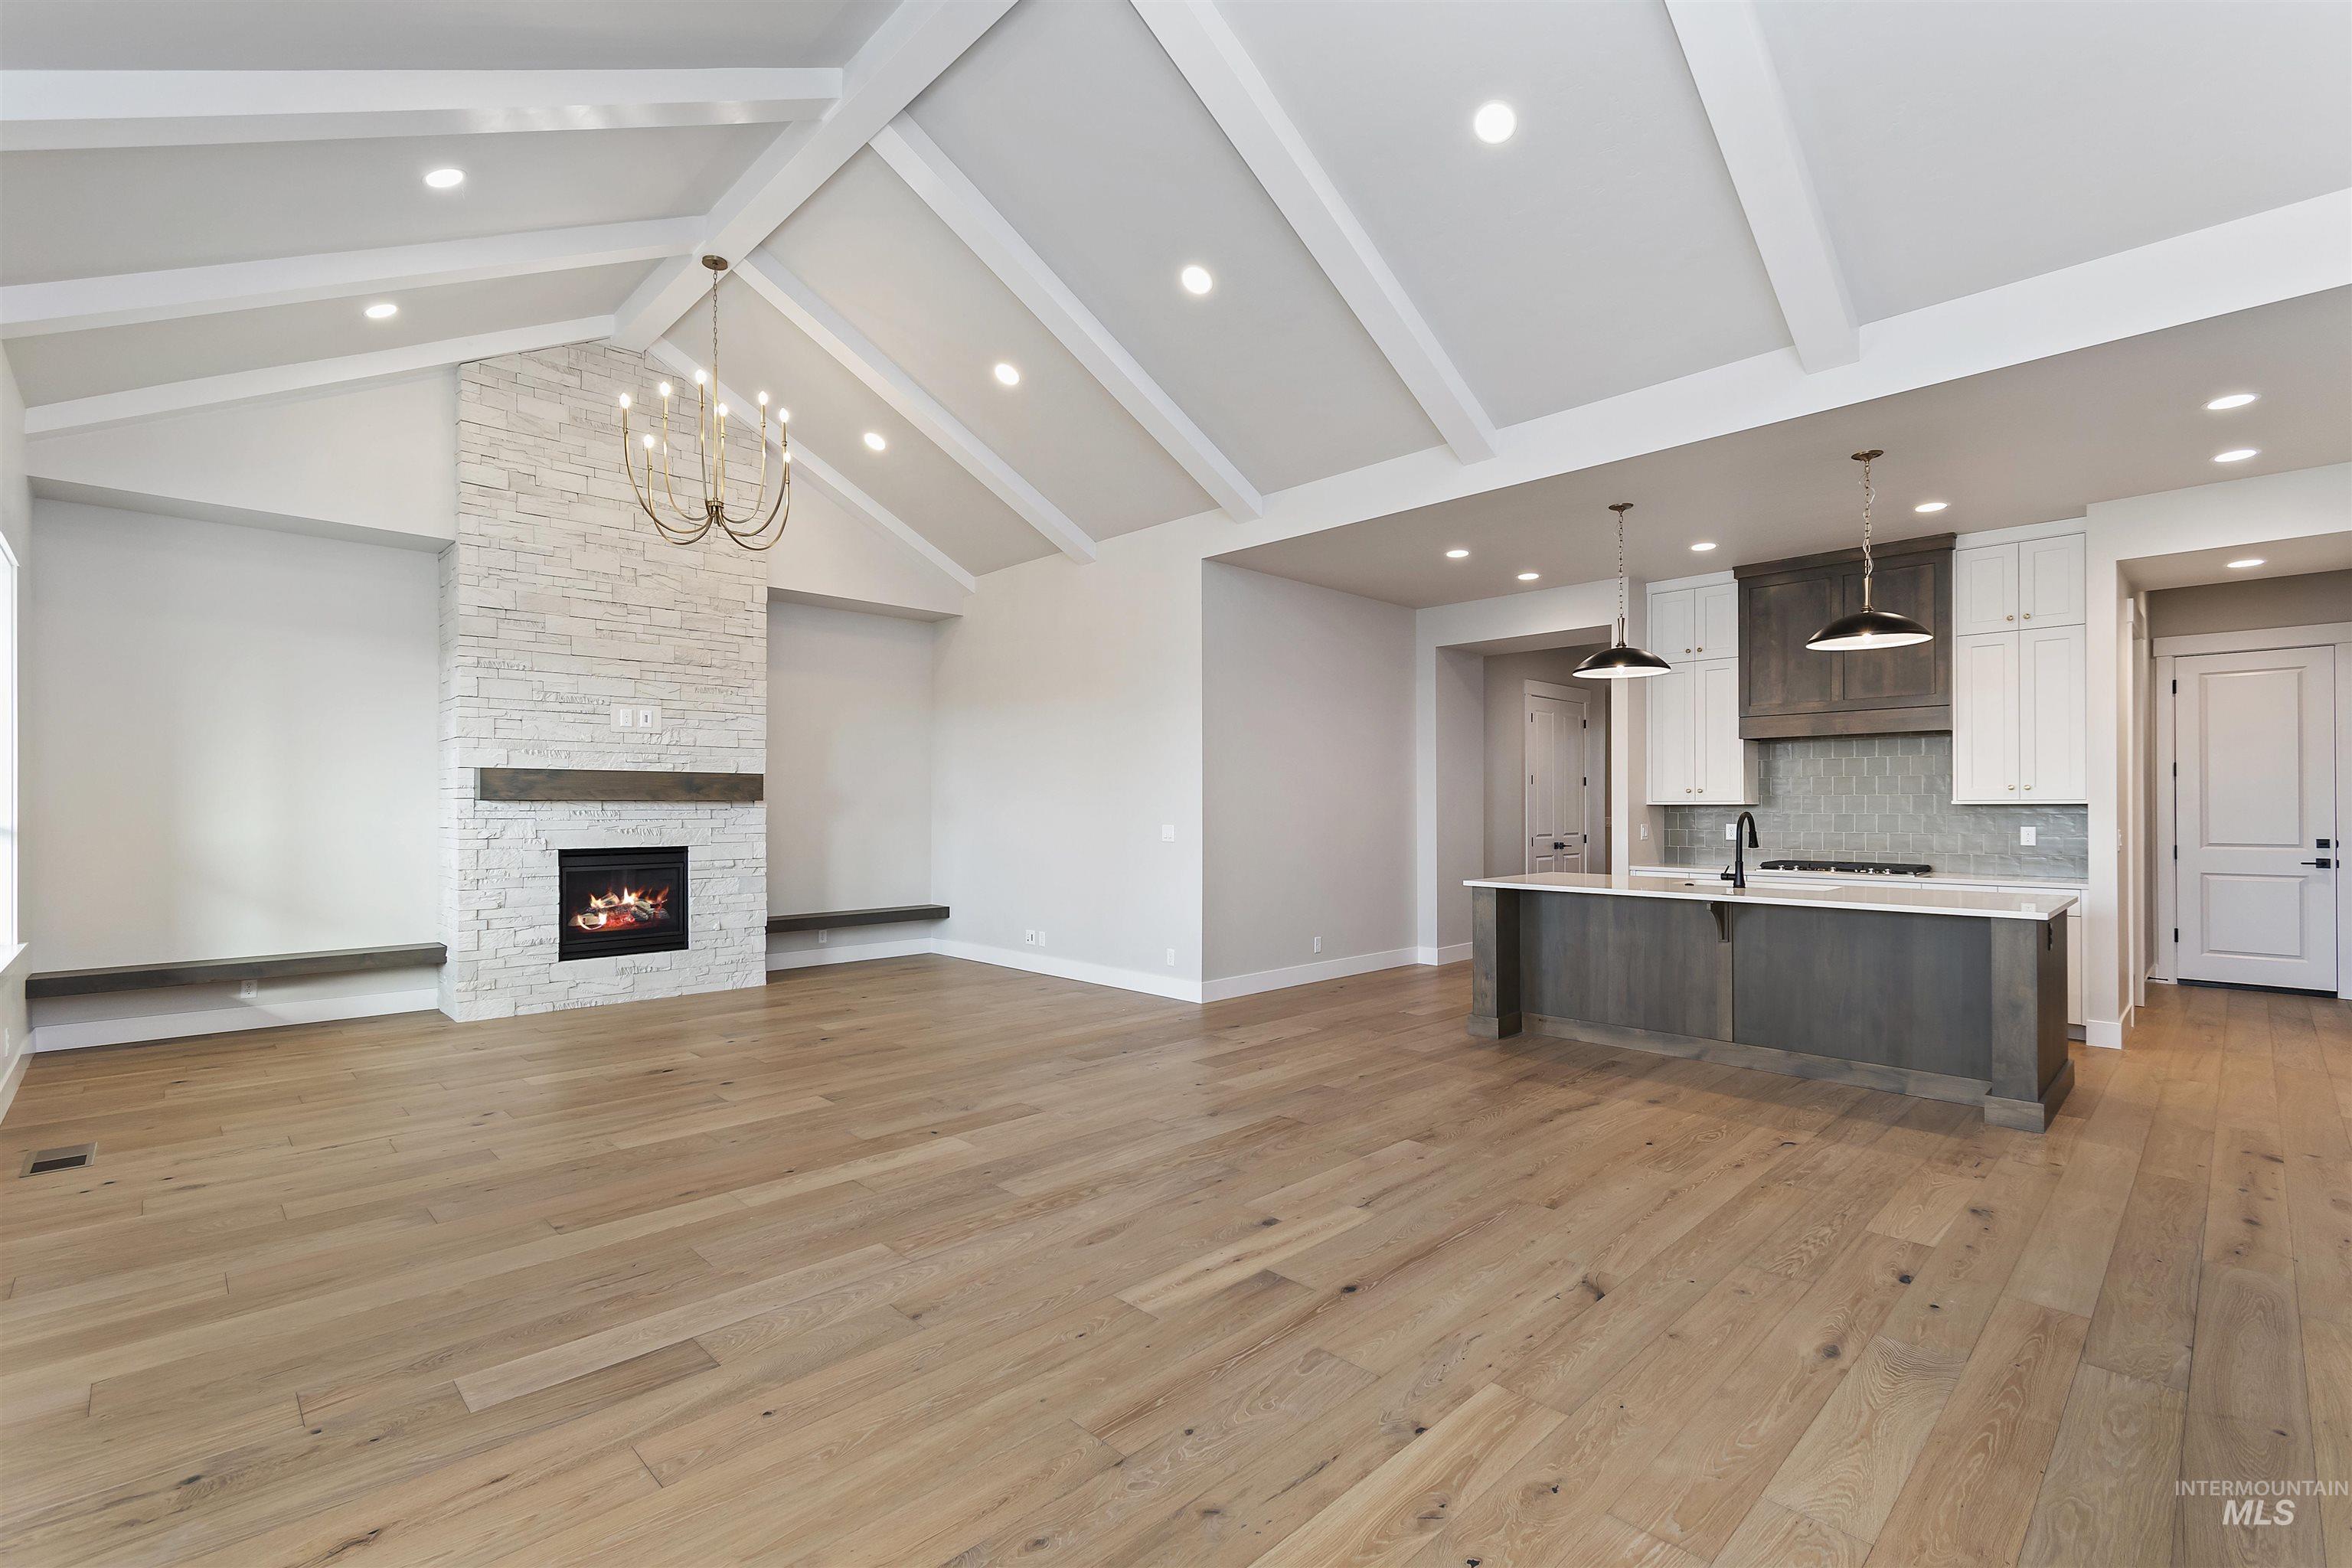
Two tone kitchen featuring open floor plan, a large island with sink, a stone fireplace, dual tone cabinetry, and light wood-style flooring
-
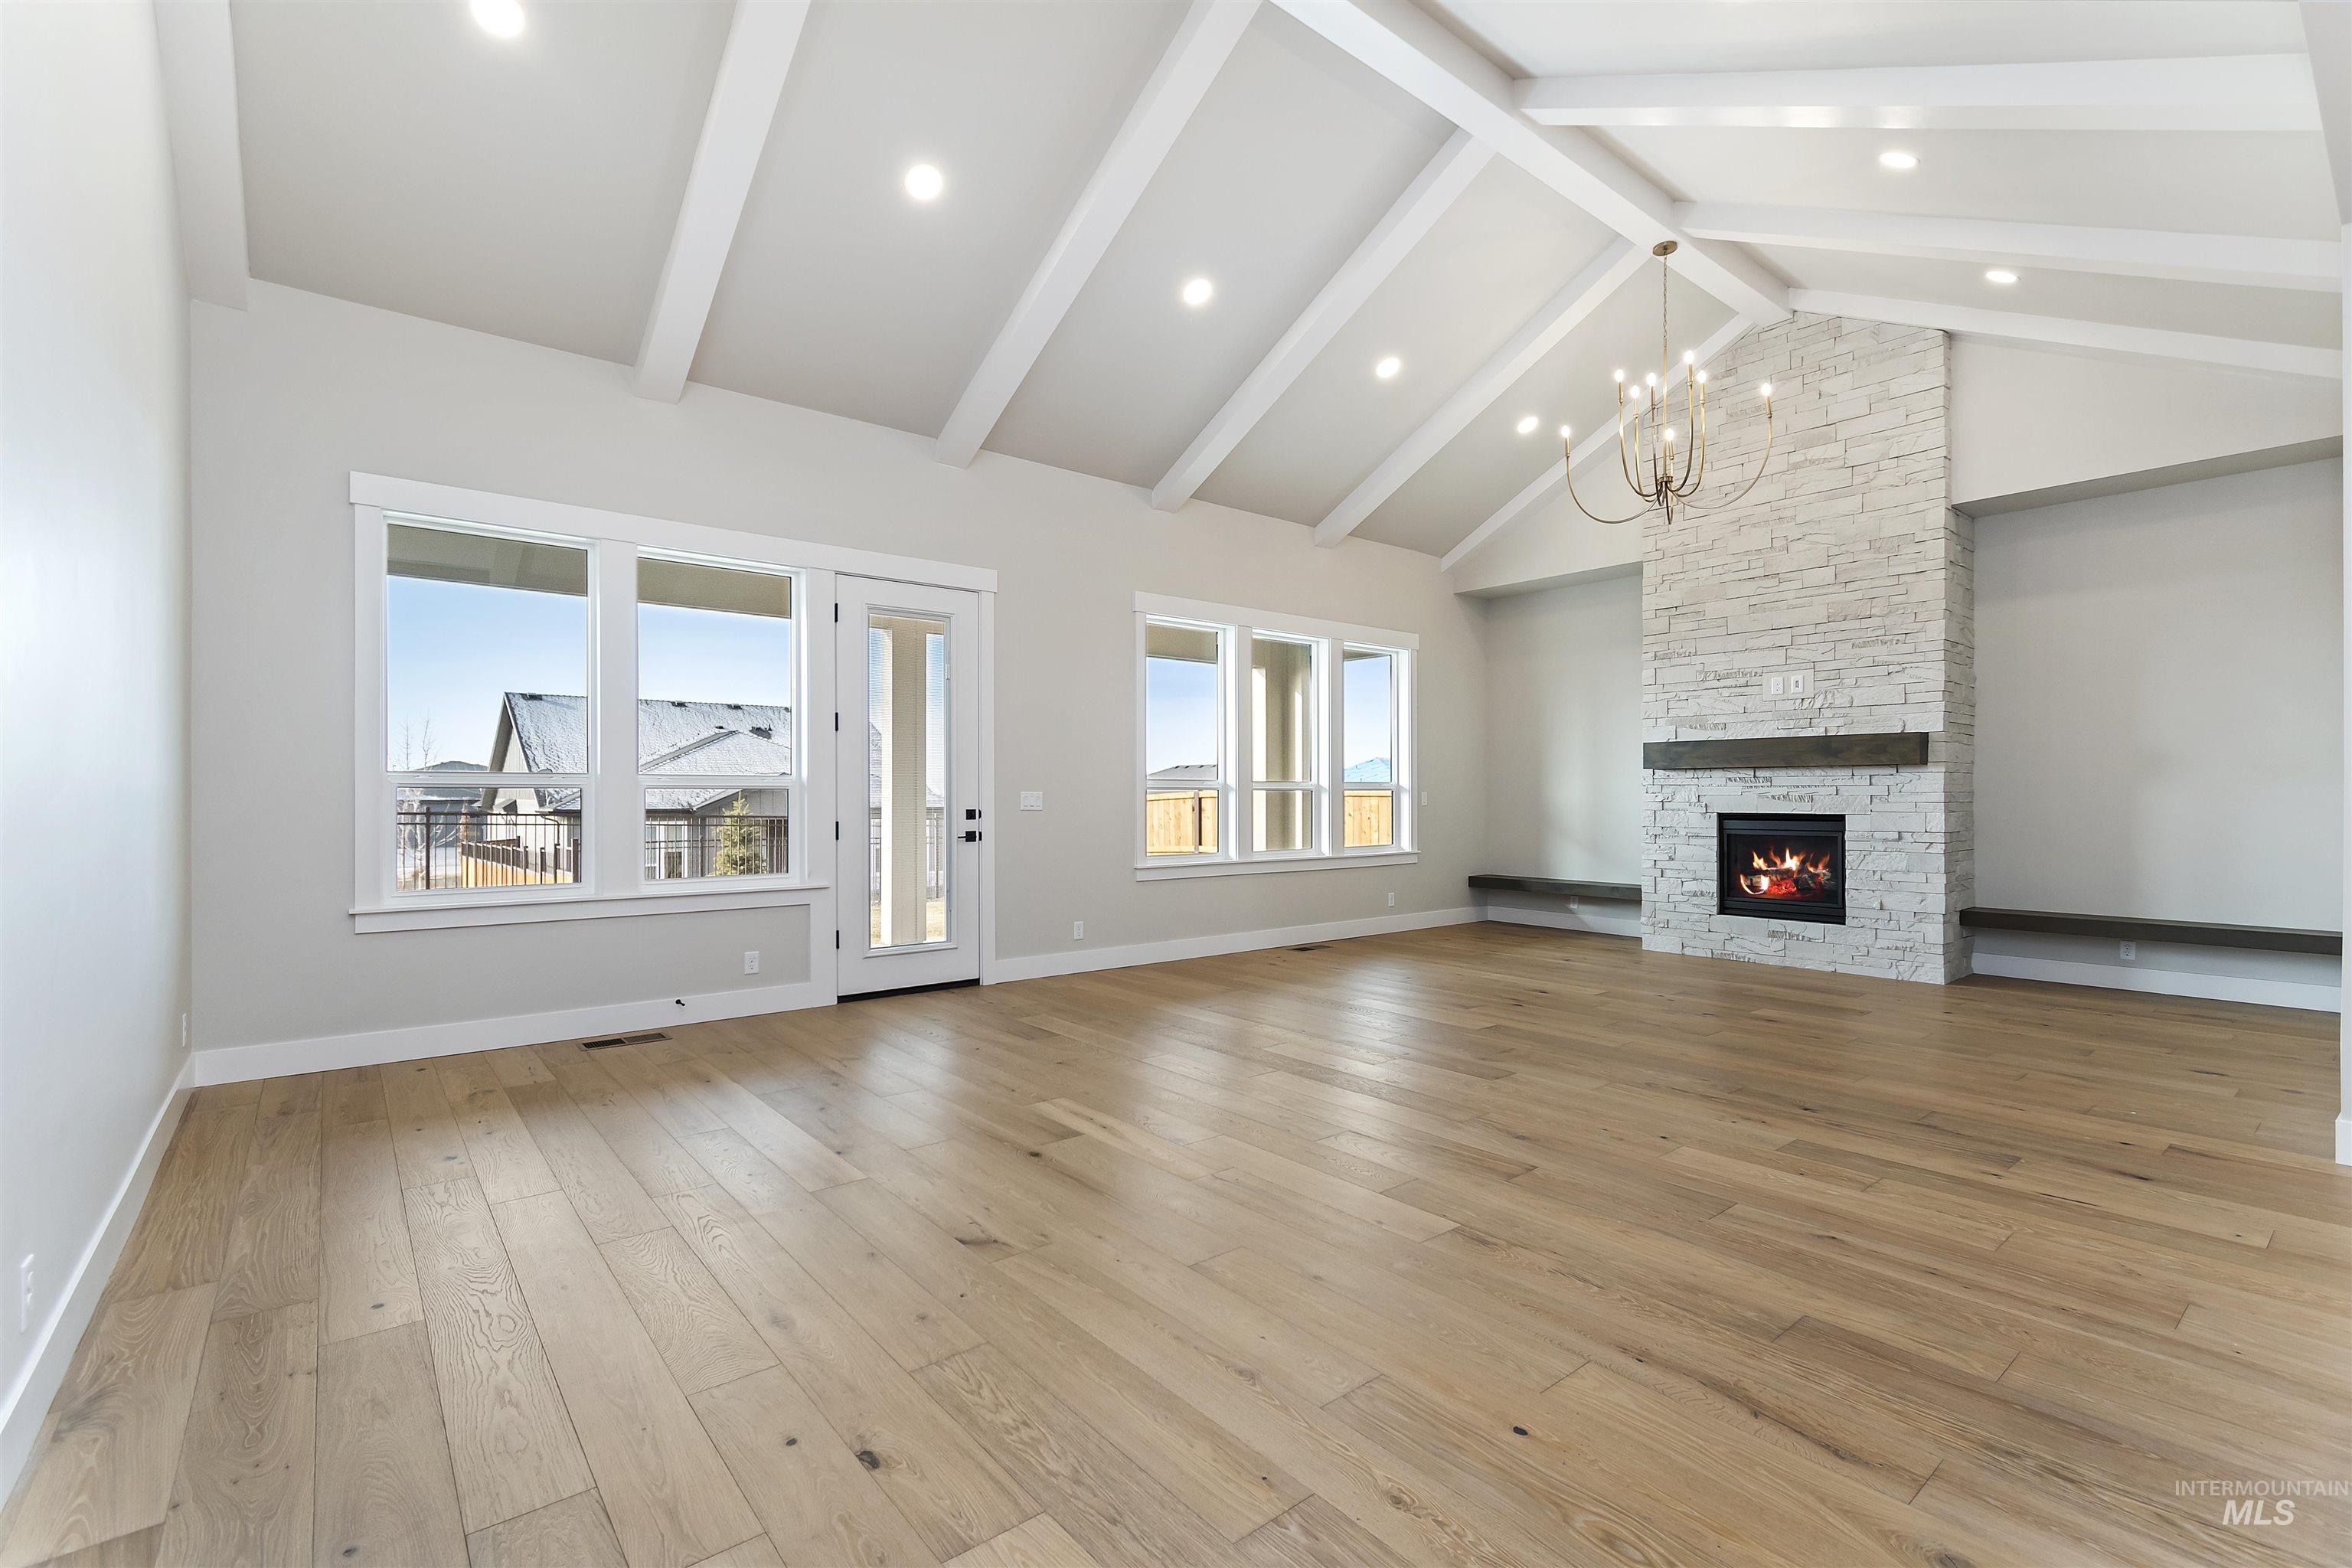
Unfurnished living room featuring a fireplace, hanging lights, and light wood-style floors
-
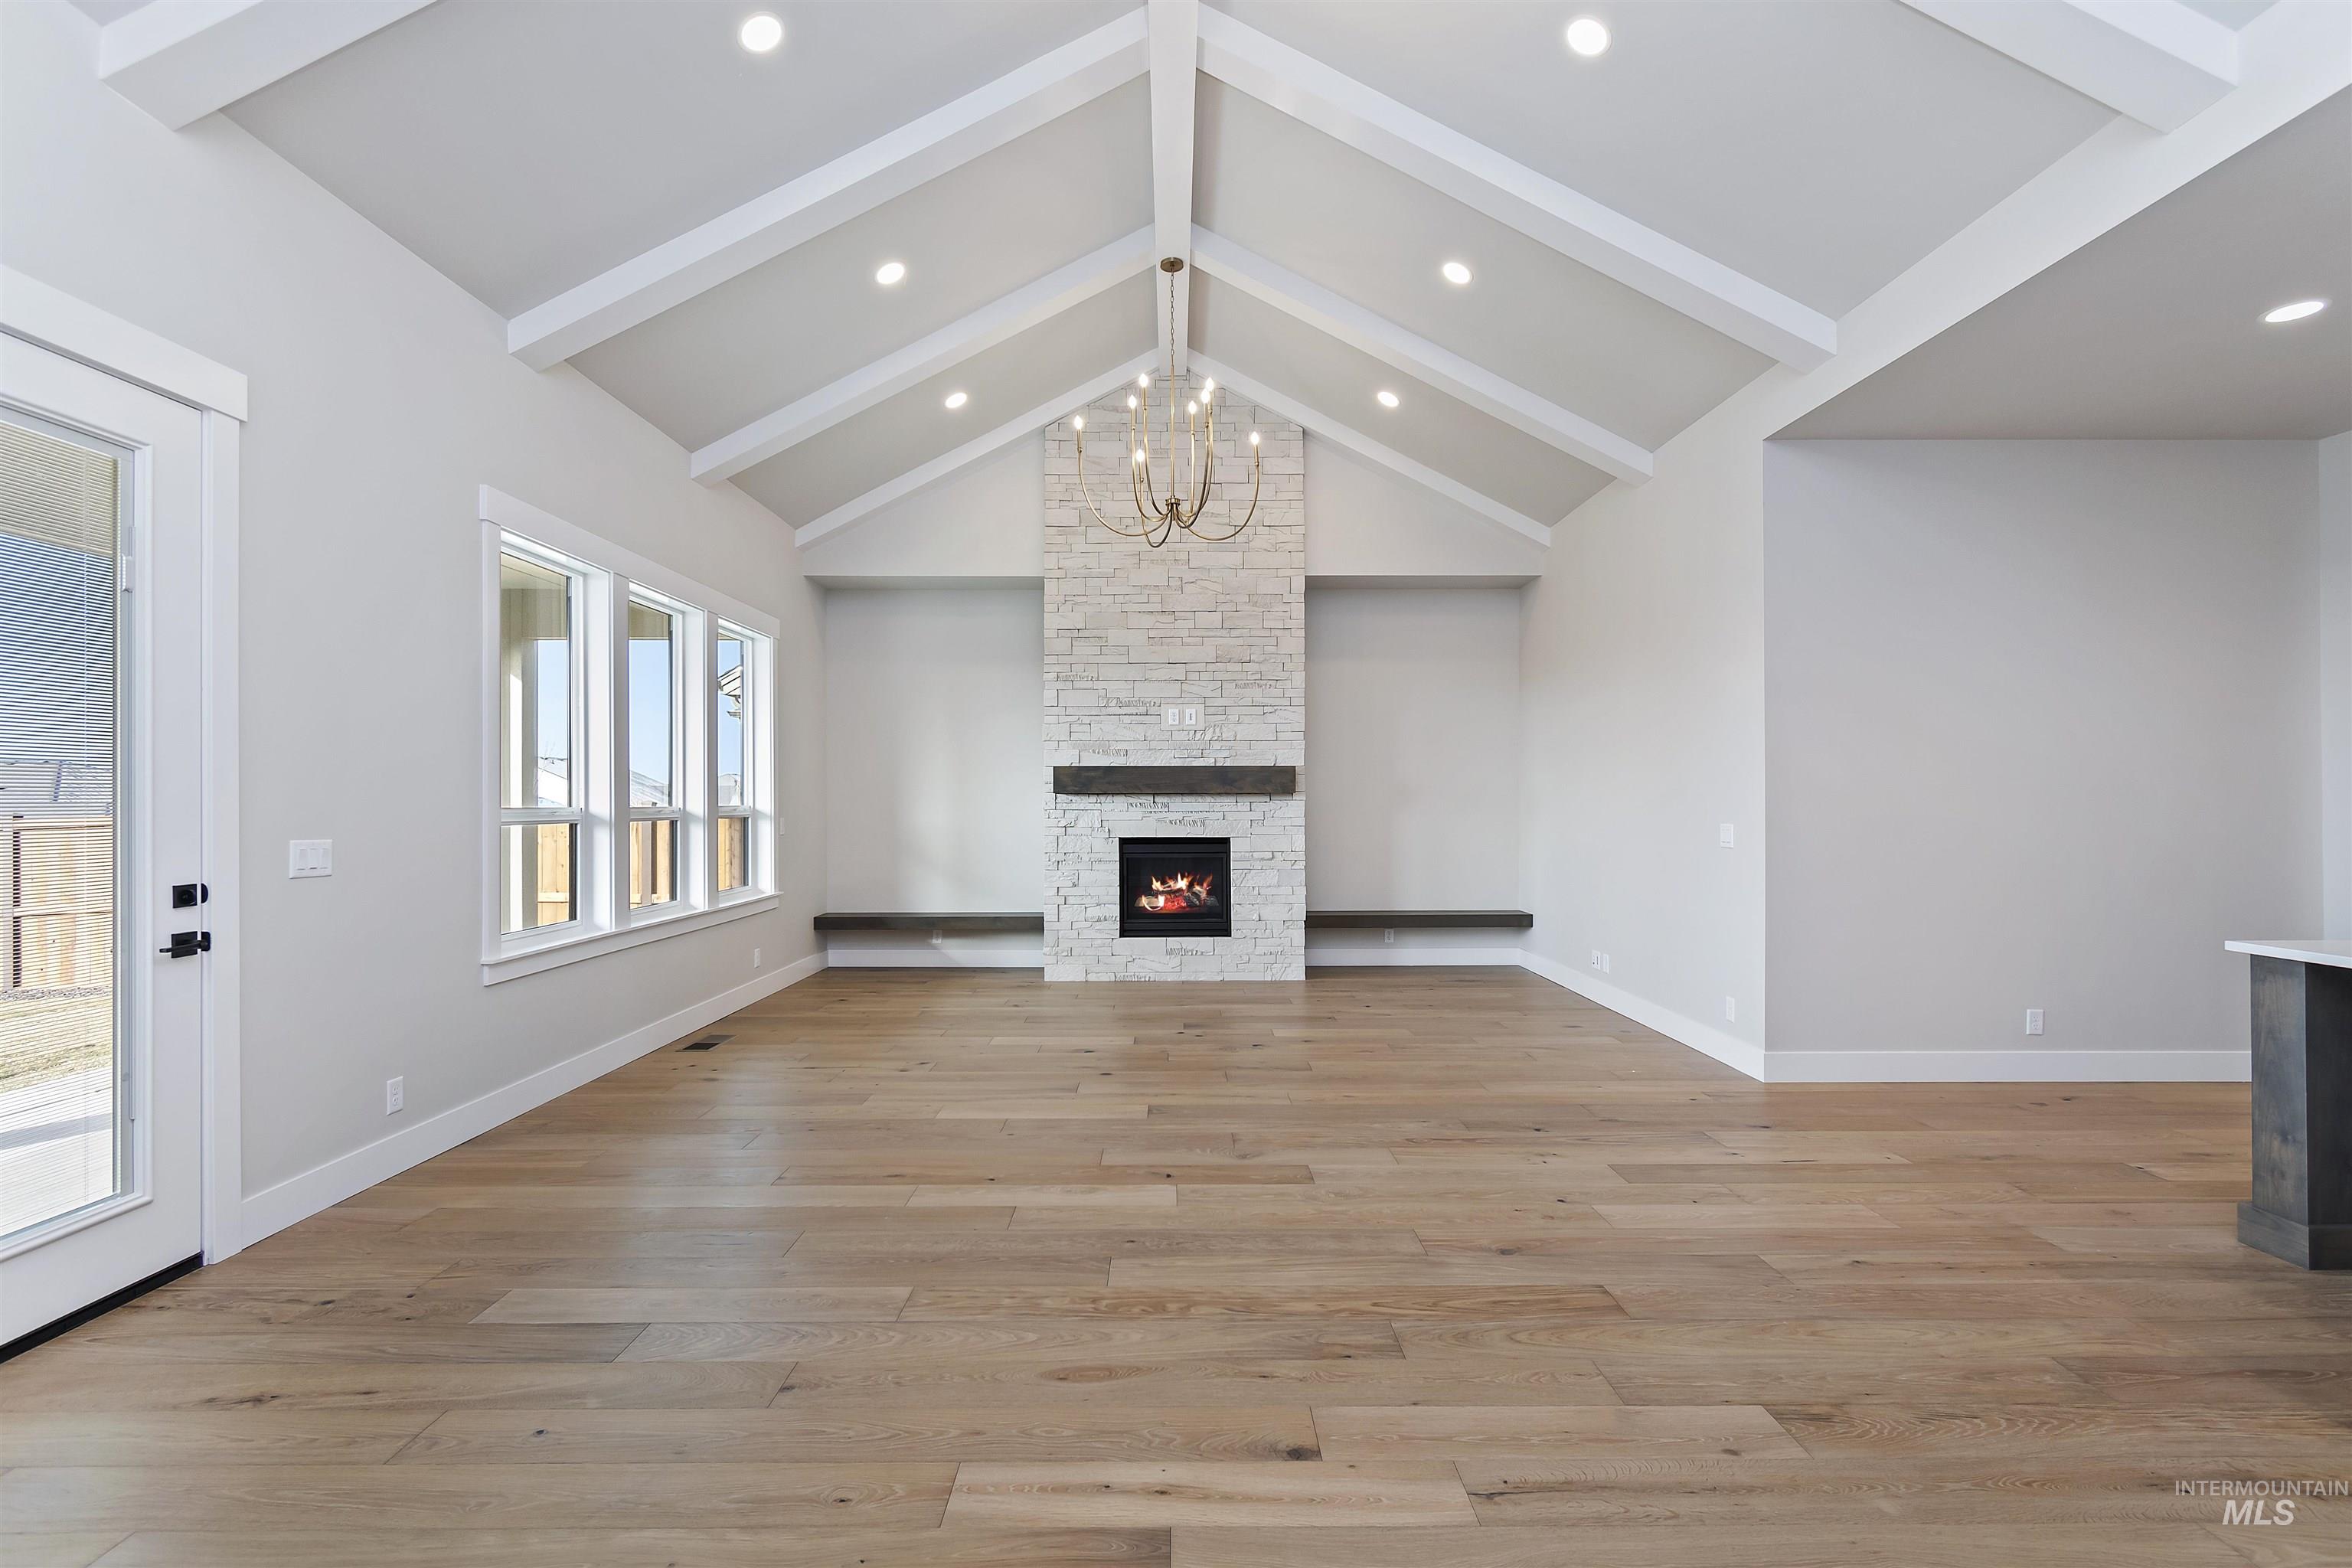
Unfurnished living room featuring hanging lights, light wood-style floors, and a fireplace
-
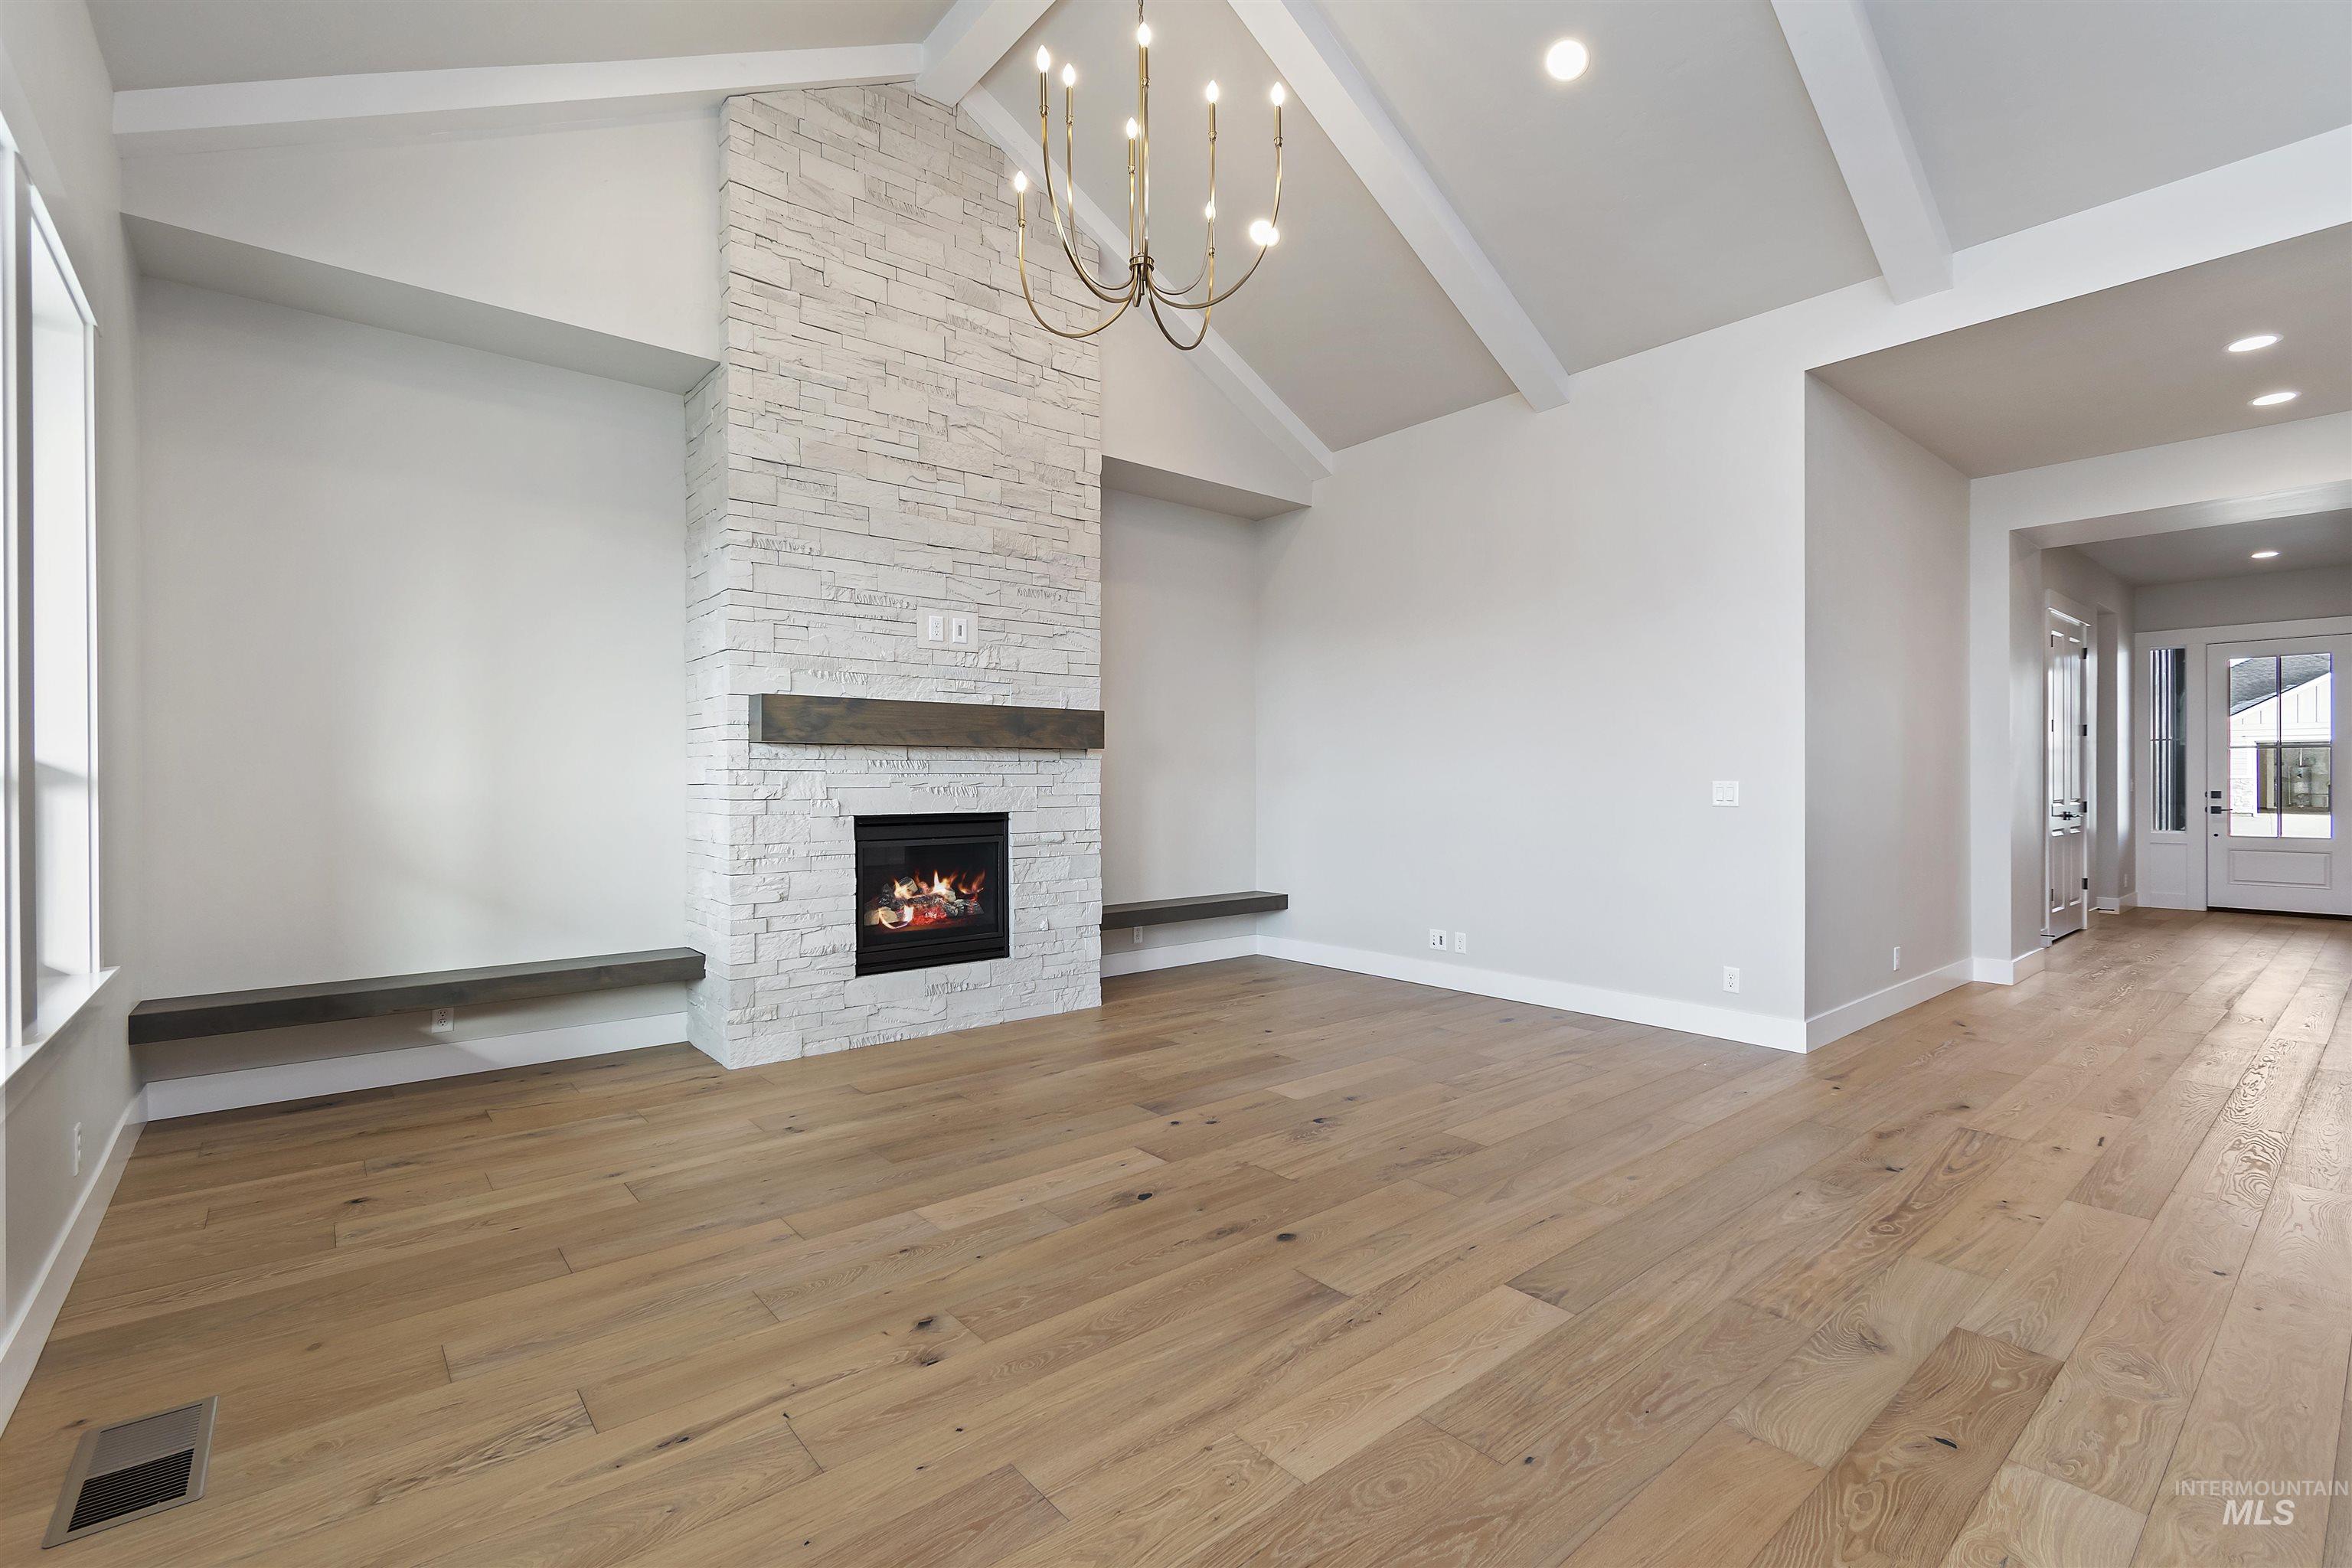
Unfurnished living room featuring a fireplace, light wood-style floors, hanging lights, and vaulted ceiling
-
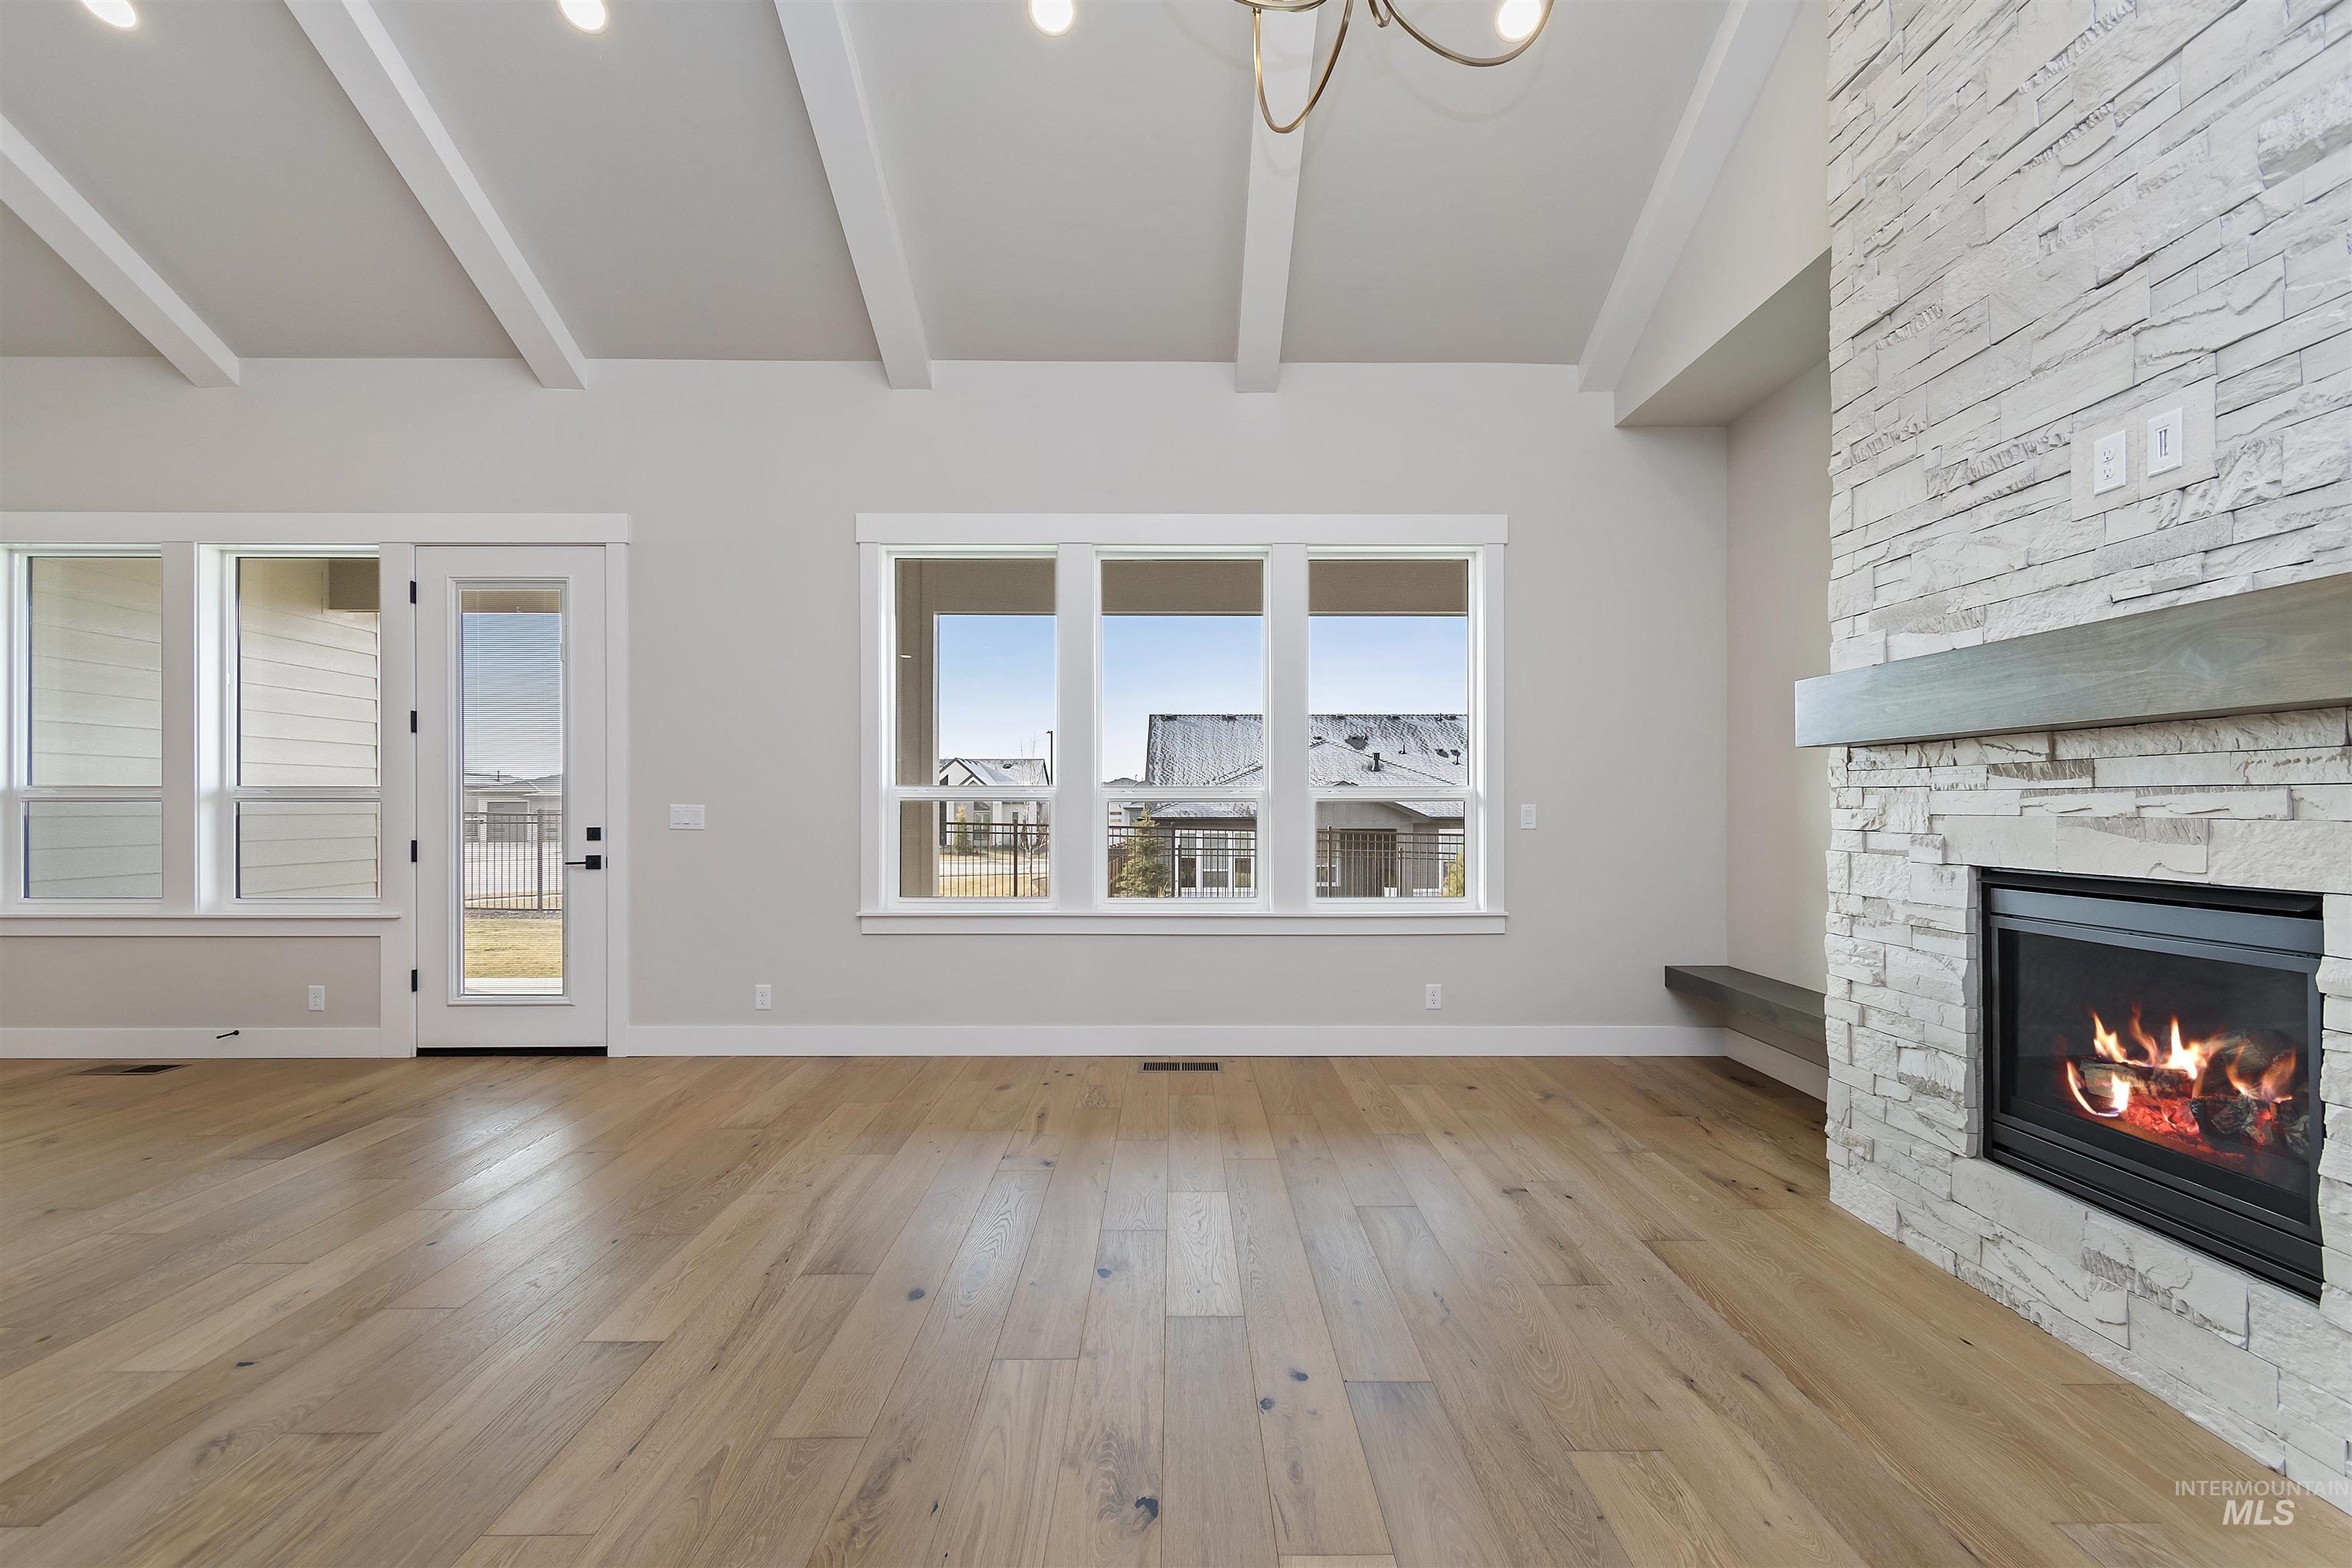
Unfurnished living room featuring a fireplace, lofted ceiling with beams, light wood finished floors, and hanging lights
-
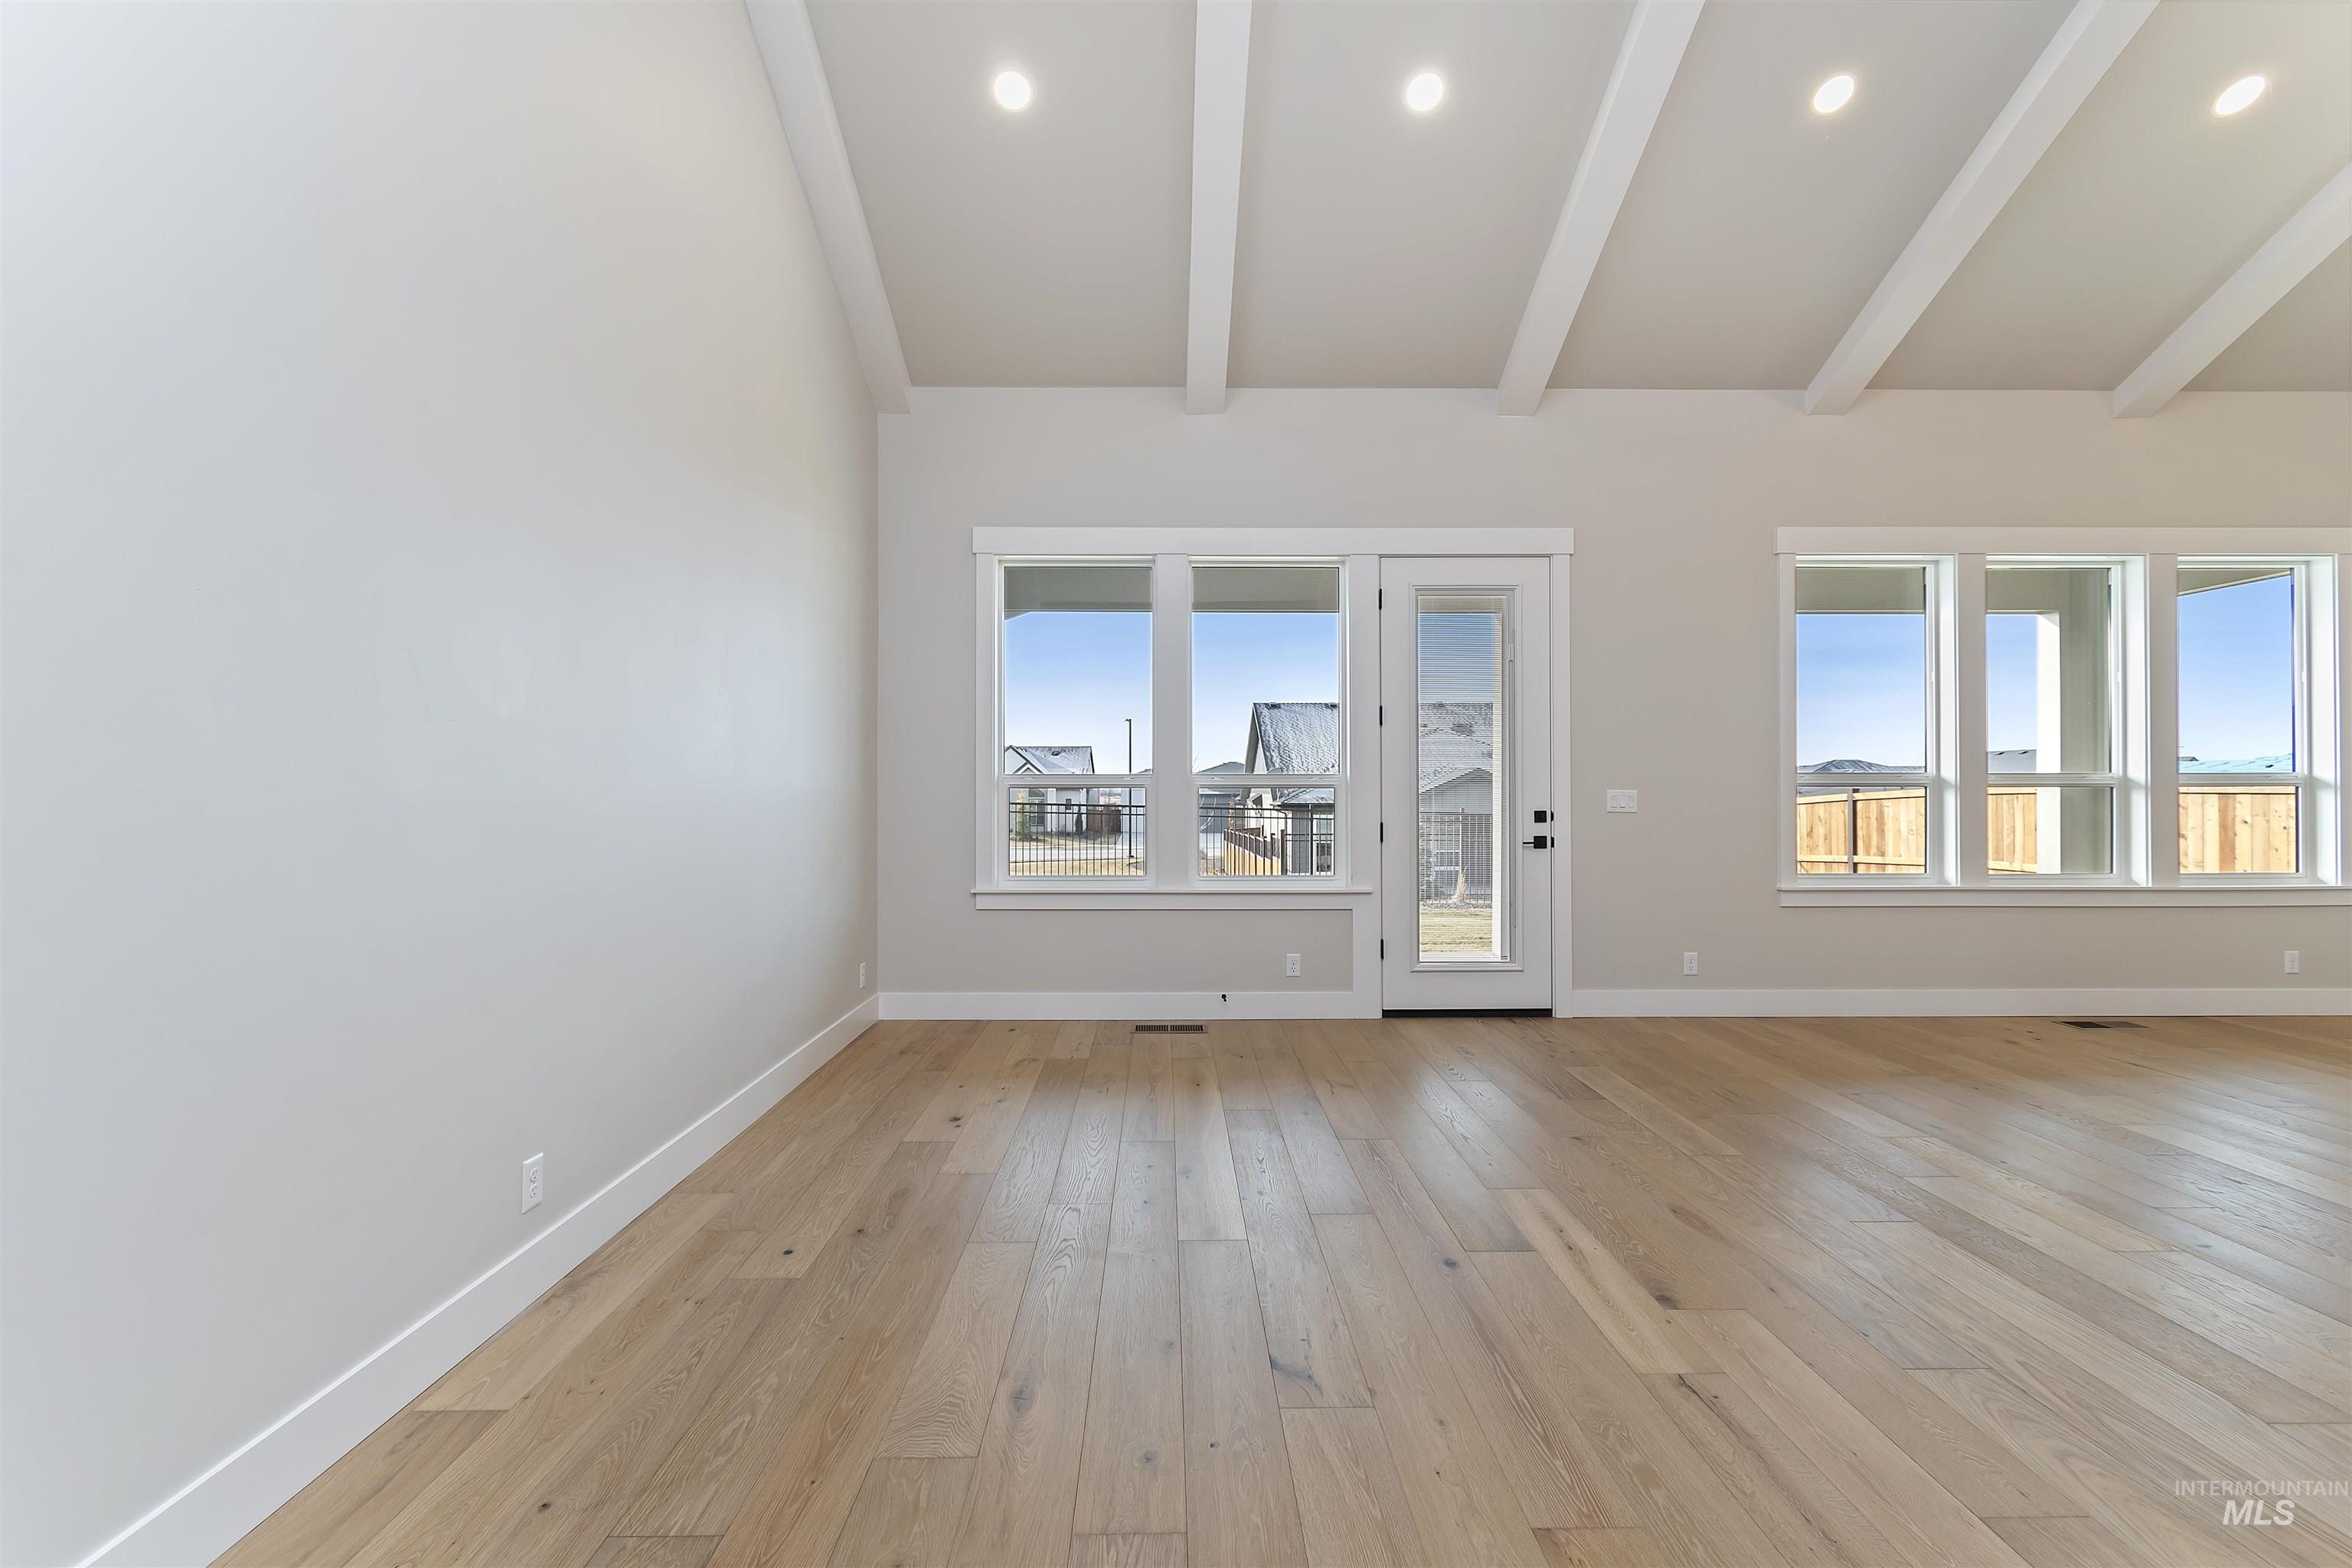
Unfurnished room with light wood-style floors, lofted ceiling with beams, and recessed lighting
-
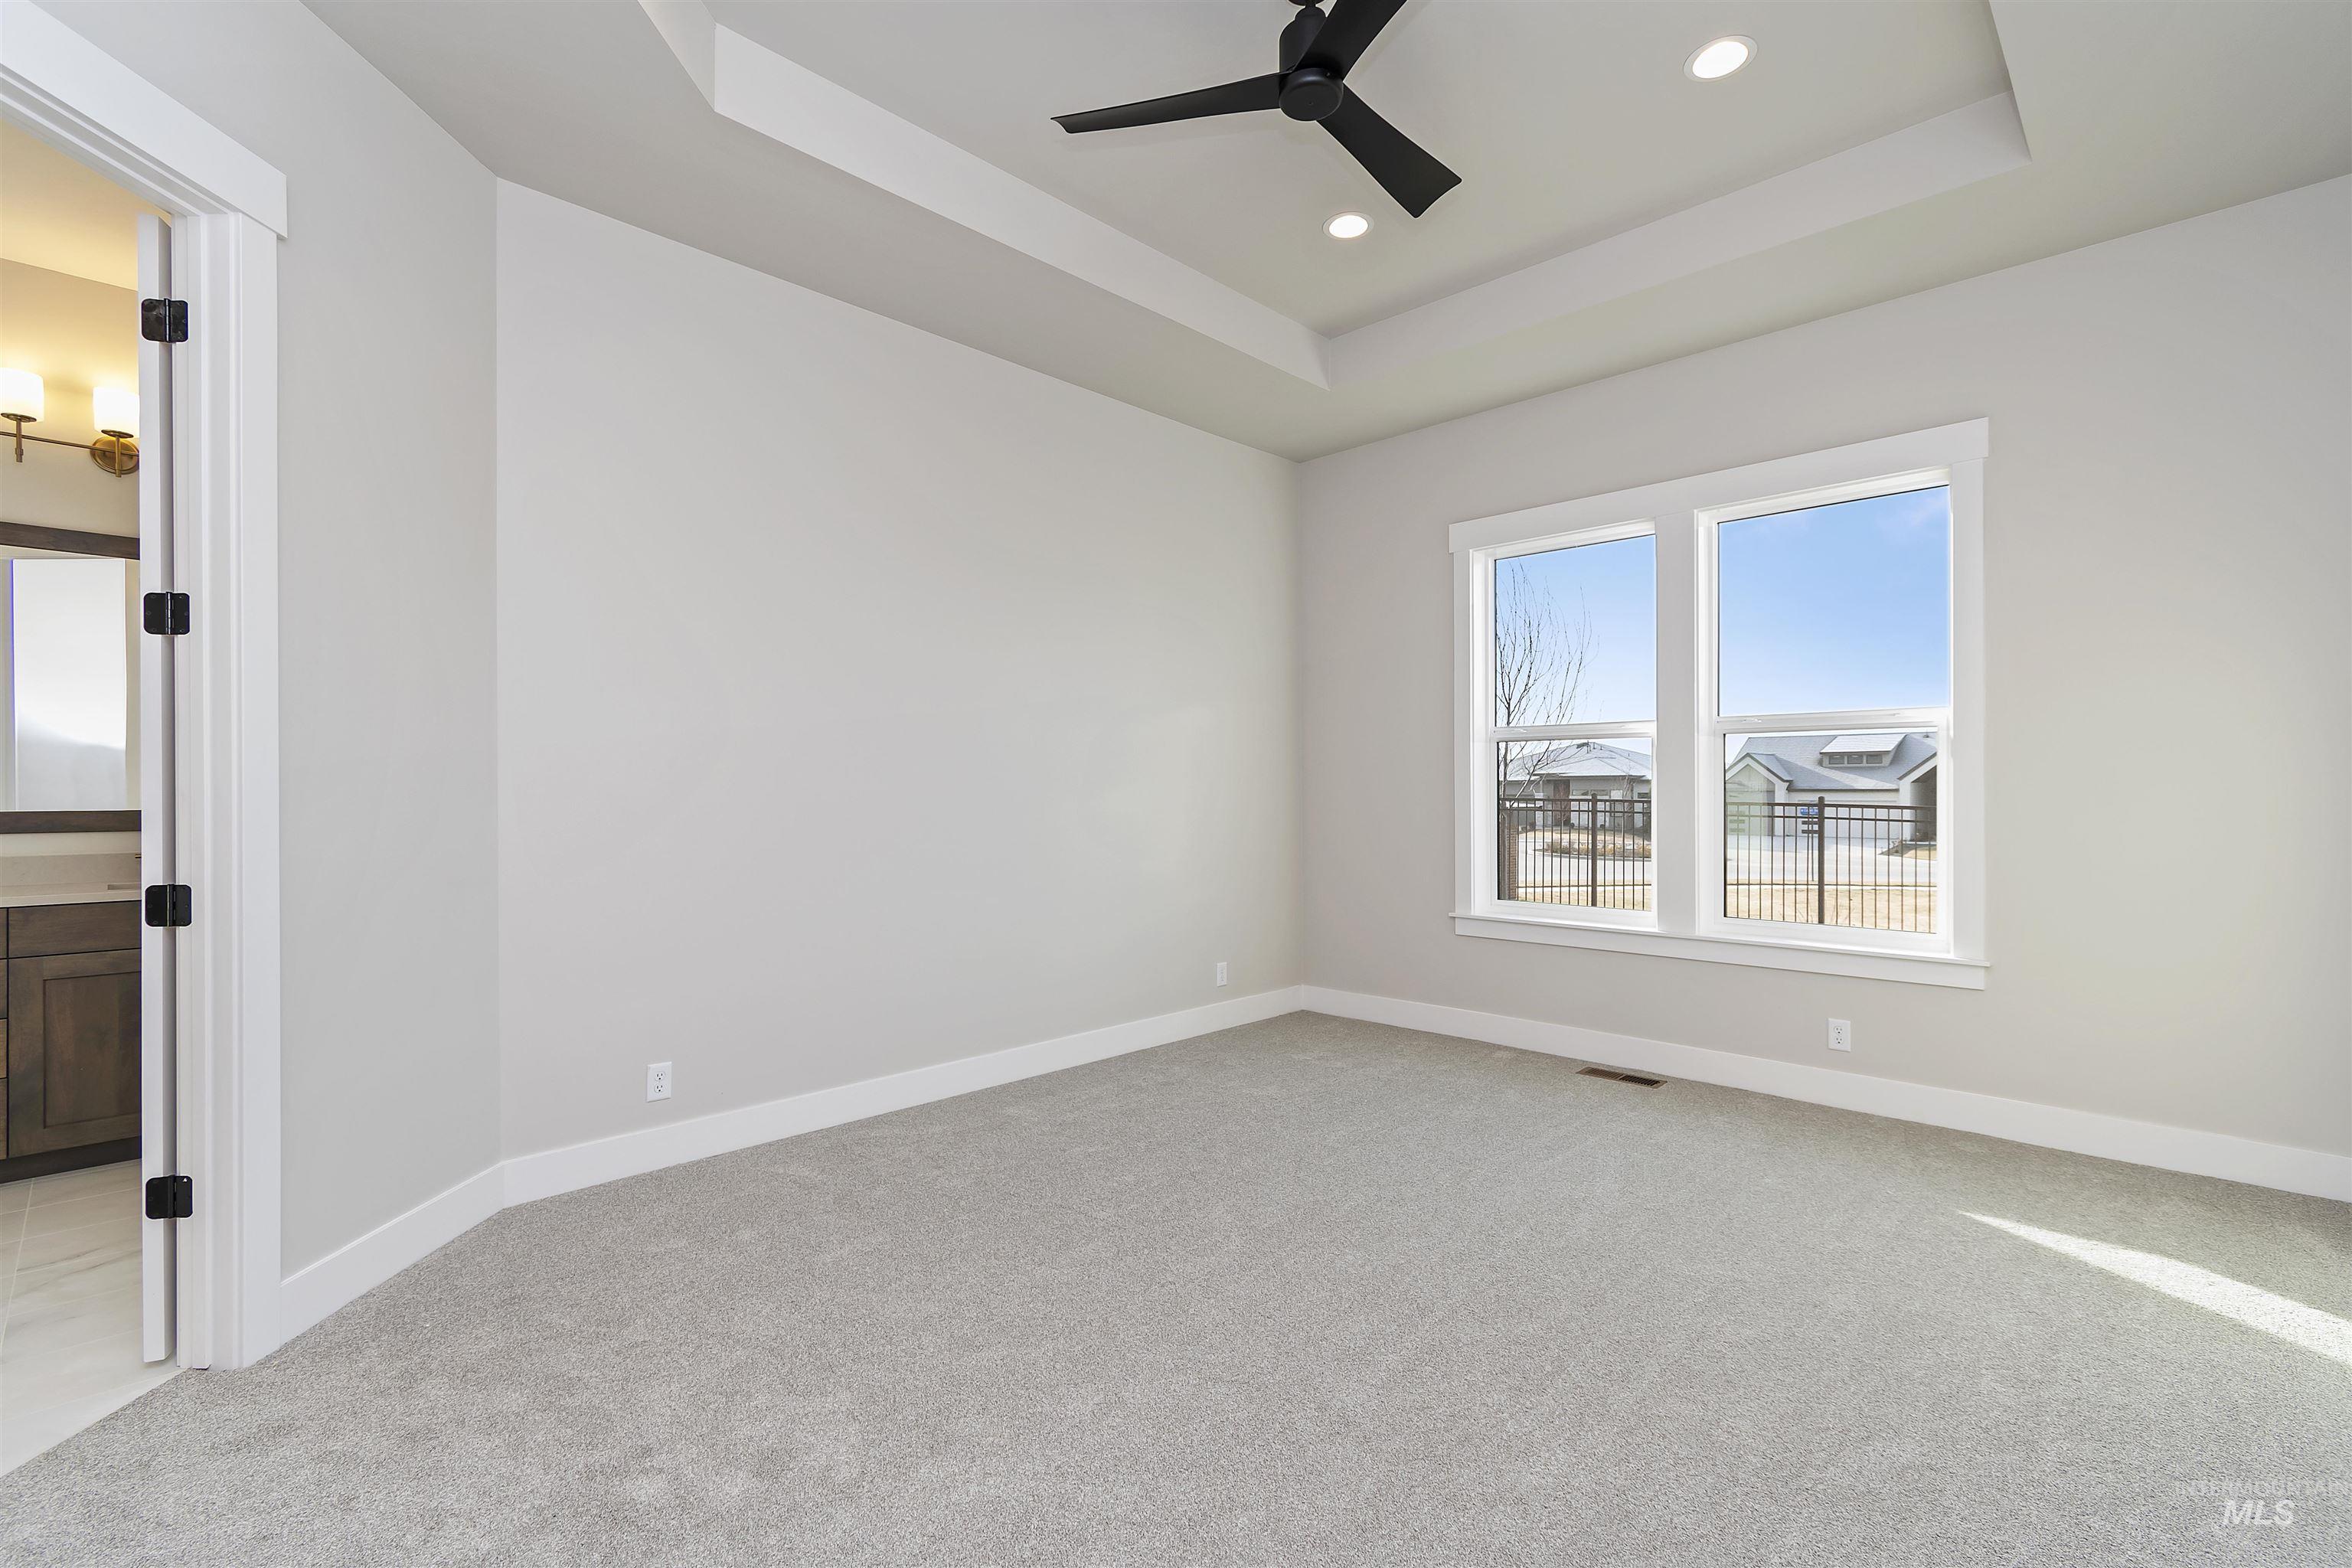
Empty room featuring a raised ceiling, ceiling fan, light colored carpet, and recessed lighting
-
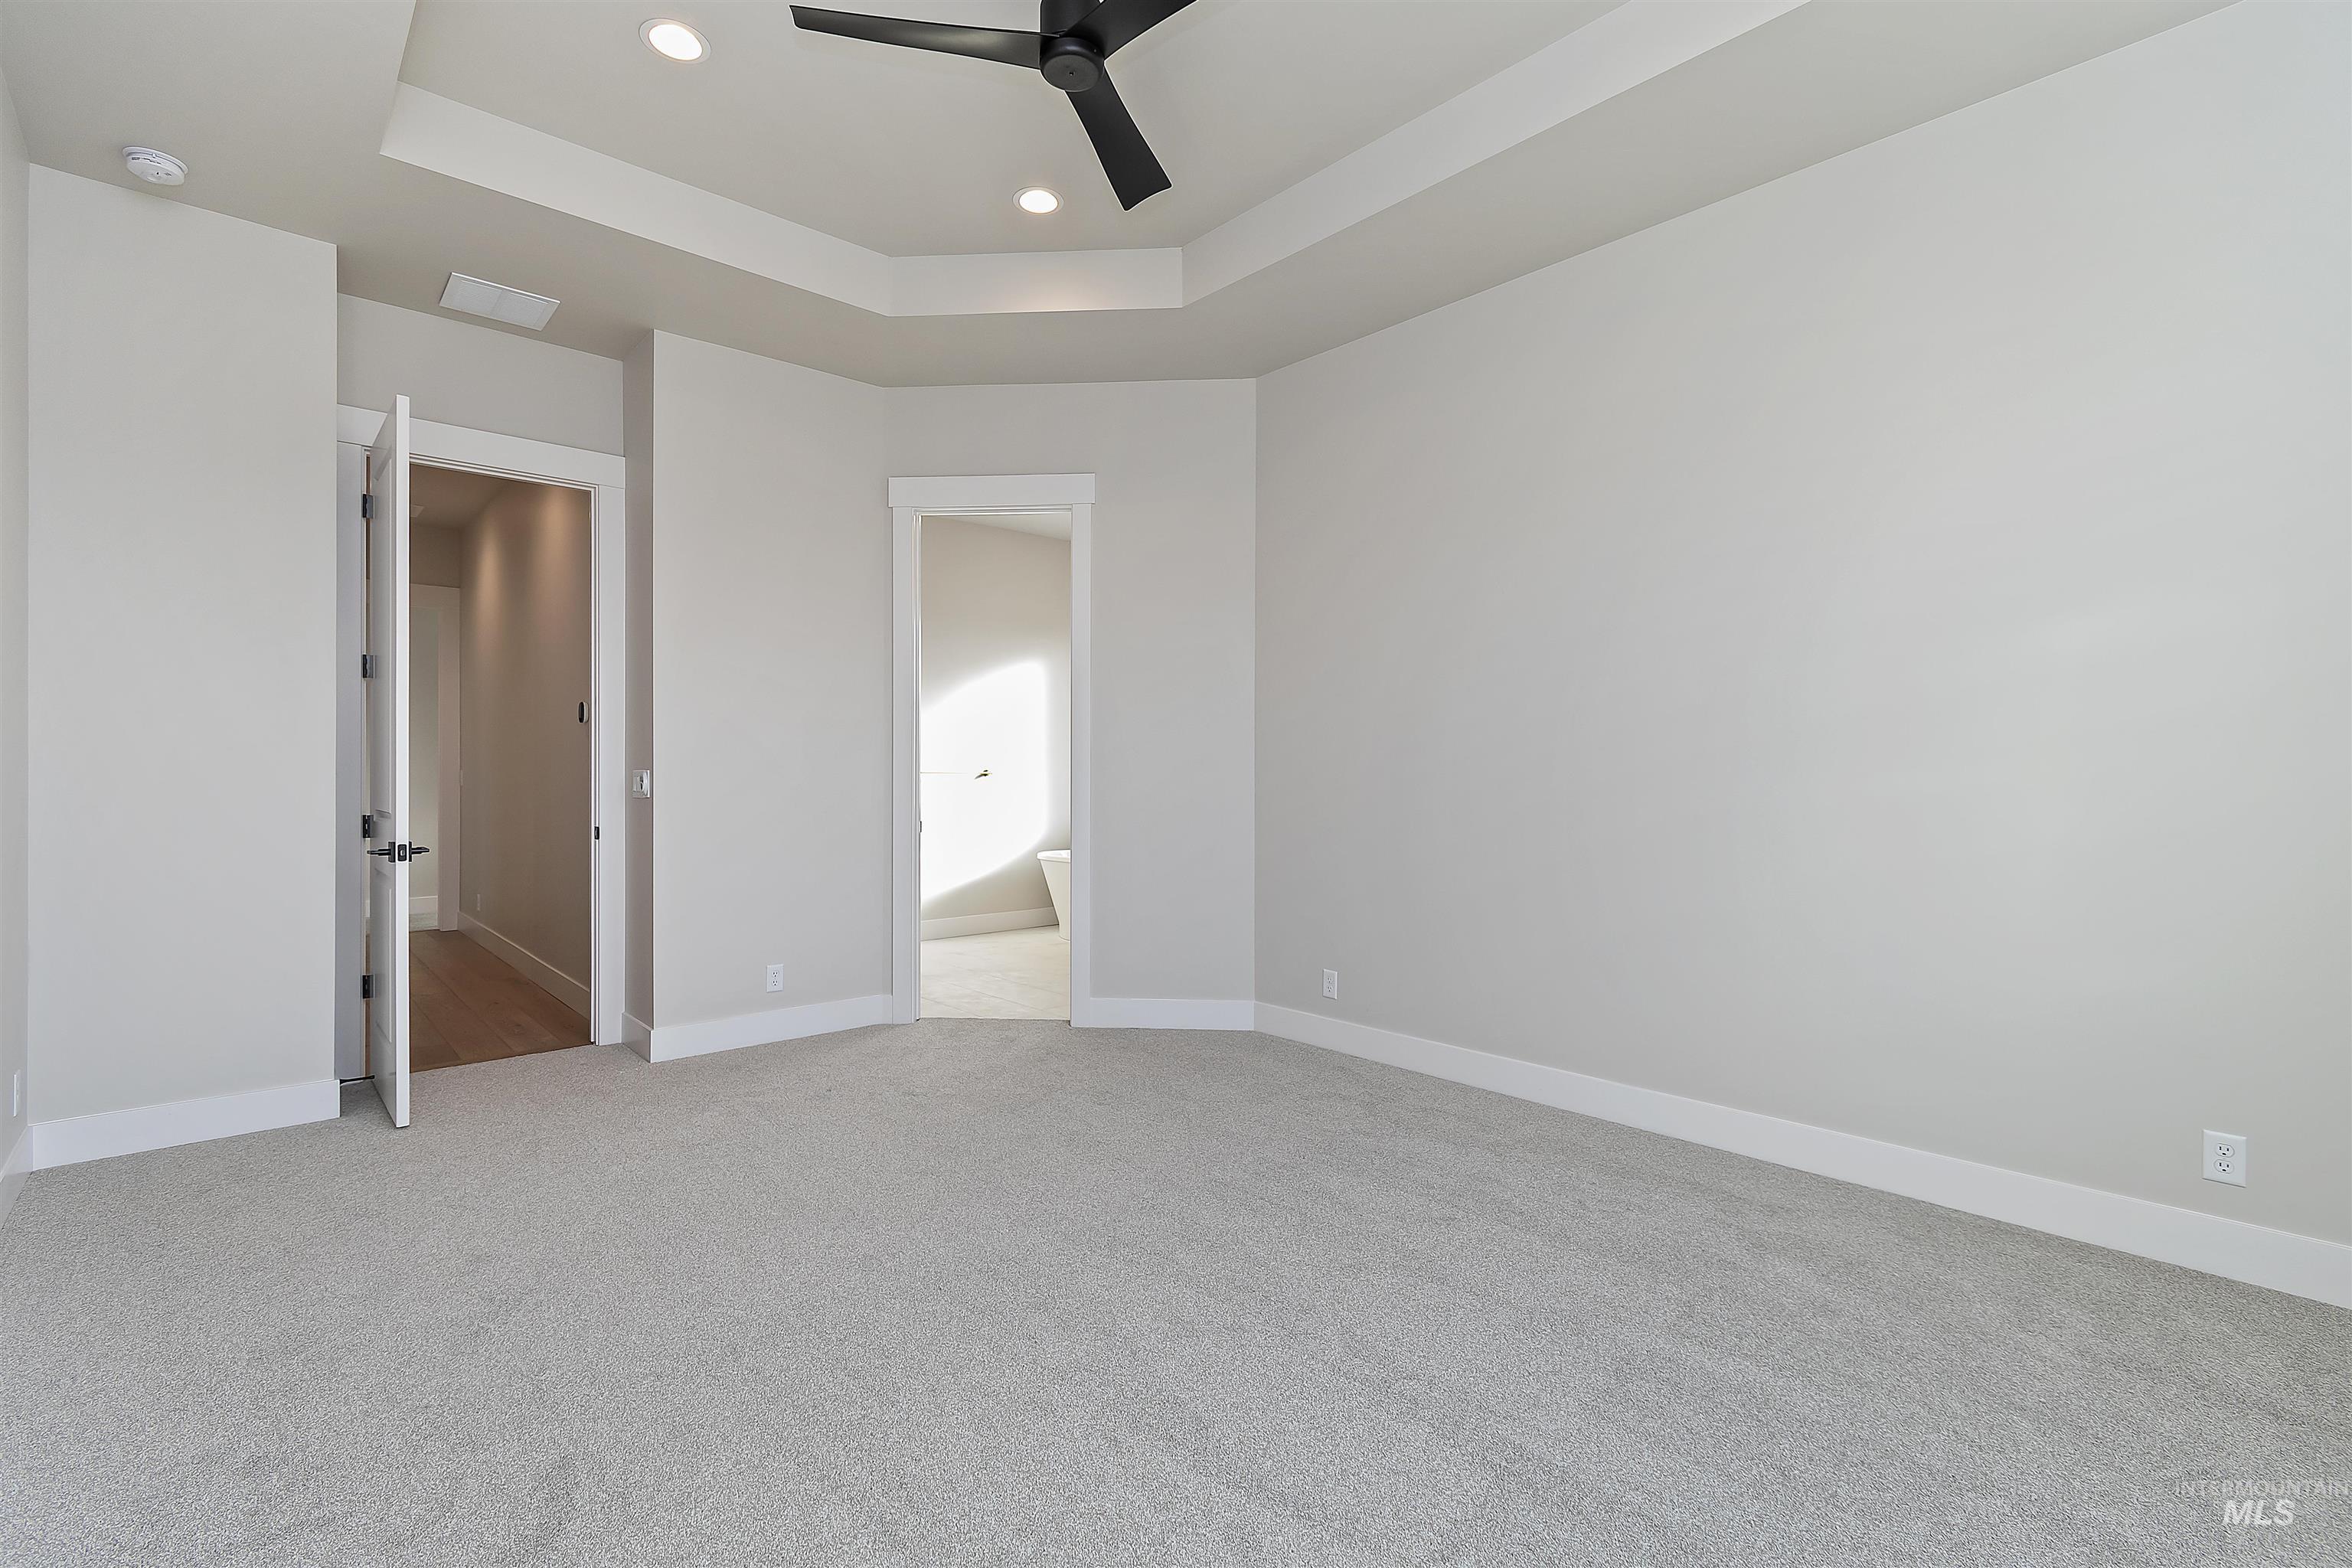
Unfurnished bedroom with a raised ceiling, recessed lighting, light colored carpet, and a ceiling fan
-
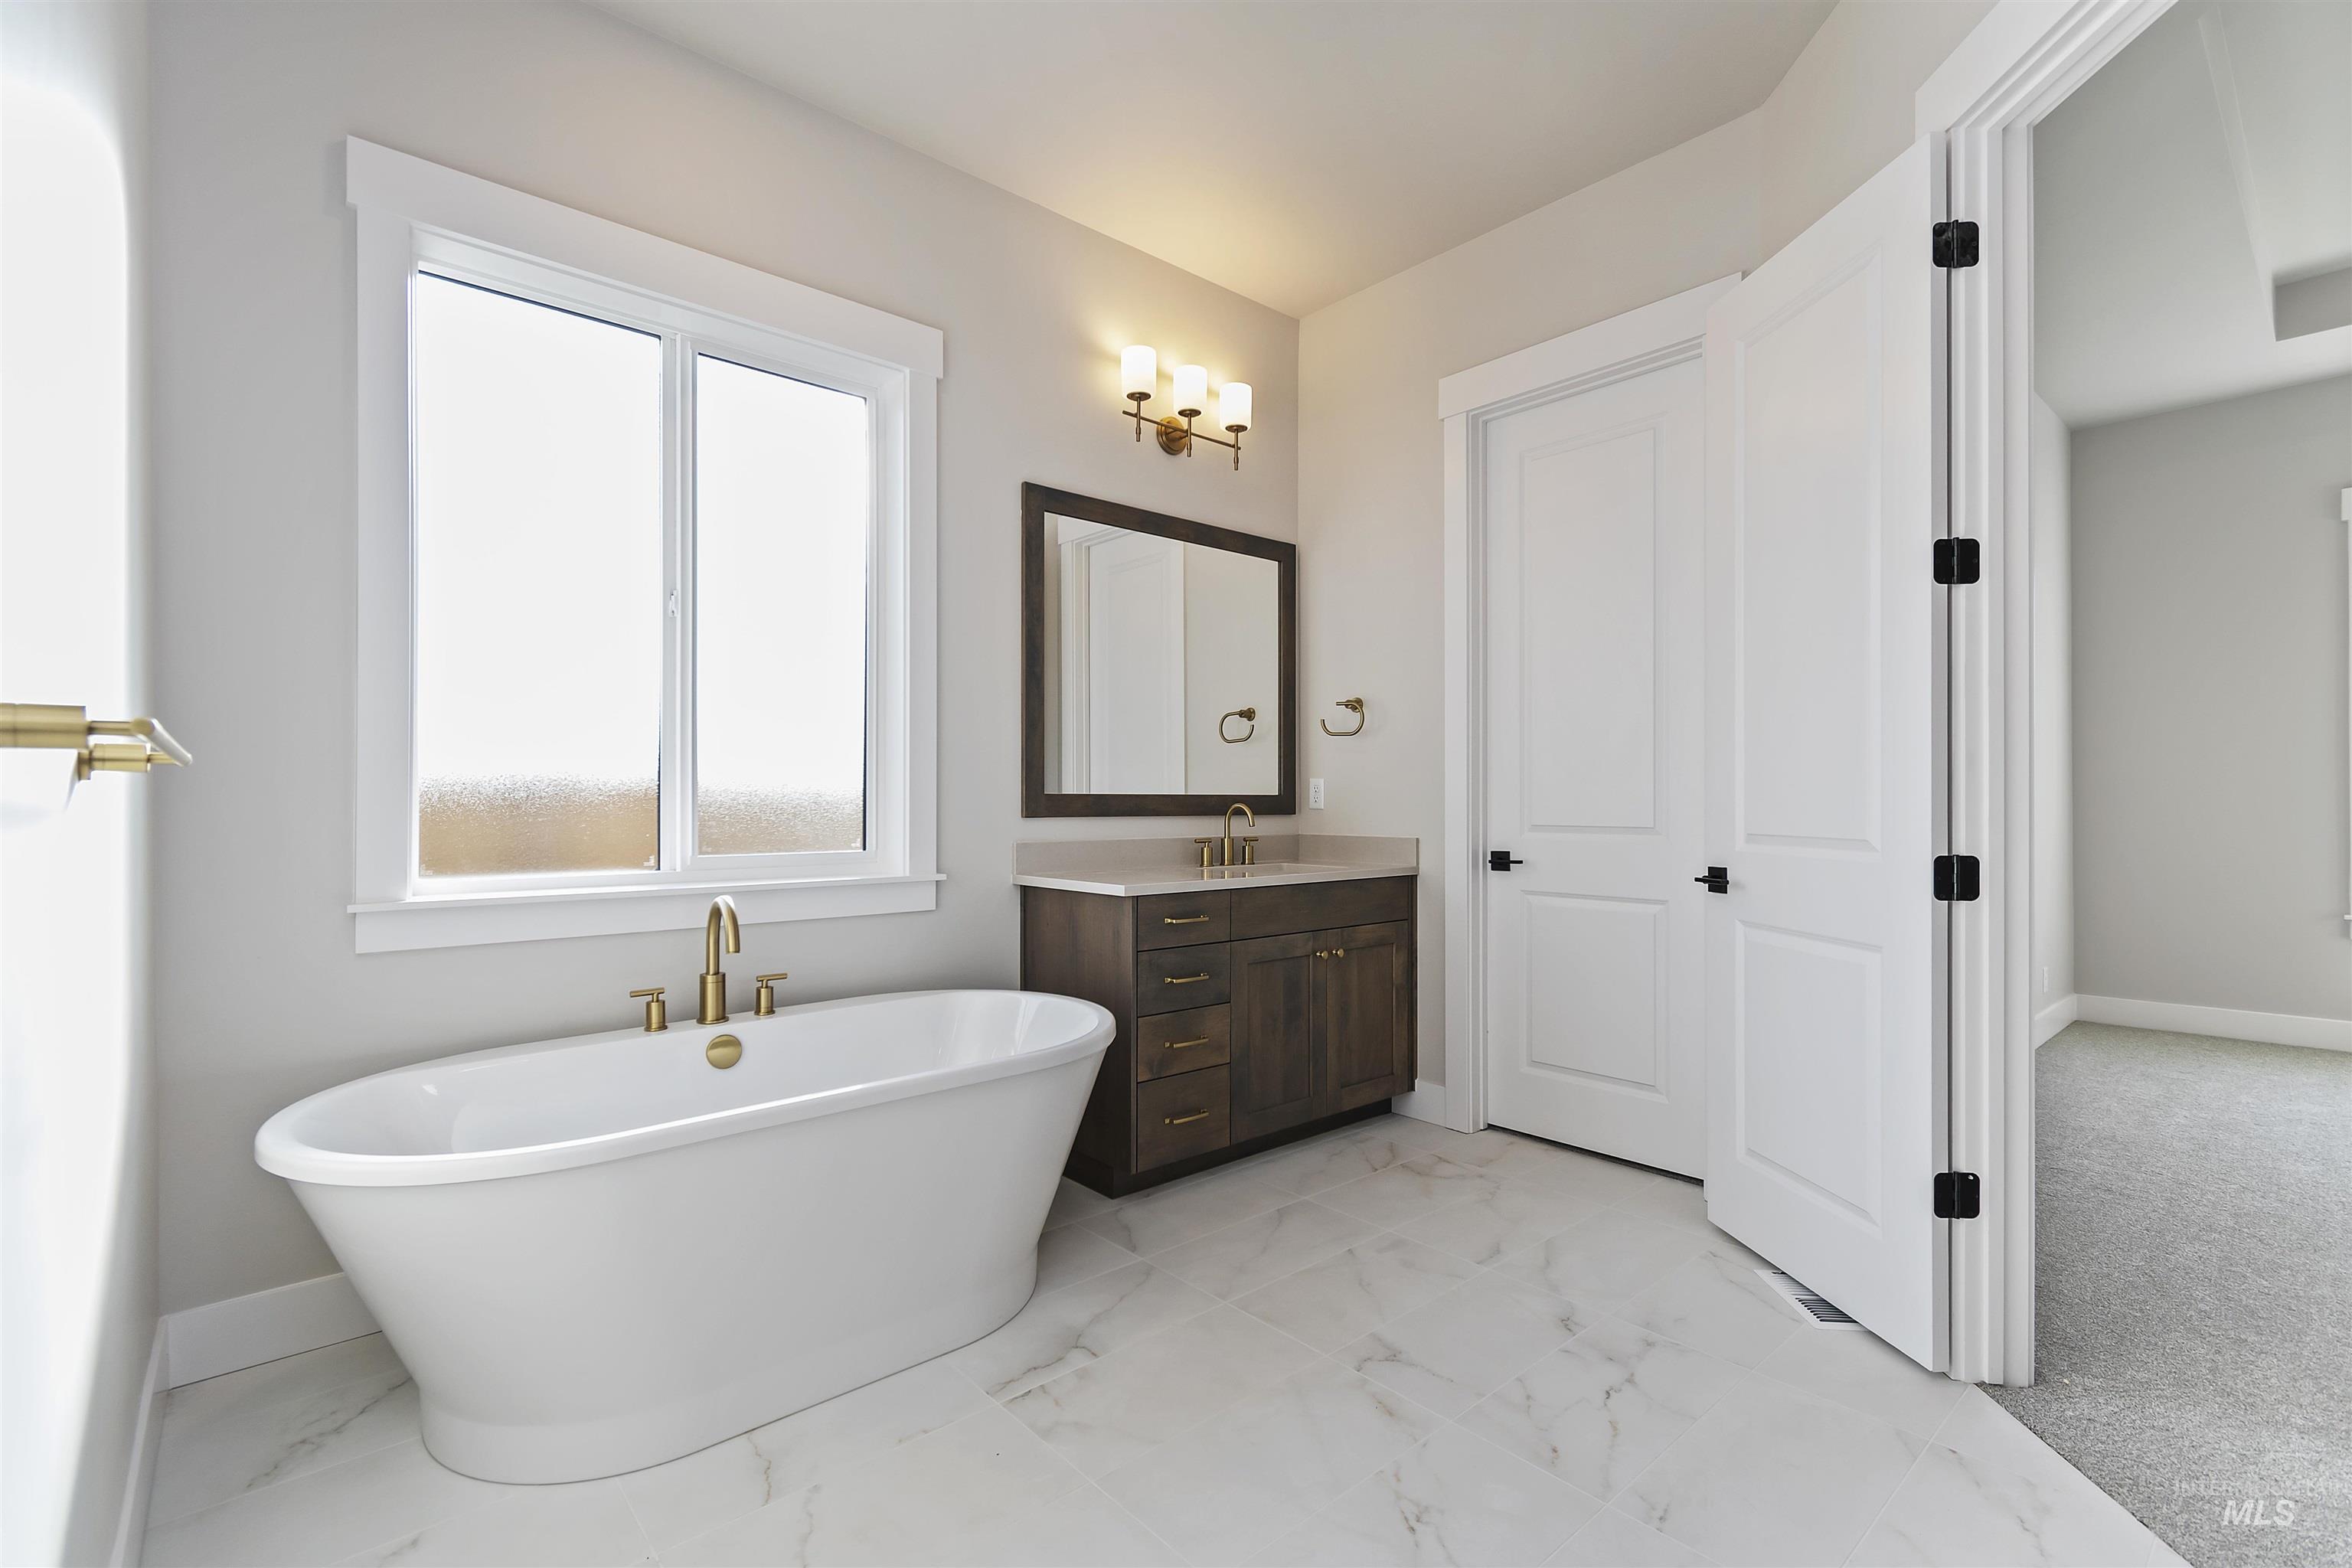
Full bathroom with vanity, a freestanding bath, and light marble finish flooring
-
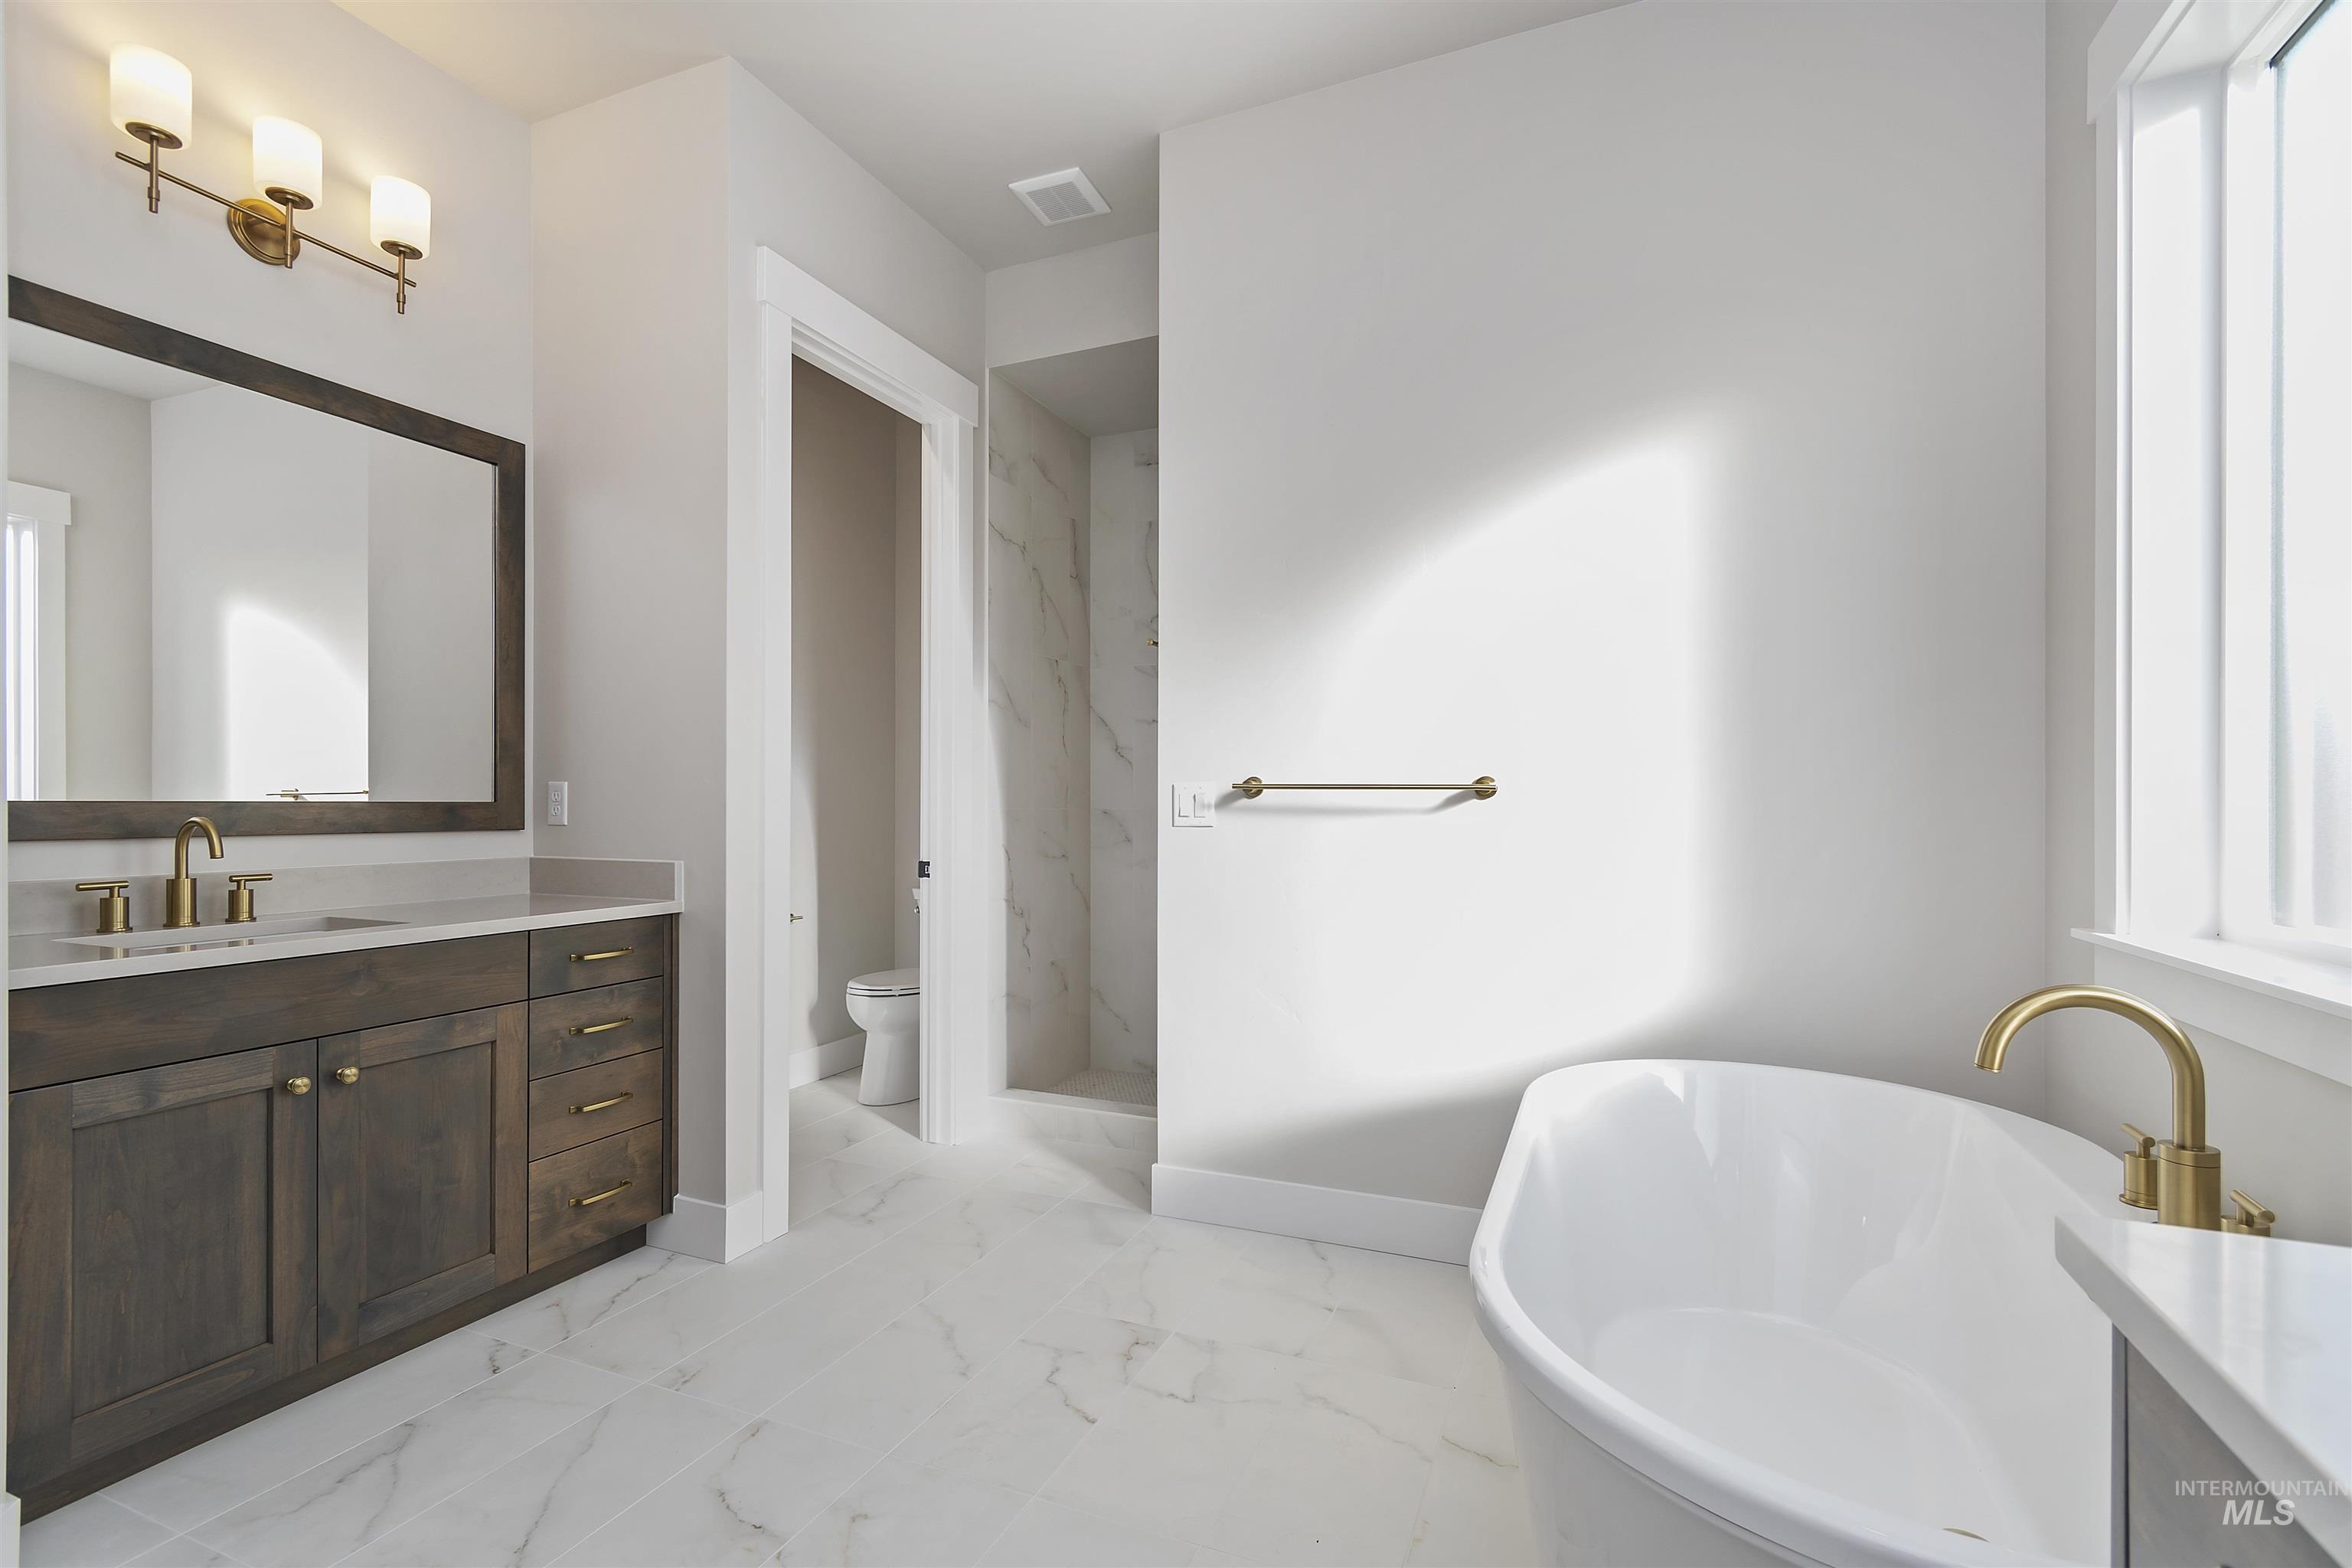
Bathroom with vanity, a freestanding tub, light marble finish flooring, and a marble finish shower
-
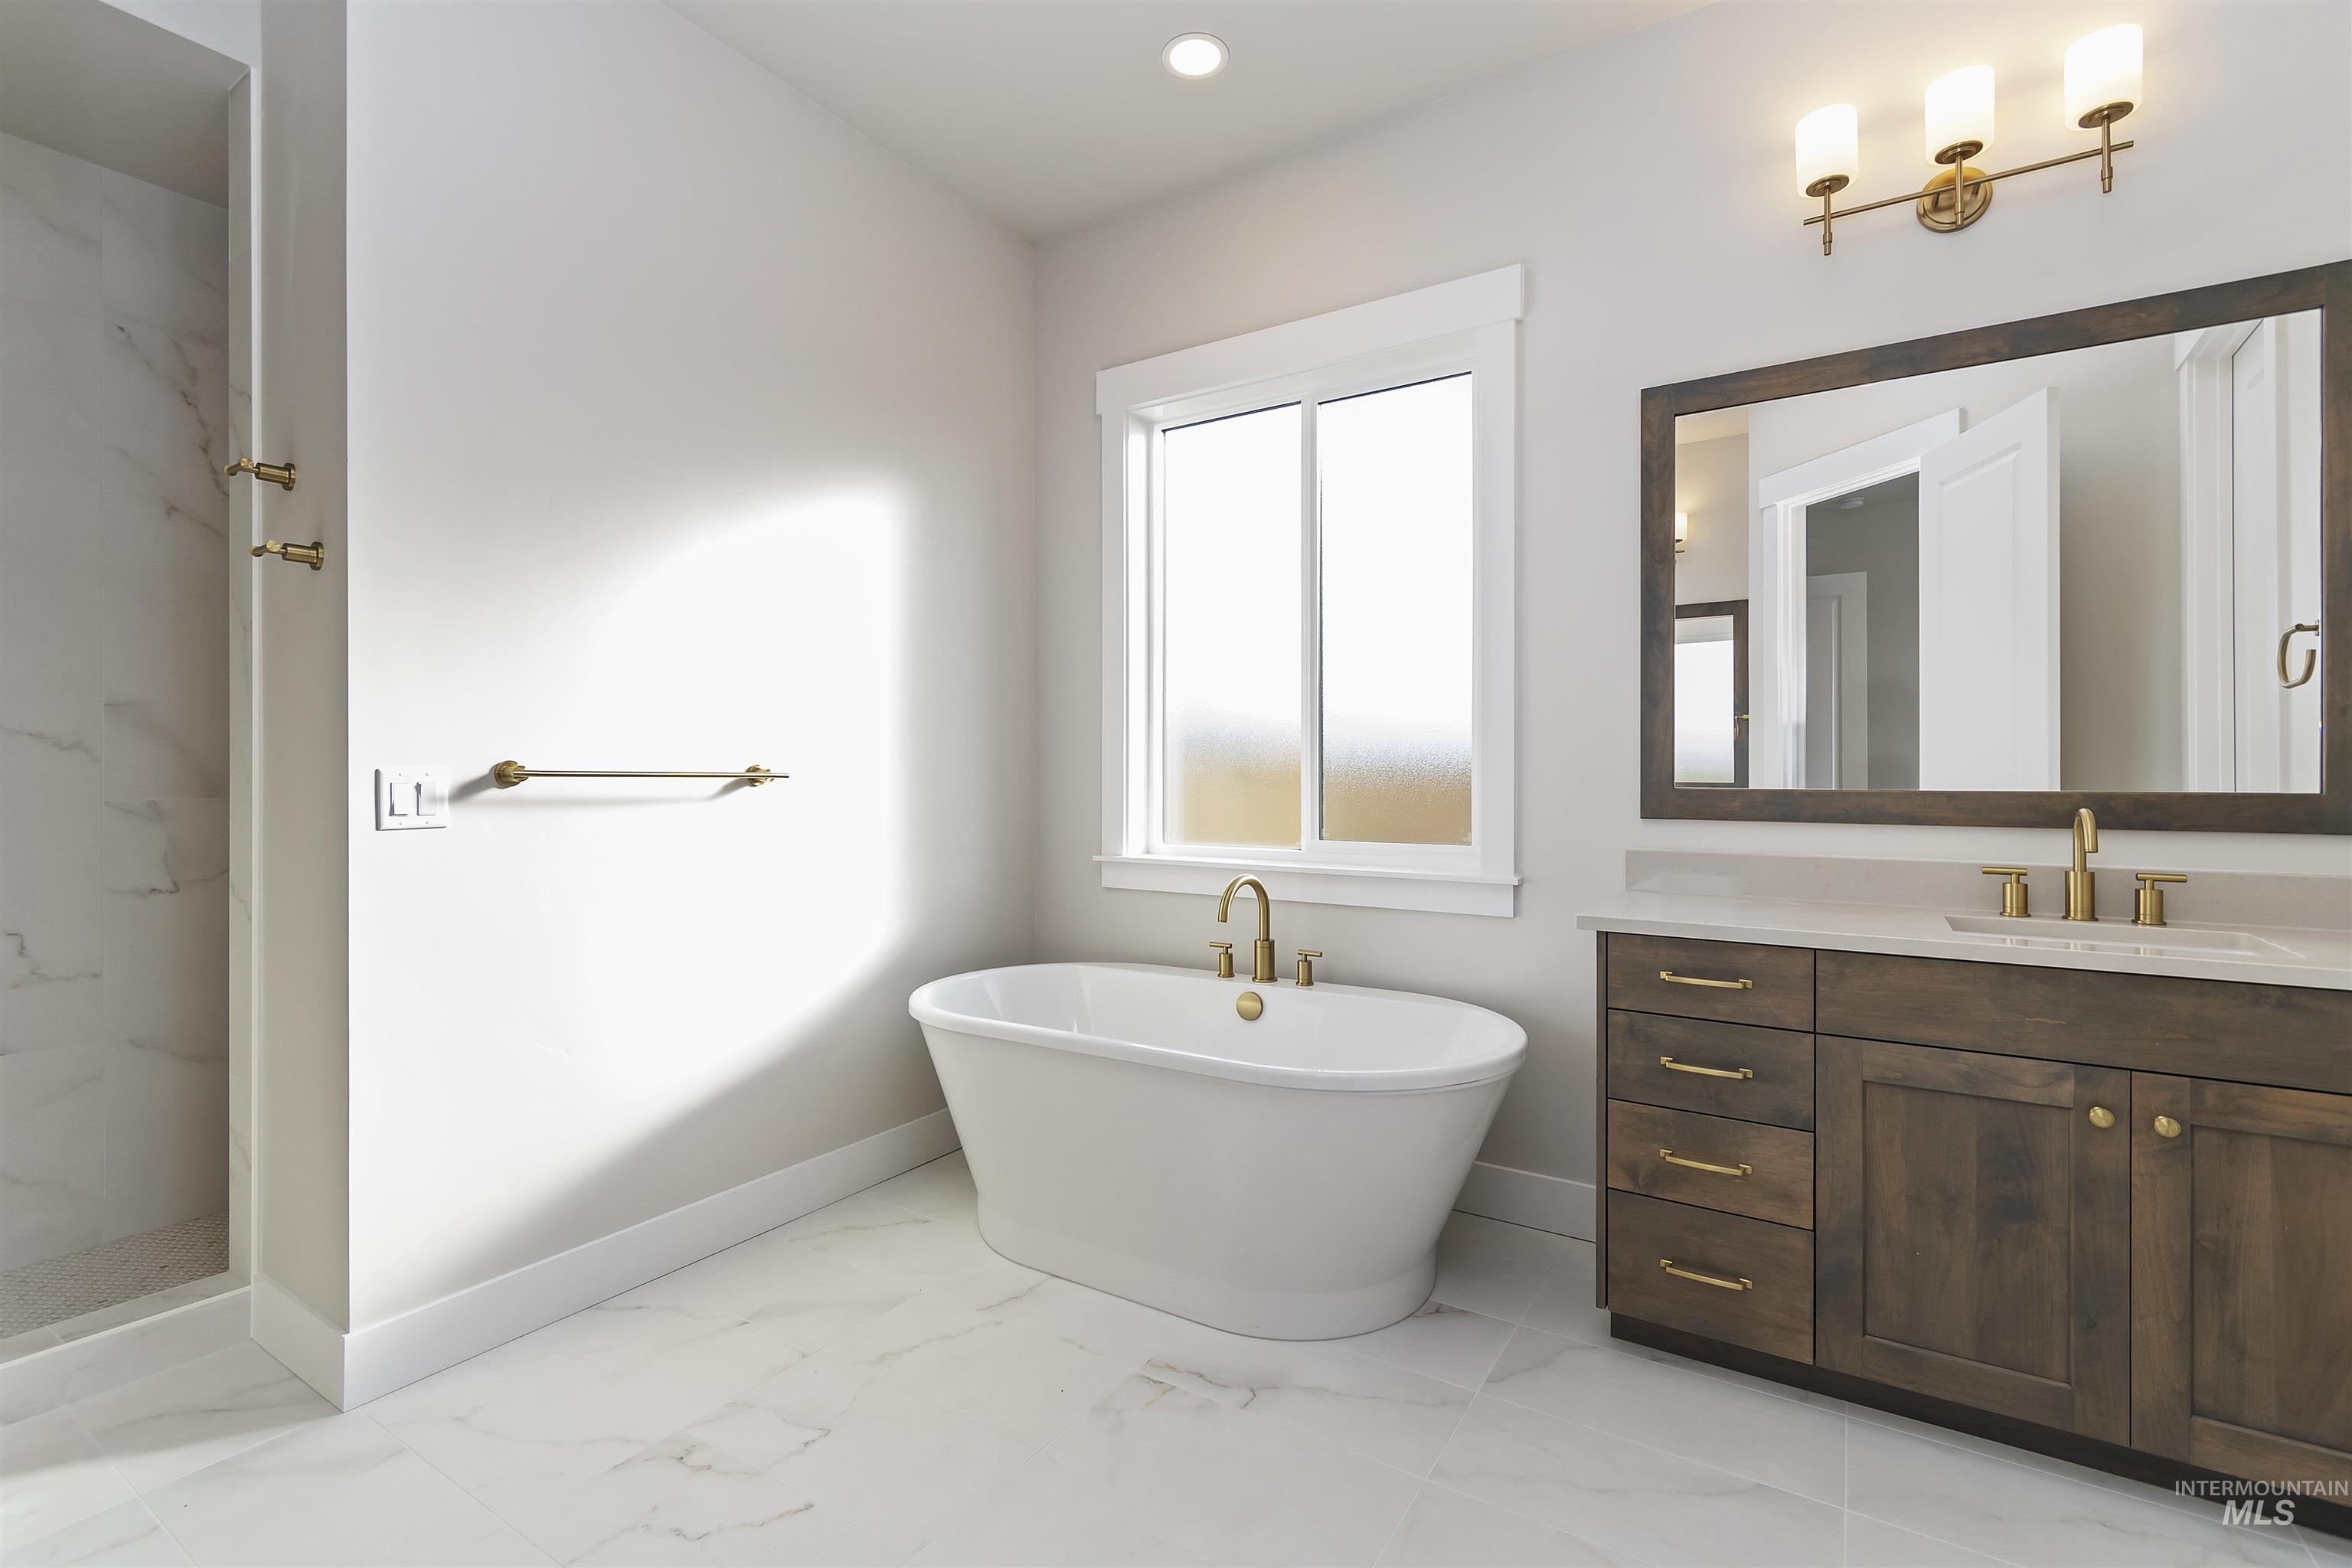
Bathroom with vanity, a soaking tub, light marble finish floors, a marble finish shower, and recessed lighting
-
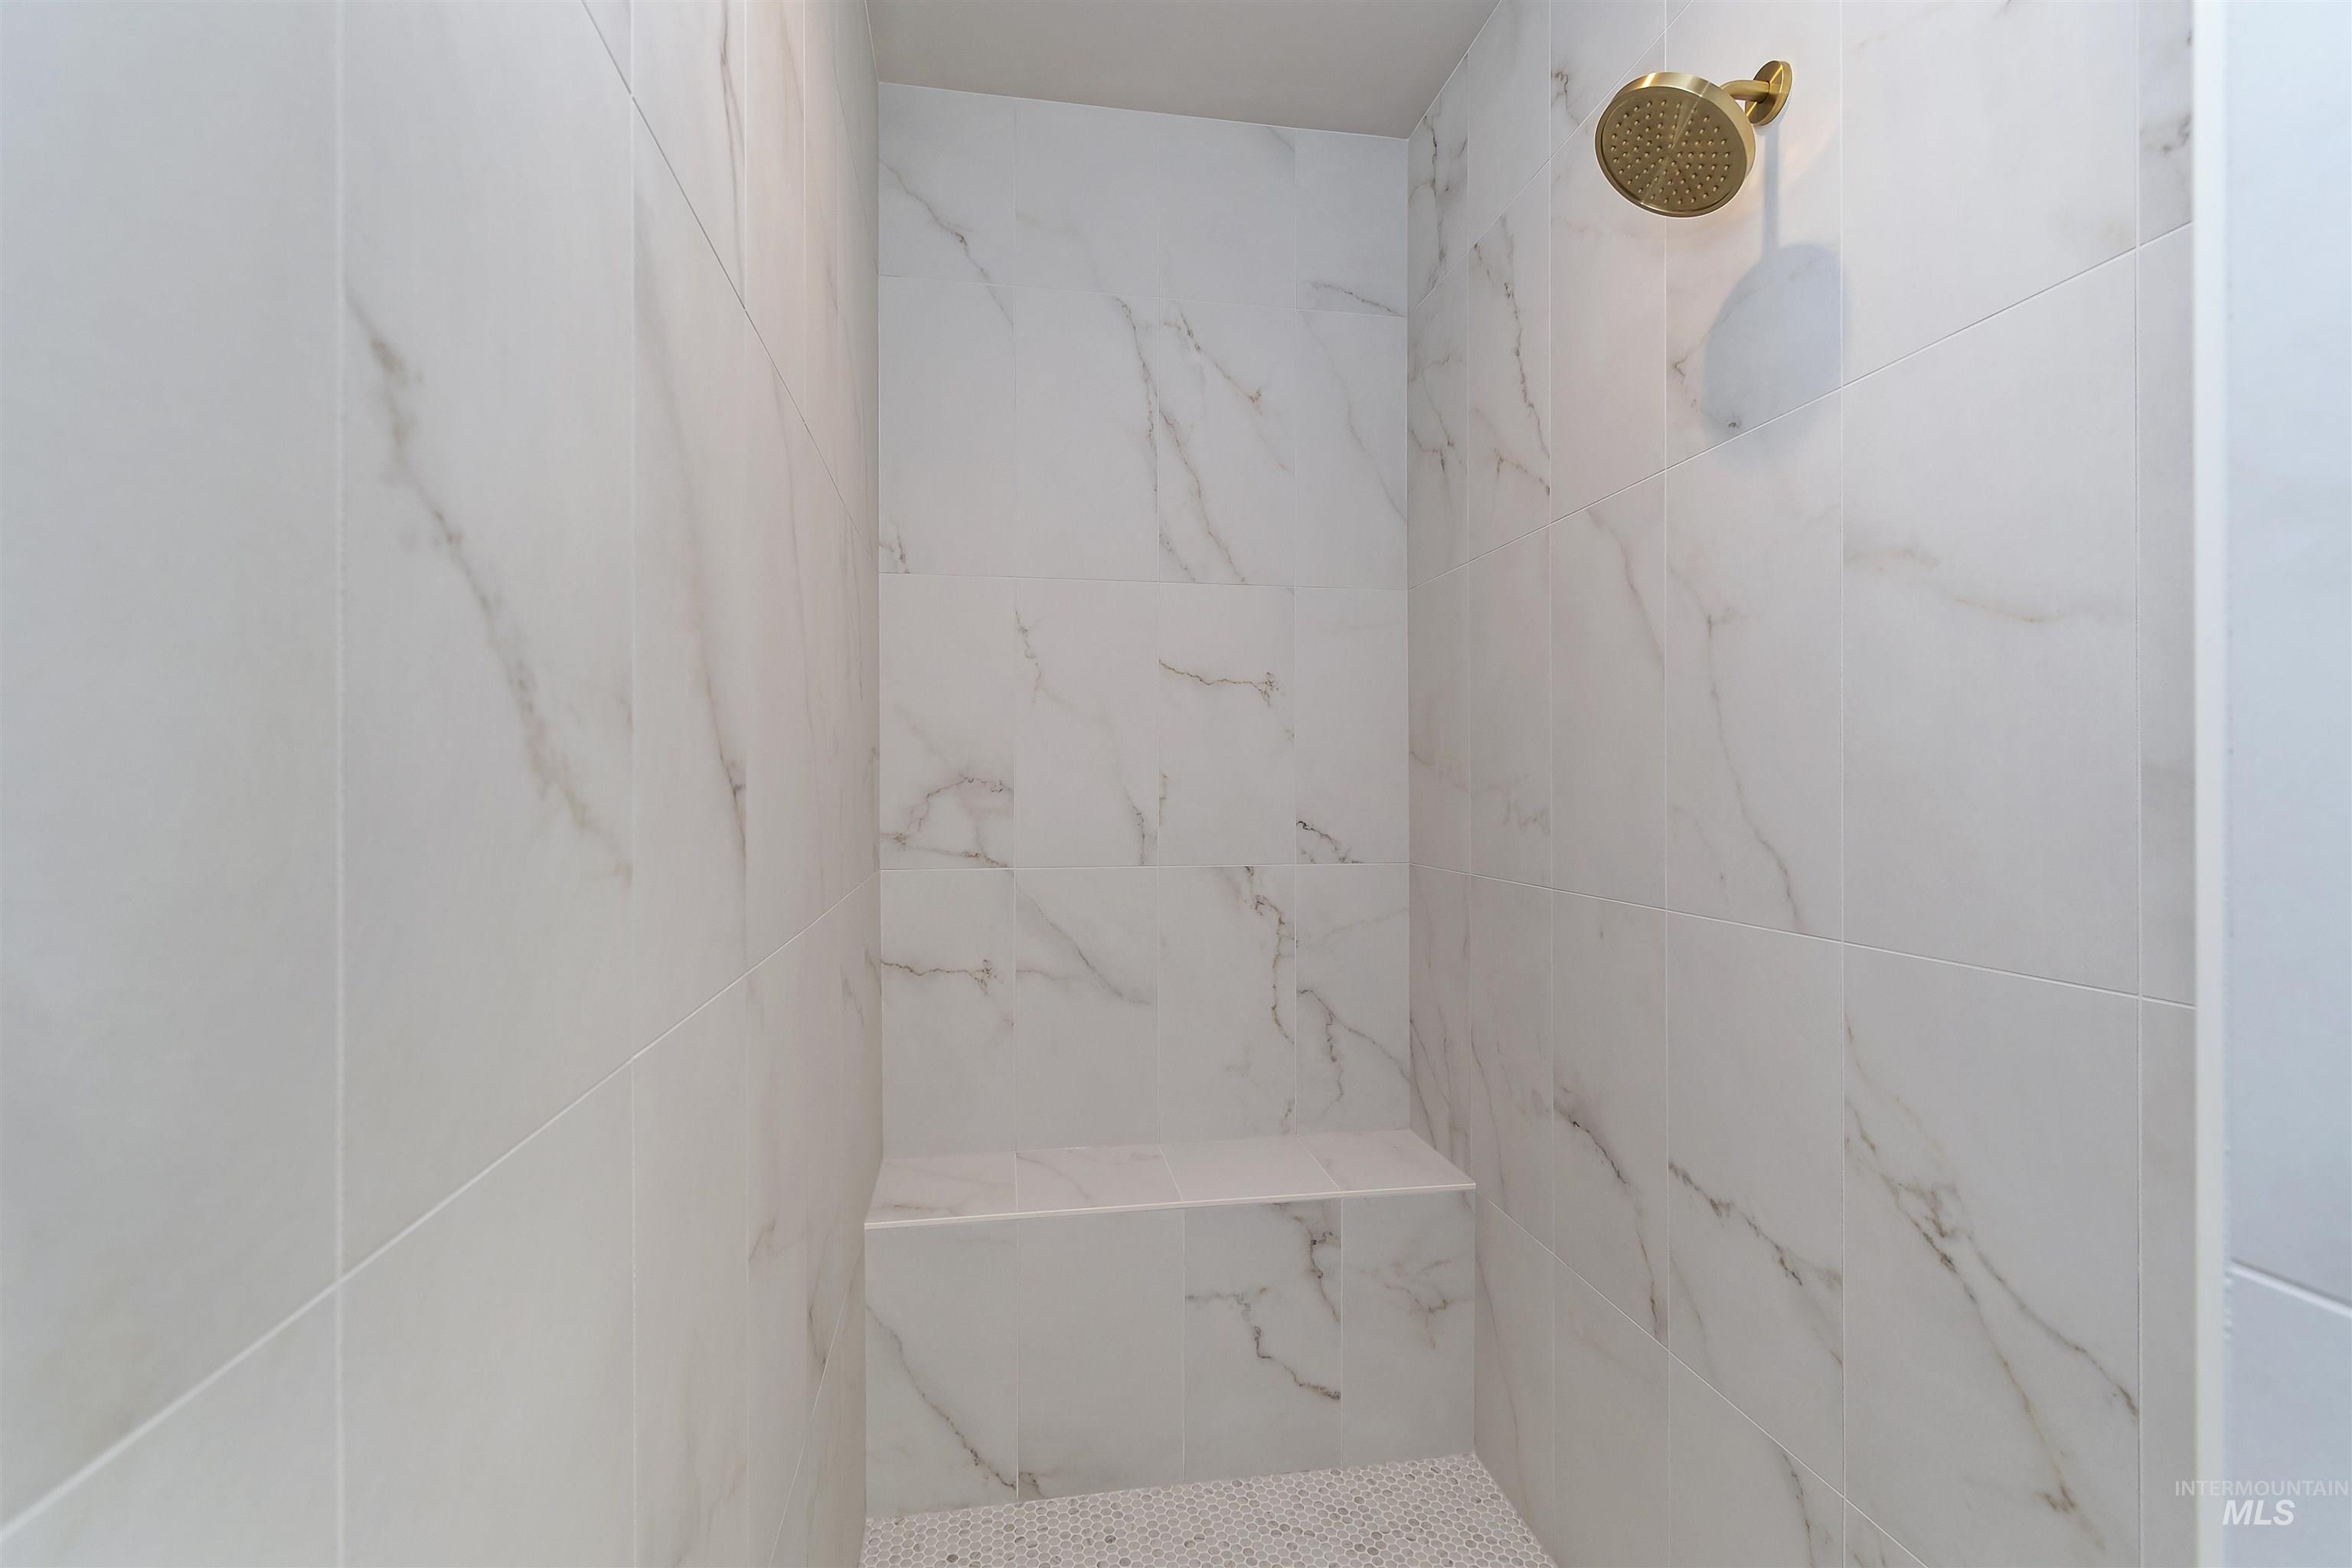
Full bath featuring a marble finish shower
-
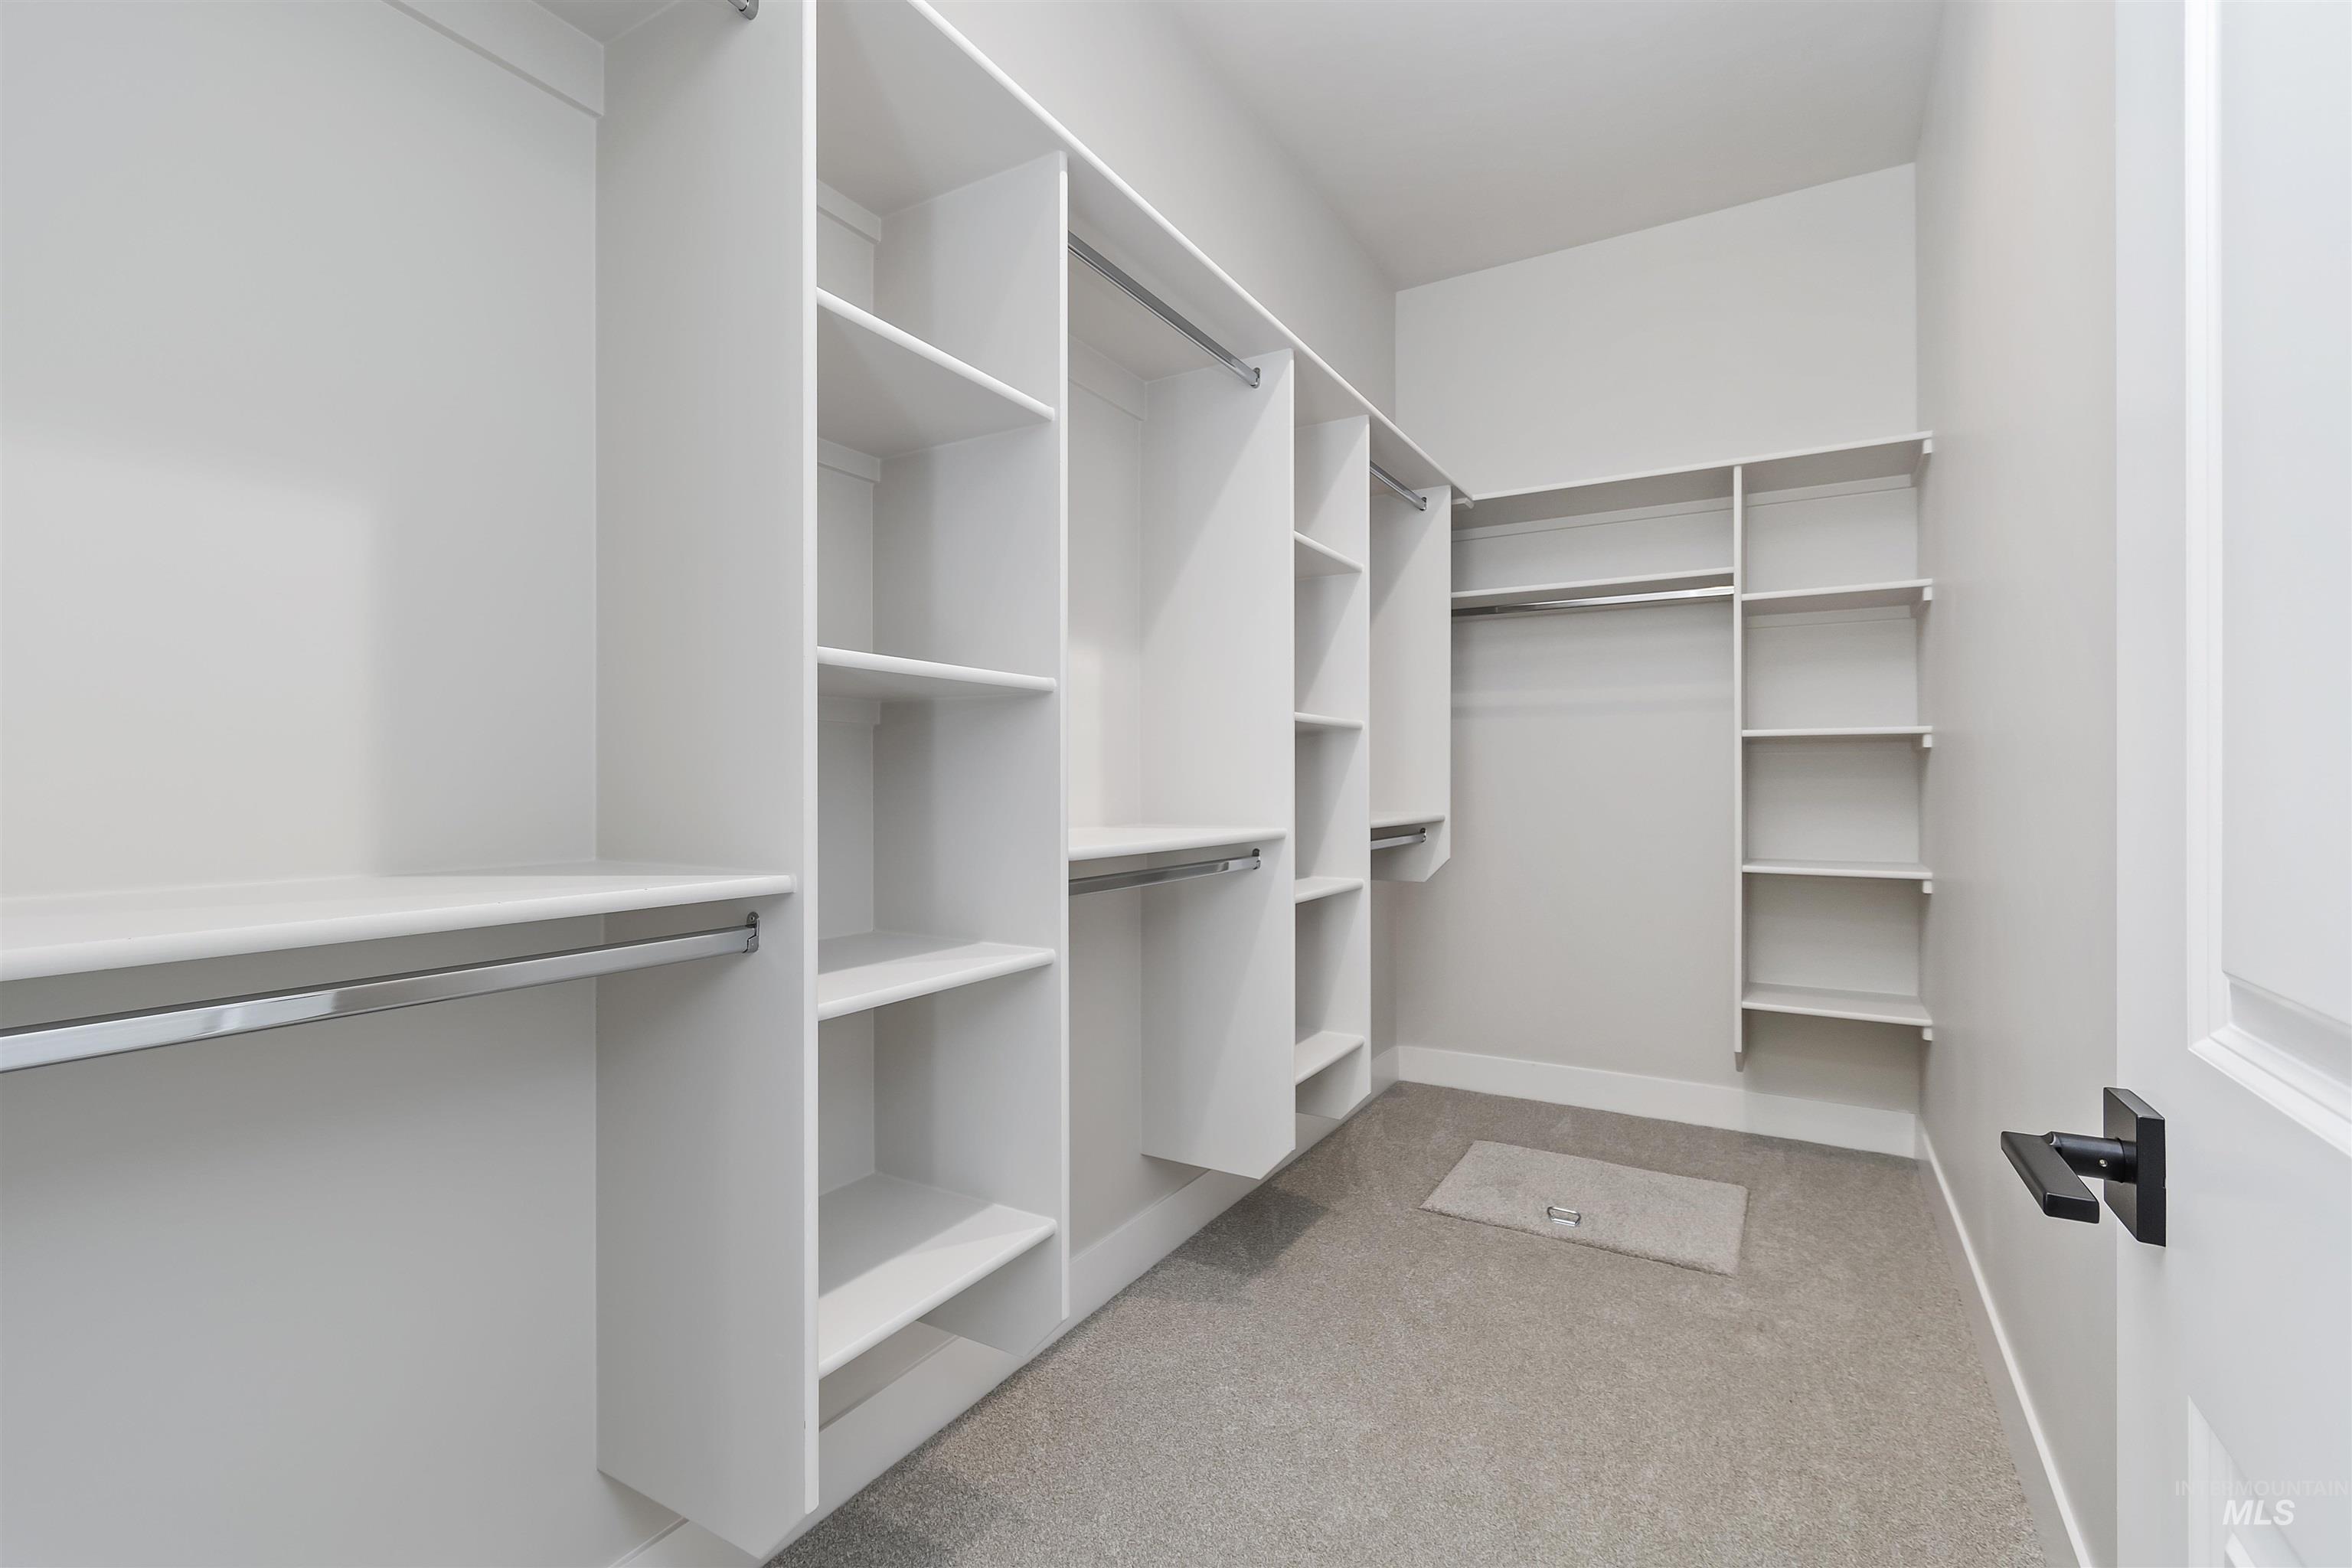
Walk in closet with light colored carpet
-
-
-
-
-
-
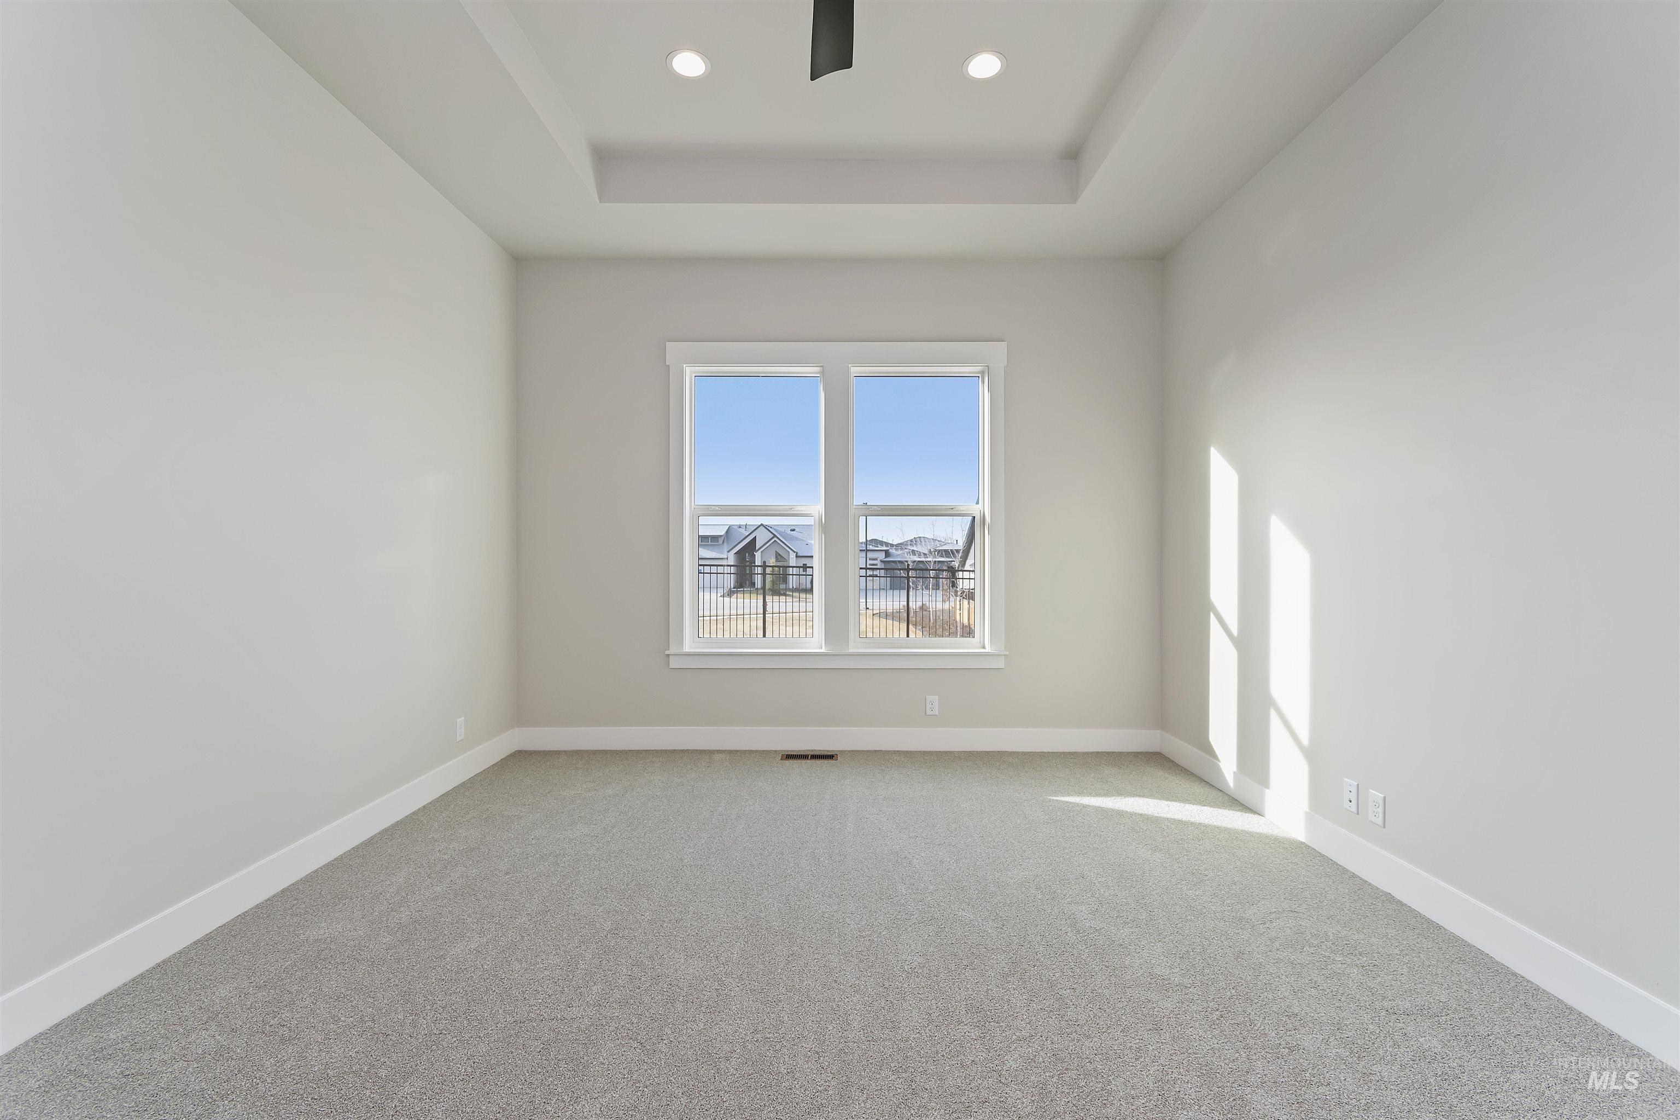
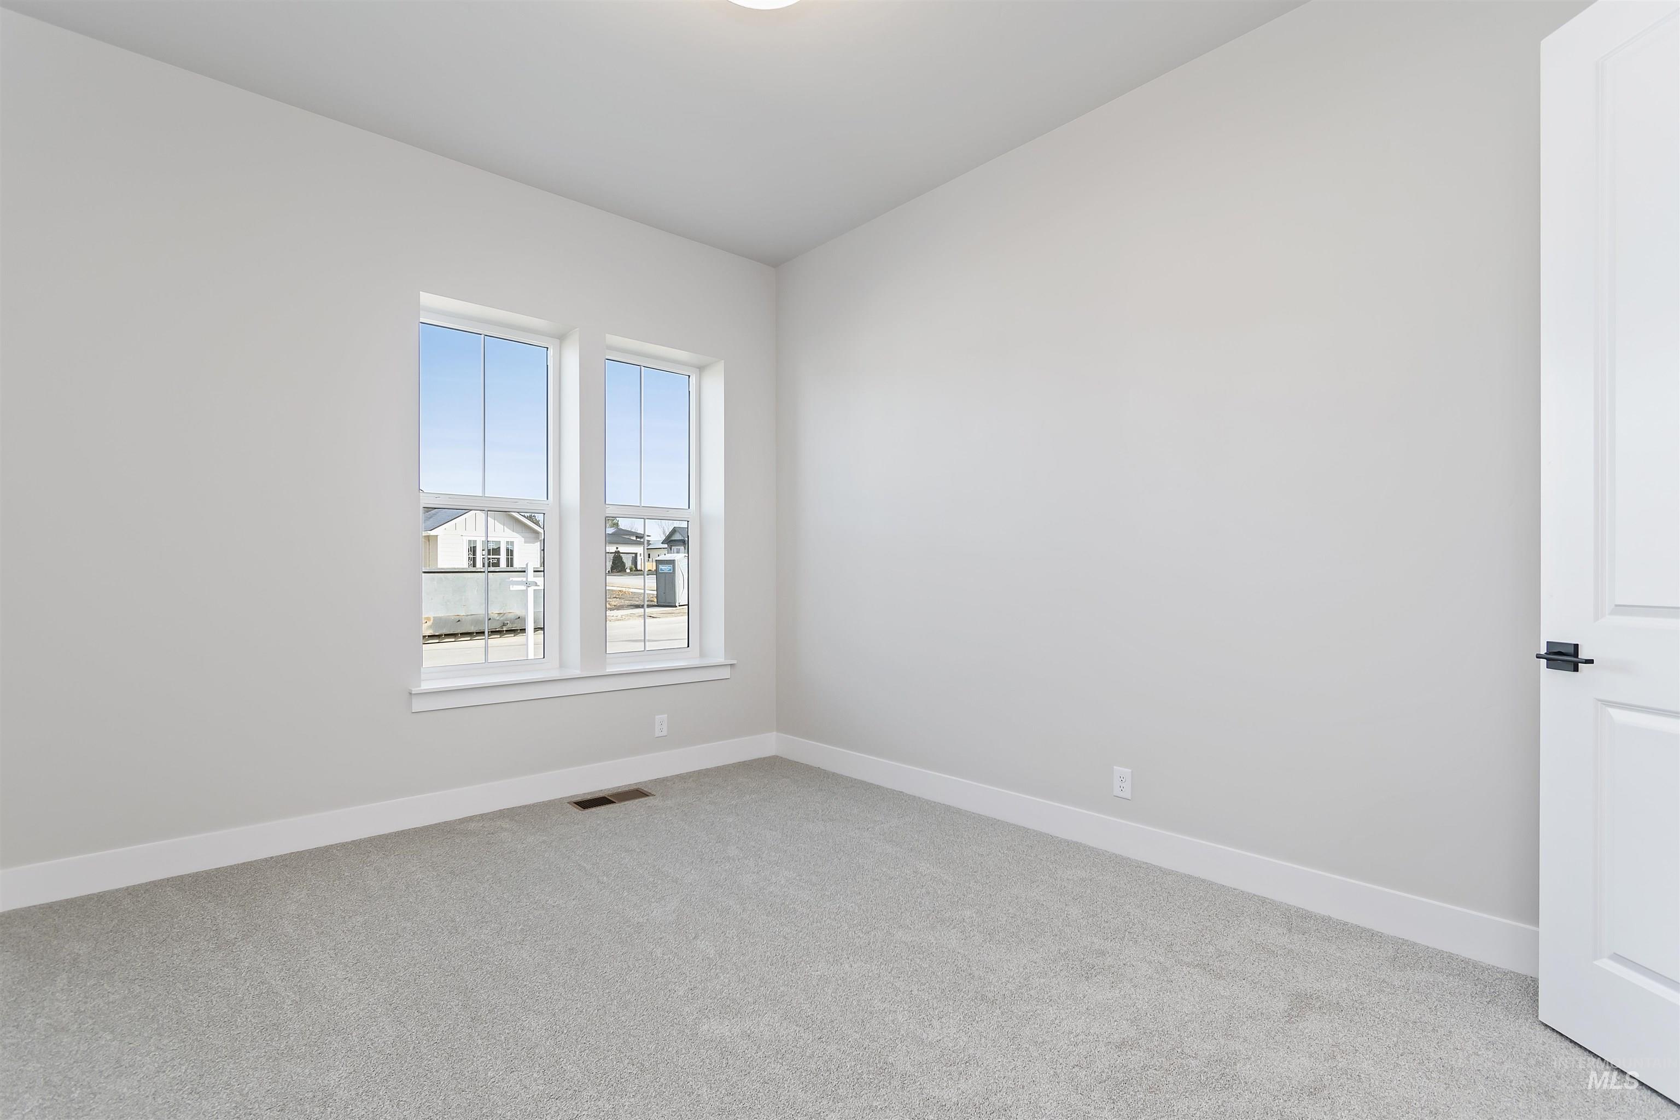
Carpeted spare room with a raised ceiling, recessed lighting, and a ceiling fan
-

View of walk in closet
-
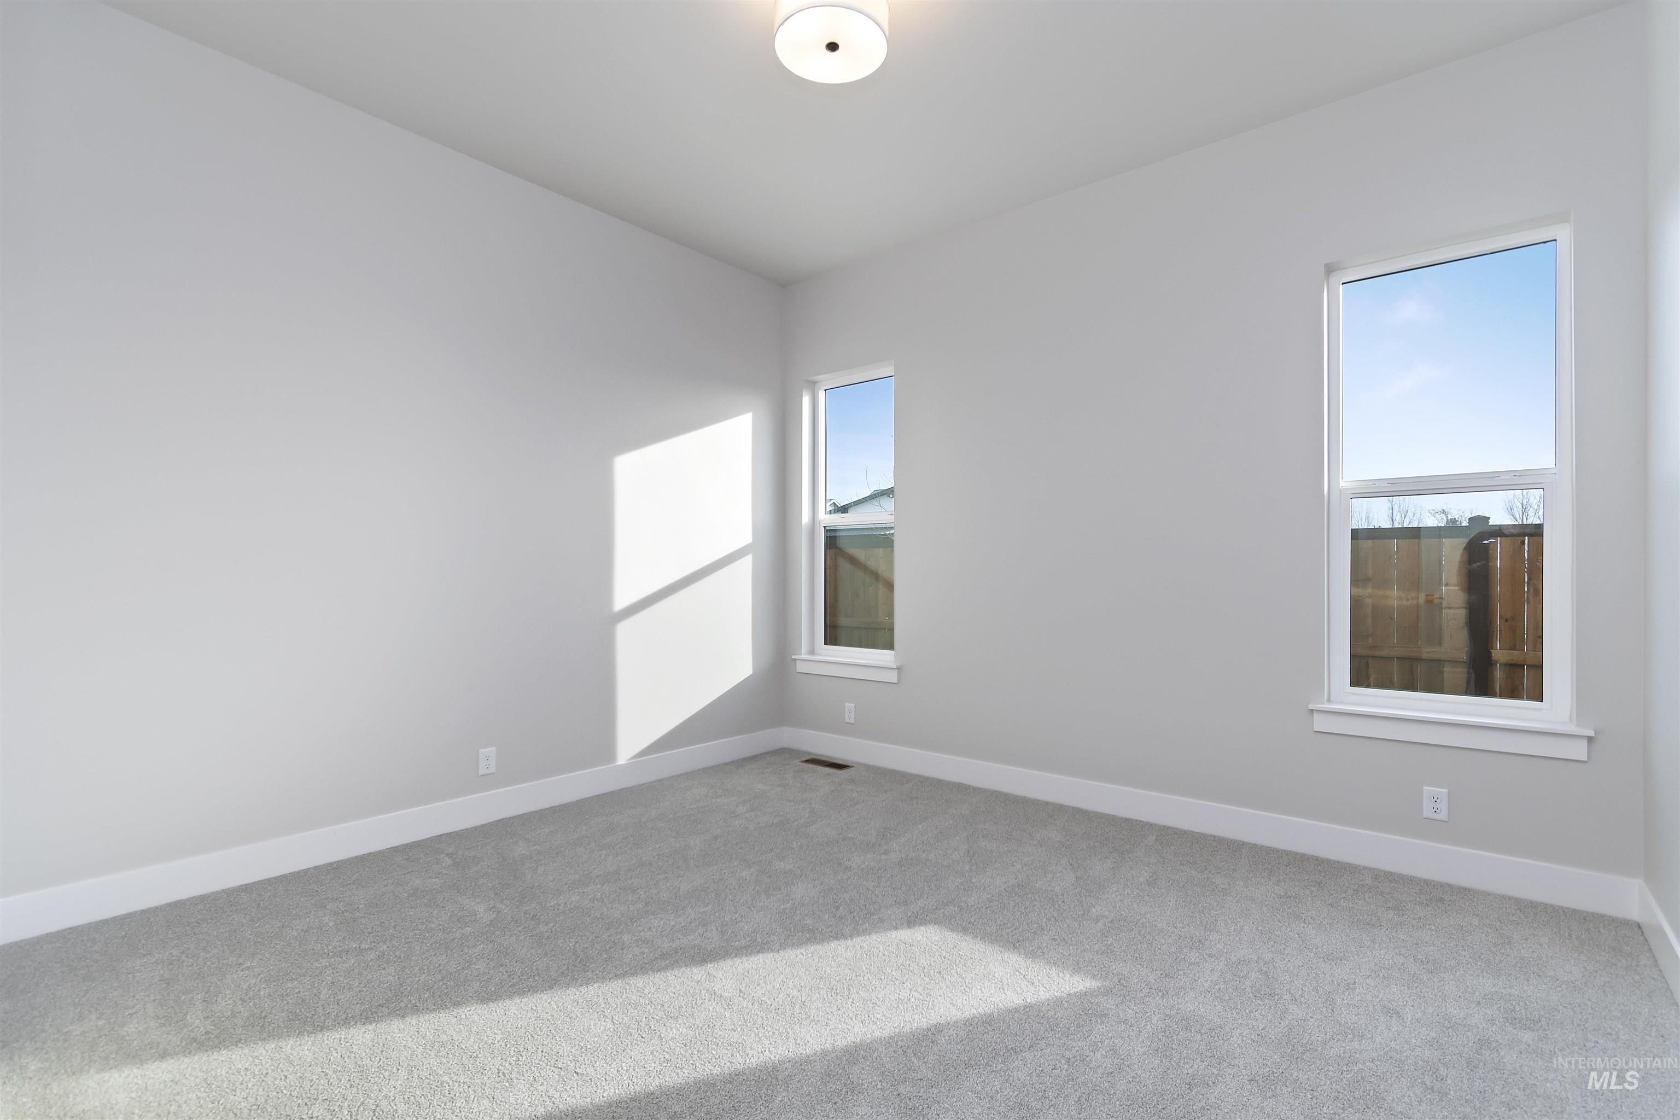
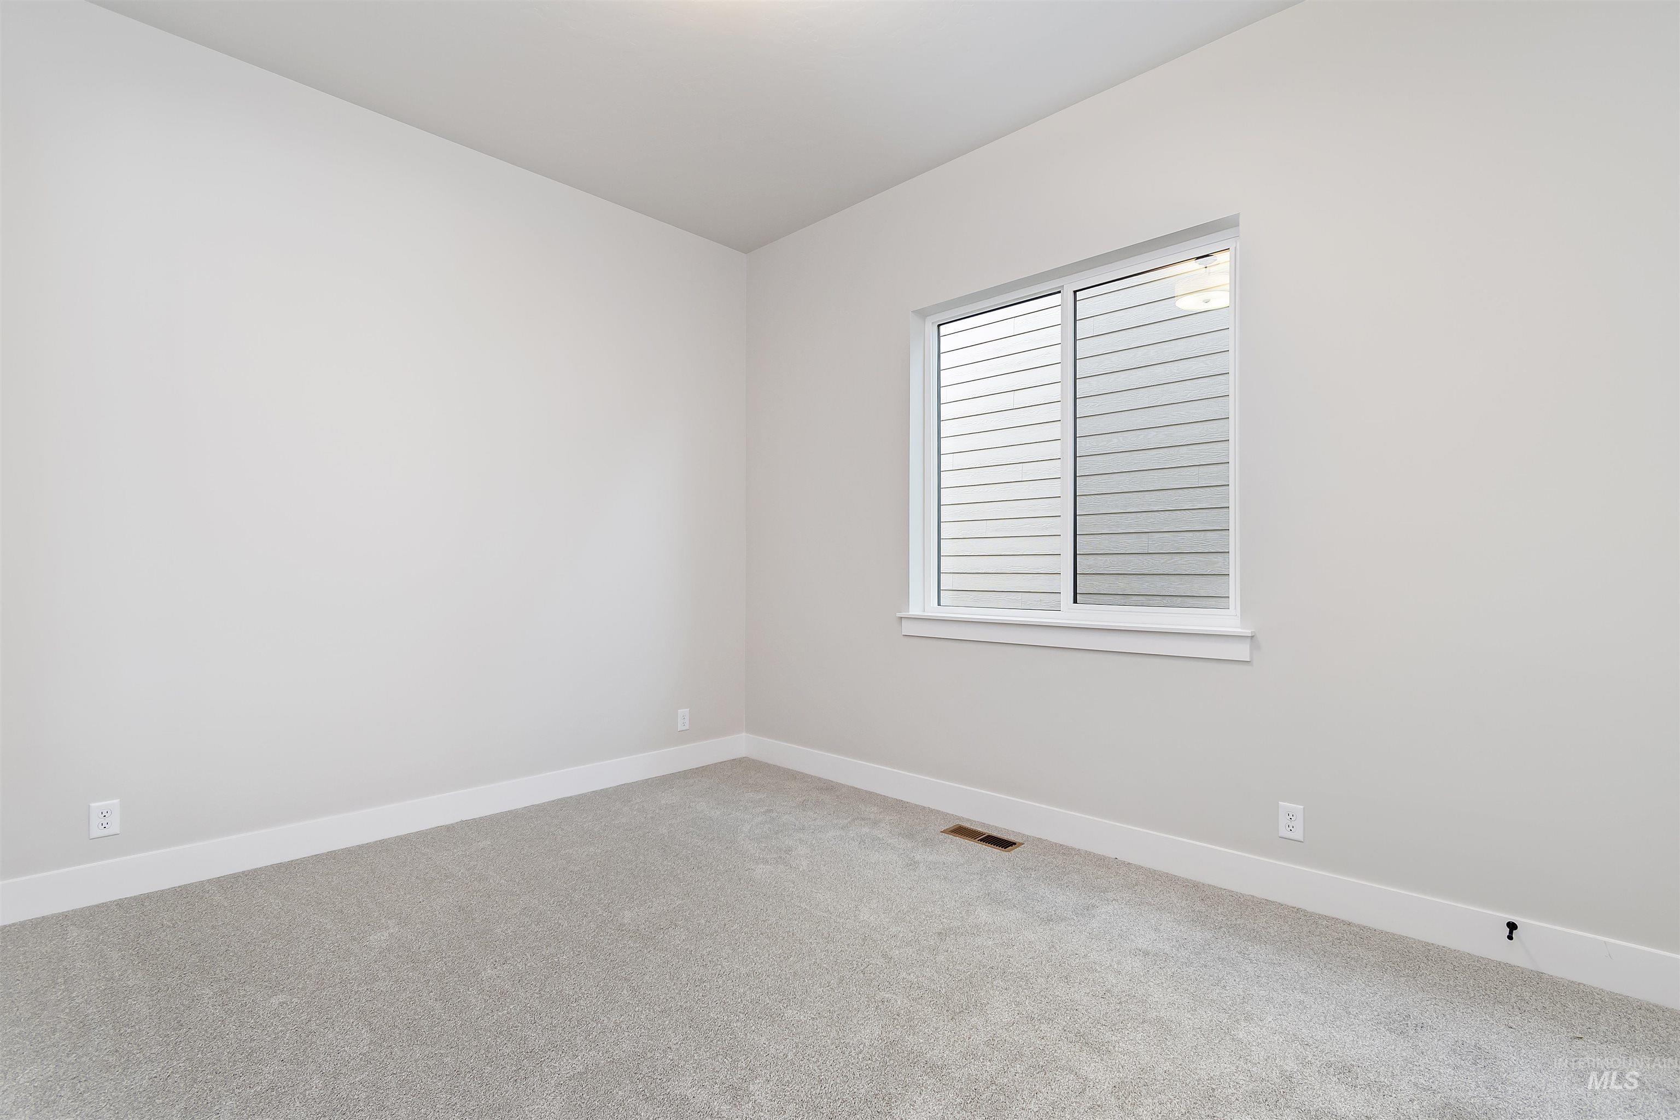
Empty room featuring light colored carpet and baseboards
-
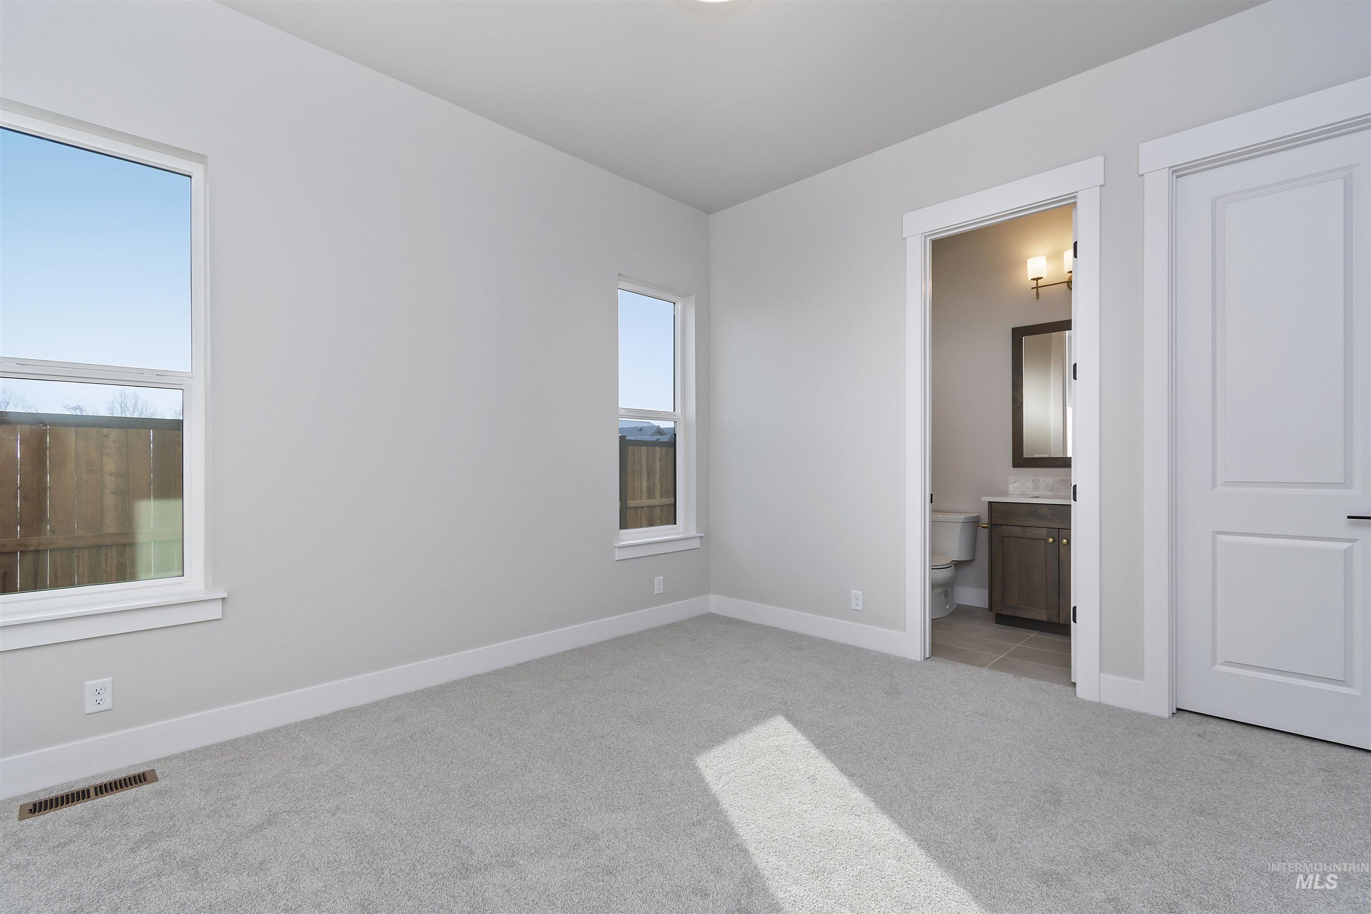
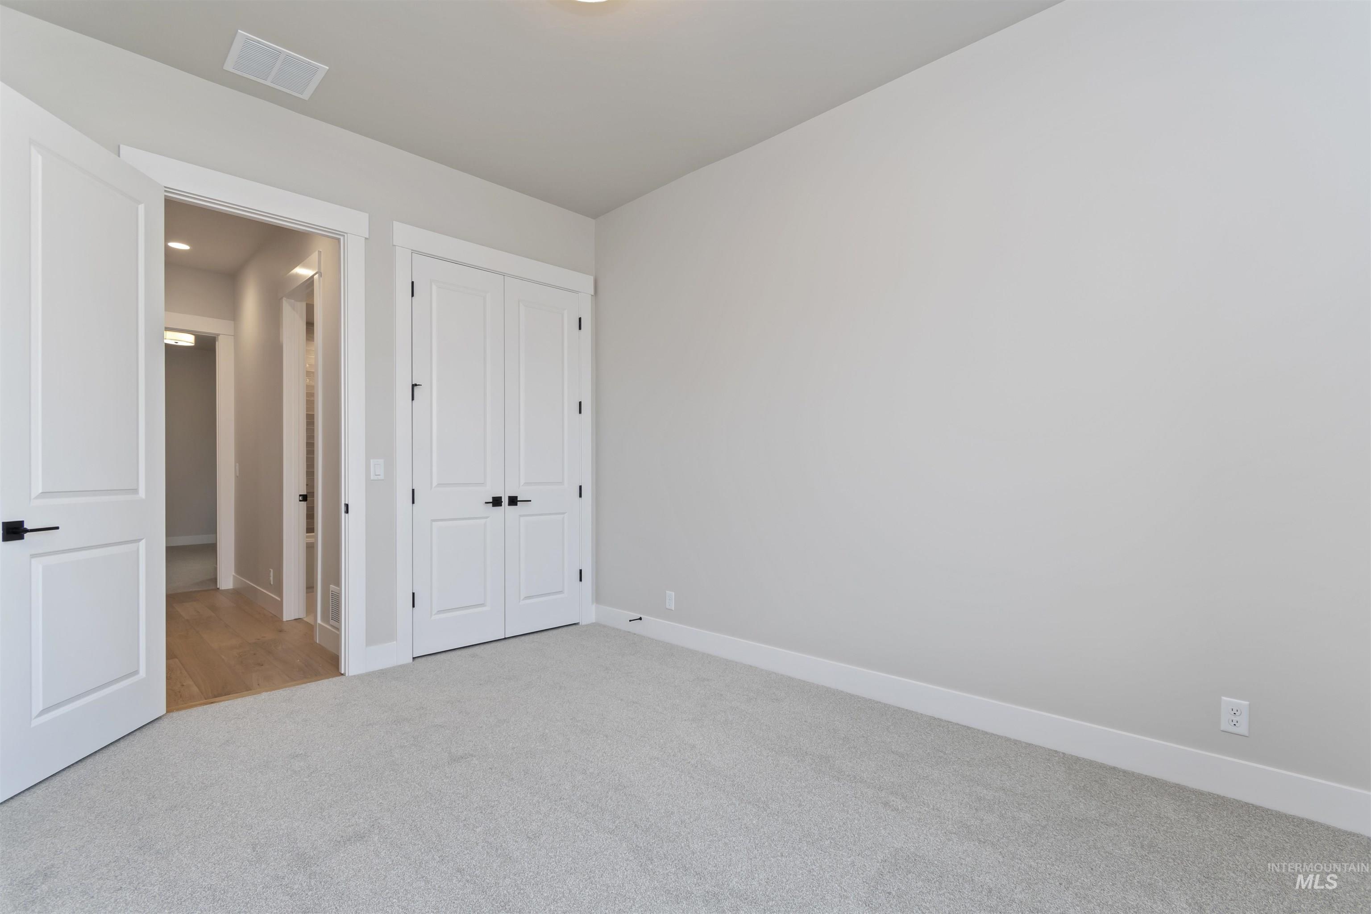
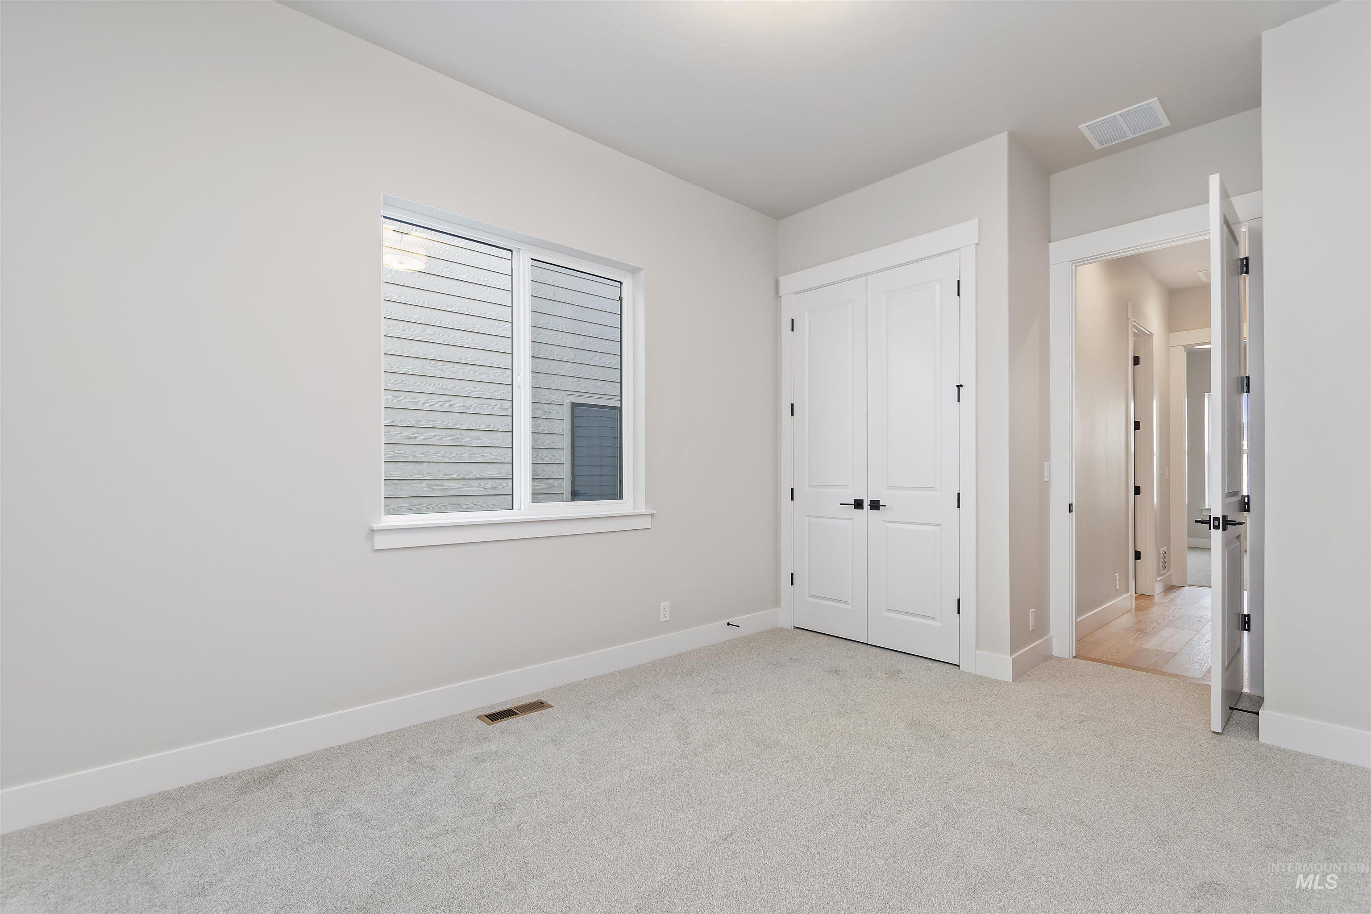
Unfurnished bedroom with light carpet and ensuite bath
-
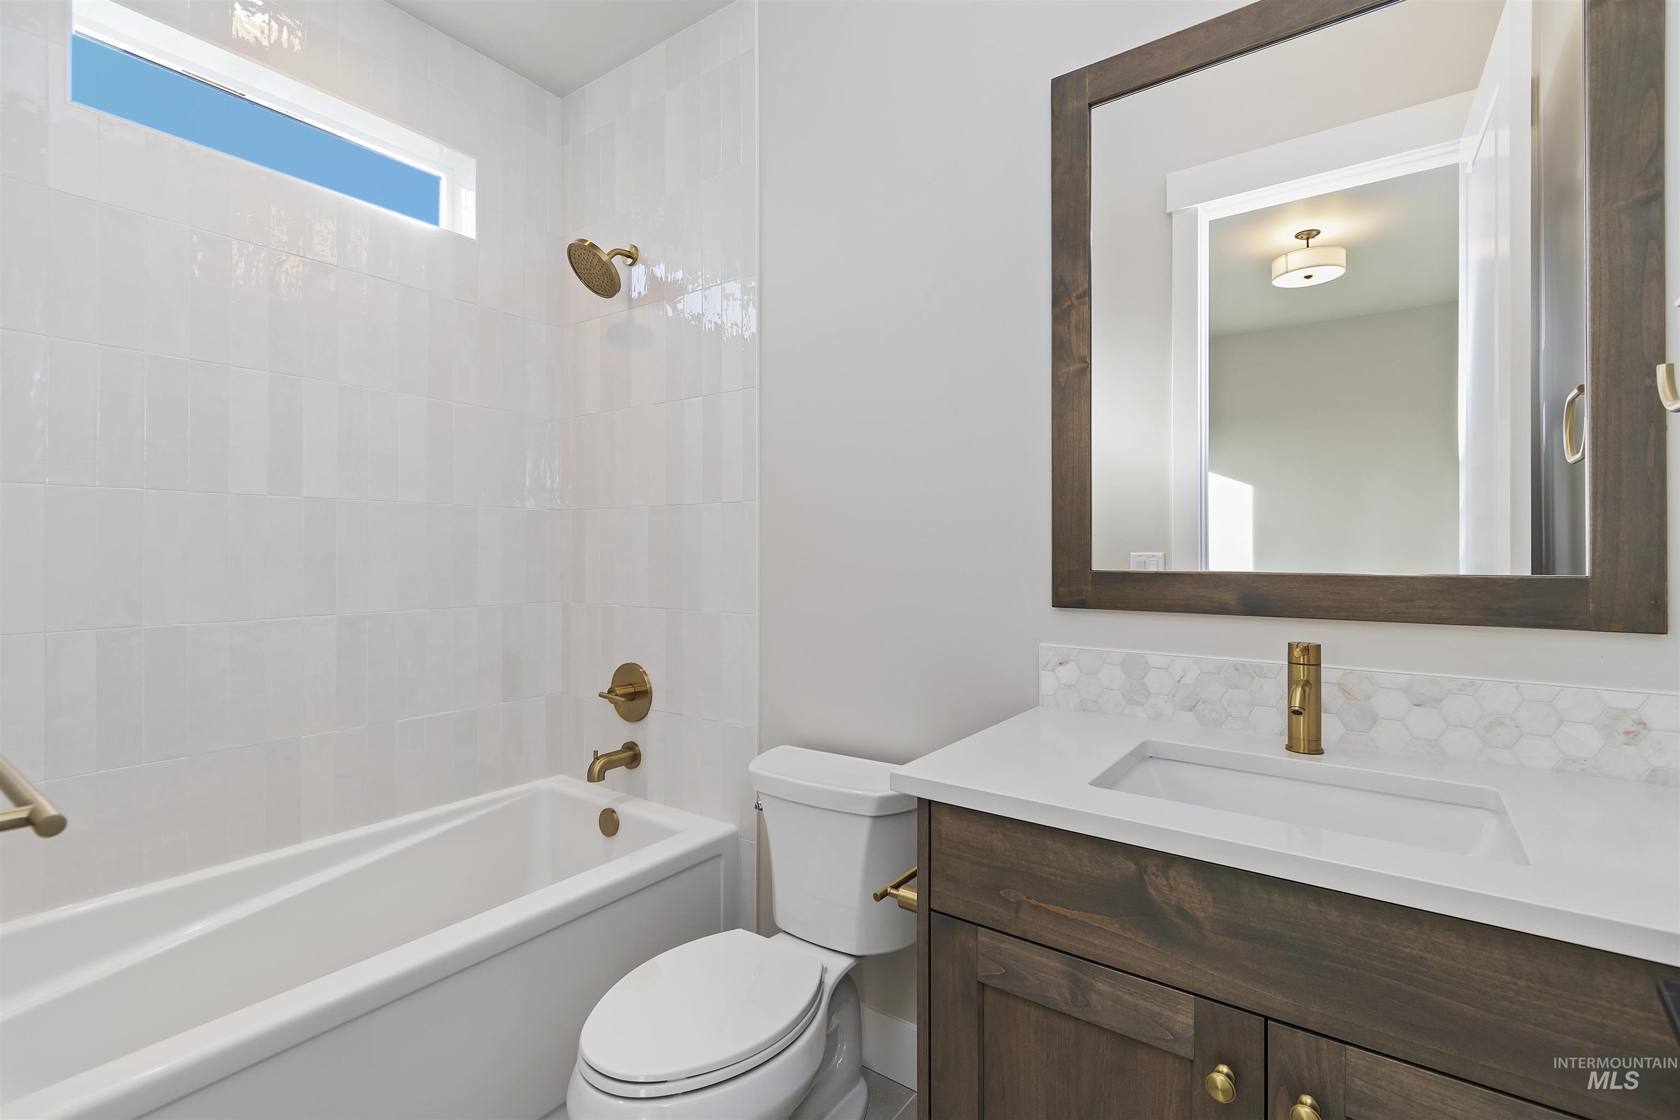
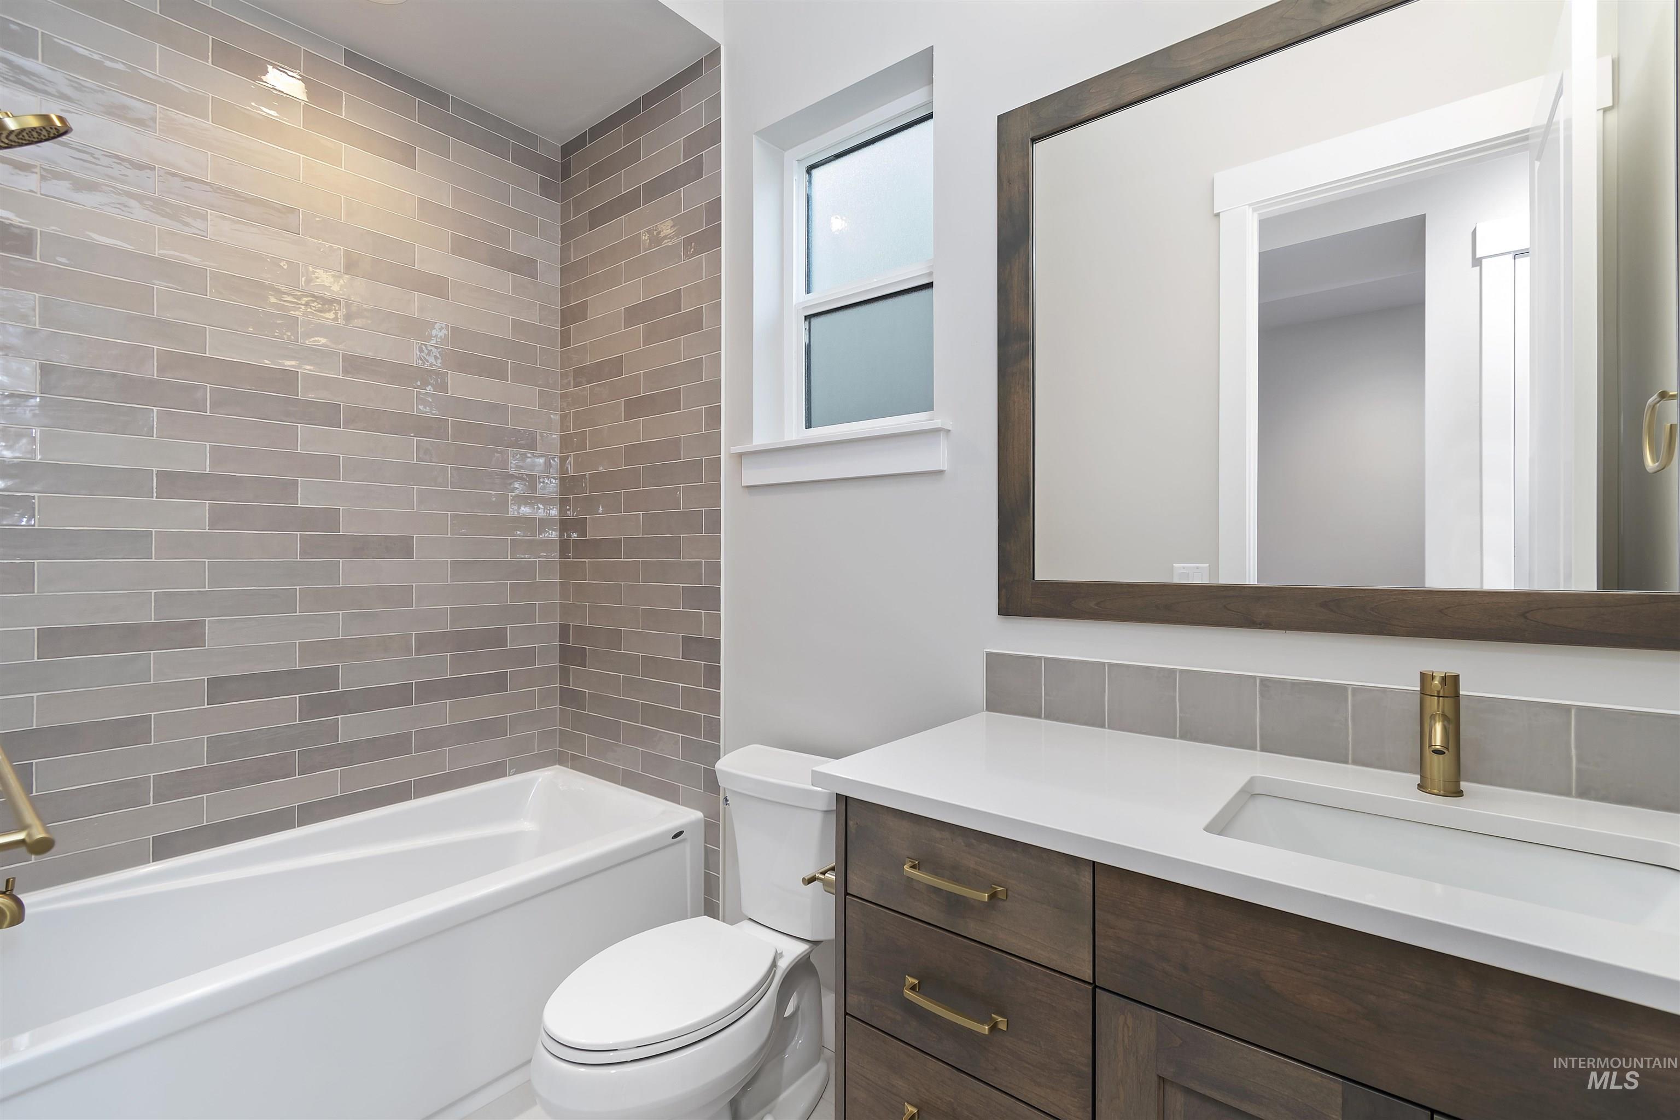
Bathroom featuring vanity and tub / shower combination
-
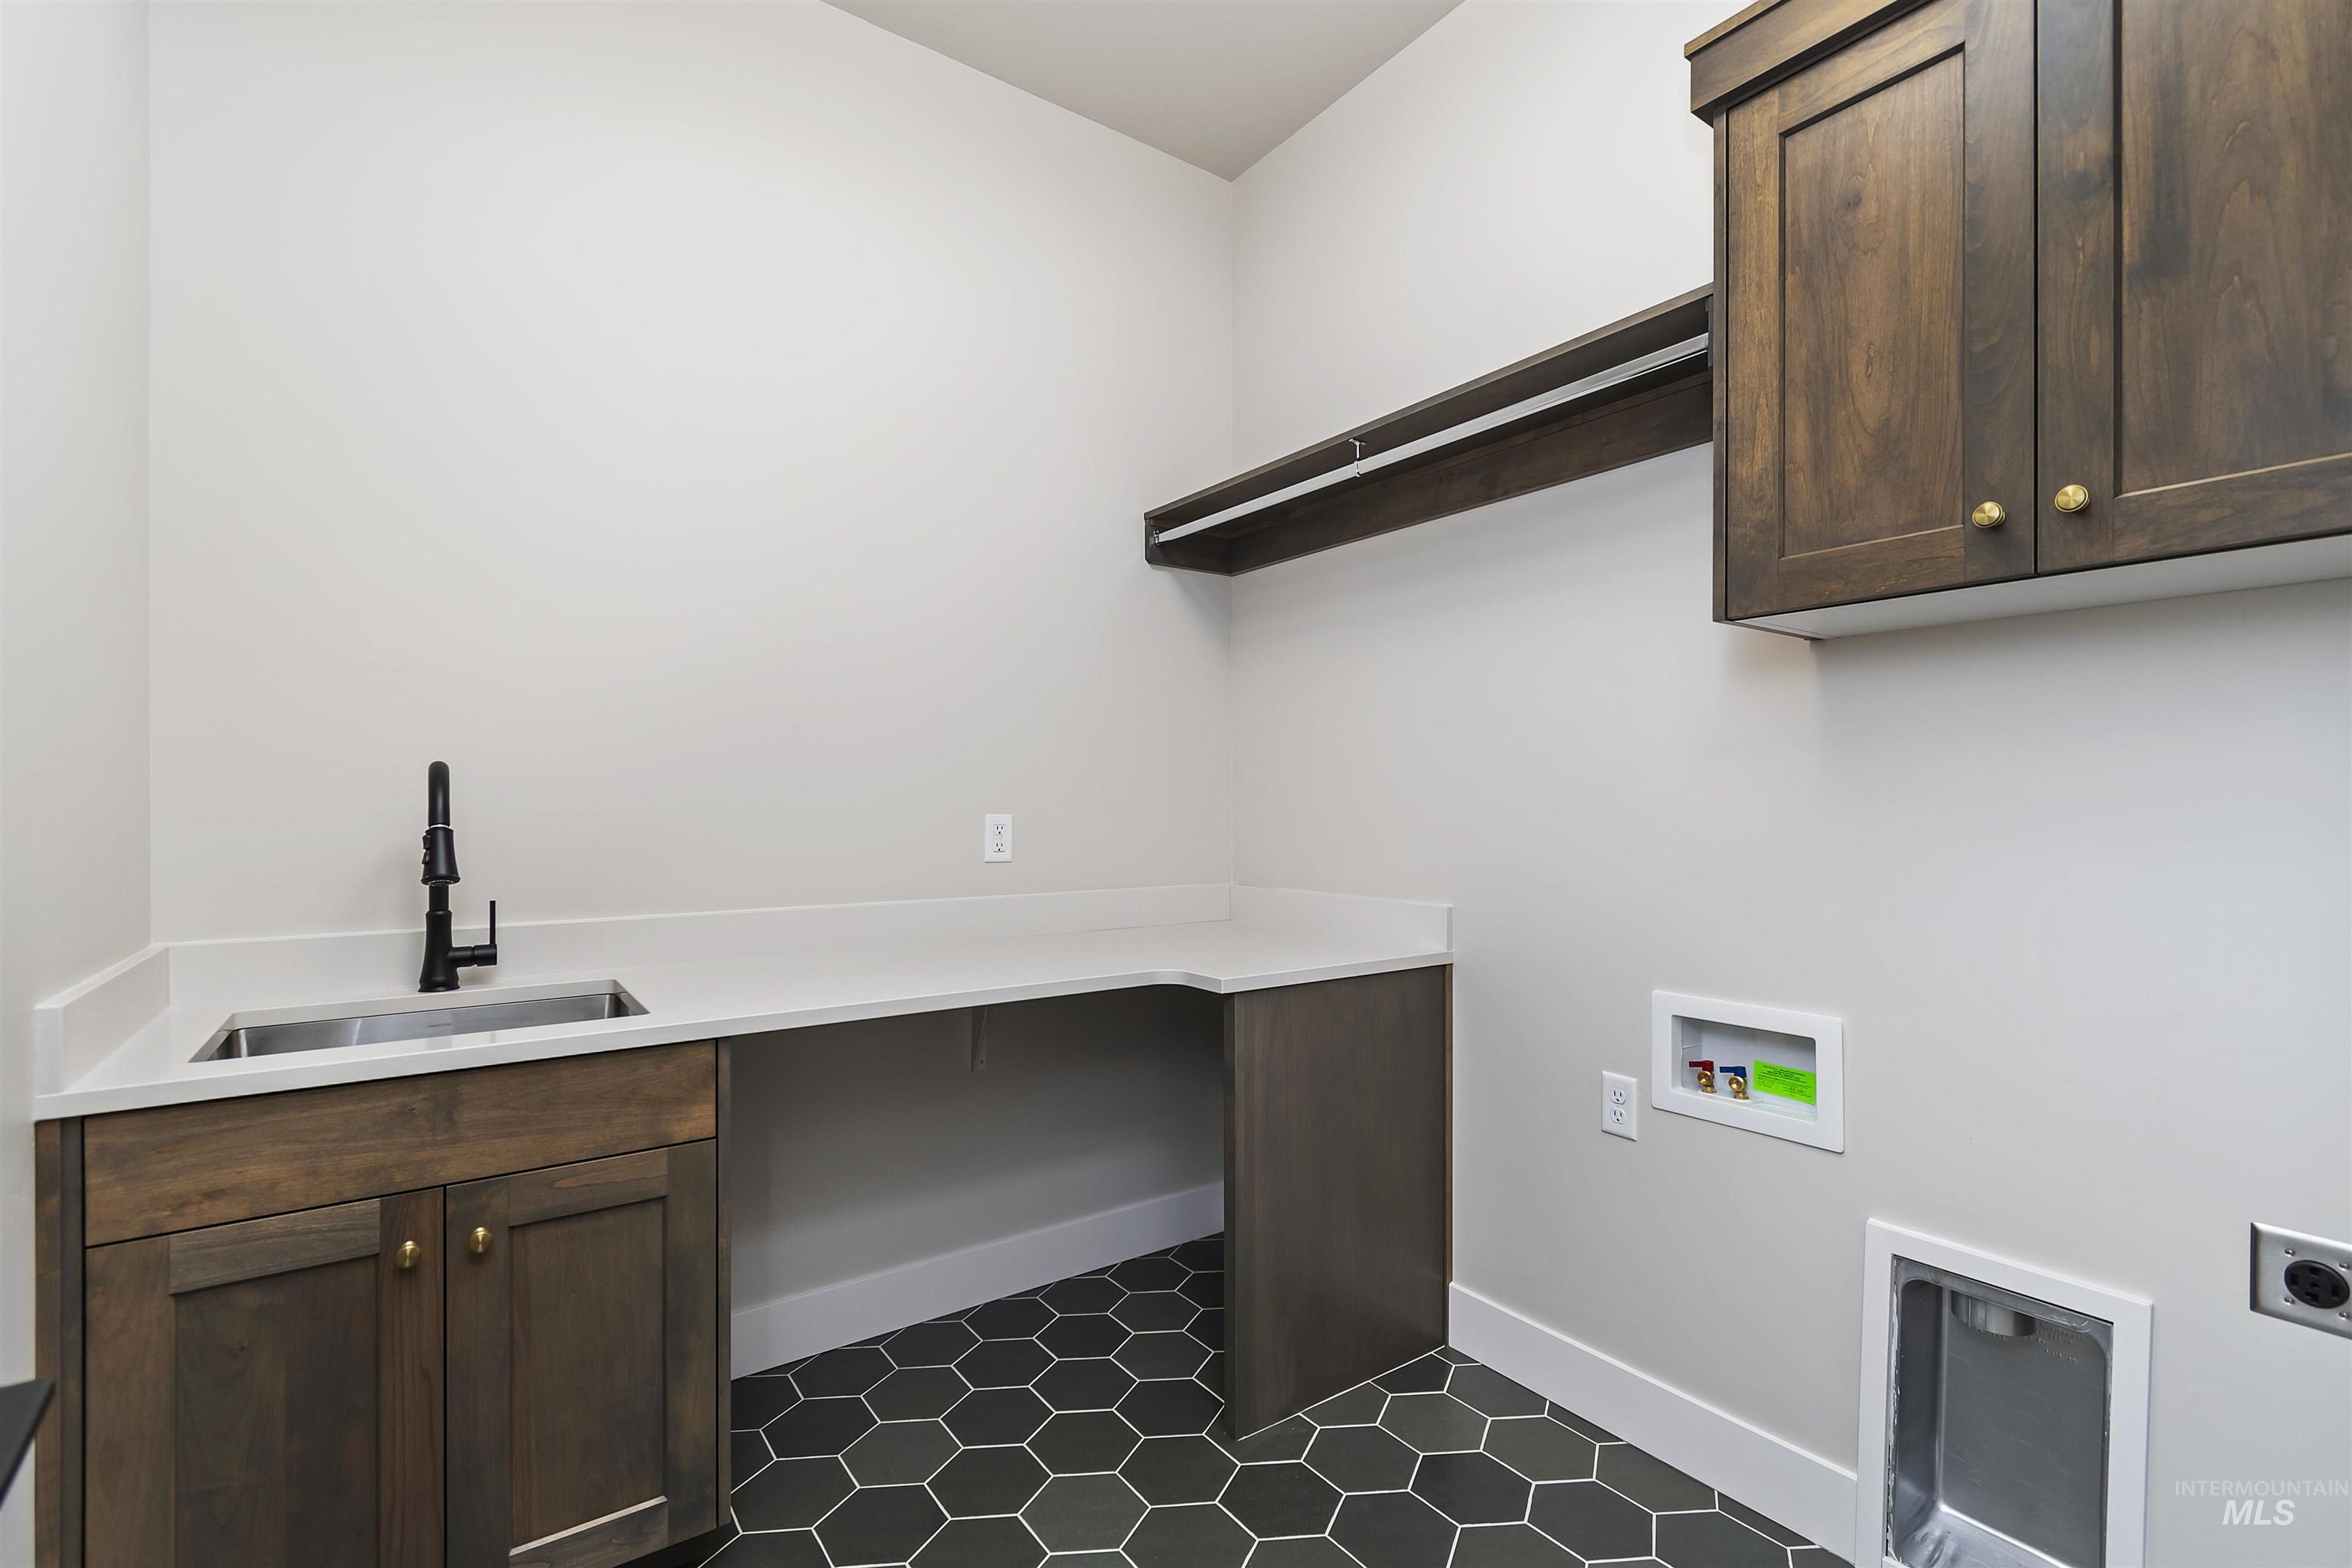
Laundry area with cabinet space, hookup for a washing machine, hookup for an electric dryer, and dark tile patterned floors
-
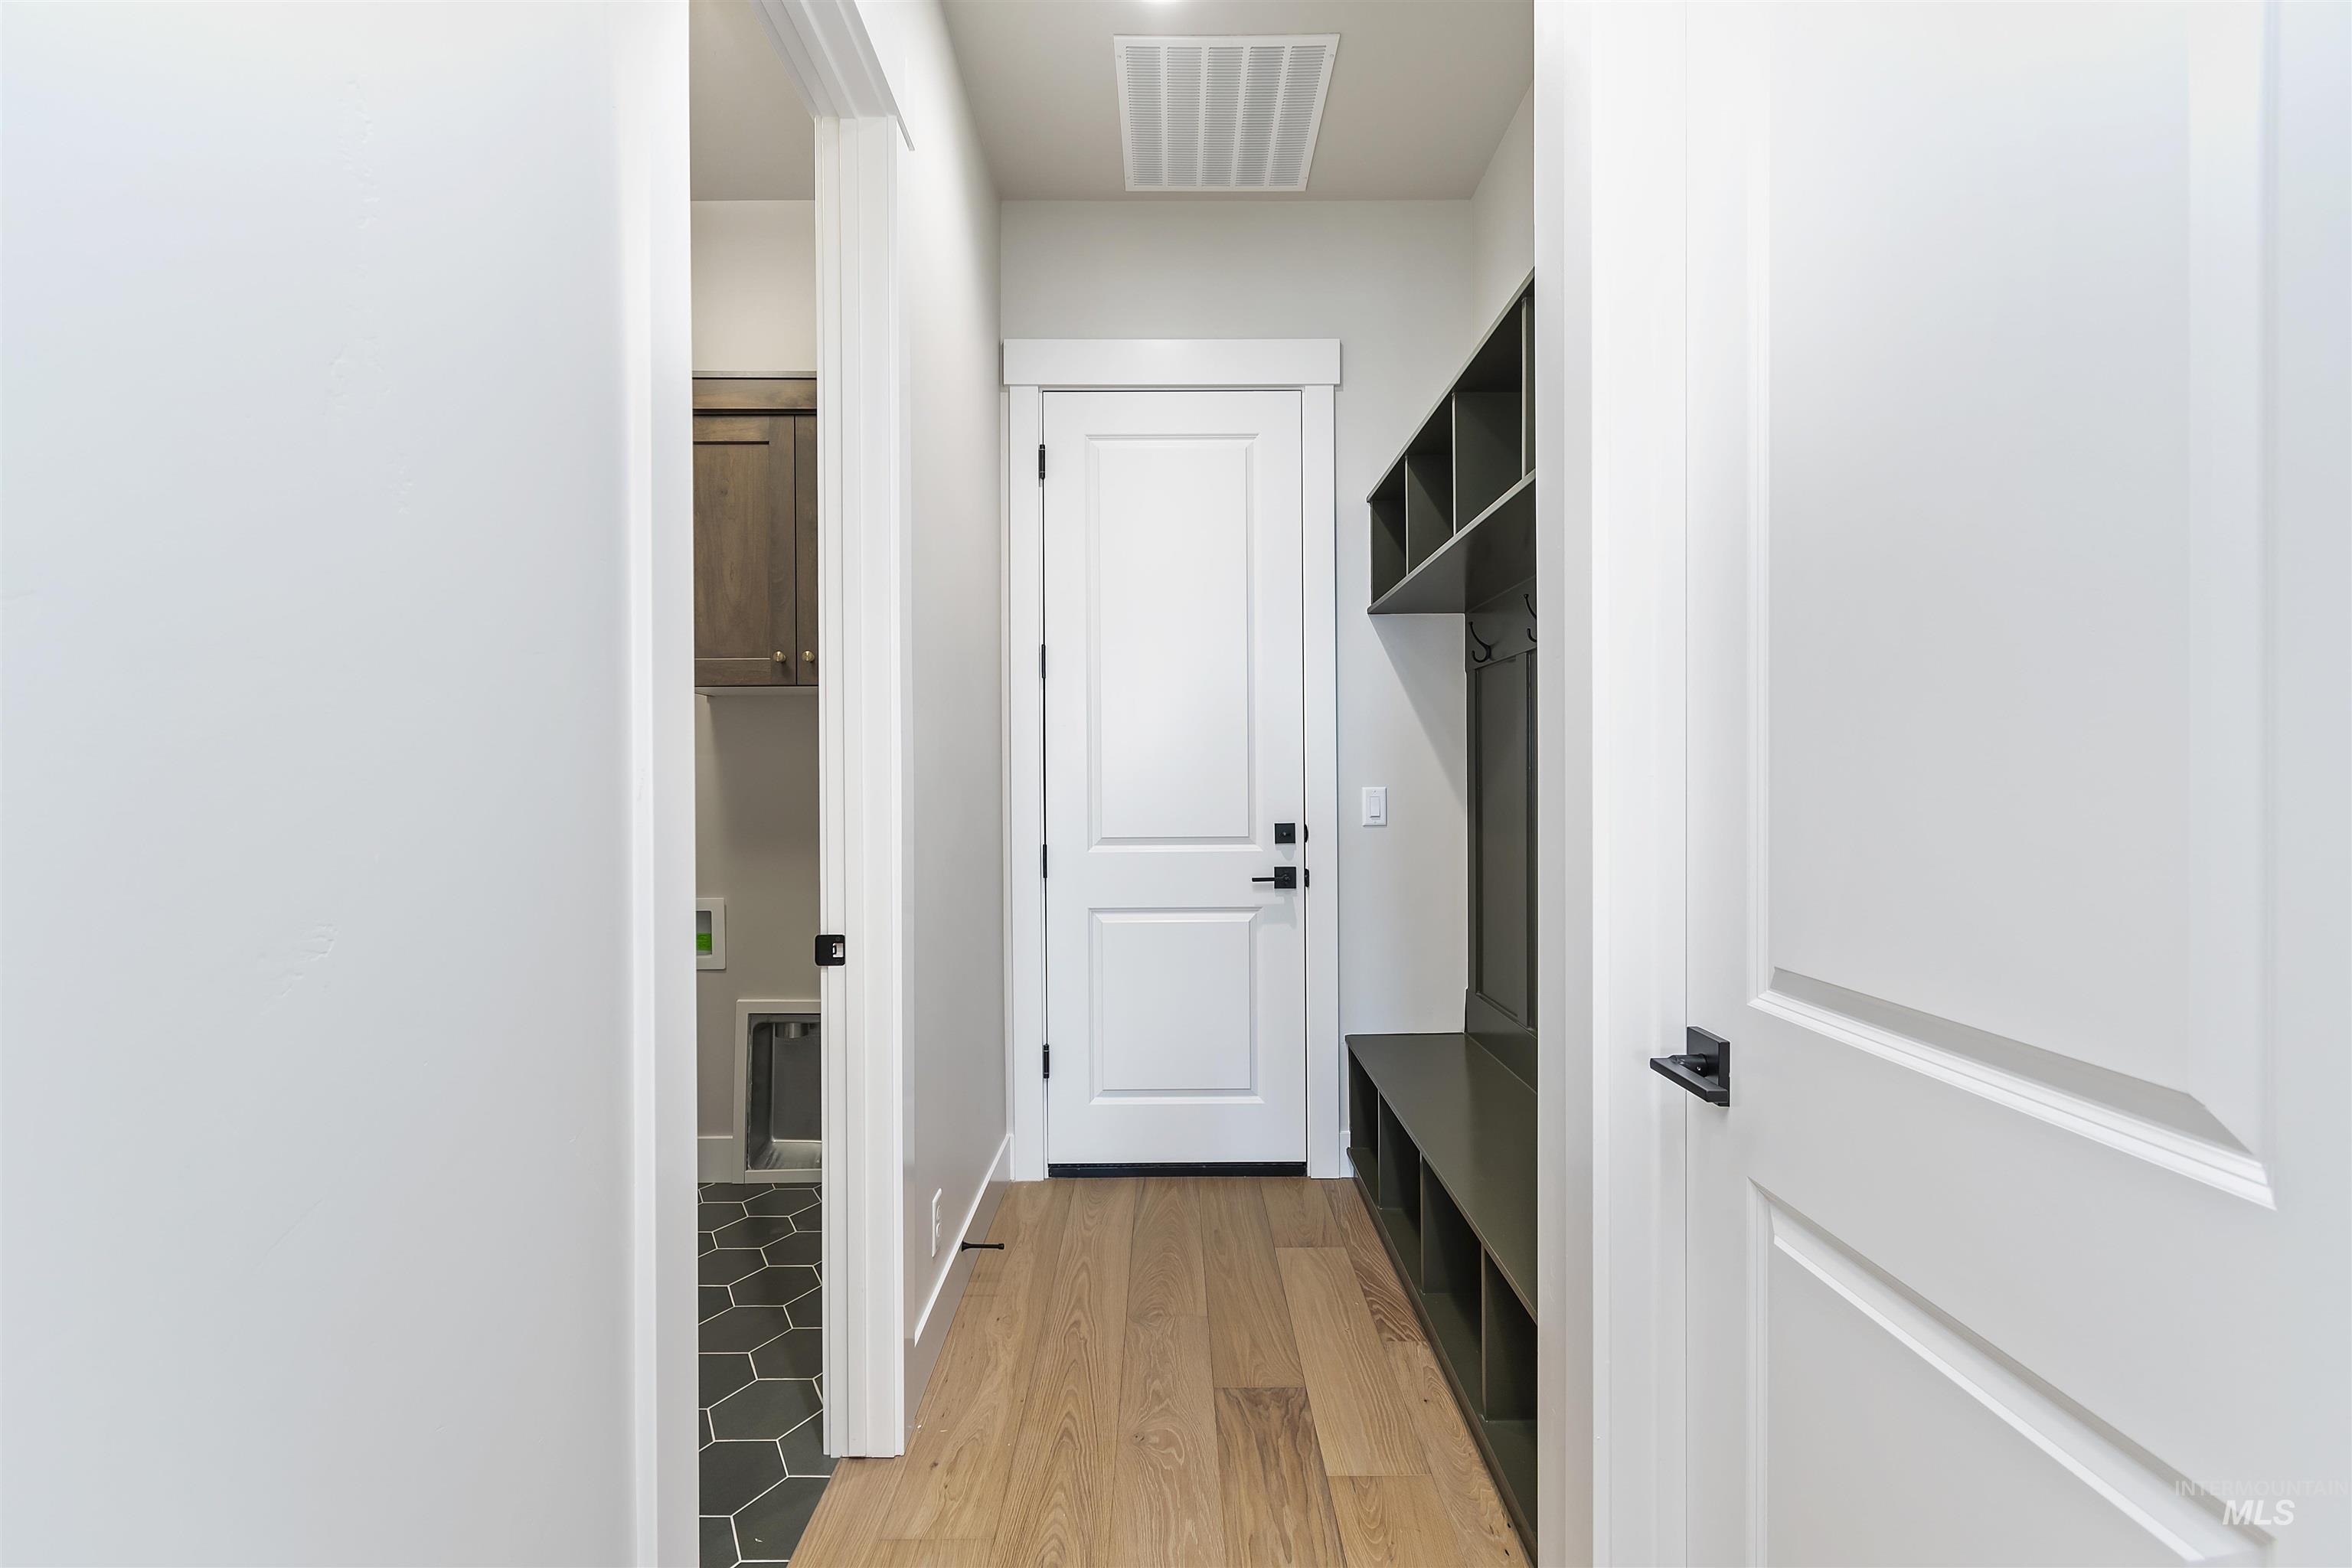
Mudroom with light wood finished floors and baseboards
-
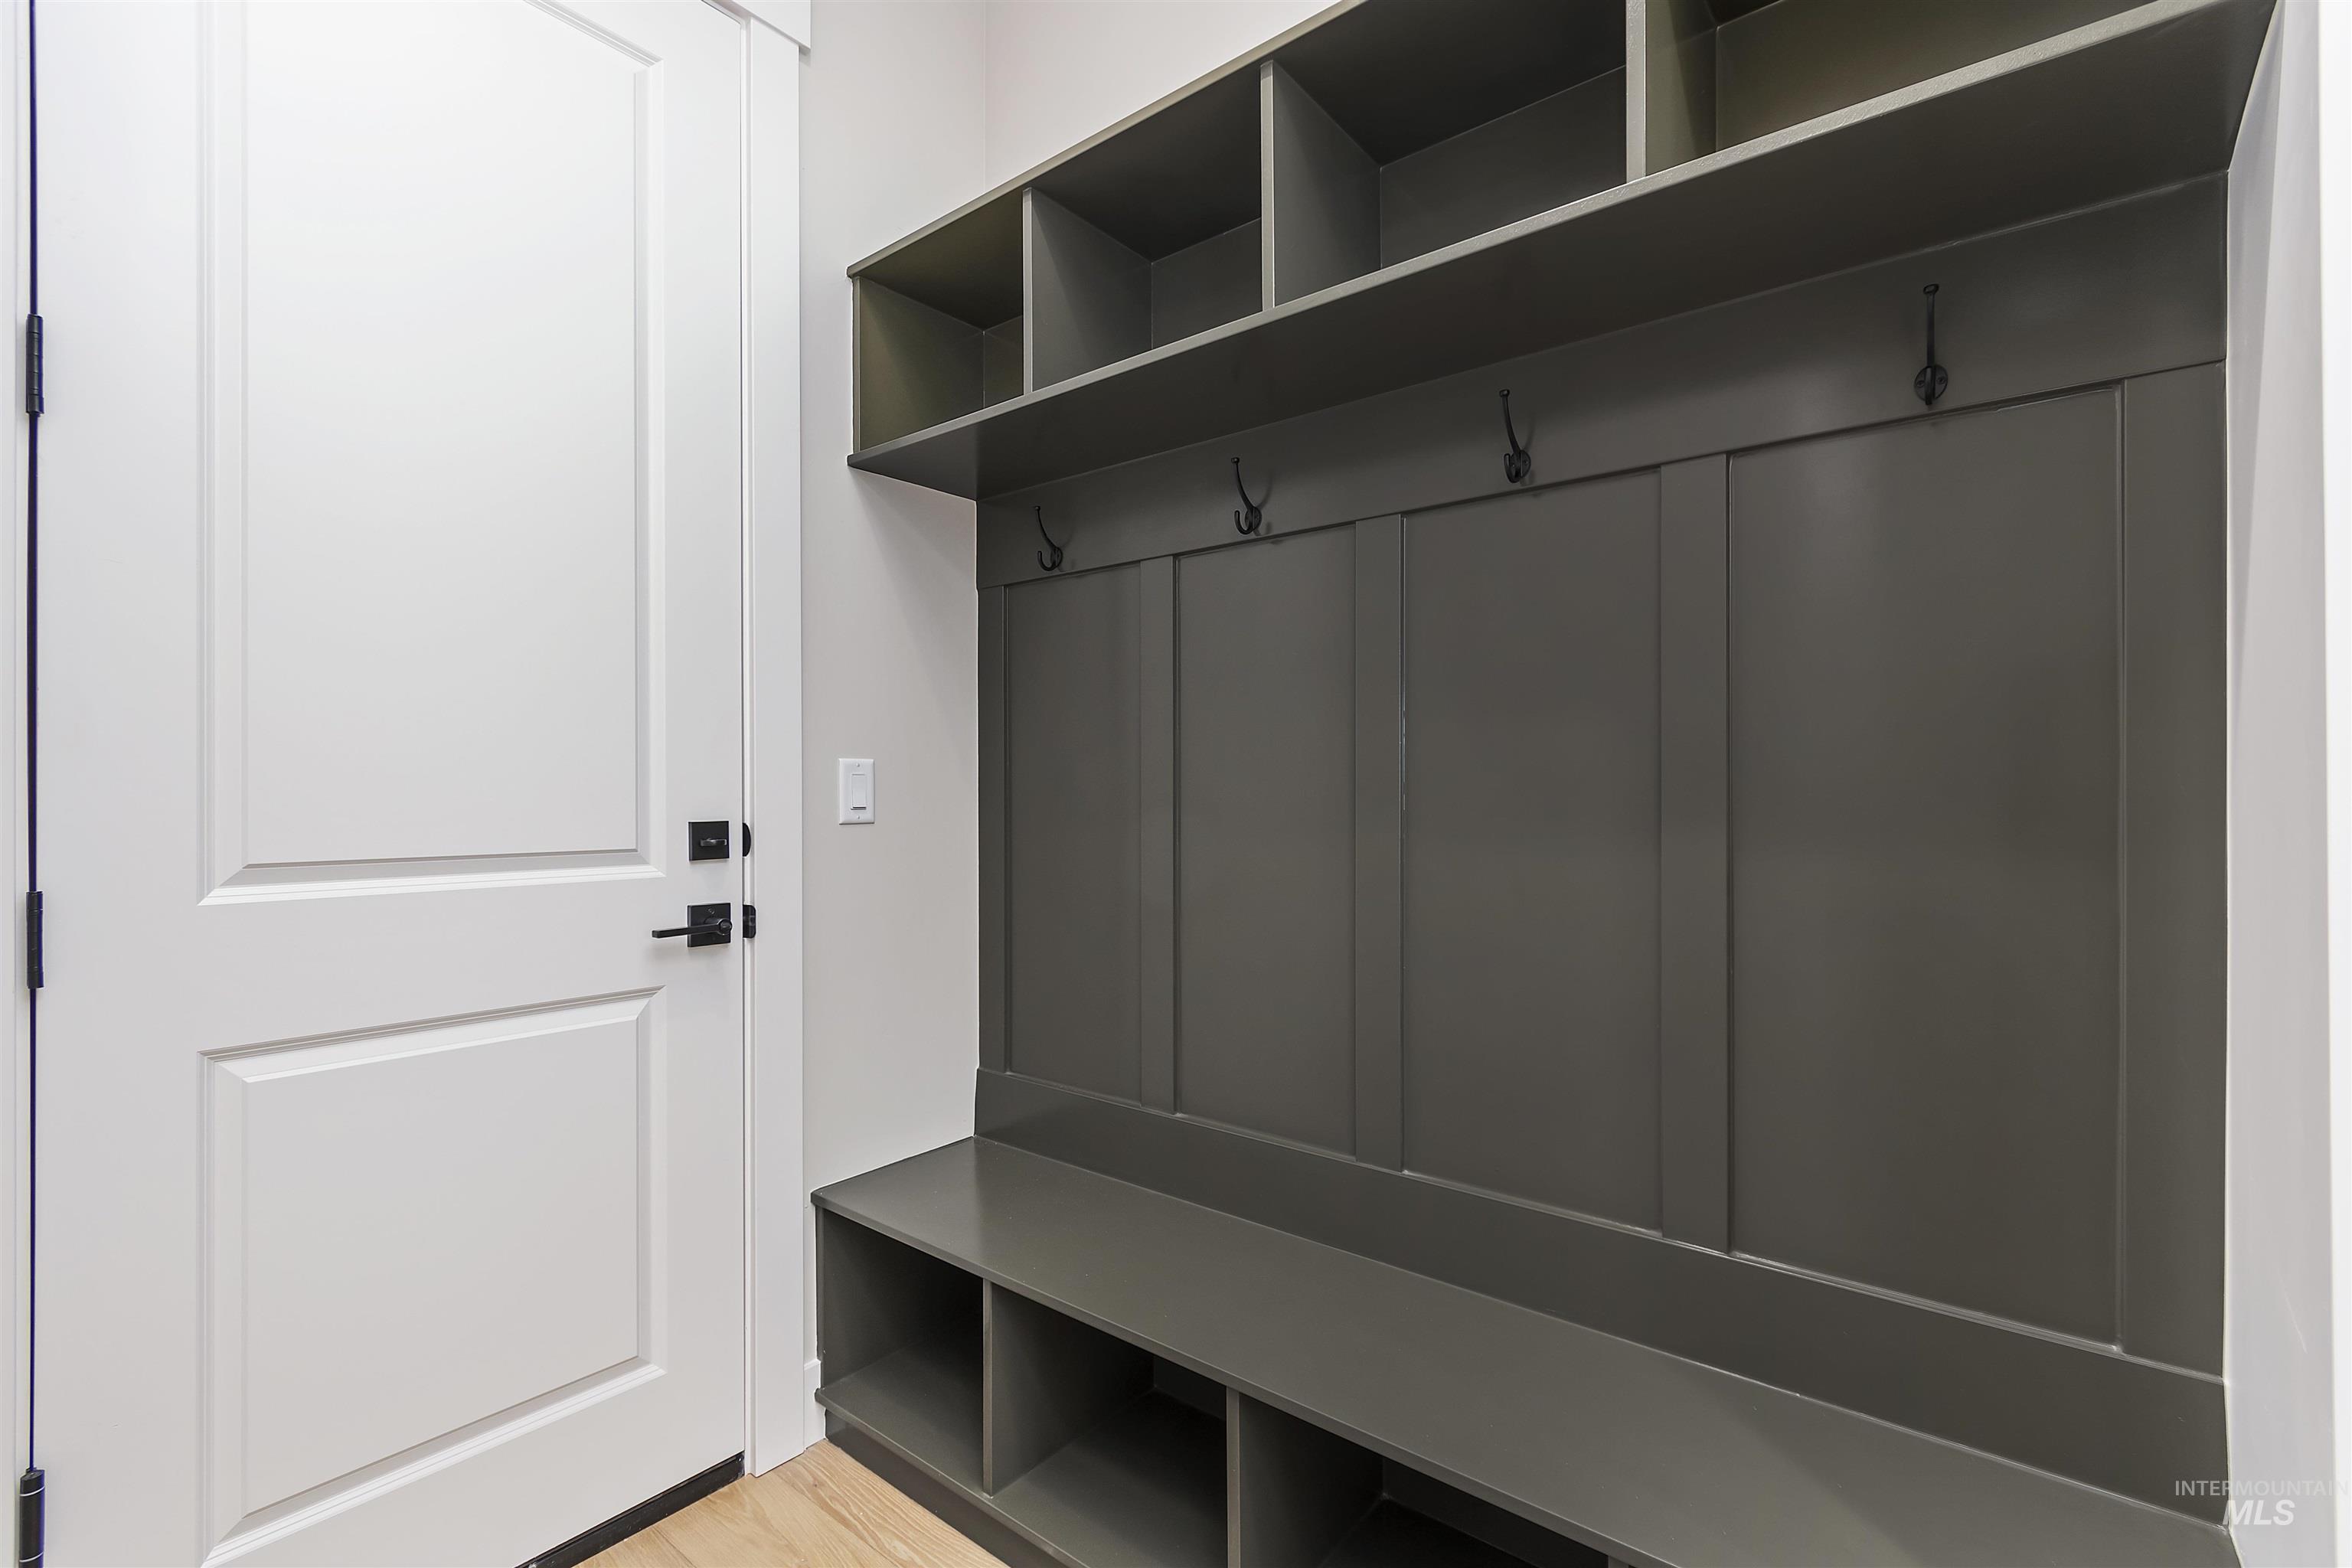
View of mudroom
-
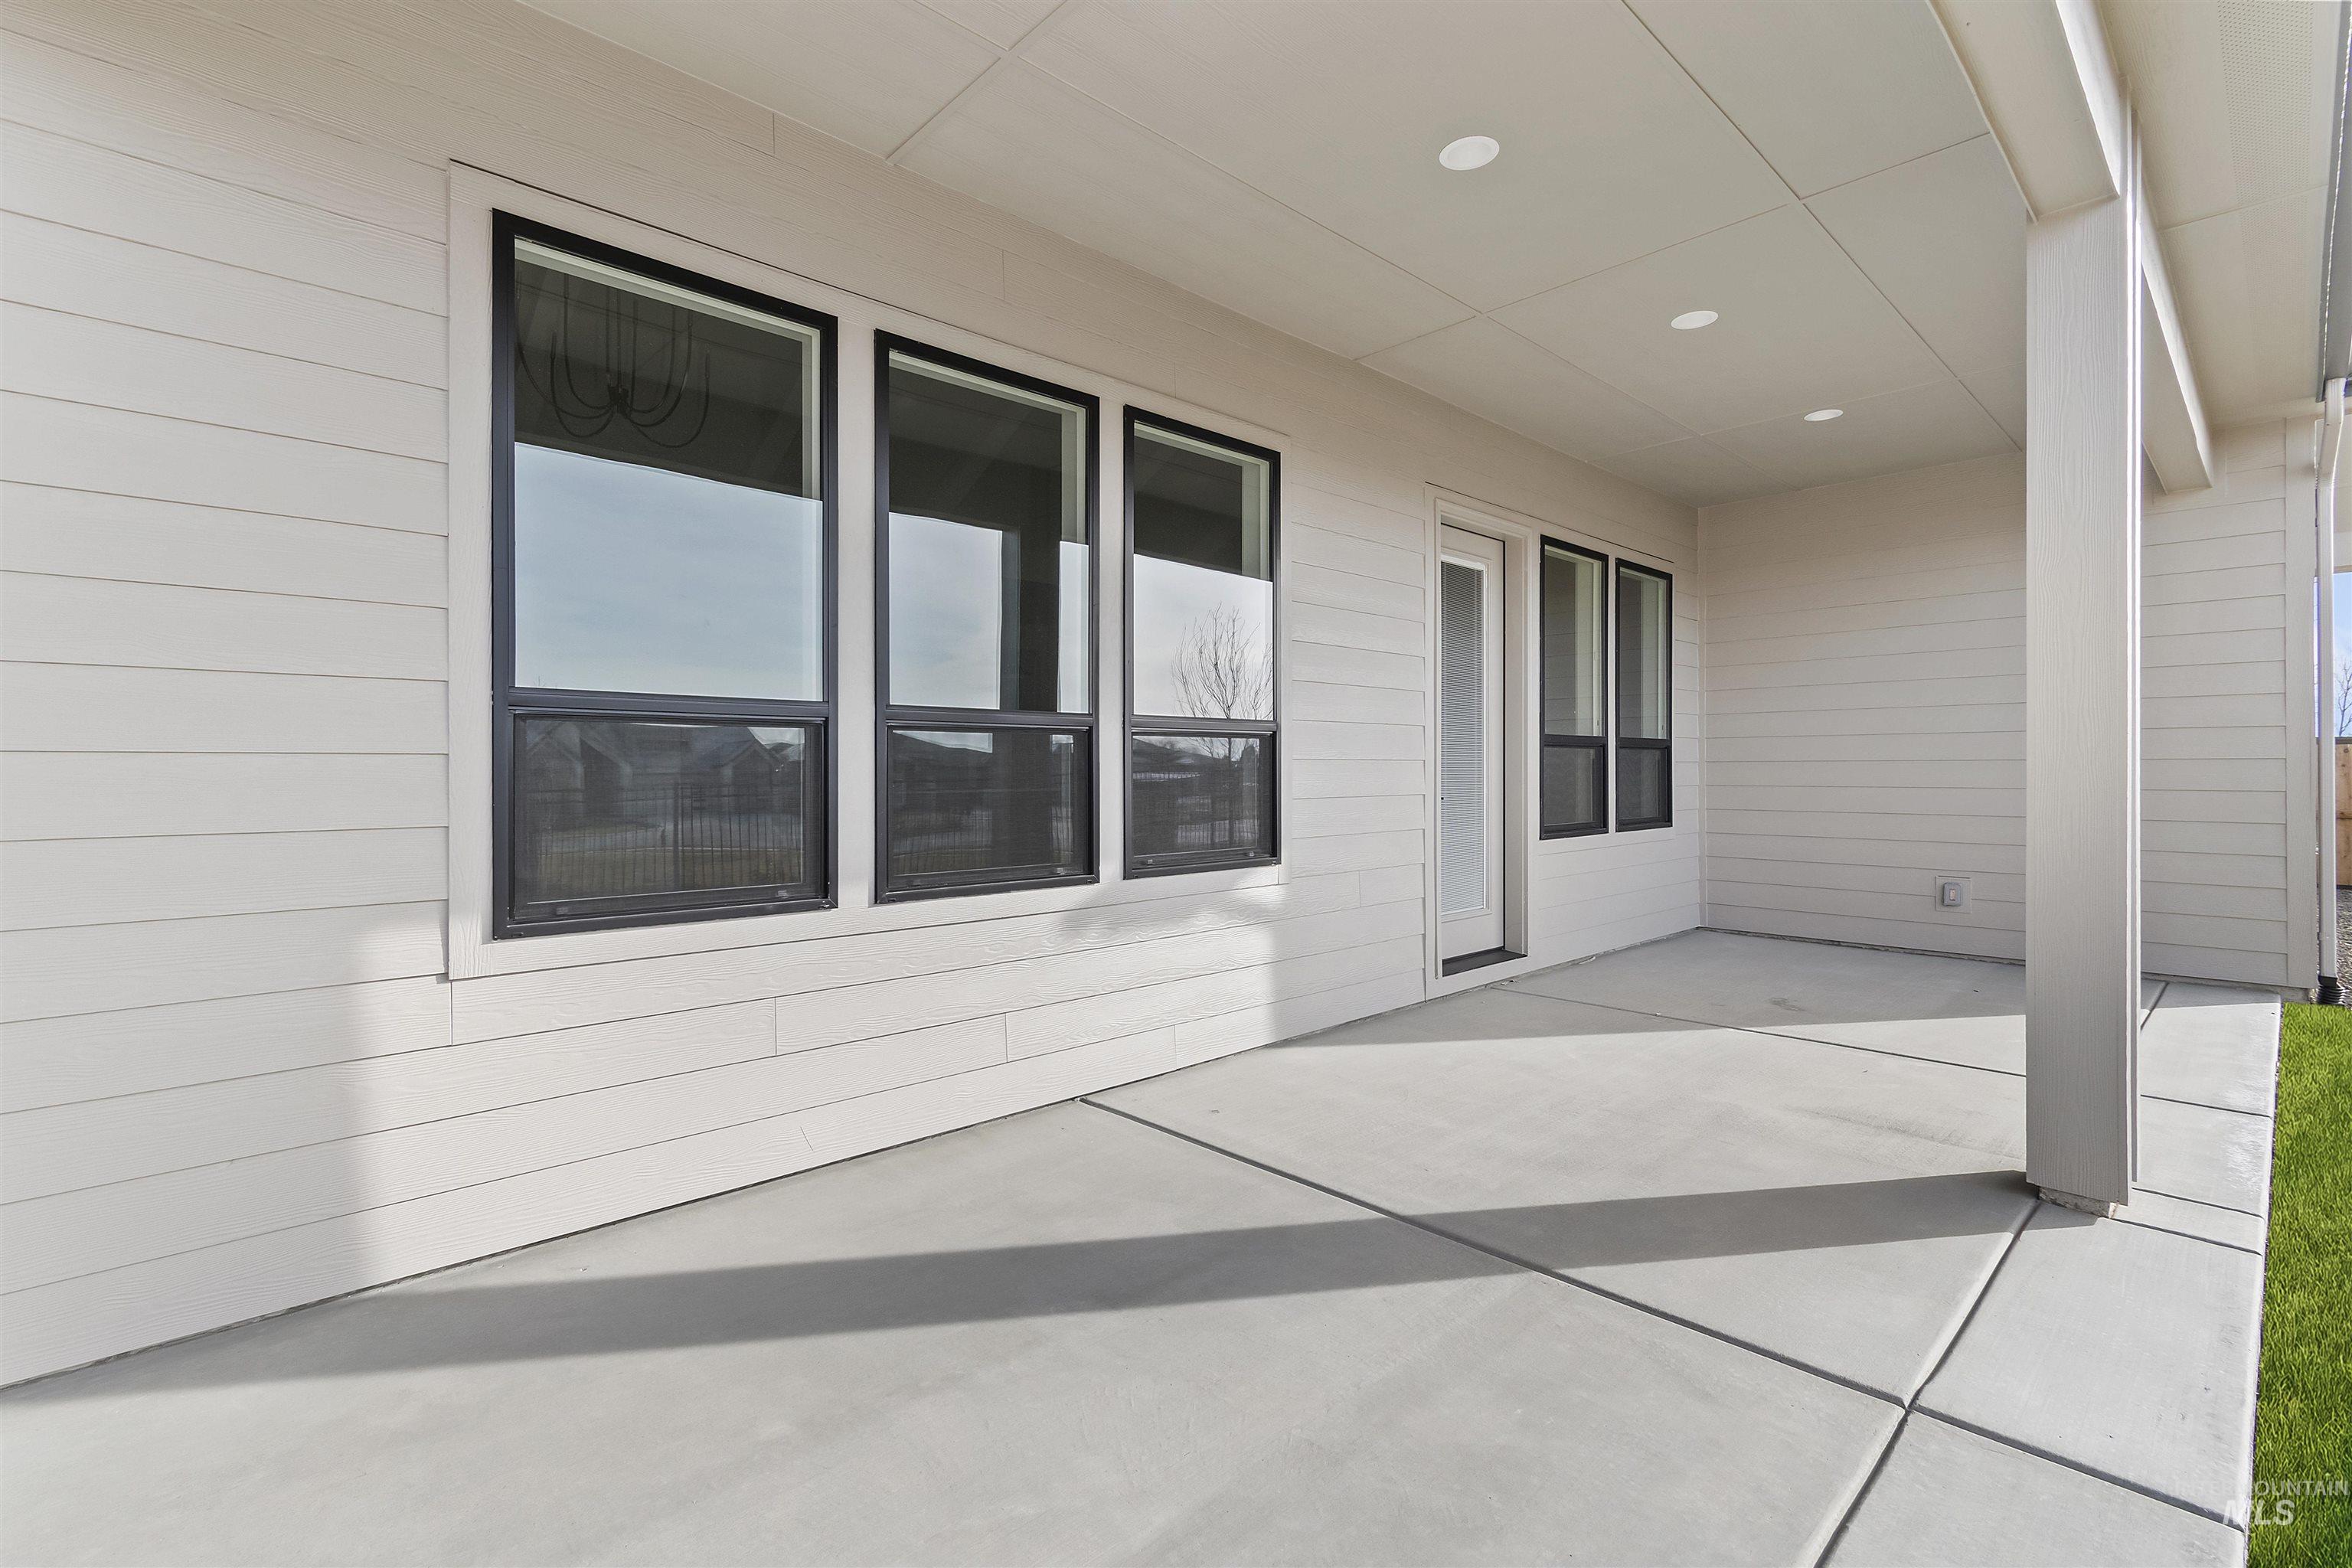
View of patio / terrace
-
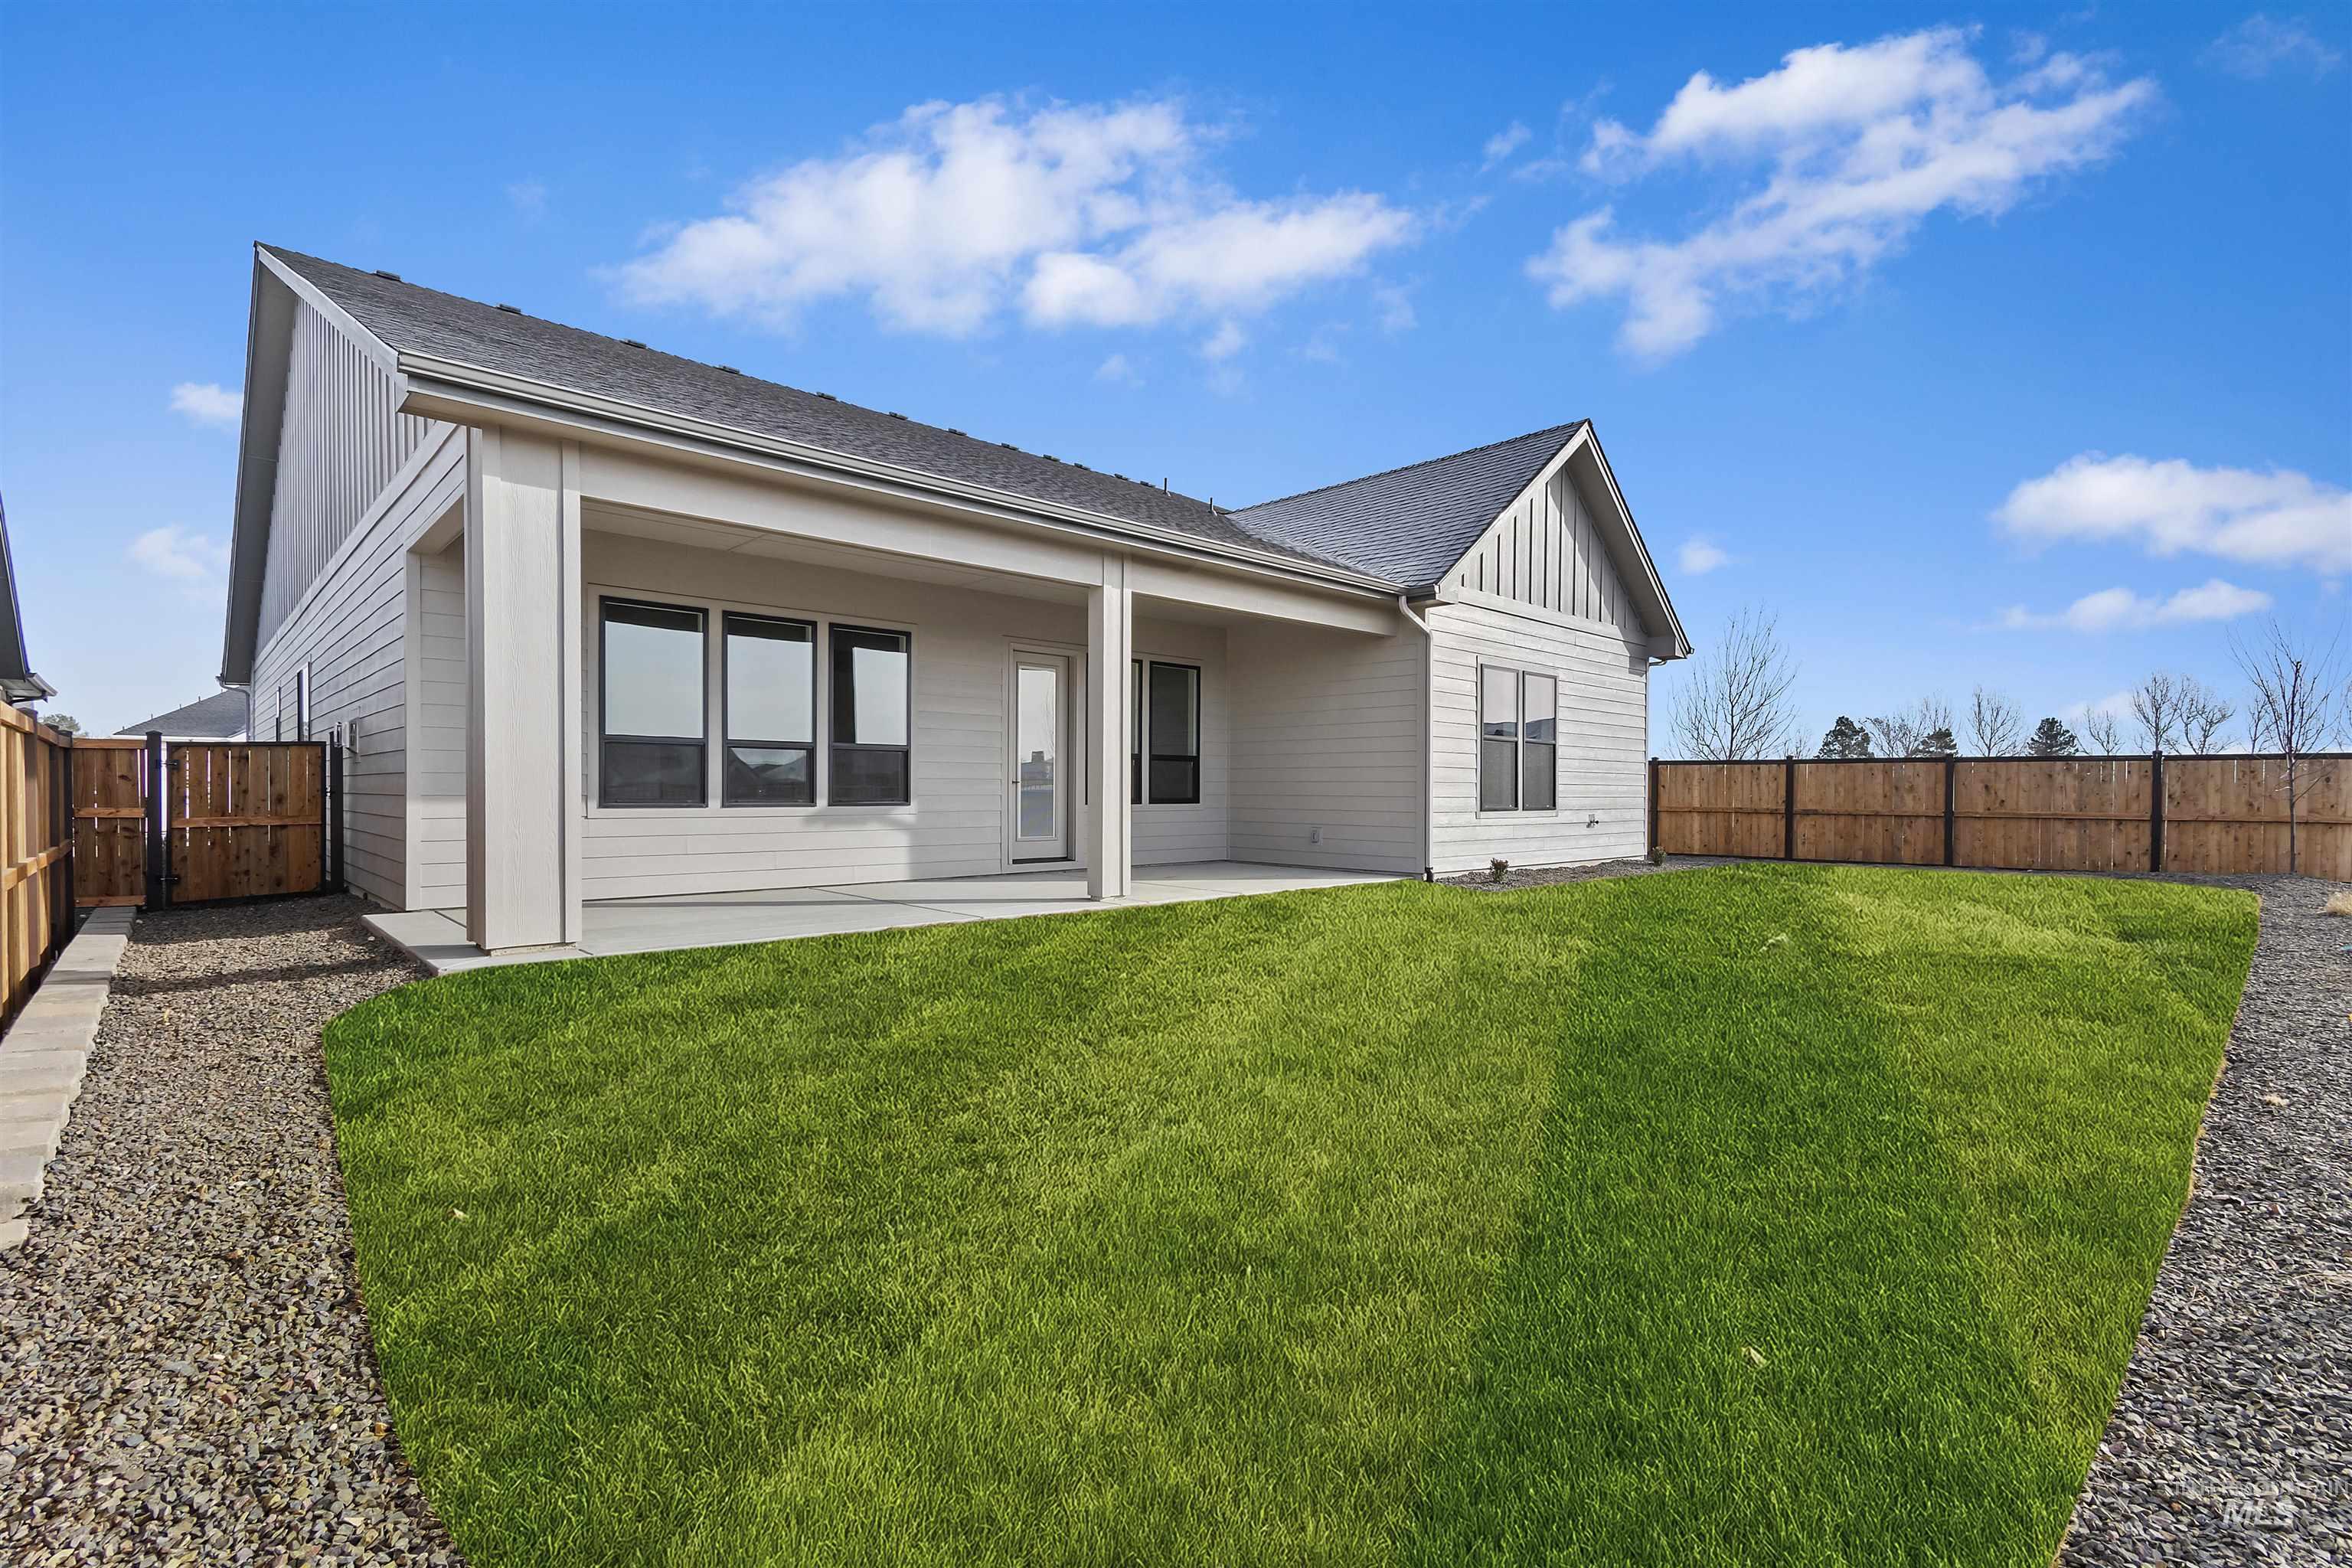
Back of house with board and batten siding, a patio area, a fenced backyard, and roof with shingles
-
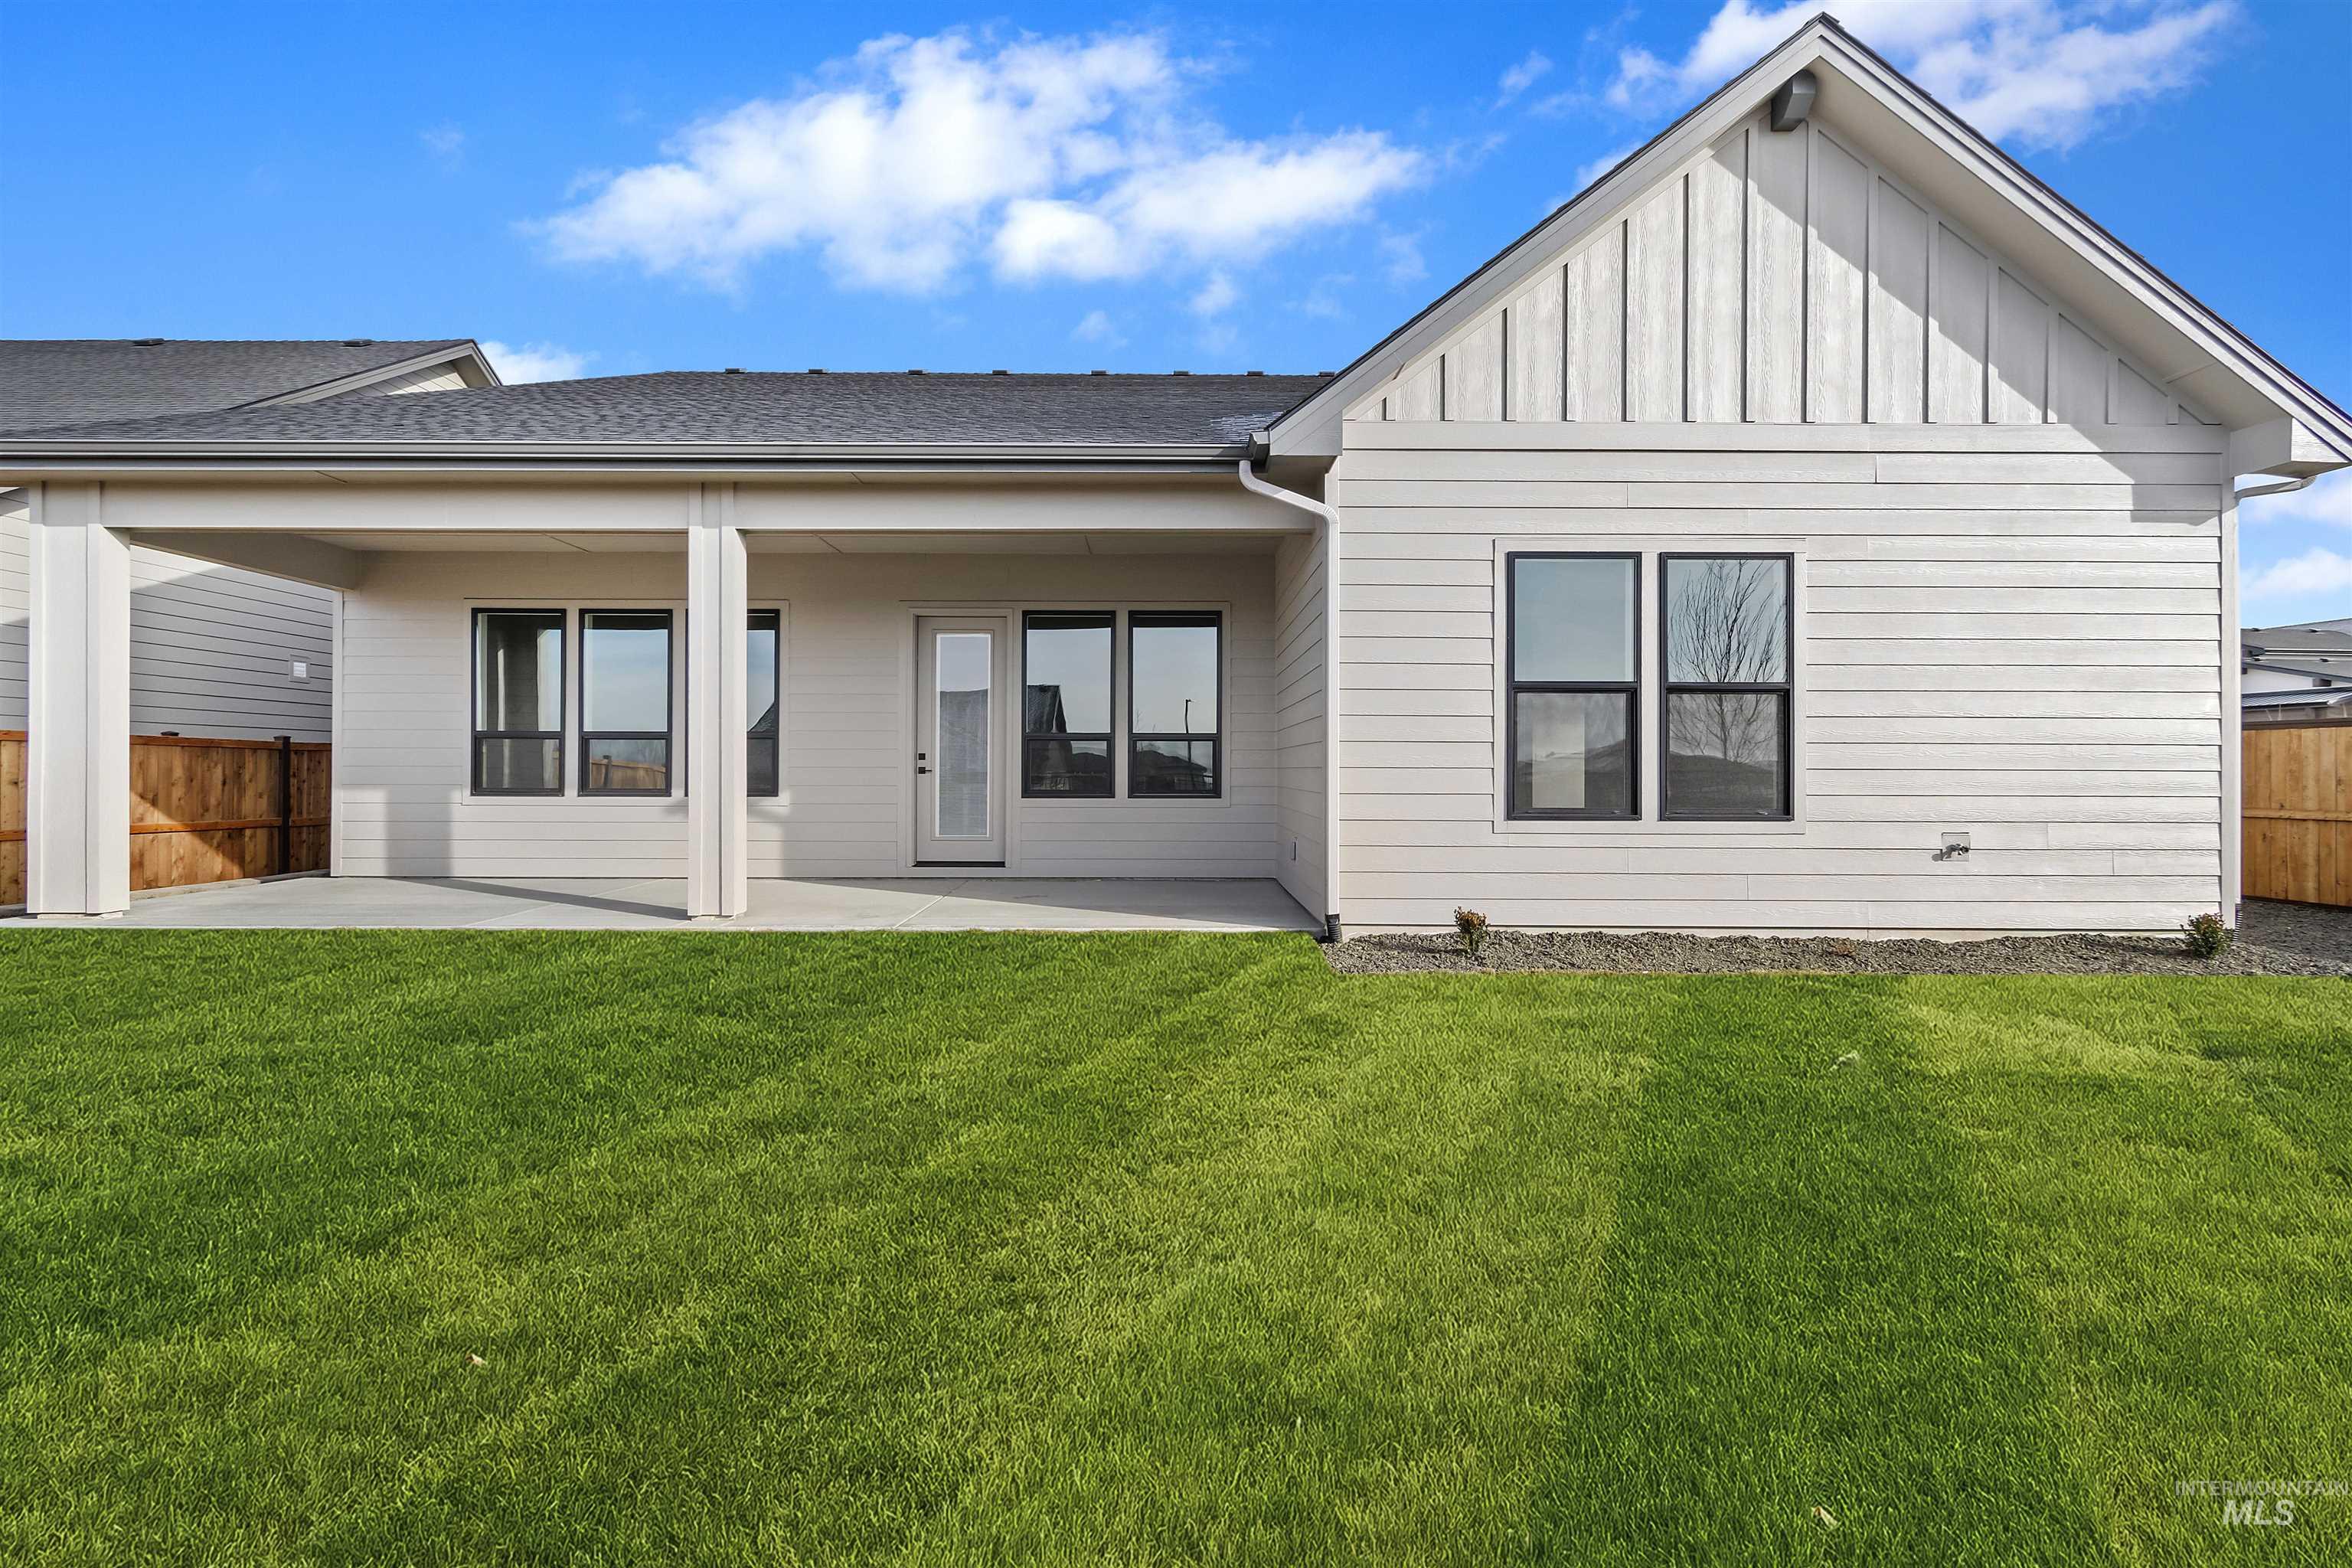
Rear view of property featuring board and batten siding, a patio area, and roof with shingles
-
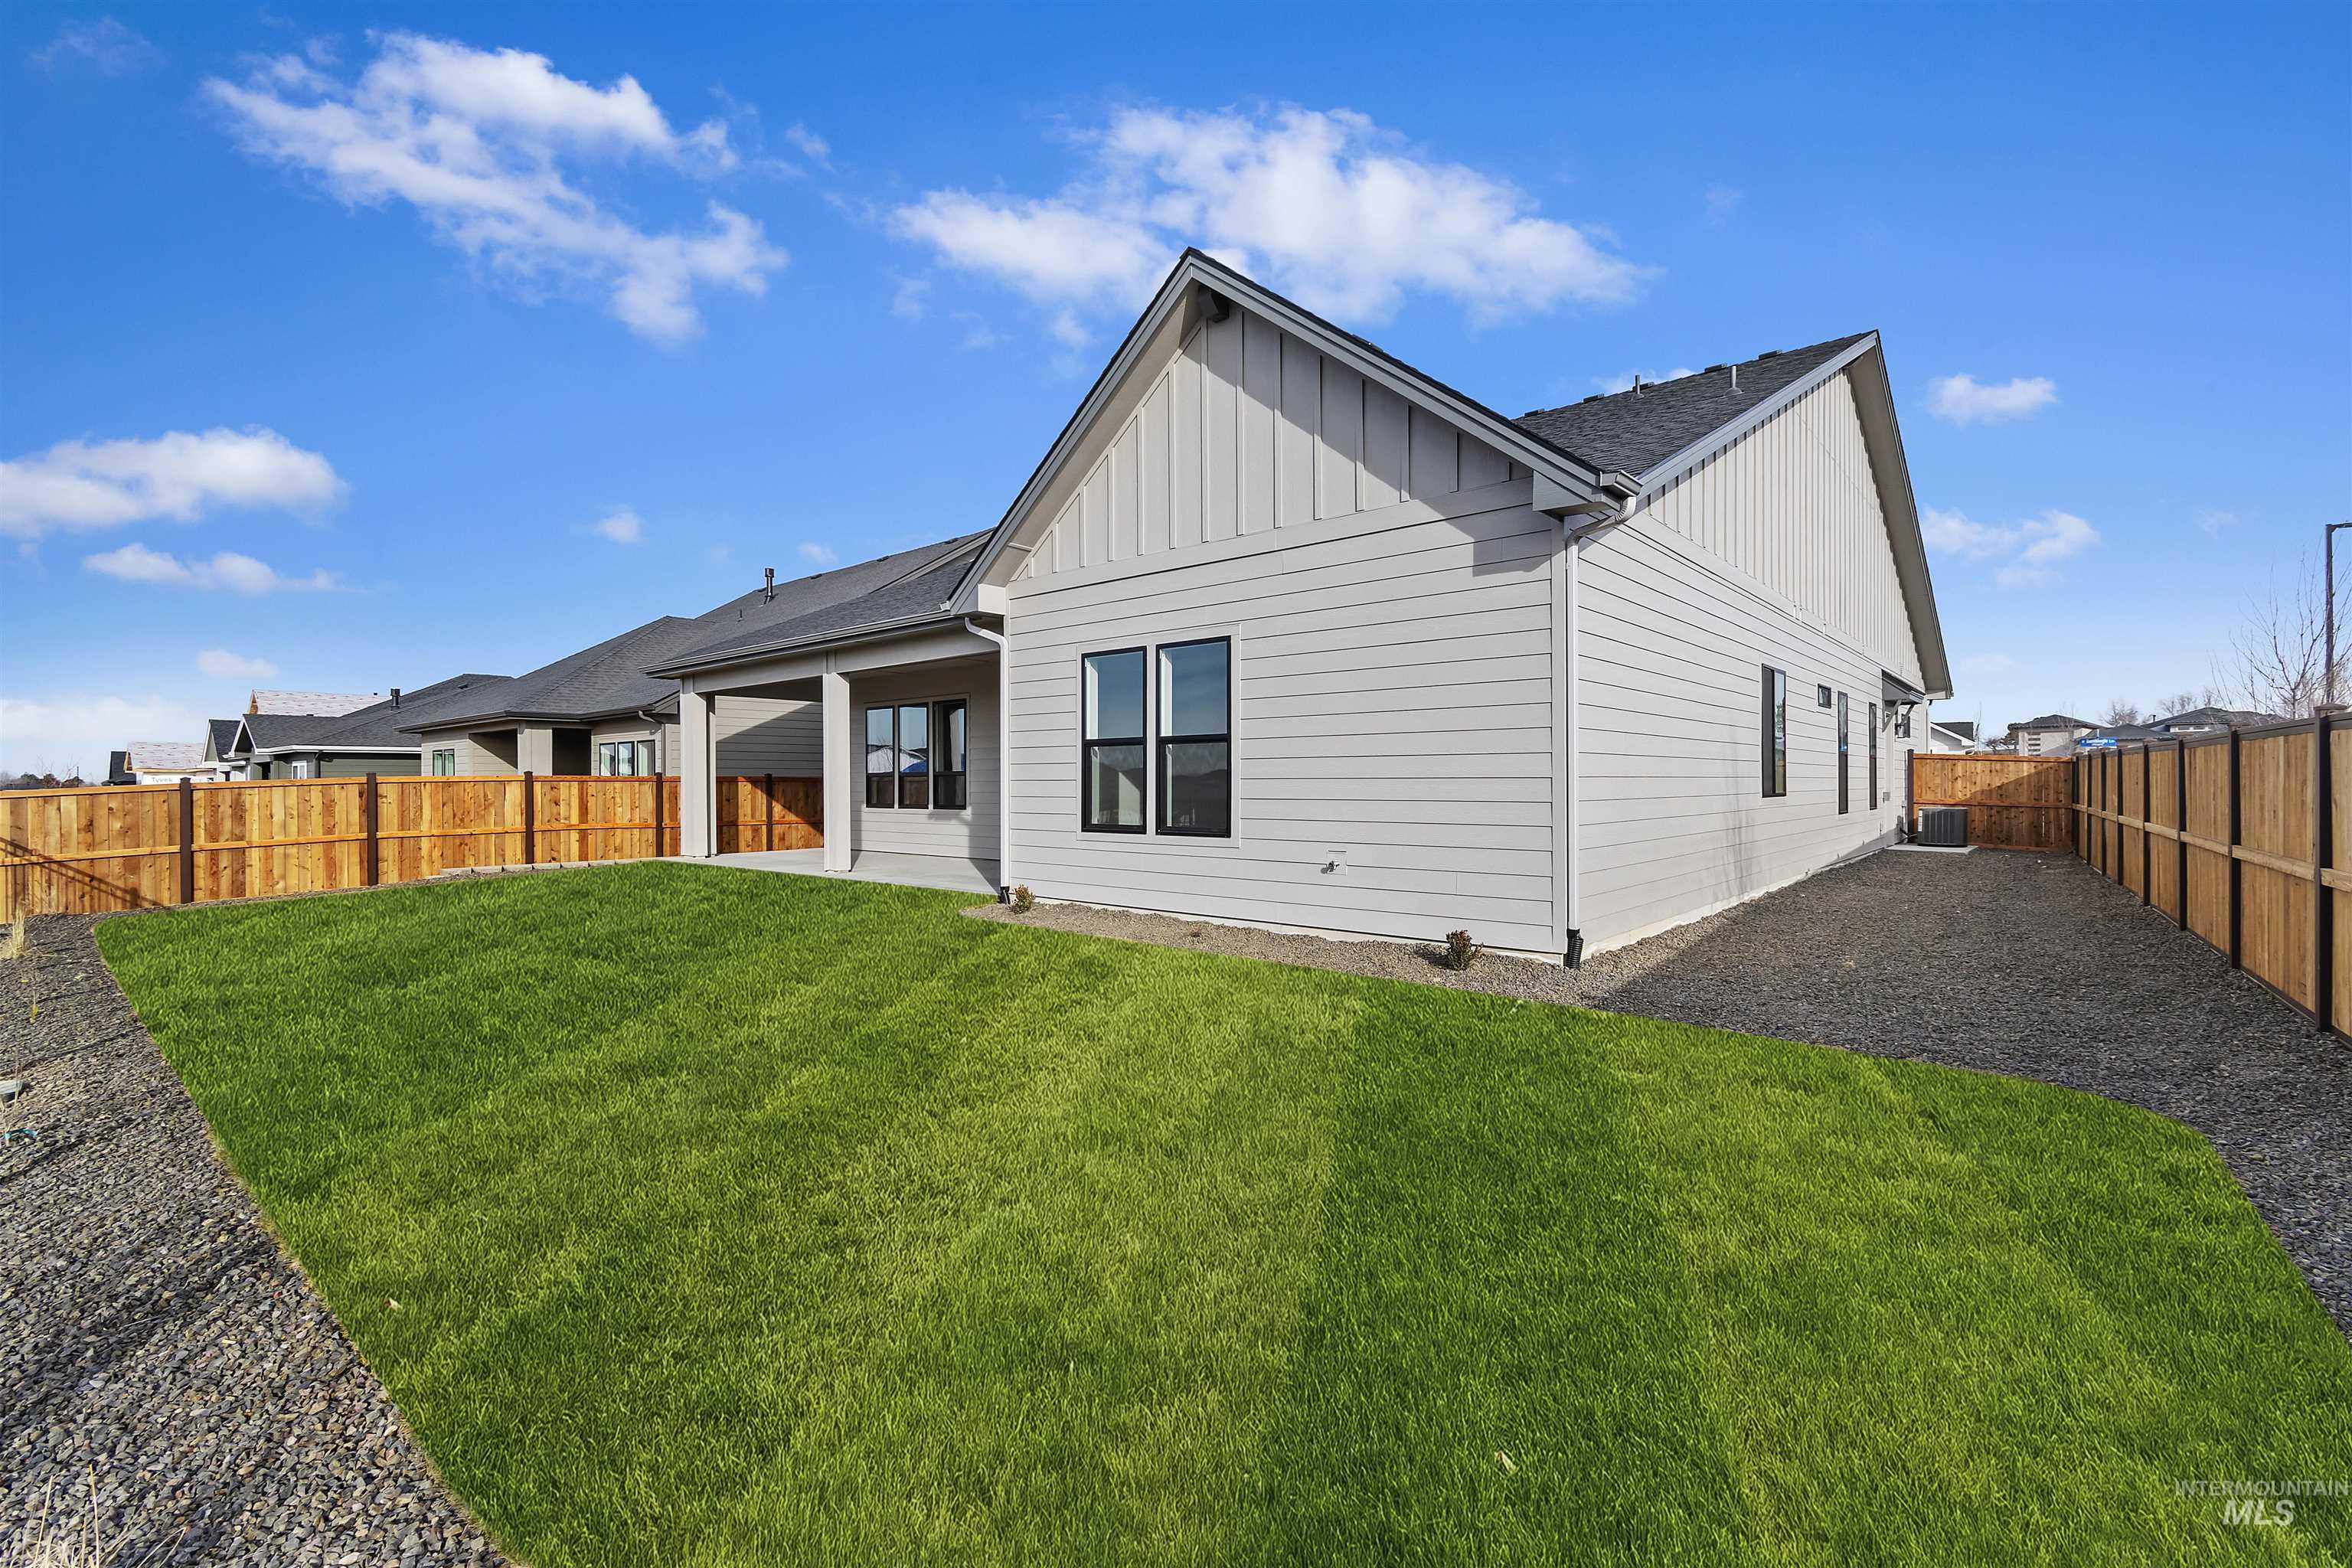
Back of property featuring board and batten siding, a patio area, and a fenced backyard
-
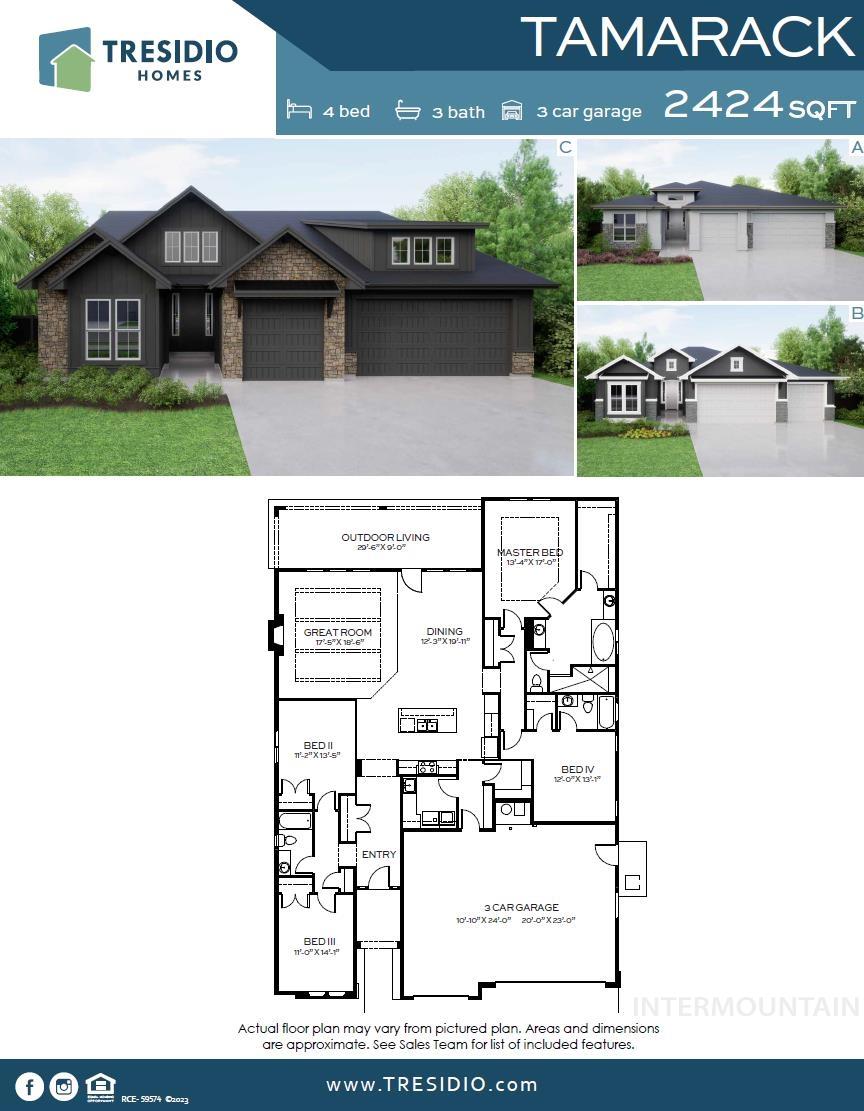
View of home floor plan
-

Architectural Rendering. Illustrating the exterior design and material specifications for the property
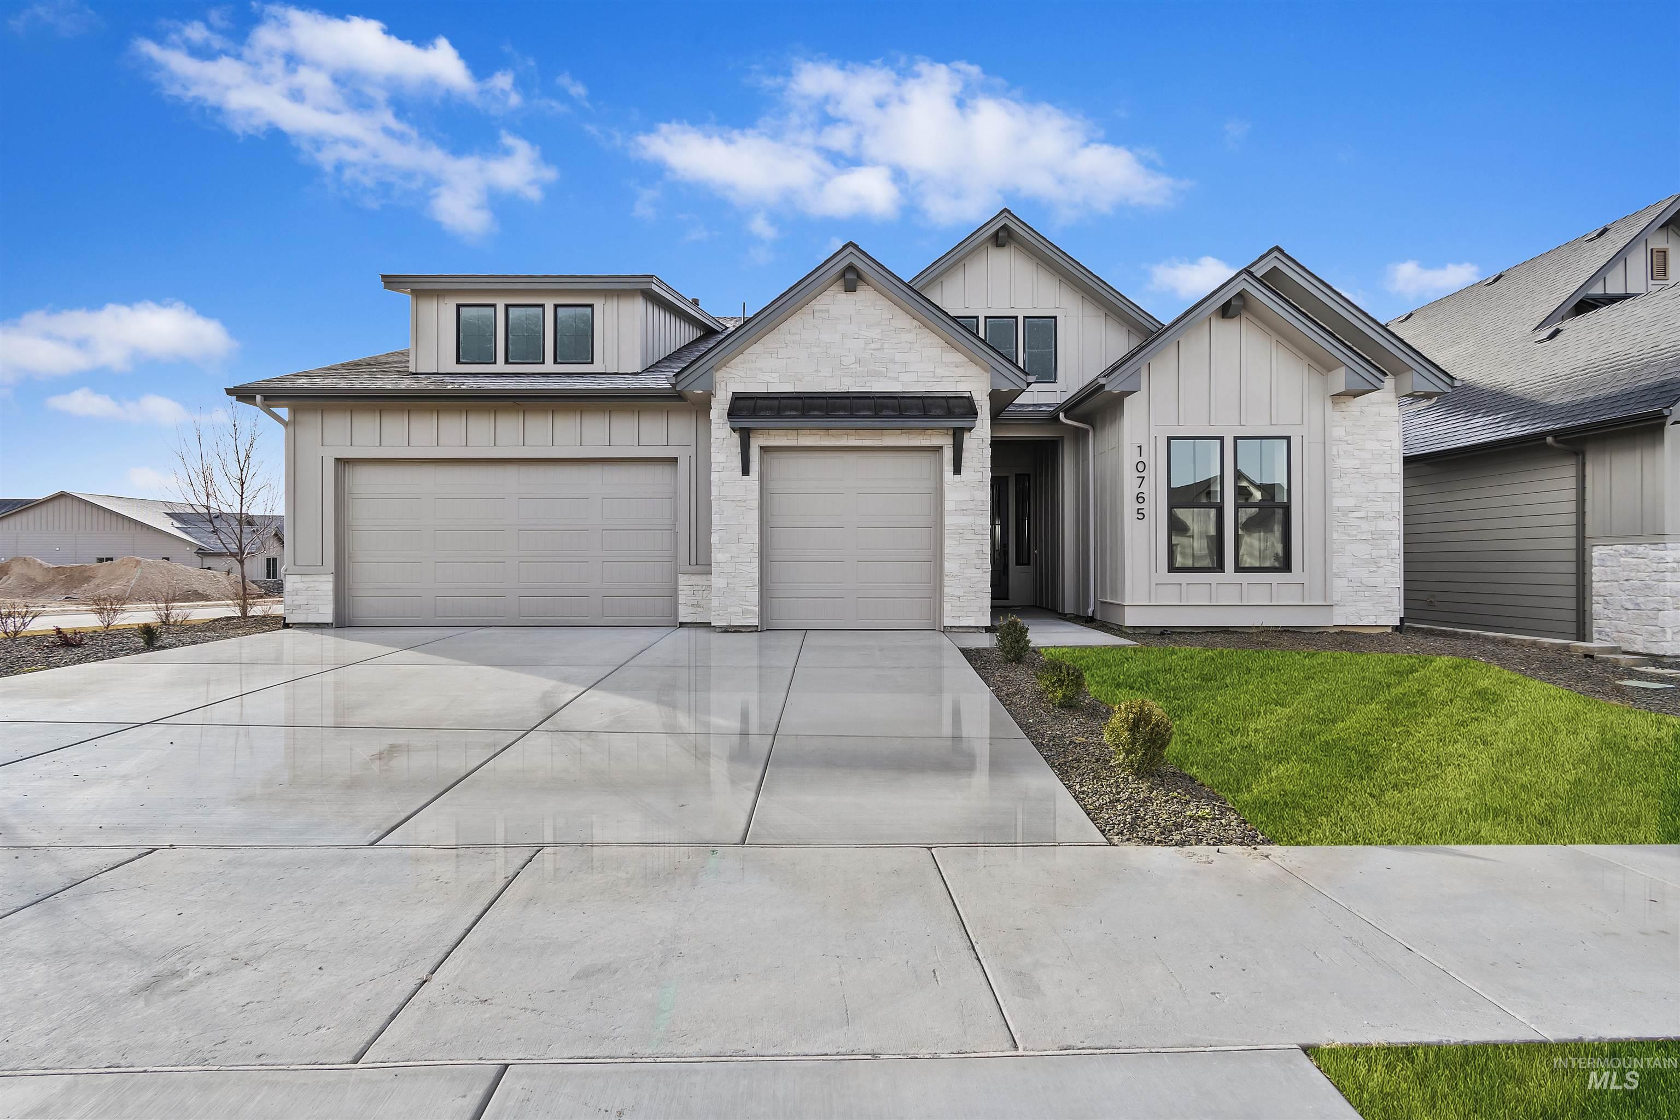
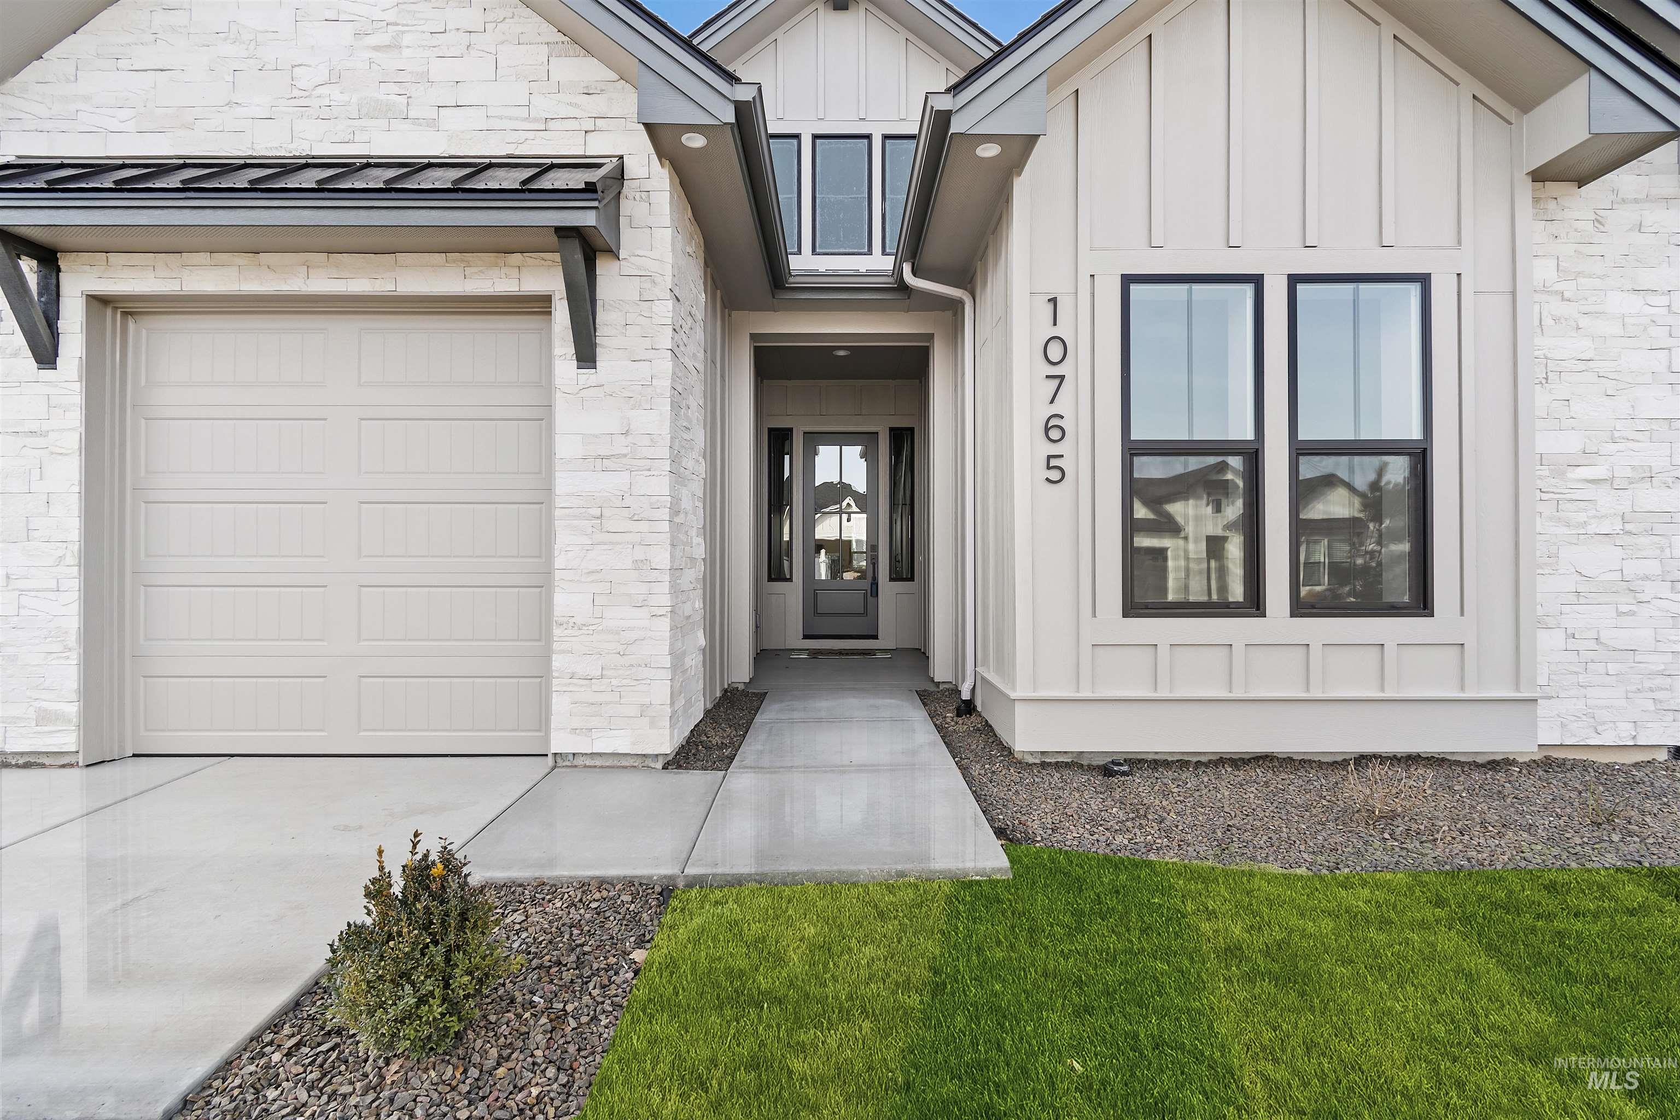
Meet the Tamarack by Tresidio Homes—2,424 sq. ft. of stunning design, spacious living, and signature Tresidio craftsmanship! Featuring 4 bedrooms, 3 full bathrooms, and a 3-car garage, this thoughtfully designed home offers the perfect combination of style, comfort, and flexibility. The open-concept great room, kitchen, and dining area create a bright and welcoming heart of the home, perfect for entertaining friends, gathering with family, or relaxing at the end of the day. Expansive windows fill the space with natural light, while designer-selected finishes add an elevated touch throughout. Retreat to the private primary suite featuring a spa-inspired bath and generous walk-in closet. Three additional bedrooms provide plenty of space for family, guests, or a home office. Located in desirable Eagledale in Eagle, enjoy beautifully maintained common areas, walking paths, nearby parks, and convenient access to top-rated schools, boutique shopping, local dining, and outdoor recreation. Just minutes from downtown Eagle, the Boise River Greenbelt, and the foothills, the Tamarack combines timeless design, quality craftsmanship, and an incredible location for a home you’ll love coming back to. Fencing and completed front and rear landscaping included!
- Heating:
- Forced Air, Gas
- Cooling:
- Central air
- Fireplace:
- One, Gas
- Garage Capacity:
- 3
- Country:
- US
- State:
- ID
- County:
- Ada
- City:
- Eagle
- Zipcode:
- 83616
- Street:
- 7082 W Newtown St
- Longitude:
- W117° 33' 28.9''
- Latitude:
- N43° 41' 49.9''
- Master Bedroom Level:
- Main
- Master Bedroom Size:
- 17x13
- Bedroom 2 Level:
- Main
- Bedroom2 Size:
- 14x11
- Bedroom 3 Level:
- Main
- Bedroom3 Size:
- 14x11
- Bedroom 4 Level:
- Main
- Bedroom4 Size:
- 13x12
- School District:
- West Ada School District
- Elementary School:
- Eagle
- Middle School:
- Eagle Middle
- High School:
- Eagle
- Status:
- Active
- Type:
- Single Family
- Level:
- Single
- Tax Year:
- 2026
- Potential Short Sale:
- No
- Age:
- Under Construction
- Auction:
- No
- Flood Ins Required:
- No
- HUD Owned:
- No
- In Foreclosure:
- No
- Land Size:
- Standard Lot 6000-9999 SF
- Home Owner Exempt:
- No
- HOA Frequency:
- Quarterly
- HOA Fees:
- $338
- Irrigation District:
- Middleton Irrigation Asso
- Inc Kitchen Features:
- Breakfast bar, Dishwasher, Disposal, Microwave, Pantry, Island, Oven/range built-in, Countertop-quartz, Gas Range
- Lot Features:
- Sidewalks, Pond Community
- Water:
- City service
- Land Use:
- Single
- Sprinkler System:
- Auto,Drip,Full,Pressurized Irrigation
Residential For Sale
7082 W Newtown St, Eagle, Idaho 83616
- Property Type :
- Residential
- Listing Type :
- For Sale
- Status :
- Active
- Listing ID :
- 98979104
- Price :
- $899,880
- Bedrooms :
- 4
- Bathrooms :
- 3
- Apx SqFt :
- 2,424 SqFt
- Year Built :
- 2026
- Lot Area :
- 0.17 Acres
- Days on Market :
- 152
- Subdivision :
- Eagledale
- Builder Name :
- Tresidio Homes
- Update Date :
- 08/21/2026 18:28:49



