
-

Craftsman house featuring covered porch, concrete driveway, a garage, stone siding, and a gate
-
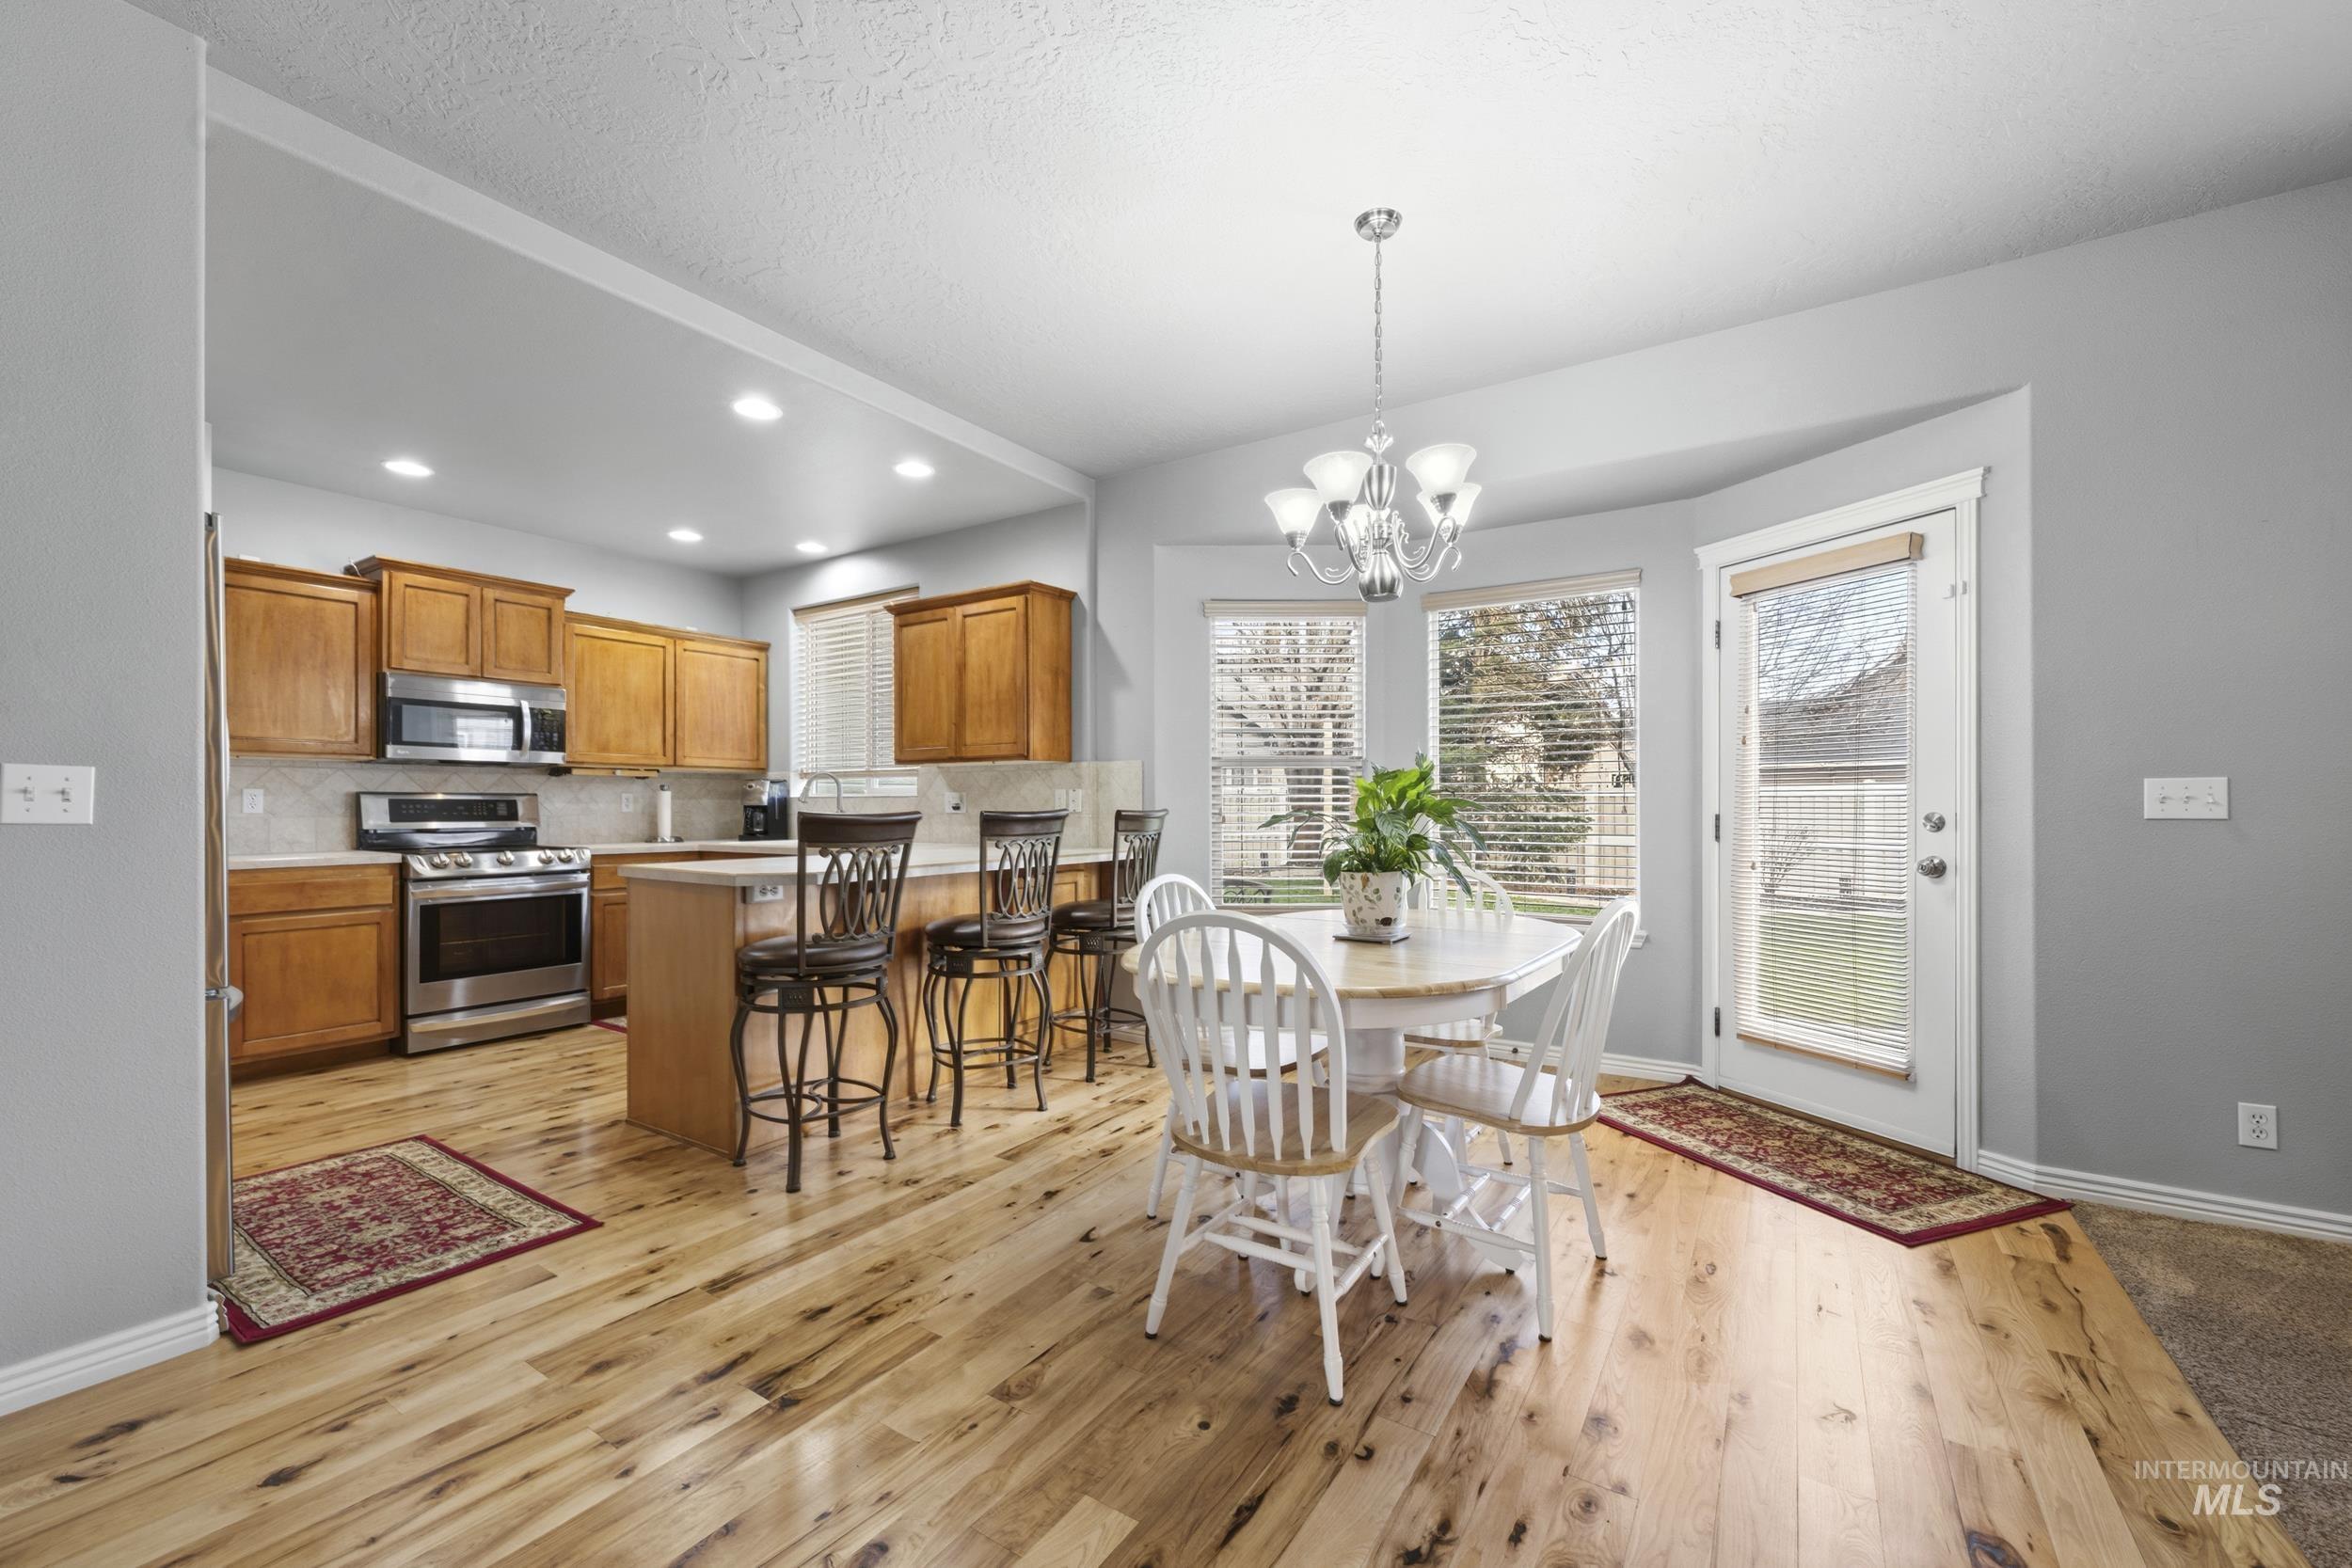
Dining space featuring hanging lights and light wood finished floors
-
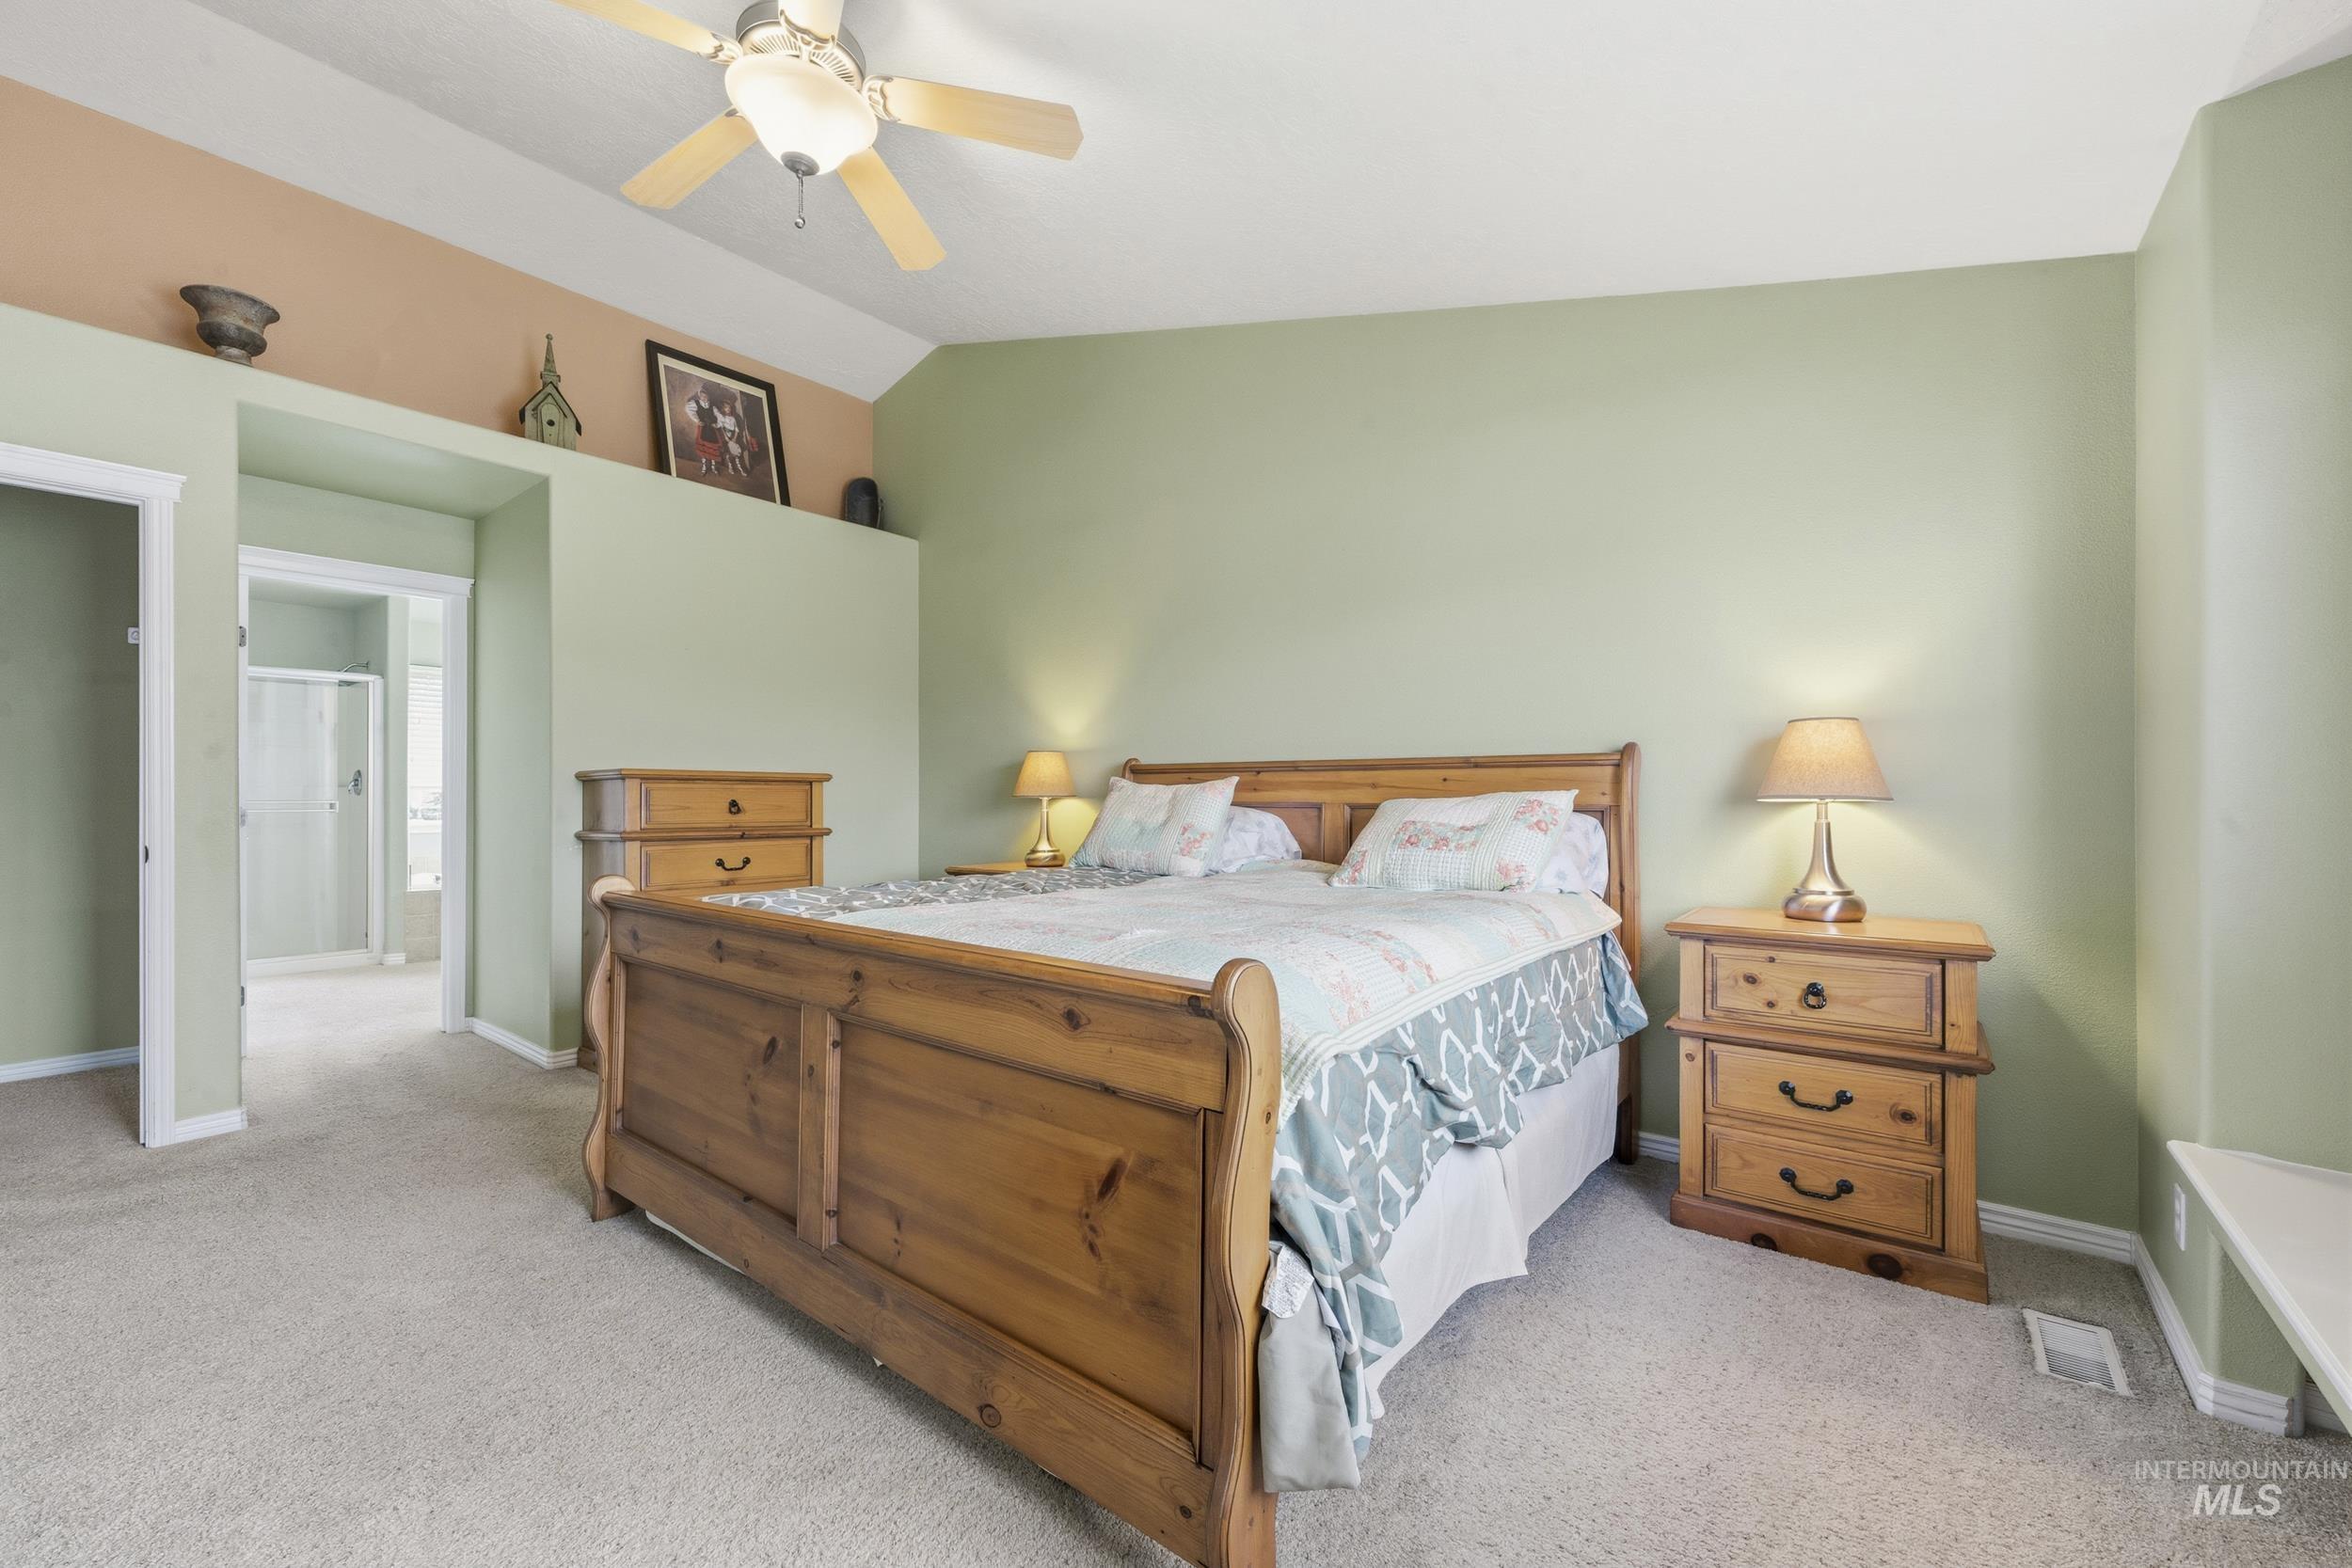
Bedroom with vaulted ceiling, light colored carpet, and a ceiling fan
-
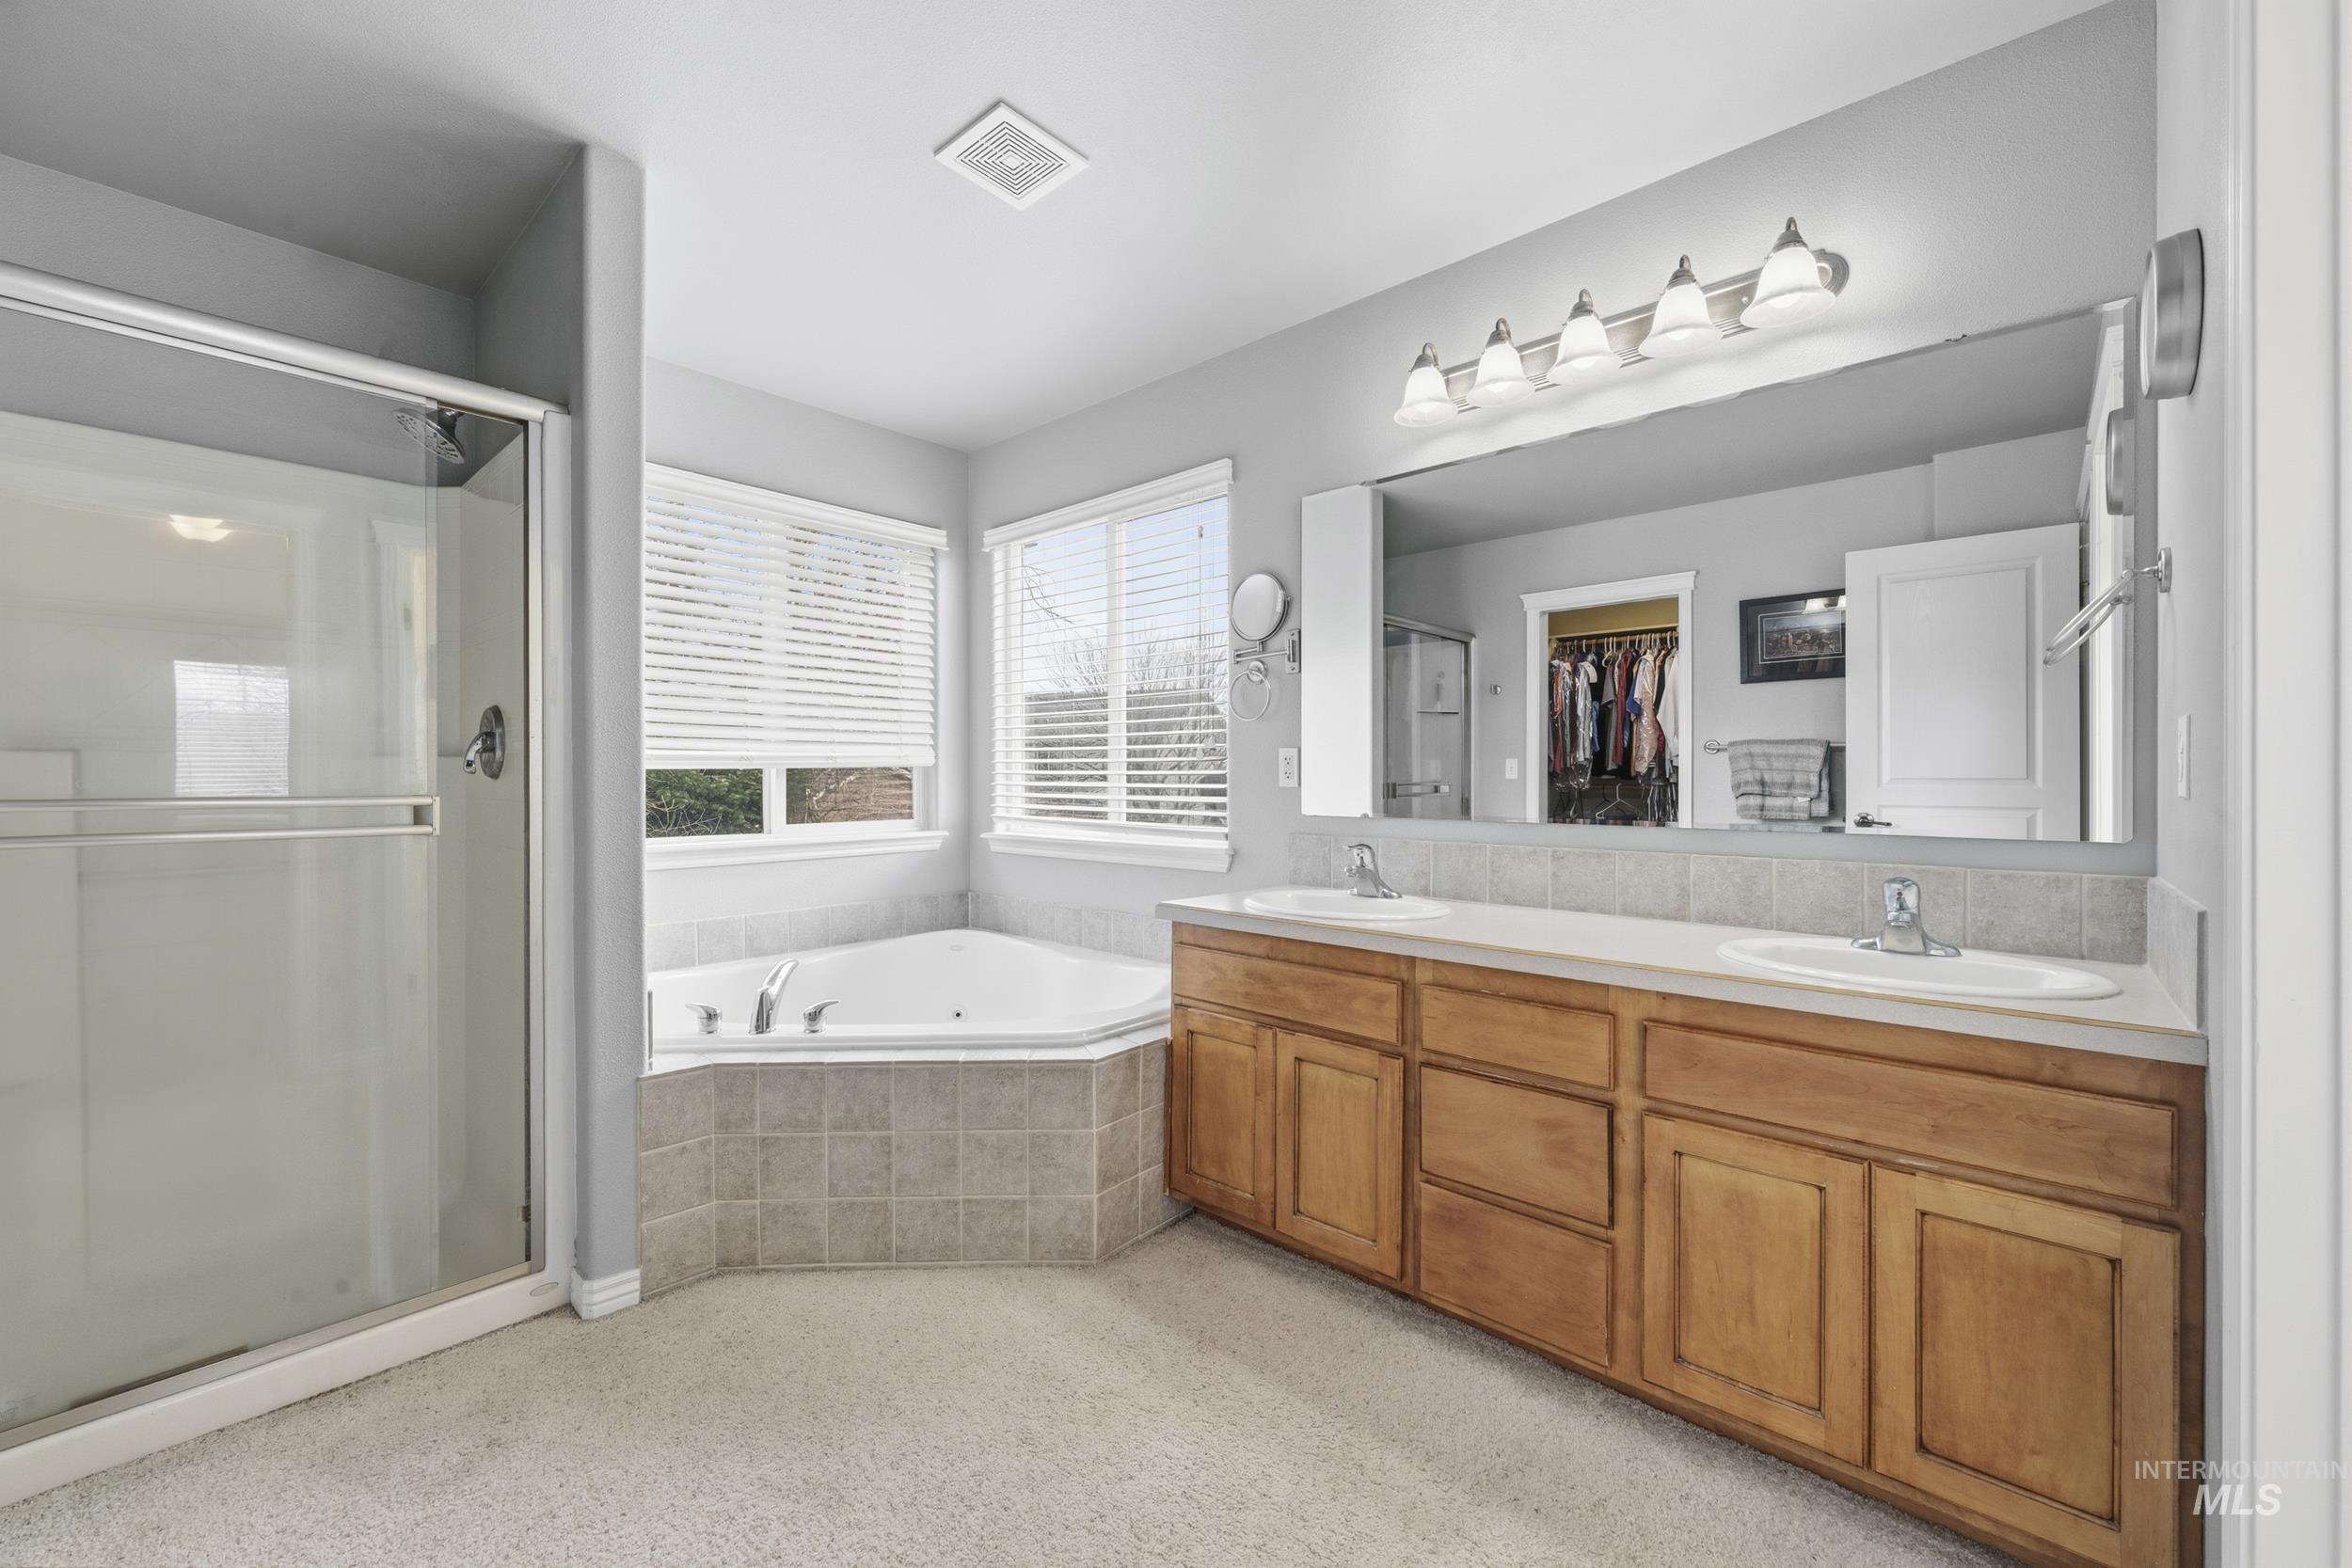
Full bath with double vanity, a bath, a walk in closet, and a stall shower
-
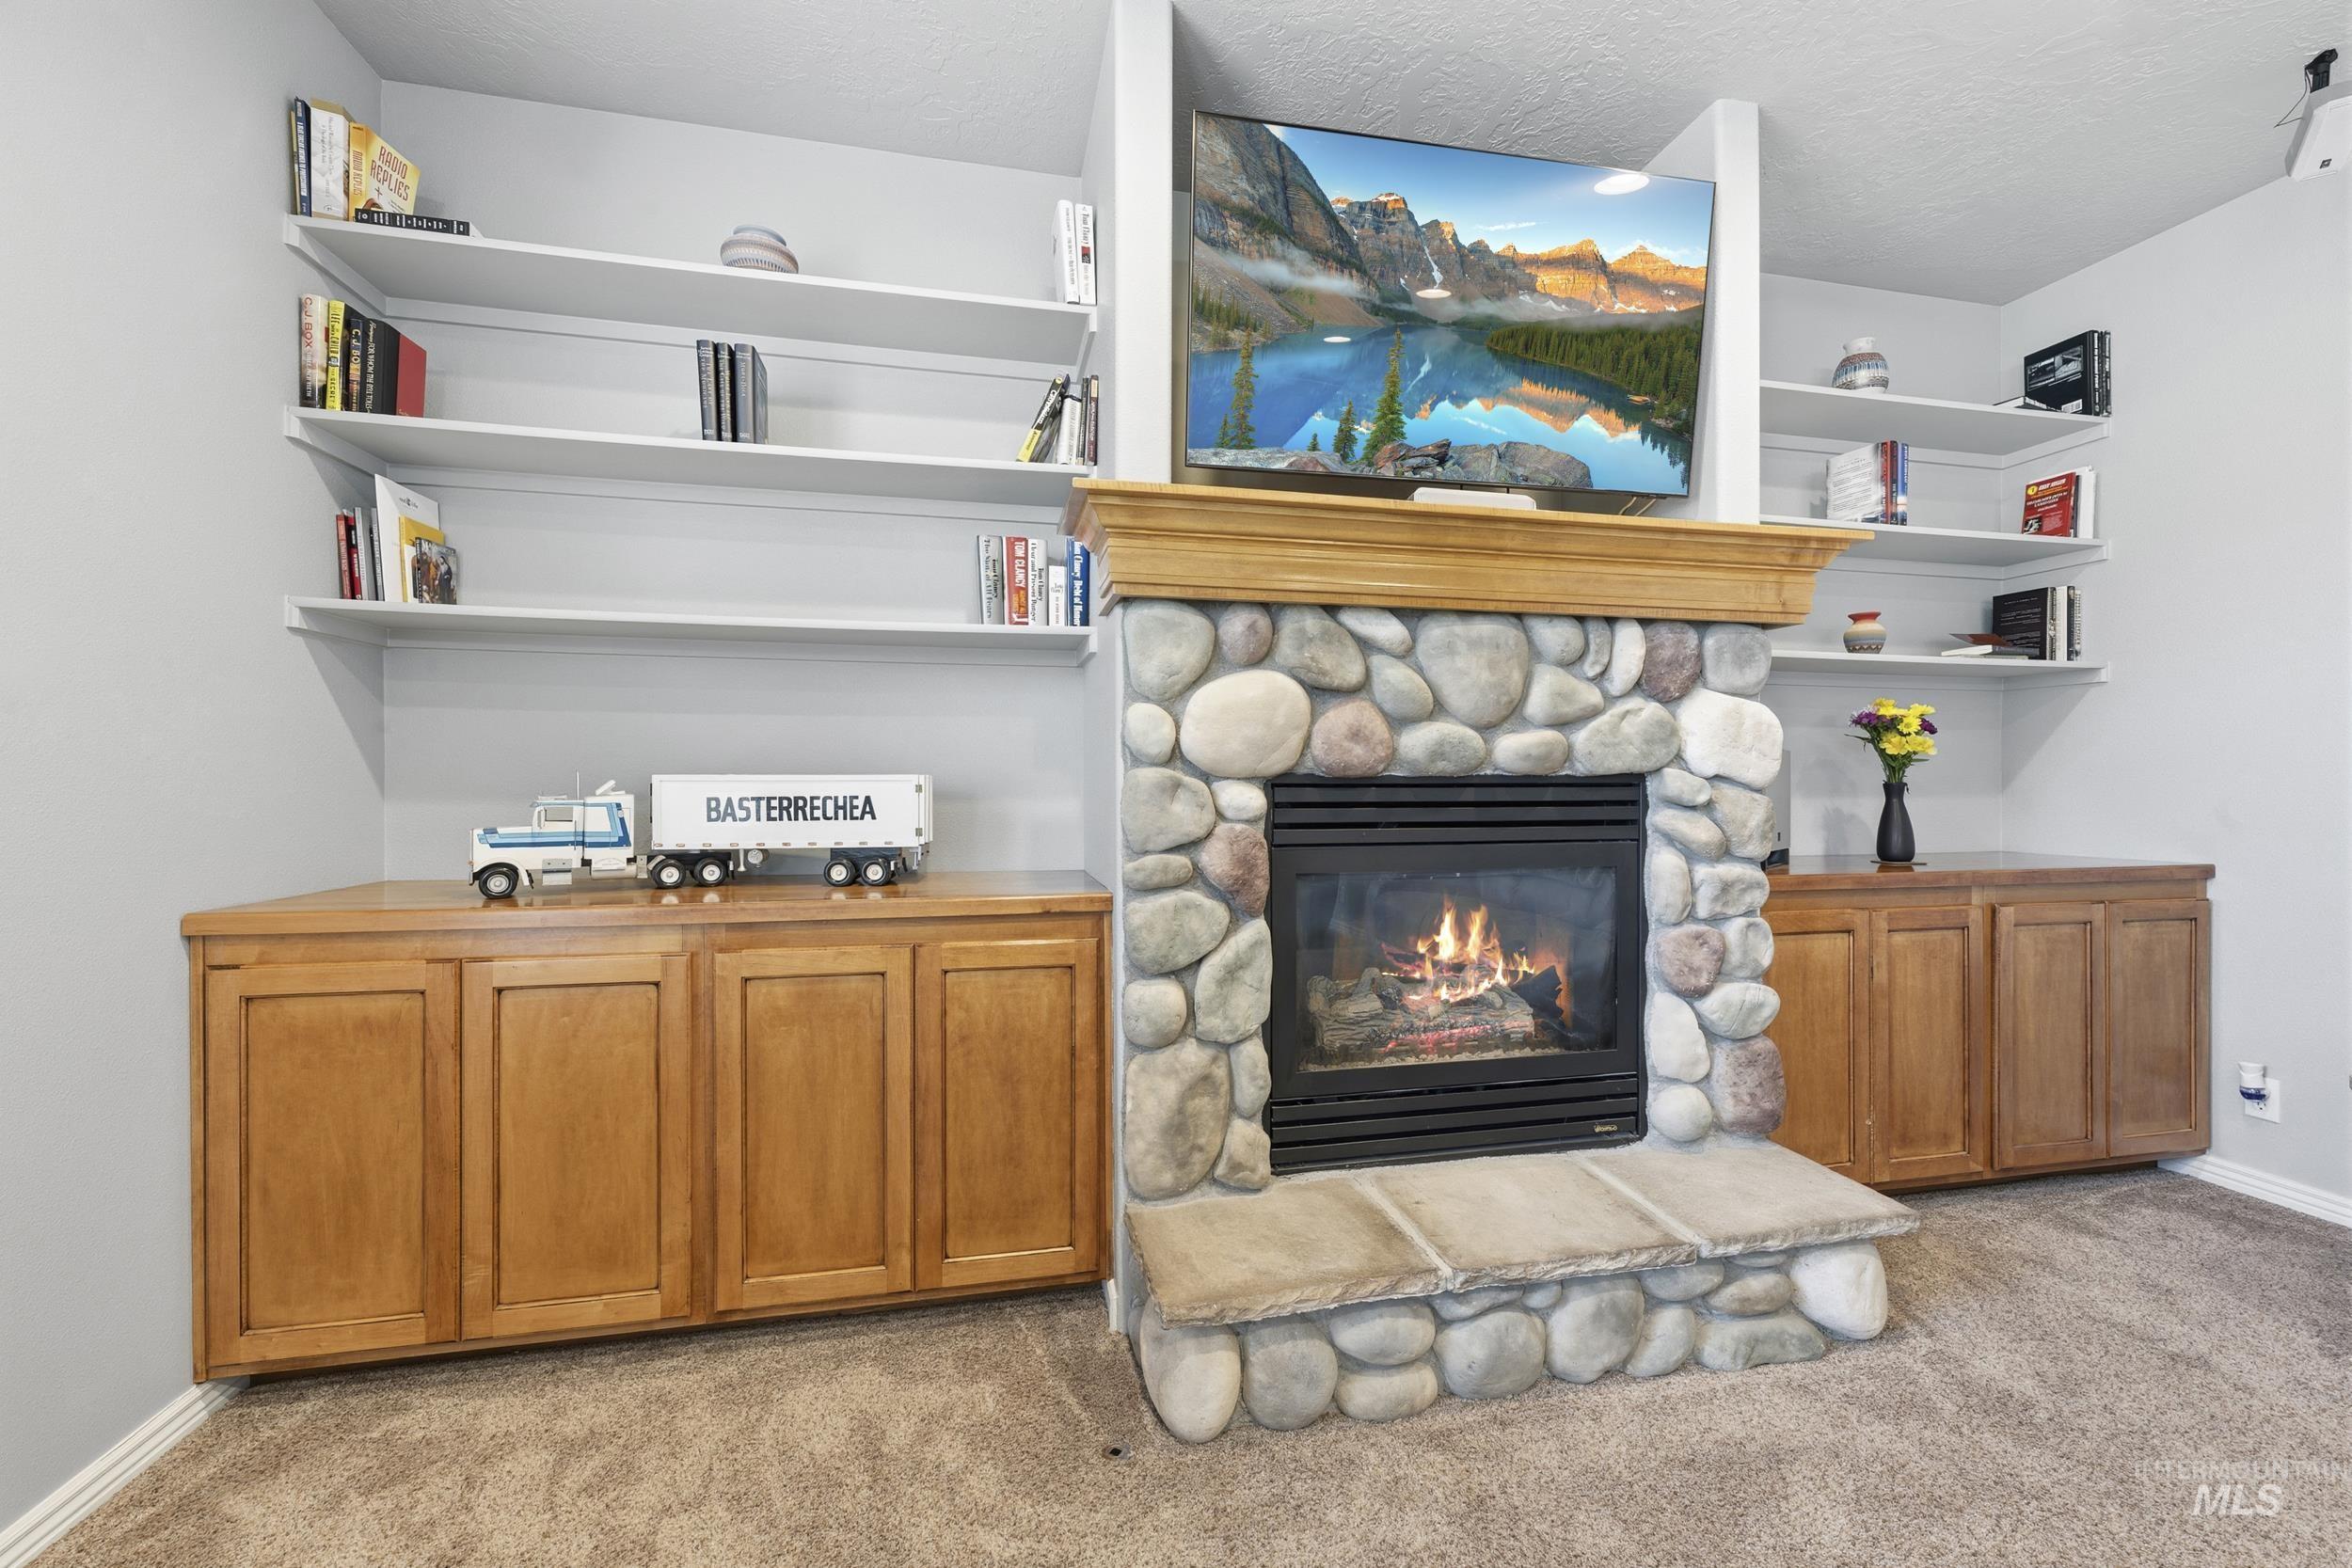
Detailed view of a fireplace, carpet flooring, and a textured ceiling
-
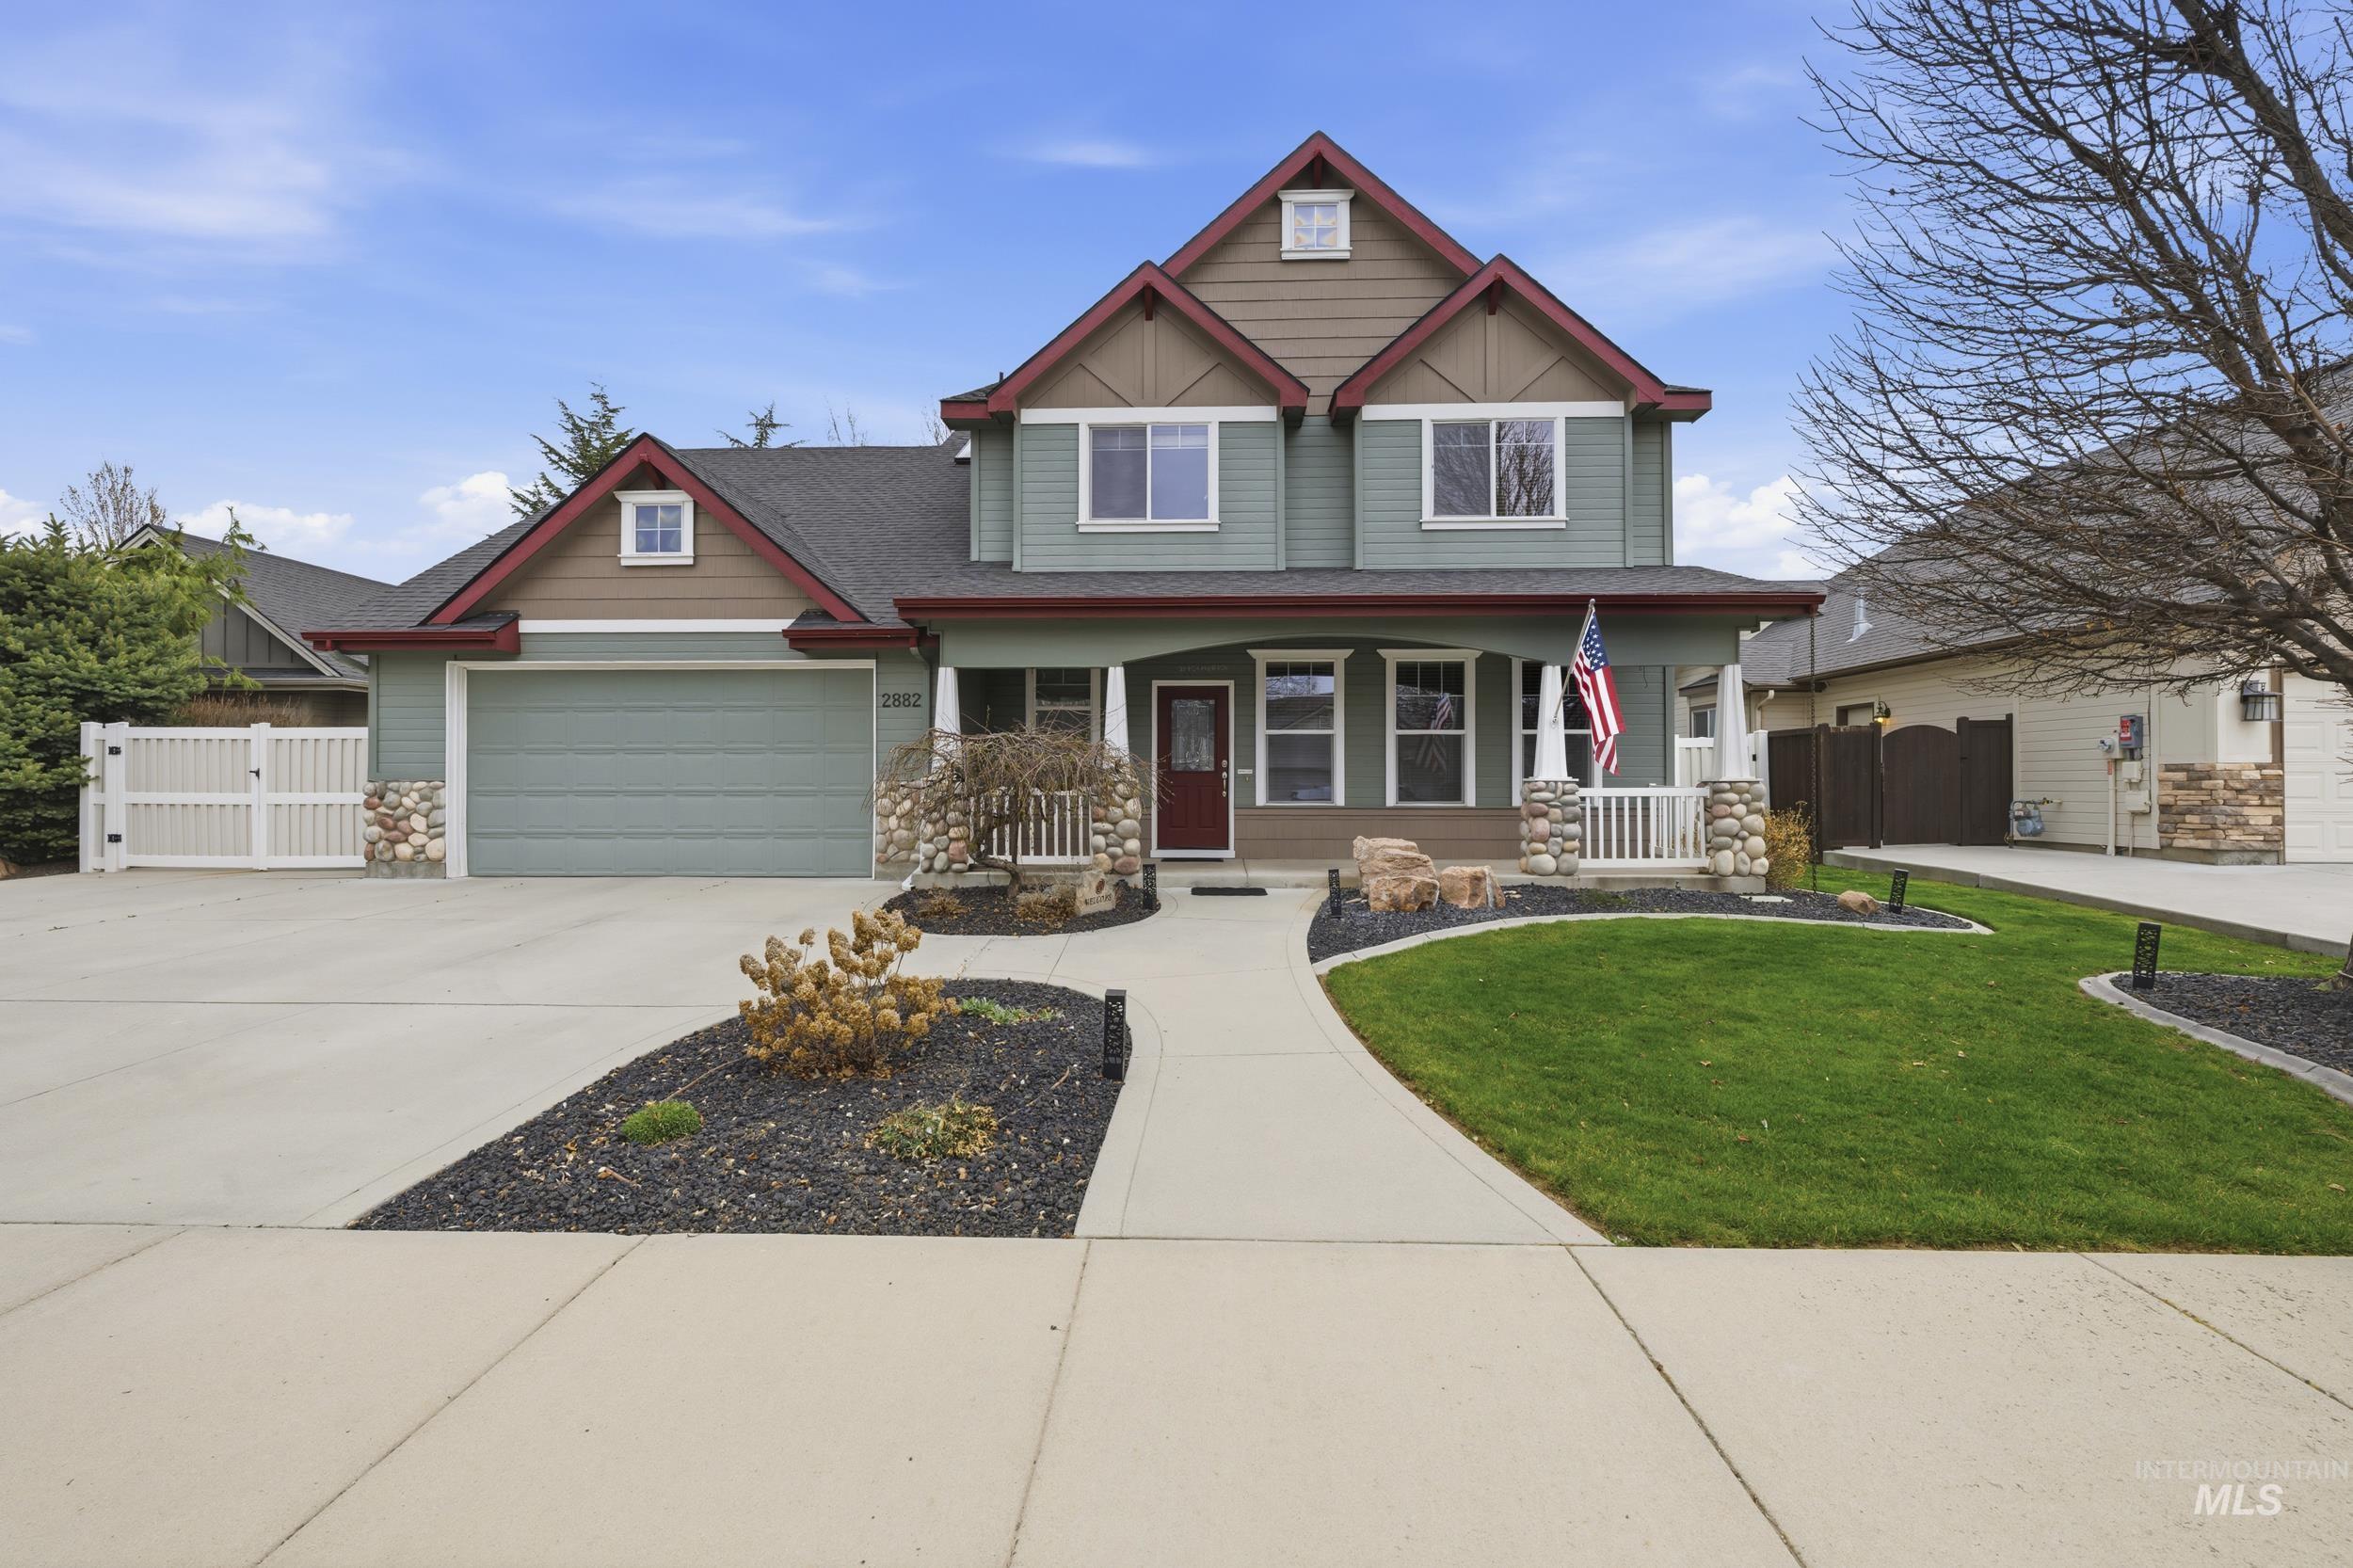
Craftsman-style house with a porch, stone siding, concrete driveway, a garage, and a gate
-
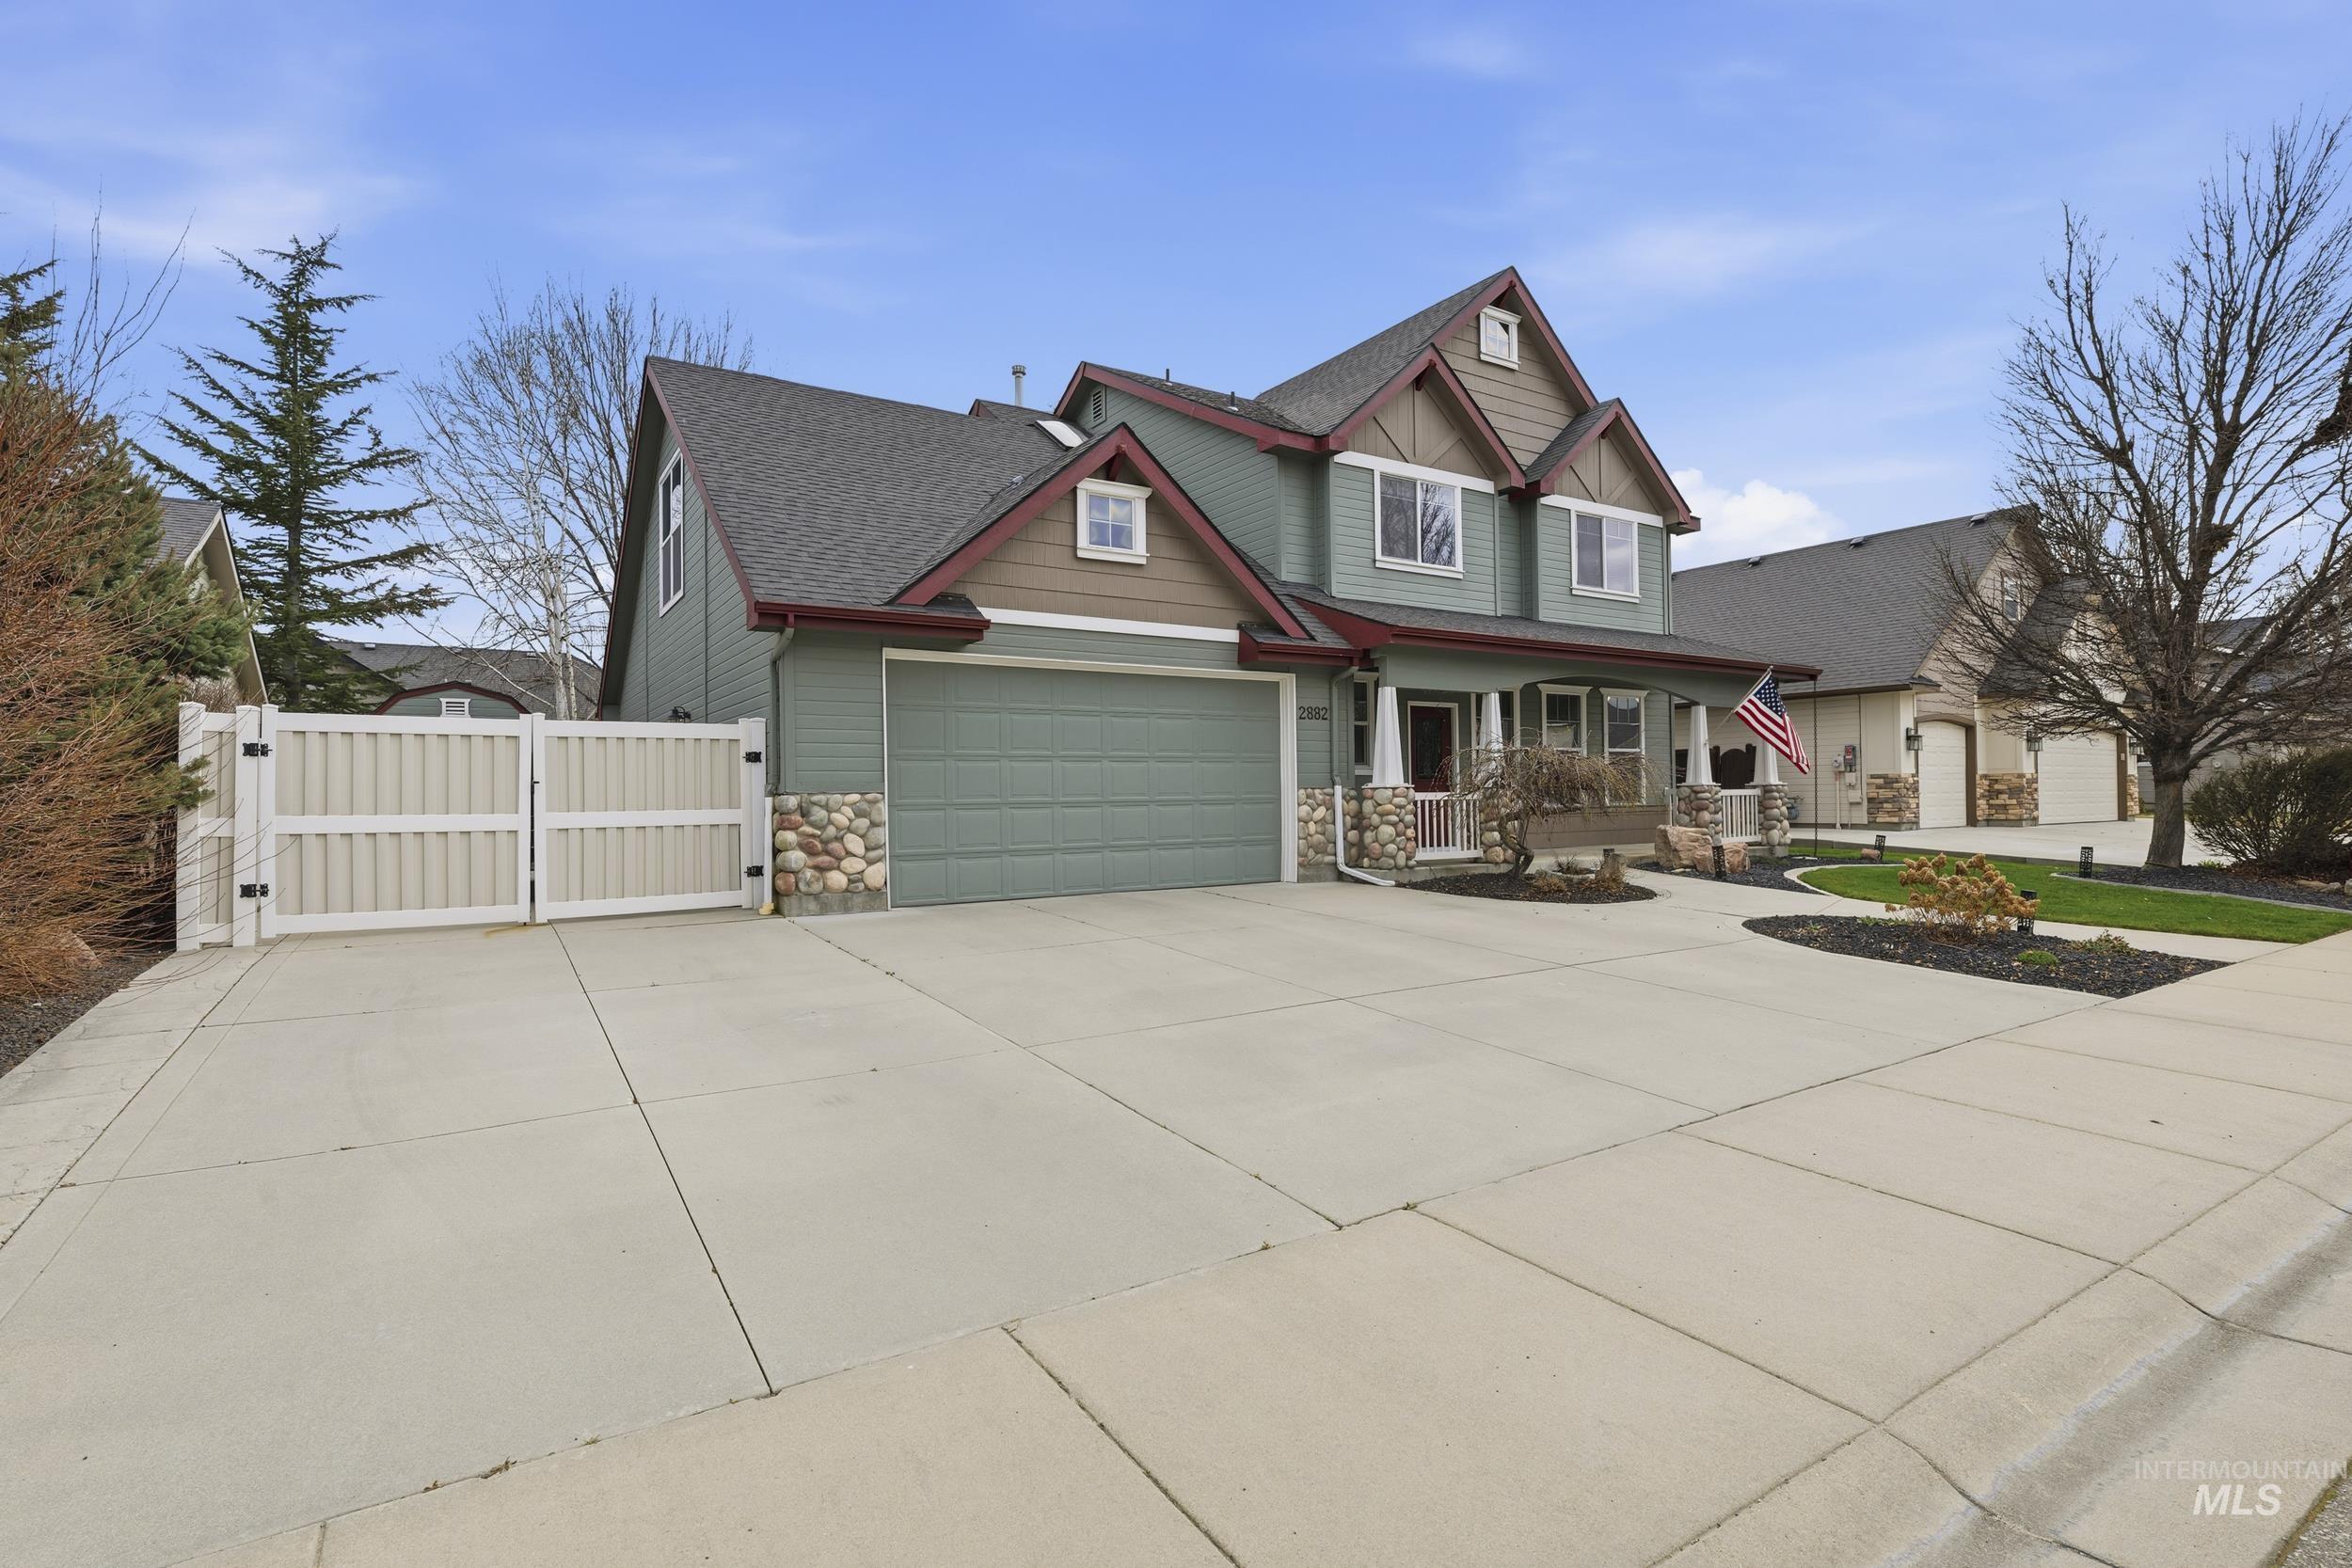
Craftsman house featuring a gate, a porch, driveway, and stone siding
-
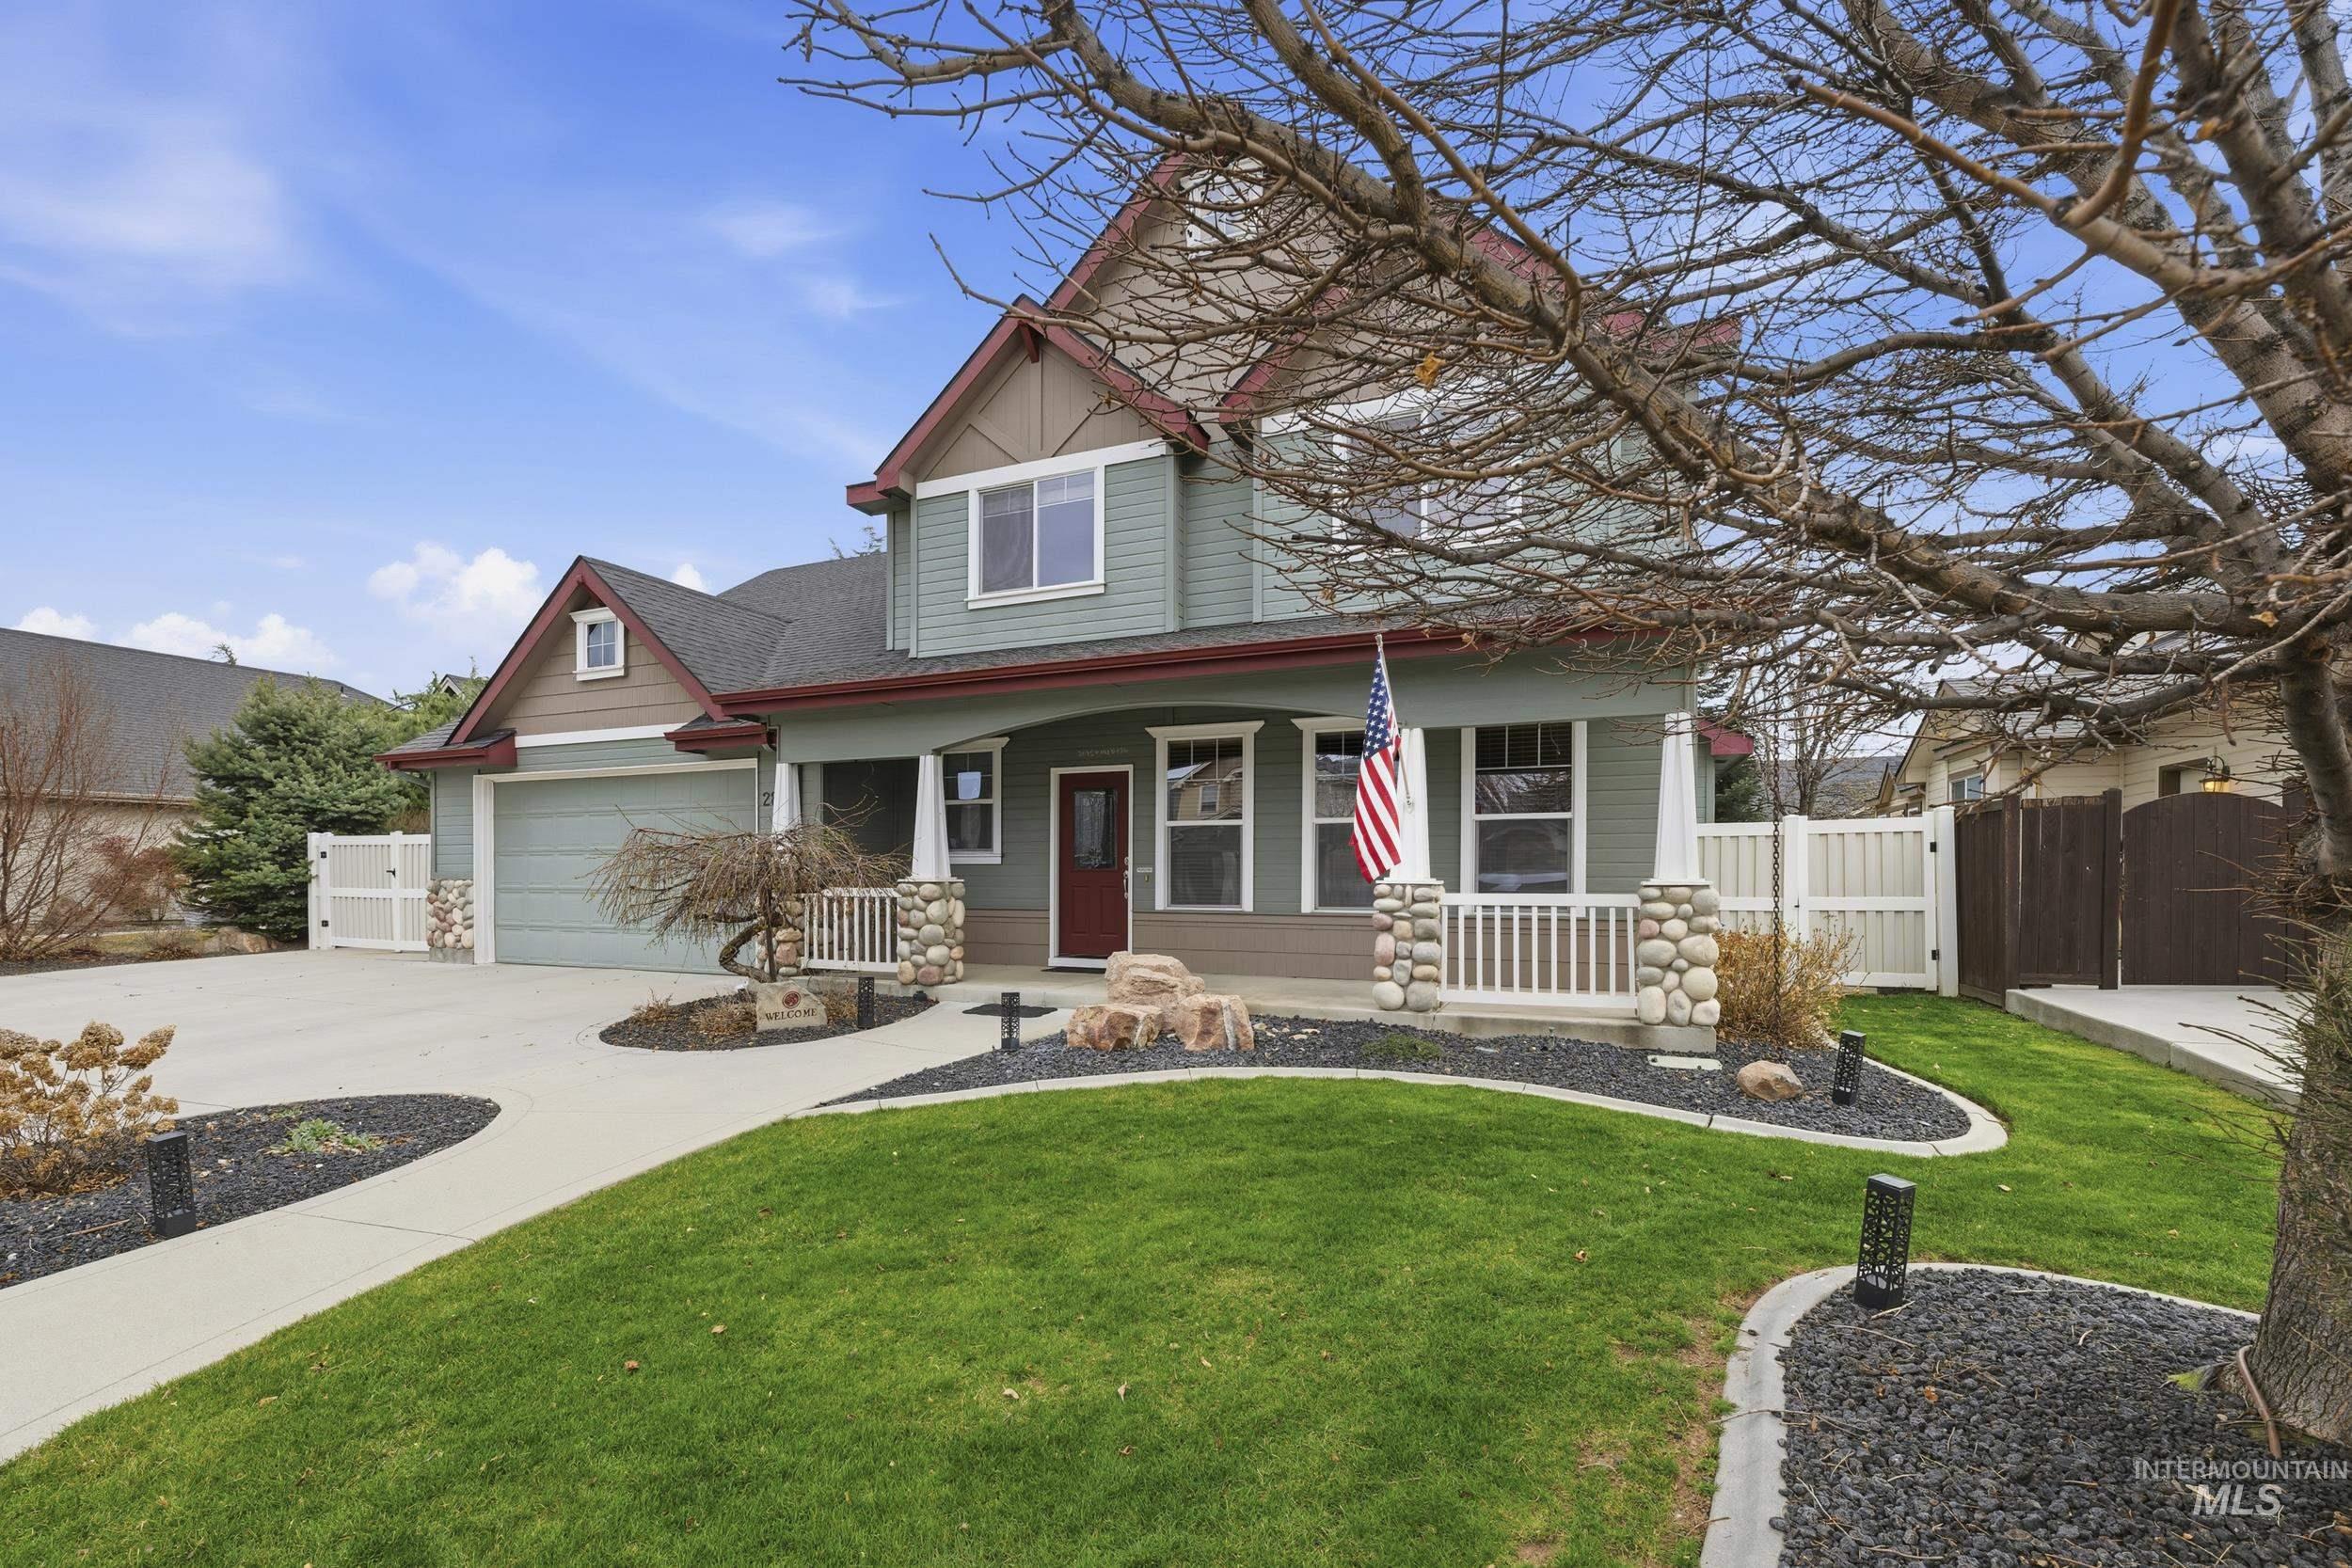
Craftsman house featuring covered porch, a garage, driveway, and a gate
-
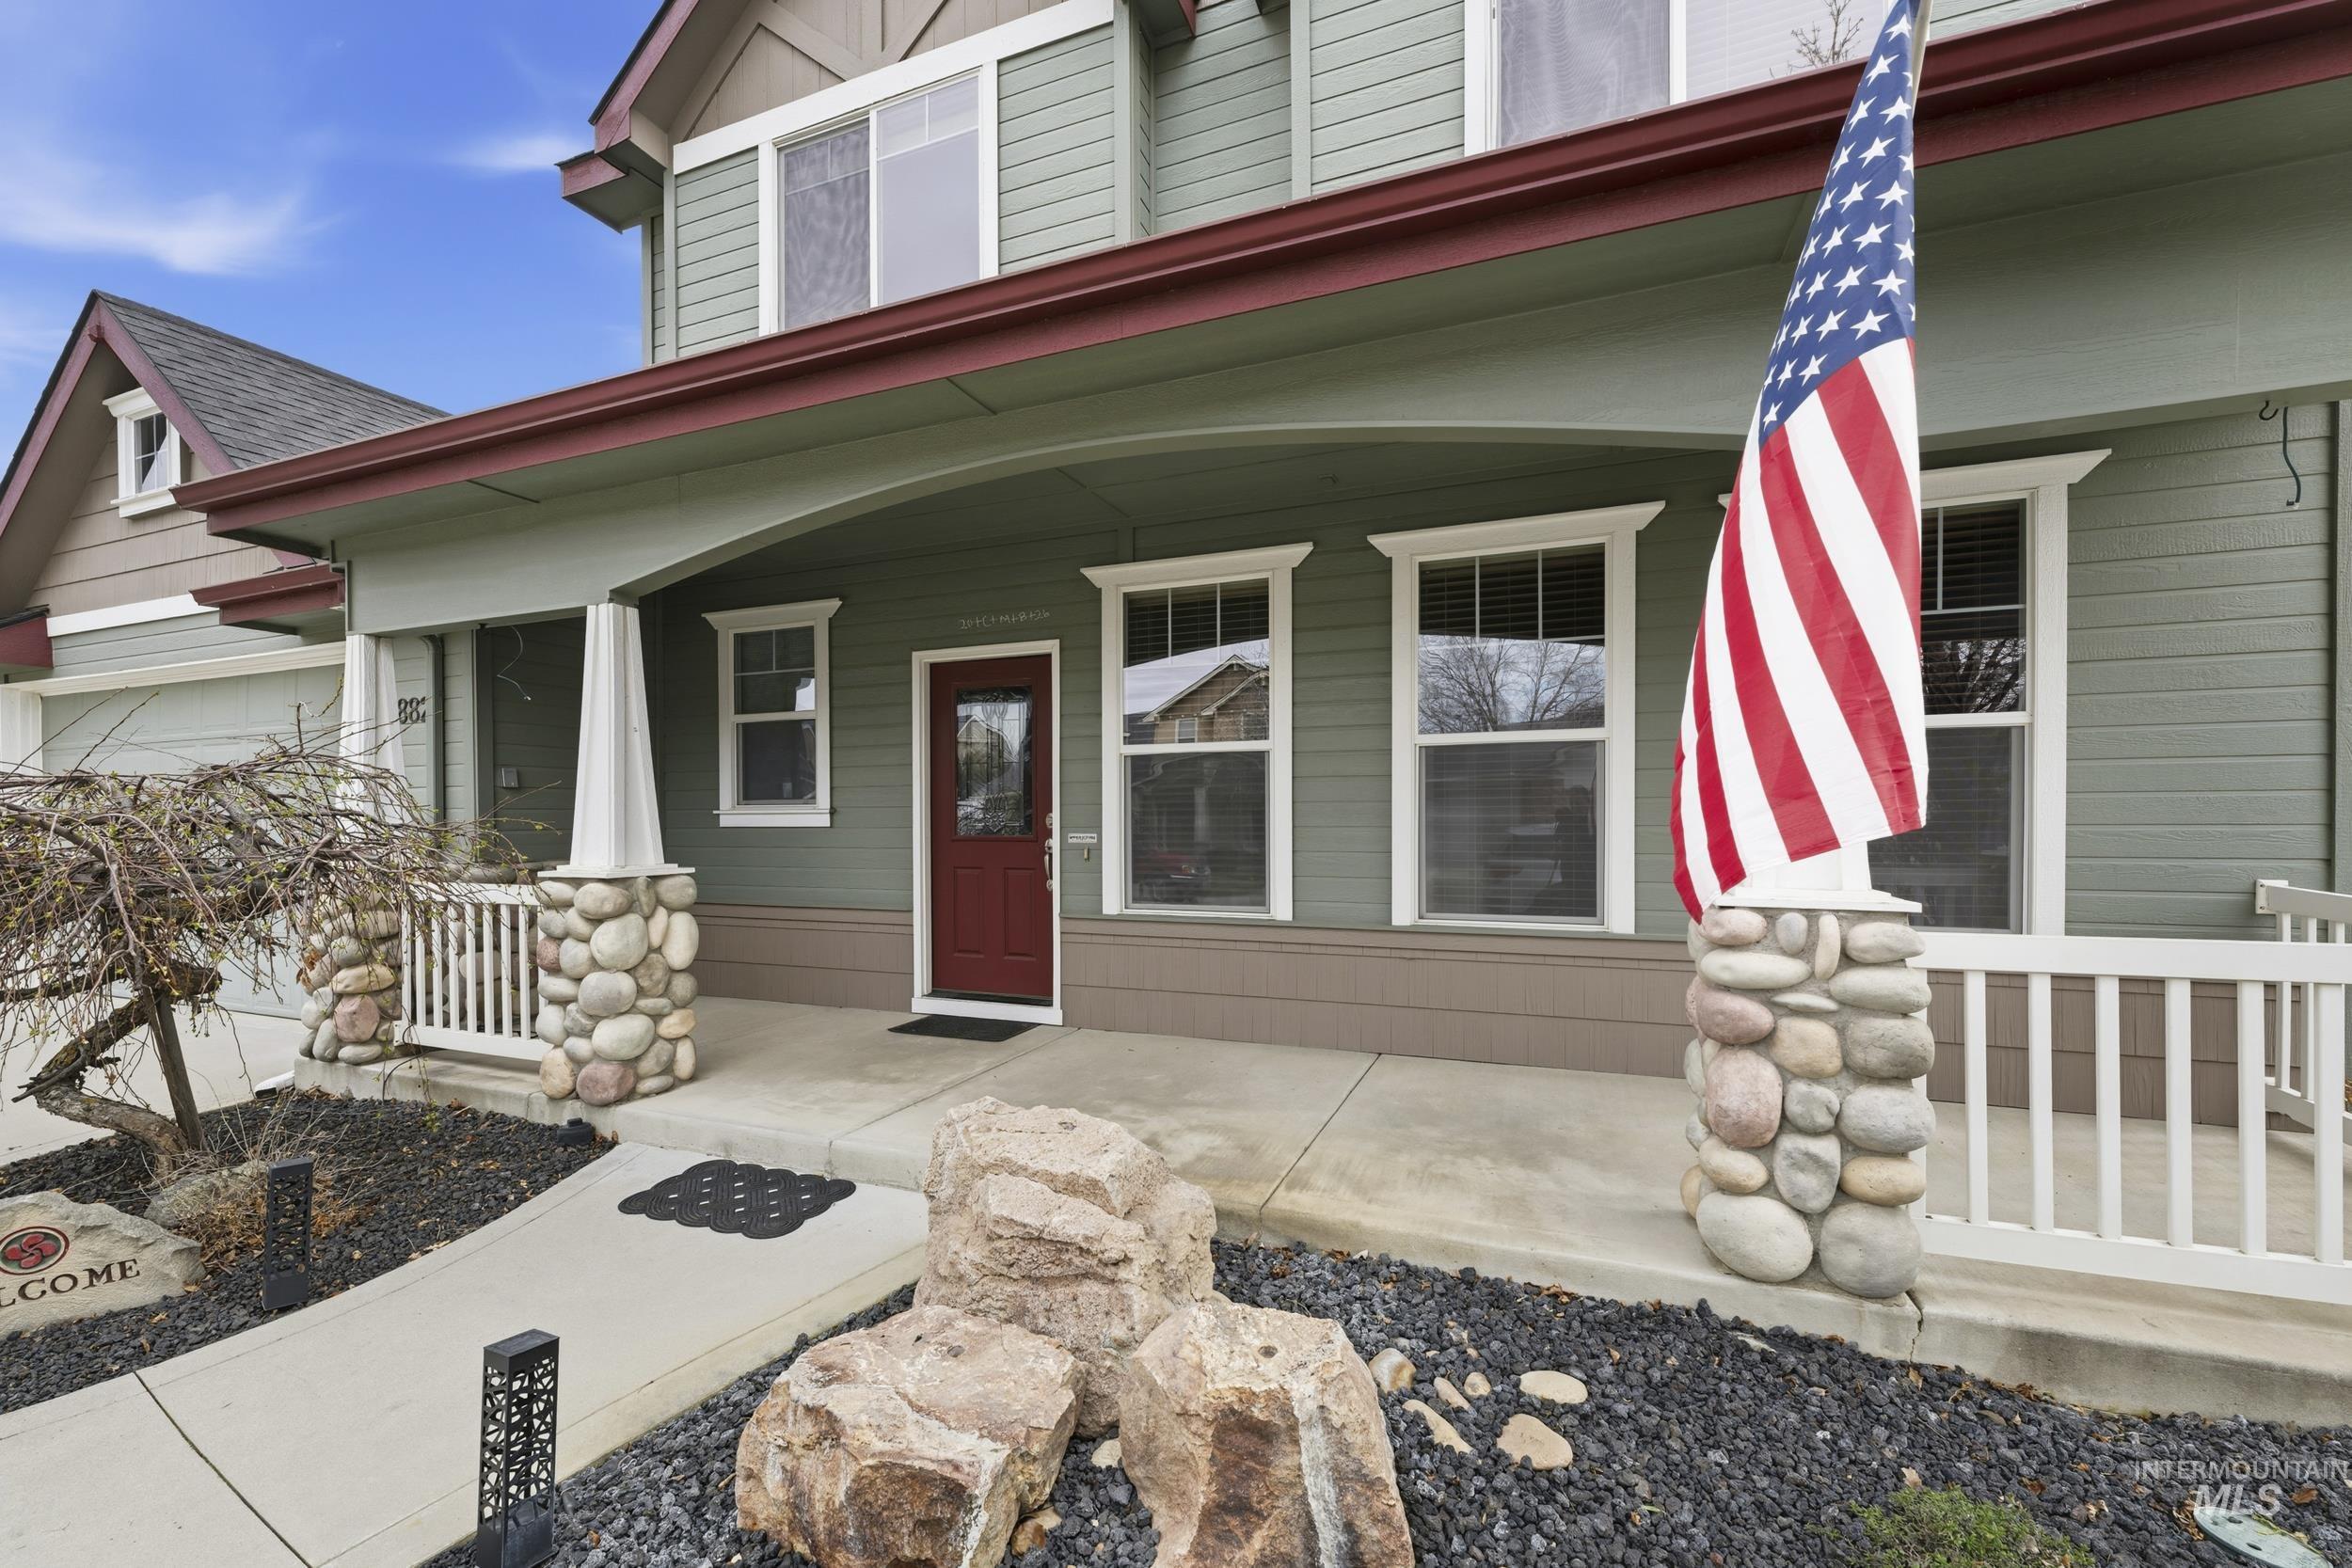
Property entrance with a porch
-
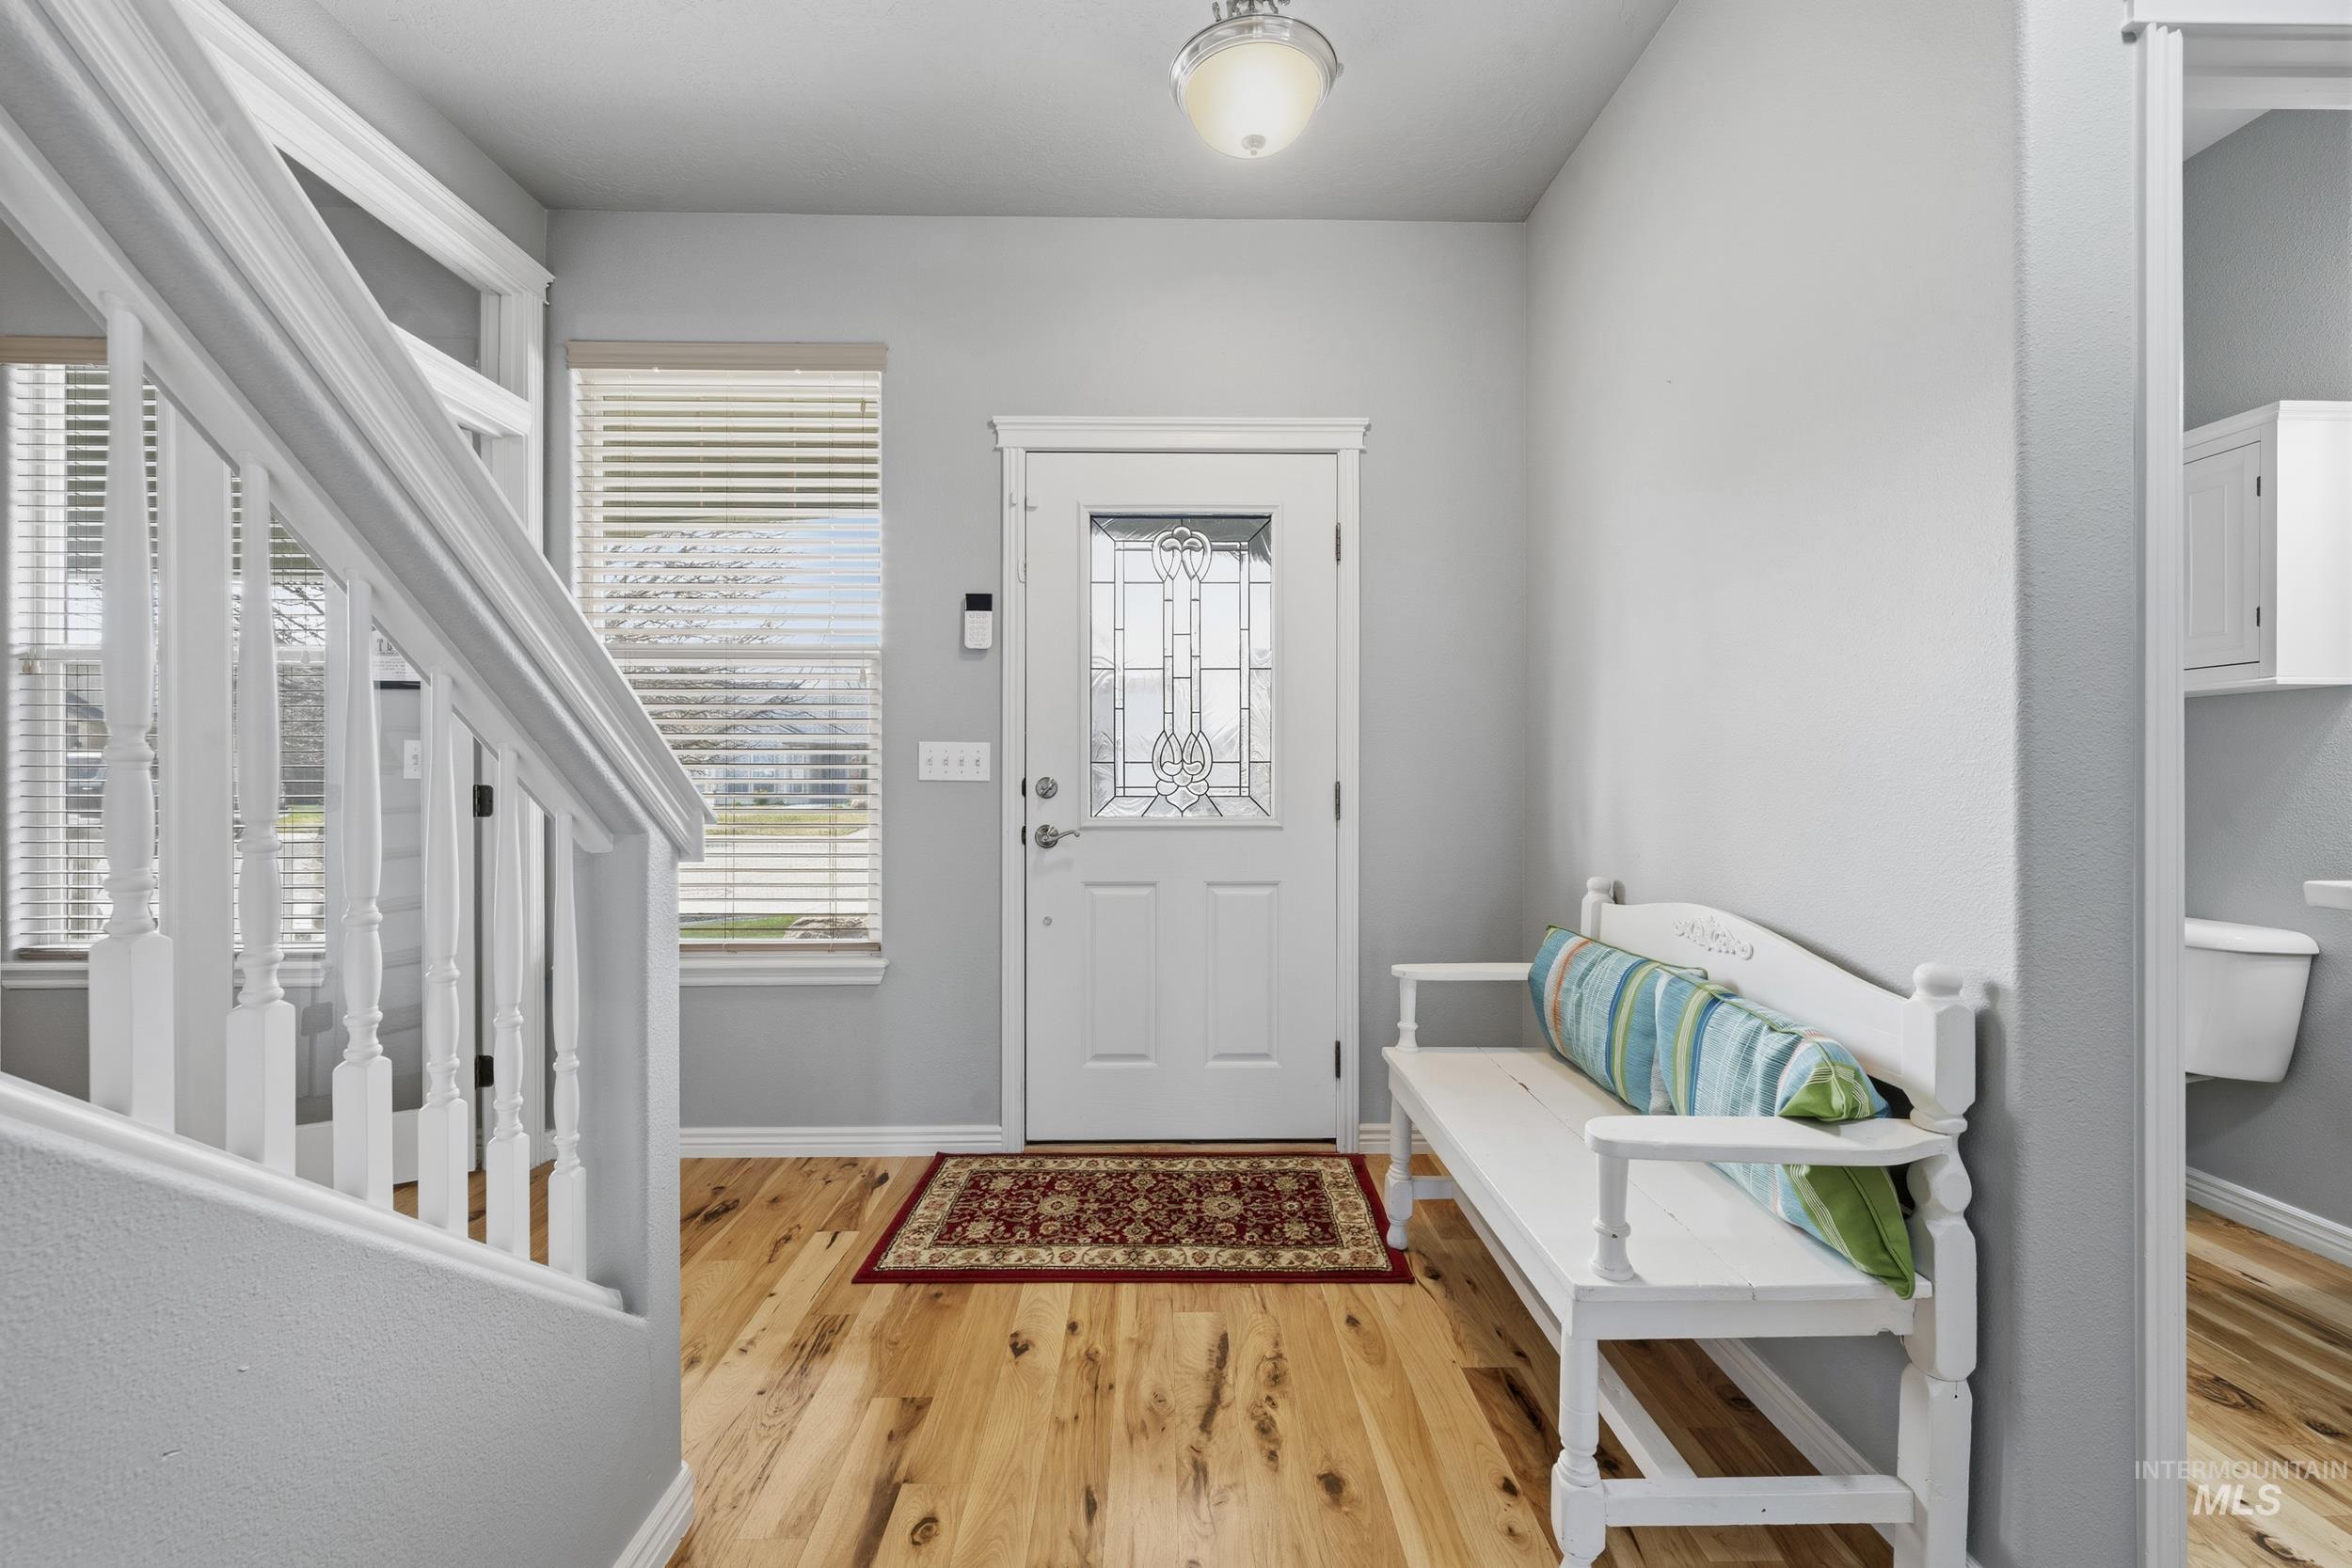
Entrance foyer featuring light wood-type flooring and baseboards
-
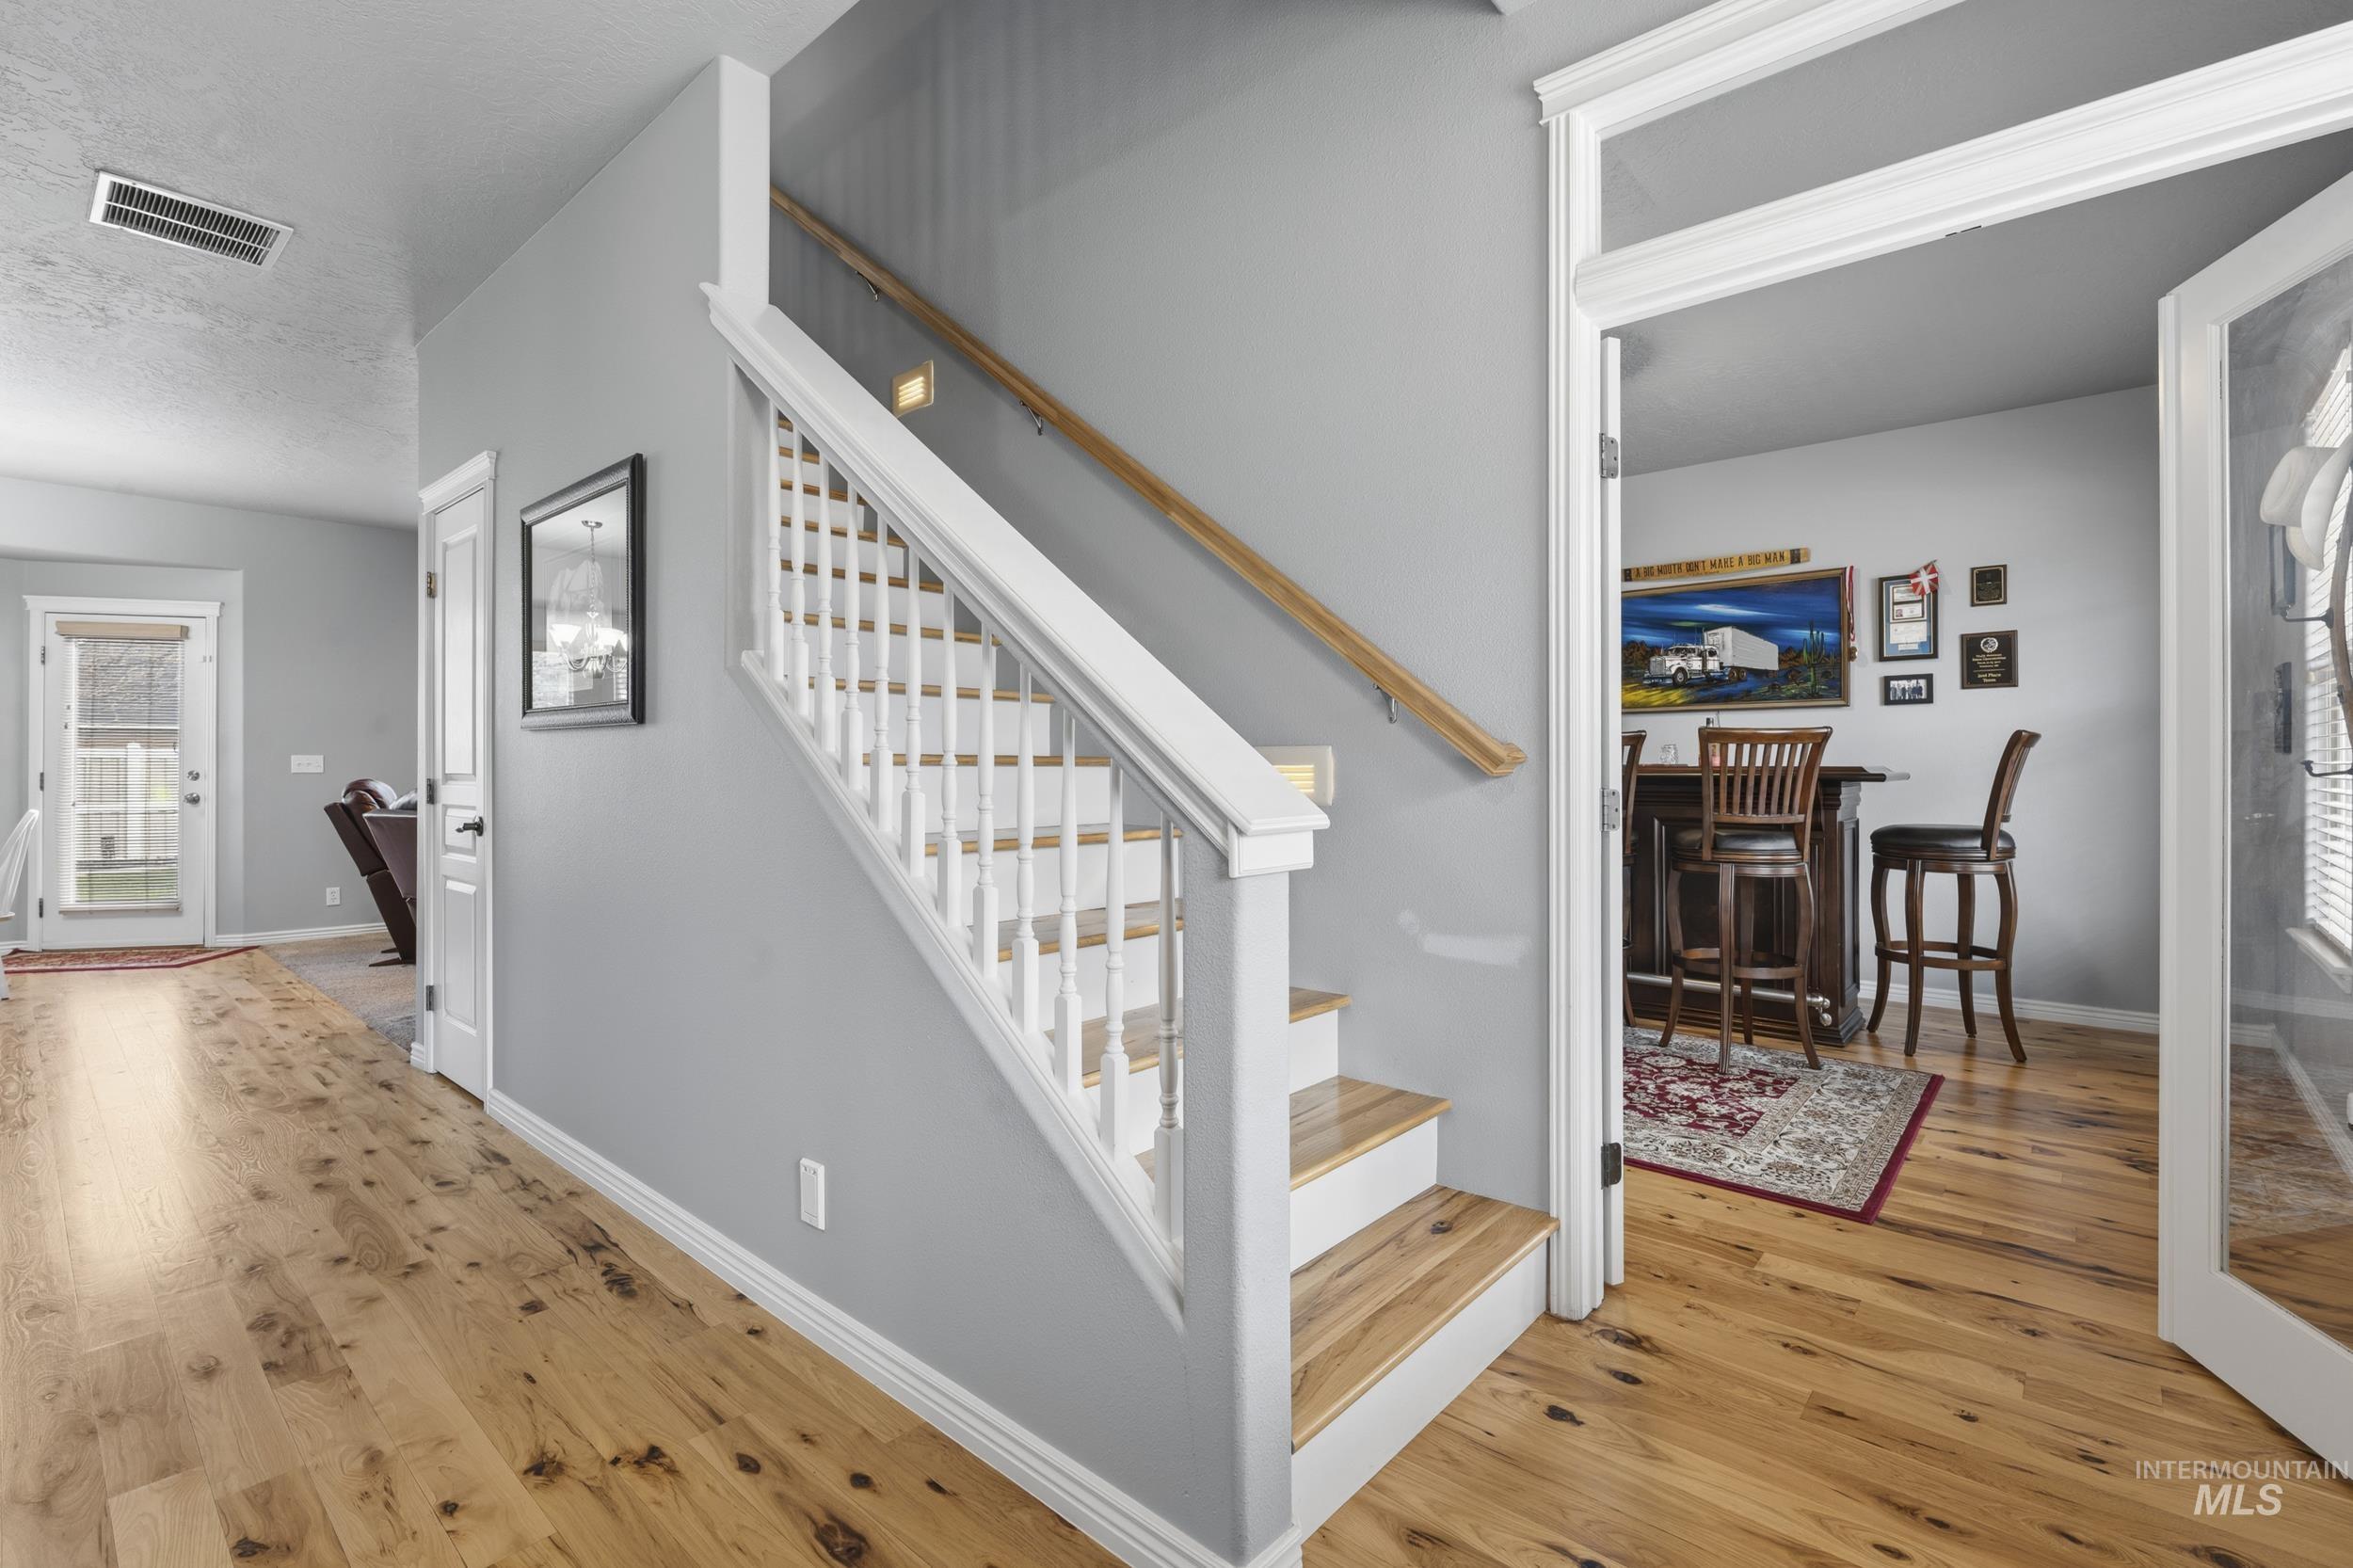
Staircase with healthy amount of natural light, hardwood / wood-style floors, and a textured ceiling
-
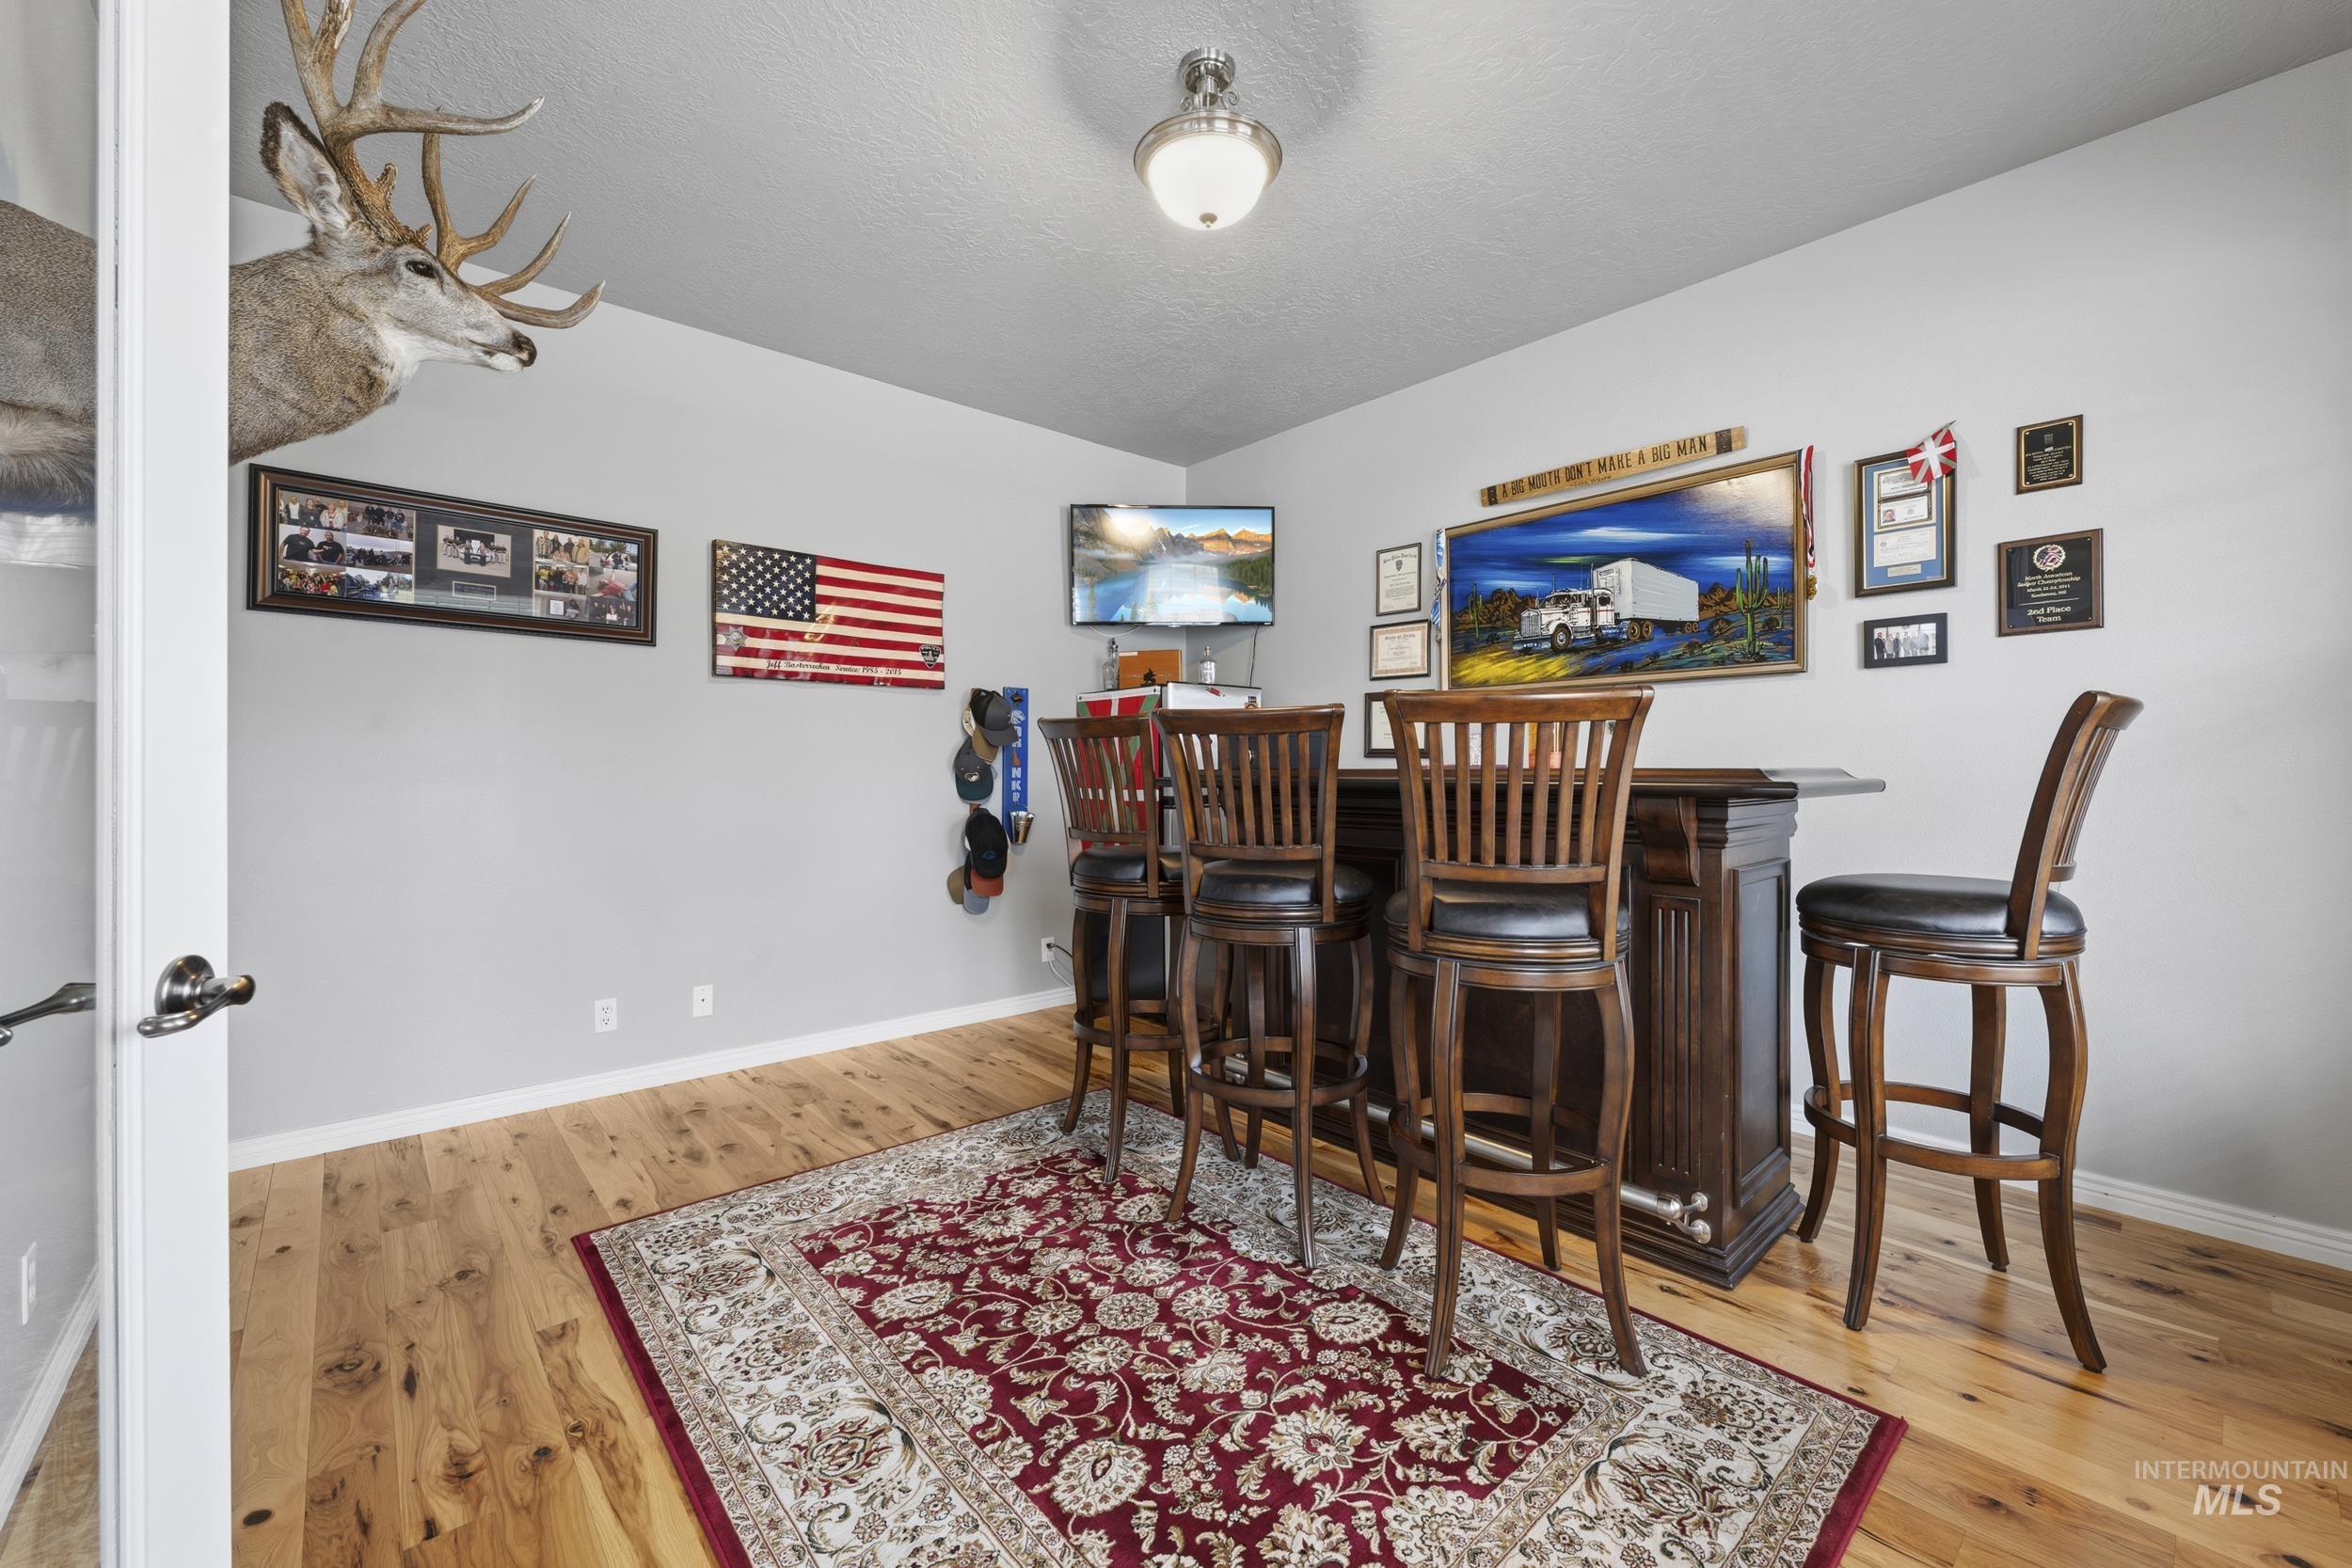
Indoor dry bar featuring light wood-style floors and baseboards
-
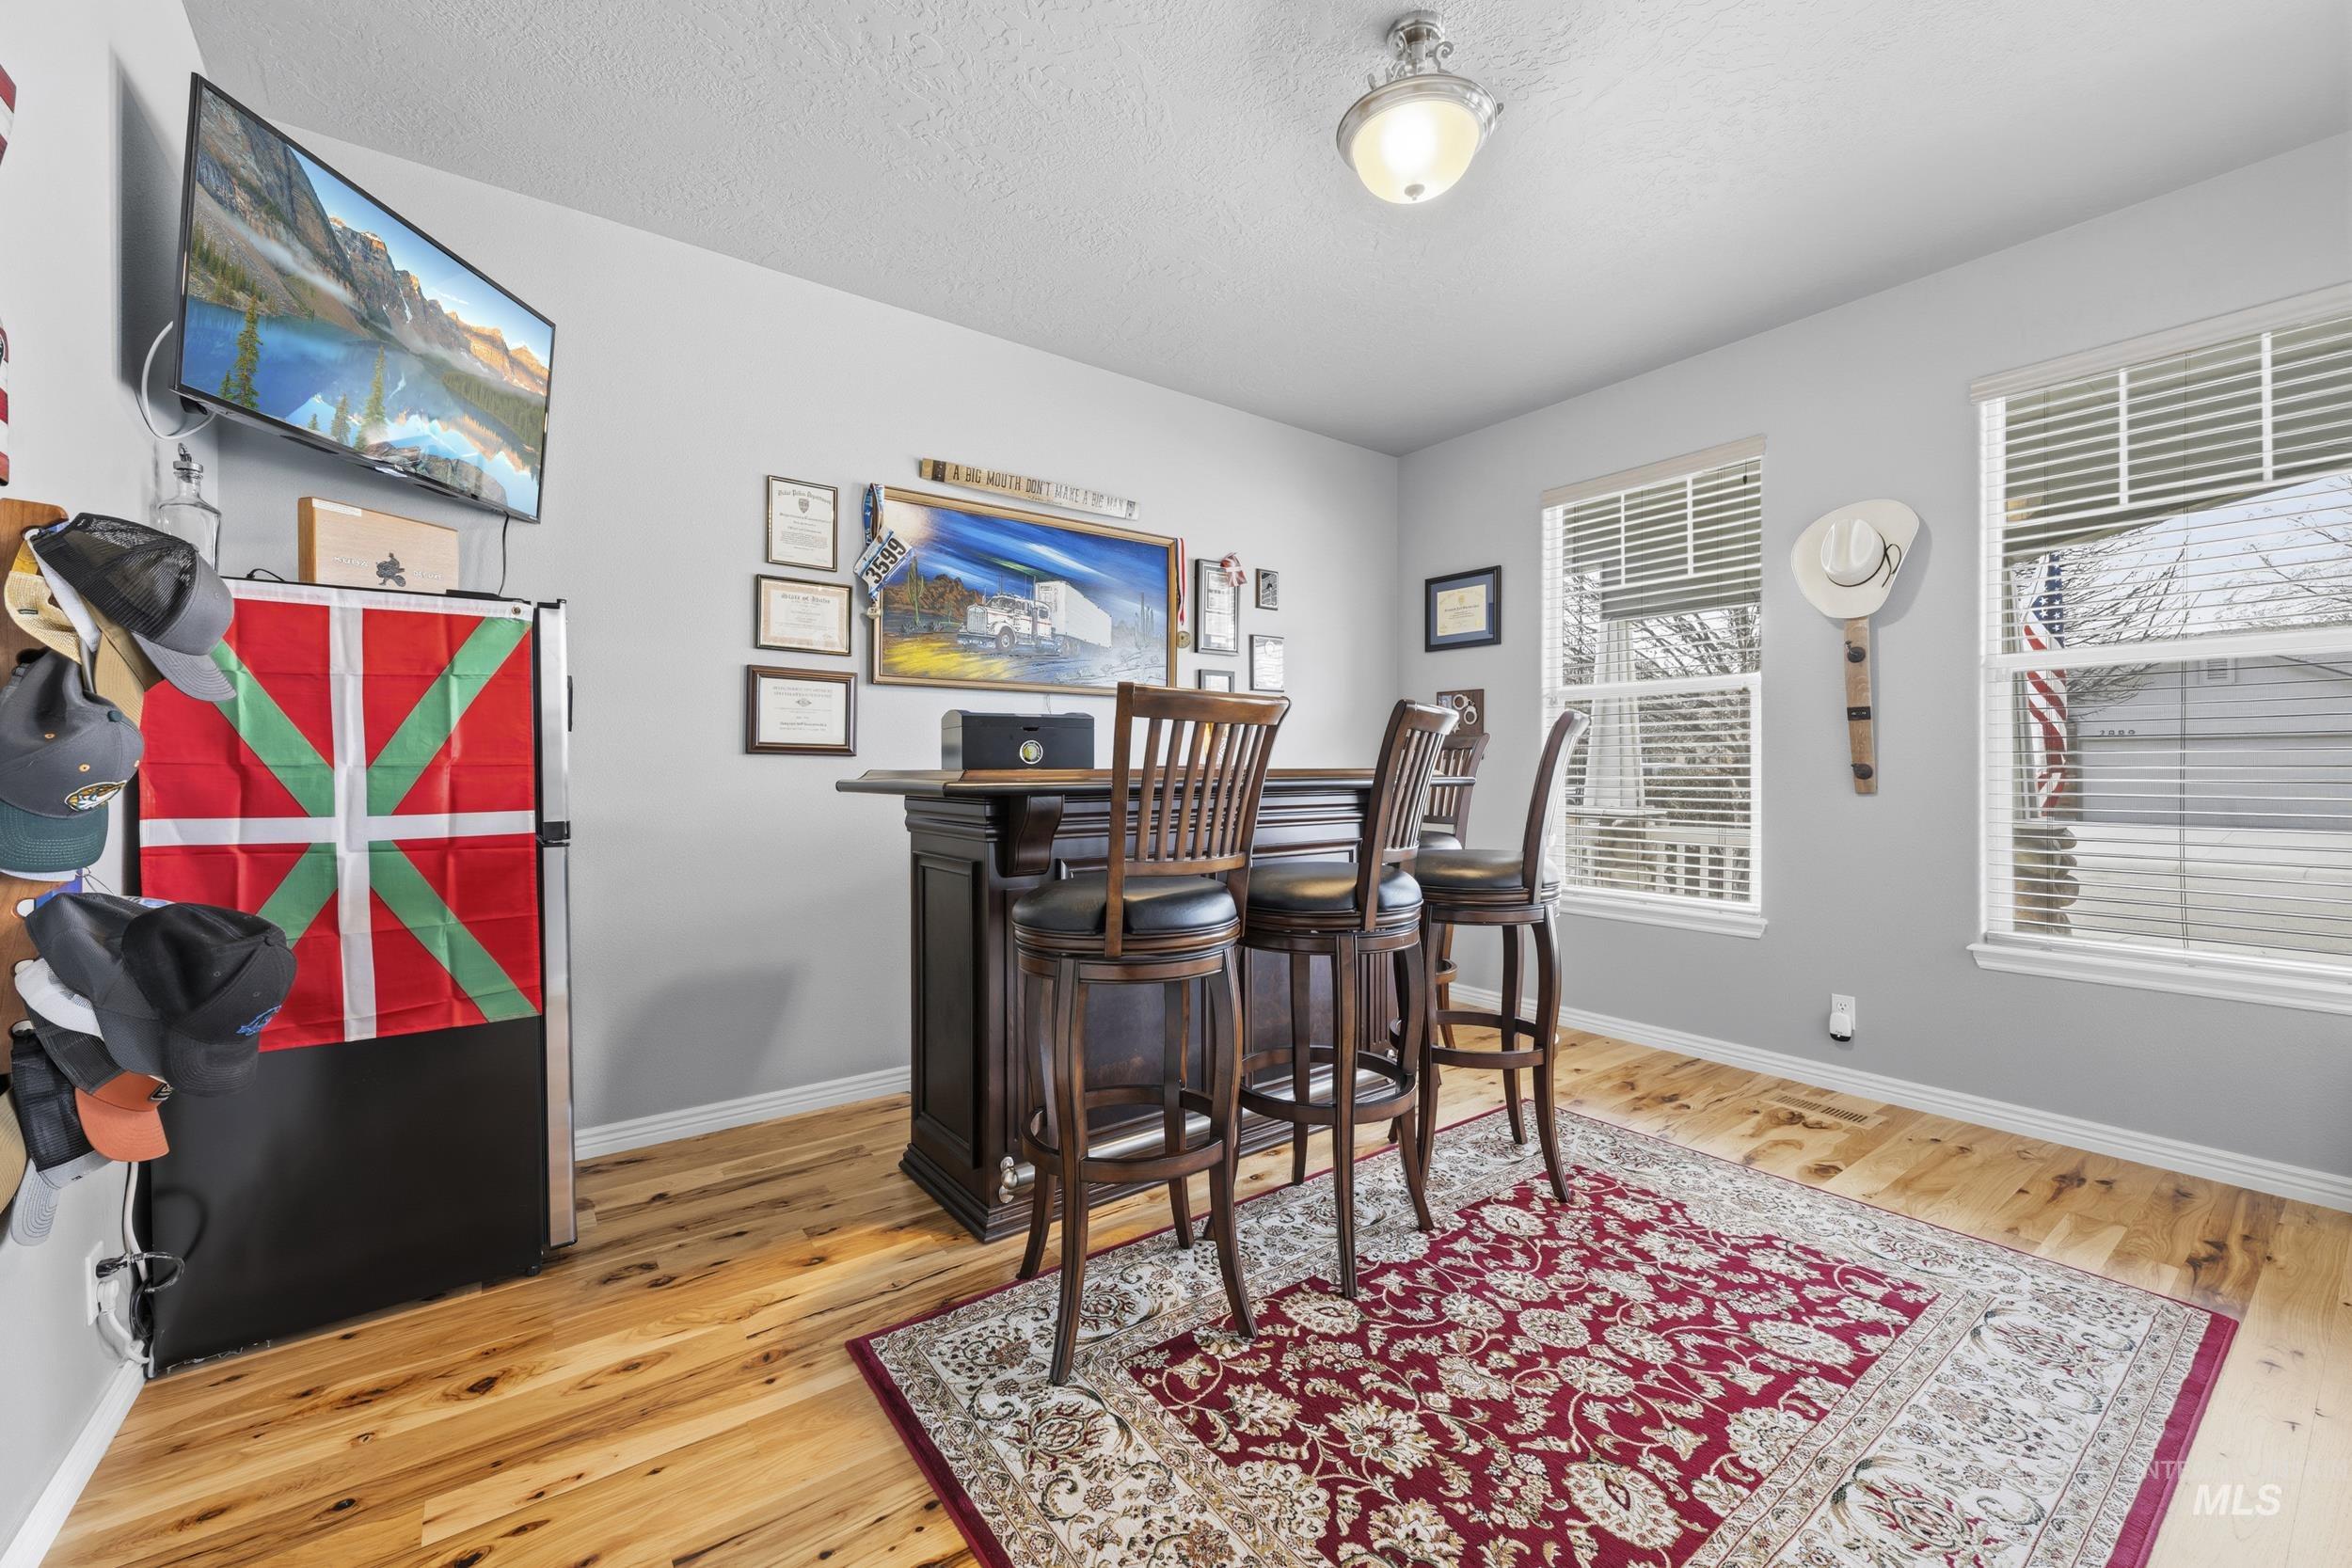
Indoor dry bar featuring light wood-style floors and a textured ceiling
-
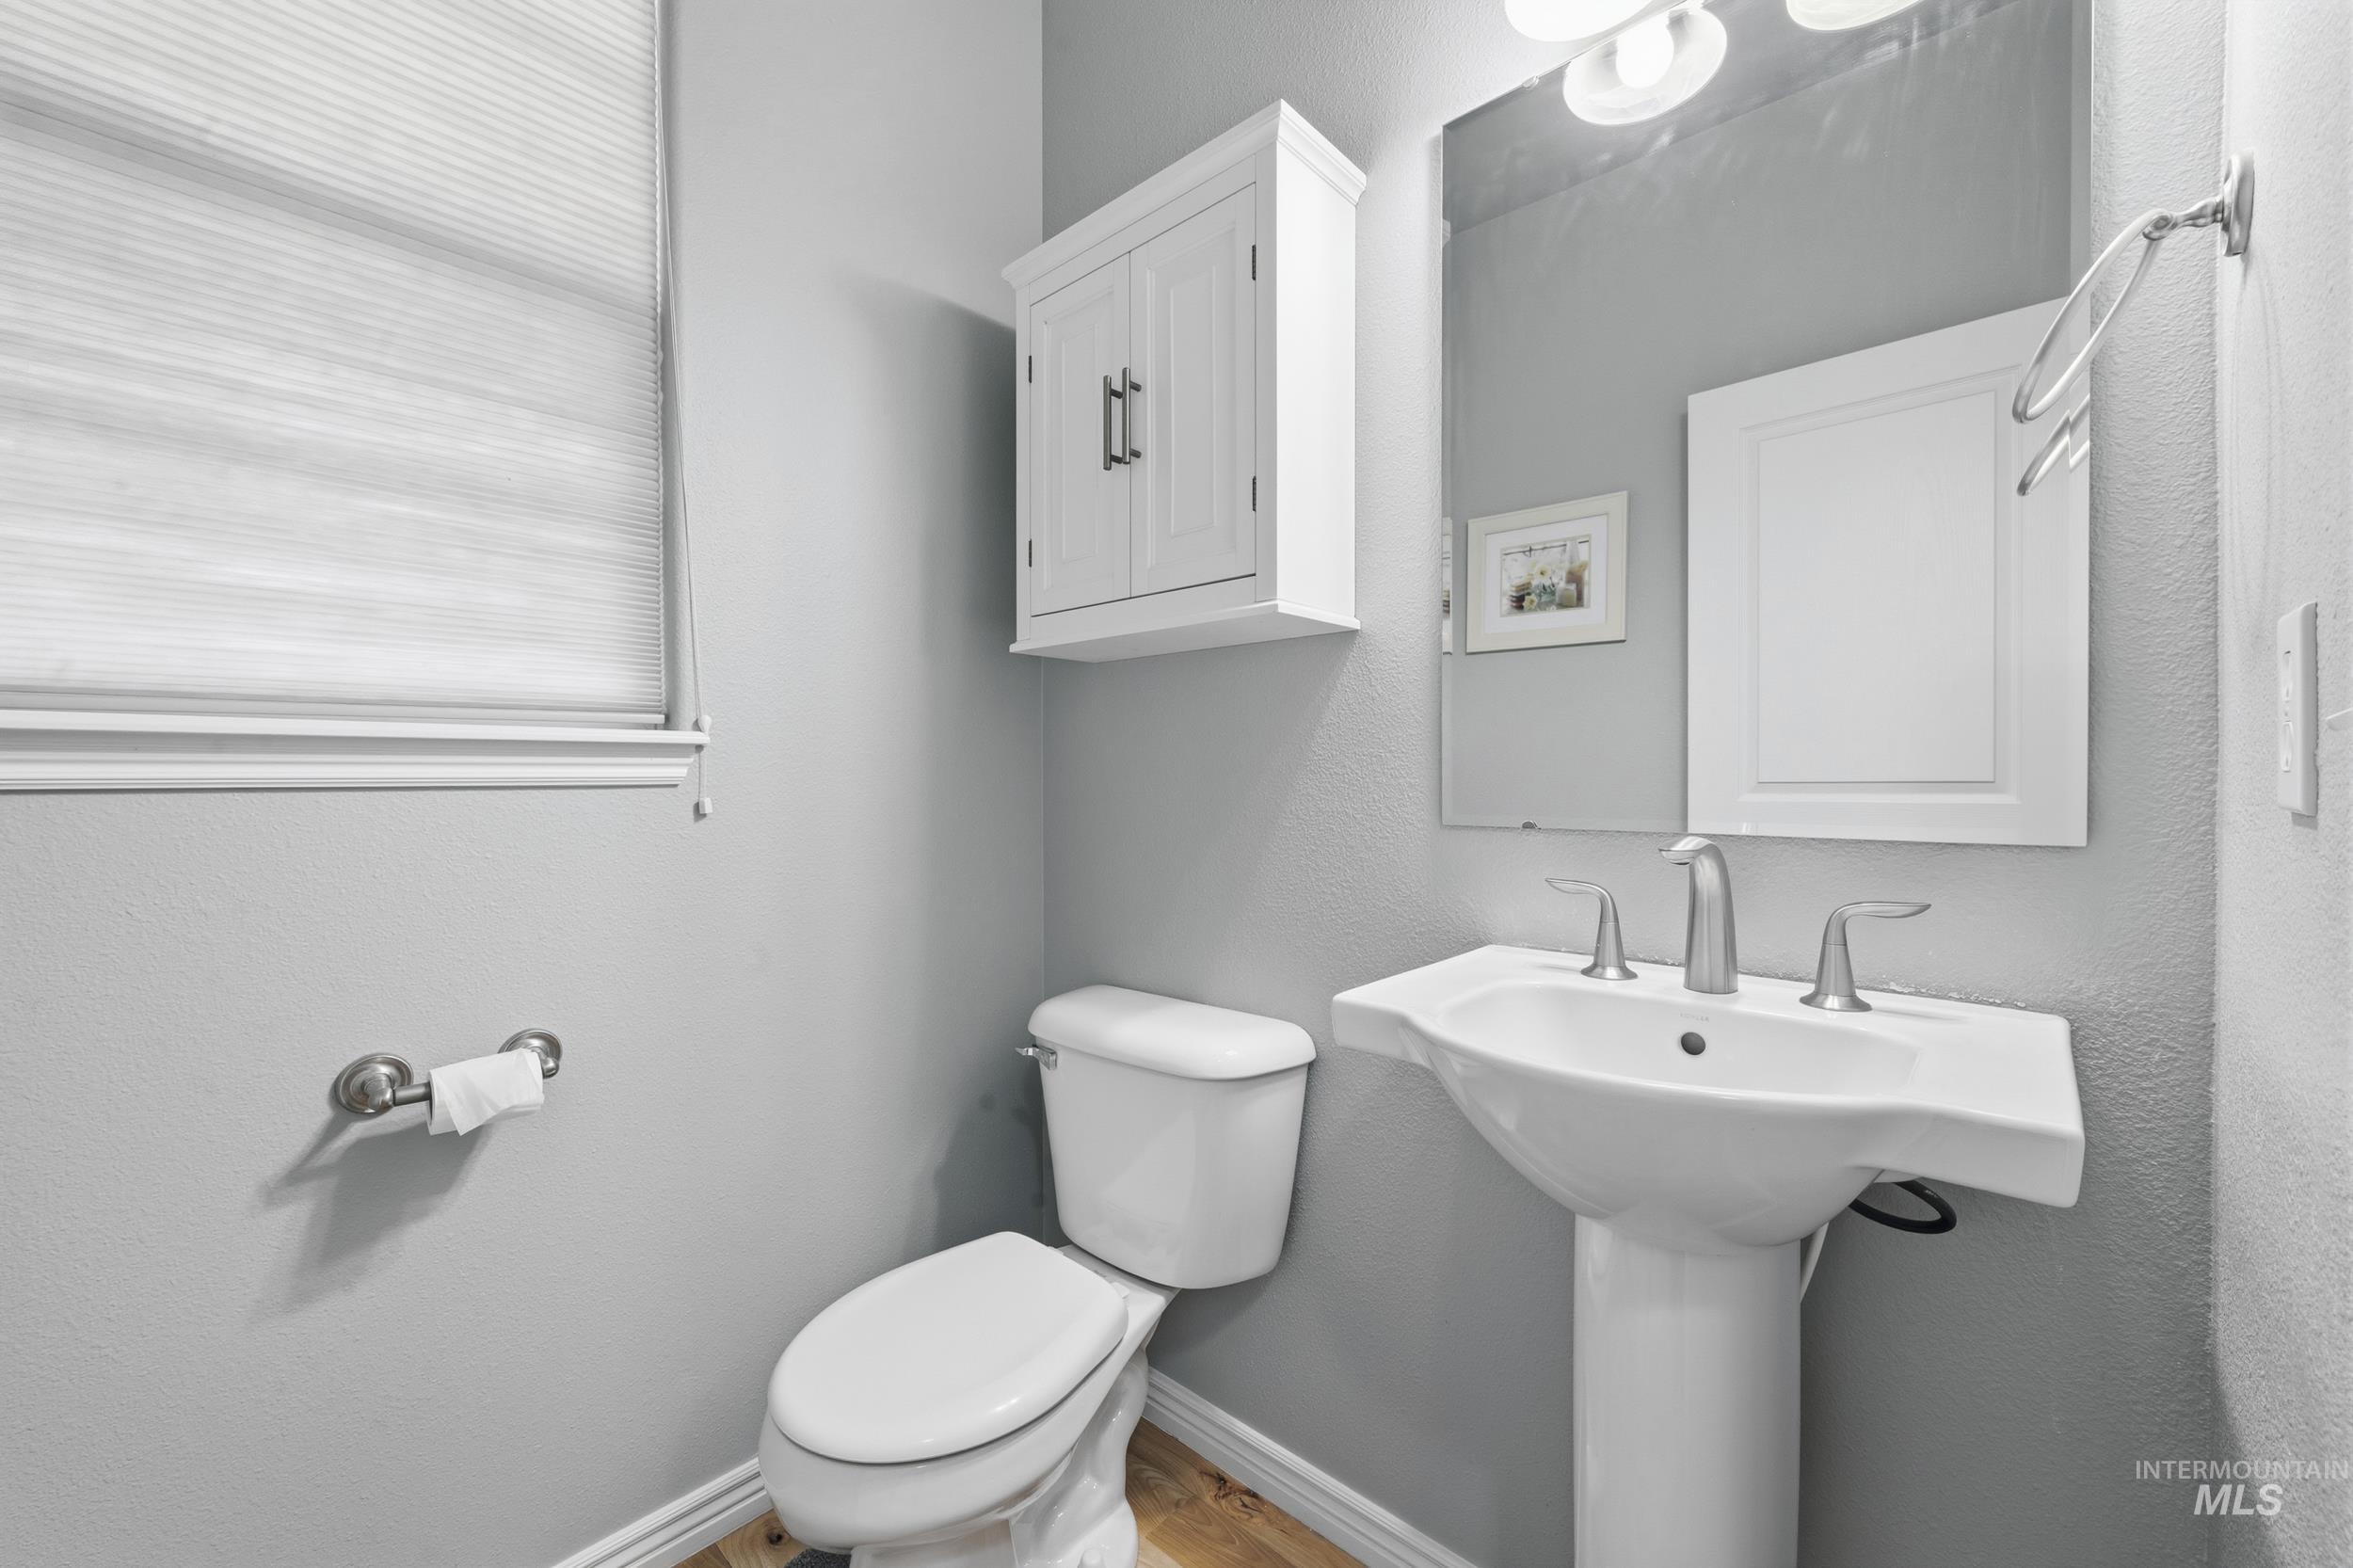
Bathroom with a textured wall and light wood-type flooring
-
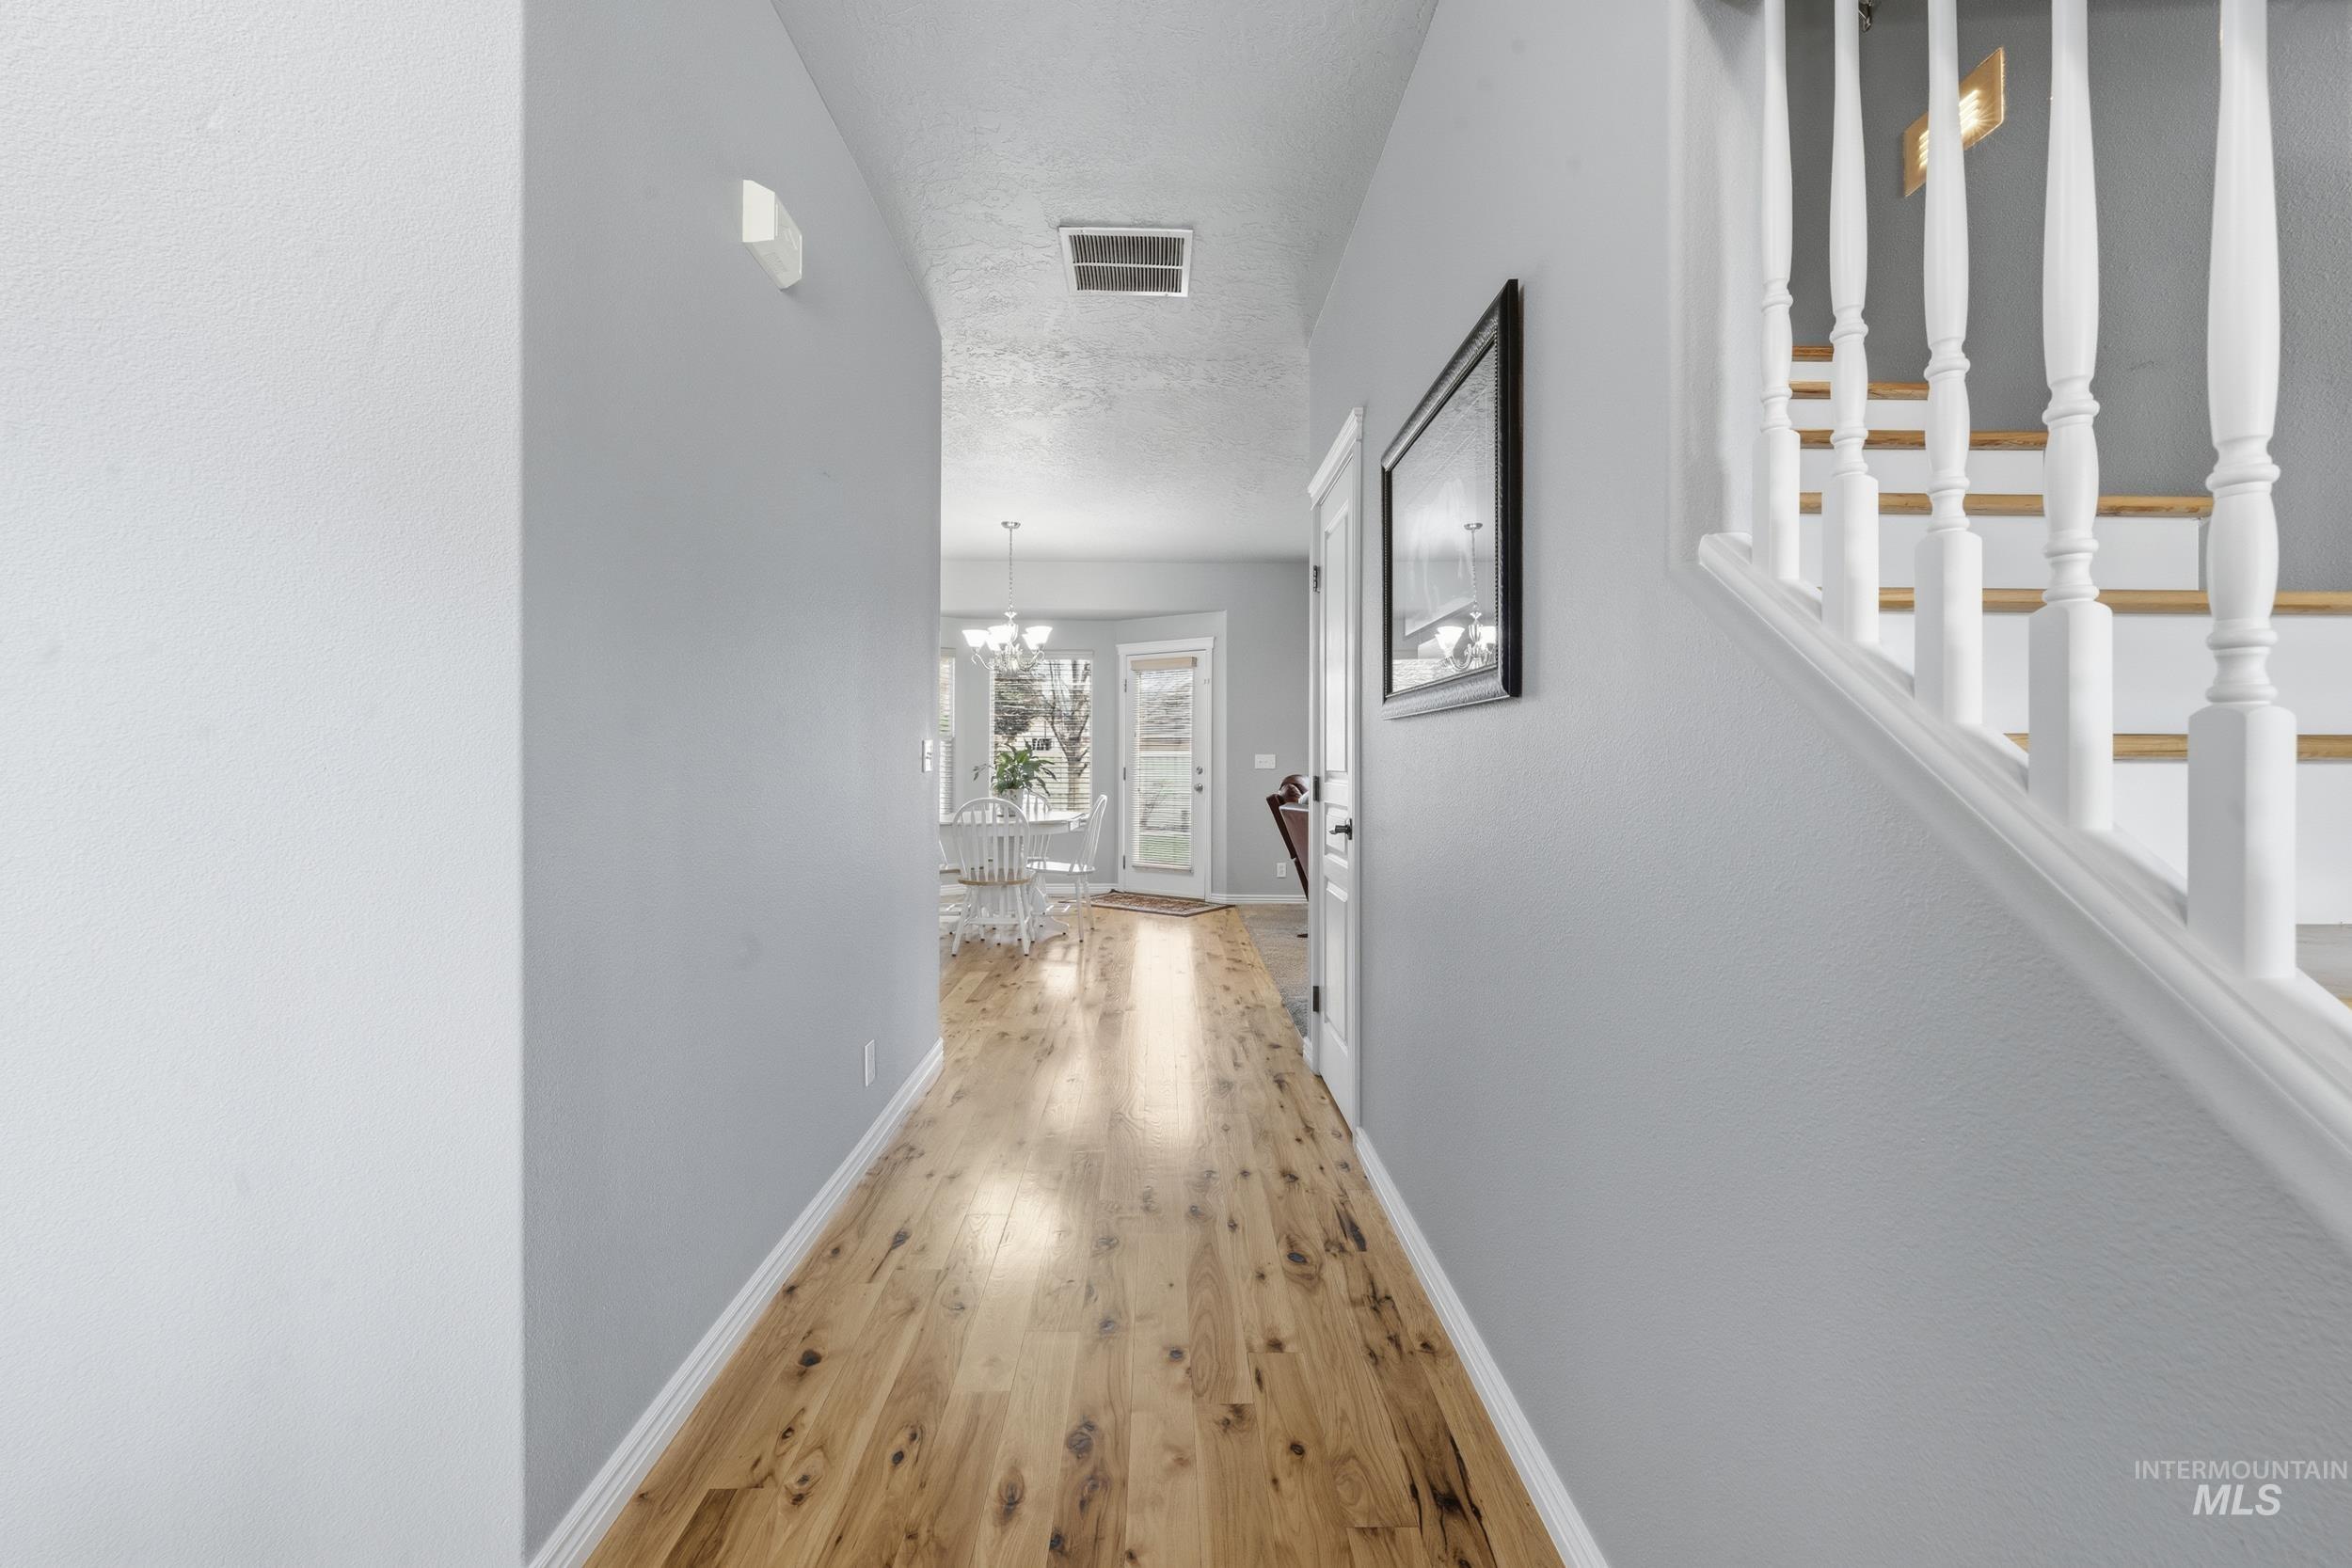
Corridor featuring light wood-type flooring, a textured ceiling, and suspended lighting
-
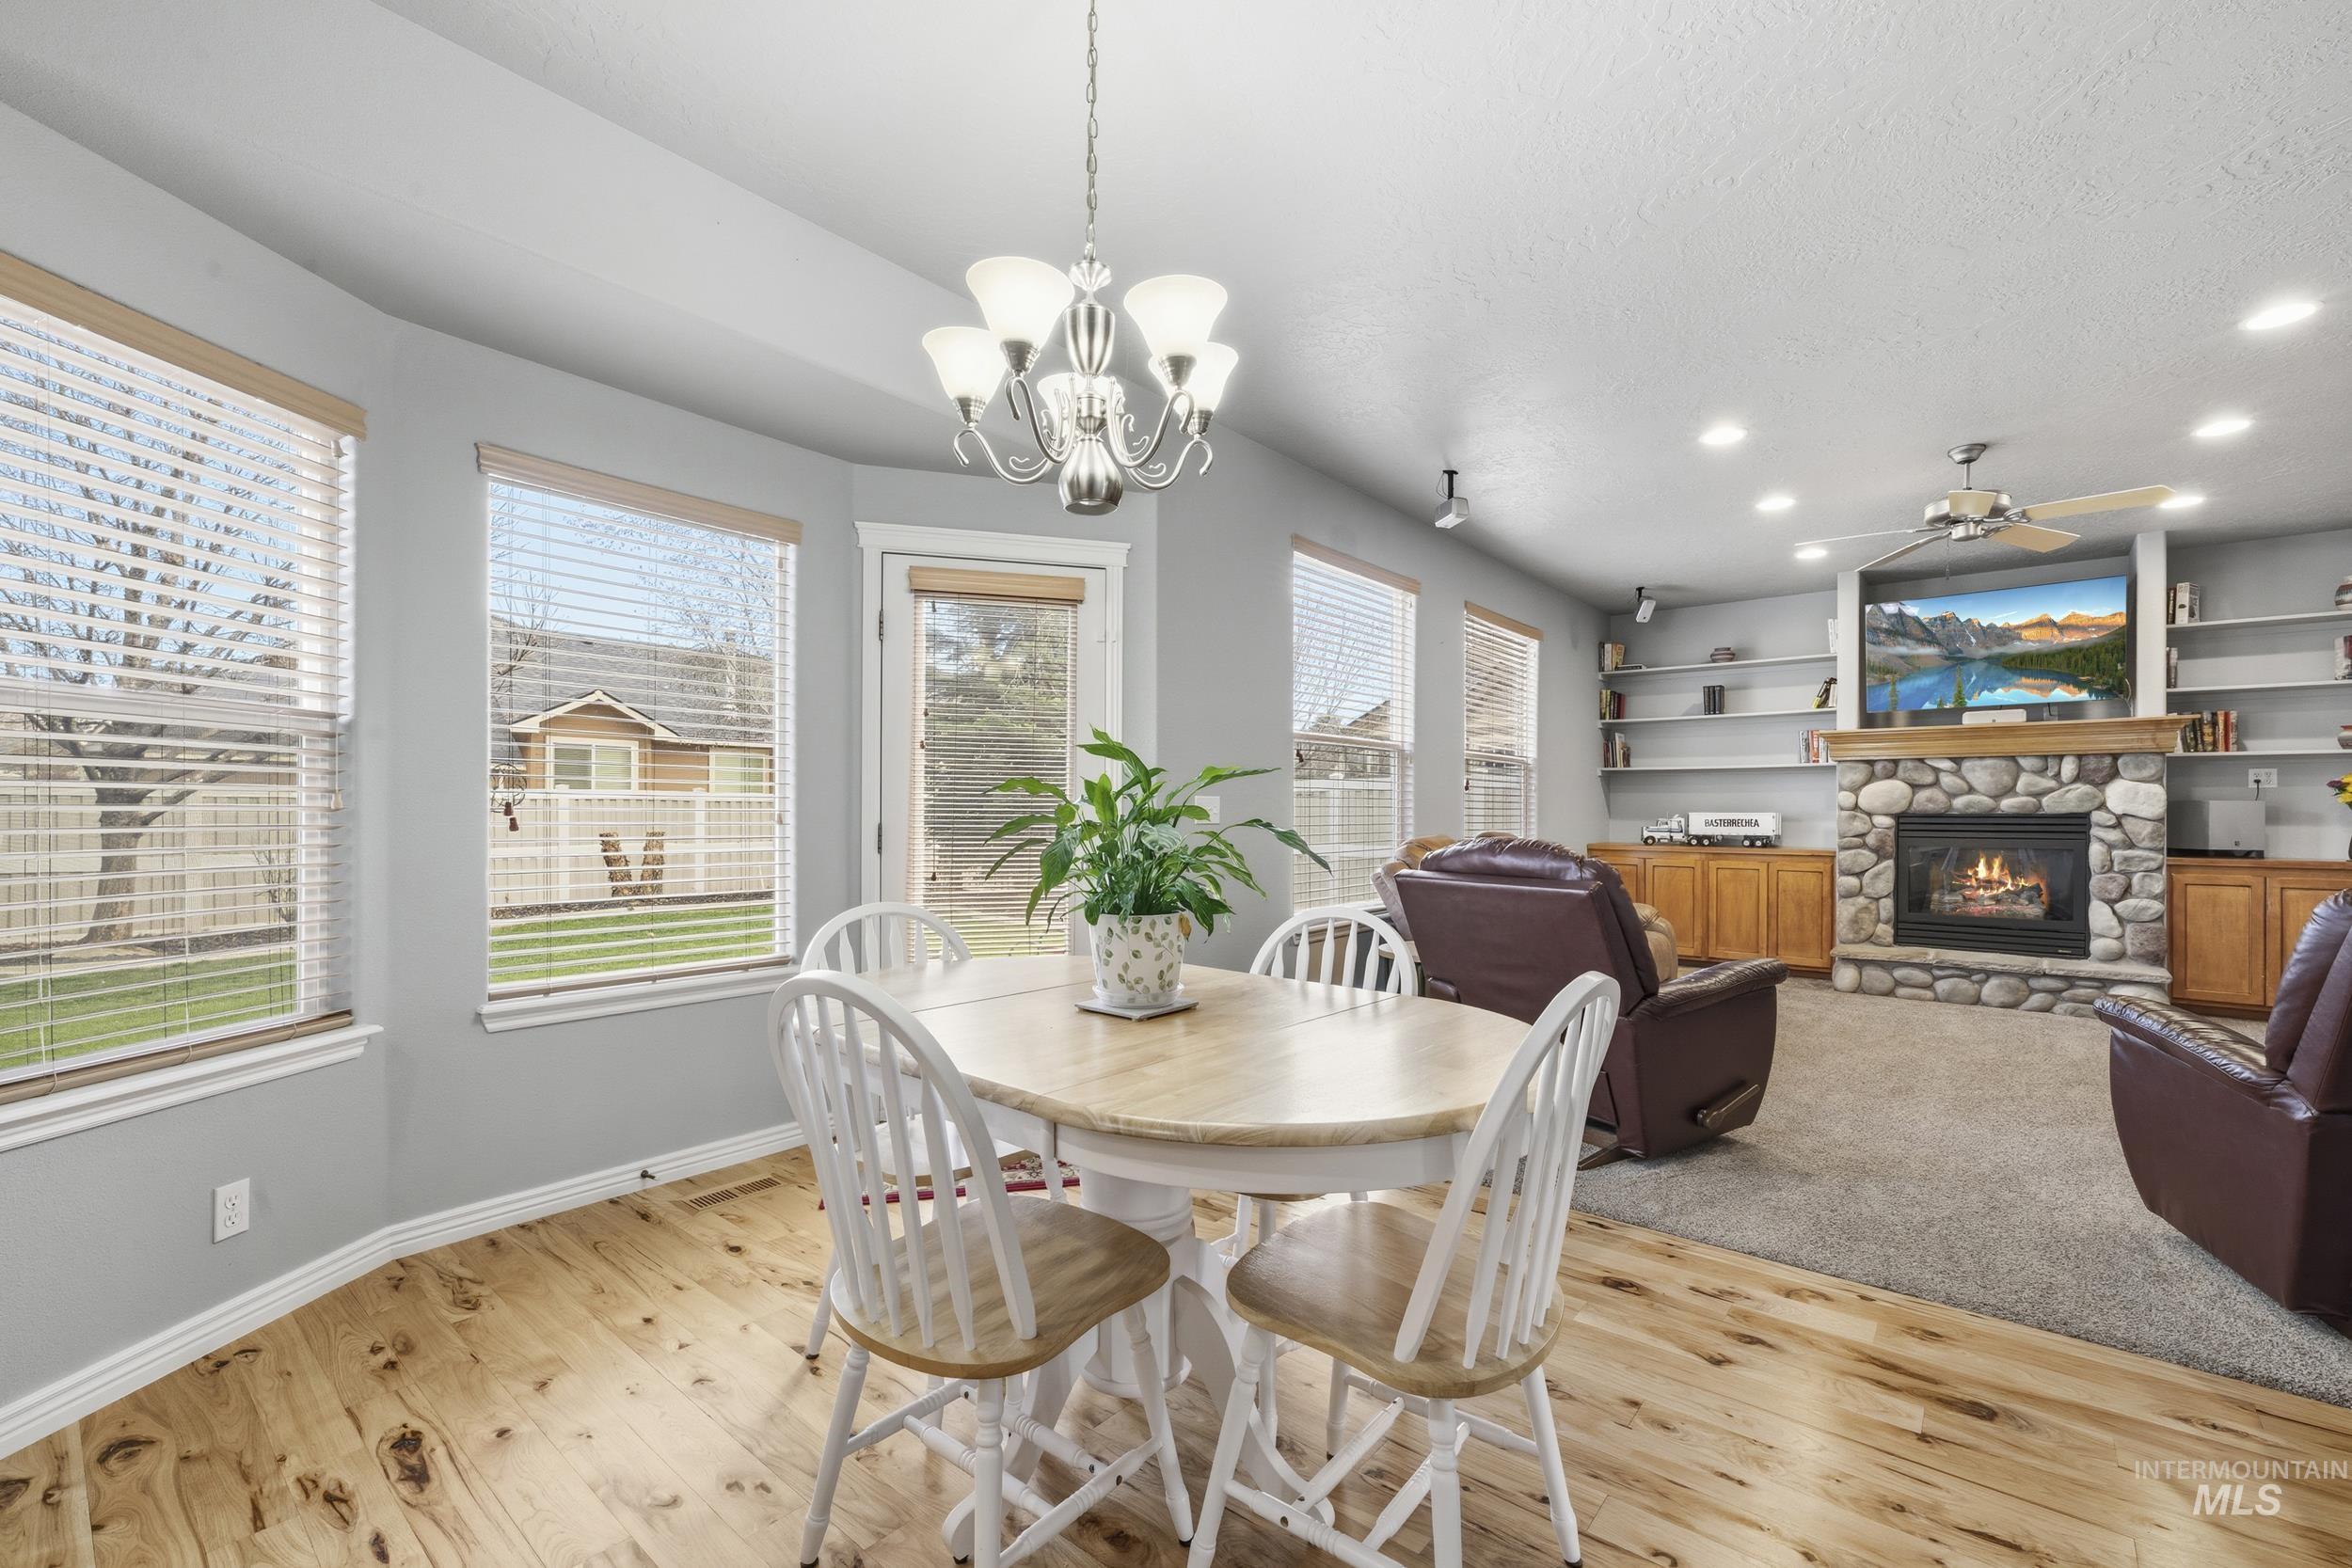
Dining area with light wood finished floors, a stone fireplace, a chandelier, and ceiling fan
-
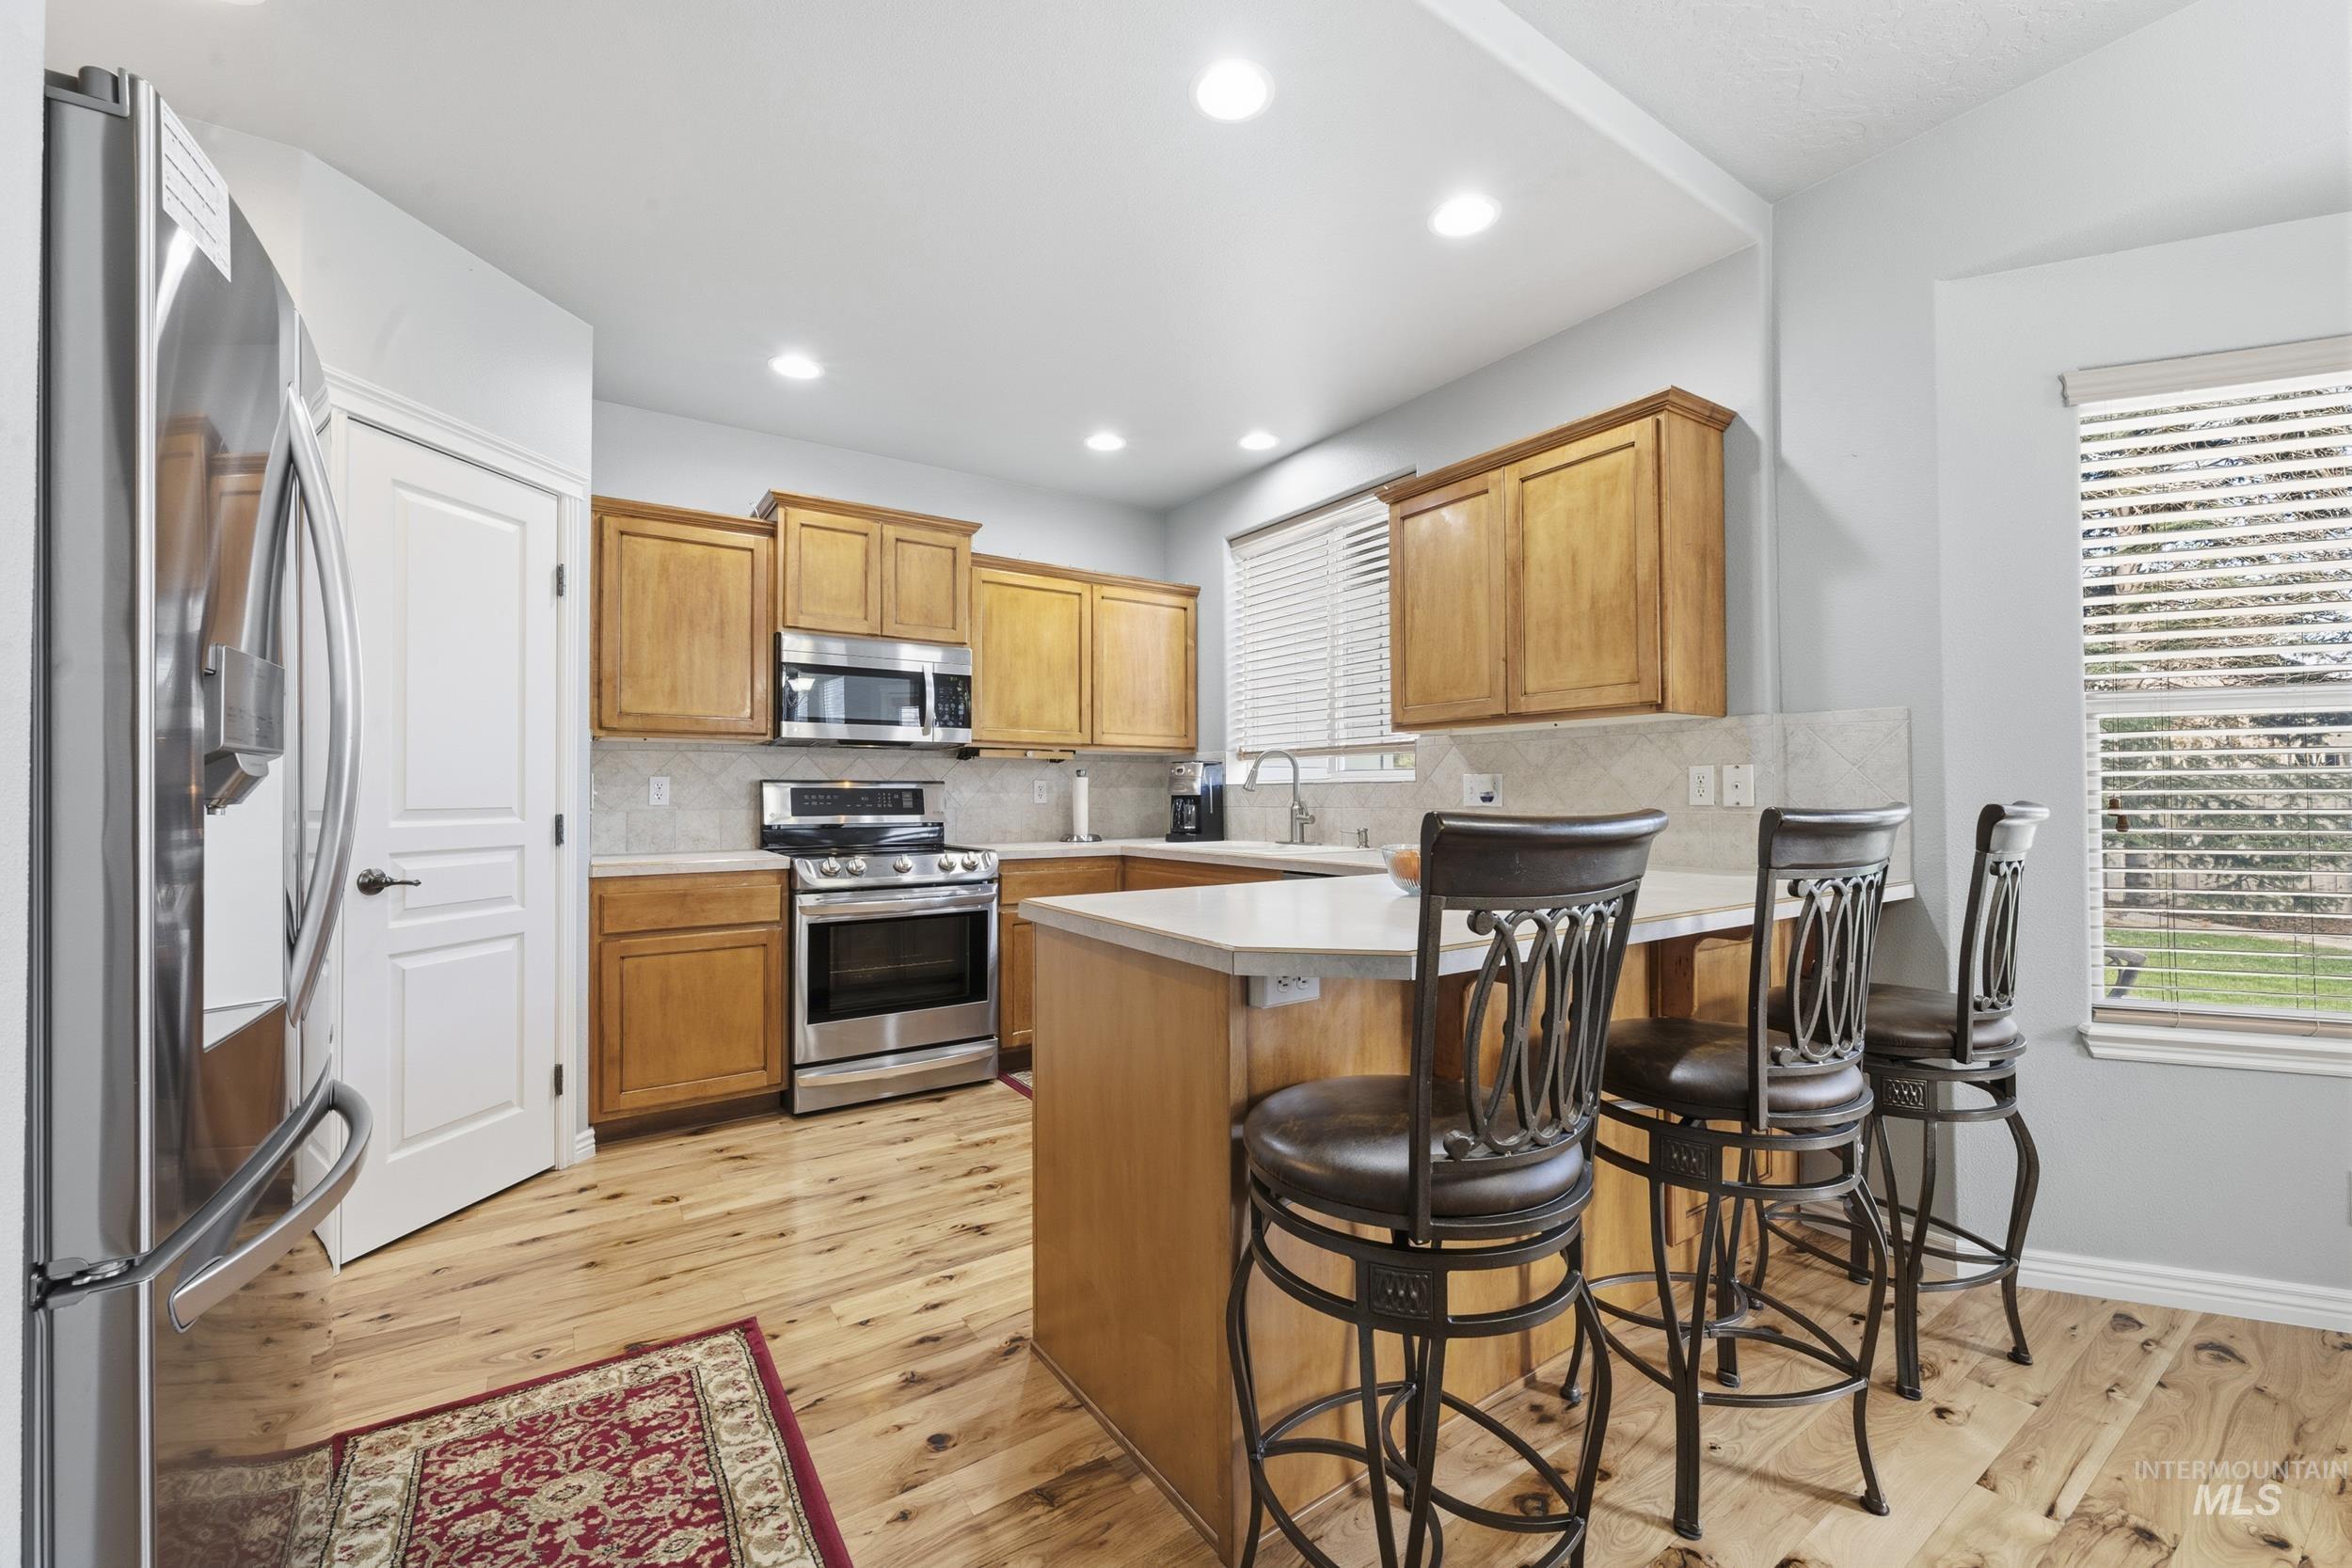
Kitchen with a peninsula, stainless steel appliances, light countertops, a breakfast bar area, and light wood-type flooring
-

Kitchen with stainless steel appliances, a peninsula, light countertops, light wood-style floors, and backsplash
-
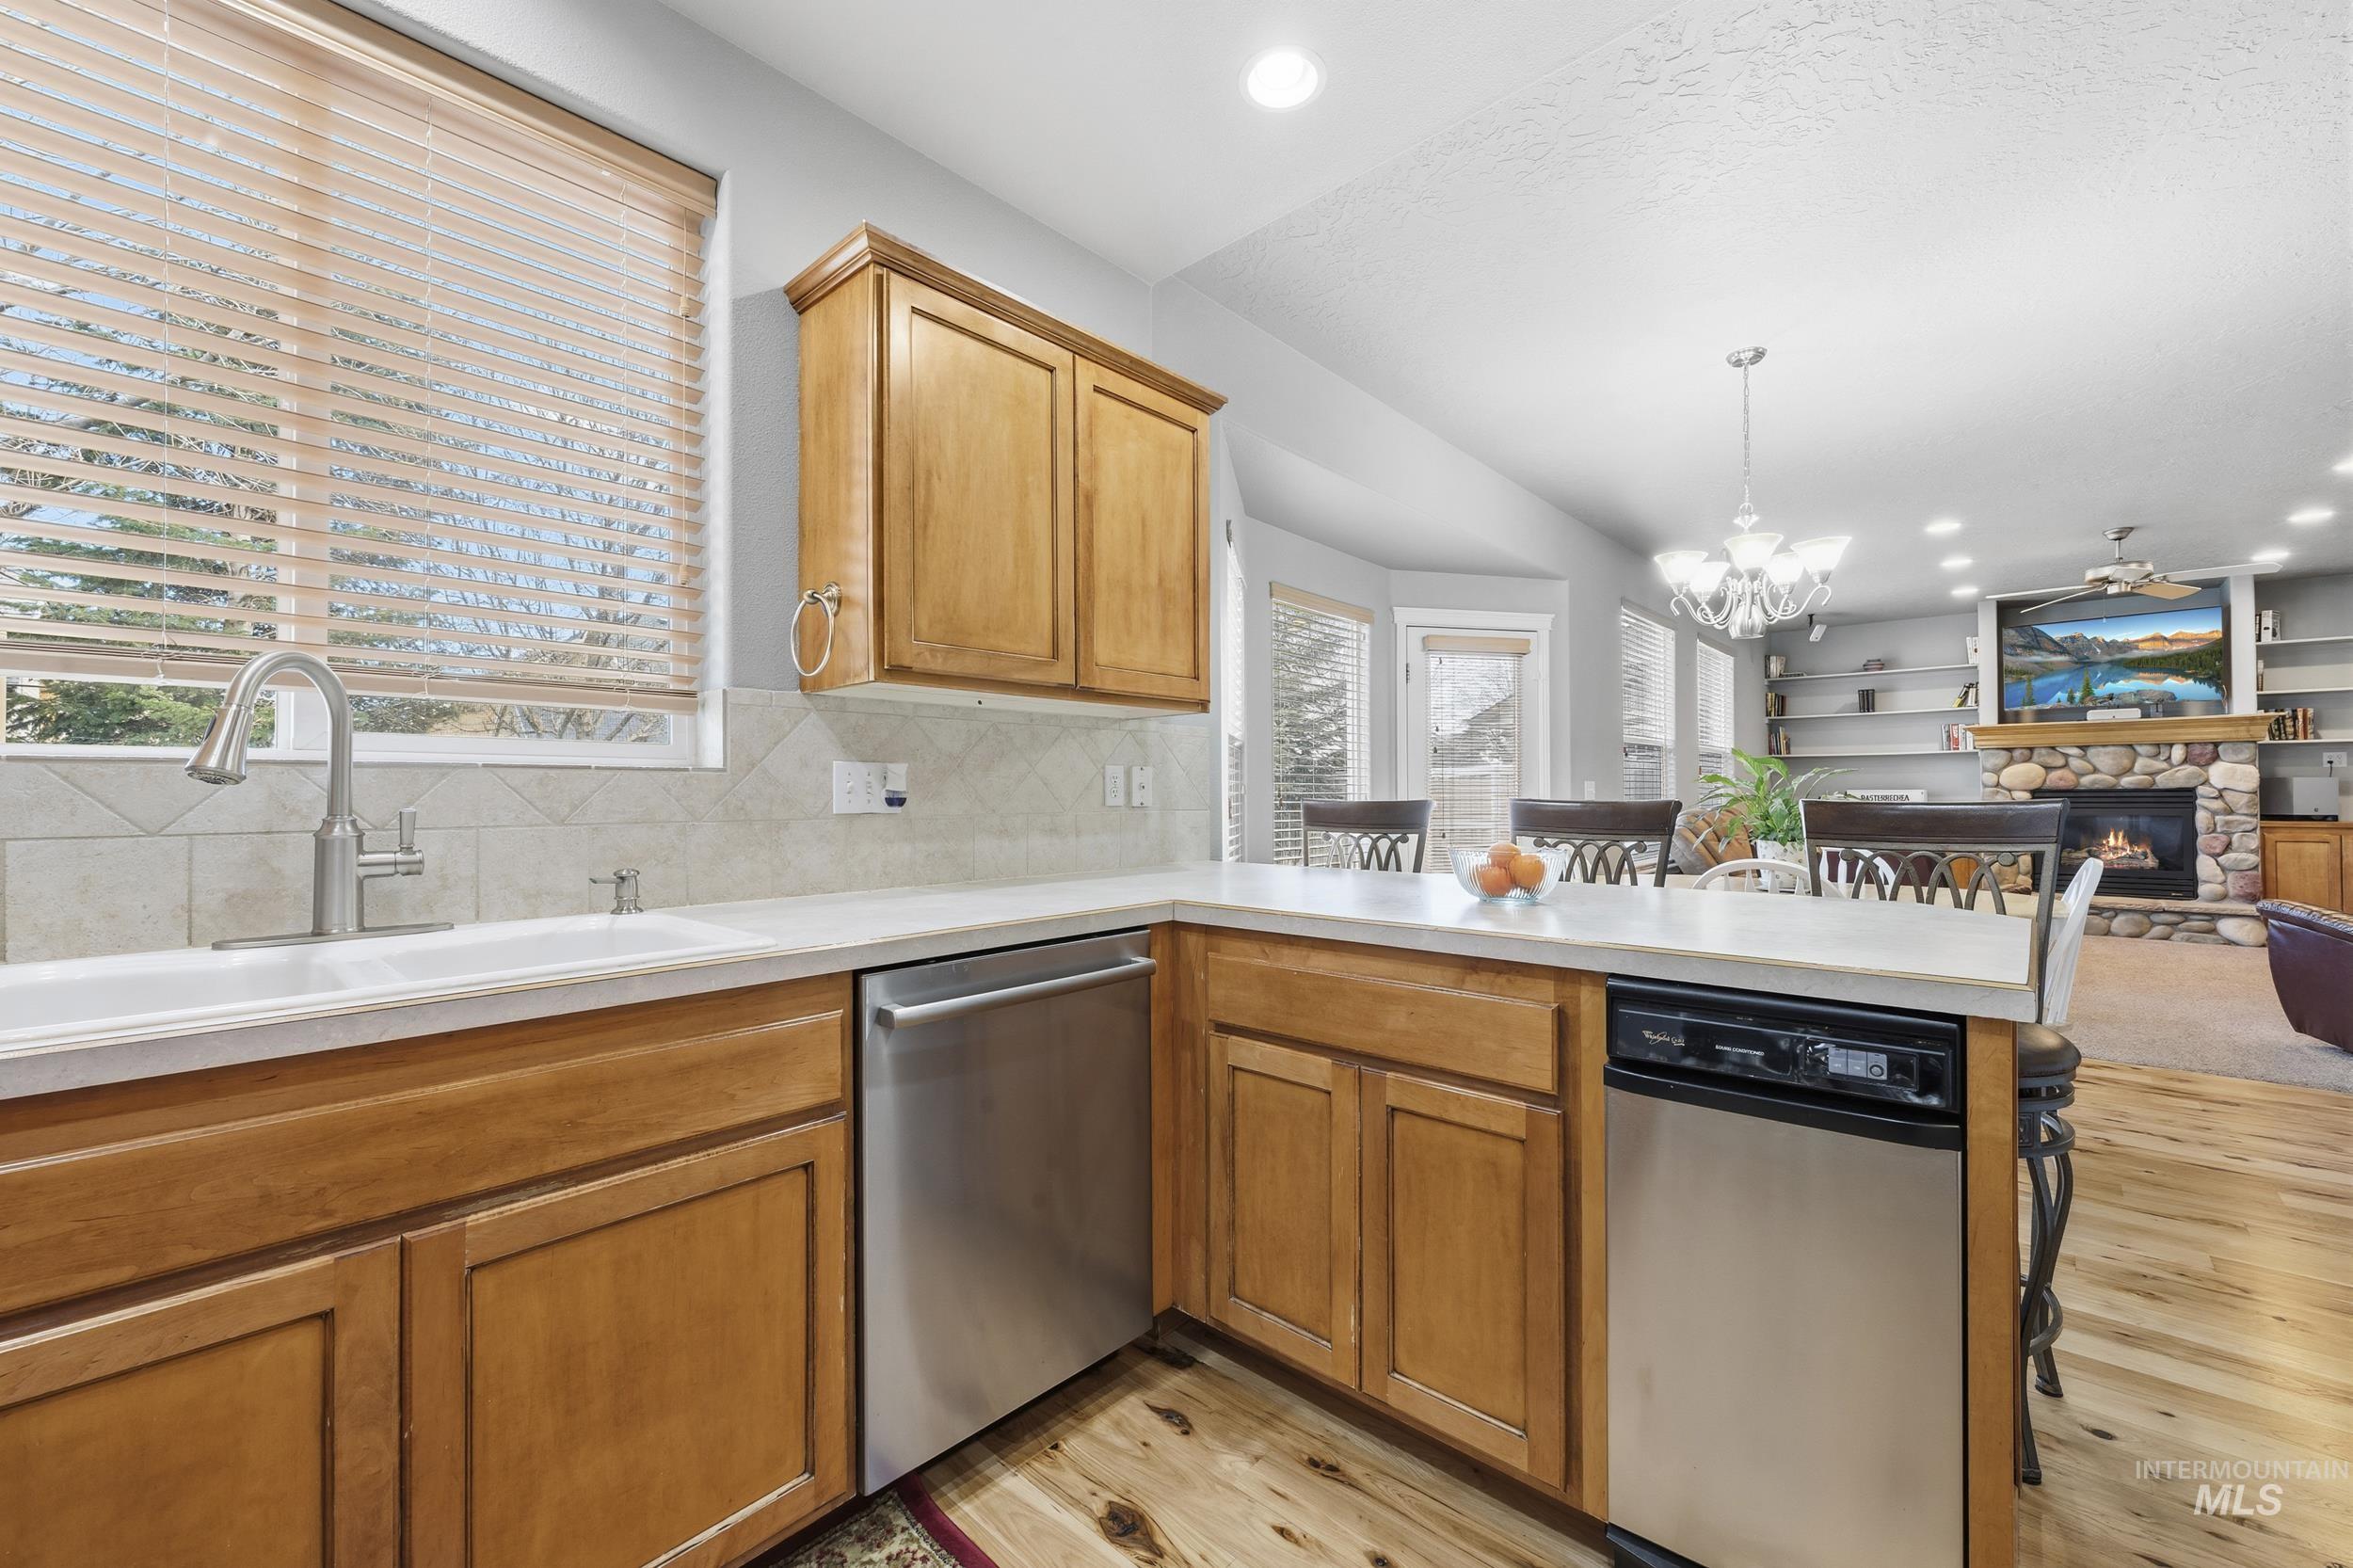
Kitchen with a peninsula, light countertops, light wood-style floors, open floor plan, and dishwasher
-
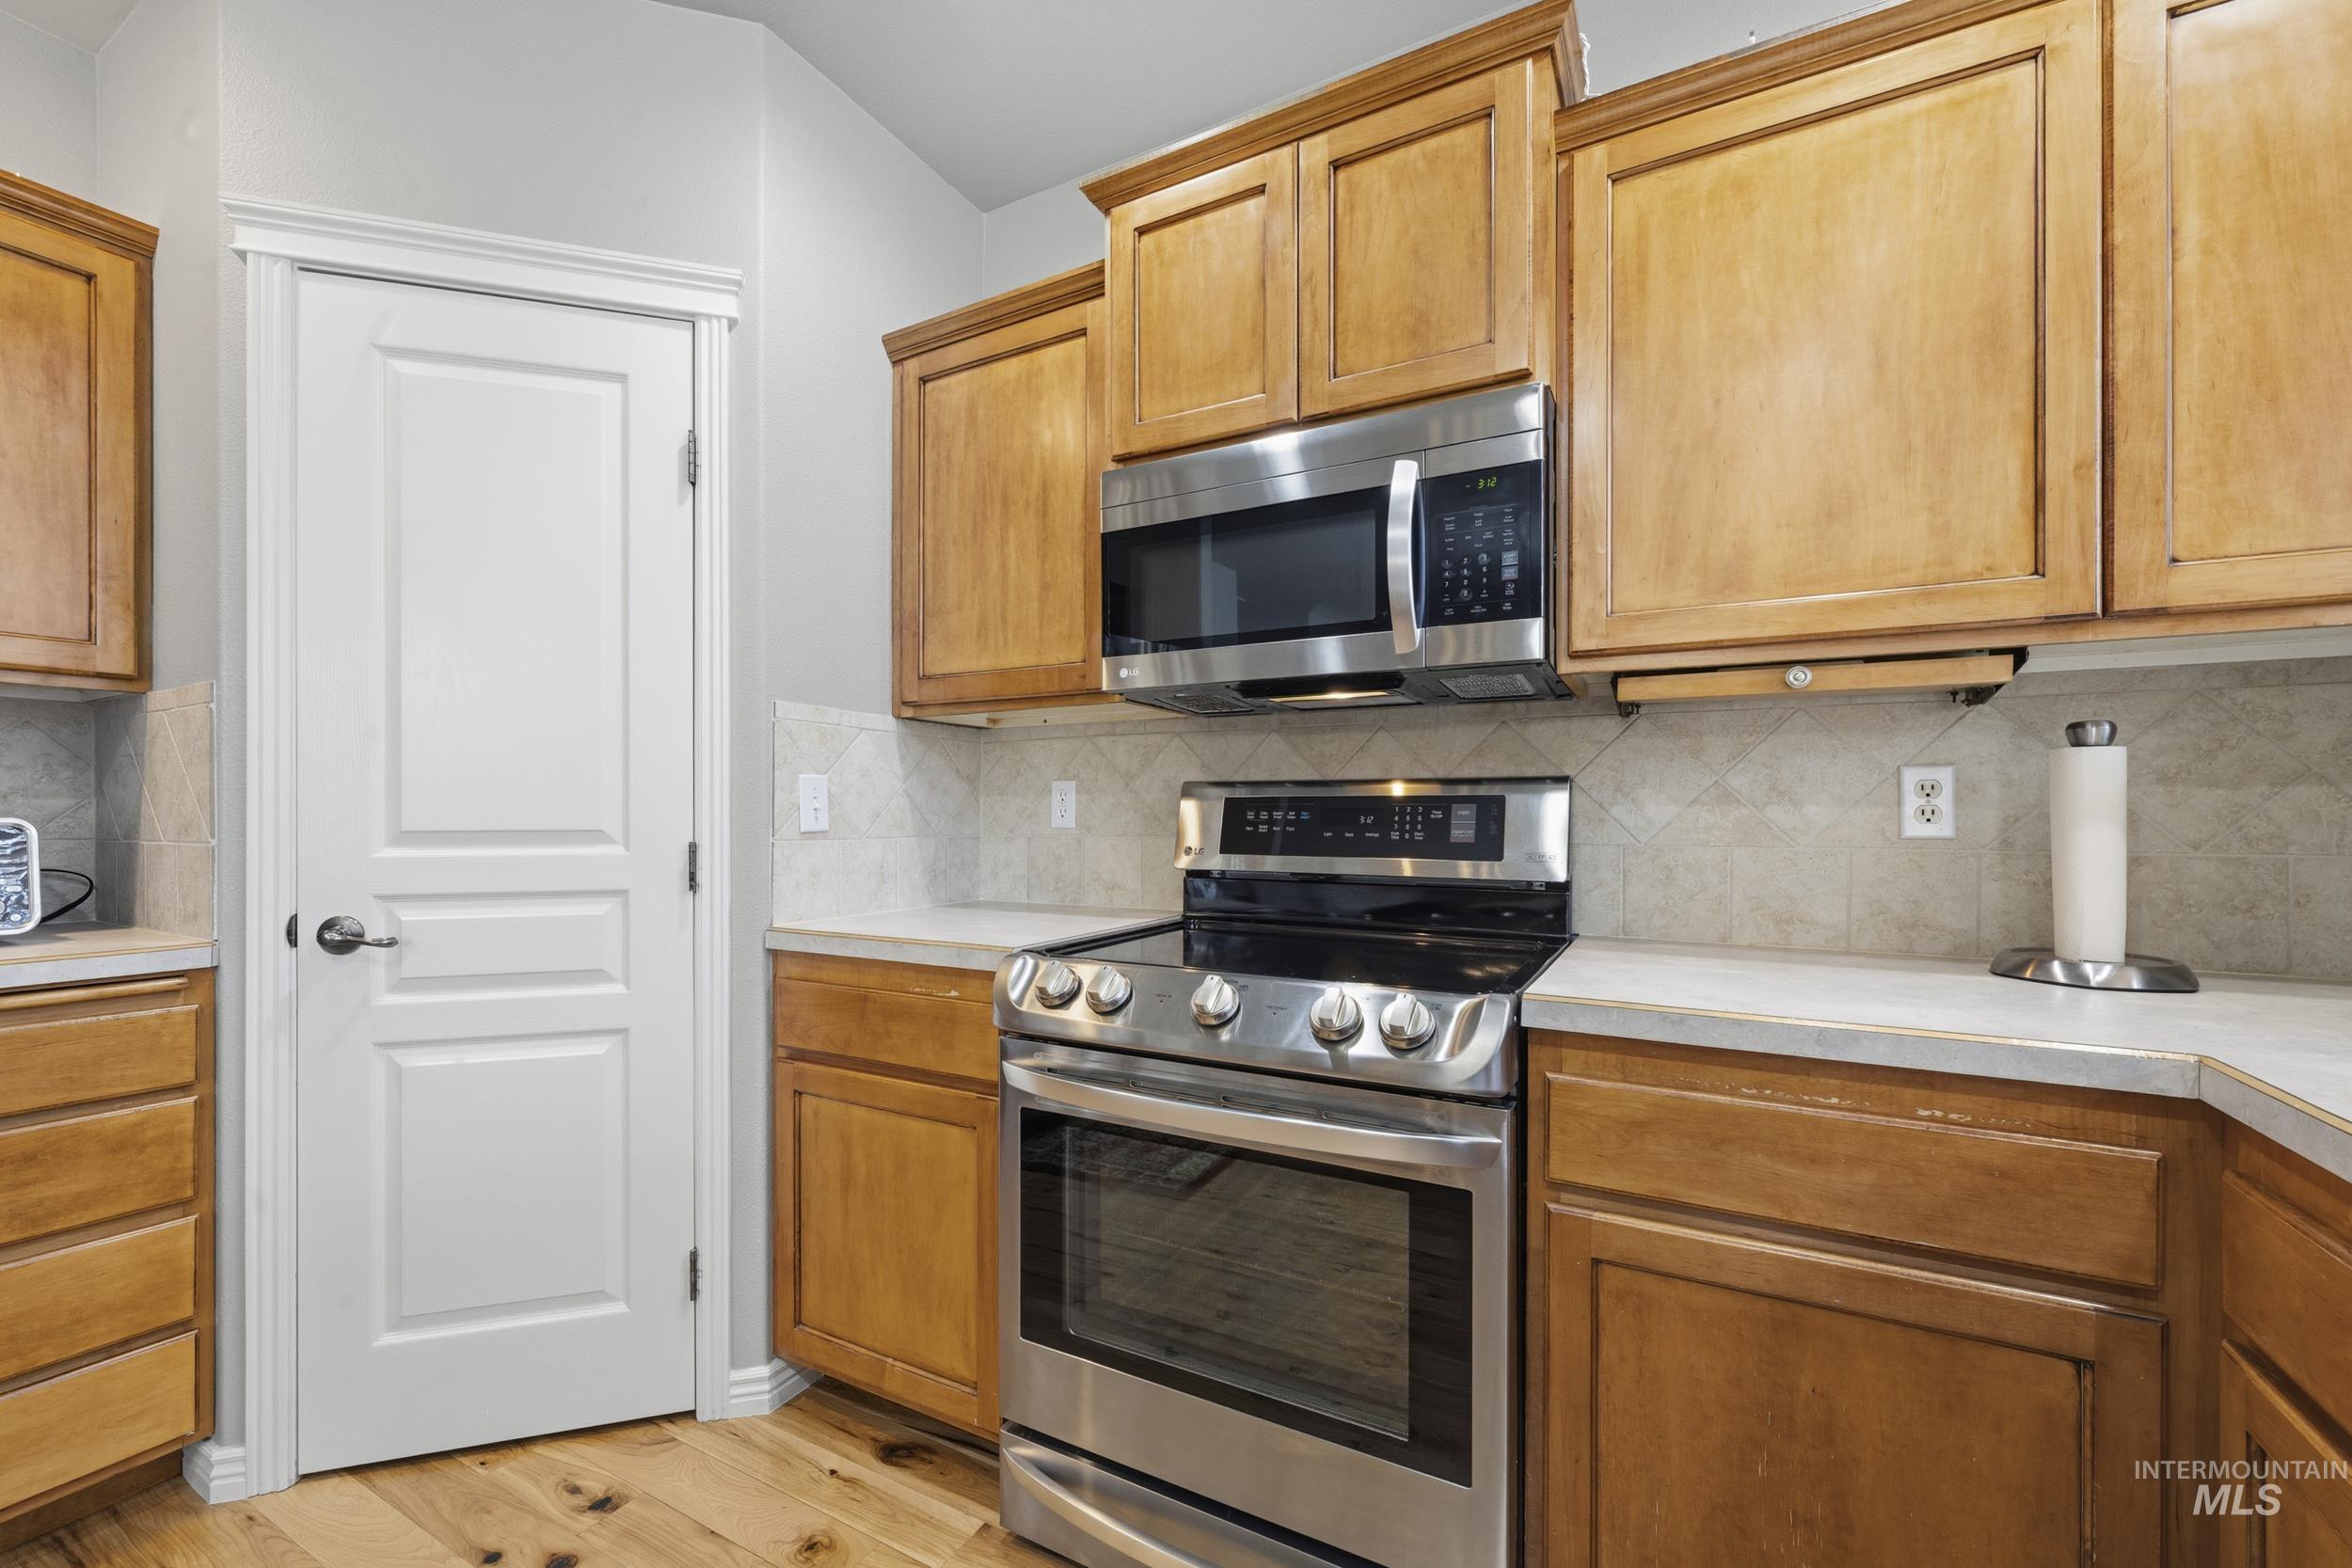
Kitchen with stainless steel appliances, light countertops, backsplash, wood finish cabinets, and light wood-style flooring
-
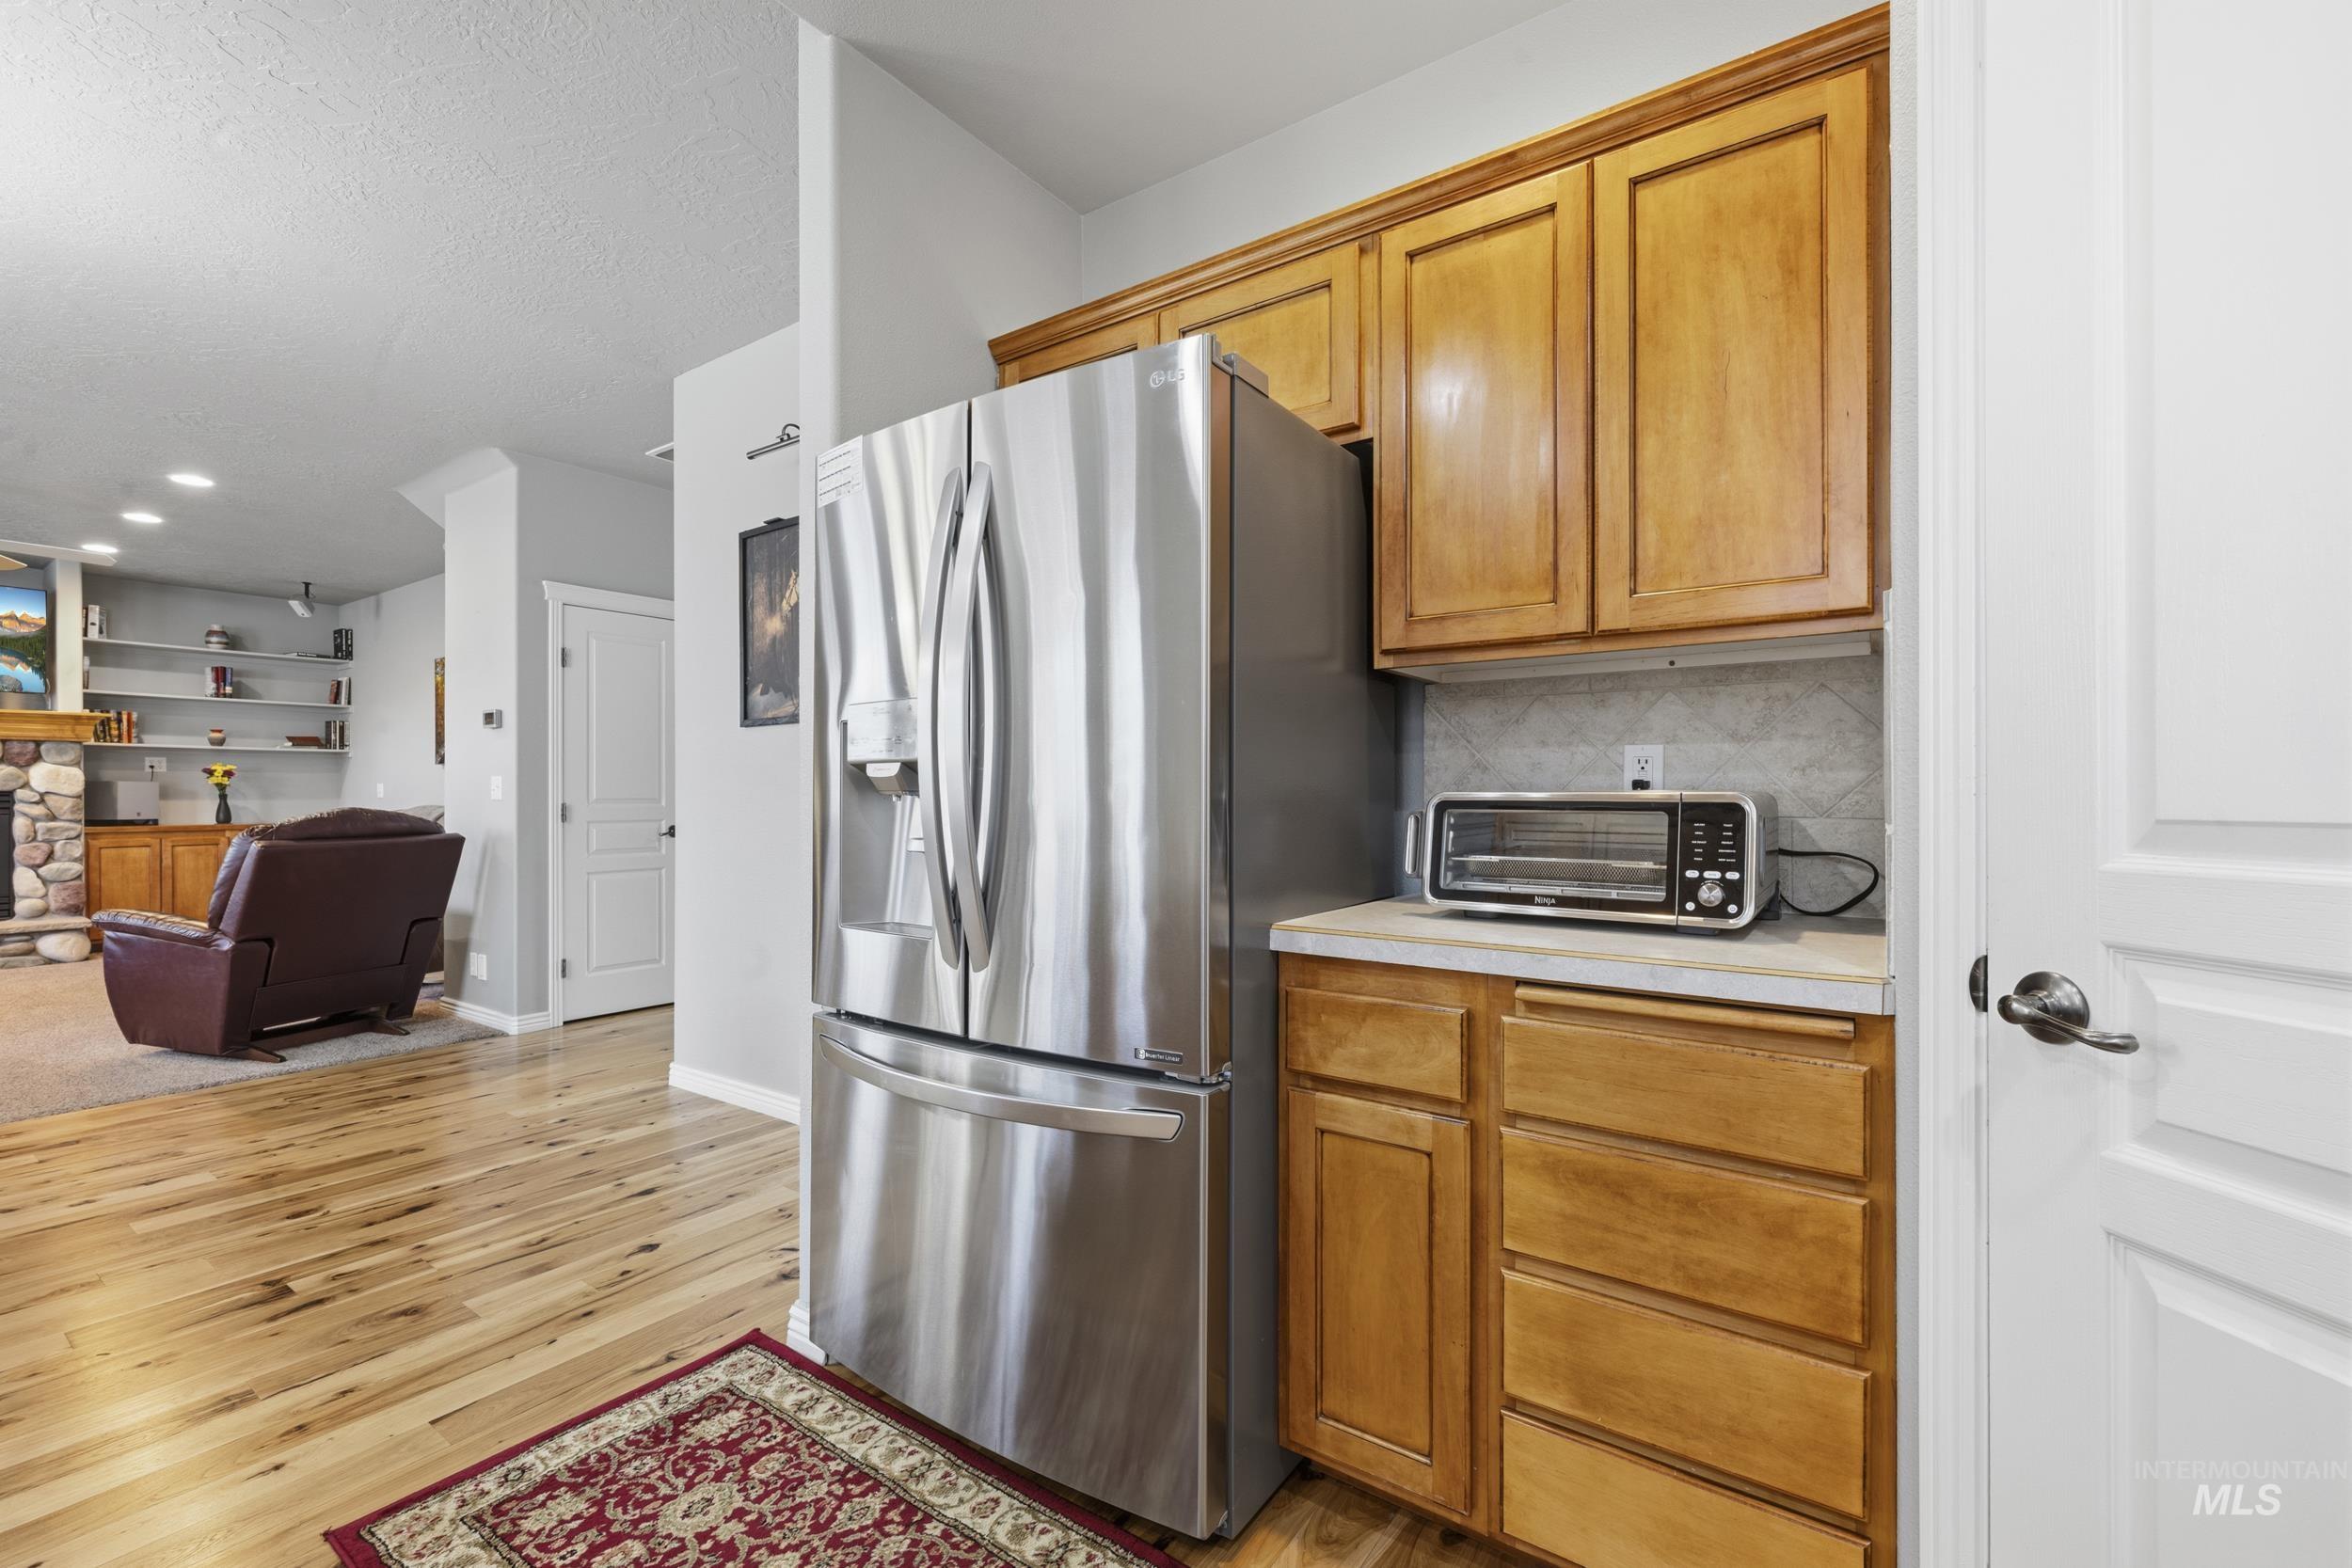
Kitchen featuring light countertops, stainless steel fridge with ice dispenser, light wood-style floors, wood finish cabinets, and a textured ceiling
-
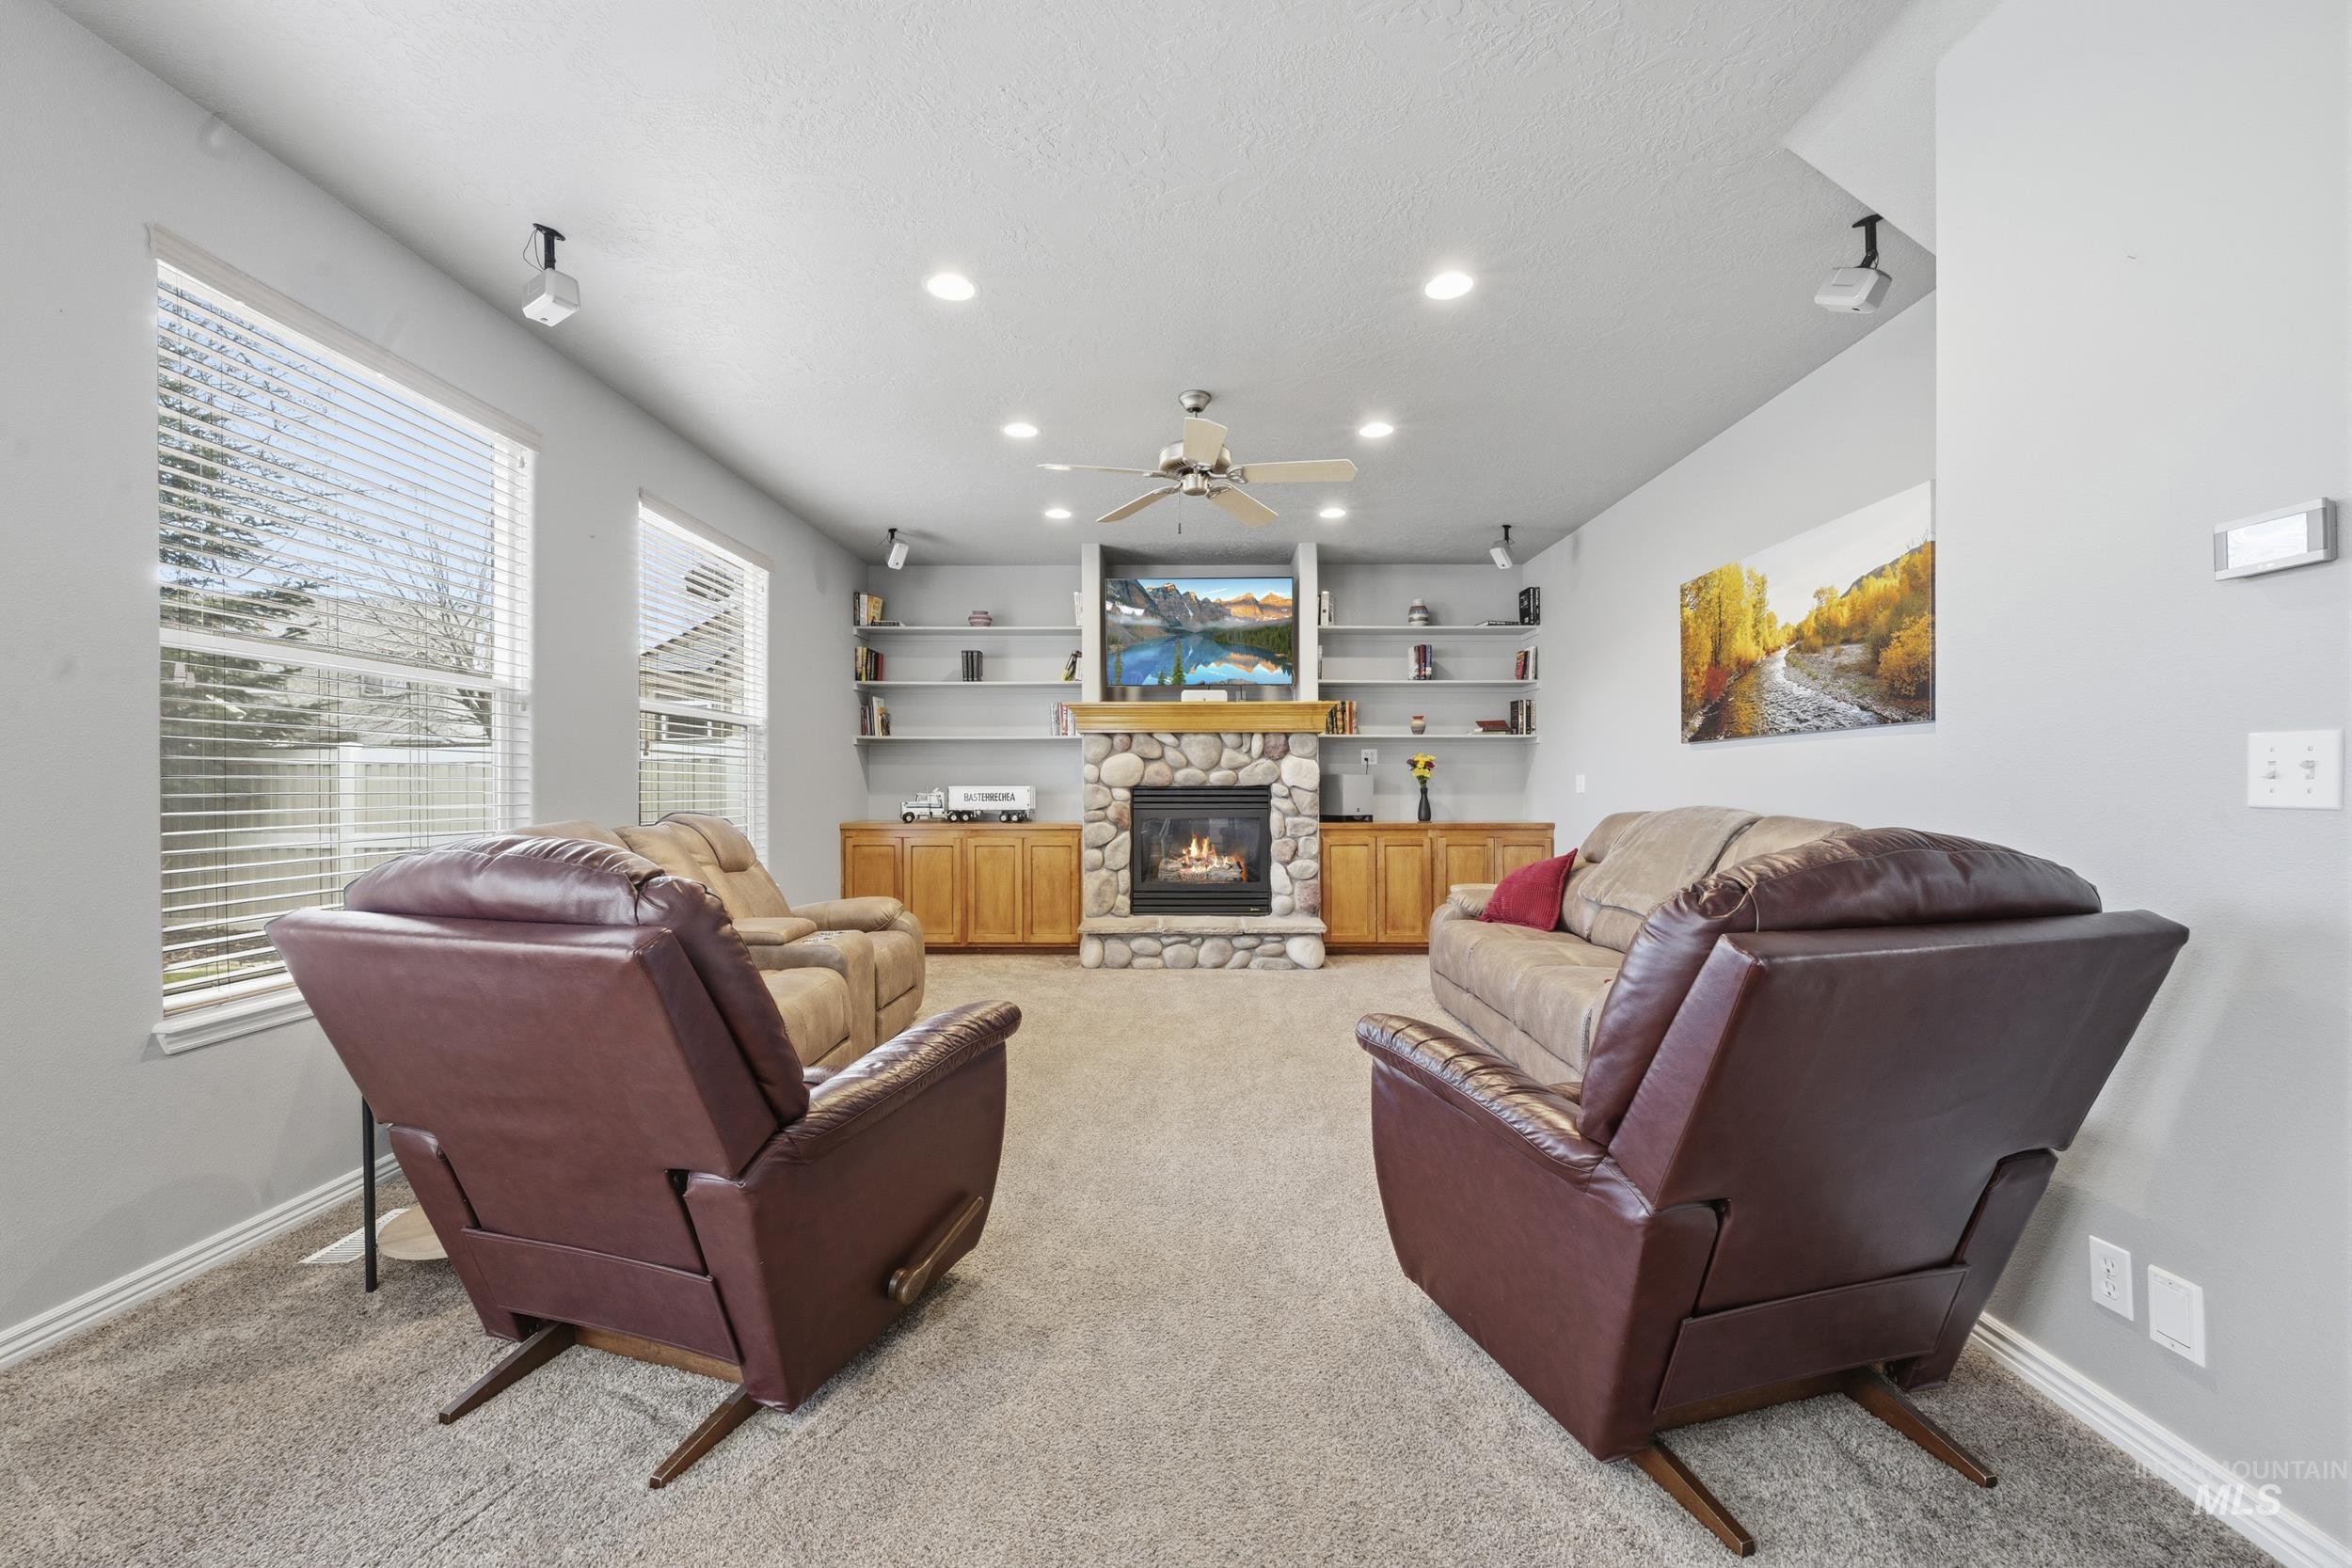
Living room featuring a stone fireplace, recessed lighting, light colored carpet, and a ceiling fan
-
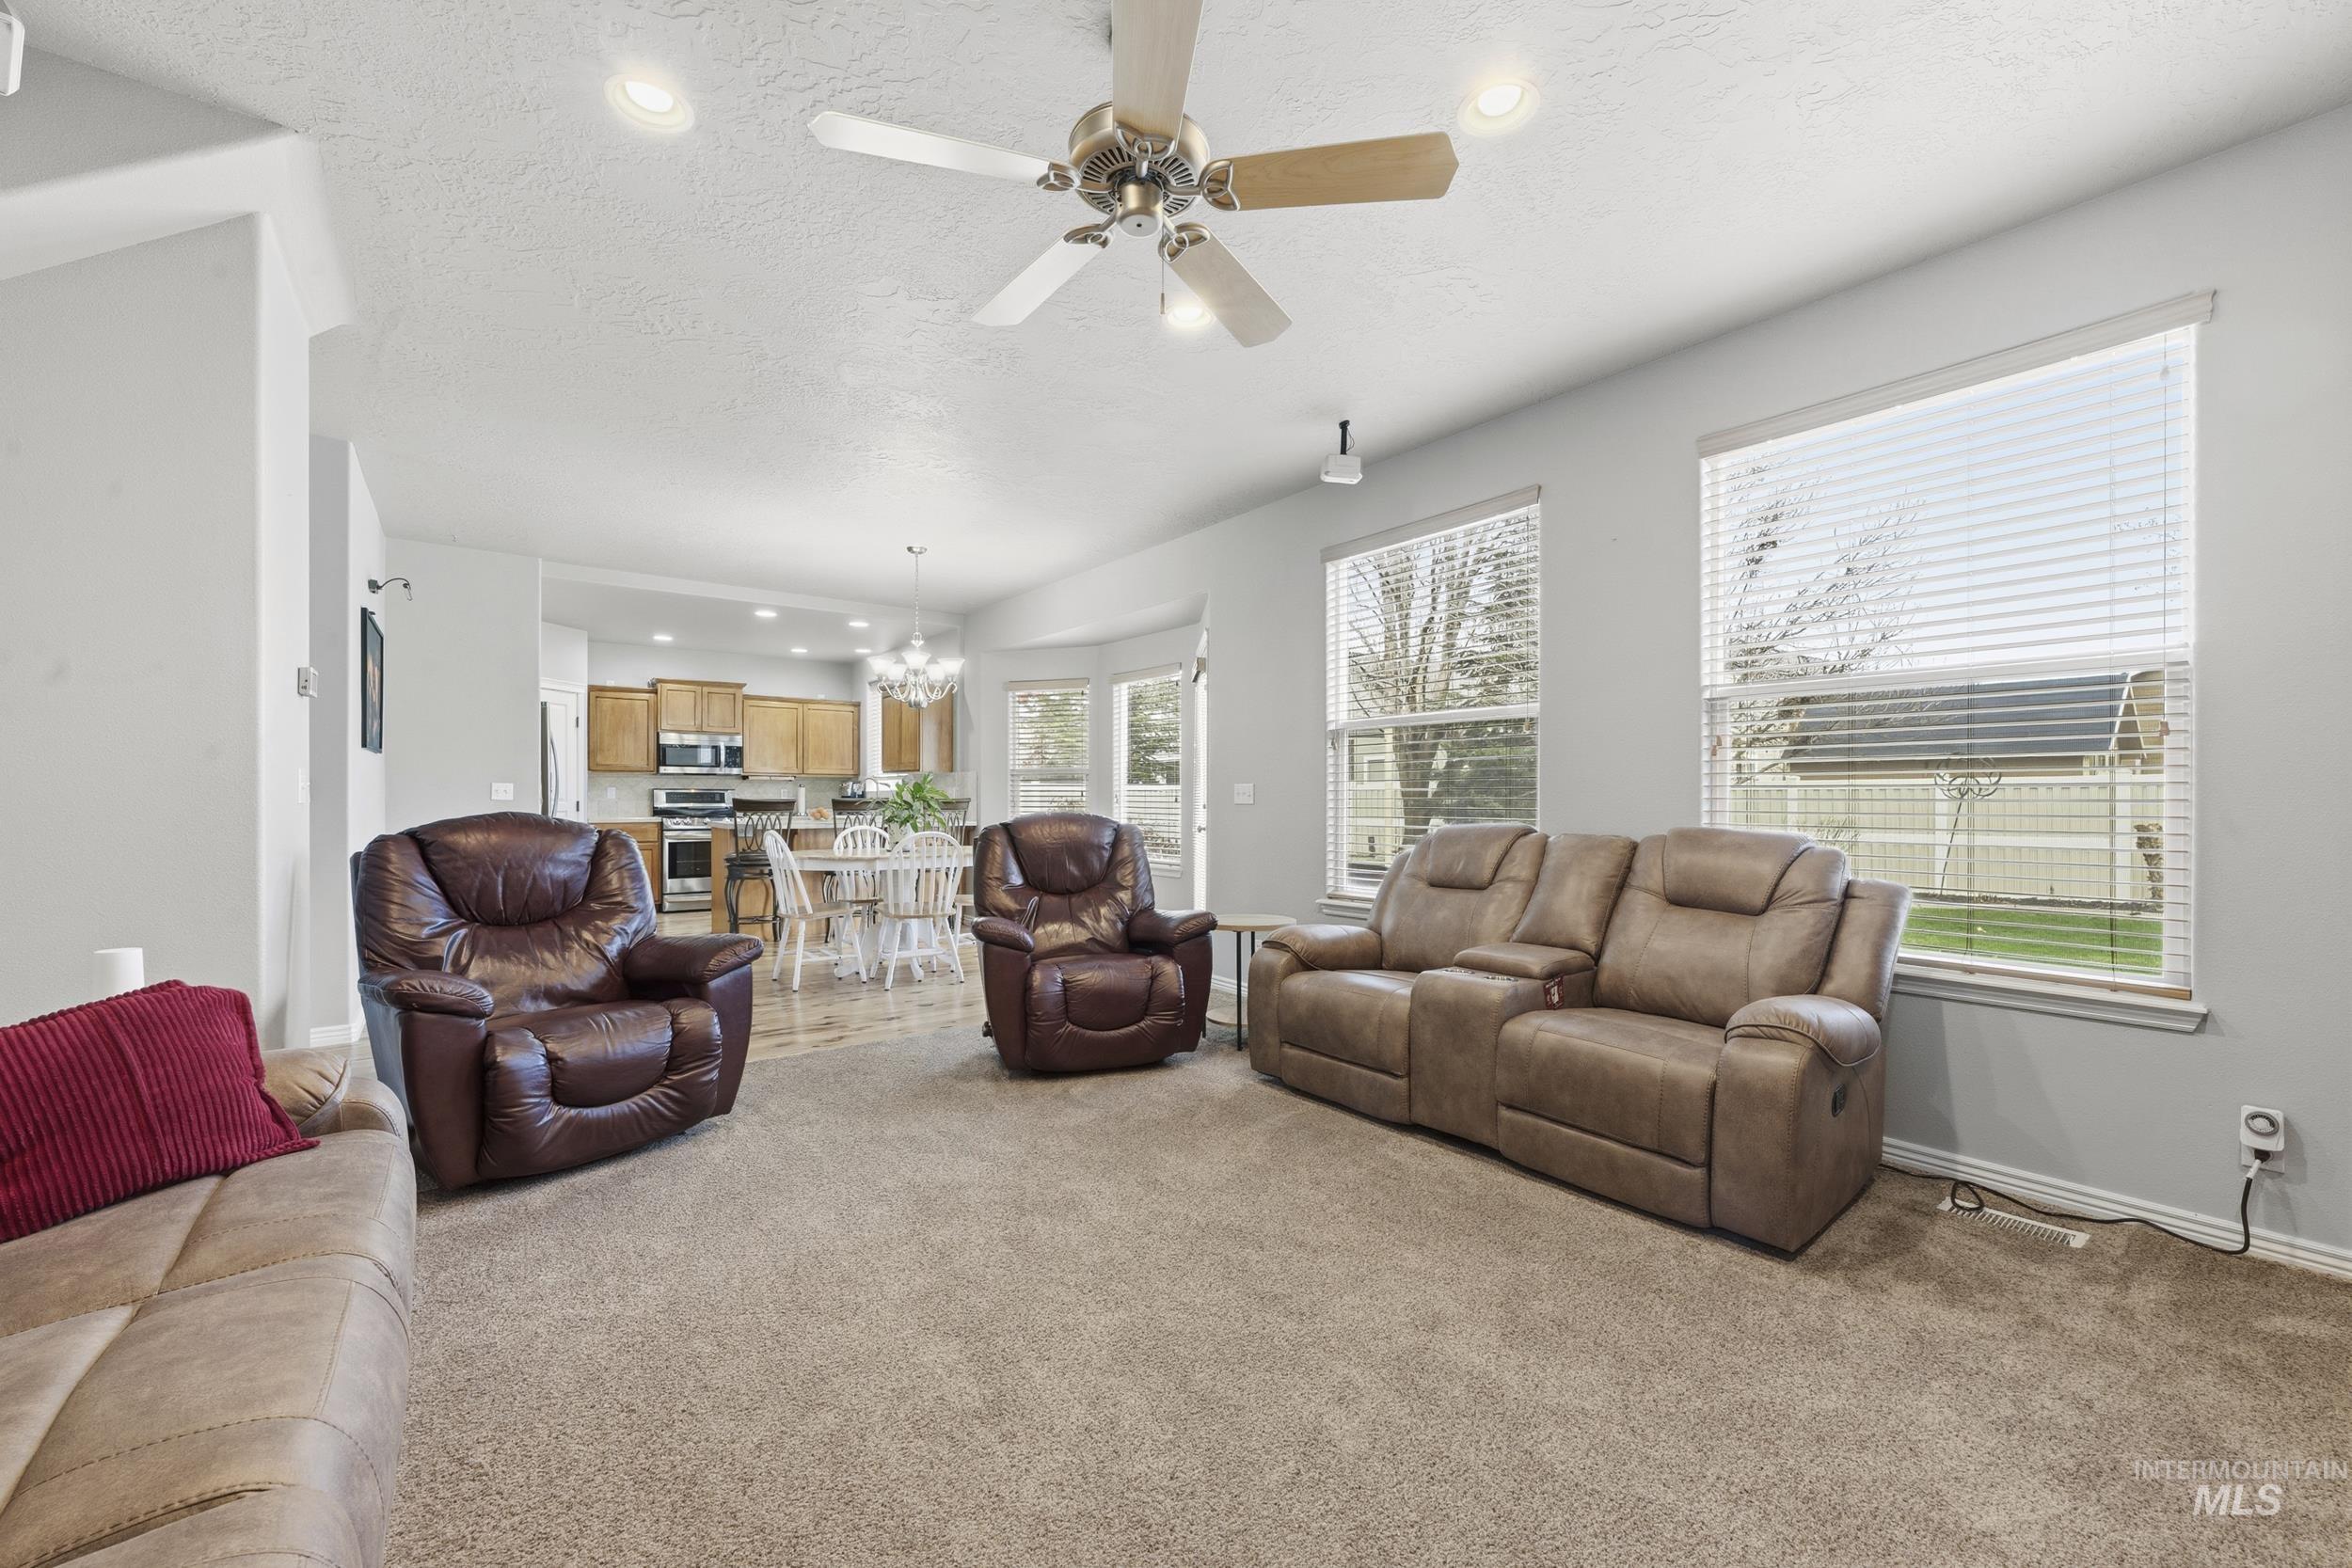
Living area with ceiling fan, a textured ceiling, hanging lights, and light colored carpet
-
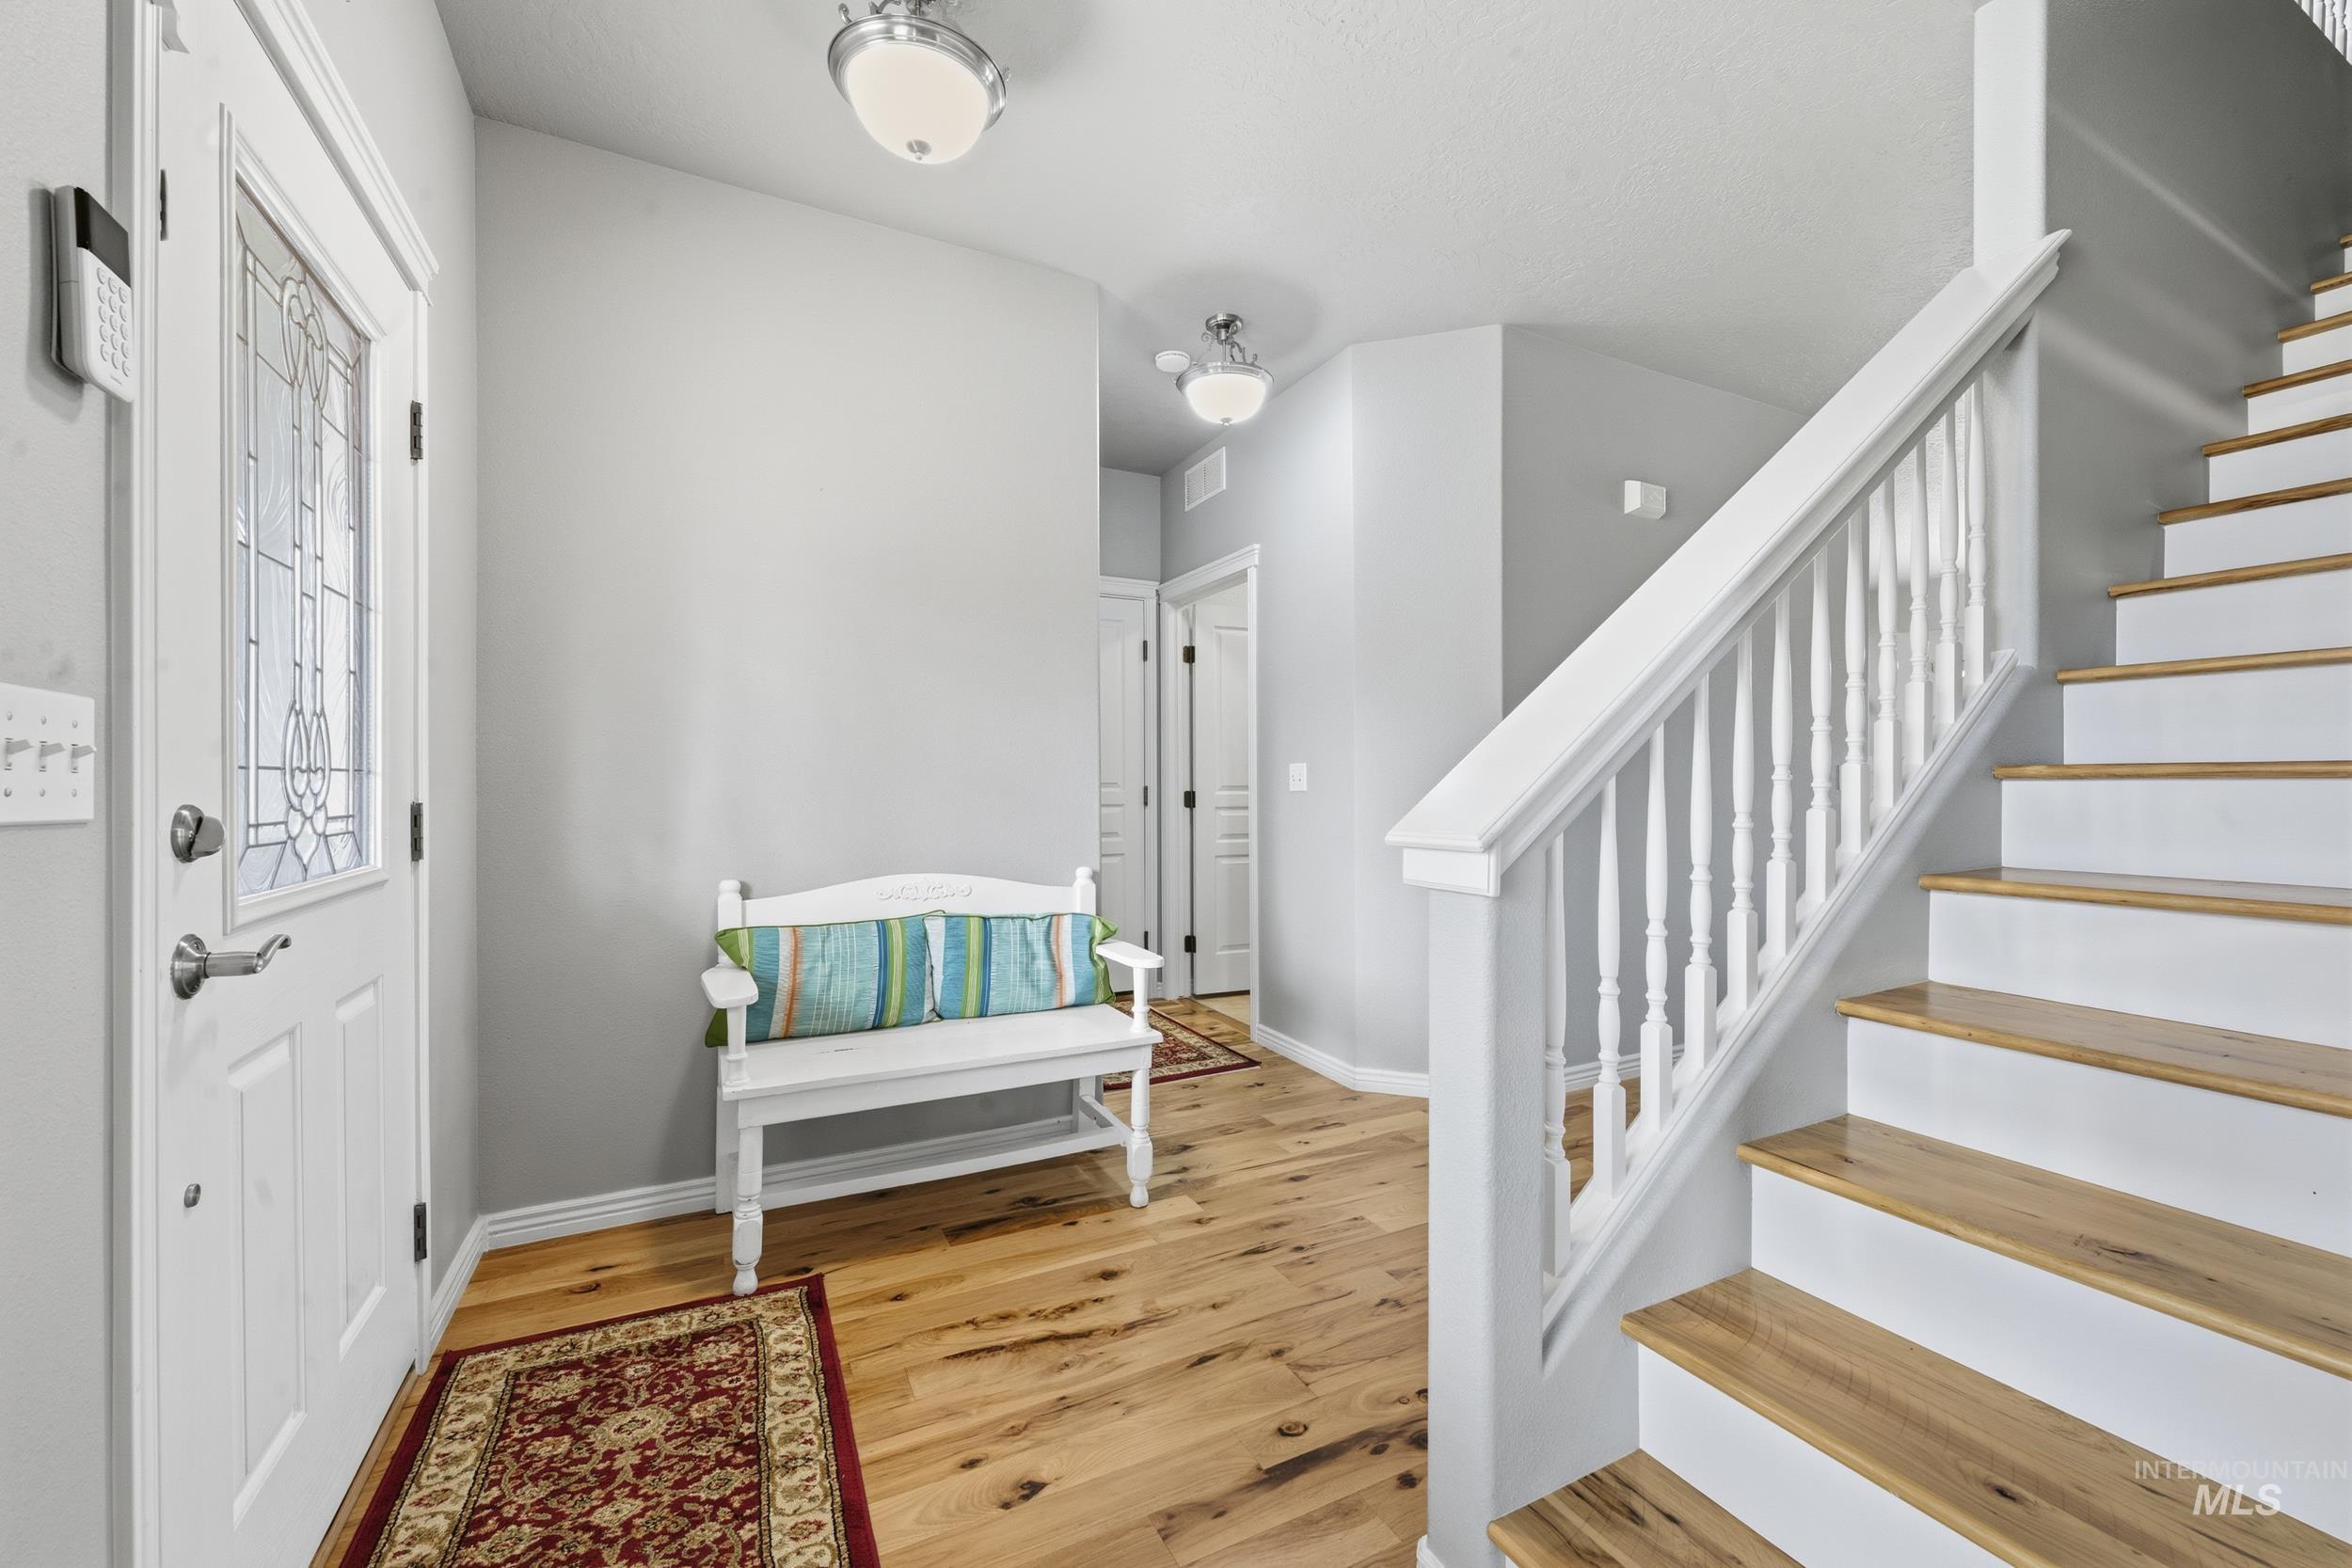
Entryway with stairs and light wood-style flooring
-
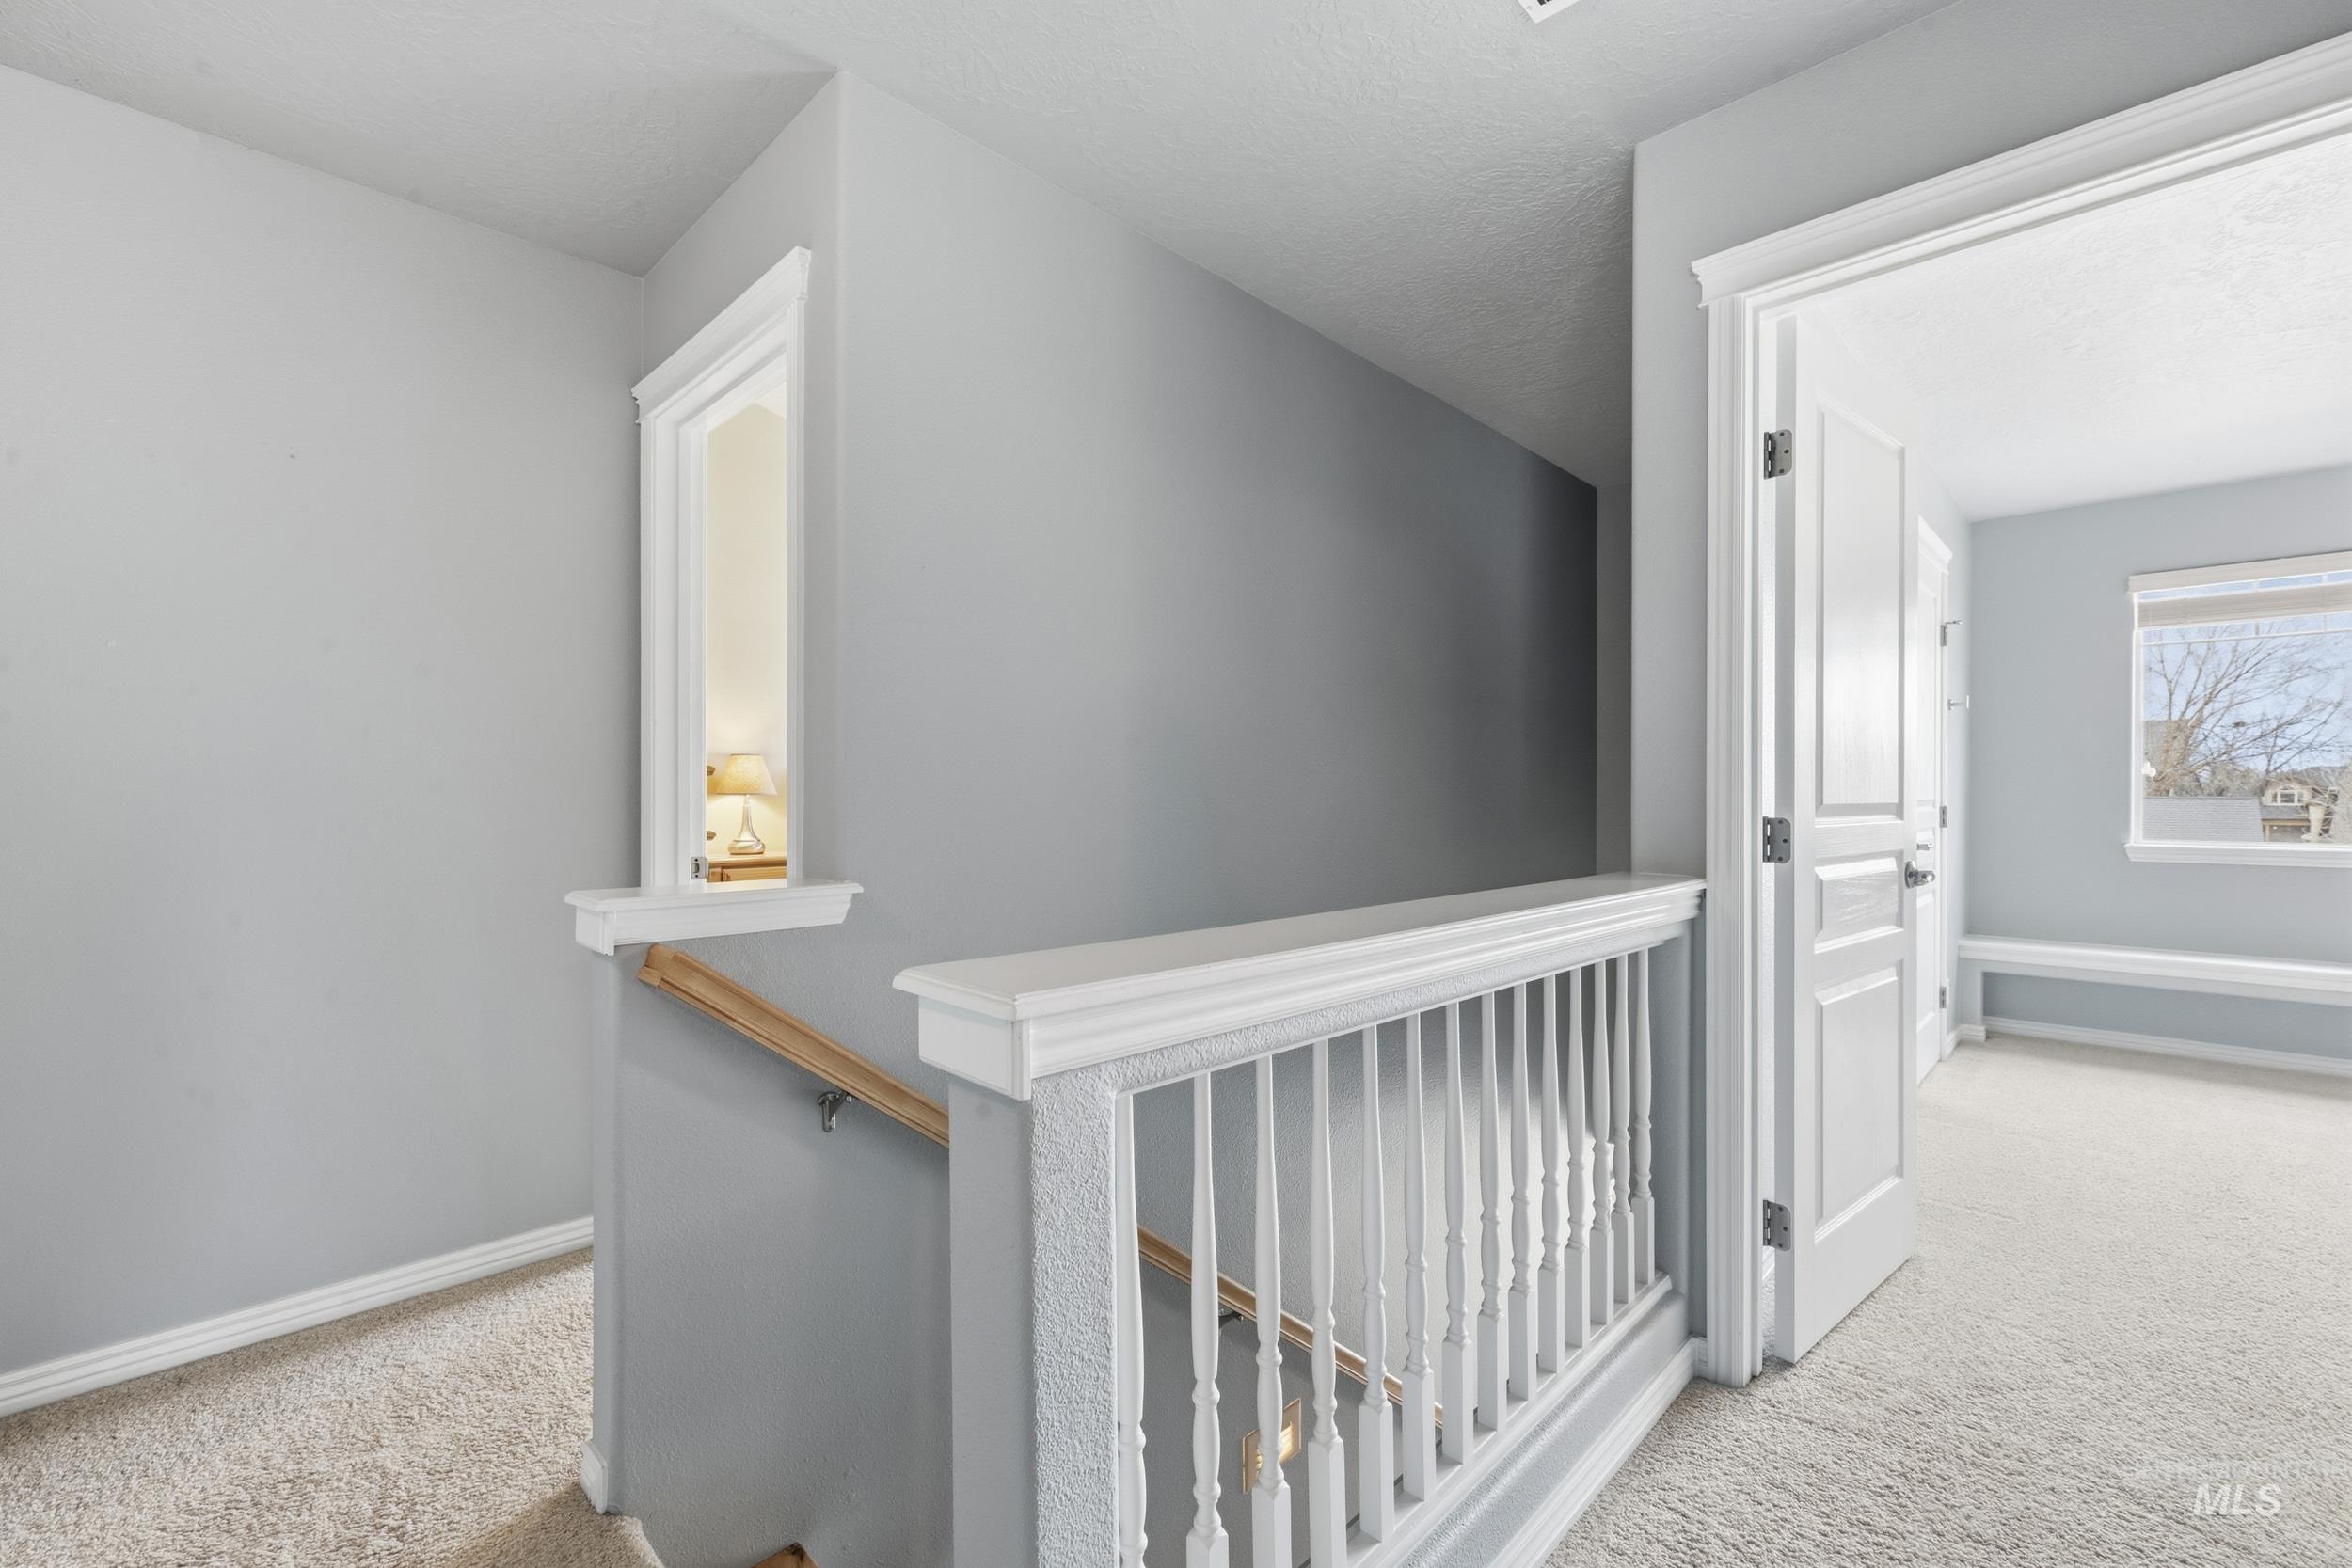
Hall with light colored carpet, an upstairs landing, and a textured ceiling
-
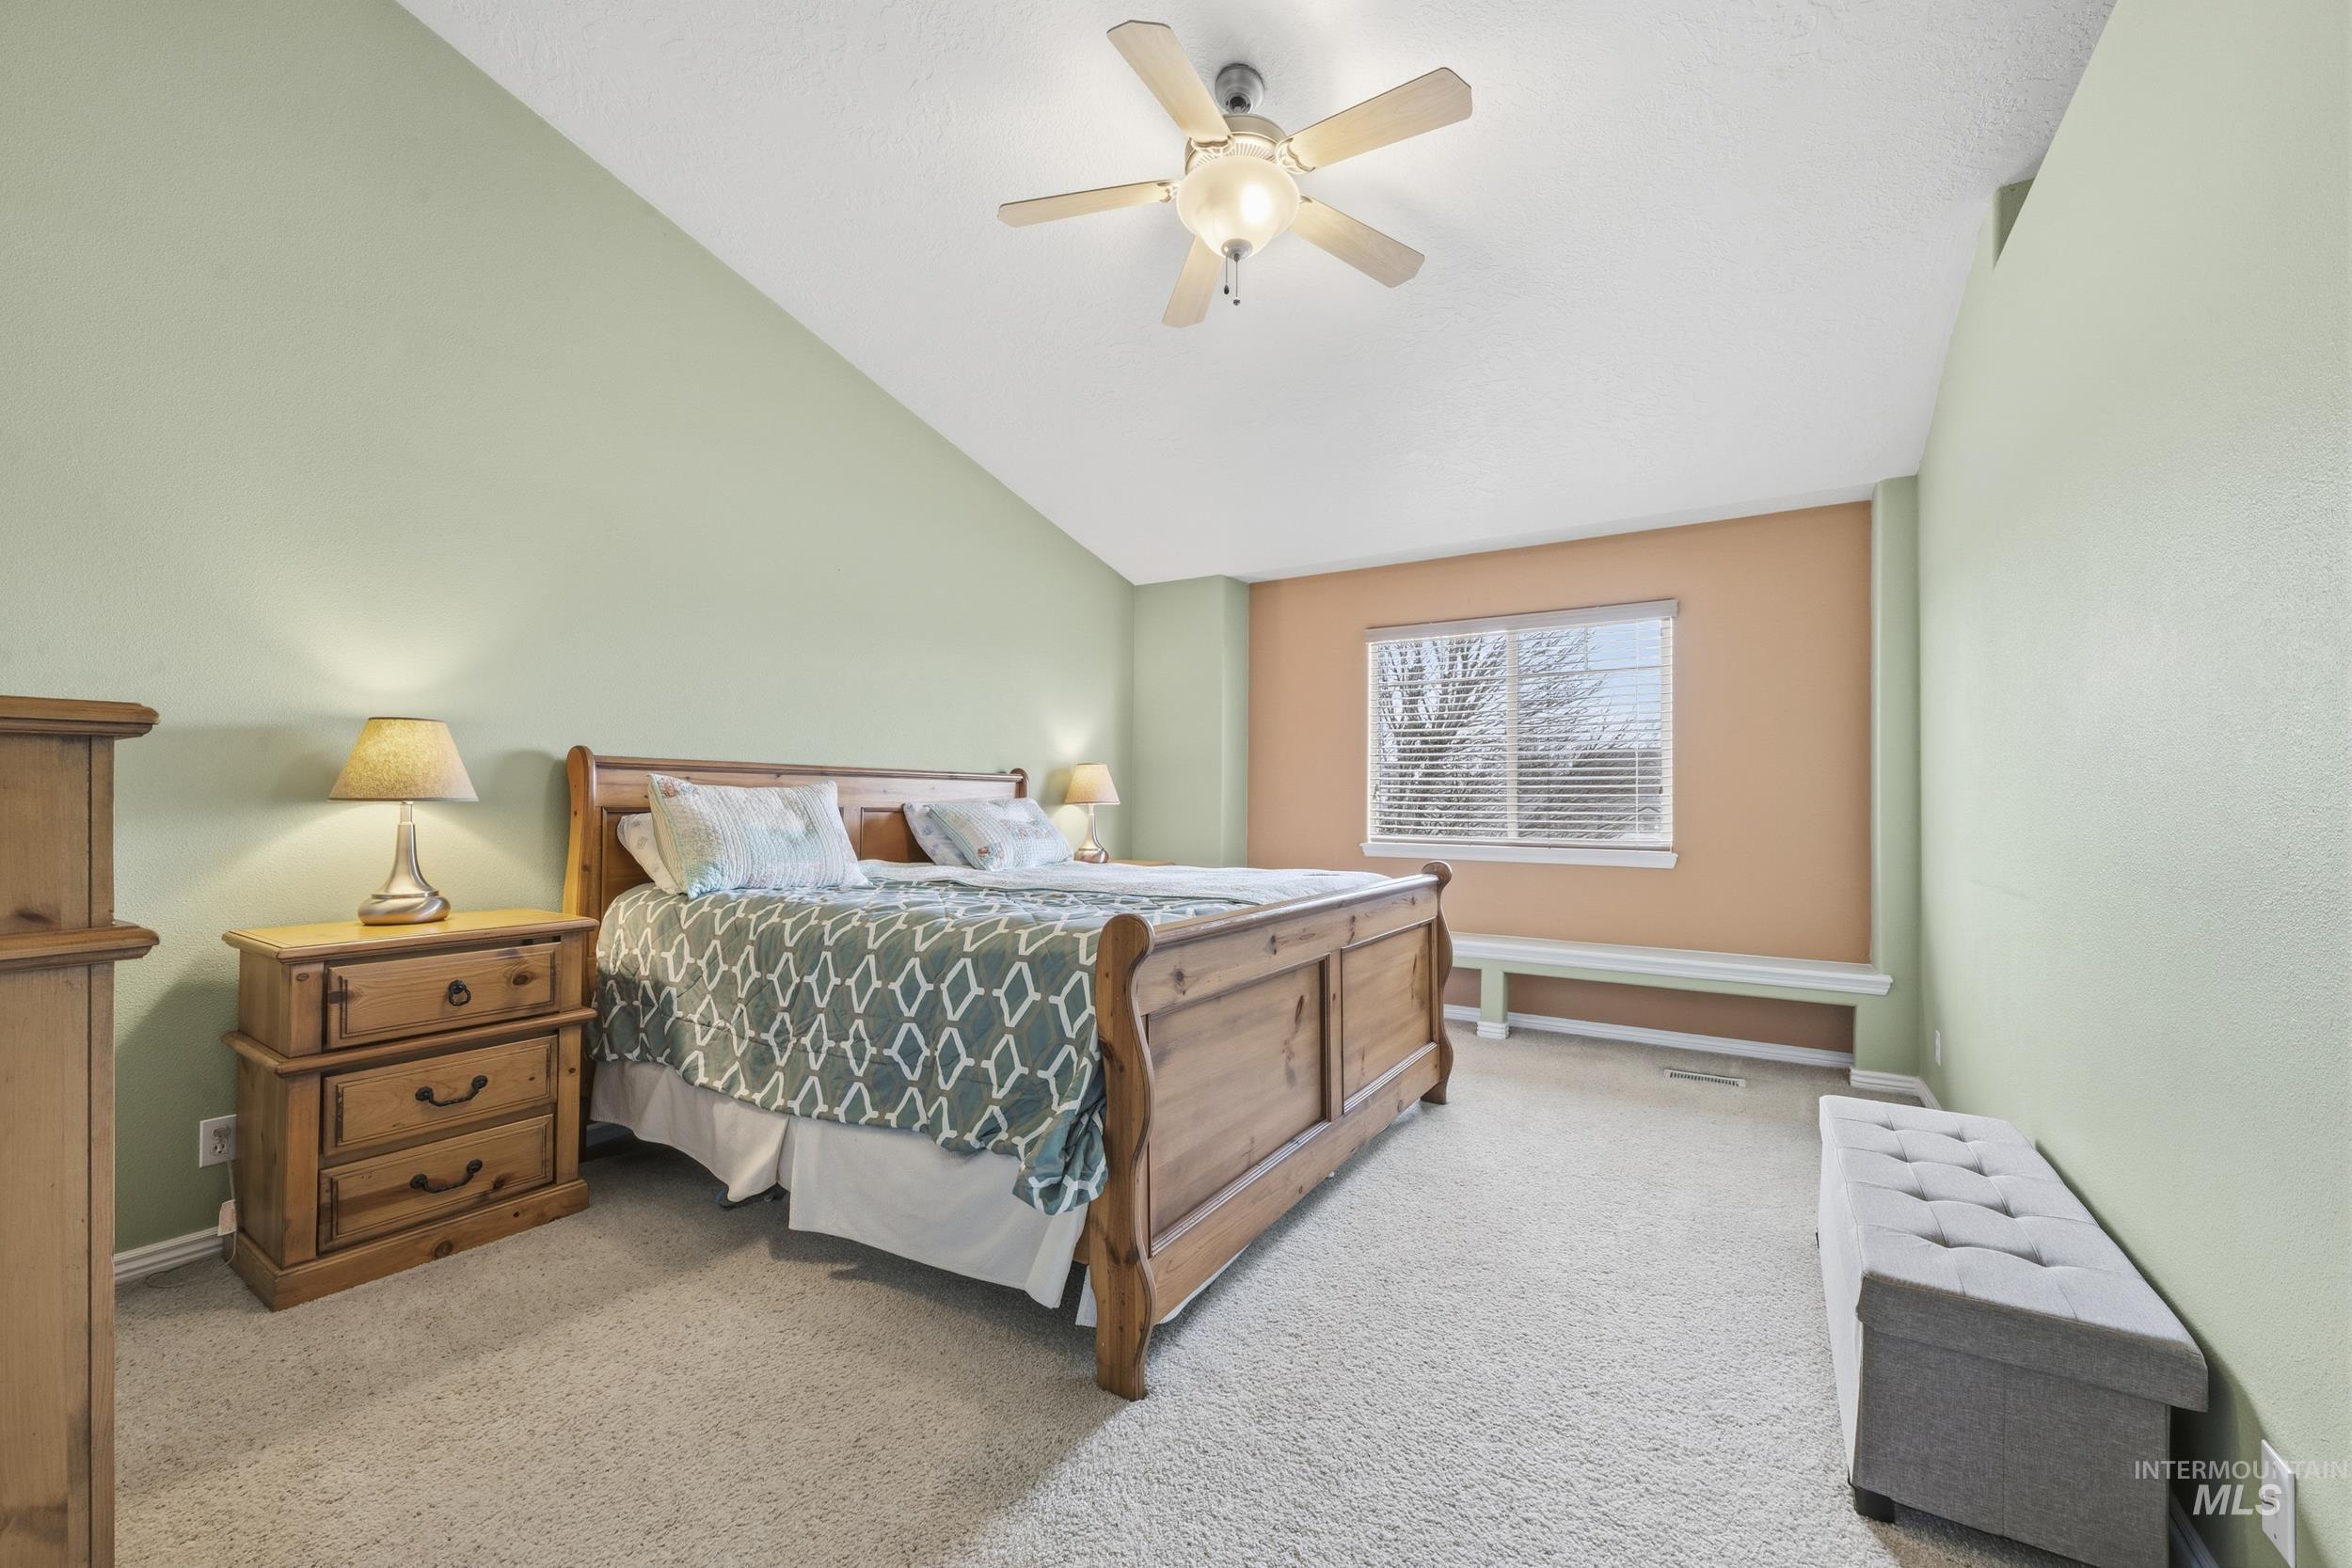
Bedroom featuring vaulted ceiling, light colored carpet, and a ceiling fan
-
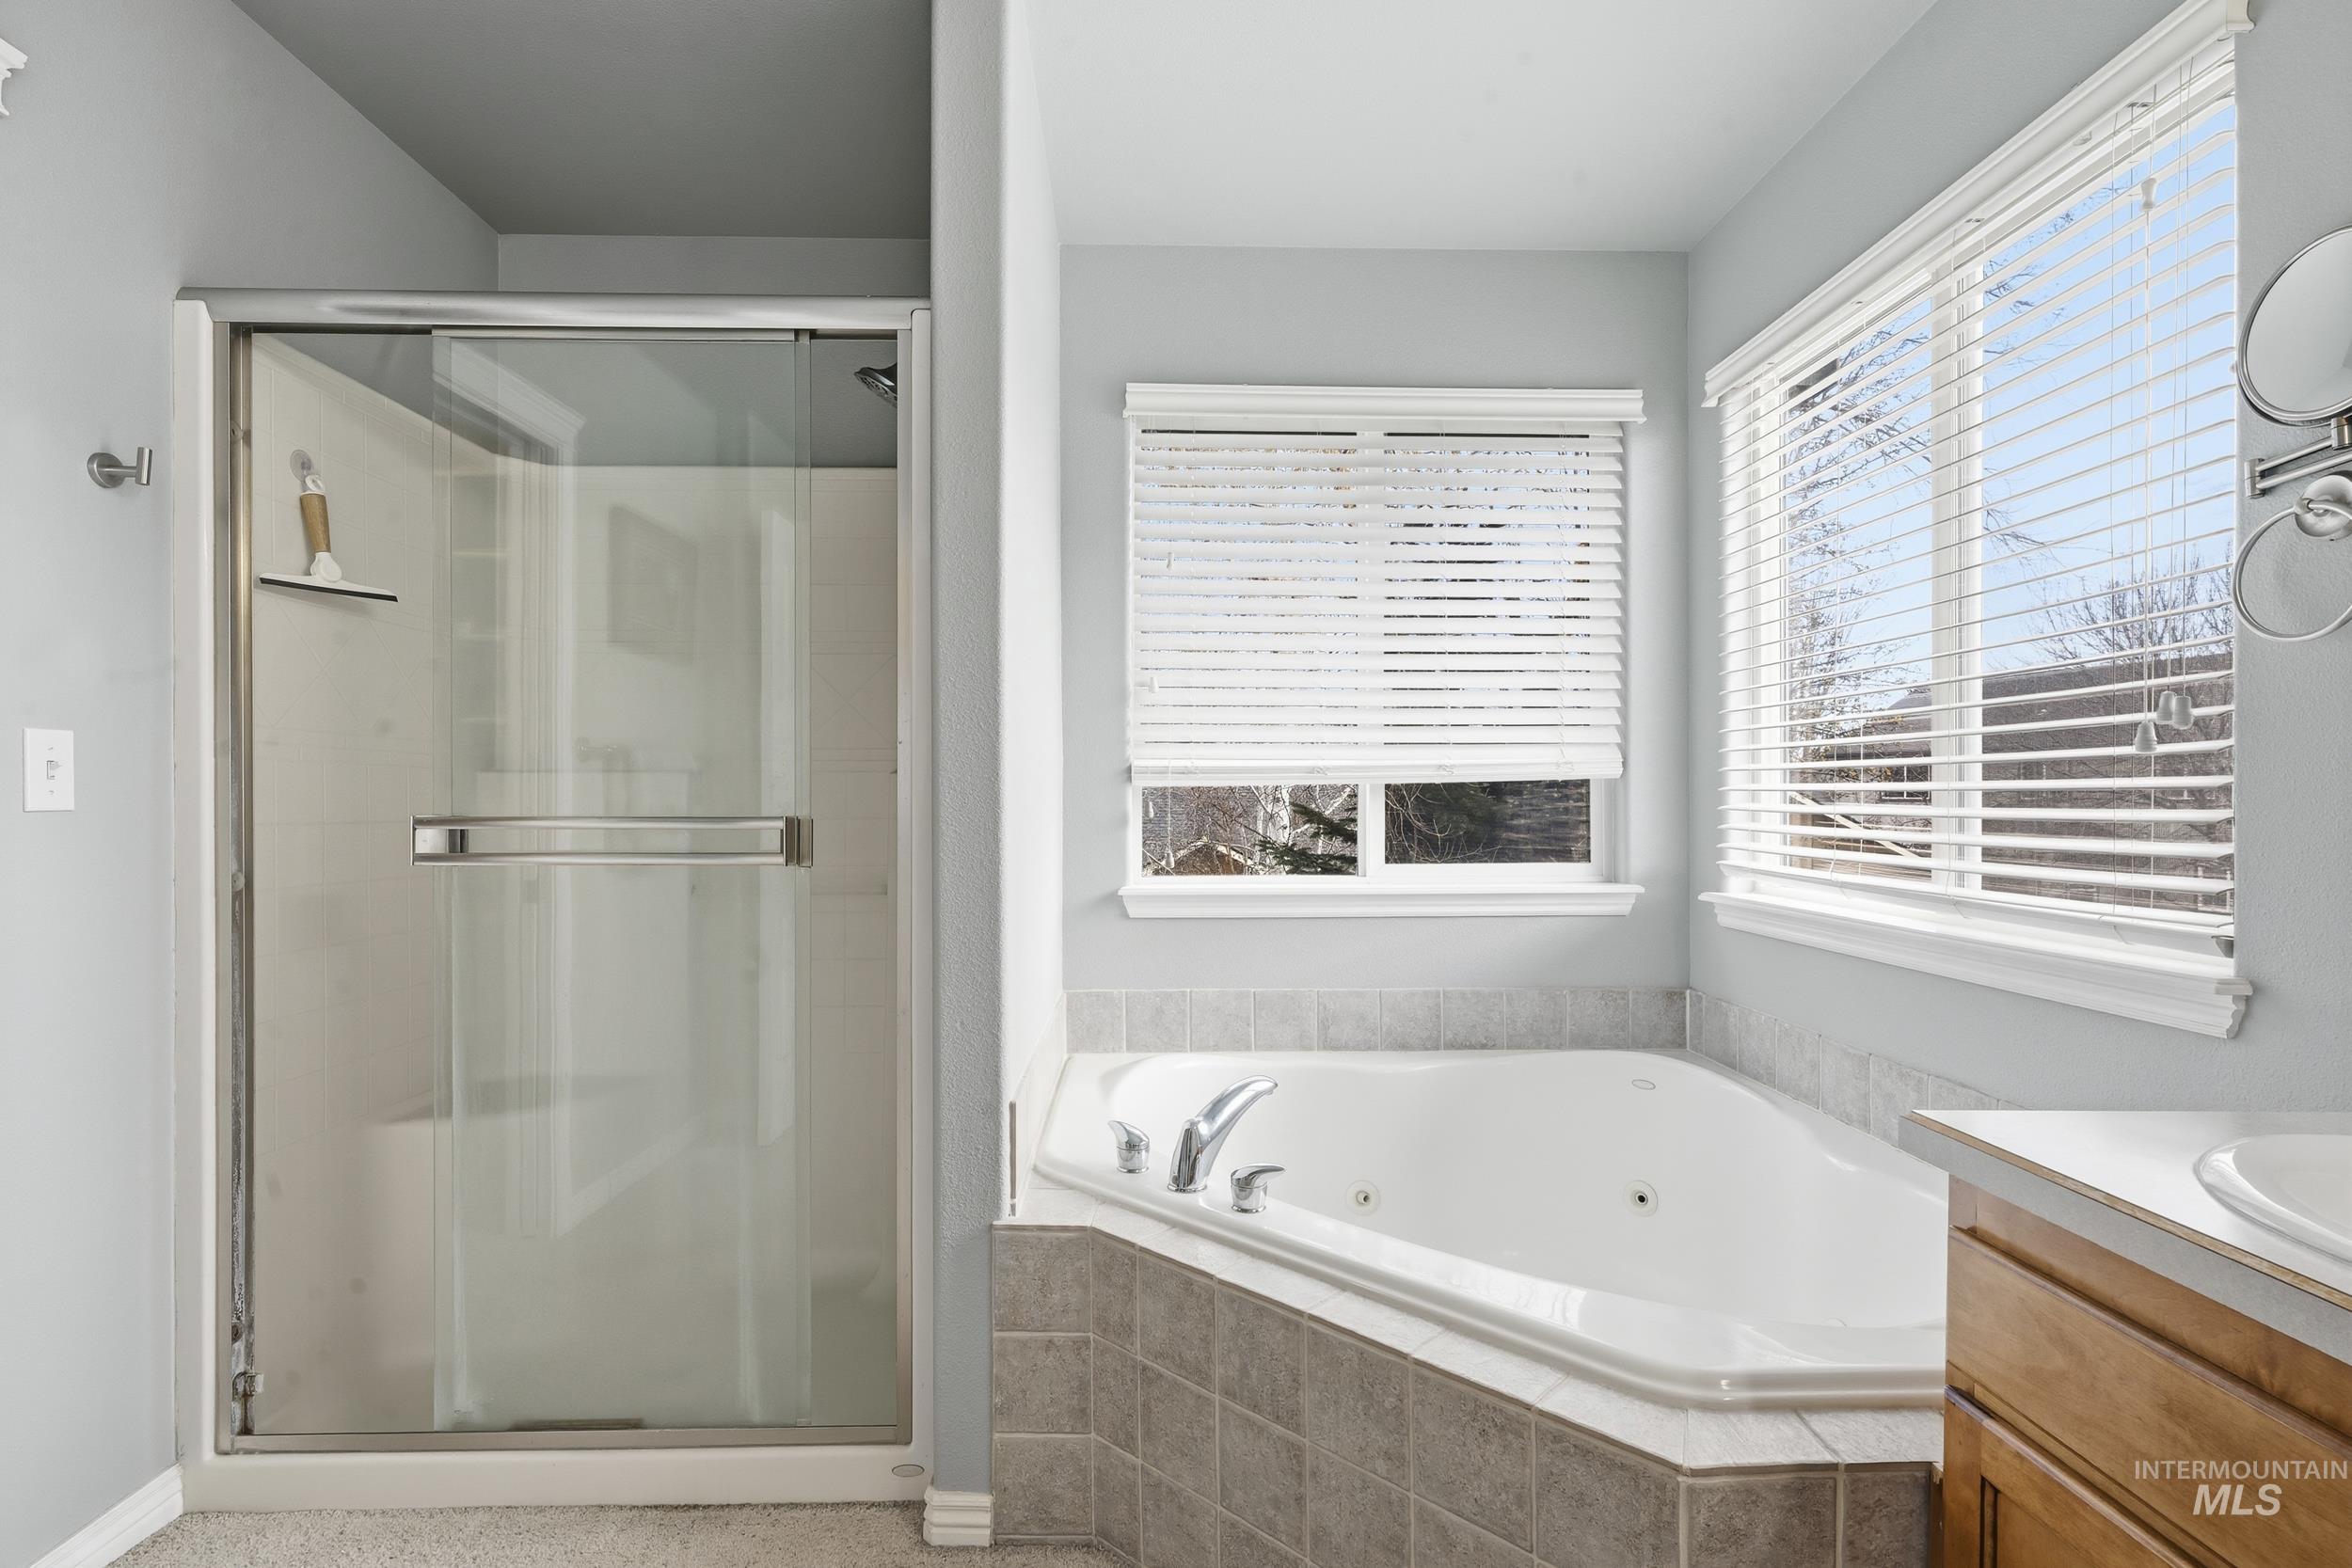
Full bathroom with vanity, a shower stall, and a tub with jets
-
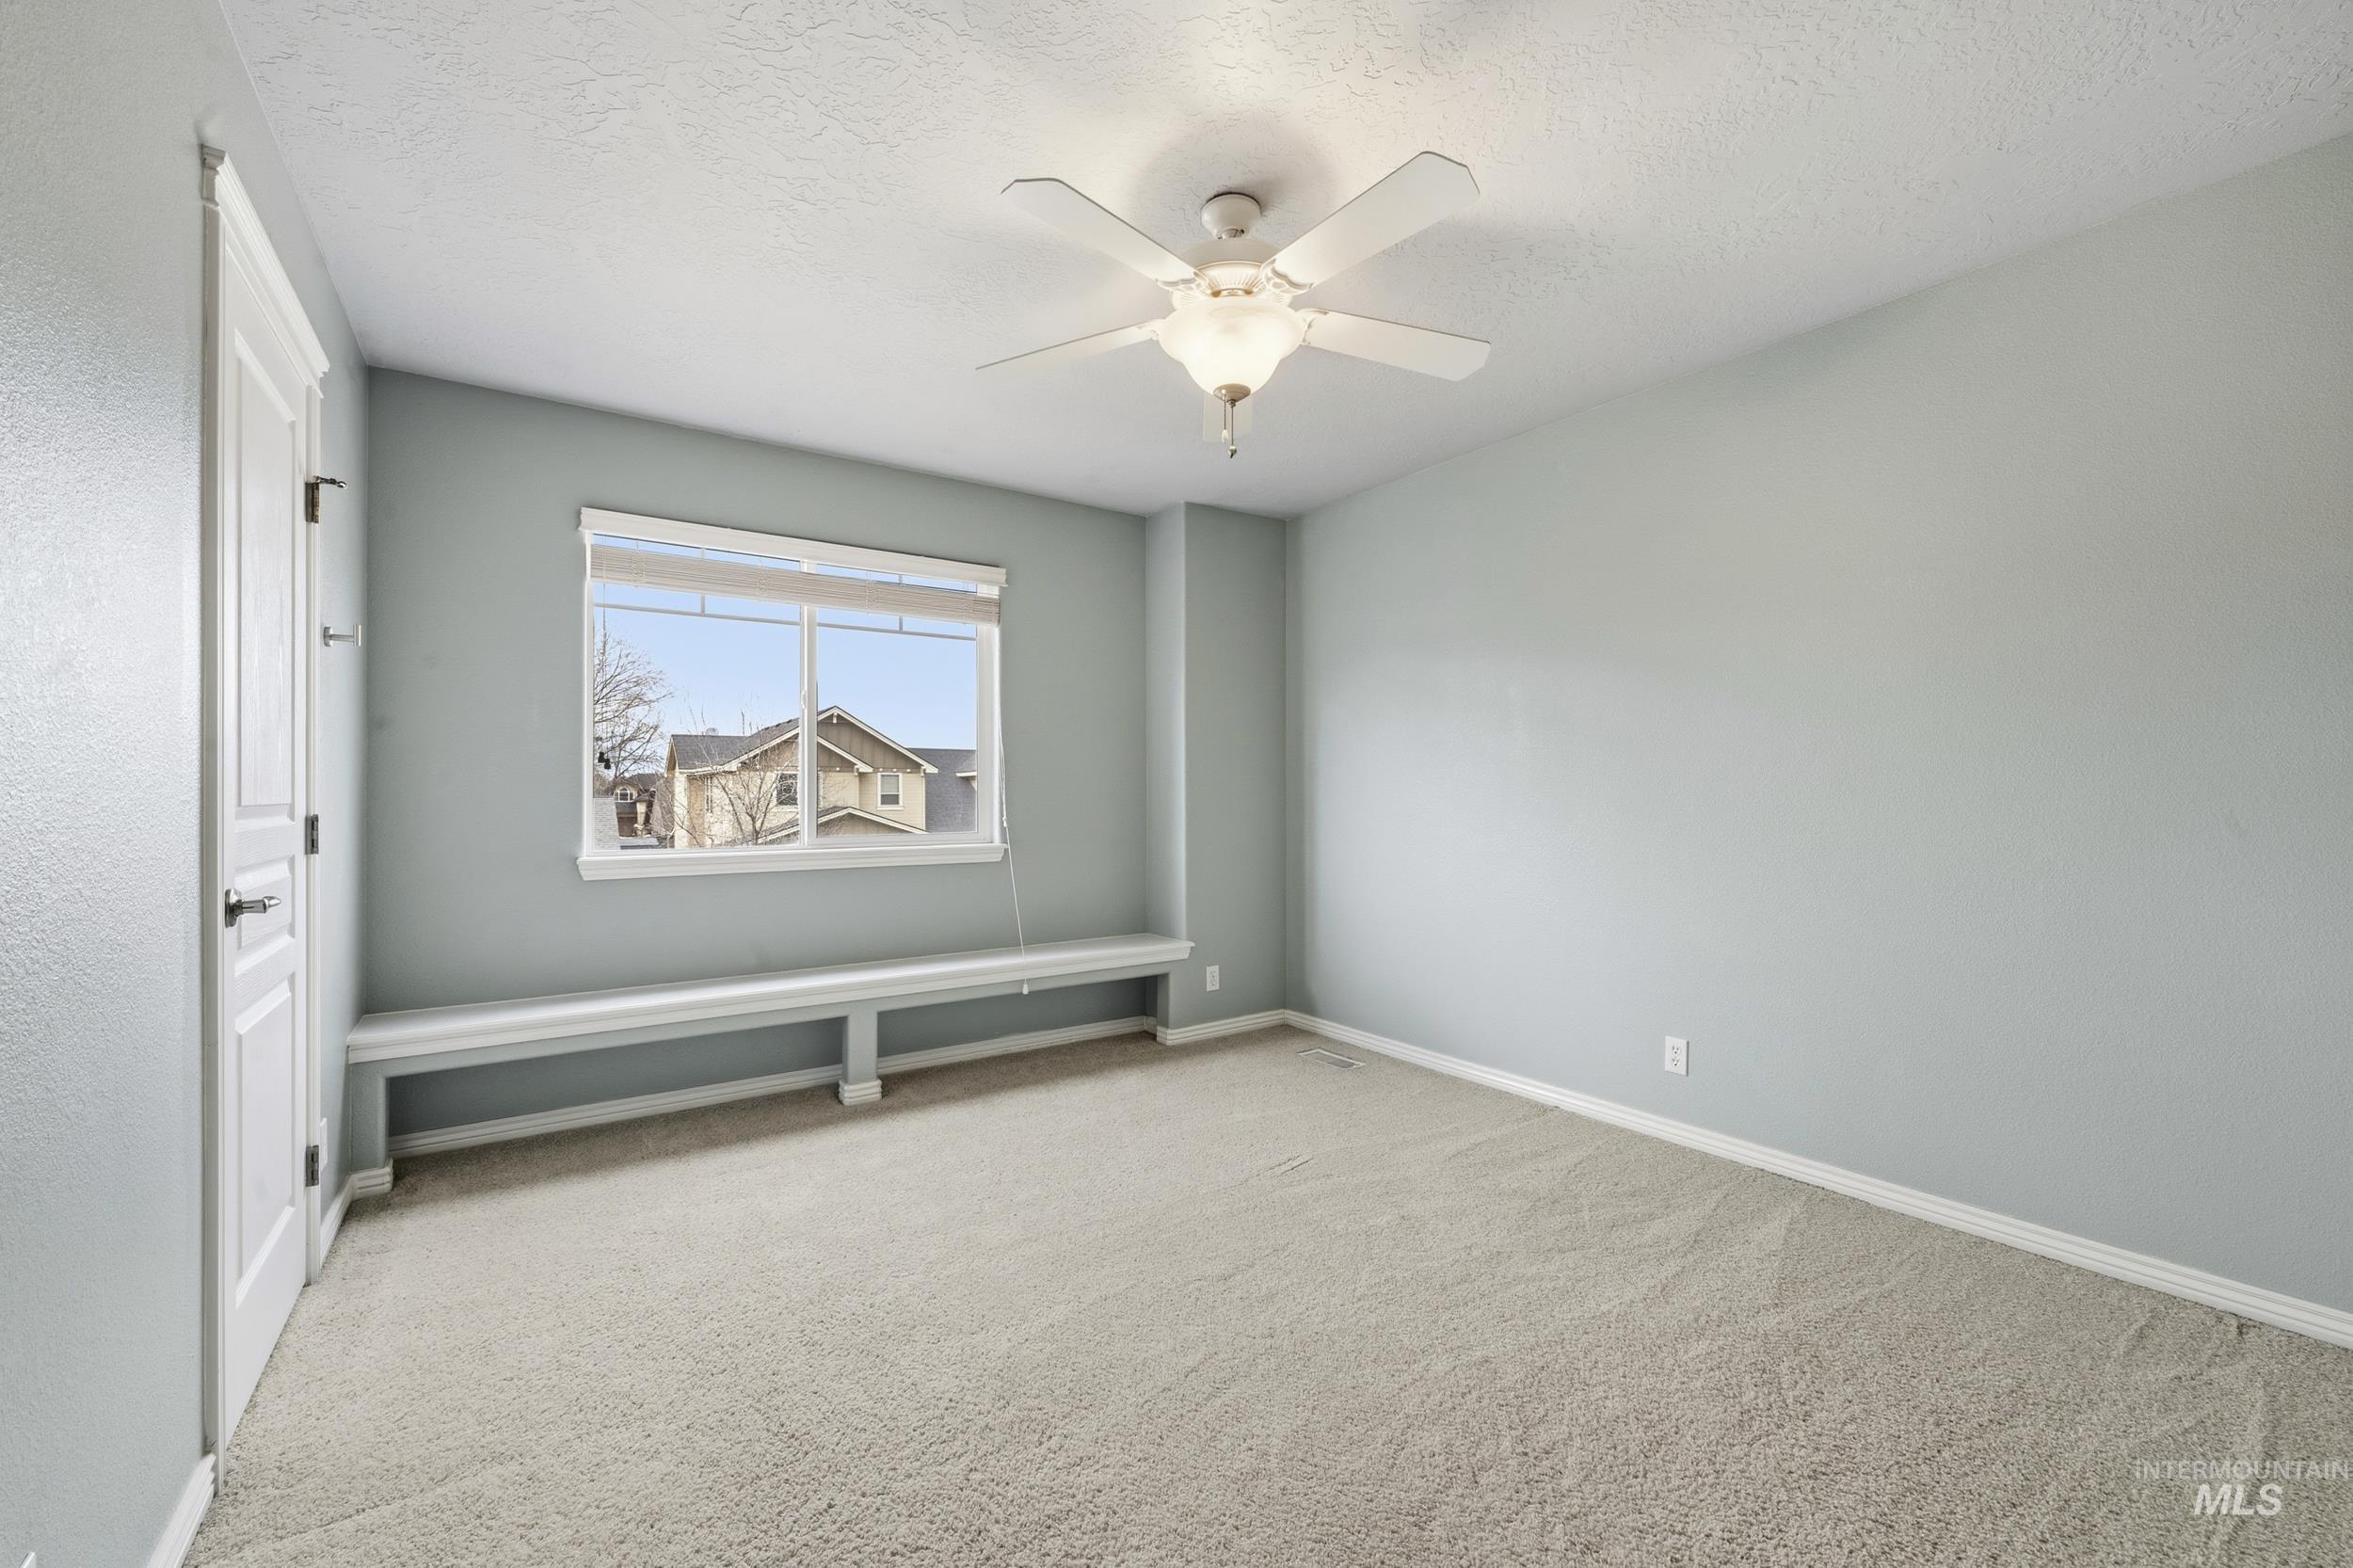
Unfurnished room featuring light colored carpet, ceiling fan, and a textured ceiling
-
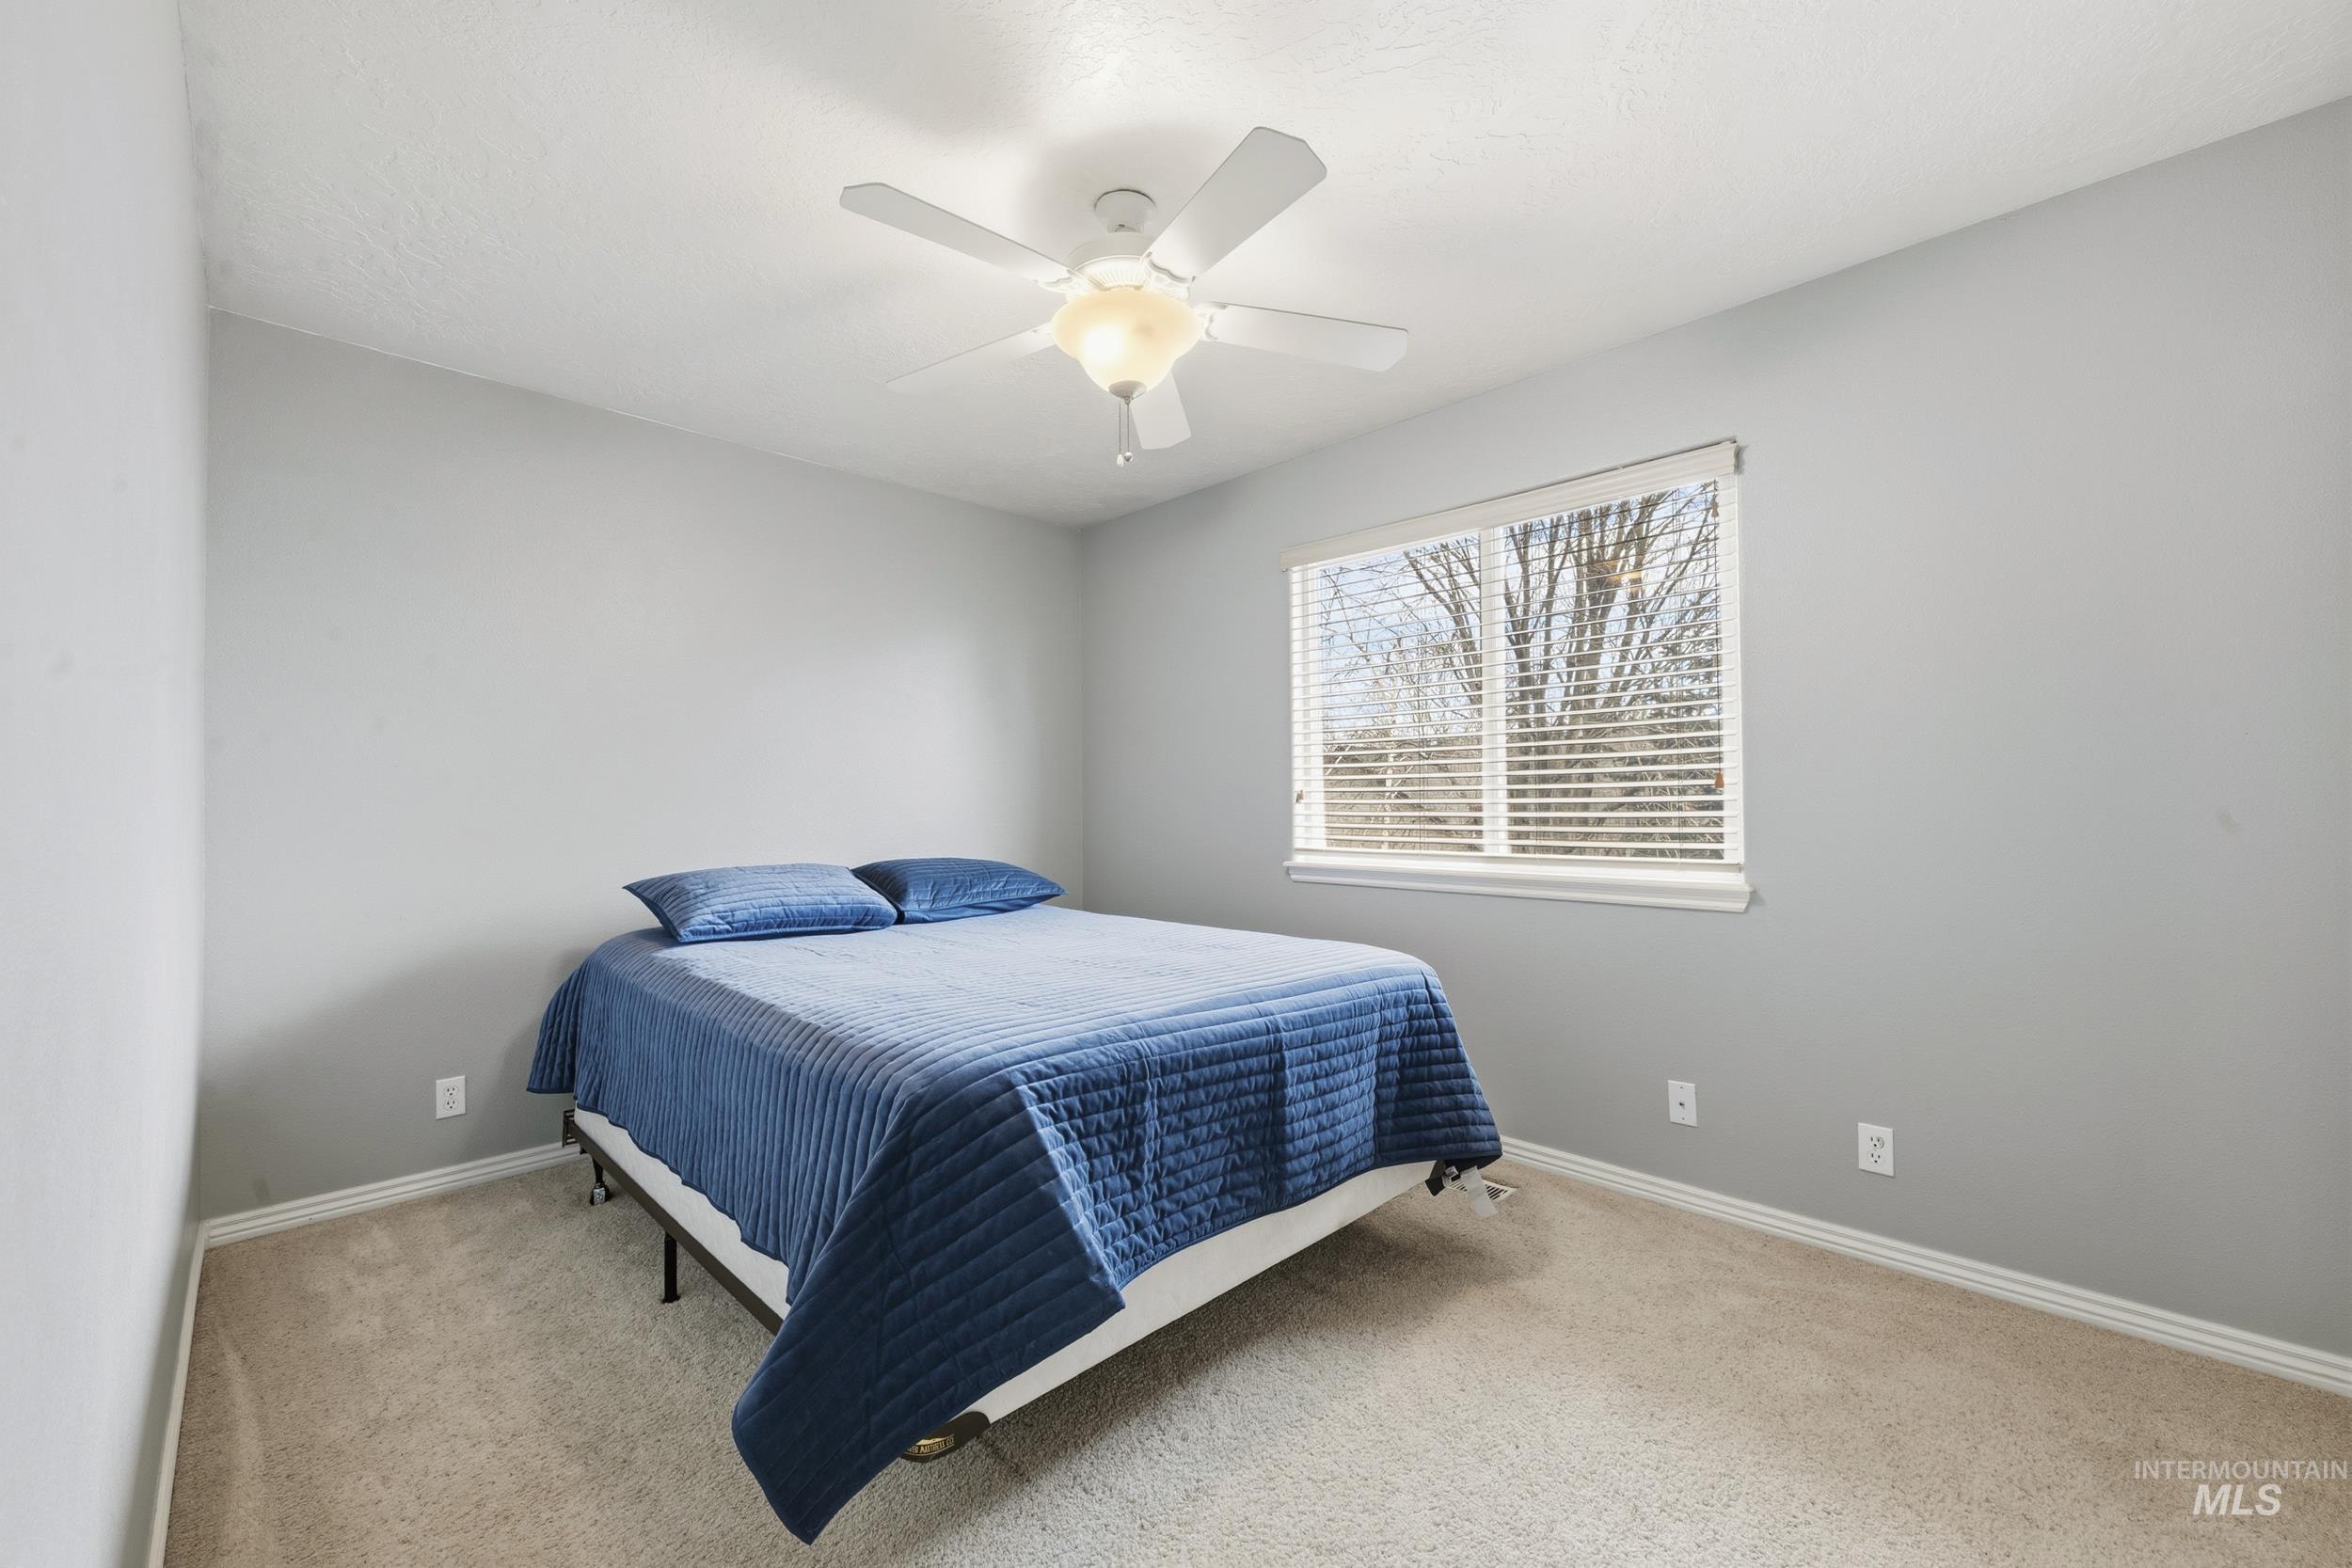
Bedroom featuring light carpet and a ceiling fan
-
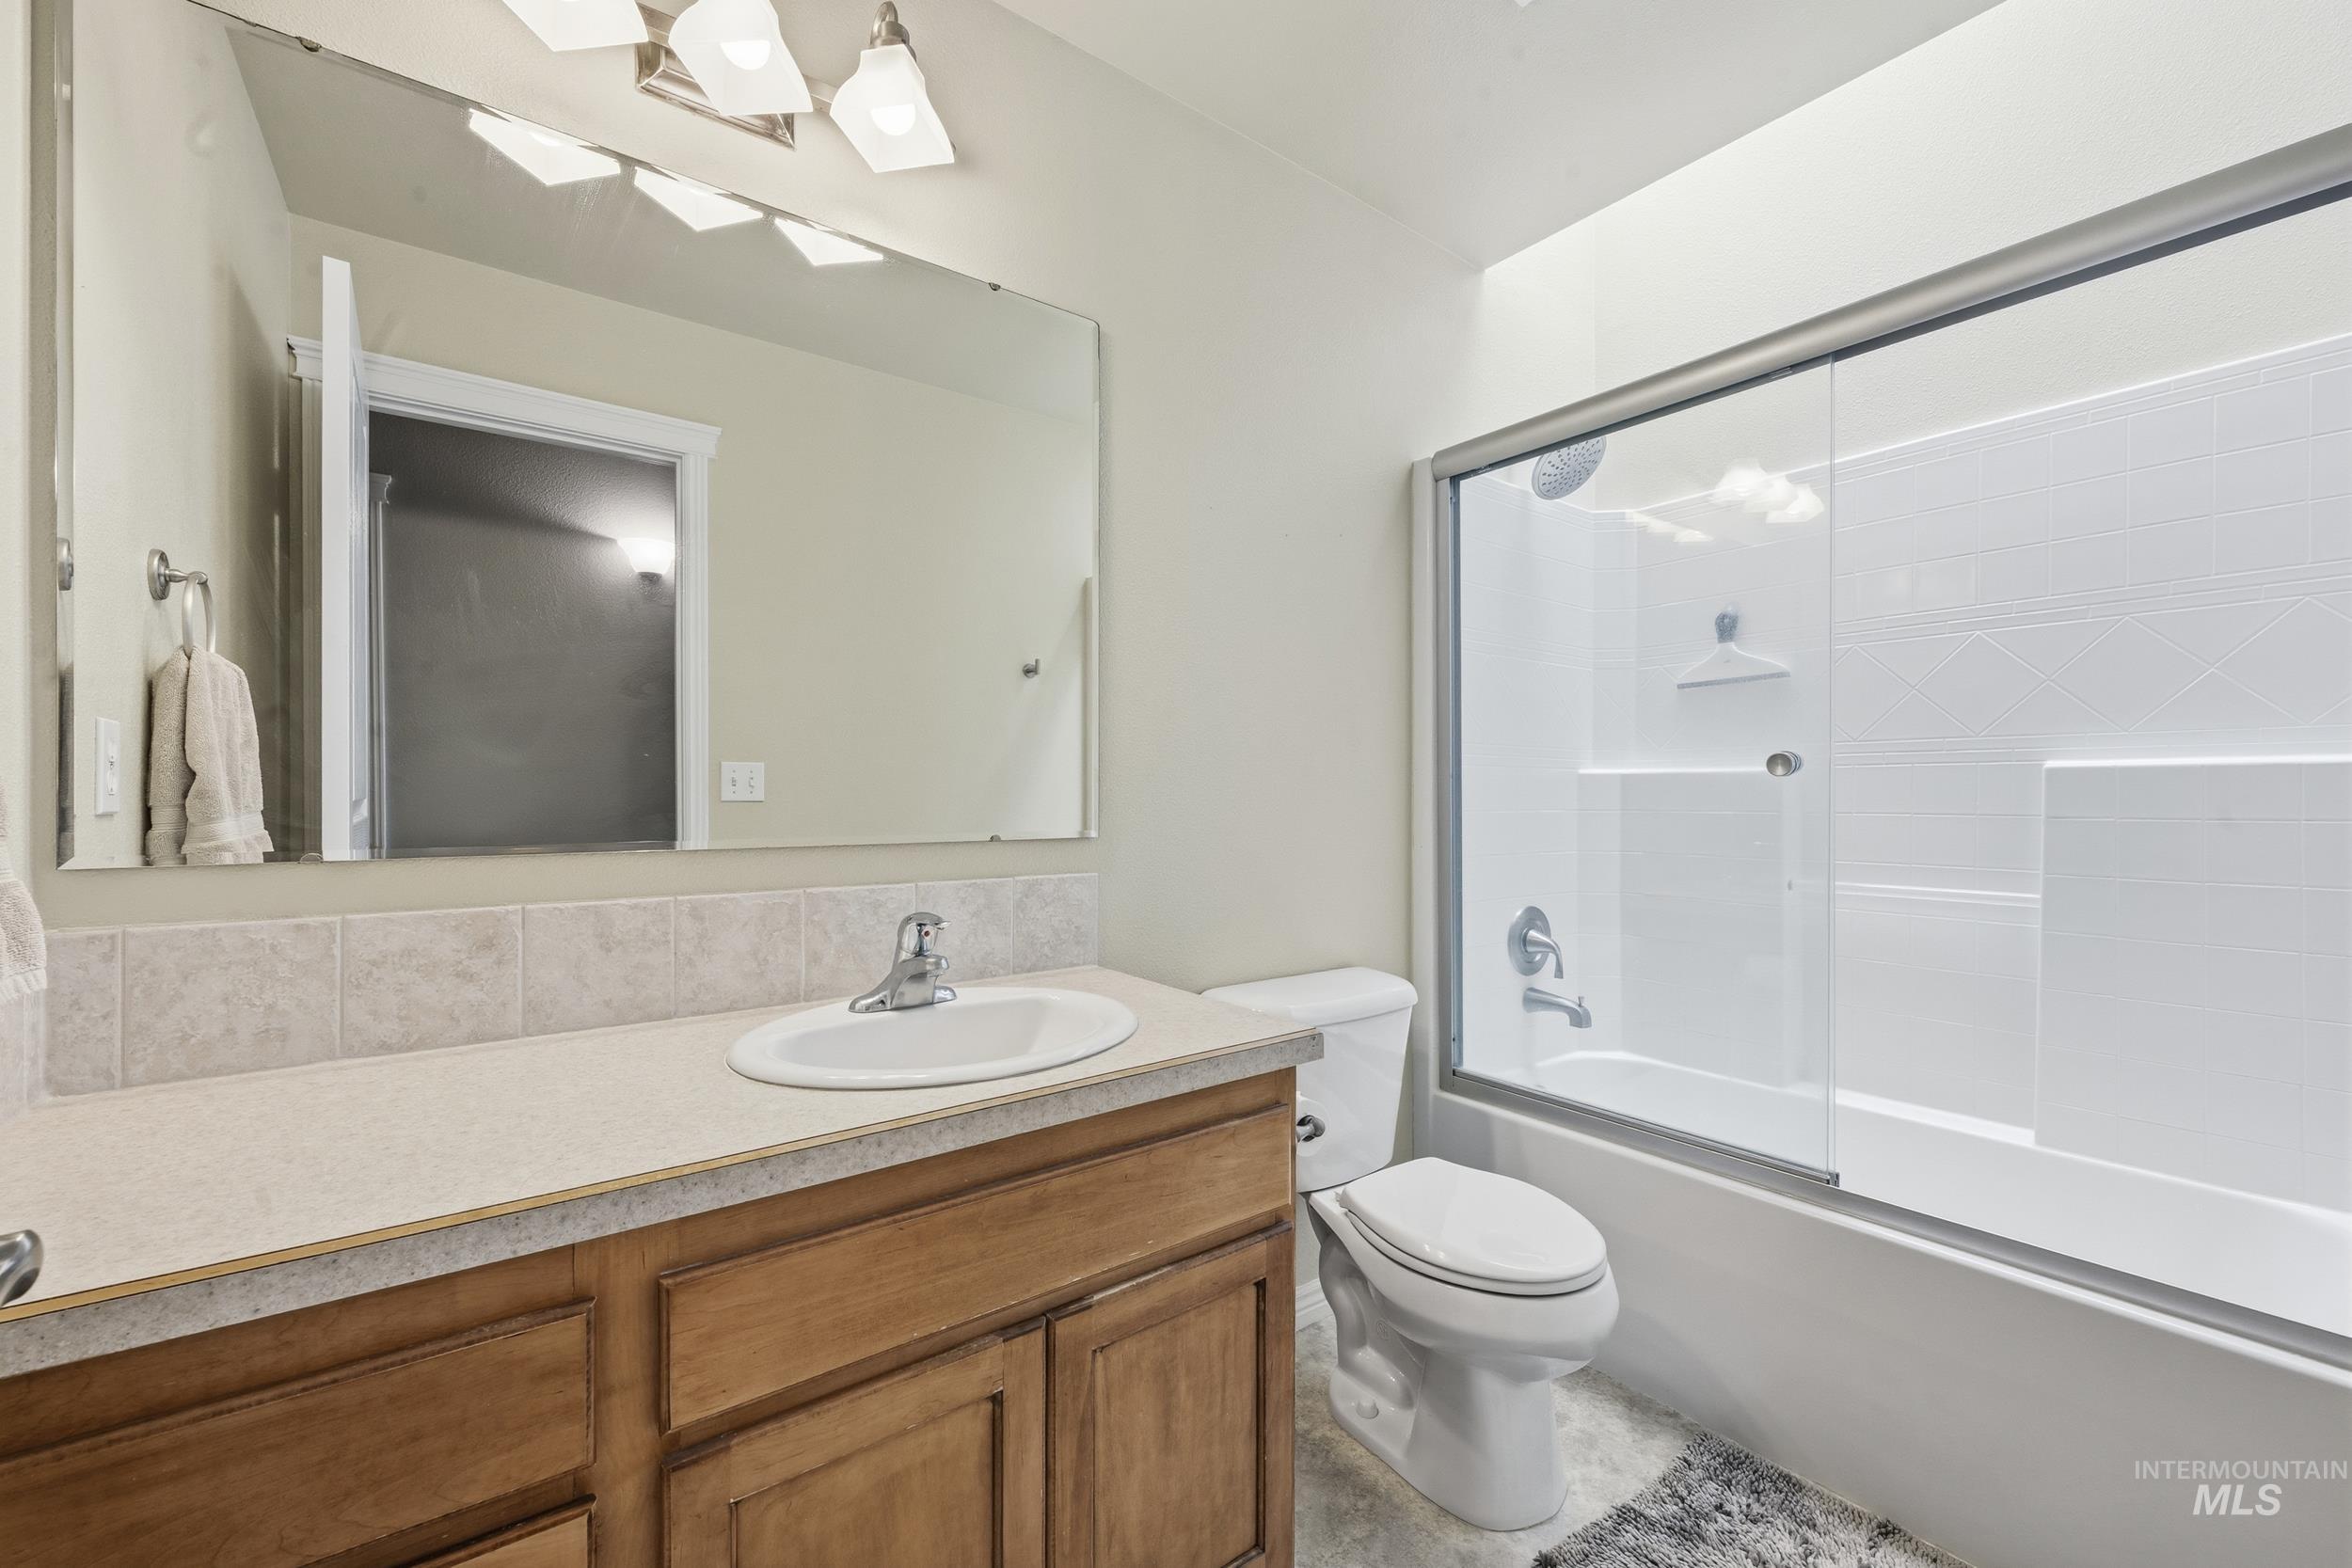
Bathroom with vanity and enclosed tub / shower combo
-
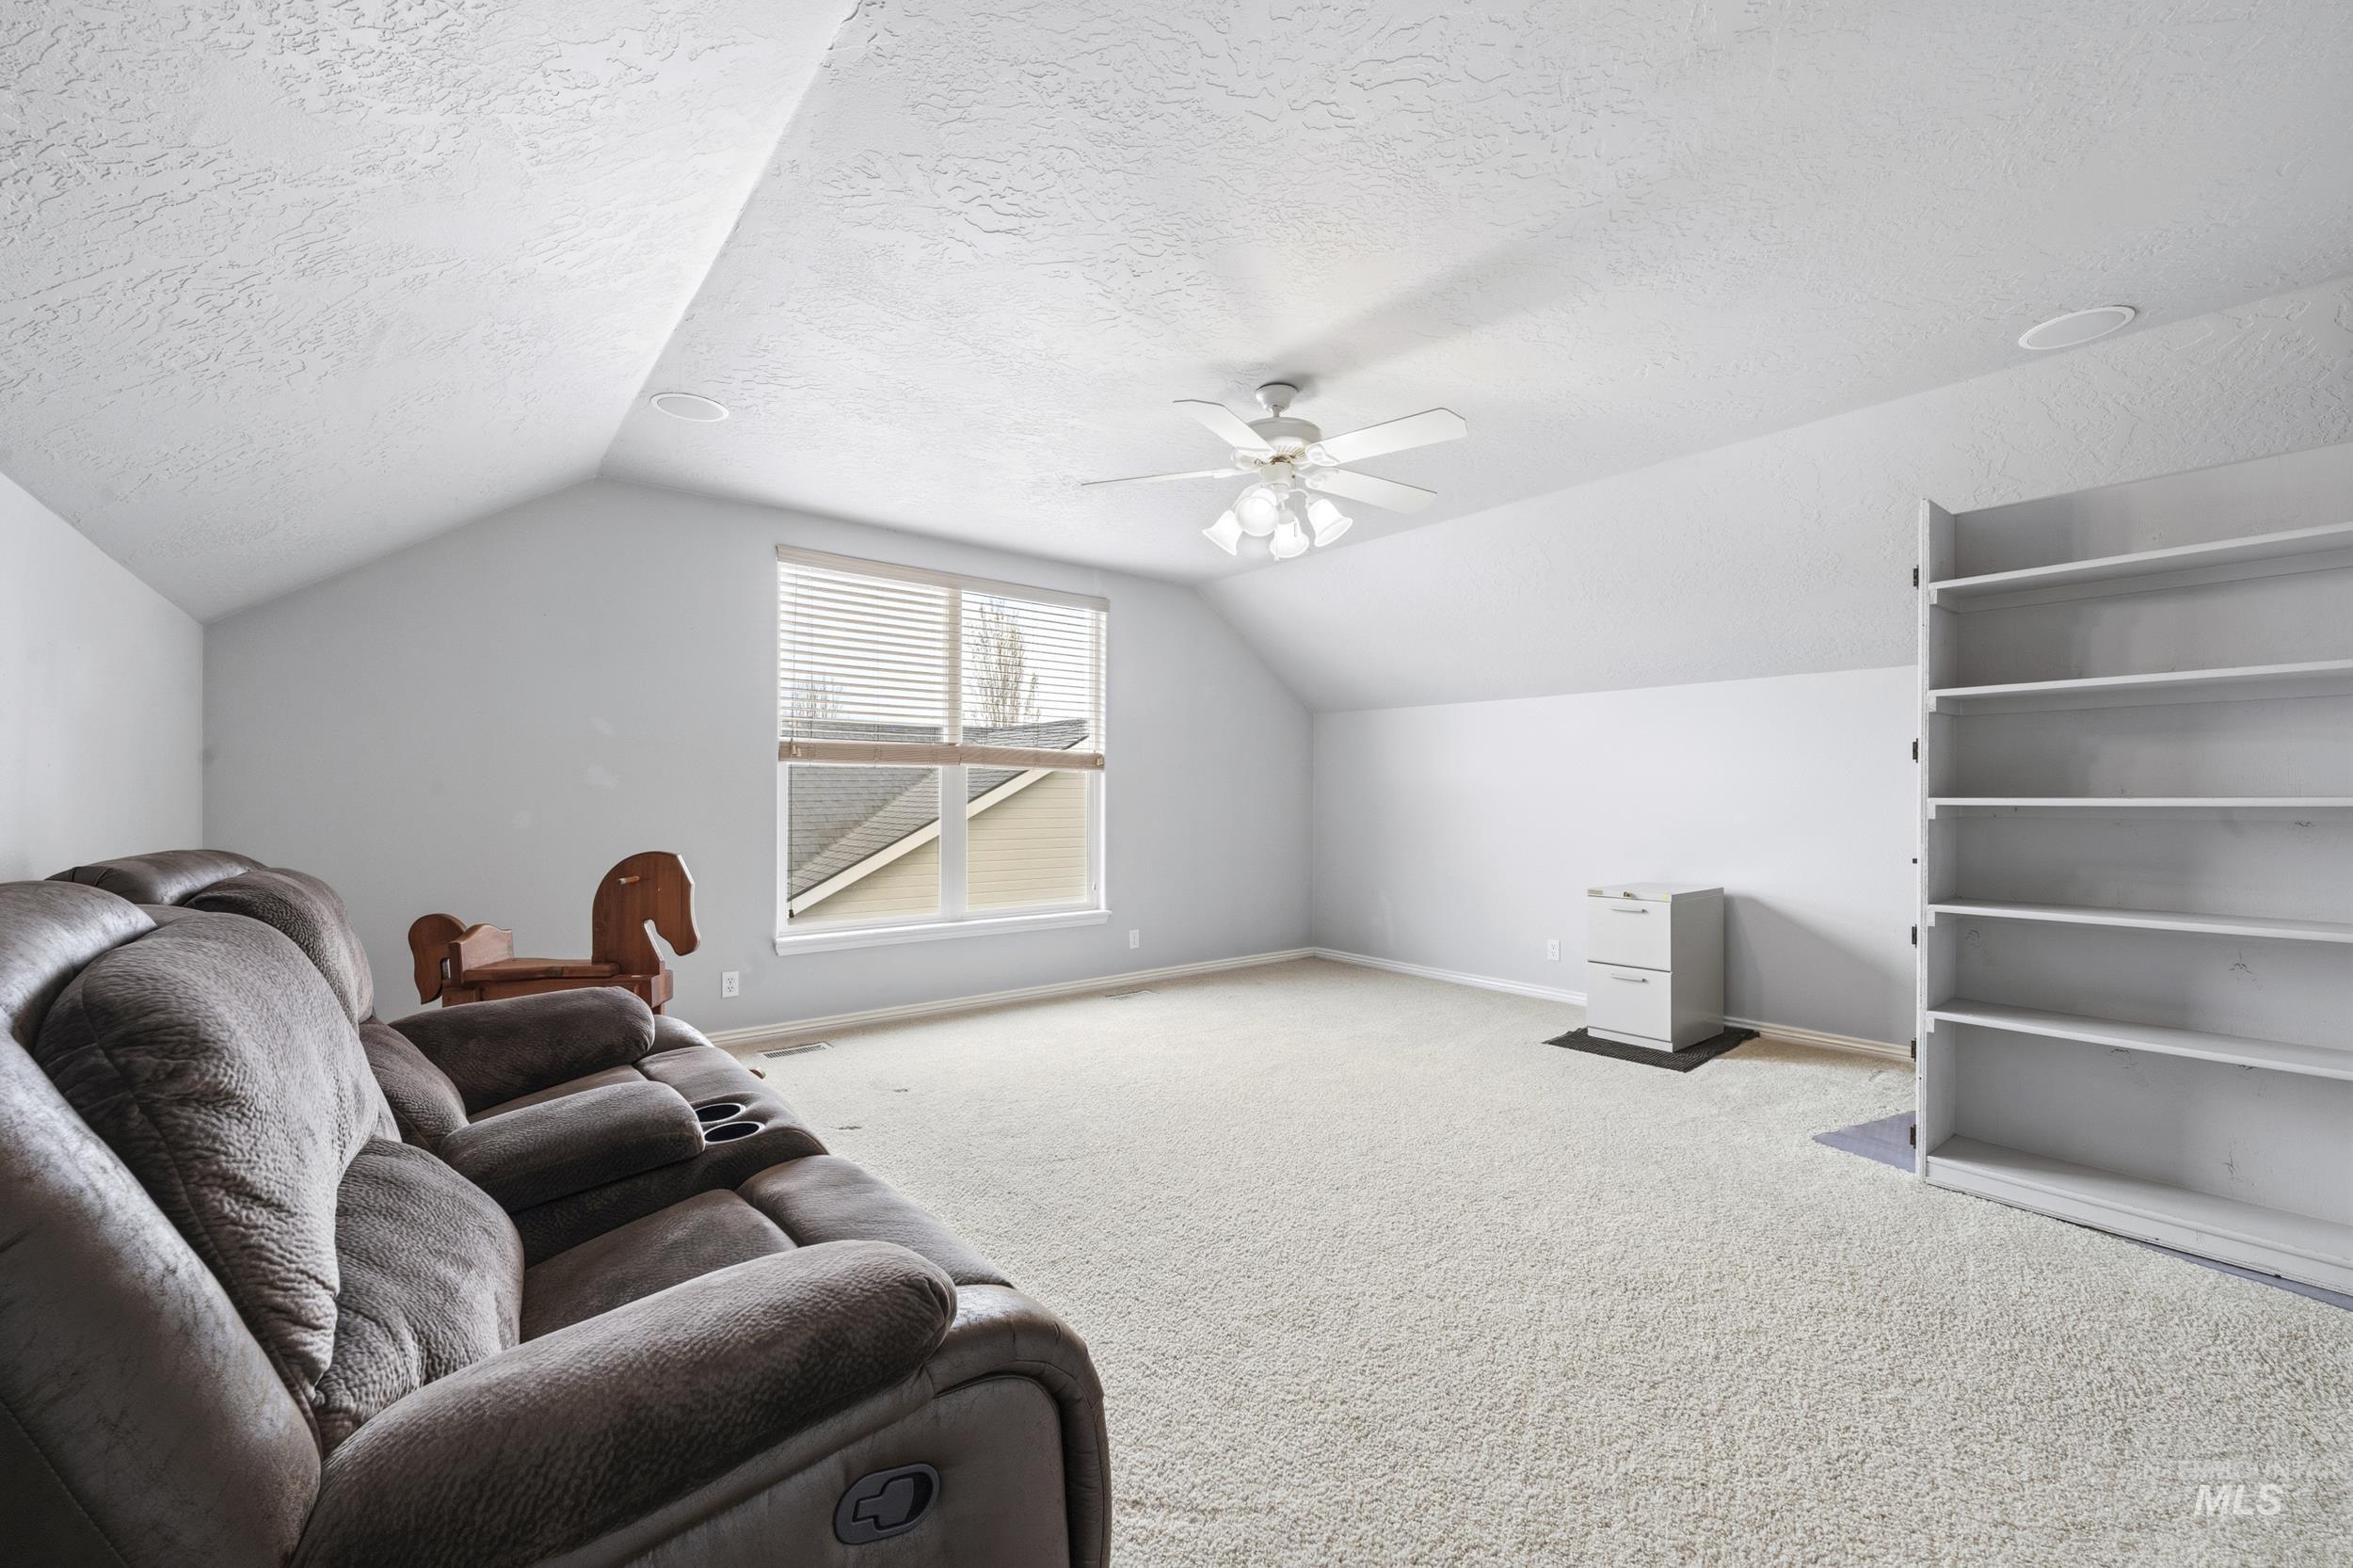
Sitting room featuring light carpet, a textured ceiling, and a ceiling fan
-

Sitting room featuring light carpet and a ceiling fan
-
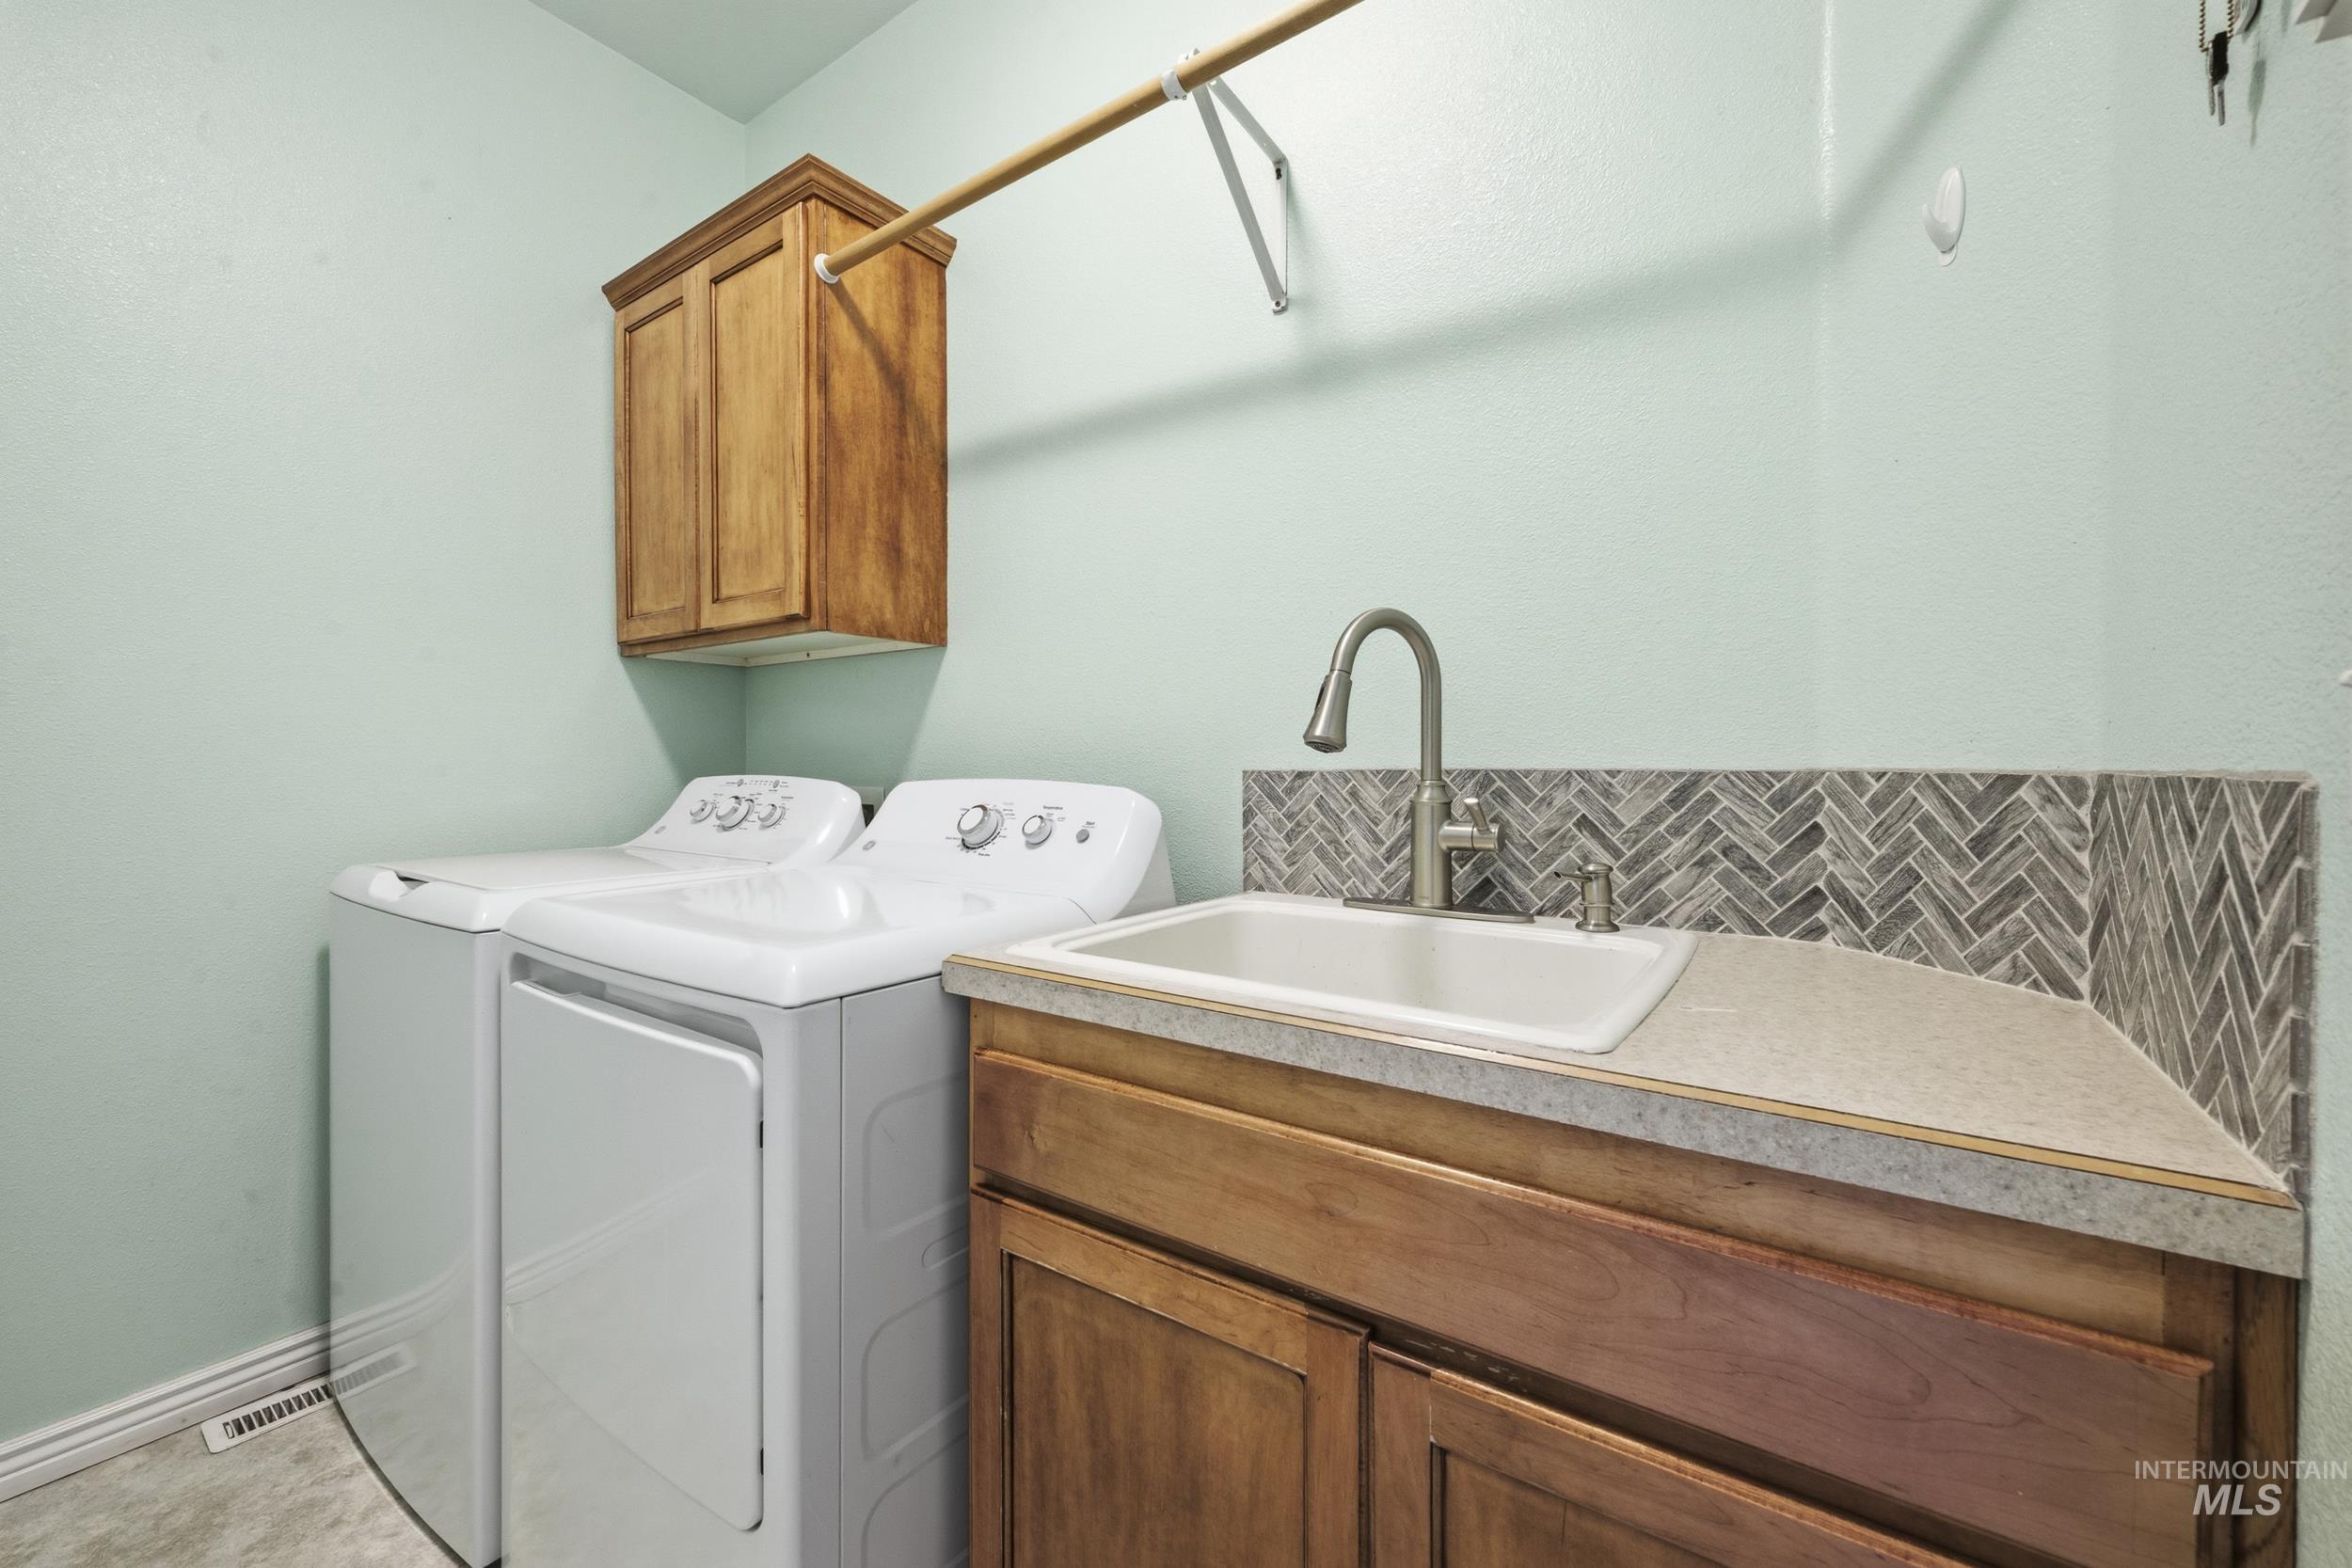
Laundry area featuring cabinet space and separate washer and dryer
-
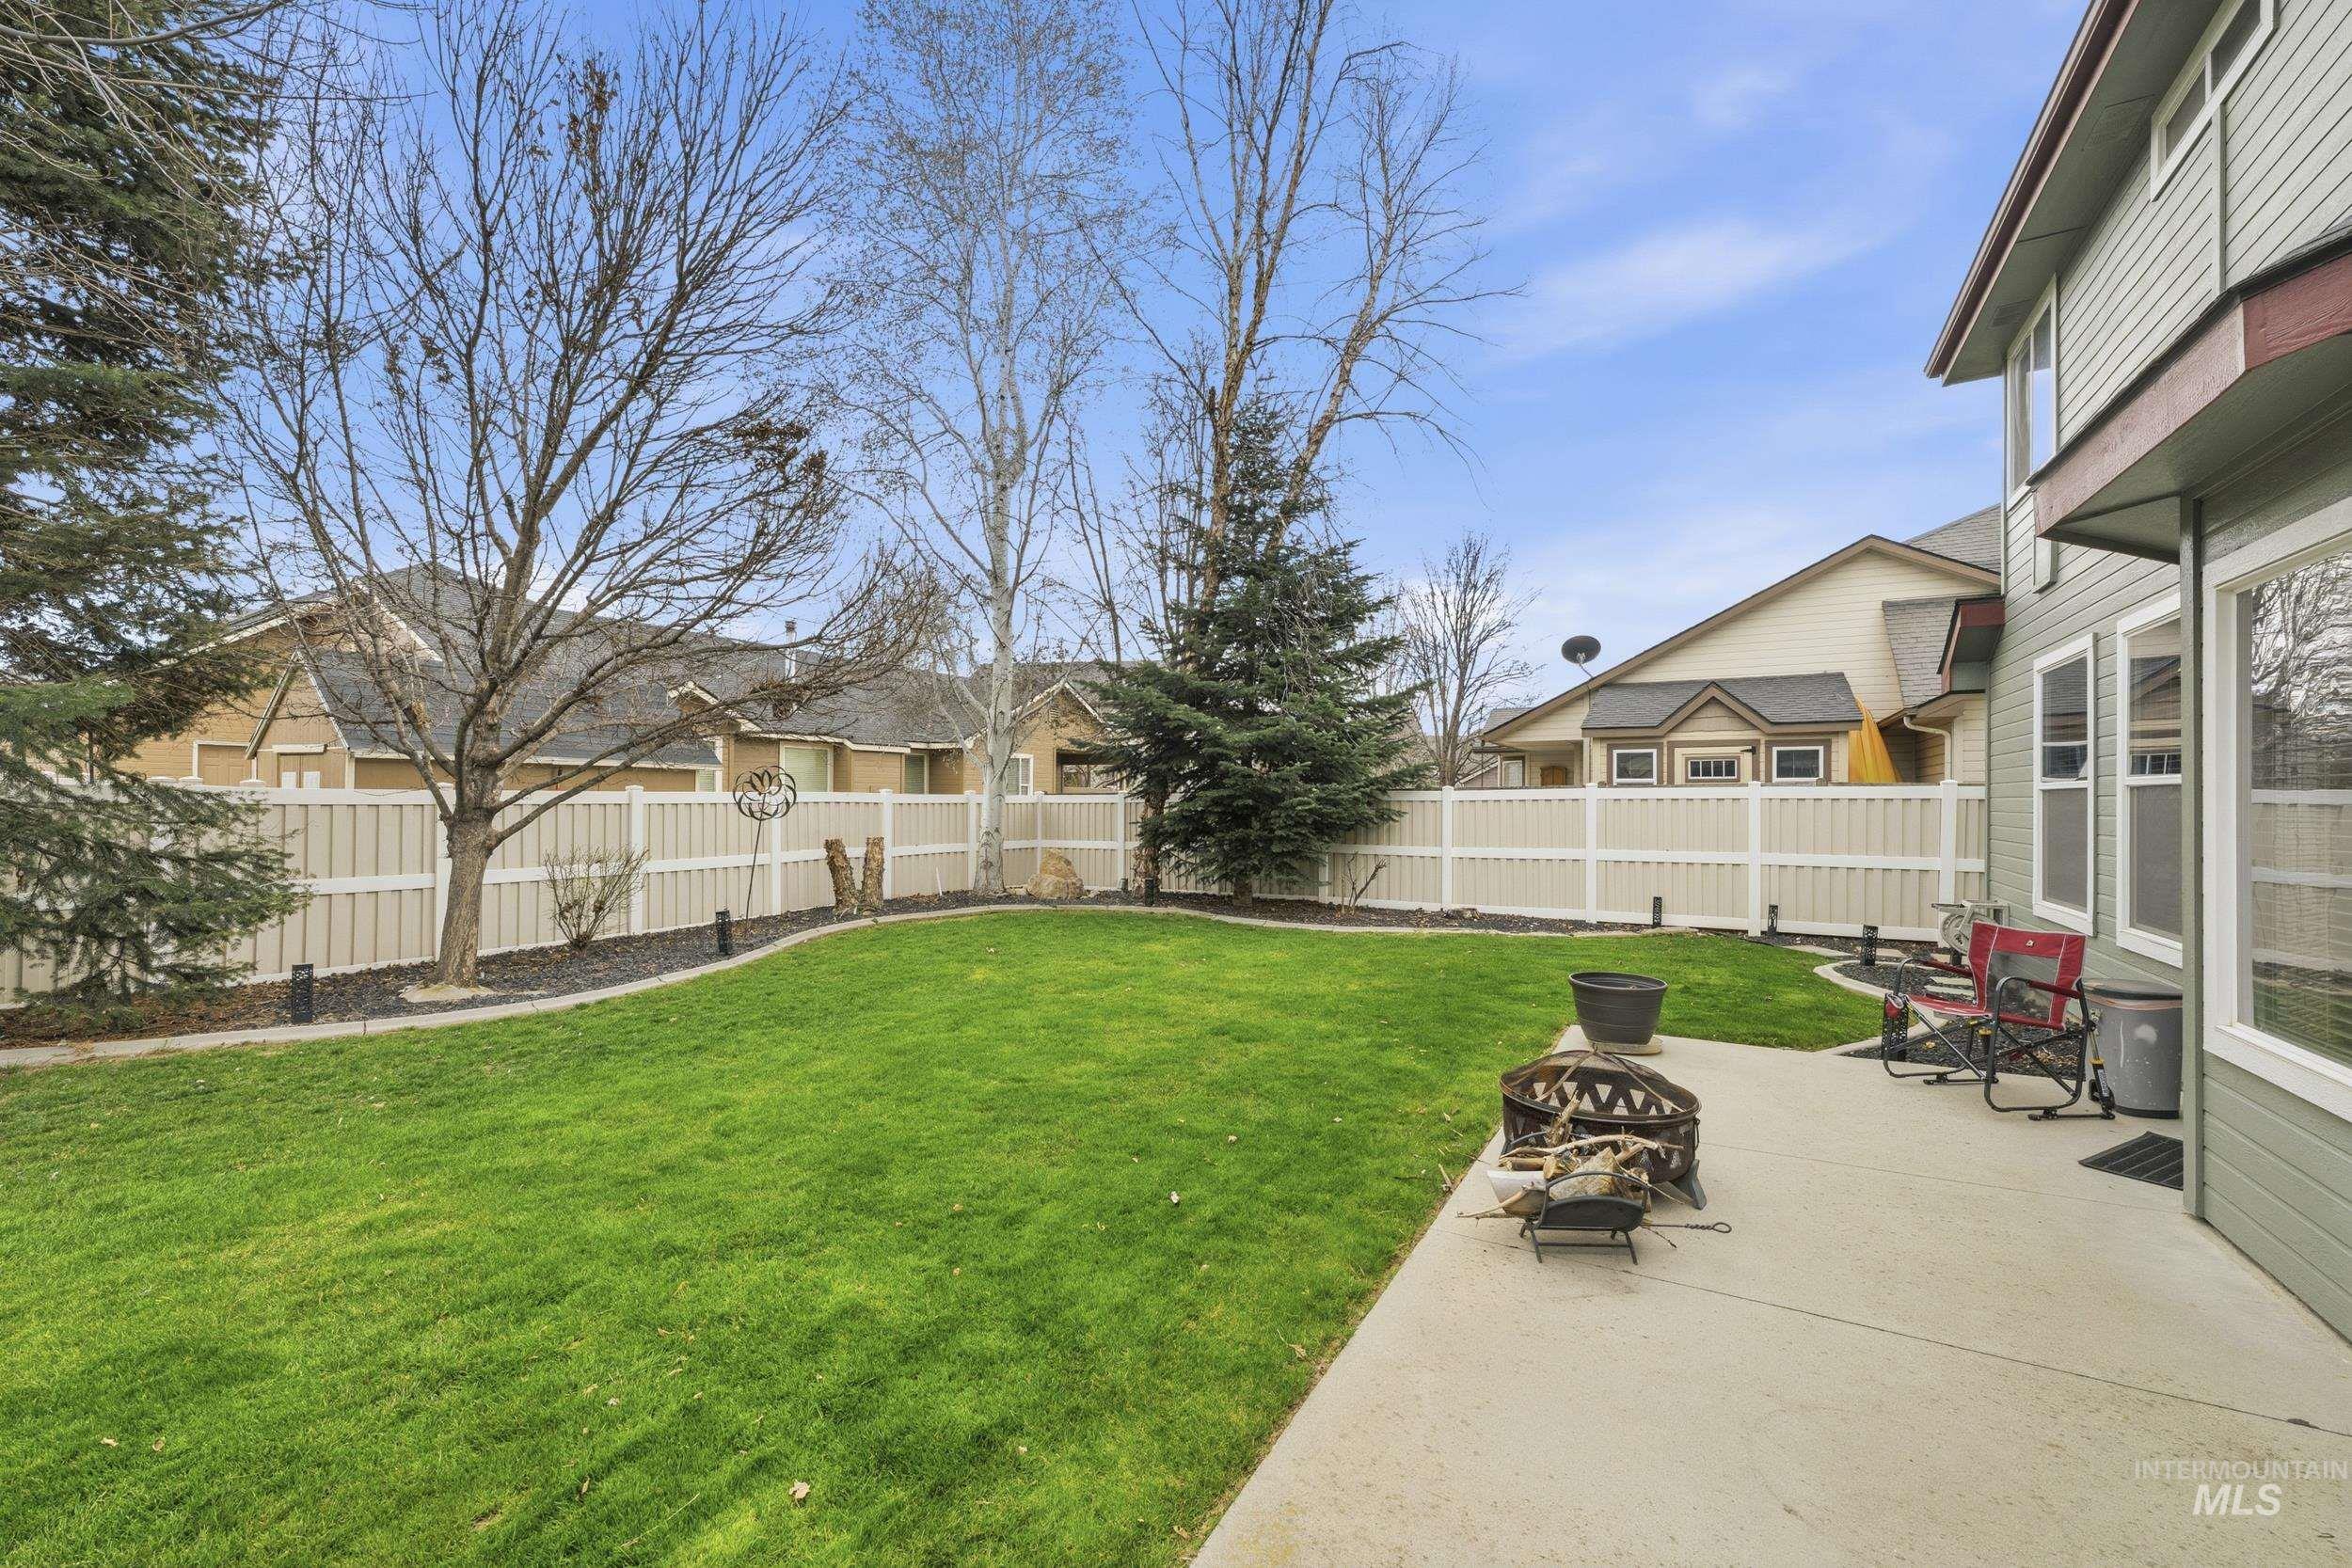
Fenced backyard featuring a patio area and an outdoor fire pit
-
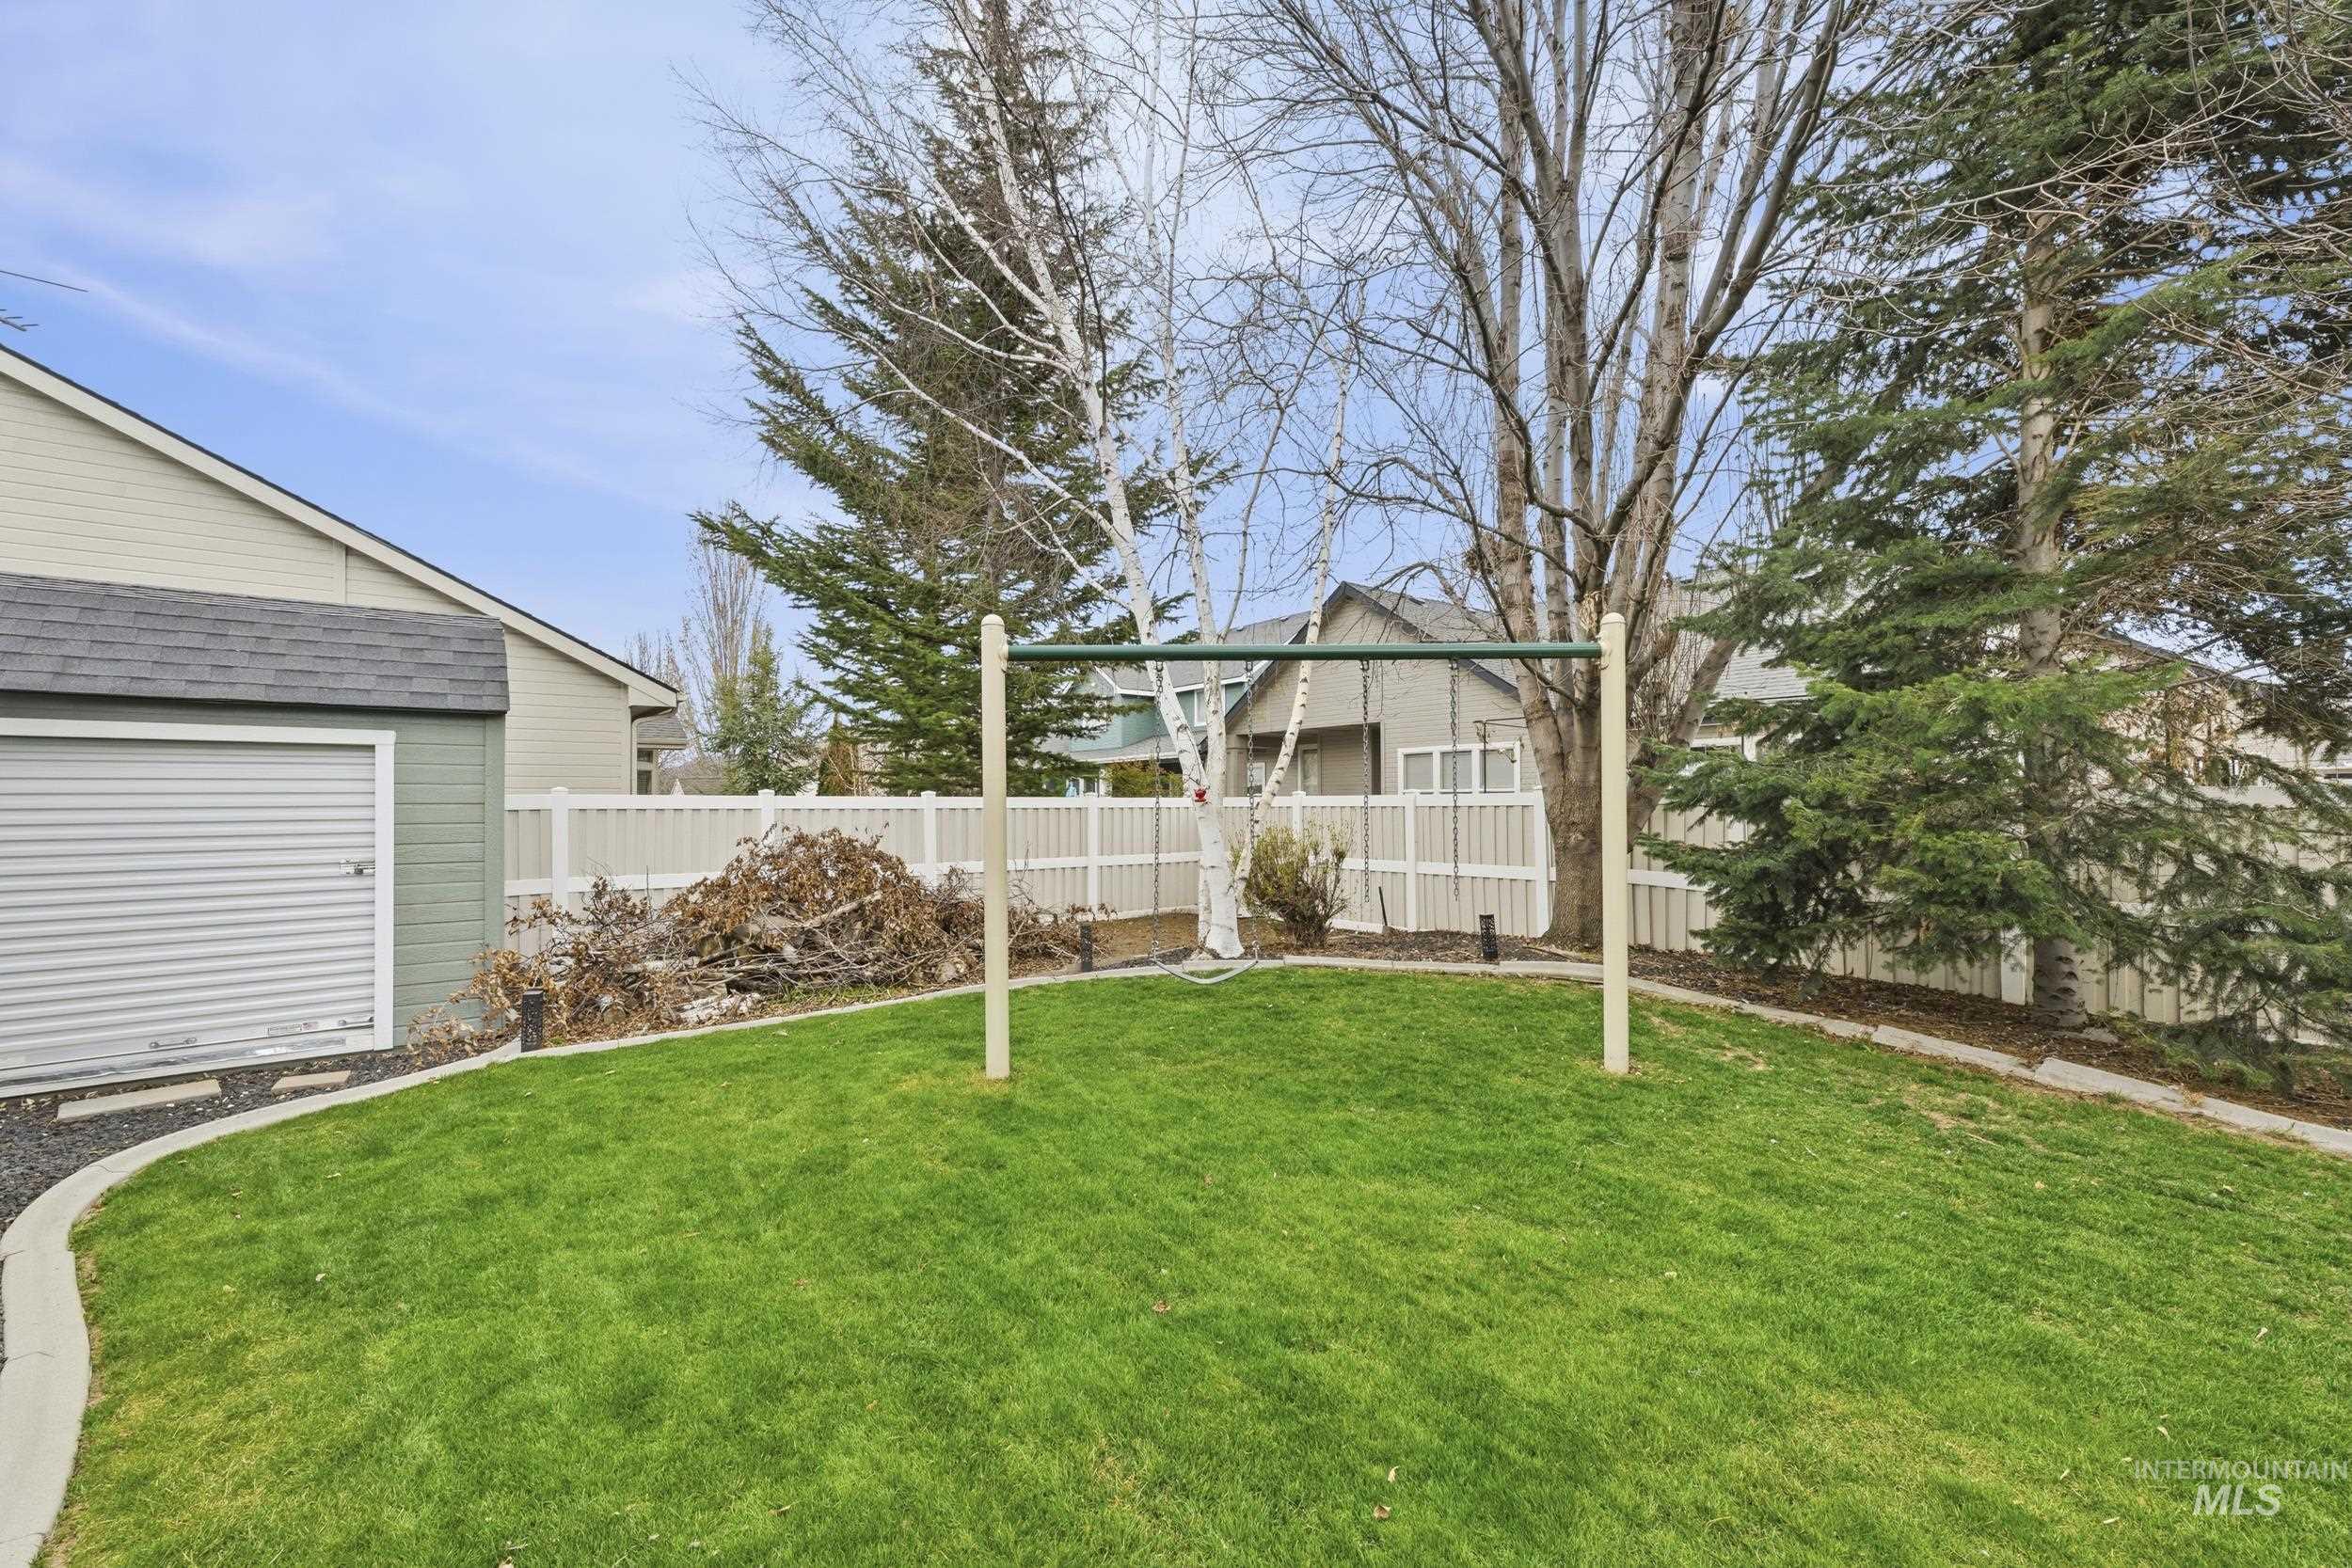
View of fenced yard
-
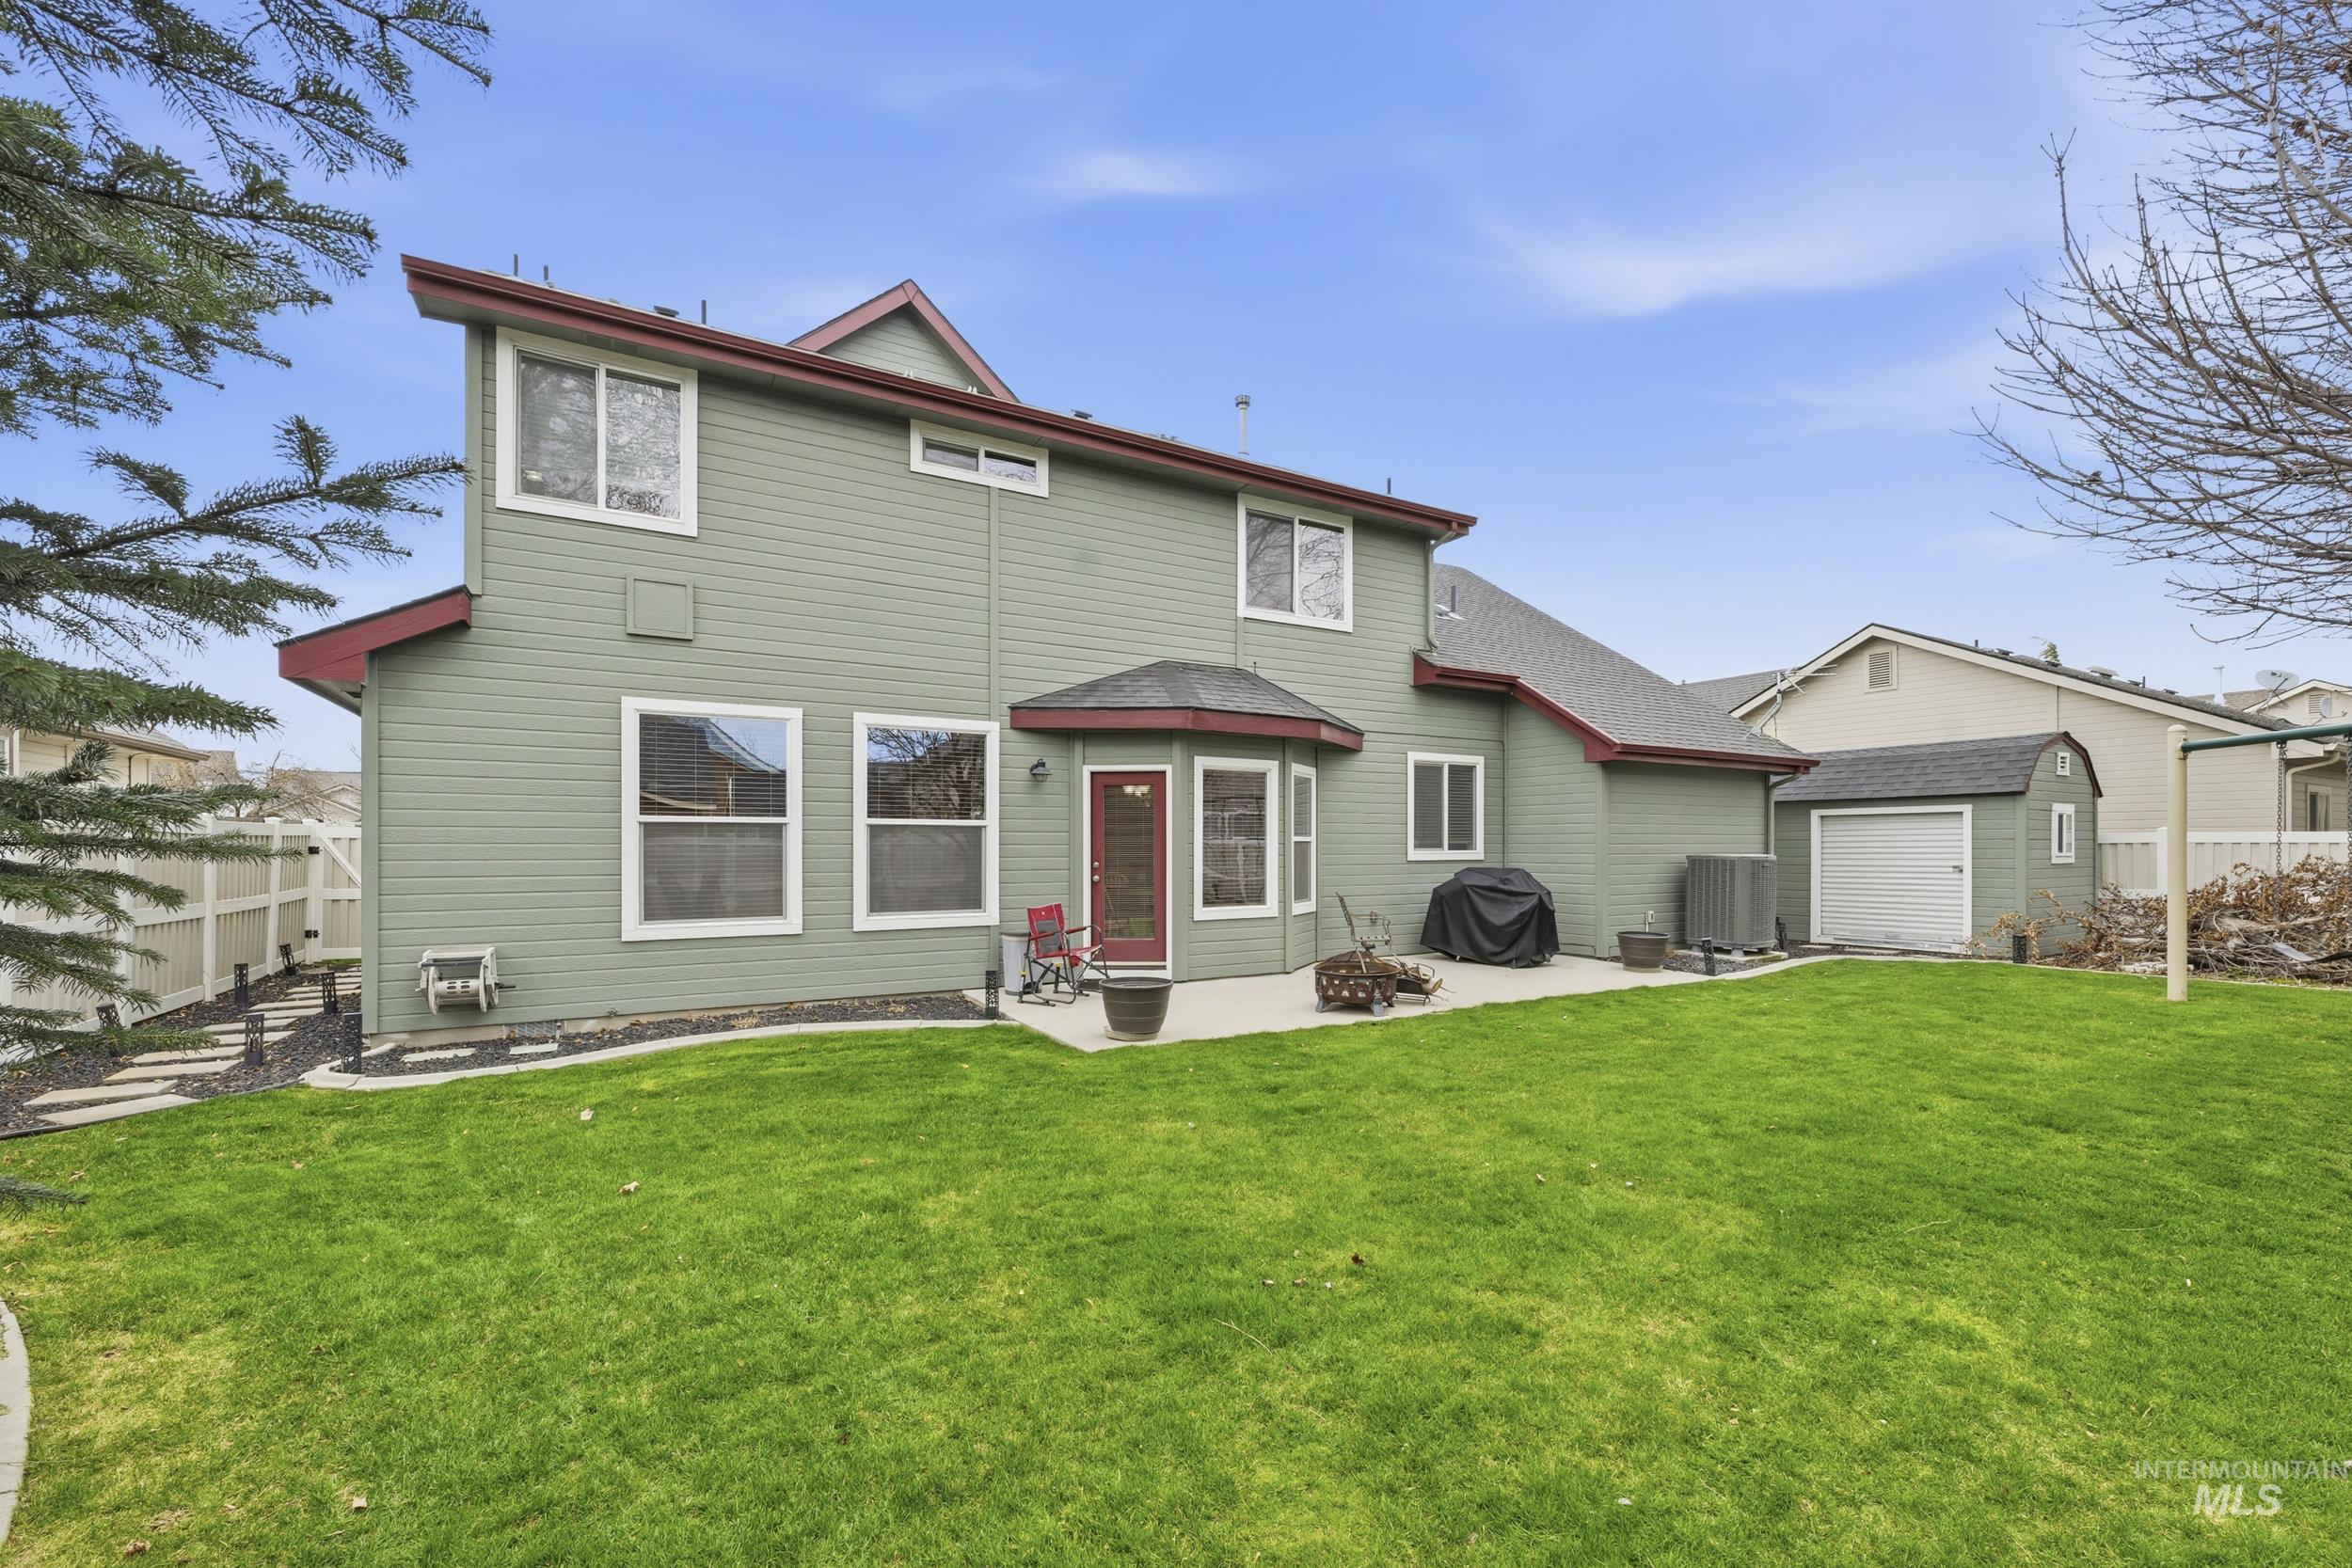
Rear view of property with a patio area, an outdoor structure, and an outdoor fire pit
-
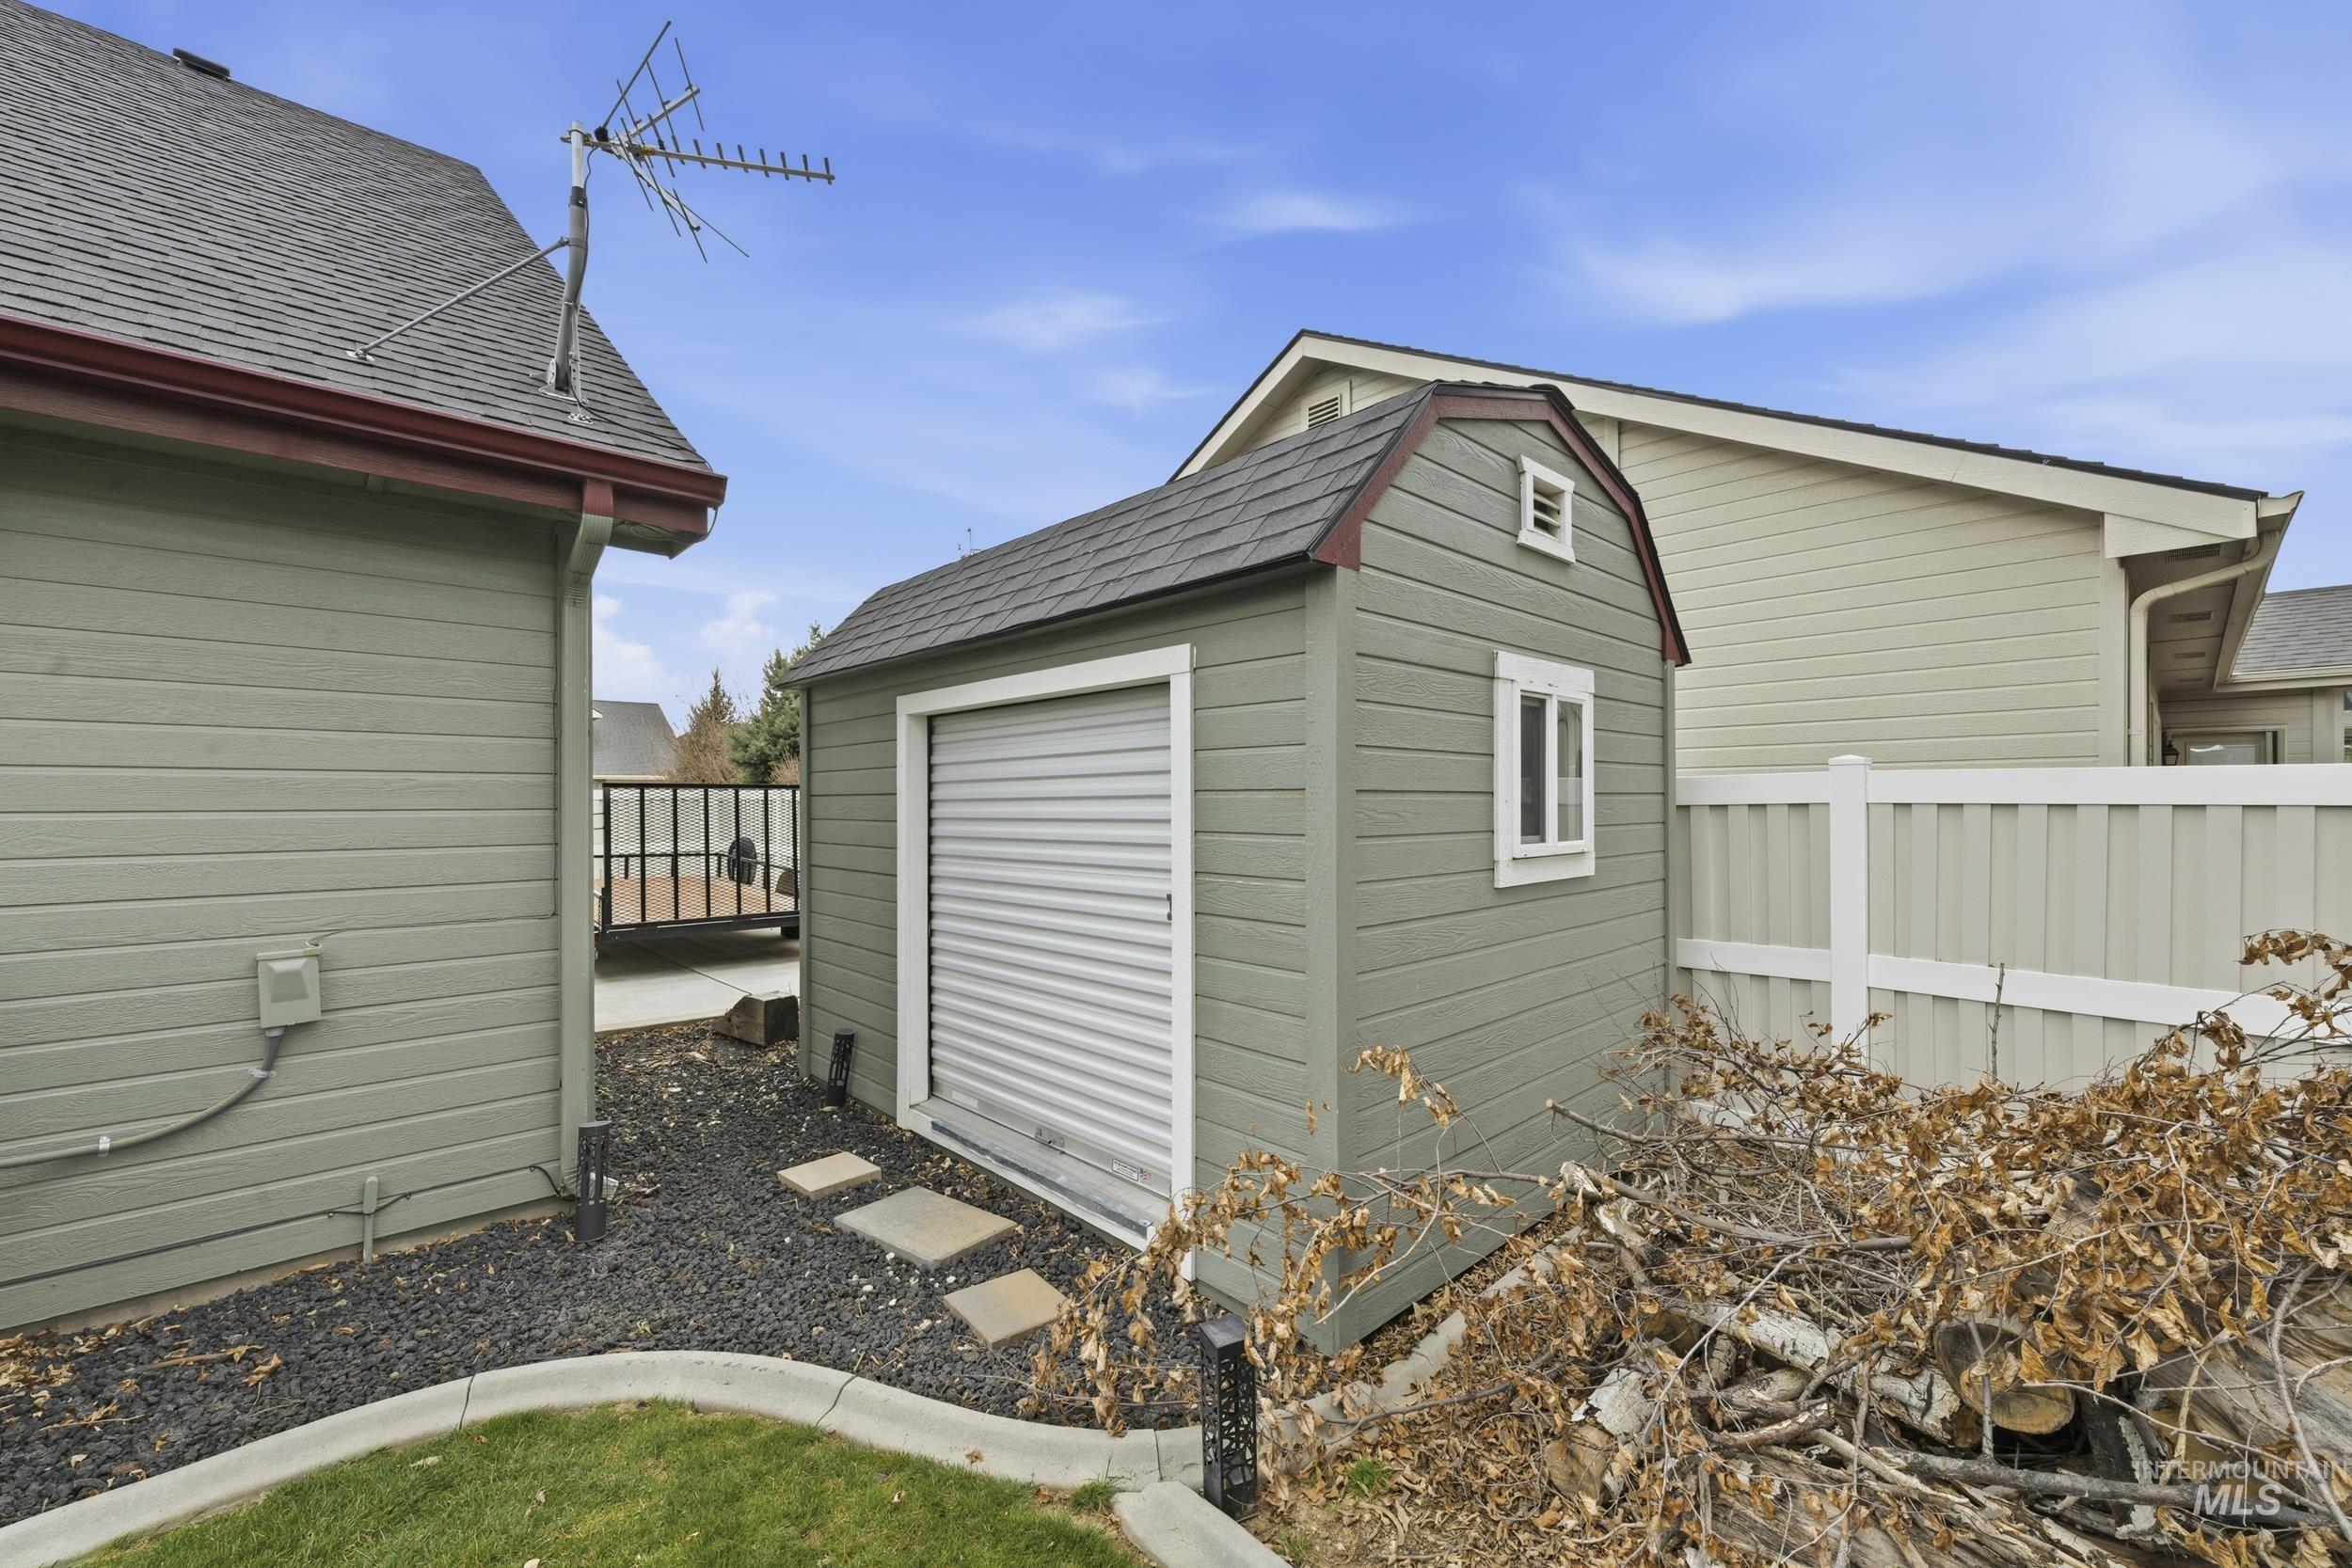
View of shed
-
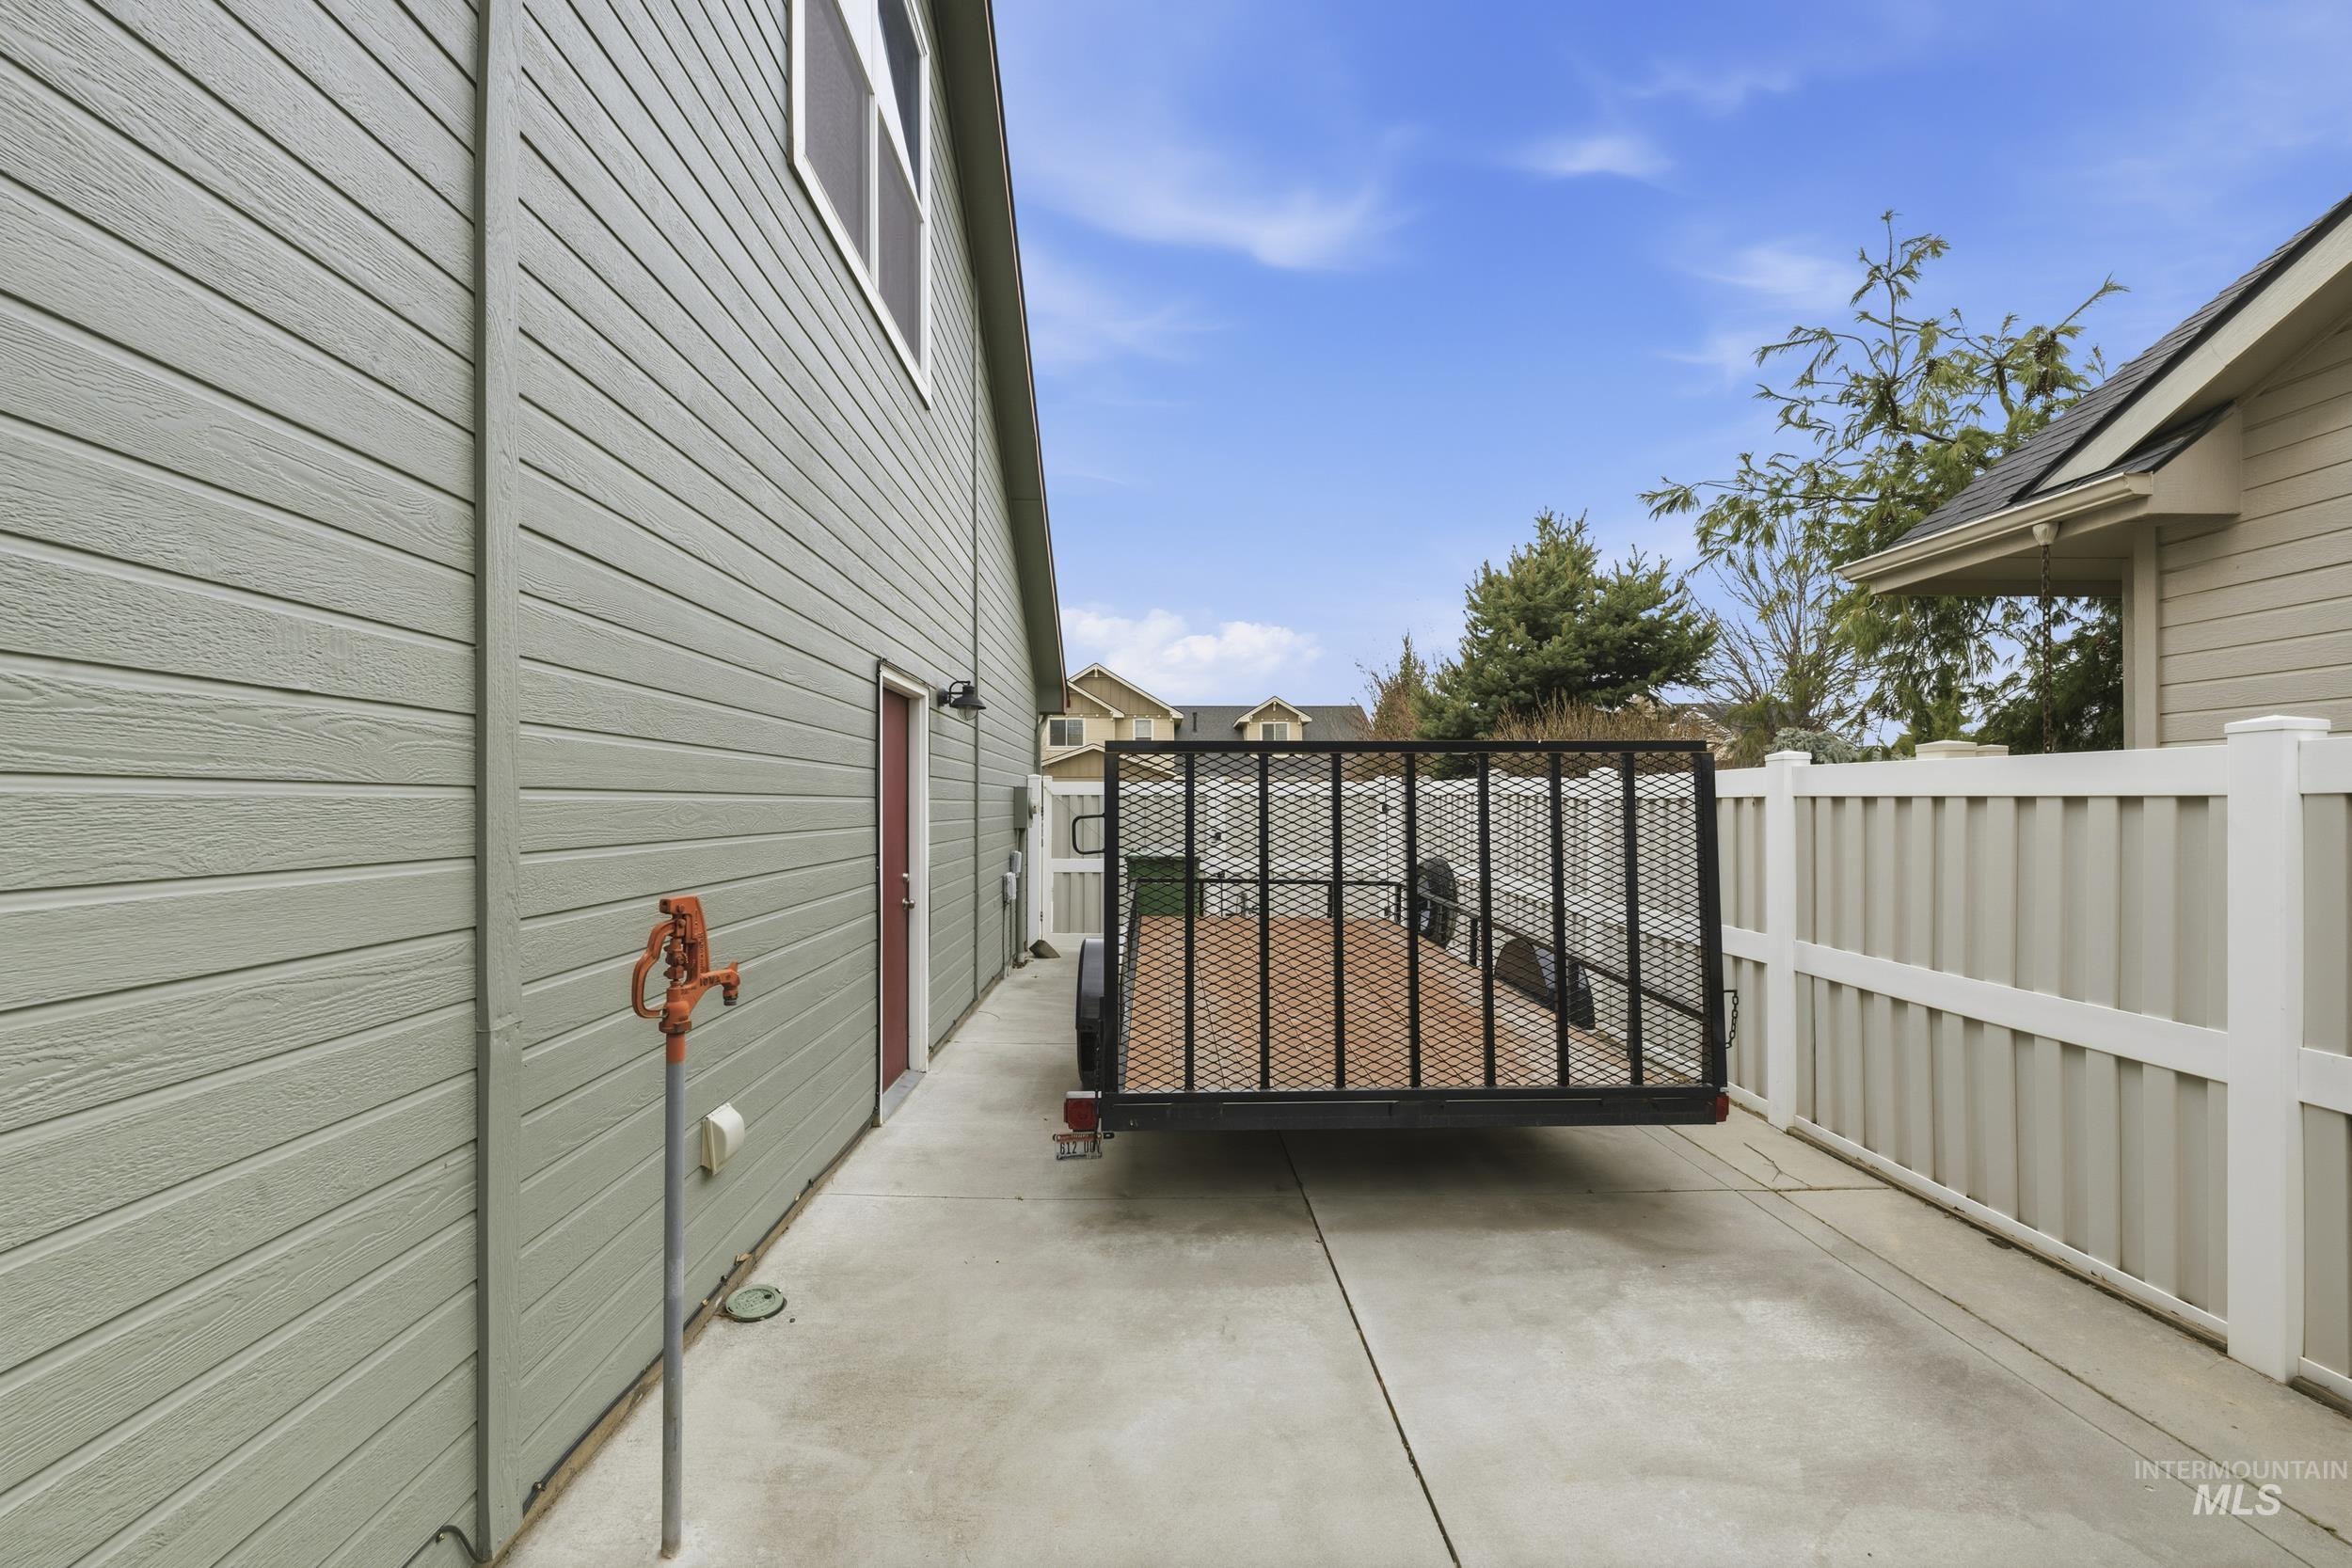
View of patio
-
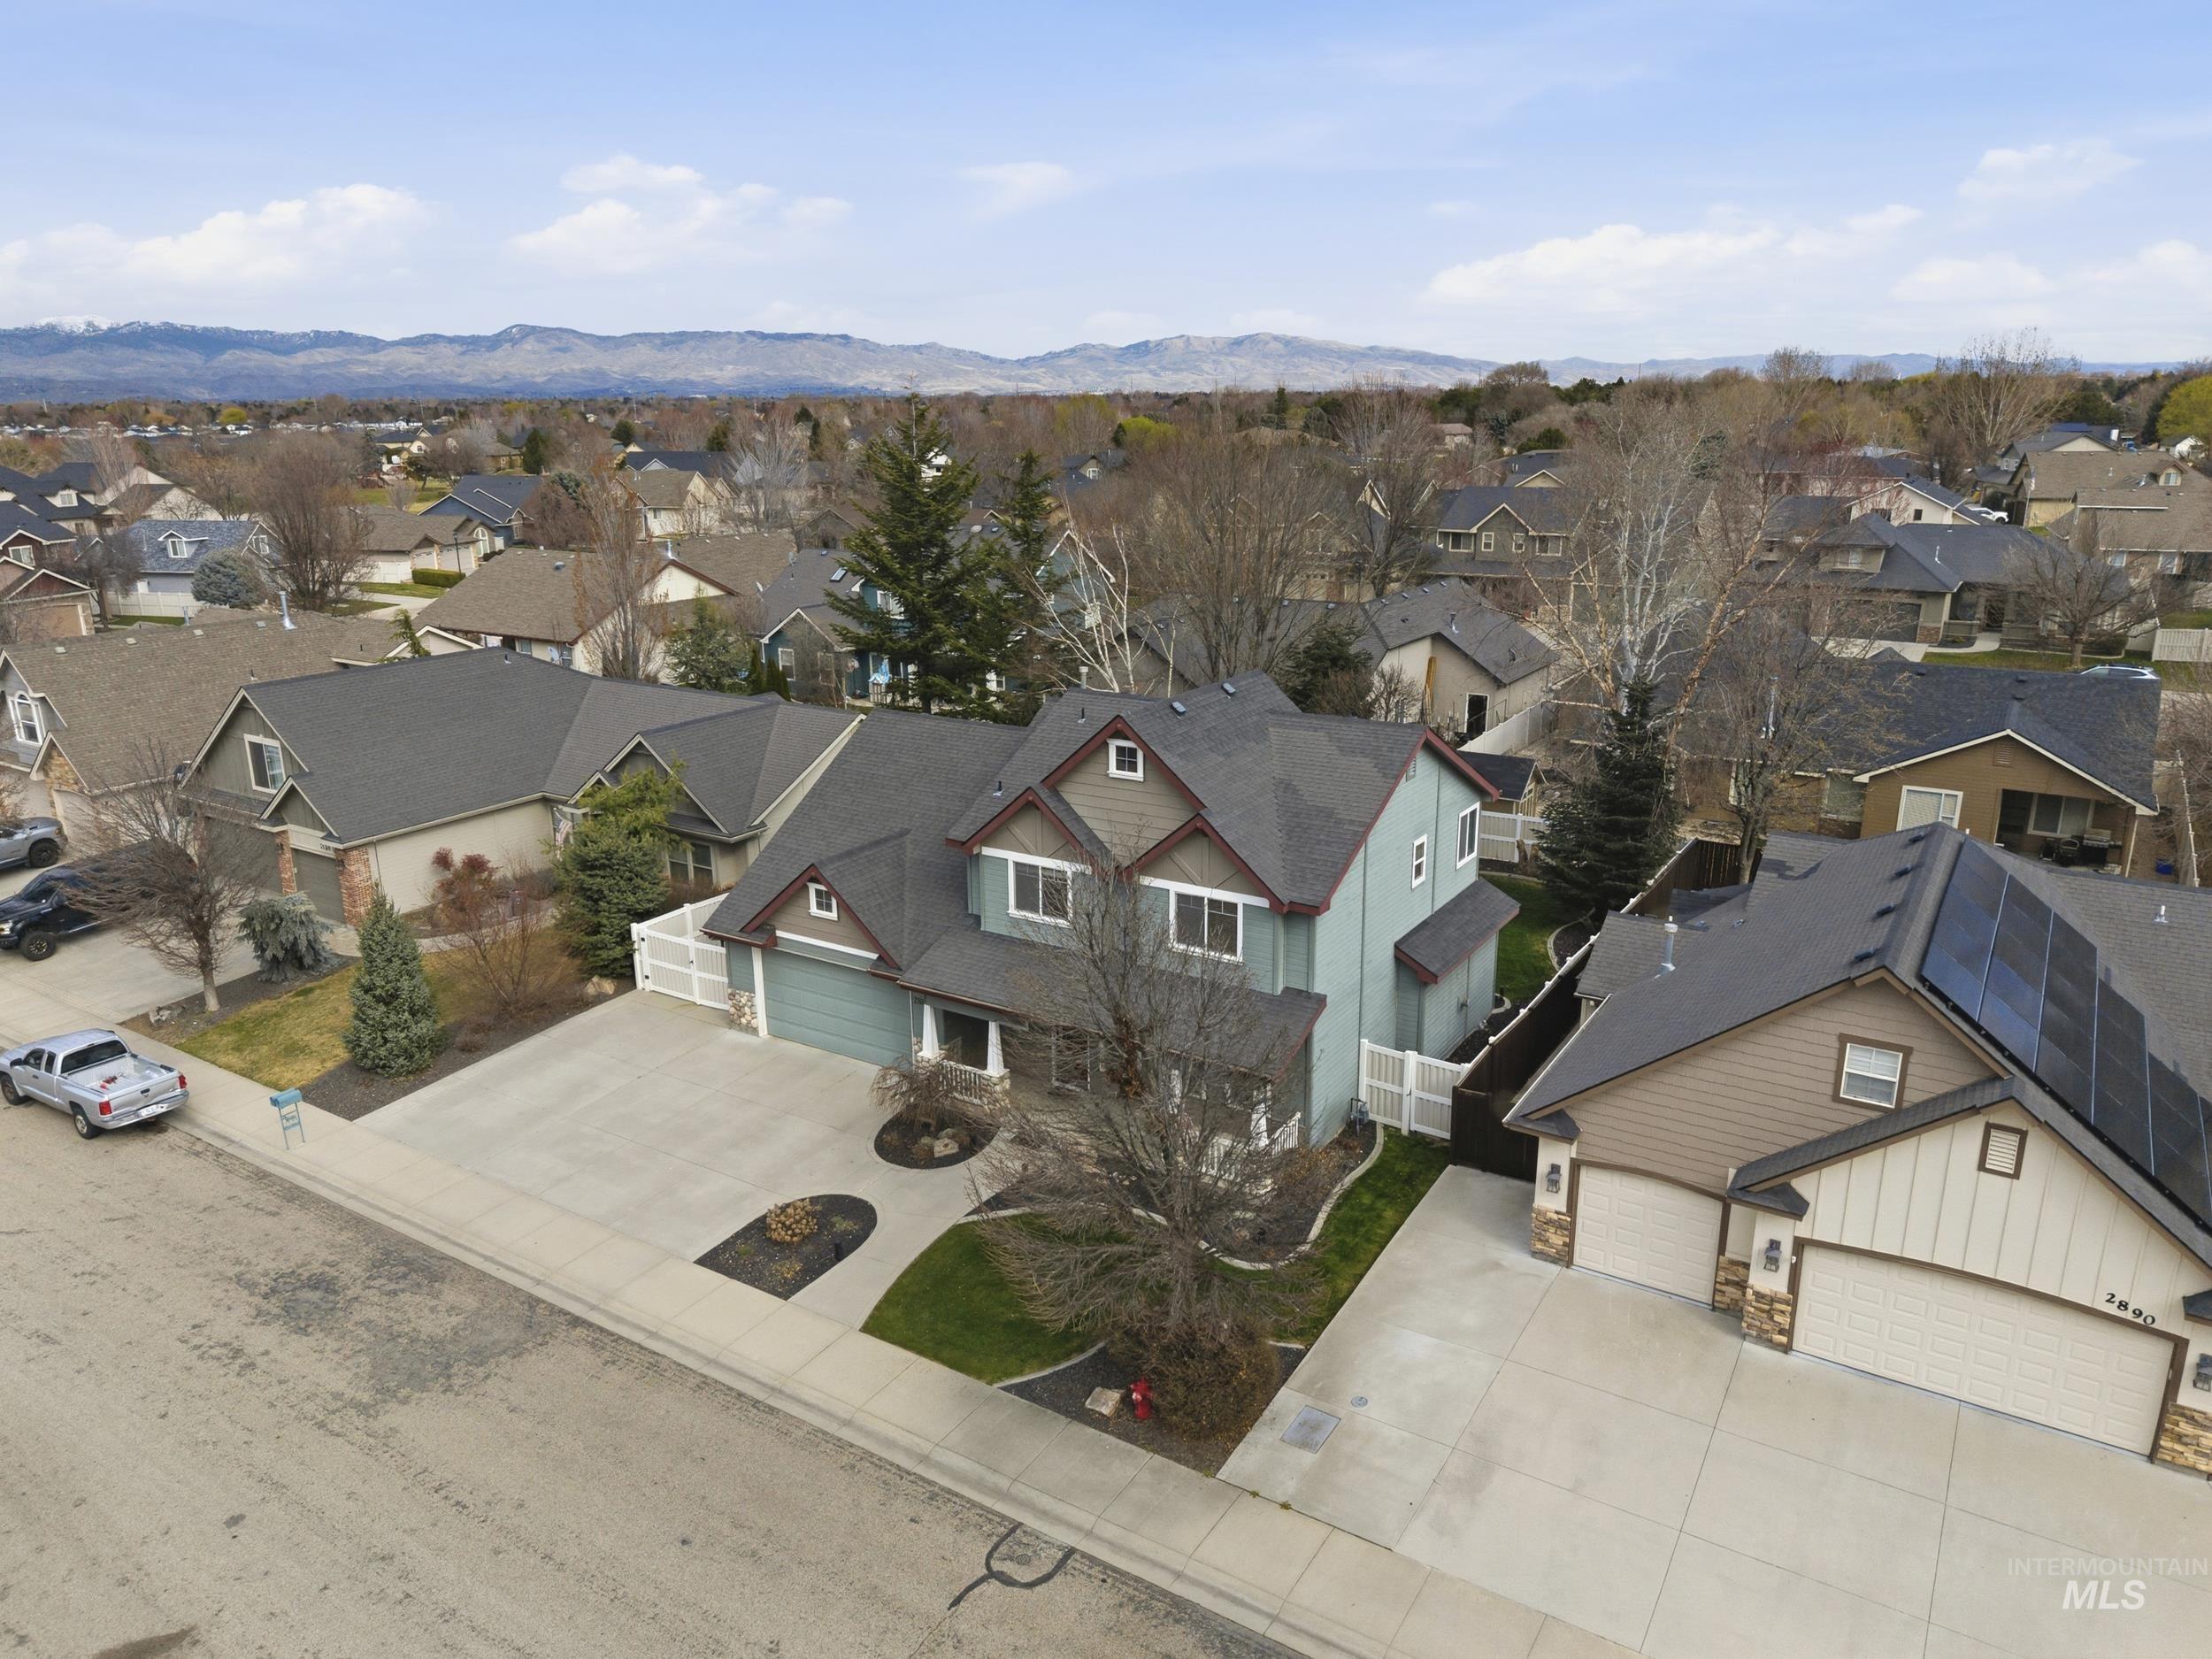
Aerial view of residential area featuring mountains
-
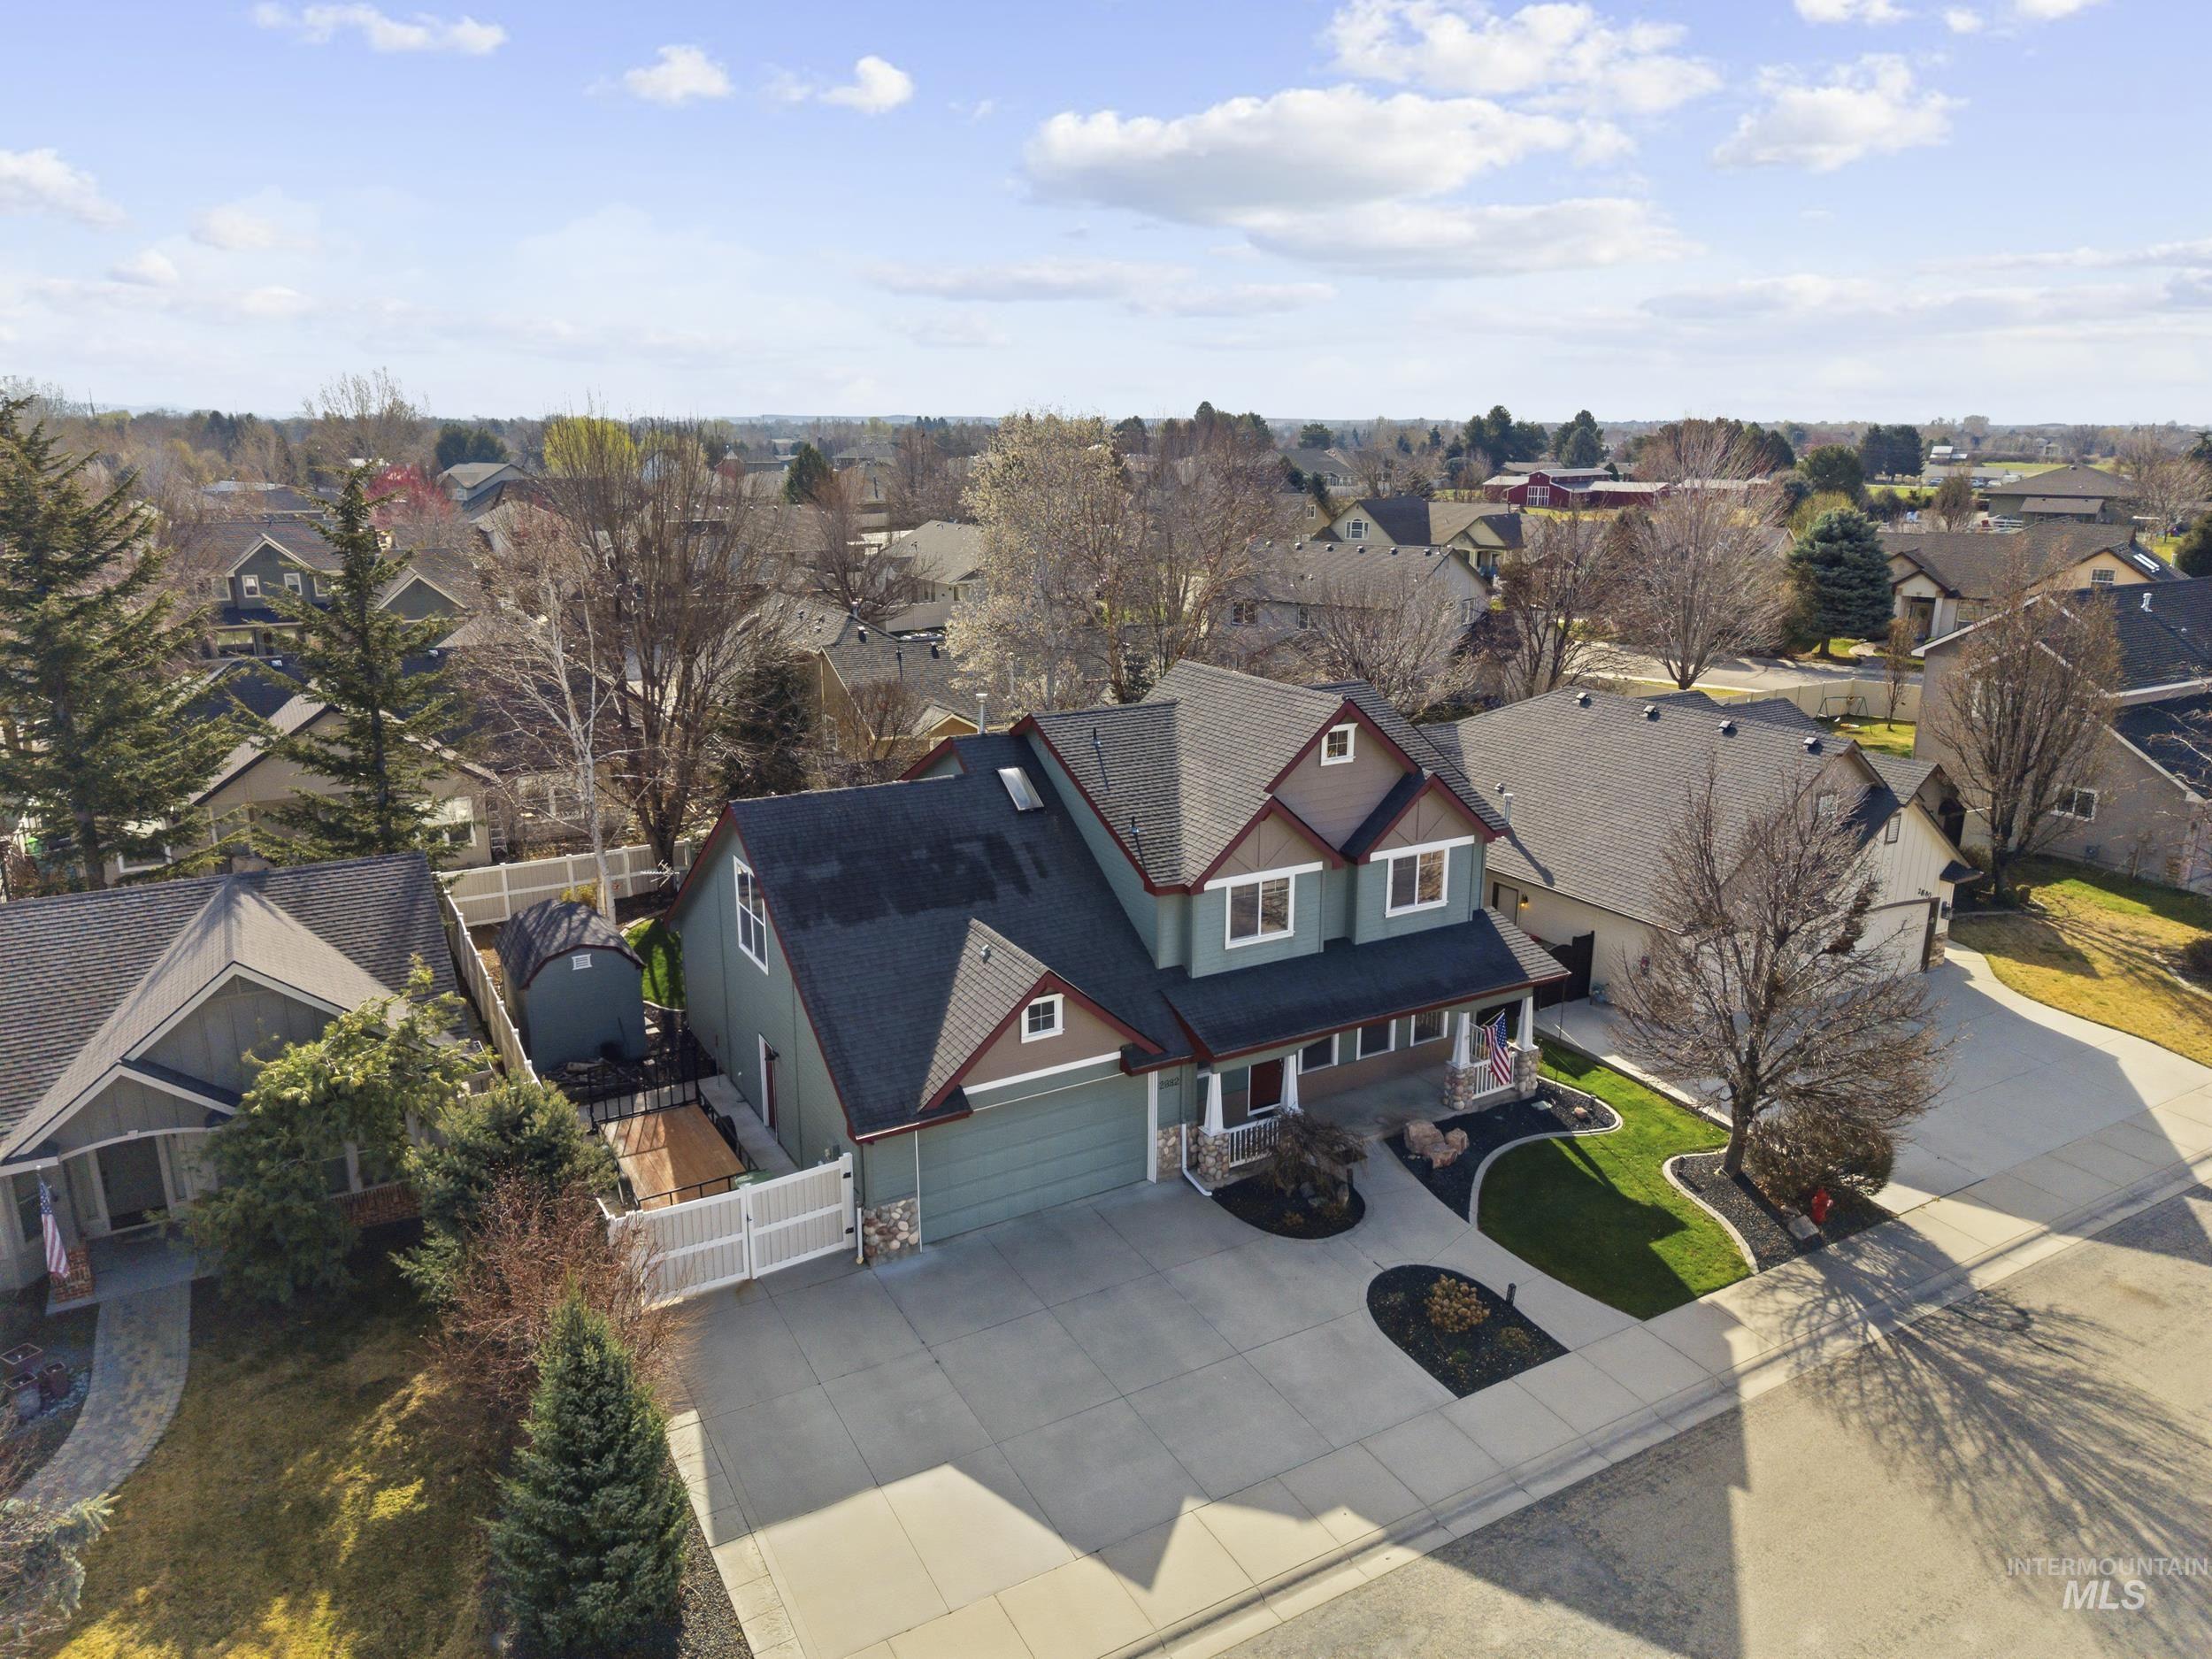
Aerial perspective of suburban area
-
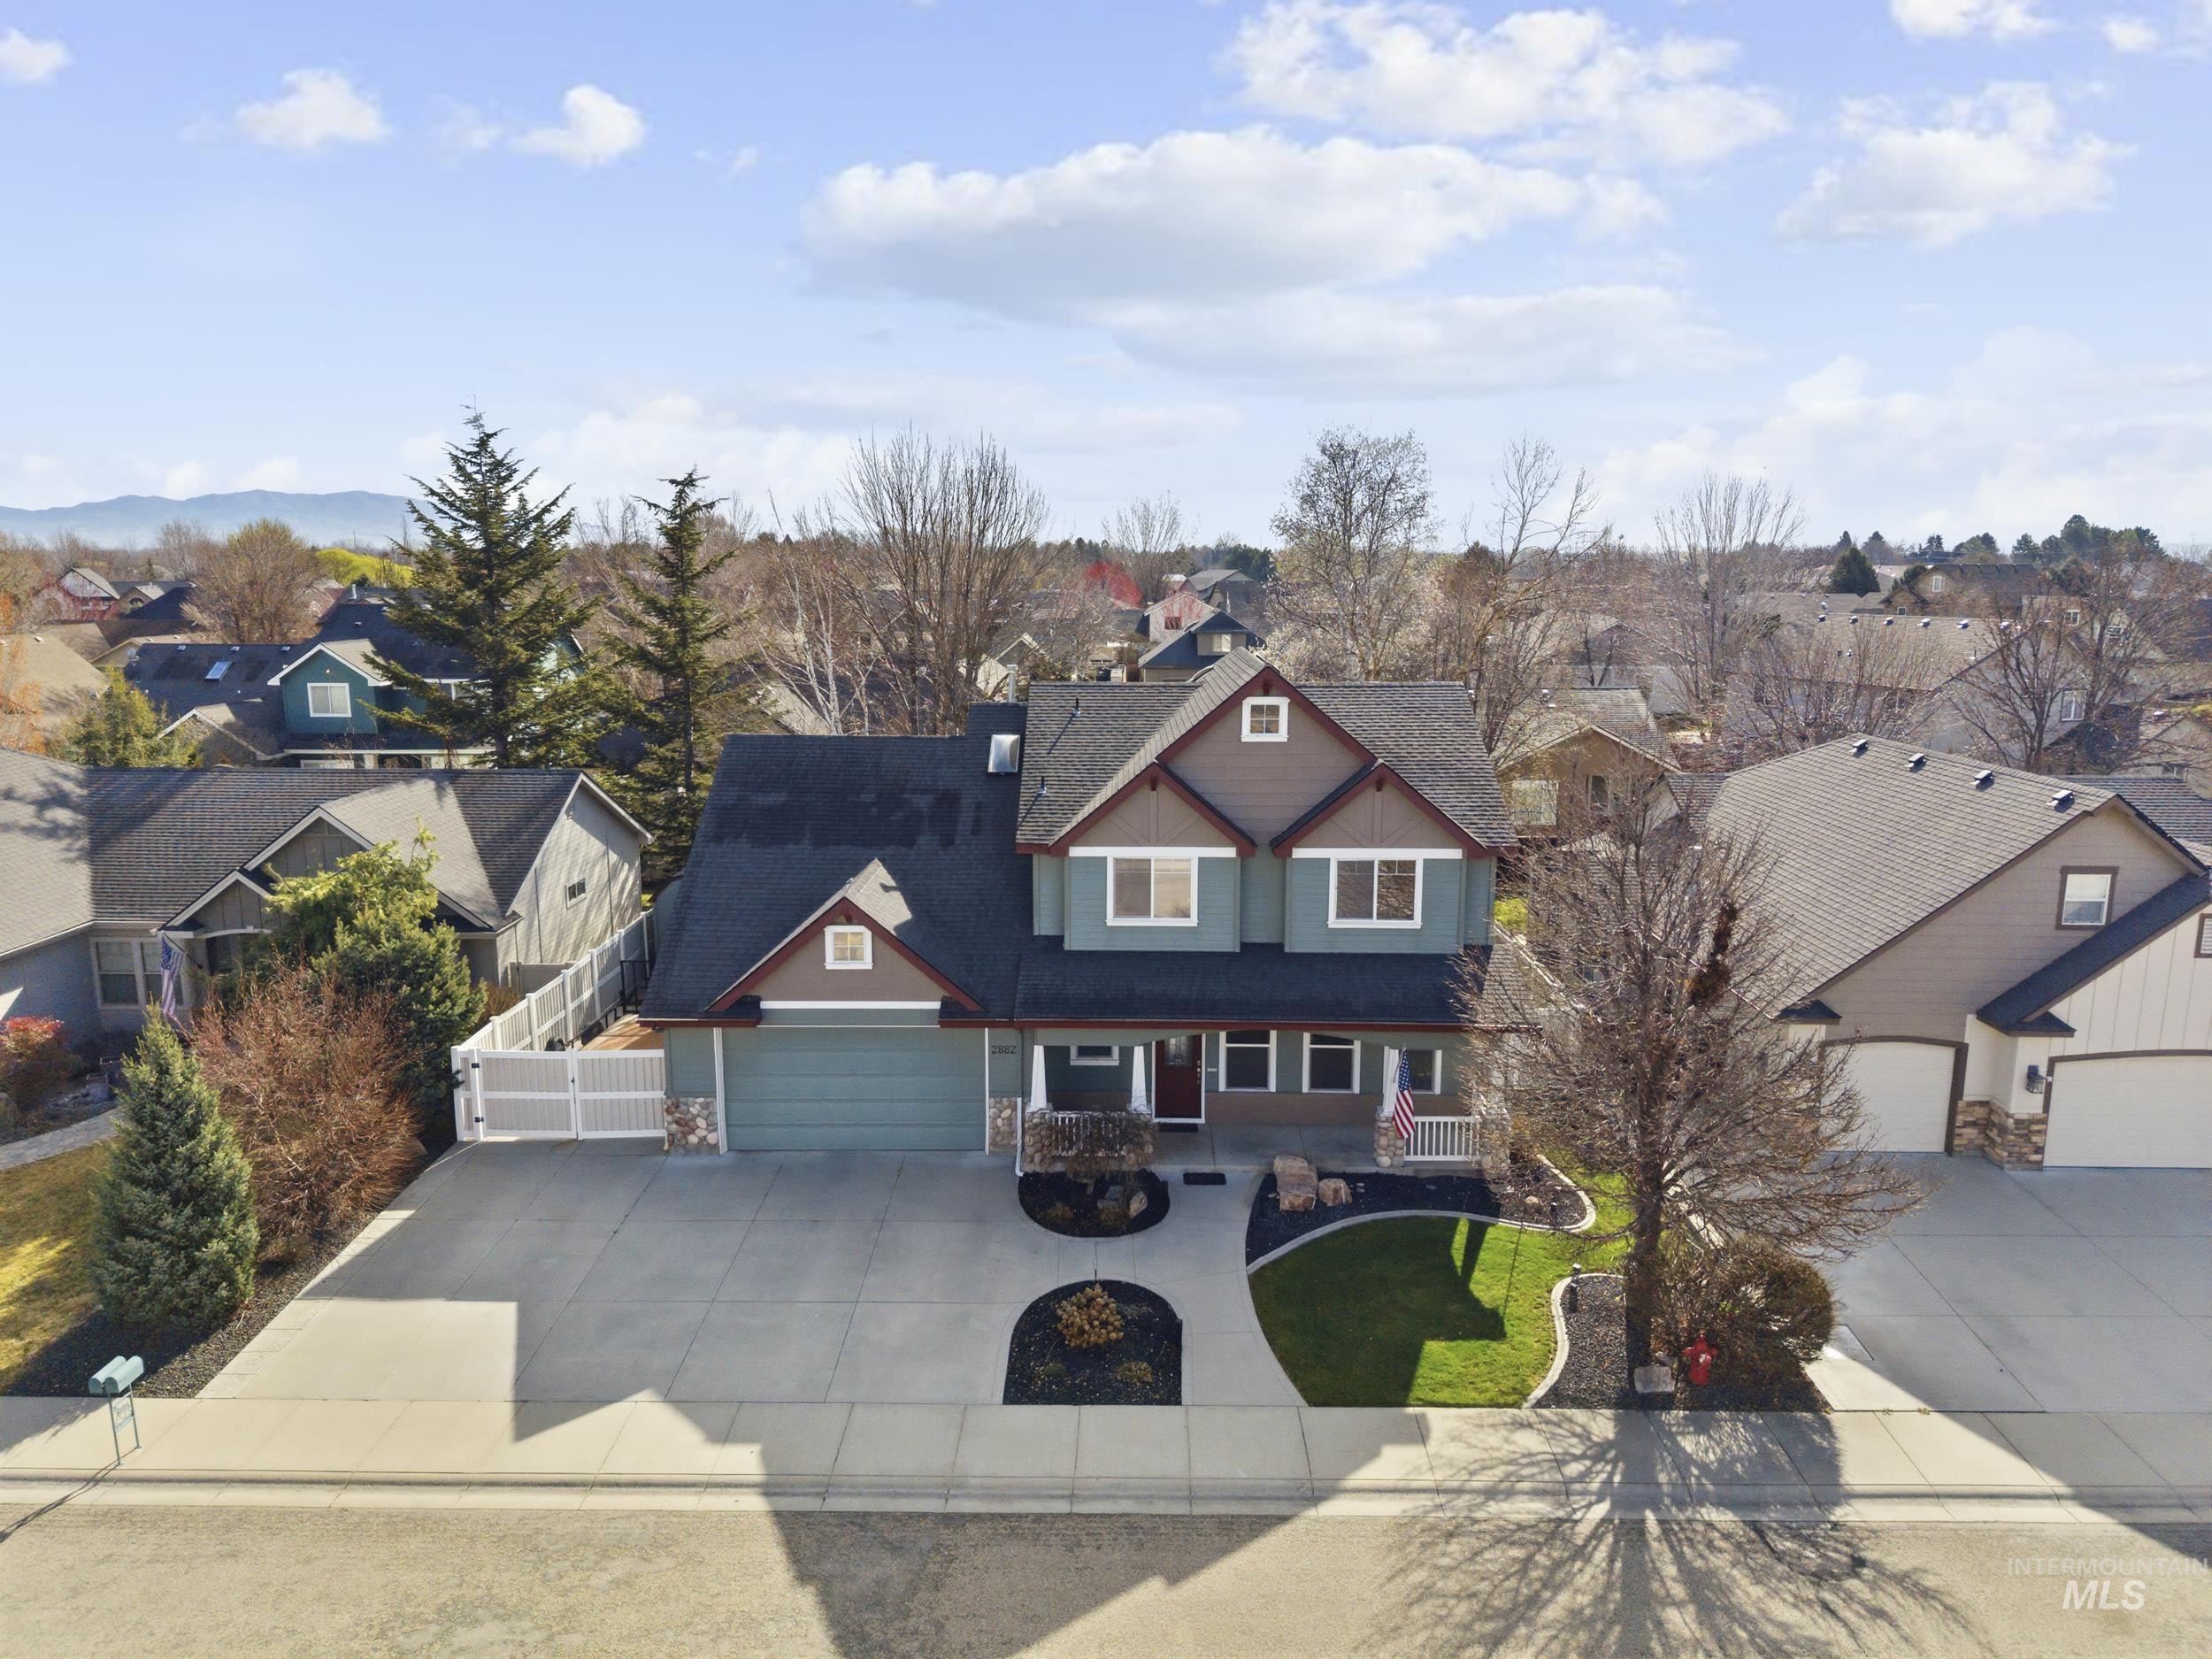
View of front of property featuring driveway, a residential view, and a garage
-
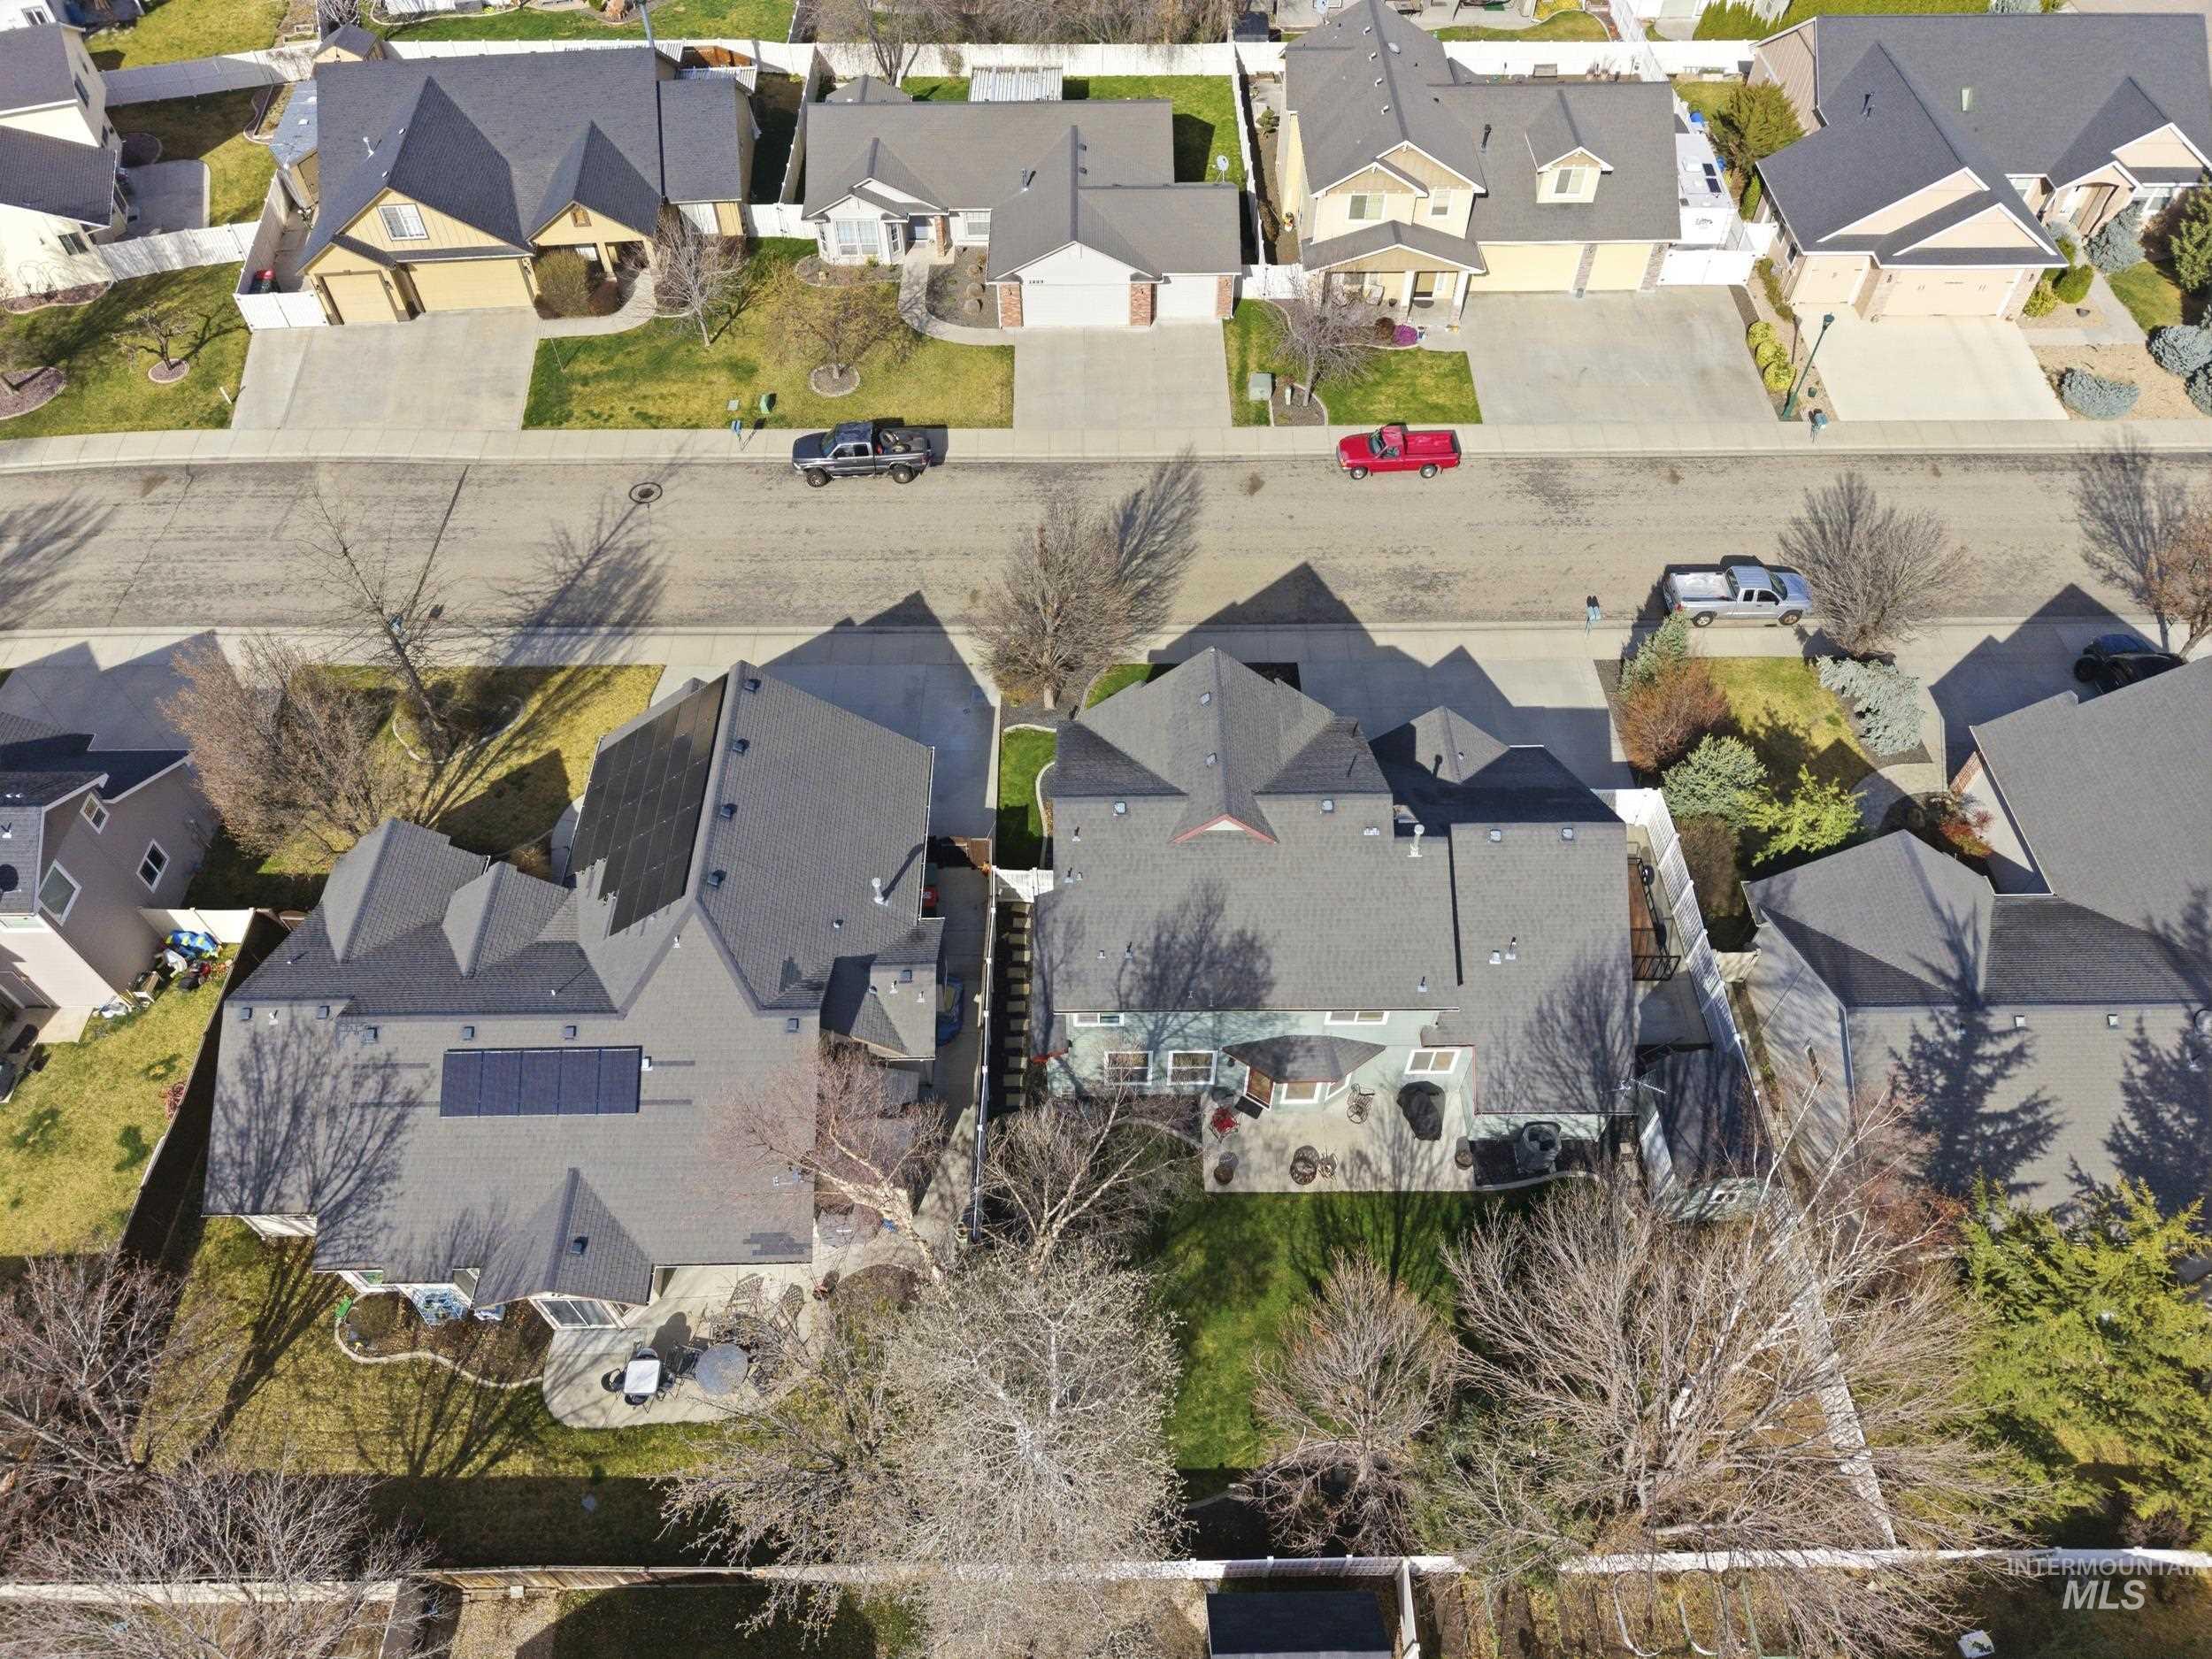
Aerial perspective of suburban area
-
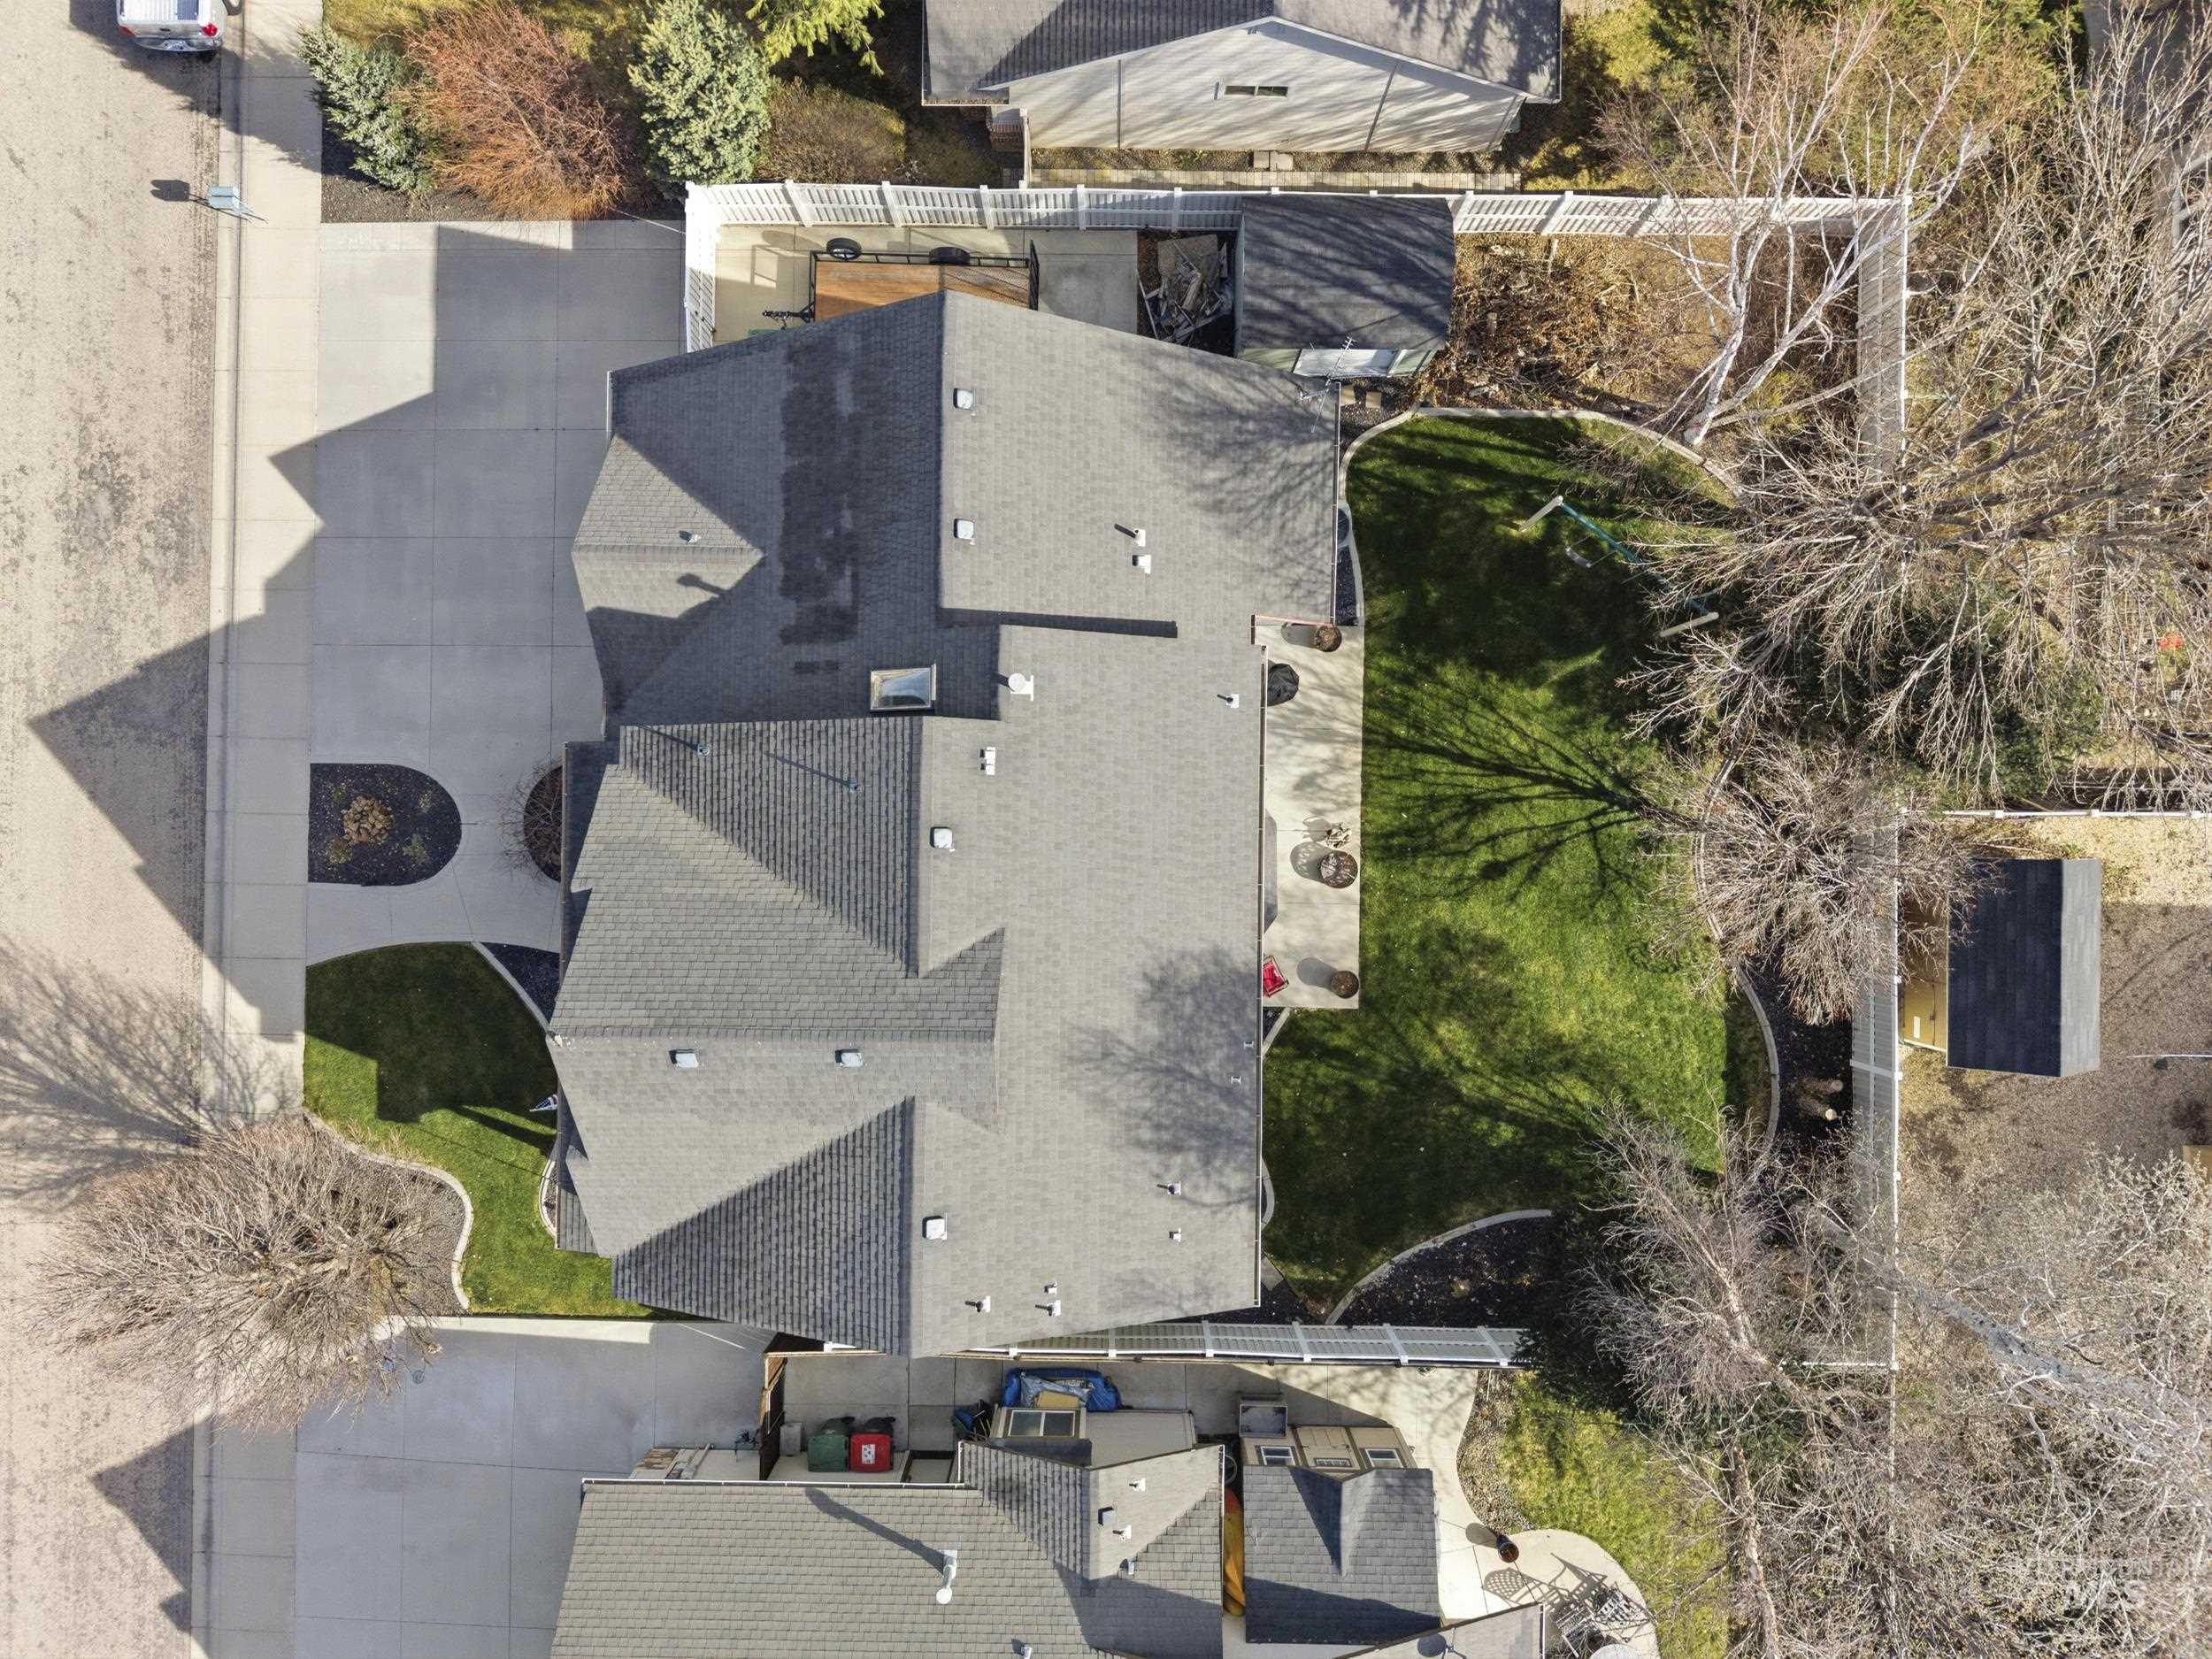
Aerial view
-
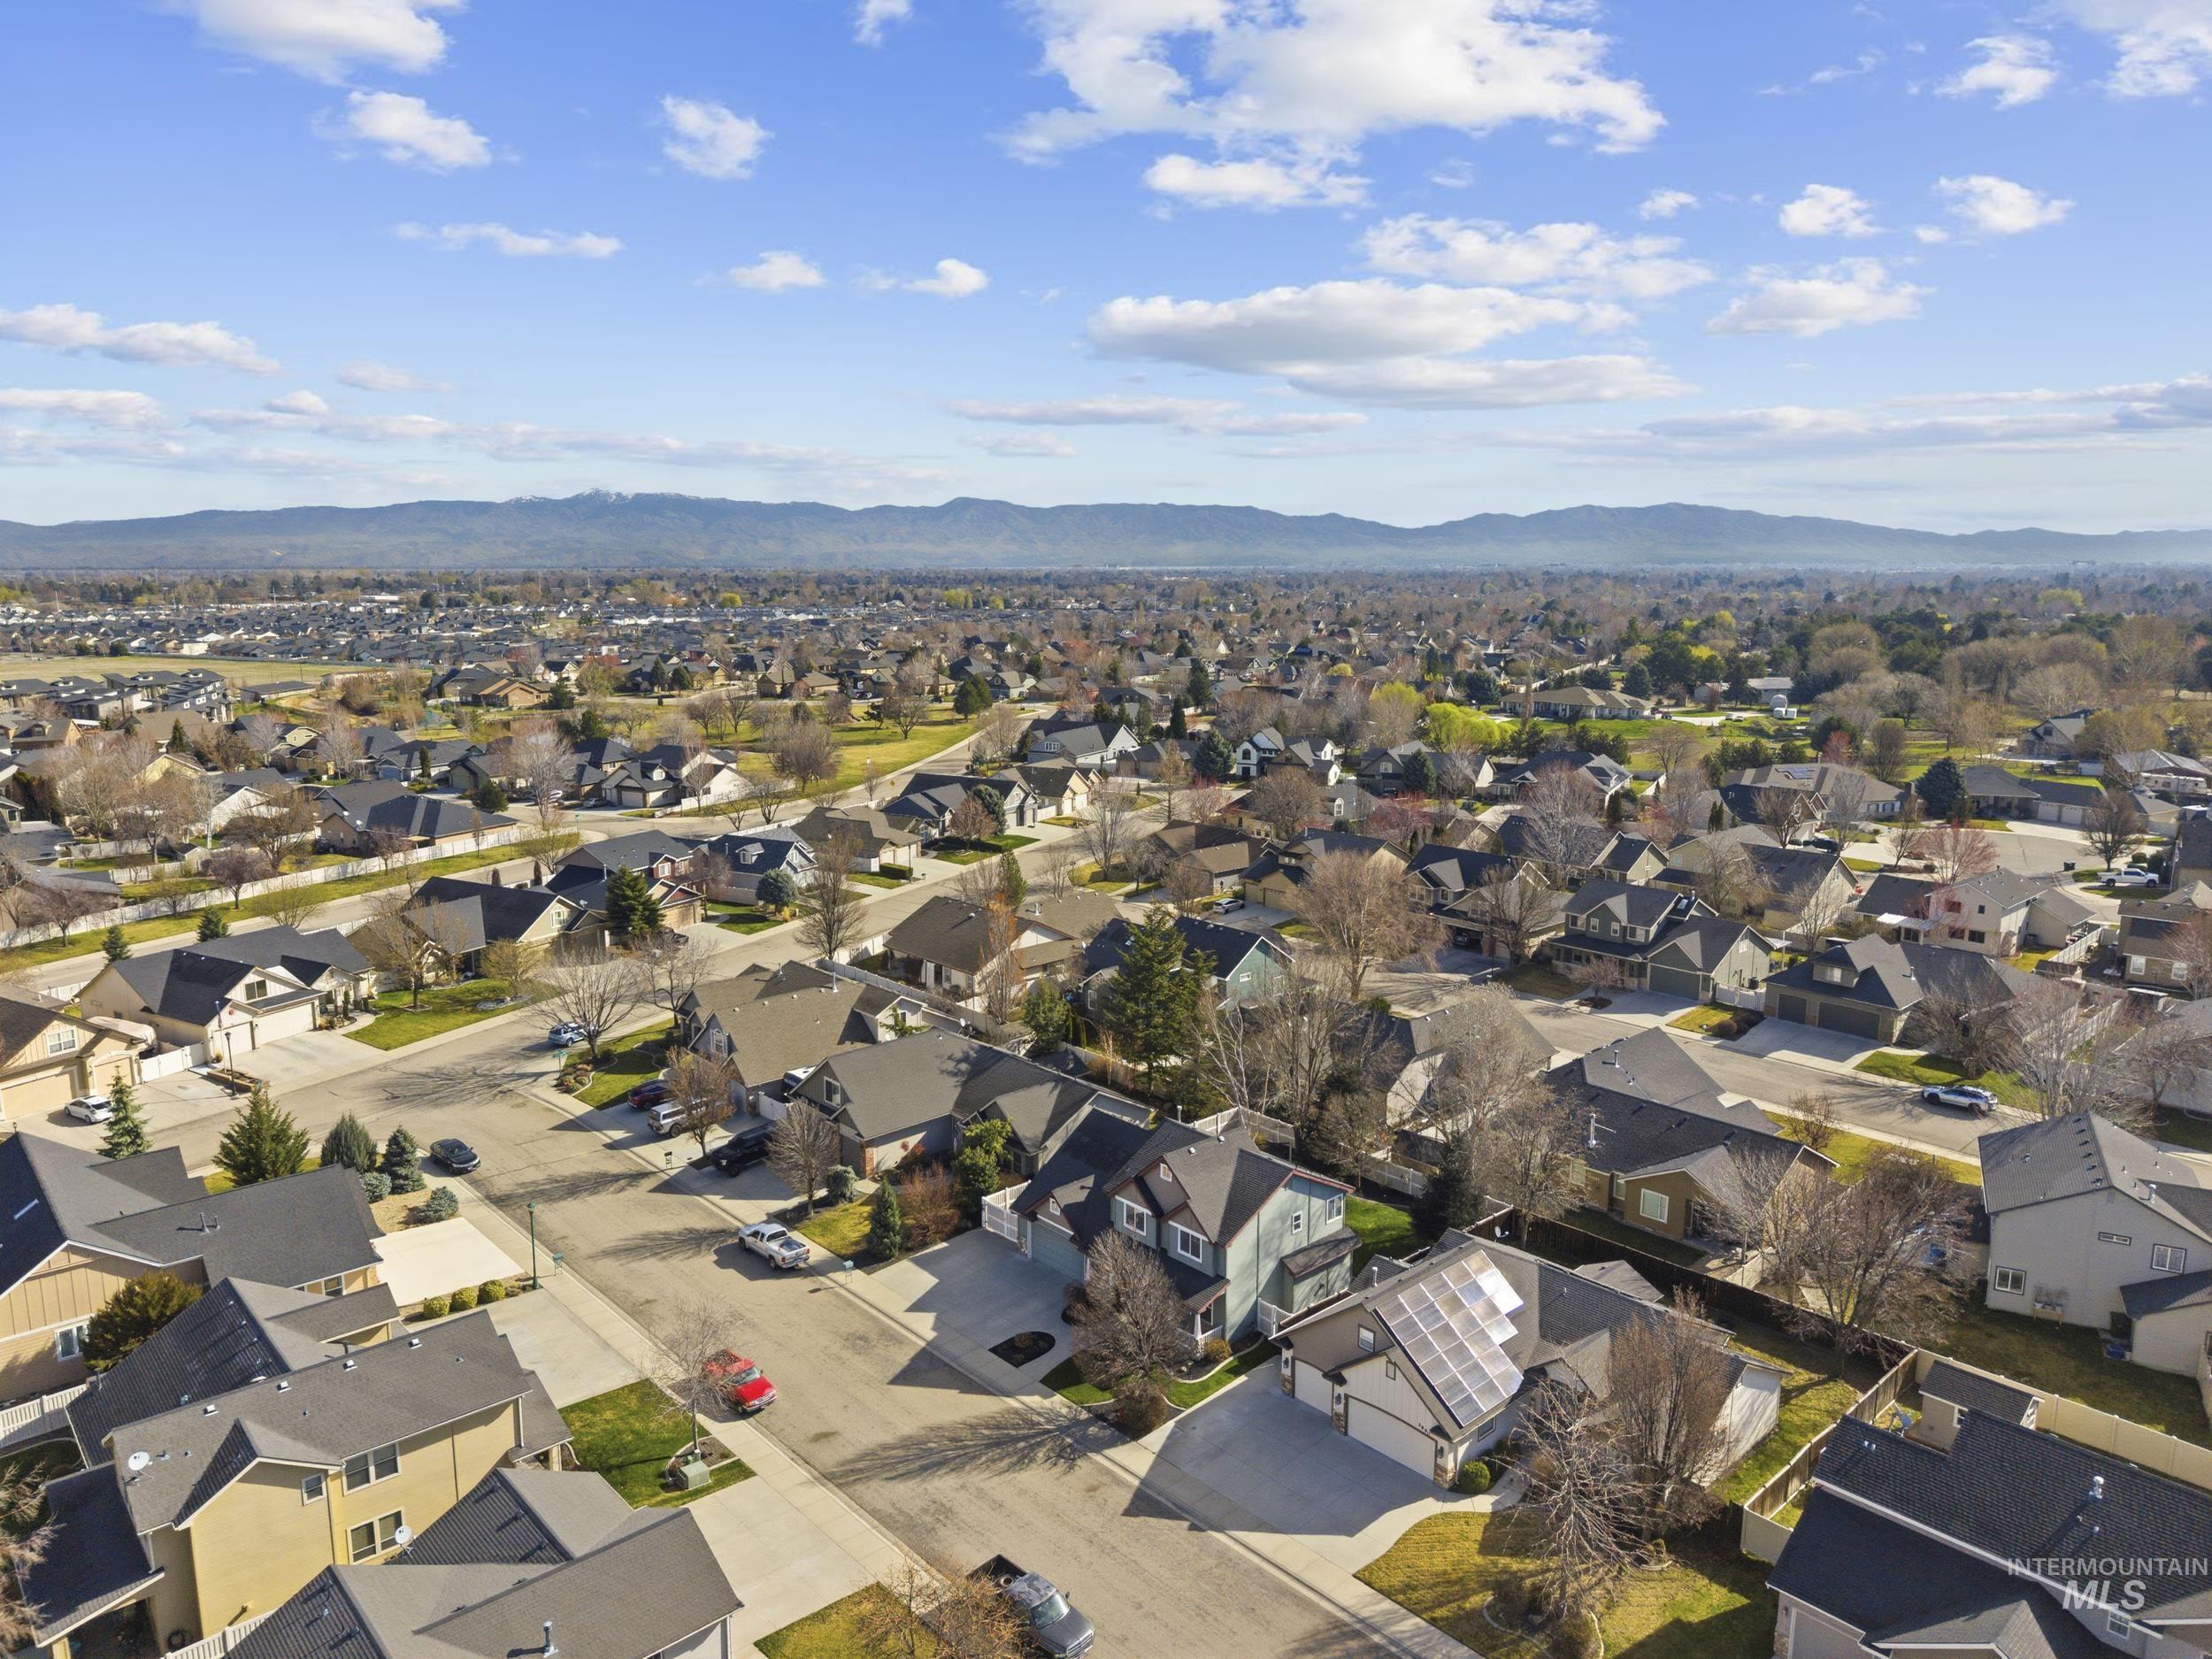
Aerial perspective of suburban area featuring mountains
-
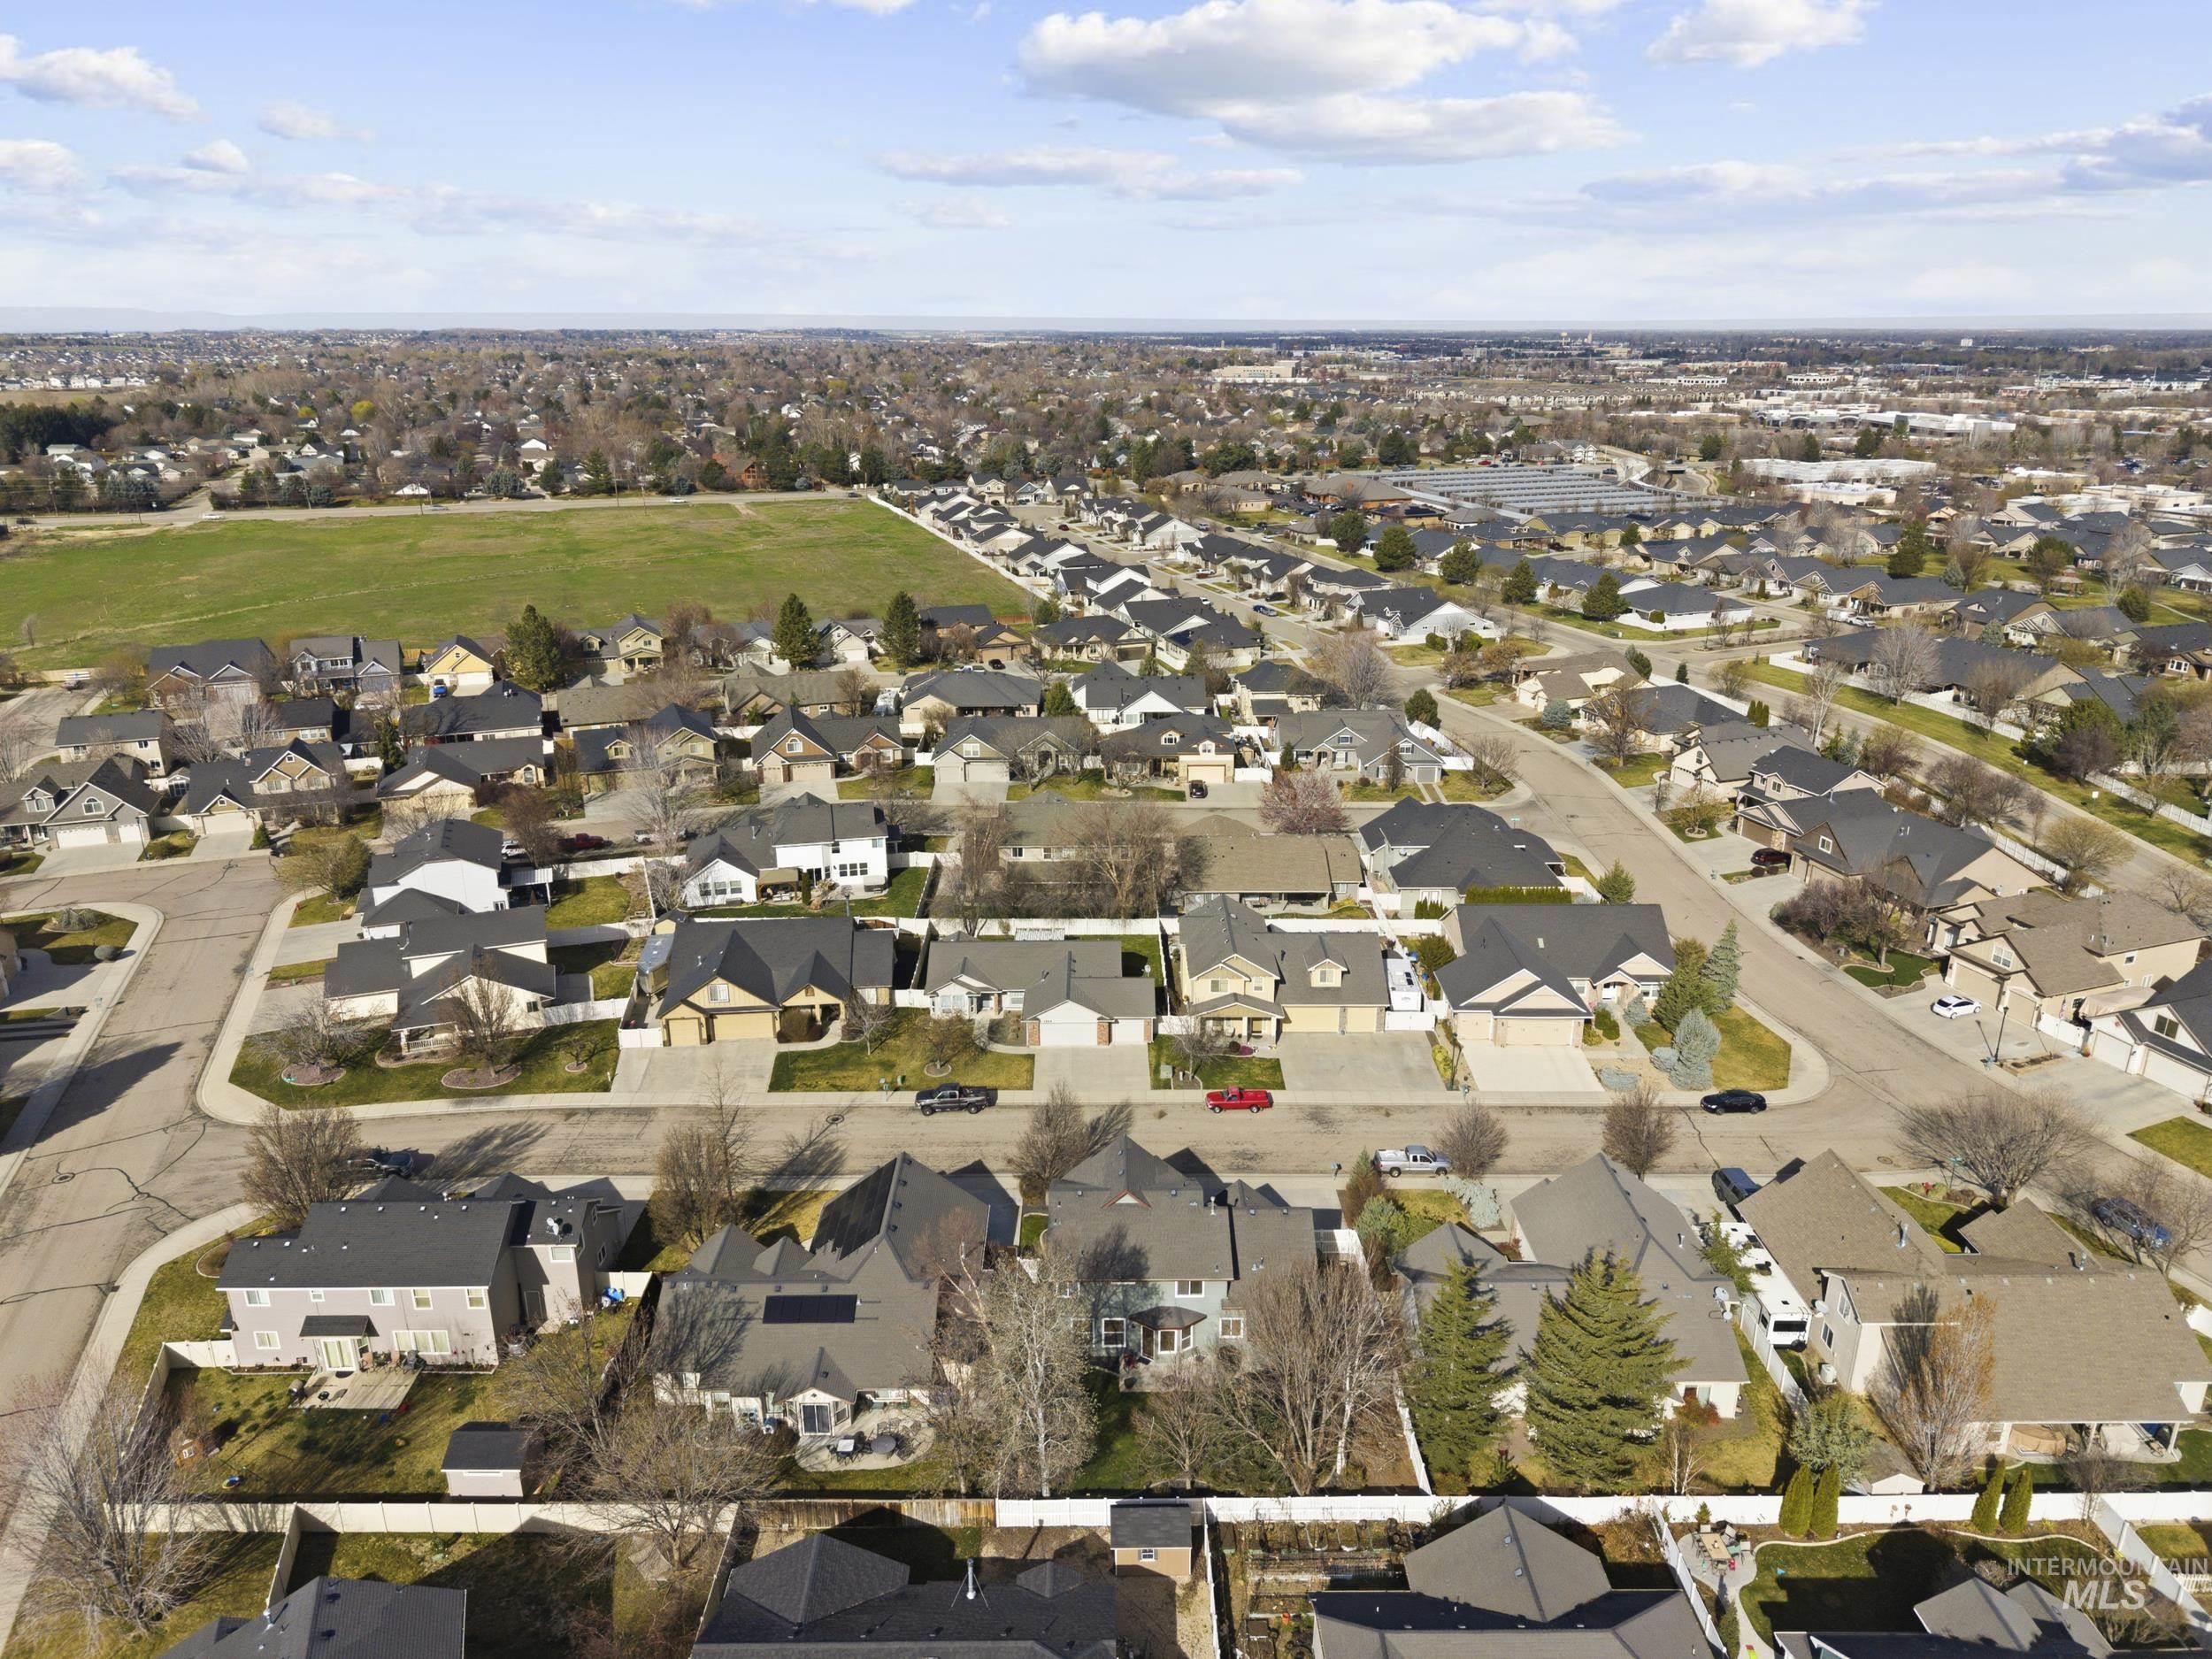
Aerial perspective of suburban area
-

Aerial perspective of suburban area
-
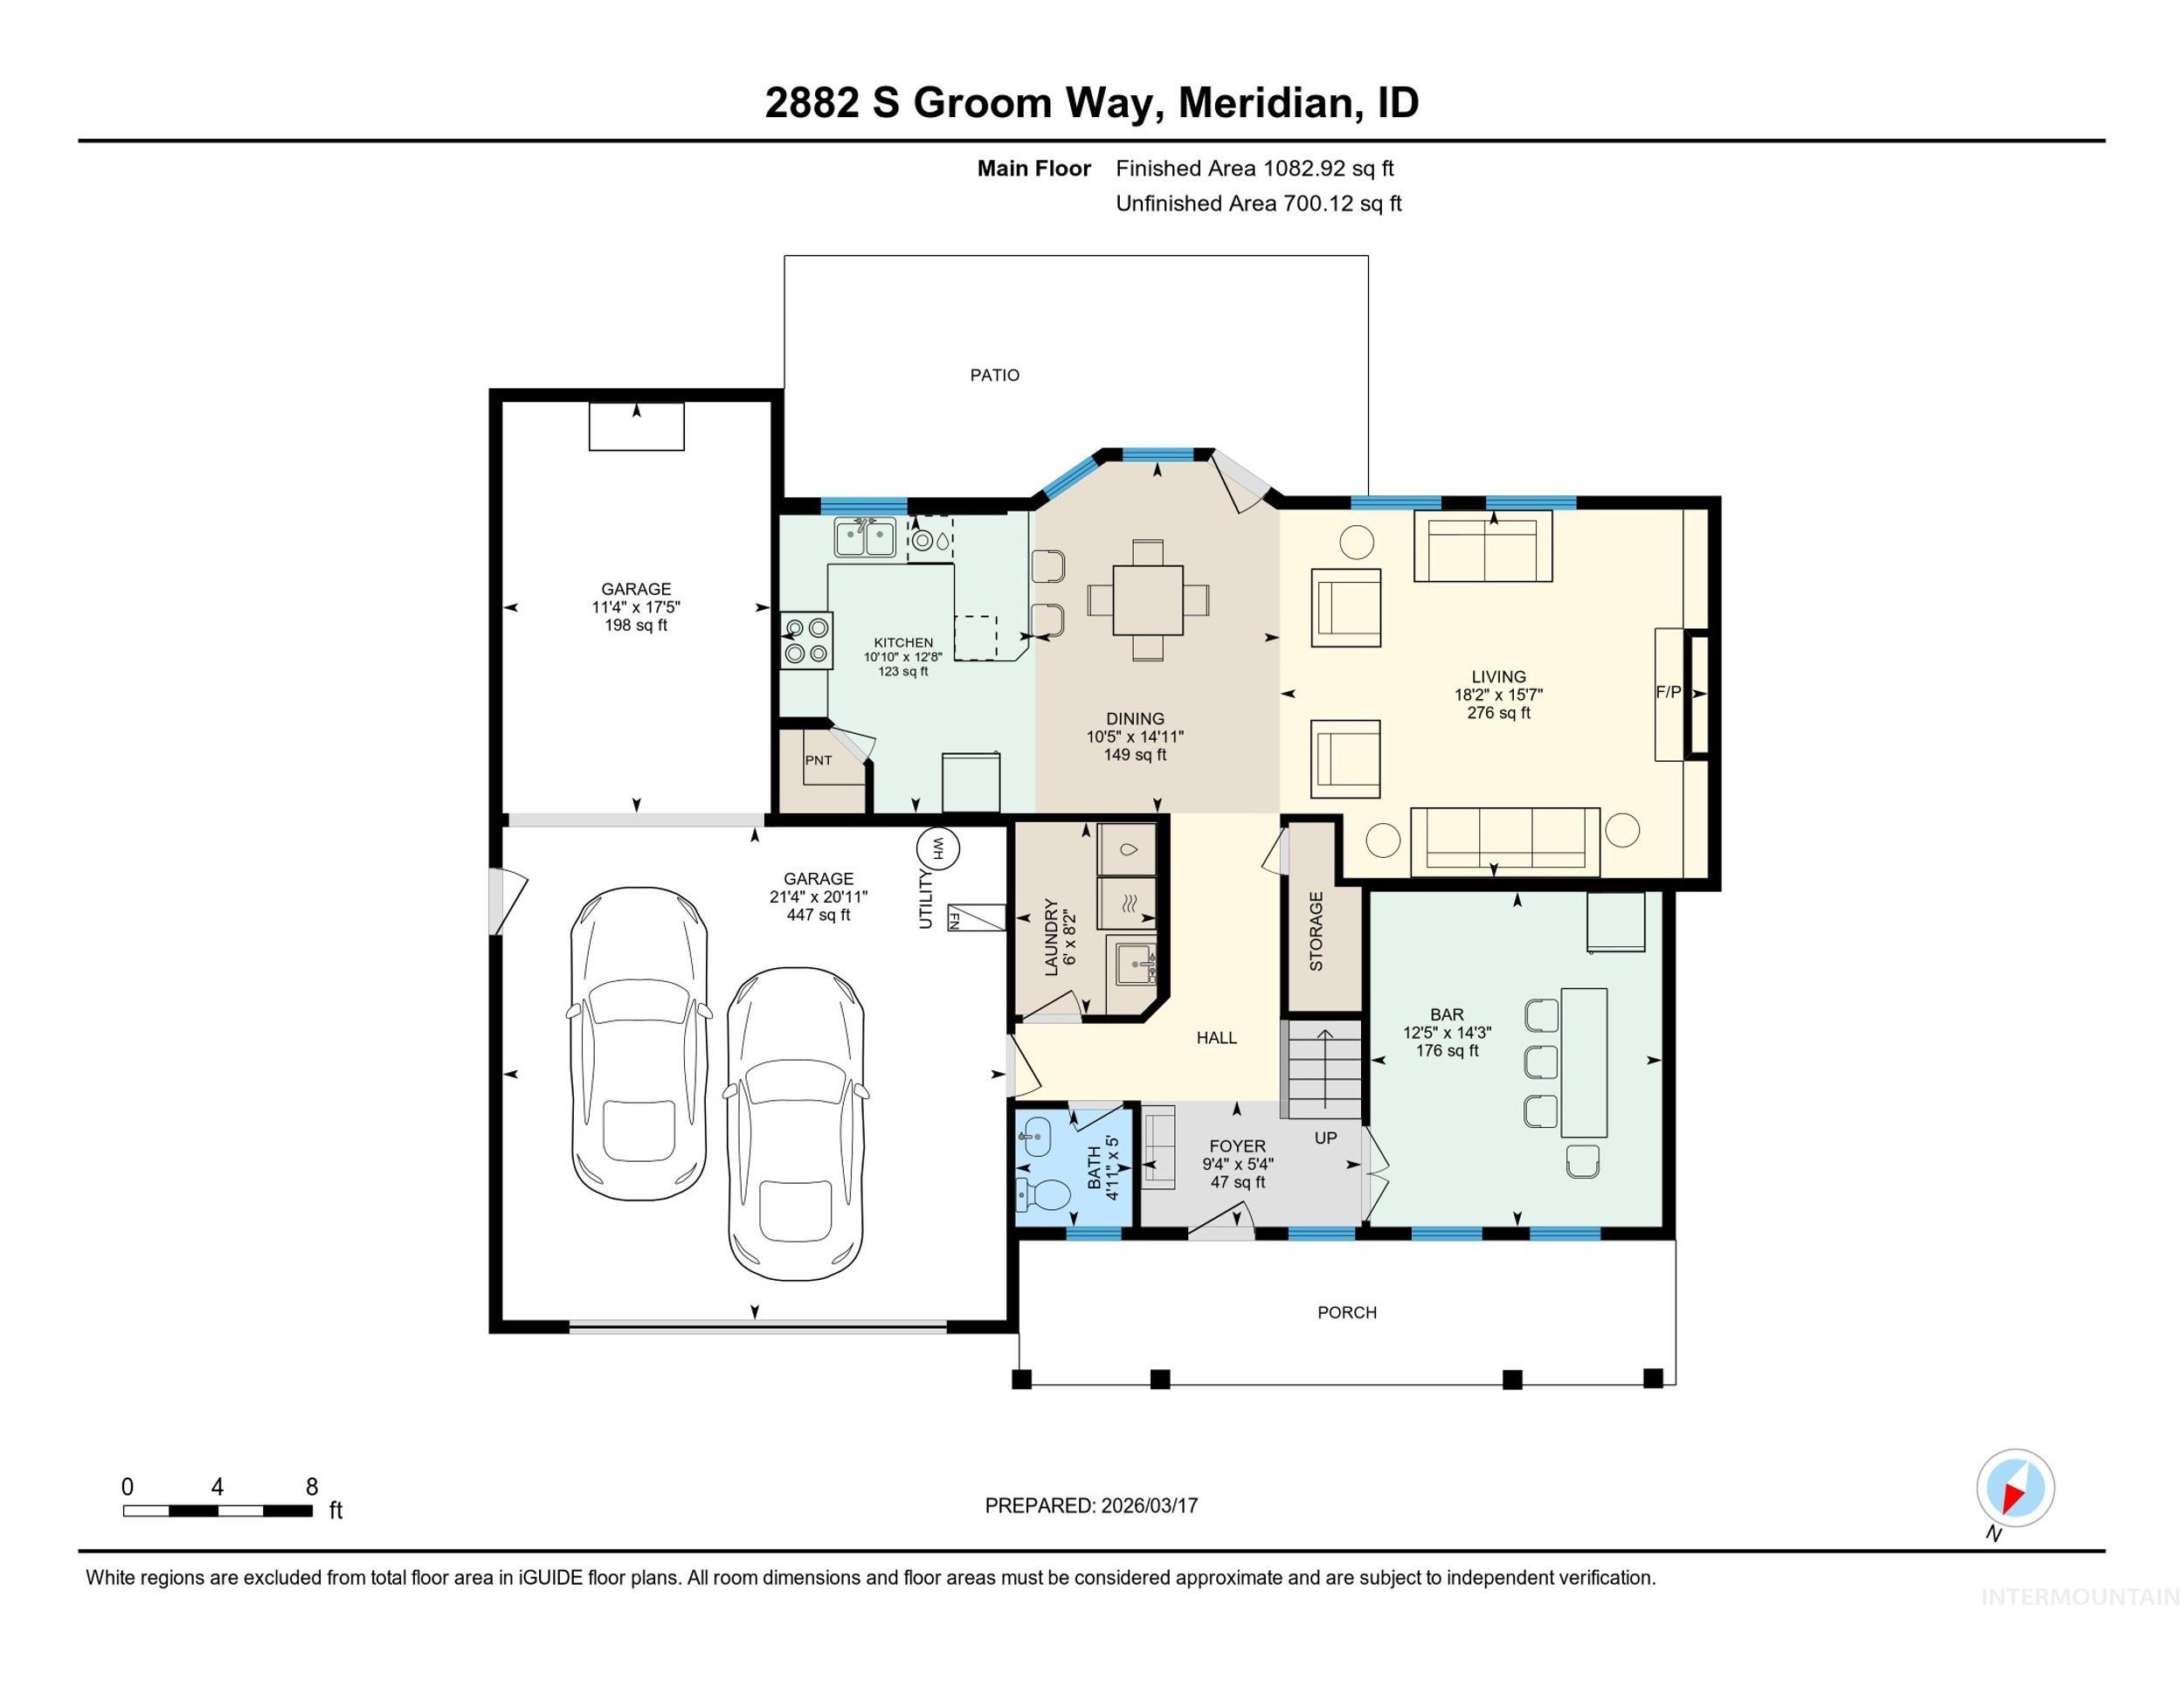
View of home floor plan
-
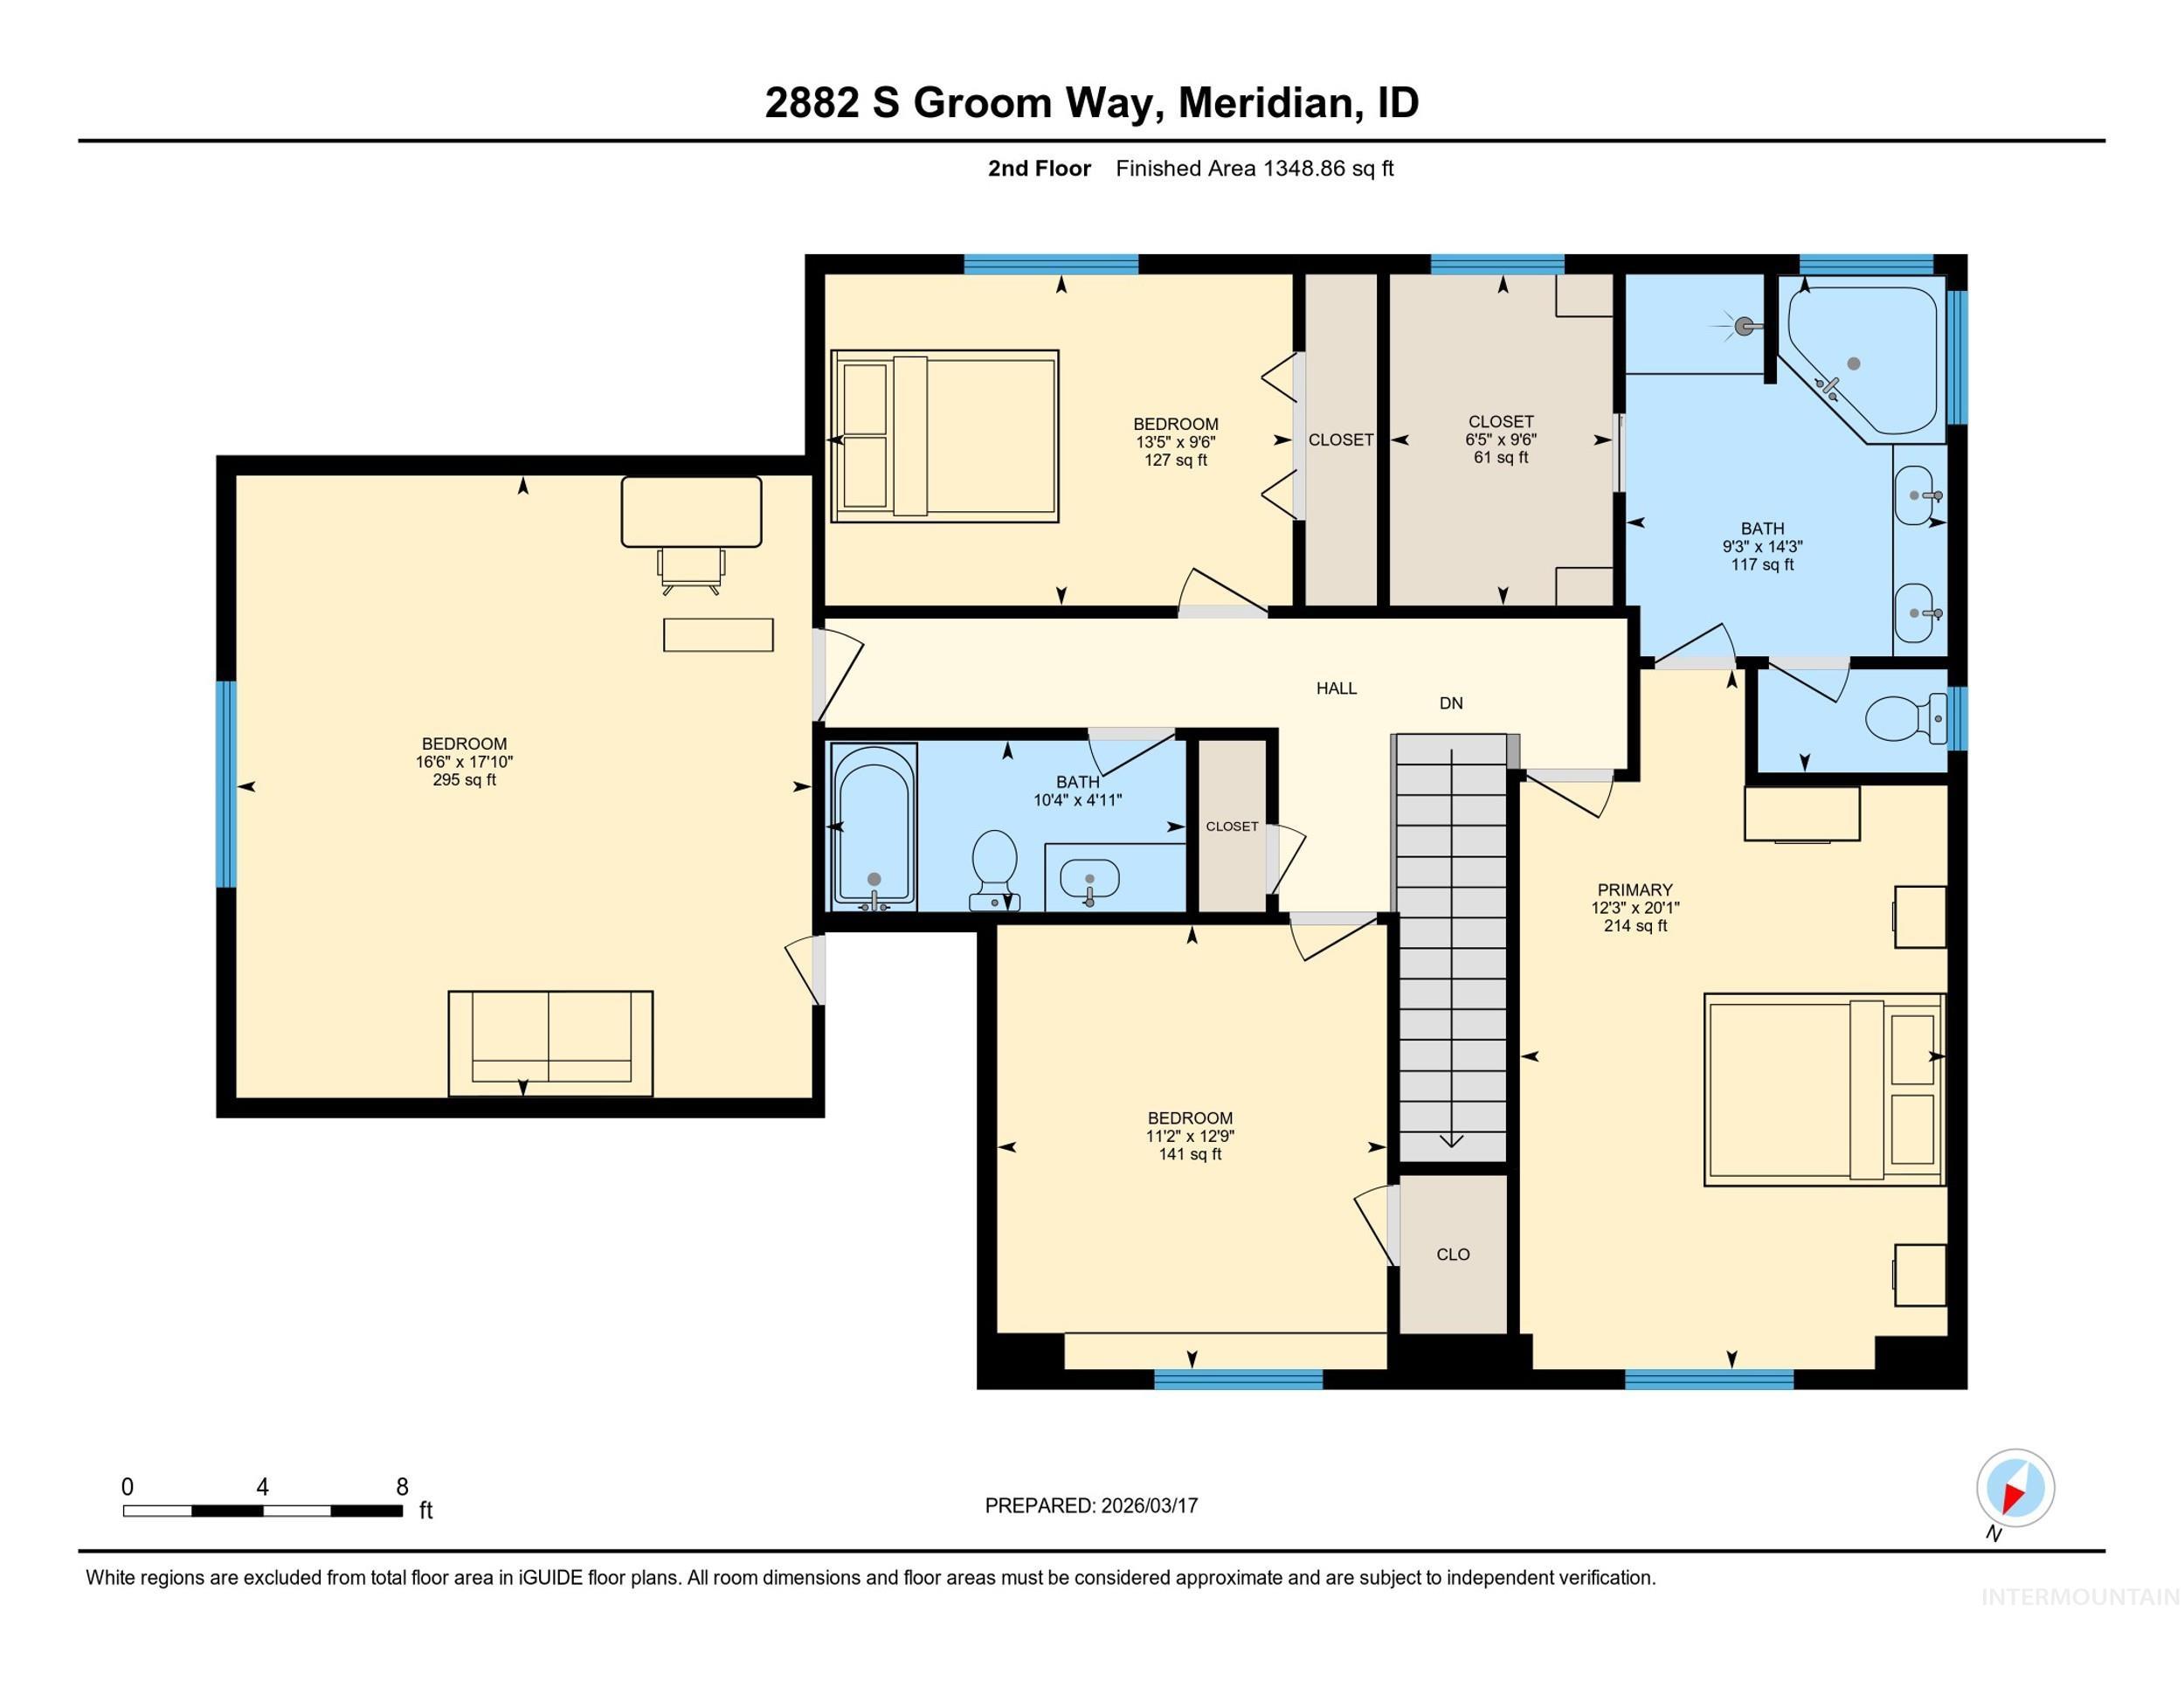
View of floor plan / room layout
***This property stands out with rare RV parking COMPLETE WITH FULL HOOKUPS, INCLUDING POWER, SEWER, AND WATER. Beautifully designed home with an open, functional layout in a prime Meridian location! The main level features a spacious living room with a cozy gas fireplace and built-in surround sound perfect for relaxing or entertaining. The kitchen is well appointed with stainless steel appliances, tile backsplash, ample cabinetry and counter space, plus a convenient trash compactor. A central vacuum system adds ease to everyday living. Upstairs, enjoy a versatile bonus room with surround sound and a unique hidden/false bookcase deal for a media room, playroom, or private retreat. The home also offers a 3-car garage with additional upper storage accessed by pull down ladders. Step outside to a beautifully maintained, mature backyard featuring vinyl fencing, automatic sprinklers, garden beds with drip lines, a storage shed, and two fully functioning fountains in both the front and back. This backyard features a sturdy, freestanding swing set. Located in a desirable subdivision with a private park, fishing ponds, and walking paths. Conveniently close to schools, daycares, freeway access, hospital, and fire services—this home truly has it all!
- Heating:
- Forced Air
- Cooling:
- Central air
- Fireplace:
- Gas
- Garage Capacity:
- 3
- Country:
- US
- State:
- ID
- County:
- Ada
- City:
- Meridian
- Zipcode:
- 83642
- Street:
- 2882 S. Groom Way
- Longitude:
- W117° 39' 4.7''
- Latitude:
- N43° 34' 43.5''
- Master Bedroom Level:
- Upper
- Master Bedroom Size:
- 12x16
- Bedroom 2 Level:
- Upper
- Bedroom2 Size:
- 13x10
- Bedroom 3 Level:
- Upper
- Bedroom3 Size:
- 12x11
- Bedroom 4 Level:
- Down
- Kitchen Level:
- Main
- Kitchen Size:
- 10x13
- Living Room Size:
- 15x15
- Bonus Room Size:
- 18x16
- School District:
- West Ada School District
- Elementary School:
- Pepper Ridge
- Middle School:
- Lewis and Clark
- High School:
- Mountain View
- Status:
- Active
- Type:
- Single Family
- Level:
- Two Story
- Tax Year:
- 2025
- Taxes:
- $1,659
- Potential Short Sale:
- No
- Age:
- 21 - 30 Years
- Auction:
- No
- Flood Ins Required:
- No
- HUD Owned:
- No
- In Foreclosure:
- No
- Land Size:
- Standard Lot 6000-9999 SF
- Home Owner Exempt:
- No
- HOA Frequency:
- Quarterly
- HOA Fees:
- $100
- Irrigation District:
- Nampa Meridian IRR
- Inc Kitchen Features:
- Breakfast bar, Dishwasher, Disposal, Microwave, Oven/range freestanding, Pantry, Water softener own, Trash compactor, Countertop-laminate
- Lot Features:
- Sidewalks, Garden Space, Finished Driveway, Wooded, Pond Community, RV Parking
- Water:
- City service
- Land Use:
- Single
- Sprinkler System:
- Auto
Residential For Sale
2882 S. Groom Way, Meridian, Idaho 83642
- Property Type :
- Residential
- Listing Type :
- For Sale
- Status :
- Active
- Listing ID :
- 98978832
- Price :
- $599,900
- Bedrooms :
- 4
- Bathrooms :
- 2.5
- Apx SqFt :
- 2,318 SqFt
- Year Built :
- 2004
- Lot Area :
- 0.17 Acres
- Days on Market :
- 110
- Subdivision :
- Sutherland Farm
- Update Date :
- 07/07/2026 16:50:23



