
-

Fenced backyard featuring ceiling fan, outdoor dining space, and a patio
-

Landscaped backyard featuring a rock water feature with cascading water, a block retaining wall, manicured lawn, and mature plantings, all against a privacy fence
-

Contemporary residence featuring light blue vertical siding and white stone accents
-

Light blue siding residence with a multi-gabled roofline, featuring an attached three-car garage with white panel doors and stone accents, a concrete driveway, and a manicured front lawn
-

View of home floor plan
-

Entryway with light wood-type flooring, recessed lighting, and wainscoting
-

Living room with a fireplace, light wood-style floors, ceiling fan, a textured ceiling, and built in shelves
-

Living area with a stone fireplace, suspended lighting, a textured ceiling, wood finished floors, and a ceiling fan
-

Living room with light wood-type flooring, a chandelier, and a textured ceiling
-

Two tone kitchen featuring a kitchen breakfast bar, light wood-style floors, light stone countertops, a kitchen island with sink, and tasteful backsplash
-

Kitchen with white cabinets, a kitchen breakfast bar, stainless steel appliances, light stone counters, and decorative backsplash
-

Kitchen featuring light stone countertops, tasteful backsplash, stainless steel appliances, wood finished floors, and two tone cabinets
-

Kitchen with open floor plan, light wood-style flooring, a fireplace, and a textured ceiling
-

View of pantry
-

Dining area with a fireplace, light wood-style flooring, a chandelier, a ceiling fan, and built in shelves
-

Spare room with a ceiling fan, light wood-style floors, and recessed lighting
-

Bedroom with light wood-style flooring, connected bathroom, a ceiling fan, and crown molding
-

Bedroom featuring french doors, a ceiling fan, access to exterior, light wood-style flooring, and crown molding
-

Bathroom with double vanity and a garden tub
-

Full bath with a bath, ensuite bath, and double vanity
-

Full bath with a garden tub and double vanity
-

Full bathroom with tiled shower
-

Walk in closet with dark carpet
-

Home office with light wood finished floors, a ceiling fan, and recessed lighting
-

Home office featuring light wood-style flooring and ceiling fan
-

Bedroom featuring ensuite bath, light wood-style flooring, and a ceiling fan
-

Bedroom with ceiling fan and light wood finished floors
-

Bathroom with vanity, backsplash, and a shower
-

Bathroom featuring a marble finish shower
-

Full bath with double vanity, shower / tub combo with curtain, and light marble finish floors
-

Full bathroom with double vanity and backsplash
-

Spare room with light wood-style floors and ceiling fan
-

Bathroom featuring vanity and a textured wall
-

Laundry area with washer hookup, hookup for an electric dryer, and cabinet space
-

Mudroom featuring wood finished floors and baseboards
-

Living room featuring carpet flooring, ceiling fan, a textured ceiling, and recessed lighting
-

Living area with light carpet, recessed lighting, and a ceiling fan
-

Kitchen featuring freestanding refrigerator, white cabinets, light wood finished floors, a textured ceiling, and recessed lighting
-

Kitchen with freestanding refrigerator, light countertops, white cabinetry, dark wood-style floors, and a textured ceiling
-

Bedroom with carpet flooring, a textured ceiling, a ceiling fan, and recessed lighting
-

Bedroom featuring light carpet, a ceiling fan, and recessed lighting
-

Bathroom featuring vanity and light marble finish flooring
-

Bathroom featuring shower / bath combo with shower curtain and light marble finish floors
-

Expansive green lawn with a concrete patio featuring a covered area, exposed aggregate walkway, and a built-in hot tub
-

Expansive backyard featuring a large concrete patio, lush green lawn, mature trees, and a privacy fence
-
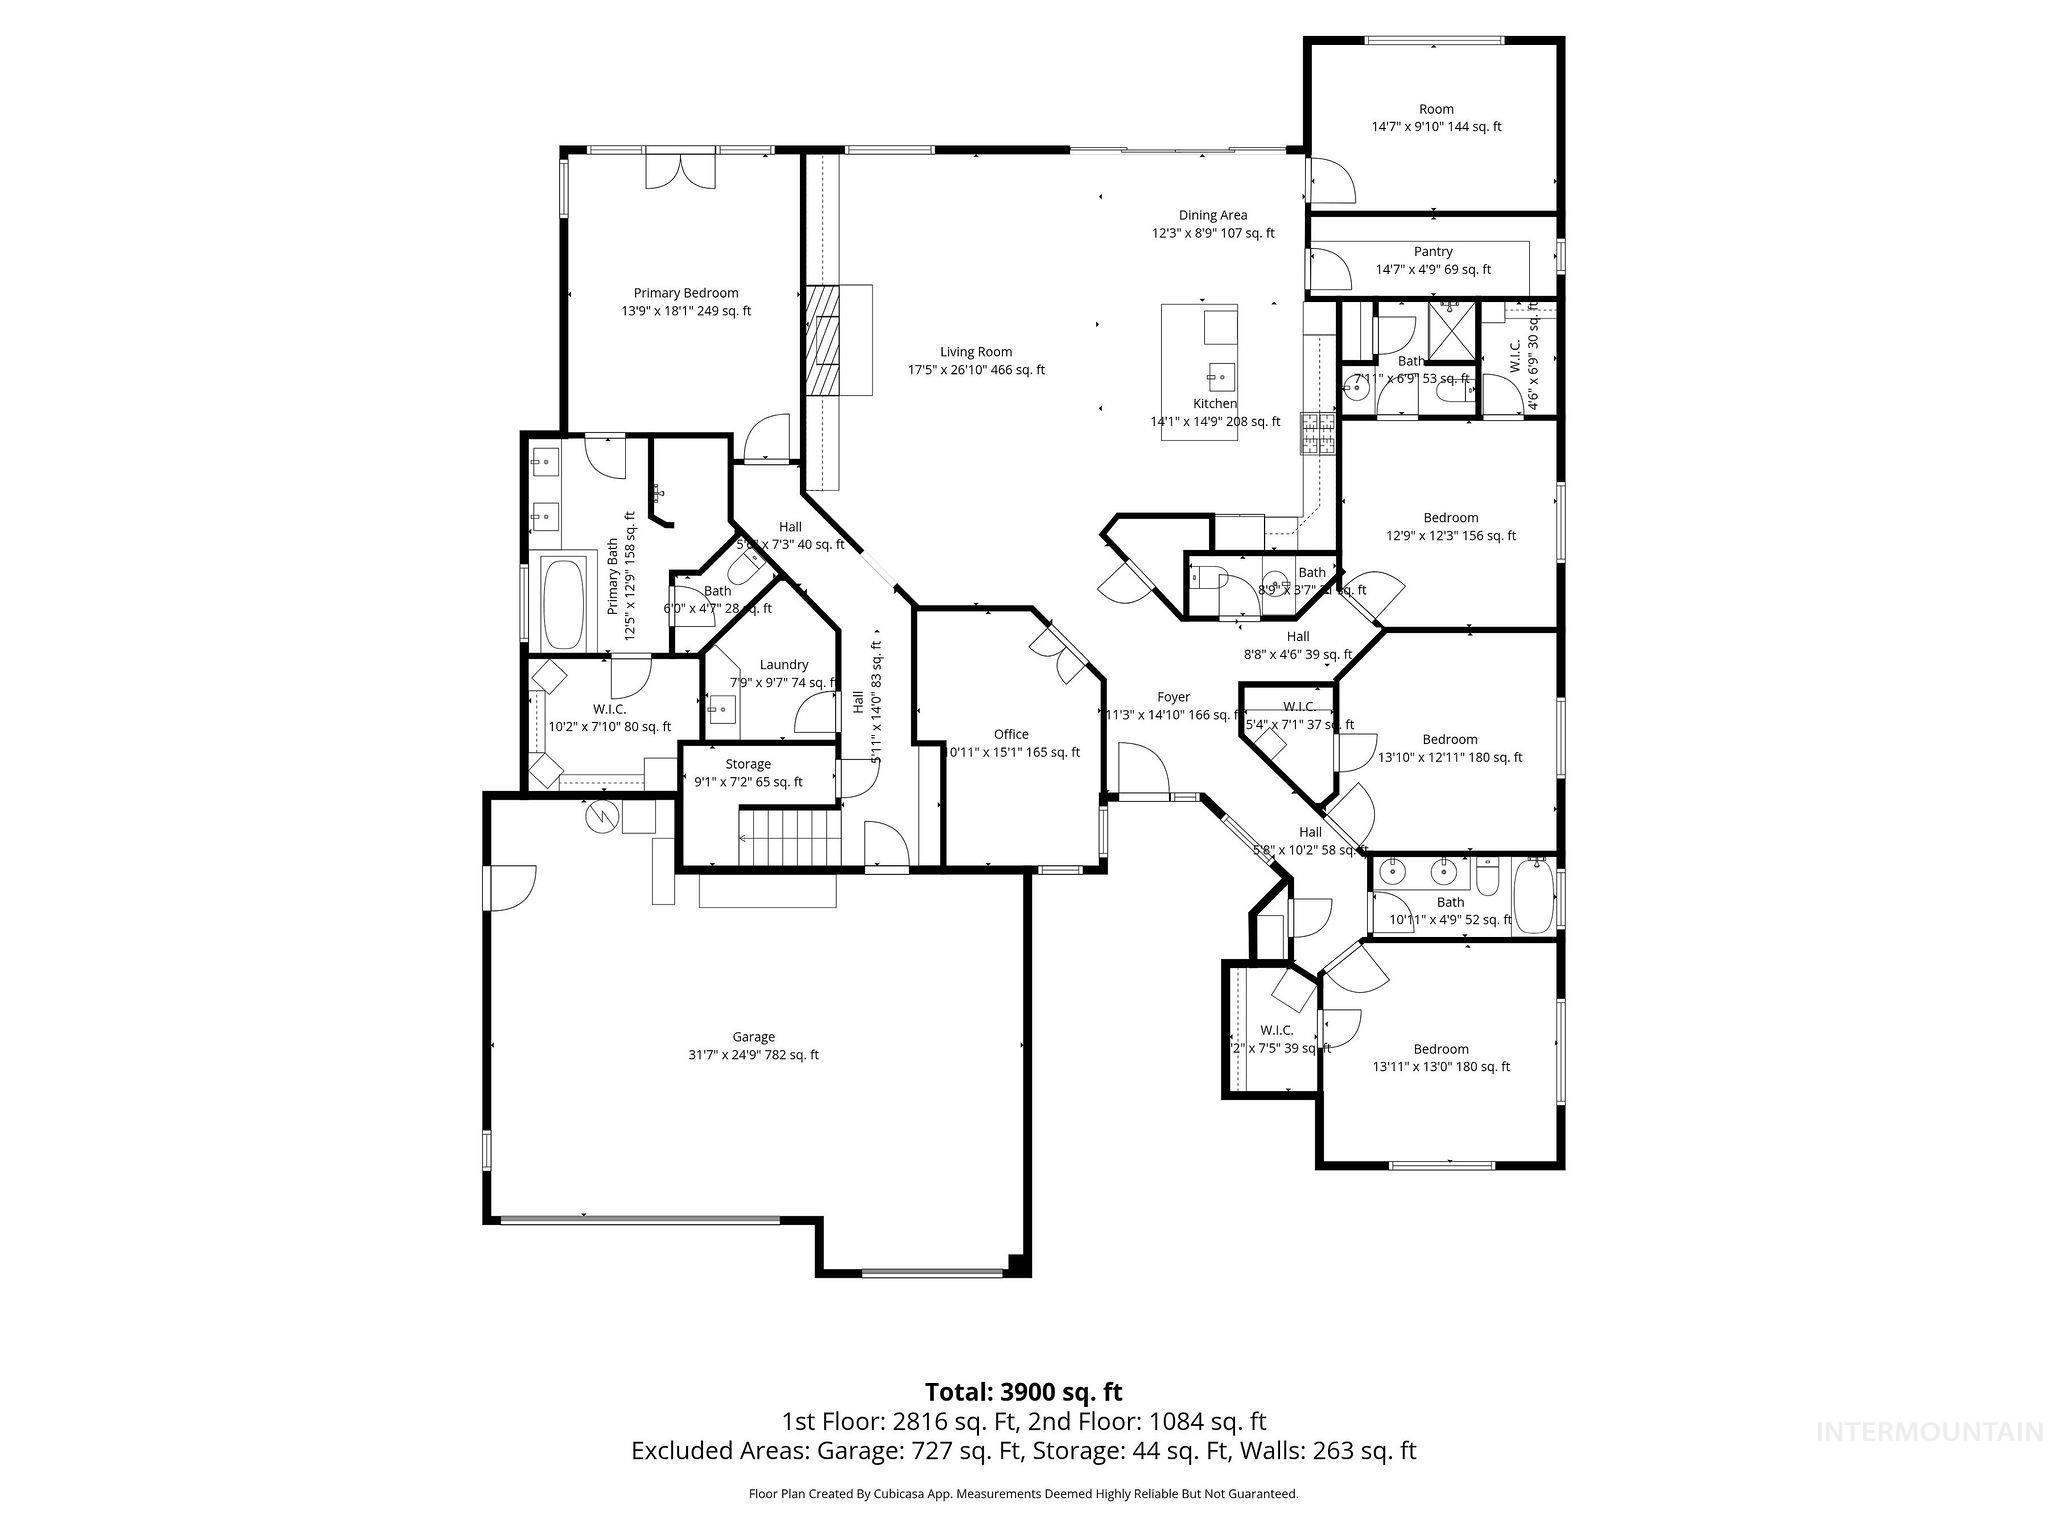
View of floor plan / room layout
-
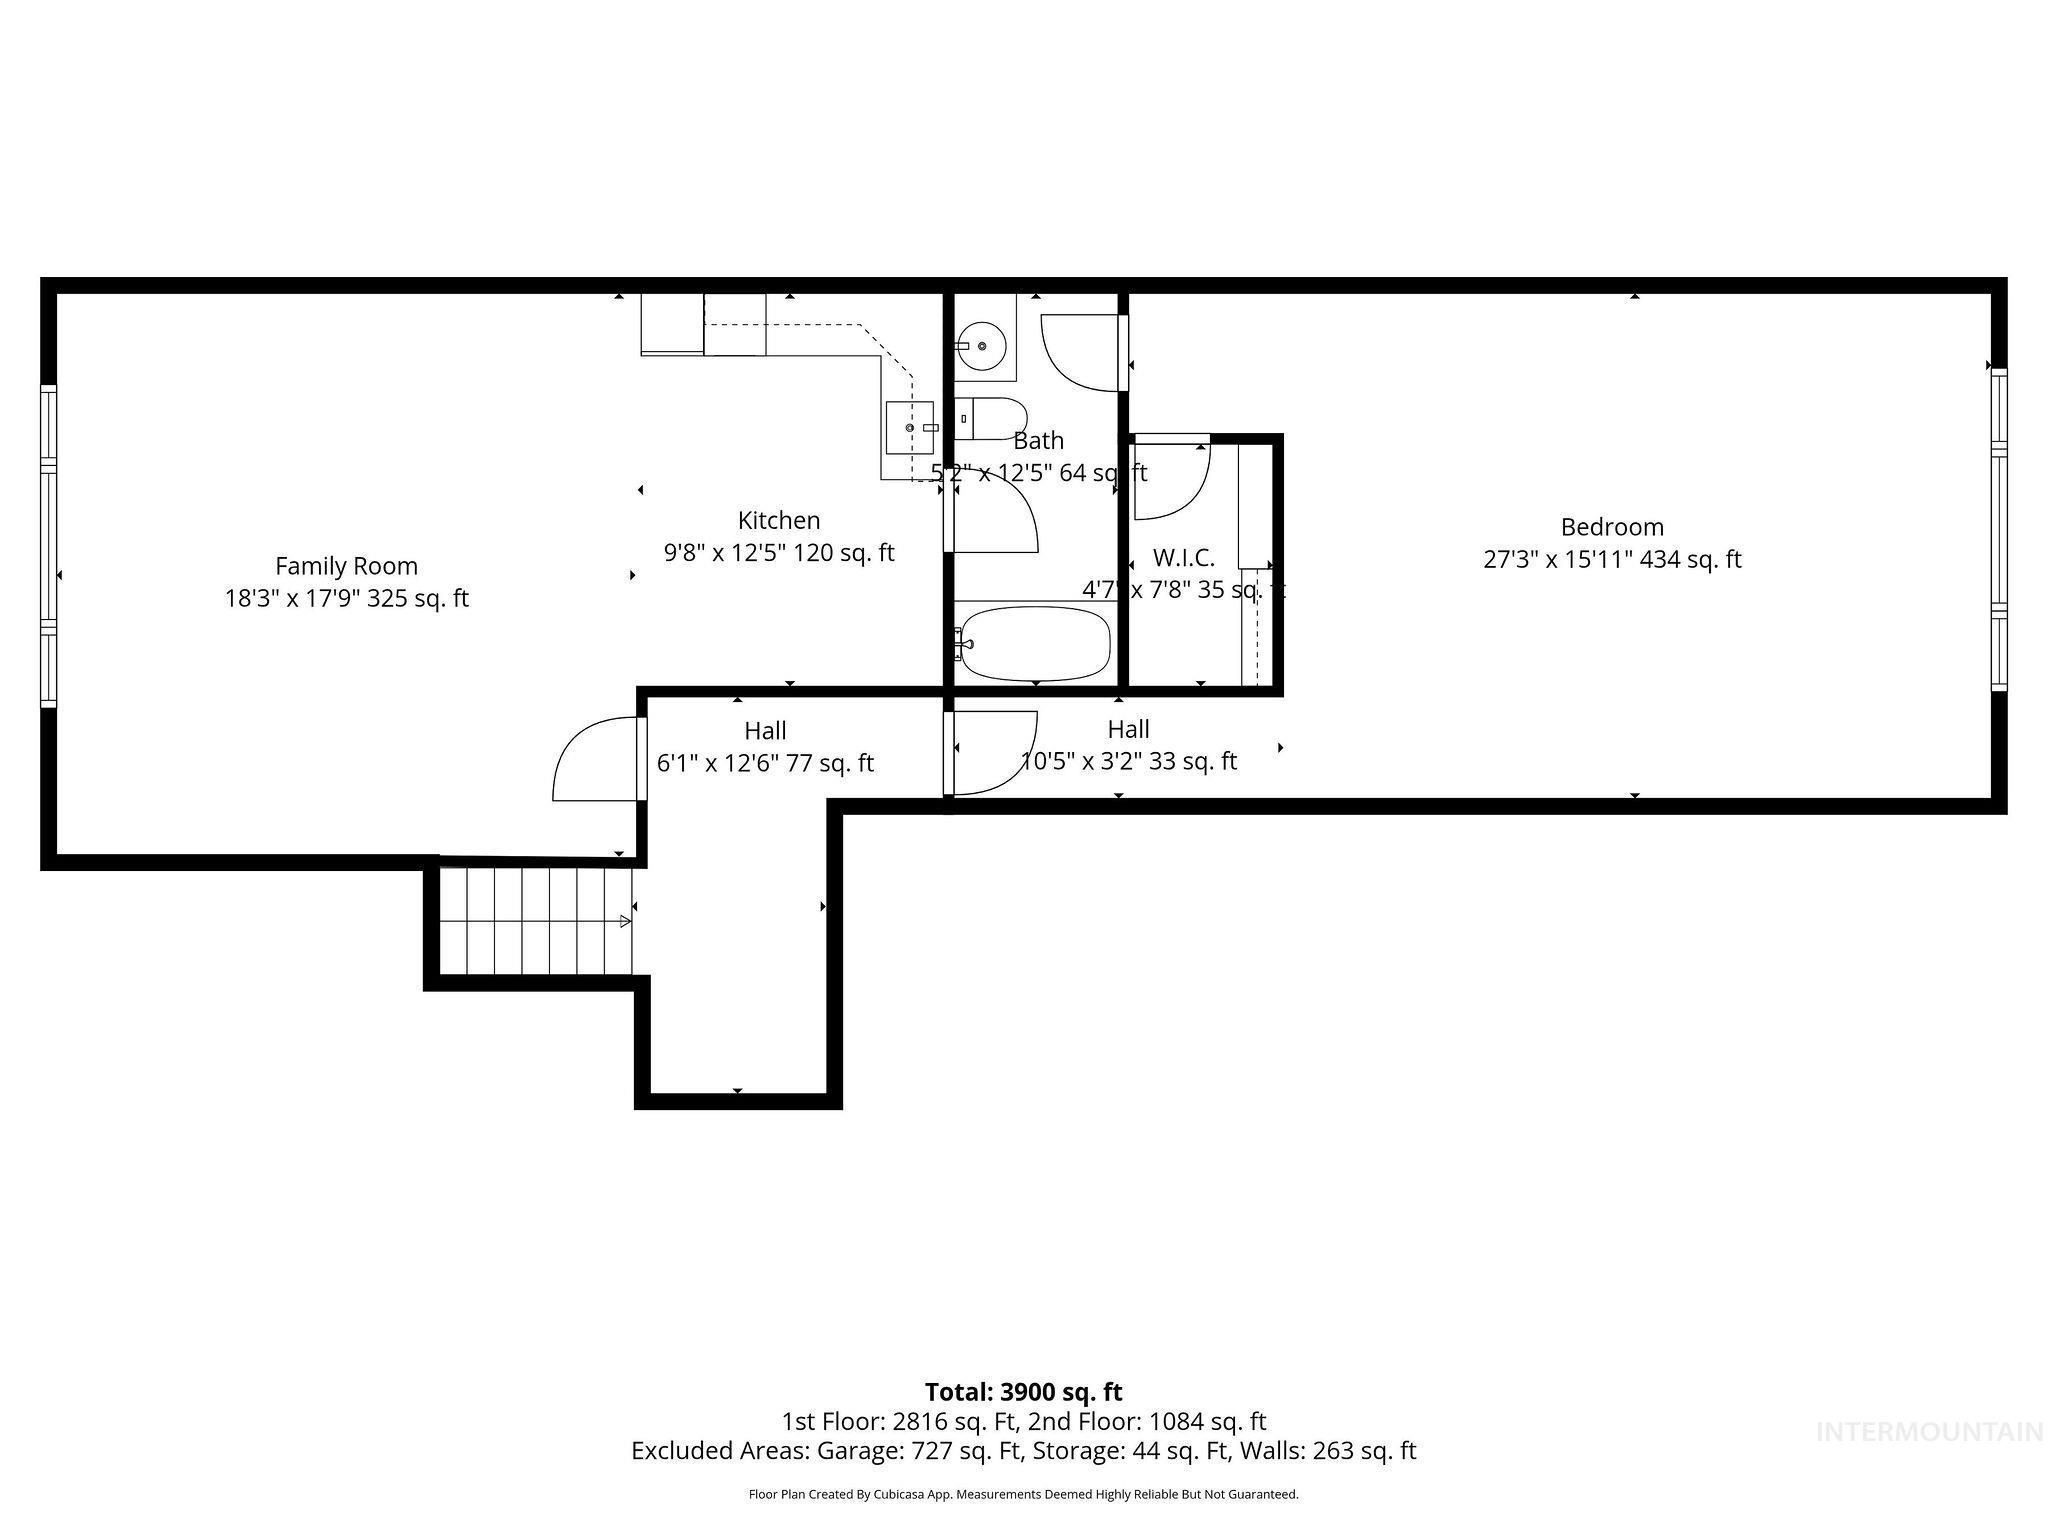
View of property floor plan
Welcome home to one of Eagle’s finest. This spacious, thoughtfully designed residence lives the way people actually do—generous, flexible spaces offering both privacy & connection, & a rare answer for multigenerational living: a private second-floor suite w/ its own kitchen, family room, full bath & an oversized bedroom—ideal for parents, adult children, or long-term guests. On the main level, the kitchen anchors it all w/ a large island & an oversized walk-in pantry, flowing into a sunlit great room & dining area built for gathering. The main-level primary suite is a true retreat w/ a spa-style bath, soaker tub, dual vanities & a generous walk-in closet, while a dedicated office, a flexible bonus room & three additional main-level bedrooms give everyone space to live, work & unwind. Gather around the natural fireplace on cool evenings, then step outside to a serene east-facing backyard, where a water feature & hot tub turn ordinary days into a retreat. Quiet mornings, shaded summer afternoons, effortless entertaining—this home handles it all without missing a beat. Add an oversized garage w/ room for vehicles, toys & projects, all just minutes from Eagle’s shops, dining & the outdoor recreation that defines Treasure Valley living. Come experience the space, the setting & the lifestyle for yourself.
- Heating:
- Forced Air
- Cooling:
- Central air
- Fireplace:
- Insert
- Garage Capacity:
- 3
- Country:
- US
- State:
- ID
- County:
- Ada
- City:
- Eagle
- Zipcode:
- 83616
- Street:
- 1768 N Annadale Way
- Longitude:
- W117° 35' 9.1''
- Latitude:
- N43° 42' 27''
- Master Bedroom Level:
- Main
- Master Bedroom Size:
- 13X18
- Bedroom 2 Level:
- Main
- Bedroom2 Size:
- 12X12
- Bedroom 3 Level:
- Main
- Bedroom3 Size:
- 13X12
- Bedroom 4 Level:
- Main
- Bedroom4 Size:
- 13X13
- Bedroom 5 Level:
- Upper
- Bedroom5 Size:
- 27X15
- Kitchen Level:
- Main
- Living Room Size:
- 14X14
- Bonus Room Size:
- 18X17
- School District:
- West Ada School District
- Elementary School:
- Eagle Hills
- Middle School:
- Star
- High School:
- Eagle
- Status:
- Active
- Type:
- Single Family
- Level:
- Two Story
- Tax Year:
- 2025
- Taxes:
- $3,257
- Potential Short Sale:
- No
- Age:
- 6 - 10 Years
- Auction:
- No
- Flood Ins Required:
- No
- HUD Owned:
- No
- In Foreclosure:
- No
- Land Size:
- 10000 SF - .49 AC
- Land Lease:
- No
- Home Owner Exempt:
- Yes
- HOA Frequency:
- Quarterly
- HOA Fees:
- $360
- Irrigation District:
- New Dry Creek Ditch
- Virtual Tour:
- https://bmccainphoto.pixieset.com/annadaleway/video/
- Inc Kitchen Features:
- Breakfast bar, Dishwasher, Disposal, Microwave, Pantry, Island, Double oven, Countertop-quartz, Countertop-marble
- Lot Features:
- Garden Space, Storage Shed, Pond Community
- Water:
- City service
- Land Use:
- Single
- Sprinkler System:
- Auto,Full,Irrigation,Pressurized Irrigation
Residential For Sale
1768 N Annadale Way, Eagle, Idaho 83616
- Property Type :
- Residential
- Listing Type :
- For Sale
- Status :
- Active
- Listing ID :
- 98978792
- Price :
- $1,099,900
- Bedrooms :
- 5
- Bathrooms :
- 4.5
- Apx SqFt :
- 4,165 SqFt
- Year Built :
- 2019
- Lot Area :
- 0.28 Acres
- Days on Market :
- 138
- Subdivision :
- Homestead
- Builder Name :
- Hallmark Homes
- Update Date :
- 08/04/2026 21:44:31



