
-

Modern inspired farmhouse featuring a gate, stone siding, board and batten siding, and an attached garage
-
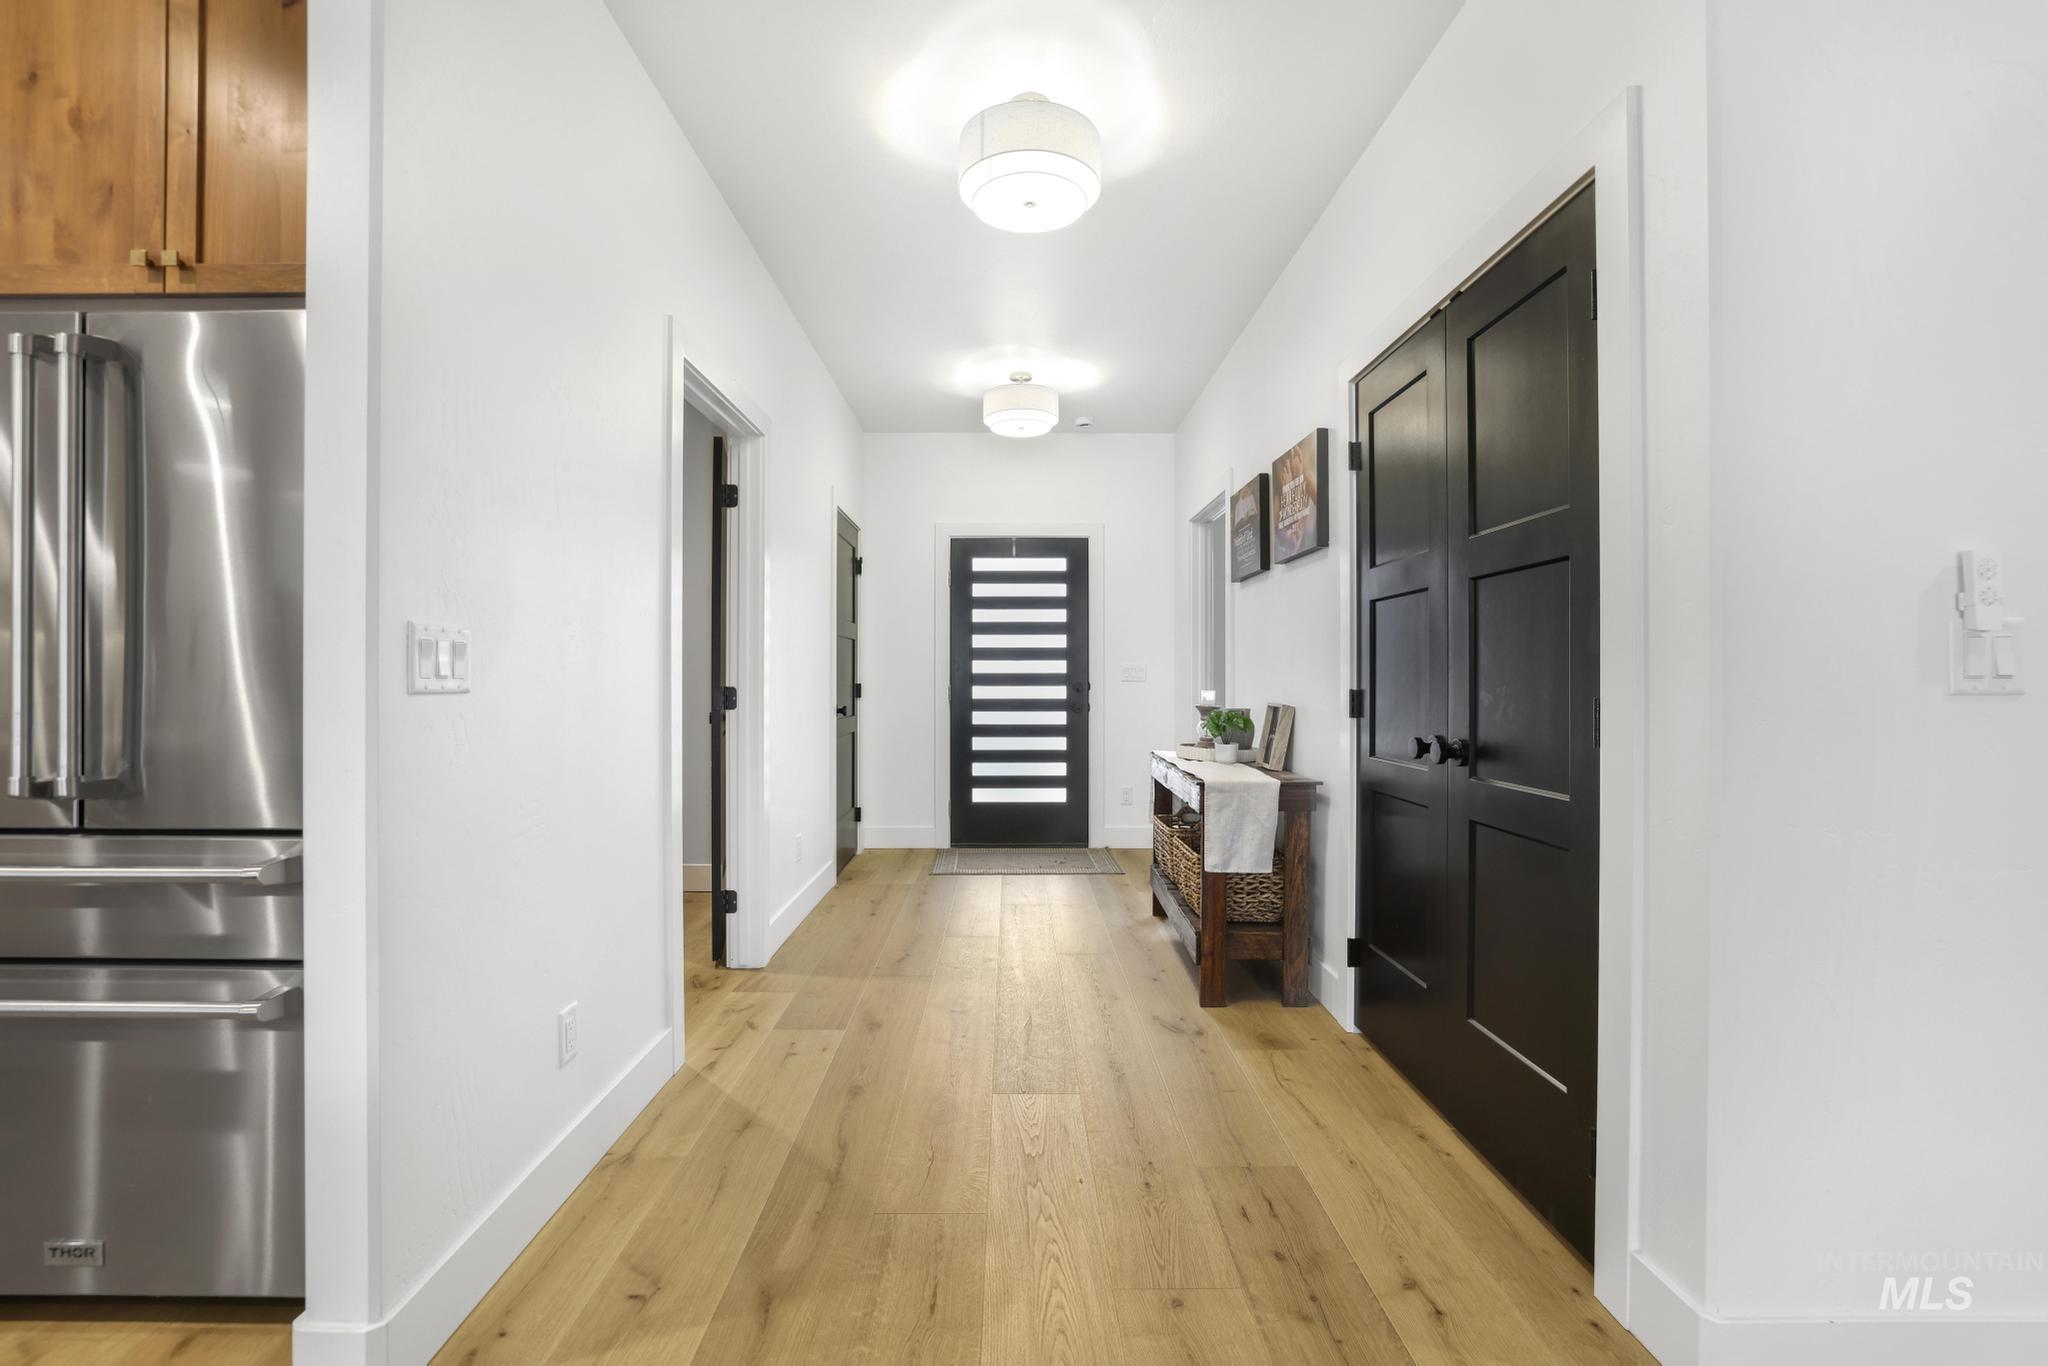
Doorway with hardwood / wood-style flooring and baseboards
-
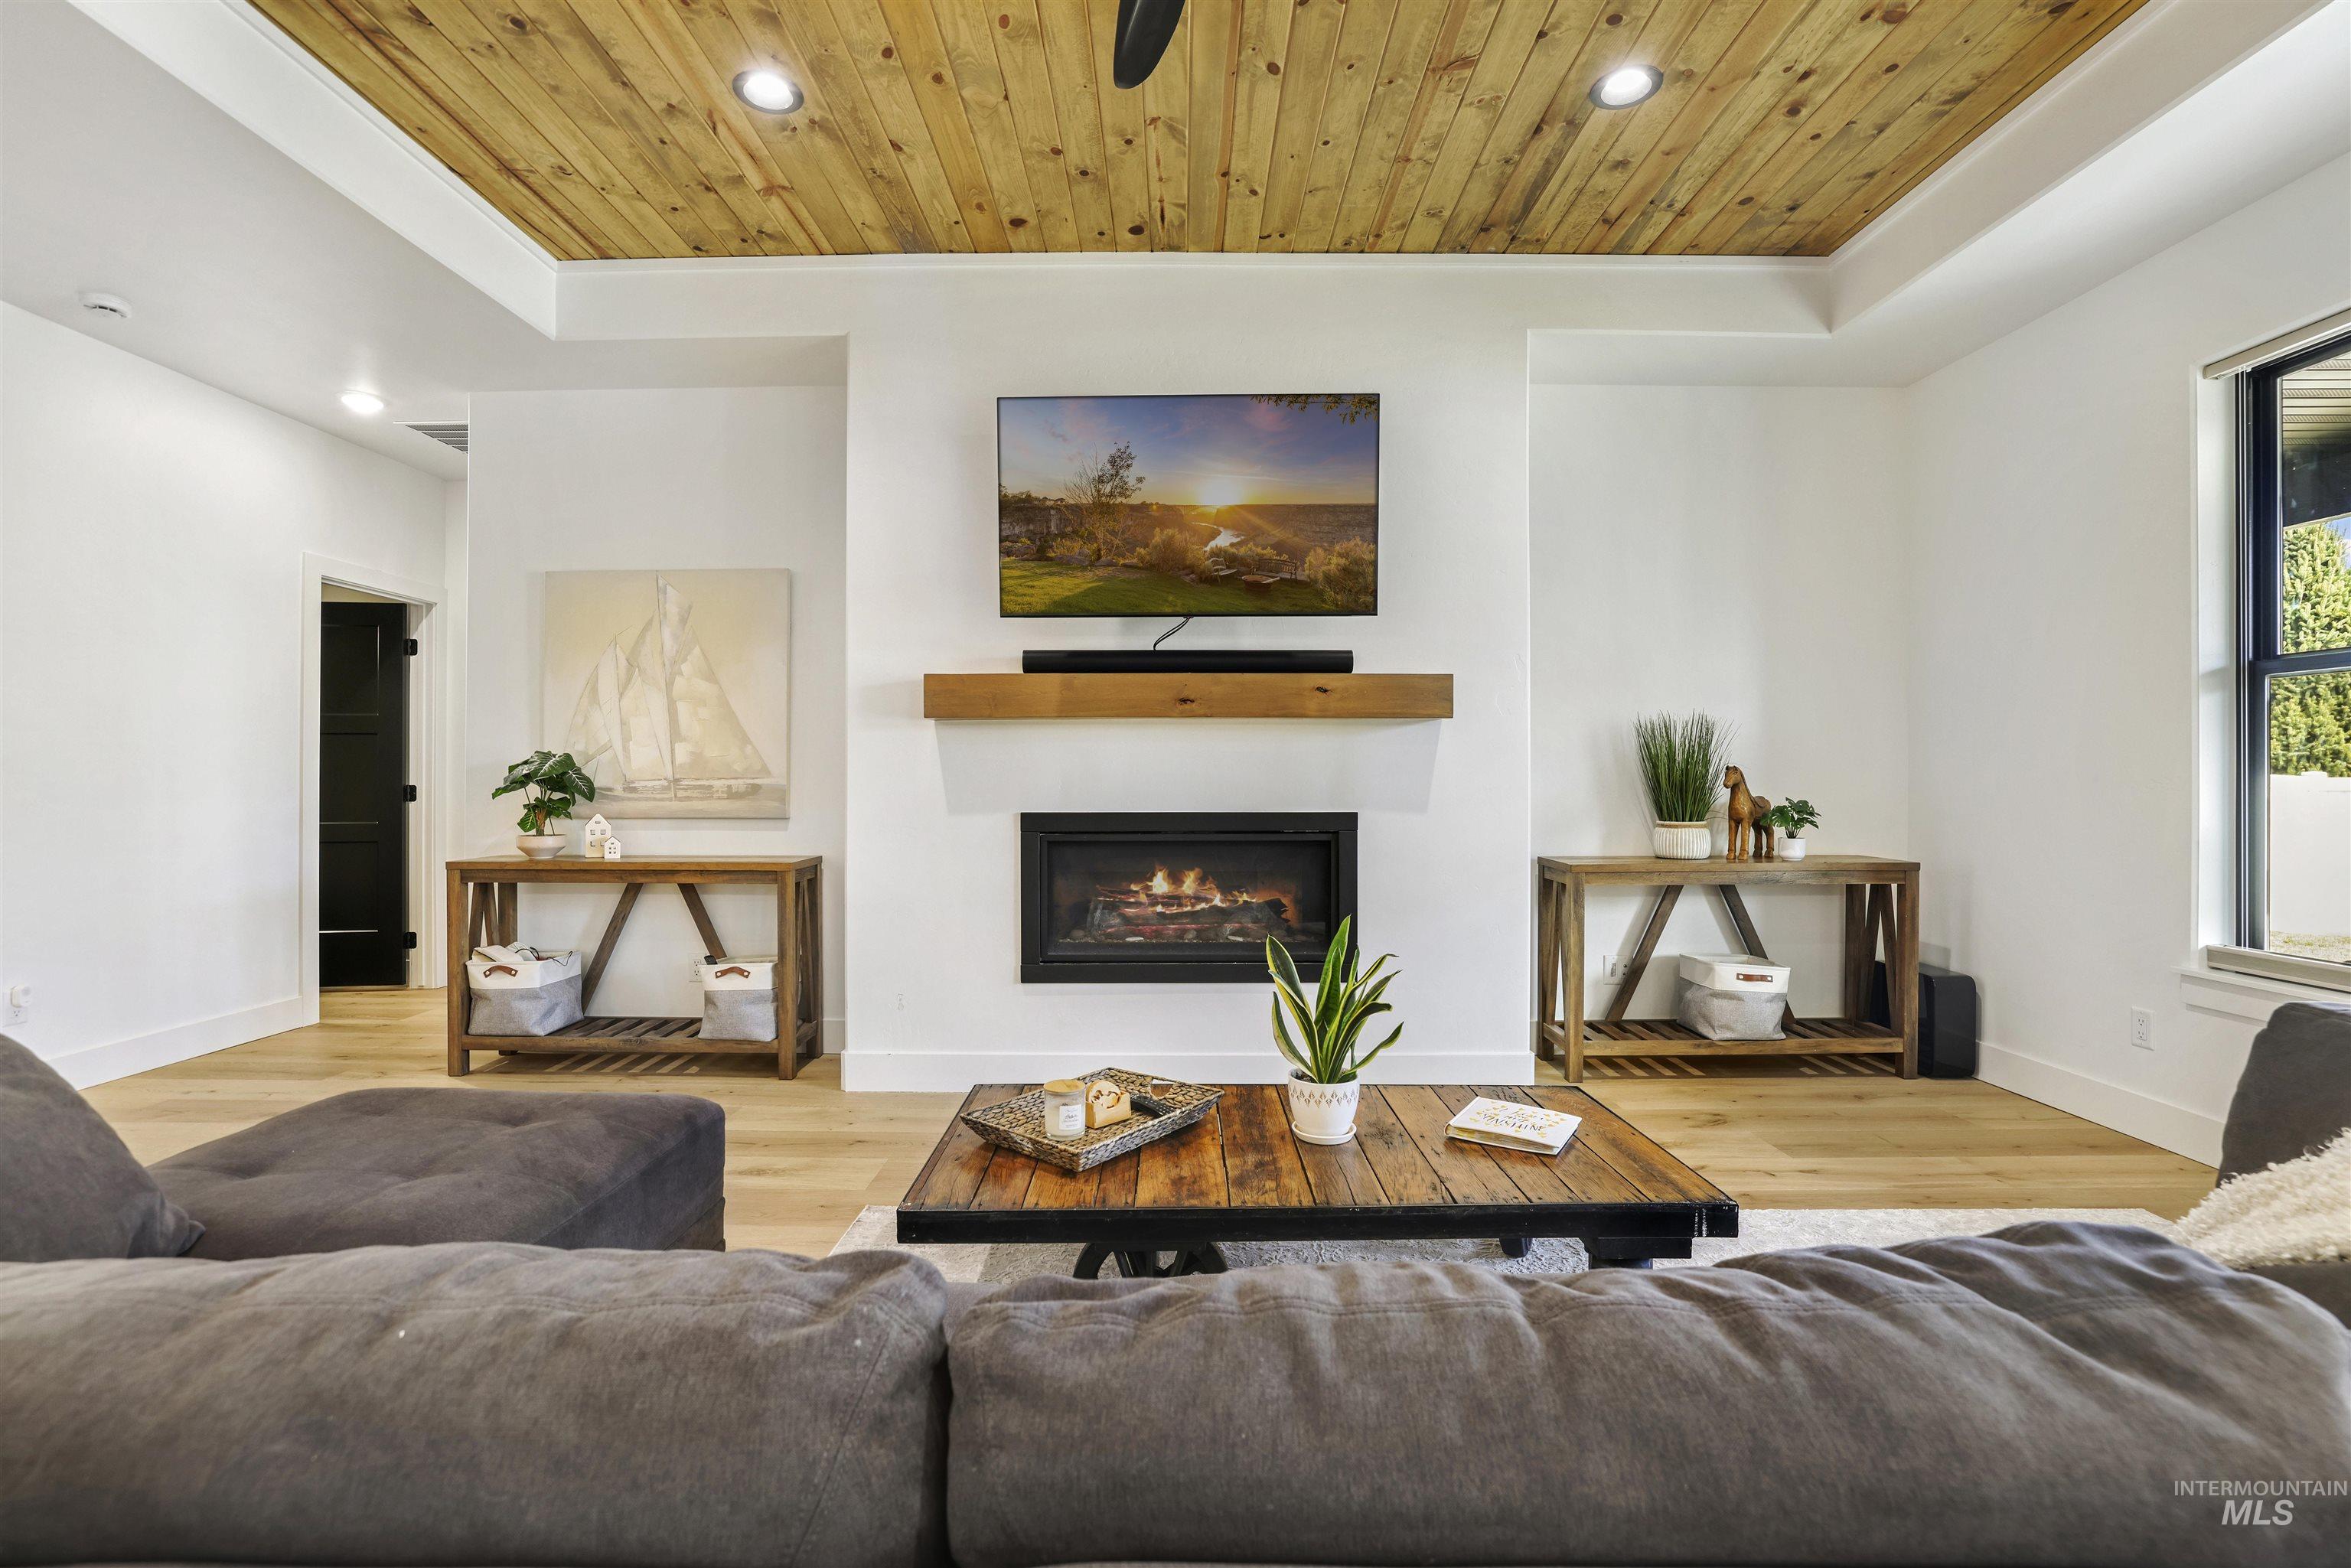
Living area with light wood-style flooring, a glass covered fireplace, wooden ceiling, and recessed lighting
-
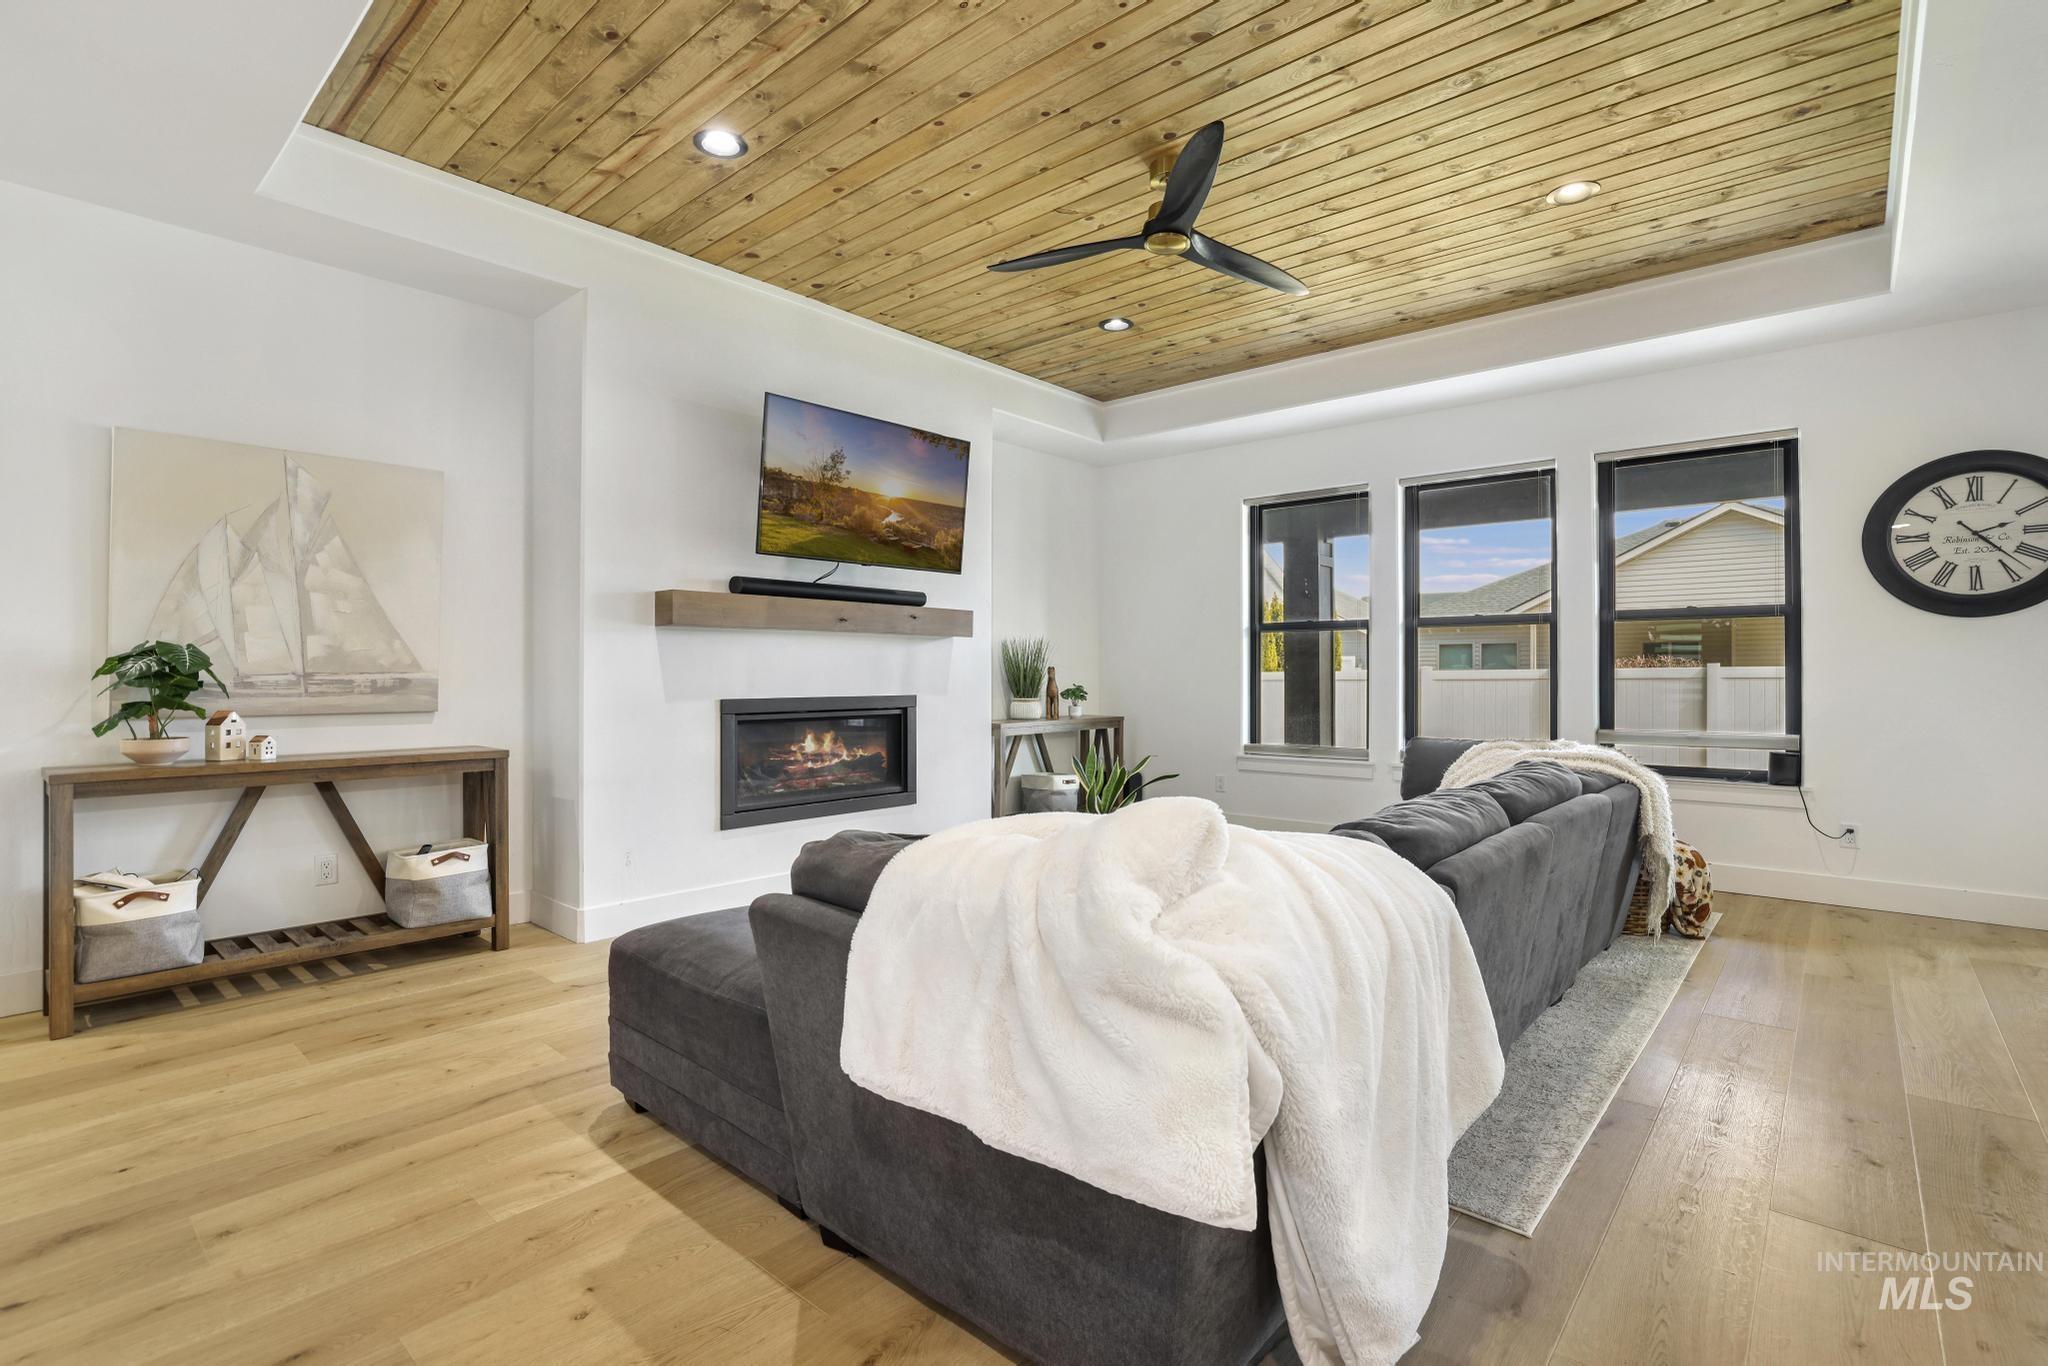
Living room featuring a wood tray ceiling, a glass covered fireplace, ceiling fan, light wood-type flooring, and recessed lighting
-
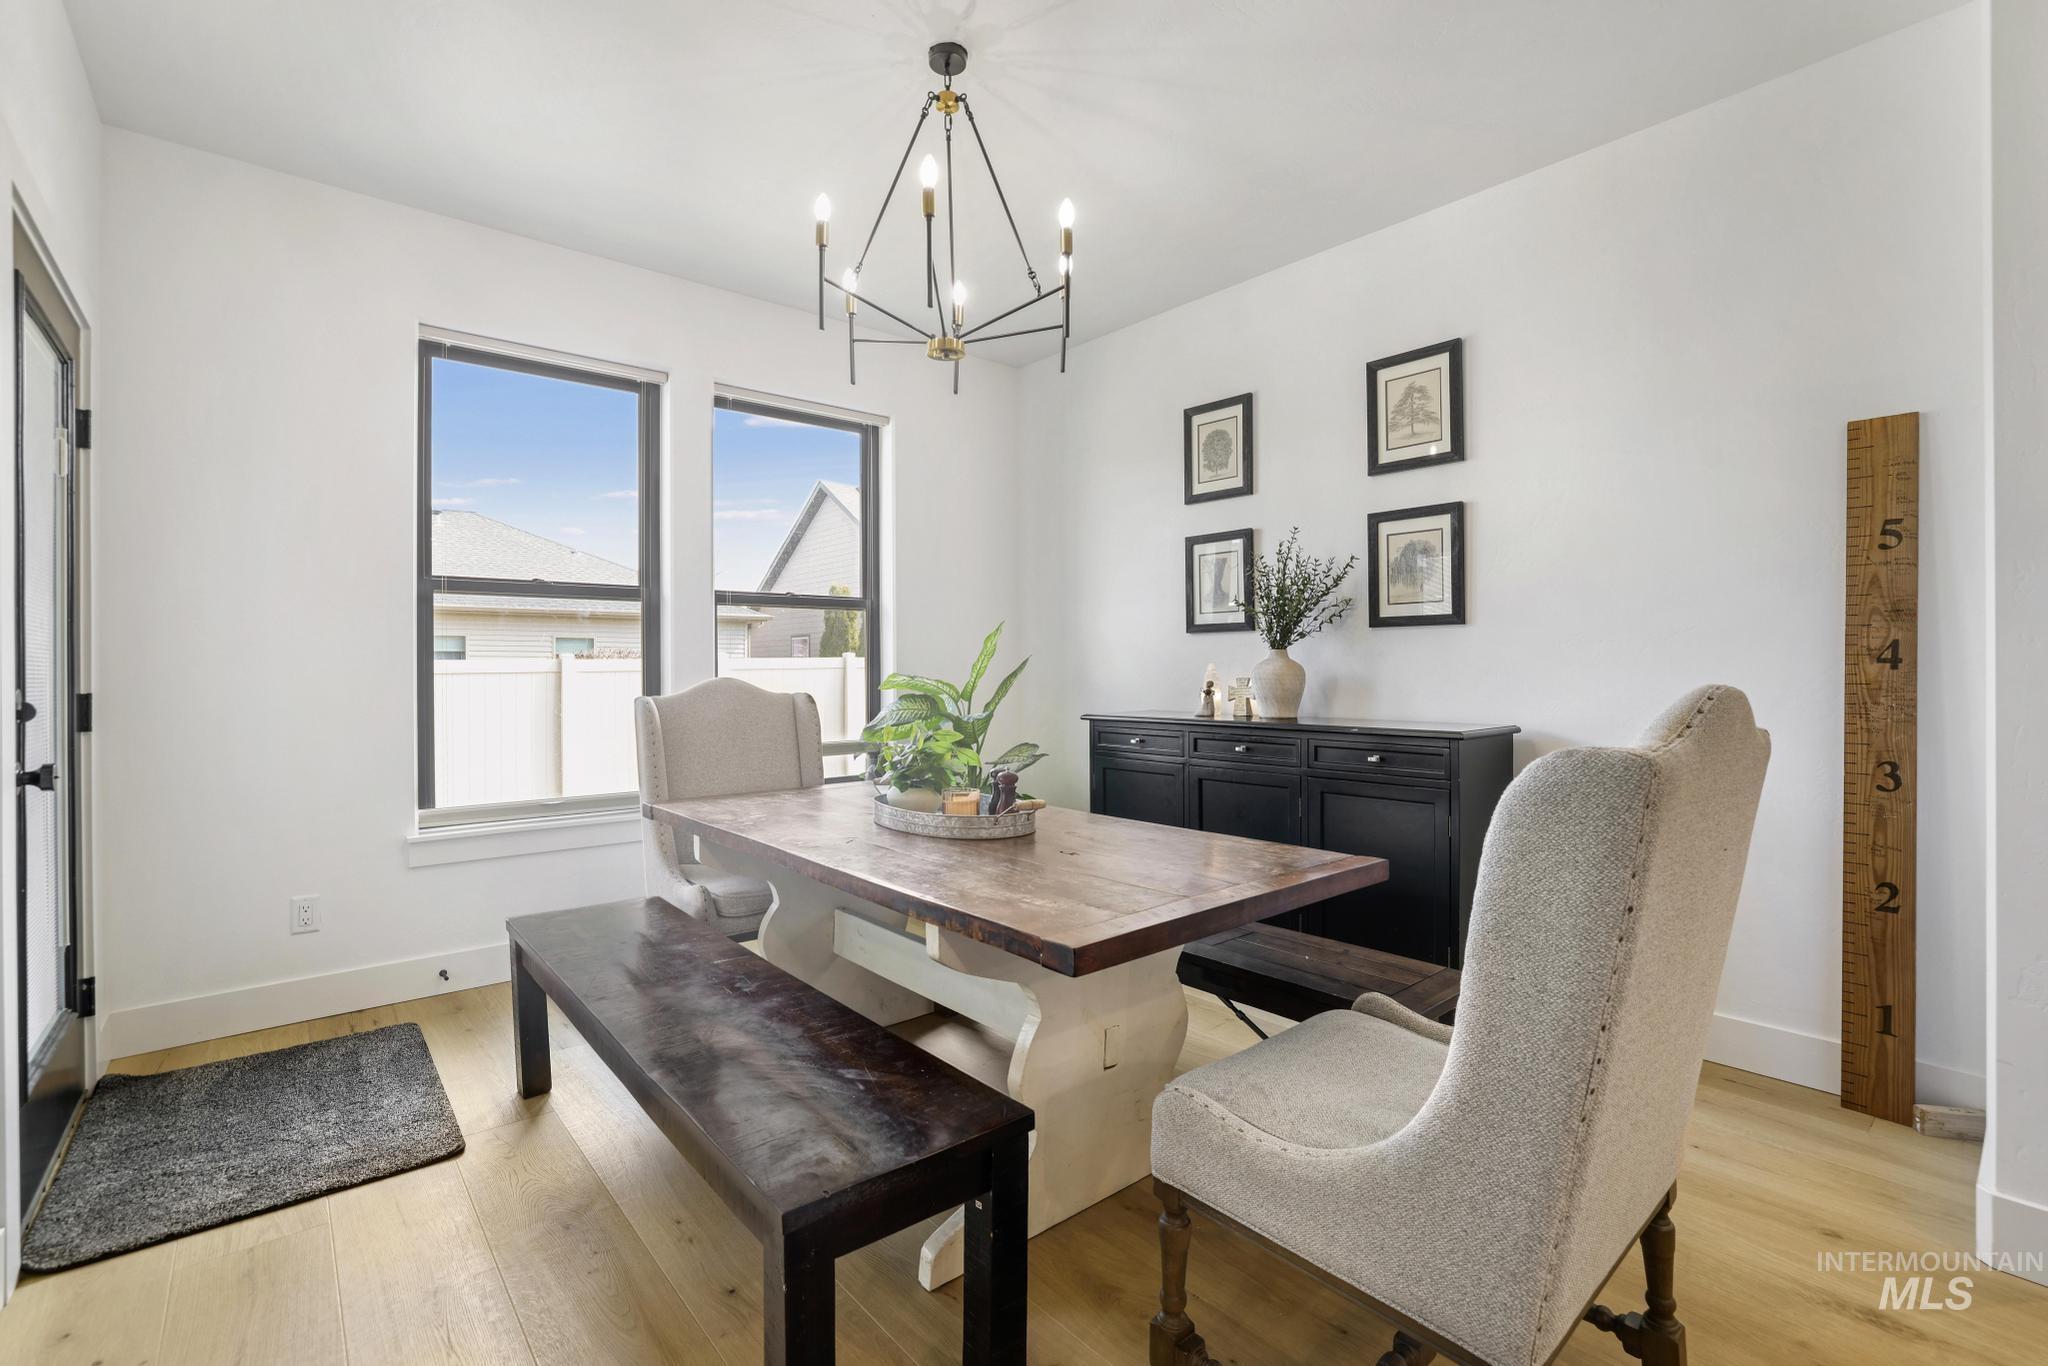
Dining room with light wood-style floors and hanging lights
-
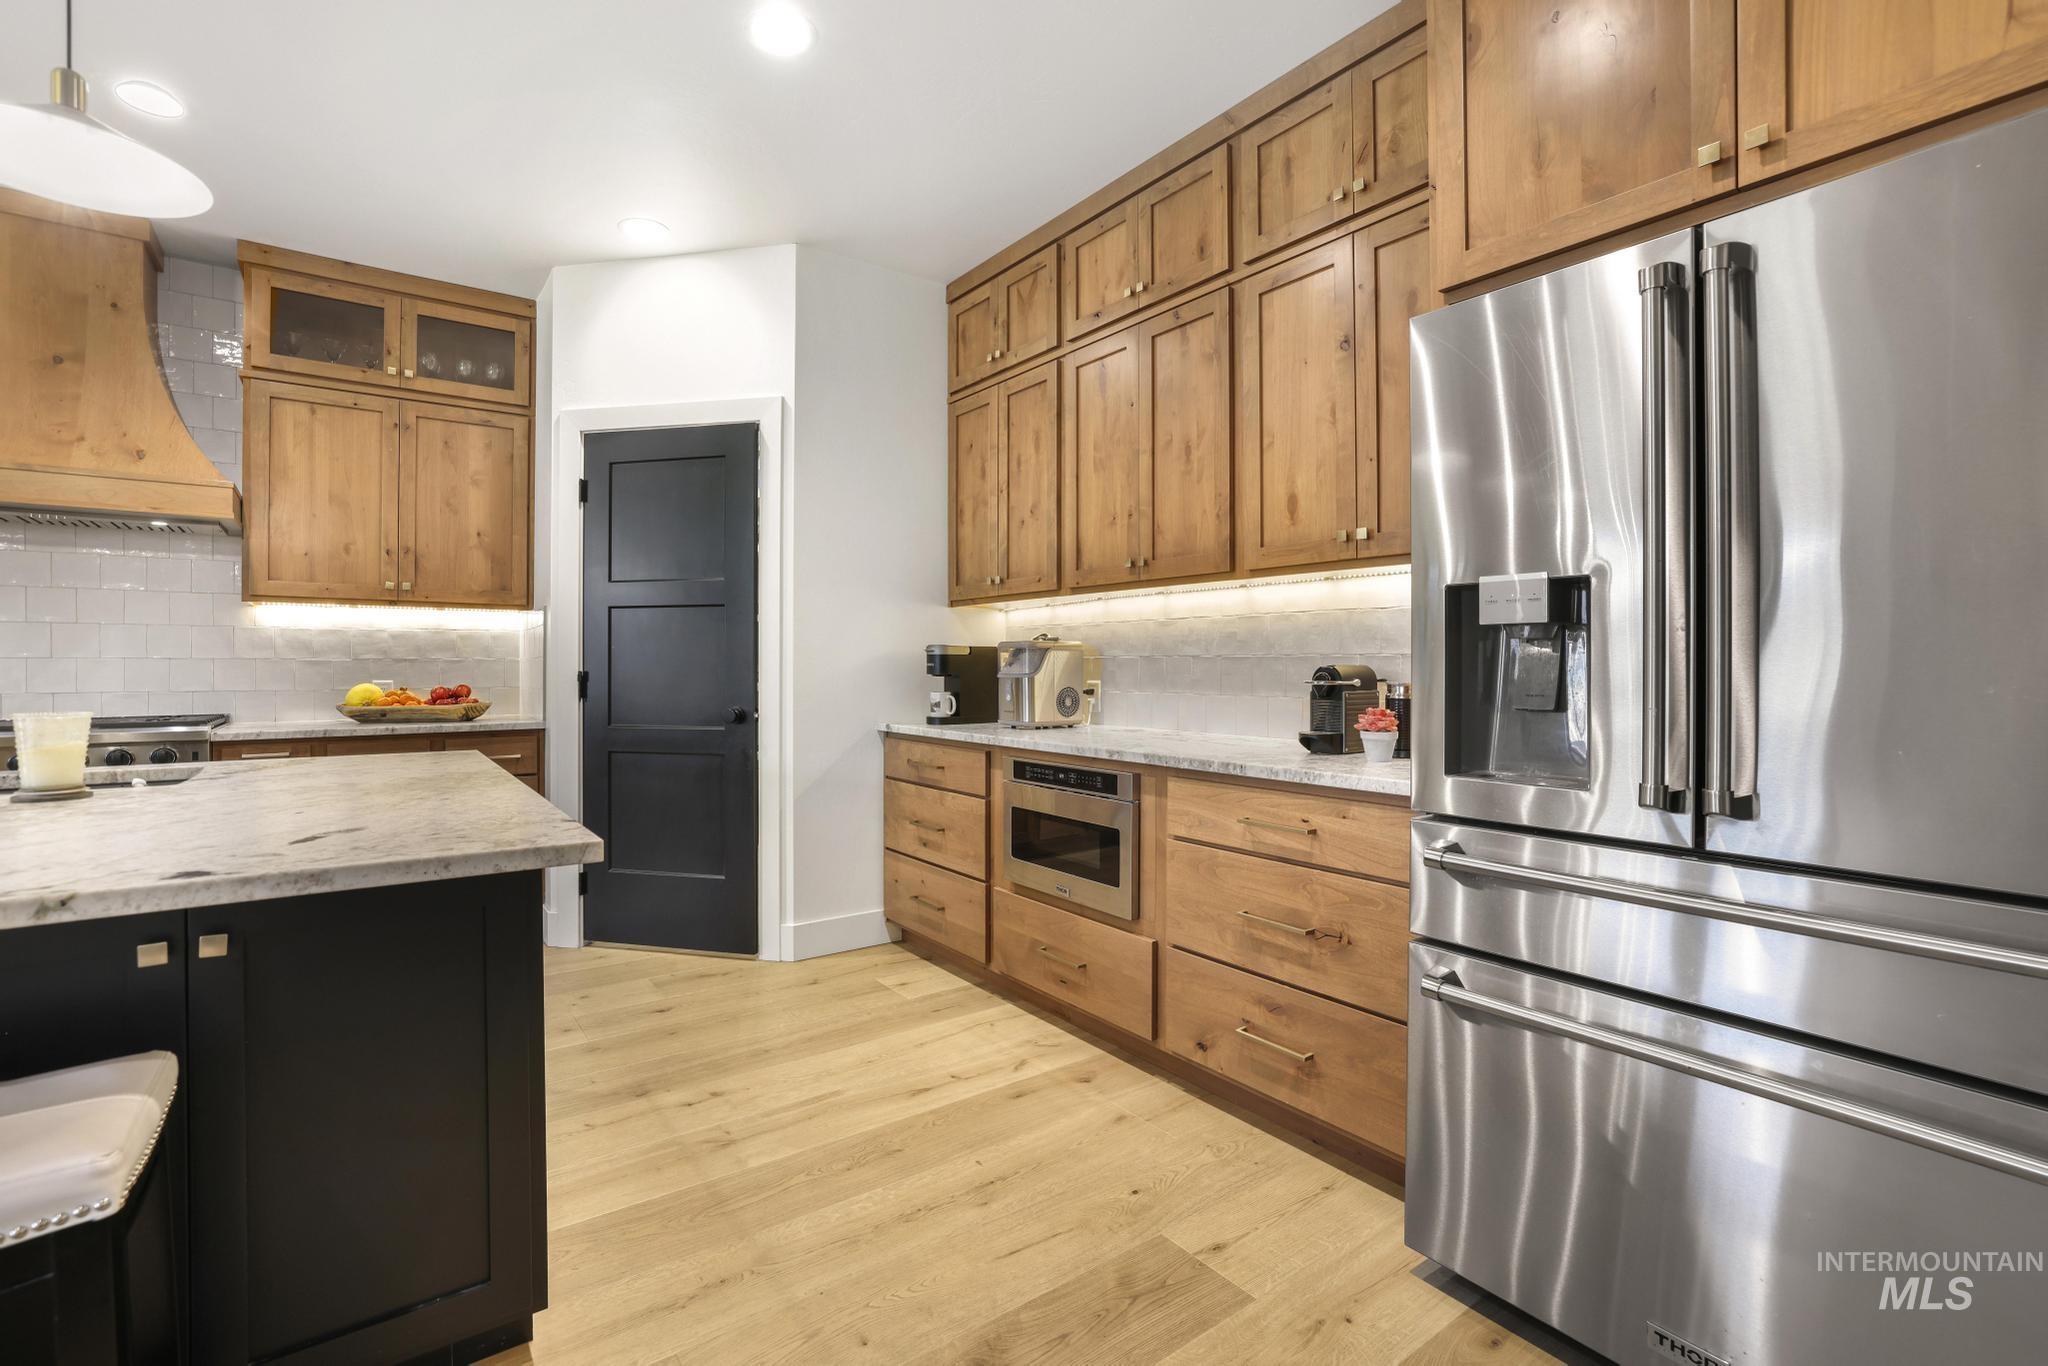
Kitchen featuring stainless steel appliances, light stone counters, glass fronted cabinets, and light wood-type flooring
-
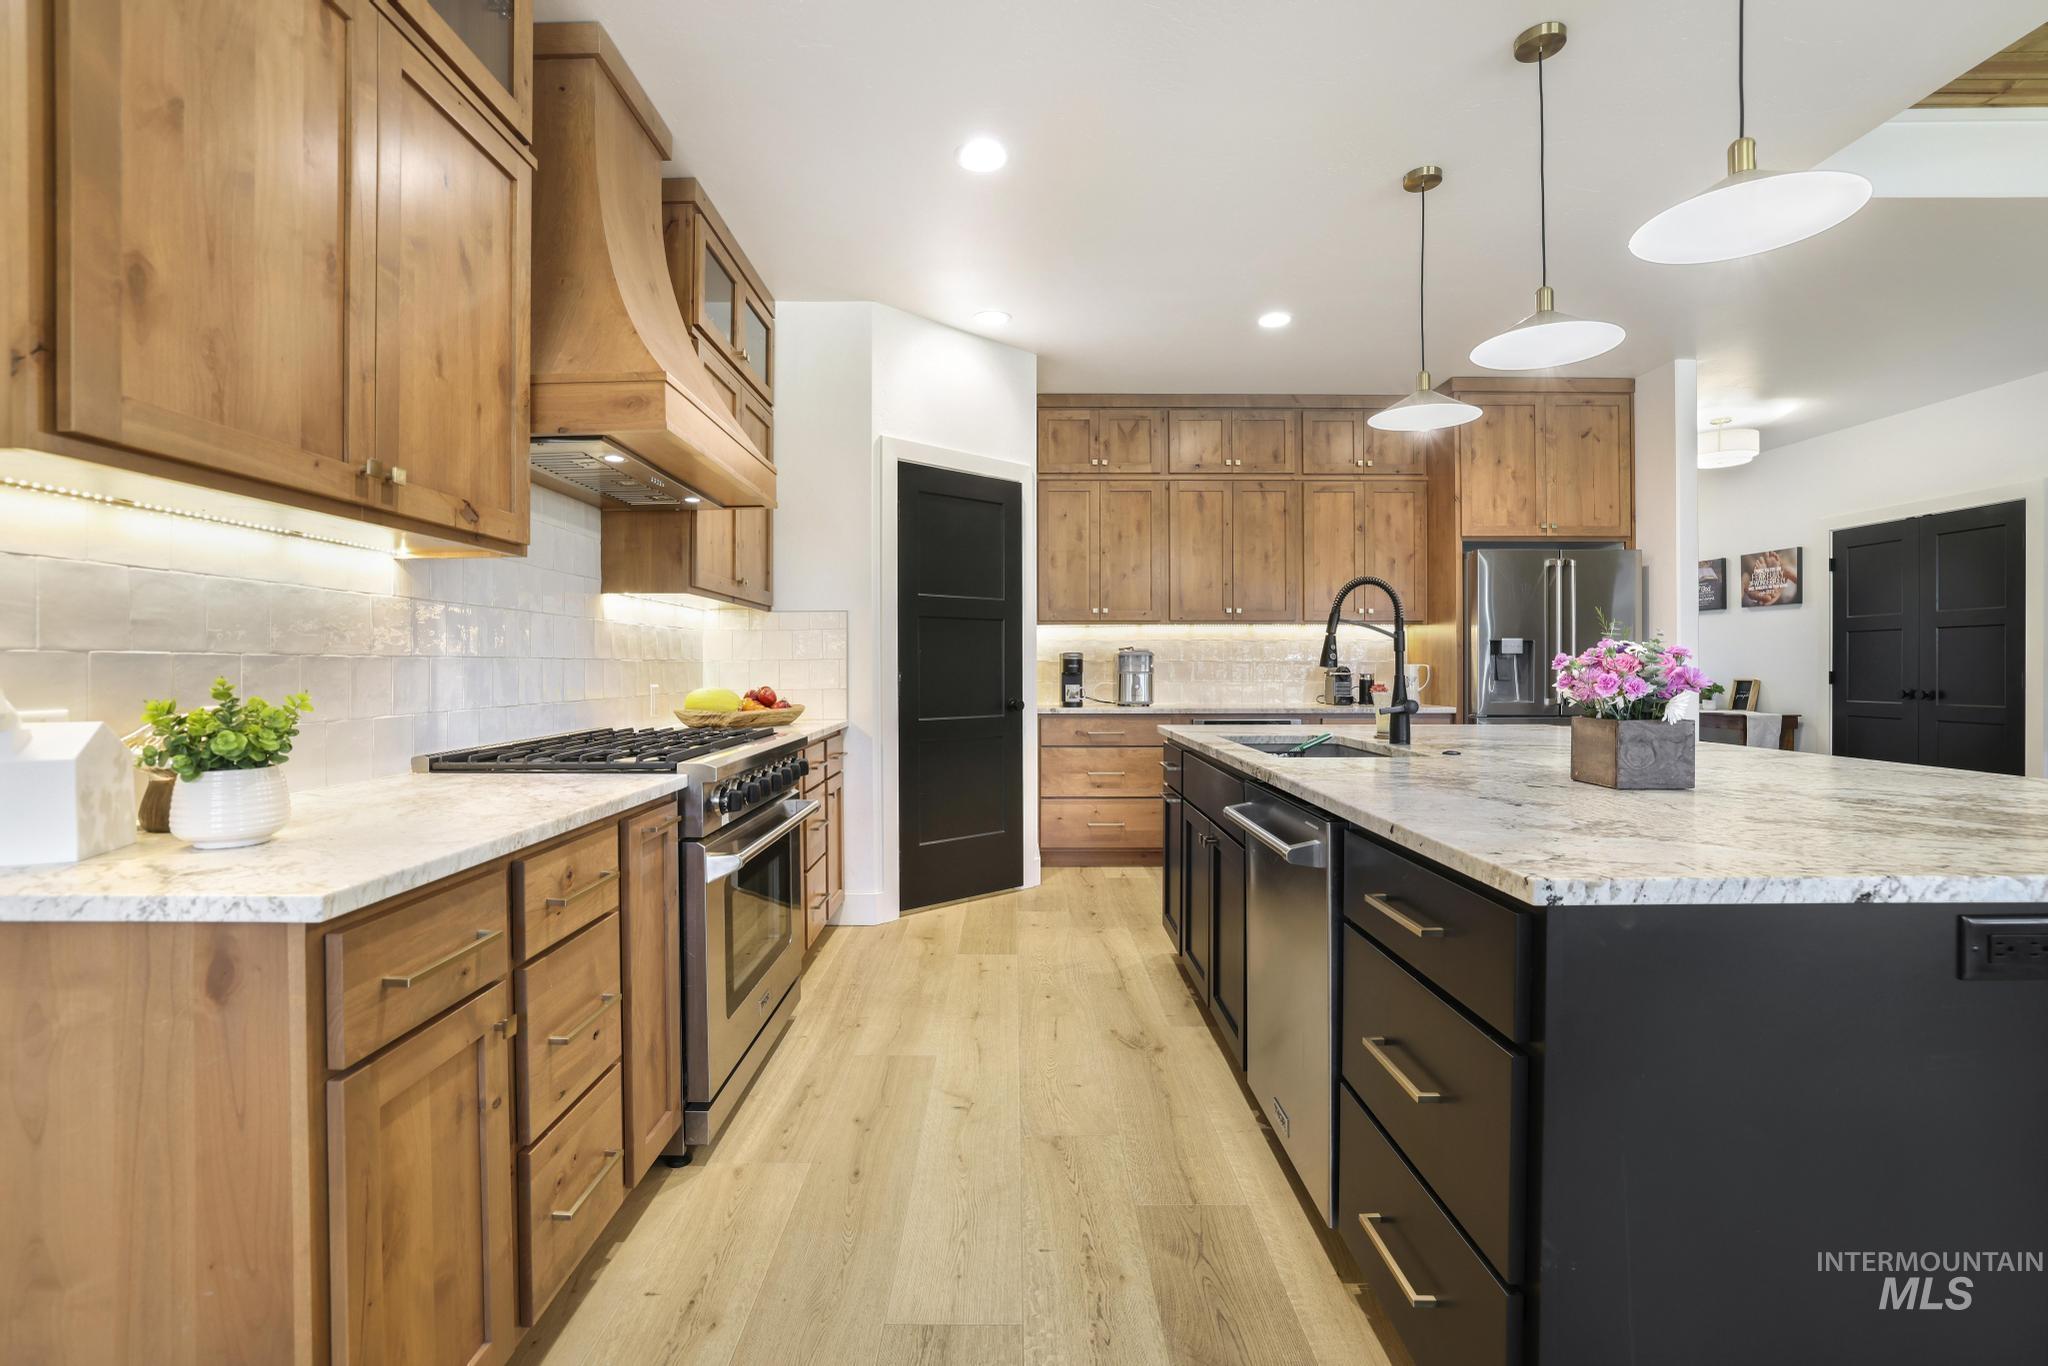
Kitchen with stainless steel appliances, light wood-type flooring, wood finish cabinets, a kitchen island with sink, and light stone counters
-
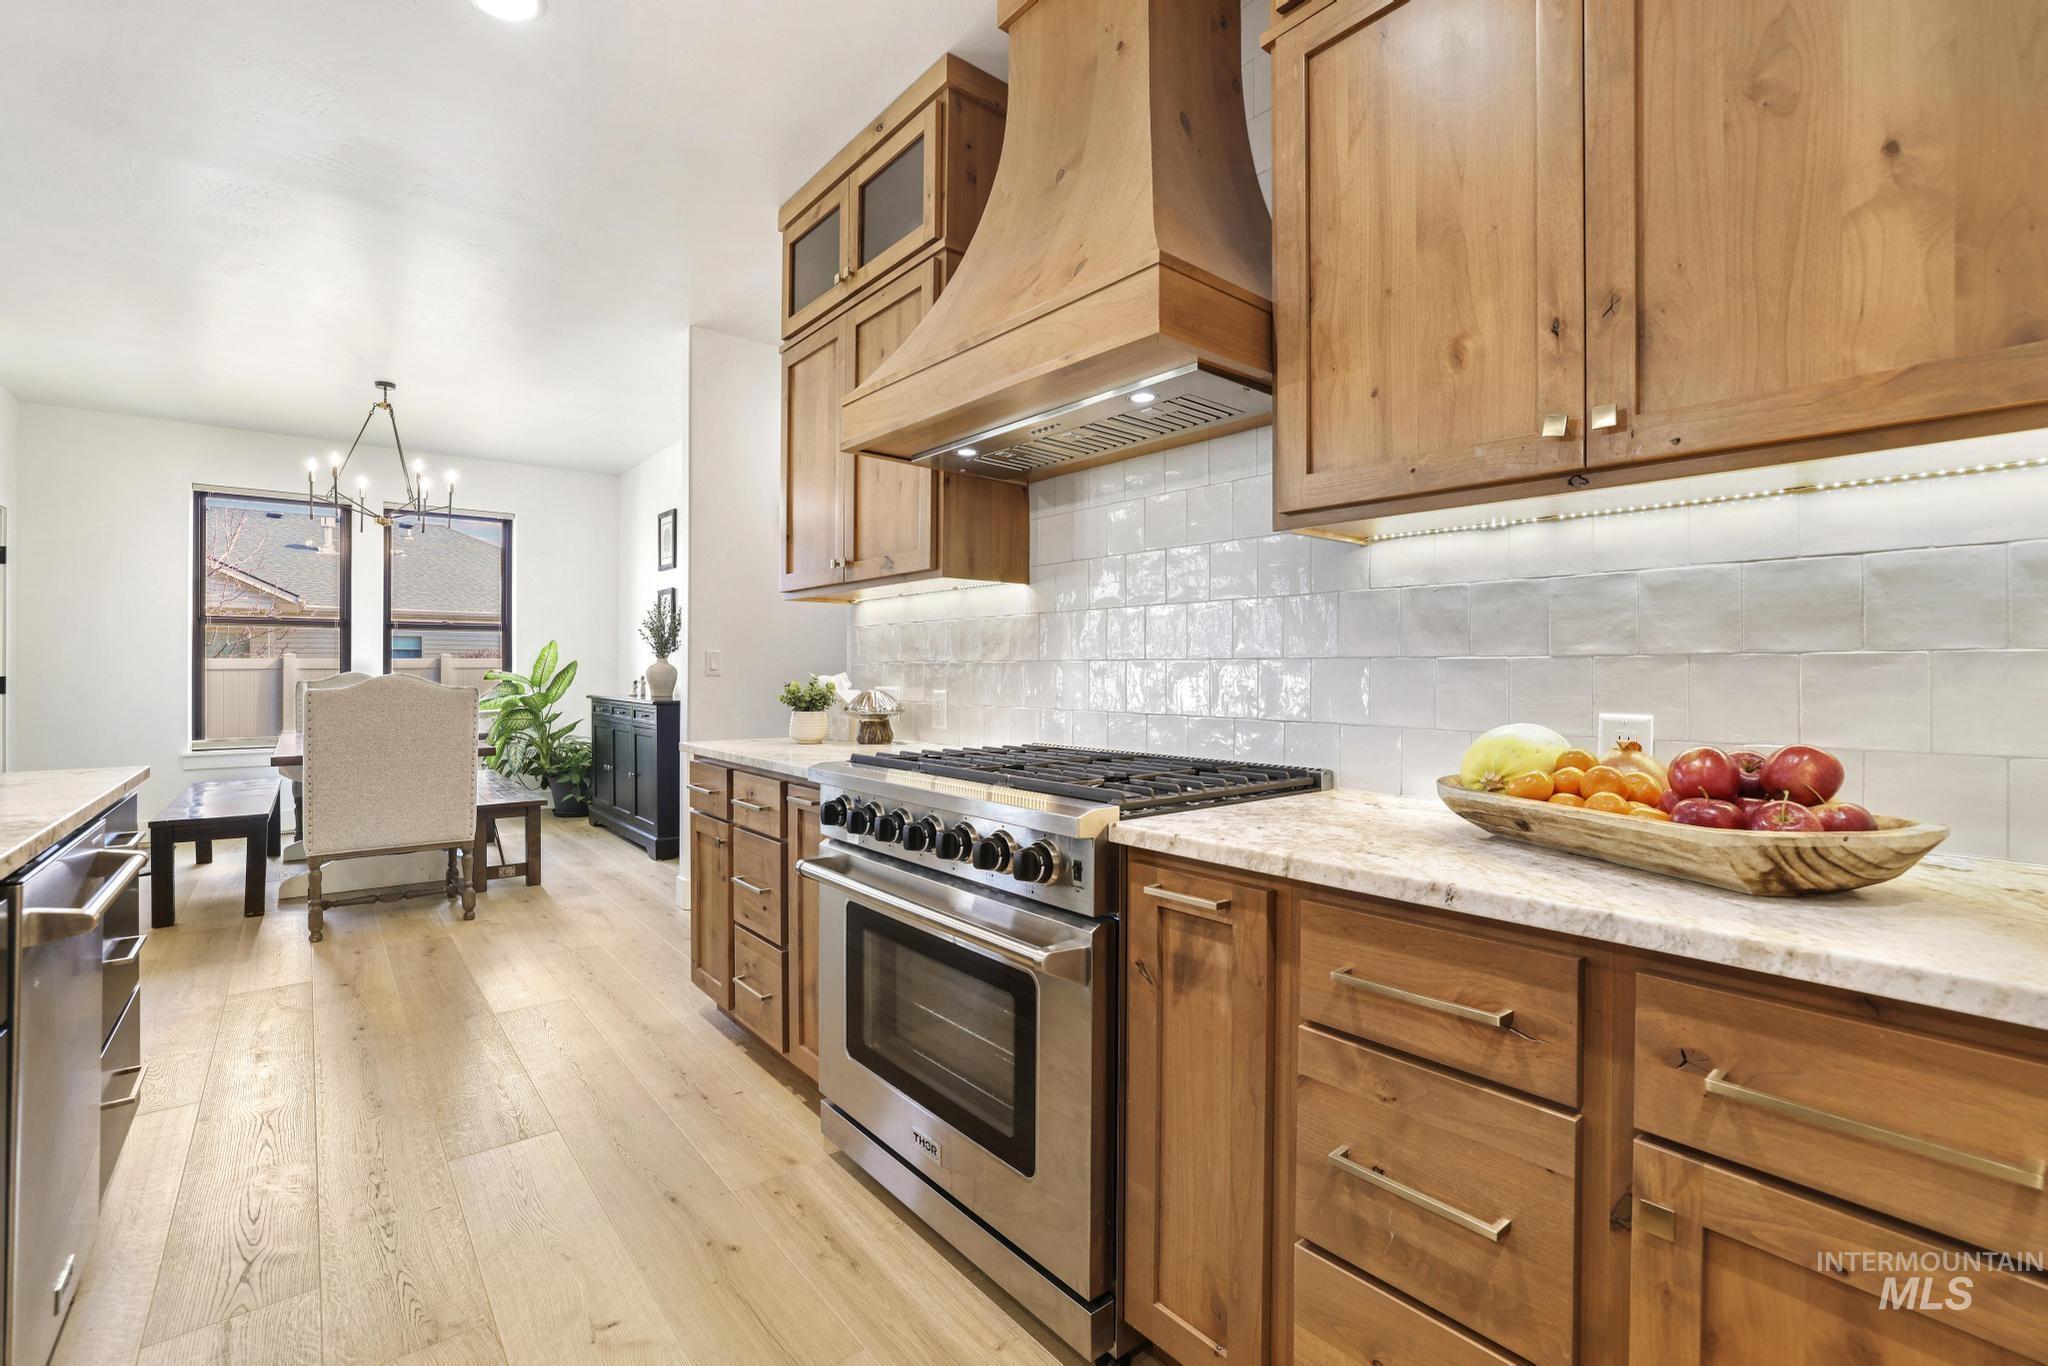
Kitchen featuring stainless steel appliances, light stone counters, a chandelier, light wood-style flooring, and tasteful backsplash
-
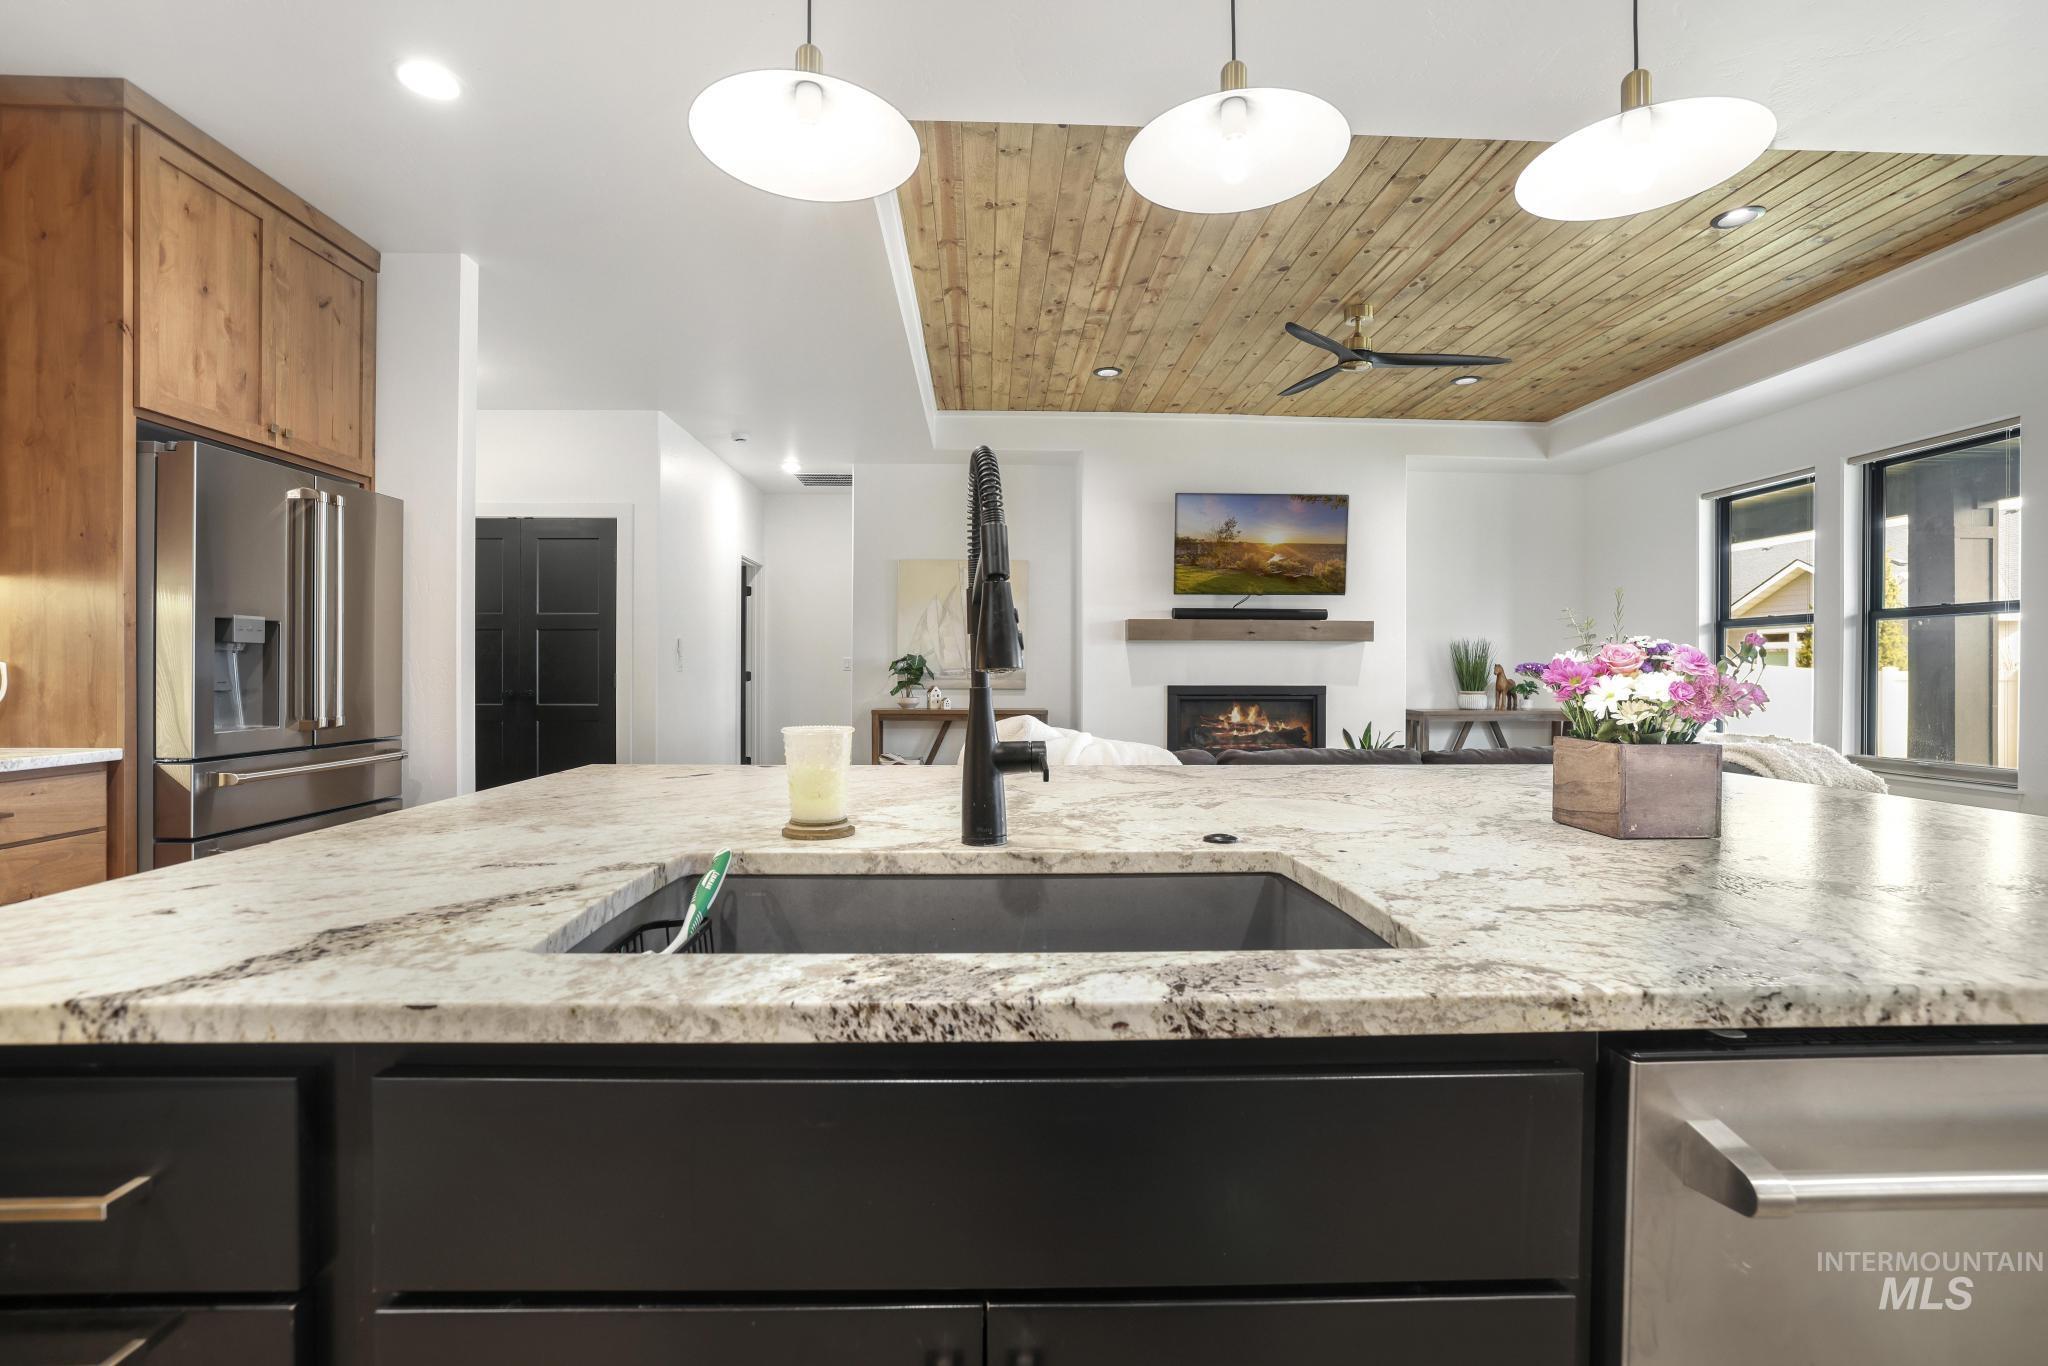
Kitchen featuring light stone countertops, a lit fireplace, open floor plan, and wooden ceiling
-

Kitchen with light stone counters, stainless steel appliances, light wood-type flooring, and wood finish cabinetry
-
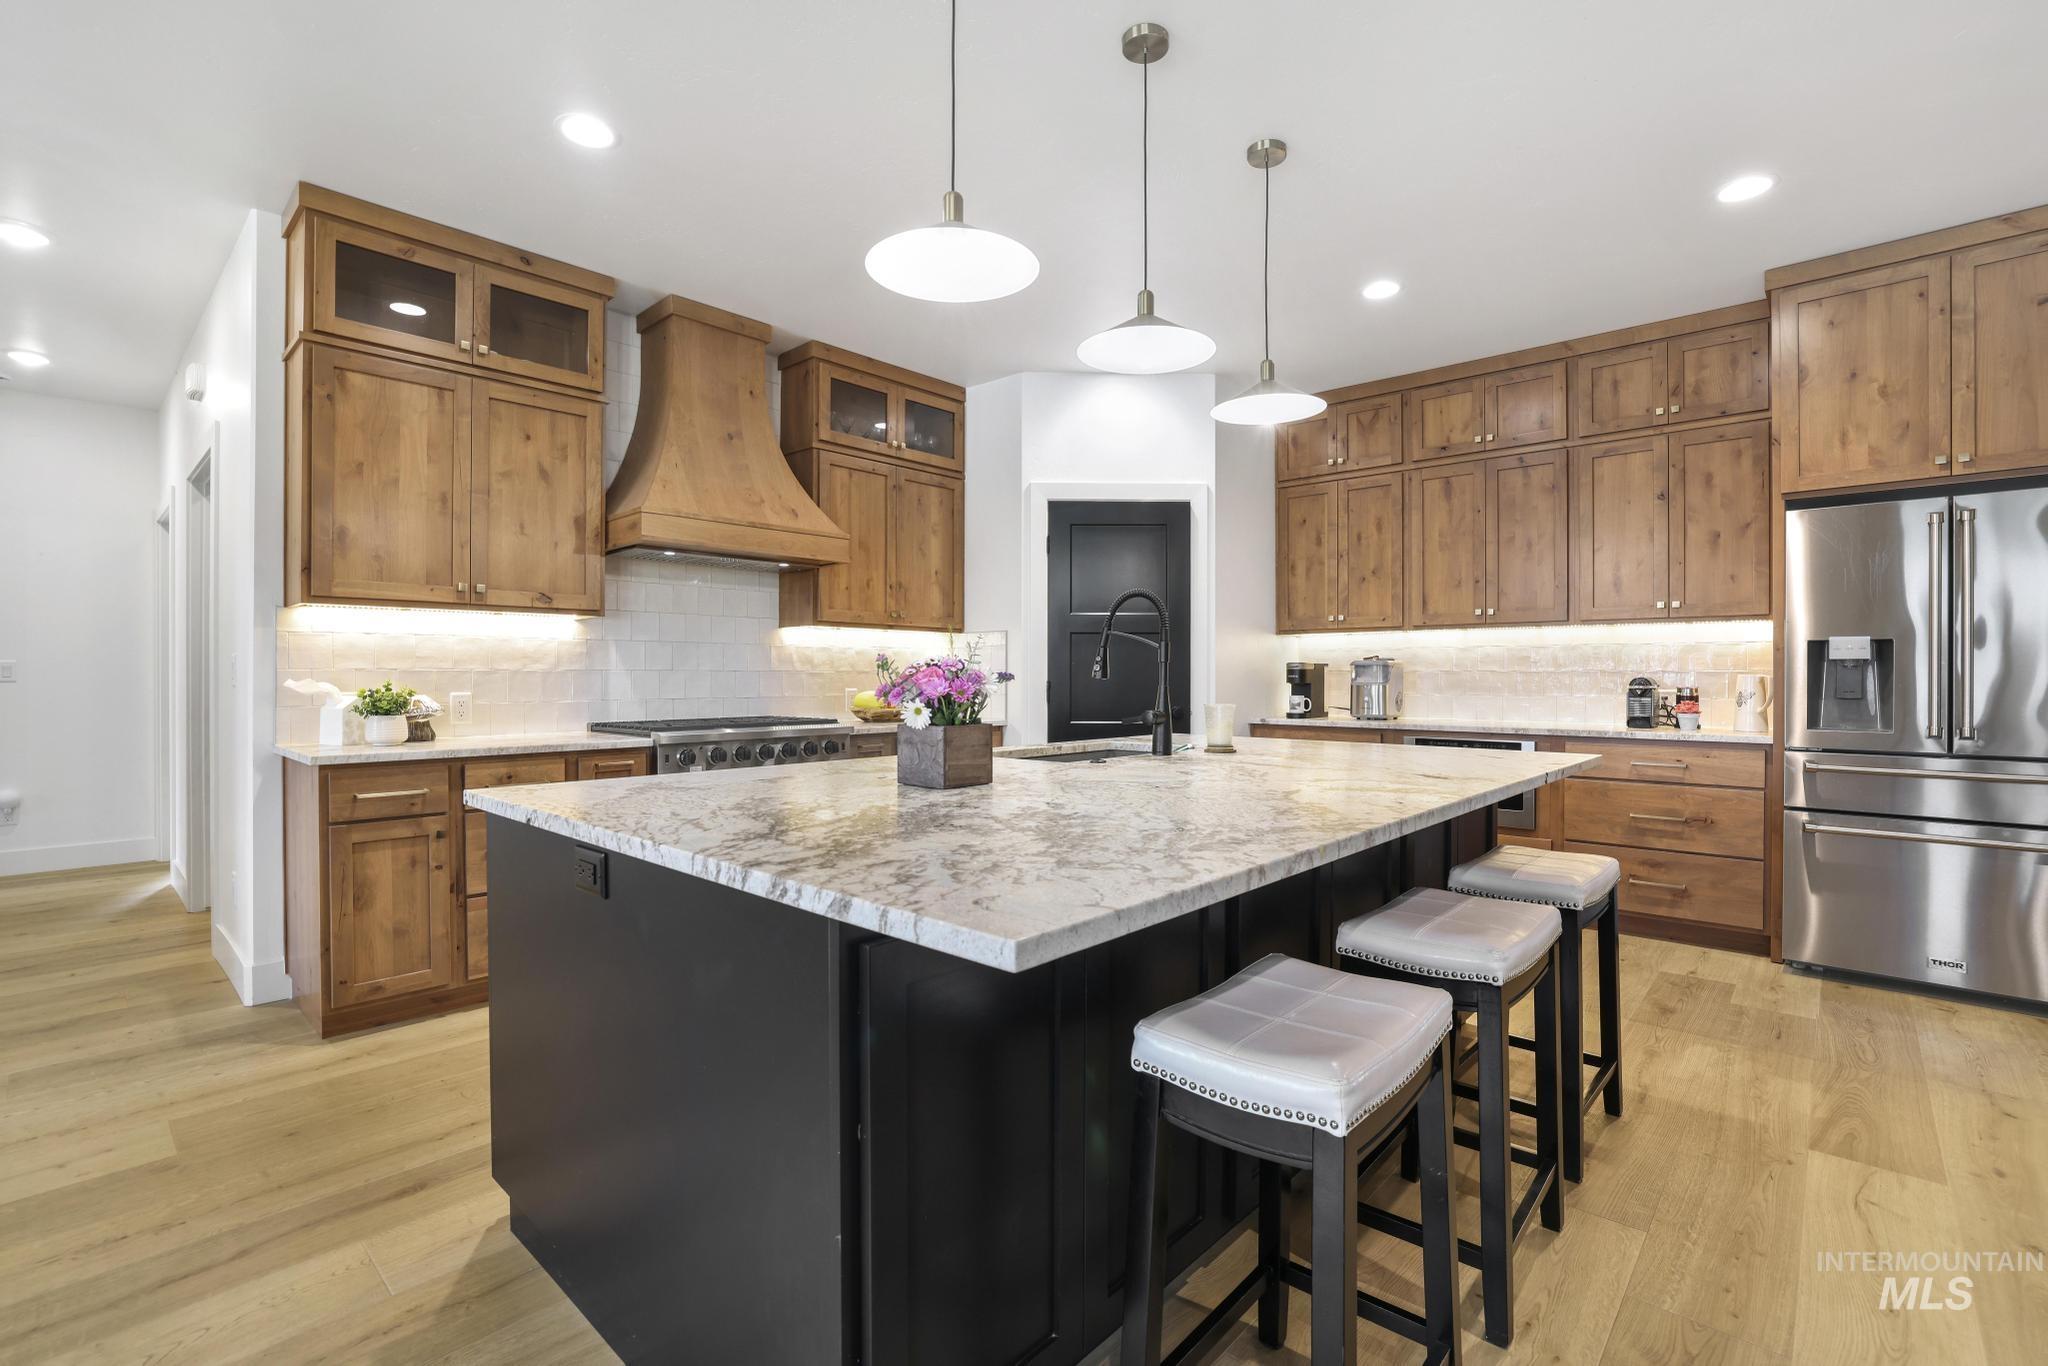
Kitchen with wood finish cabinets, stainless steel appliances, light stone countertops, an island with sink, and a kitchen breakfast bar
-
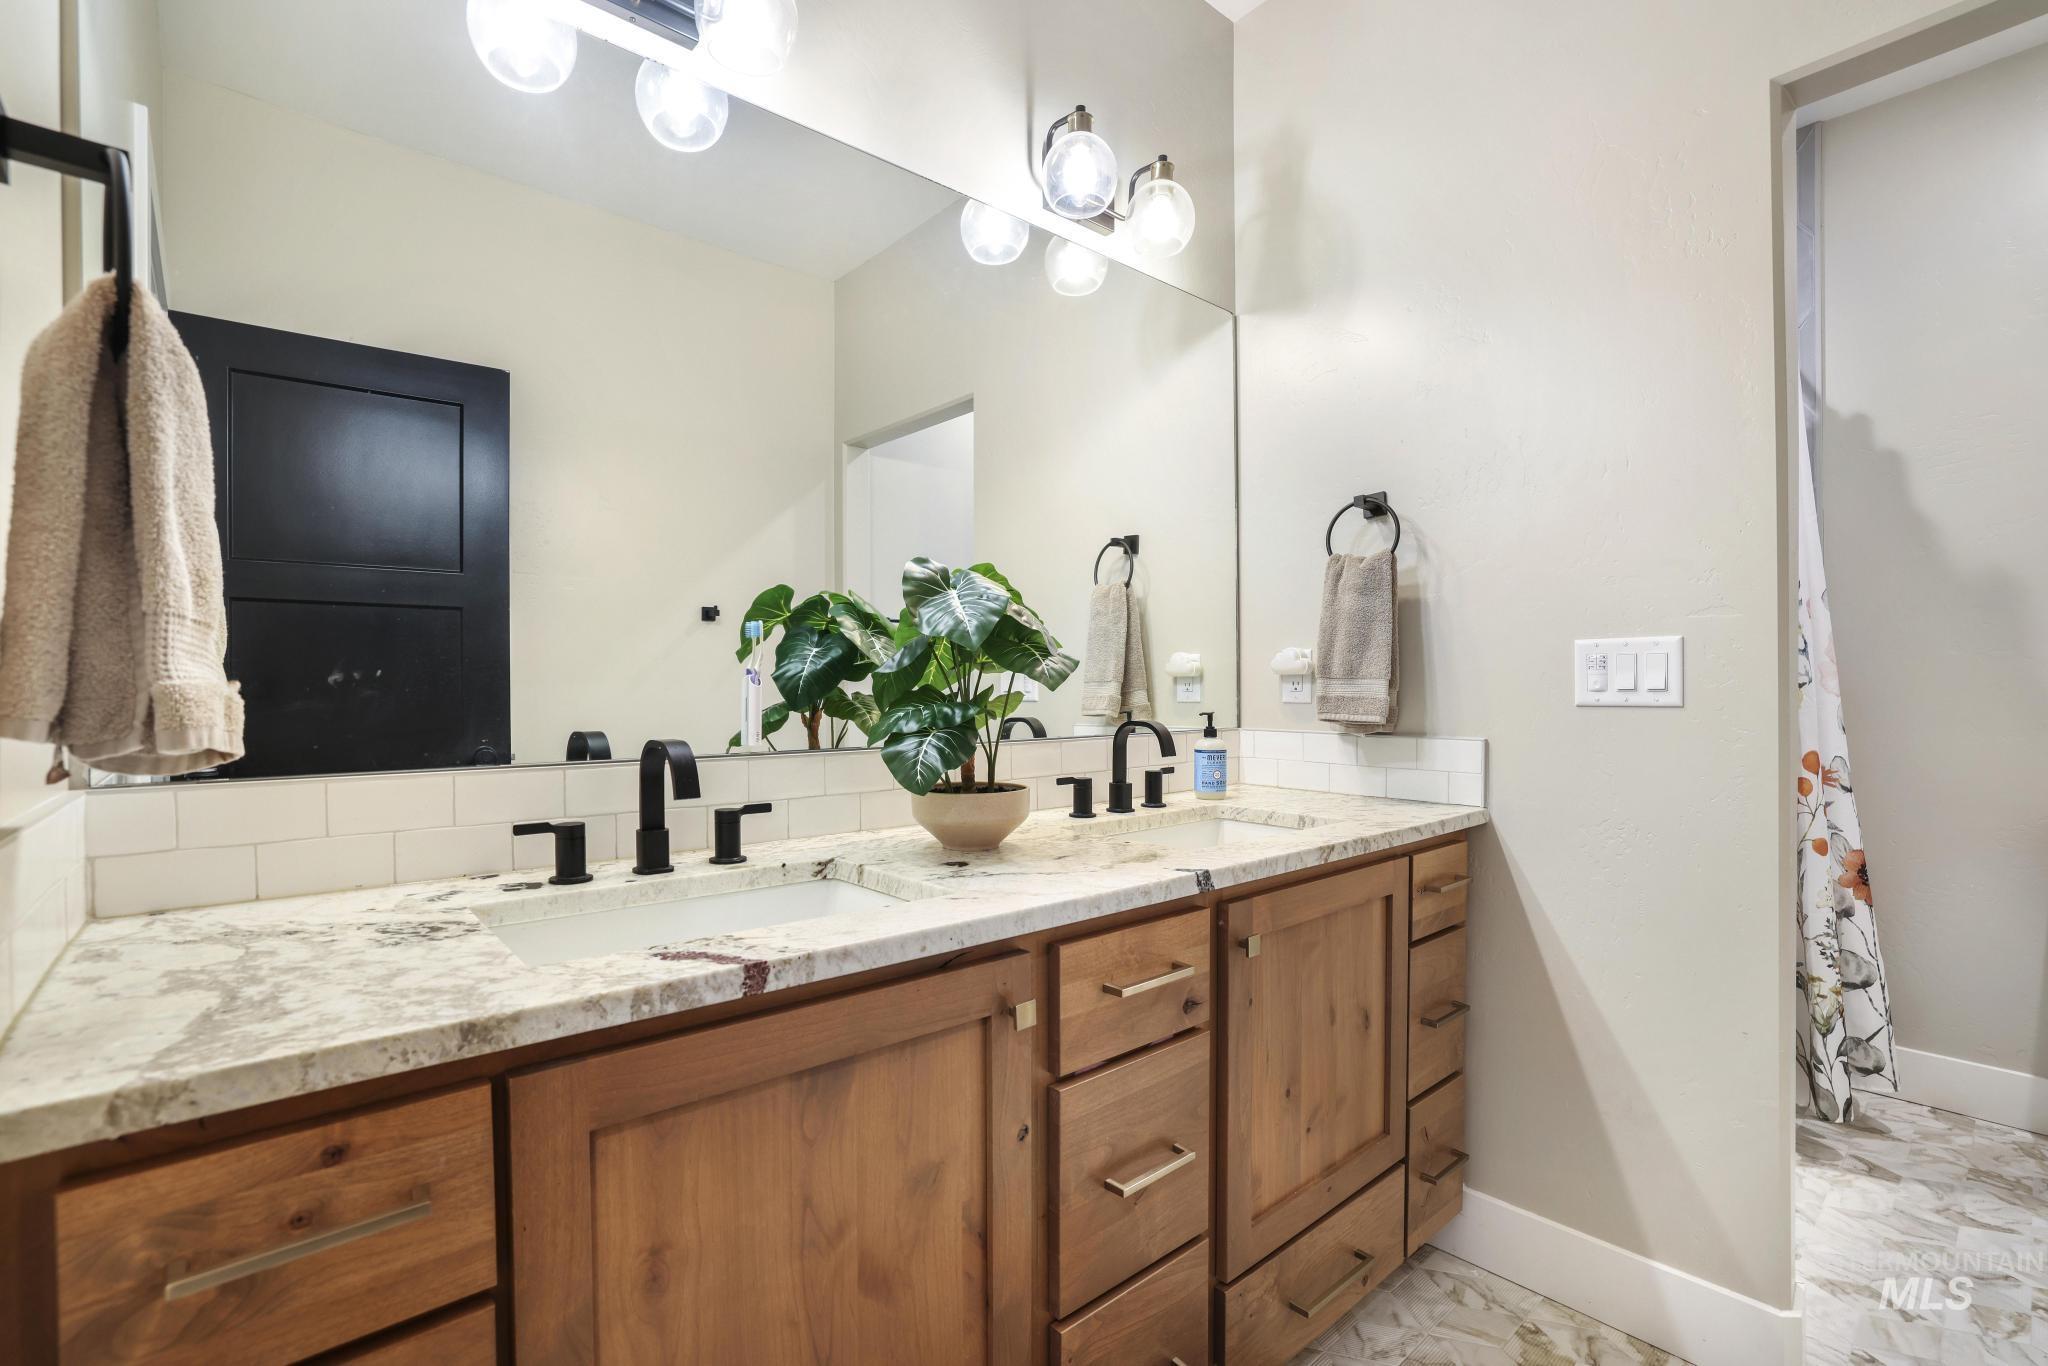
Bathroom featuring double vanity, light marble finish floors, and curtained shower
-
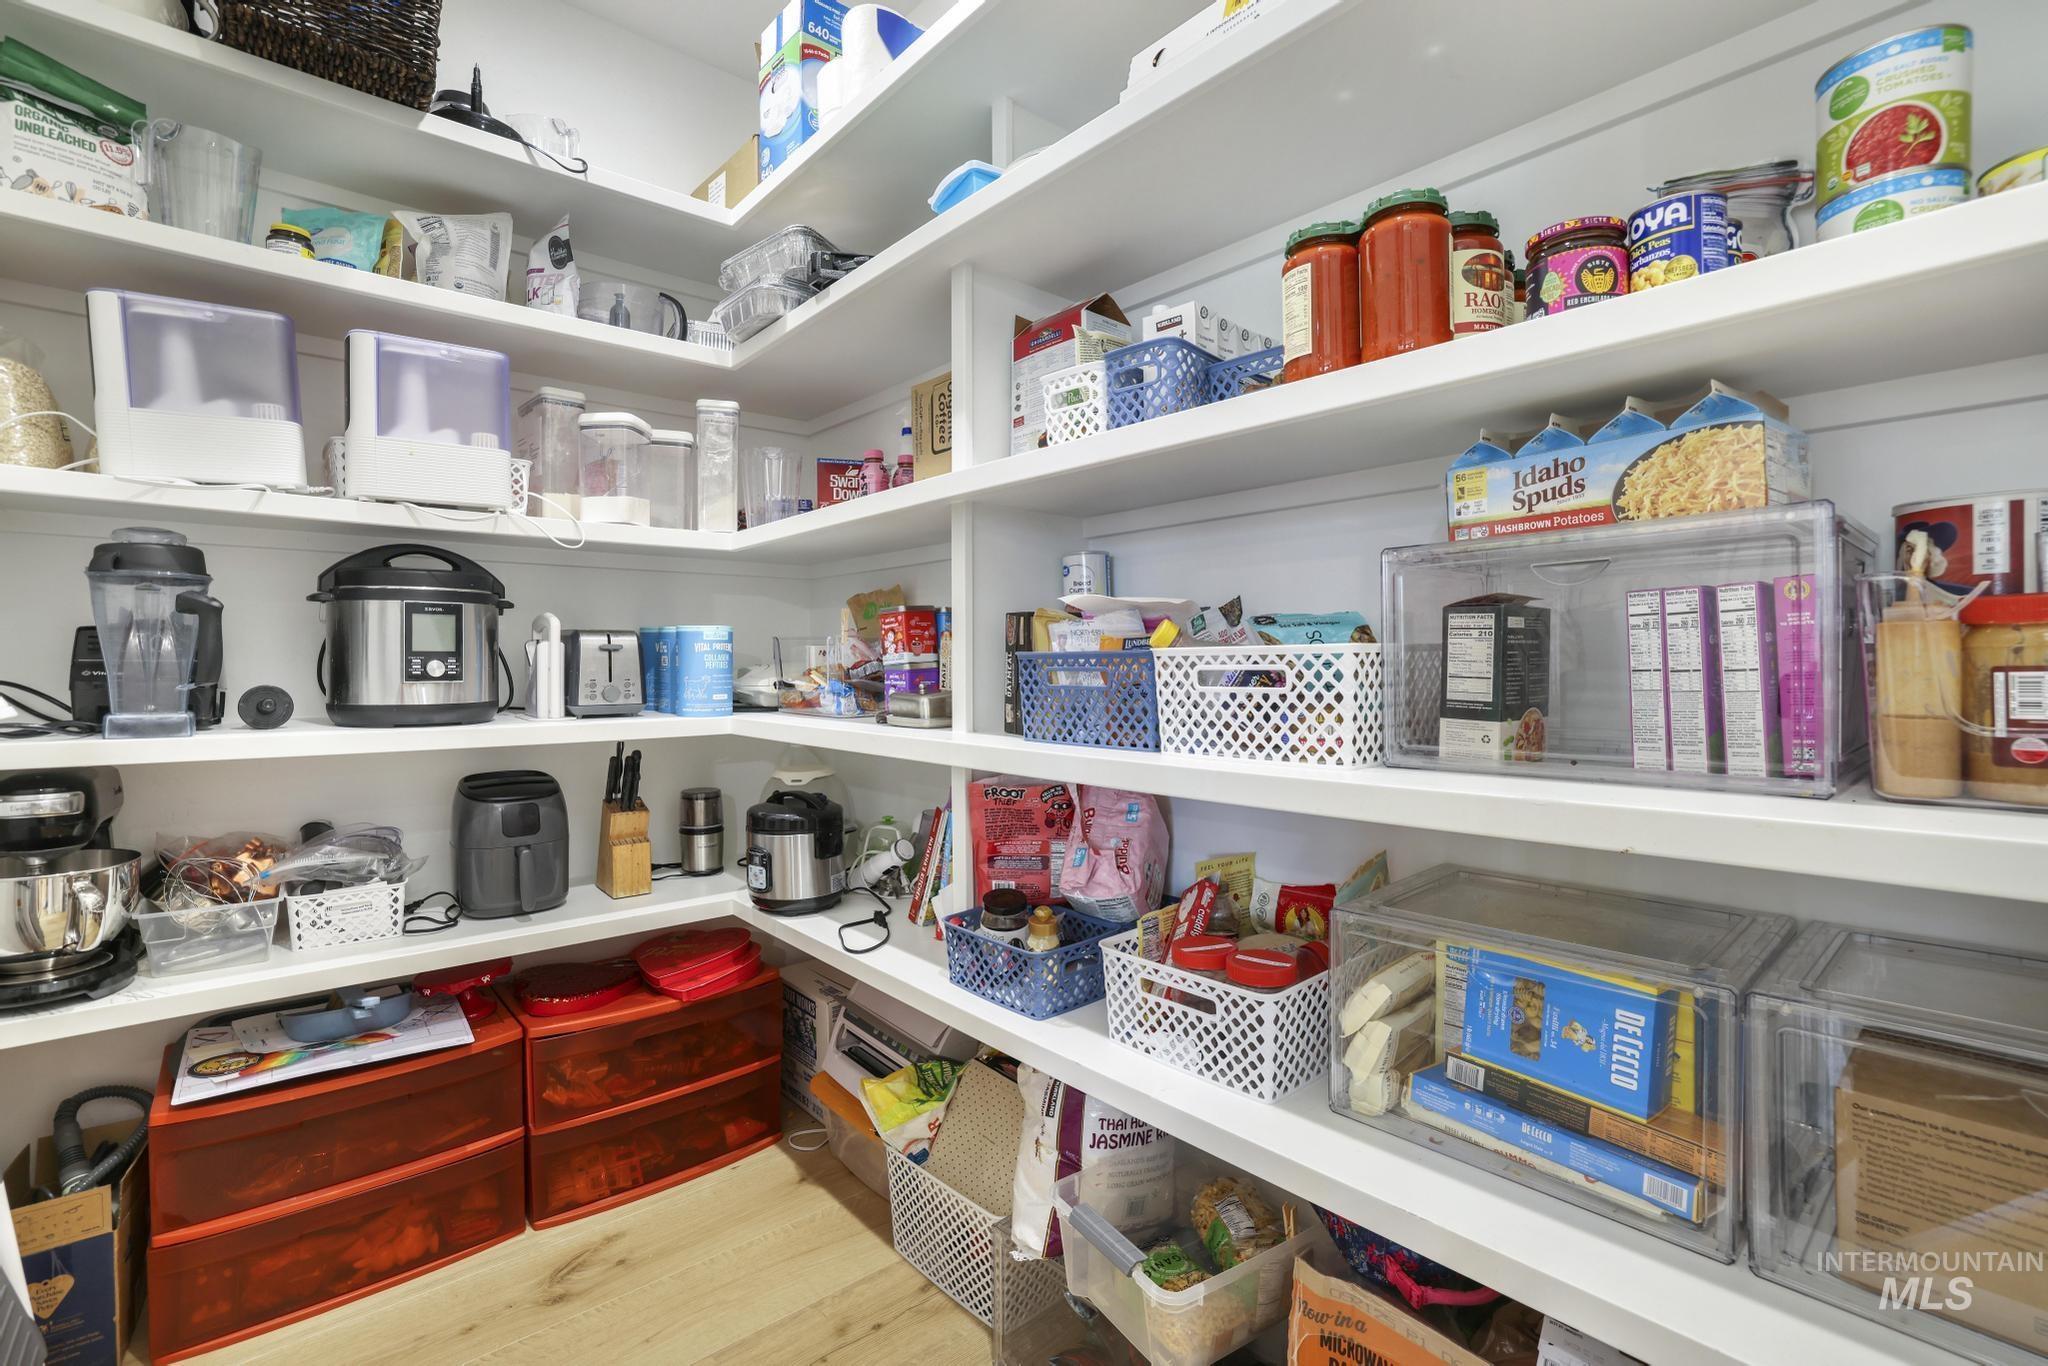
View of pantry
-
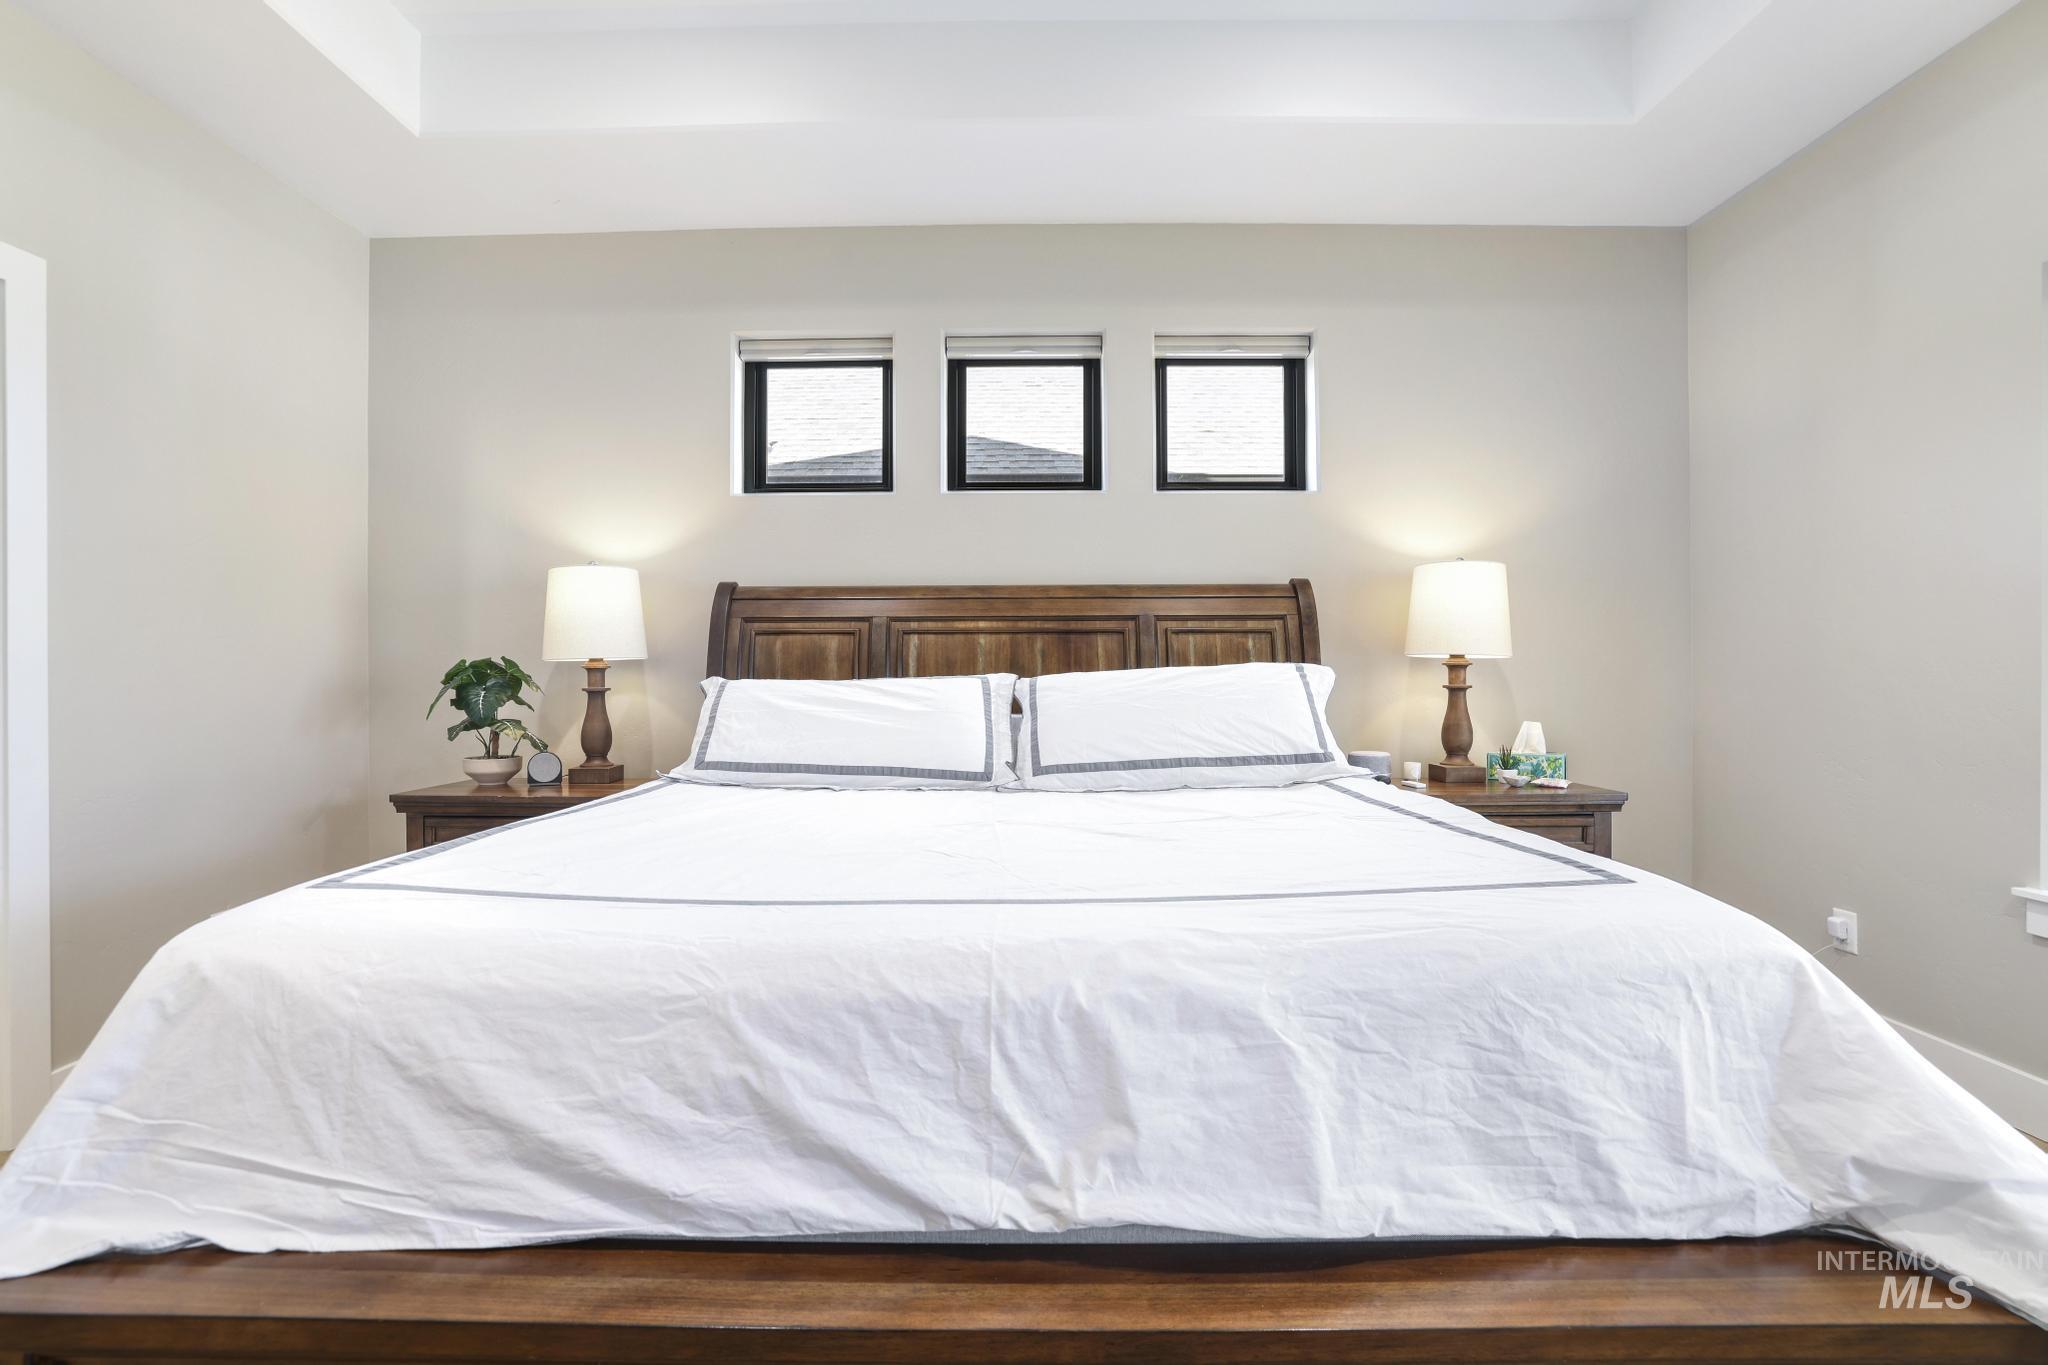
Bedroom with a raised ceiling
-
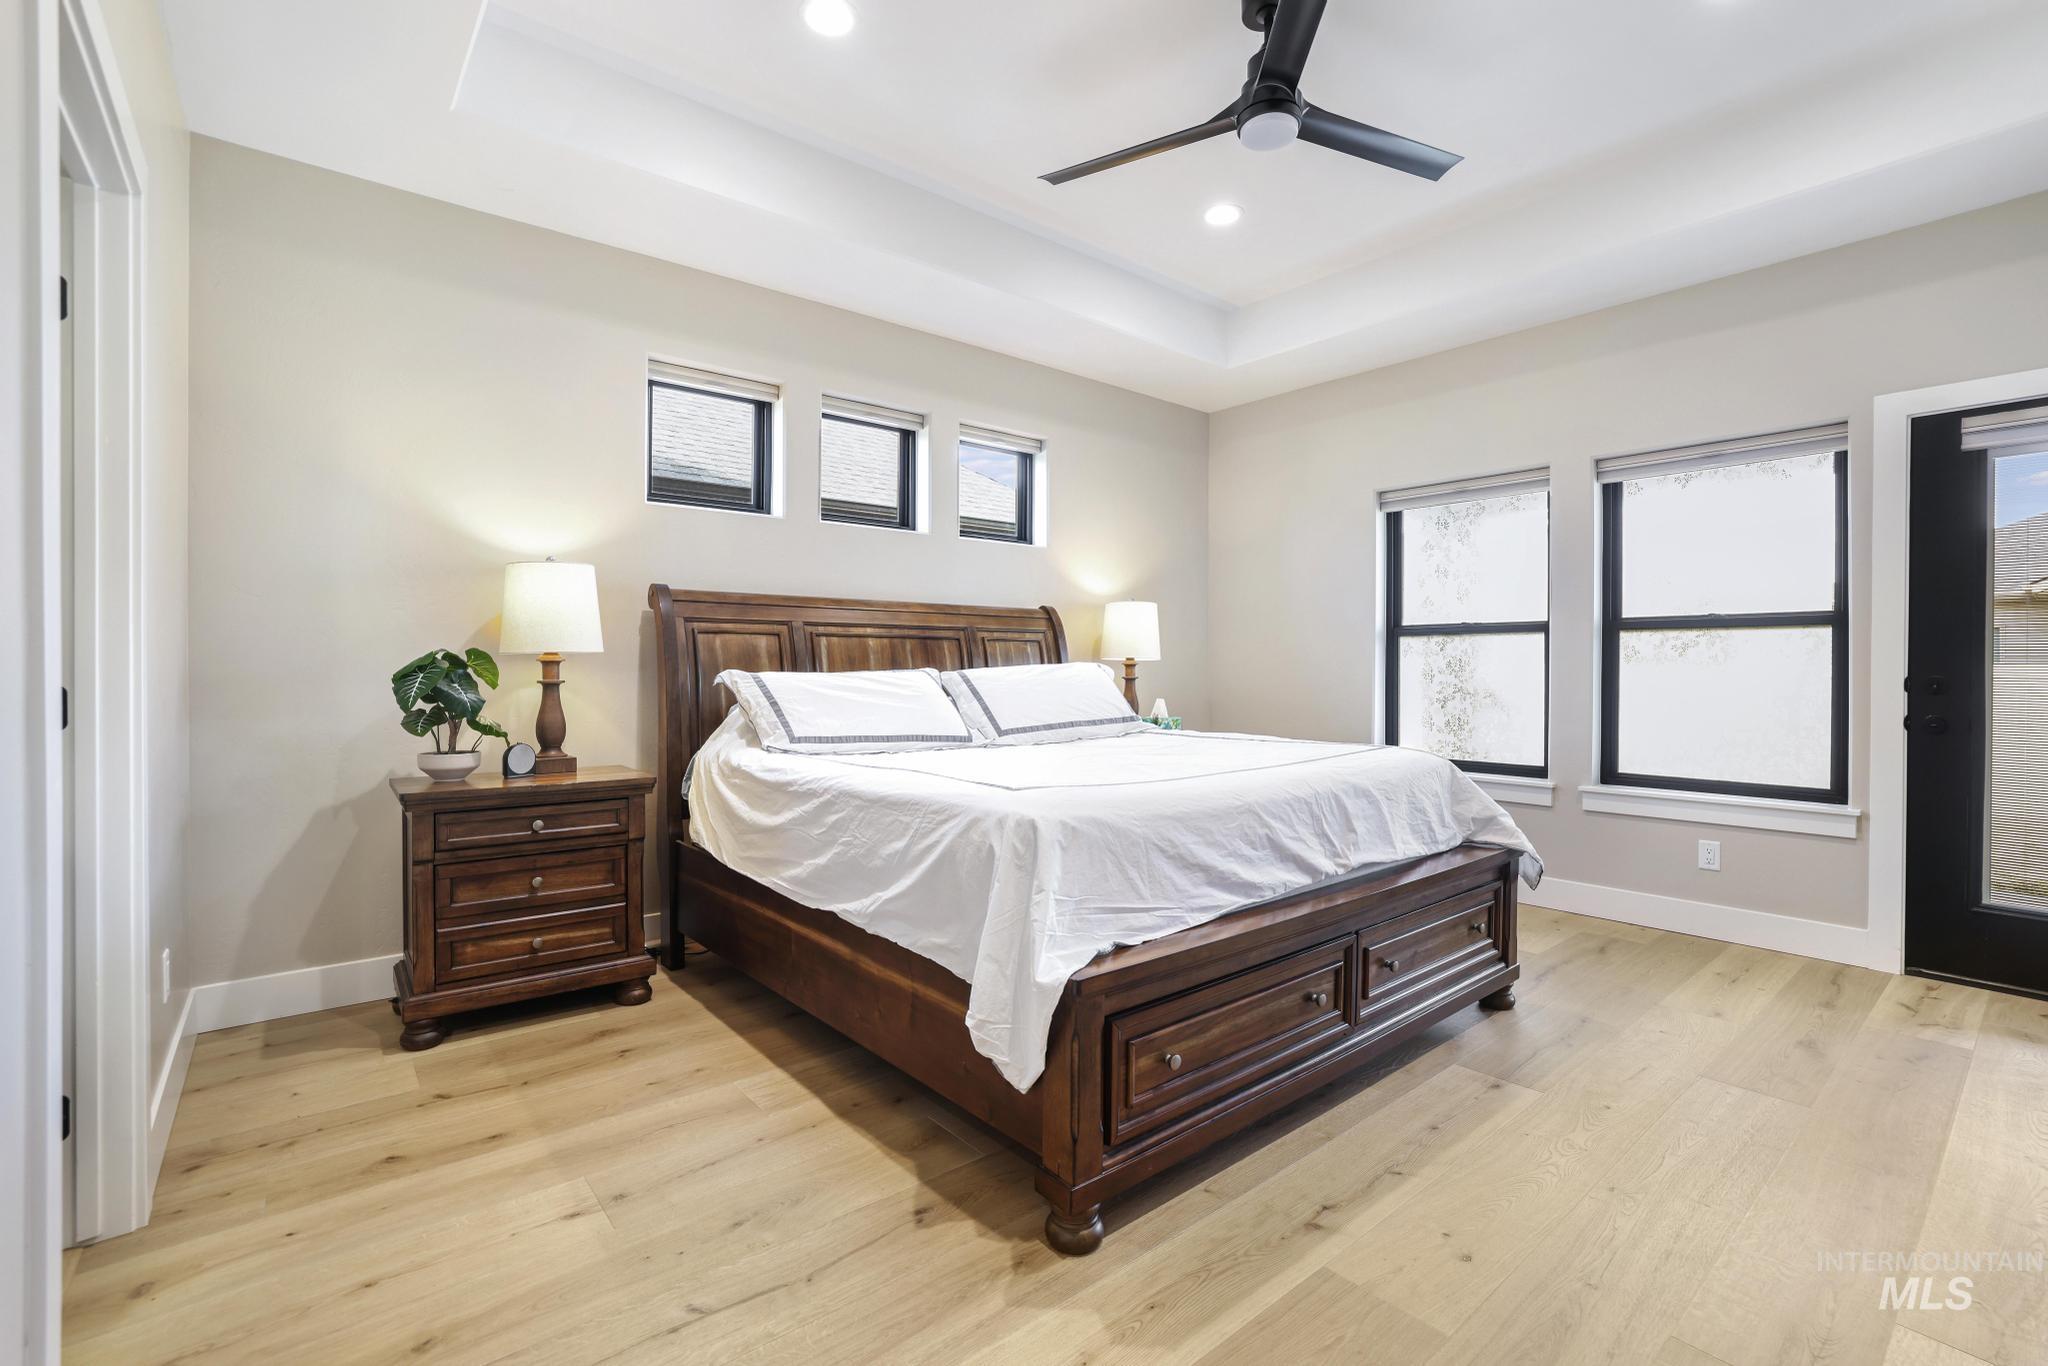
Bedroom with a raised ceiling, light wood-style floors, a ceiling fan, and recessed lighting
-

Bathroom with vanity, a freestanding bath, a stall shower, and connected bathroom
-

-

-

Bathroom with tiled shower
-

-

-

Organized walk-in closet featuring extensive built-in shelving and hanging systems, wood-finish flooring, natural light from dual windows, and ample storage for clothing and accessories
-

-

Bright bedroom showcasing dual casement windows with natural light, wood-finish flooring throughout, and a built-in vanity with round mirror and open shelving
-

Spacious primary bedroom featuring wood-finish flooring, a metal-frame bed with upholstered headboard, and dual black panel closet doors with horizontal detailing
-

Wood-finish flooring
-

Bright secondary bedroom with wood-finish flooring, large operable window providing natural light, and black sliding closet doors with modern hardware
-

Bright, light-filled bedroom featuring wide-plank wood-finish flooring, generous natural light from multiple windows, ceiling fan, and custom black sliding closet doors with panel detailing
-

-

Recessed window, wood-finish flooring, and ceiling fan
-

Full bath featuring shower / bath combination and vanity
-

Bathroom with vanity and toilet
-

Office area featuring light wood-type flooring
-

Exercise room with a ceiling fan
-

Workout room with baseboards
-

-

Laundry room with light wood-style floors, washer and dryer, cabinet space, and recessed lighting
-

Back of house featuring a patio area, board and batten siding, roof with shingles, and an outdoor lounge area
-

Rear view of house with board and batten siding, a fenced backyard, a patio area, and roof with shingles
-

View of property exterior featuring a gate, board and batten siding, concrete driveway, a garage, and stone siding
-

Aerial perspective of suburban area
-

Aerial view of property's location with nearby suburban area
-

Aerial overview of property's location with property parcel outlined and nearby suburban area
-

View of property location with nearby suburban area and property boundaries highlighted
-

Aerial view of property and surrounding area with nearby suburban area
Property Description
Nearly new, beautifully maintained single-level home in one of Northwest TF most sought-after subdivisions. This home offers the perfect blend of luxury and comfort. The spacious open-concept great room is ideal for everyday living and entertaining, with the gourmet kitchen flowing seamlessly into the main living area. Luxury finishes and quality craftsmanship throughout. The covered patio and East facing backyard create the perfect setting for relaxing evenings in the shade. Located close to St. Luke’s, restaurants and shopping.
Features
- Heating:
- Forced Air, Gas
- Cooling:
- Central air
- Fireplace:
- Insert, Gas
- Garage Capacity:
- 3
Address Map
- Country:
- US
- State:
- ID
- County:
- Twin Falls
- City:
- Twin Falls
- Zipcode:
- 83301
- Street:
- 2054 Red Rock Way
- Longitude:
- W115° 30' 24.7''
- Latitude:
- N42° 35' 53.6''
Rooms
- Master Bedroom Level:
- Main
- Bedroom 2 Level:
- Main
- Bedroom 3 Level:
- Main
- Bedroom 4 Level:
- Main
- Kitchen Level:
- Main
Schools
- School District:
- Twin Falls School District #411
- Elementary School:
- Rock Creek
- Middle School:
- Robert Stuart
- High School:
- Canyon Ridge
Additional Details
- Status:
- Active
- Type:
- Single Family
- Level:
- Single
- Tax Year:
- 2024
- Taxes:
- $177
- Potential Short Sale:
- No
- Age:
- 1 -5 Years
- Auction:
- No
- Flood Ins Required:
- No
- HUD Owned:
- No
- In Foreclosure:
- No
- Land Size:
- Standard Lot 6000-9999 SF
- Home Owner Exempt:
- Yes
- HOA Frequency:
- Not Applicable
- Inc Kitchen Features:
- Breakfast bar, Dishwasher, Disposal, Microwave, Oven/range freestanding, Pantry, Refrigerator, Island, Countertop-quartz, Gas Range
- Water:
- City service
- Land Use:
- 2-4 units
- Sprinkler System:
- Auto,Full
Residential For Sale
2054 Red Rock Way, Twin Falls, Idaho 83301
4 Bedrooms
3 Bathrooms
2,409 SqFt
Visits : 148 in 153 days
$625,000
Listing ID #98978508
Basic Details
- Property Type :
- Residential
- Listing Type :
- For Sale
- Status :
- Active
- Listing ID :
- 98978508
- Price :
- $625,000
- Bedrooms :
- 4
- Bathrooms :
- 3
- Apx SqFt :
- 2,409 SqFt
- Year Built :
- 2024
- Lot Area :
- 0.20 Acres
- Days on Market :
- 148
- Subdivision :
- Canyon Trails Twin Falls
- Builder Name :
- Canyon Construction
- Update Date :
- 08/12/2026 19:29:47
Agent info


Contact Agent
Mortgage Calculator

