
-
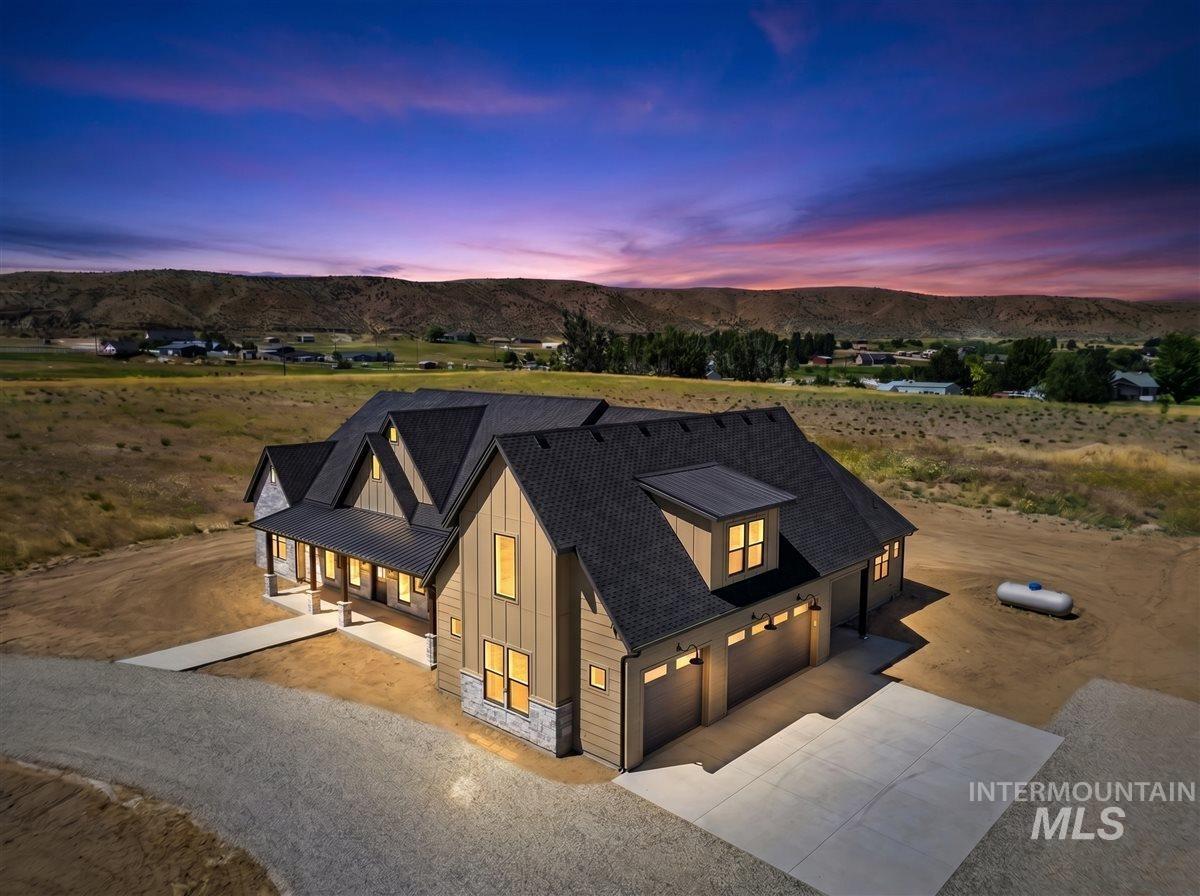
Modern farmhouse exterior featuring board and batten siding, stone accents, a deep covered porch with columns, a prominent gabled roofline, and an attached three-car garage with concrete driveway
-
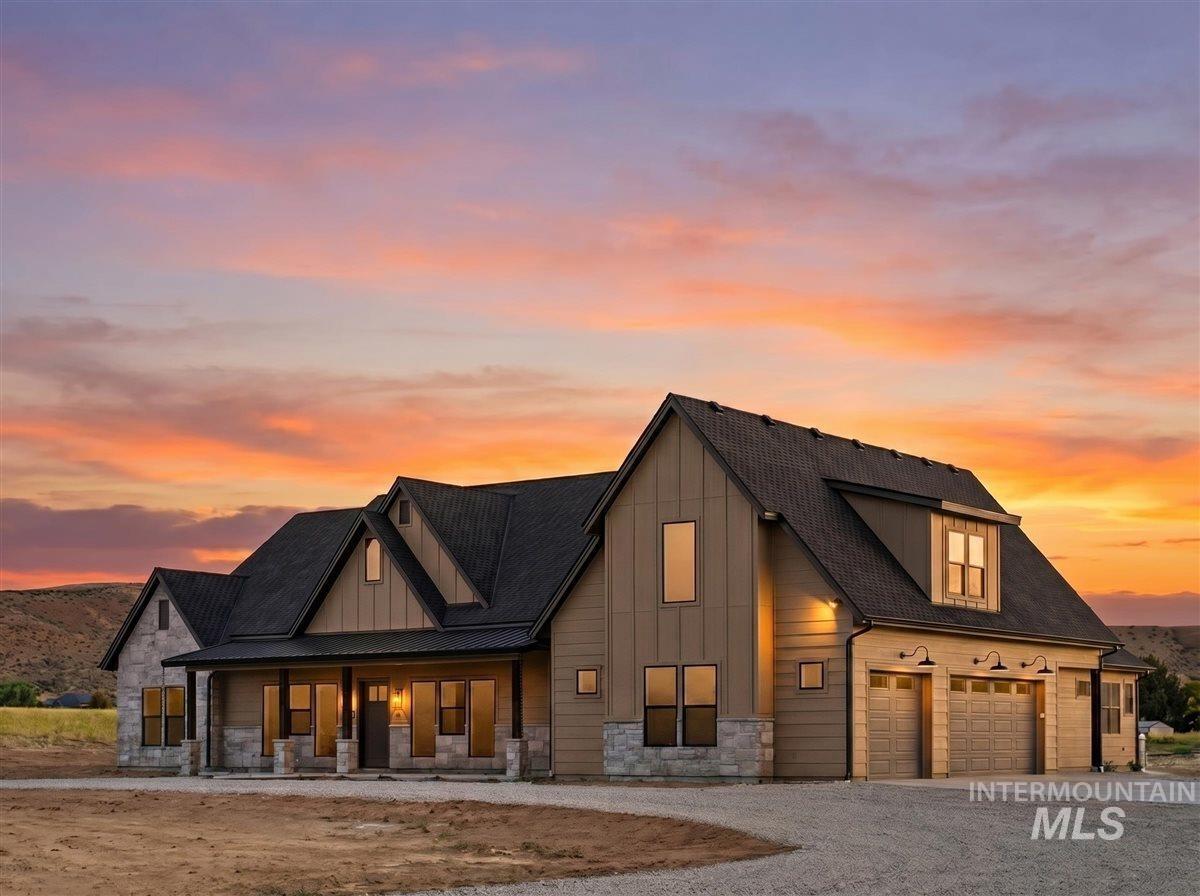
Modern farmhouse architecture with dark shingle roofing, board and batten siding, stone accents, a covered front porch with substantial columns, and a double-bay garage with barn lighting
-
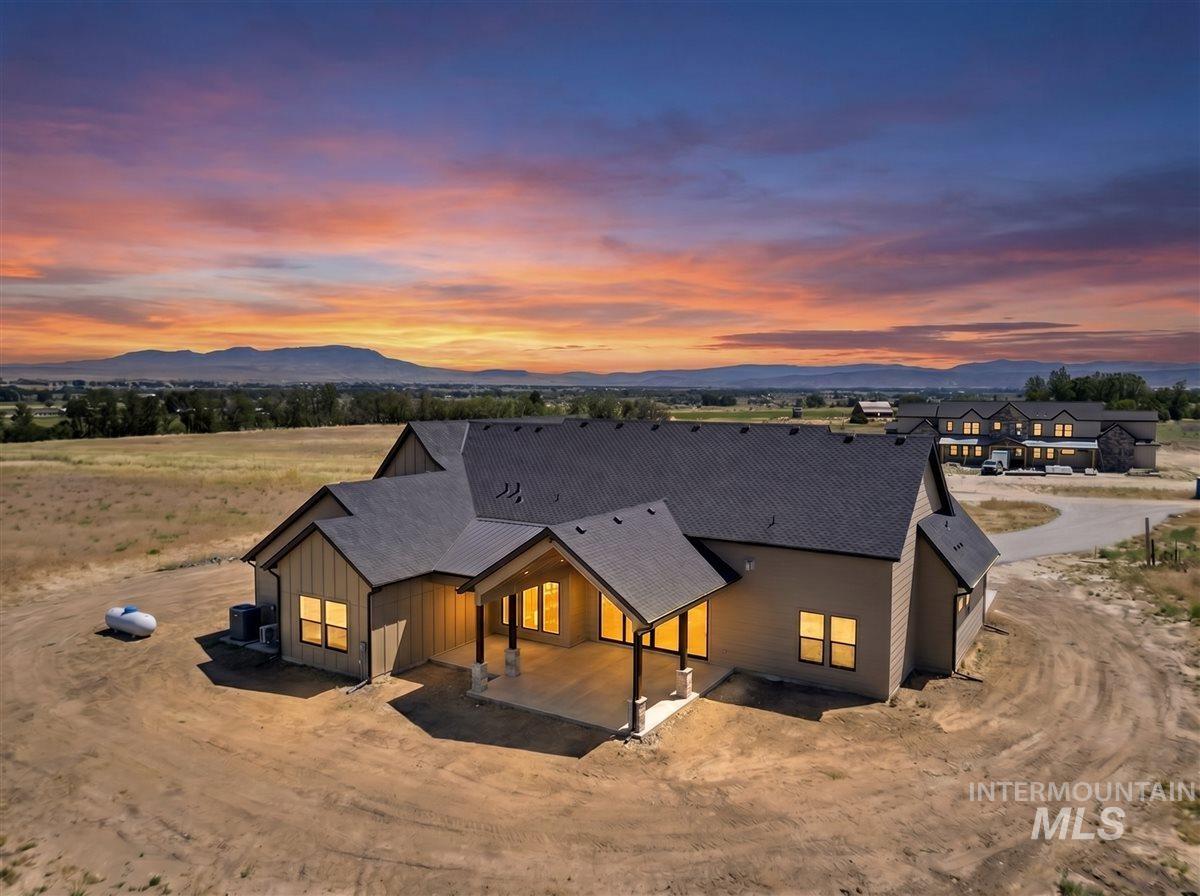
Modern farmhouse exterior with board and batten siding
-
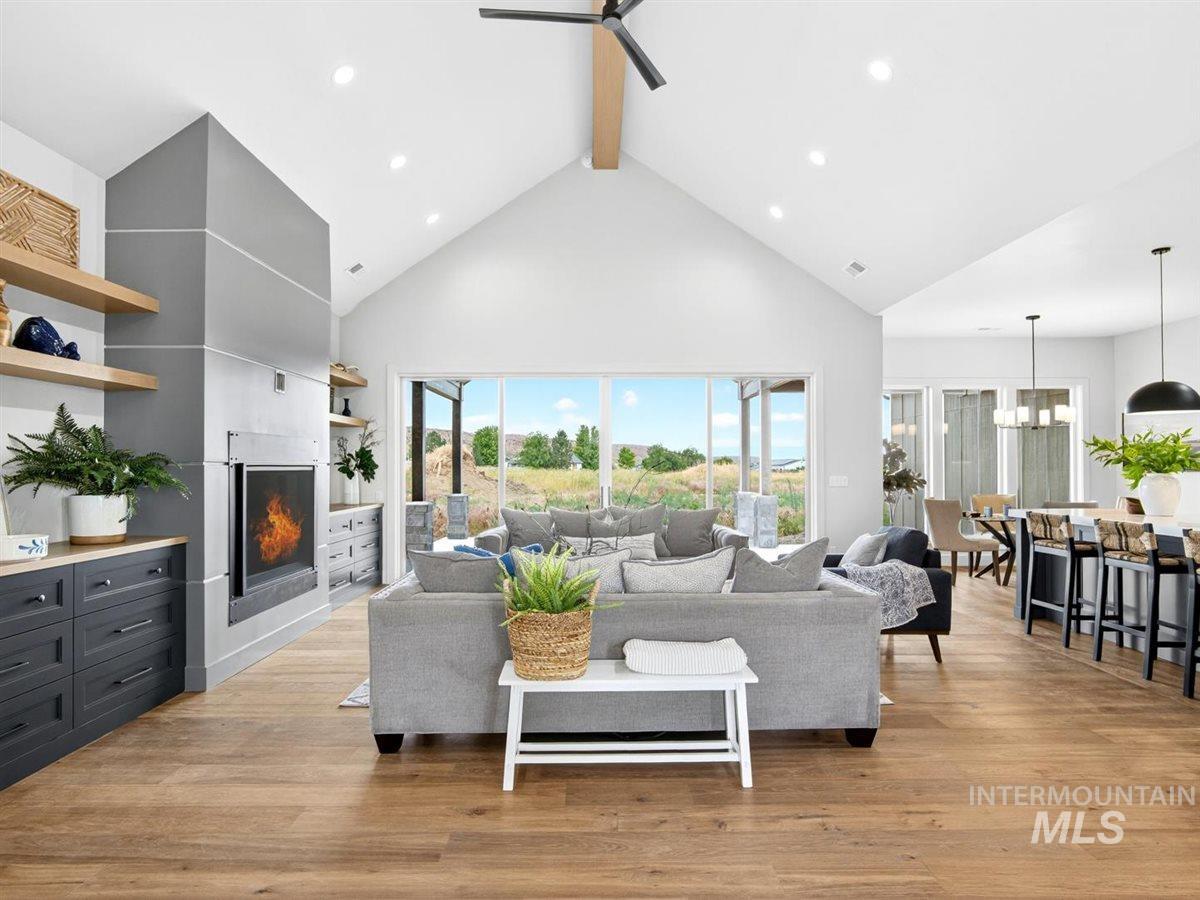
Vaulted ceilings with exposed beam detail, wood-finish flooring, and a modern fireplace with built-in cabinetry and open shelving
-
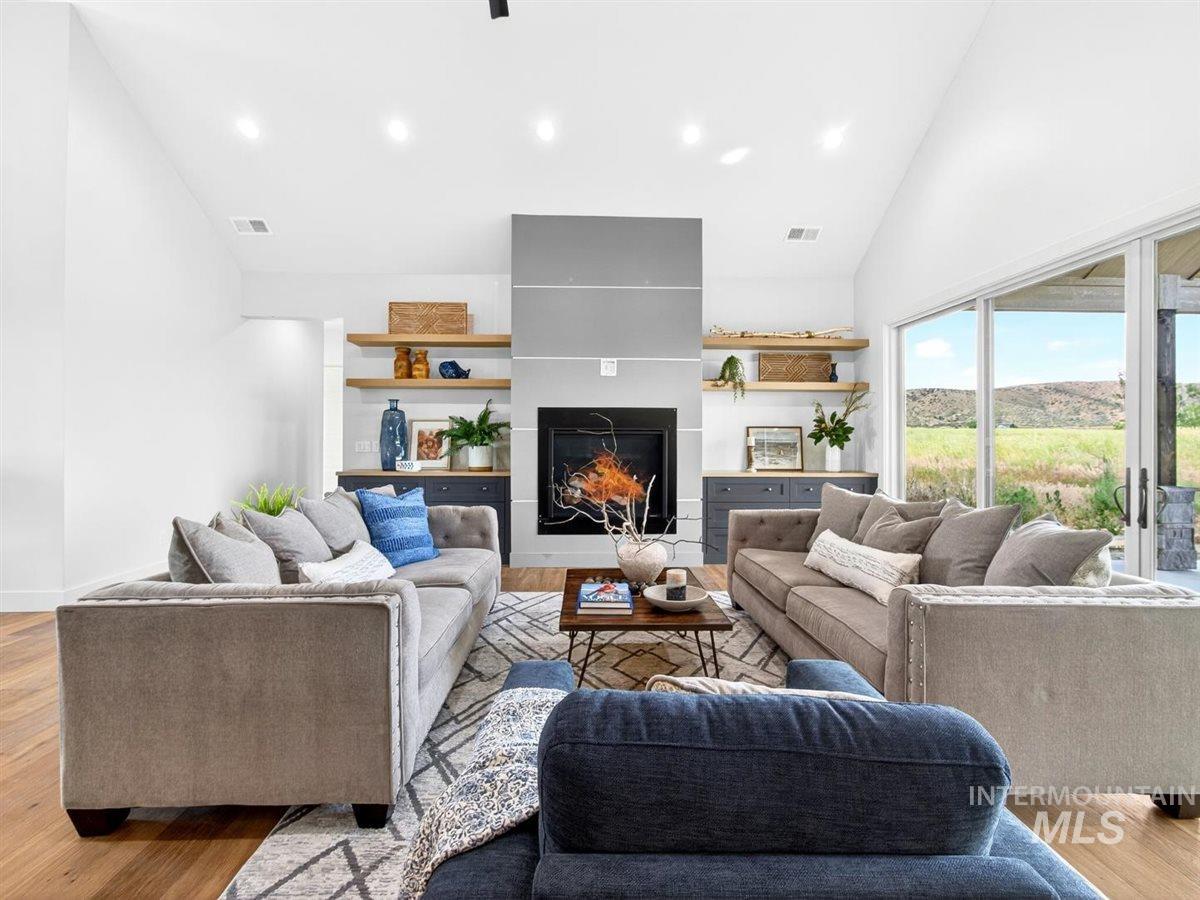
Vaulted ceiling living room featuring a fireplace with a dark surround, wood-finish flooring, recessed lighting, and sliding glass doors
-
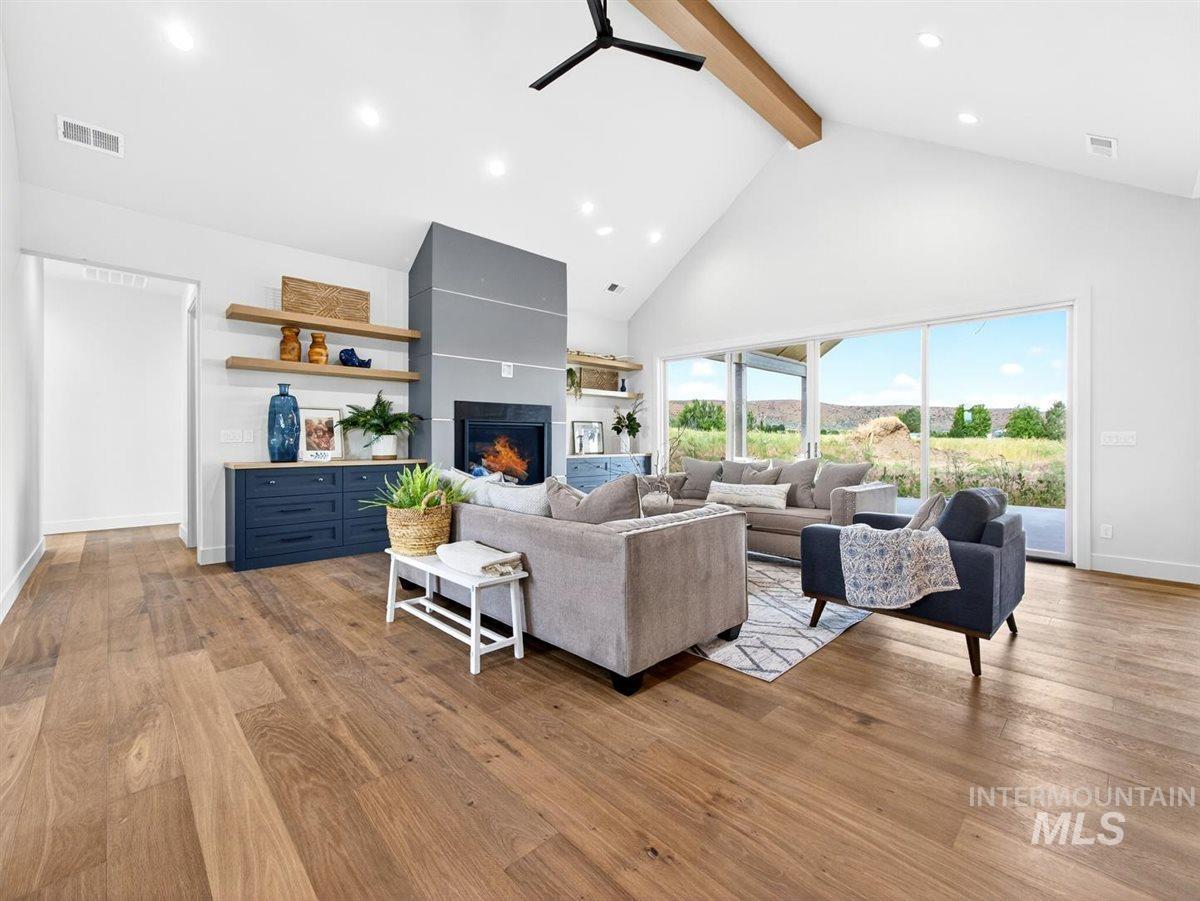
Open-concept living space featuring wood-finish flooring, a vaulted ceiling with an exposed wood beam, and a contemporary fireplace with a sleek gray surround
-
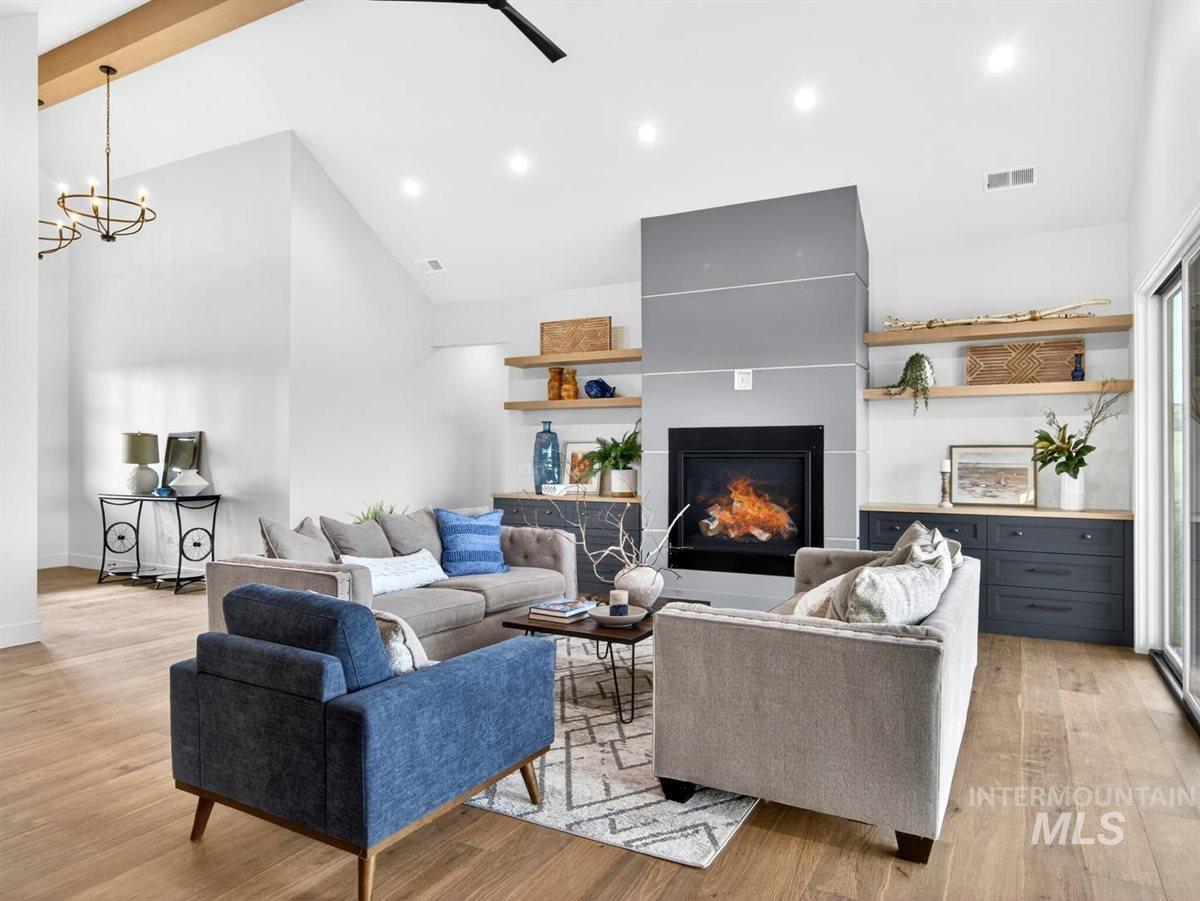
Vaulted ceilings with exposed wood beams, a modern fireplace with a gray surround, light wood-finish flooring, recessed lighting, and built-in cabinetry with wood shelving
-
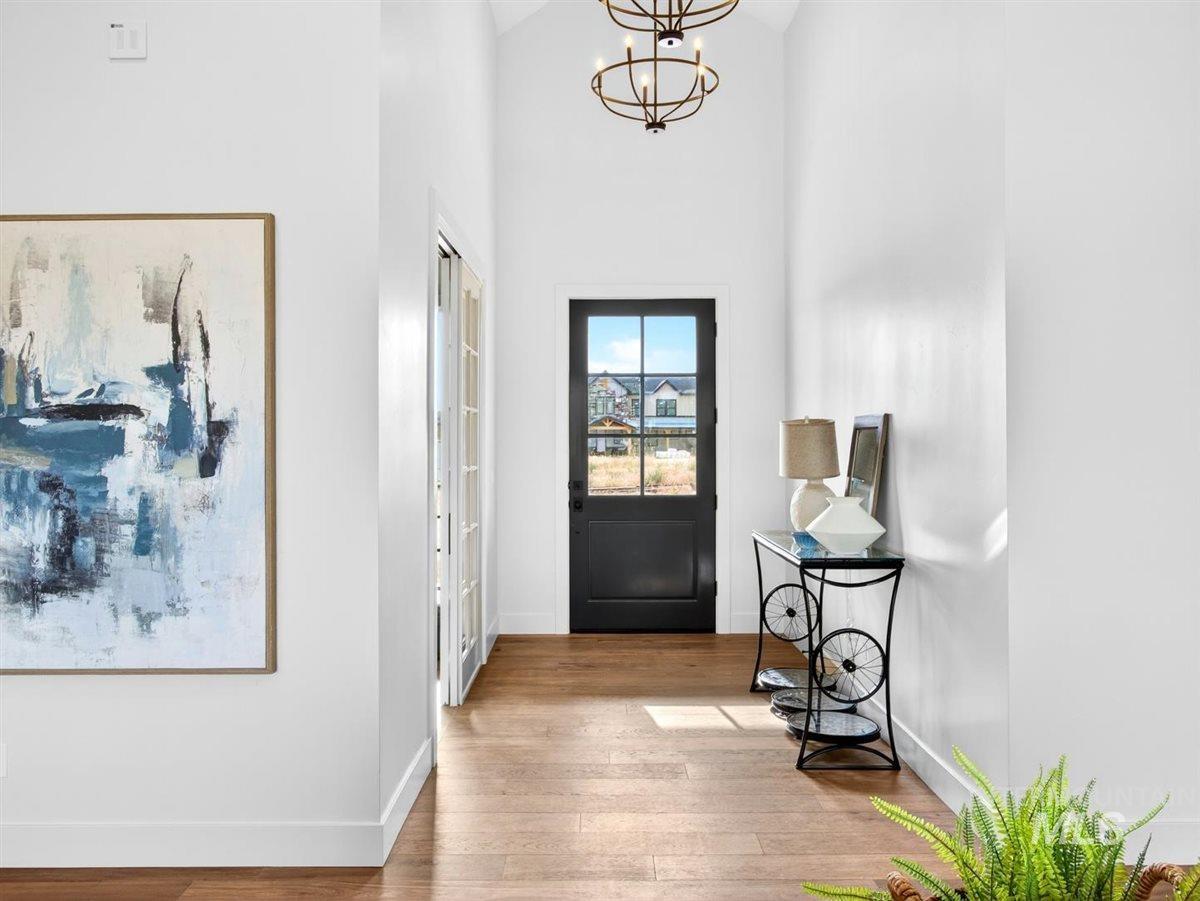
Entrance foyer
-
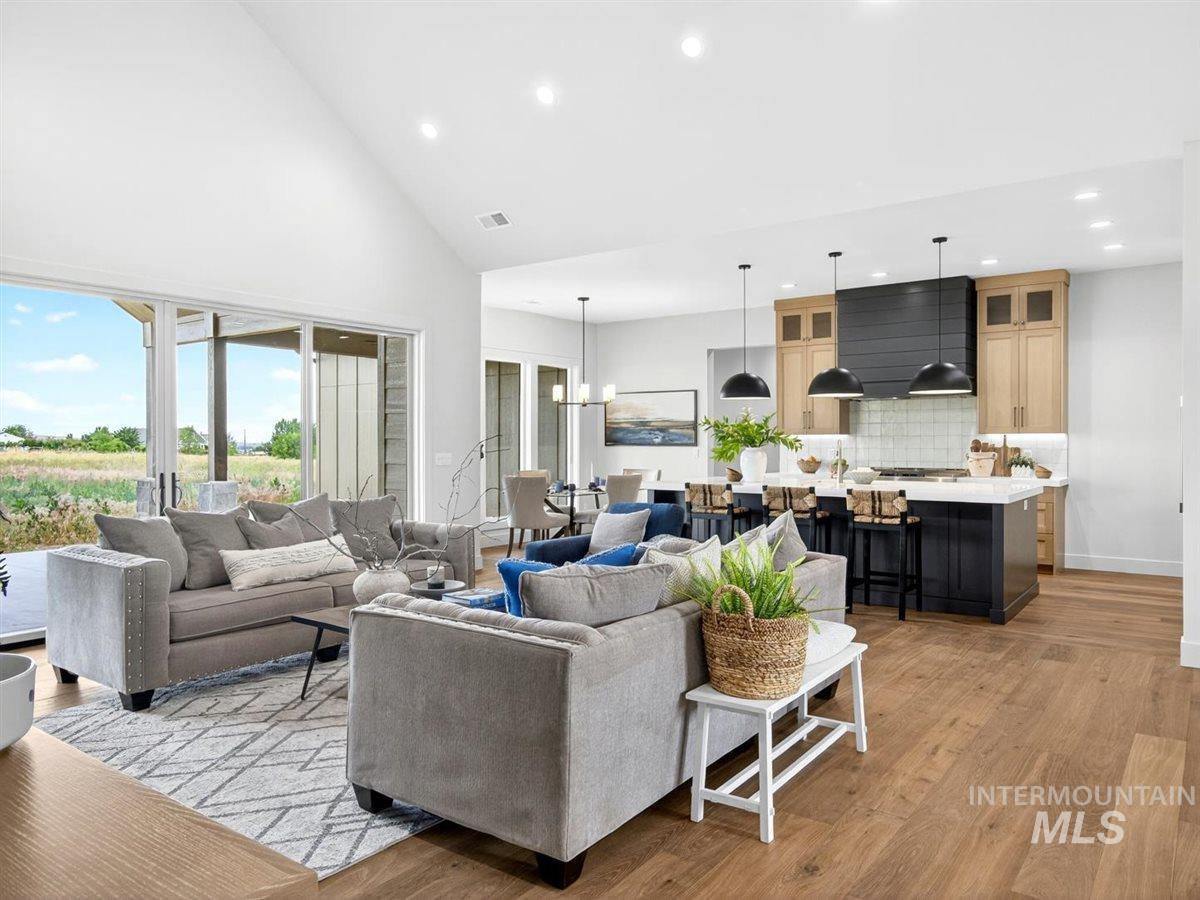
Spacious interior featuring wood-finish flooring, a vaulted ceiling, and recessed lighting
-
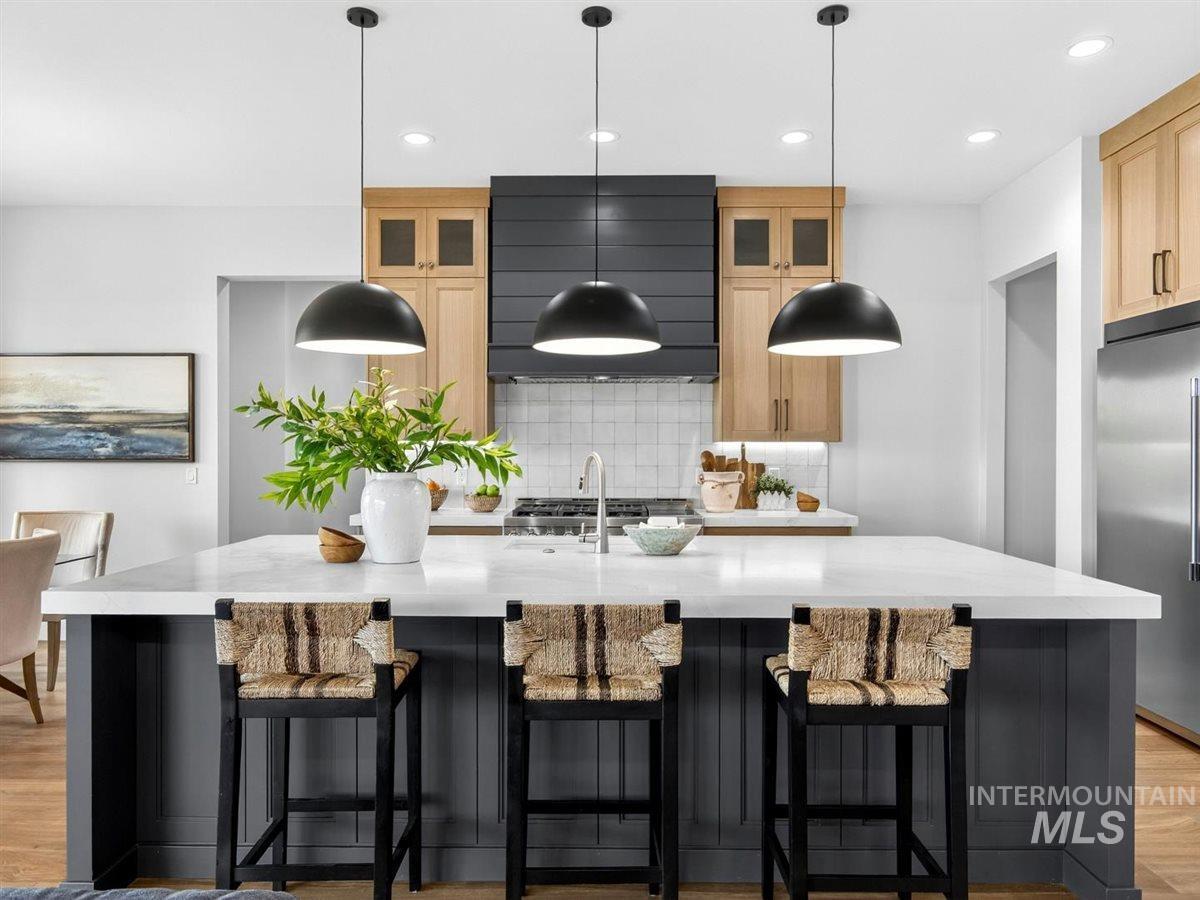
Kitchen
-
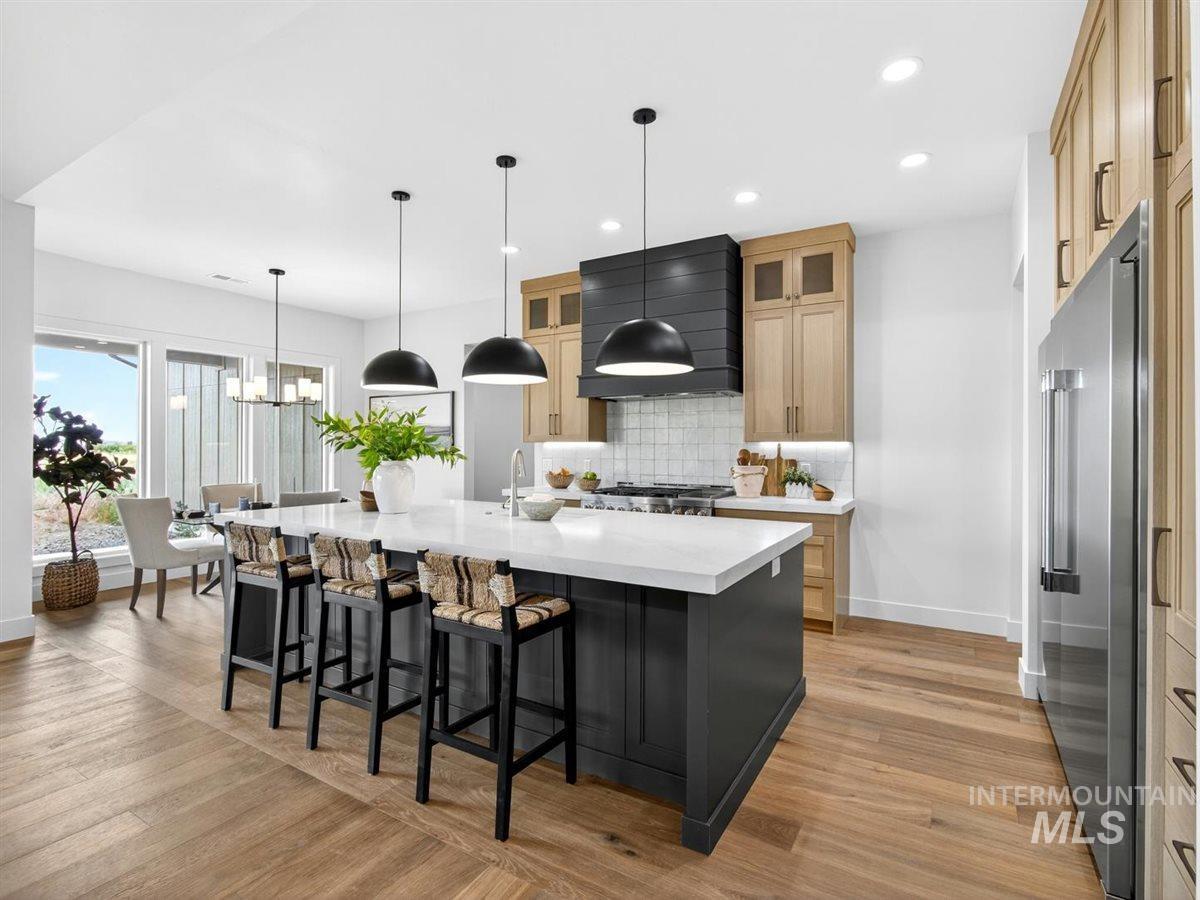
Modern kitchen featuring a large central island with seating, a white countertop, and three black pendant lights
-
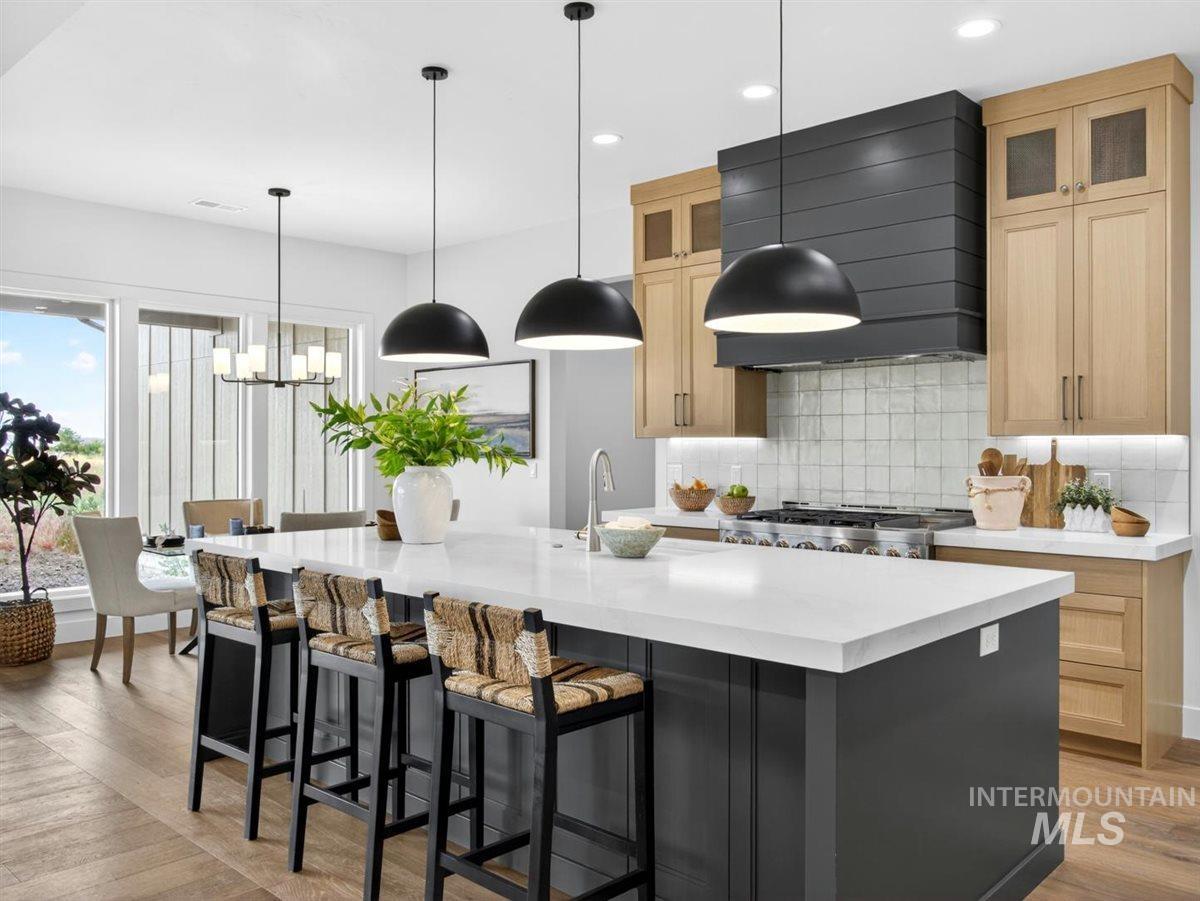
Kitchen featuring a large central island with seating, a professional-grade range, a tile backsplash, and wood-finish flooring
-
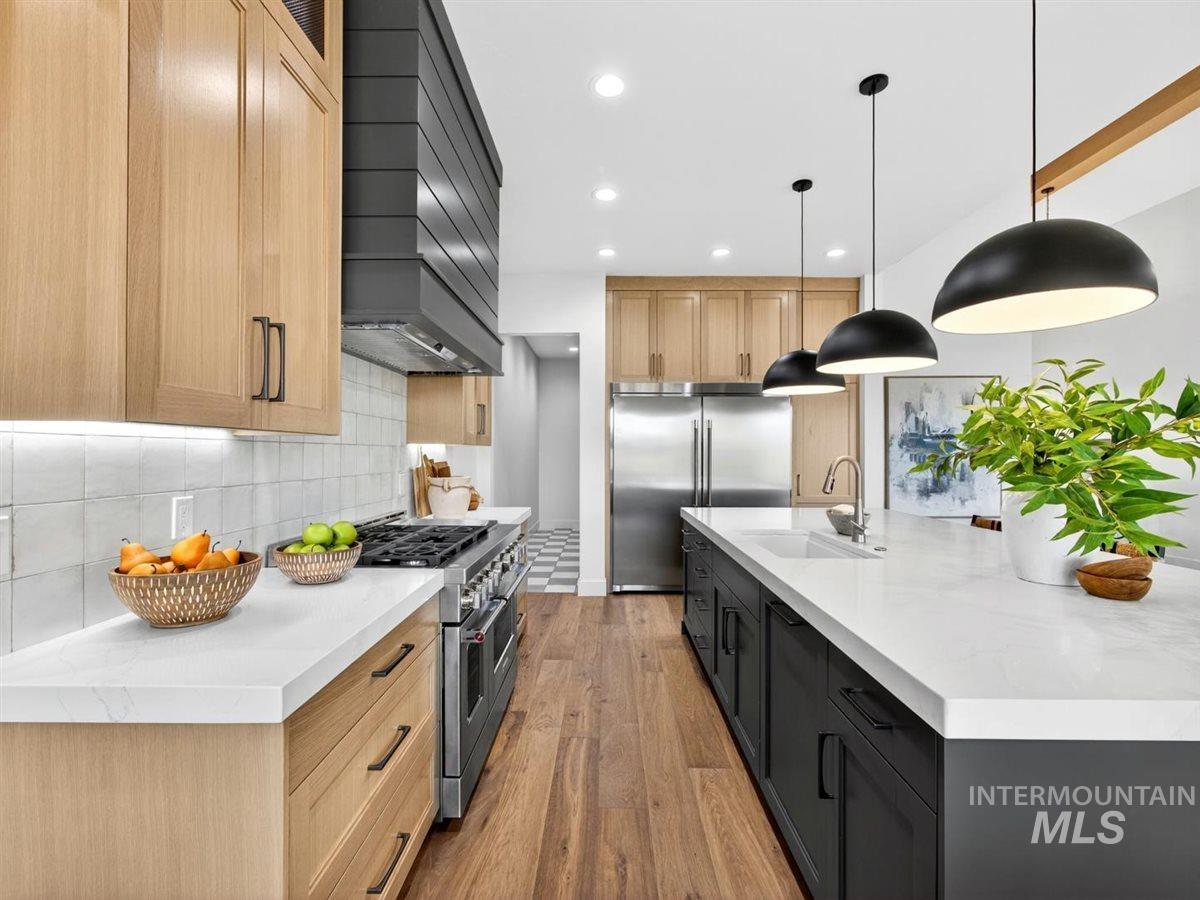
Gourmet kitchen featuring a large central island with a sink, light wood-finish cabinetry, white countertops, a stainless steel gas range, and wood-finish flooring
-
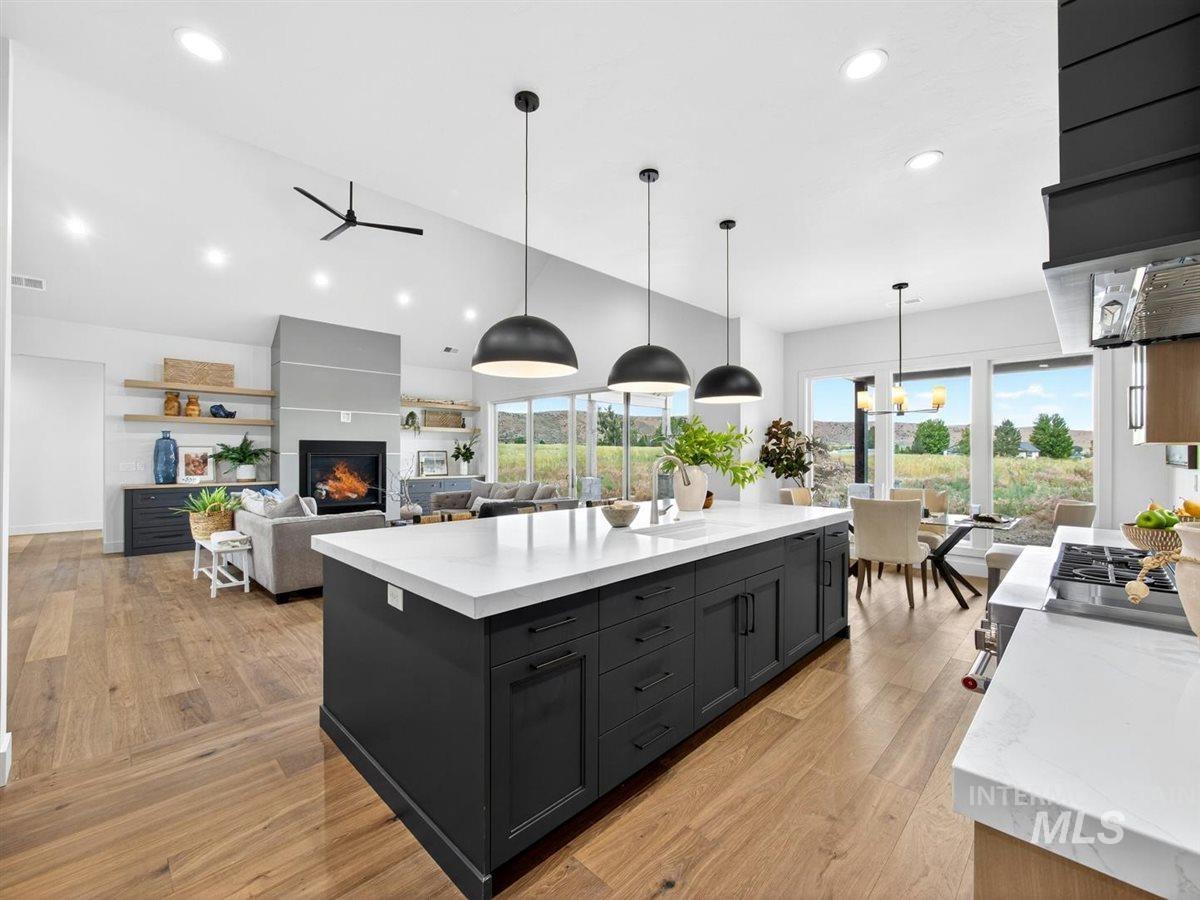
Gourmet kitchen featuring a large central island with dark cabinetry and a white countertop, complemented by pendant lighting
-
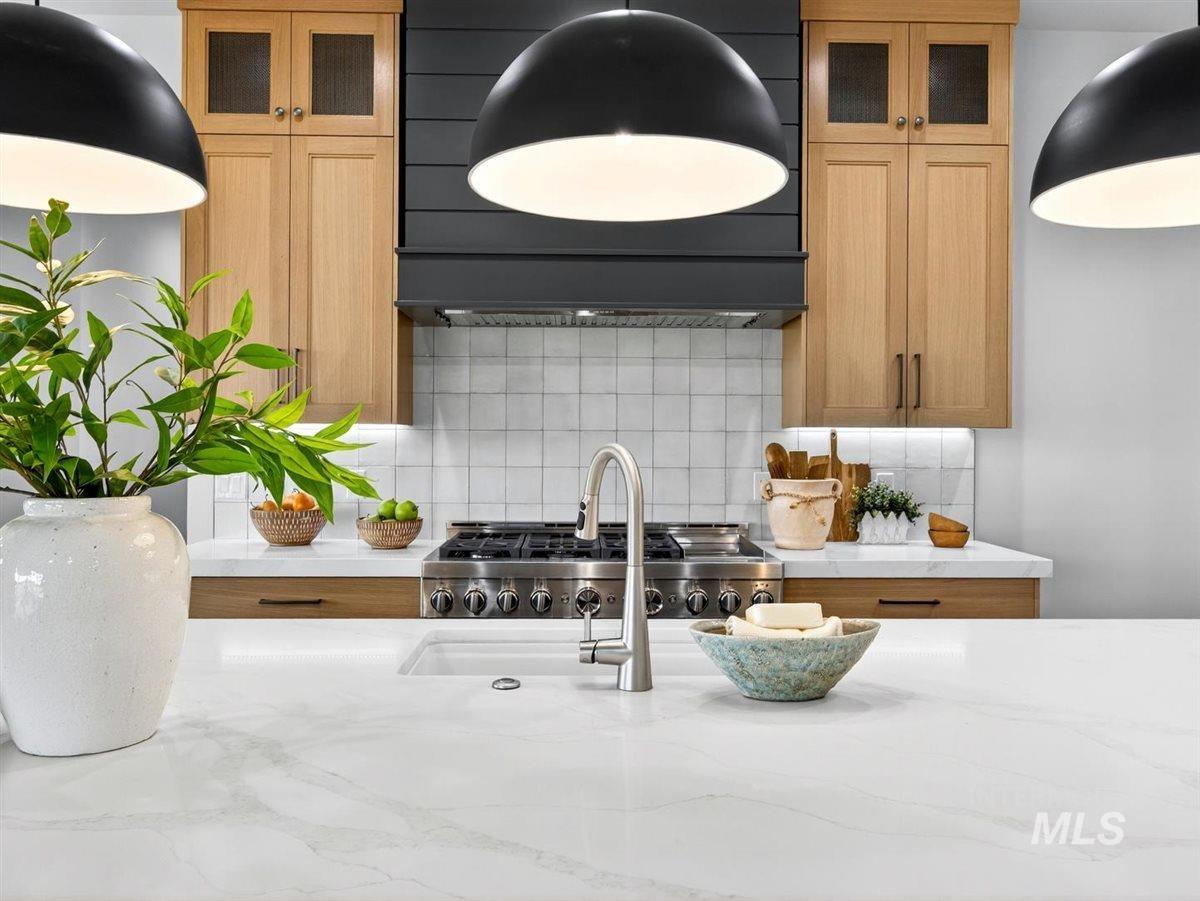
Kitchen featuring light wood cabinetry, a built-in range hood with dark paneling, a gas range, square tile backsplash, and white countertops with veining
-
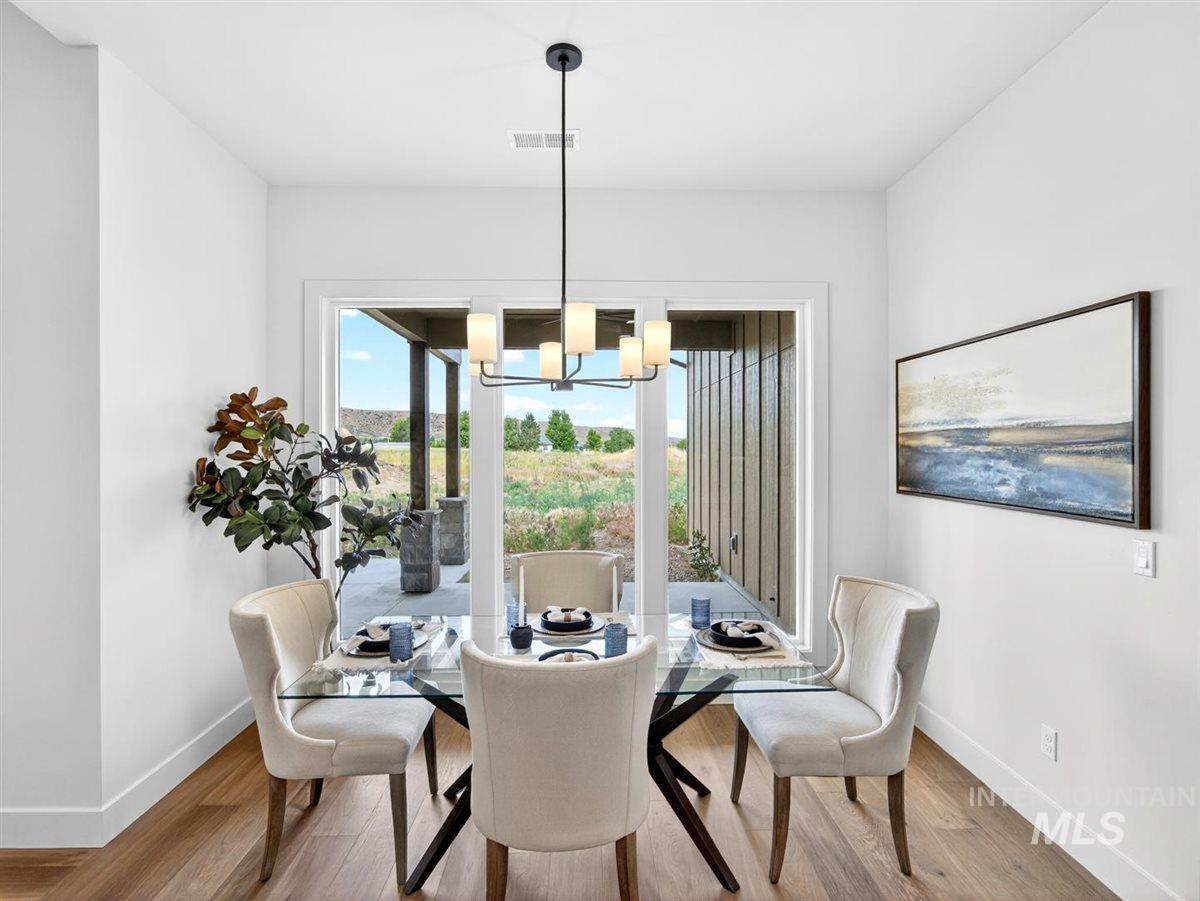
Dining area featuring wood-finish flooring, a modern chandelier, and access to an outdoor patio through a large glass door
-
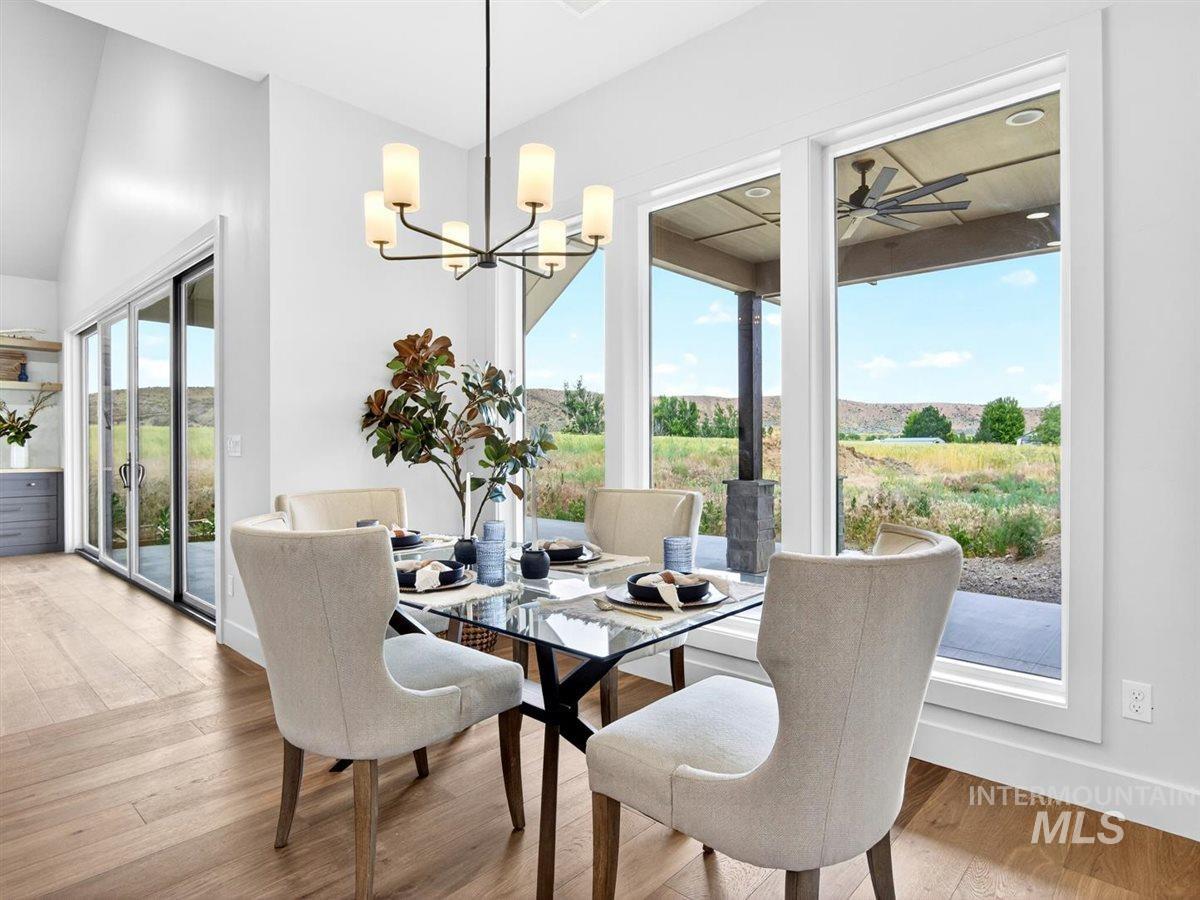
Formal dining area featuring extensive natural light, vaulted ceiling, wood-finish flooring, and a modern chandelier
-
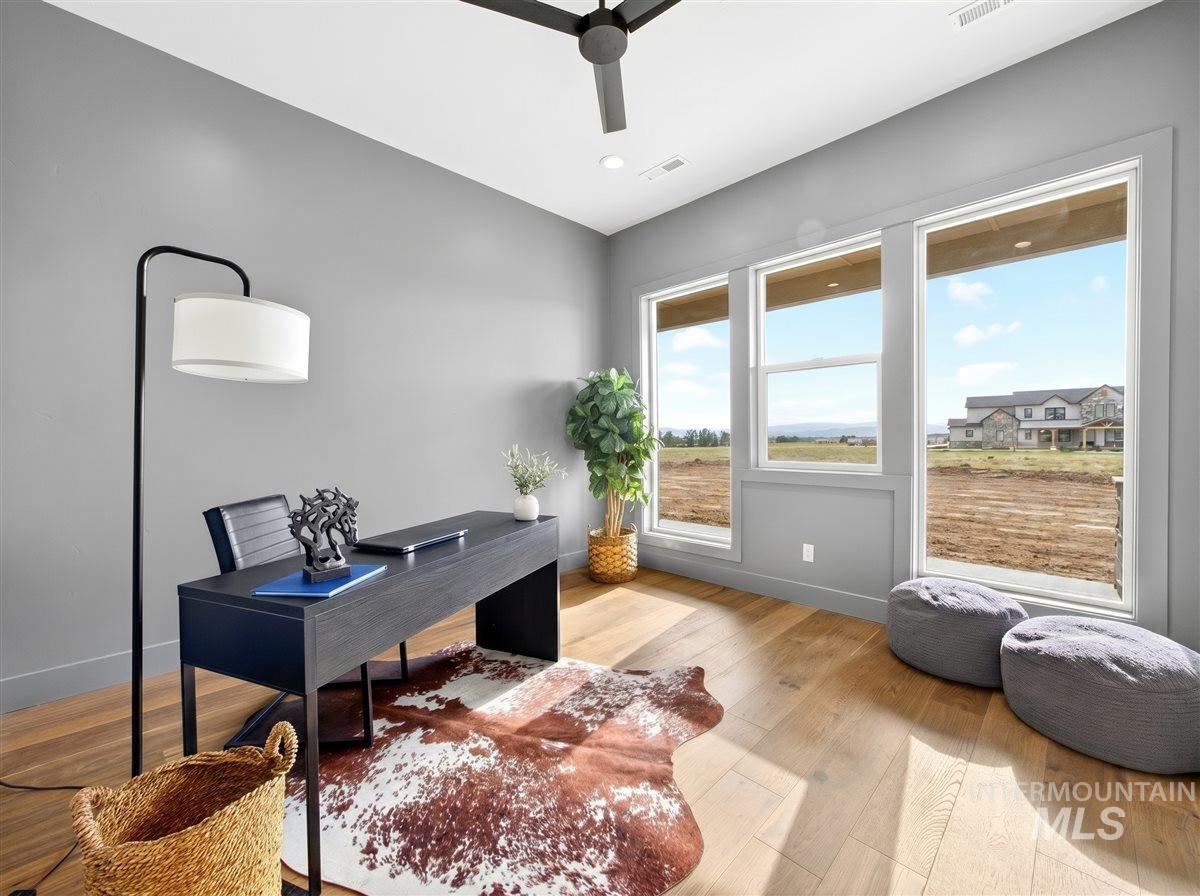
Spacious room featuring light wood-finish flooring, a contemporary ceiling fan, and large windows with white trim
-
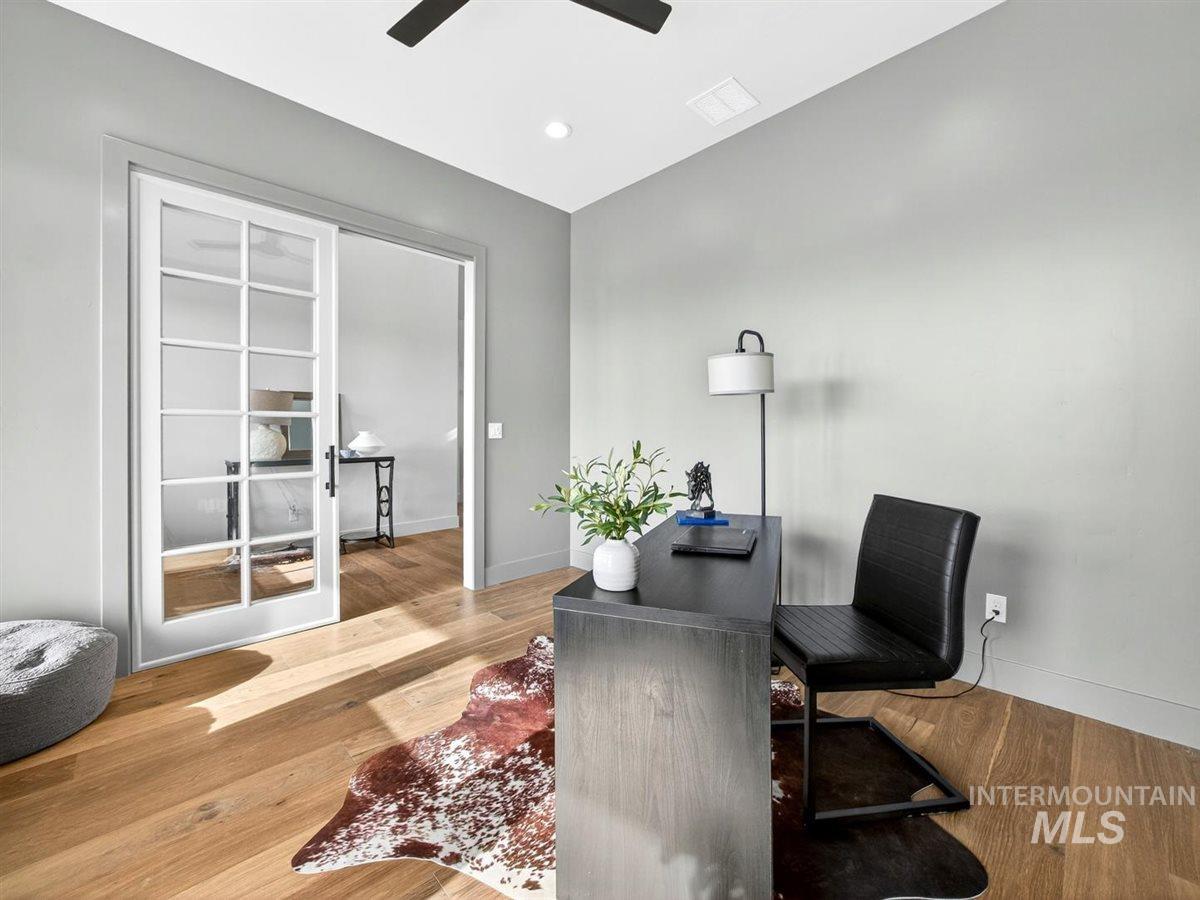
Room featuring wide plank wood-finish flooring and light gray walls
-
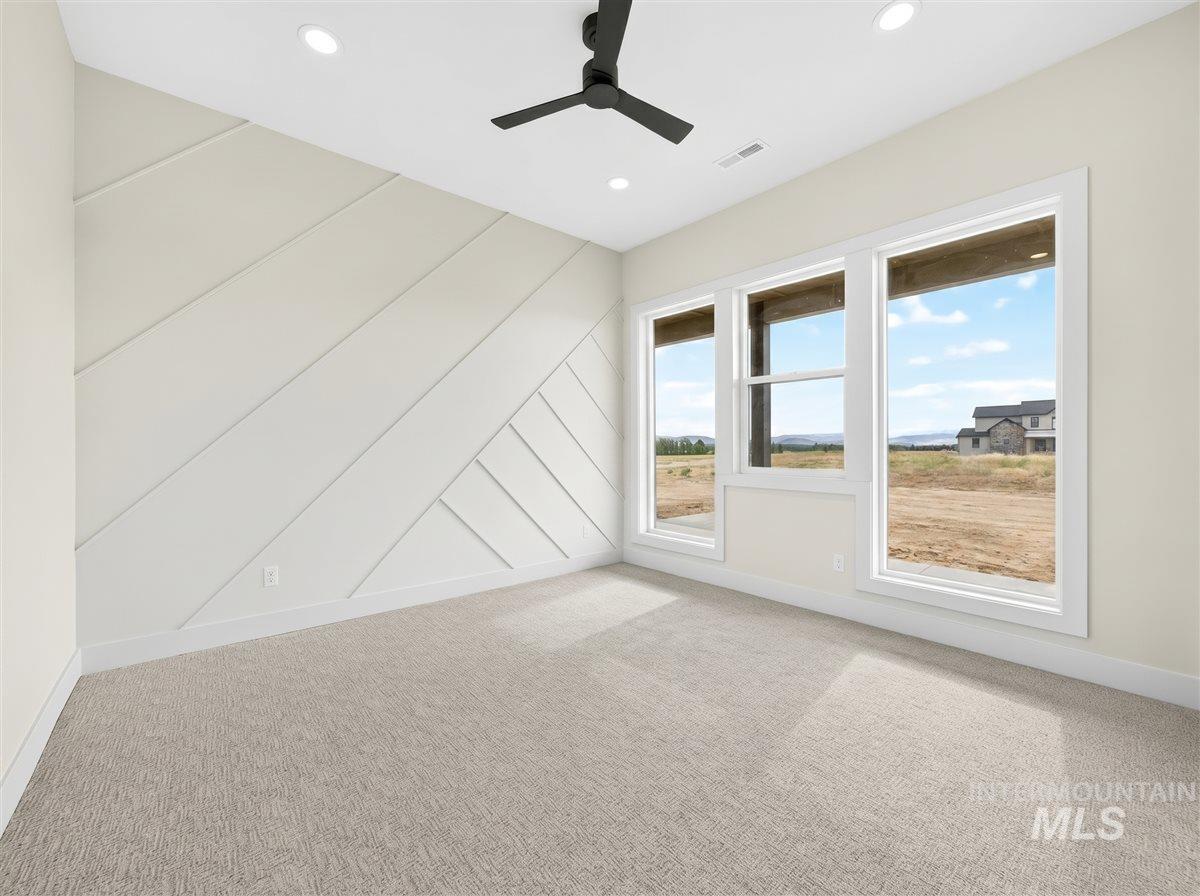
Bright interior space featuring a geometric accent wall, recessed lighting, and a contemporary ceiling fan
-
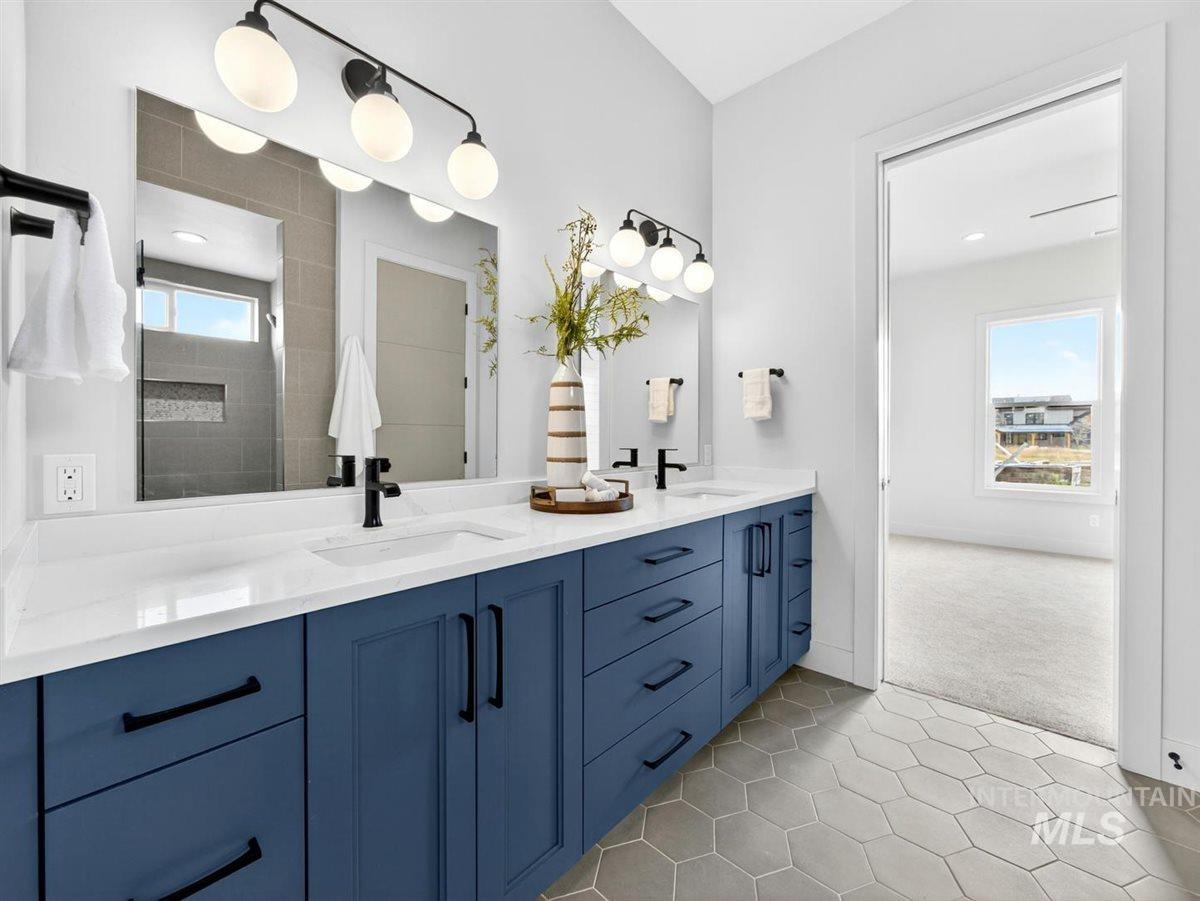
Dual sink vanity with blue cabinetry, white countertop, and black fixtures
-
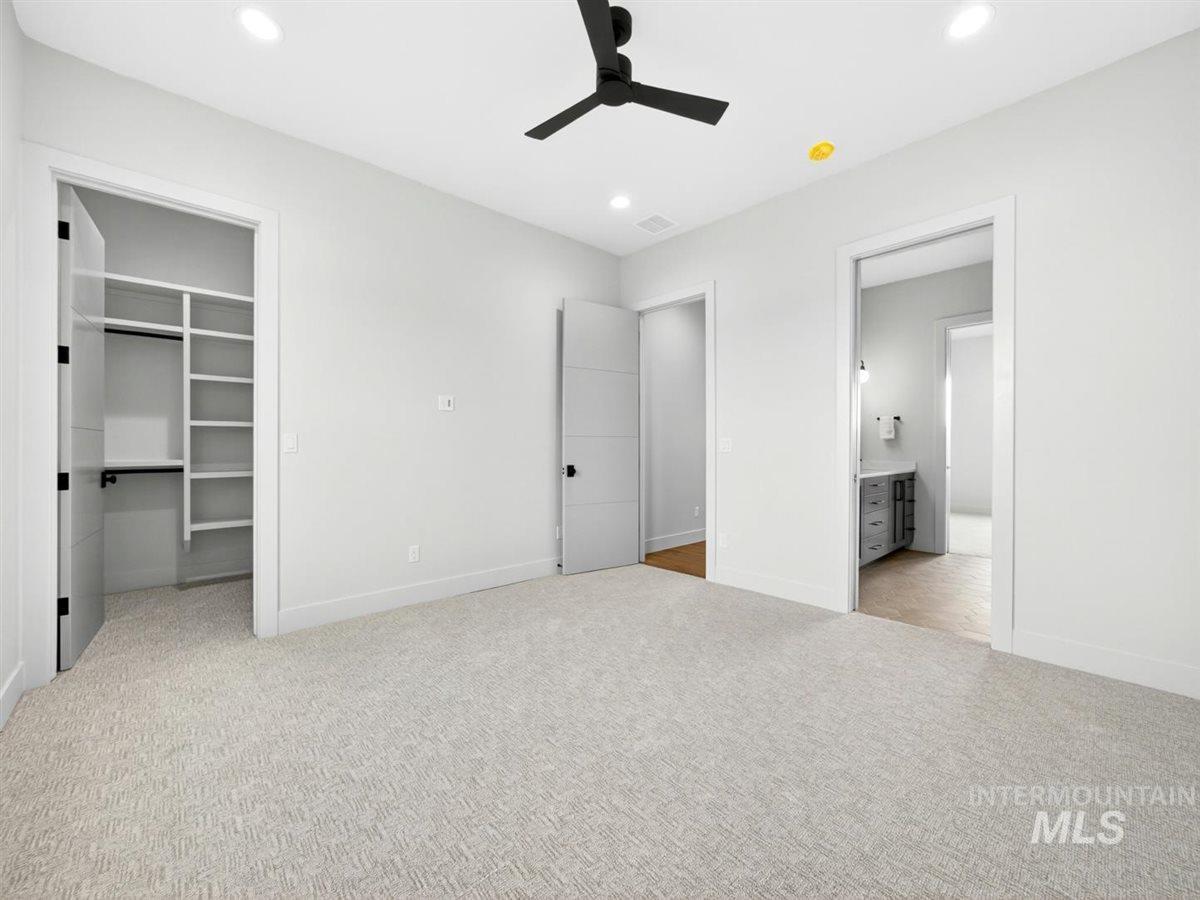
Carpeted room featuring a ceiling fan, recessed lighting, and a walk-in closet with built-in shelving
-
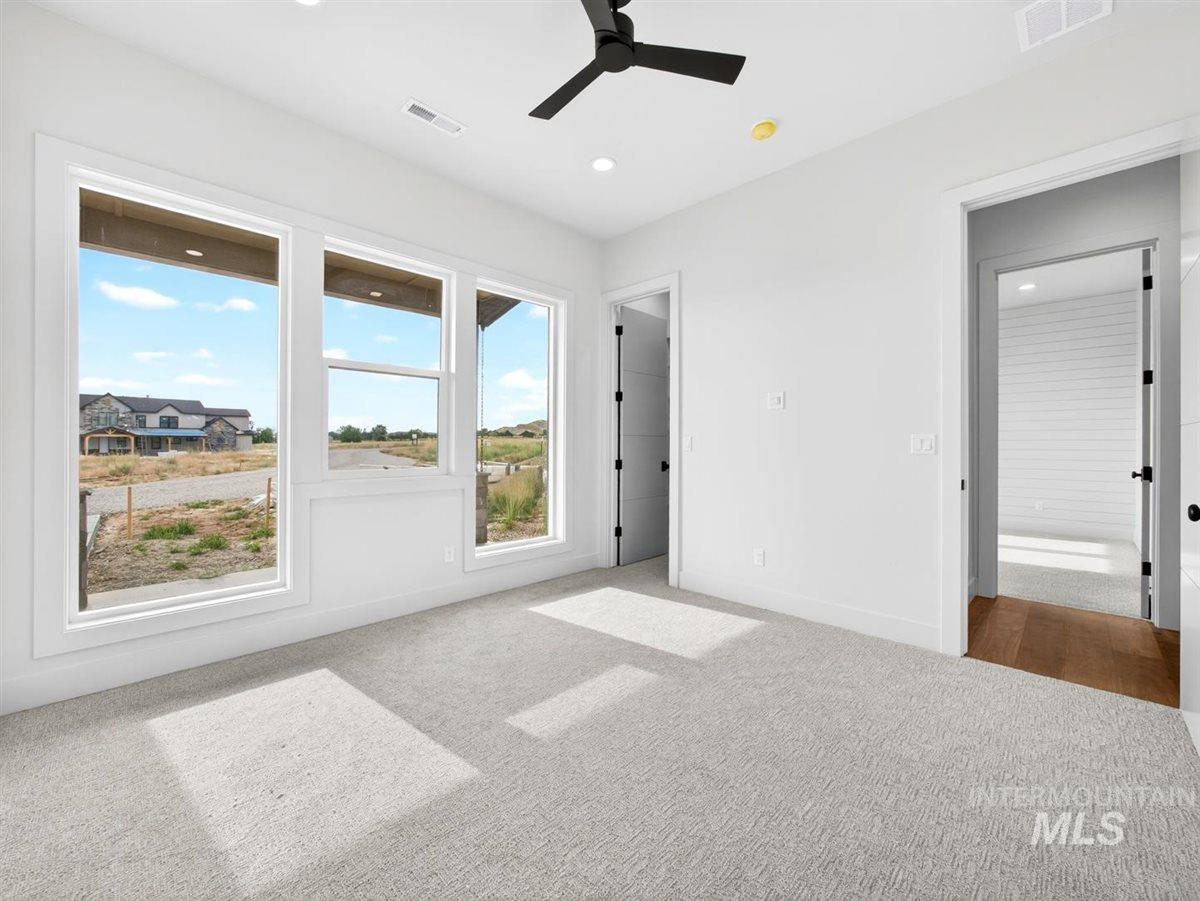
Spacious room featuring multiple large windows with white trim, light gray carpet flooring, a modern black ceiling fan, and recessed lighting
-
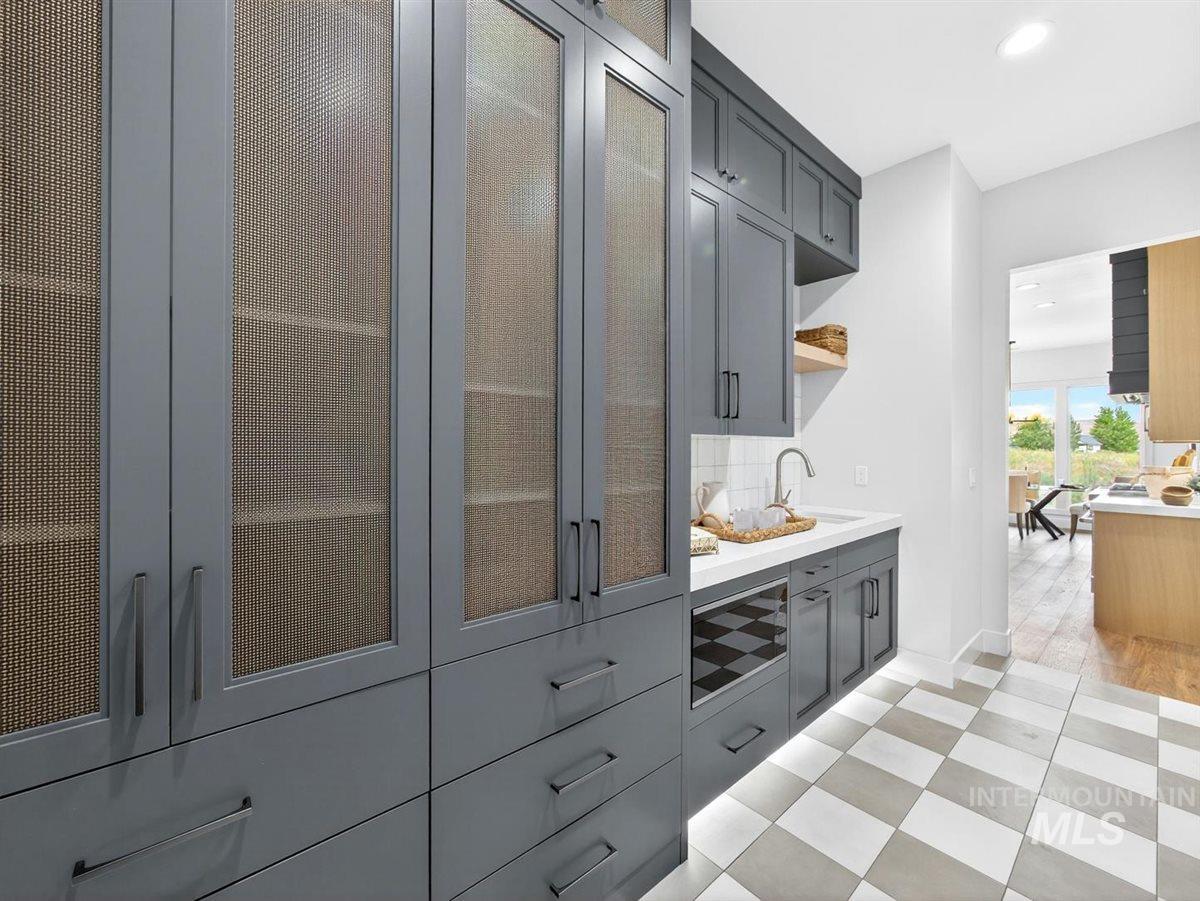
Dedicated storage area featuring expansive gray cabinetry with textured glass inserts and matte black hardware
-
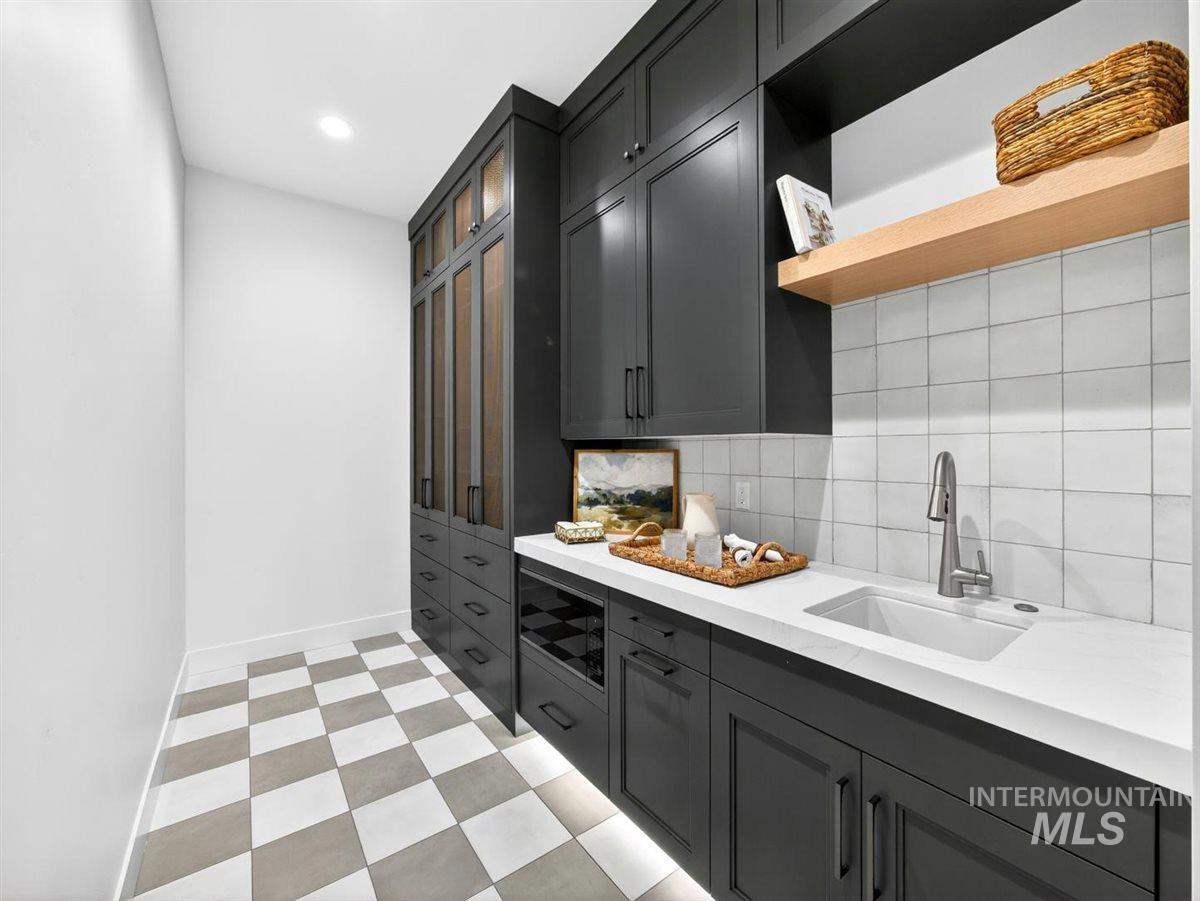
Utility space featuring a checkerboard floor, integrated cabinetry with dark finishes, a built-in tall pantry with glass-paneled doors, a countertop with an undermount sink, and a tiled backsplash
-
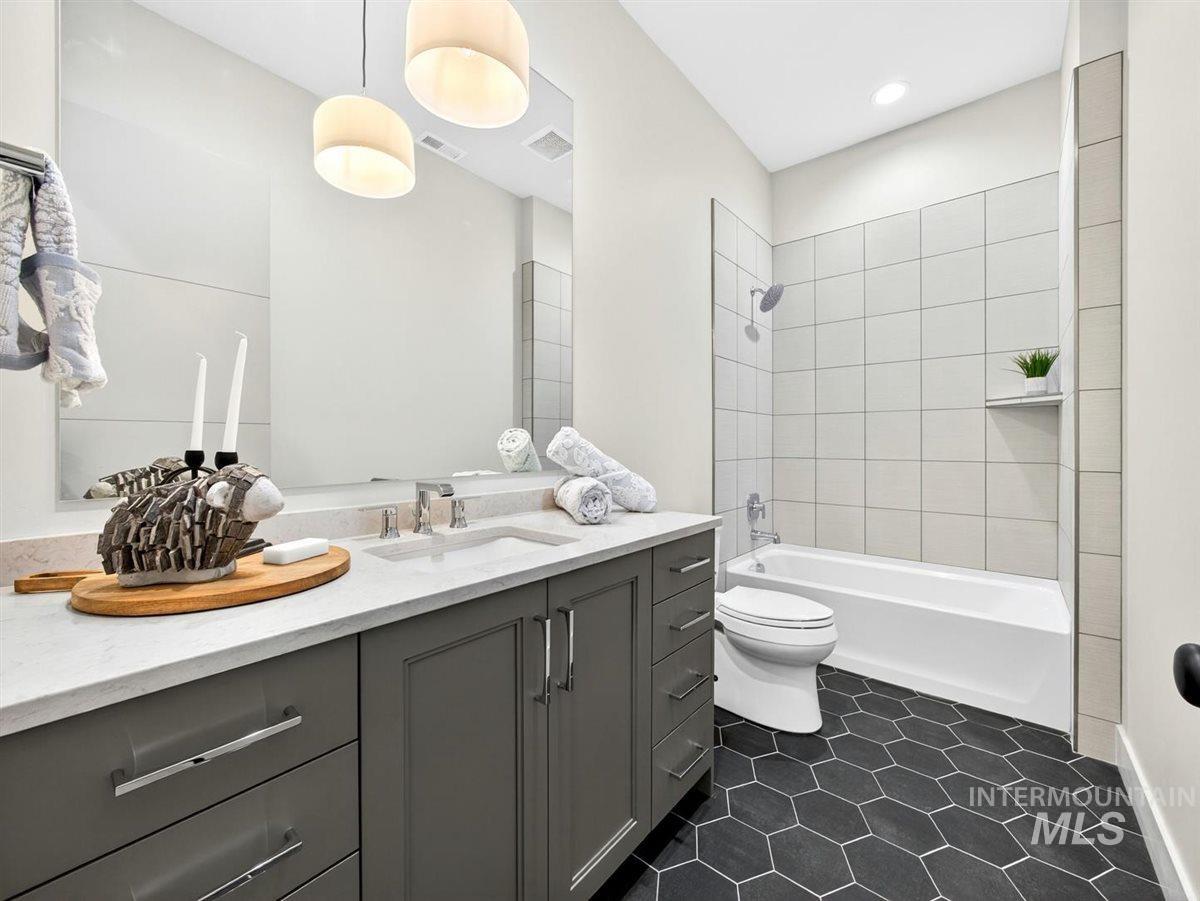
Bathroom featuring a dark gray hexagonal tile floor, a white vanity with a light-colored countertop and undermount sink, a large wall mirror, and a white tub with white subway tile surround and a recessed shelf
-
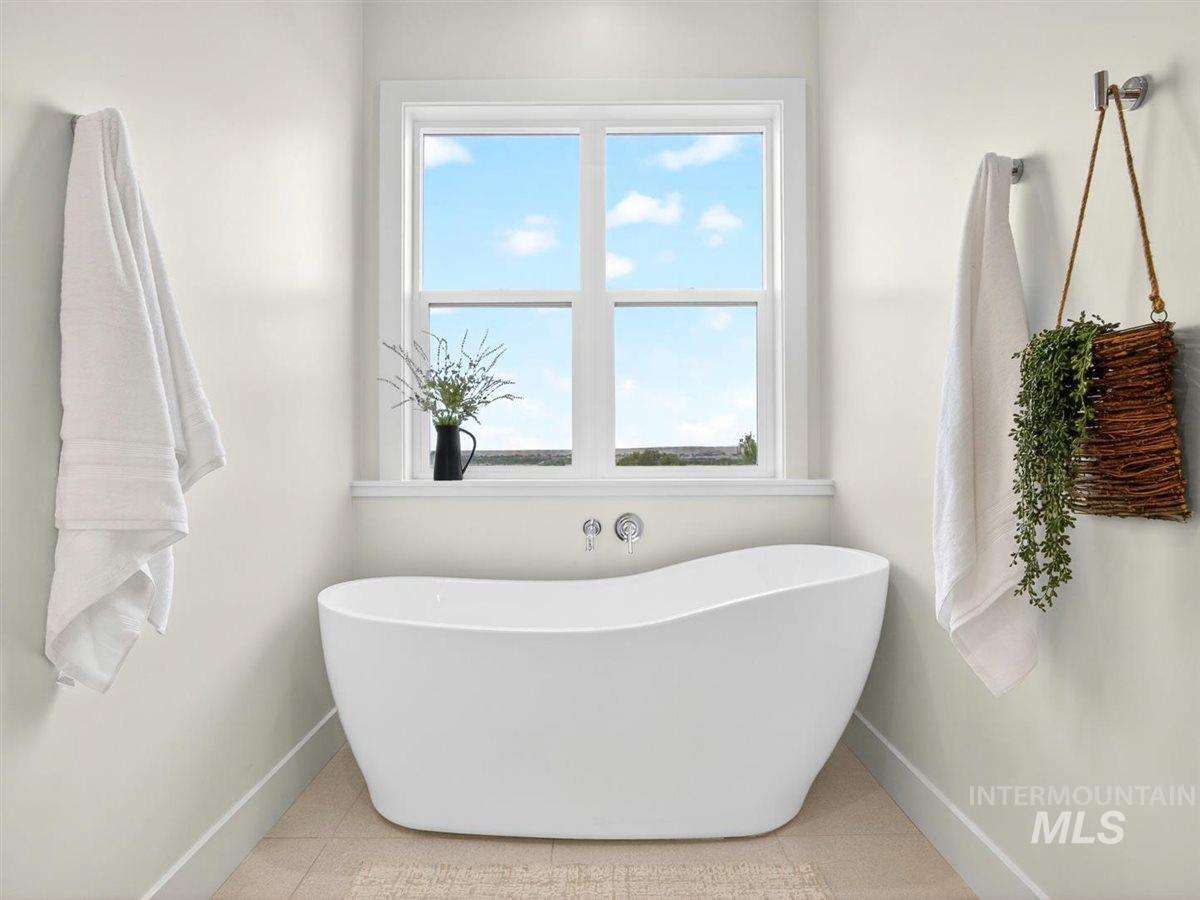
Freestanding soaking tub centered beneath a window, featuring wall-mounted fixtures
-
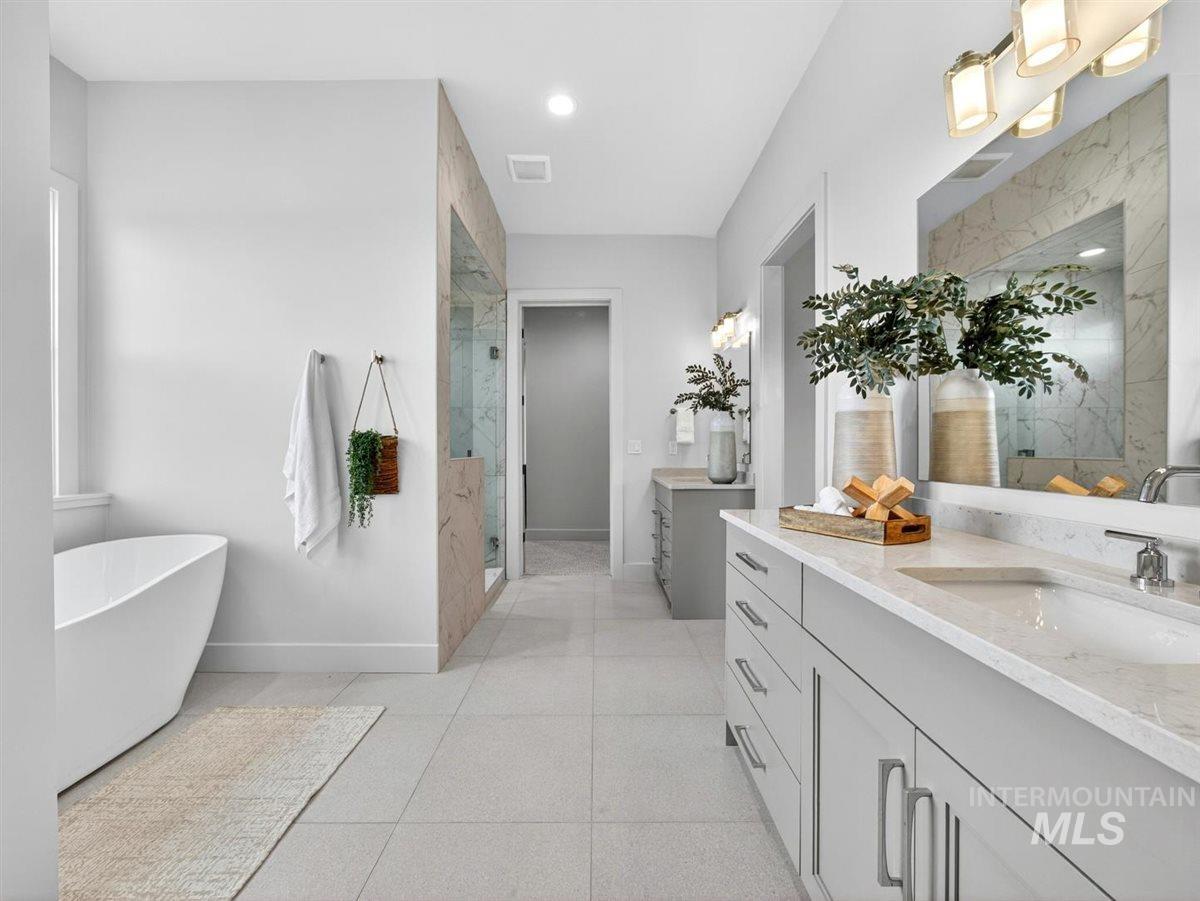
Contemporary bathroom featuring a freestanding tub, a spacious glass-enclosed shower, dual vanity with undermount sinks, and light-toned tile flooring
-
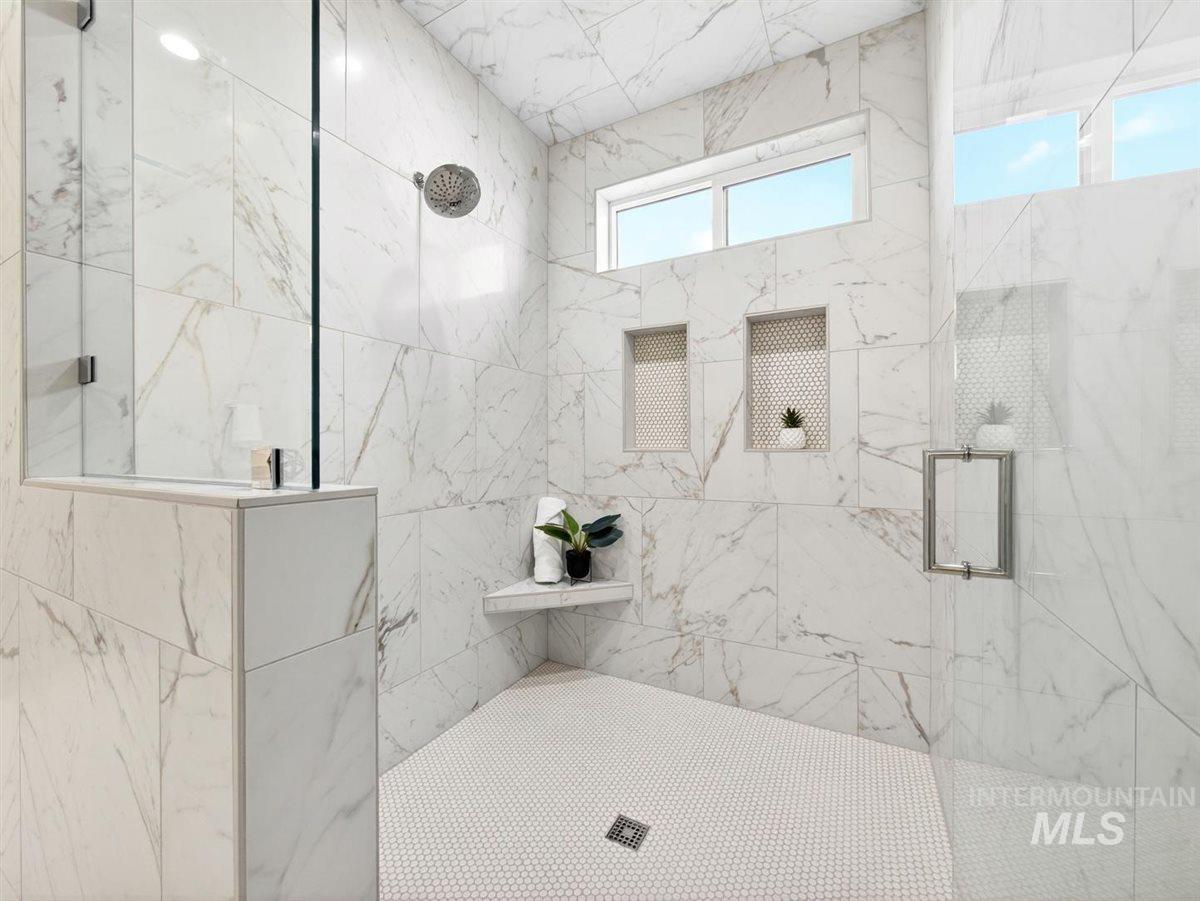
Walk-in shower with full-height marbling-effect tile, glass enclosure, penny tile flooring, built-in bench, and dual recessed niches
-
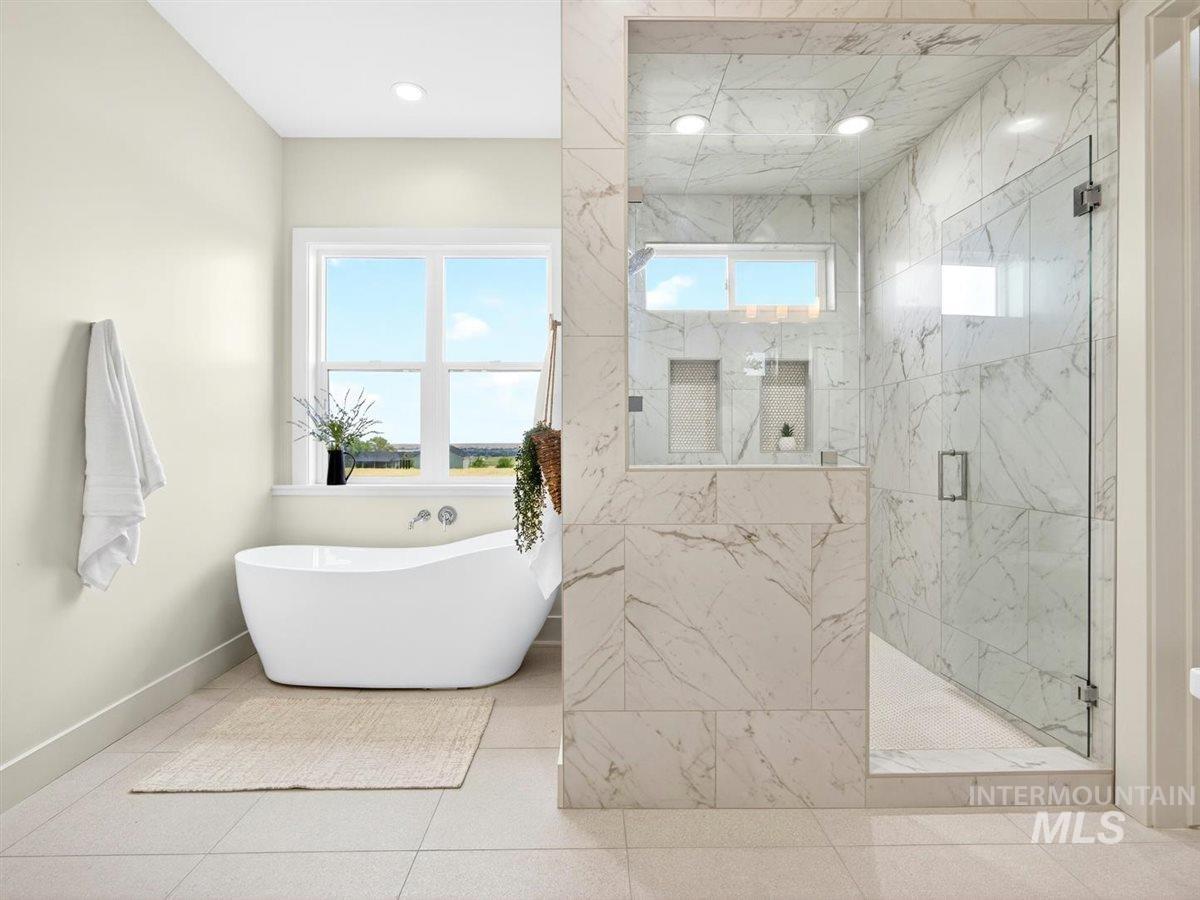
Spacious bathroom featuring a freestanding soaking tub, a large walk-in shower with clear glass enclosure, white tile flooring, white walls, and recessed lighting
-
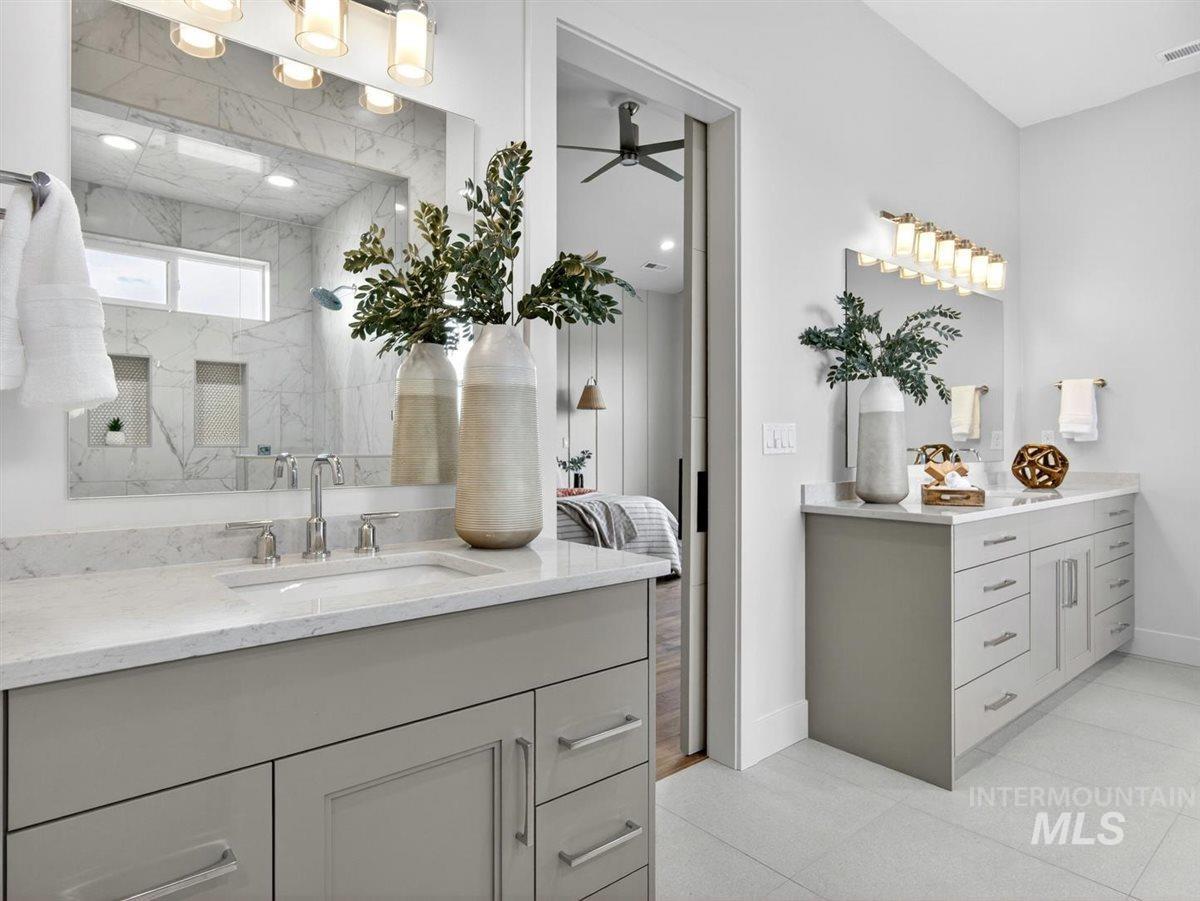
Double vanity bathroom featuring light gray cabinetry, light-toned countertops, undermount sinks, brushed nickel fixtures, and a large wall-mounted mirror
-
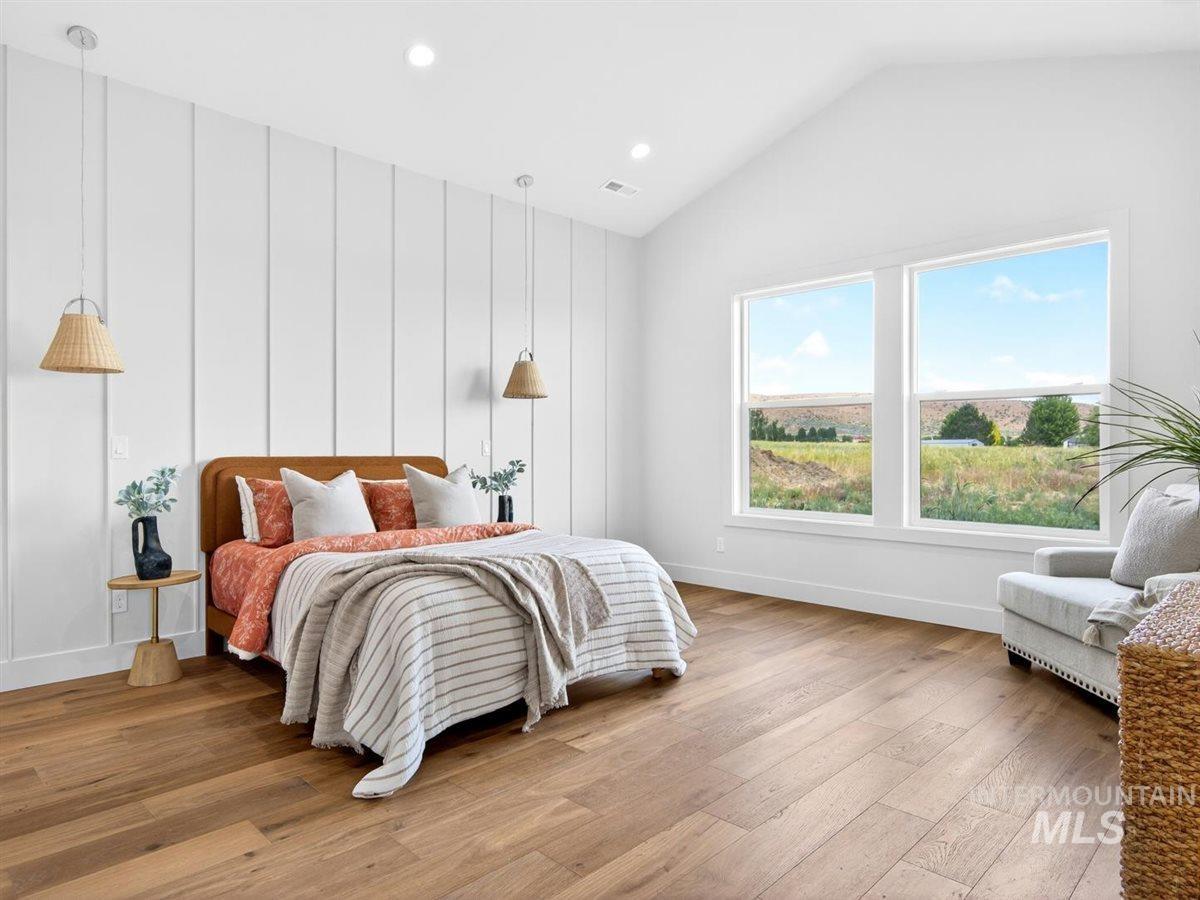
Spacious room featuring vaulted ceilings, wood-finish flooring, and large windows
-
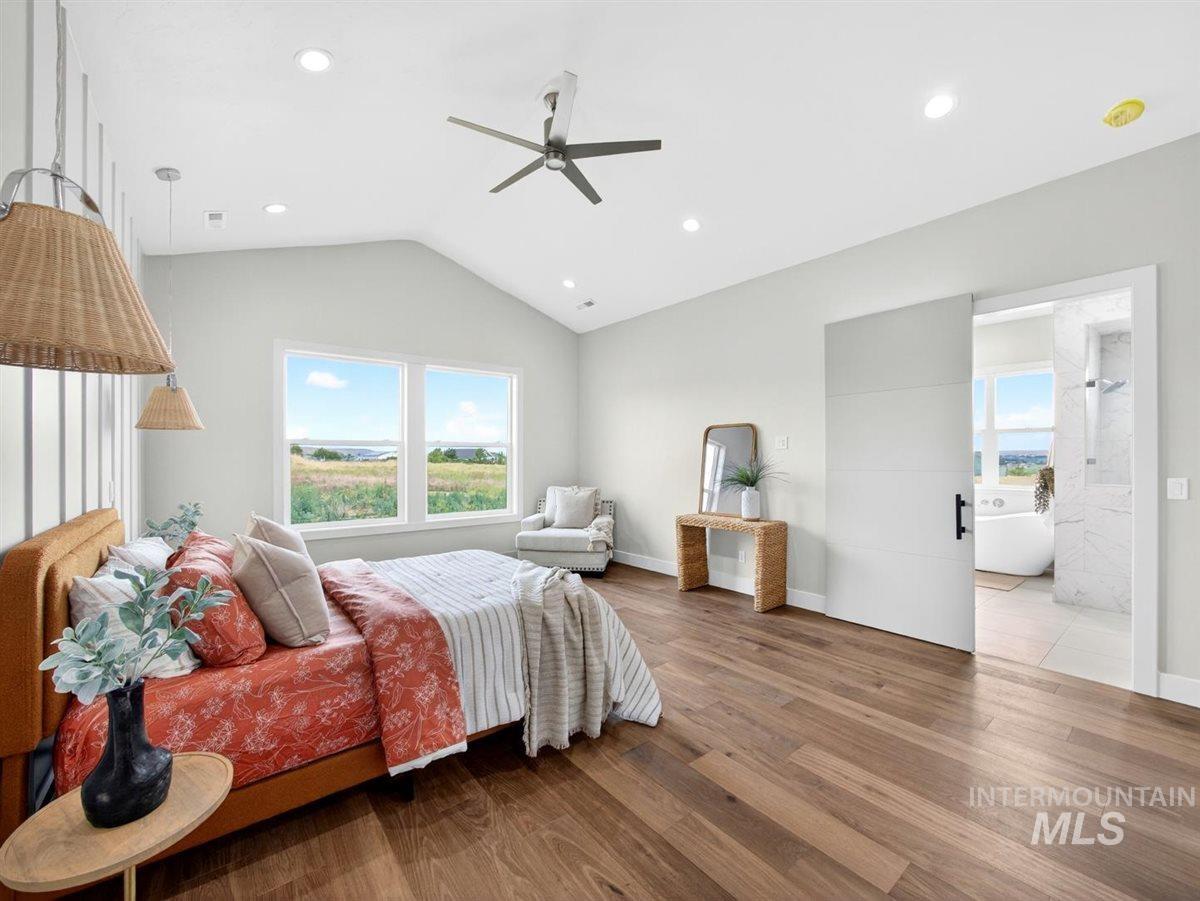
Vaulted ceiling with a contemporary ceiling fan, recessed lighting, and wood-finish flooring
-
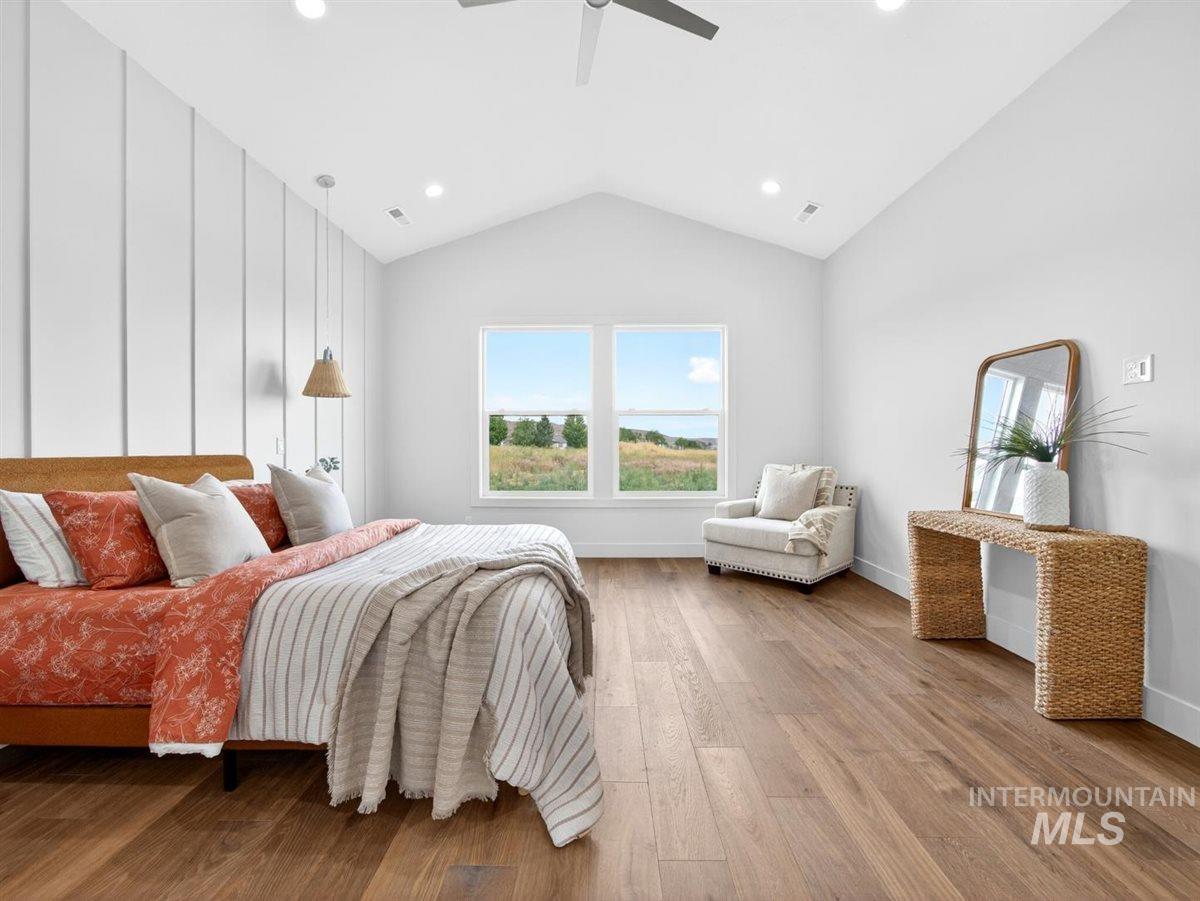
Spacious room featuring vaulted ceilings with a ceiling fan, wood-finish flooring, and recessed lighting
-
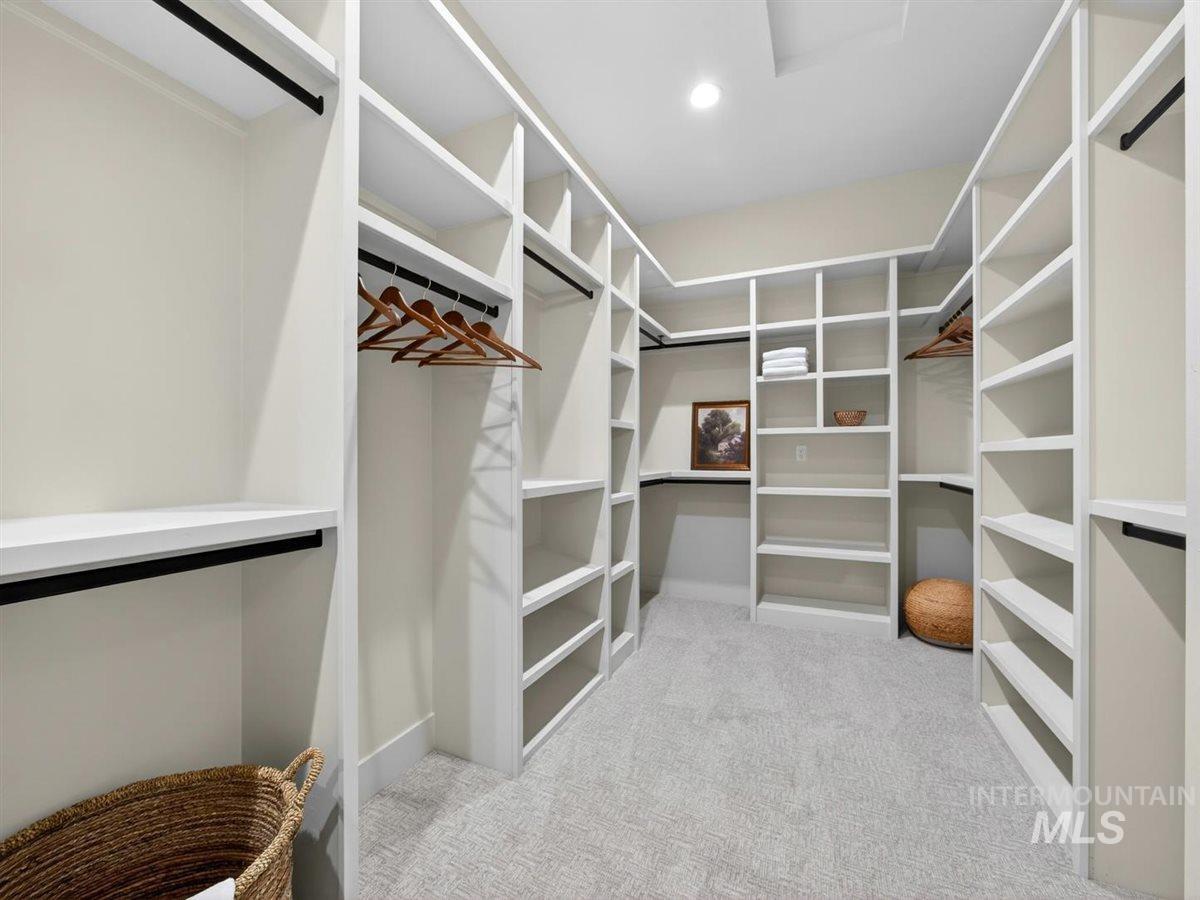
Walk-in closet featuring built-in shelving, multiple hanging rods, recessed lighting, and light-toned carpeting
-
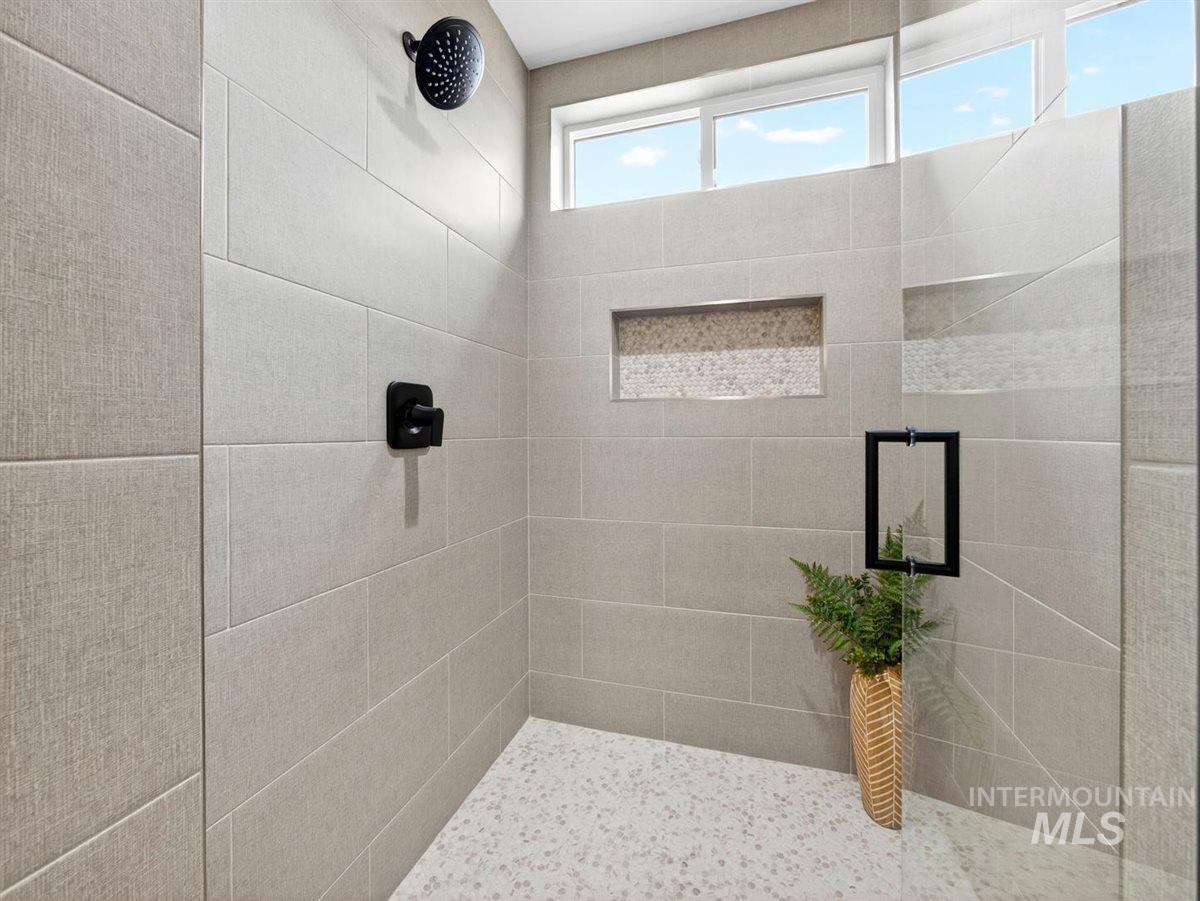
Spacious shower featuring light-toned large format wall tiling, a contrasting speckled floor, and a black matte rainfall showerhead
-
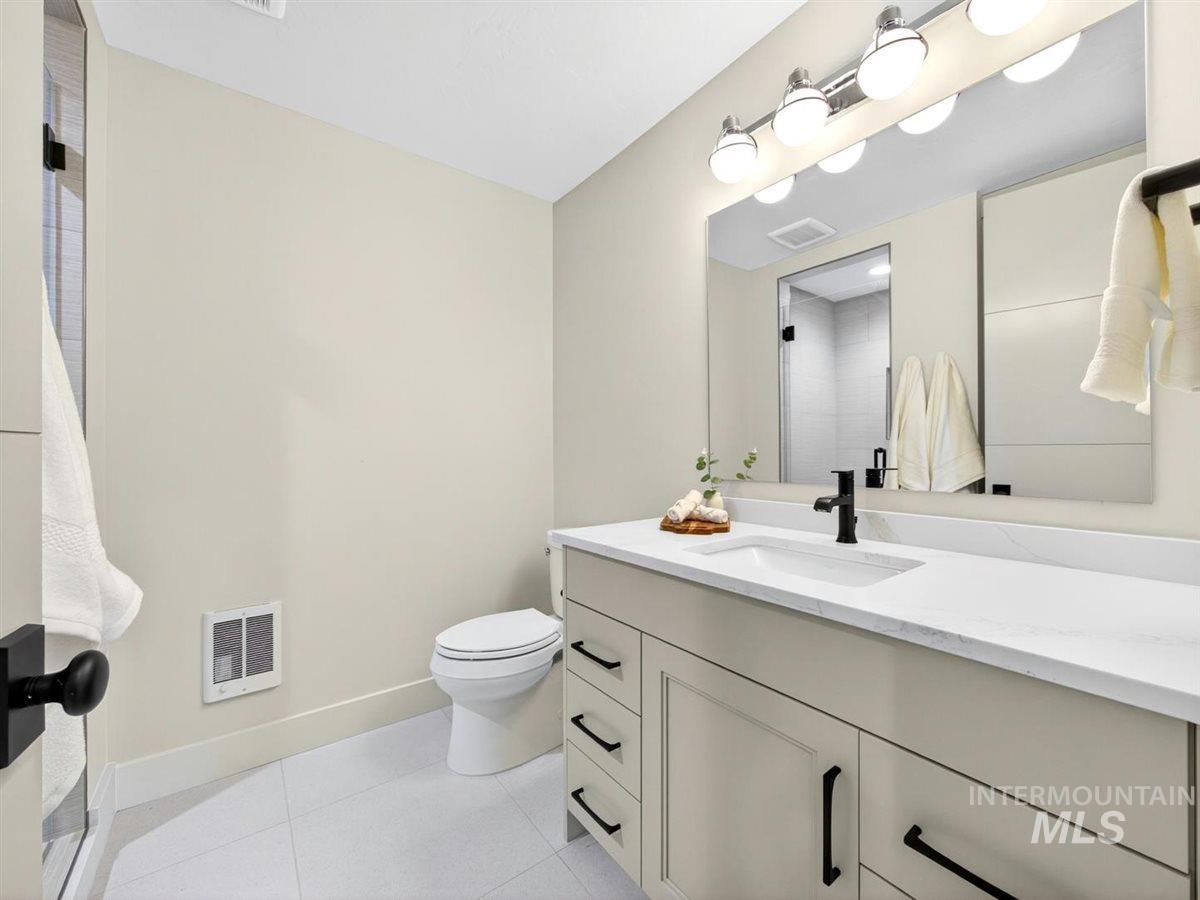
Modern bathroom featuring a single vanity with stone countertop, integrated sink, and matte black faucet
-
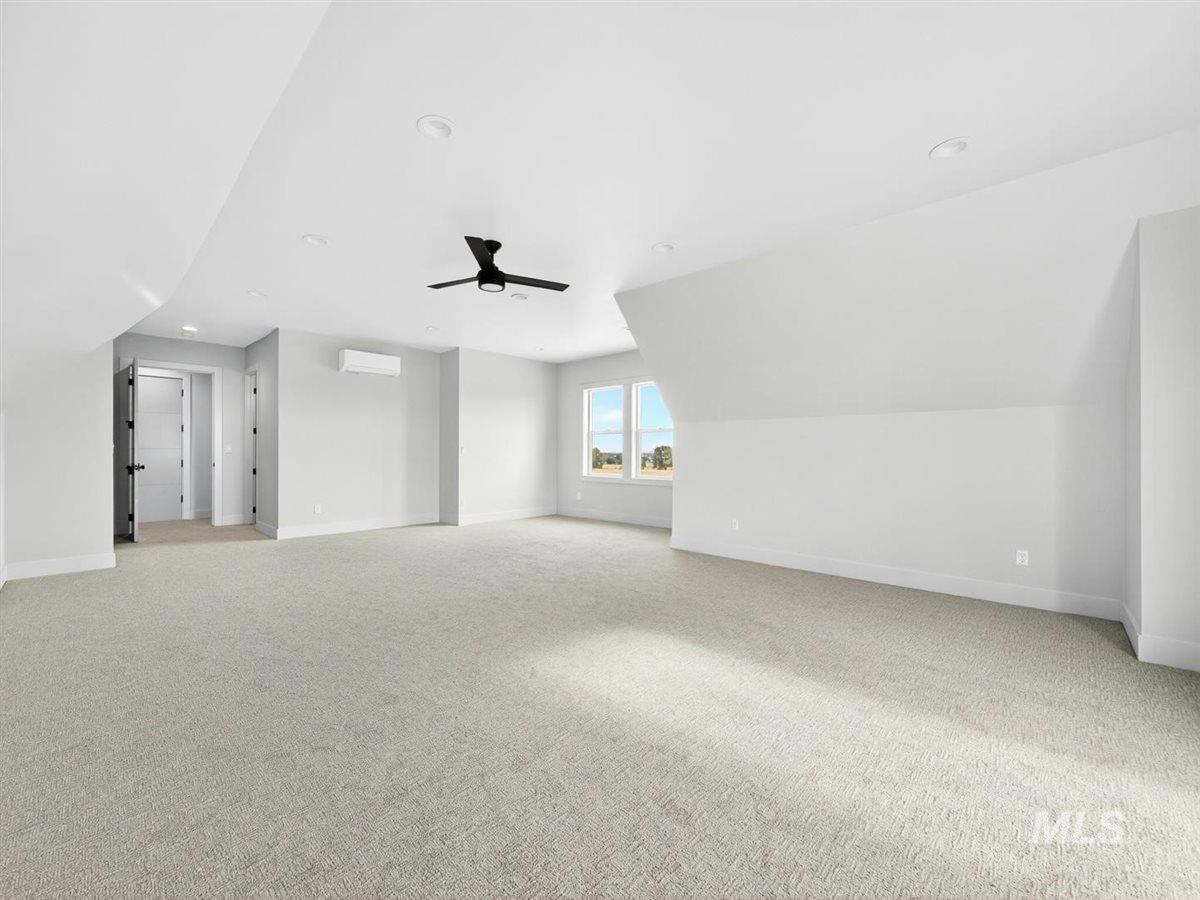
Expansive room featuring light-toned carpeting, ample natural light from multiple windows, a ceiling fan, recessed lighting, and a mini-split system
-
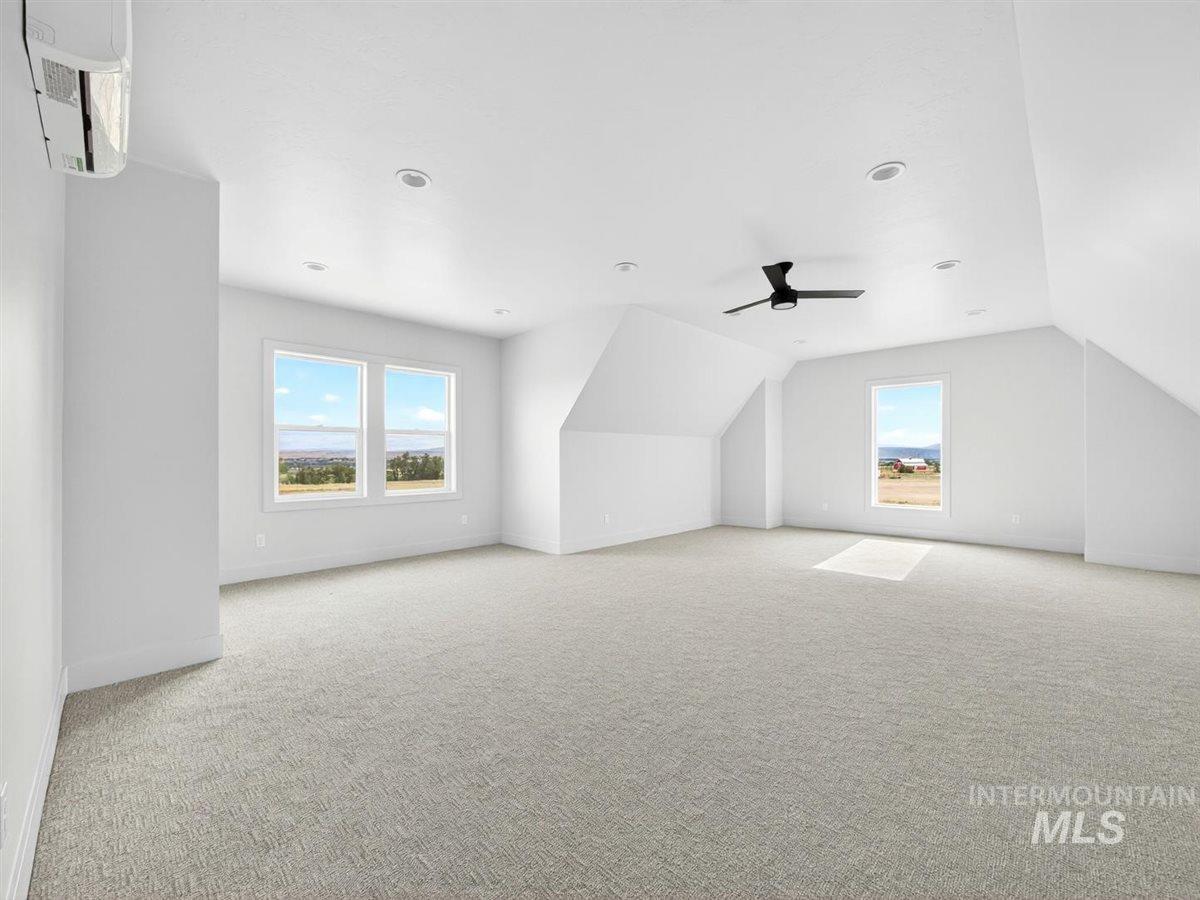
Expansive room featuring light-toned carpeting, multiple windows, a ceiling fan, and recessed lighting
-
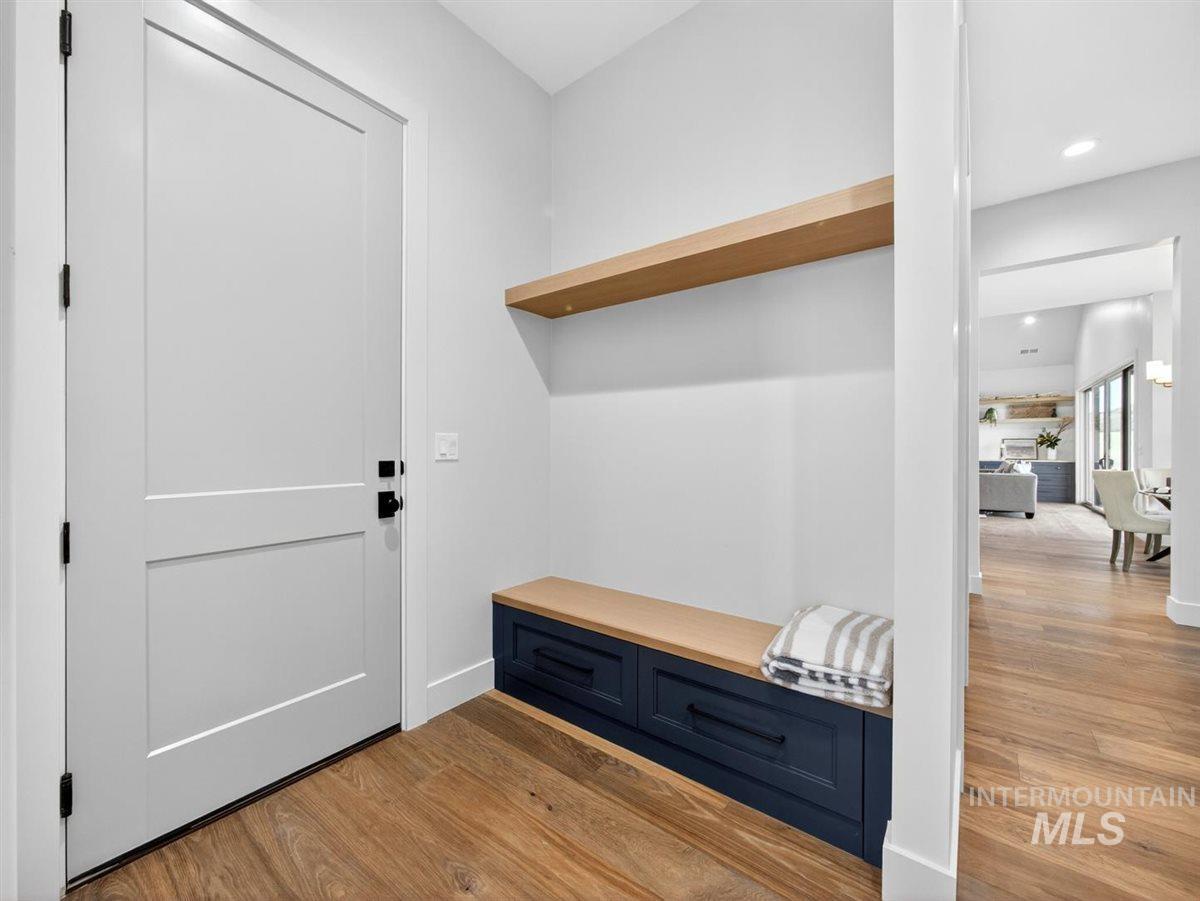
Built-in entryway bench with two drawers, a wood-finish top, and a floating wood-finish shelf
-
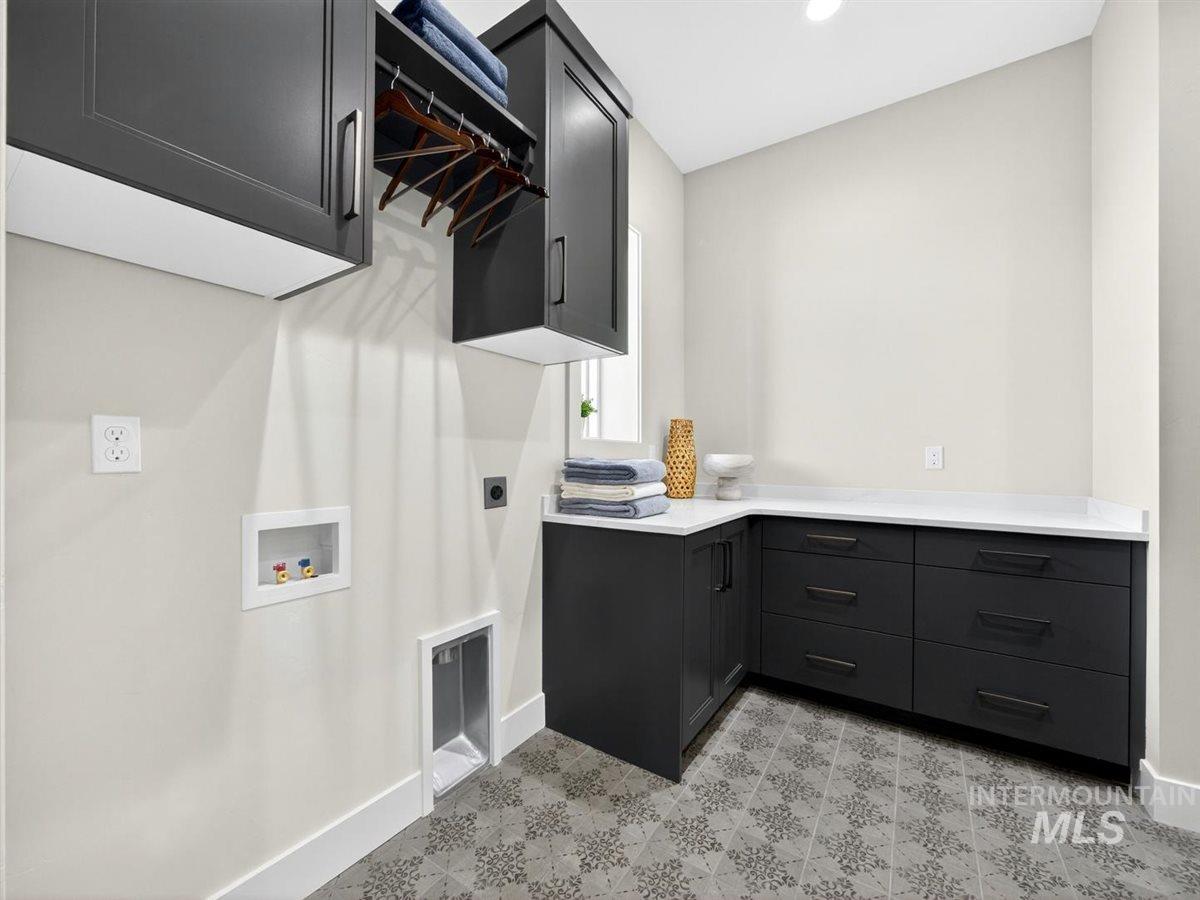
Laundry room featuring patterned tile flooring, dark cabinetry with dark hardware, white countertops, and a built-in hanging rod
-
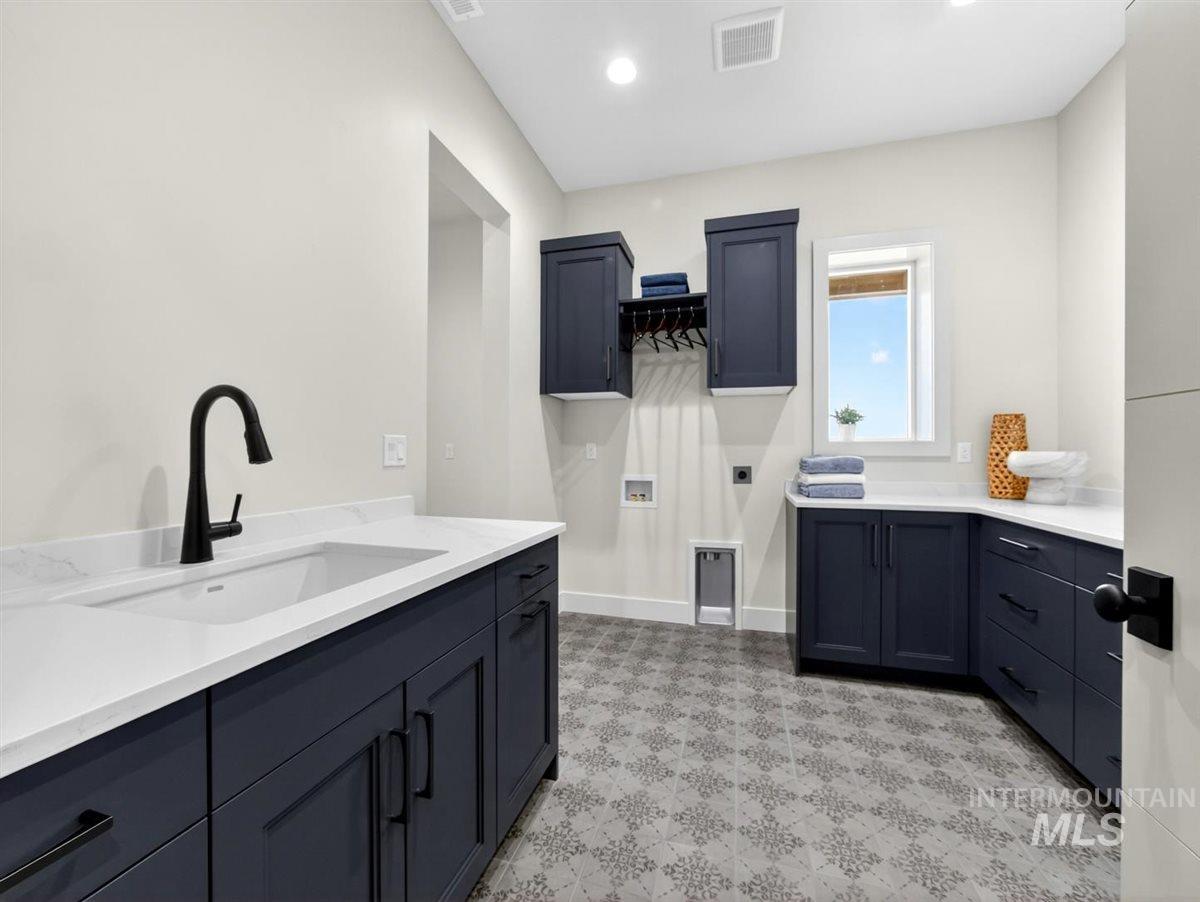
Laundry room featuring patterned tile flooring, blue cabinetry, white countertops, and a black gooseneck faucet
-
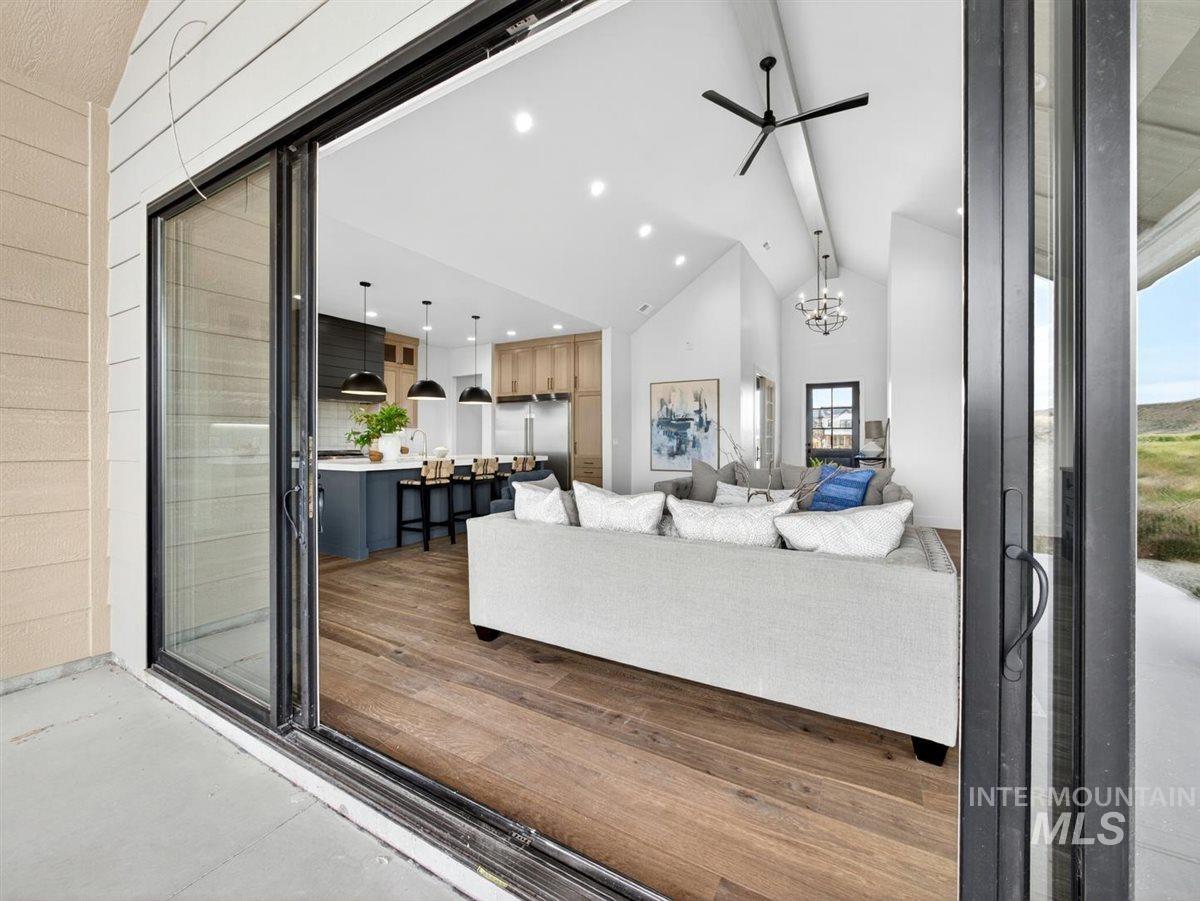
Open-concept living space featuring wood-finish flooring, vaulted ceilings, and recessed lighting
-
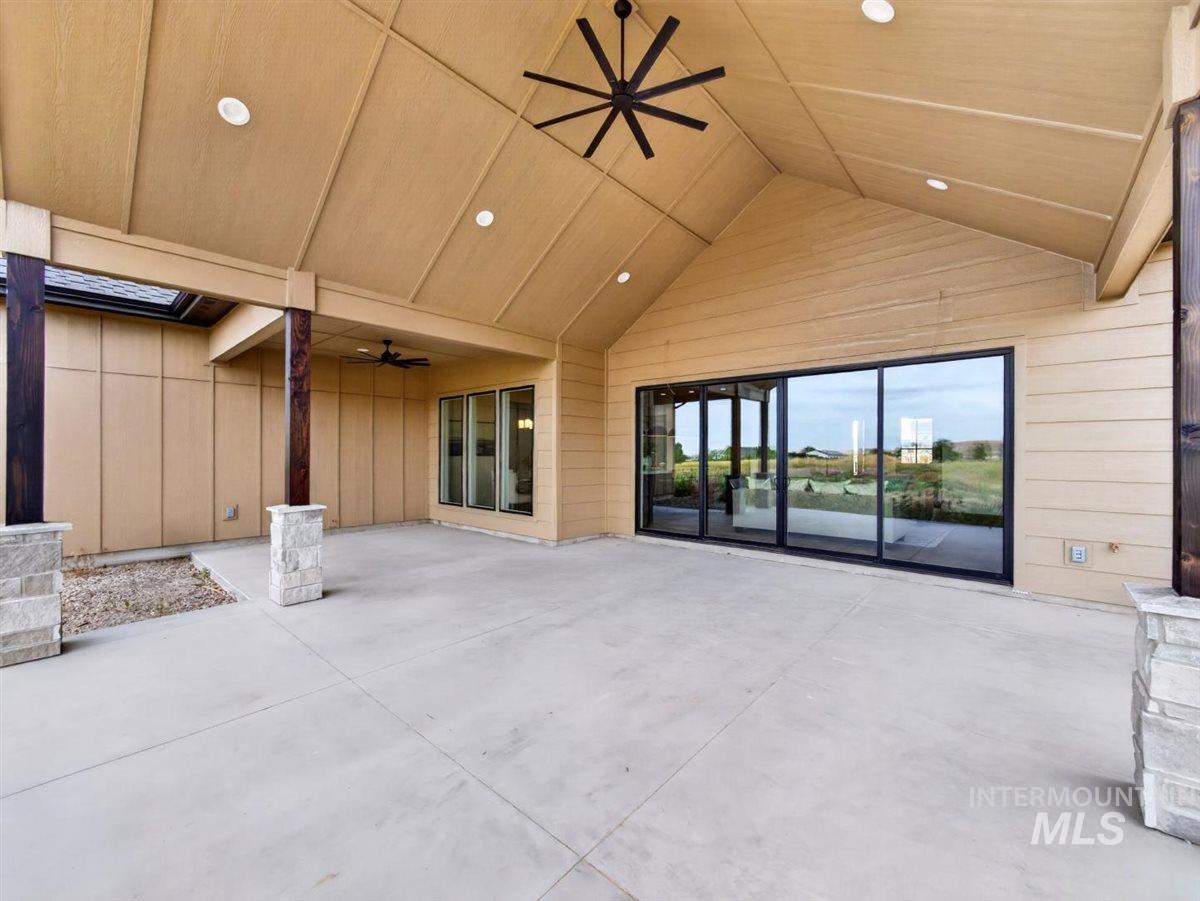
Expansive covered patio featuring a vaulted ceiling with recessed lighting, two ceiling fans, and large sliding glass doors
-
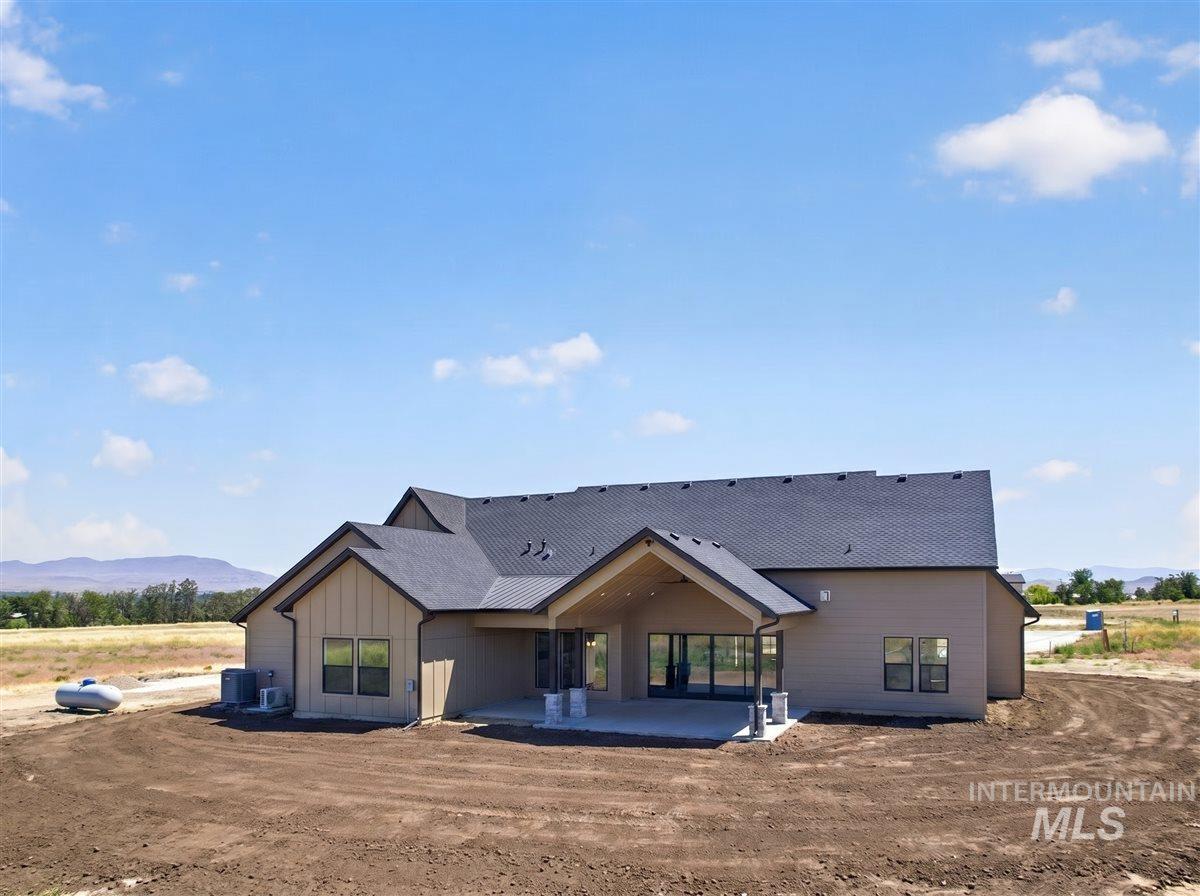
Rear exterior showcasing a covered patio with recessed lighting, a concrete slab, and multiple glass sliding doors
-
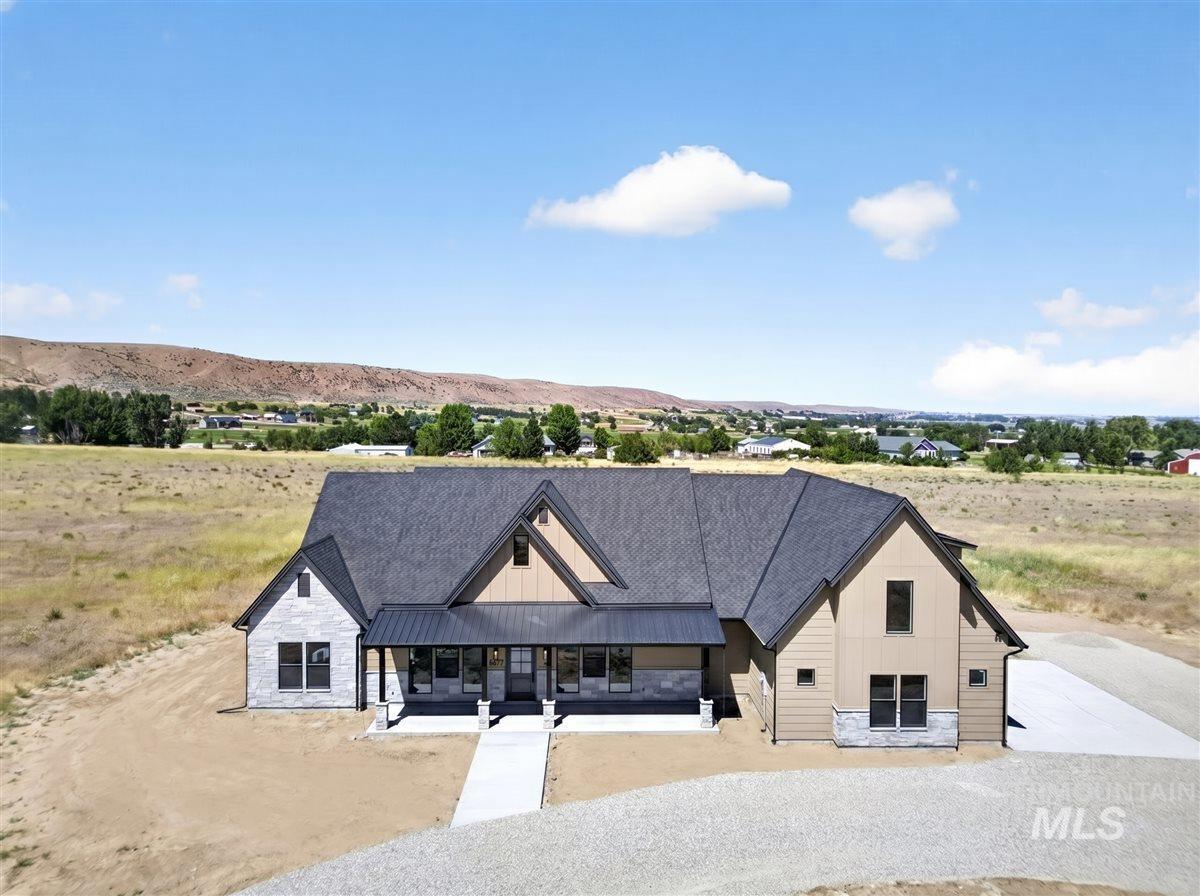
Contemporary single-story residence featuring a dark gray shingle roof and a covered porch with metal roofing
-
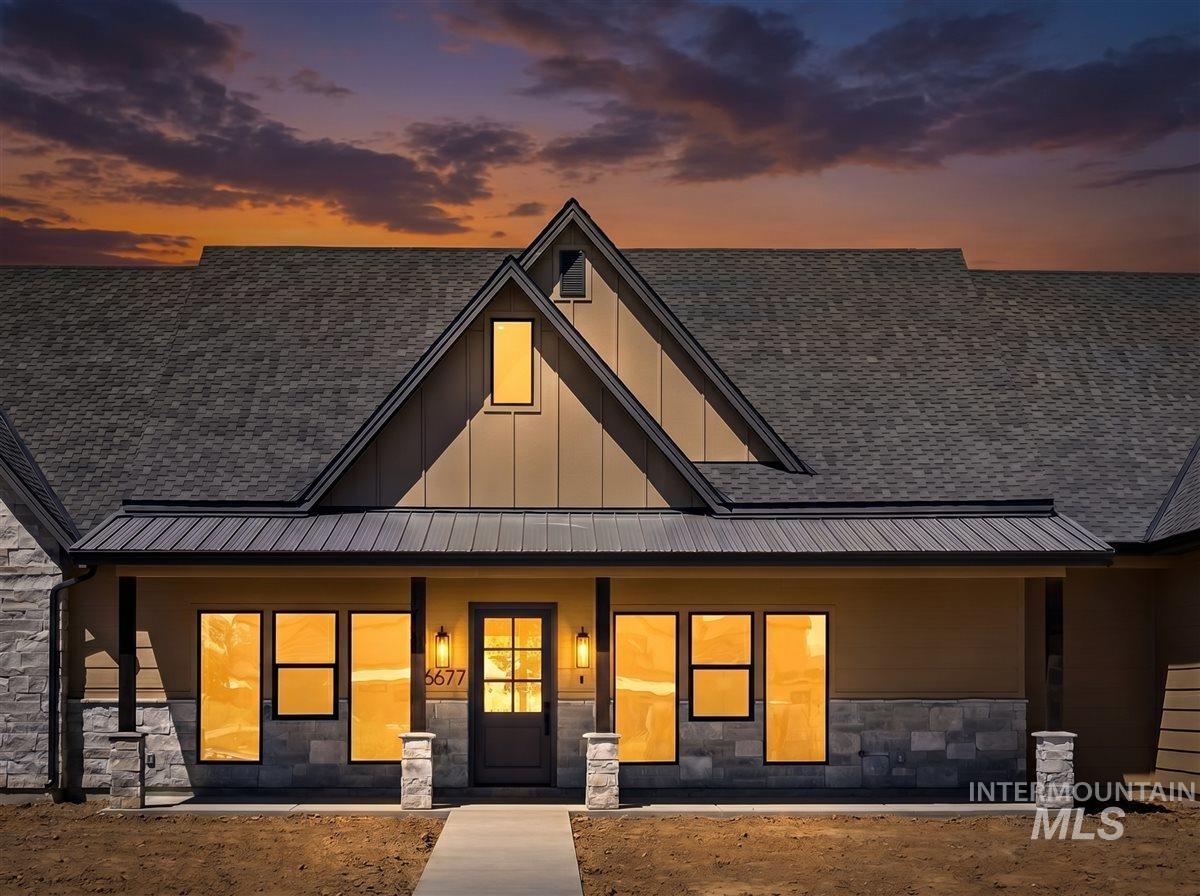
Contemporary facade featuring stone accents, a covered porch, and gabled rooflines
-
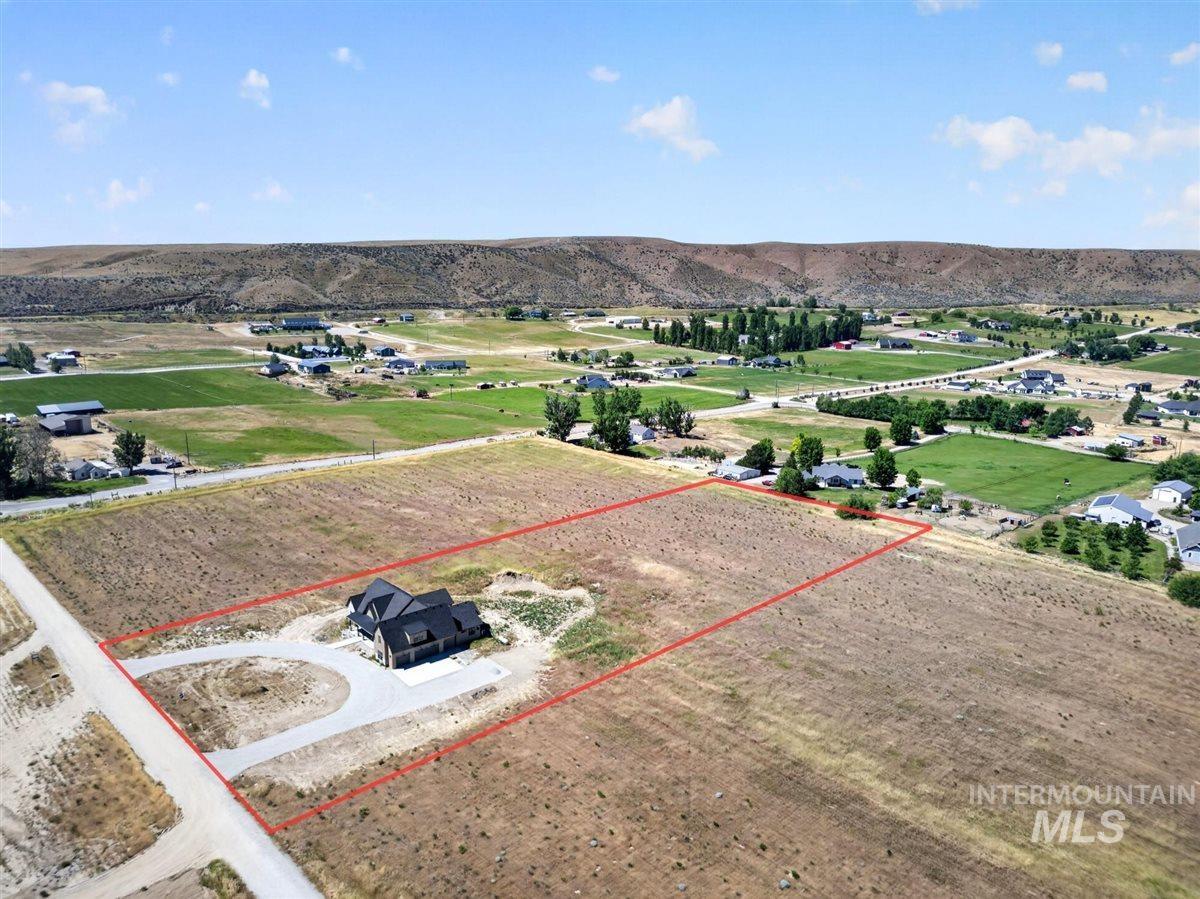
Expansive property featuring a contemporary residence with a dark roofline, a circular driveway, and surrounding open land
-
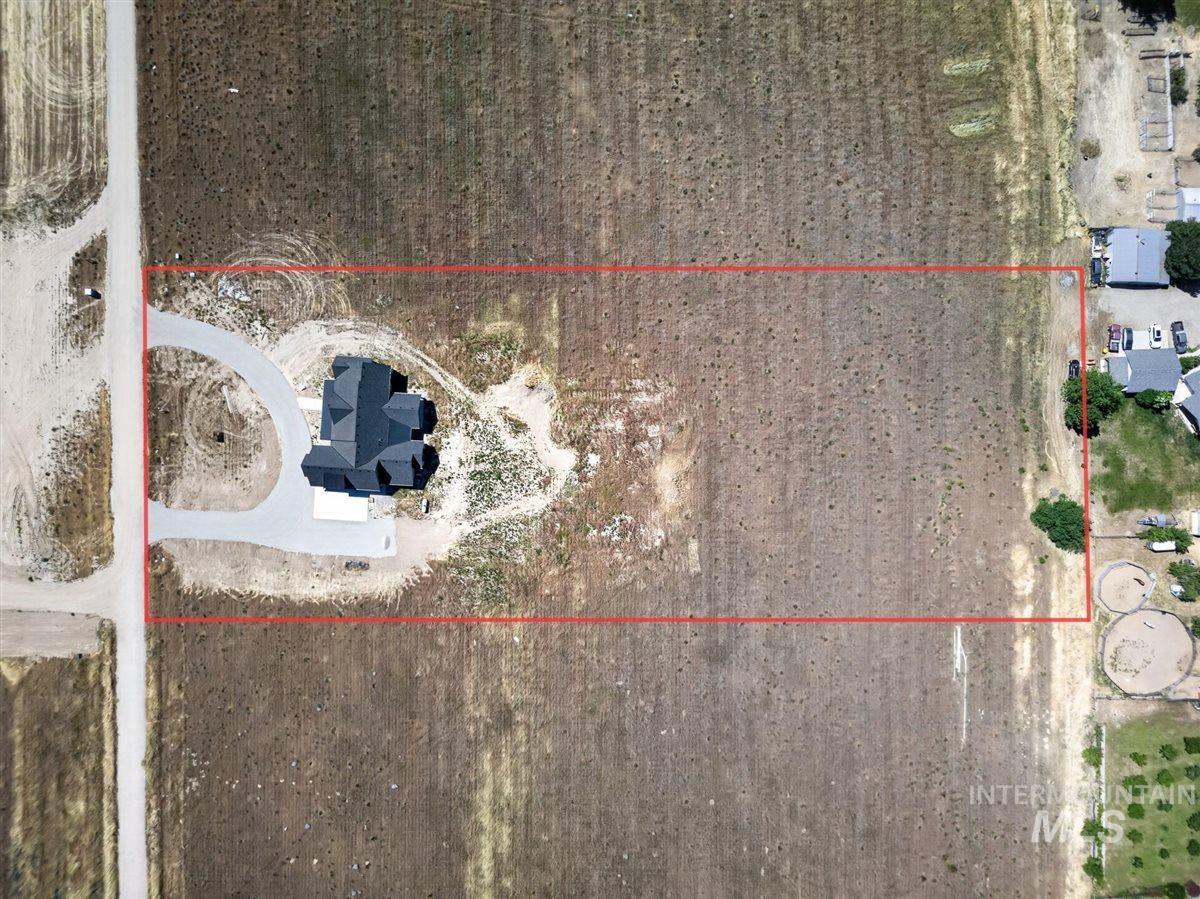
Aerial Site Plan. Depicting the property's boundary and structures
-
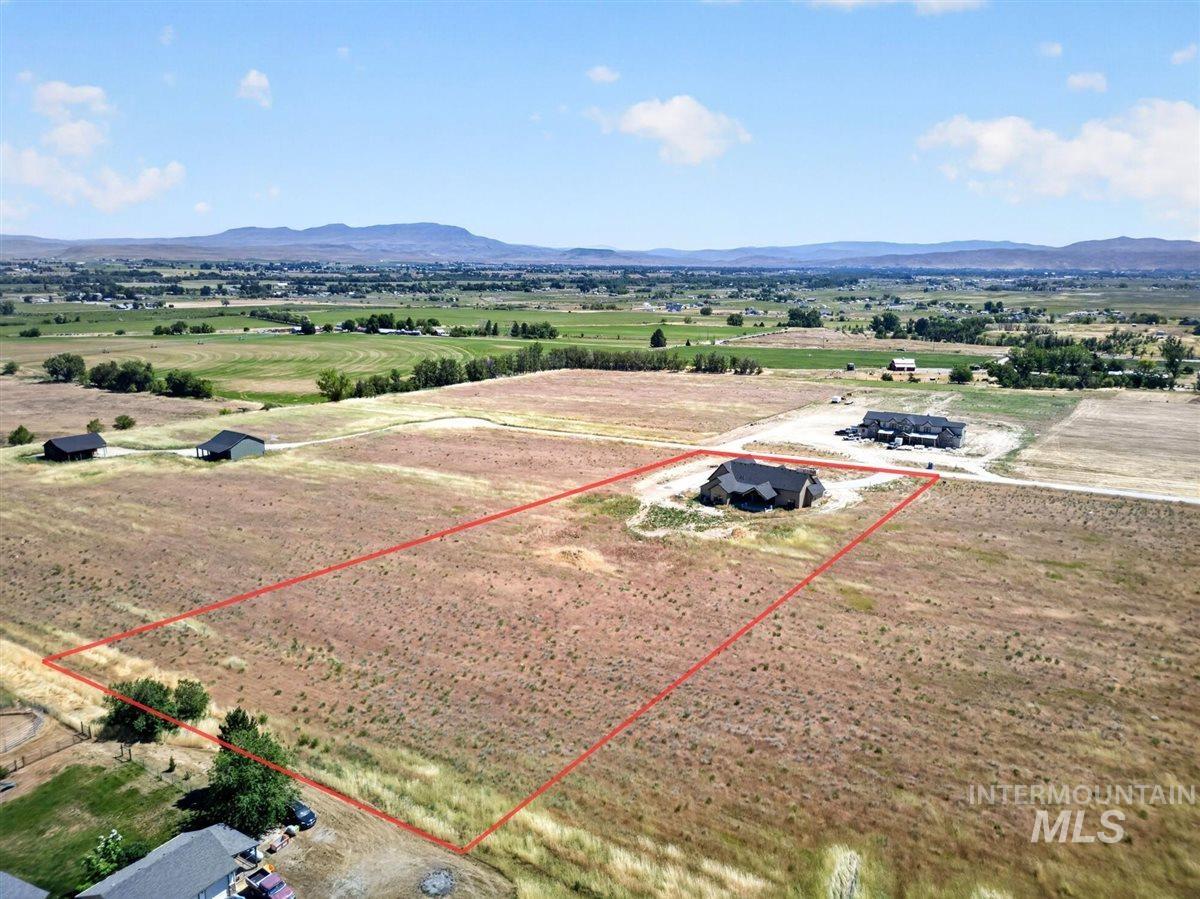
Expansive rural property featuring a newly constructed residence with a dark roof and light exterior, surrounded by undeveloped land
Welcome to 6677 Sophie Lane, a spectacular high end custom home offering the perfect blend of modern luxury and serene country charm in Emmett’s most sought-after Sophie Farms Estate Community. Situated directly off South Slope, this stunning 3,703-square-foot residence provides quiet, spacious living just minutes from town. Step inside and be greeted by breathtaking 18-foot vaulted great room, flooding the main living area with natural light. The entry level features 3 spacious bedrooms and a dedicated office. The ambiance is set with beautiful hardwood floors and a cozy gas fireplace, perfect for relaxing after enjoying the peaceful Emmett sunsets. The kitchen is a true centerpiece, featuring a large central island and walk-through butler’s pantry. Designed for both the family chef and grand entertaining, this space makes hosting friends or enjoying family dinners effortless. The upper level features a flexible loft space complete with its own private bath, making it an ideal suite for guests, a media room, or a children’s playroom. Built for year-round comfort and efficiency. The expansive 3-car garage is equipped with two EV chargers, catering to modern needs. Enjoy the Idaho lifestyle with both covered front and back patios—your perfect vantage point for savoring quiet mornings and starry nights. This home offers the space to breathe and enjoy the best of Idaho living.
- Heating:
- Ceiling, Propane
- Cooling:
- Central air
- Fireplace:
- Propane
- Garage Capacity:
- 3
- Country:
- US
- State:
- ID
- County:
- Gem
- City:
- Emmett
- Zipcode:
- 83617
- Street:
- 6677 Sophie Lane
- Longitude:
- W117° 22' 52.1''
- Latitude:
- N43° 51' 20.1''
- Master Bedroom Level:
- Main
- Master Bedroom Size:
- 14x18
- Bedroom 2 Level:
- Main
- Bedroom2 Size:
- 13x12
- Bedroom 3 Level:
- Main
- Bedroom3 Size:
- 11x12
- Bedroom 4 Level:
- Upper
- Bedroom4 Size:
- 27x21
- School District:
- Emmett Independent District #221
- Elementary School:
- Shadow Butte
- Middle School:
- Emmett
- High School:
- Emmett
- Status:
- Active
- Type:
- Single Family w/ Acreage
- Level:
- Two Story
- Tax Year:
- 2024
- Taxes:
- $37
- Potential Short Sale:
- No
- Age:
- New-Never Occupied
- Auction:
- No
- Flood Ins Required:
- No
- HUD Owned:
- No
- In Foreclosure:
- No
- Land Size:
- 5 - 9.9 Acres
- Home Owner Exempt:
- No
- HOA Frequency:
- Monthly
- HOA Fees:
- $150
- Irrigation District:
- Emmett Irrigation
- Inc Kitchen Features:
- Dishwasher, Disposal, Microwave, Pantry, Refrigerator, Island, Countertop-granite, Gas Range
- Lot Features:
- Garden Space, View, RV Parking
- Water:
- Individual well
- Land Use:
- Single
Residential For Sale
6677 Sophie Lane, Emmett, Idaho 83617
- Property Type :
- Residential
- Listing Type :
- For Sale
- Status :
- Active
- Listing ID :
- 98977933
- Price :
- $1,697,000
- Bedrooms :
- 4
- Bathrooms :
- 4
- Apx SqFt :
- 3,703 SqFt
- Year Built :
- 2026
- Lot Area :
- 5 Acres
- Days on Market :
- 109
- Subdivision :
- Sophie Farms
- Update Date :
- 06/29/2026 14:26:34



