
-
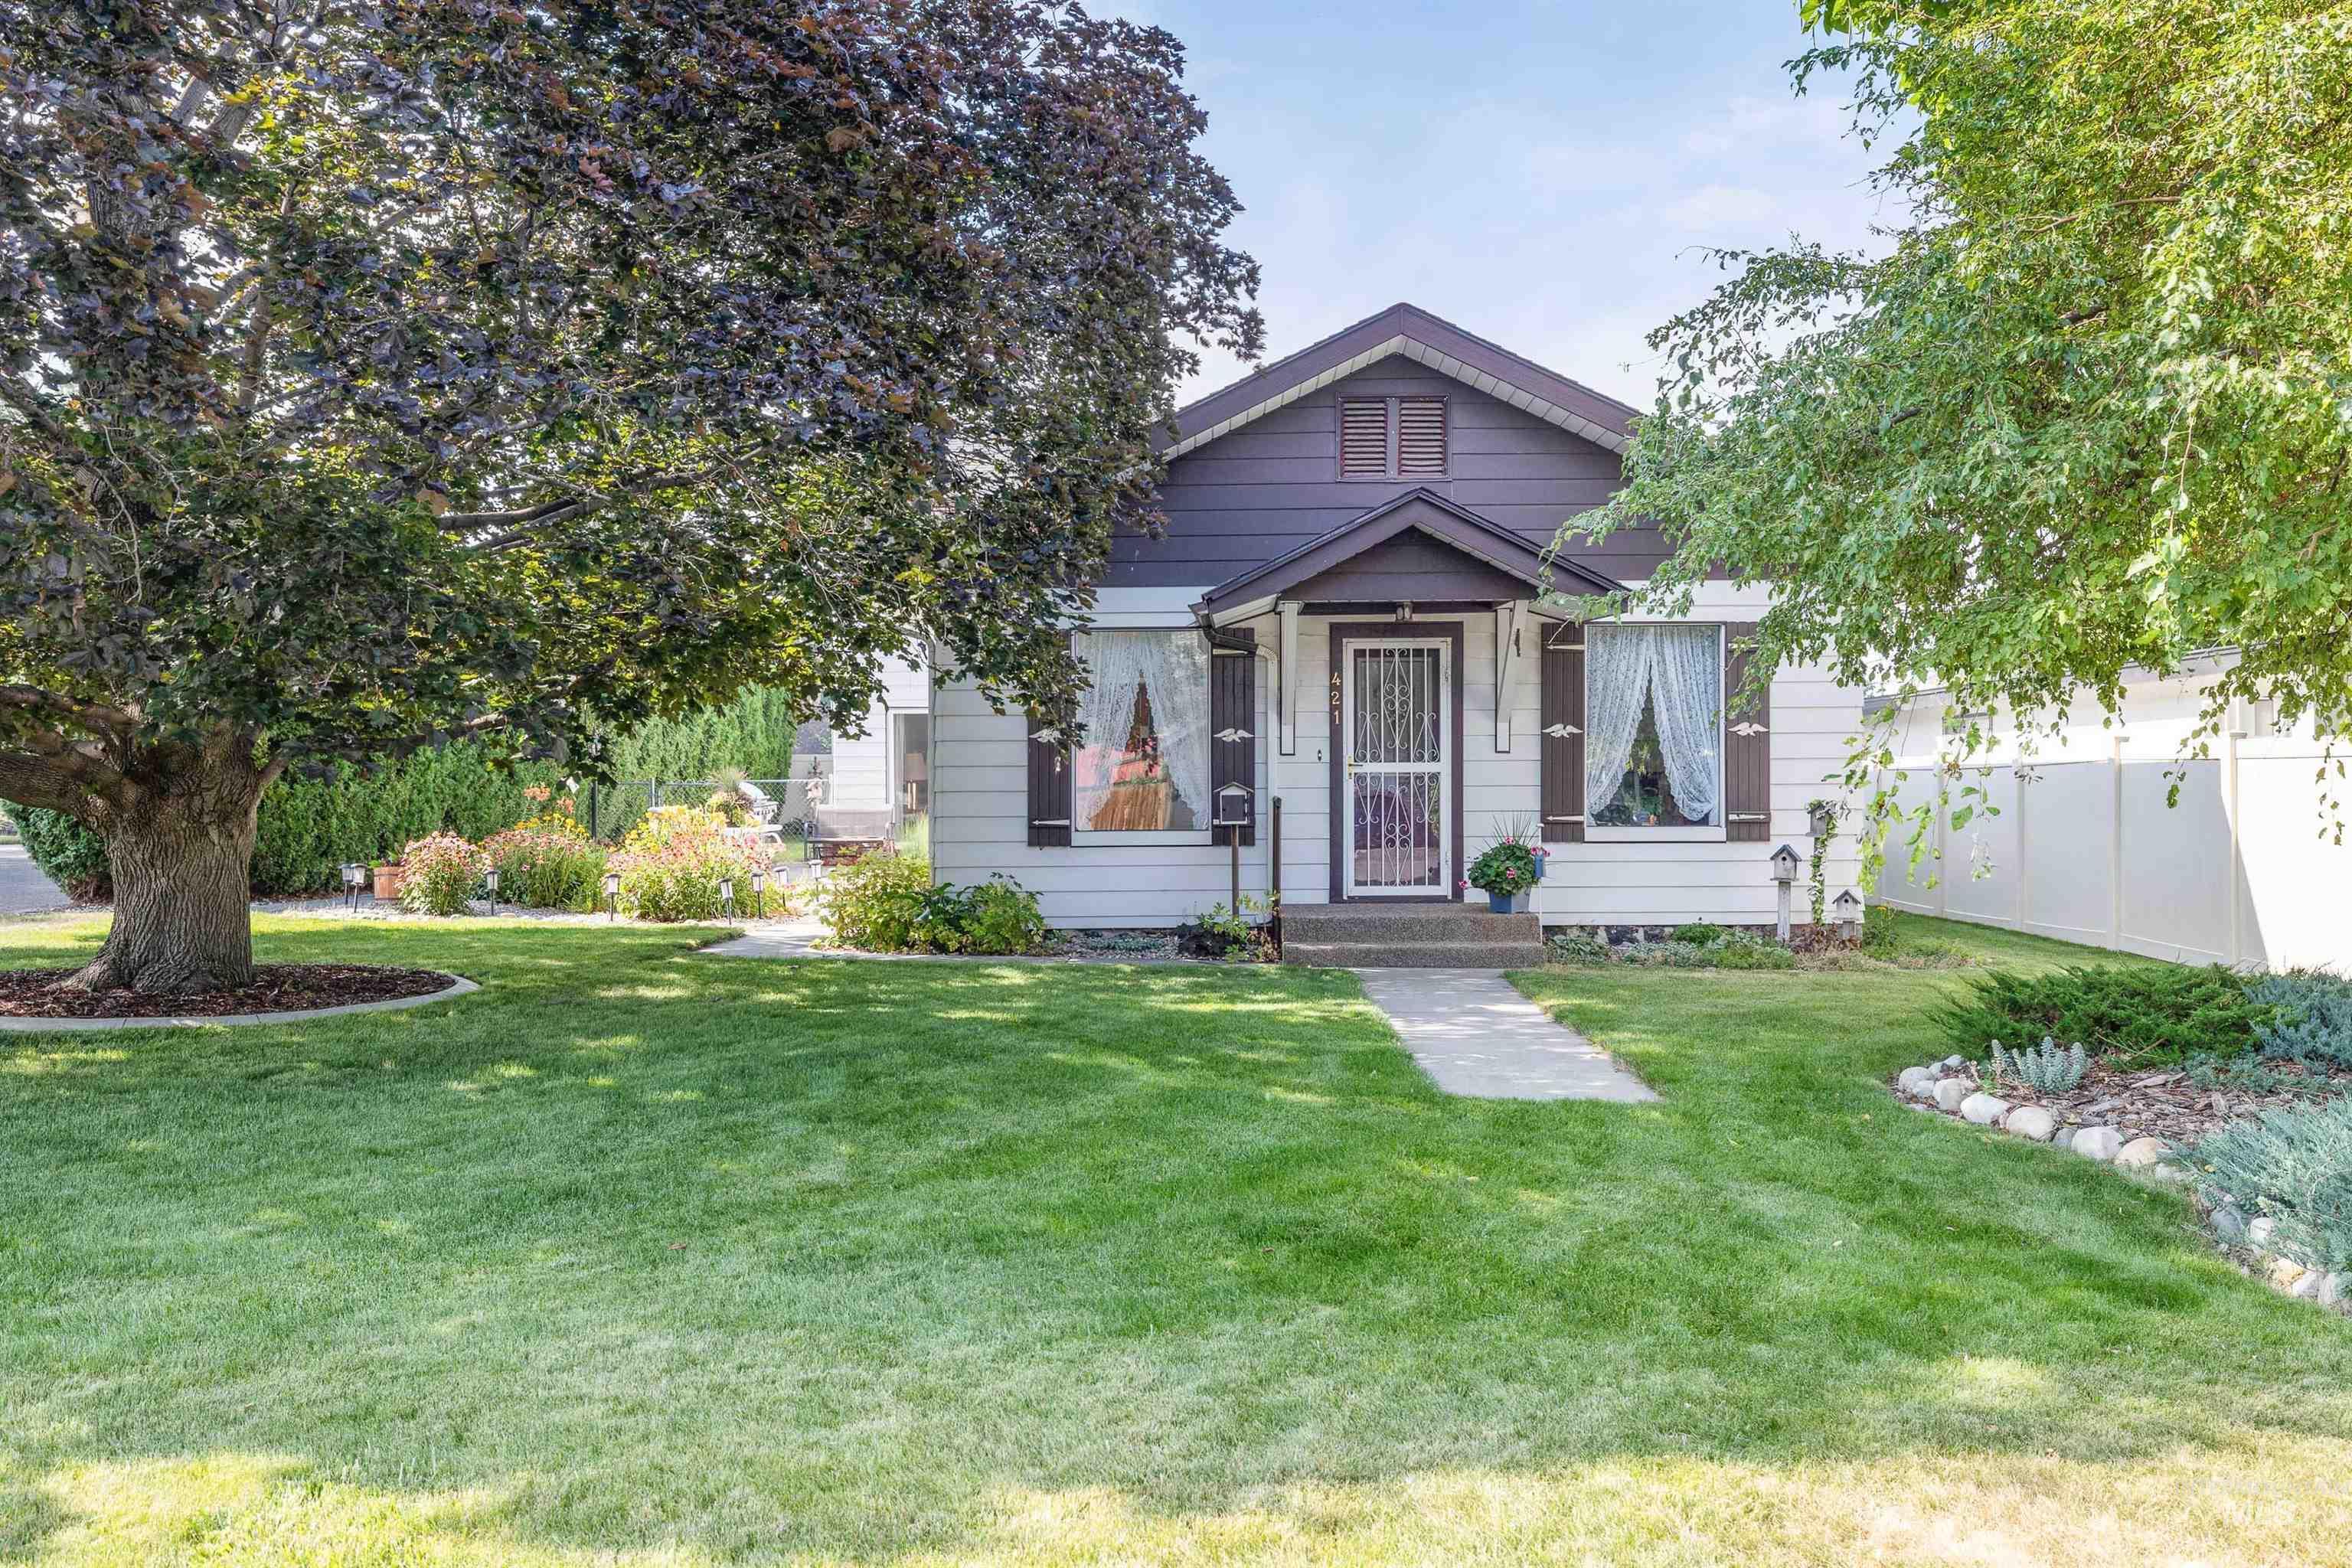
Exterior featuring white siding with dark brown trim, a front porch with a screen door, and decorative window shutters
-
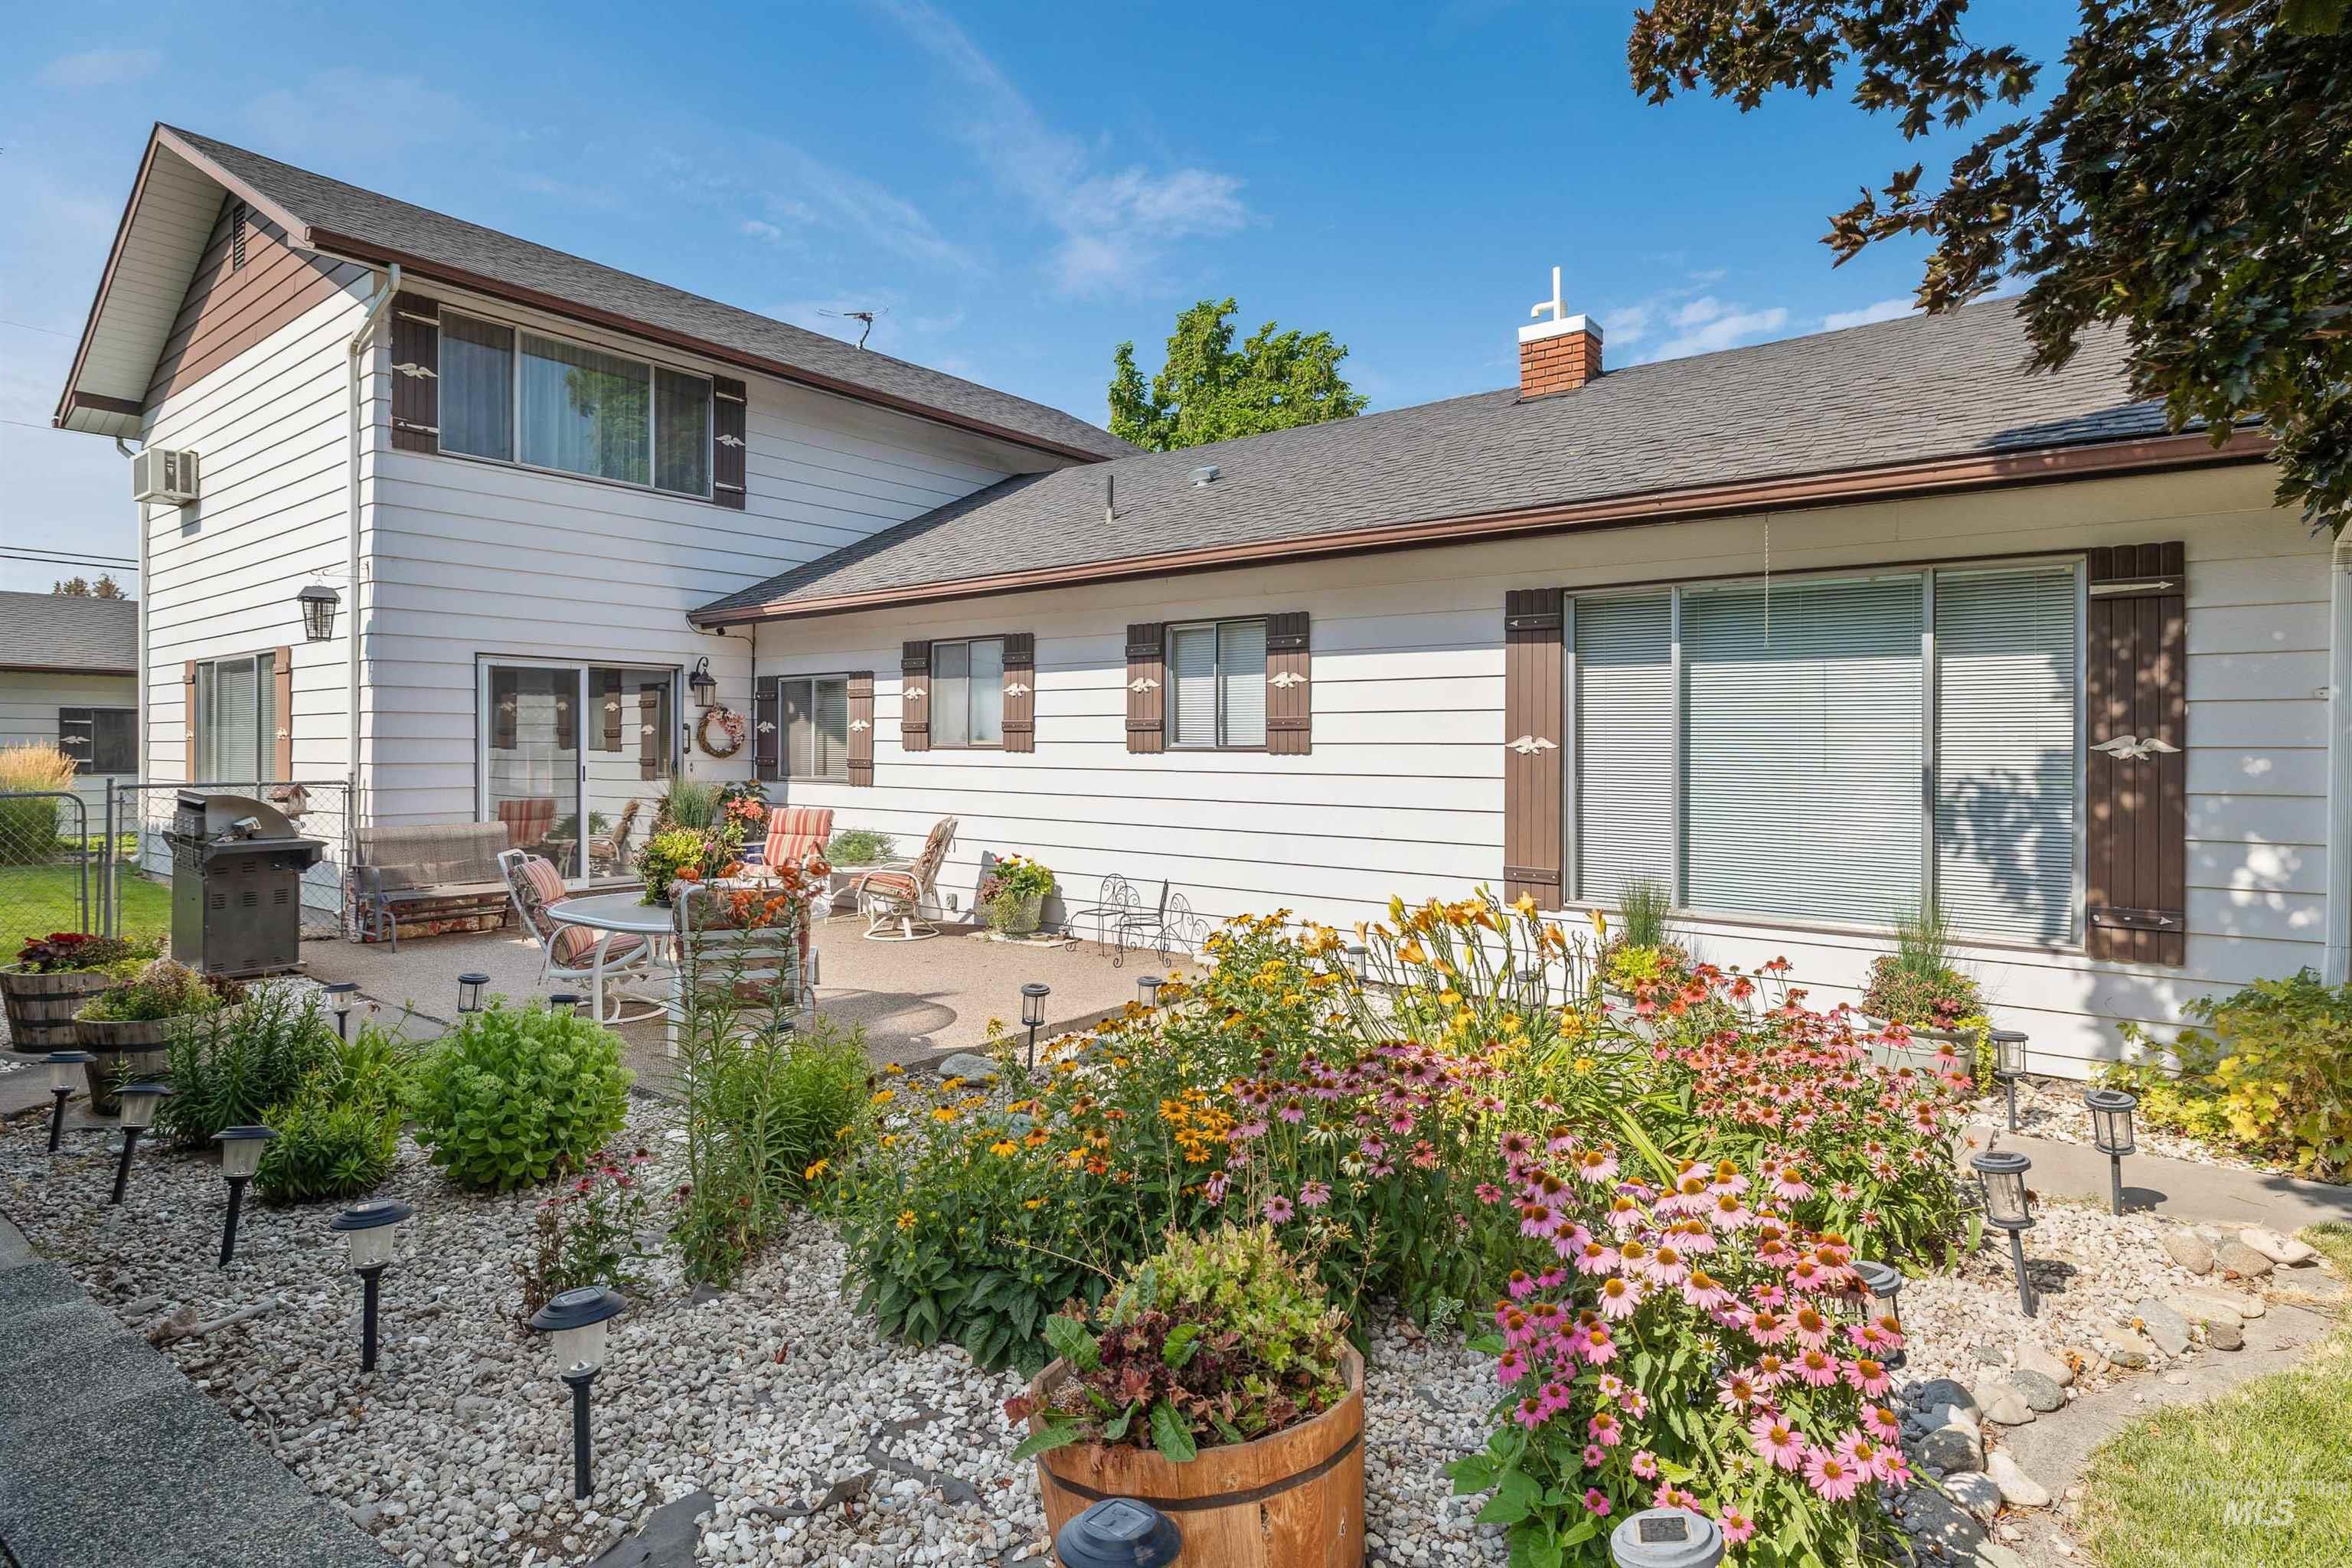
Rear exterior featuring white siding, a paved patio area, and mature garden beds with diverse plantings
-
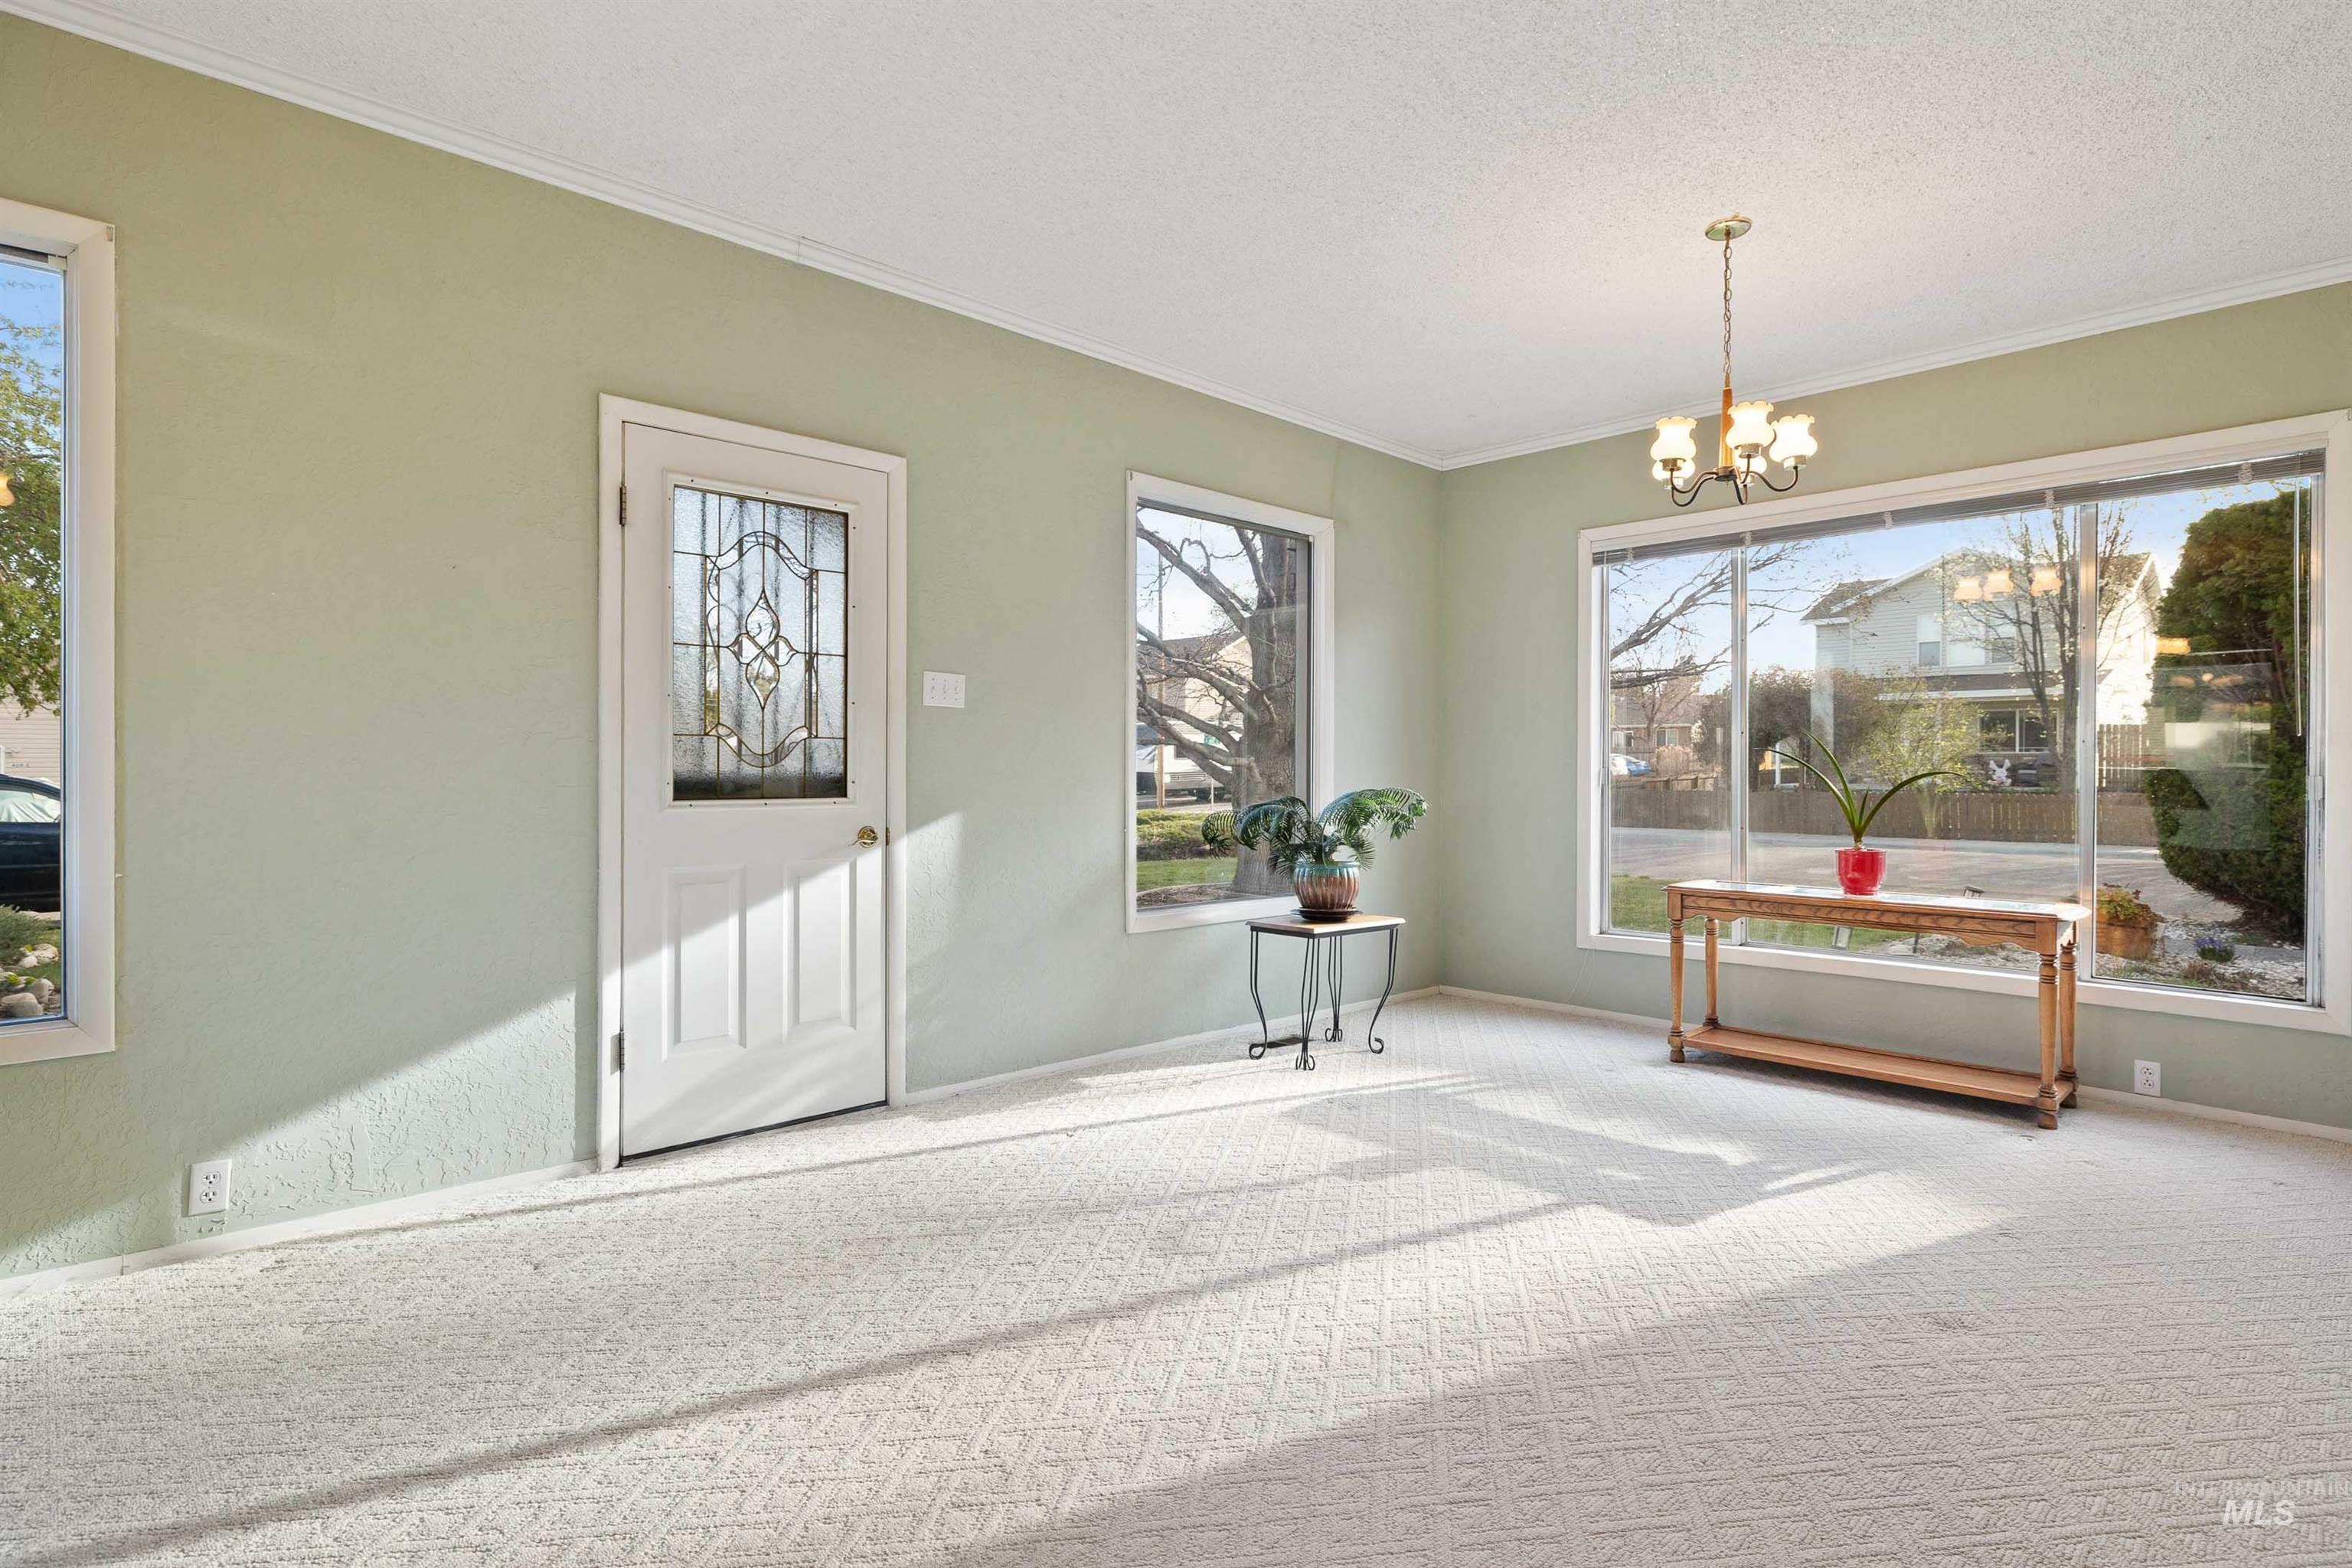
Carpeted entrance foyer featuring suspended lighting, ornamental molding, and a textured ceiling
-
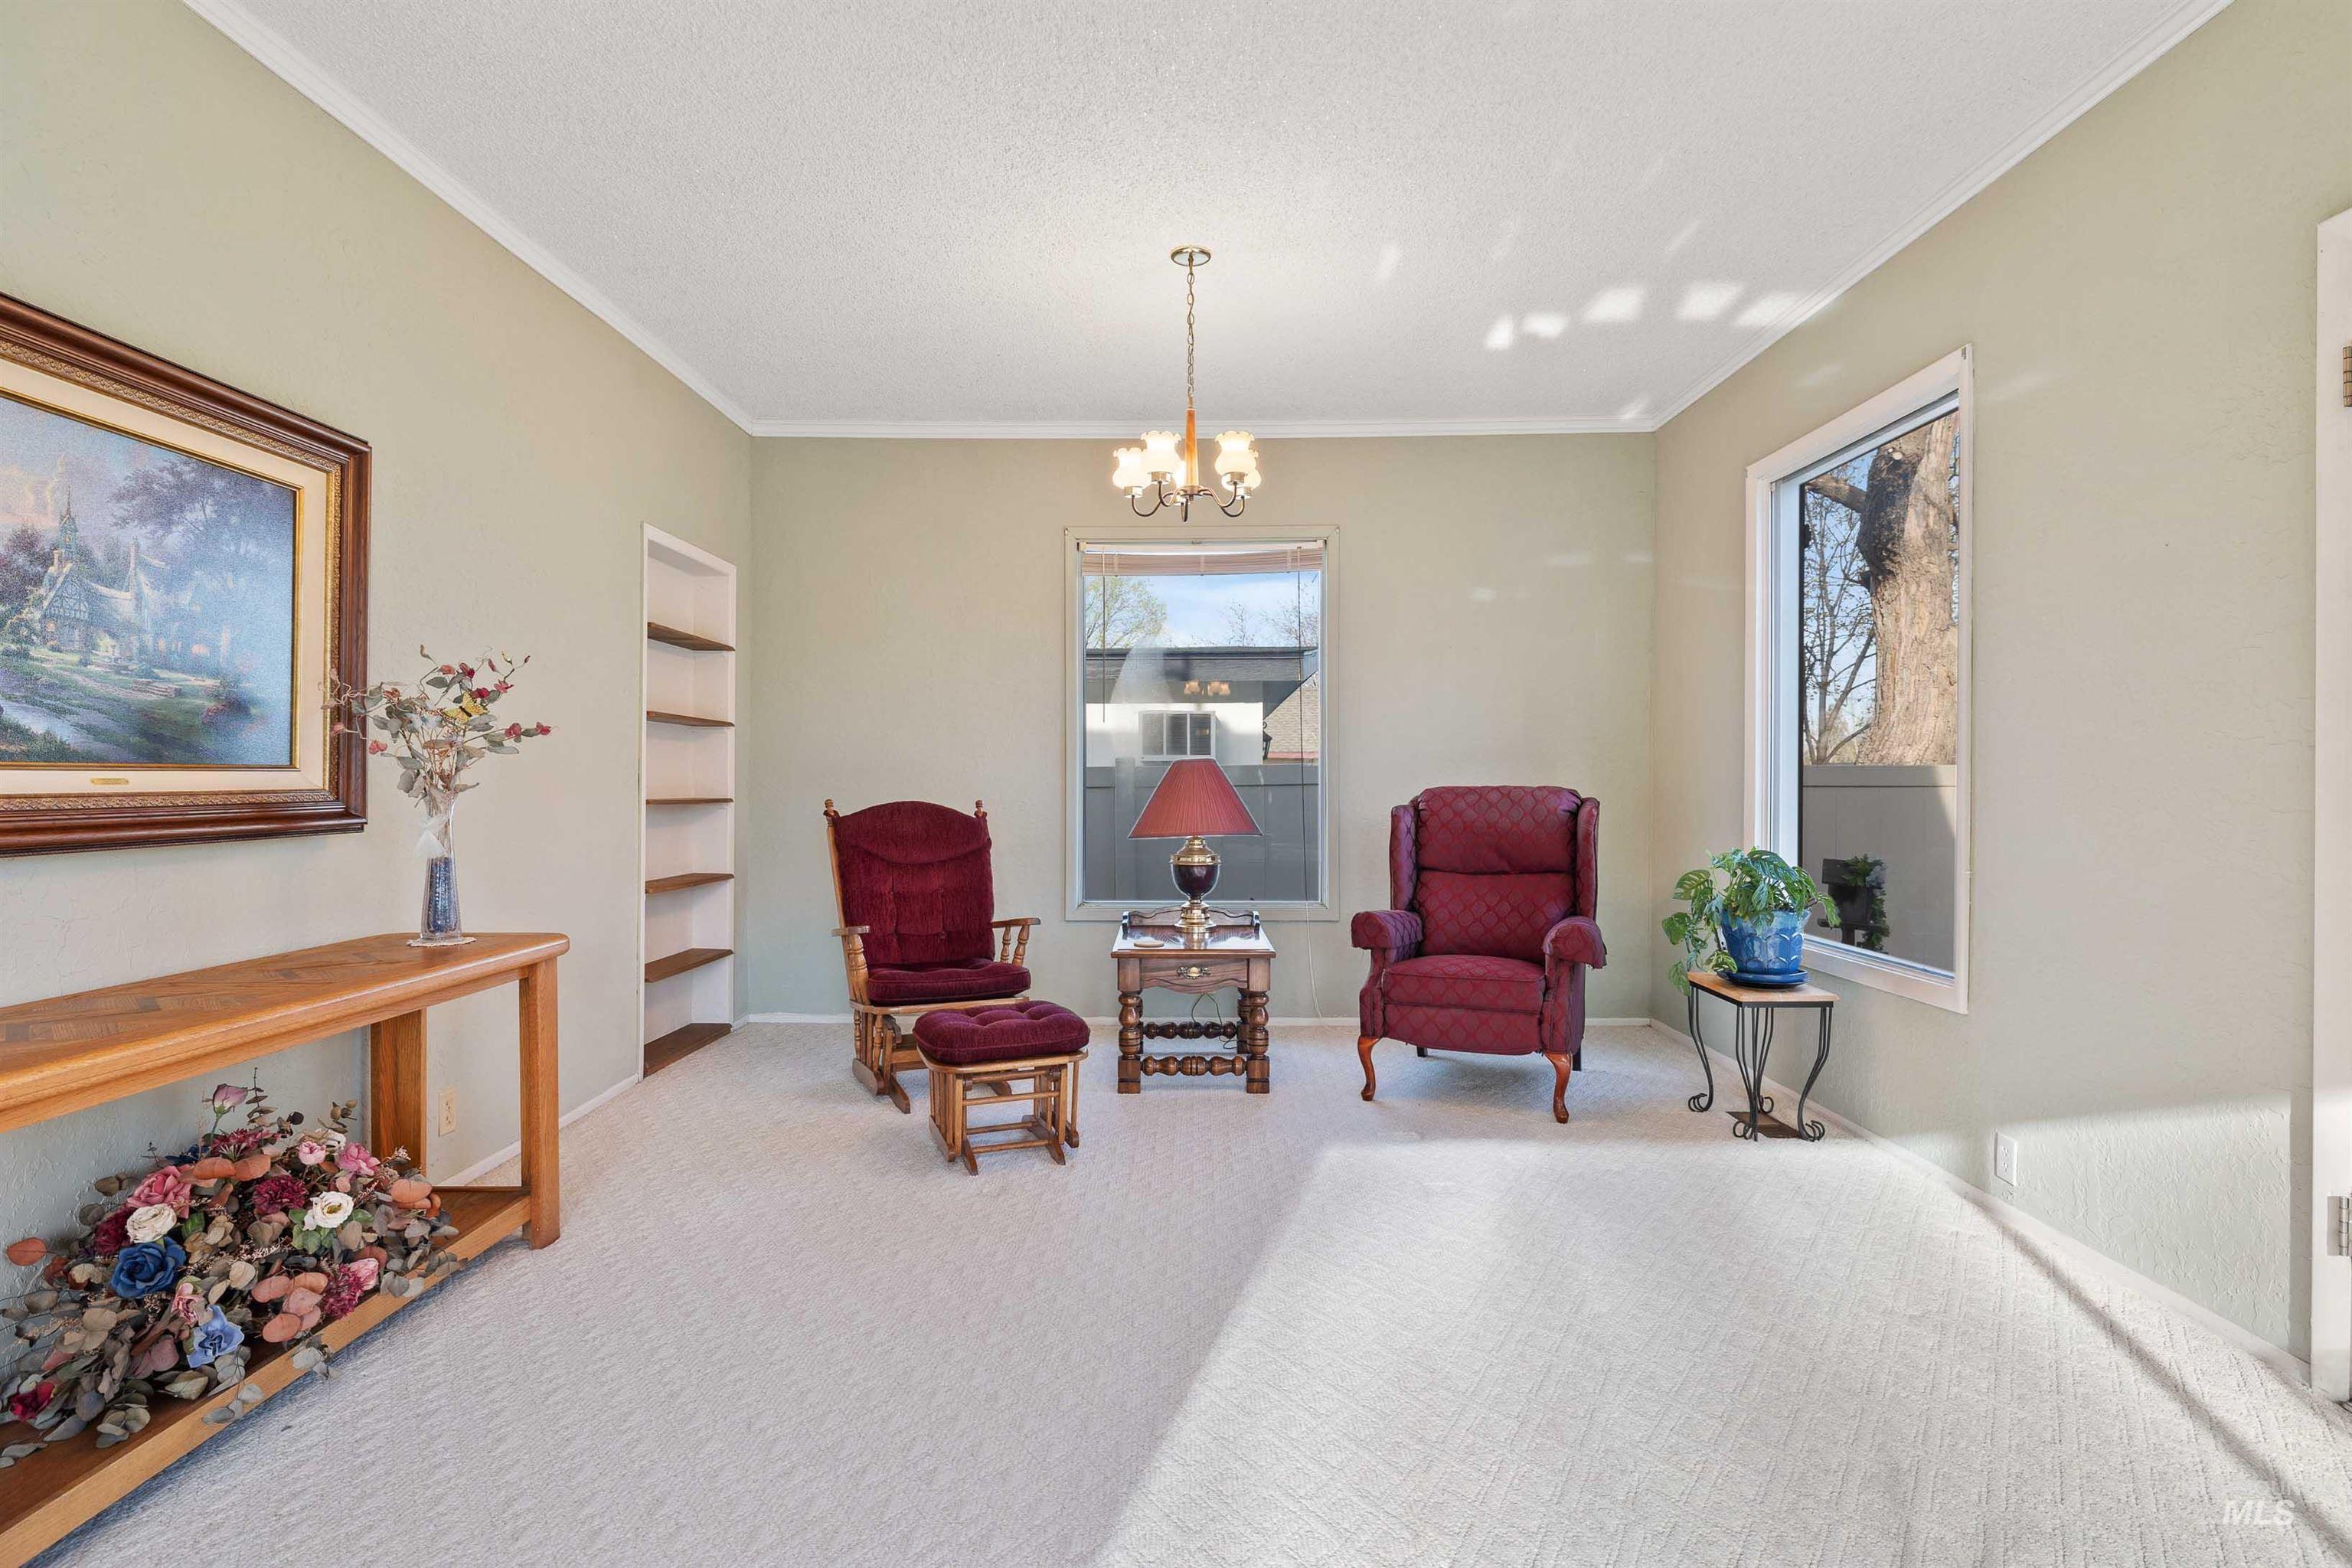
Living area featuring suspended lighting, ornamental molding, carpet, built in features, and a textured ceiling
-
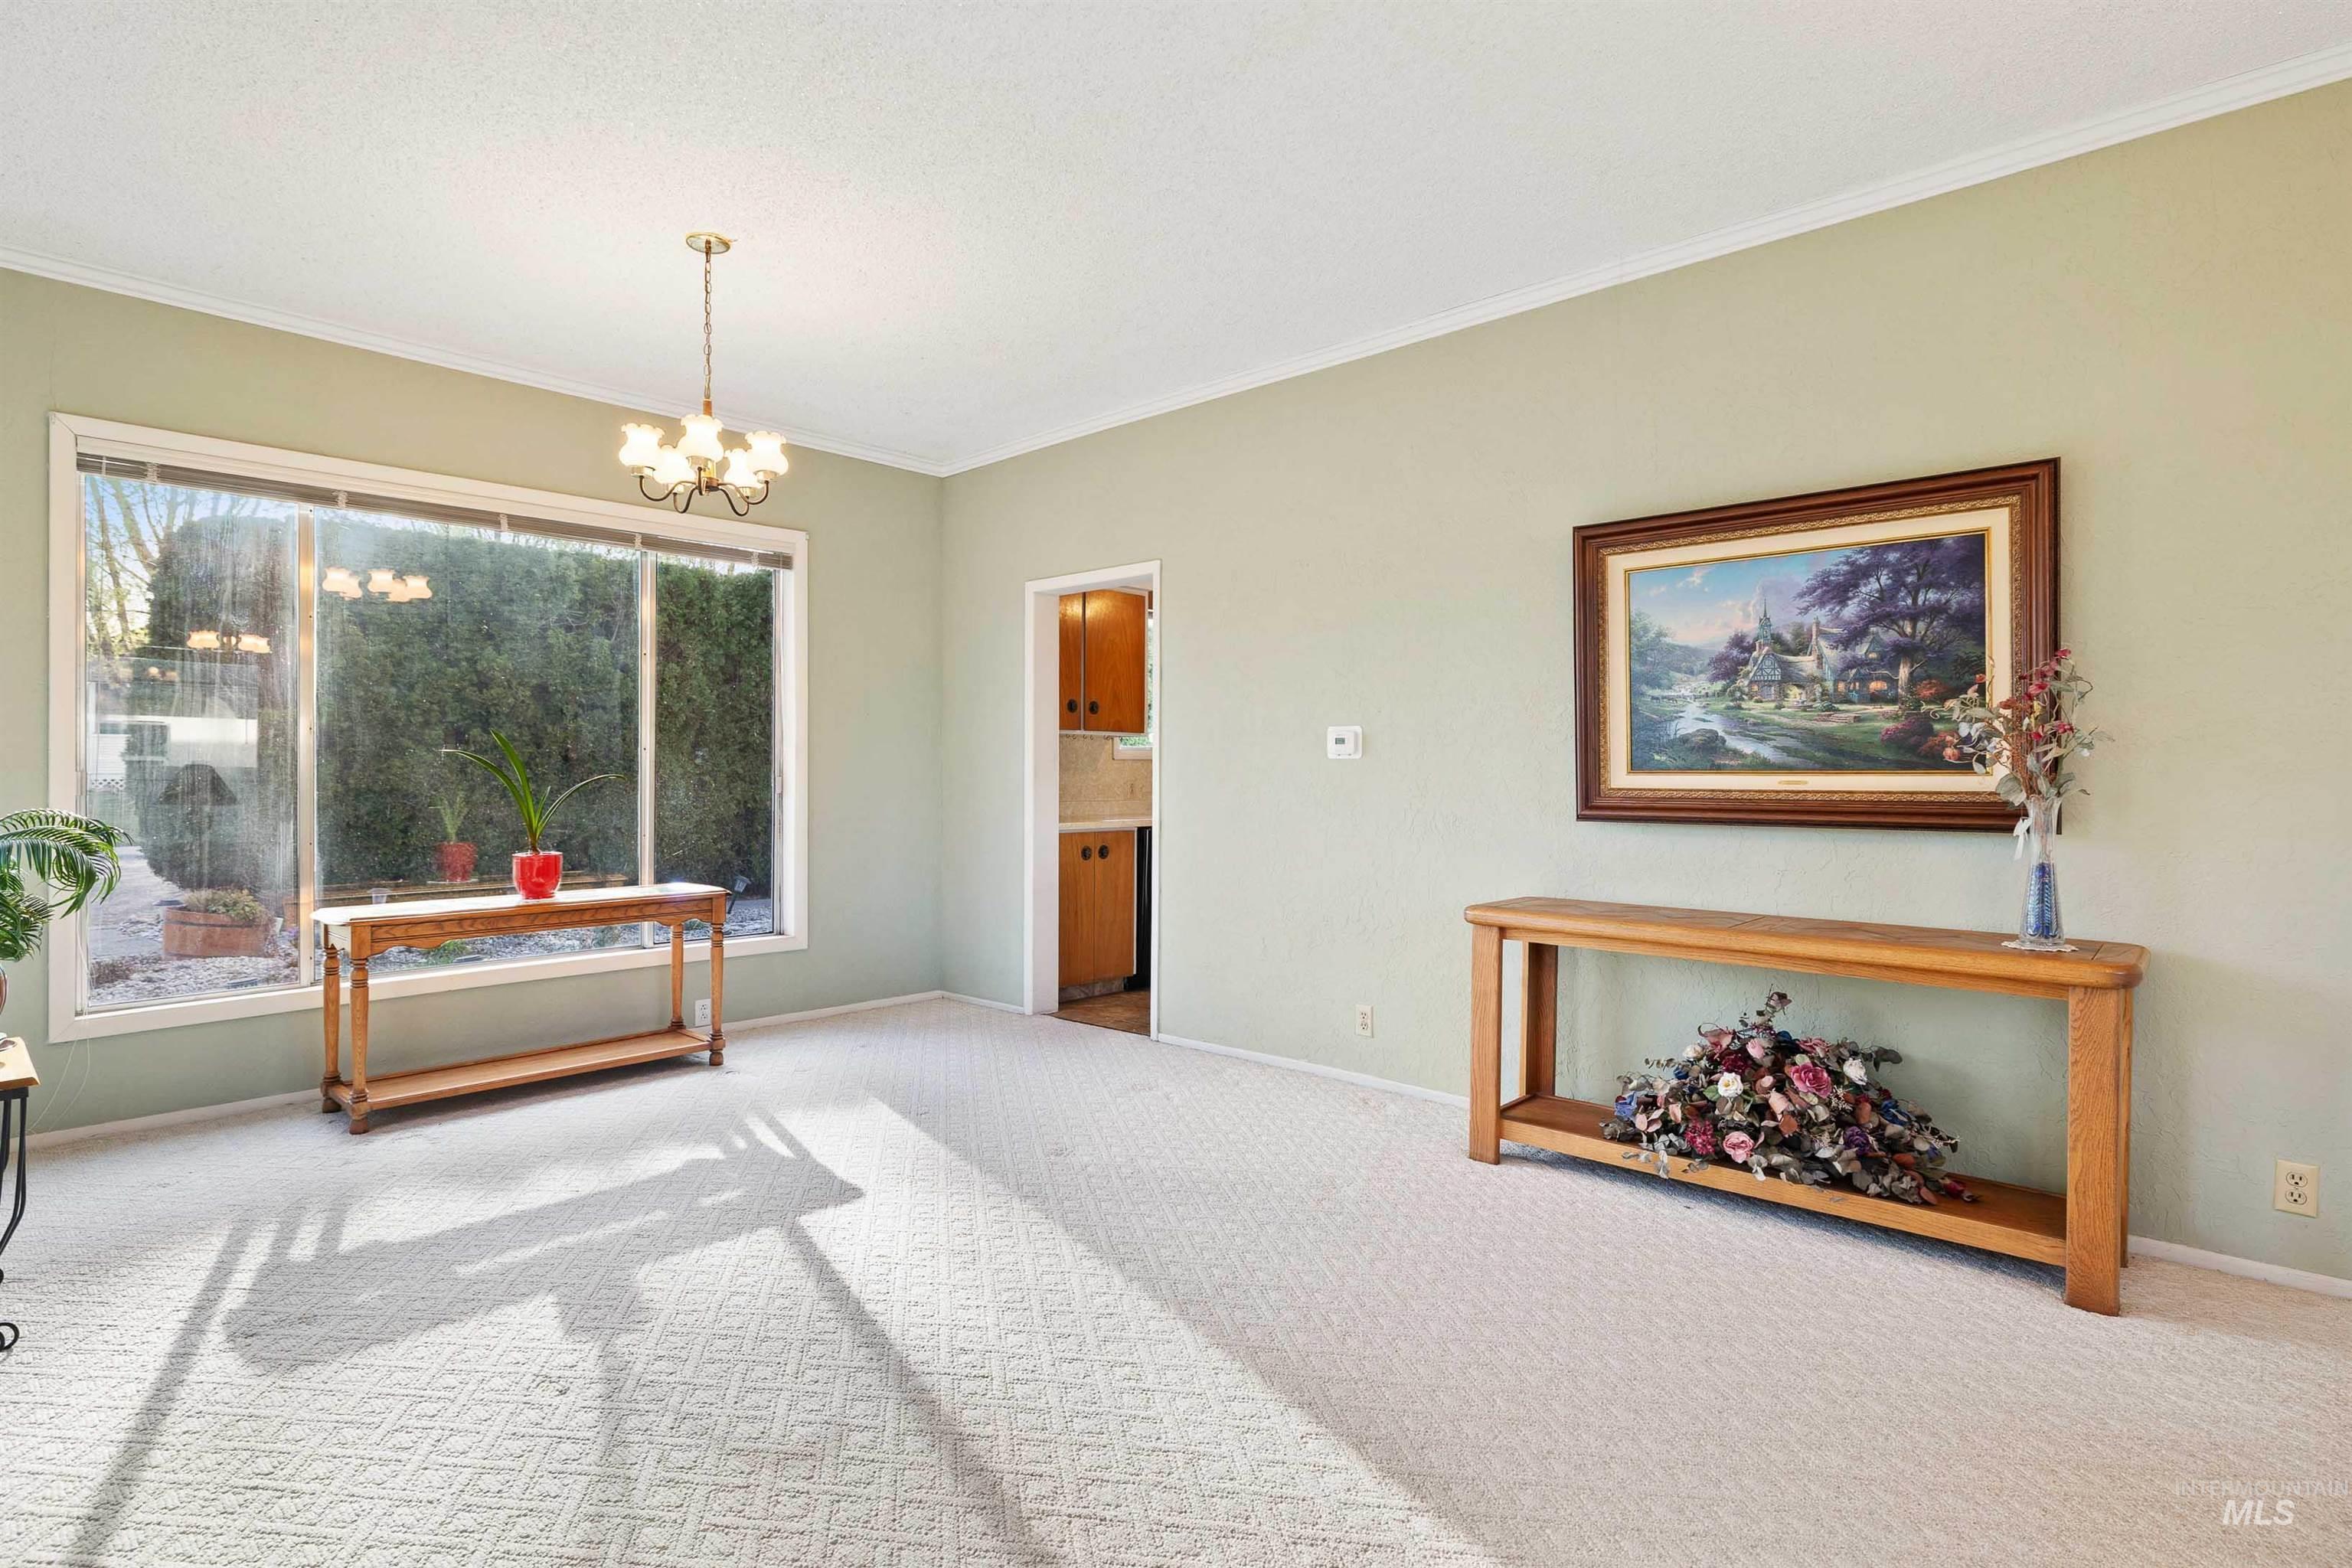
Living area with suspended lighting, light carpet, and ornamental molding
-
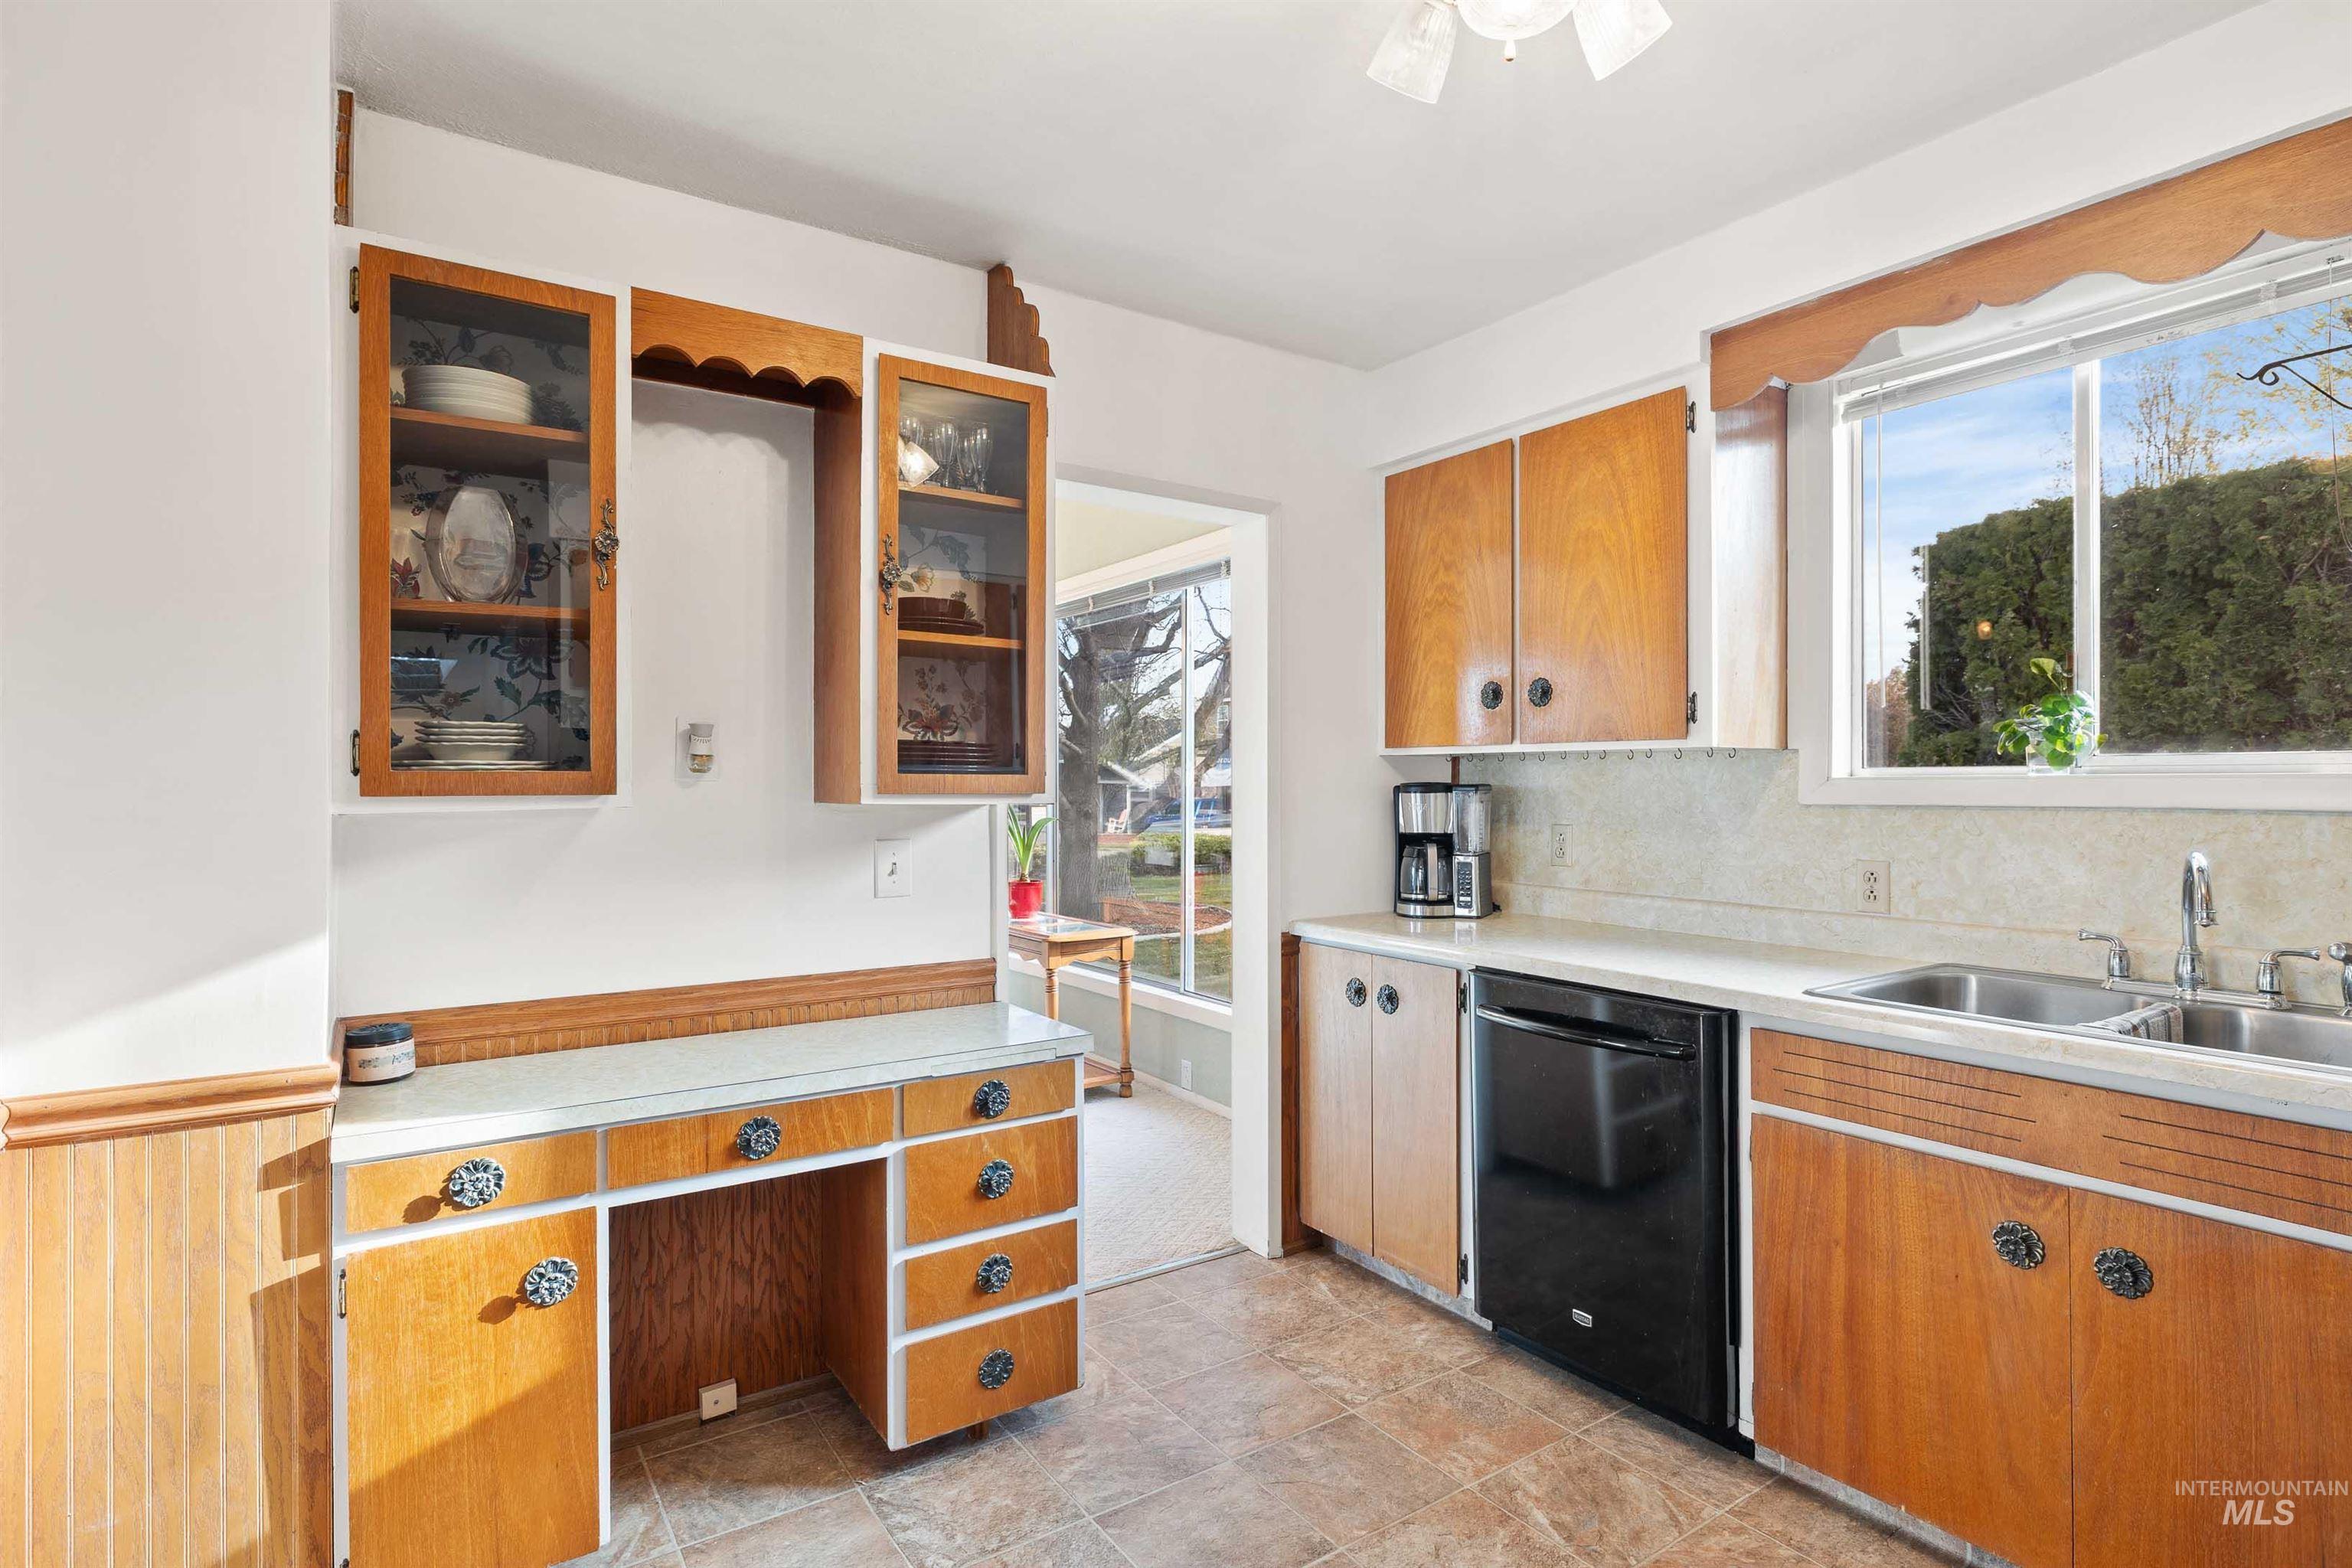
Kitchen with glass fronted cabinets, wood finish cabinetry, light countertops, healthy amount of natural light, and wainscoting
-
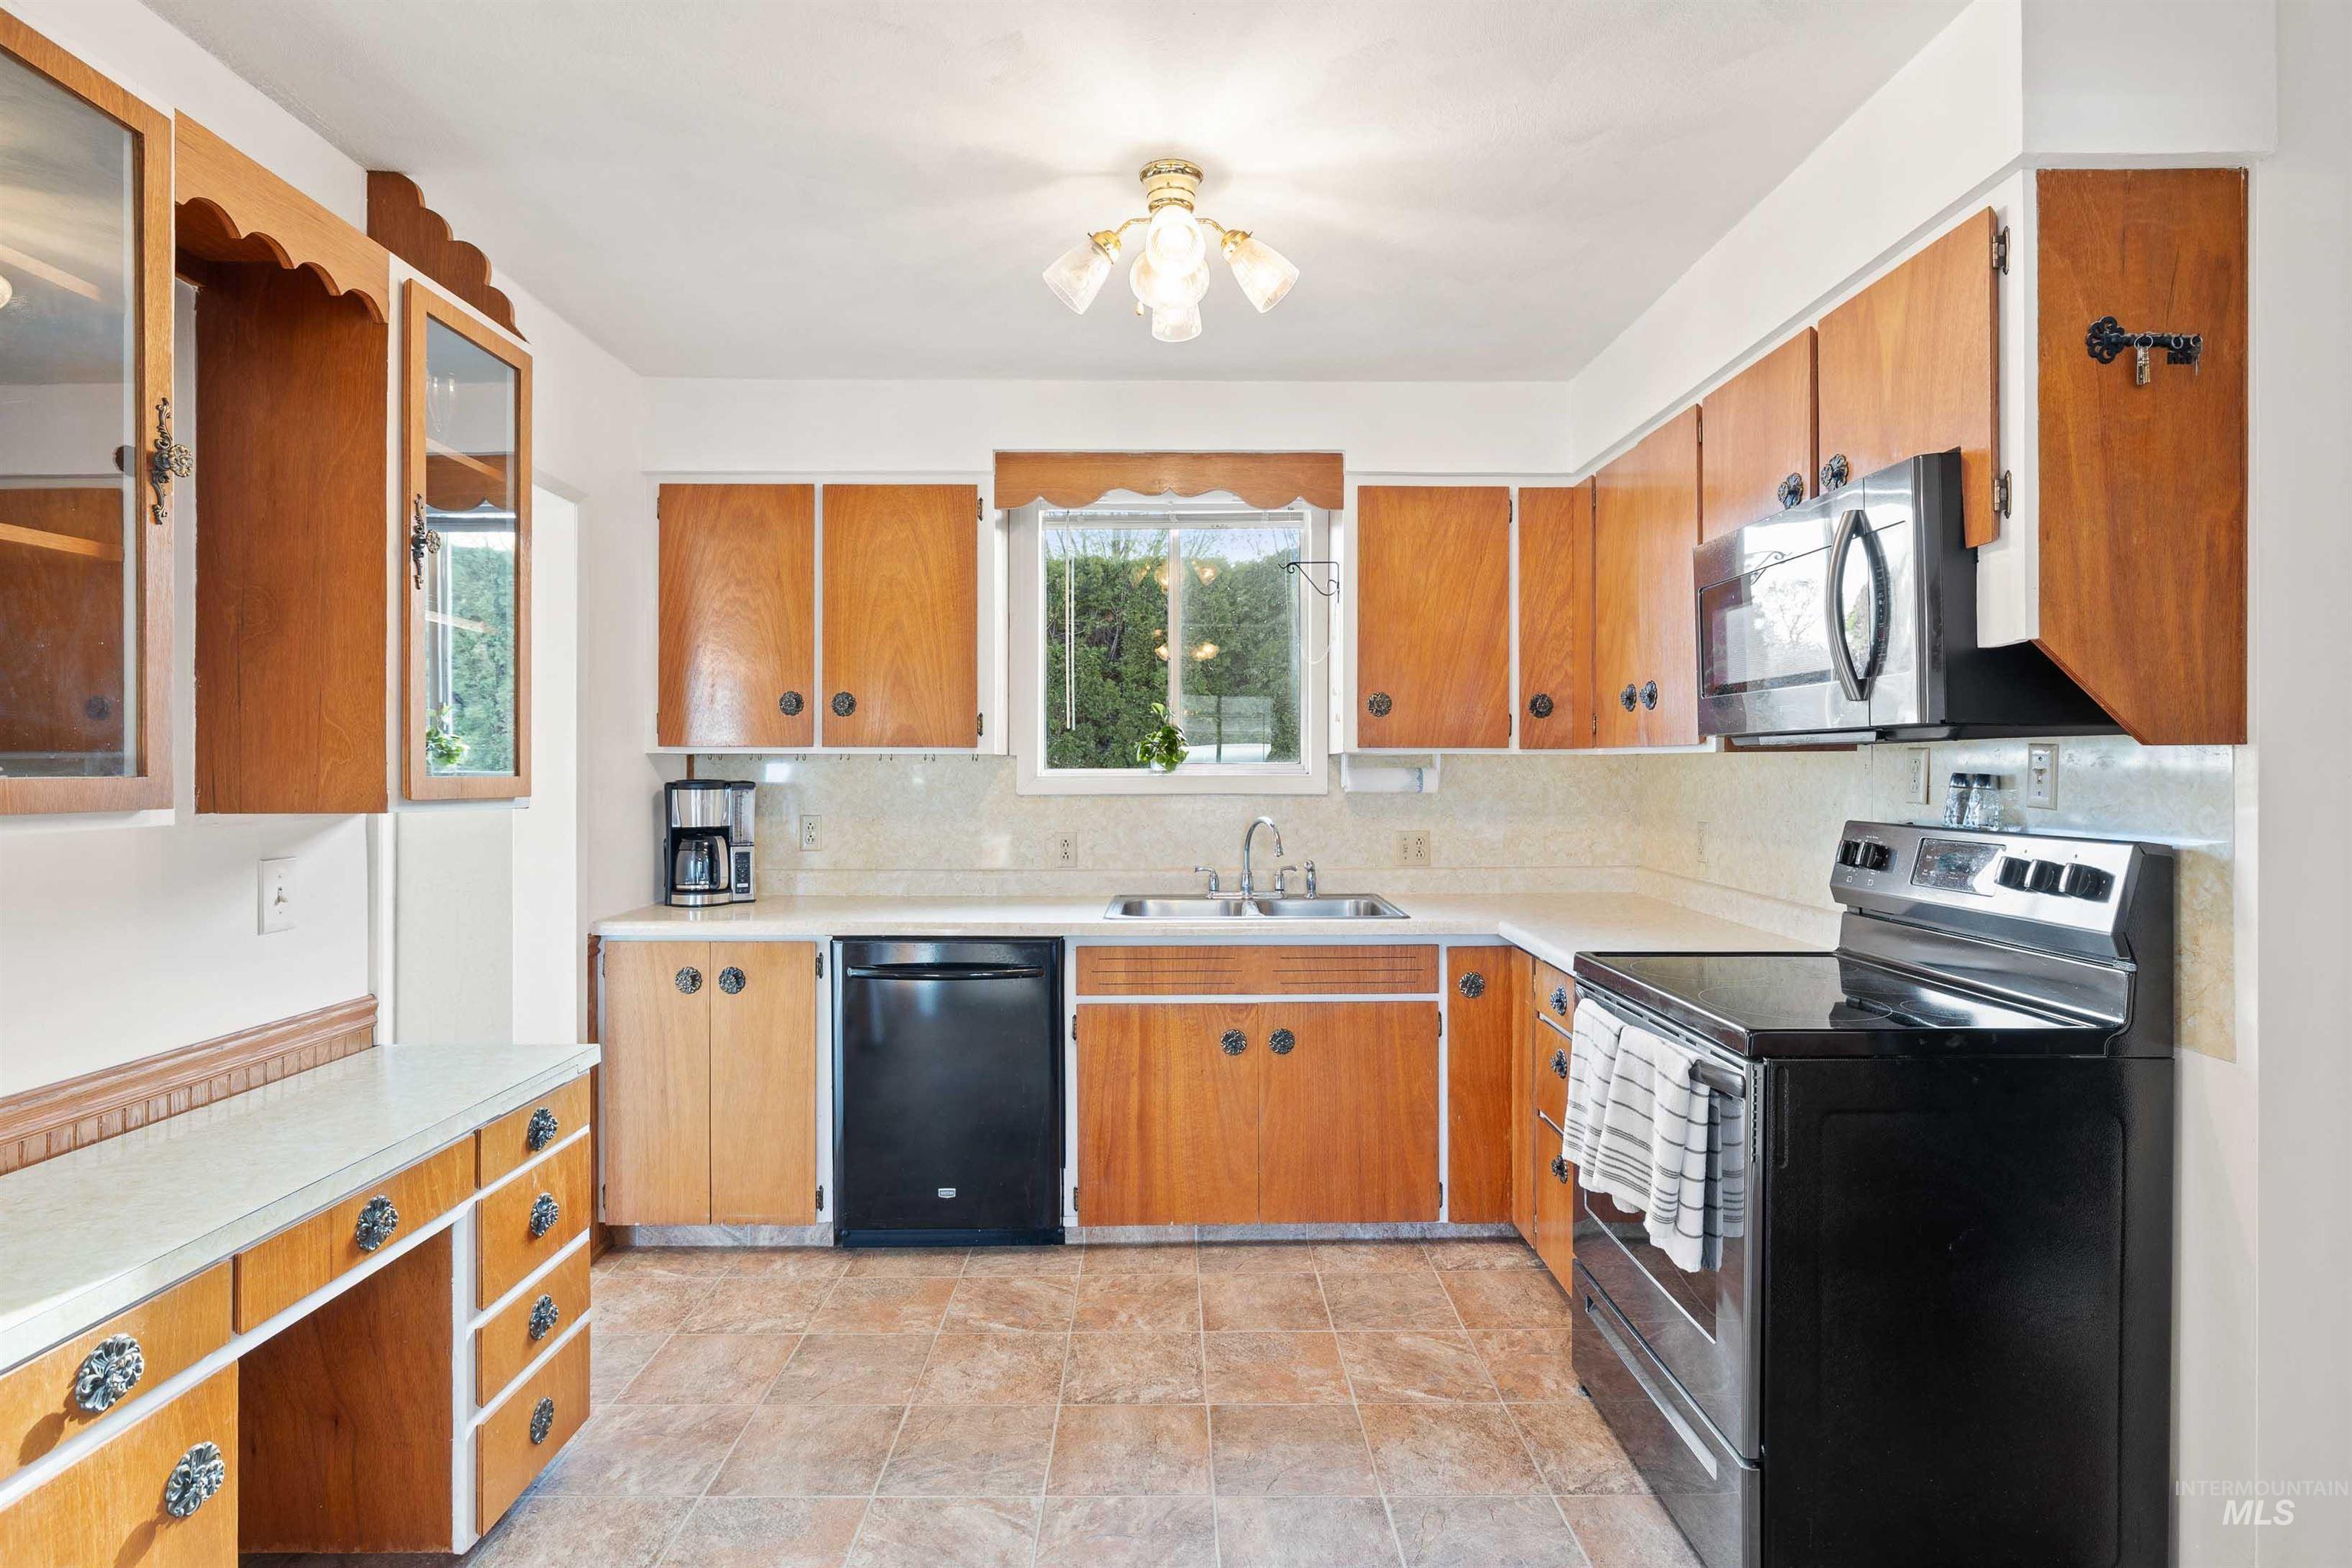
Kitchen featuring stainless steel appliances, light countertops, glass insert cabinets, and wood finish cabinets
-
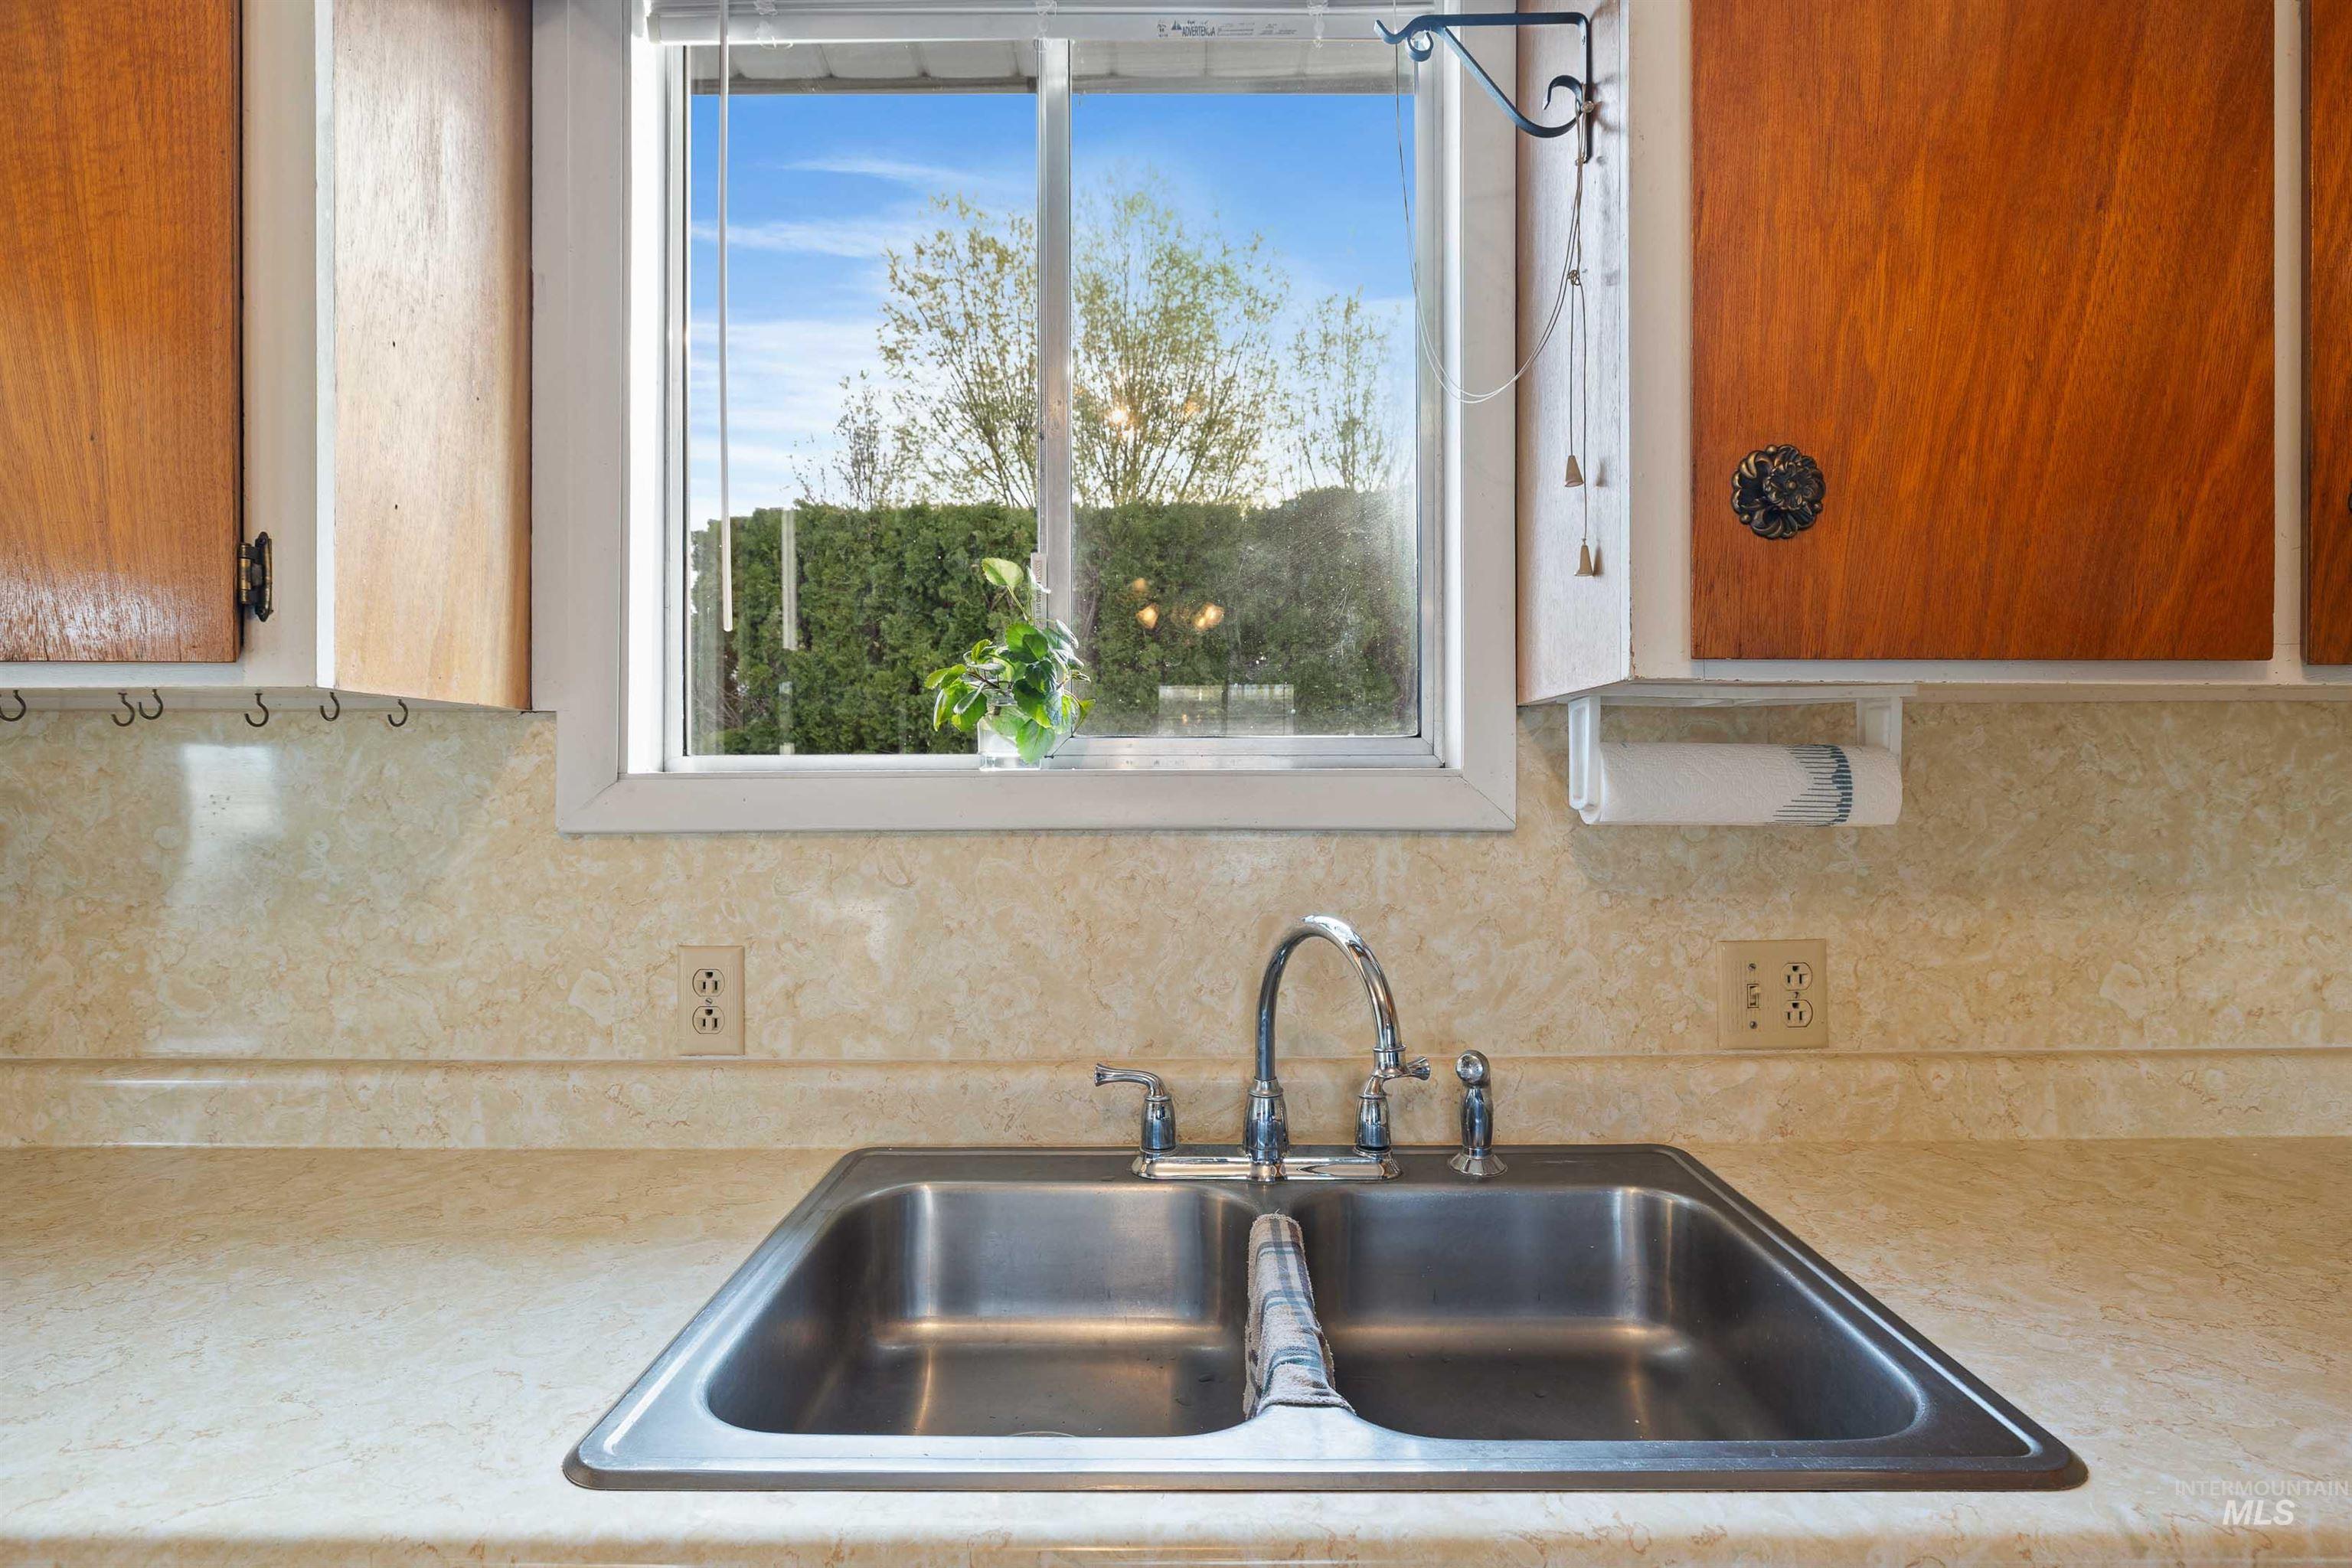
Kitchen featuring light countertops, tasteful backsplash, wood finish cabinetry, and healthy amount of natural light
-
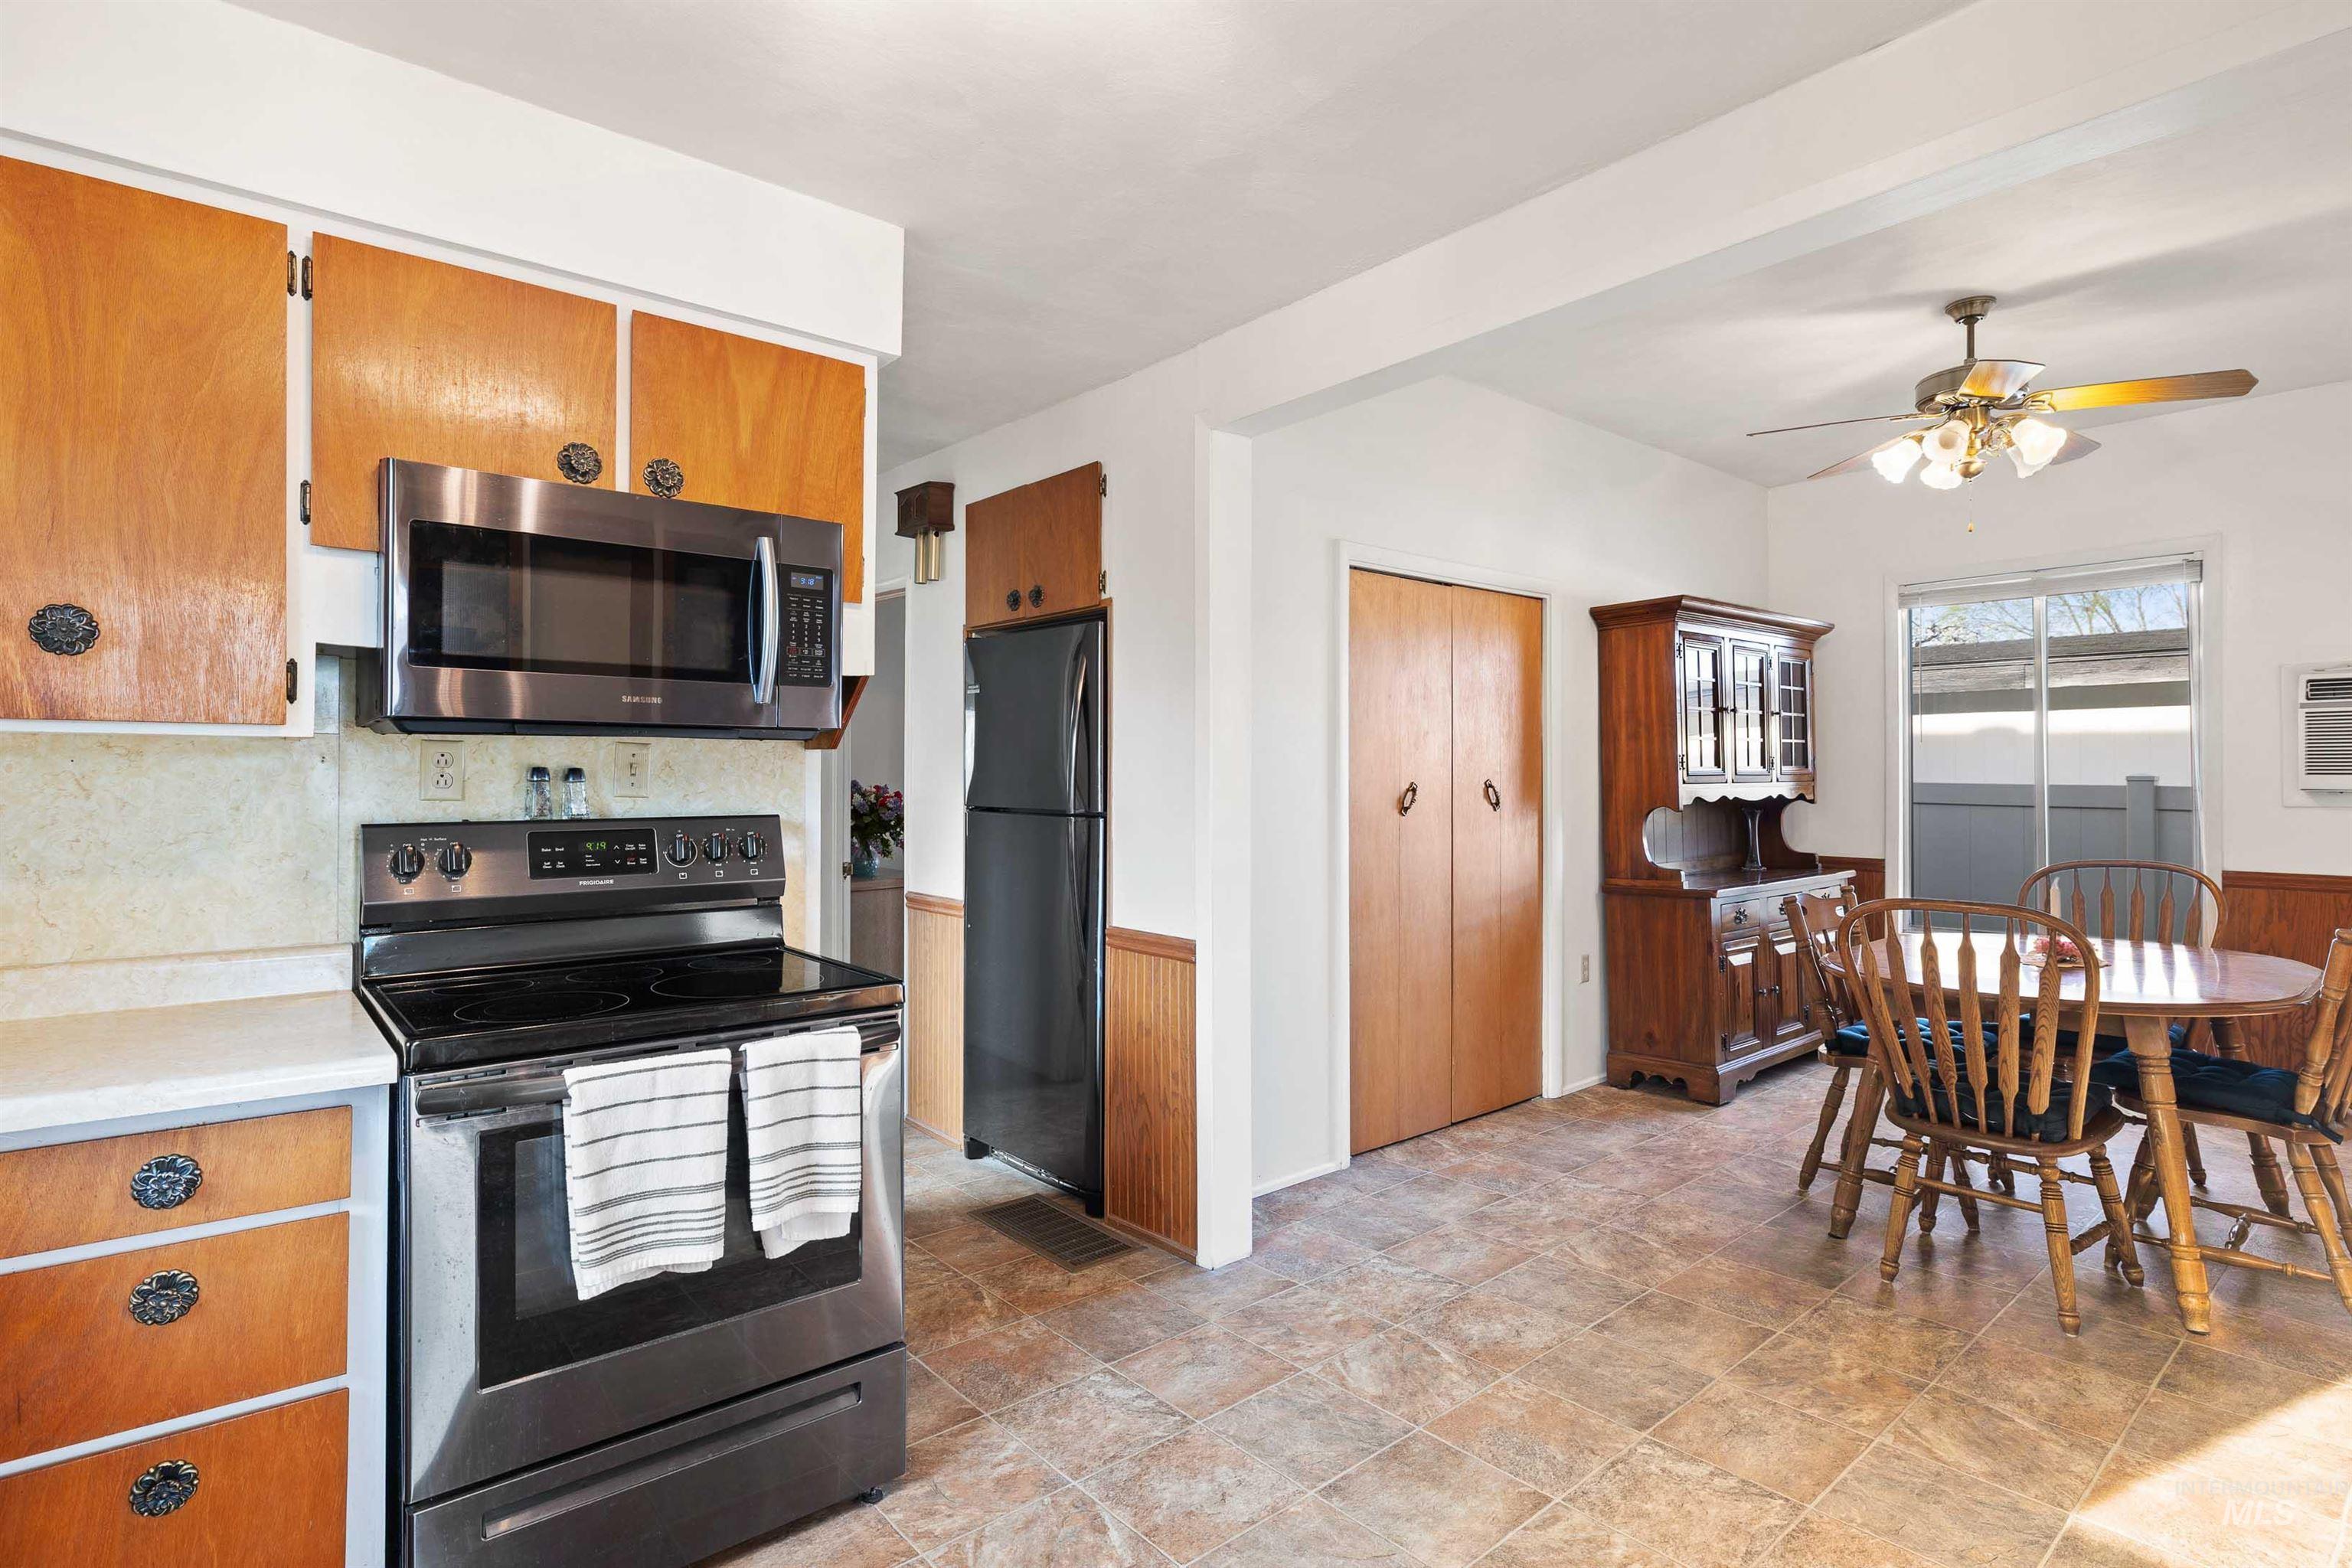
Kitchen with stainless steel appliances, a wainscoted wall, wooden walls, ceiling fan, and light countertops
-
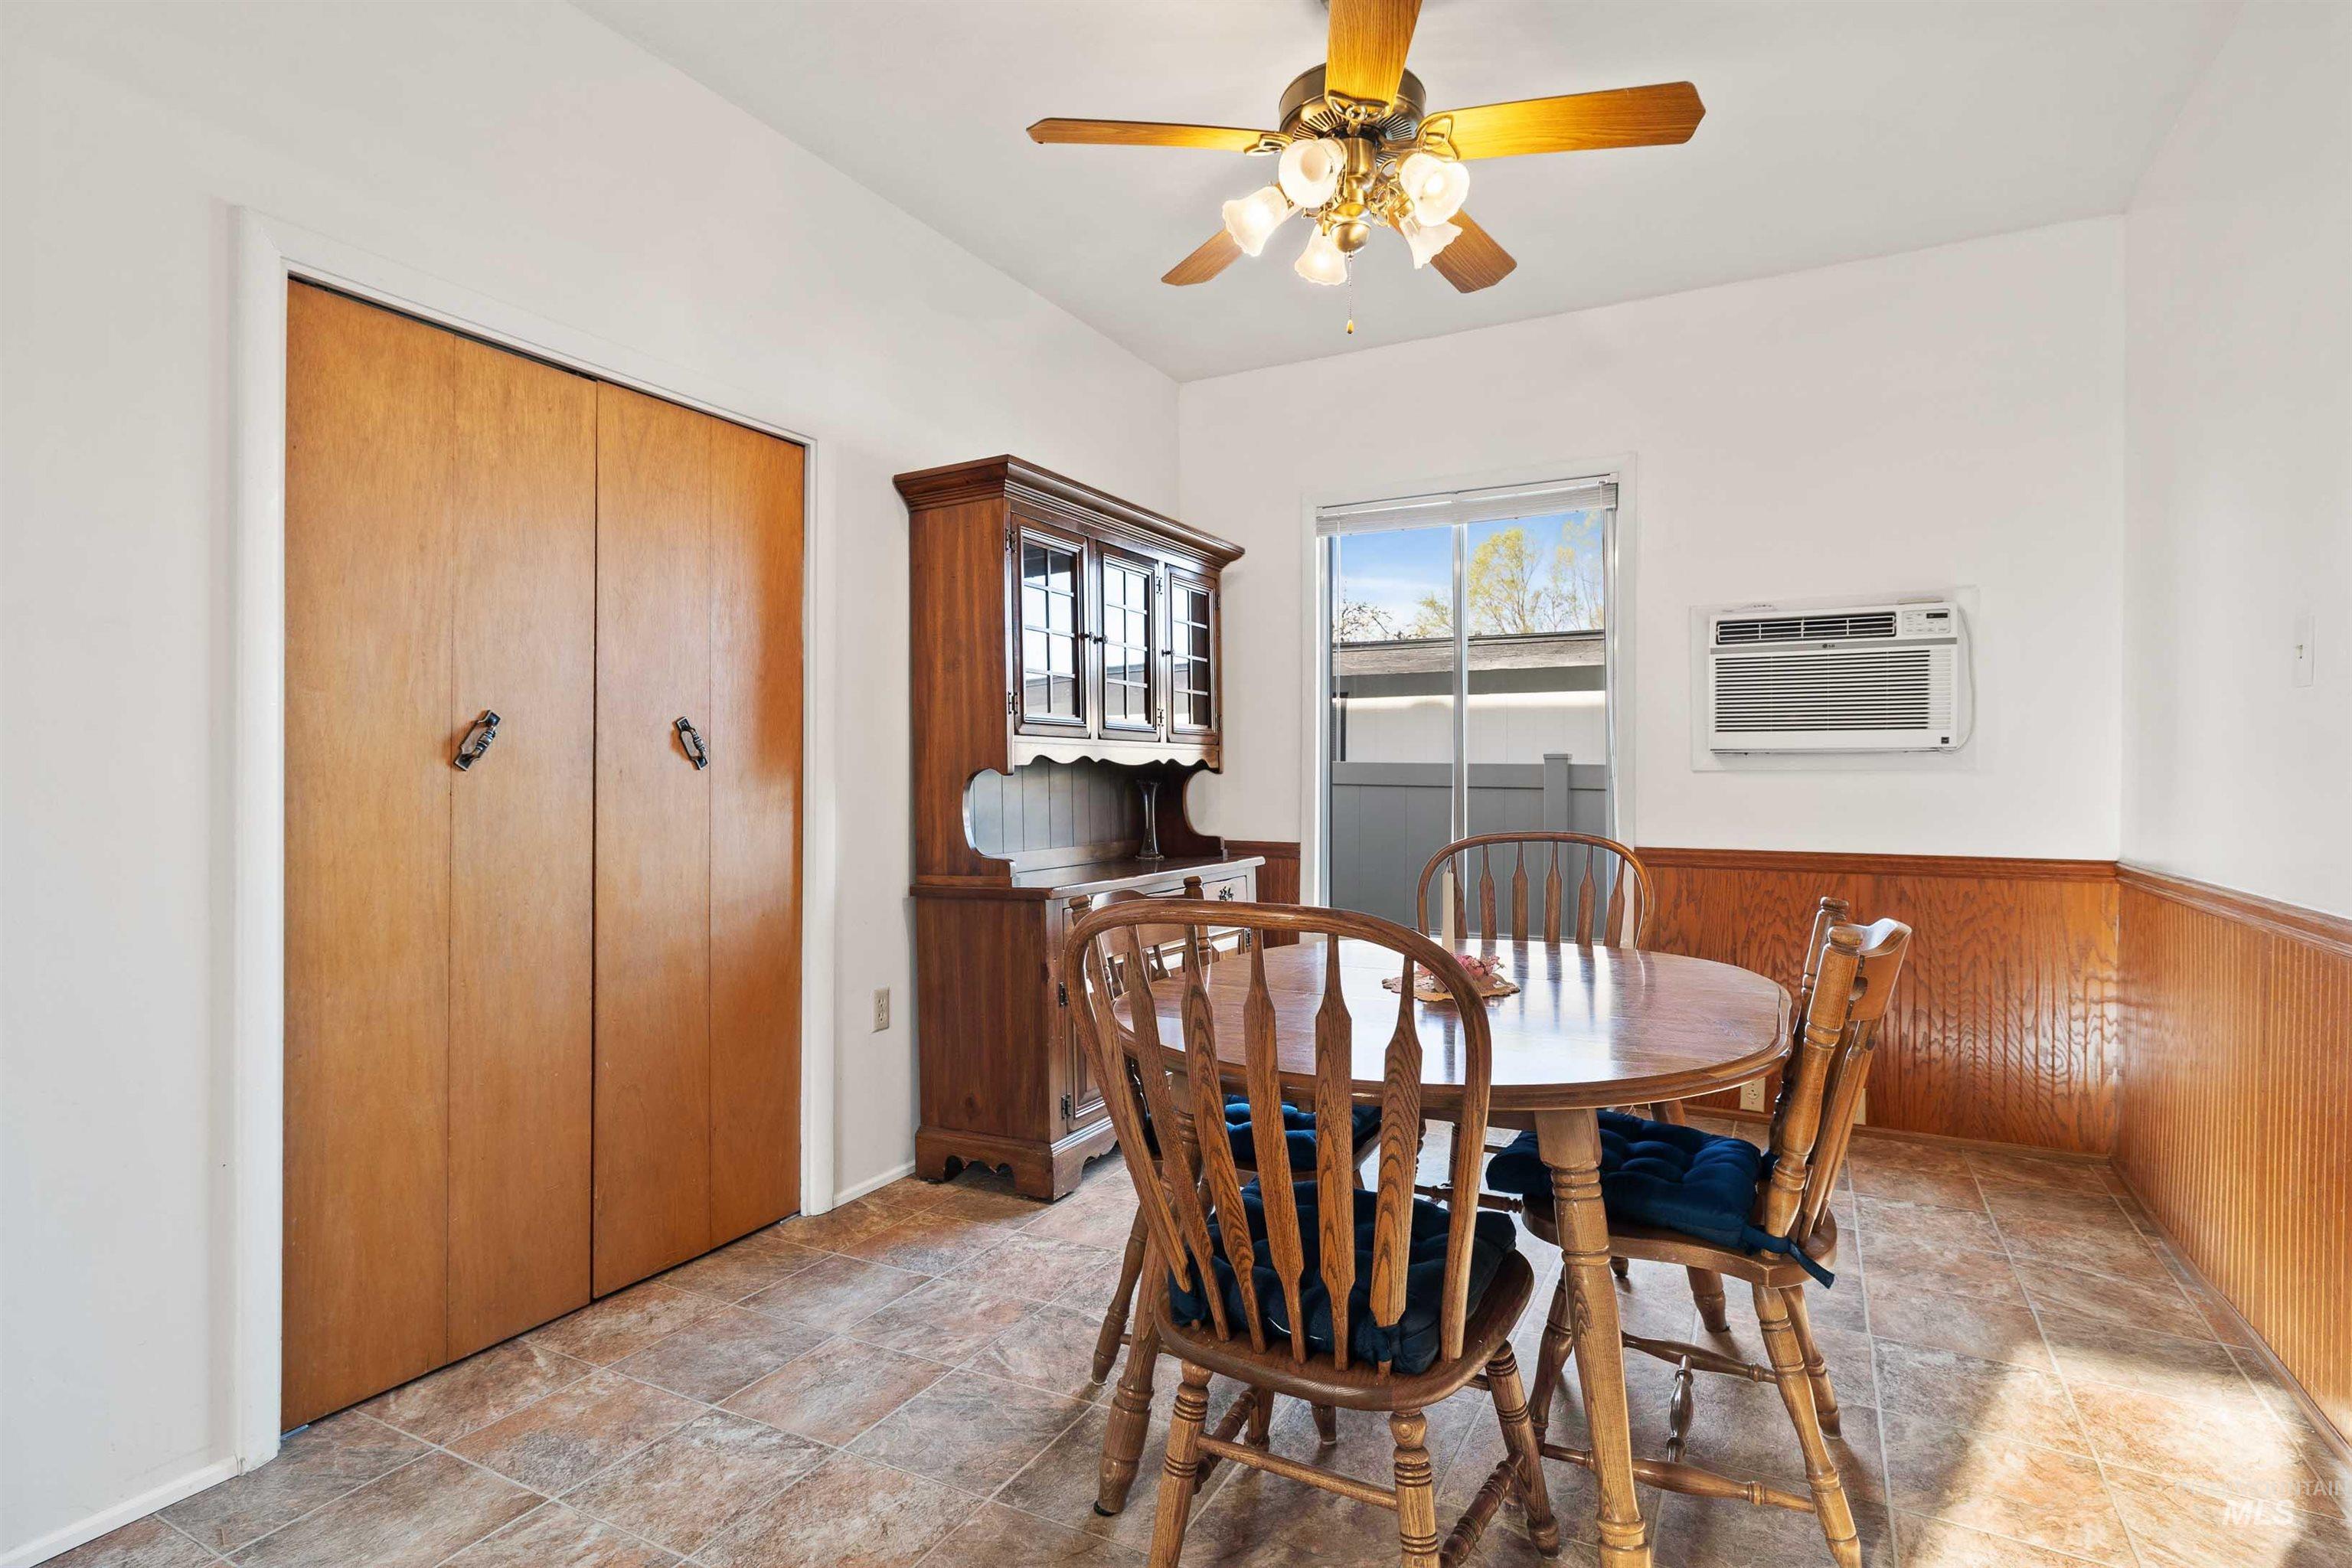
Dining area with wooden walls, stone finish flooring, ceiling fan, and wainscoting
-
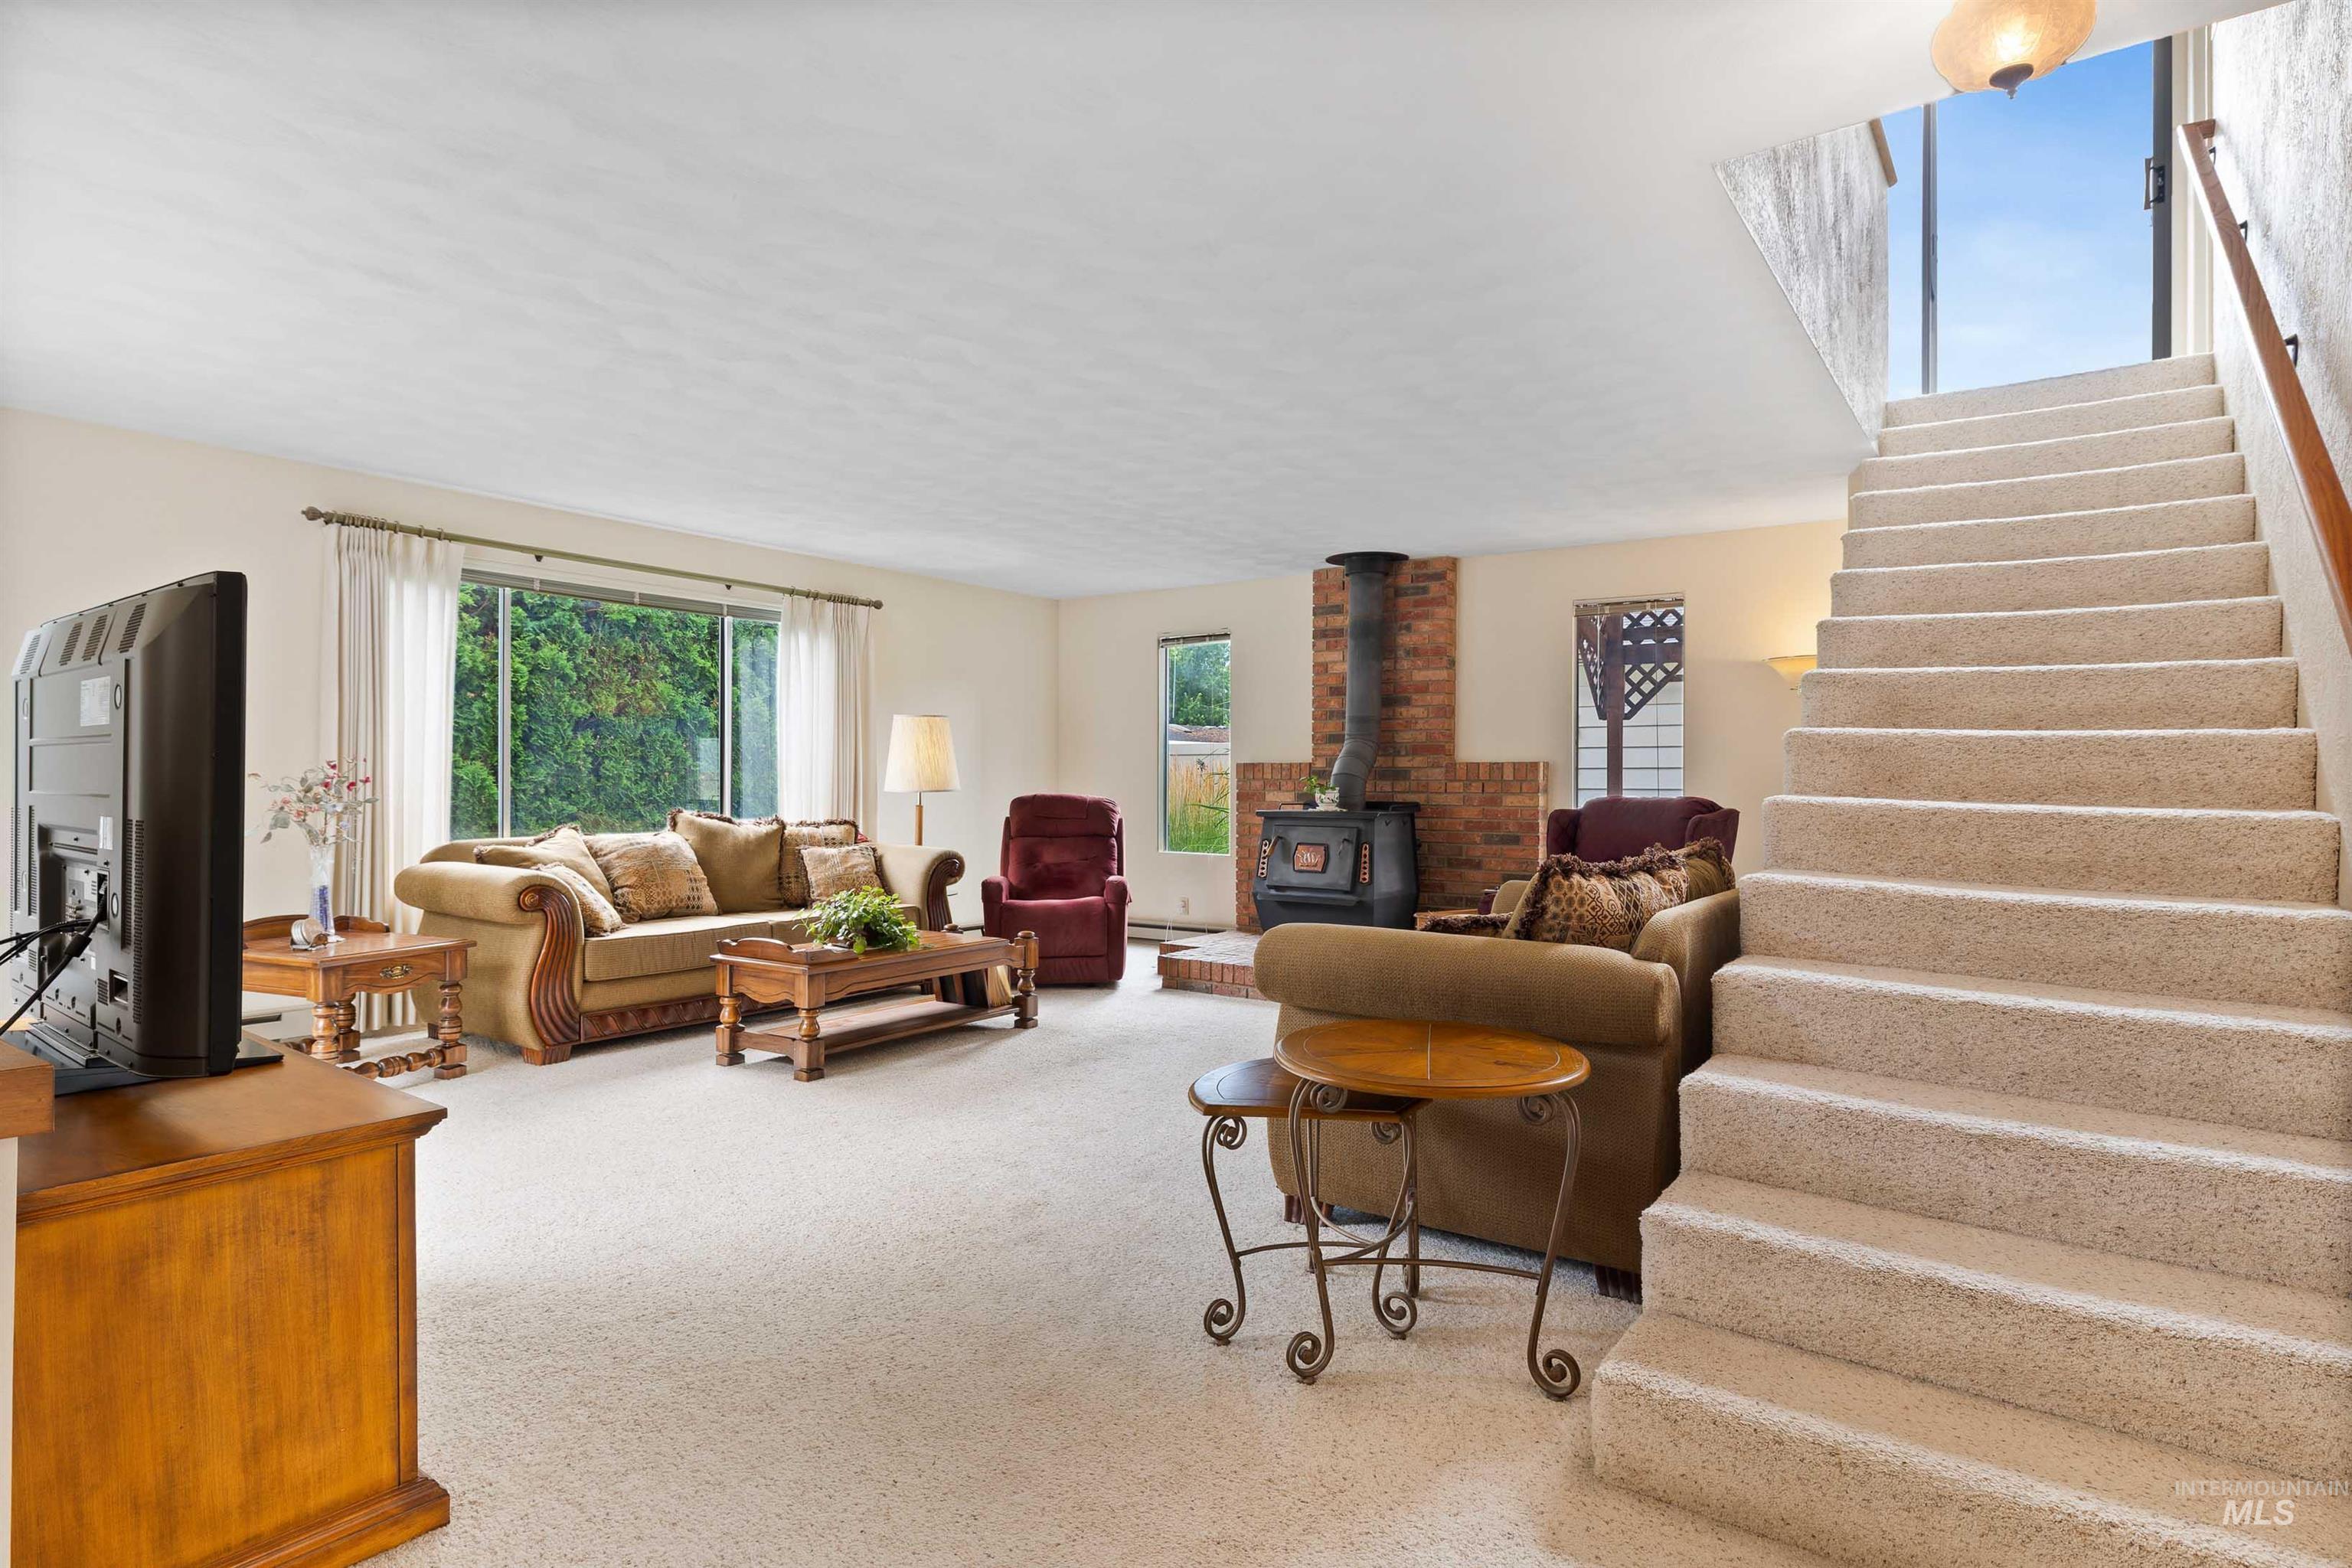
Carpeted living room with a wood stove and stairway
-
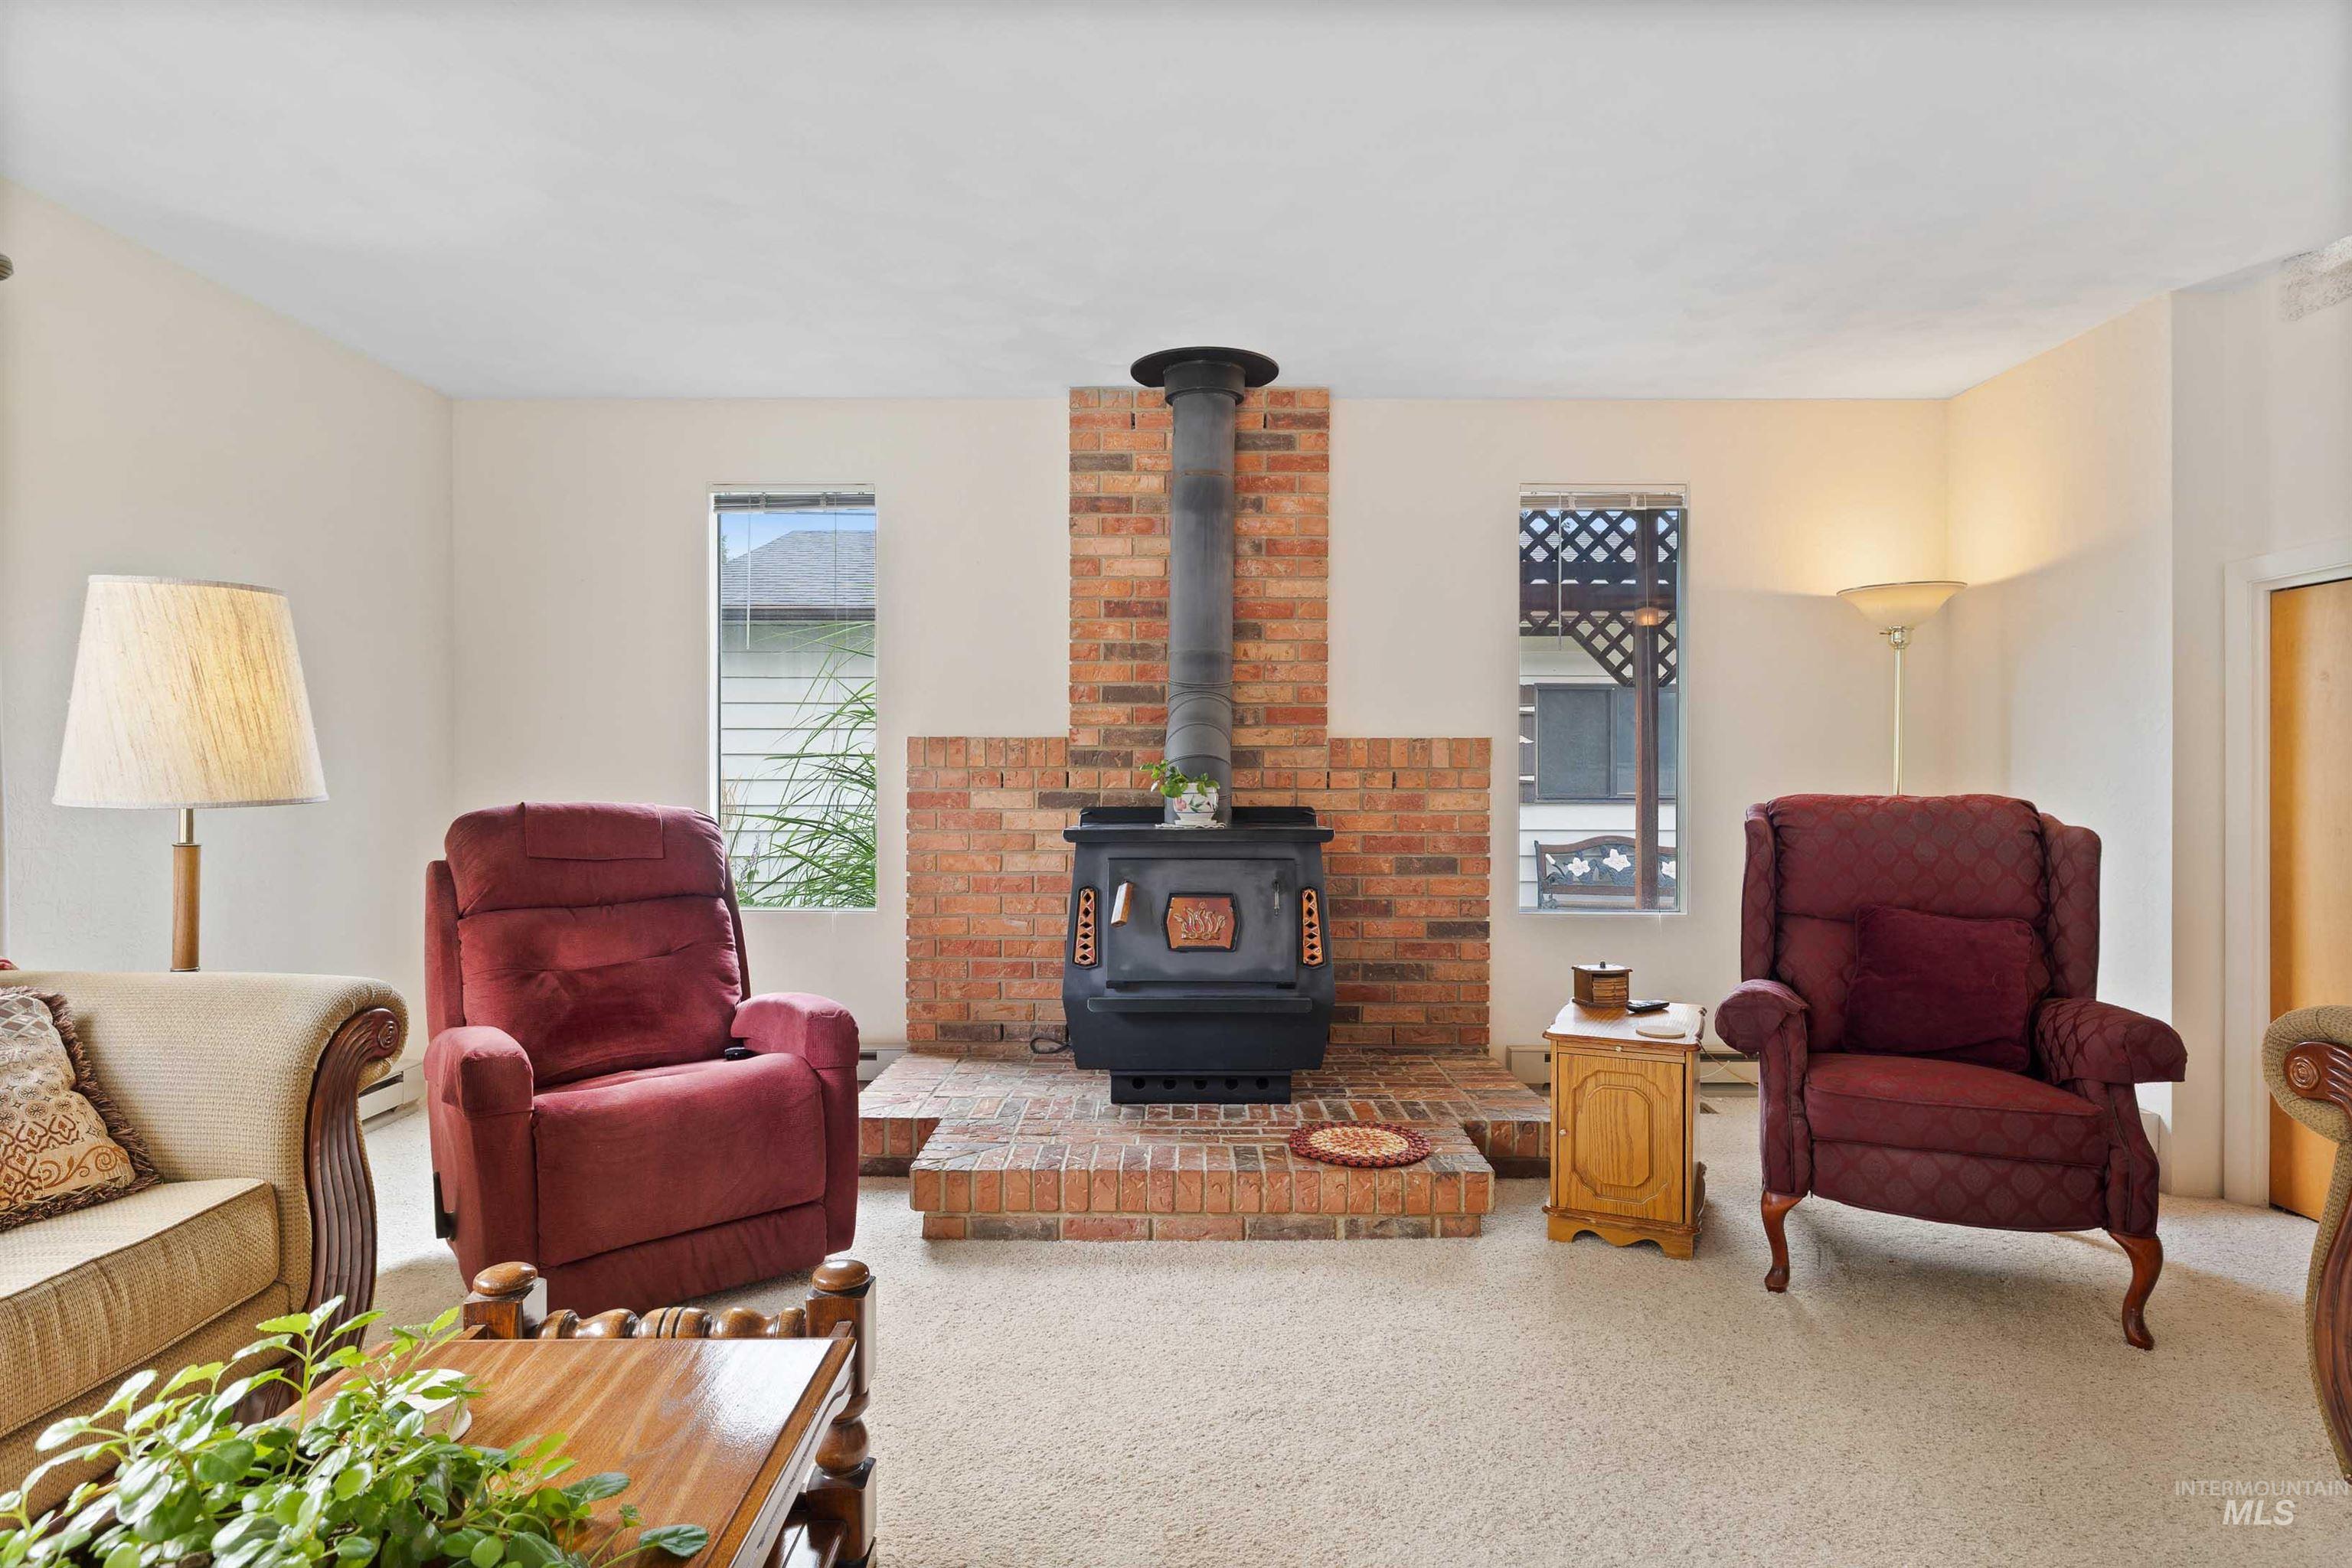
Living area featuring a wood stove and carpet flooring
-
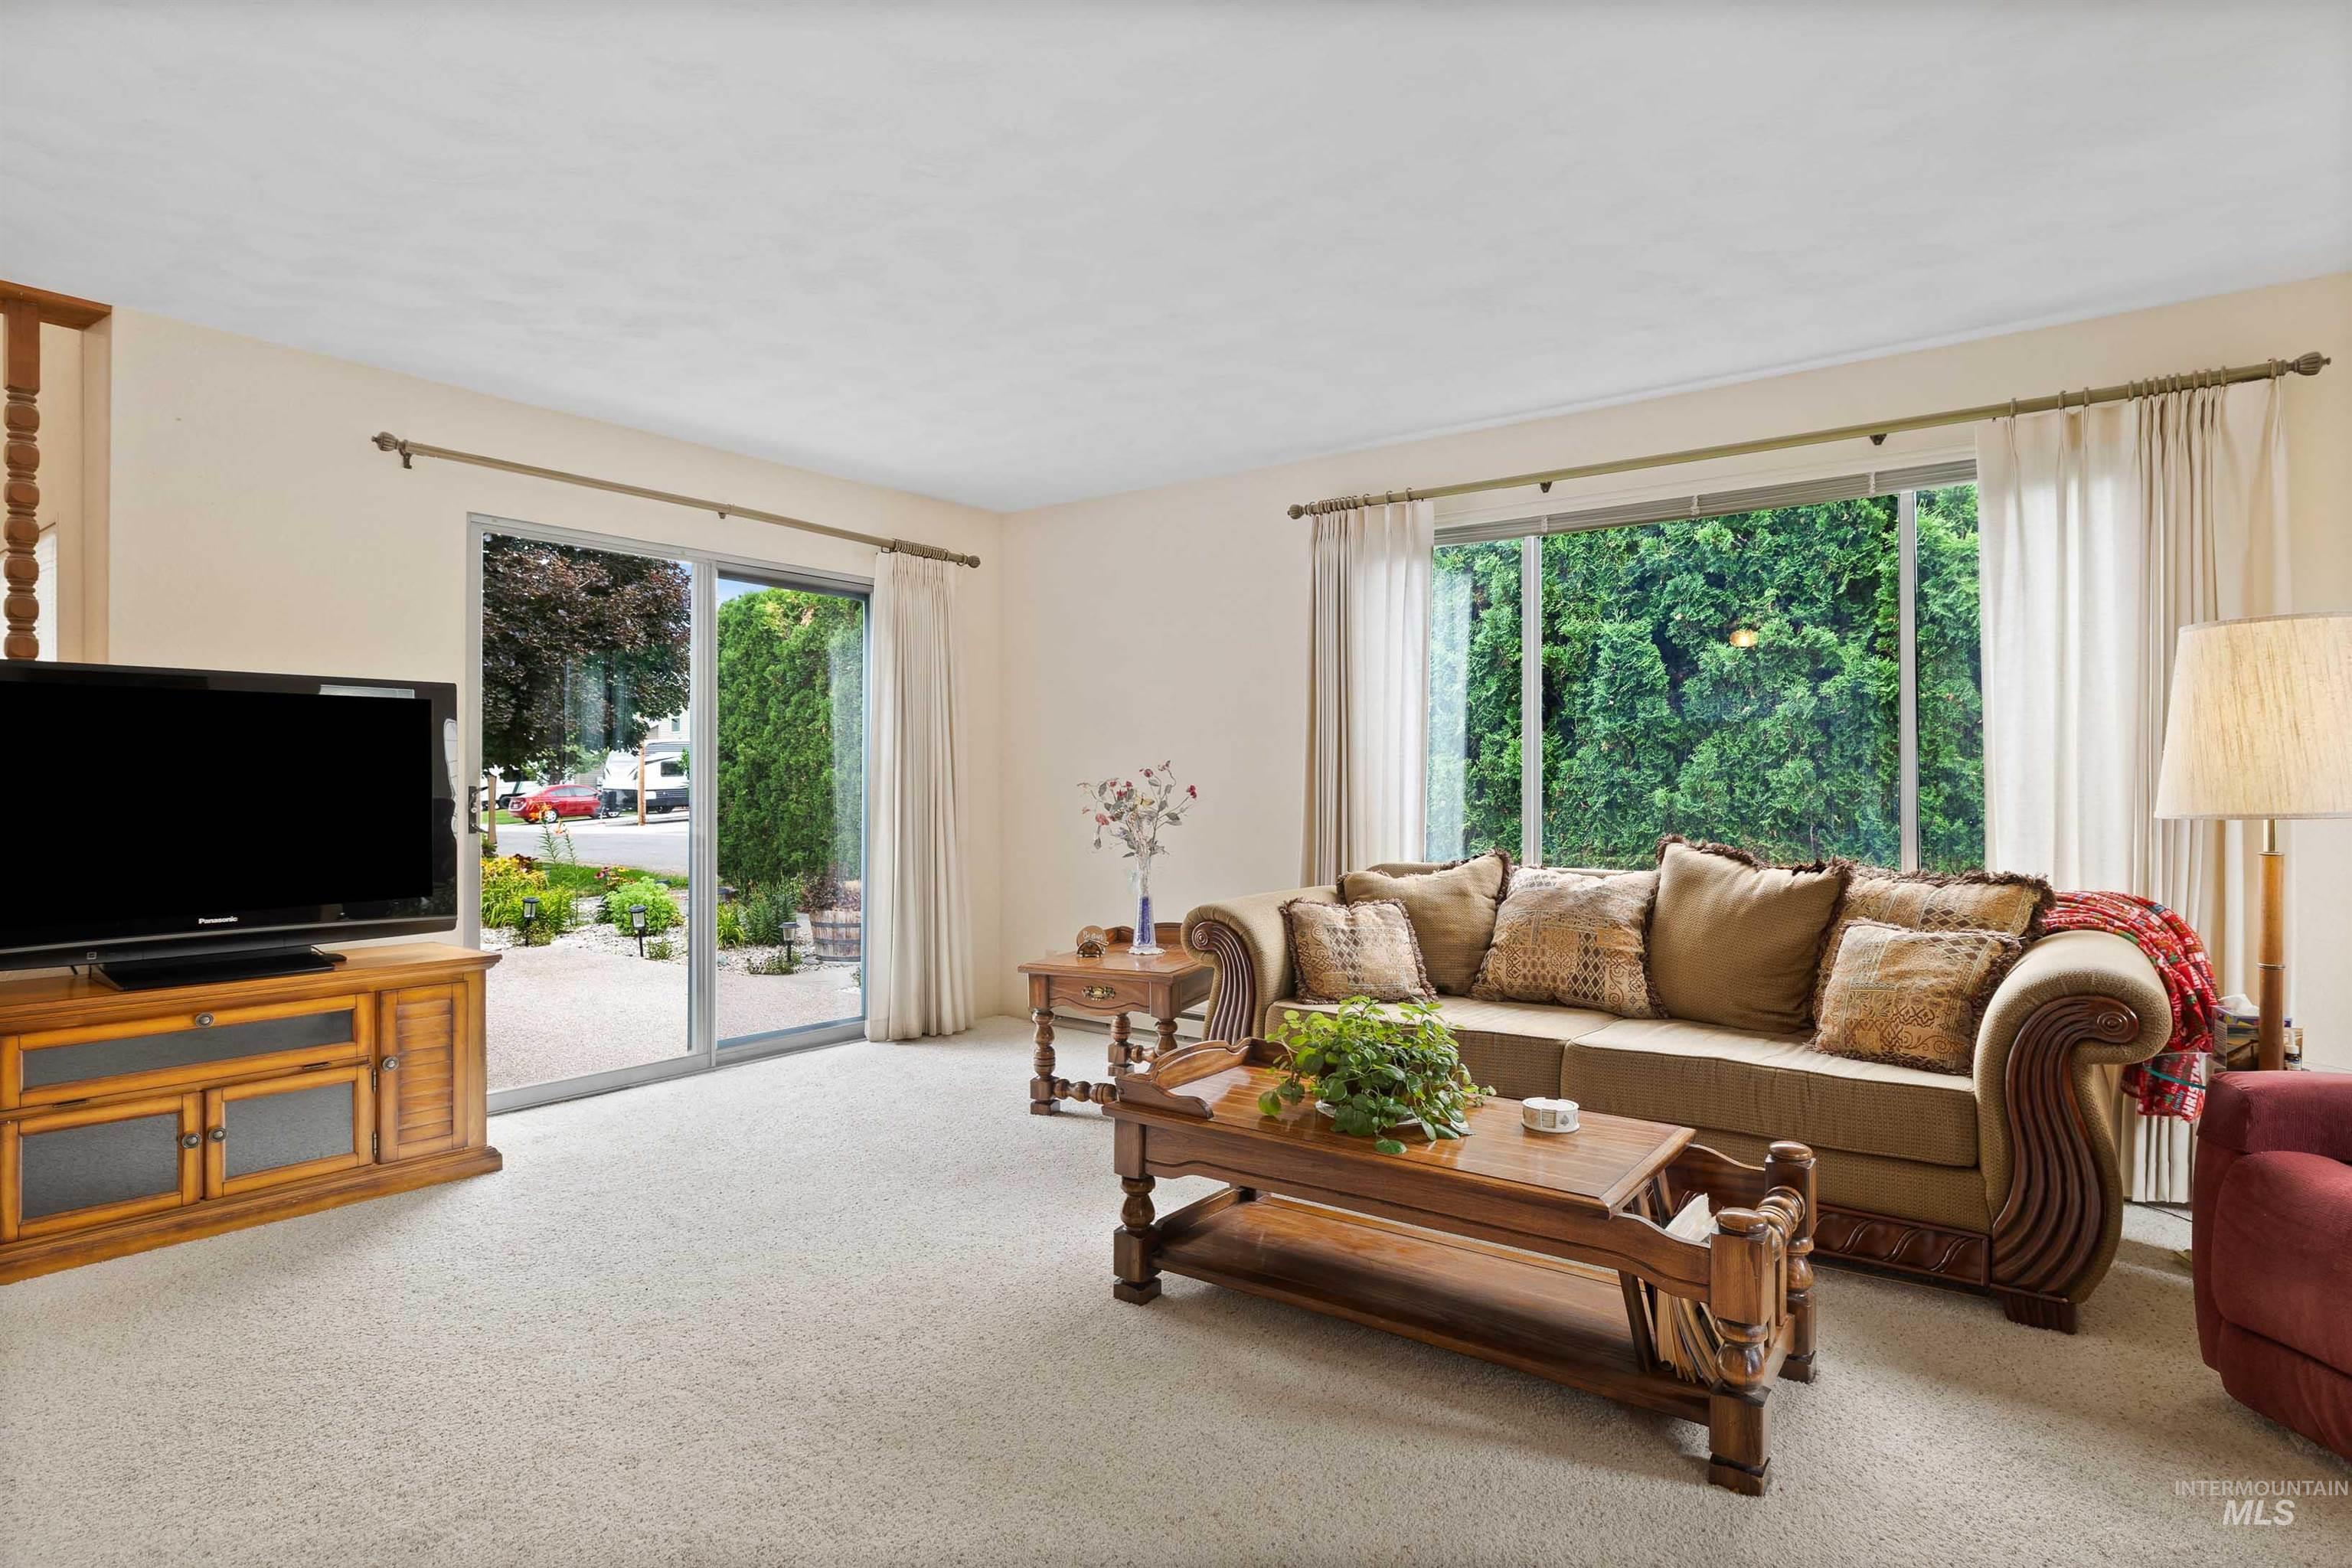
Living room with carpet floors and healthy amount of natural light
-
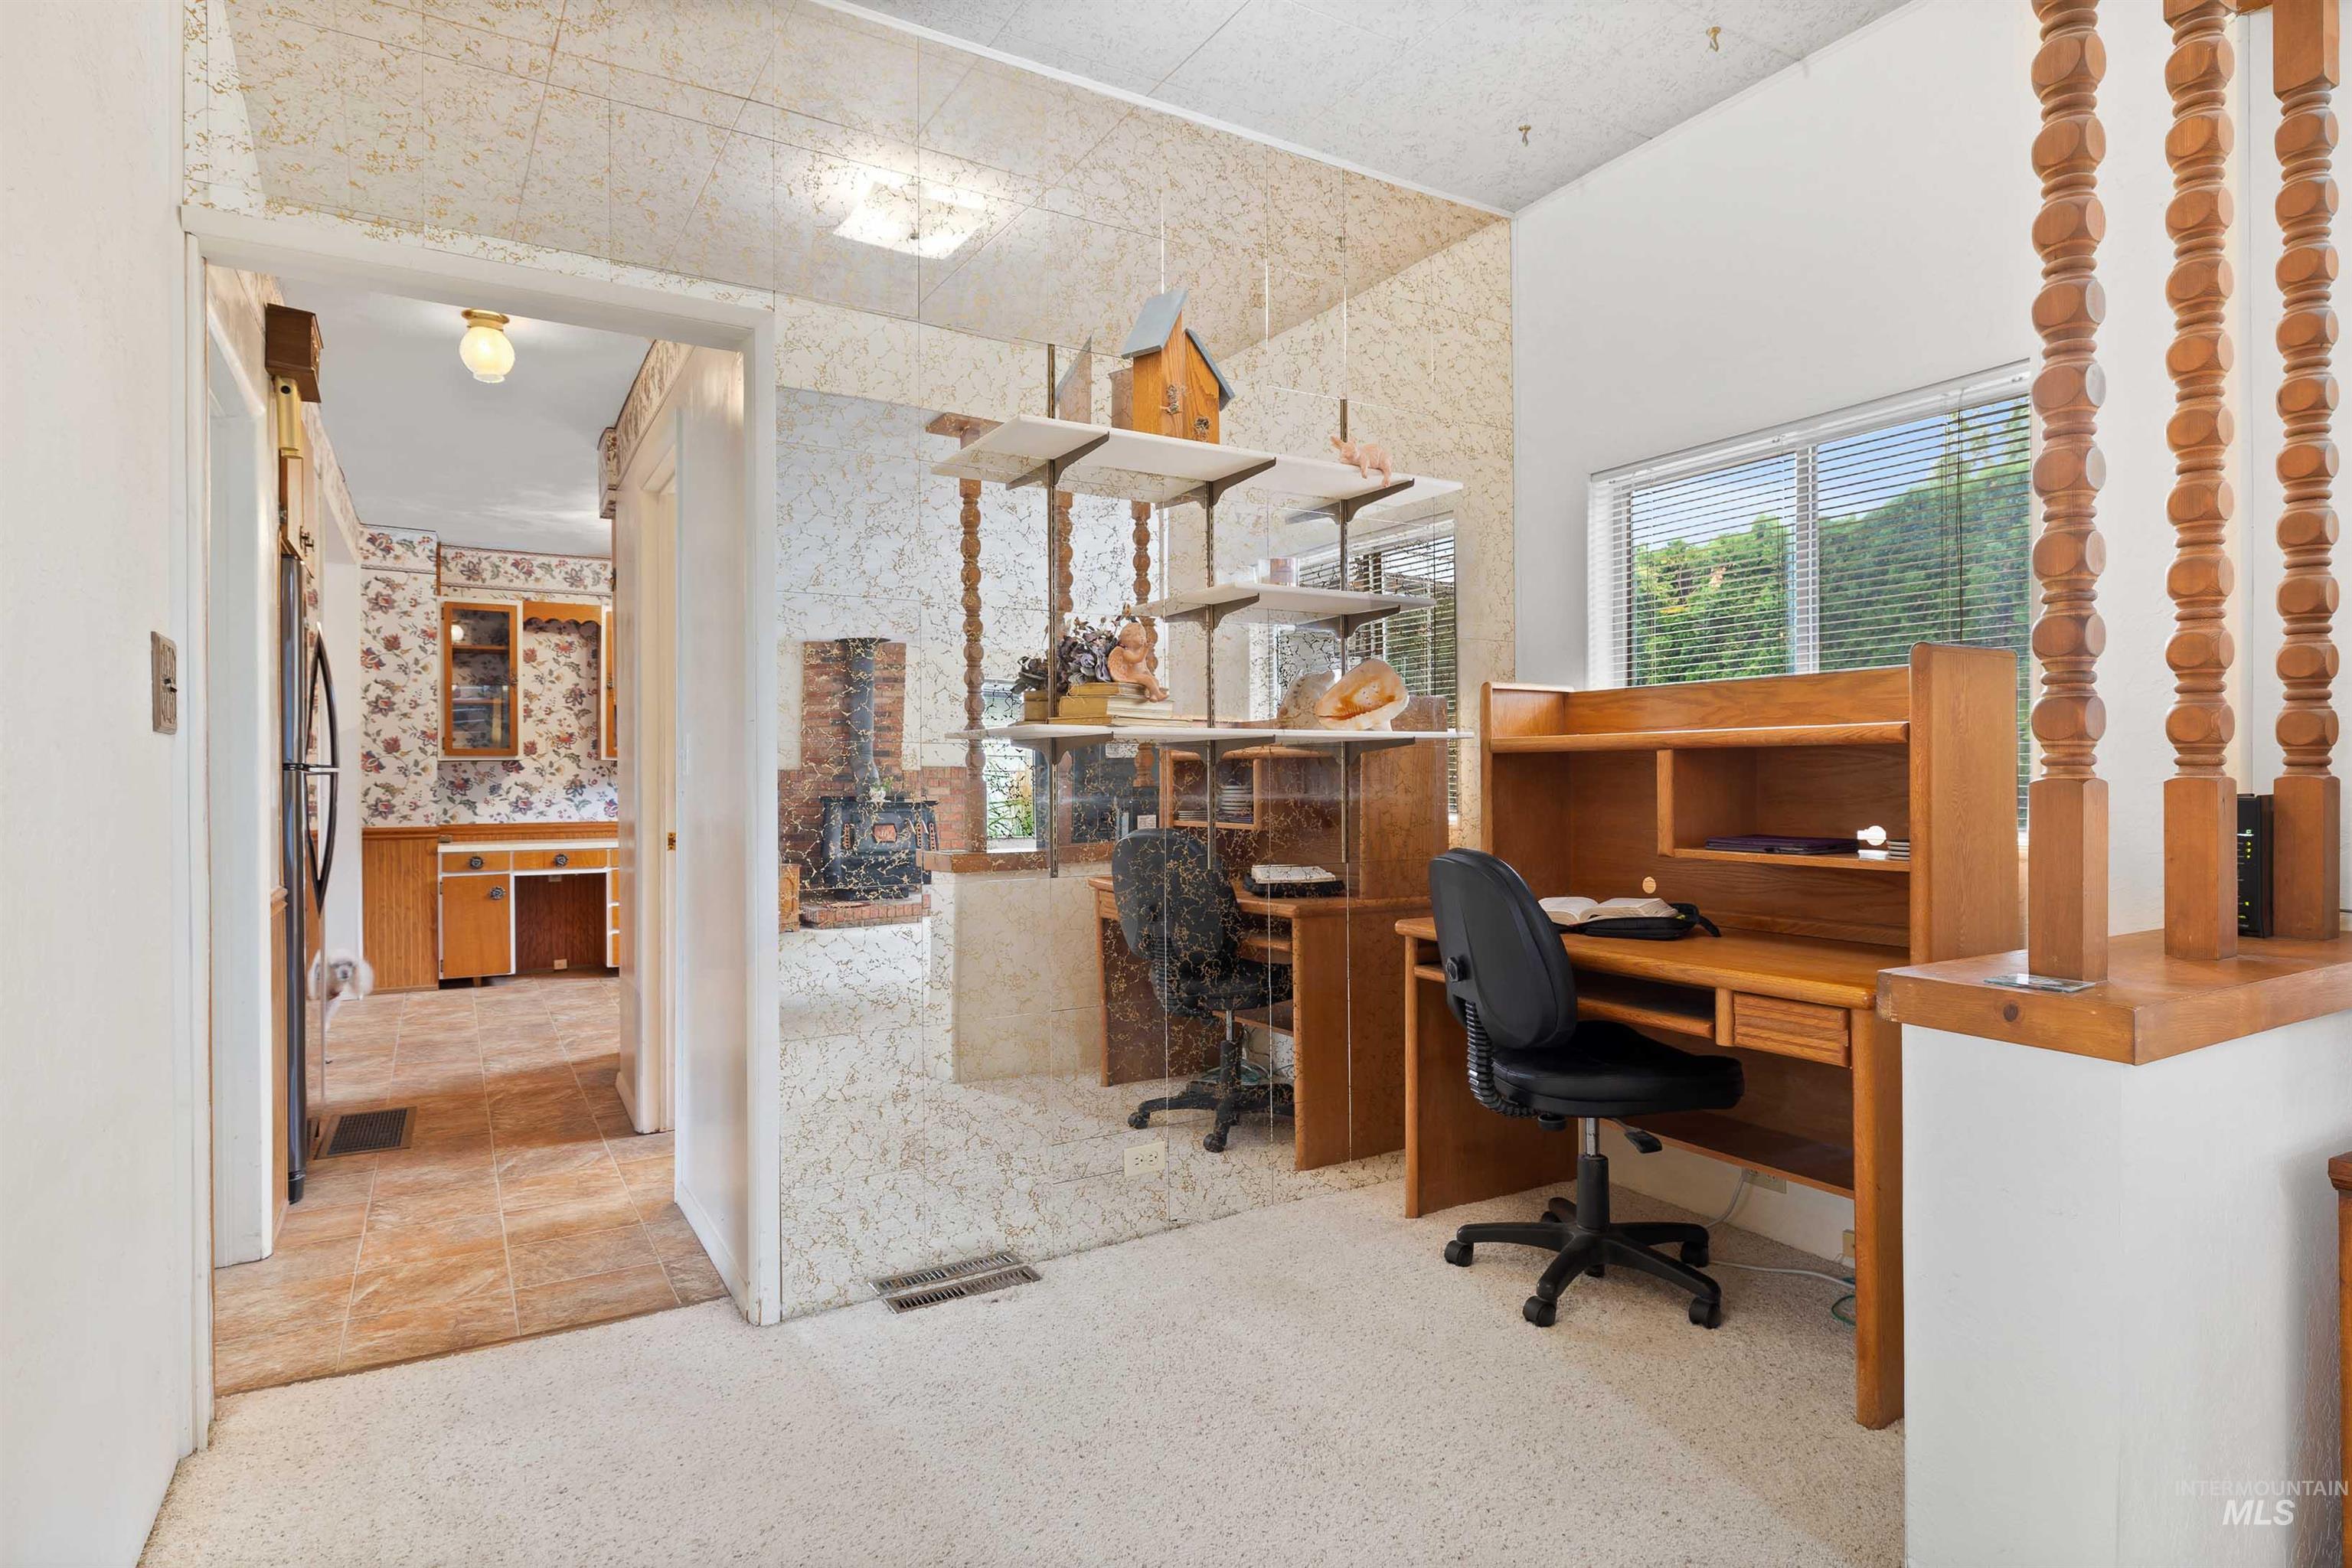
Office area featuring a wood stove
-
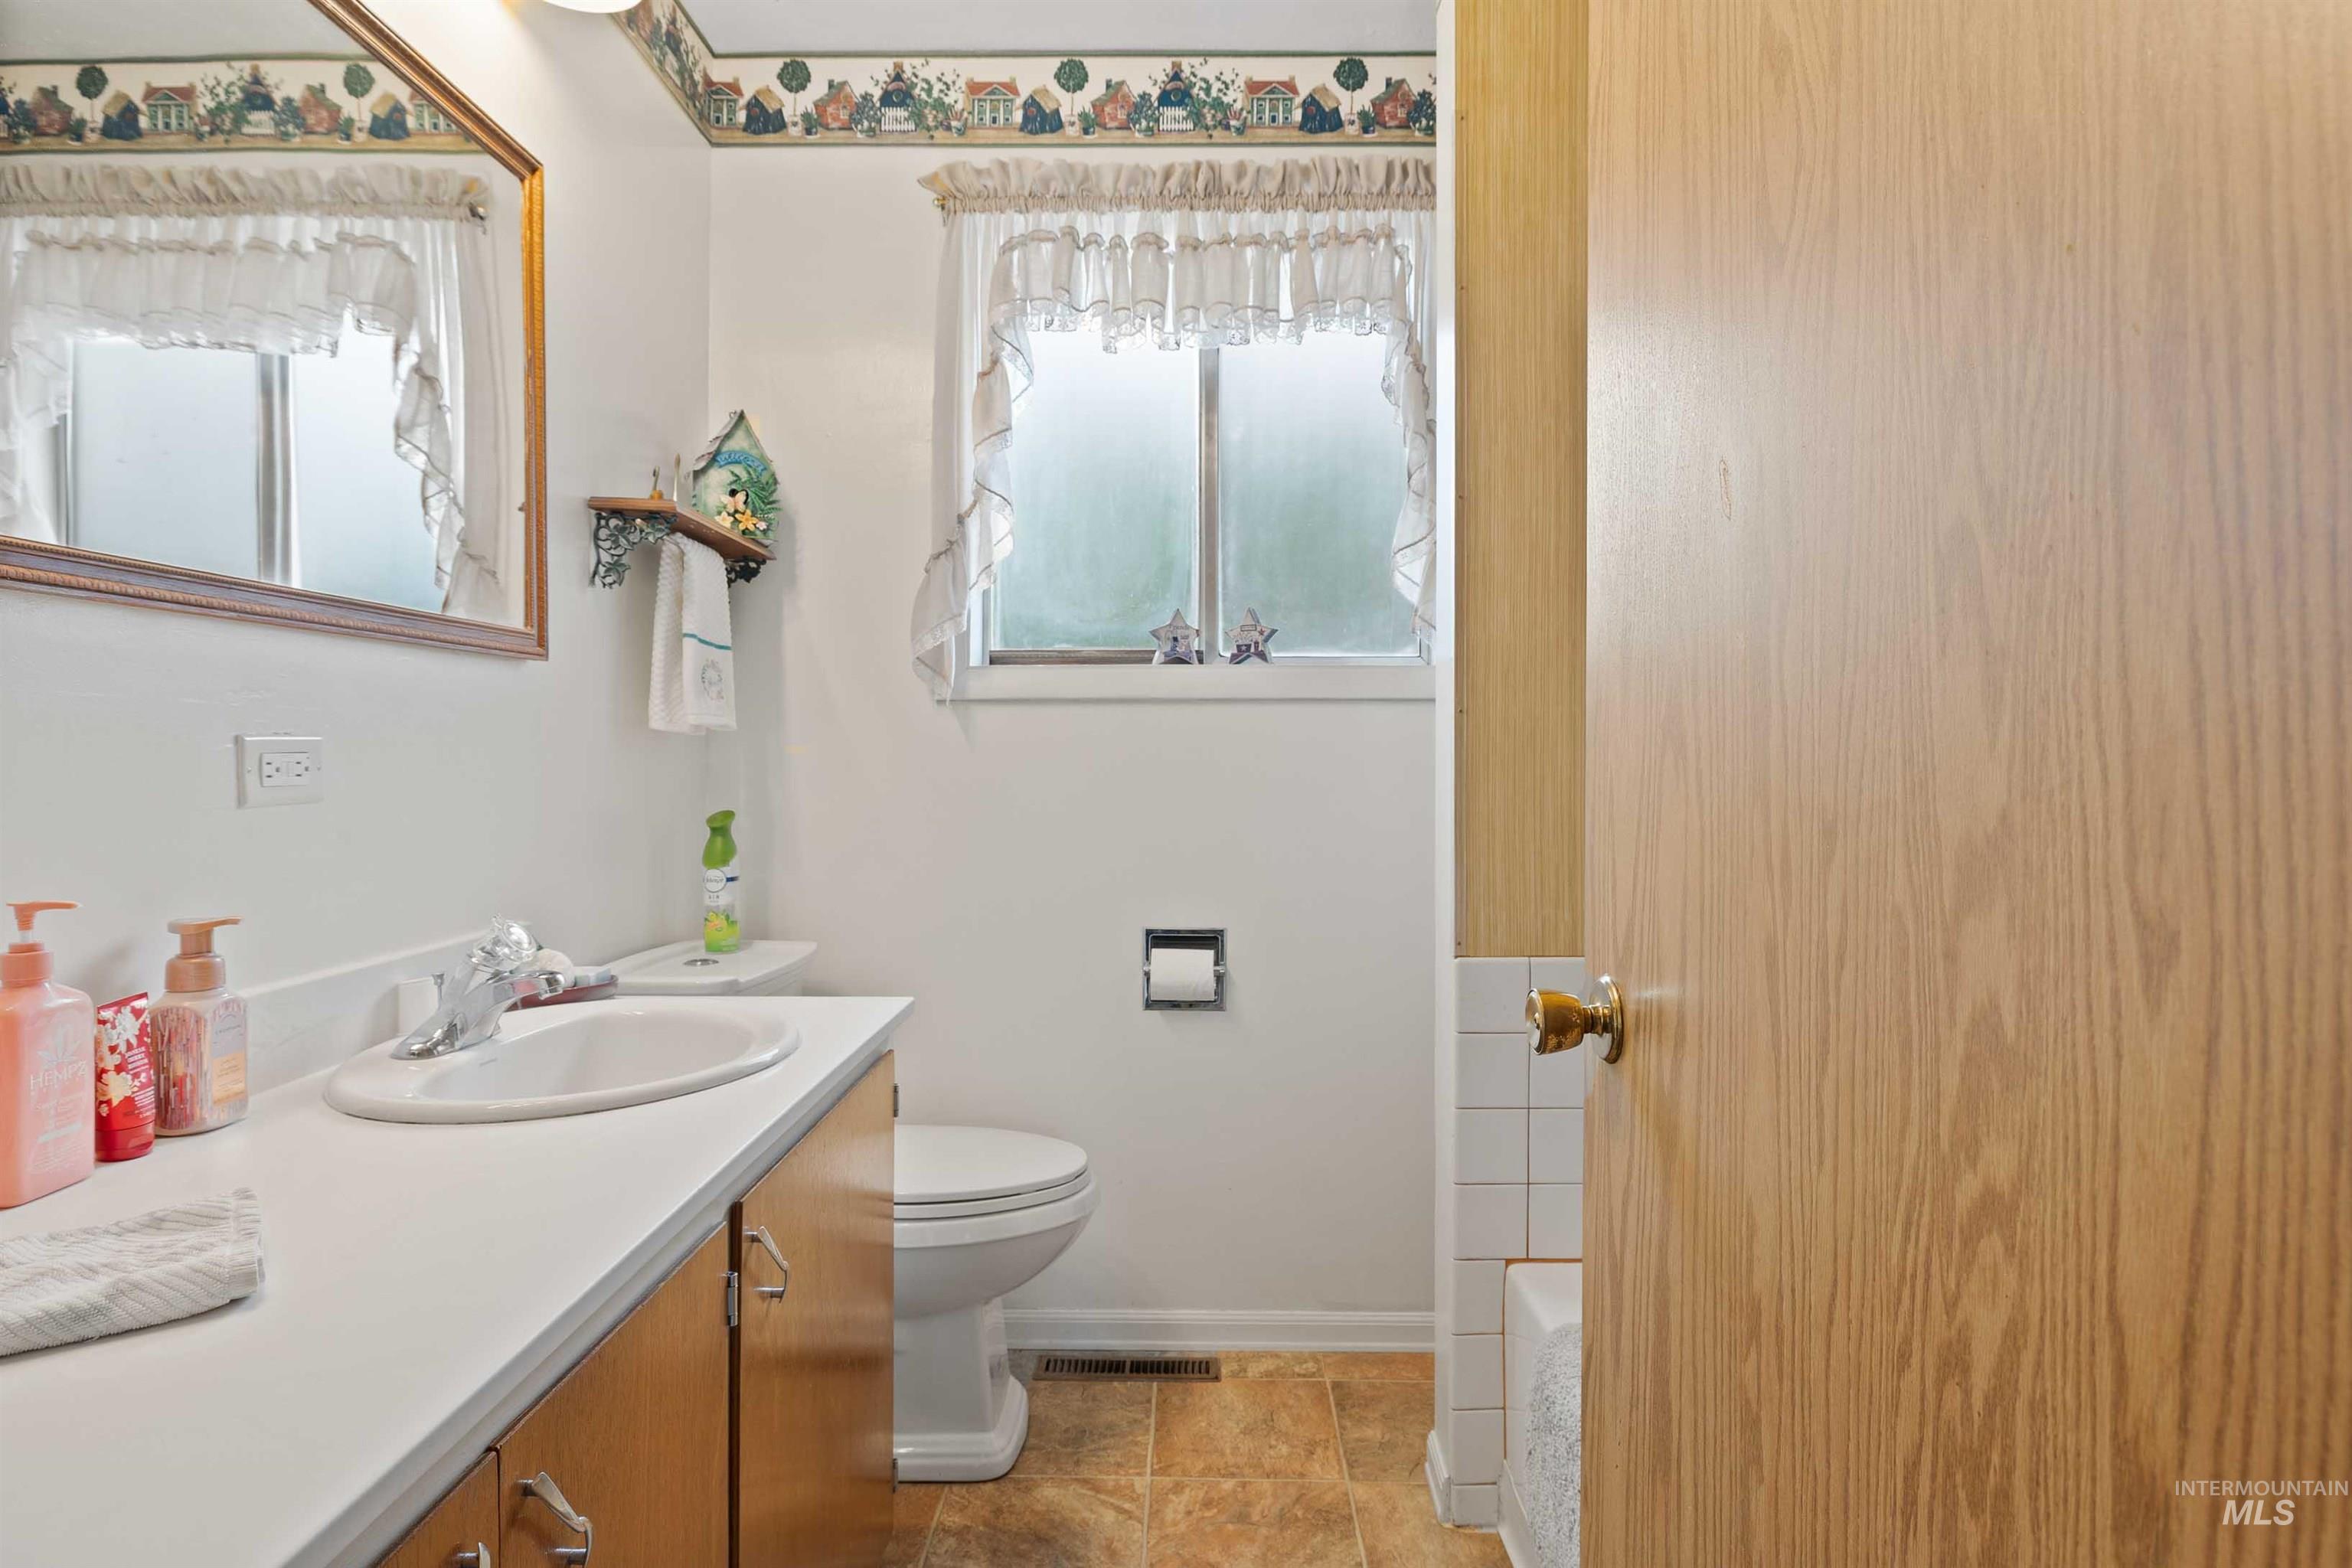
Full bath with vanity and toilet
-
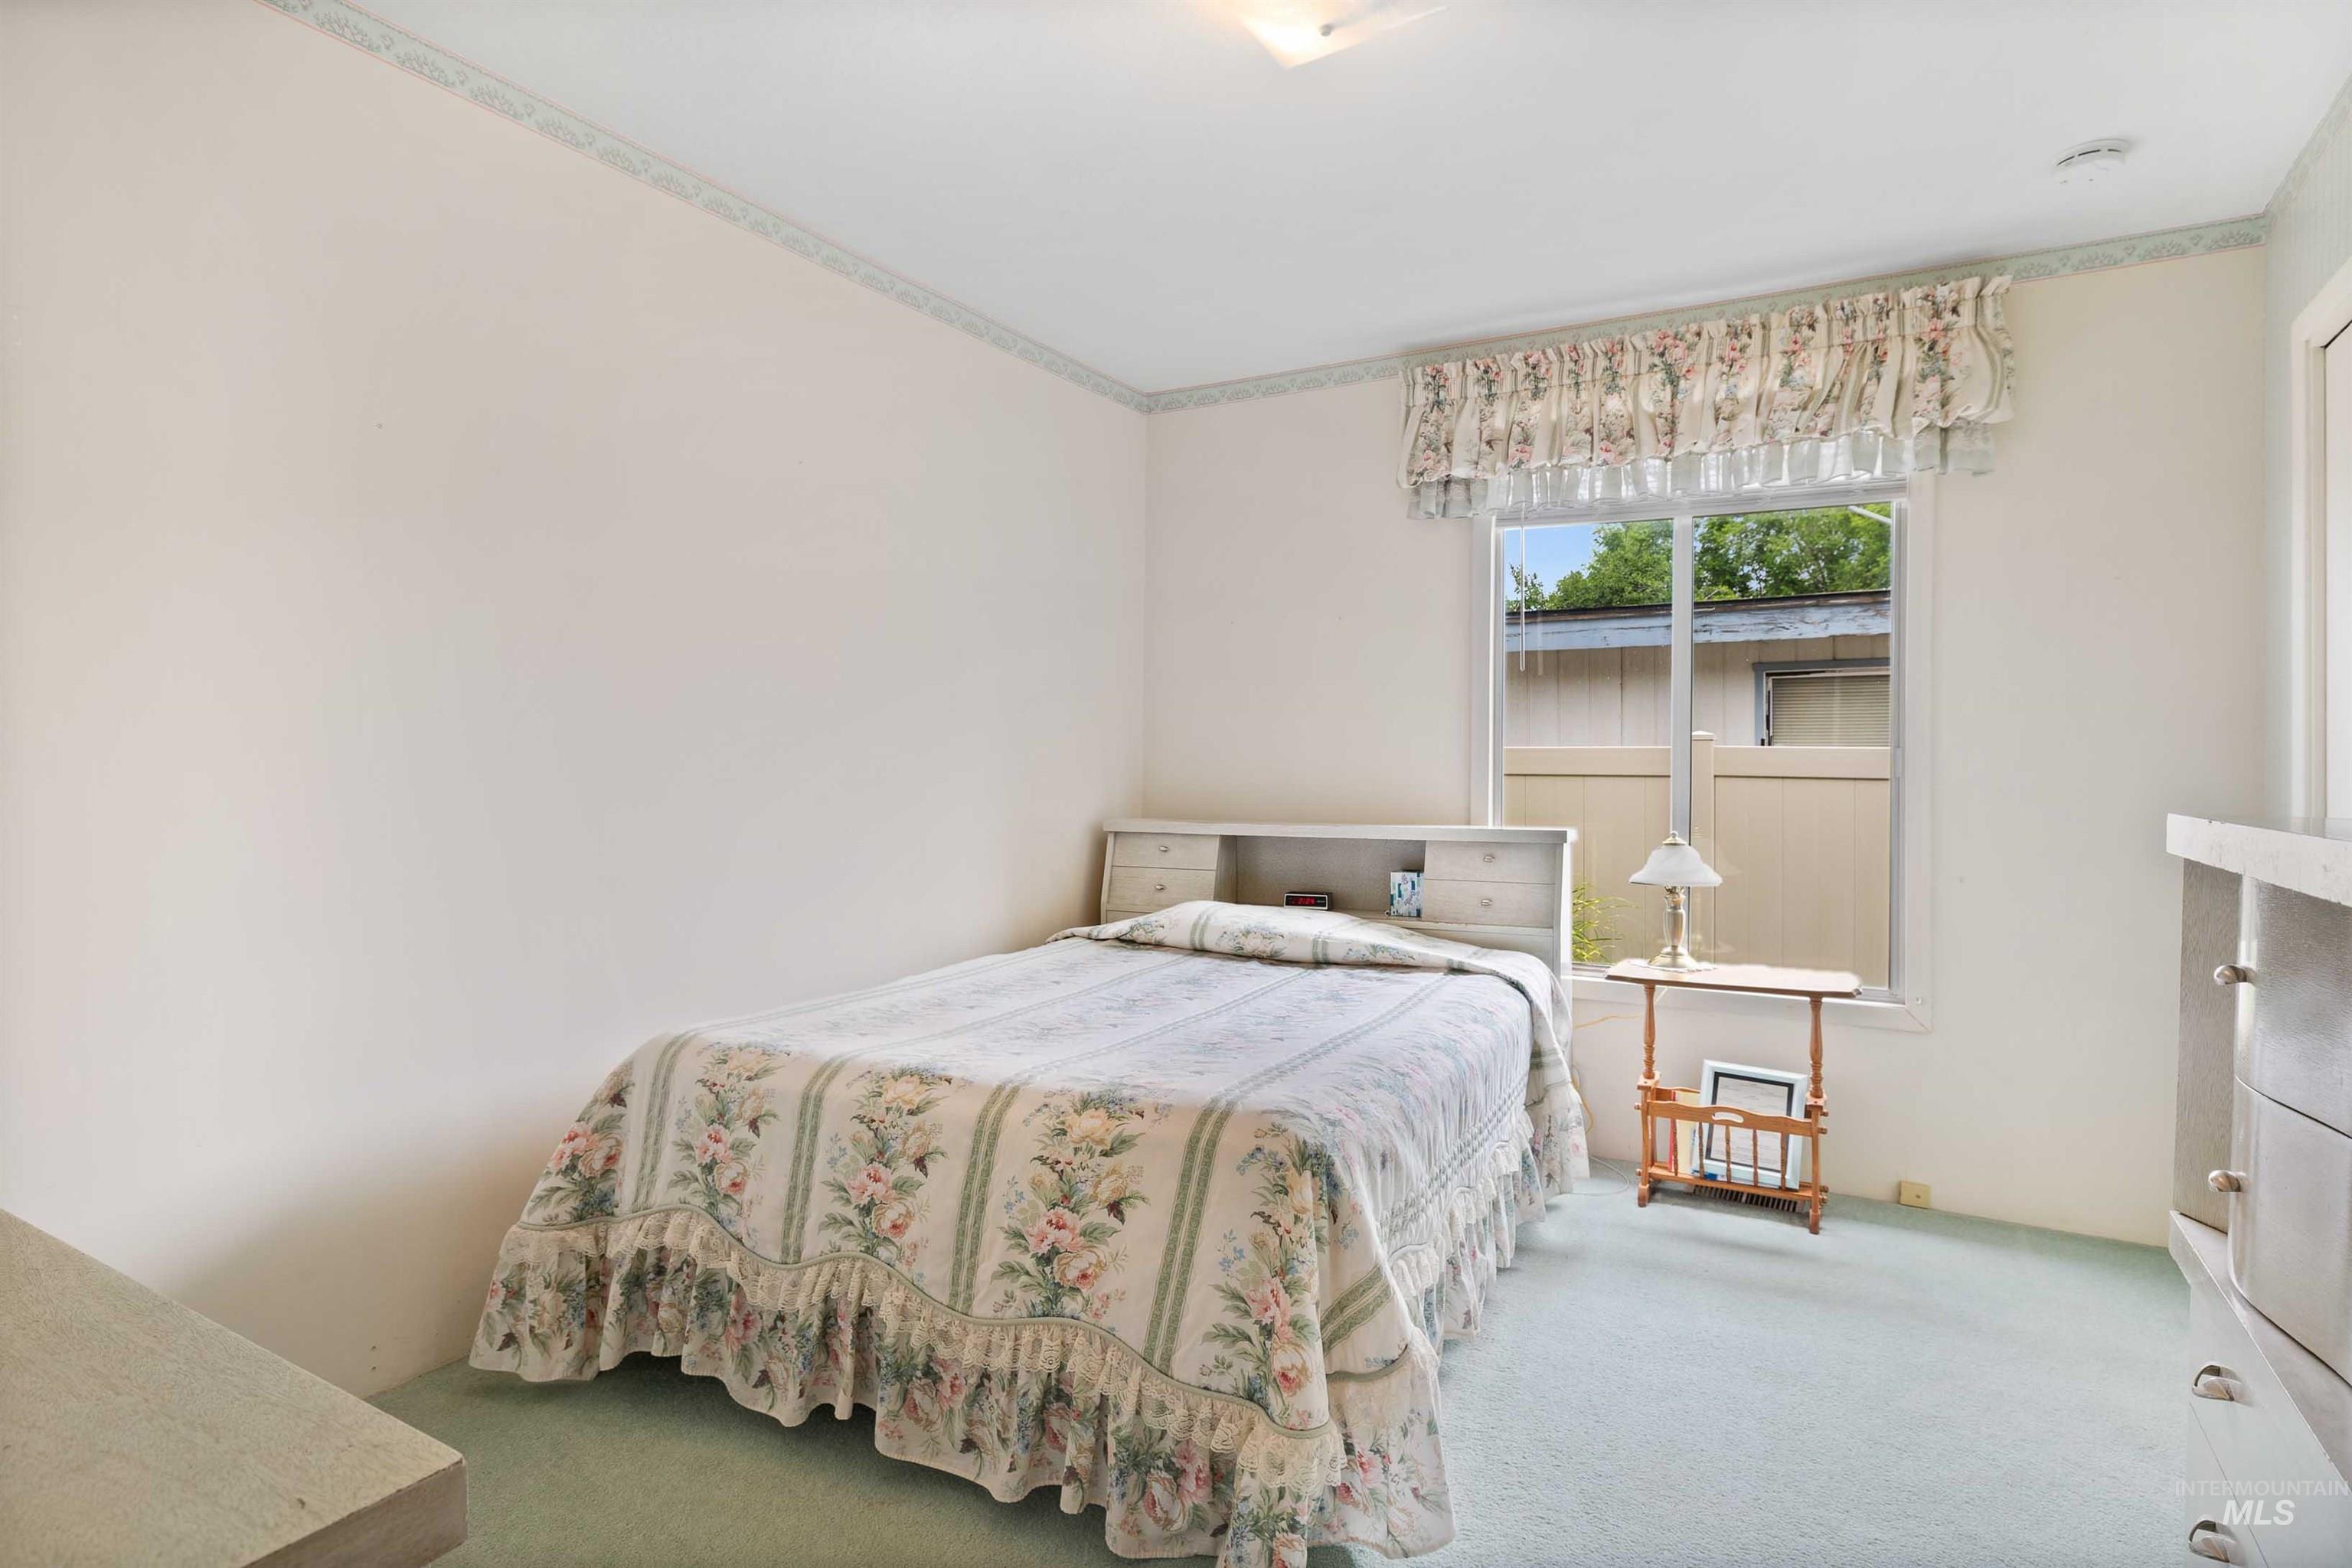
View of carpeted bedroom
-
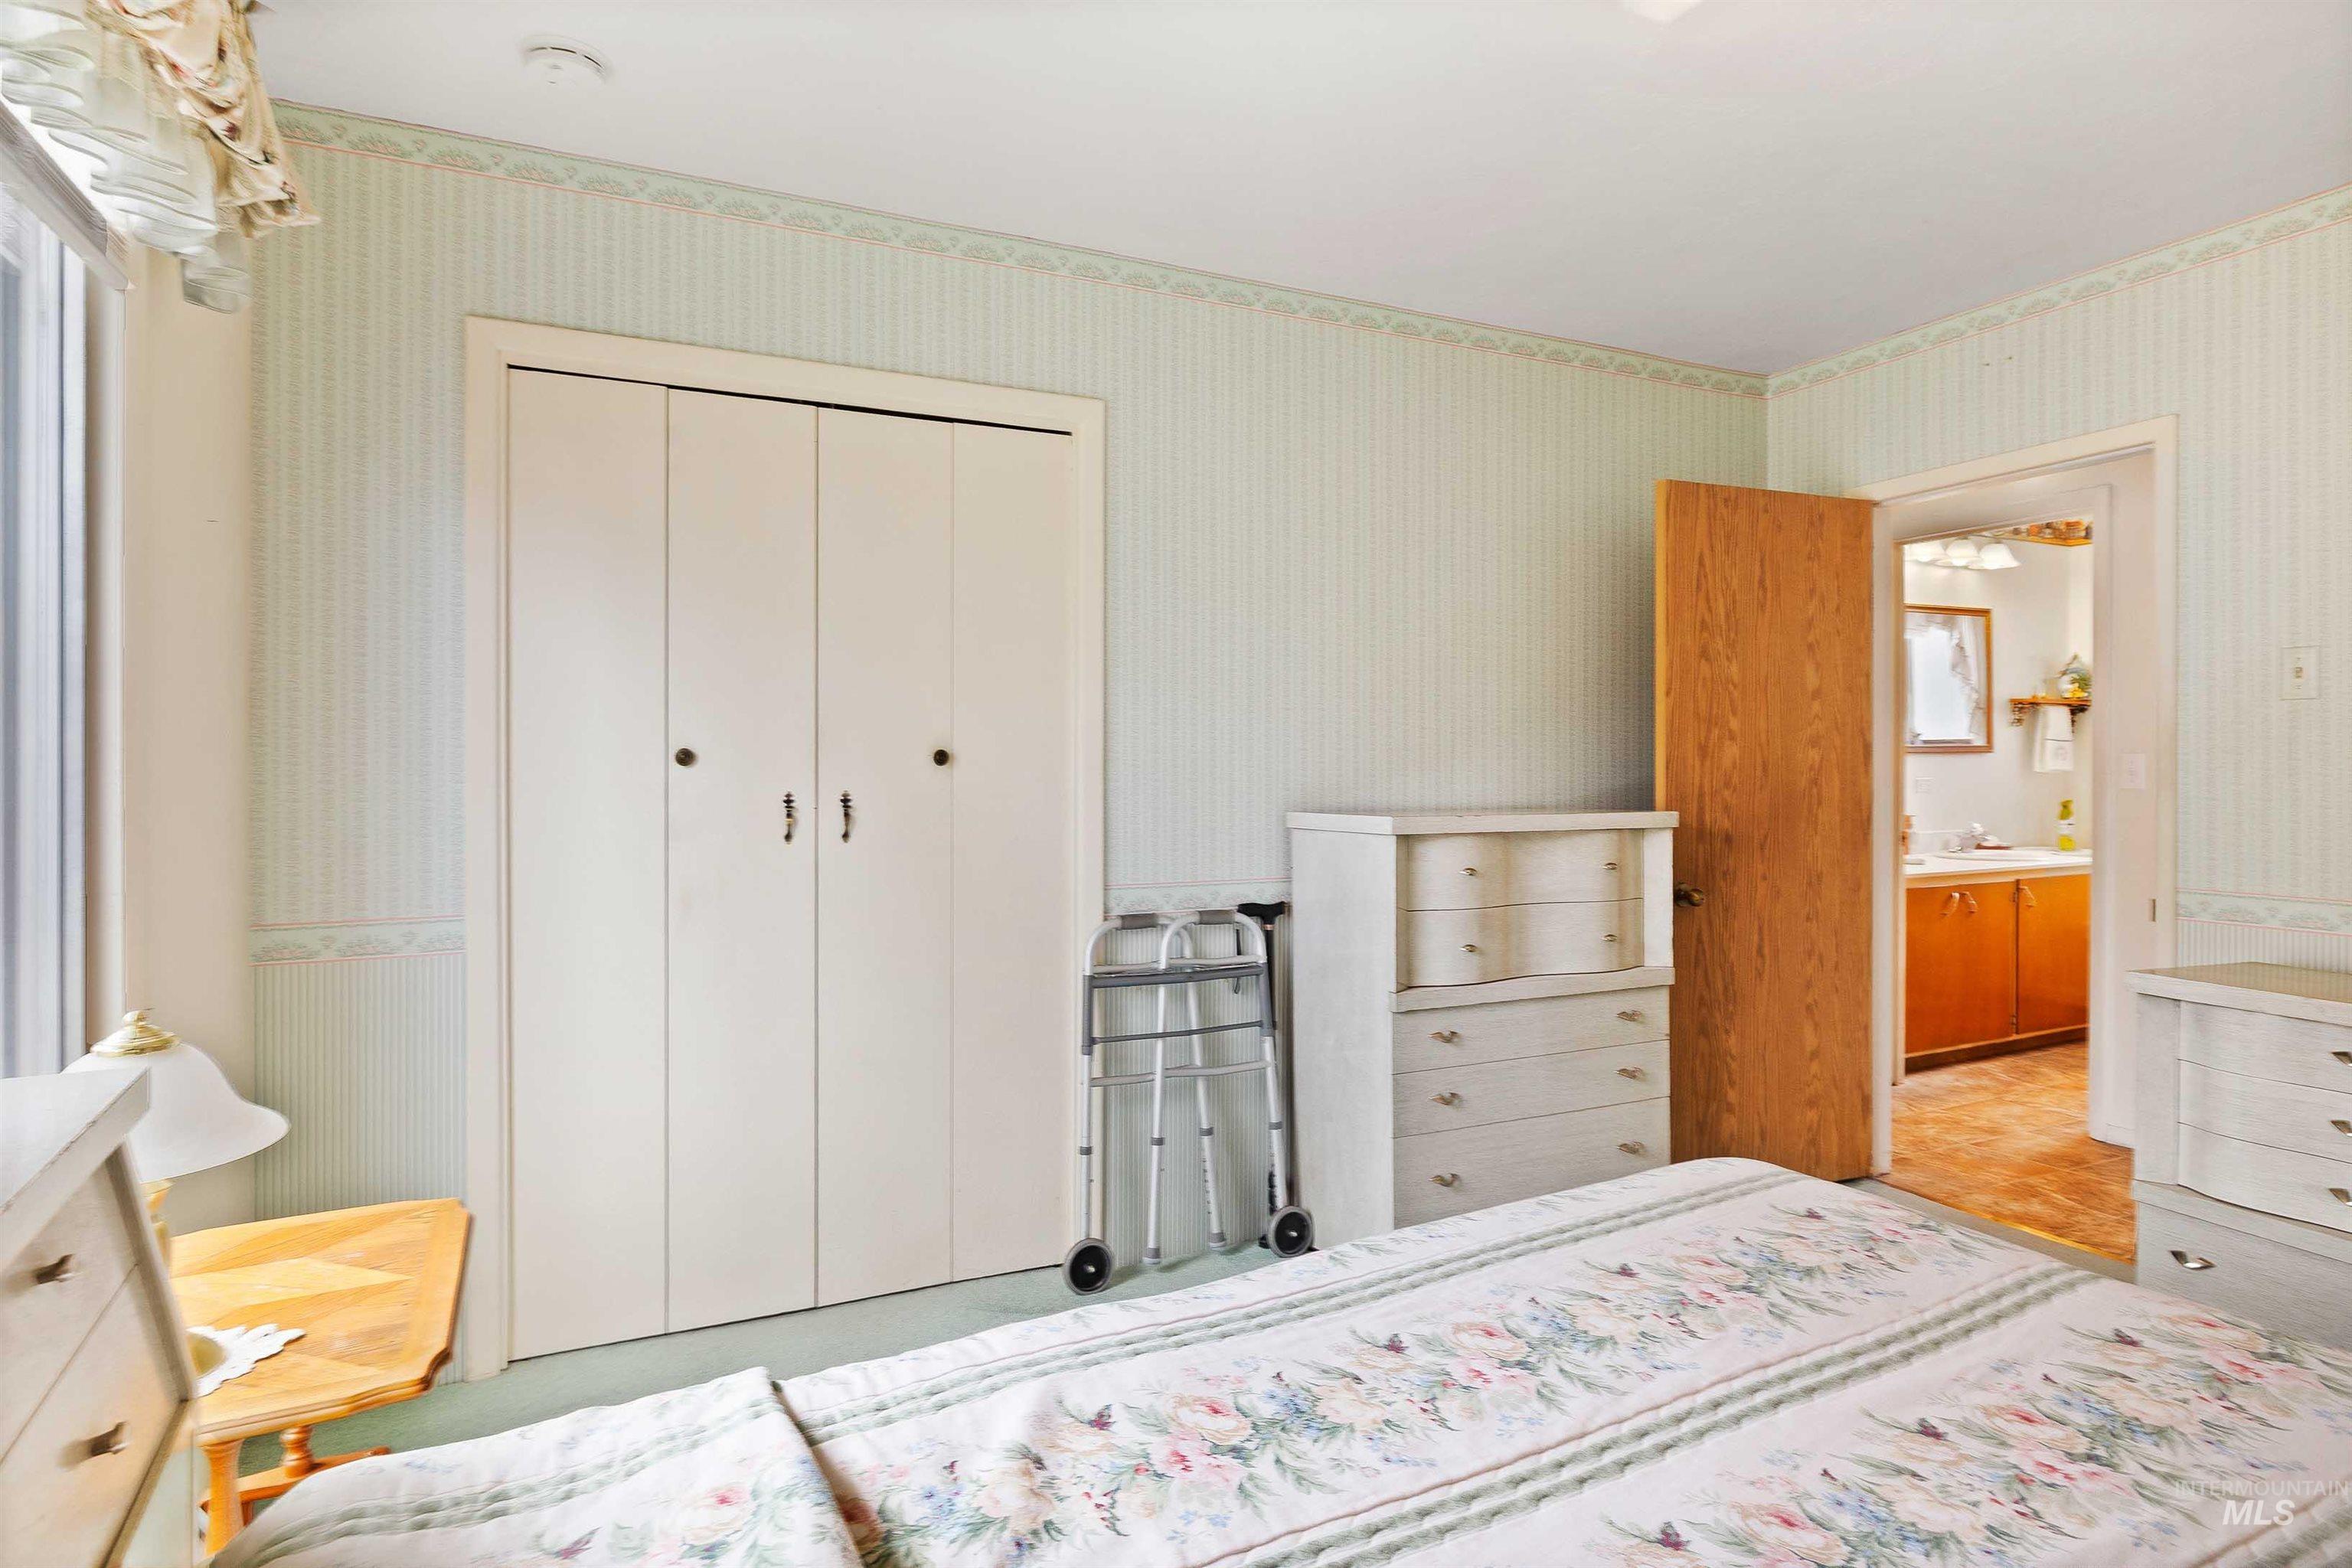
Bedroom with wallpapered walls and a closet
-
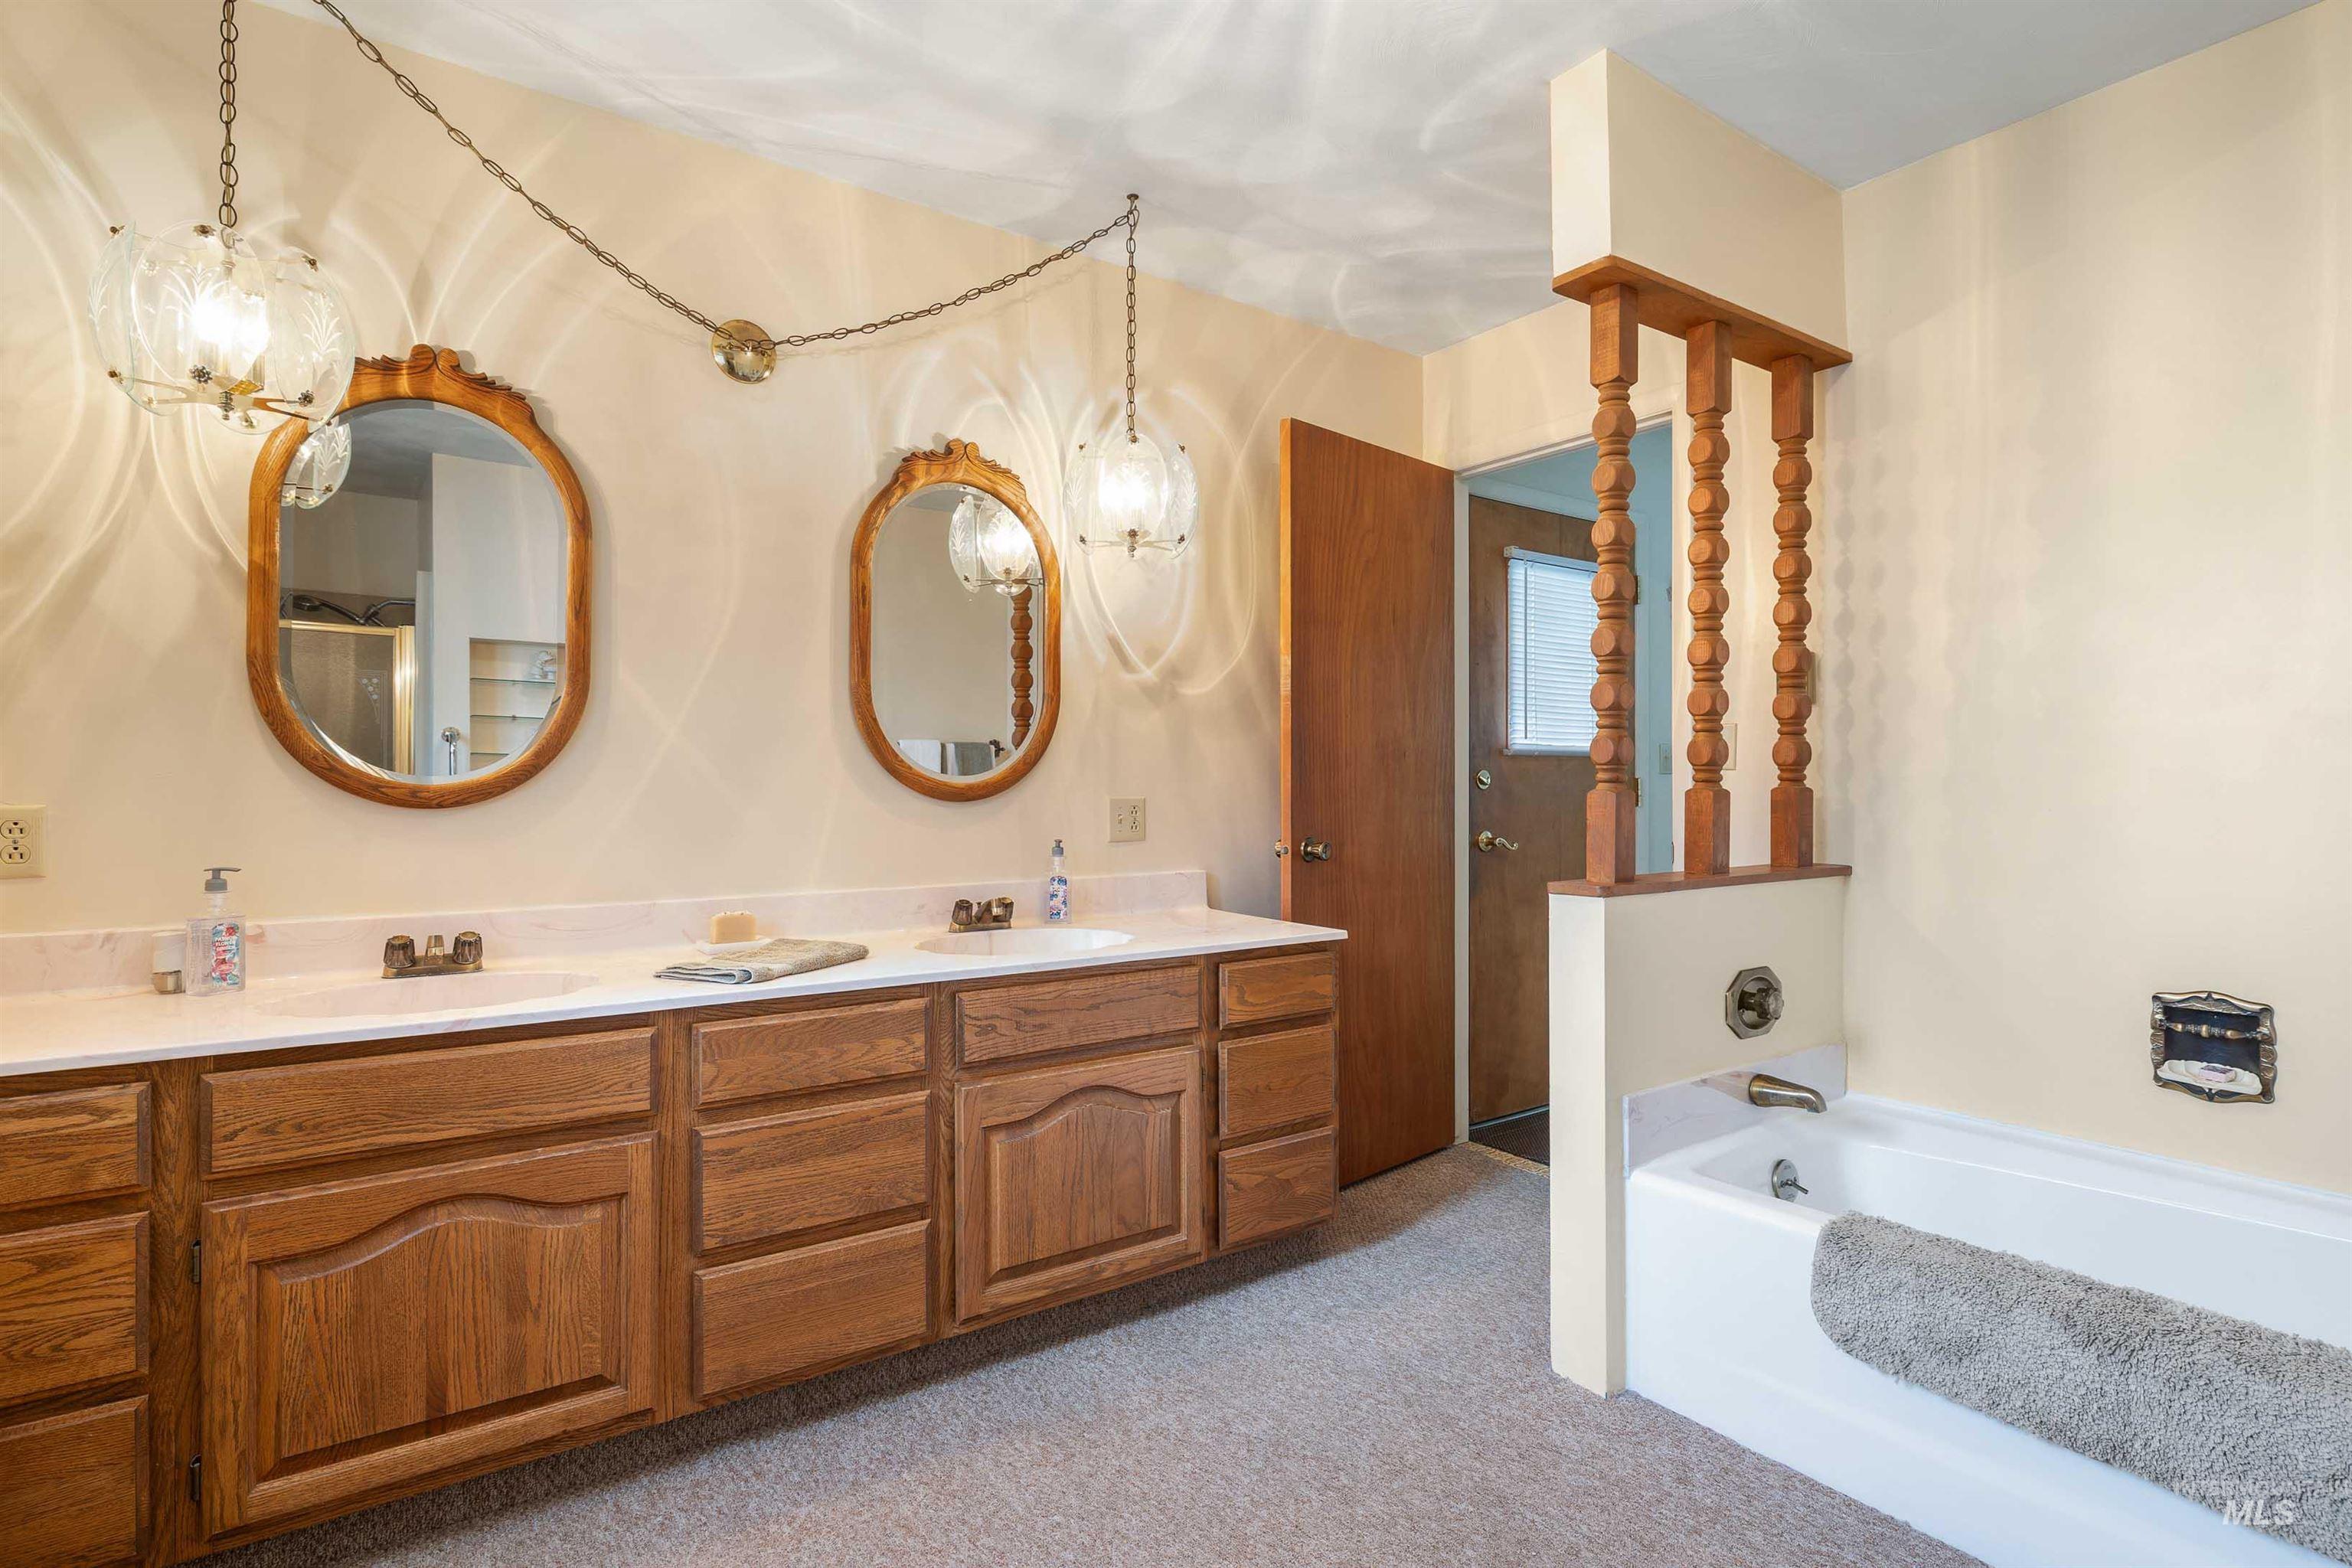
Bathroom
-
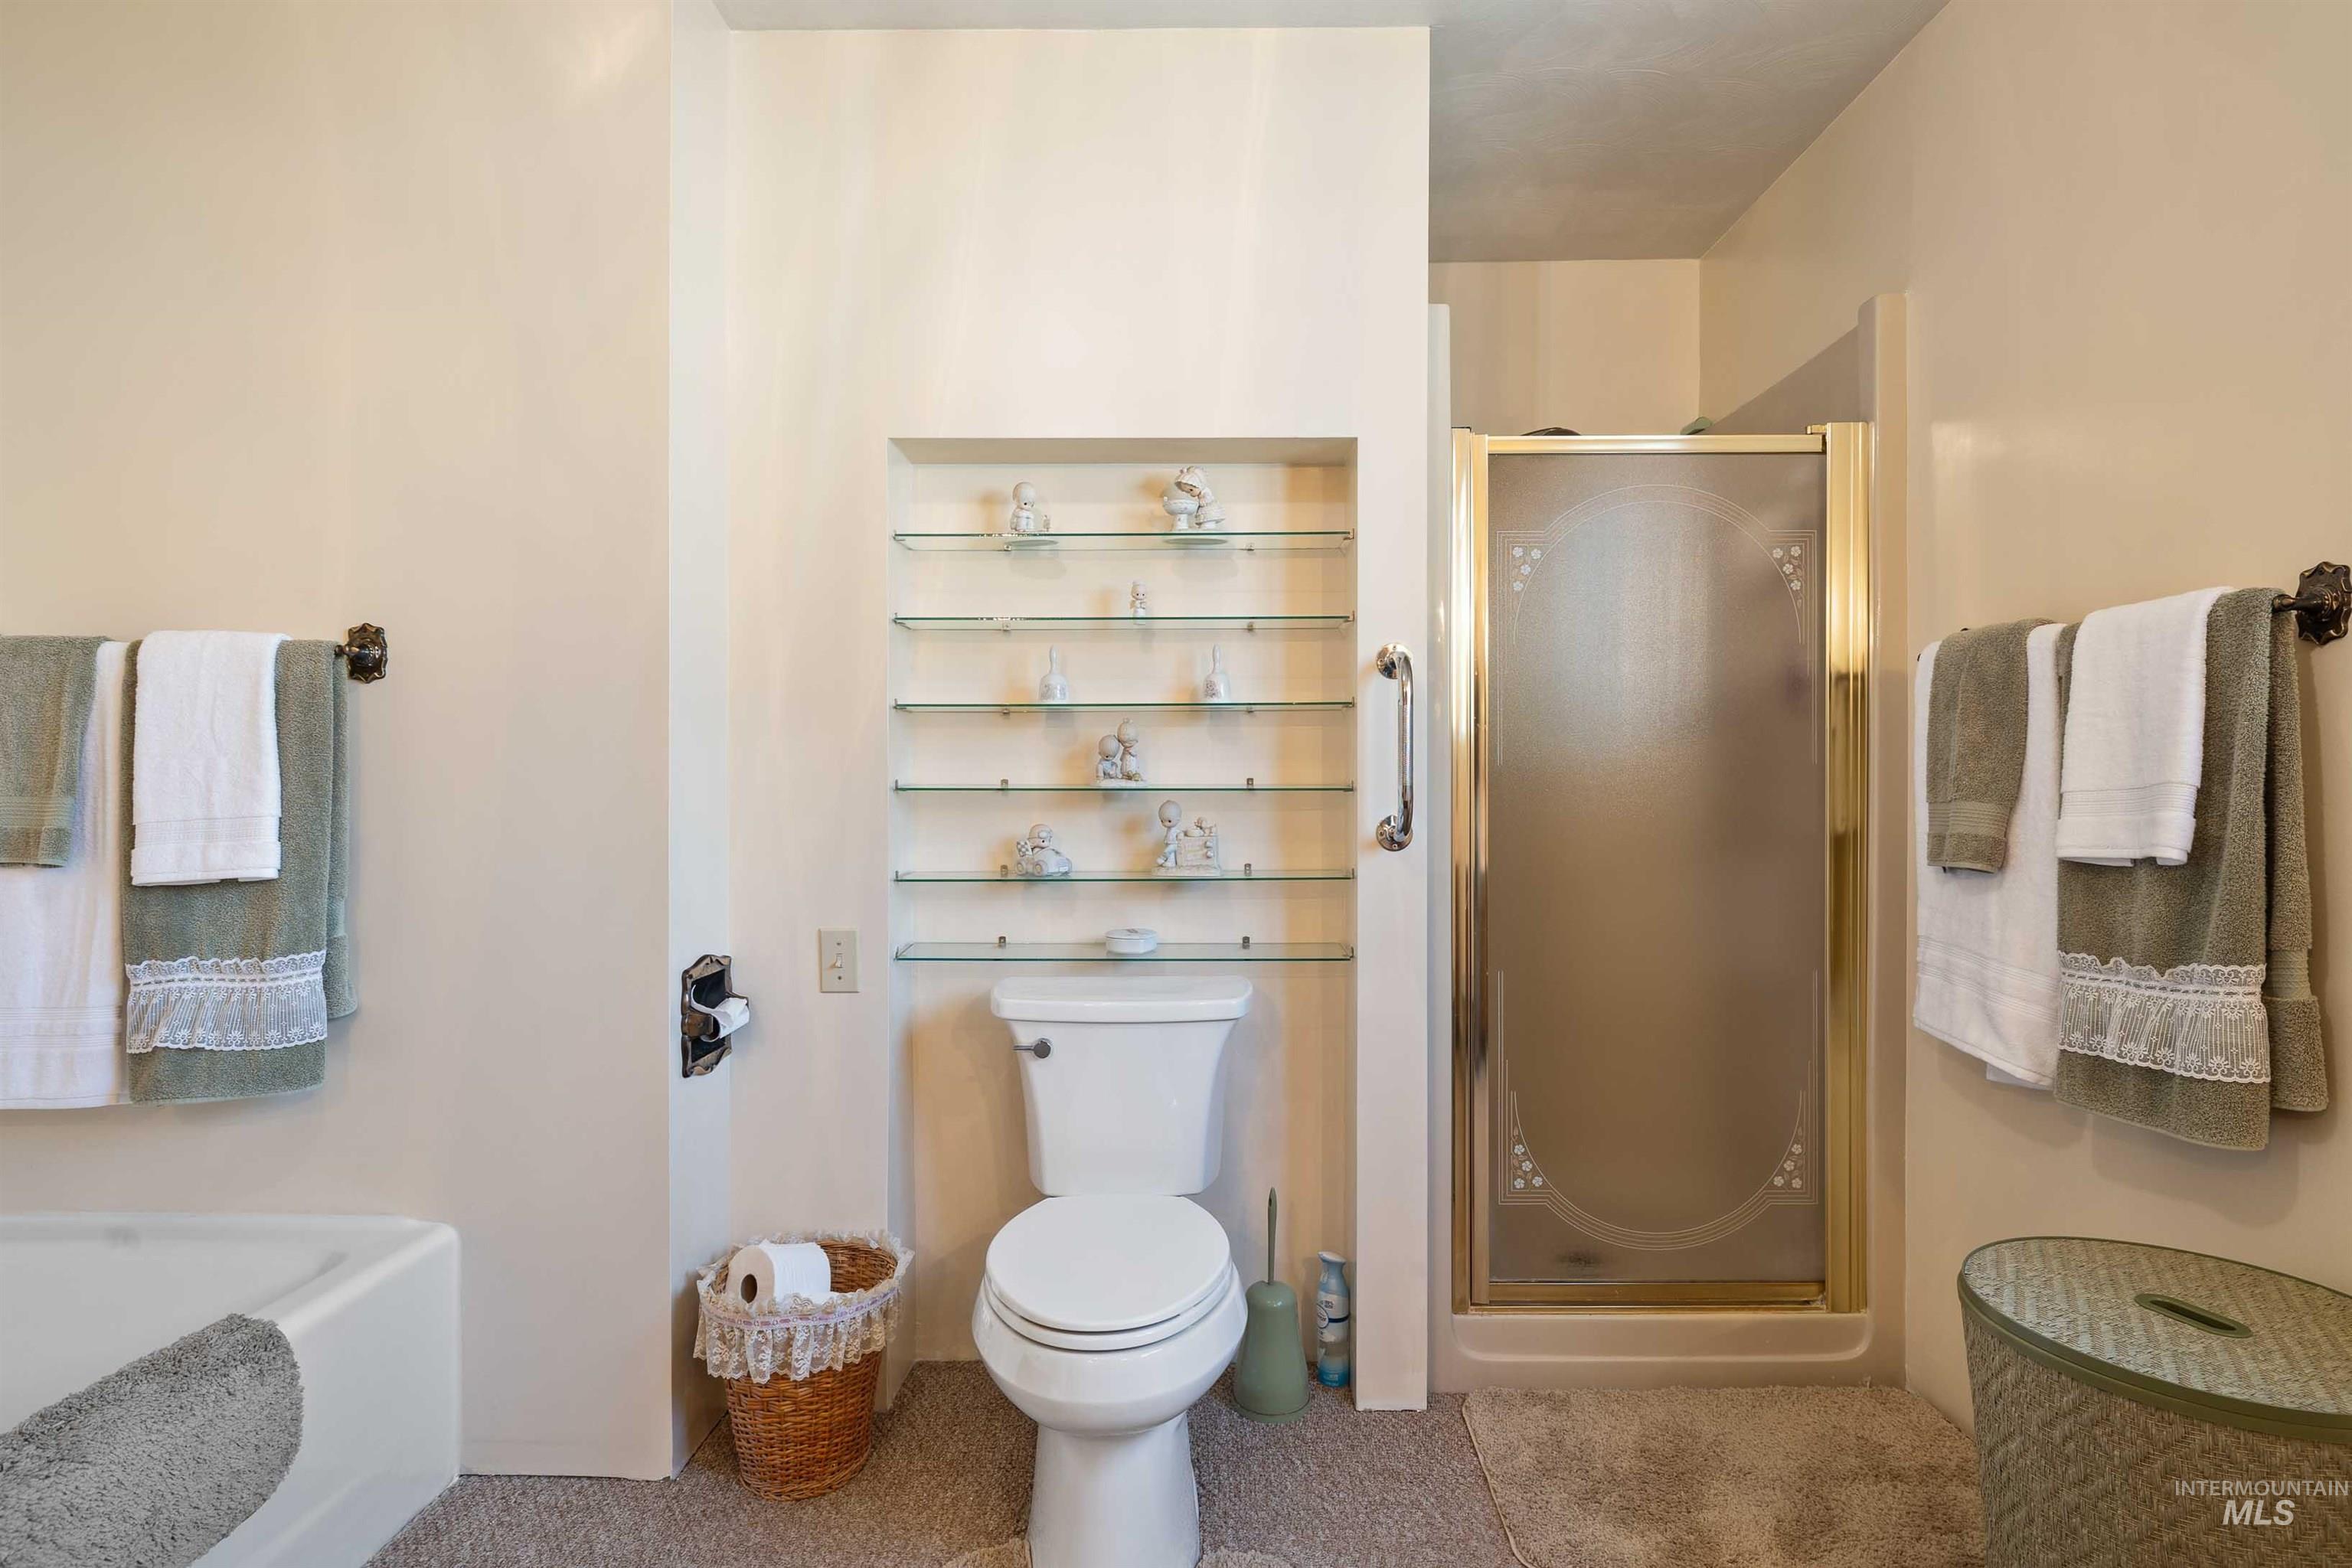
Bathroom with a glass-enclosed shower, built-in recessed shelving, a white toilet, and a white bathtub
-
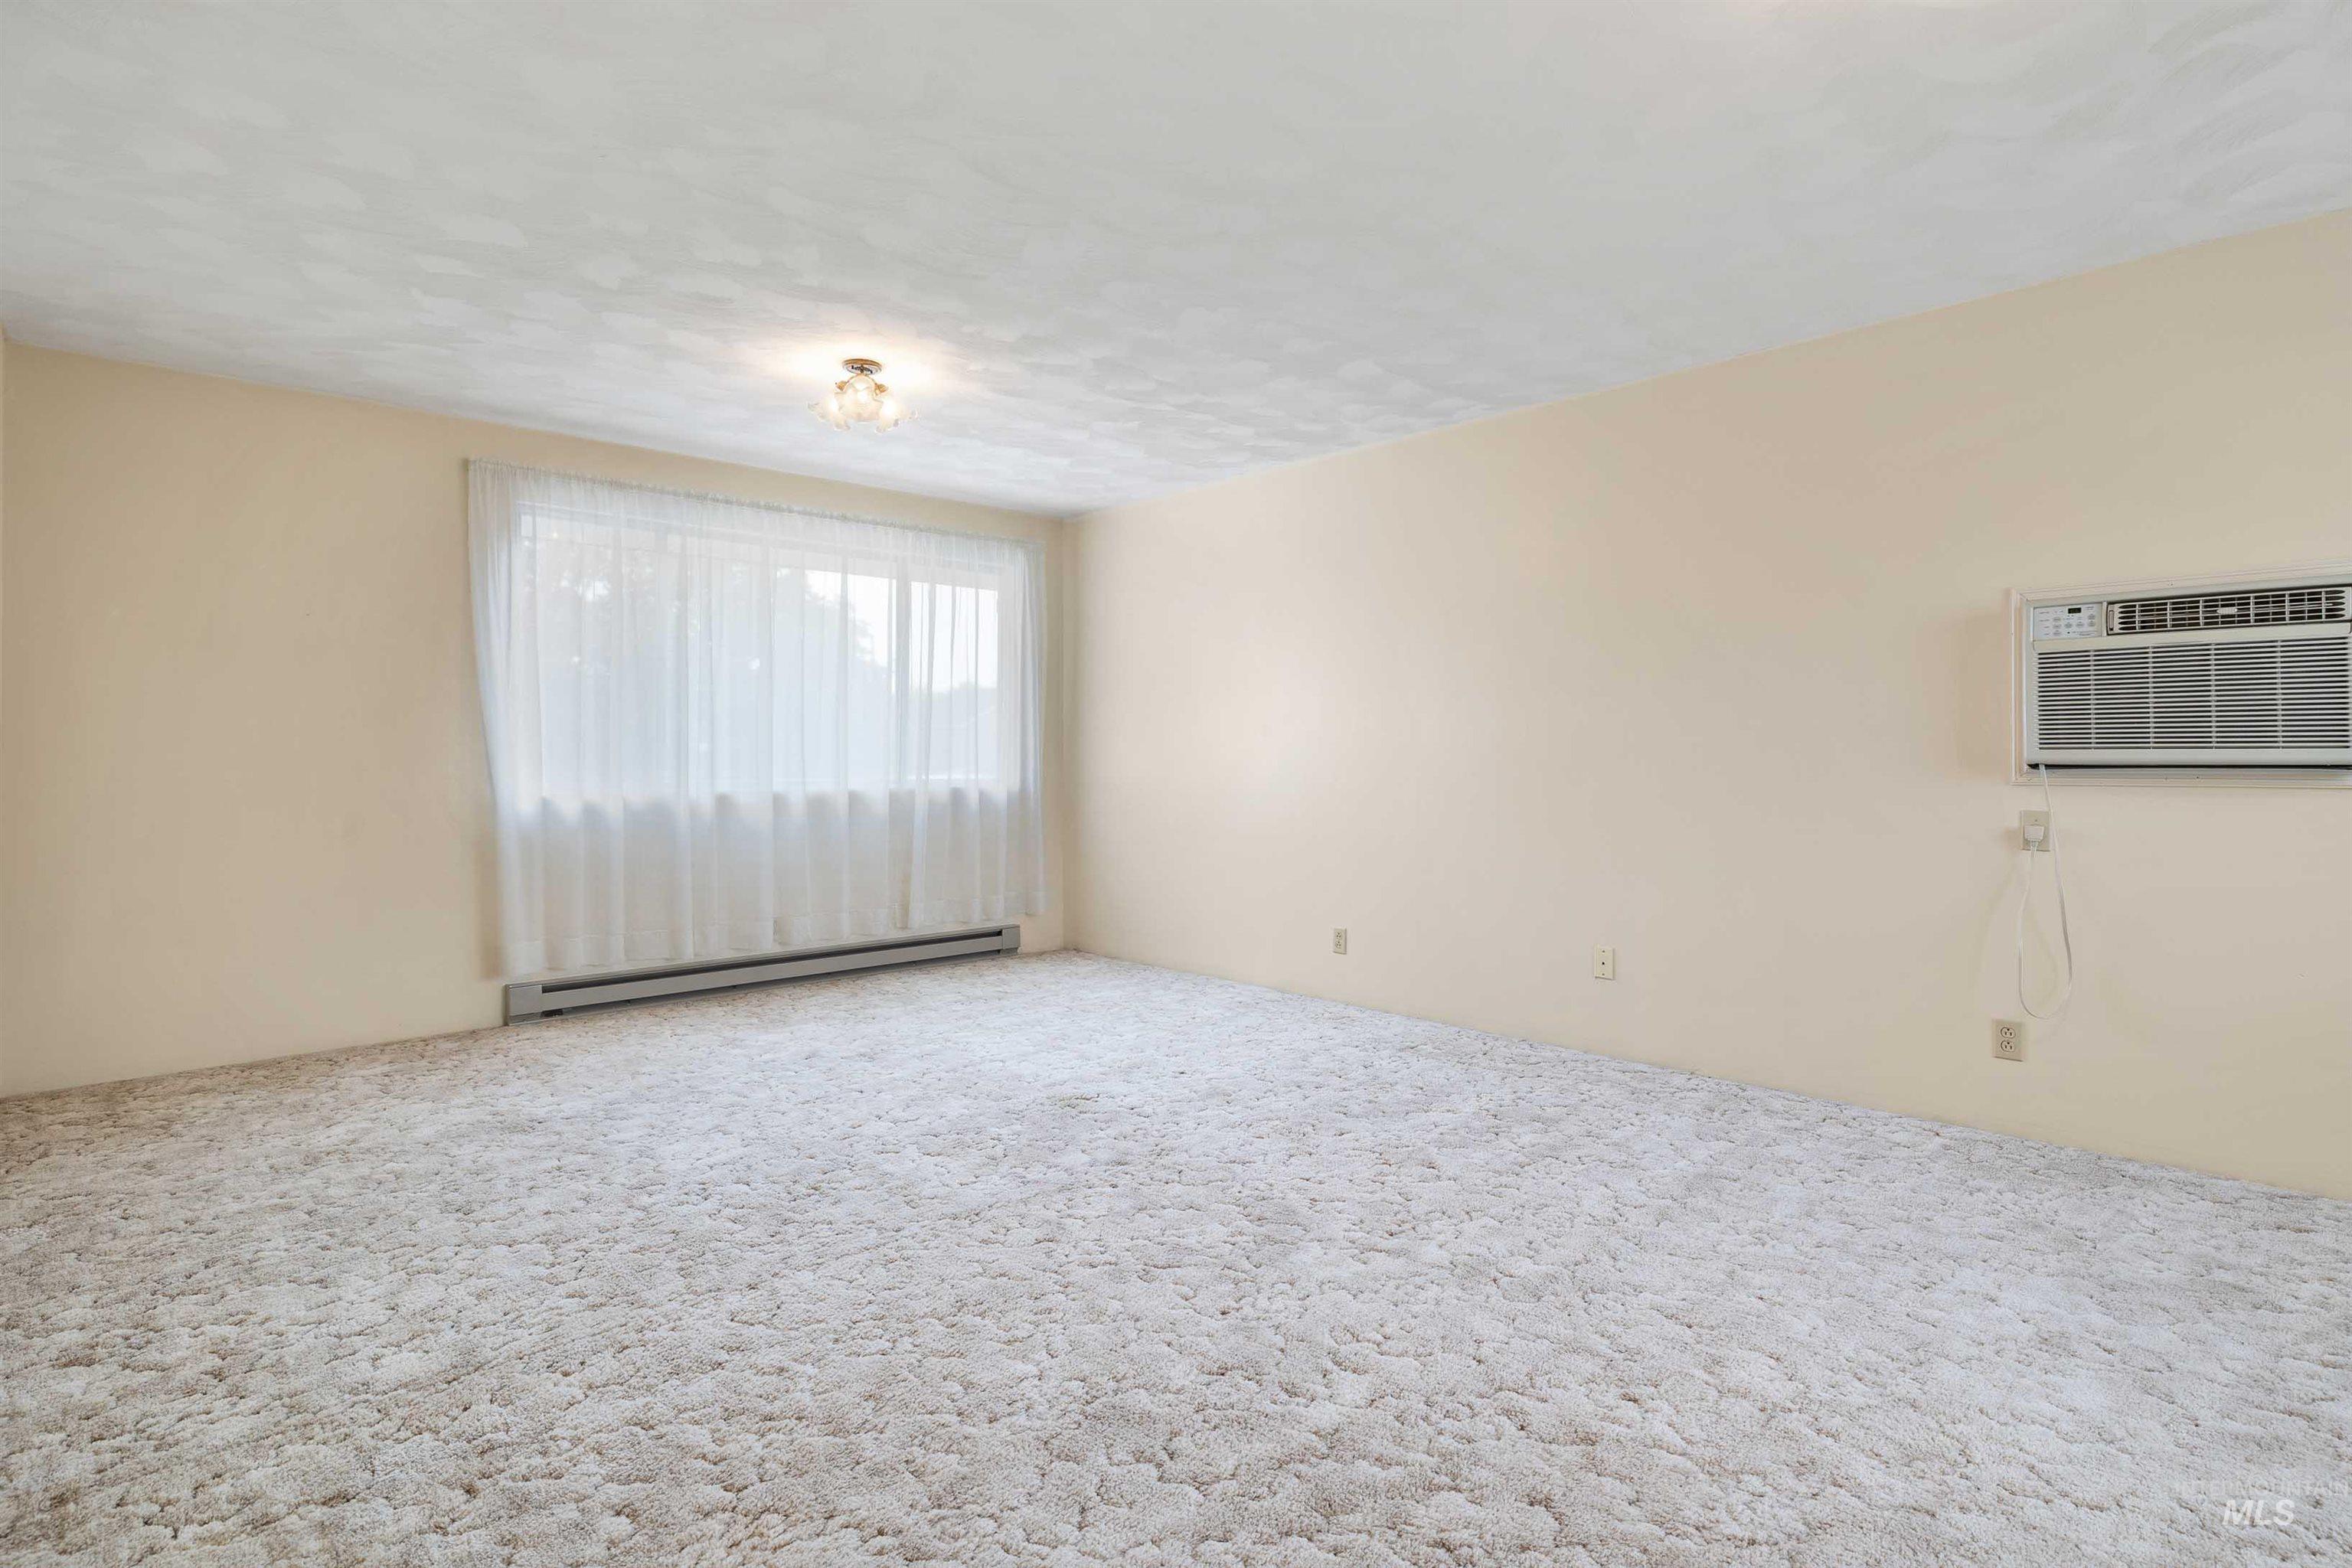
Spacious room featuring neutral-toned walls, textured ceiling, a large window with sheer white curtains, wall-to-wall carpeting, and a wall-mounted air conditioning unit
-
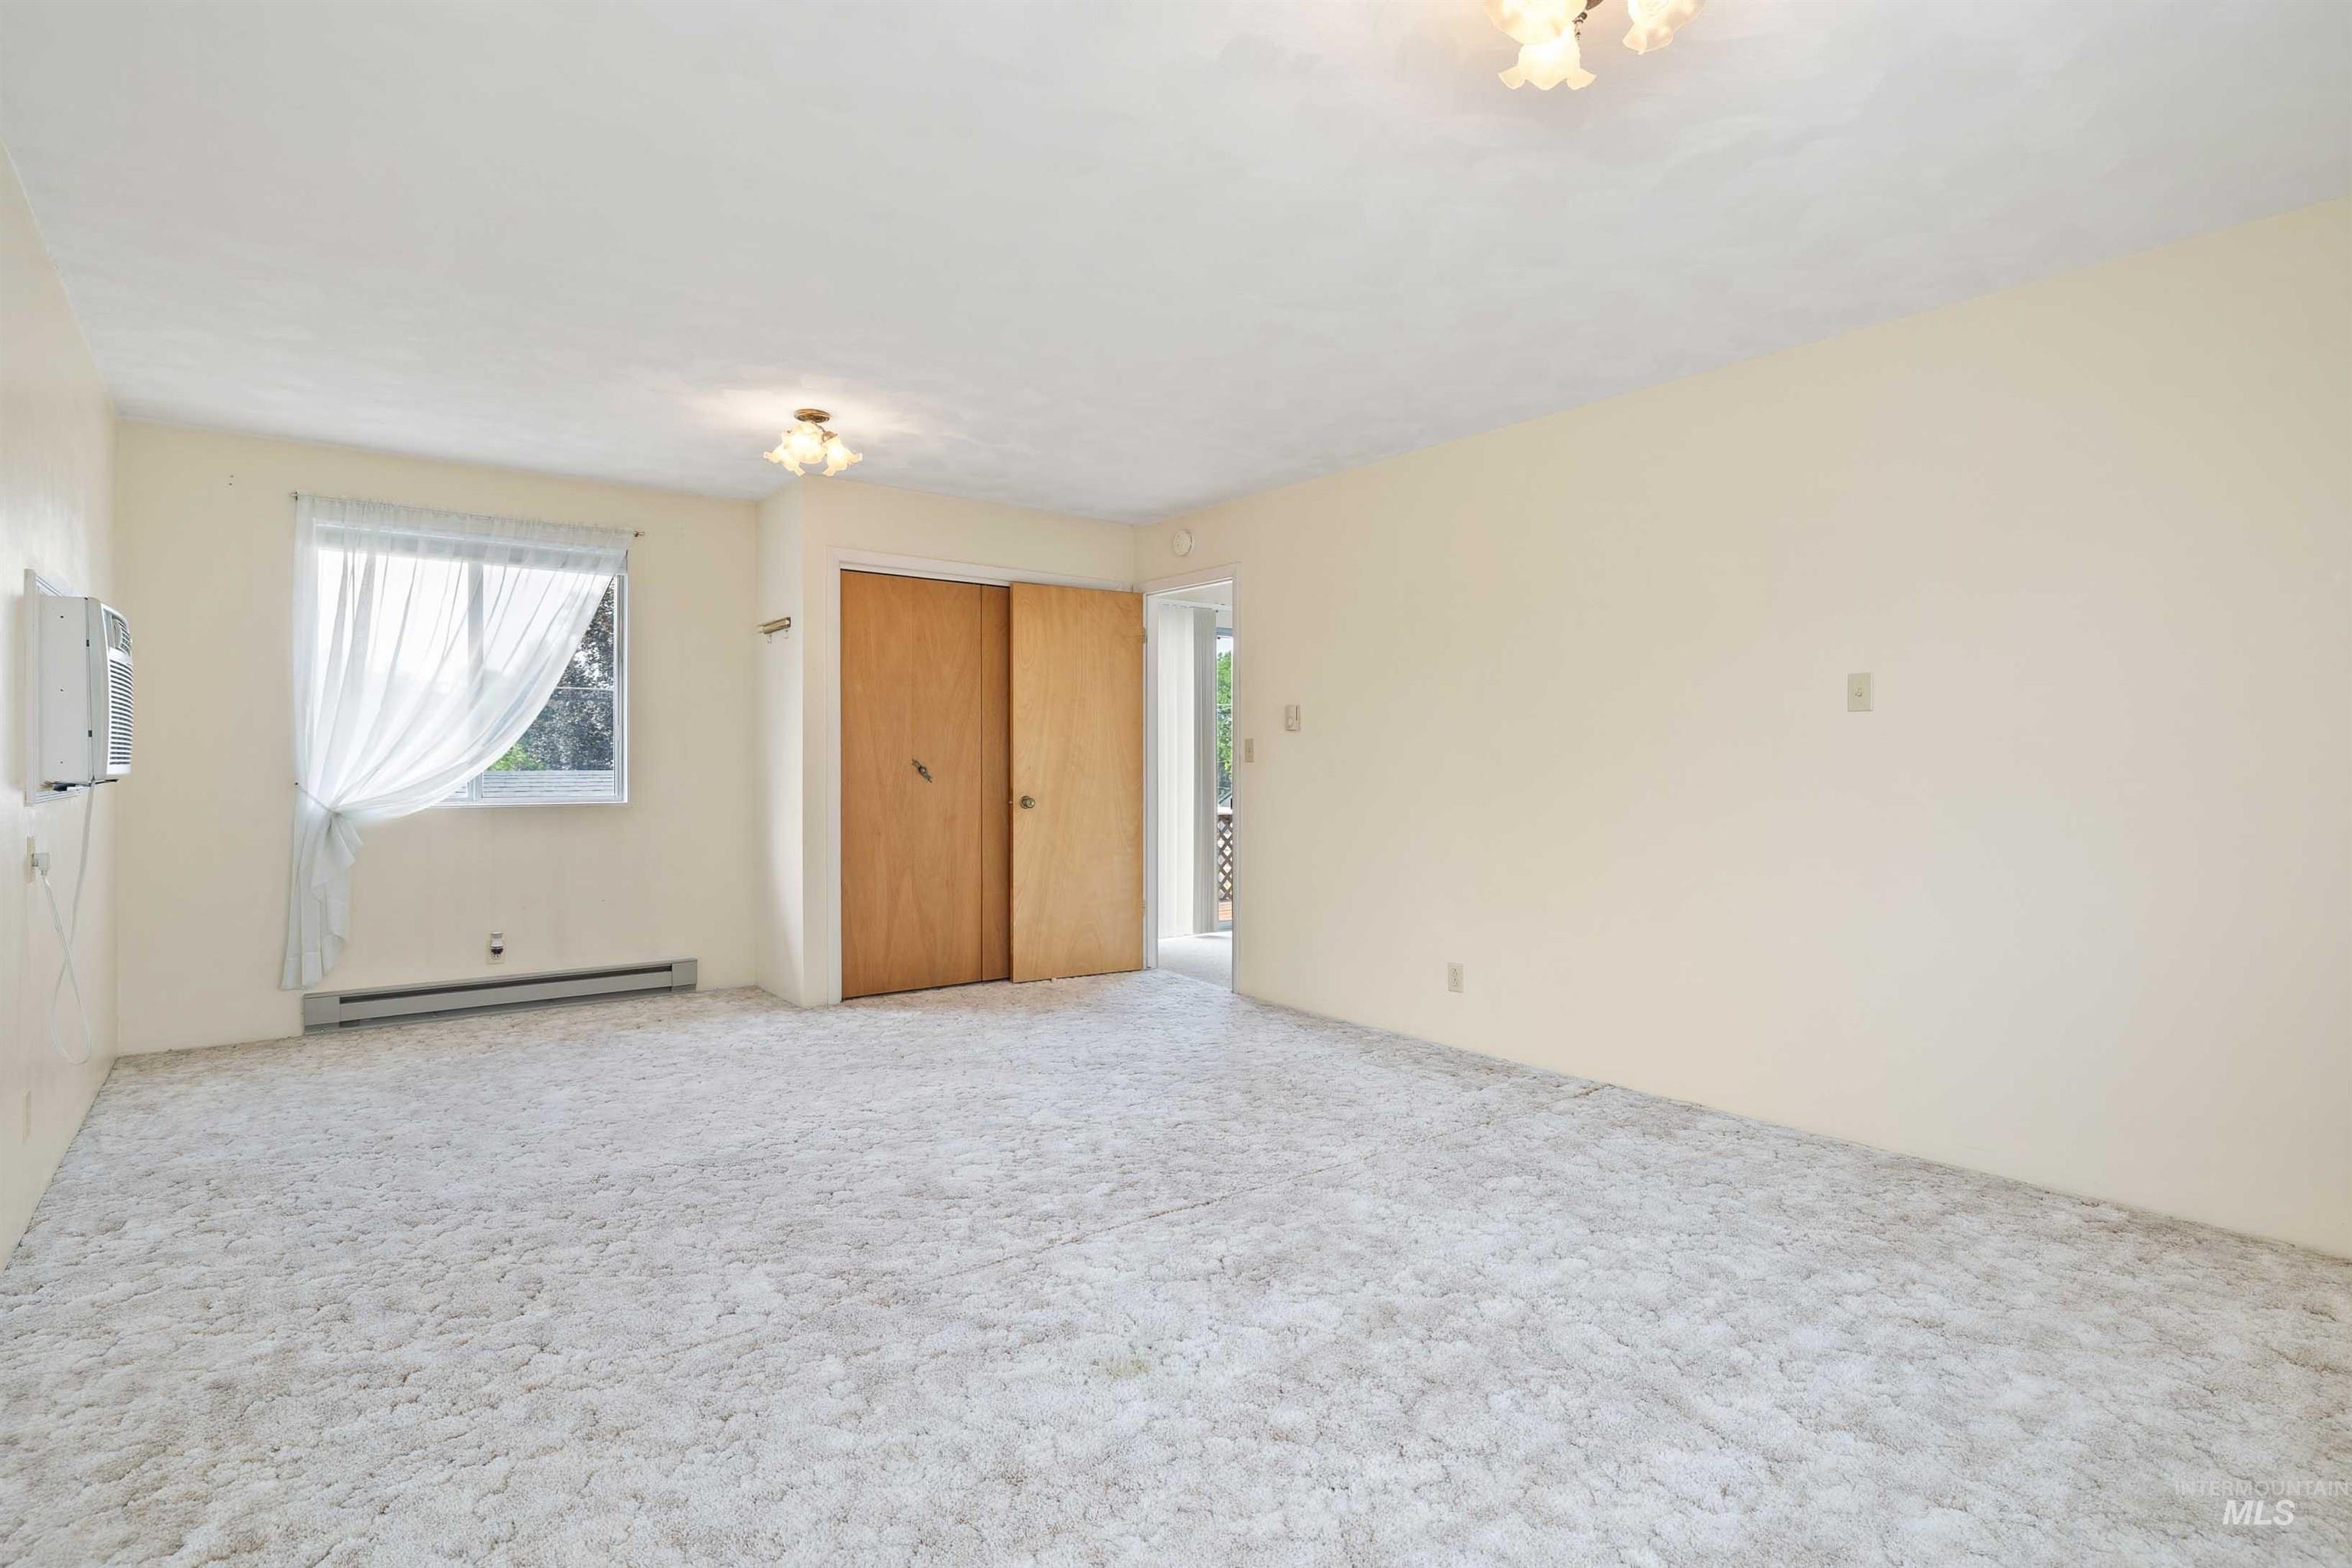
Empty room
-
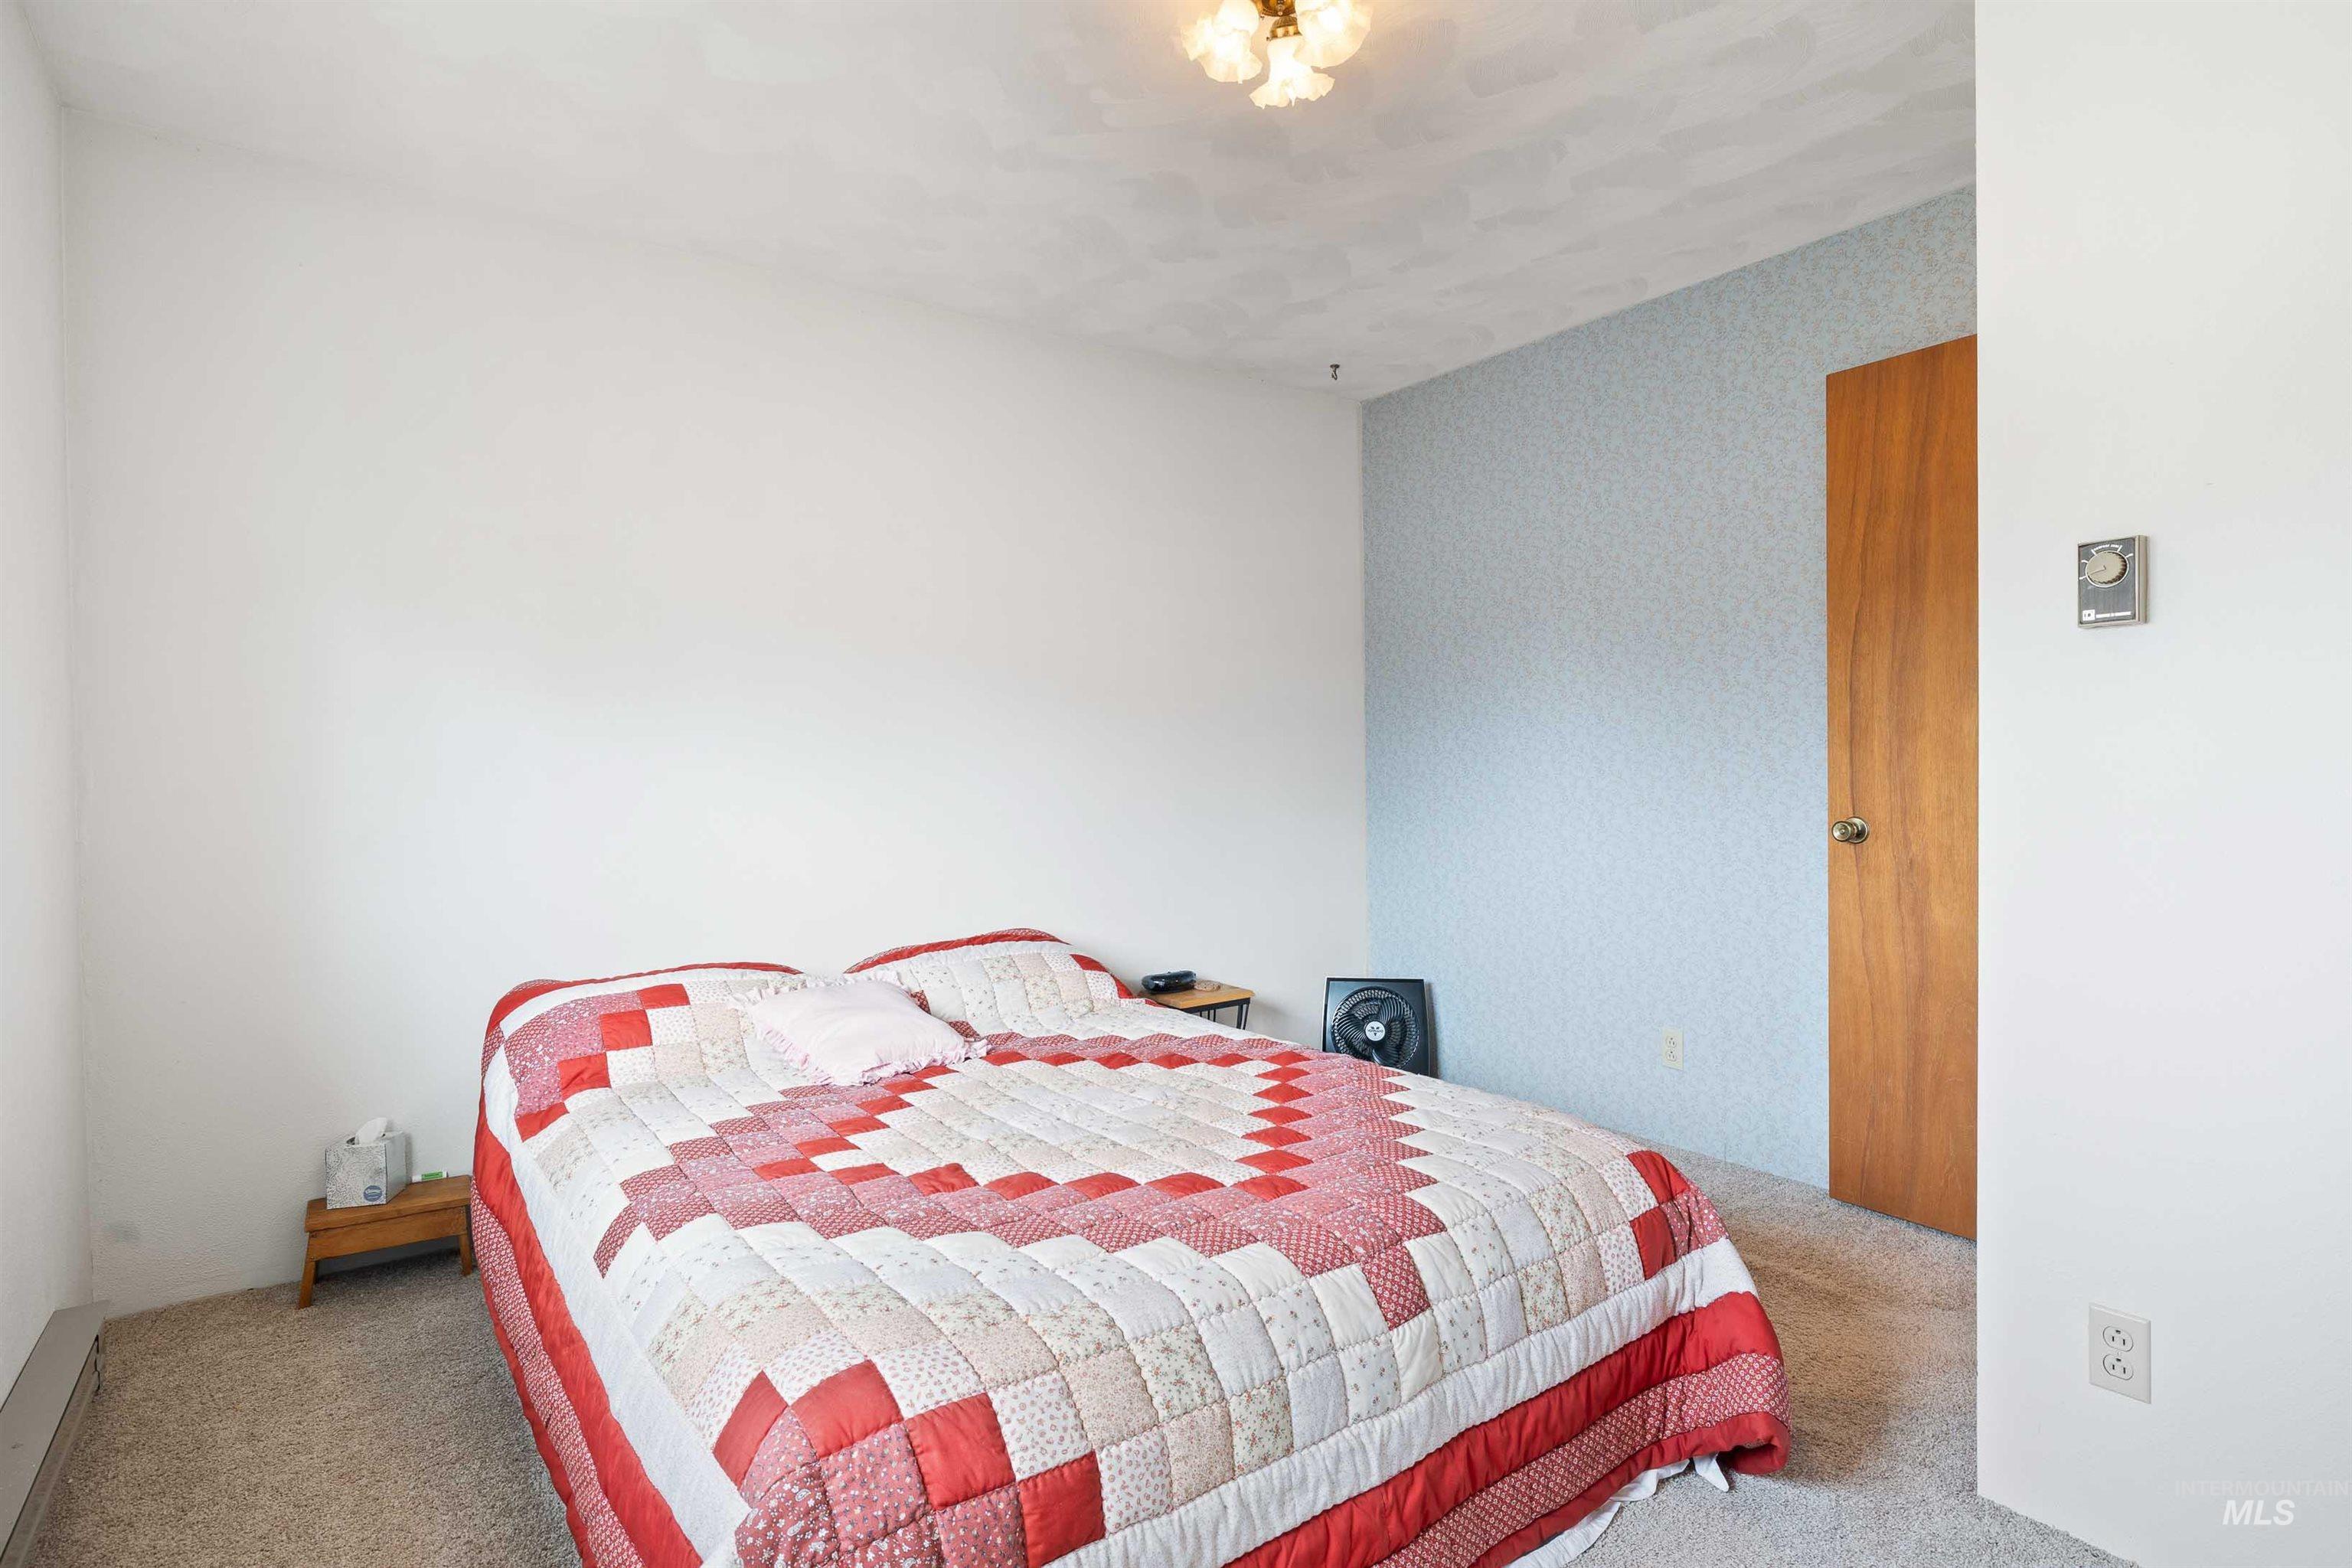
Bedroom
-
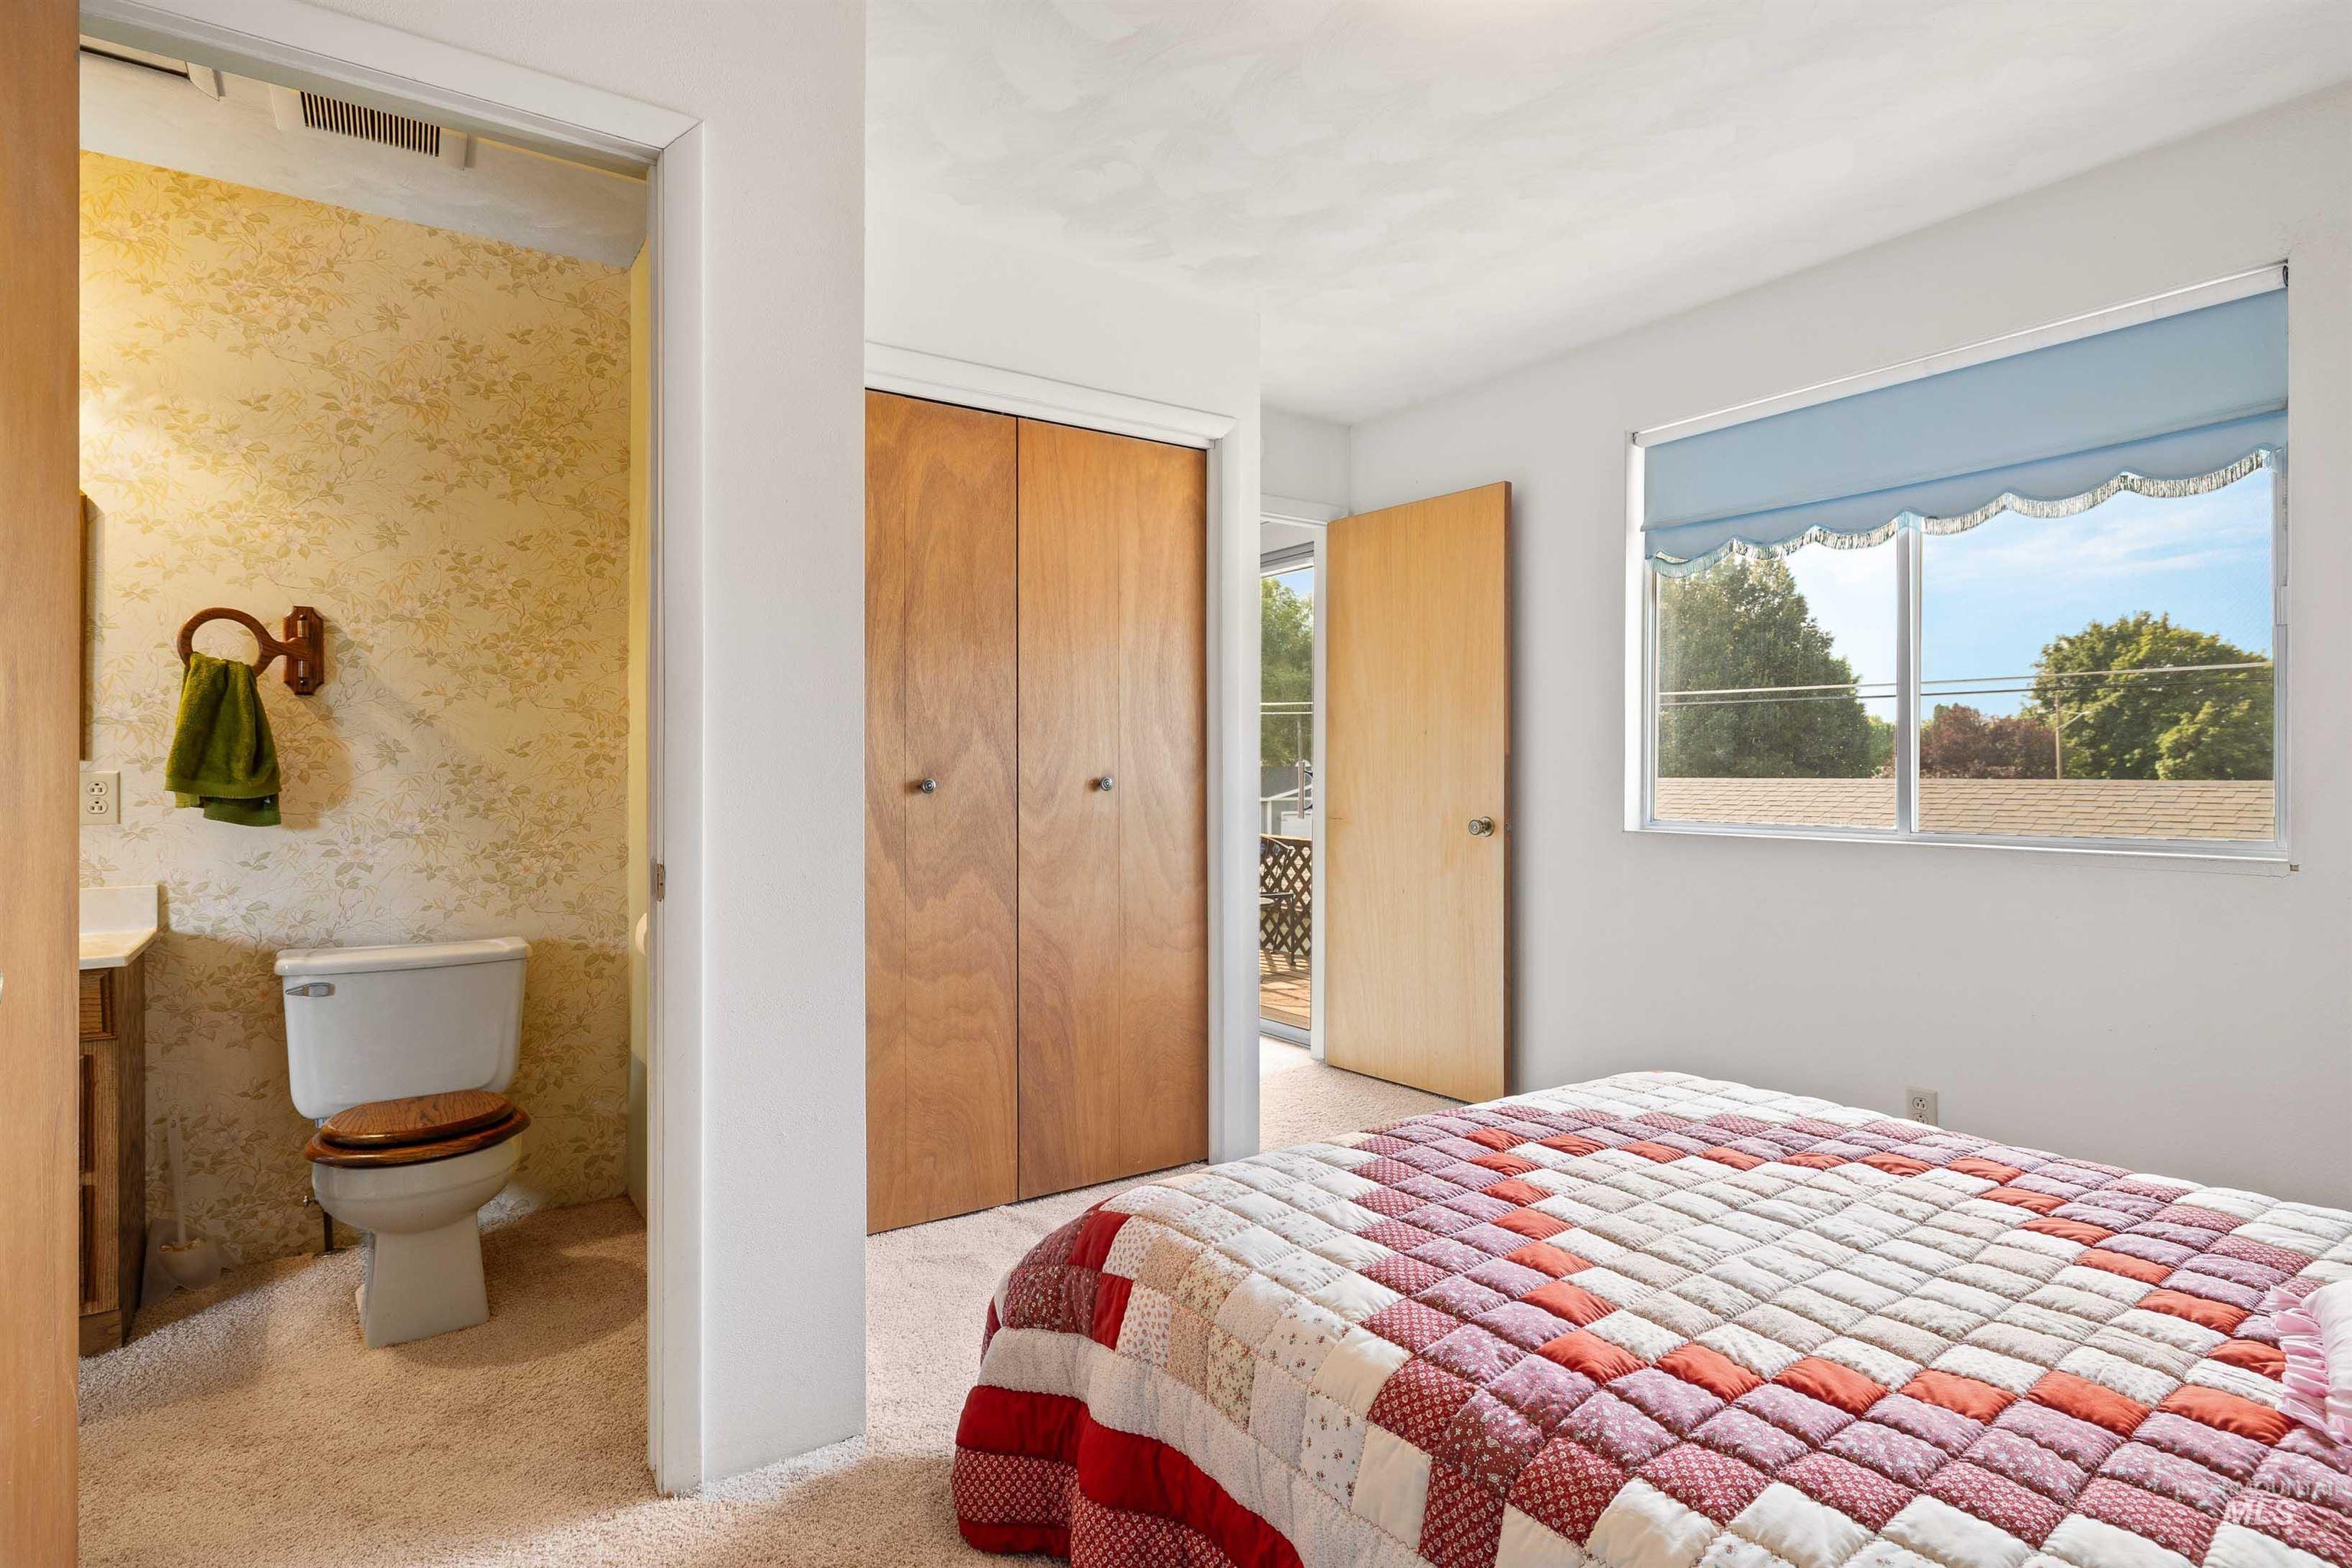
Room featuring a window with a valance, carpeted flooring, and a pair of wood-finish closet doors
-
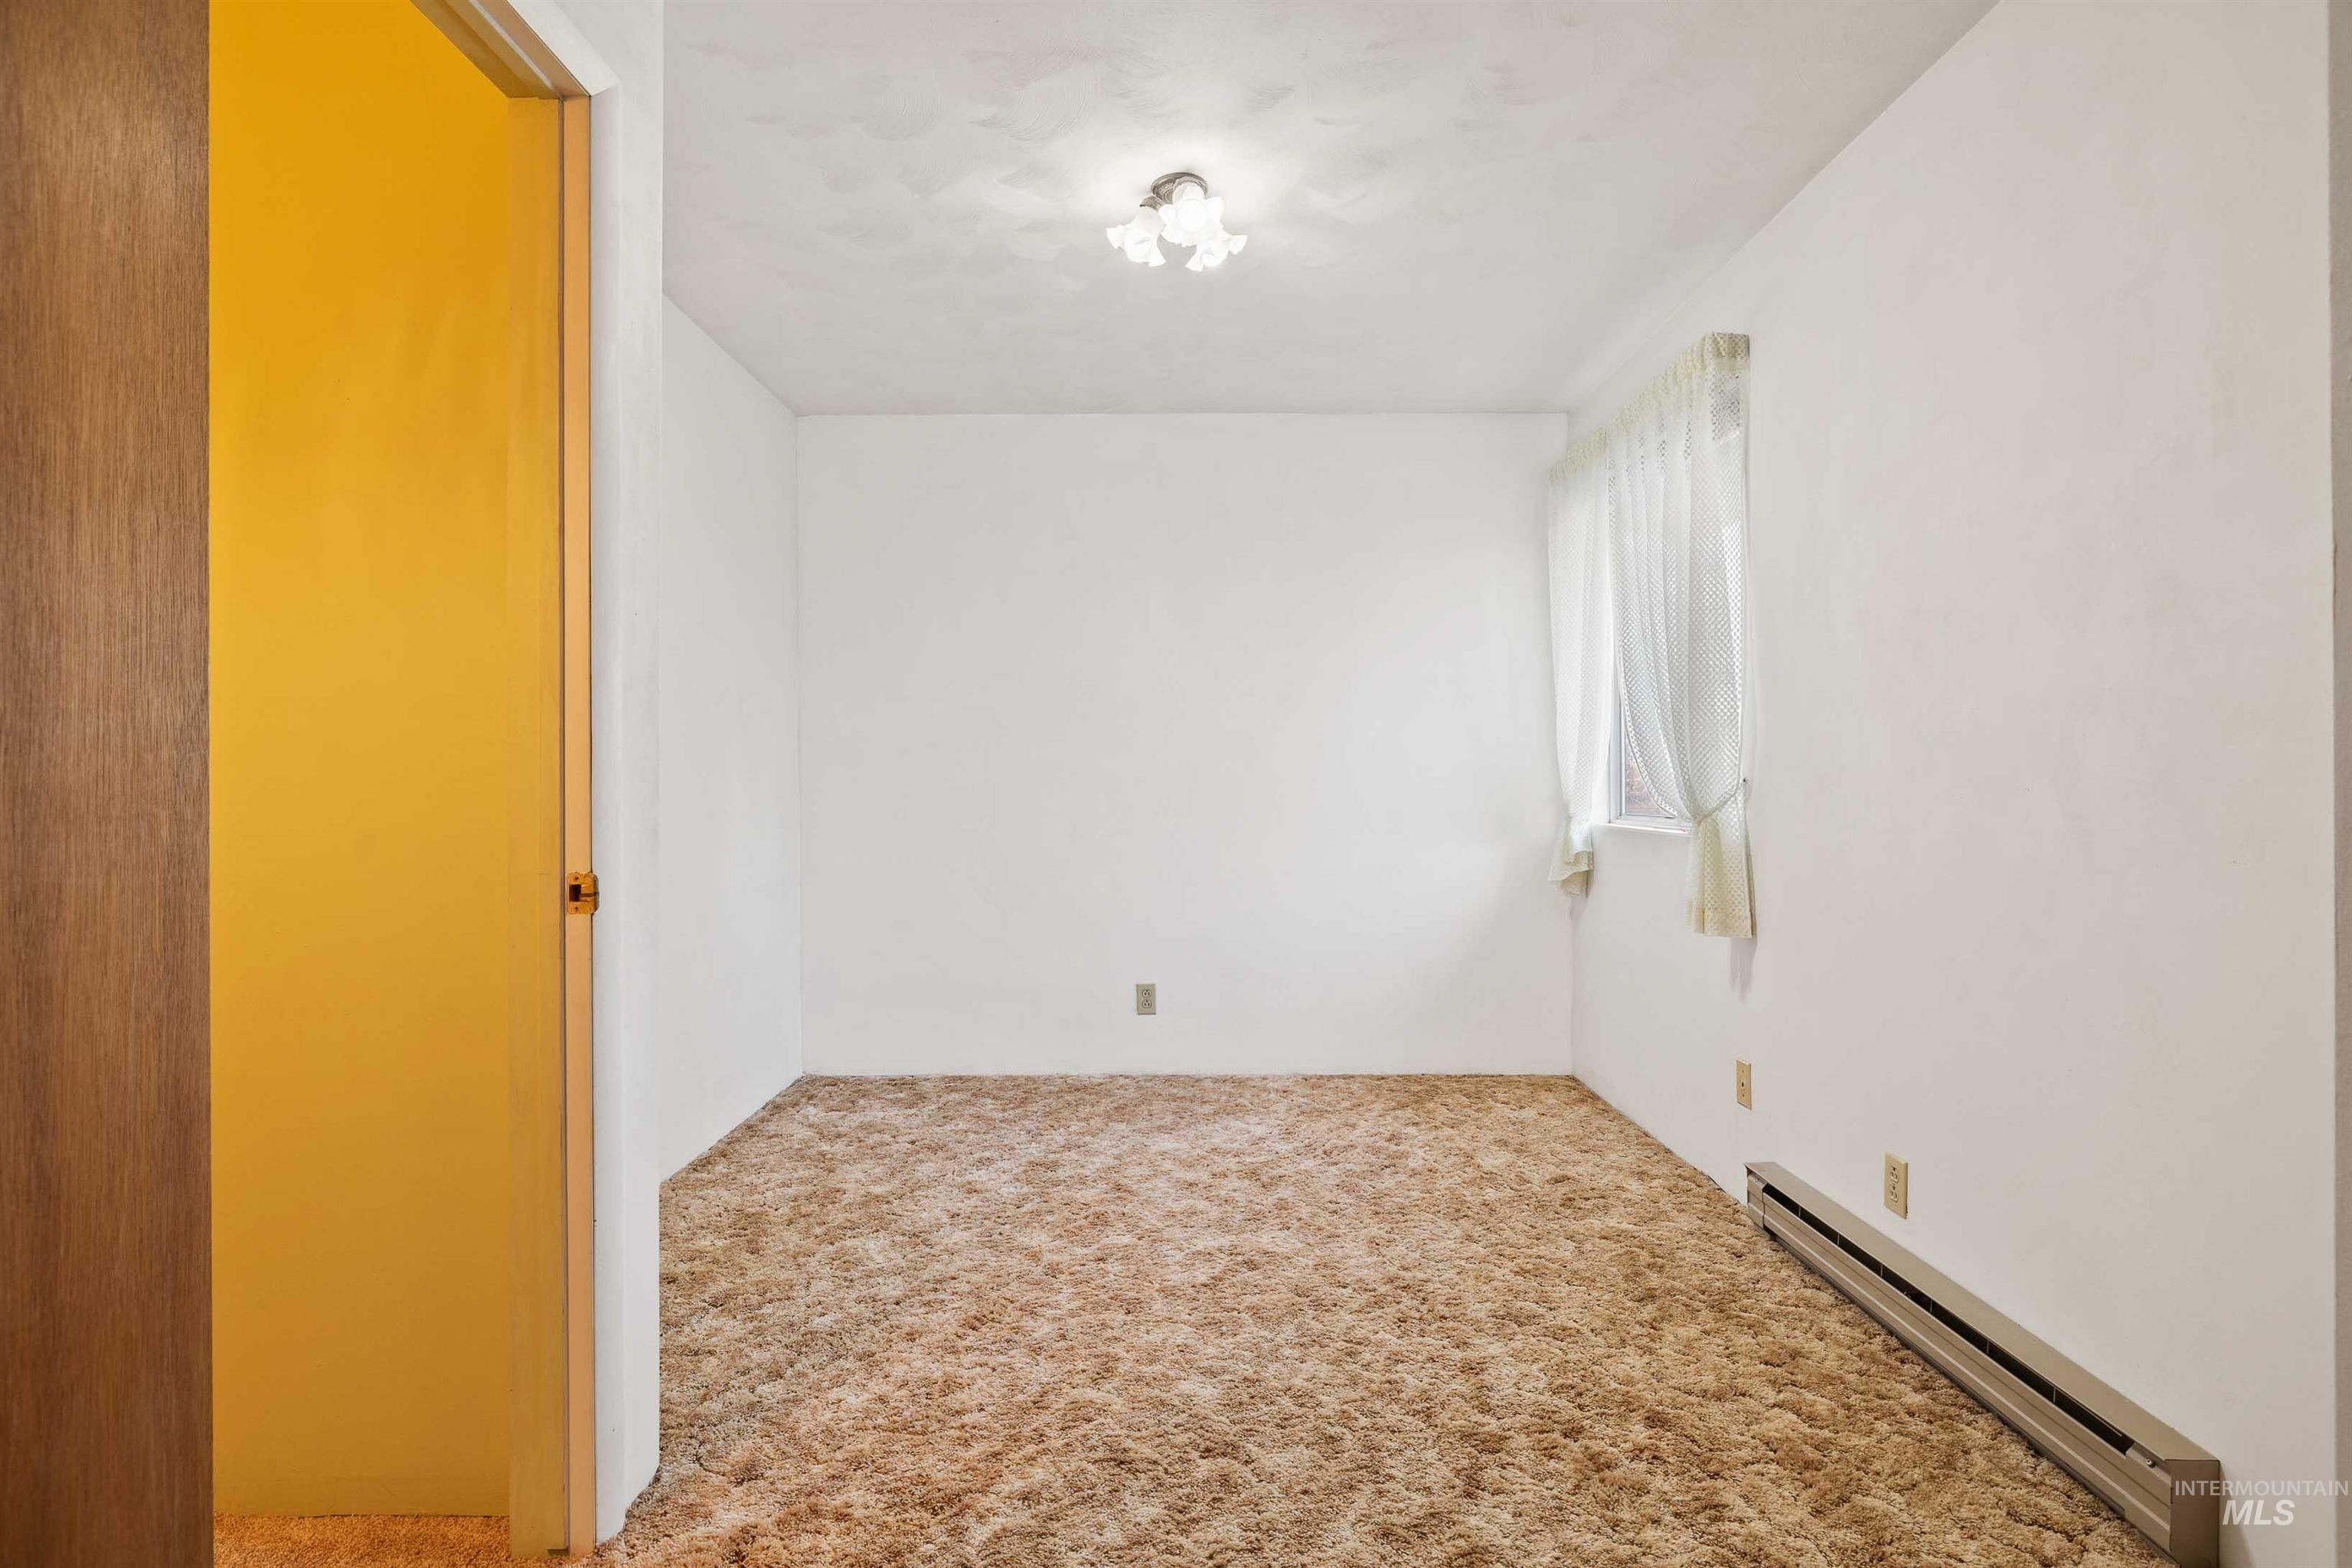
Carpeted empty room featuring baseboard heating
-
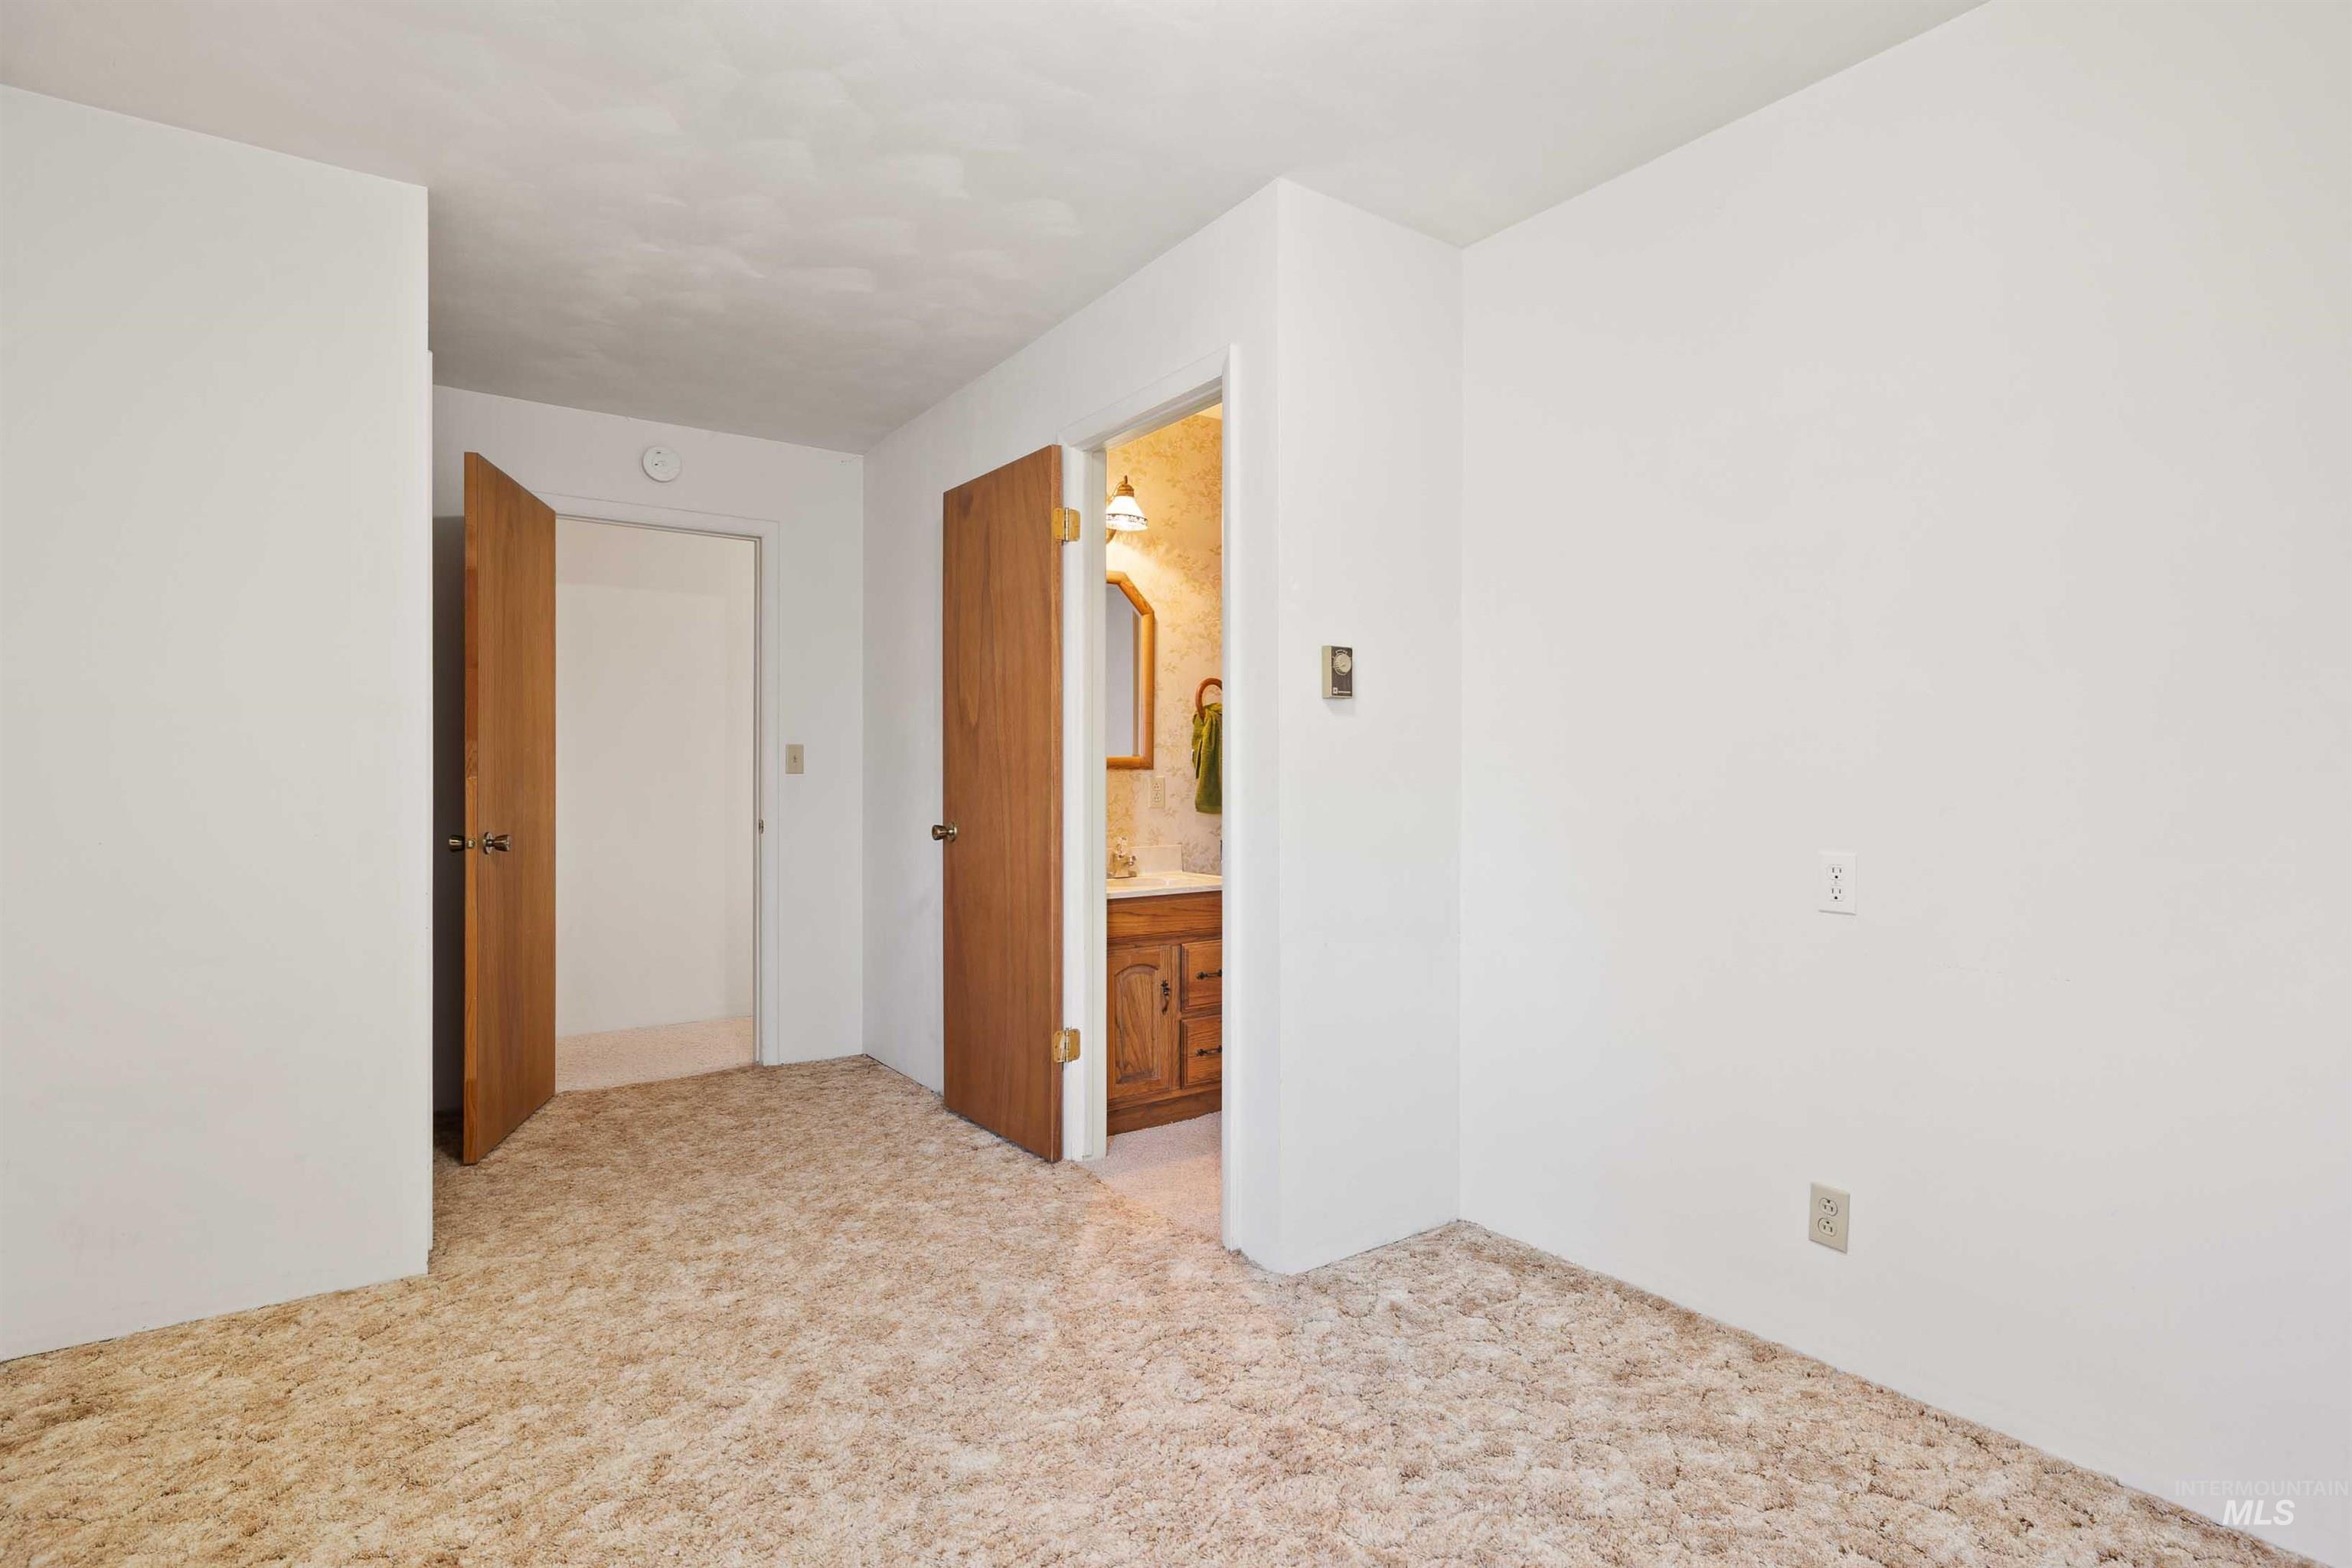
Empty room featuring light carpet
-
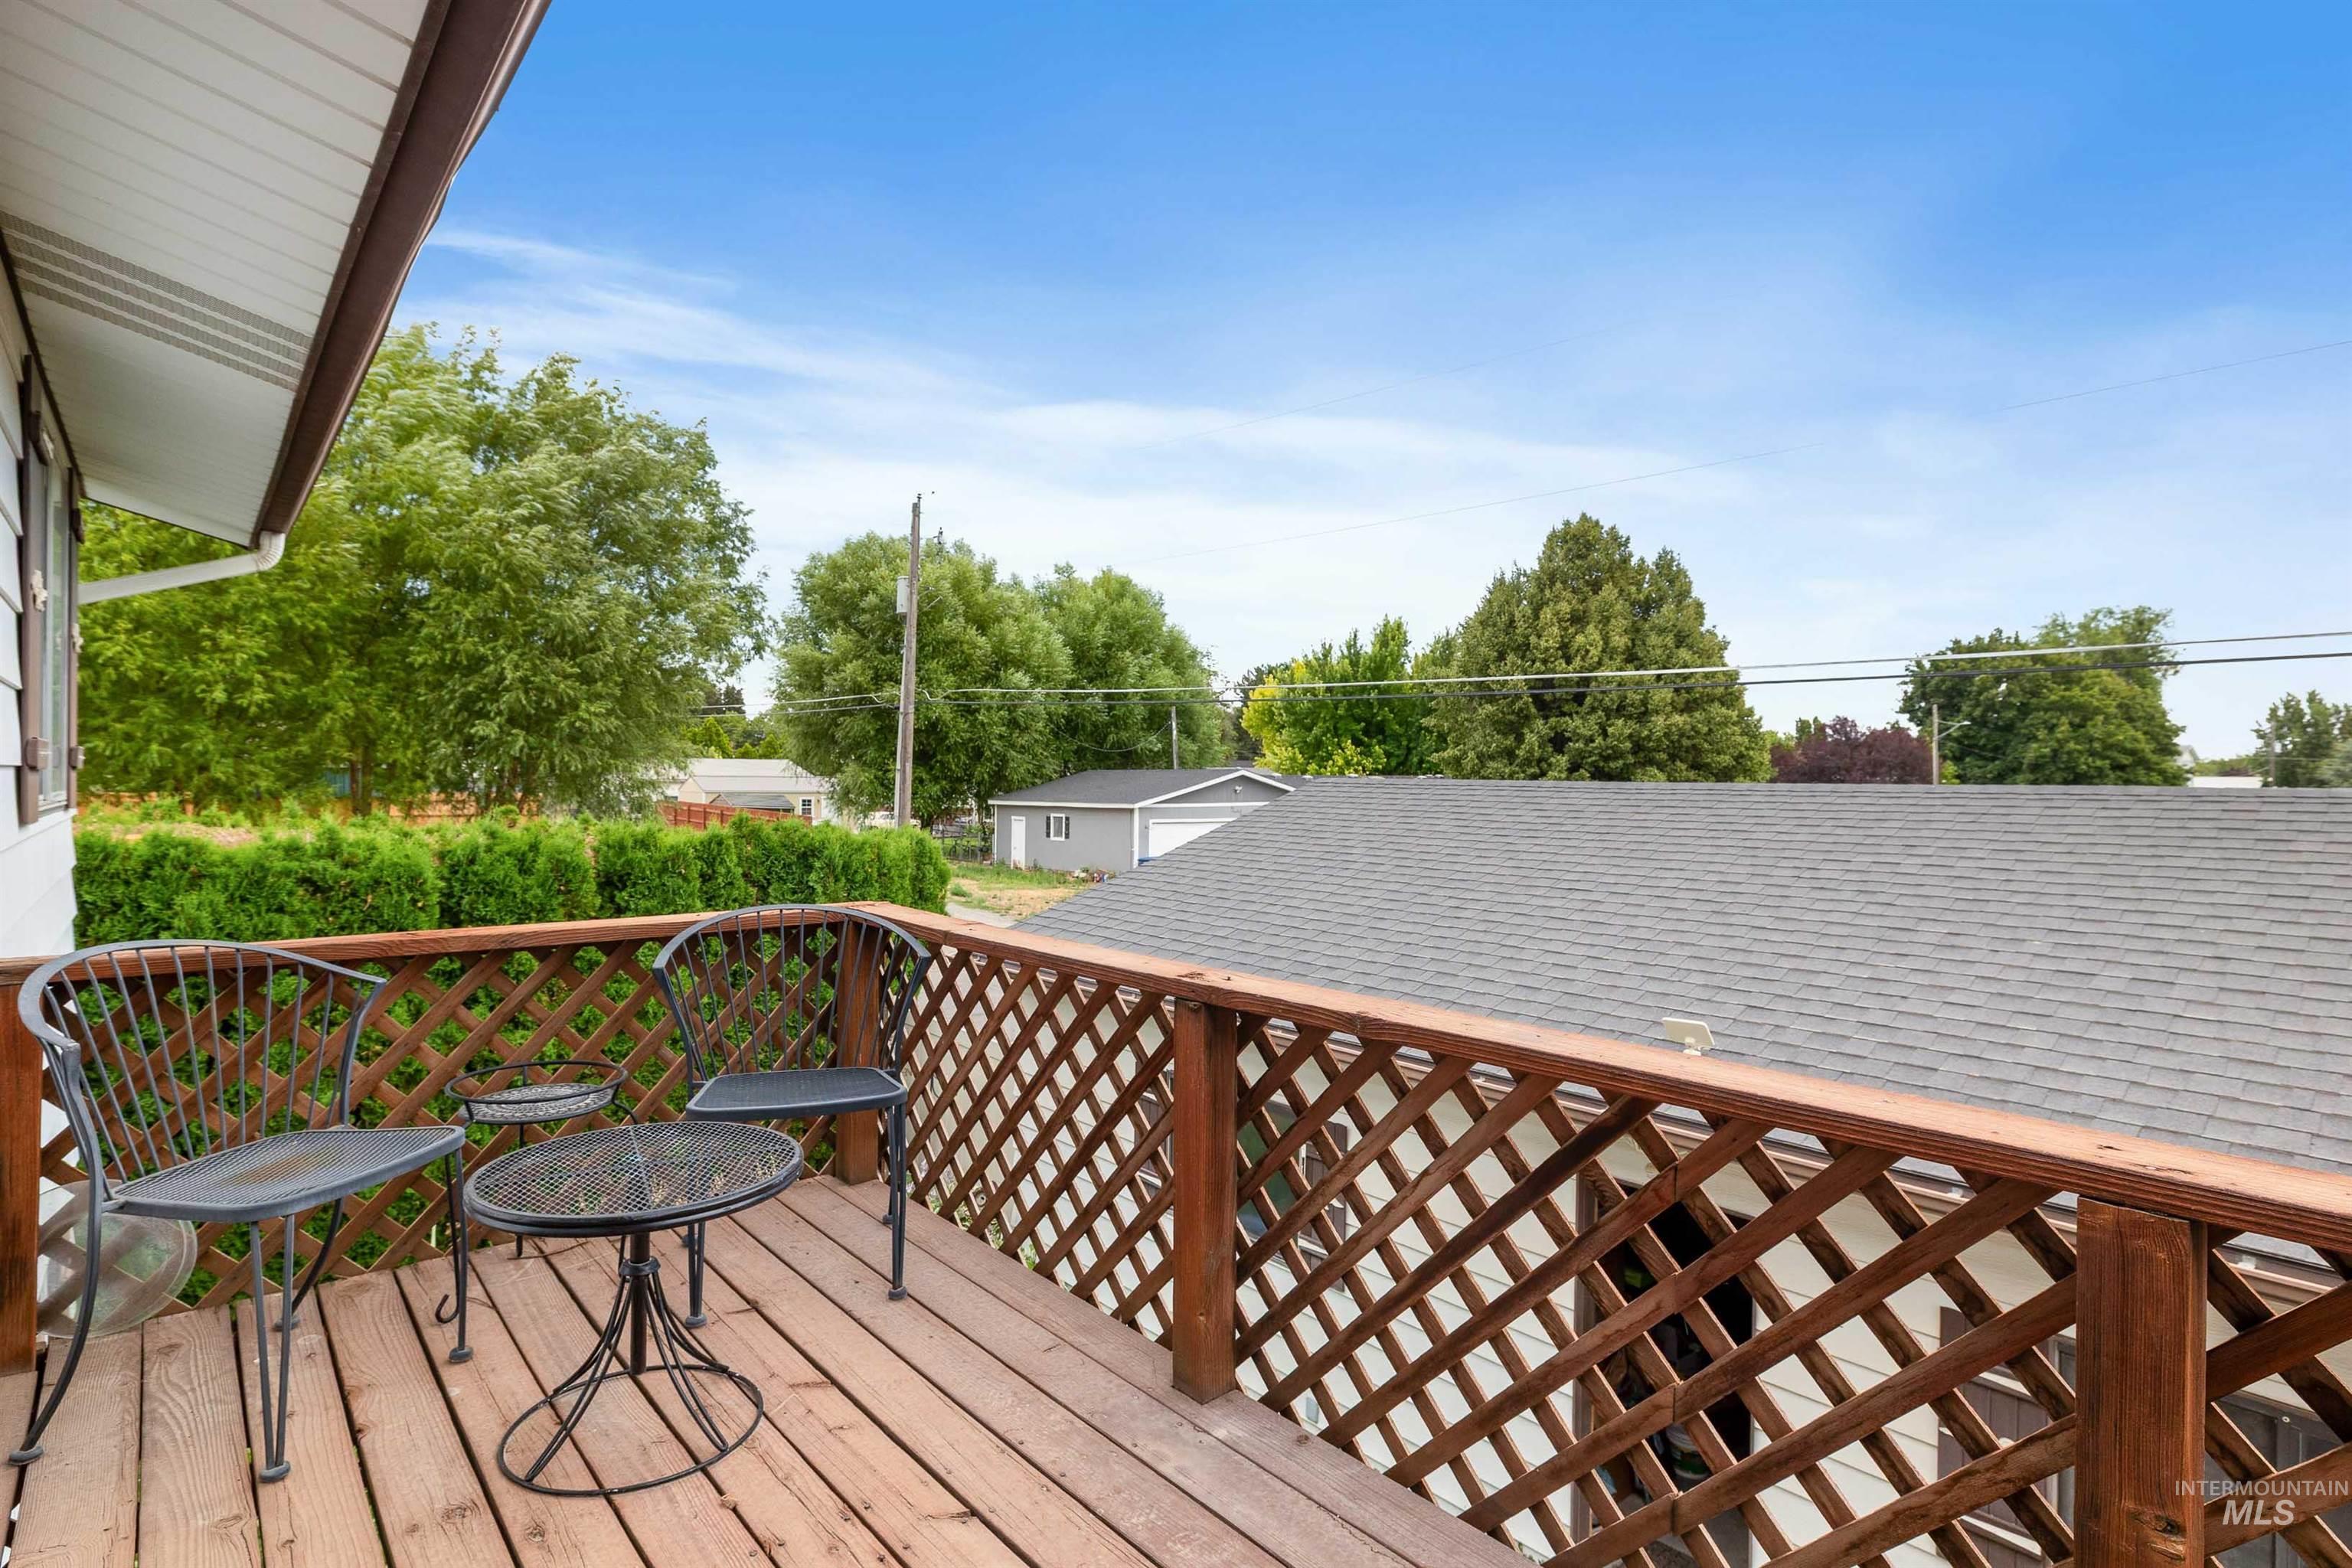
View of deck
-
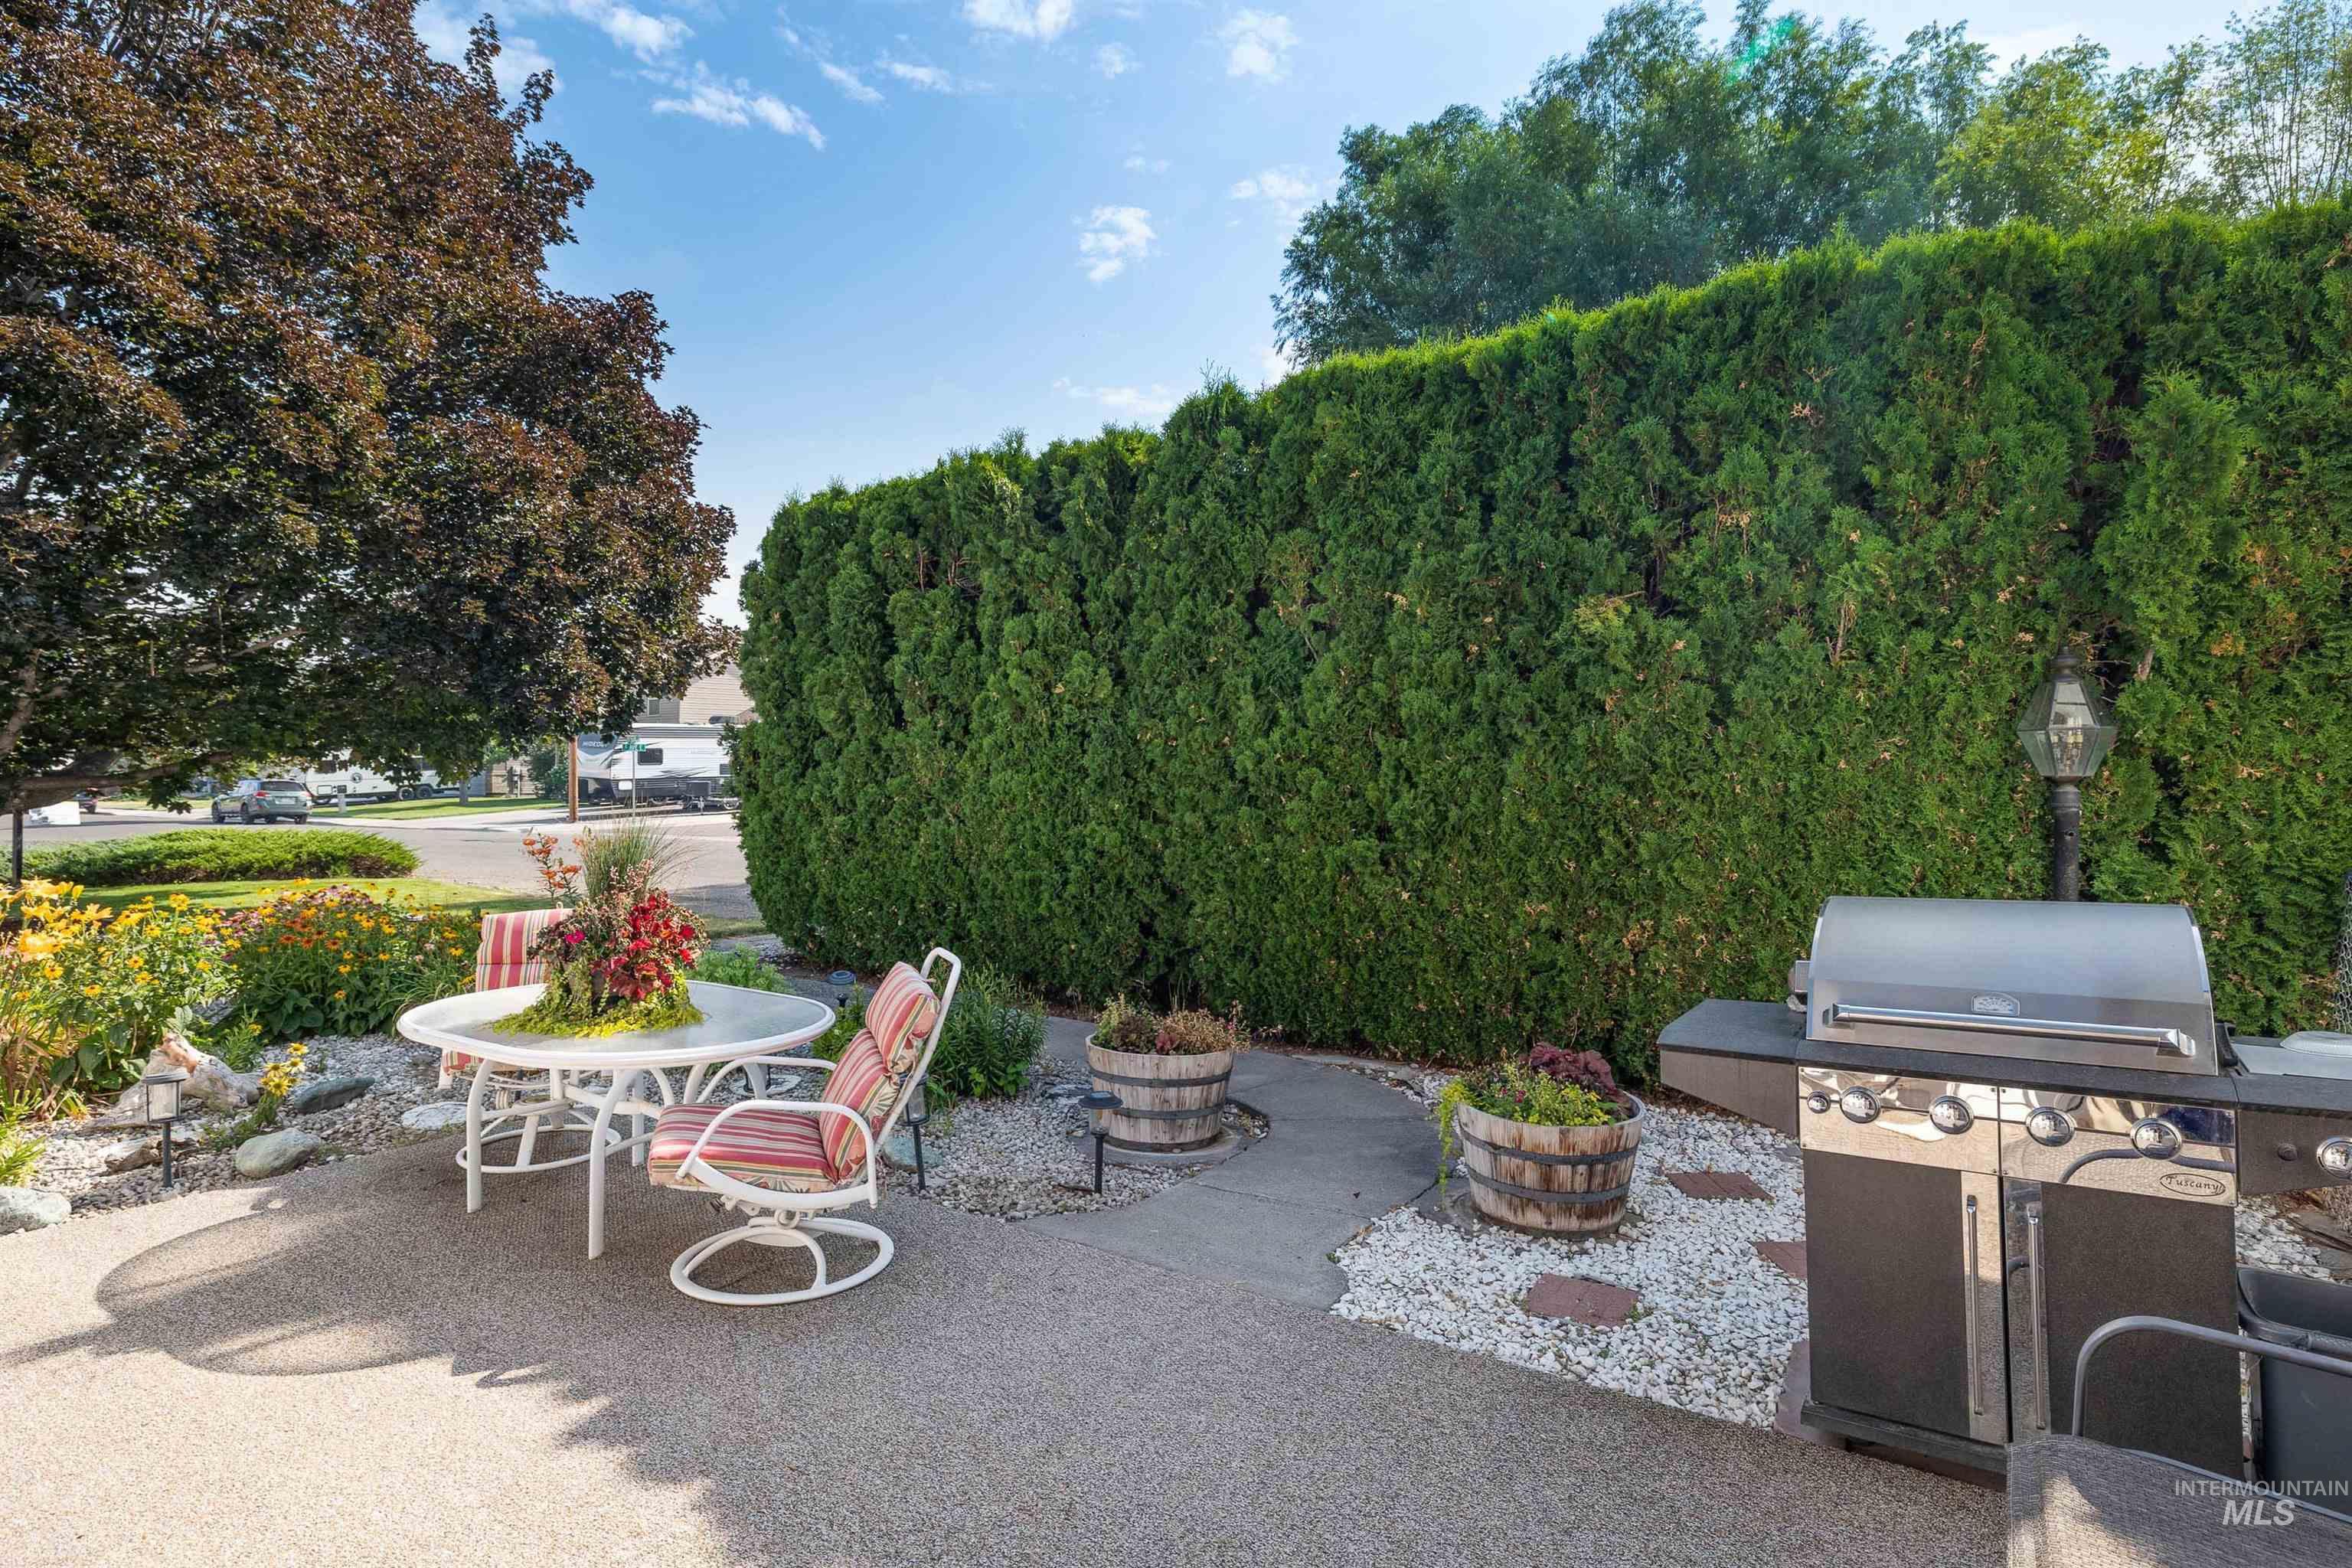
Patio terrace
-
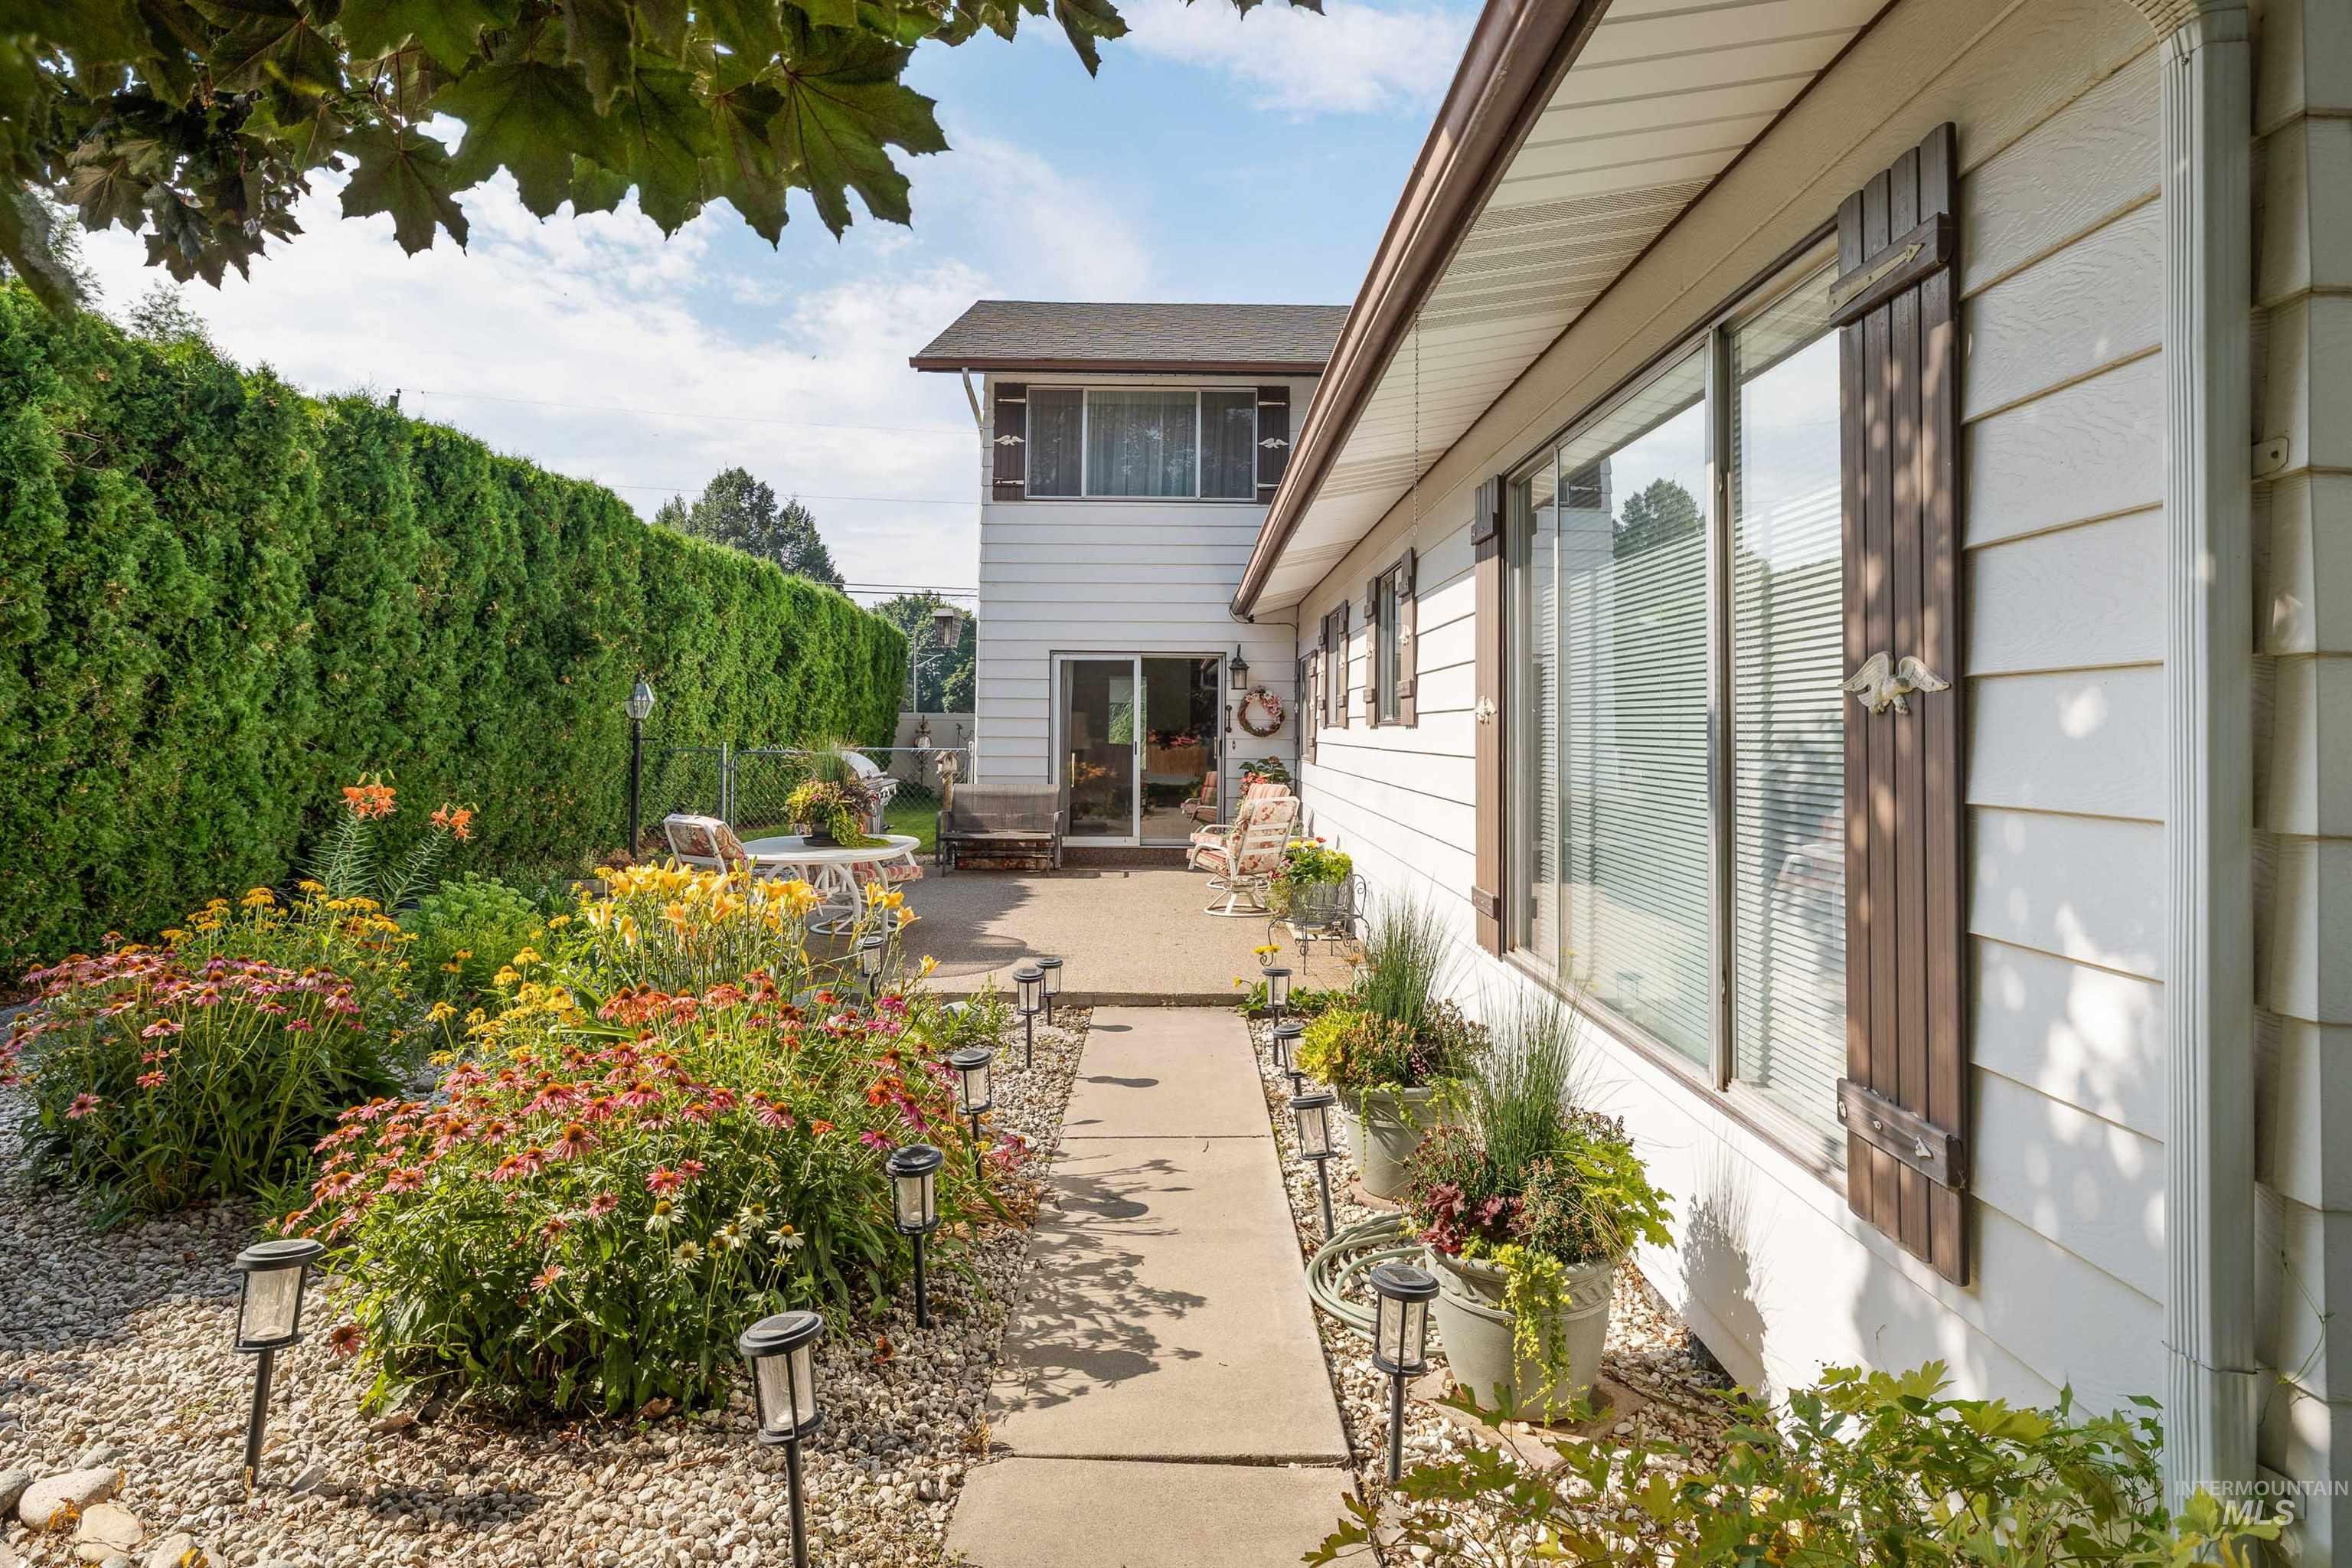
Backyard patio featuring extensive landscaping, a concrete pathway, and a tall privacy hedge
-
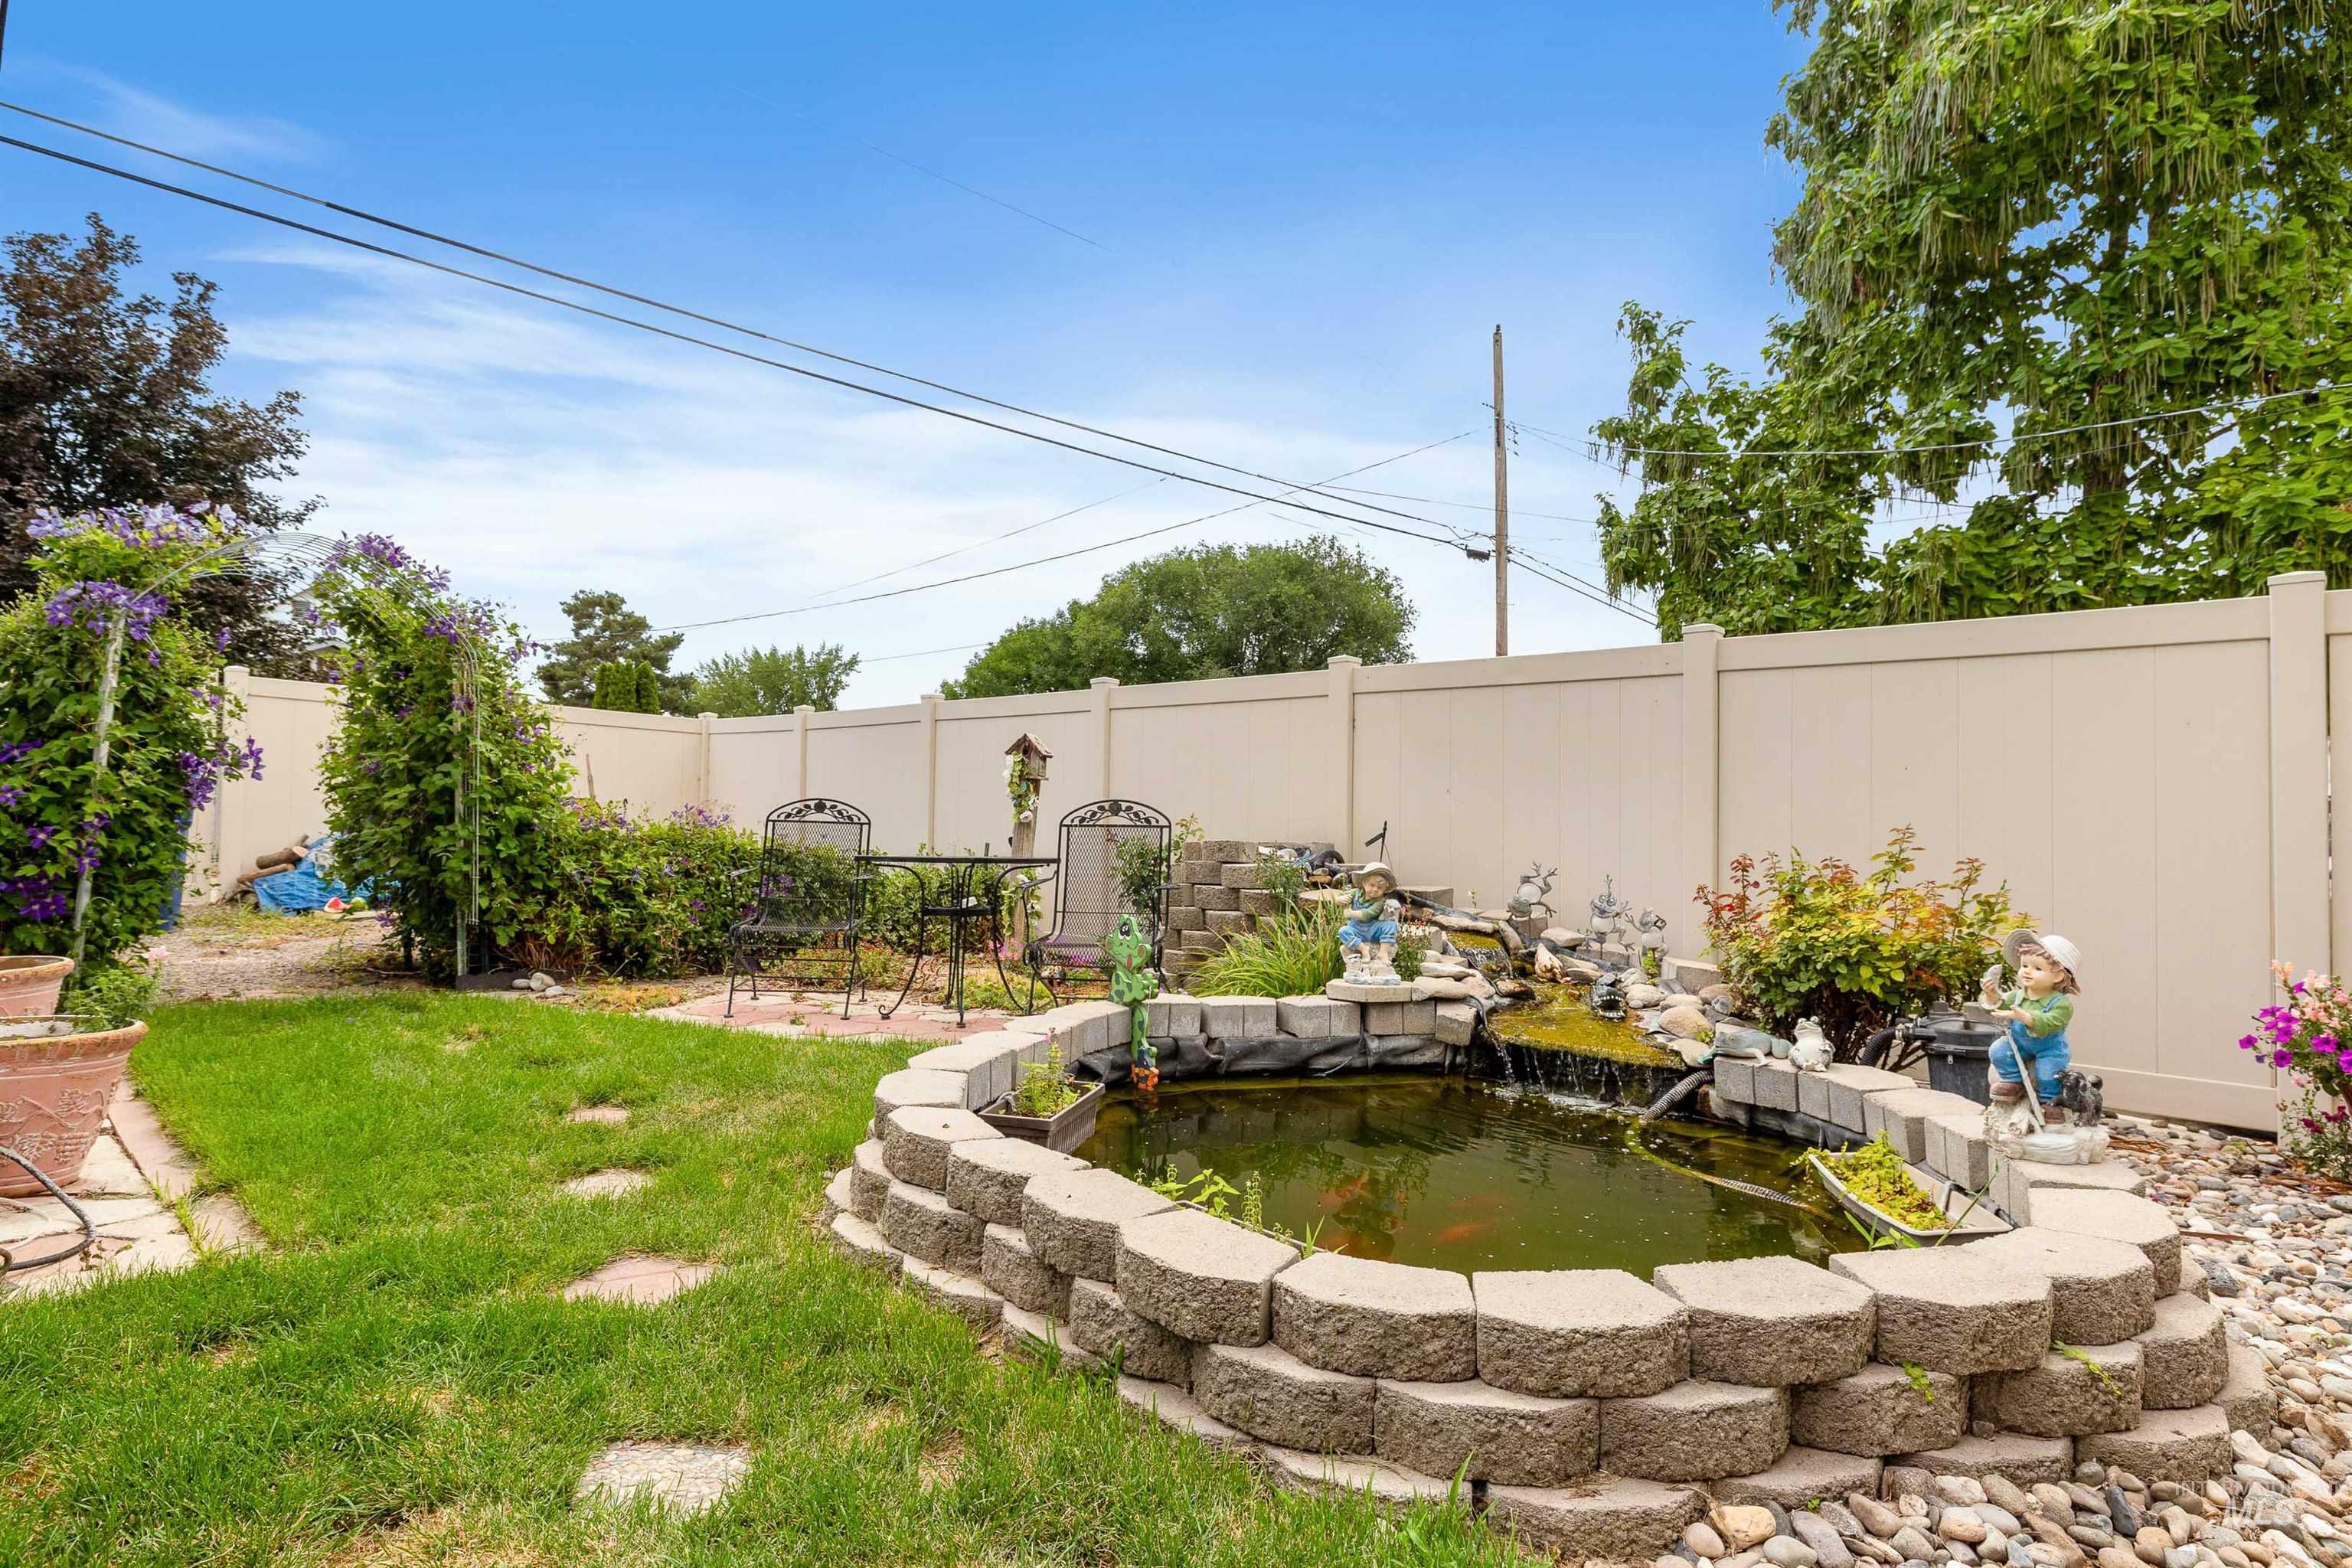
View of fenced backyard
-
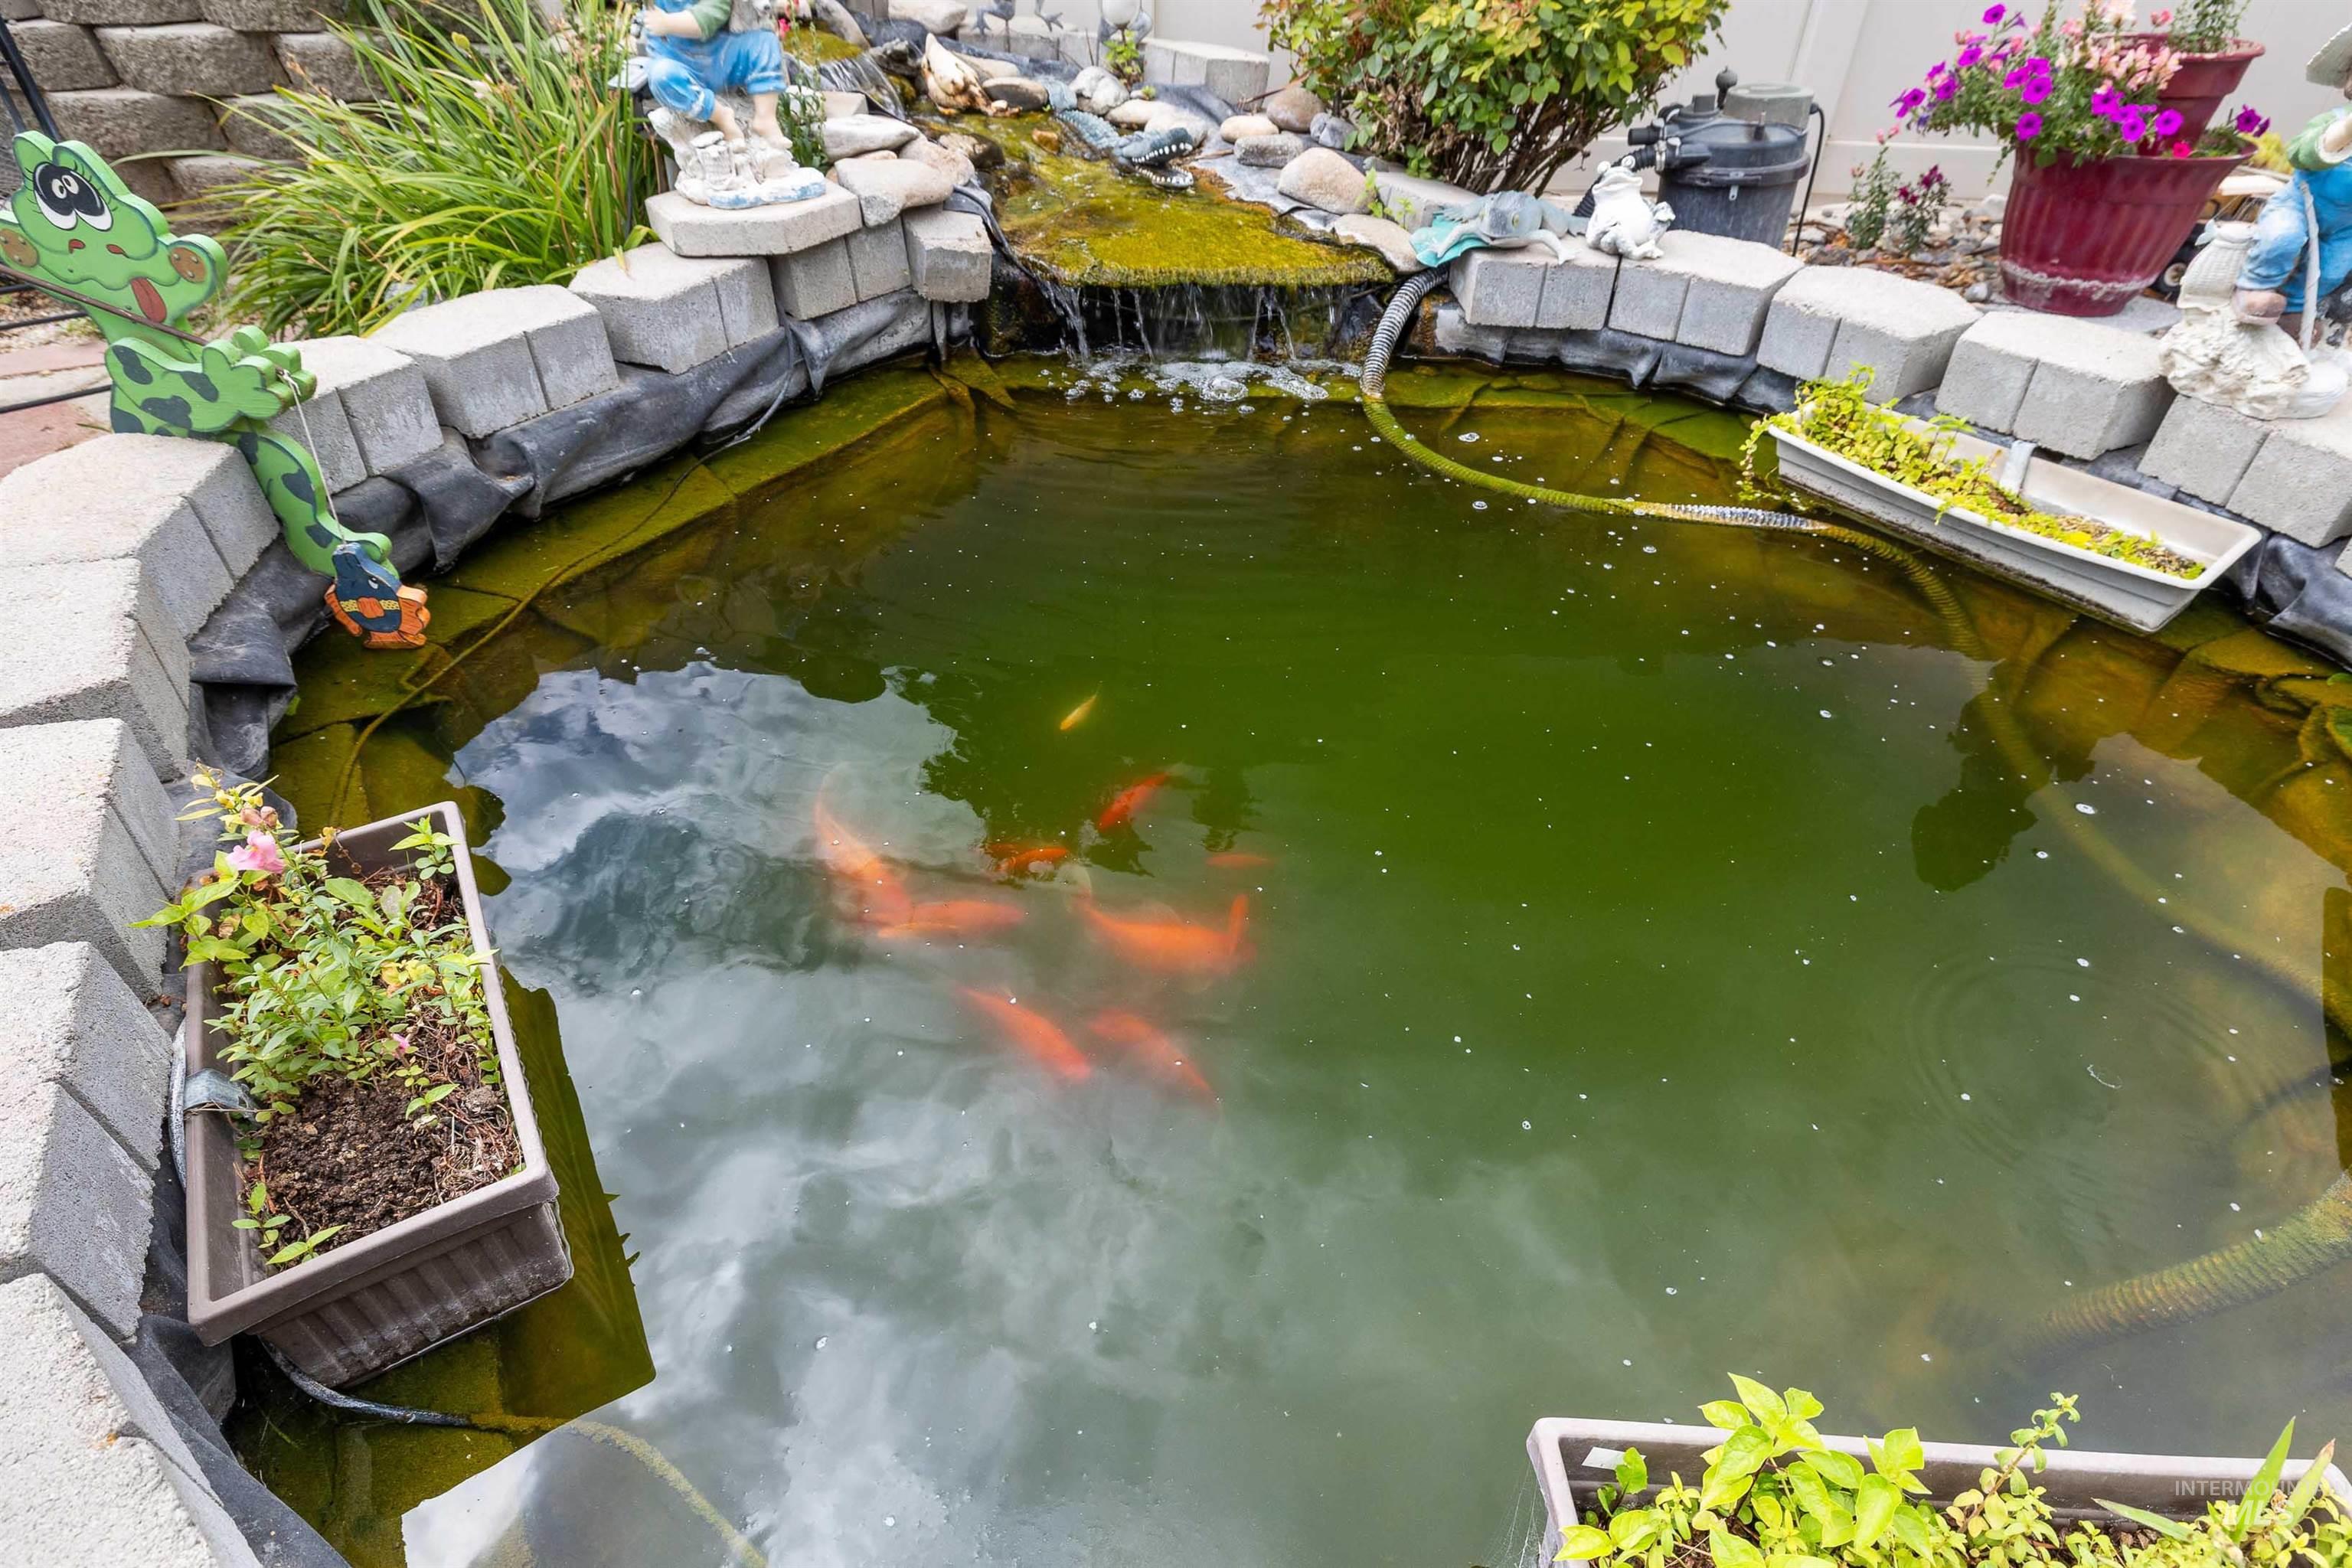
Aerial view of a small pond
-
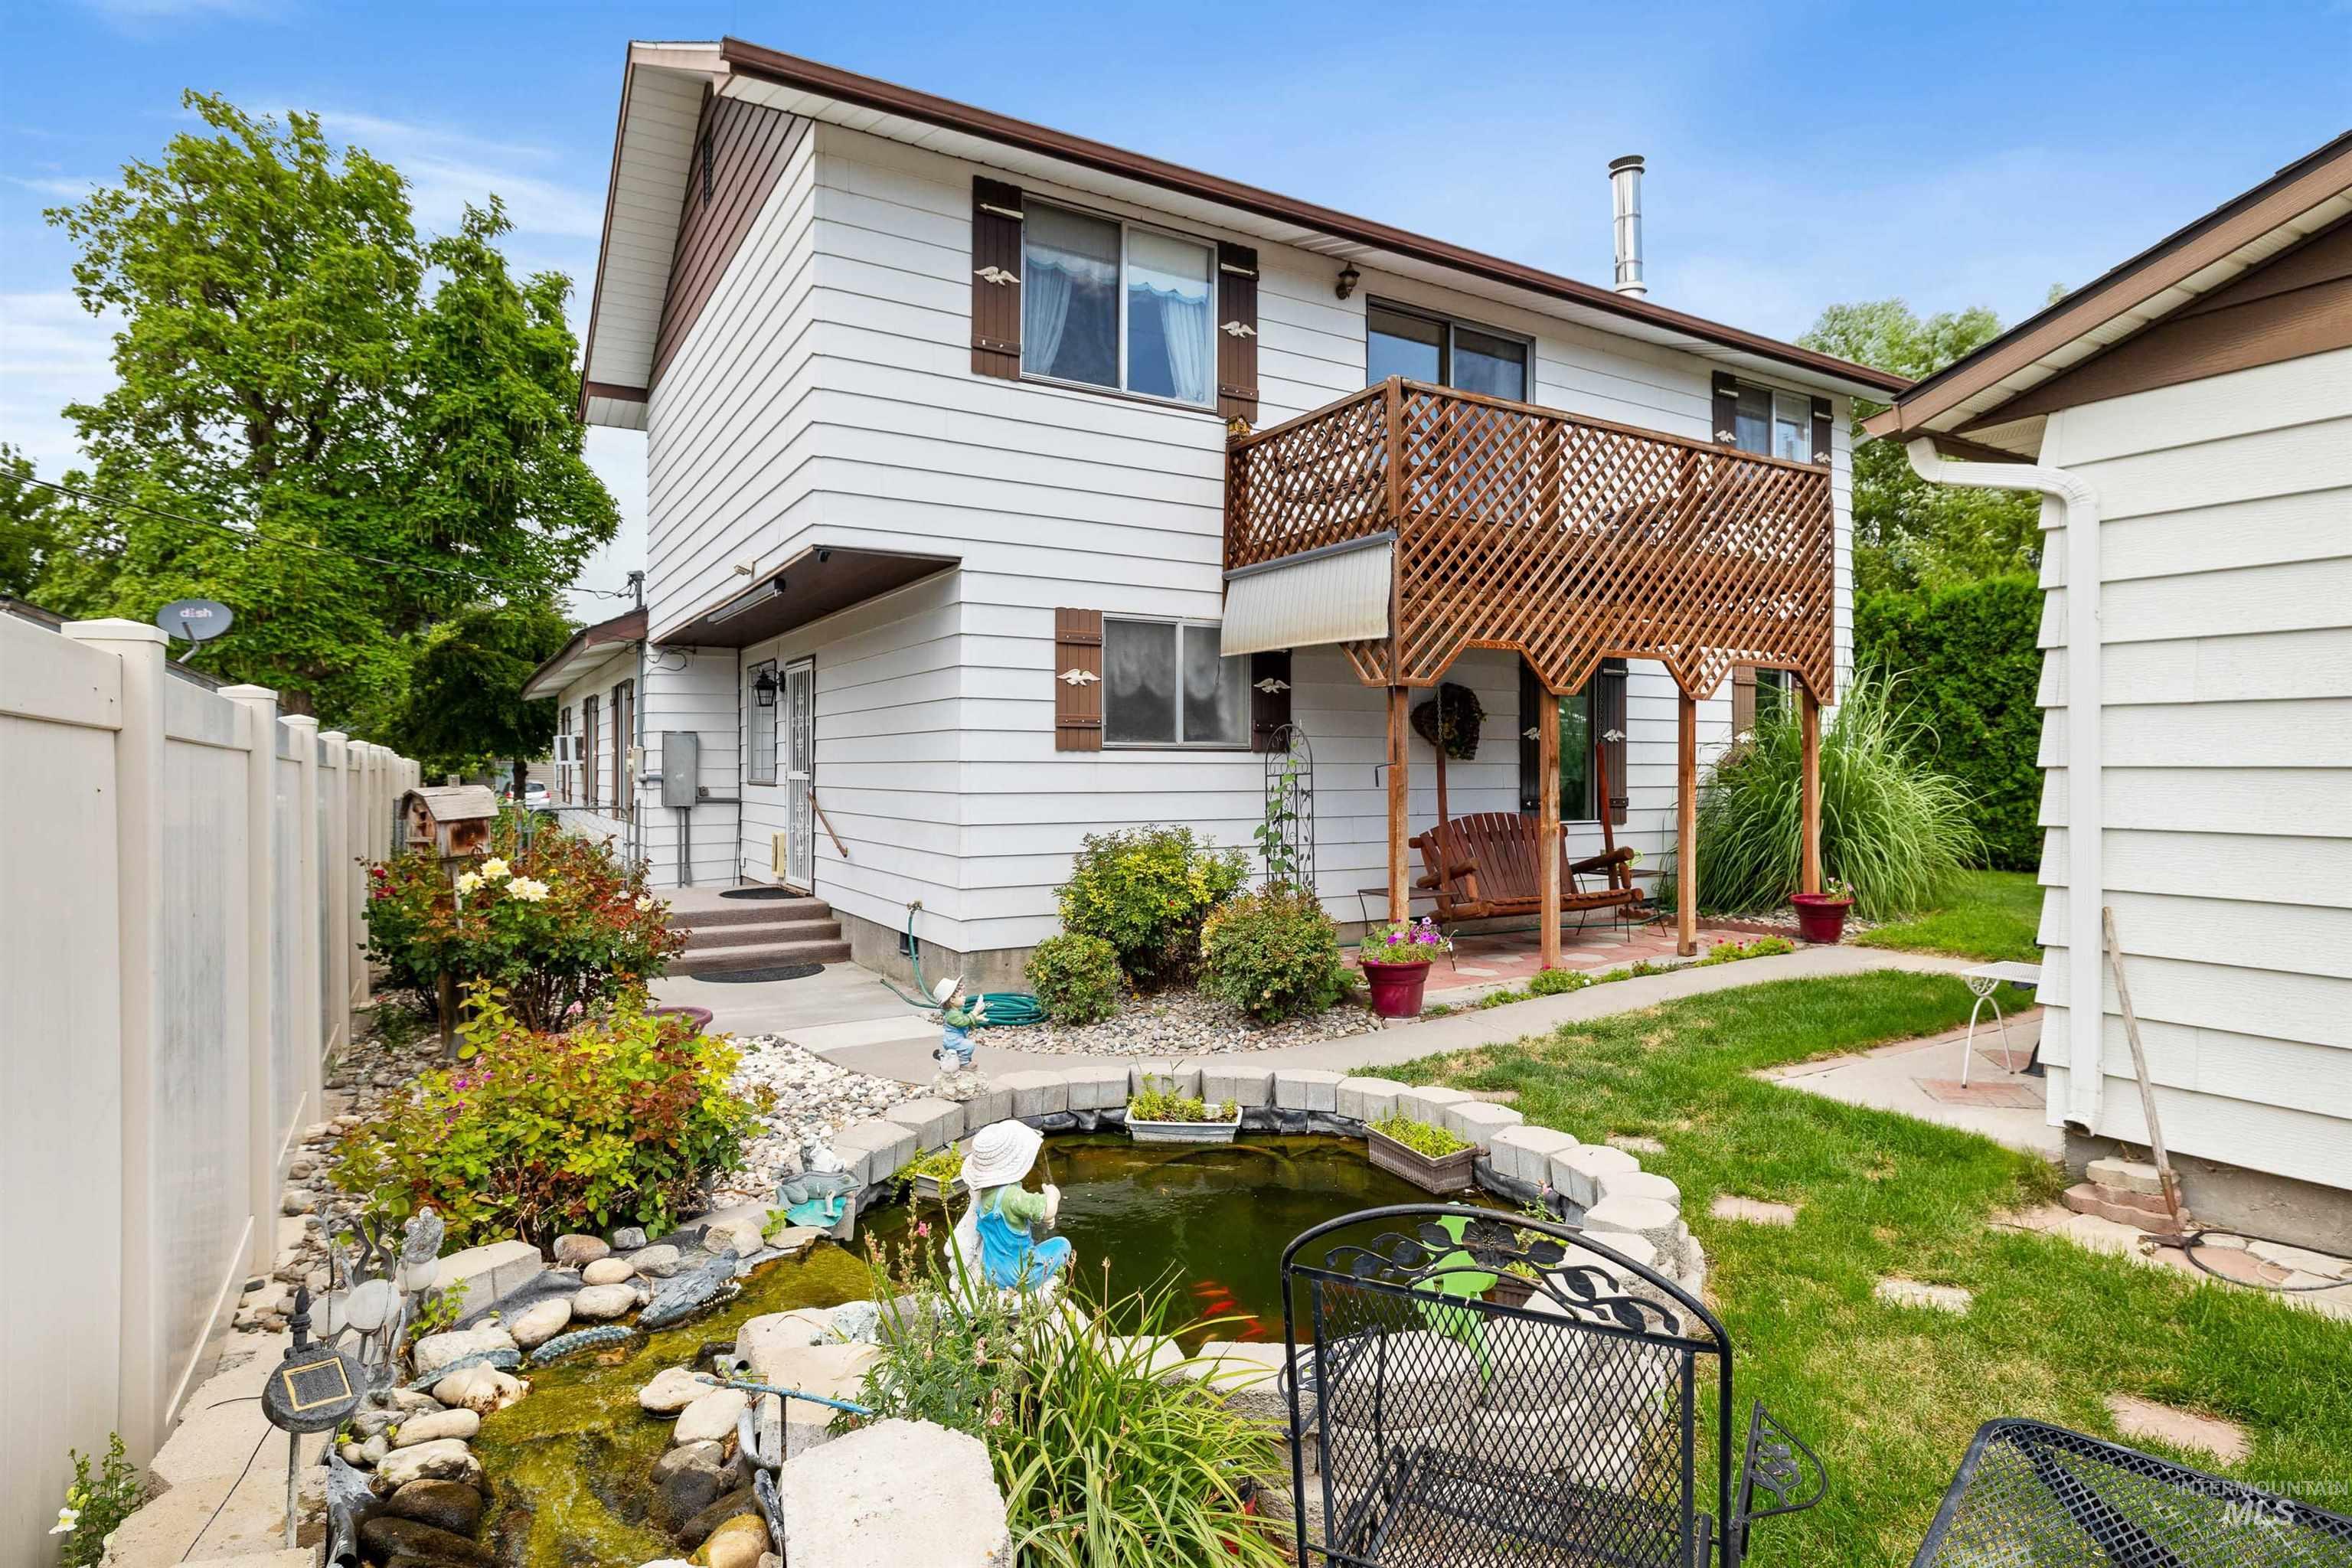
Rear view of property featuring a small pond and a balcony
-
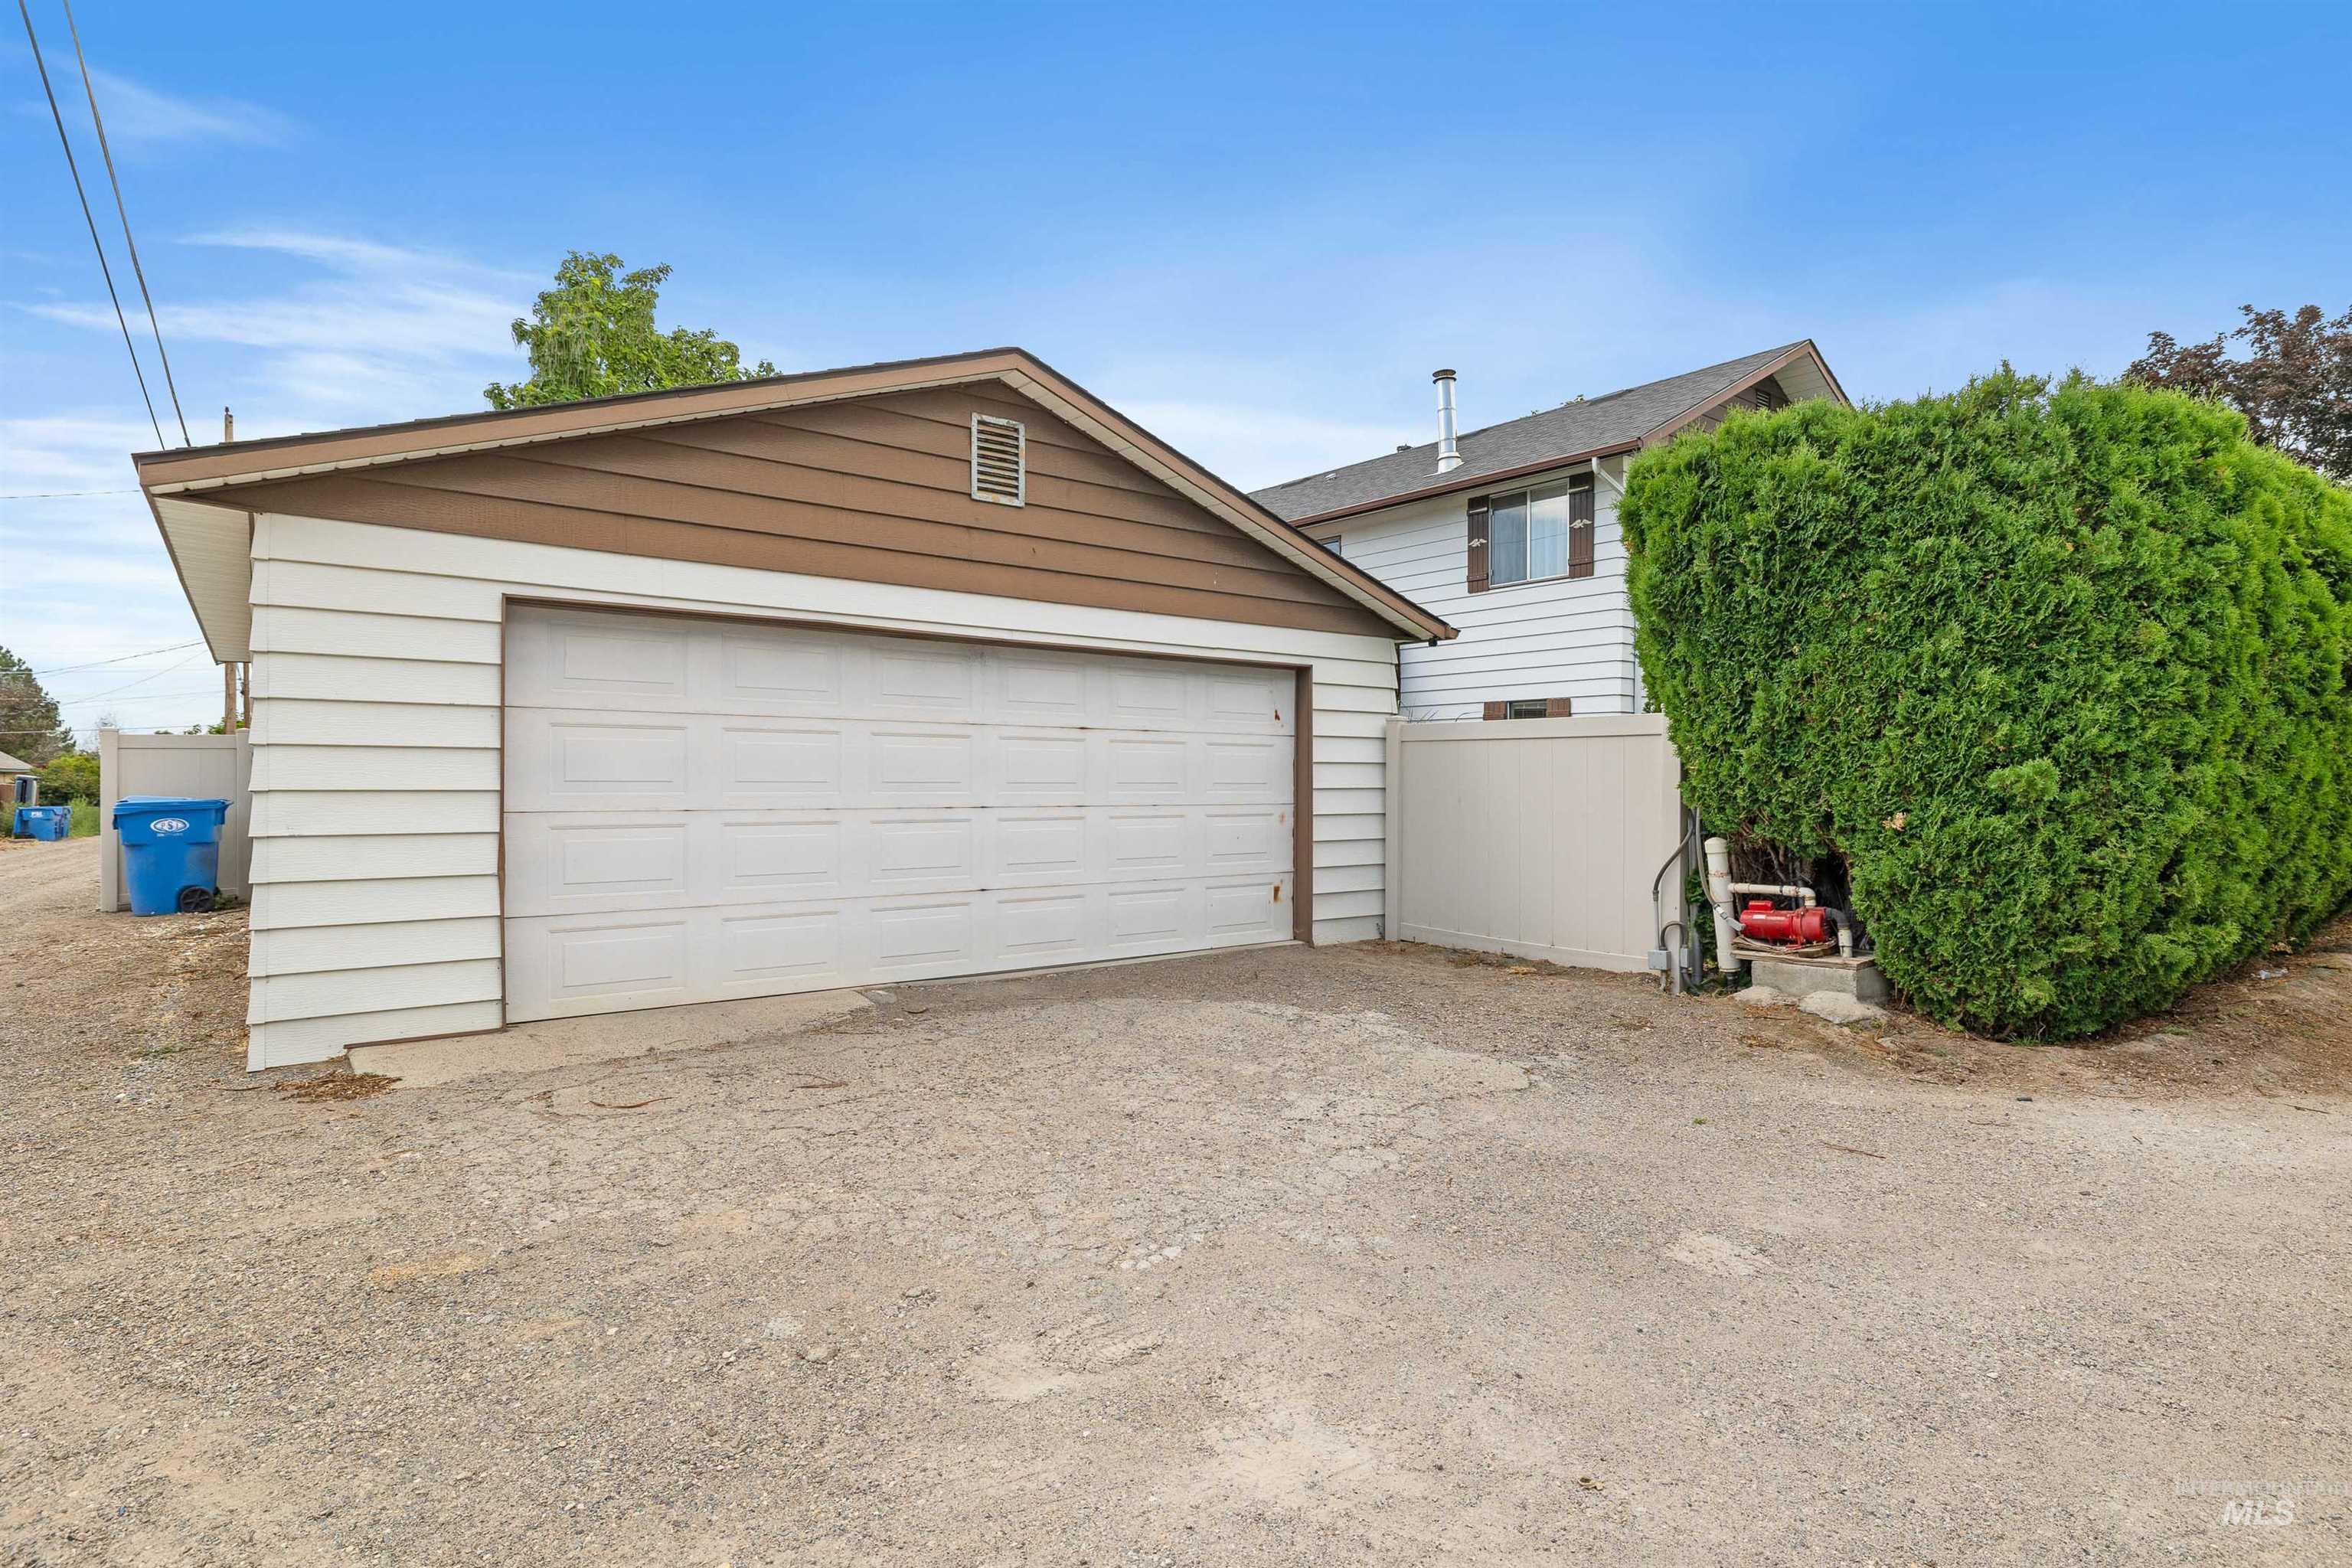
View of detached garage
-
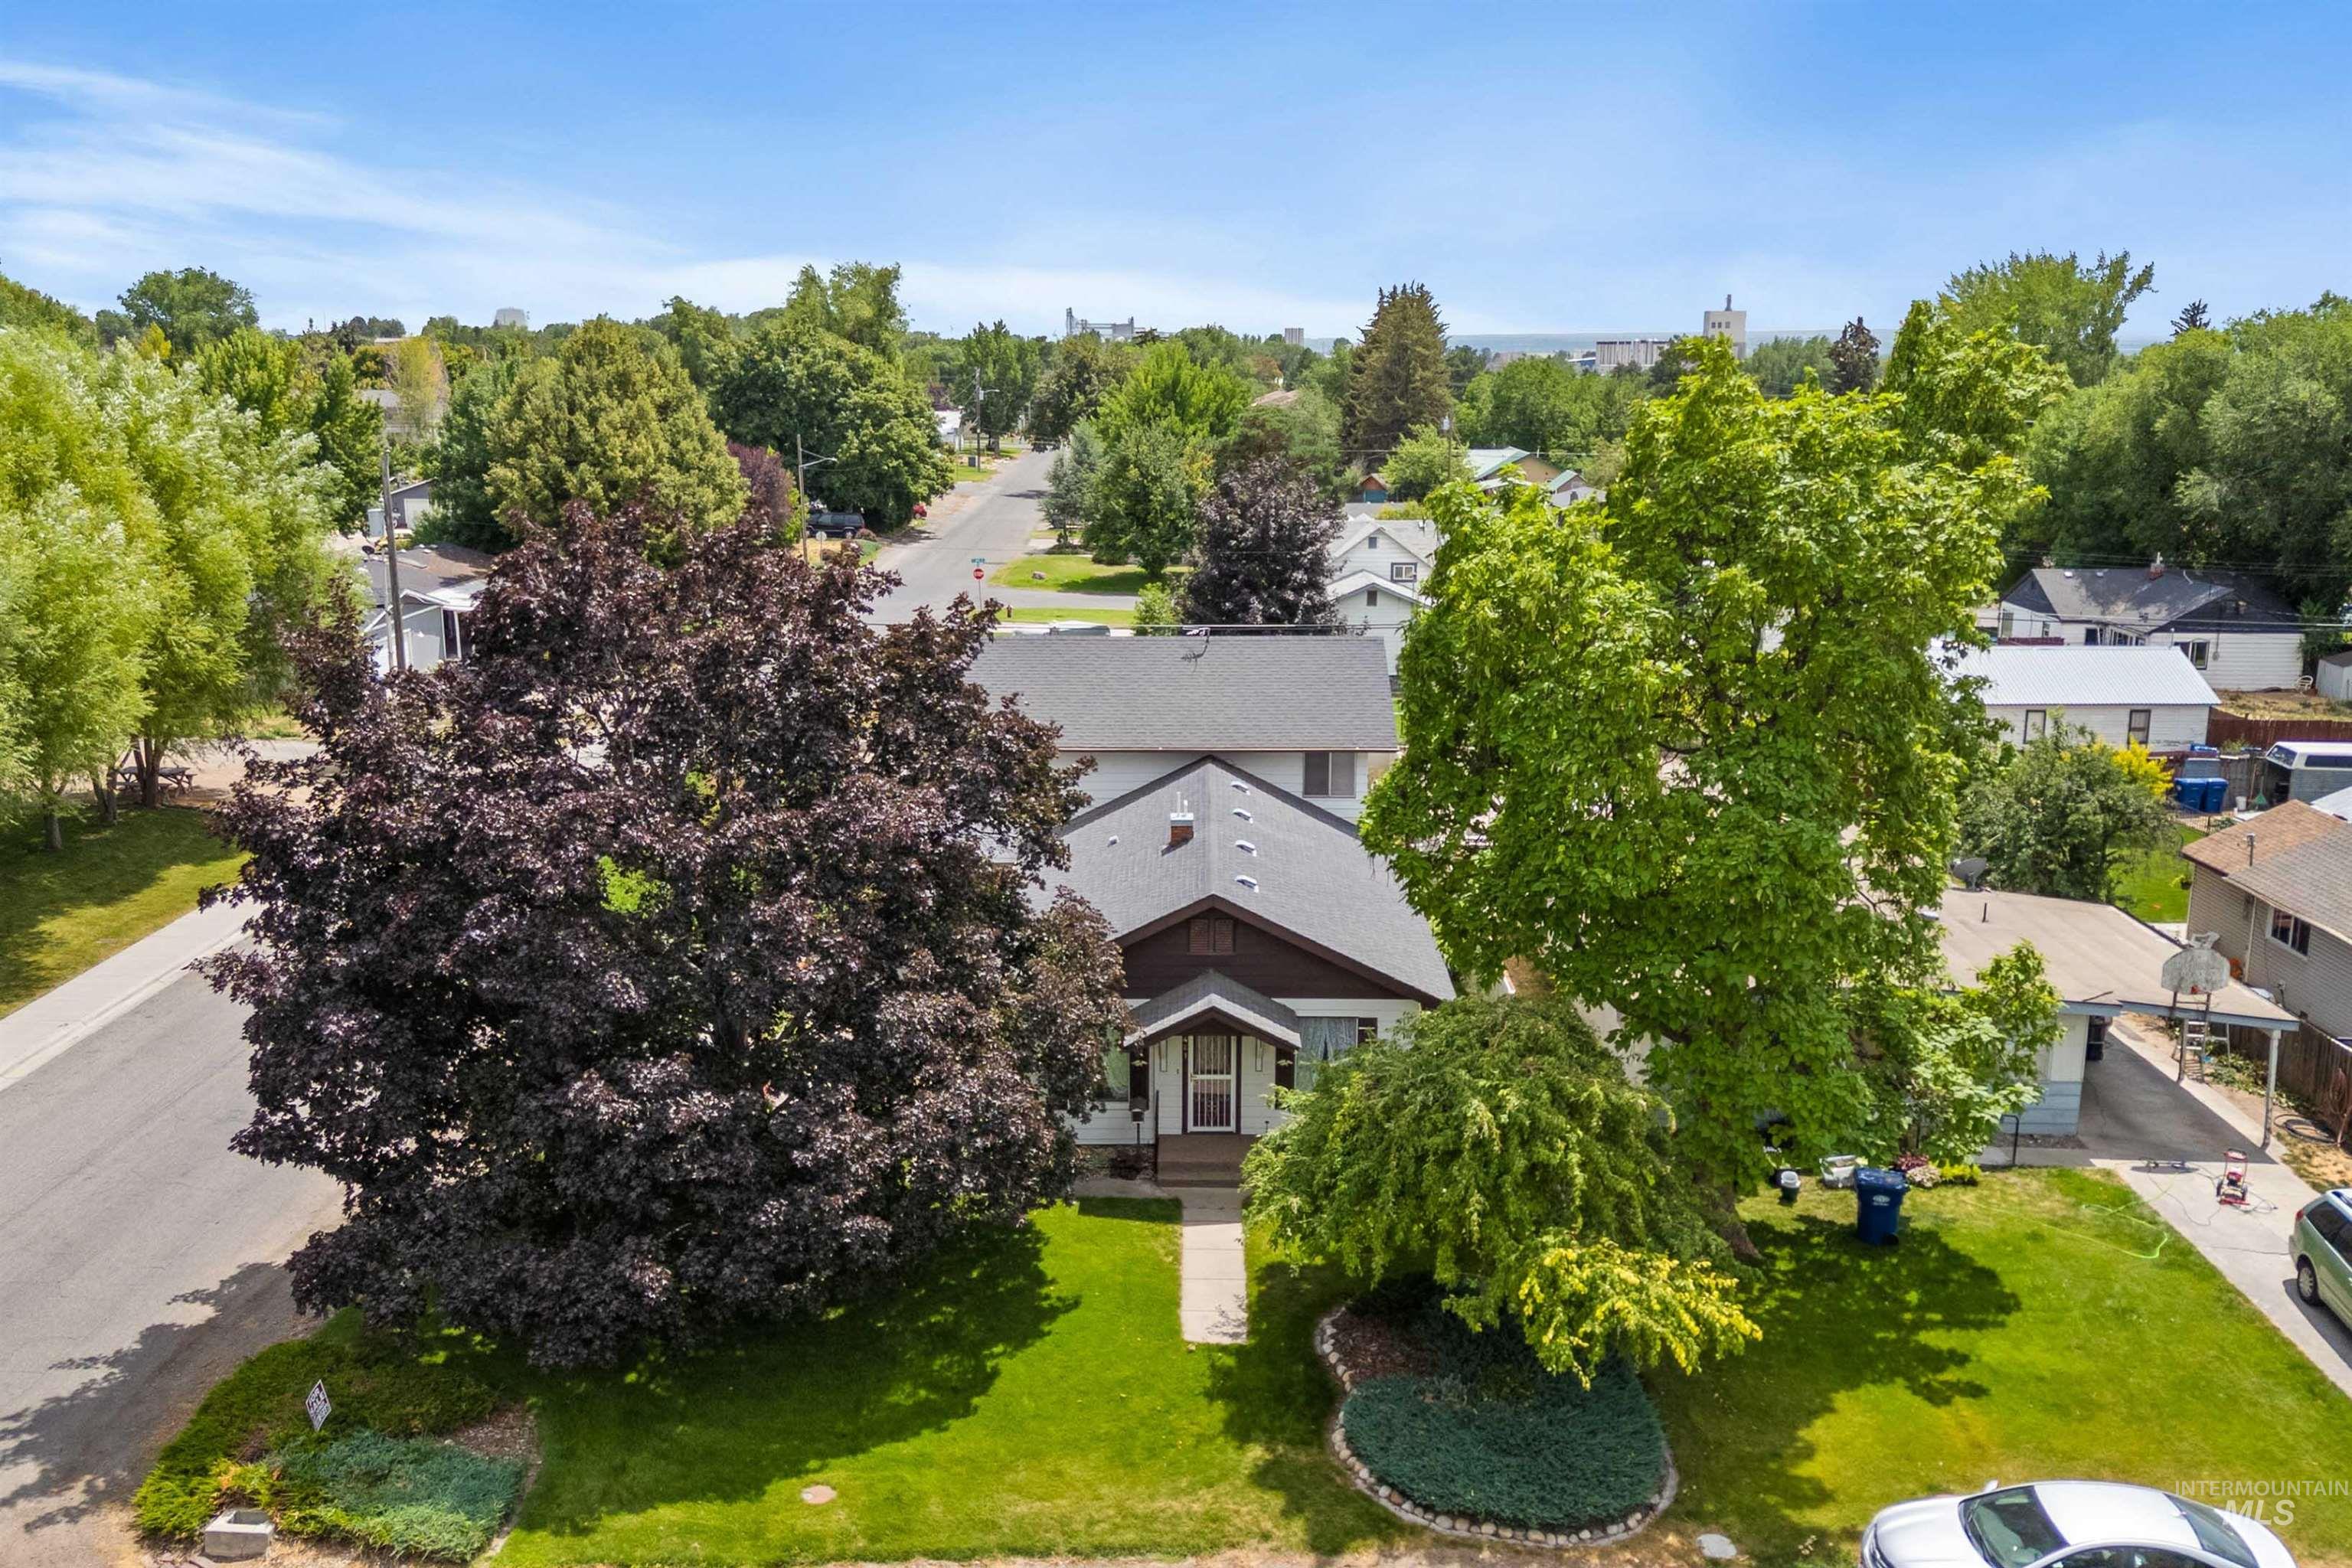
Aerial perspective of suburban area
-
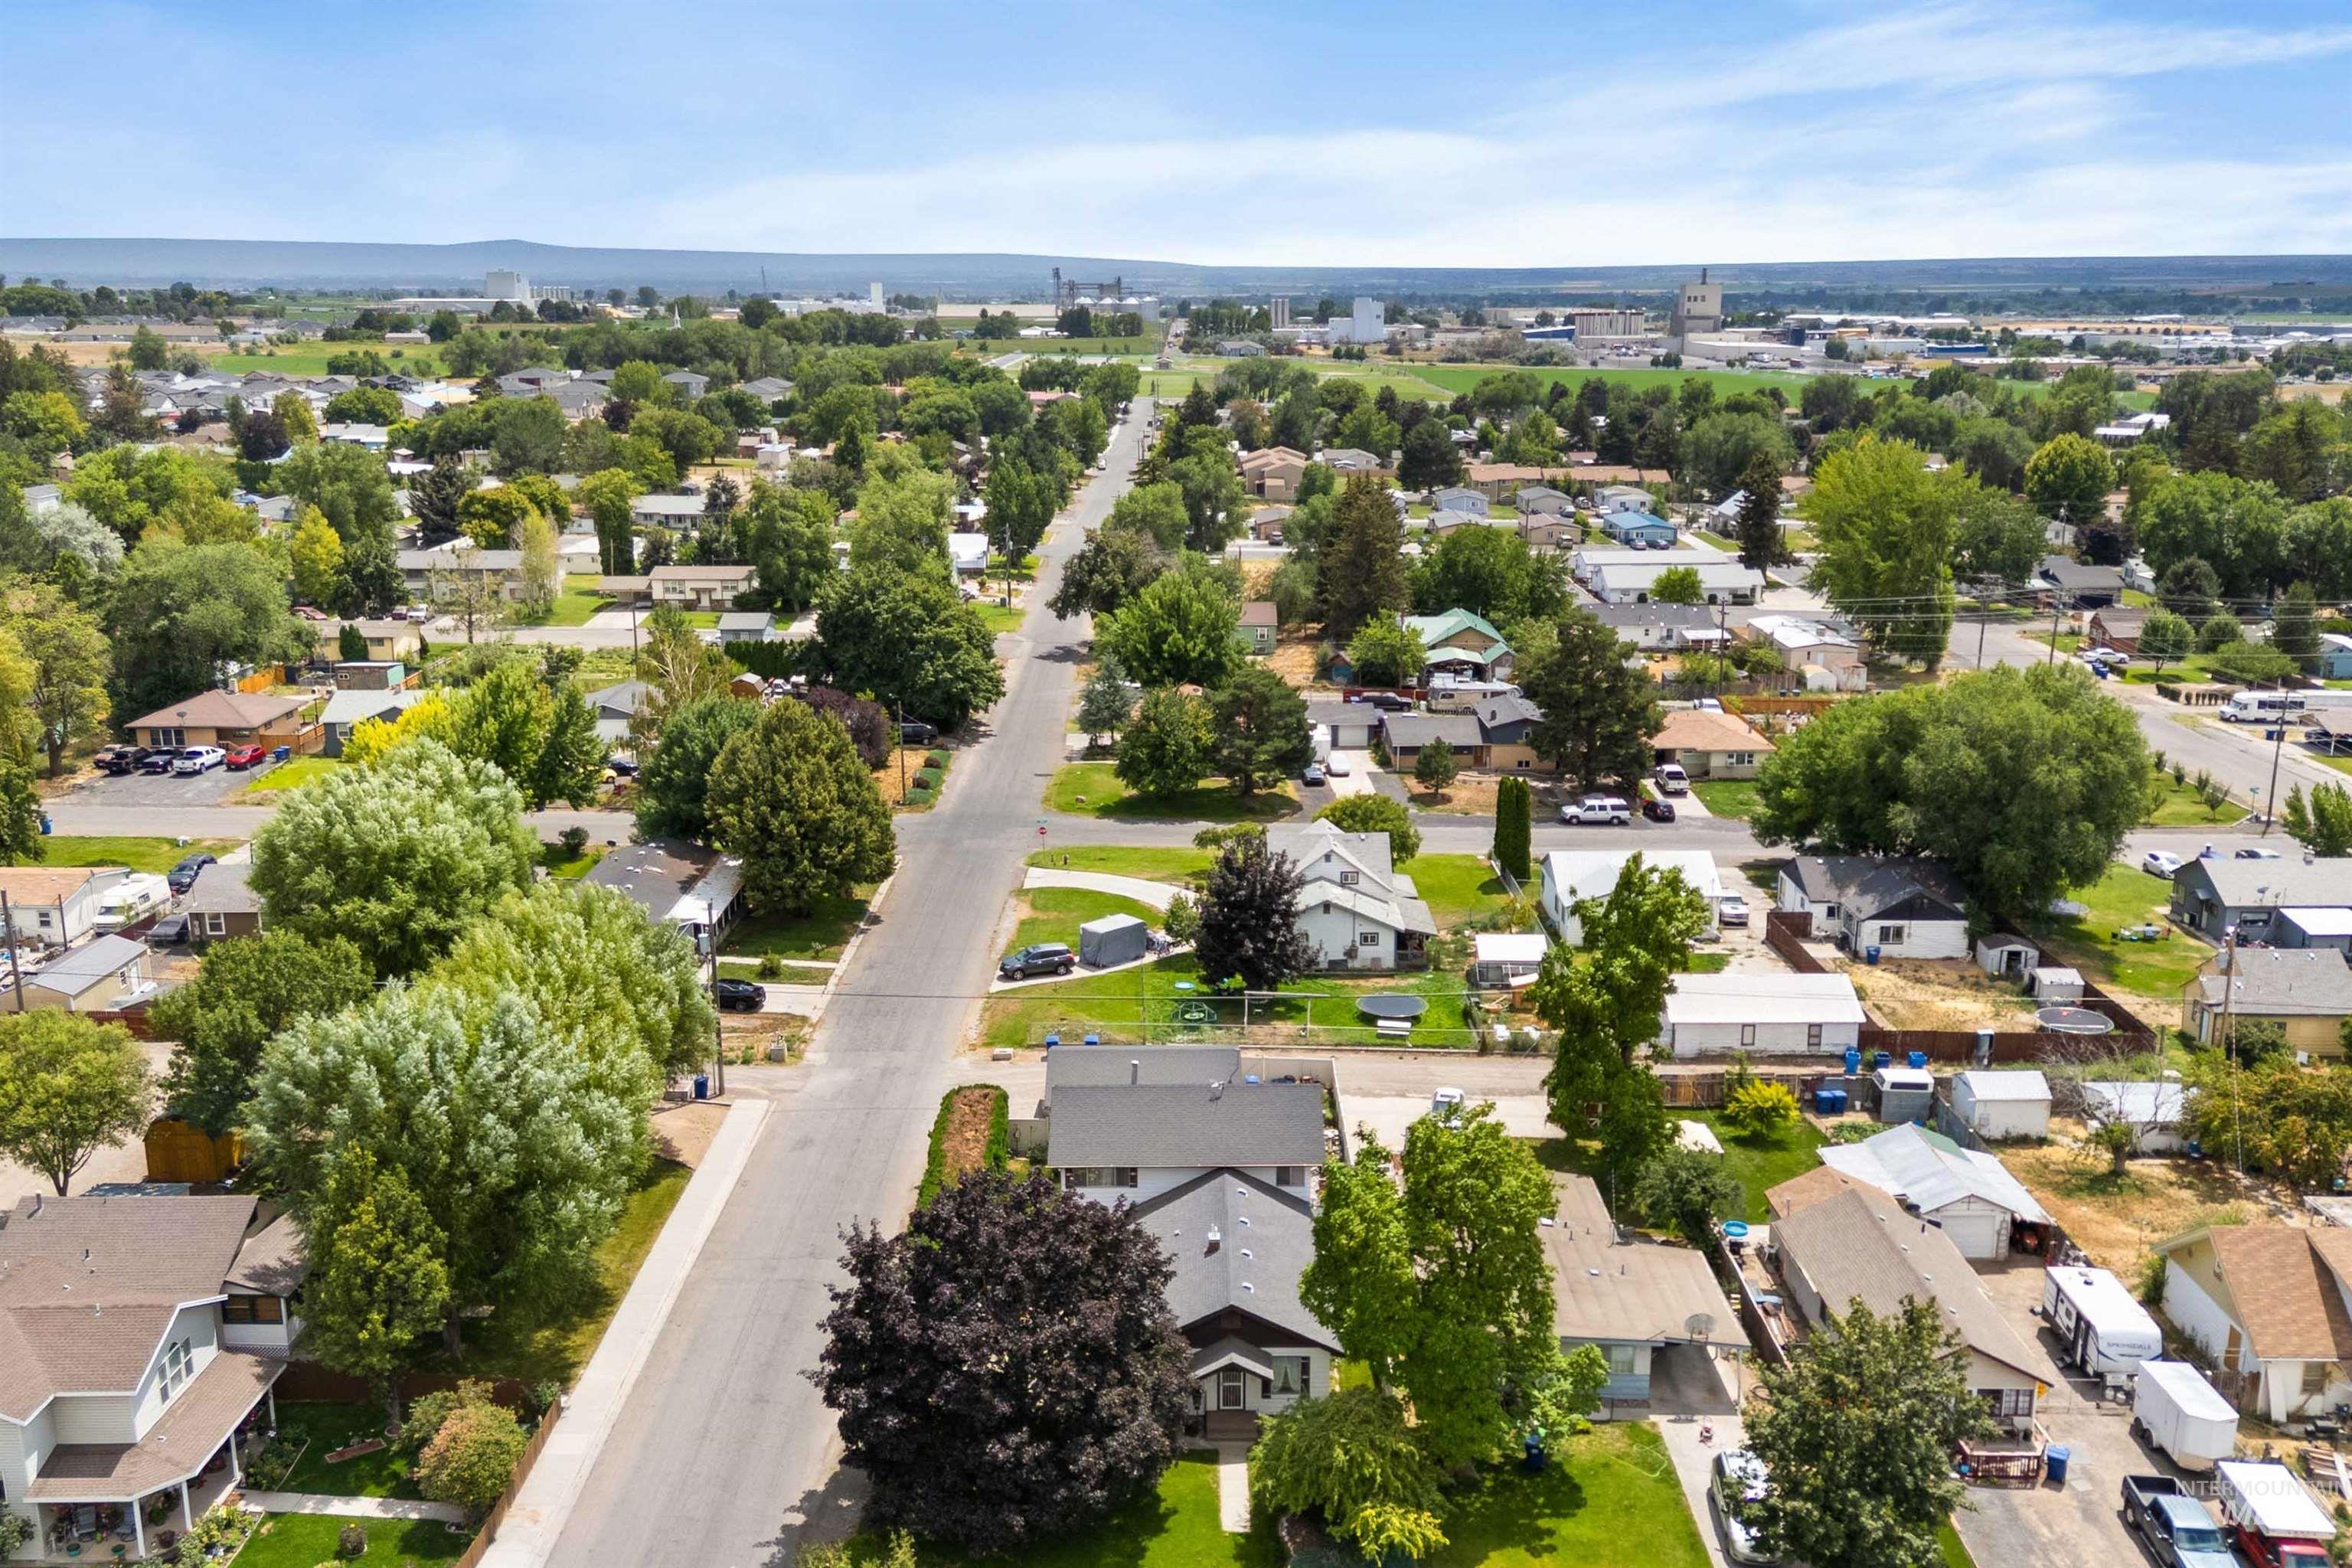
Aerial perspective of suburban area
-
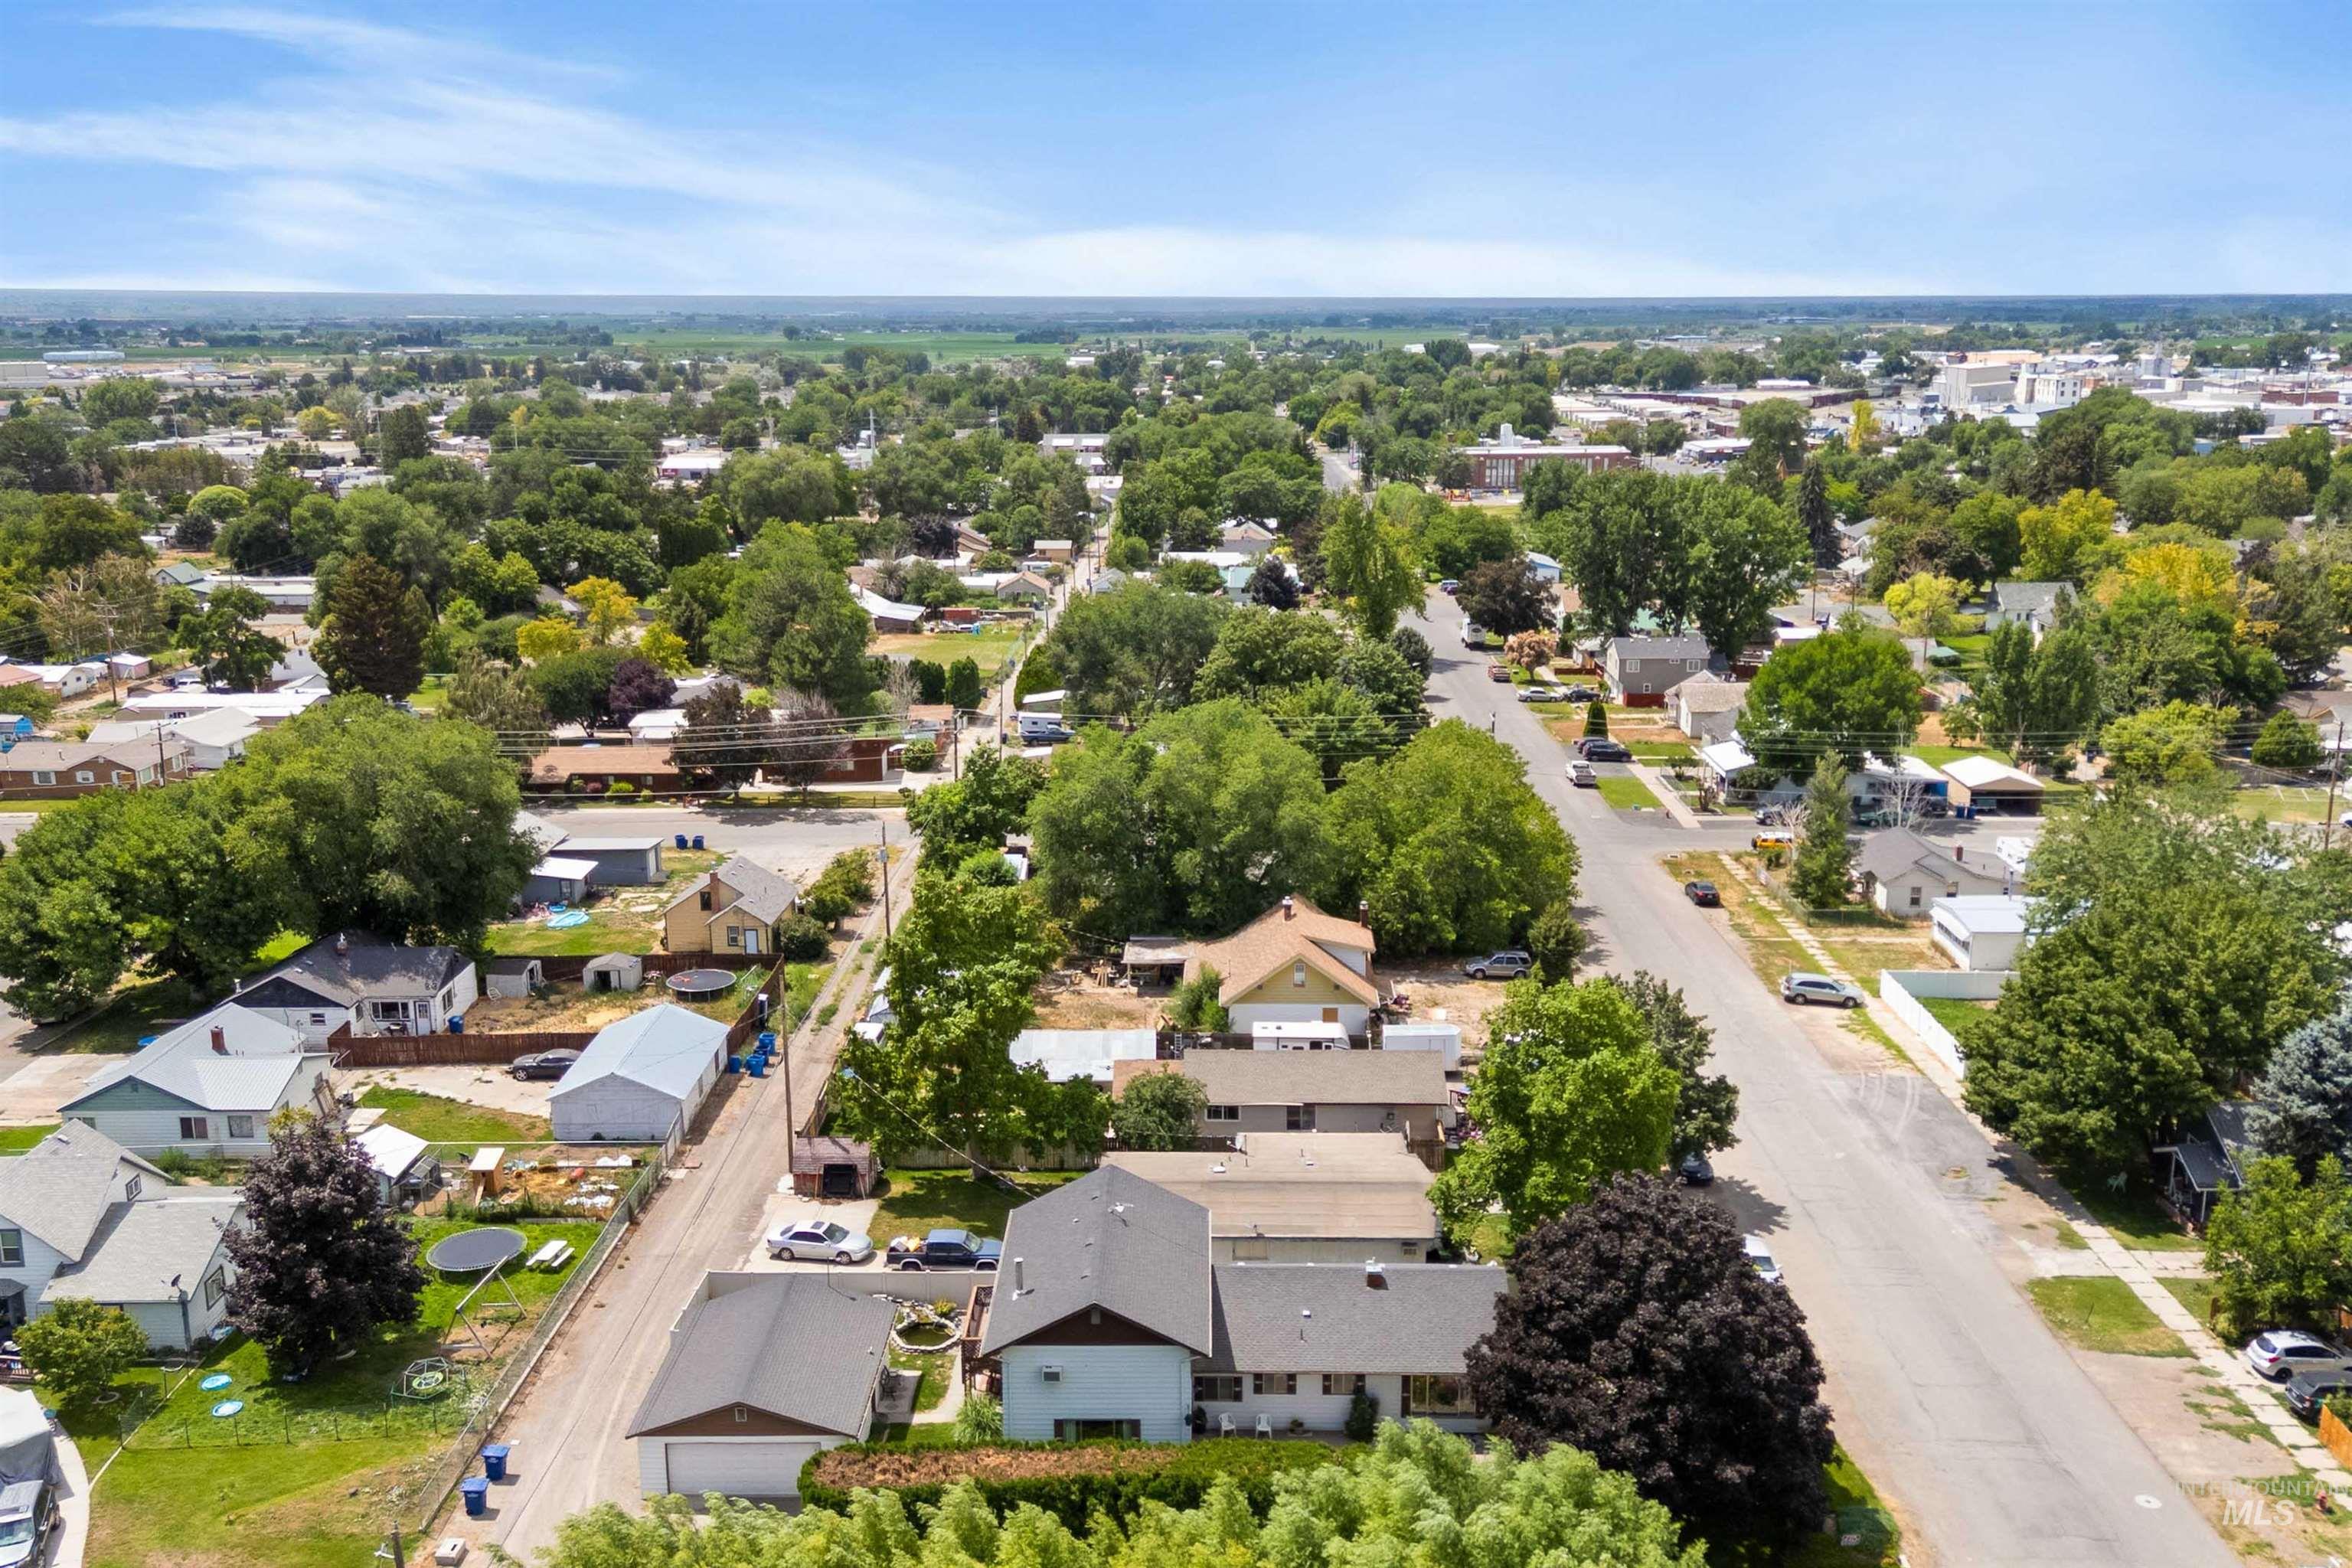
Aerial perspective of suburban area
-
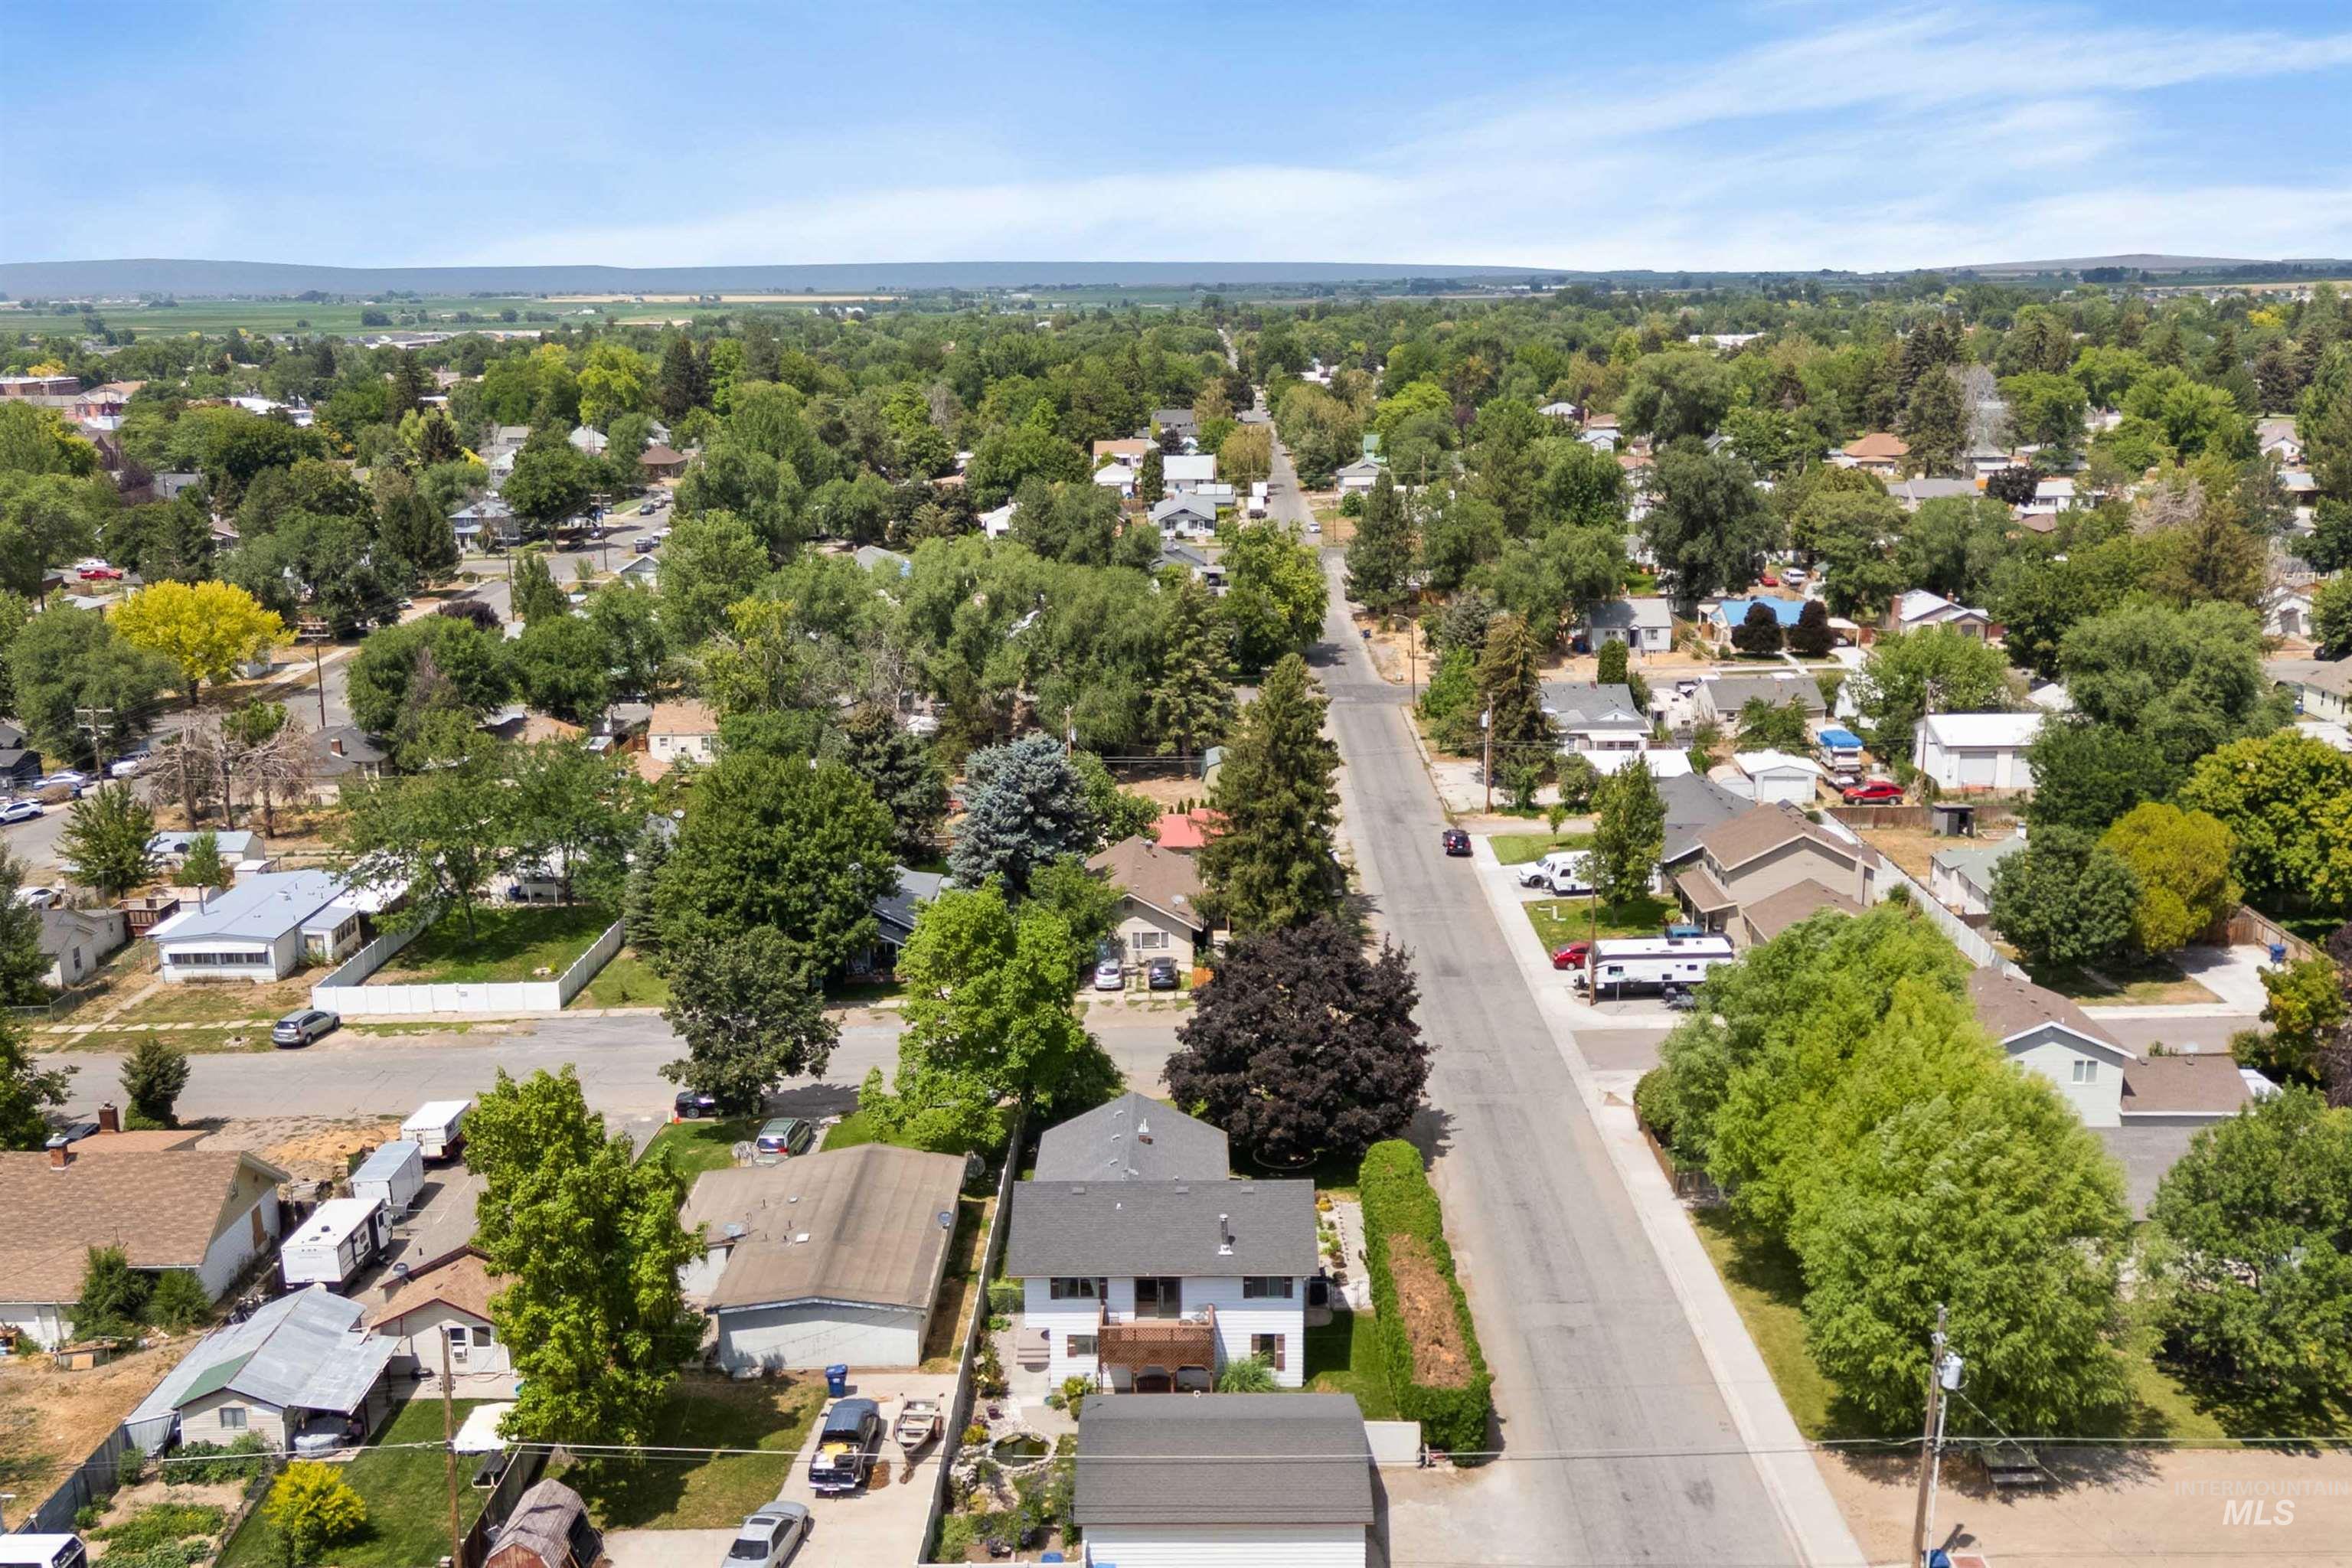
Aerial view of residential area
-
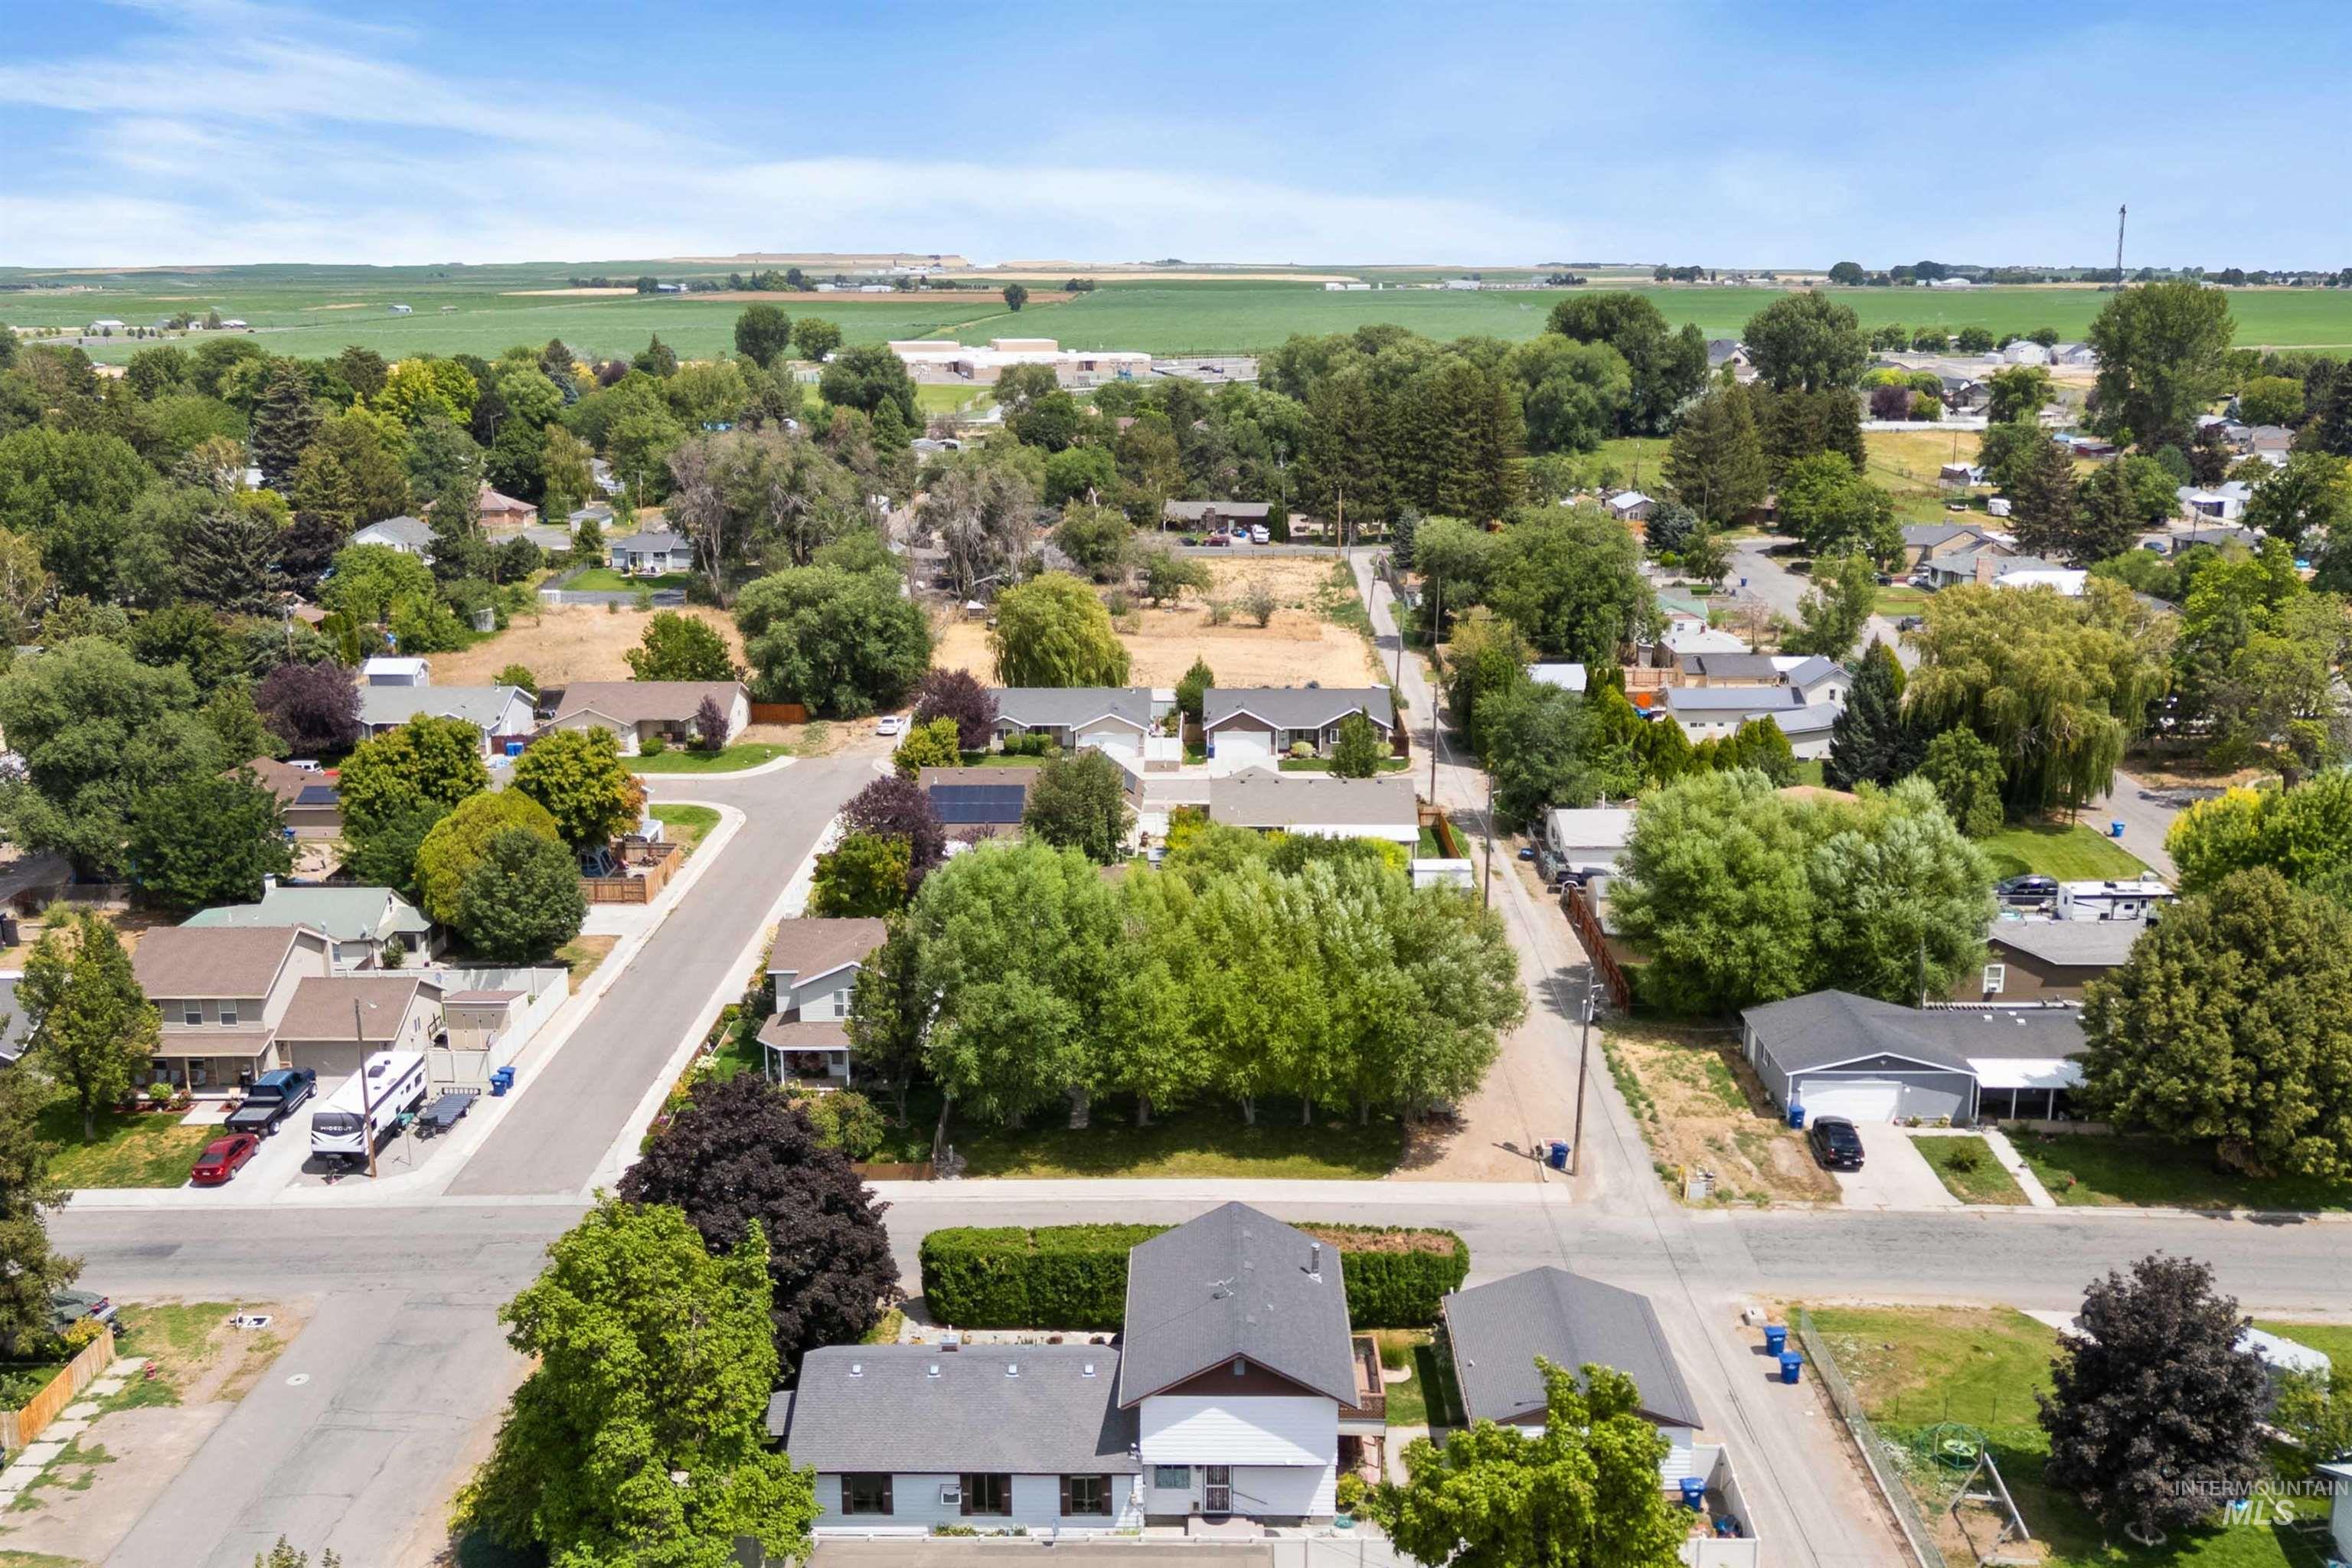
Aerial perspective of suburban area
-
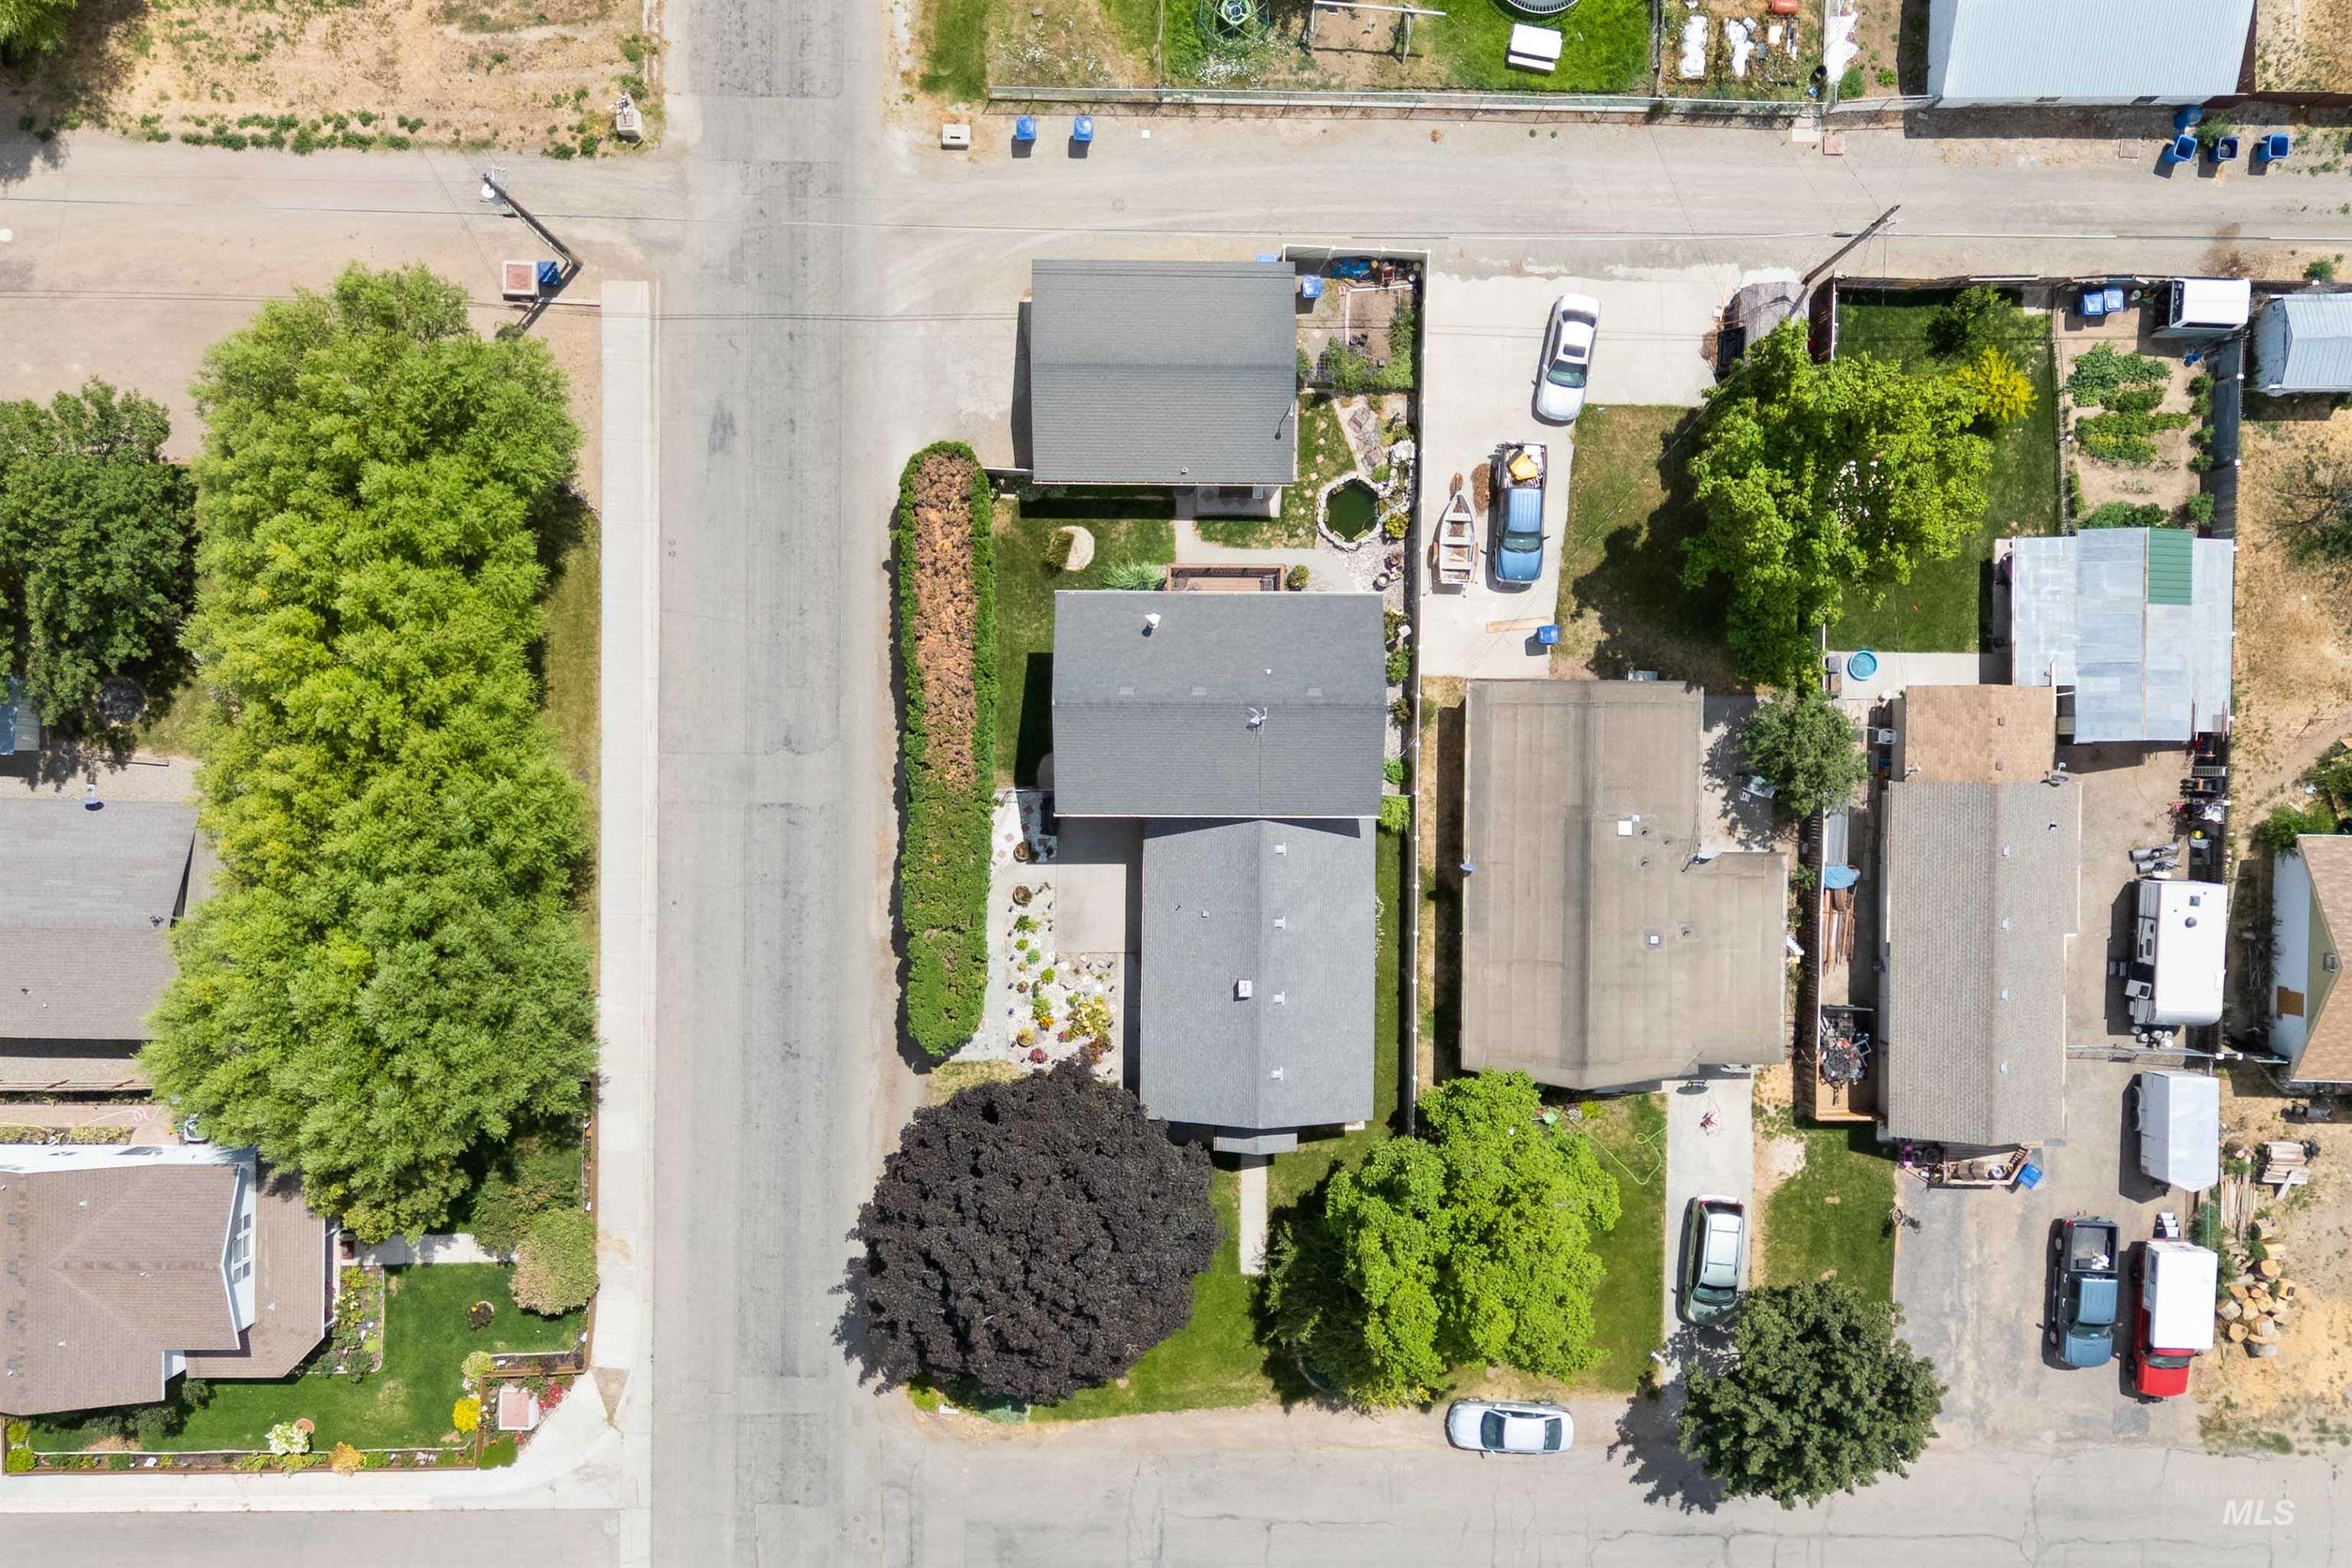
Aerial view
-
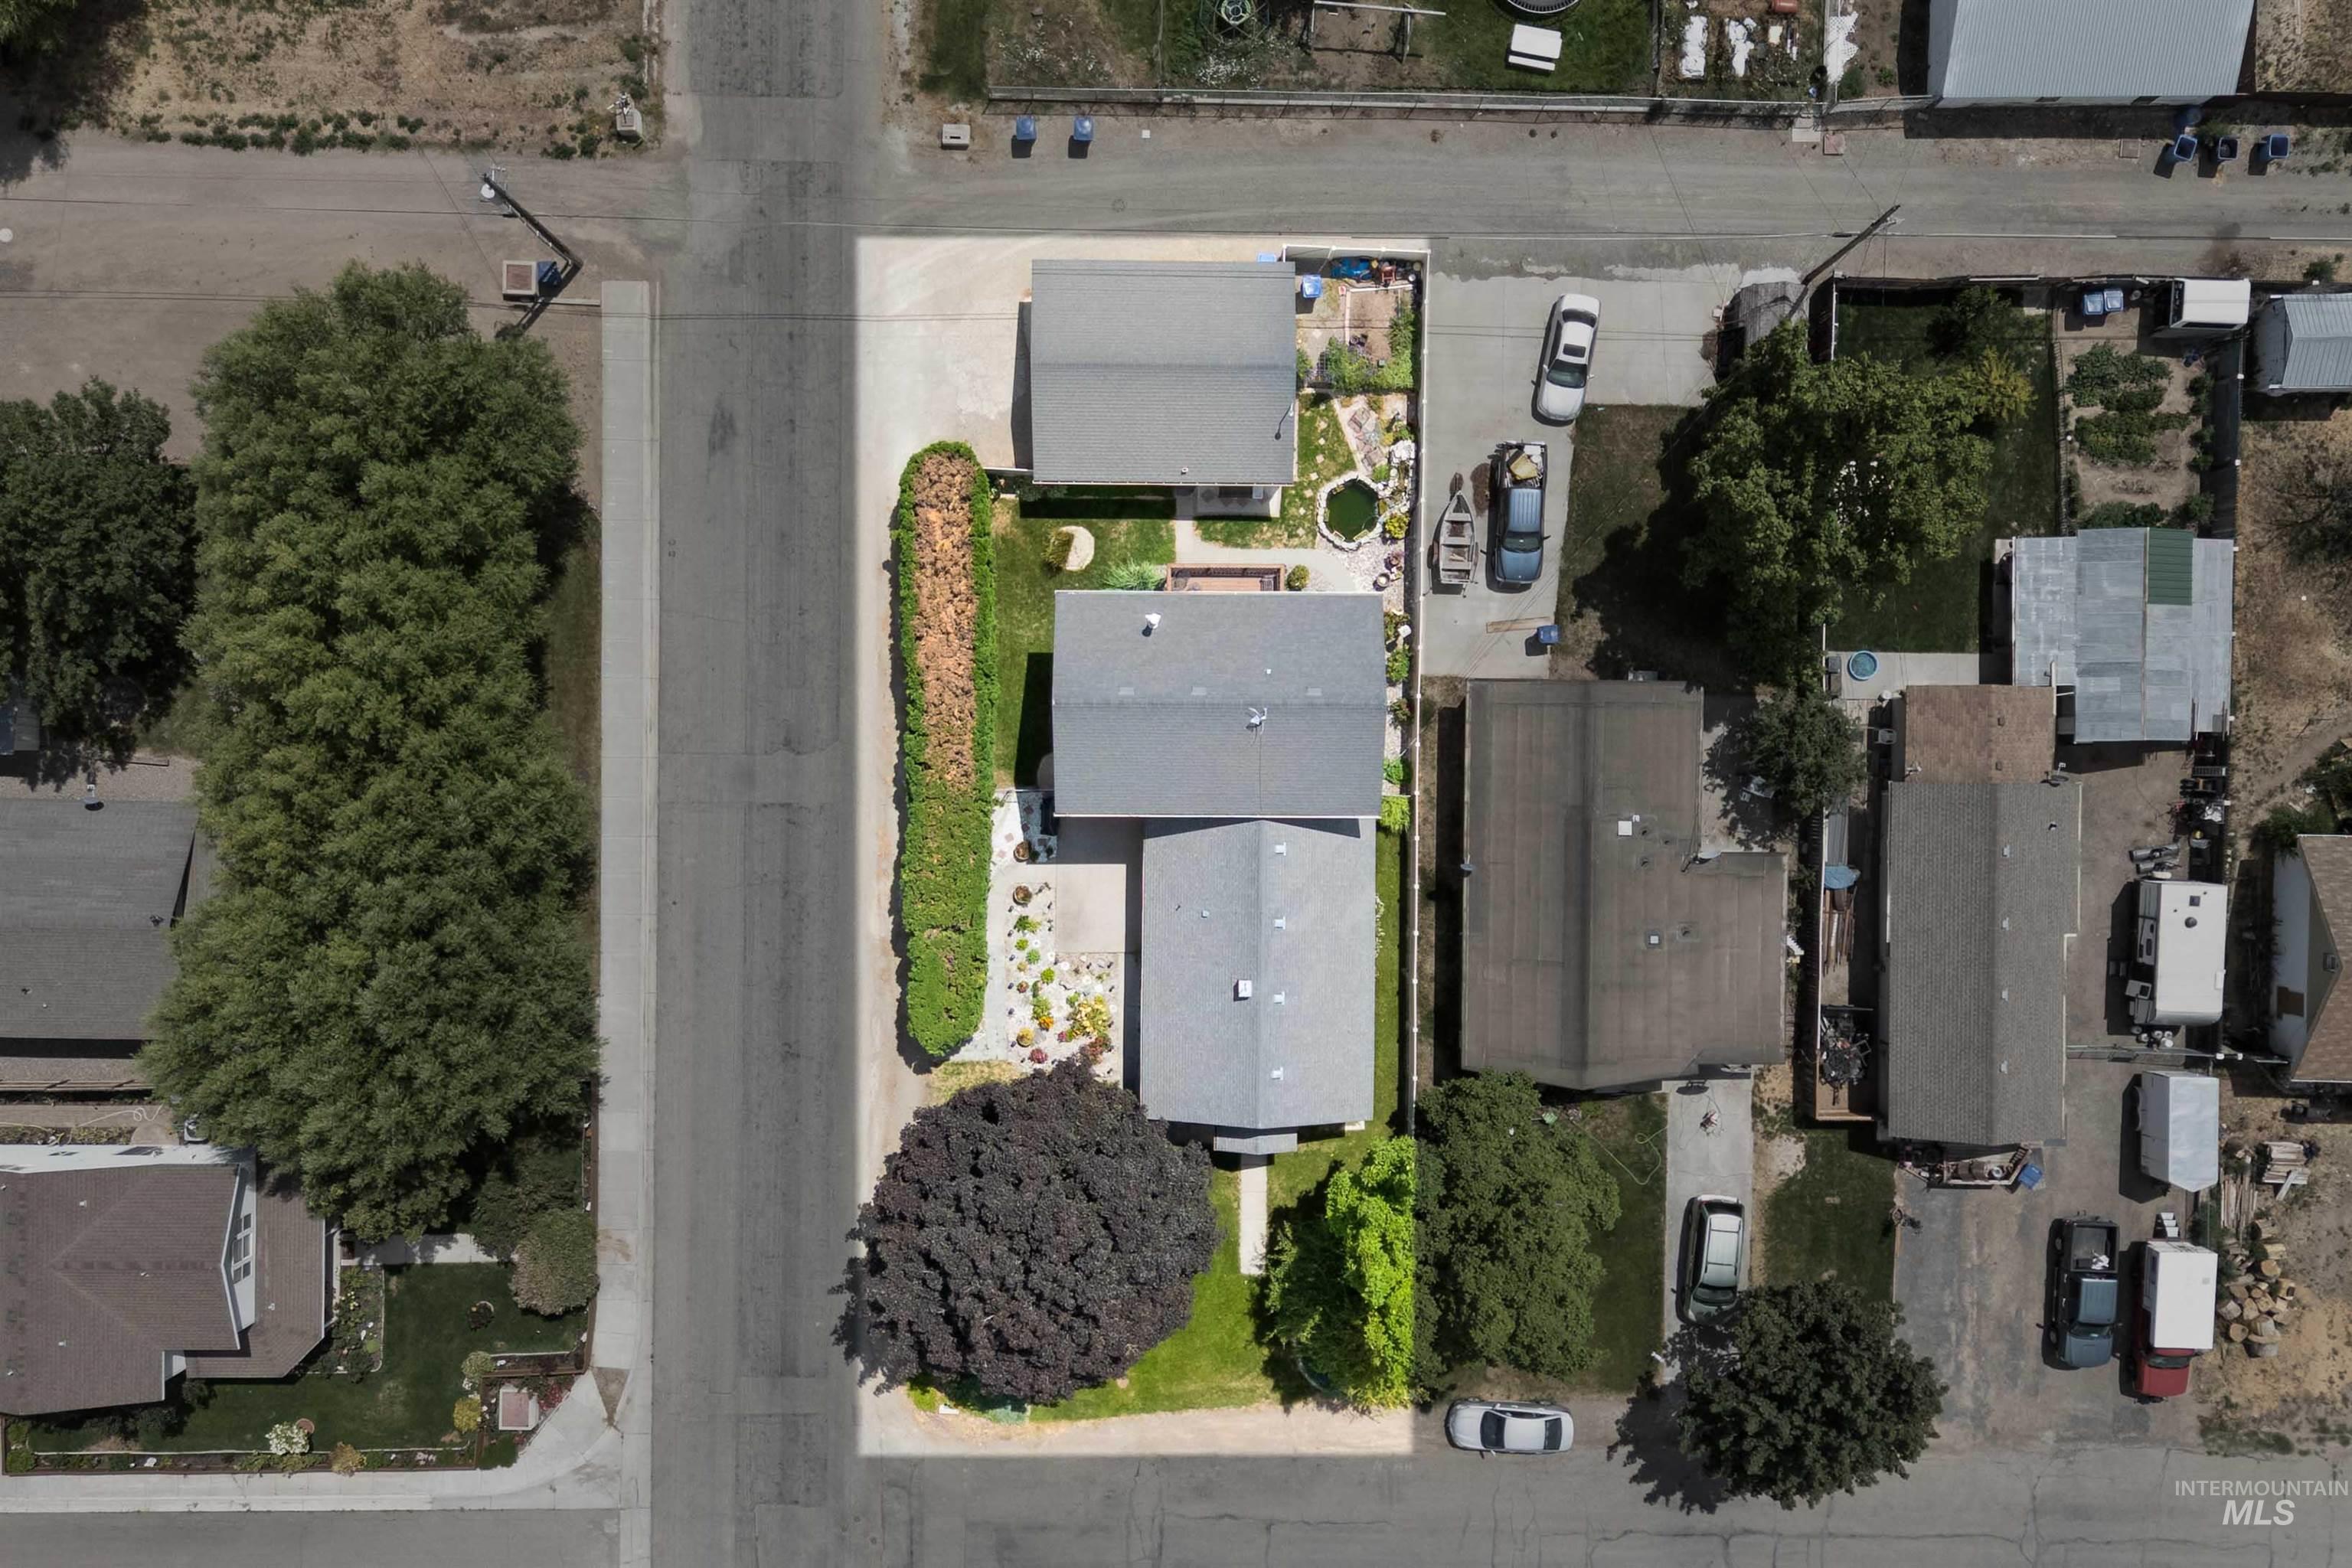
View of property location
Step into a home where charm meets modern convenience! This 4-bedroom, 2.5-bathroom gem offers 2,460 sq ft of thoughtfully designed living space on a beautifully manicured corner lot. Imagine starting your mornings on the second-floor balcony, sipping coffee as you overlook your private fish pond, or hosting unforgettable gatherings on the expansive patio surrounded by lush landscaping. Inside, the spacious family room with a cozy wood-burning stove invites you to relax, while the large master suite or versatile office/craft space that cater to your every need. Outdoor enthusiasts will love the garden space, irrigation system, and detached 2-car garage with workshop potential. Conveniently located near schools, shopping, and amenities, this home is a rare find that blends historical charm with modern comforts. Homes like this don’t come around often—schedule your private tour today and make it yours before it’s gone!
- Heating:
- Forced Air, Electric, Baseboard
- Cooling:
- Window/Wall Unit
- Fireplace:
- Wood Stove
- Garage Capacity:
- 2
- Country:
- US
- State:
- ID
- County:
- Jerome
- City:
- Jerome
- Zipcode:
- 83338
- Street:
- 421 E Ave E
- Longitude:
- W115° 29' 16.2''
- Latitude:
- N42° 43' 8.8''
- Master Bedroom Level:
- Main
- Bedroom 2 Level:
- Upper
- Bedroom 3 Level:
- Upper
- Bedroom 4 Level:
- Upper
- School District:
- Jerome School District #261
- Elementary School:
- Horizon Jerome
- Middle School:
- Jerome
- High School:
- Jerome
- Status:
- Active
- Type:
- Single Family
- Level:
- Two Story
- Tax Year:
- 2024
- Taxes:
- $1,474
- Potential Short Sale:
- No
- Age:
- 81+ Years
- Auction:
- No
- Flood Ins Required:
- No
- HUD Owned:
- No
- In Foreclosure:
- No
- Land Size:
- Standard Lot 6000-9999 SF
- Home Owner Exempt:
- Yes
- HOA Frequency:
- Annual
- Inc Kitchen Features:
- Dishwasher, Microwave, Oven/range freestanding, Refrigerator, Countertop-laminate
- Lot Features:
- Garden Space, Public Road, Corner Lot, Alley Access
- Water:
- City service
- Land Use:
- Single
- Sprinkler System:
- Auto,Full
Residential For Sale
421 E Ave E, Jerome, Idaho 83338
- Property Type :
- Residential
- Listing Type :
- For Sale
- Status :
- Active
- Listing ID :
- 98976583
- Price :
- $375,900
- Bedrooms :
- 4
- Bathrooms :
- 2.5
- Apx SqFt :
- 2,460 SqFt
- Year Built :
- 1910
- Lot Area :
- 0.14 Acres
- Days on Market :
- 142
- Subdivision :
- 0 Not Applicable
- Update Date :
- 07/22/2026 20:07:14



