
-
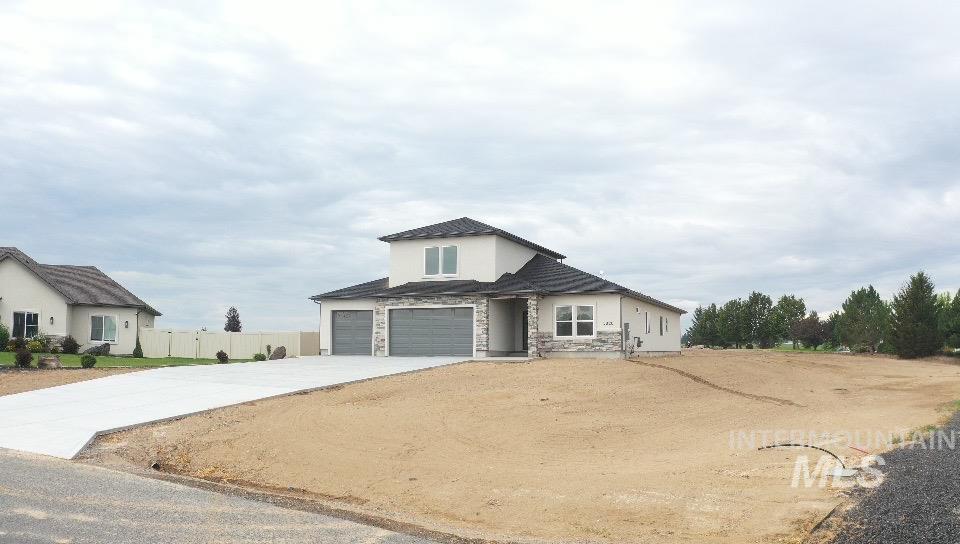
Newly constructed home featuring a modern two-story design with a peaked roof, multiple gable accents, and a three-car garage
-

Additional content
-

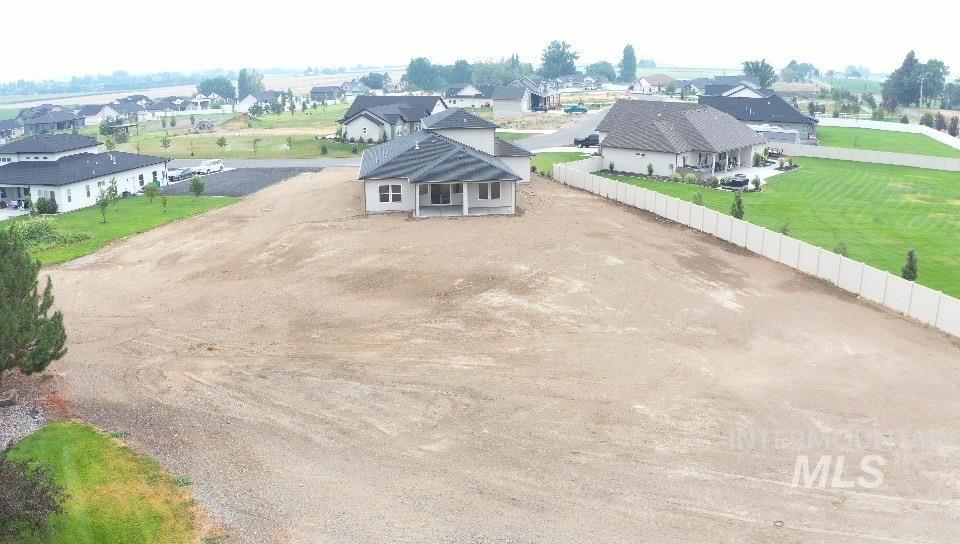
Newly constructed residence showcasing a modern architectural design with a dark-finished roof and light exterior finish
-
Additional content
-

View of exterior entry with stone siding and stucco siding
-

Unfurnished living room with a tray ceiling, a stone fireplace, light wood finished floors, ceiling fan, and recessed lighting
-

Unfurnished living room with light wood finished floors, ceiling fan, a stone fireplace, recessed lighting, and stairs
-

Detailed view of wood finished floors, a fireplace, and recessed lighting
-
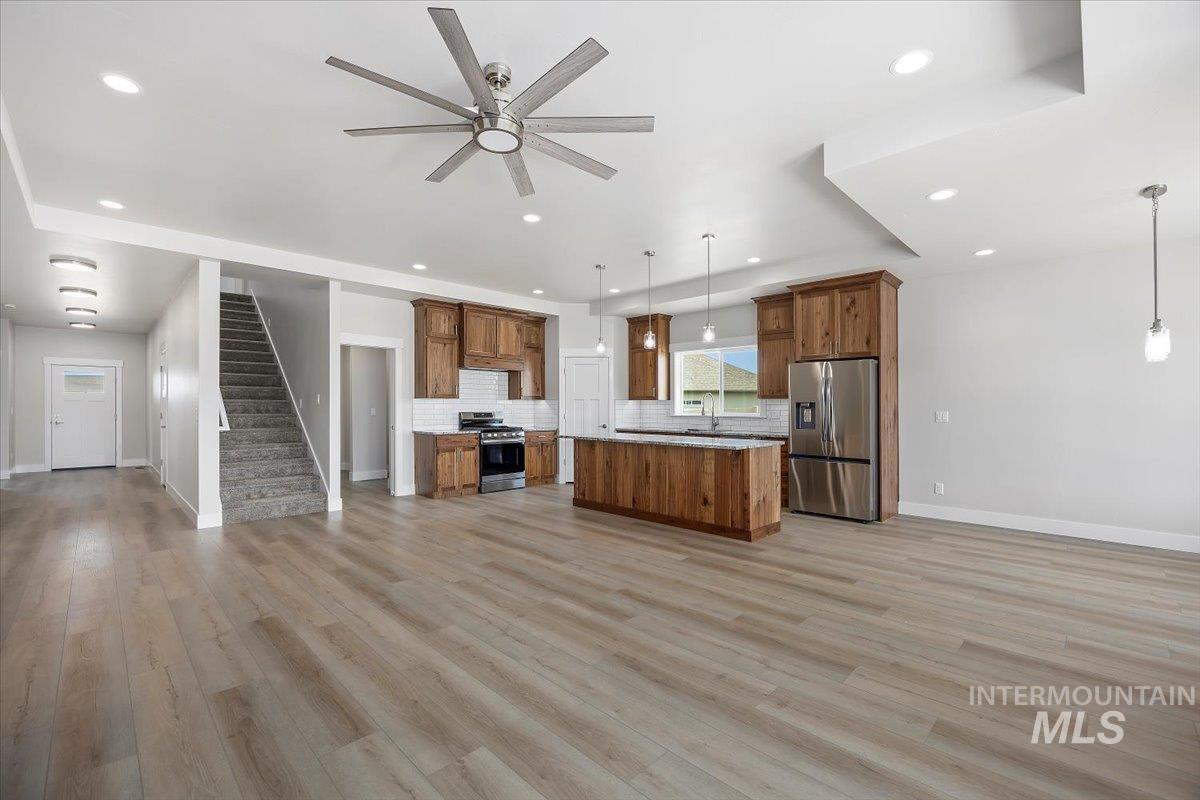
Kitchen featuring open floor plan, pendant lighting, stainless steel appliances, tasteful backsplash, and recessed lighting
-

Kitchen with a raised ceiling, open floor plan, pendant lighting, a kitchen island, and tasteful backsplash
-

Kitchen featuring stainless steel appliances, hanging light fixtures, light stone counters, tasteful backsplash, and a kitchen island
-

Kitchen with light stone counters, pendant lighting, brown cabinetry, tasteful backsplash, and stainless steel fridge with ice dispenser
-

Kitchen featuring tasteful backsplash, light stone countertops, appliances with stainless steel finishes, brown cabinetry, and recessed lighting
-

Kitchen featuring hanging light fixtures, light stone countertops, a ceiling fan, a stone fireplace, and a tray ceiling
-

Kitchen with brown cabinets, backsplash, light stone counters, and dishwasher
-

Kitchen featuring light stone counters, appliances with stainless steel finishes, tasteful backsplash, decorative light fixtures, and brown cabinetry
-
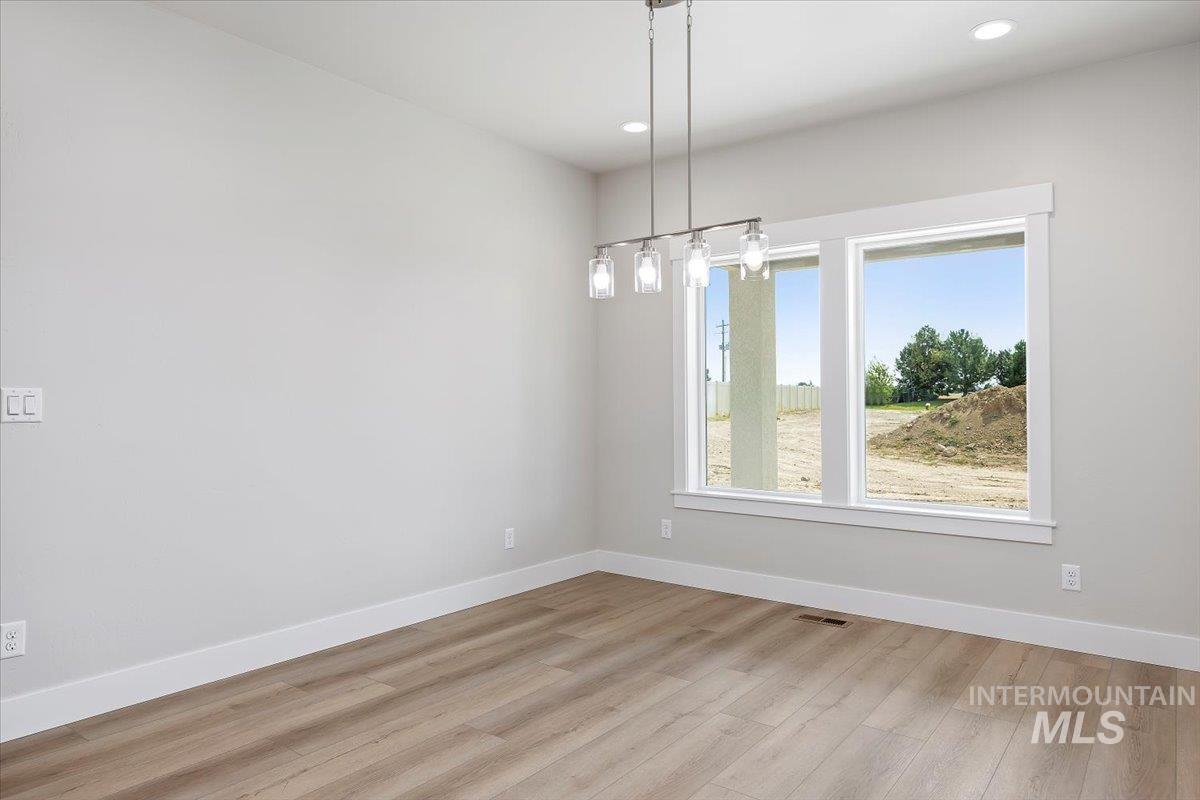
Unfurnished dining area featuring light wood-type flooring, recessed lighting, and a chandelier
-

Unfurnished dining area with light wood finished floors and recessed lighting
-
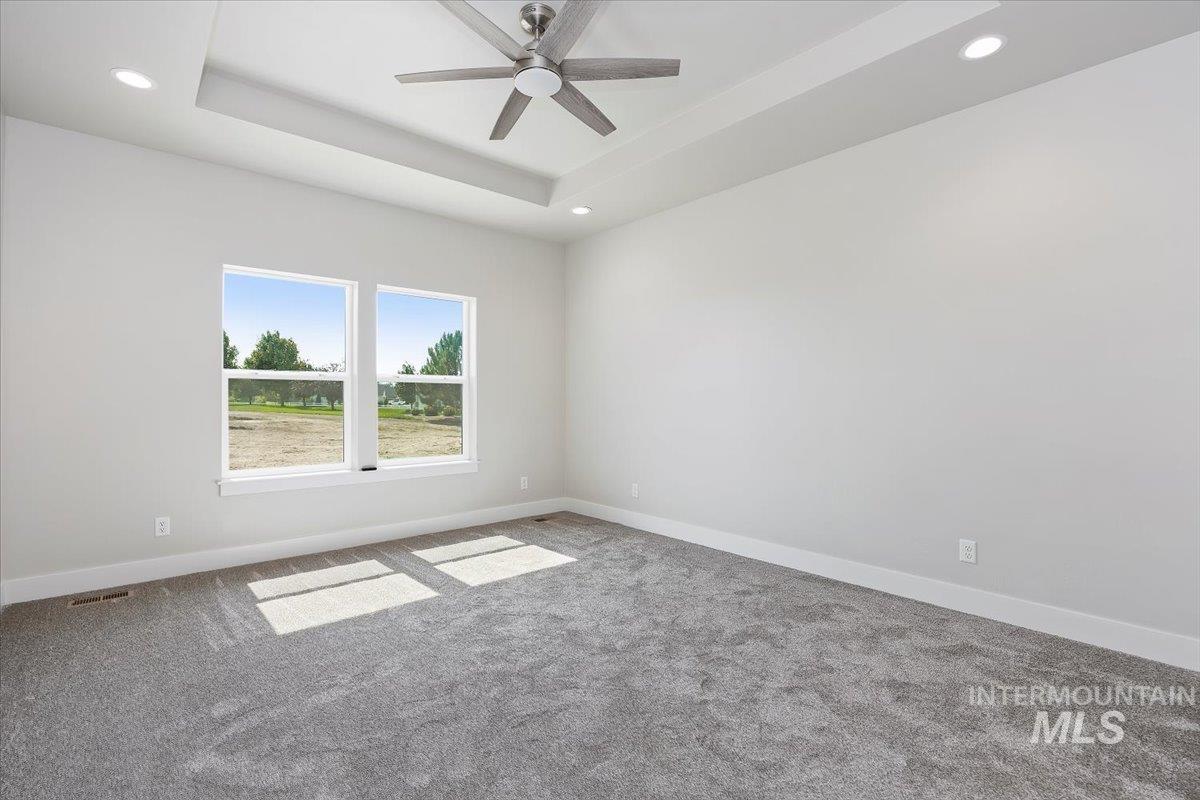
Empty room featuring a tray ceiling, carpet floors, recessed lighting, and a ceiling fan
-

Unfurnished bedroom with a tray ceiling, recessed lighting, carpet, and a ceiling fan
-
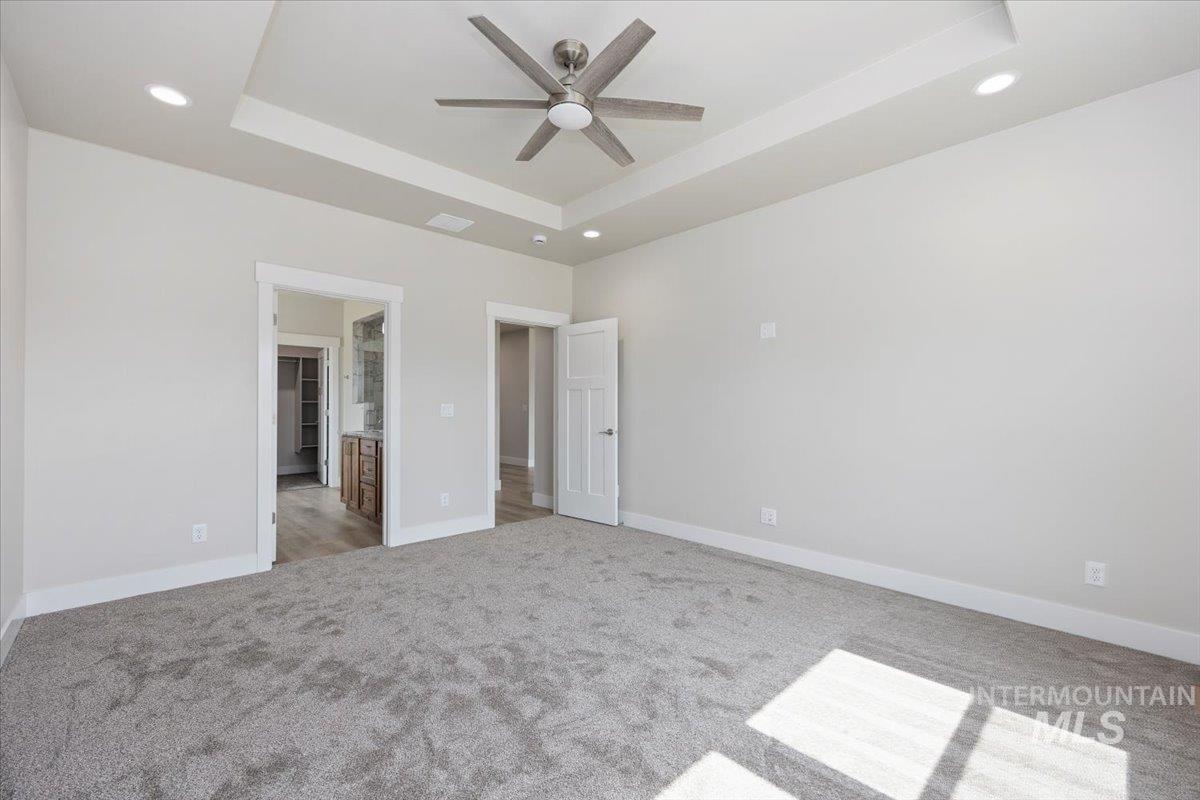
Unfurnished bedroom featuring a tray ceiling, light colored carpet, recessed lighting, connected bathroom, and a ceiling fan
-
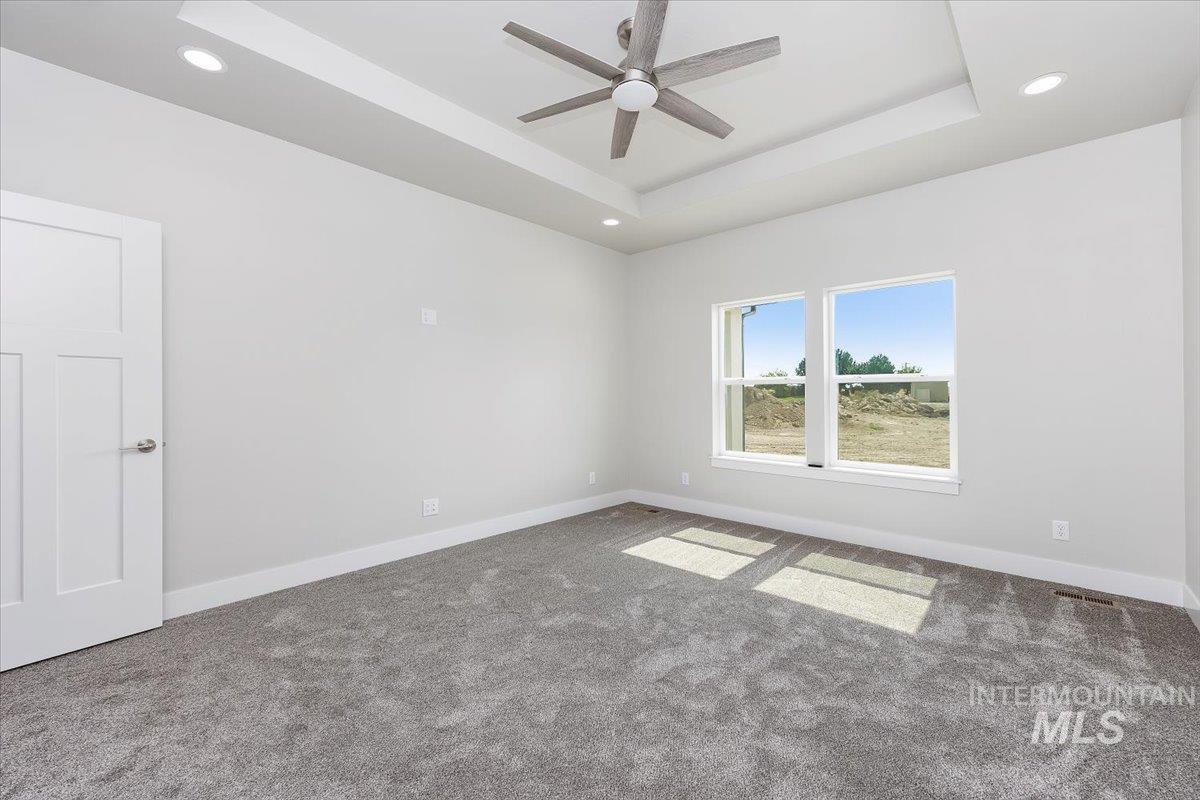
Carpeted empty room featuring a tray ceiling, recessed lighting, and ceiling fan
-
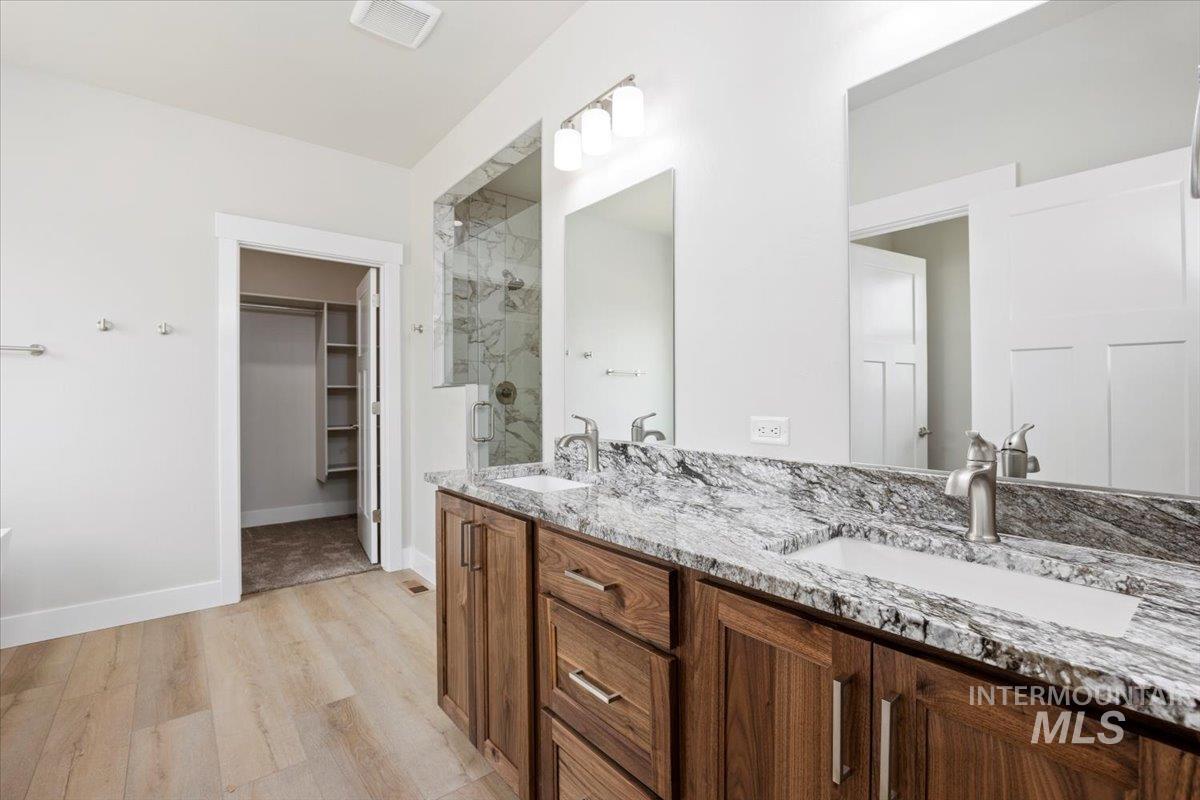
Bathroom with a marble finish shower, double vanity, light wood-style floors, and a walk in closet
-

Bathroom with a marble finish shower, double vanity, and light wood-type flooring
-
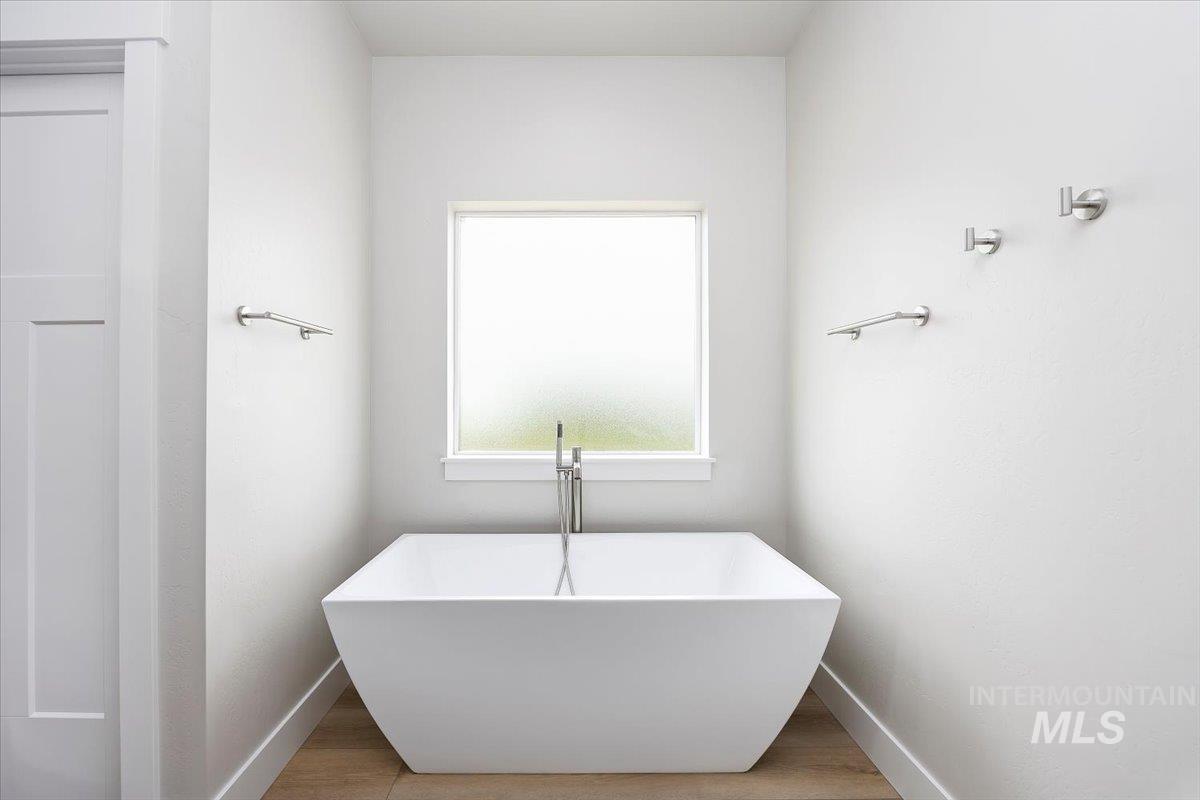
Full bathroom with a freestanding tub and light wood-style flooring
-

Walk in closet featuring dark carpet
-

Full bath featuring a tile shower
-

Carpeted empty room with baseboards
-

Full bathroom featuring vanity, bathtub / shower combination, and a textured wall
-

Unfurnished room featuring carpet
-

Bathroom featuring vanity, light wood finished floors, and washtub / shower combination
-

Carpeted spare room with recessed lighting and a ceiling fan
-

Unfurnished bedroom with dark carpet and a closet
-

Laundry room featuring light wood-style flooring, washer hookup, electric dryer hookup, cabinet space, and hookup for a gas dryer
Extensive Rock removal and site grading have bveen completed, offering a smoother, more functional canvas for future landscaping! Stunning 4-bedroom, 3-bath home on a full 1-acre lot located in the highly desirable Kimberly School District! This property combines modern comfort with functional design, featuring dual-zone A/C, spacious living areas, and upgrades galore throughout. The open floor plan is filled with natural light and offers both everyday comfort and space for entertaining. The kitchen and baths are beautifully appointed, while the bedrooms provide plenty of room for the whole family. Outside, you’ll love the extra space this large lot provides, complete with a back access road—ideal for building a future shop, RV parking, or additional storage. Whether you’re looking for privacy, room to grow, or the perfect place to enjoy Idaho living, this property has it all. Don’t miss your chance to own a well-maintained home with the upgrades you want, the space you need, and a location that’s hard to beat! Upstairs has living room and full bed and bathroom.
- Heating:
- Electric
- Cooling:
- Central air
- Fireplace:
- Gas
- Garage Capacity:
- 3
- Country:
- US
- State:
- ID
- County:
- Twin Falls
- City:
- Kimberly
- Zipcode:
- 83341
- Street:
- 3828 E Susan cir
- Longitude:
- W115° 40' 24.2''
- Latitude:
- N42° 33' 6.4''
- Master Bedroom Level:
- Main
- Bedroom 2 Level:
- Main
- Bedroom 3 Level:
- Main
- Bedroom 4 Level:
- Upper
- School District:
- Kimberly School District #414
- Elementary School:
- Stricker
- Middle School:
- Kimberly
- High School:
- Kimberly
- Status:
- Active
- Type:
- Single Family w/ Acreage
- Level:
- Two Story
- Tax Year:
- 2024
- Taxes:
- $1,280
- Potential Short Sale:
- No
- Age:
- New-Never Occupied
- Auction:
- No
- Flood Ins Required:
- No
- HUD Owned:
- No
- In Foreclosure:
- No
- Land Size:
- 1 - 4.99 AC
- Land Lease:
- No
- Home Owner Exempt:
- Yes
- HOA Frequency:
- Semi-Annual
- HOA Fees:
- $508
- Irrigation District:
- Twin Falls Canal Company
- Inc Kitchen Features:
- Dishwasher, Disposal, Refrigerator, Island, Countertop-granite, Gas Oven, Gas Range
- Lot Features:
- Public Road, Irrigation Available, Finished Driveway
- Water:
- Shared well
- Land Use:
- Single
- Sprinkler System:
- Pressurized Irrigation
Residential For Sale
3828 E Susan cir, Kimberly, Idaho 83341
- Property Type :
- Residential
- Listing Type :
- For Sale
- Status :
- Active
- Listing ID :
- 98960623
- Price :
- $674,999
- Bedrooms :
- 4
- Bathrooms :
- 3
- Apx SqFt :
- 2,626 SqFt
- Year Built :
- 2025
- Lot Area :
- 1.06 Acres
- Days on Market :
- 344
- Subdivision :
- Kimberly Rock Ledge Estates
- Builder Name :
- Gold Sky Custom Homes
- Update Date :
- 08/14/2026 15:32:36



