
-
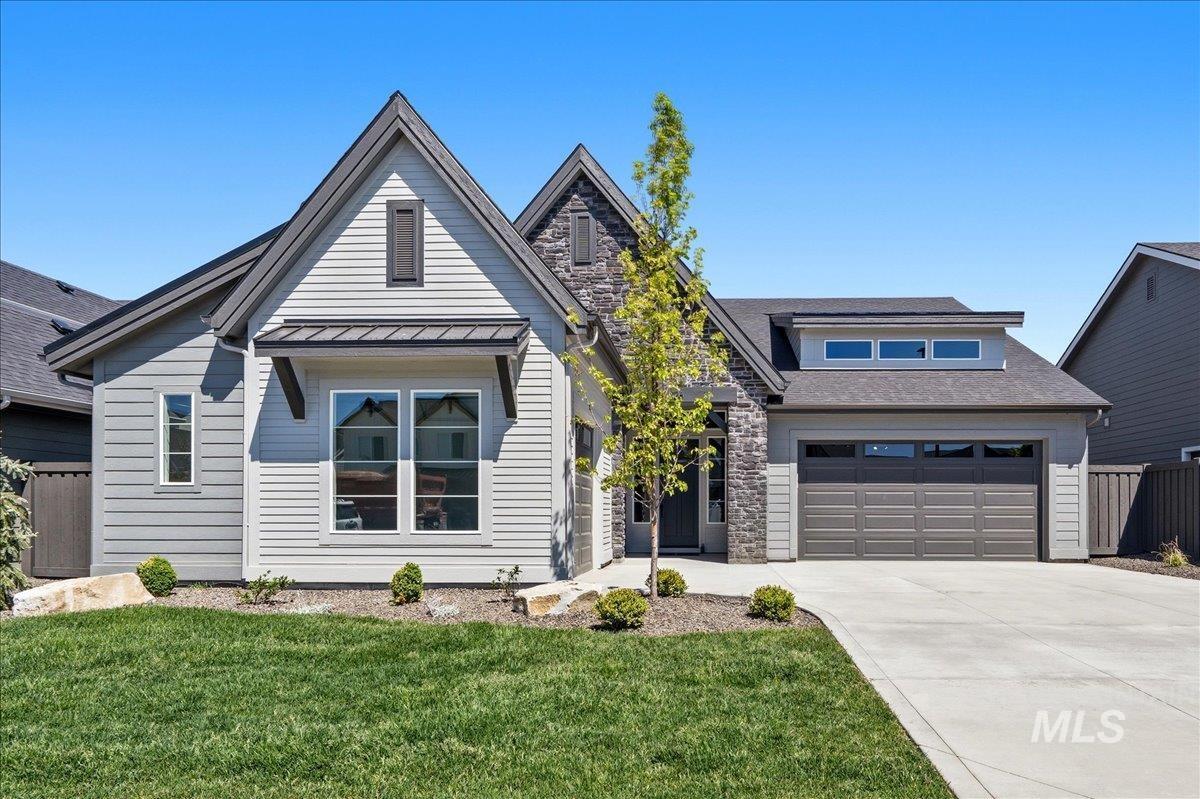
Contemporary residence featuring a blend of horizontal siding and stone veneer
-

View of property floor plan
-
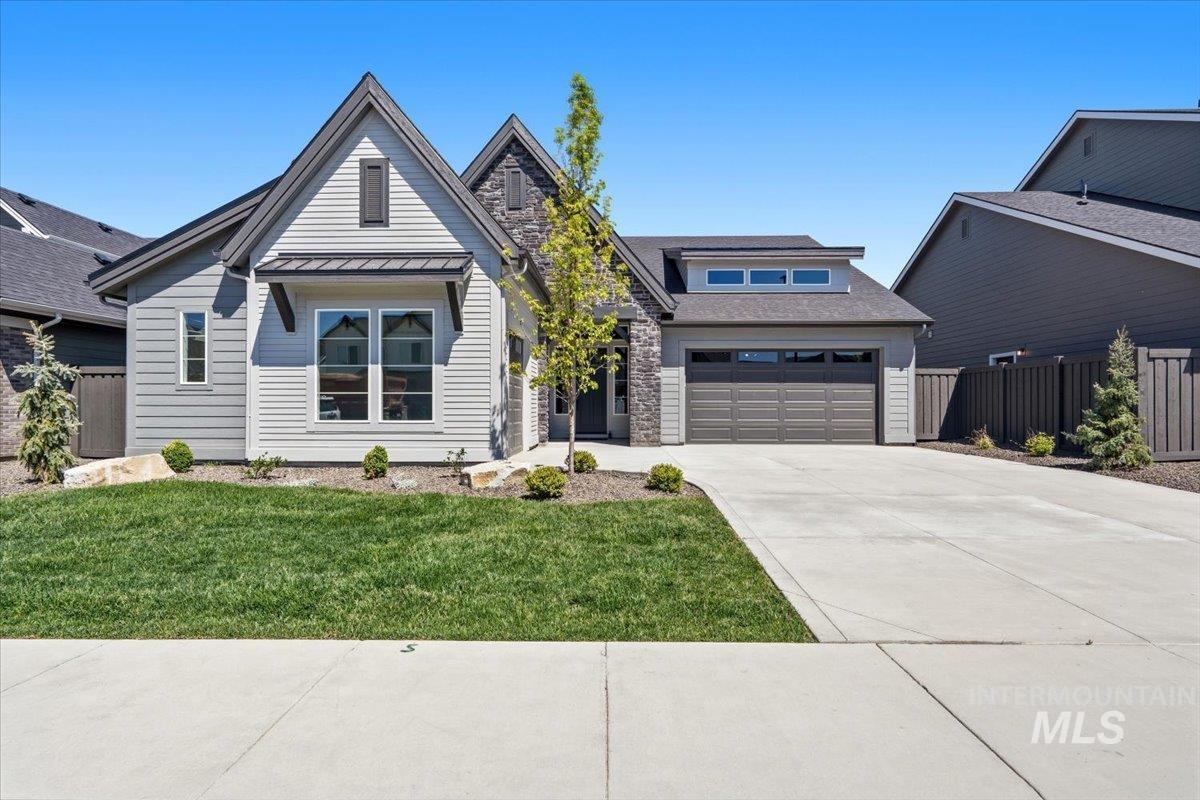
Modern single-story residence with a multi-textured facade featuring horizontal siding and stone accents
-

Contemporary exterior featuring stone accents, horizontal siding, a two-car garage, a single-car garage, and a concrete driveway
-
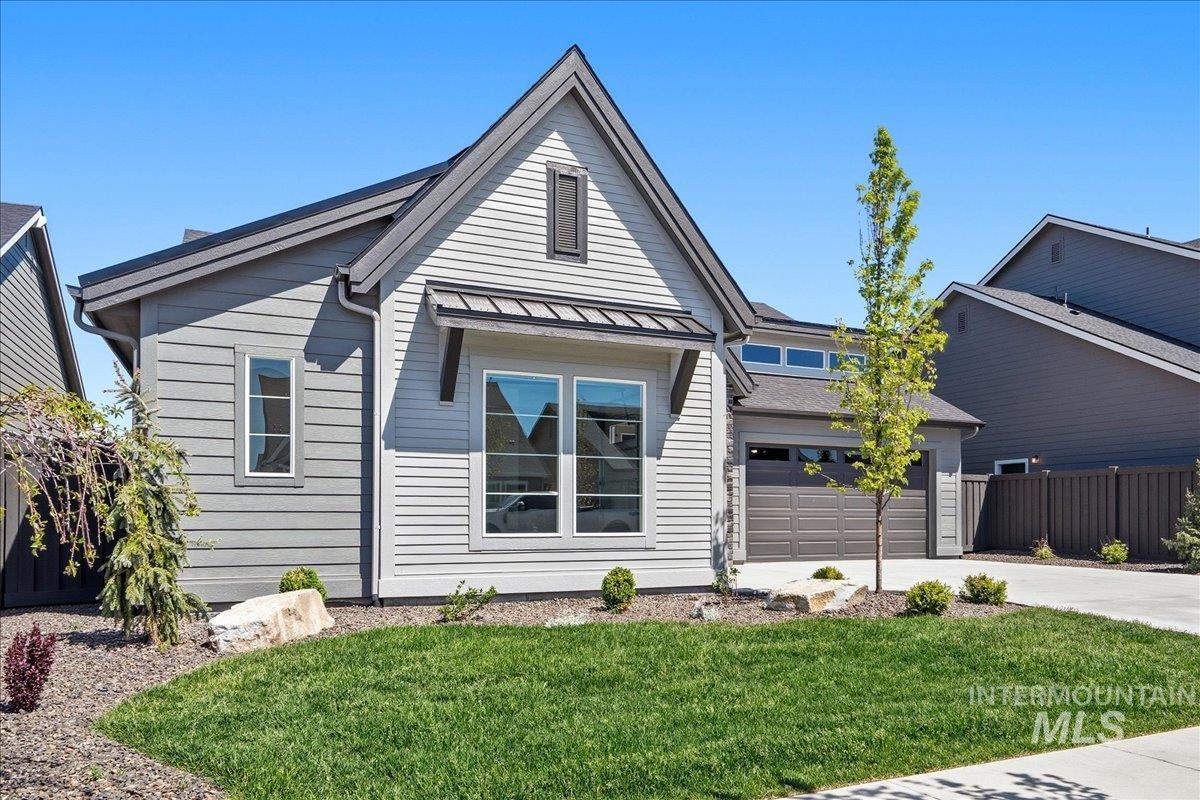
Contemporary exterior featuring mixed horizontal and vertical siding
-
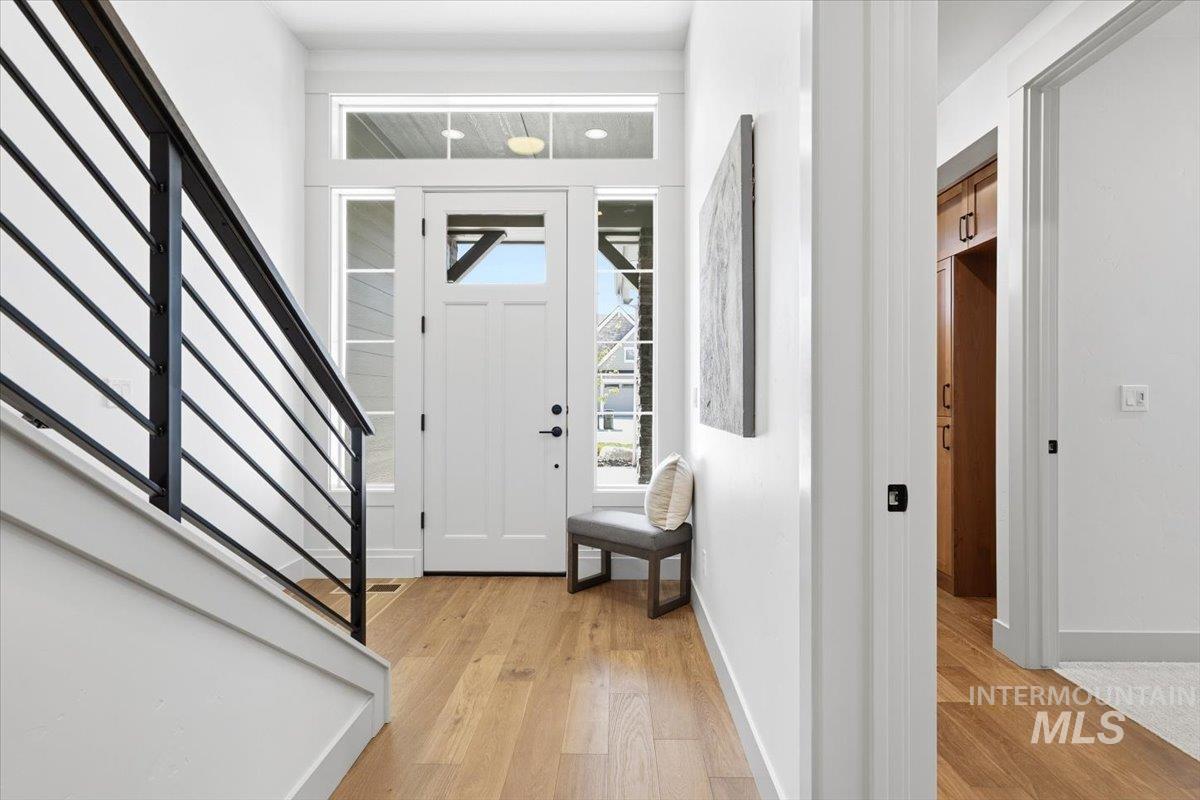
Entryway featuring light wood-finish flooring, a white paneled door with transom window, and a contemporary black metal stair railing
-

Carpeted staircase with black metal railing
-

Open-concept living area with wood-finish flooring throughout
-
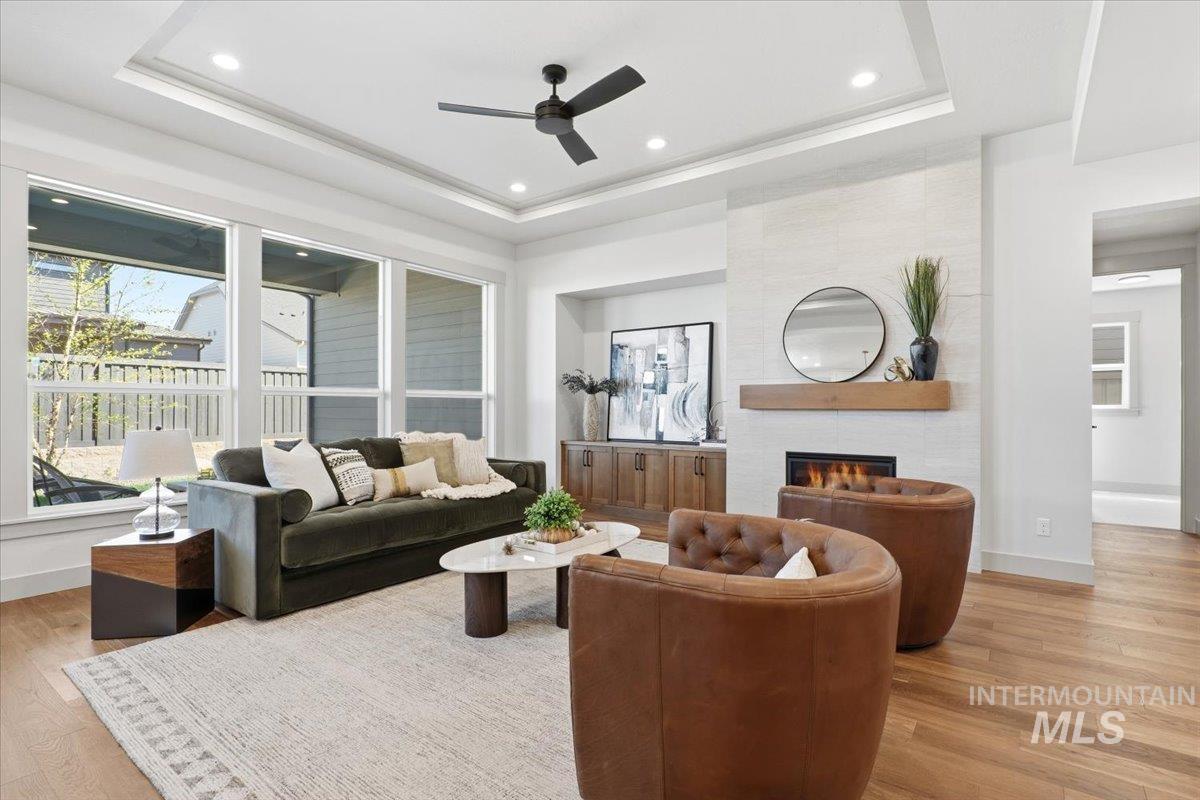
Spacious interior featuring a coffered ceiling with recessed lighting and a ceiling fan, a fireplace with a stone surround and wood mantel, multiple large windows, and wood-finish flooring
-

Spacious living area featuring a modern fireplace with a wood mantle, tray ceiling with recessed lighting, and a contemporary ceiling fan
-
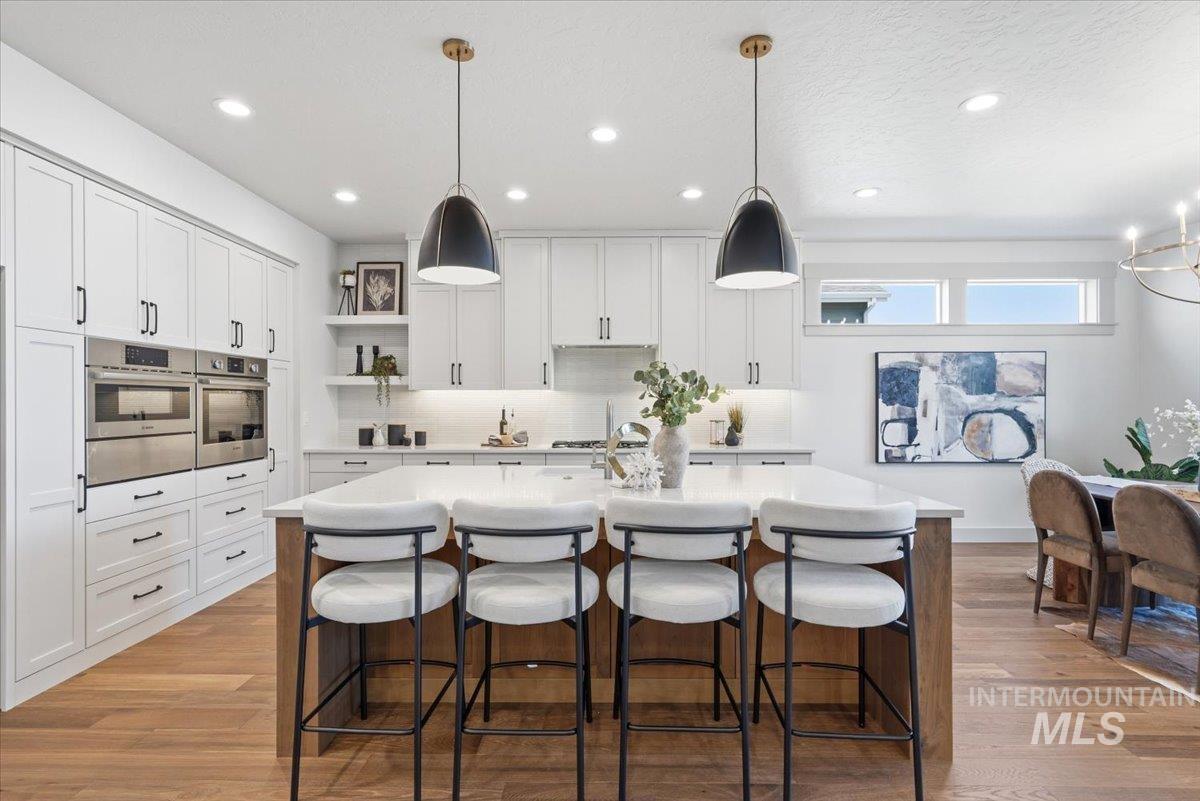
Modern kitchen featuring white cabinetry, a large center island with wood-finish base, stainless steel wall ovens, and wood-finish flooring
-

Kitchen featuring white shaker-style cabinetry, a white countertop island, integrated cooktop, a white tile backsplash, and under-cabinet lighting
-
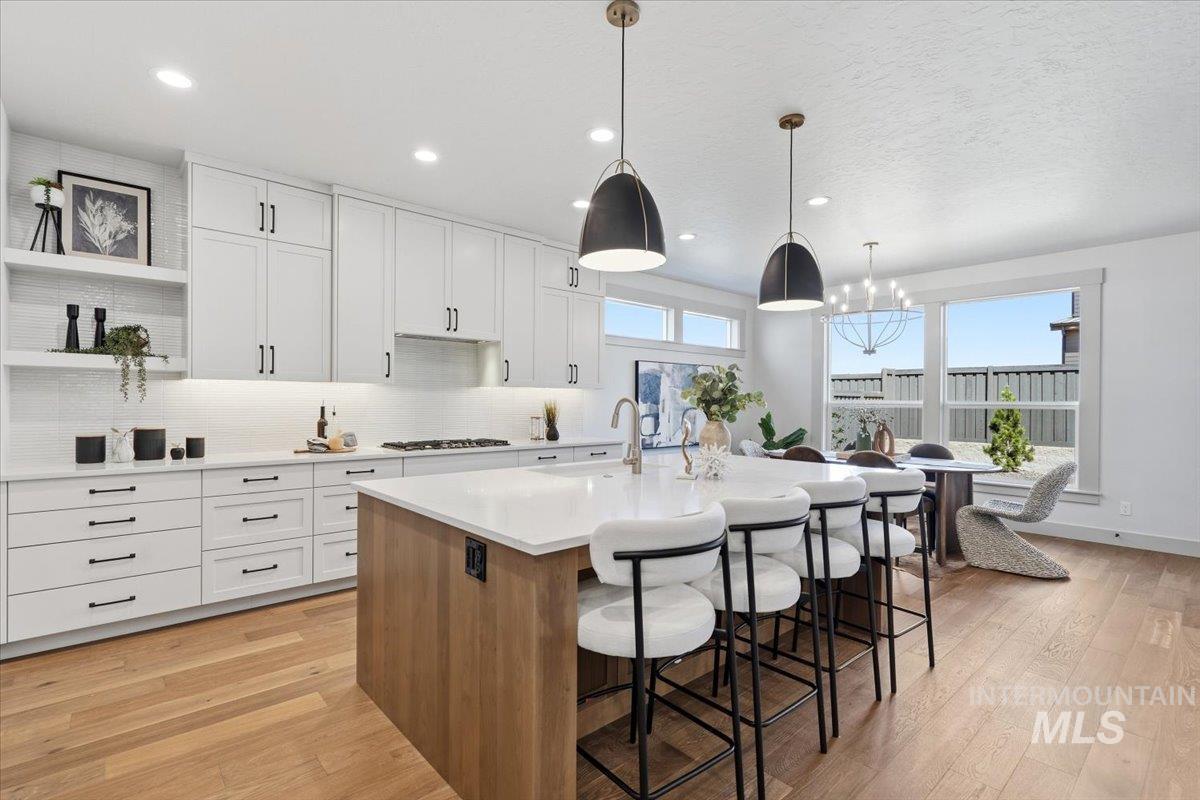
Modern kitchen featuring an expansive center island with seating, white shaker cabinetry, wood-finish flooring, and a window-lined dining area
-

Gourmet kitchen island with white countertop, integrated sink, and stainless steel dishwasher
-

Gourmet kitchen featuring a central island with an undermount sink and a matte black pendant light
-
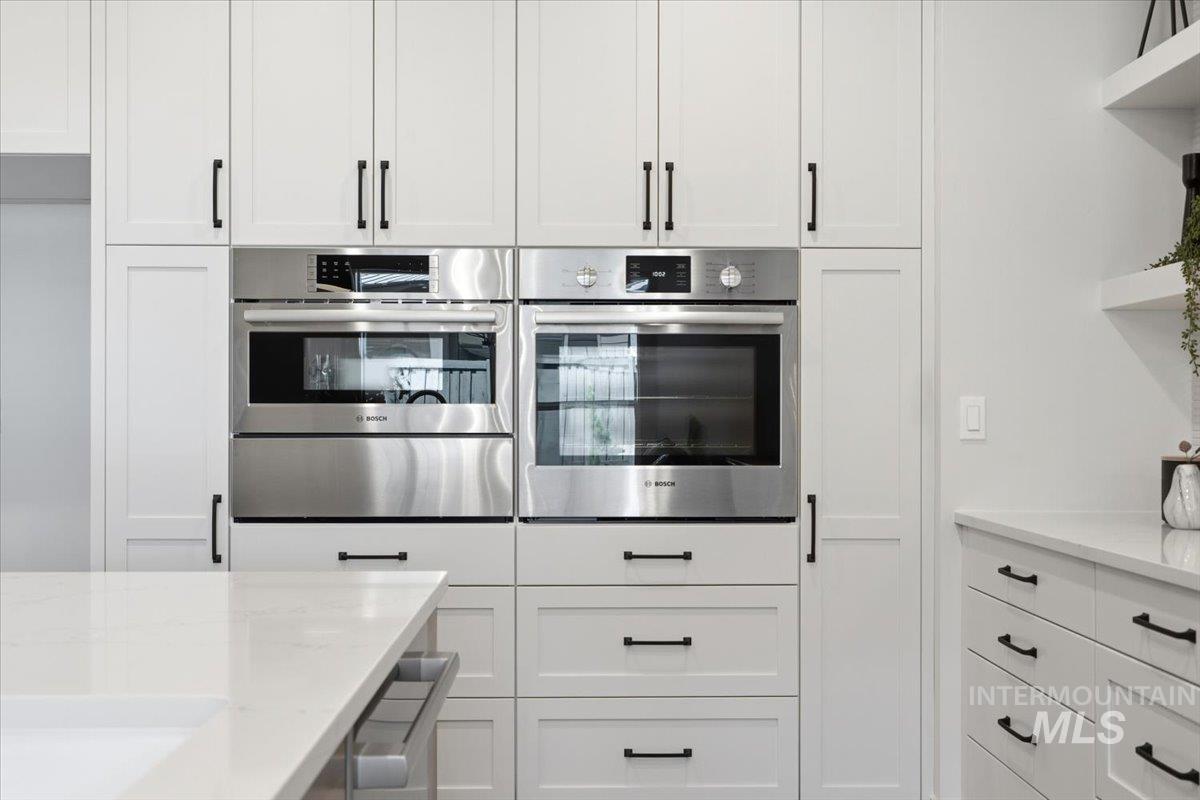
Modern kitchen featuring white shaker cabinetry with matte black hardware, integrated double wall ovens, and a light-toned countertop
-
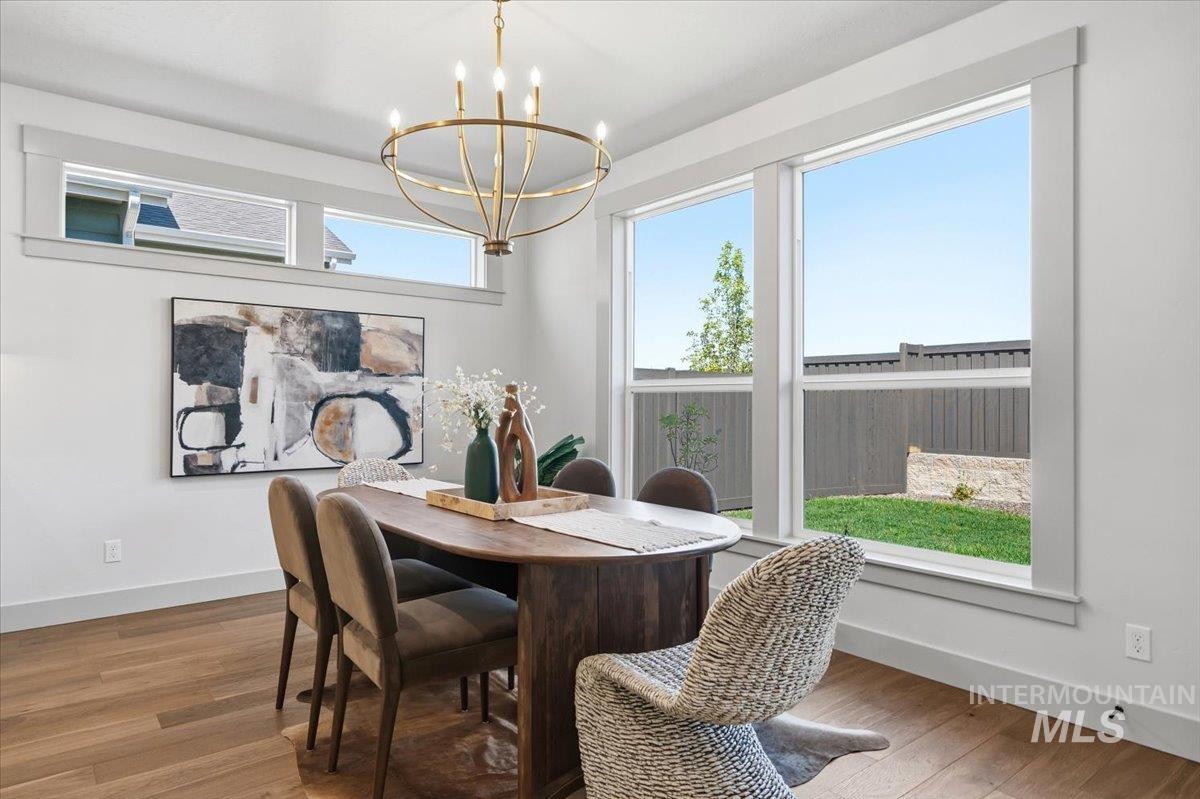
Spacious room featuring wood-finish flooring and a contemporary linear chandelier
-
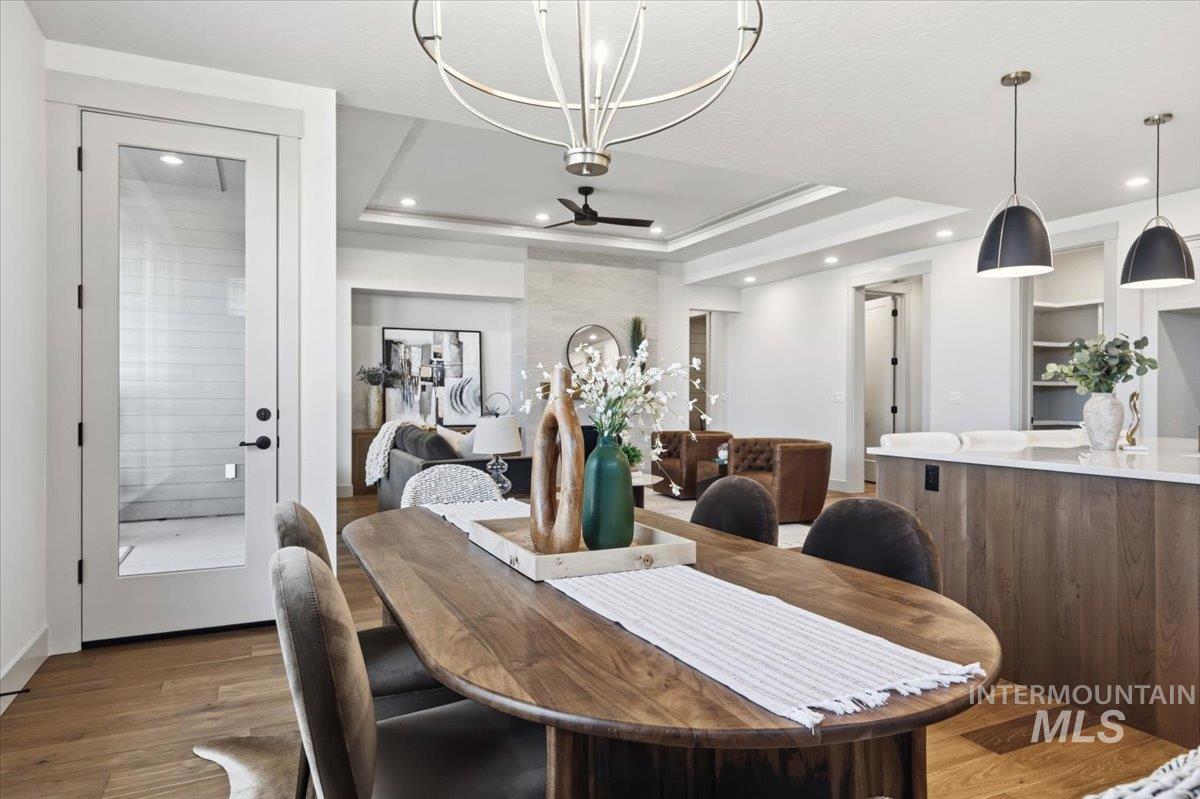
Open-concept dining area featuring wood-finish flooring, a tray ceiling with recessed lighting, and a modern chandelier
-
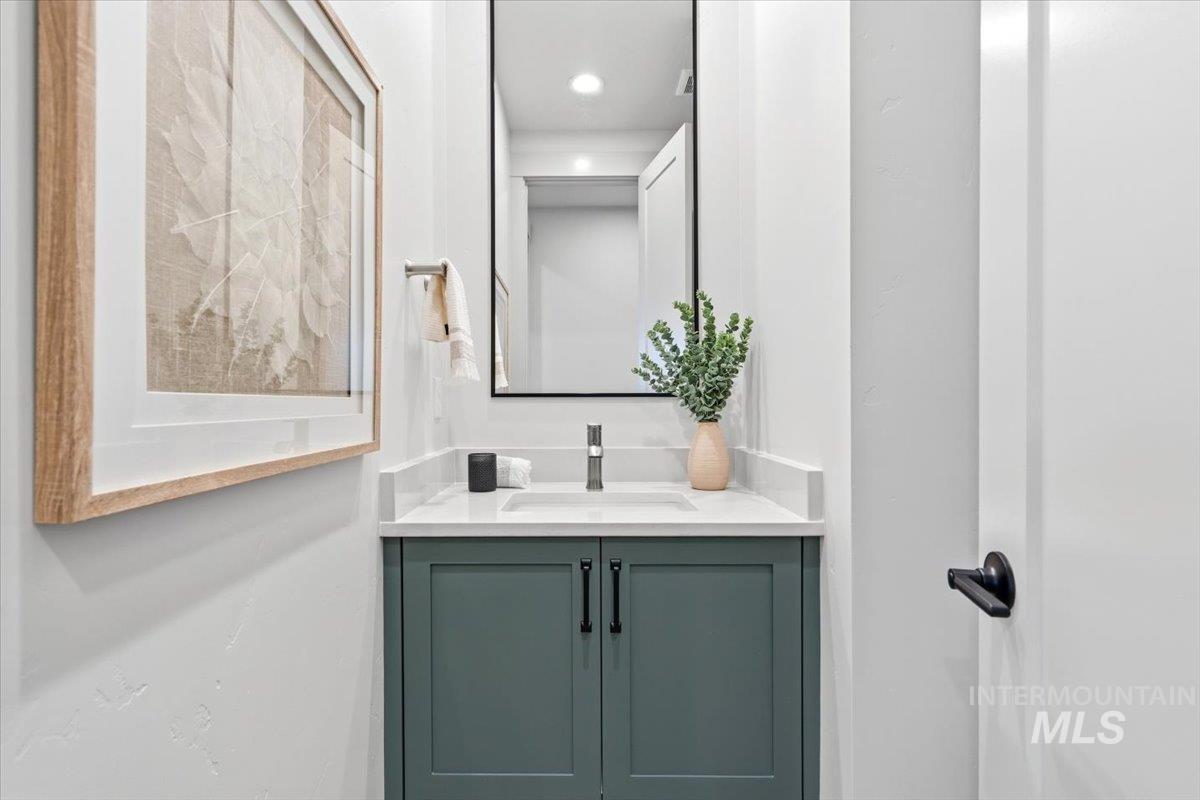
Powder room featuring a sage green vanity with black hardware, white countertop, and an integrated white sink
-
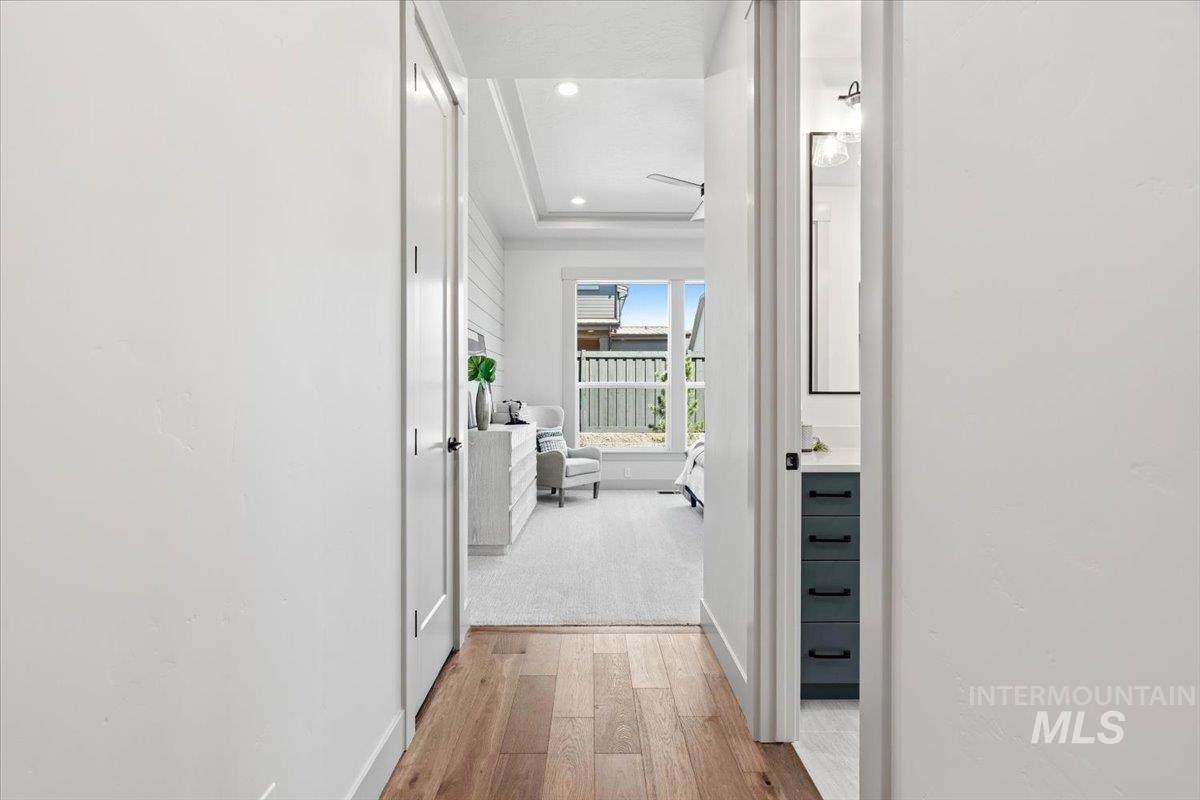
Hardwood flooring leading to a bedroom with tray ceiling, ceiling fan, and large windows, with a bathroom featuring a vanity with dark cabinetry visible
-
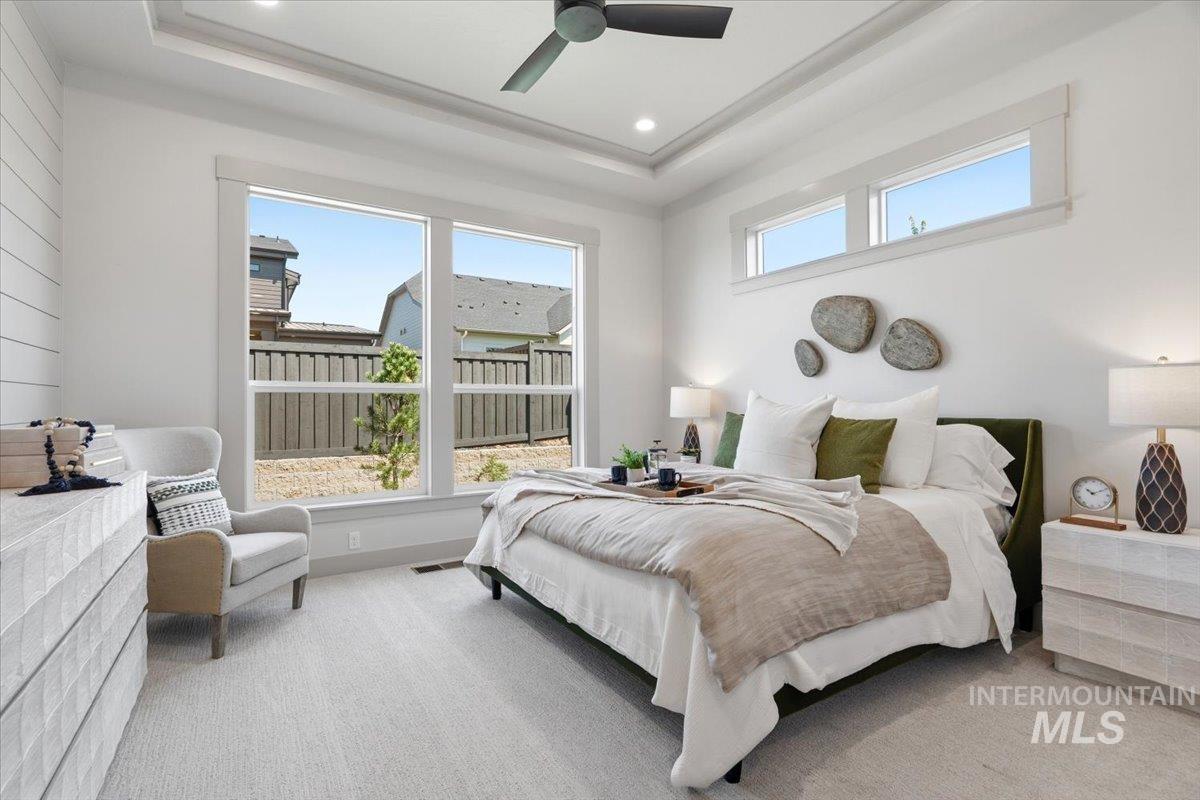
Spacious bedroom featuring large windows, a tray ceiling with recessed lighting, a ceiling fan, and light-colored carpeting
-
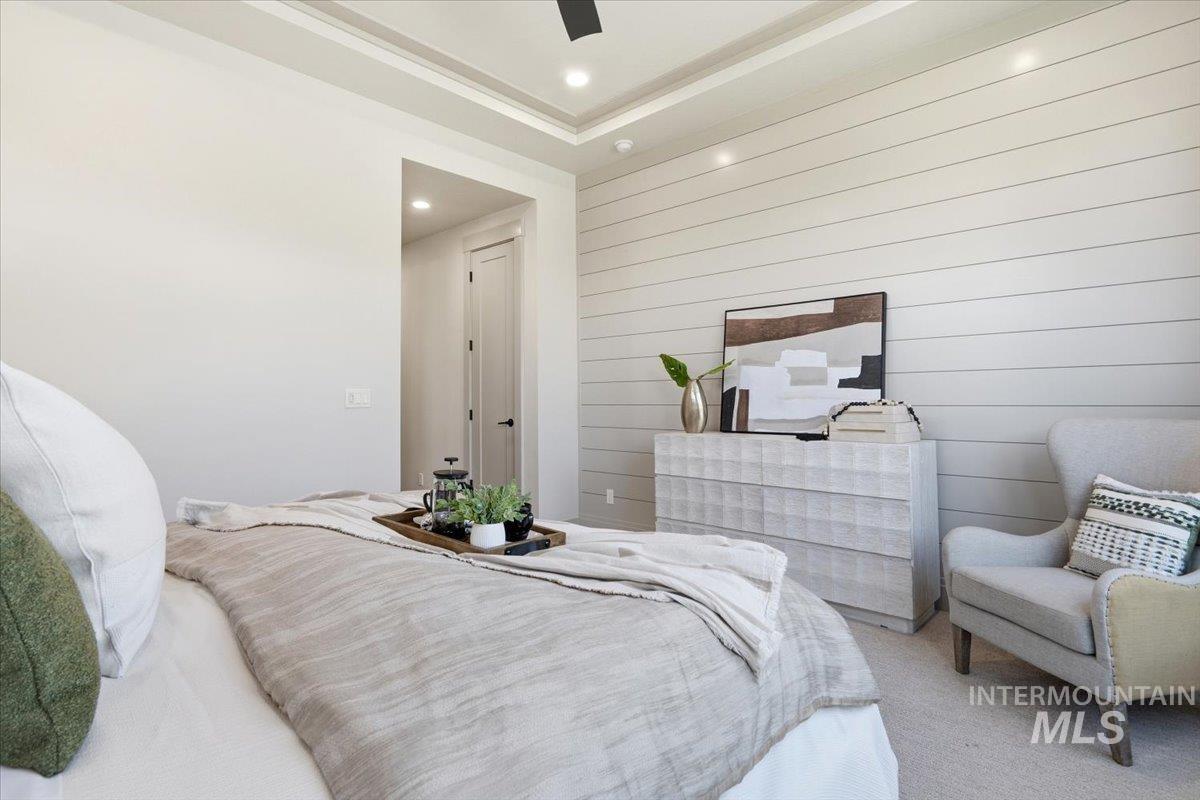
Bedroom featuring a shiplap accent wall, tray ceiling, recessed lighting, and soft carpet flooring
-

Dual undermount sinks set into a light-toned countertop, complemented by individual mirrors framed in black
-
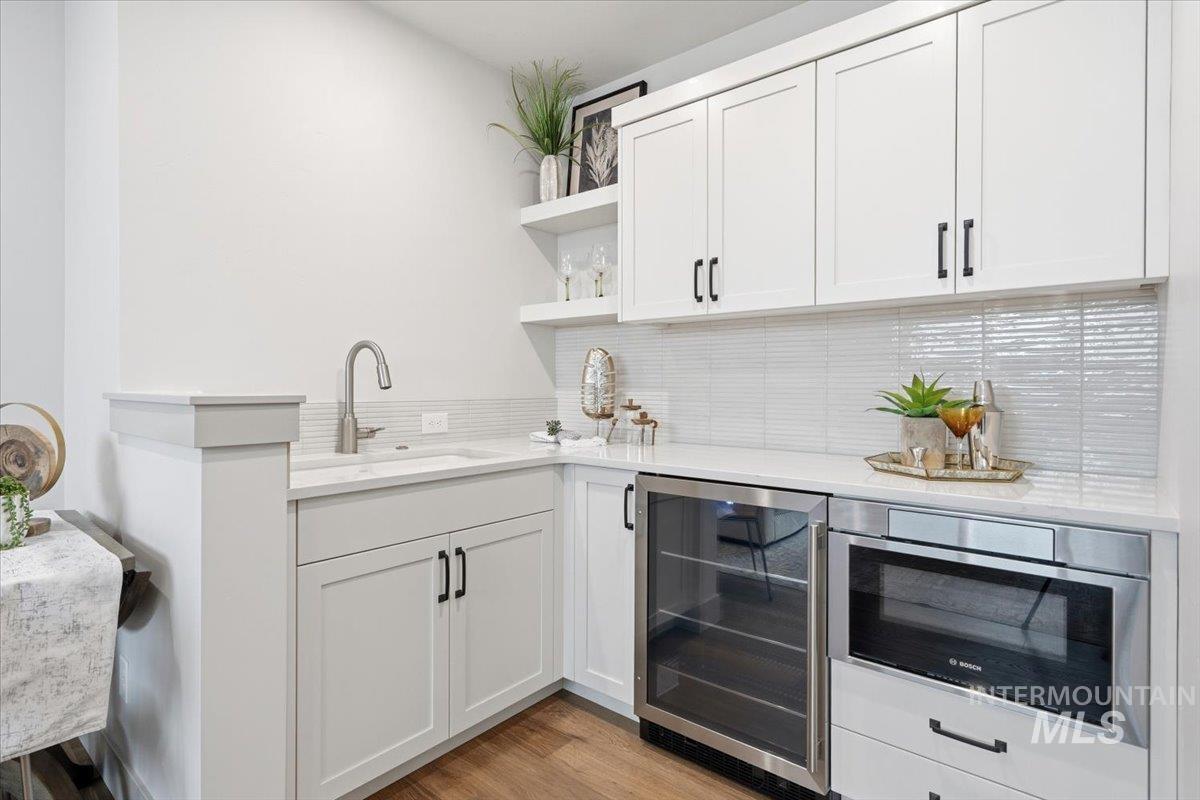
Wet bar featuring white shaker-style cabinetry, a built-in beverage refrigerator, and a microwave drawer
-

Built-in soaking tub with brushed nickel fixtures, surrounded by large format tile
-

Walk-in shower with clear glass enclosure and black hardware
-
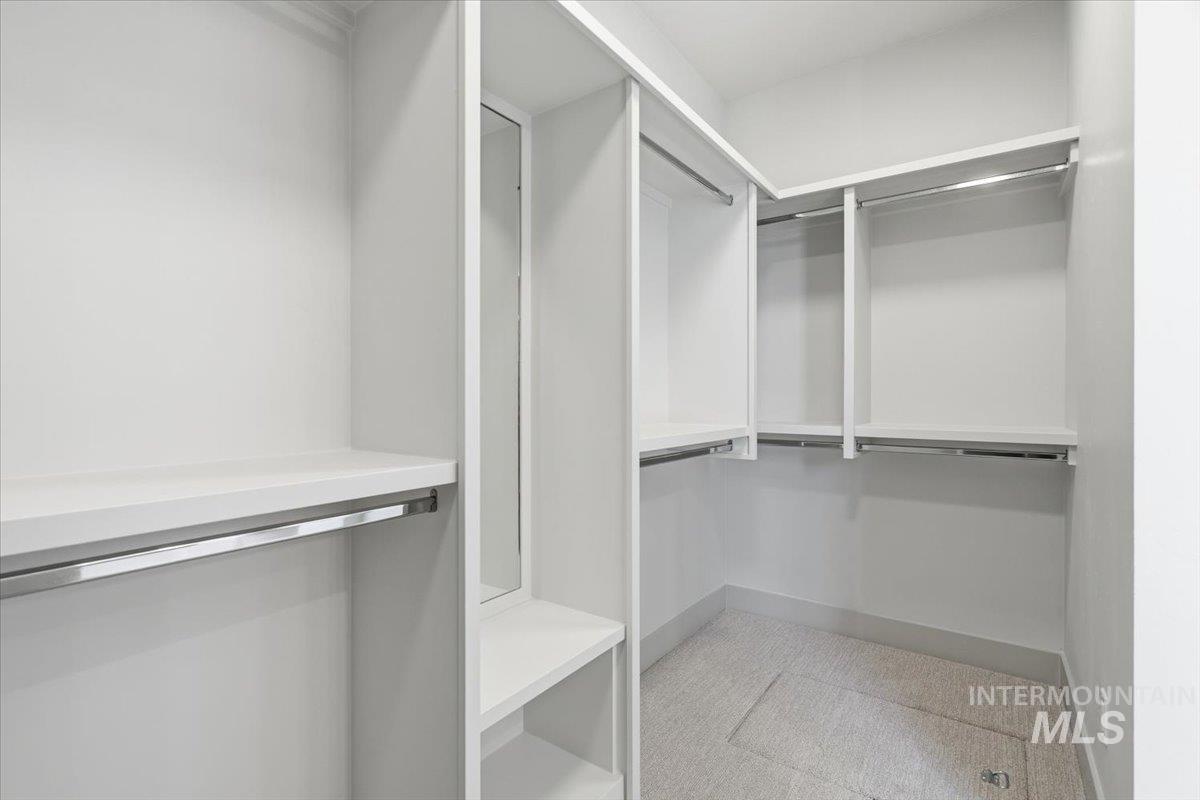
Walk-in closet featuring white built-in shelving, multiple hanging rods, and a full-length mirror
-
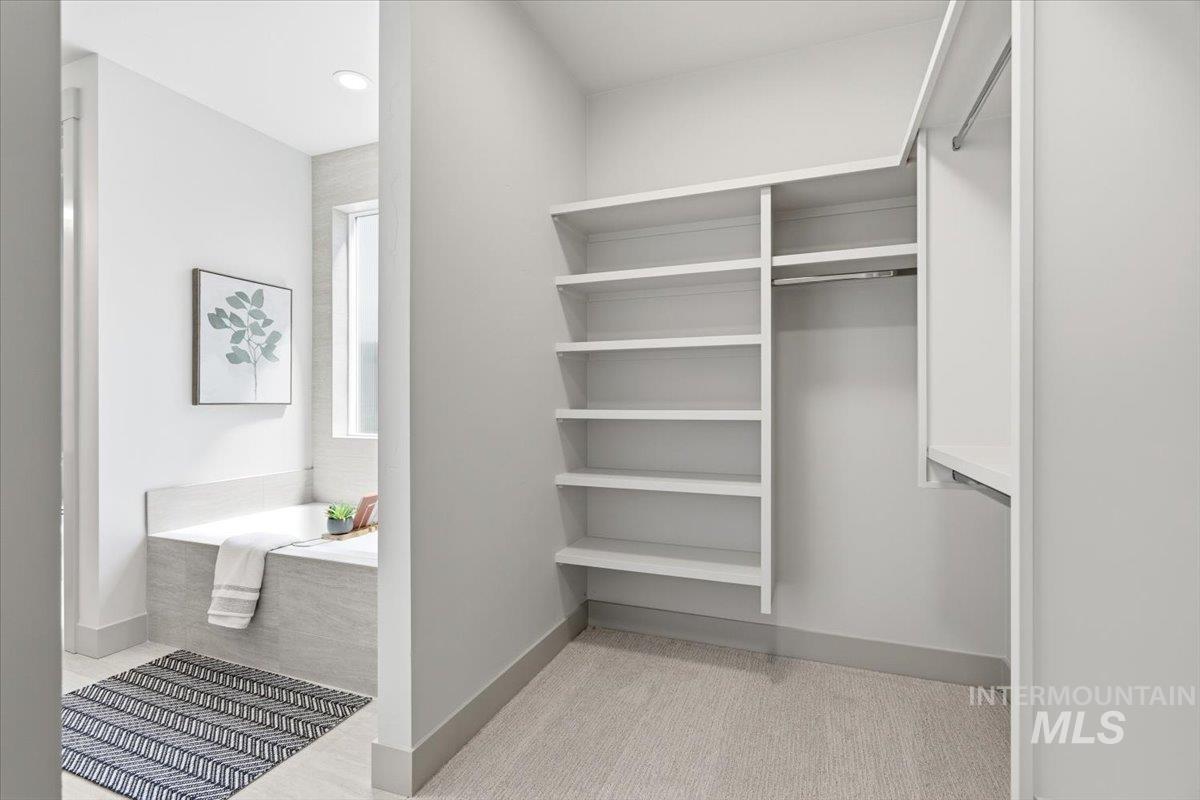
Walk-in closet featuring extensive built-in shelving and hanging rods
-
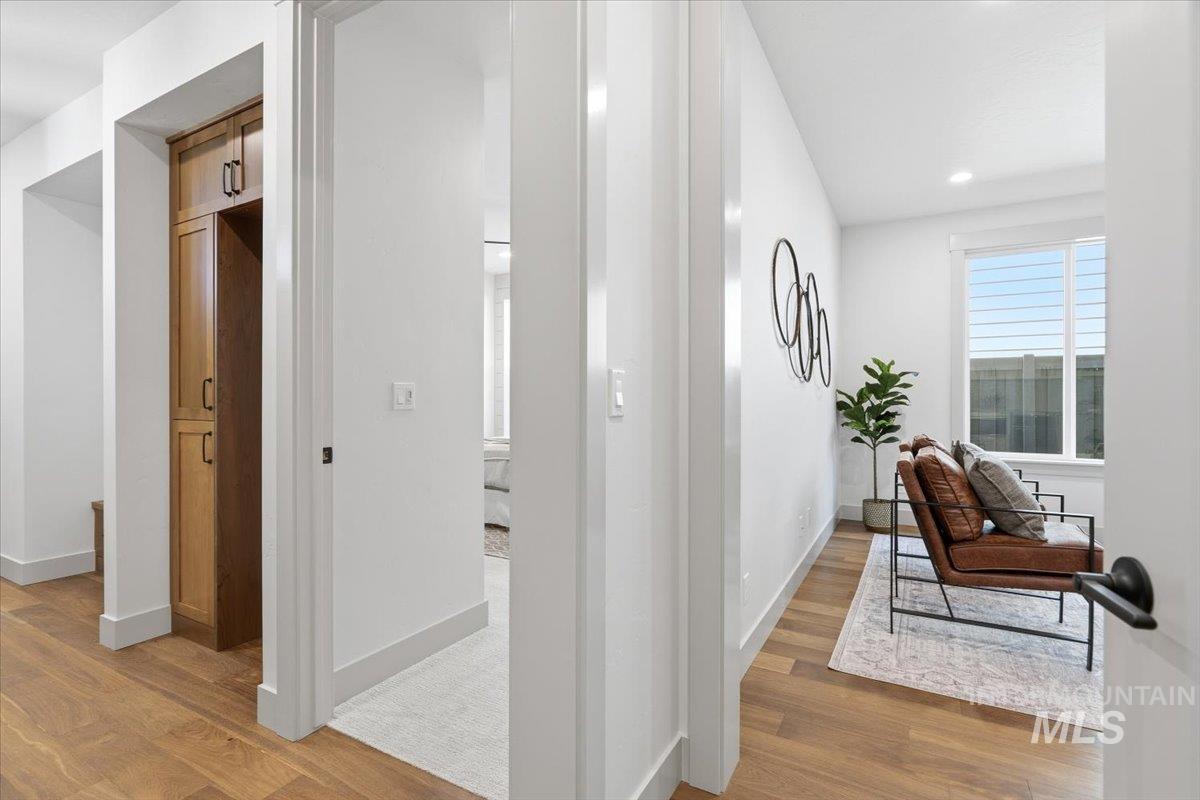
Hallway featuring wood-finish flooring, white walls, and built-in cabinetry with dark hardware
-
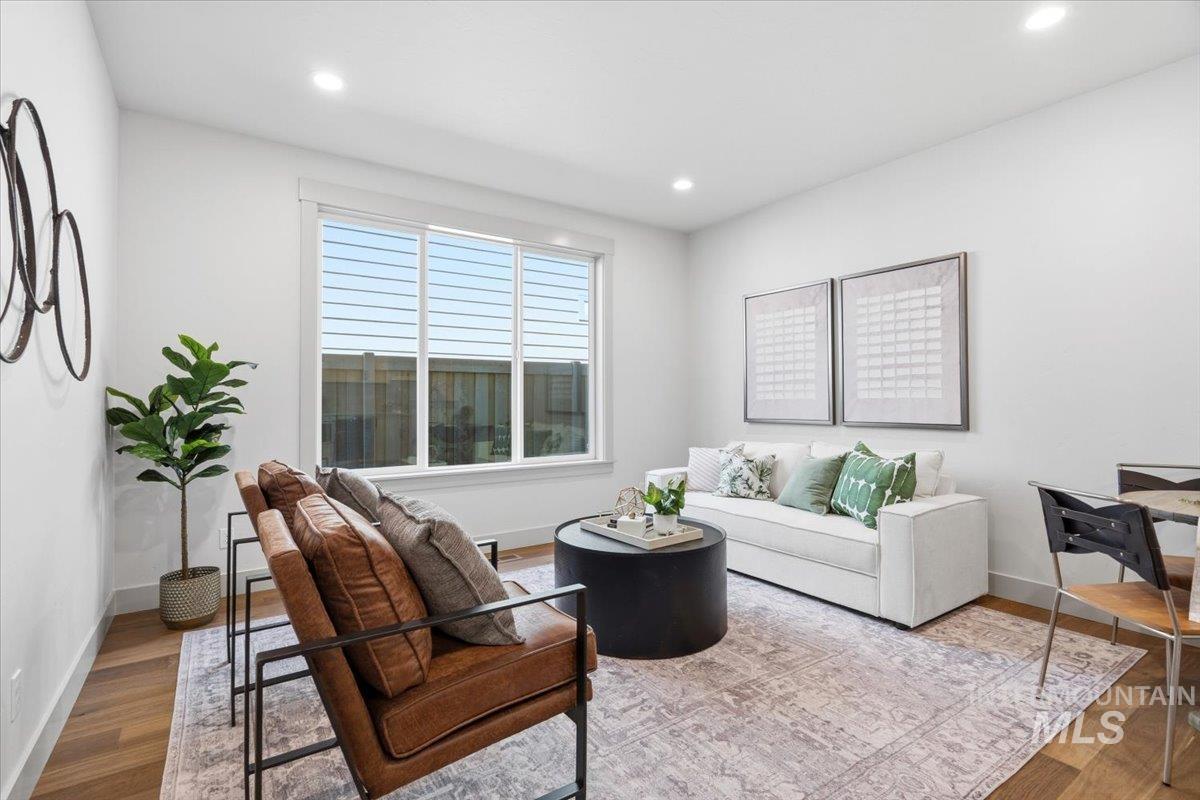
Bright room featuring large windows with horizontal blinds, recessed lighting, wood-finish flooring, and a decorative area rug
-
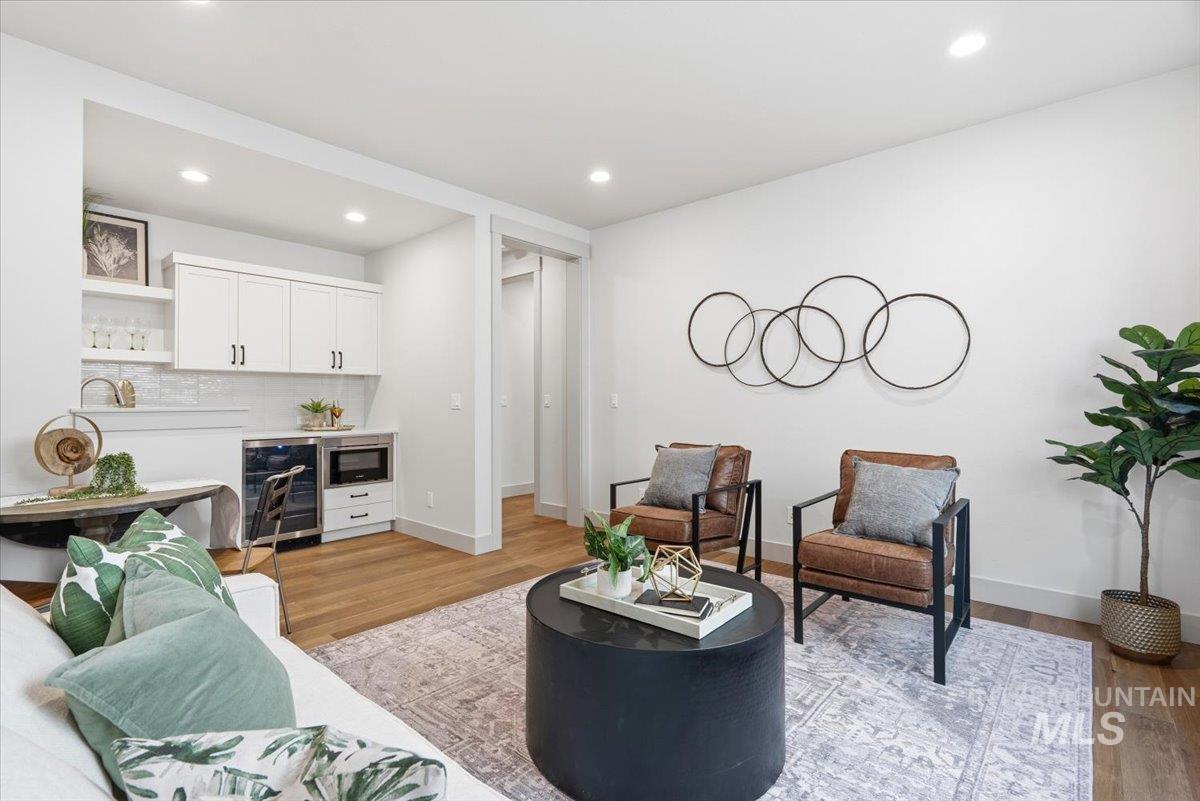
Integrated wet bar featuring white cabinetry, open shelving, a beverage refrigerator, and built-in microwave
-
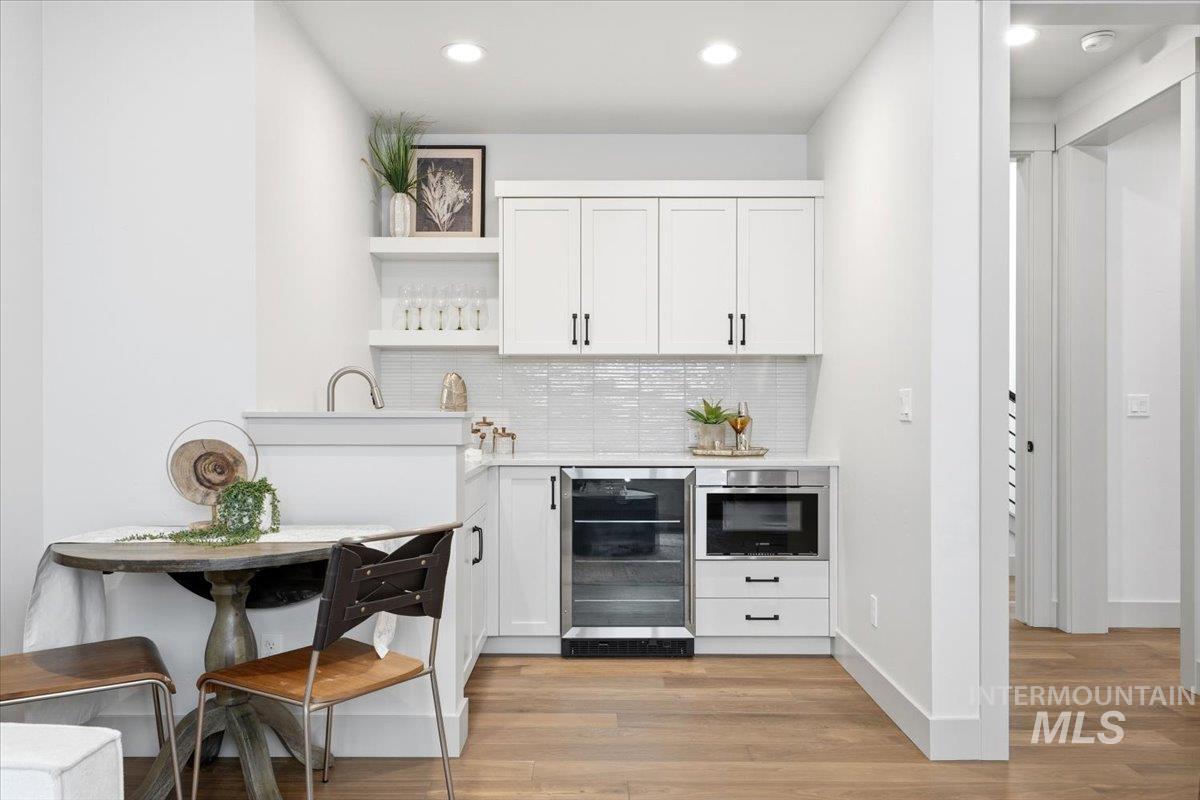
Wet bar featuring white shaker cabinetry, an undermount sink with gooseneck faucet, a built-in beverage cooler, and a microwave drawer
-
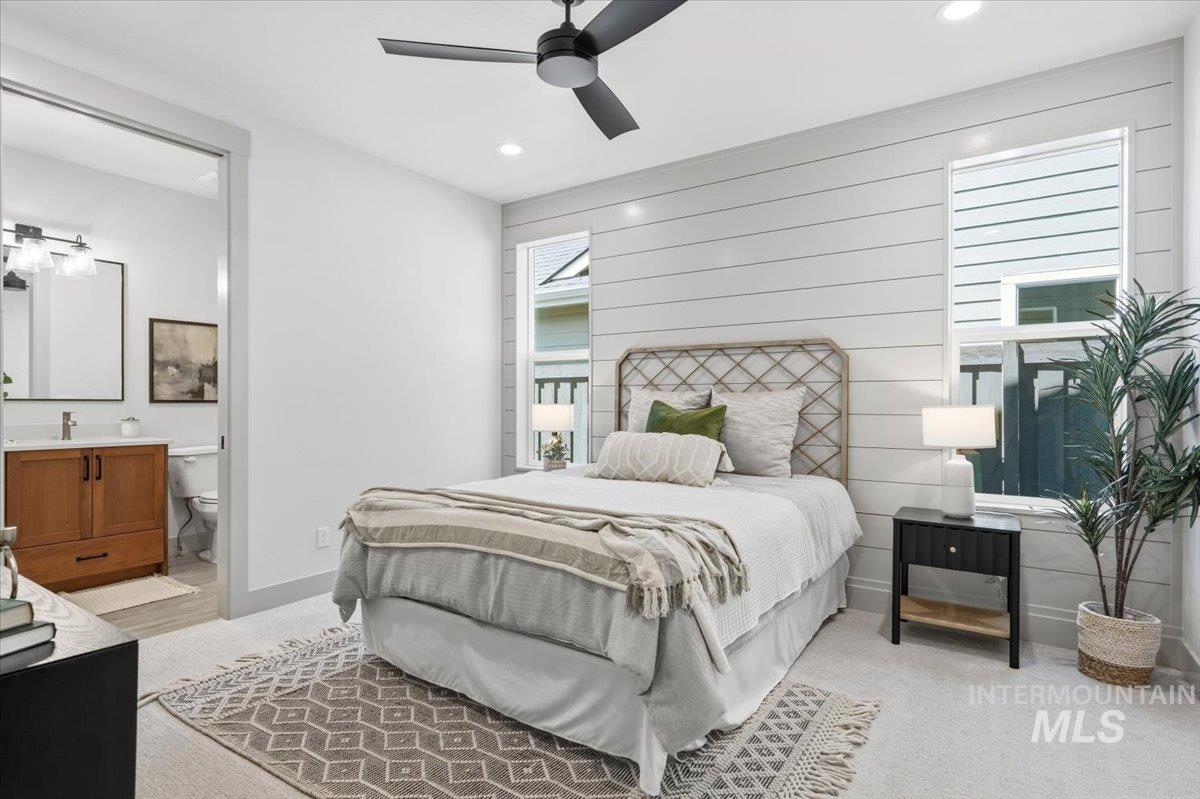
Bedroom featuring a shiplap accent wall, two vertical windows, and a ceiling fan with integrated lighting
-
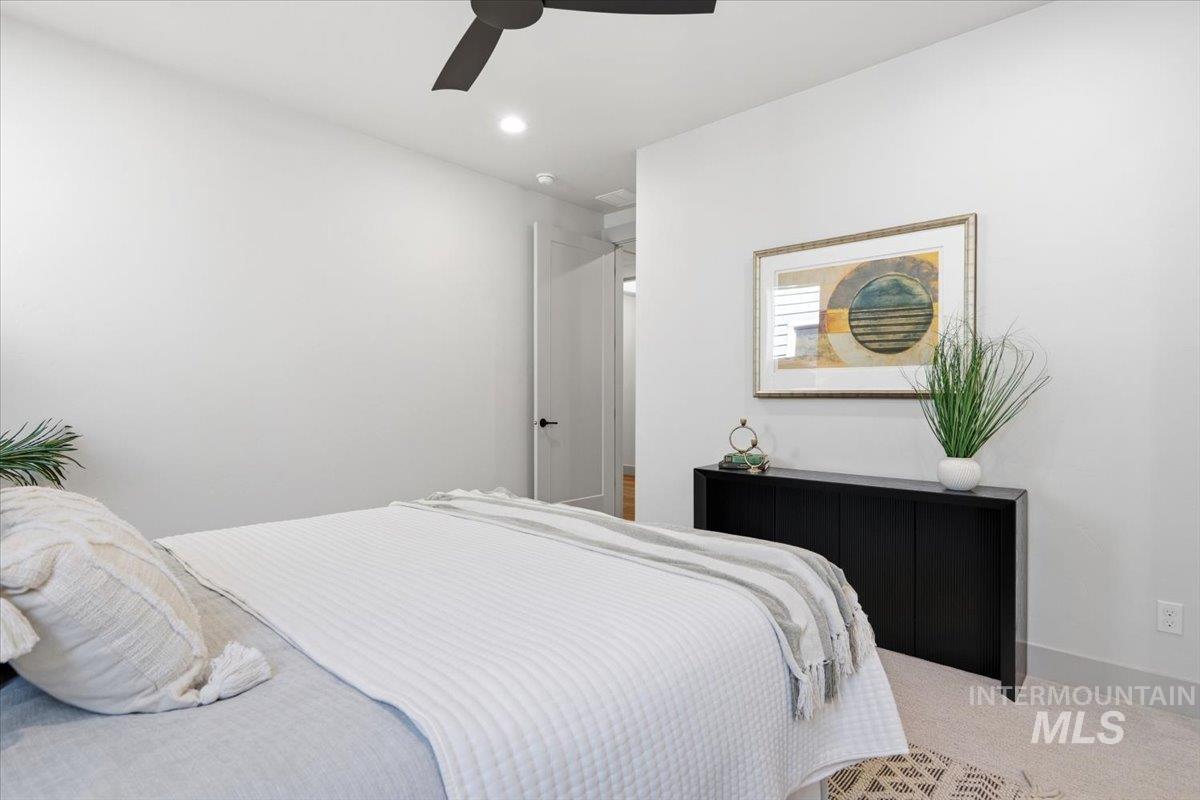
Recessed lighting and a ceiling fan illuminate this space with light-toned walls and carpeted flooring
-

Bathroom featuring a wood-finish vanity with a white countertop, undermount sink, and brushed nickel faucet
-
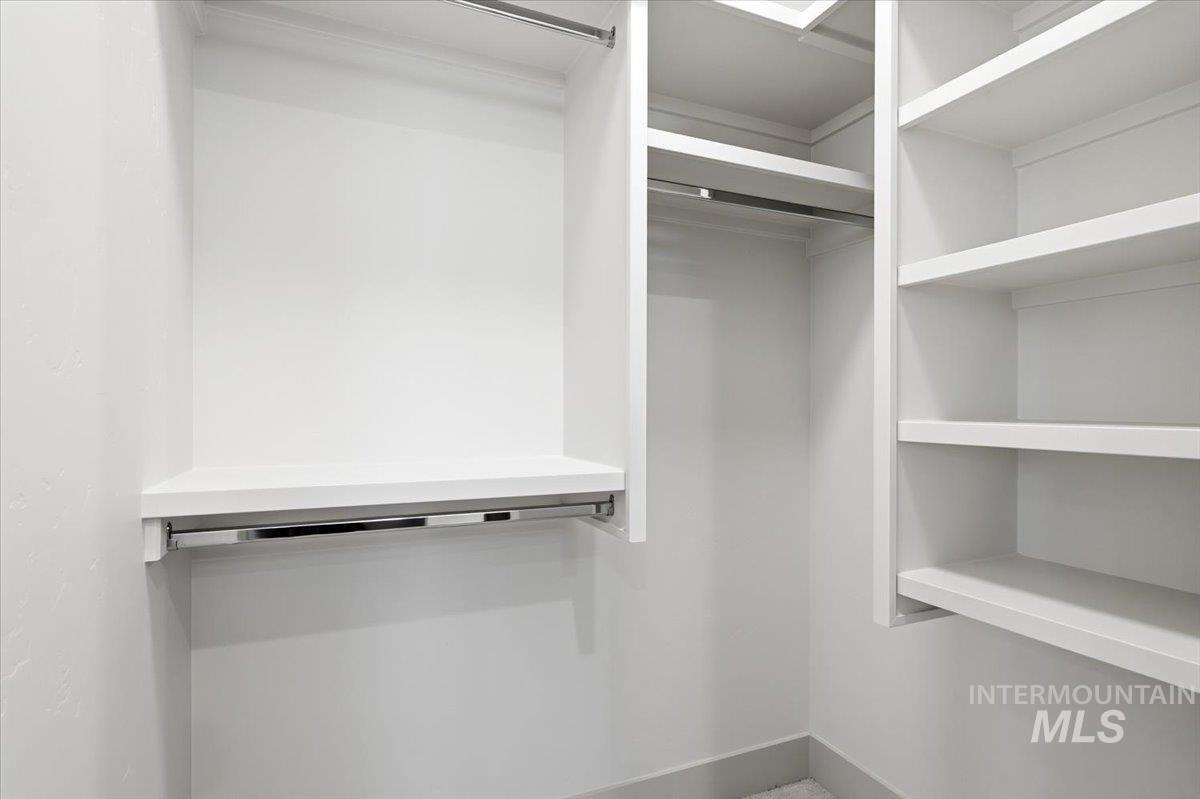
Built-in custom closet system featuring white shelving, multiple hanging rods, and integrated shelving units
-
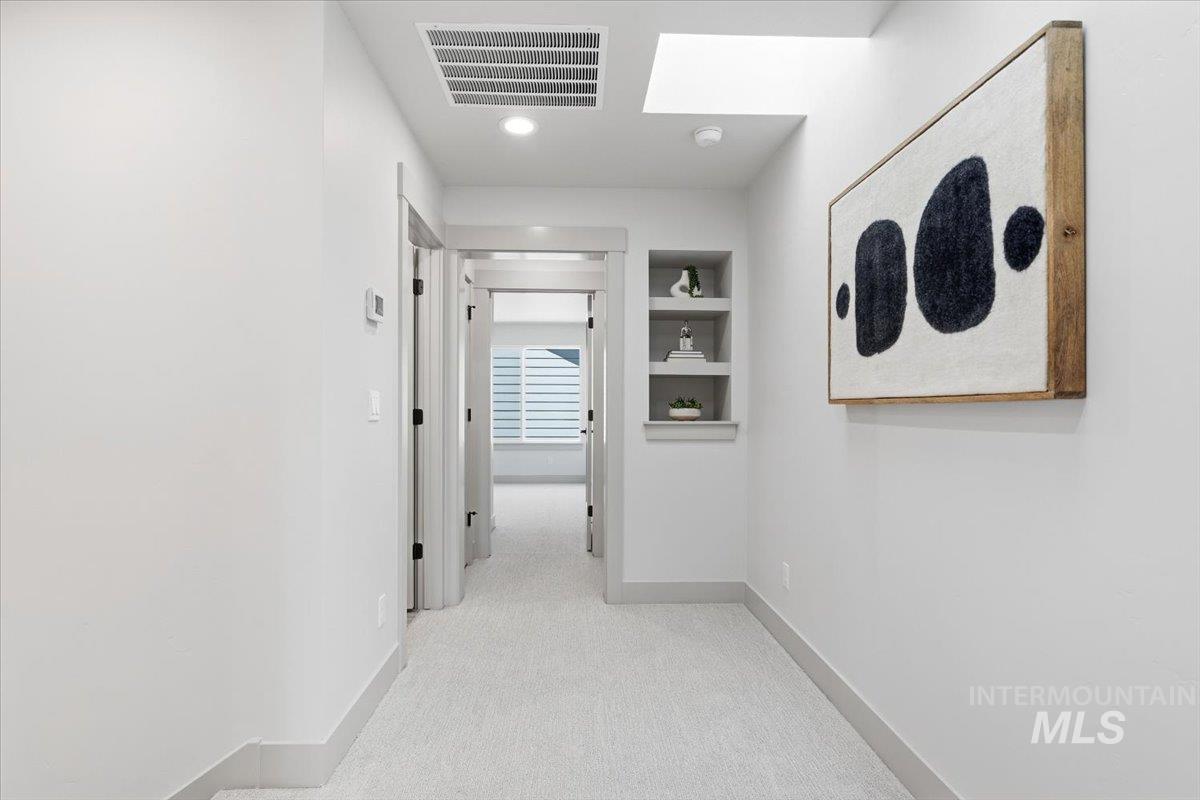
Light-filled hallway featuring recessed lighting, a skylight, and built-in shelving
-

Carpeted interior space featuring light gray walls, white trim, and a contemporary ceiling light fixture
-
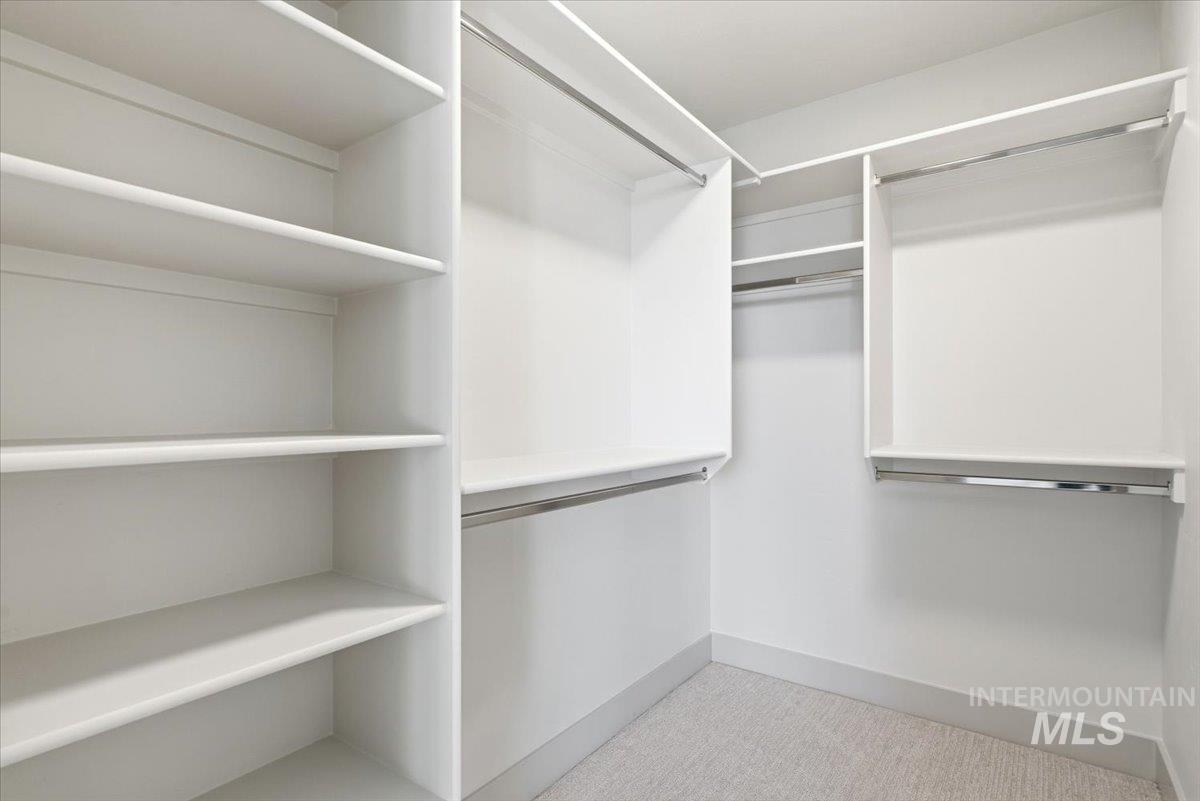
Walk-in closet featuring built-in shelving, multiple hanging rods, and light-toned carpeting
-
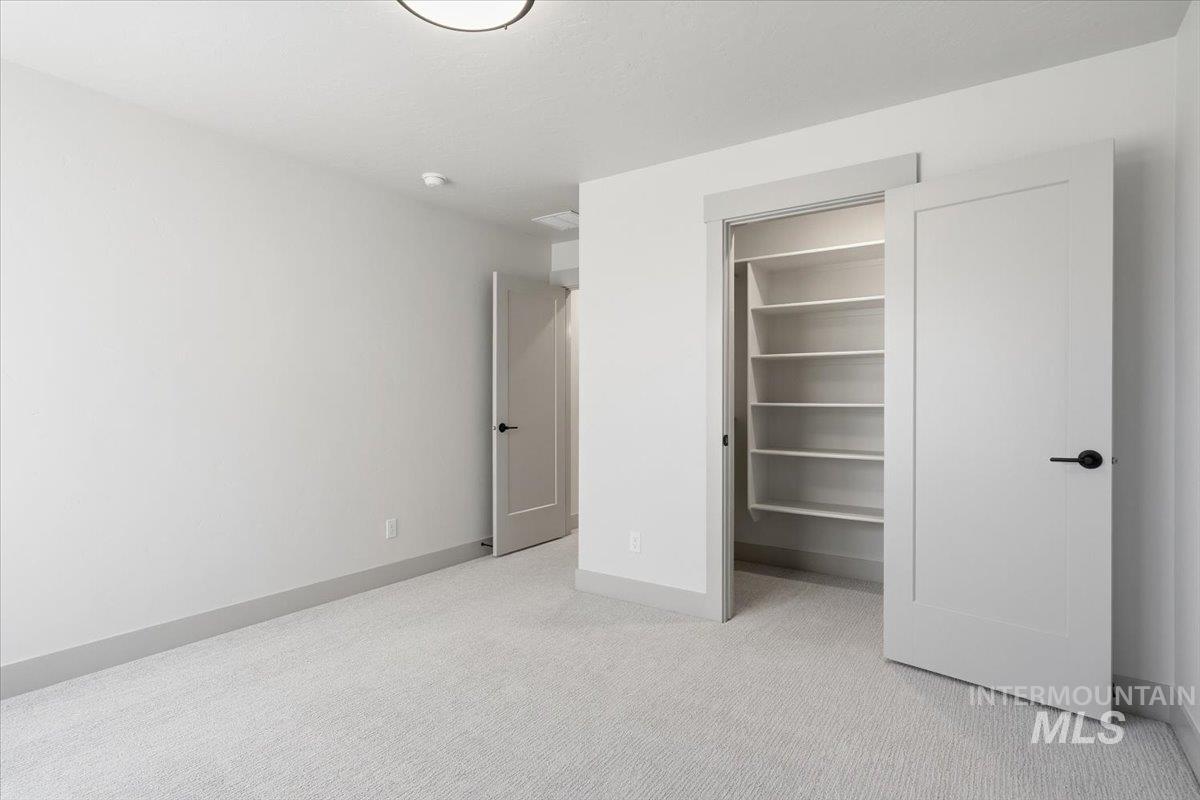
Neutral-toned carpeting complements the light wall color
-
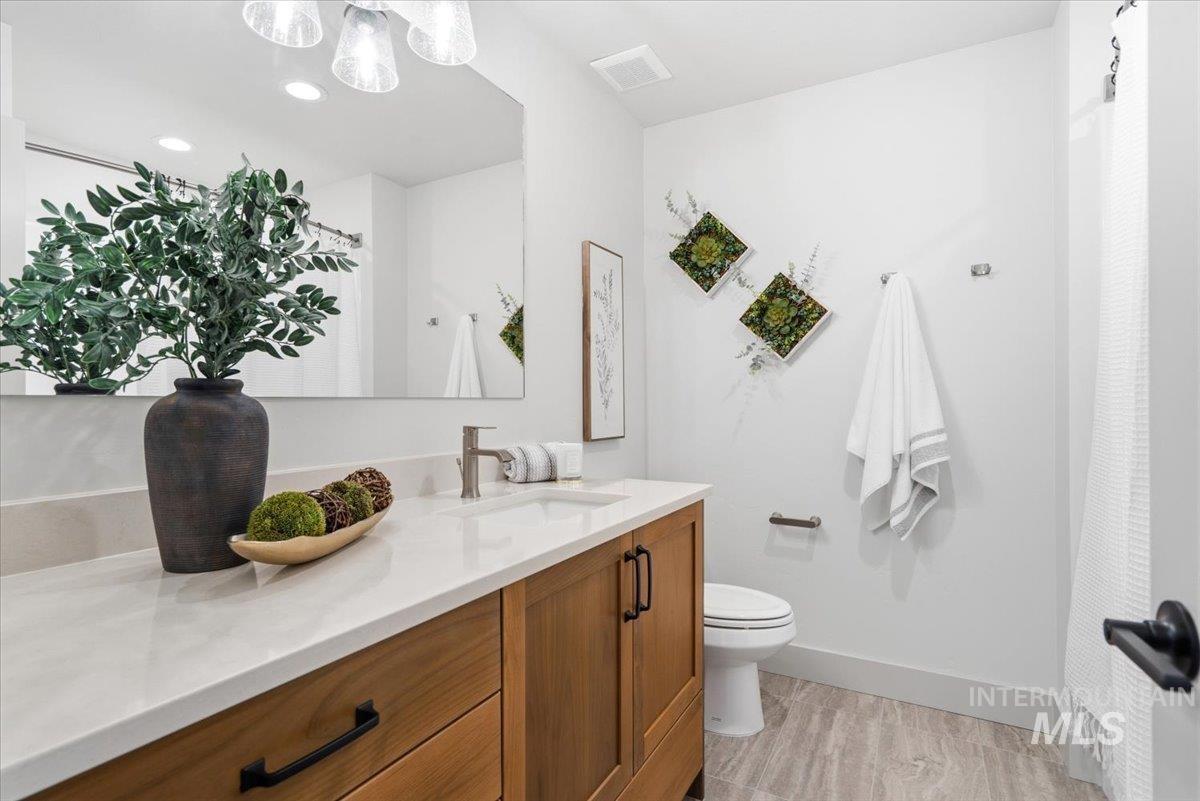
Bathroom featuring a wood-finish vanity with black hardware, white countertop, and a rectangular undermount sink
-

Covered concrete patio with recessed lighting, featuring a privacy fence, manicured lawn, and mature trees
-
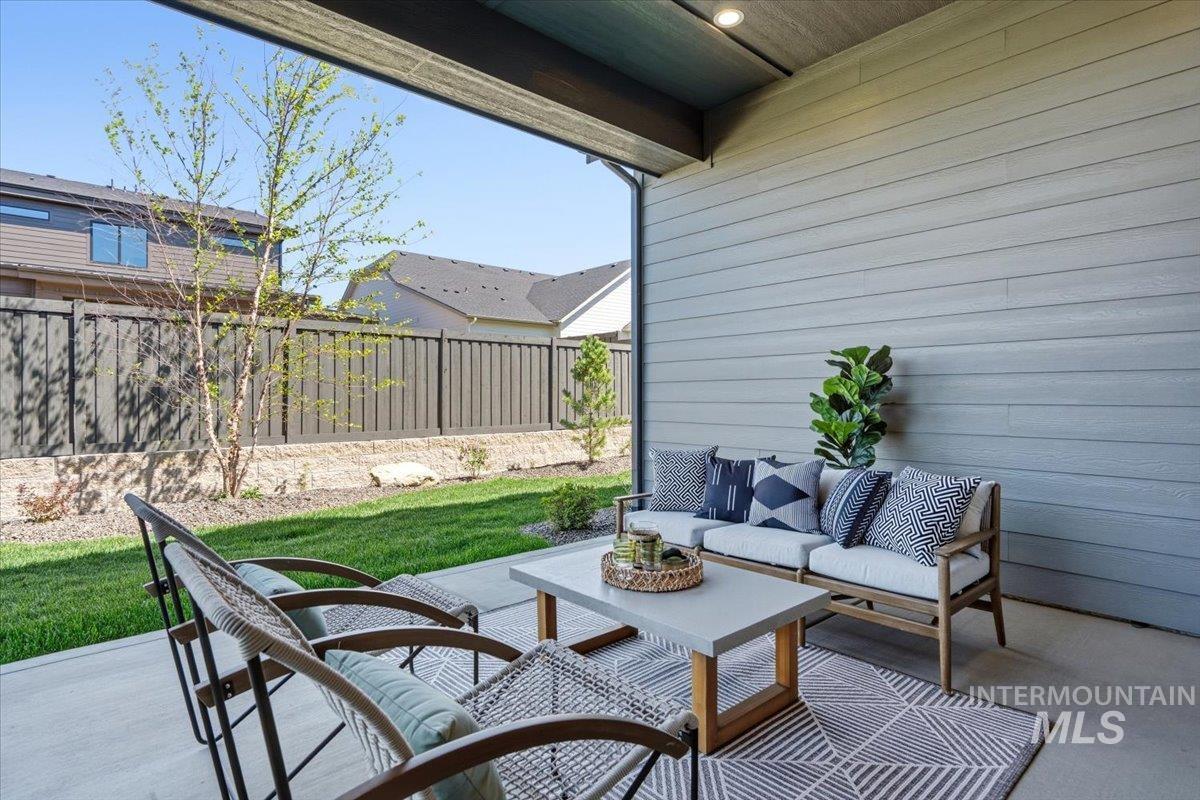
Covered patio featuring a concrete slab, recessed lighting, and direct access to a private backyard
-

Dedicated utility space featuring wood cabinetry, white countertop, tile flooring, and a window for natural light
-
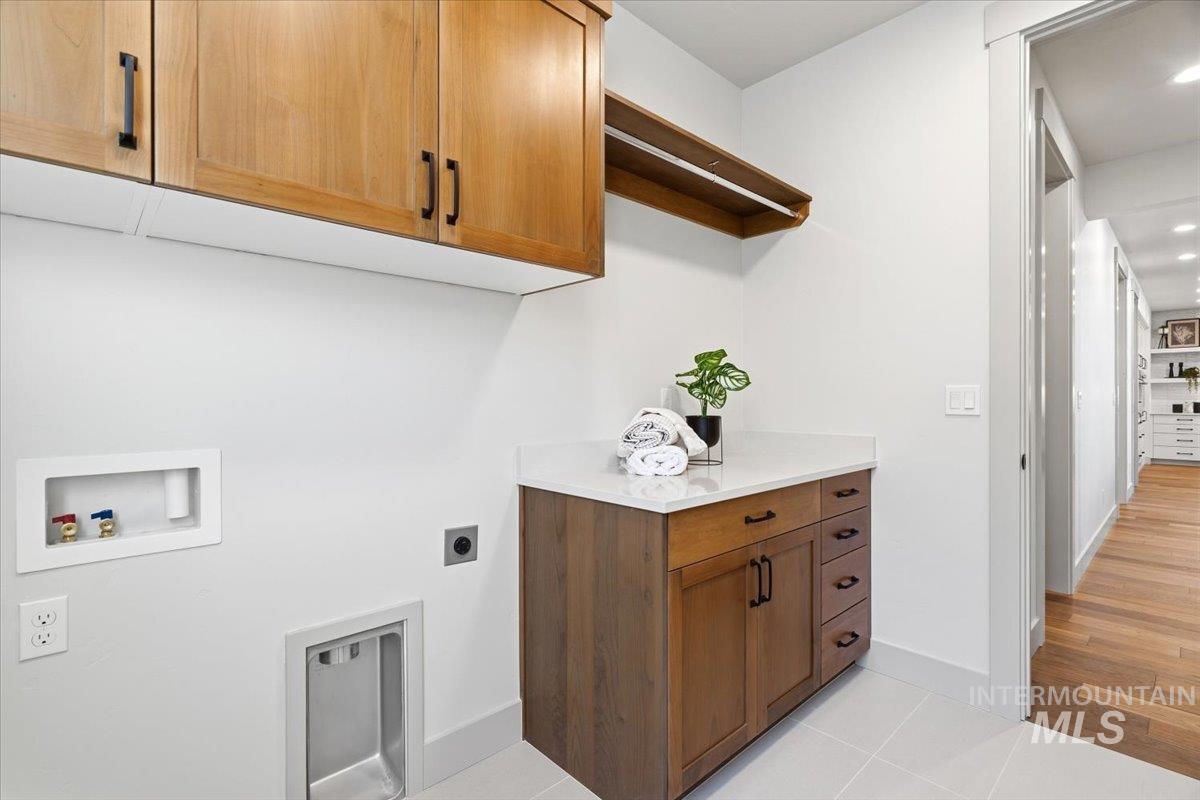
Dedicated laundry area featuring wood cabinetry with dark hardware, a white countertop, and a built-in hanging rod
-

Built-in wood-finish bench with drawers, shiplap wall detail with hooks, wood-finish flooring, and a modern white door with matte black hardware
-
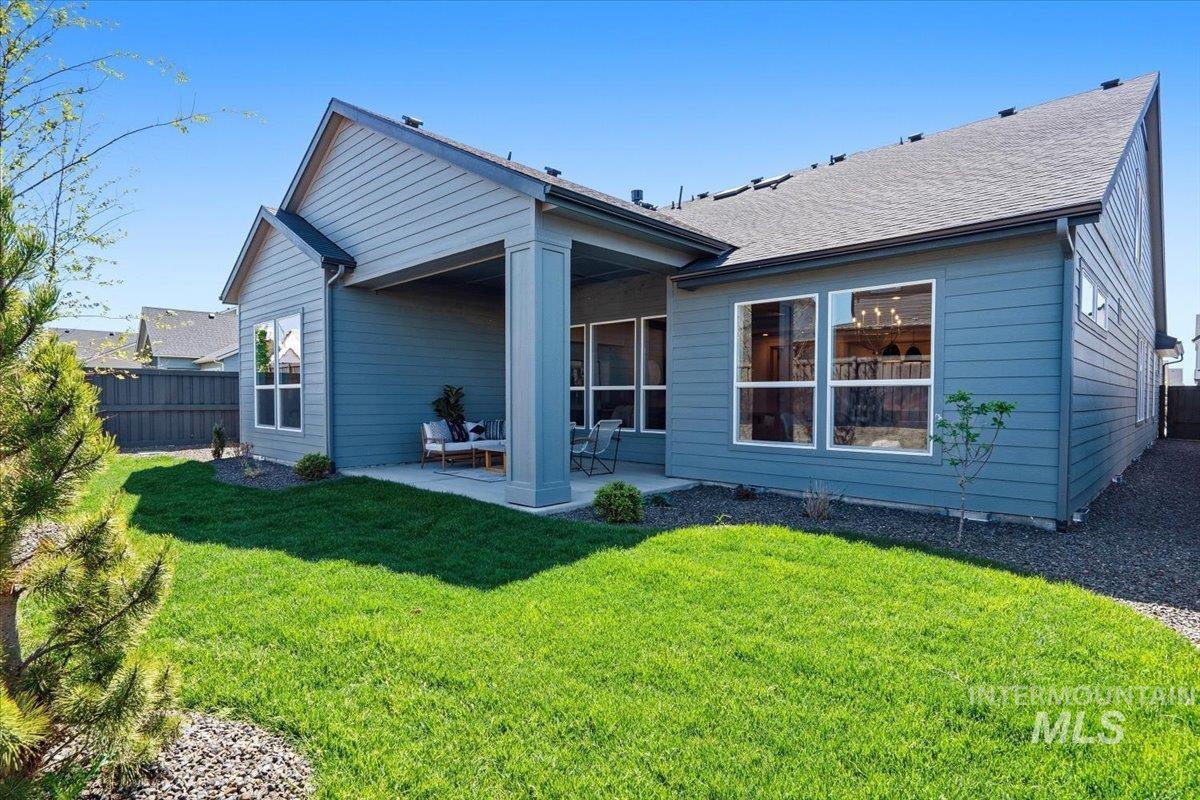
Expansive backyard featuring a manicured lawn and a covered patio with direct access to the interior
-
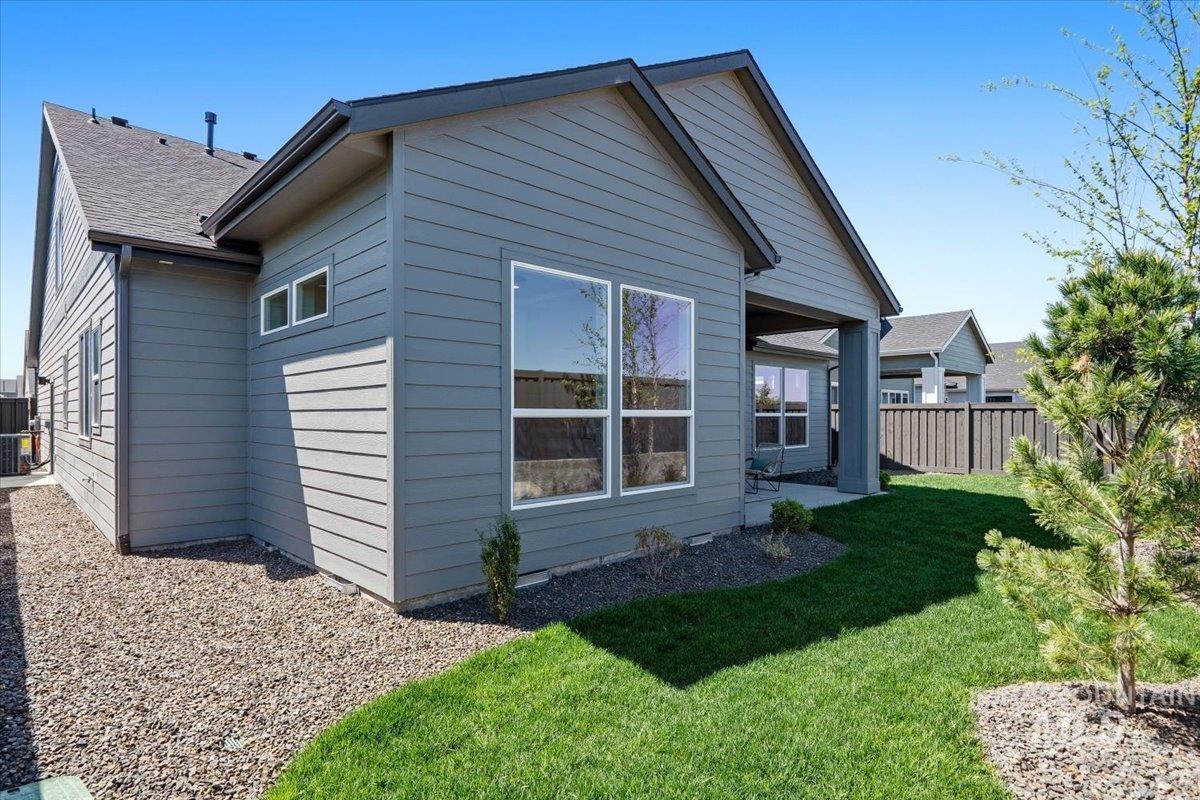
Grey siding exterior with a covered patio, expansive windows, and a partially fenced yard featuring a manicured lawn and gravel landscaping
-

View of property location featuring mountains and nearby suburban area
-

Aerial perspective of suburban area
The PALMETTO Multi Gen™ is designed for modern flexibility and connected living. Nestled within a master-planned community by Brighton featuring beautiful walking paths to parks and proximity to the community pool, this home offers the perfect blend of convenience and comfort. Located in the Pinnacle subdivision in South Meridian, just minutes from I-84 for easy access to Boise, and less than 10 minutes from a local golf course! The private suite functions as a home within a home, ideal for extended stay guests, or personalized living. It includes its own separate entrance, kitchenette, living area, spacious bedroom with attached bathroom, laundry space, and a one-car garage, offering independence while staying connected. The main home features three bedrooms, 2.5 bathrooms, a versatile loft, and a two-car garage, balancing open-concept living with thoughtful design. Outside, the low-maintenance yard and patio provide a peaceful backdrop for grilling, morning coffee, or a cozy container garden. Whether you’re seeking multi-generational living or flexible space for your lifestyle, the Palmetto Multi Gen™ is built for the way you live.
- Heating:
- Gas
- Cooling:
- Central air
- Fireplace:
- Gas
- Garage Capacity:
- 3
- Country:
- US
- State:
- ID
- County:
- Ada
- City:
- Meridian
- Zipcode:
- 83642
- Street:
- 1026 E Crescendo St
- Longitude:
- W117° 37' 8.5''
- Latitude:
- N43° 33' 0.2''
- Master Bedroom Level:
- Main
- Master Bedroom Size:
- 14x13
- Bedroom 2 Level:
- Upper
- Bedroom2 Size:
- 11x12
- Bedroom 3 Level:
- Upper
- Bedroom3 Size:
- 11x12
- Bedroom 4 Level:
- Main
- Bedroom4 Size:
- 11x13
- Kitchen Level:
- Main
- Kitchen Size:
- 15x13
- School District:
- West Ada School District
- Elementary School:
- Mary McPherson
- Middle School:
- Victory
- High School:
- Mountain View
- Status:
- Active
- Type:
- Single Family
- Level:
- Two Story
- Tax Year:
- 2025
- Potential Short Sale:
- No
- Age:
- New-Never Occupied
- Auction:
- No
- Flood Ins Required:
- No
- HUD Owned:
- No
- In Foreclosure:
- No
- Land Size:
- Standard Lot 6000-9999 SF
- Land Lease:
- No
- Home Owner Exempt:
- No
- HOA Frequency:
- Quarterly
- HOA Fees:
- $250
- Irrigation District:
- Boise Project
- Inc Kitchen Features:
- Dishwasher, Disposal, Microwave, Pantry, Island, Oven/range built-in, Countertop-quartz
- Lot Features:
- Sidewalks
- Water:
- City service
- Land Use:
- Single
- Sprinkler System:
- Auto,Drip,Pressurized Irrigation
Residential For Sale
1026 E Crescendo St, Meridian, Idaho 83642
- Property Type :
- Residential
- Listing Type :
- For Sale
- Status :
- Active
- Listing ID :
- 98962970
- Price :
- $814,500
- Bedrooms :
- 4
- Bathrooms :
- 3.5
- Apx SqFt :
- 3,020 SqFt
- Year Built :
- 2025
- Lot Area :
- 0.17 Acres
- Days on Market :
- 238
- Subdivision :
- Pinnacle
- Builder Name :
- Brighton Homes
- Update Date :
- 05/21/2026 16:01:17



