
-
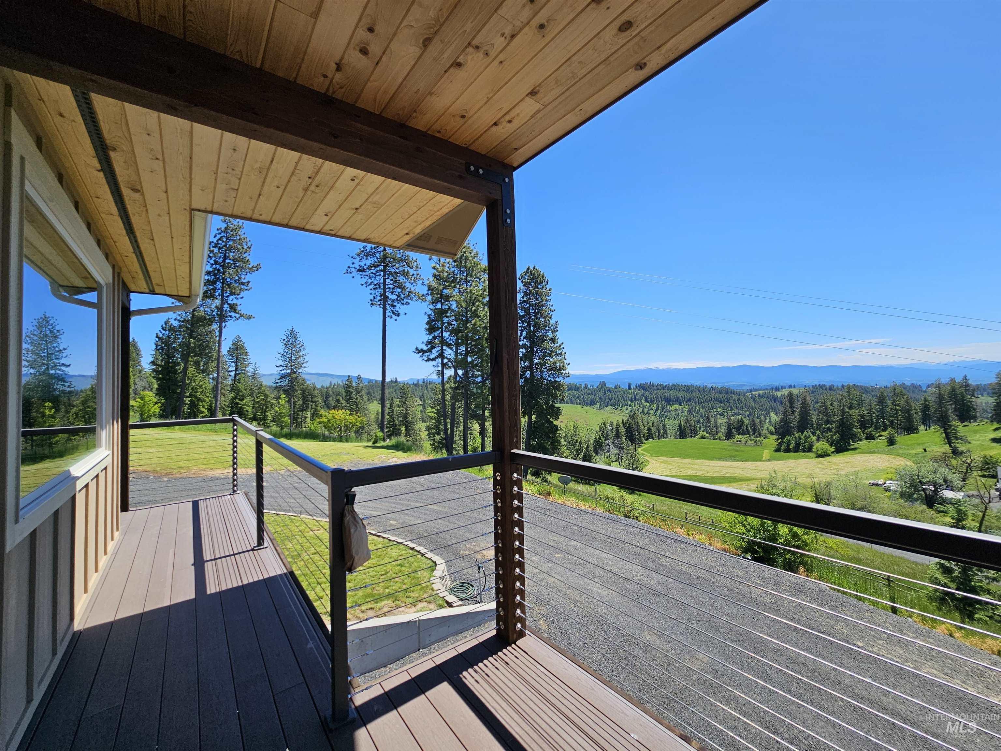
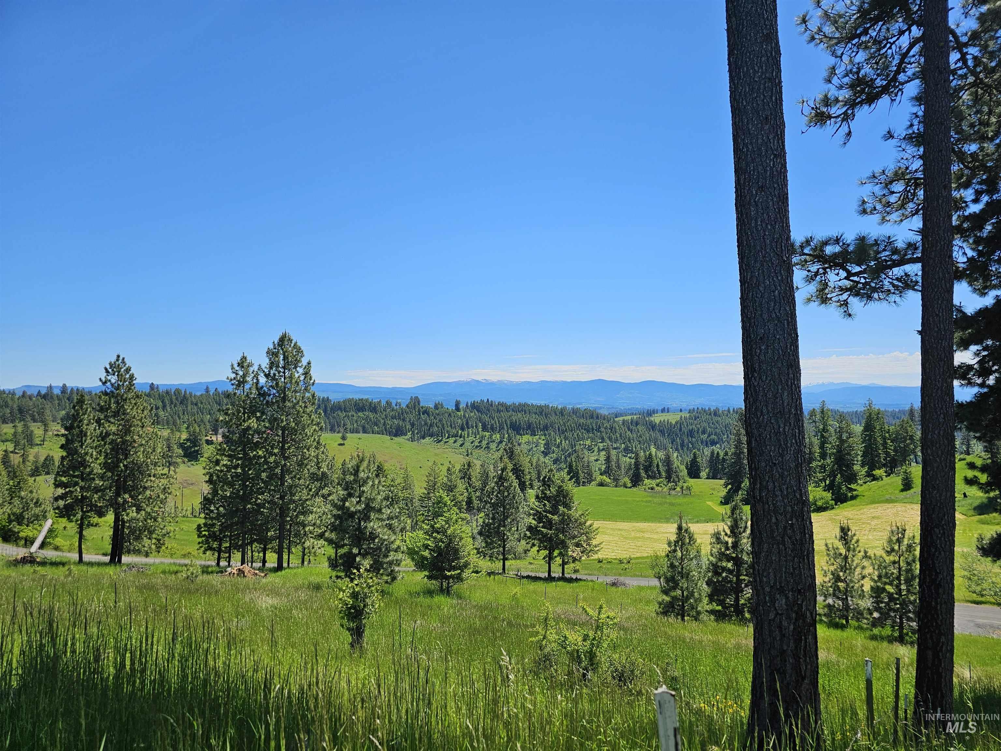
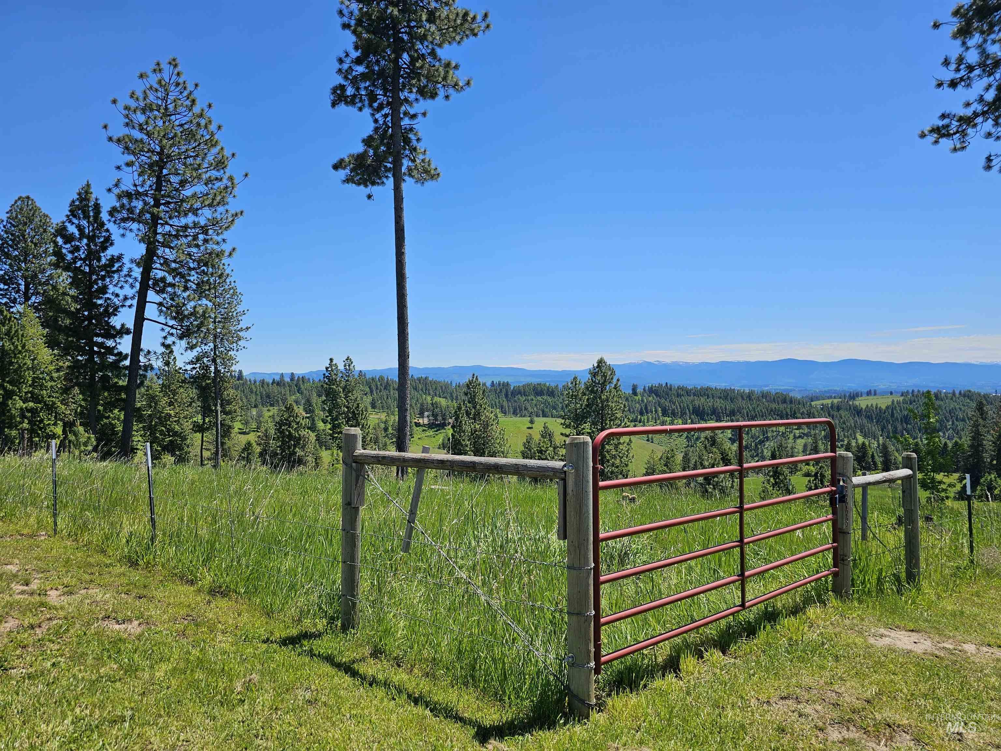
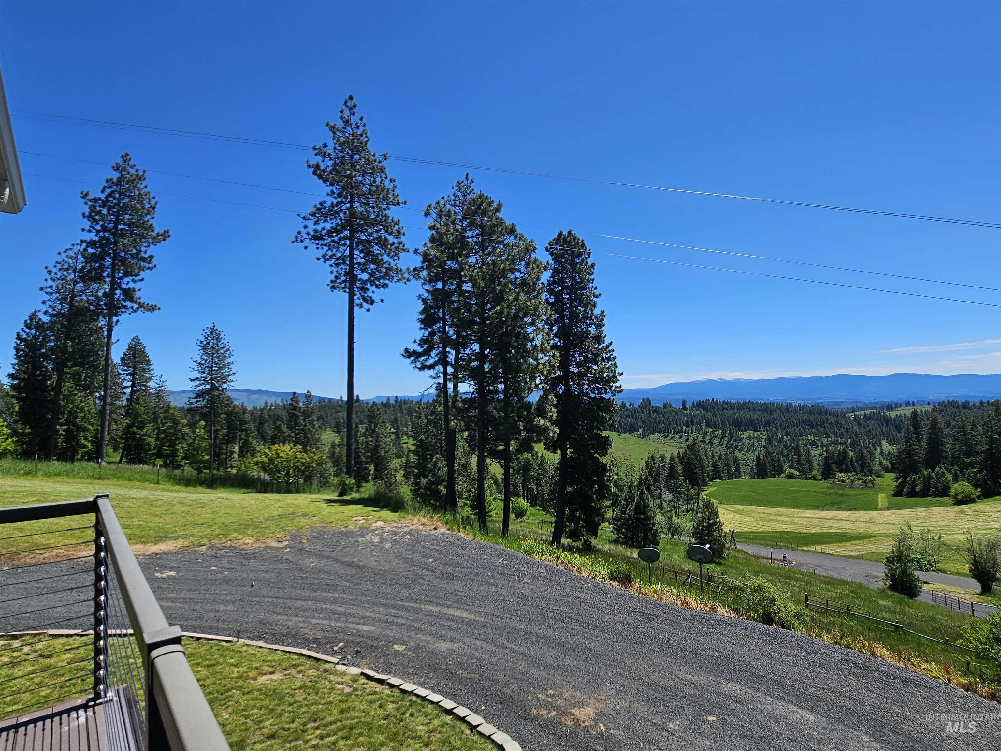
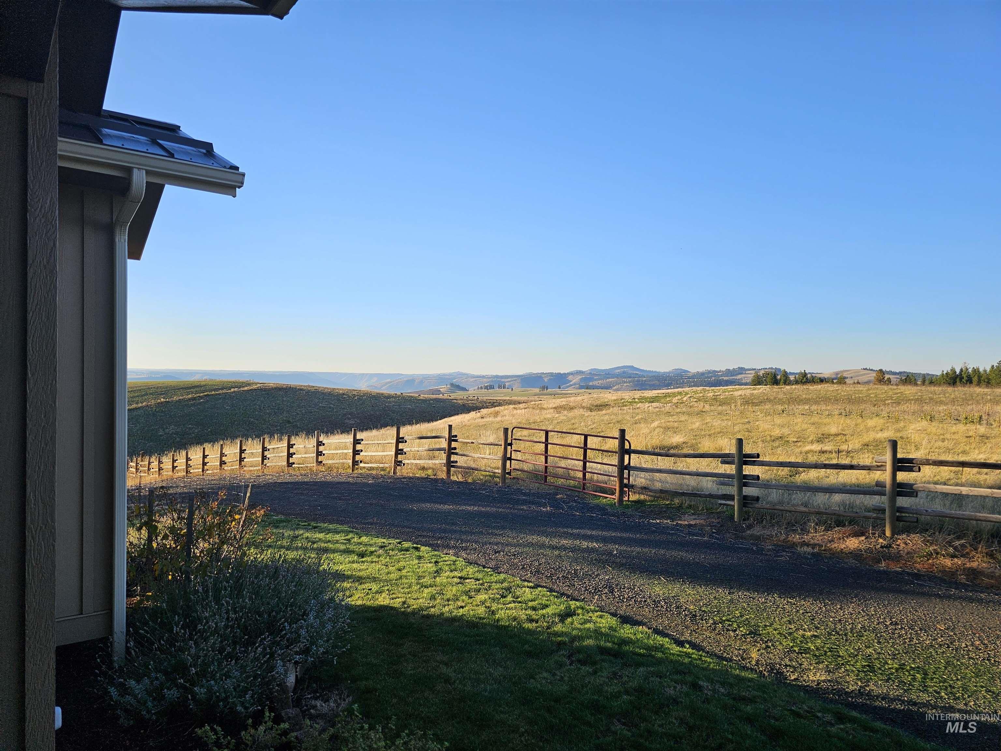
Mountain Views
-
-
-
-
-
-
-

-
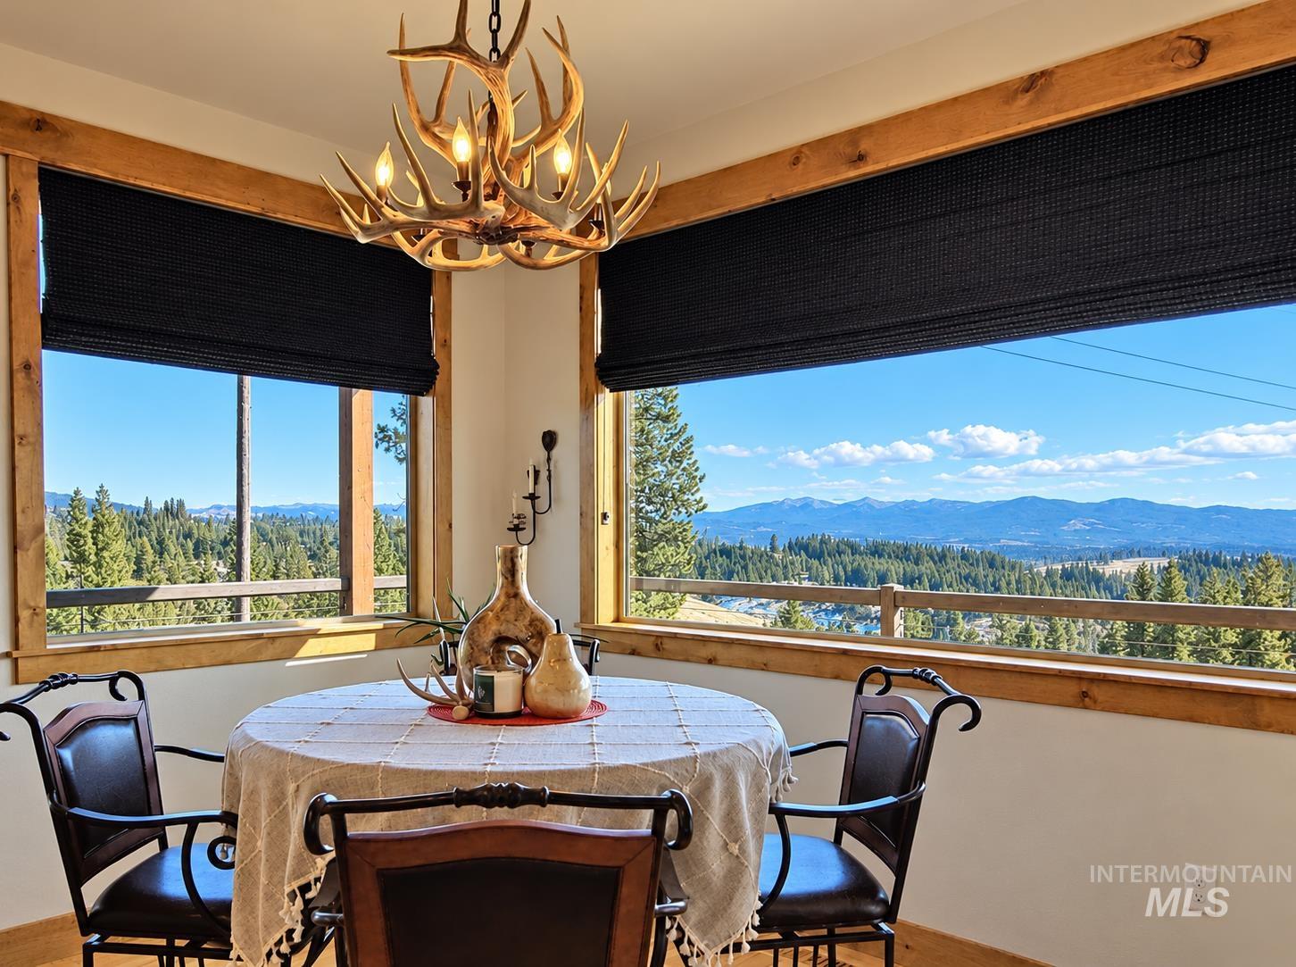
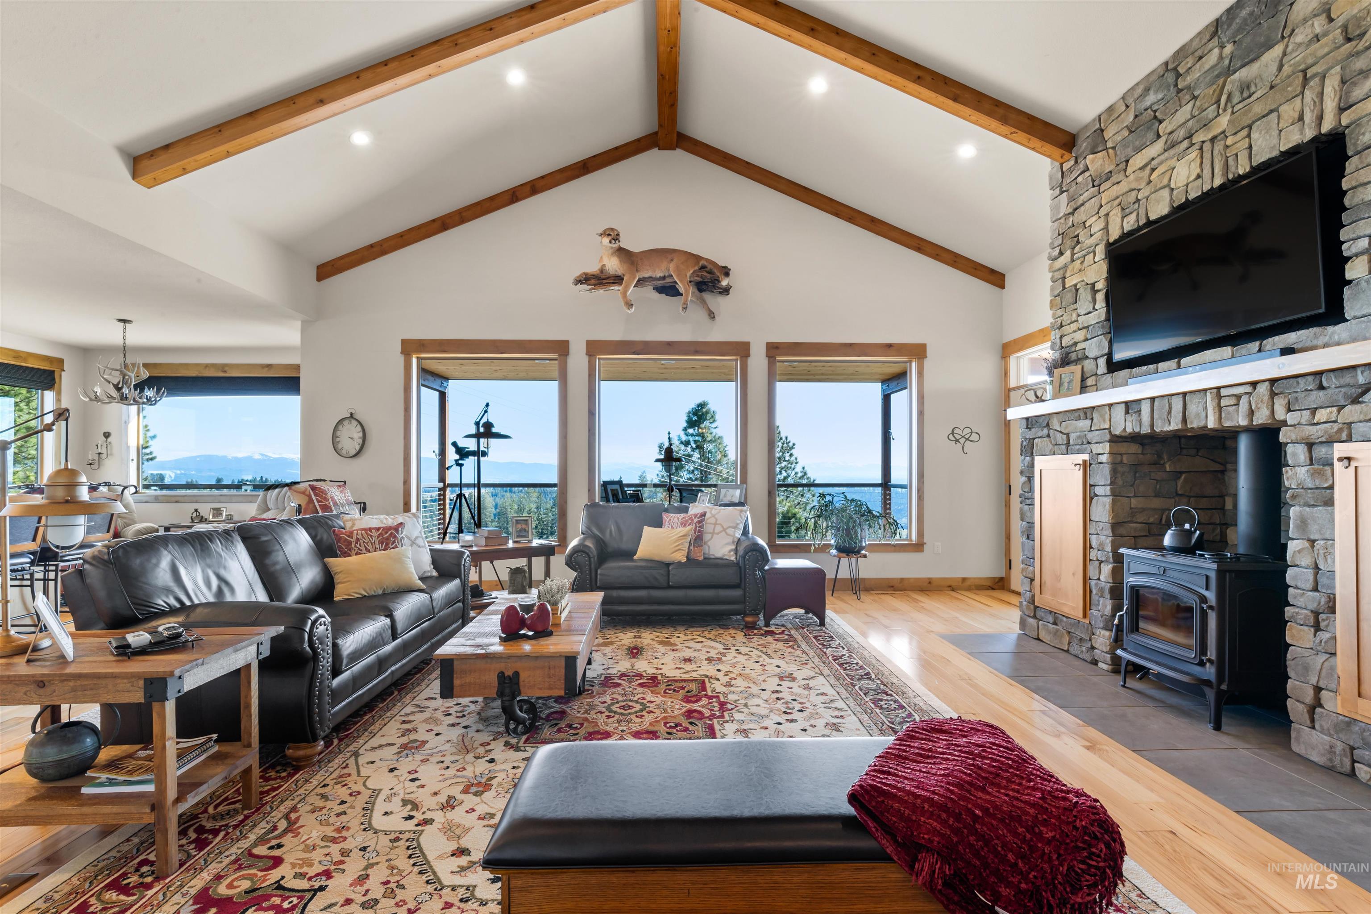
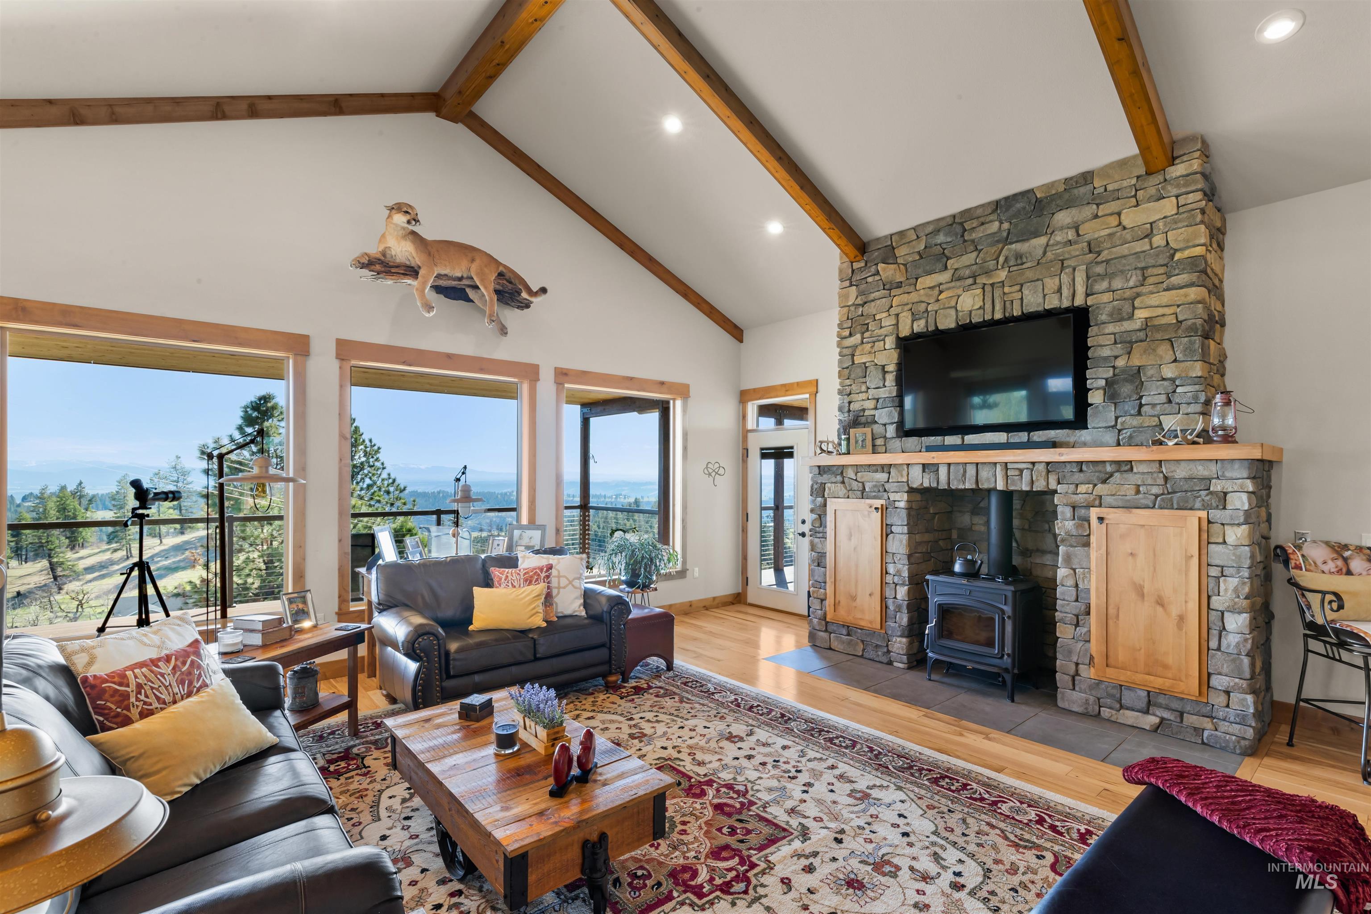
Panoramic mountain scenery with expansive window framing, natural wood trim, and a unique antler chandelier
-
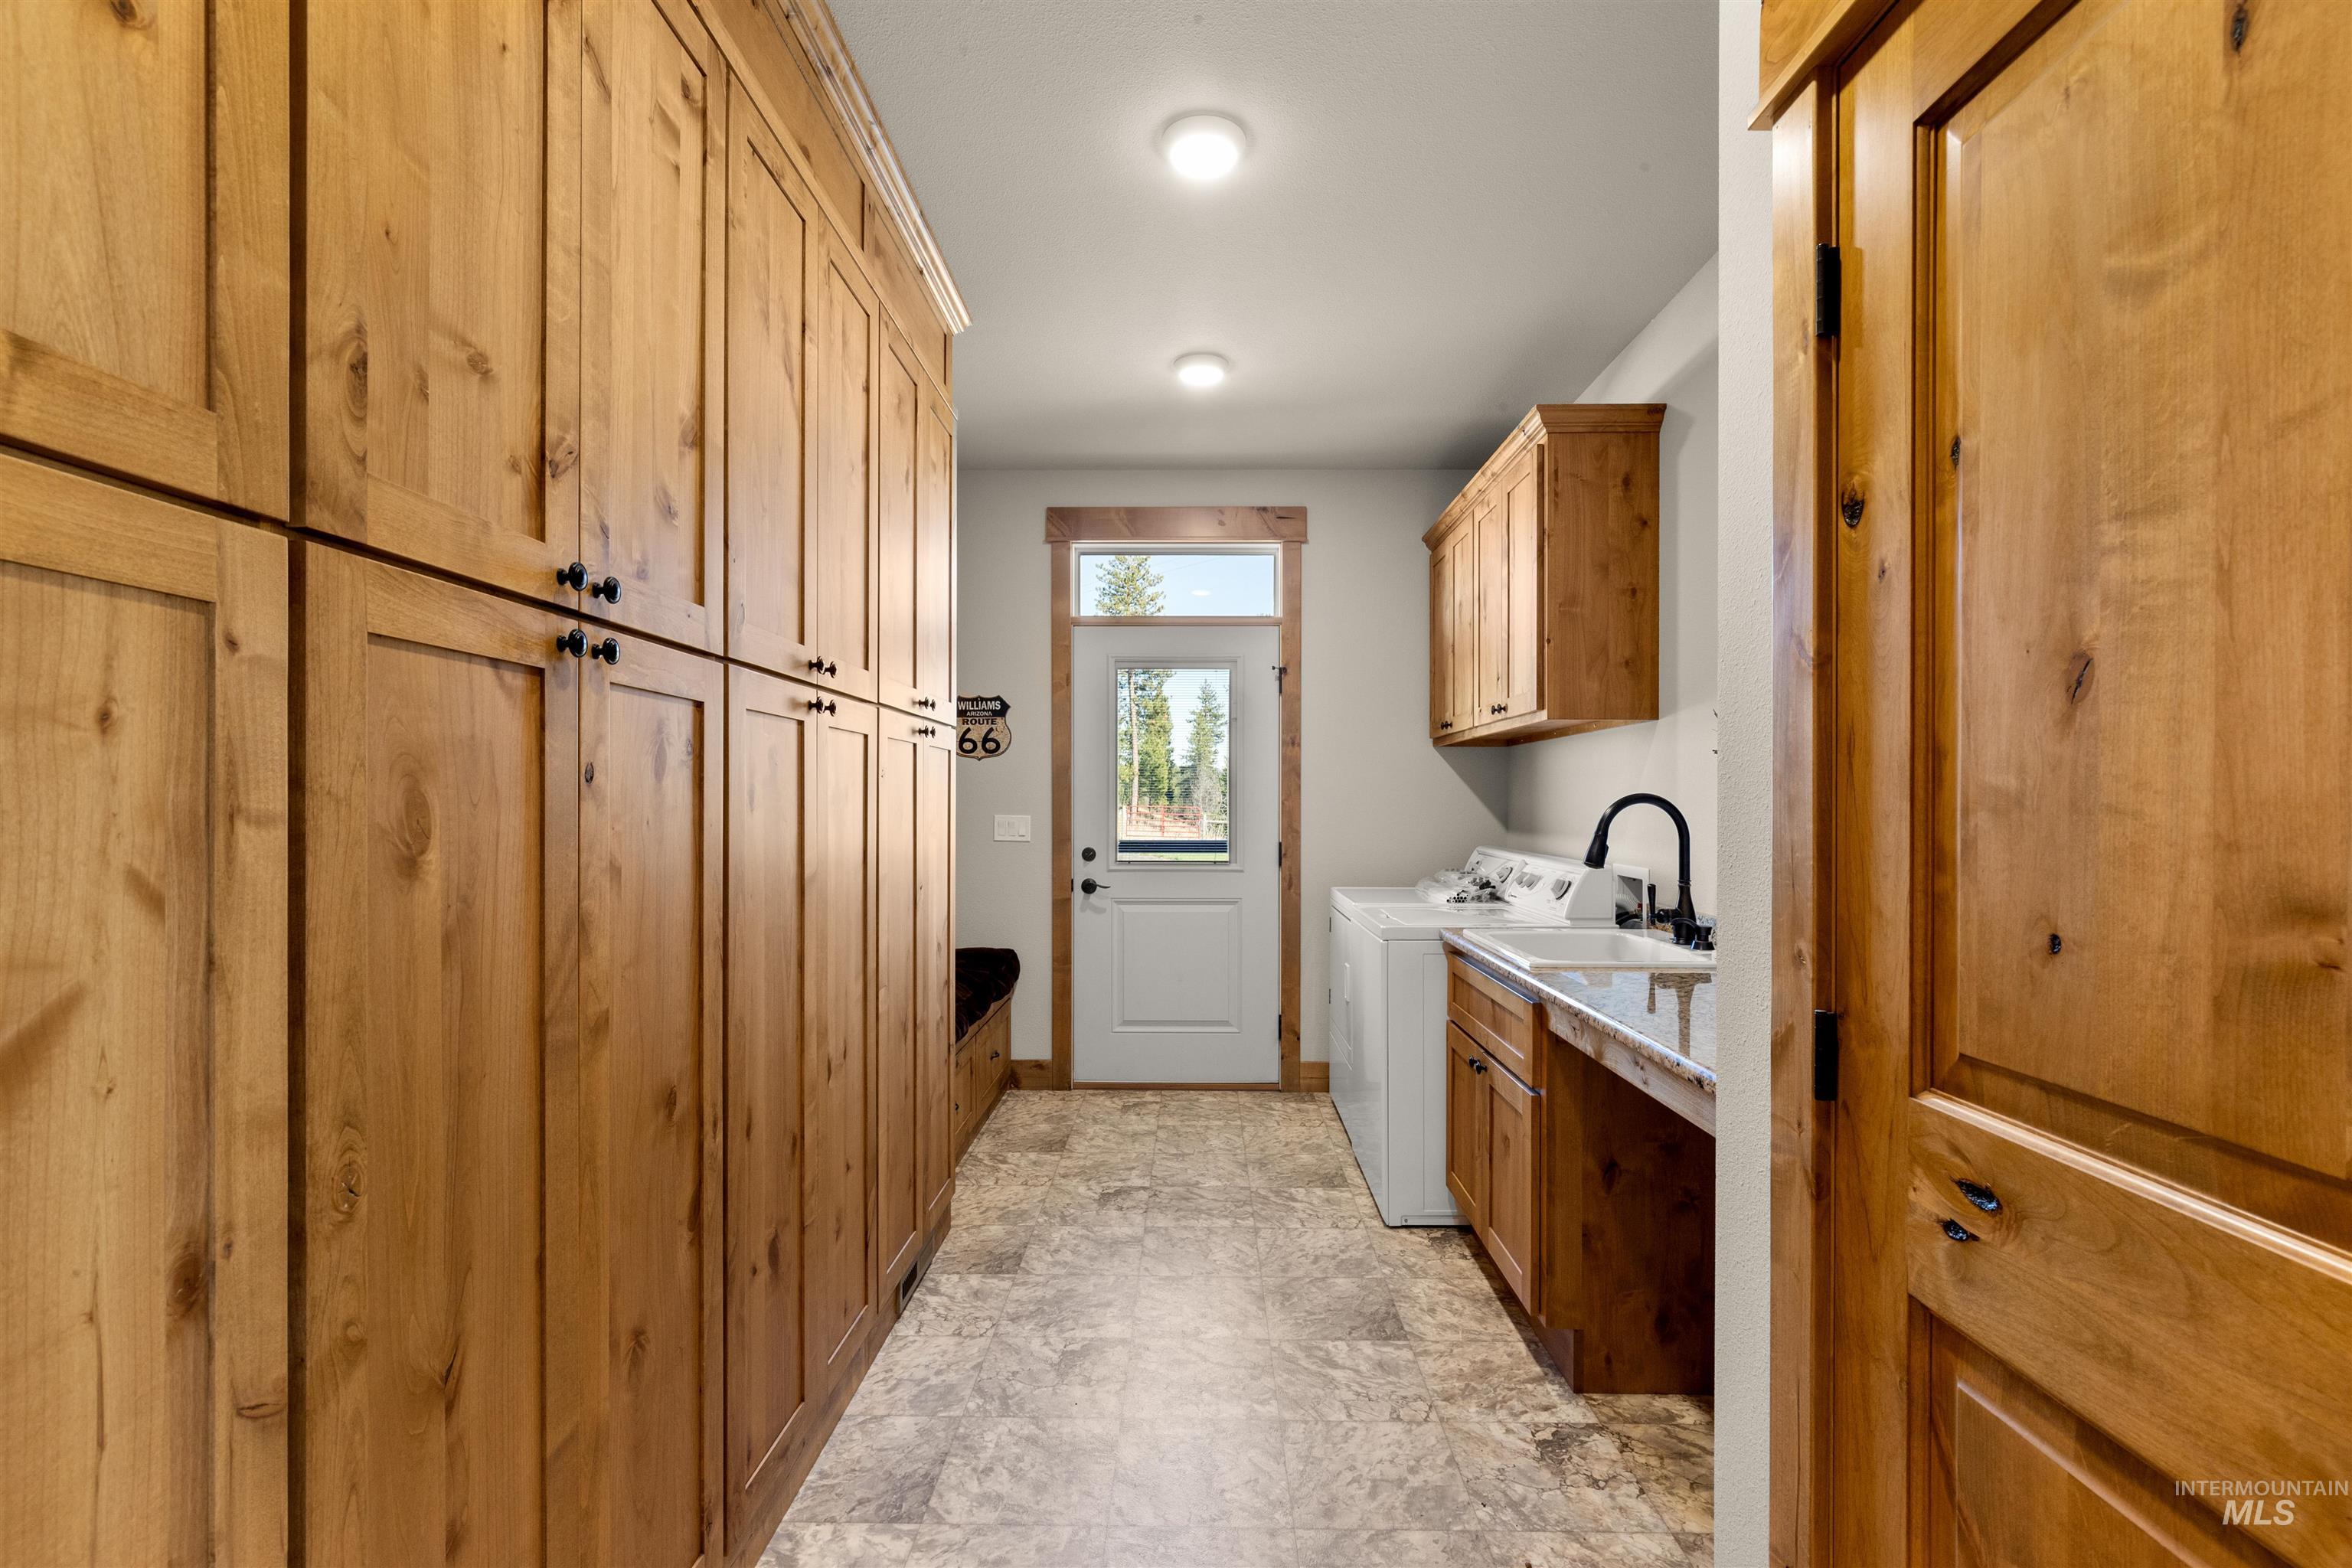
Storage and pantry
-
-

-
-

-
-
-
-
-
-
-
-
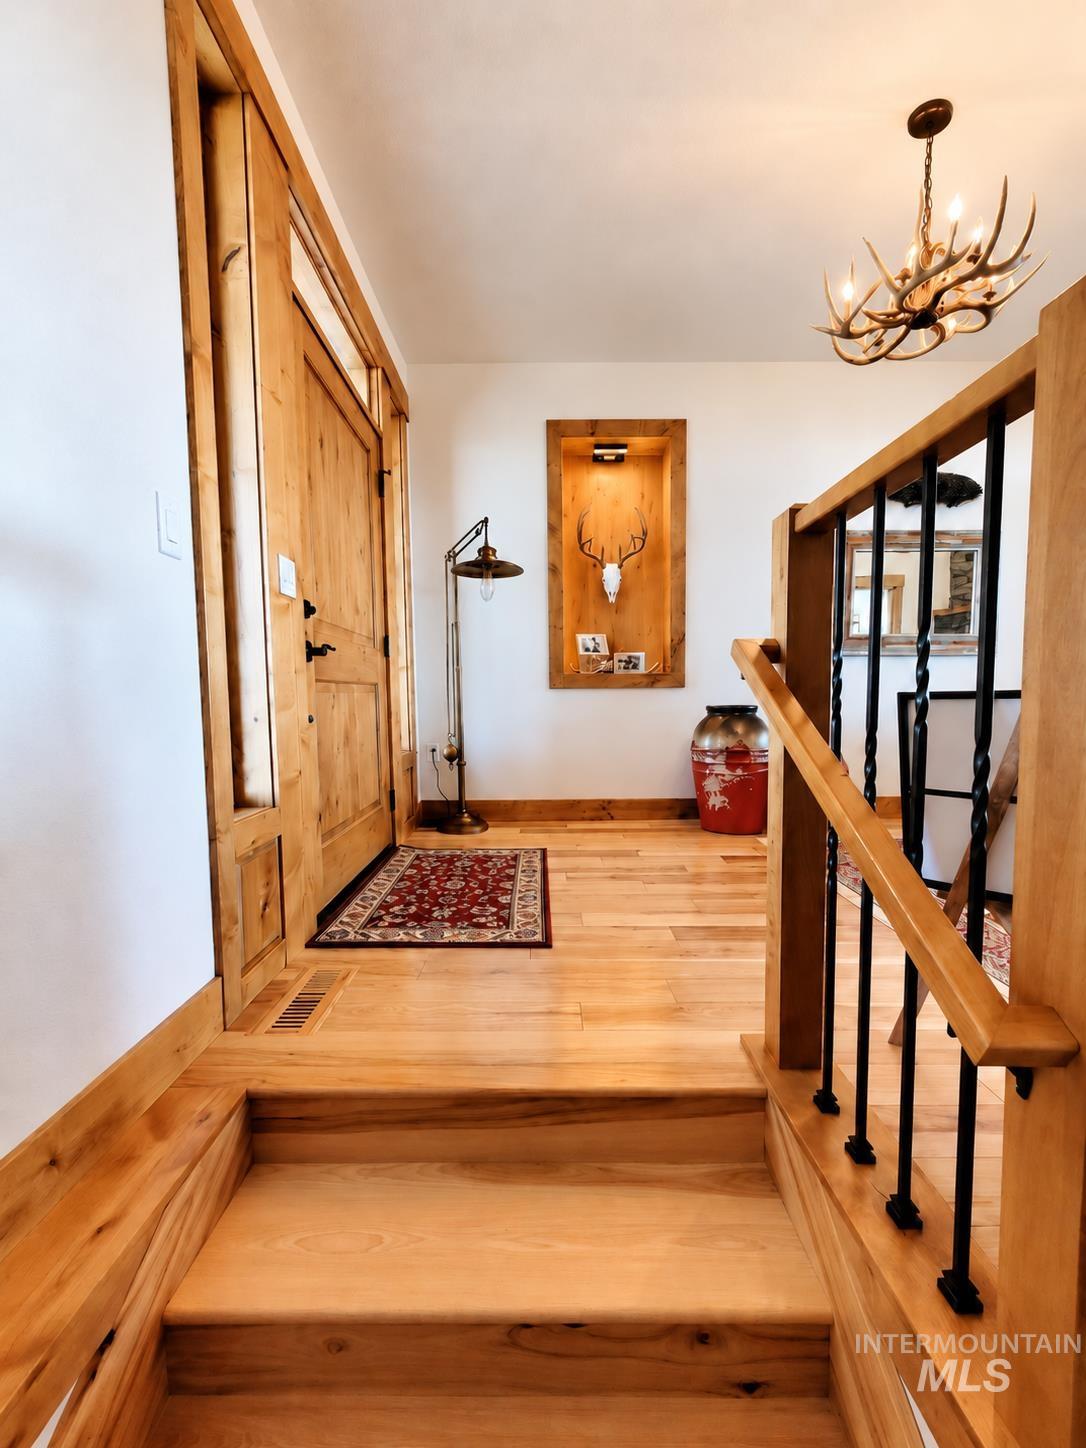
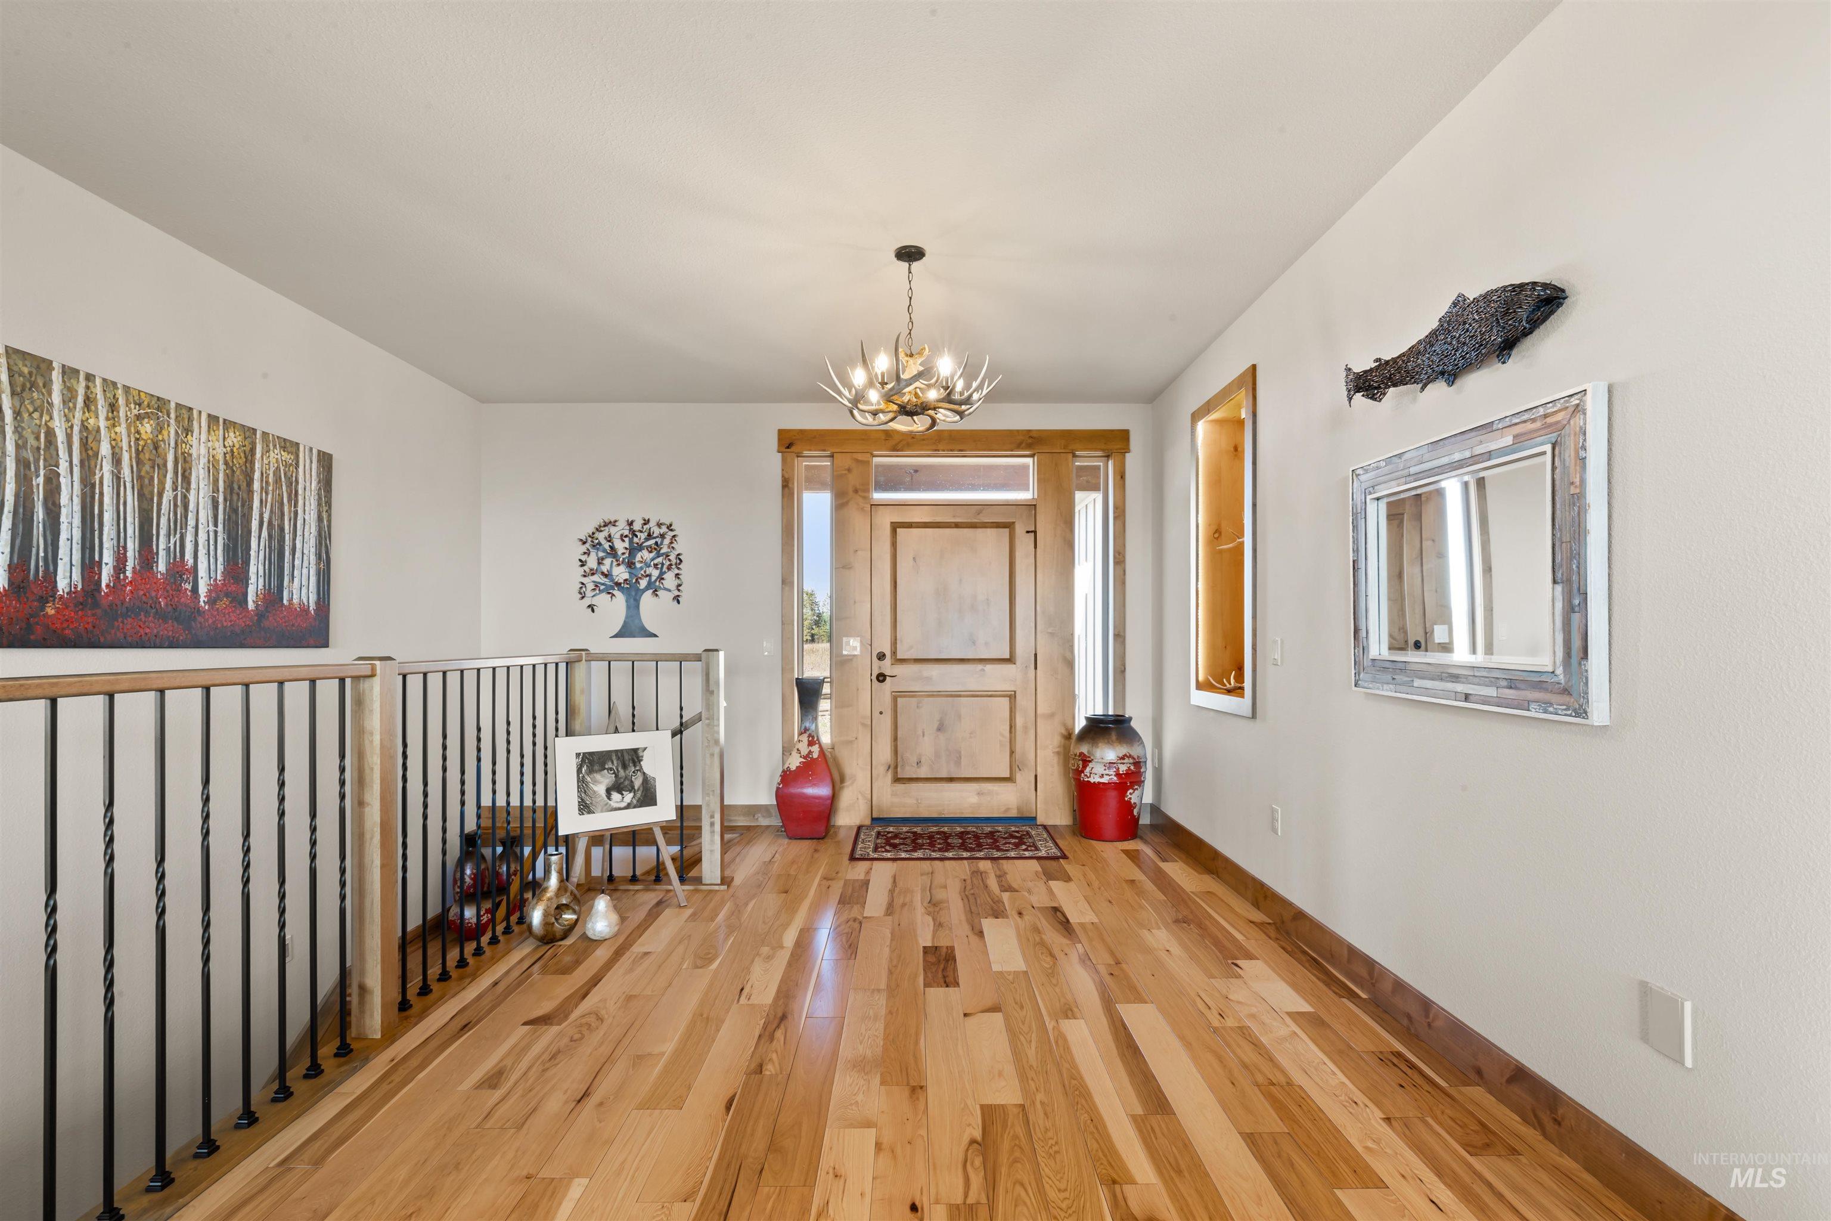
Hardwood flooring, custom wood door with transom, built-in illuminated display niche, custom staircase with wood handrail, and wrought iron balusters
-
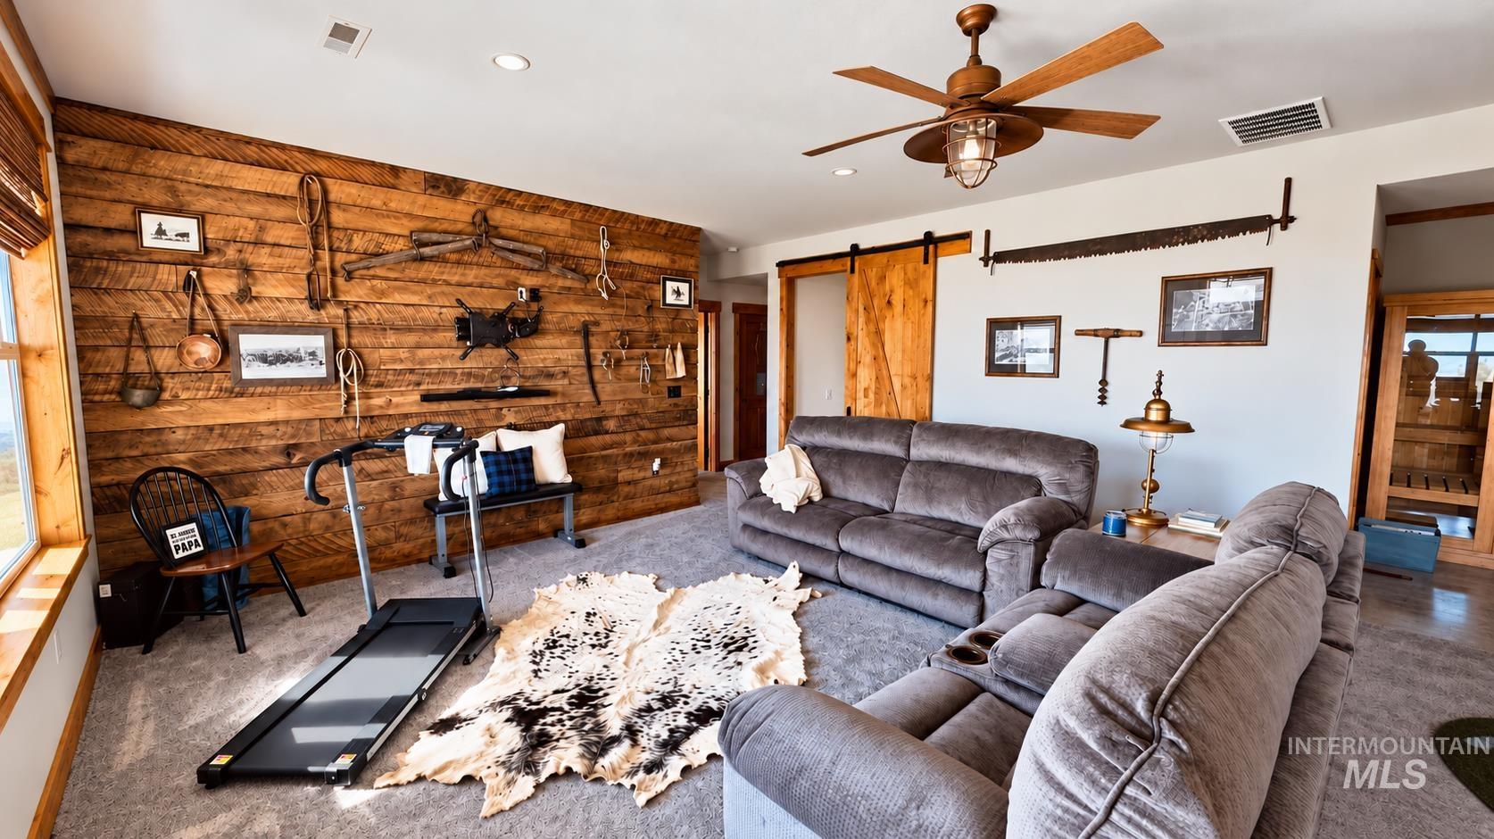
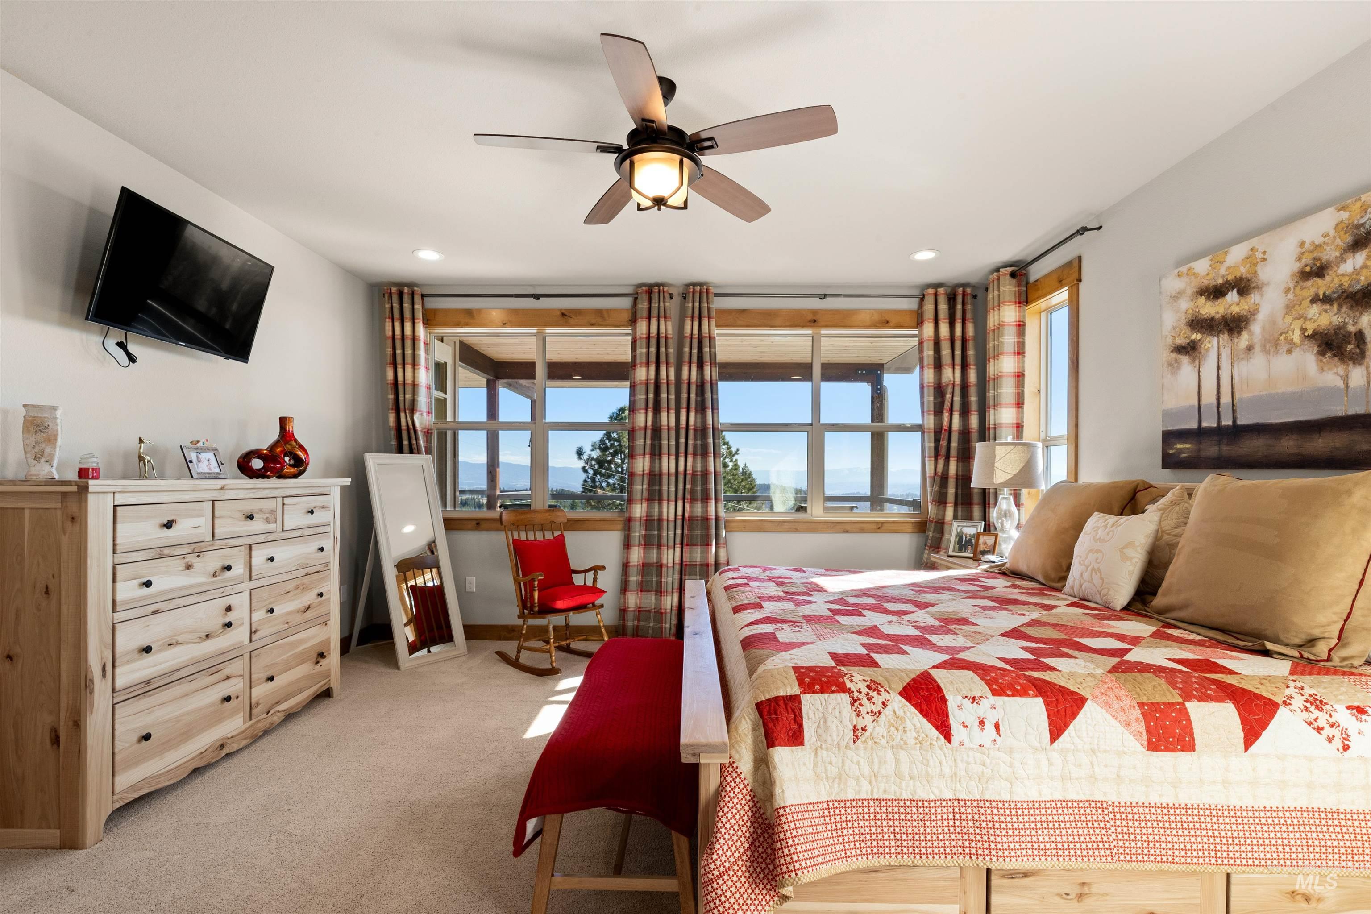
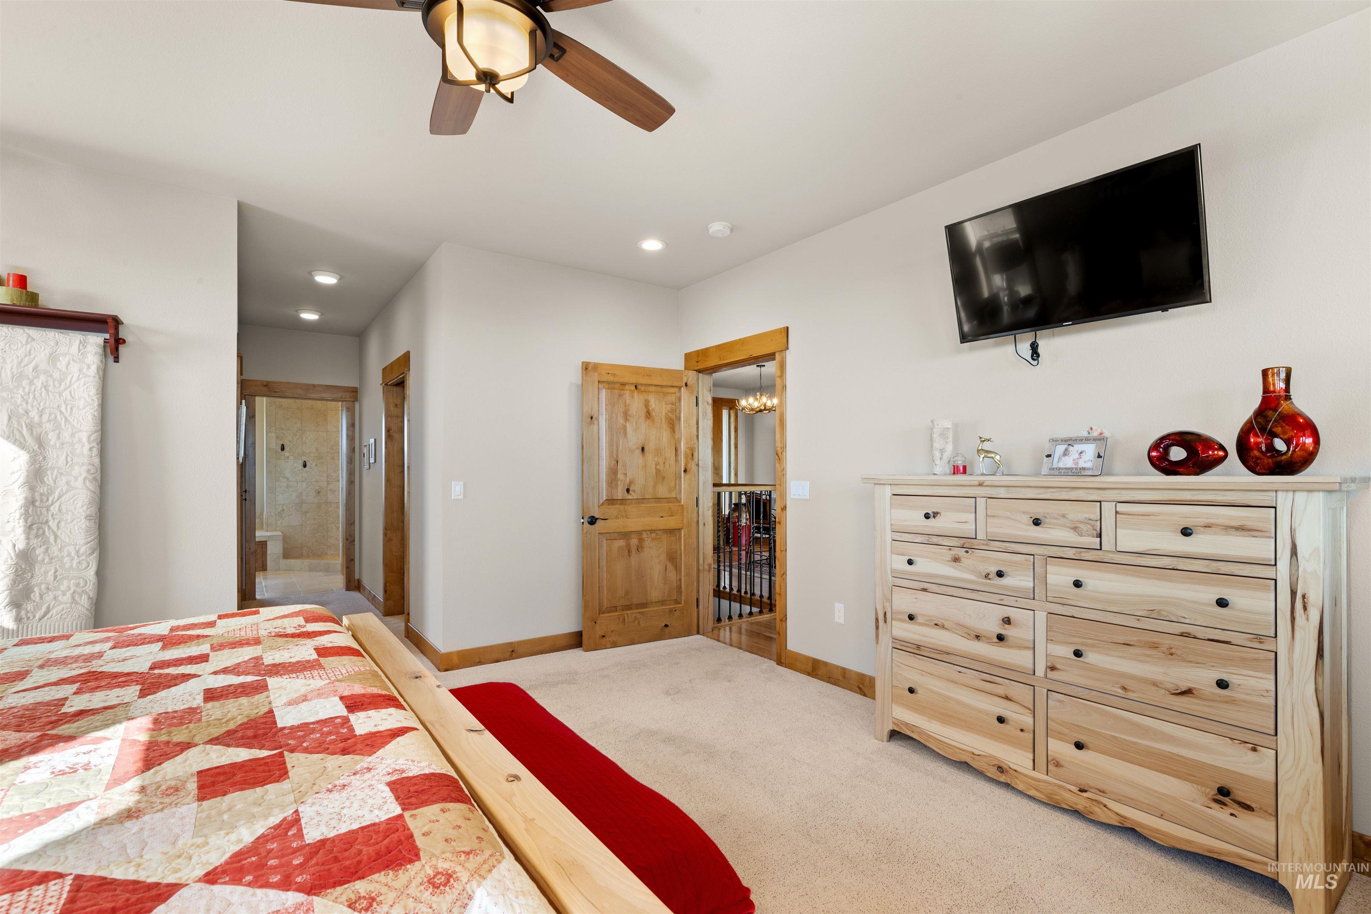
Rustic wood plank accent wall, wood-finish ceiling fan with integrated lighting, two wood barn doors on a black track, and carpet flooring
-
-

-
-
-
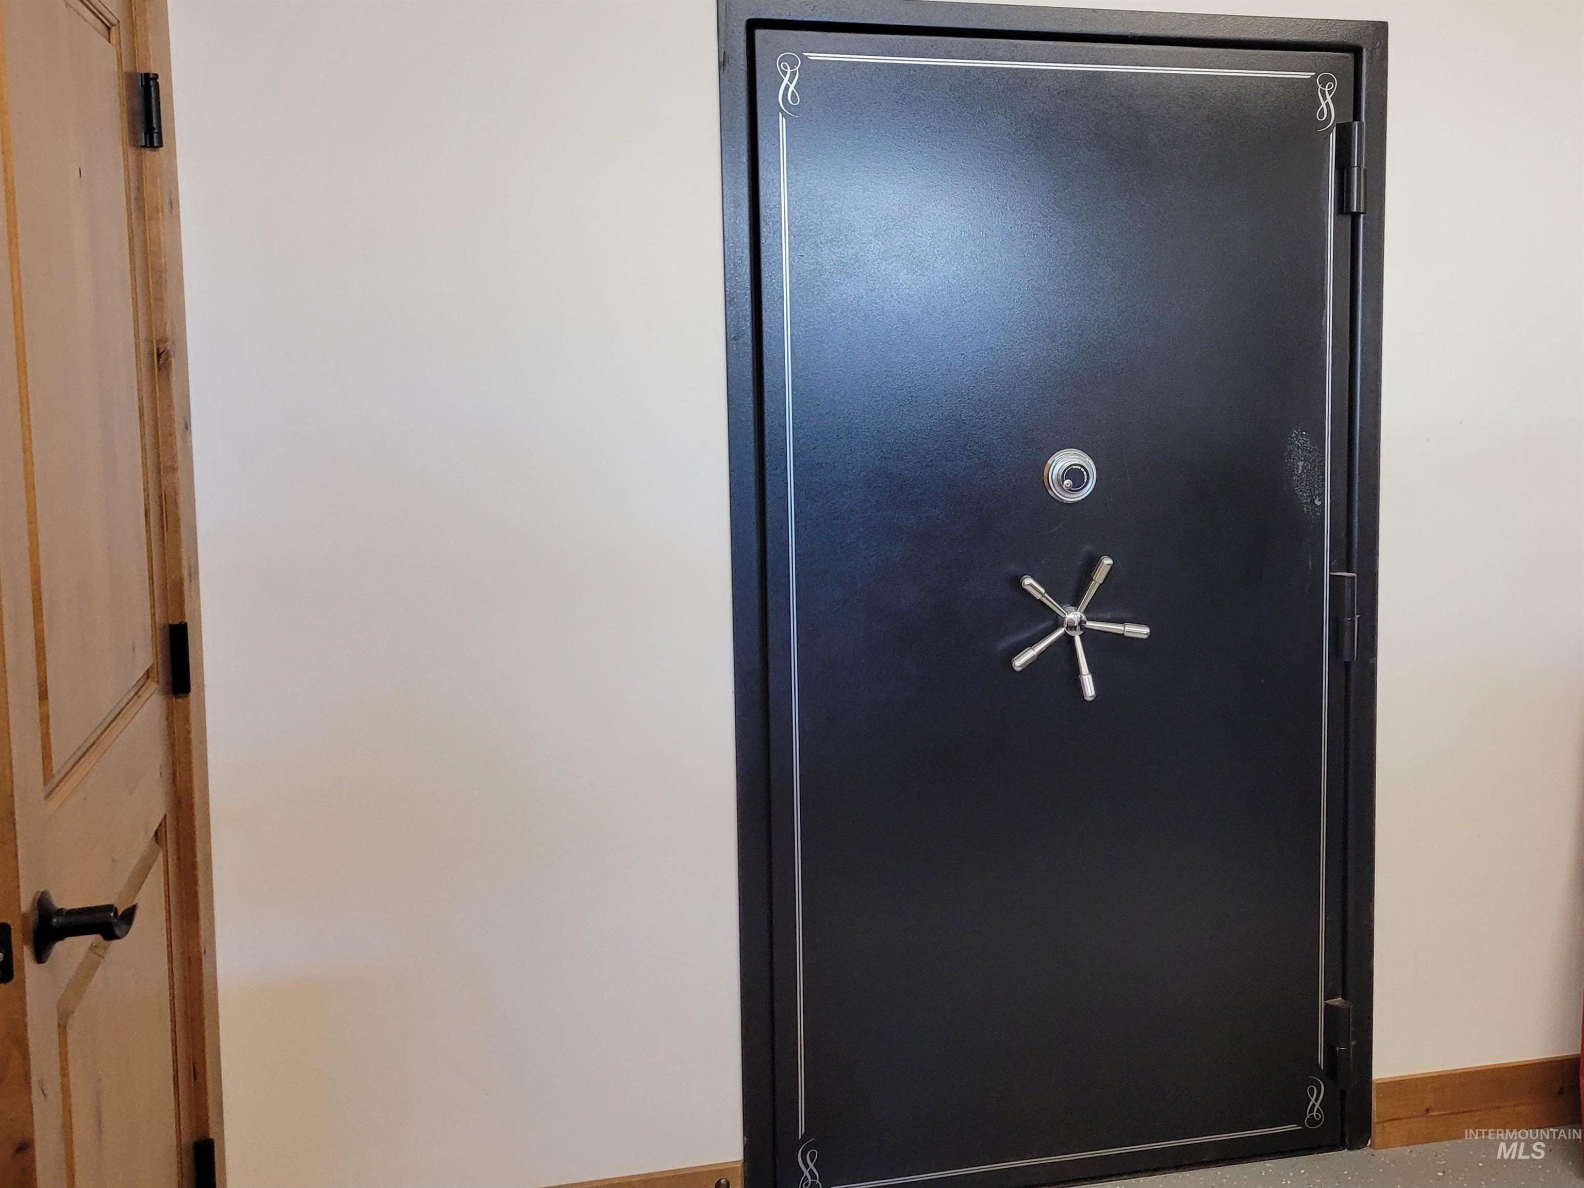
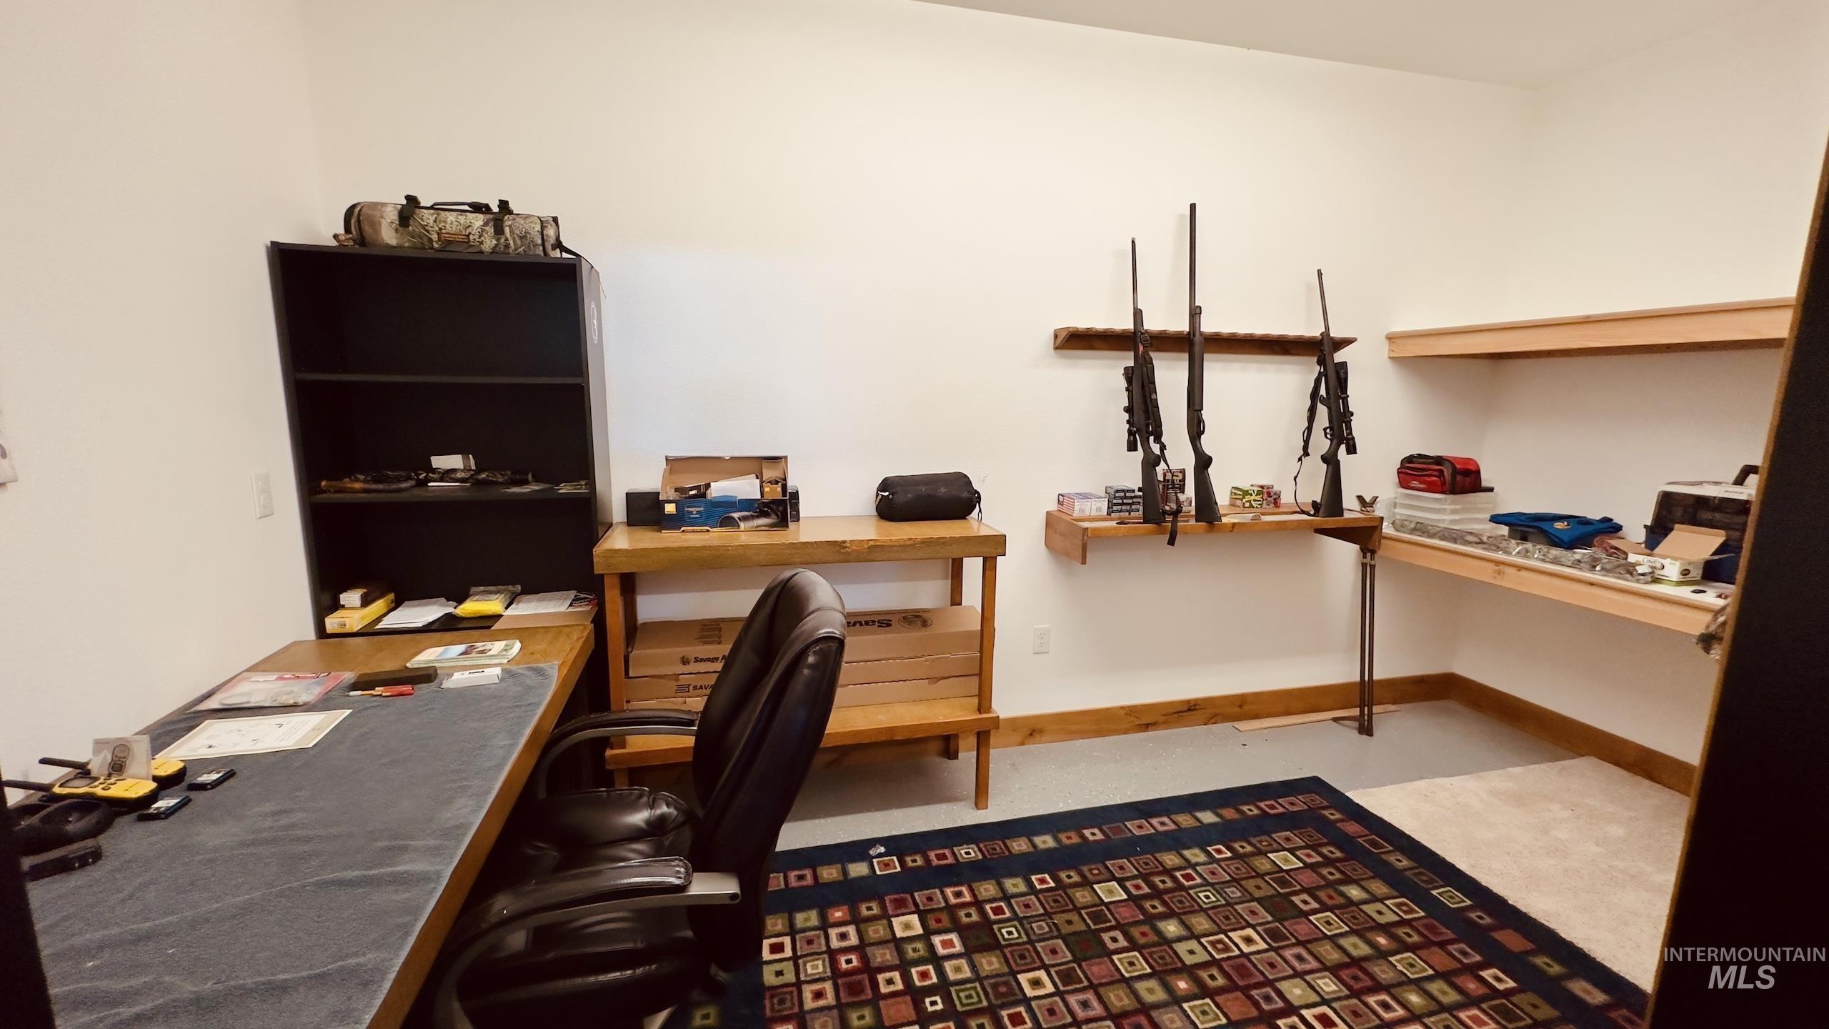
Climate controlled gun room
-
-
-
-
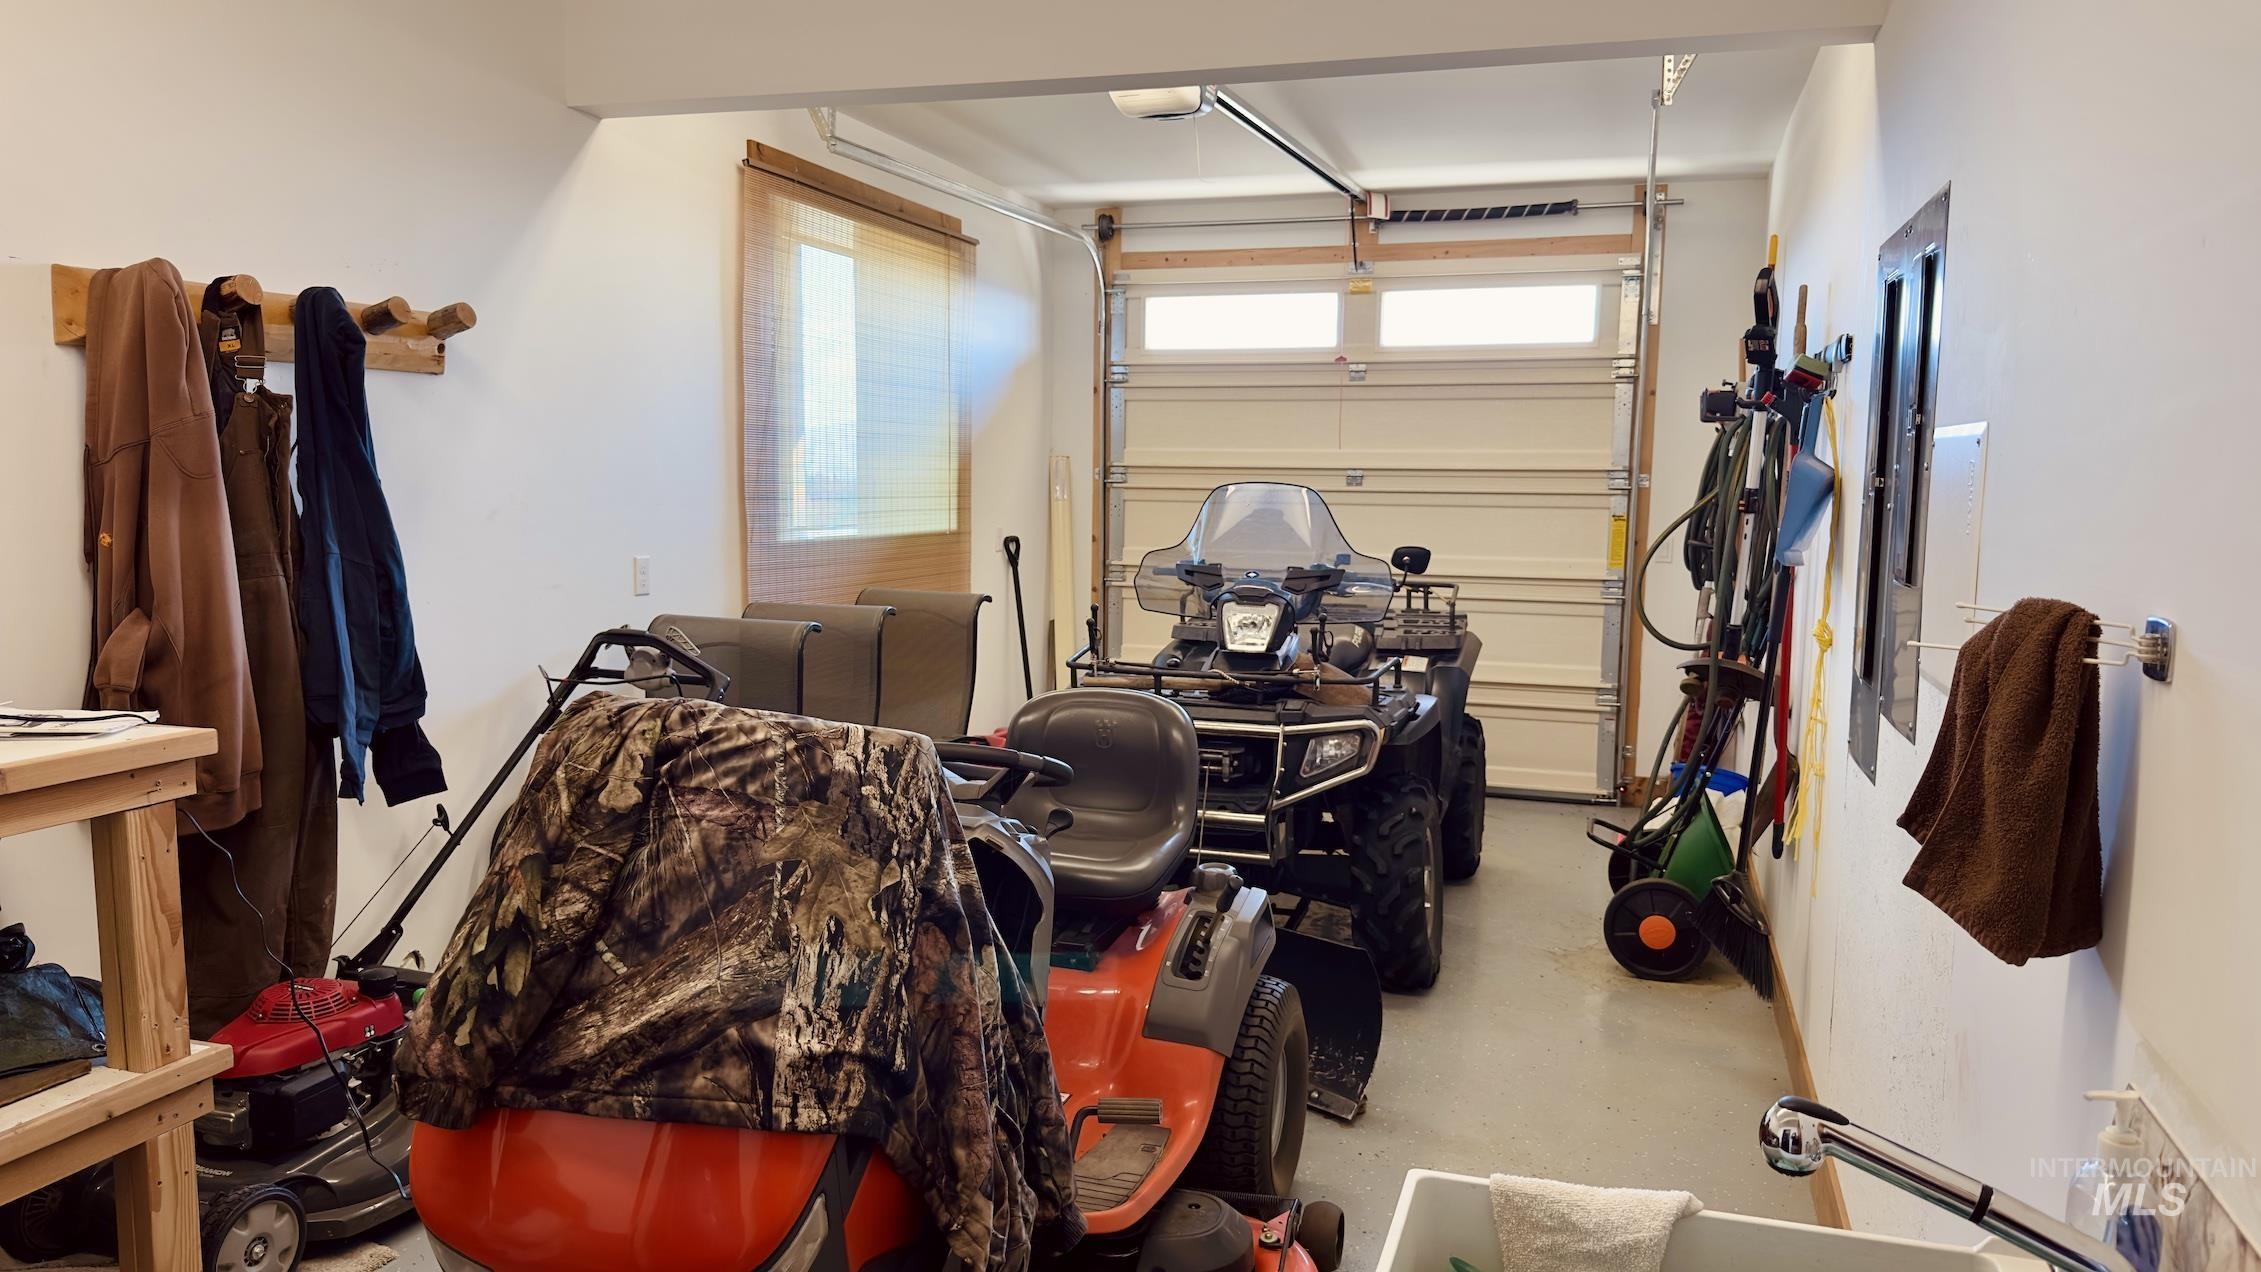
3rd garage for toys climate controlled
-
-
-
-
-
-
-
-
-
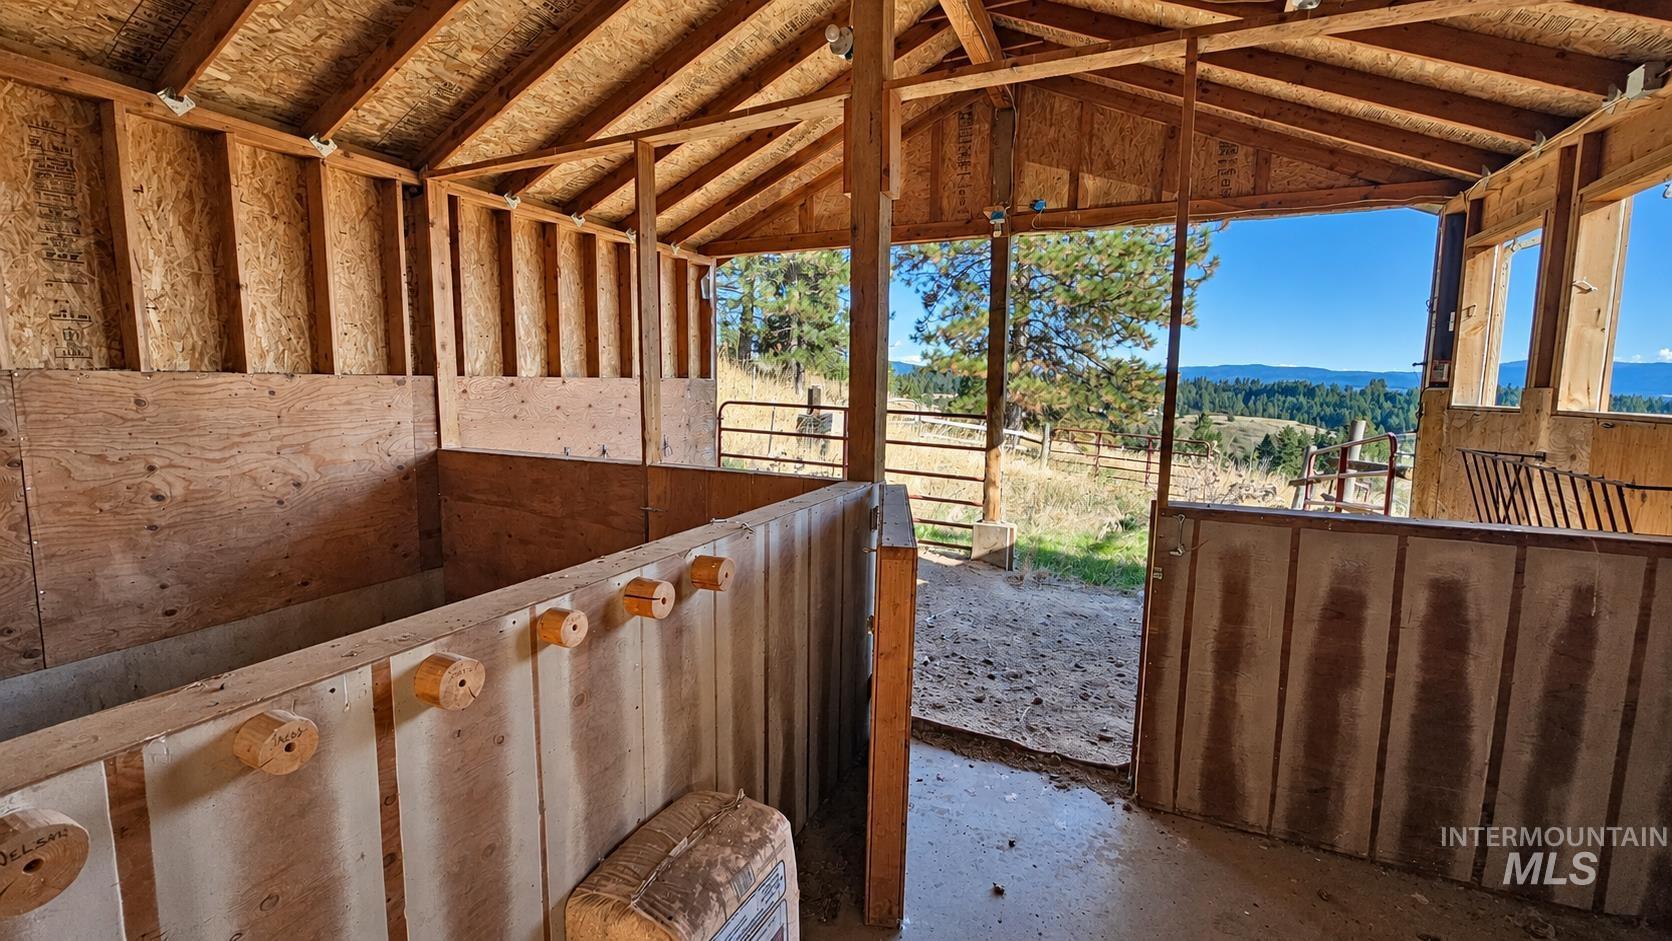
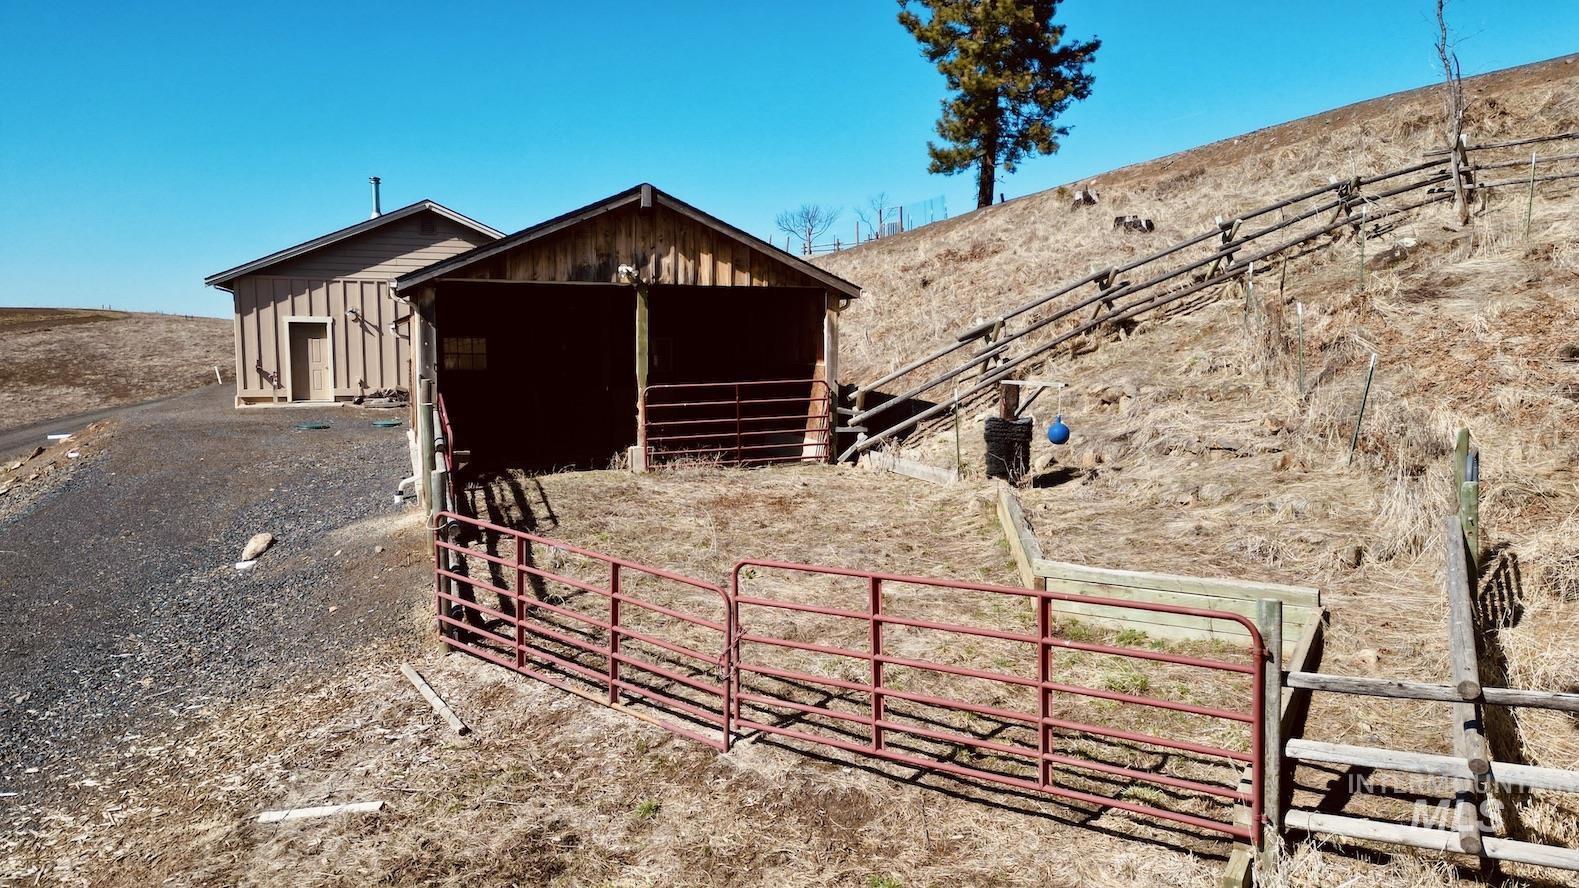
Open-air barn structure featuring multiple stalls with wood construction, exposed wood beams, and a partial outdoor enclosure
-
-
-
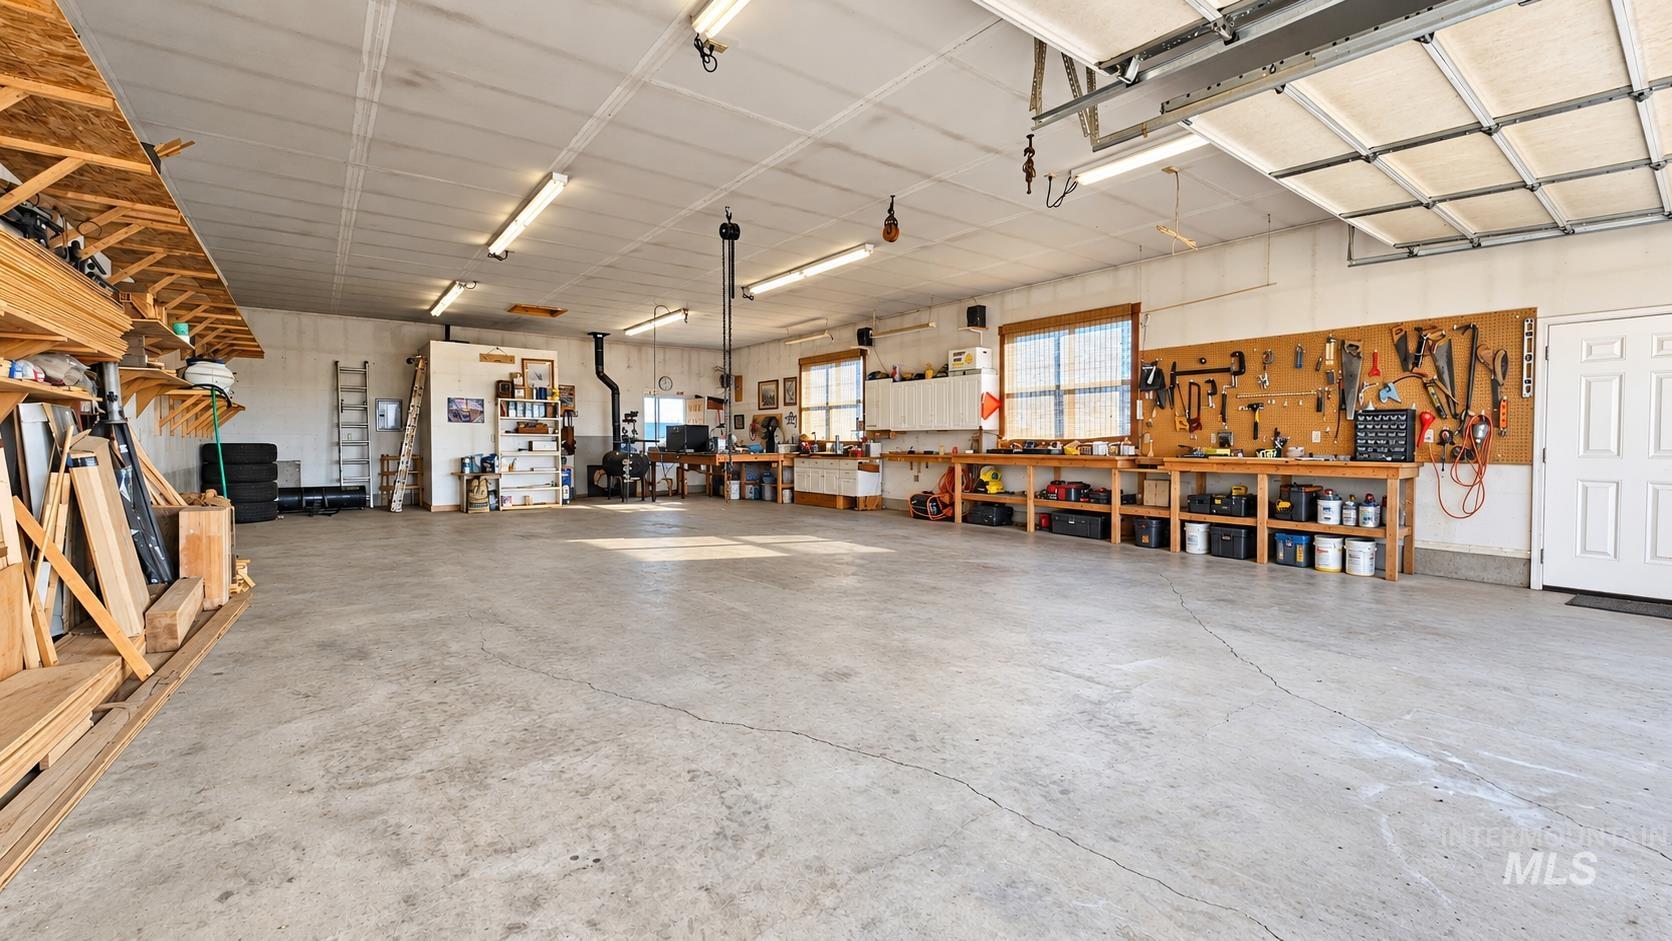
Spacious 30X50 shop with exposed concrete flooring, integrated wood shelving, multiple windows, bathroom, wood stove and extensive built-in workbench areas
-
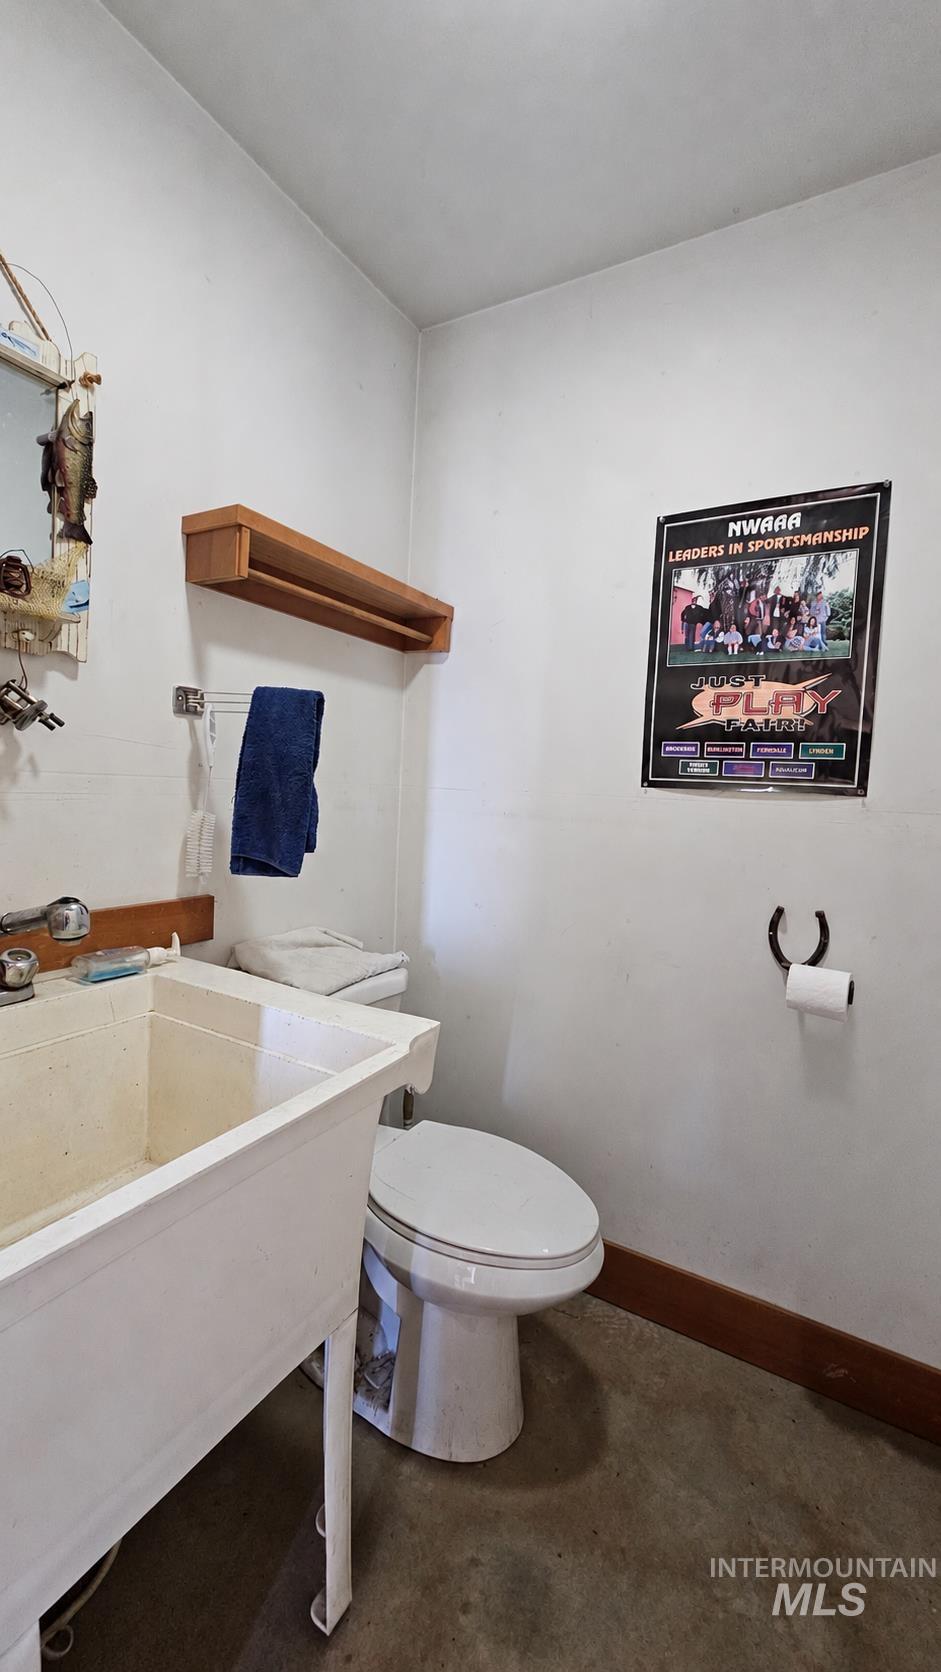
Utility sink with dual faucets, white toilet, wall-mounted wooden shelf, and concrete flooring
-
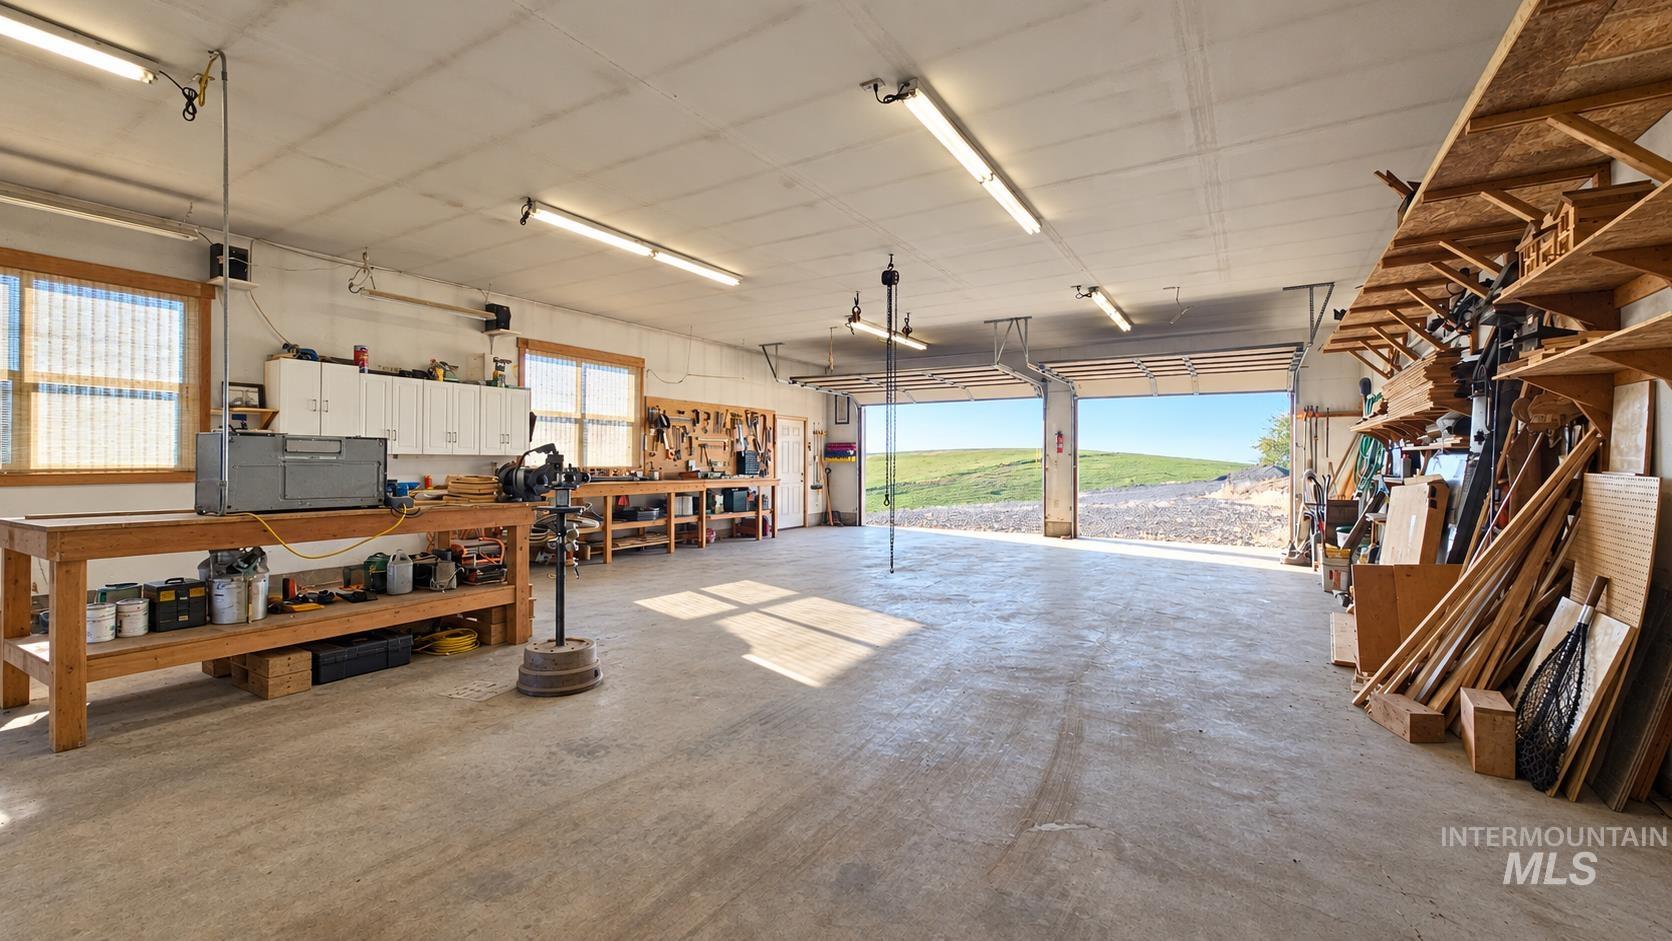
Expansive garage featuring a concrete floor, overhead fluorescent lighting, multiple windows, and two large garage doors
-
-
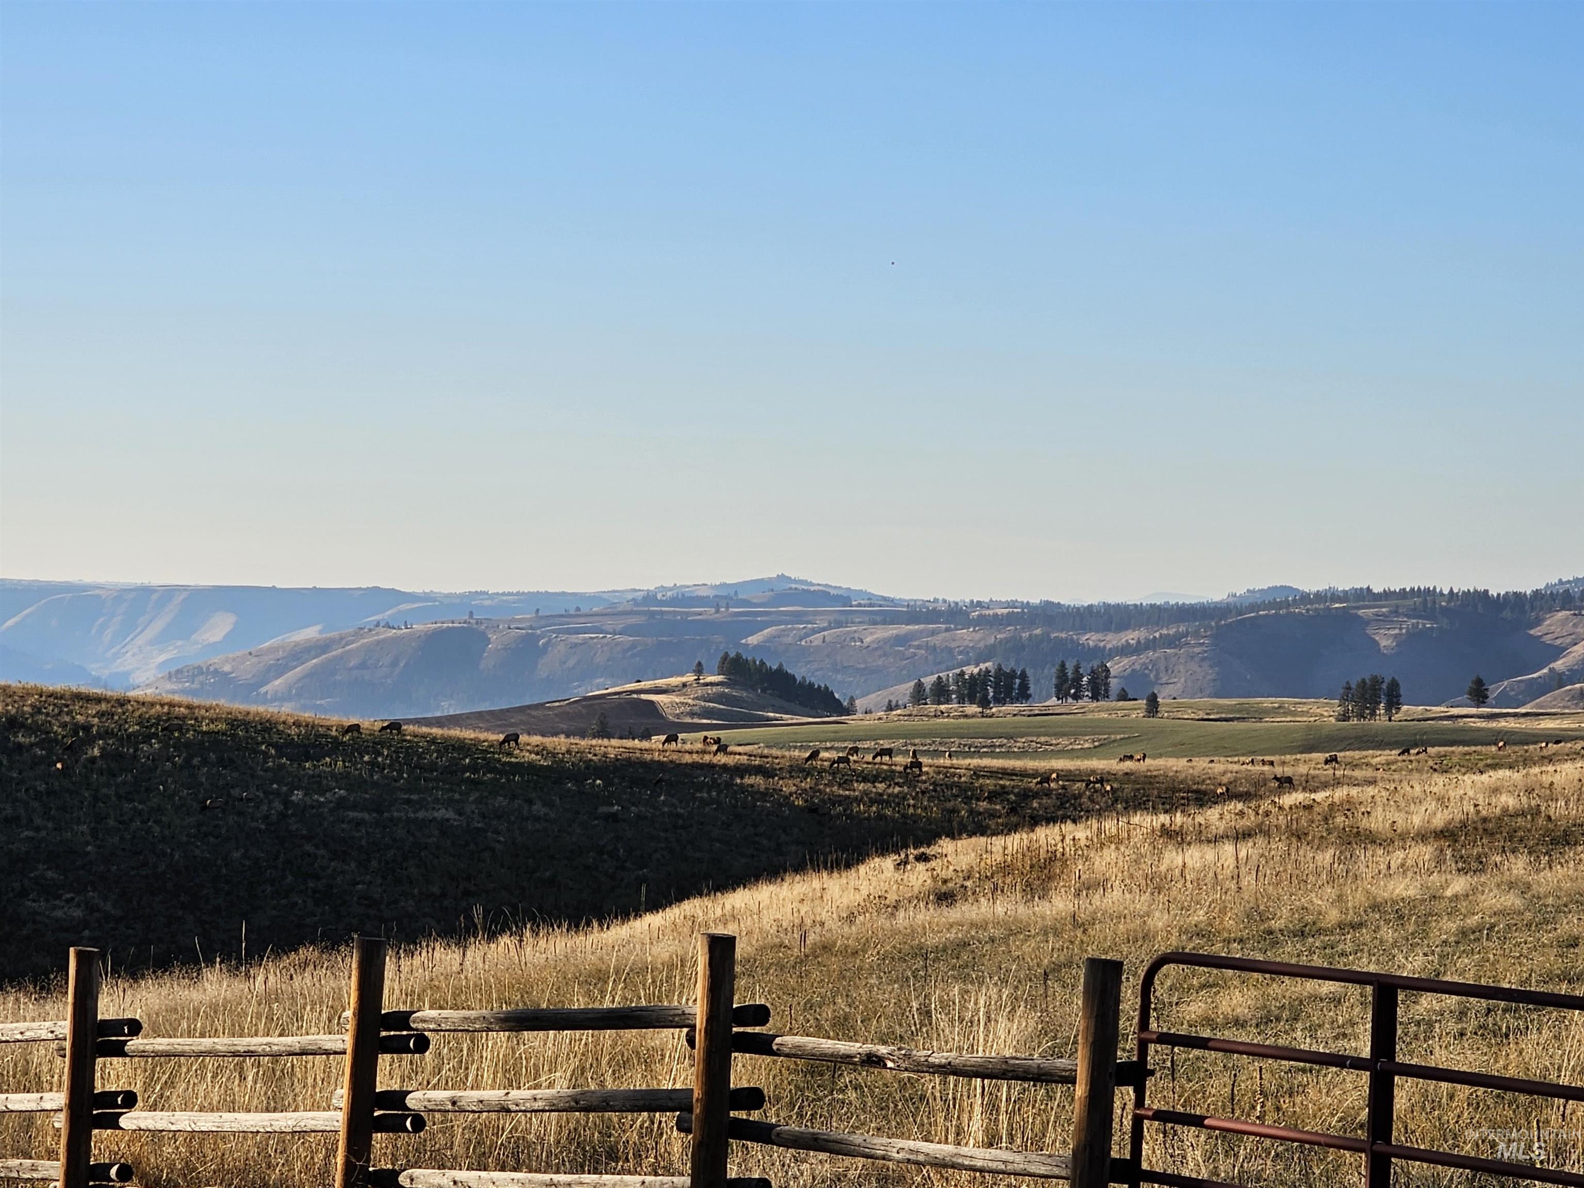
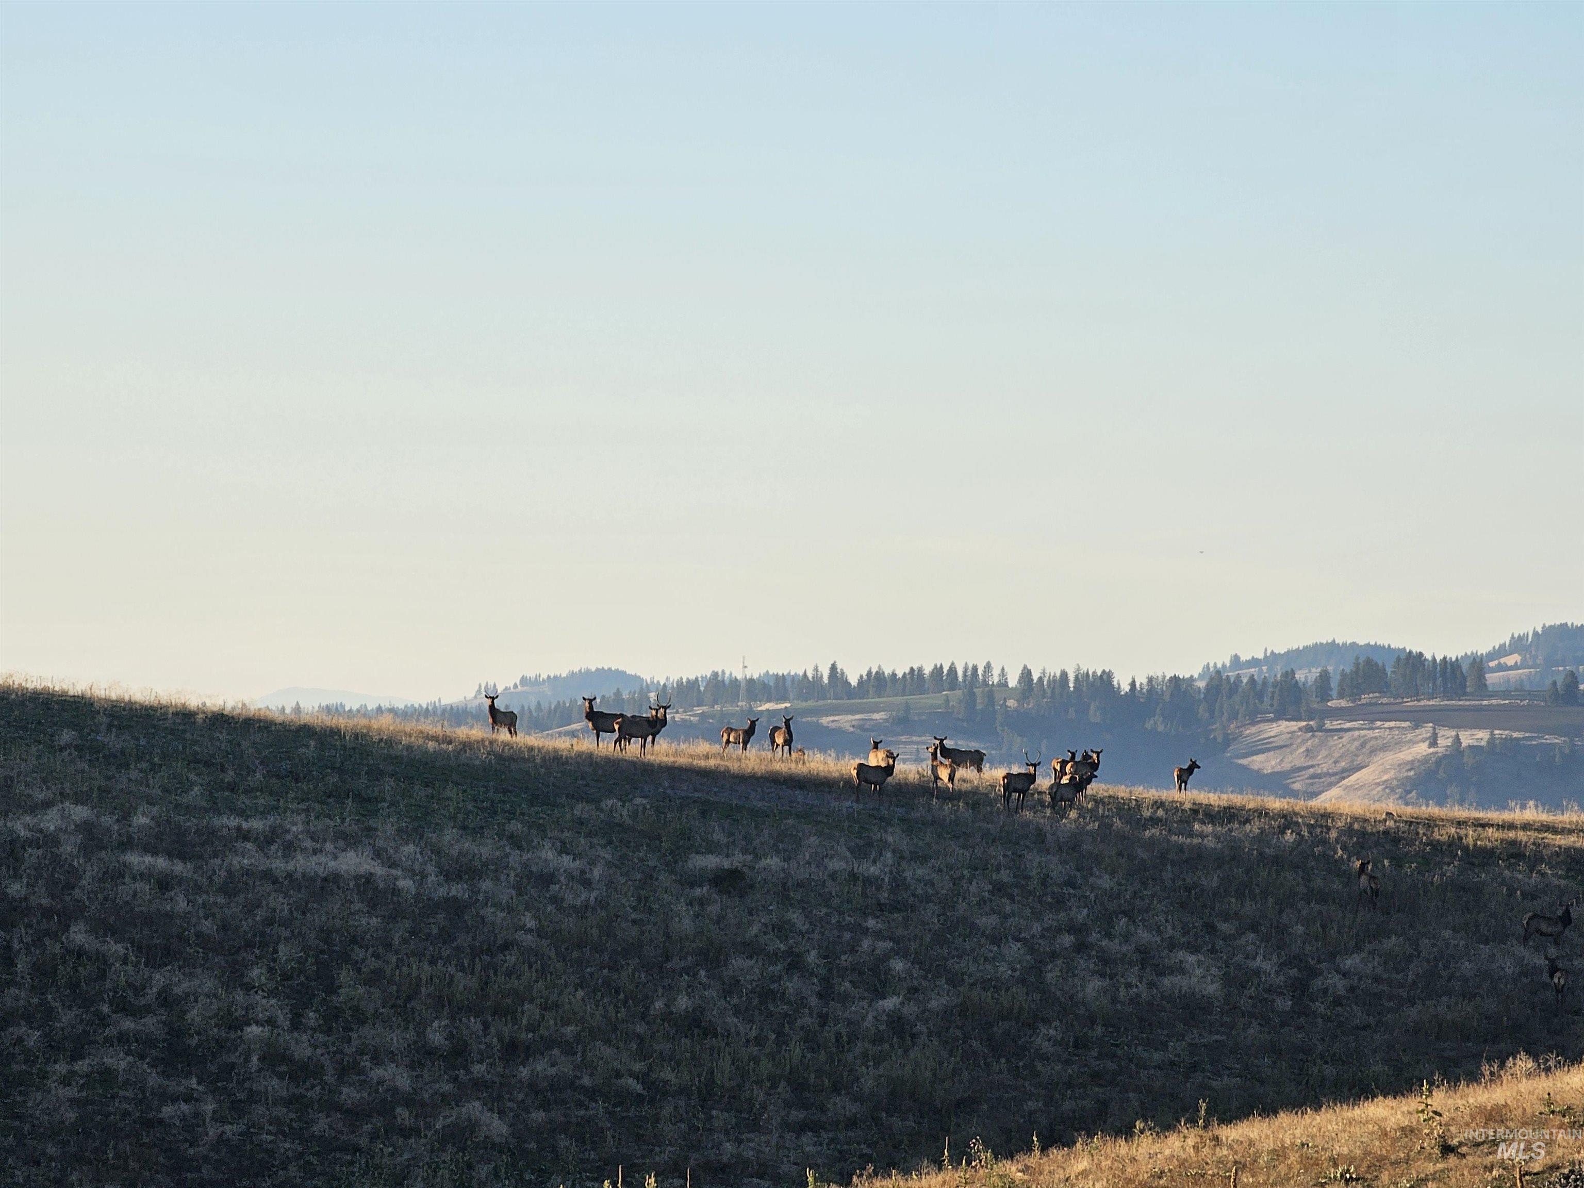
Frequent visitors
-
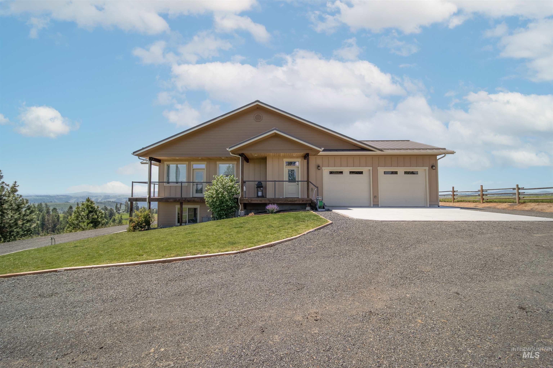
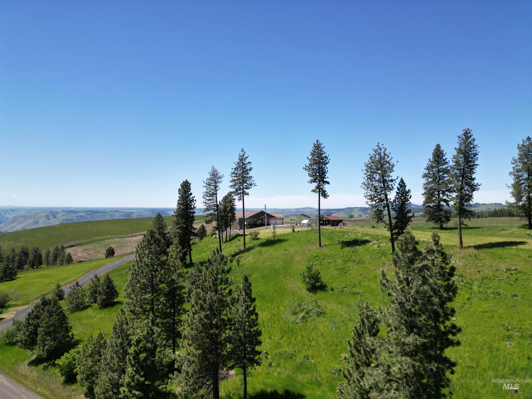
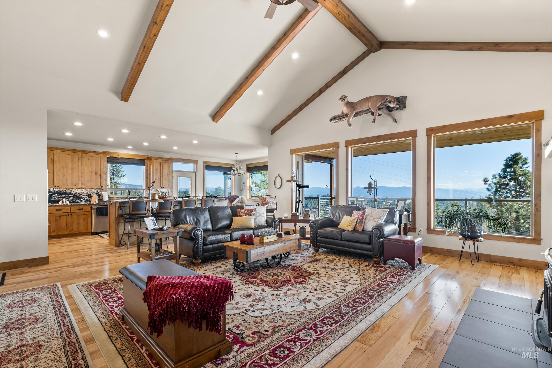
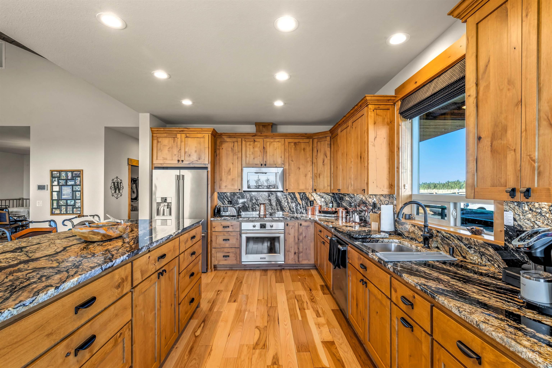
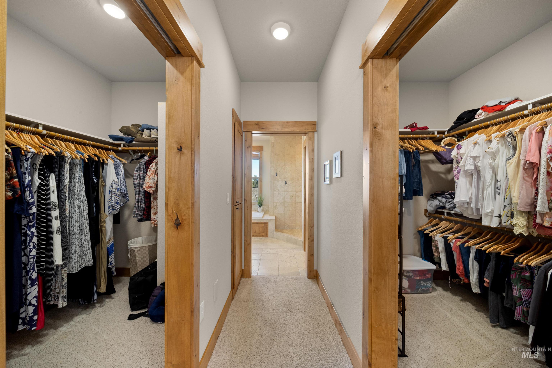
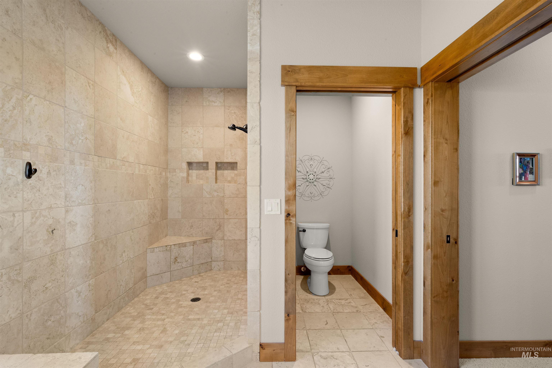
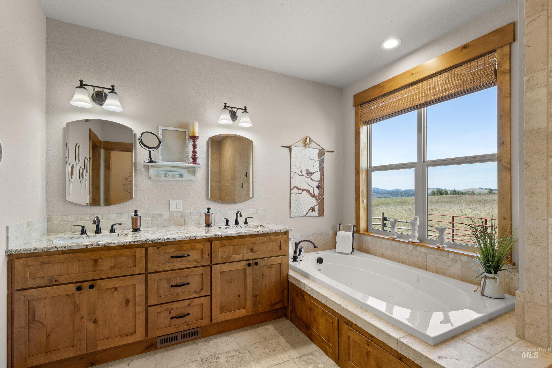
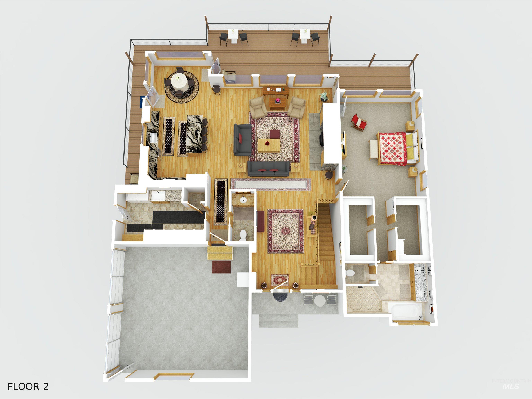
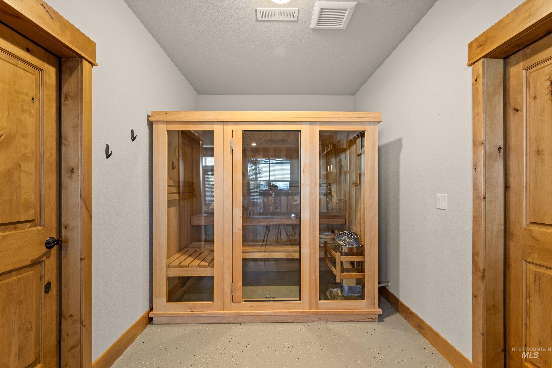
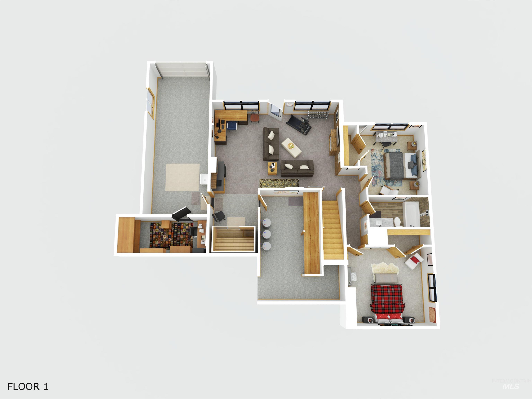
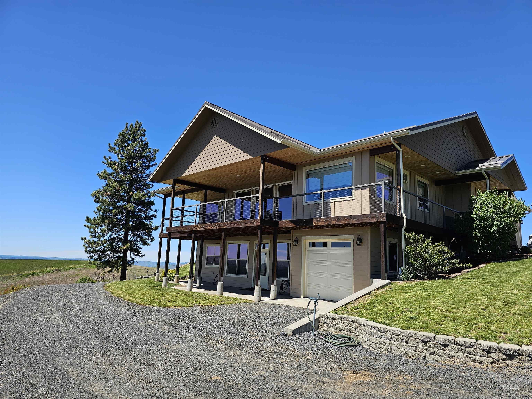
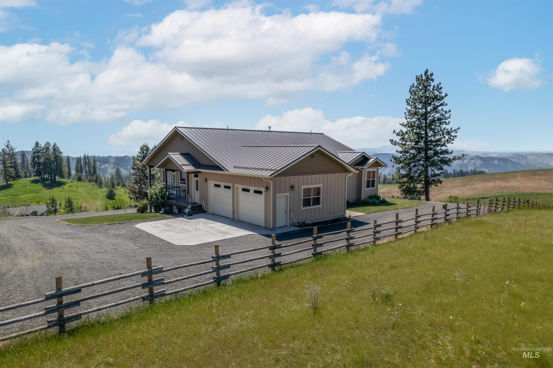
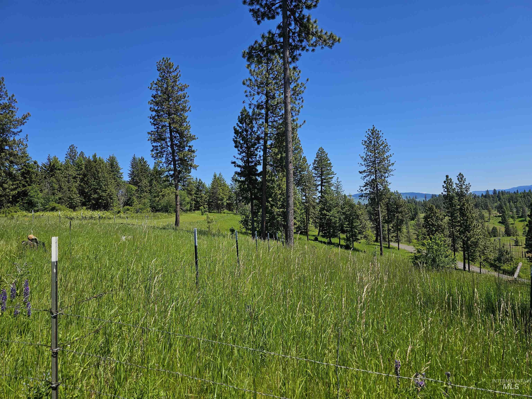
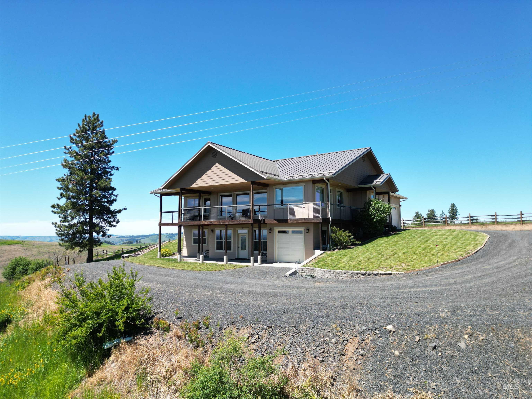
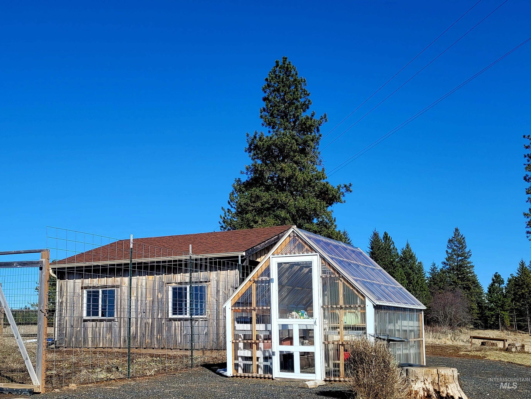
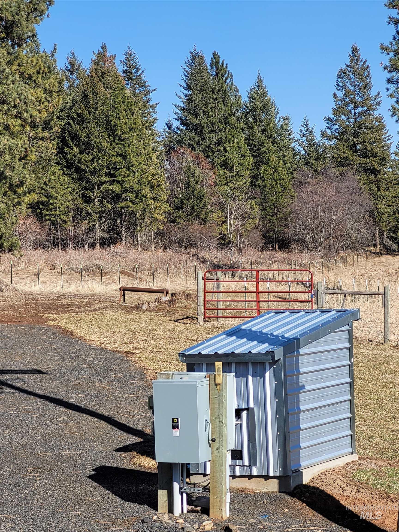
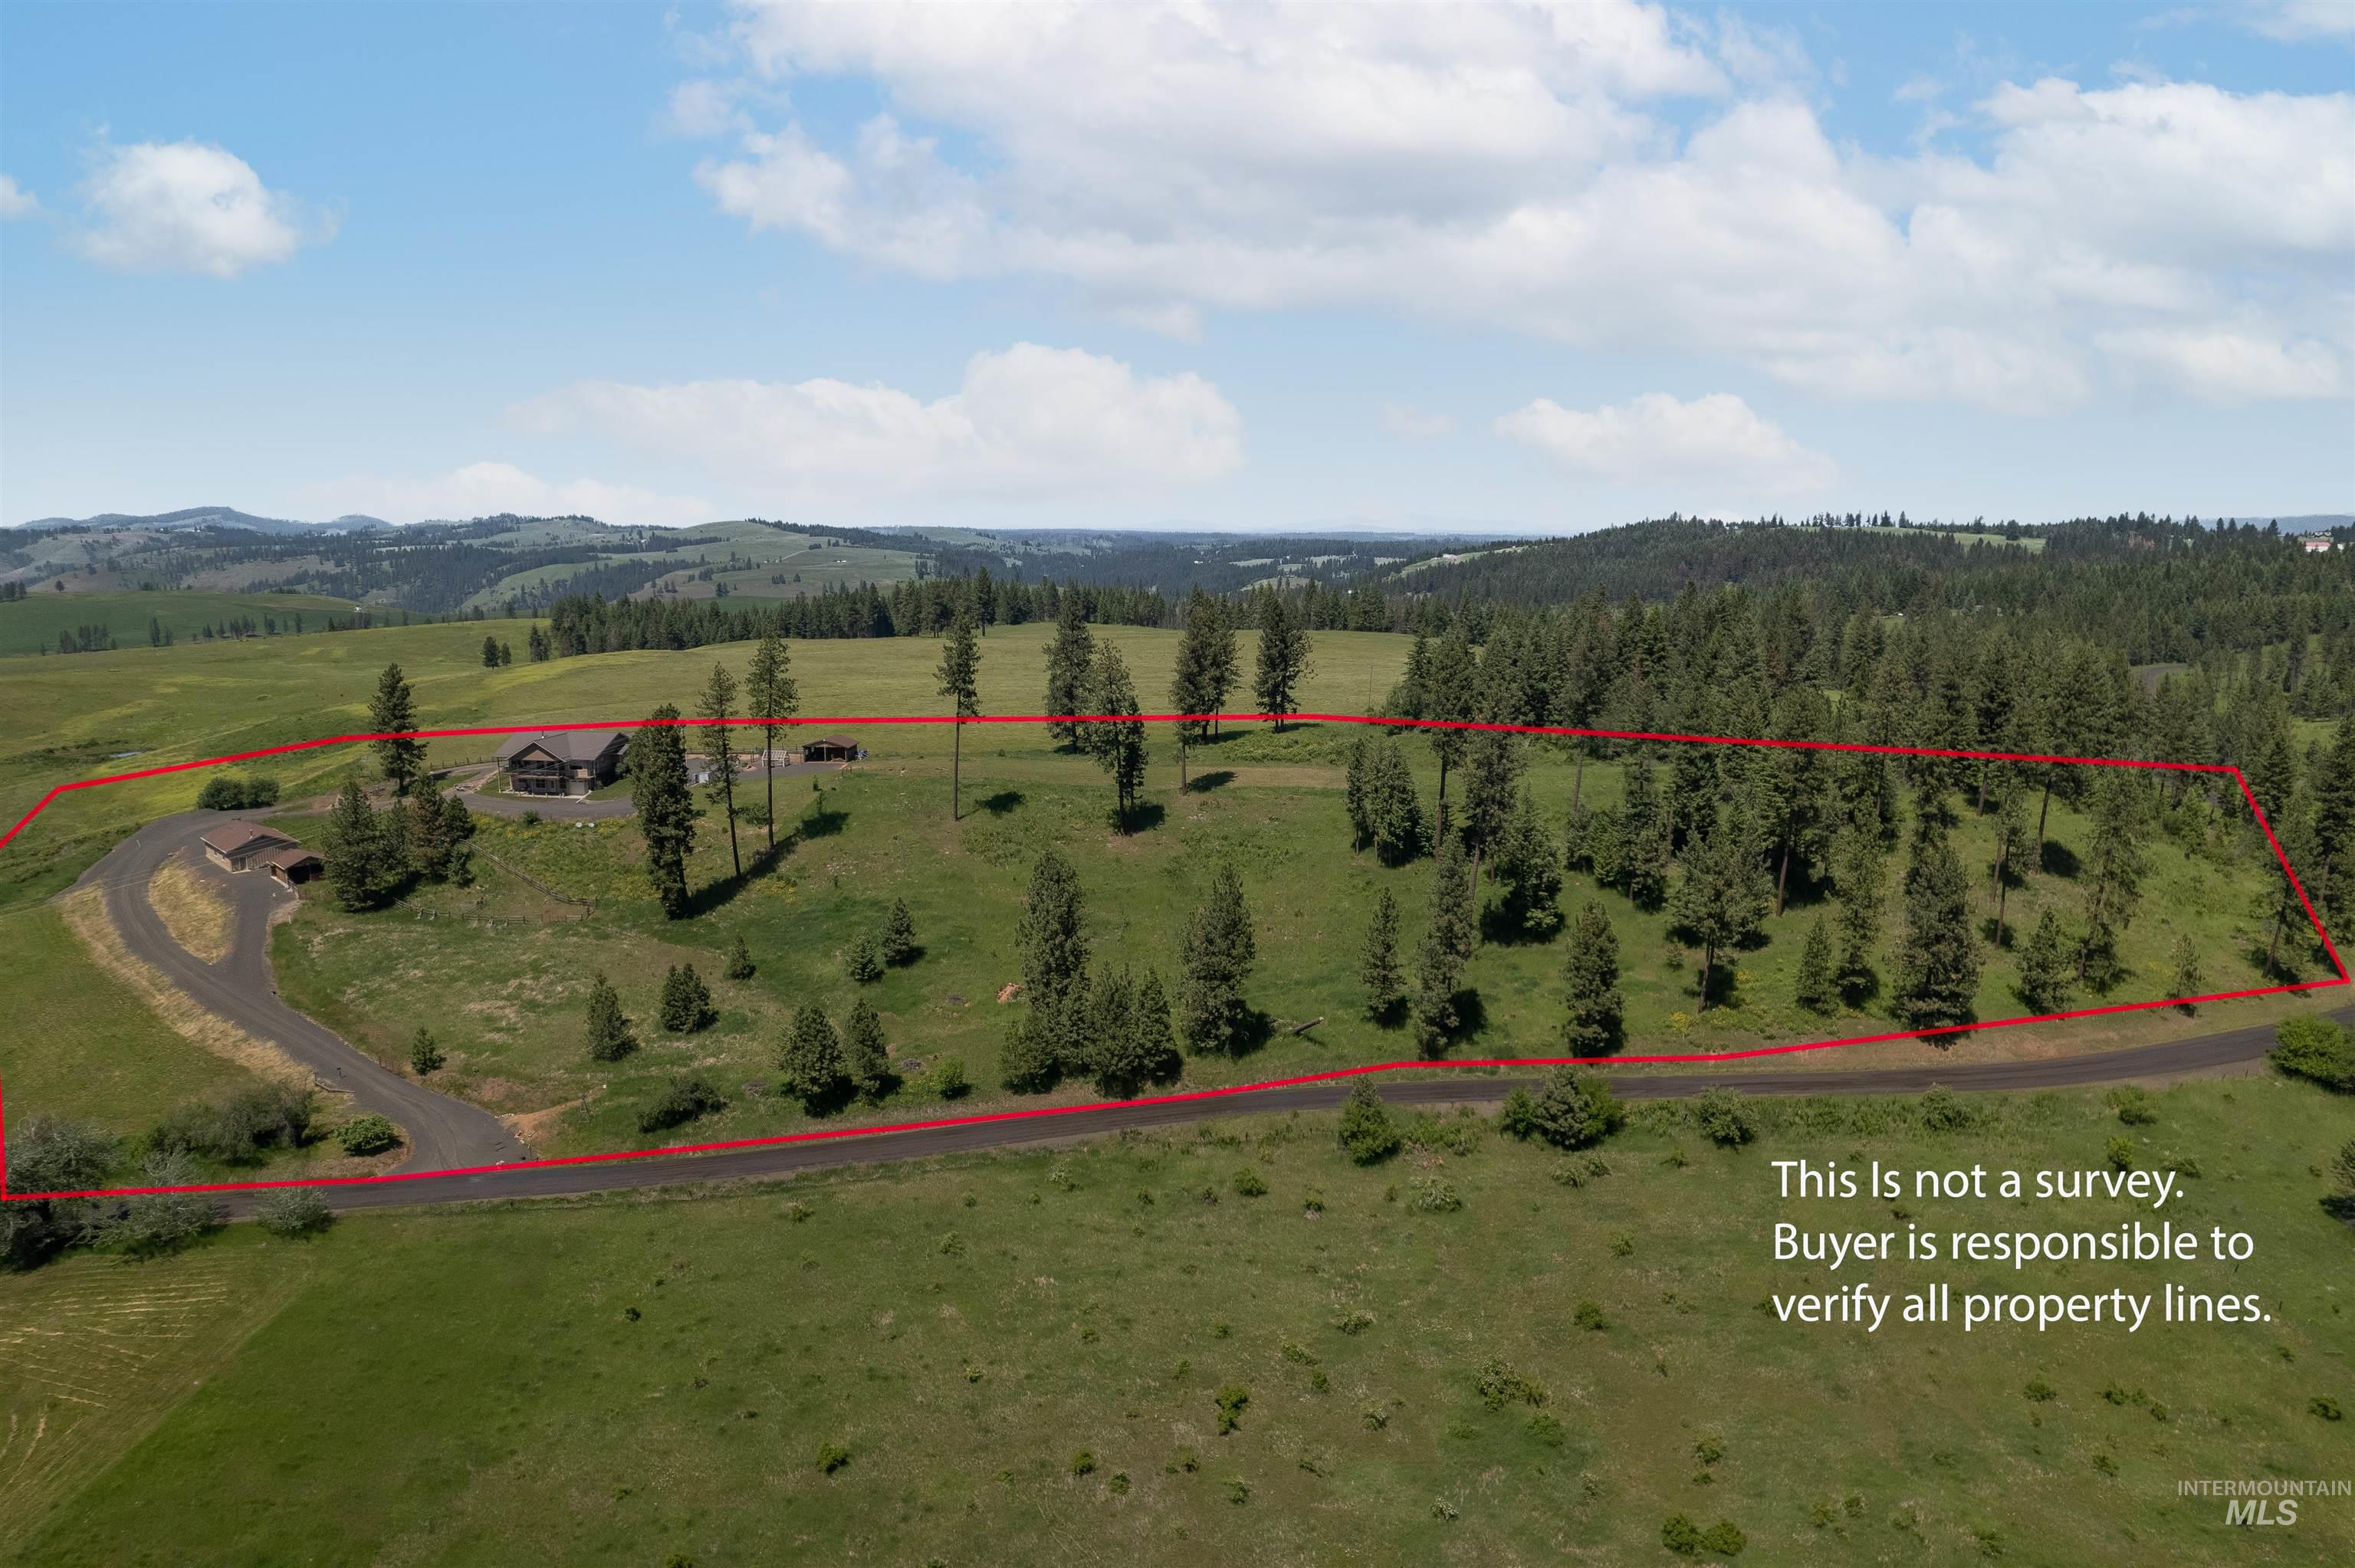
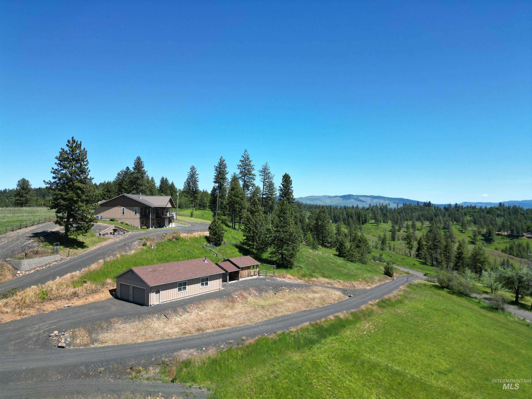
MAIN-FLOOR LIVING, MULTIGENERATIONAL POTENTIAL & 180° MOUNTAIN VIEWS! Set on 9.8± private acres just 15 minutes from Kamiah, this custom home offers space and flexibility for every stage of life. The main floor provides everything you need for everyday living, including a spacious primary suite with dual walk-in closets, jetted tub and walk-in shower. The basement offers excellent potential to create separate living quarters for extended family, guests or multigenerational living. Quality finishes include hickory hardwood and travertine flooring, knotty alder cabinetry and granite countertops. Additional features include a sauna, heated gun safe room, attached toy garage, oversized 2-car garage and whole-house generator. Outside, enjoy a 30×50 insulated shop with bathroom, 2-stall barn, fenced pastures, woodshed, greenhouse, garden and fire pit. The property includes two separate parcels, with the second offering potential for a guest home or future investment. Privacy, incredible views, shop, acreage and flexibility—all in one exceptional Idaho property.
- Heating:
- Heat Pump, Forced Air, Wood, Electric
- Cooling:
- Central air
- Fireplace:
- Wood Stove
- Garage Capacity:
- 3
- Country:
- US
- State:
- ID
- County:
- Idaho
- City:
- Kamiah
- Zipcode:
- 83536
- Street:
- 1151 Beaverslide Rd
- Longitude:
- W116° 3' 48.3''
- Latitude:
- N46° 13' 6.7''
- Master Bedroom Level:
- Main
- Bedroom 2 Level:
- Down
- Bedroom 3 Level:
- Down
- Kitchen Level:
- Main
- Living Room Level:
- Main
- School District:
- Kamiah School District #304
- Elementary School:
- Kamiah
- Middle School:
- Kamiah Jr. High
- High School:
- Kamiah
- Status:
- Active
- Type:
- Single Family w/ Acreage
- Level:
- Single with Below Grade
- Tax Year:
- 2025
- Taxes:
- $1,270
- Potential Short Sale:
- No
- Age:
- 6 - 10 Years
- Auction:
- No
- Flood Ins Required:
- No
- HUD Owned:
- No
- In Foreclosure:
- No
- Land Size:
- 5 - 9.9 Acres
- Home Owner Exempt:
- Yes
- HOA Frequency:
- Not Applicable
- Inc Kitchen Features:
- Breakfast bar, Dishwasher, Disposal, Microwave, Refrigerator, Washer, Dryer, Island, Water softener own, Oven/range built-in, Countertop-quartz, Countertop-granite
- Lot Features:
- Sidewalks, Corral, Garden Space, Horses, Barn, Public Road, Canyon rim, Storage Shed, View, Rolling Topography, Steep topography, Wooded, Winter Access
- Water:
- Individual well
- Land Use:
- Single, Farm & Ranch
Residential For Sale
1151 Beaverslide Rd, Kamiah, Idaho 83536
- Property Type :
- Residential
- Listing Type :
- For Sale
- Status :
- Active
- Listing ID :
- 98972647
- Price :
- $1,150,000
- Bedrooms :
- 3
- Bathrooms :
- 2.5
- Apx SqFt :
- 4,140 SqFt
- Year Built :
- 2016
- Lot Area :
- 9.80 Acres
- Days on Market :
- 254
- Subdivision :
- 0 Not Applicable
- Update Date :
- 10/04/2026 16:23:50



