
-
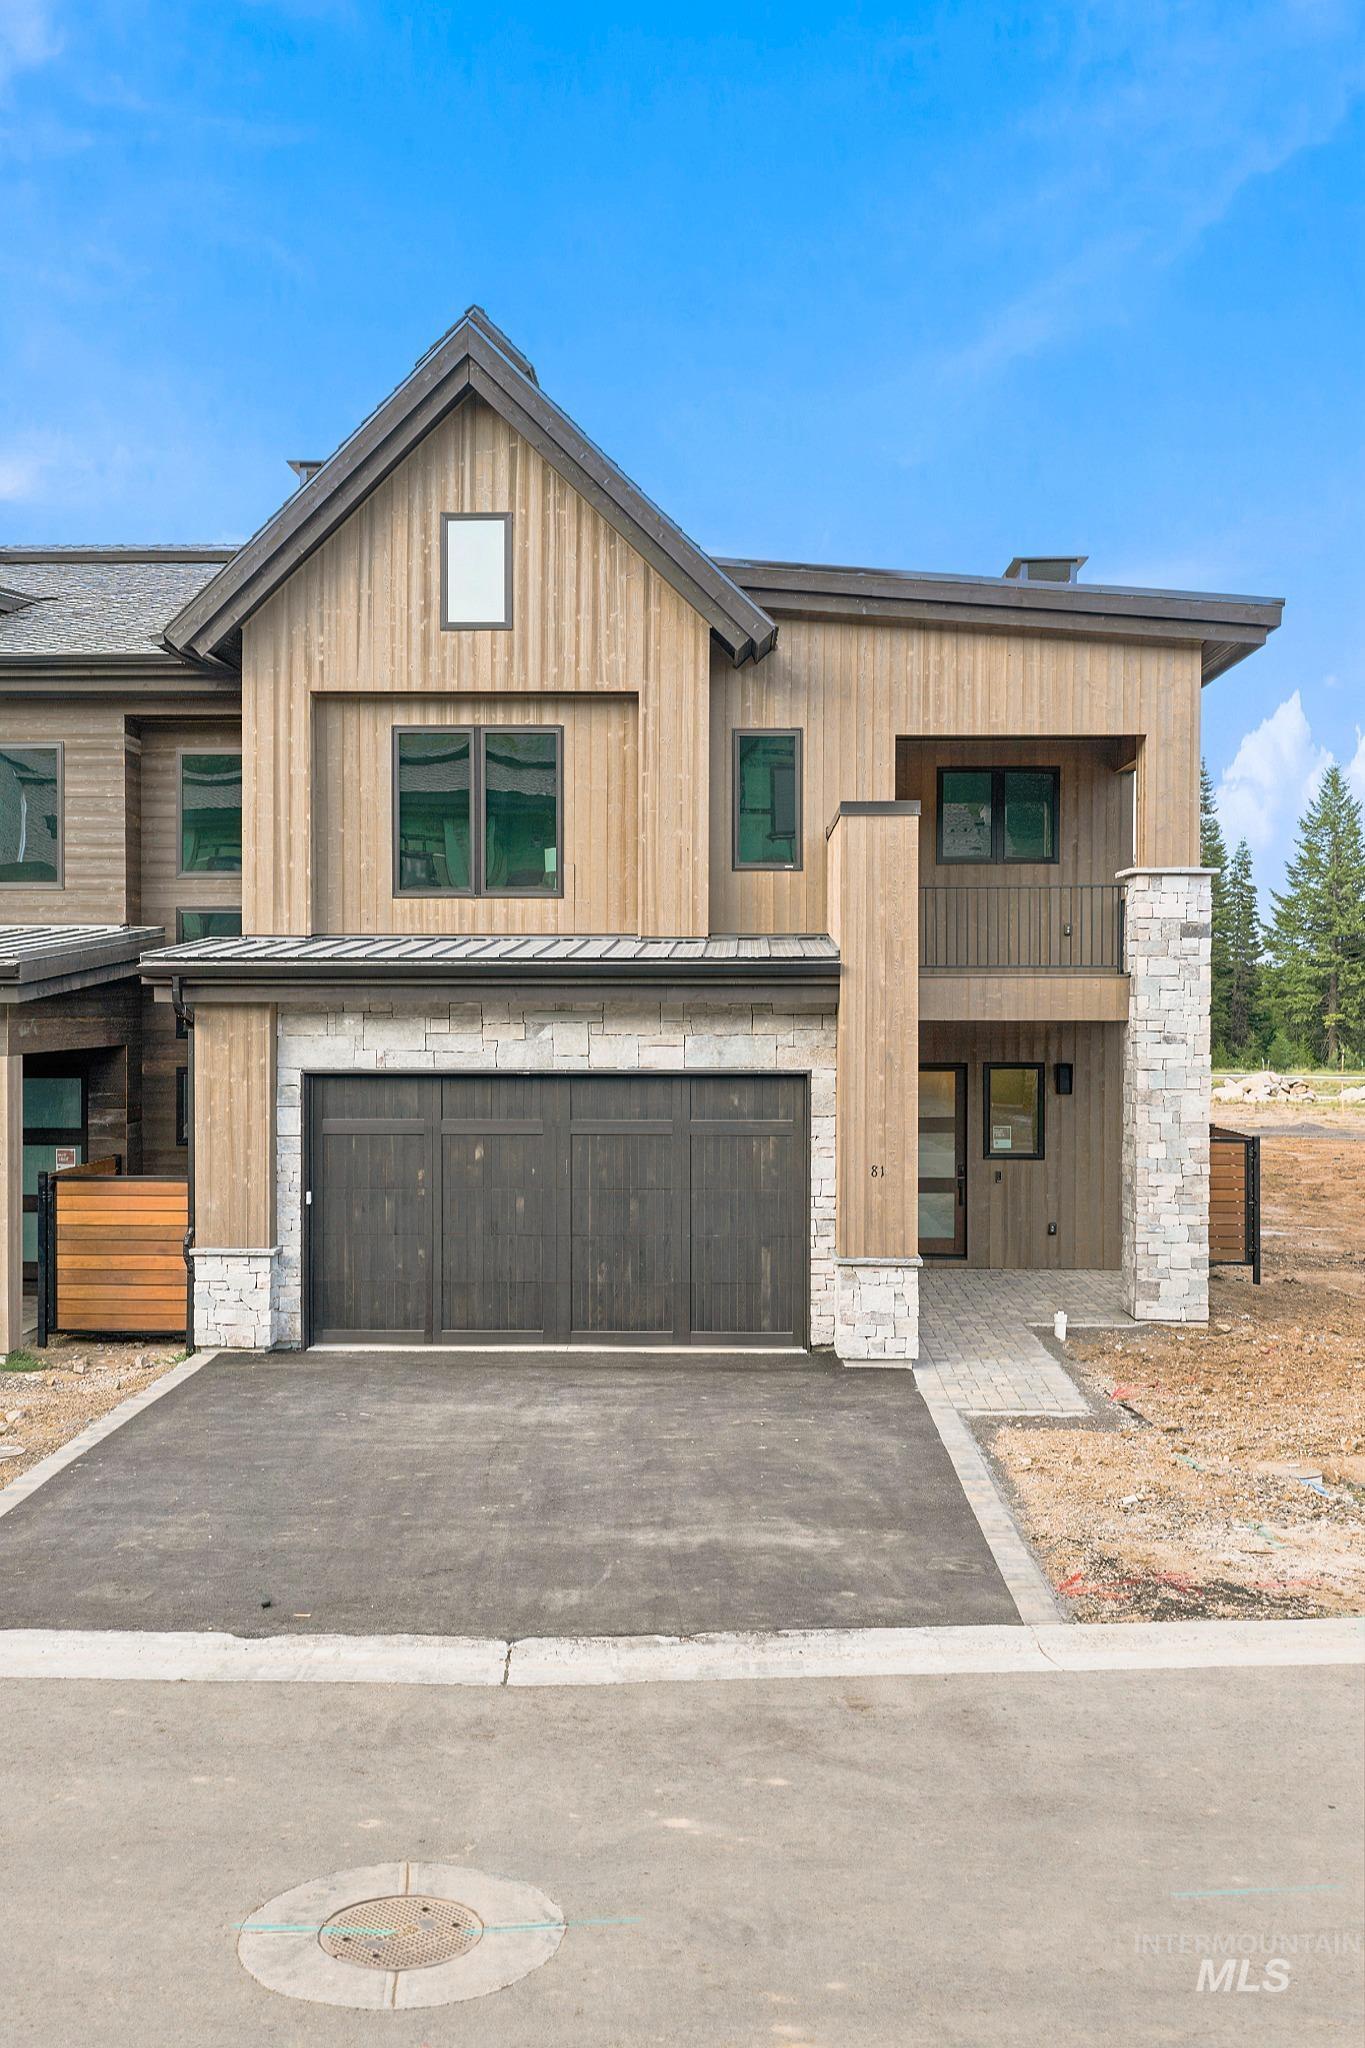
Modern exterior featuring natural wood siding and stone accents
-
-
-
-
-
-
-
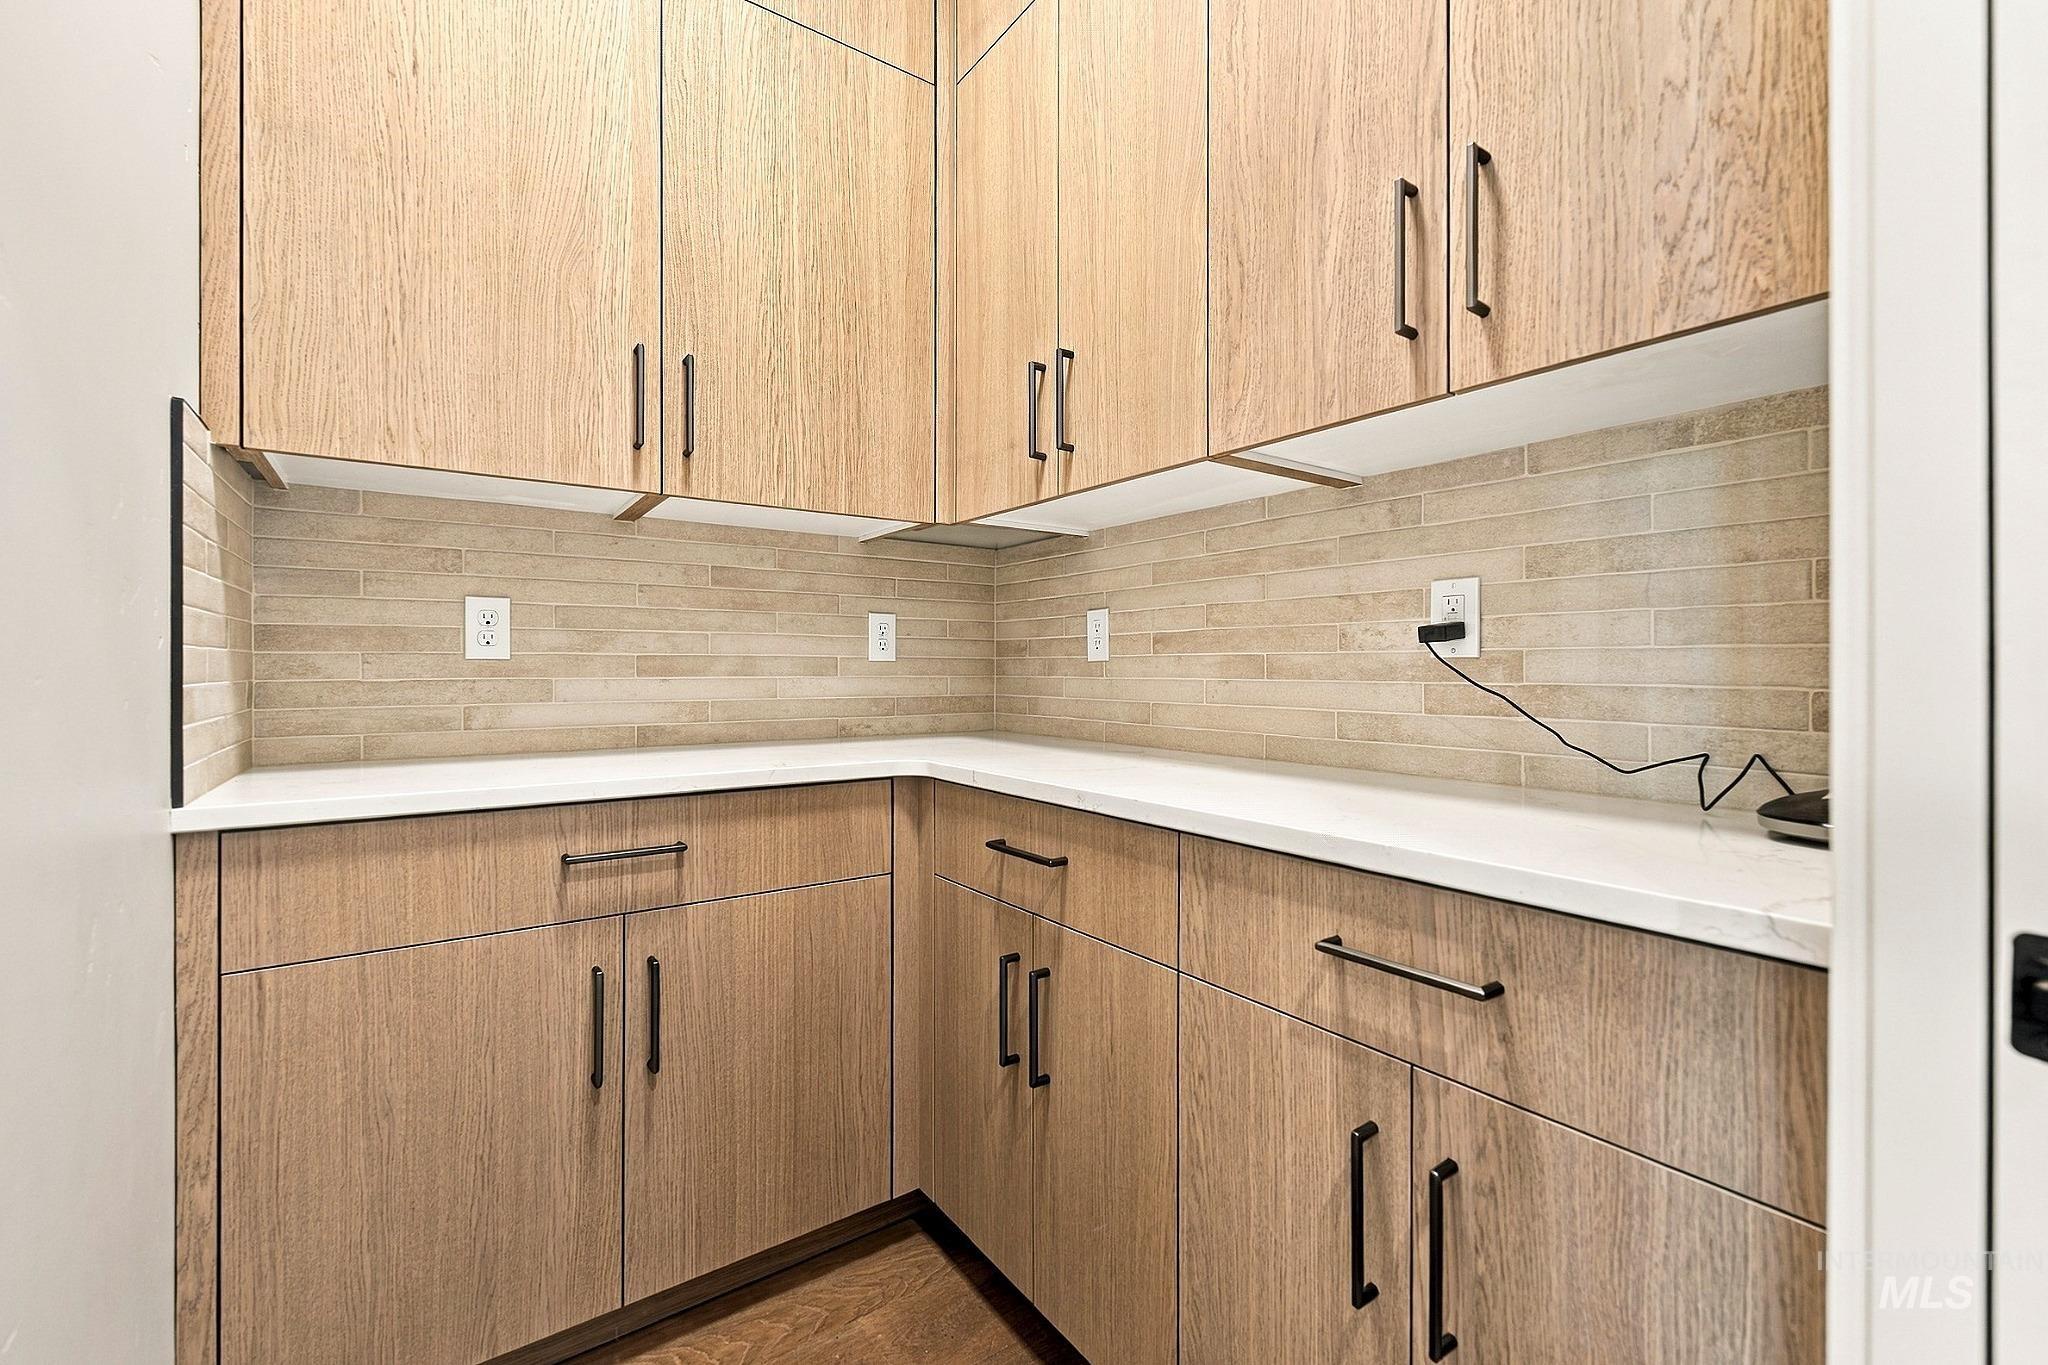
Extensive cabinetry with a wood-finish, light-toned countertop, and a tiled backsplash
-
-
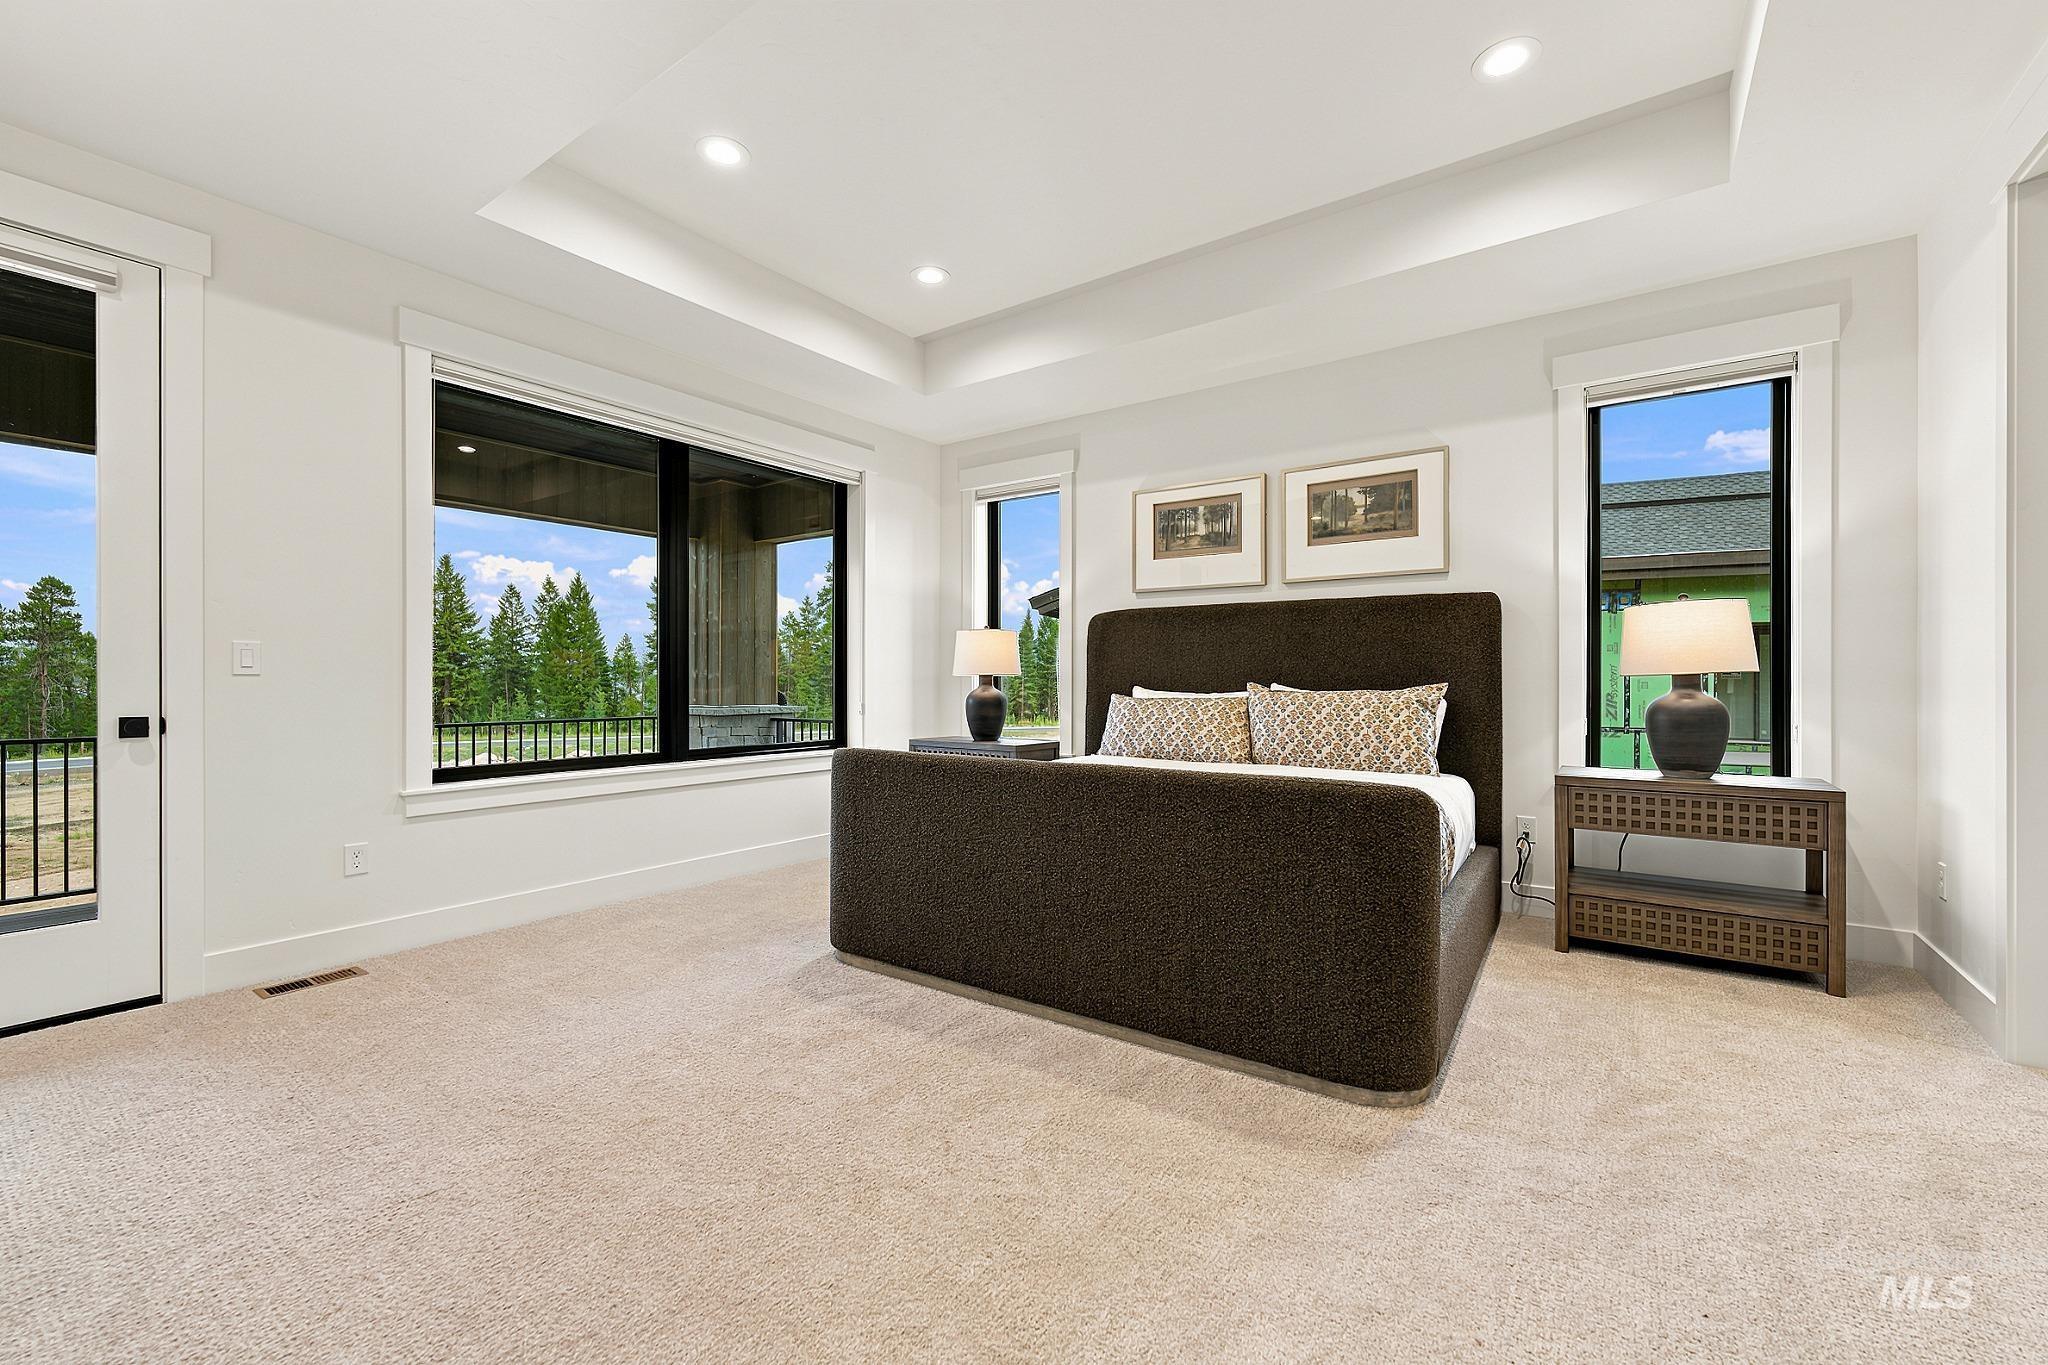
Tray ceiling with recessed lighting
-
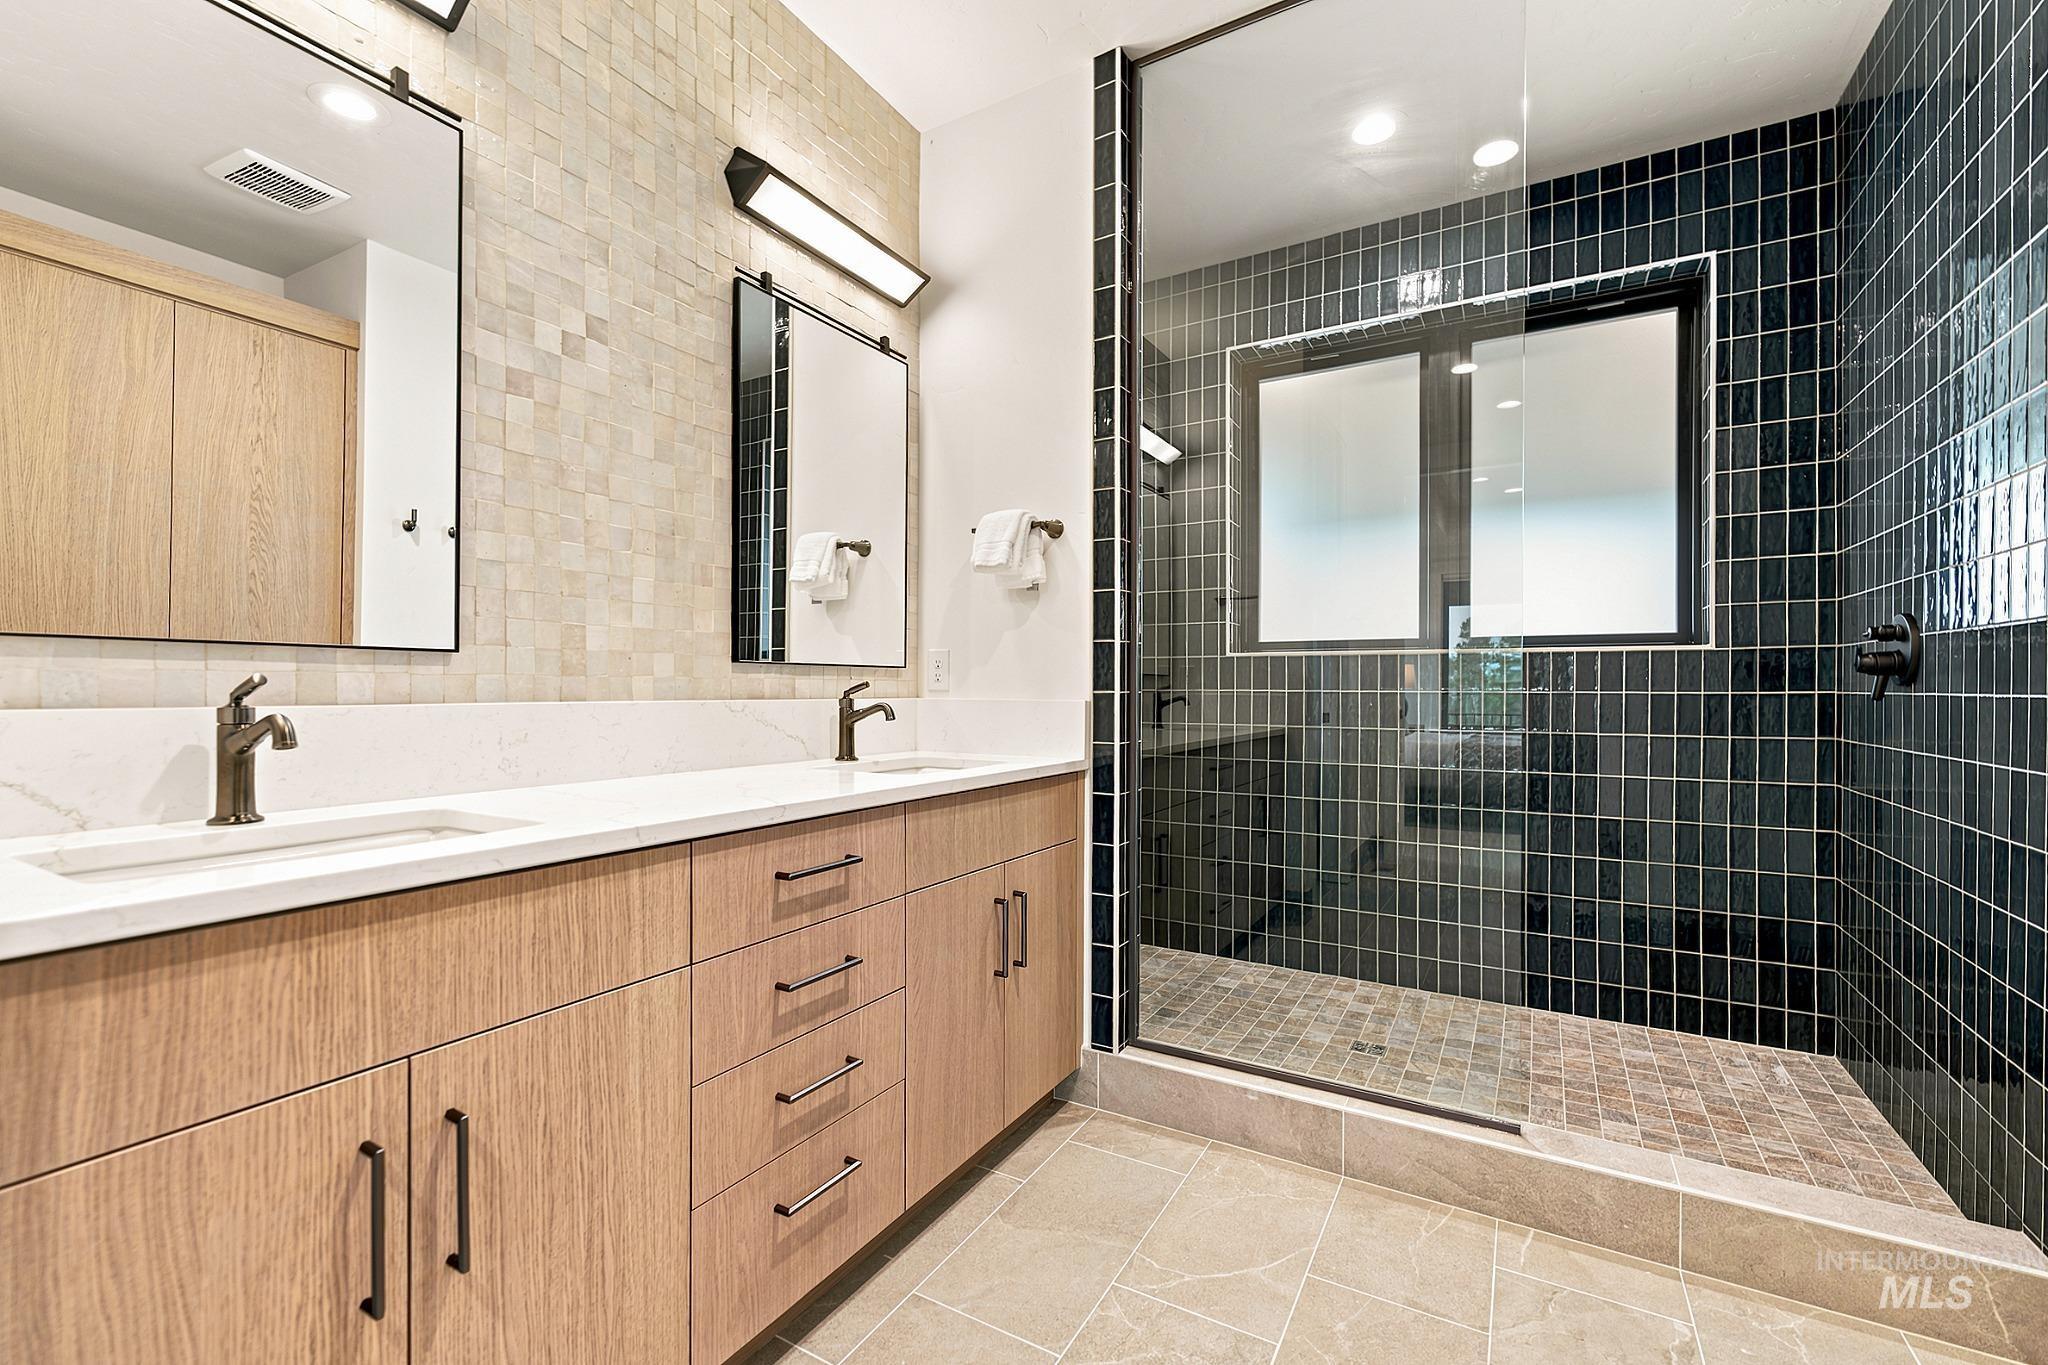
Dual vanity featuring integrated sinks and bronze-finish fixtures
-
-
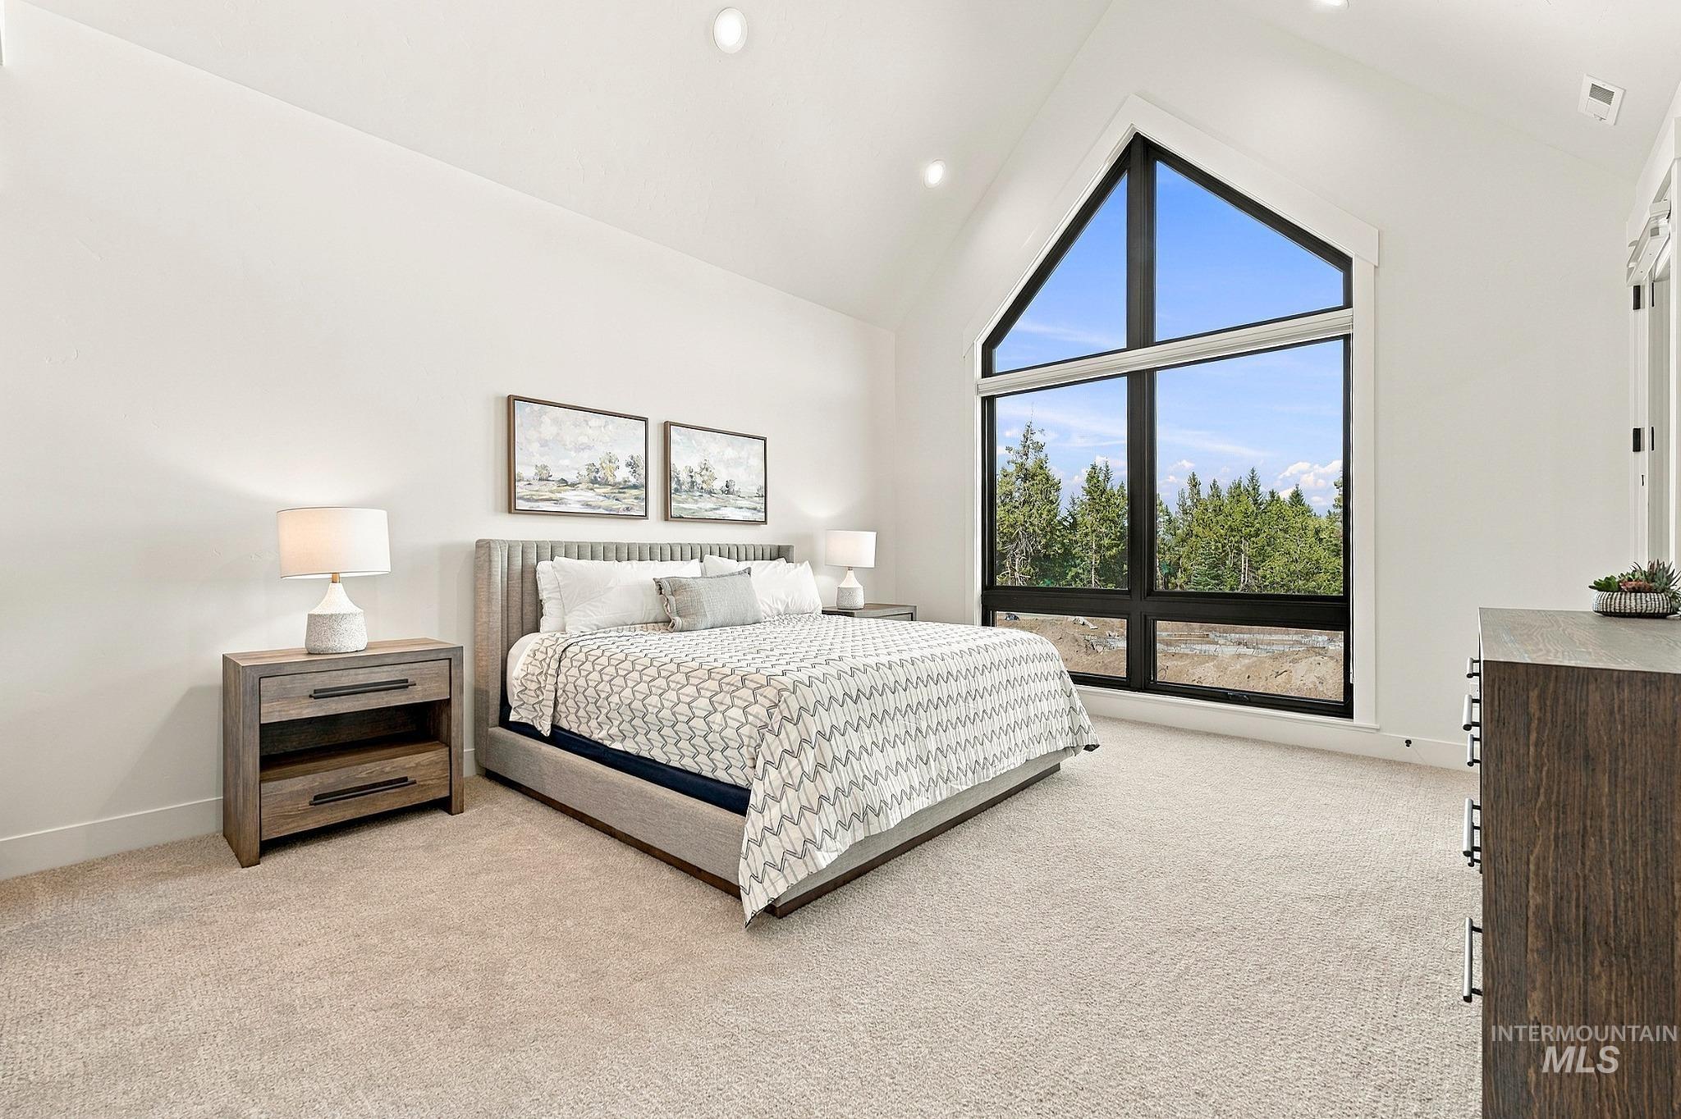
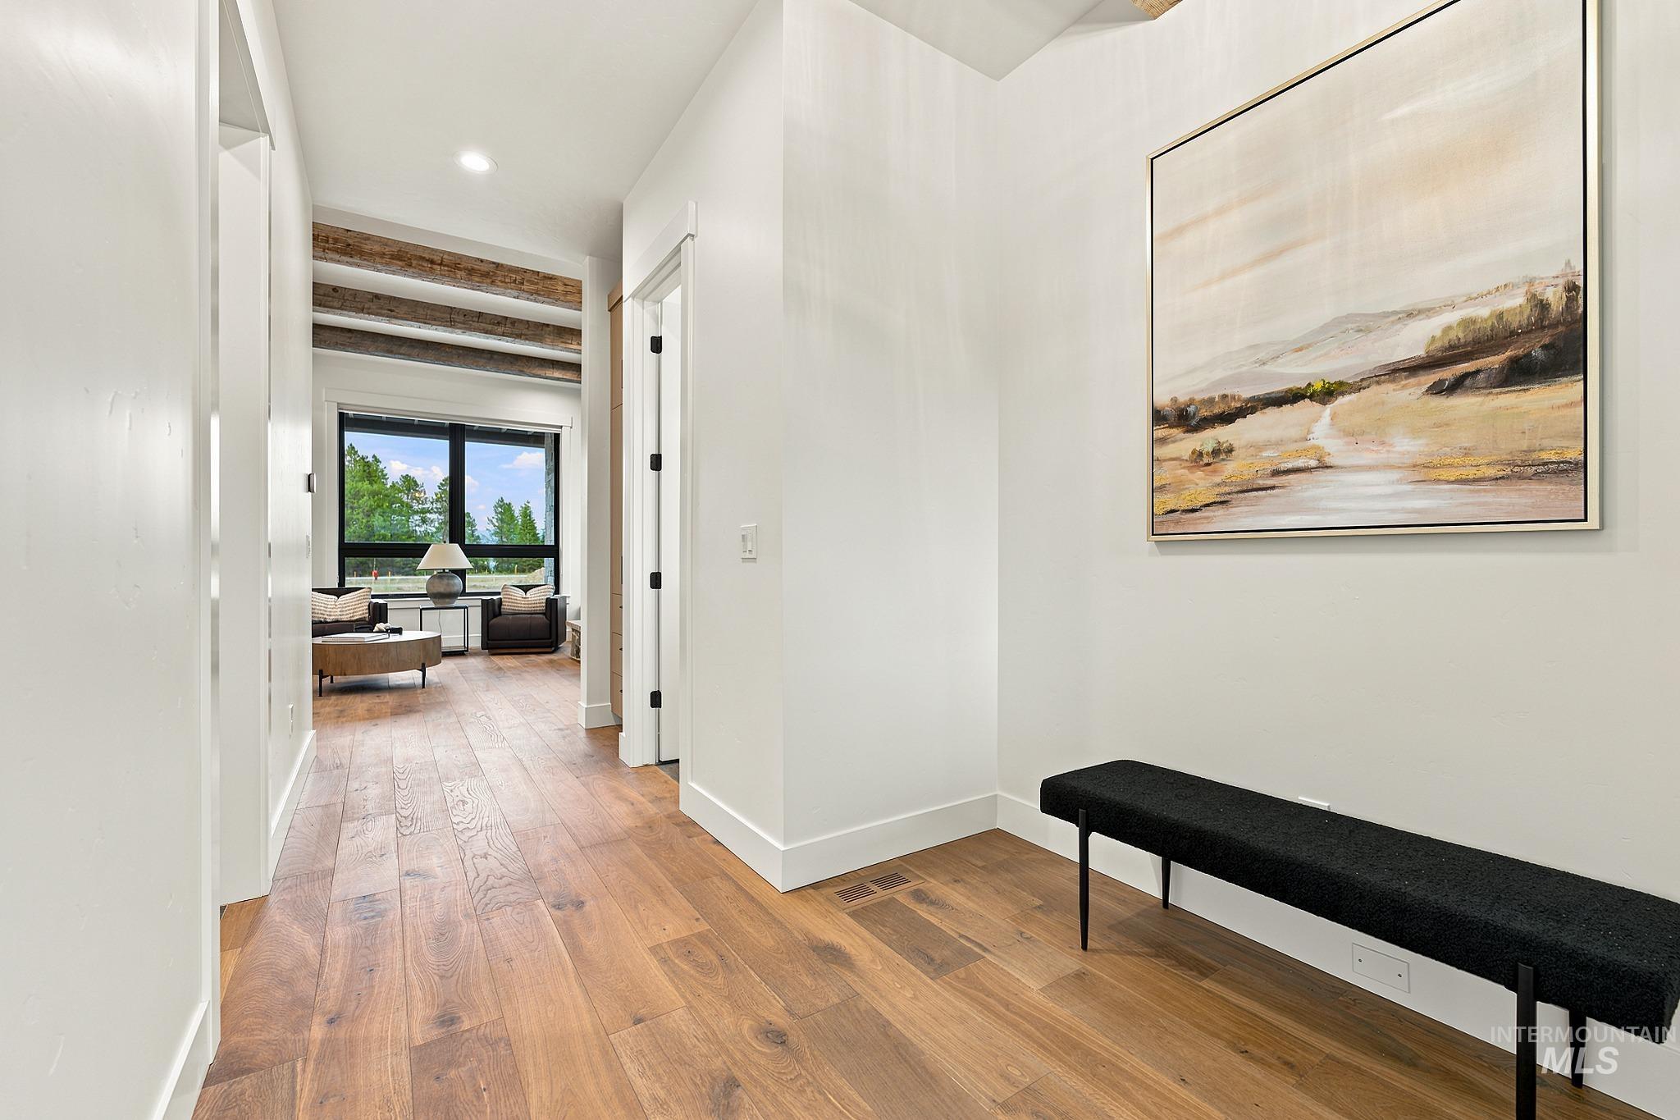
Vaulted ceiling, recessed lighting, expansive triangular window, light-toned carpeting, and white walls
-
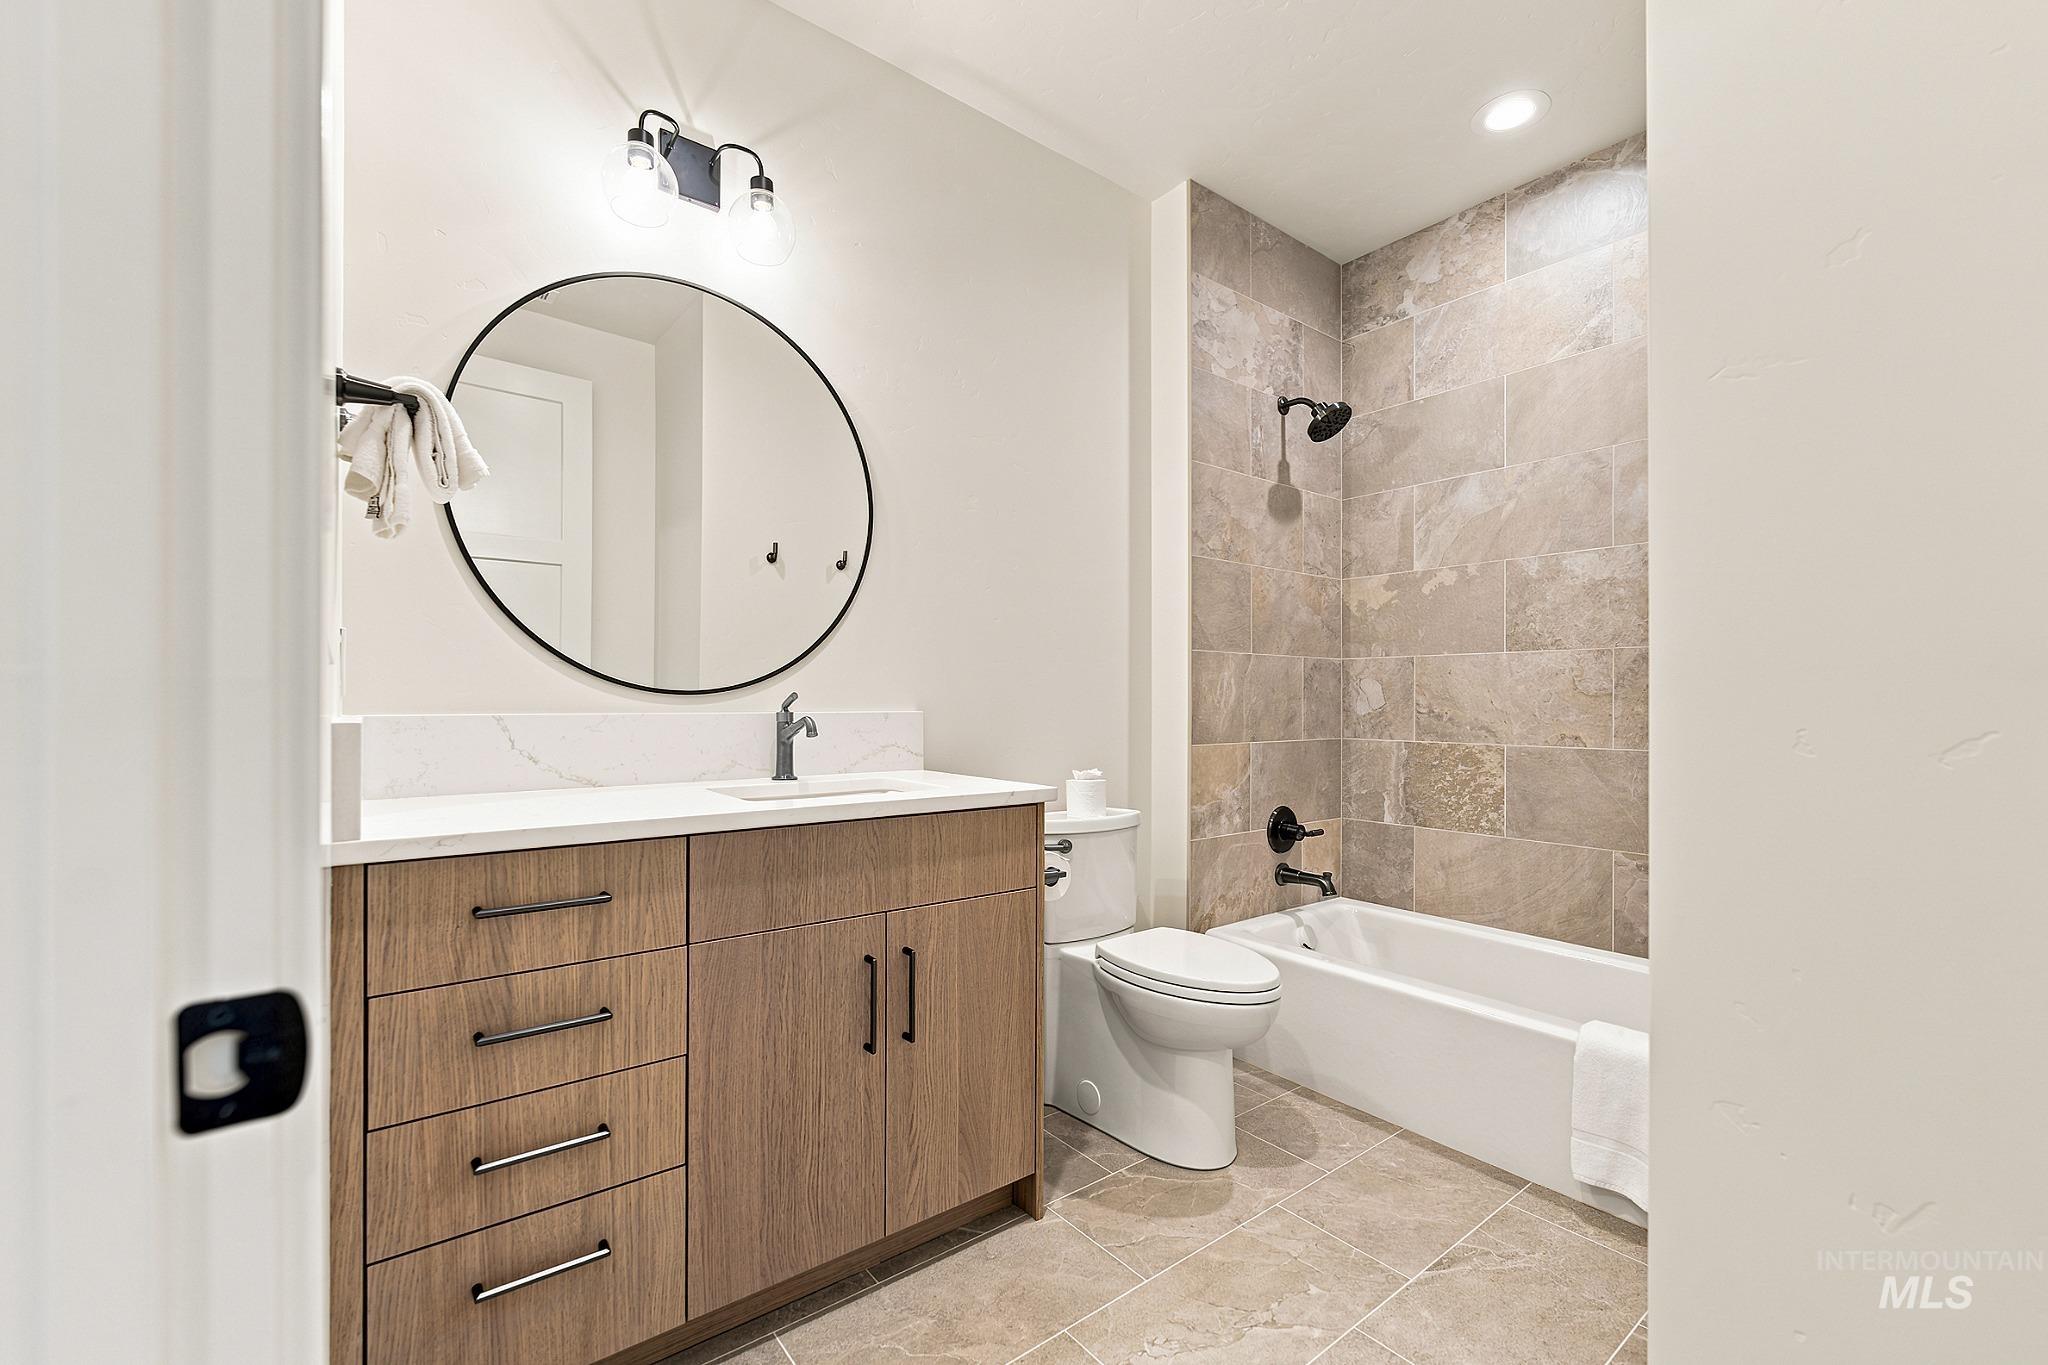
-
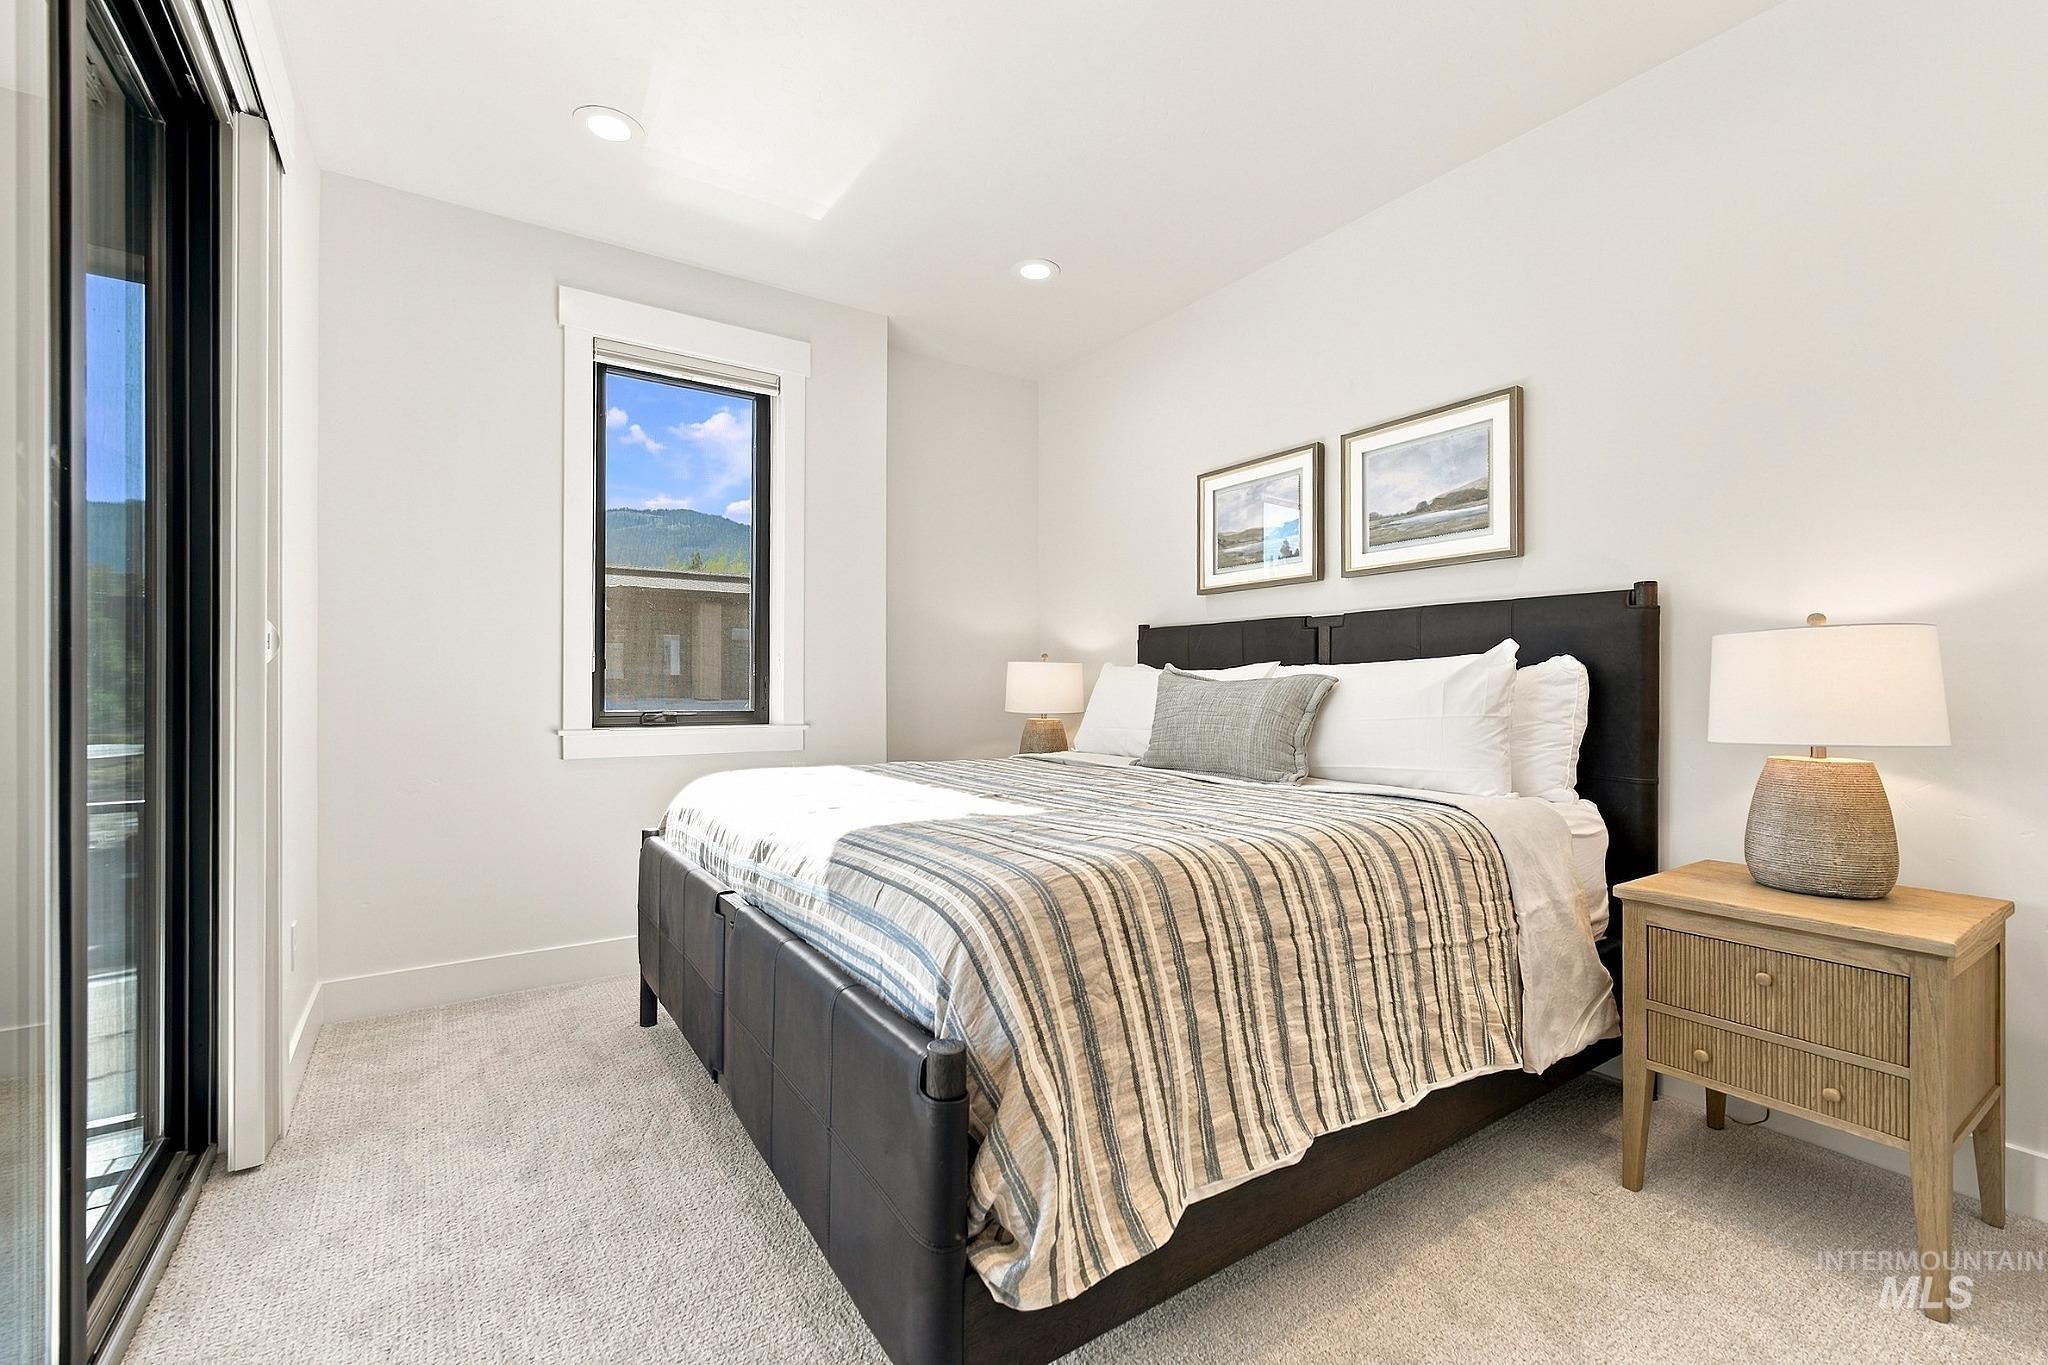
Light-filled room featuring a sliding glass door, recessed lighting, and a framed window
-
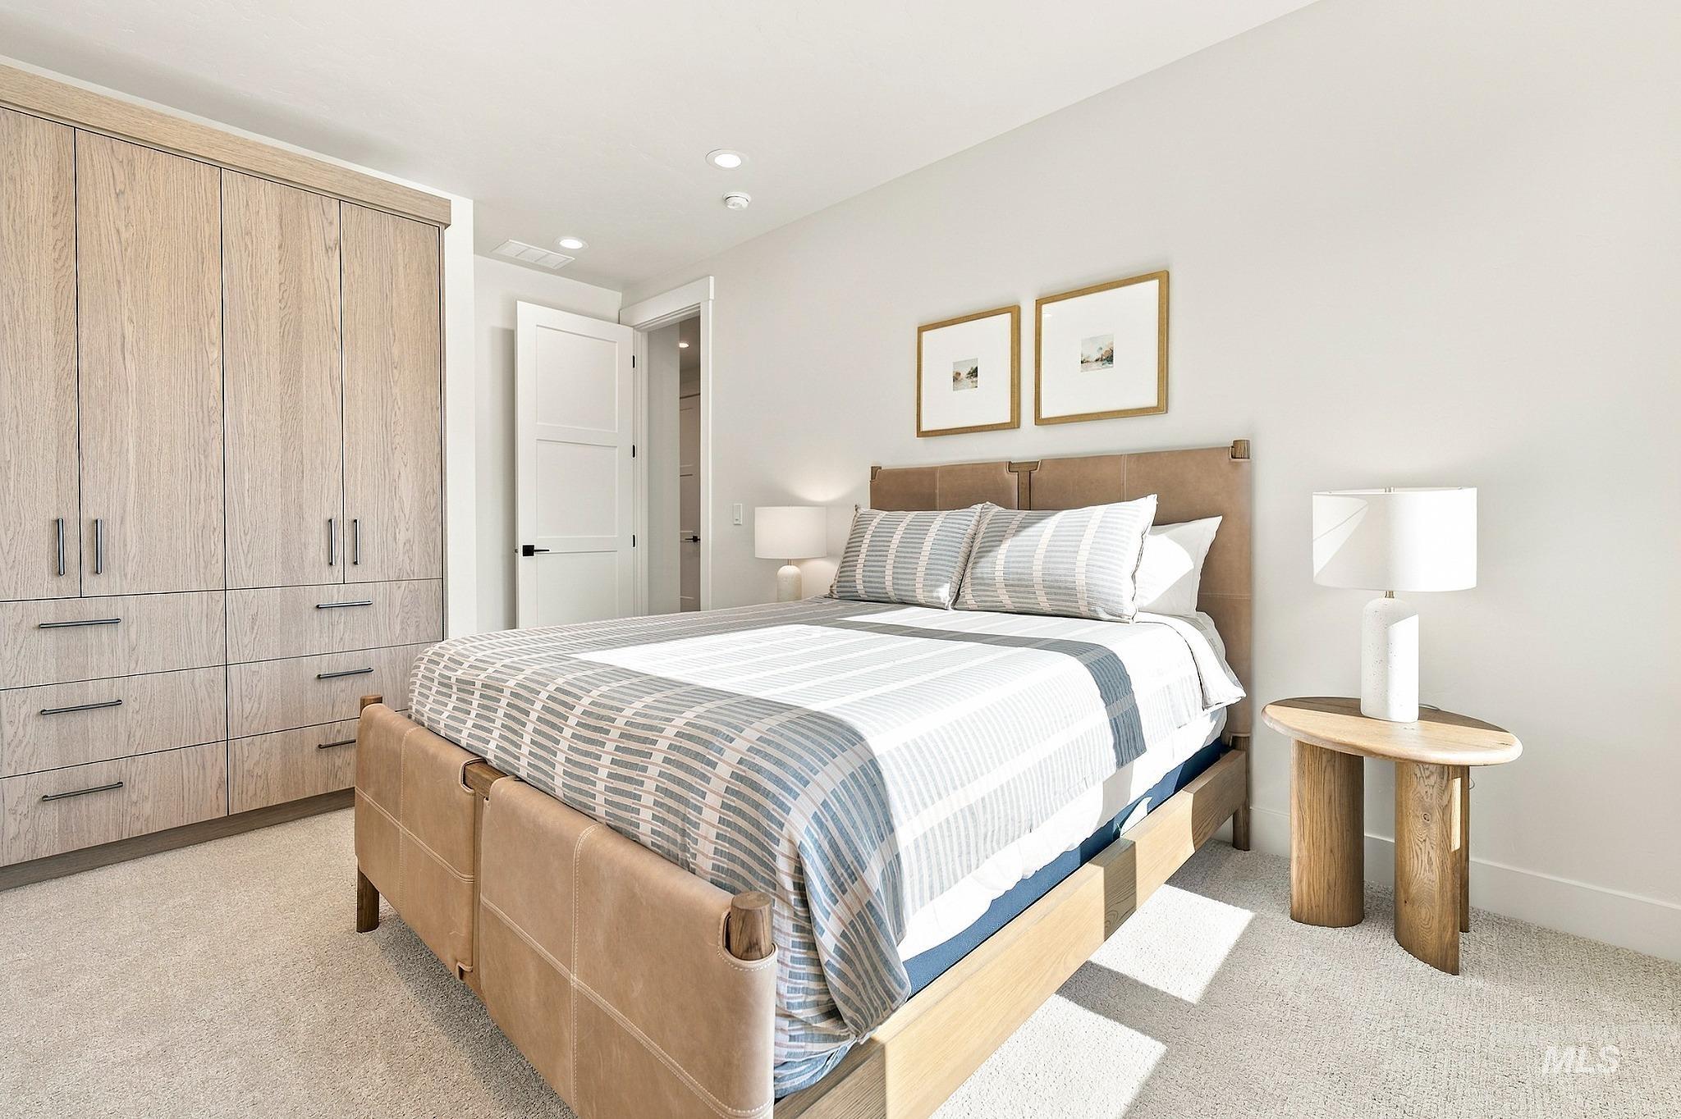
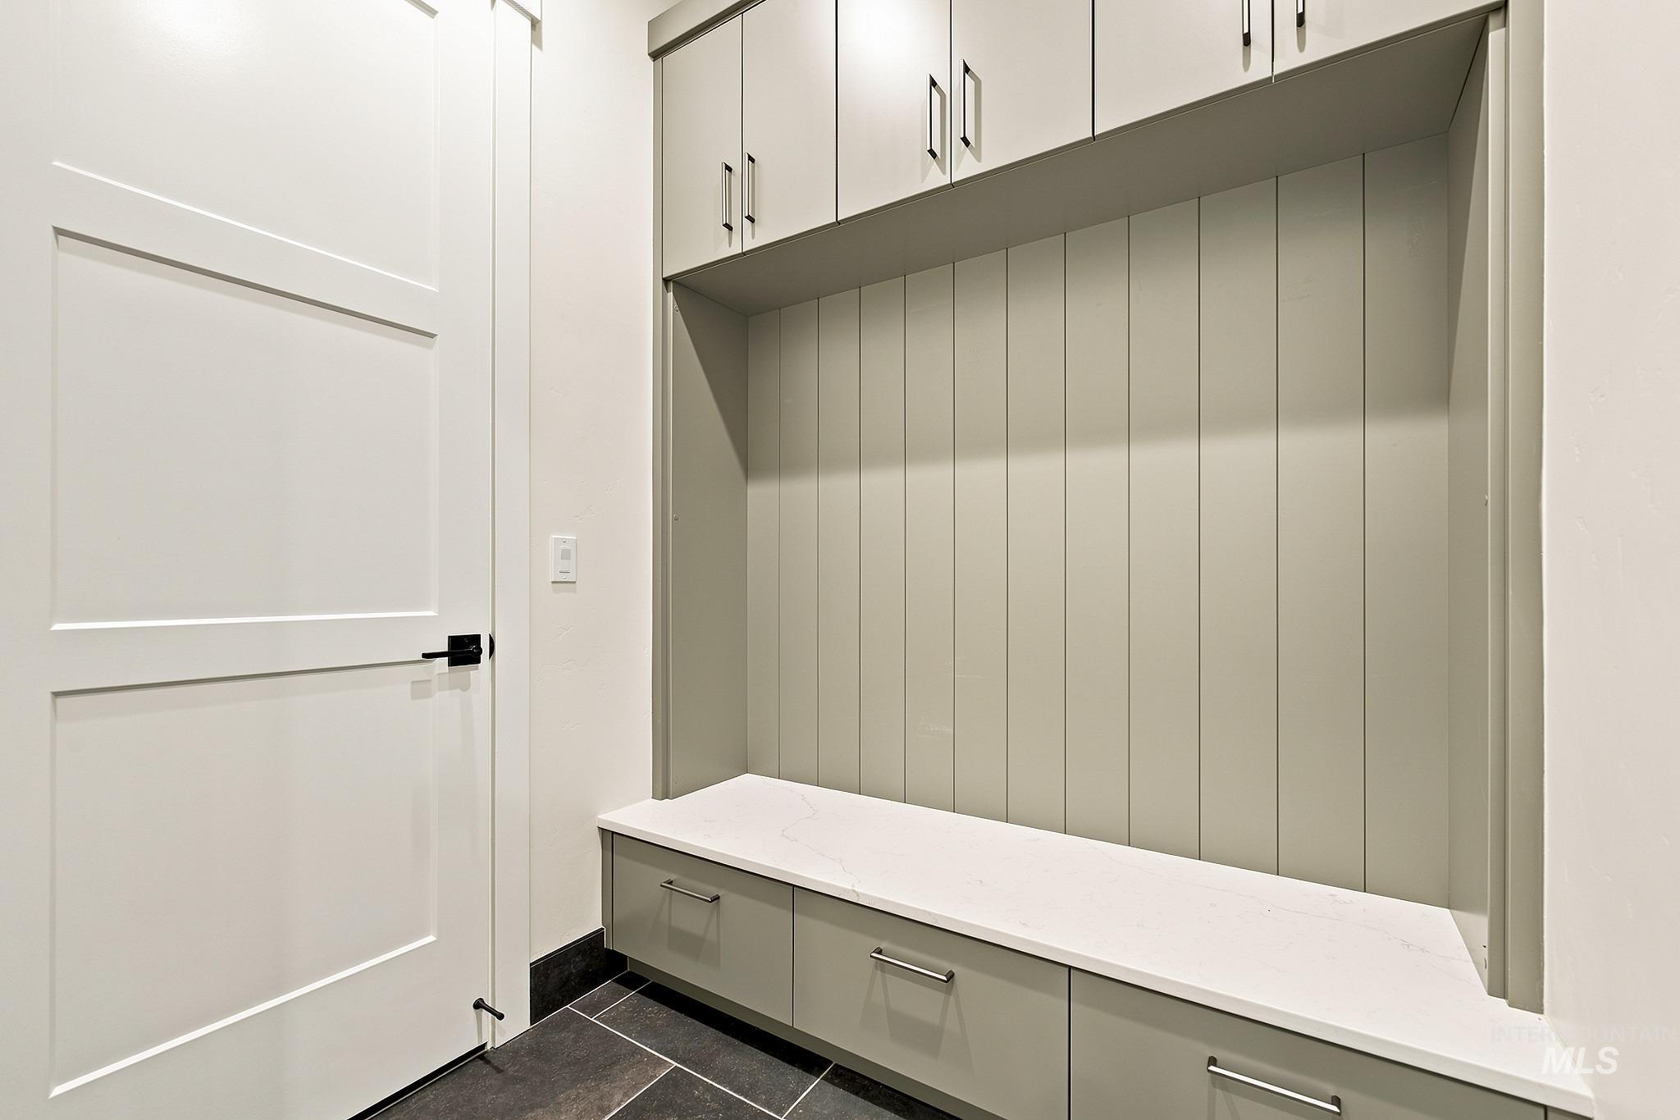
Built-in light wood-finish cabinetry with matte black hardware, recessed lighting, neutral carpeting, and a white paneled door with black hardware
-
-
-
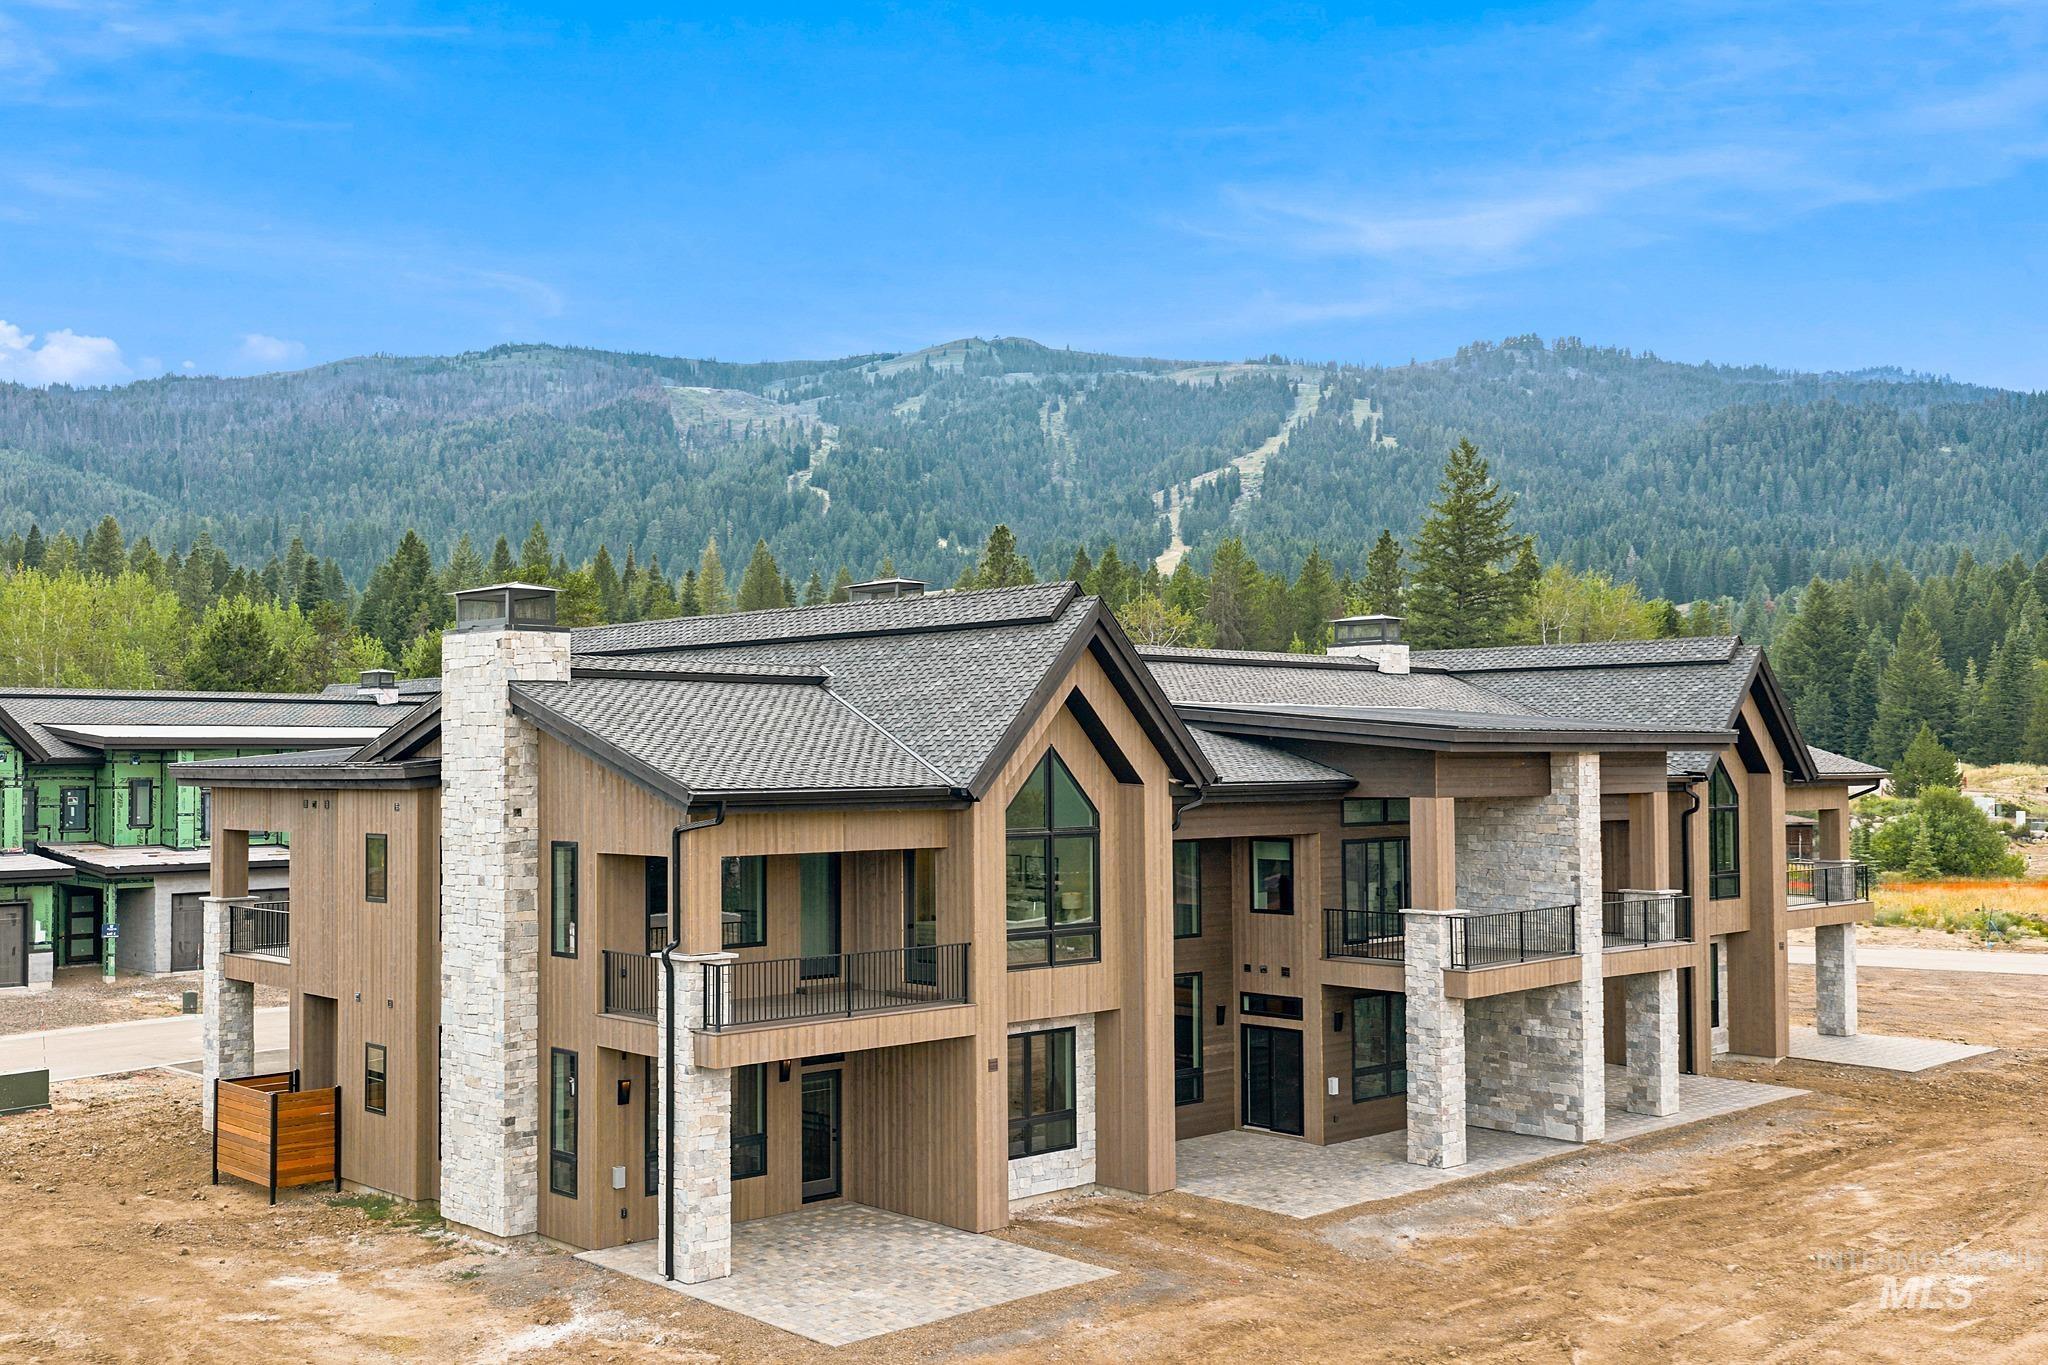
Multi-level structure with wood-finish siding and stone veneer accents
-
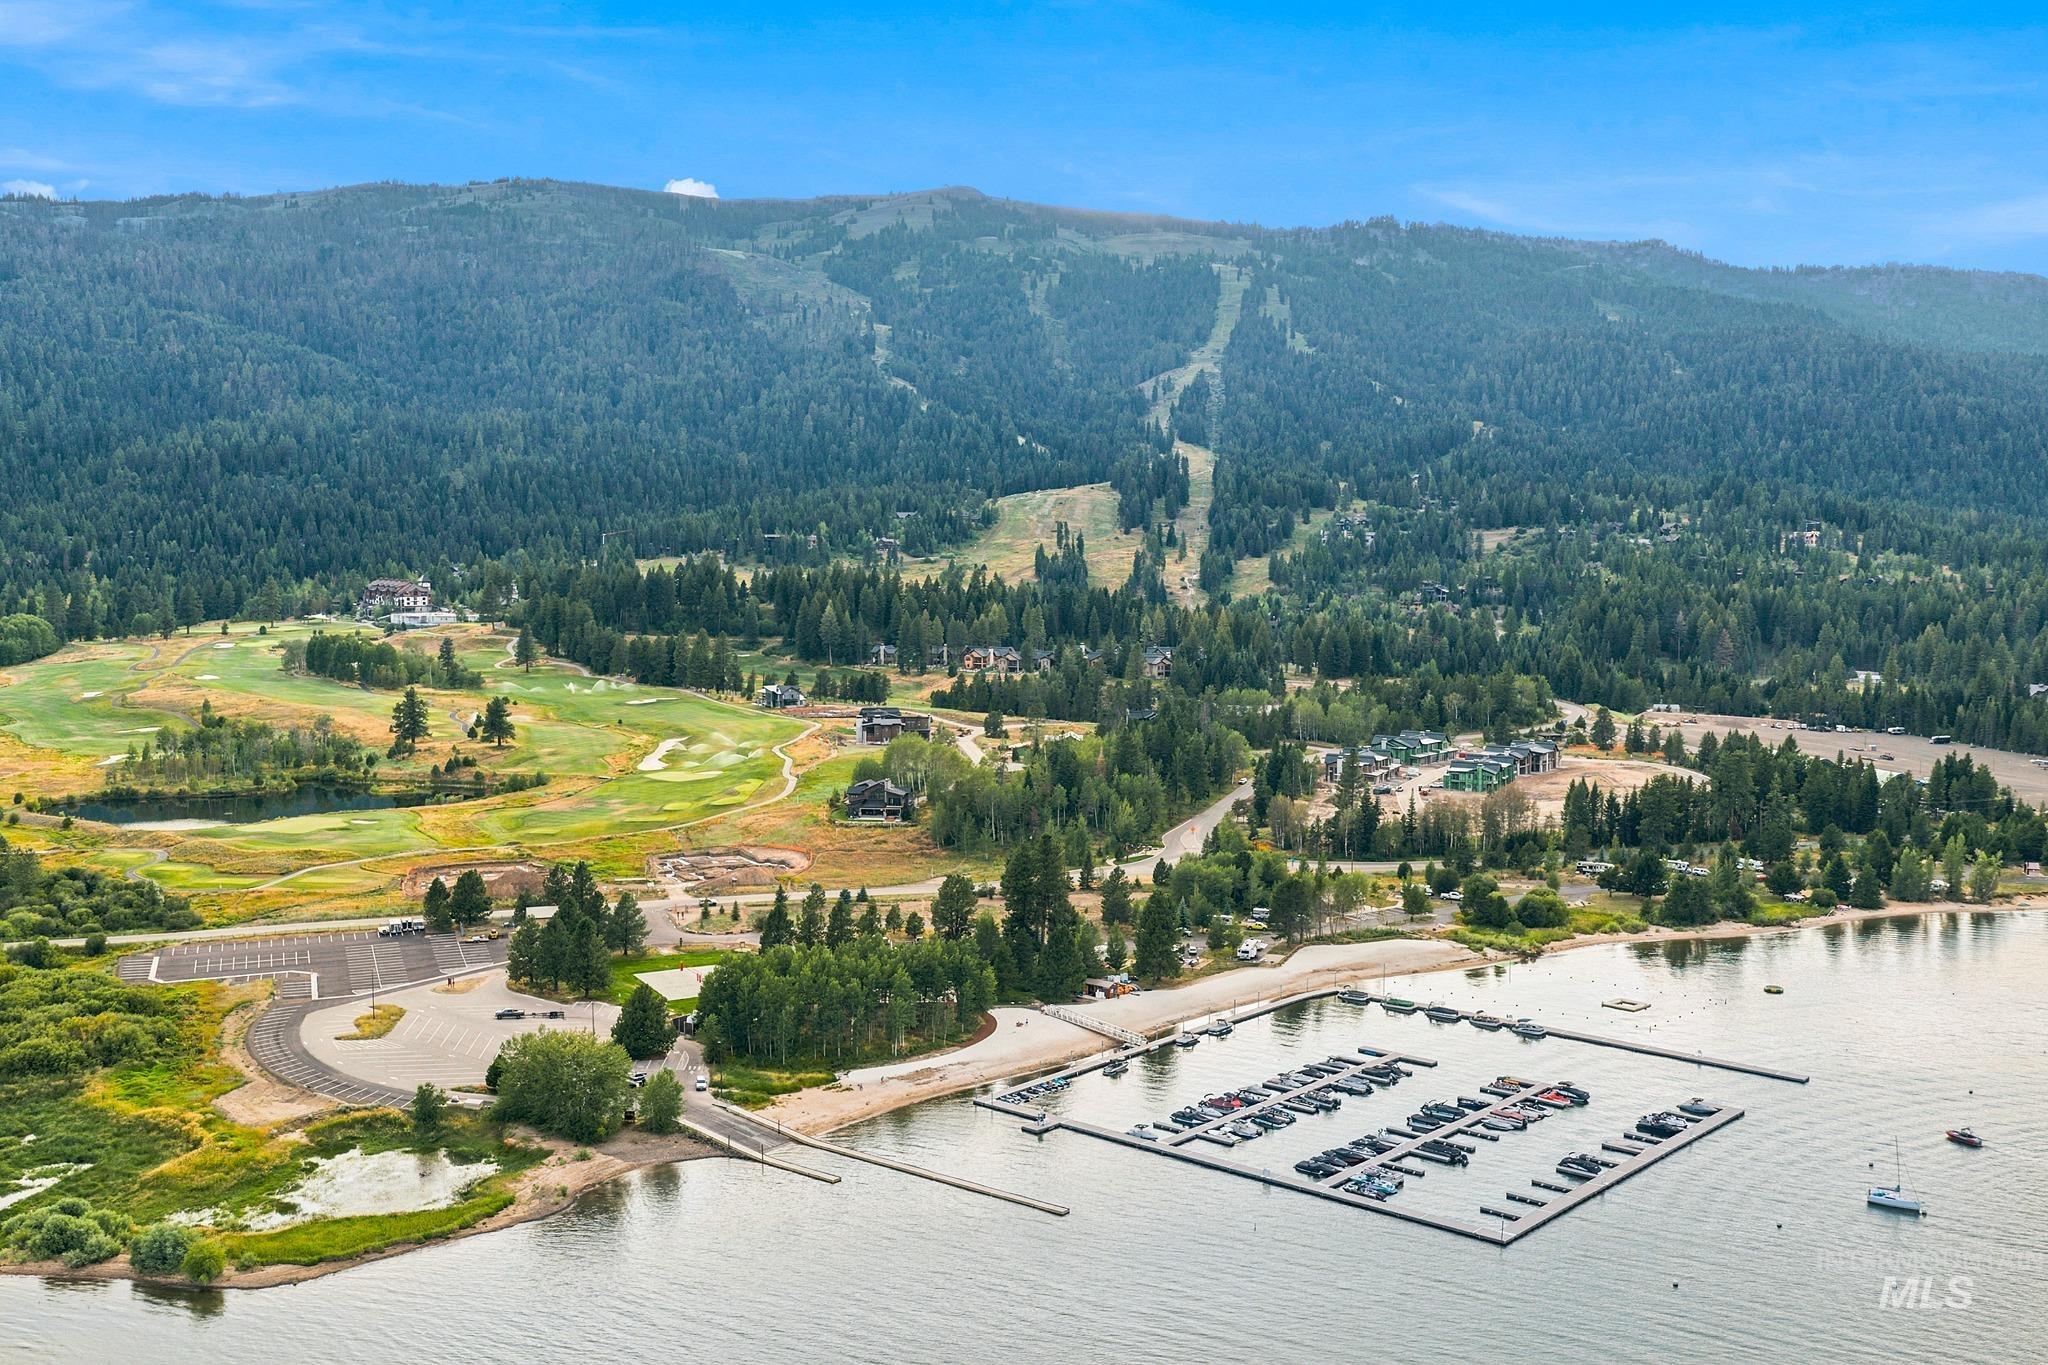
Mountainous landscape featuring a substantial body of water, a marina, a golf course, and forested terrain
-
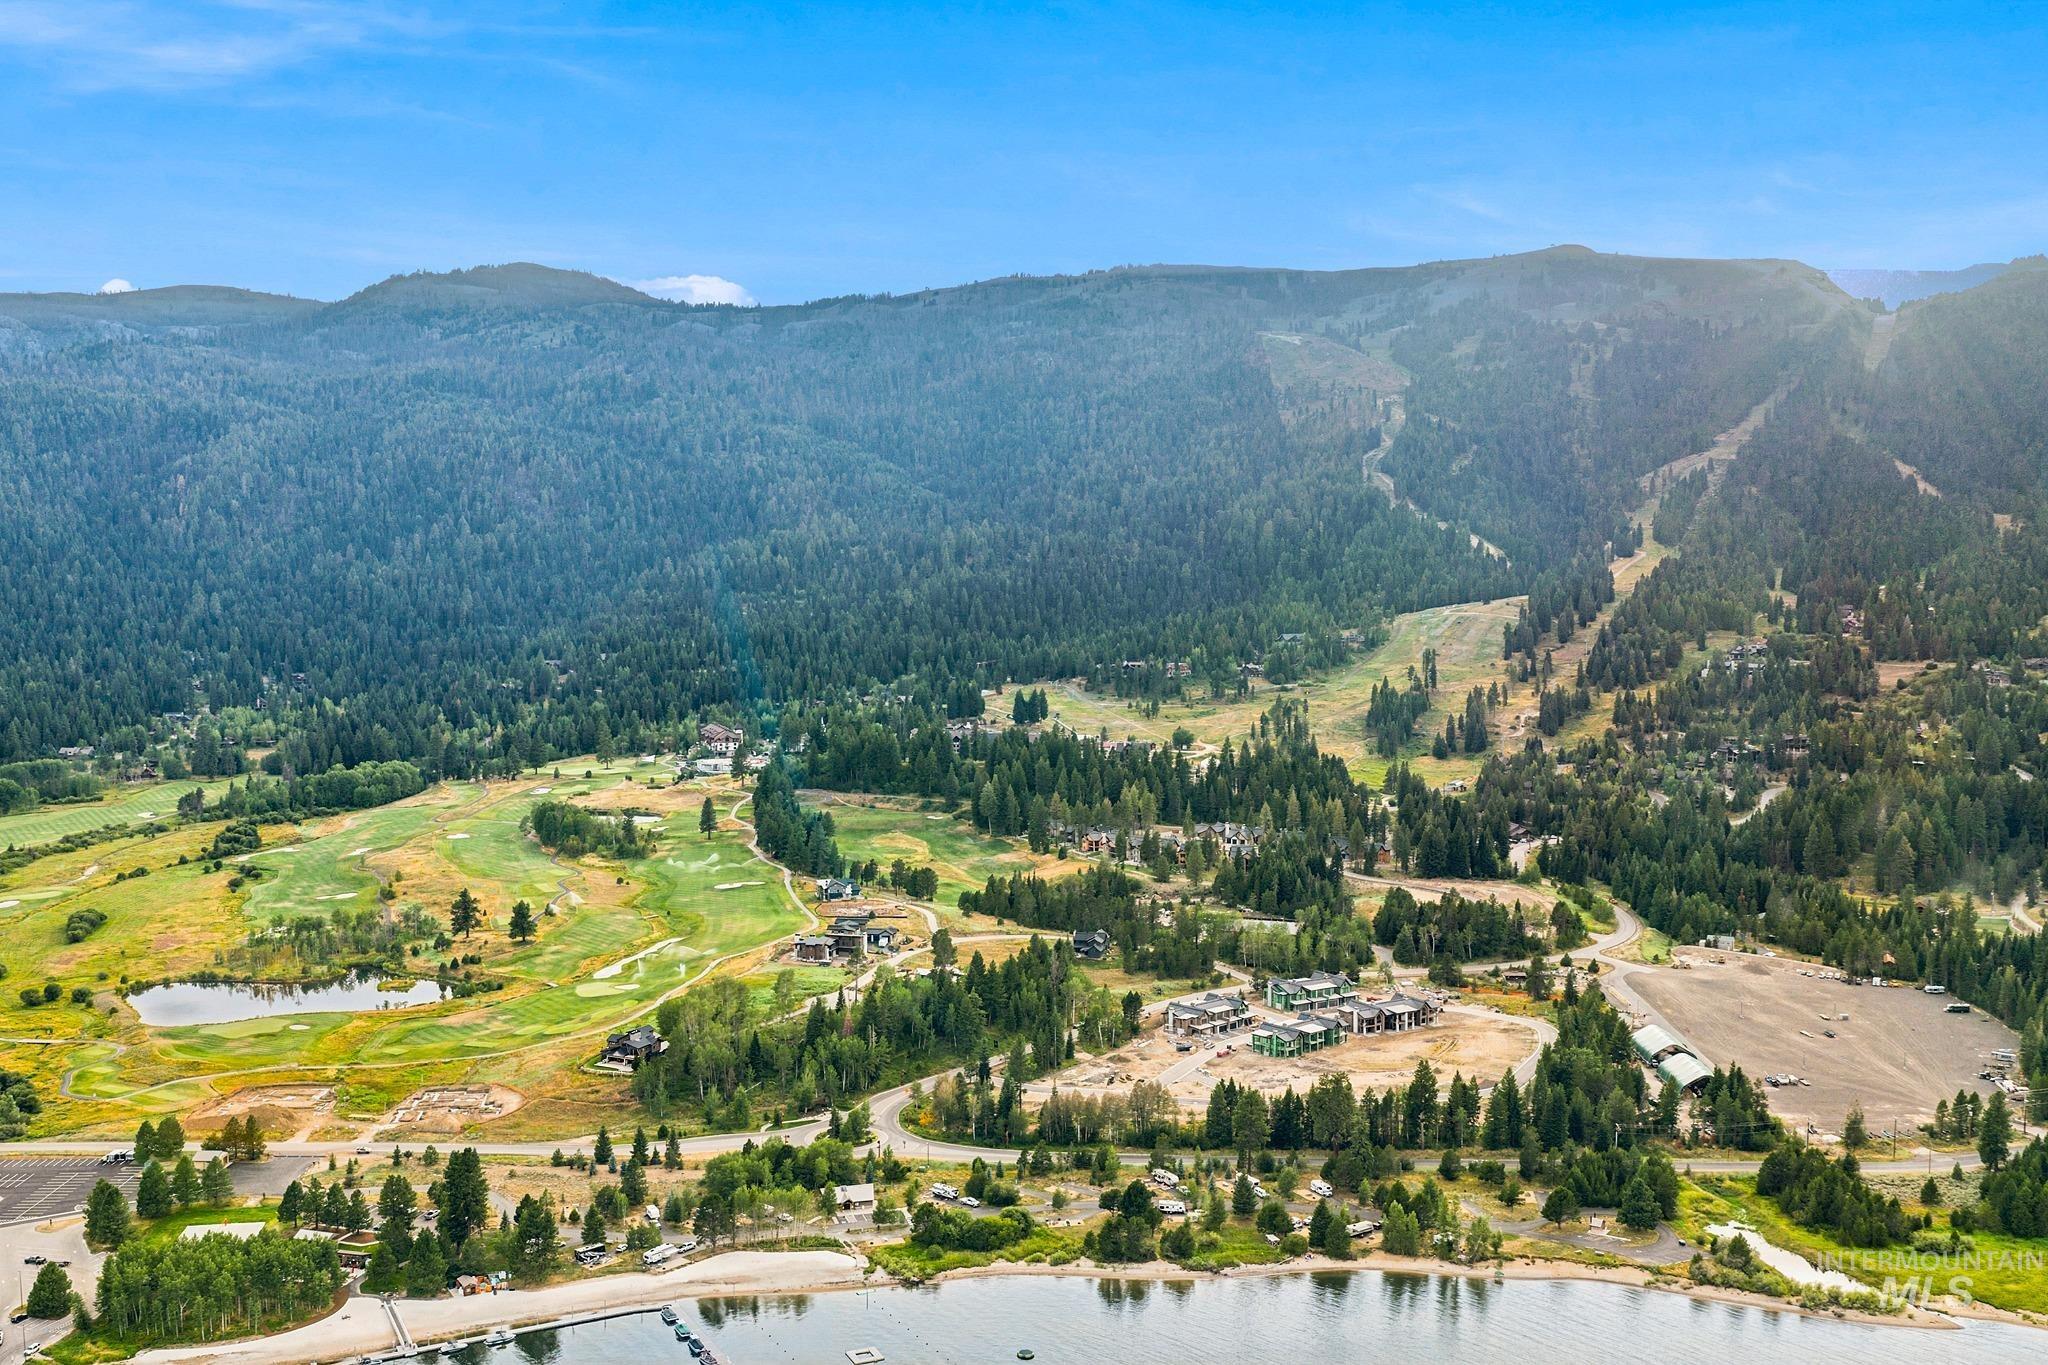
Expansive waterside property featuring surrounding mountainous terrain and dense tree coverage
-
-
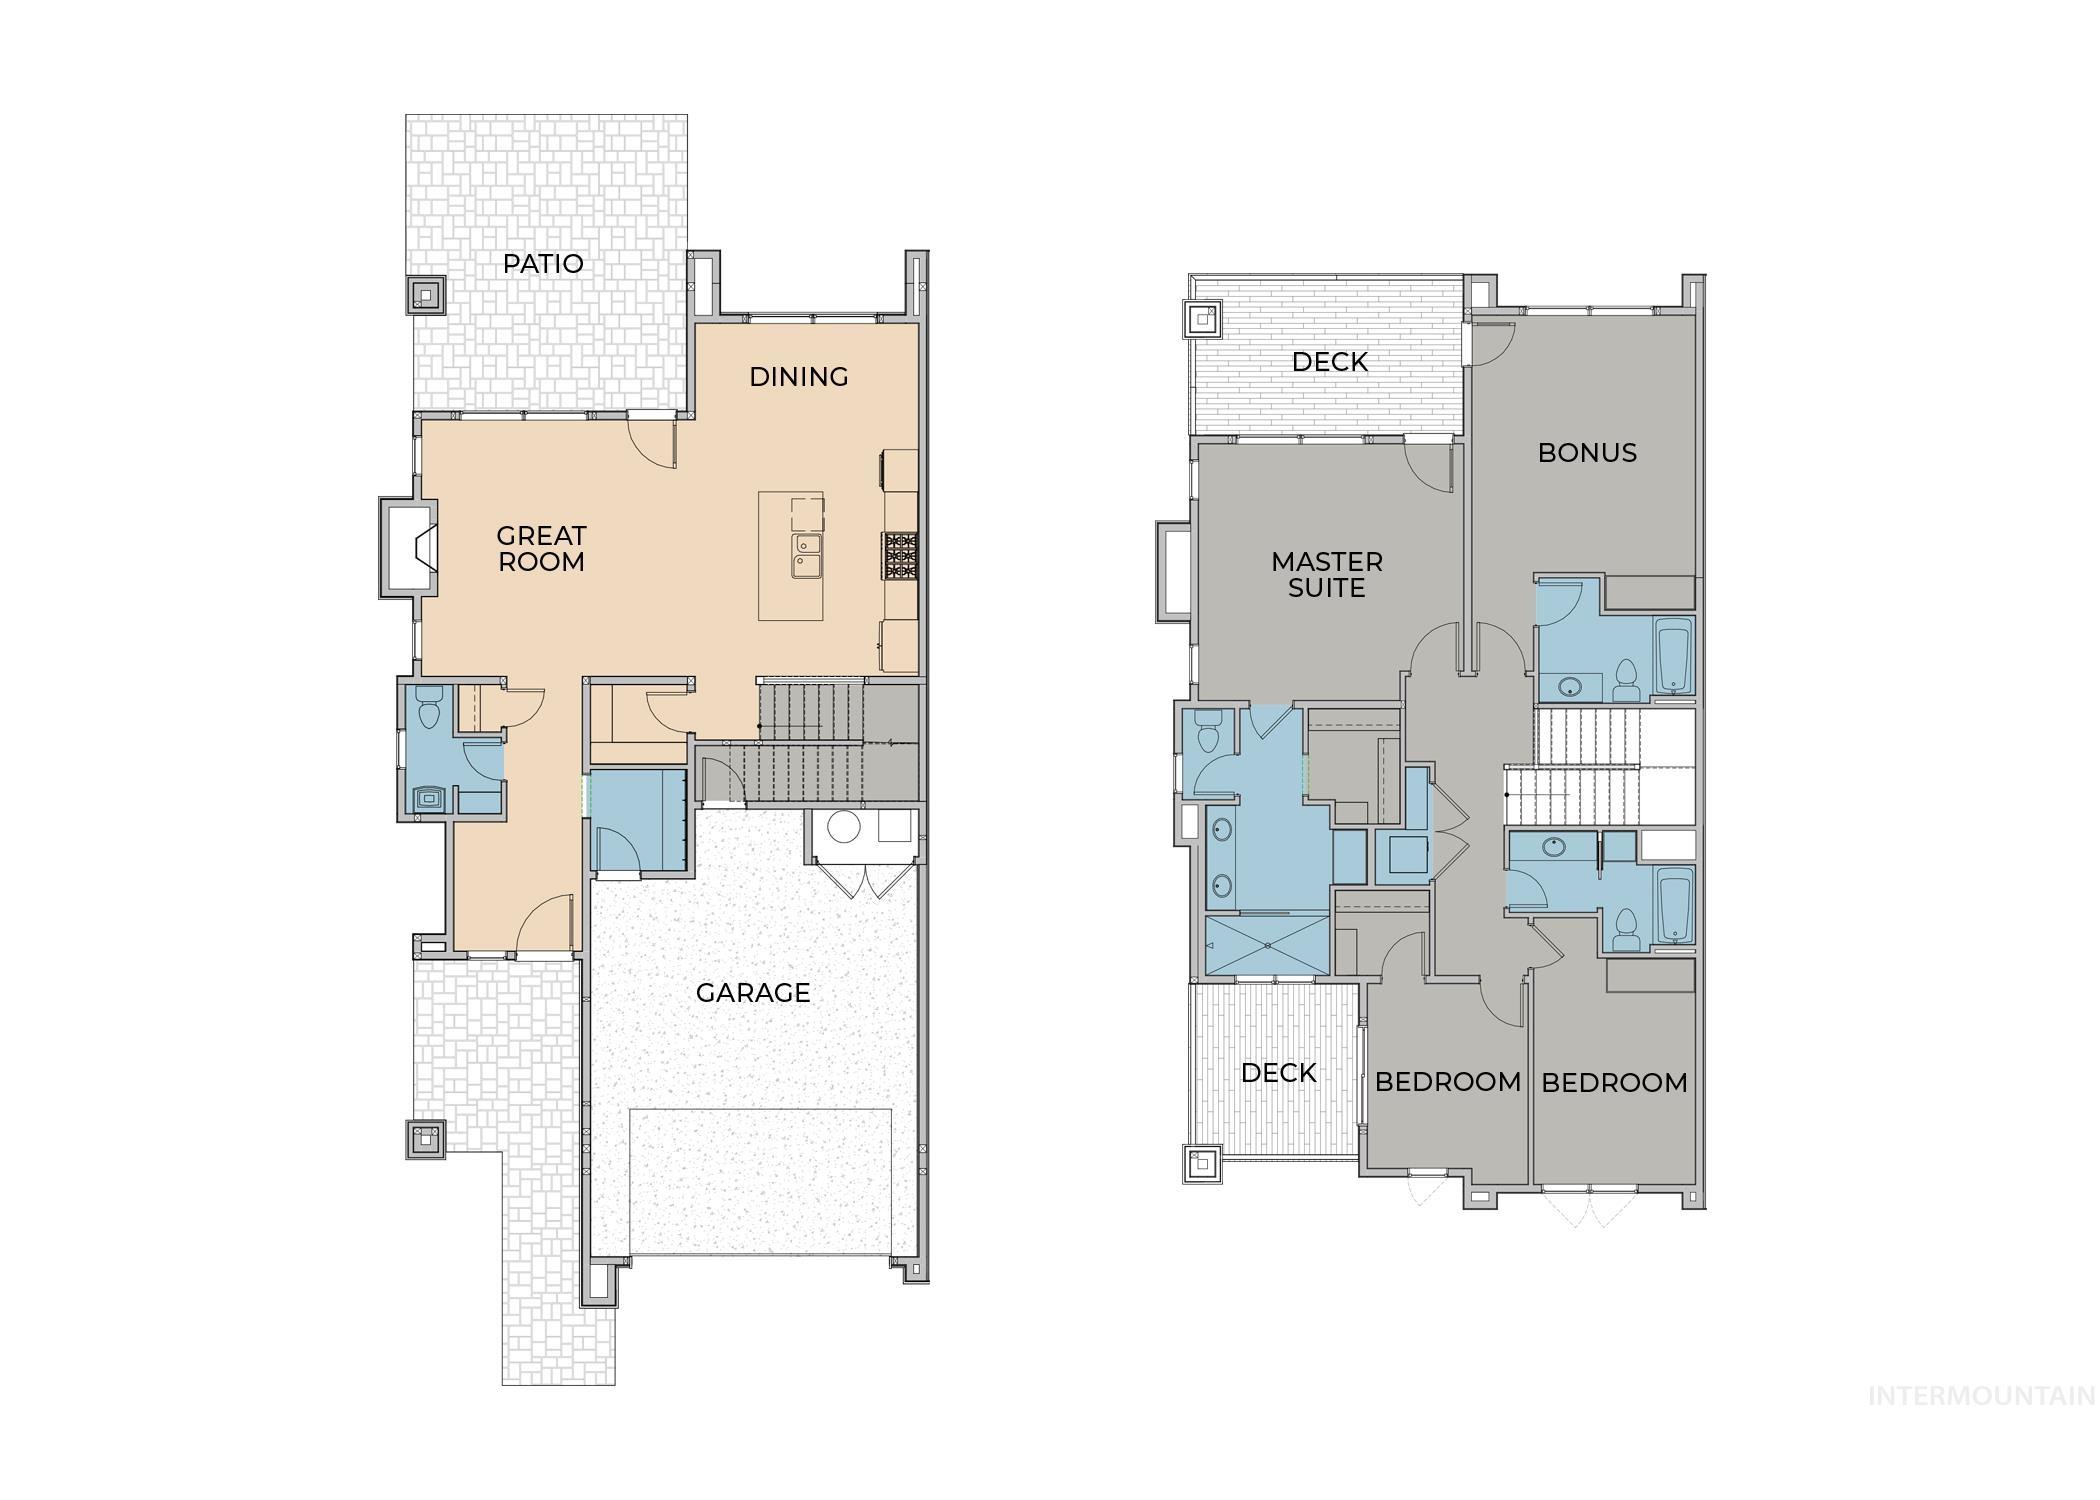
Floor plan
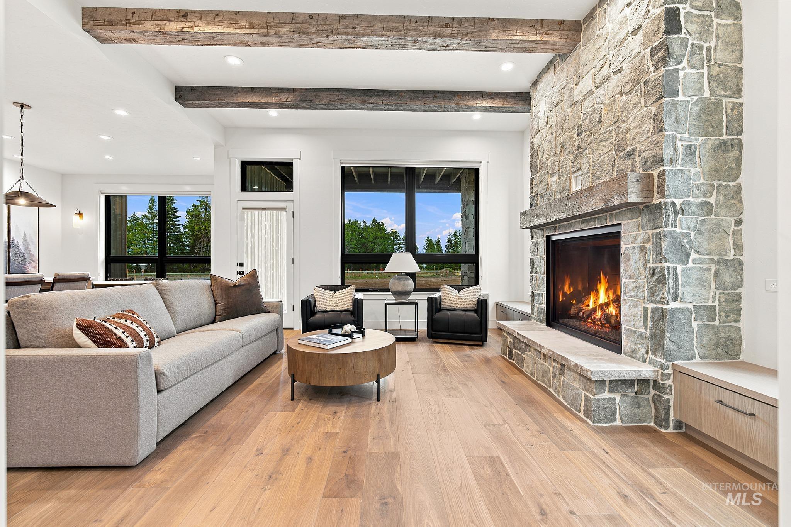
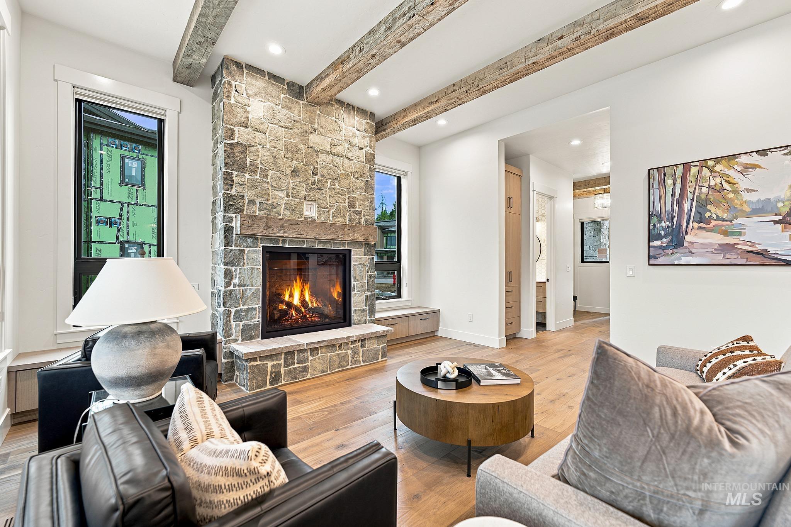
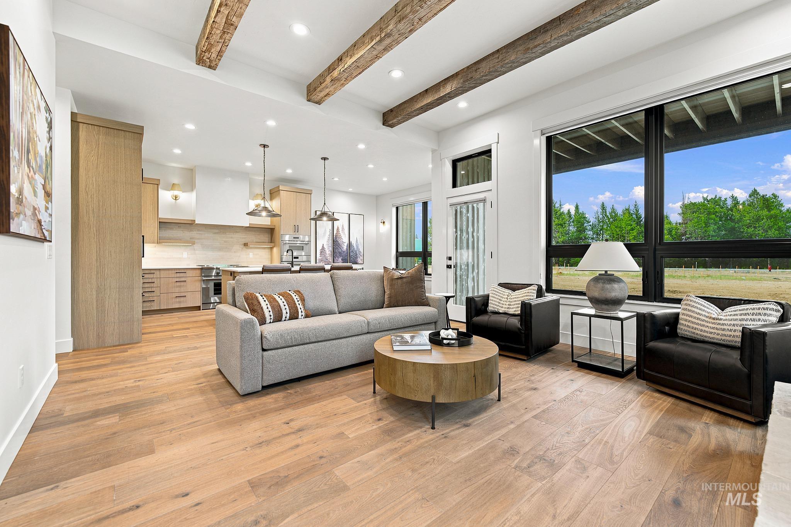
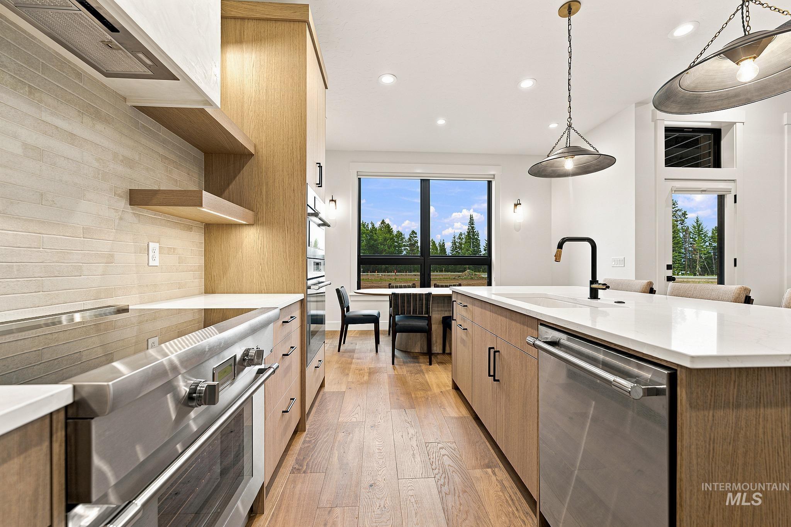
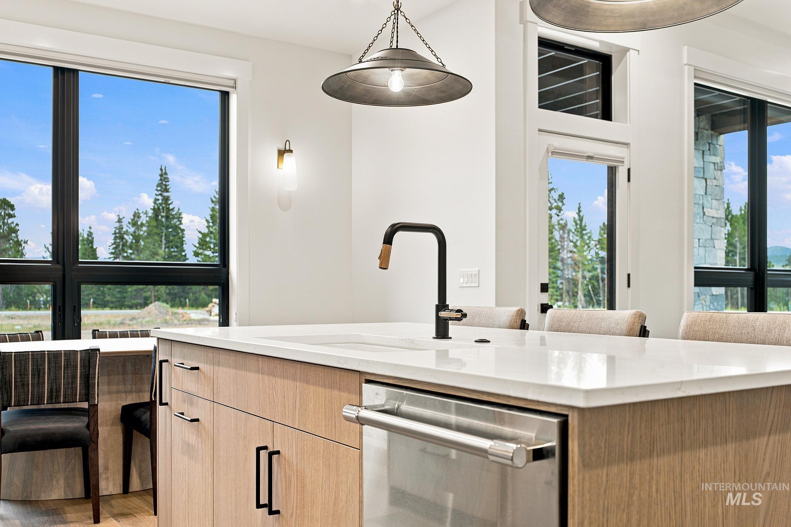
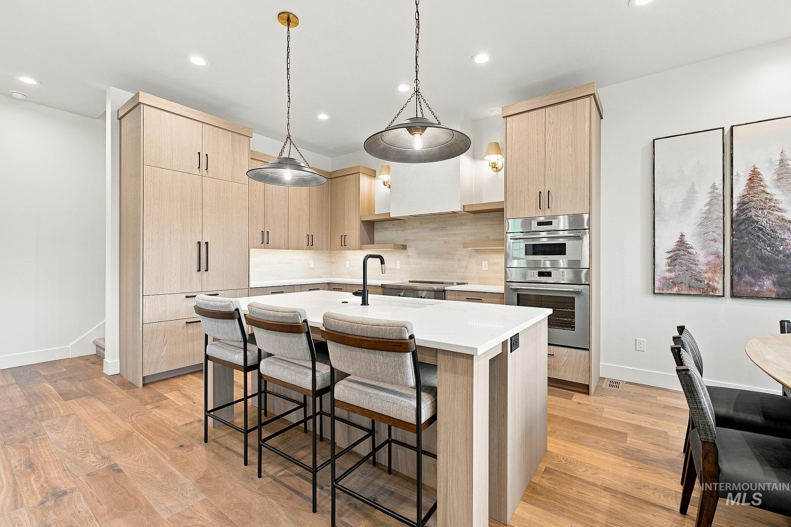
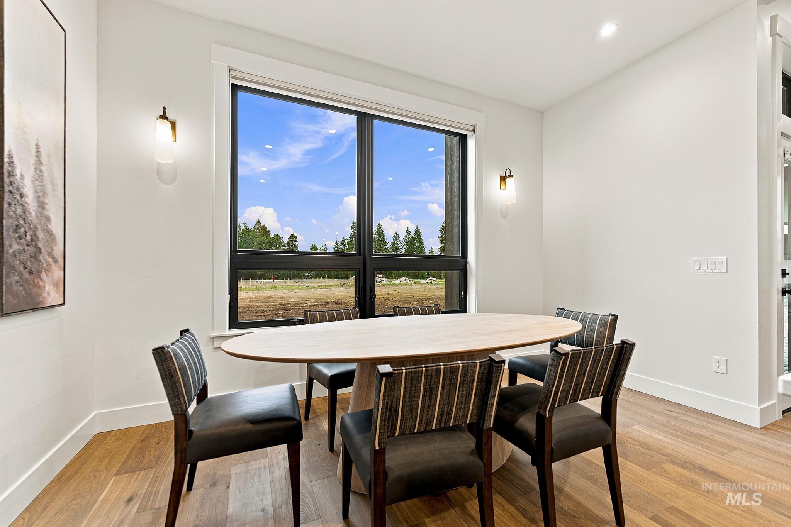
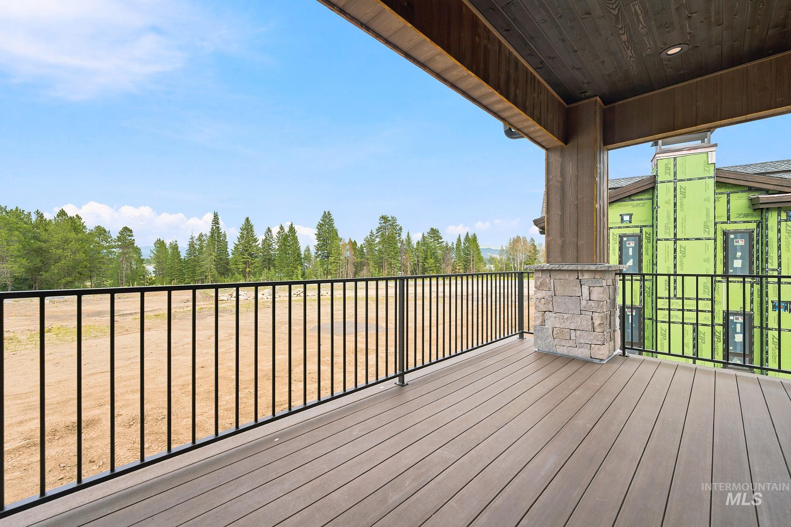
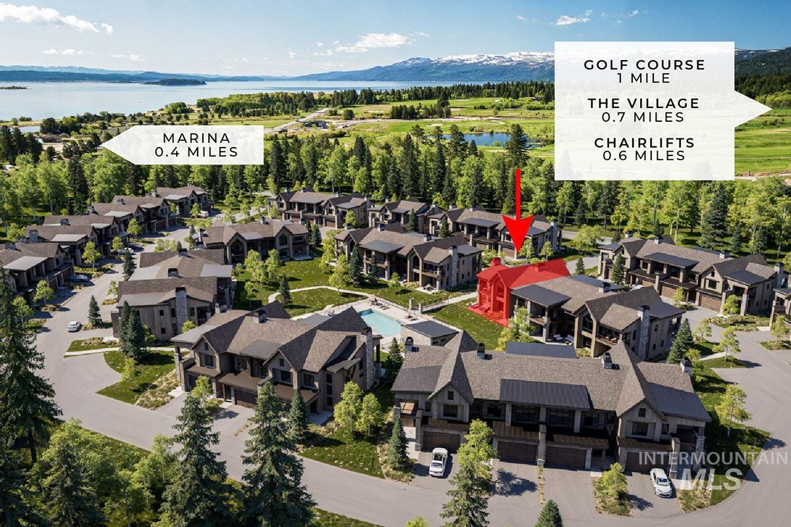
The Cascade is Tamarack’s largest townhome floor plan and the only four-bedroom townhome at the resort. Offering 2,424 SF, 4 bedrooms, 3.5 baths, and the only 2-car garage among Tamarack townhomes, it provides approximately 45% more space than the resort’s original townhome product. Soaring ceilings, warm wood finishes, and expansive windows frame views of the mountains, Lake Cascade, and golf course. The open great room and full-scale kitchen are ideal for gathering, while the private deck is pre-wired and plumbed for a hot tub. Delivered with Tamarack’s signature furniture package, with a rental-ready package available. Located in a gated Signature Neighborhood offering Maintenance-Free Living, with HOA-covered snow removal, landscaping, irrigation, and exterior maintenance, plus a community pool. A paved pathway provides easy access to the marina and Village. Enjoy convenient ski access, Dial-a-Ride transportation, Gear Valet storage, and an optional professionally managed rental program. Schedule your private tour today!
- Heating:
- Forced Air, Electric
- Cooling:
- Central air
- Fireplace:
- Insert
- Garage Capacity:
- 2
- Country:
- US
- State:
- ID
- County:
- Valley
- City:
- Donnelly
- Zipcode:
- 83615
- Street:
- 81 Dockside Circle
- Longitude:
- W117° 53' 12.6''
- Latitude:
- N44° 40' 17''
- Master Bedroom Level:
- Upper
- Bedroom 2 Level:
- Upper
- Bedroom 3 Level:
- Upper
- Bedroom 4 Level:
- Upper
- School District:
- McCall-Donnelly Joint District #
- Elementary School:
- Donnelly
- Middle School:
- McCall Donnelly
- High School:
- McCall Donnelly
- Status:
- Active
- Type:
- Townhouse
- Level:
- Two Story
- Tax Year:
- 2025
- Potential Short Sale:
- No
- Age:
- Under Construction
- Auction:
- No
- Flood Ins Required:
- No
- HUD Owned:
- No
- In Foreclosure:
- No
- Land Size:
- Sm Lot 5999 SF
- Home Owner Exempt:
- No
- HOA Frequency:
- Annual
- HOA Fees:
- $9,633
- Inc Kitchen Features:
- Dishwasher, Disposal, Microwave, Refrigerator, Island, Double oven, Oven/range built-in, Countertop-quartz
- Lot Features:
- Golf Course, Road Maint. Agrmt, Private Gated Community, Tennis court, Finished Driveway, Dock, Winter Access, Community, Lake
- Water:
- Community service
- Land Use:
- Condo/townhouse
Residential For Sale
81 Dockside Circle, Donnelly, Idaho 83615
- Property Type :
- Residential
- Listing Type :
- For Sale
- Status :
- Active
- Listing ID :
- 98971970
- Price :
- $1,999,000
- Bedrooms :
- 4
- Bathrooms :
- 3.5
- Apx SqFt :
- 2,424 SqFt
- Year Built :
- 2026
- Lot Area :
- 0.08 Acres
- Days on Market :
- 256
- Subdivision :
- Tamarack Resort - Donnelly
- Builder Name :
- Alturas
- Update Date :
- 09/28/2026 18:19:46



