-

Green siding exterior featuring white trim windows and a covered entry porch
-
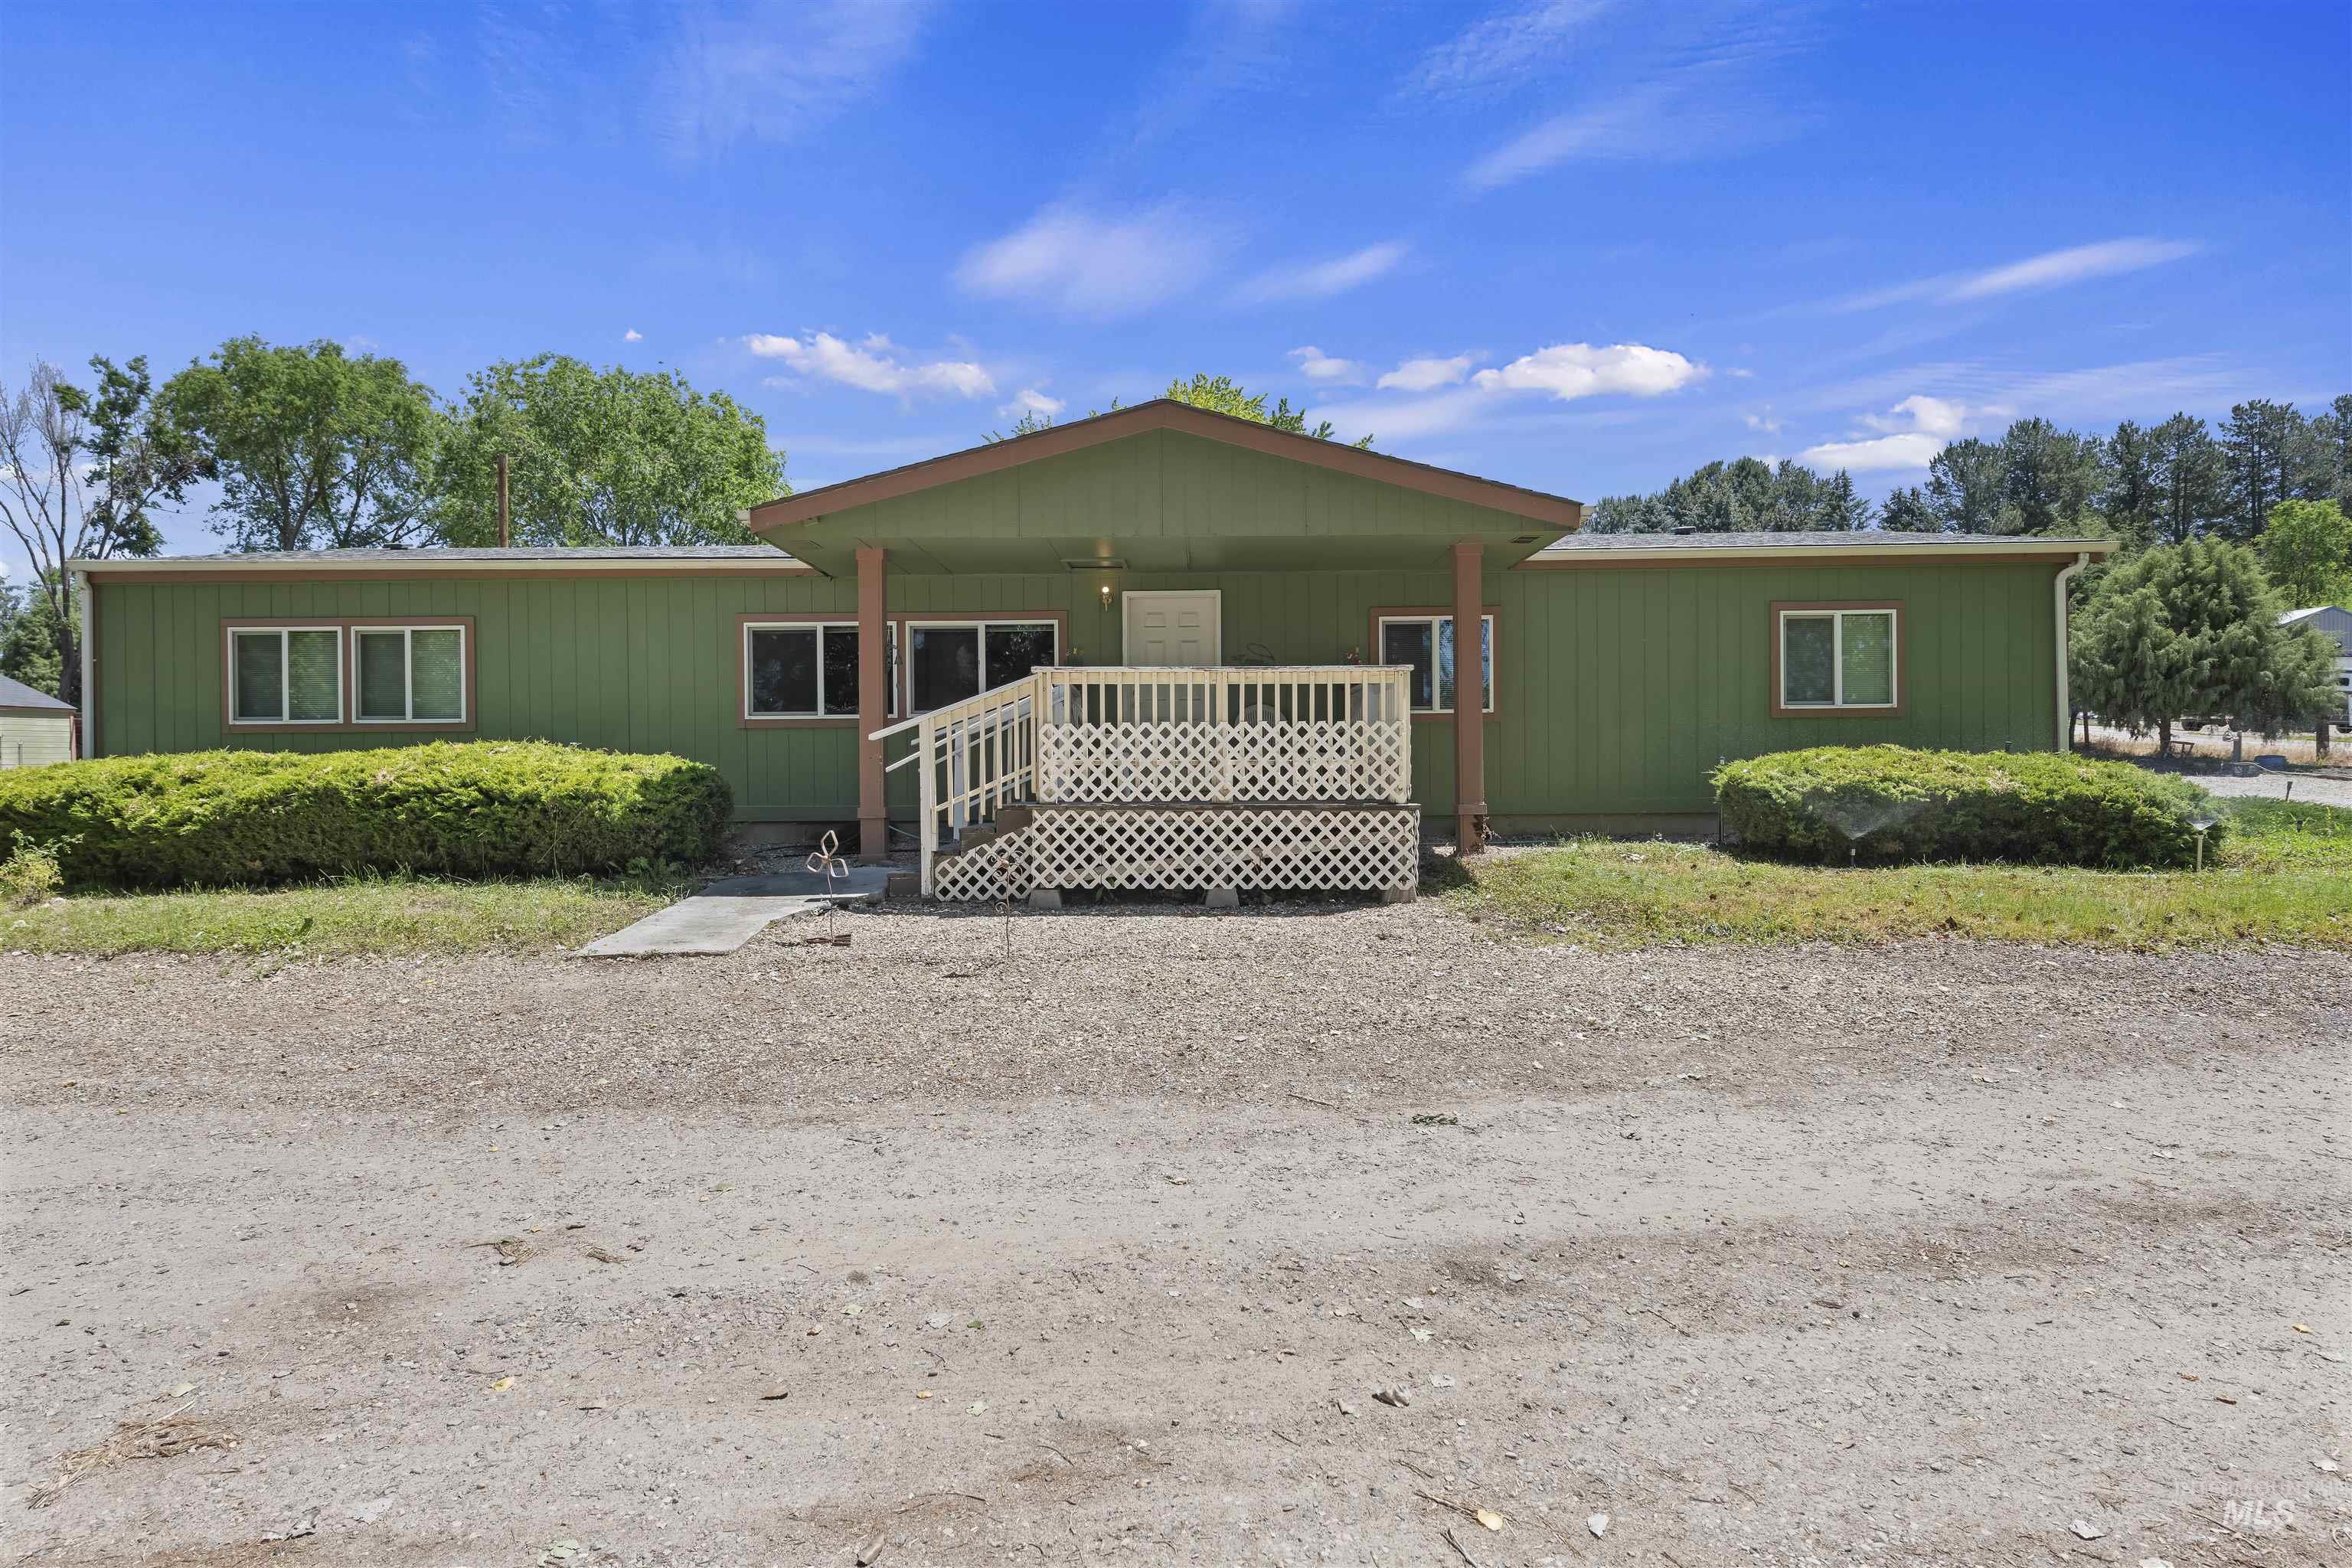
Front house
-
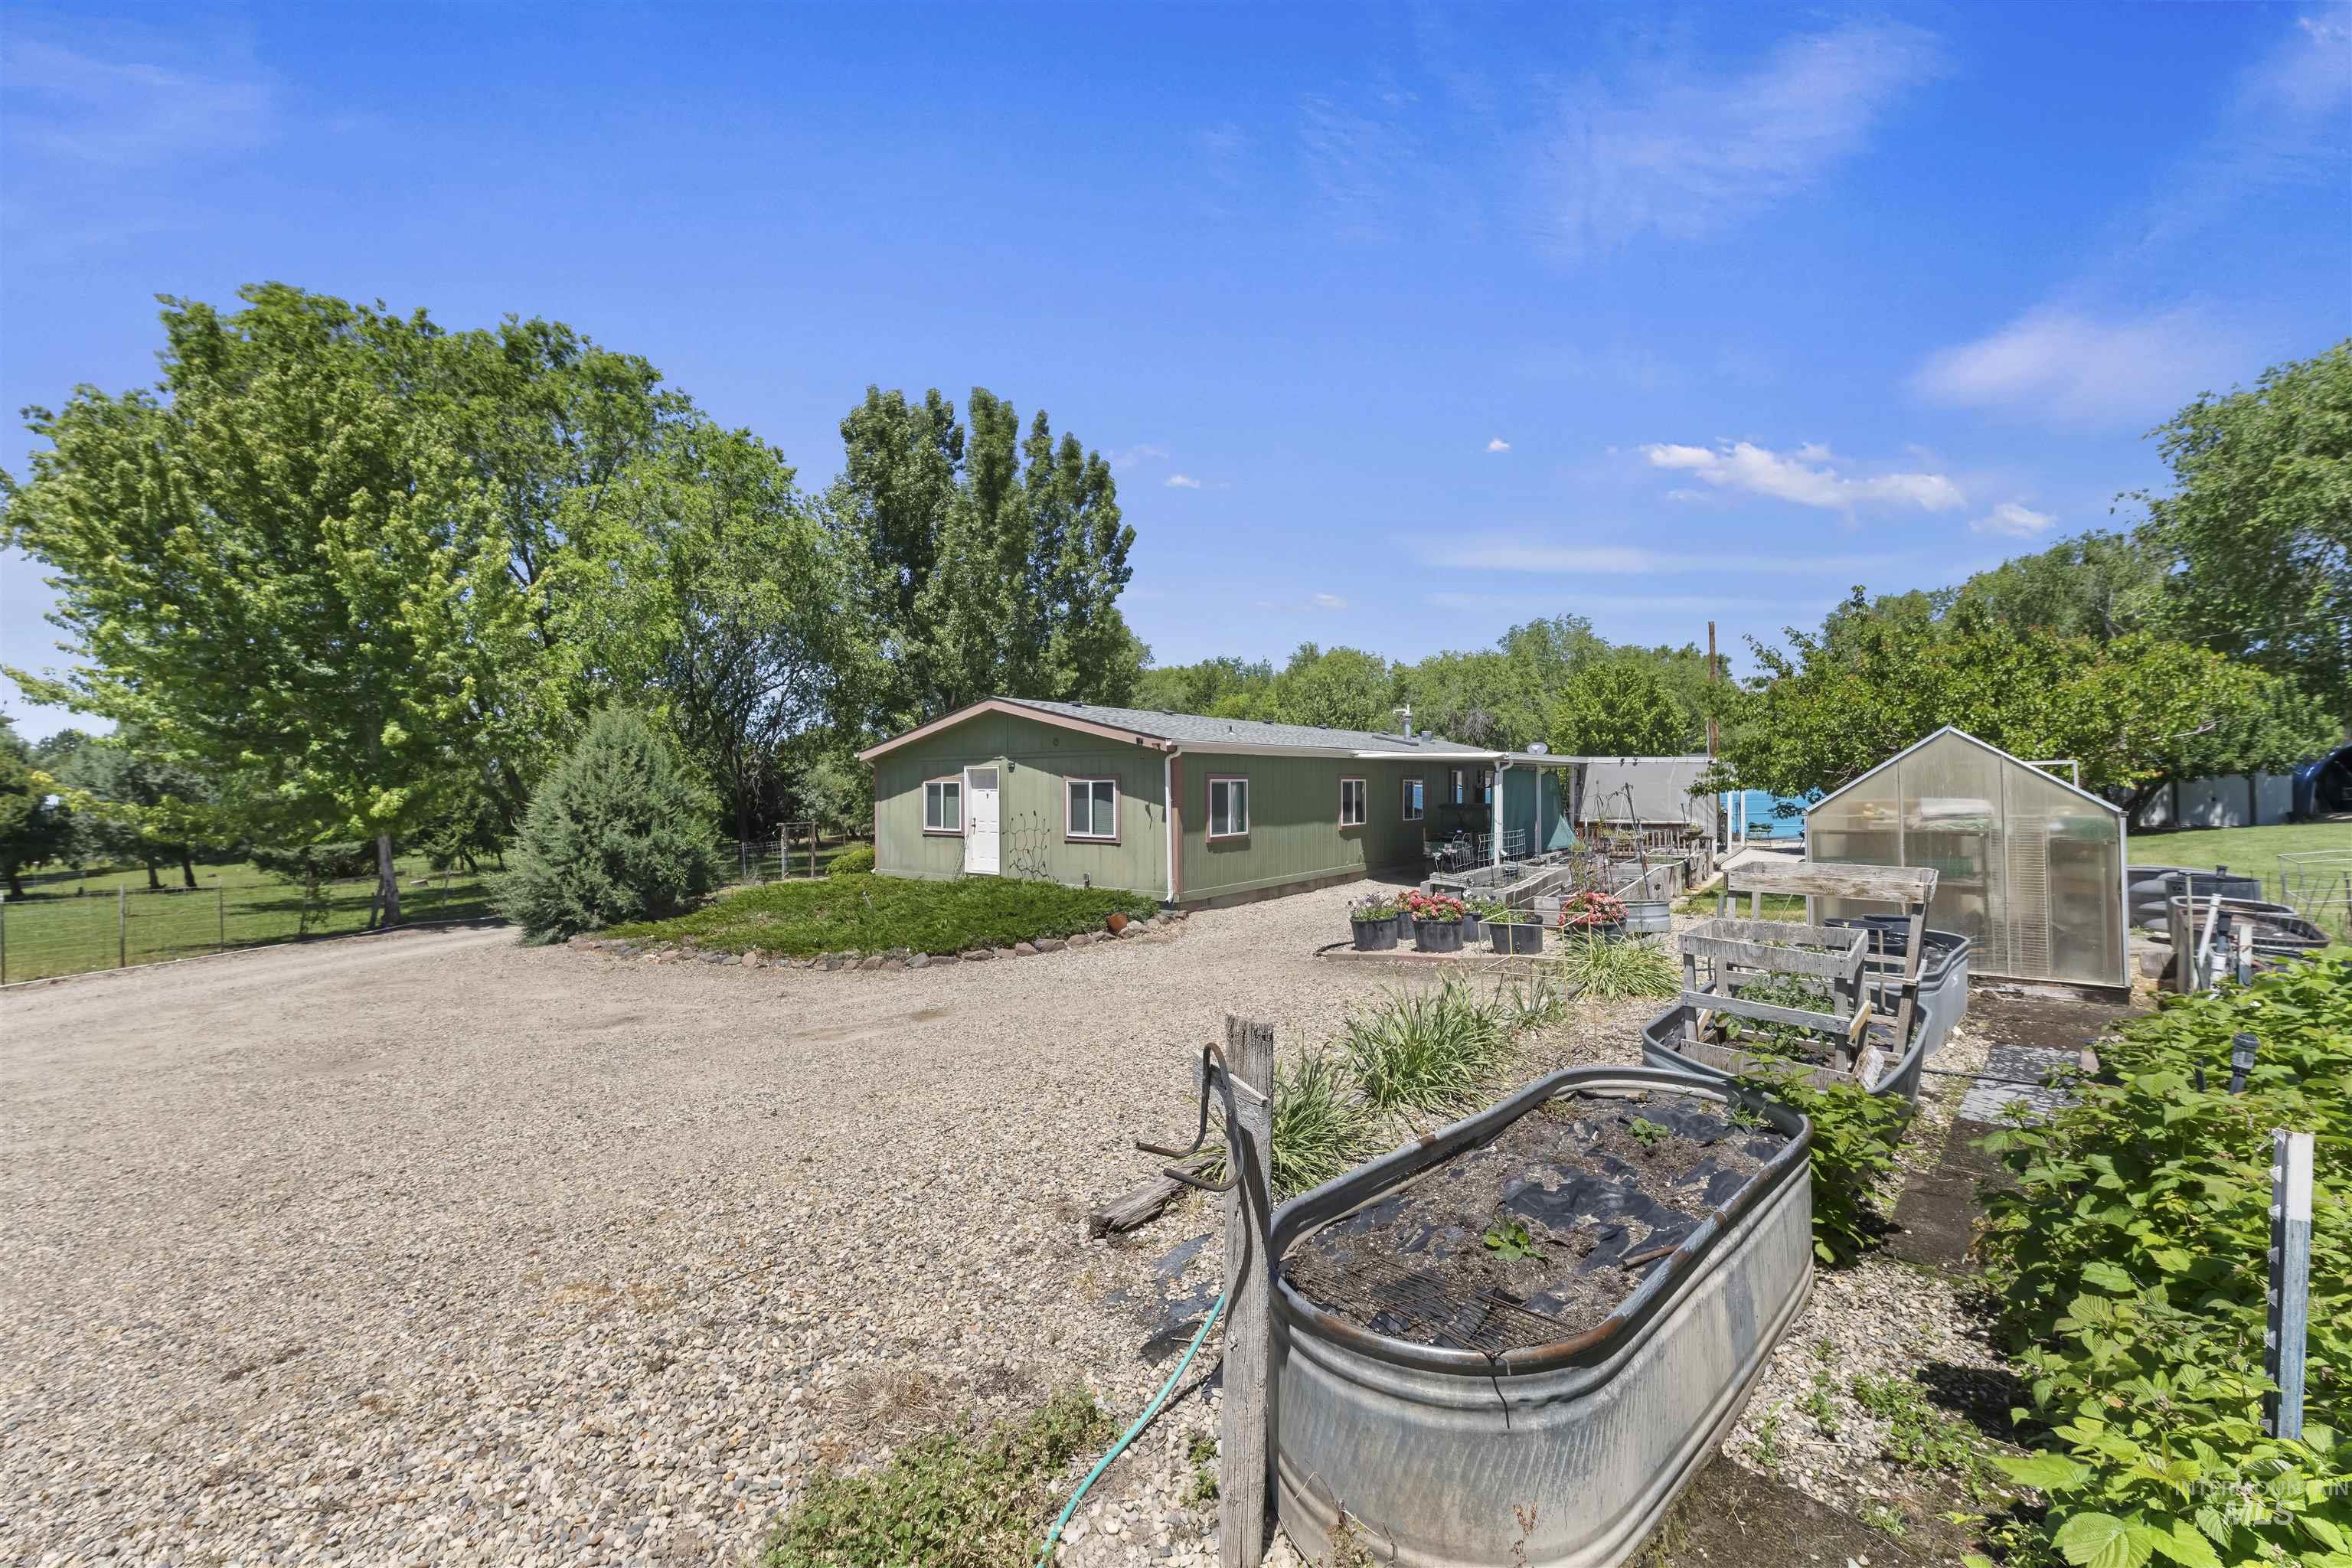
Expansive gravel driveway providing ample parking
-
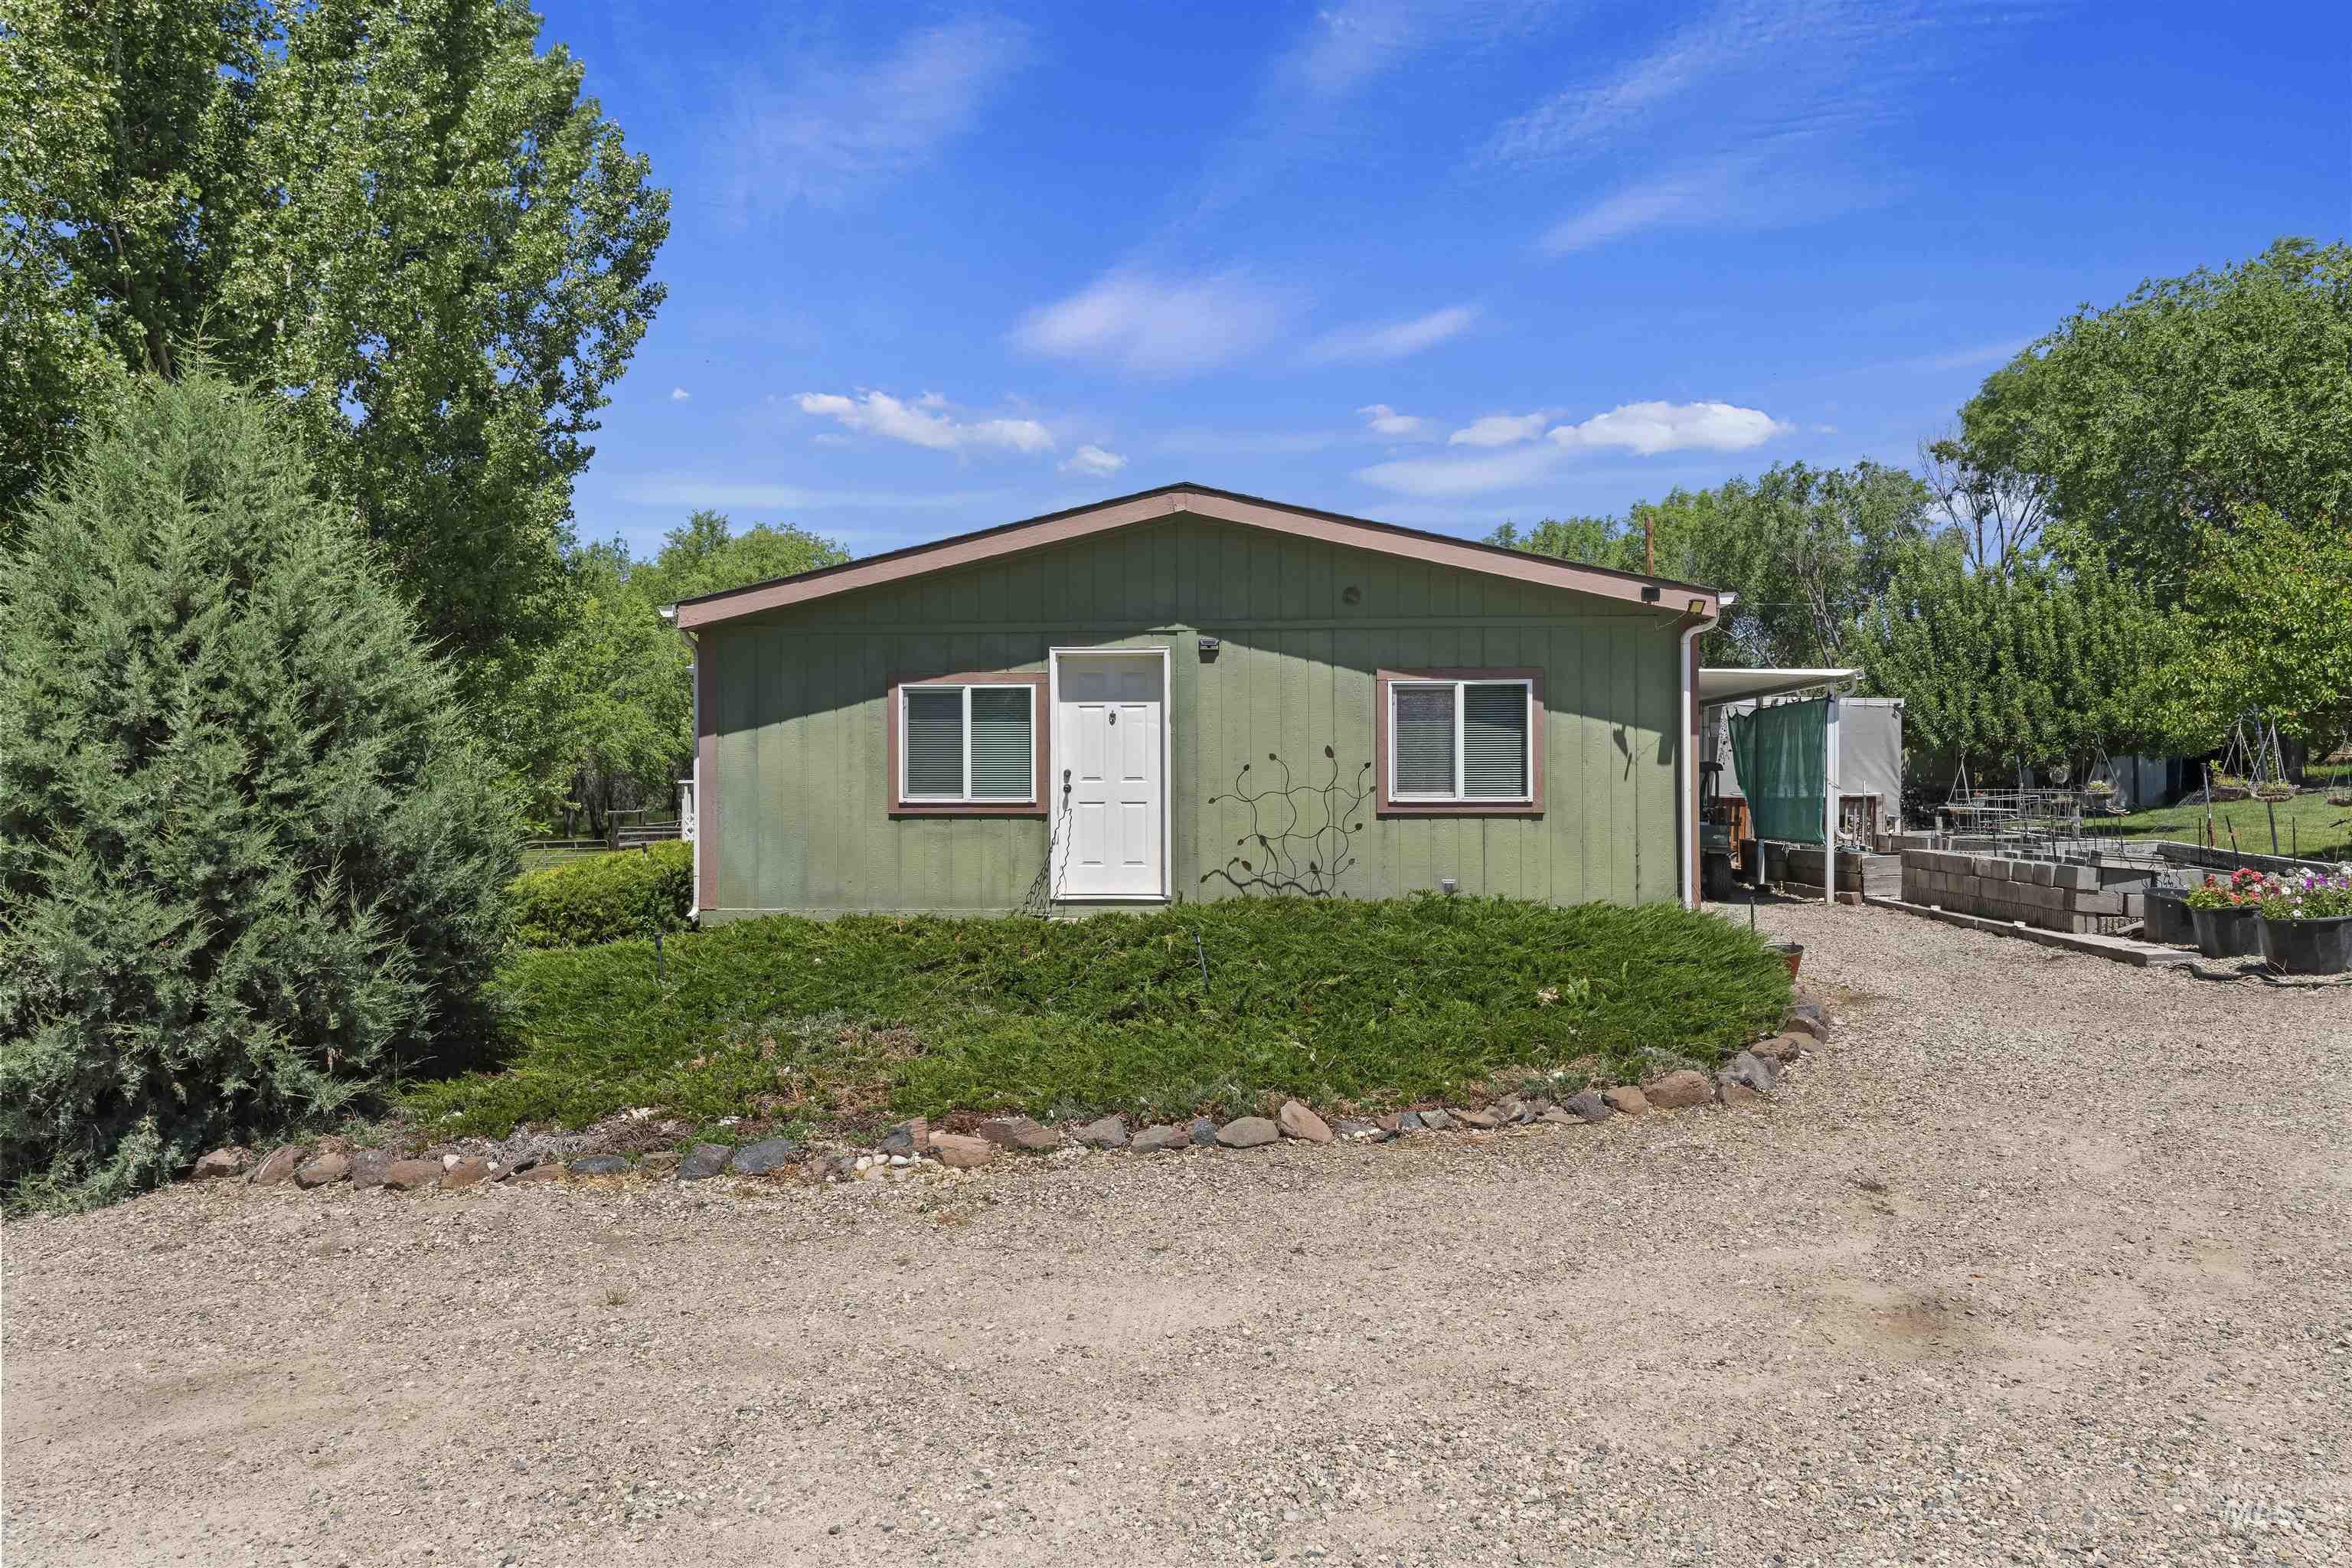
Single-story exterior with a green facade and white trim
-
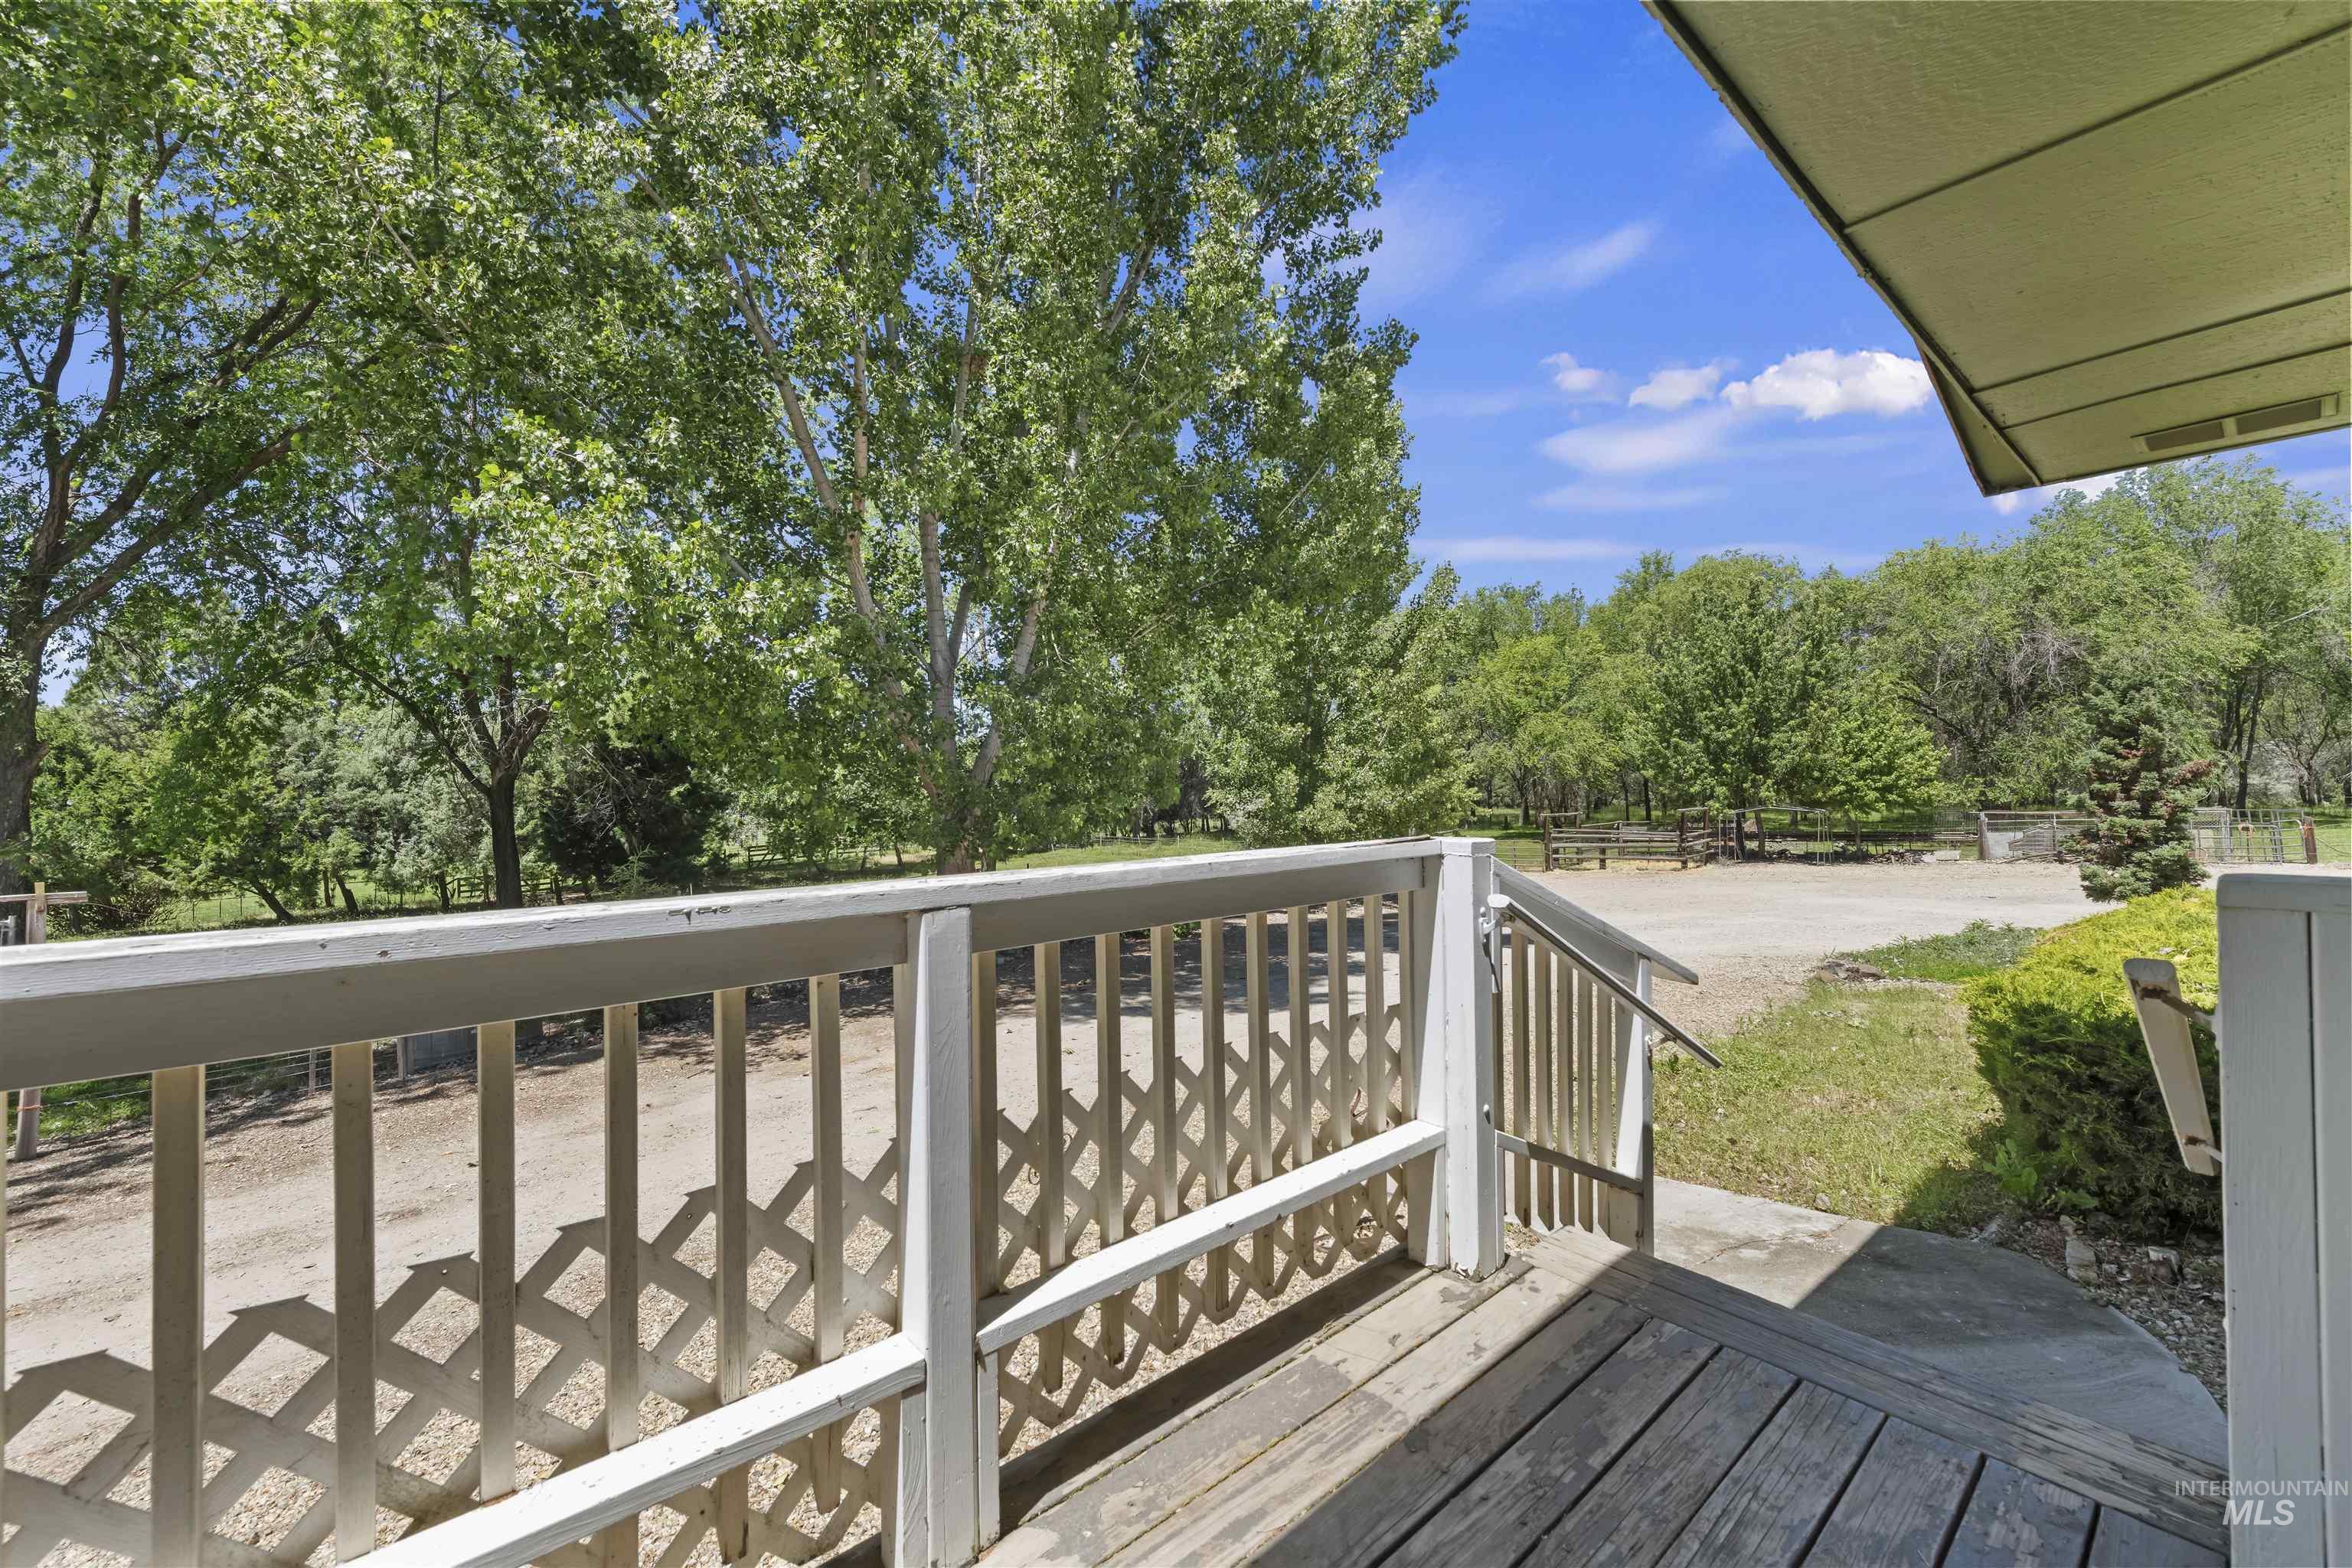
Wood-finish deck with white lattice railings, featuring mature trees and a gravel area
-
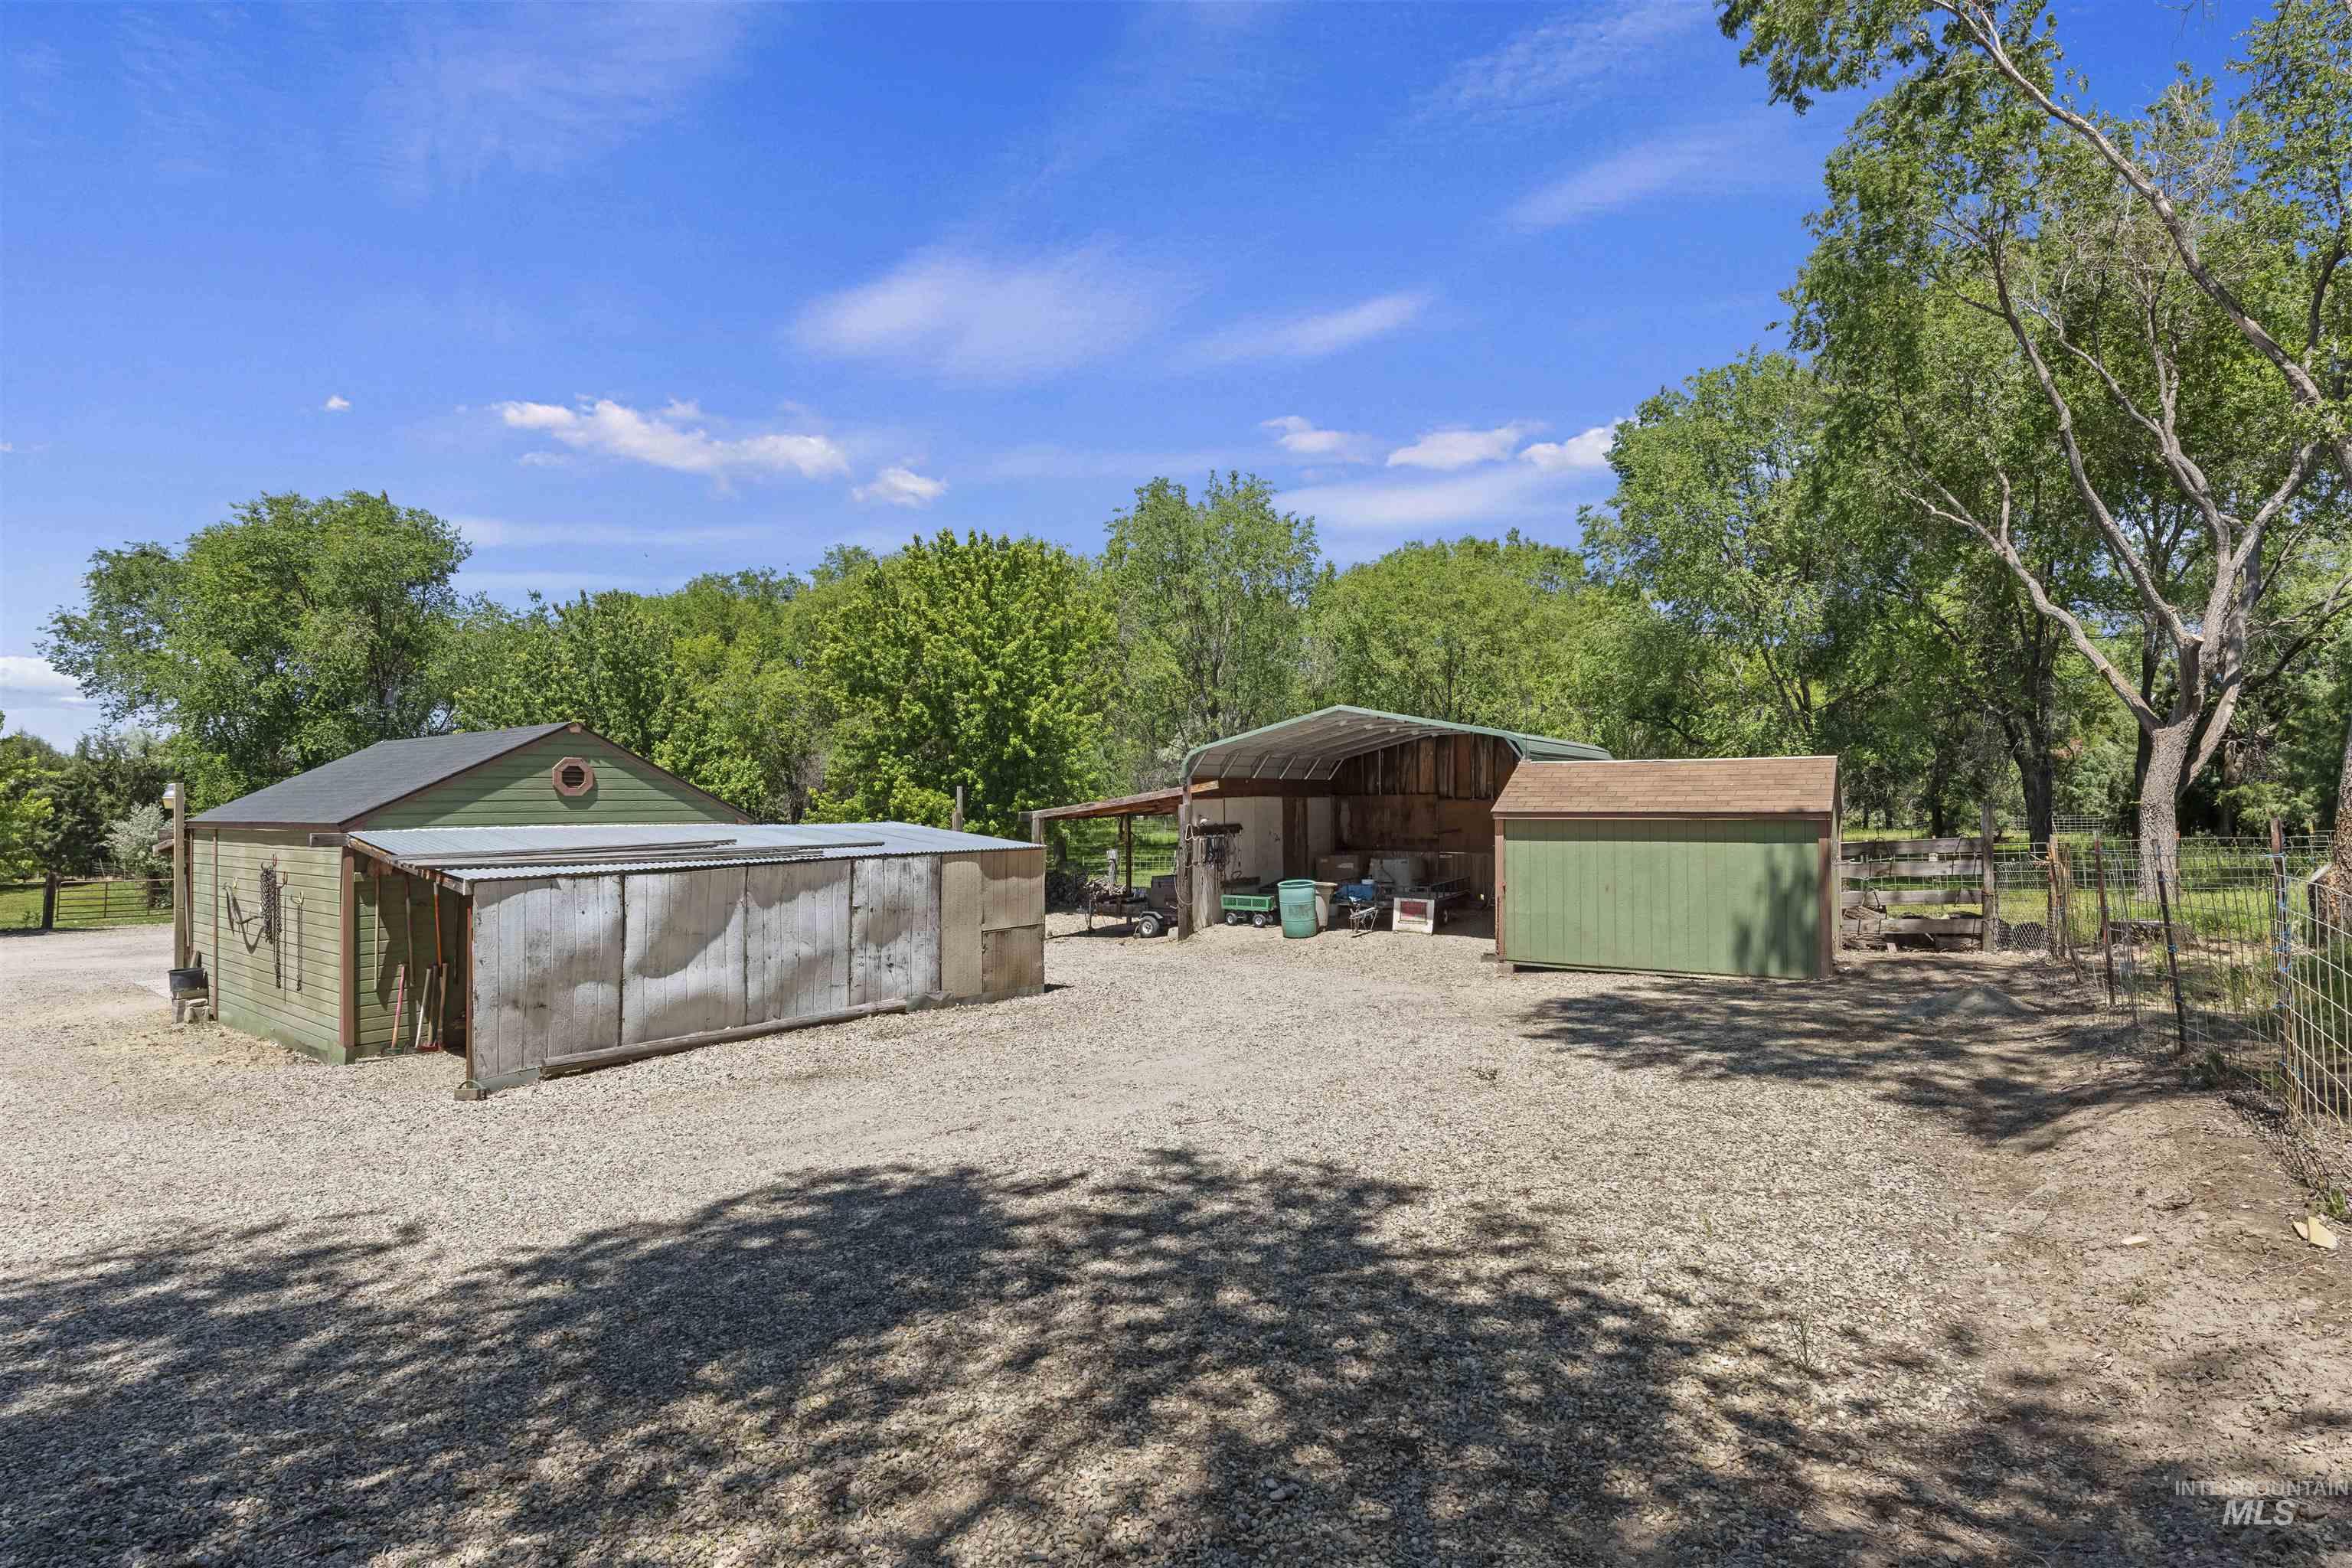
Gravel driveway with multiple outbuildings, including a green sided structure with an extended corrugated metal enclosure and a secondary green storage shed with a brown roof
-

Expansive gravel drive and yard area providing significant open space
-
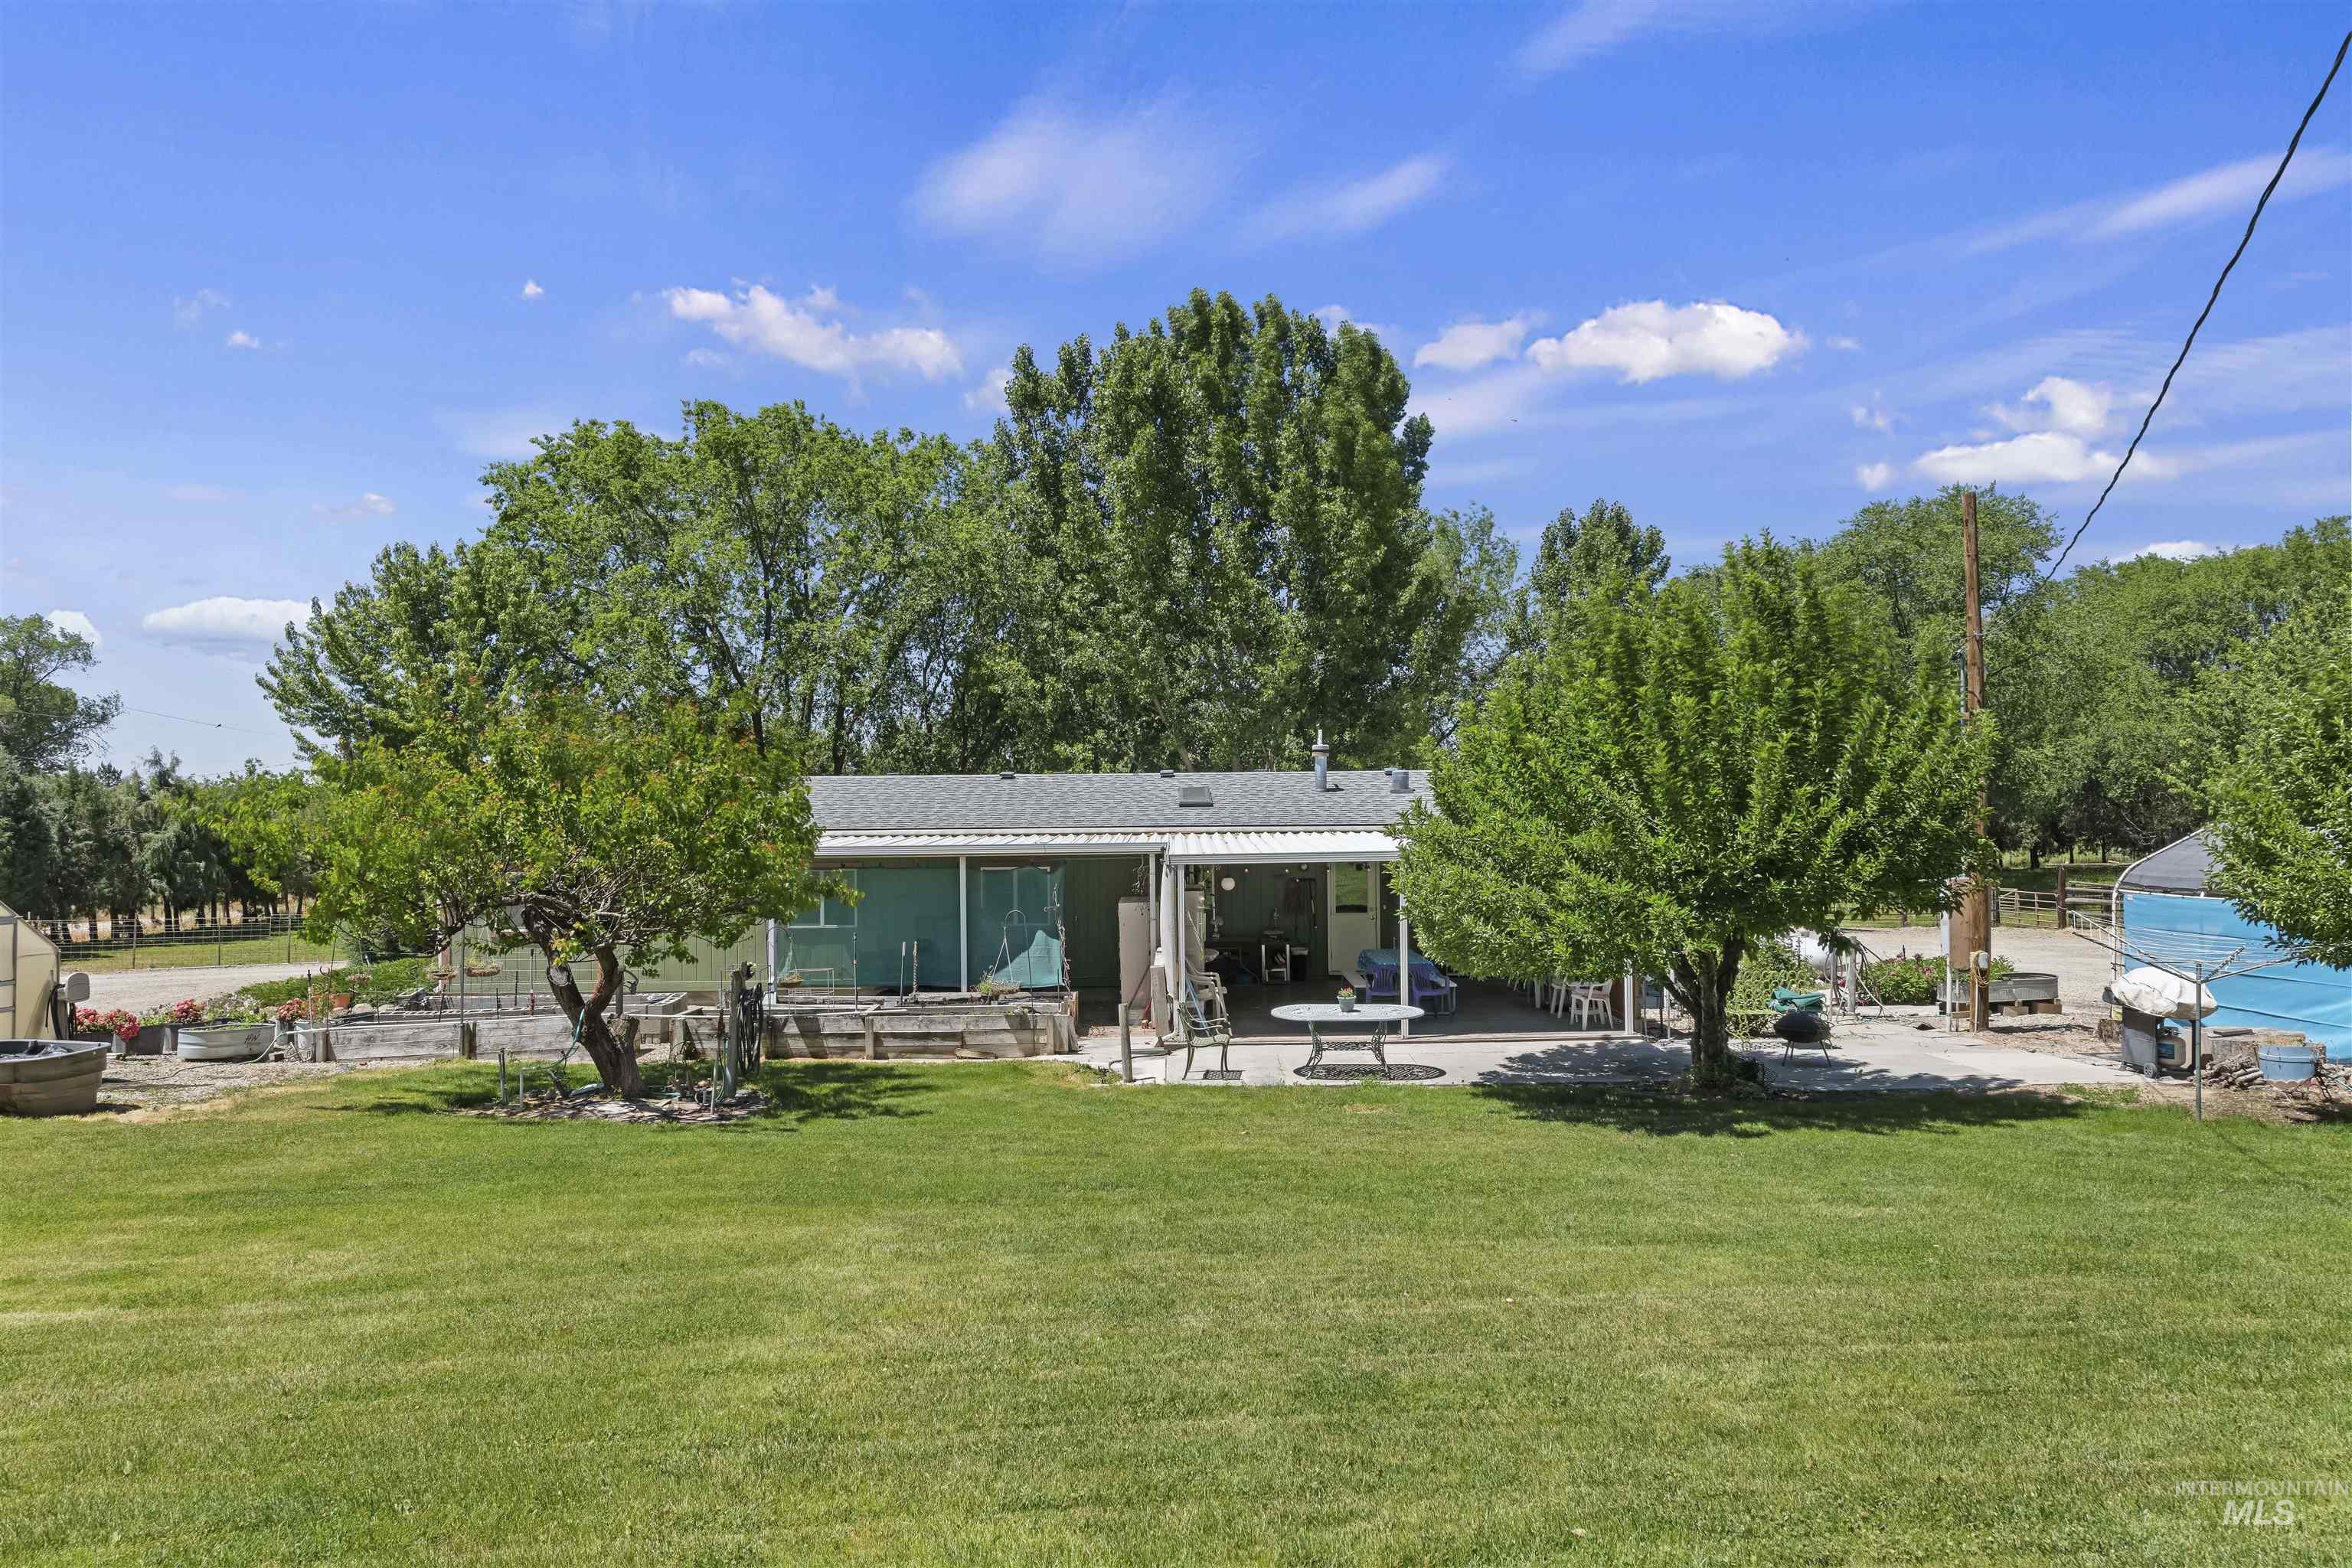
Expansive green lawn presenting a single-story residence with a covered patio
-
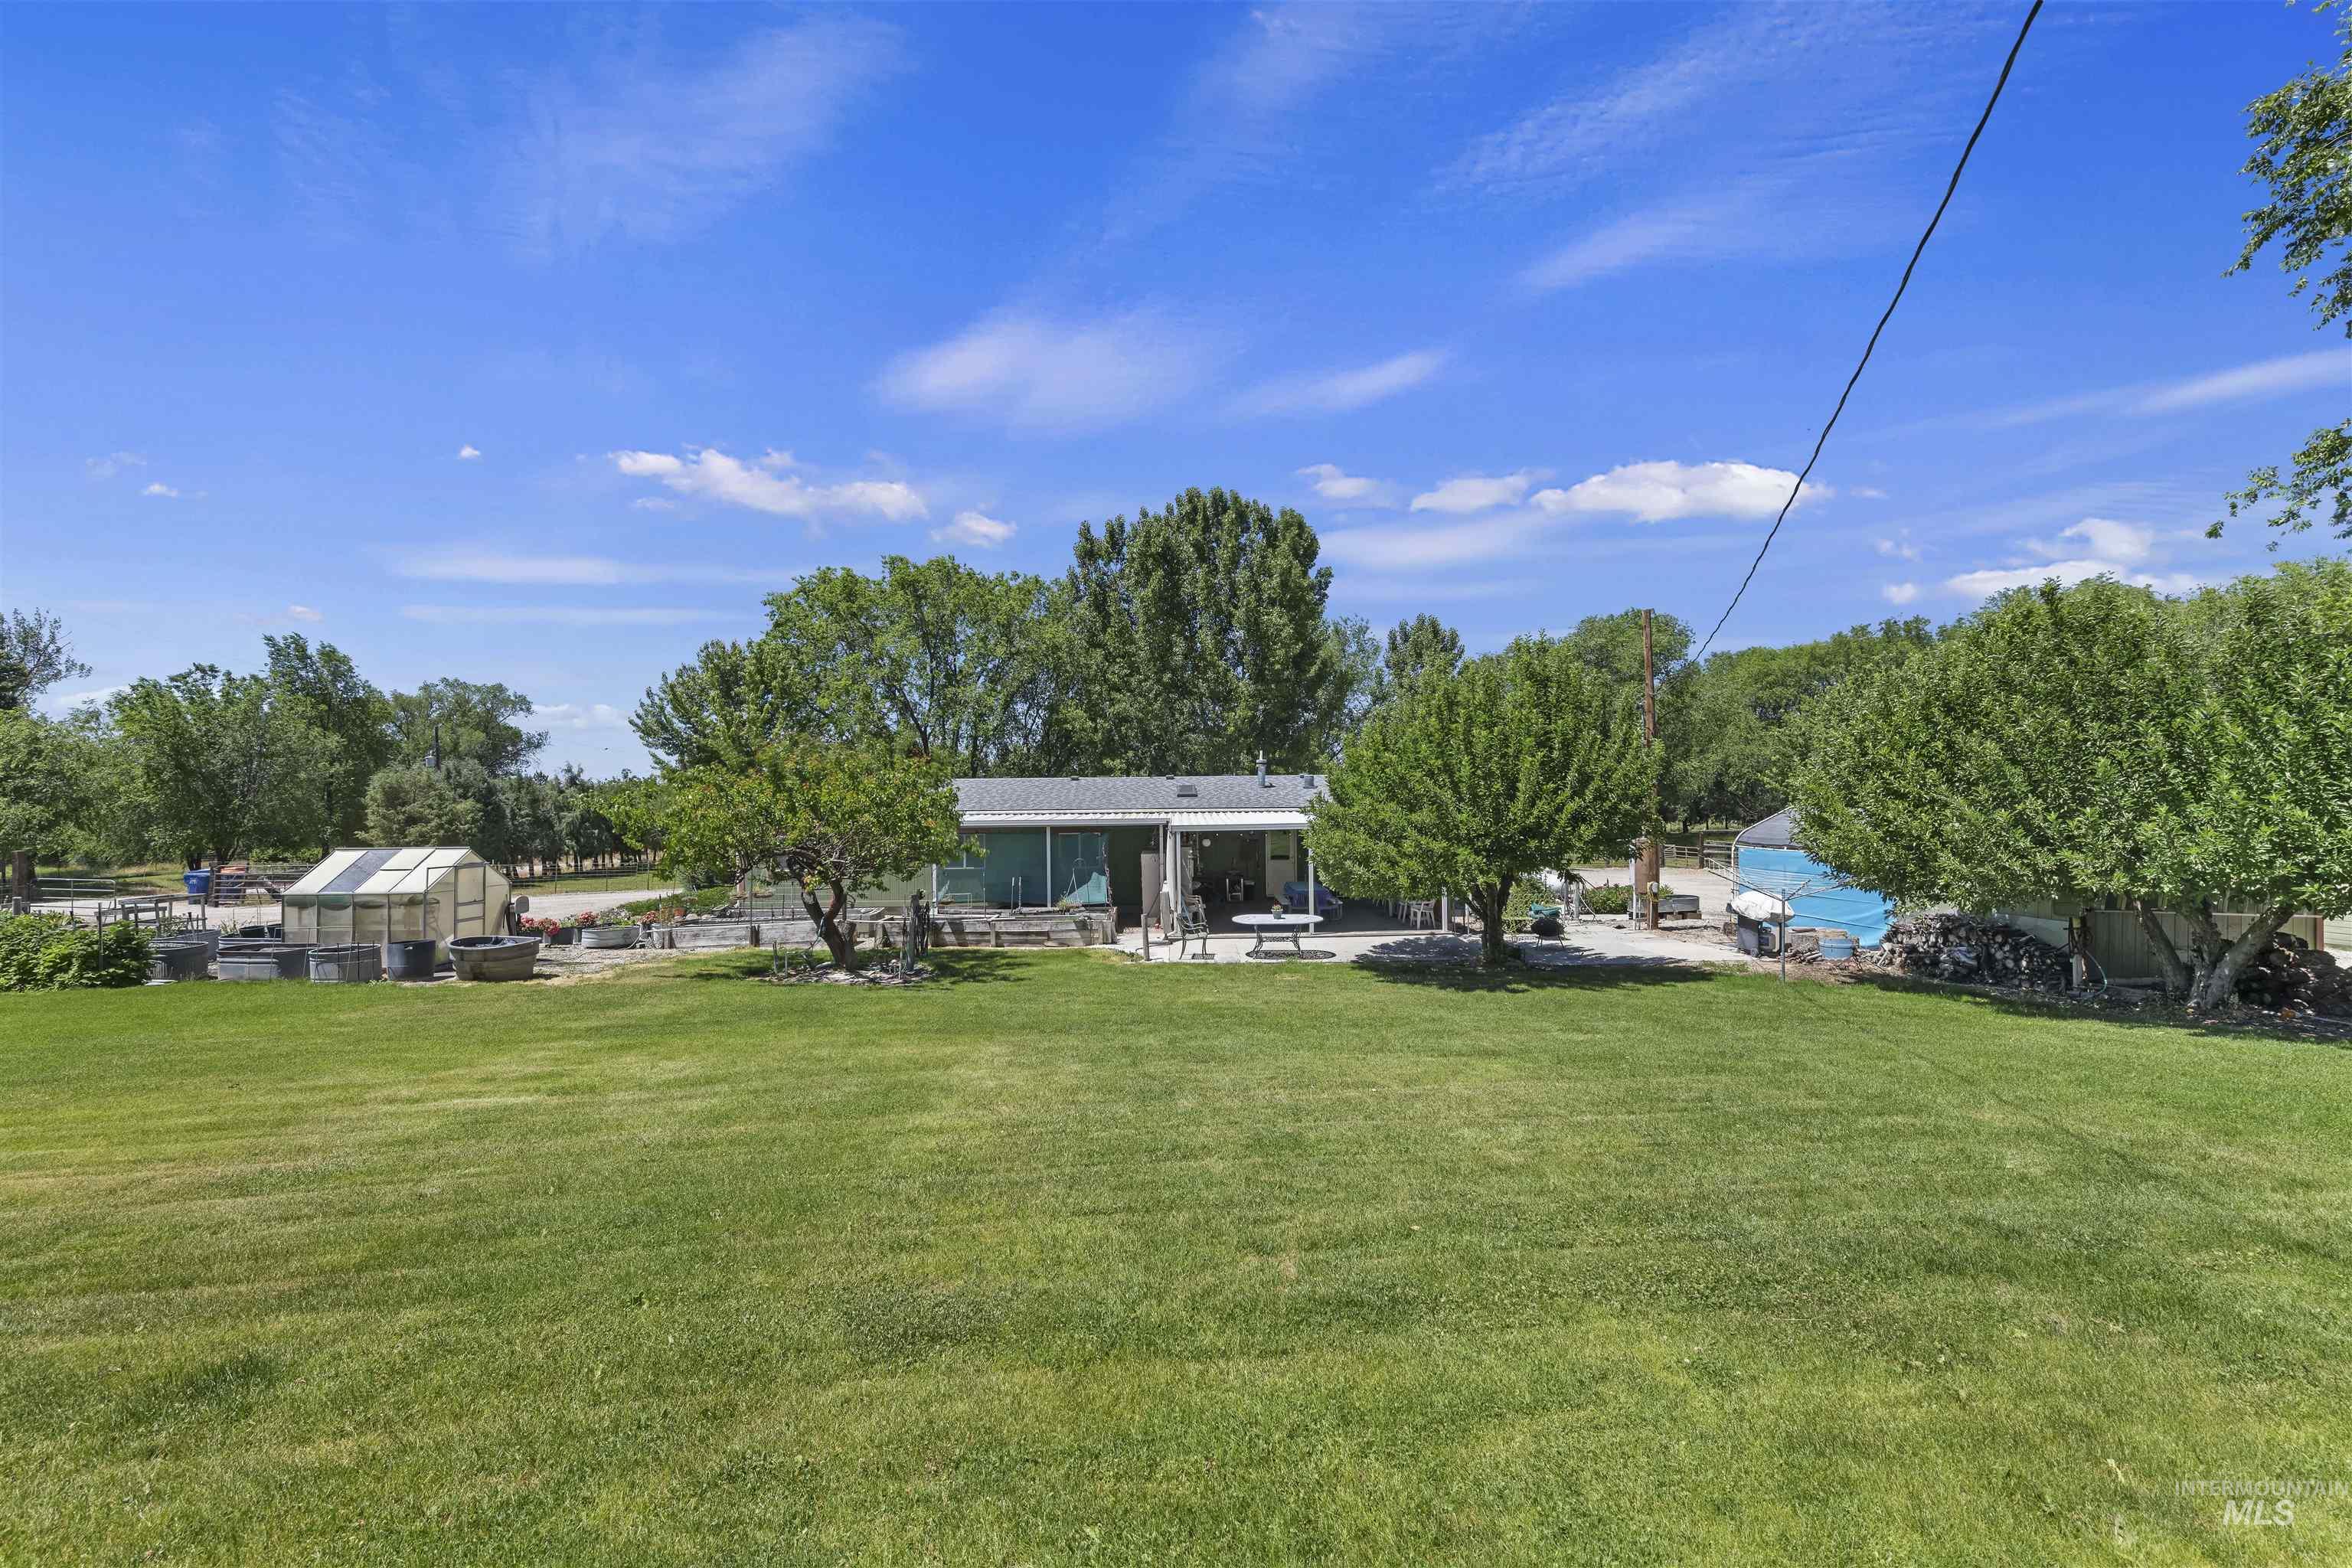
Expansive grassy lawn with a modern single-story residence in the background
-

Expansive green lawn with mature trees and a perimeter fence
-

Expansive green lawn with mature trees, a detached structure, and a greenhouse
-

Gravel parking area featuring multiple outbuildings including a garage with an attached covered workspace and a separate open-sided shed
-
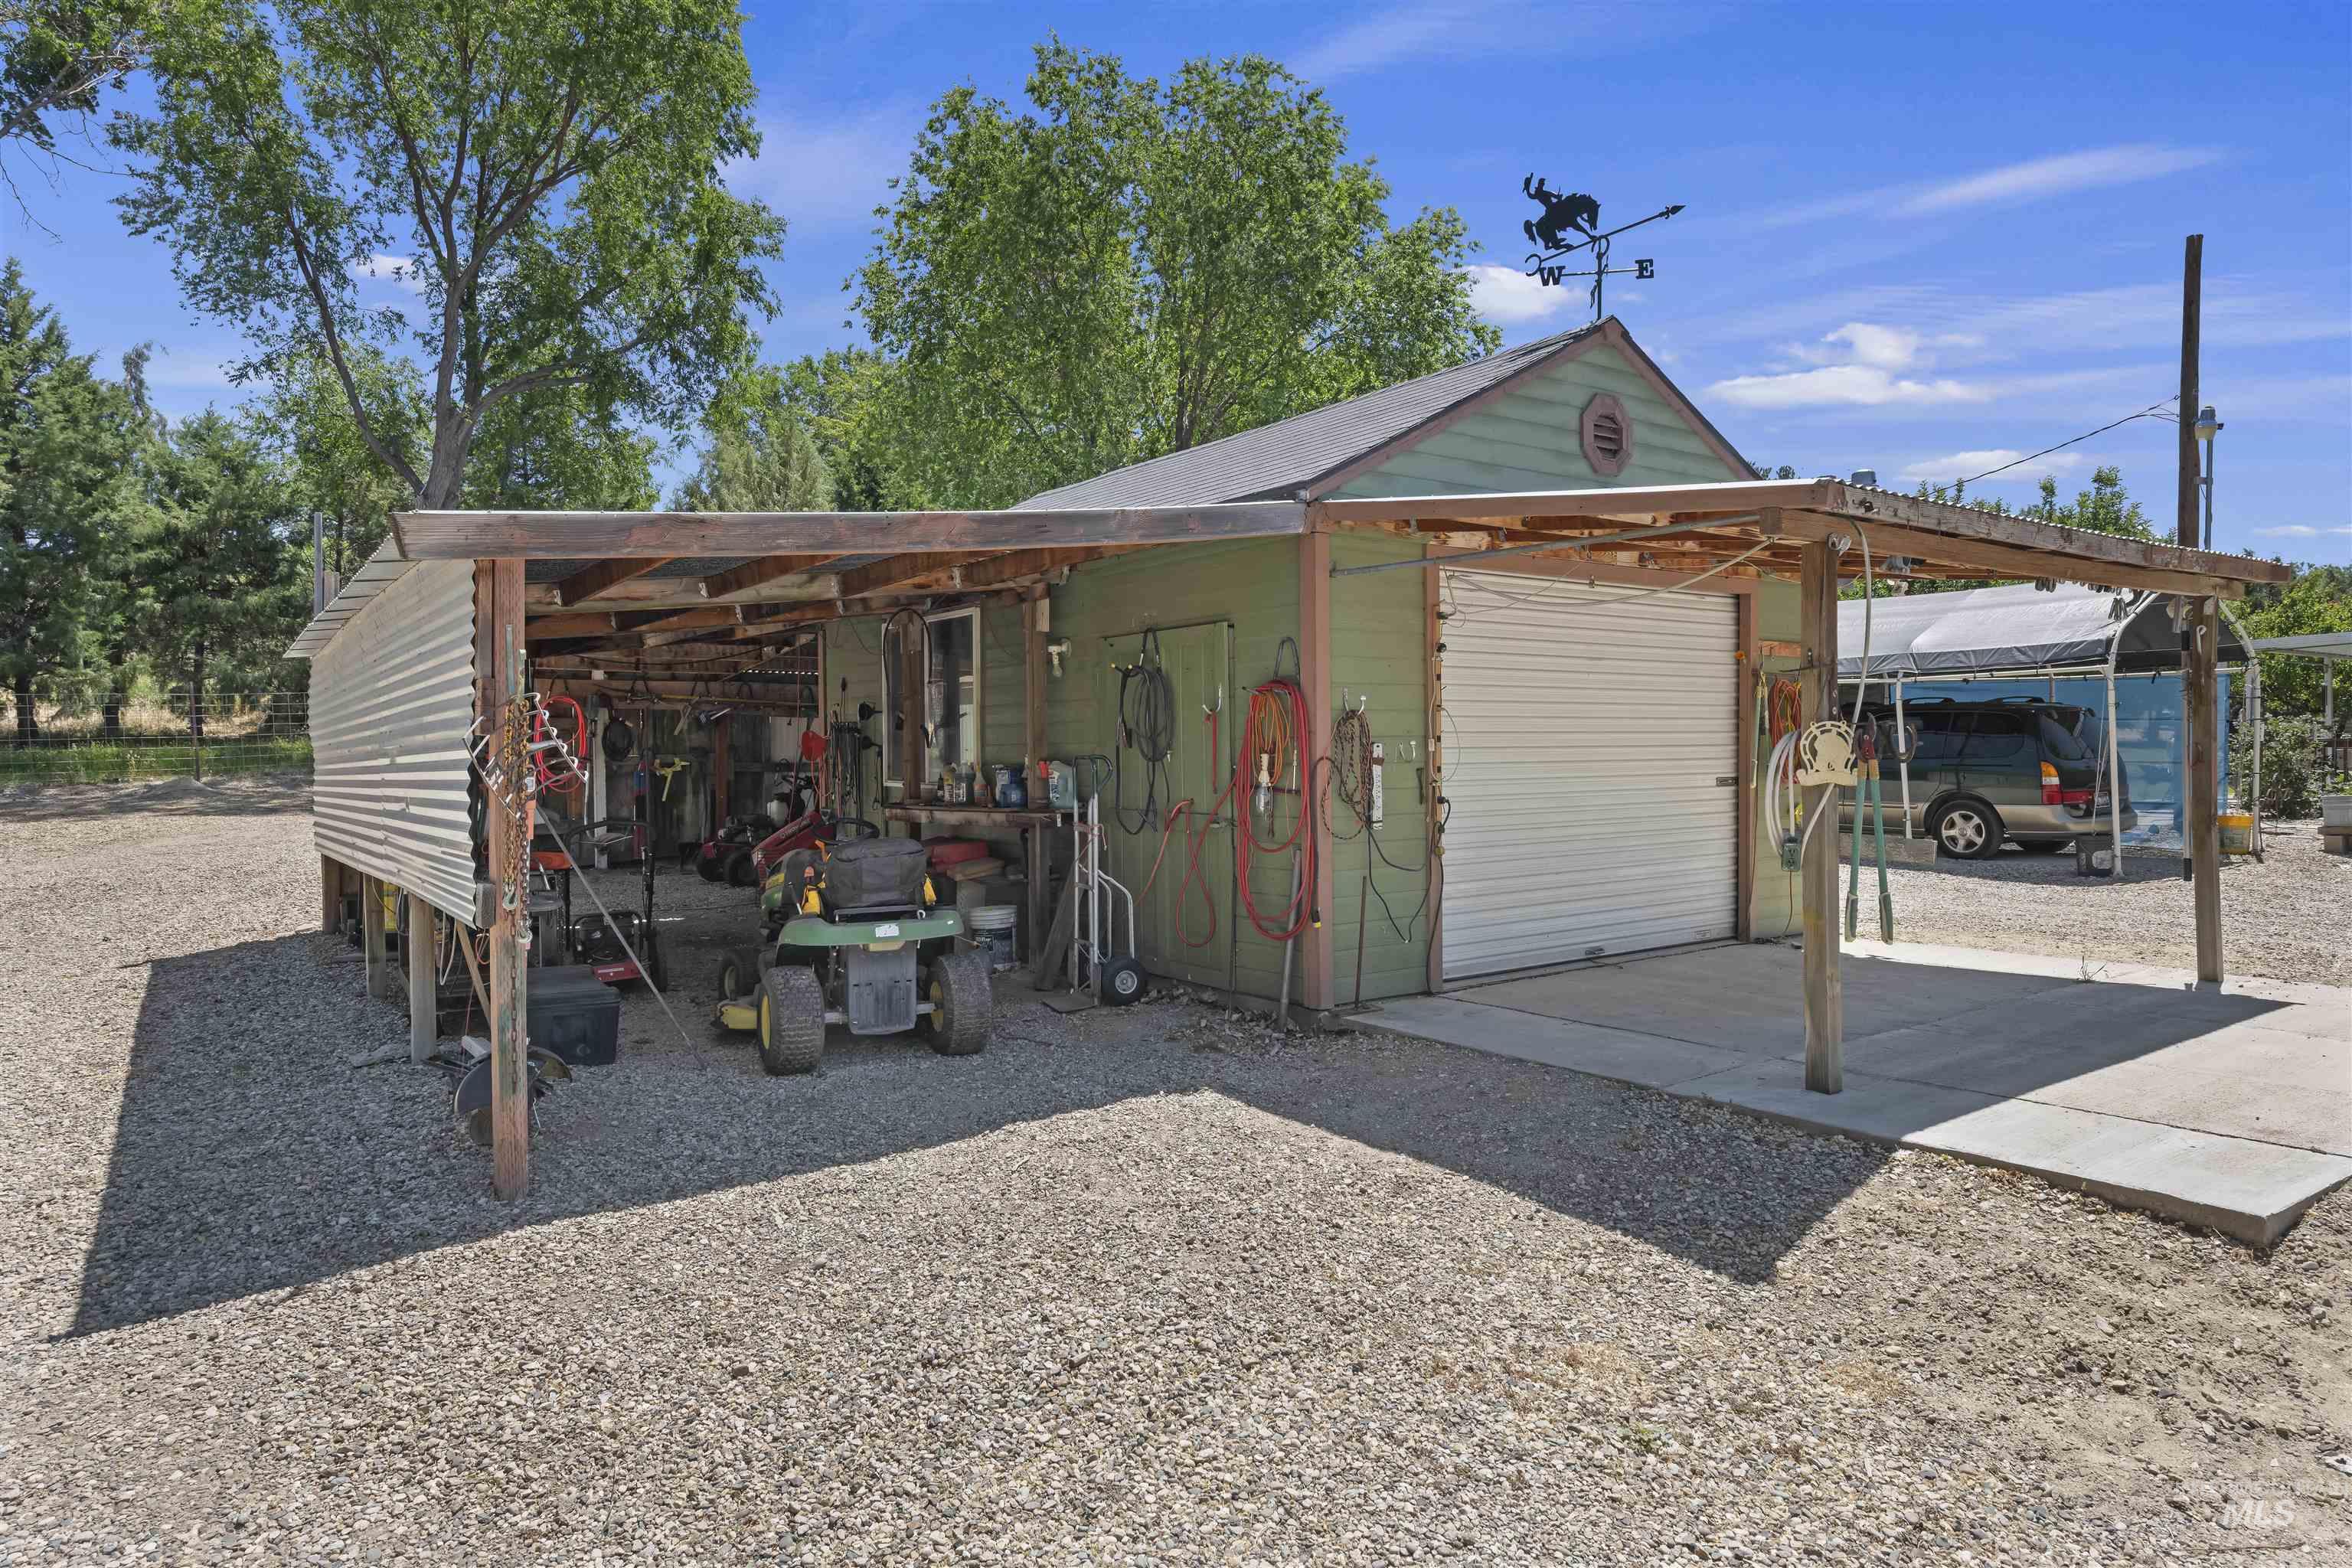
Detached garage with a roll-up door, an attached open-beam carport, and a gravel lot
-

Expansive grassy area surrounded by numerous mature trees
-

Expansive green space featuring mature trees and a clear sky backdrop
-
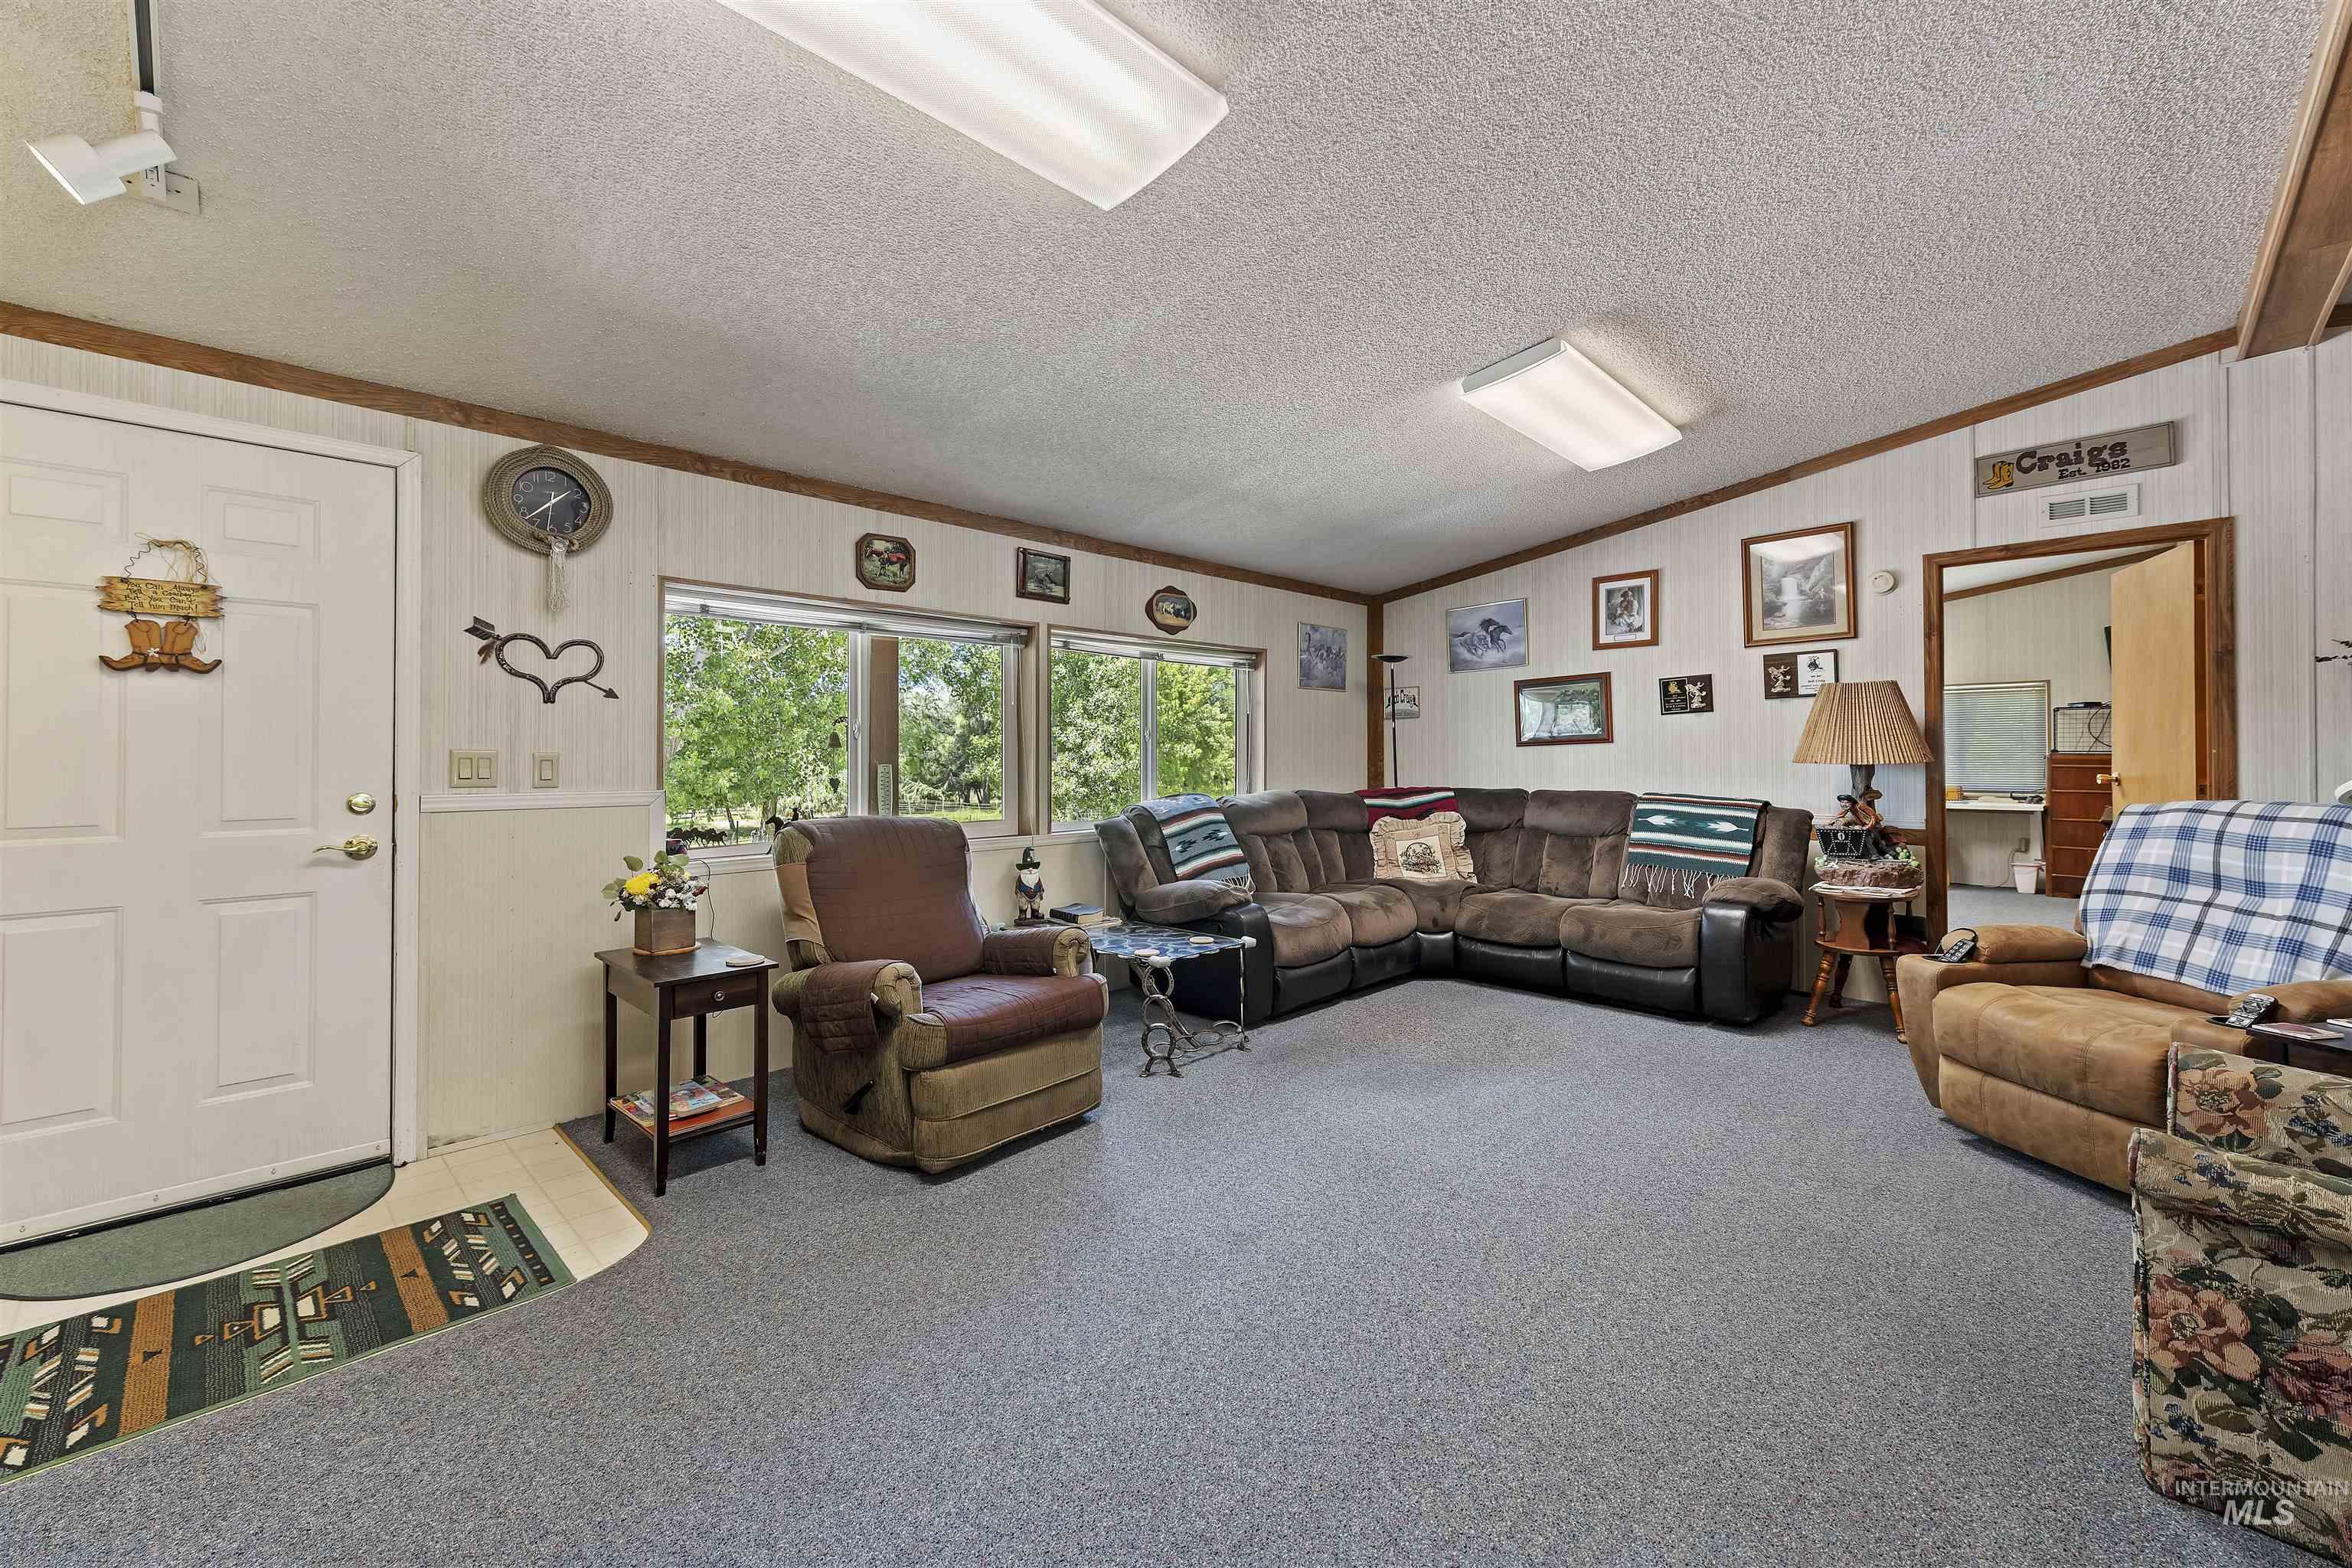
Living room featuring wall paneling, perimeter windows, and recessed lighting
-
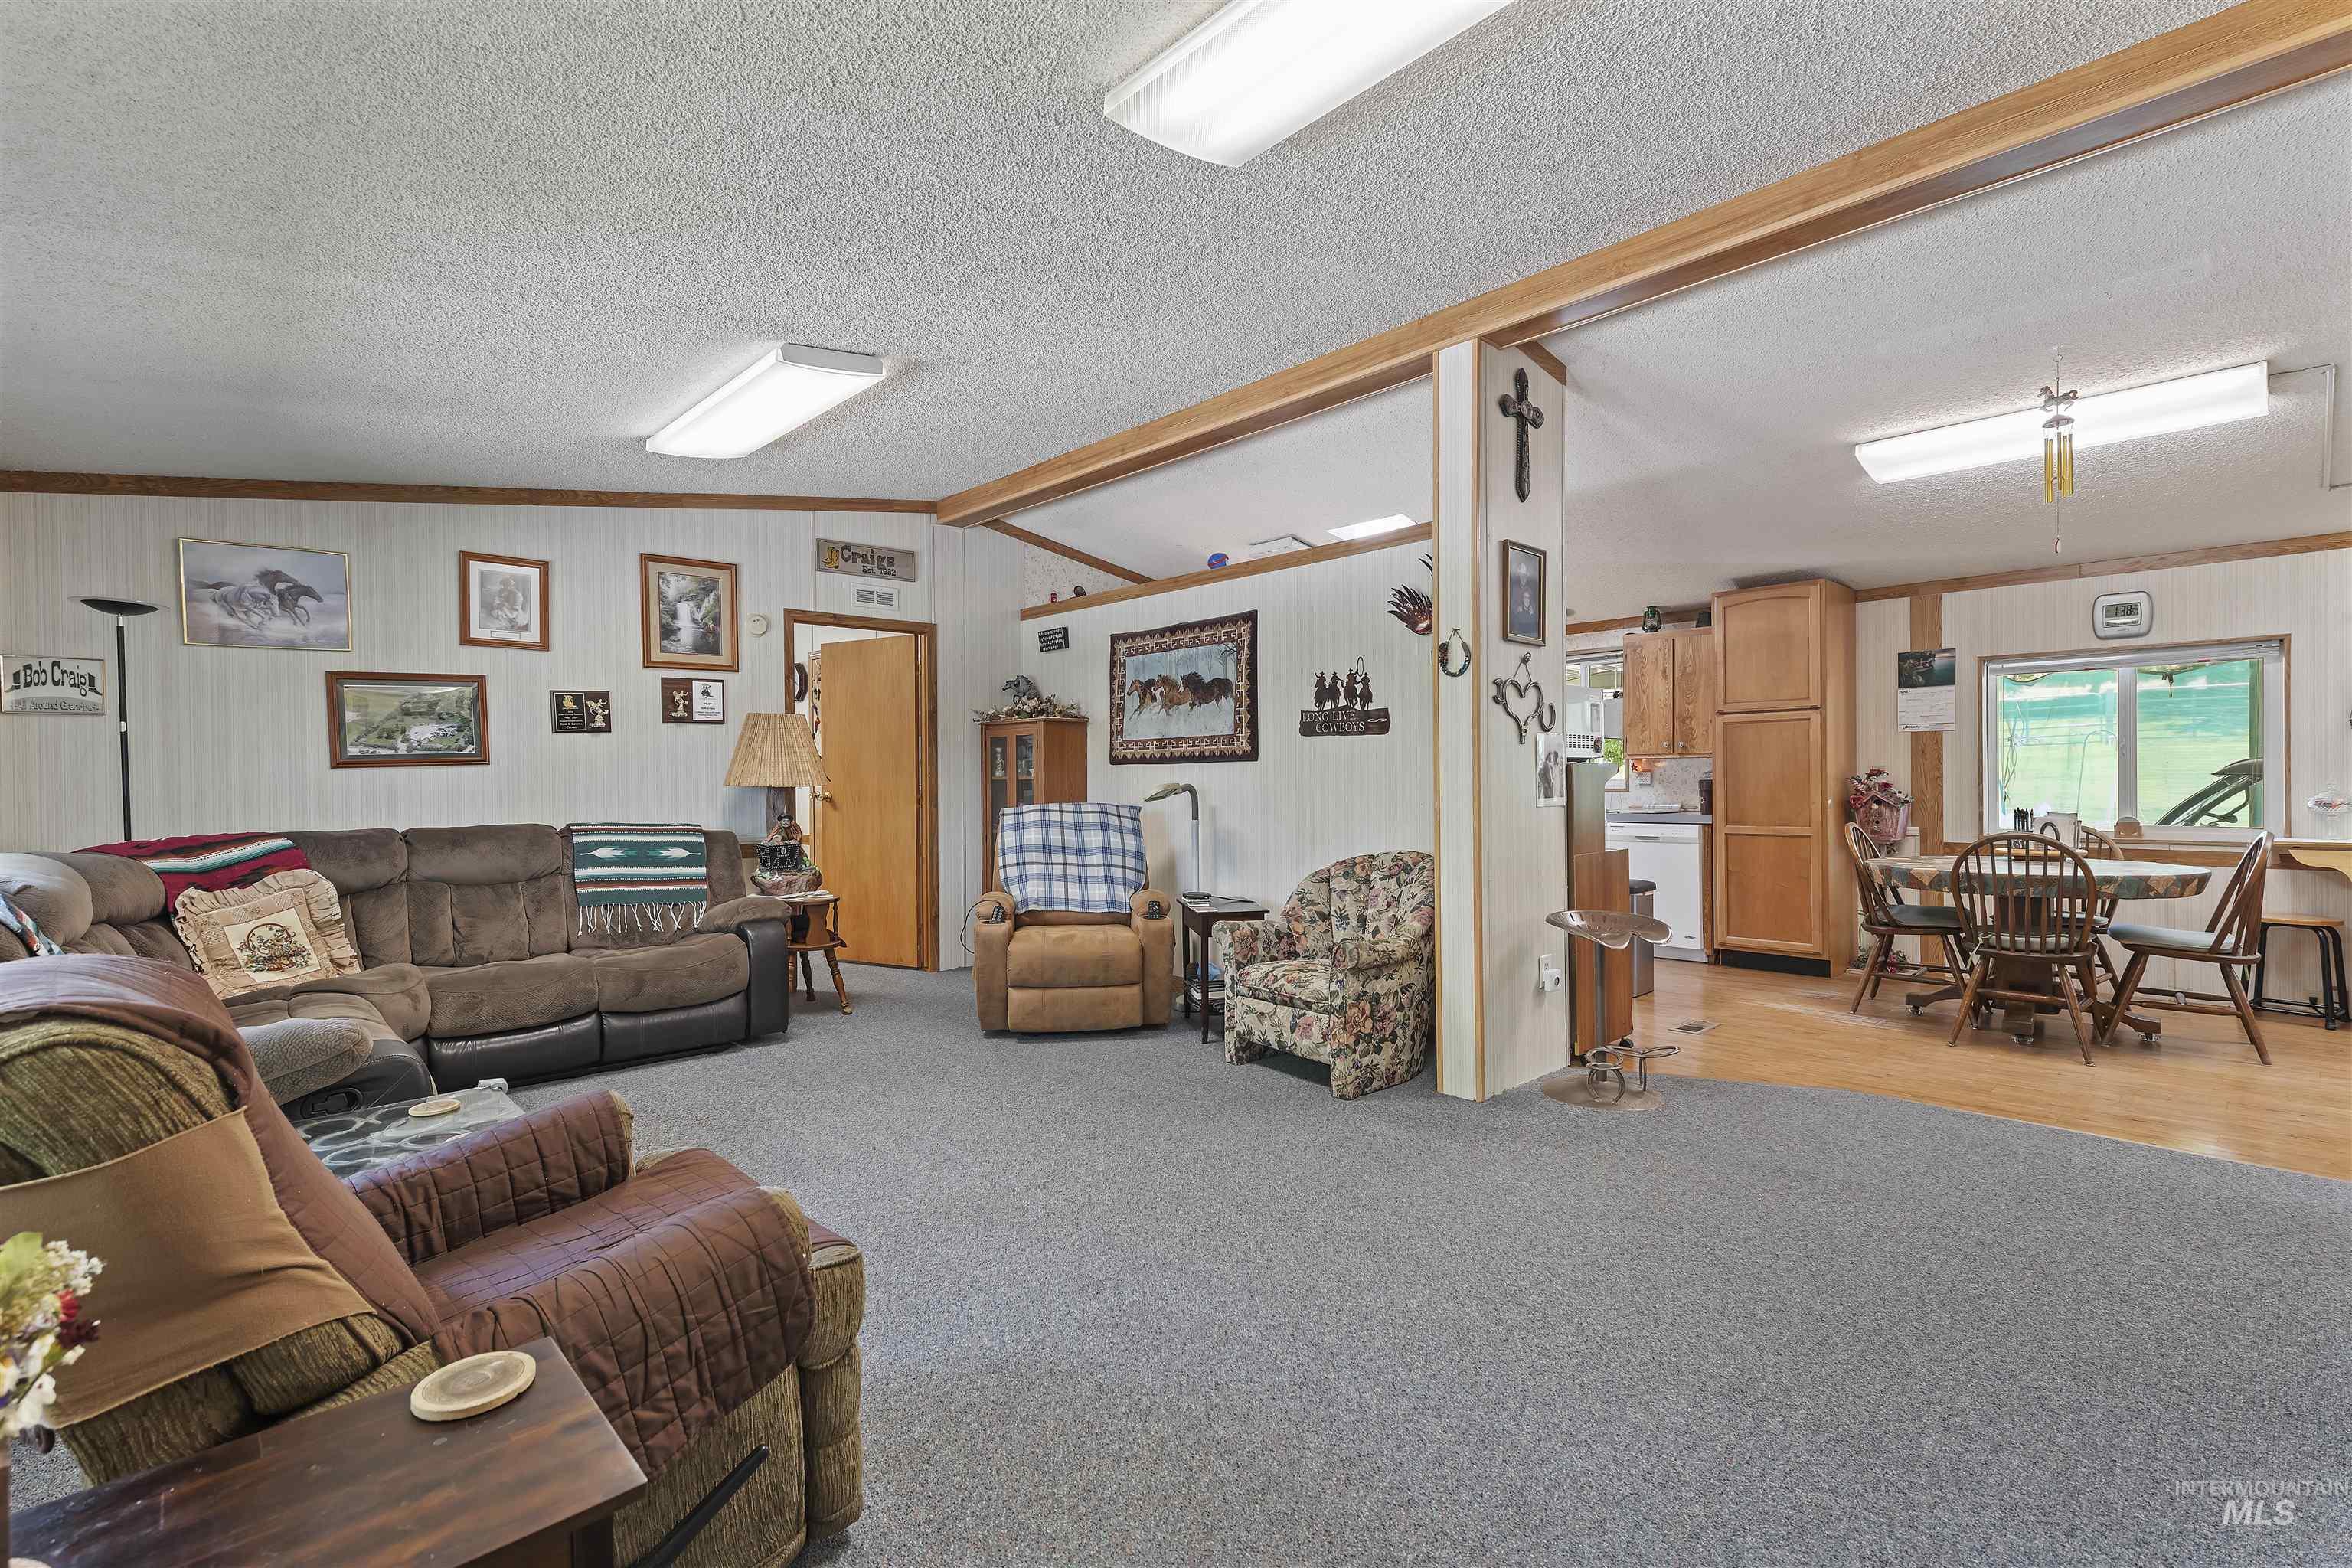
Spacious living area featuring carpet flooring and wood trim accents
-
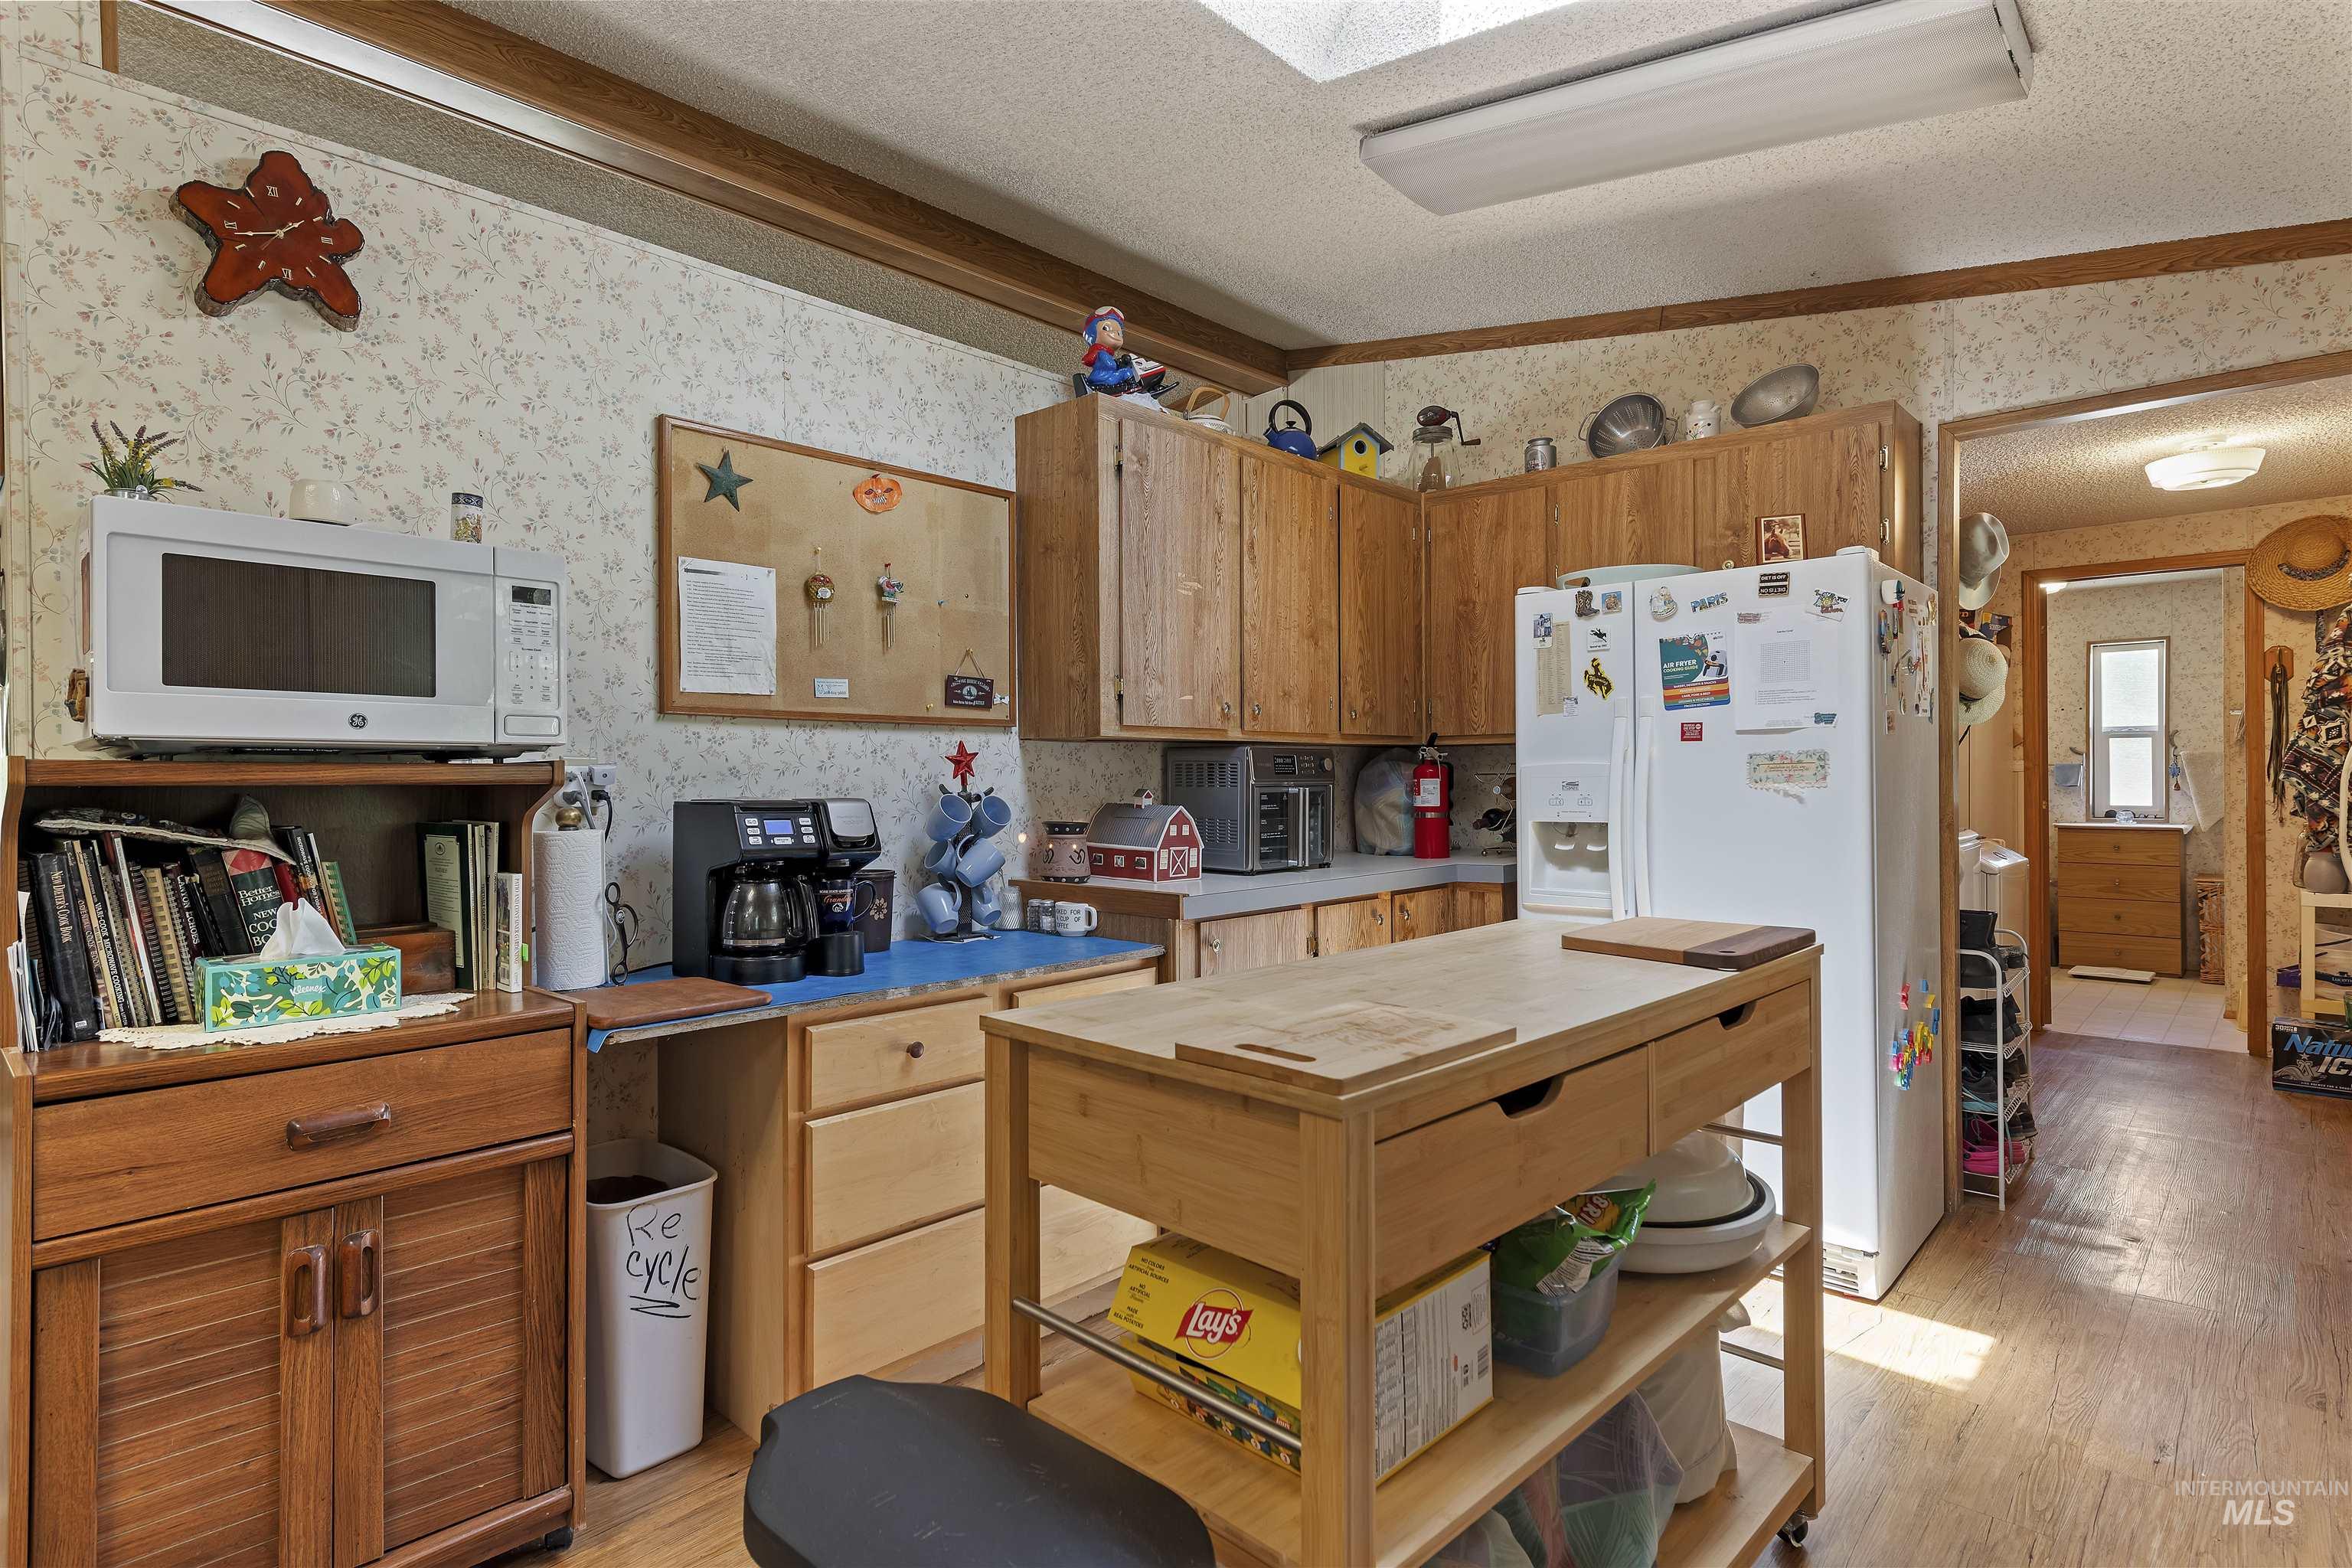
Functional kitchen space featuring light wood-finish cabinetry and a complementary wood-finish portable island with storage
-
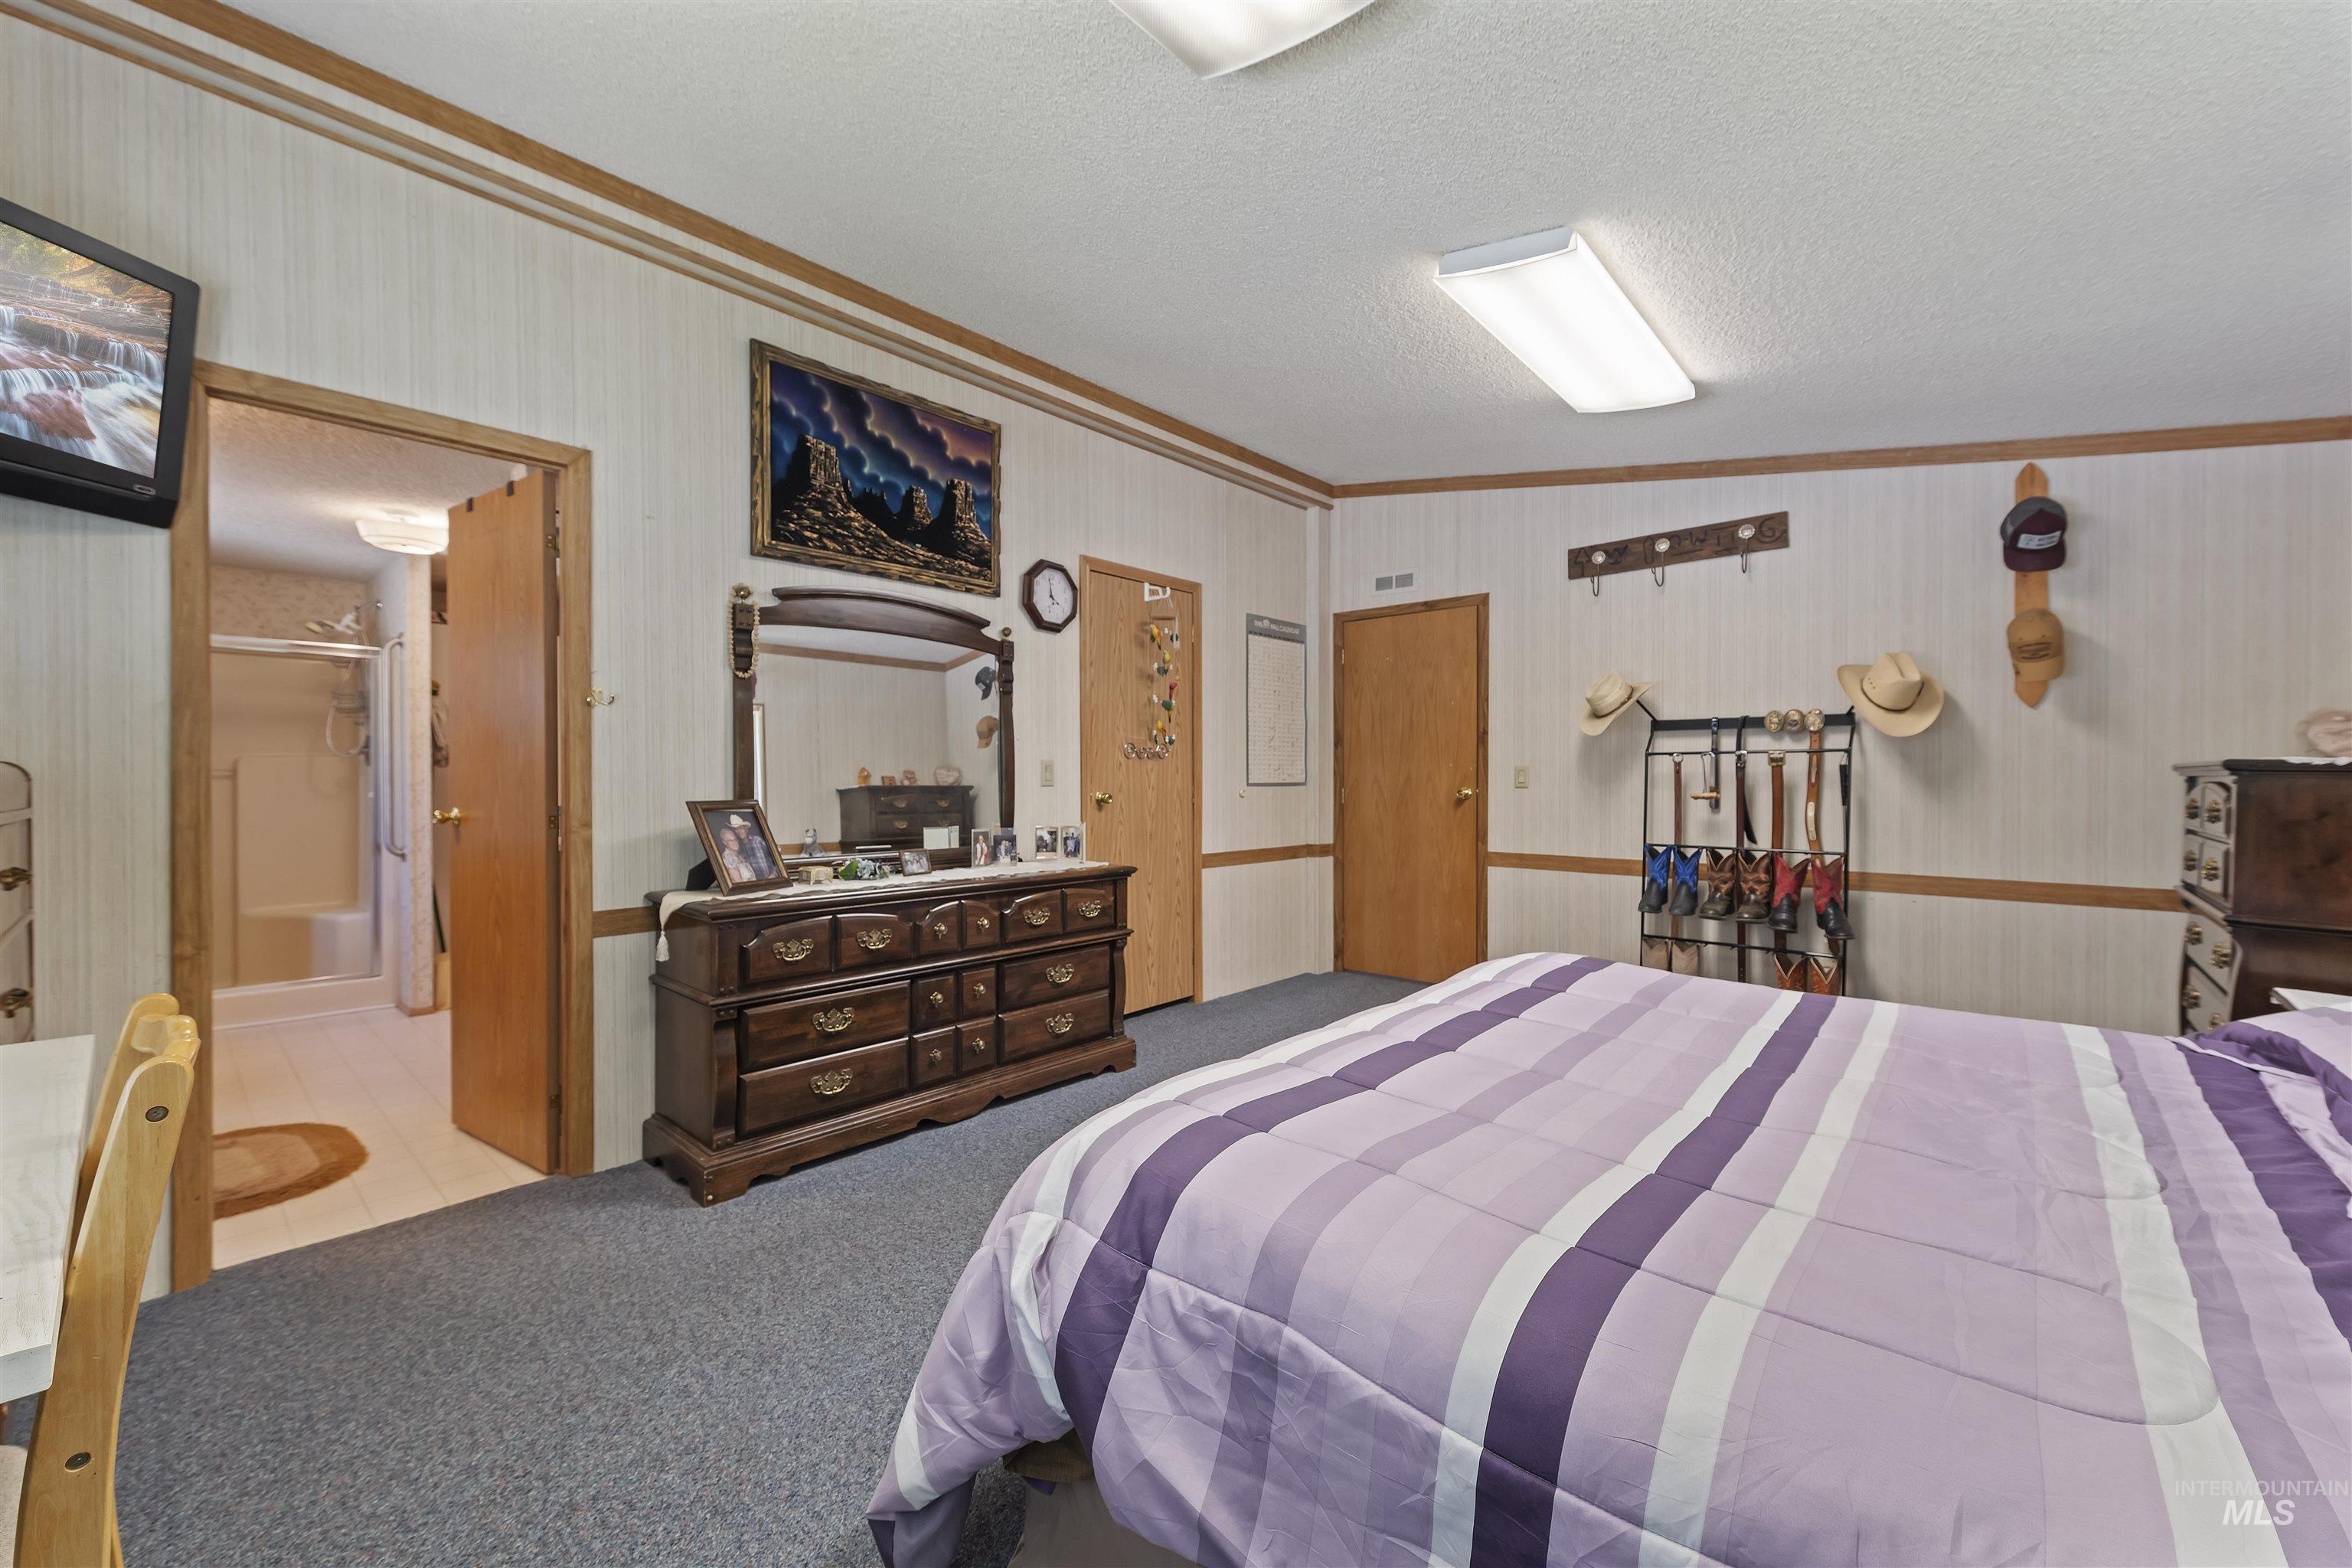
Carpeted interior room featuring vertical striped wallpaper, white ceiling, and wood-finish trim
-
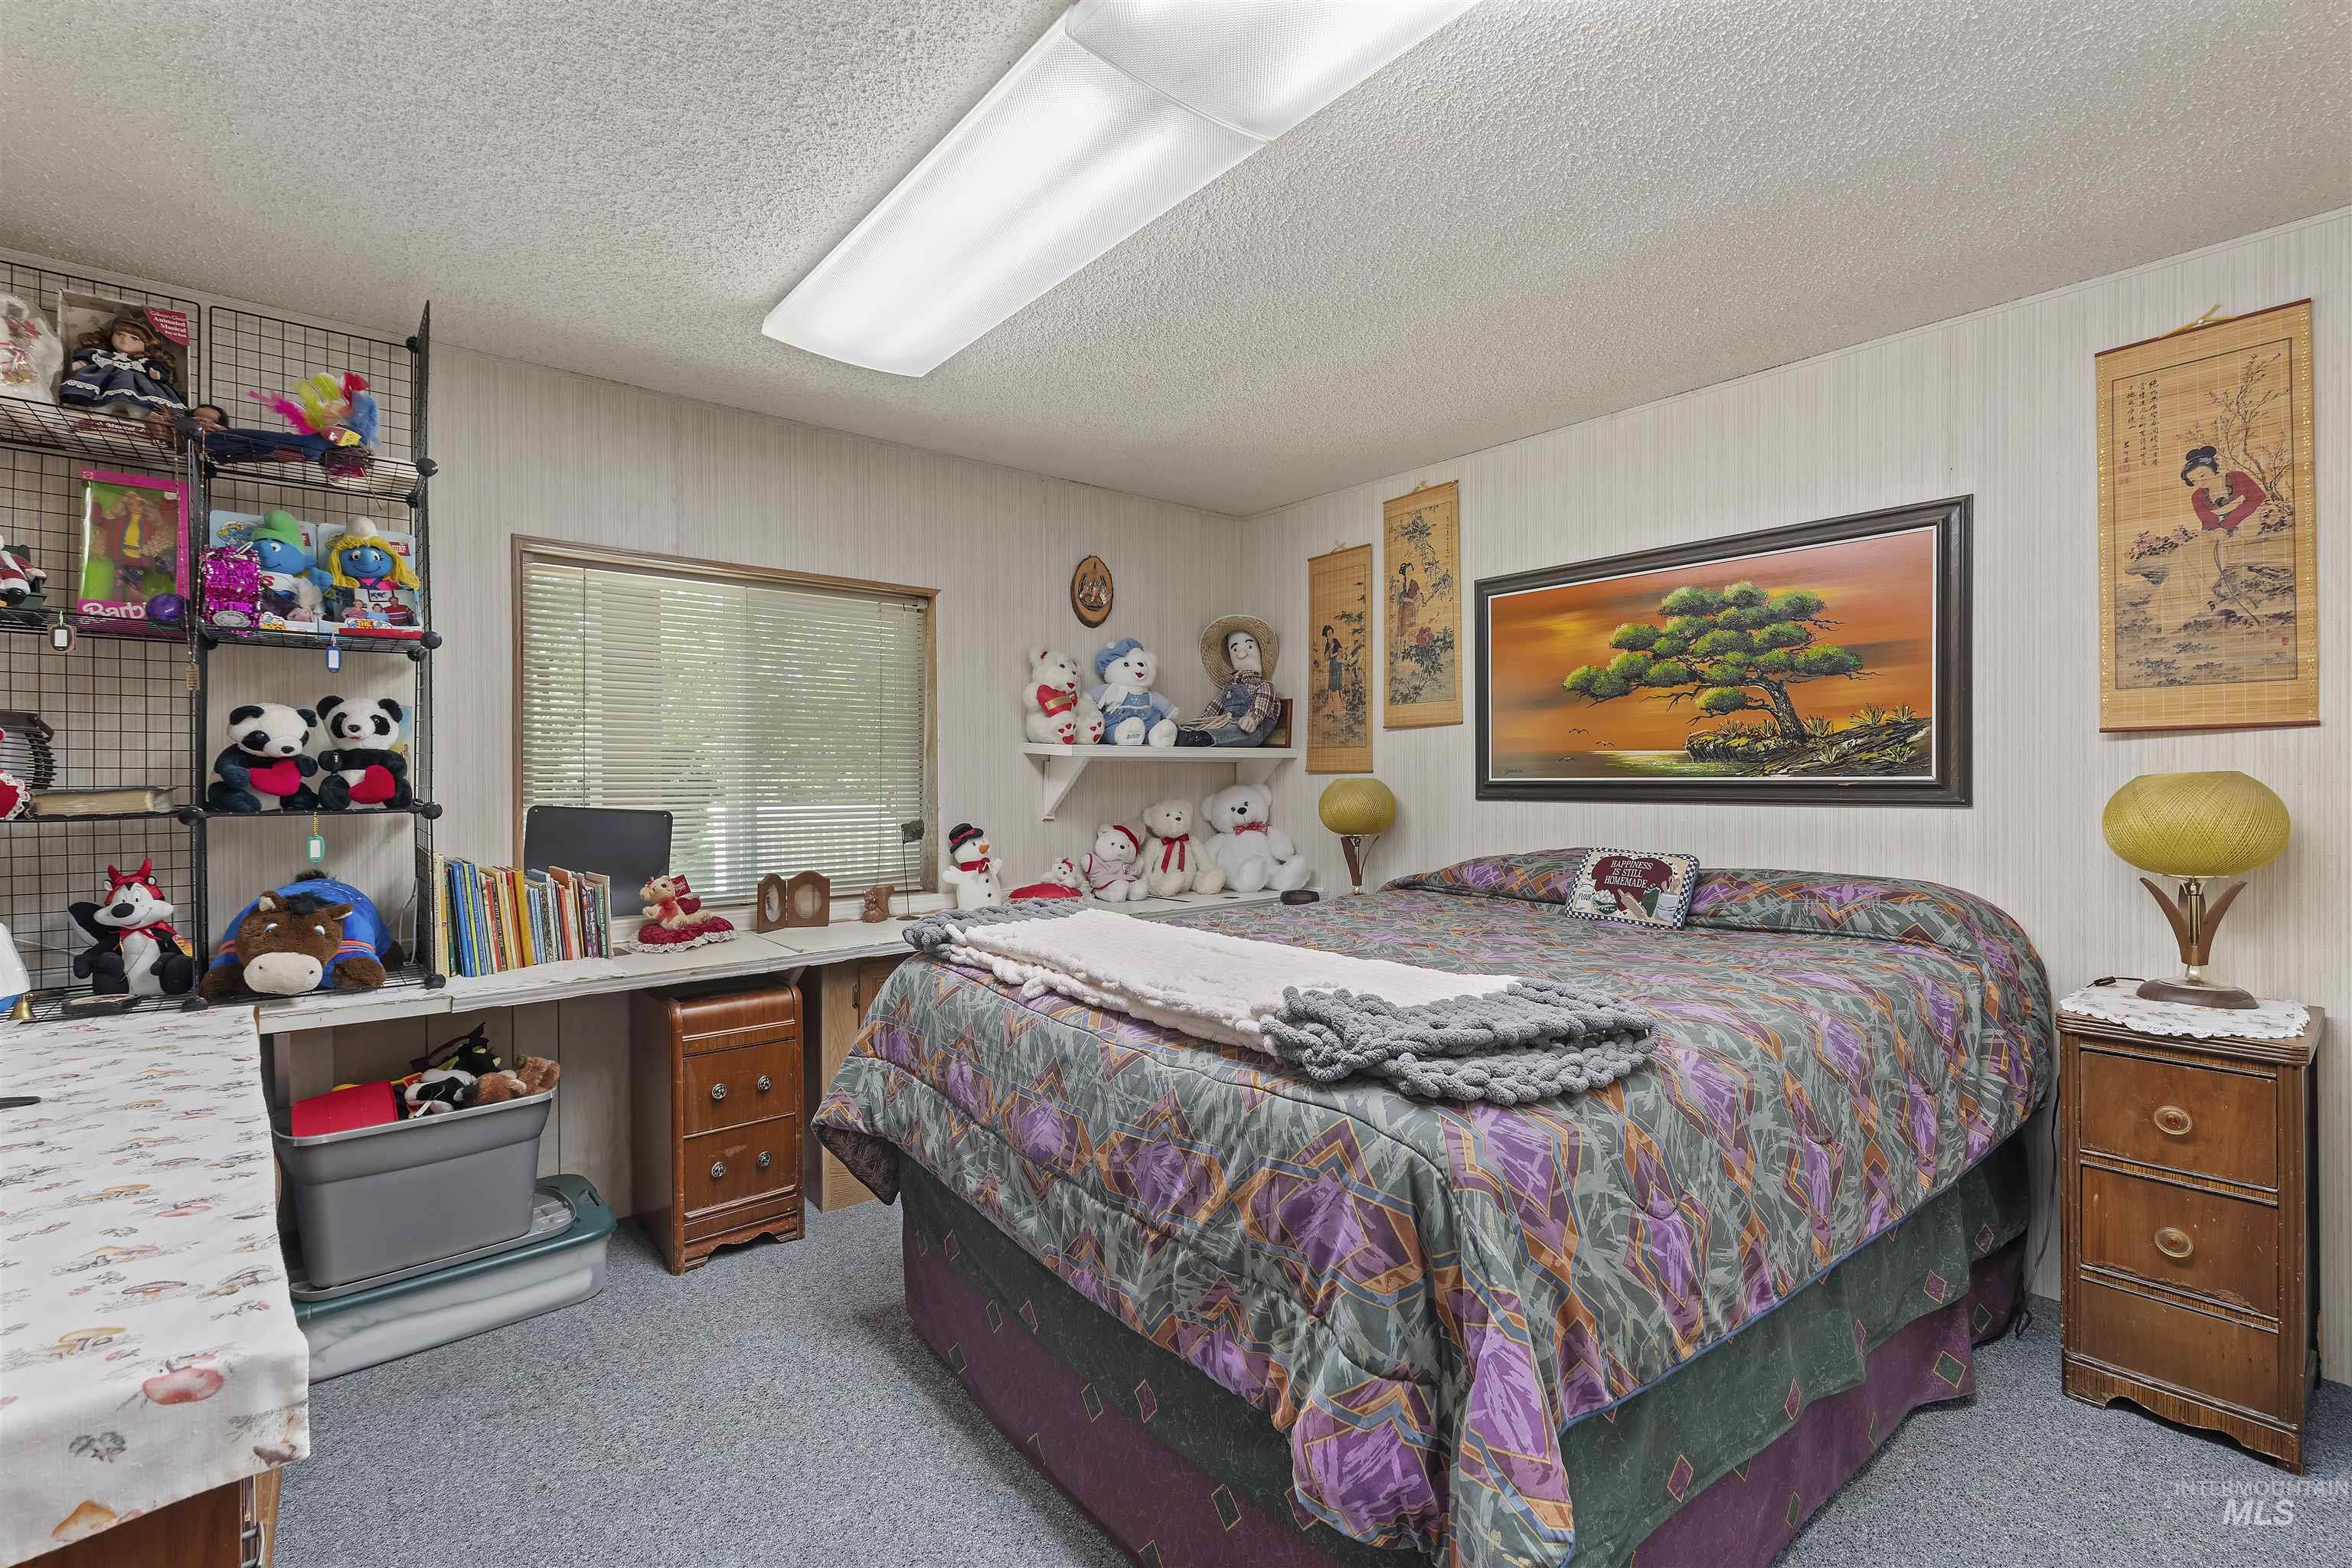
Carpeted room featuring a single window with horizontal blinds, built-in desk, and wall-mounted shelving
-
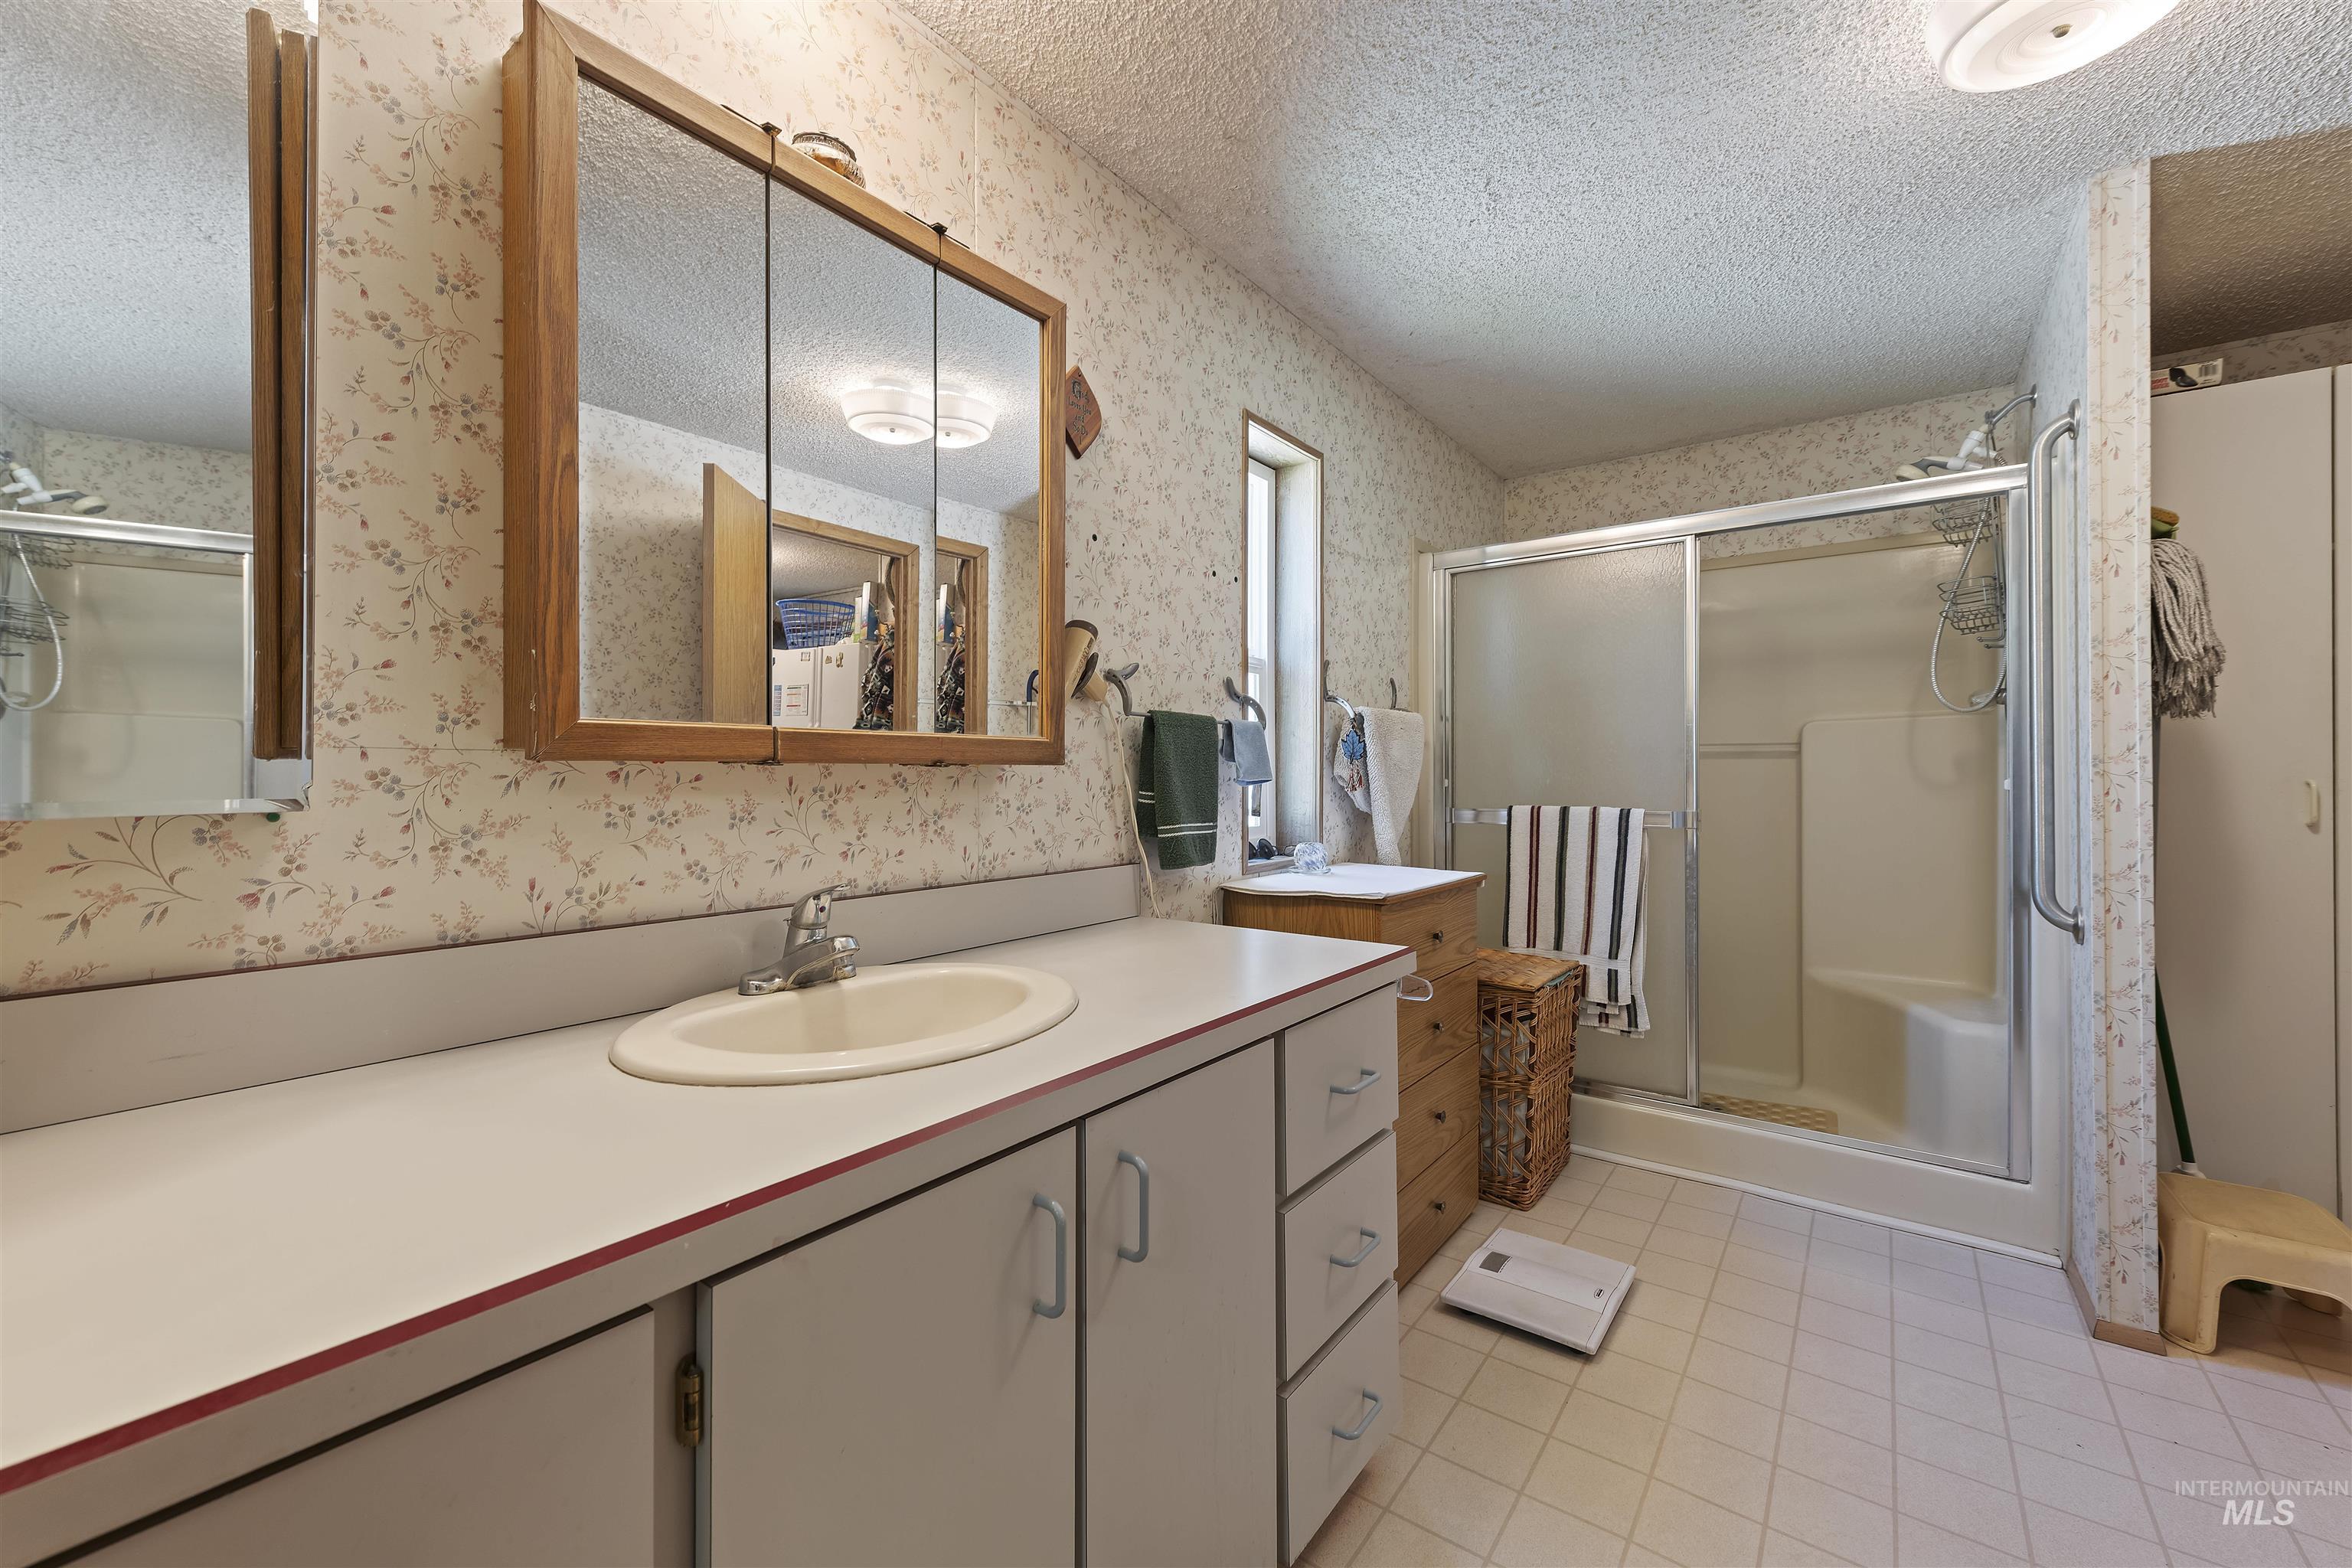
Bathroom featuring a spacious vanity with integrated sink, a large mirrored medicine cabinet, a separate wooden cabinet with drawers, a walk-in shower with frosted glass doors, and light-toned floor tiling
-
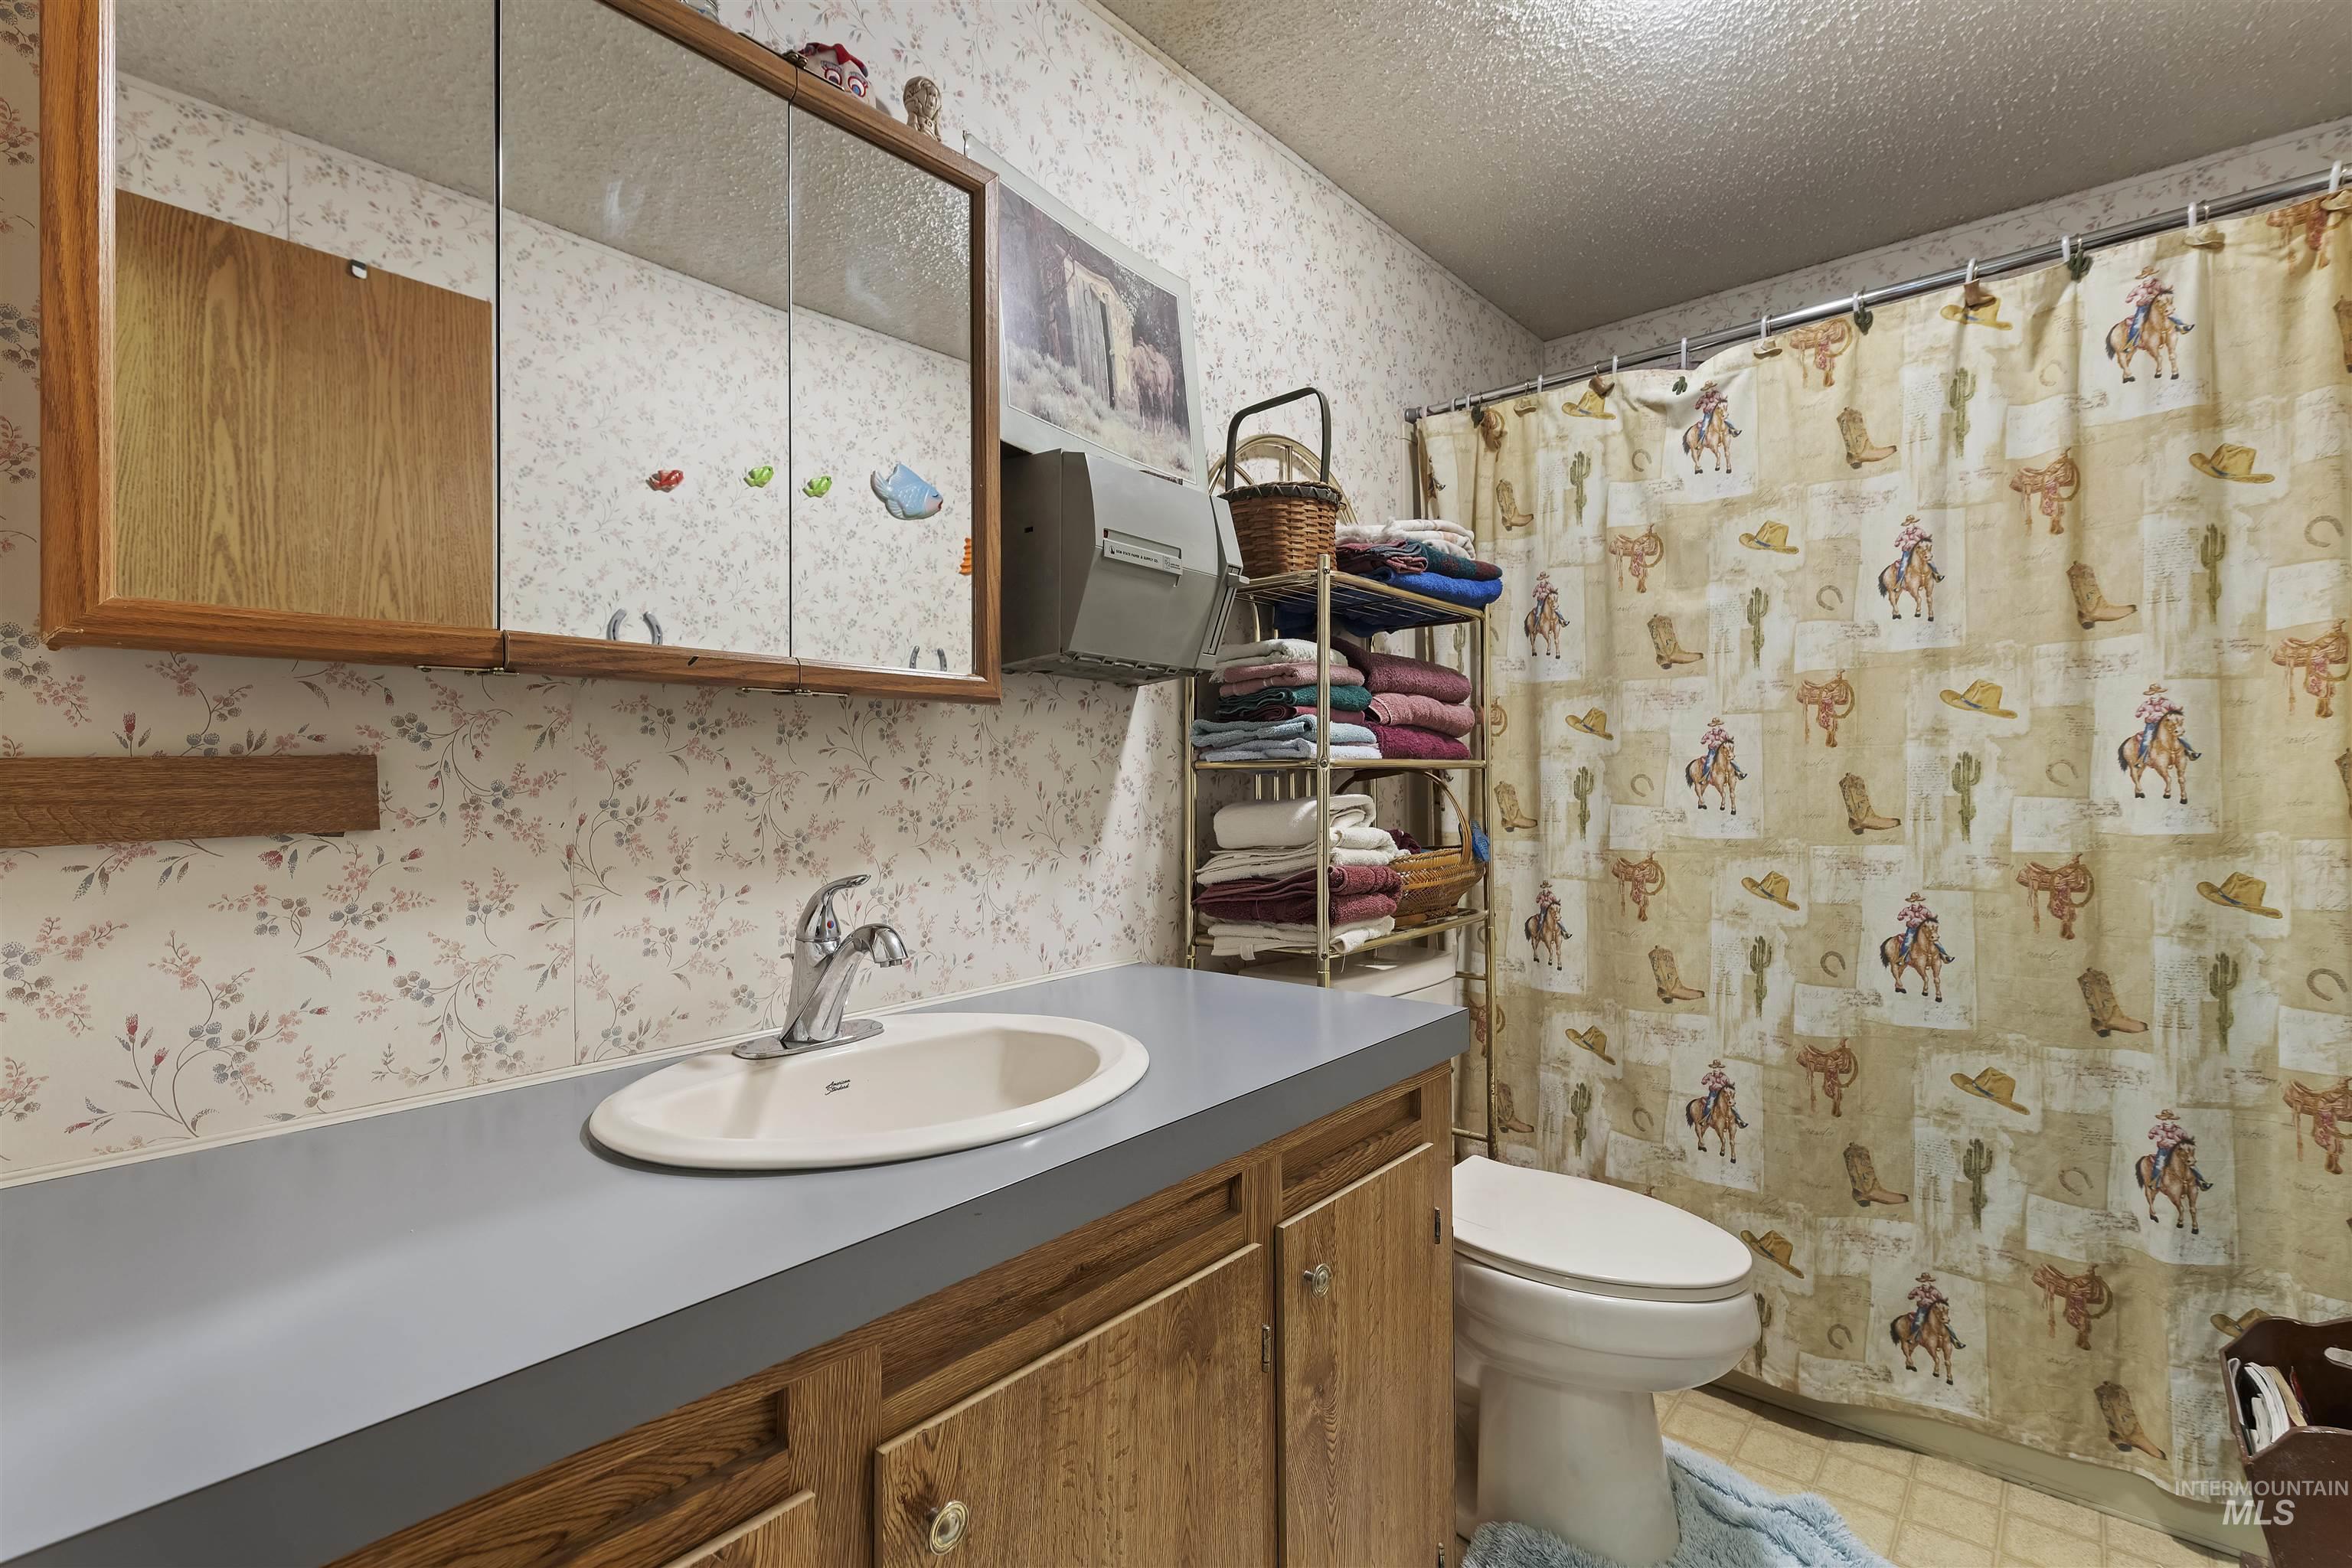
Bathroom featuring a wood-finish vanity with a single sink and a medicine cabinet with mirror fronts
-

Spacious room featuring wood-finish flooring, white panel walls with wood trim, and multiple overhead fluorescent light fixtures
-
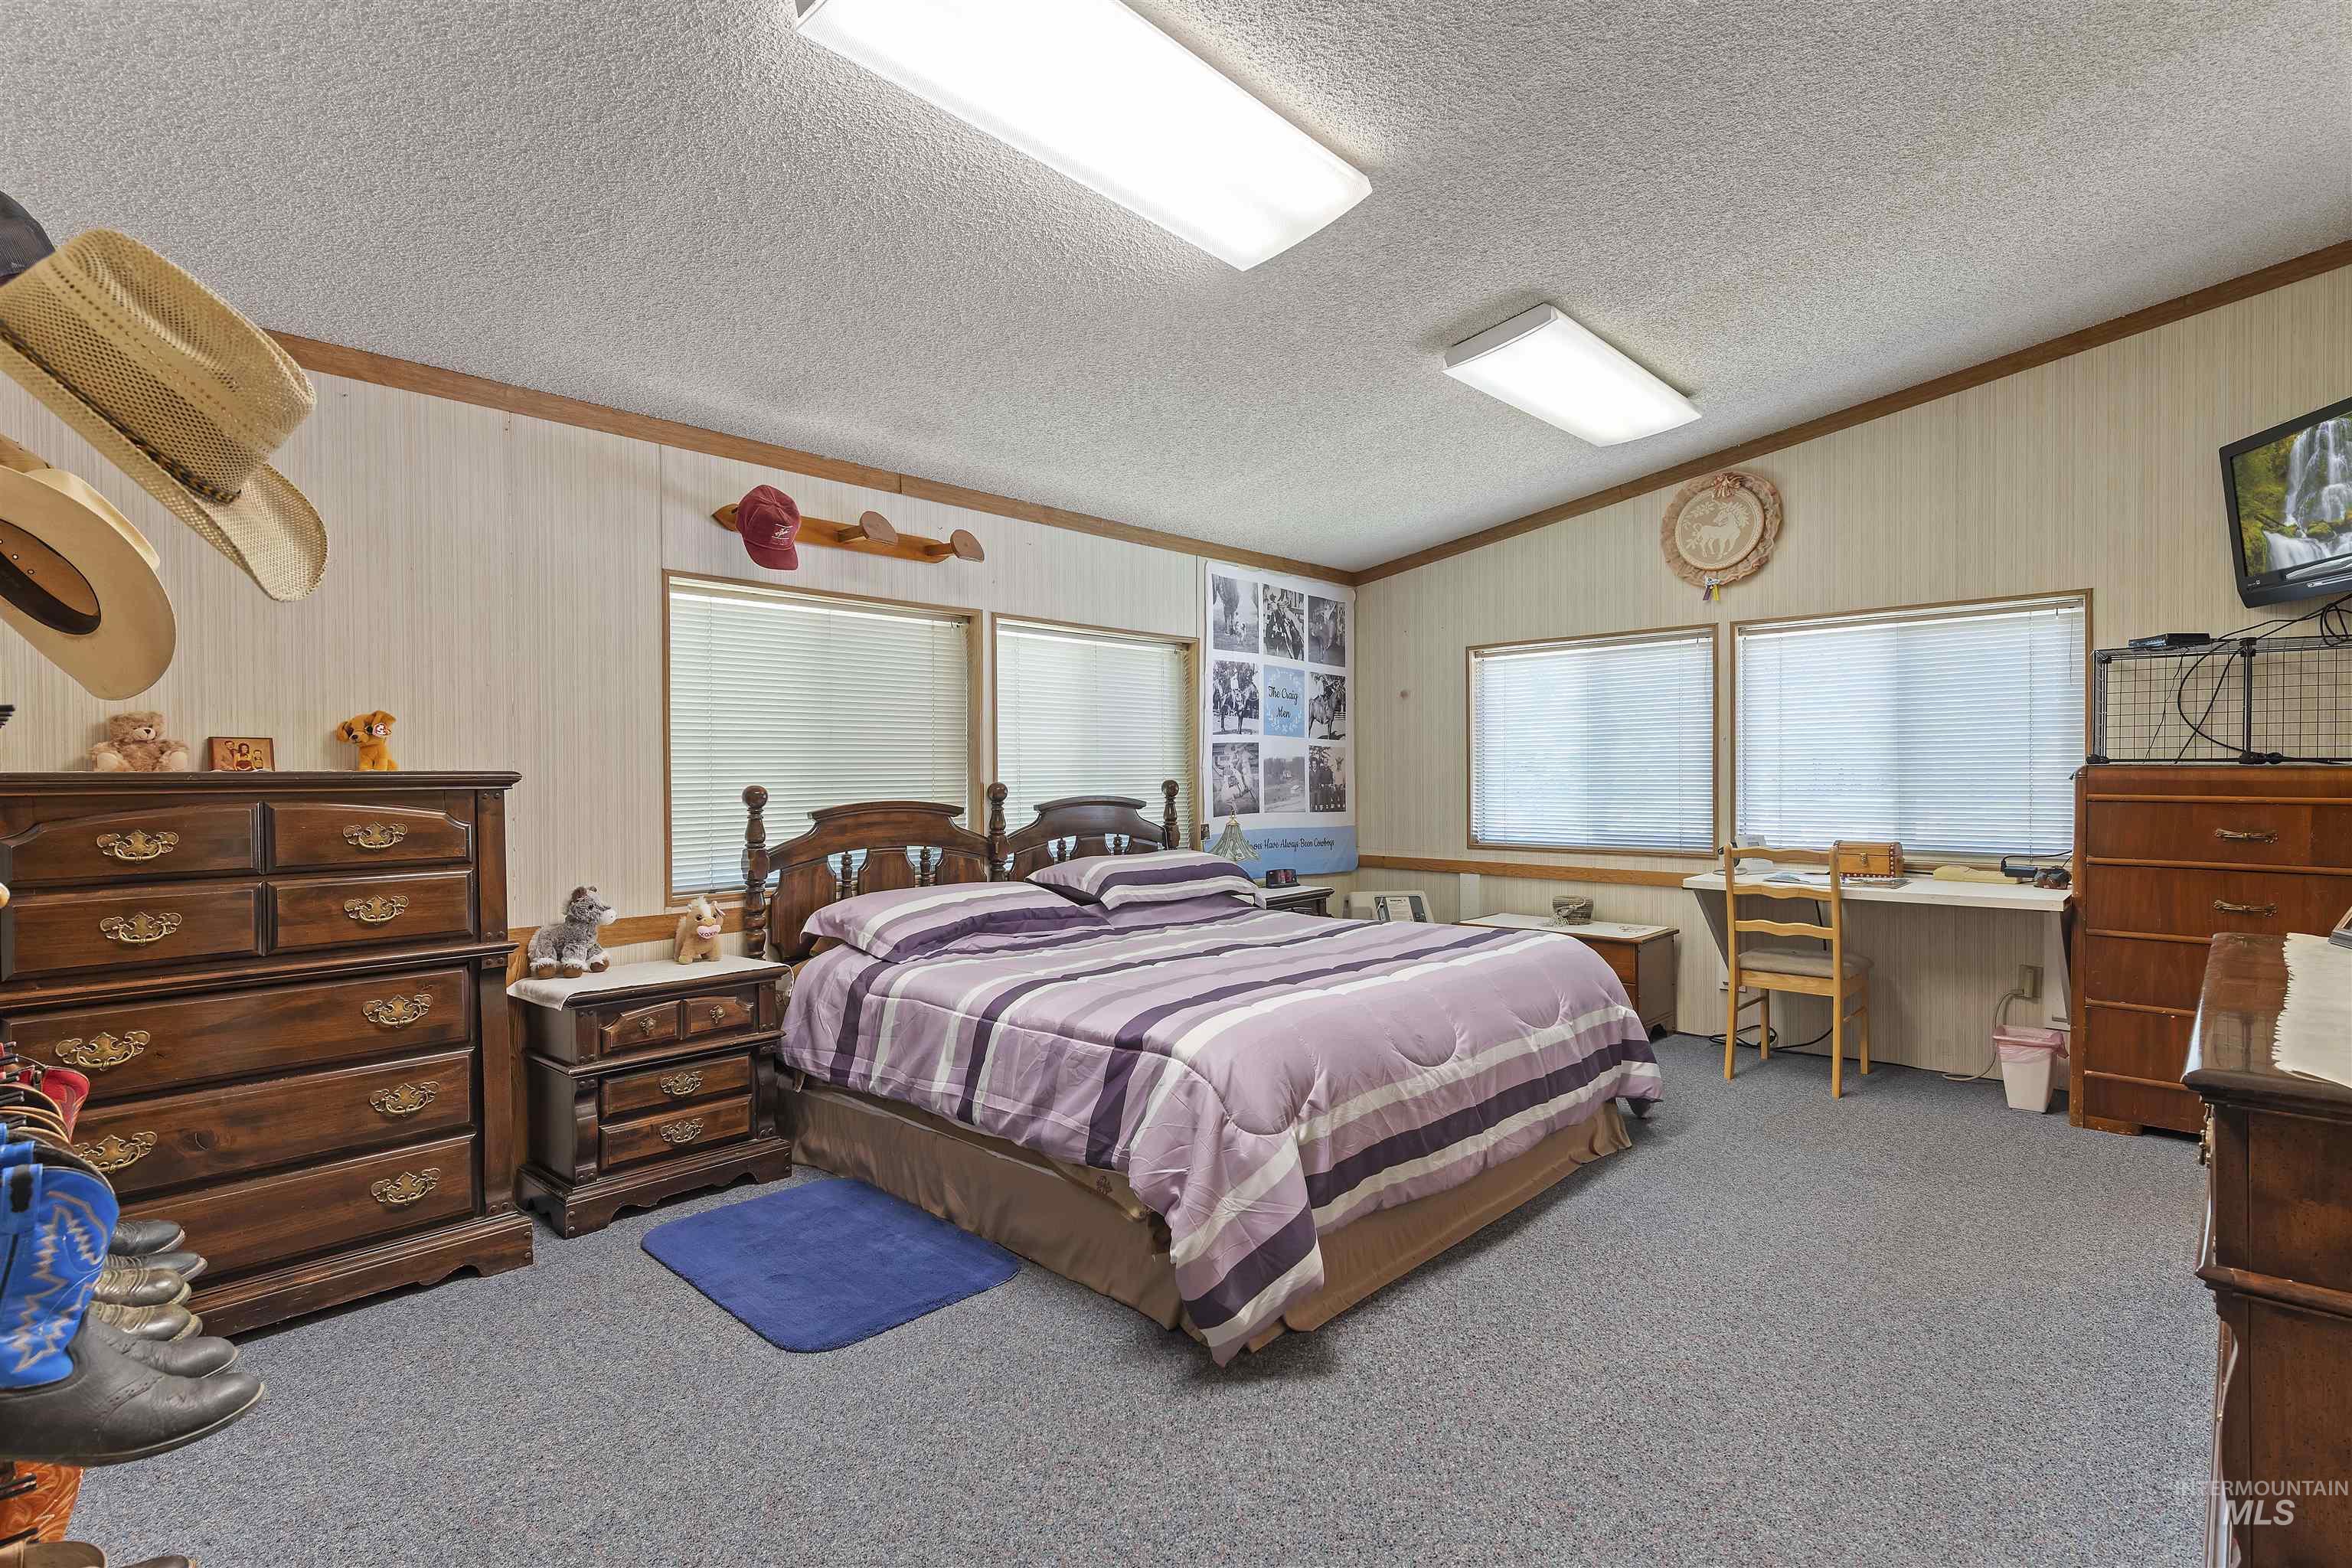
Spacious bedroom featuring light-colored textured wallpaper, wood-finish trim, and wall-to-wall carpeting
-
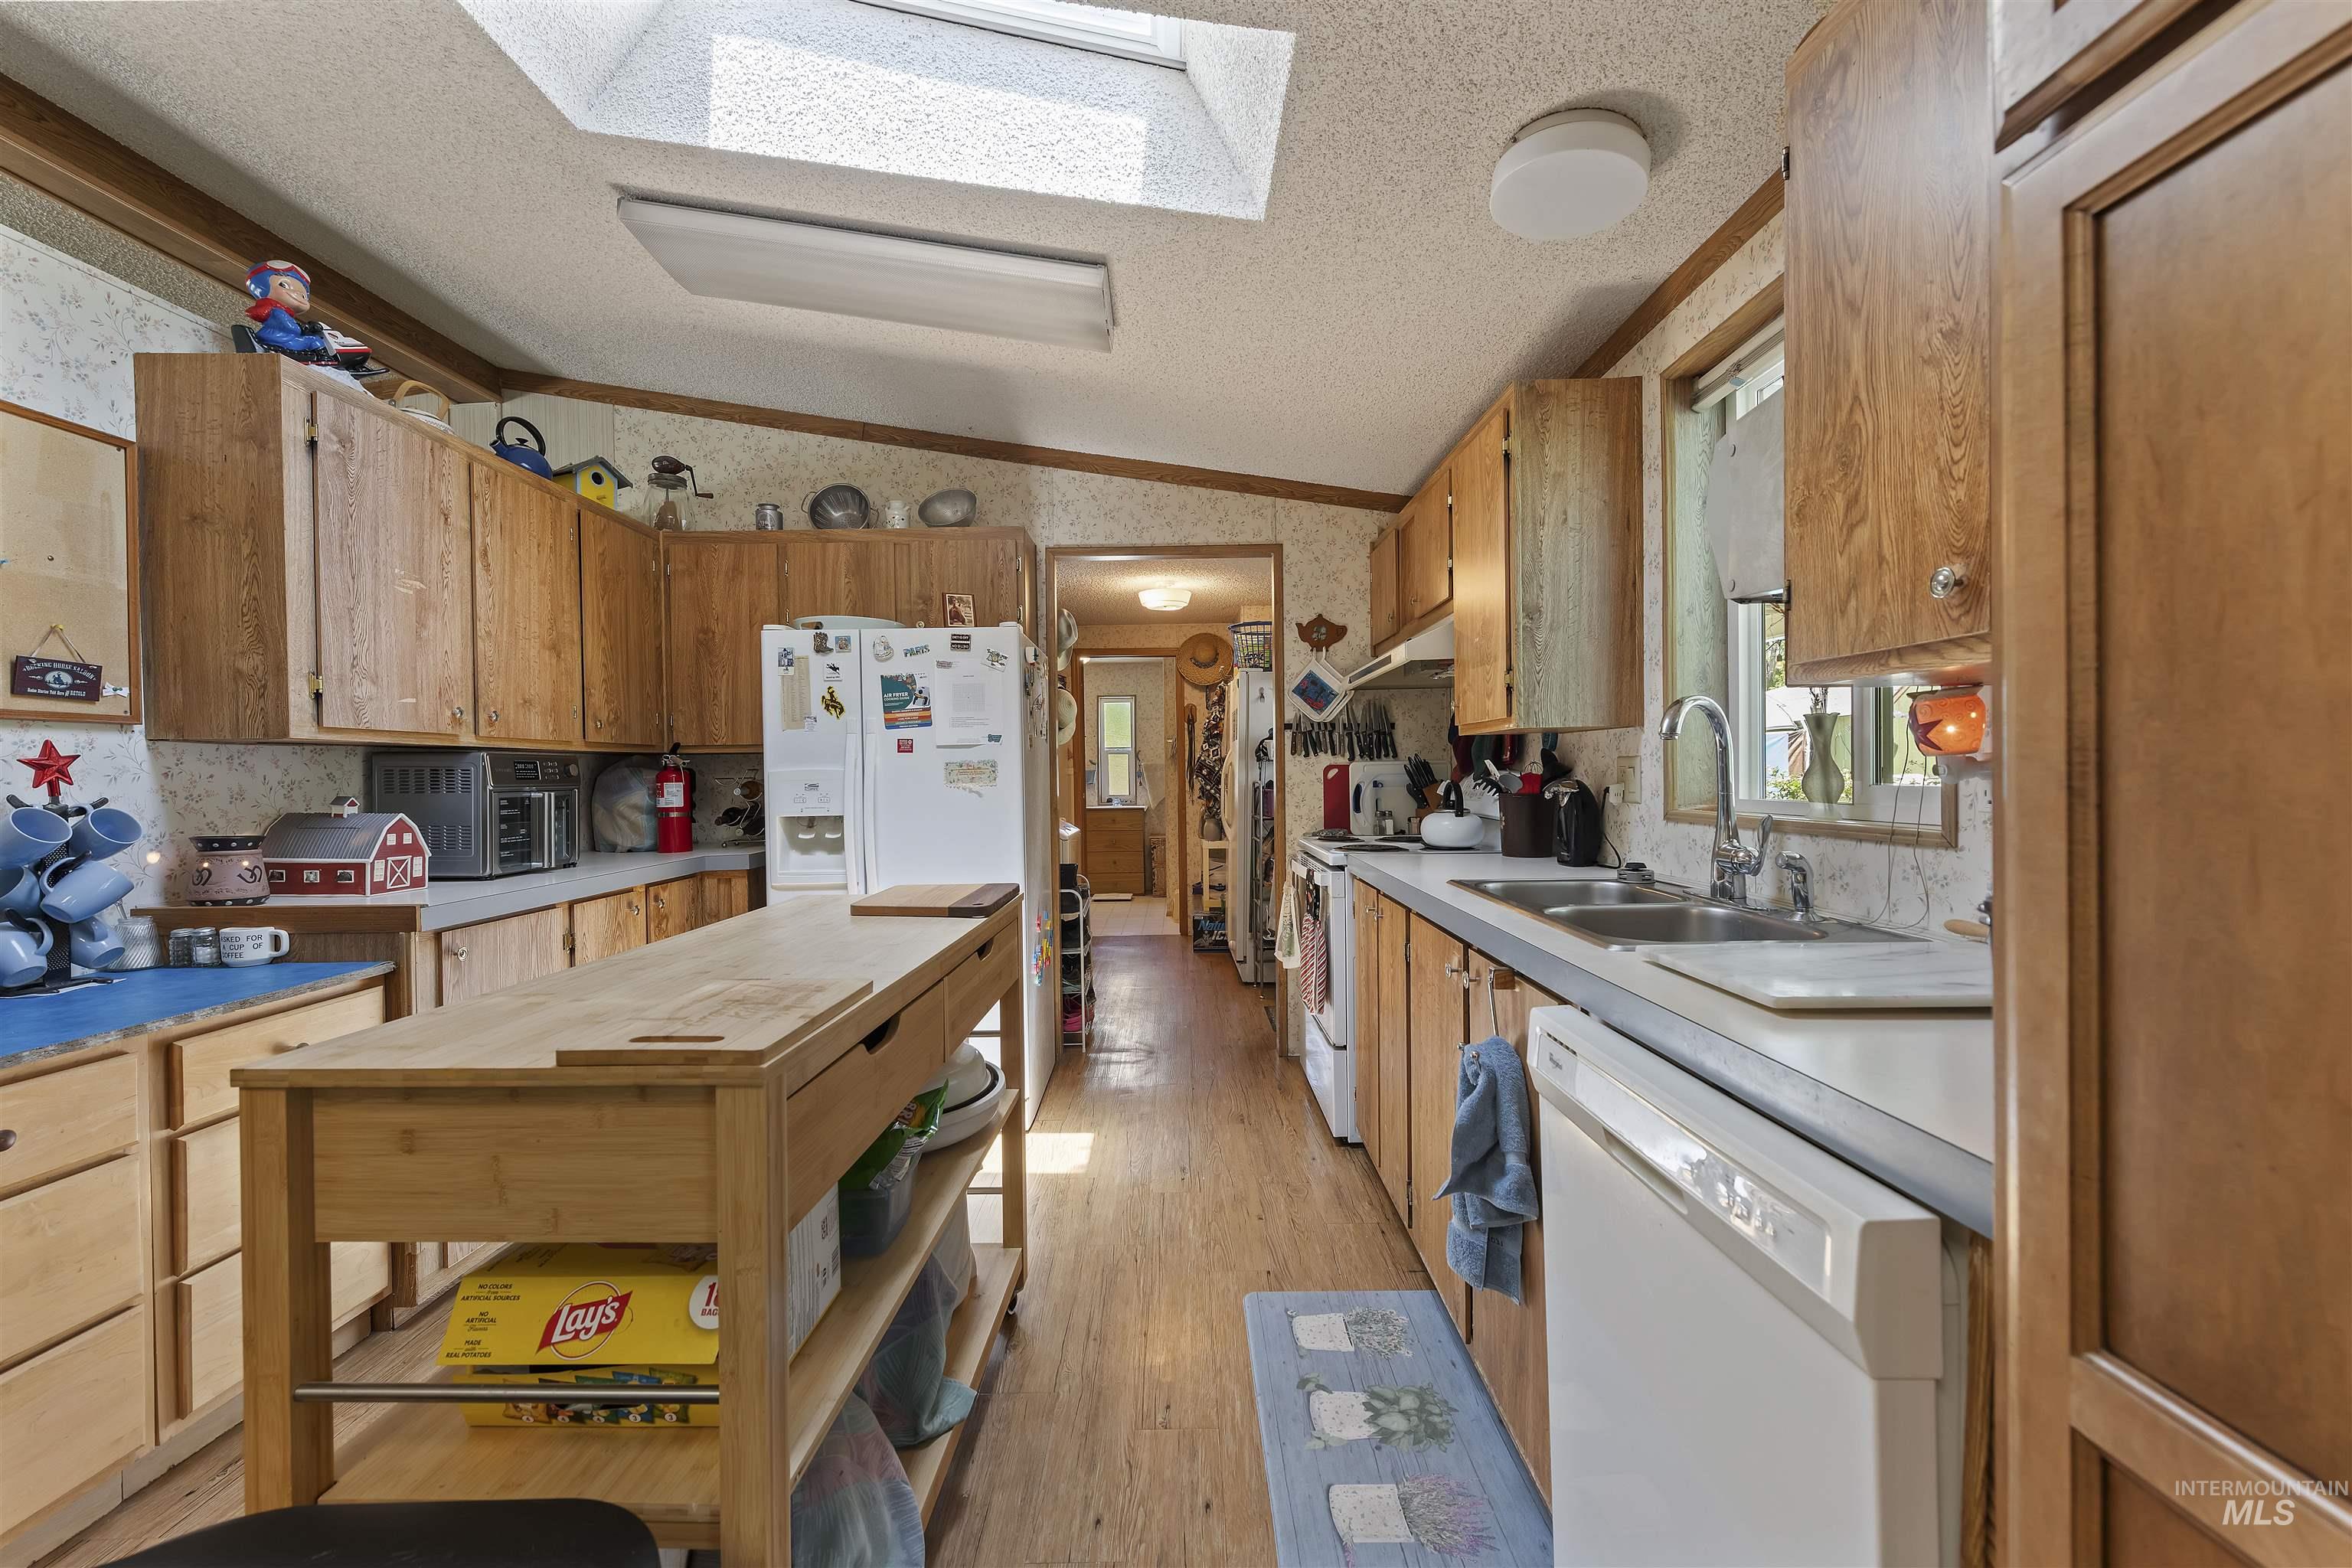
Galley kitchen featuring wood-finish cabinetry, a double basin stainless steel sink, a skylight, and wood-finish flooring
-
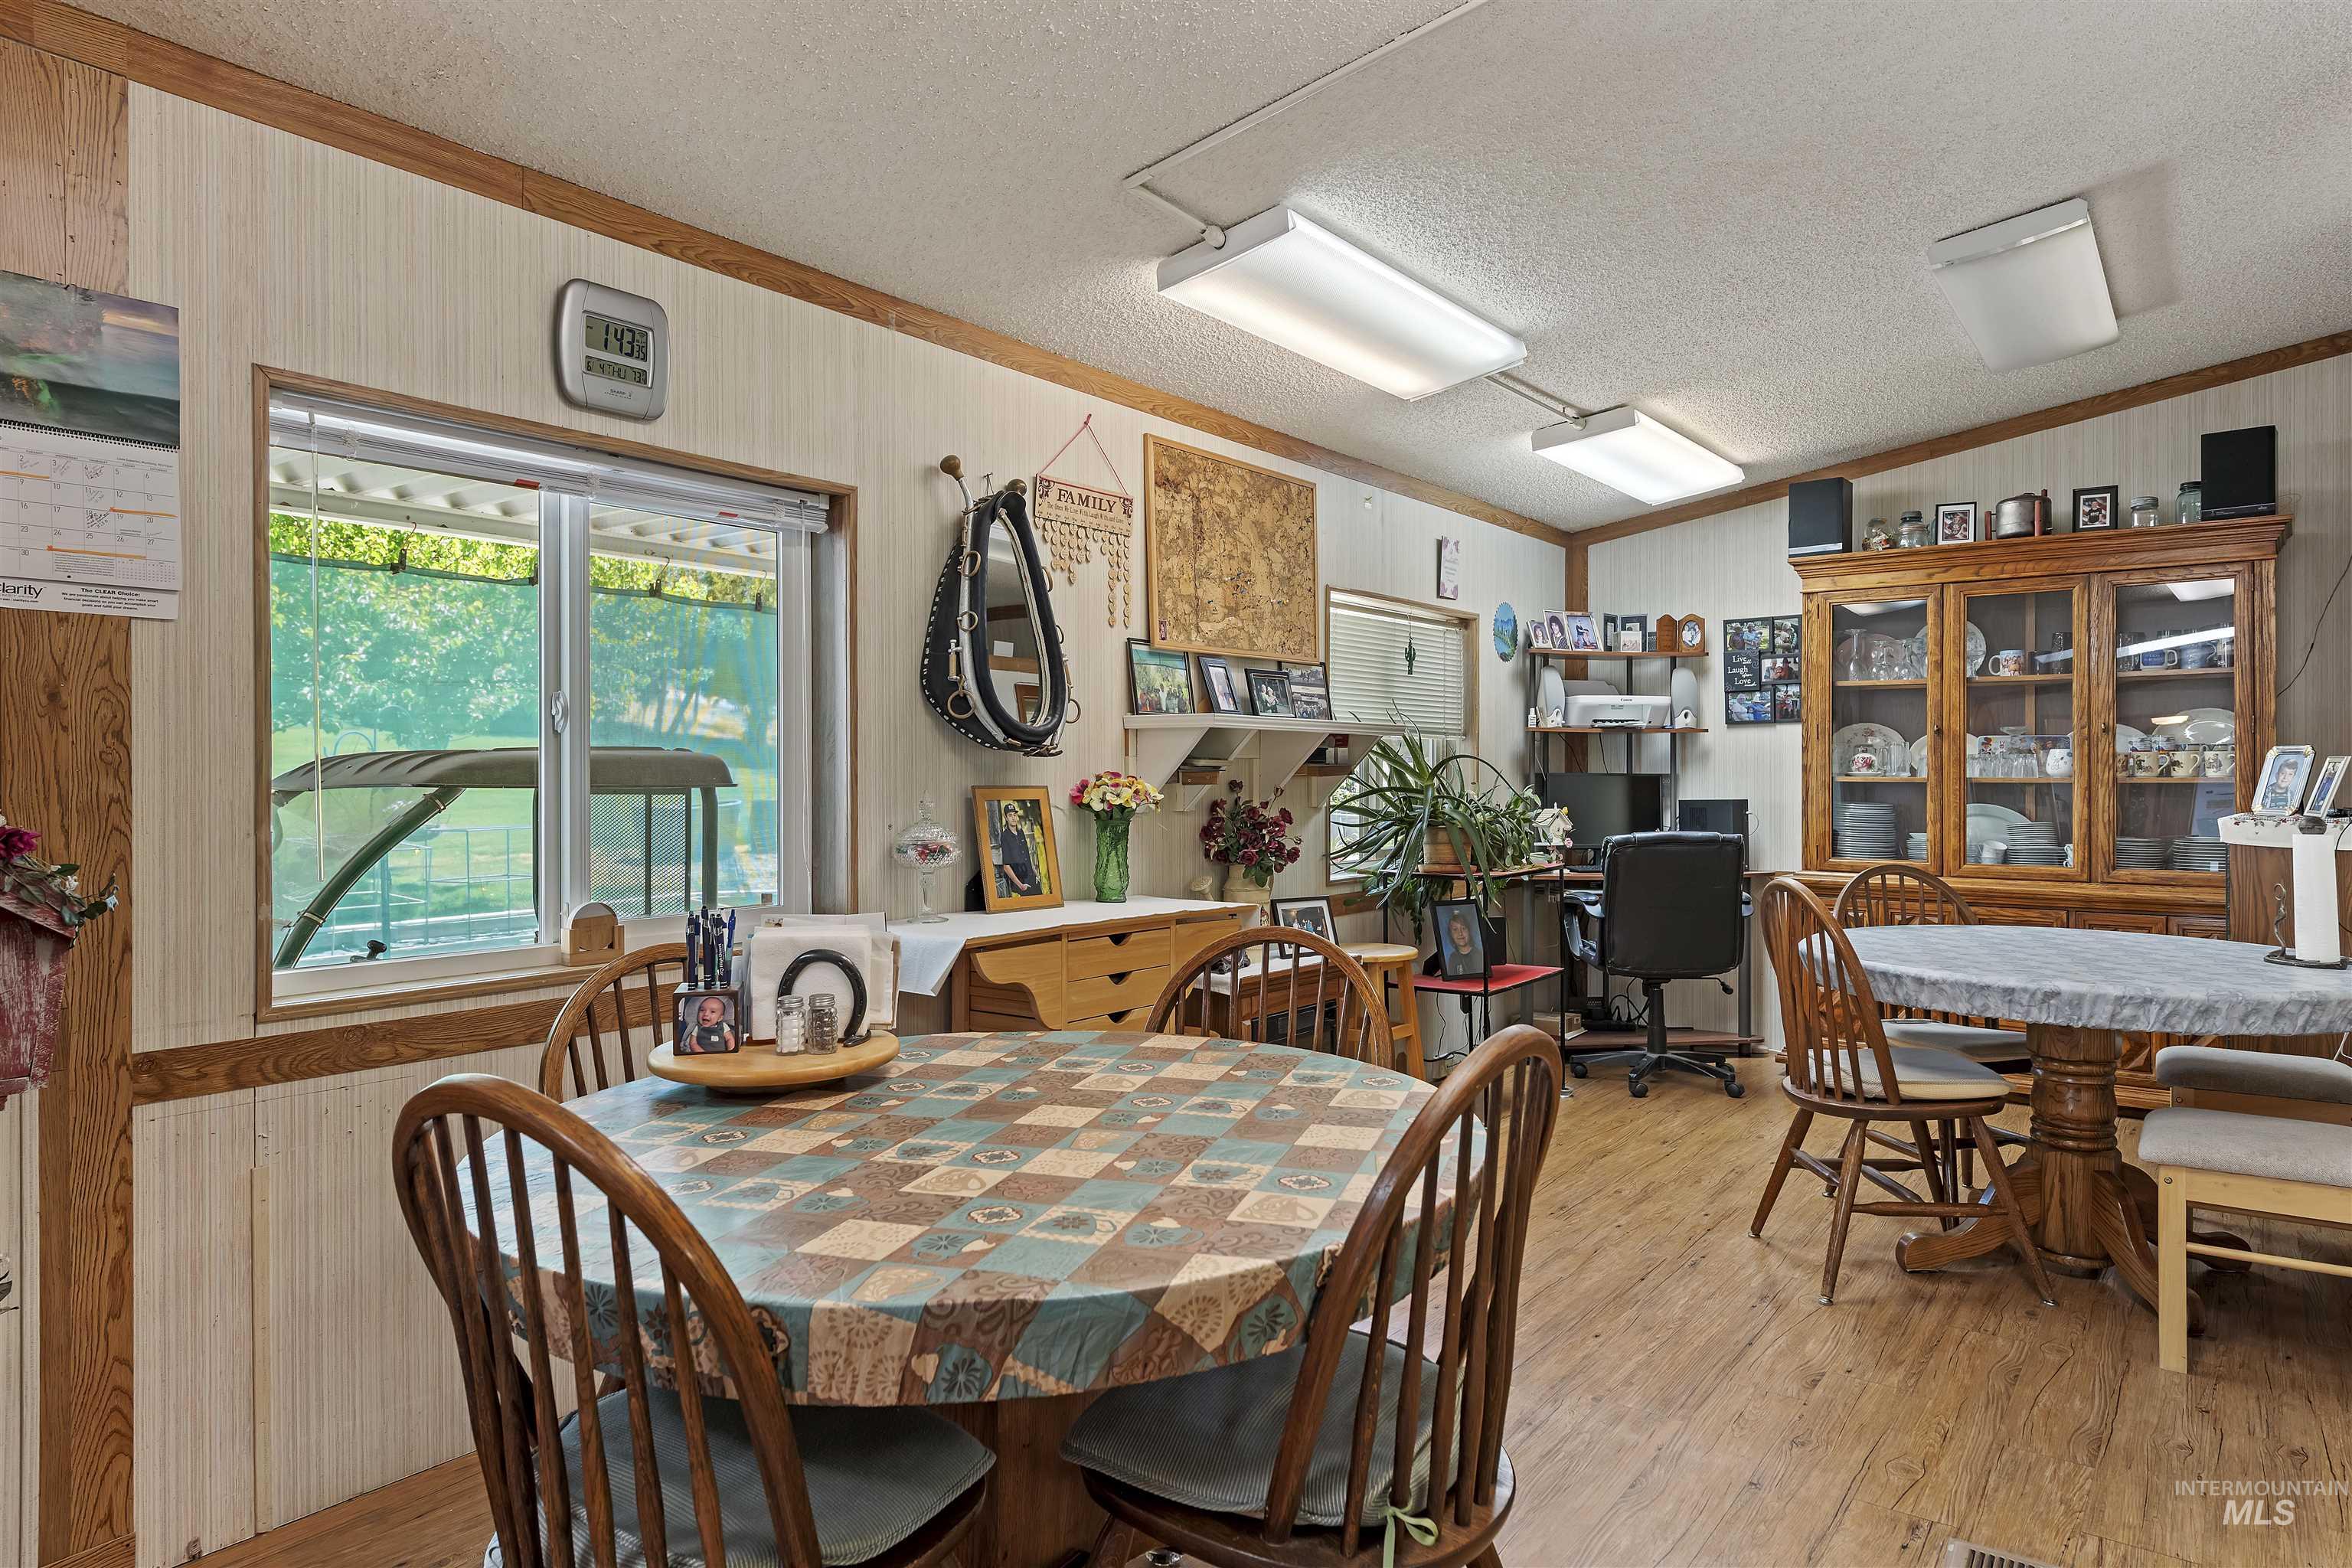
Dining area featuring wood-finish flooring, white paneled walls with wood trim, and a window with blinds
-

Kitchen featuring wood-finish flooring, wood cabinetry, a skylight, and a window above the sink
-
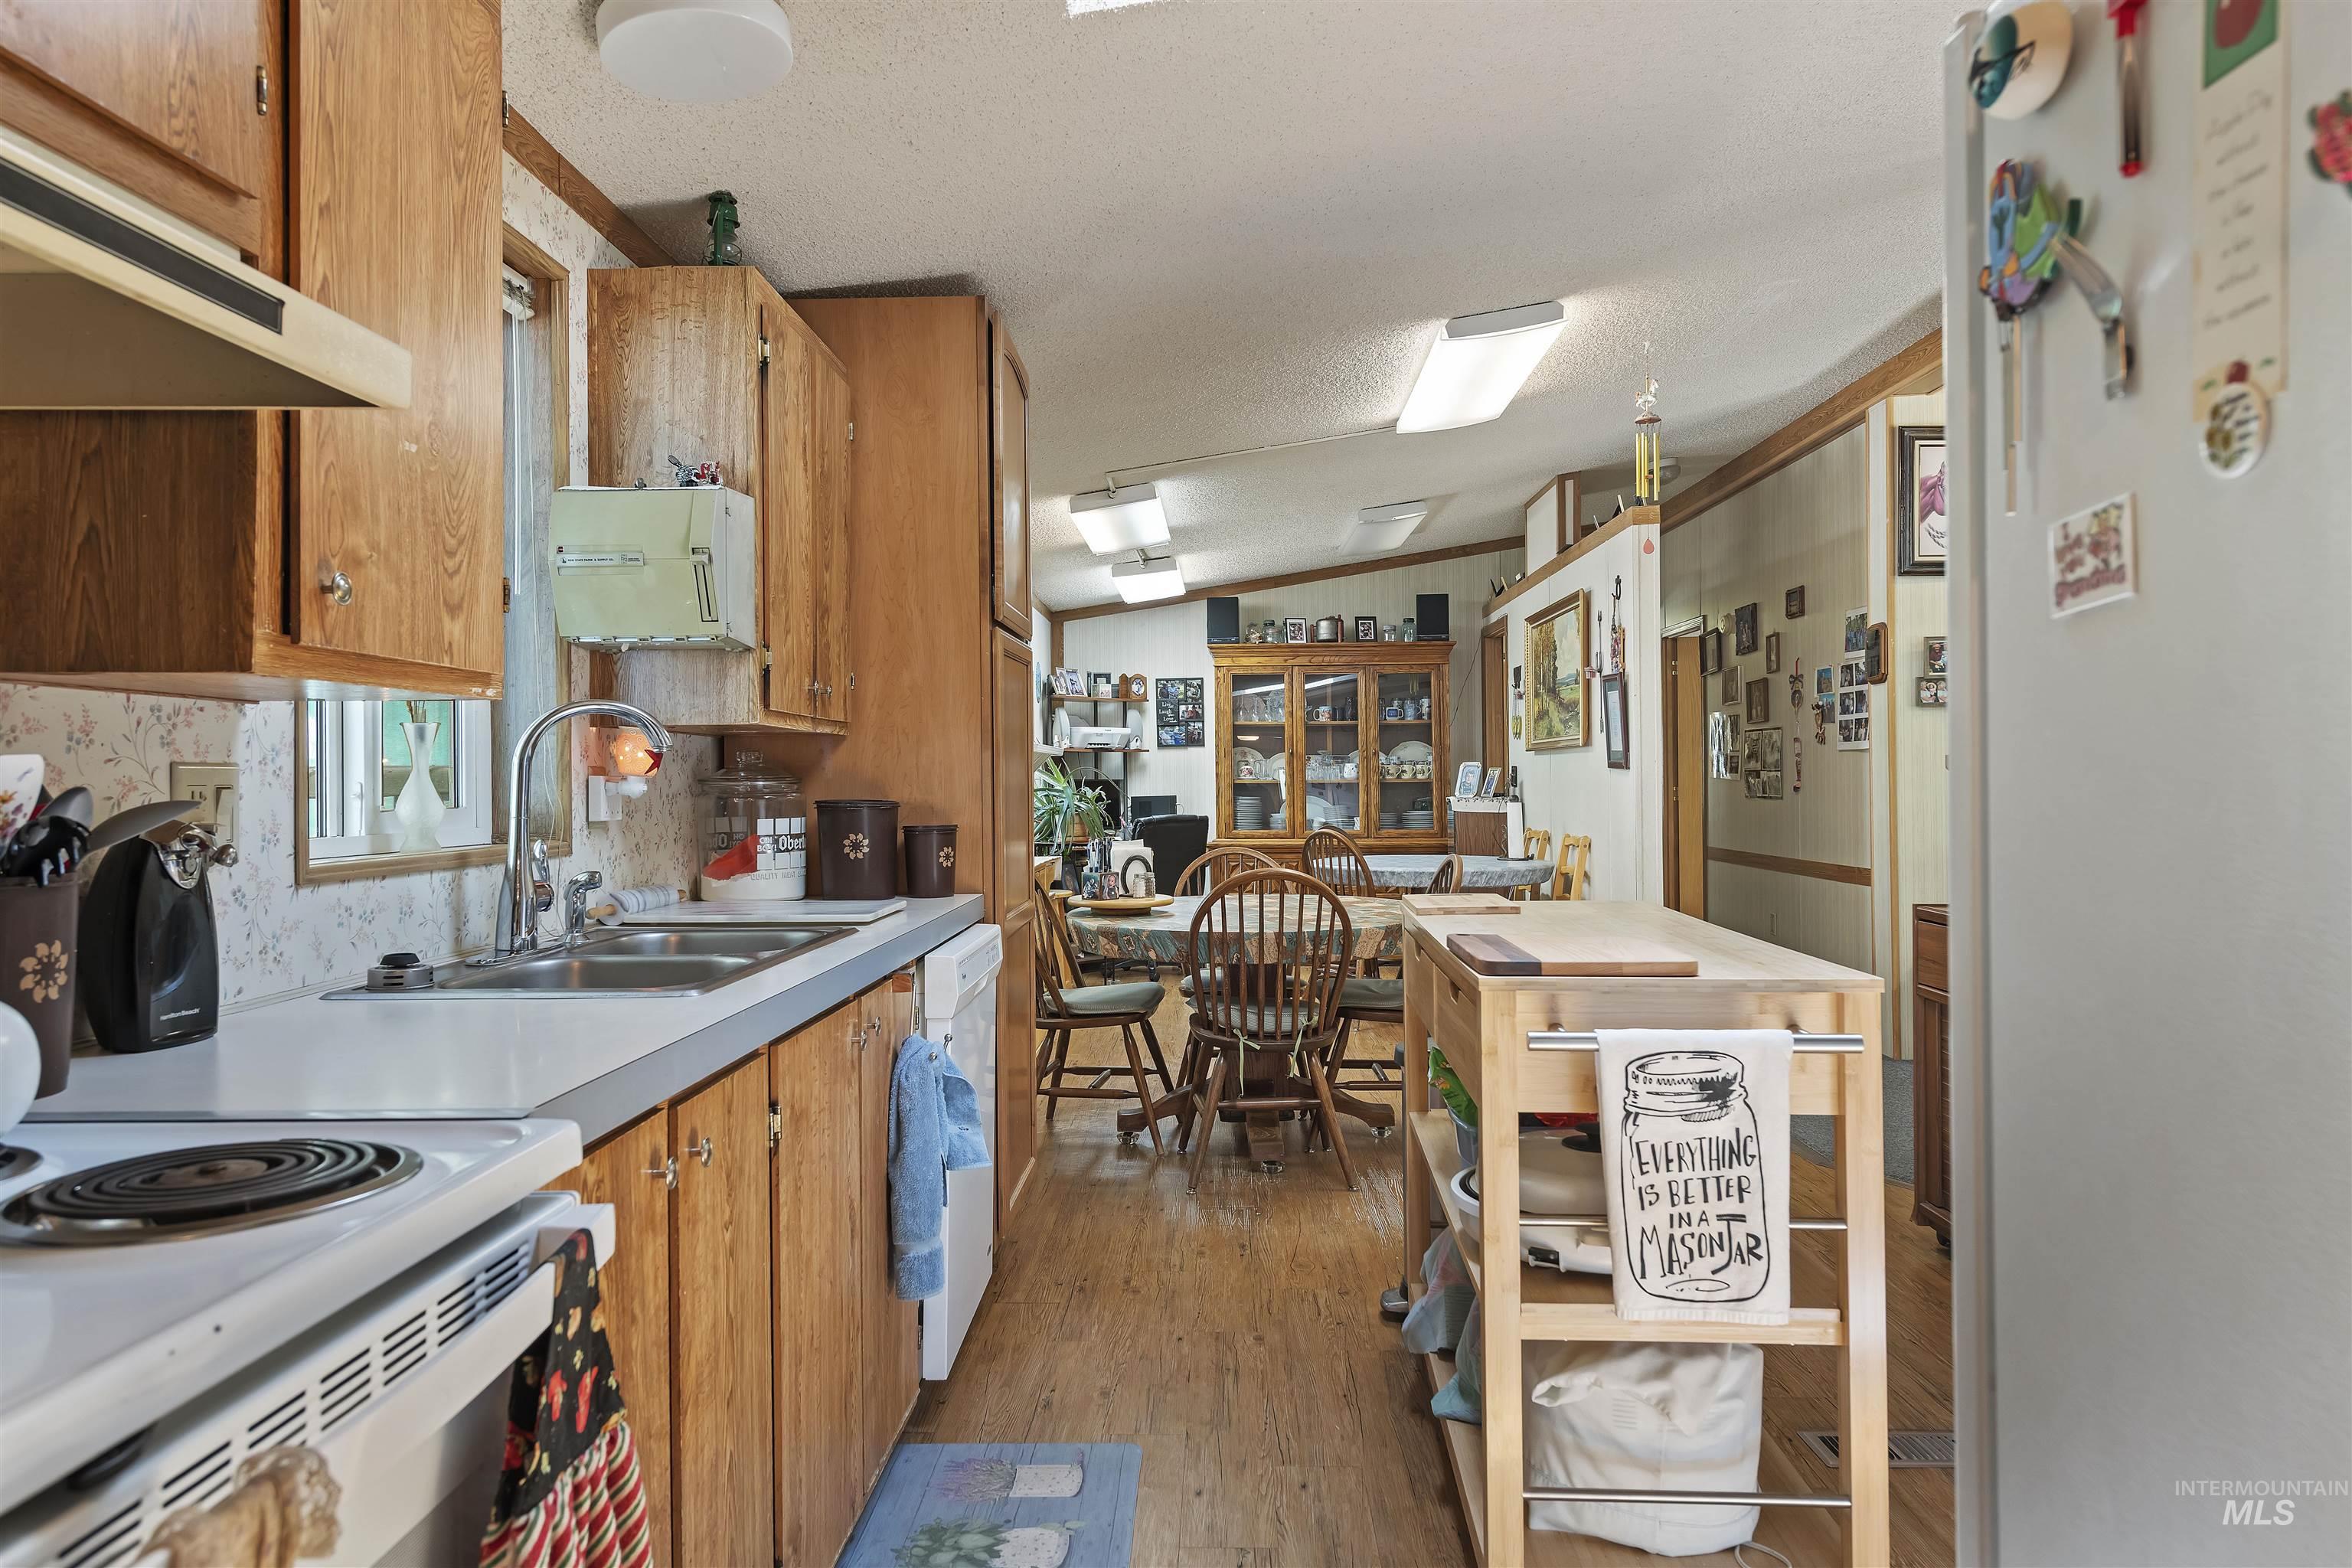
Kitchen featuring light wood-finish cabinetry, a dual basin sink, white countertops, and a white electric range
-
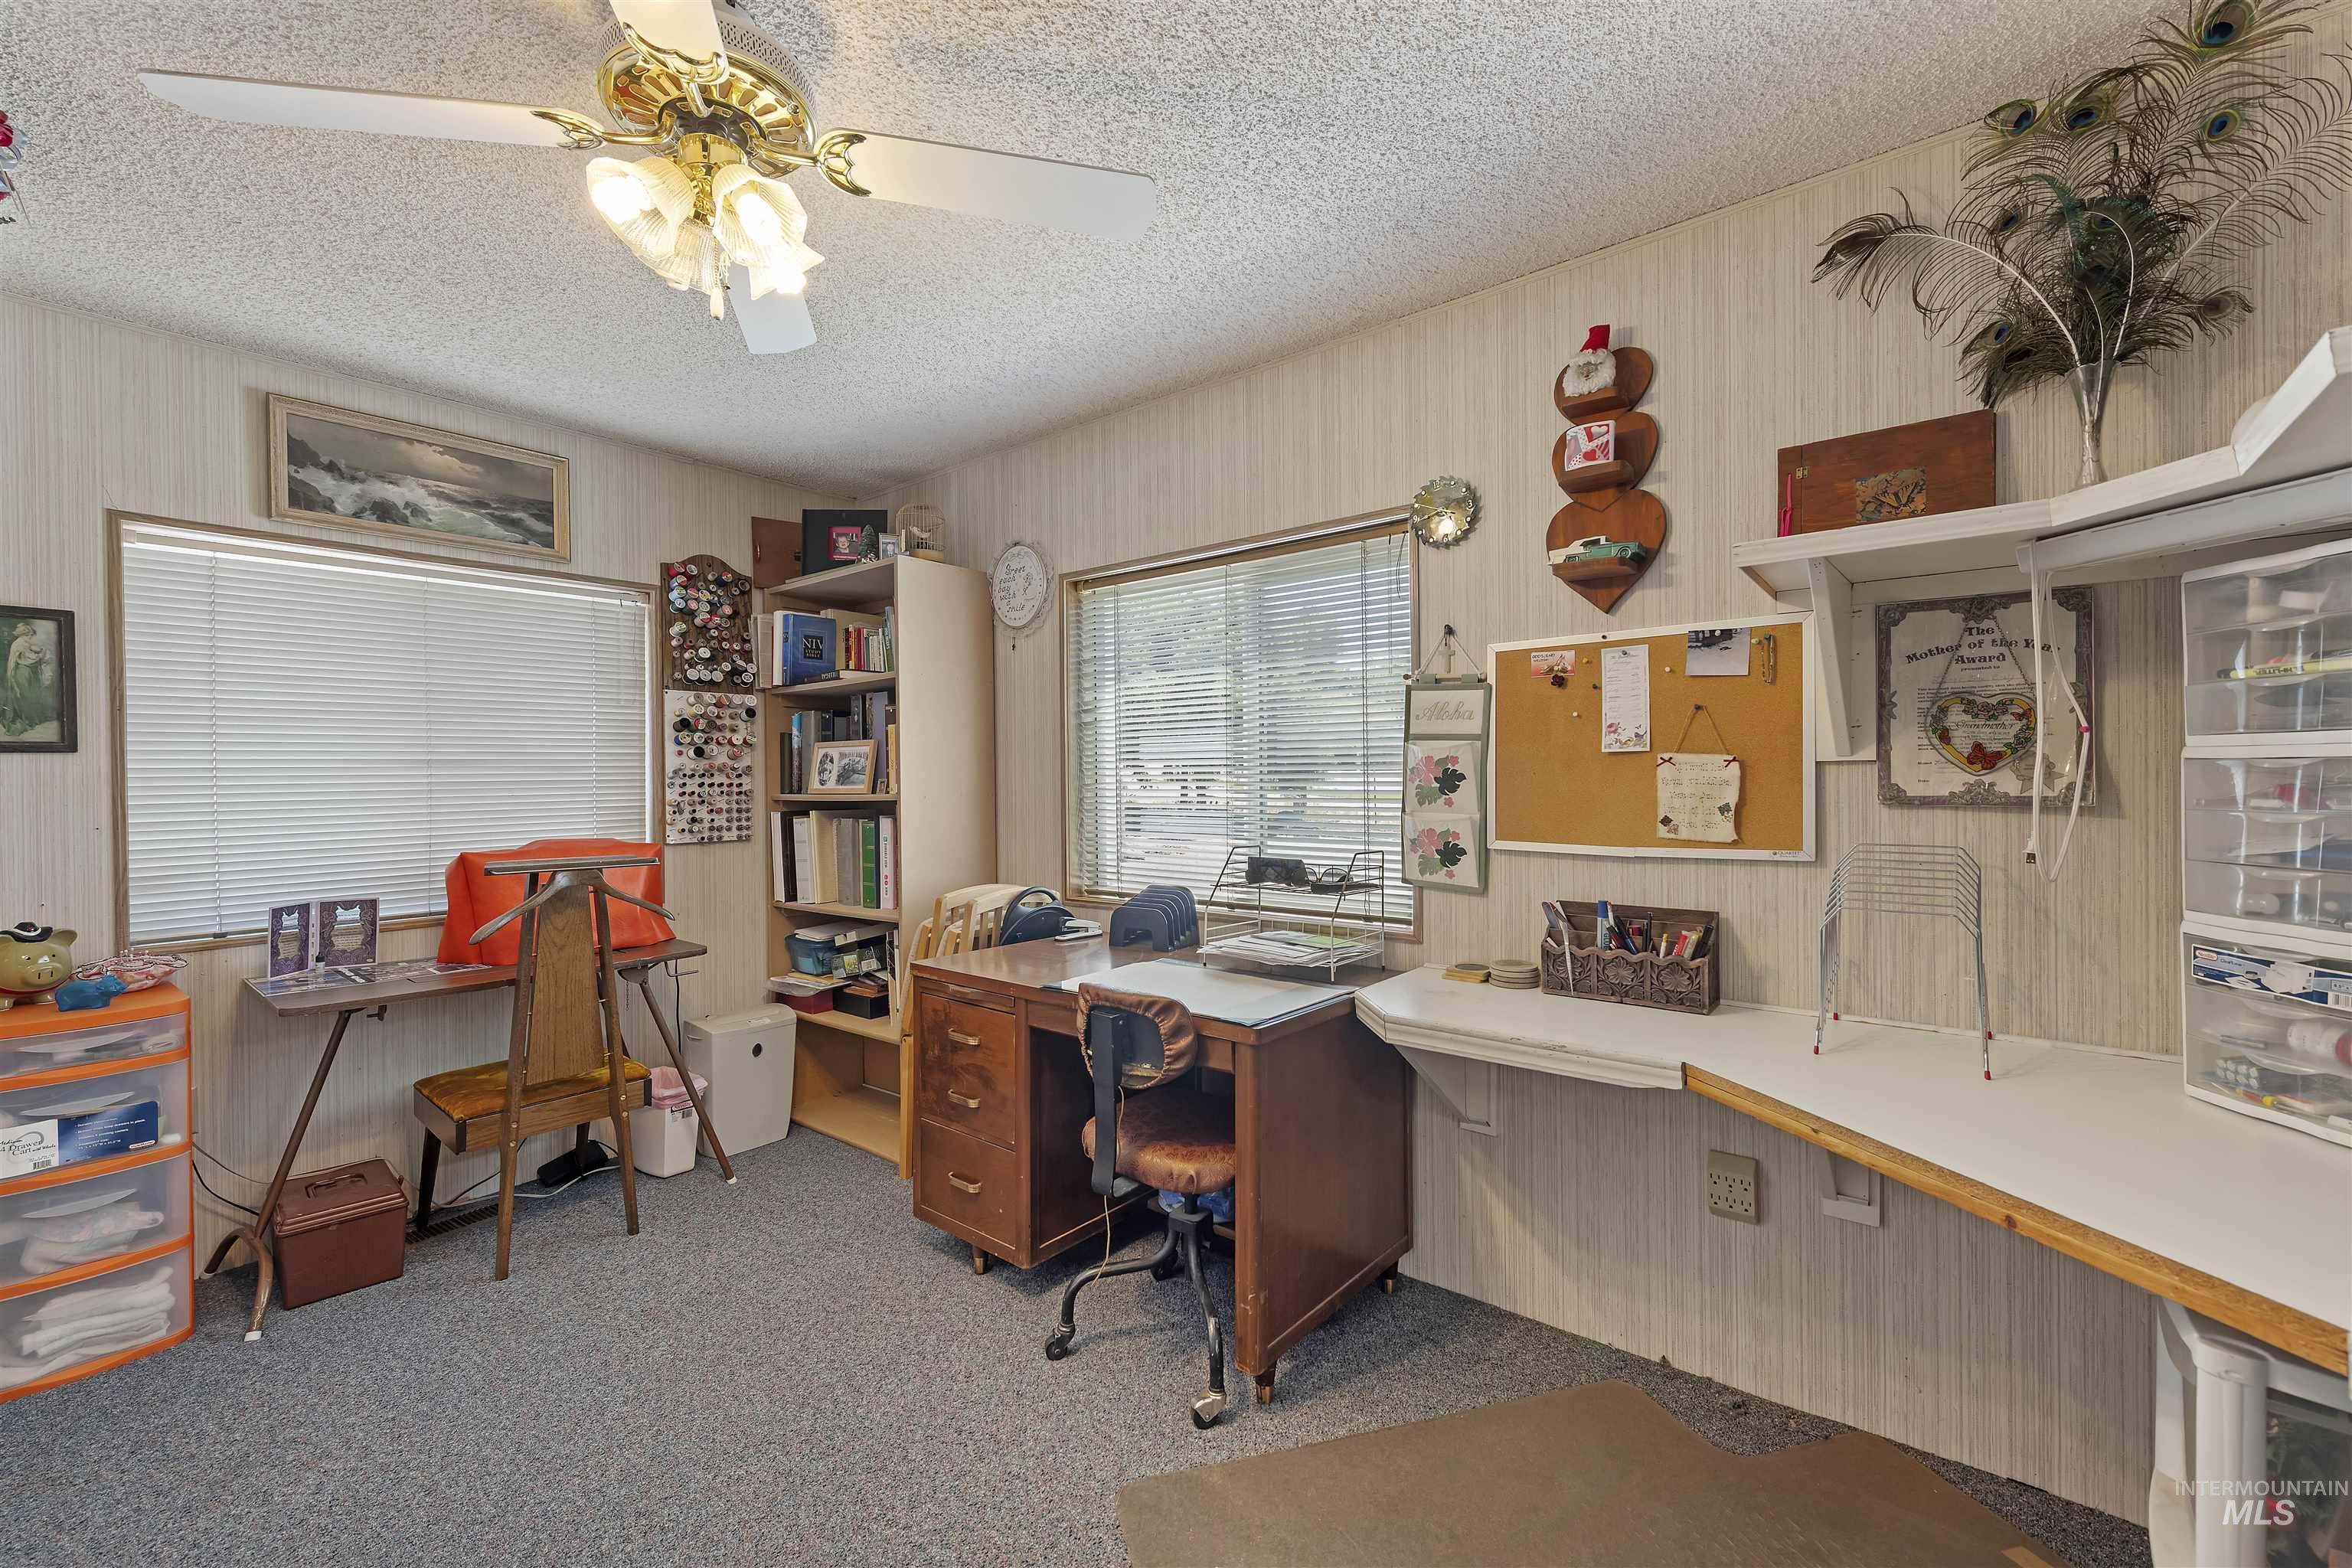
Versatile room featuring two windows with horizontal blinds, built-in shelving, textured wall paneling, and a ceiling fan with integrated lighting
-
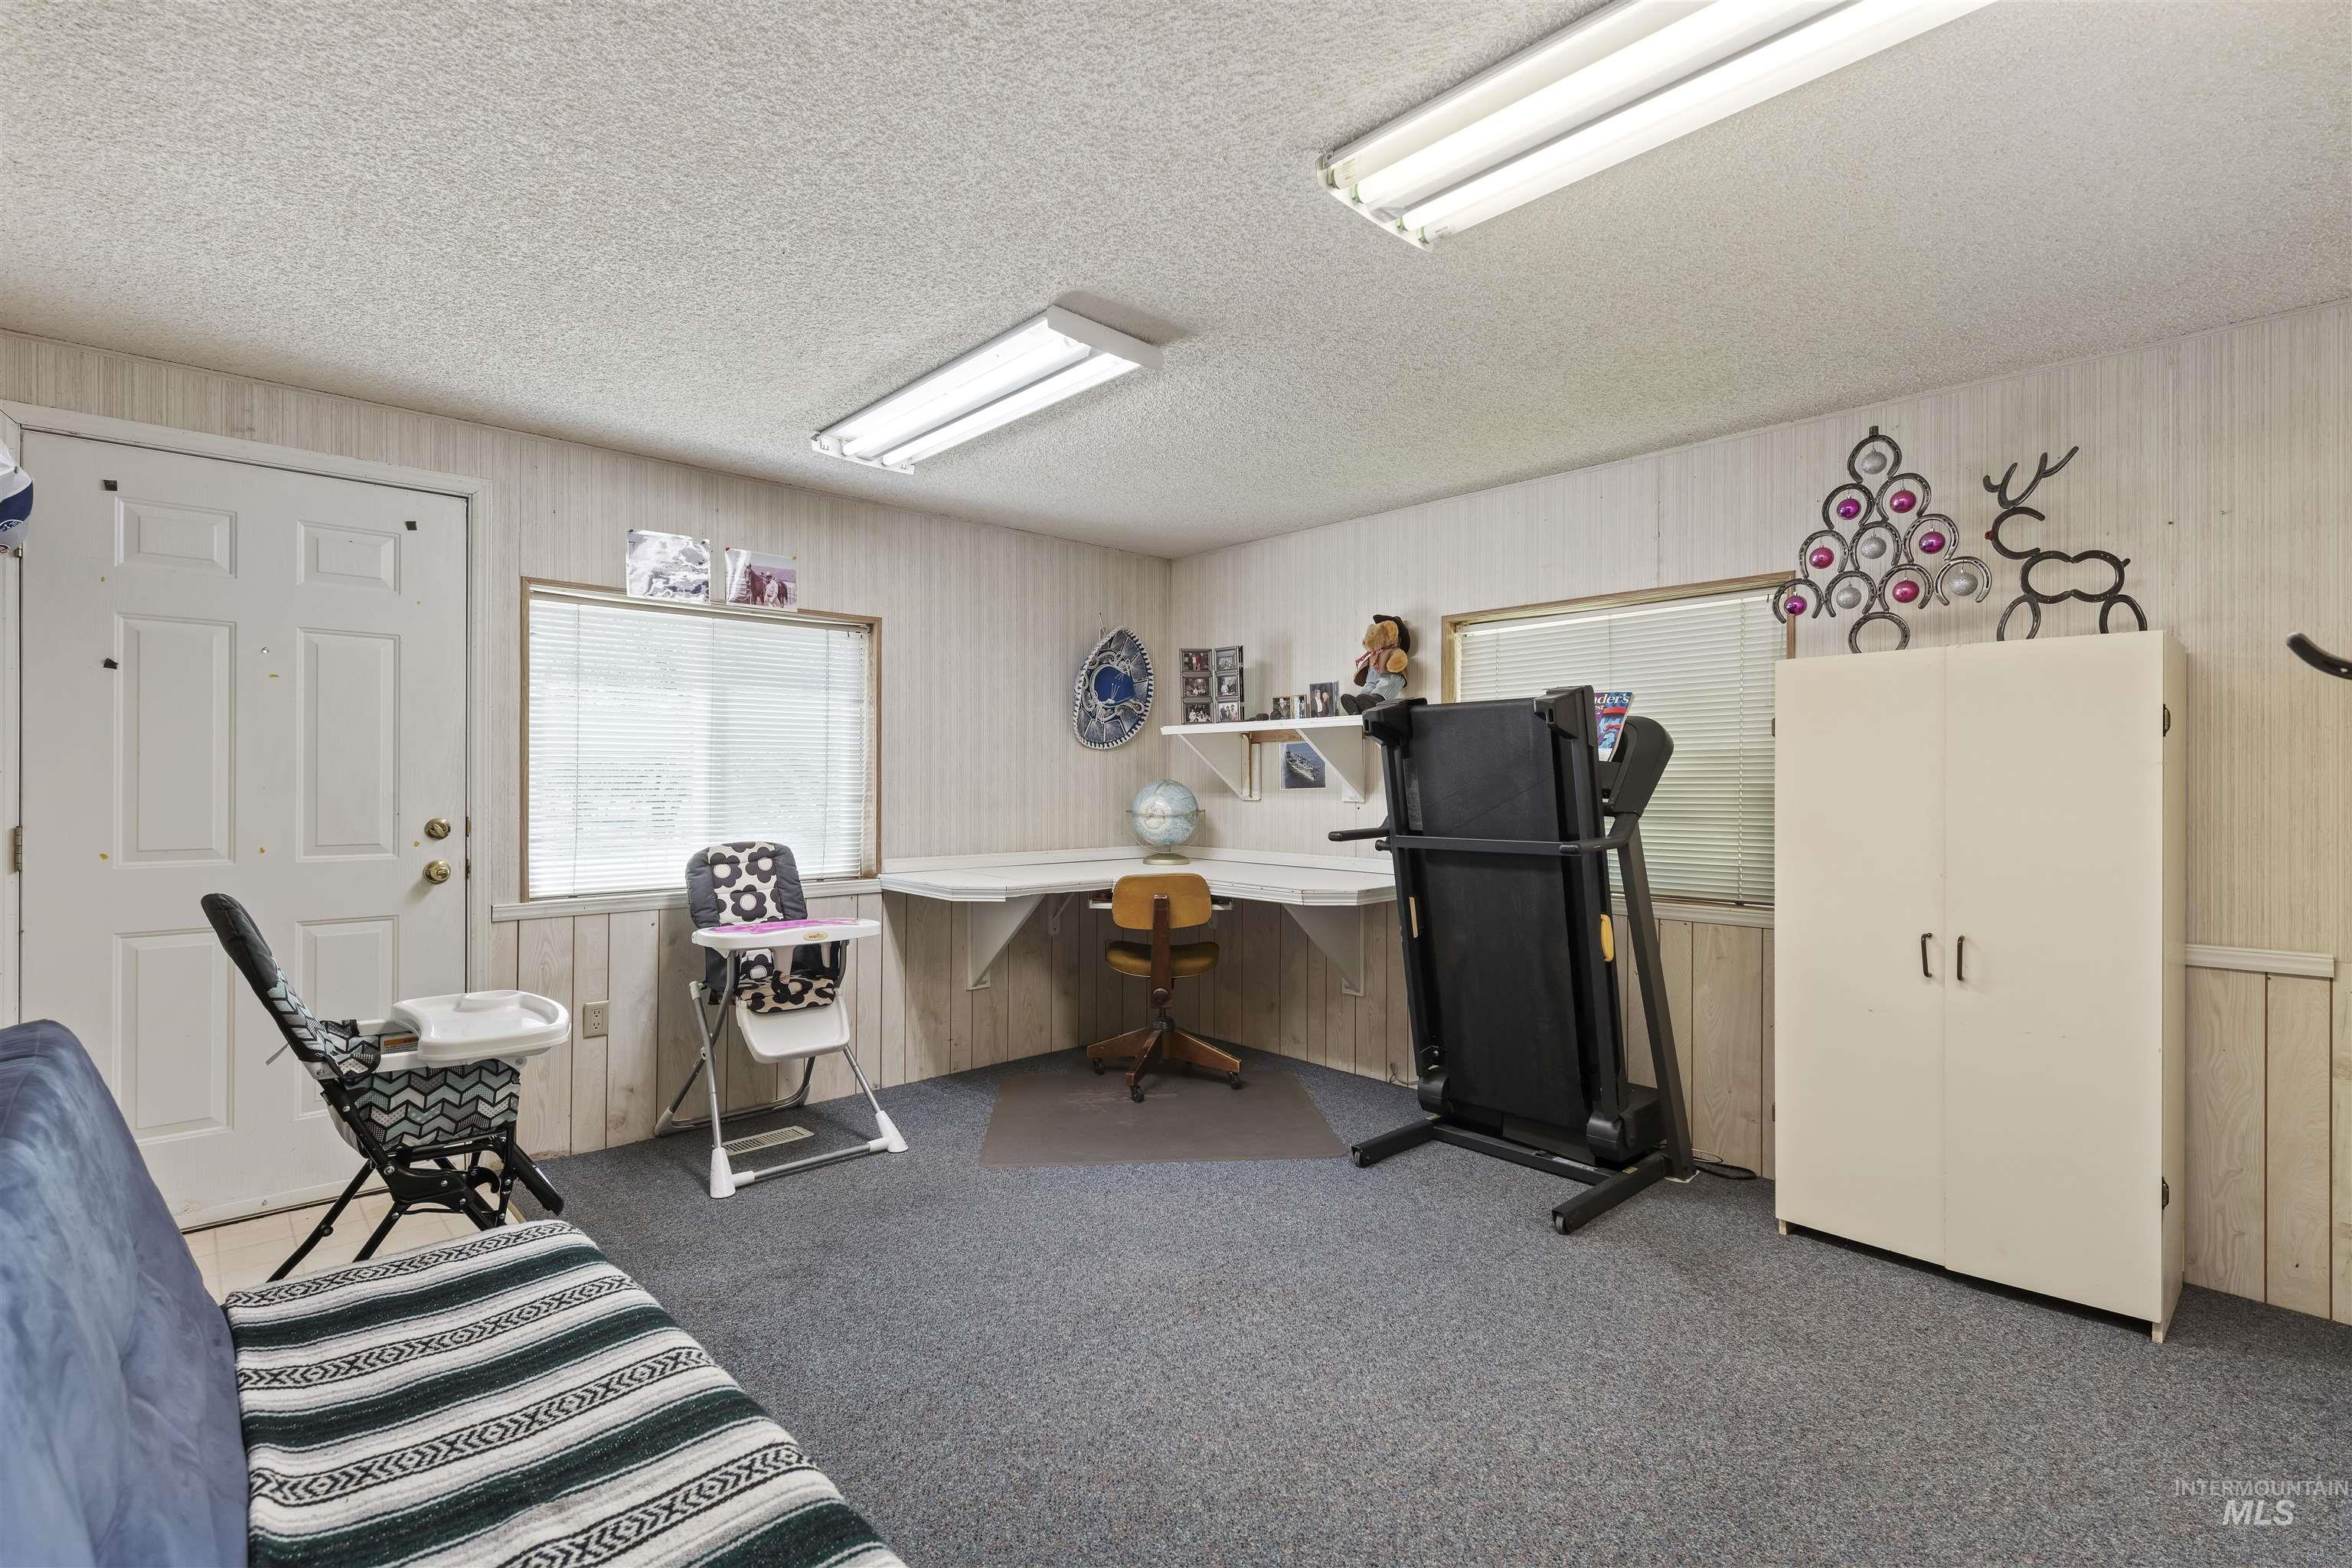
Multi-purpose room featuring a built-in corner desk, wall paneling, and carpet flooring
-

Dedicated utility area with wood-finish flooring
Back On The Market. Seller’s offering a 10k Buyer’s concession for a rate buy down. This beautiful irrigated 5.02 acres was once a bird preserve and is full of gorgeous tree’s! The double wide manufactured home is a 4 bed, 2 bath, with a vaulted family room, and dining room. The primary bedroom is spacious with it’s own ensuite. There is a large 20×20 covered East facing covered patio perfect for summer bbq’s . Also you’ll find a small shop, 2 sheds, 1 carport, a 20×20 open barn with a carport, 2 stalls for animals, and a tack shed. If you are wanting to do a custom build home, this property be an excellent fit. Attached under Doc’s is the property plat, Septic inspection, and By Law’s. Windows replaced 2014, New water heater 2018, A/C updated, Roof replaced 2012. The pasture is all fenced and is set up with irrigation lines for watering. It’s a must see property! The home is being sold AS IS.
- Heating:
- Forced Air, Propane
- Cooling:
- Central air
- Garage Capacity:
- 1
- Country:
- US
- State:
- ID
- City:
- Eagle
- Zipcode:
- 83616
- Street:
- 8950 W Edgeview Ln
- Longitude:
- W117° 32' 6.2''
- Latitude:
- N43° 46' 32.4''
- Master Bedroom Level:
- Main
- Master Bedroom Size:
- 21x13
- Bedroom 2 Level:
- Main
- Bedroom 3 Level:
- Main
- Bedroom 4 Level:
- Main
- Kitchen Level:
- Main
- School District:
- West Ada School District
- Elementary School:
- Seven Oaks
- Middle School:
- Eagle Middle
- High School:
- Eagle
- Status:
- Active
- Type:
- Single Family w/ Acreage
- Level:
- Single
- Tax Year:
- 2025
- Taxes:
- $1,392
- Potential Short Sale:
- No
- Age:
- 21 - 30 Years
- Auction:
- No
- Flood Ins Required:
- No
- HUD Owned:
- No
- In Foreclosure:
- No
- Land Size:
- 5 - 9.9 Acres
- Land Lease:
- No
- Home Owner Exempt:
- Yes
- HOA Frequency:
- Not Applicable
- Inc Kitchen Features:
- Dishwasher, Oven/range freestanding, Refrigerator
- Water:
- Shared well
- Land Use:
- Single
- Sprinkler System:
- Full
Residential For Sale
8950 W Edgeview Ln, Eagle, Idaho 83616
- Property Type :
- Residential
- Listing Type :
- For Sale
- Status :
- Active
- Listing ID :
- 98989179
- Price :
- $739,000
- Bedrooms :
- 4
- Bathrooms :
- 2
- Apx SqFt :
- 1,782 SqFt
- Year Built :
- 1990
- Lot Area :
- 5.02 Acres
- Days on Market :
- 133
- Subdivision :
- 0 Not Applicable
- Update Date :
- 10/29/2026 23:08:20