
-
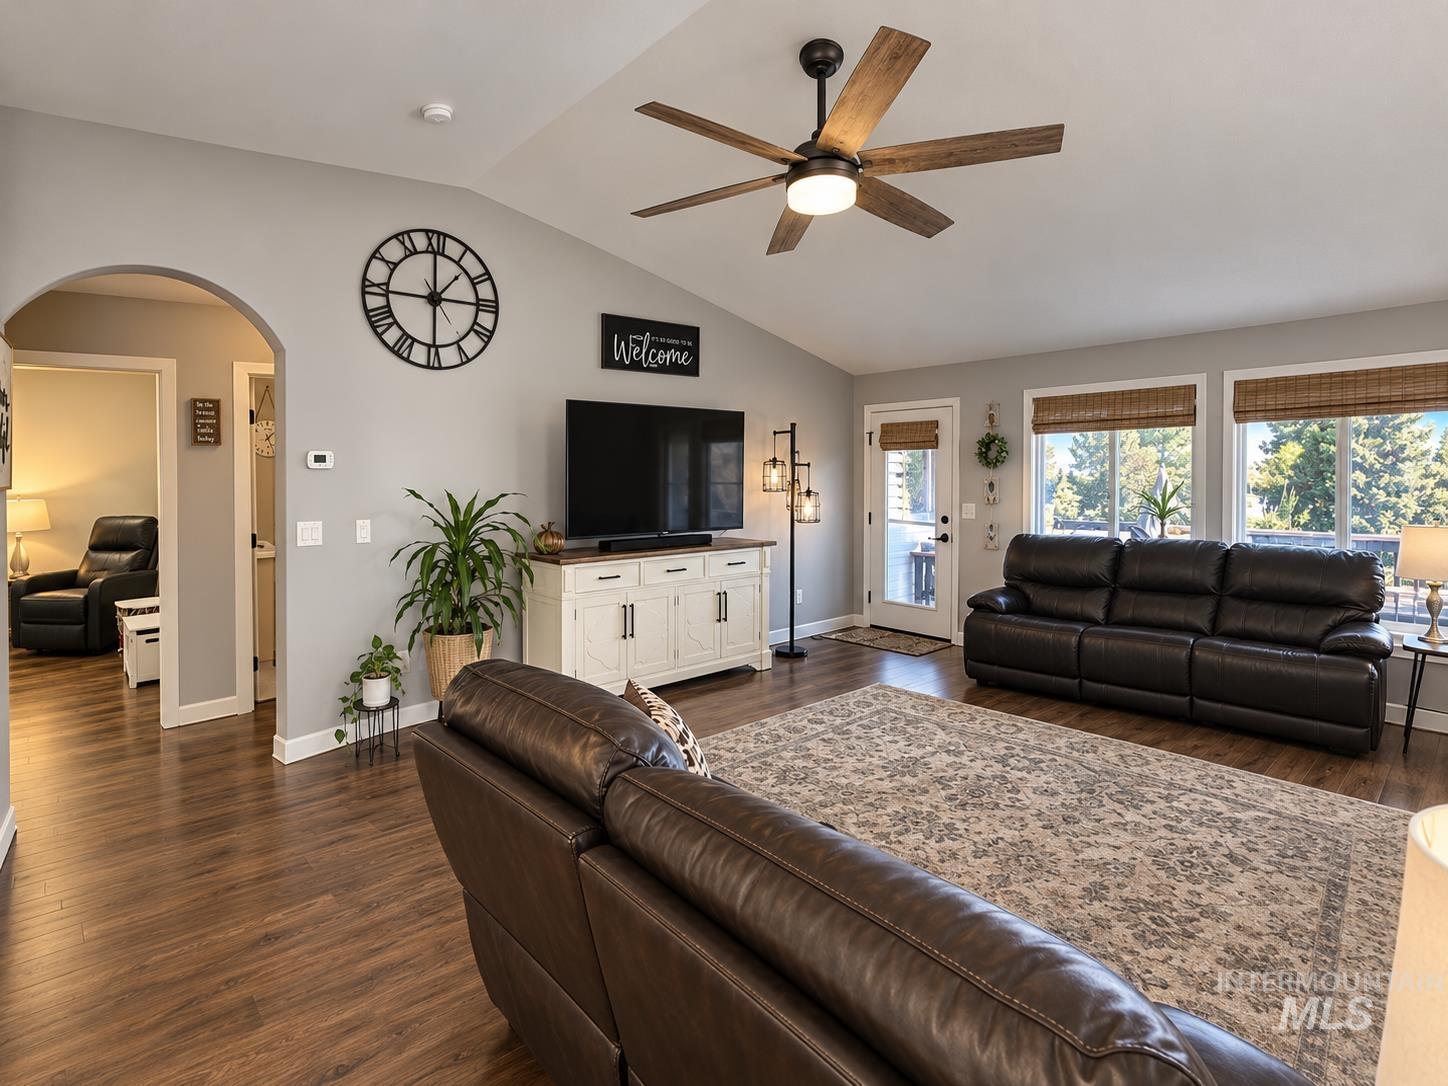
Living area featuring vaulted ceilings, wood-finish flooring, an arched entryway, and a ceiling fan with integrated lighting
-
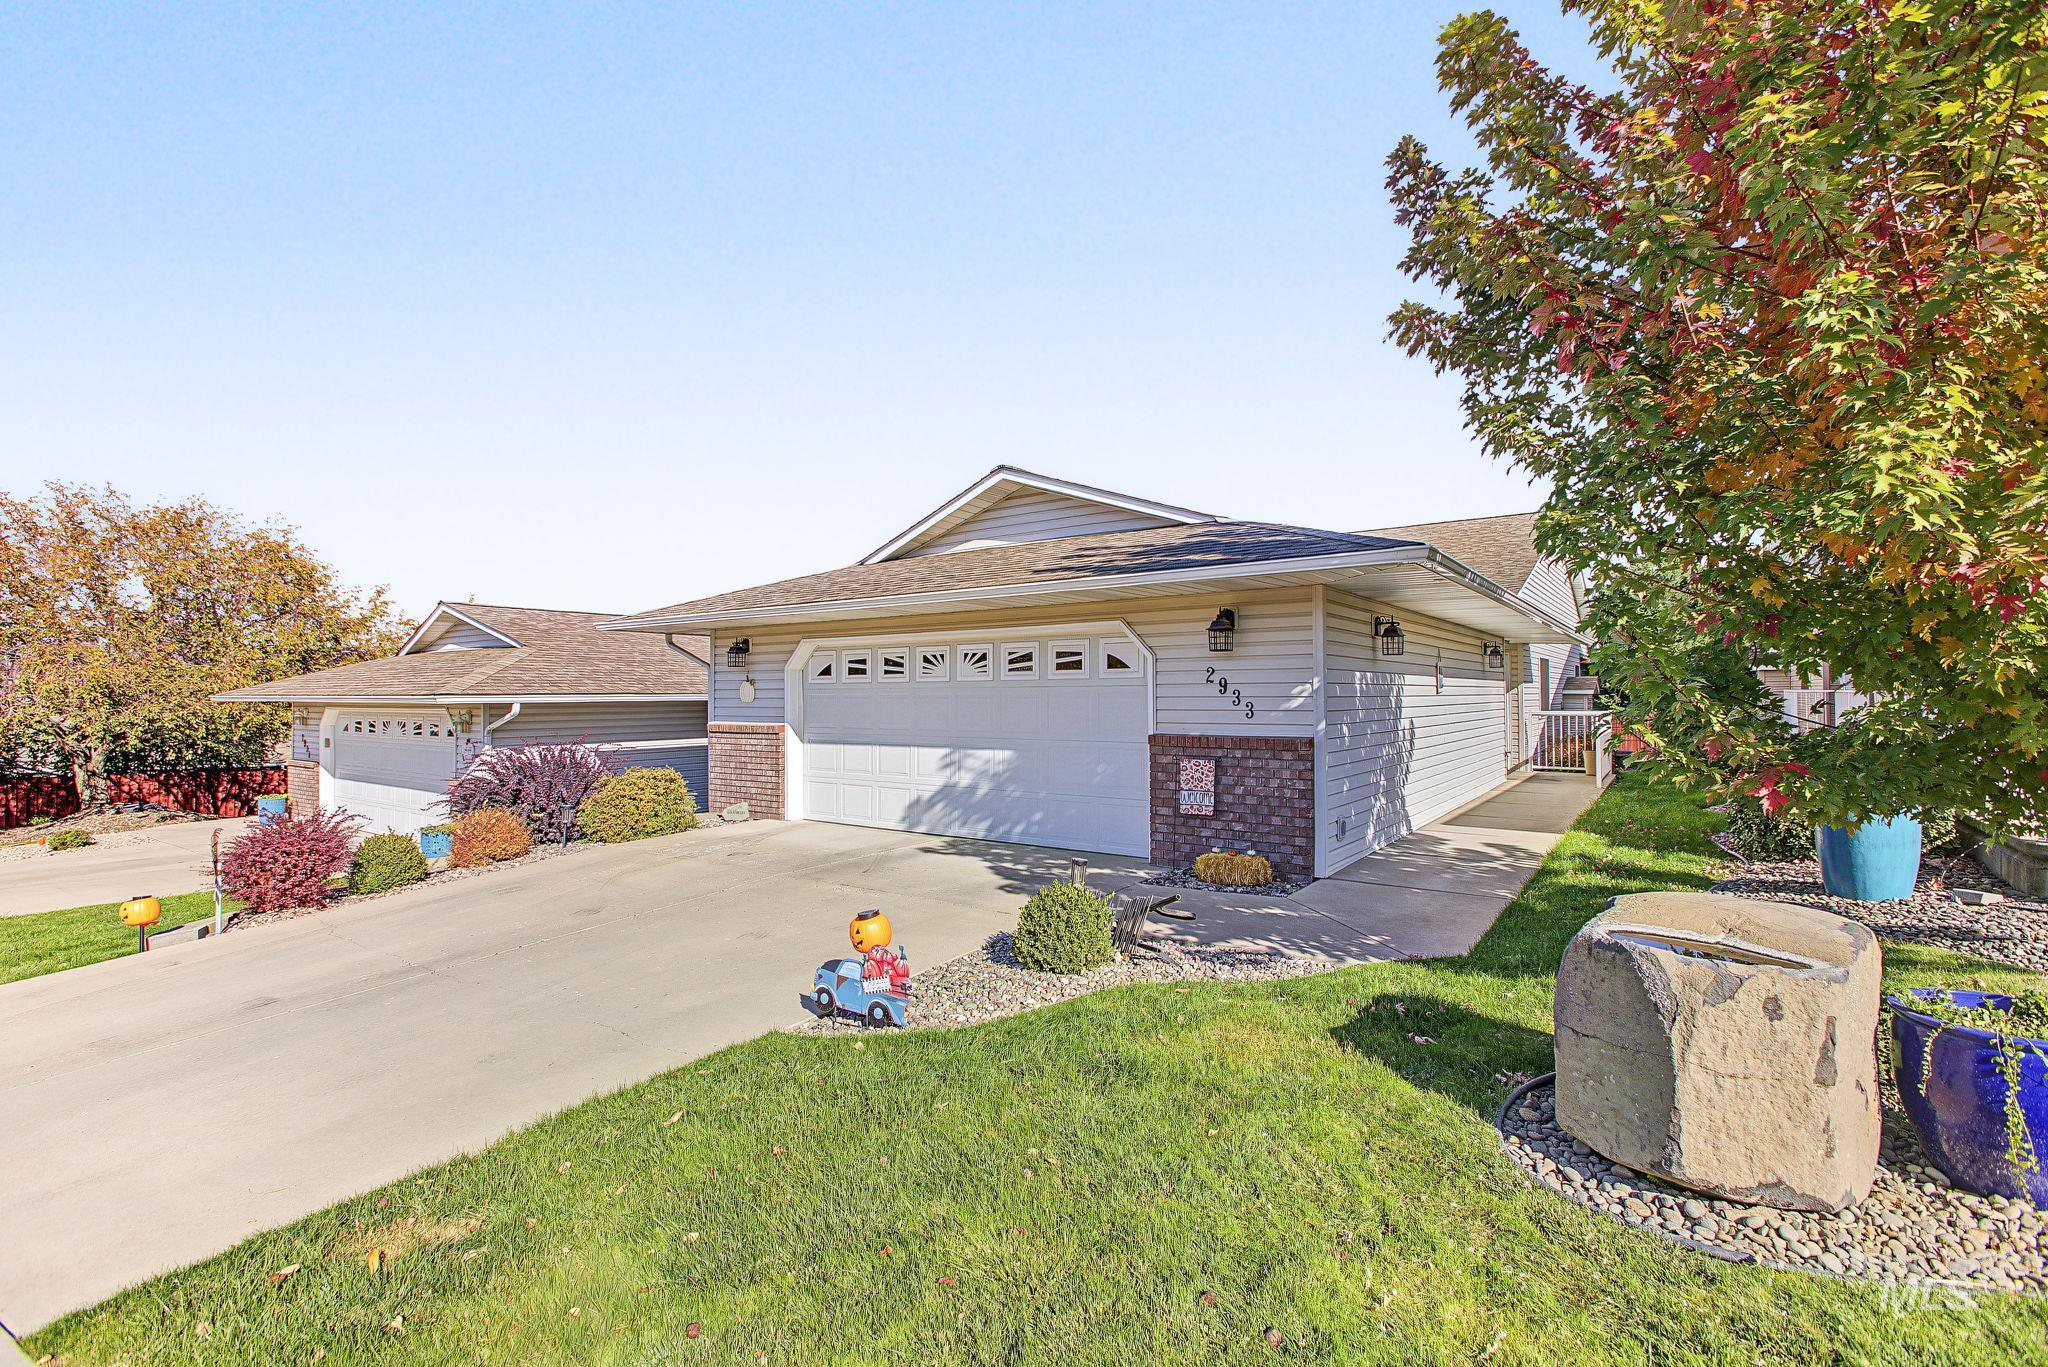
Ranch-style exterior featuring horizontal siding, masonry accents, an attached two-car garage, and a concrete driveway
-
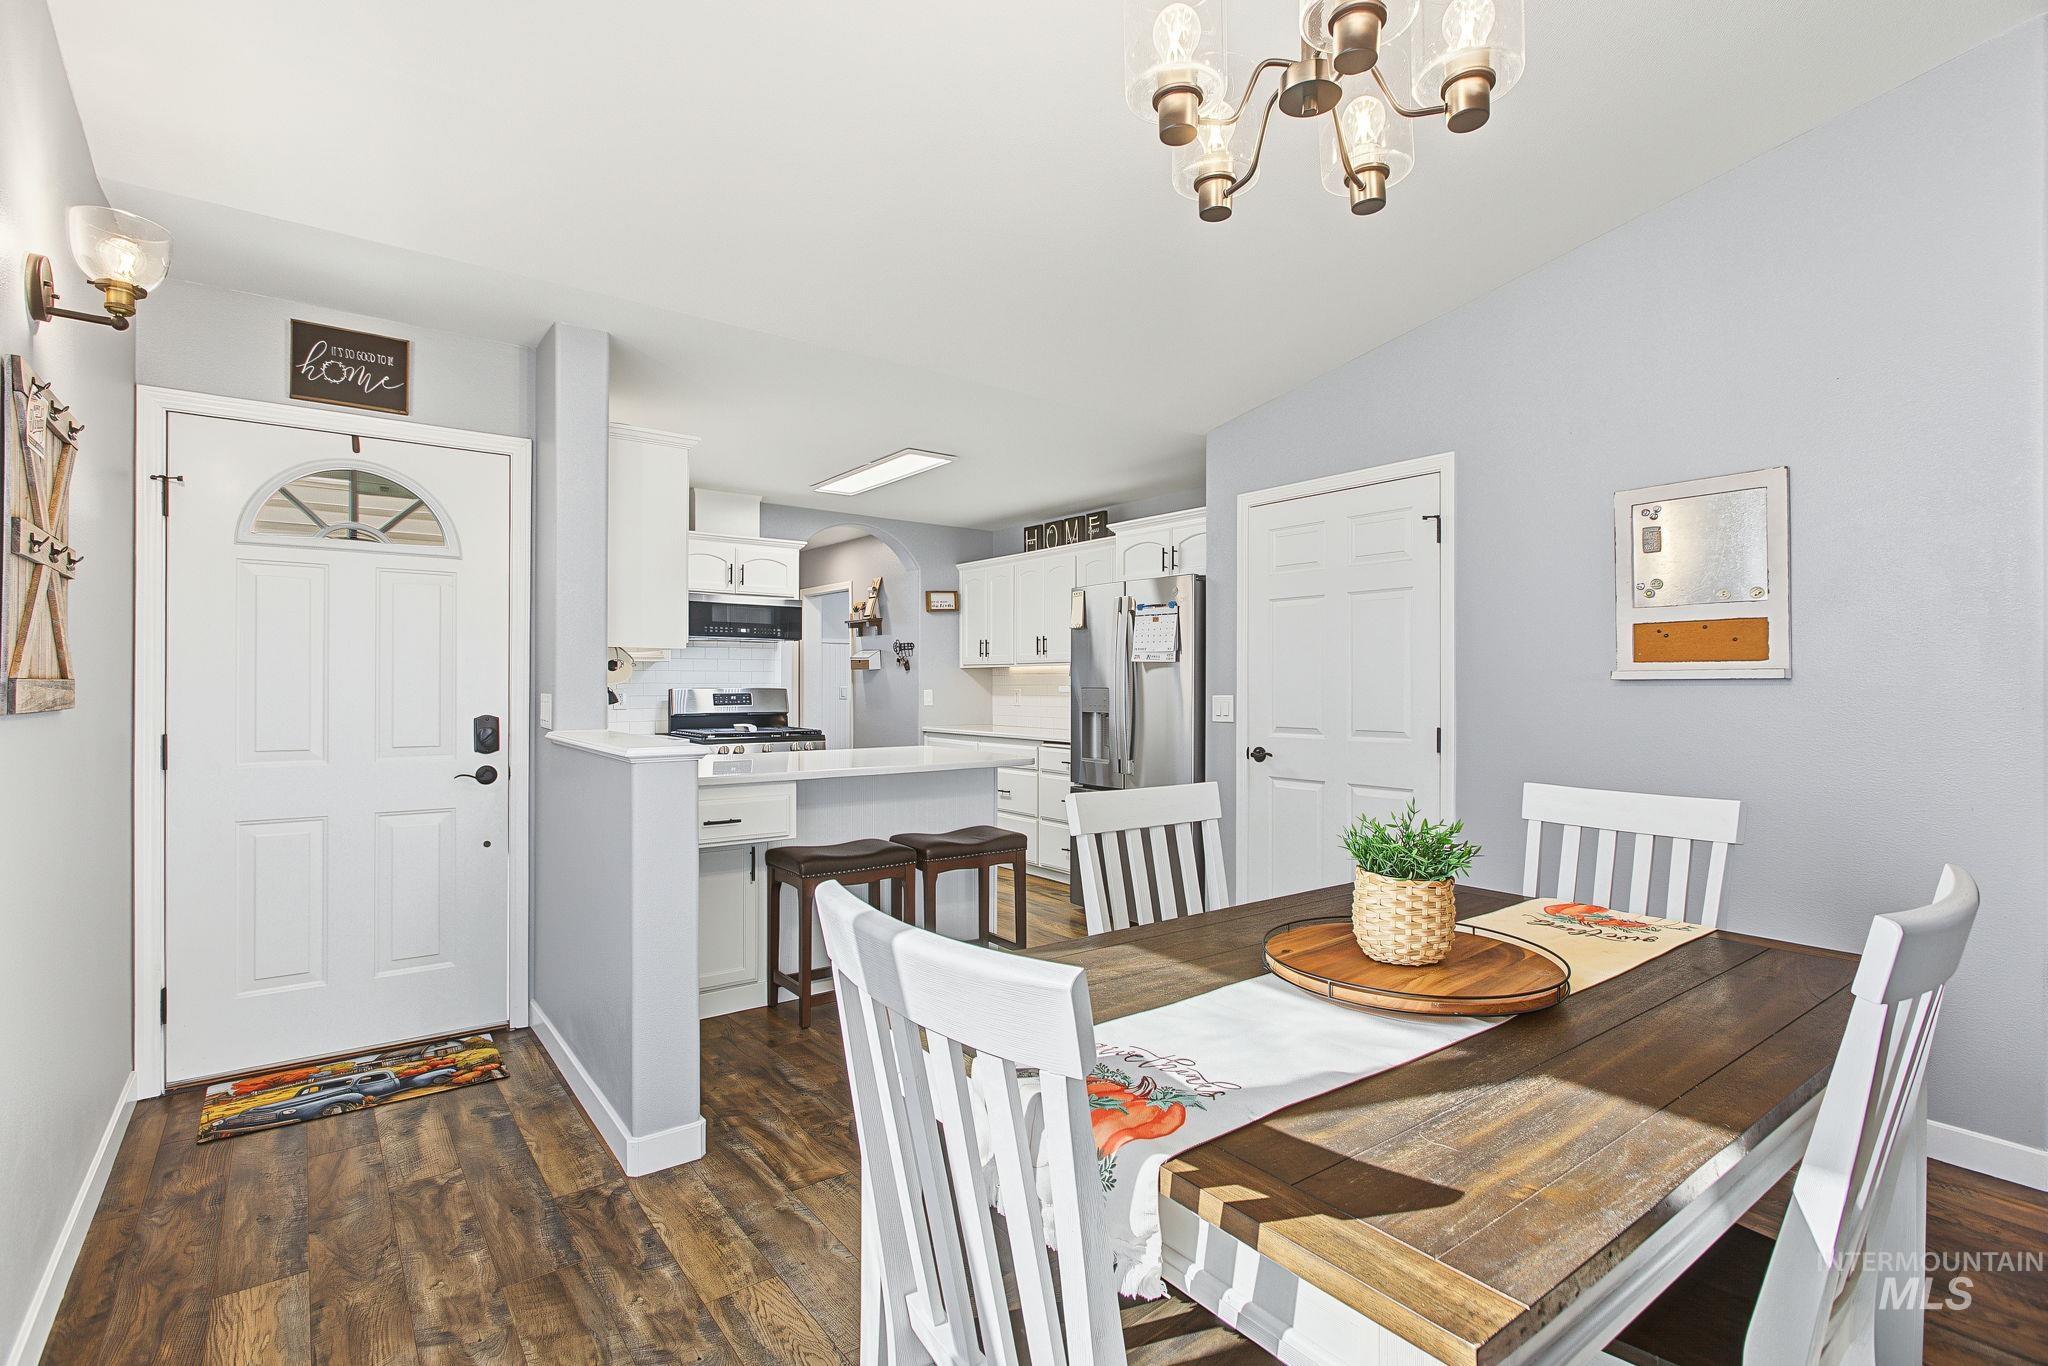
Kitchen featuring white cabinetry, wood-finish flooring, a breakfast bar, and a brushed-nickel chandelier
-
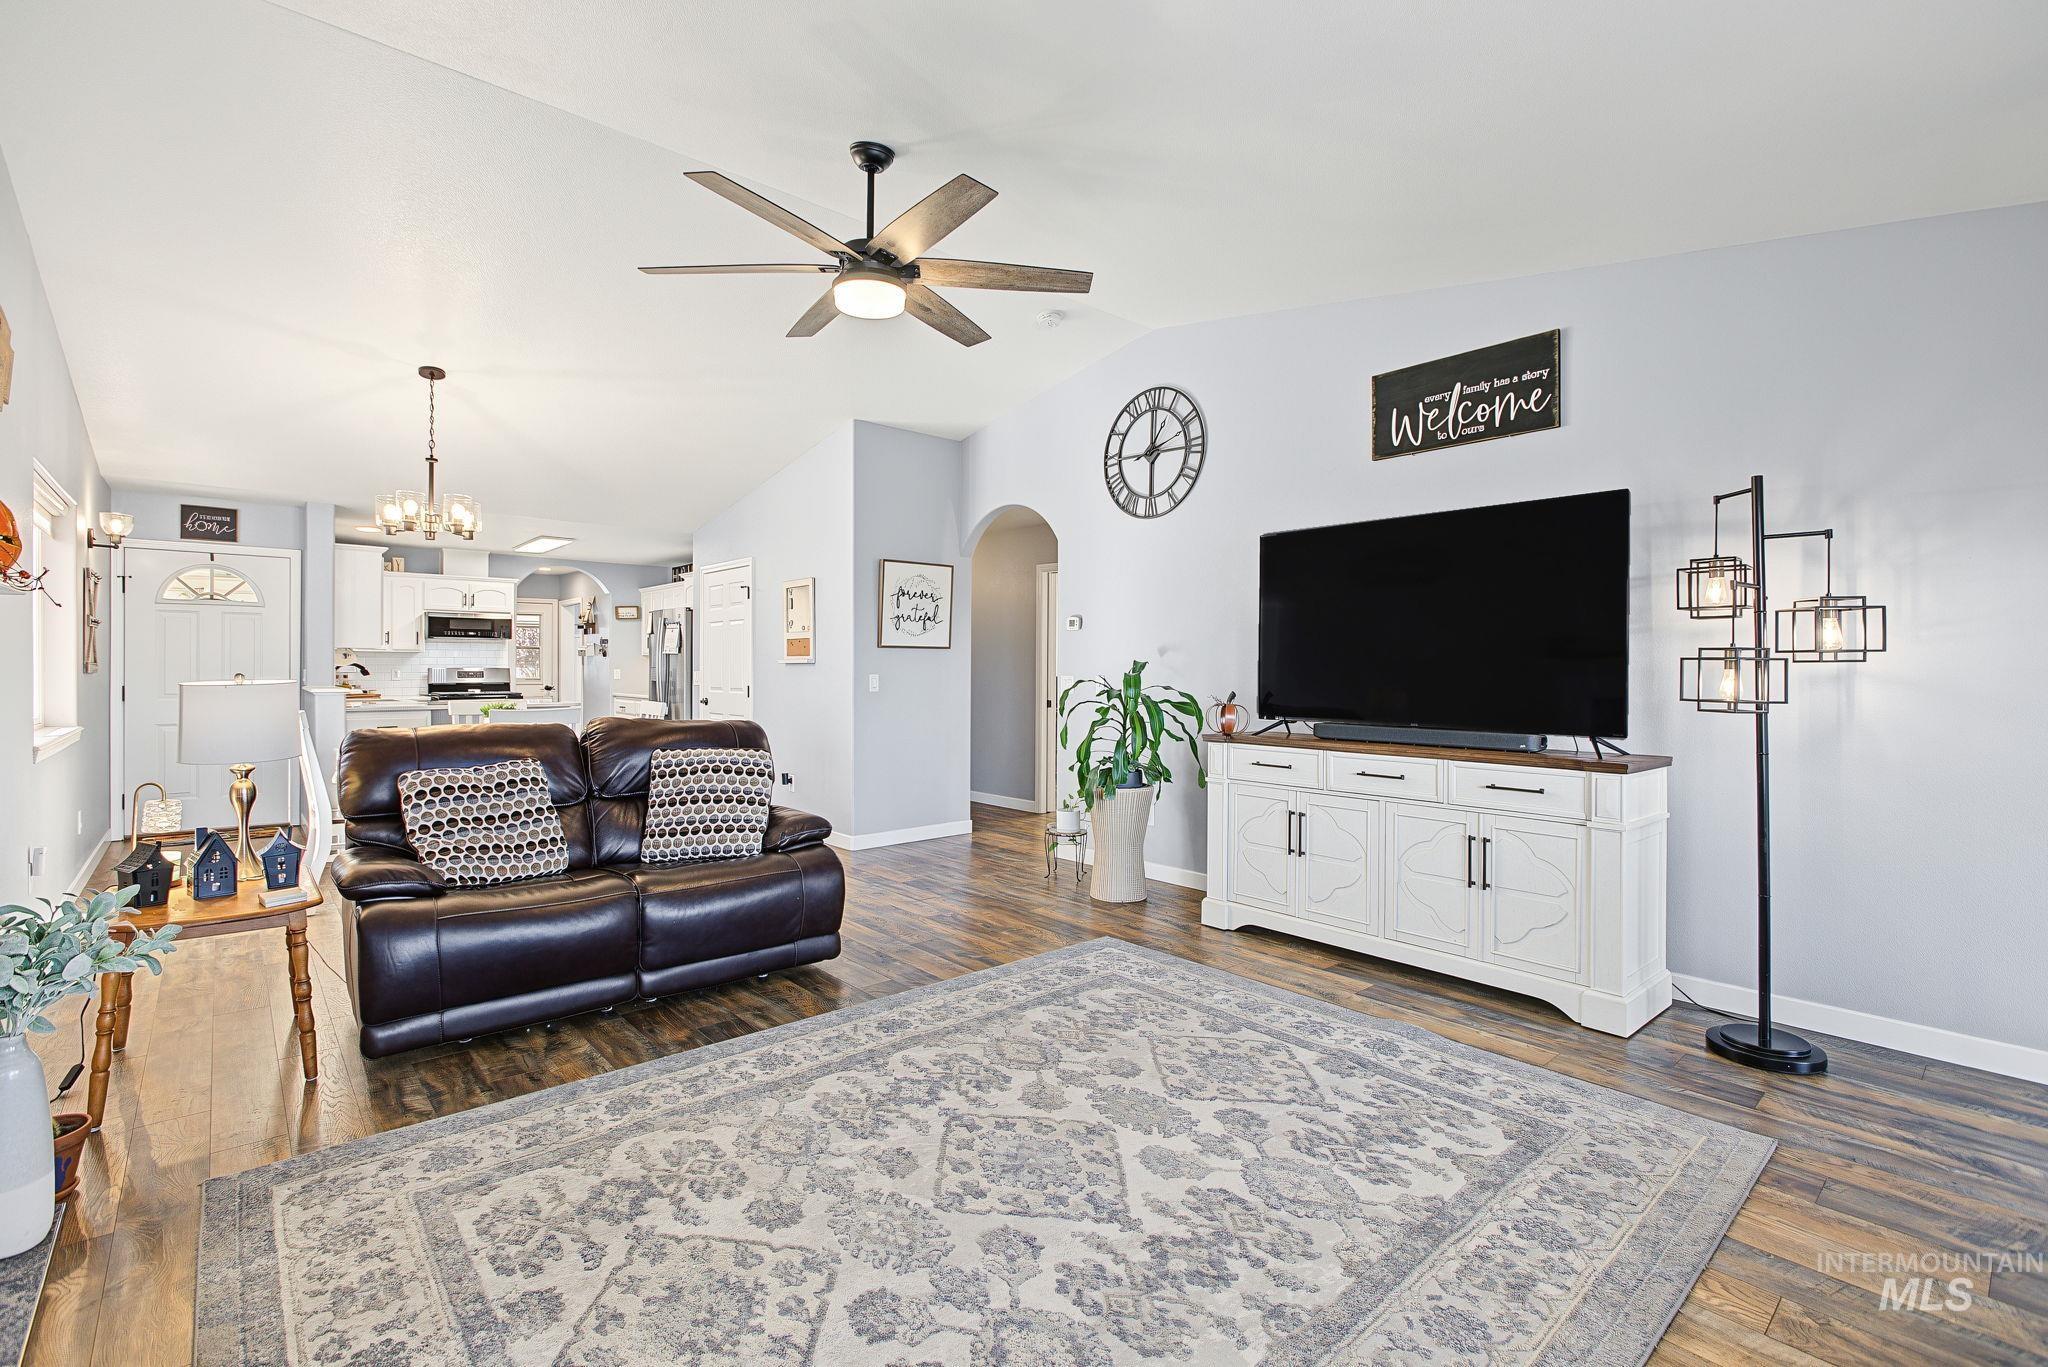
Open-concept living space featuring vaulted ceilings, wood-finish flooring, a multi-blade ceiling fan with integrated lighting, and an arched entryway
-
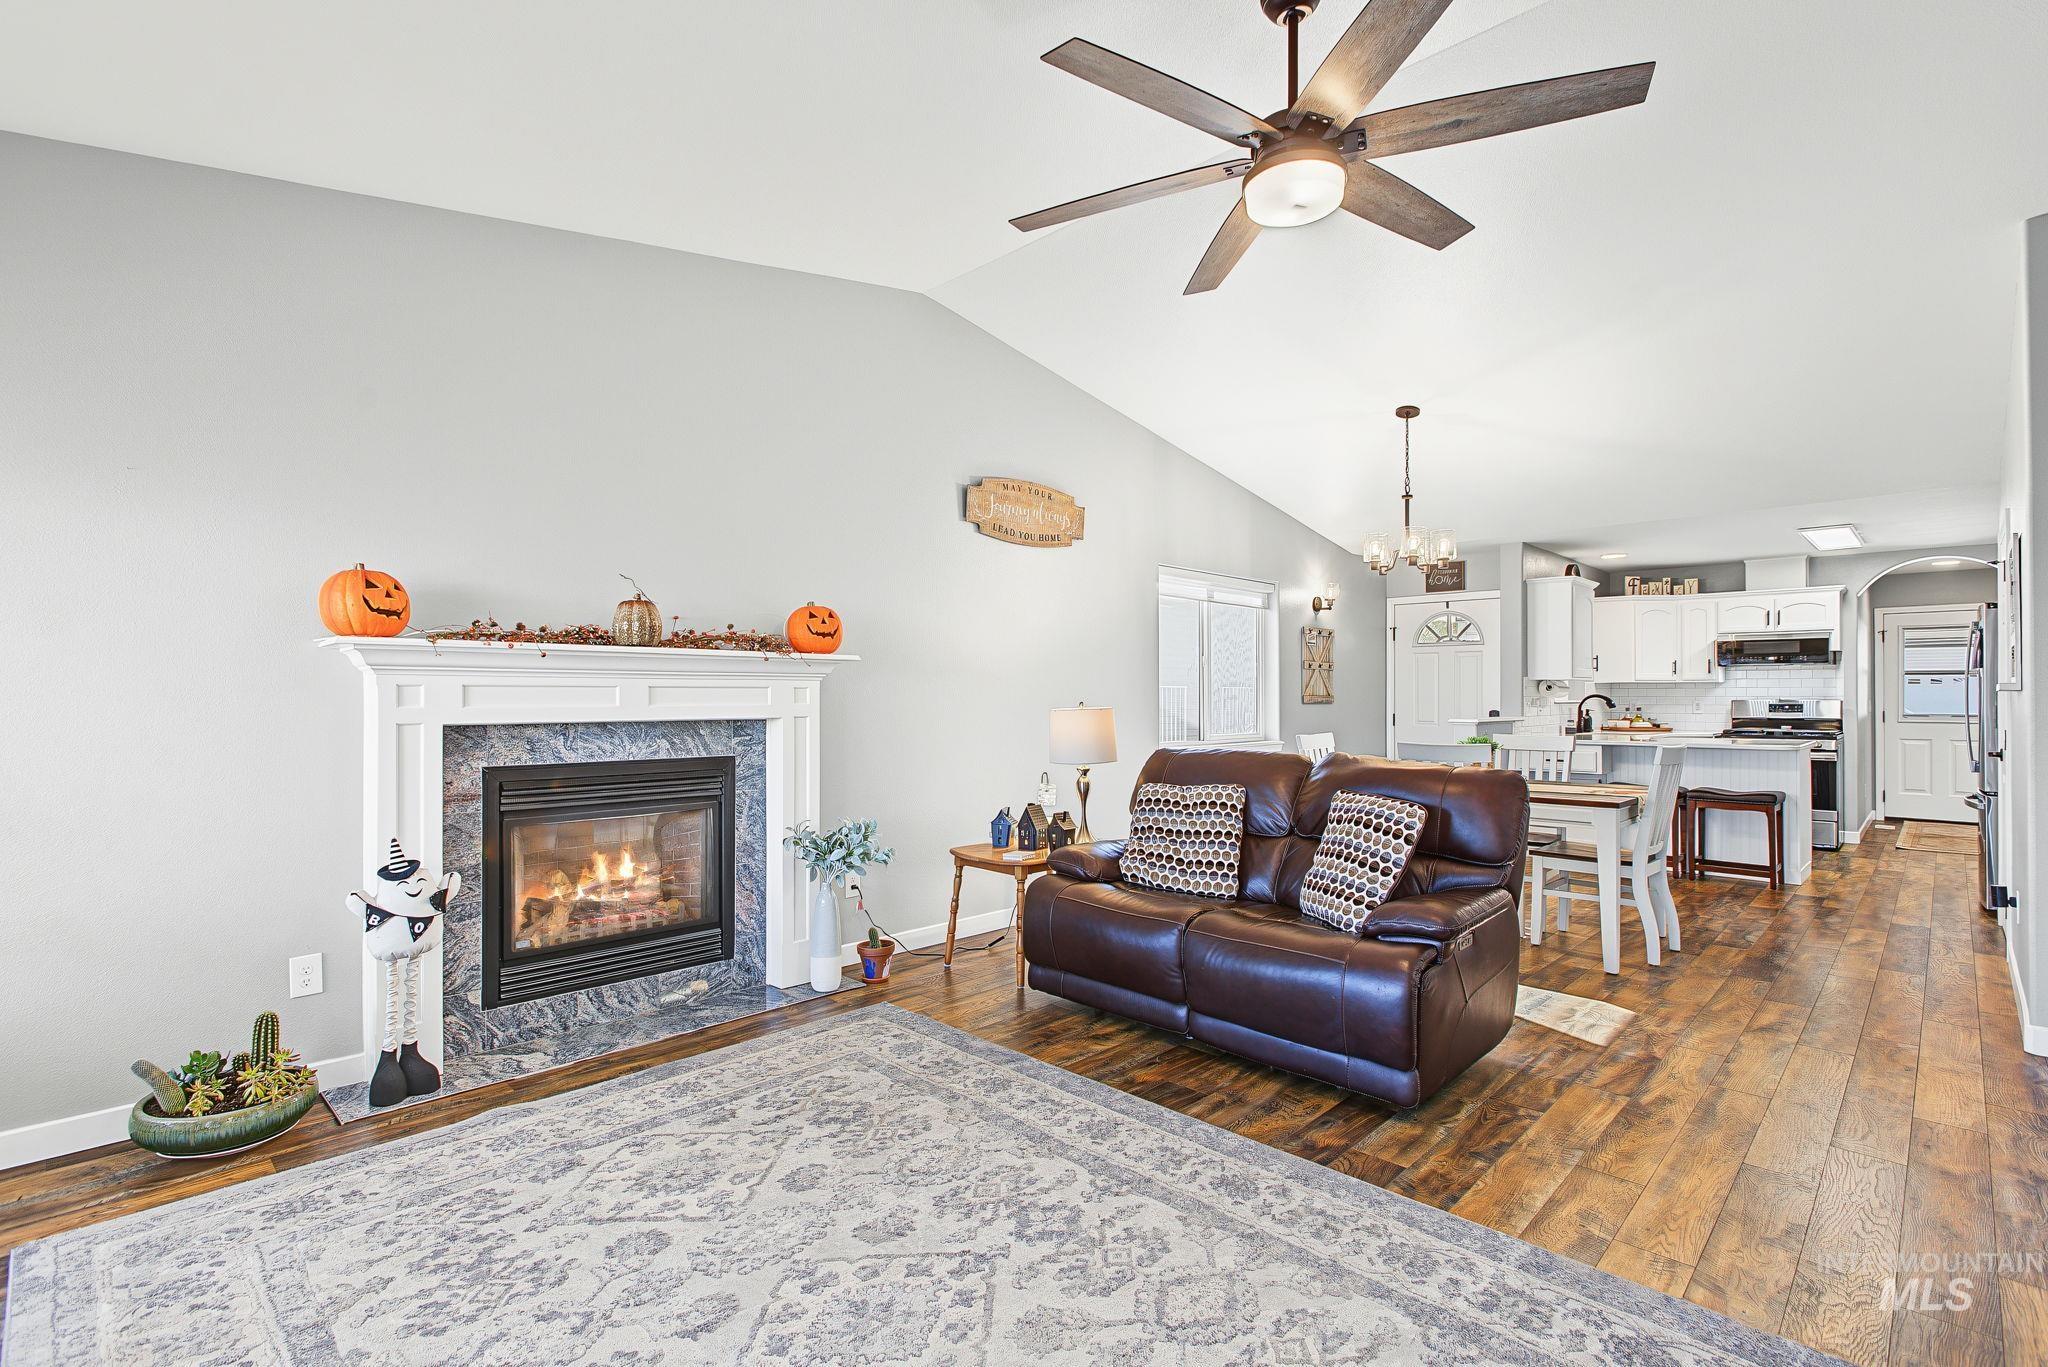
Vaulted ceilings, wood-finish flooring, and a fireplace featuring a stone surround with a white mantle
-
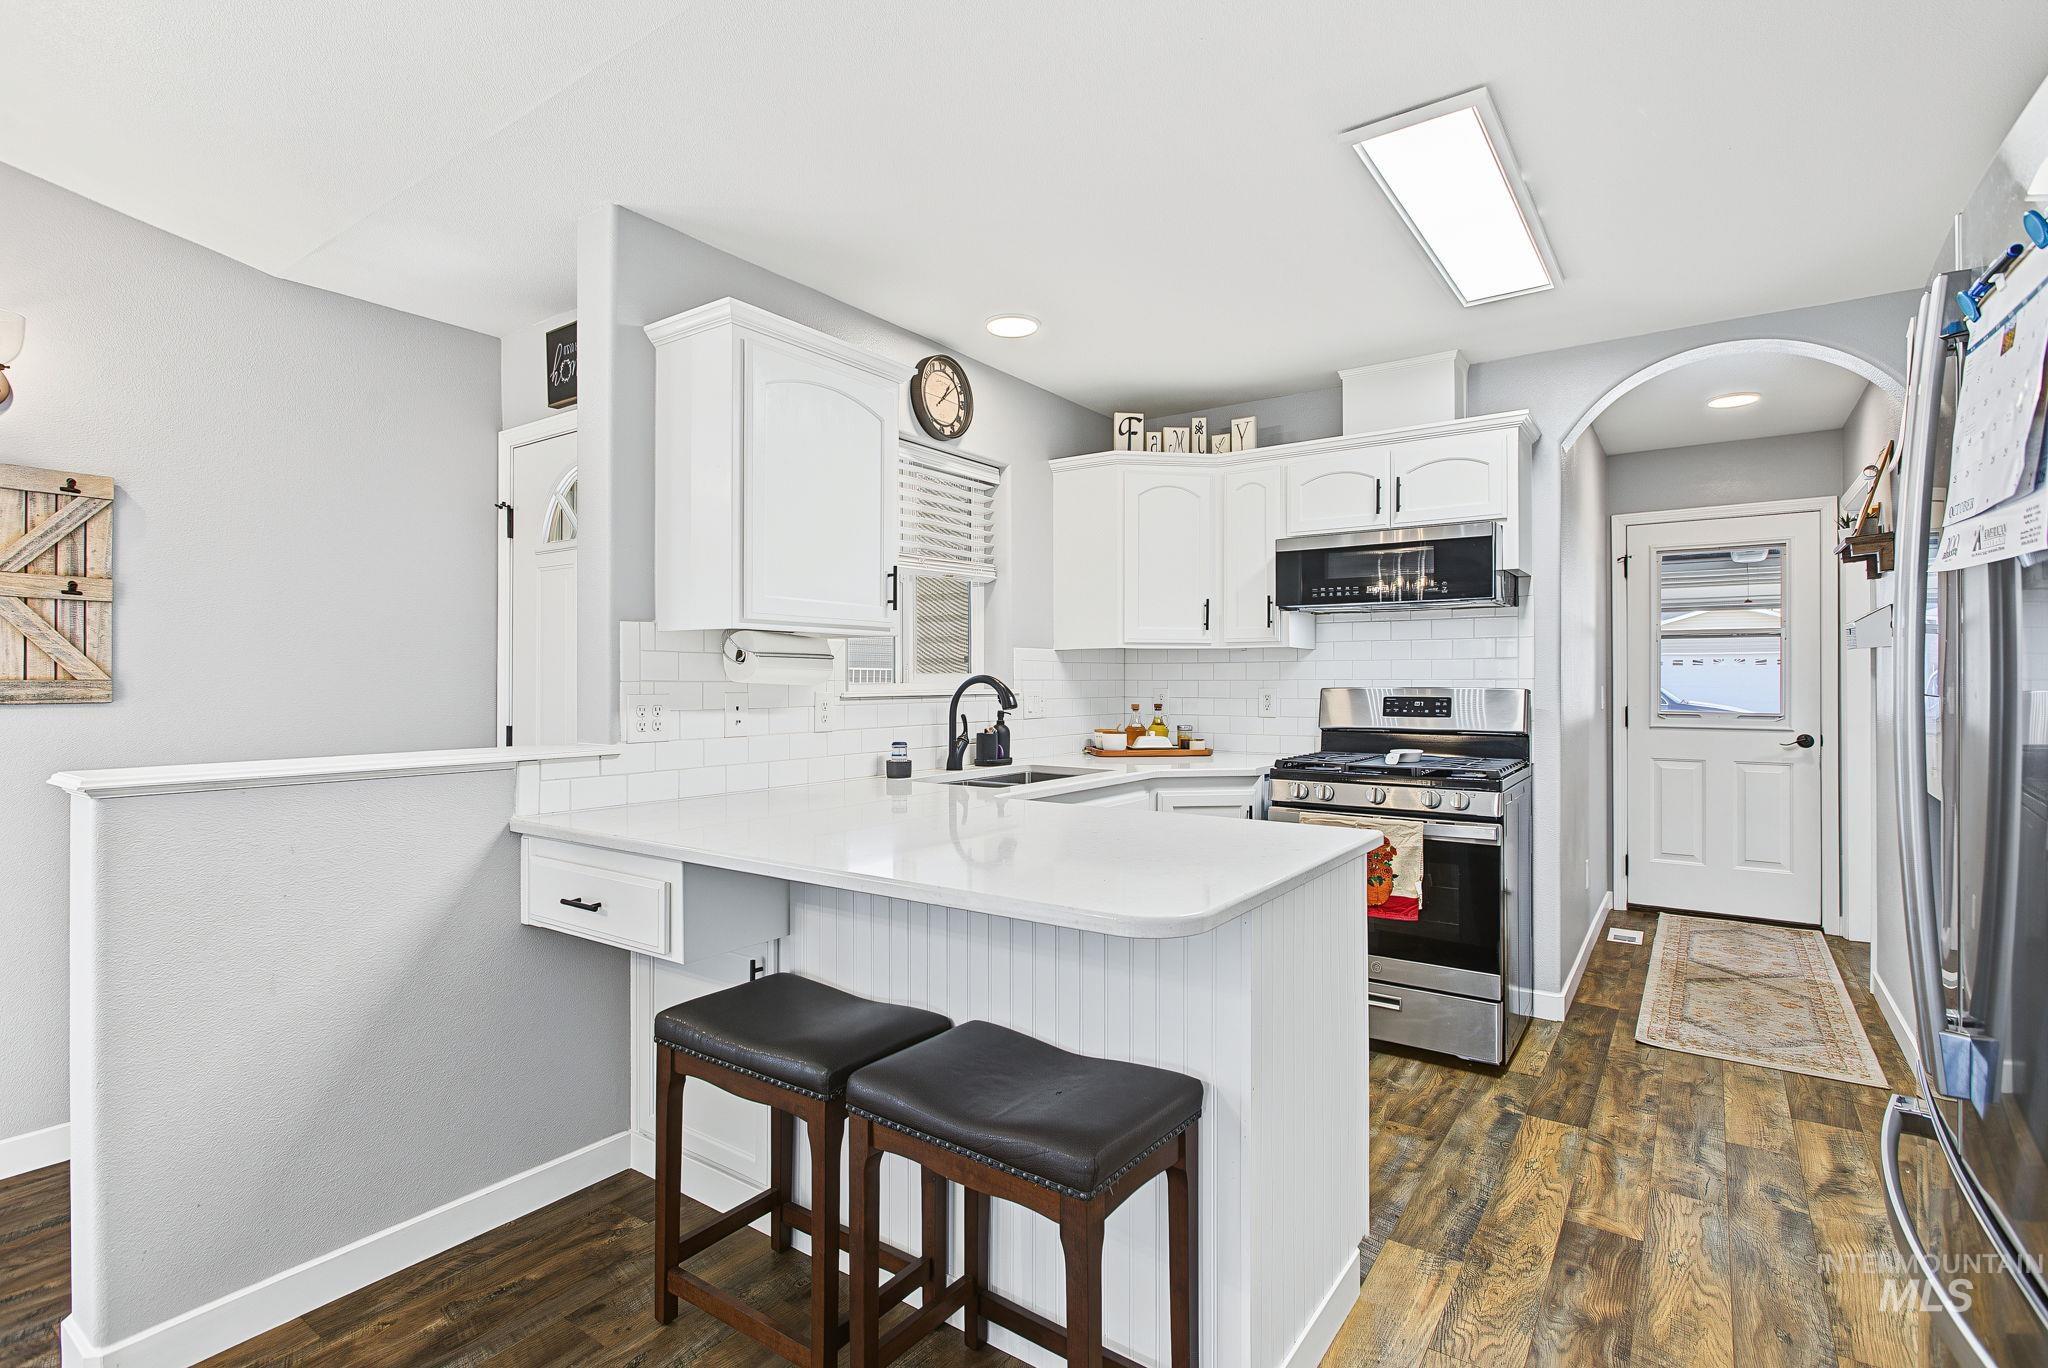
Kitchen featuring white cabinetry, solid-surface countertops, a white tile backsplash, stainless steel appliances, and wood-finish flooring
-
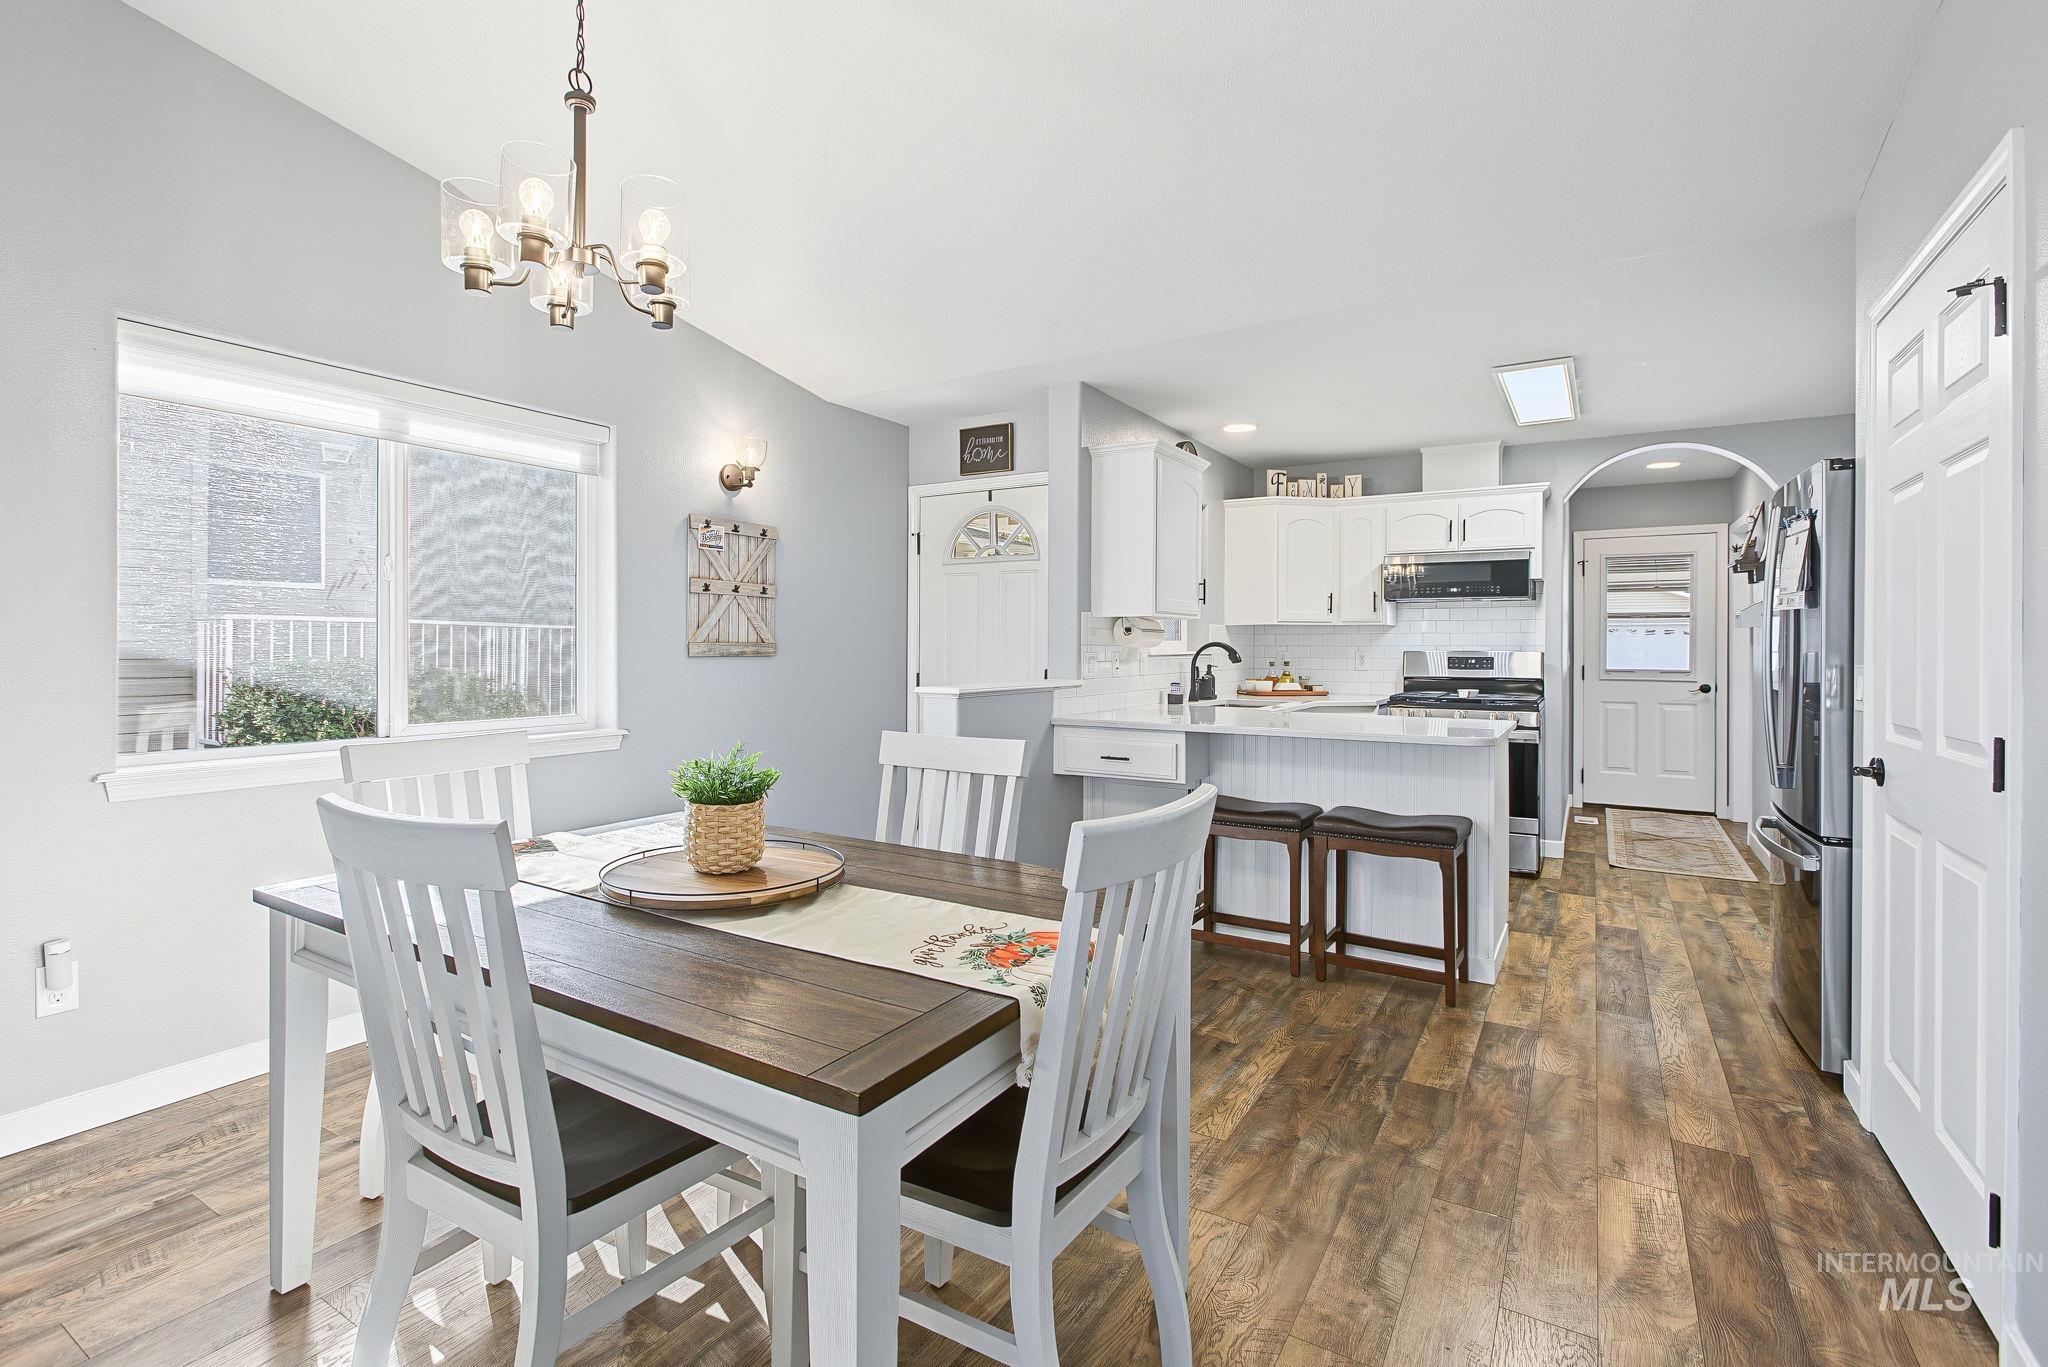
Dining area featuring a modern chandelier, wood-finish flooring, white cabinetry, a peninsula with counter seating, and an arched doorway
-
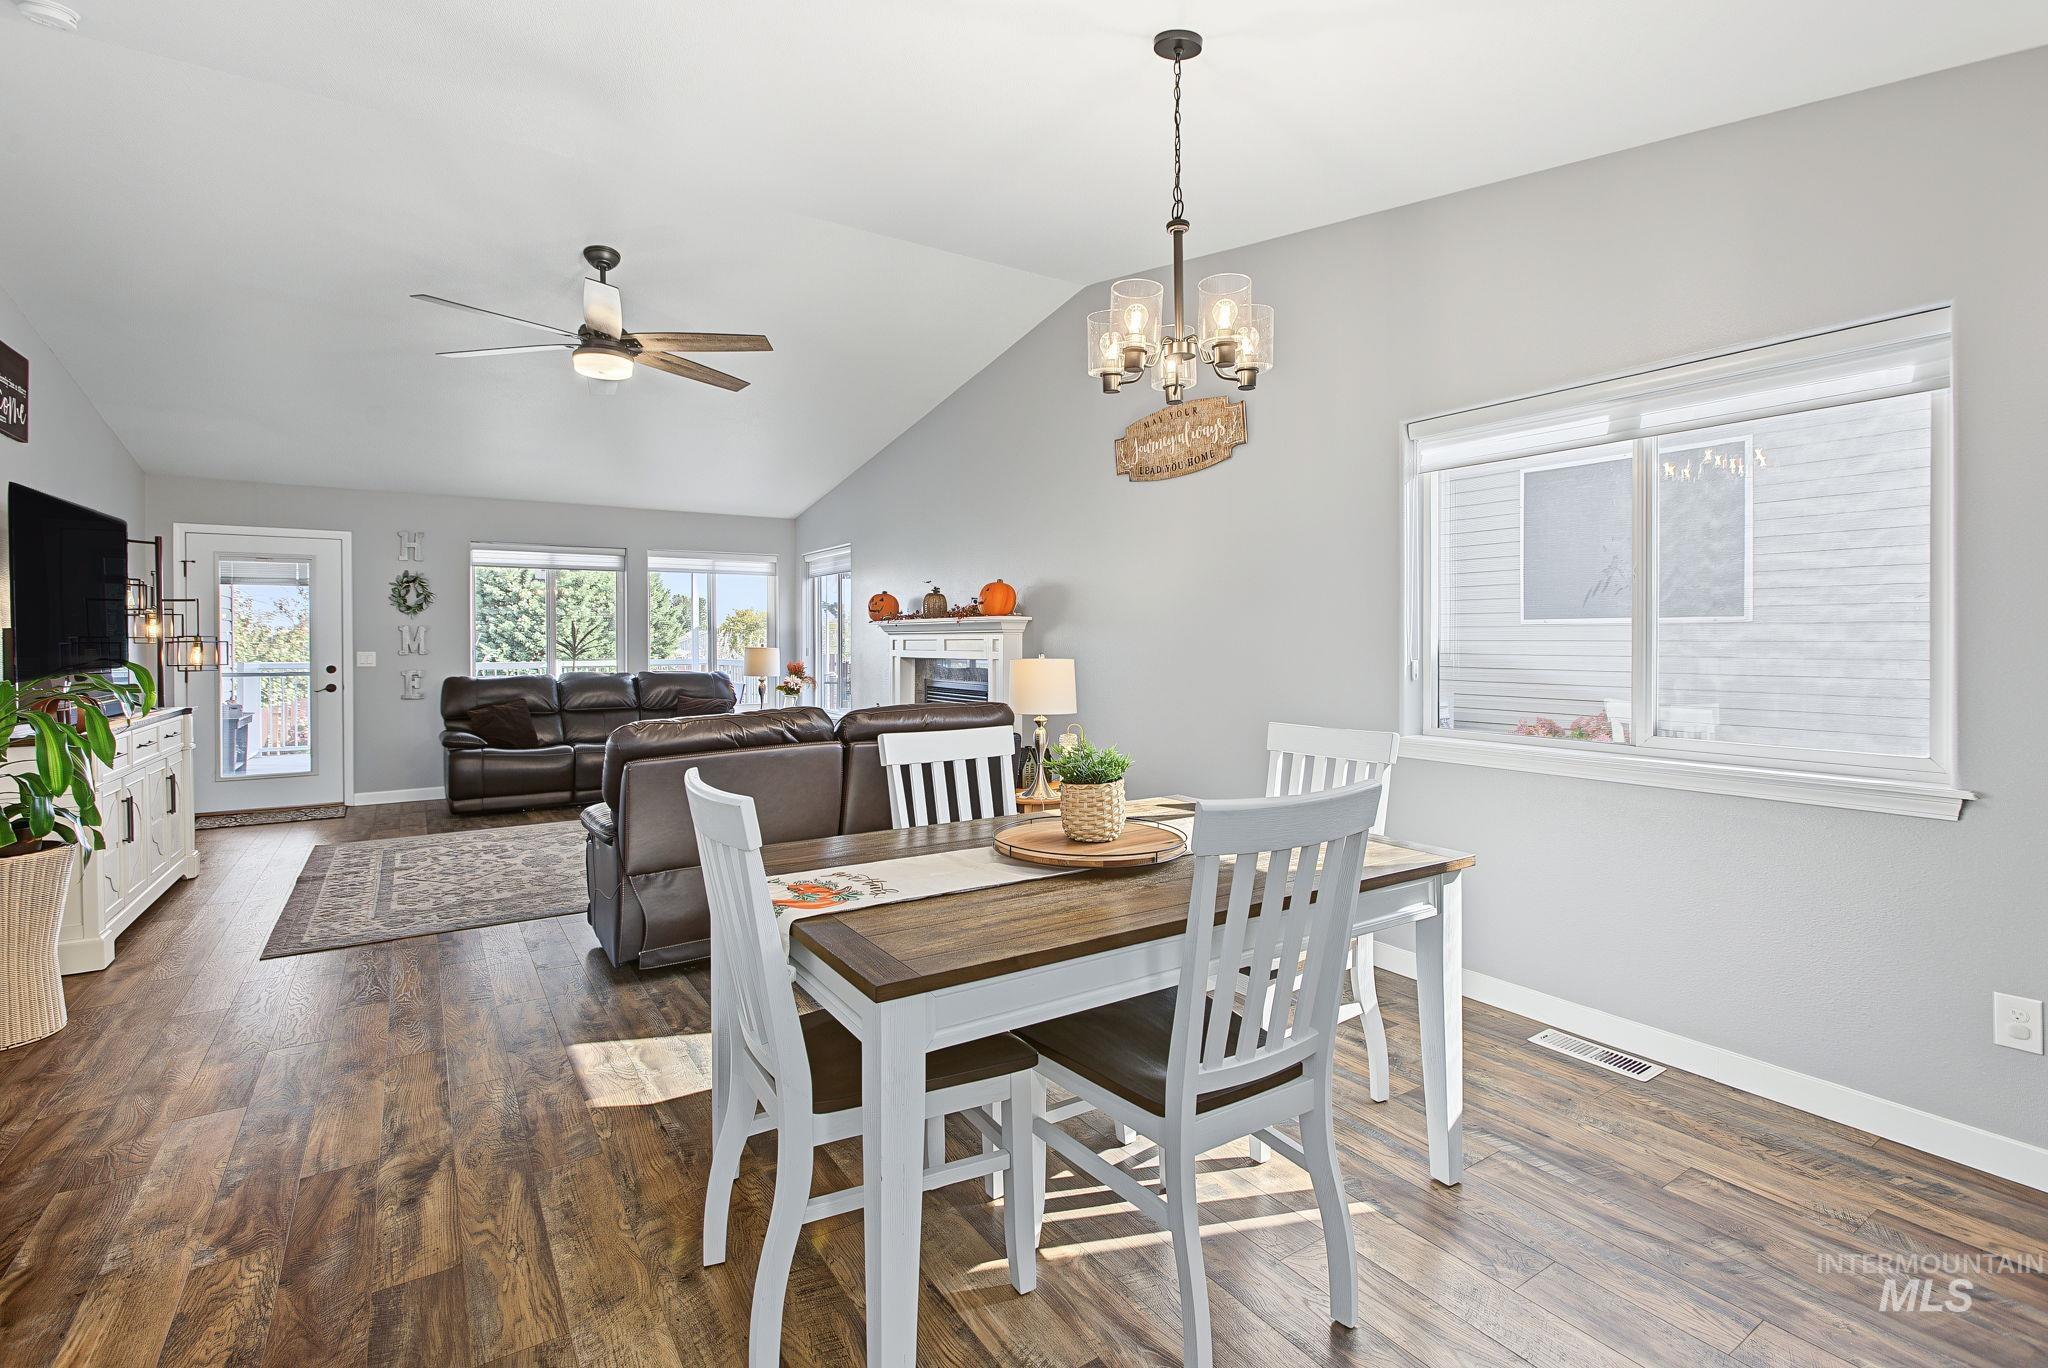
Open-concept interior featuring vaulted ceilings, wood-finish flooring, a decorative fireplace, and dual overhead lighting fixtures
-
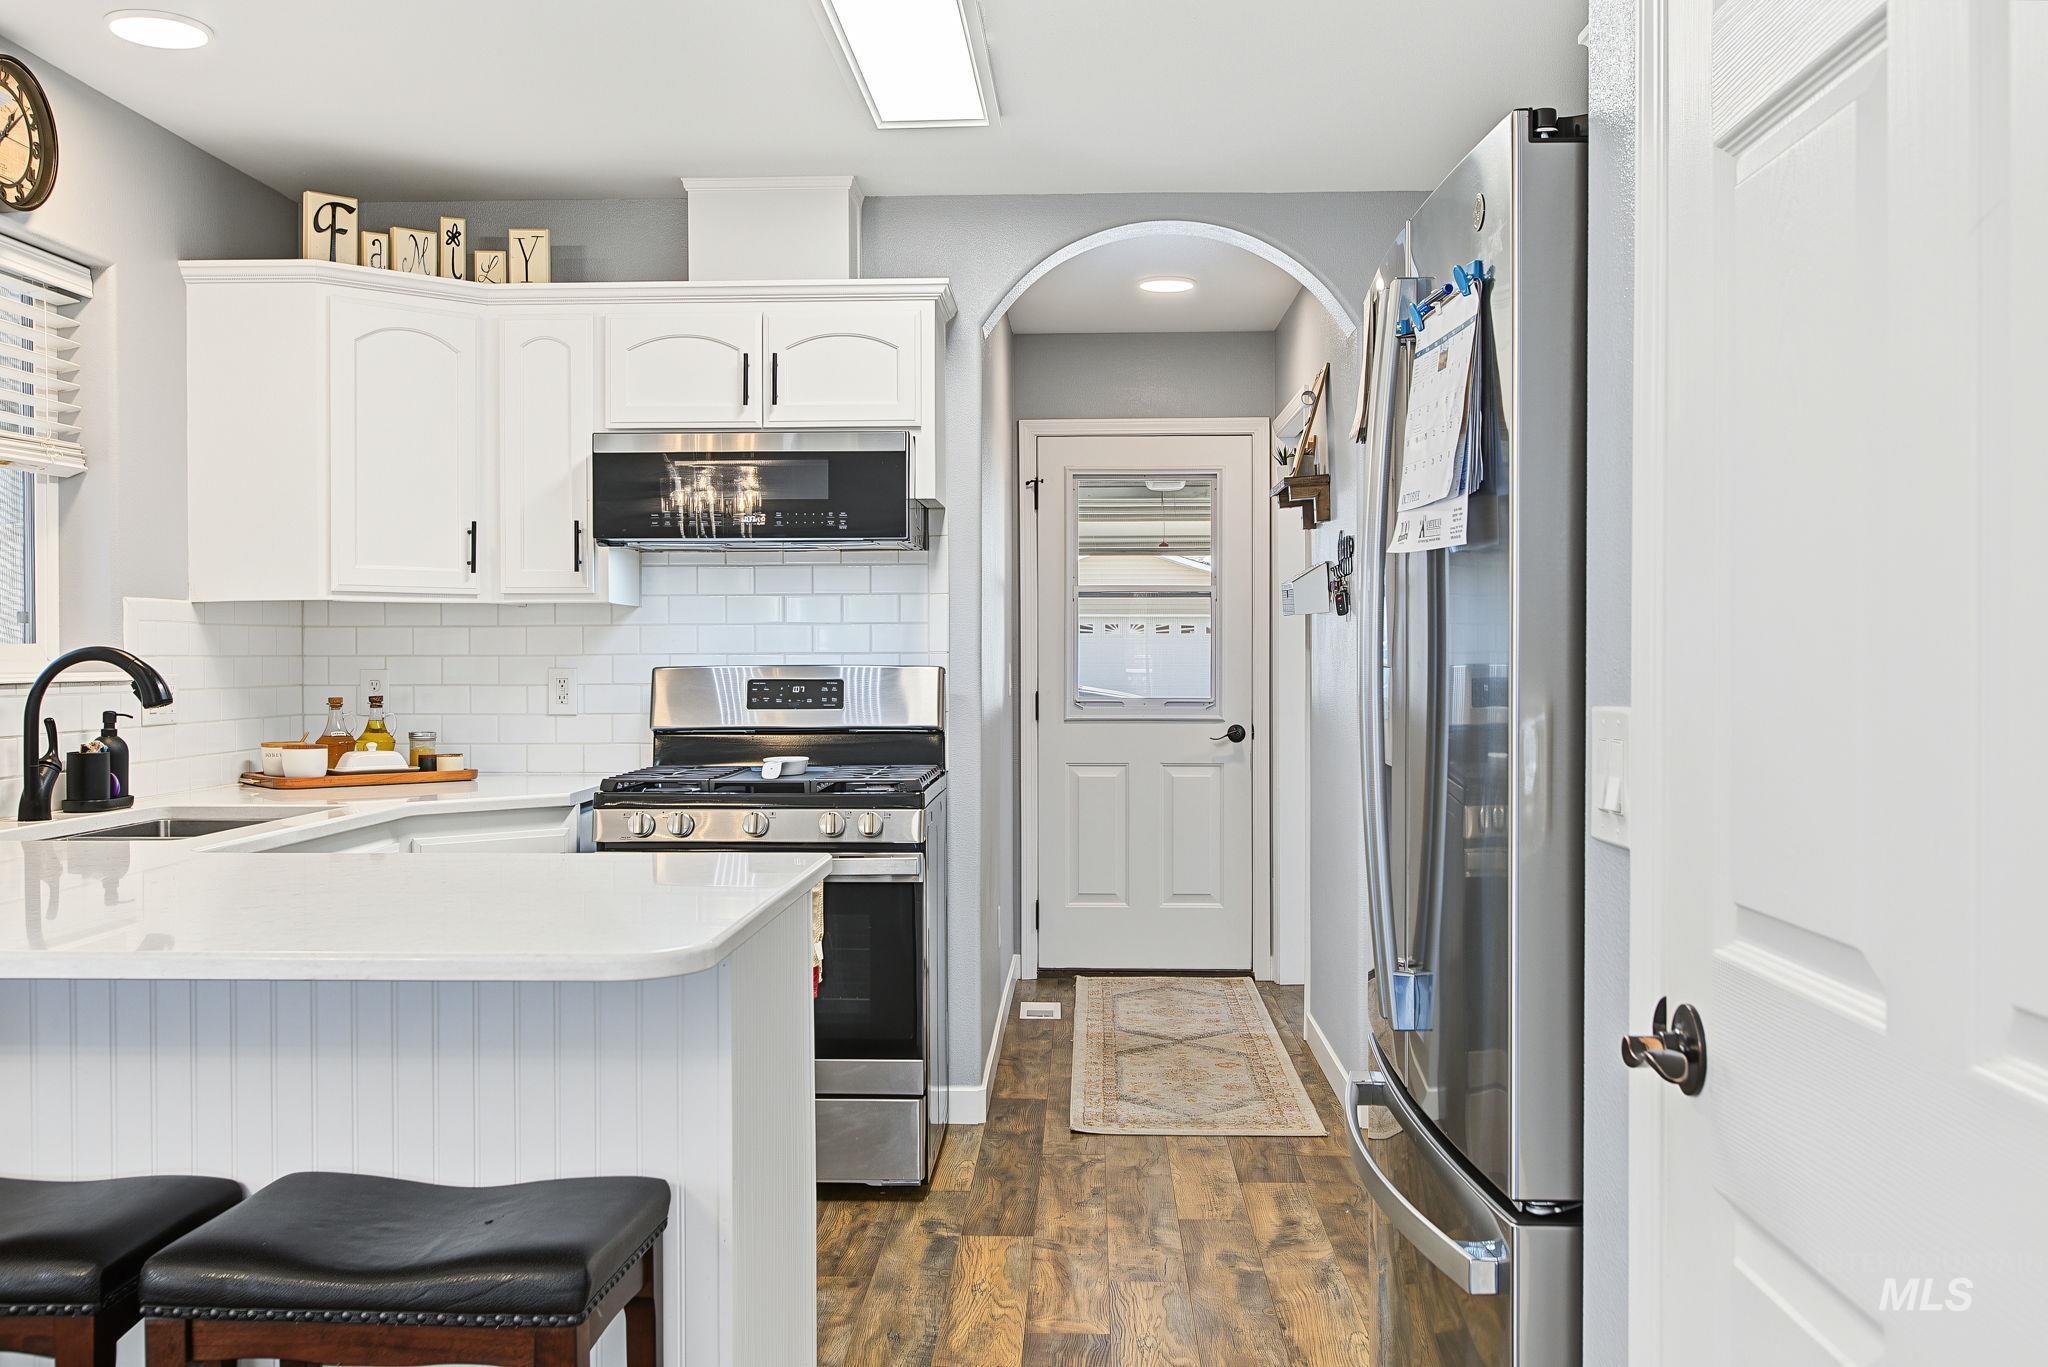
Kitchen featuring white cabinetry, a subway tile backsplash, stainless steel appliances, a peninsula with a light-toned countertop, and wood-finish flooring
-
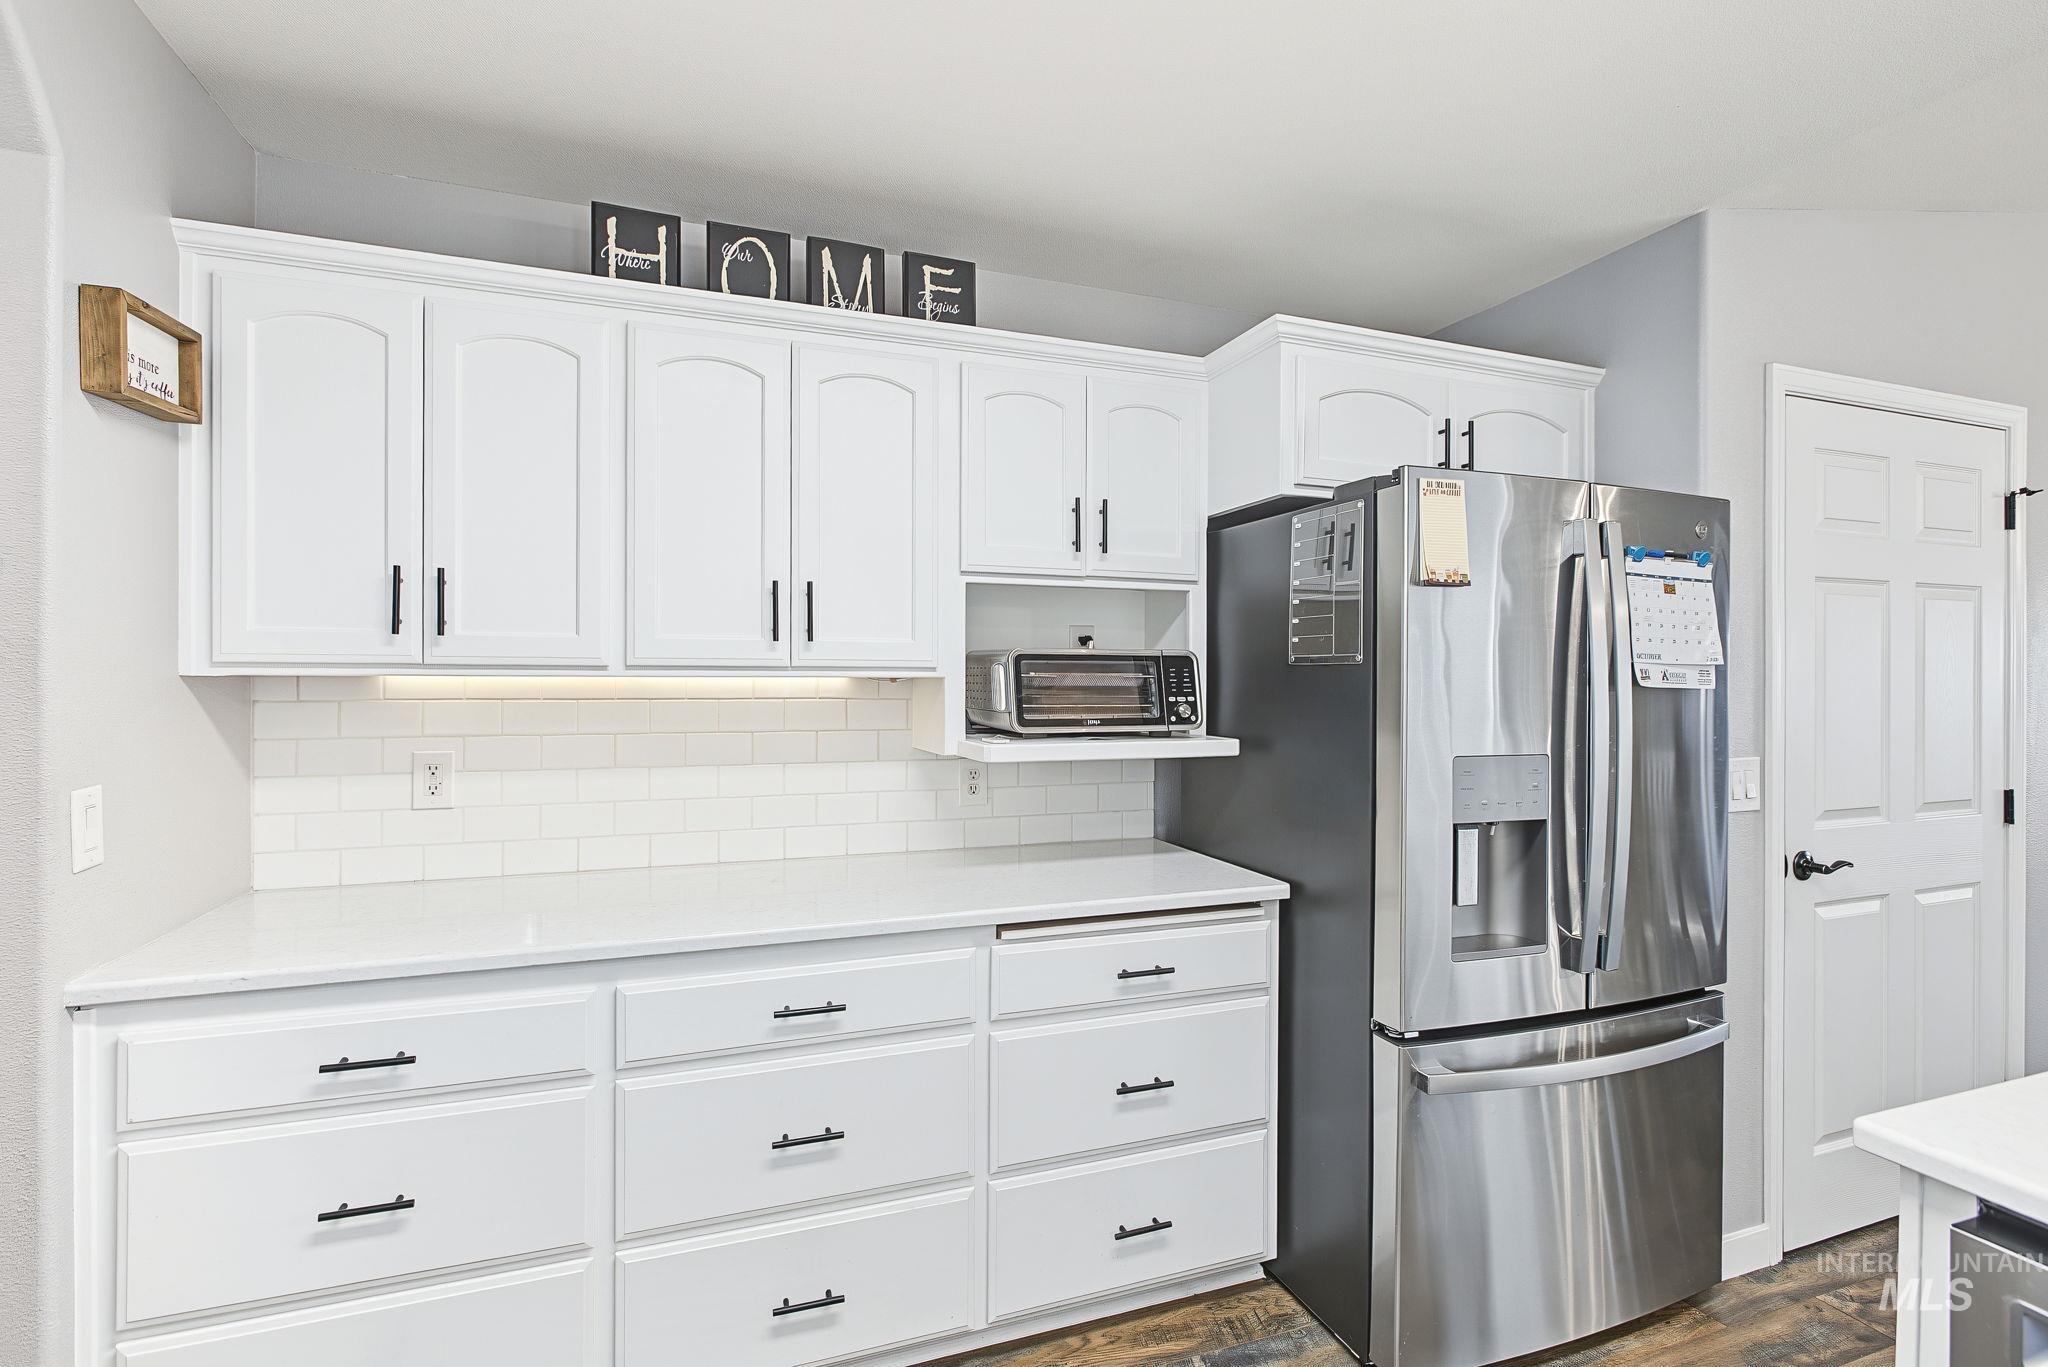
Kitchen featuring white shaker-style cabinetry, white subway tile backsplash, solid-surface countertops, matte black hardware, and stainless steel refrigerator
-
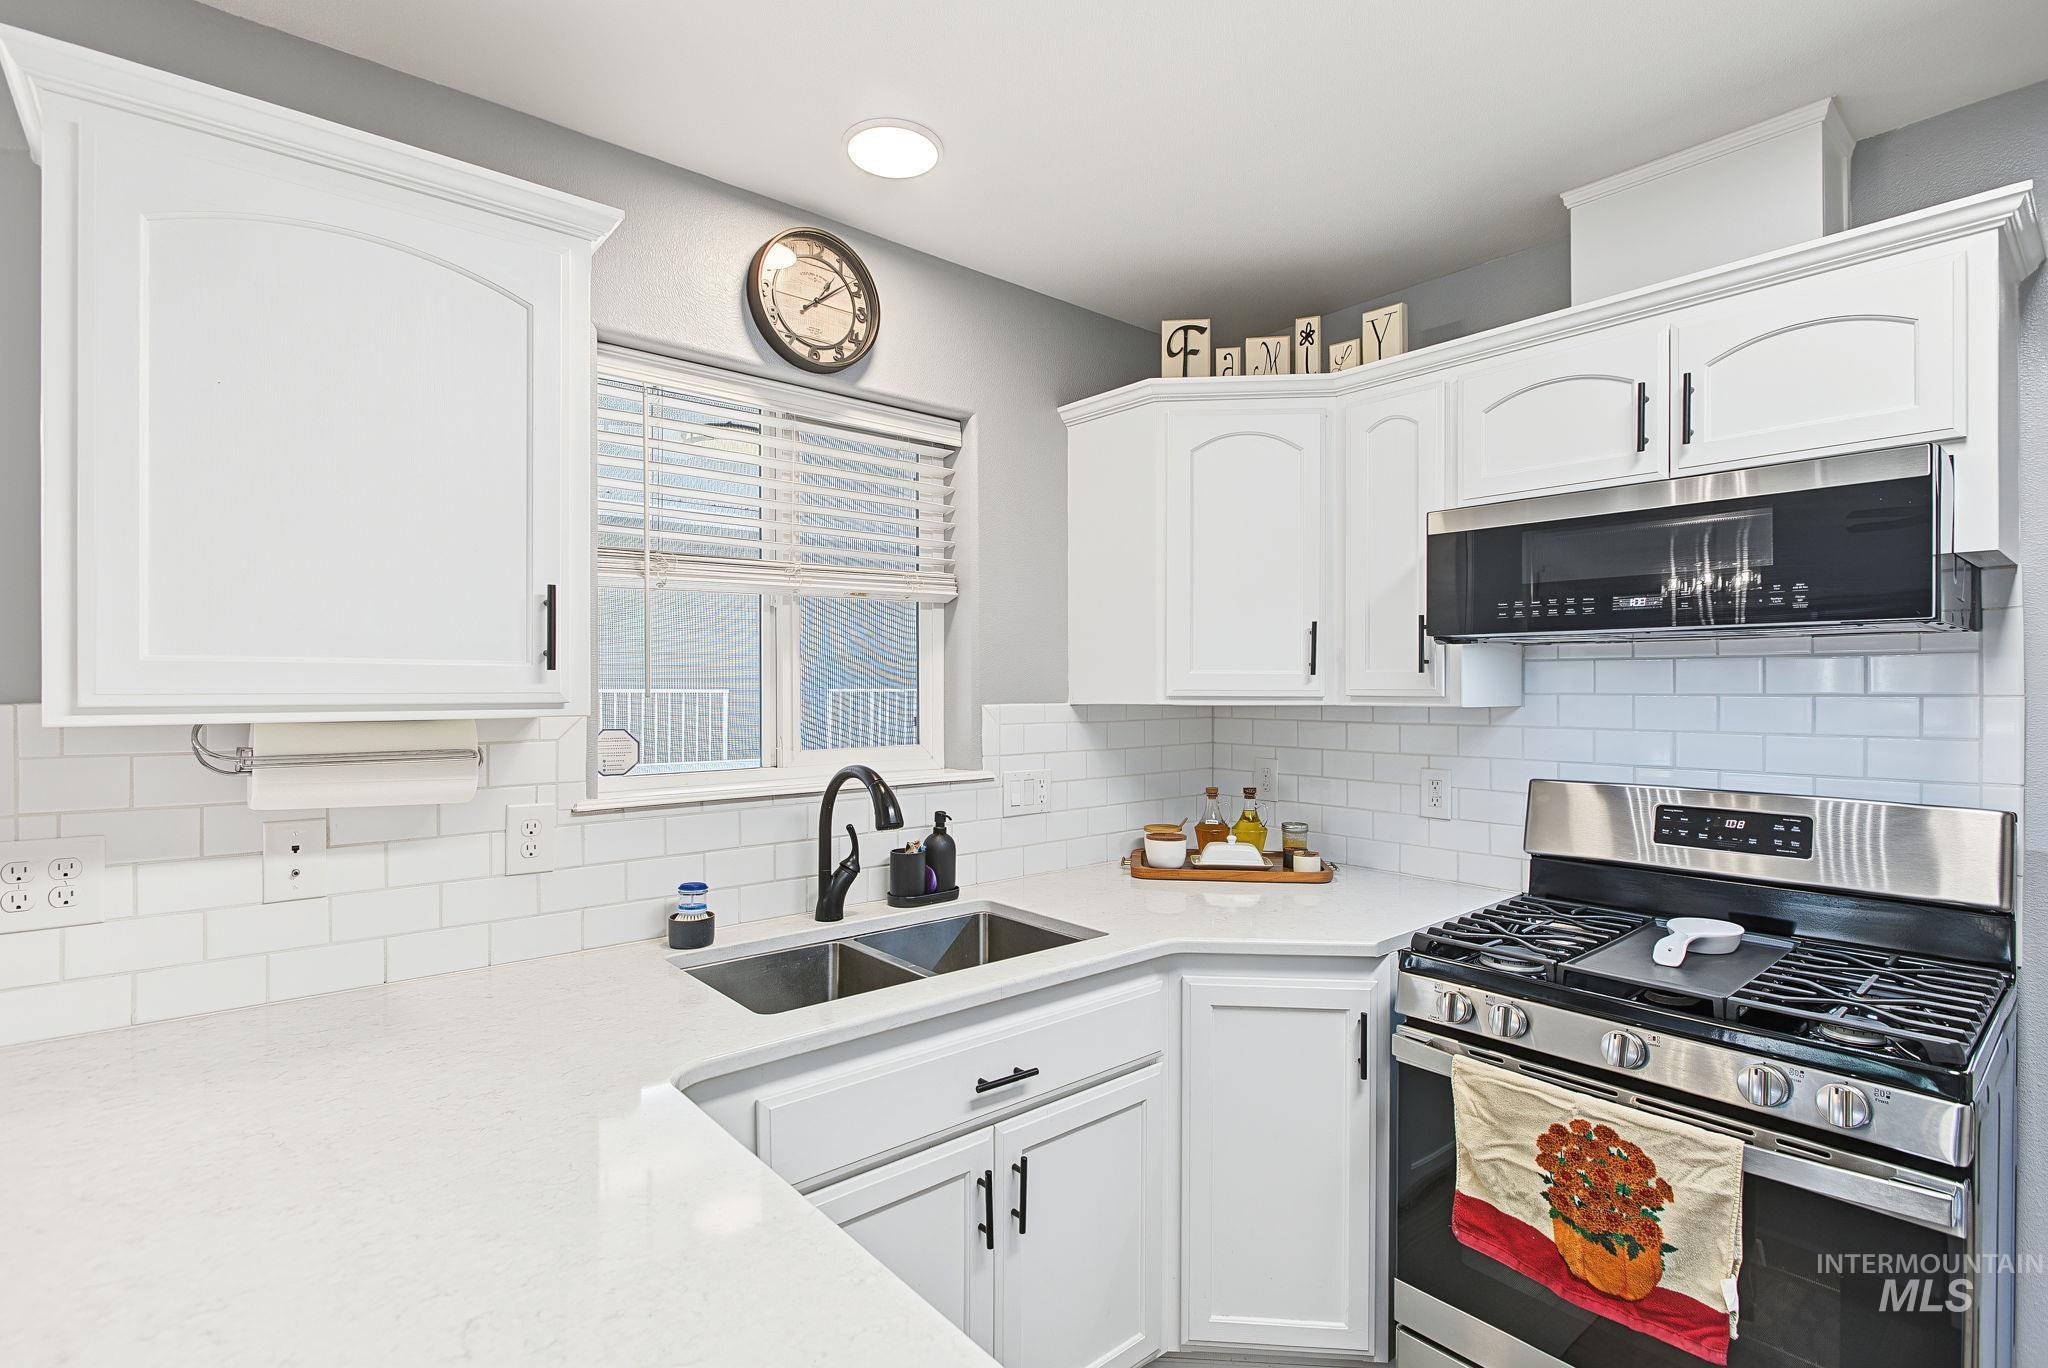
Kitchen featuring white shaker-style cabinetry, white subway tile backsplash, solid surface countertops, stainless steel gas range, and wood-finish flooring
-
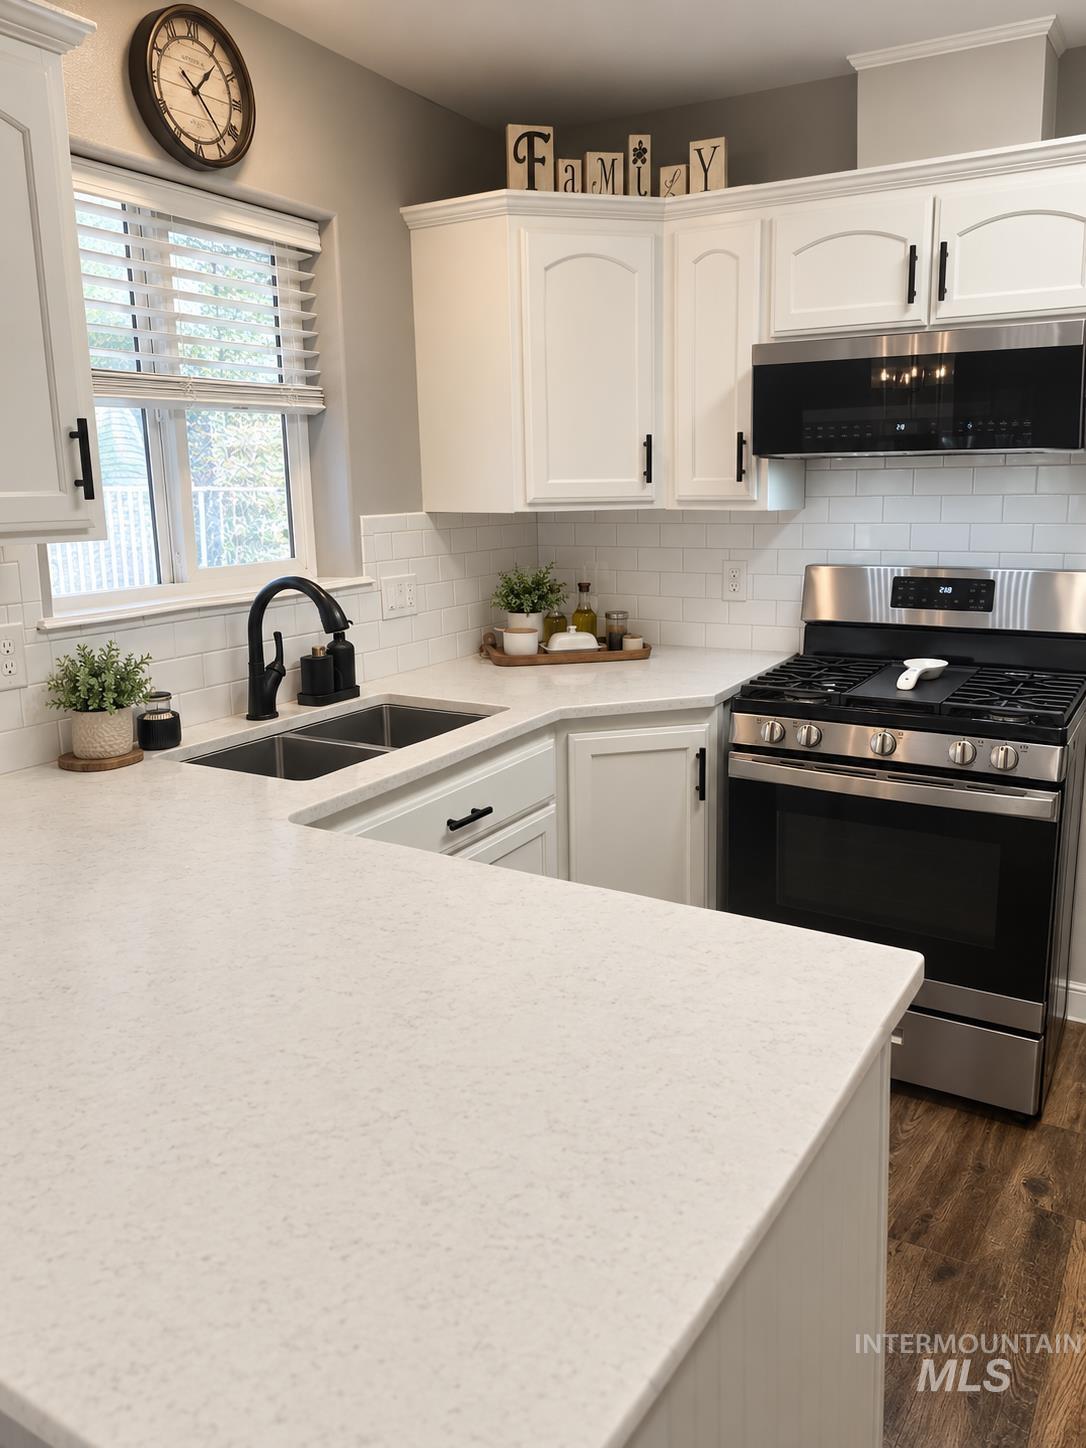
Kitchen featuring white cabinetry, quartz countertops, white subway tile backsplash, stainless steel gas range, and a dual-basin stainless steel sink with a matte black faucet
-
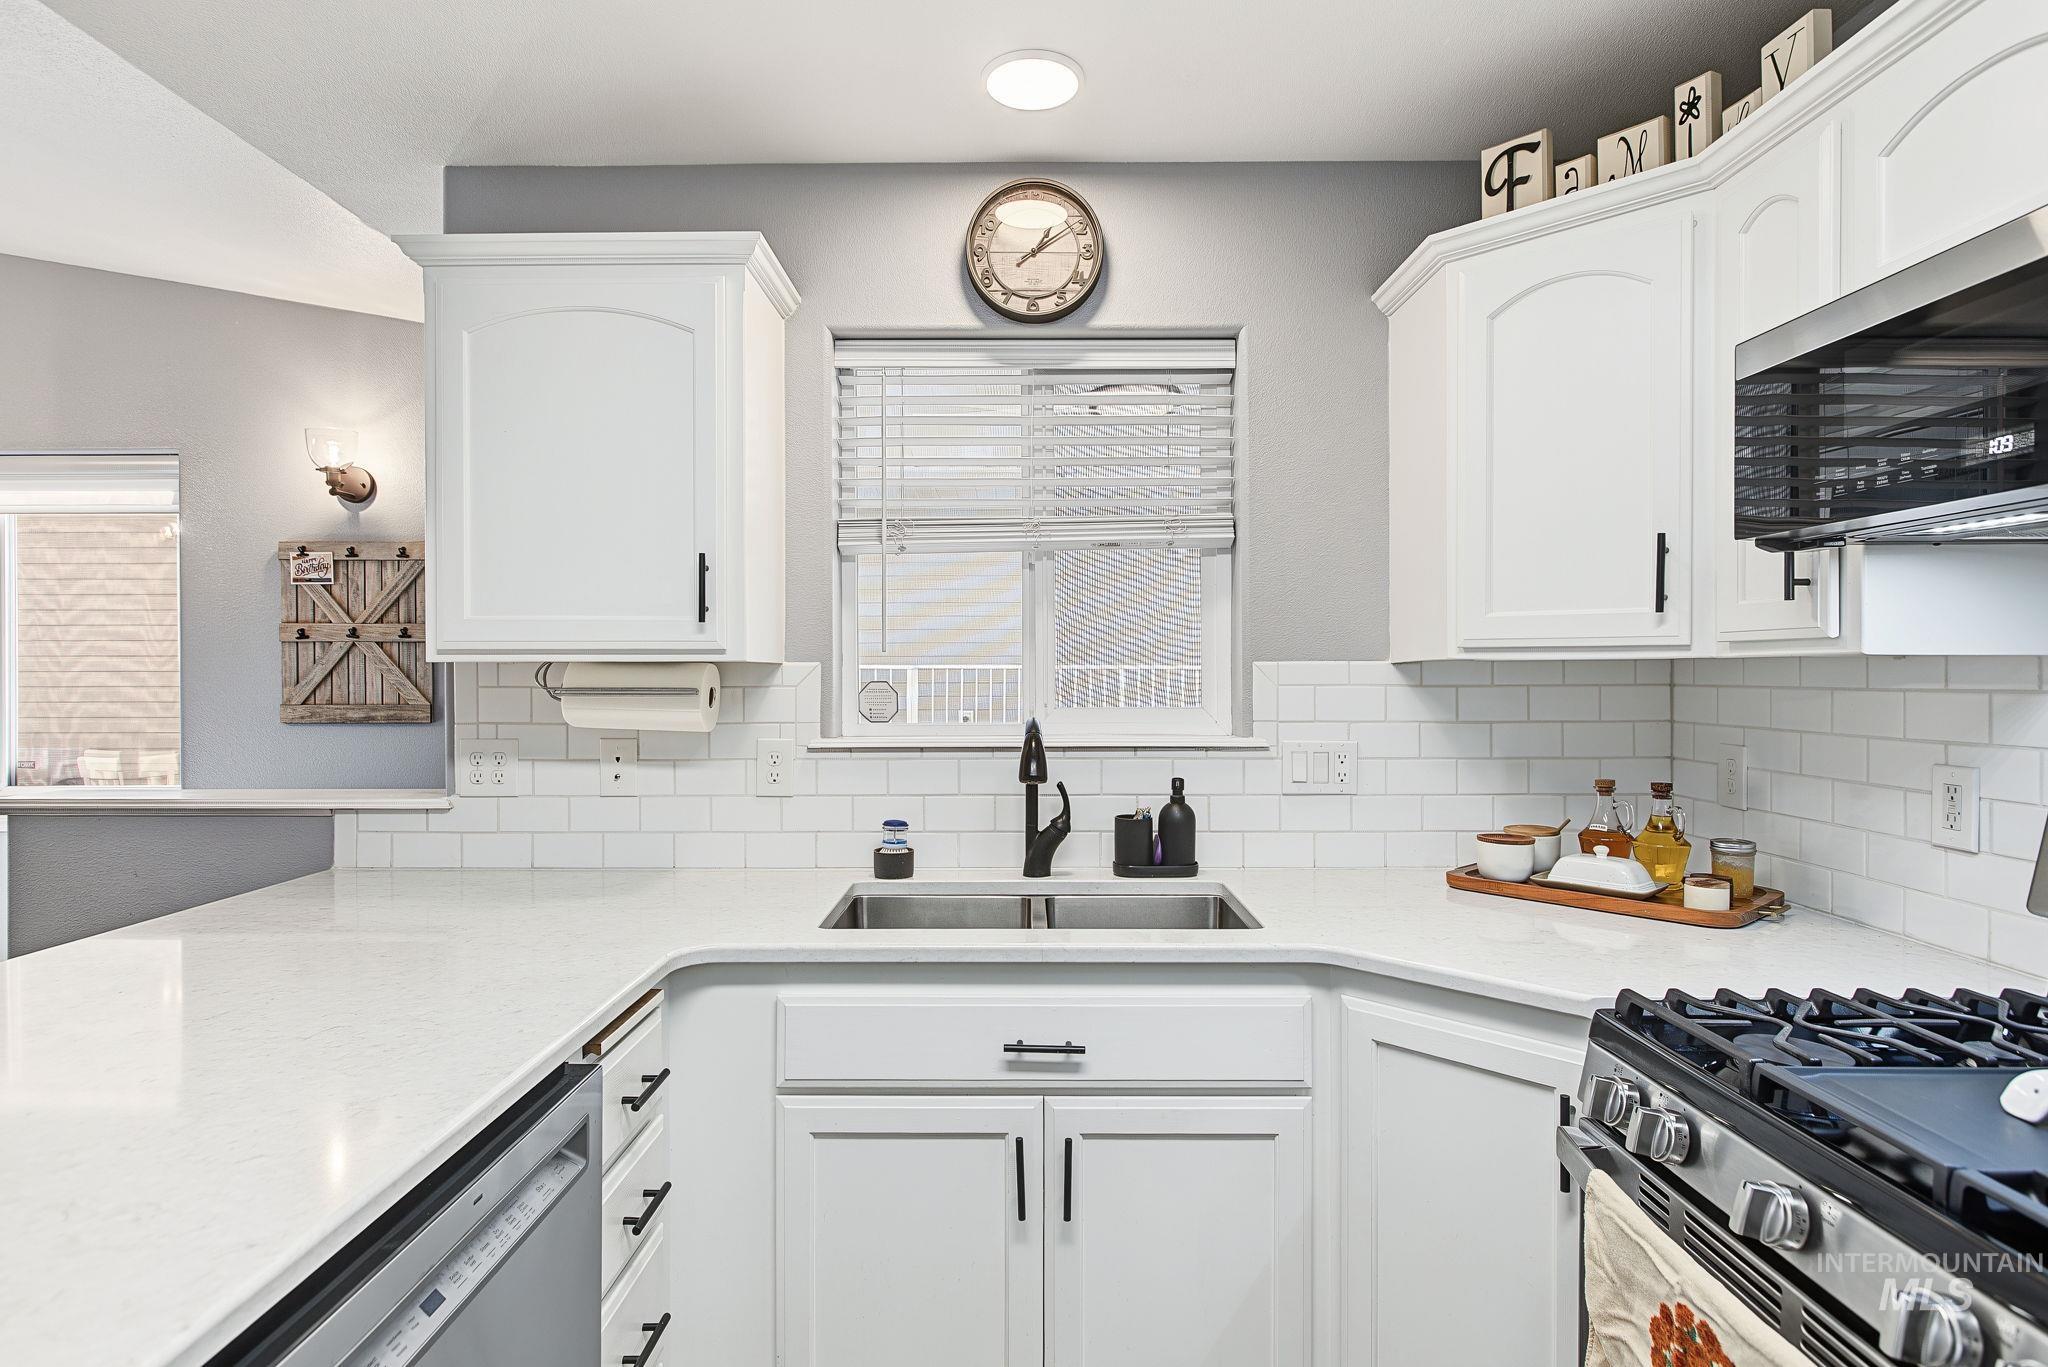
Kitchen featuring white cabinetry with matte black hardware, stone-finish countertops, white subway tile backsplash, and stainless steel appliances
-
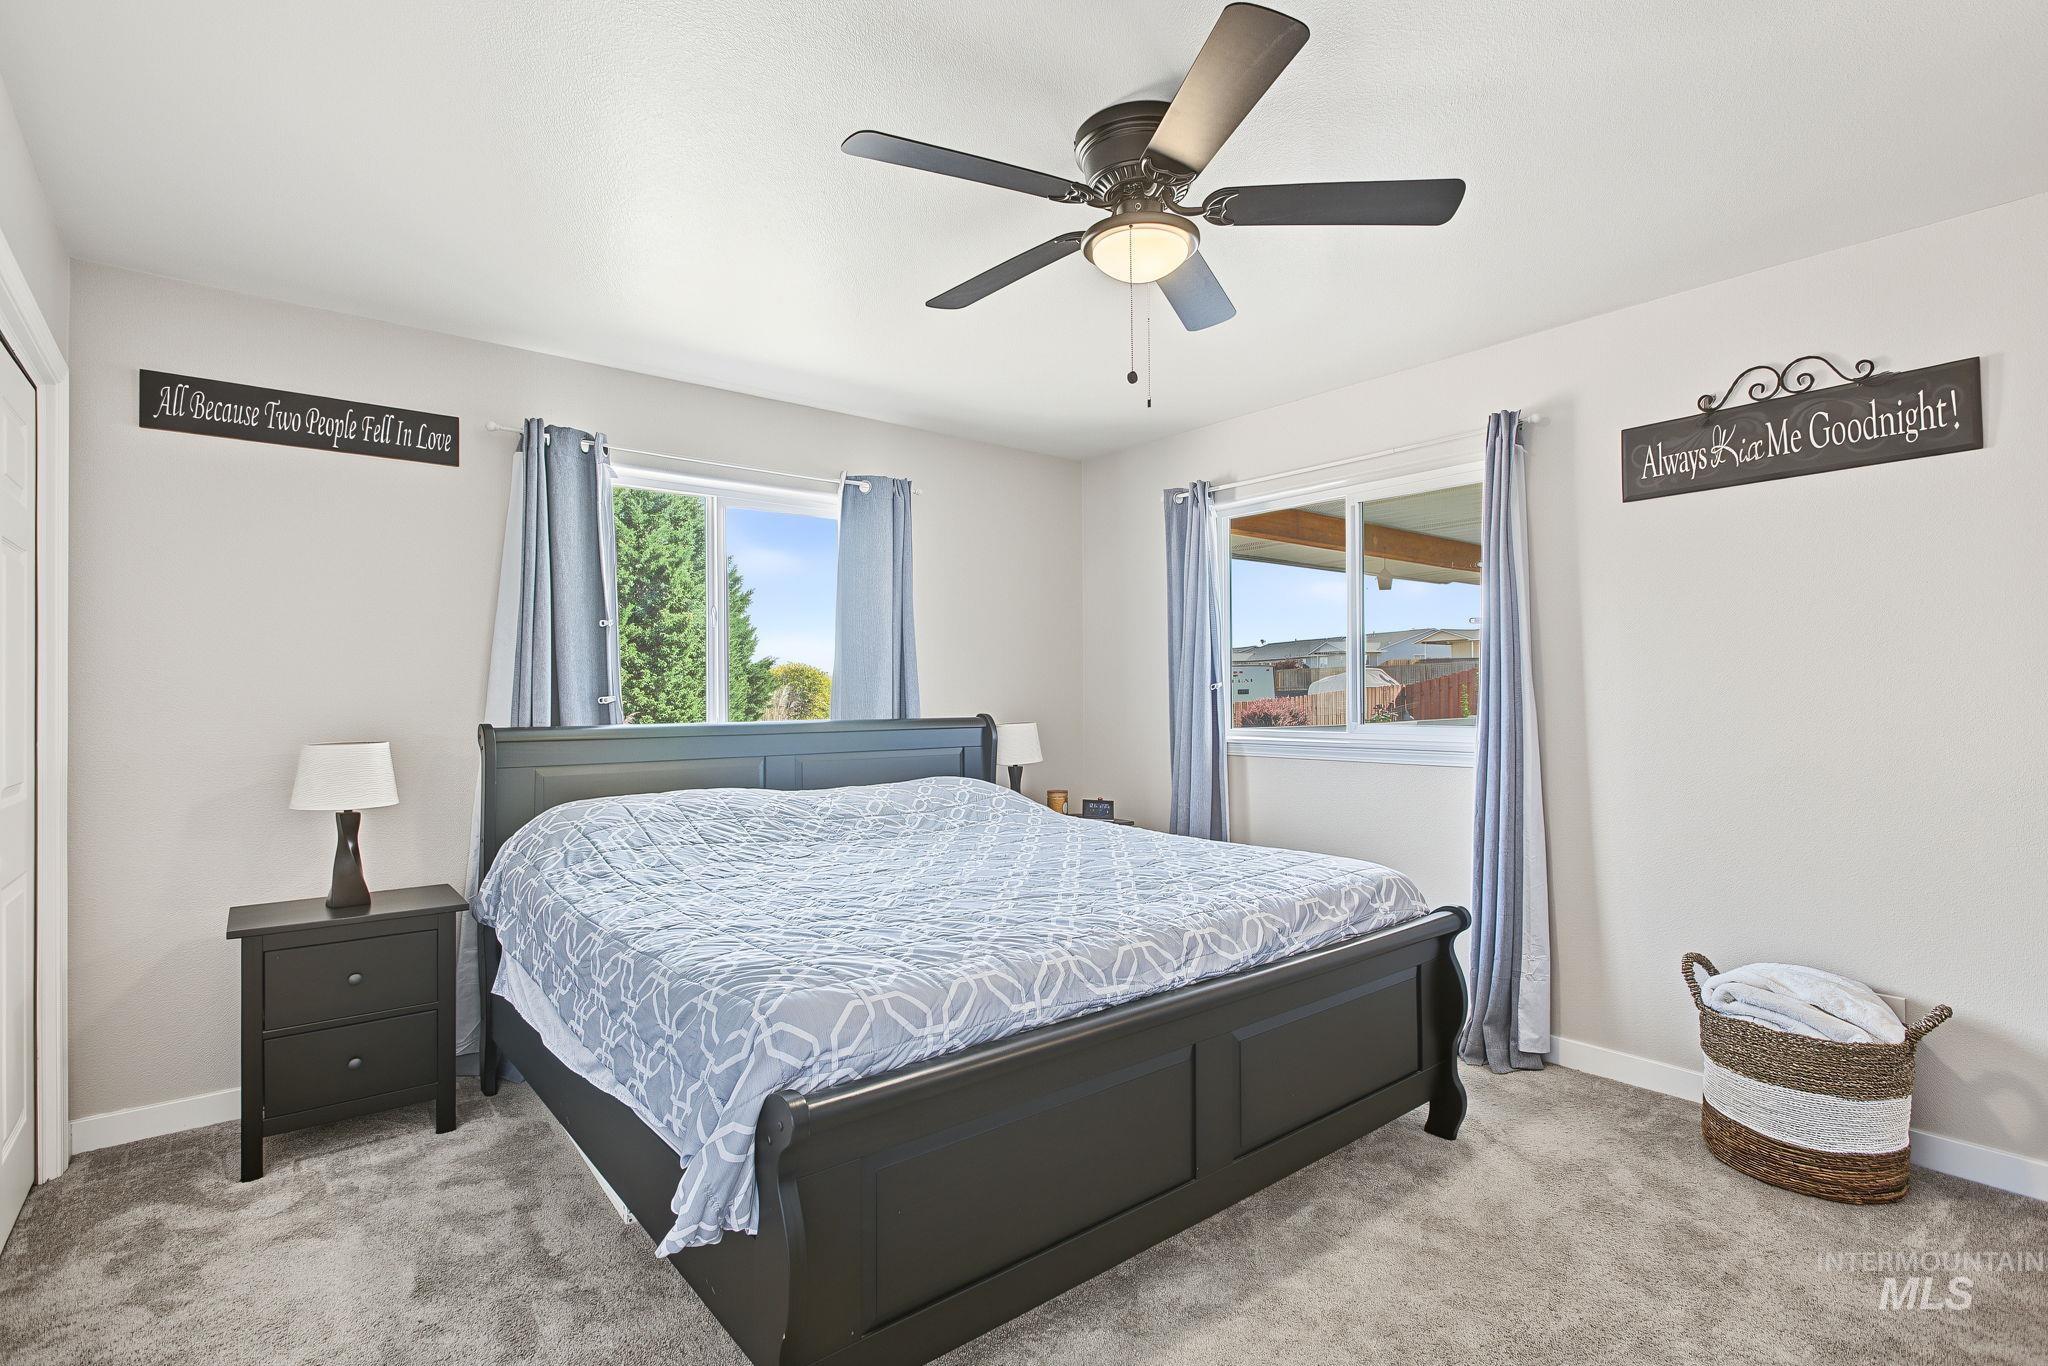
Bedroom featuring neutral wall paint, plush carpeting, dual sliding windows, and a ceiling-mounted light fixture with fan blades
-
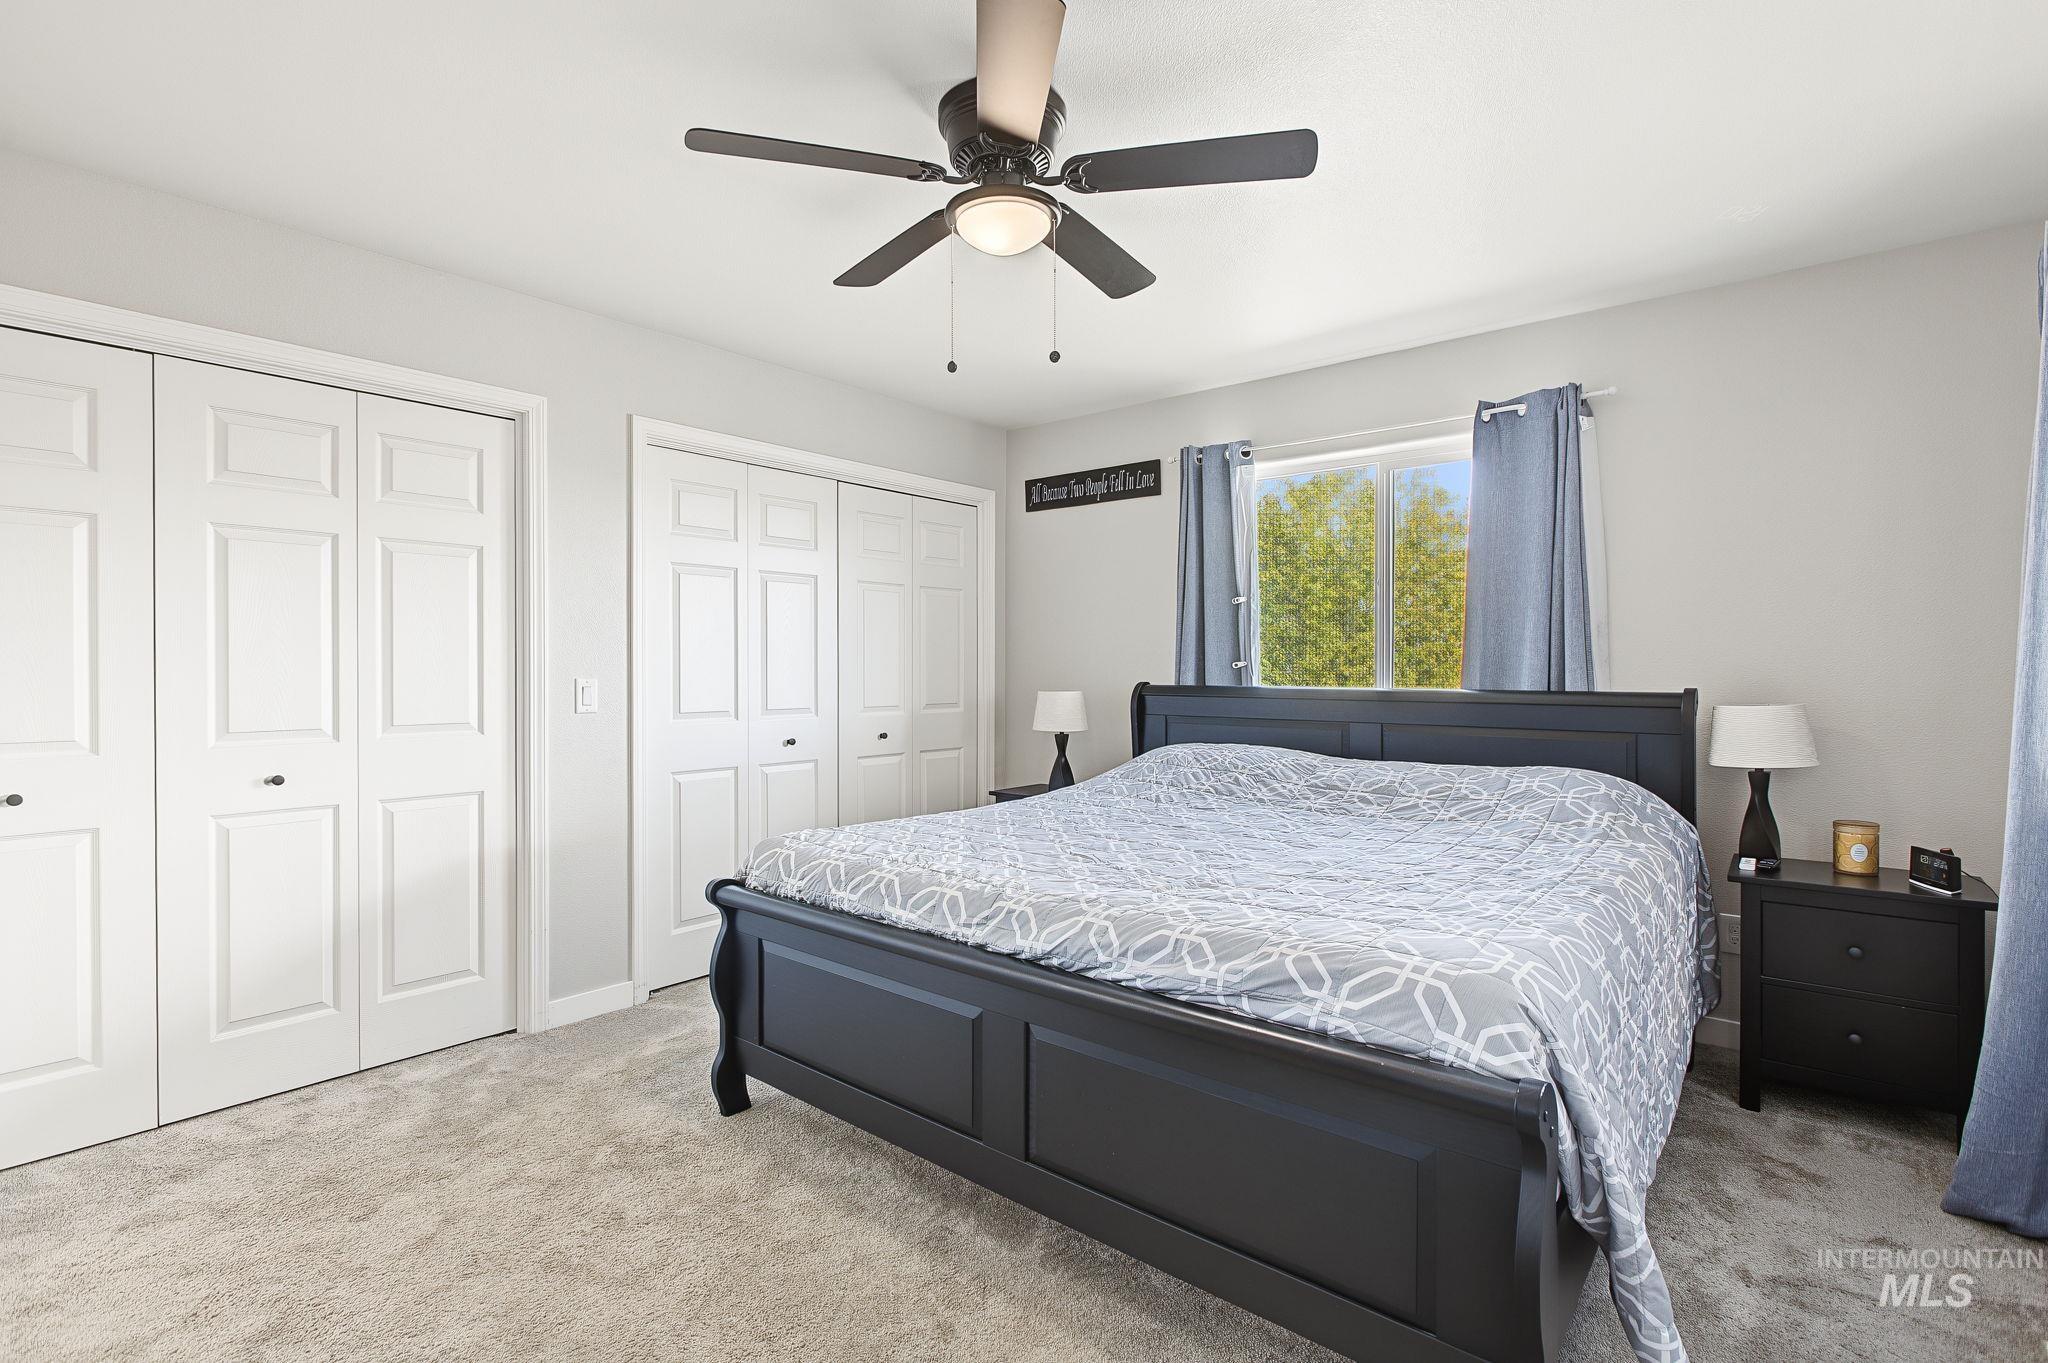
Neutral-toned carpeted flooring, dual sets of white paneled bifold closet doors, a single-hung window, and a central ceiling fan with an integrated light fixture
-
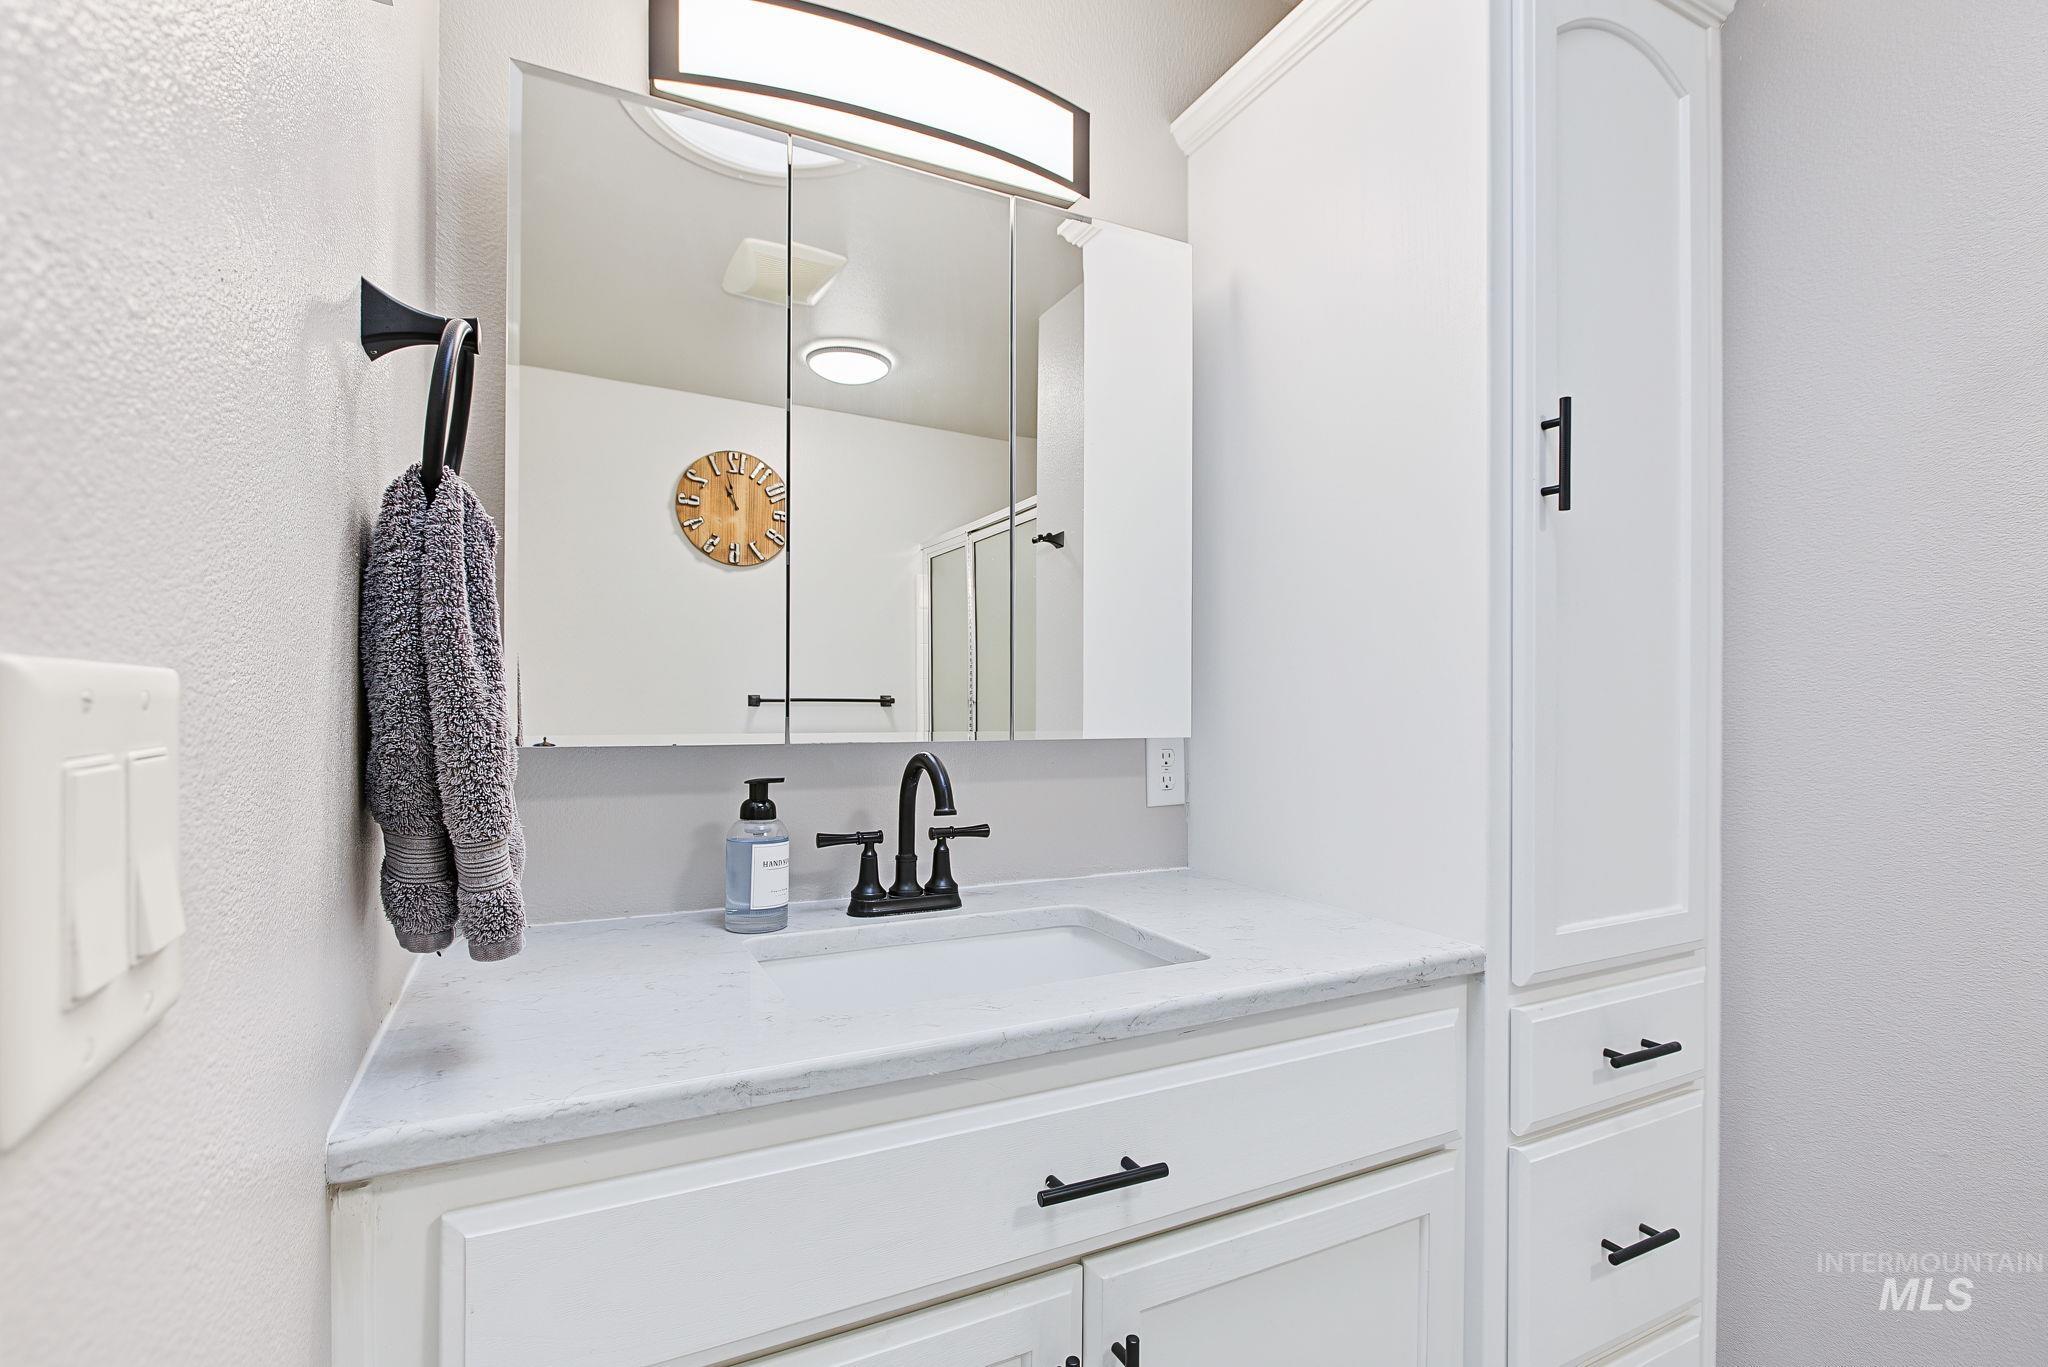
Bathroom vanity featuring white cabinetry, stone-finish countertop with an integrated rectangular sink, matte black hardware, mirrored medicine cabinet, and overhead vanity lighting
-
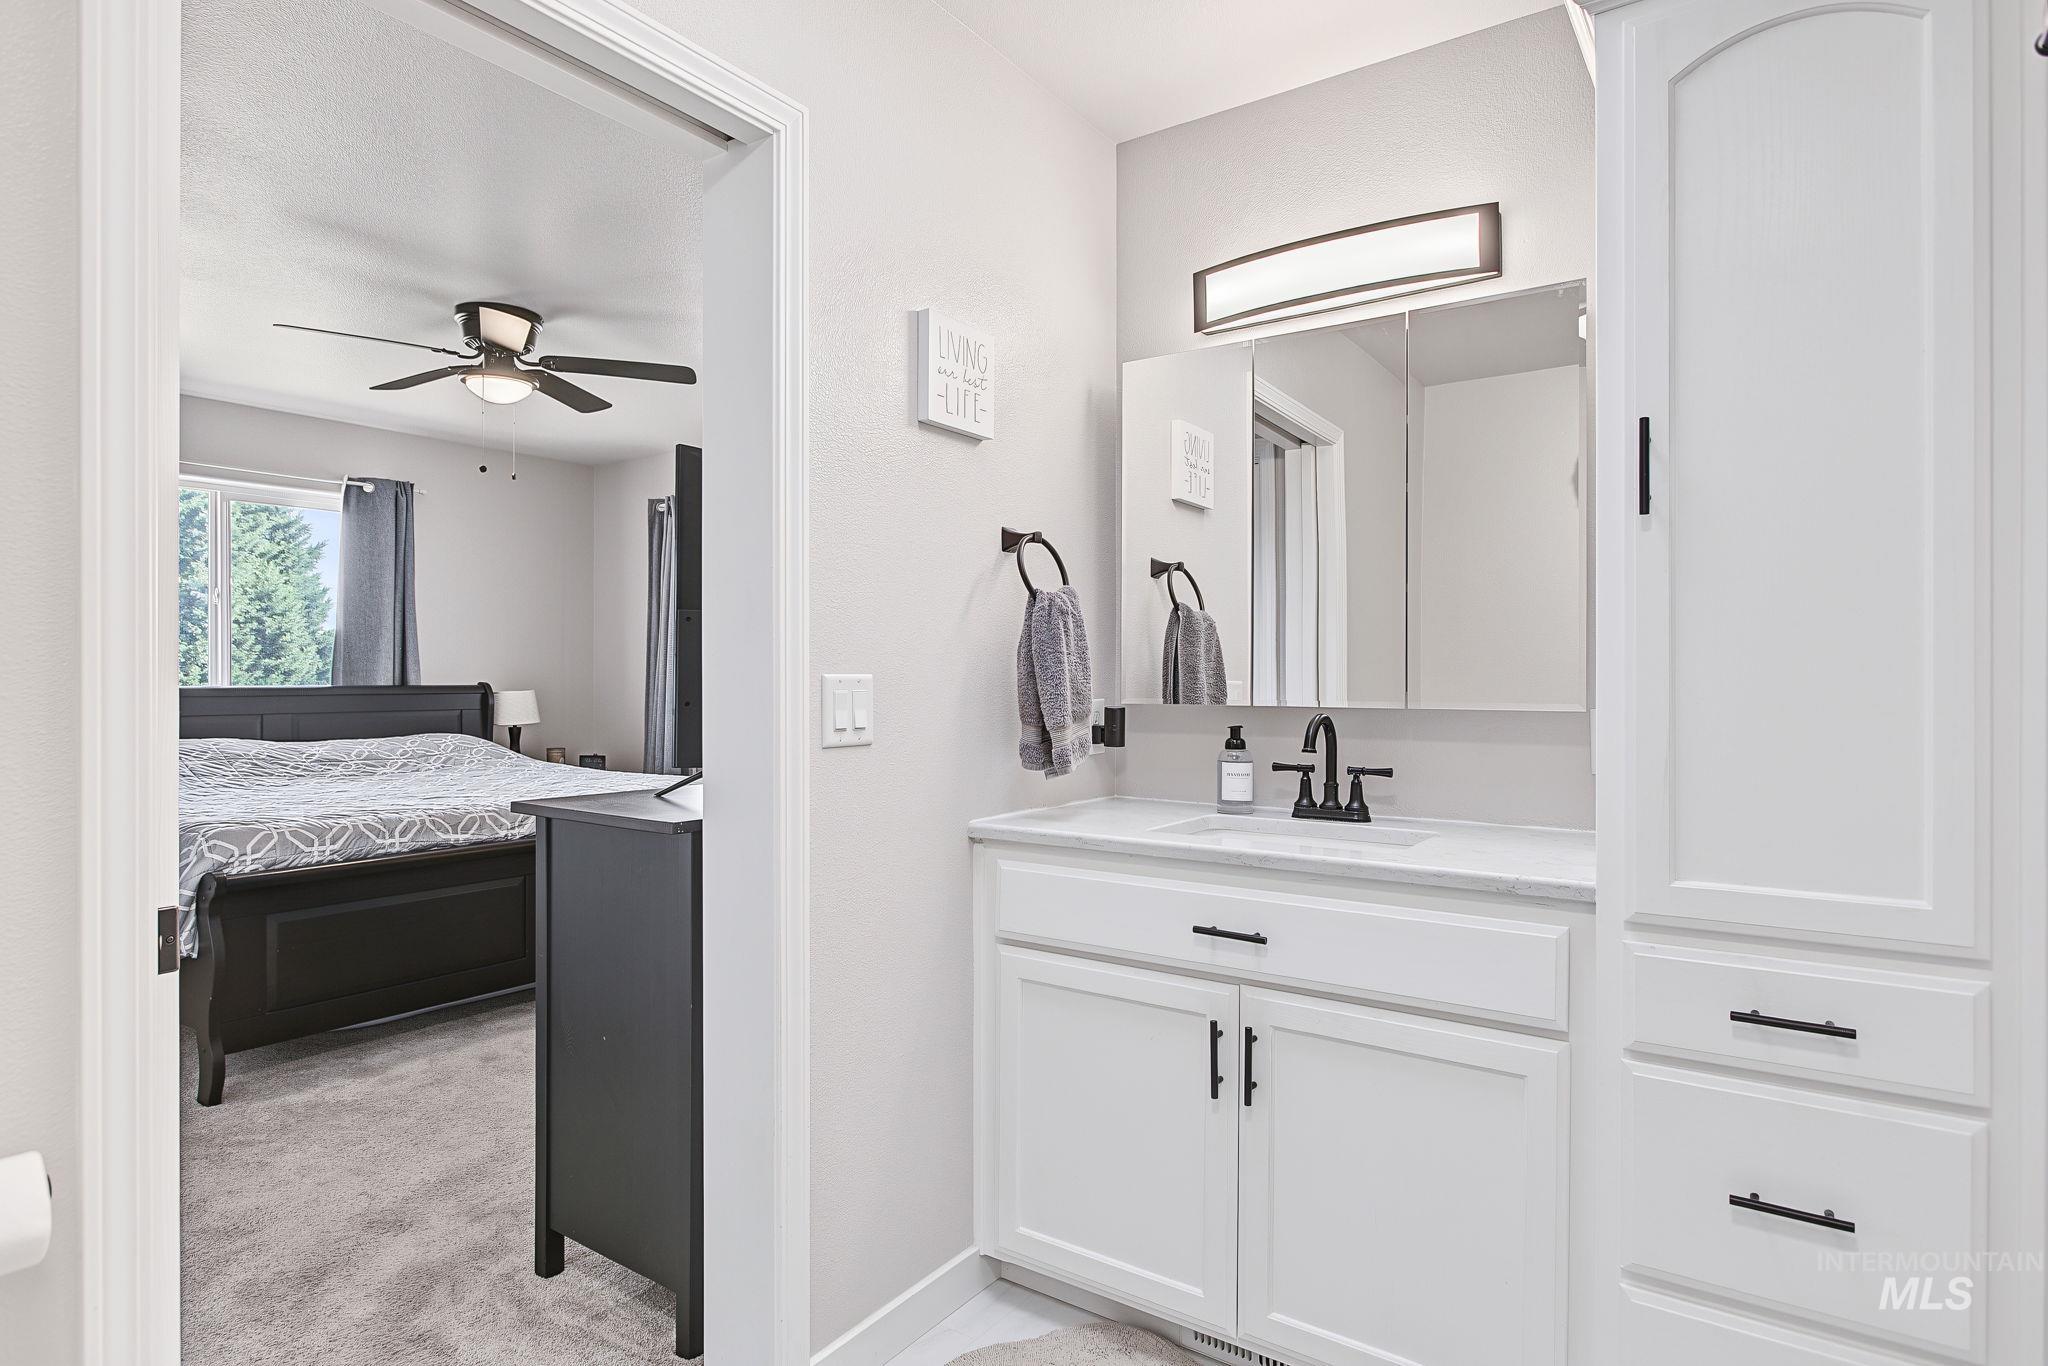
White vanity cabinetry featuring matte black hardware, rectangular undermount sink, quartz countertop, matching tall linen storage cabinet, and wall-mounted vanity lighting
-
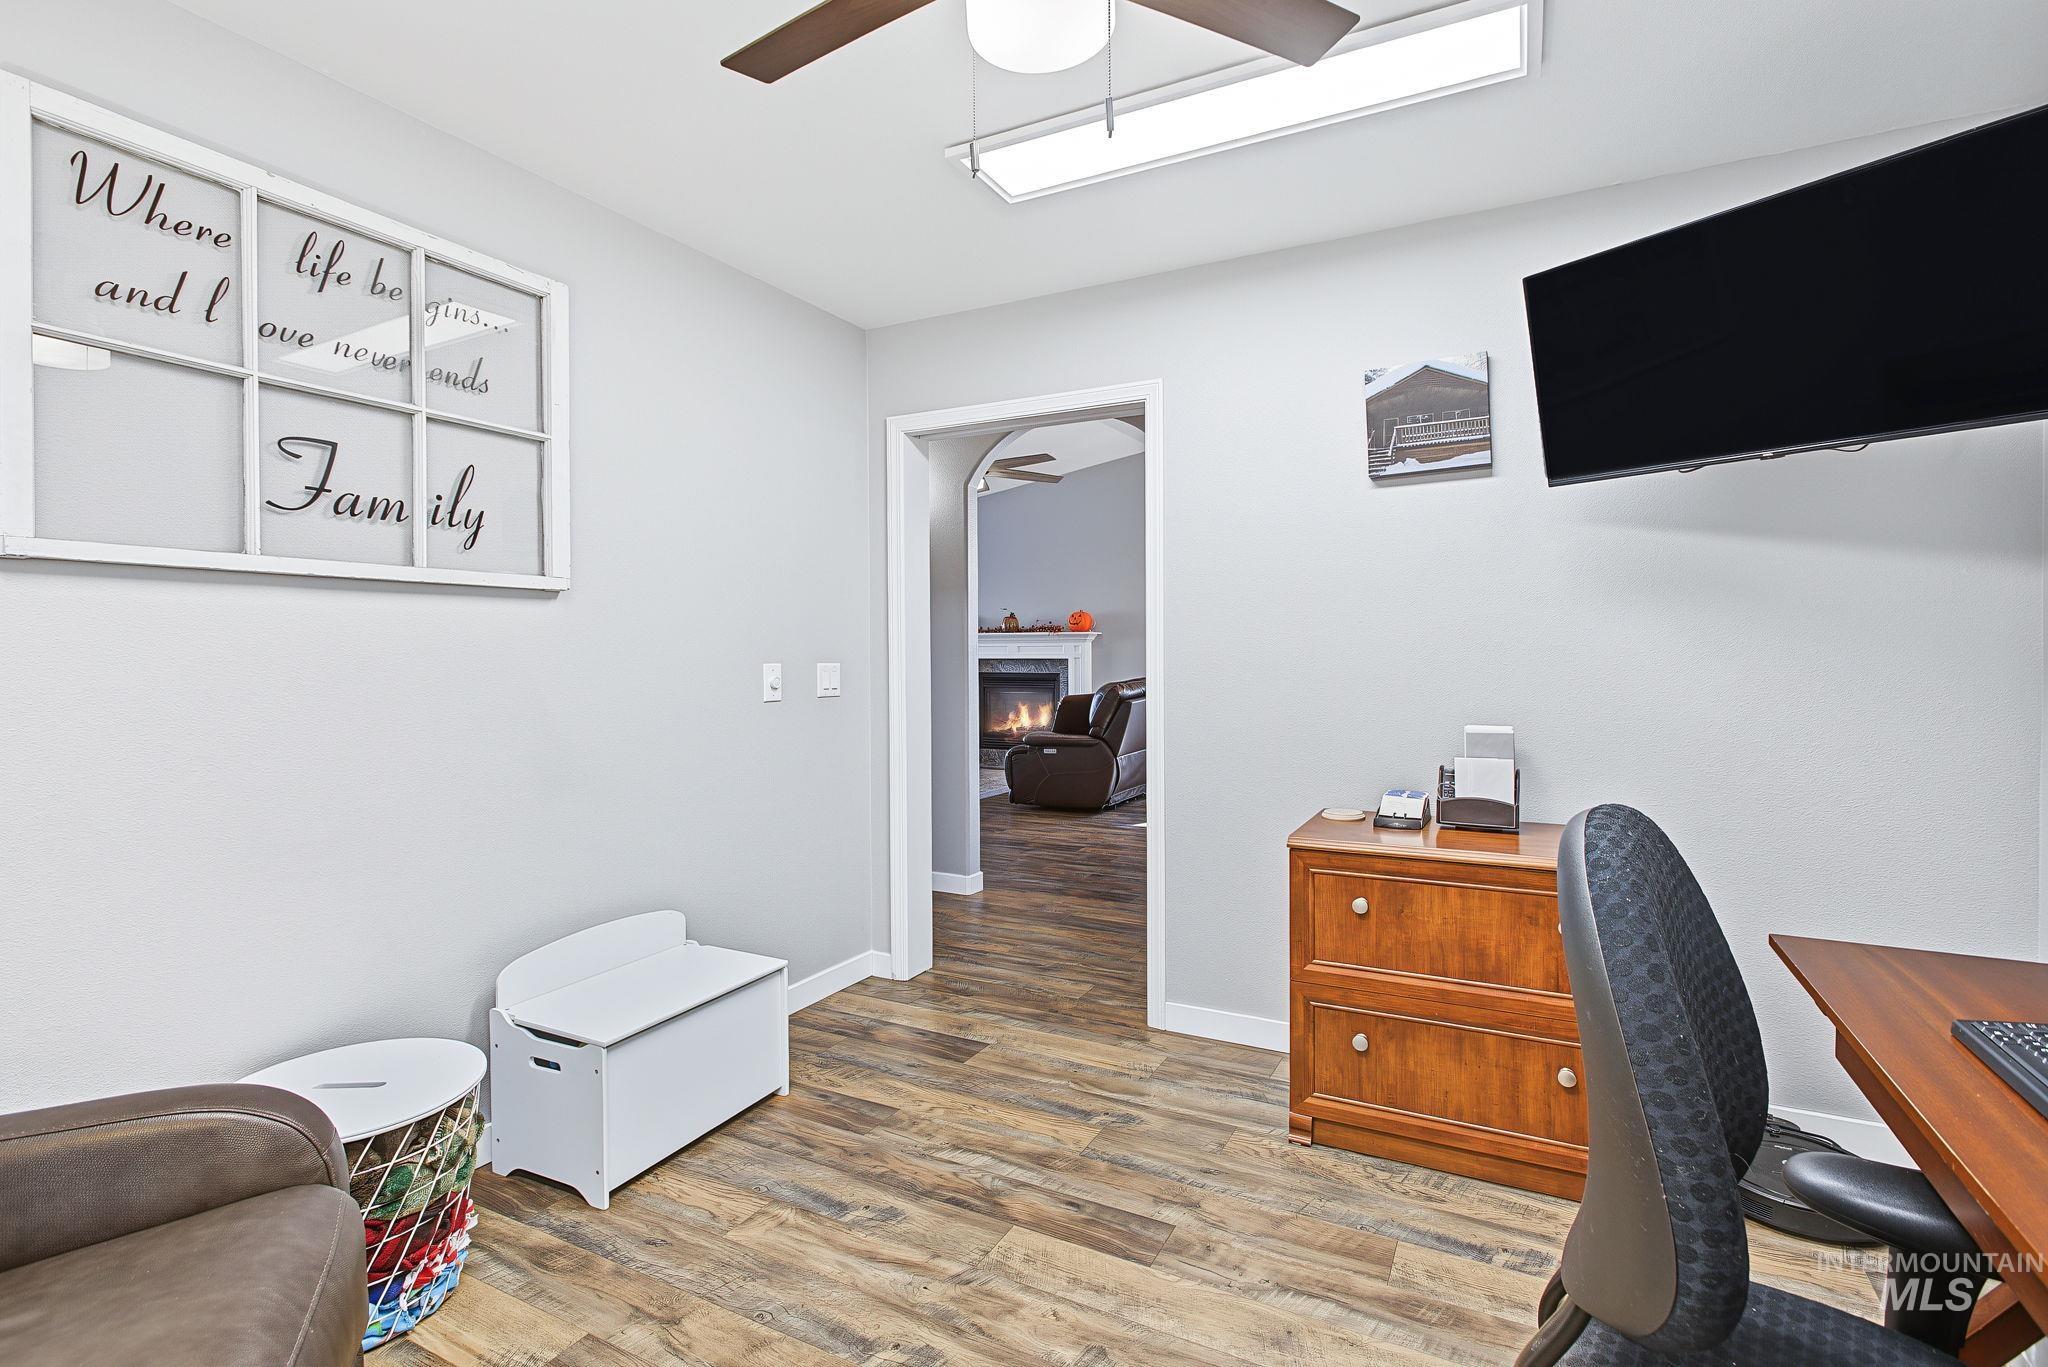
Wood-finish flooring, ceiling fan with integrated lighting, and a neutral color palette
-
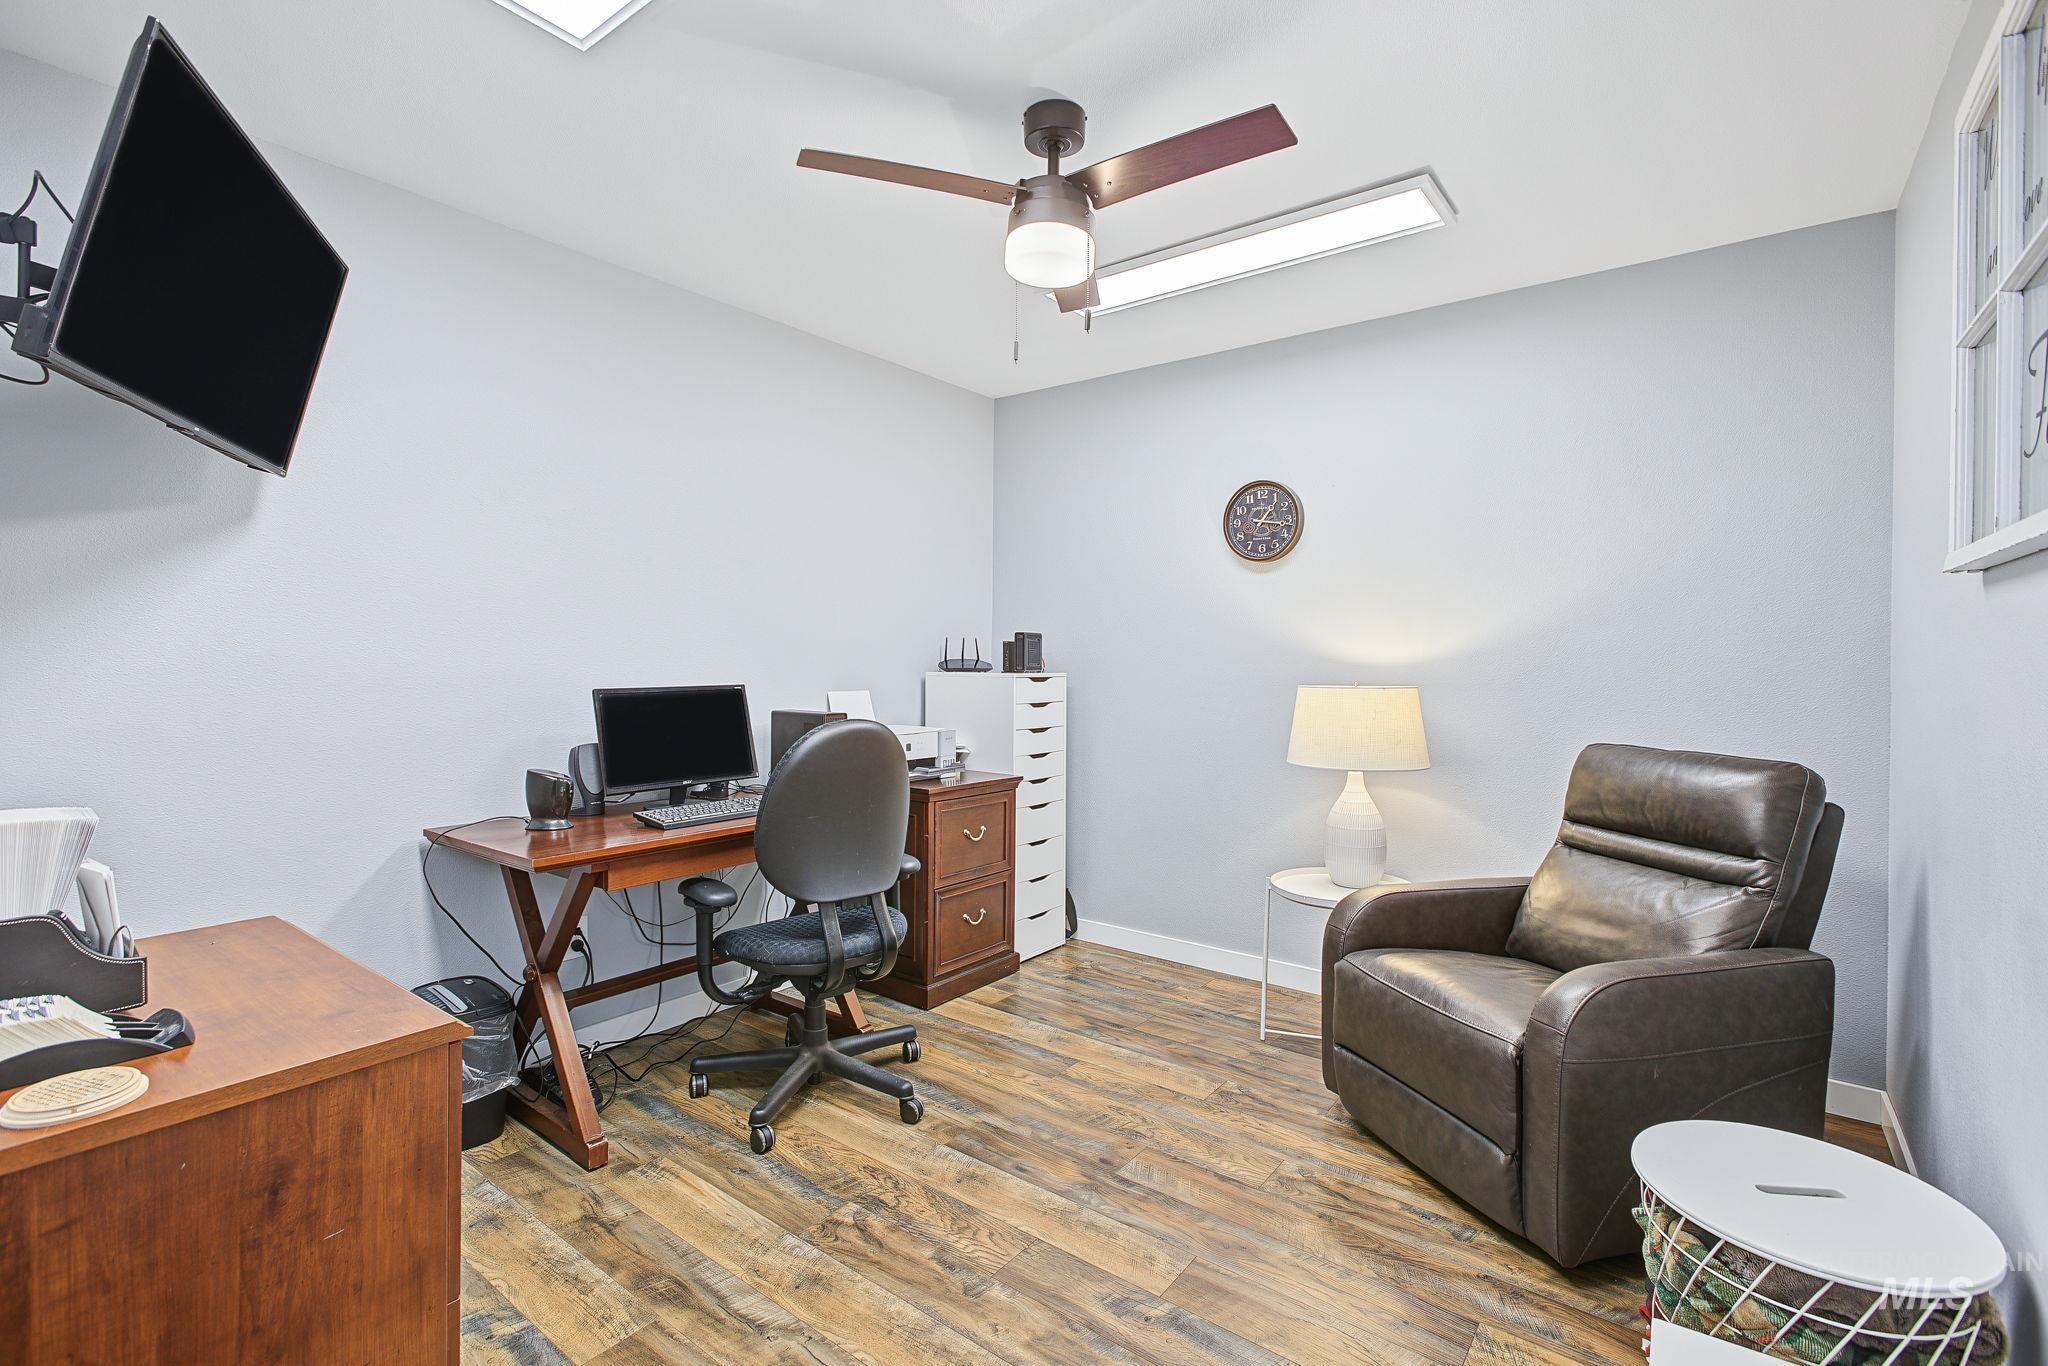
Room featuring wood-finish flooring, a ceiling fan with integrated lighting, and a flush-mount rectangular light fixture
-
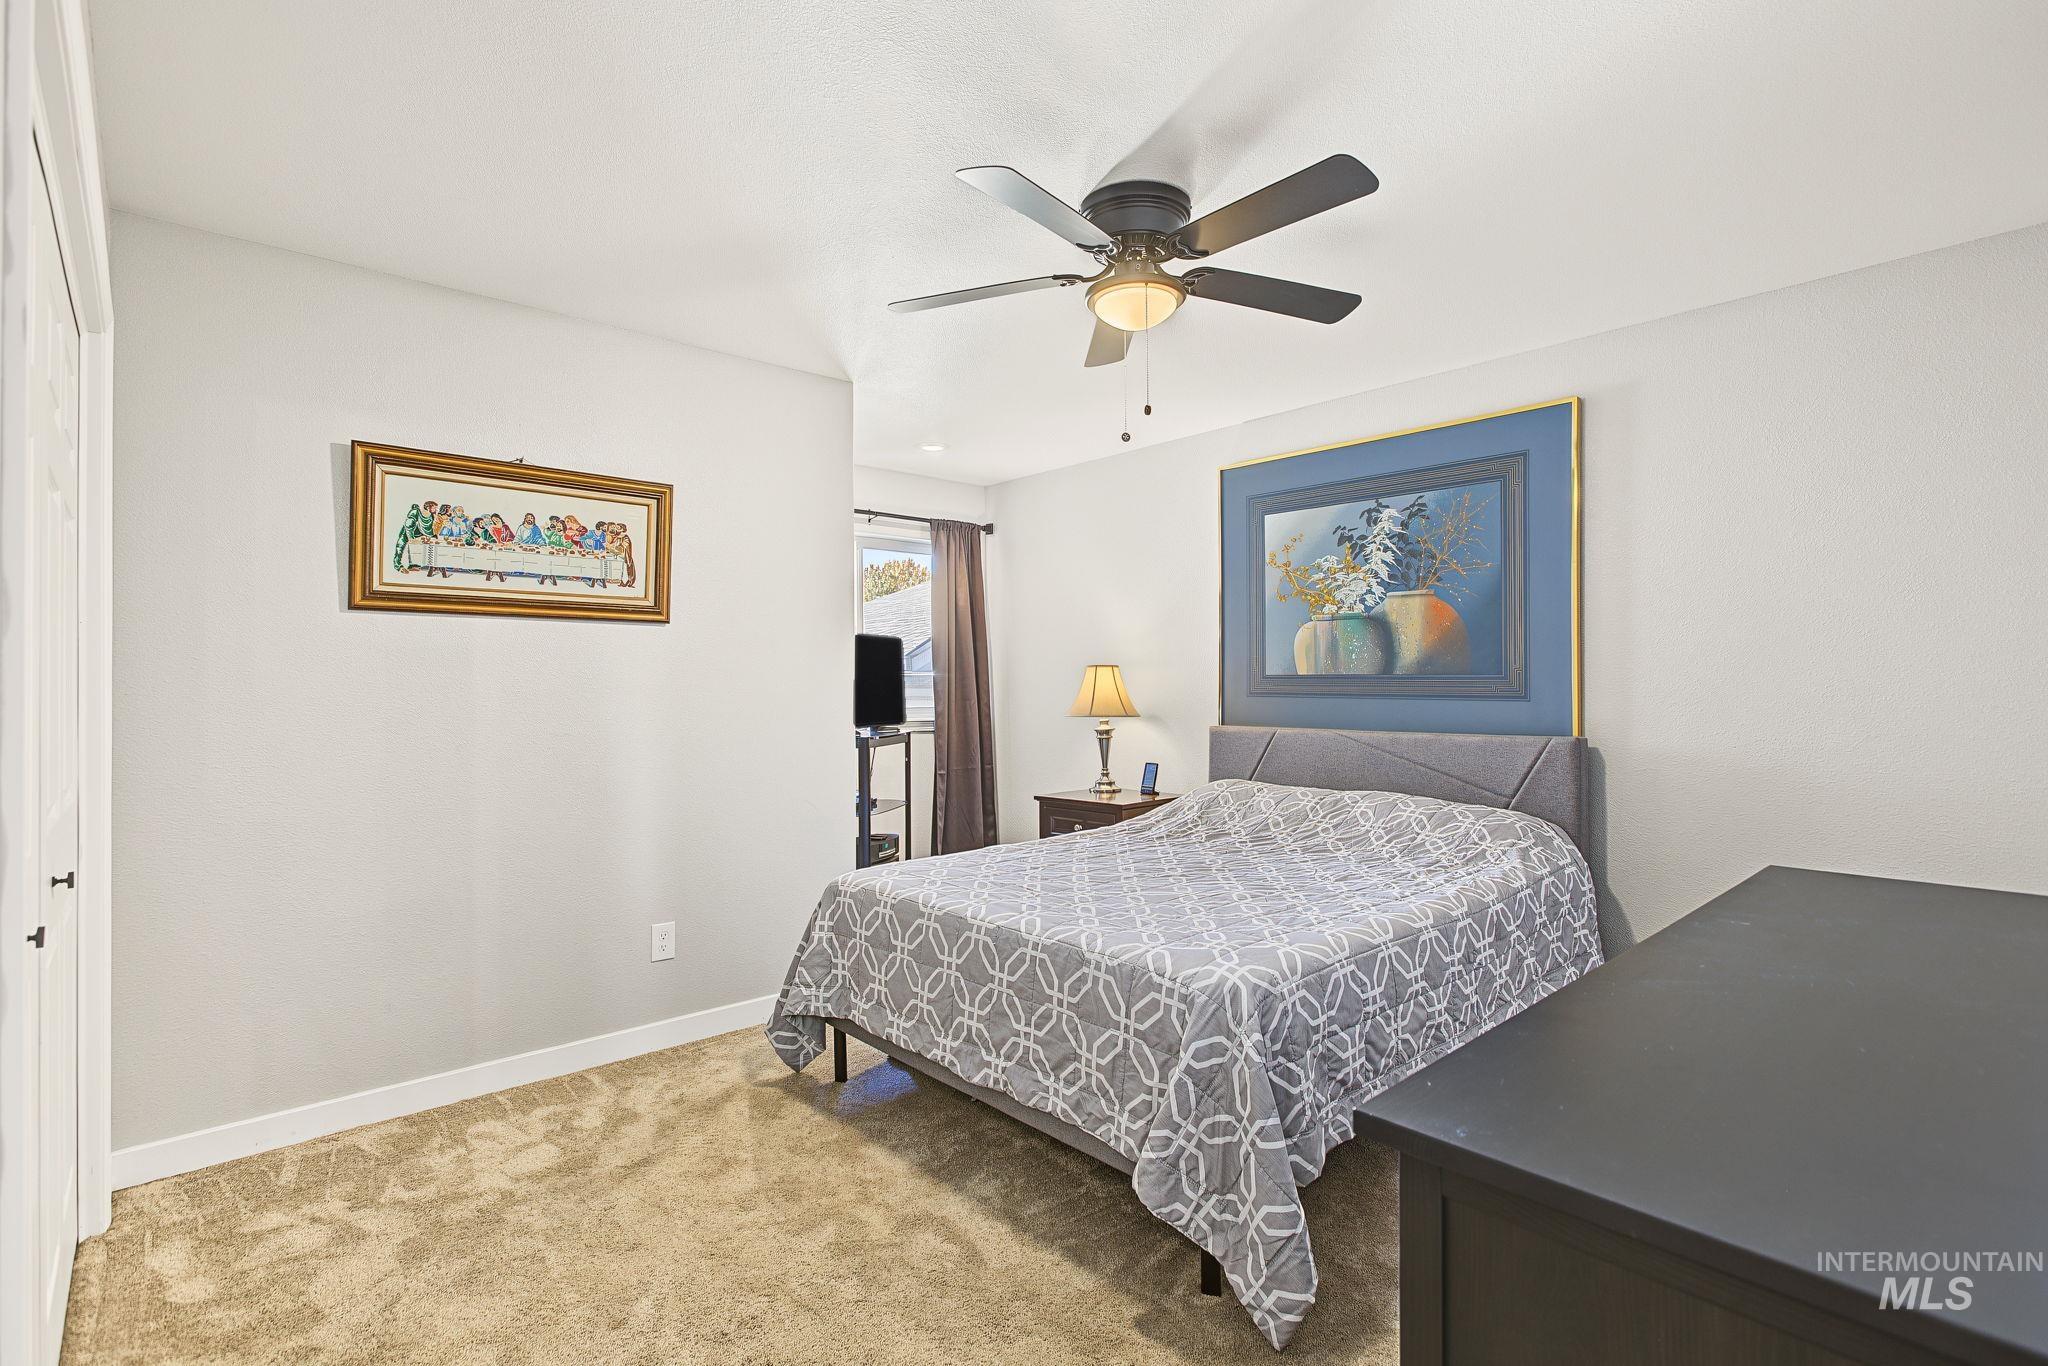
Neutral-toned interior featuring wall-to-wall carpeting, a ceiling fan with light fixture, and a window with curtain rod
-
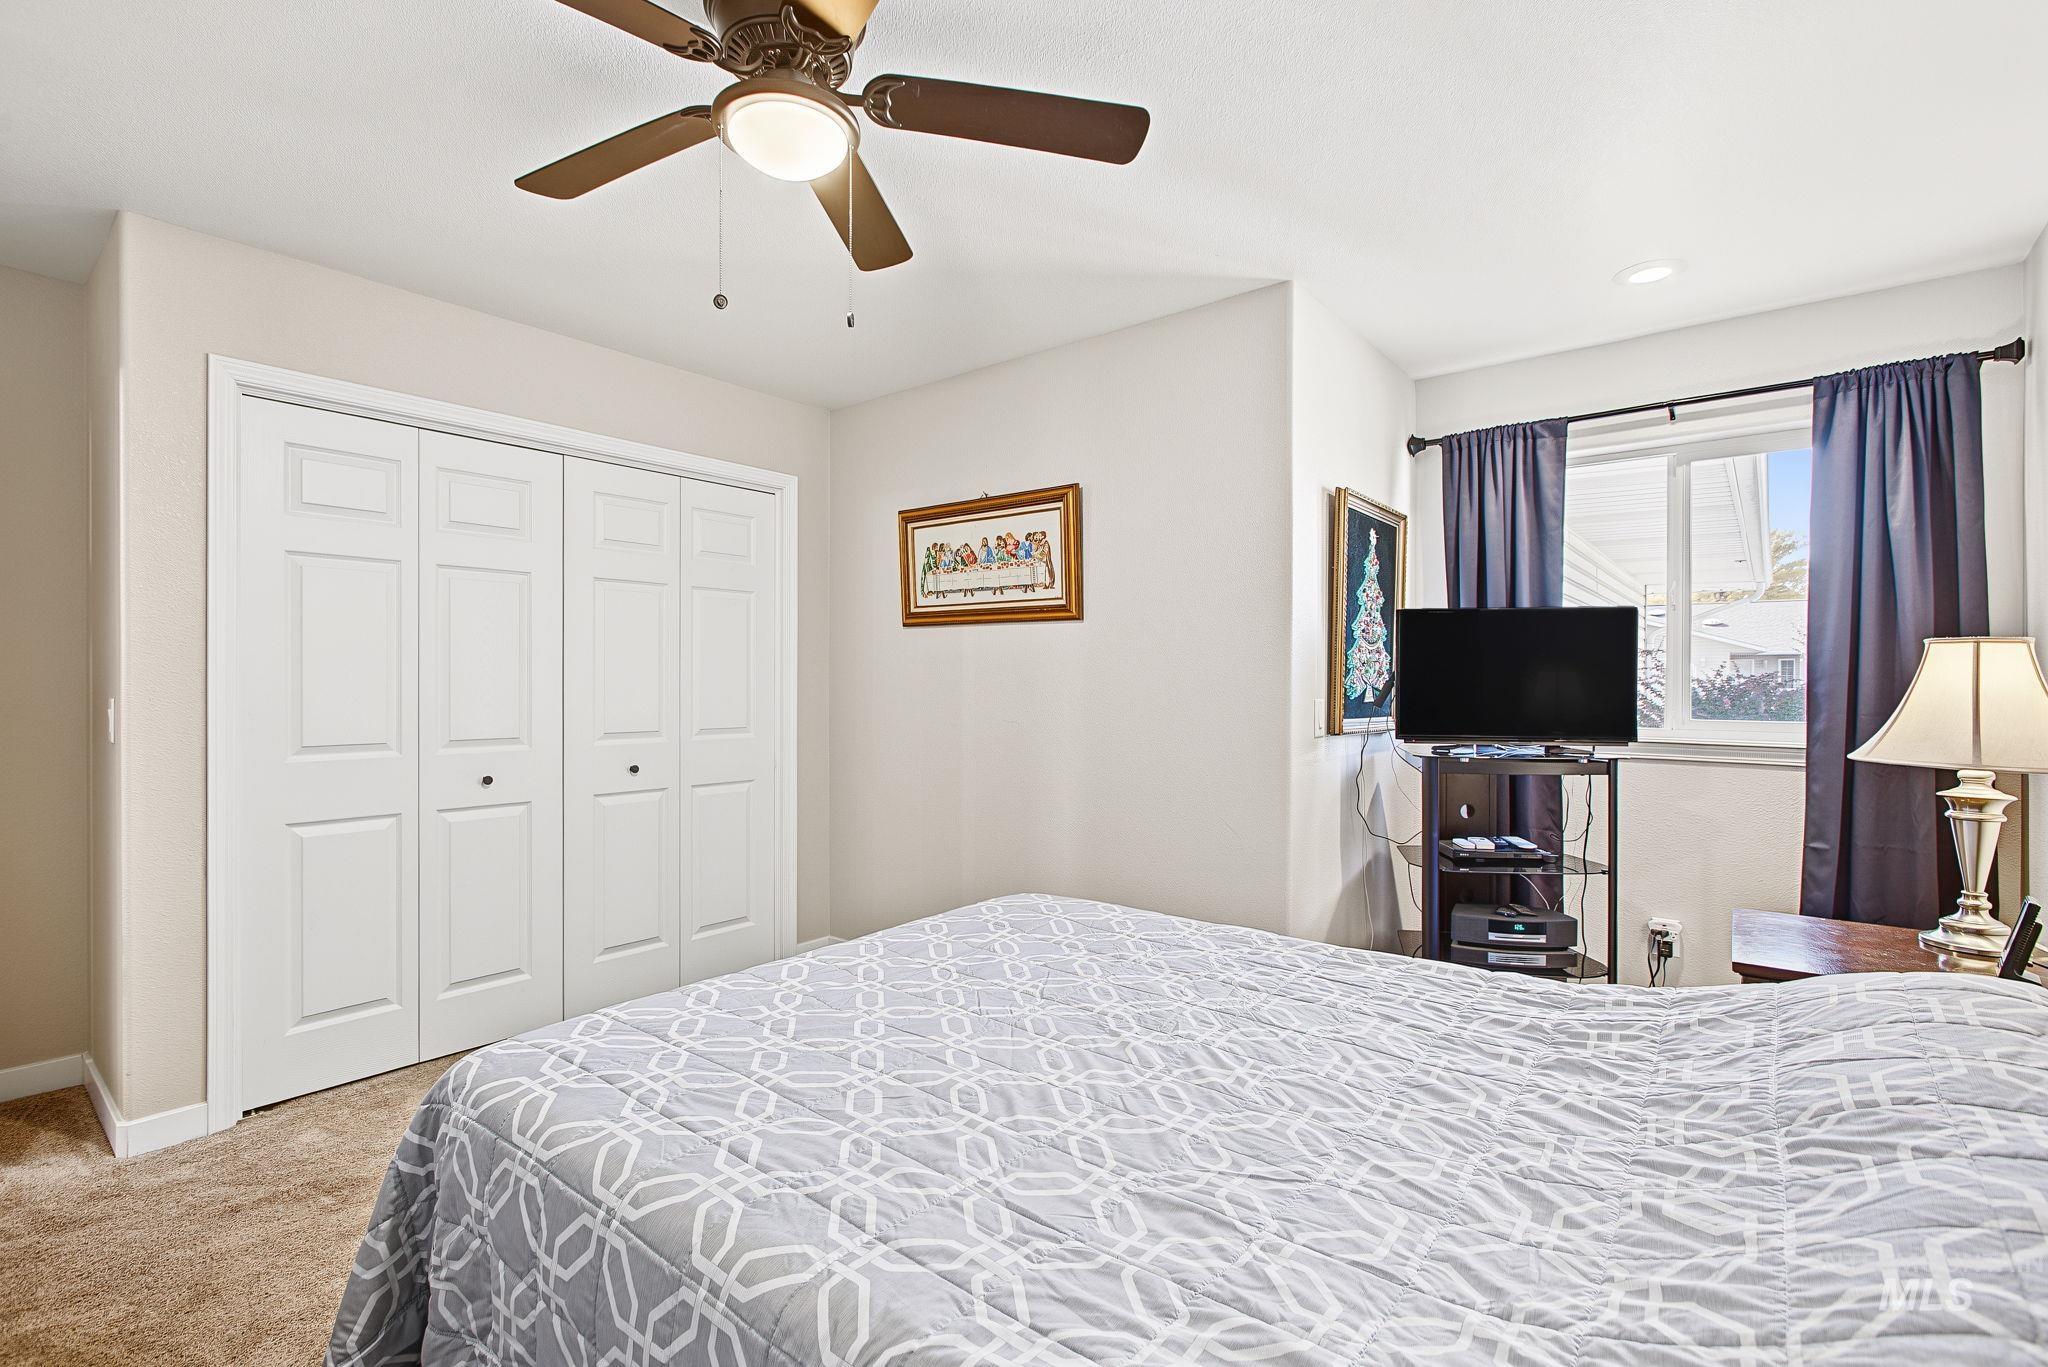
Neutral interior featuring carpeted flooring, a ceiling fan with integrated lighting, a sliding bifold closet with white panel doors, and a window with a curtain rod fixture
-
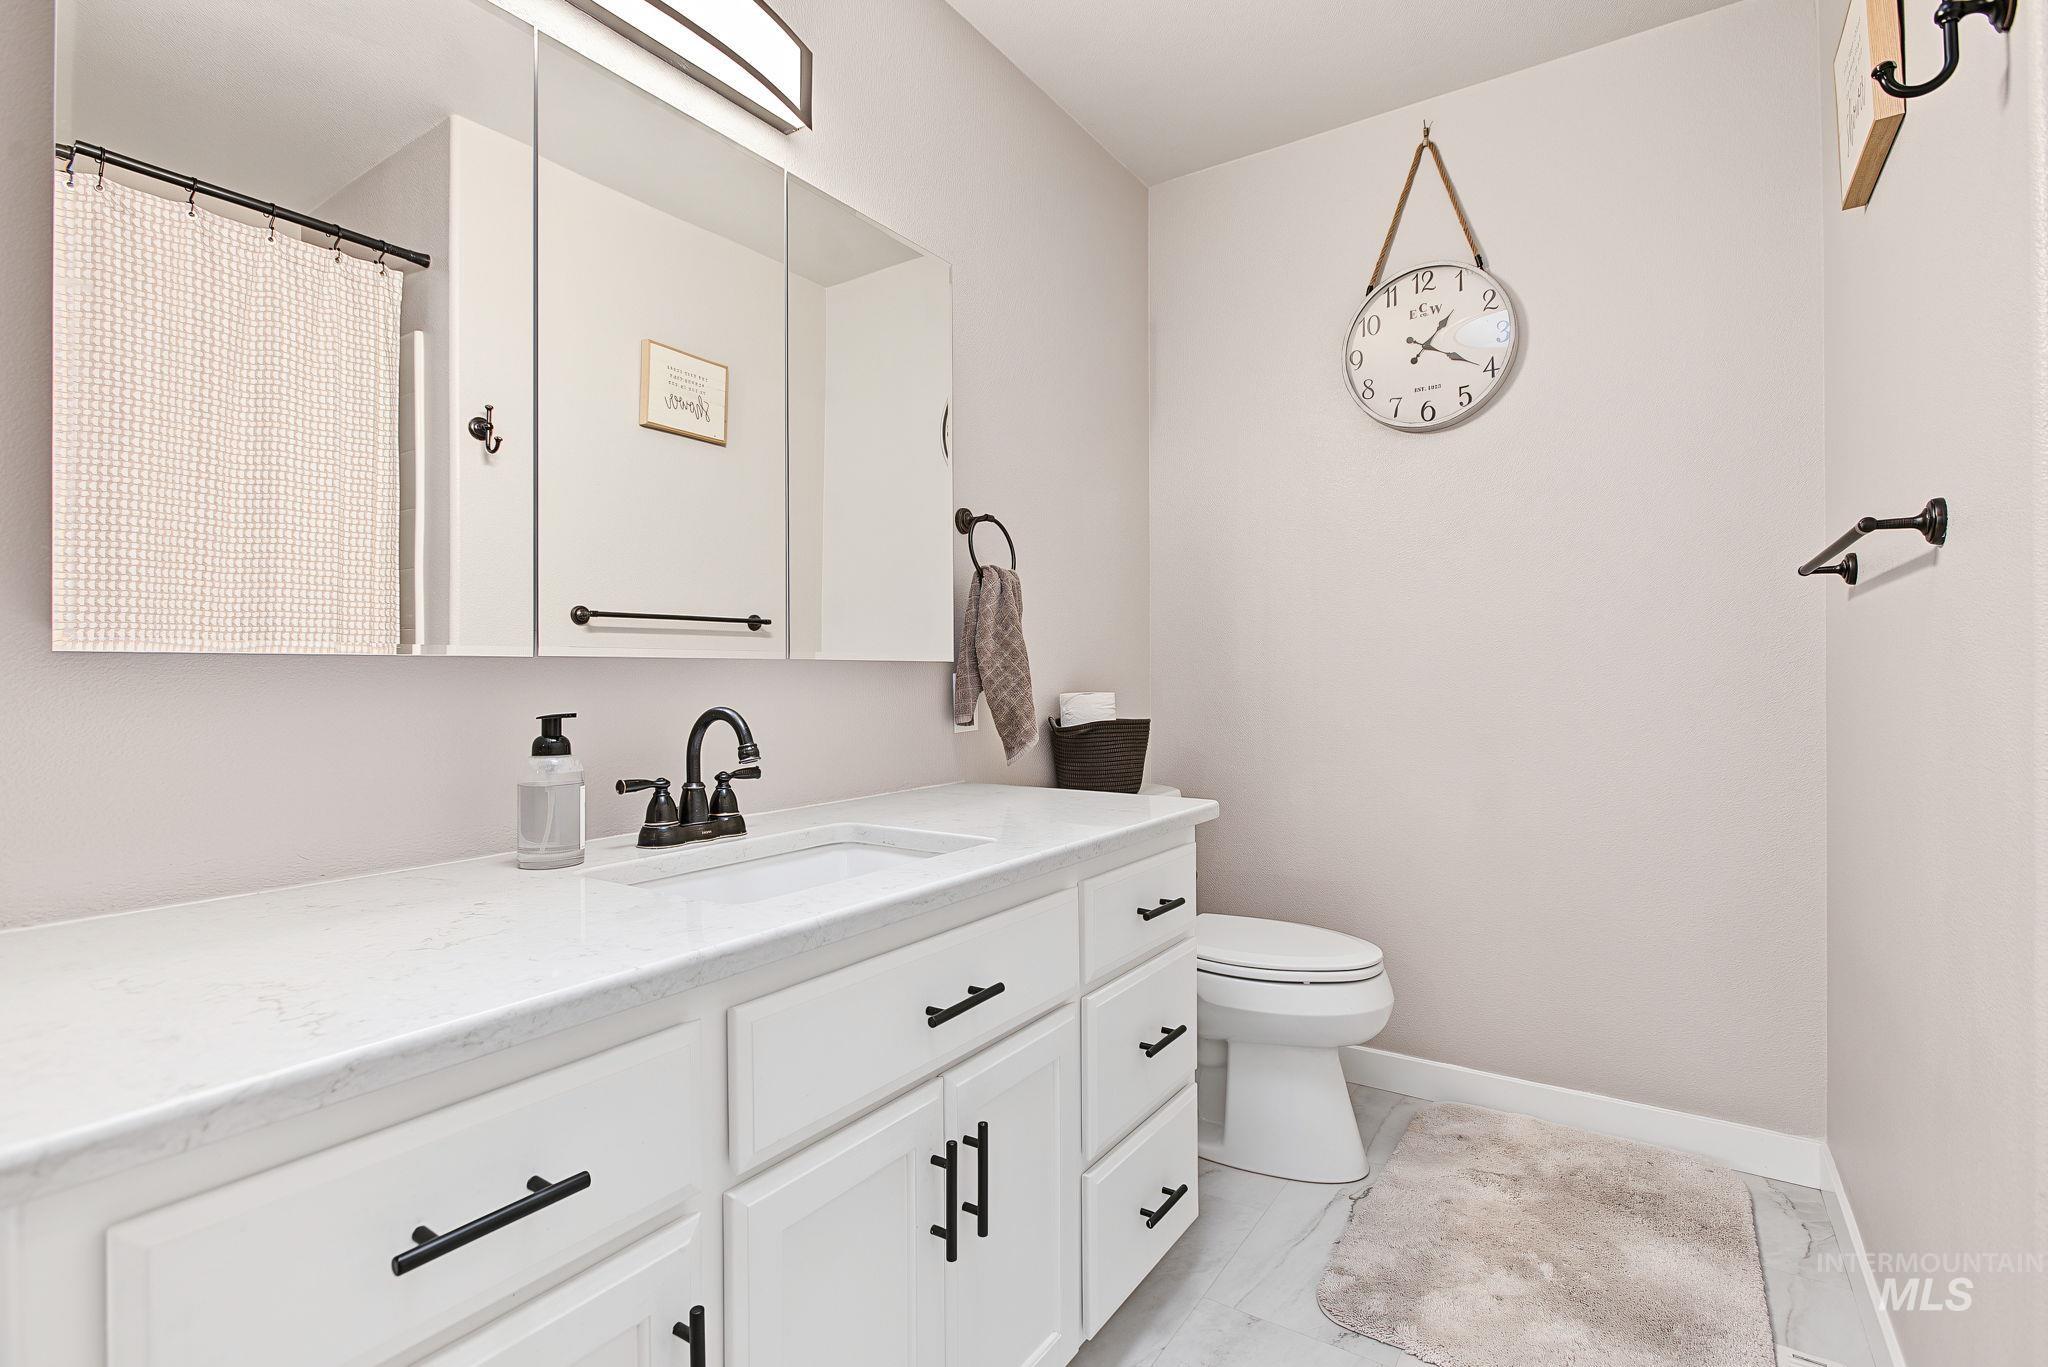
White vanity with stone-composite countertop, undermount sink, matte black hardware, tri-panel mirrored medicine cabinet, and linear vanity lighting
-
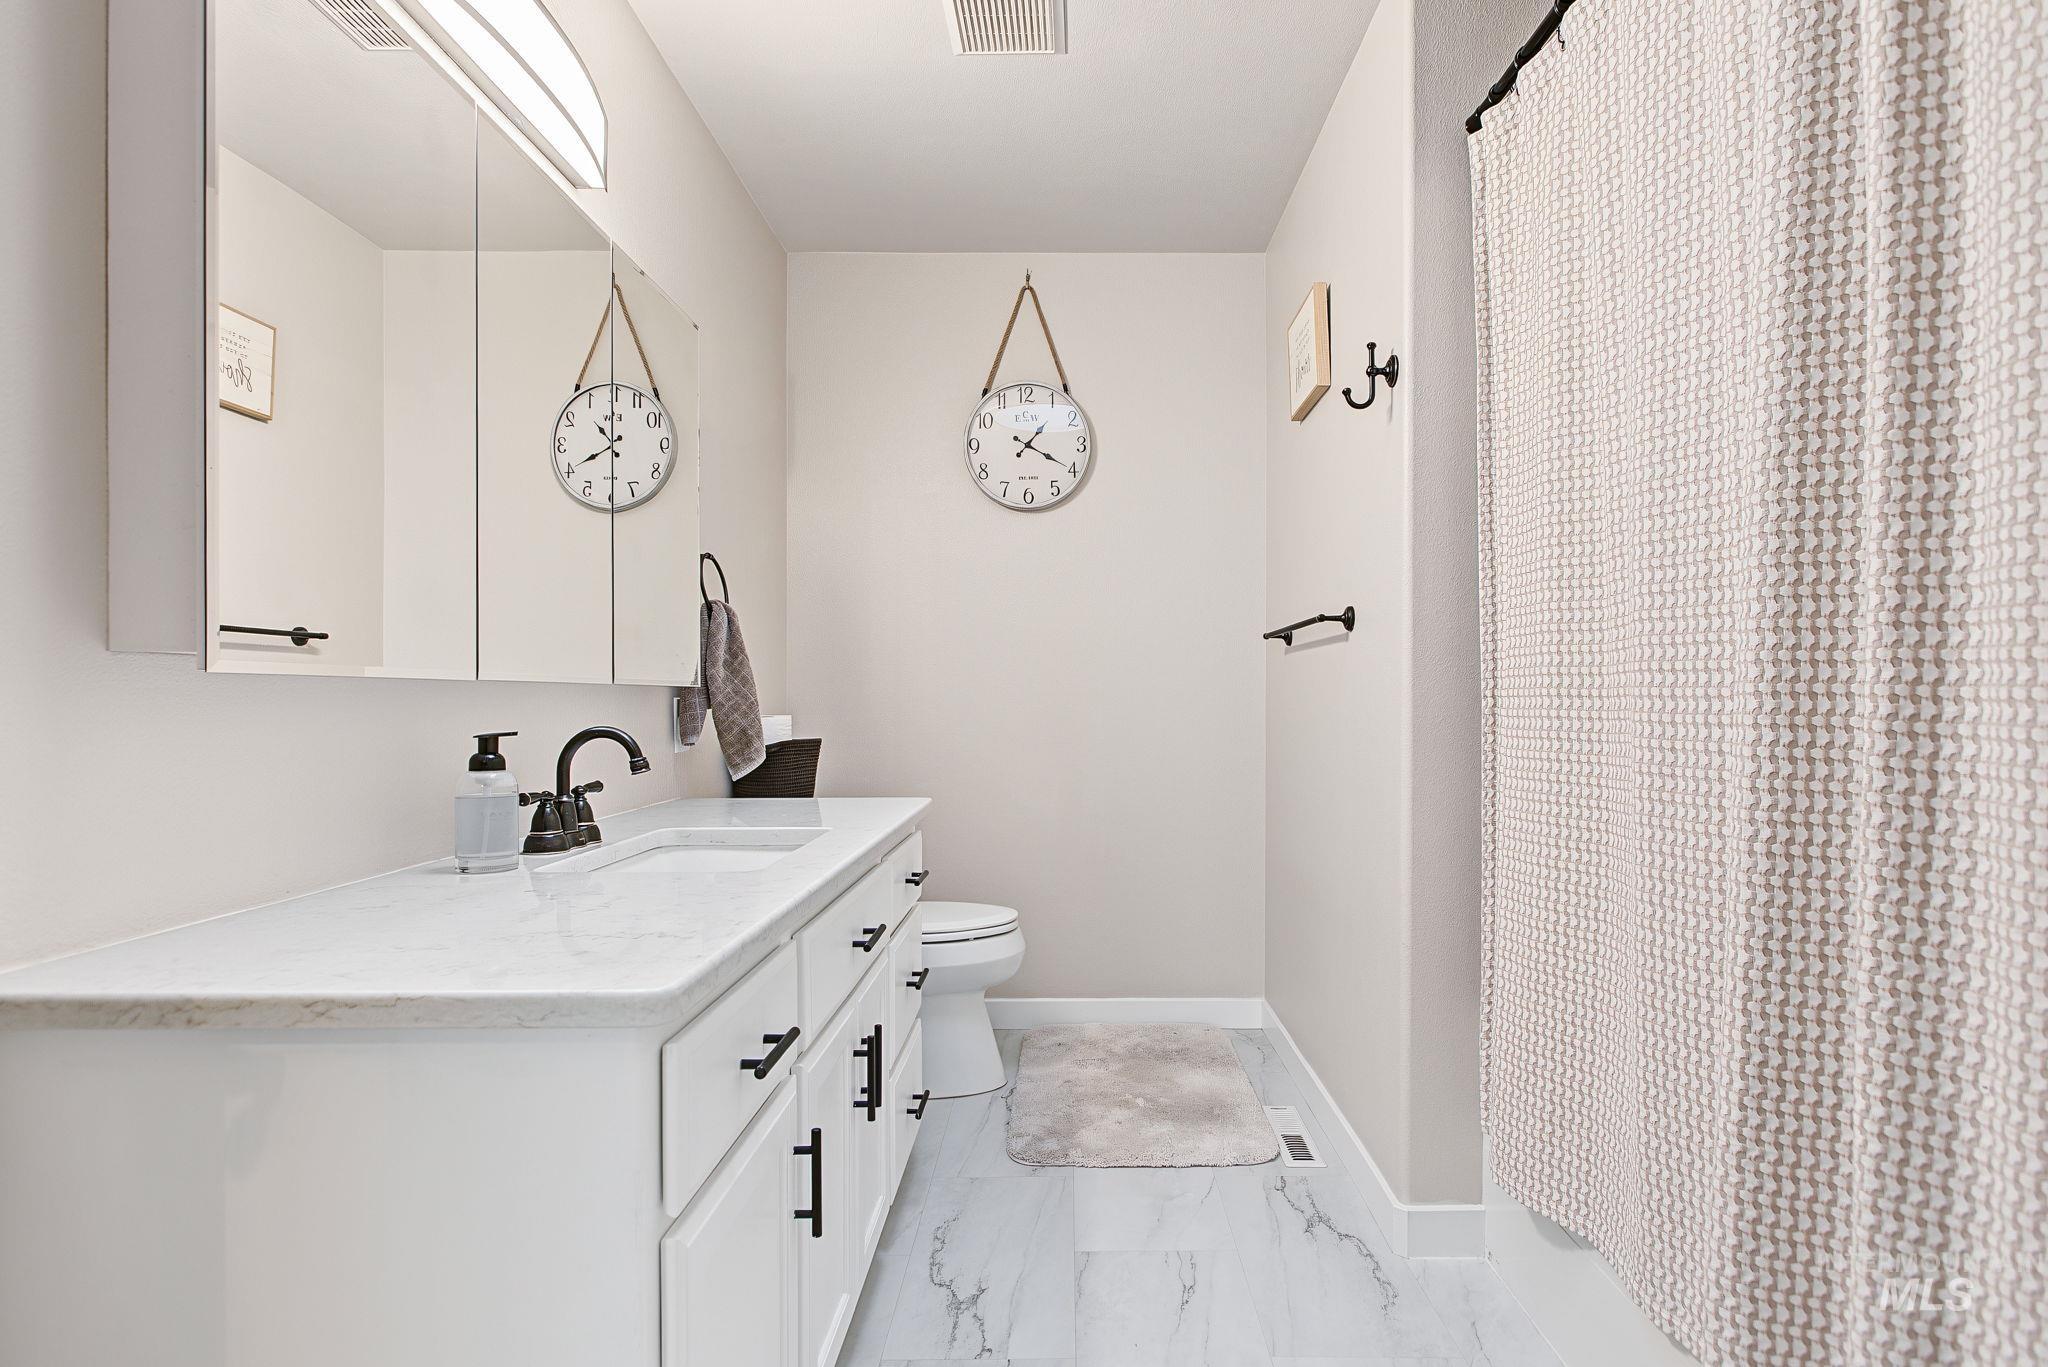
White vanity with a stone countertop, integrated basin, matte black hardware, and an oversized medicine cabinet mirror
-
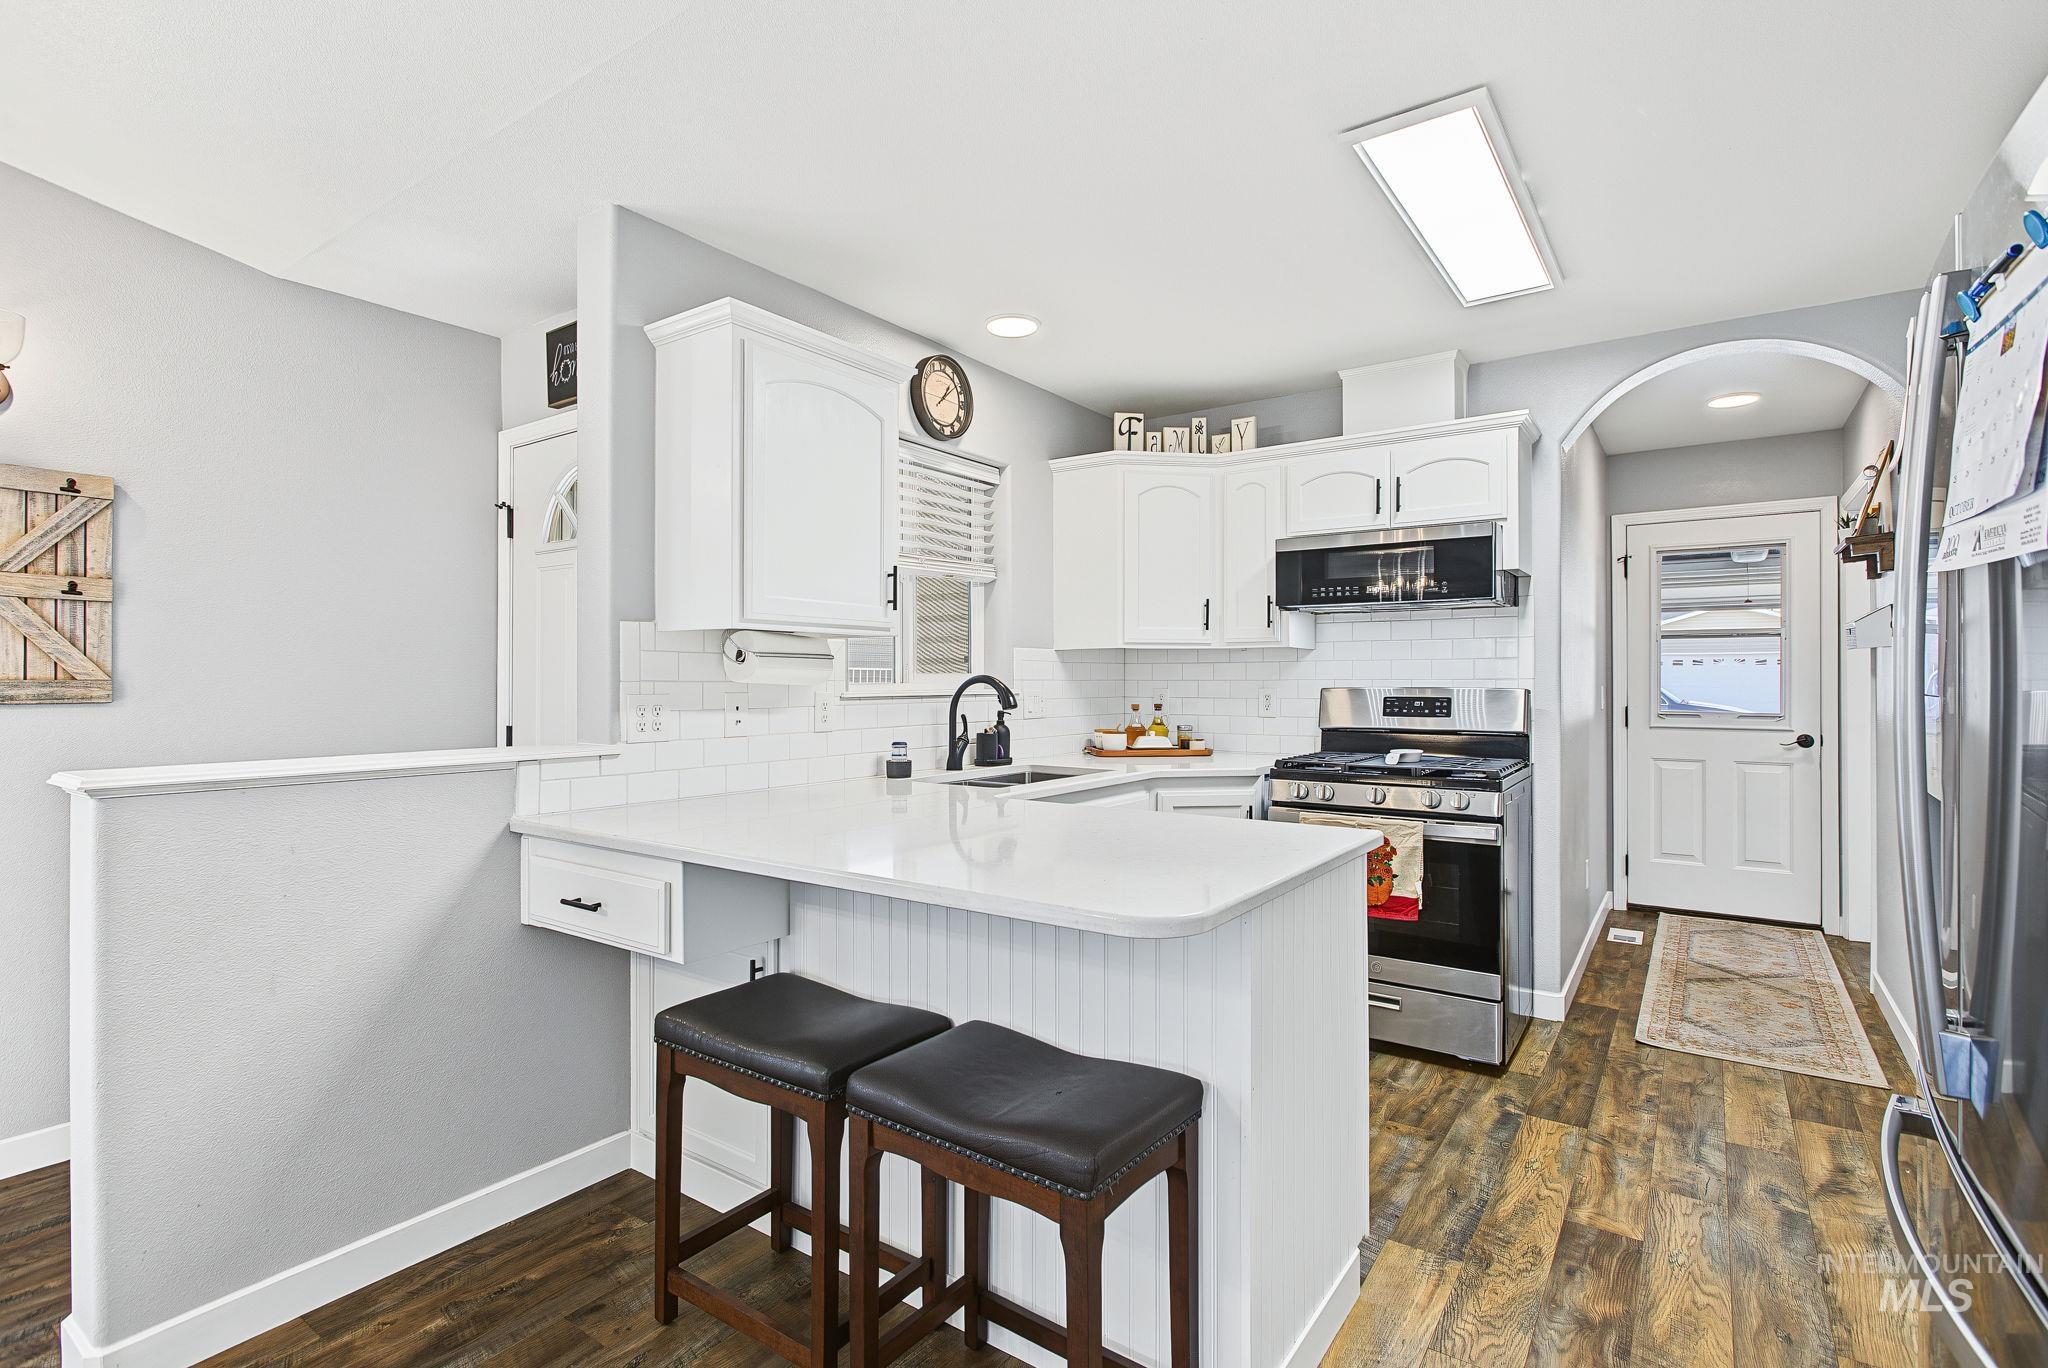
Kitchen featuring white cabinetry, solid-surface countertops, a white tile backsplash, stainless steel appliances, and wood-finish flooring
-
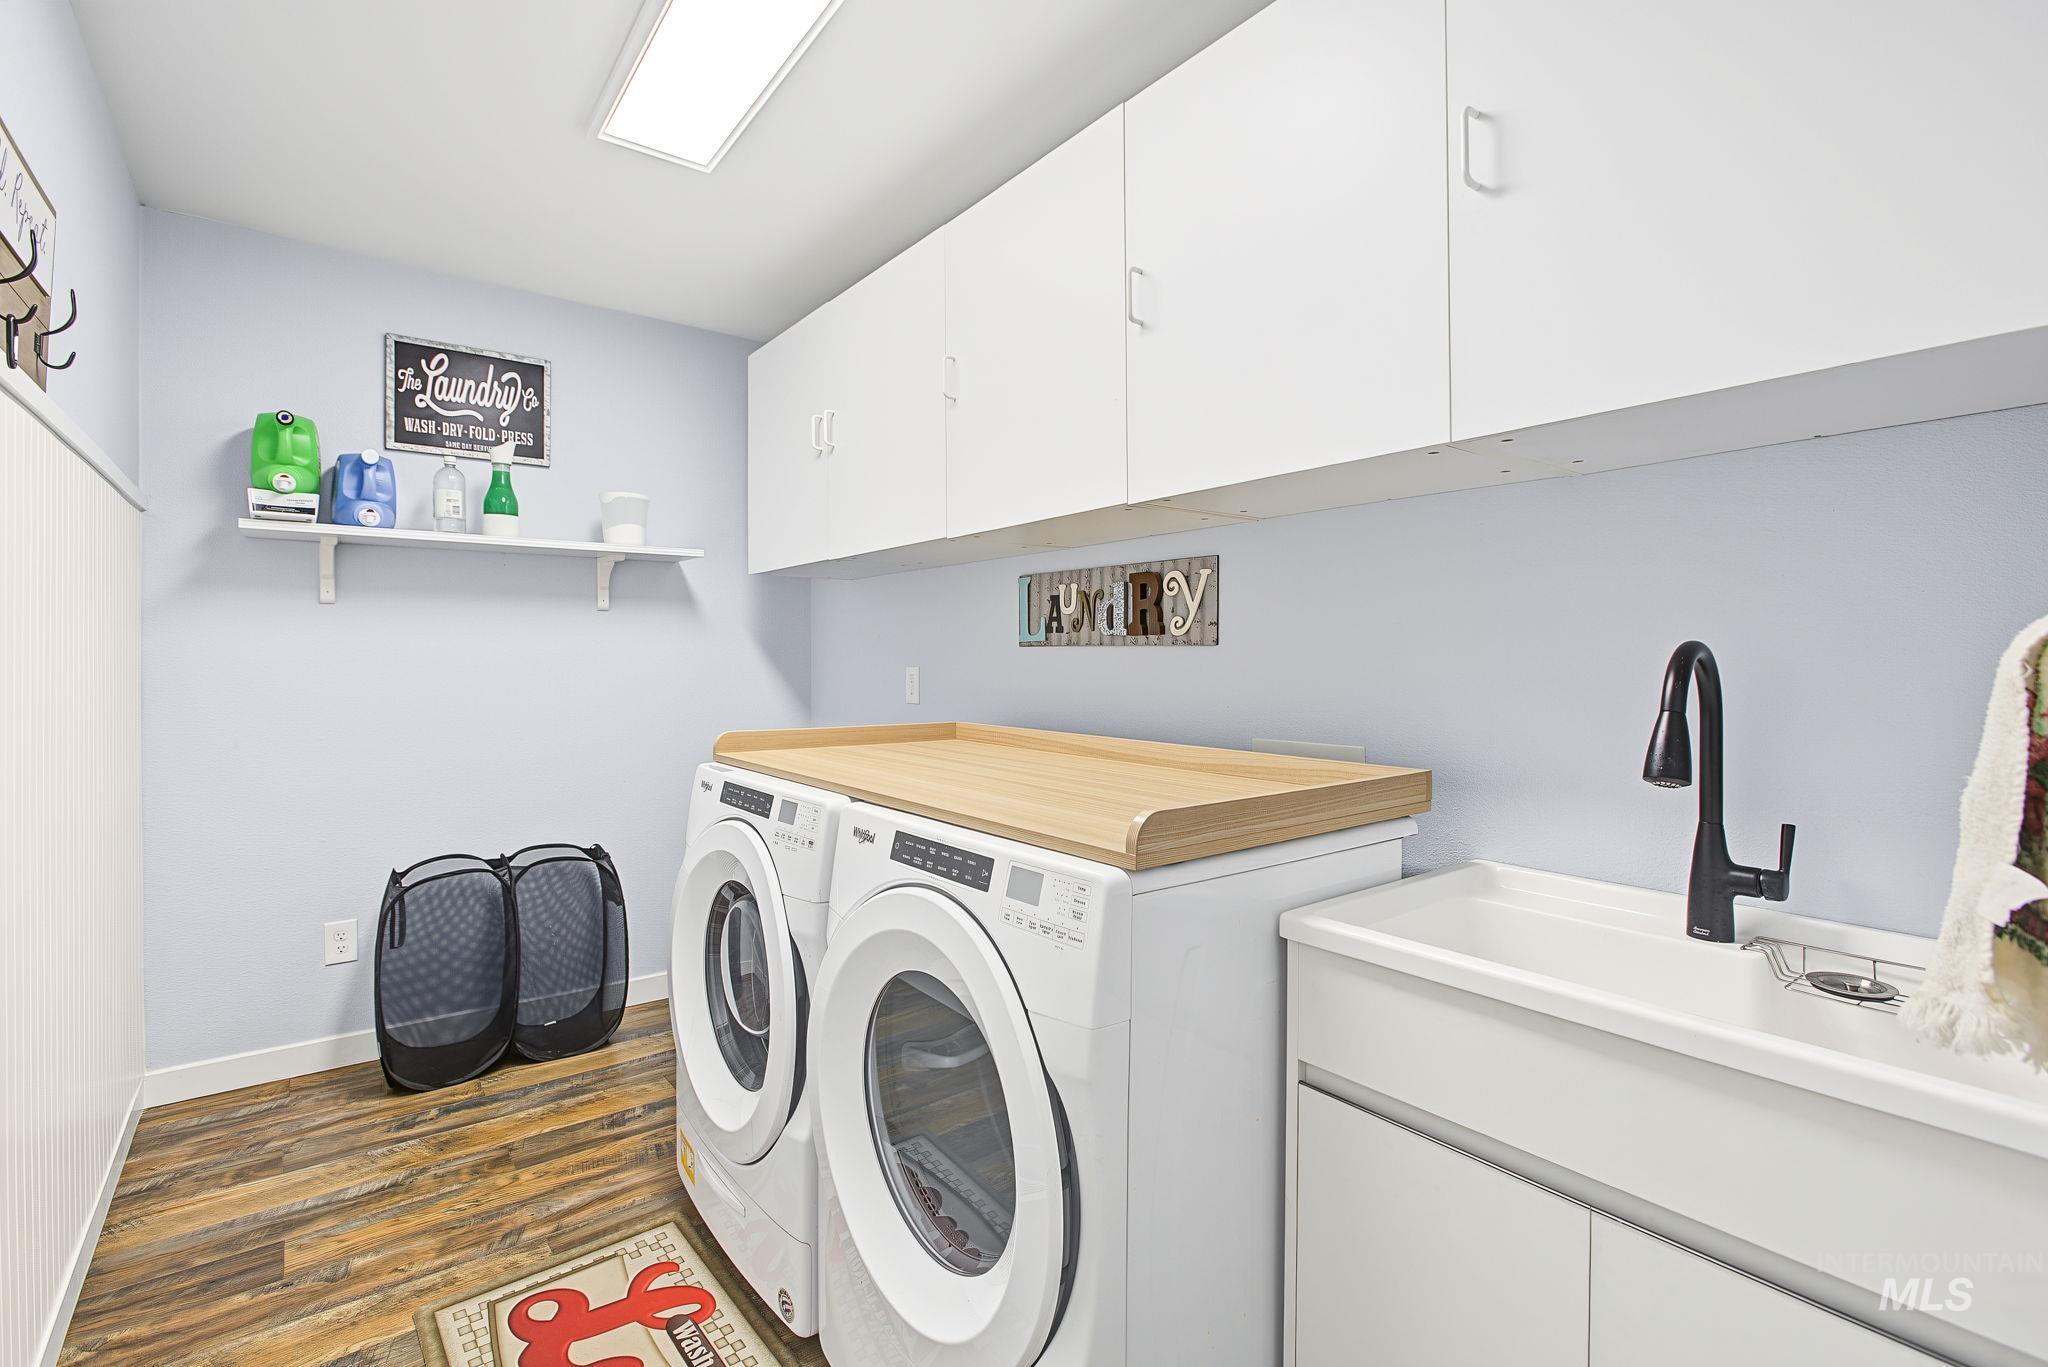
Laundry room featuring white shaker-style cabinetry, wood-finish flooring, a utility sink with a matte black high-arch faucet, and a custom wood-topped folding counter
-
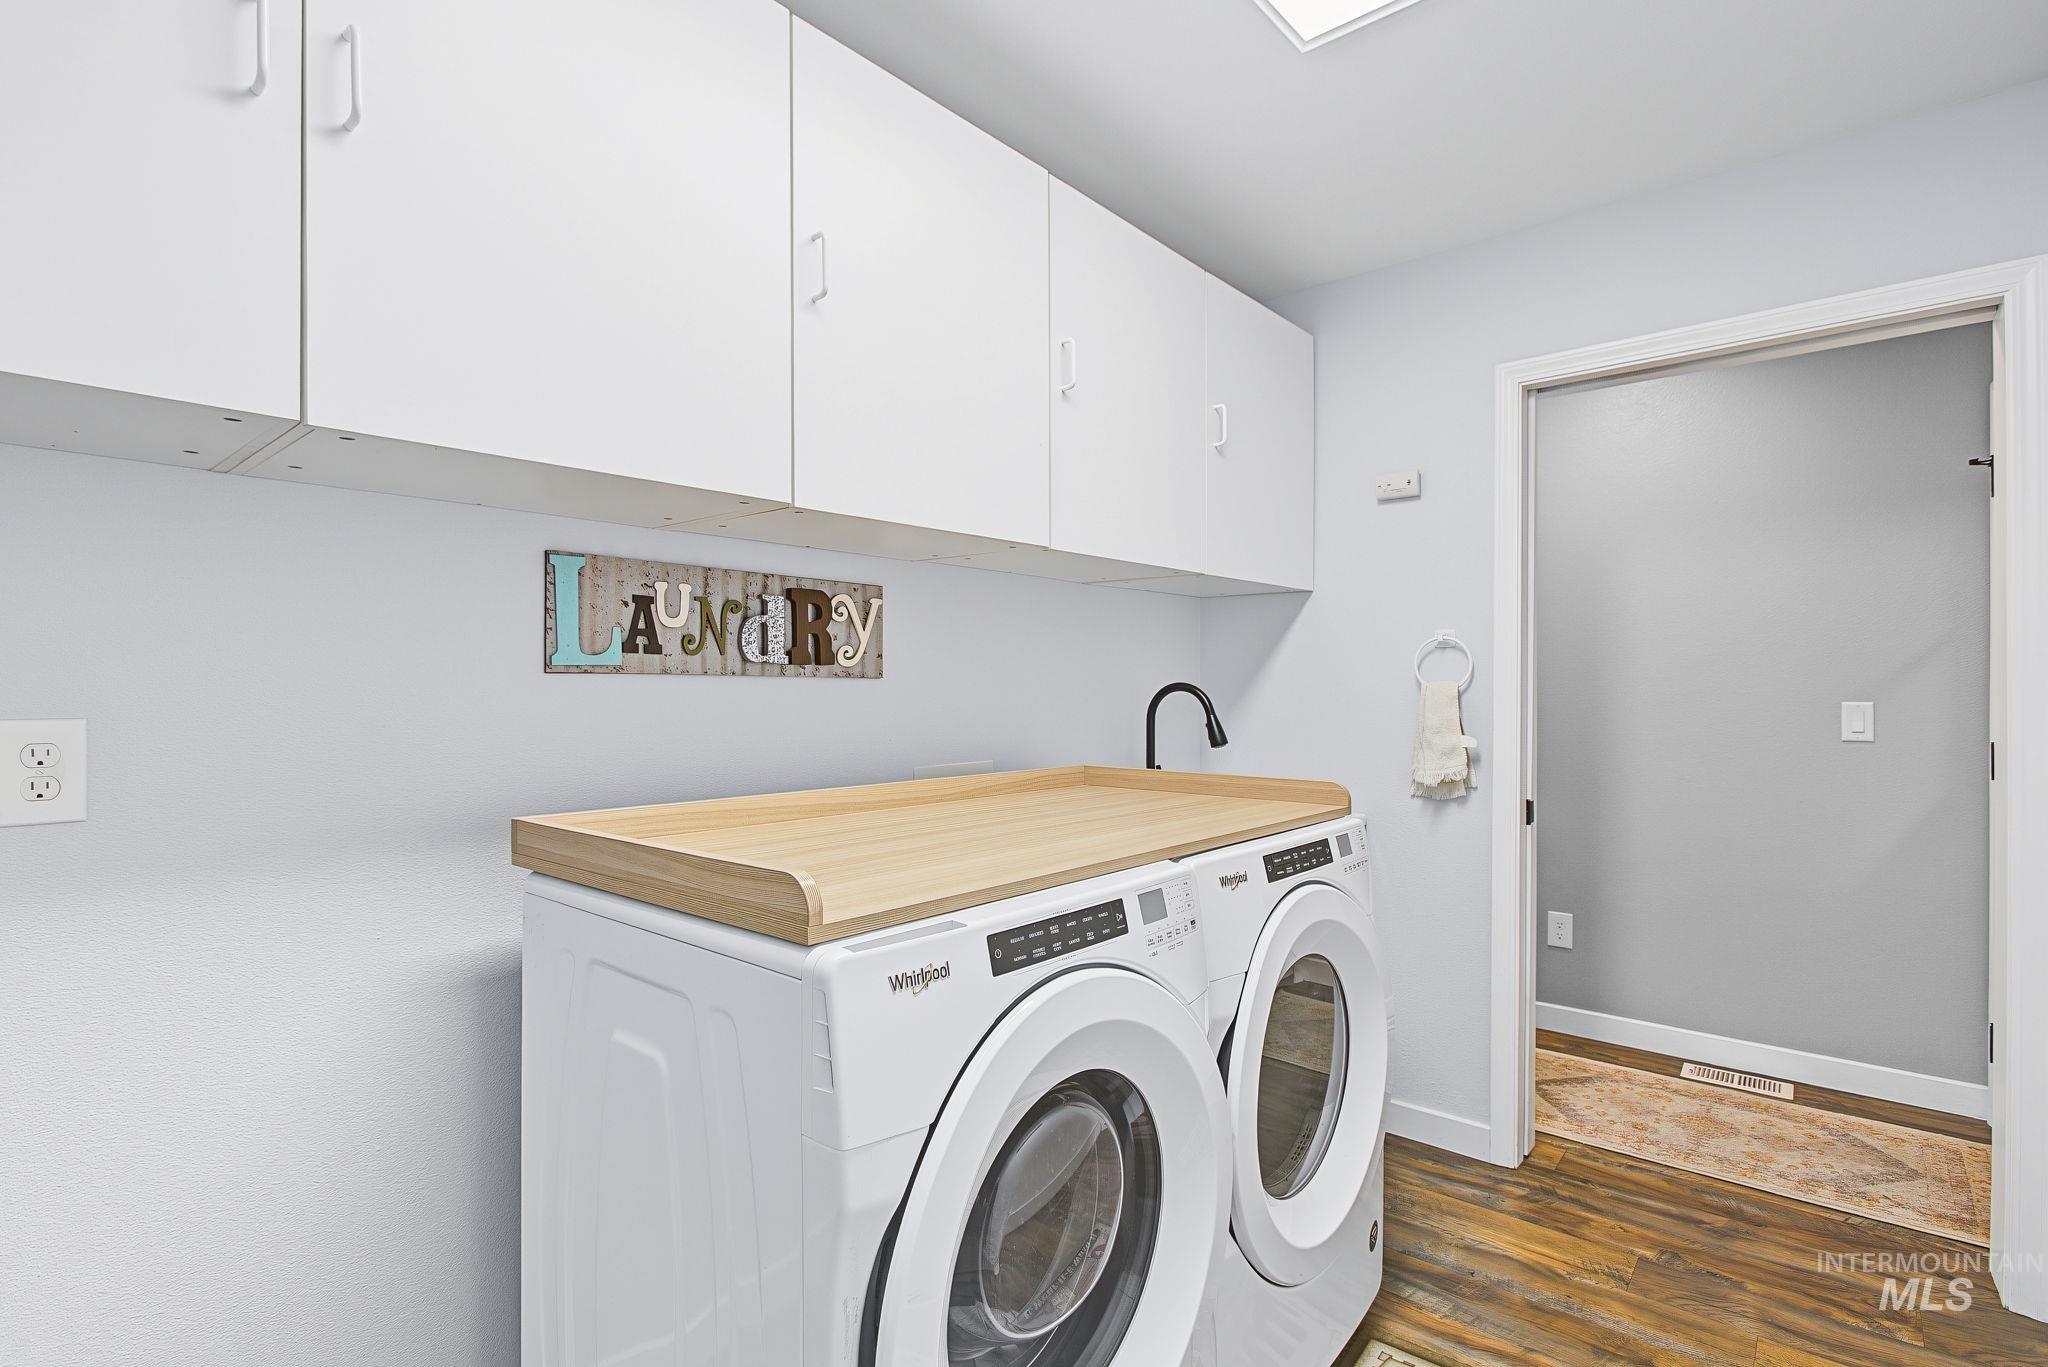
Utility space featuring white wall-mounted cabinetry, a light wood-finish folding counter, a black gooseneck faucet, and a skylight
-
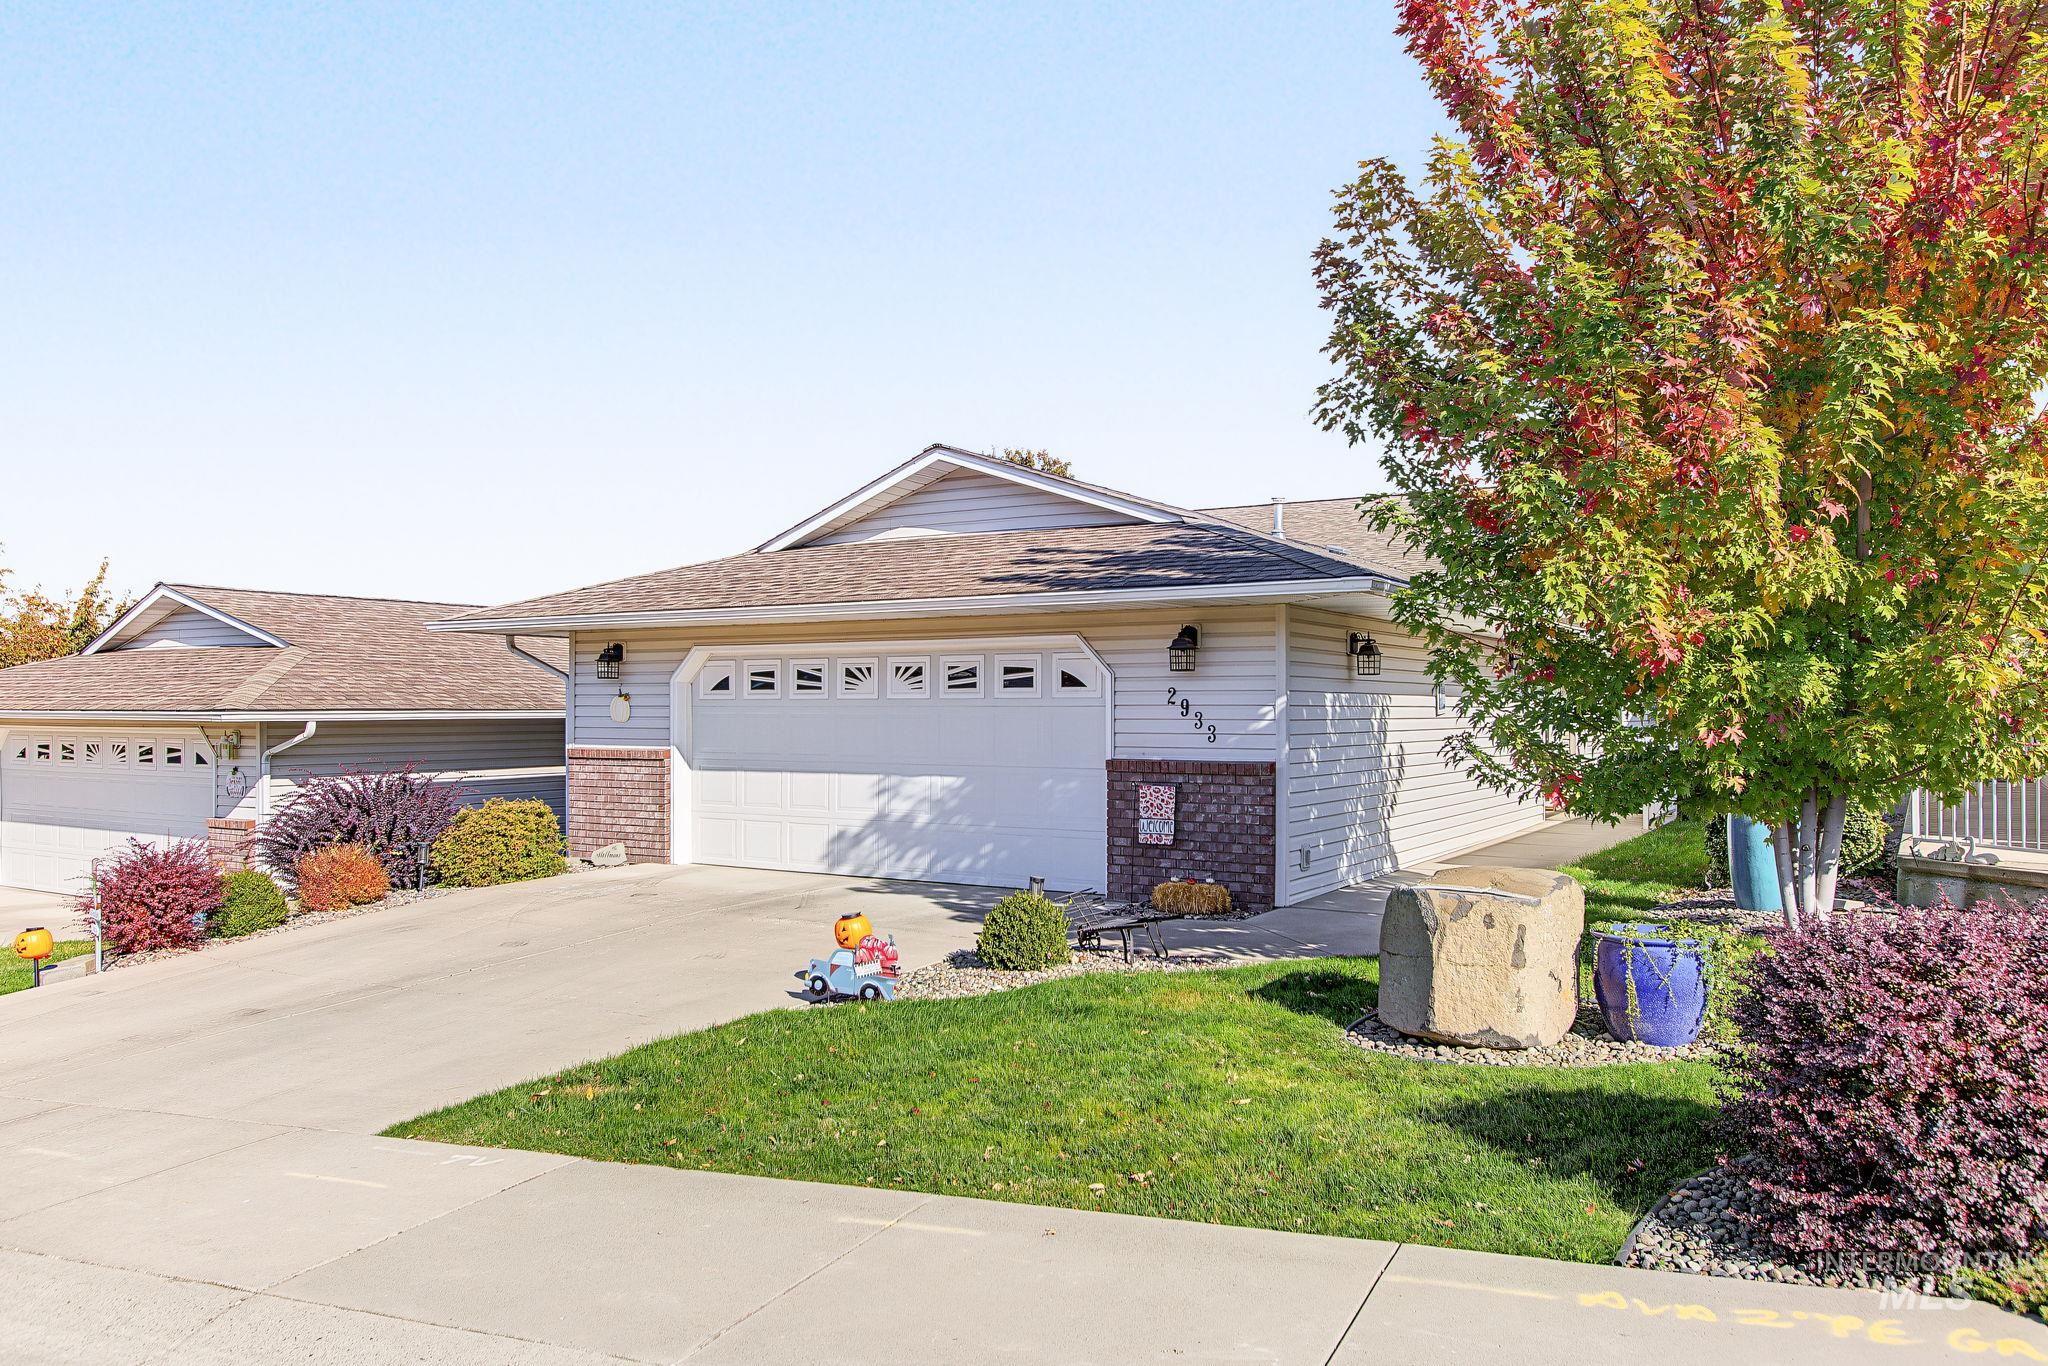
Single-story exterior featuring light-colored horizontal siding, brick masonry accents, a multi-car garage with arched paneling, and a shingled roof
-
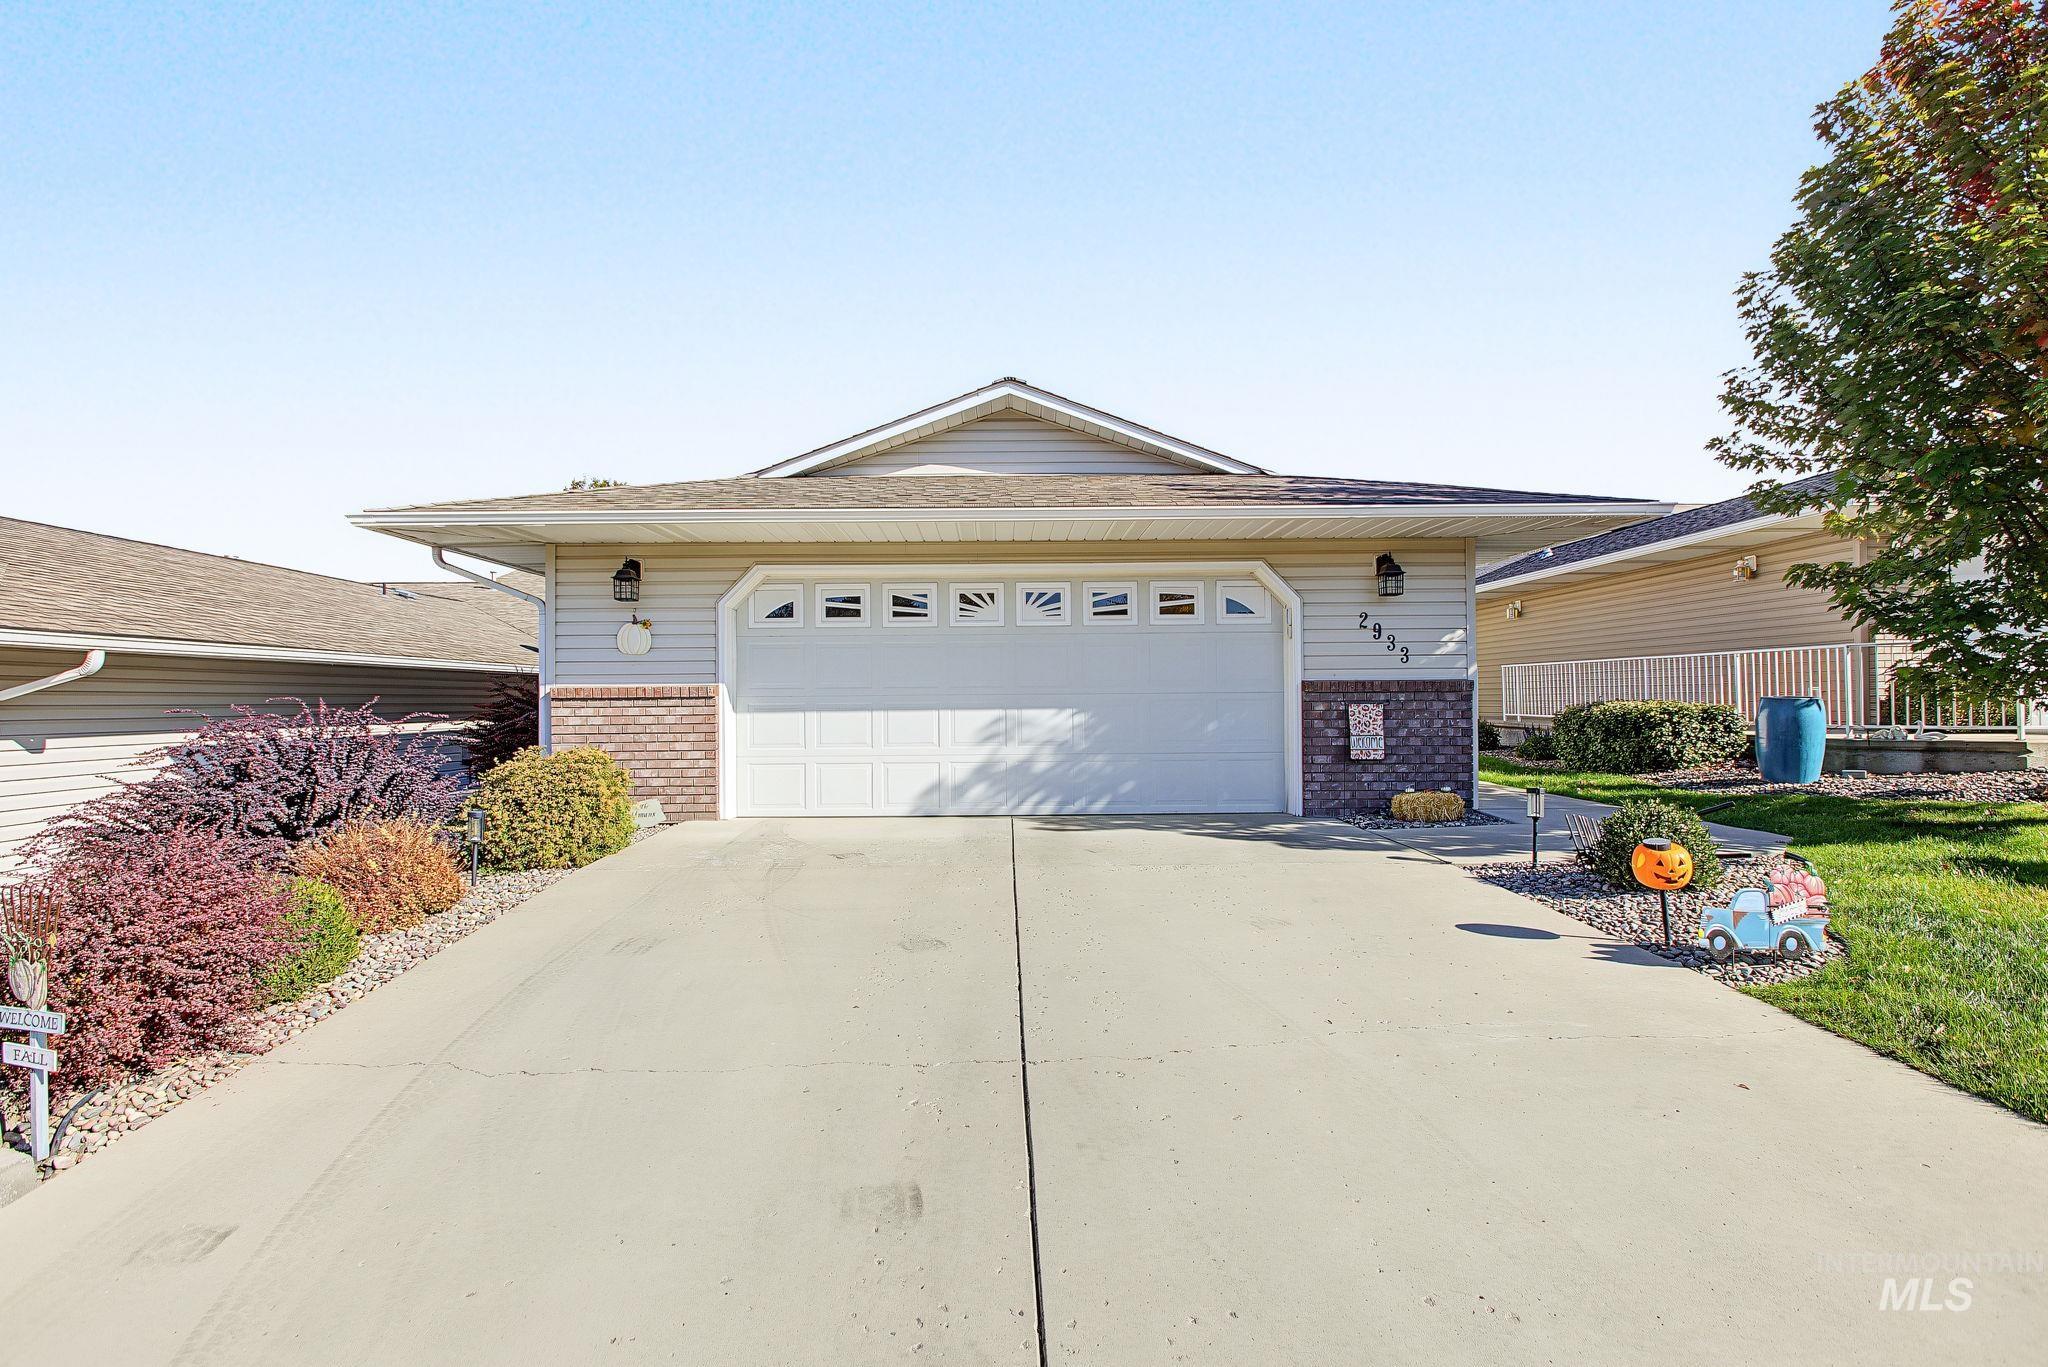
Ranch-style exterior featuring horizontal lap siding, stone masonry accents, an attached two-car garage, and a concrete driveway
-
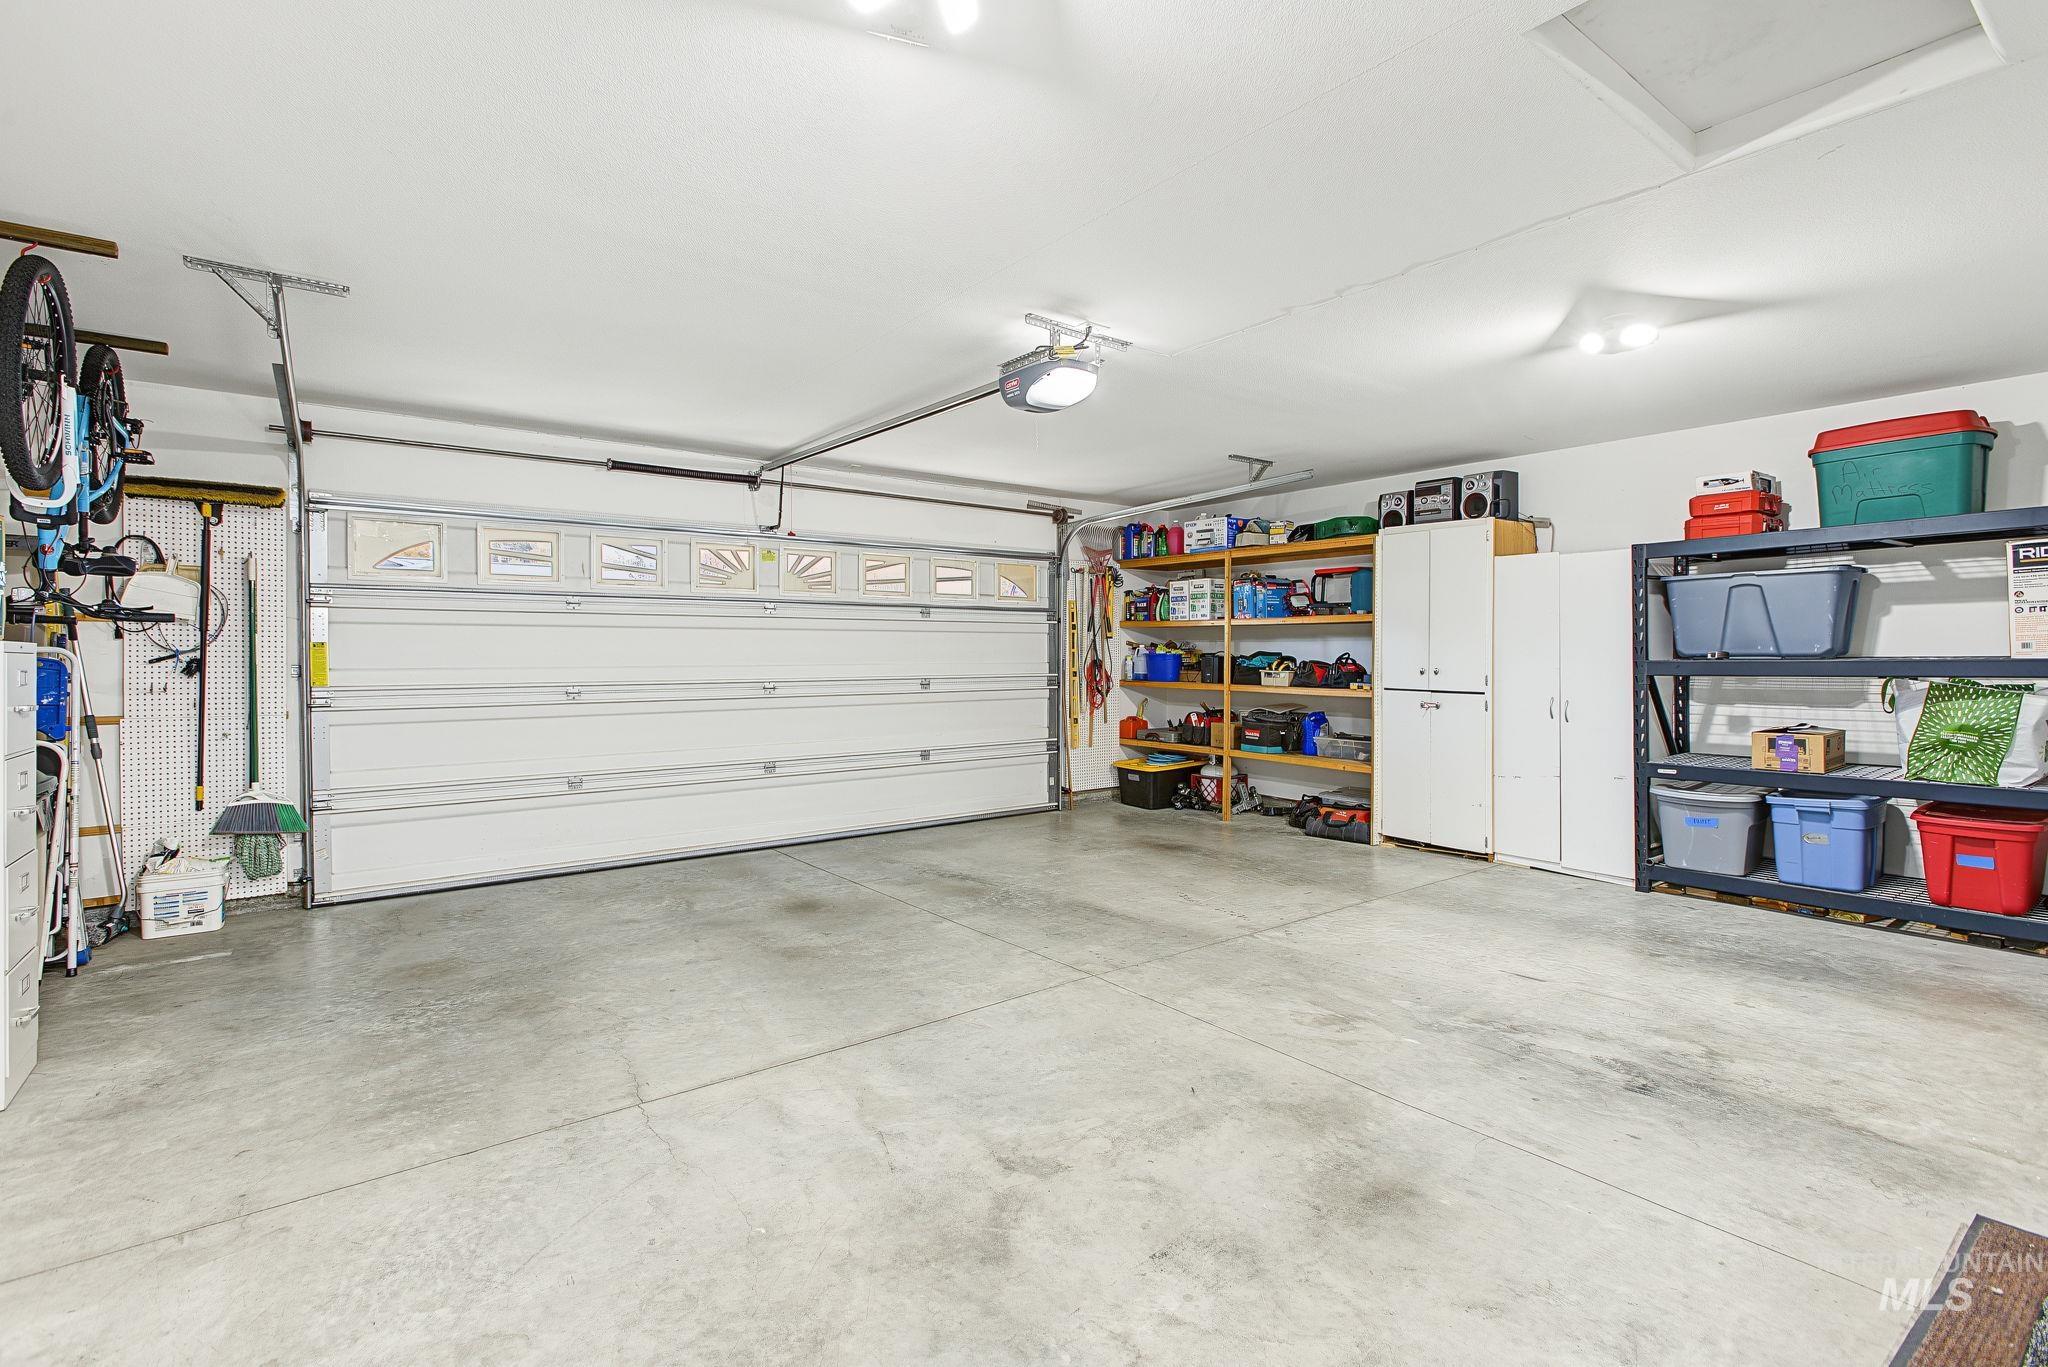
Multi-car garage featuring a sectional overhead door with window panels, concrete flooring, and built-in wall cabinetry
-
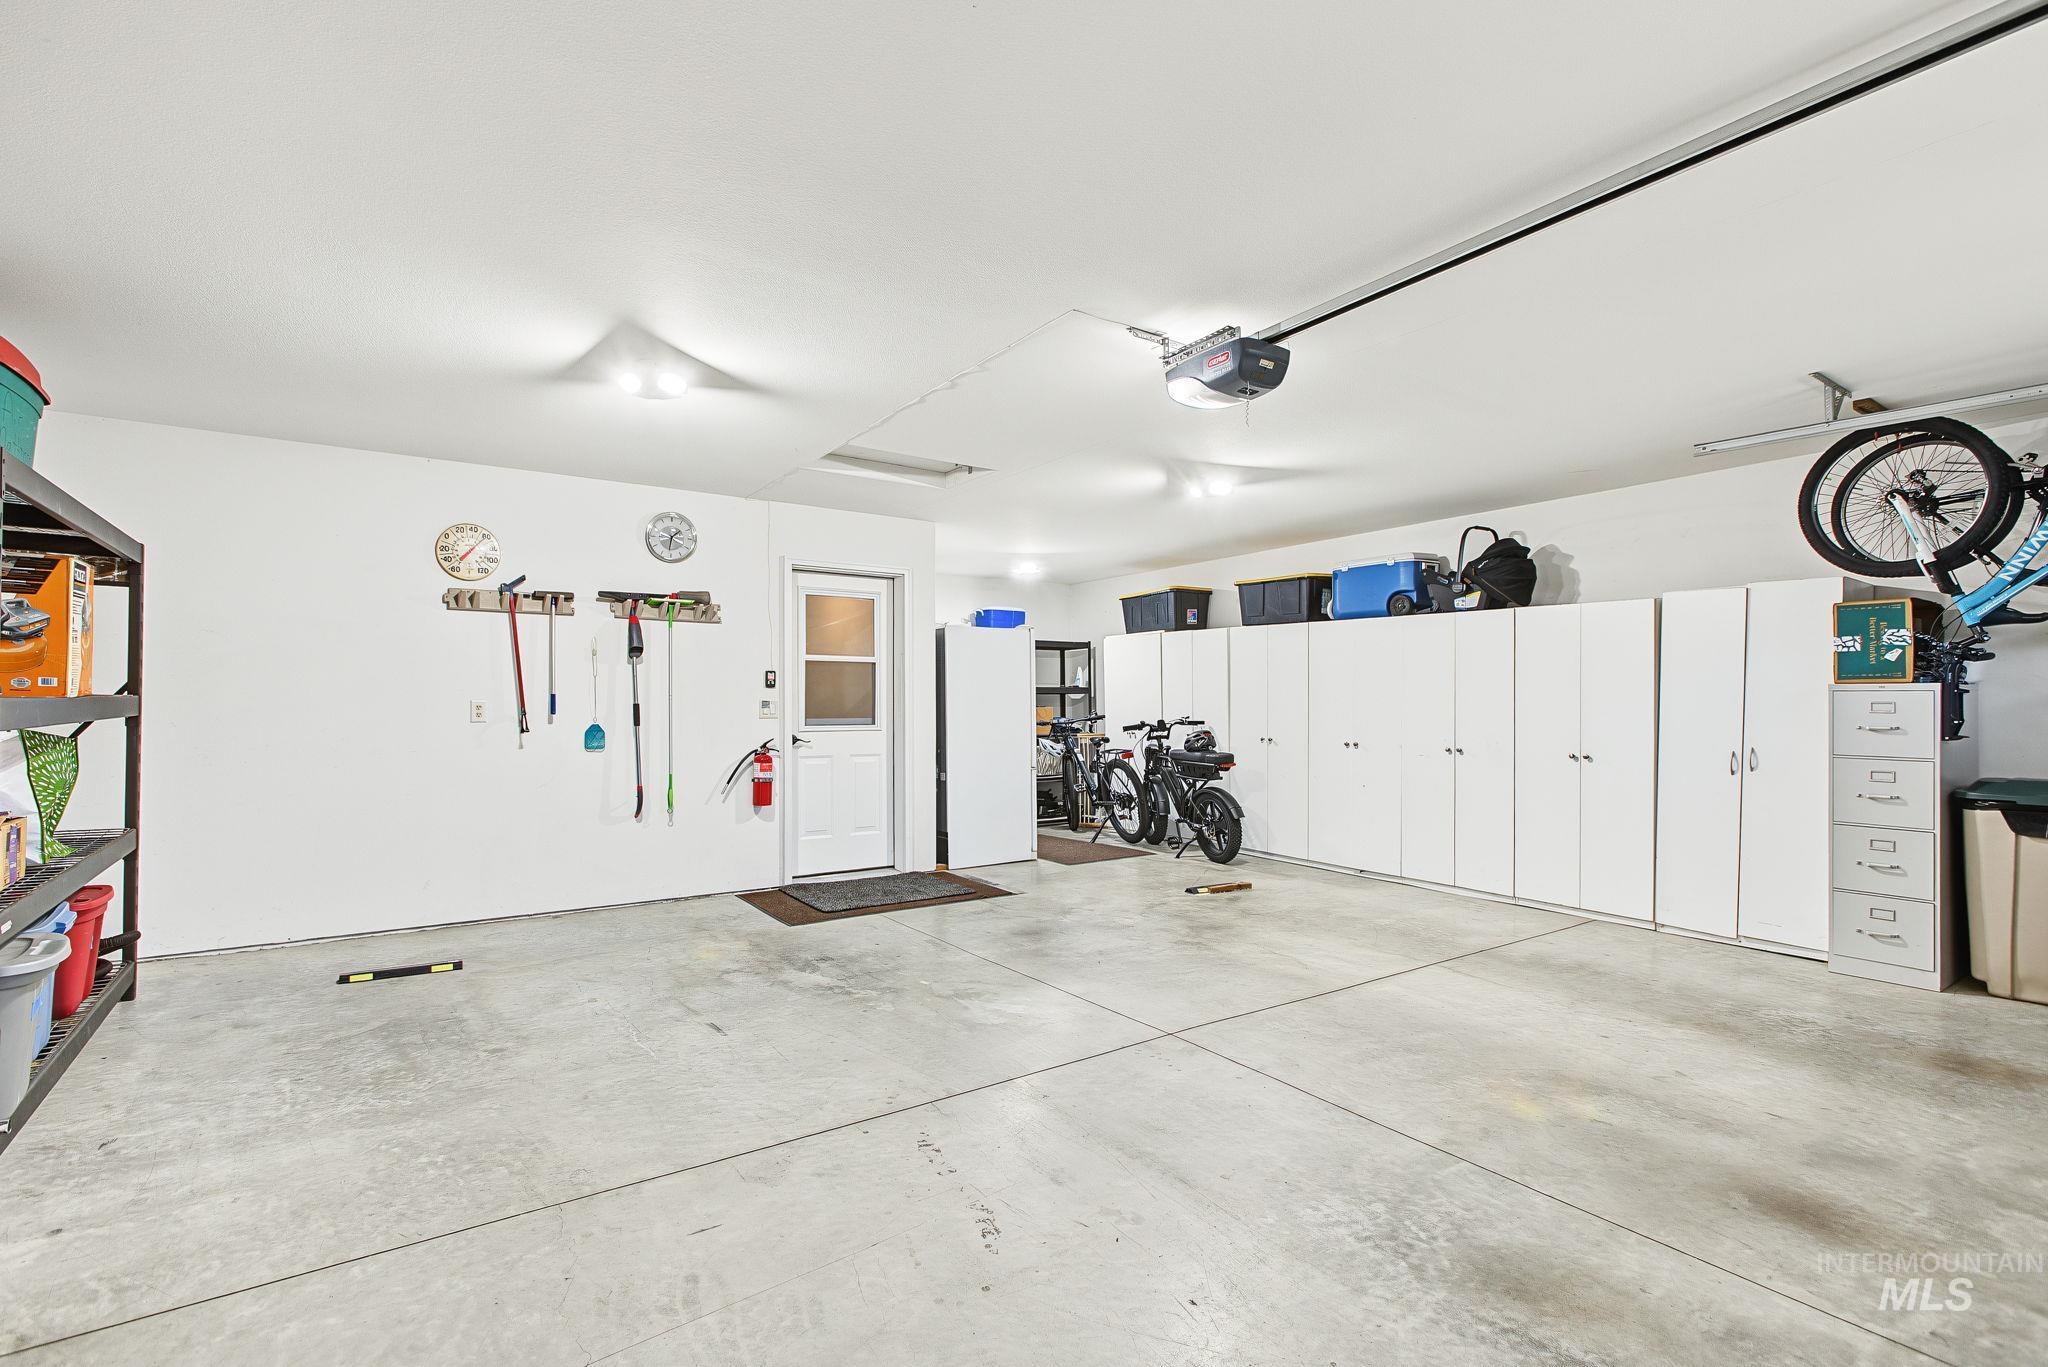
Attached garage featuring concrete flooring, built-in white cabinetry, an automated garage door opener, and a single pedestrian entry door
-
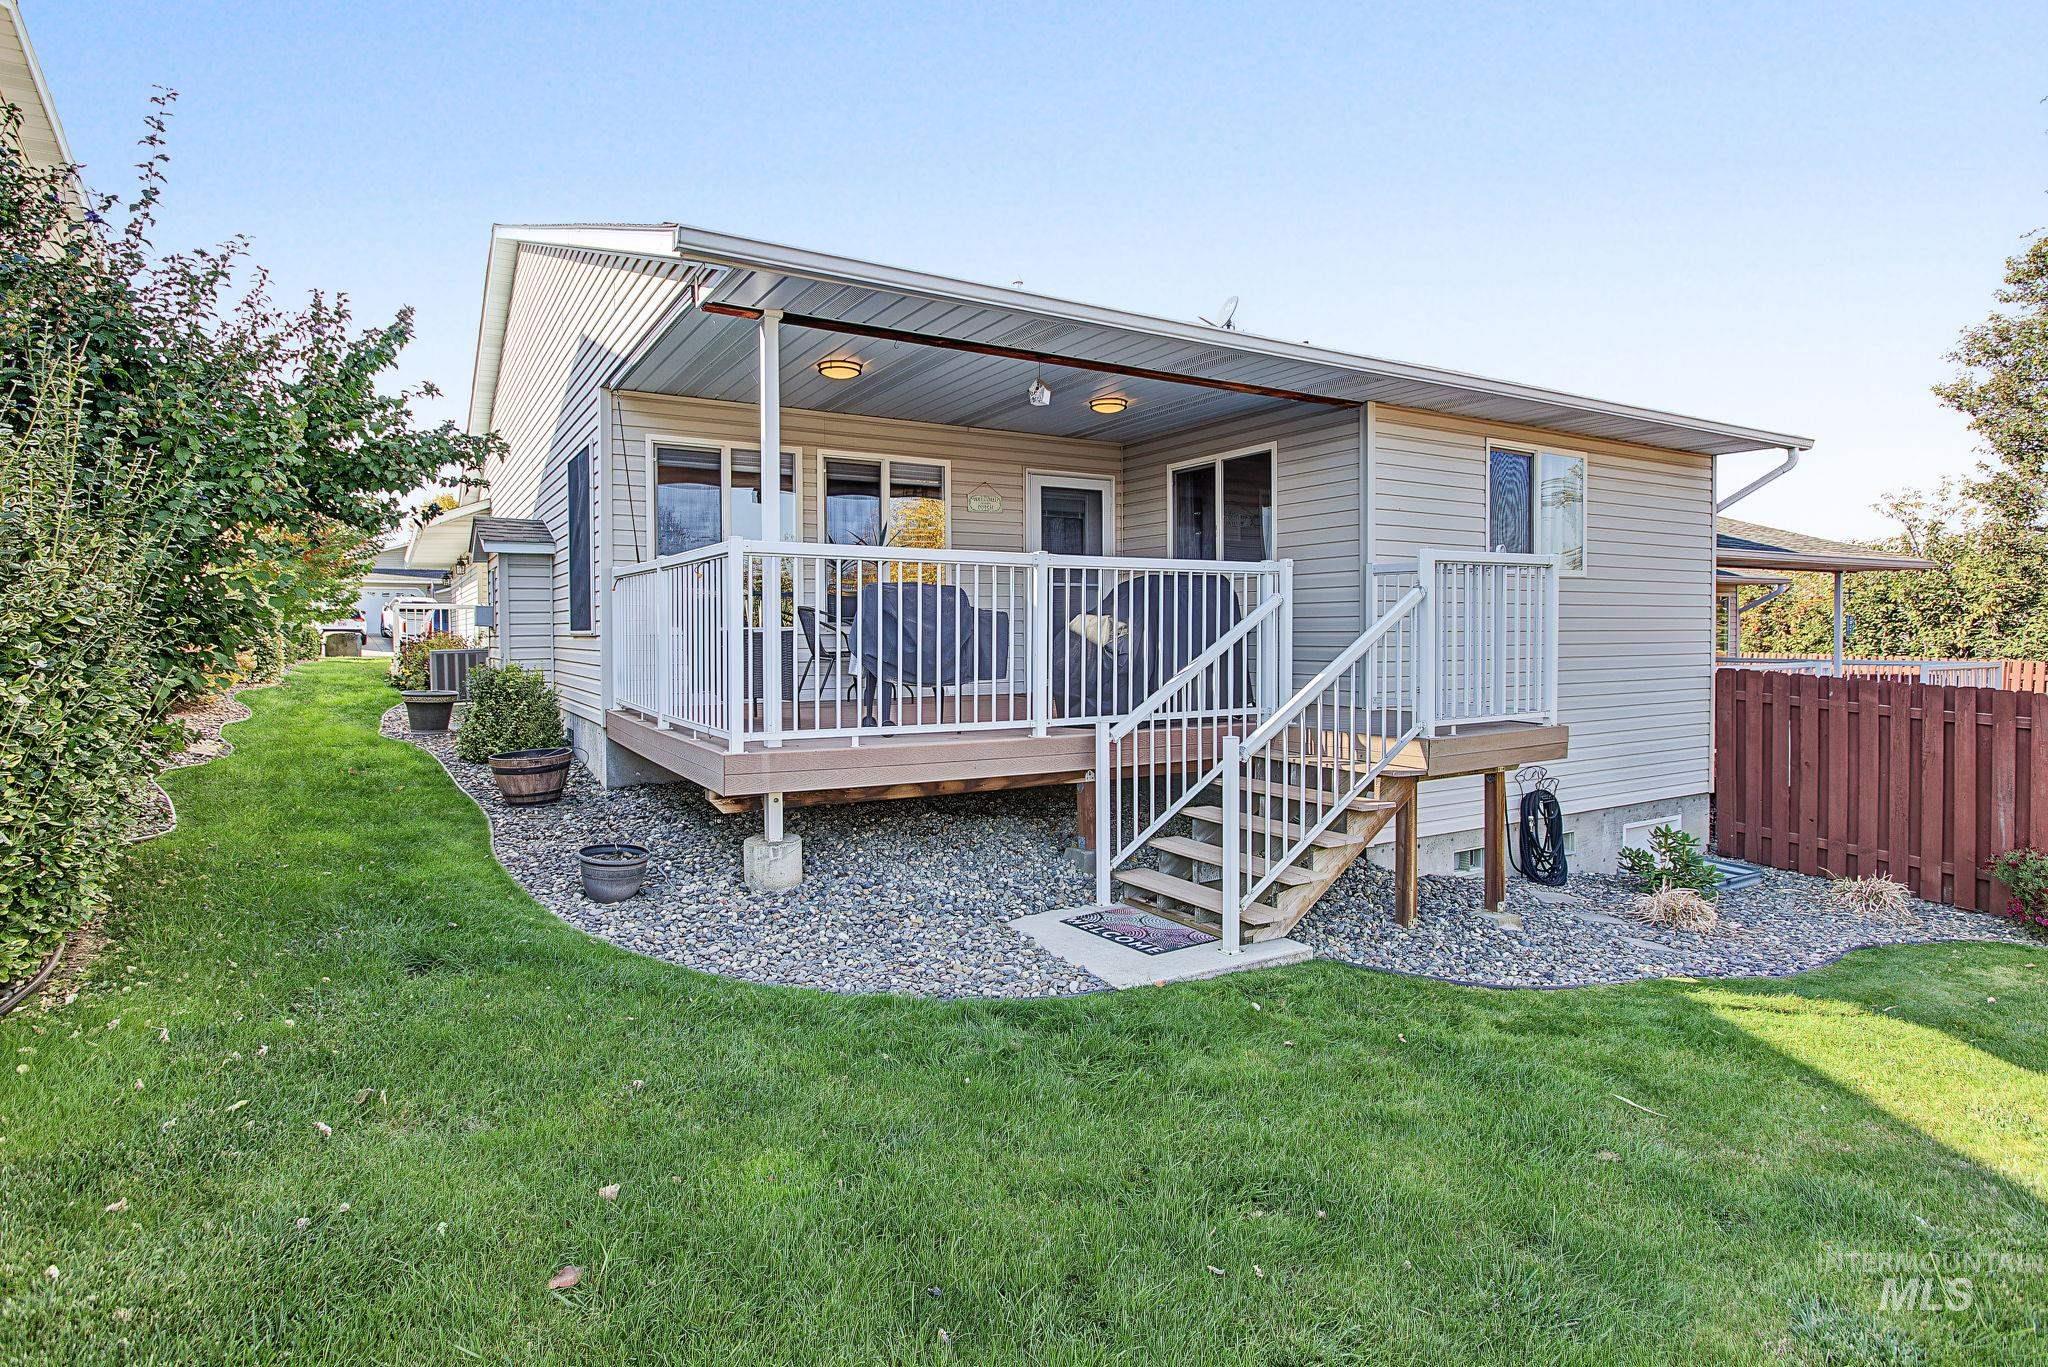
Raised deck featuring white metal railings, stairs with wooden treads, covered patio area, vinyl siding, and a fenced yard with gravel borders
-
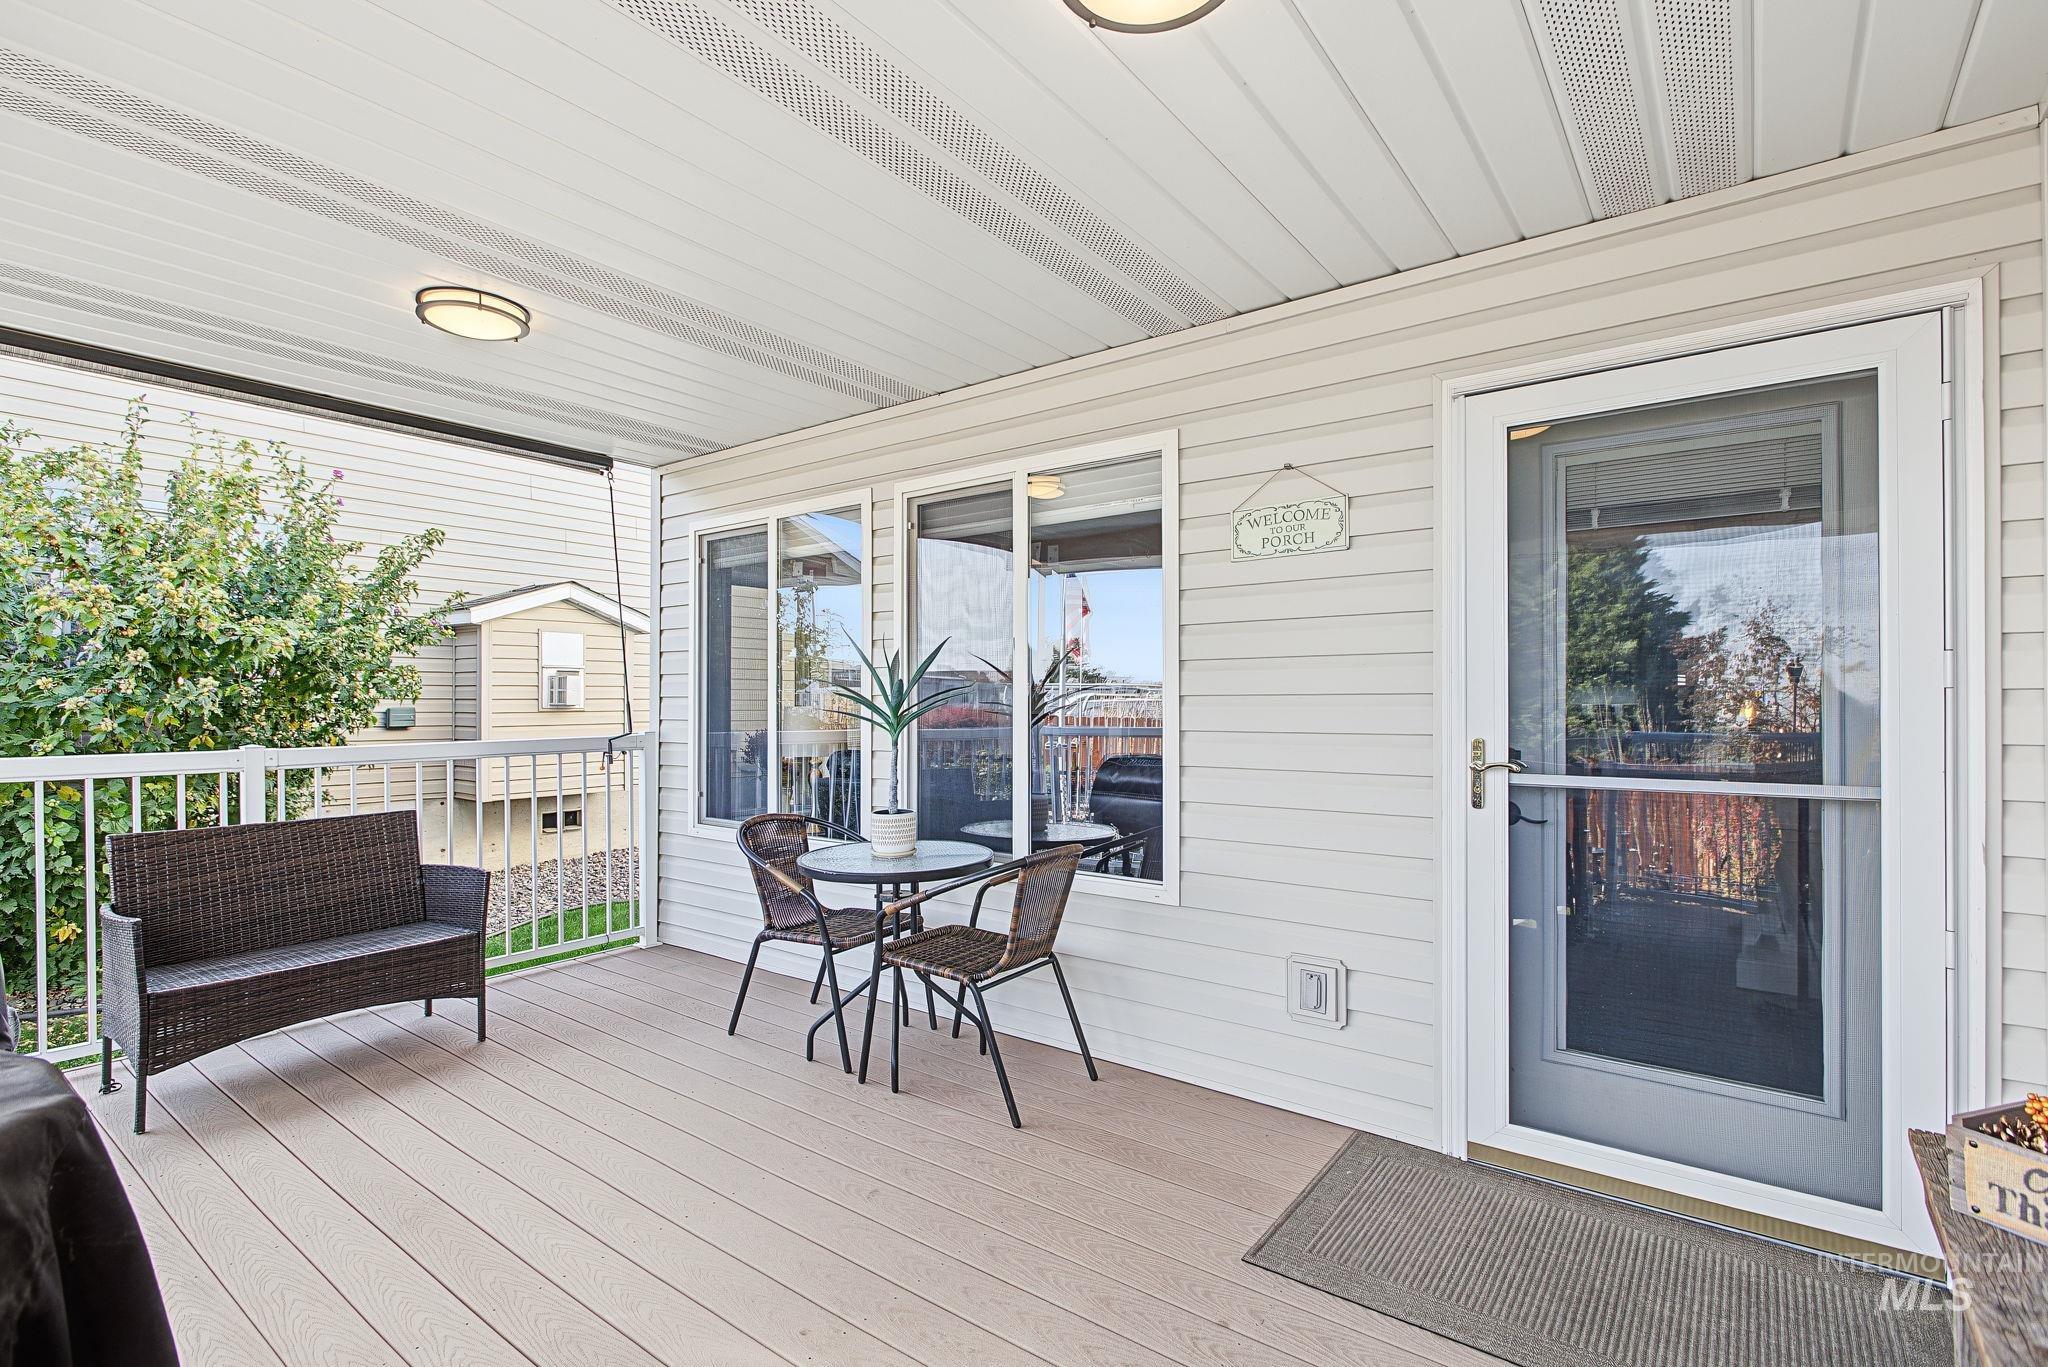
Covered porch featuring light-toned composite decking, vinyl siding, white railing, and flush-mount ceiling lighting
-
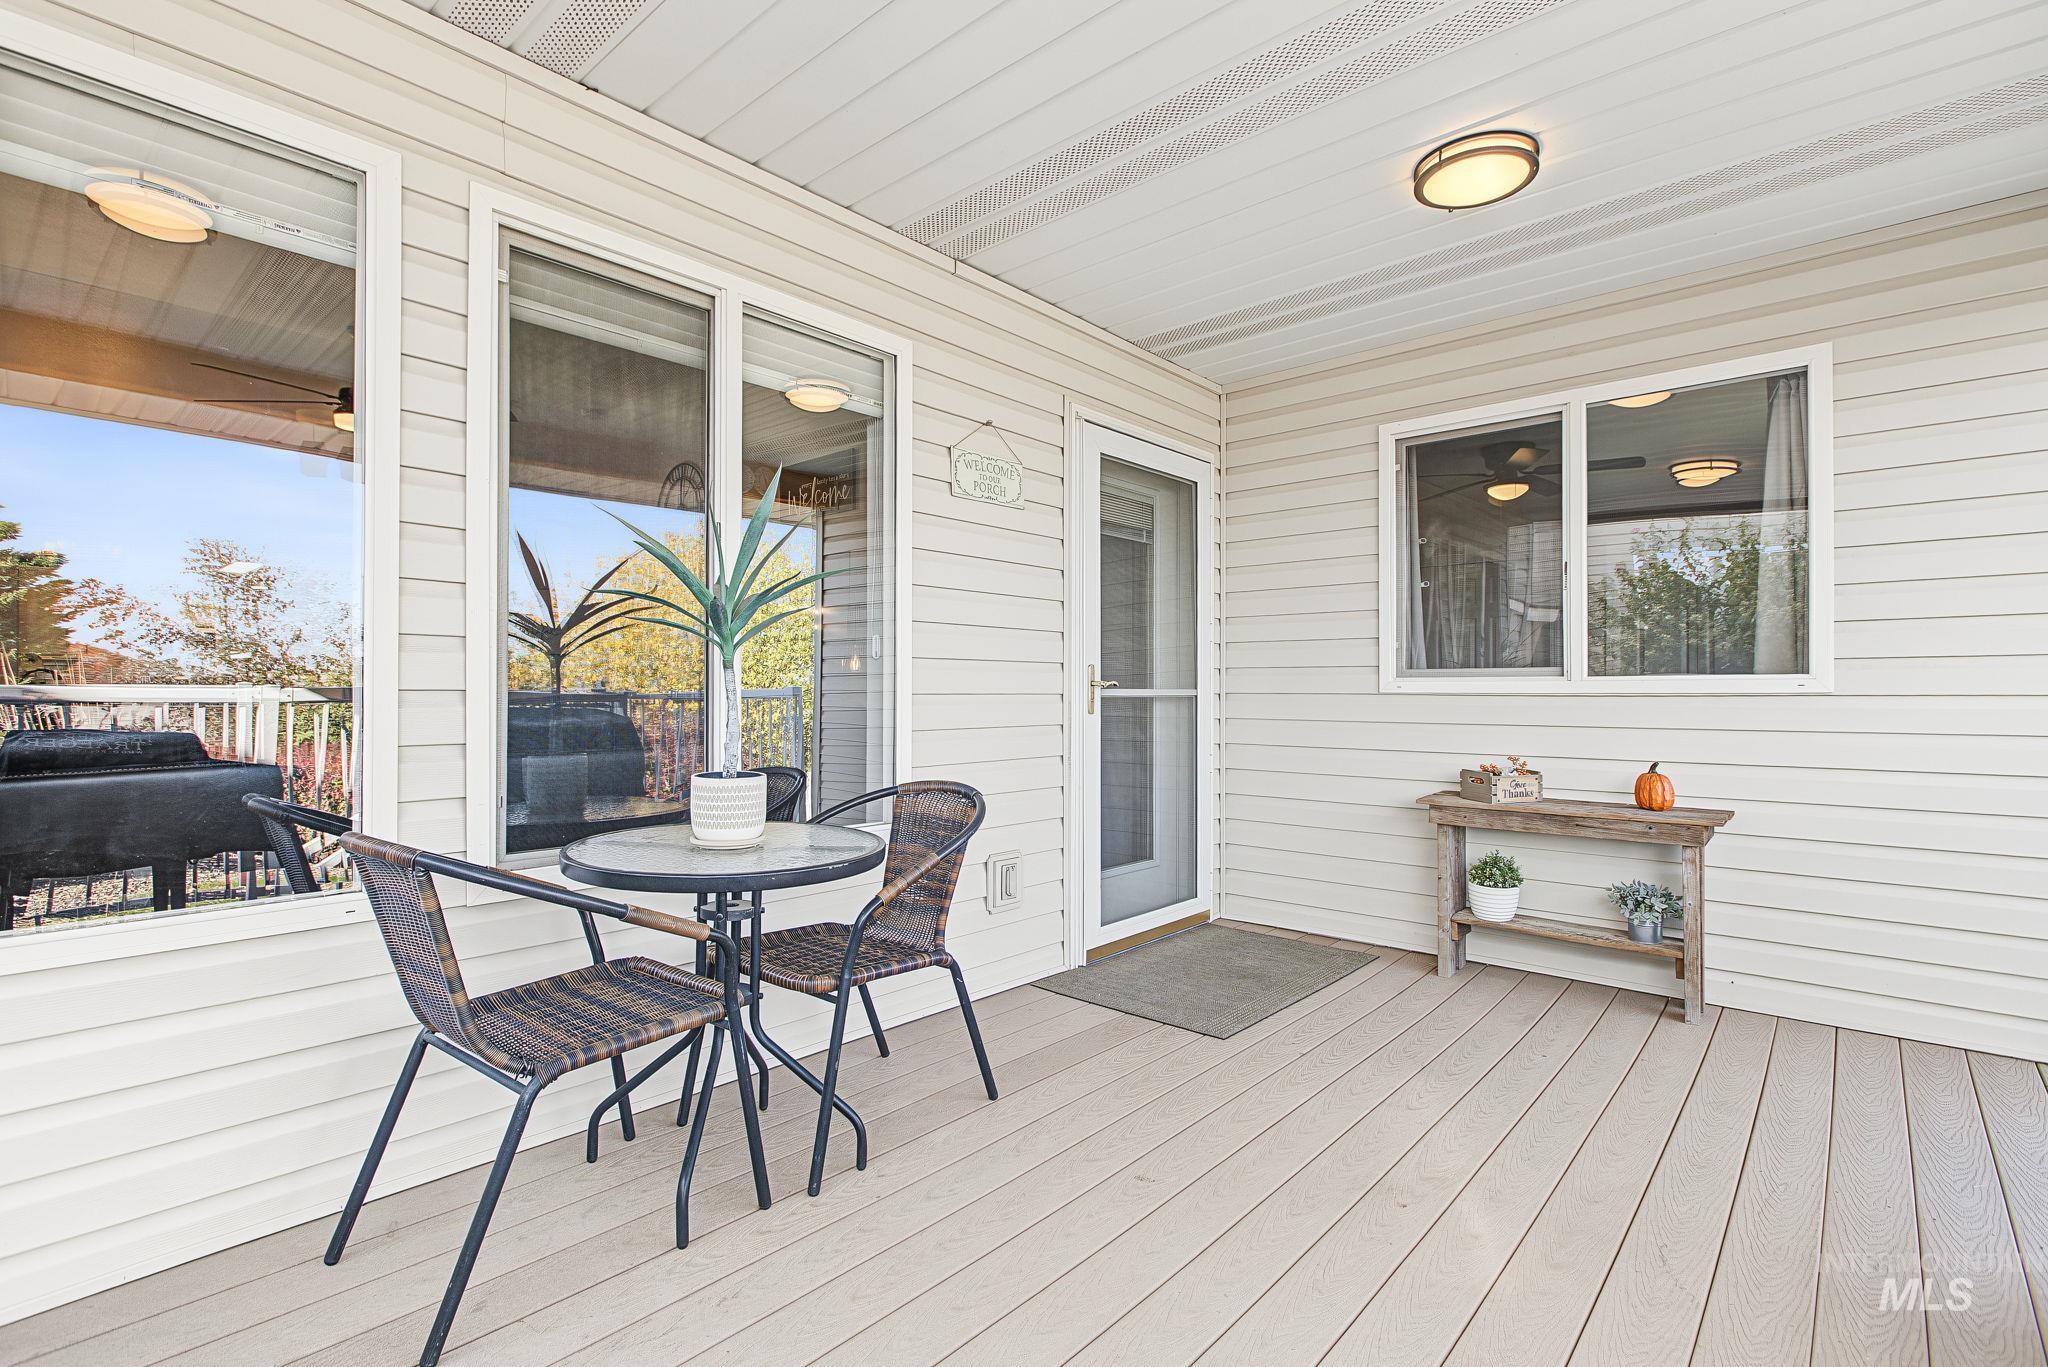
Covered exterior patio featuring composite decking, light-toned horizontal siding, flush-mount ceiling lighting, and sliding glass doors
-
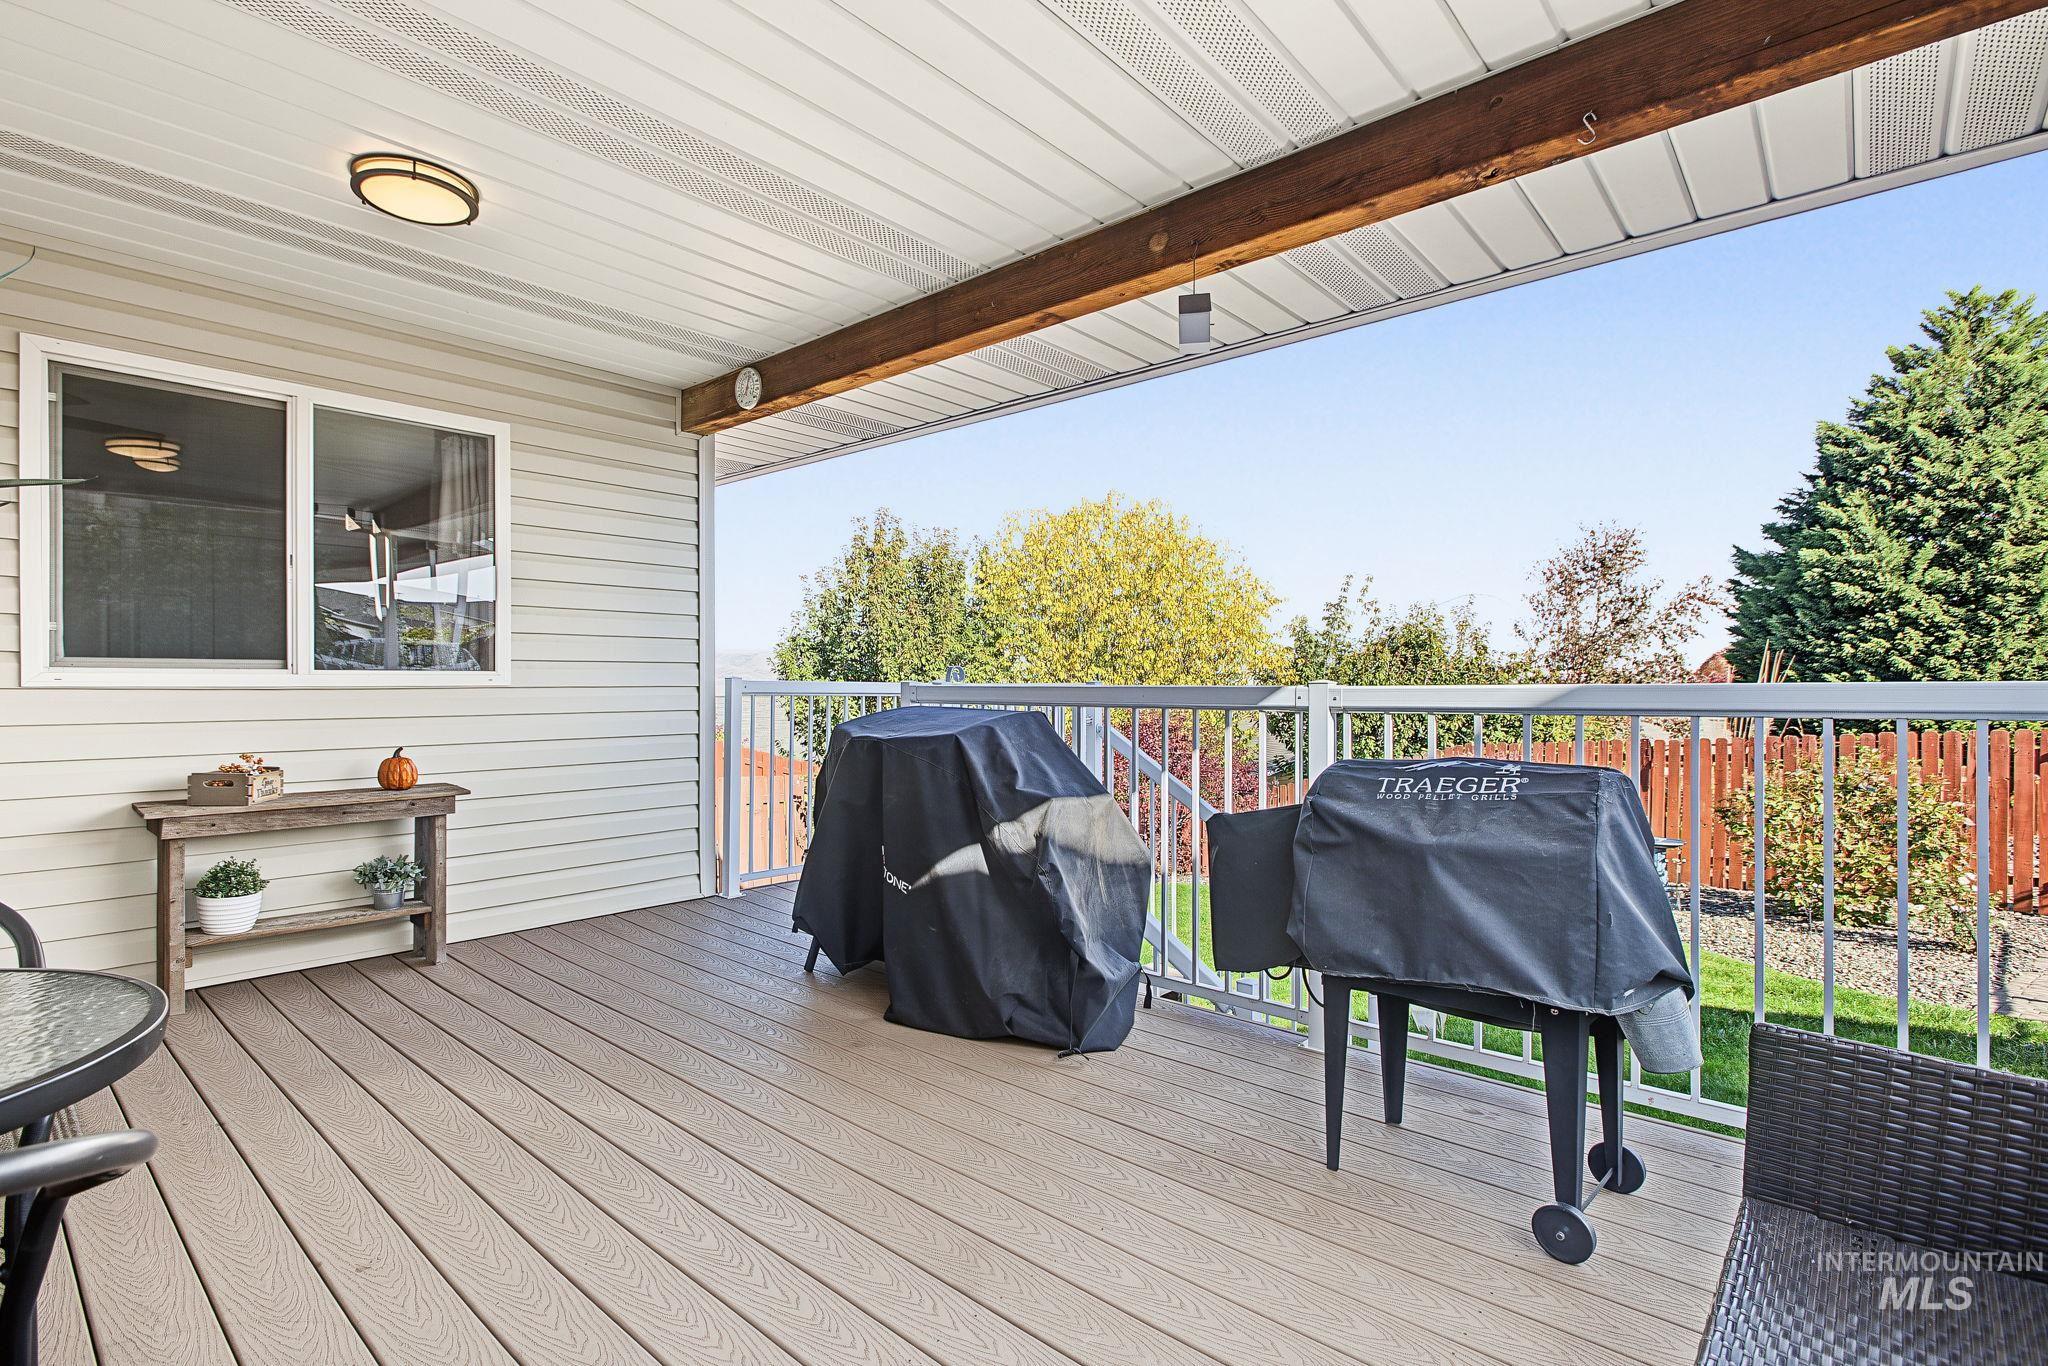
Covered deck featuring composite decking, white aluminum railing, and an exposed wood support beam
-
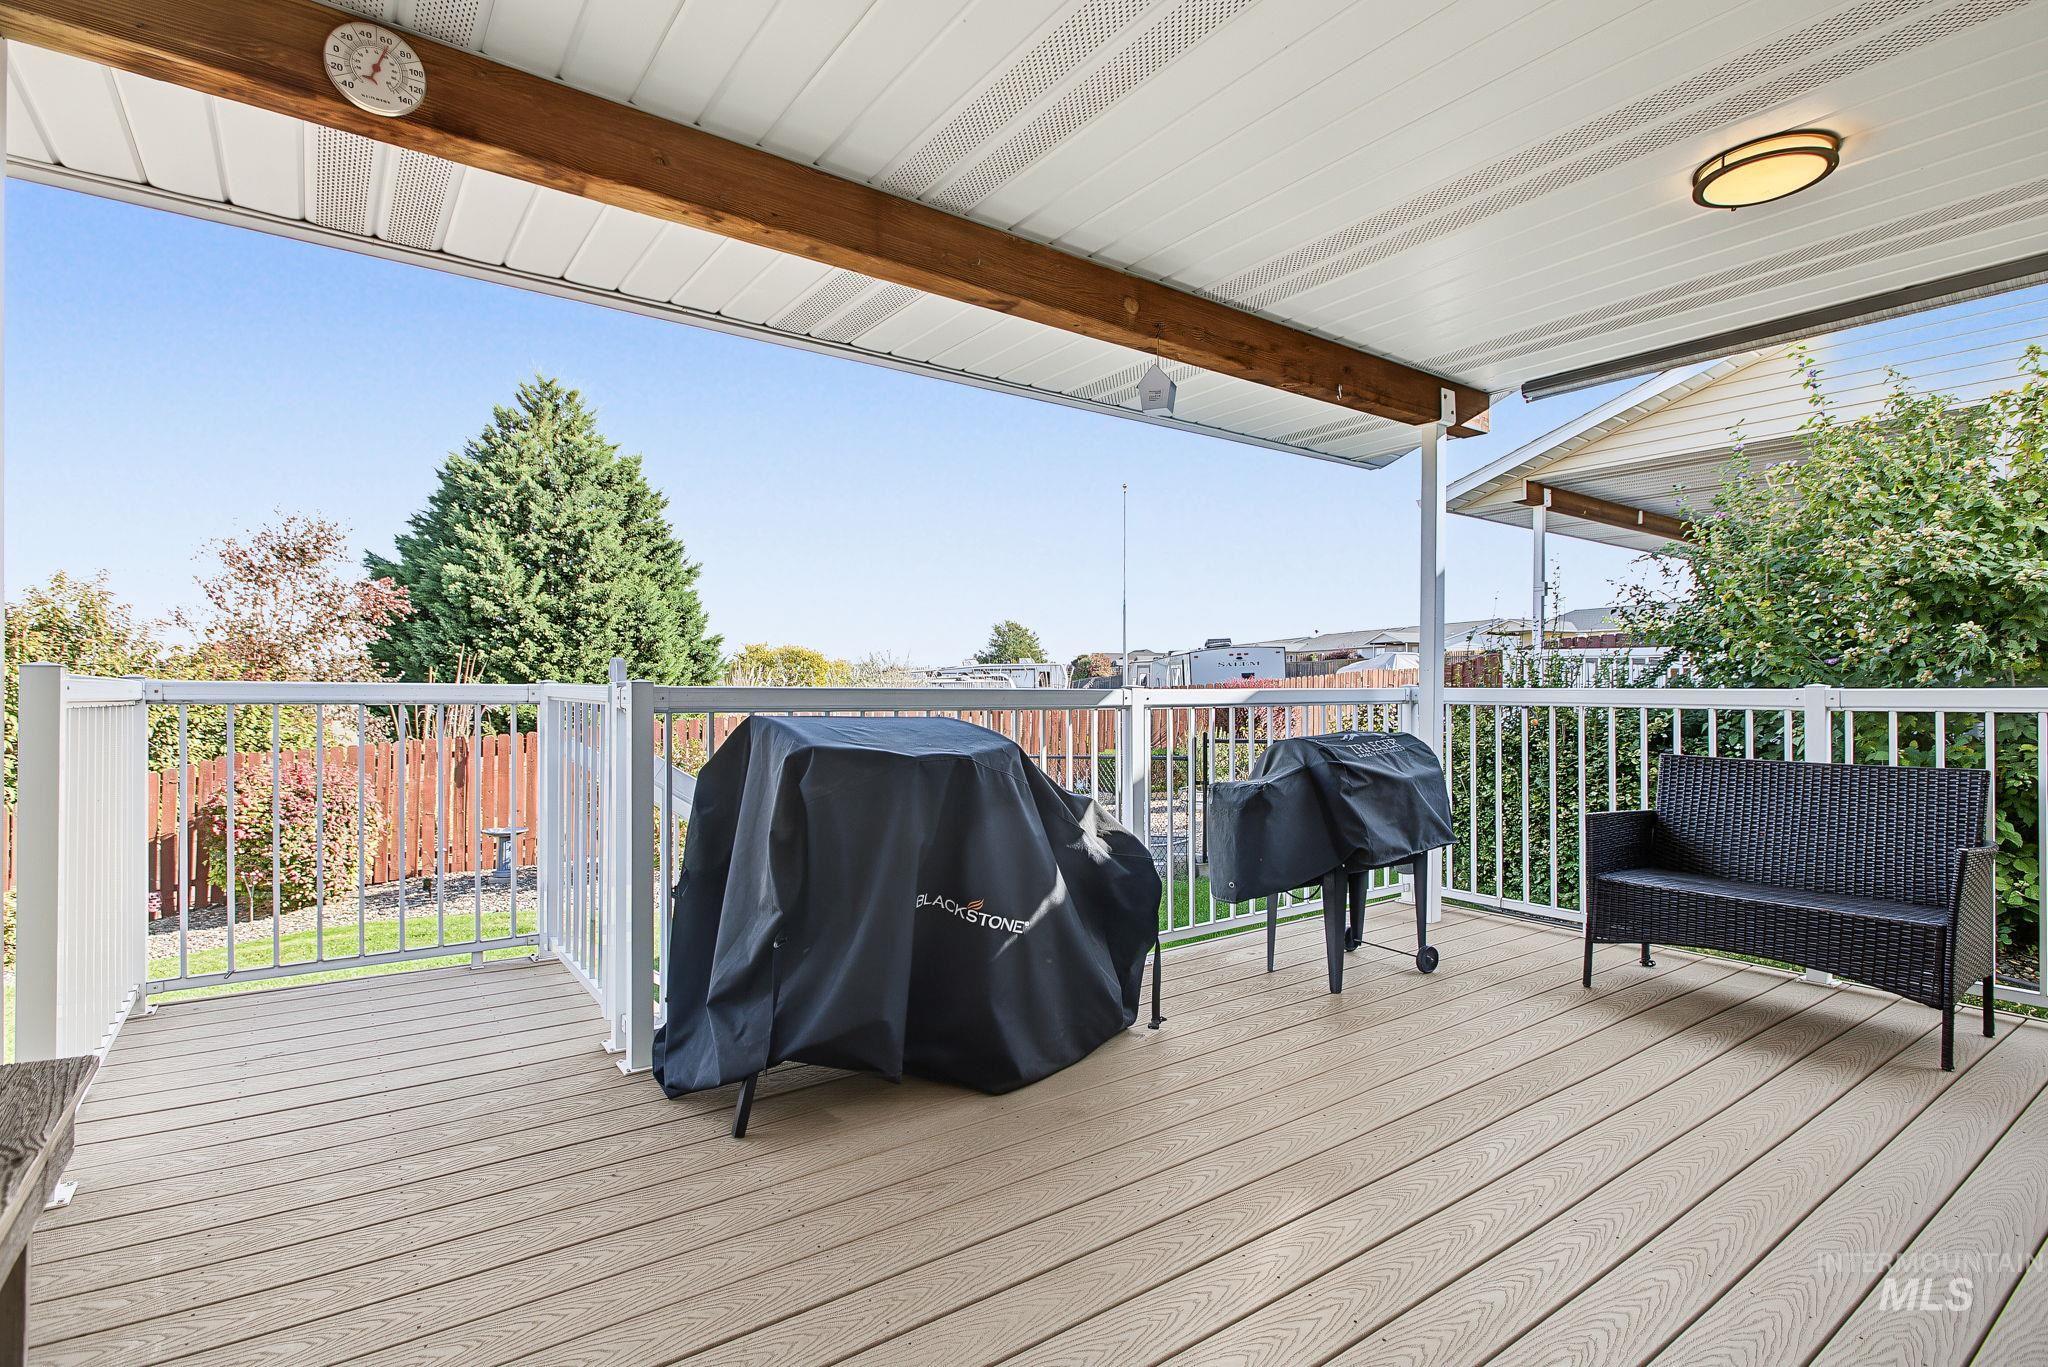
Covered outdoor deck featuring wood-finish decking, white metal railing, and exposed natural wood support beams
-
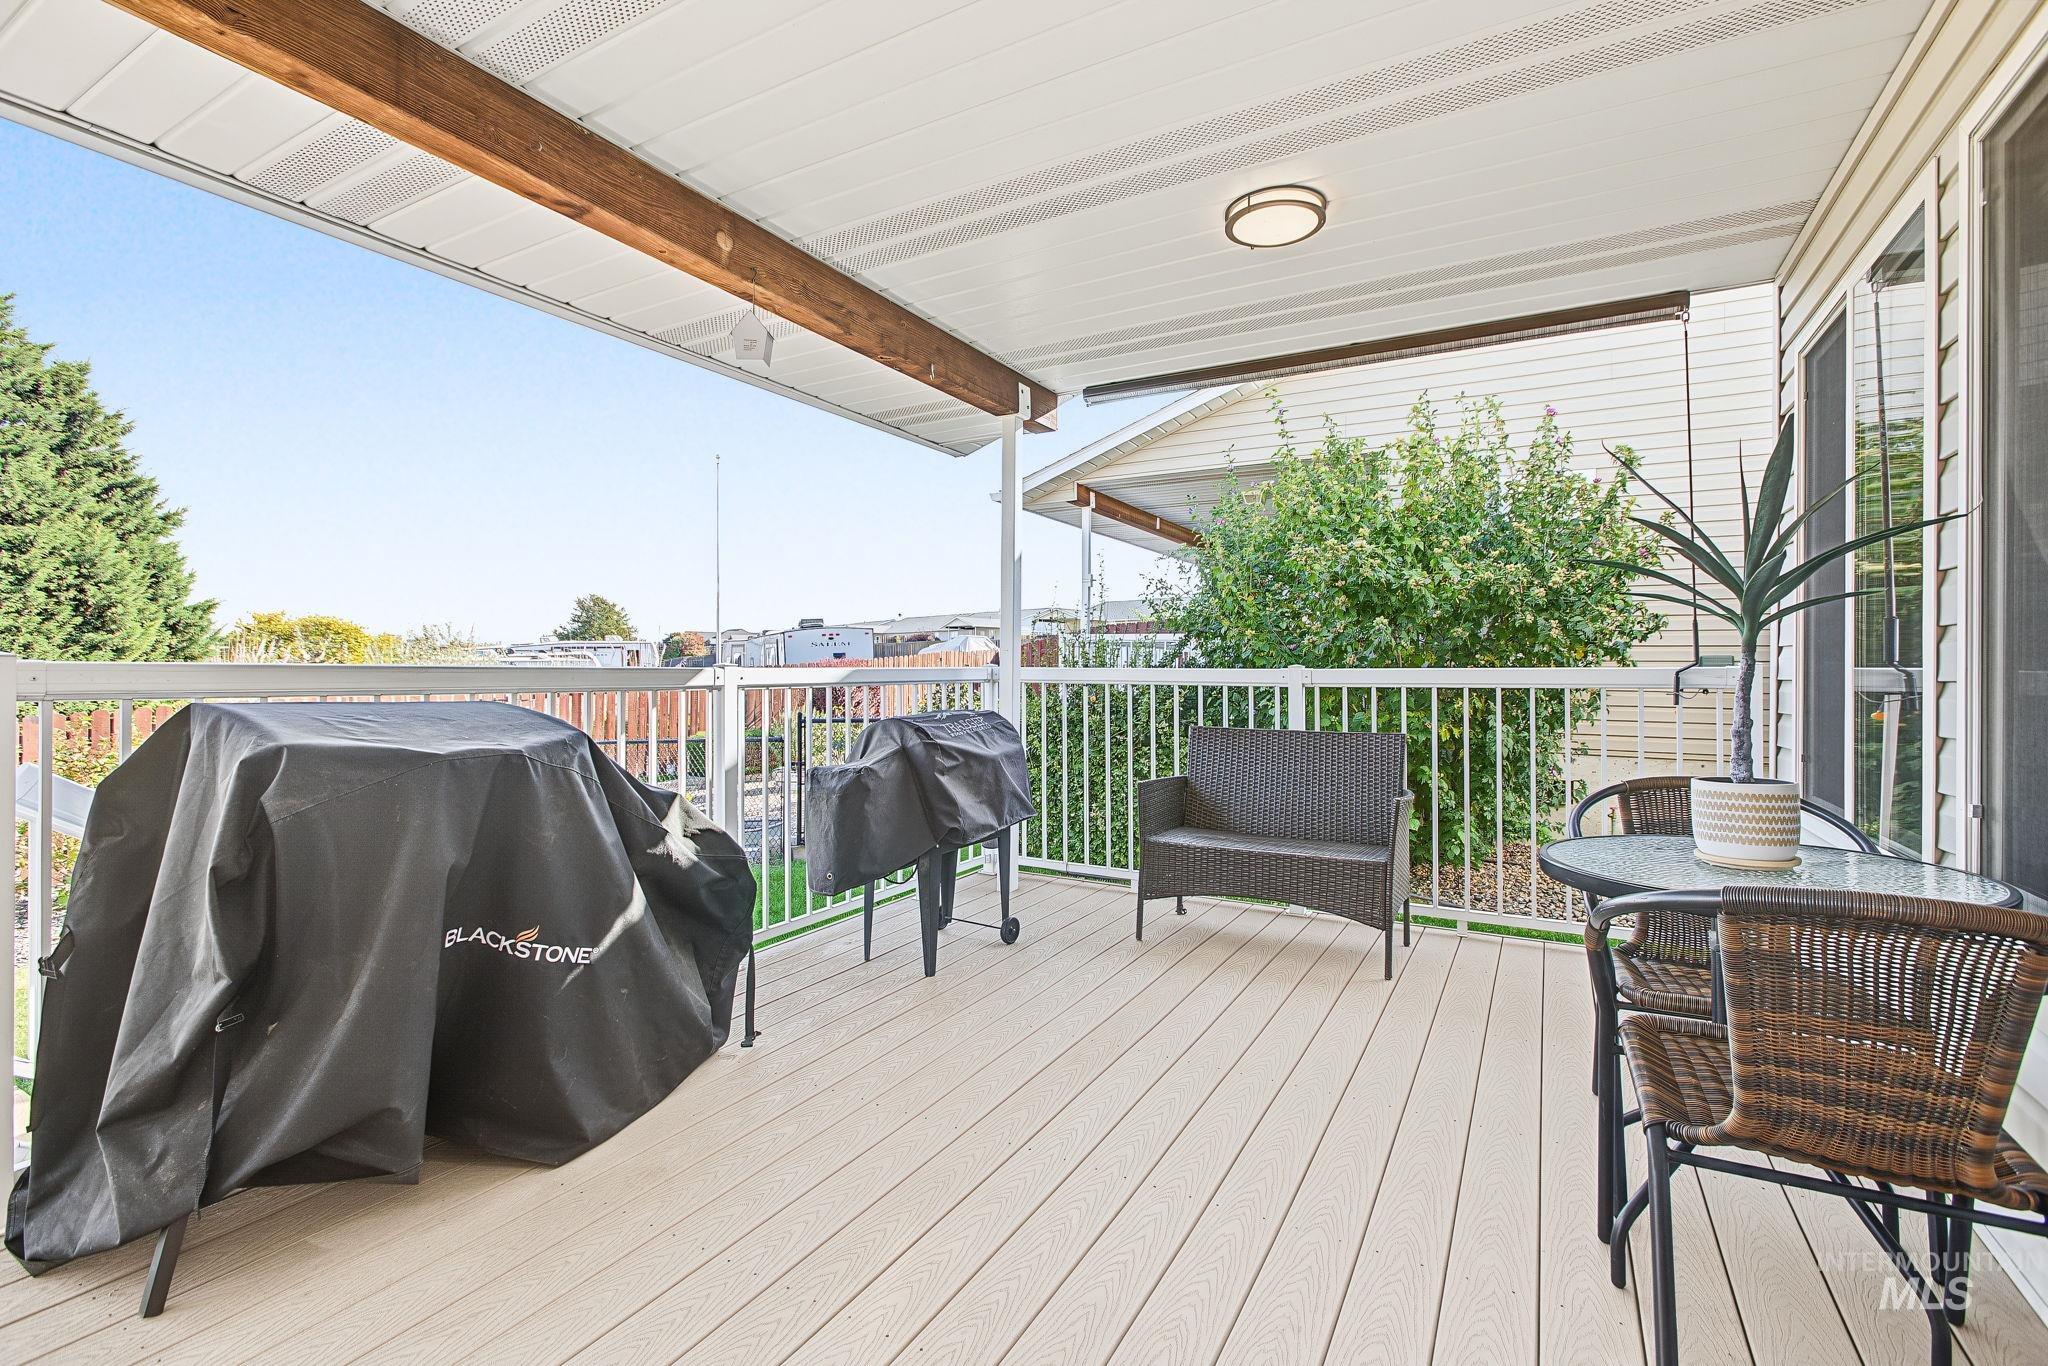
Covered deck featuring composite decking, white railing, ceiling-mounted light fixture, and exposed wood support beam
-
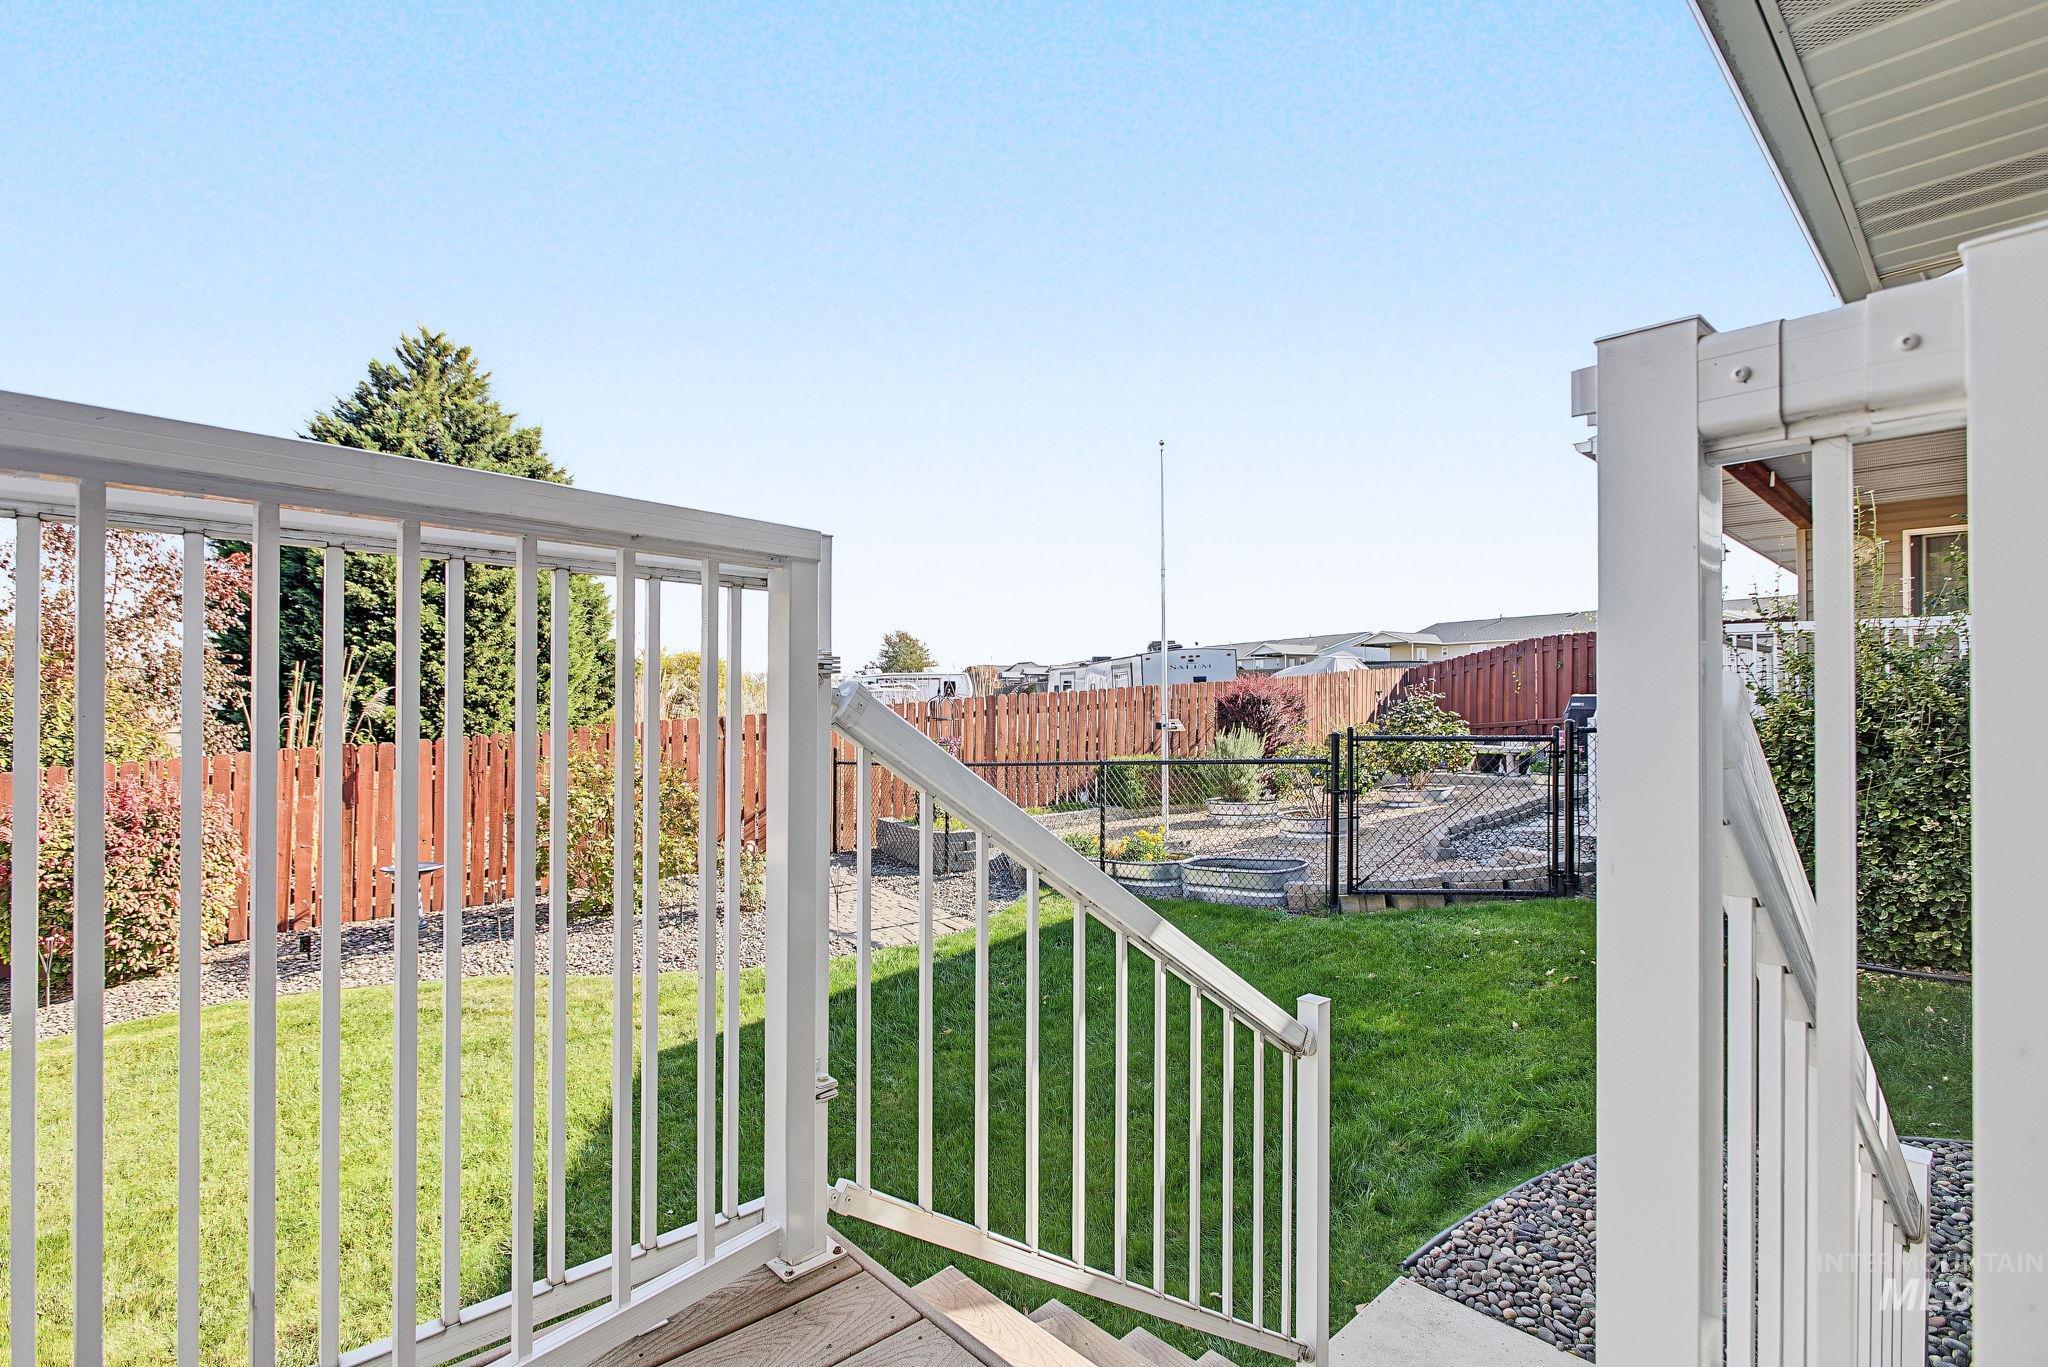
Backyard featuring a white metal deck railing, a grass lawn, decorative gravel, and a wood privacy fence
-
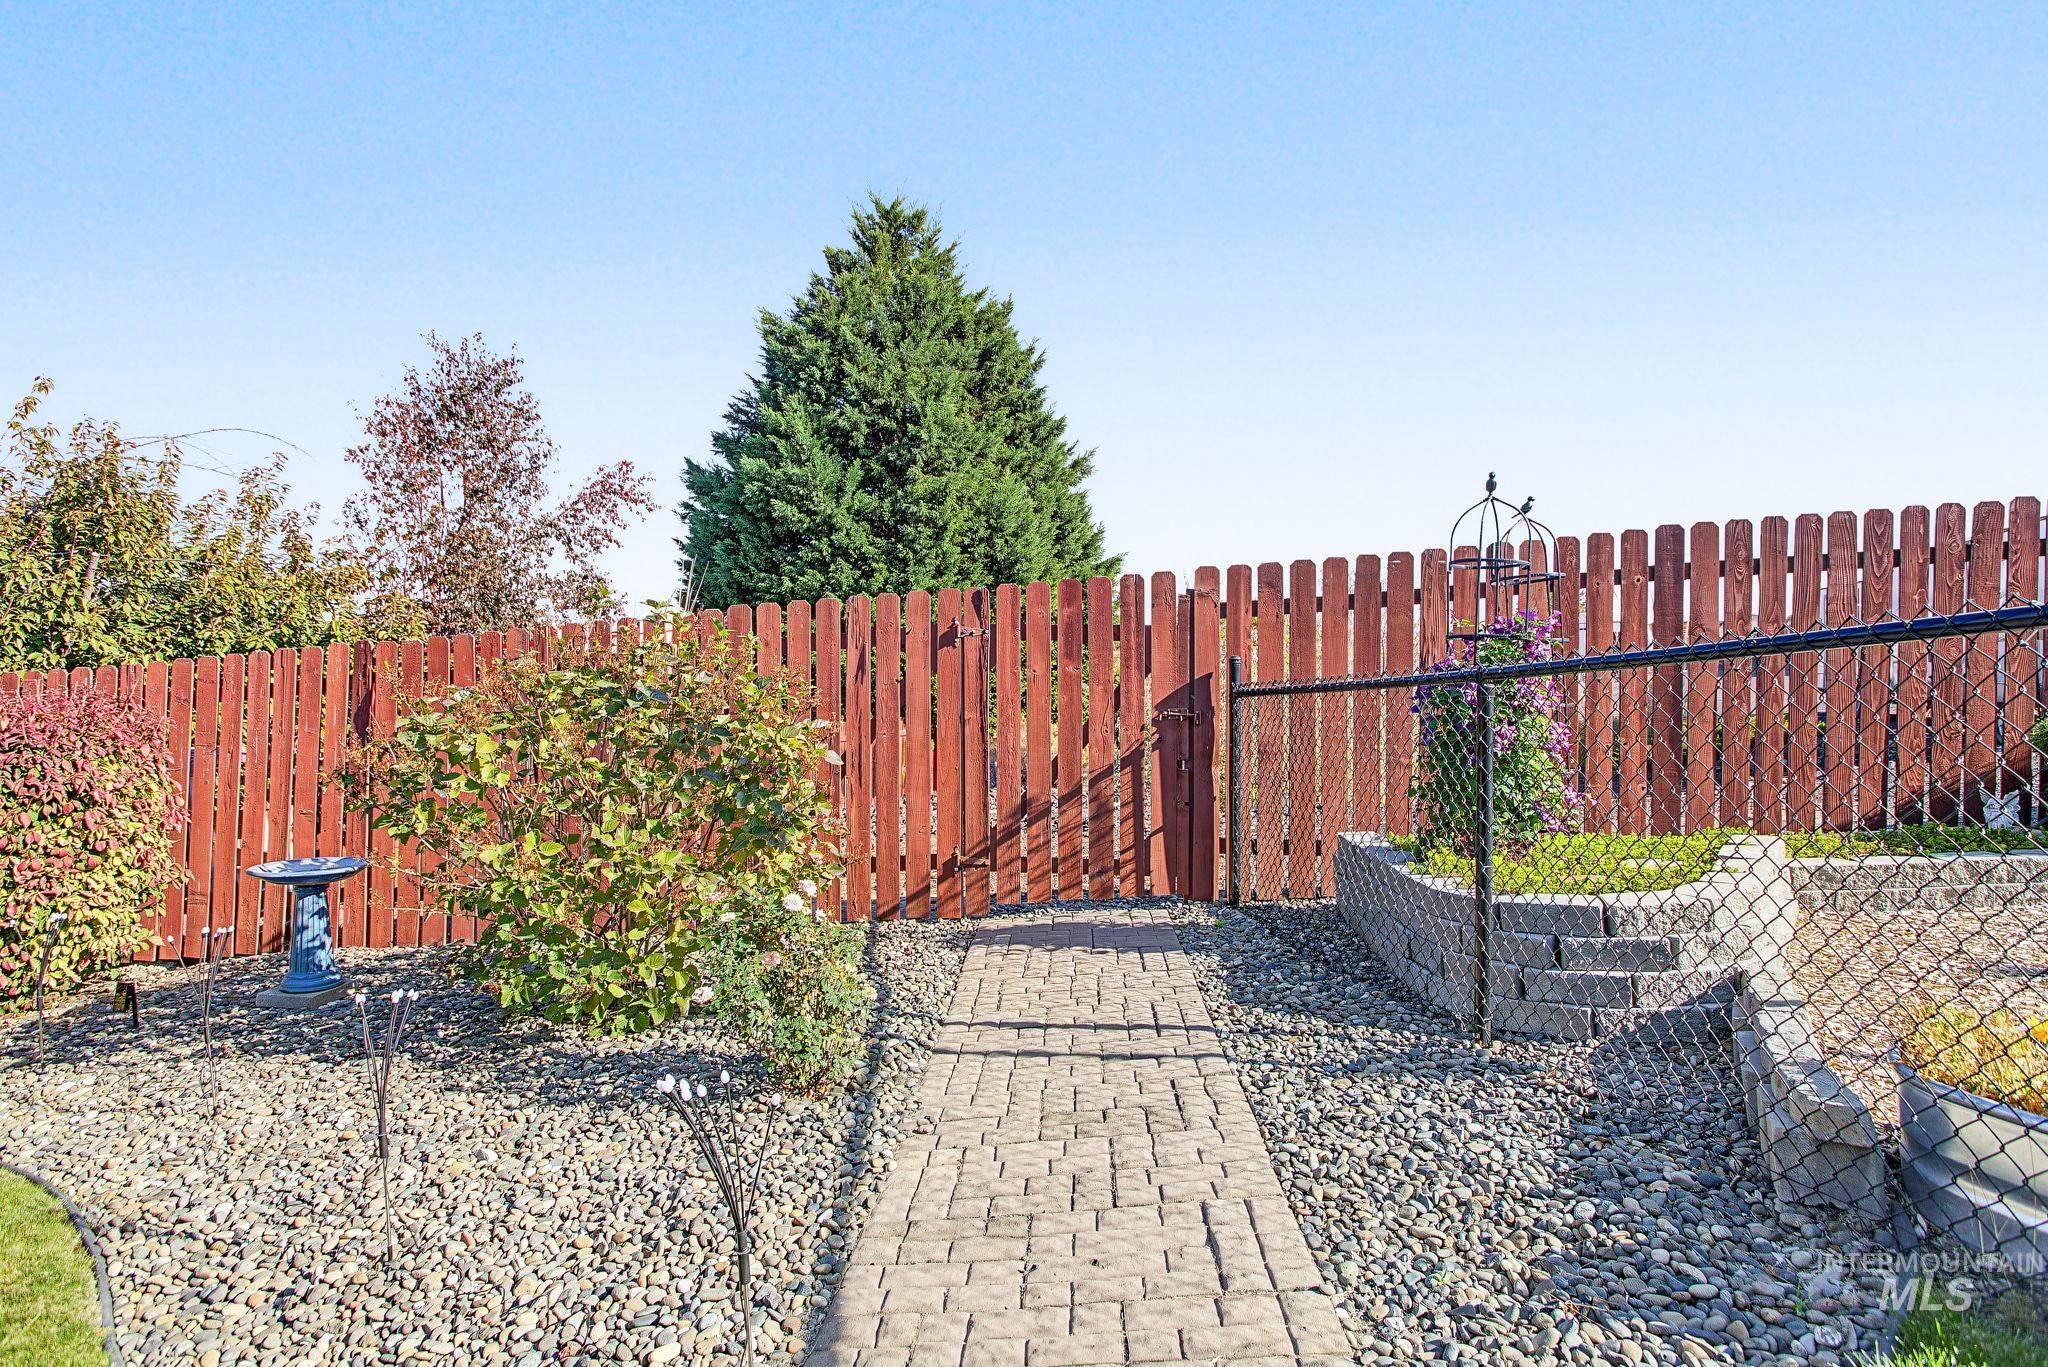
Backyard featuring a paved stone walkway, vertical wood-plank fencing, stone retaining wall, and low-maintenance gravel landscaping
Beautifully Maintained Condo in a Desirable Central Orchards Location This well-maintained single-level home showcases pride of ownership, with thoughtful updates and quality details throughout. New flooring, fresh paint, updated kitchen with Quartz countertops, new appliances including a gas range oven, large pantry and much more. Featuring 2 large bedrooms and bathrooms including a Master Suite PLUS a versatile Den/Bonus room. Whether you are looking for low-maintenance living with room to spread out or a home that features both comfort and functionality, this one checks all the boxes. Vaulted ceilings, abundant natural light, and a gas fireplace create a warm inviting living space, while the covered patio/deck and generous lawn provide the perfect setting to enjoy the outdoors. Need extra parking? Secure camper parking is available right behind this unit for just $25 per month, adding even more convenience to this wonderful property. Stop scrolling and set up your showing today!
- Cooling:
- Central air
- Fireplace:
- Gas
- Garage Capacity:
- 2
- Country:
- US
- State:
- ID
- City:
- Lewiston
- Zipcode:
- 83501
- Street:
- 2933 Spruce Street
- Longitude:
- W117° 0' 53.3''
- Latitude:
- N46° 23' 43.1''
- Master Bedroom Level:
- Main
- Bedroom 2 Level:
- Main
- Kitchen Level:
- Main
- Living Room Level:
- Main
- School District:
- Lewiston Independent School Dist
- Elementary School:
- McGhee
- Middle School:
- Jenifer
- High School:
- Lewiston
- Status:
- New
- Type:
- Condo
- Level:
- Single
- Tax Year:
- 2025
- Taxes:
- $3,464
- Potential Short Sale:
- No
- Age:
- 11 - 20 Years
- Auction:
- No
- Flood Ins Required:
- No
- HUD Owned:
- No
- In Foreclosure:
- No
- Home Owner Exempt:
- Yes
- HOA Frequency:
- Monthly
- HOA Fees:
- $150
- Inc Kitchen Features:
- Breakfast bar, Dishwasher, Disposal, Microwave, Pantry, Refrigerator, Washer, Dryer, Countertop-quartz, Gas Range
- Sprinkler System:
- Auto
Residential For Sale
2933 Spruce Street, Lewiston, Idaho 83501
- Property Type :
- Residential
- Listing Type :
- For Sale
- Status :
- Active
- Listing ID :
- 99004418
- Price :
- $420,000
- Bedrooms :
- 2
- Bathrooms :
- 2
- Apx SqFt :
- 1,586 SqFt
- Year Built :
- 2006
- Days on Market :
- 1
- Subdivision :
- Spruce Street Condominiums
- Update Date :
- 10/22/2026 20:38:24



