
-

Exterior facade featuring vertical and horizontal siding, stone veneer accents, an arched window, a covered front porch, and a three-car garage
-
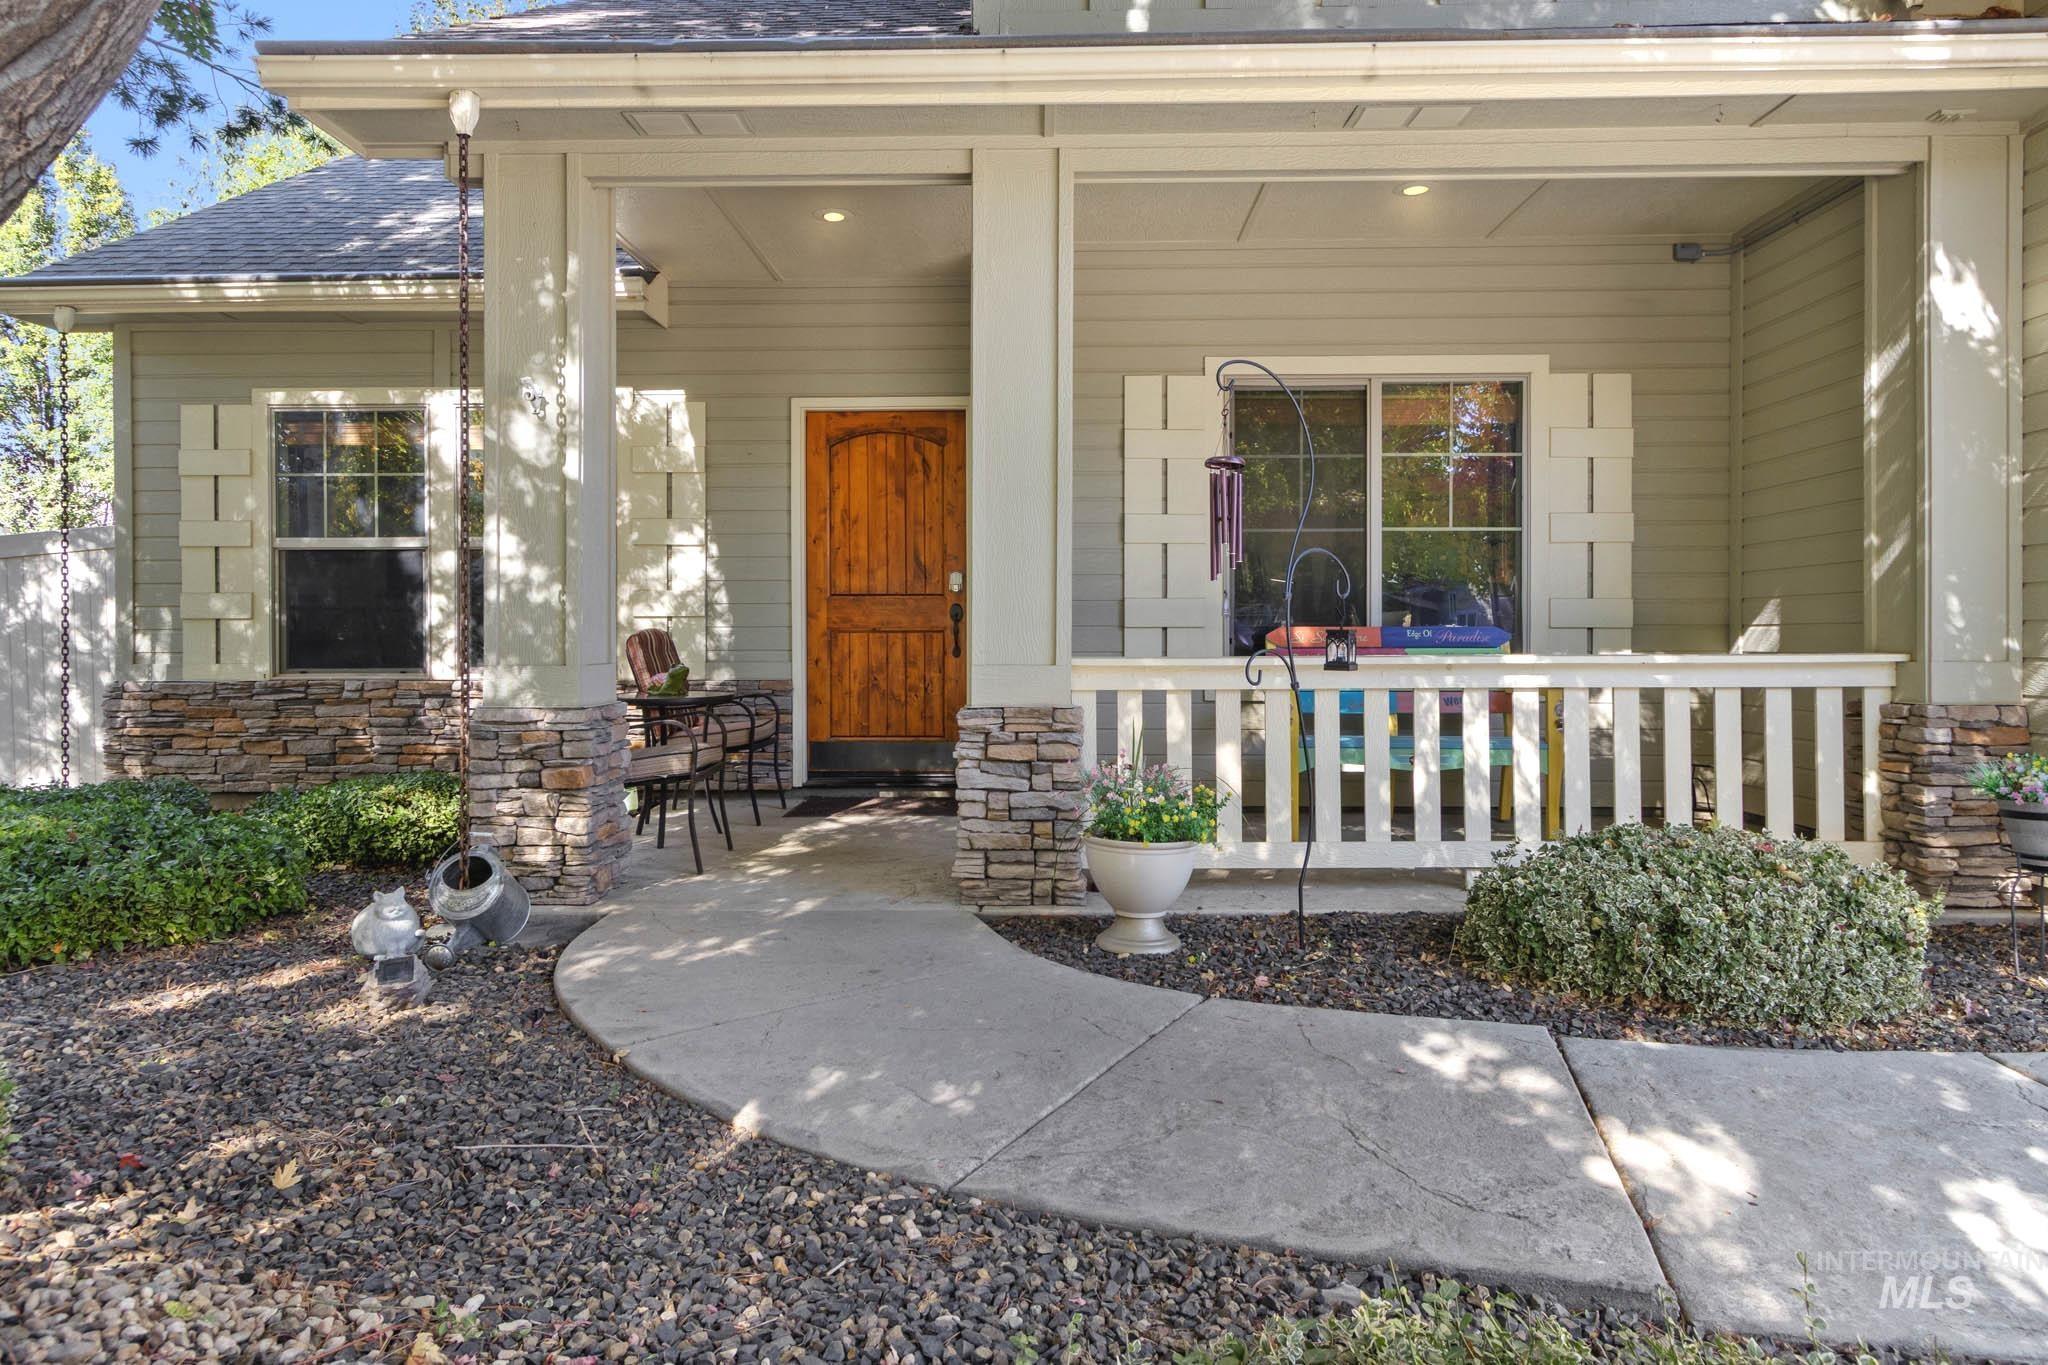
Covered front porch featuring stone veneer pillars, horizontal lap siding, a wood-finish entry door, and white railing
-
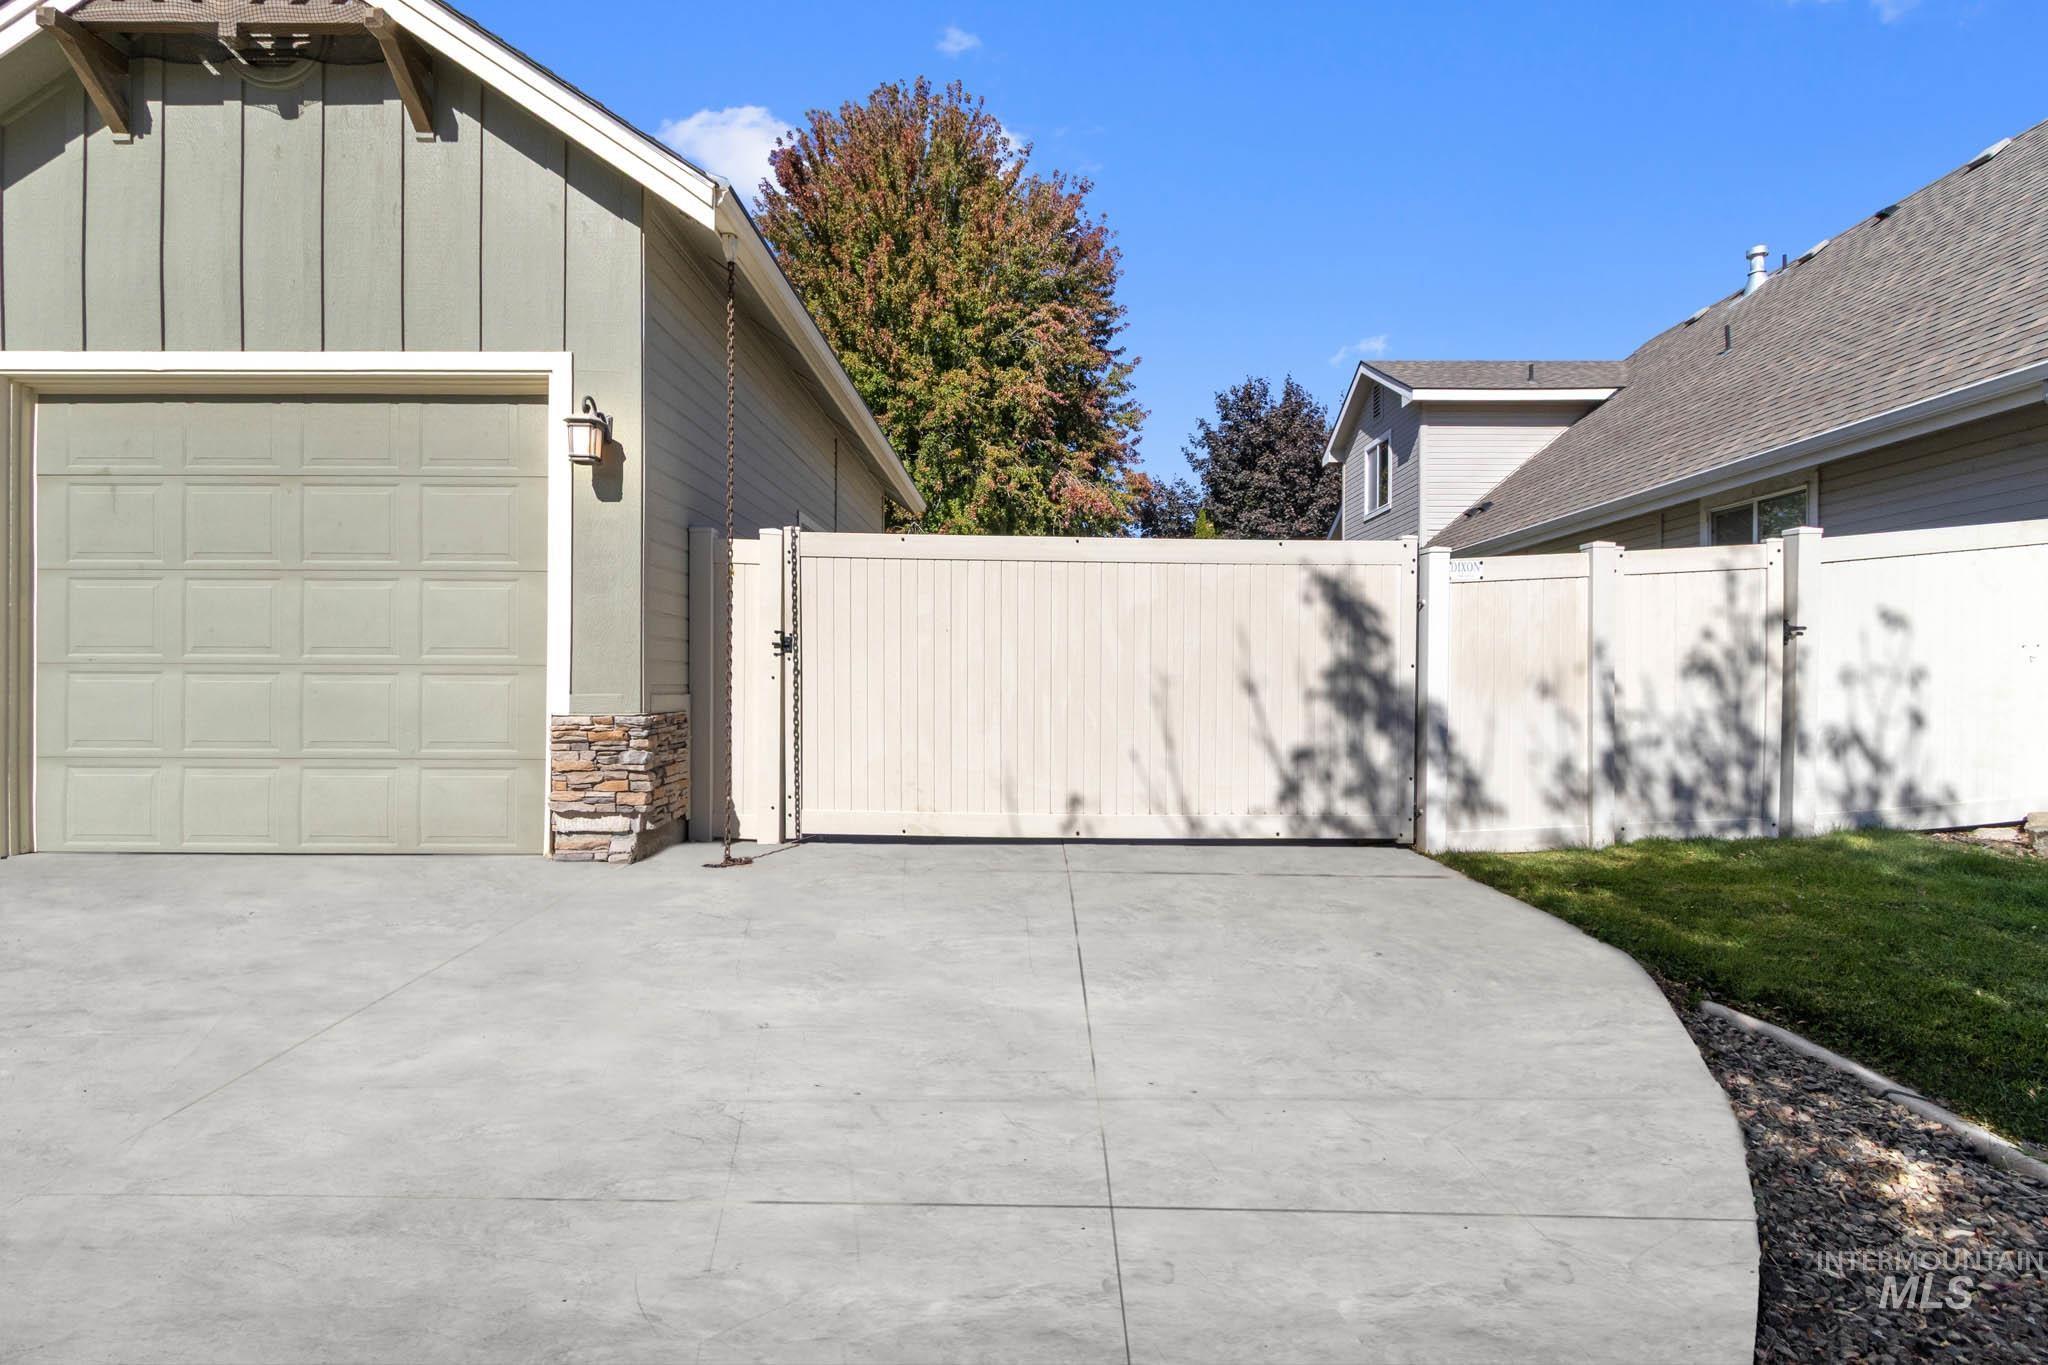
Concrete driveway with attached garage, stone veneer siding accents, and perimeter vinyl fencing
-
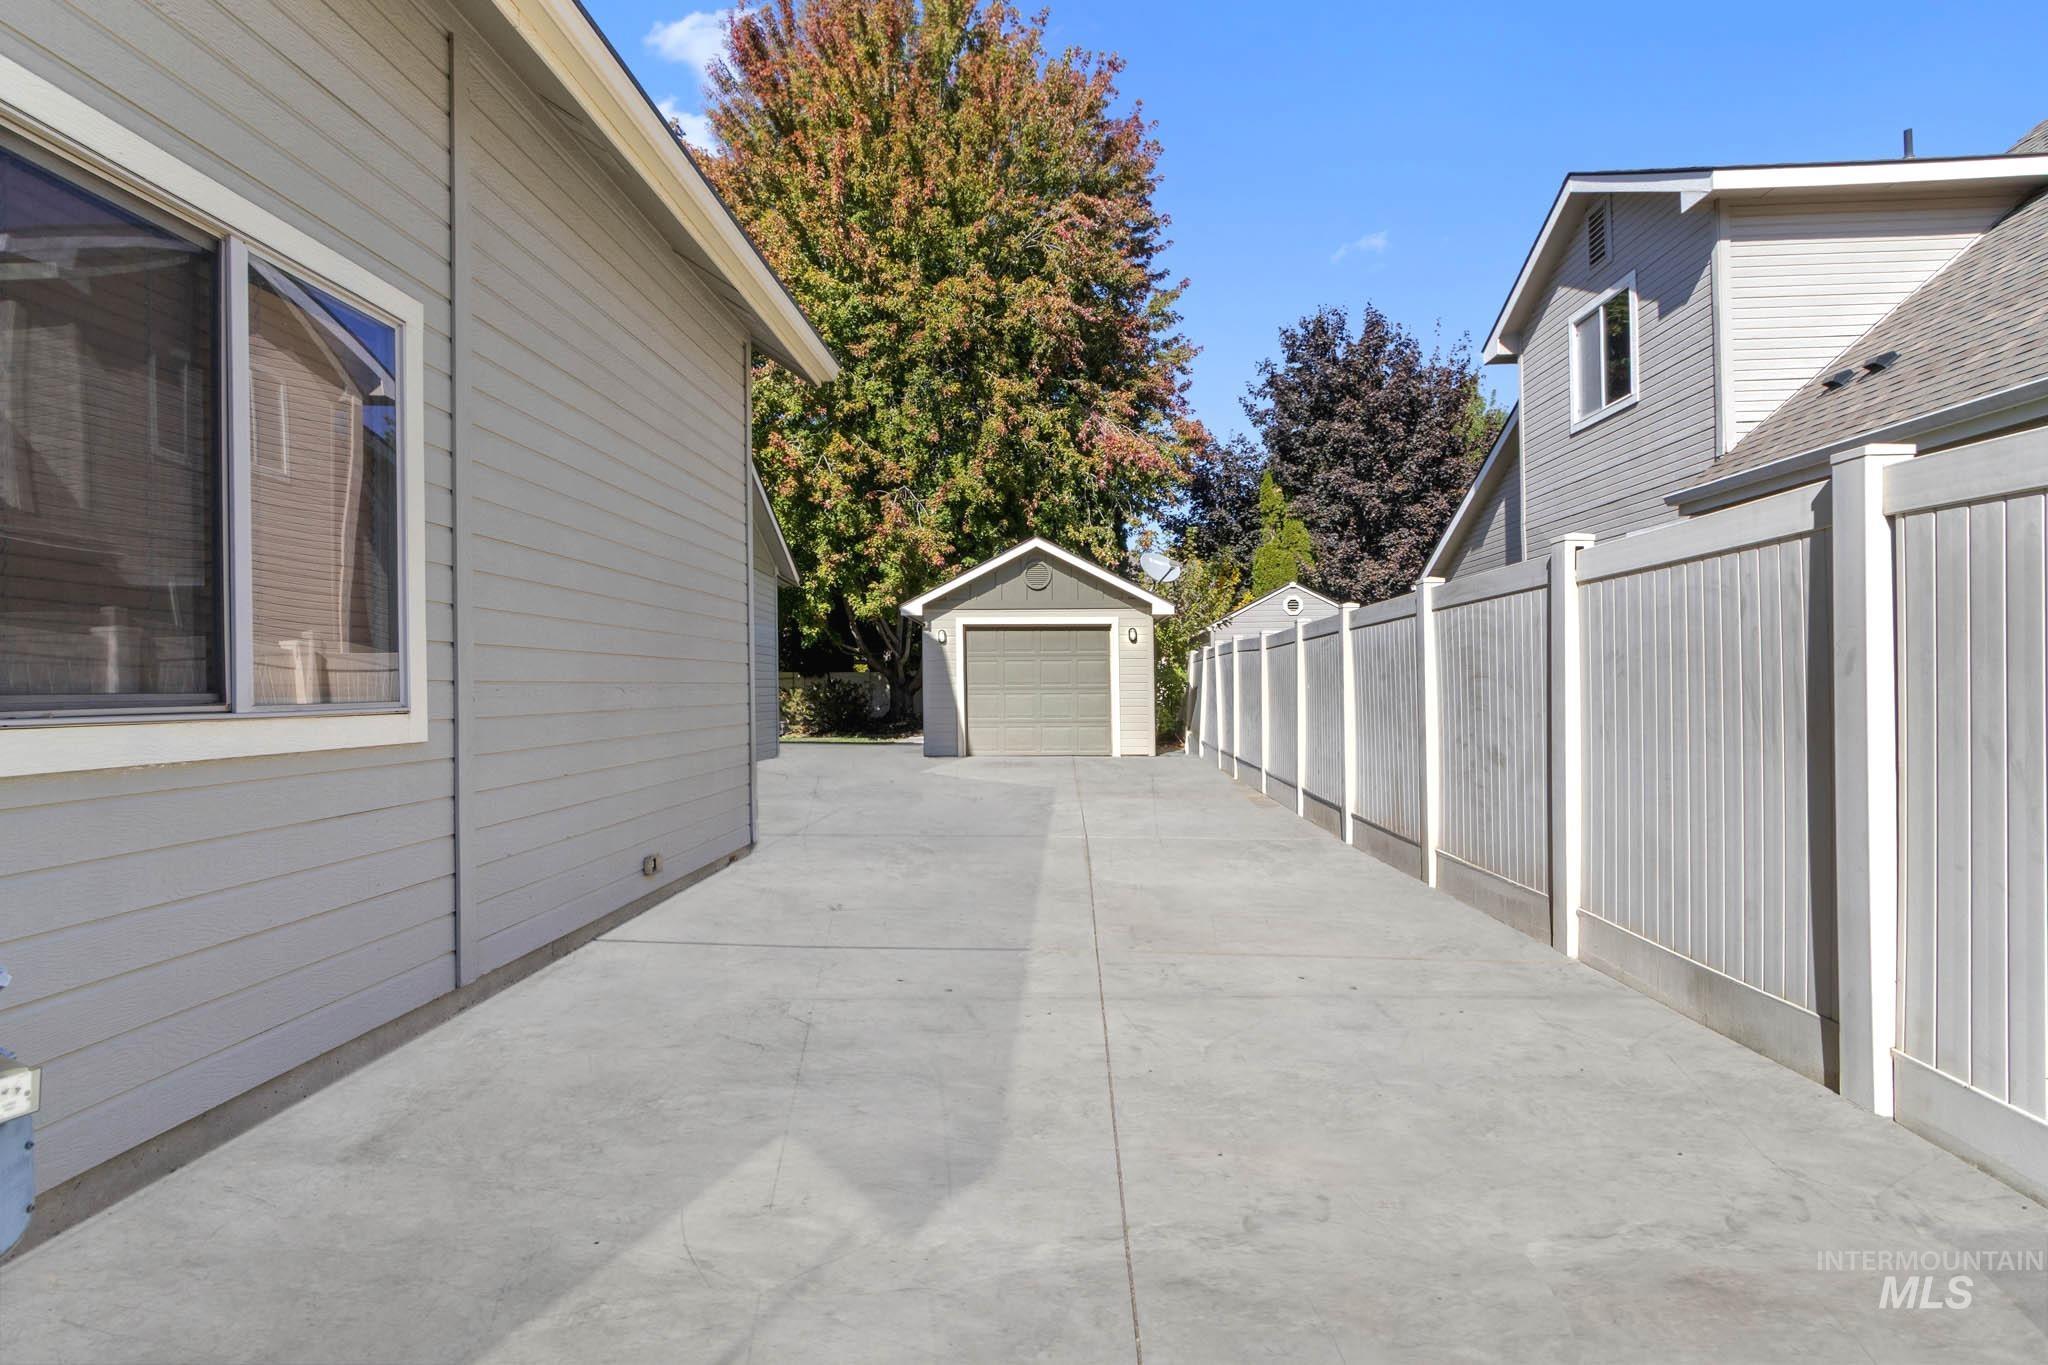
Concrete driveway extending to a detached garage, enclosed by vinyl privacy fencing and bordered by horizontal lap siding
-
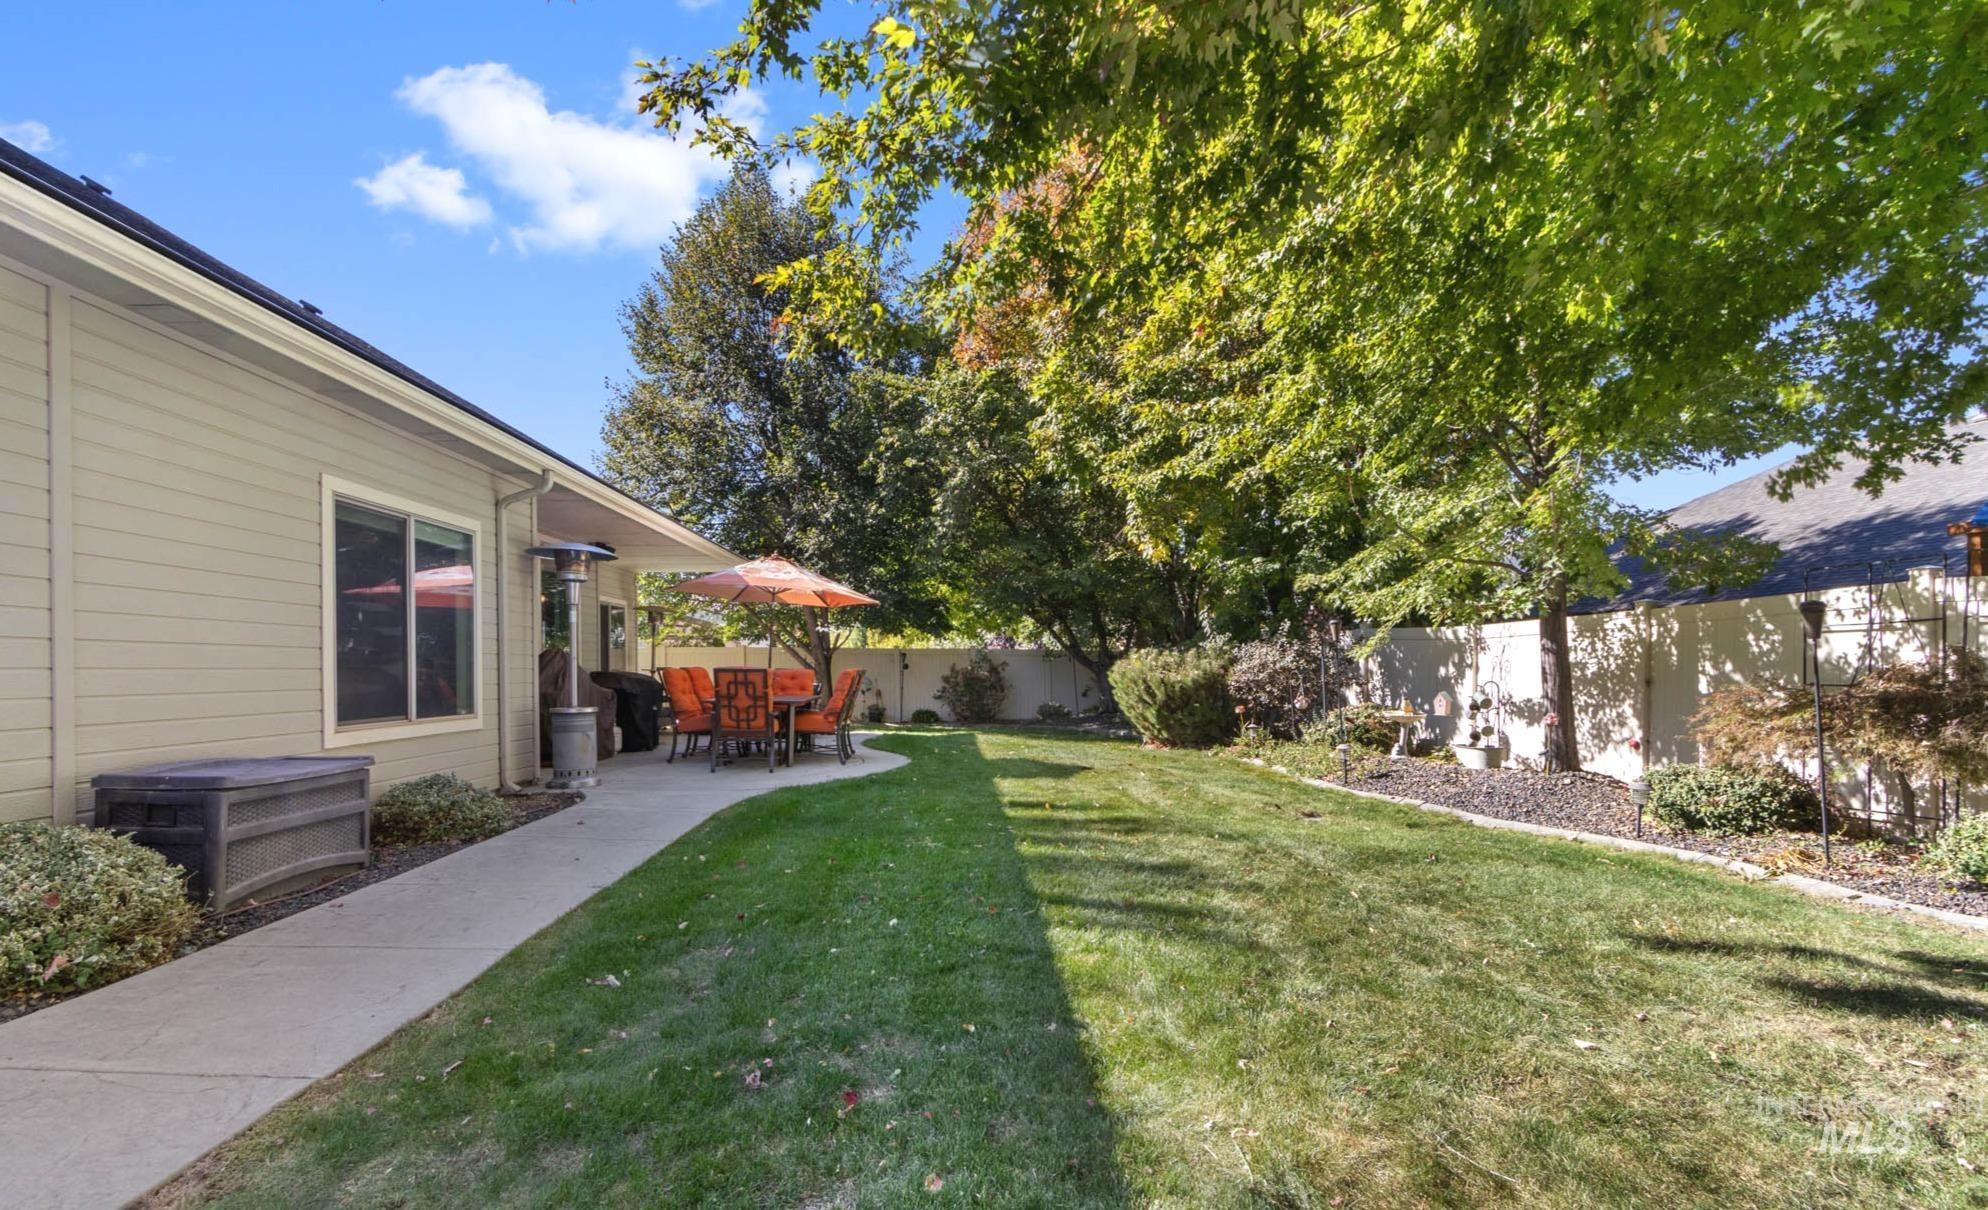
Private backyard featuring a concrete patio, lawn area, mature trees, and perimeter fencing
-
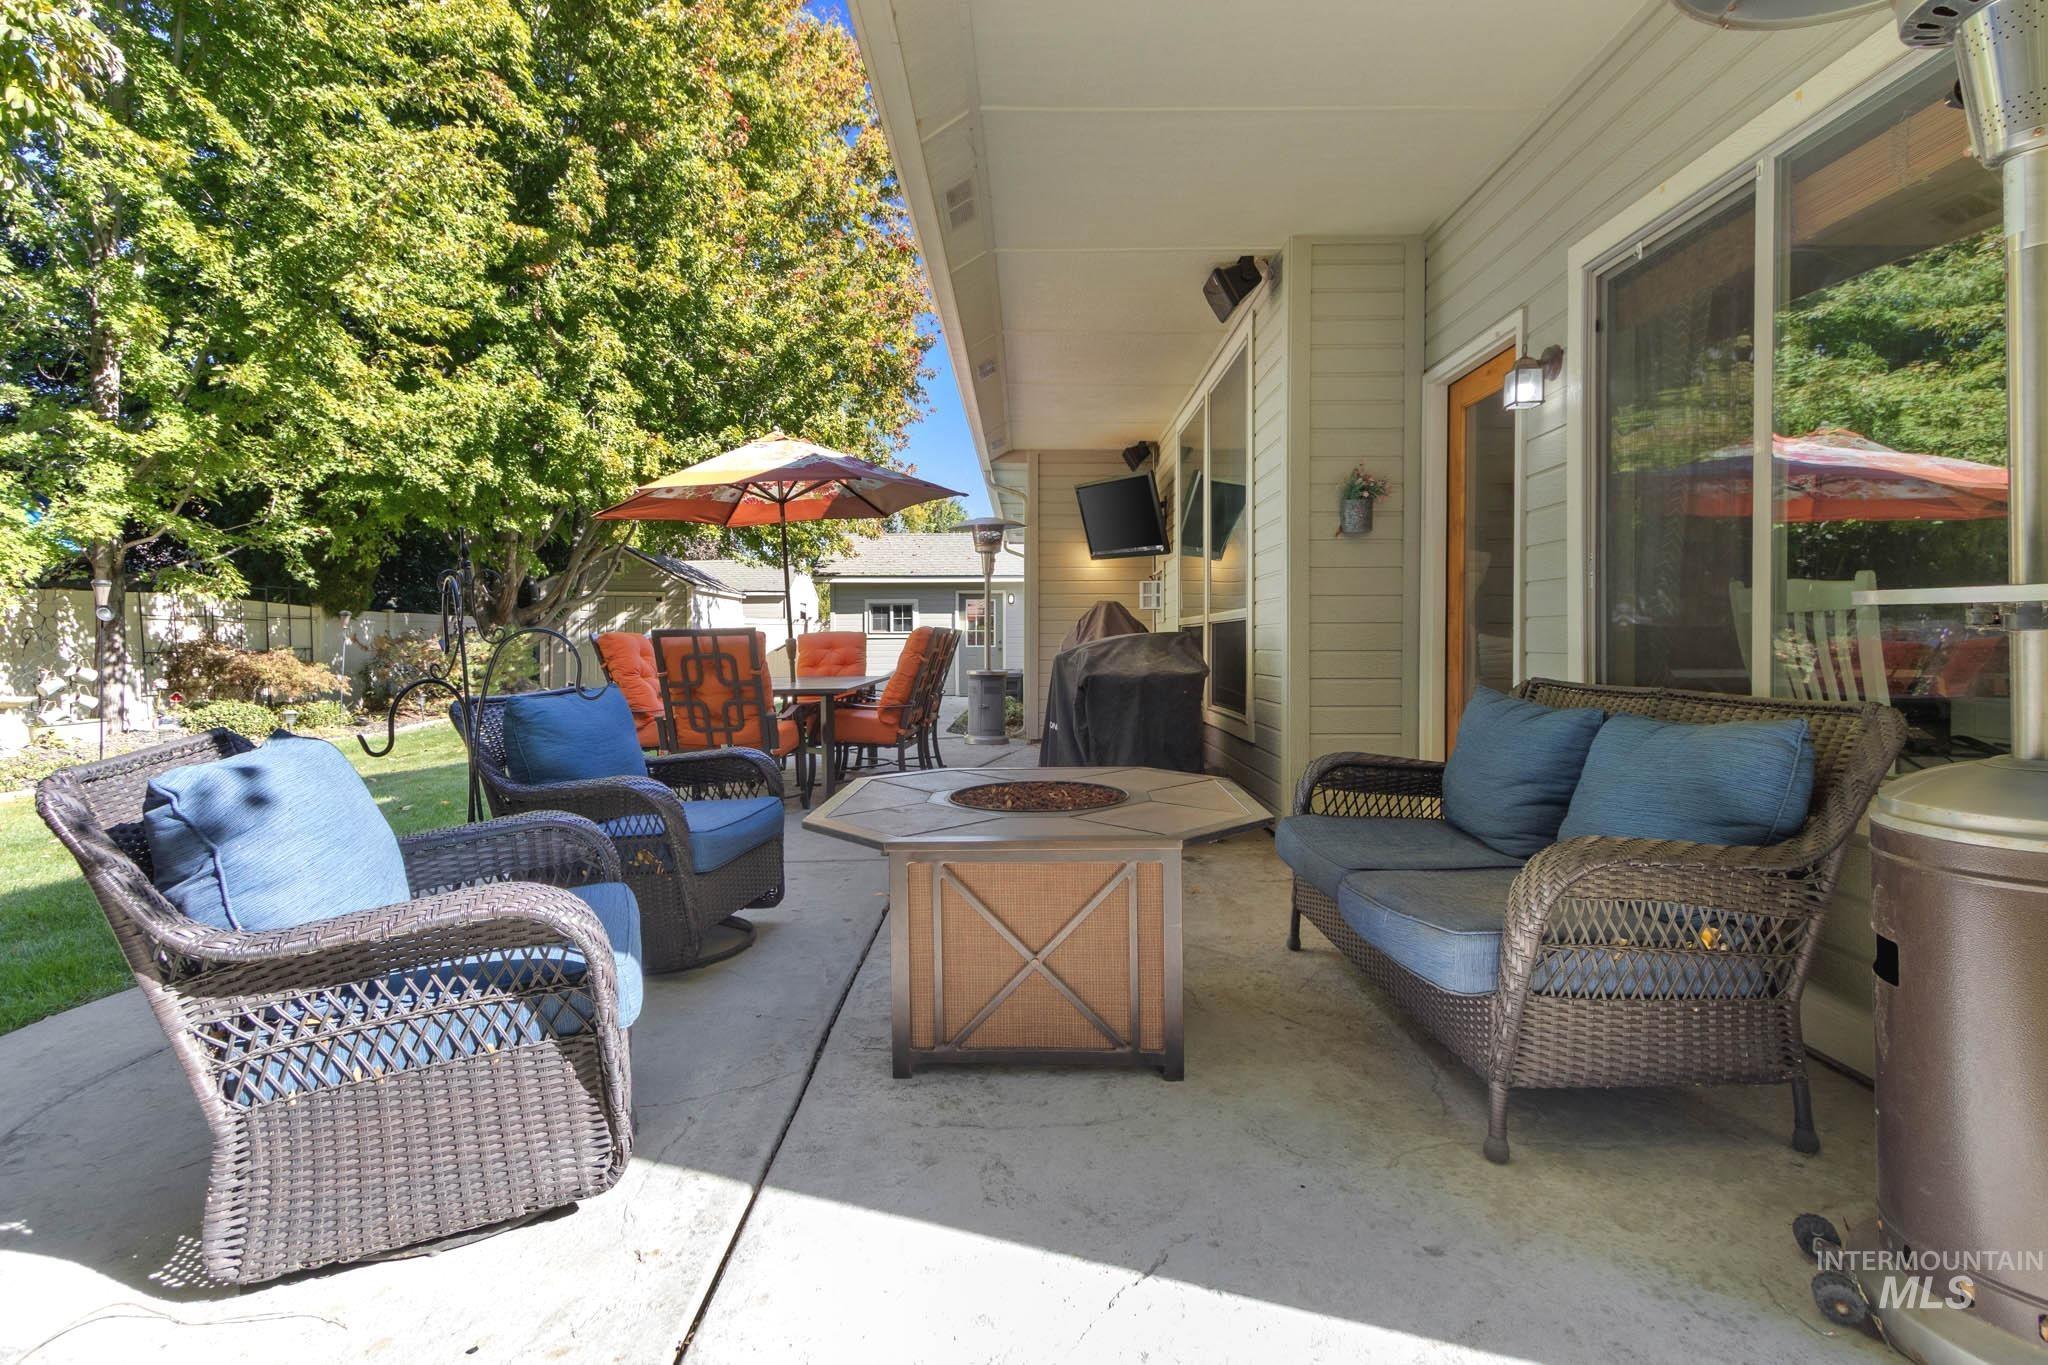
Covered concrete patio featuring horizontal siding, exterior wall-mounted lighting, and built-in audio speakers
-
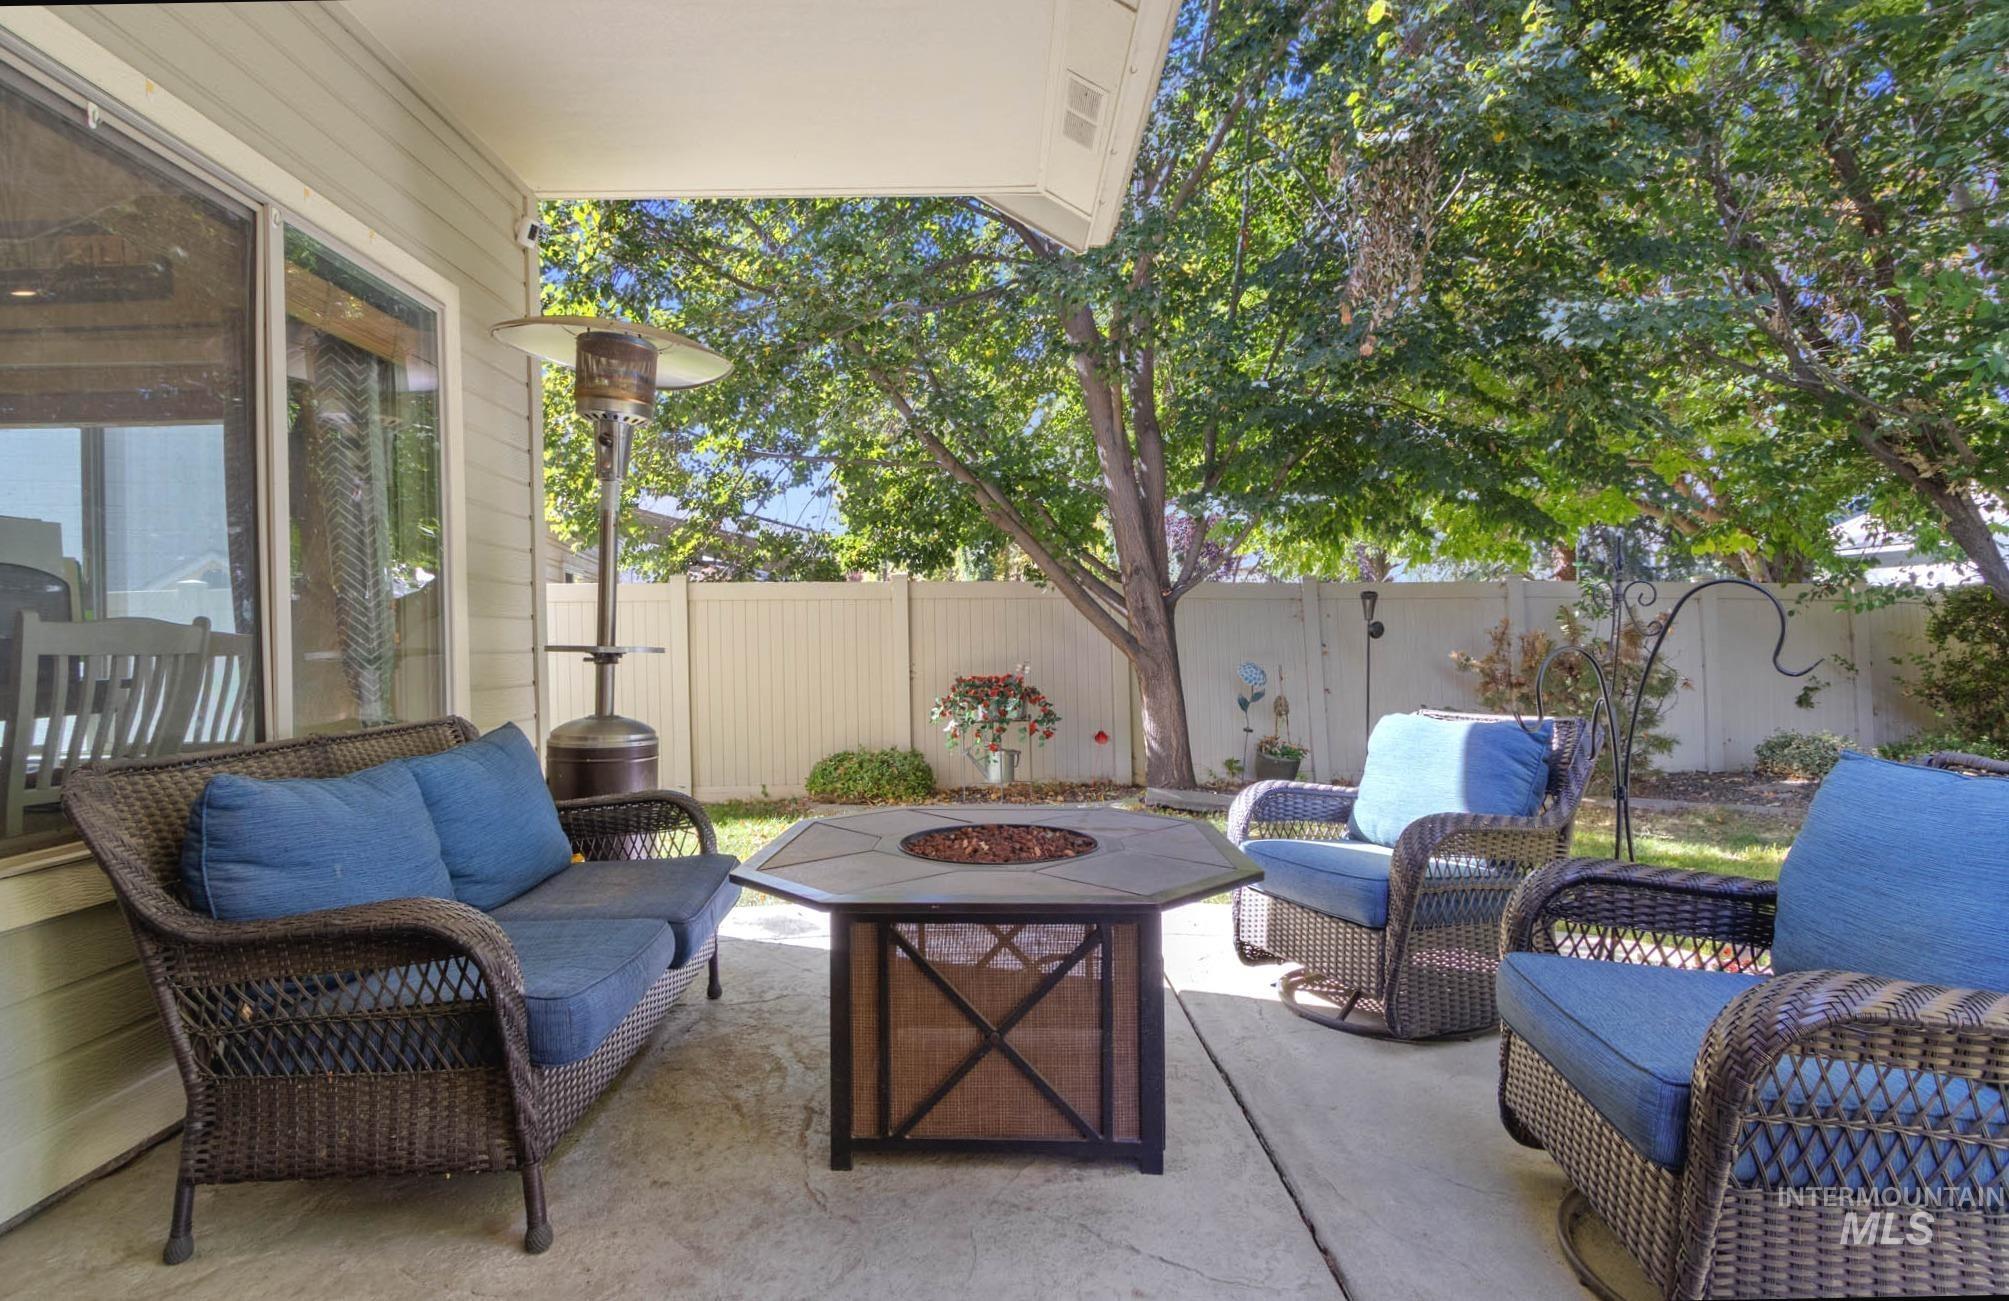
Covered concrete patio featuring horizontal siding, privacy fencing, and mature trees
-
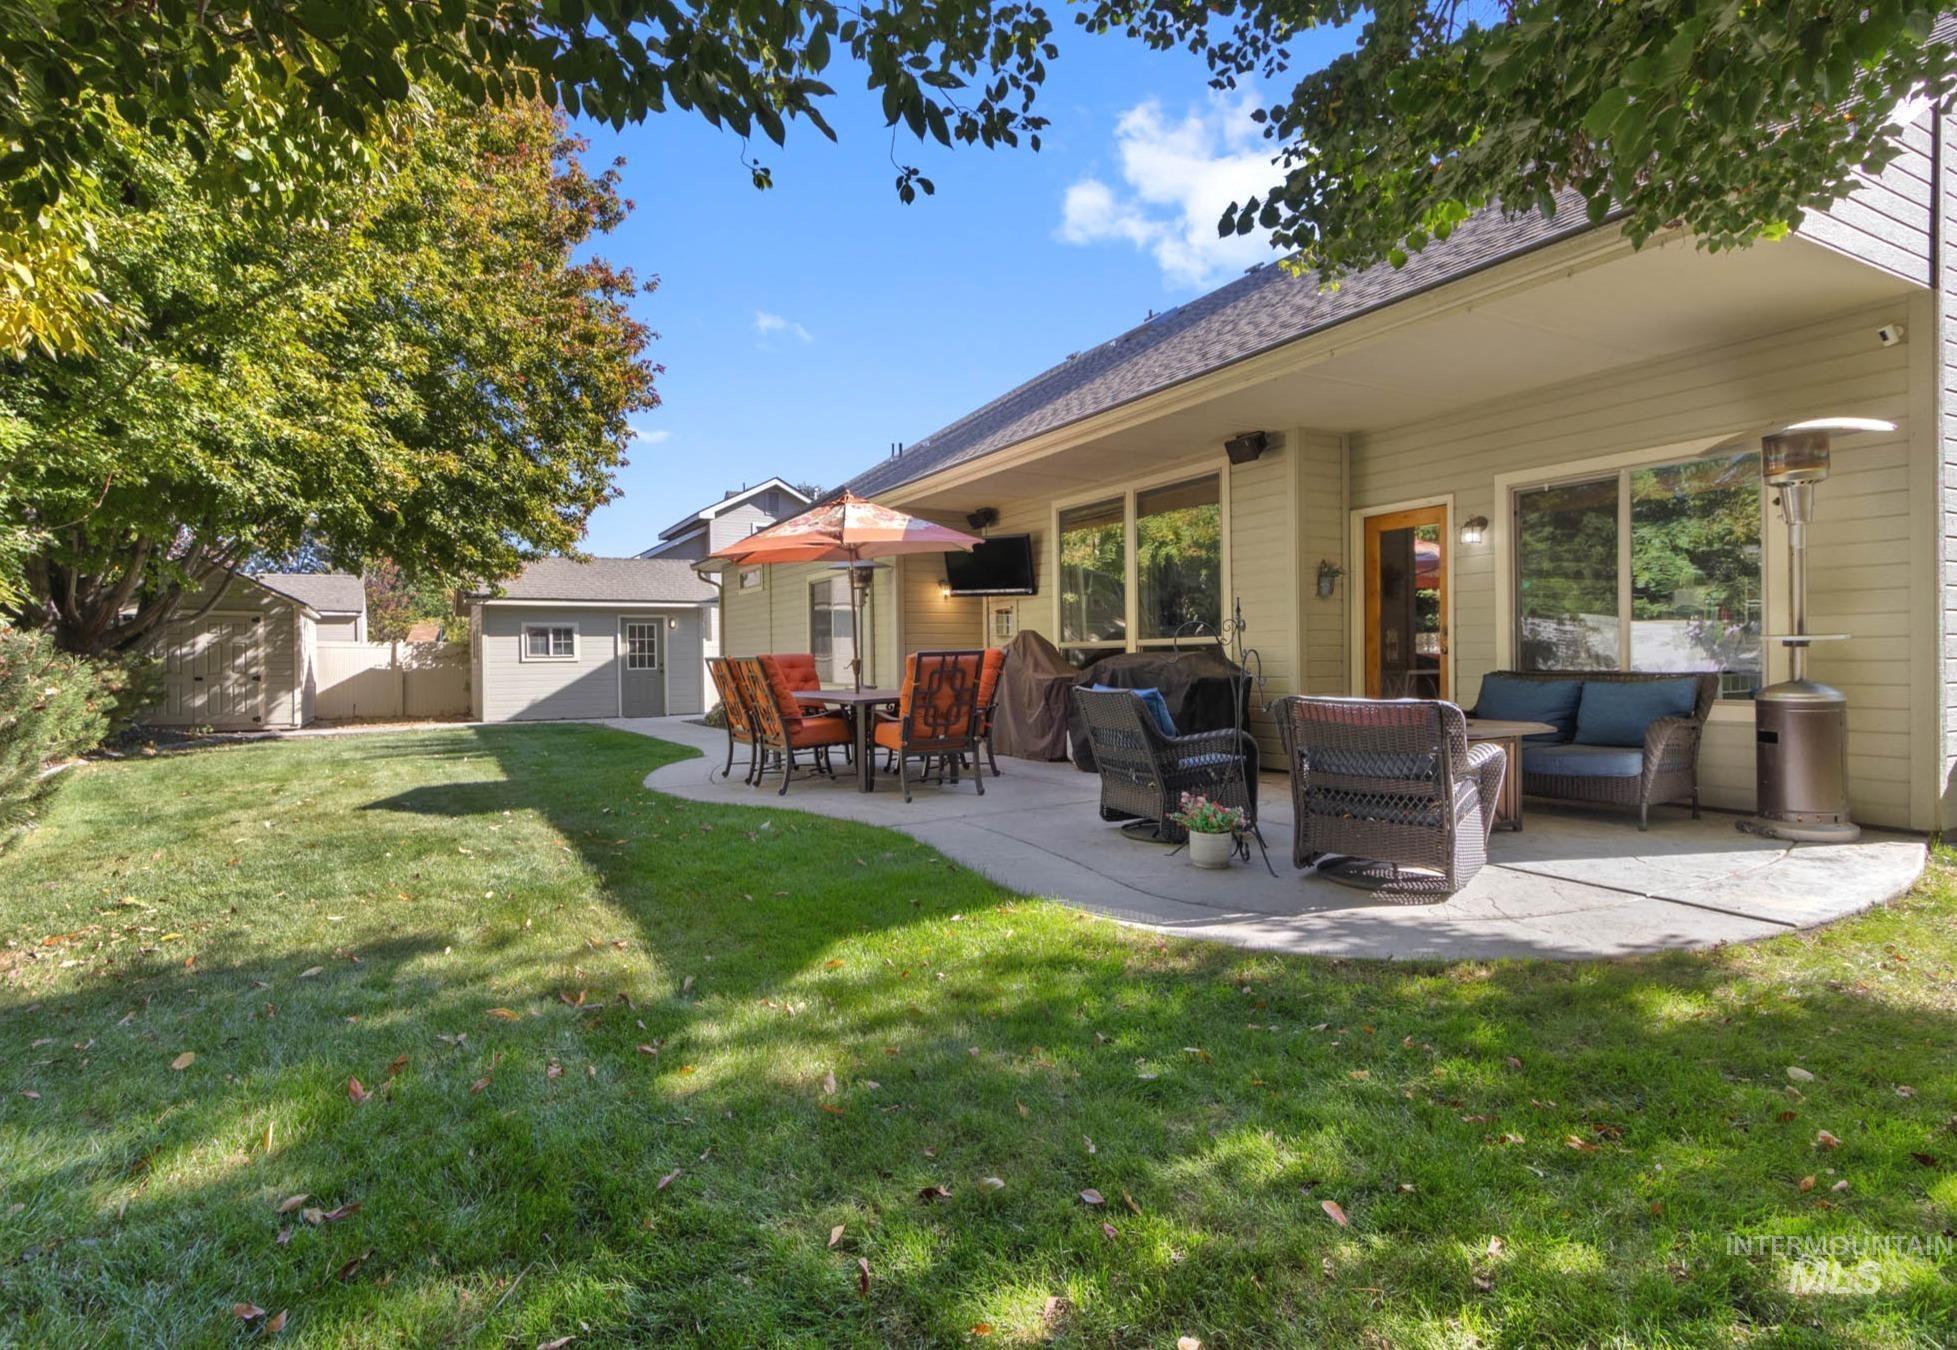
Rear exterior featuring a curved concrete patio, lap siding, detached storage building, and mature shade trees
-
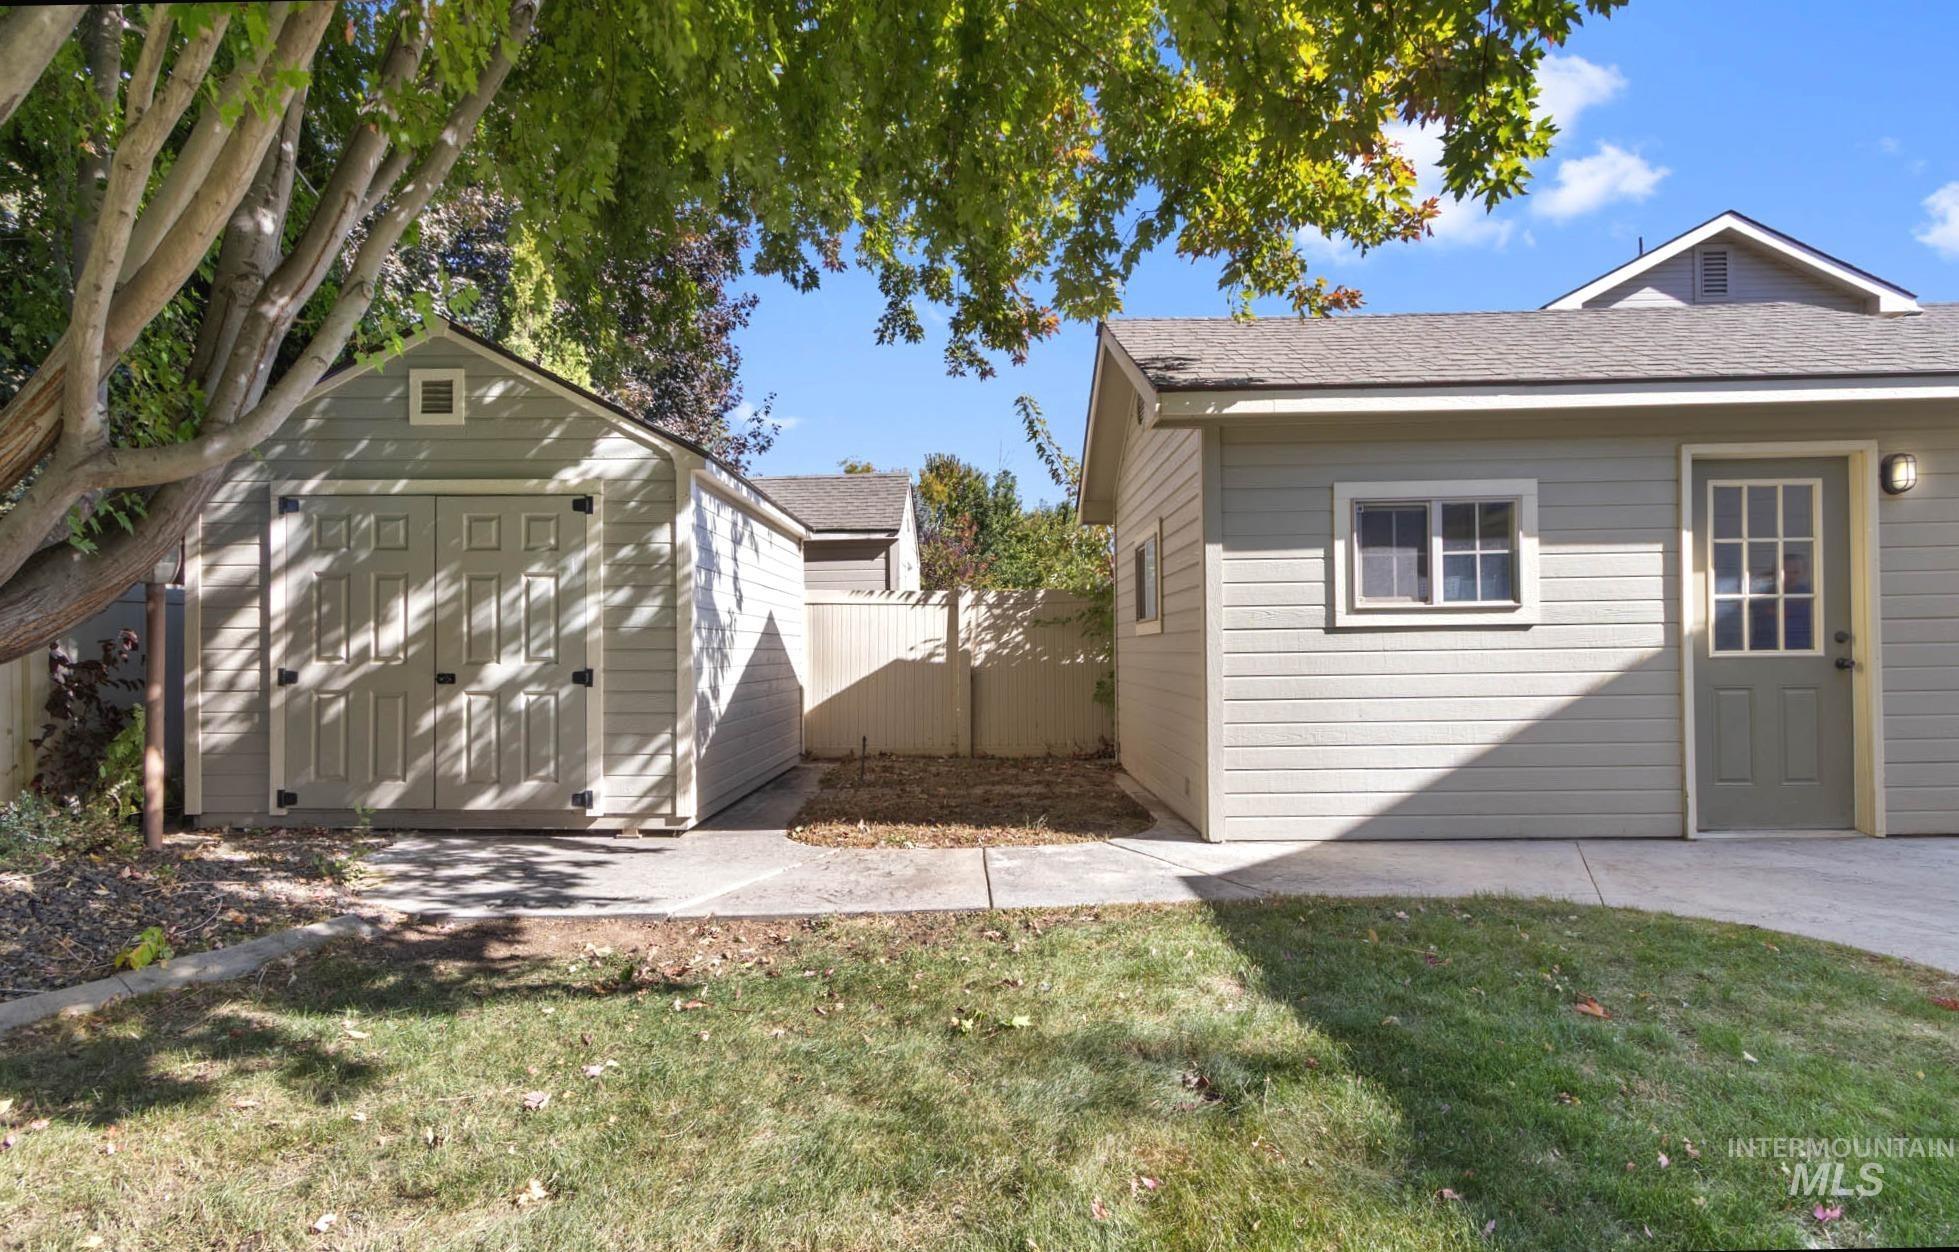
Detached storage shed with dual-entry doors, concrete surfacing, siding exterior, multi-lite entry door, and perimeter fencing
-
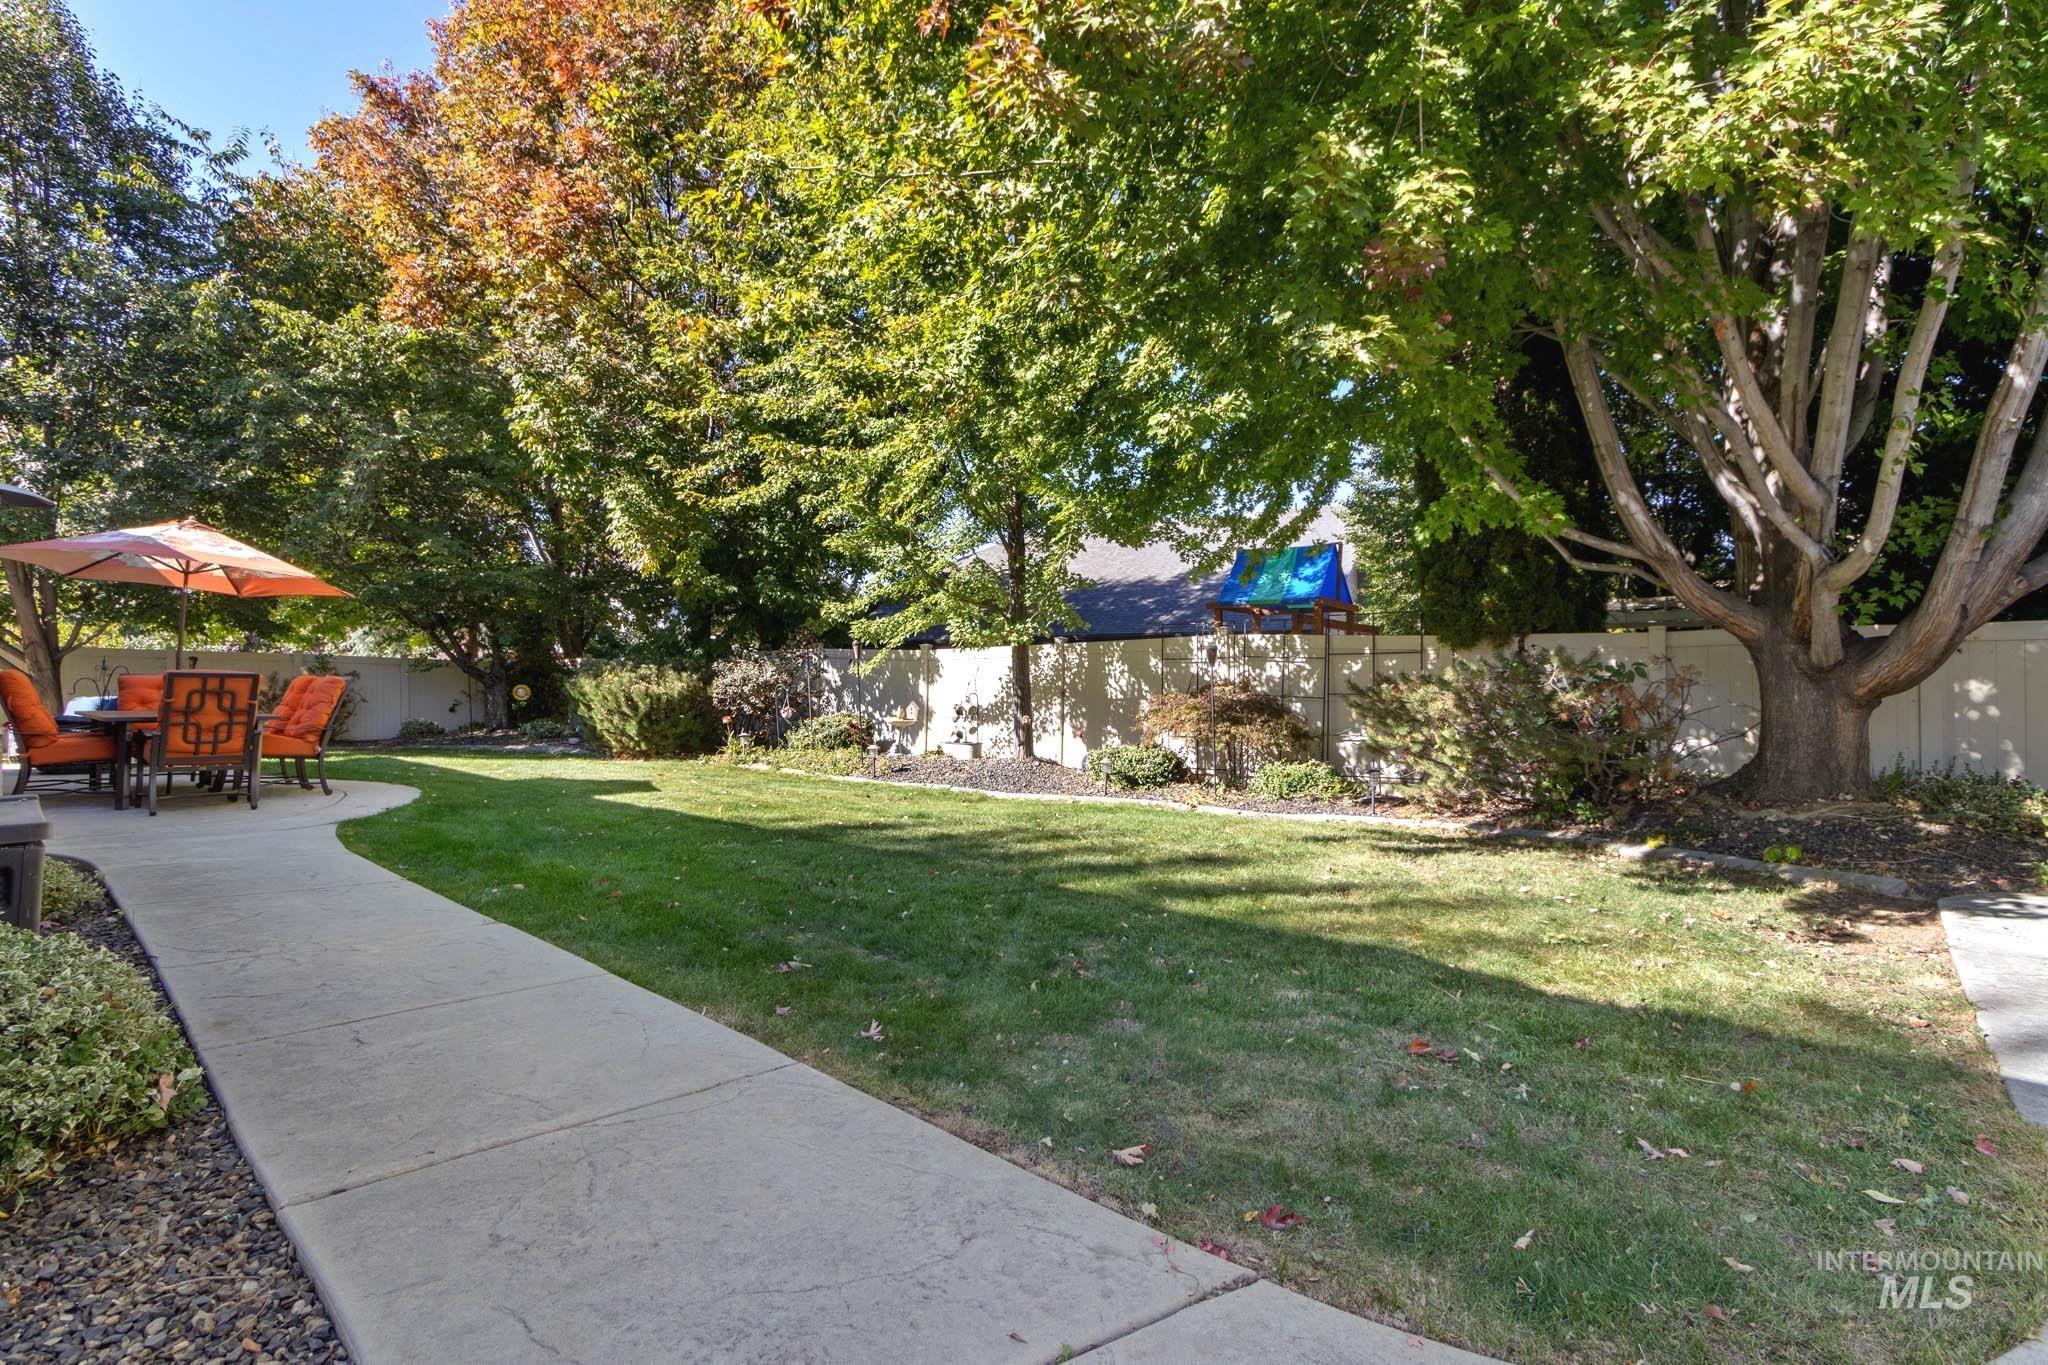
Expansive backyard featuring a concrete patio, manicured lawn, mature trees, and perimeter privacy fencing
-
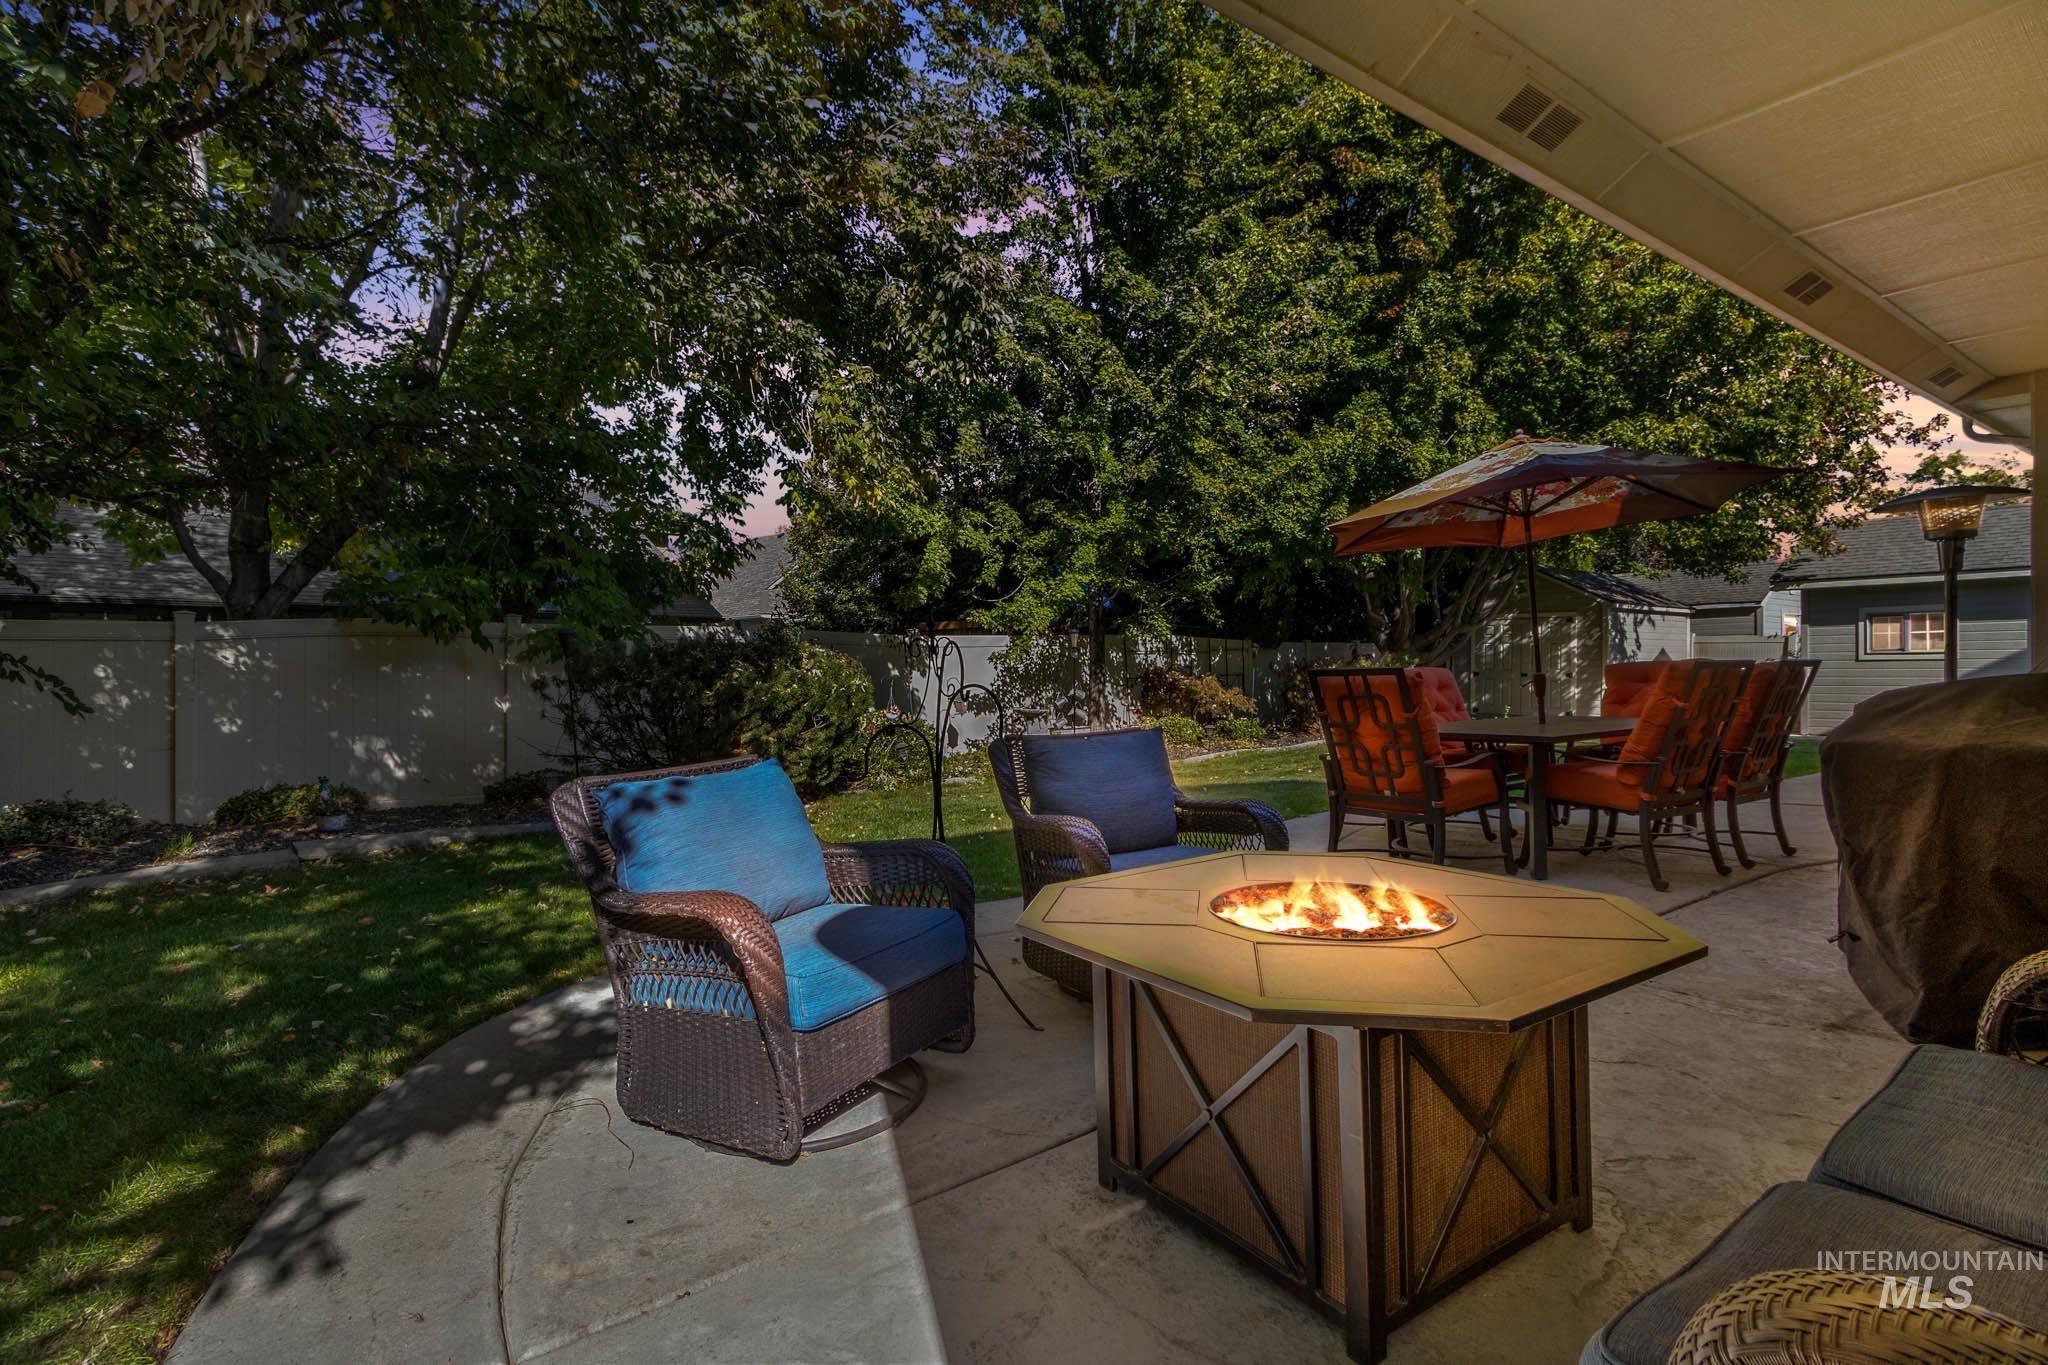
Covered concrete patio featuring a fenced backyard, mature trees, and landscaping
Welcome to this beautifully appointed 4-bedroom, 3-bathroom two-story home offering 3,122 square feet of thoughtfully designed living space in a highly desirable neighborhood. From the moment you step inside, you’ll appreciate the quality craftsmanship, spacious layout, and elevated finishes throughout to include radiant heat on the main level. The heart of the home features high-end custom cabinetry that combines timeless style with exceptional functionality, providing abundant storage and an inviting space for everyday living and entertaining. The updated shower in the Primary suite adds a fresh, modern touch, while the generous floor plan offers plenty of room for comfortable living, hosting guests, and relaxing. Step outside to enjoy a mature, north-facing backyard, offering a private and established outdoor setting perfect for entertaining, gatherings, or simply enjoying the space. The stamped concrete driveway and patio add both beauty and durability while creating an impressive approach and inviting outdoor living area. A spacious 3-car garage provides ample room for vehicles, storage, hobbies, or recreational equipment. Located in a great neighborhood with convenient access to shopping, dining, and freeway access, this home offers the ideal combination of comfort, quality, and convenience.
- Heating:
- Forced Air, Gas, Radiant
- Cooling:
- Central air
- Fireplace:
- Gas
- Garage Capacity:
- 3
- Country:
- US
- State:
- ID
- City:
- Meridian
- Zipcode:
- 83642
- Street:
- 2950 E Lucca Dr
- Longitude:
- W117° 38' 32.4''
- Latitude:
- N43° 34' 15.7''
- Master Bedroom Level:
- Main
- Master Bedroom Size:
- 18x13
- Bedroom 2 Level:
- Main
- Bedroom2 Size:
- 11x11
- Bedroom 3 Level:
- Upper
- Bedroom3 Size:
- 14x12
- Bedroom 4 Level:
- Upper
- Bedroom4 Size:
- 13x12
- Kitchen Level:
- Main
- Kitchen Size:
- 15x13
- Bonus Room Size:
- 14x21
- School District:
- West Ada School District
- Elementary School:
- Siena
- Middle School:
- Victory
- High School:
- Mountain View
- Status:
- Coming Soon
- Type:
- Single Family
- Level:
- Two Story
- Tax Year:
- 2025
- Potential Short Sale:
- No
- Age:
- 21 - 30 Years
- Auction:
- No
- Flood Ins Required:
- No
- HUD Owned:
- No
- In Foreclosure:
- No
- Land Size:
- 10000 SF - .49 AC
- Land Lease:
- No
- Home Owner Exempt:
- Yes
- HOA Frequency:
- Semi-Annual
- HOA Fees:
- $425
- Irrigation District:
- Nampa Meridian Irrigation
- Inc Kitchen Features:
- Breakfast bar, Dishwasher, Disposal, Microwave, Pantry, Island, Double oven, Water softener own, Countertop-granite, Gas Oven, Gas Range
- Lot Features:
- Finished Driveway, RV Parking
- Water:
- City service
- Land Use:
- Single
- Sprinkler System:
- Auto,Full,Pressurized Irrigation
Residential For Sale
2950 E Lucca Dr, Meridian, Idaho 83642
- Property Type :
- Residential
- Listing Type :
- For Sale
- Status :
- Active
- Listing ID :
- 99004406
- Price :
- $829,990
- Bedrooms :
- 4
- Bathrooms :
- 3
- Apx SqFt :
- 3,122 SqFt
- Year Built :
- 2005
- Lot Area :
- 0.23 Acres
- Subdivision :
- Tuscany Messina Village
- Update Date :
- 10/22/2026 19:20:43



