
-
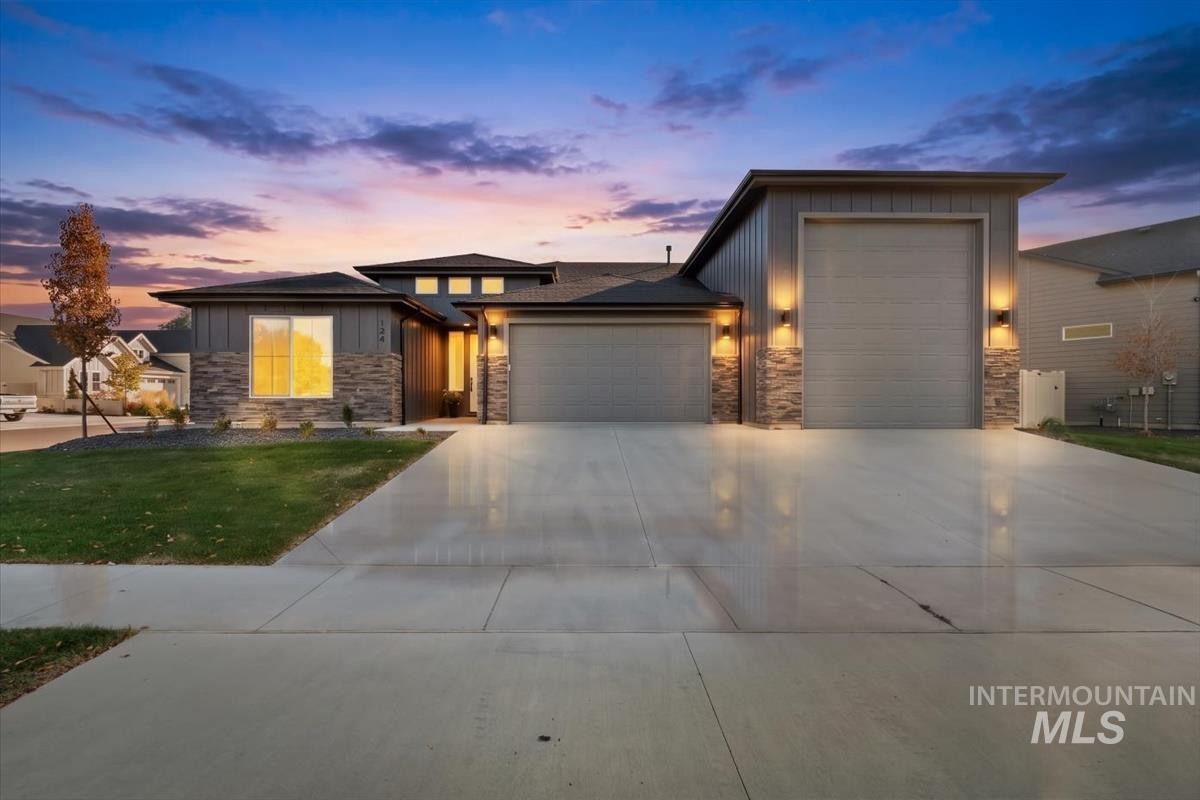
Modern exterior featuring vertical siding, stacked stone accents, a multi-car garage, 48ft RV Garage
-
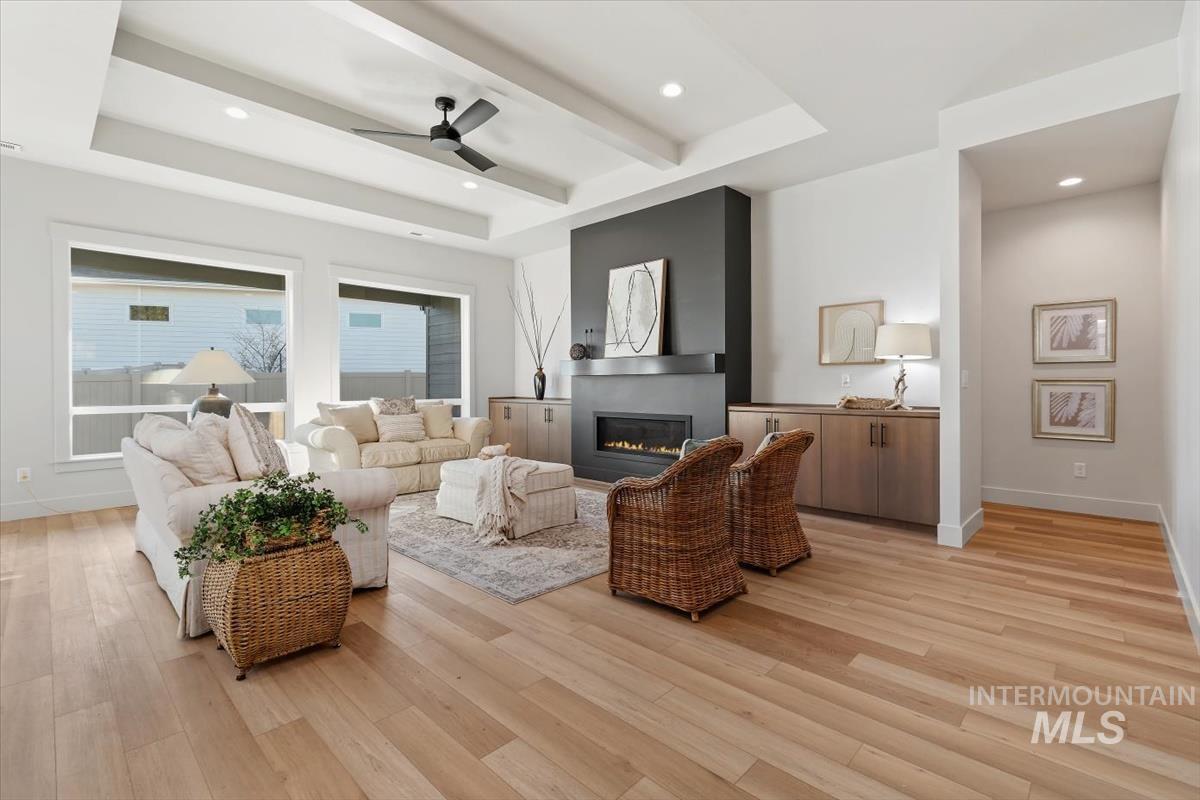
Living area featuring wood-finish flooring, tray ceiling with recessed lighting, linear gas fireplace with dark surround, and built-in cabinetry
-
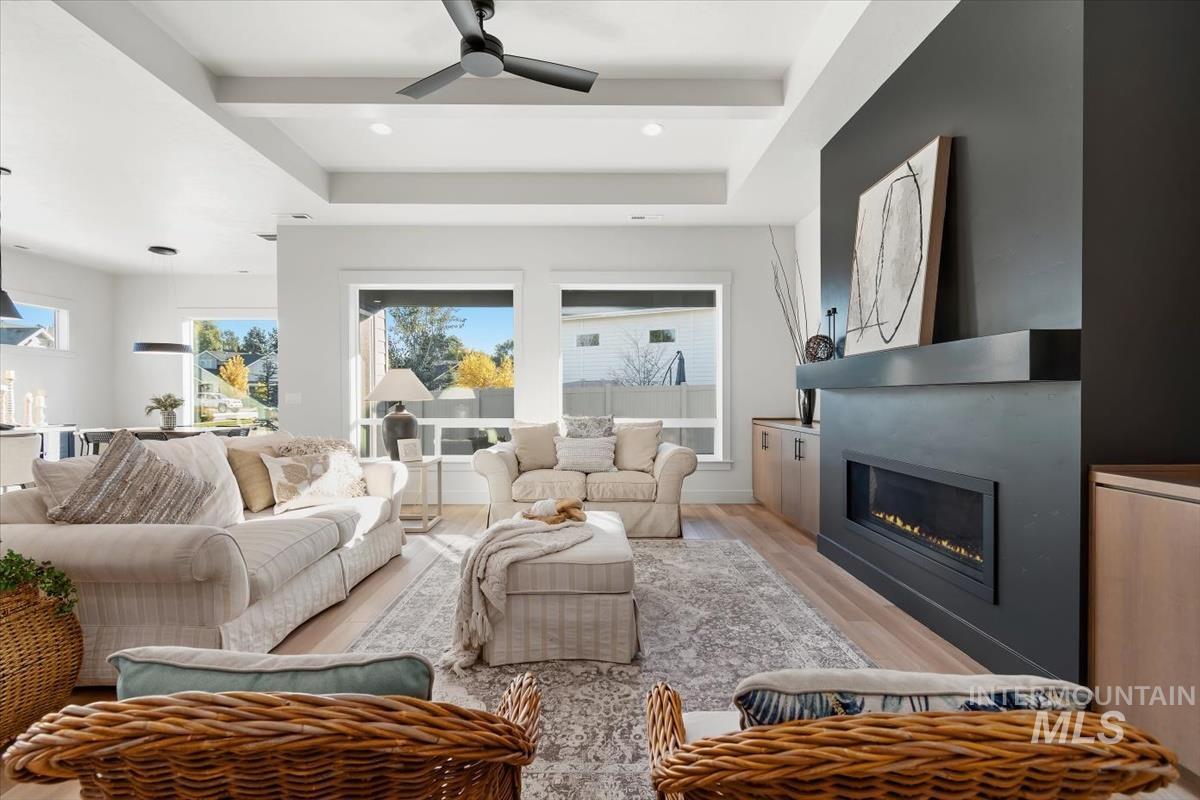
Tray ceiling with recessed lighting, linear electric fireplace with matte black accent wall, wood-finish flooring, and expansive windows
-
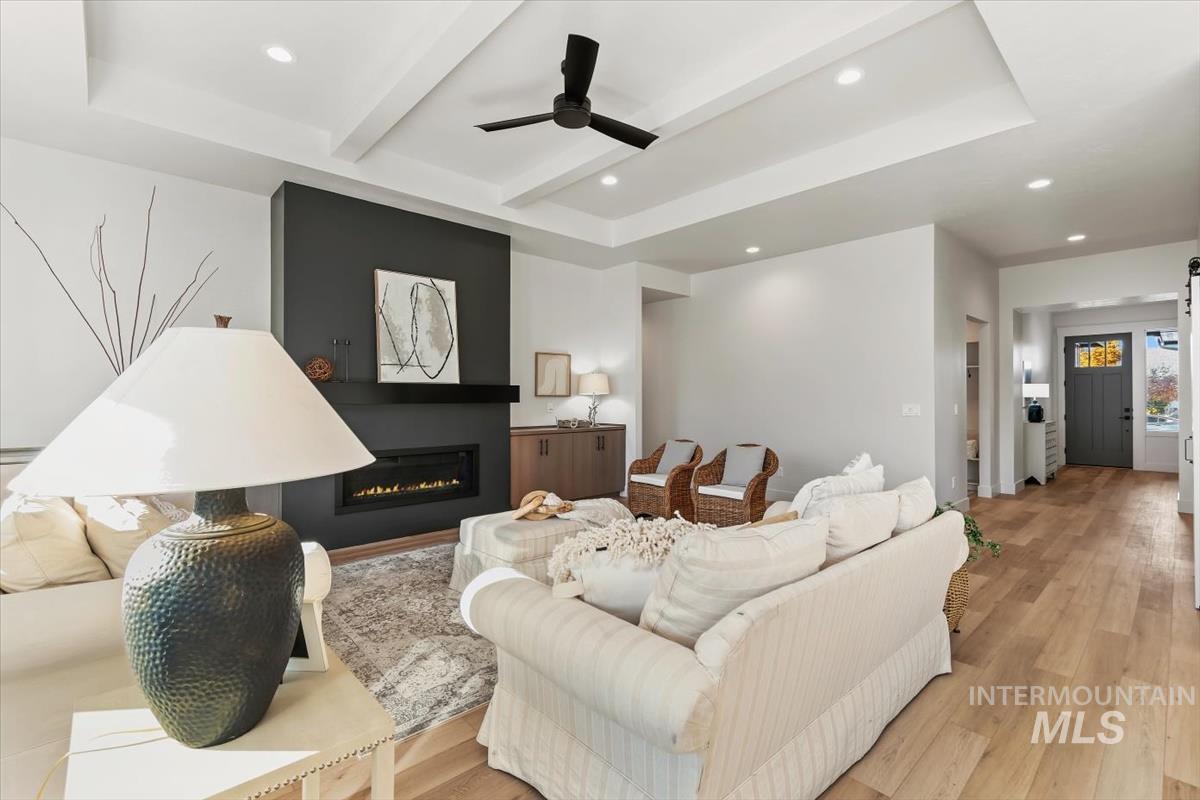
Living area featuring a coffered ceiling, recessed lighting, matte black ceiling fan, wood-finish flooring, and a floor-to-ceiling fireplace with a built-in linear electric insert and mantel
-
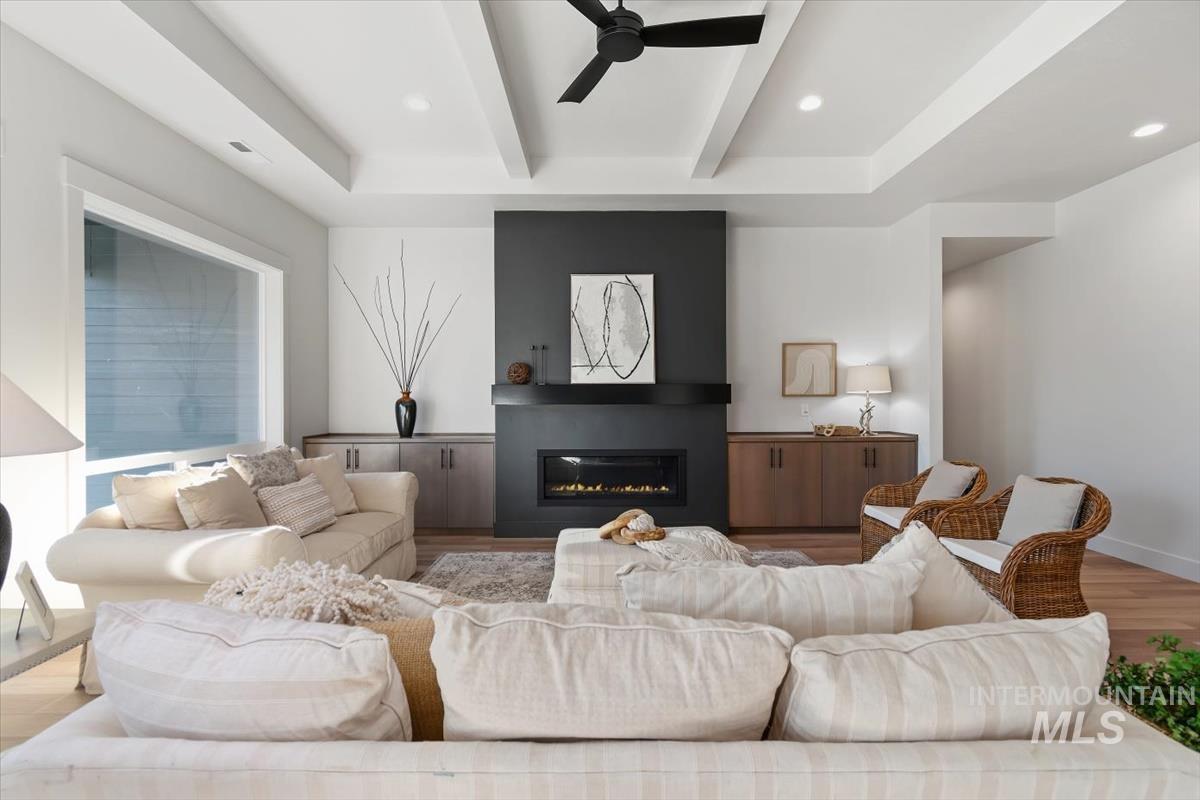
Living area featuring a coffered ceiling, recessed lighting, matte black ceiling fan, linear gas fireplace with a prominent dark surround, and custom built-in cabinetry
-
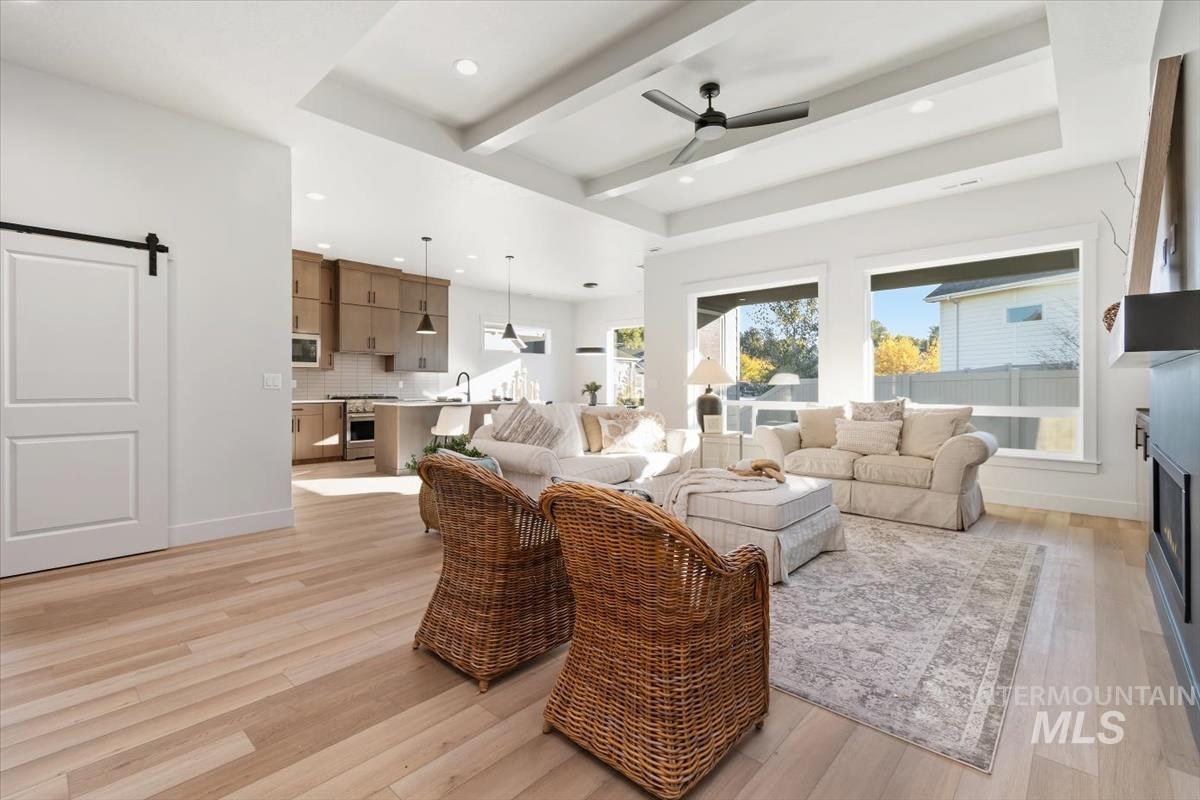
Tray ceiling with recessed lighting and a ceiling fan, wood-finish flooring, white sliding barn door, and a built-in fireplace with a dark surround
-
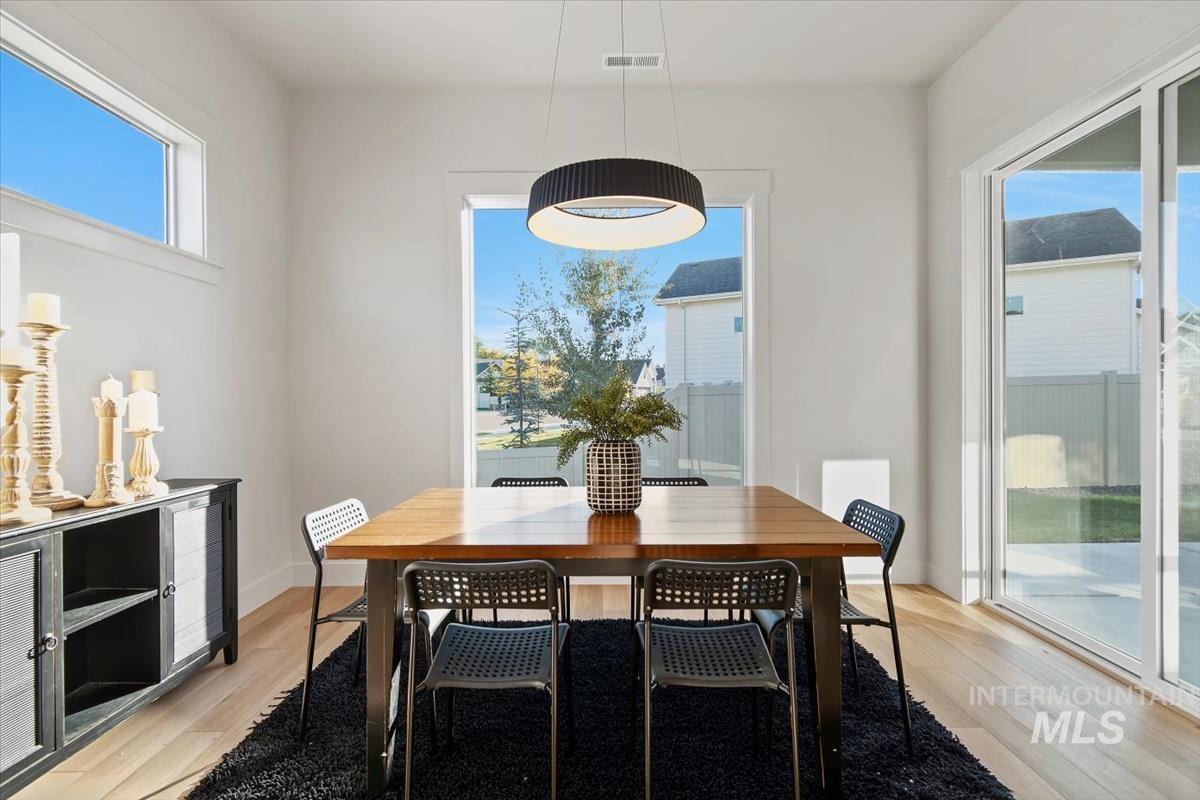
Bright interior featuring wood-finish flooring, large picture windows, sliding glass doors, and a contemporary circular pendant light fixture
-
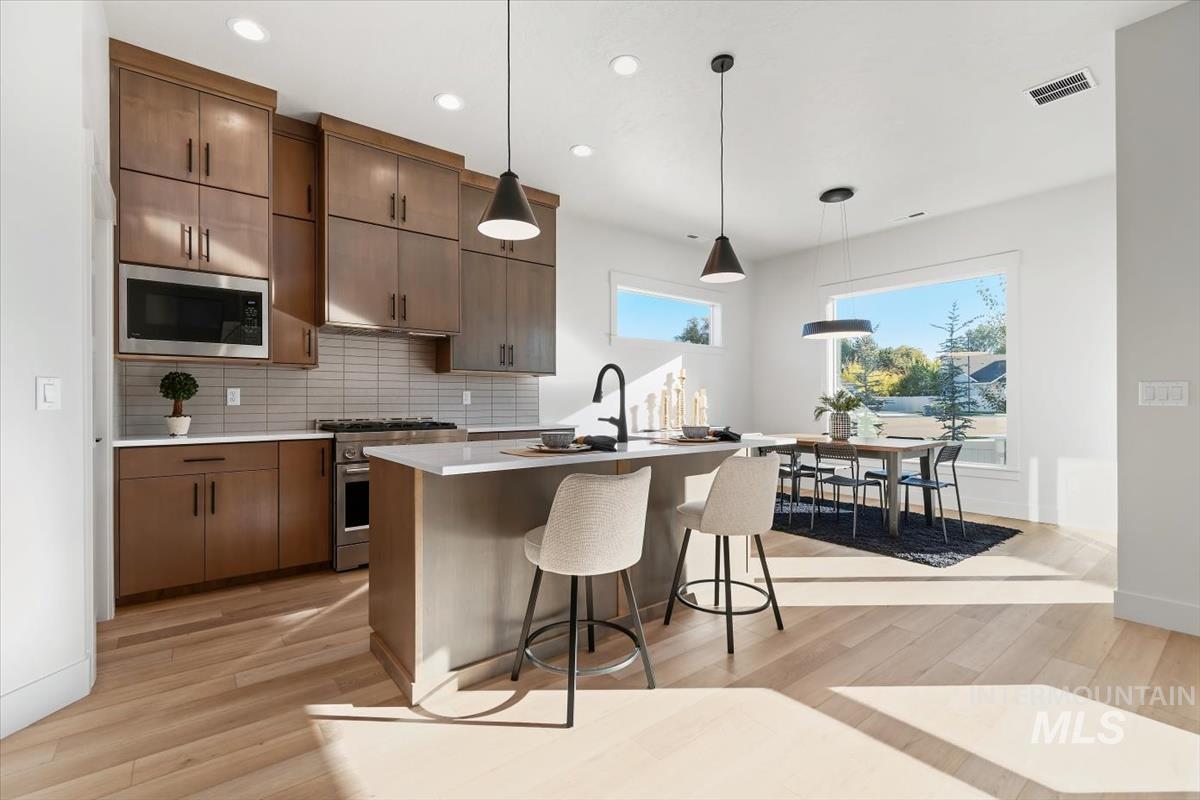
Kitchen featuring wood cabinetry, solid-surface countertops, horizontal tile backsplash, stainless steel appliances, and wood-finish flooring
-
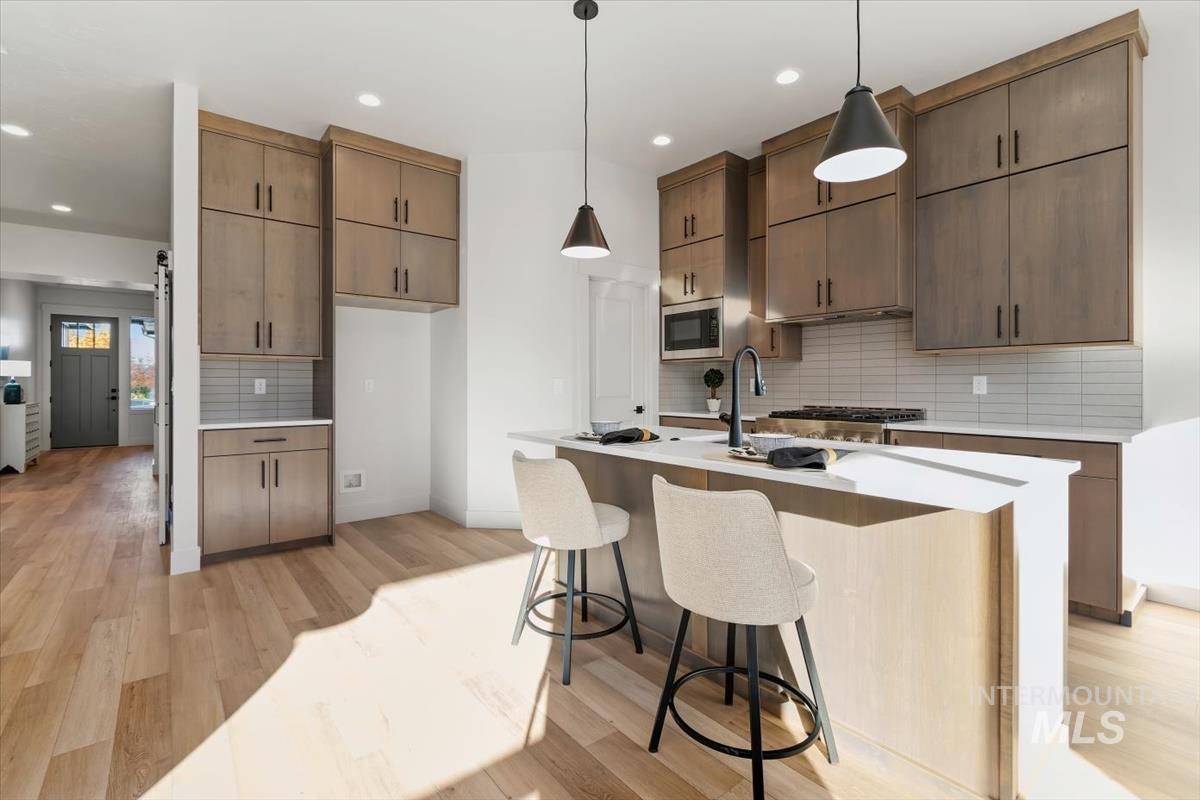
Kitchen featuring wood-finish cabinetry, stone-surface countertops, tile backsplash, matte black hardware, and pendant lighting
-
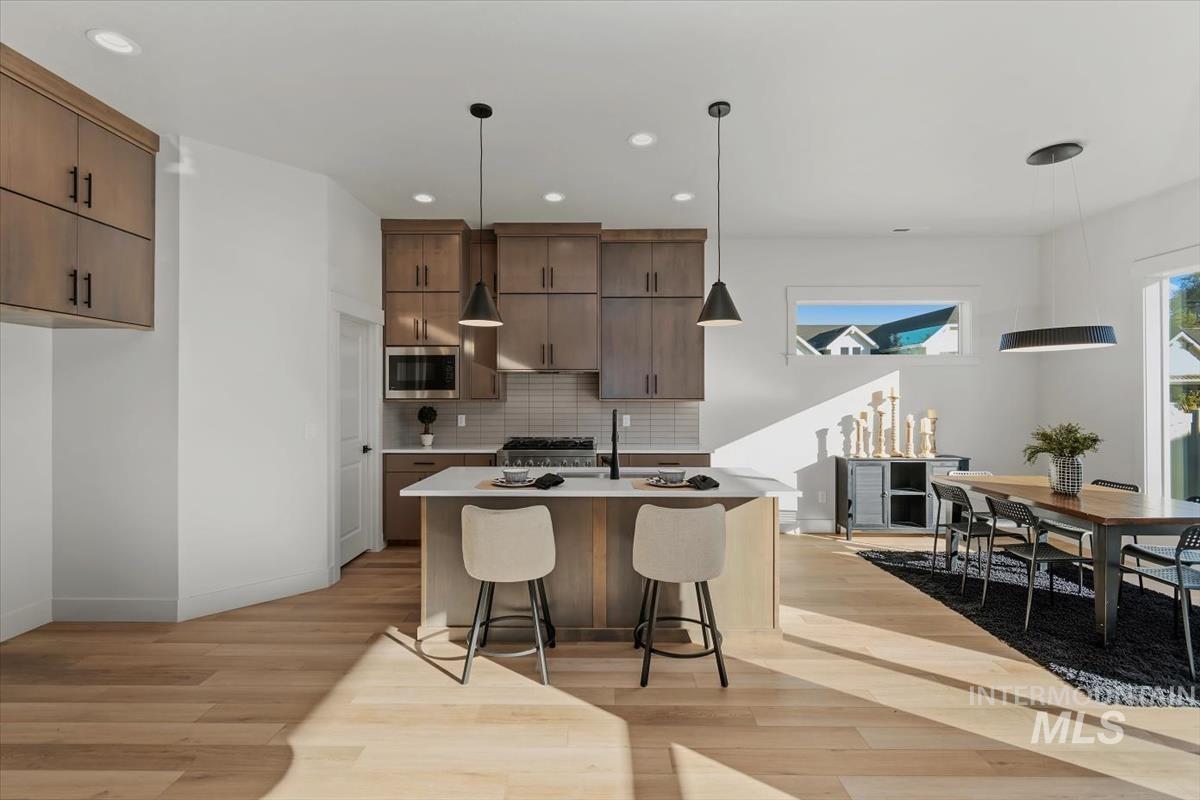
Kitchen featuring flat-panel wood cabinetry, a central island with a solid-surface countertop, tile backsplash, wood-finish flooring, and recessed ceiling lighting
-
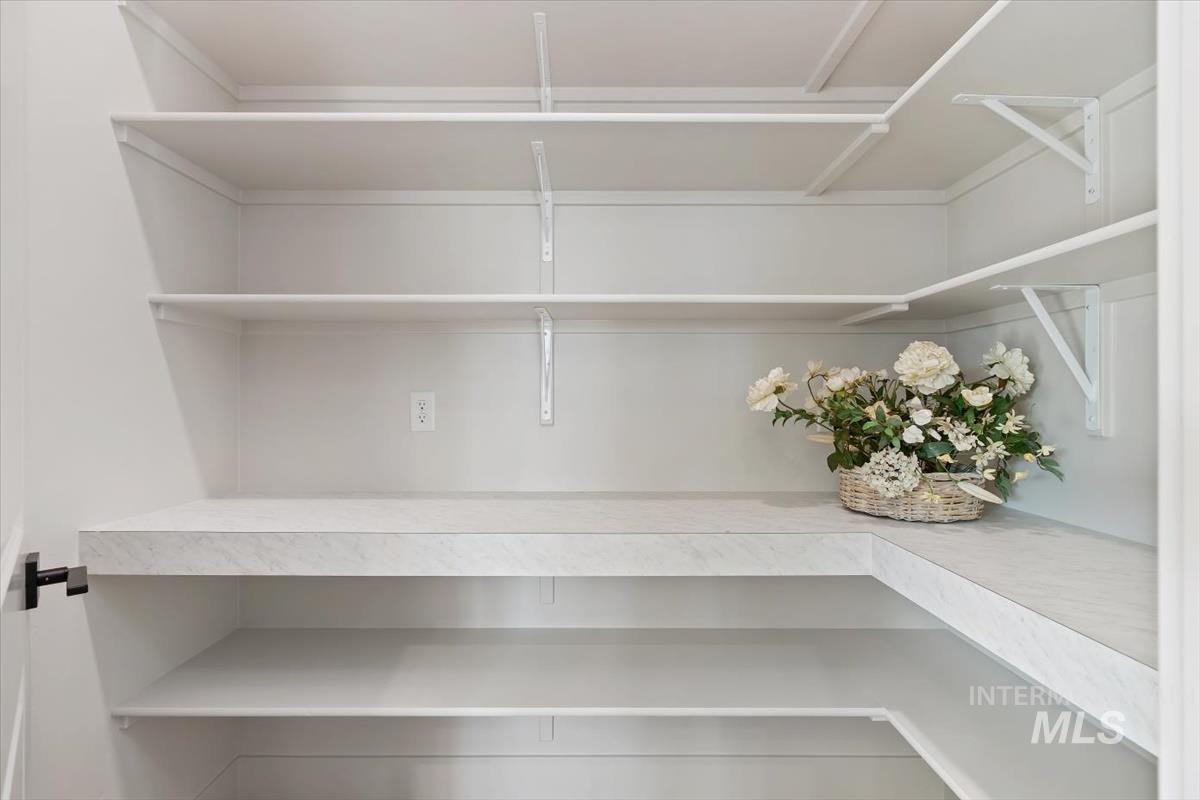
Walk-in storage space featuring custom wrap-around shelving, stone-finish countertop, and white-finish wall brackets
-
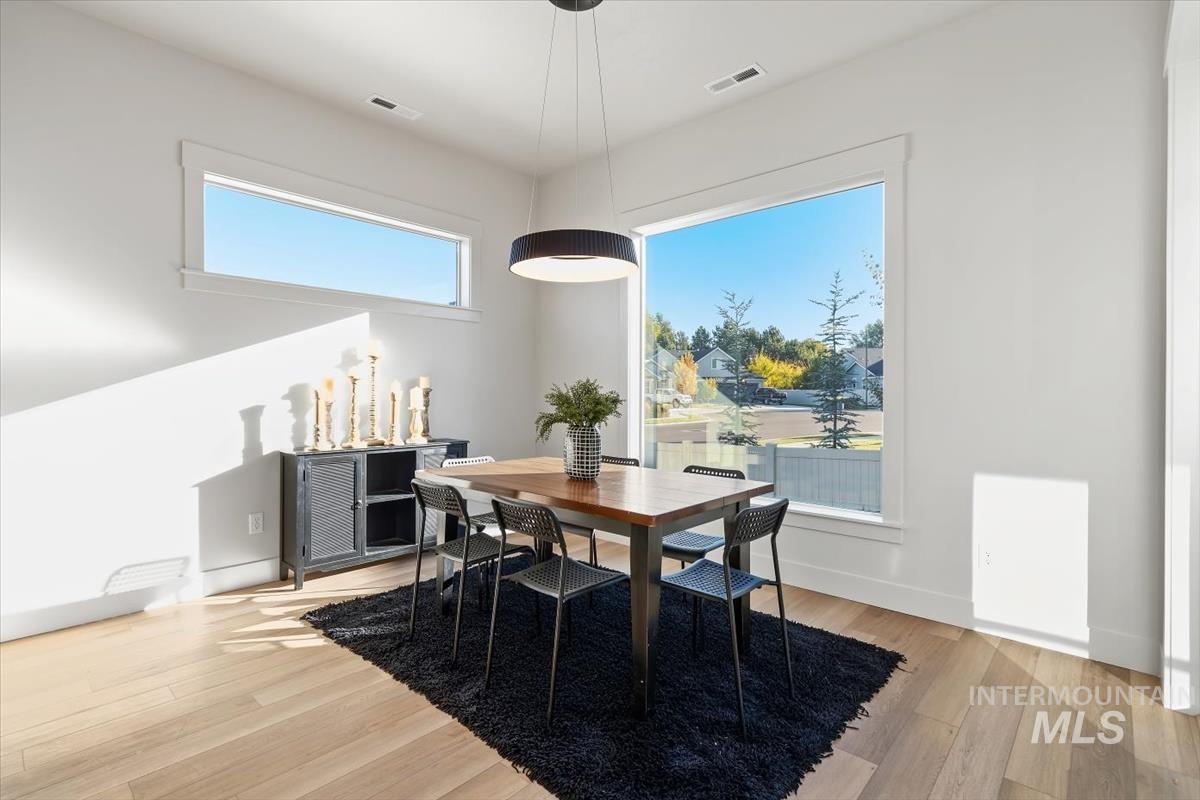
Bright room featuring wood-finish flooring, oversized picture windows, and a modern circular pendant light fixture
-
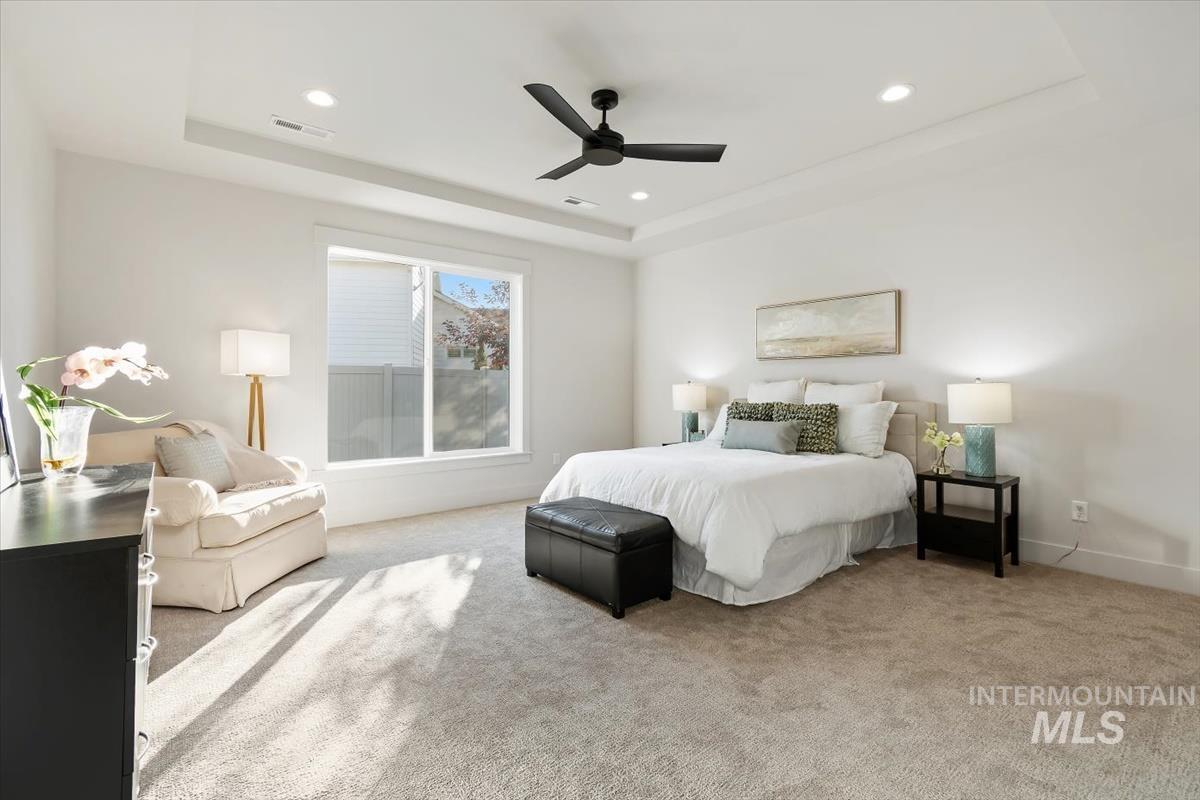
Bedroom featuring a tray ceiling, recessed lighting, neutral carpeting, and a matte black ceiling fan
-
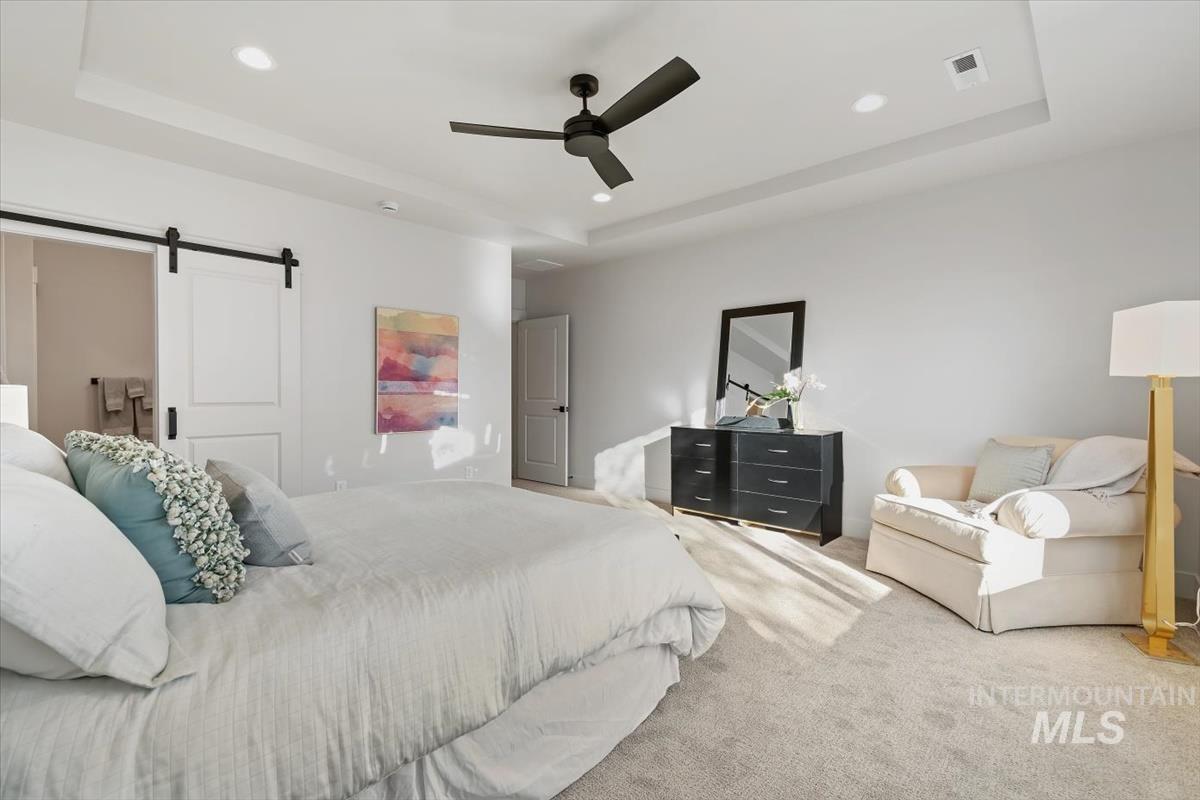
Tray ceiling, matte black ceiling fan, and white sliding barn door
-
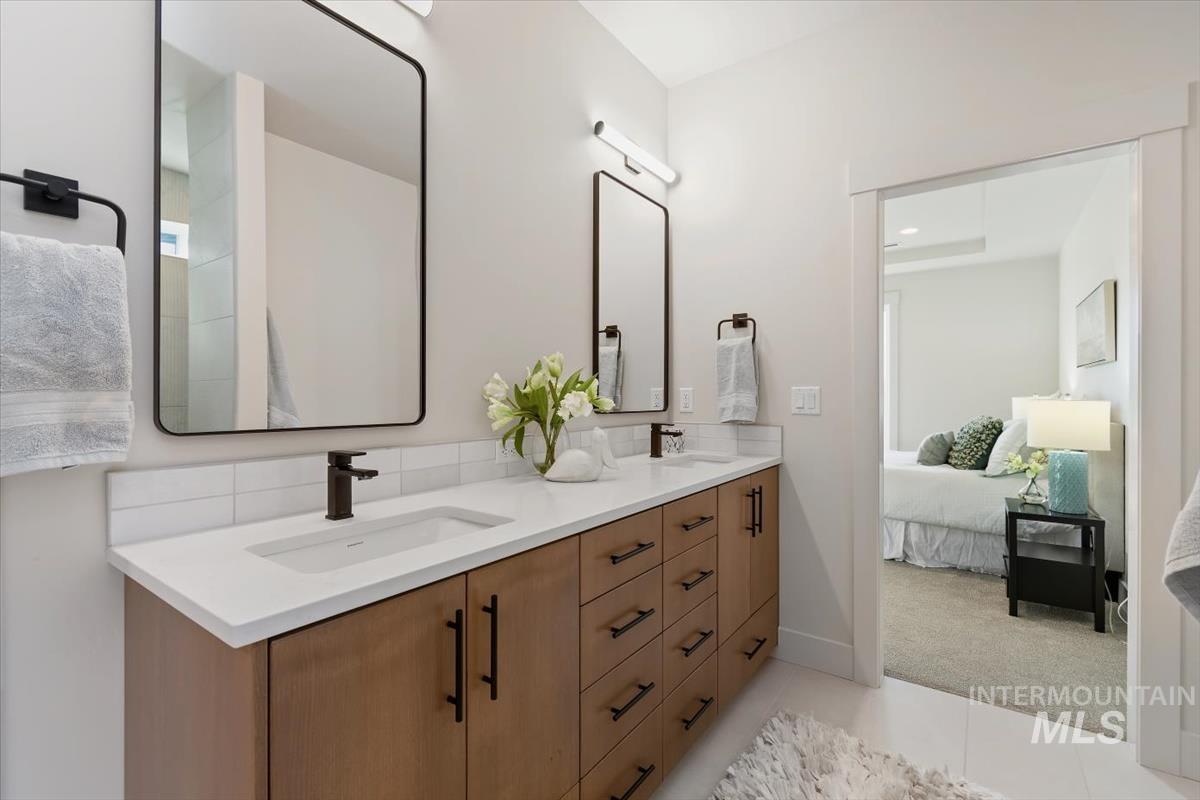
Dual-vanity cabinetry with warm wood-tone finish, white solid-surface countertop, rectangular under-mount sinks, matte black fixtures, and framed mirrors
-
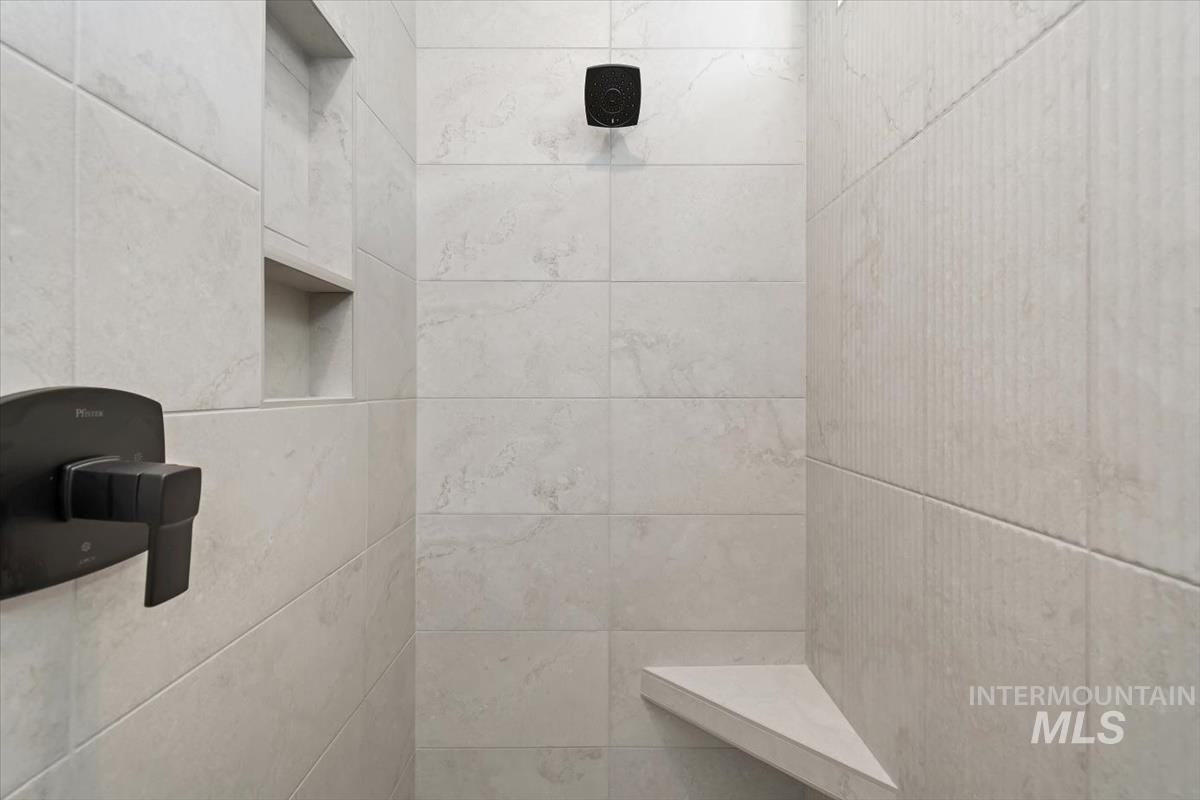
Walk-in shower featuring large-format stone-finish wall tile, dual built-in recessed wall niches, a triangular corner bench, and matte black plumbing fixtures
-
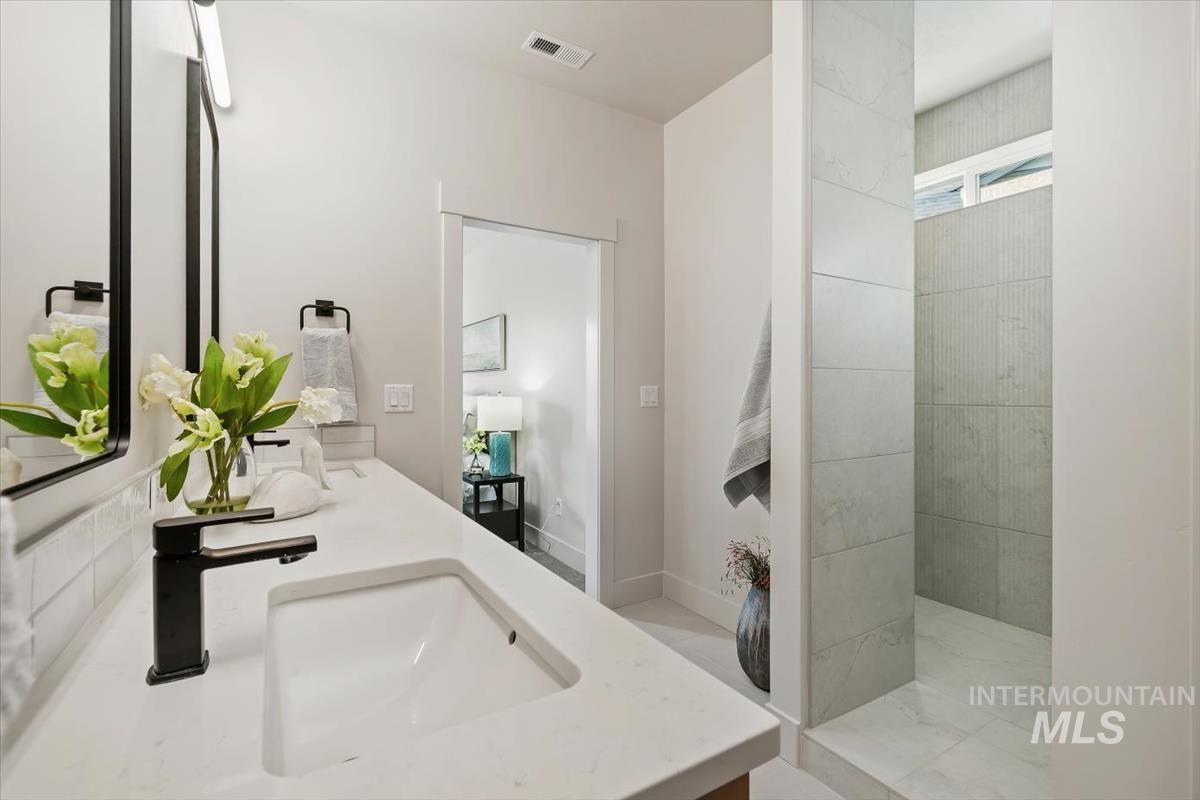
Bathroom featuring a dual-sink vanity with a quartz countertop, matte black fixtures, rectangular under-mount sinks, and a walk-in shower with large-format tile surround
-
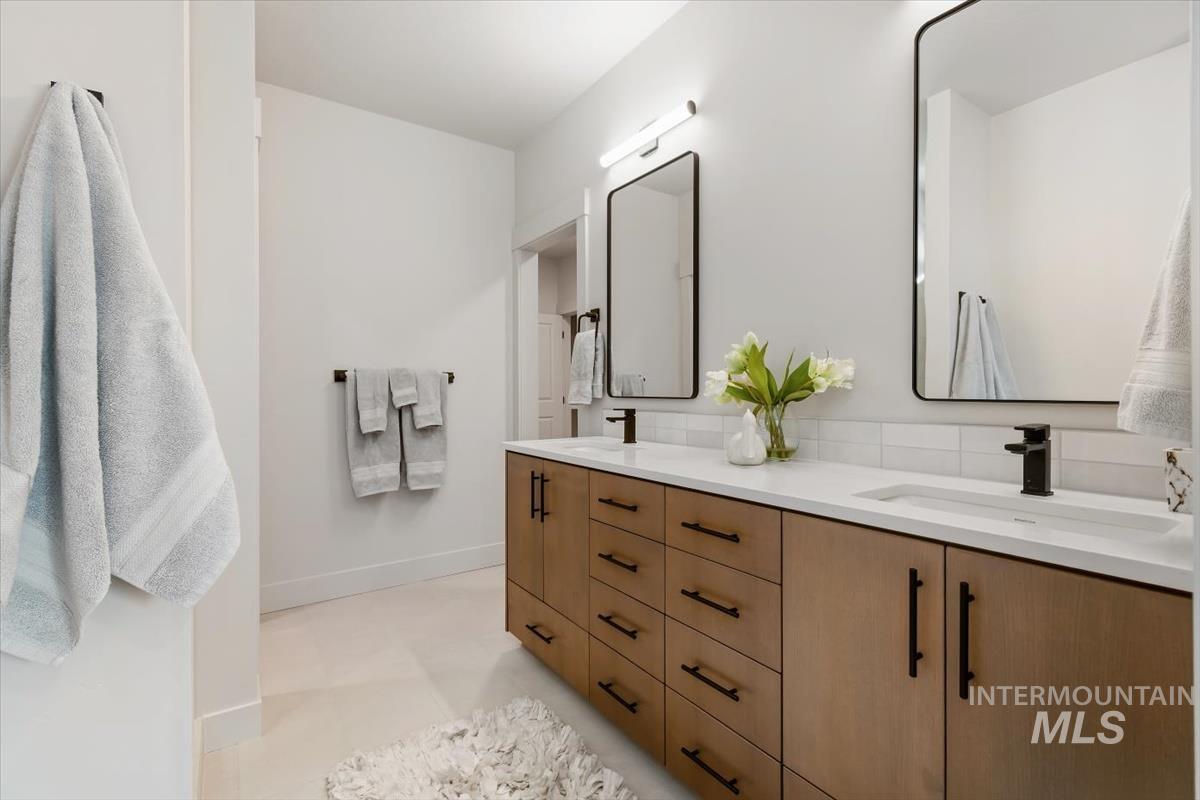
Dual-sink vanity featuring light-toned wood cabinetry, white countertops, matte black hardware, integrated rectangular basins, and rectangular mirrors with black frames
-
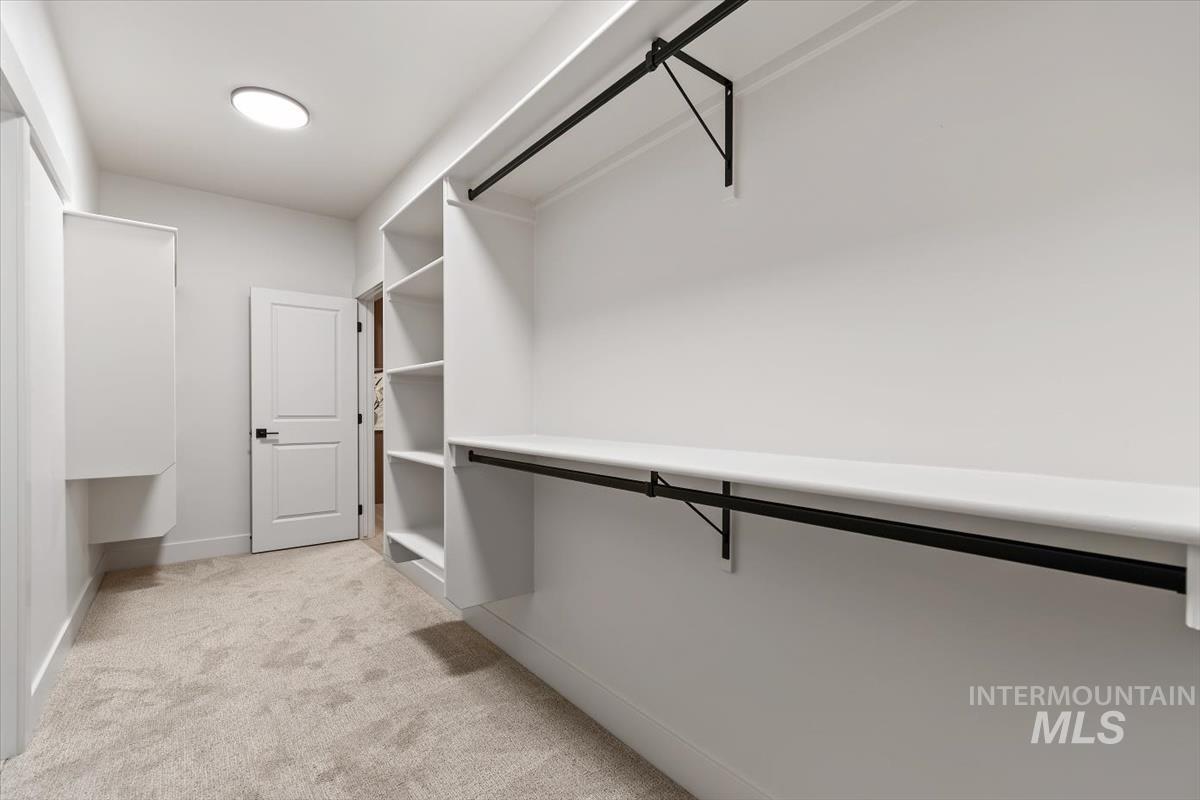
Walk-in storage area featuring custom white built-in shelving, dual-level matte black hanging rods, neutral carpeting, and a panel door with matte black hardware
-
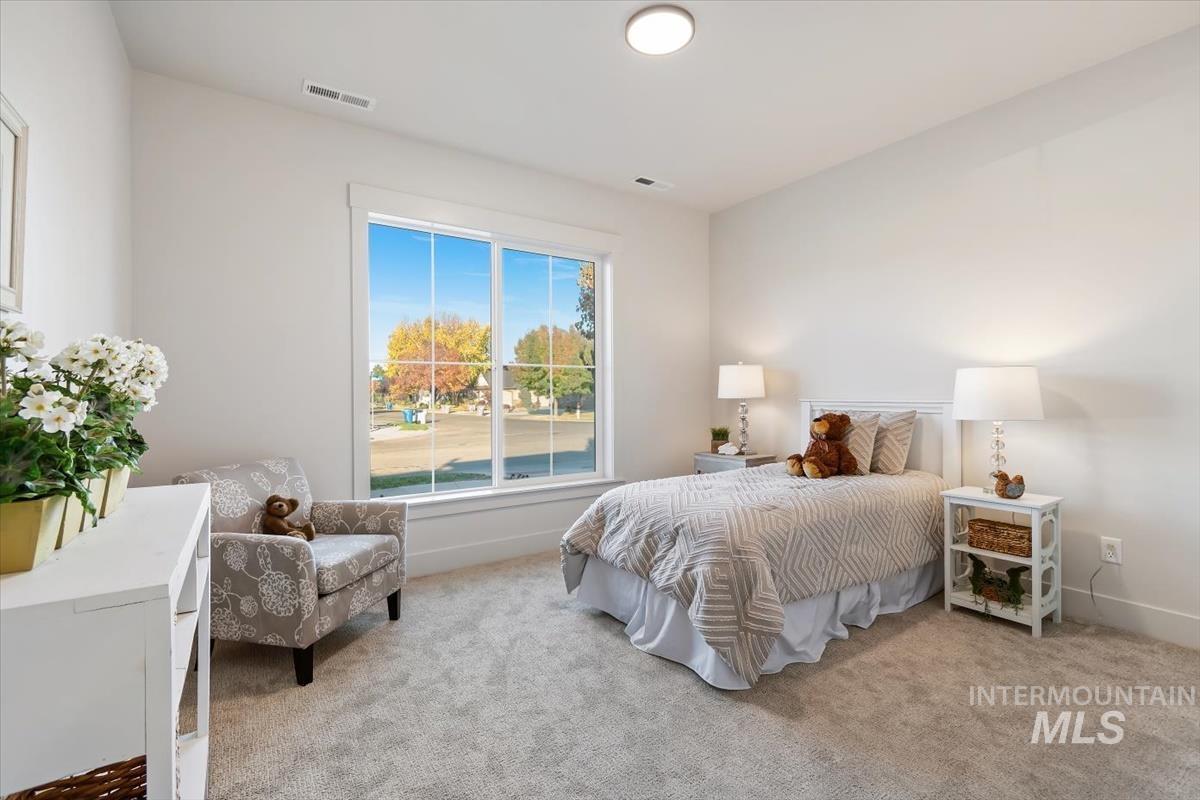
Neutral-toned room featuring wall-to-wall carpeting, a large grid-pane window, and a flush-mount overhead light fixture
-
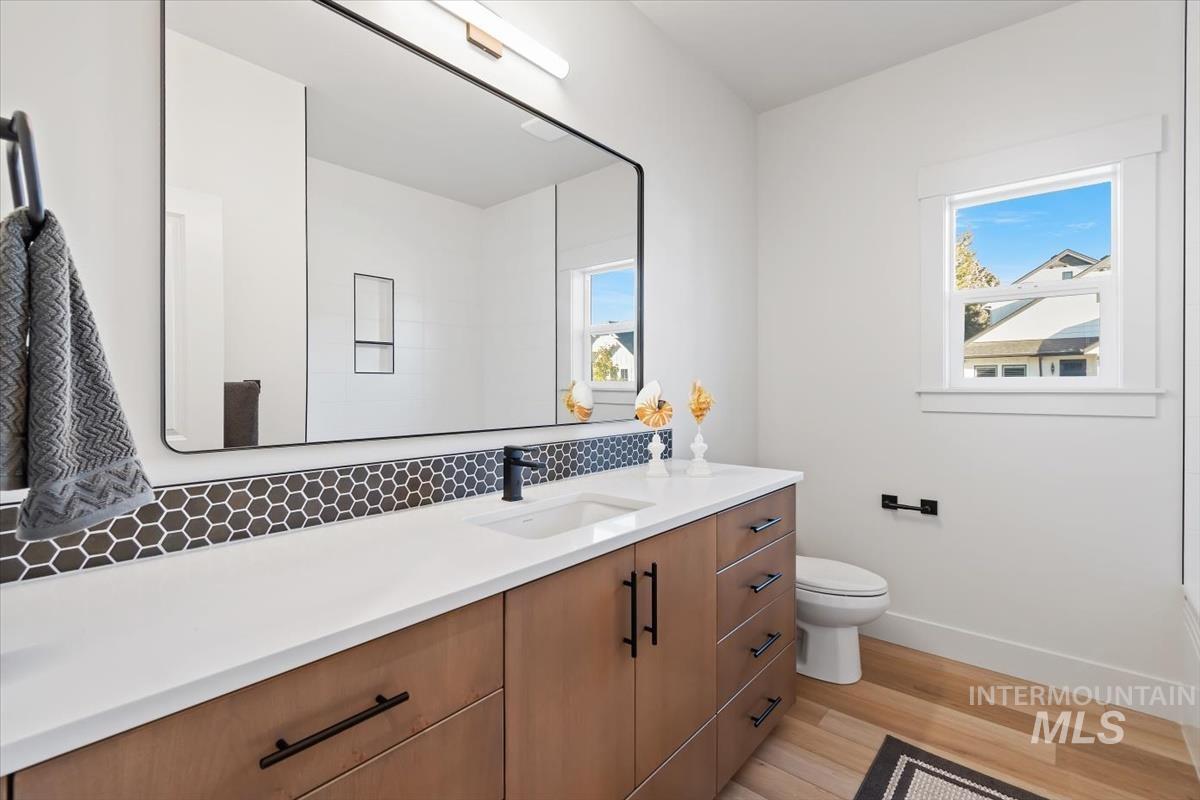
Vanity with light-toned cabinetry, solid-surface countertop, matte black hardware, integrated rectangular basin, and hexagonal tile backsplash
-
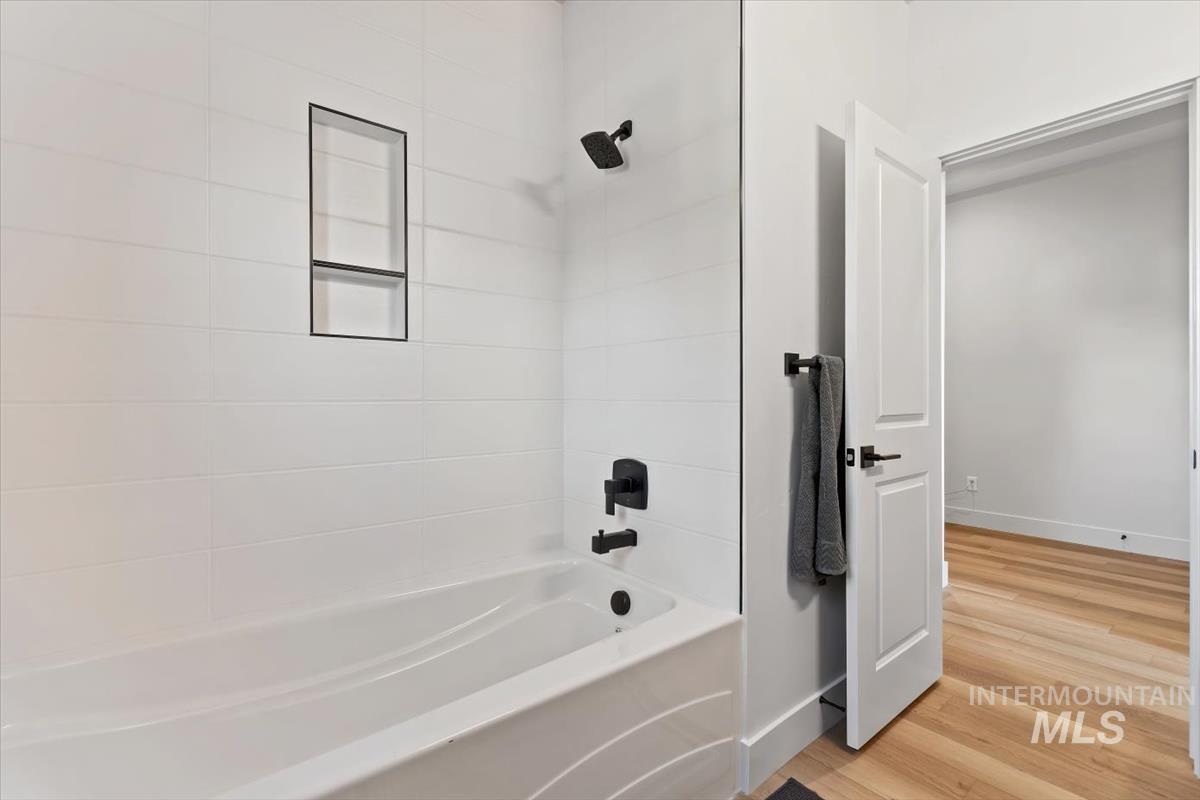
Bathtub with matte black fixtures, integrated wall niche, white oversized tile surround, and wood-finish flooring
-
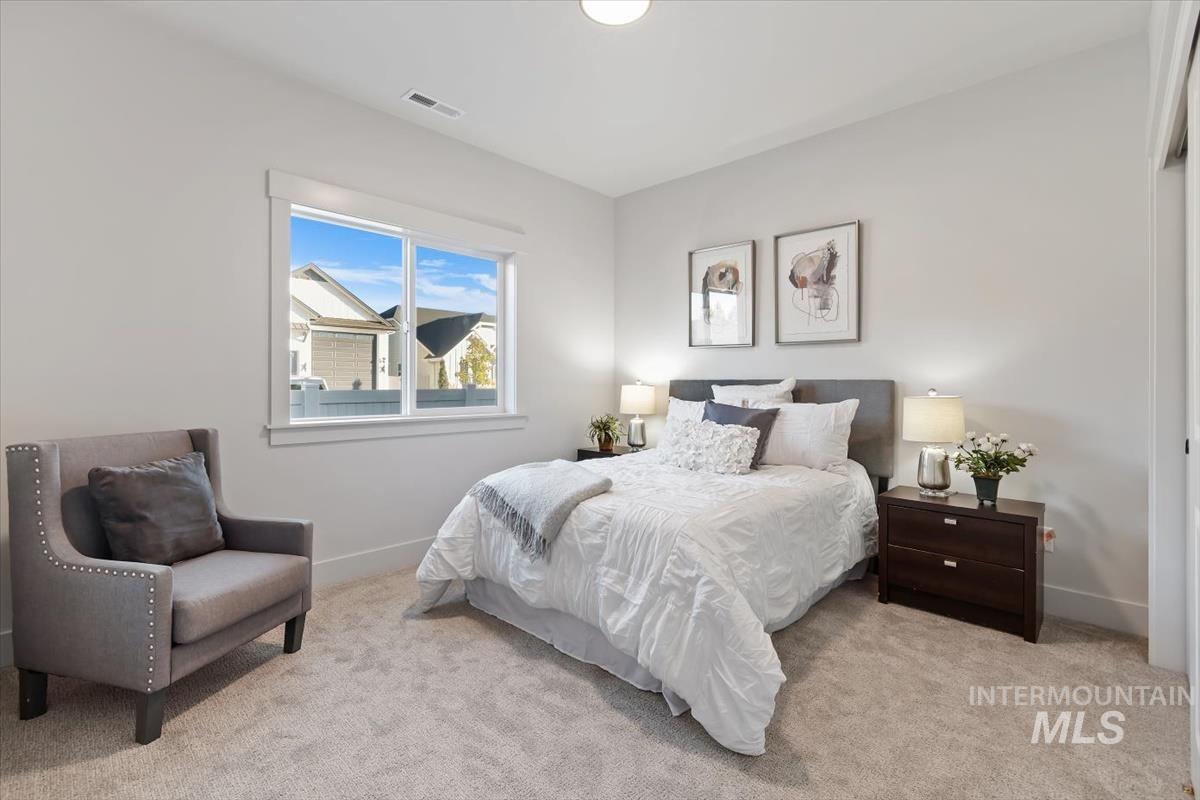
Neutral interior featuring neutral-toned carpeting, crisp white walls, and a large slider window with white trim
-
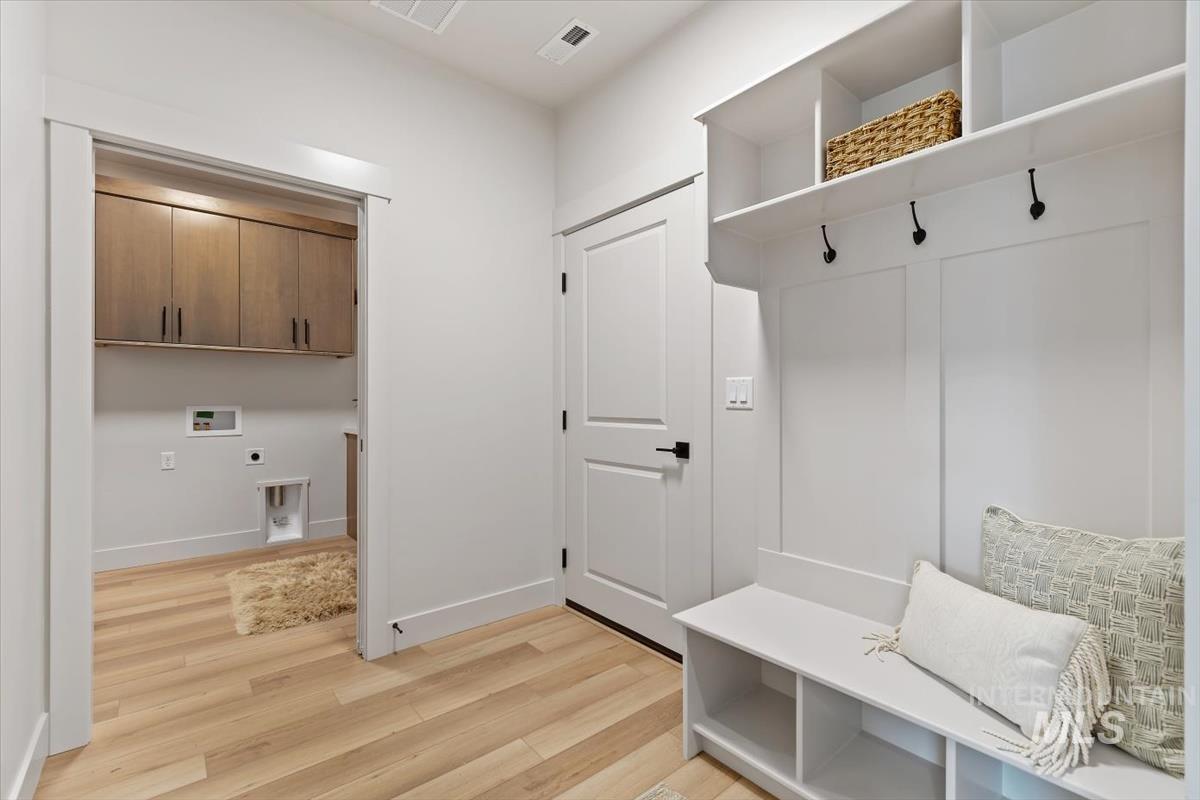
Built-in mudroom bench with overhead storage shelving and integrated coat hooks, wood-finish flooring, and cabinetry with matte black hardware
-
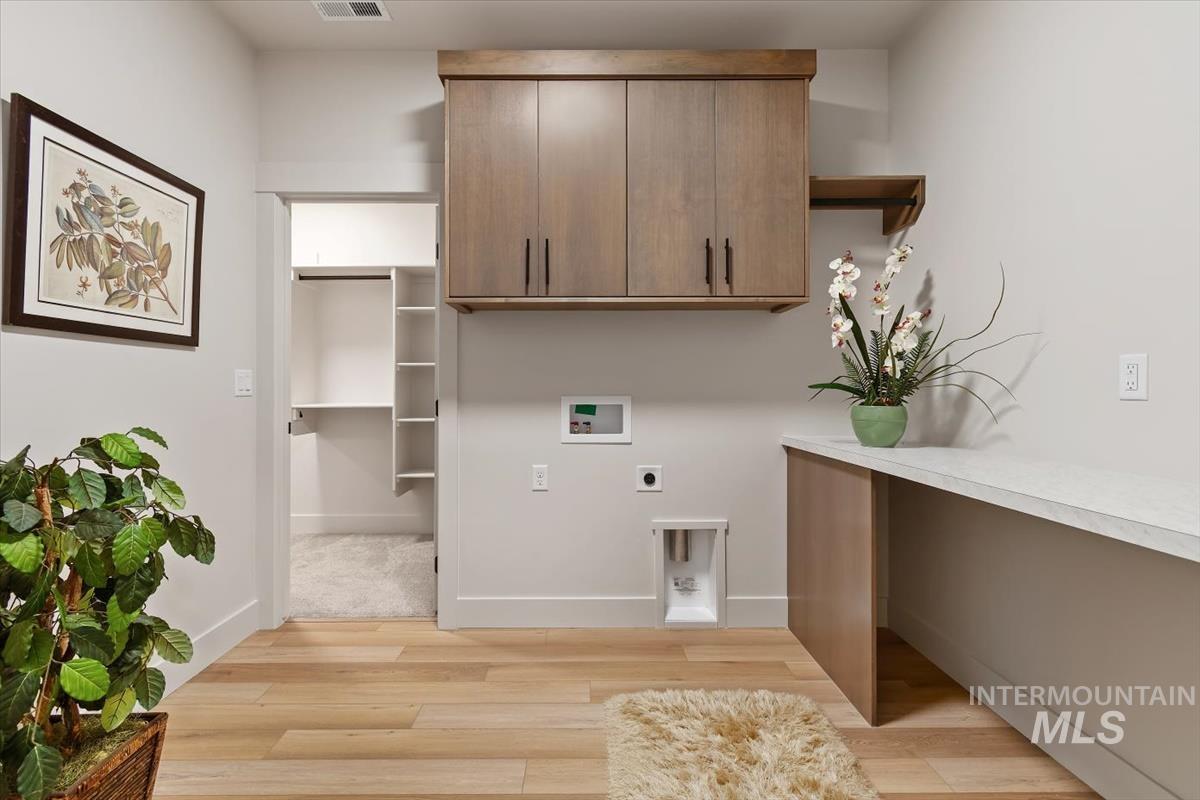
Laundry space featuring wood-finish cabinetry, a built-in countertop, and wood-finish flooring
-
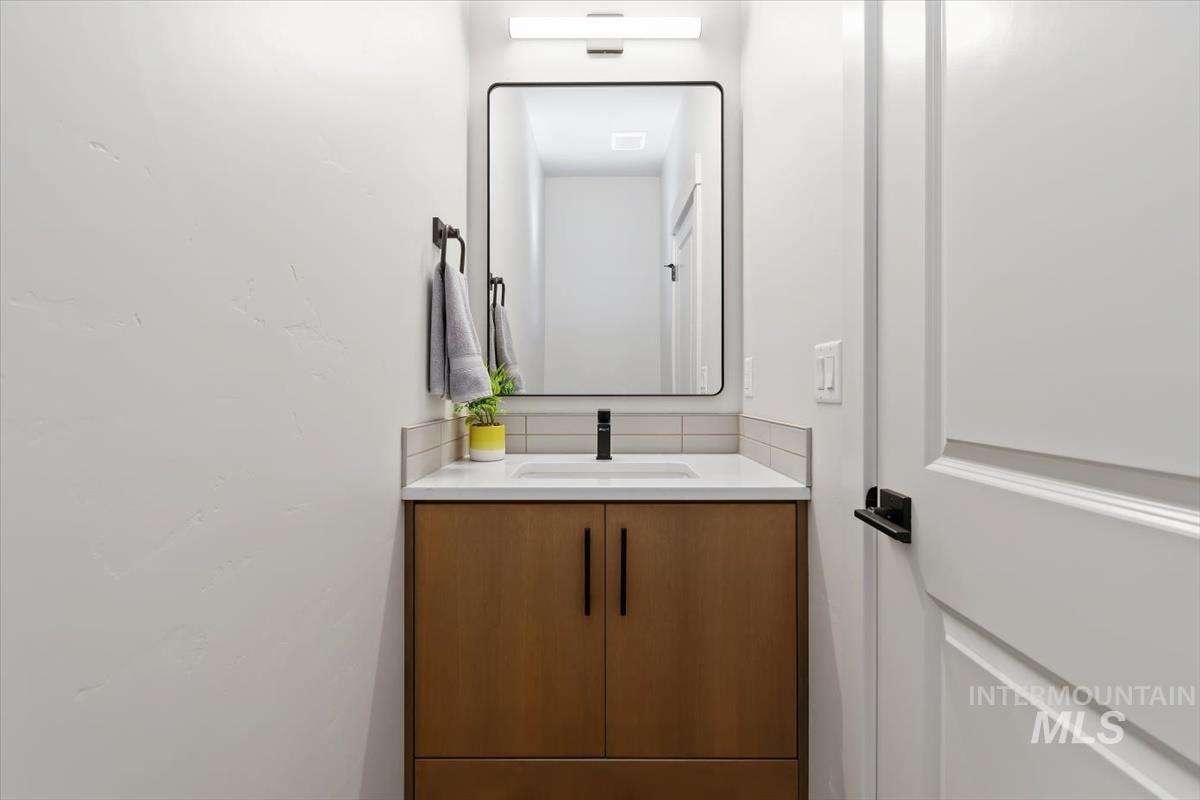
Wood-finish vanity with a rectangular sink, quartz countertop, tile backsplash, matte black faucet, and rectangular mirror
-
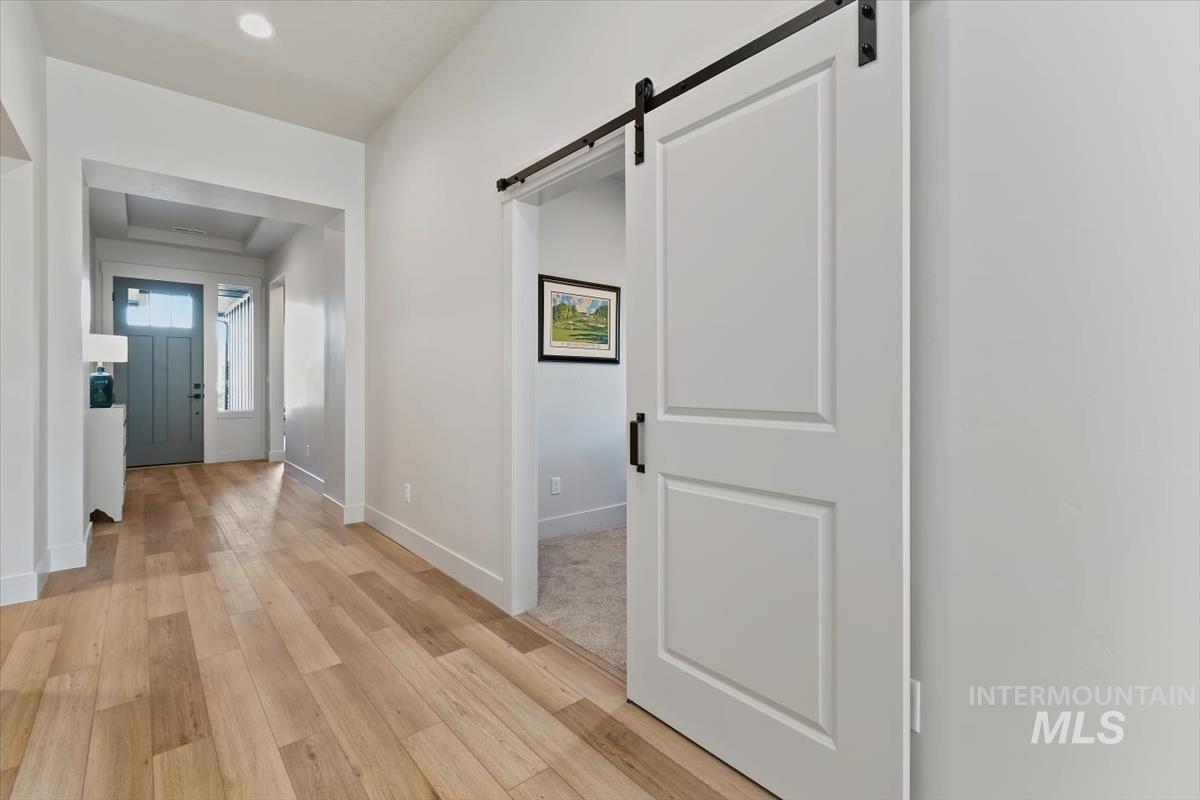
White interior entry featuring wood-finish flooring, a white paneled sliding barn door with matte black hardware, and recessed ceiling lighting
-
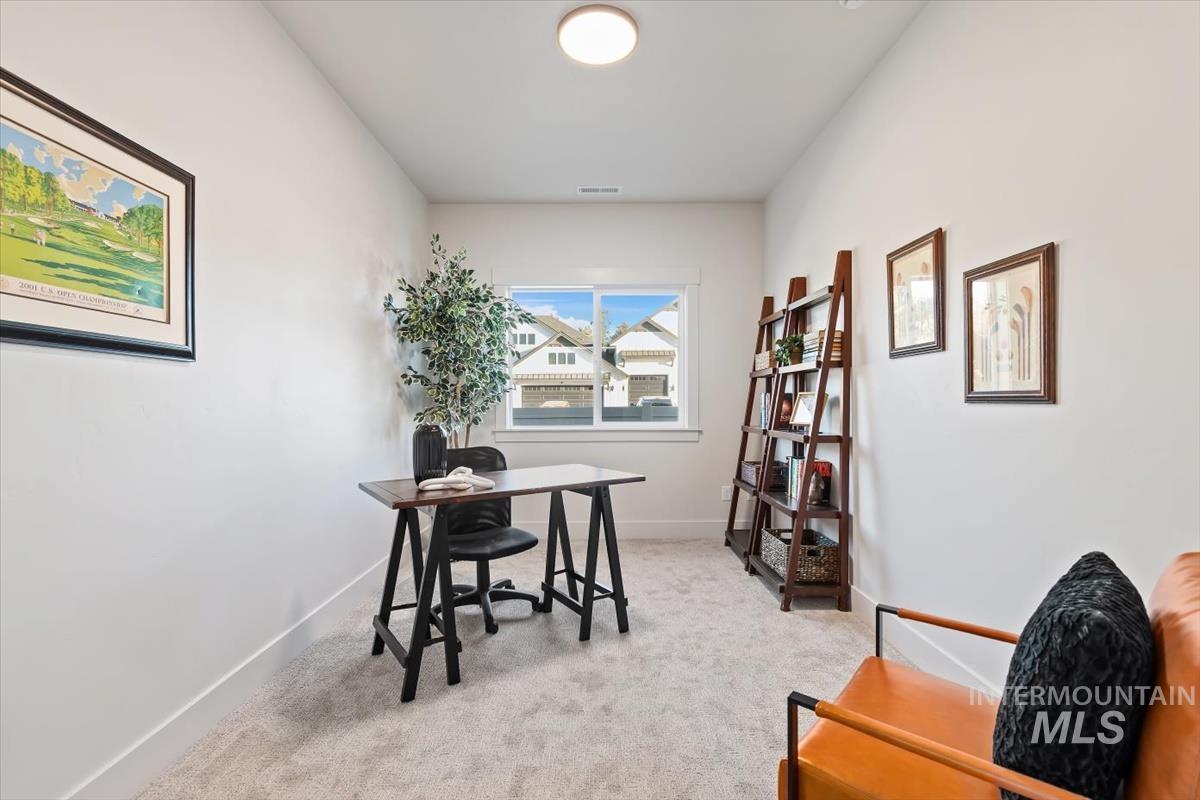
Interior room featuring neutral-toned carpeting, high-gloss white walls, and a sliding window
-
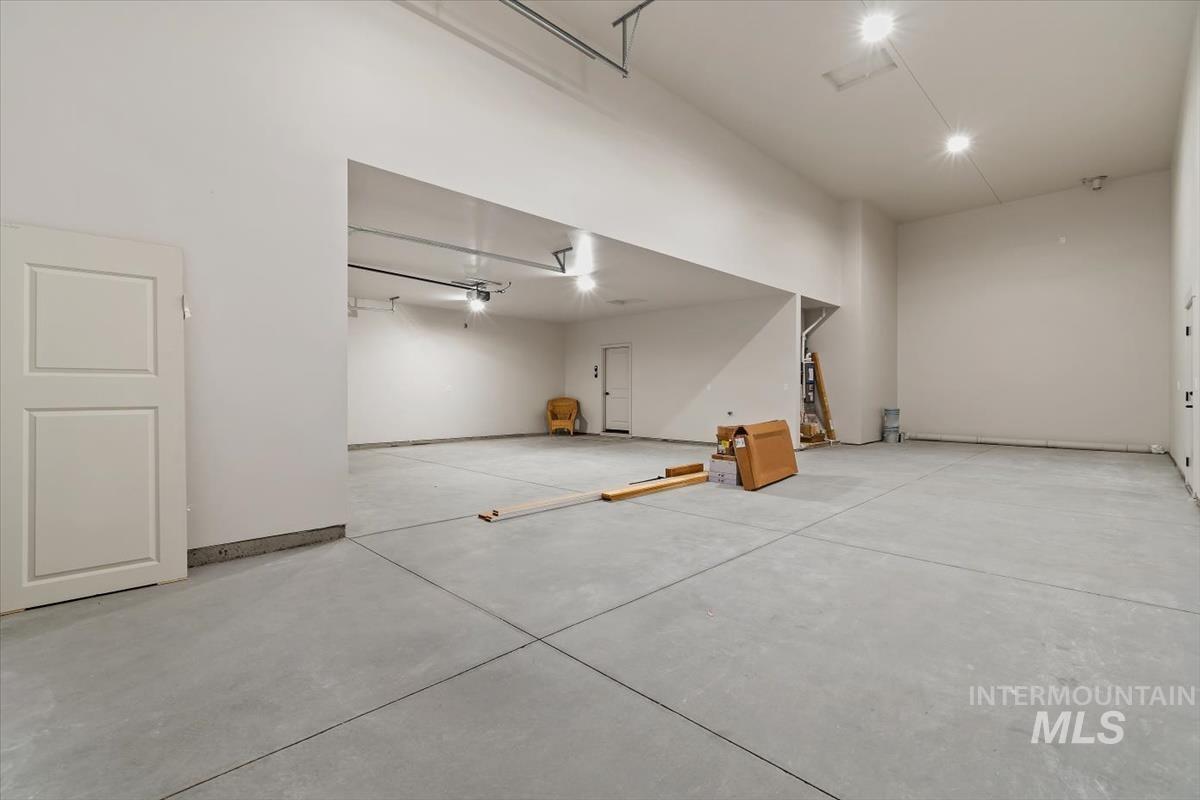
Expansive multi-car garage featuring high ceilings, recessed lighting, and smooth-finish concrete flooring
-
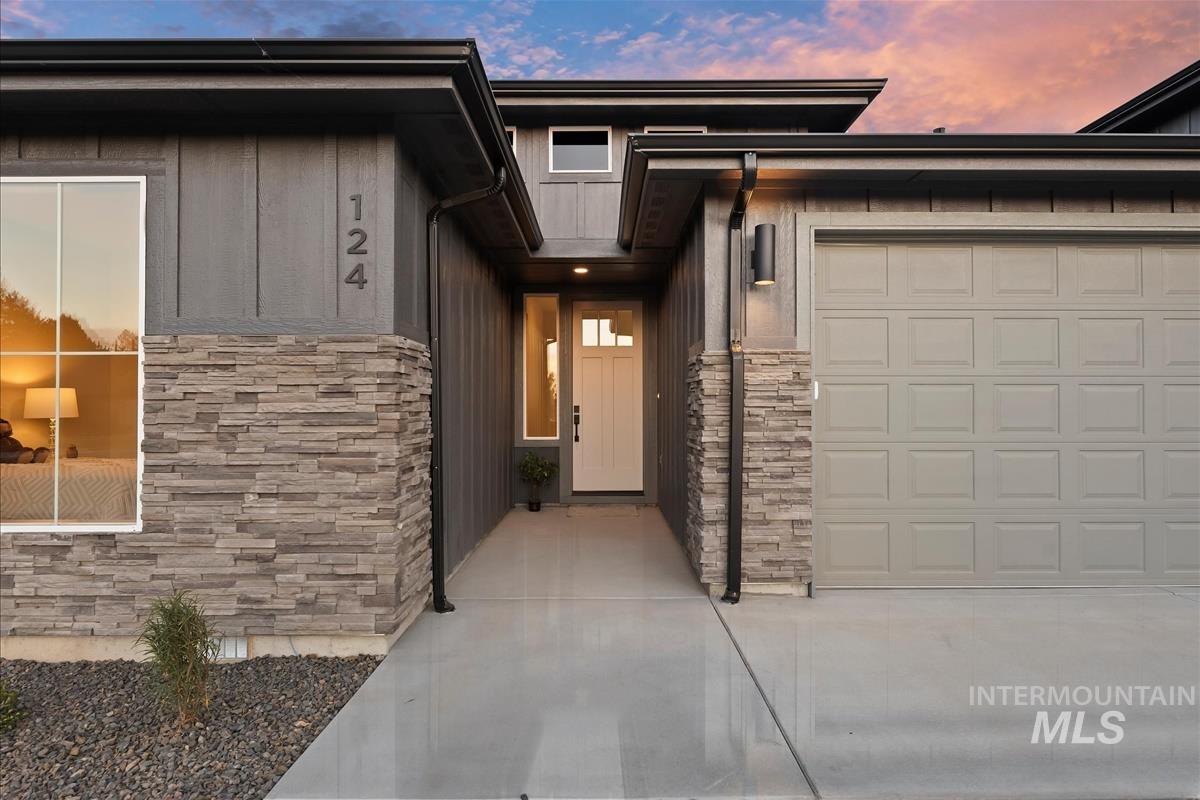
Contemporary exterior featuring vertical siding, stacked stone veneer accents, multi-pane window configuration, and a covered entryway with a concrete walkway
-
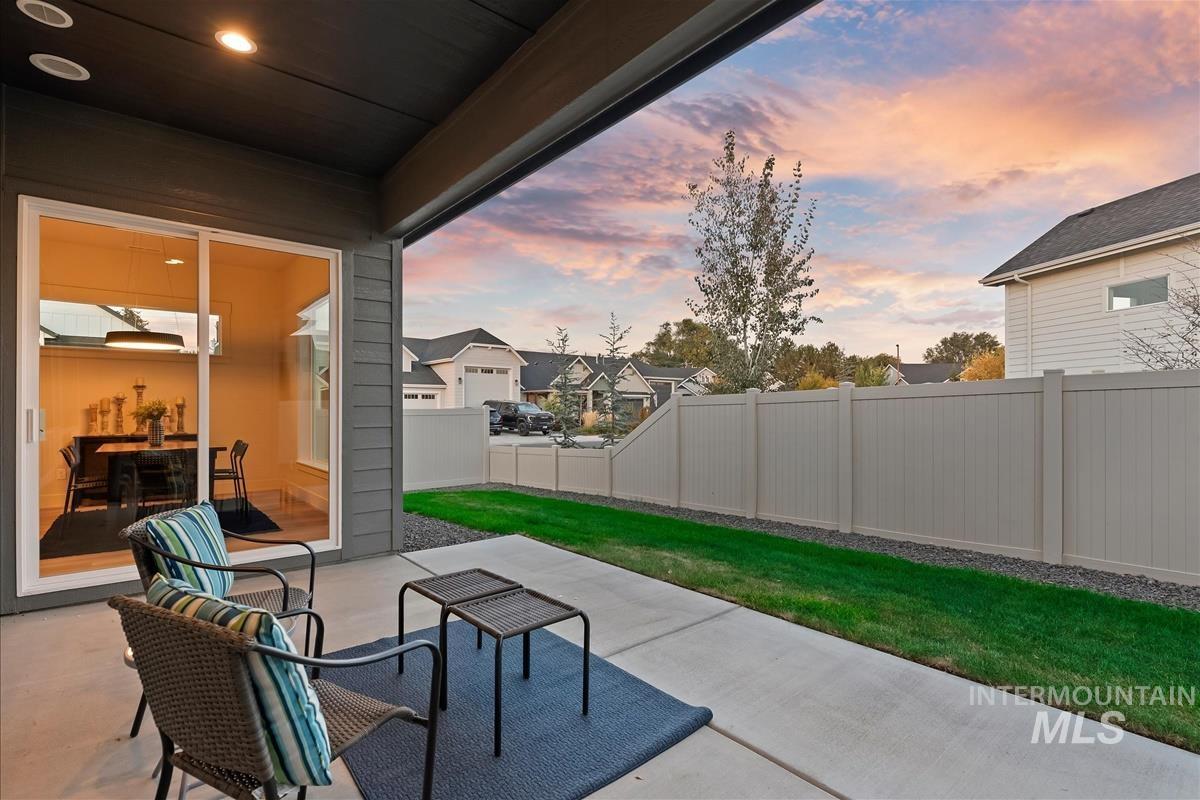
Covered concrete patio featuring recessed lighting, sliding glass door, grass lawn, and full-height perimeter vinyl fencing
-
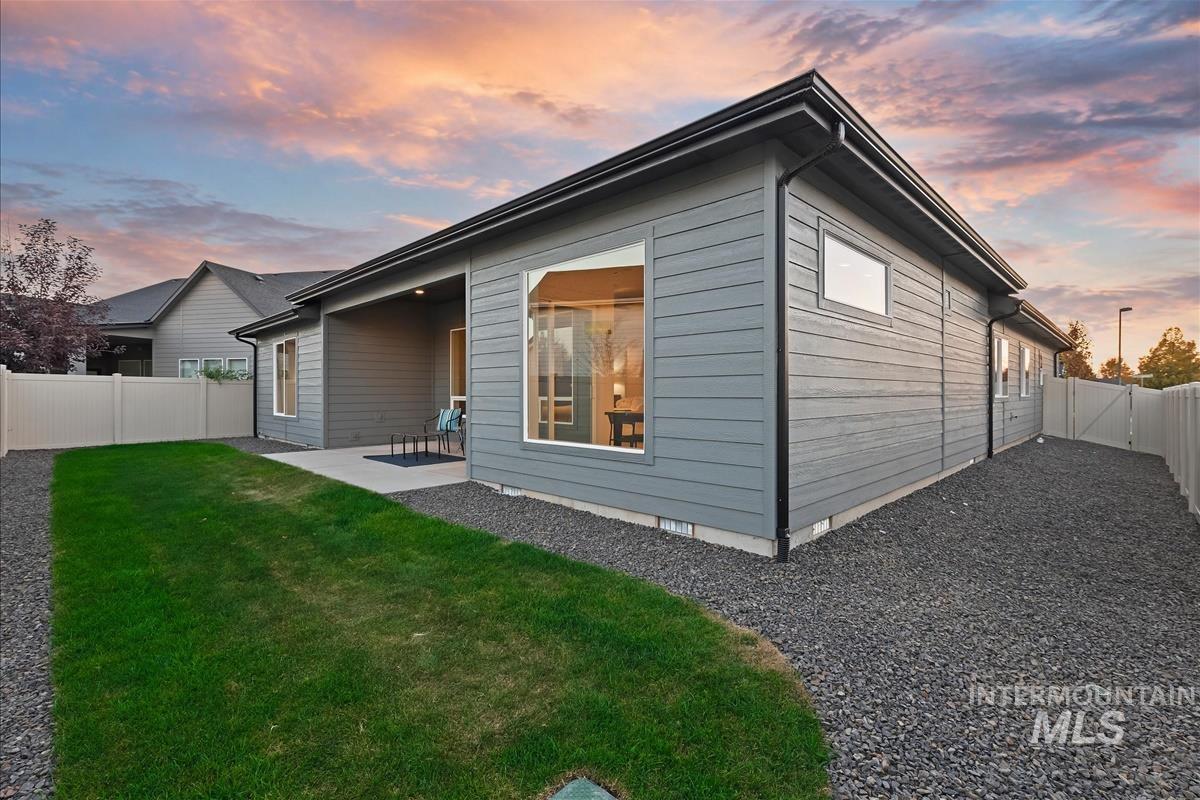
Rear exterior featuring horizontal lap siding, a covered concrete patio, large picture windows, and a combination lawn and gravel yard enclosed by perimeter fencing
-
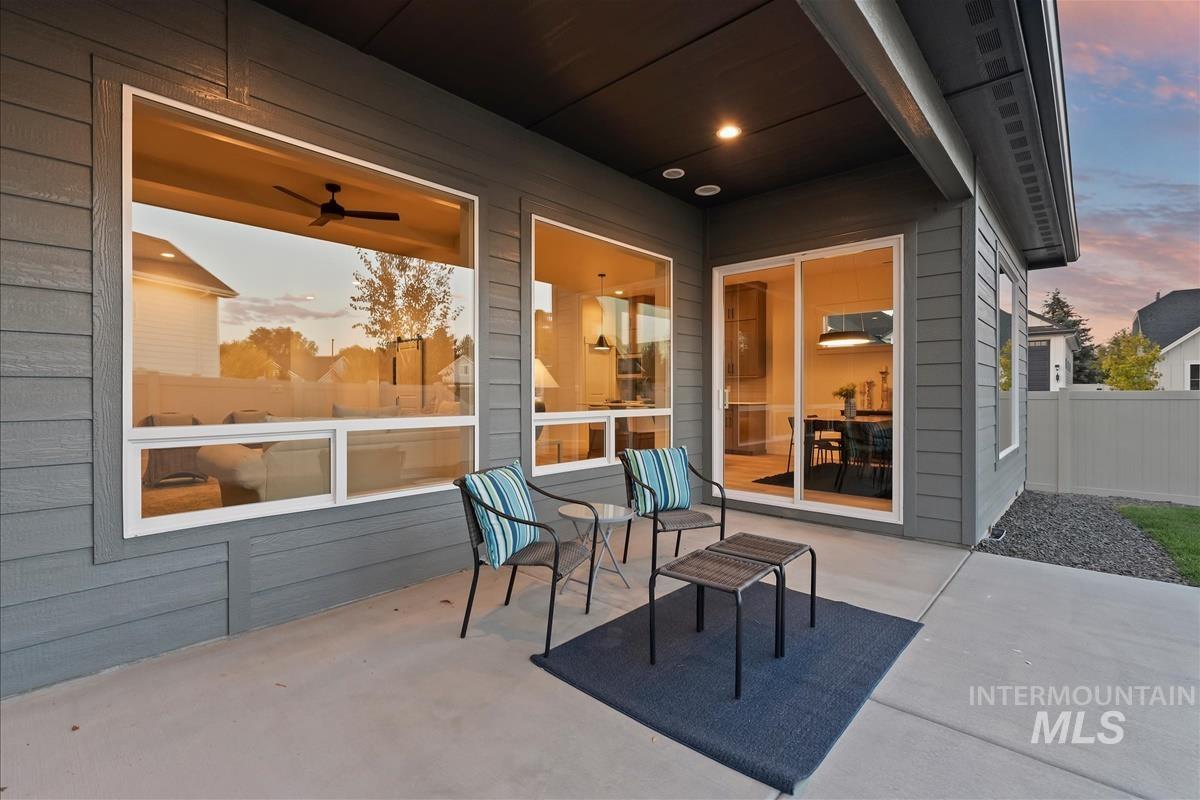
Covered patio featuring concrete flooring, horizontal lap siding, recessed lighting, and large picture windows with sliding glass door access
-
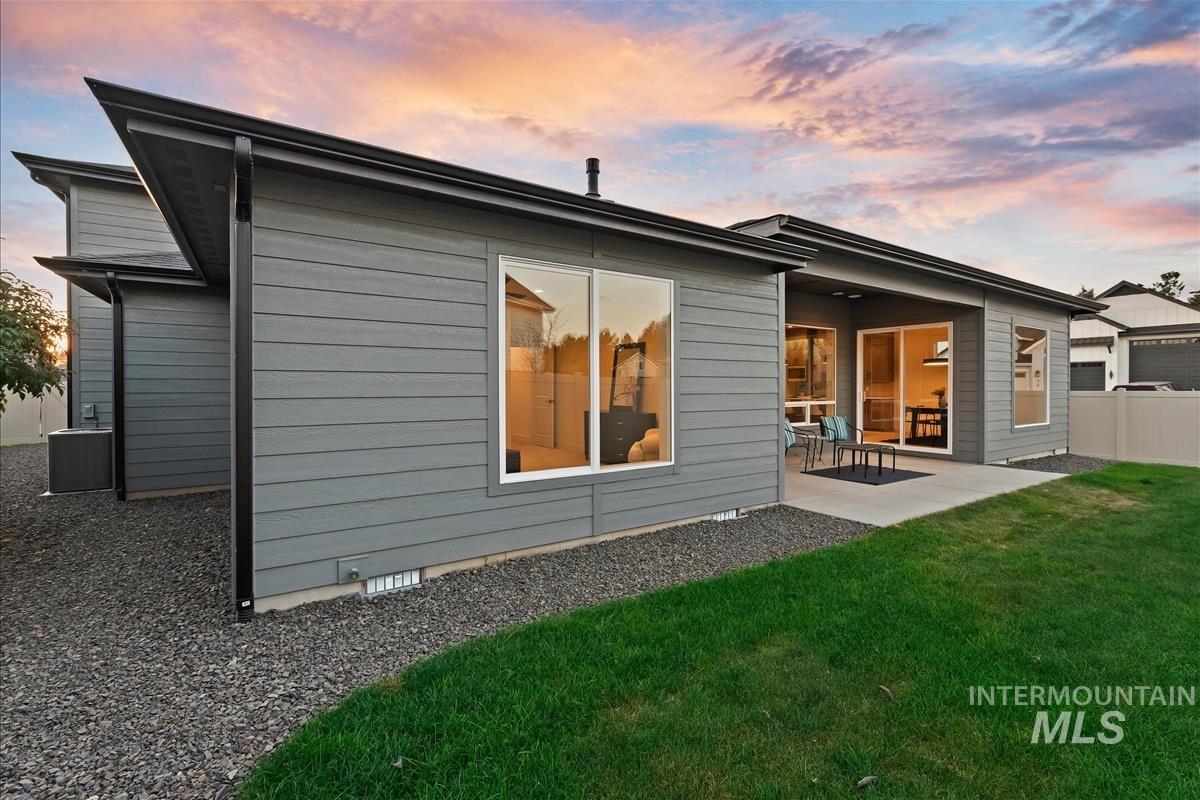
Horizontal lap siding exterior, concrete patio, large windows, gravel landscaping, and white vinyl perimeter fencing
-
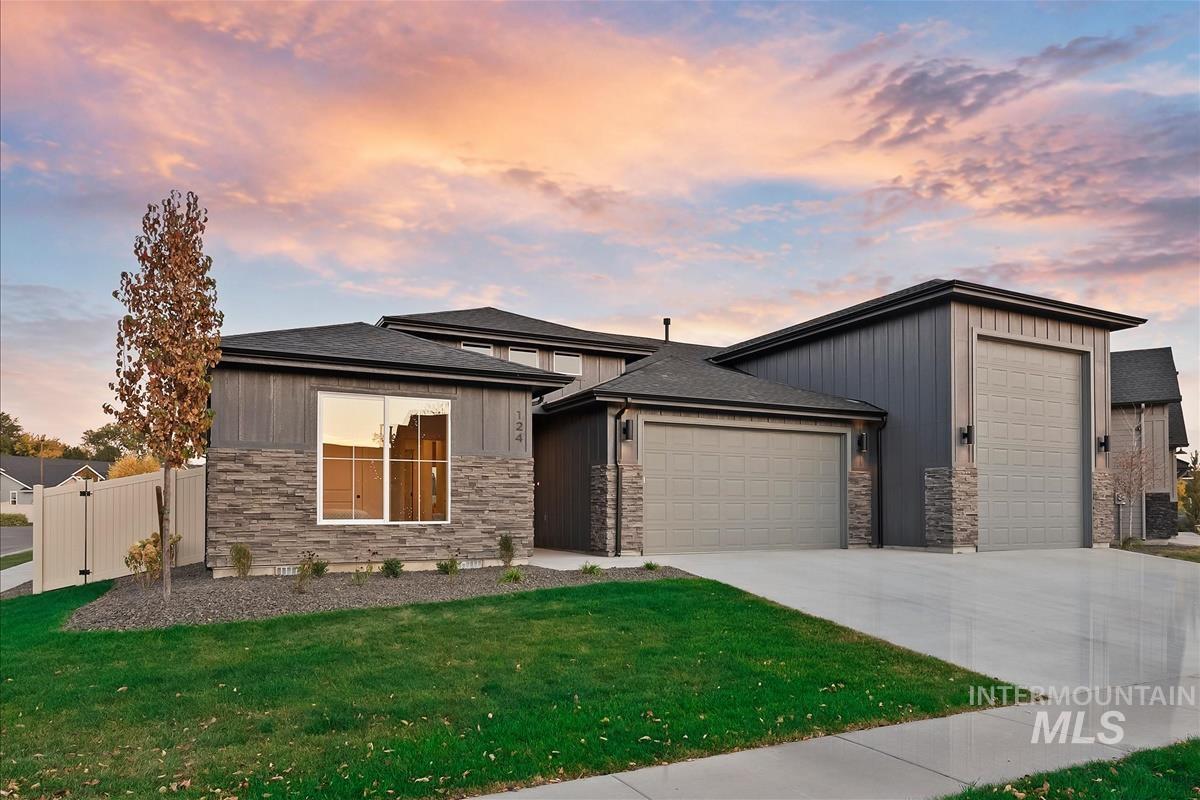
Modern exterior featuring vertical board-and-batten siding, stacked stone accents, a multi-car garage, and a concrete driveway
-
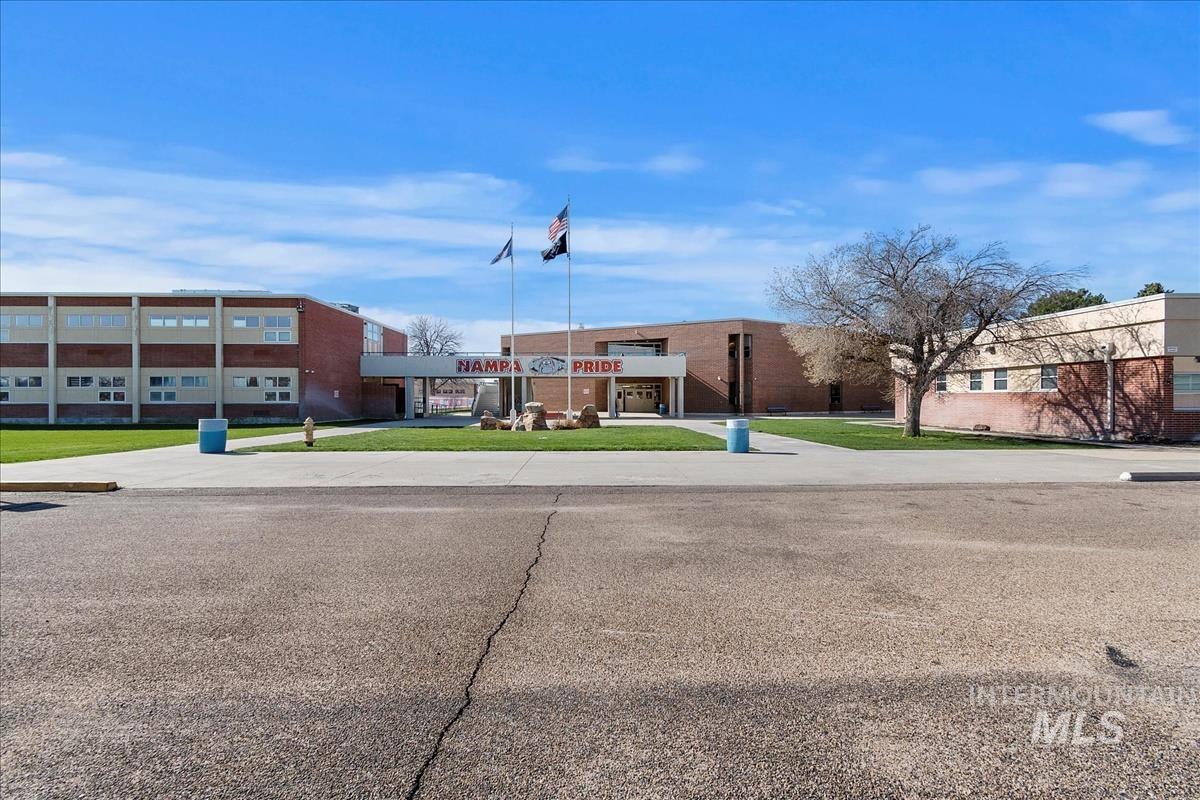
Additional content
-
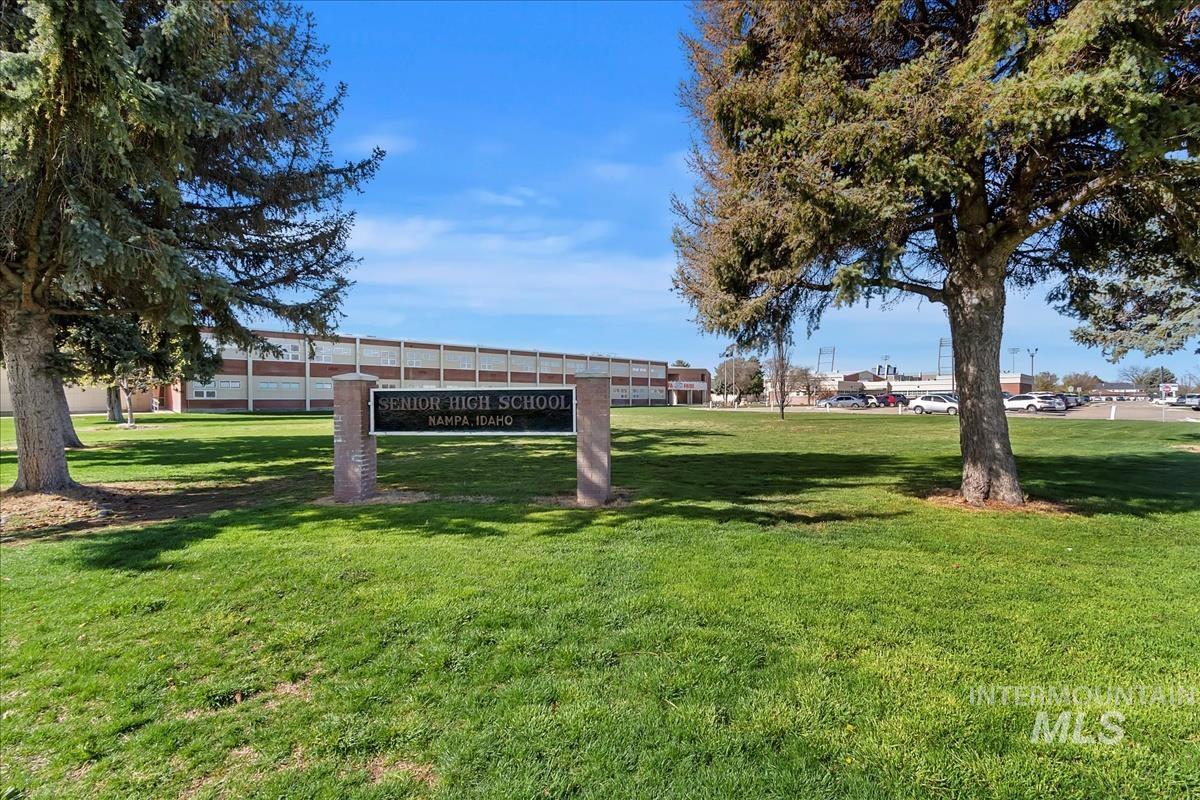
Additional content
-
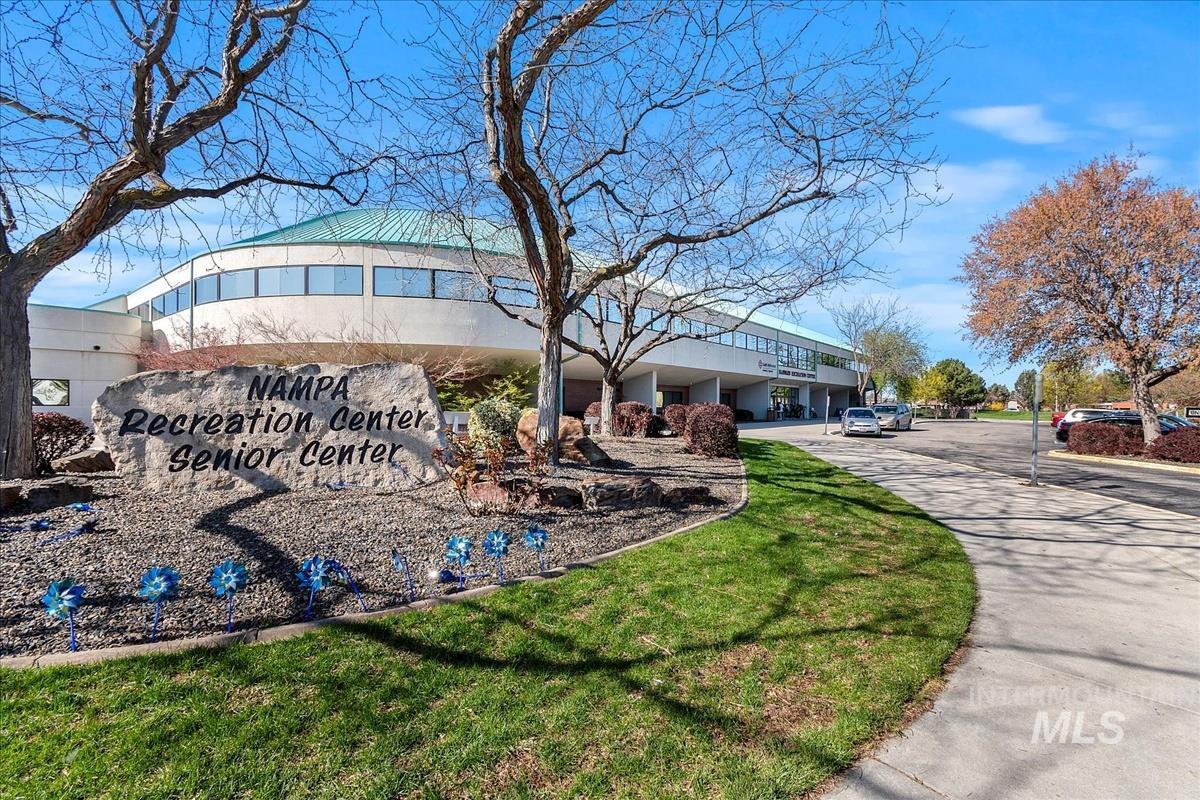
Additional content
-

Additional content
-

Aerial perspective of the residential area featuring established tree canopy and distant mountain horizon
-
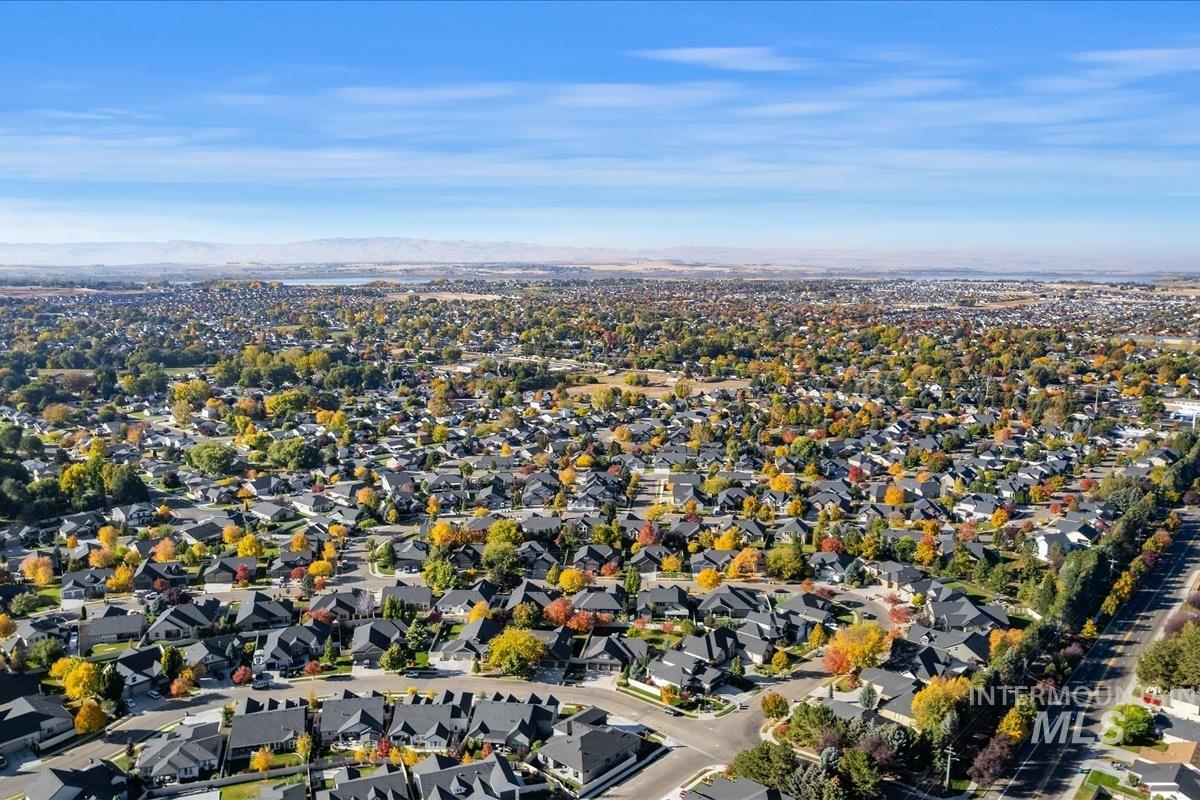
Aerial perspective of an established residential area featuring mature trees and a distant mountain backdrop
-
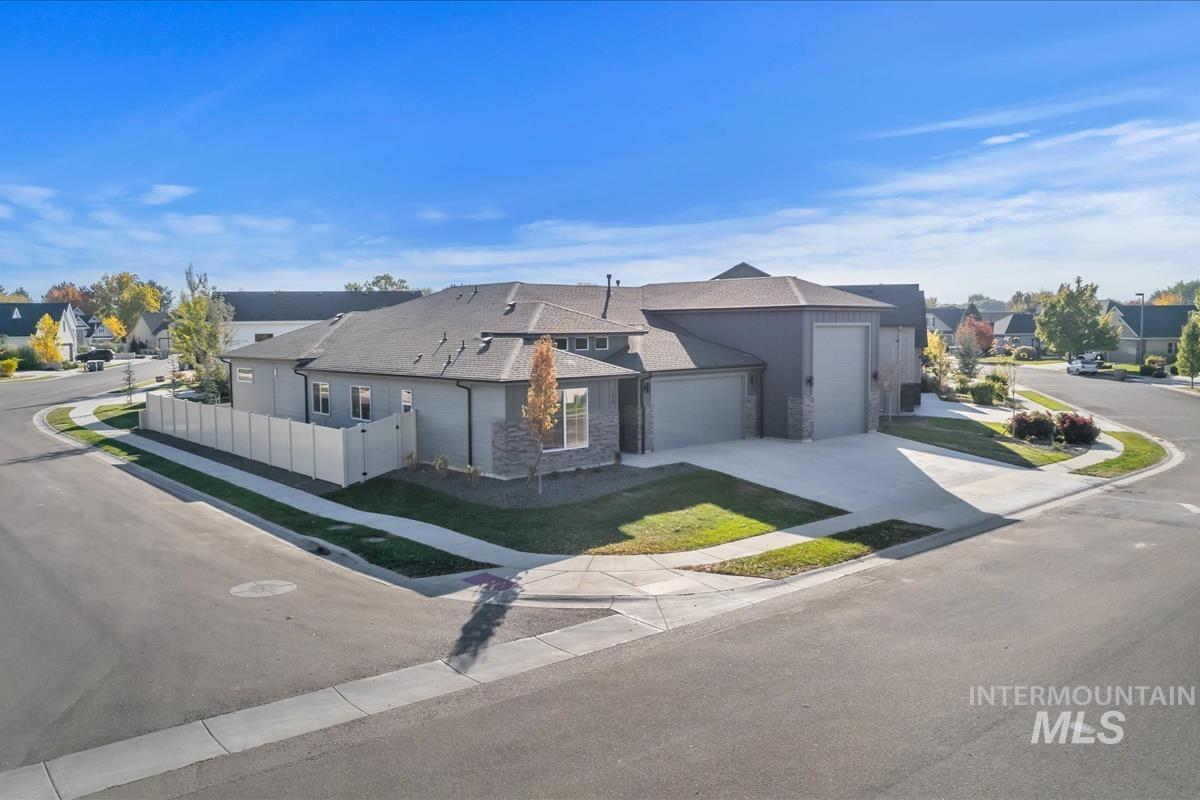
Corner-lot residence featuring horizontal siding, stone veneer accents, an attached tandem-style garage, and a privacy-fenced exterior perimeter
This refined single-level residence by Armada Homes completes this upscale neighborhood with quality, style, and function. Open-concept living showcases contemporary high-end finishes, including an expansive kitchen with custom cabinetry, island, large pantry, and generous dining space. The great room features a media wall with elongated fireplace. Primary suite offers a spa-like walk-in shower and walk-through to laundry. Two additional bedrooms, a full bath with oversized tub, and a dedicated office complete the flexible floor plan. Outside, a fully fenced yard includes a covered patio with gas hookup. A 48-ft RV garage with 14×12 door provides exceptional utility. Adjacent to Dallan Woods with schools and shopping nearby, the location and sophistication are unmatched.
- Heating:
- Forced Air, Gas
- Cooling:
- Central air
- Fireplace:
- One, Gas
- Garage Capacity:
- 4
- Country:
- US
- State:
- ID
- City:
- Nampa
- Zipcode:
- 83686
- Street:
- 124 S Beechwood Dr
- Longitude:
- W117° 24' 53.4''
- Latitude:
- N43° 34' 4.9''
- Master Bedroom Level:
- Main
- Master Bedroom Size:
- 16x16
- Bedroom 2 Level:
- Main
- Bedroom2 Size:
- 13x11
- Bedroom 3 Level:
- Main
- Bedroom3 Size:
- 12x11
- Kitchen Level:
- Main
- Kitchen Size:
- 15x9
- School District:
- Nampa School District #131
- Elementary School:
- Centennial
- Middle School:
- West Middle Nam
- High School:
- Nampa
- Status:
- New
- Type:
- Single Family
- Level:
- Single
- Tax Year:
- 2025
- Taxes:
- $1,002
- Potential Short Sale:
- No
- Age:
- New-Never Occupied
- Auction:
- No
- Flood Ins Required:
- No
- HUD Owned:
- No
- In Foreclosure:
- No
- Land Size:
- Standard Lot 6000-9999 SF
- Home Owner Exempt:
- No
- HOA Frequency:
- Monthly
- HOA Fees:
- $50
- Virtual Tour:
- https://sunnyskies.media/124-S-Beechwood-Dr
- Video Tour:
- https://sunnyskies.media/124-S-Beechwood-Dr/idx
- Inc Kitchen Features:
- Breakfast bar, Dishwasher, Disposal, Microwave, Oven/range freestanding, Pantry, Island, Countertop-quartz, Gas Range
- Lot Features:
- Sidewalks, Public Road, Corner Lot, Finished Driveway, RV Parking
- Water:
- City service
- Land Use:
- Single
- Sprinkler System:
- Auto,Drip,Full,Pressurized Irrigation
Residential For Sale
124 S Beechwood Dr, Nampa, Idaho 83686
- Property Type :
- Residential
- Listing Type :
- For Sale
- Status :
- Active
- Listing ID :
- 99004363
- Price :
- $739,000
- Bedrooms :
- 3
- Bathrooms :
- 2.5
- Apx SqFt :
- 2,325 SqFt
- Year Built :
- 2026
- Lot Area :
- 0.19 Acres
- Subdivision :
- Hardwood Estates
- Builder Name :
- Armada Homes
- Update Date :
- 10/22/2026 15:59:42



