
-
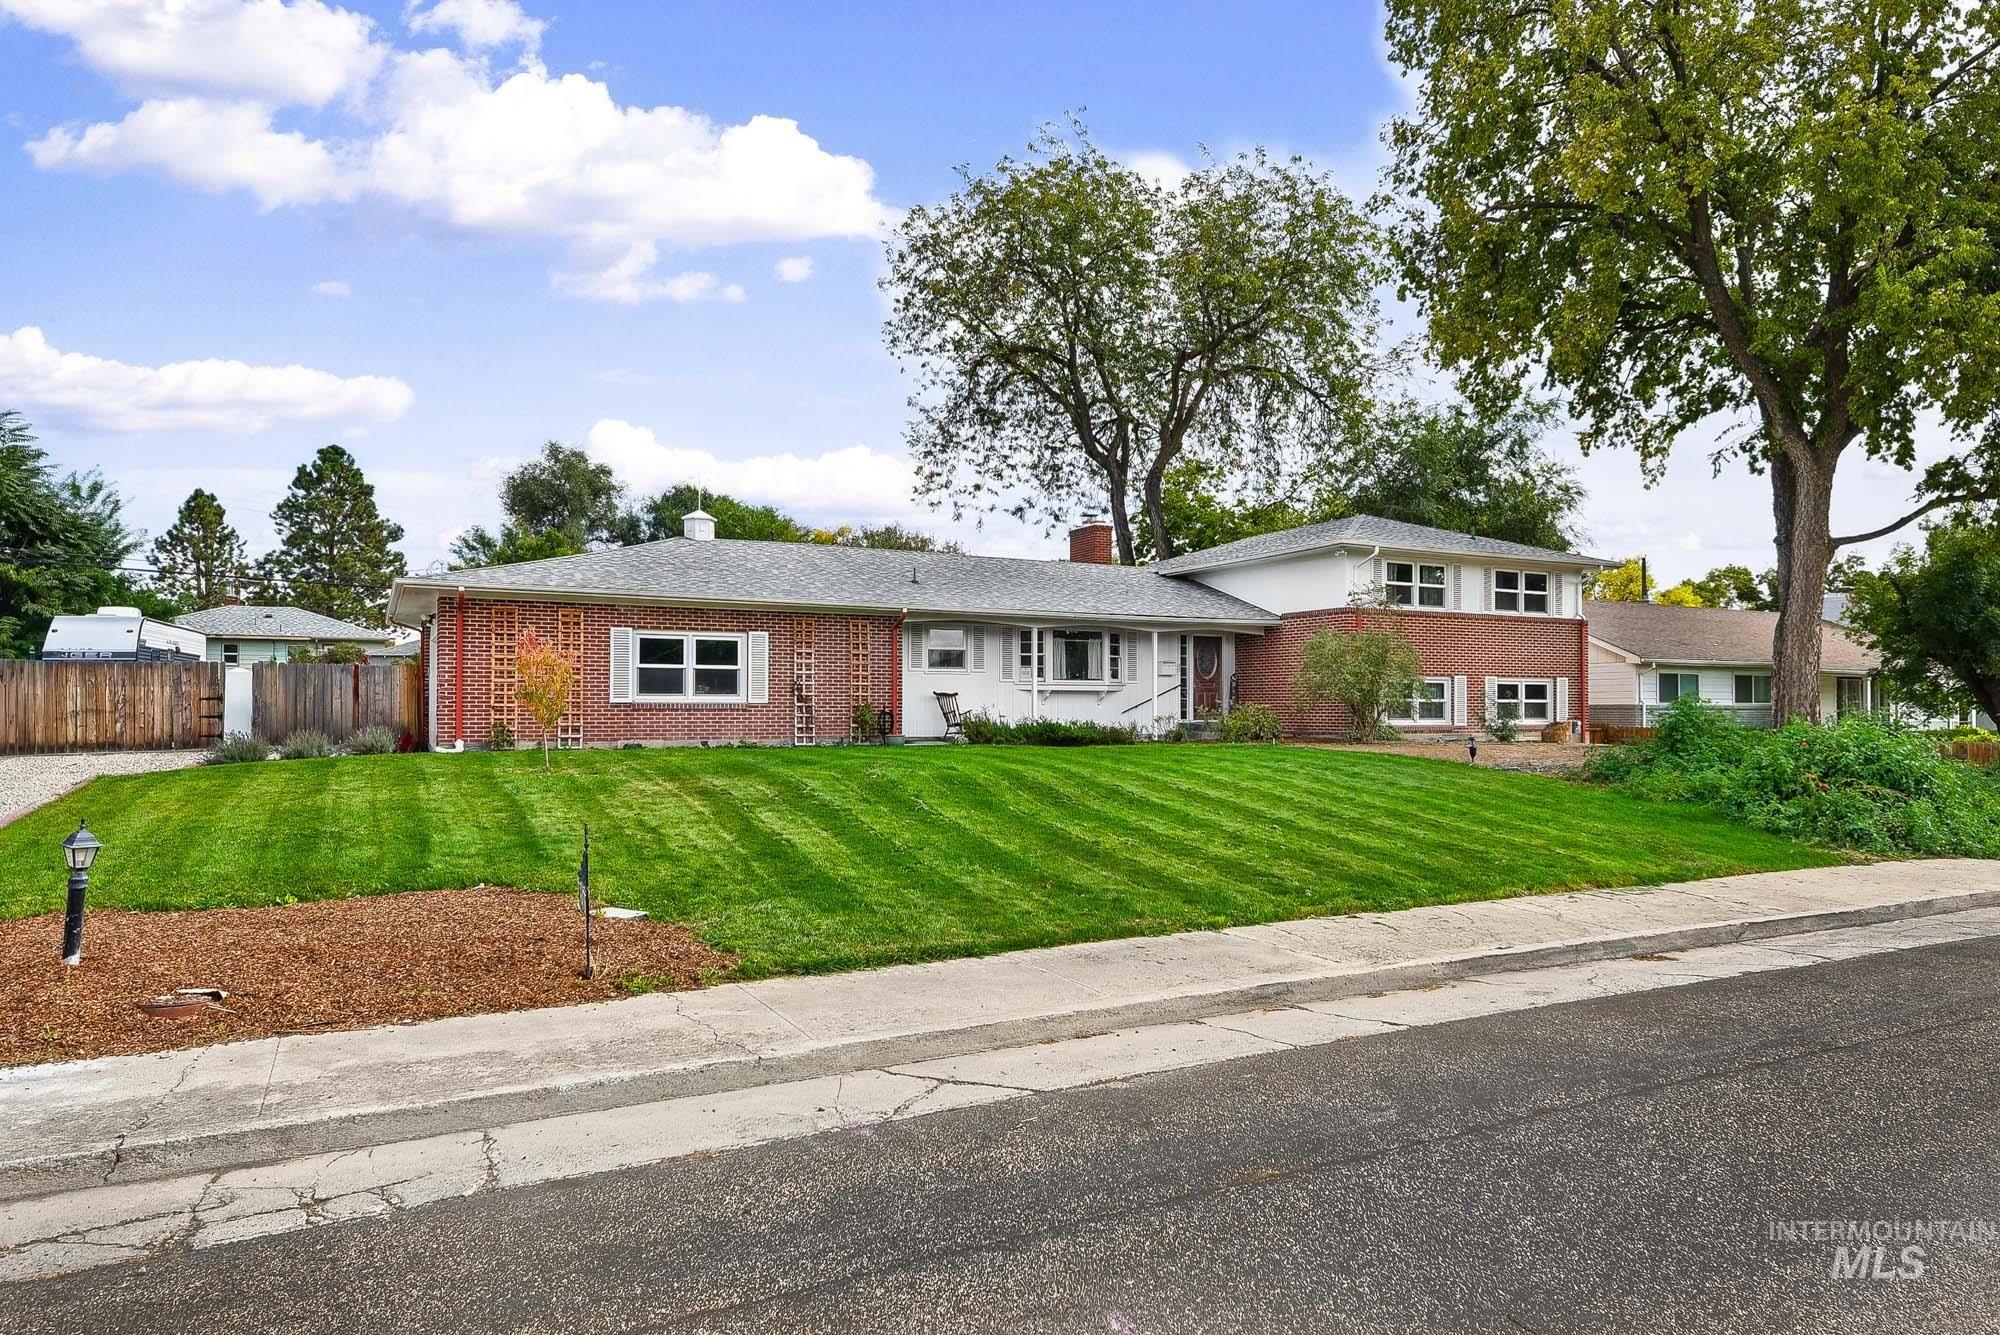
Brick exterior featuring decorative latticework, a multi-level roofline, manicured lawn, and mature trees
-
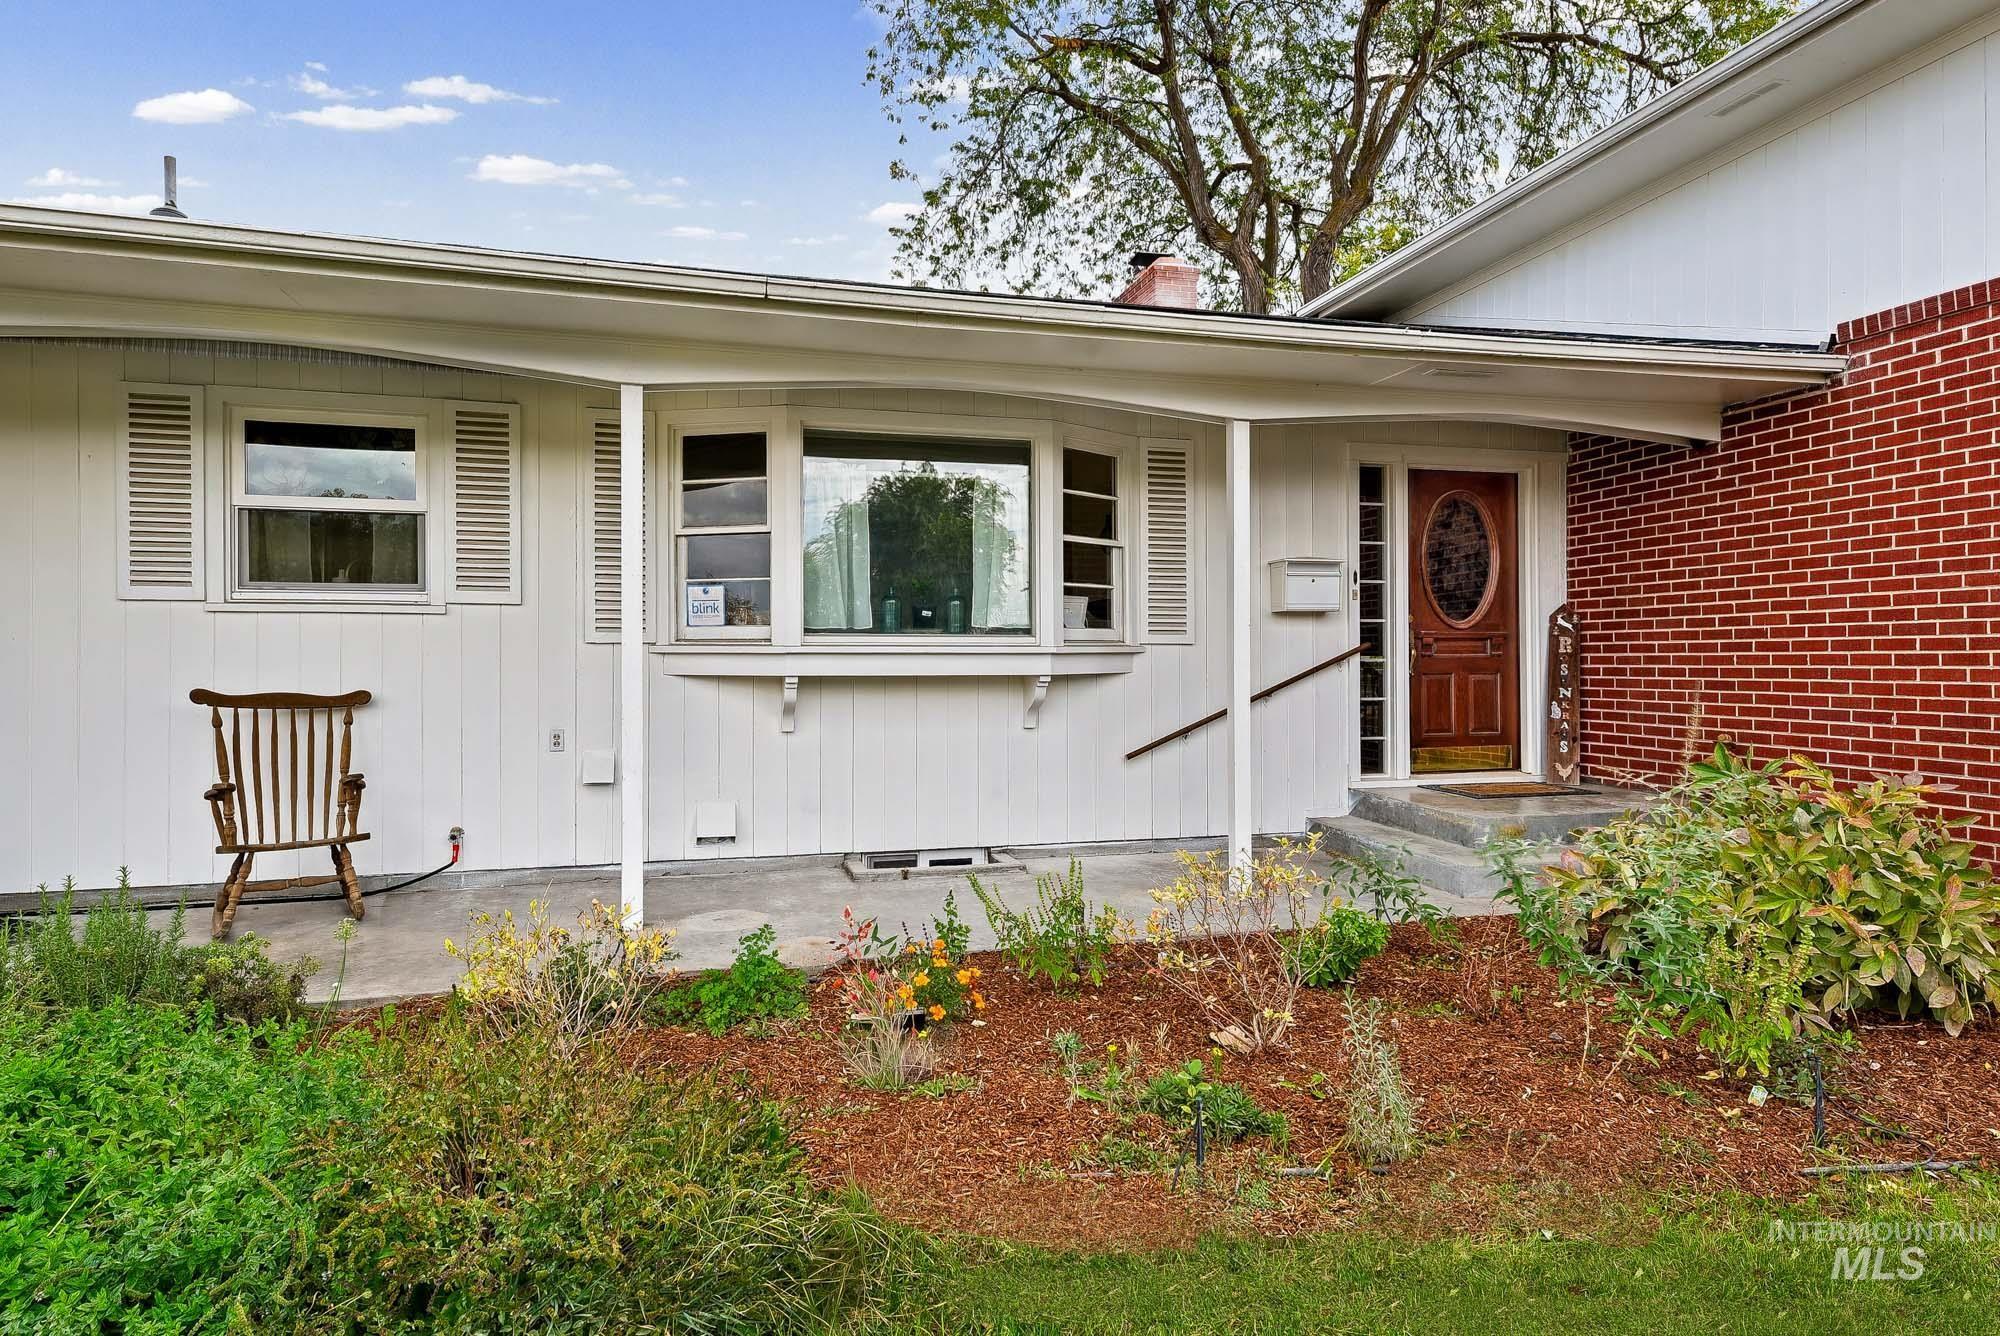
Exterior featuring a brick and paneled facade, a covered porch, a bay window, and an oval-glass paneled entry door
-
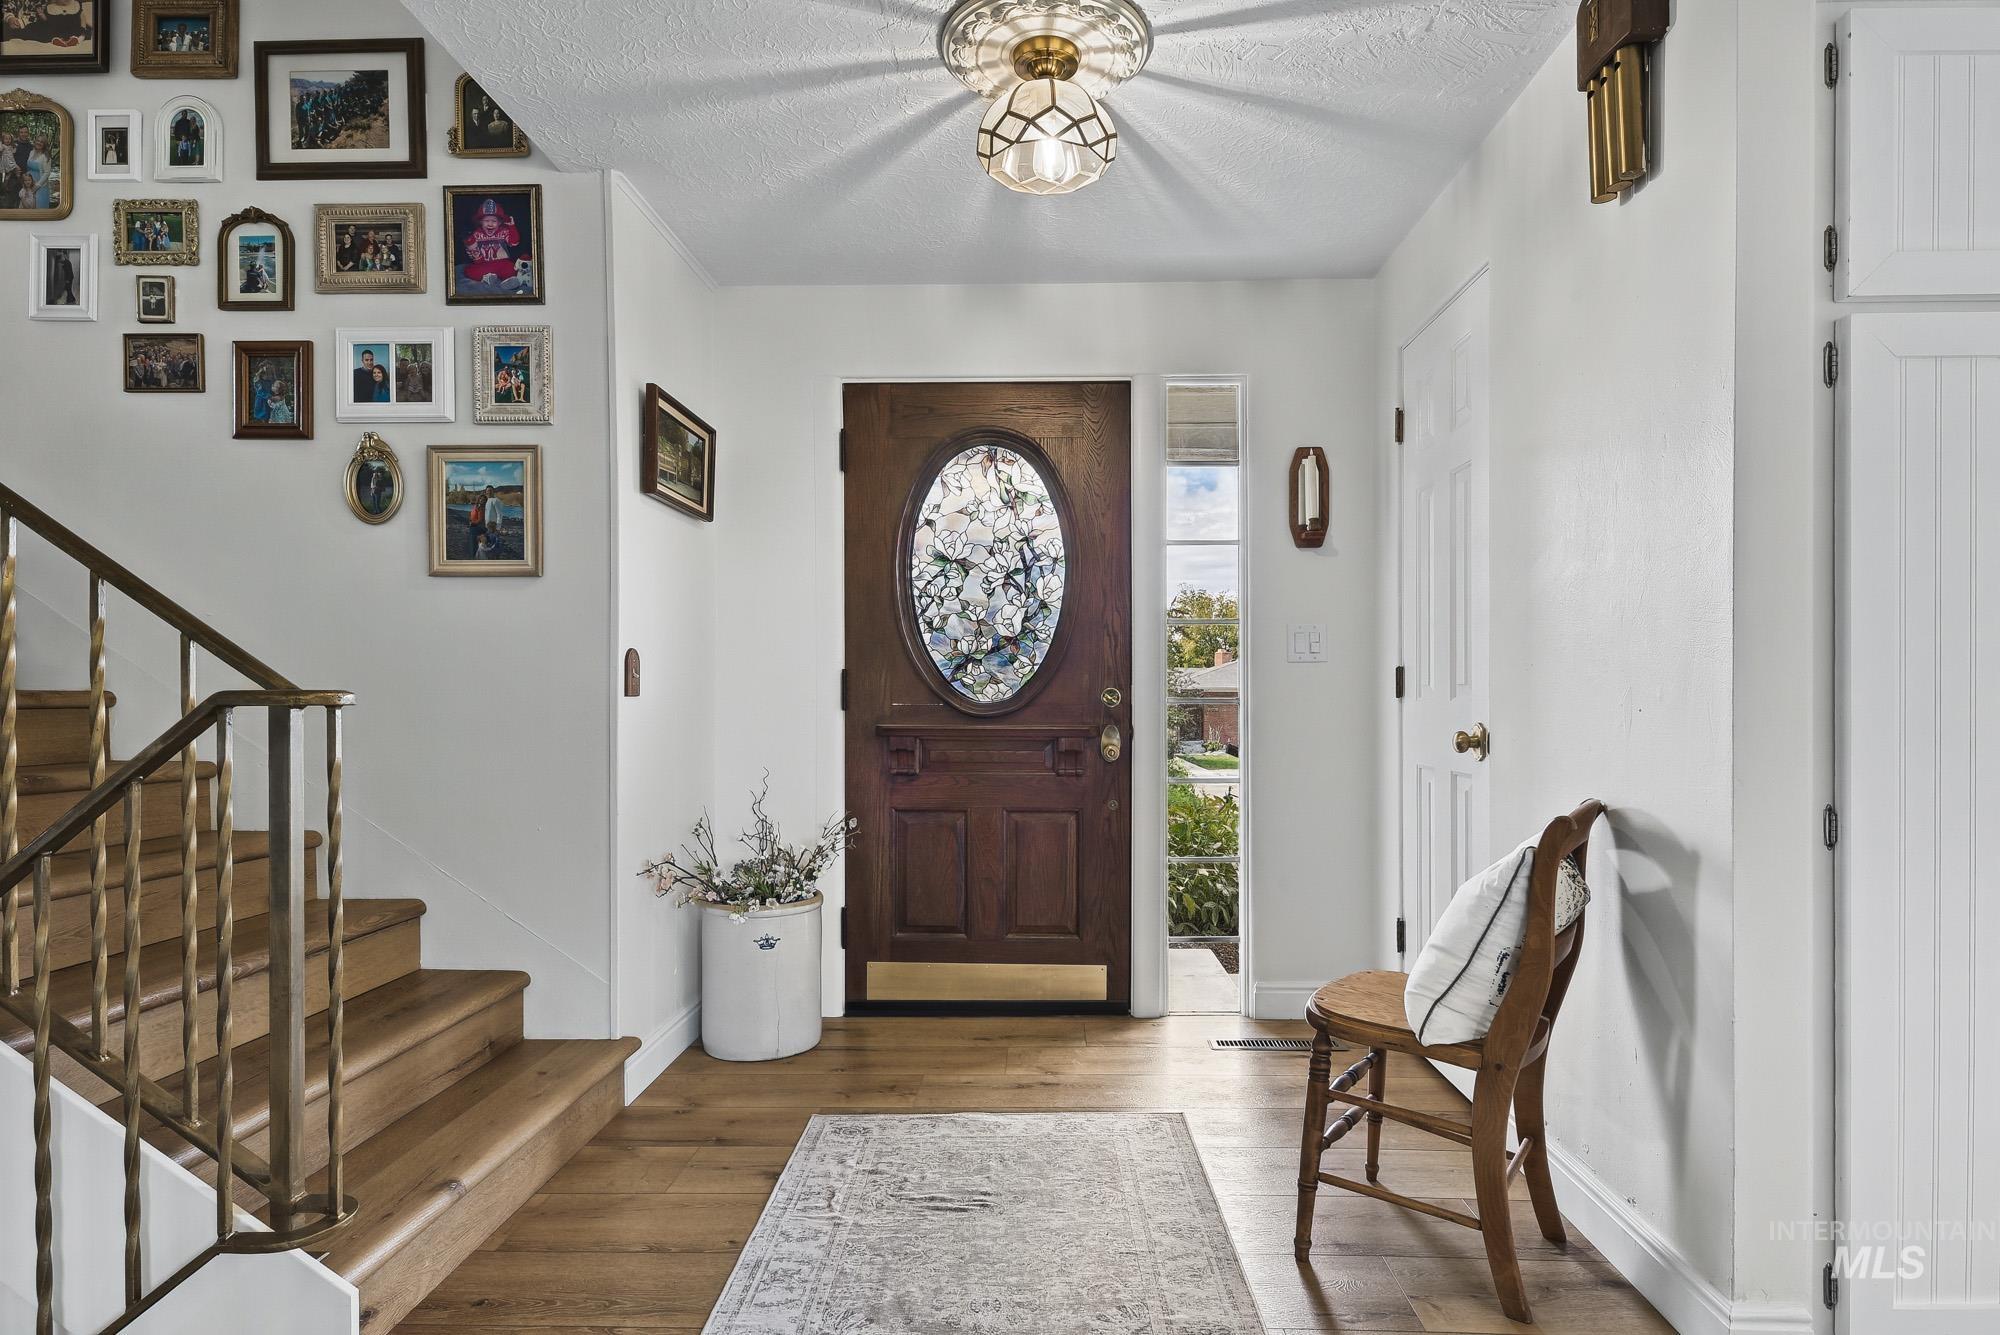
Foyer featuring a wood-finish entry door with an oval decorative glass insert, wood-finish staircase with metal railings, and a flush-mount geometric ceiling fixture
-
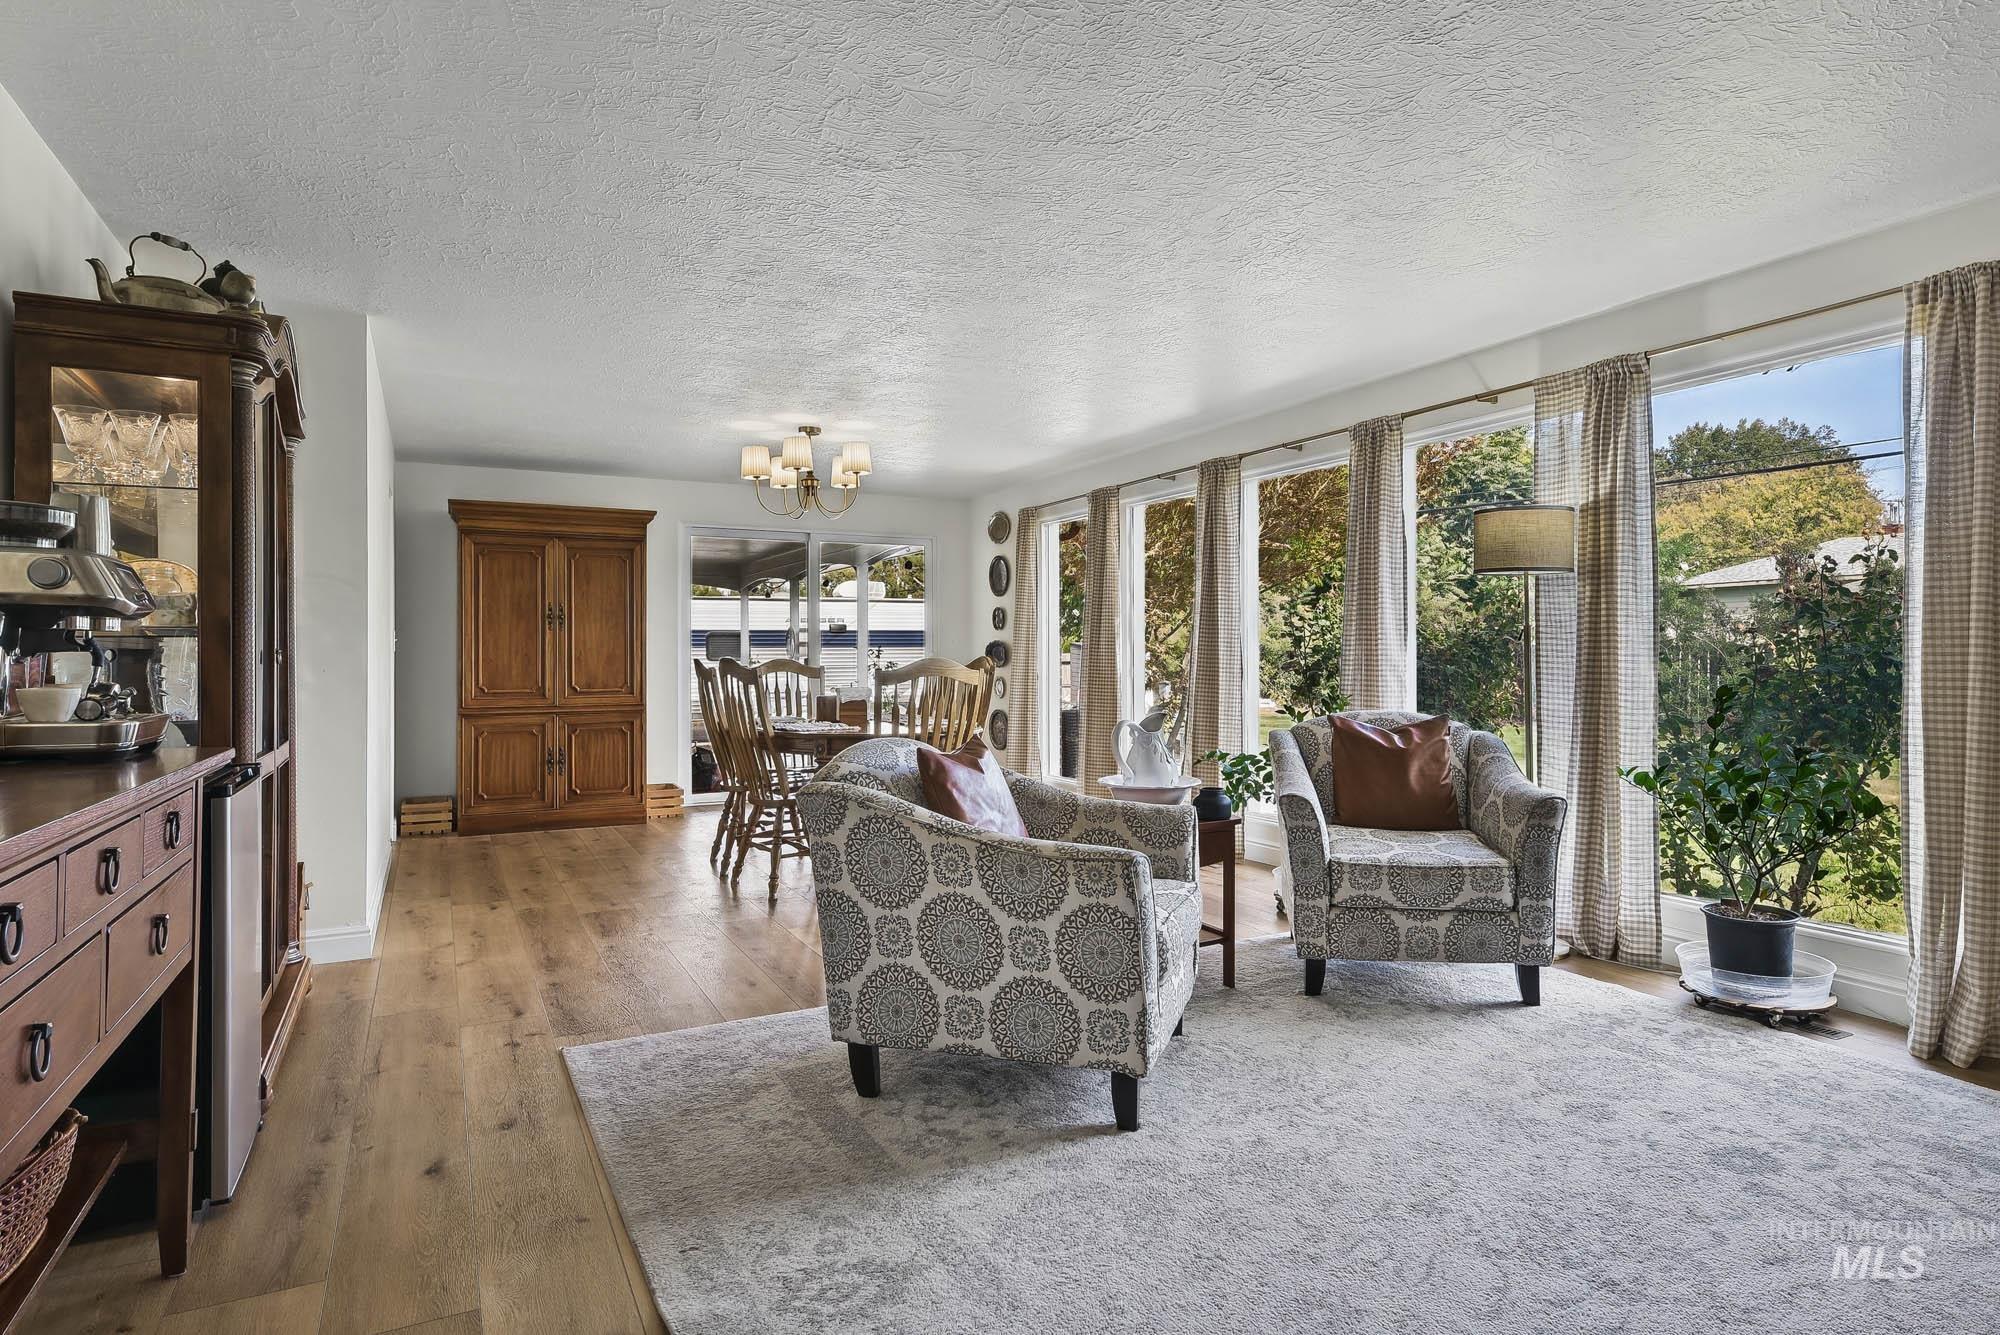
Living area featuring wood-finish flooring, a wall of expansive windows, and a multi-arm chandelier
-
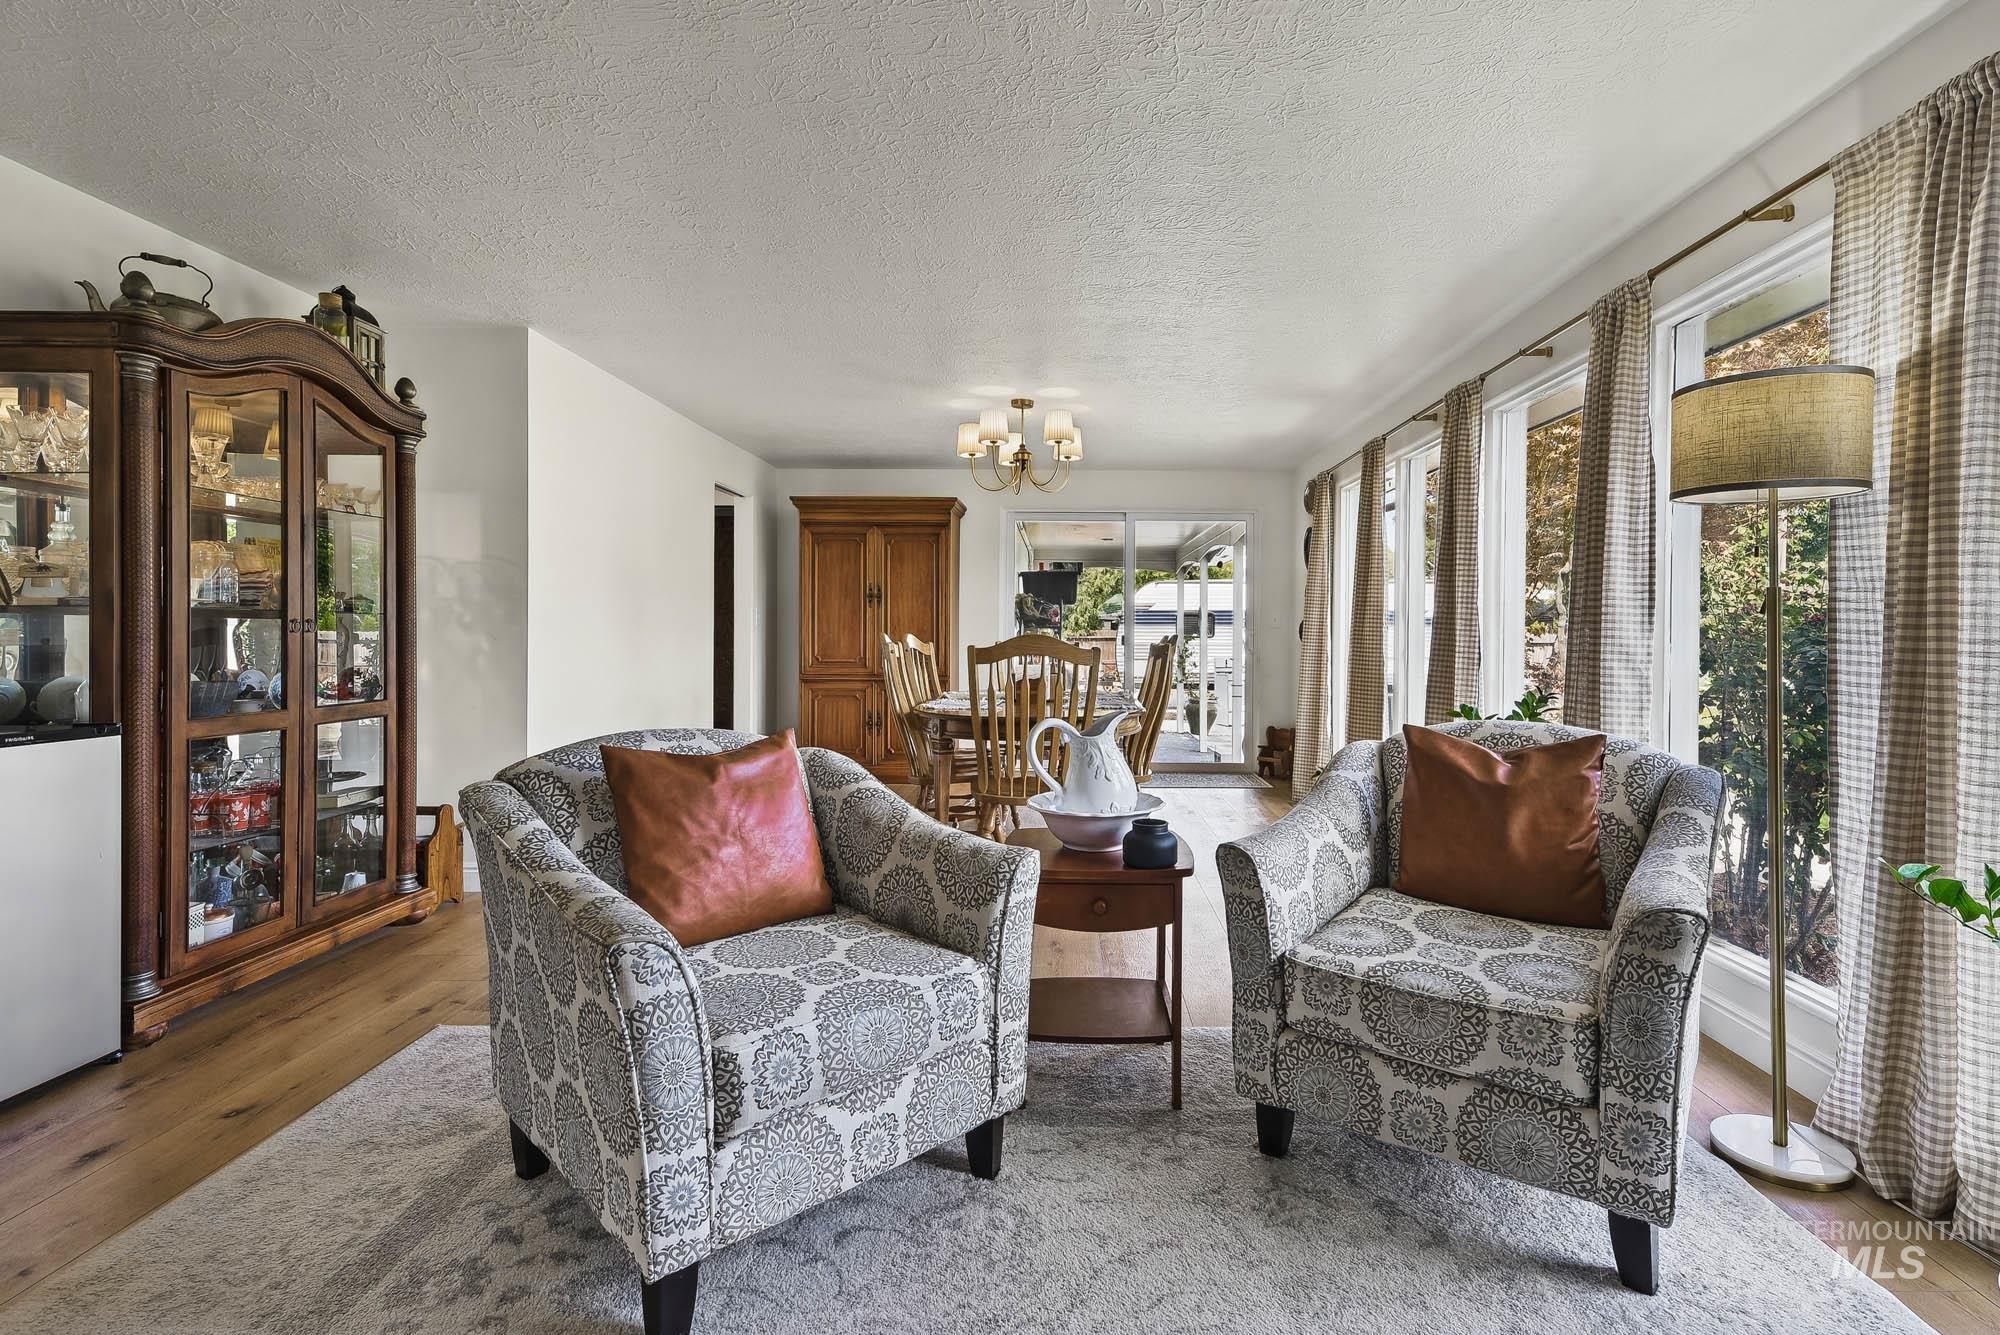
Bright sunroom with expansive windows and natural light, featuring hardwood flooring, a coffered ceiling with chandelier, patterned upholstered seating areas, a round side table, and direct access to outdoor spaces
-

Open-concept interior featuring wood-finish flooring, a solid wood entry door with an oval glass inset, and a multi-arm chandelier
-
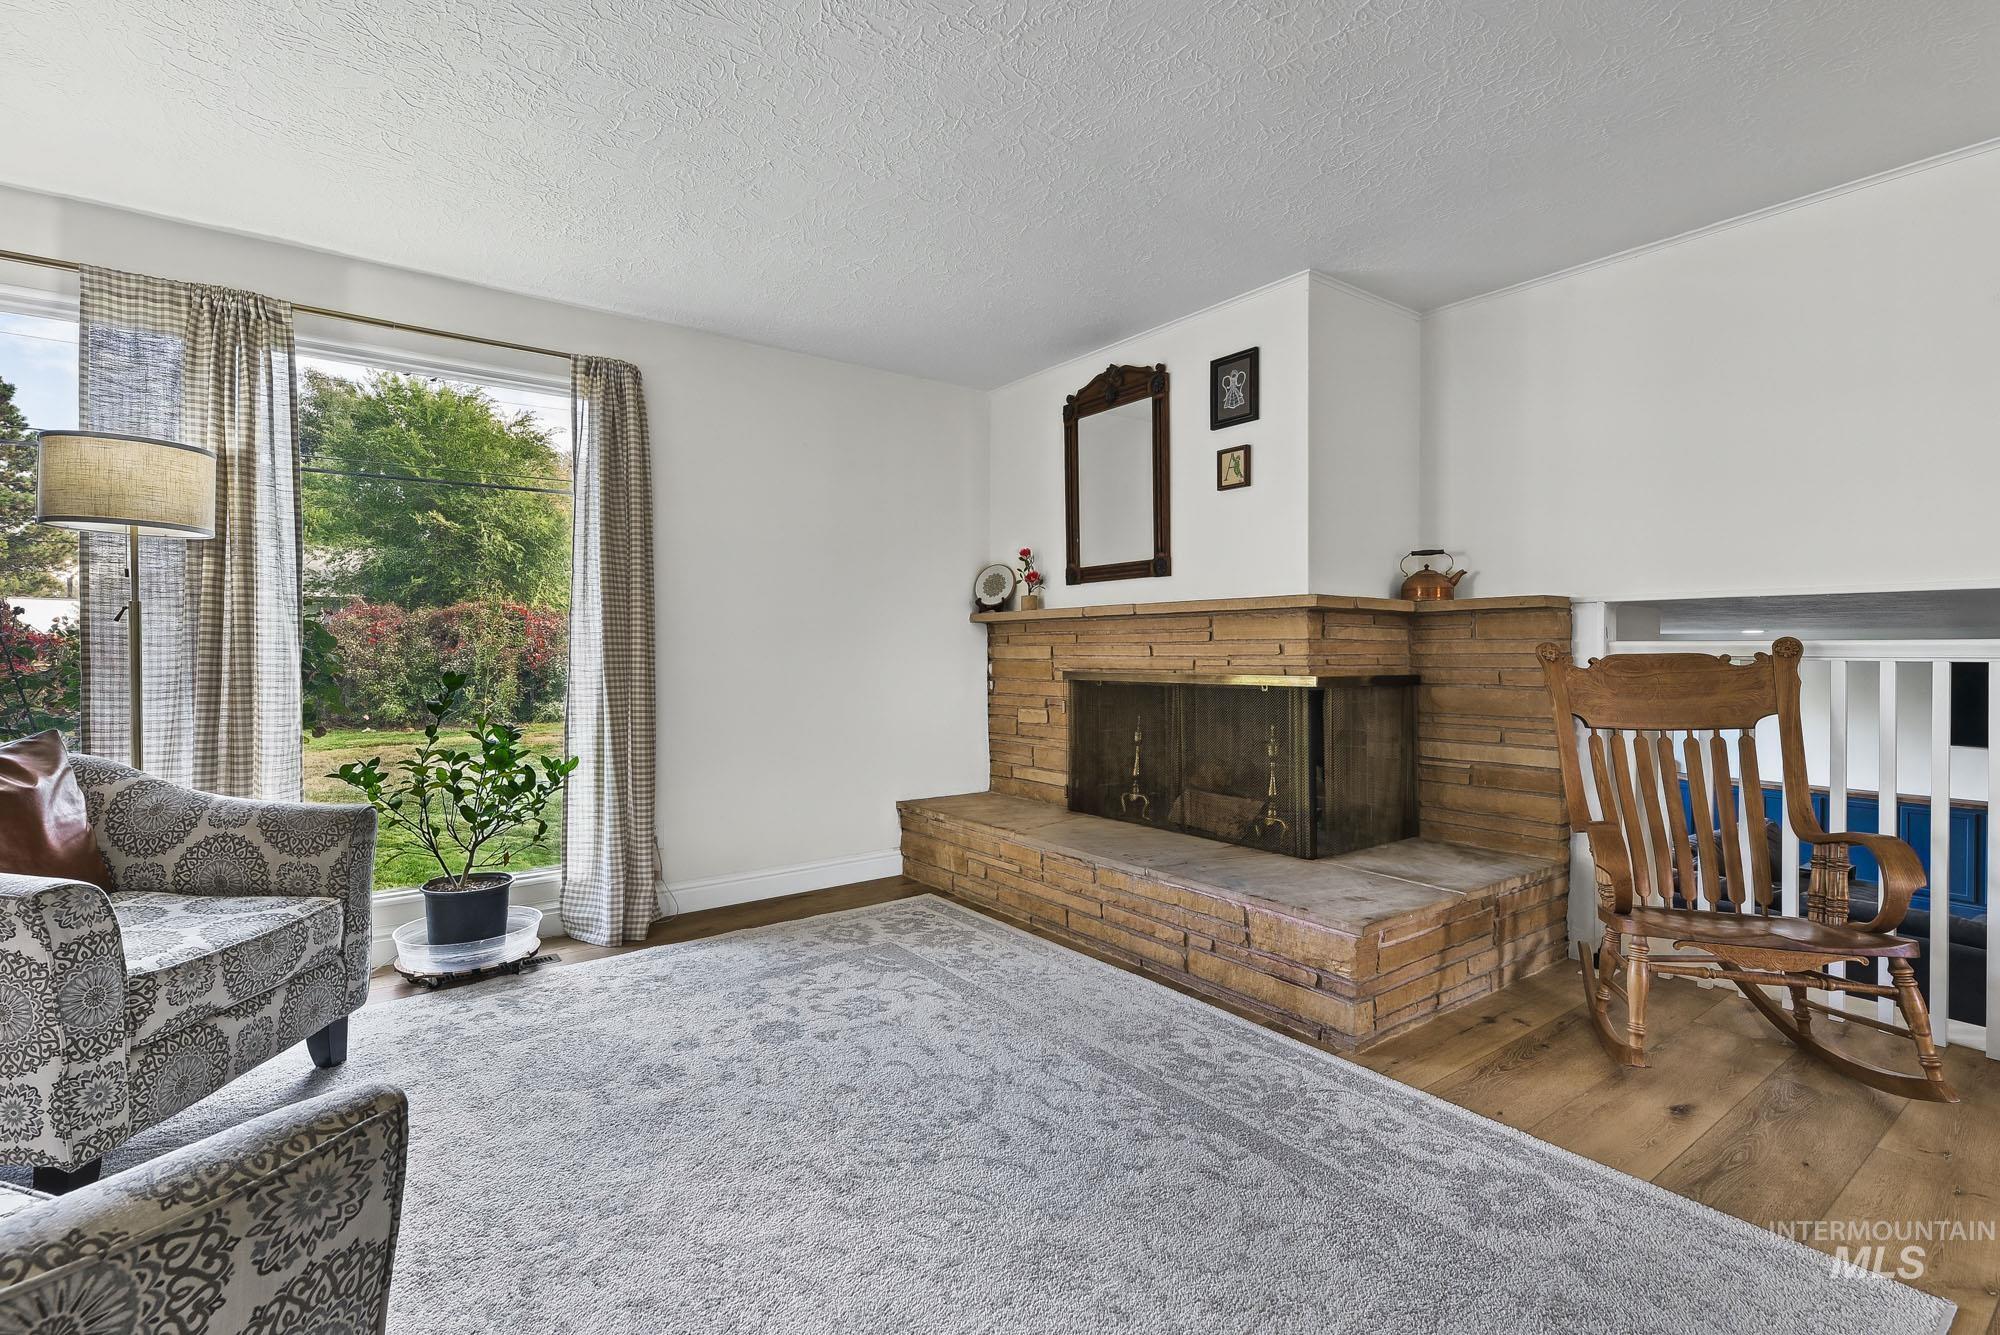
Floor-to-ceiling window, horizontal stone masonry fireplace with a raised hearth, and wood-finish flooring
-
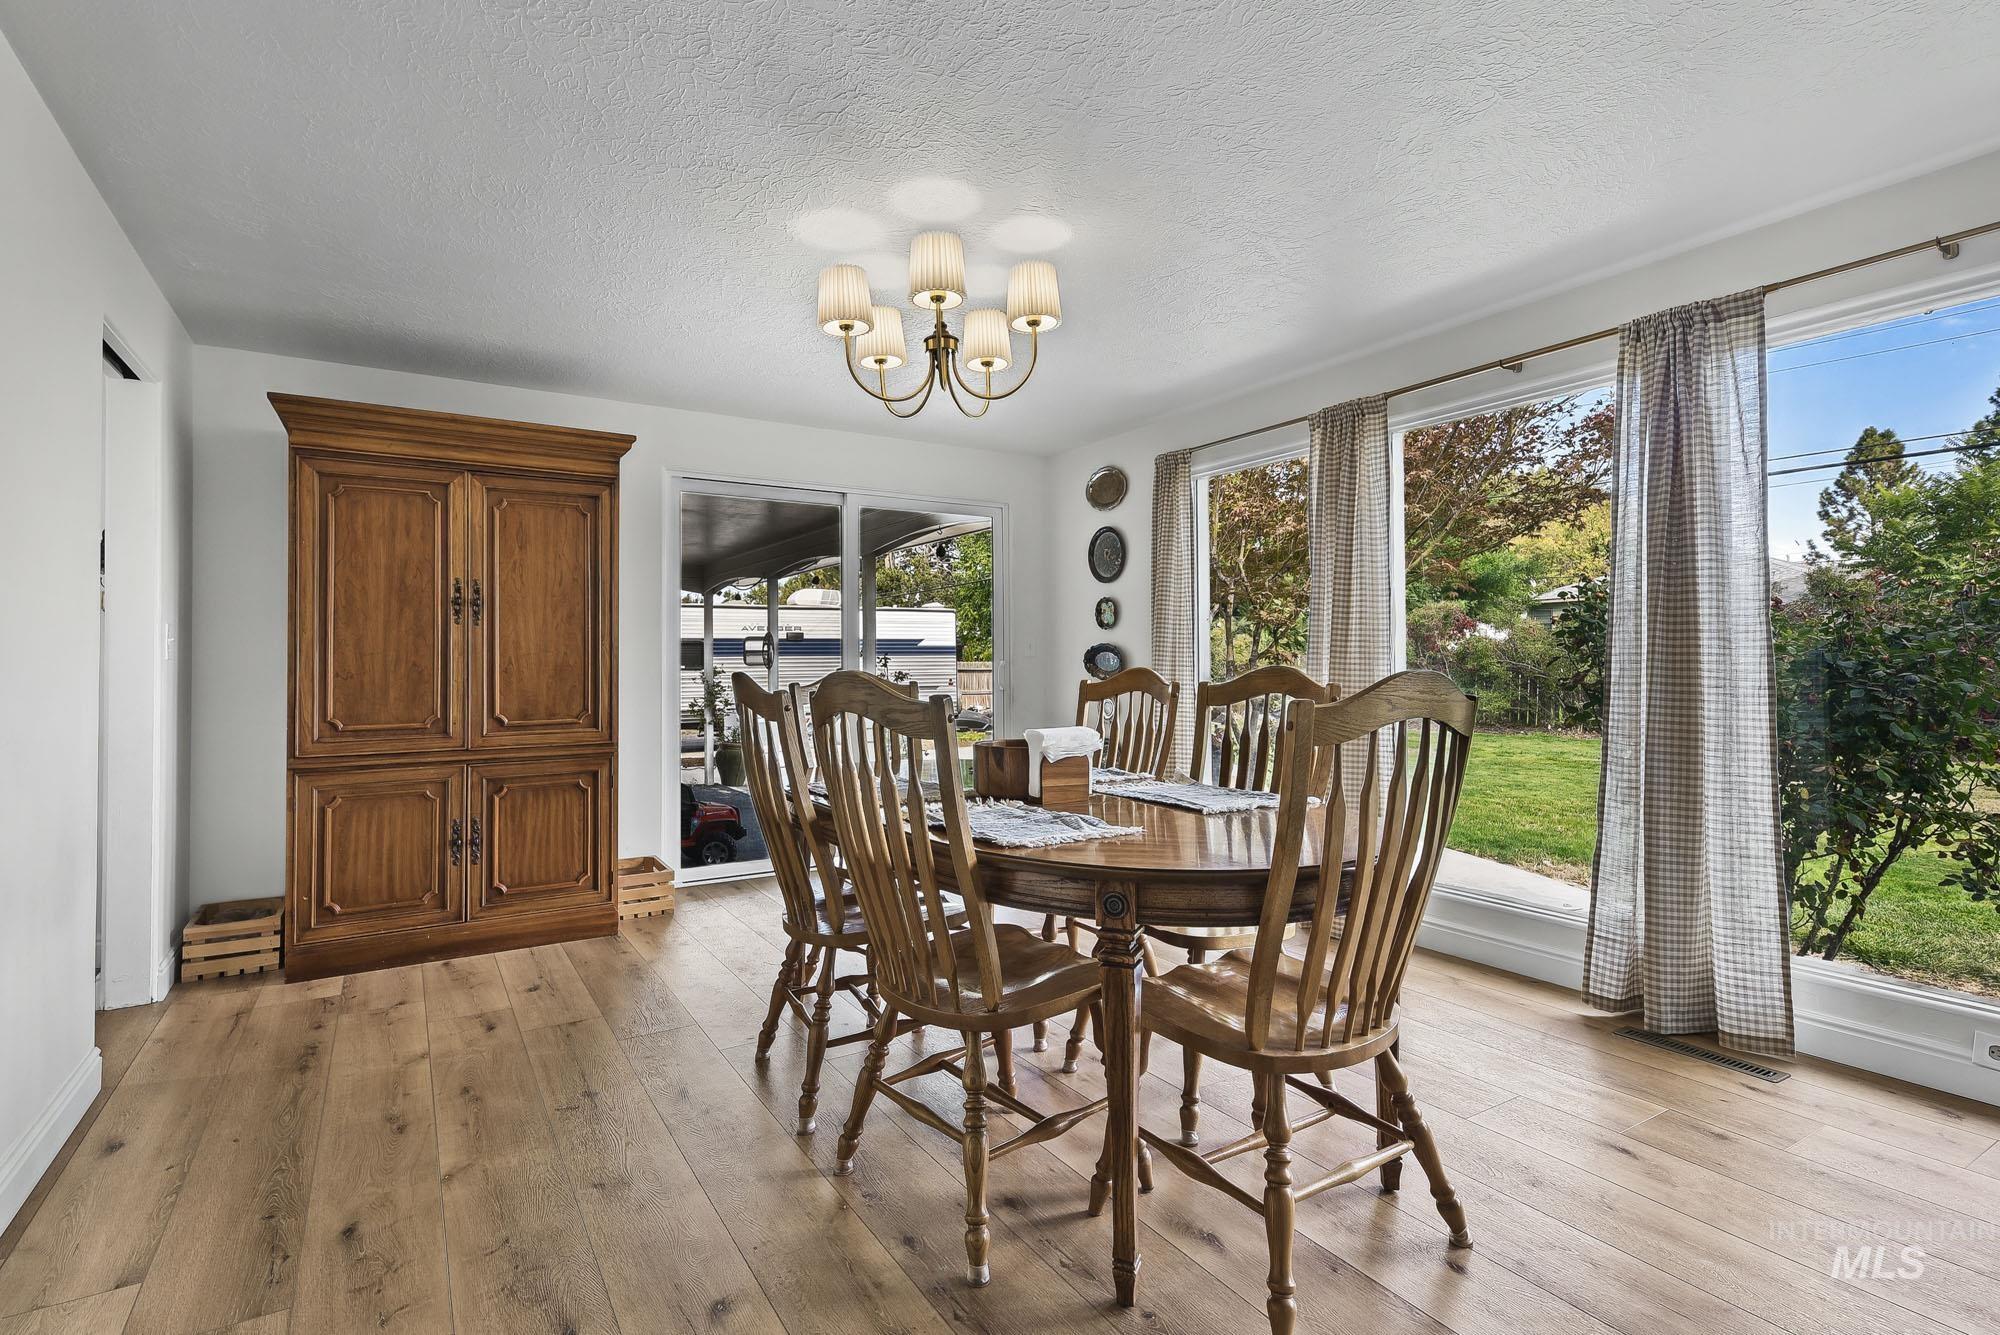
Wood-finish flooring, multi-pane floor-to-ceiling windows, and a classic multi-arm chandelier
-
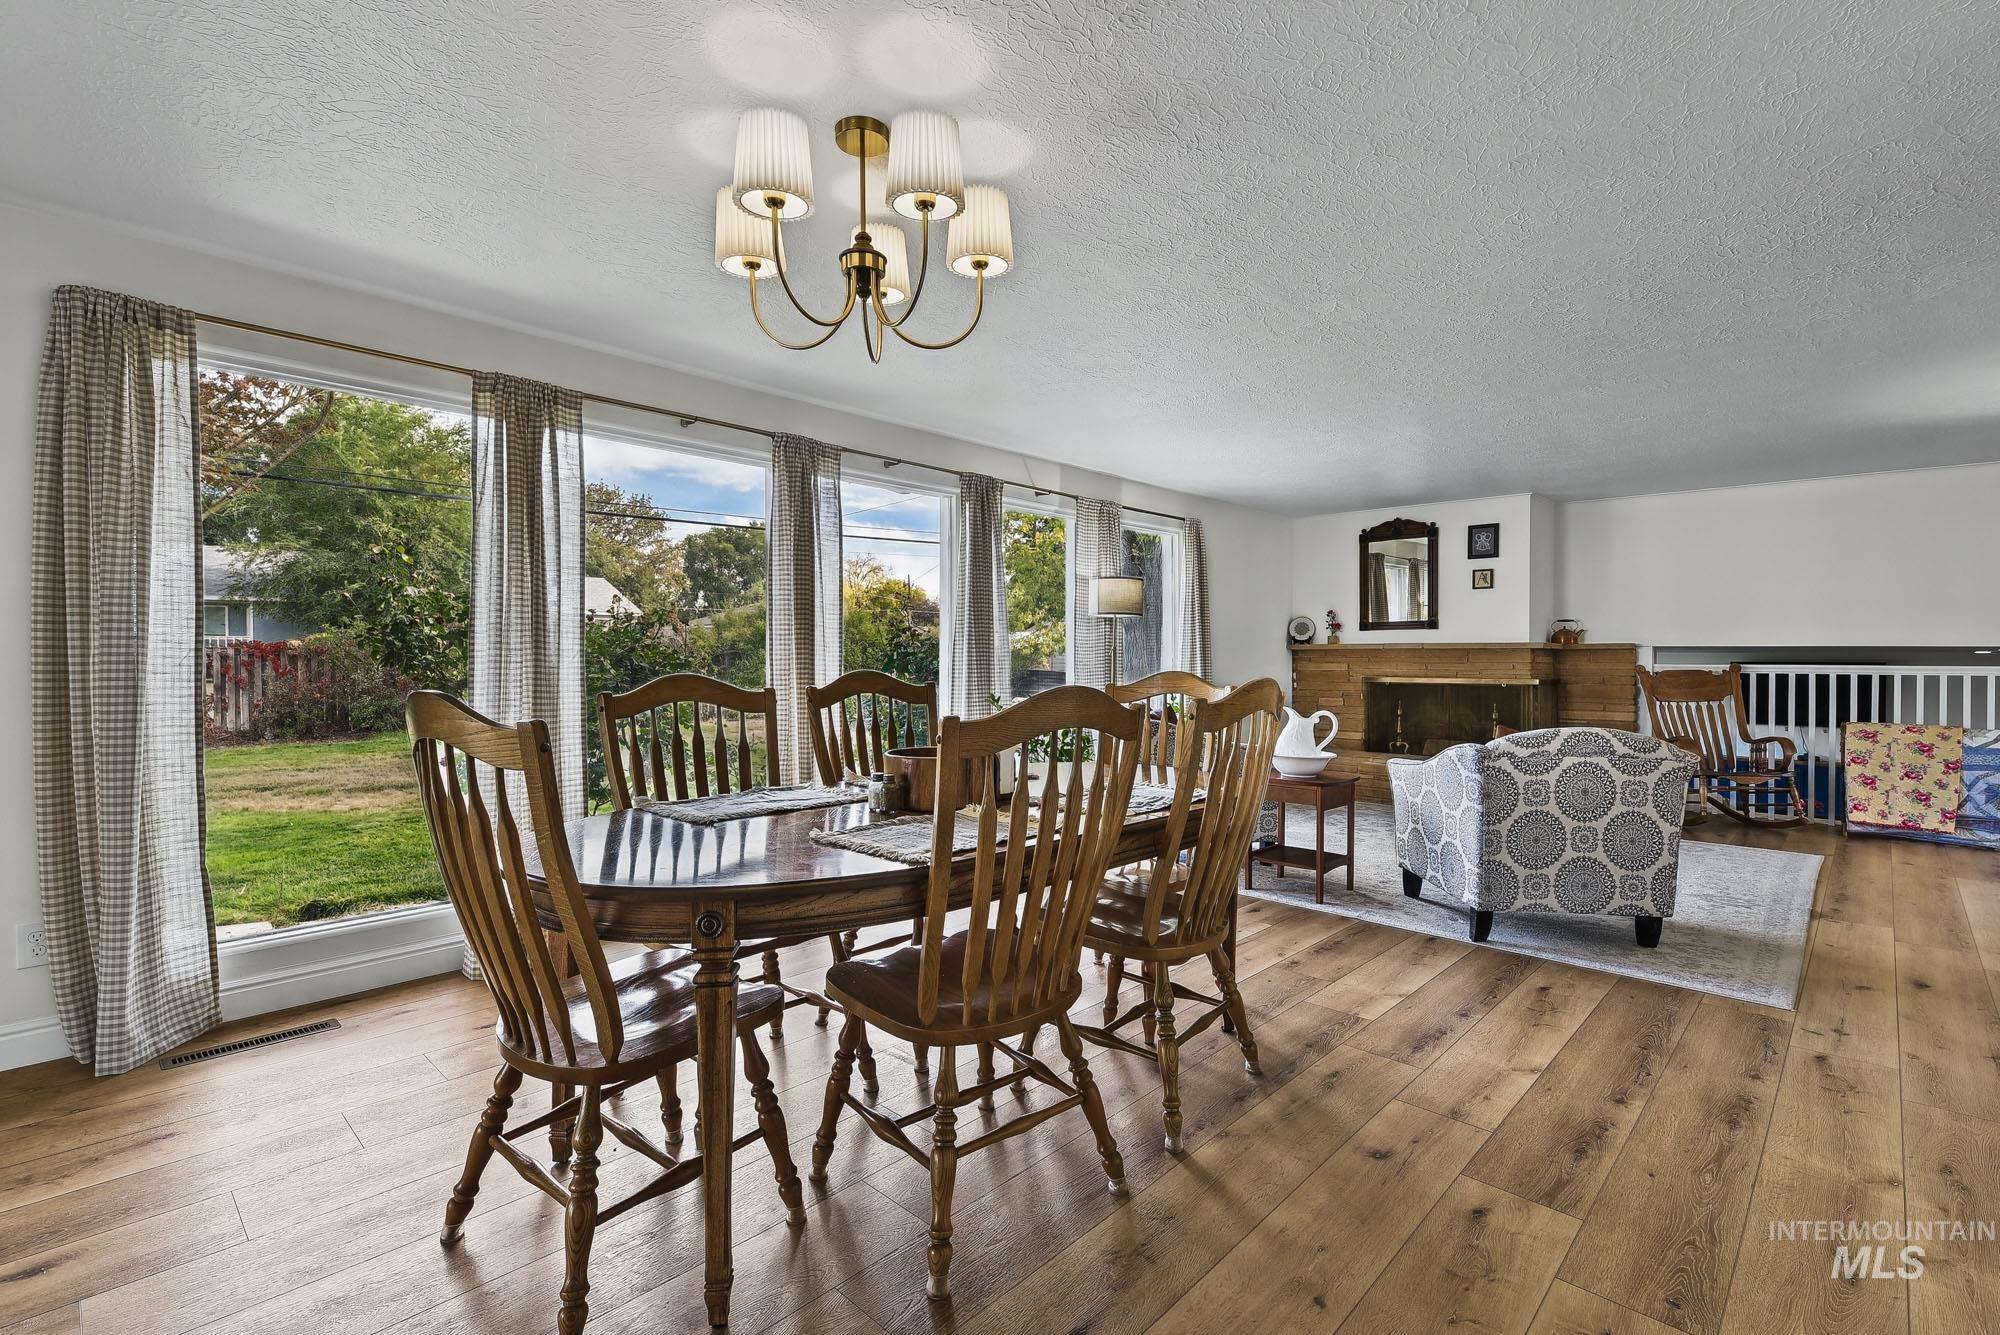
Expansive living space featuring wood-finish flooring, a wall of floor-to-ceiling windows, a multi-arm drum chandelier, and a wood-paneled fireplace surround
-
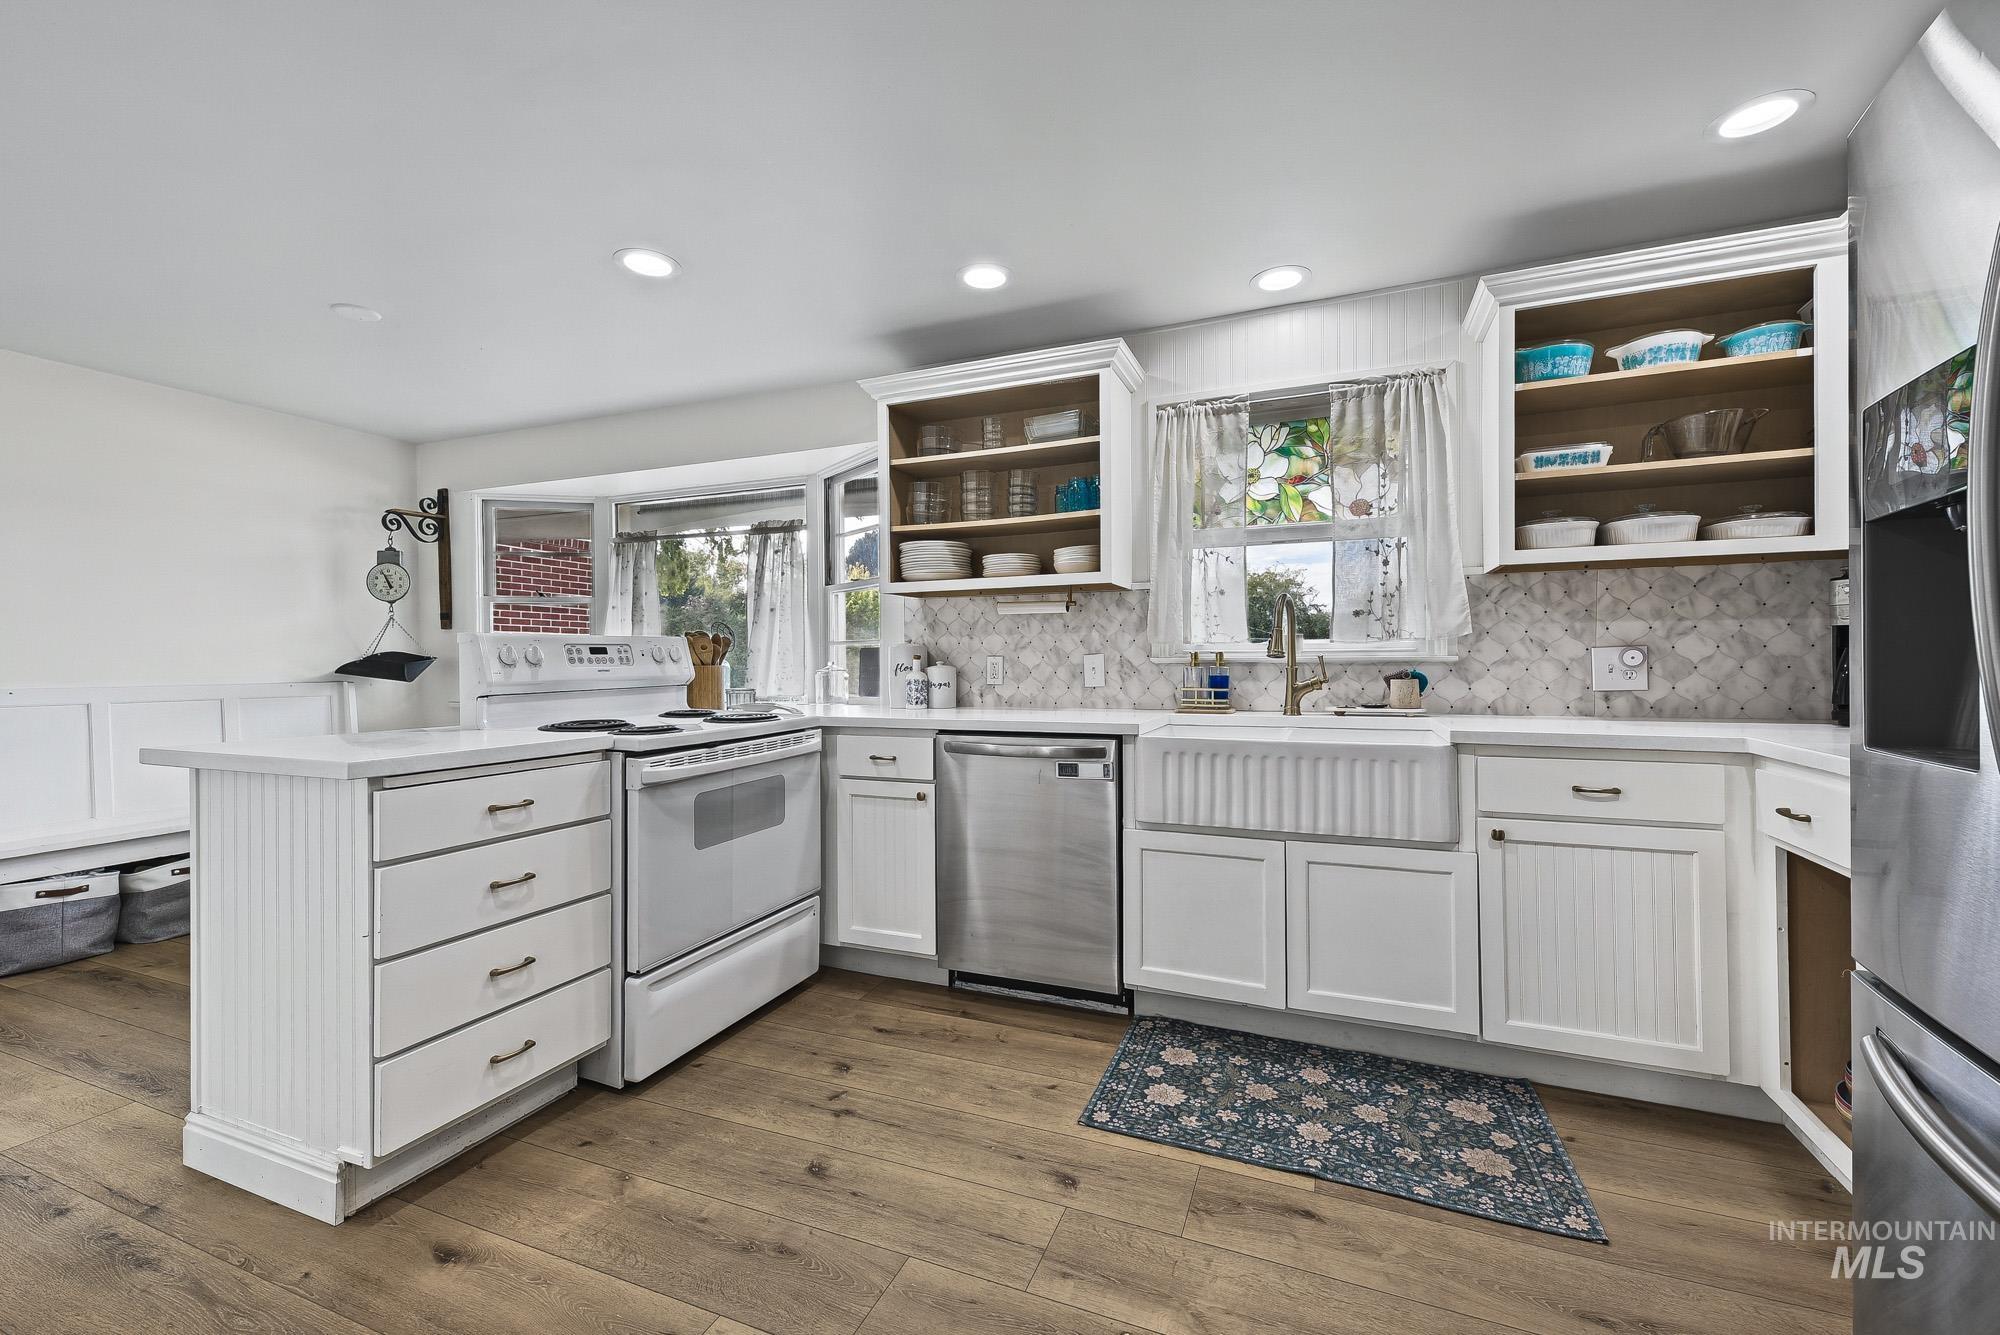
Kitchen featuring white cabinetry with beadboard detailing, apron-front sink, patterned tile backsplash, wood-finish flooring, and recessed lighting
-
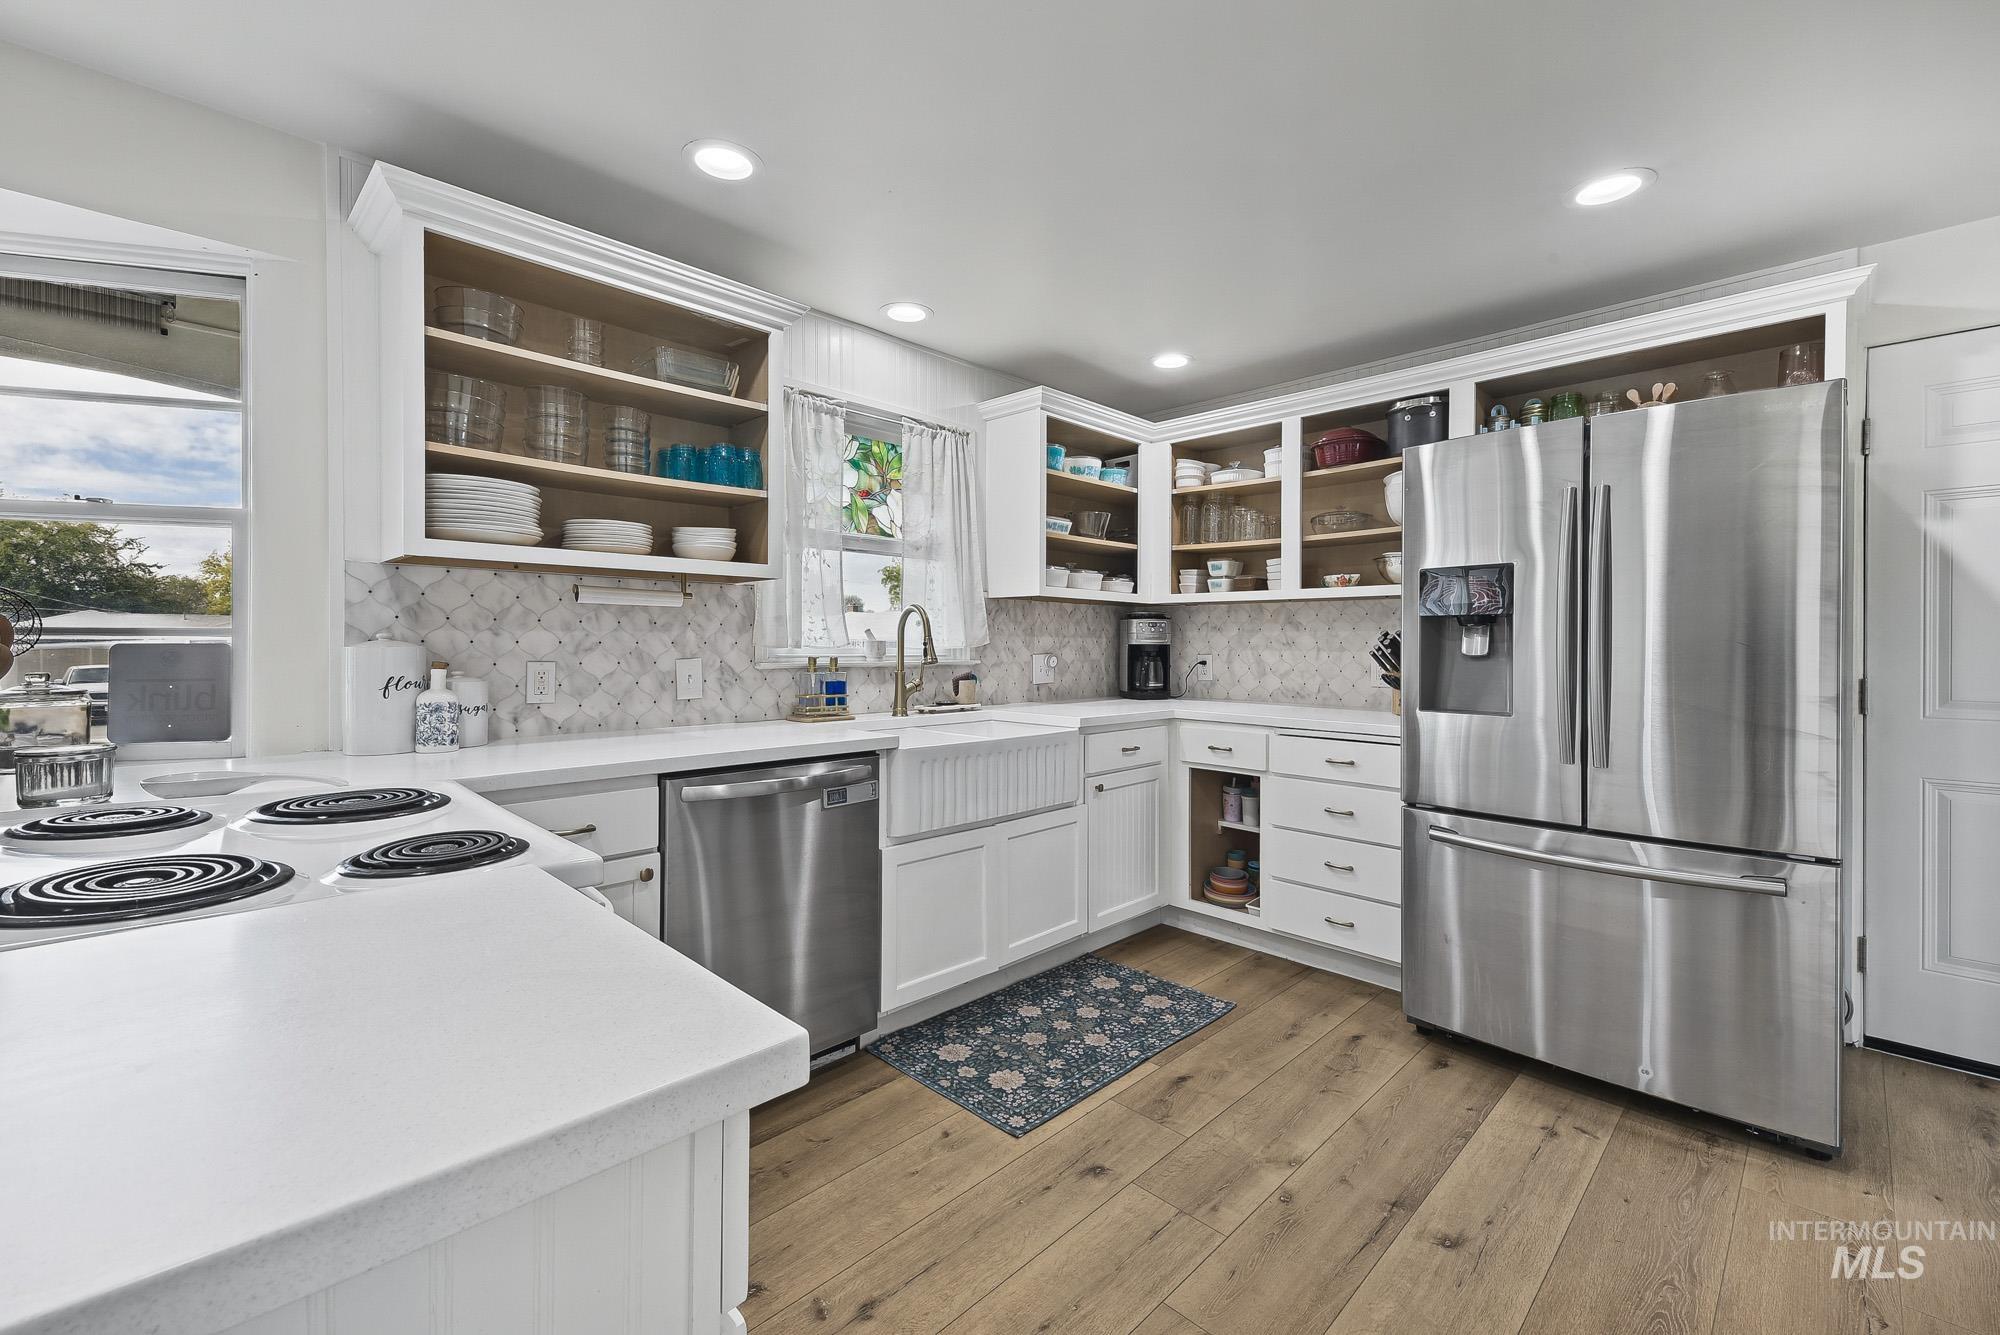
Kitchen featuring white shaker-style cabinetry with open shelving, farmhouse-style apron sink, stainless steel appliances, patterned tile backsplash, and wood-finish flooring
-
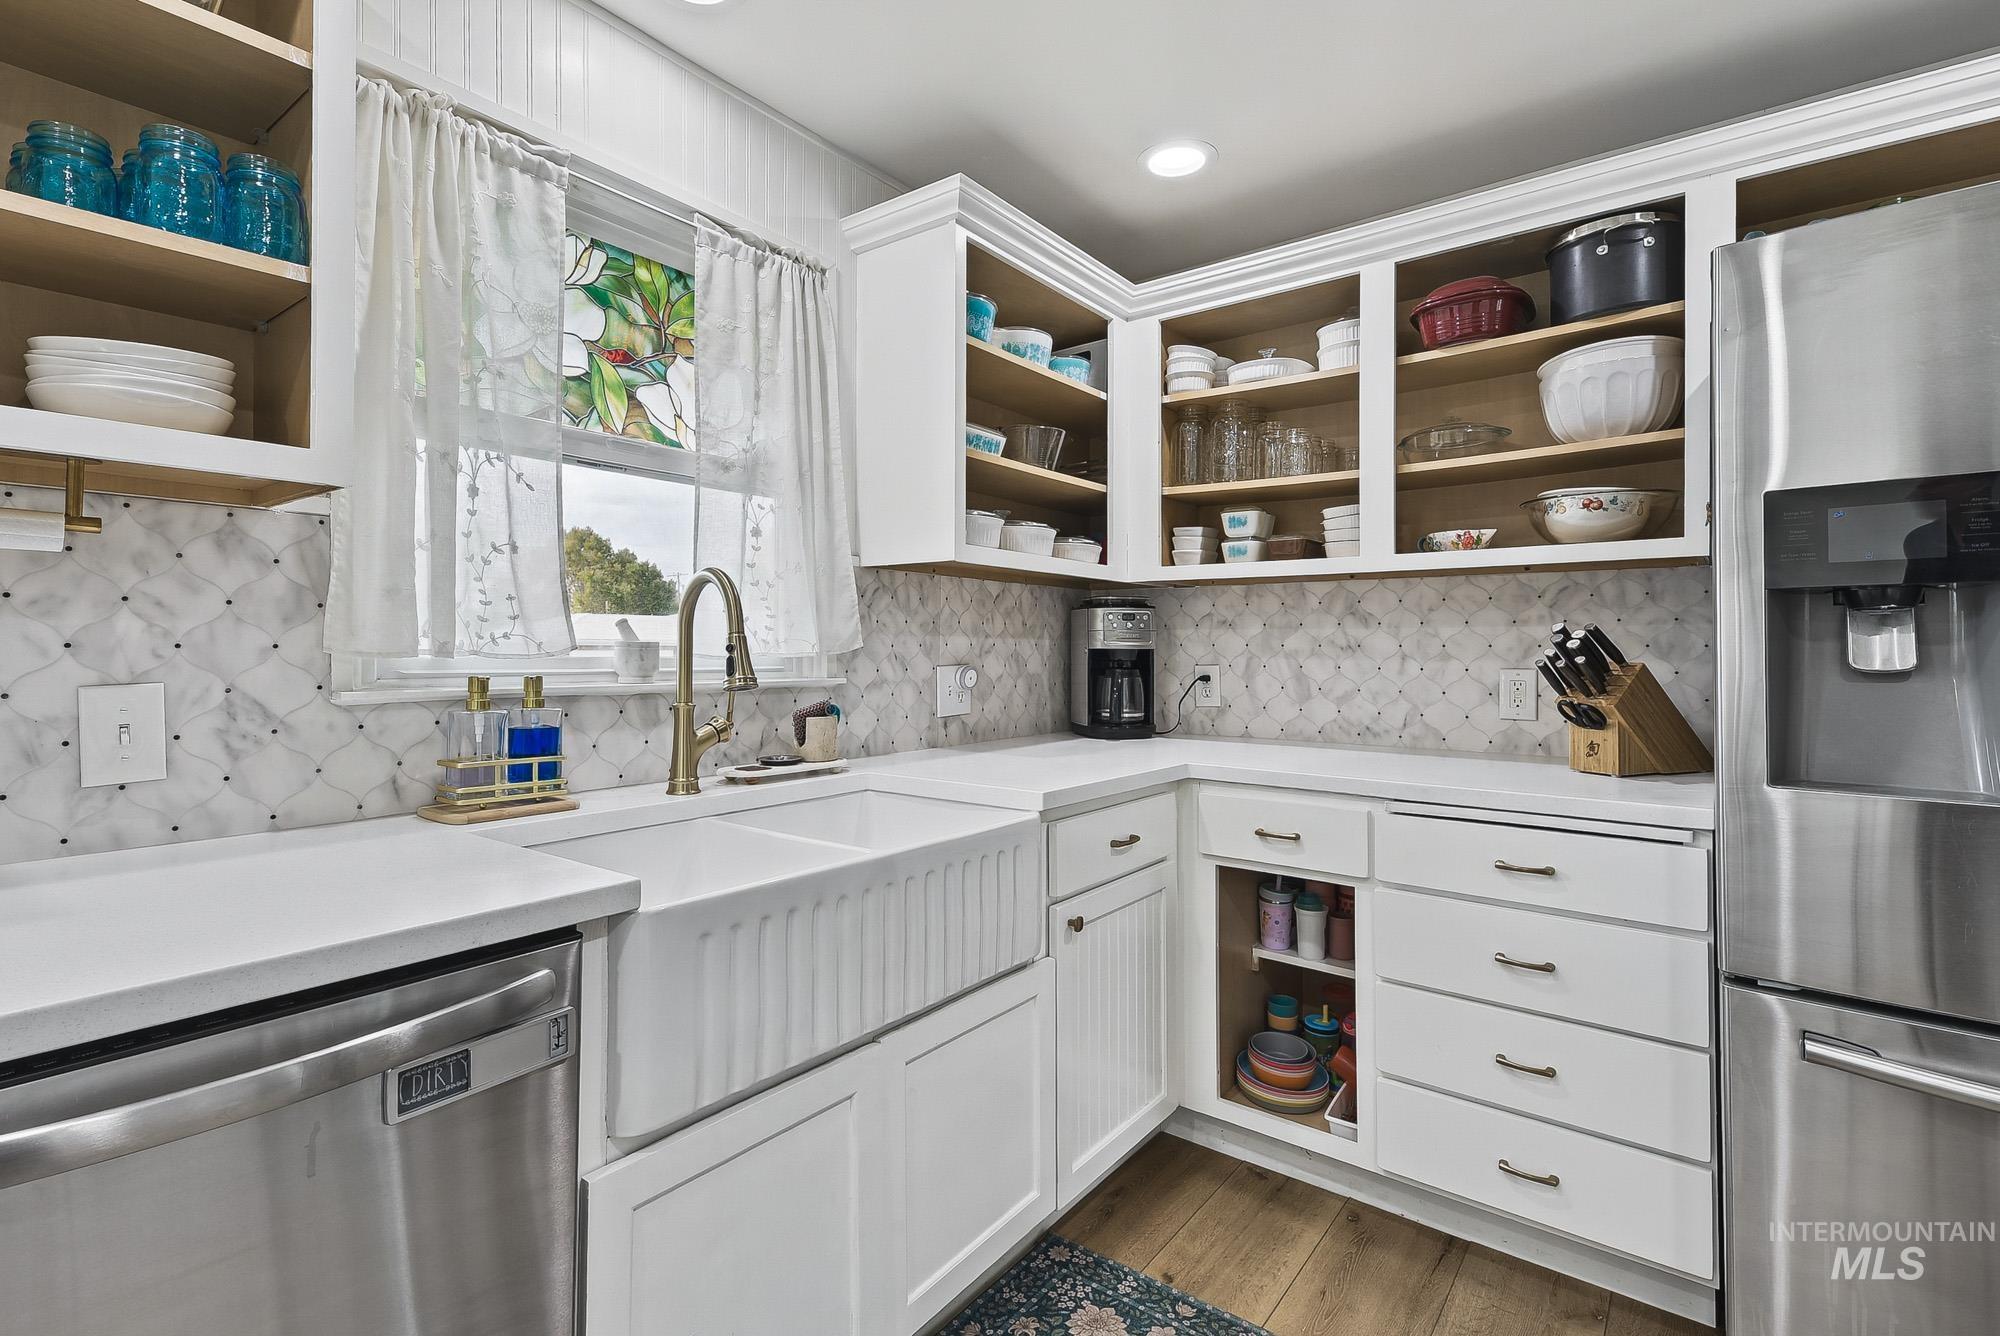
White cabinetry with open shelving, farmhouse-style apron sink with brass-finish faucet, patterned stone-style tile backsplash, solid-surface countertops, and wood-finish flooring
-

White farmhouse-style cabinetry, apron-front sink with a gooseneck faucet, geometric pattern backsplash, solid-surface countertops, and decorative window glass
-
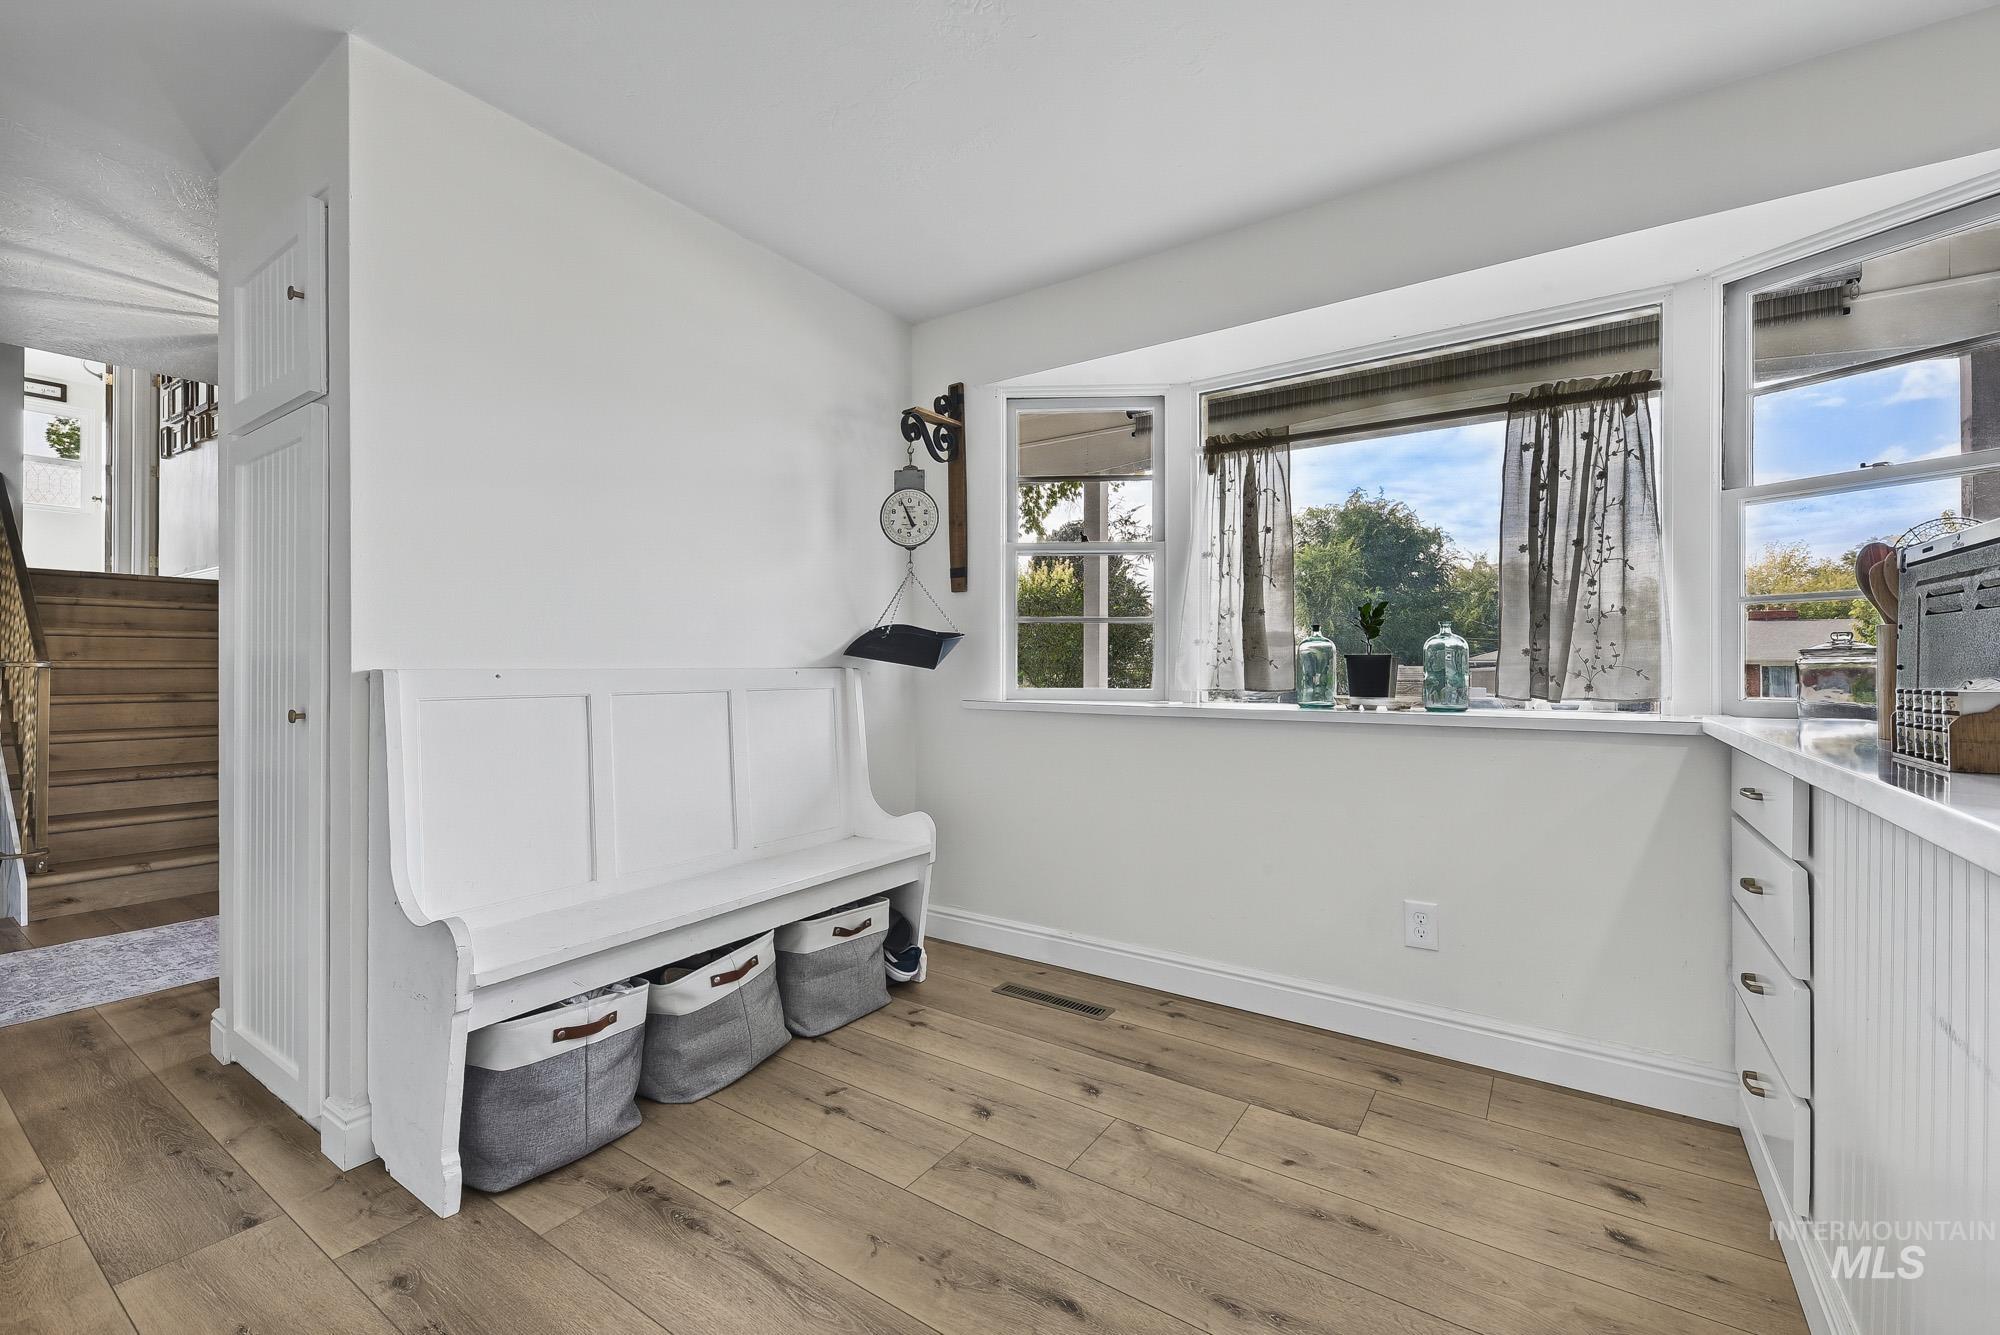
Built-in white bench seating, custom beadboard cabinetry, wood-finish flooring, and a multi-panel bay window
-
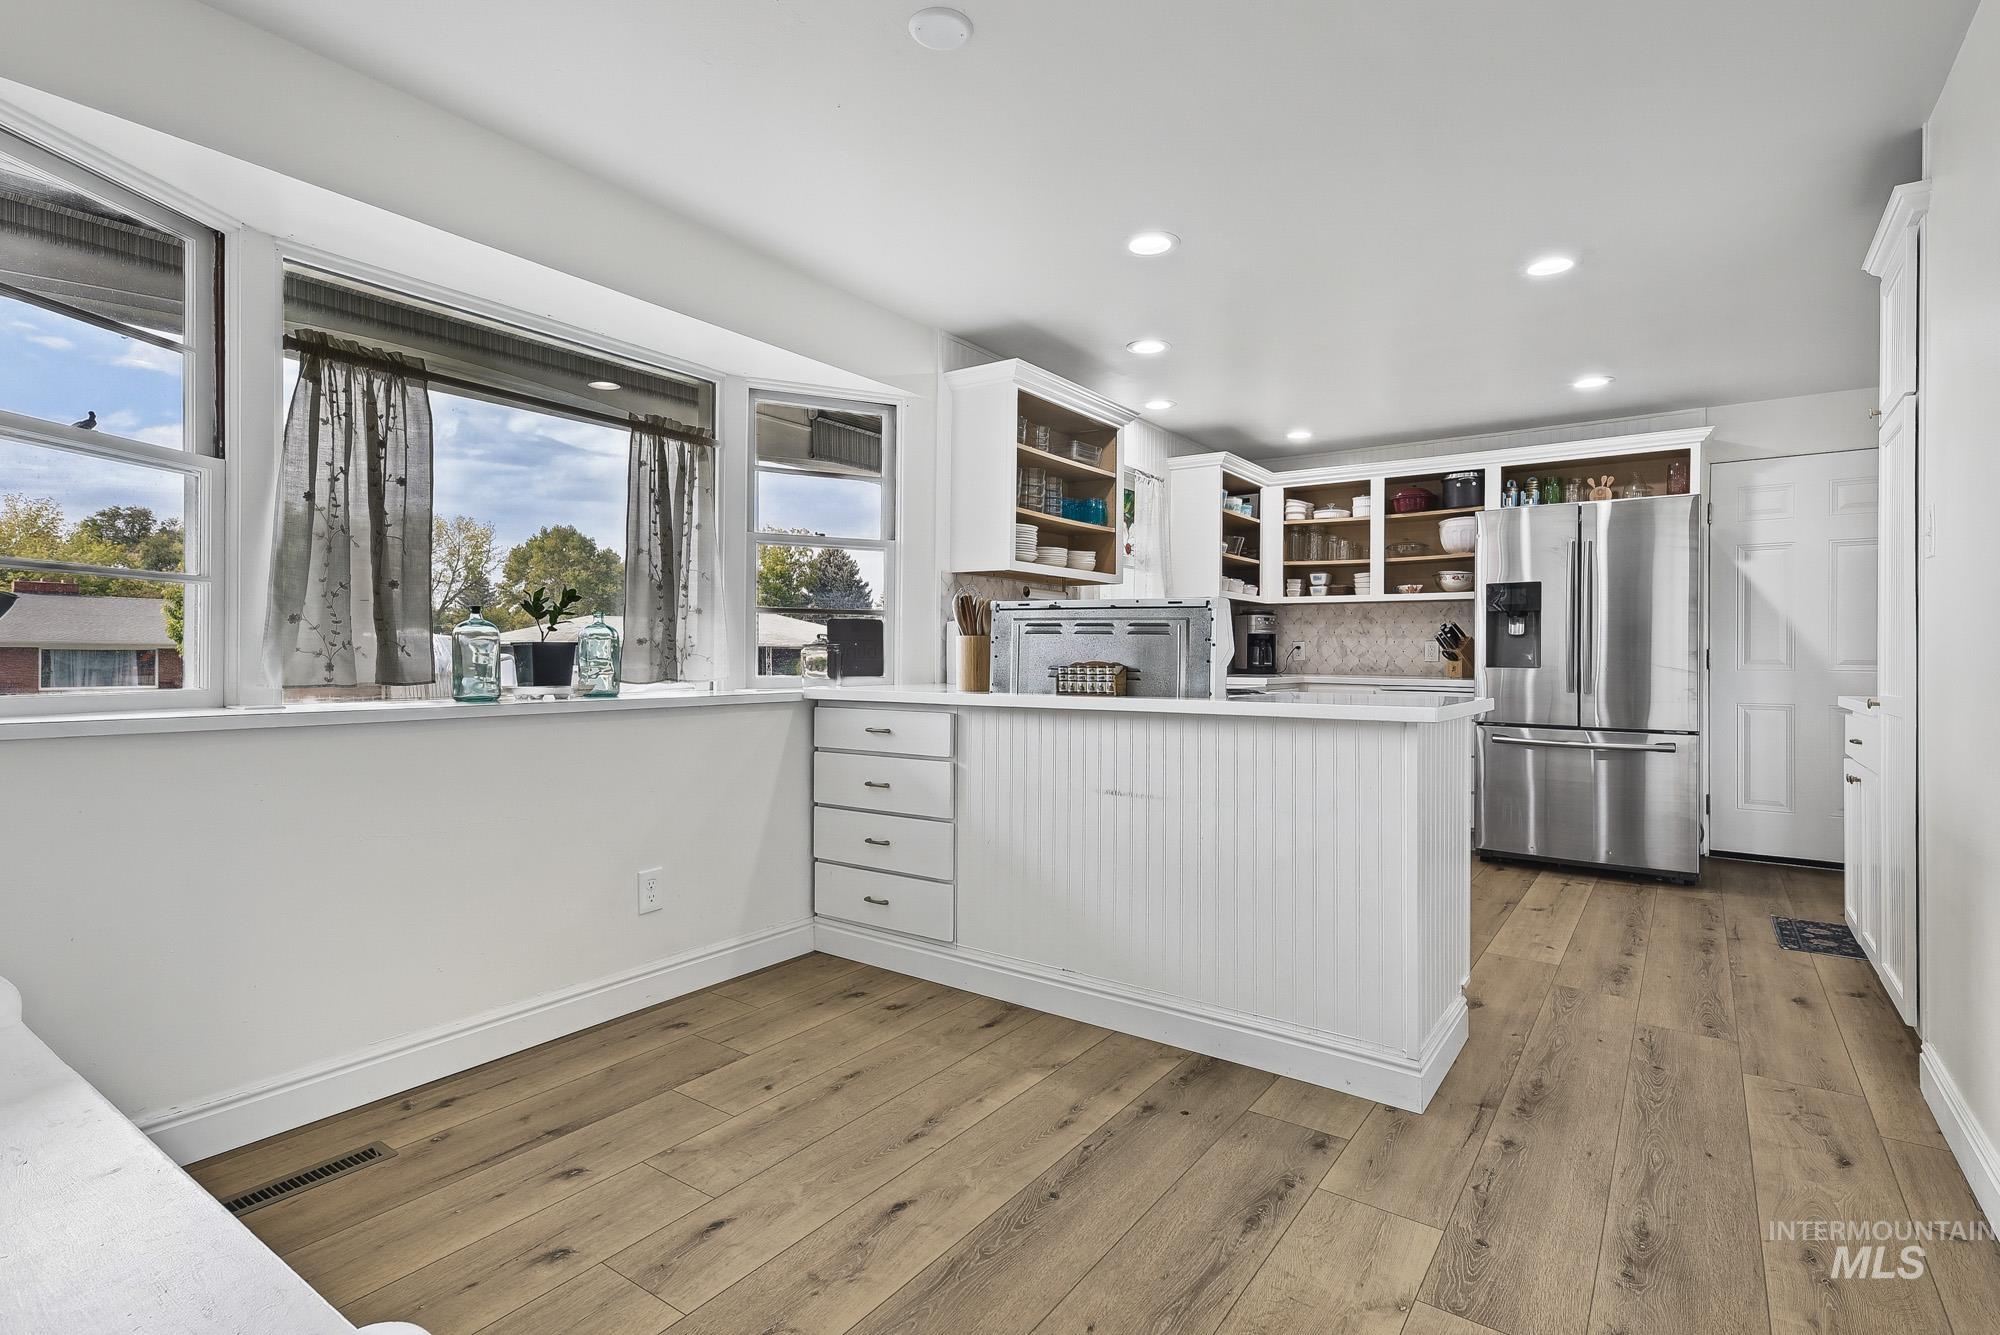
Kitchen featuring wood-finish flooring, white cabinetry with open shelving, a stainless-steel refrigerator, beadboard-paneled peninsula, and bay windows
-
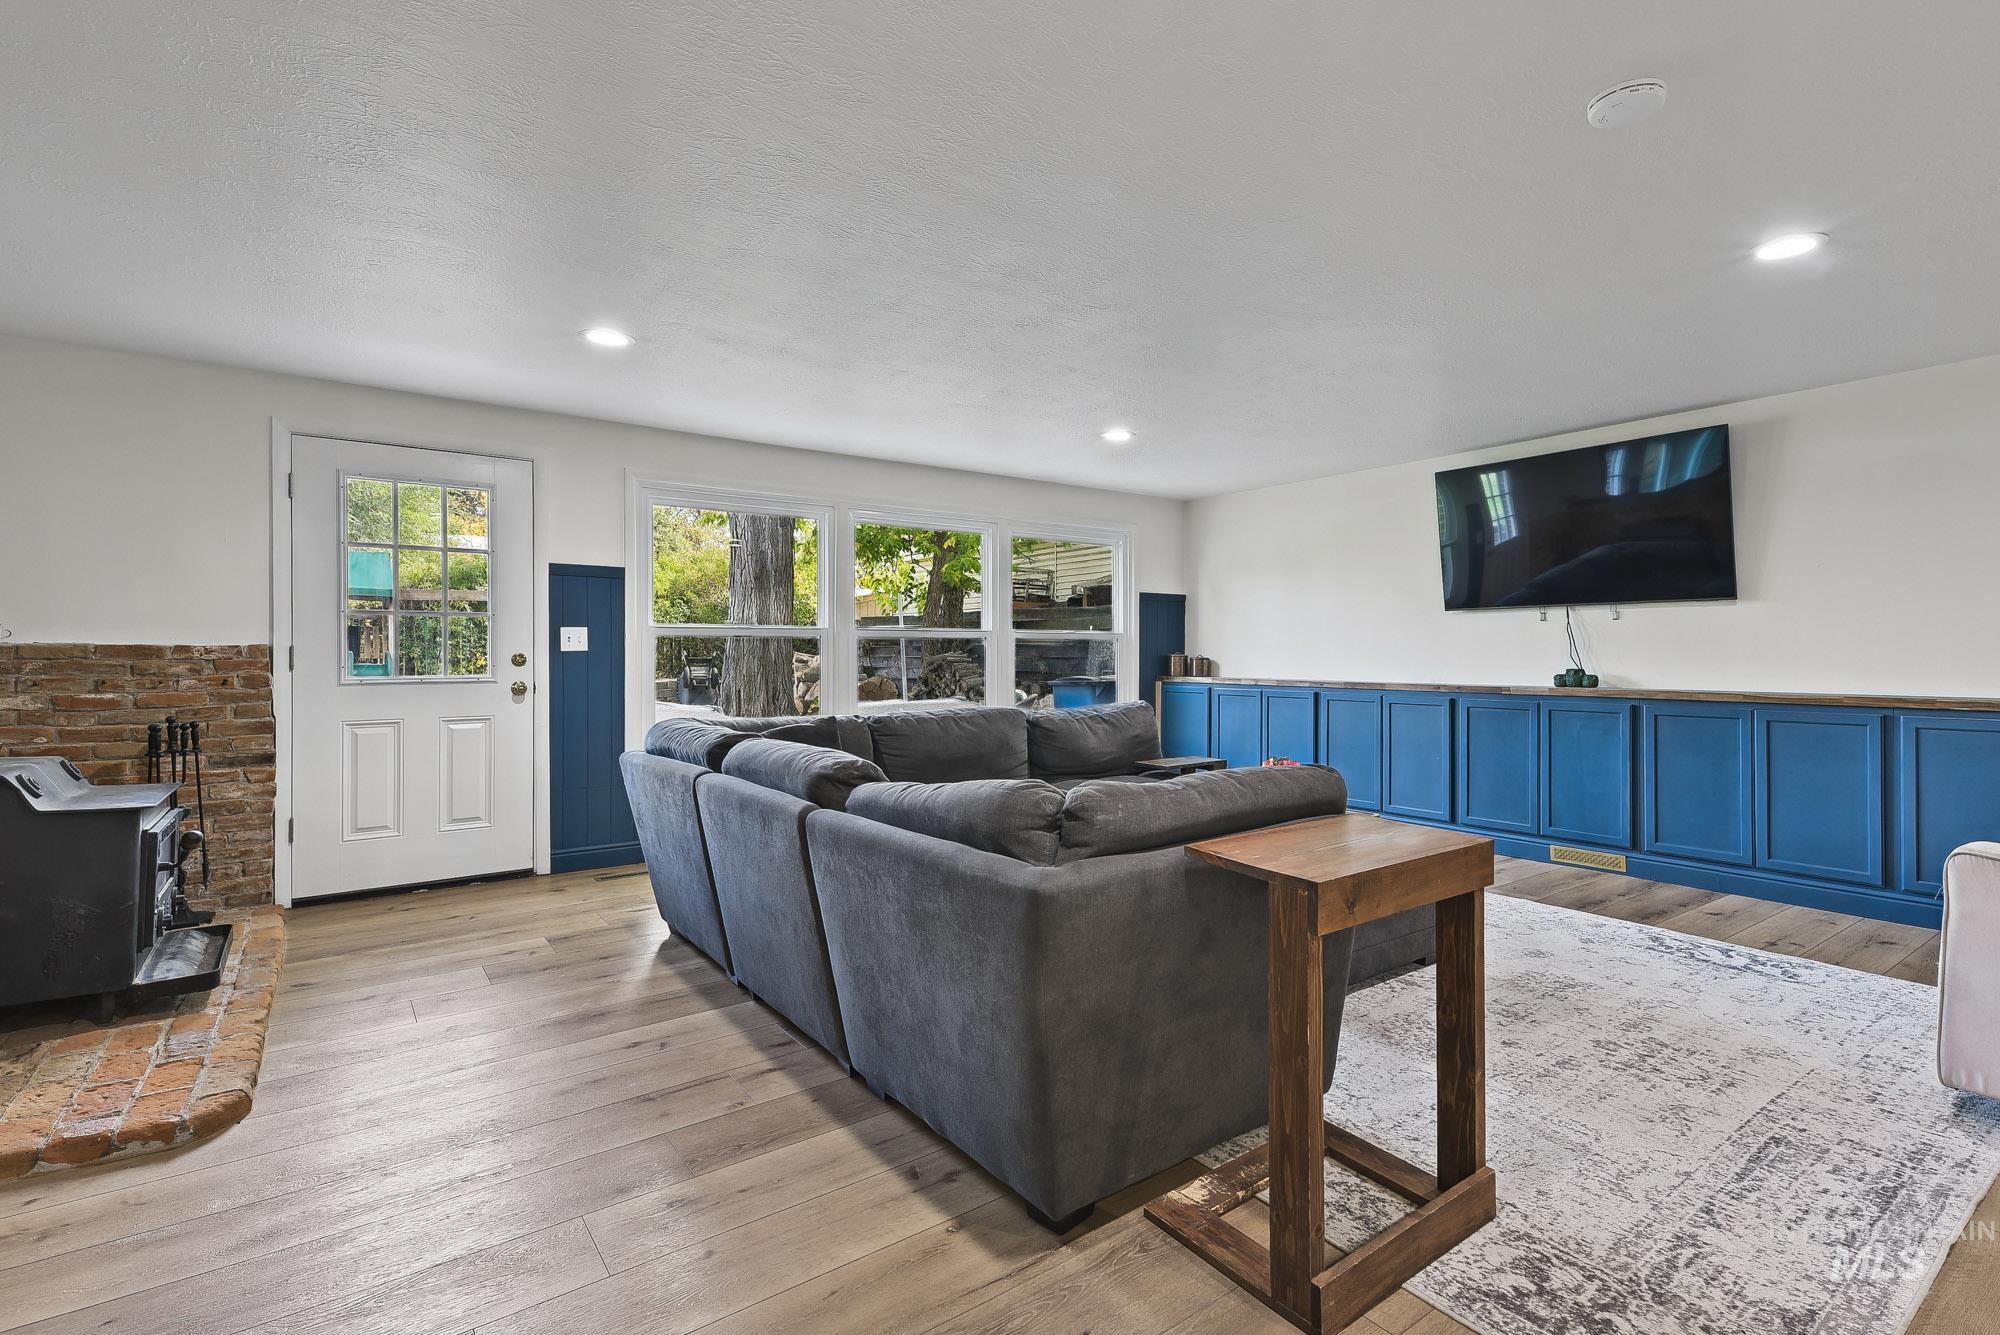
Living area featuring wood-finish flooring, recessed lighting, floor-to-ceiling built-in cabinetry, exposed brick accent wall, and wood-burning stove
-
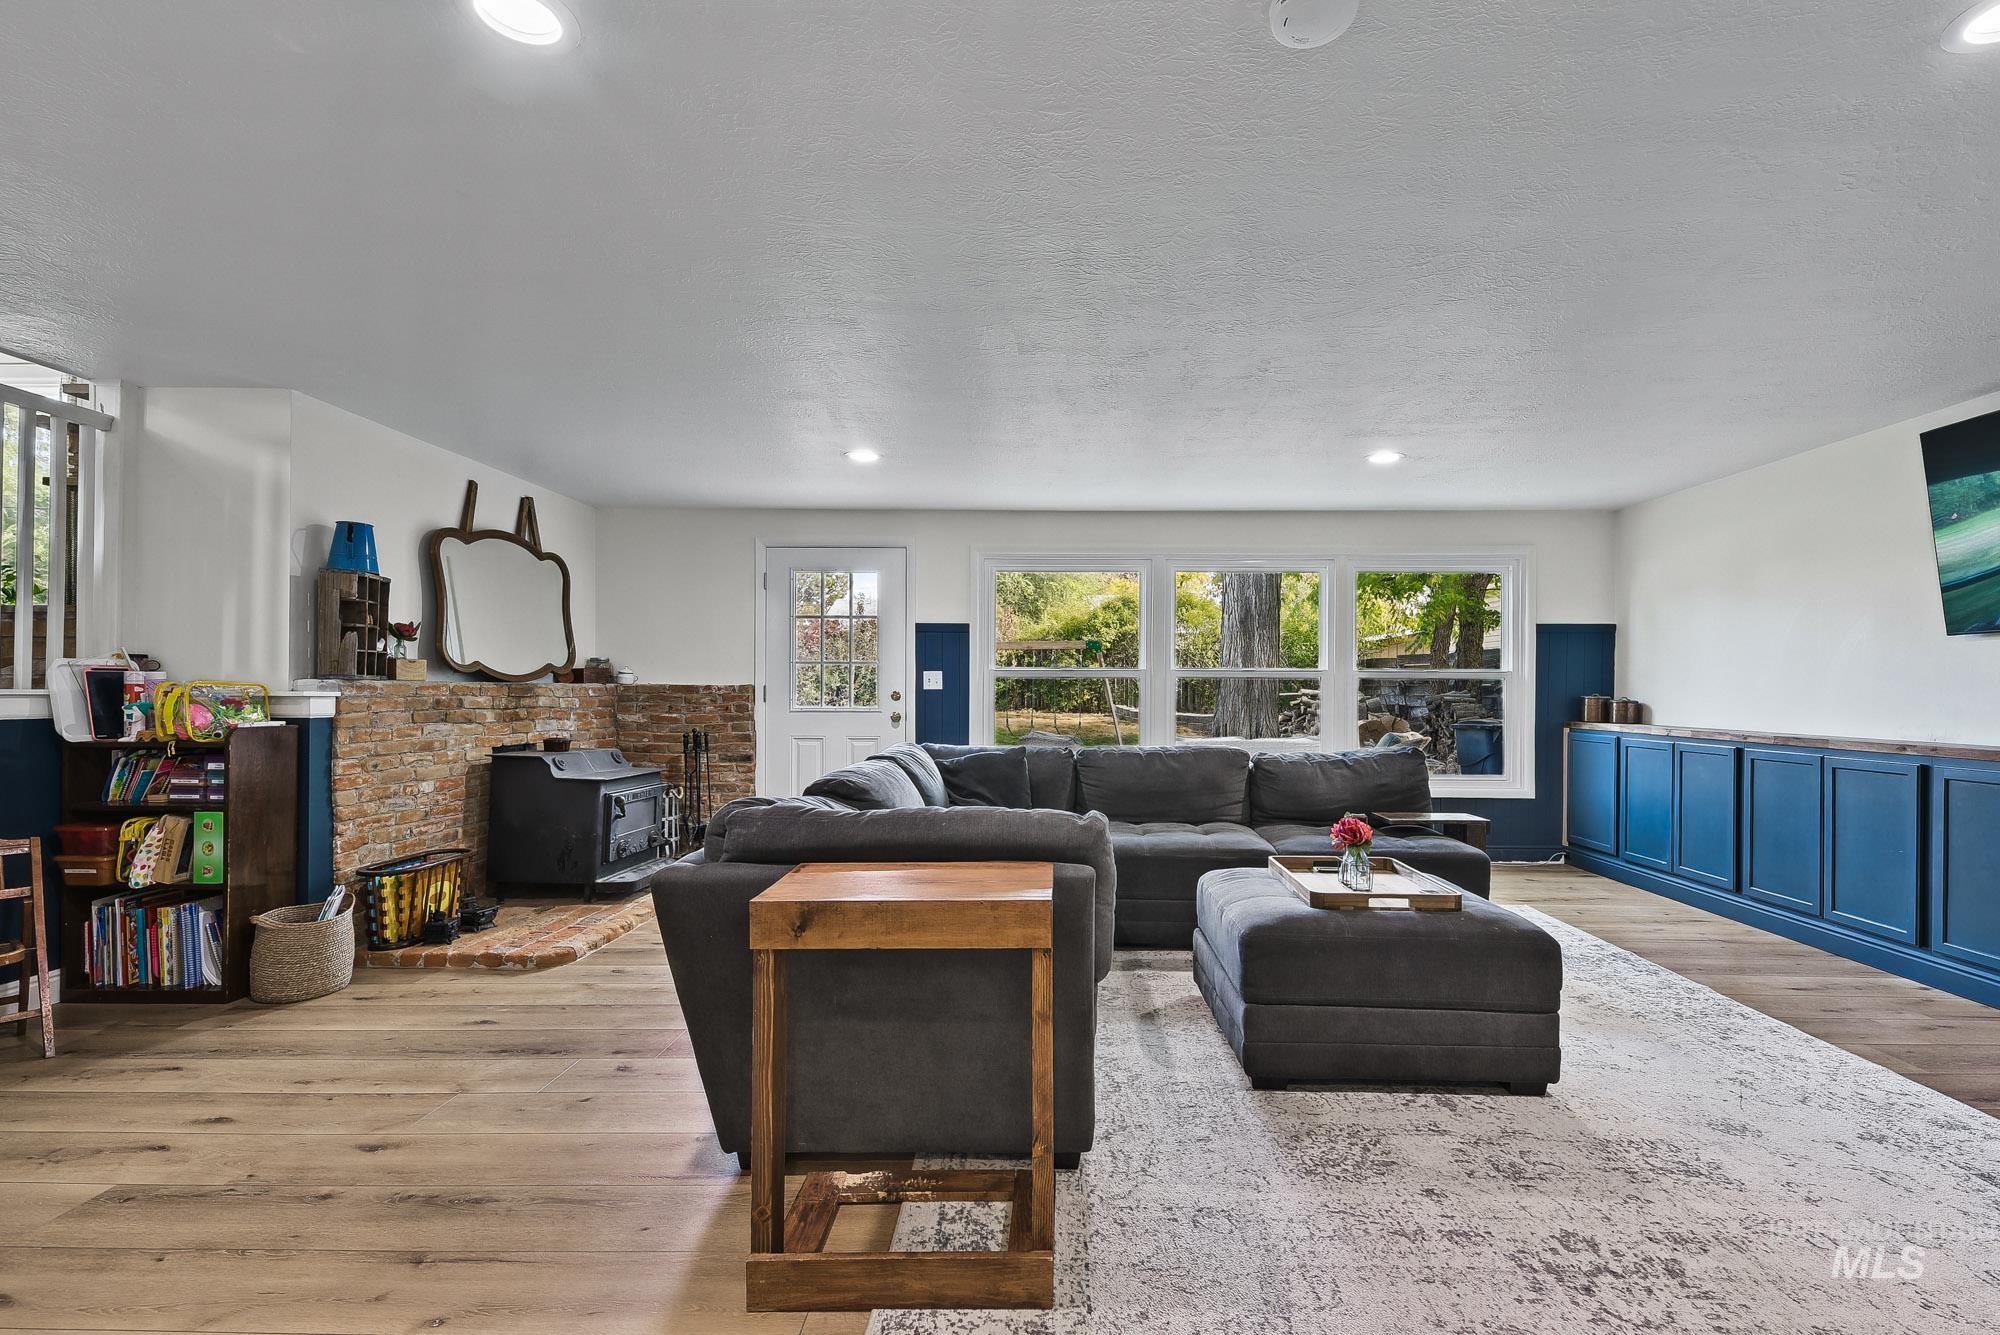
Spacious room featuring wood-finish flooring, recessed lighting, expansive windows, a stone fireplace surround, and built-in cabinetry
-
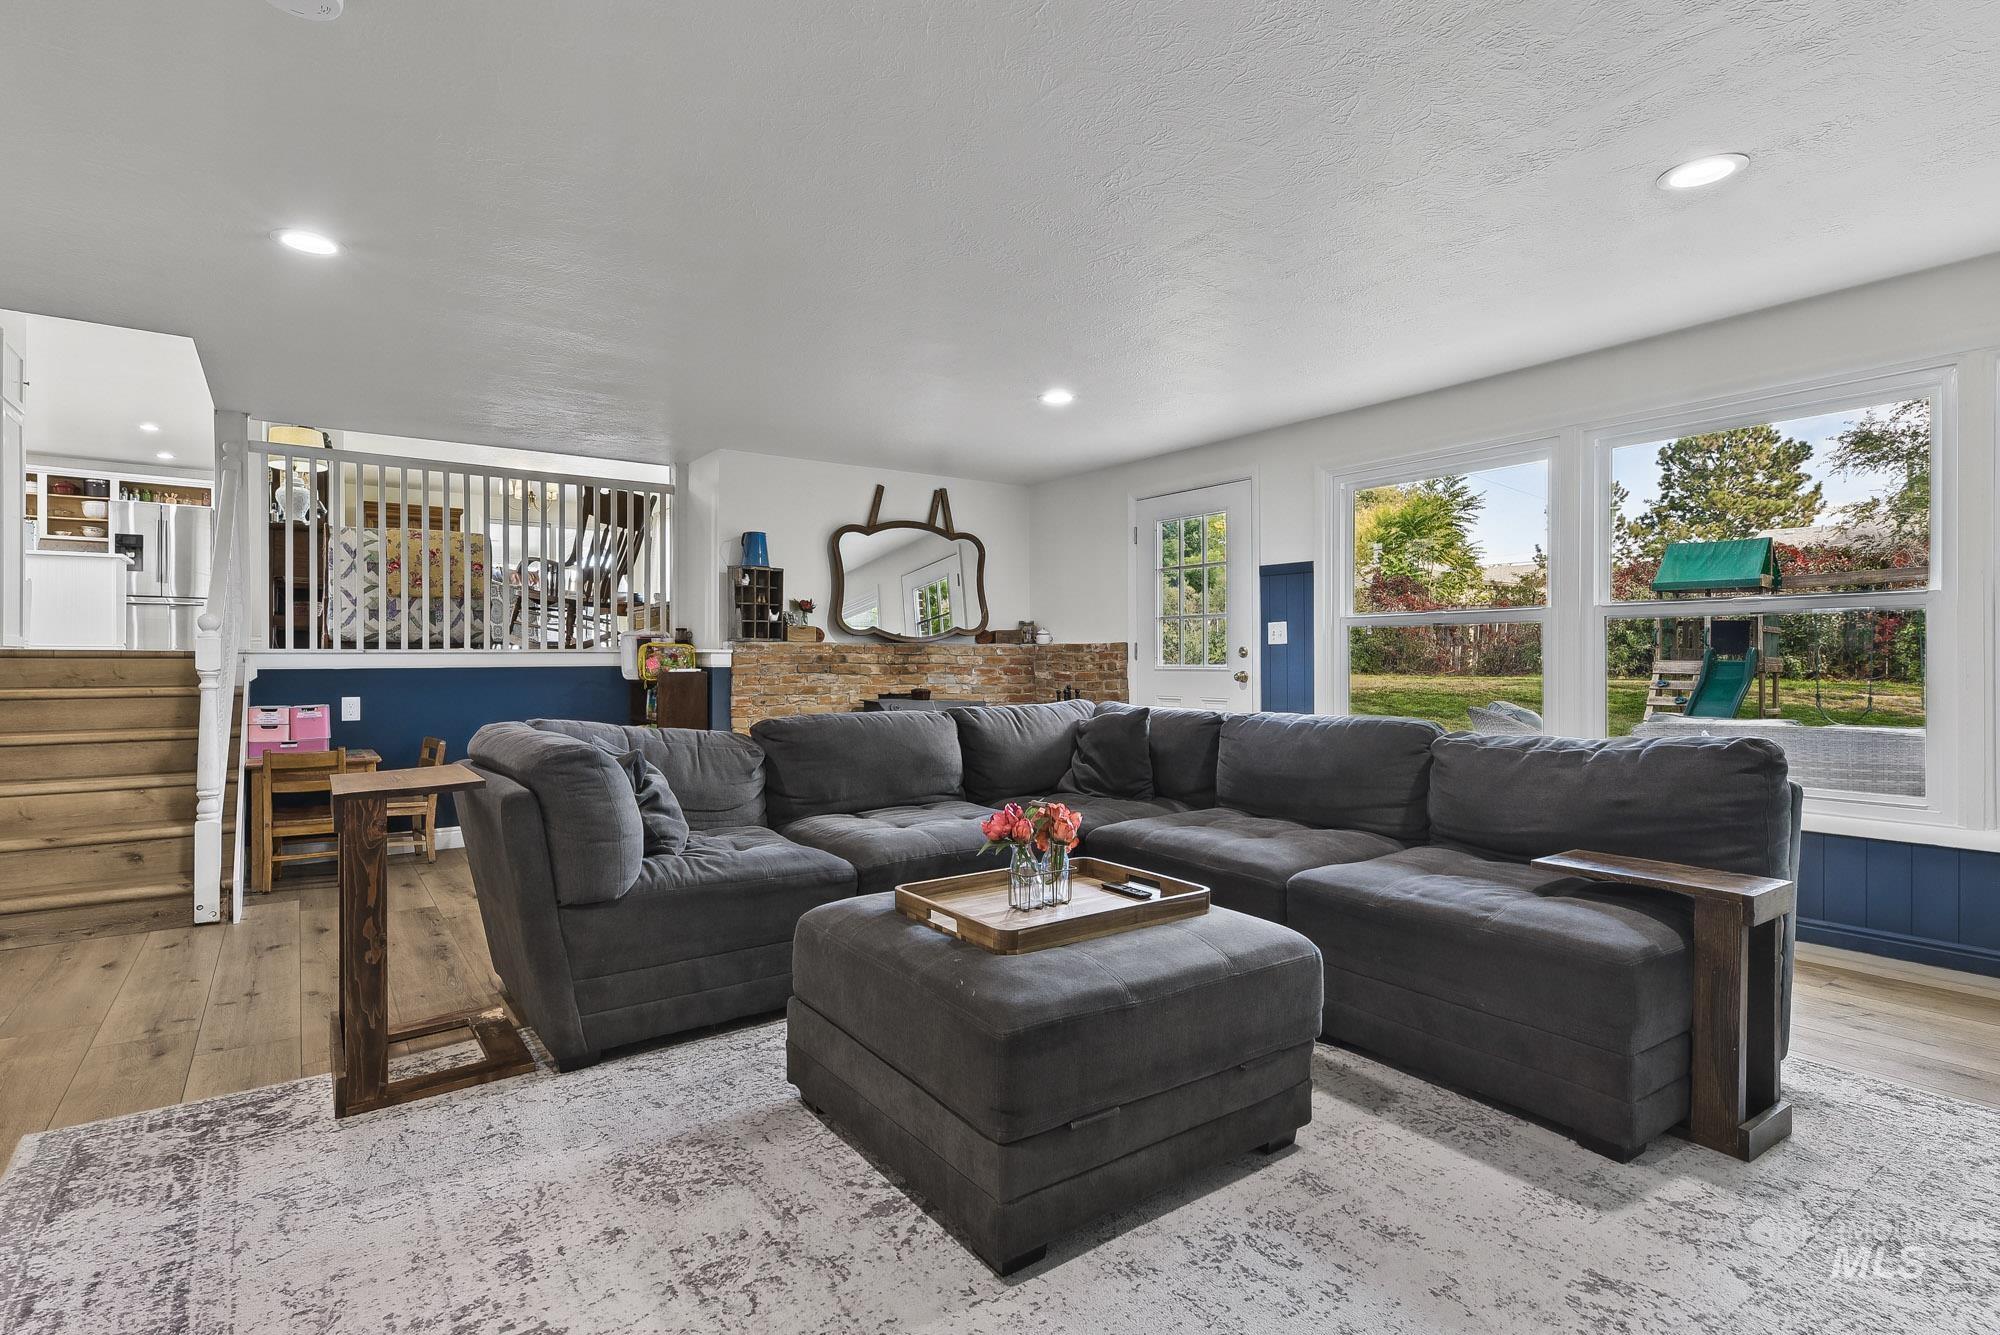
Living area featuring wood-finish flooring, recessed lighting, a stone-accented hearth, and multi-pane windows with integrated woodwork
-
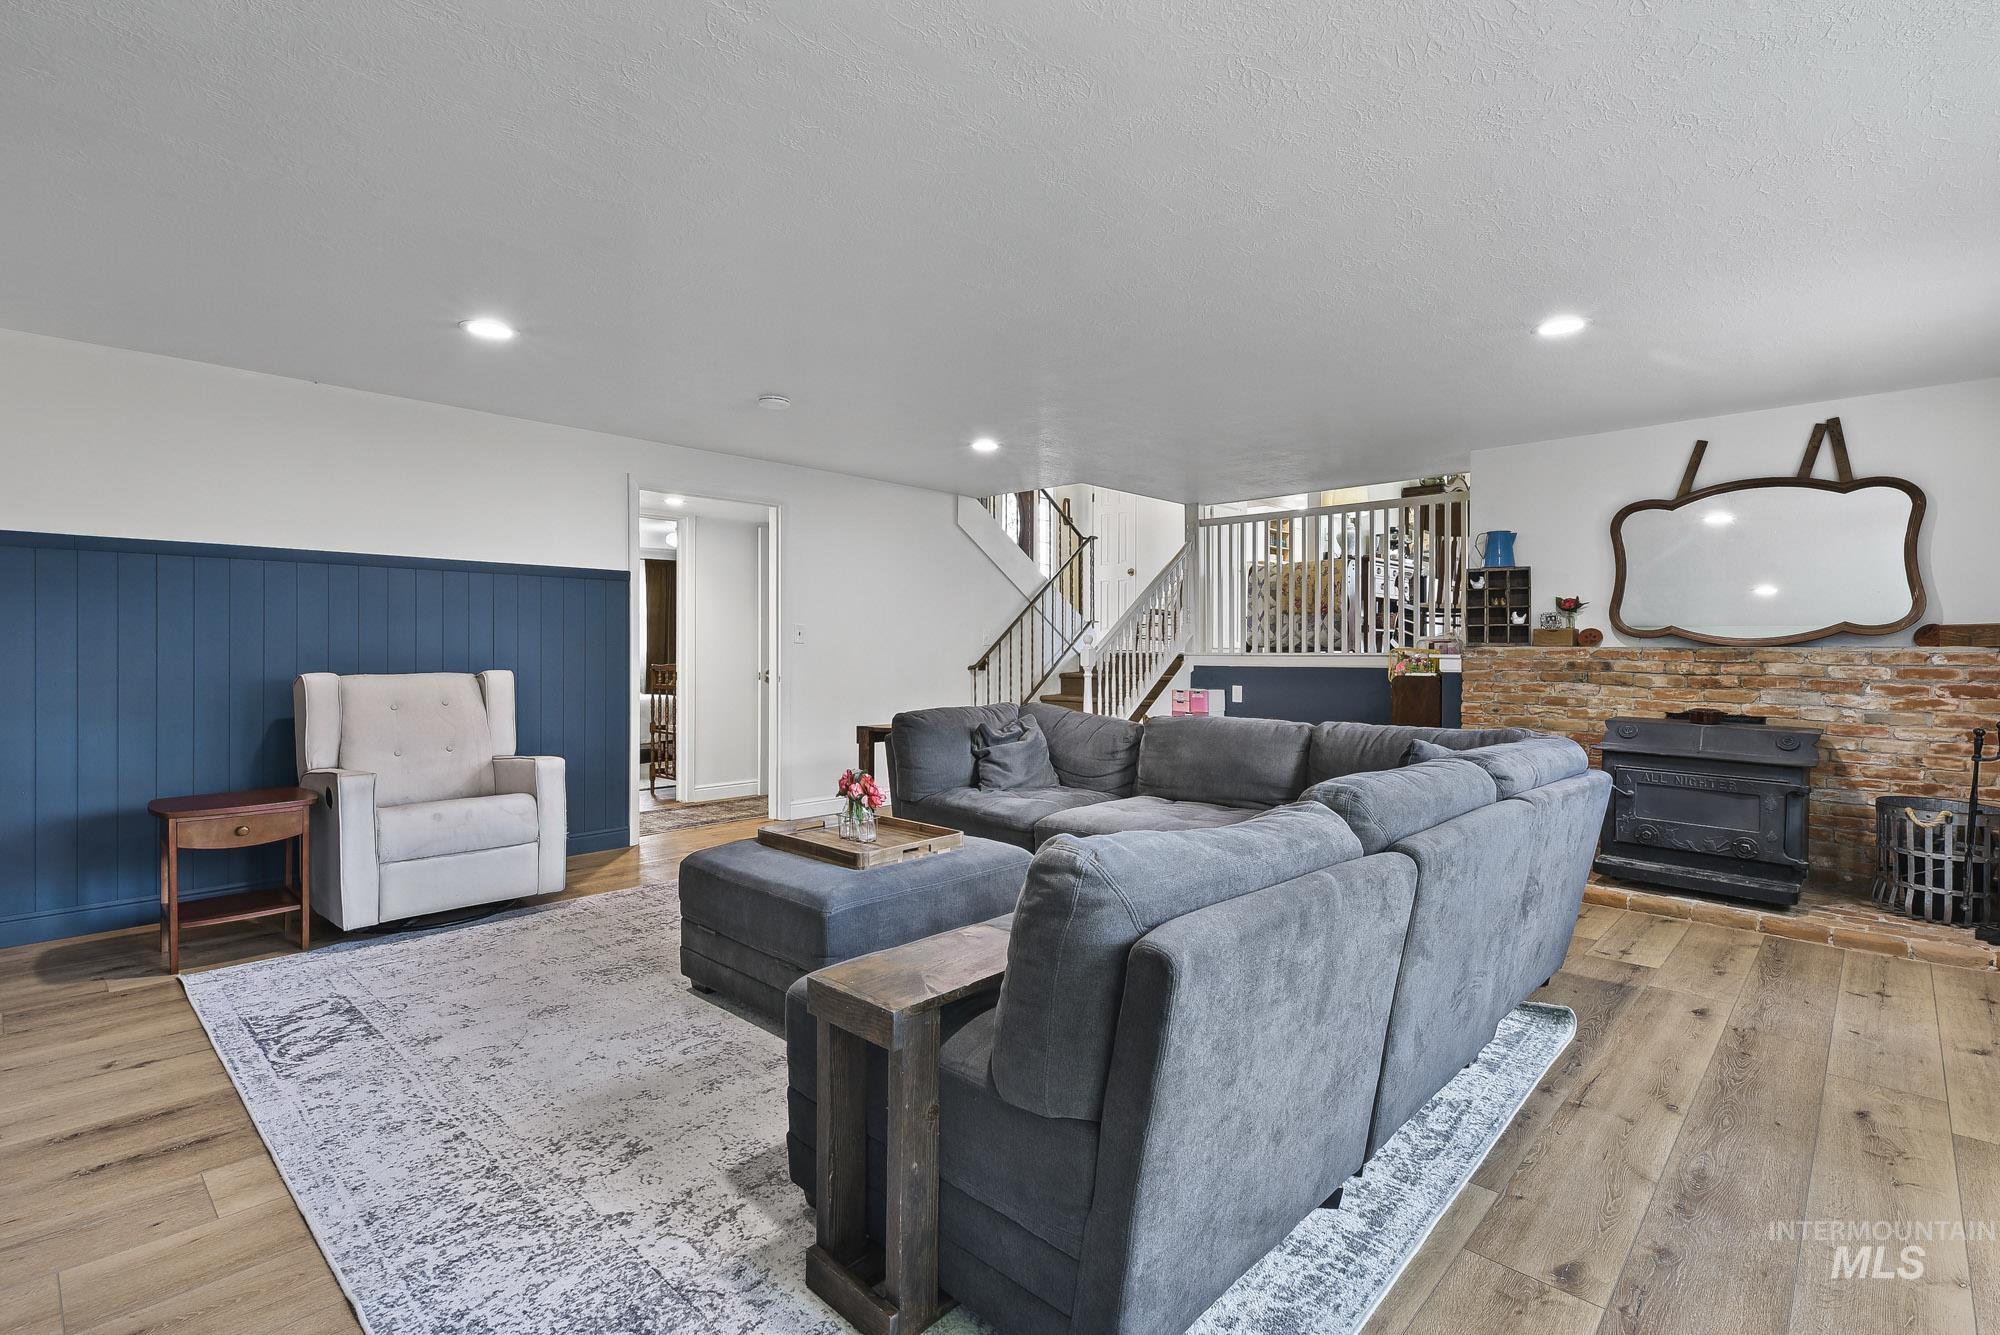
Wood-finish flooring, wood-burning stove with brick surround, blue paneled wainscoting, recessed ceiling lighting, and open-railing staircase
-
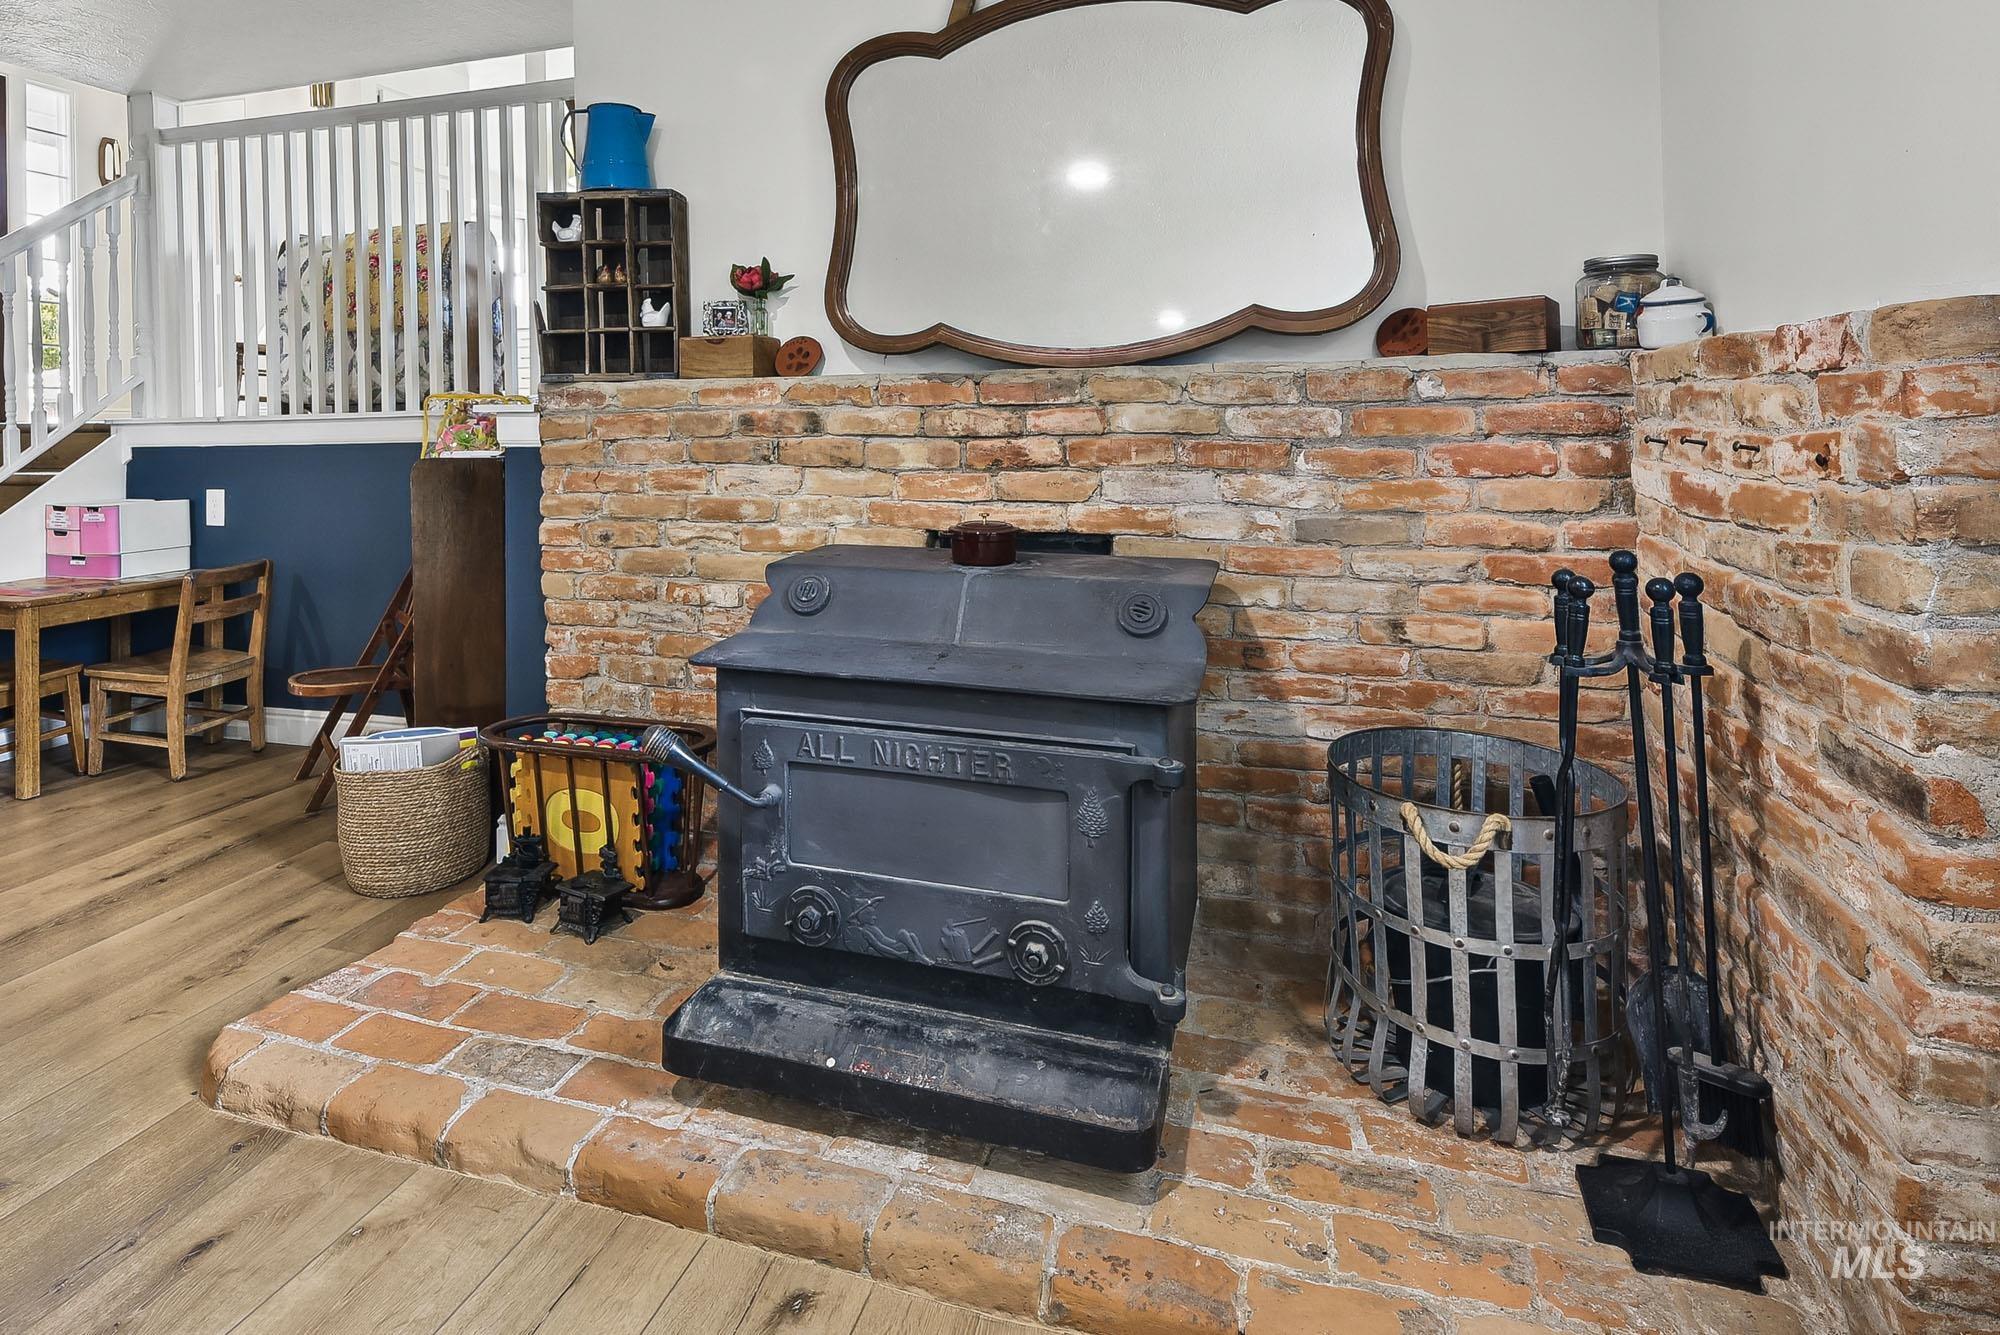
Exposed brick wall featuring a built-in cast iron stove on a matching brick hearth, wood-finish flooring, and white railing staircase
-
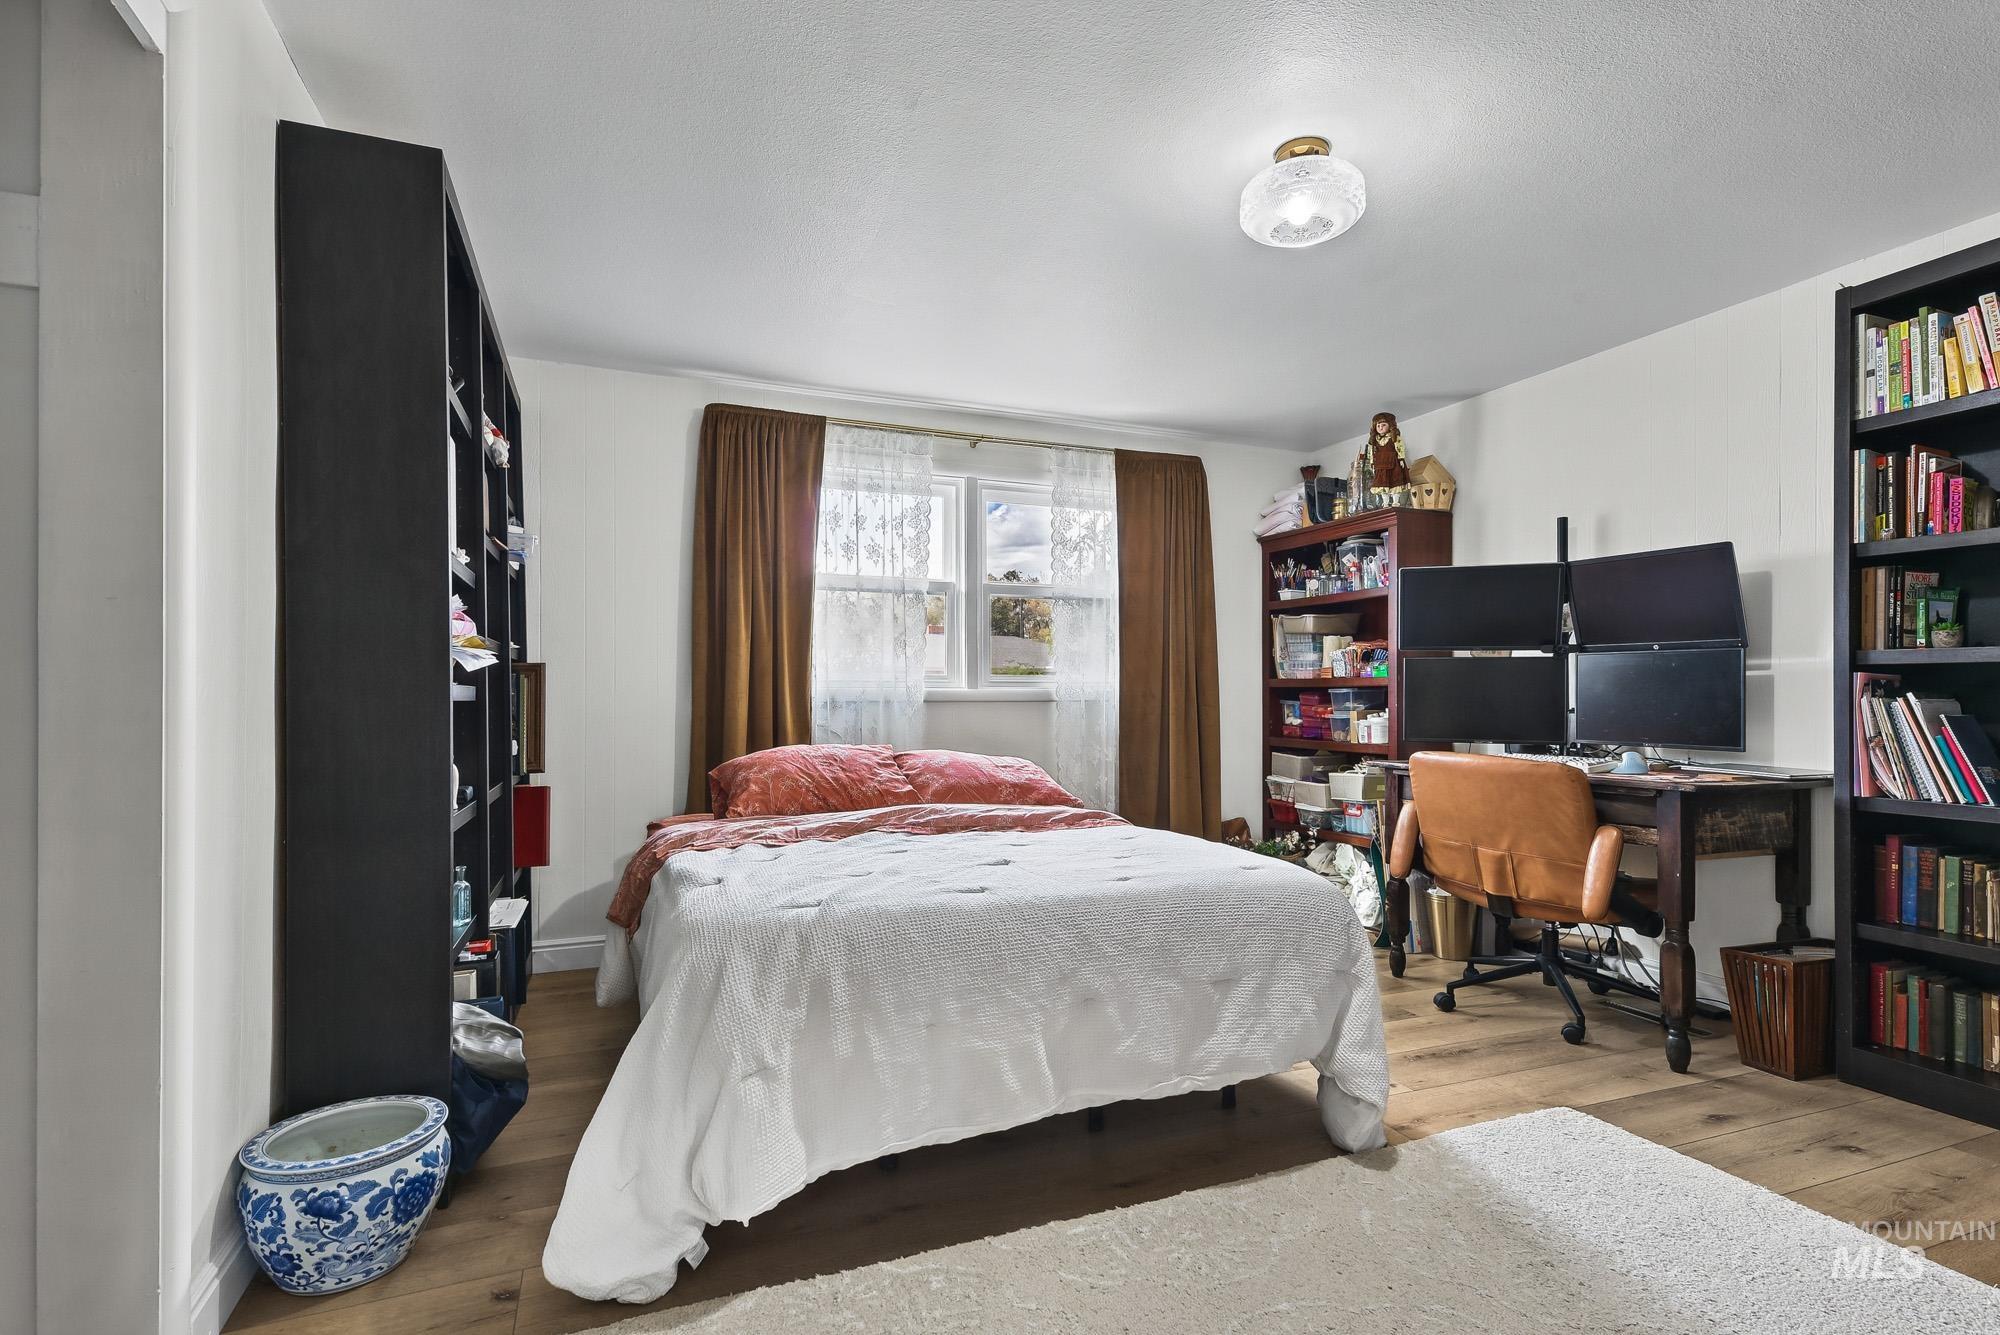
Interior space featuring wood-finish flooring, dual-pane windows, and a flush-mount glass light fixture
-
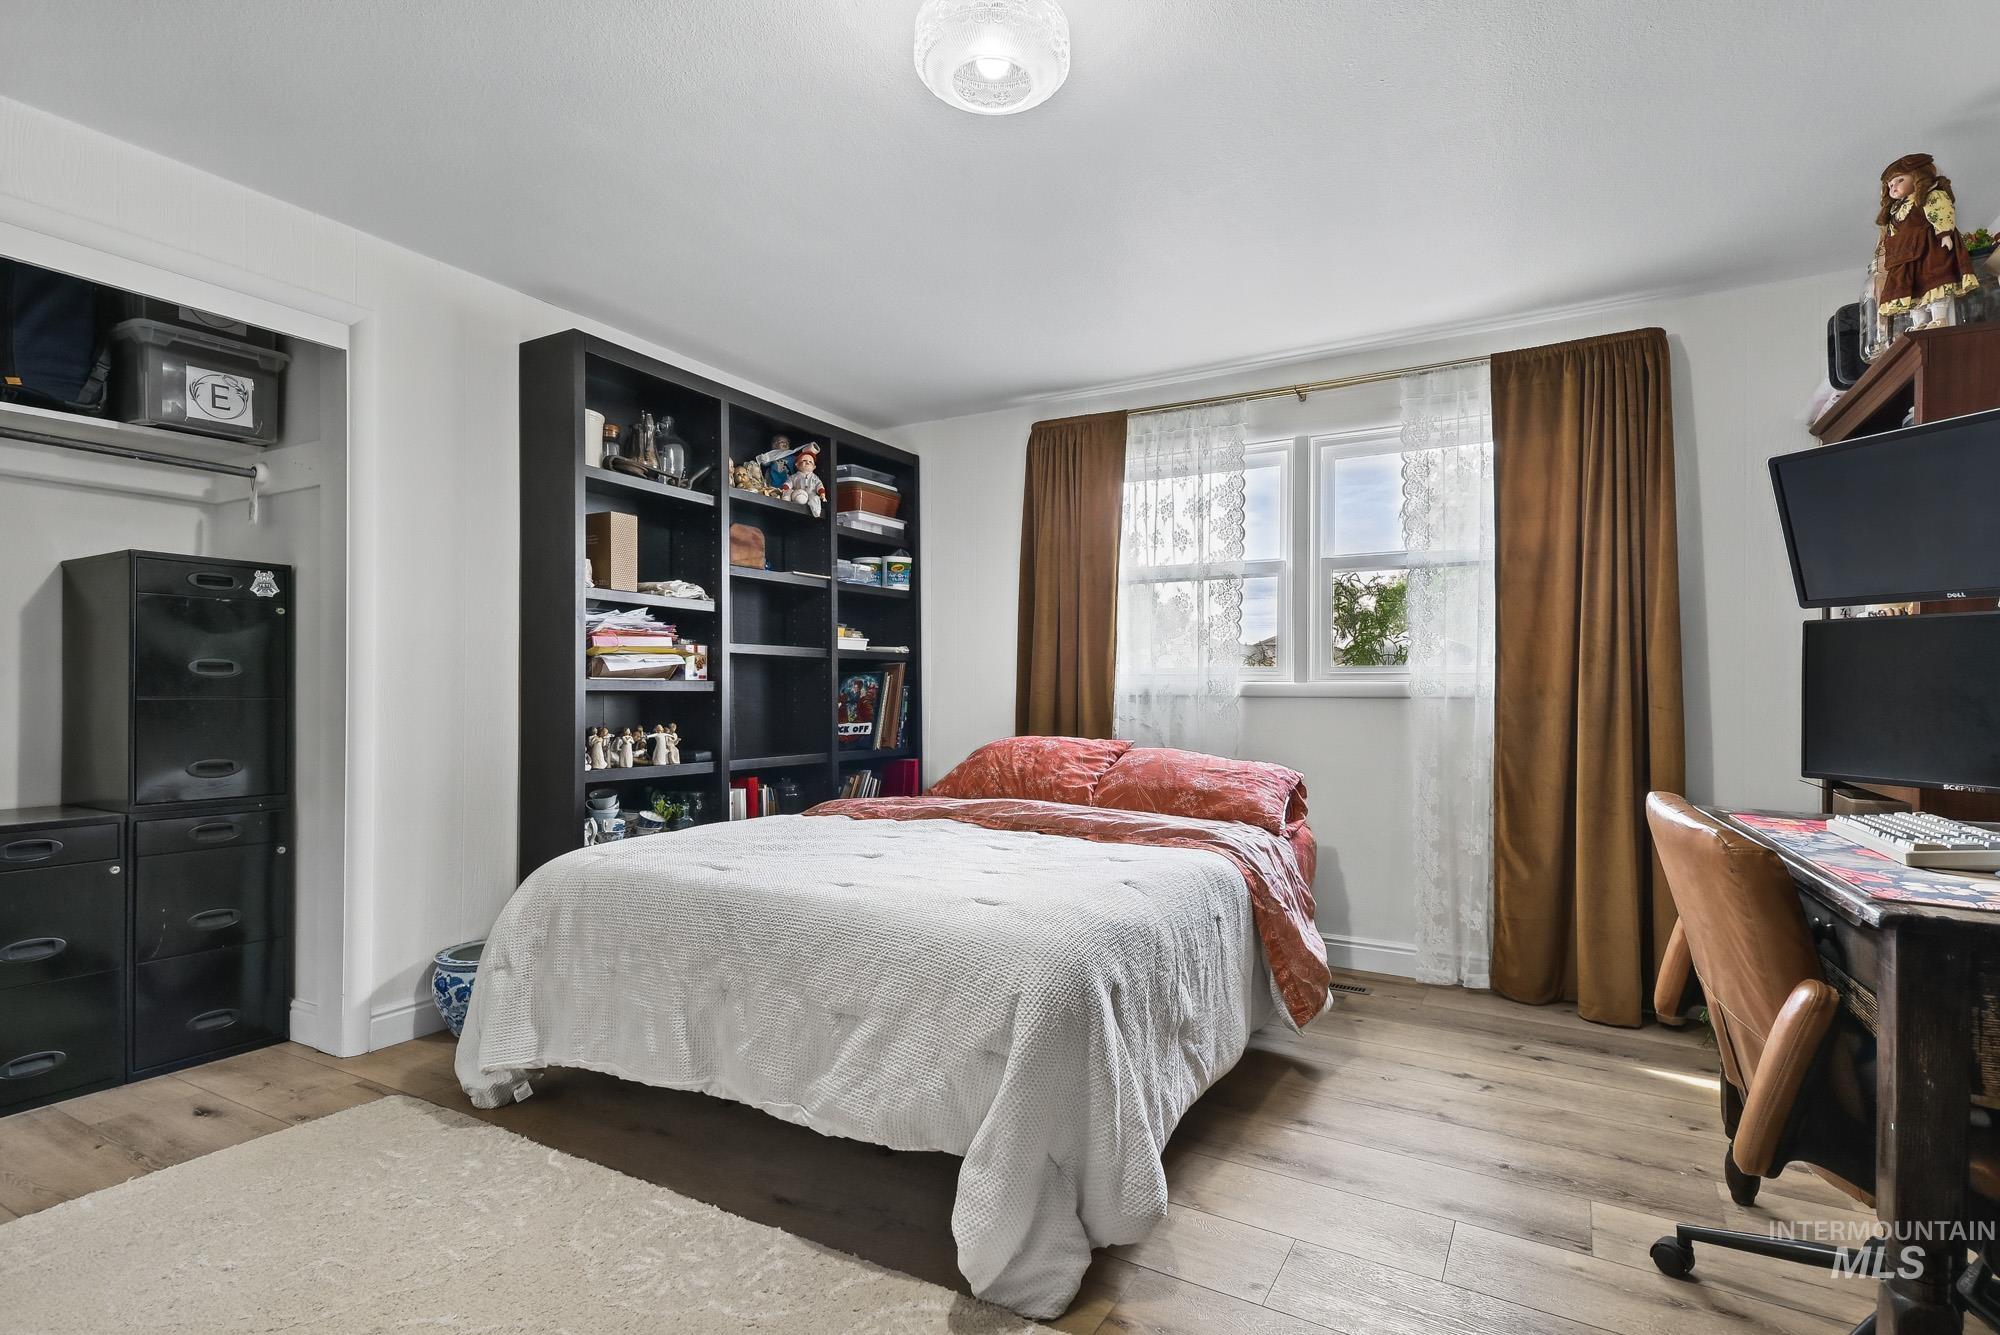
Room featuring wood-finish flooring, built-in floor-to-ceiling shelving, and a double-door closet with overhead storage
-
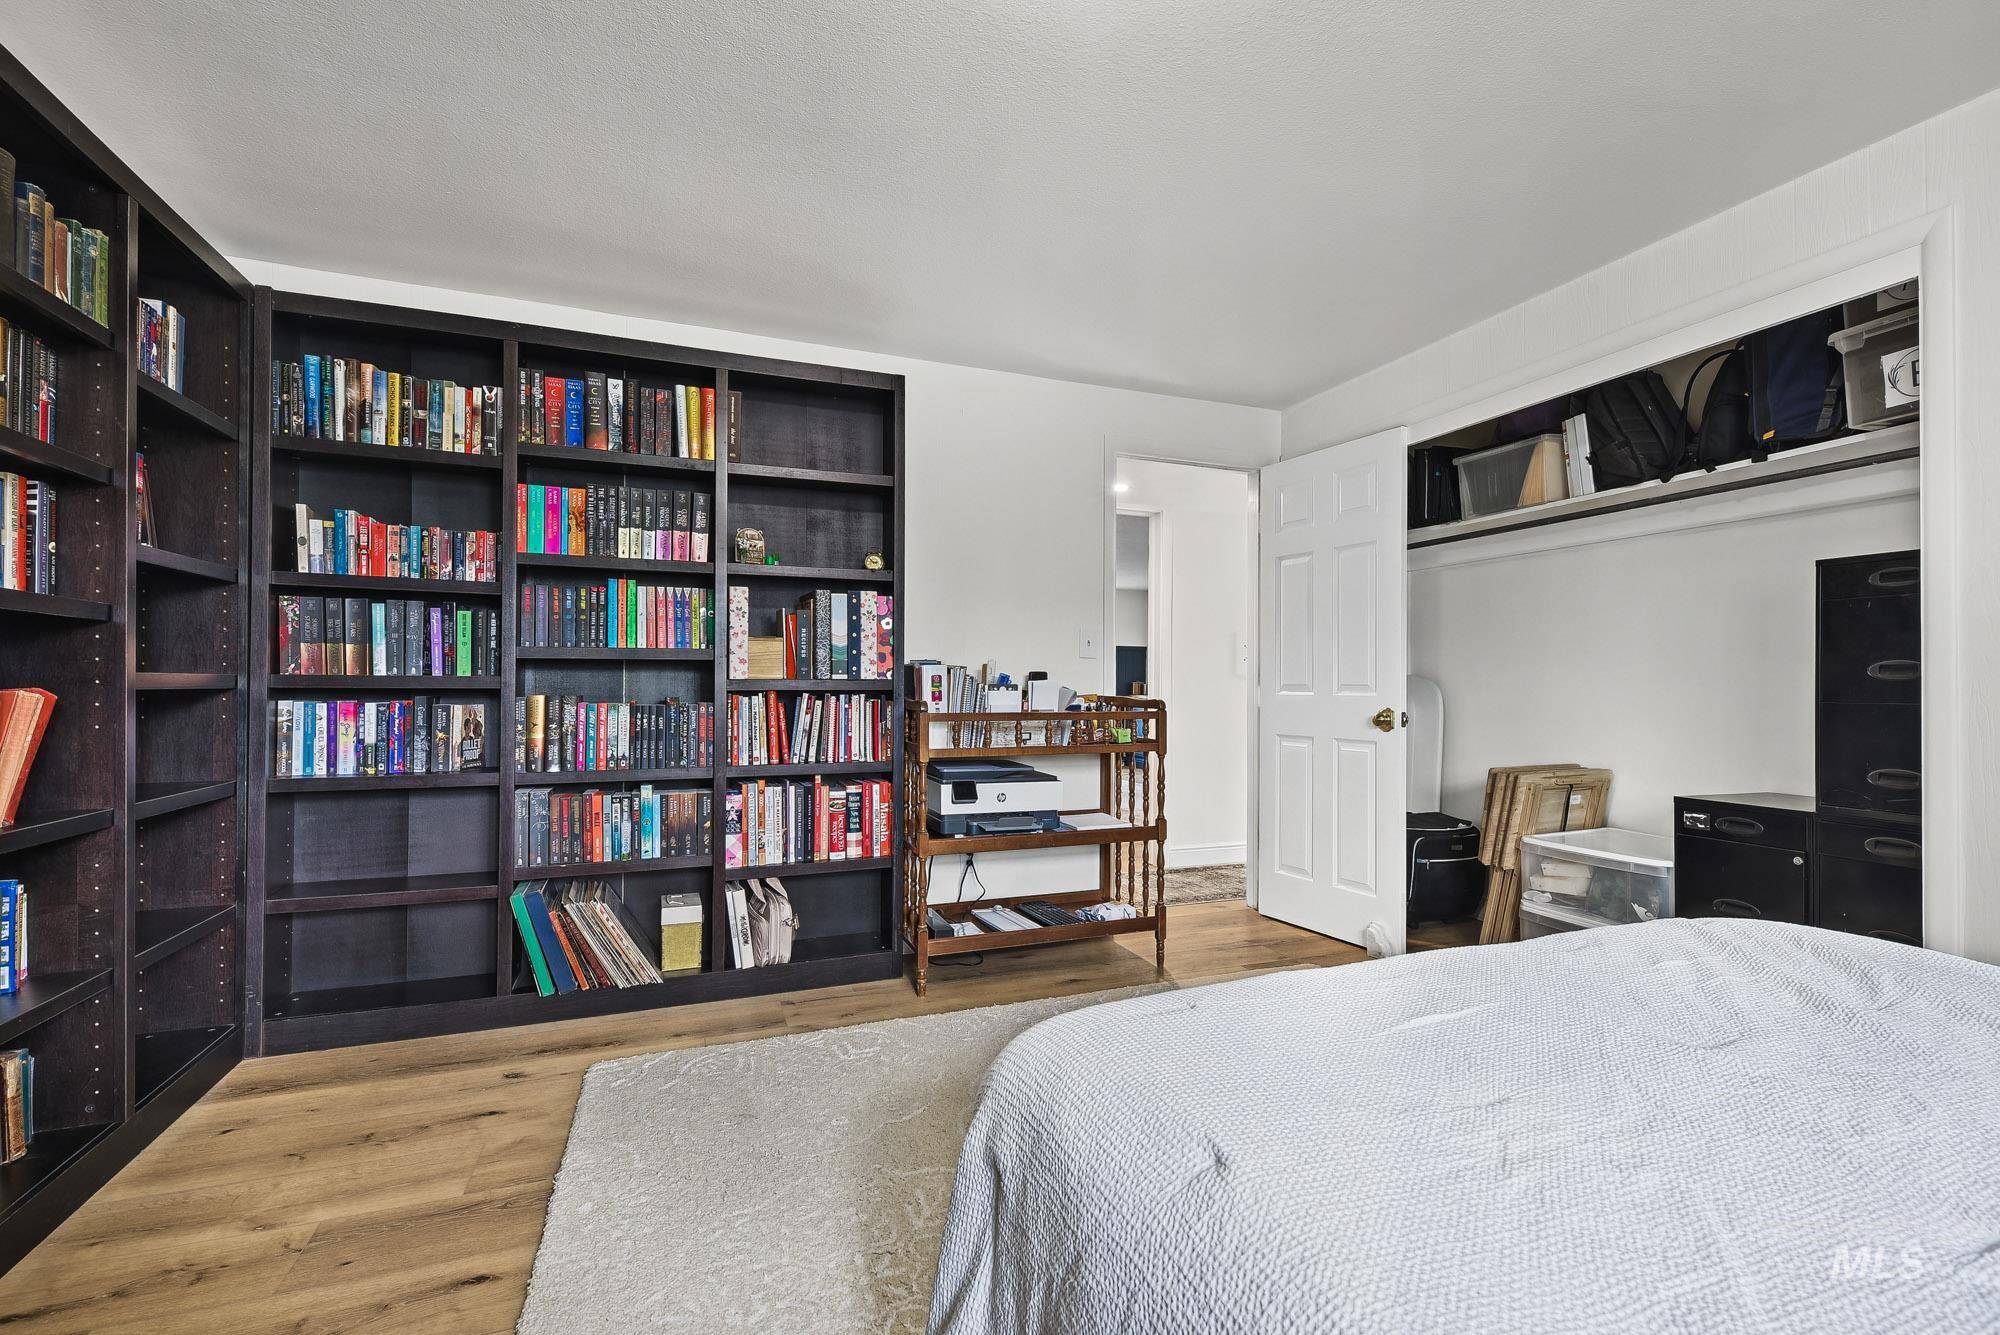
Floor-to-ceiling built-in dark wood shelving, wood-finish flooring, and closet featuring an overhead storage shelf
-
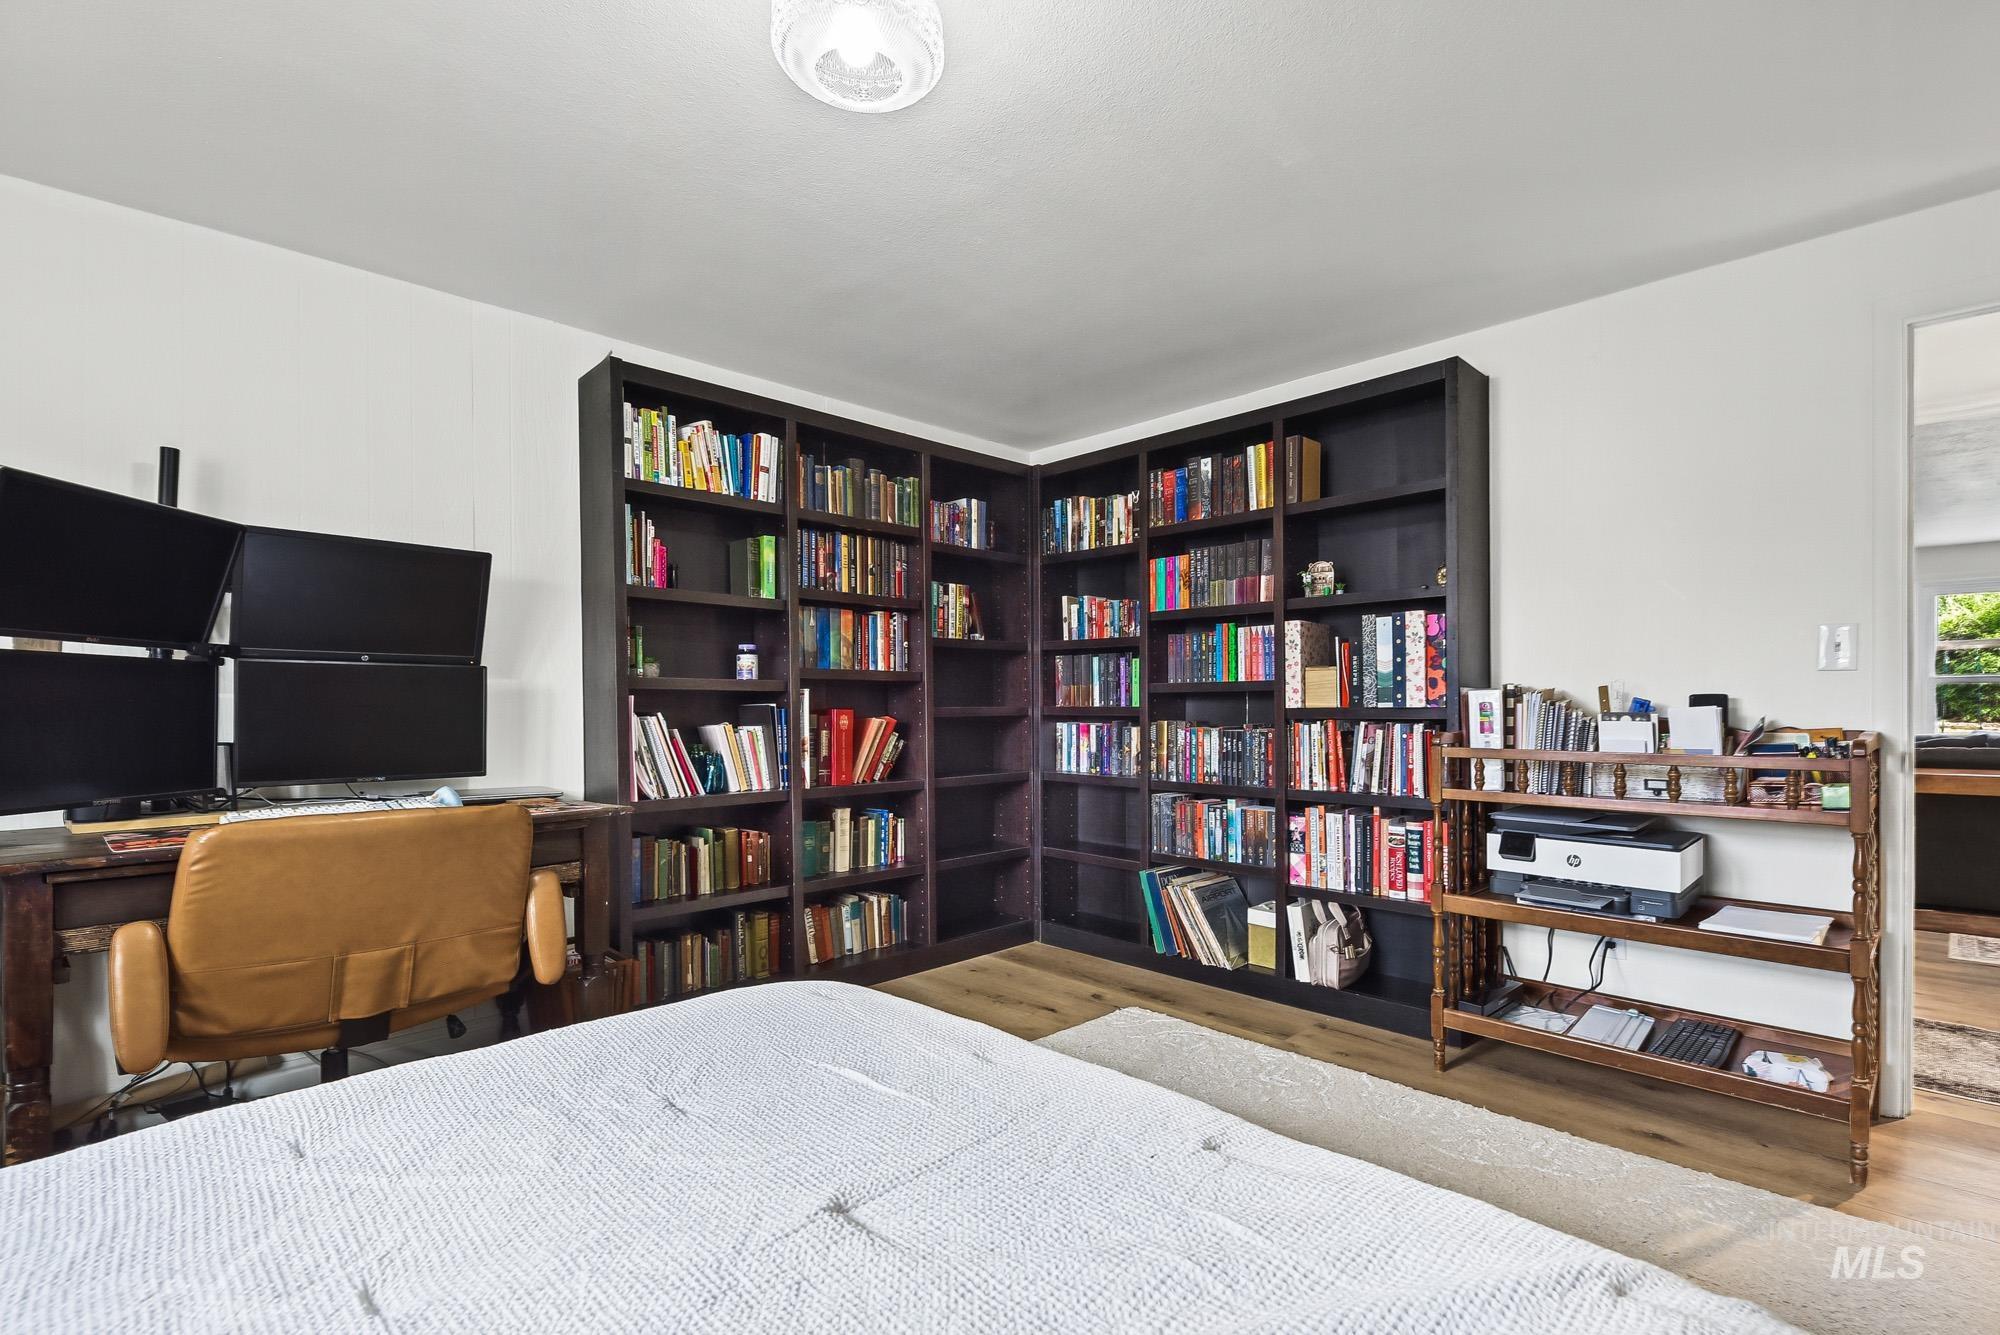
Floor-to-ceiling built-in dark wood shelving unit and wood-finish flooring
-
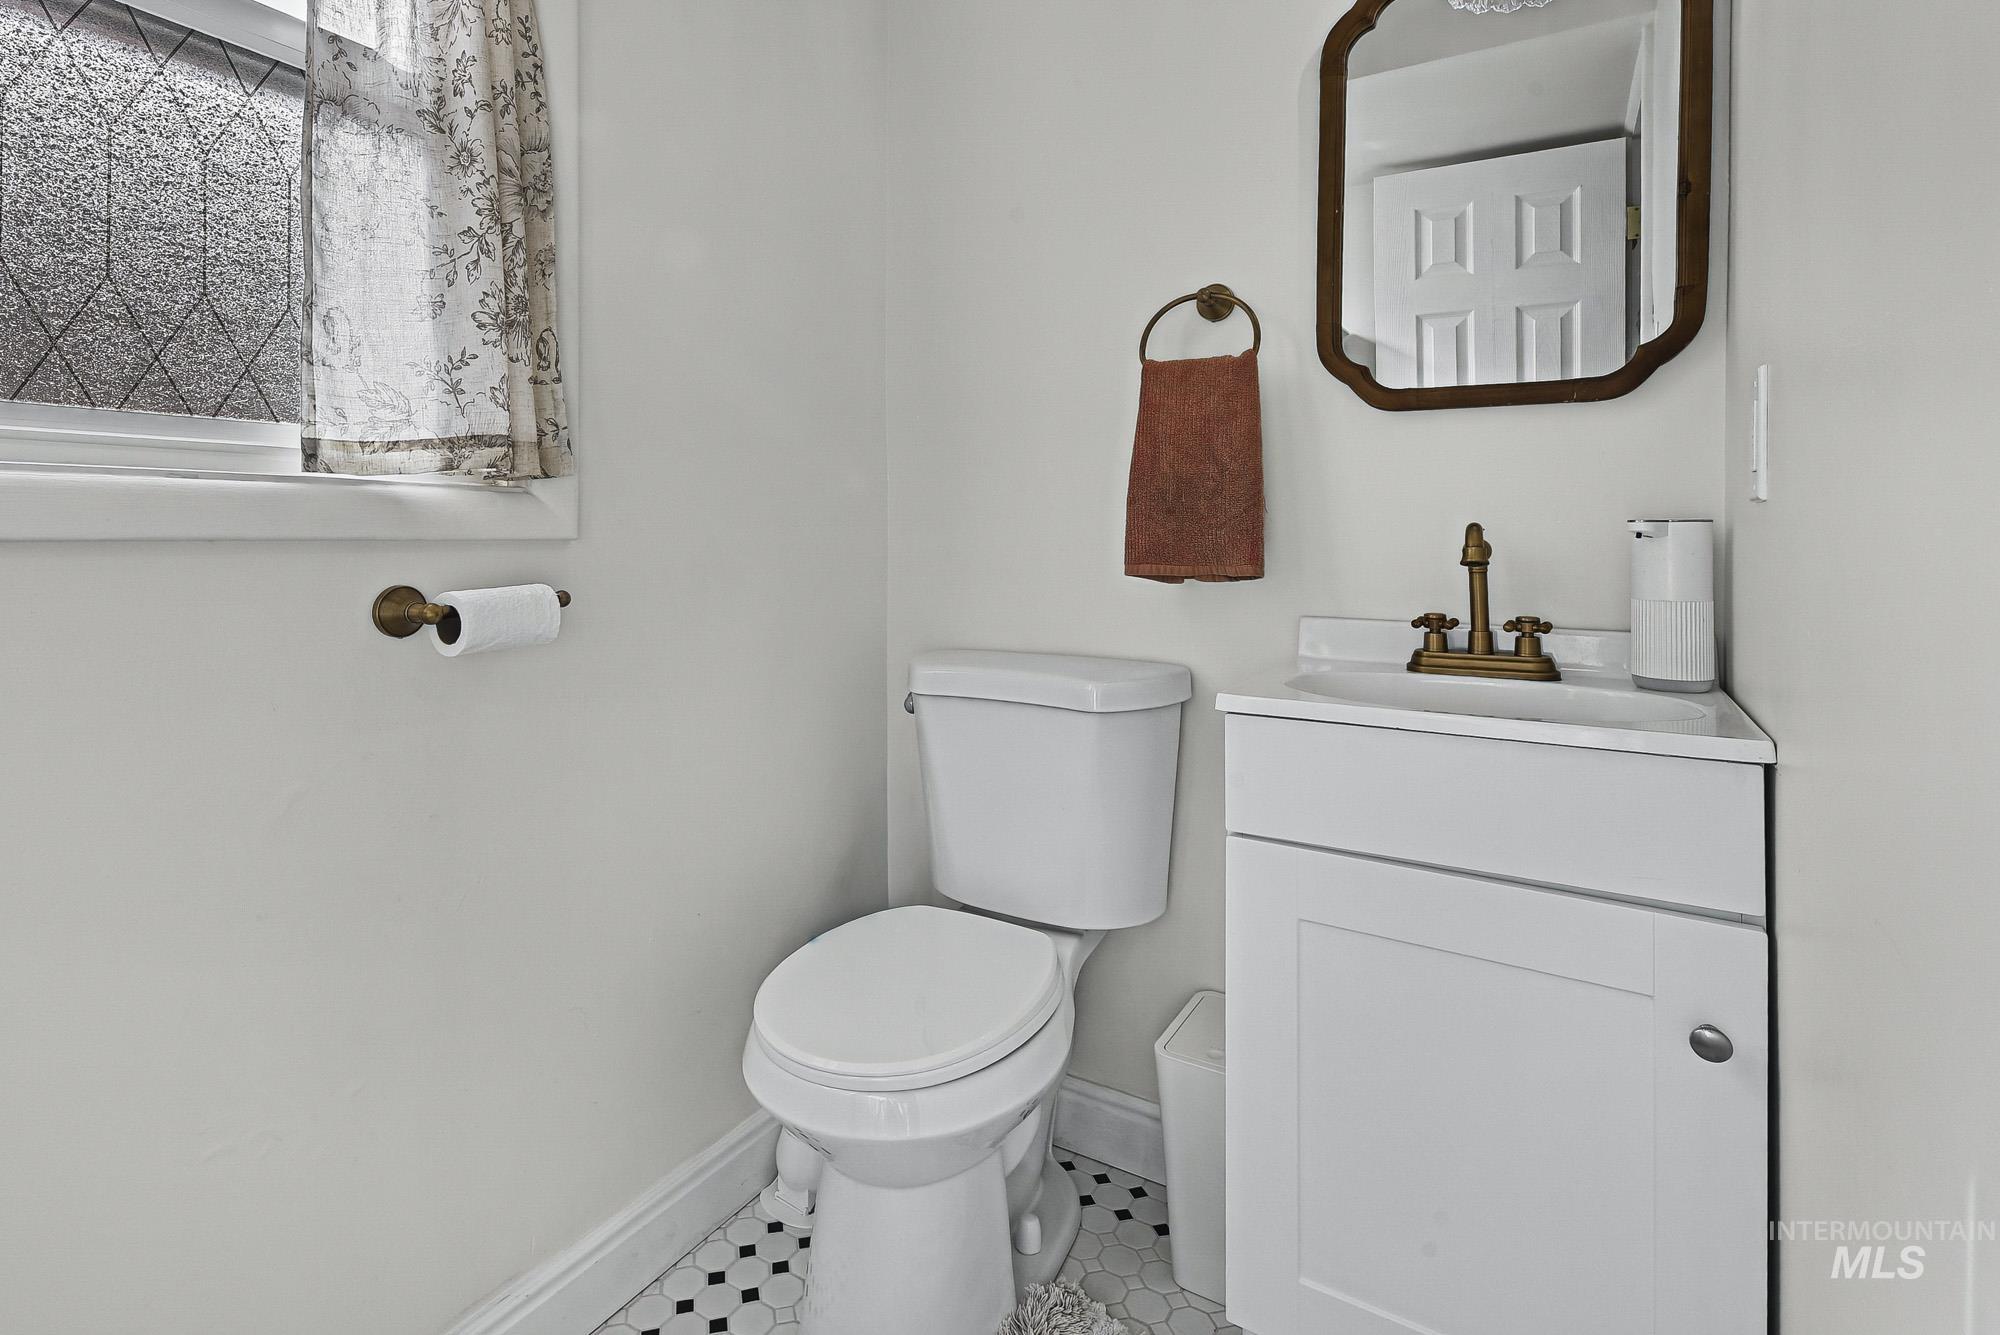
White vanity with an integrated countertop, brass-toned dual-handle faucet, hexagonal tile flooring, and framed wall-mounted mirror
-
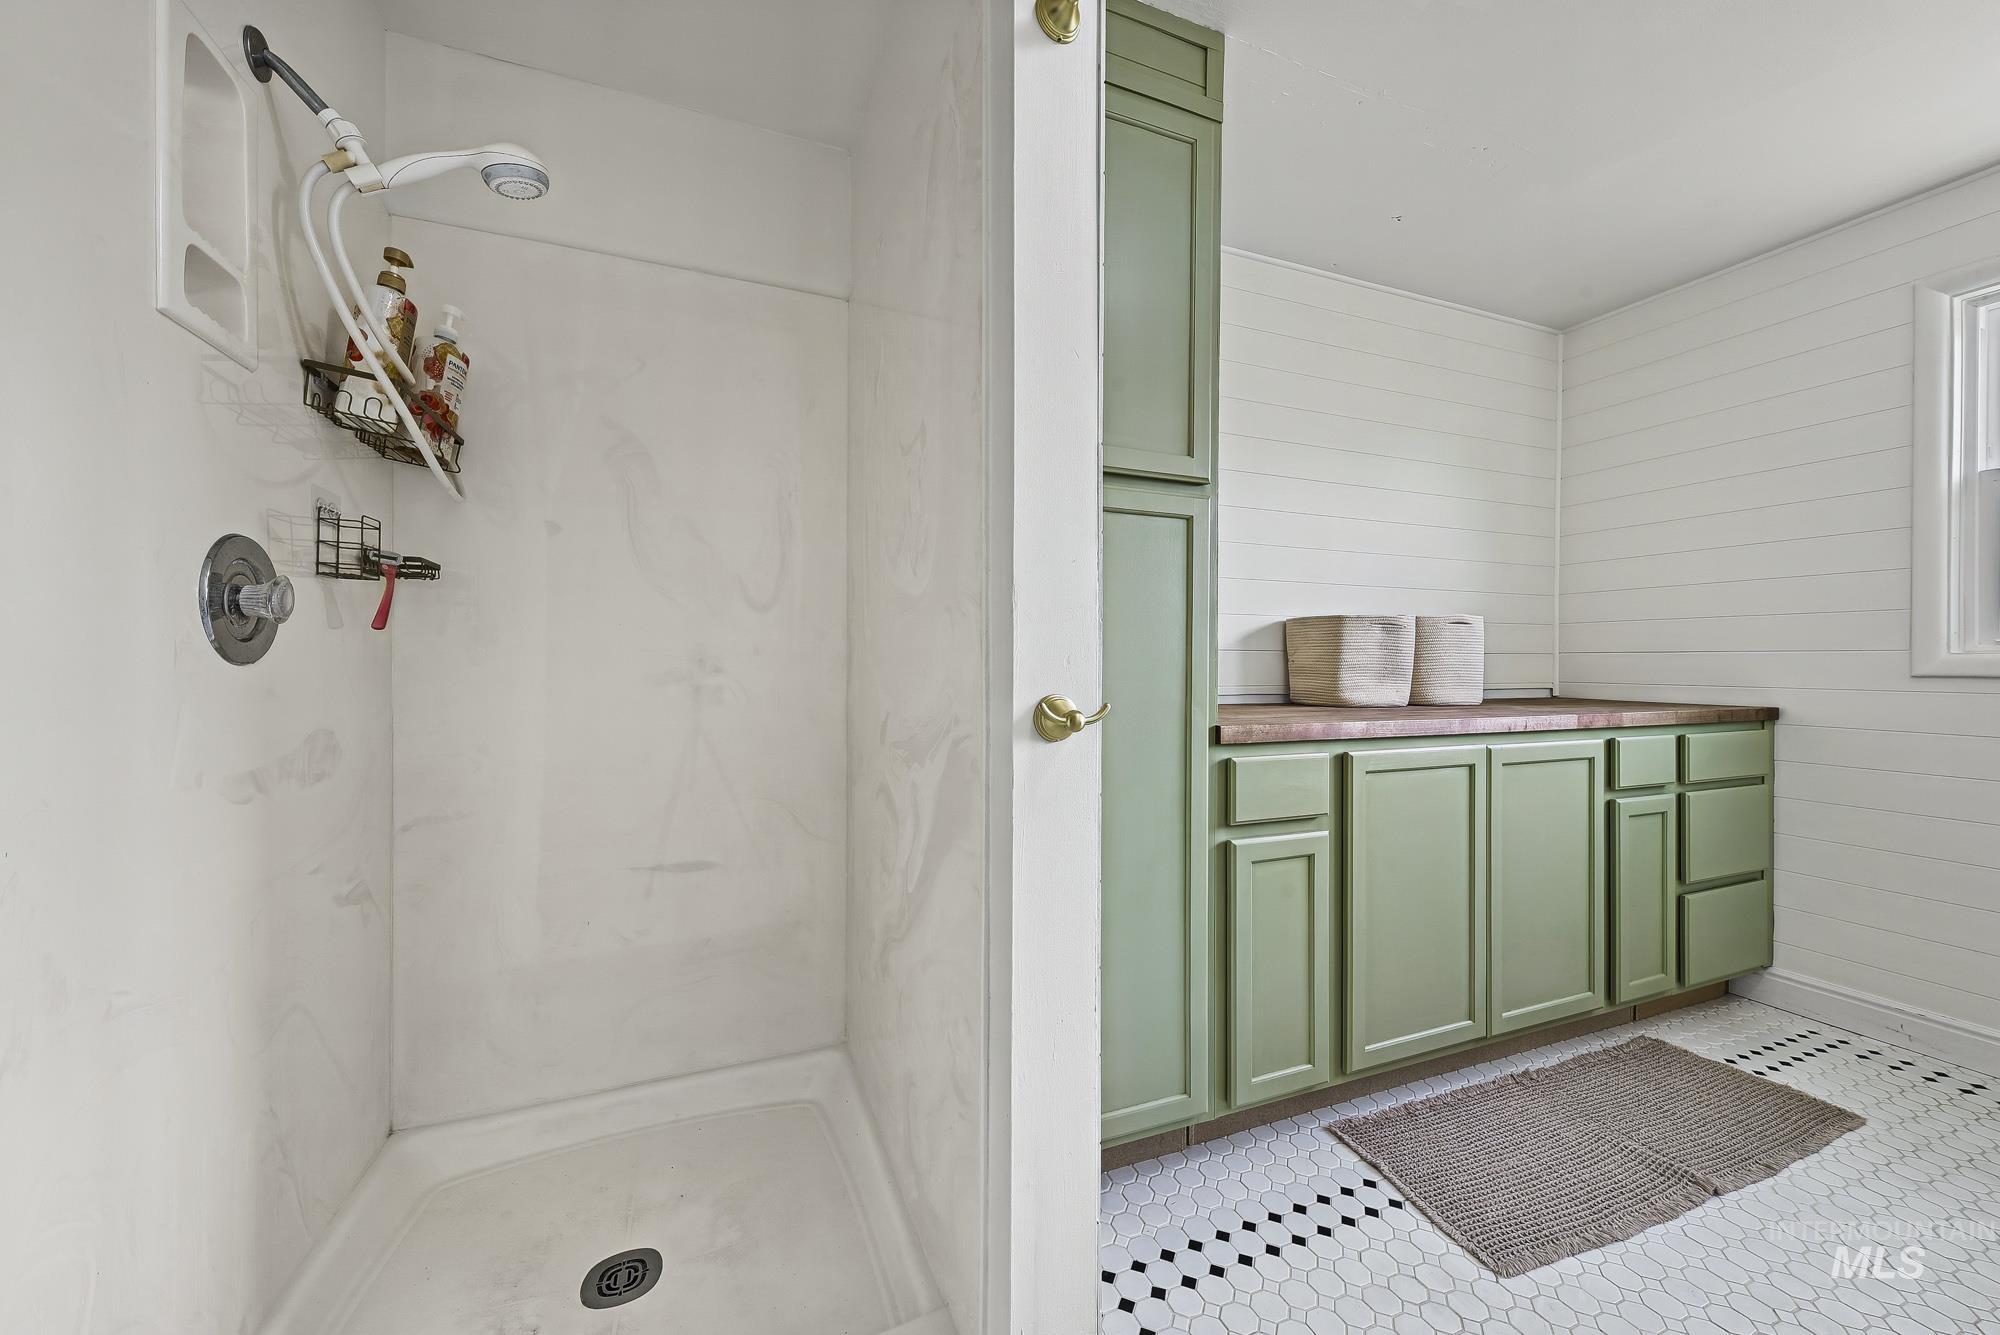
Shower stall featuring integrated wall surrounds, built-in cabinetry with sage green finish, shiplap wall paneling, and hexagon tile flooring with decorative black accents
-
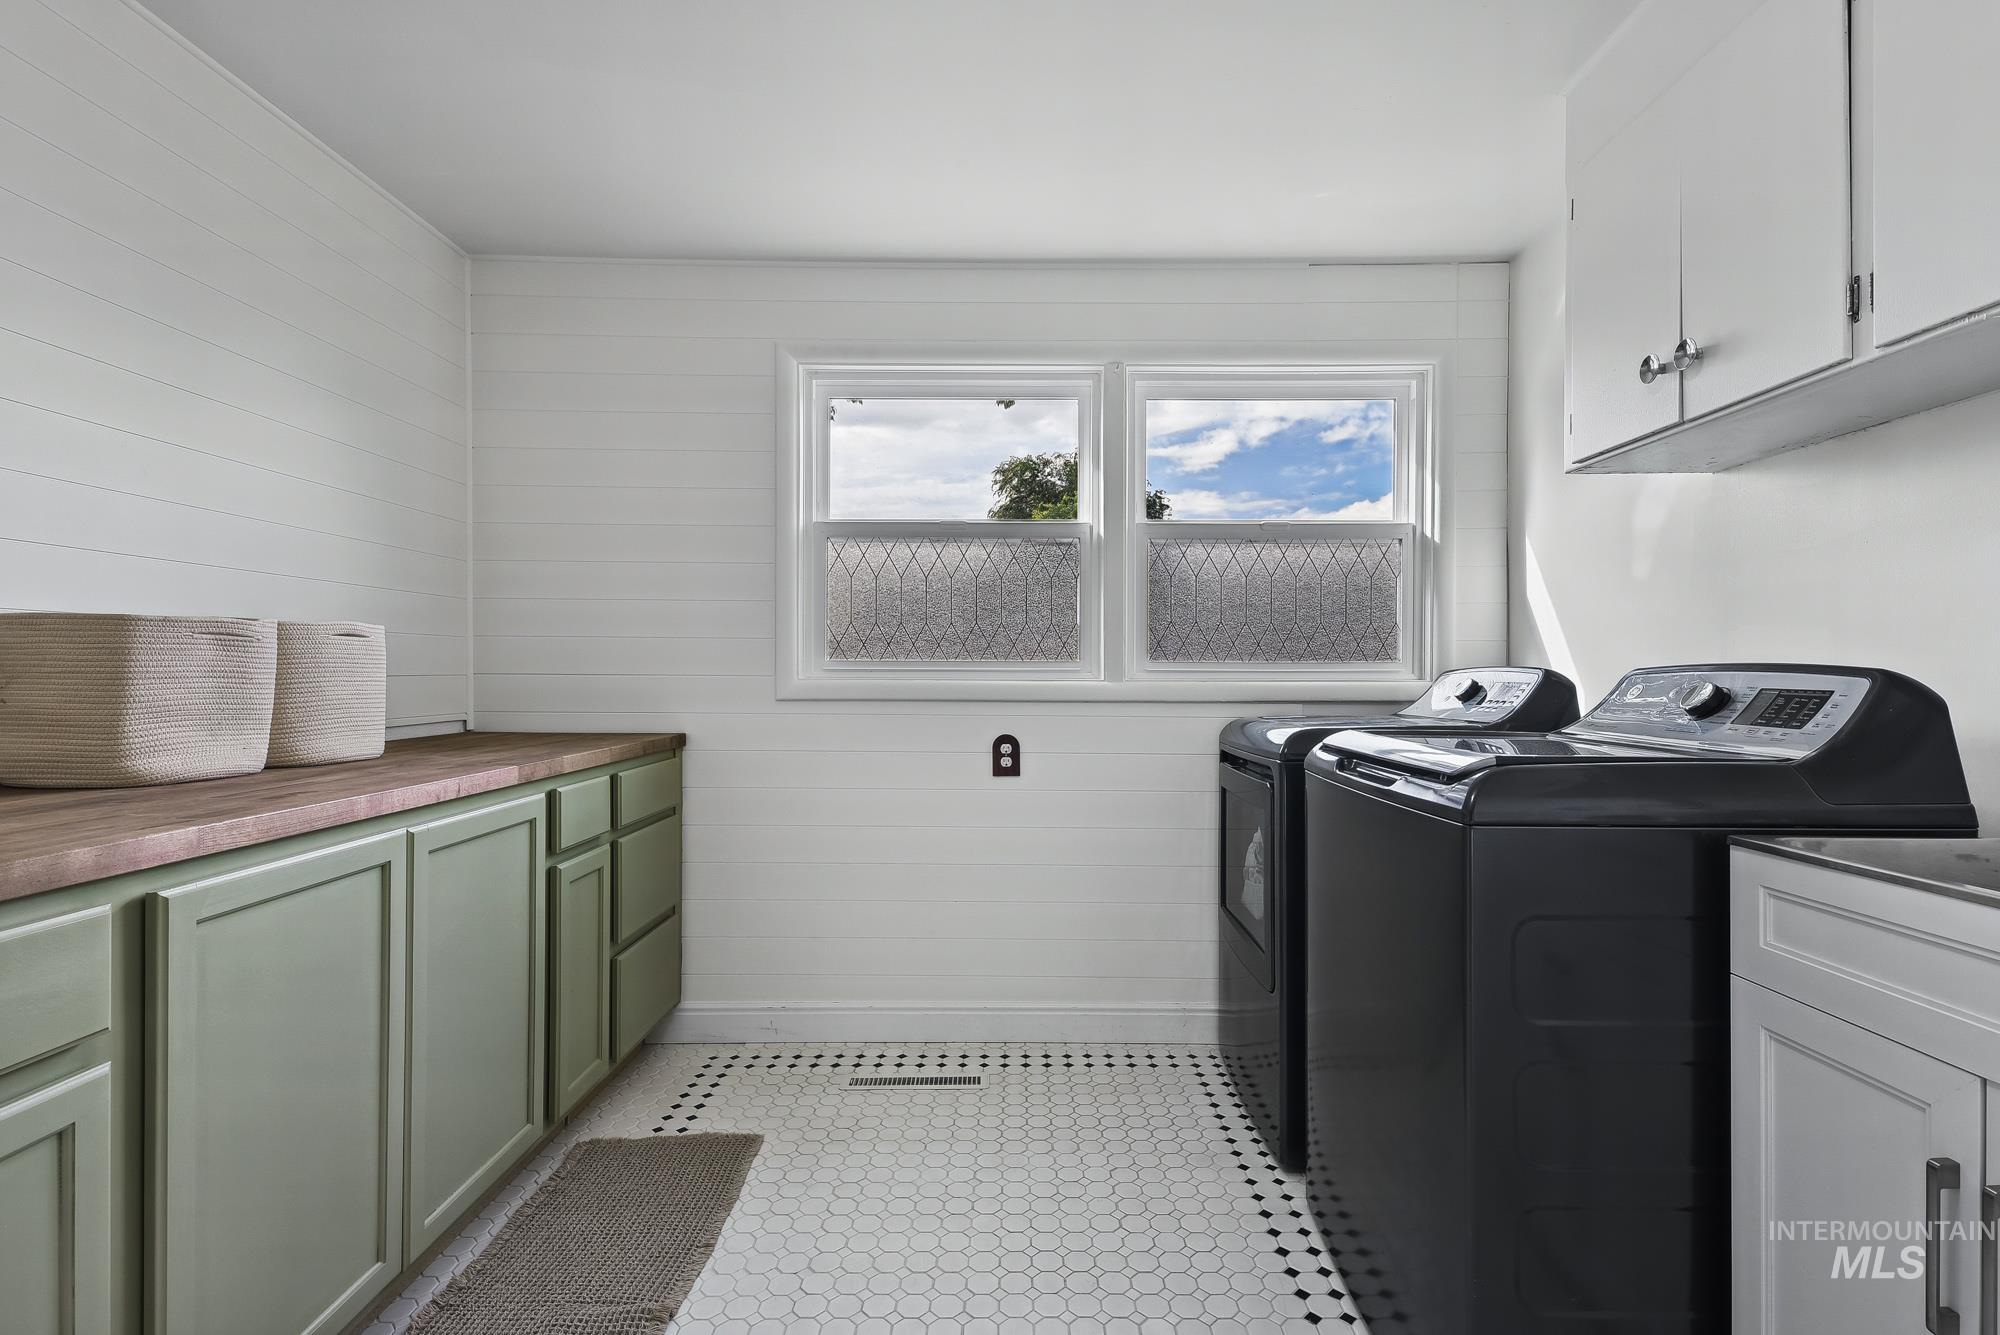
Utility room featuring horizontal shiplap wall paneling, olive green lower cabinetry with wood countertop, crisp white upper wall cabinets, and hexagonal tile flooring with decorative border accents
-
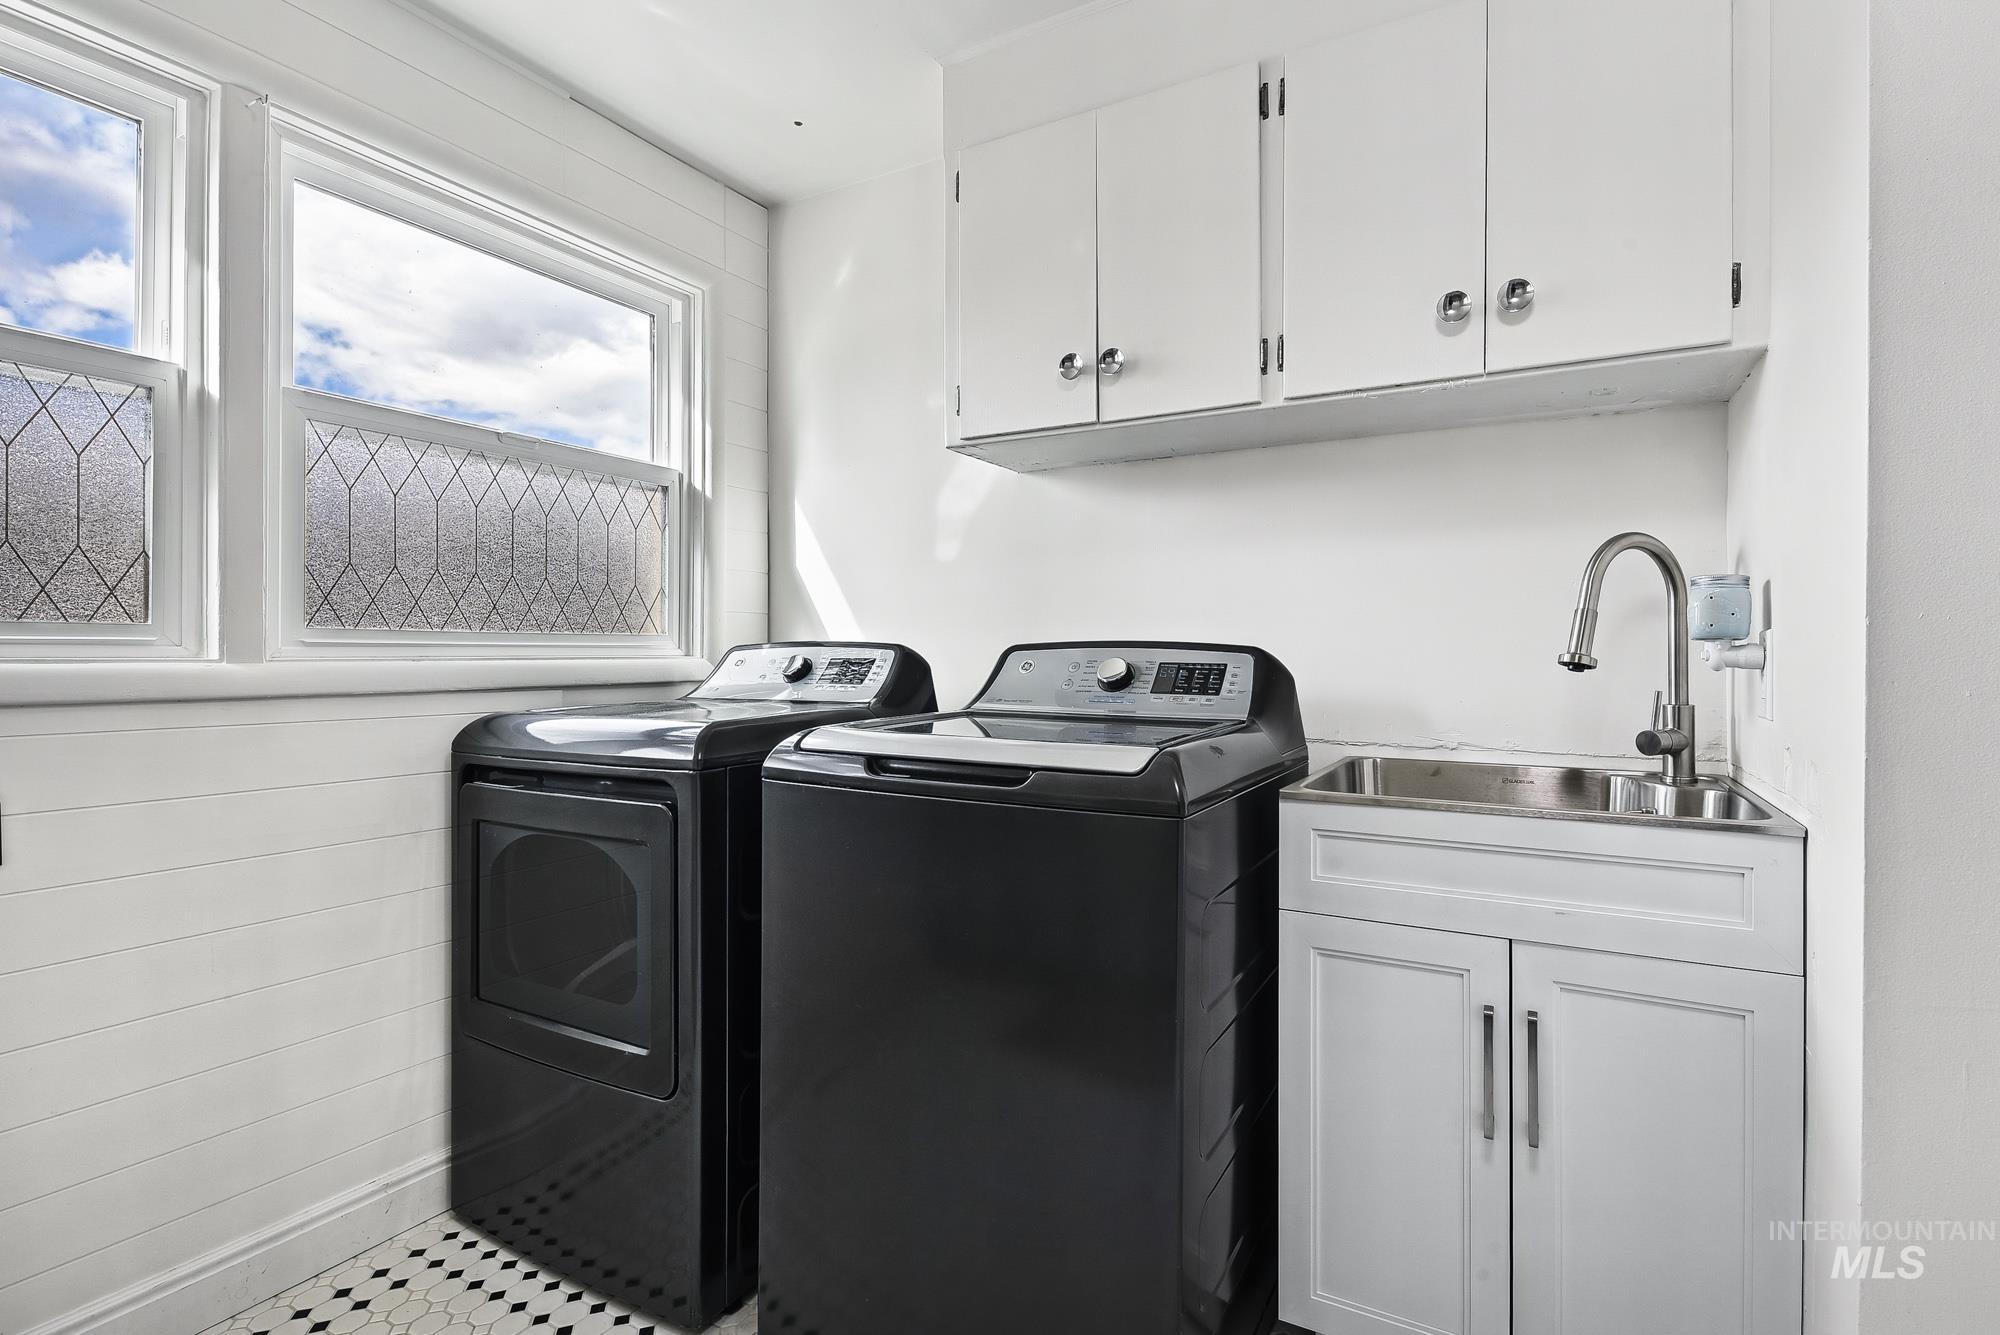
Laundry room featuring white cabinetry, a built-in utility sink with a high-arch faucet, windows with patterned privacy glass, and mosaic tile flooring
-

Custom sage-green cabinetry with a stained wood countertop, white horizontal shiplap wall paneling, and patterned tile flooring
-
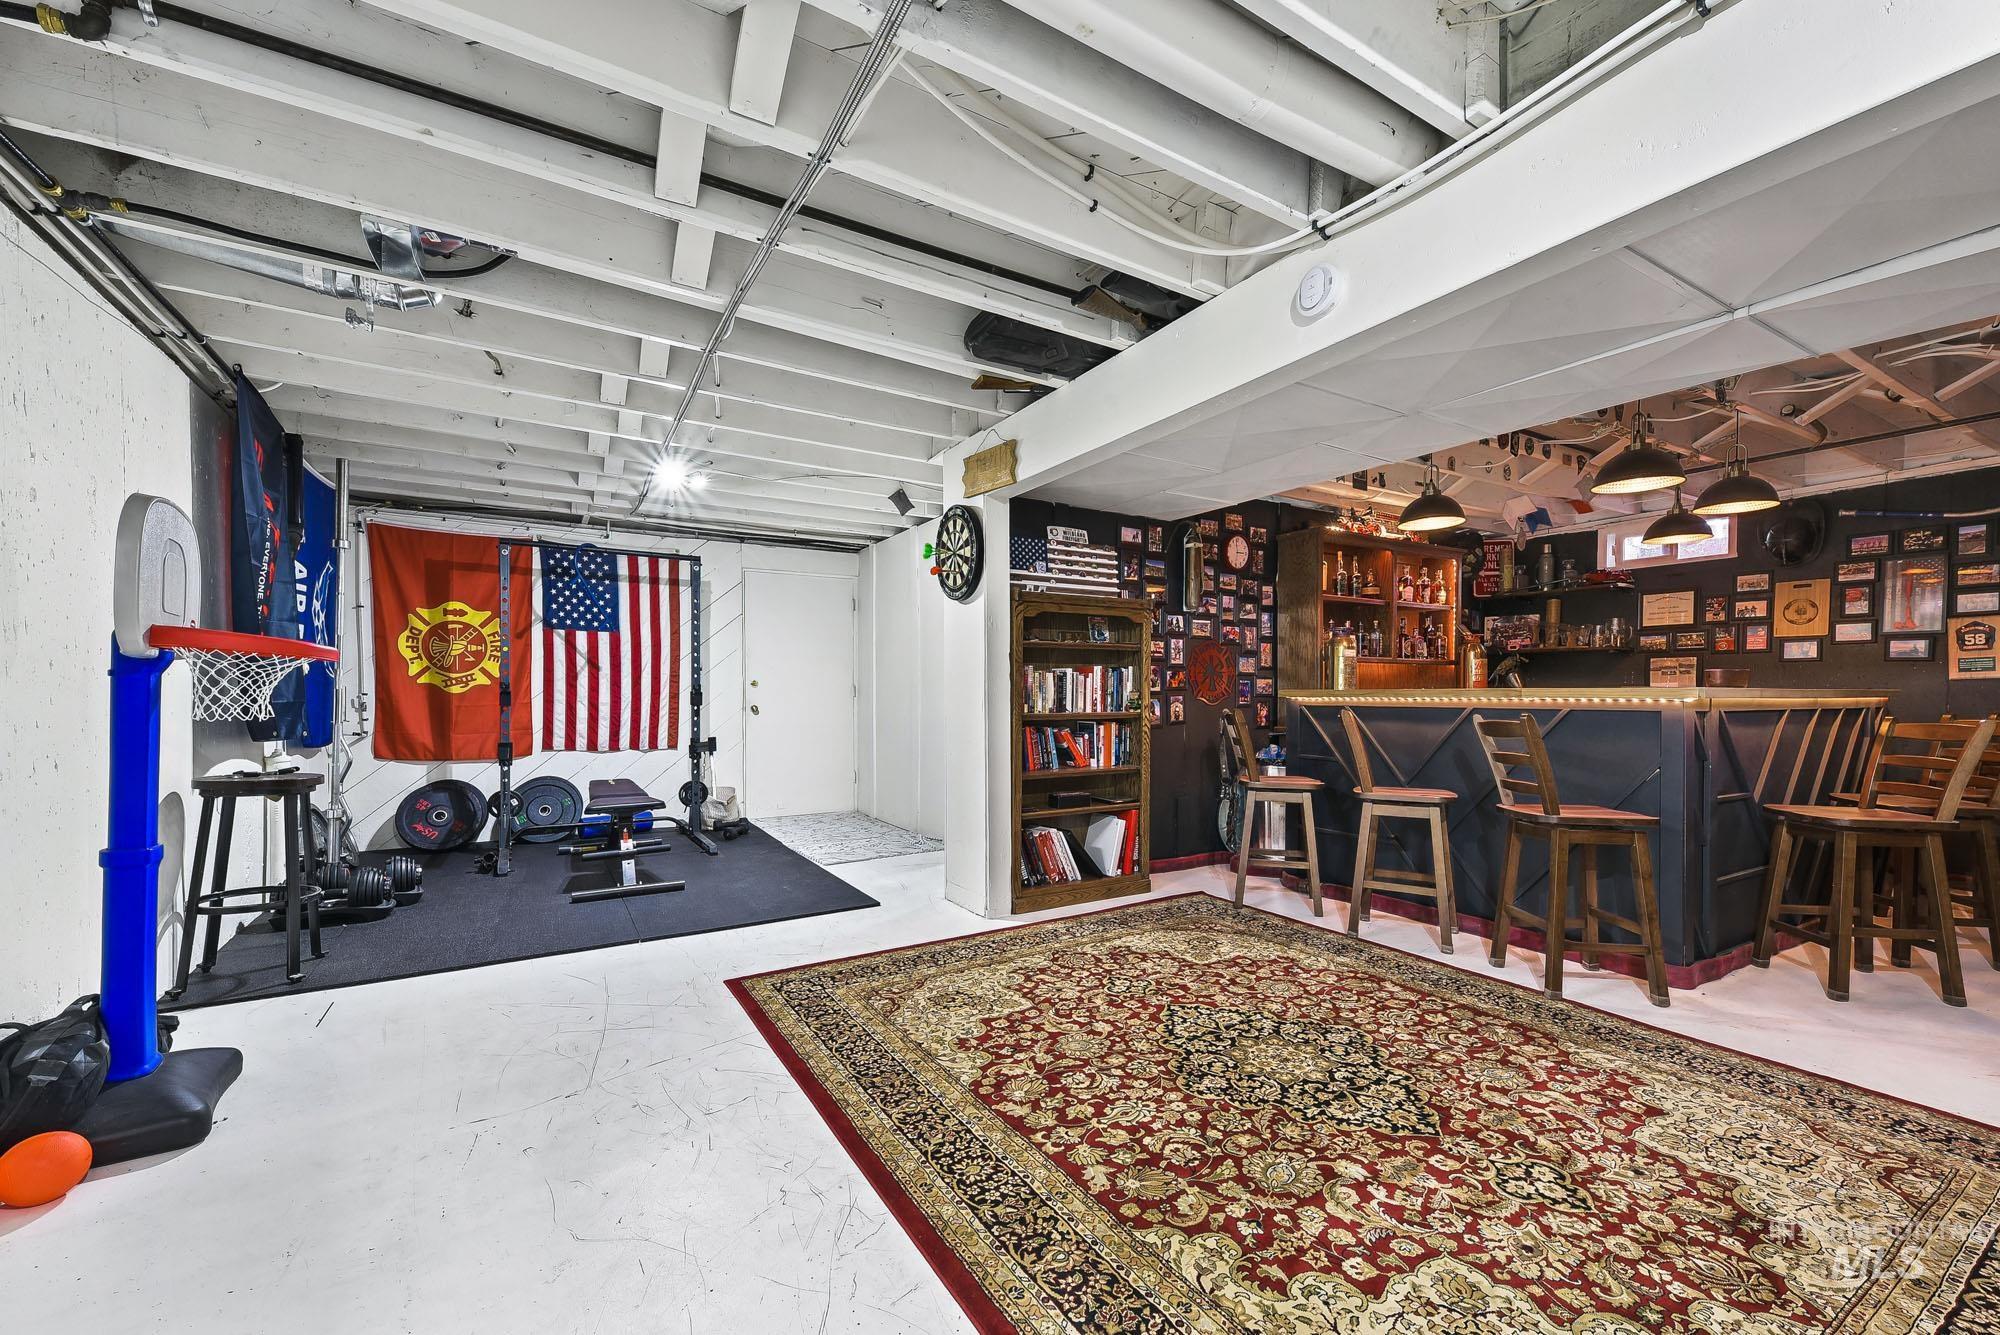
Finished lower level featuring exposed joist ceilings, built-in wet bar, and painted concrete flooring
-
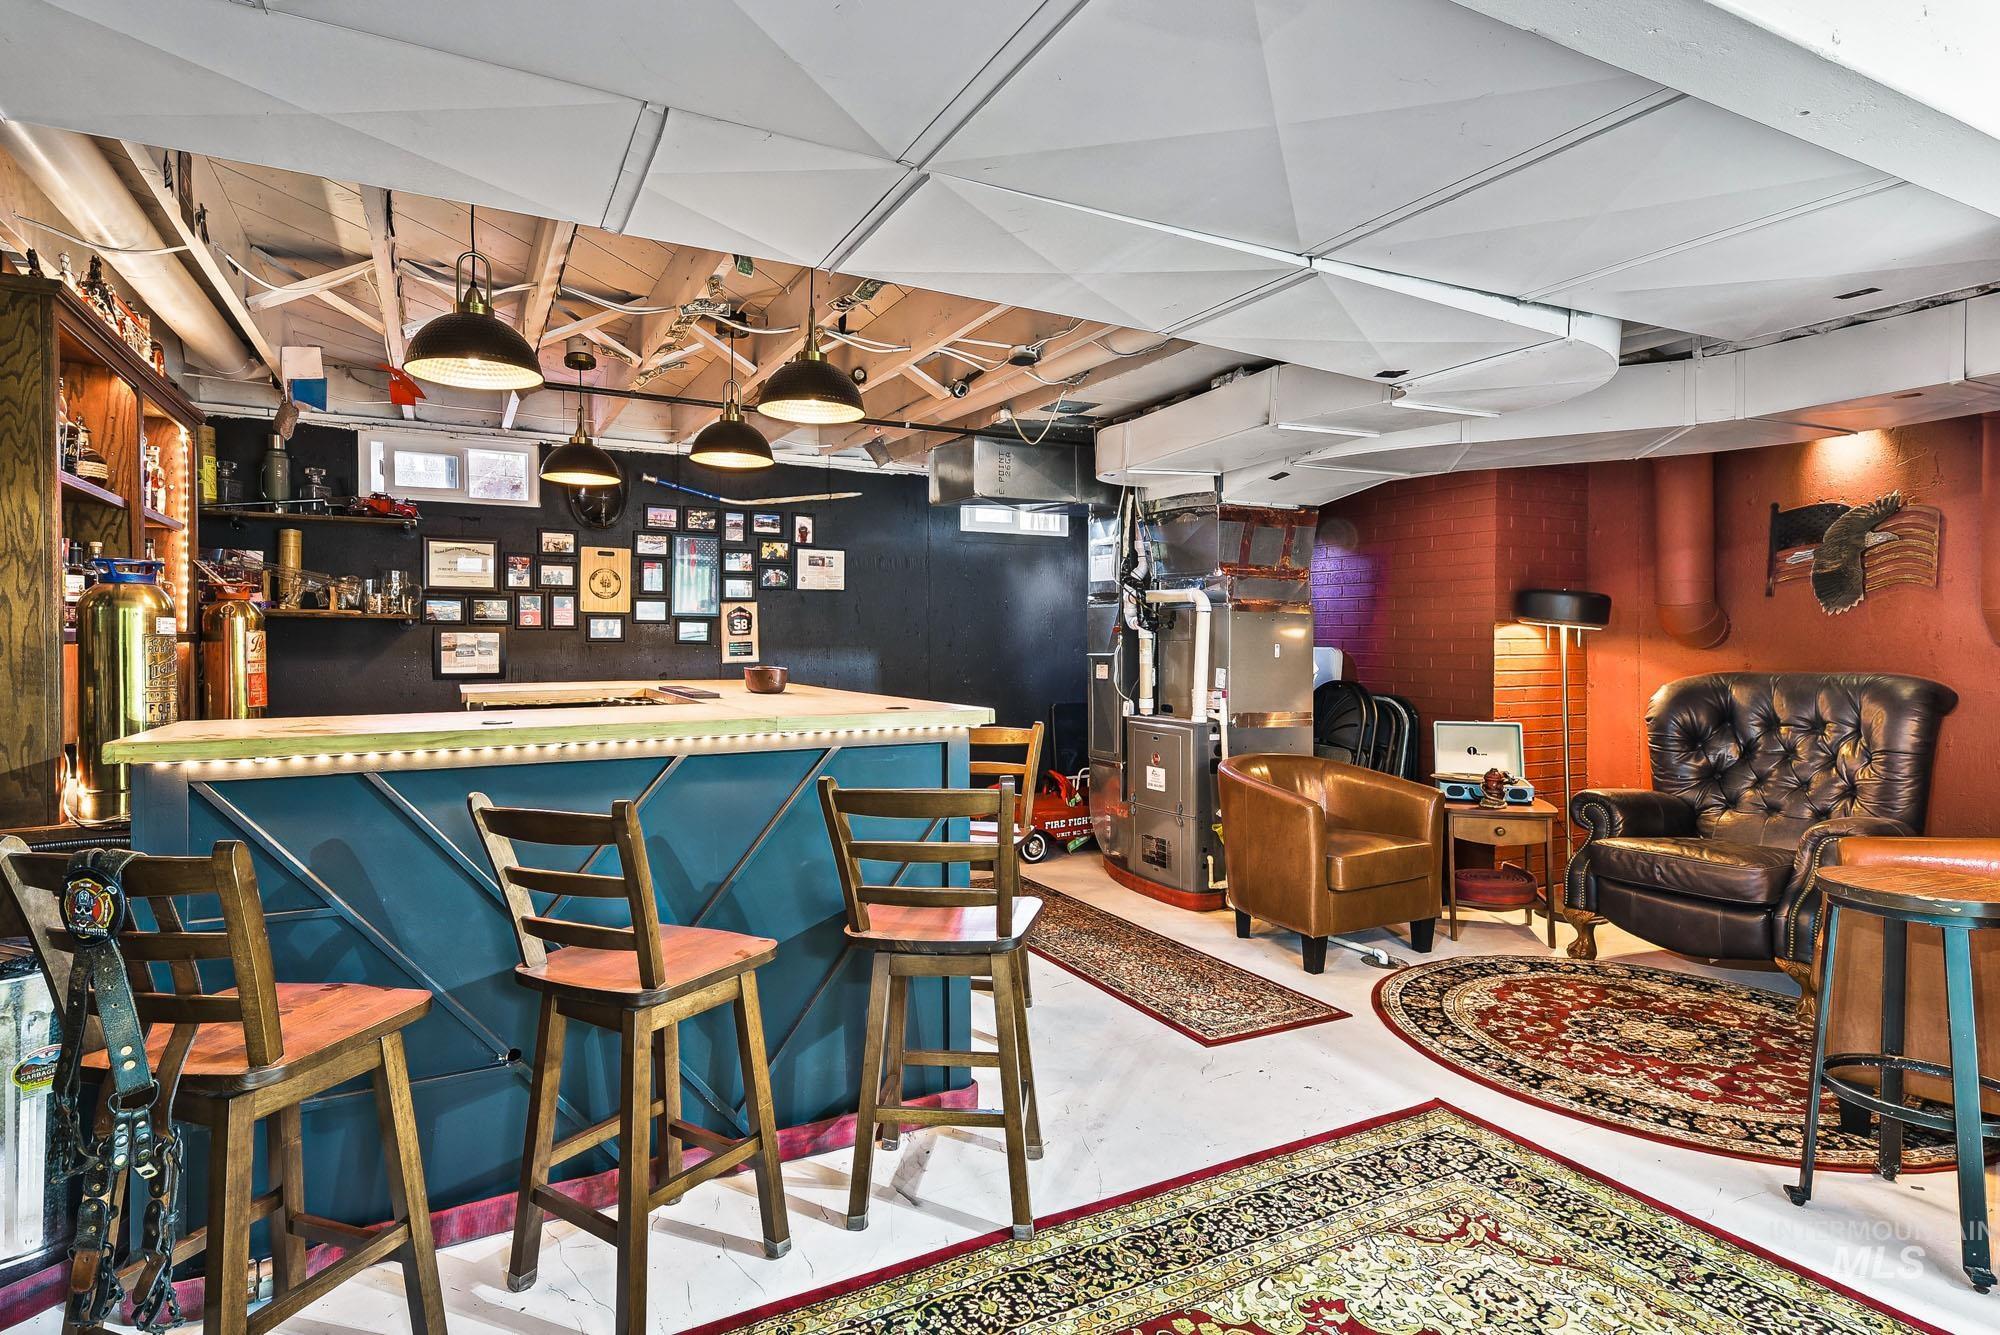
Built-in bar featuring a decorative paneled base, three industrial-style pendant lights, and integrated shelving
-
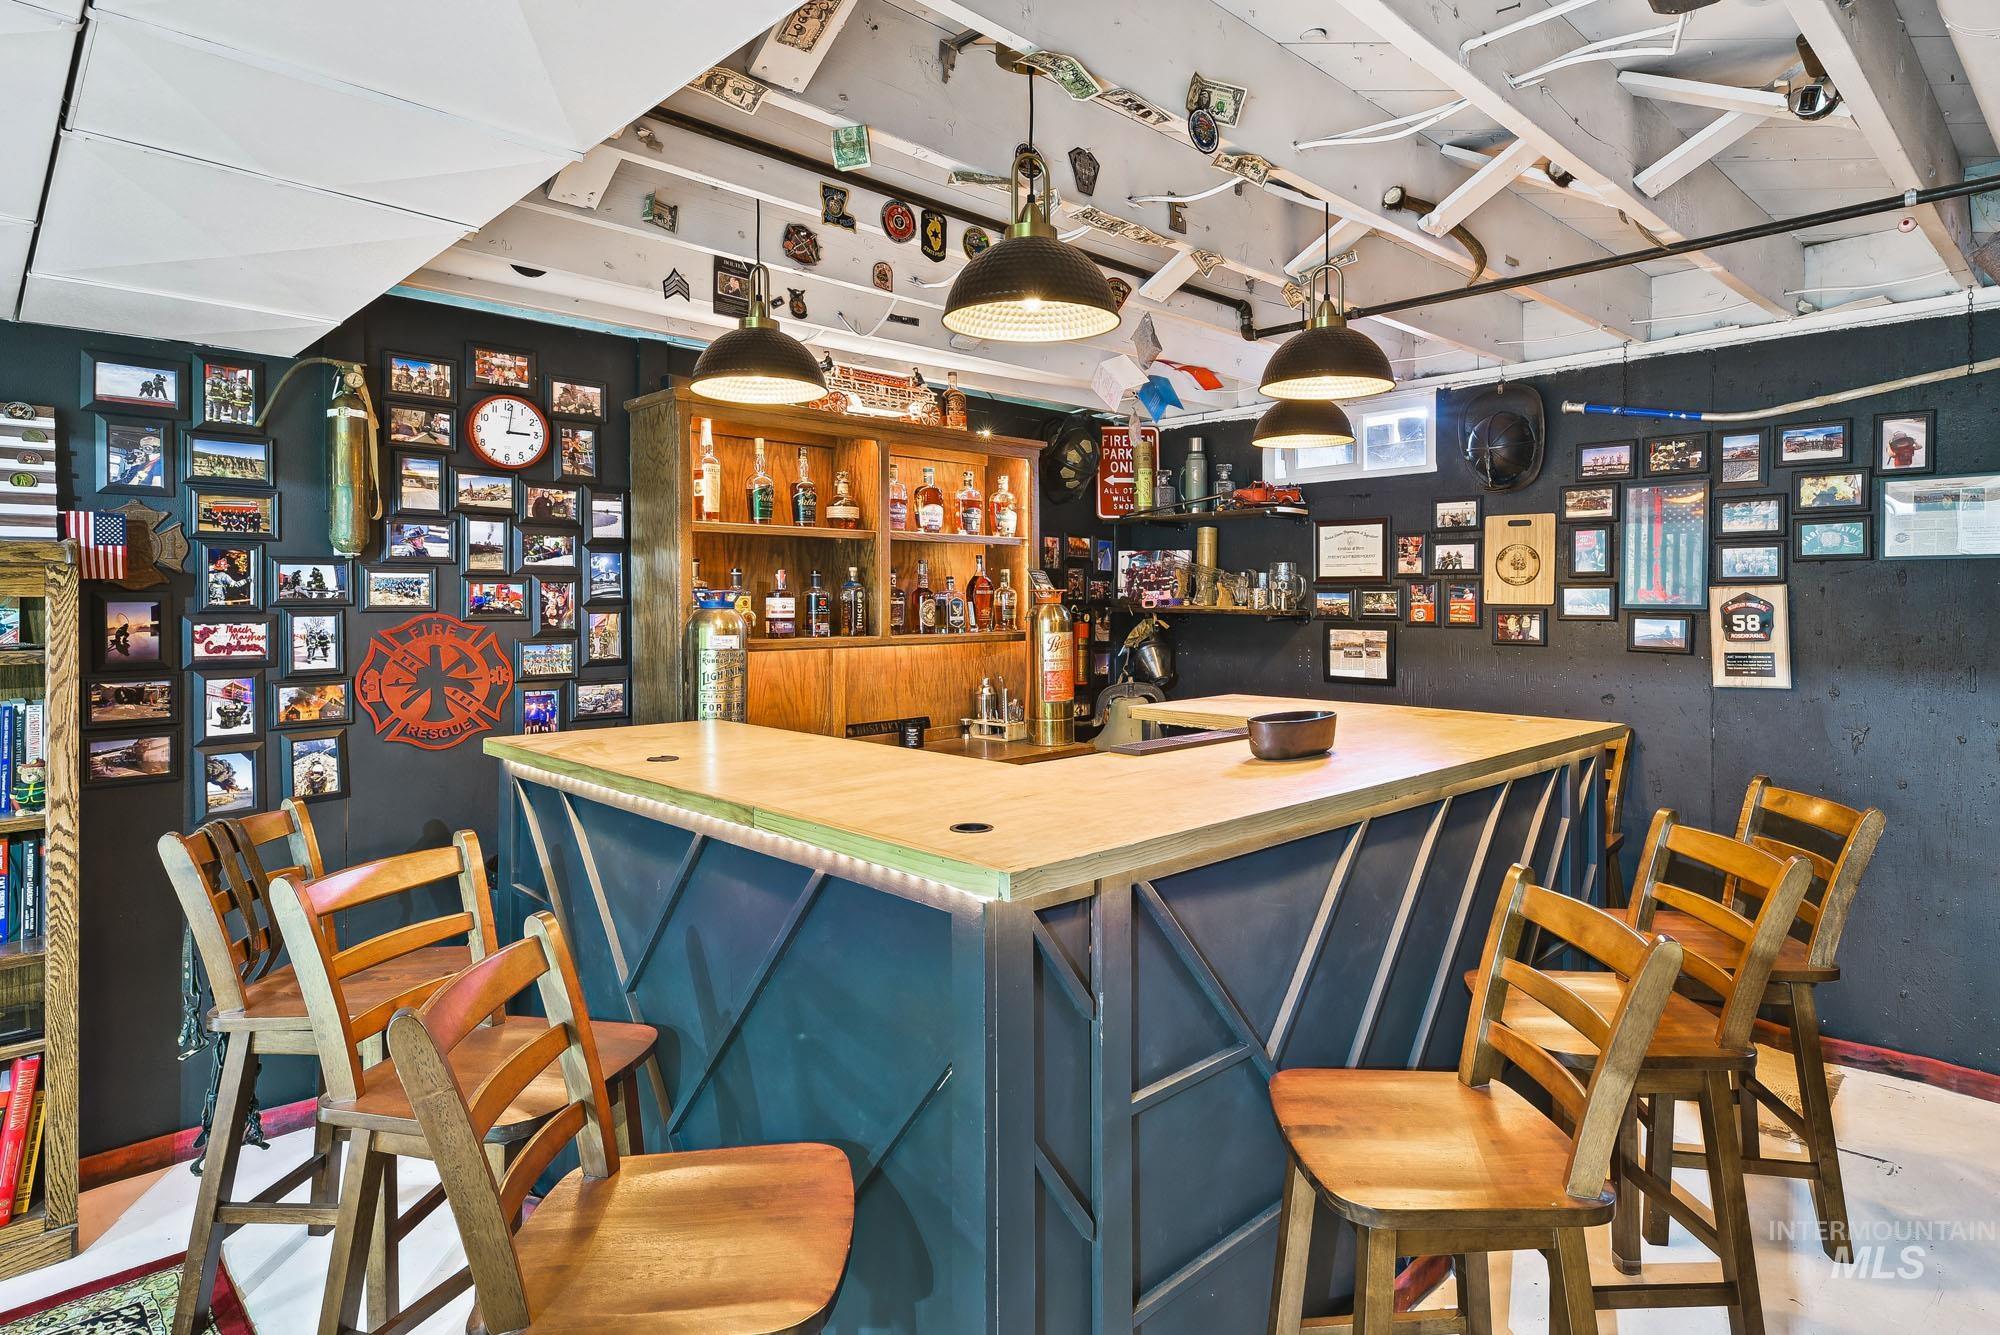
Built-in wet bar featuring custom wood cabinetry, a light-toned wooden countertop, and three industrial-style pendant light fixtures
-
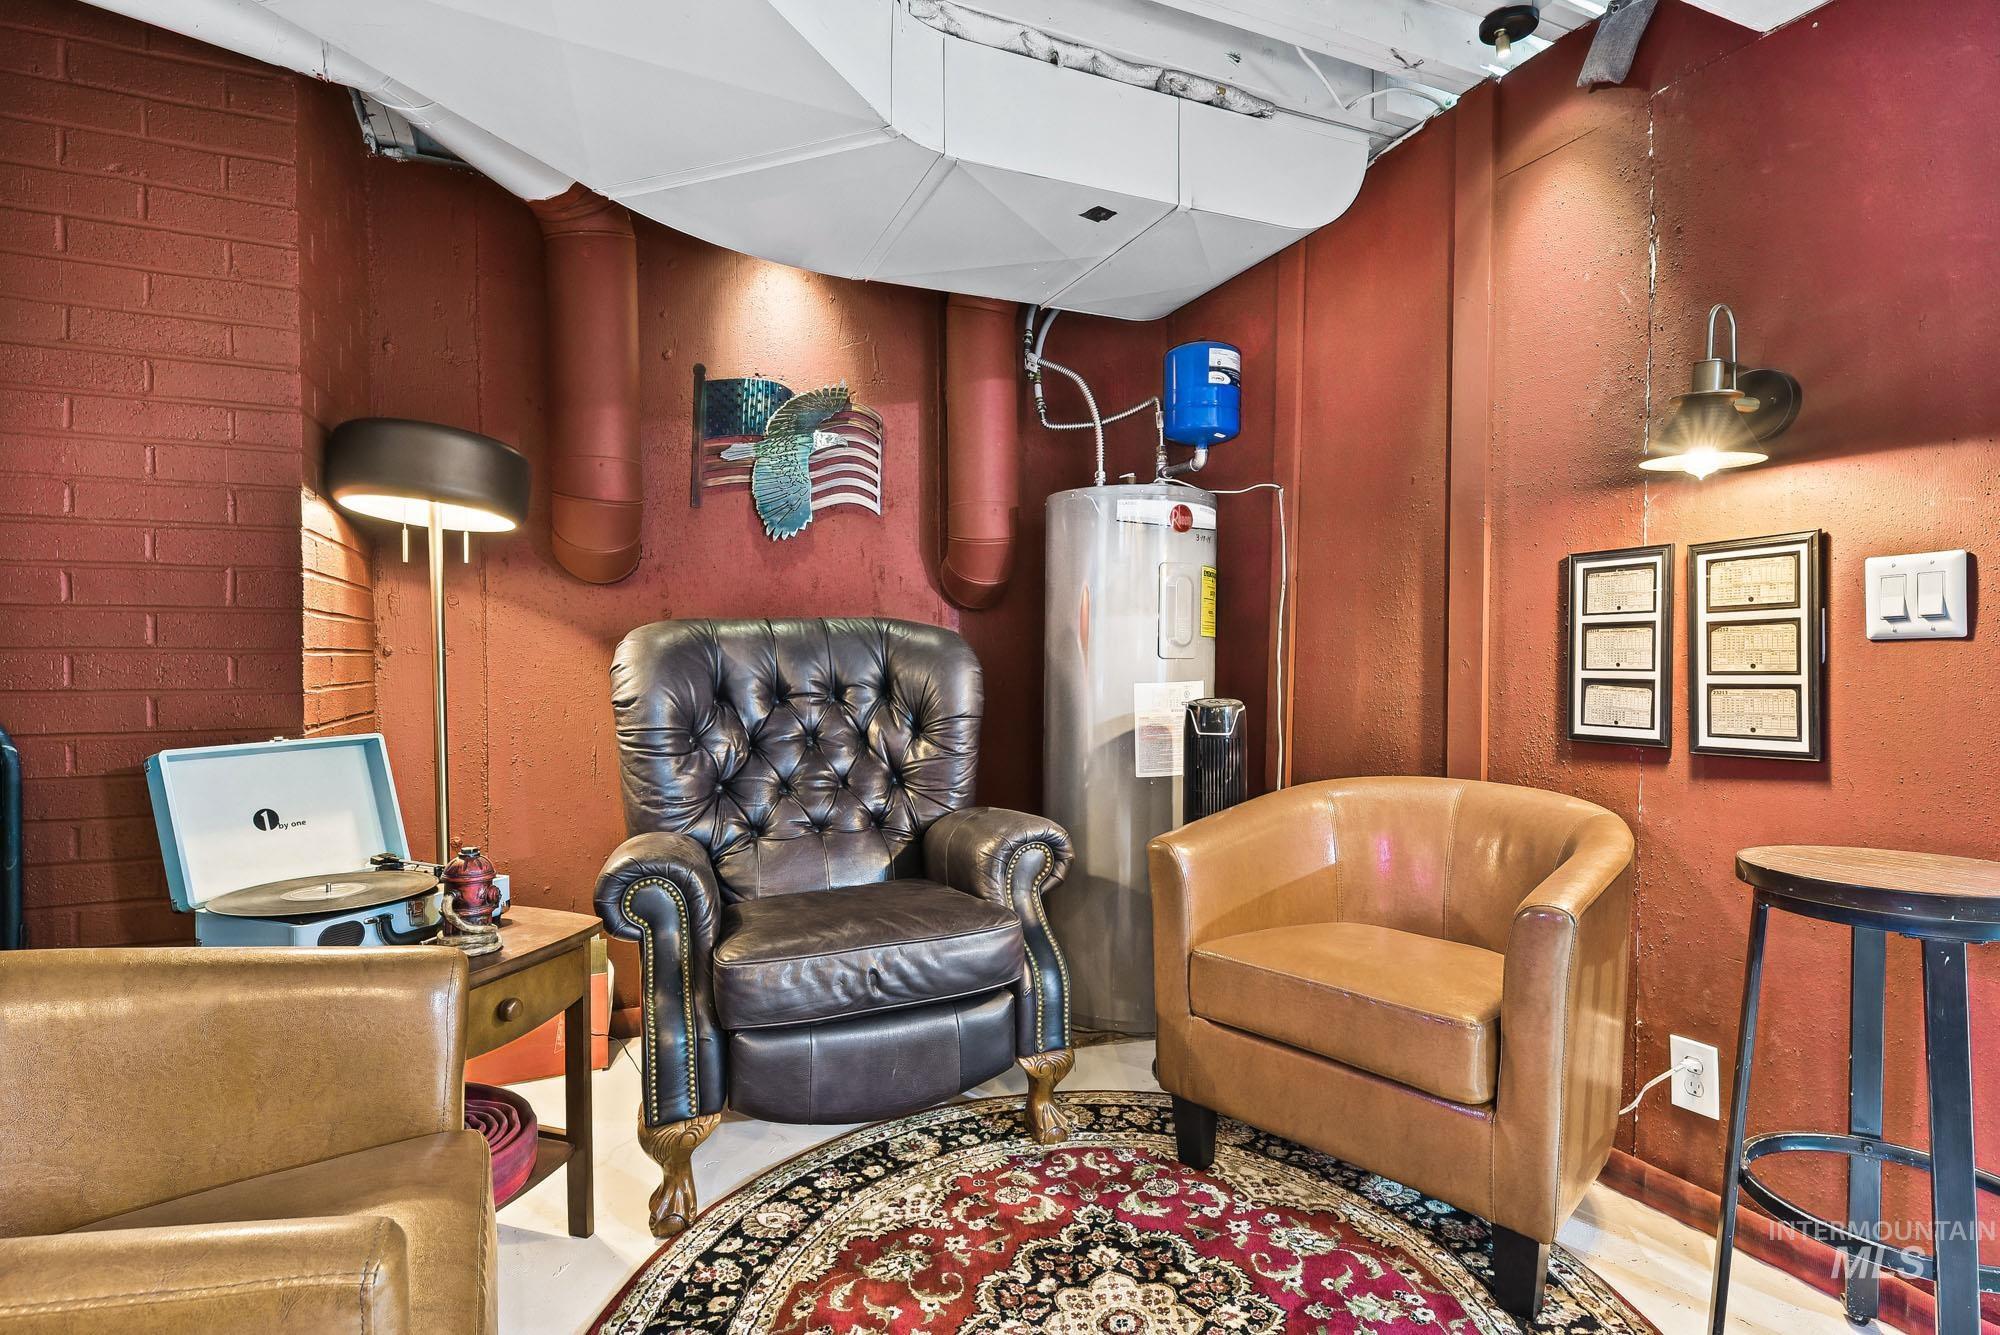
Exposed painted brick walls, industrial-style wall-mounted lighting, and utility-access space
-
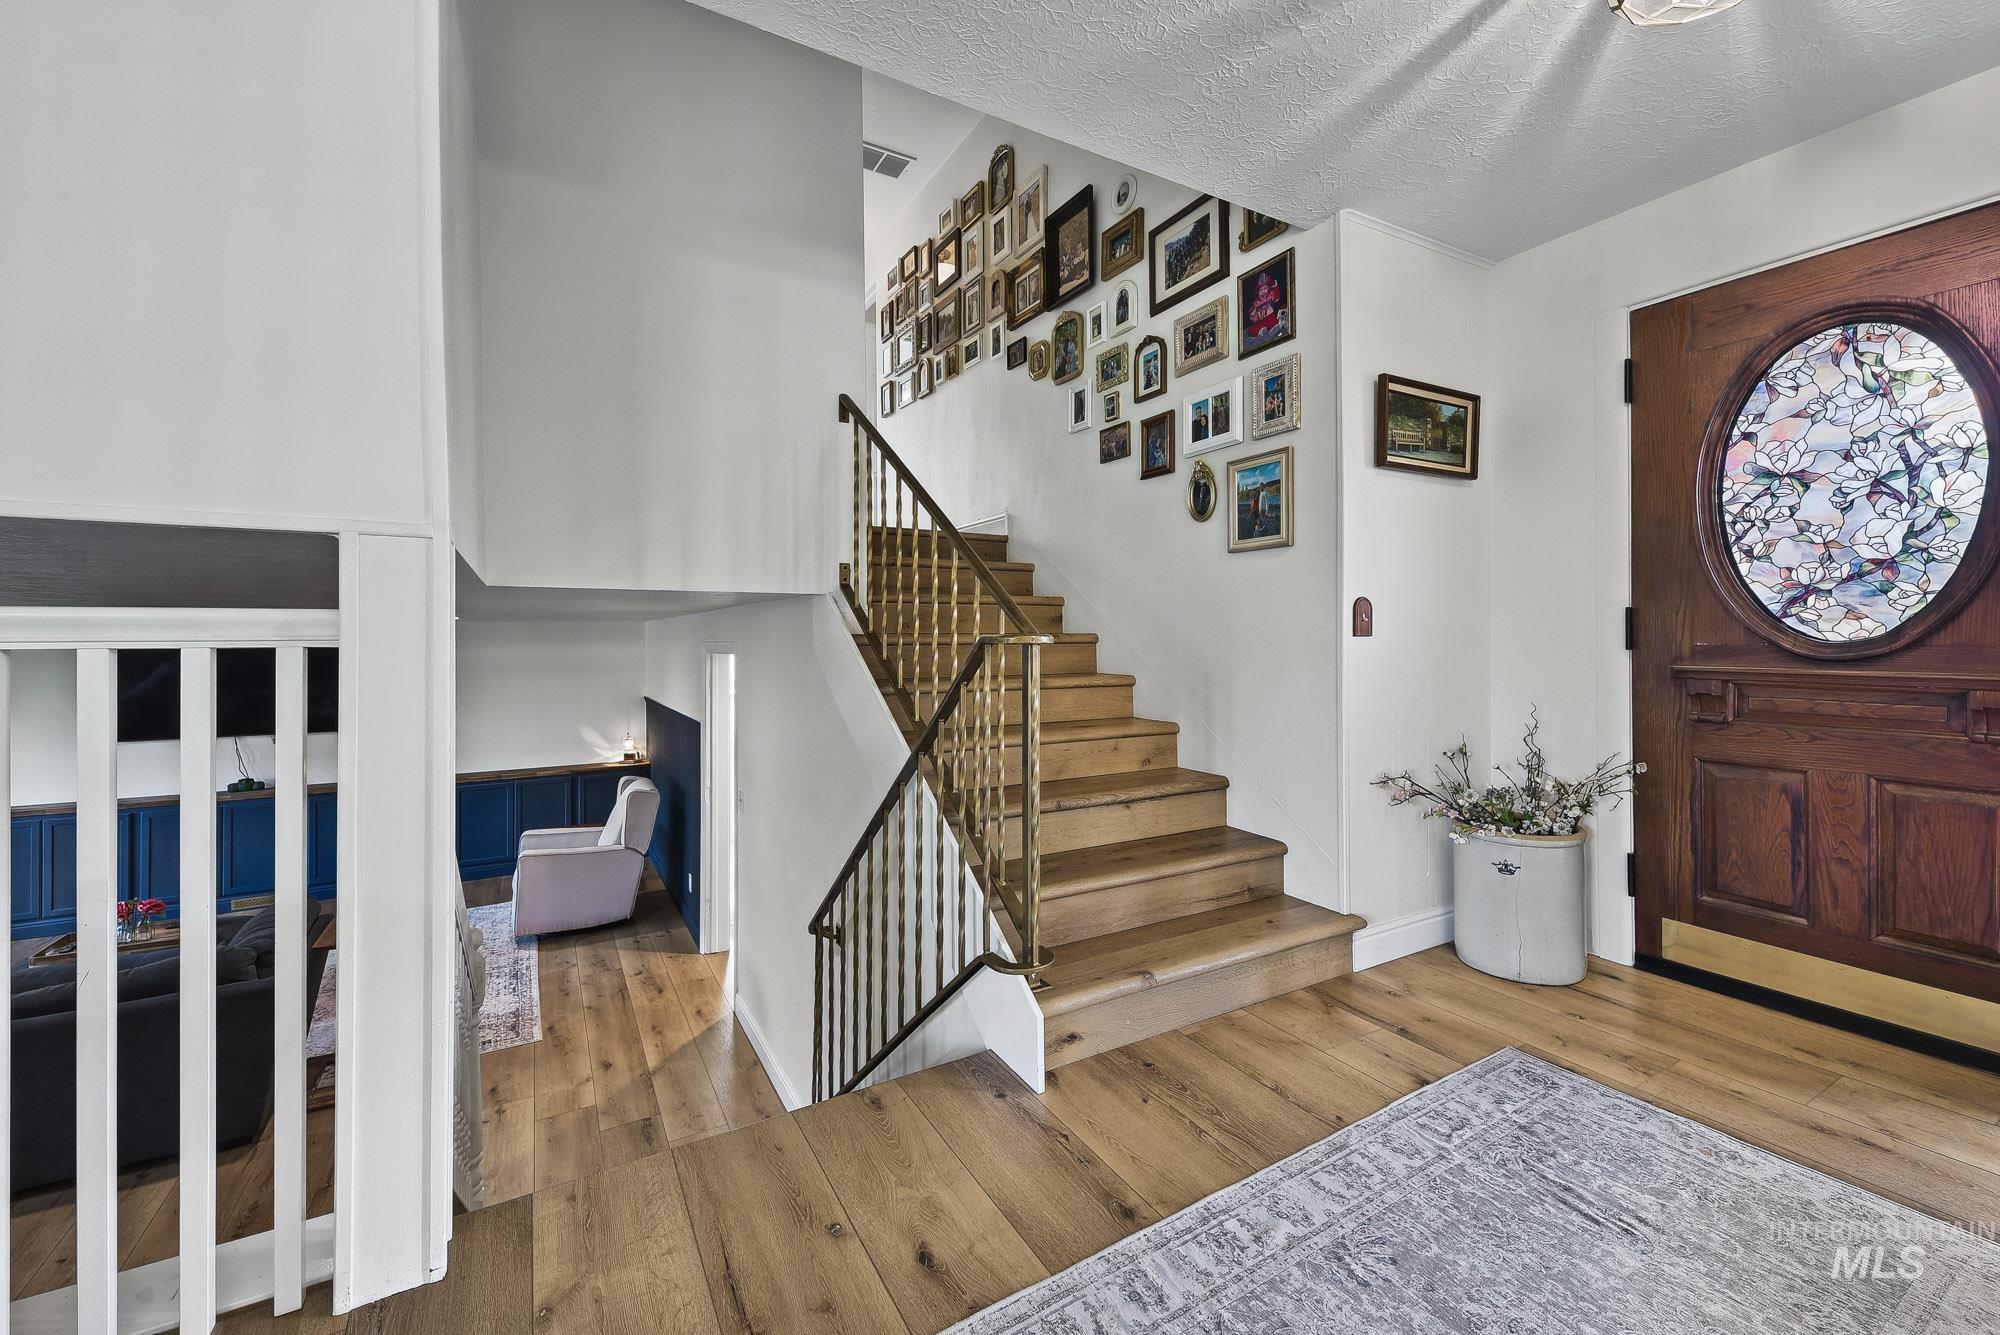
Foyer featuring wood-finish flooring, a solid wood door with a decorative stained-glass oval inset, and a staircase with wood treads and metal balusters
-
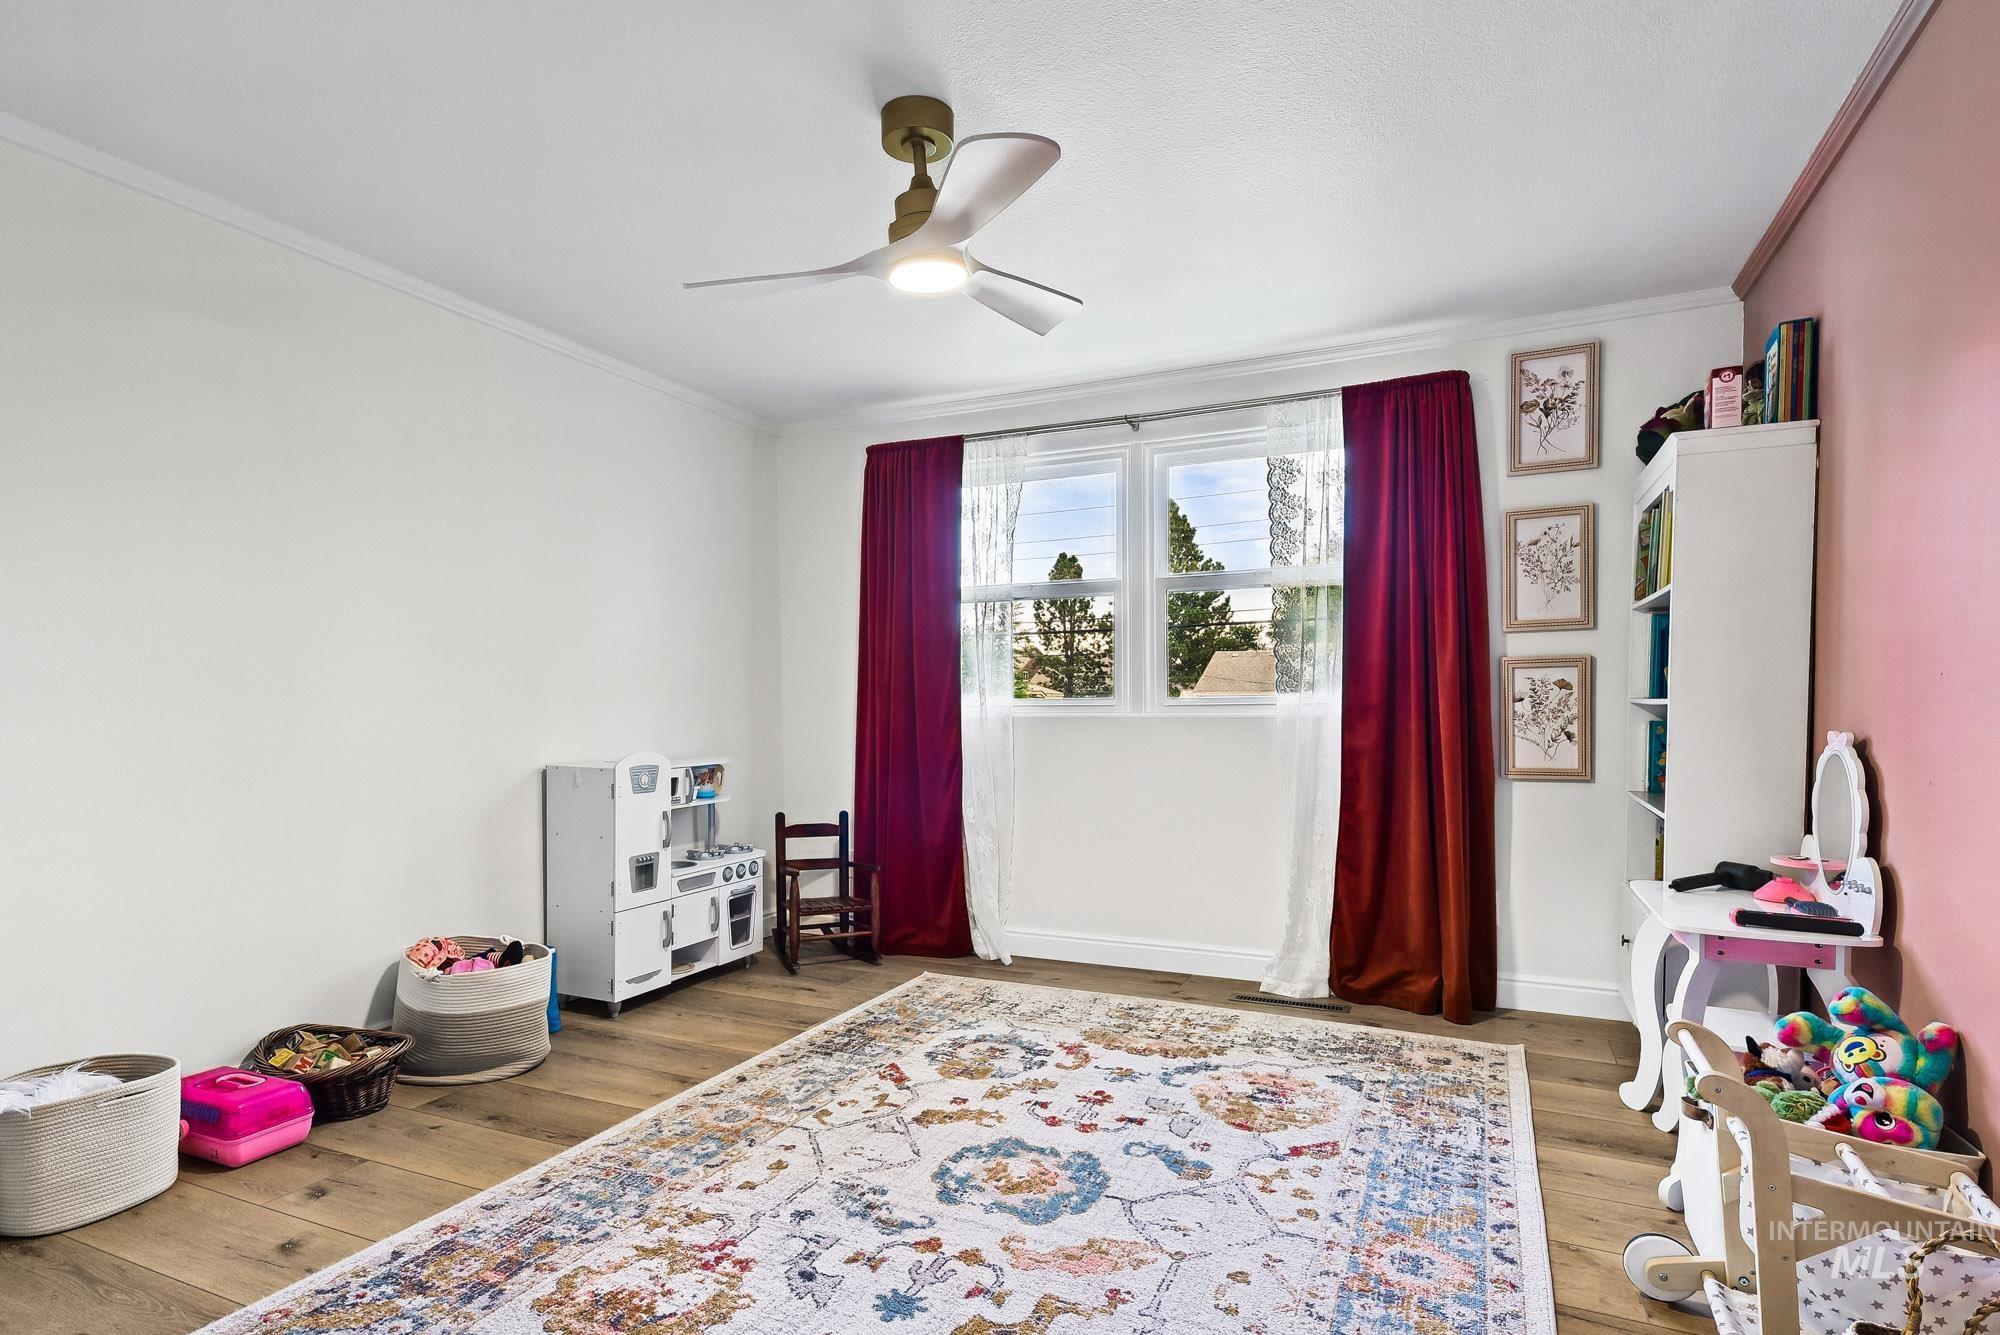
Neutral-toned interior featuring wood-finish flooring, a modern three-blade ceiling fan with integrated lighting, and dual windows
-
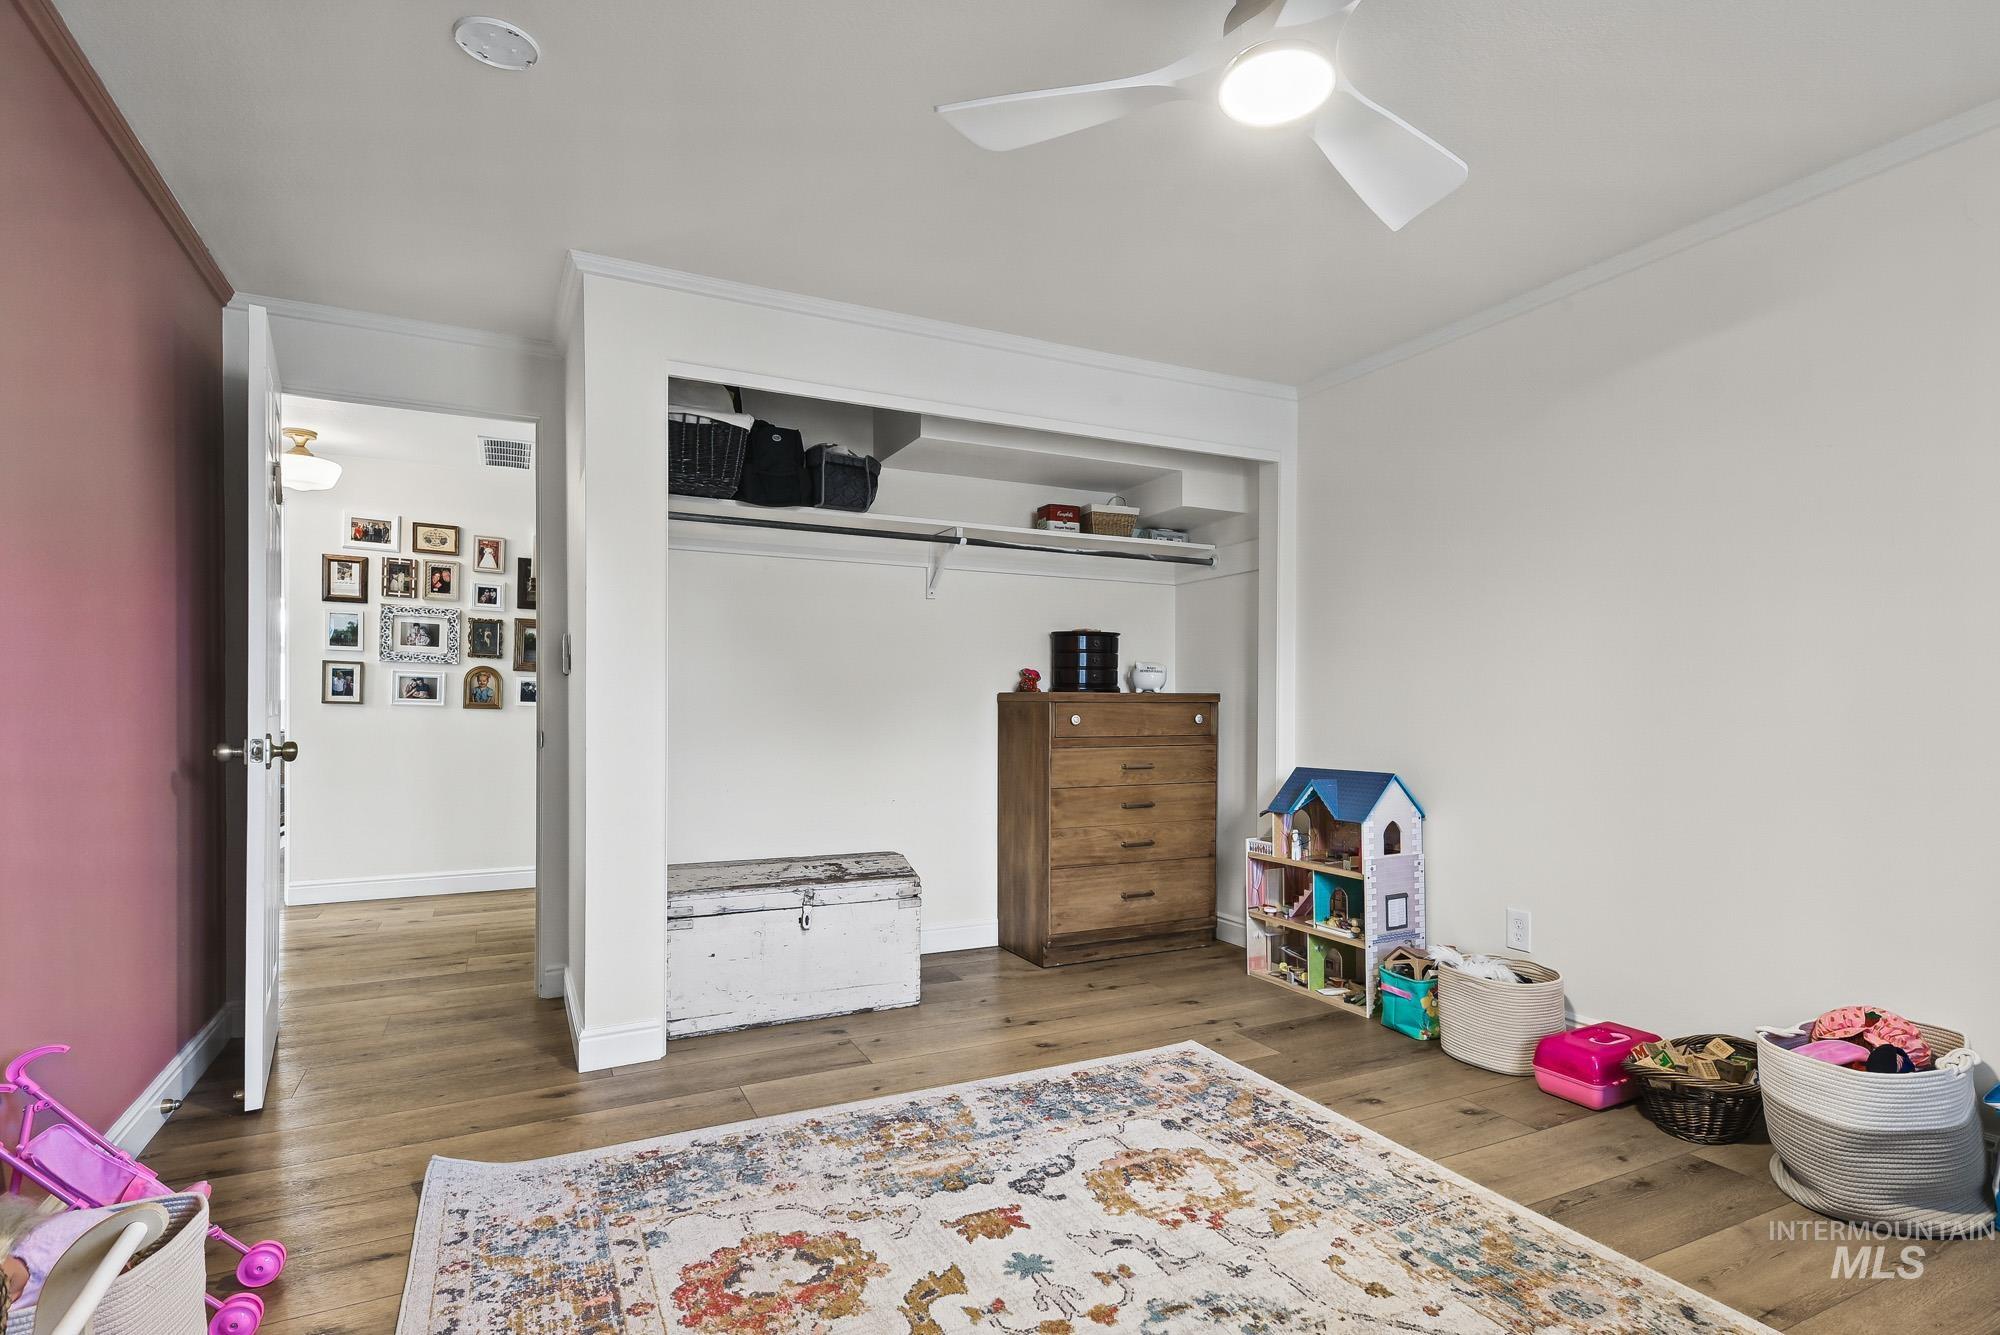
Bedroom featuring wood-finish flooring, a matte-finish accent wall, and a ceiling fan with integrated lighting
-
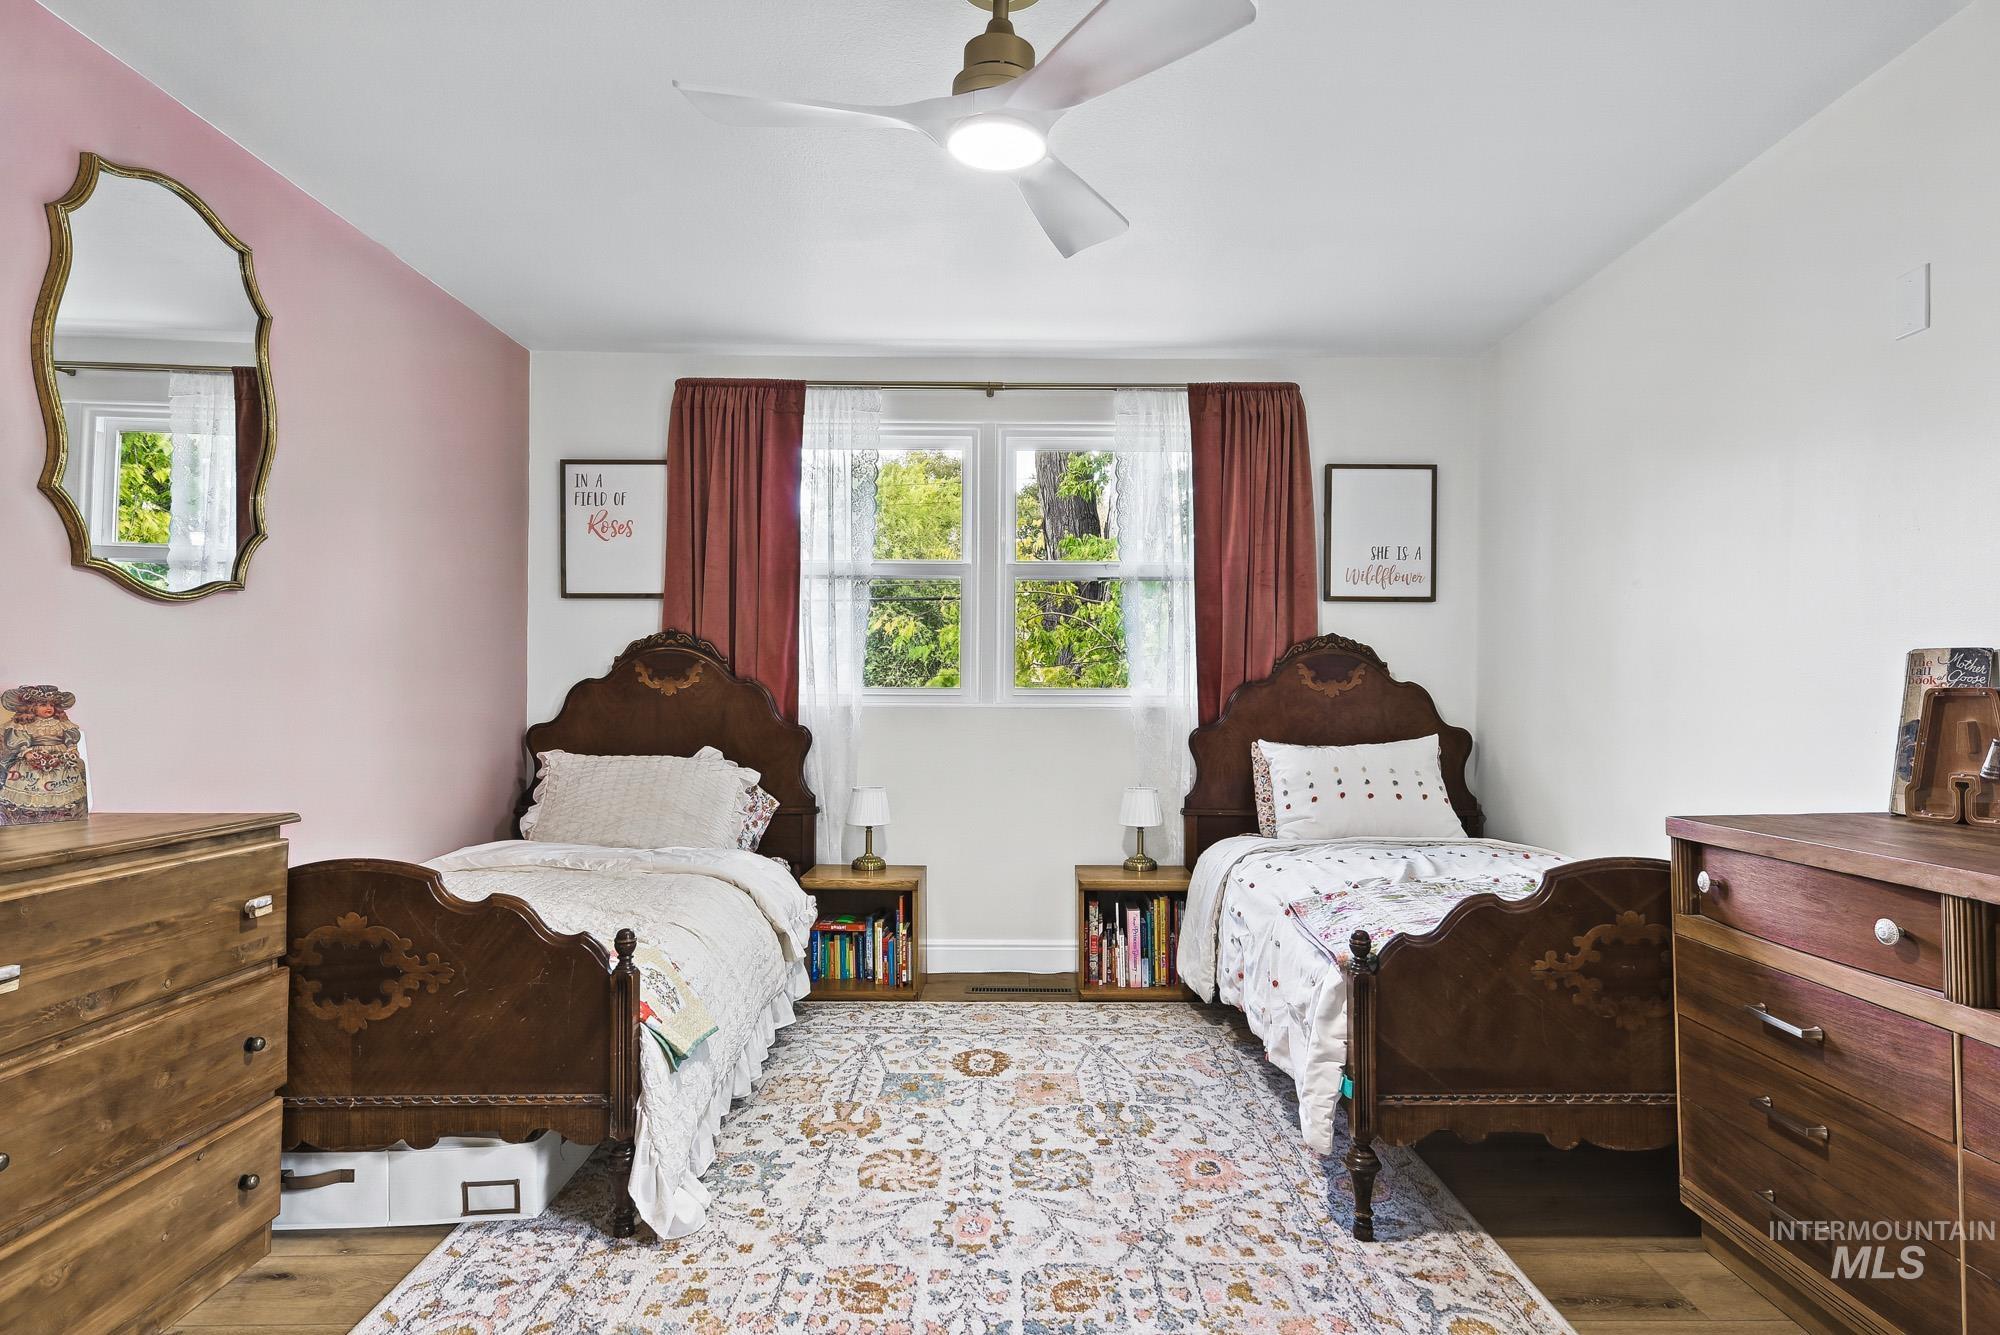
Neutral-toned room featuring a polished ceiling fan with an integrated light fixture, dual-pane windows, and wood-finish flooring
-
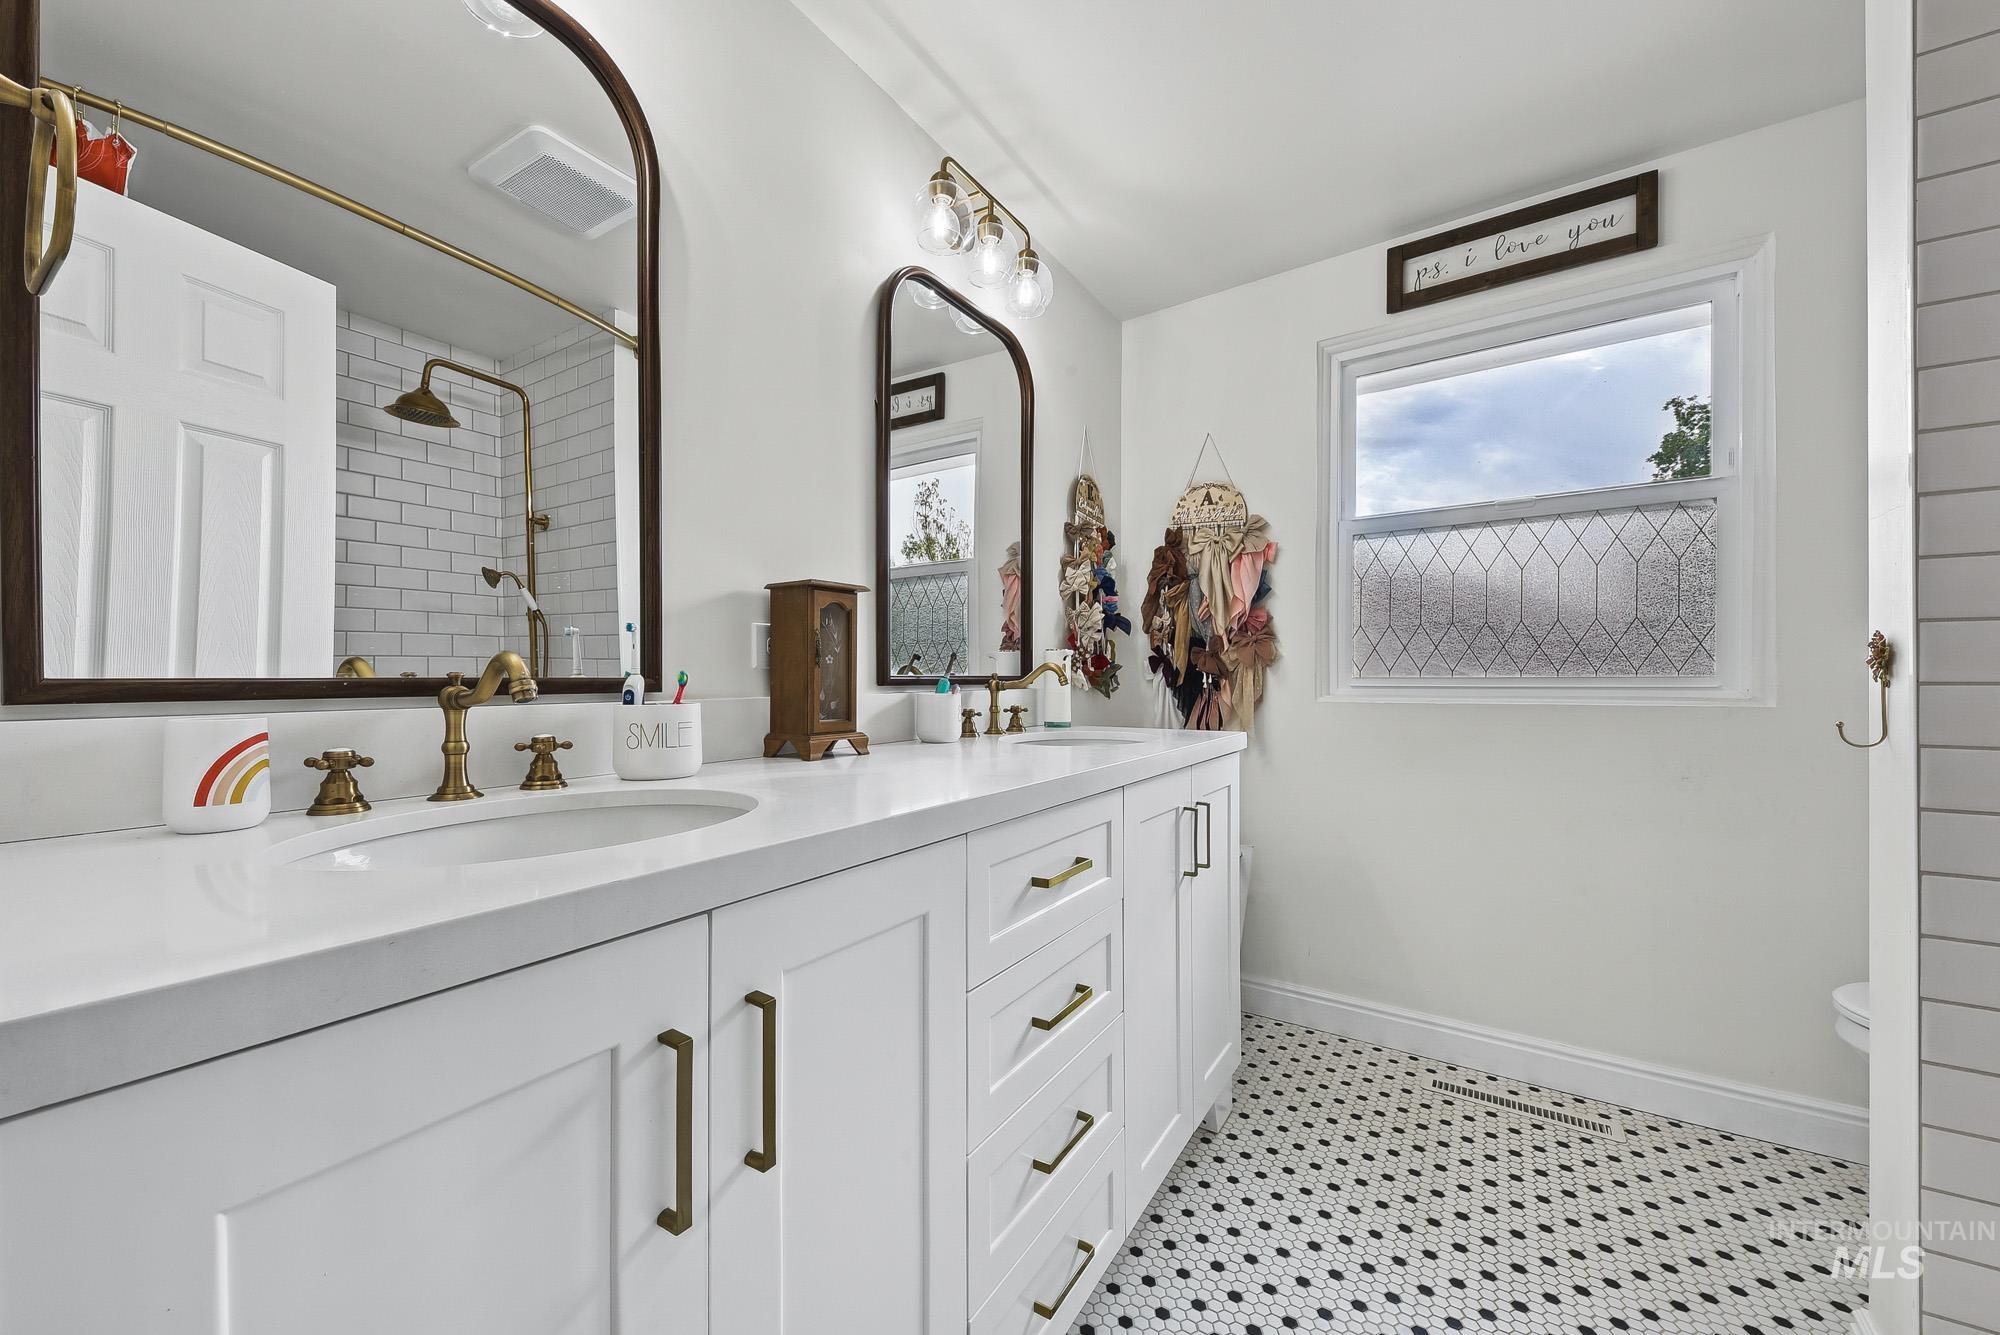
Dual-sink vanity with a white countertop, brass-finish fixtures, arched mirrors, and mosaic tile flooring
-
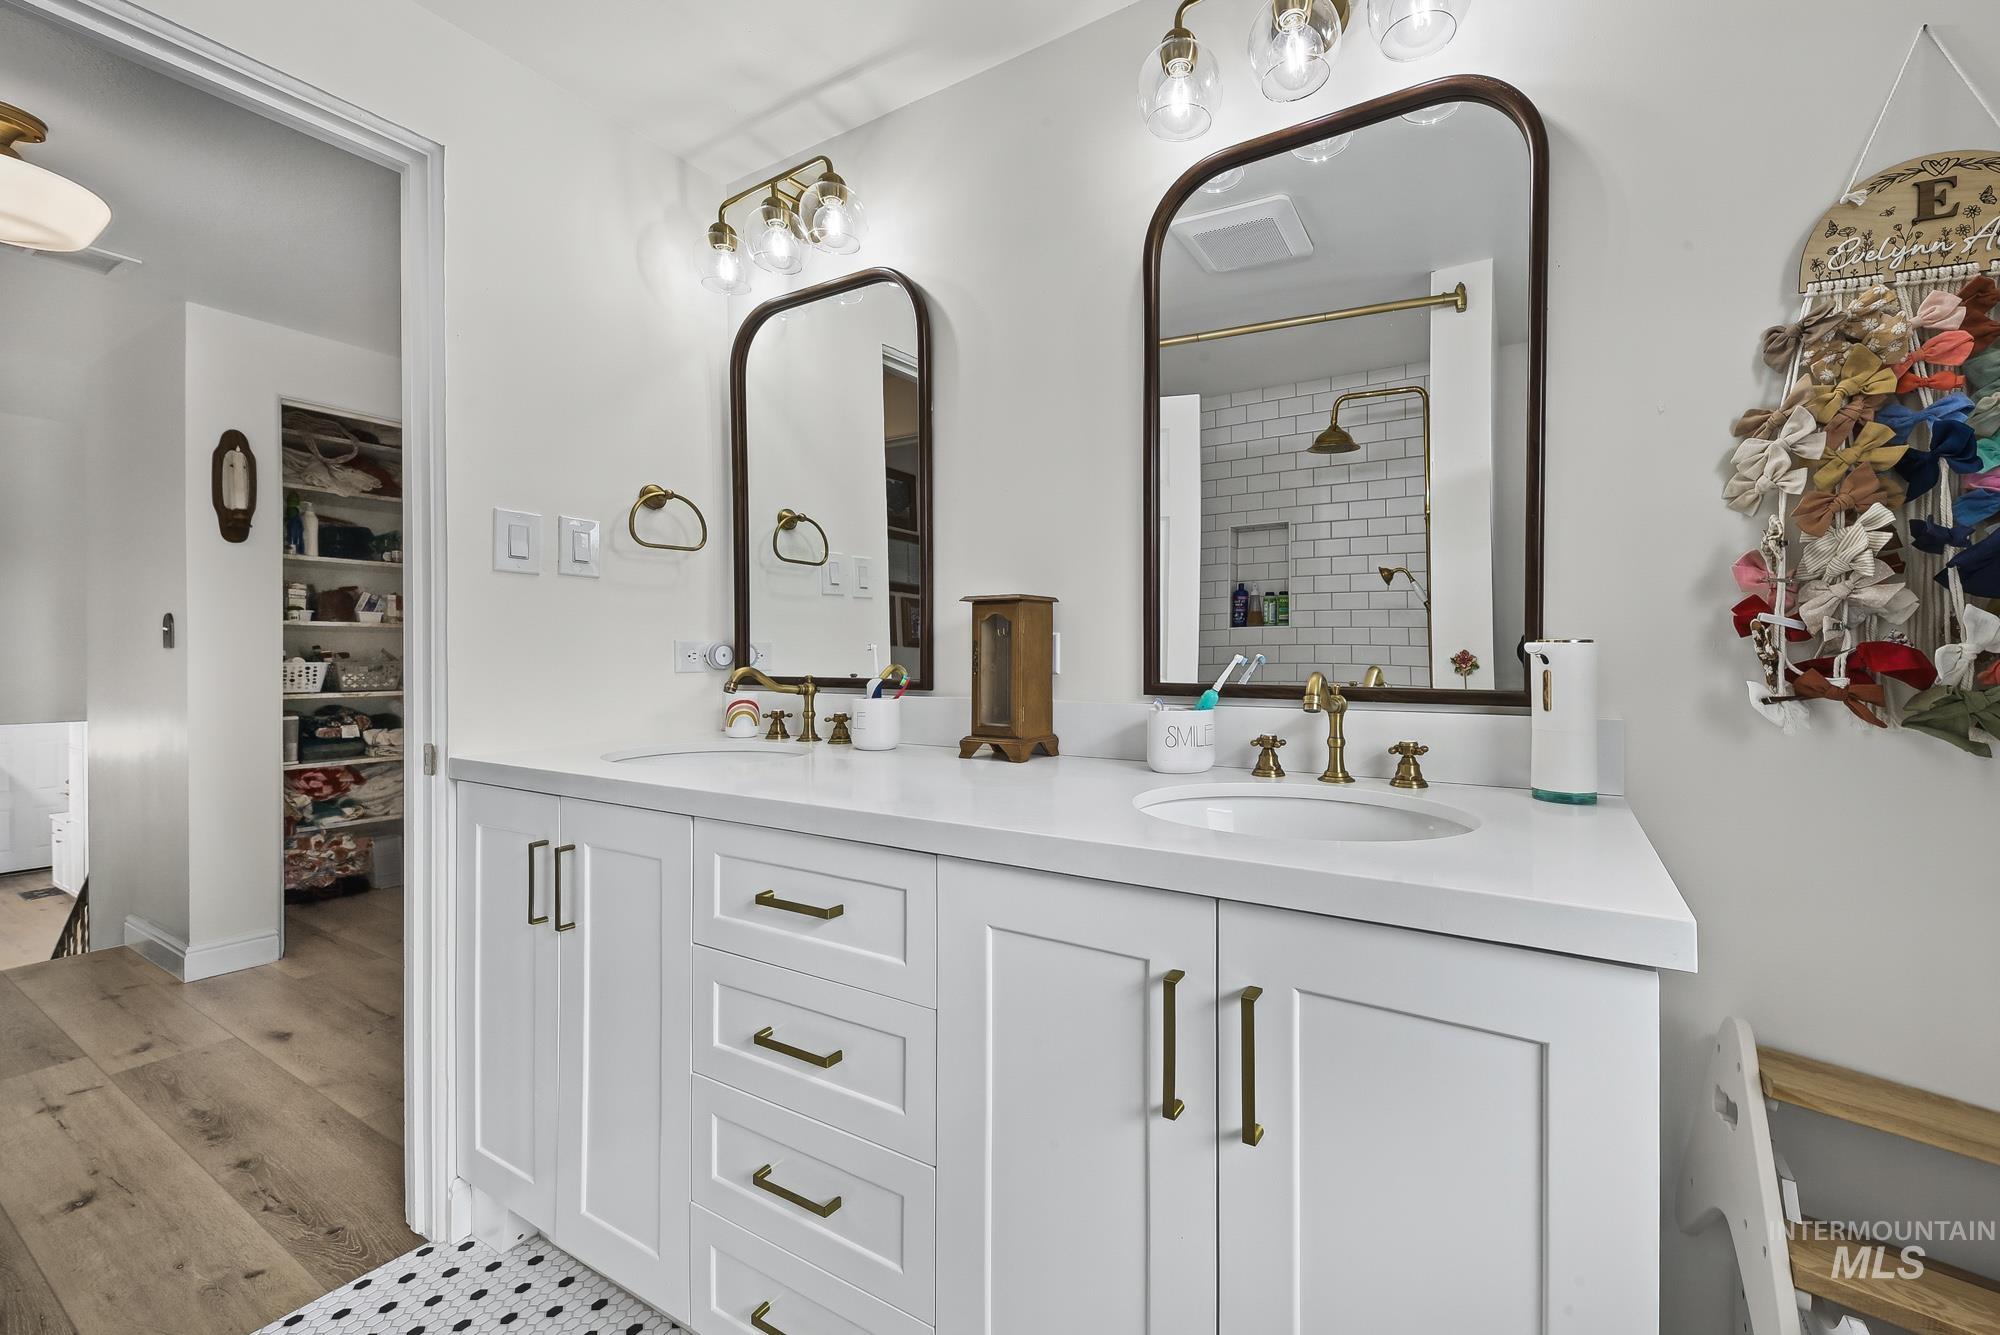
Dual-sink vanity featuring a quartz countertop, white cabinetry with metallic hardware, arched wall mirrors, and brass-finish fixtures
-
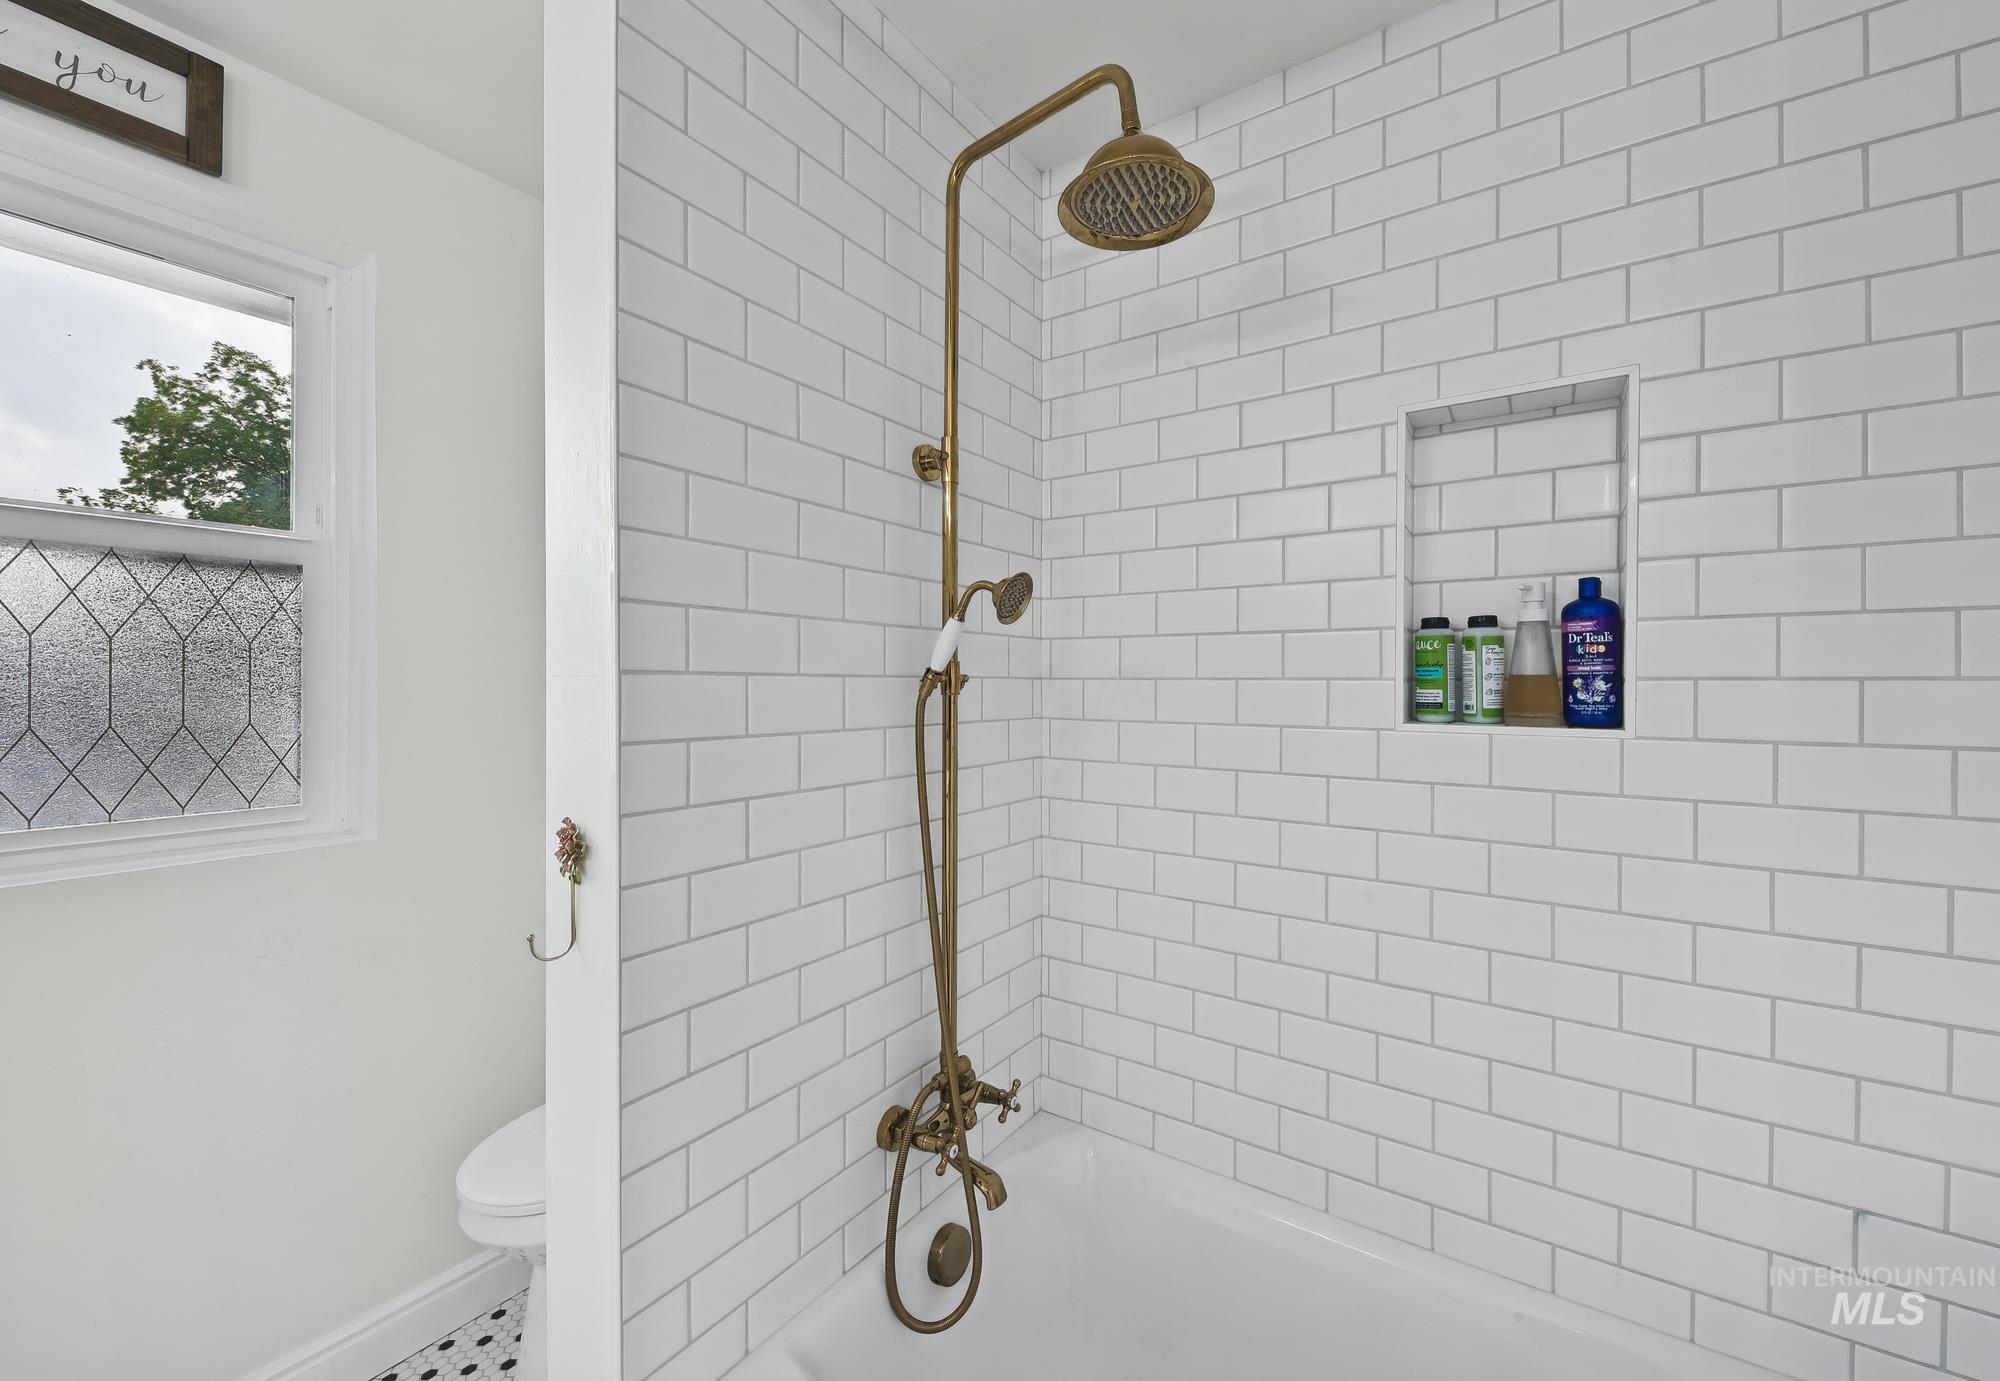
Tub and shower combination featuring white subway tile surround, brass-finish rainfall showerhead with handheld attachment, integrated tile wall niche, and geometric-patterned privacy glass window
-

Room featuring wood-finish flooring, a neutral-toned accent wall, and a multi-blade ceiling fan with integrated lighting
-
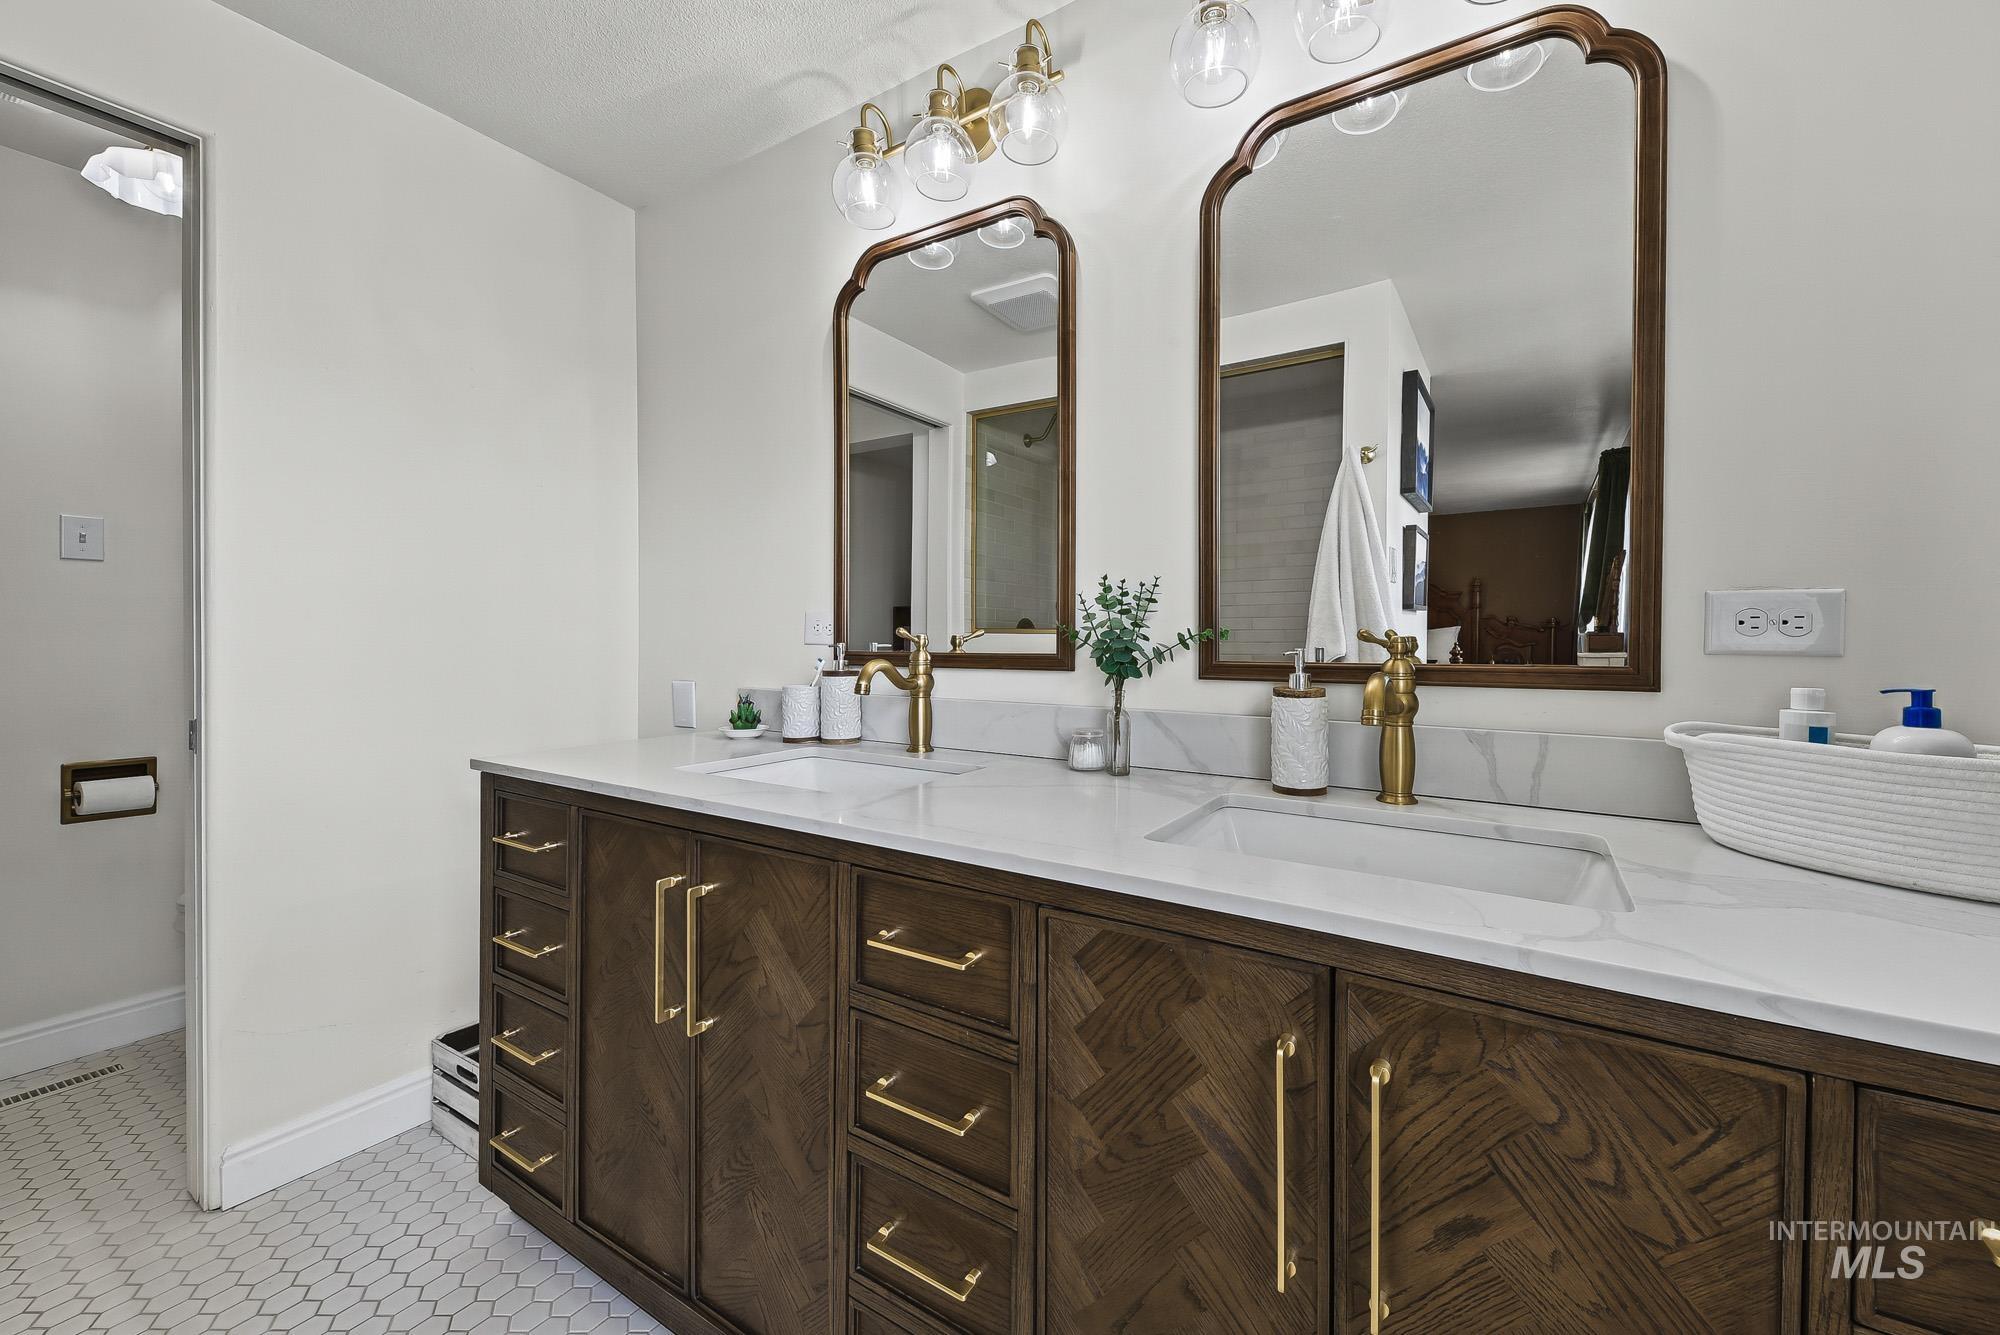
Dual-sink vanity featuring dark wood-finish cabinetry with herringbone detailing, quartz countertops, brass-finish hardware, and arched wall-mounted mirrors
-
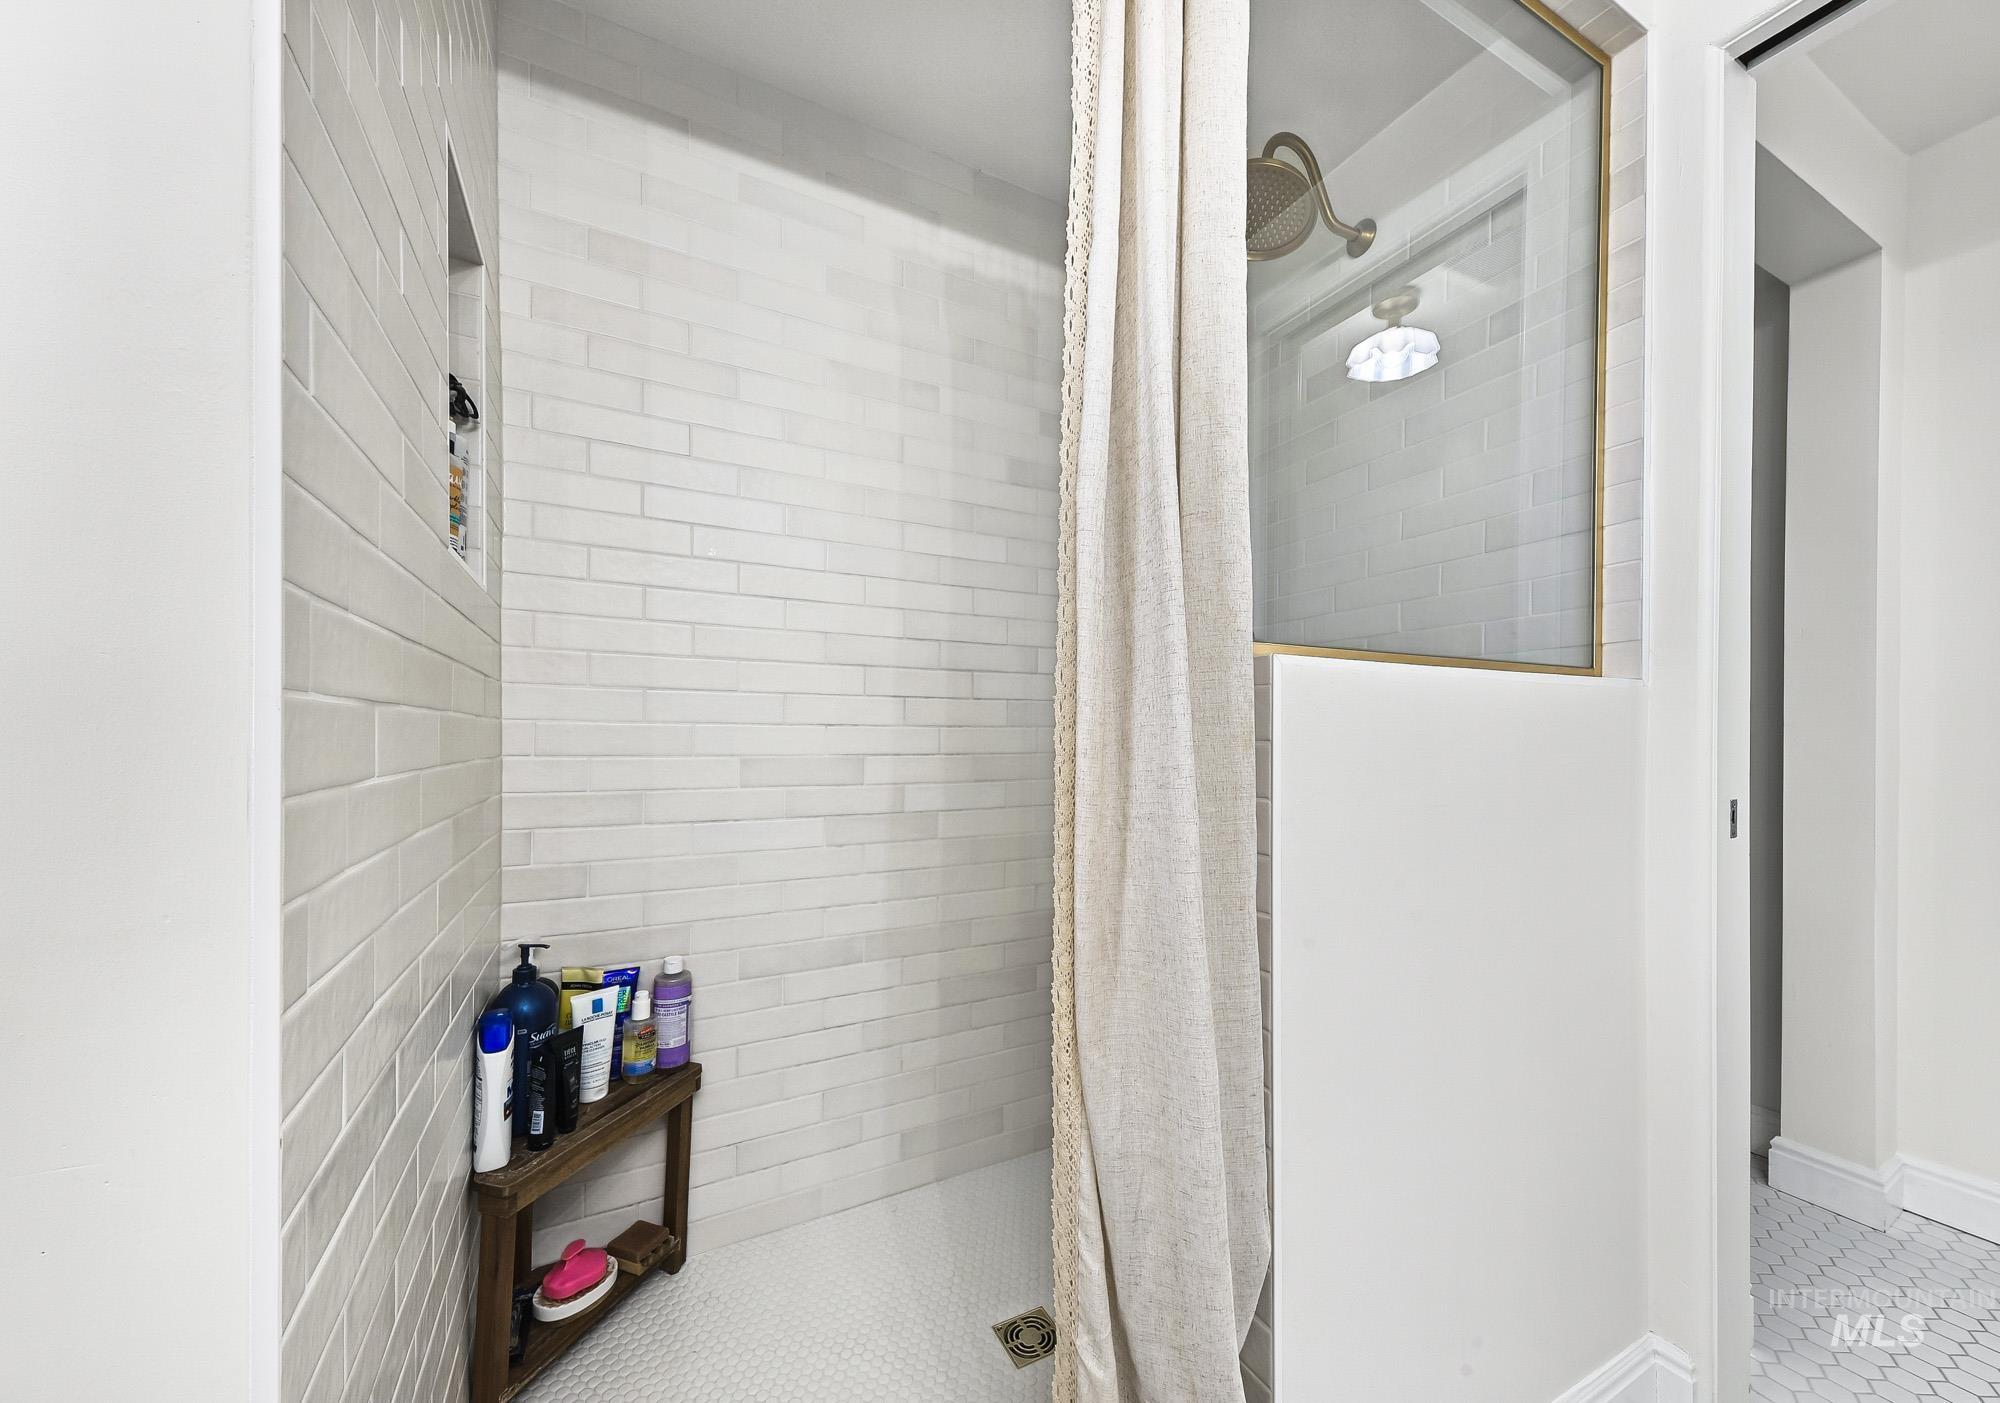
Walk-in shower featuring white linear wall tiling, built-in recessed storage niche, glass partition with brass-tone trim, and white hexagonal floor tiling
-
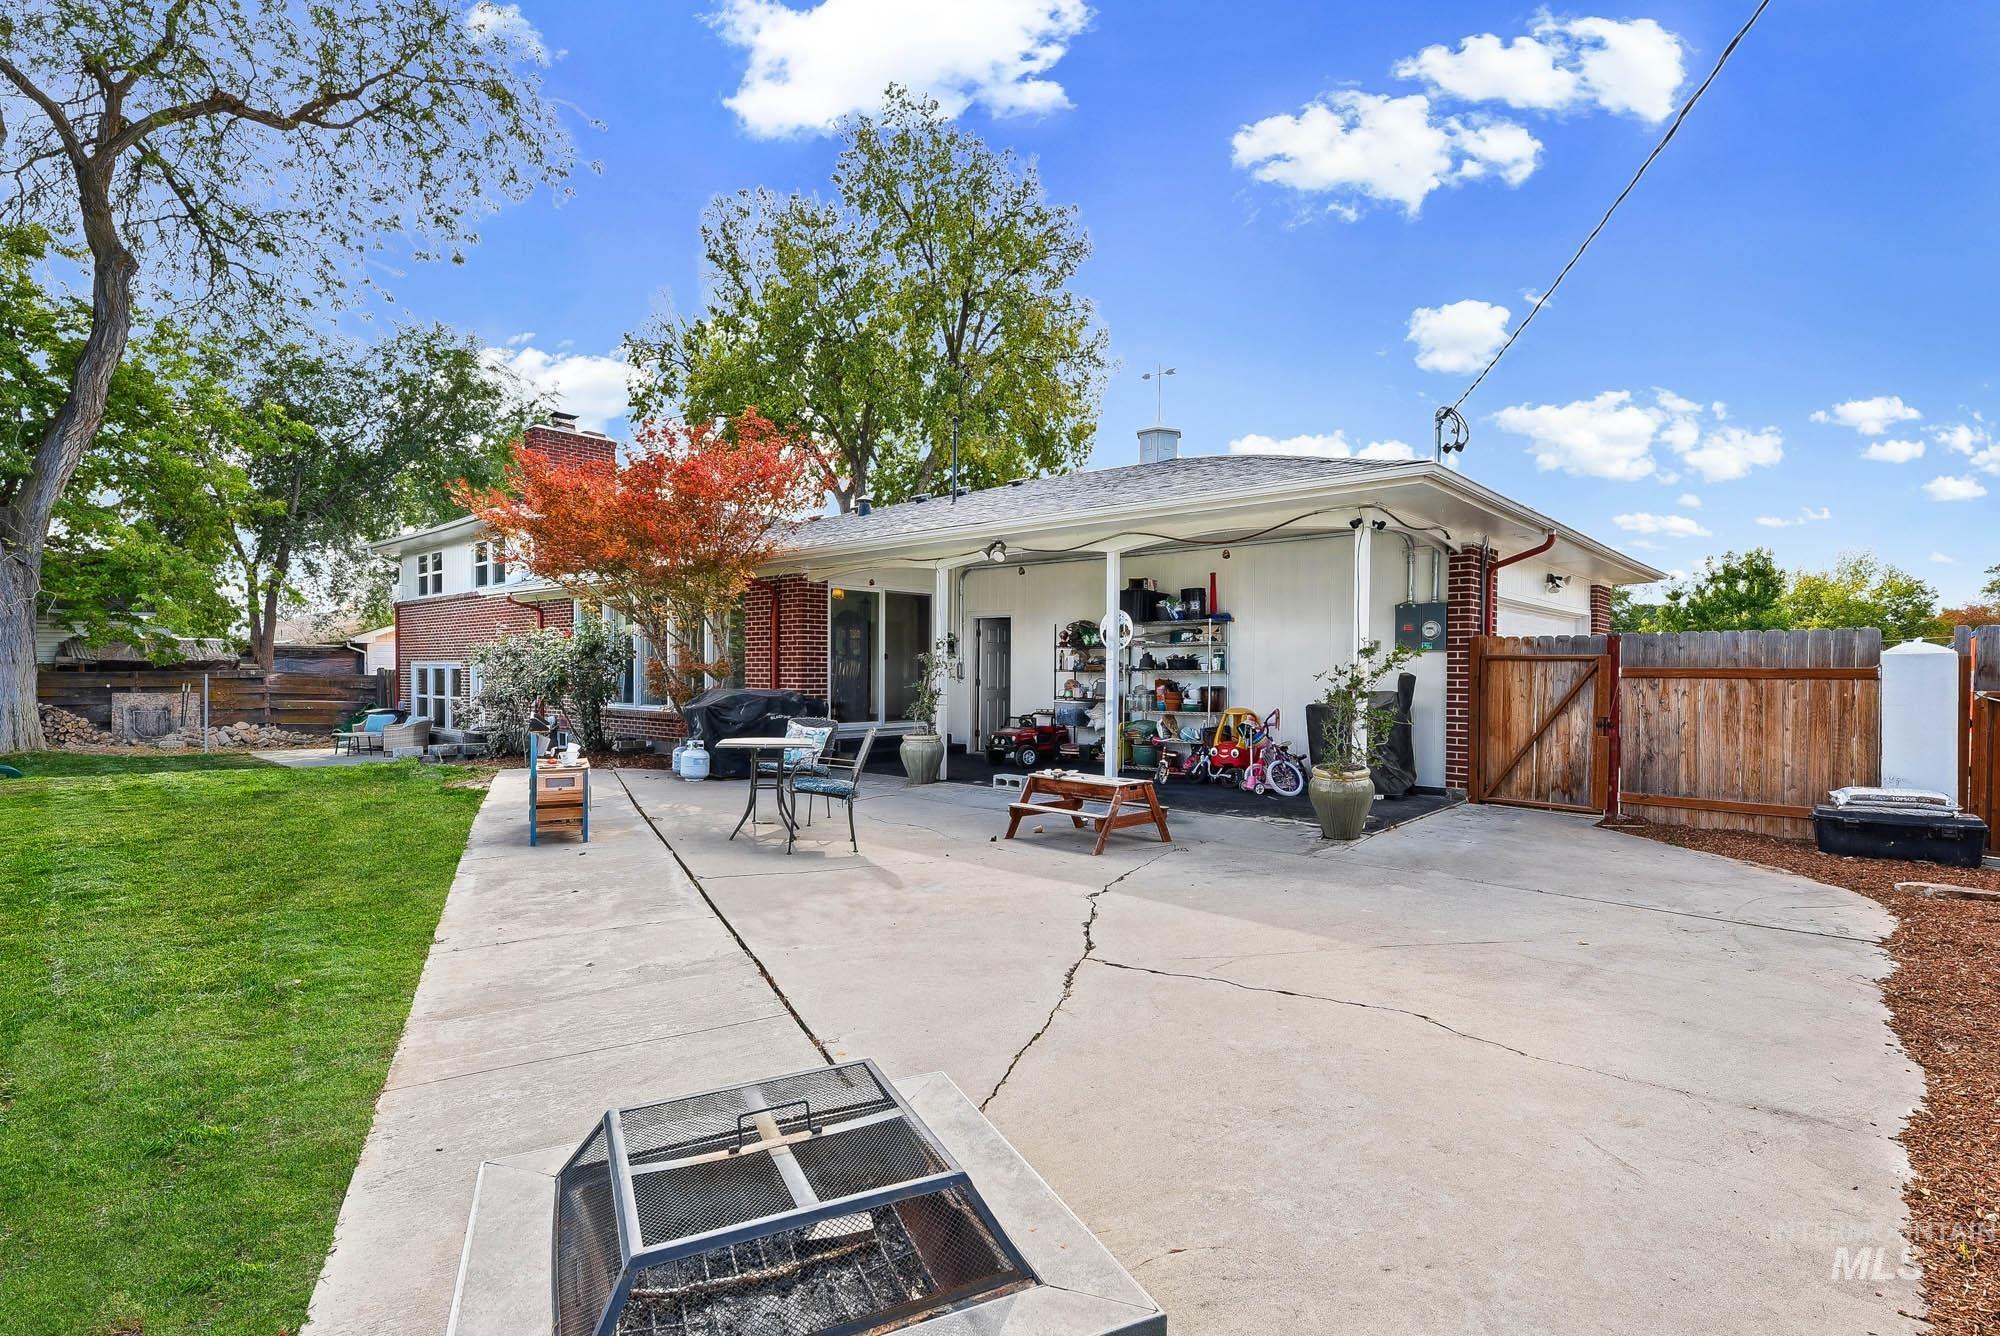
Rear exterior featuring a covered patio, brick facade, concrete hardscaping, mature trees, and a wood privacy fence
-
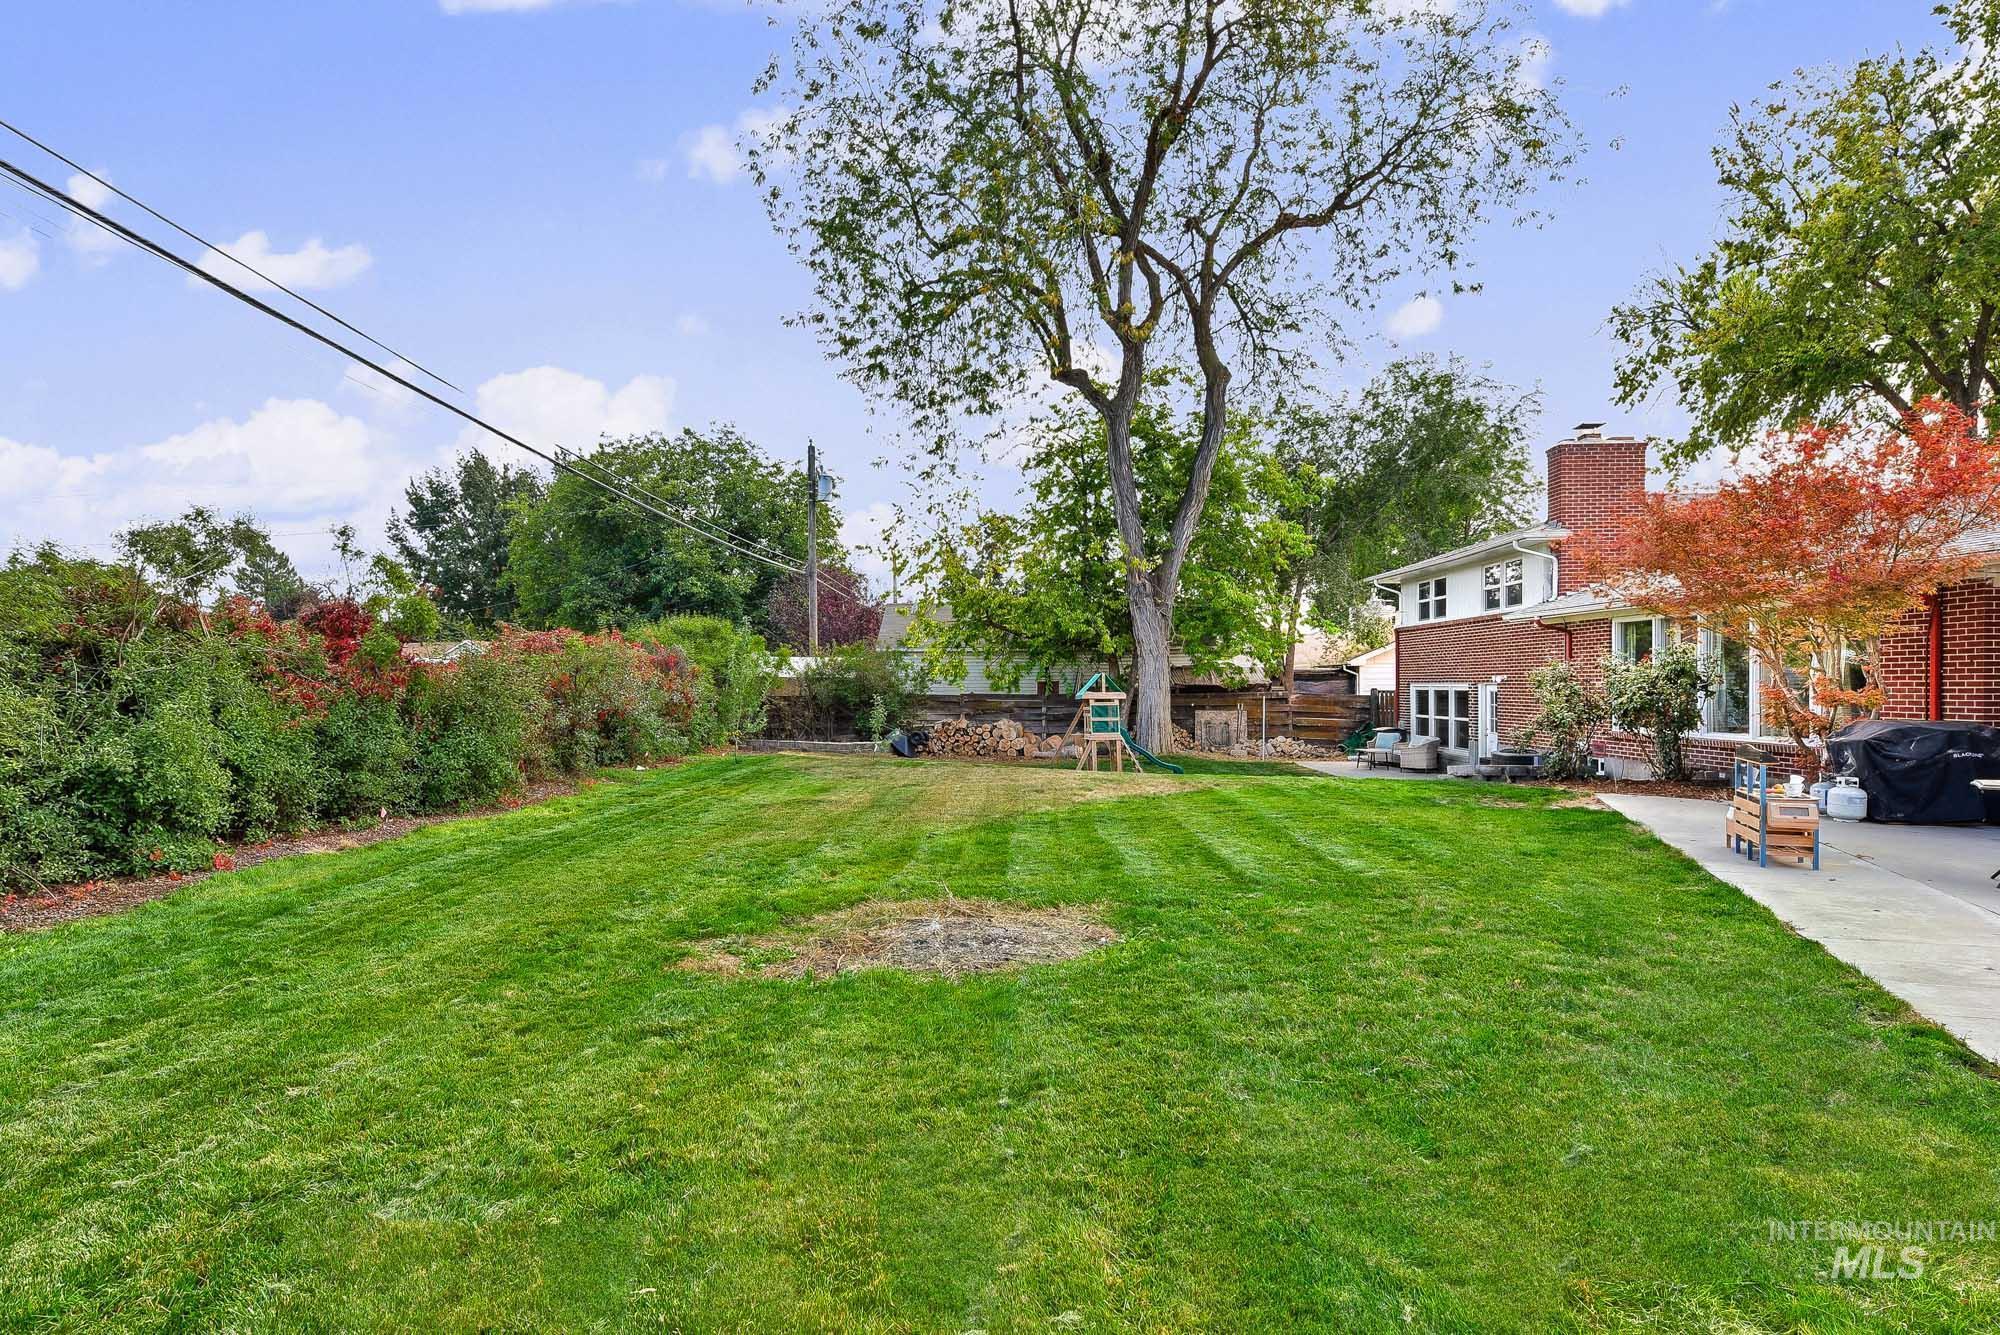
Backyard featuring a manicured lawn, established landscaping, mature trees, a concrete patio, and a brick chimney exterior
-
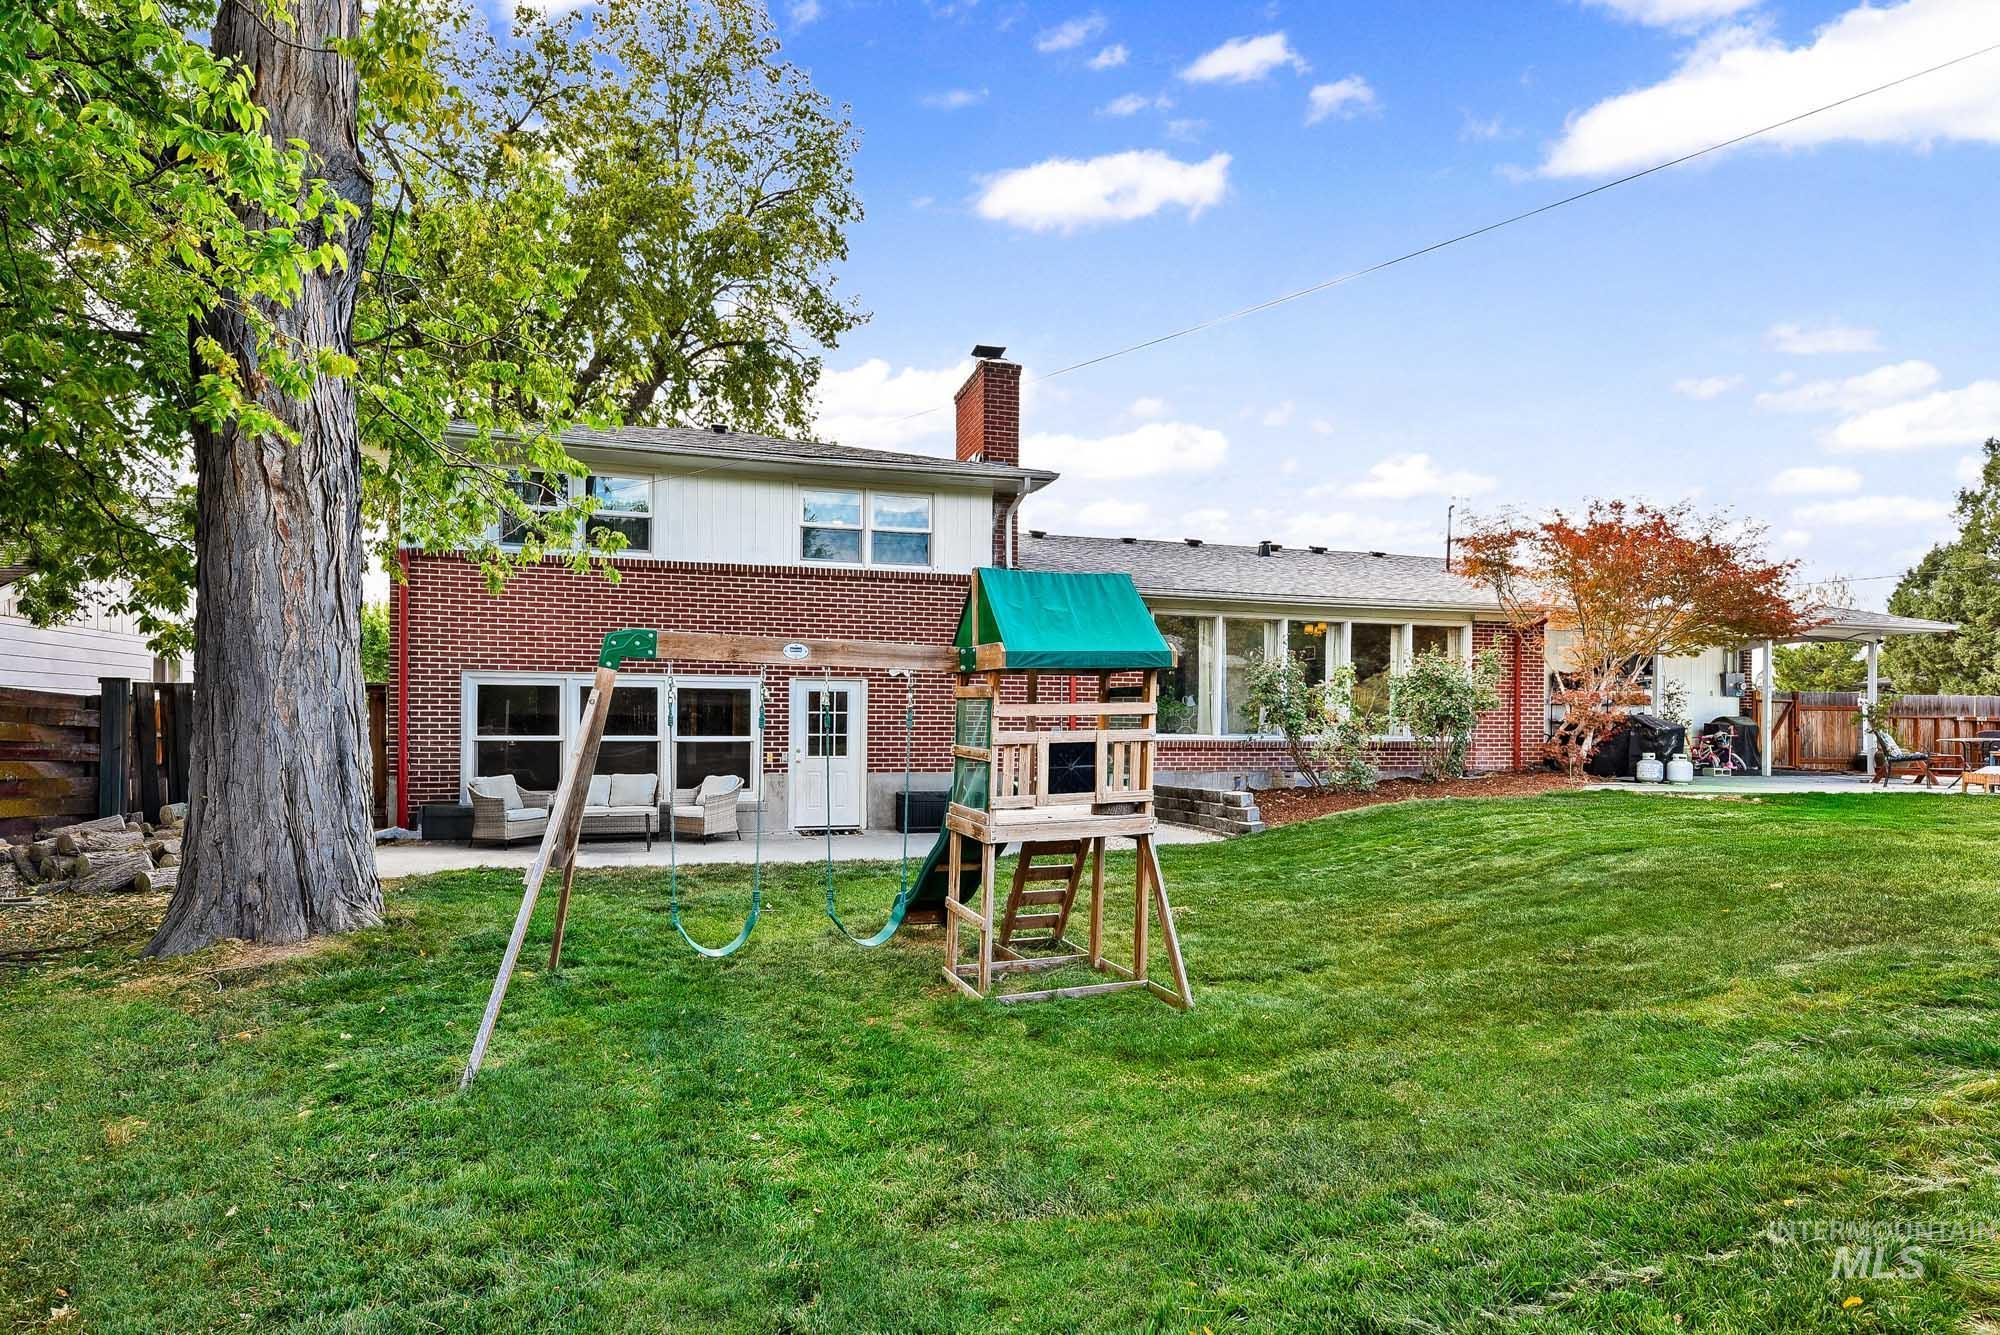
Rear exterior featuring a multi-level brick and siding façade, concrete patio, expansive grass lawn, mature trees, and an attached covered side structure
-
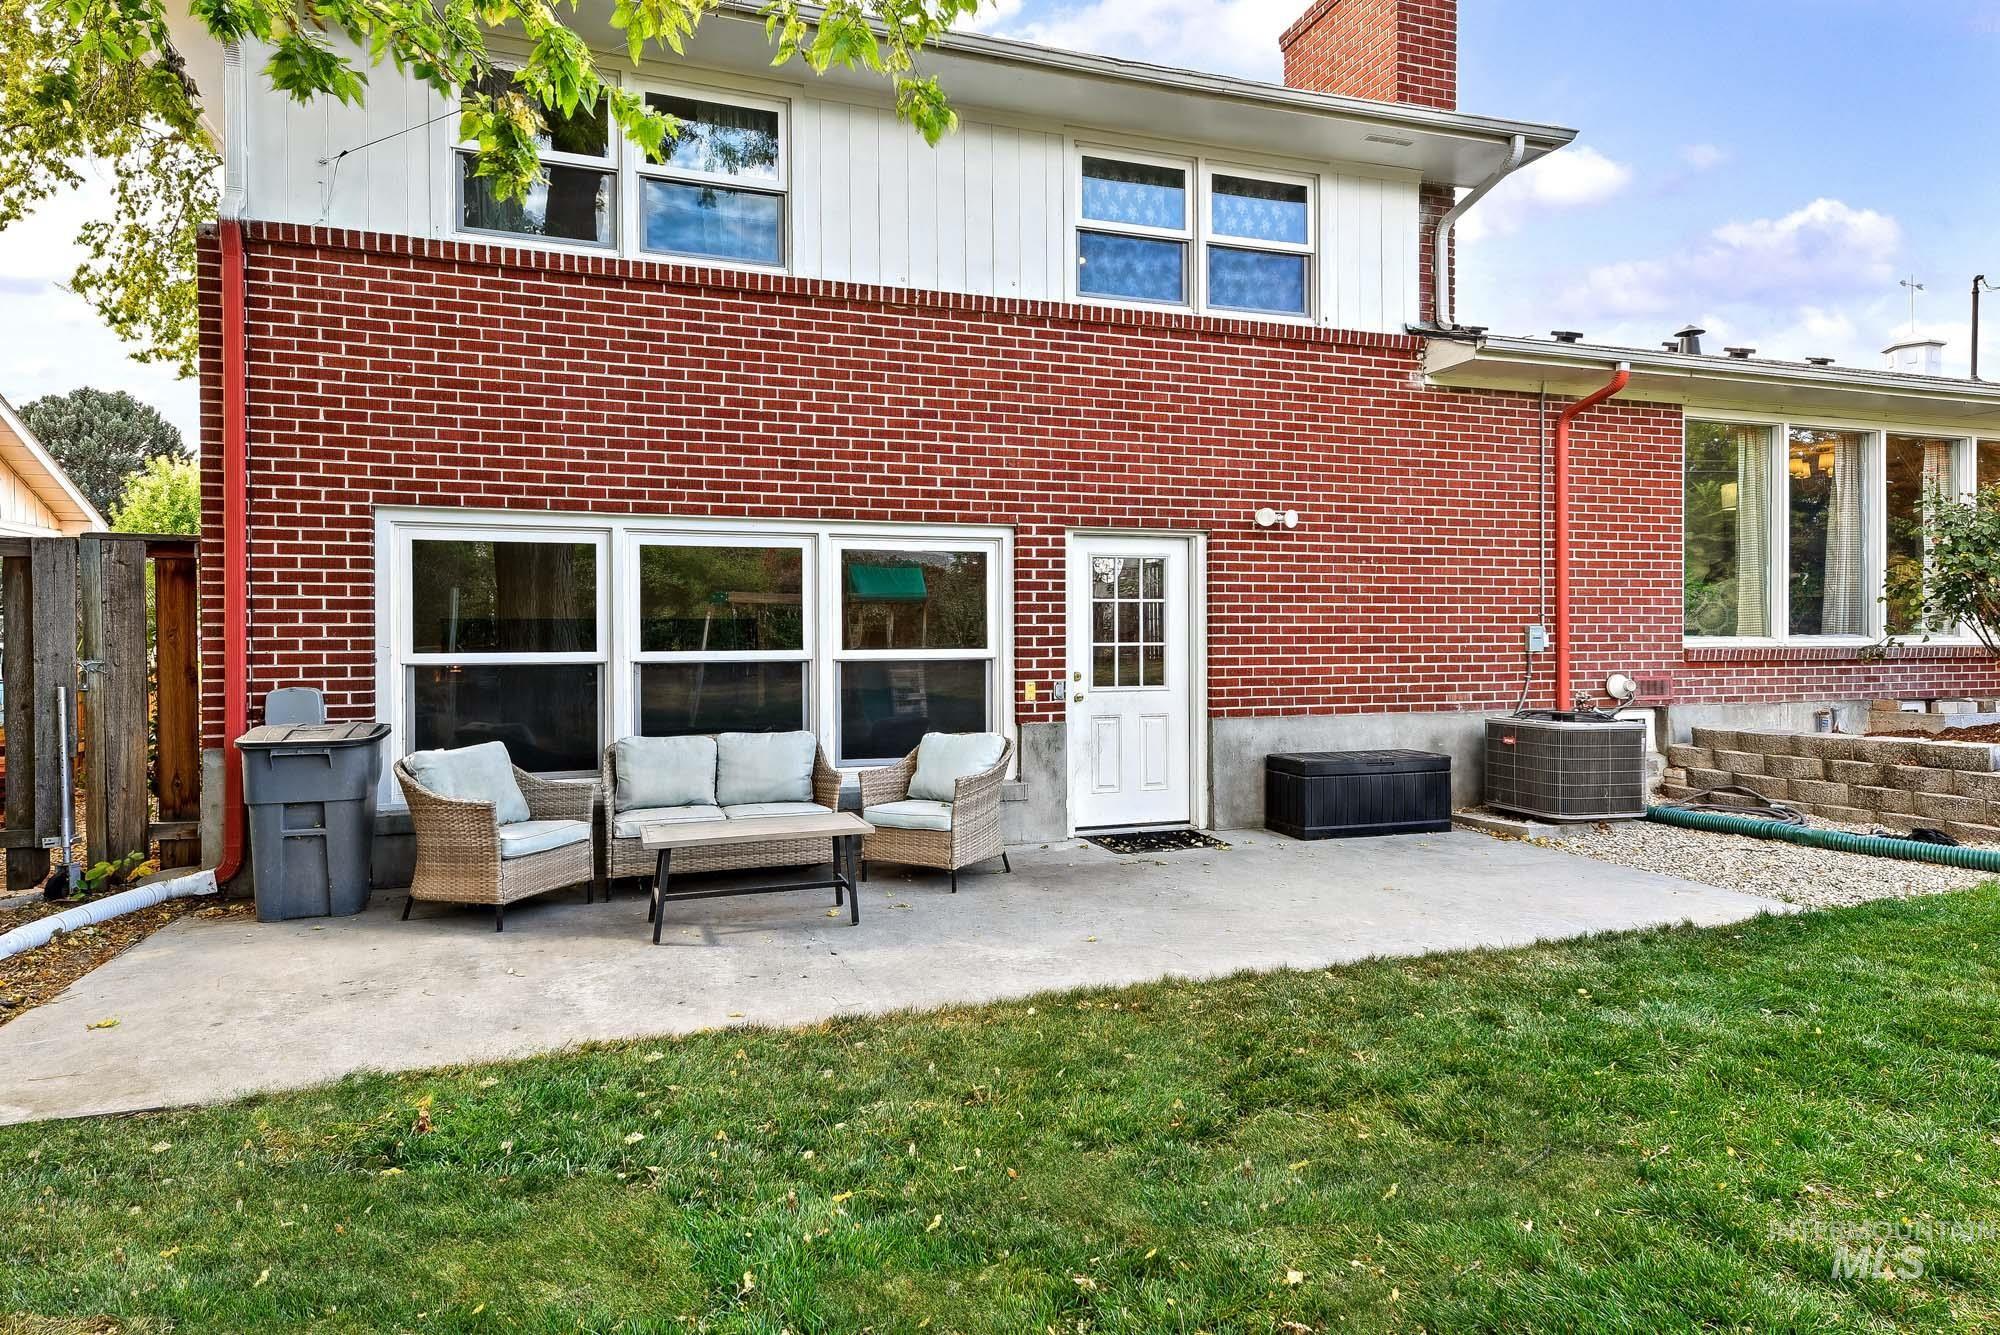
Exterior brick facade with a concrete patio, multi-pane windows, and a masonry chimney
-
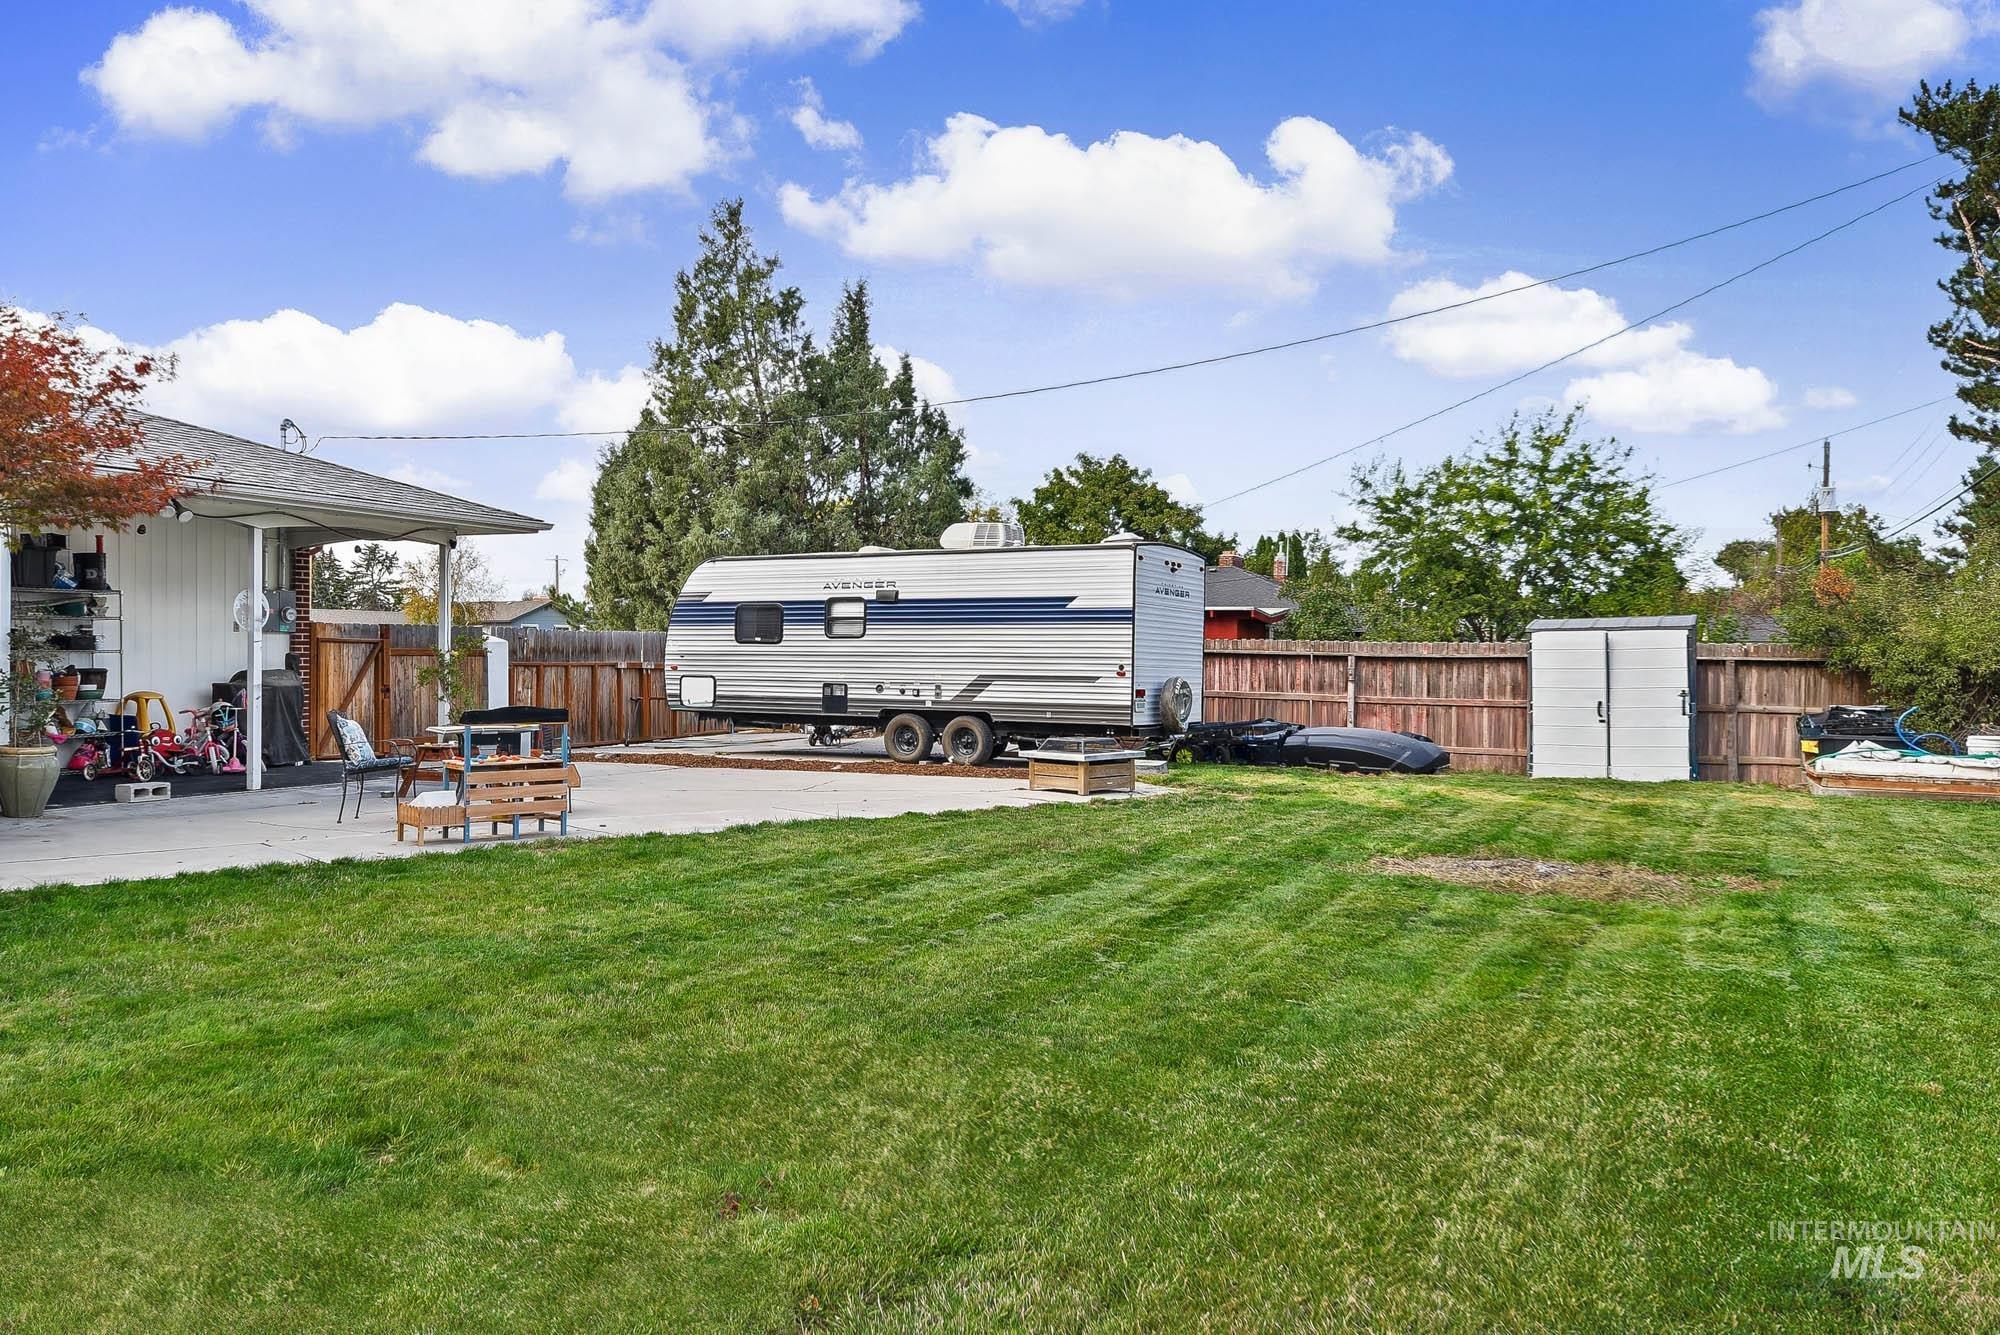
Backyard featuring a concrete patio, wood privacy fencing, a storage shed, and a dedicated gravel pad
-
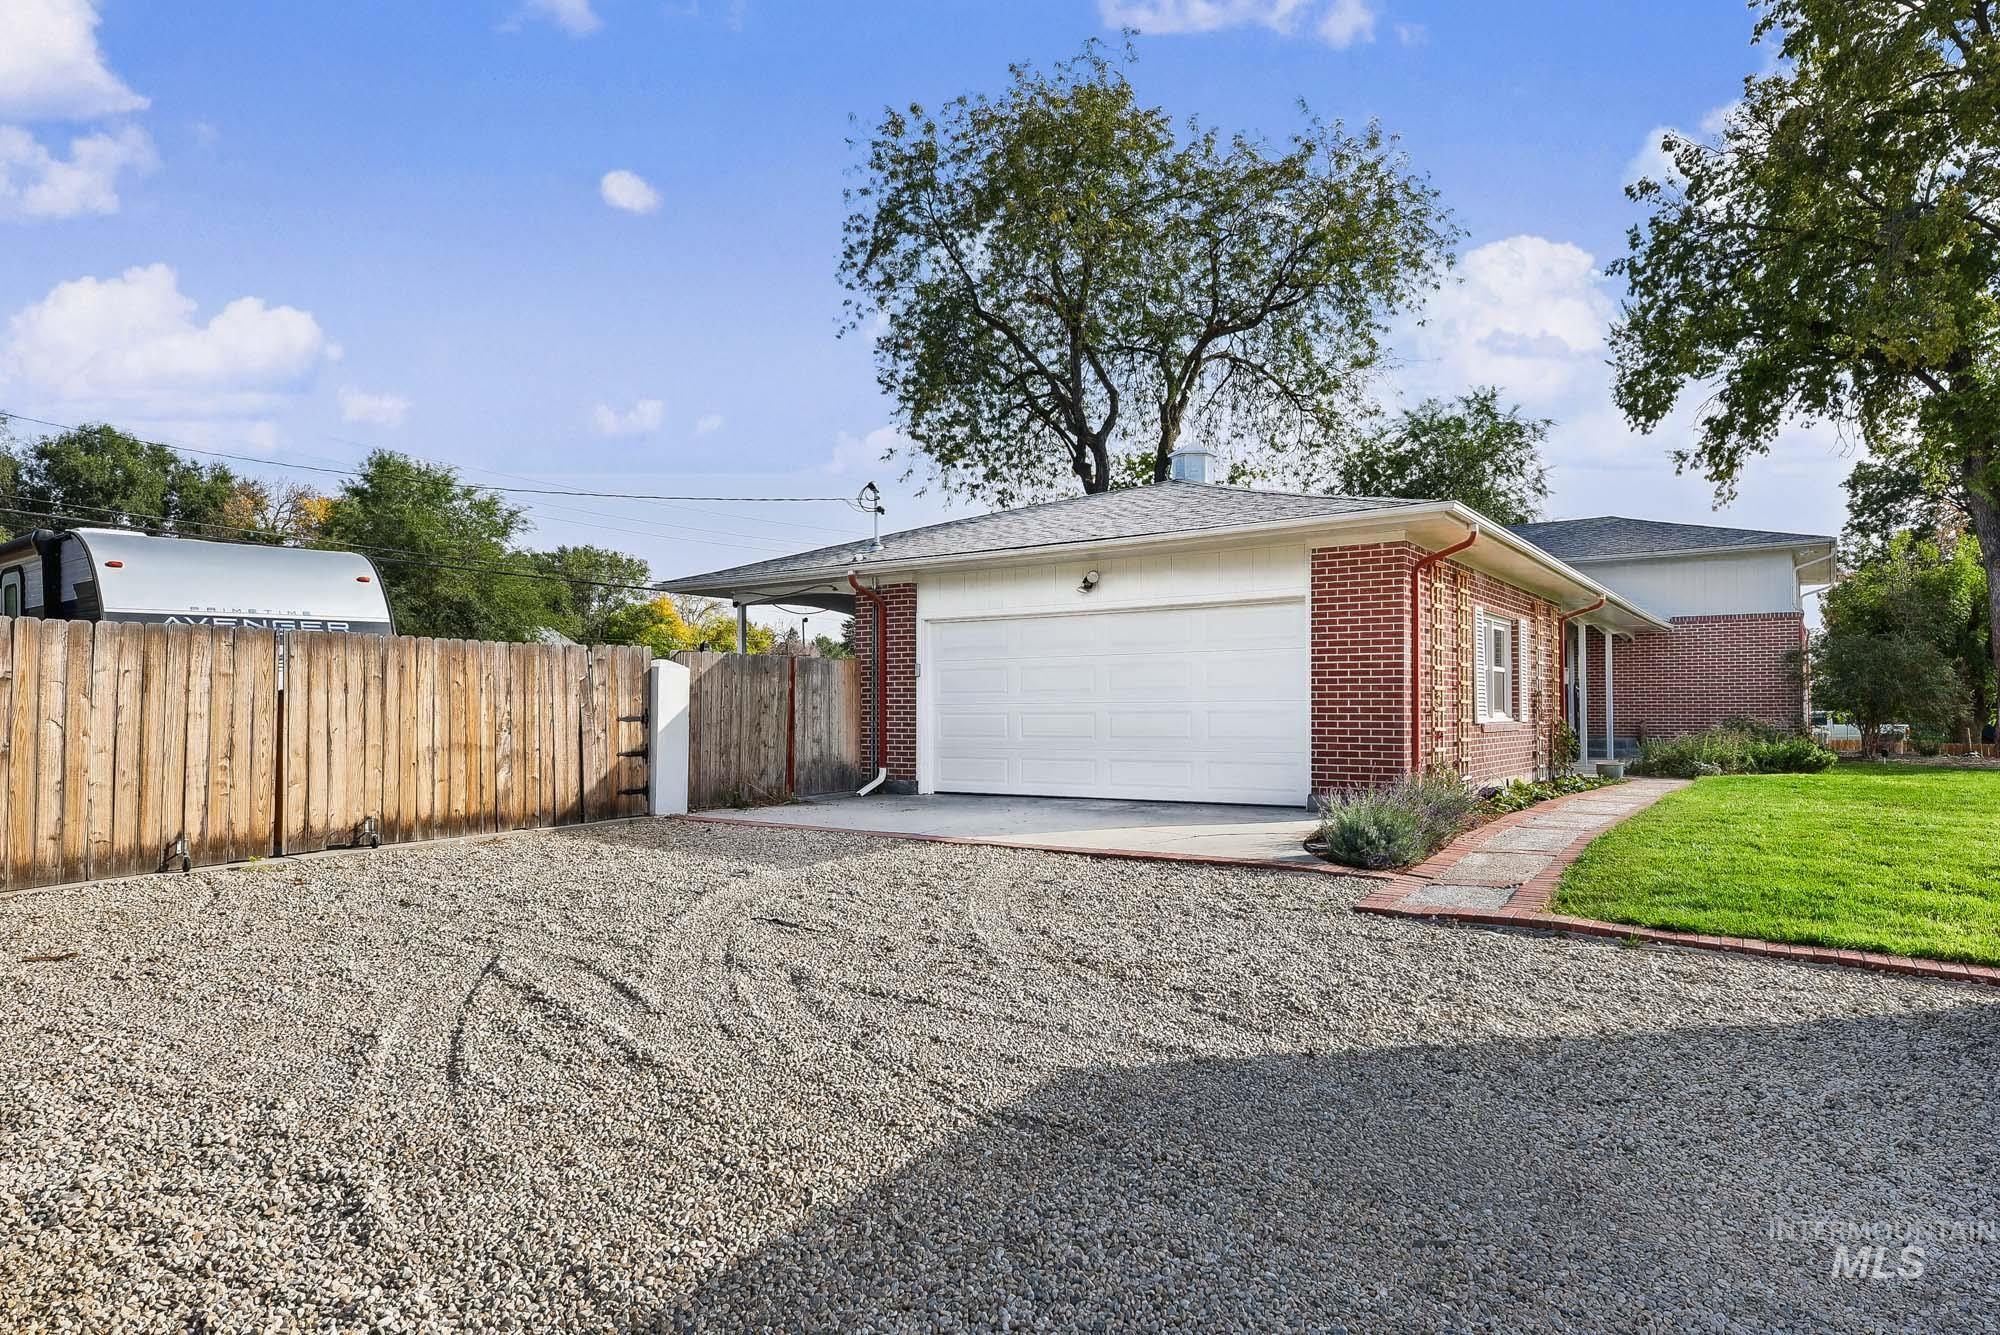
Exterior featuring a brick facade, attached garage with white door, gravel driveway, and wood privacy fencing
-
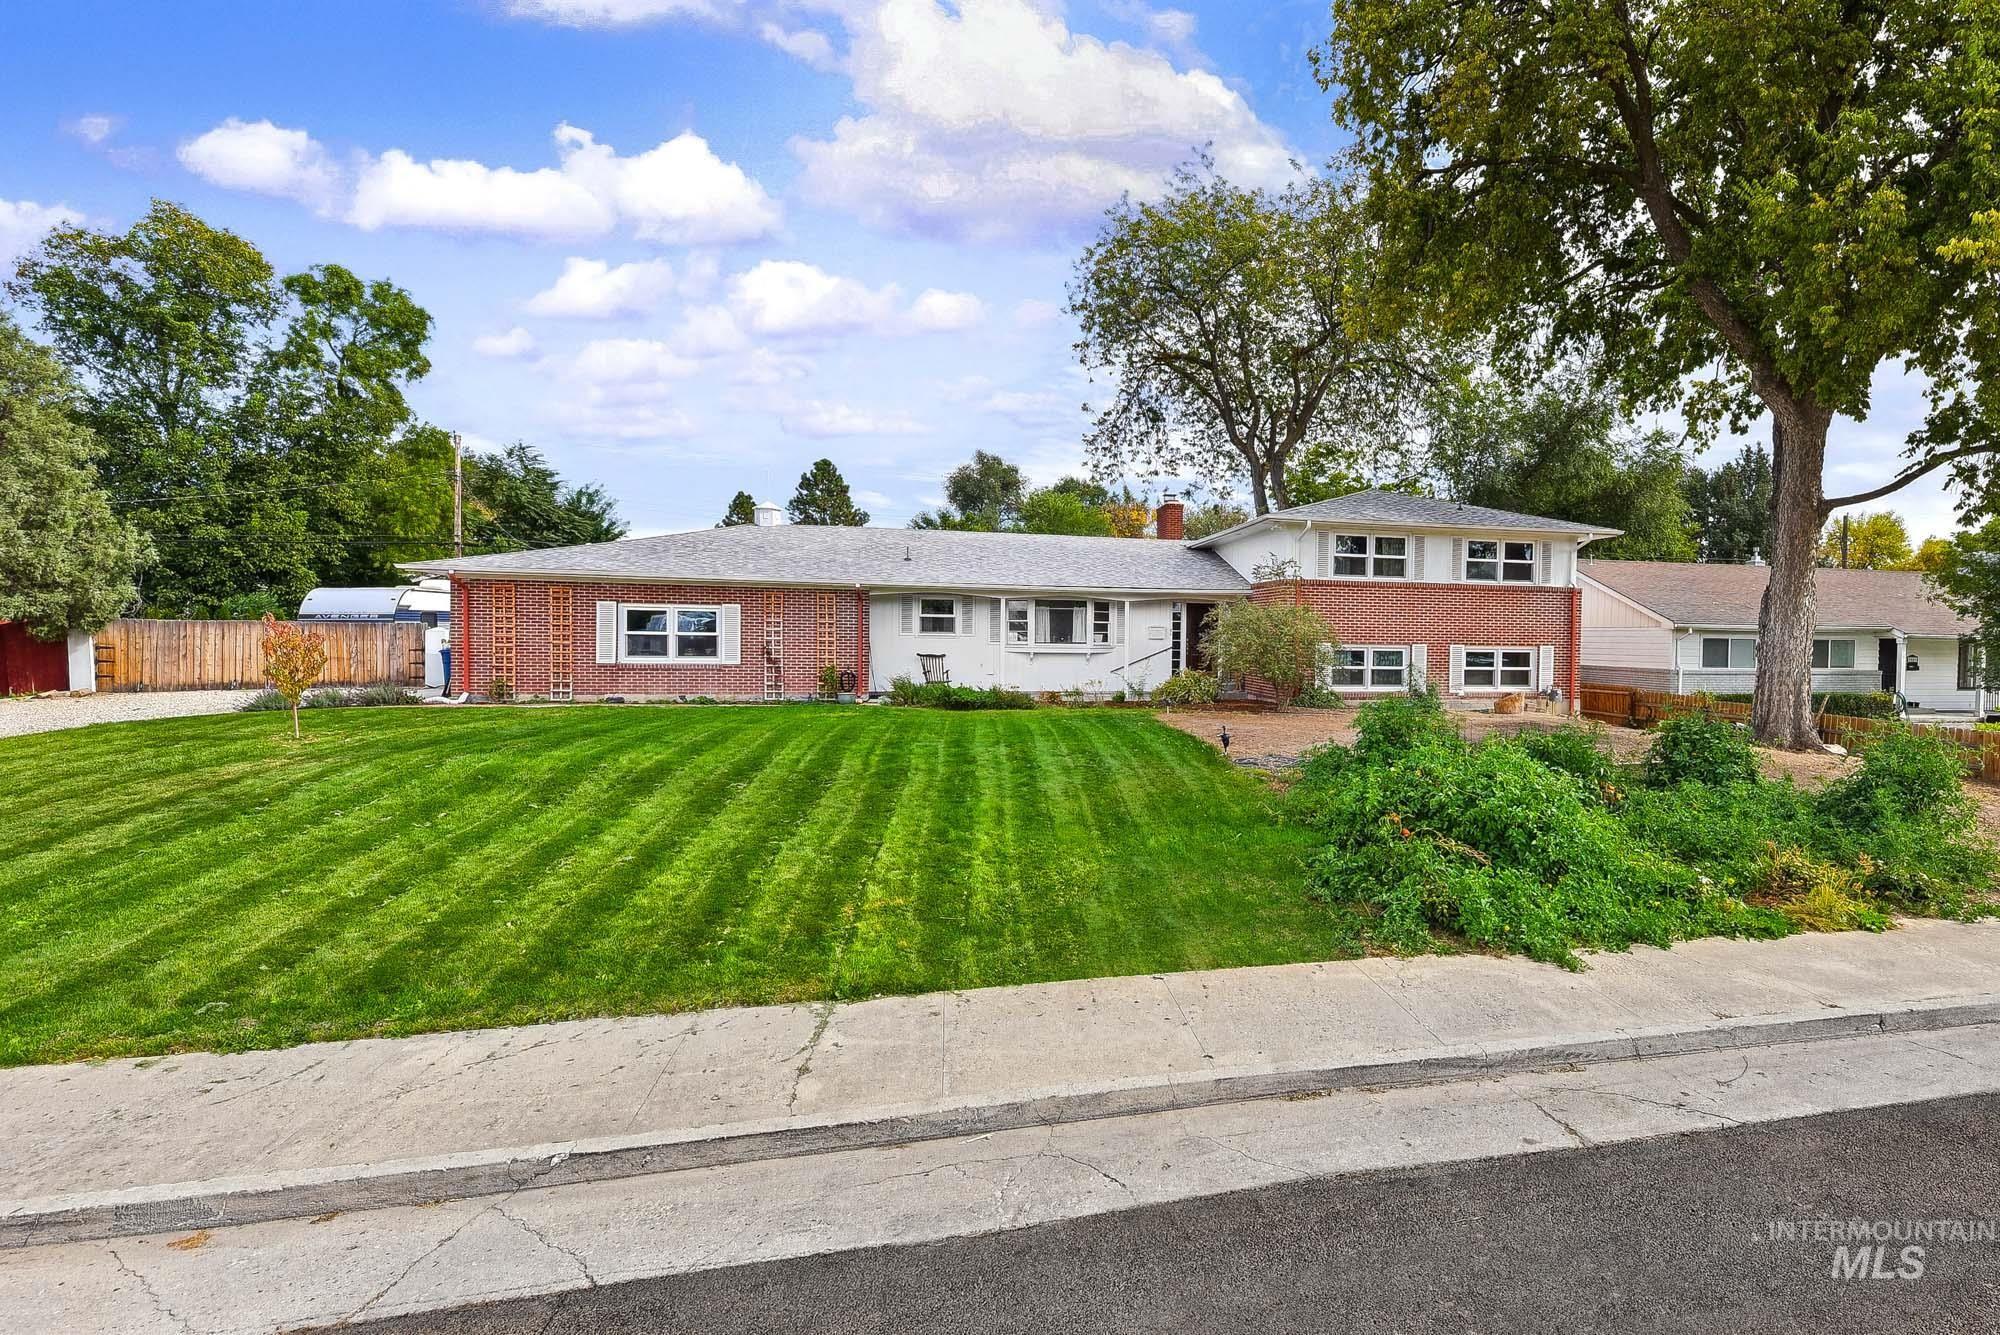
Brick and siding exterior featuring white window shutters, a sprawling lawn, and mature trees
Property Description
Welcome to a charming Caldwell home that blends timeless vintage character with important modern updates. This inviting property offers the character and appeal of an established home, complemented by new plumbing and electrical, a newer roof, and completely remodeled bathrooms. Thoughtful improvements throughout make this home move in ready while preserving the vintage charm that gives it a distinct sense of character. With its updated systems, refreshed spaces, and classic appeal, this is a wonderful opportunity to own a home that offers both personality and peace of mind in an established Caldwell setting.
Features
- Heating:
- Forced Air, Gas, Wood
- Cooling:
- Central air
- Fireplace:
- Wood Stove, Two
- Garage Capacity:
- 2
Address Map
- Country:
- US
- State:
- ID
- City:
- Caldwell
- Zipcode:
- 83605
- Street:
- 2015 Idaho Ave
- Longitude:
- W117° 18' 48.5''
- Latitude:
- N43° 39' 7.4''
Rooms
- Master Bedroom Level:
- Upper
- Master Bedroom Size:
- 15x19
- Bedroom 2 Level:
- Upper
- Bedroom2 Size:
- 15x12
- Bedroom 3 Level:
- Upper
- Bedroom3 Size:
- 15x12
- Bedroom 4 Level:
- Down
- Bedroom4 Size:
- 15x13
- Kitchen Level:
- Main
- Kitchen Size:
- 11x12
- Living Room Level:
- Main
- Living Room Size:
- 19x15
Schools
- School District:
- Caldwell School District #132
- Elementary School:
- Wilson Elem
- Middle School:
- Jefferson
- High School:
- Caldwell
Additional Details
- Status:
- New
- Type:
- Single Family
- Level:
- Tri-level w/ below grade
- Tax Year:
- 2025
- Taxes:
- $2,324
- Potential Short Sale:
- No
- Age:
- 51 - 80 Years
- Auction:
- No
- Flood Ins Required:
- No
- HUD Owned:
- No
- In Foreclosure:
- No
- Land Size:
- 10000 SF - .49 AC
- Home Owner Exempt:
- Yes
- HOA Frequency:
- Not Applicable
- Irrigation District:
- Caldwell Lateral
- Video Tour:
- https://www.zillow.com/view-imx/e8c73936-3c1e-4f80-9a3b-192f0947cd39?setAttribution=mls&wl=true&
- Inc Kitchen Features:
- Dishwasher, Disposal, Oven/range freestanding, Pantry, Countertop-quartz
- Lot Features:
- Sidewalks, Garden Space, Public Road, Irrigation Available, RV Parking
- Water:
- City service
- Land Use:
- Single
- Sprinkler System:
- Auto,Full,Manual,Pressurized Irrigation
Residential For Sale
2015 Idaho Ave, Caldwell, Idaho 83605
4 Bedrooms
3 Bathrooms
3,620 SqFt
Visits : 6 in 1 days
$650,000
Listing ID #99003762
Basic Details
- Property Type :
- Residential
- Listing Type :
- For Sale
- Status :
- Active
- Listing ID :
- 99003762
- Price :
- $650,000
- Bedrooms :
- 4
- Bathrooms :
- 3
- Apx SqFt :
- 3,620 SqFt
- Year Built :
- 1957
- Lot Area :
- 0.39 Acres
- Subdivision :
- 0 Not Applicable
- Update Date :
- 10/15/2026 18:05:36
Agent info


Contact Agent
Mortgage Calculator

