
-
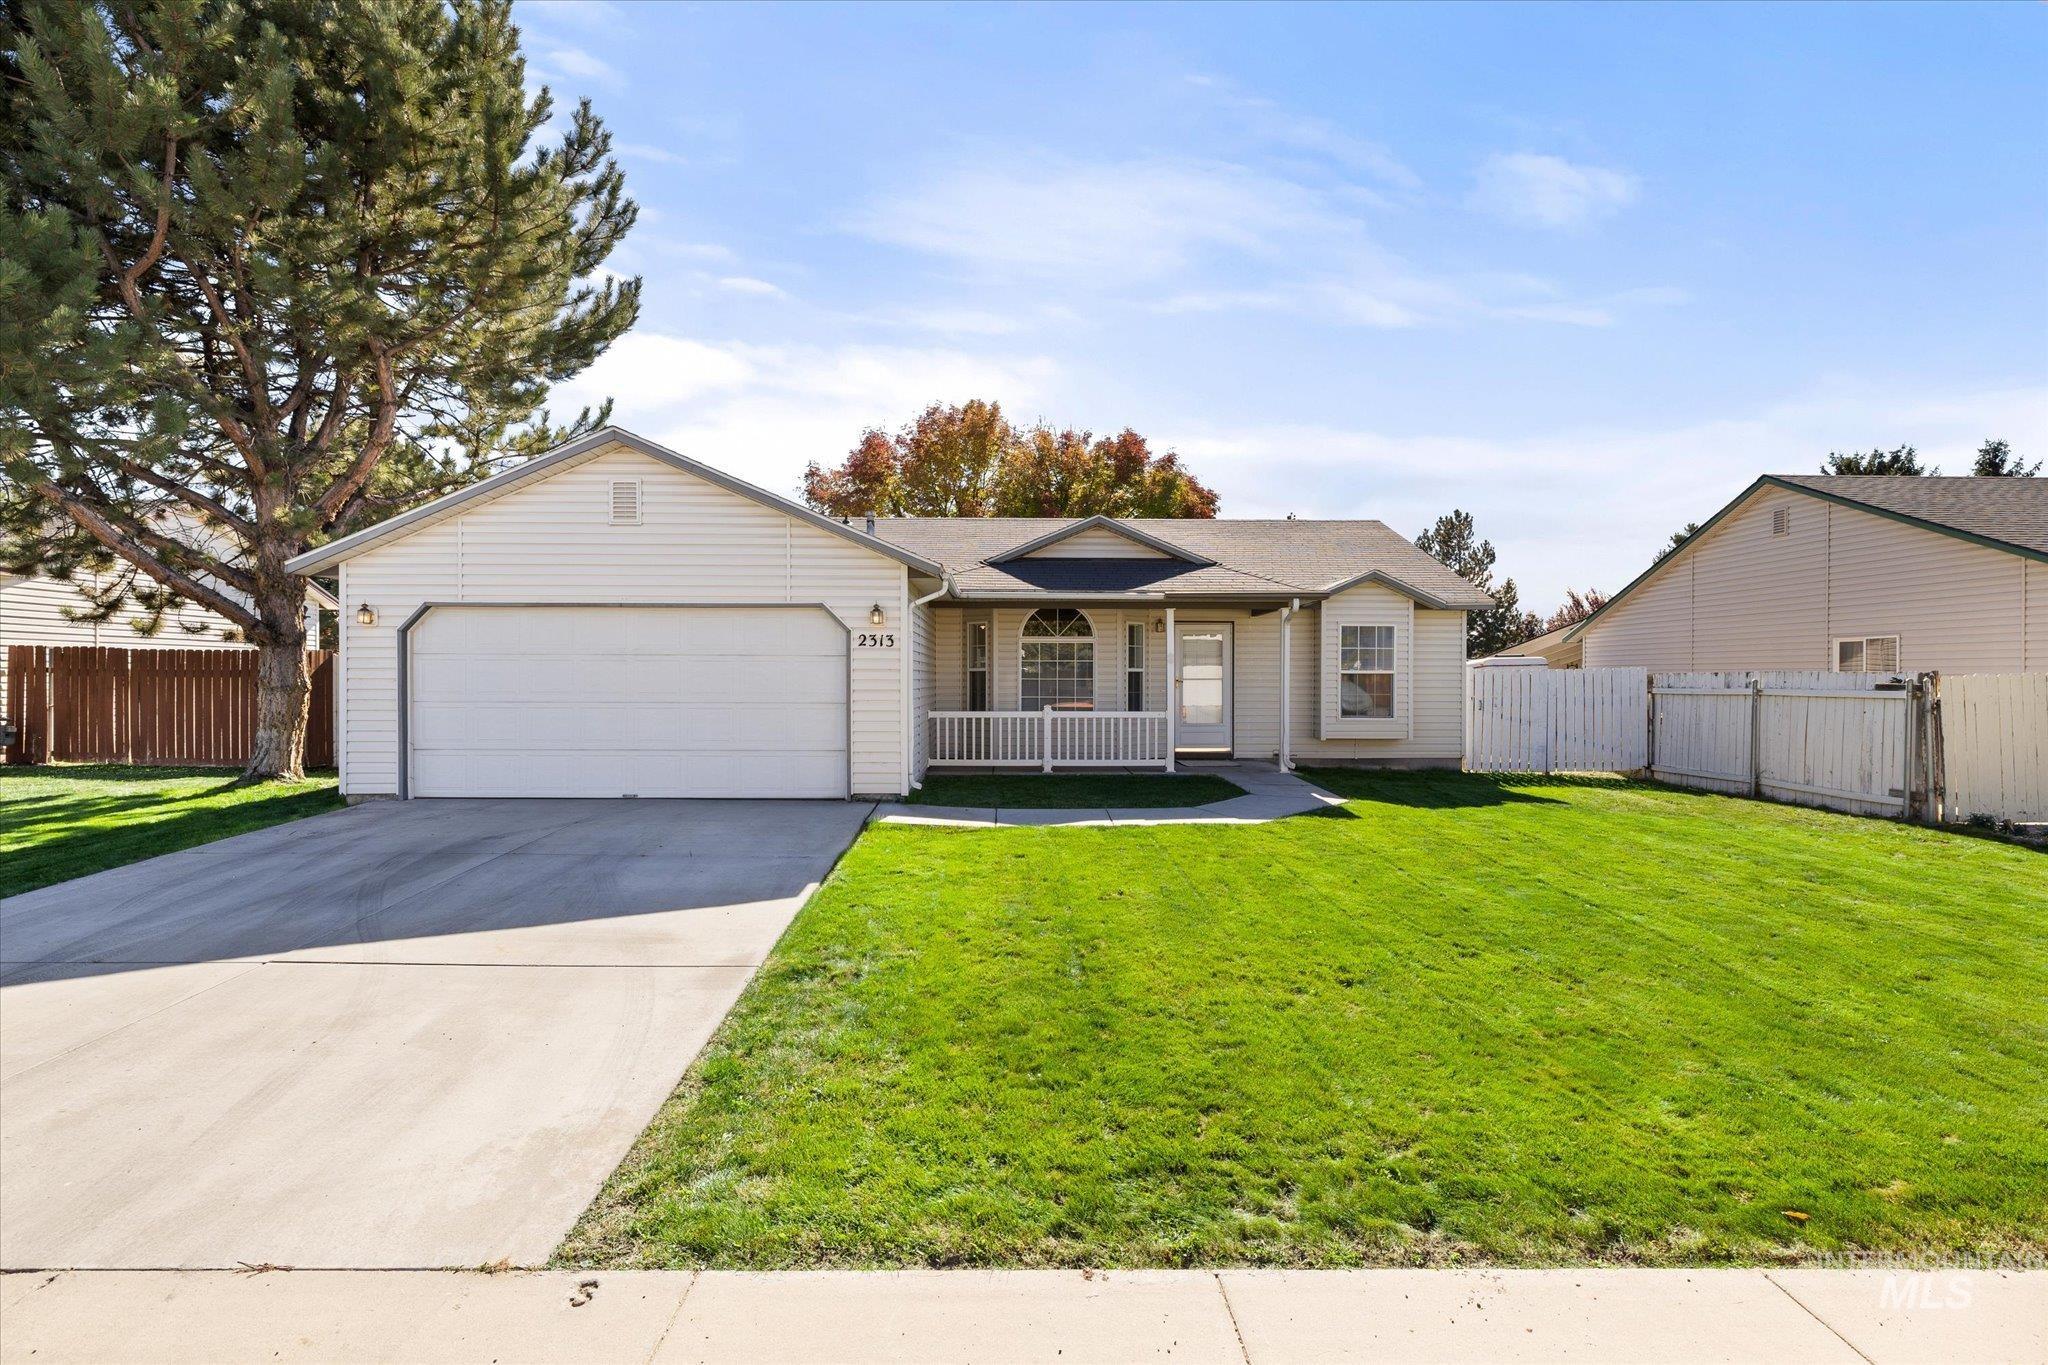
Single-level exterior featuring light-colored horizontal siding, an attached two-car garage, an arched window, a front porch with railing, and a manicured lawn
-
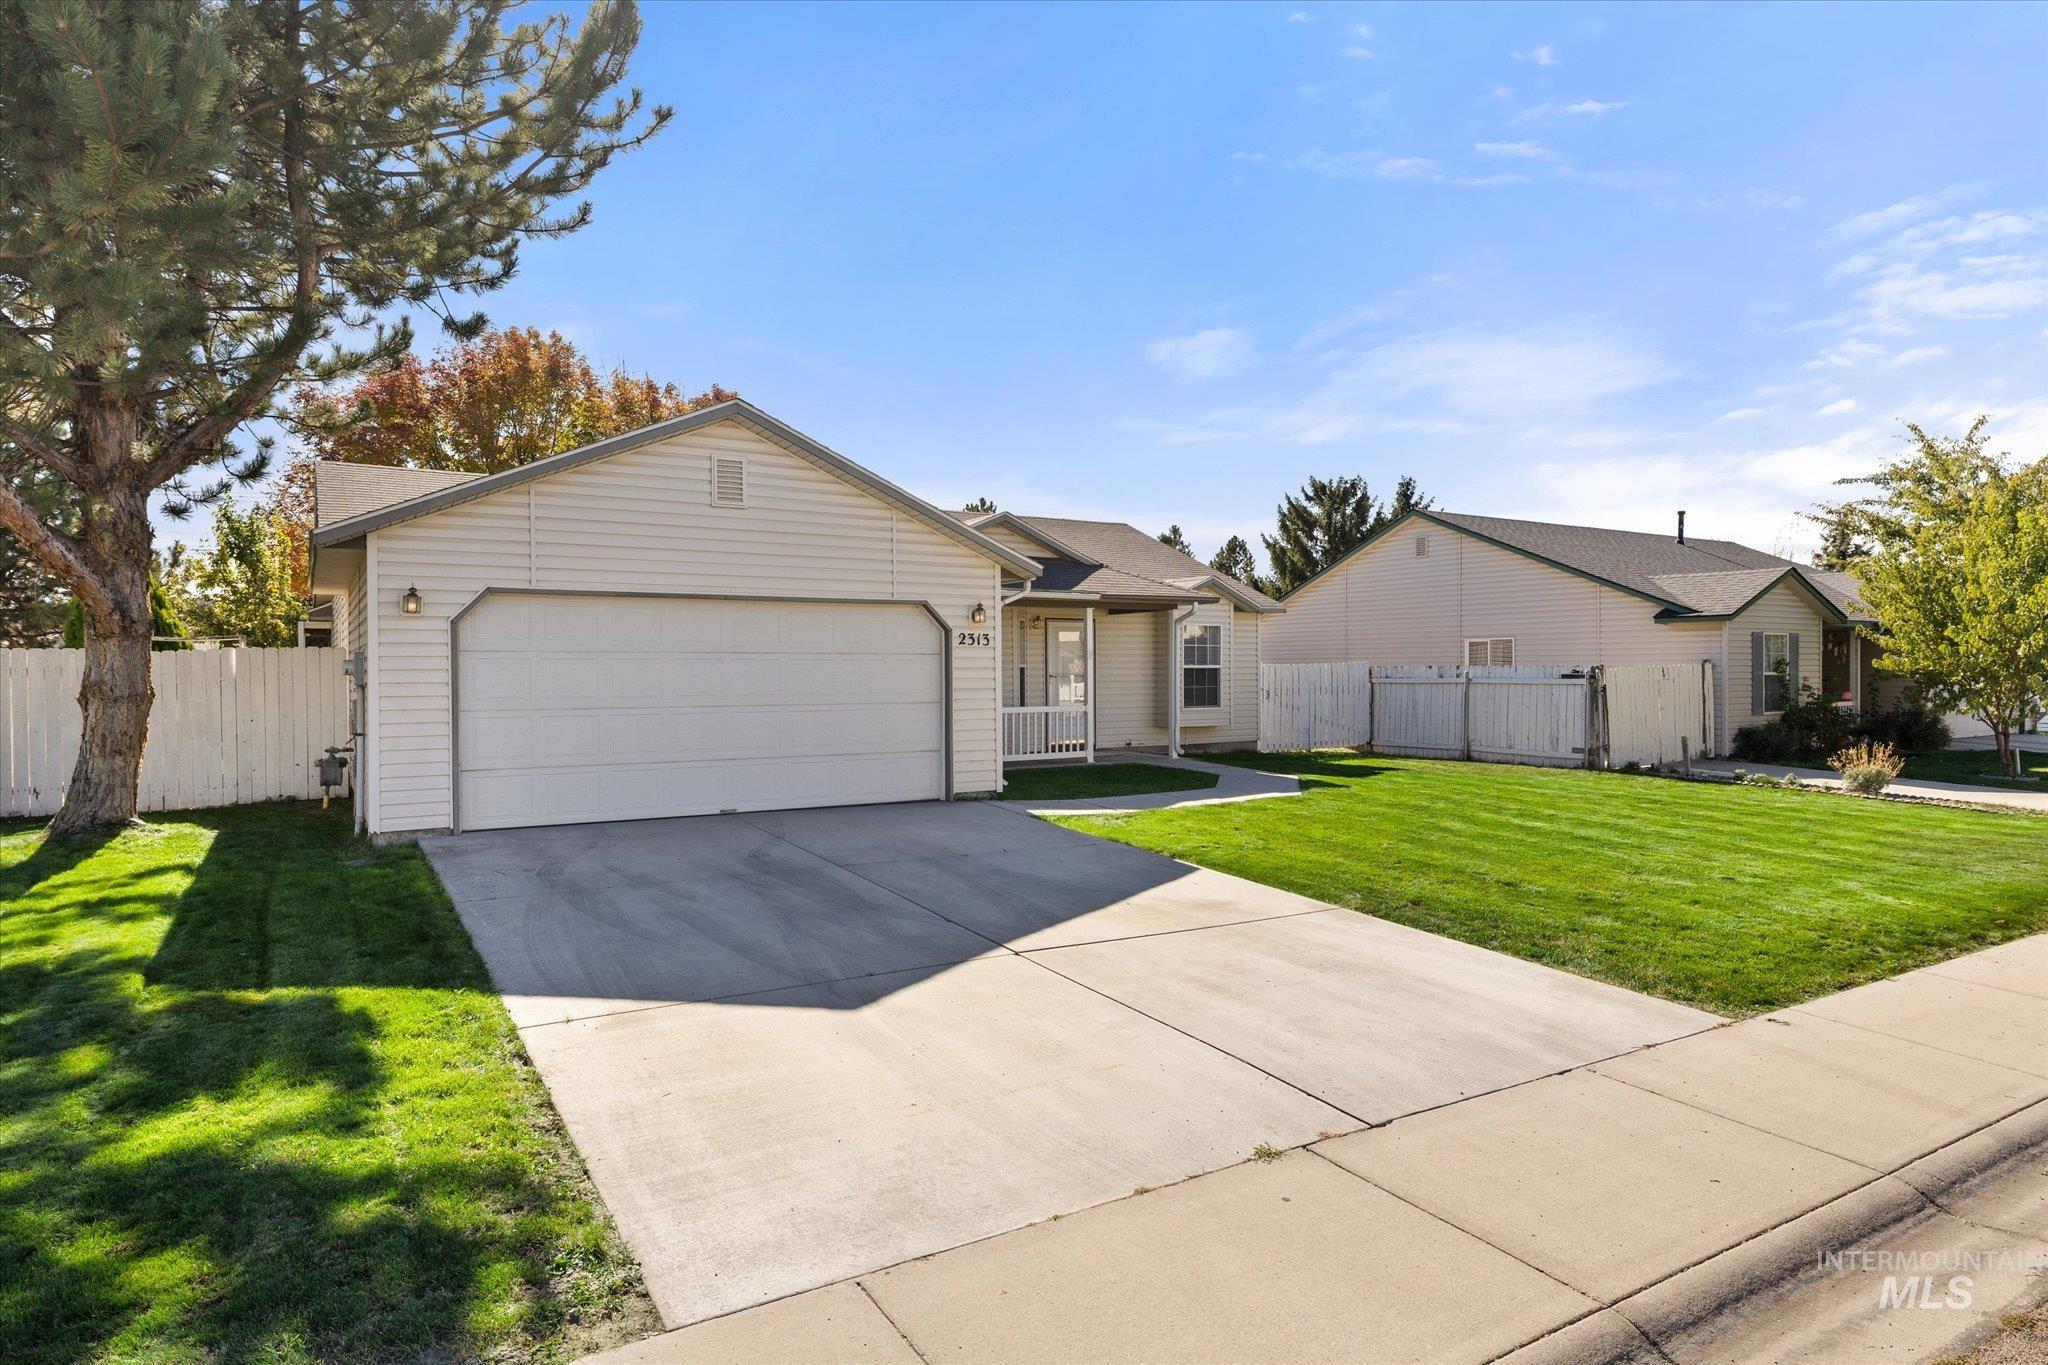
Single-story exterior with horizontal siding, attached two-car garage, concrete driveway, and front lawn
-
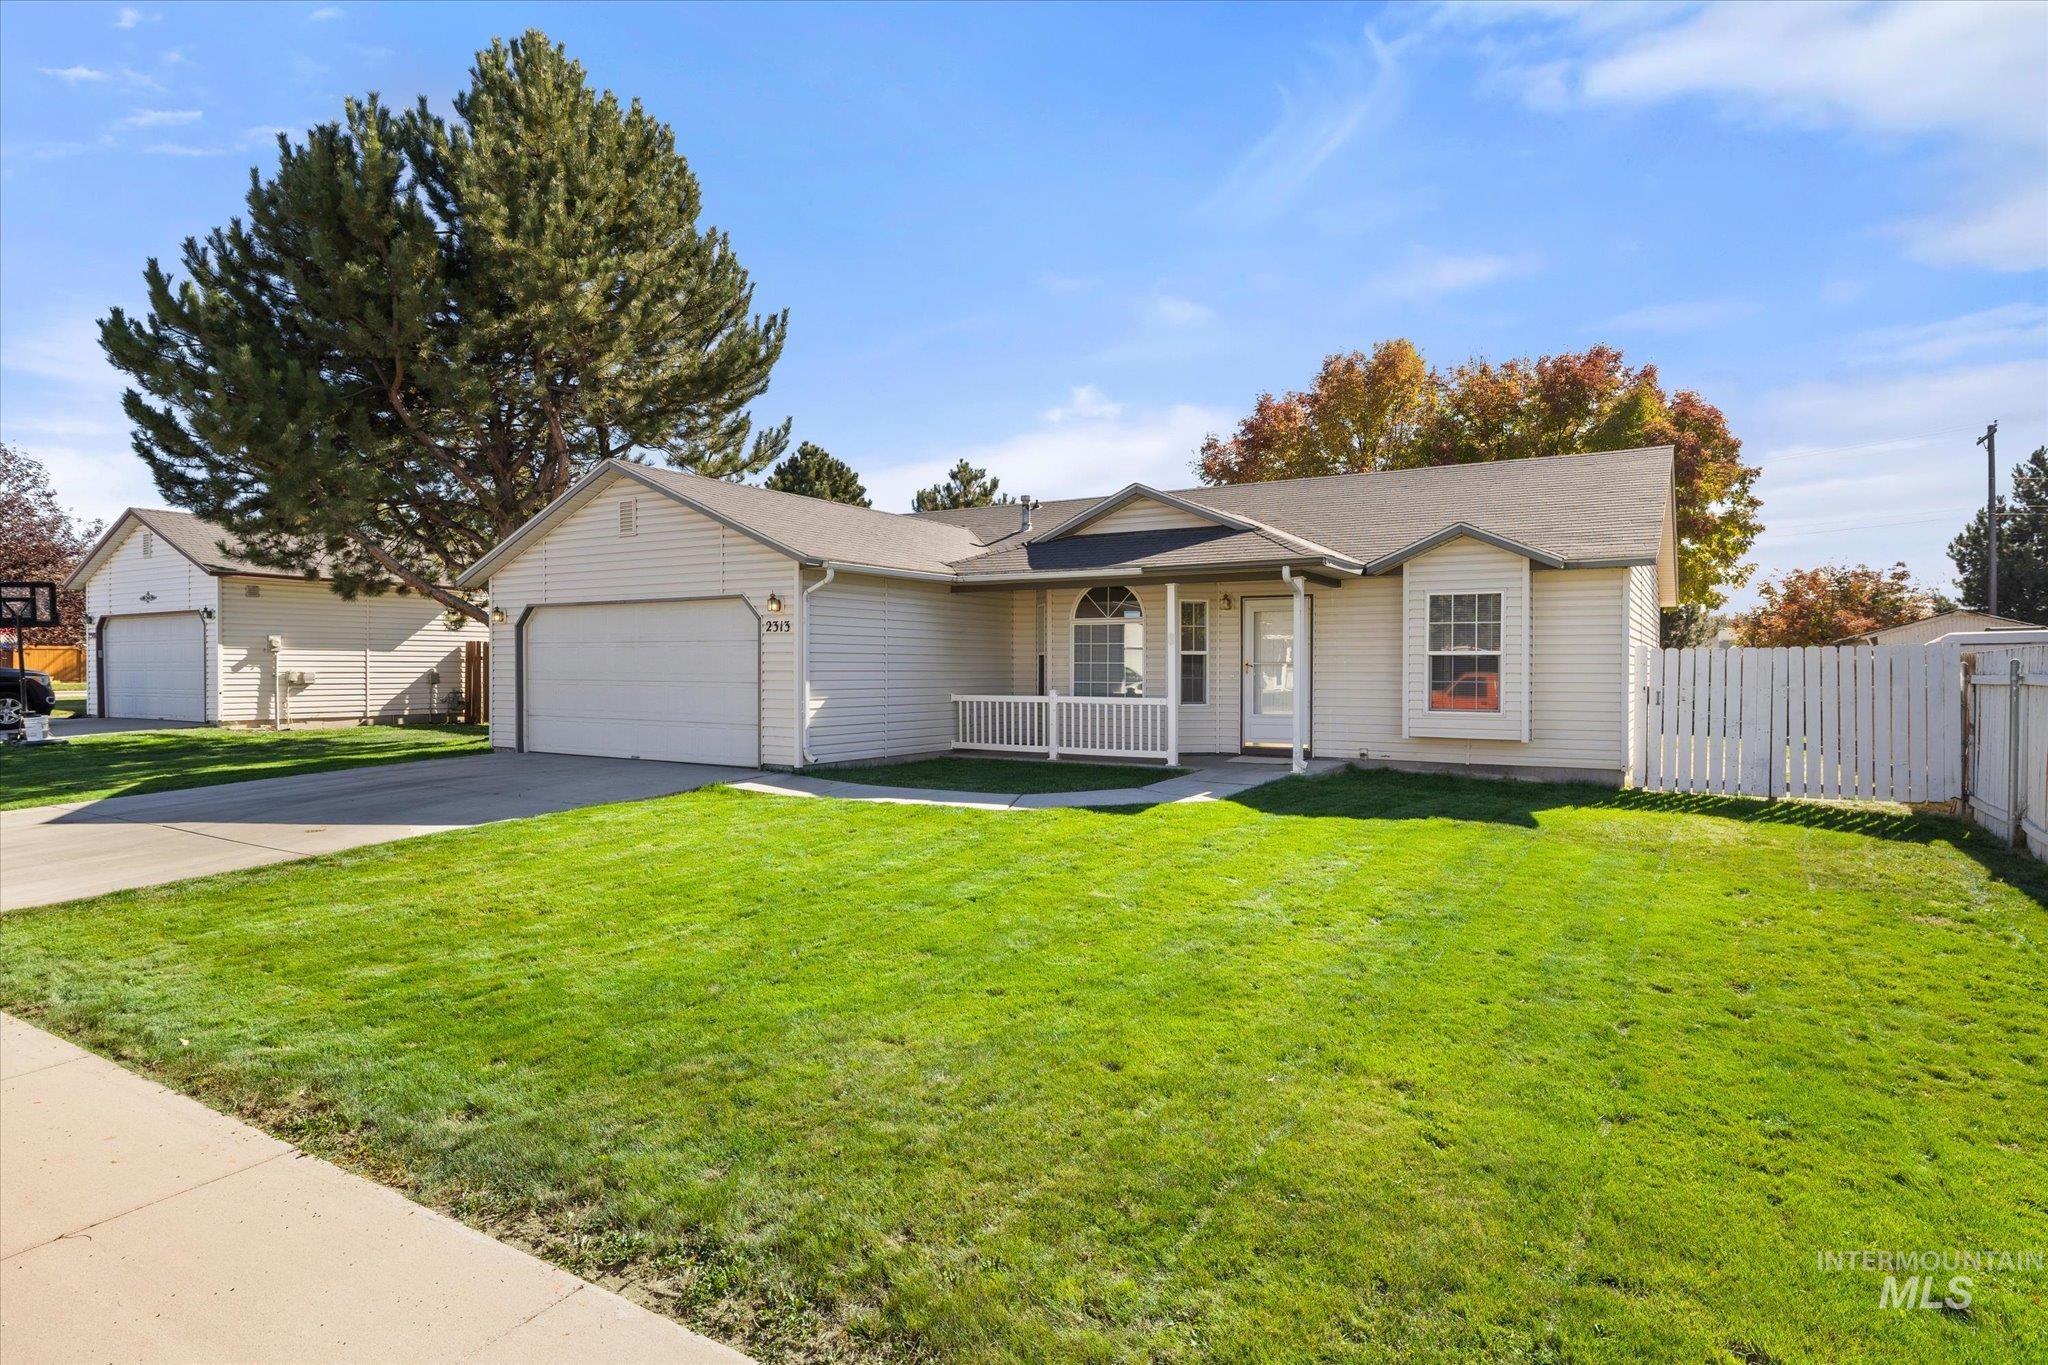
Single-story residence featuring light-colored horizontal siding, a multi-gable roofline, an attached two-car garage, a front covered porch with white railing, and a fenced yard
-
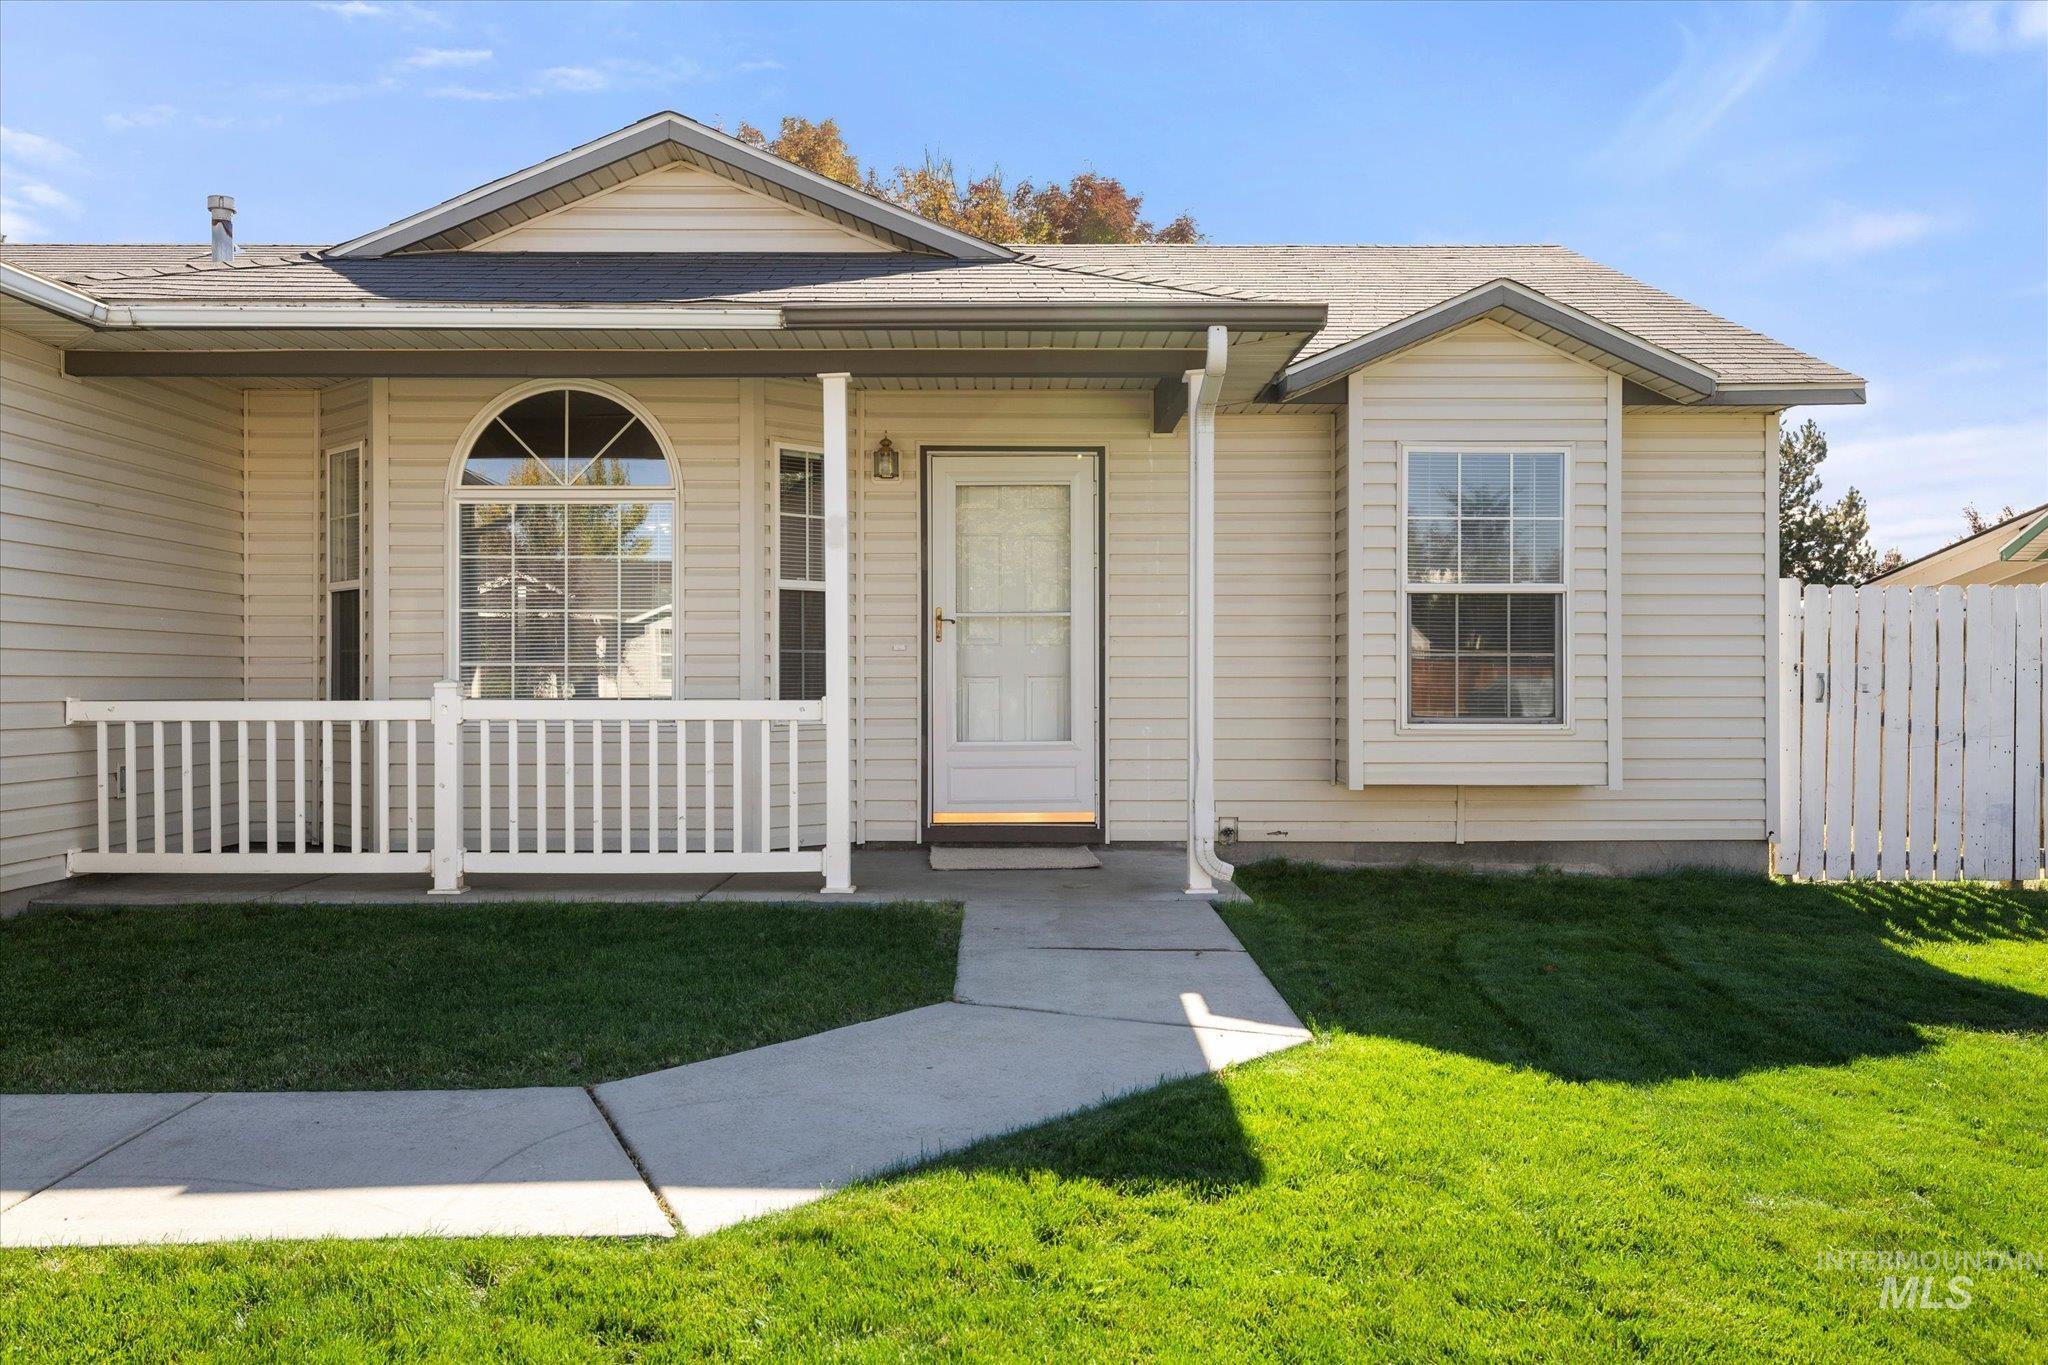
Exterior facade featuring horizontal siding, a covered front porch with white railings, an arched window, a bay window, and a concrete walkway
-
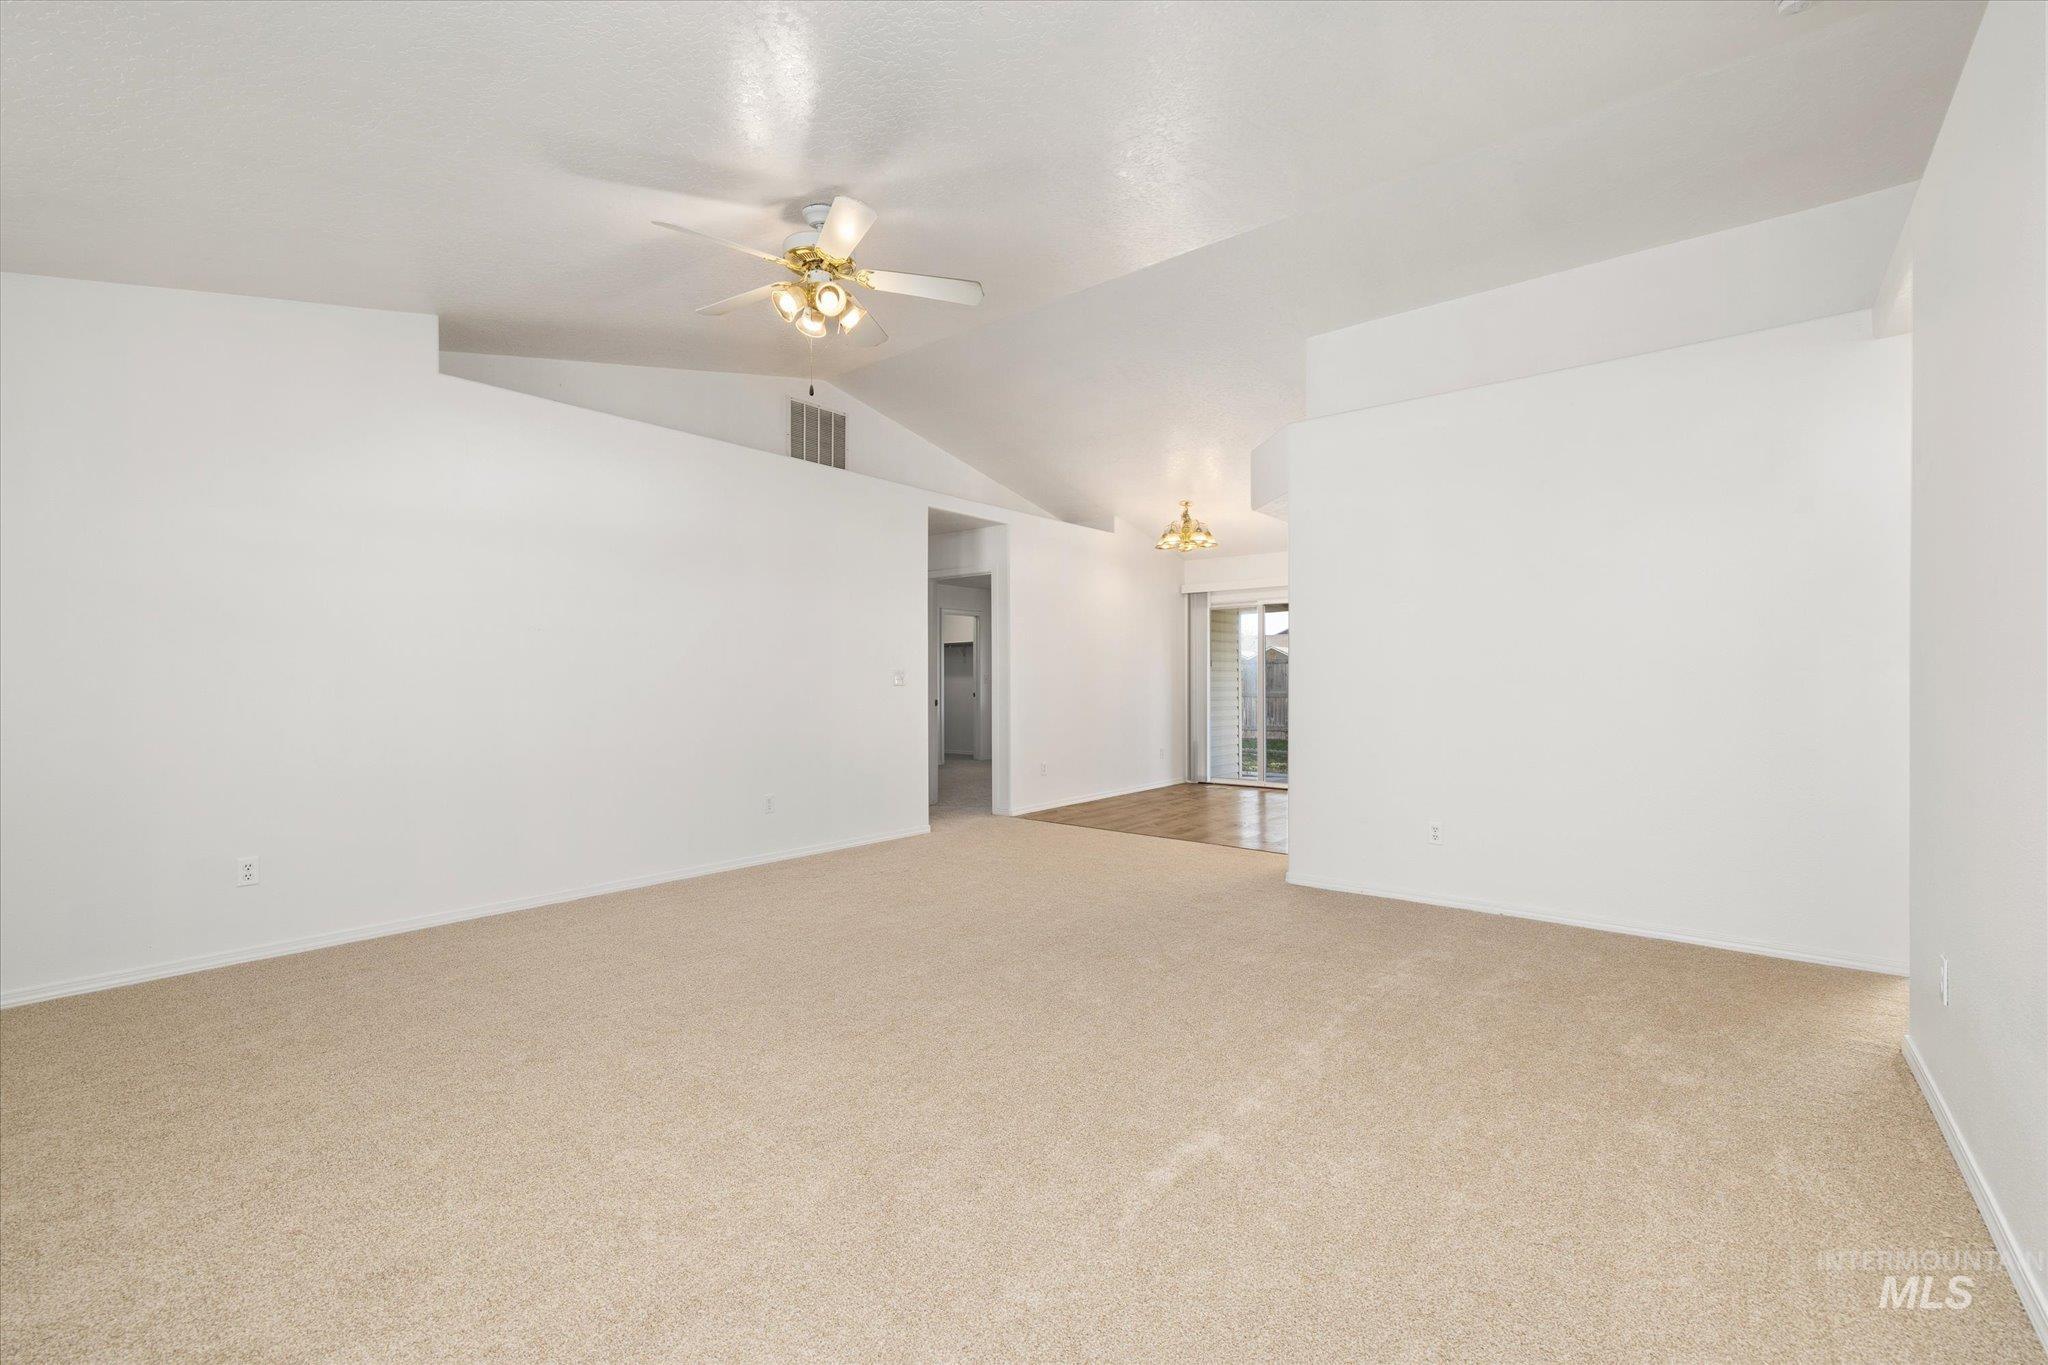
Vaulted ceilings, neutral carpeting, ceiling-mounted light fixtures, and sliding glass doors
-
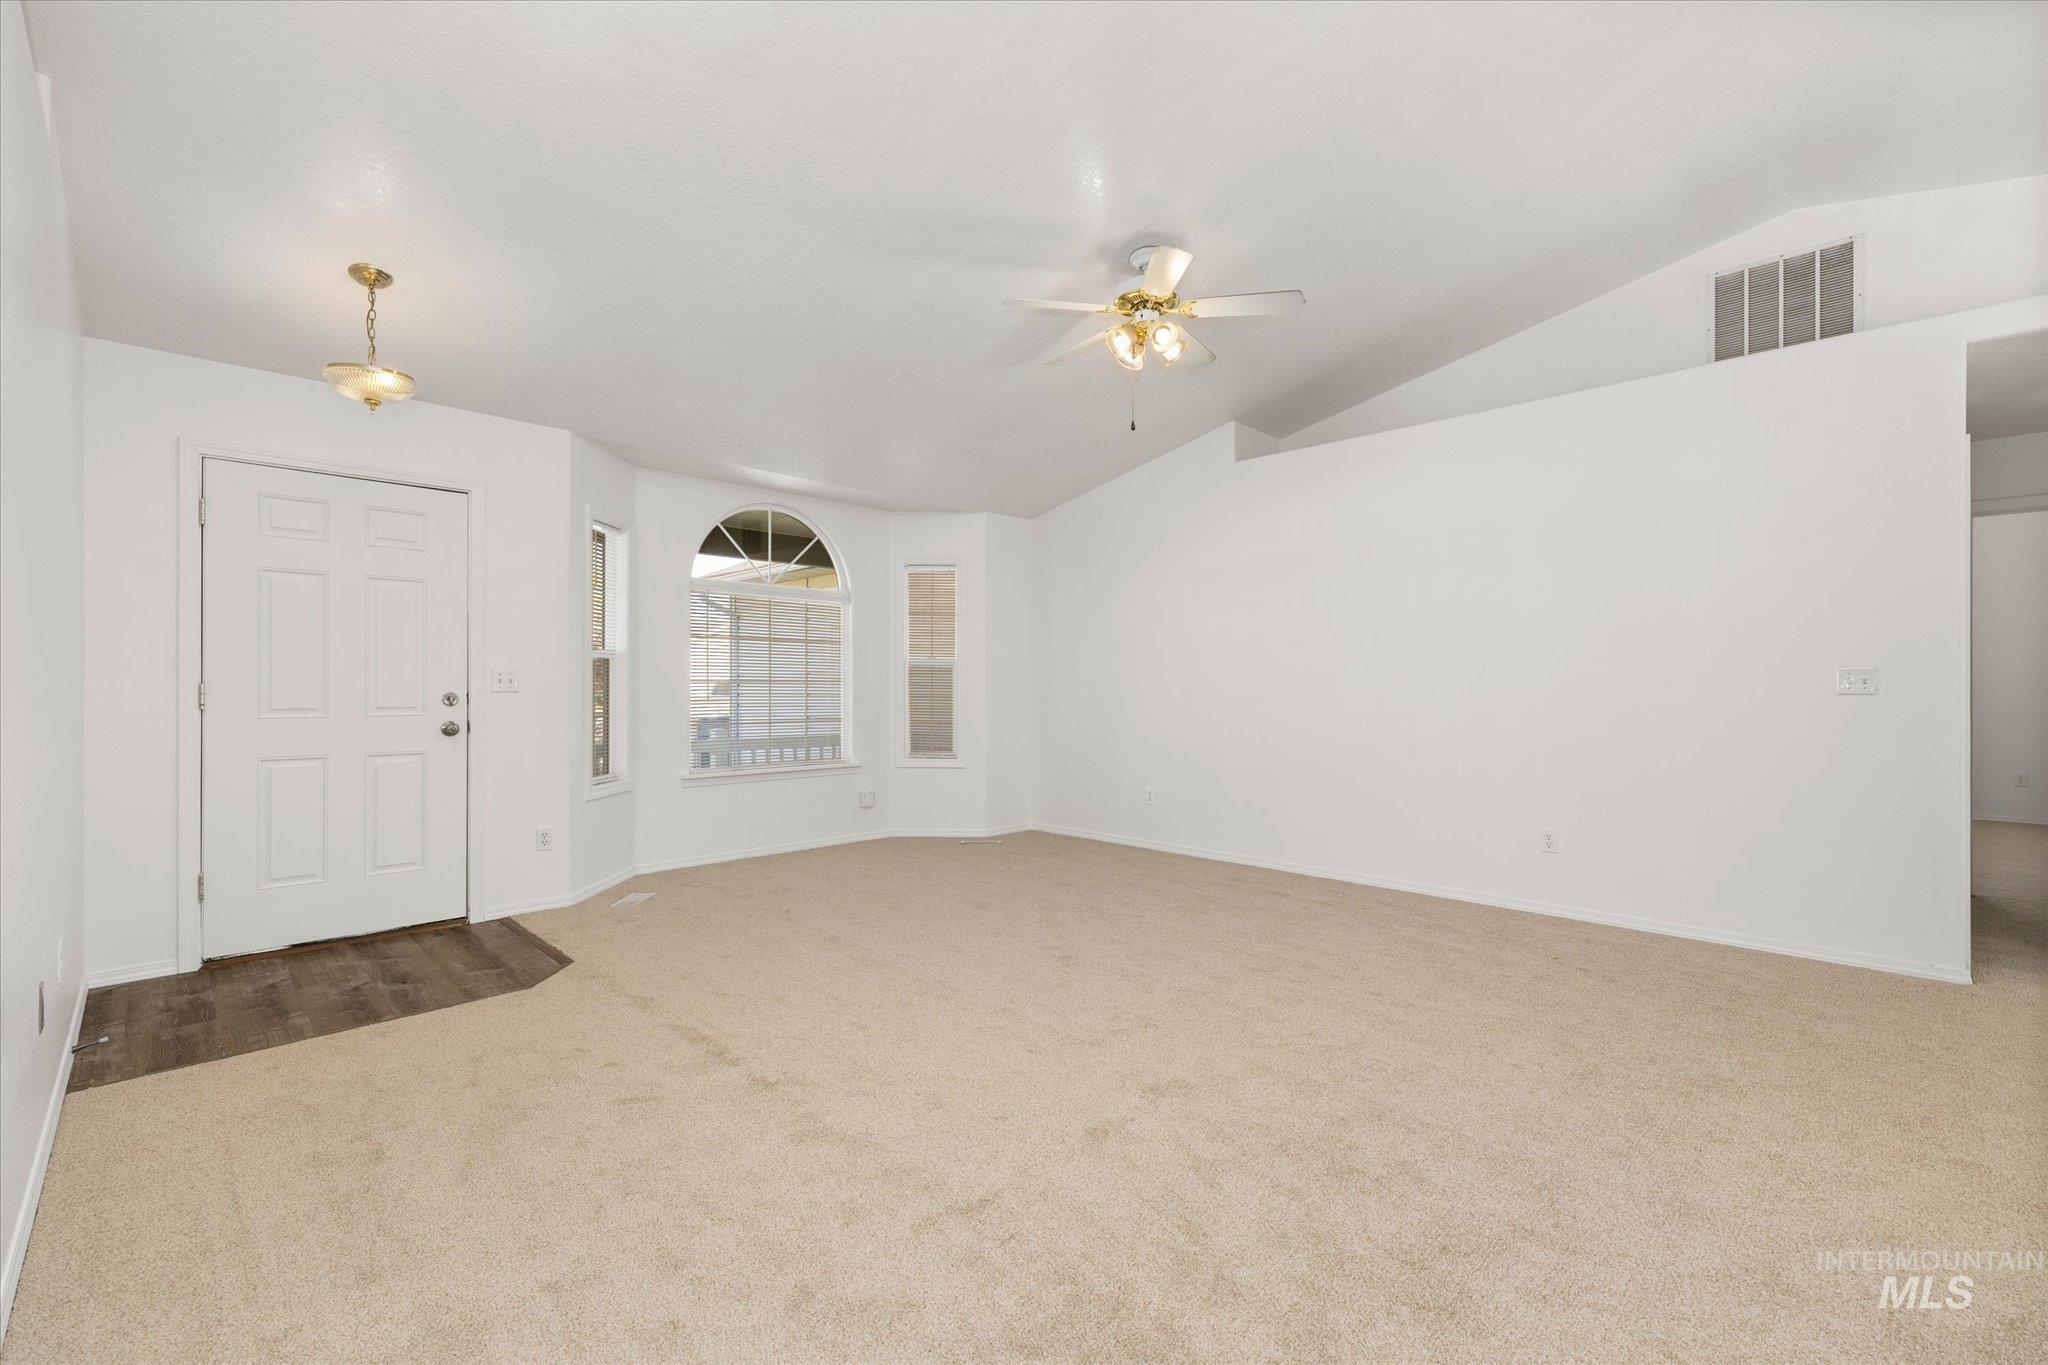
Vaulted ceilings featuring a central paddle fan, arched window, entryway with wood-finish flooring, and neutral wall-to-wall carpeting
-
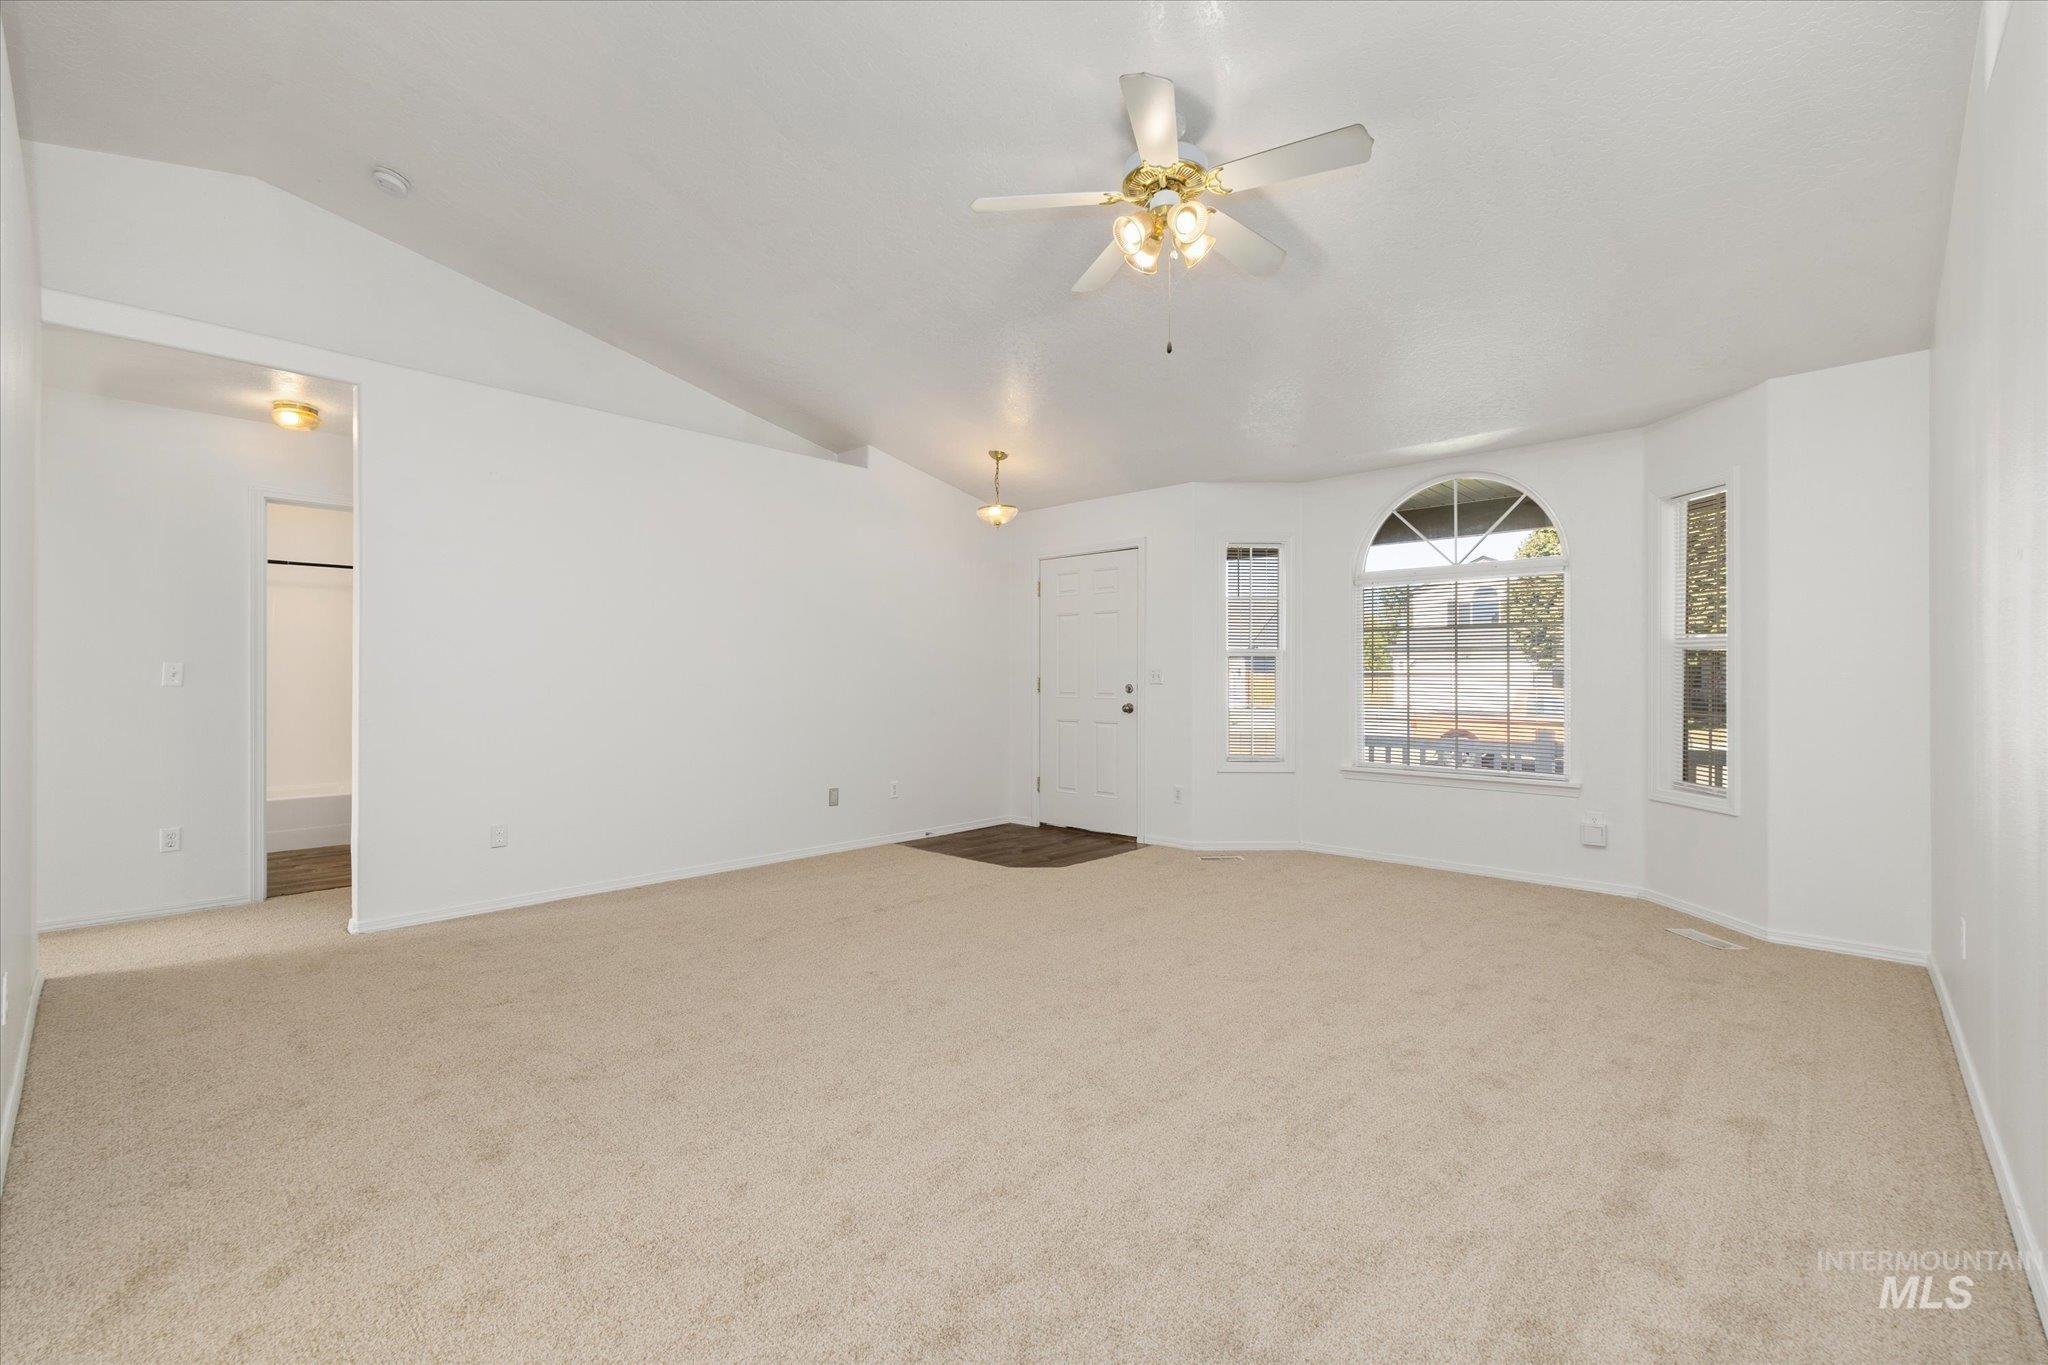
Vaulted ceilings, neutral carpeting, arched accent window, and integrated ceiling fan with multi-light fixture
-
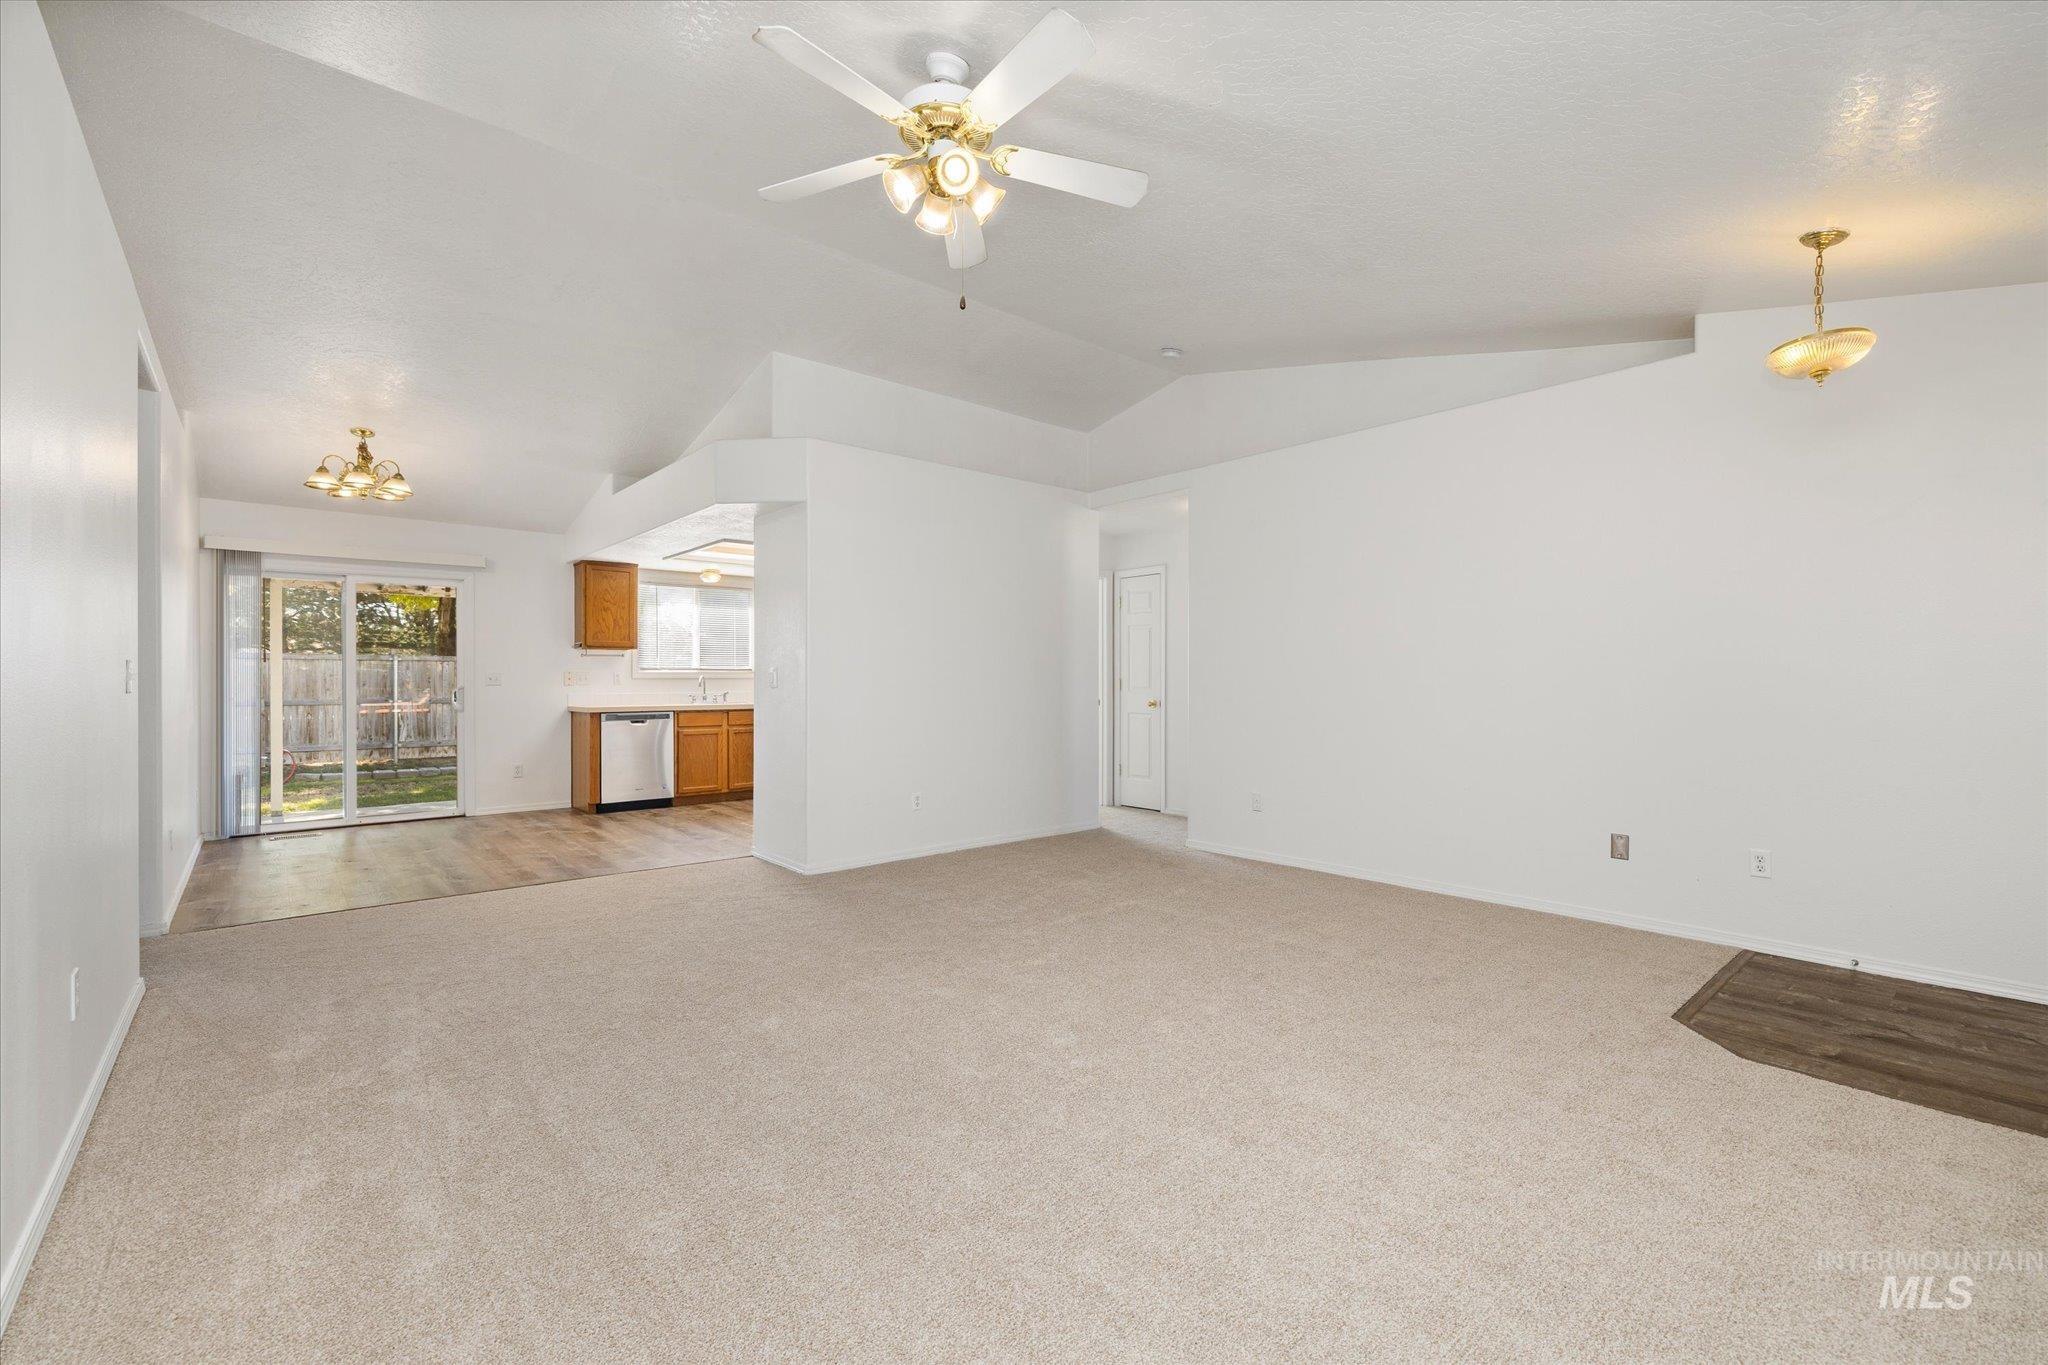
Open-concept interior featuring vaulted ceilings, a central ceiling fan with multi-light fixture, sliding glass doors, neutral carpeting, and dedicated hearth area
-
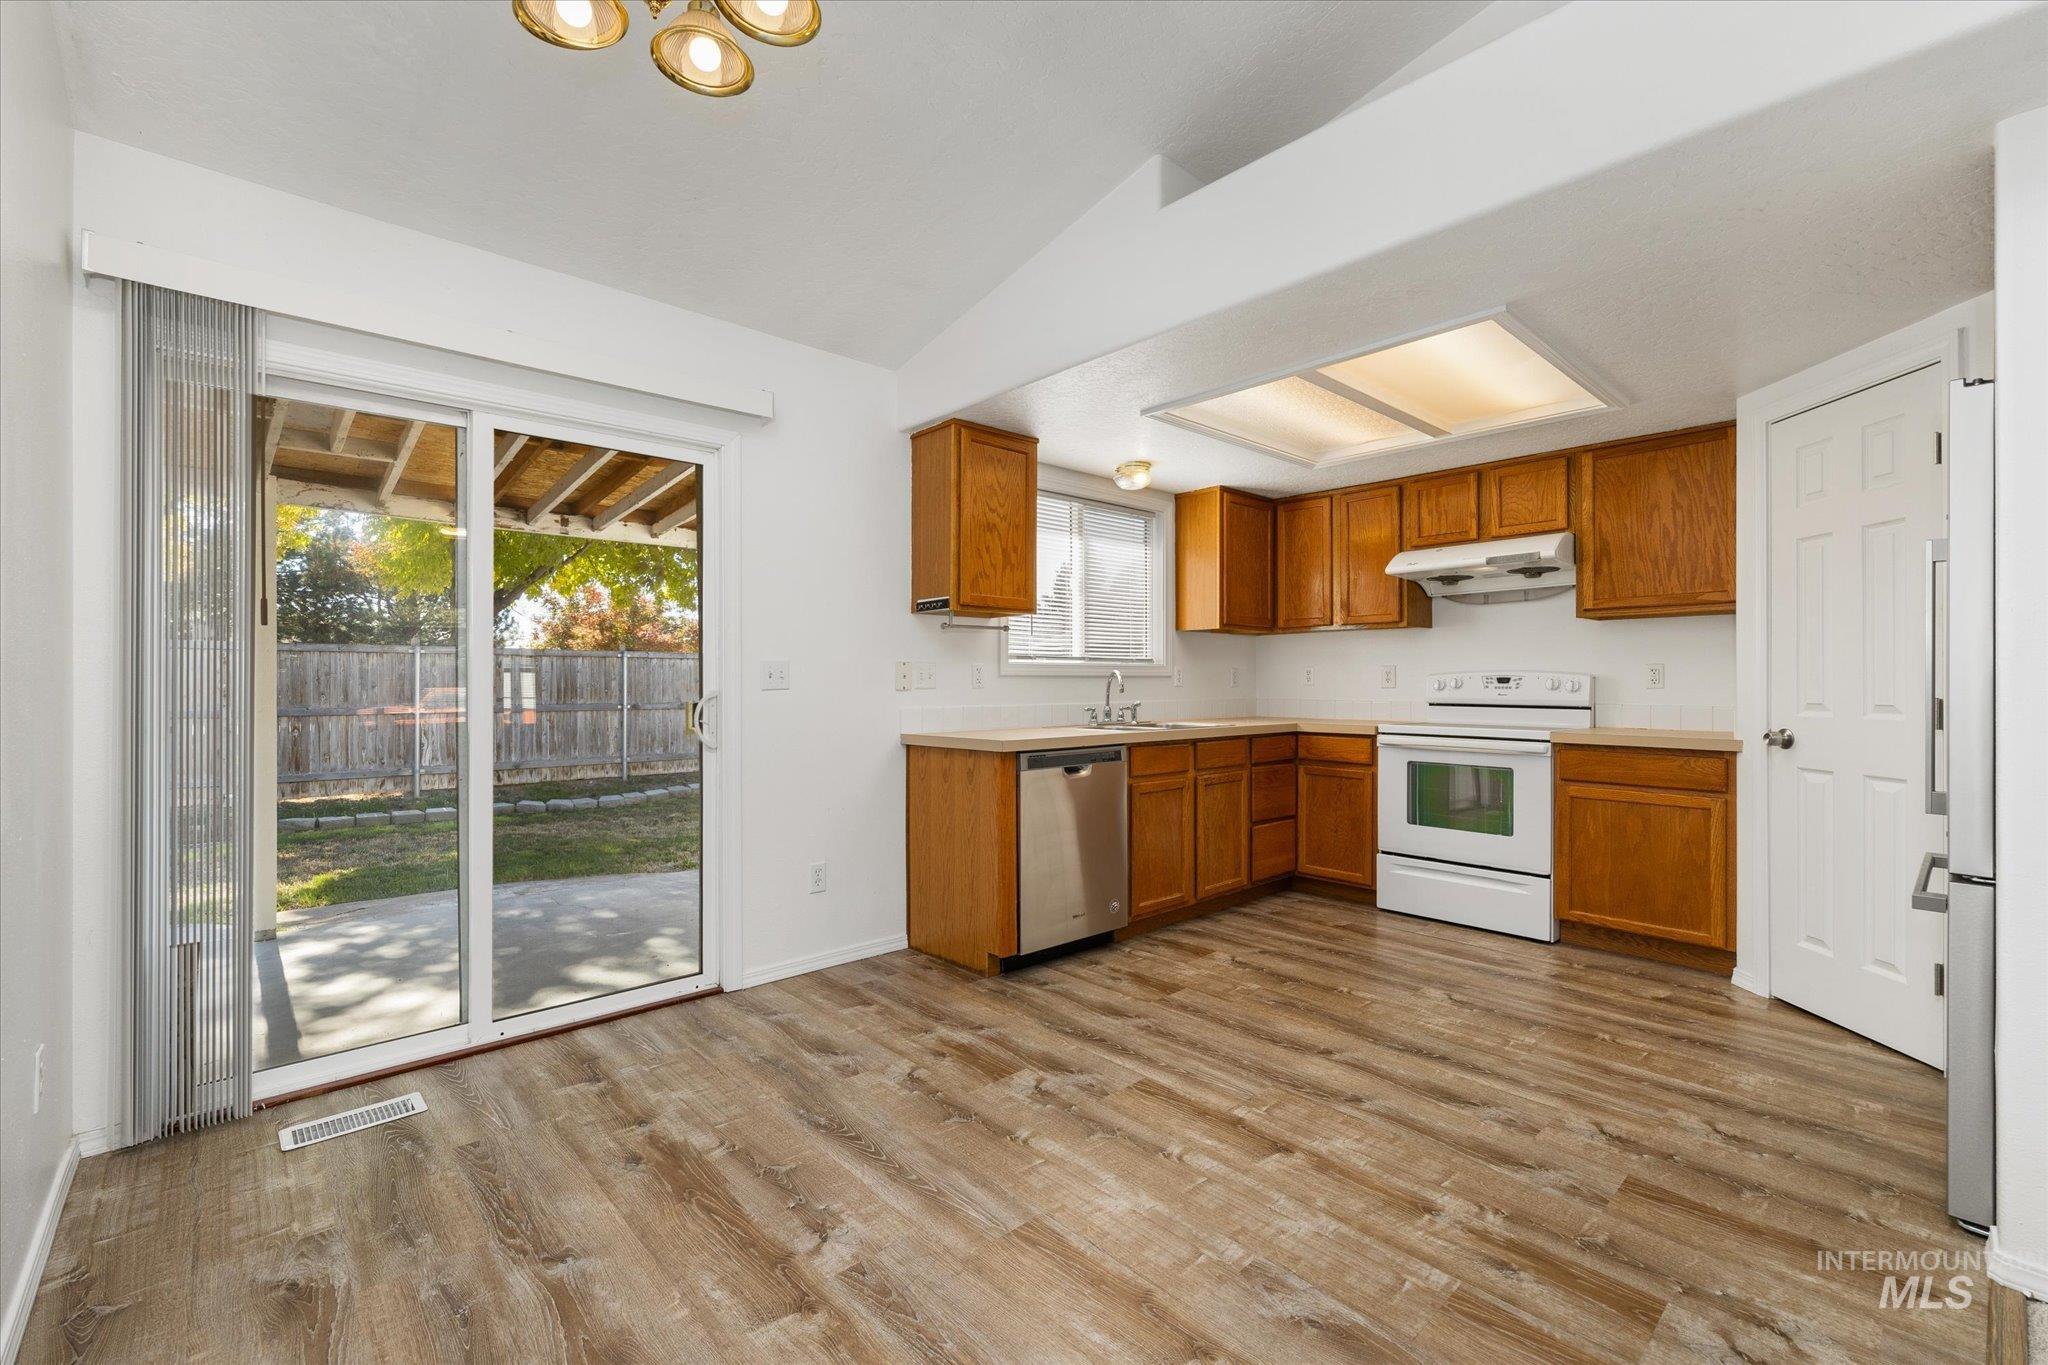
Kitchen featuring wood-finish flooring, wood cabinetry, stainless steel dishwasher, white range, and sliding glass door with exterior patio access
-
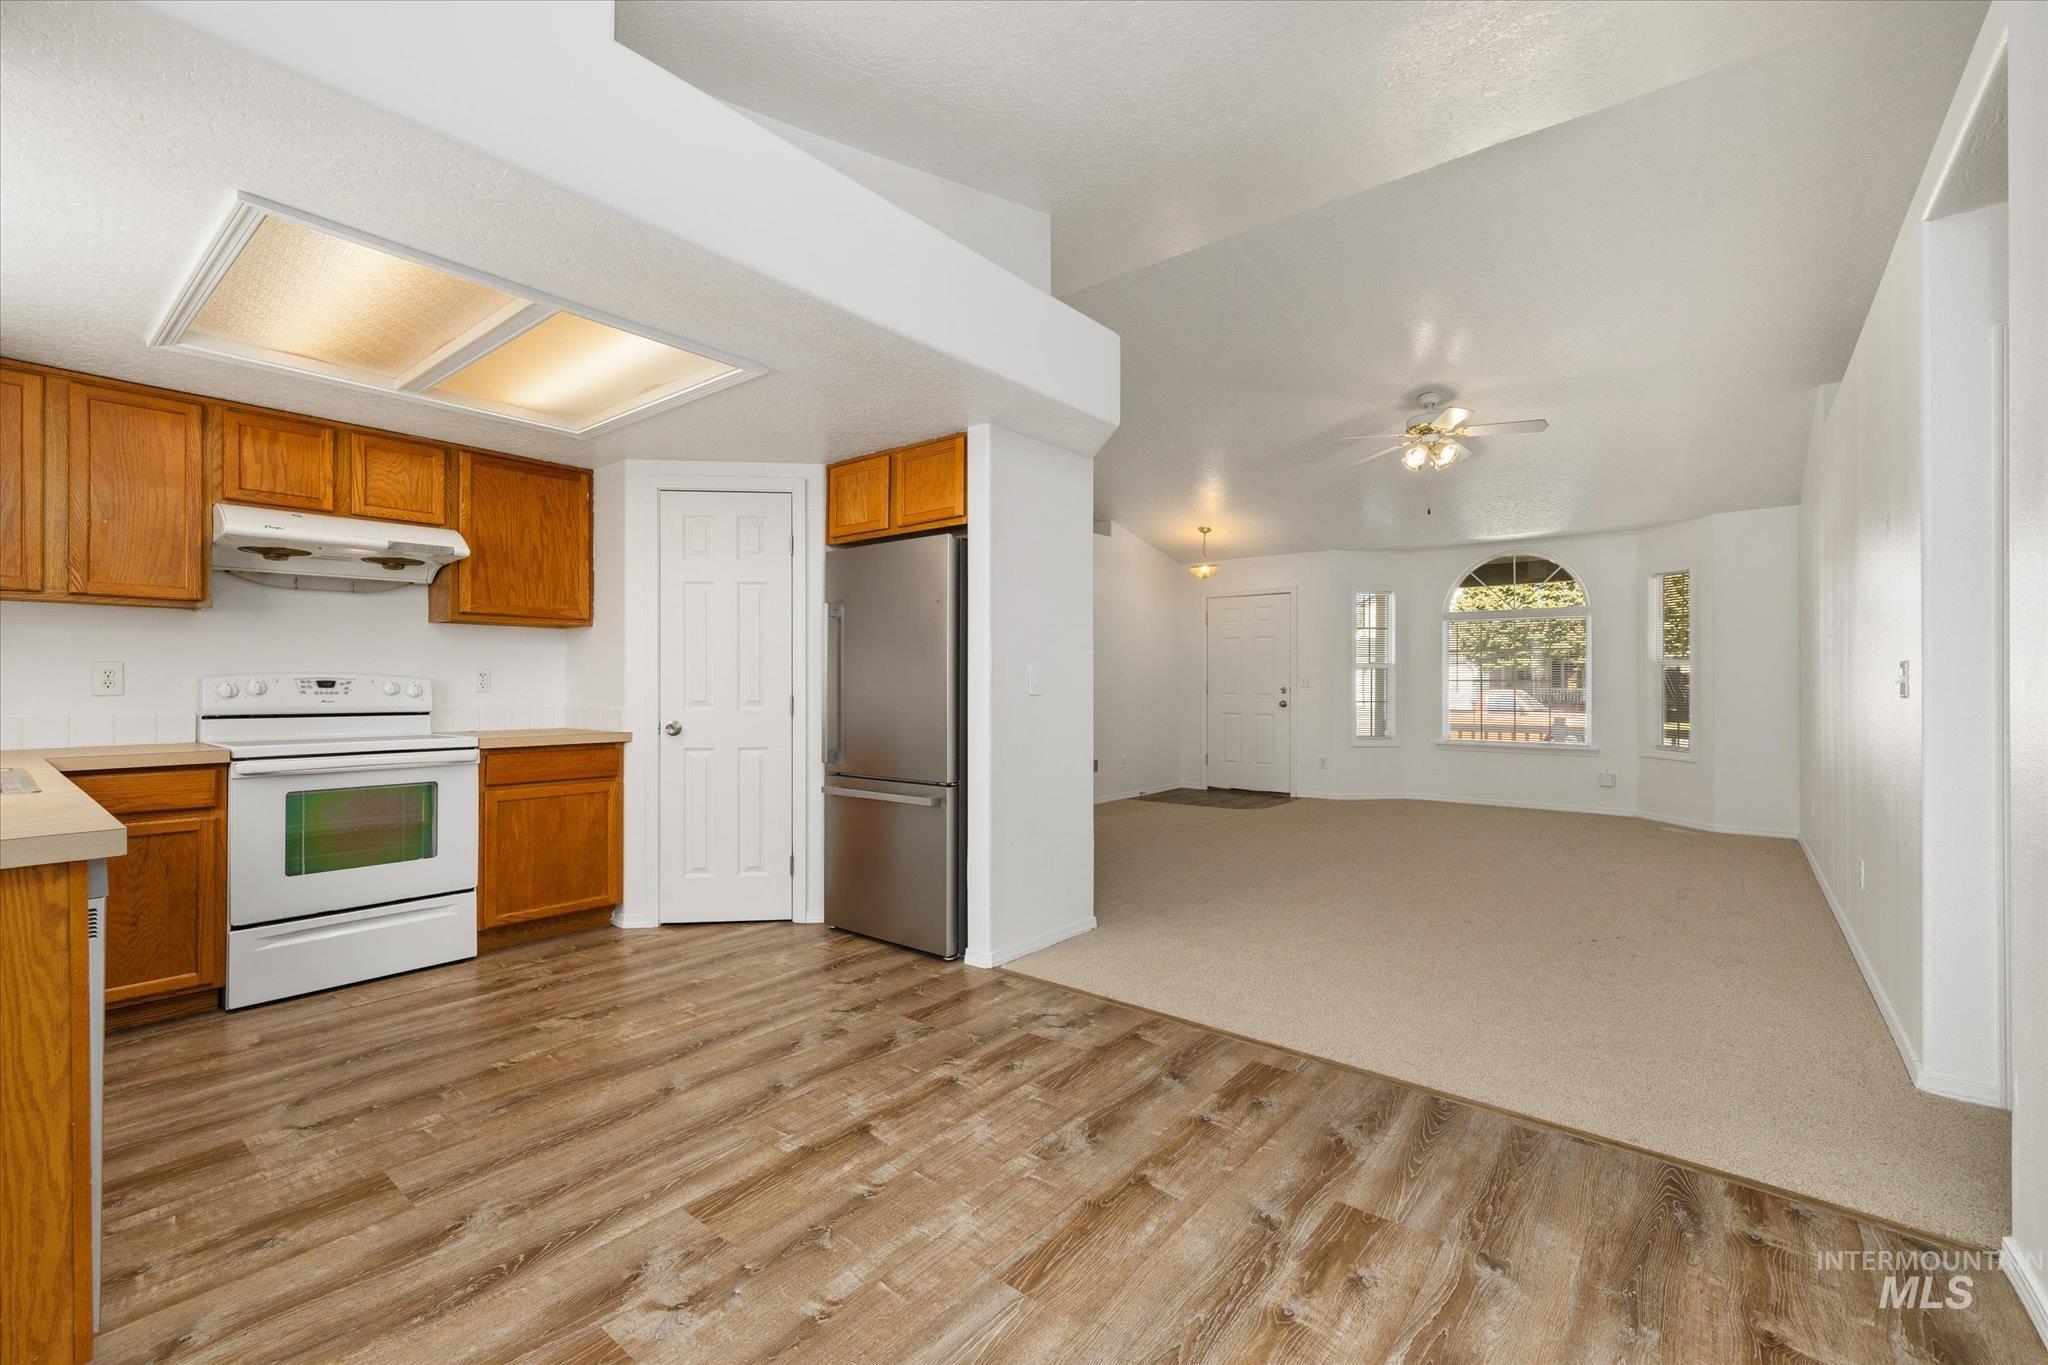
Kitchen featuring wood-finish cabinetry, neutral solid-surface countertops, and stainless steel refrigerator
-
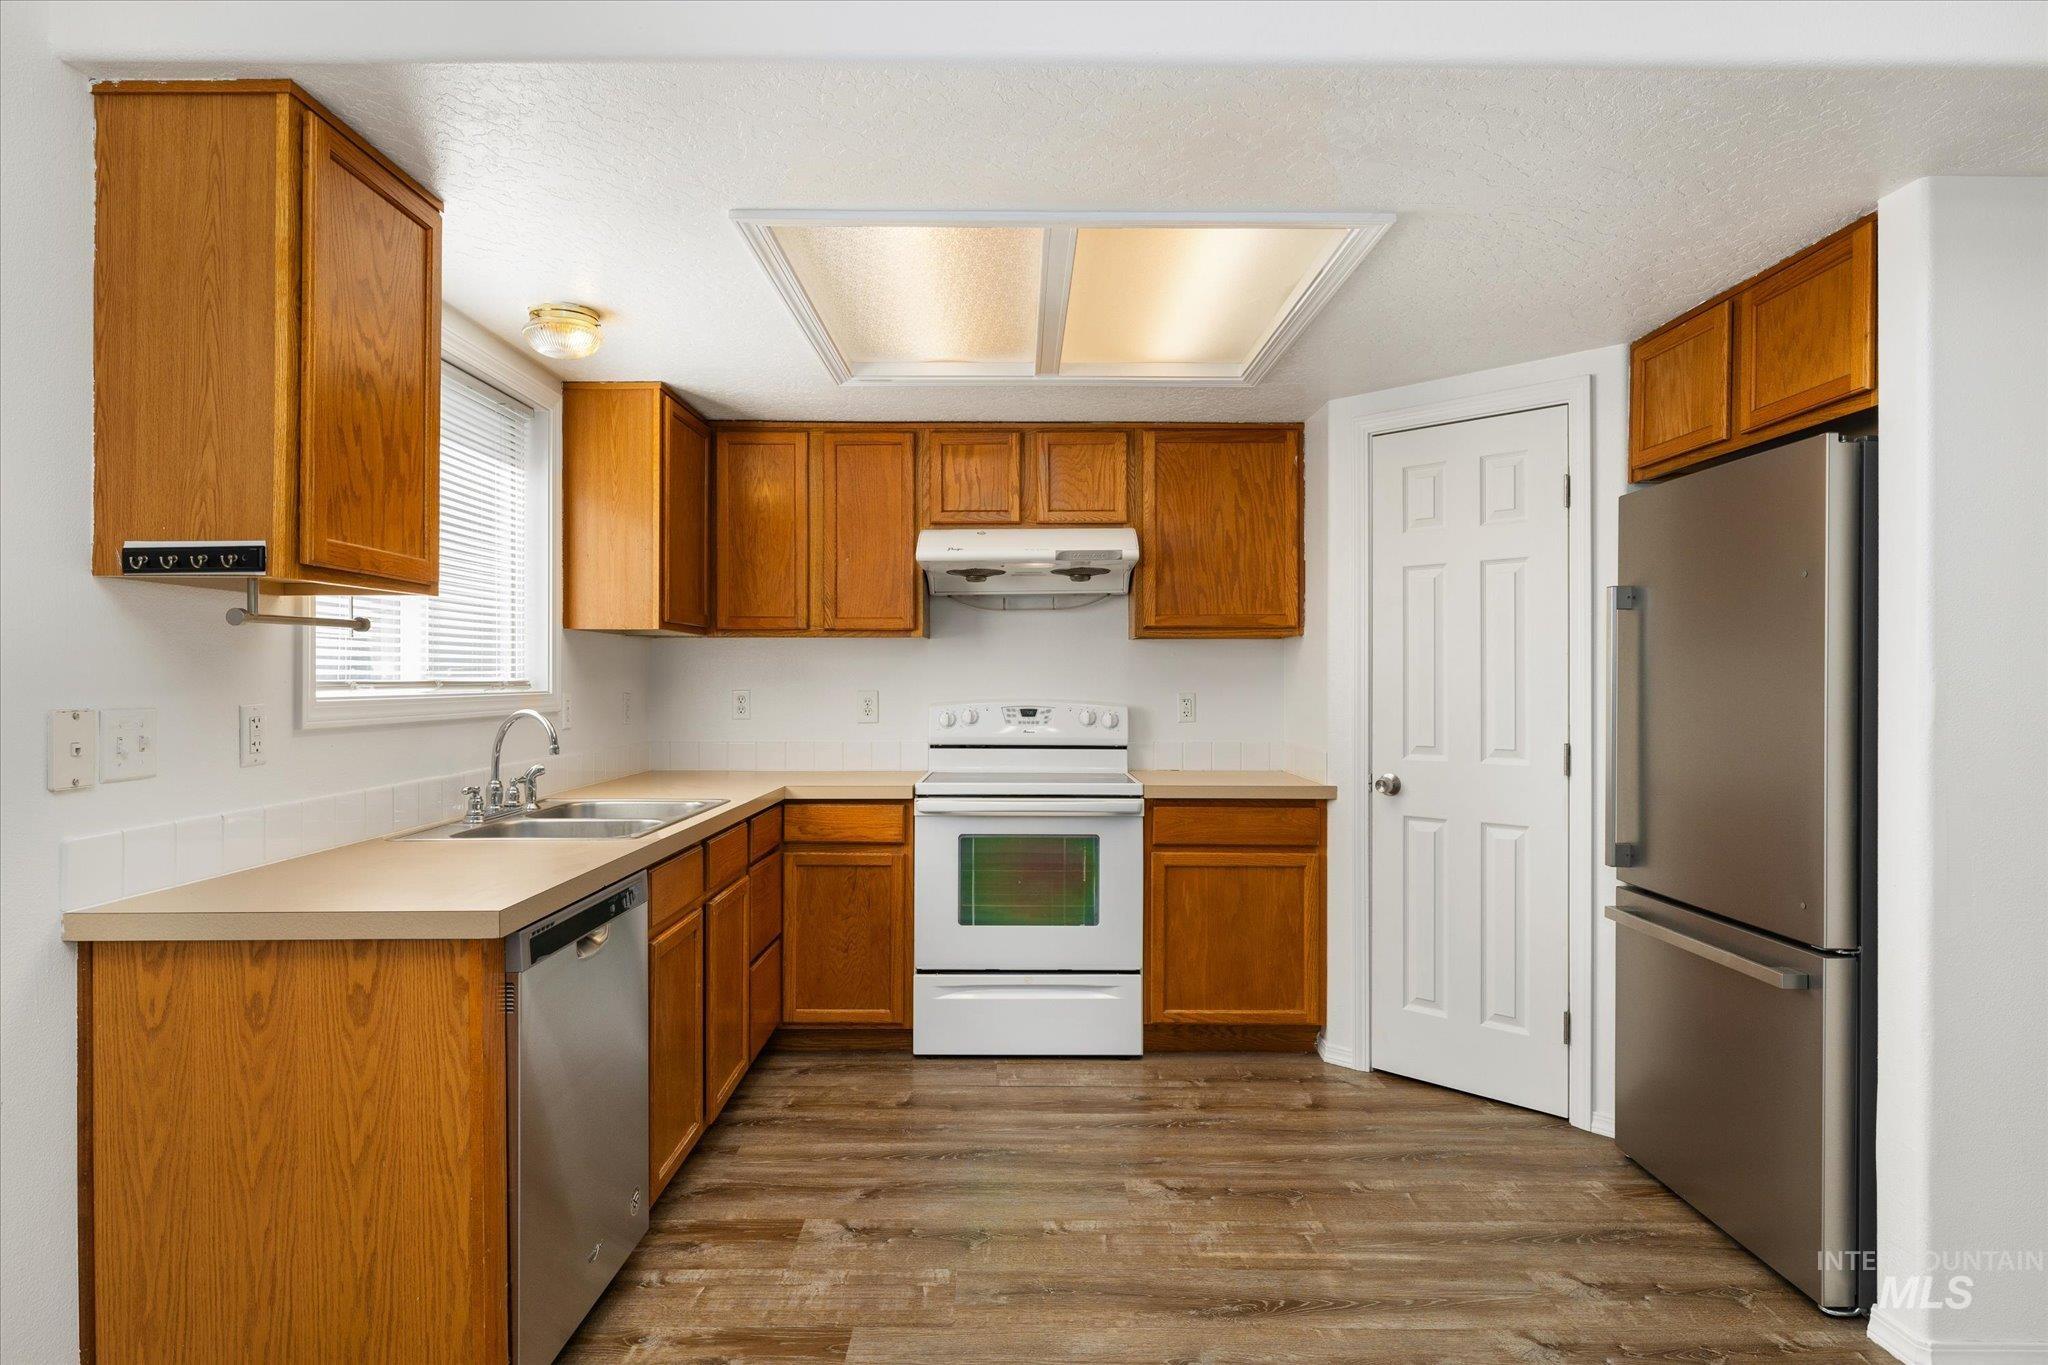
Kitchen featuring wood cabinetry, stainless steel appliances, solid surface countertops, and wood-finish flooring
-
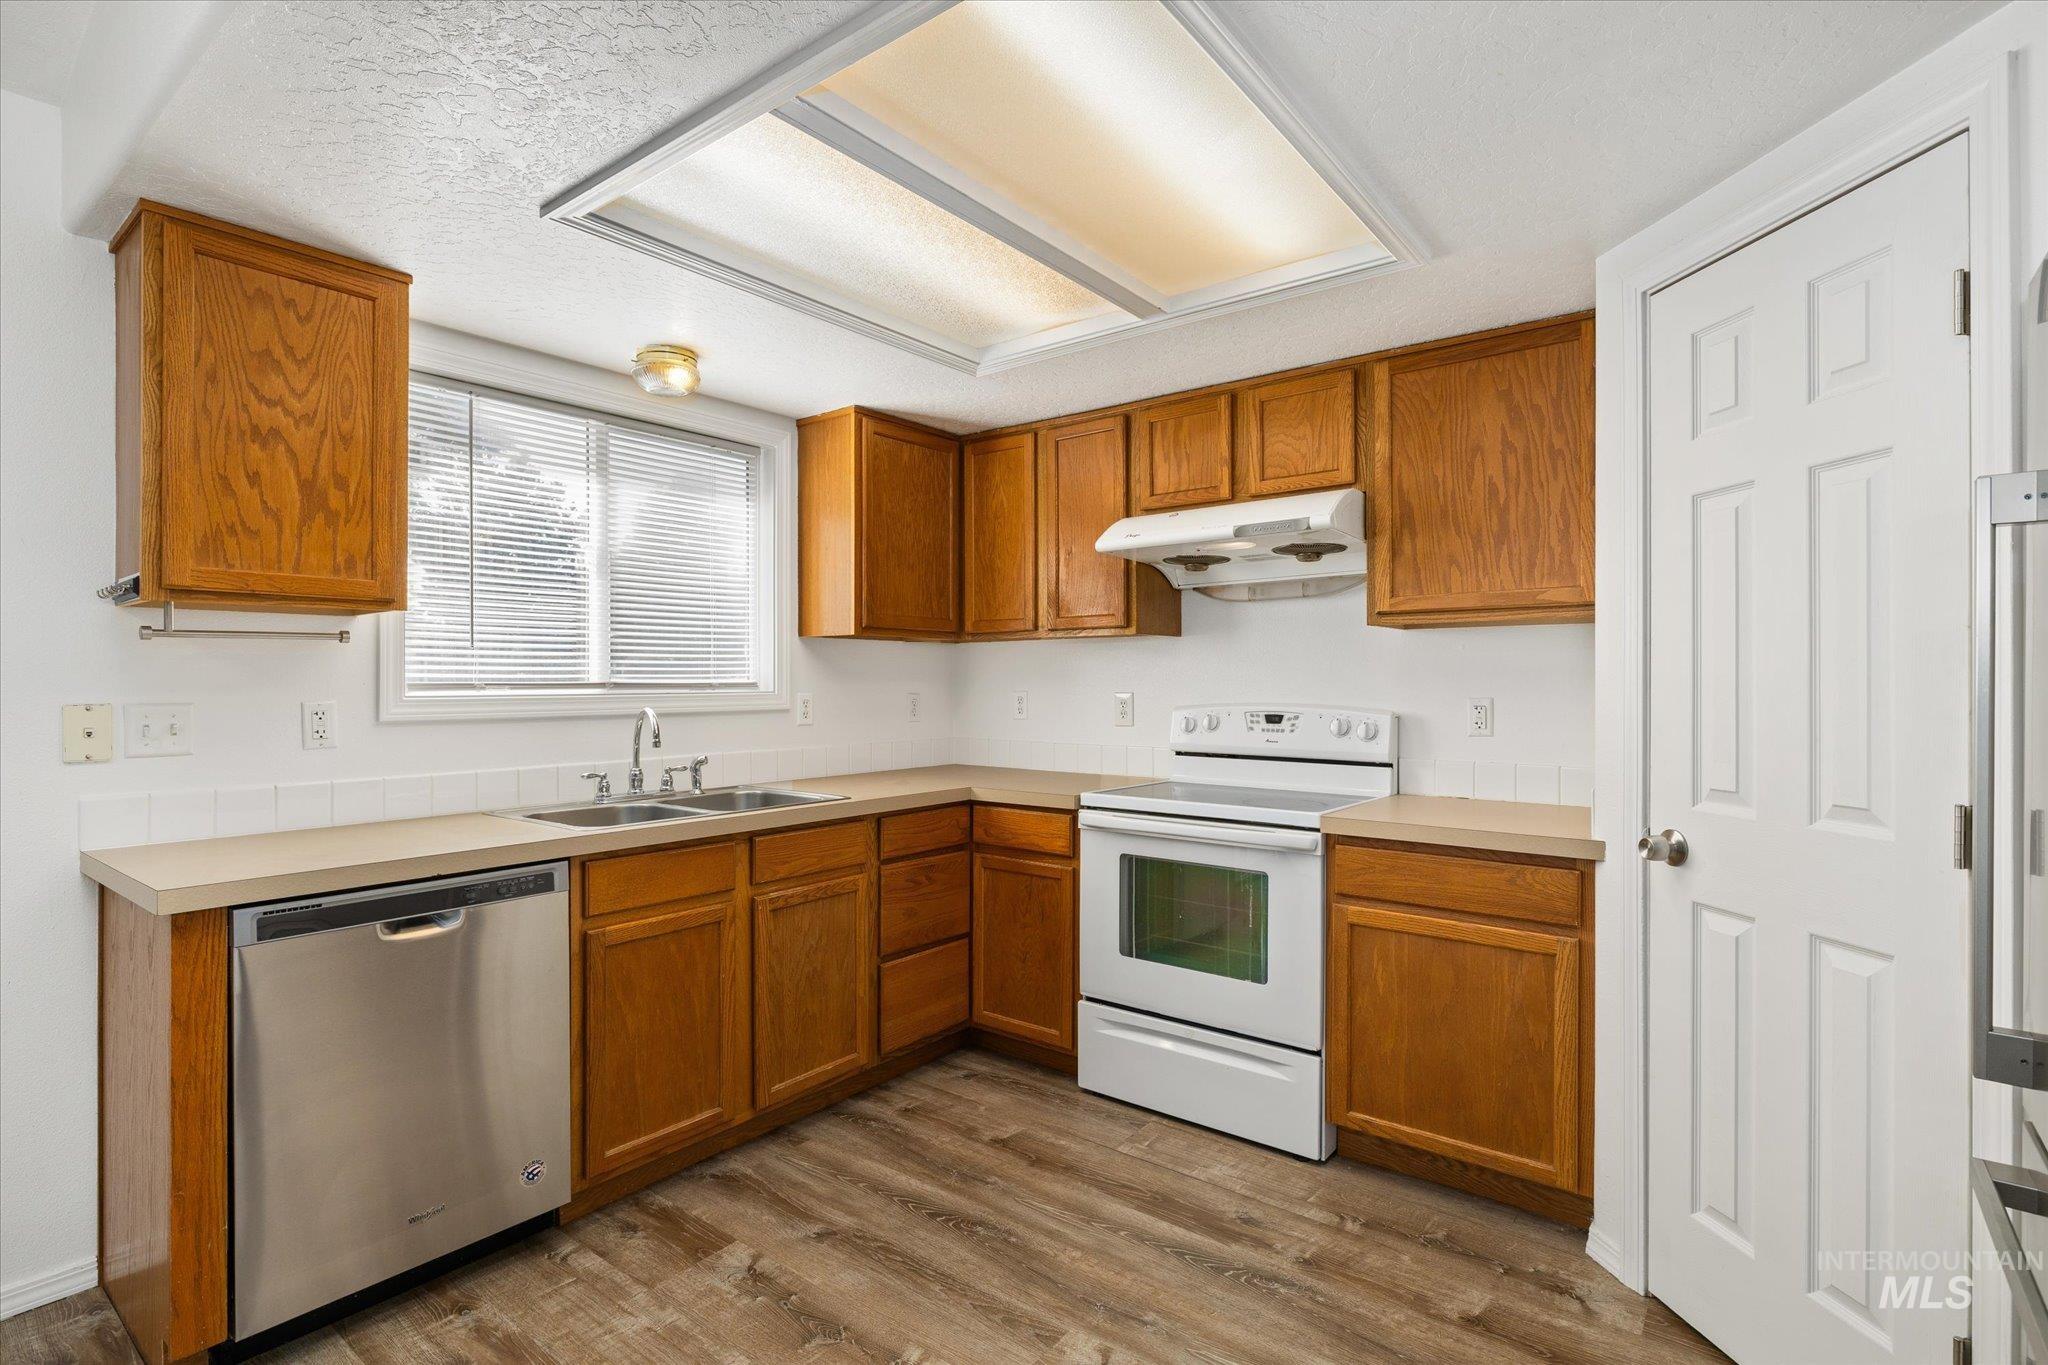
Kitchen featuring wood cabinetry, stainless steel dishwasher, white range, wood-finish flooring, and recessed ceiling lighting
-
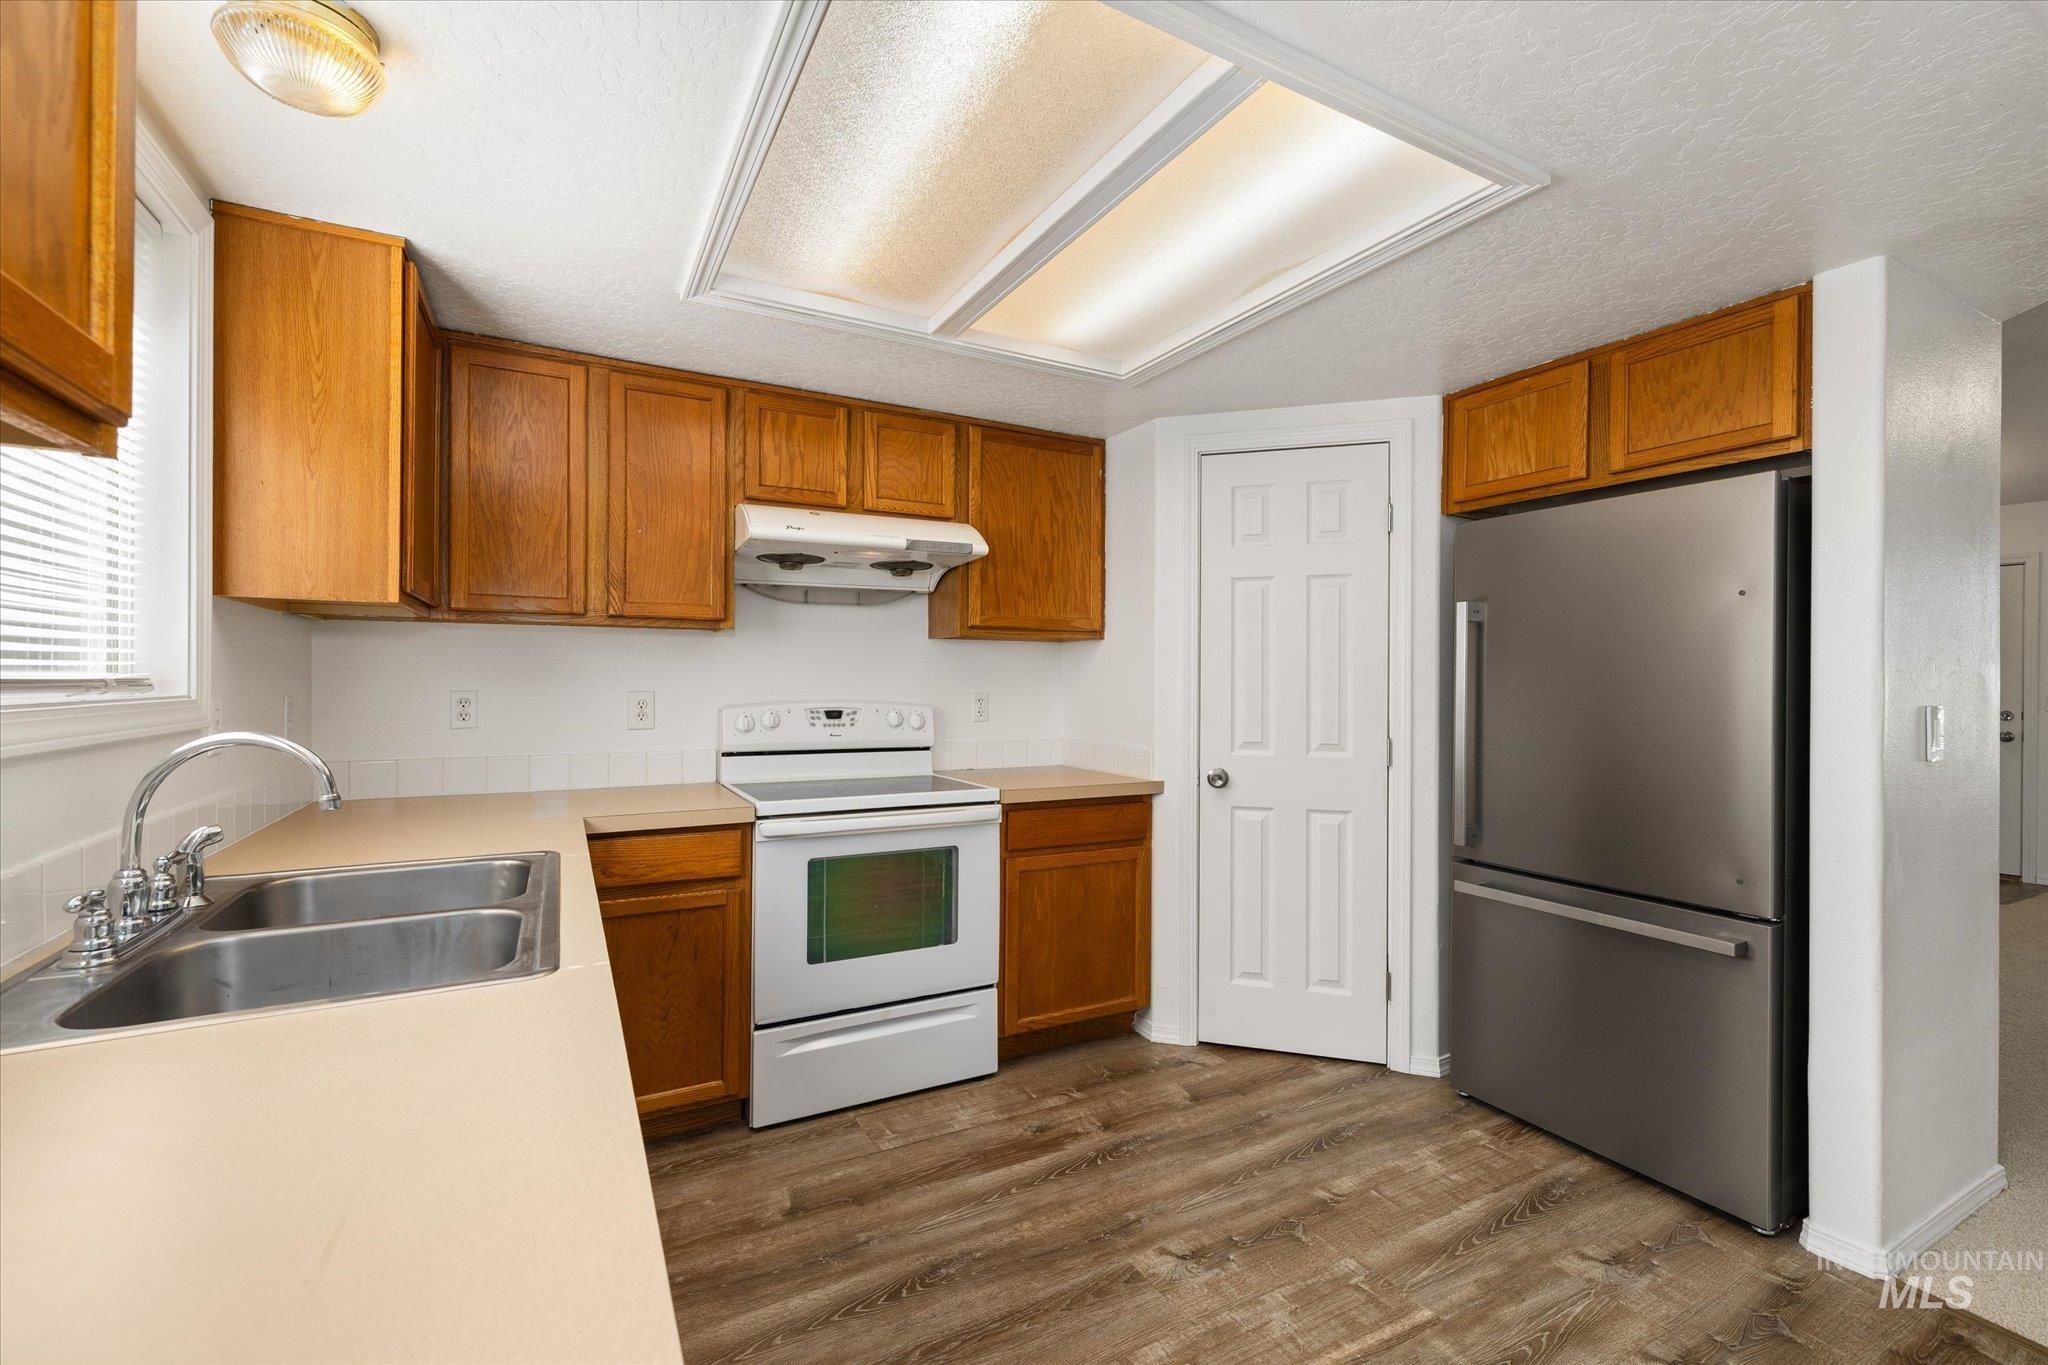
Kitchen featuring wood cabinetry, stainless steel refrigerator, white electric range, wood-finish flooring, and dual-basin sink with chrome faucet
-
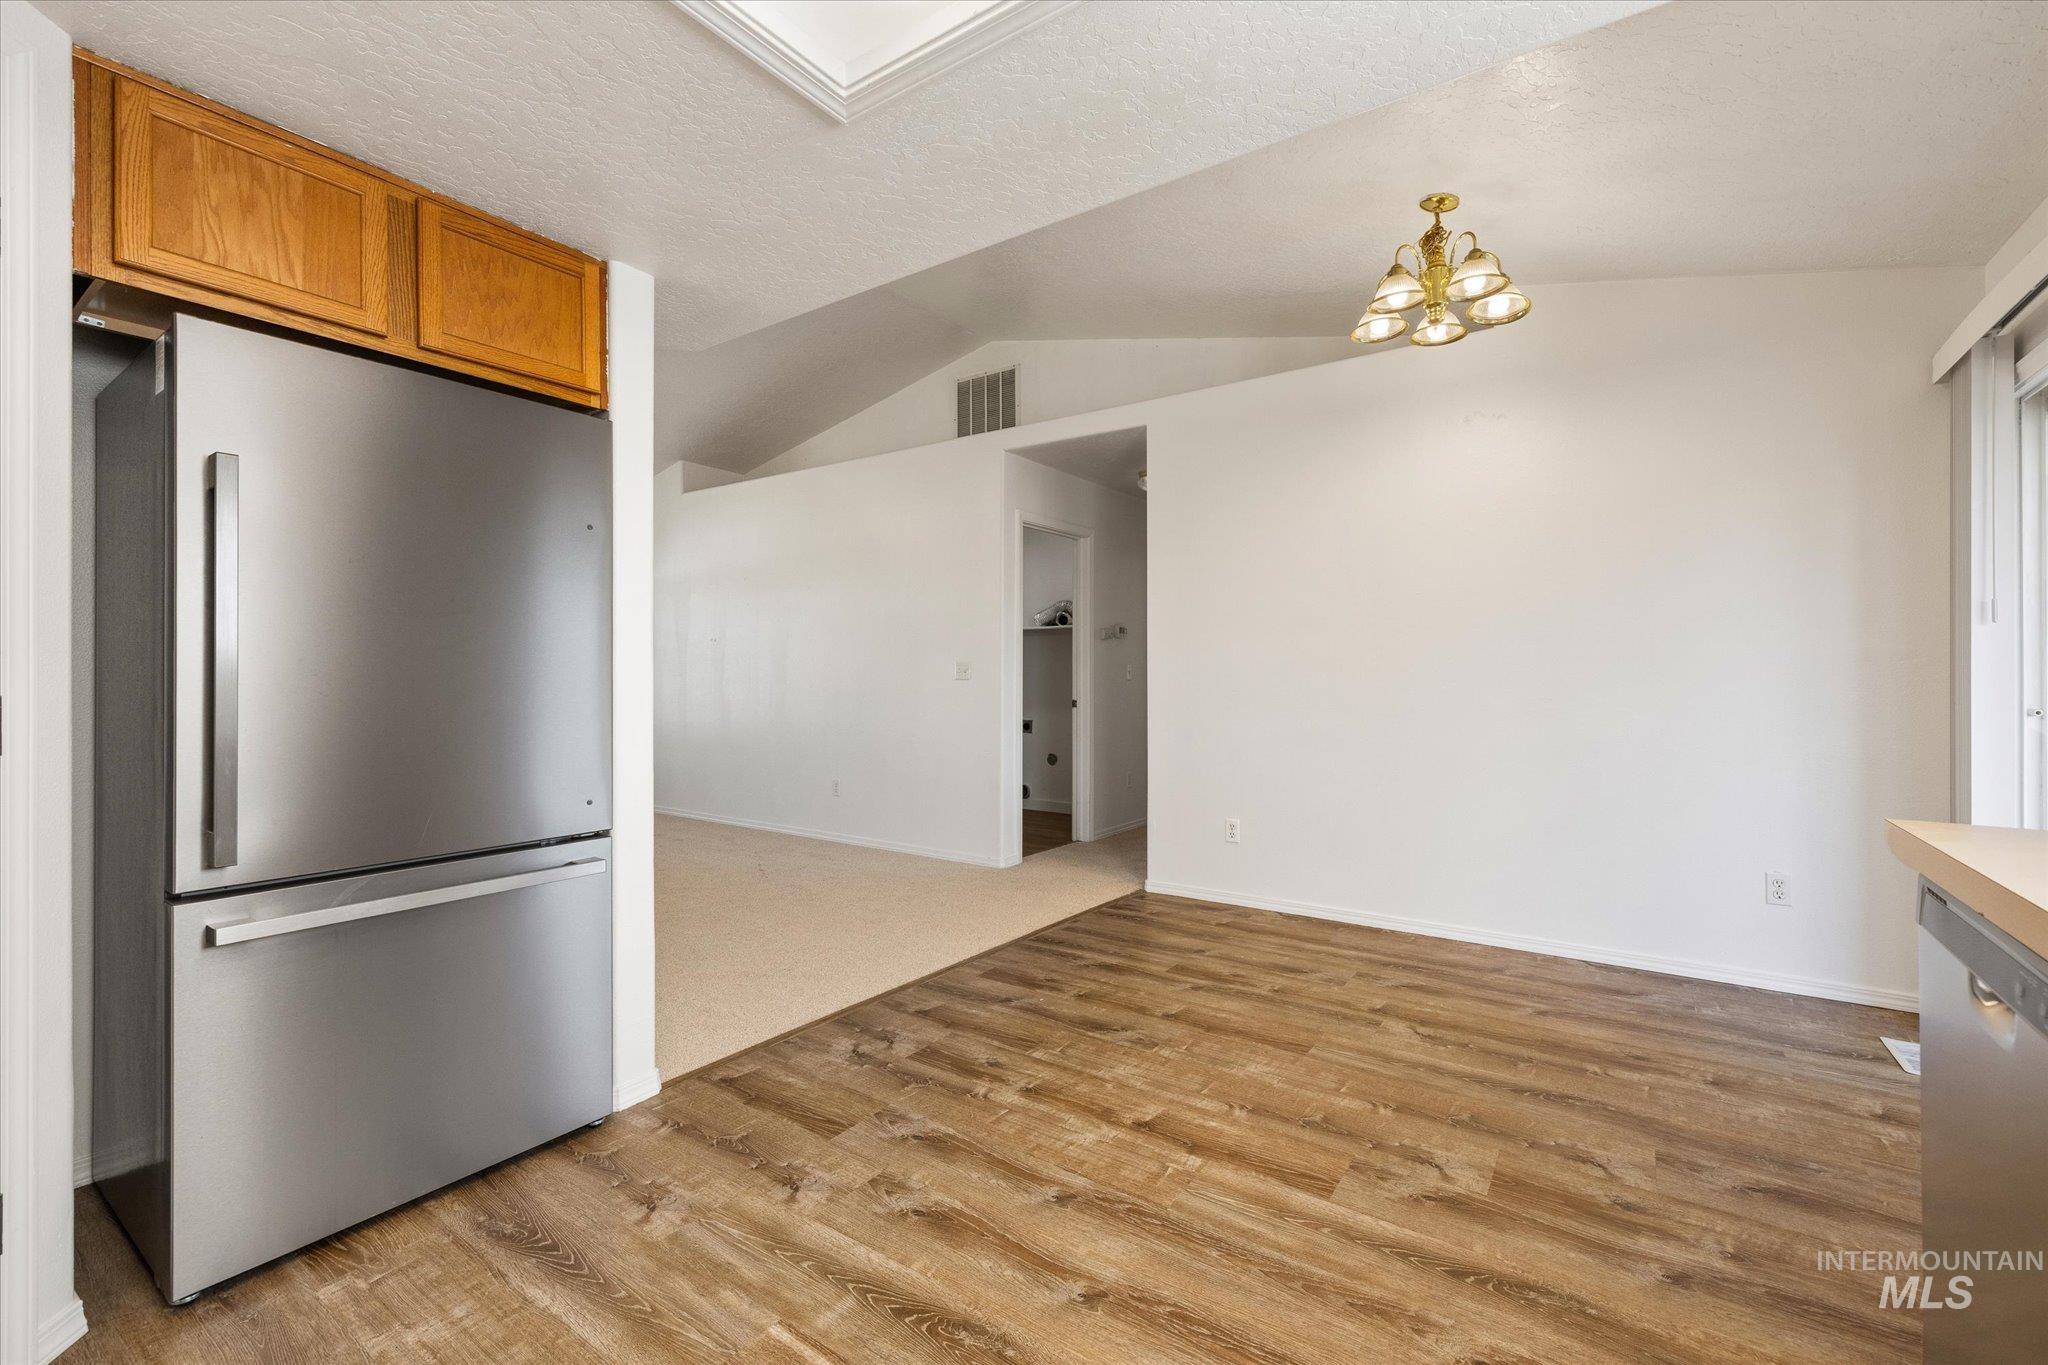
Vaulted ceiling, stainless steel refrigerator, upper wood-finish cabinetry, and wood-finish flooring
-
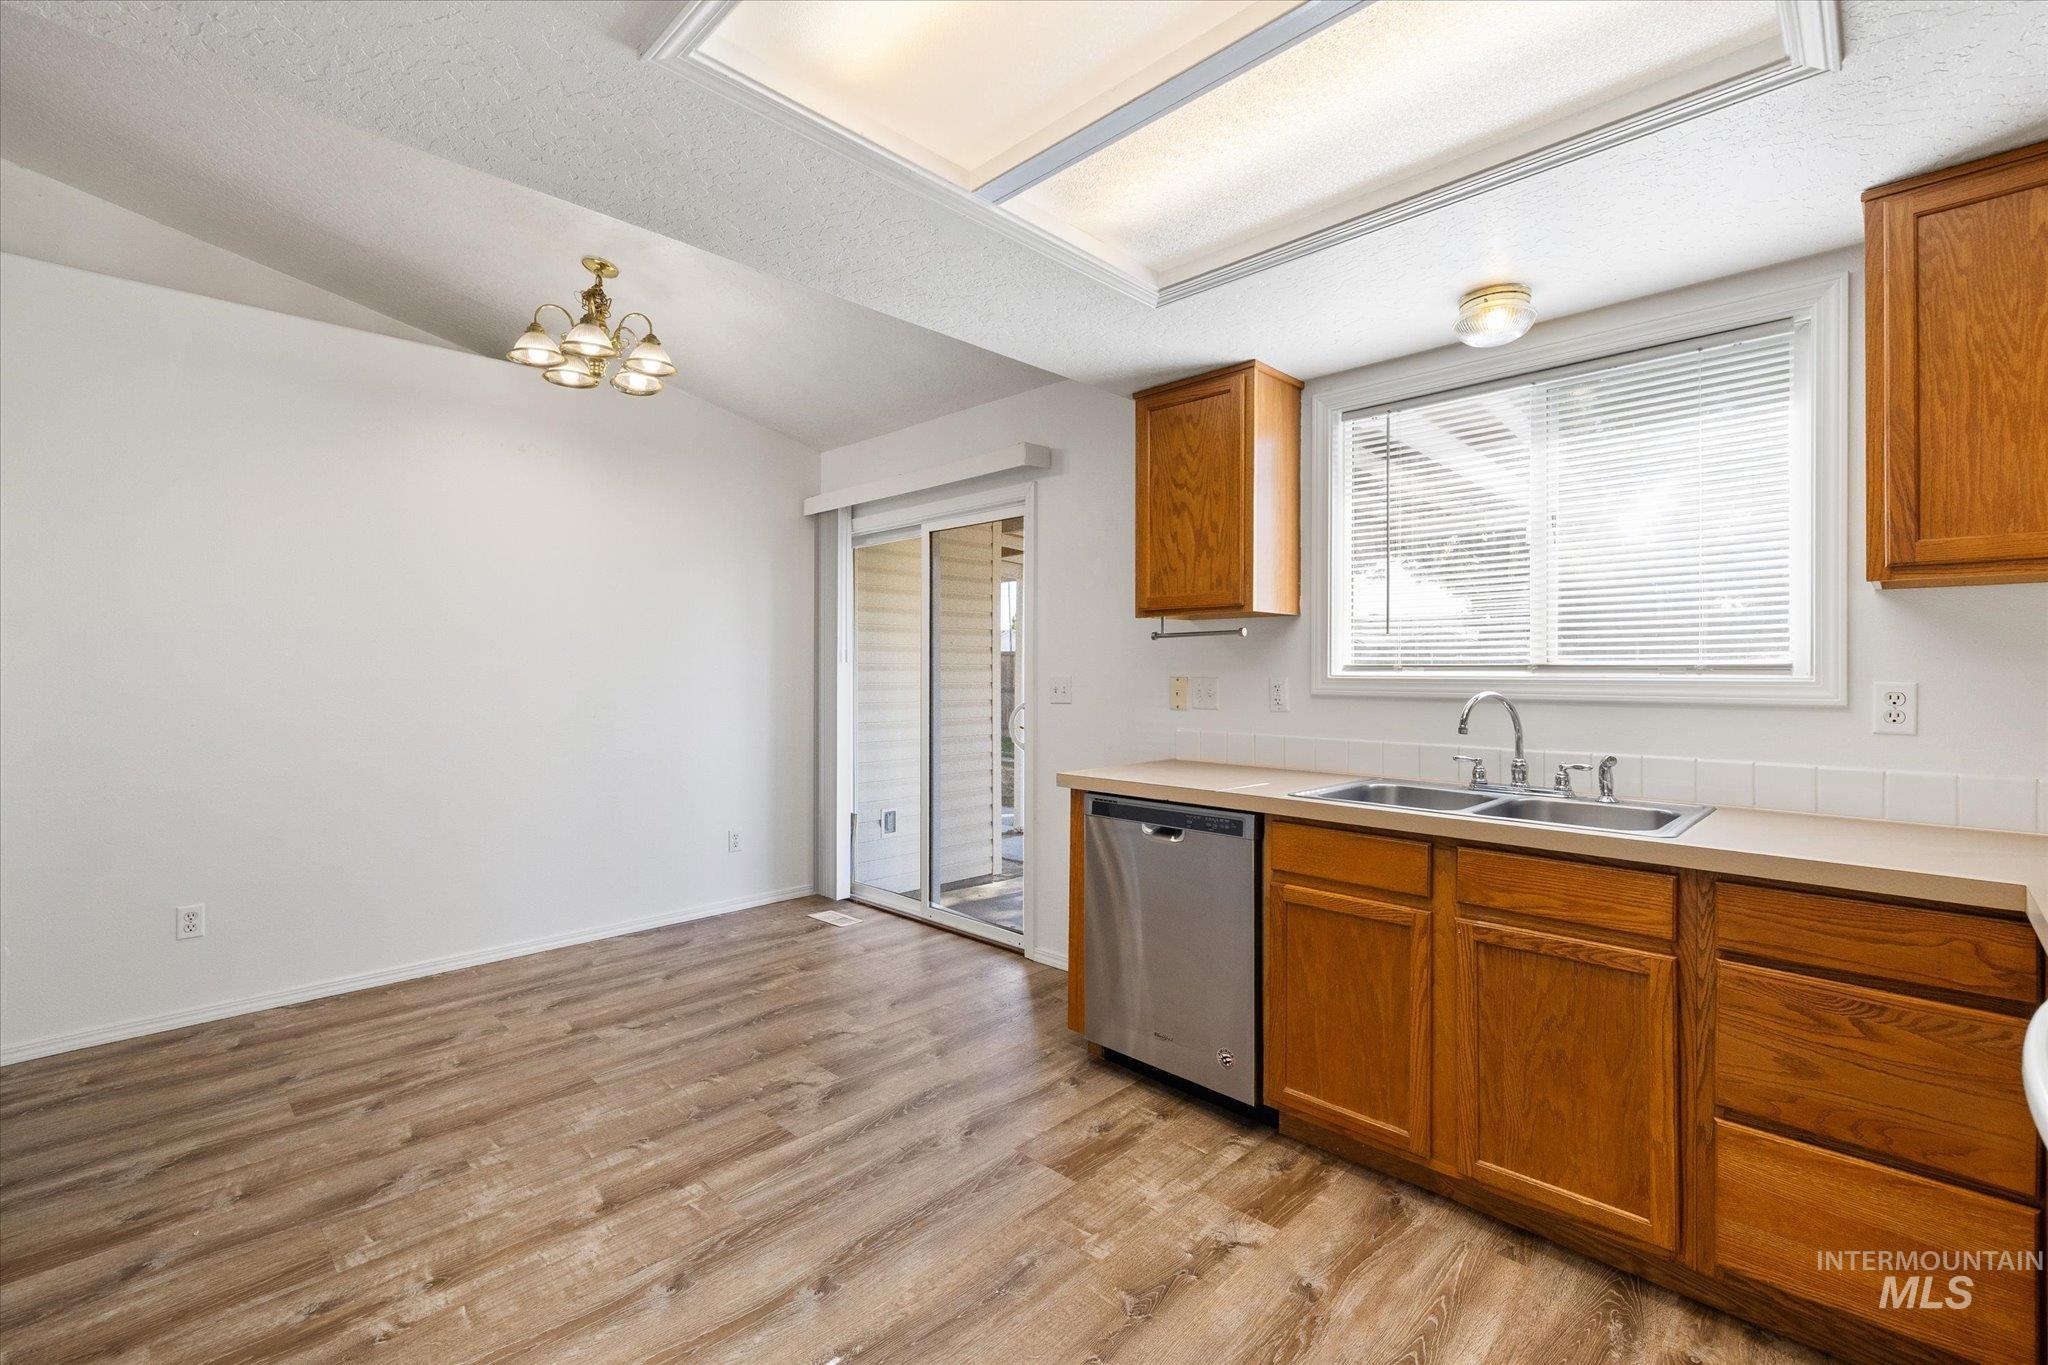
Kitchen featuring wood-finish cabinetry, stainless steel dishwasher, double-basin sink, sliding glass door, and wood-finish flooring
-
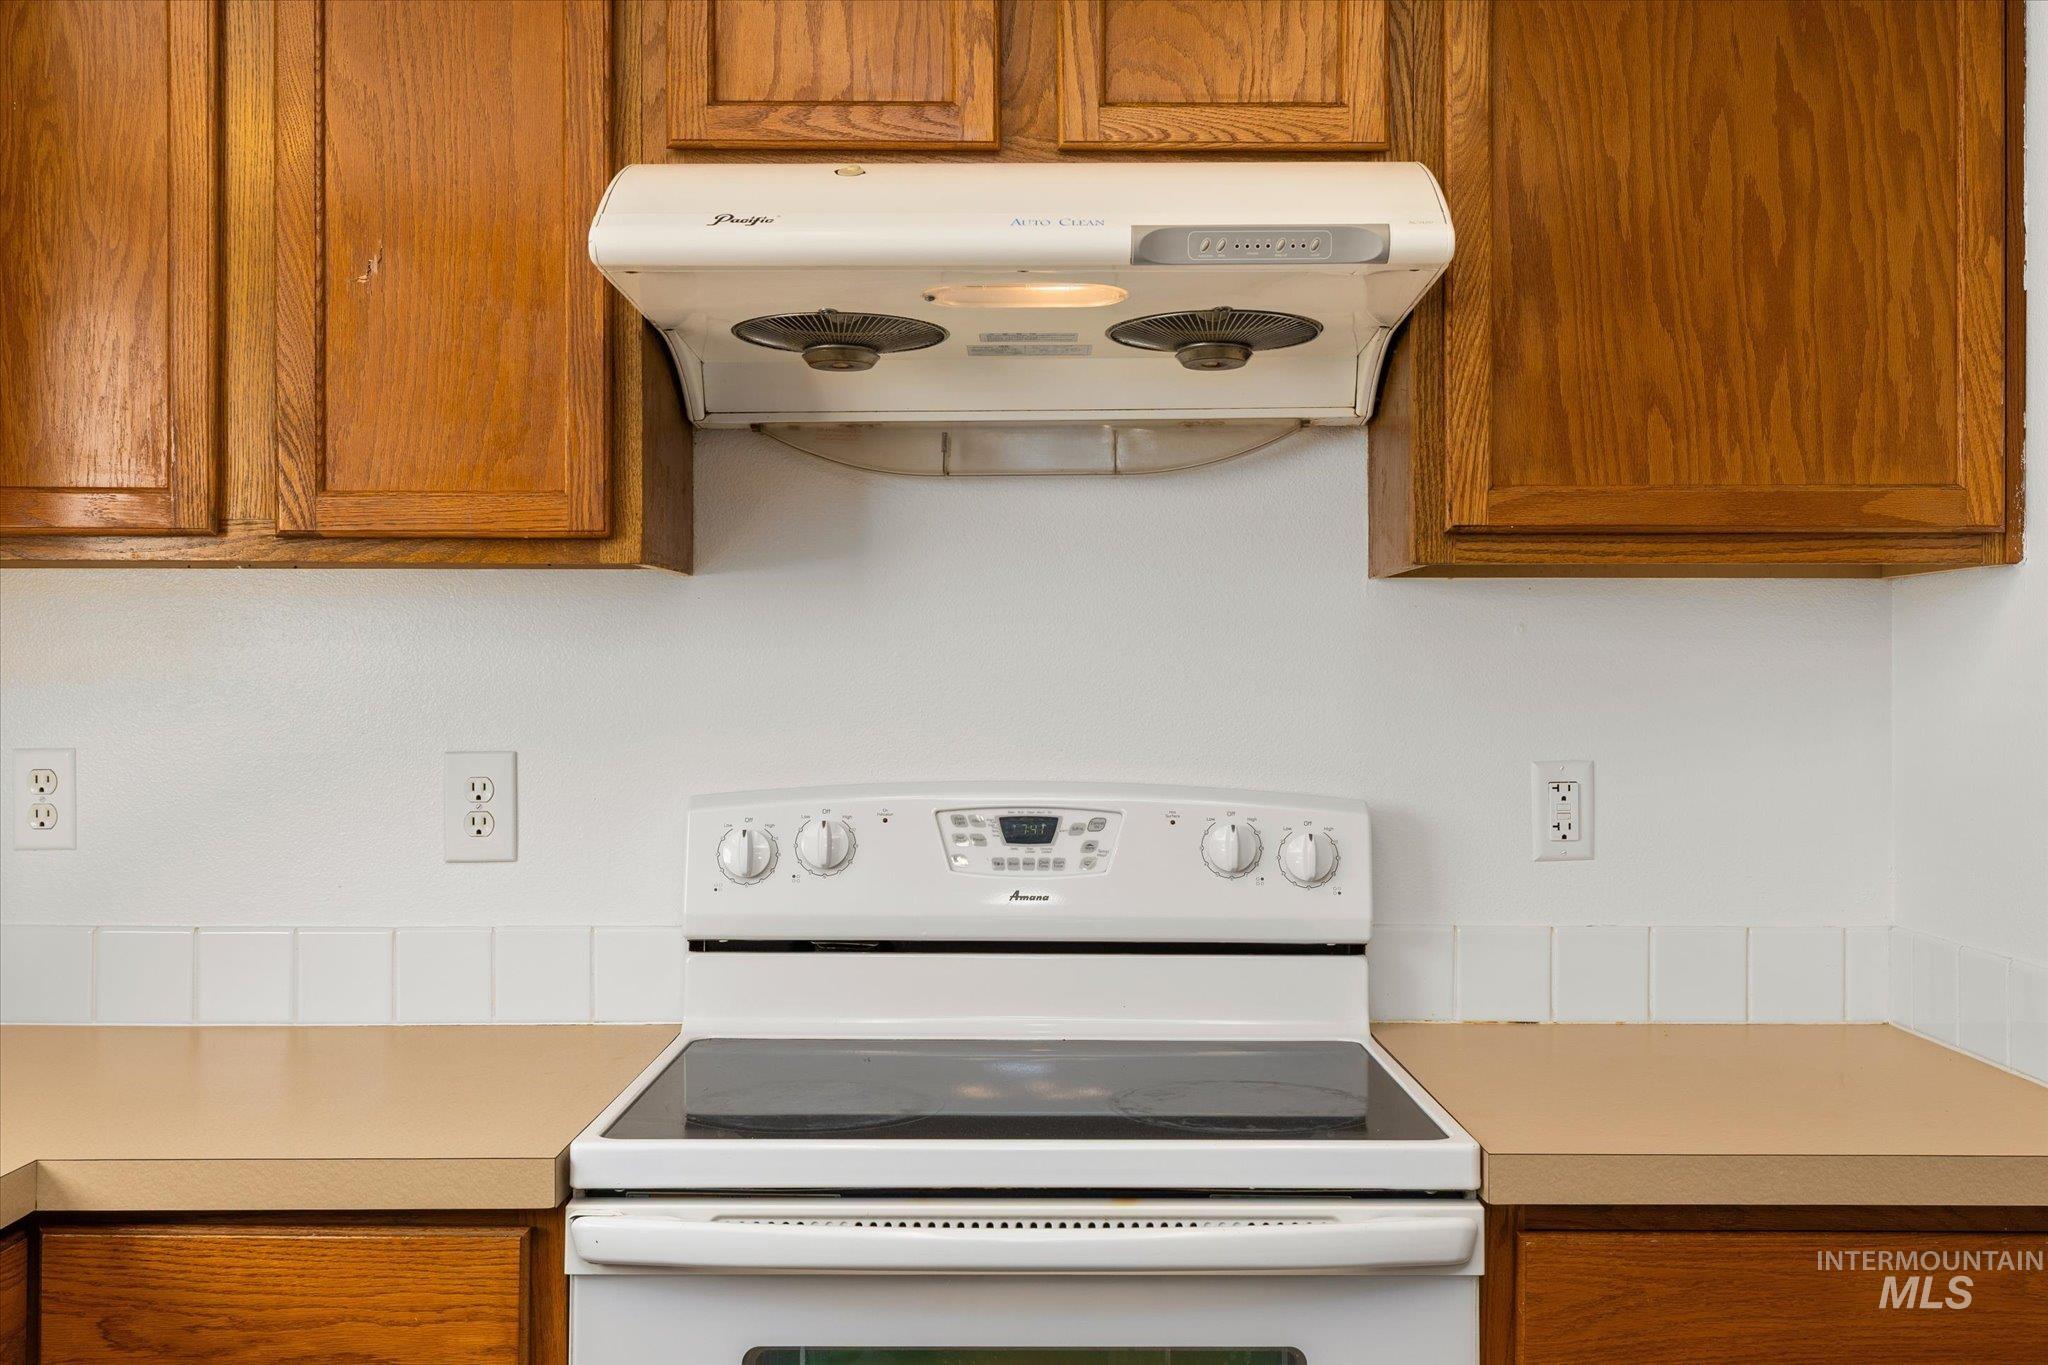
Wood-finish cabinetry, white electric range with a glass cooktop, wall-mounted range hood, and solid-surface countertop with a white tiled backsplash
-
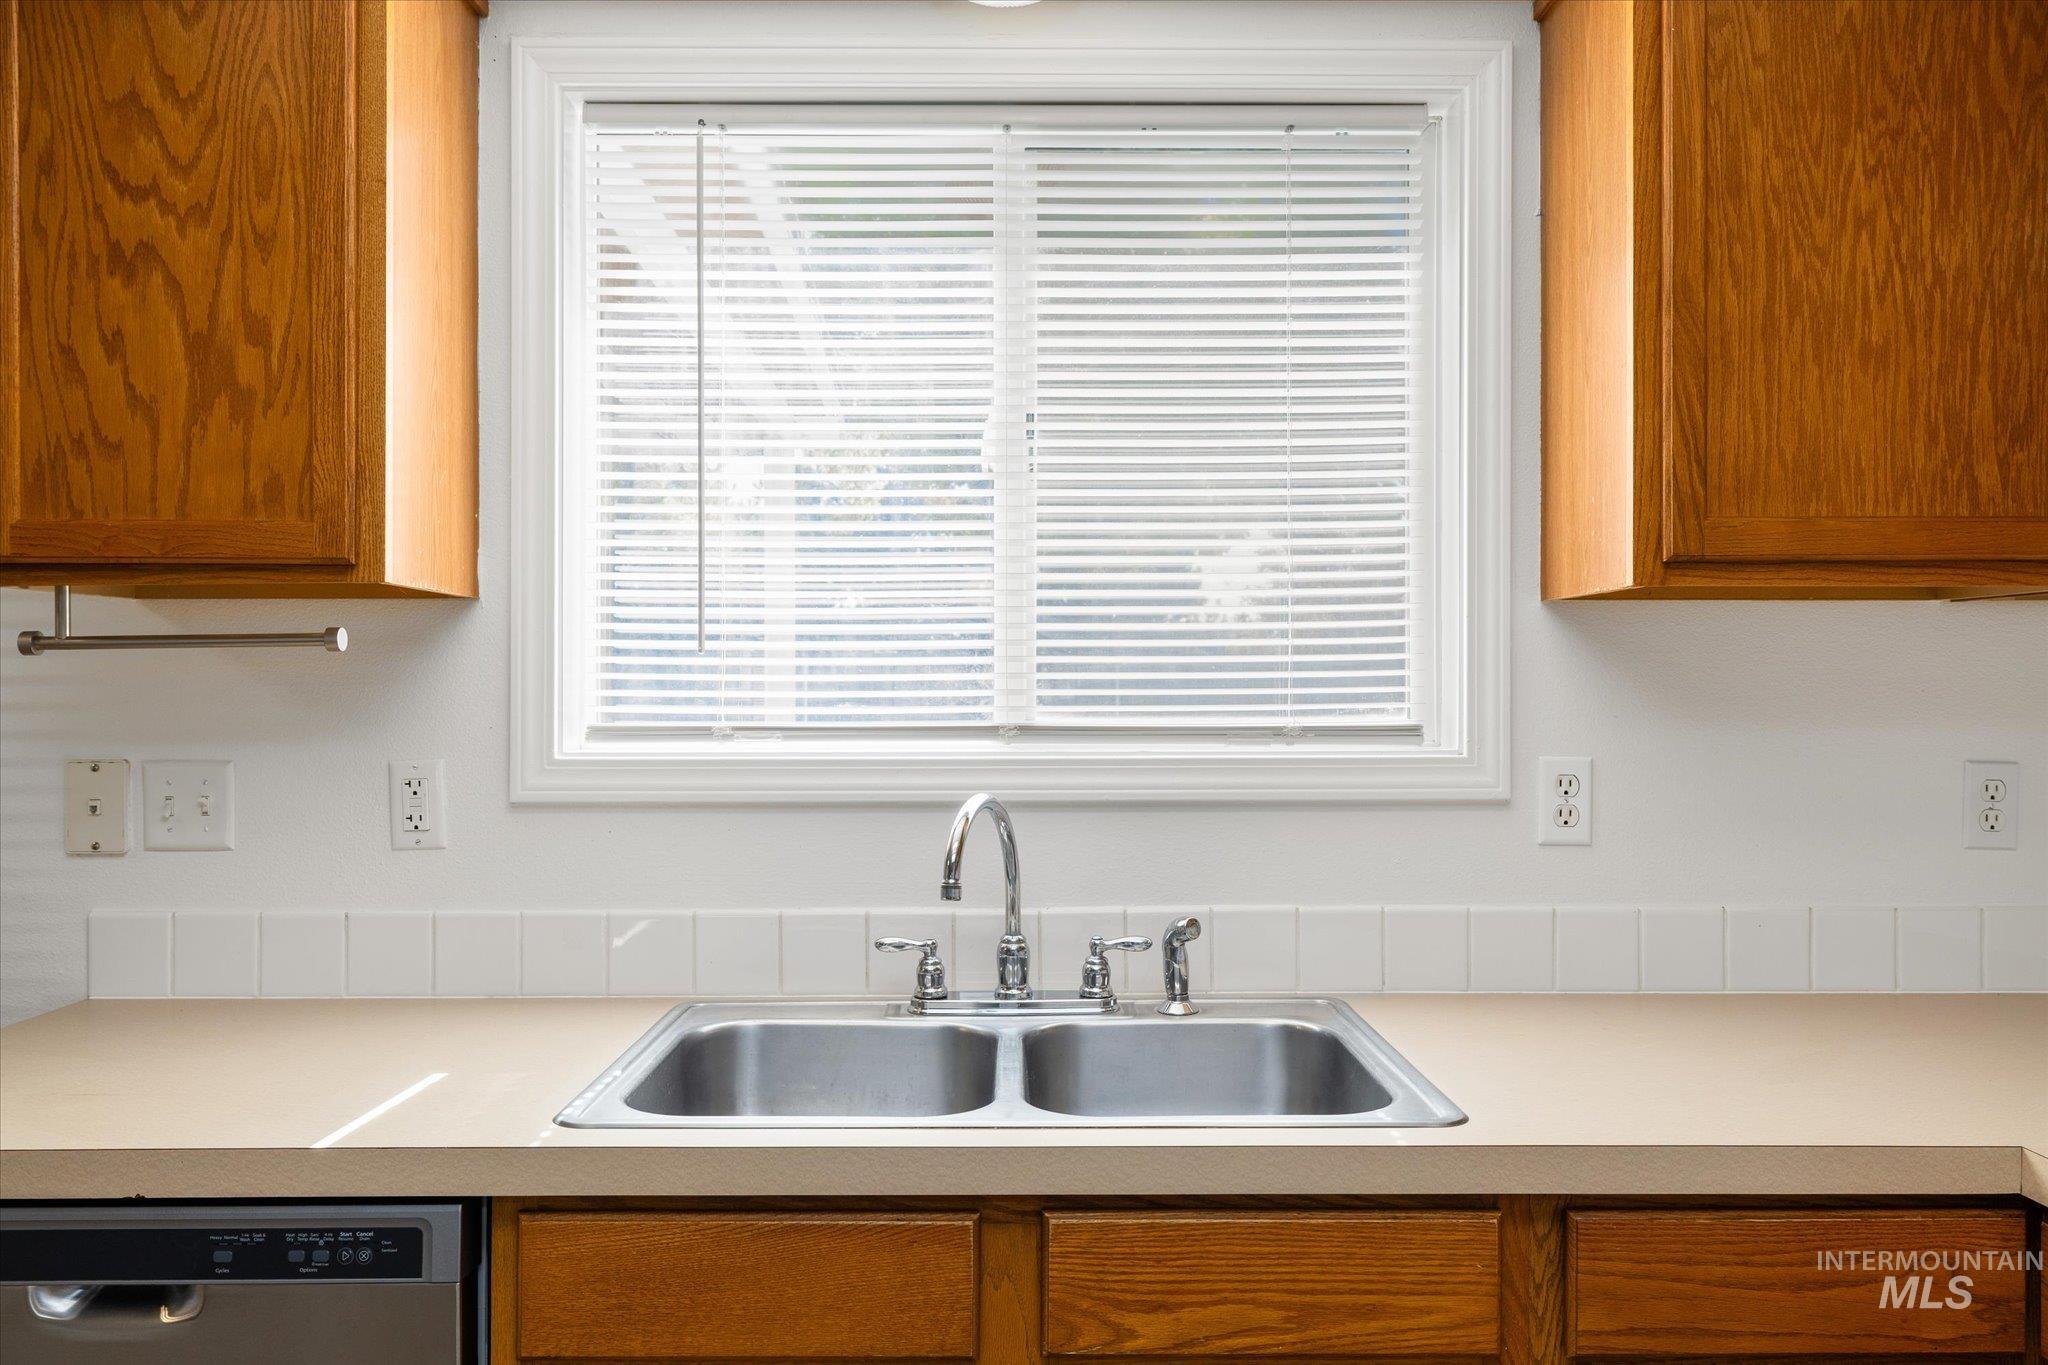
Kitchen sink area featuring stained wood cabinetry, solid surface countertop, double-basin stainless steel sink with high-arch faucet, and white ceramic tile backsplash
-
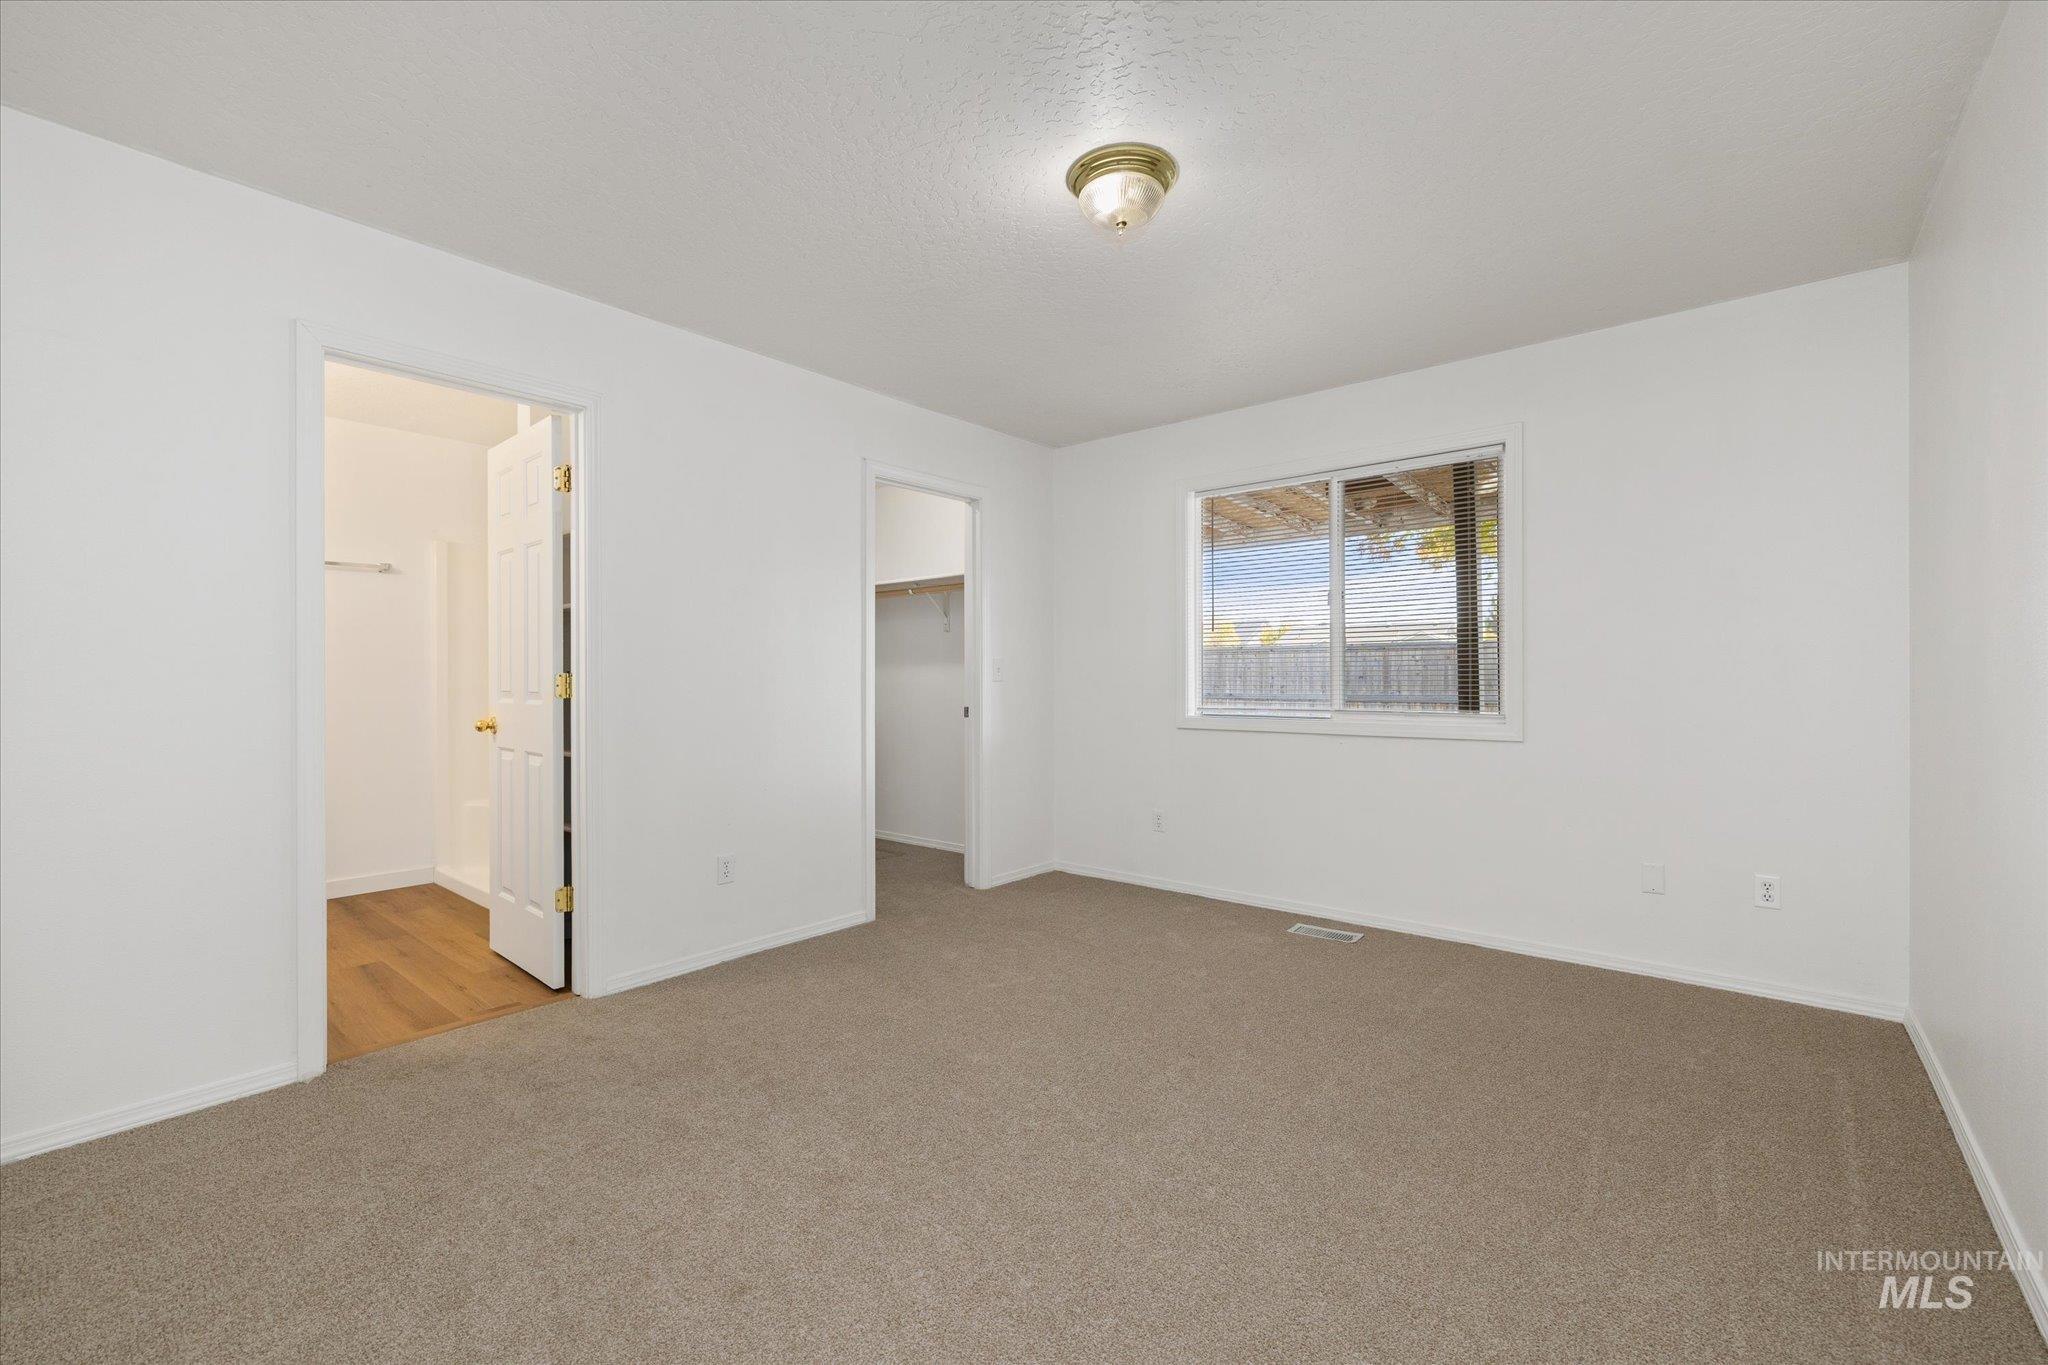
Neutral-toned carpeting, flush-mount ceiling lighting, sliding window with white trim, and interior passage doors
-
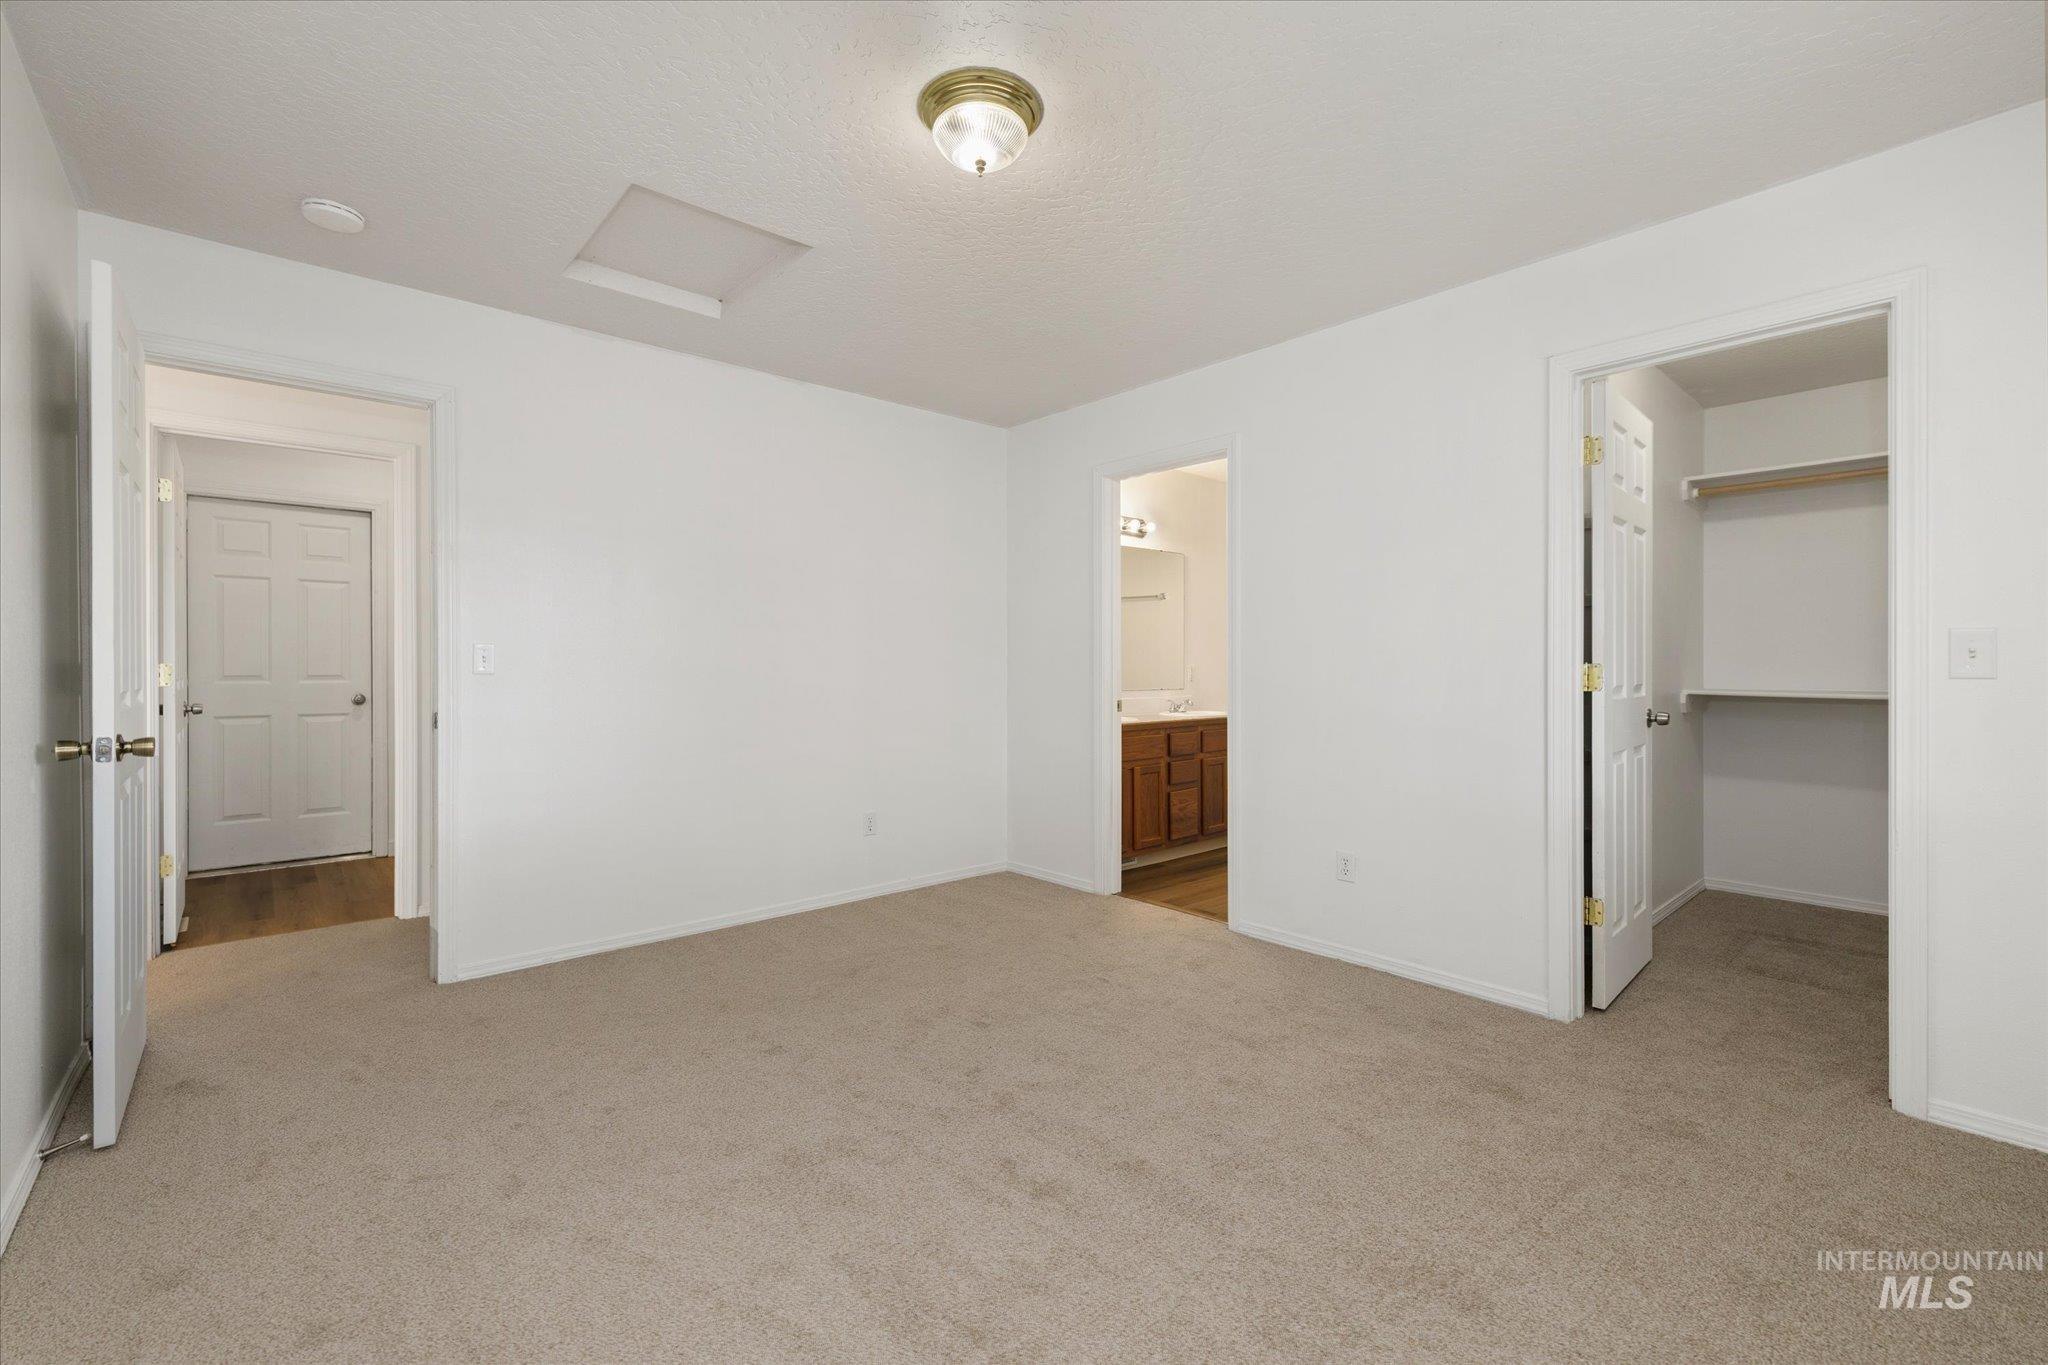
Interior room featuring neutral wall-to-wall carpeting, a walk-in closet with built-in shelving, and a ceiling-mounted light fixture
-
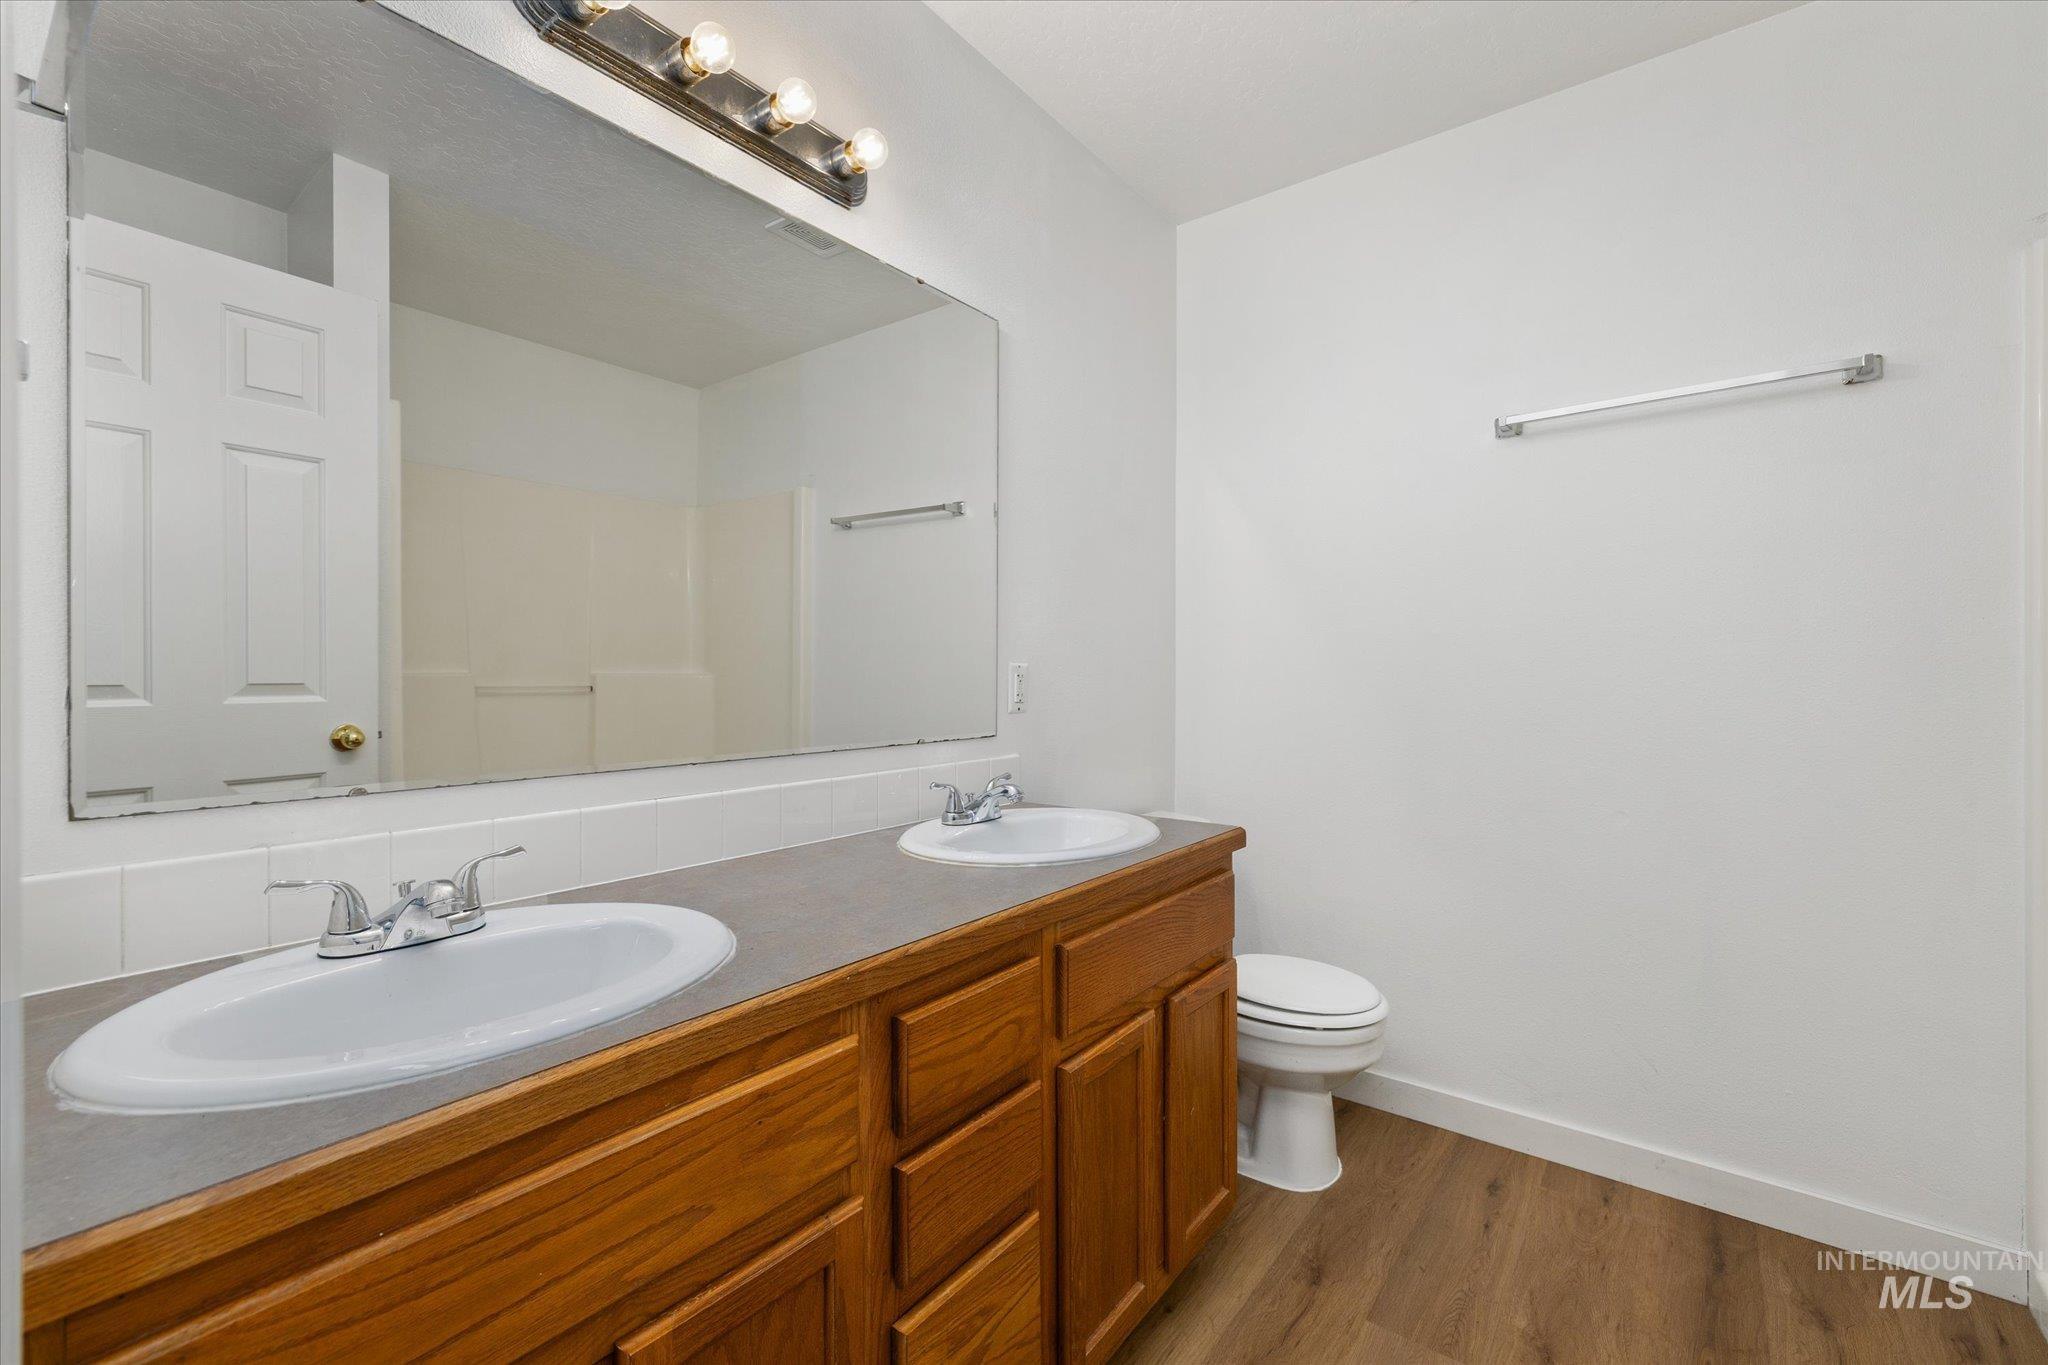
Bathroom featuring a dual-sink vanity with wood-finish cabinetry, a large wall-mounted mirror, metal hardware, and wood-finish flooring
-
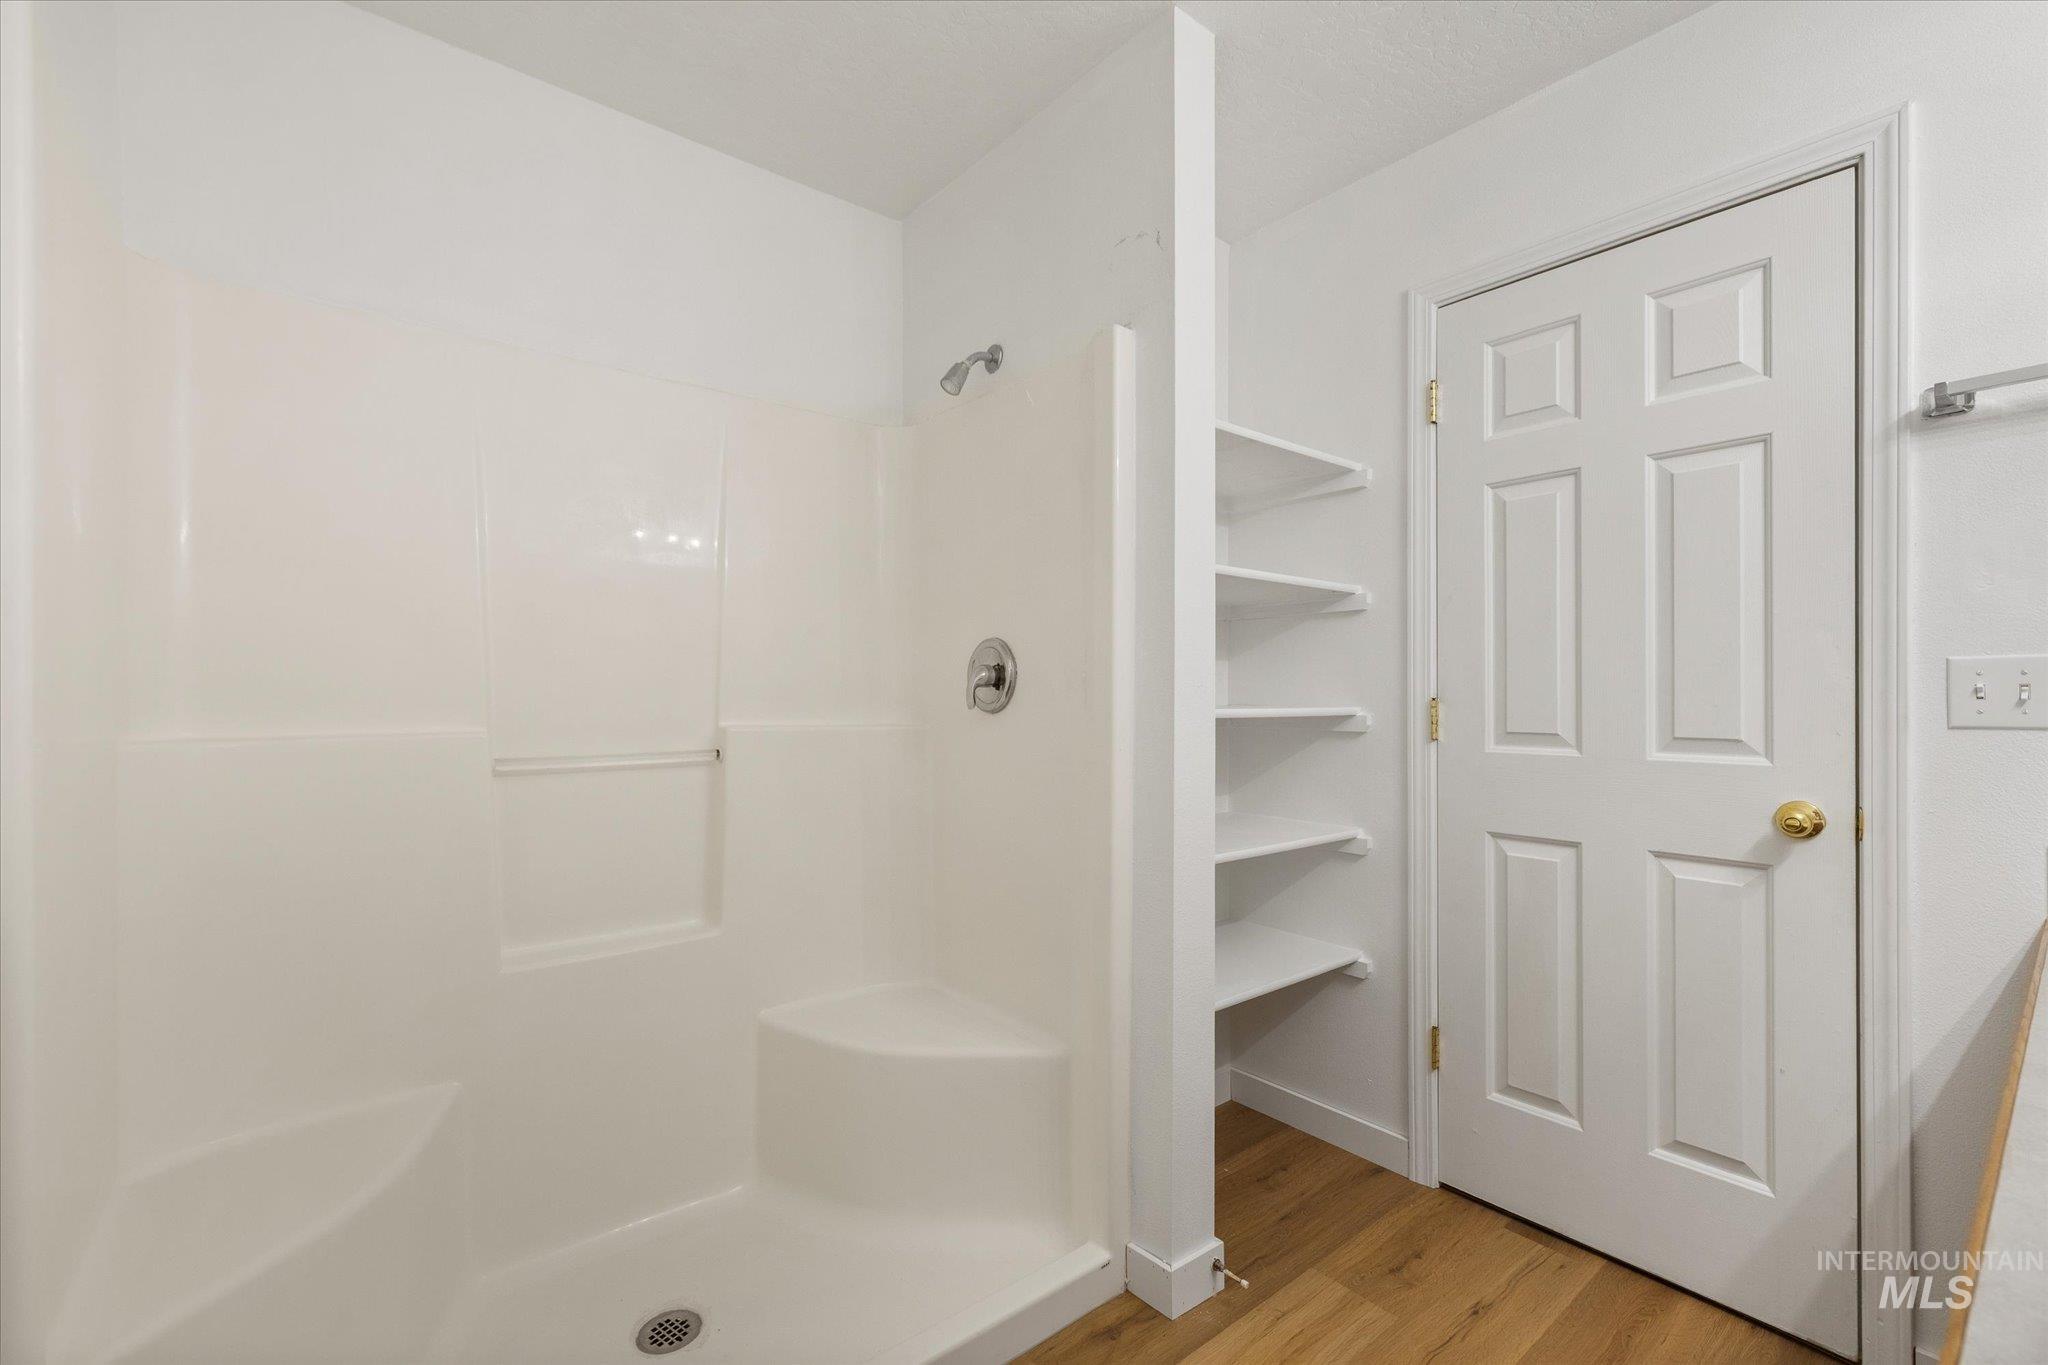
Walk-in shower enclosure featuring an integrated bench, neutral surround, chrome plumbing fixtures, and built-in wall shelving, complemented by wood-finish flooring
-
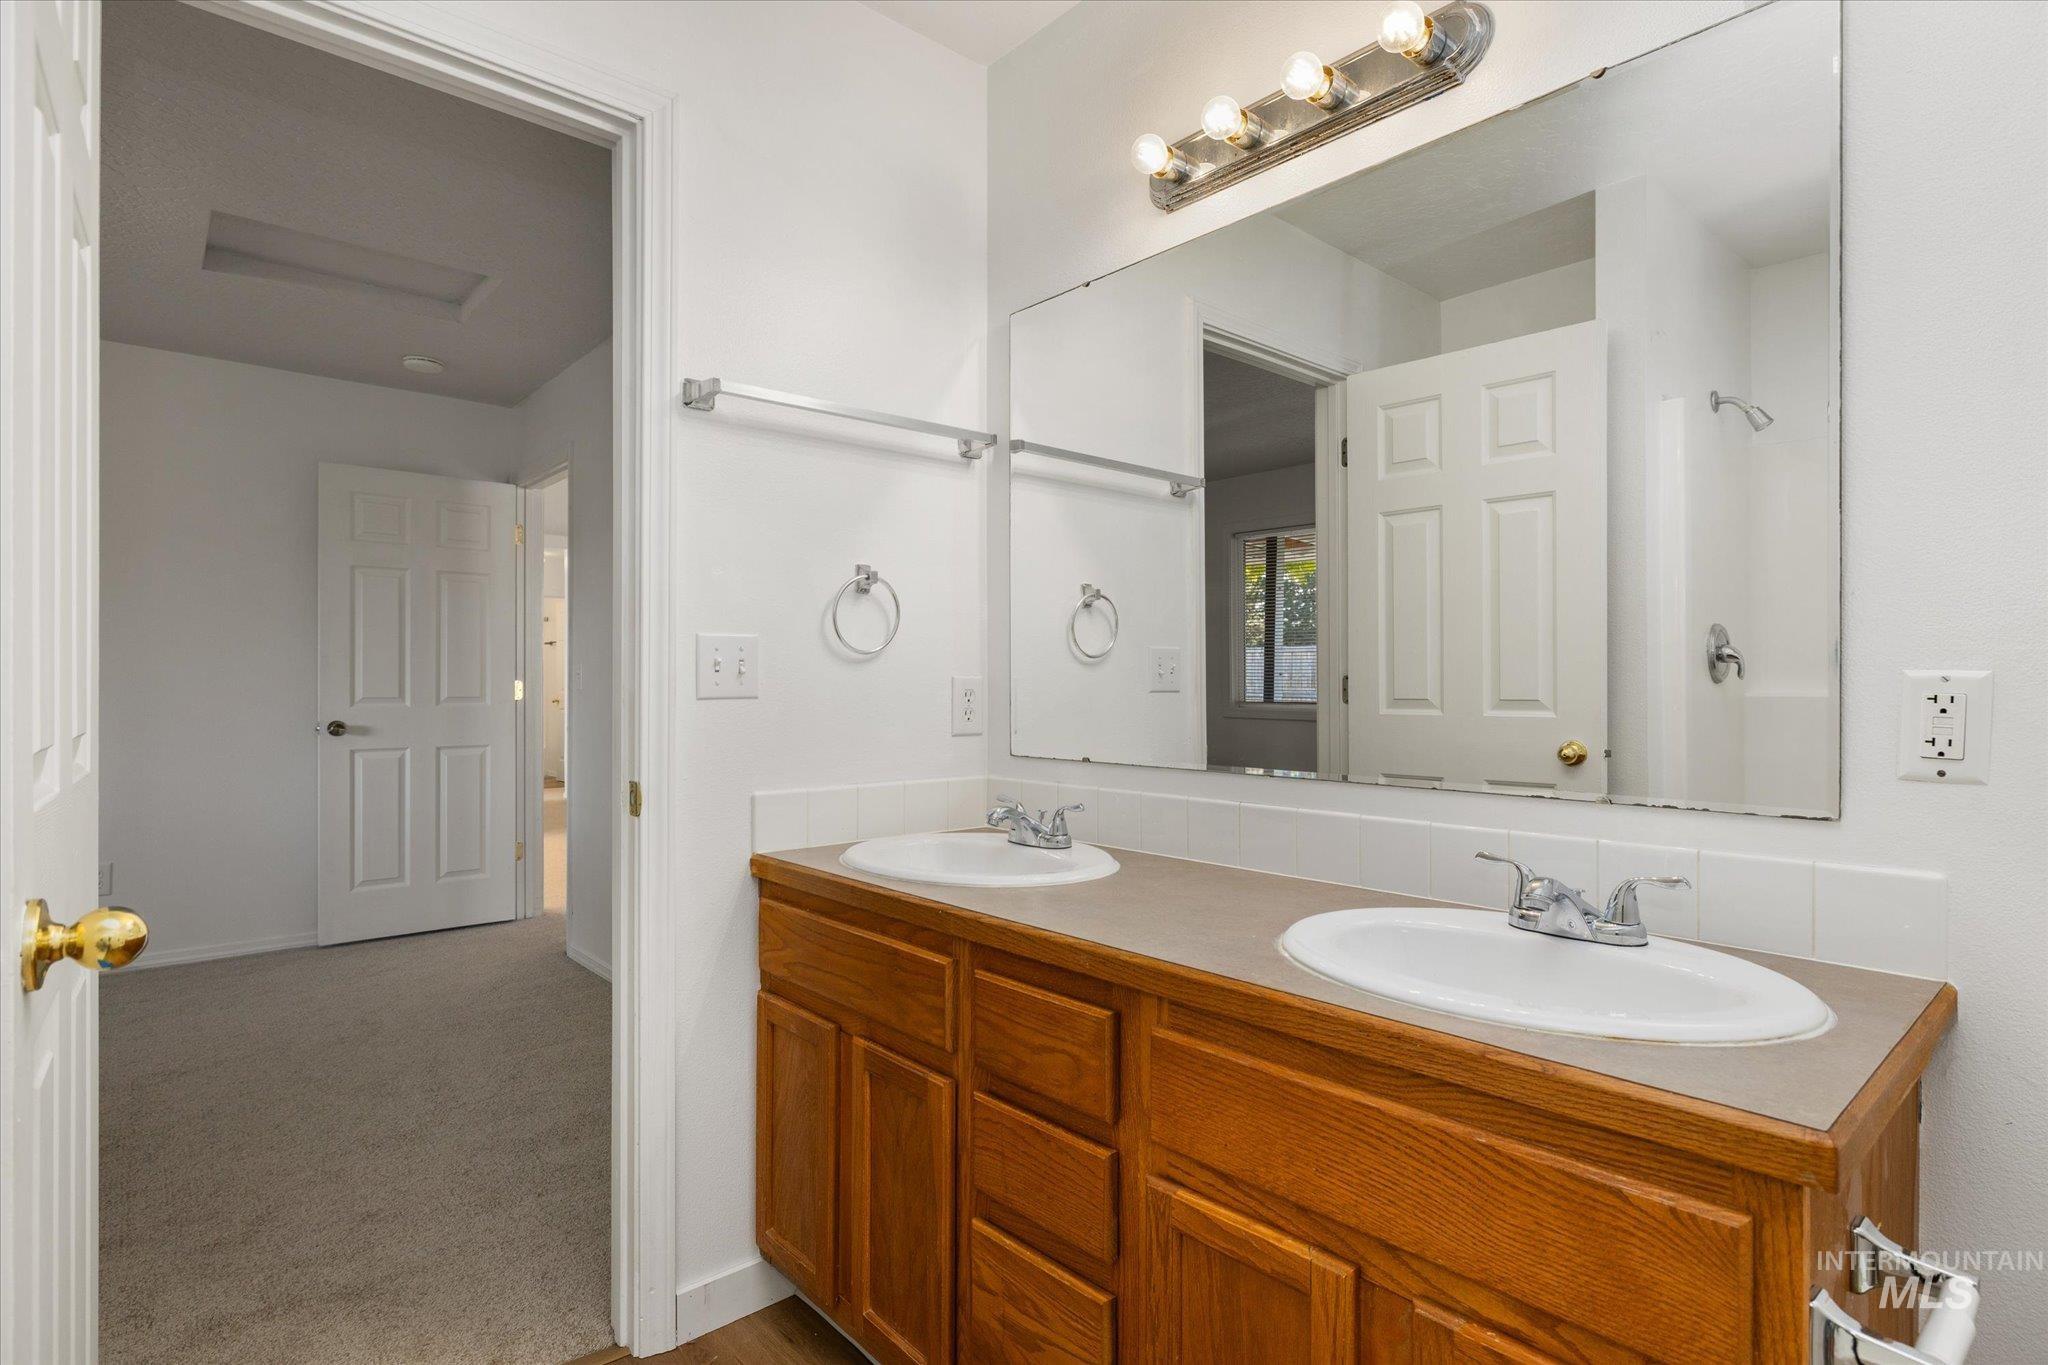
Double vanity featuring wood cabinetry, dual oval drop-in sinks, polished chrome fixtures, and a wall-to-wall mirror
-
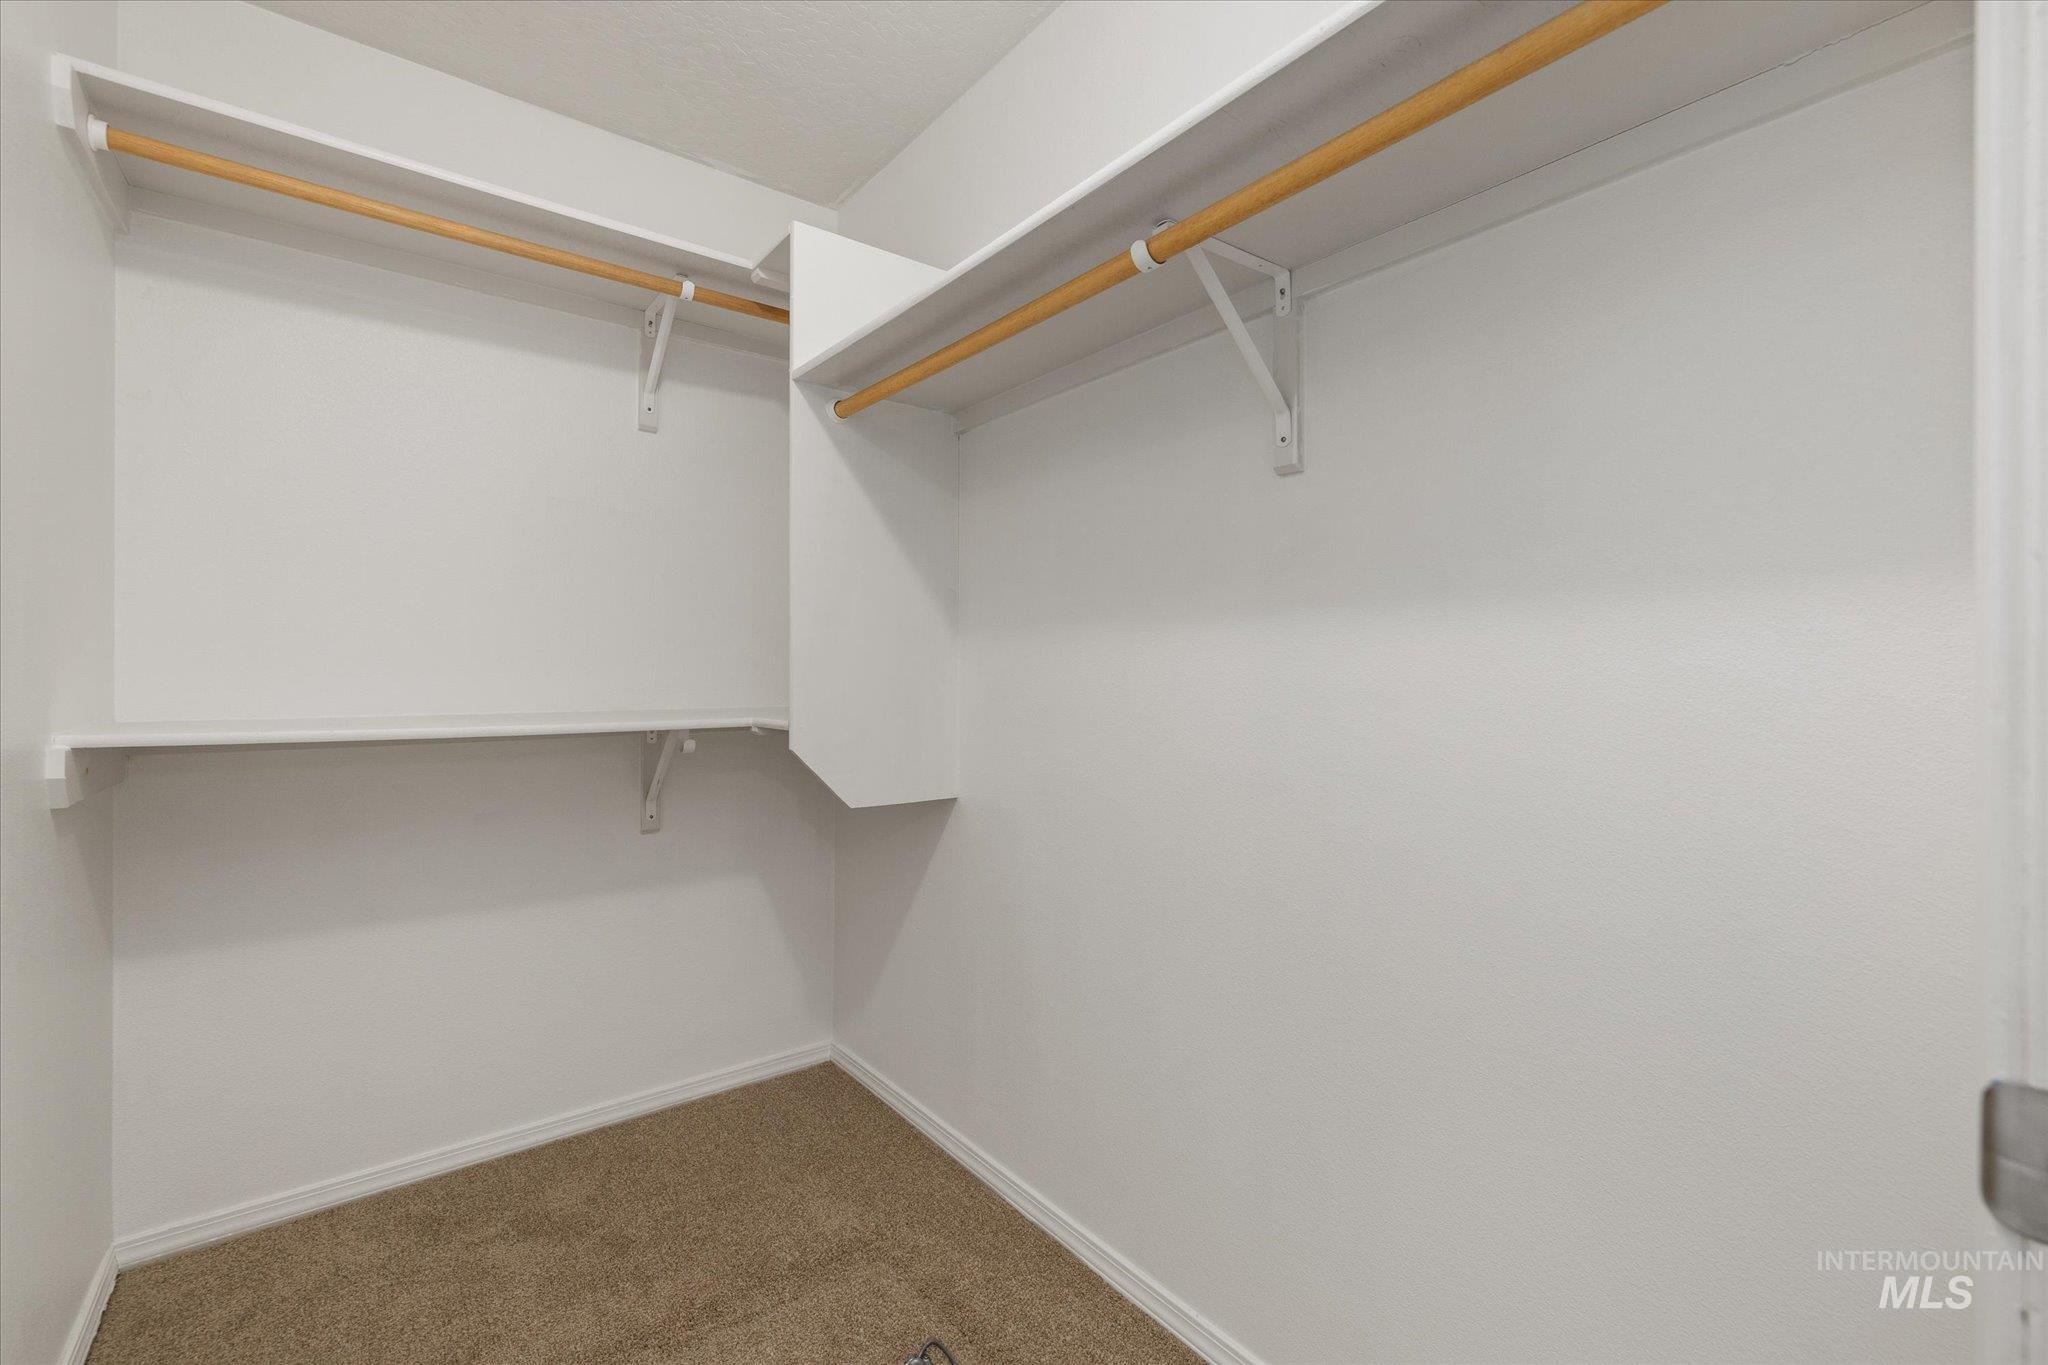
Walk-in closet featuring white shelving with integrated wooden hanging rods and neutral carpeting
-
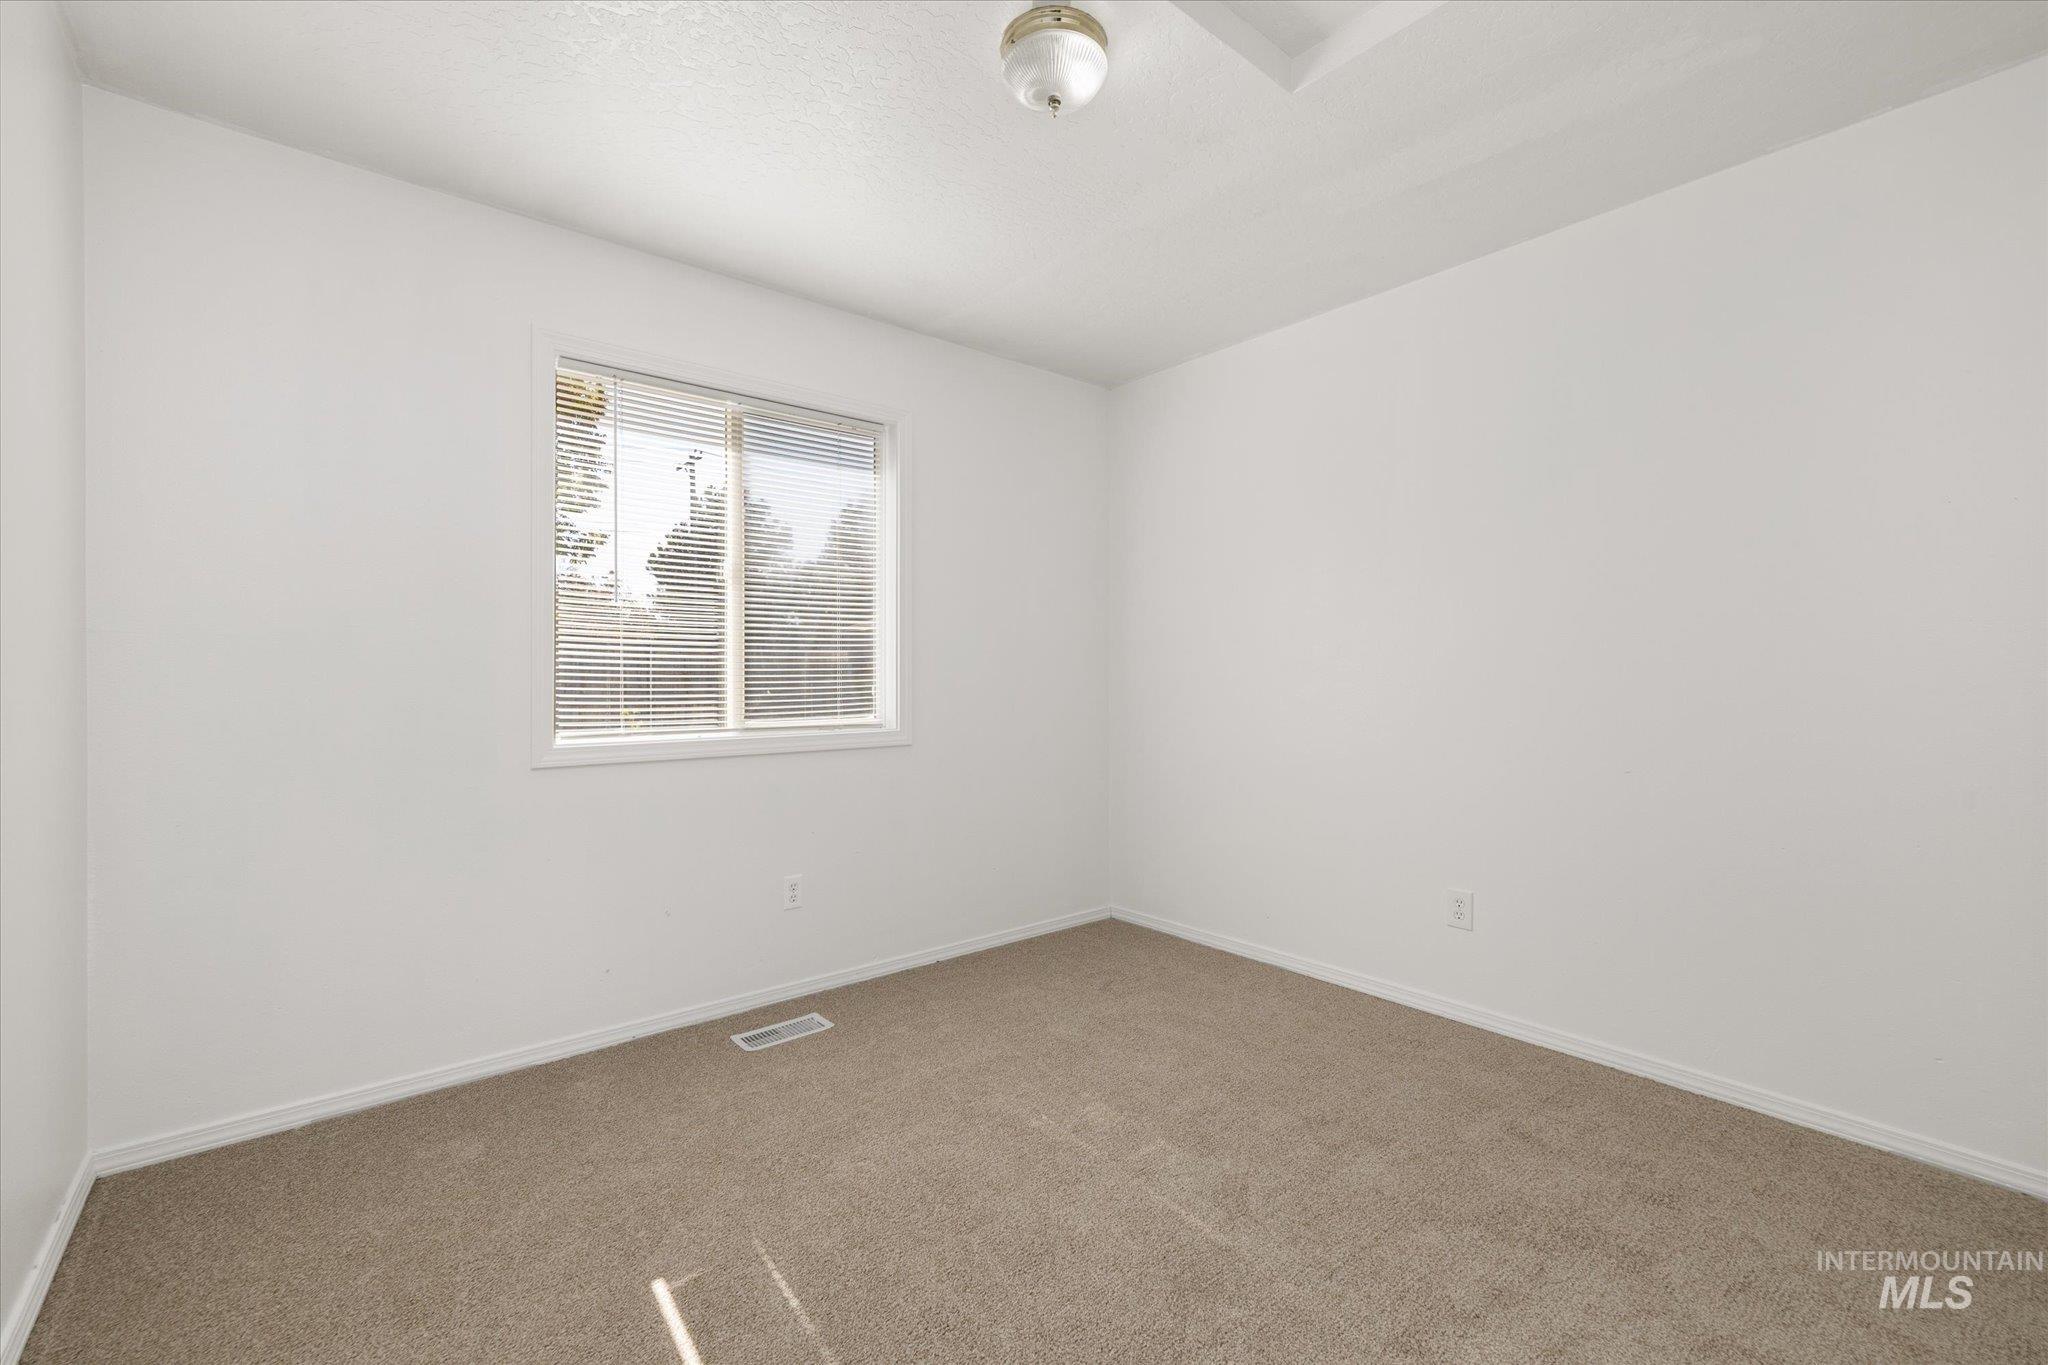
Room featuring neutral wall tones, wall-to-wall carpeting, and a sliding window with horizontal blinds
-
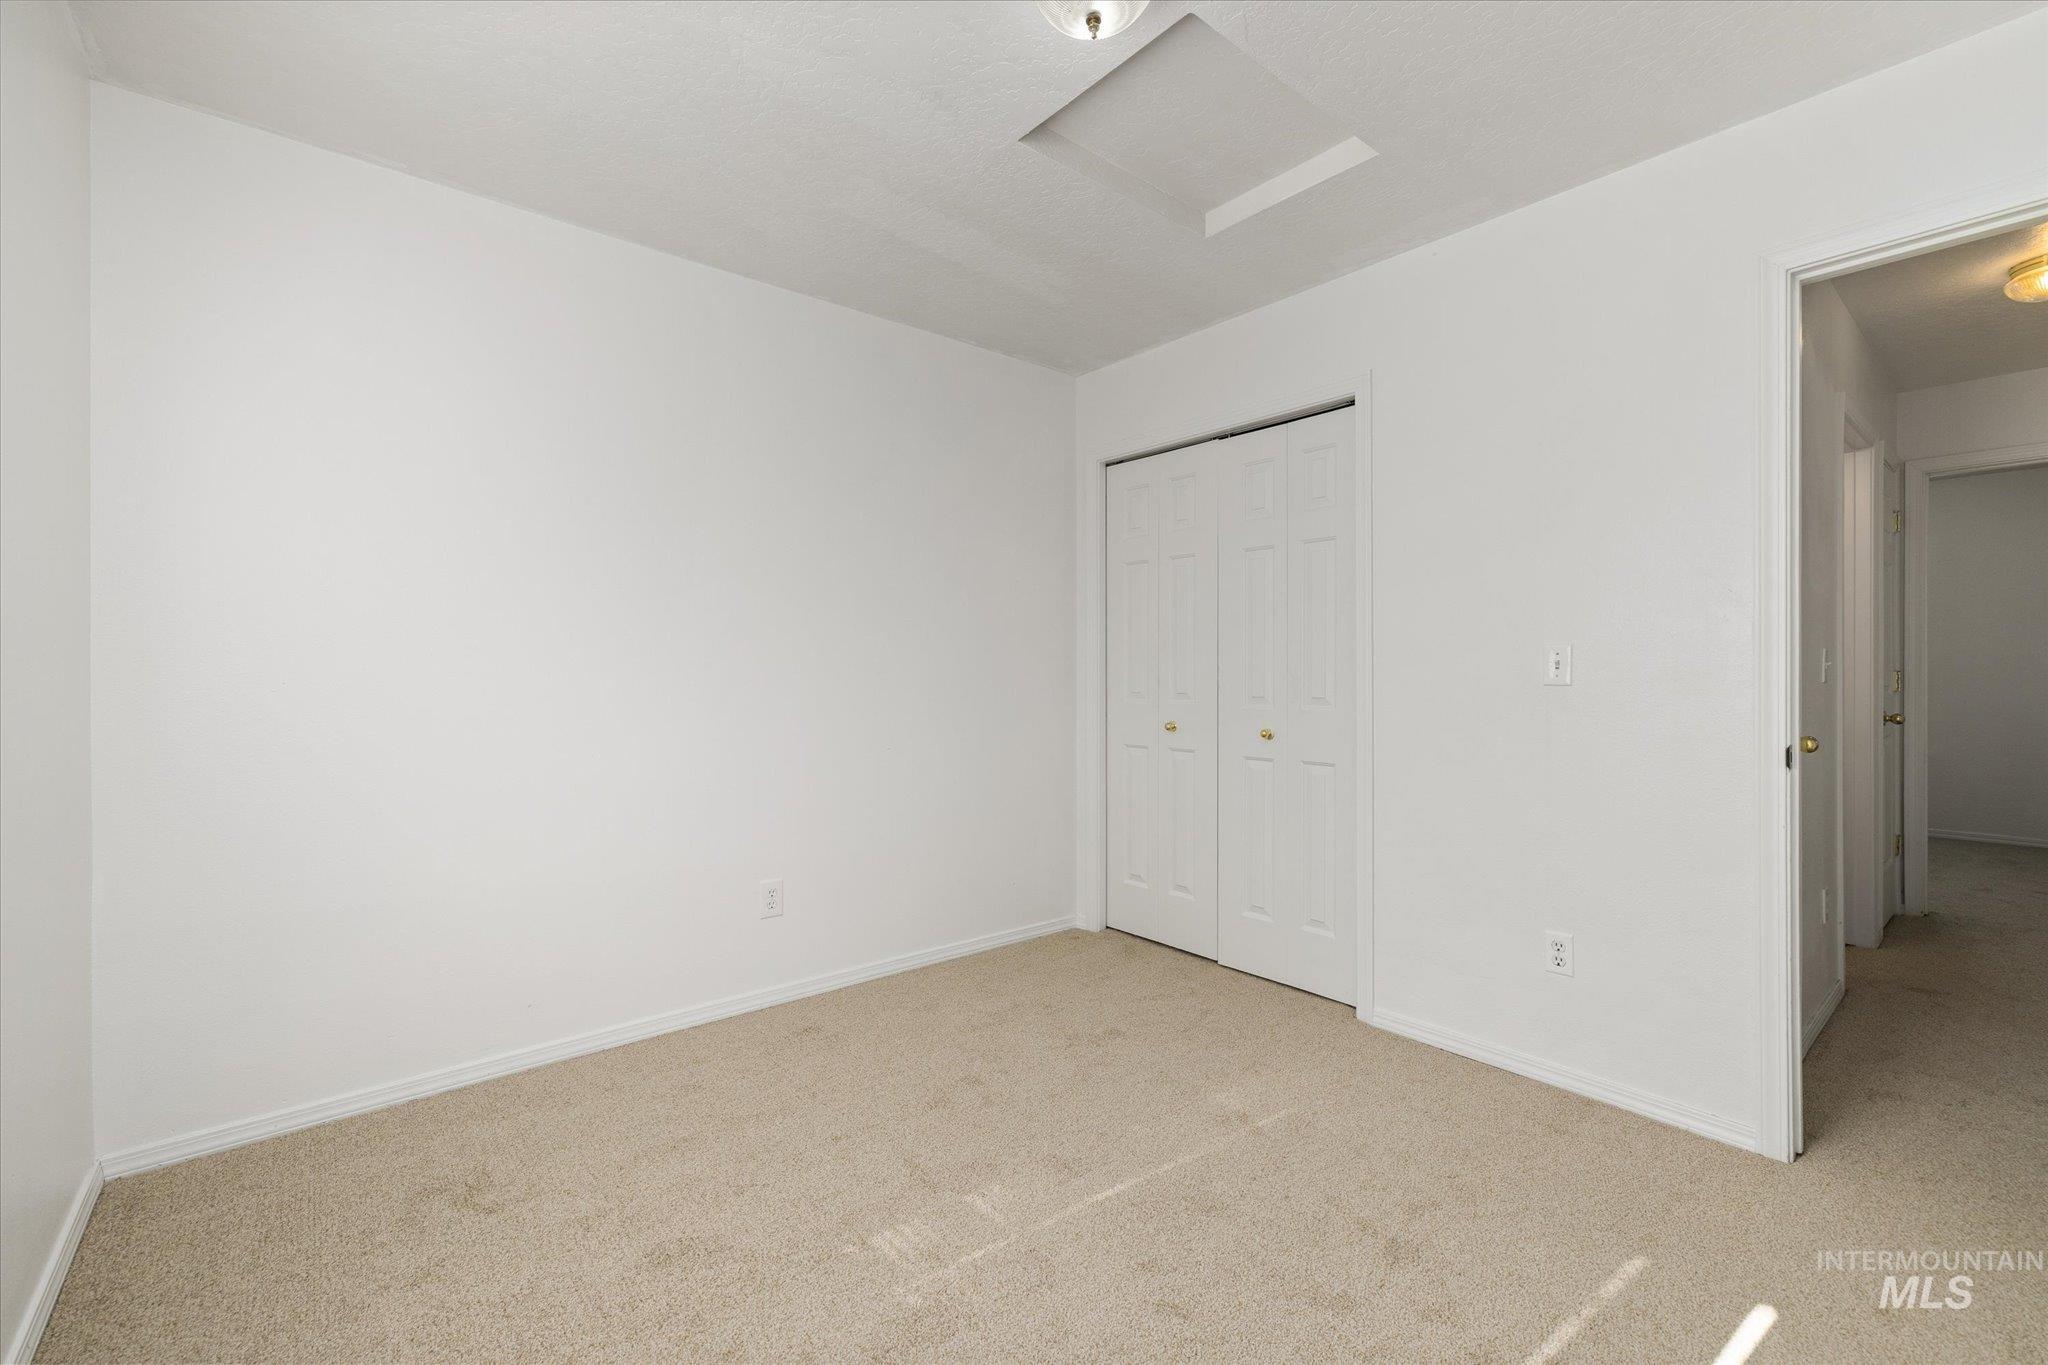
Neutral-toned carpeting, white walls, and a double-door closet with gold-tone hardware
-
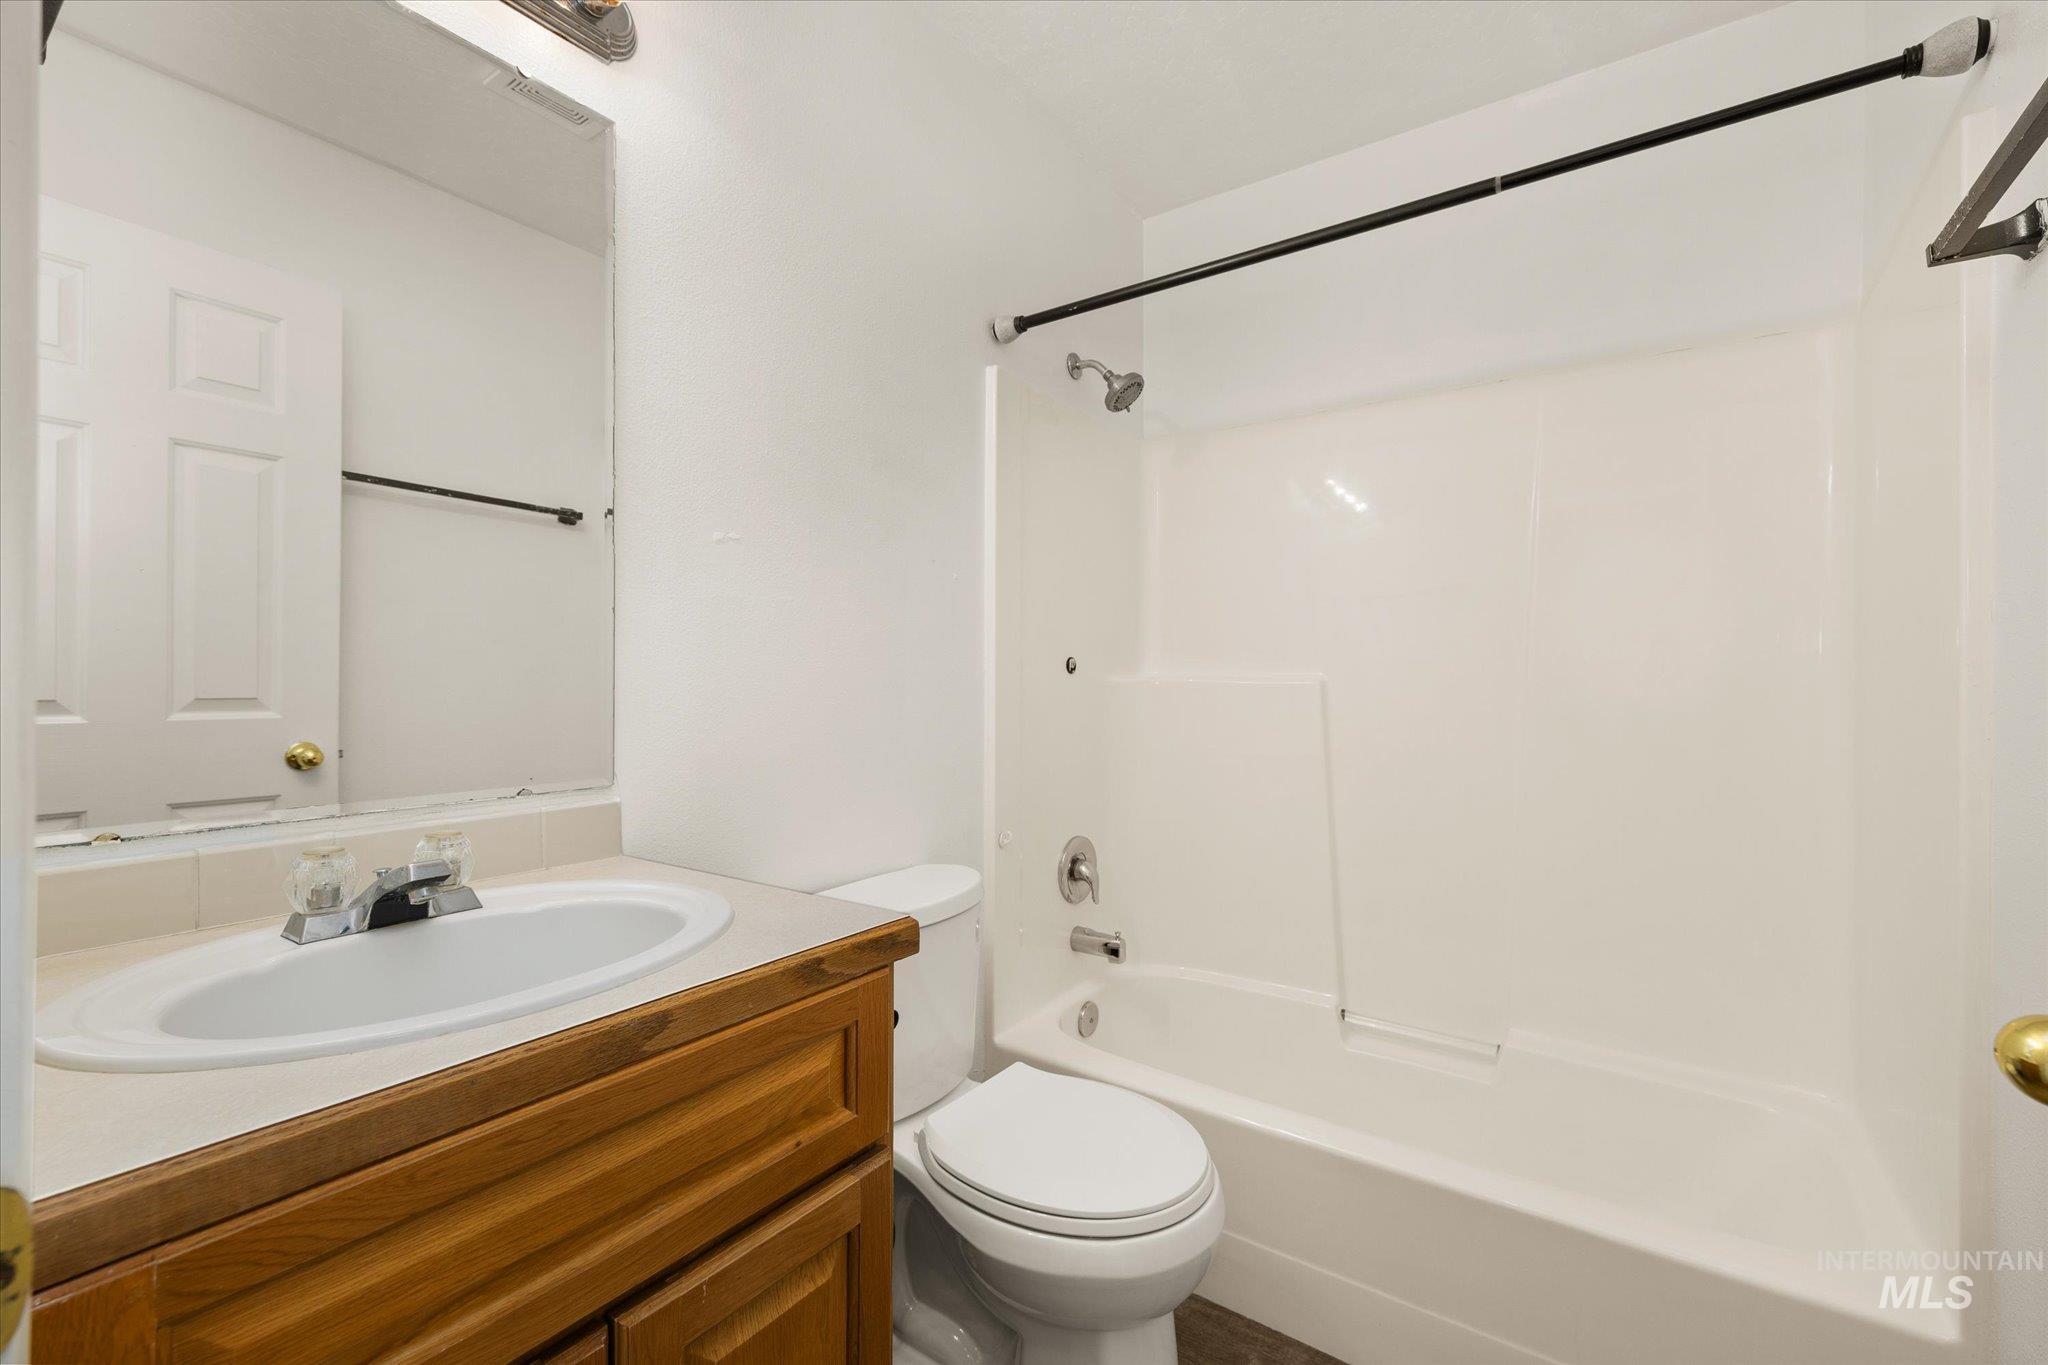
Bathroom featuring a wood-finish vanity with an integrated basin, a one-piece tub and shower surround, and a wall-mounted mirror
-
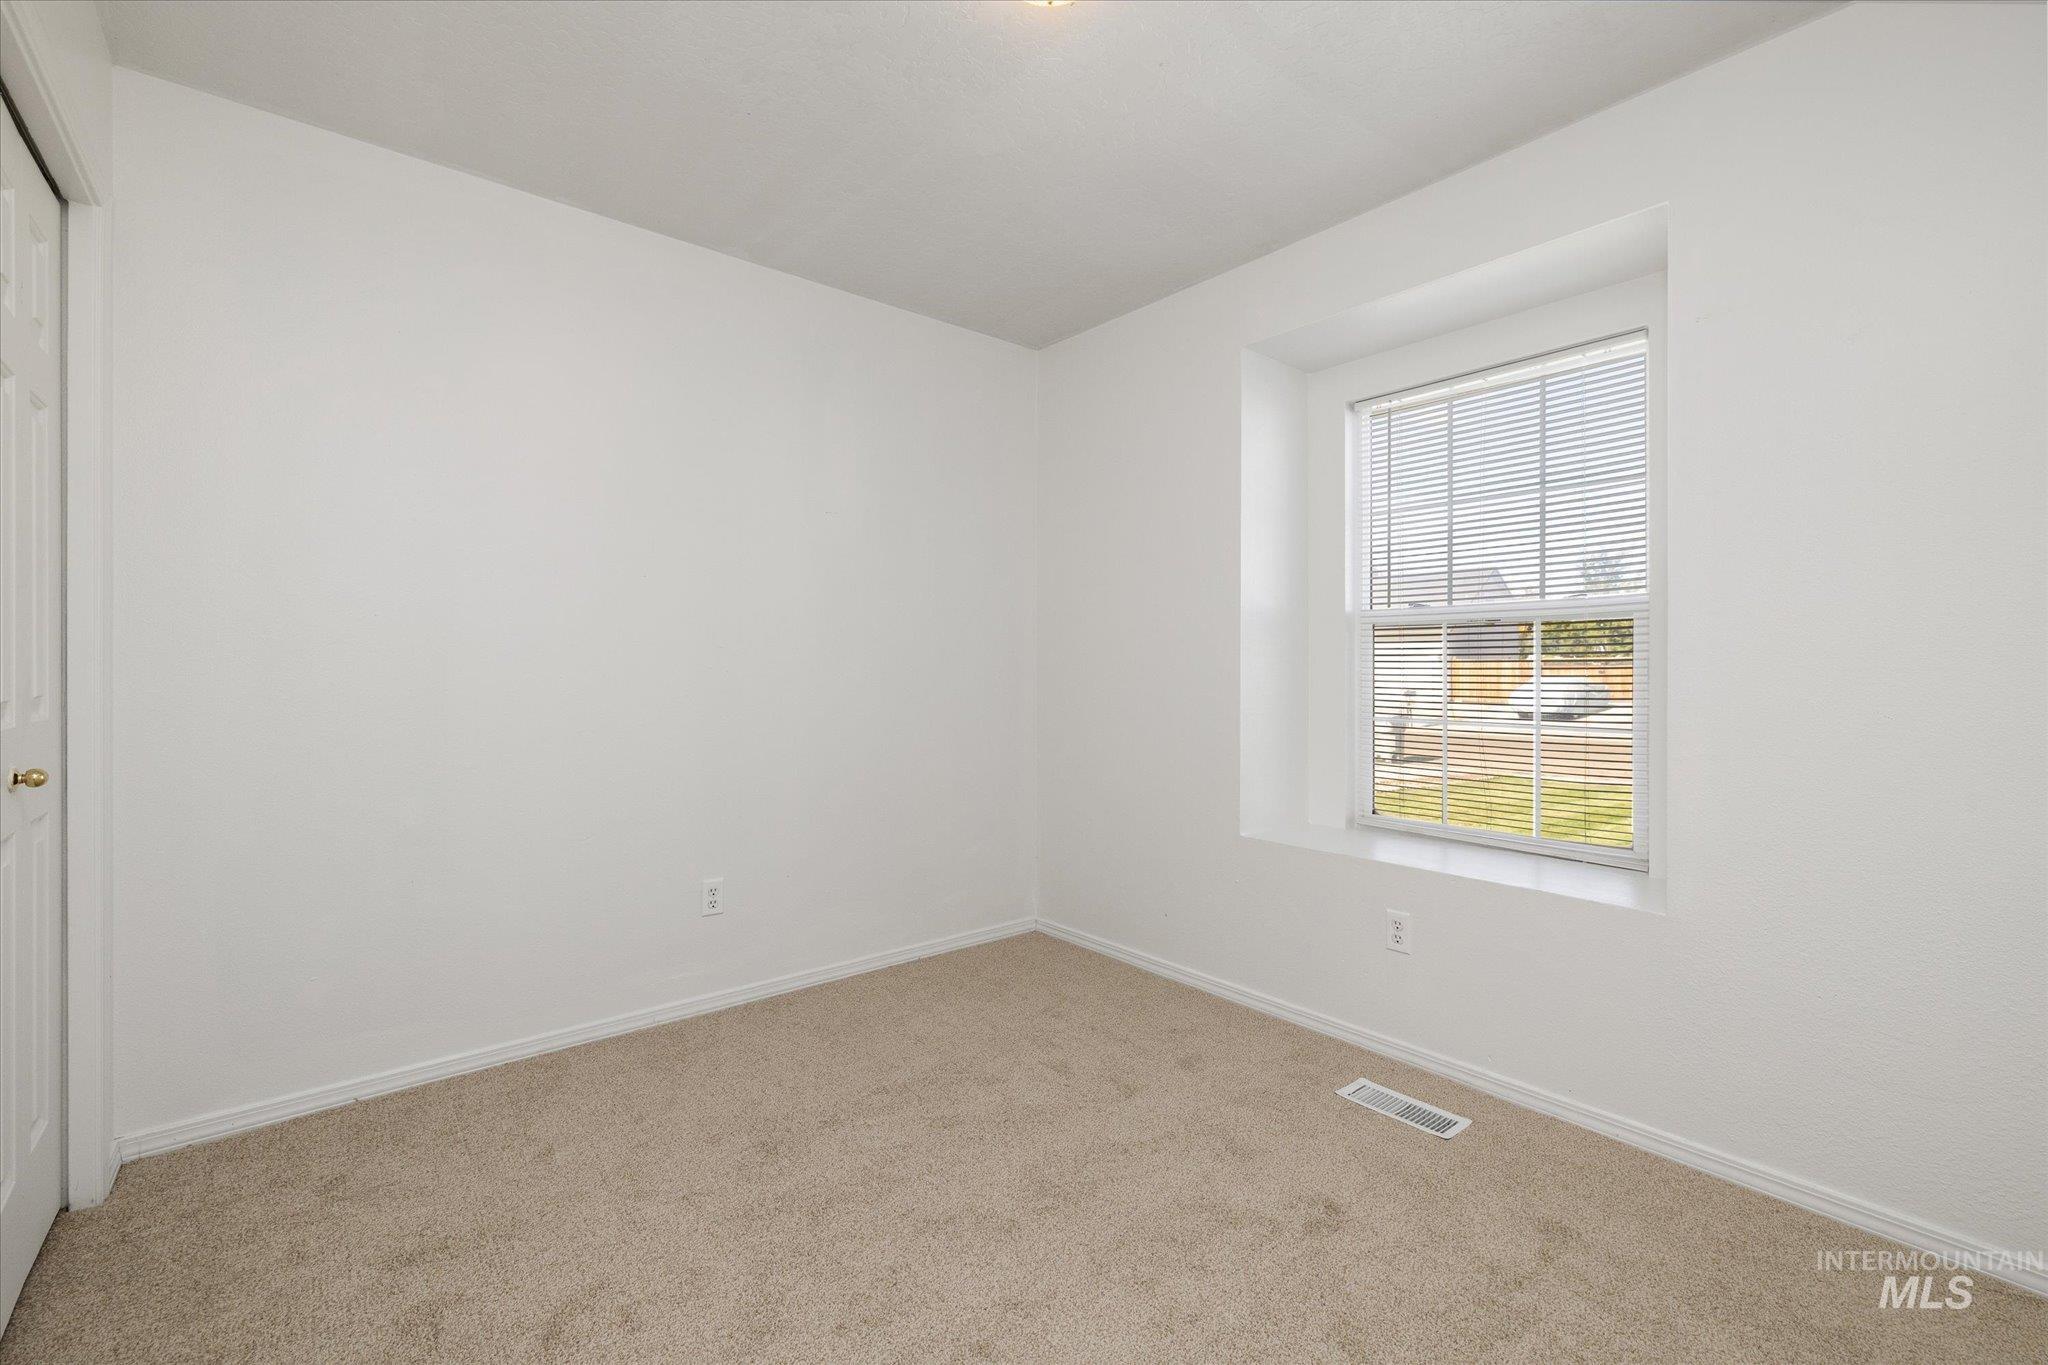
Interior room featuring neutral wall-to-wall carpeting, white walls, and a recessed window with an integrated sill
-
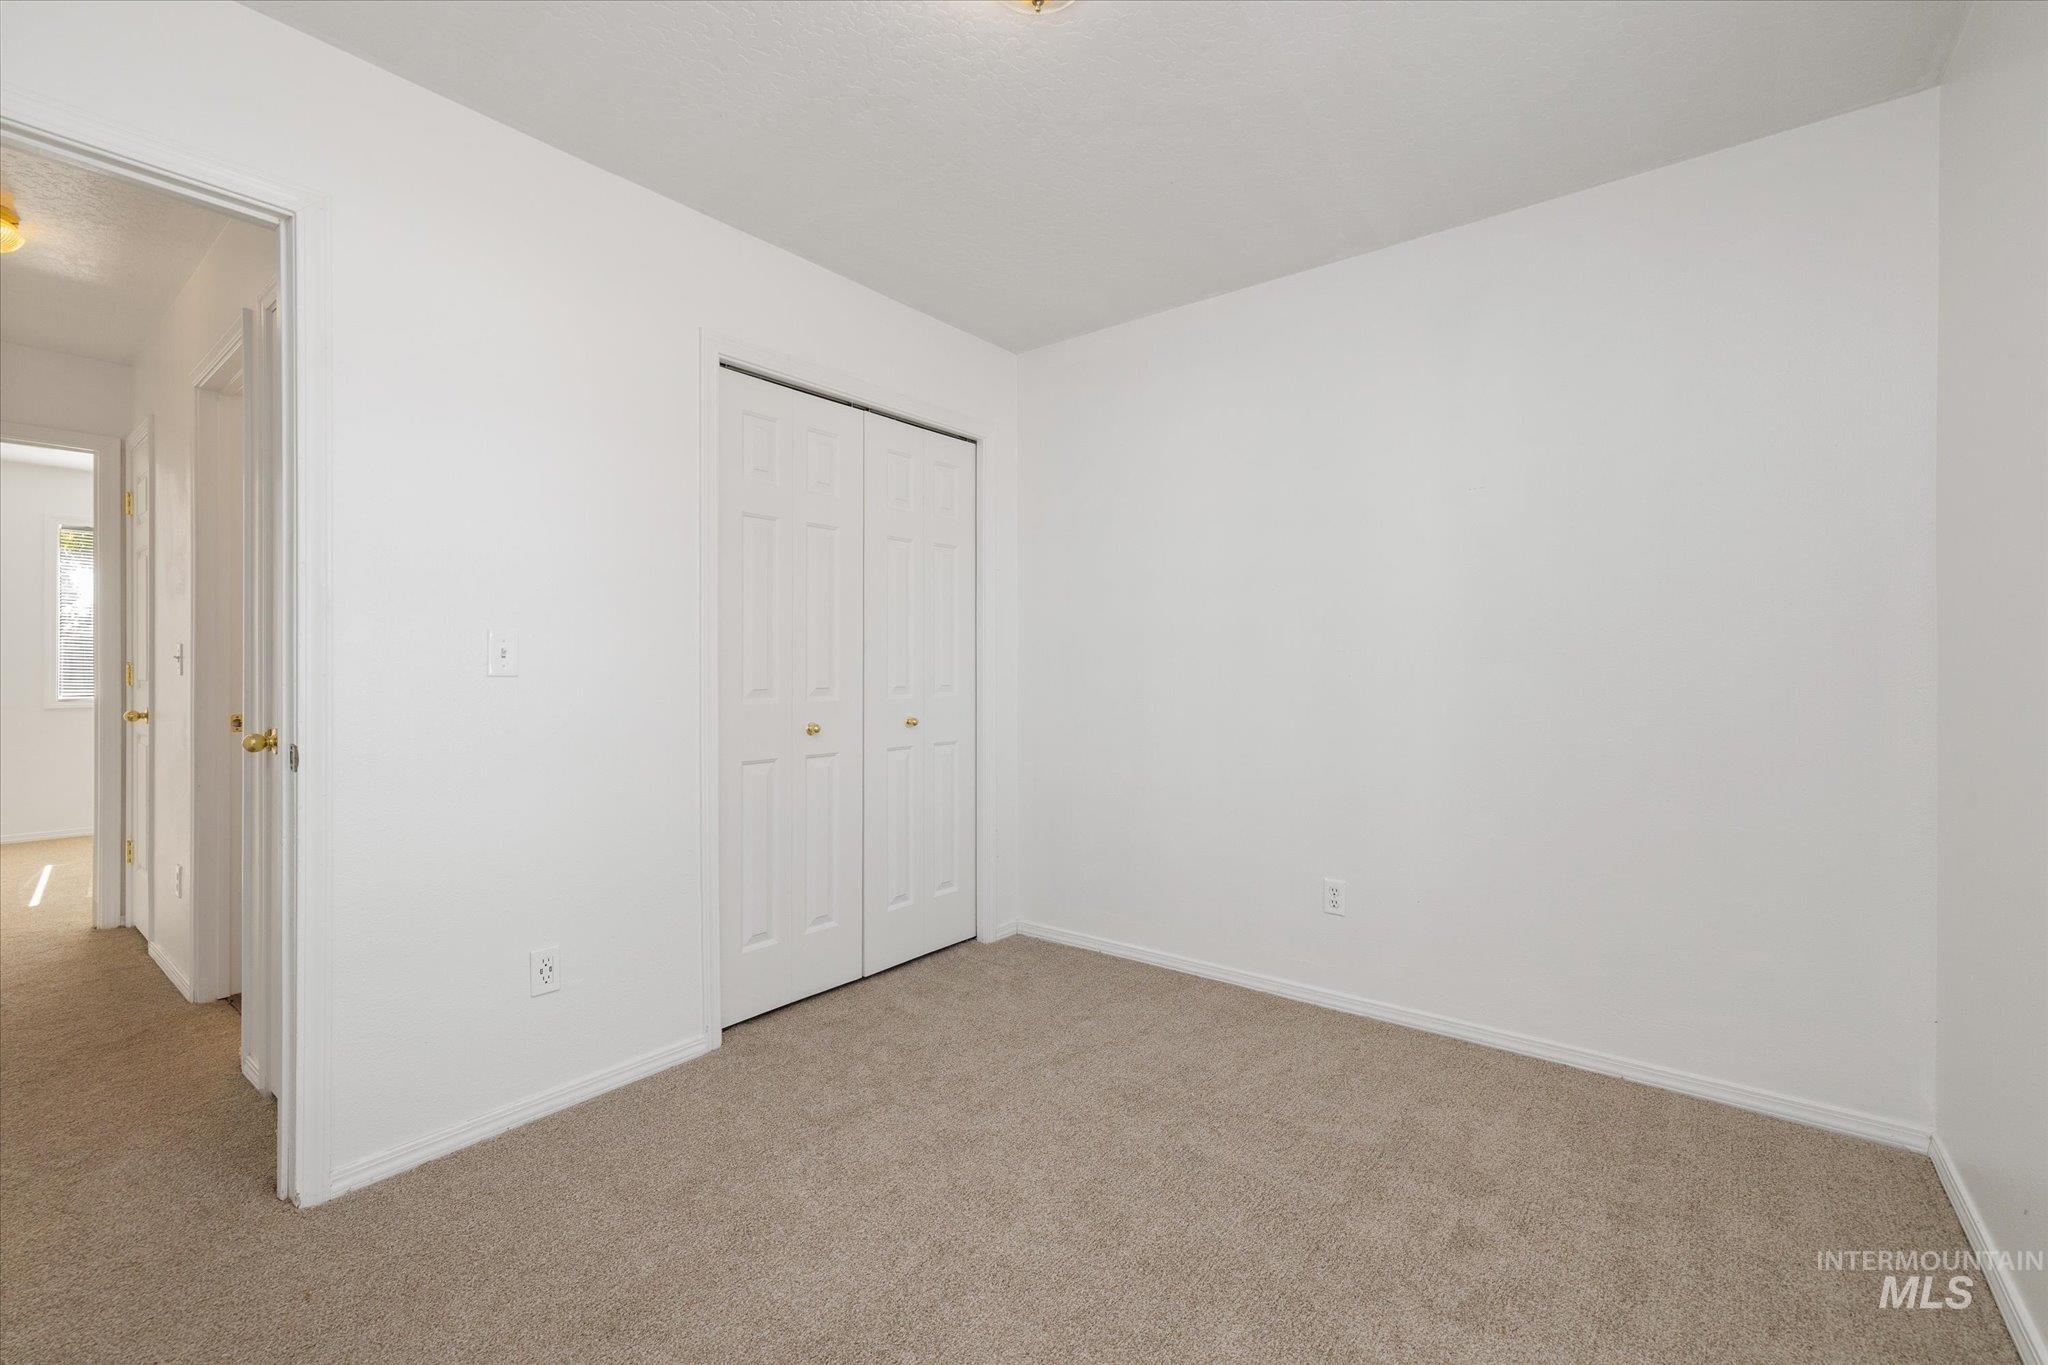
Neutral-toned carpeting, white walls, and a double-panel interior closet door with brushed brass hardware
-
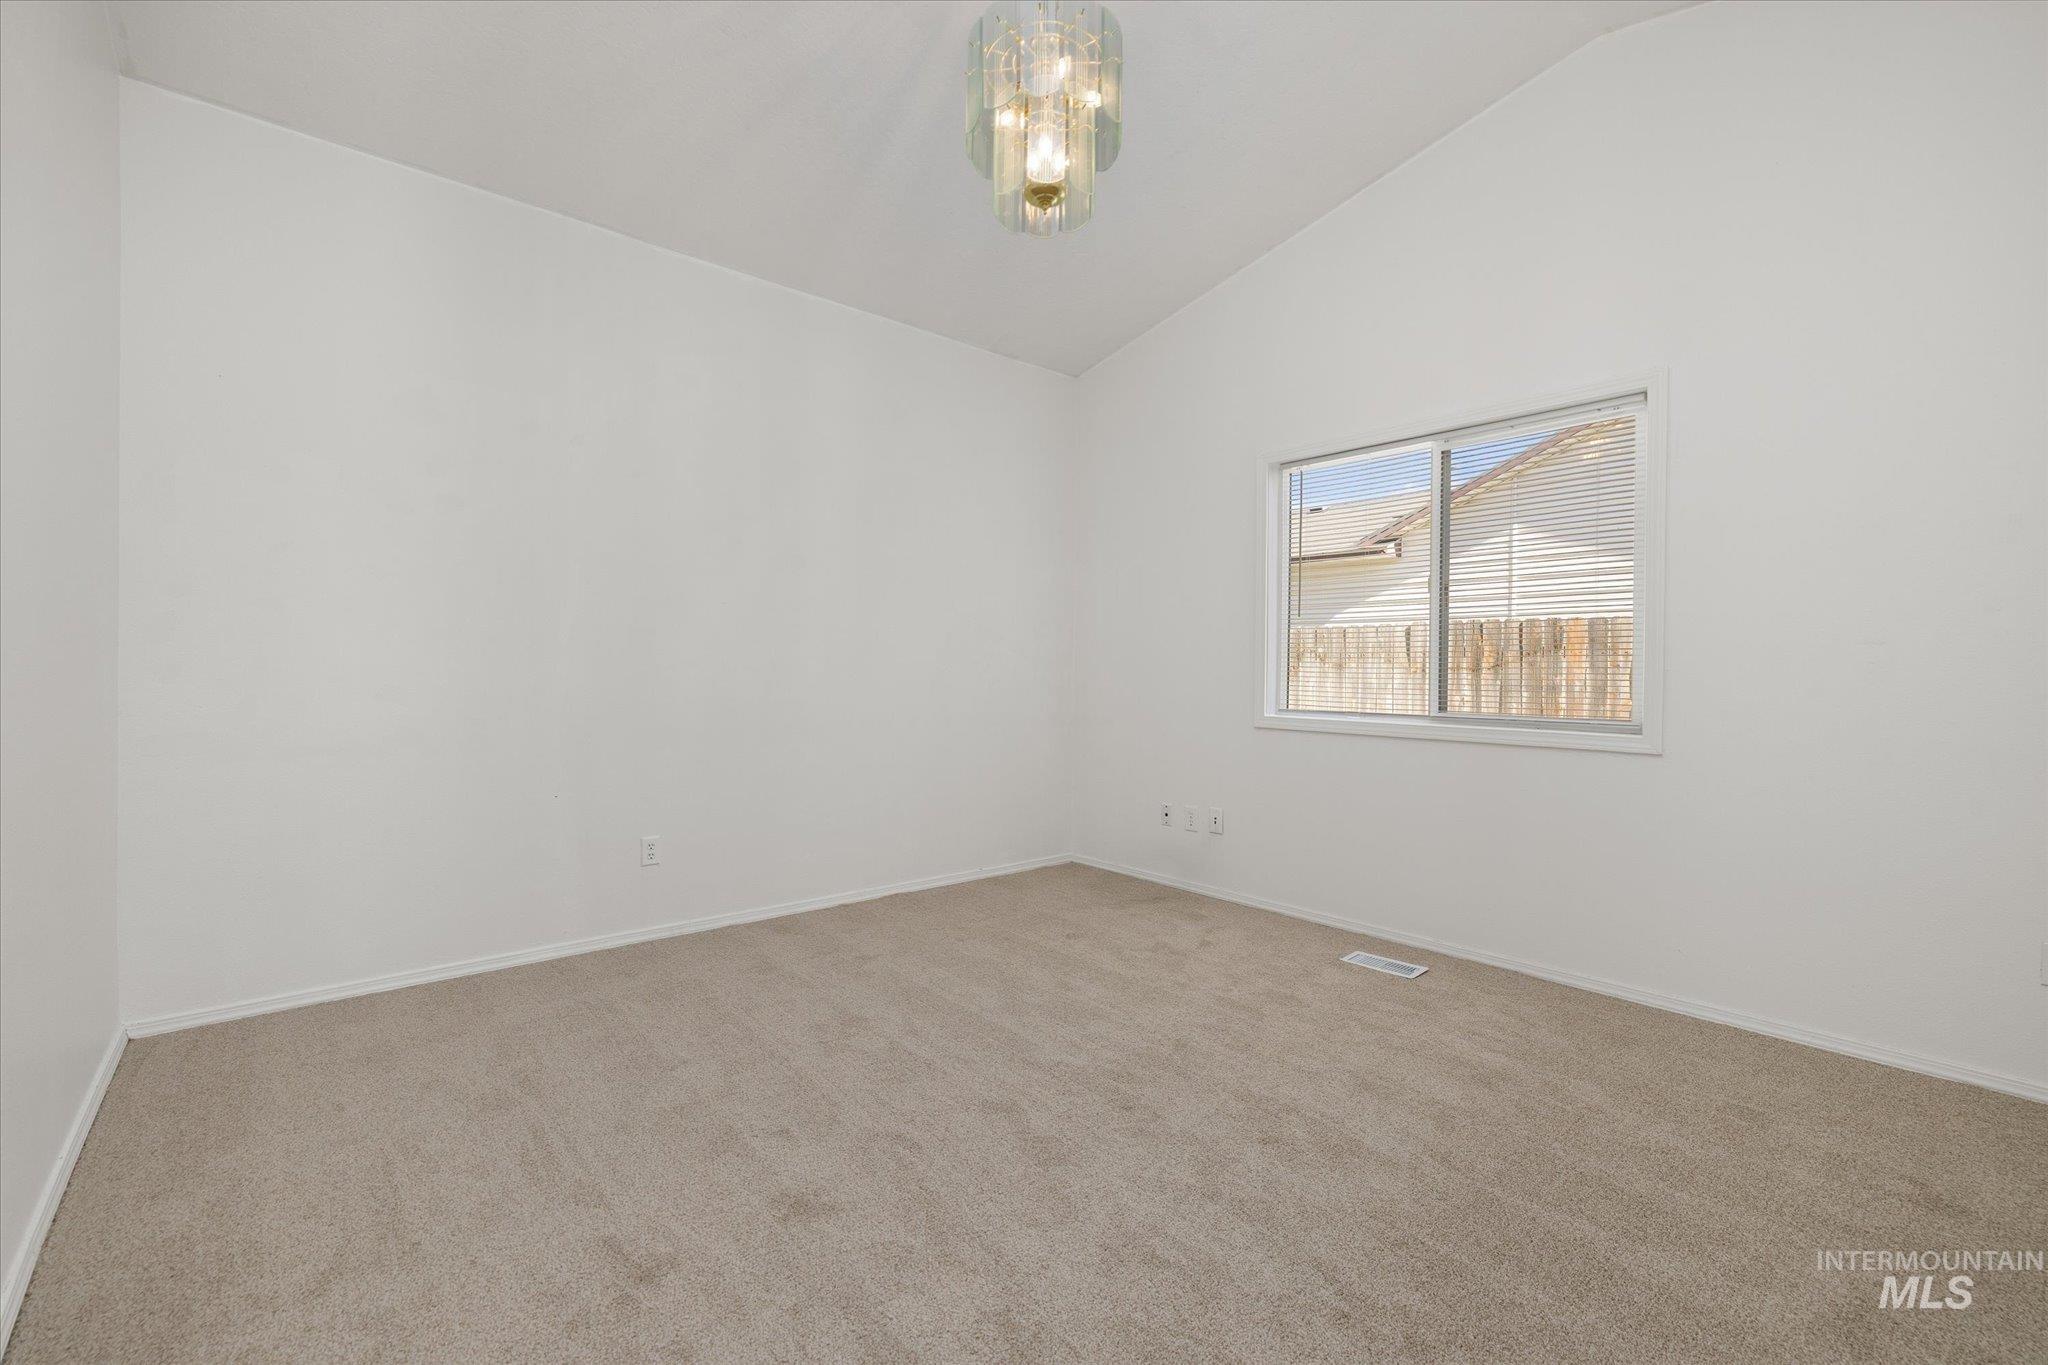
Vaulted ceiling, neutral wall-to-wall carpeting, and a multi-tiered glass drum chandelier
-
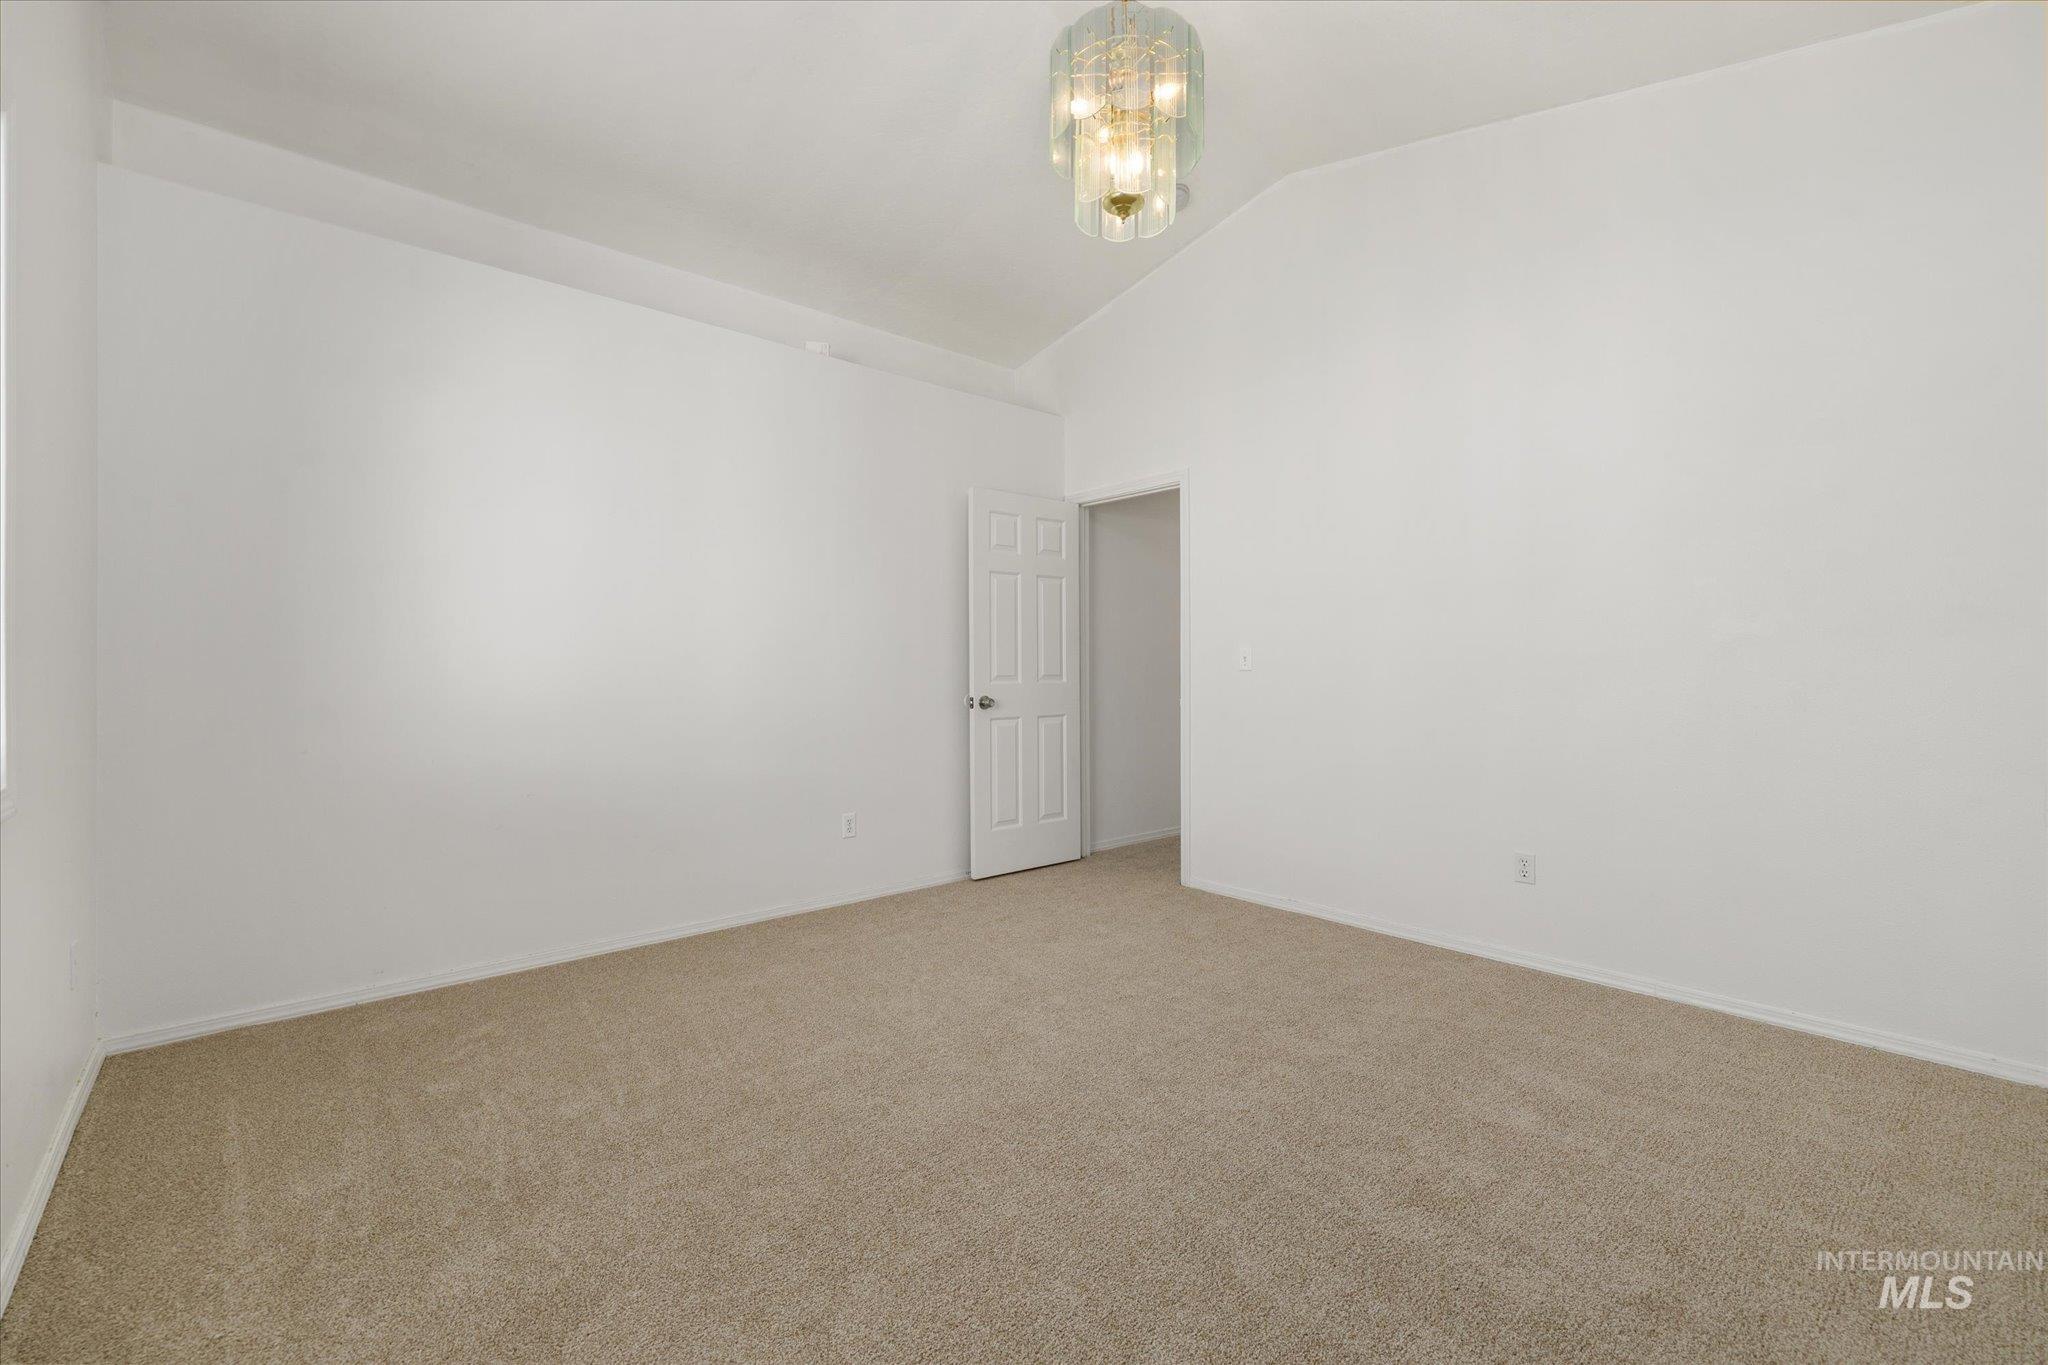
Vaulted ceiling featuring a tiered crystal pendant light fixture, neutral carpeting, and a multi-panel interior door
-
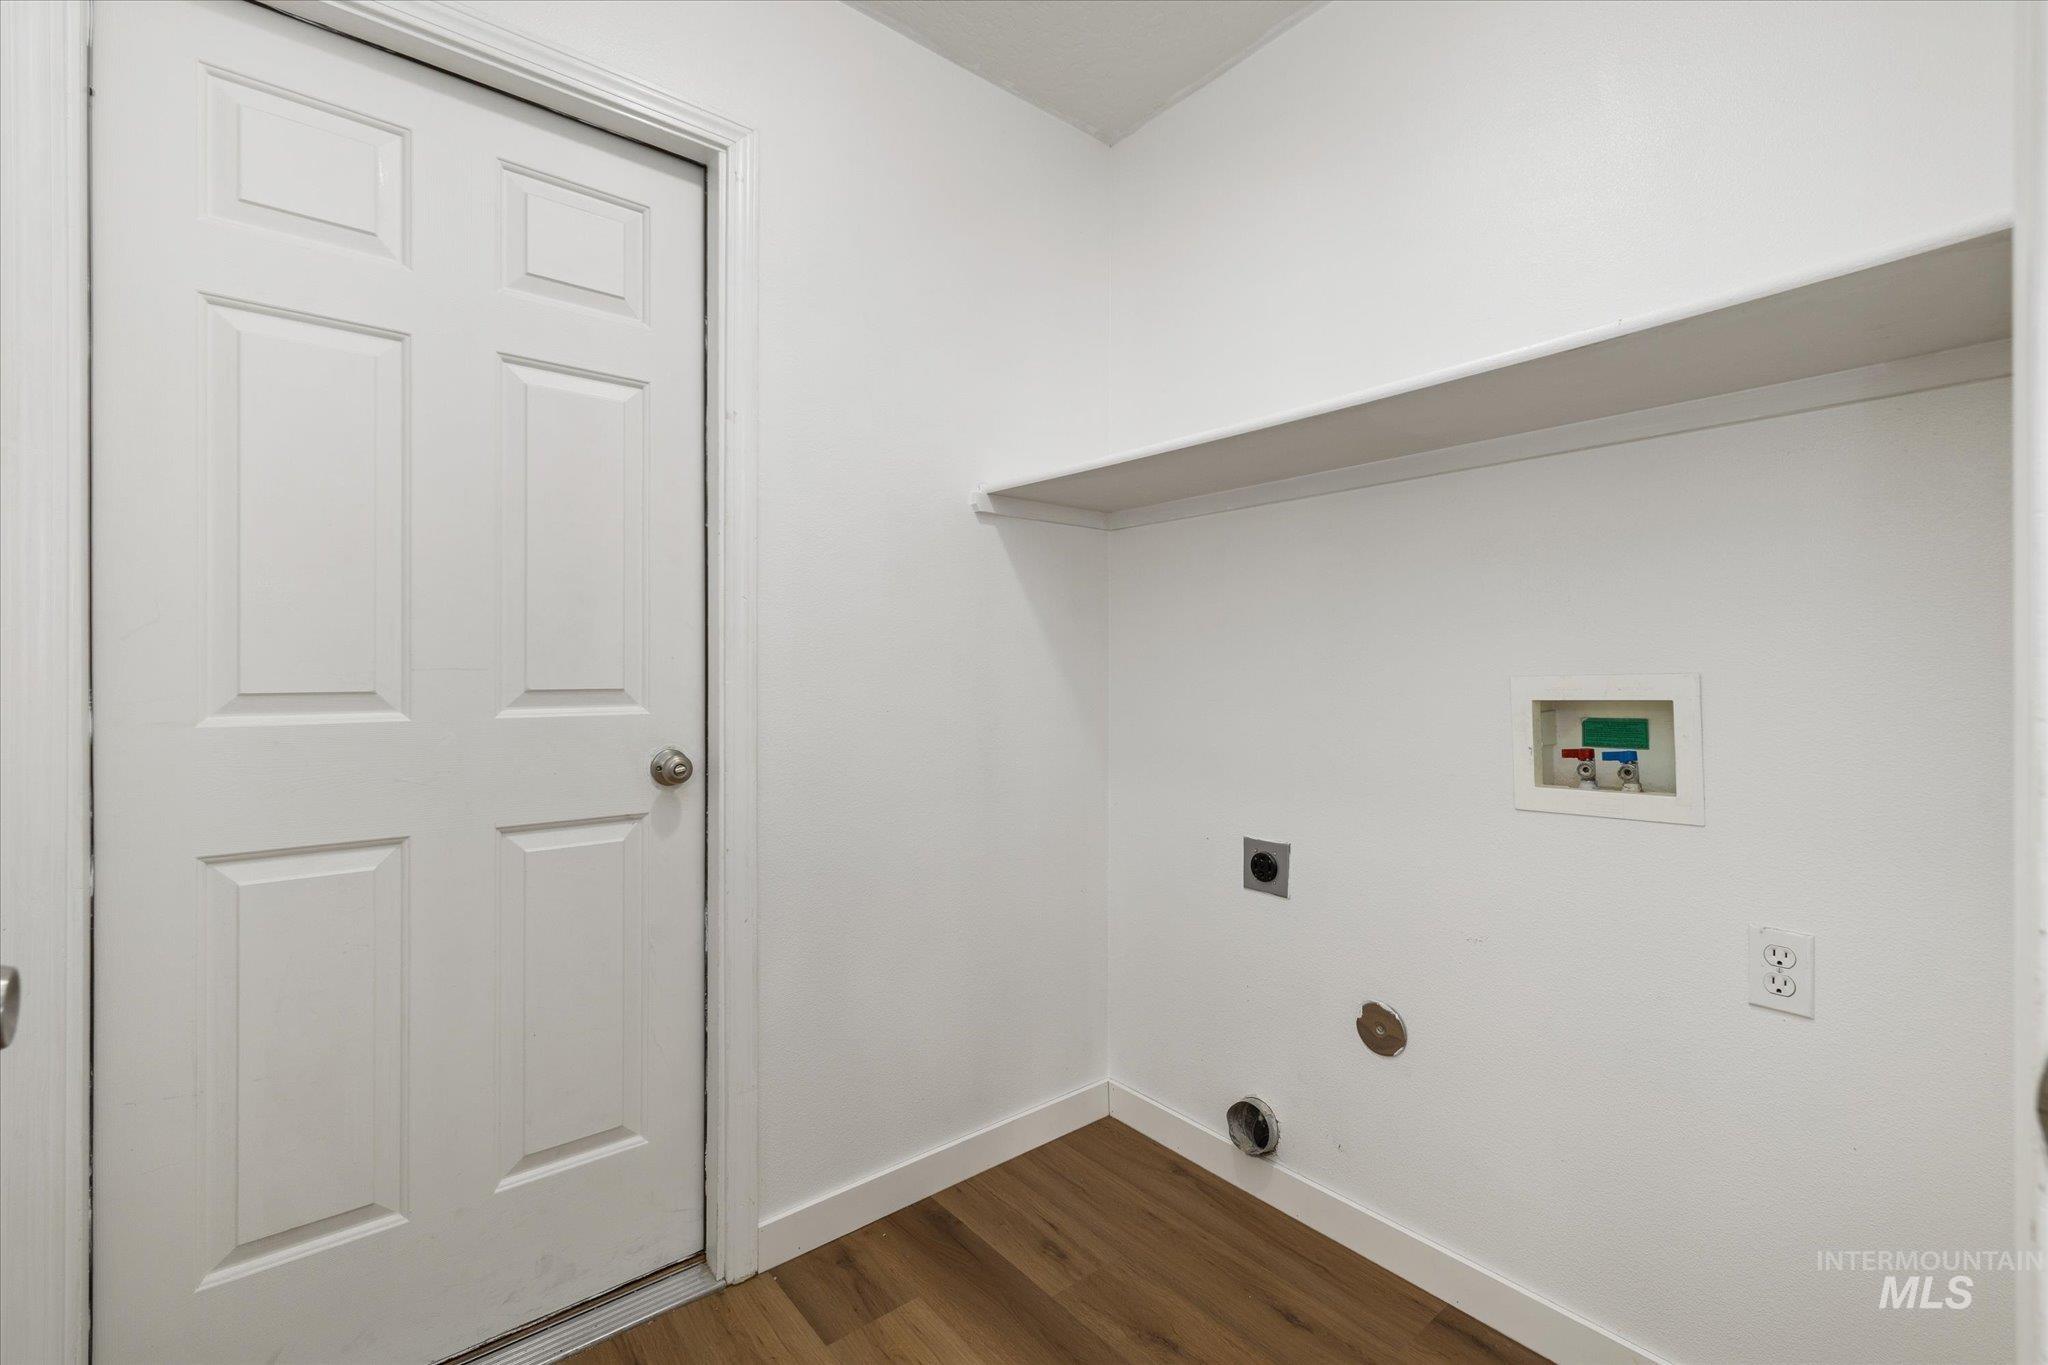
Utility area featuring wood-finish flooring, a solid-core six-panel door, built-in shelving, and integrated laundry hookups
-
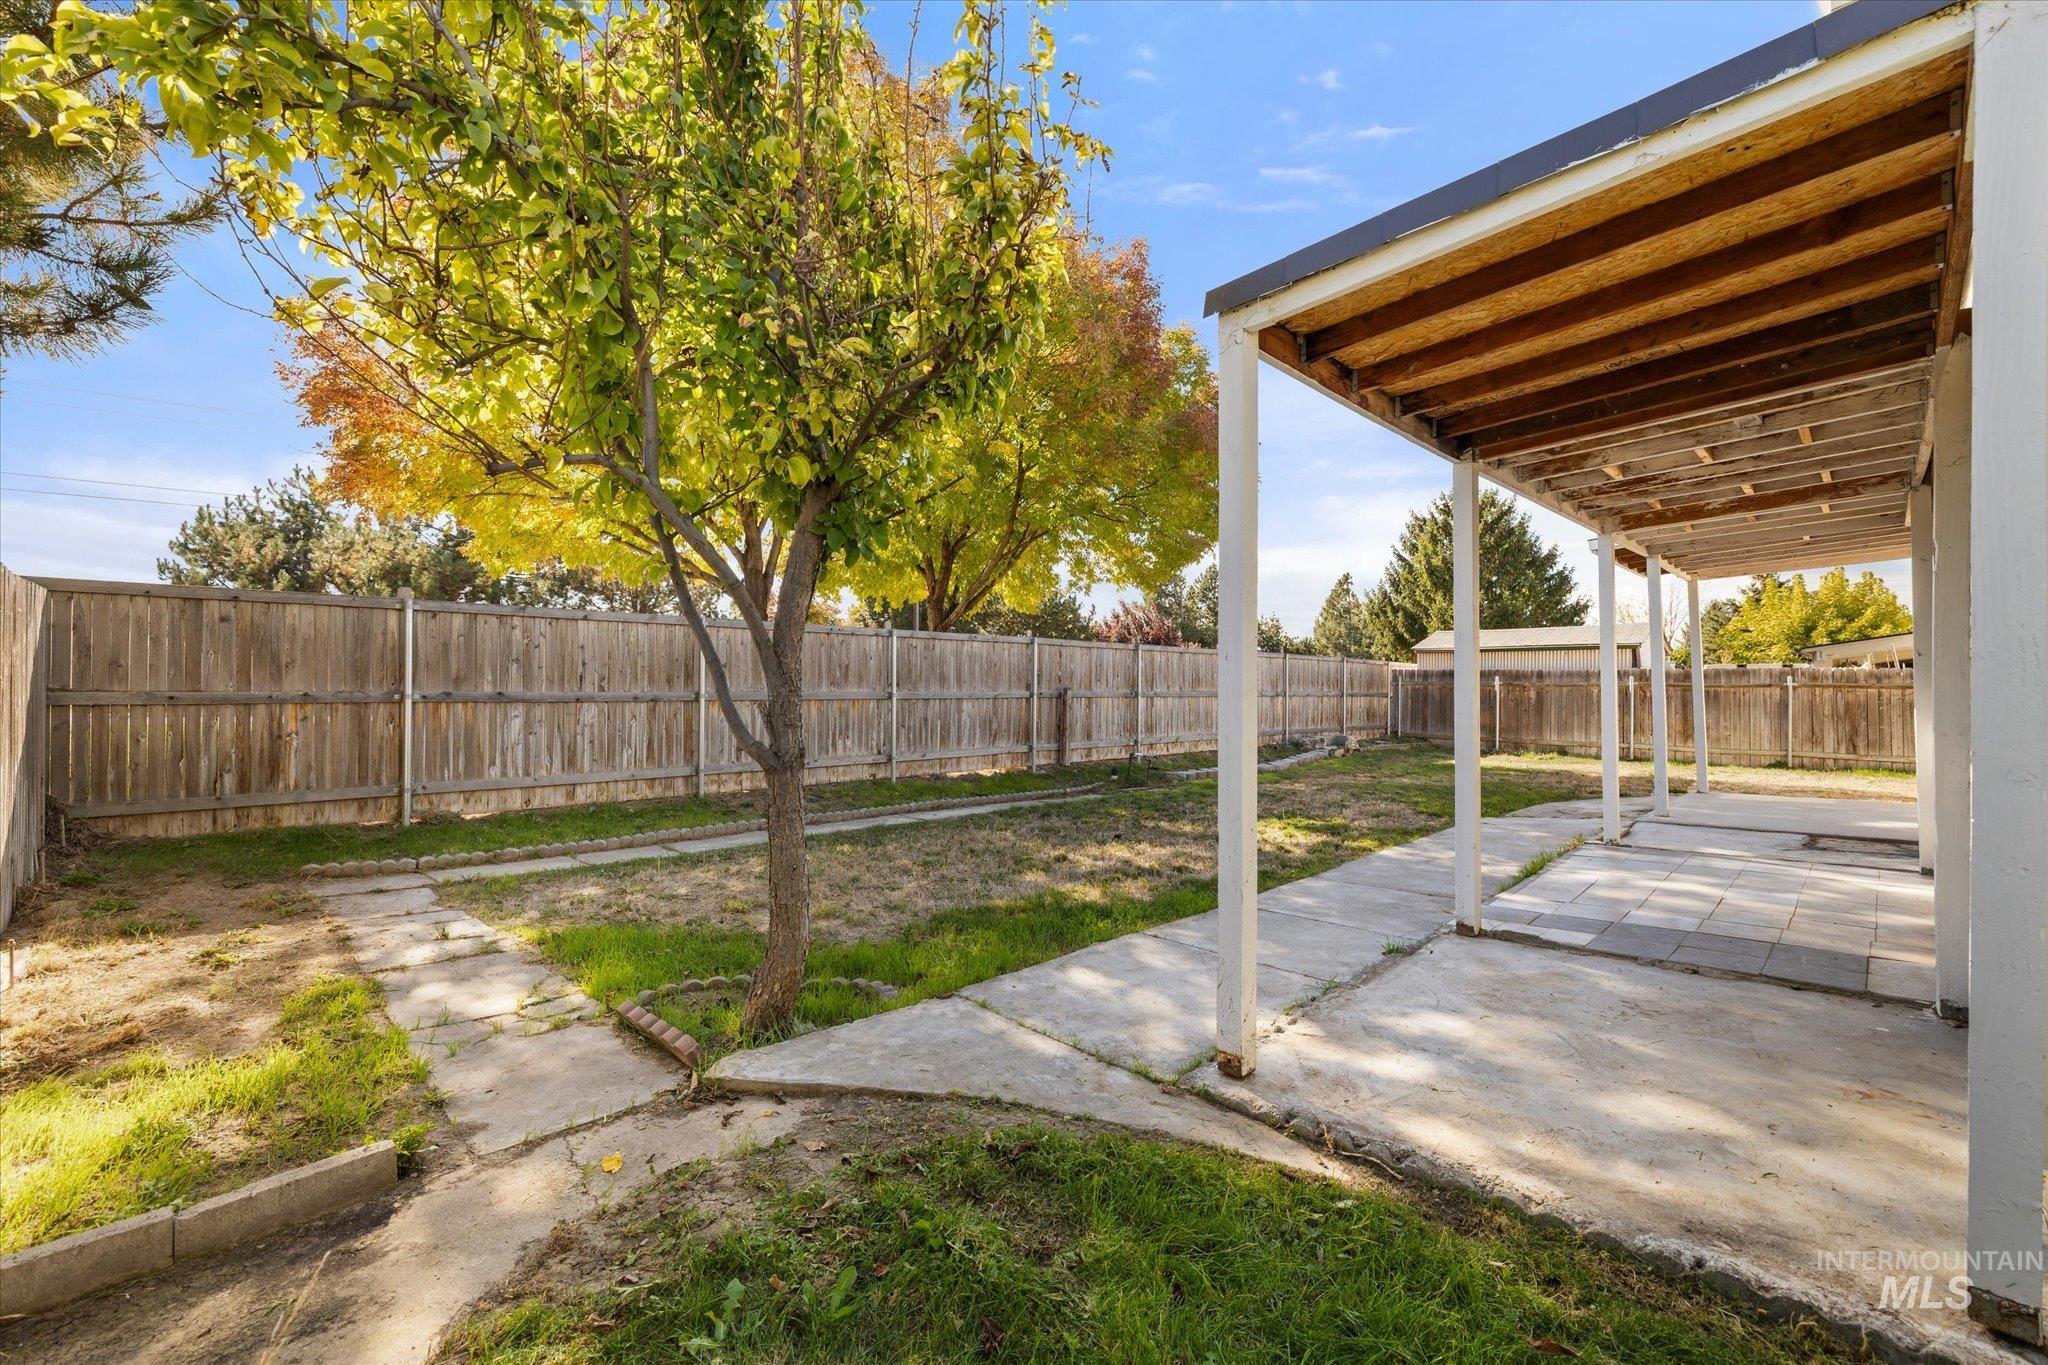
Fenced backyard featuring a covered patio, concrete hardscaping, and mature trees
-
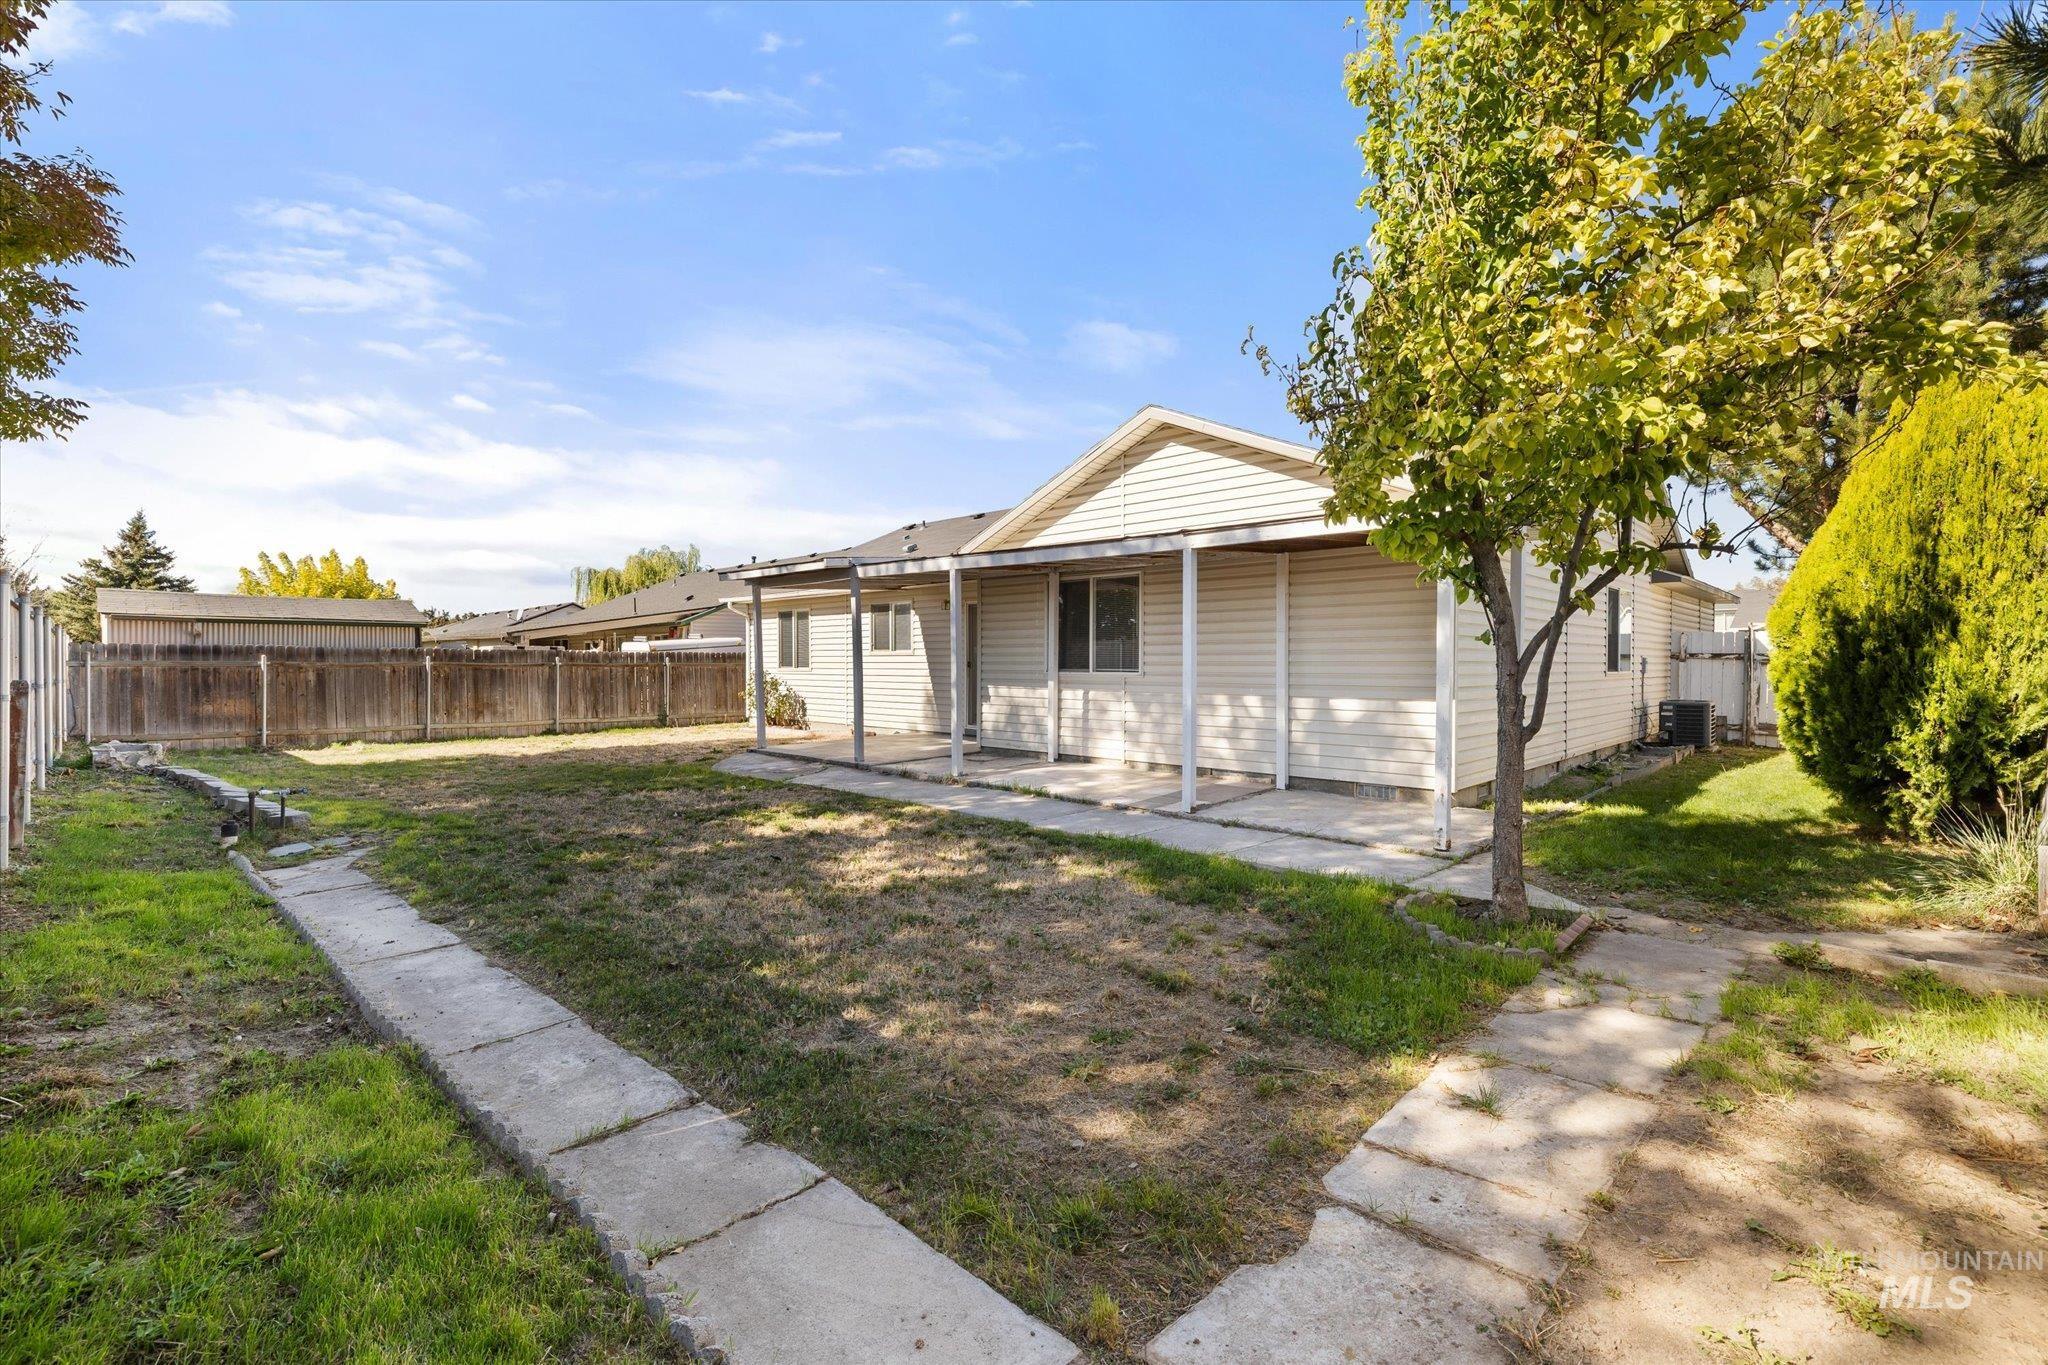
Backyard featuring a covered patio, concrete walkway, horizontal vinyl siding, and wood fencing
-
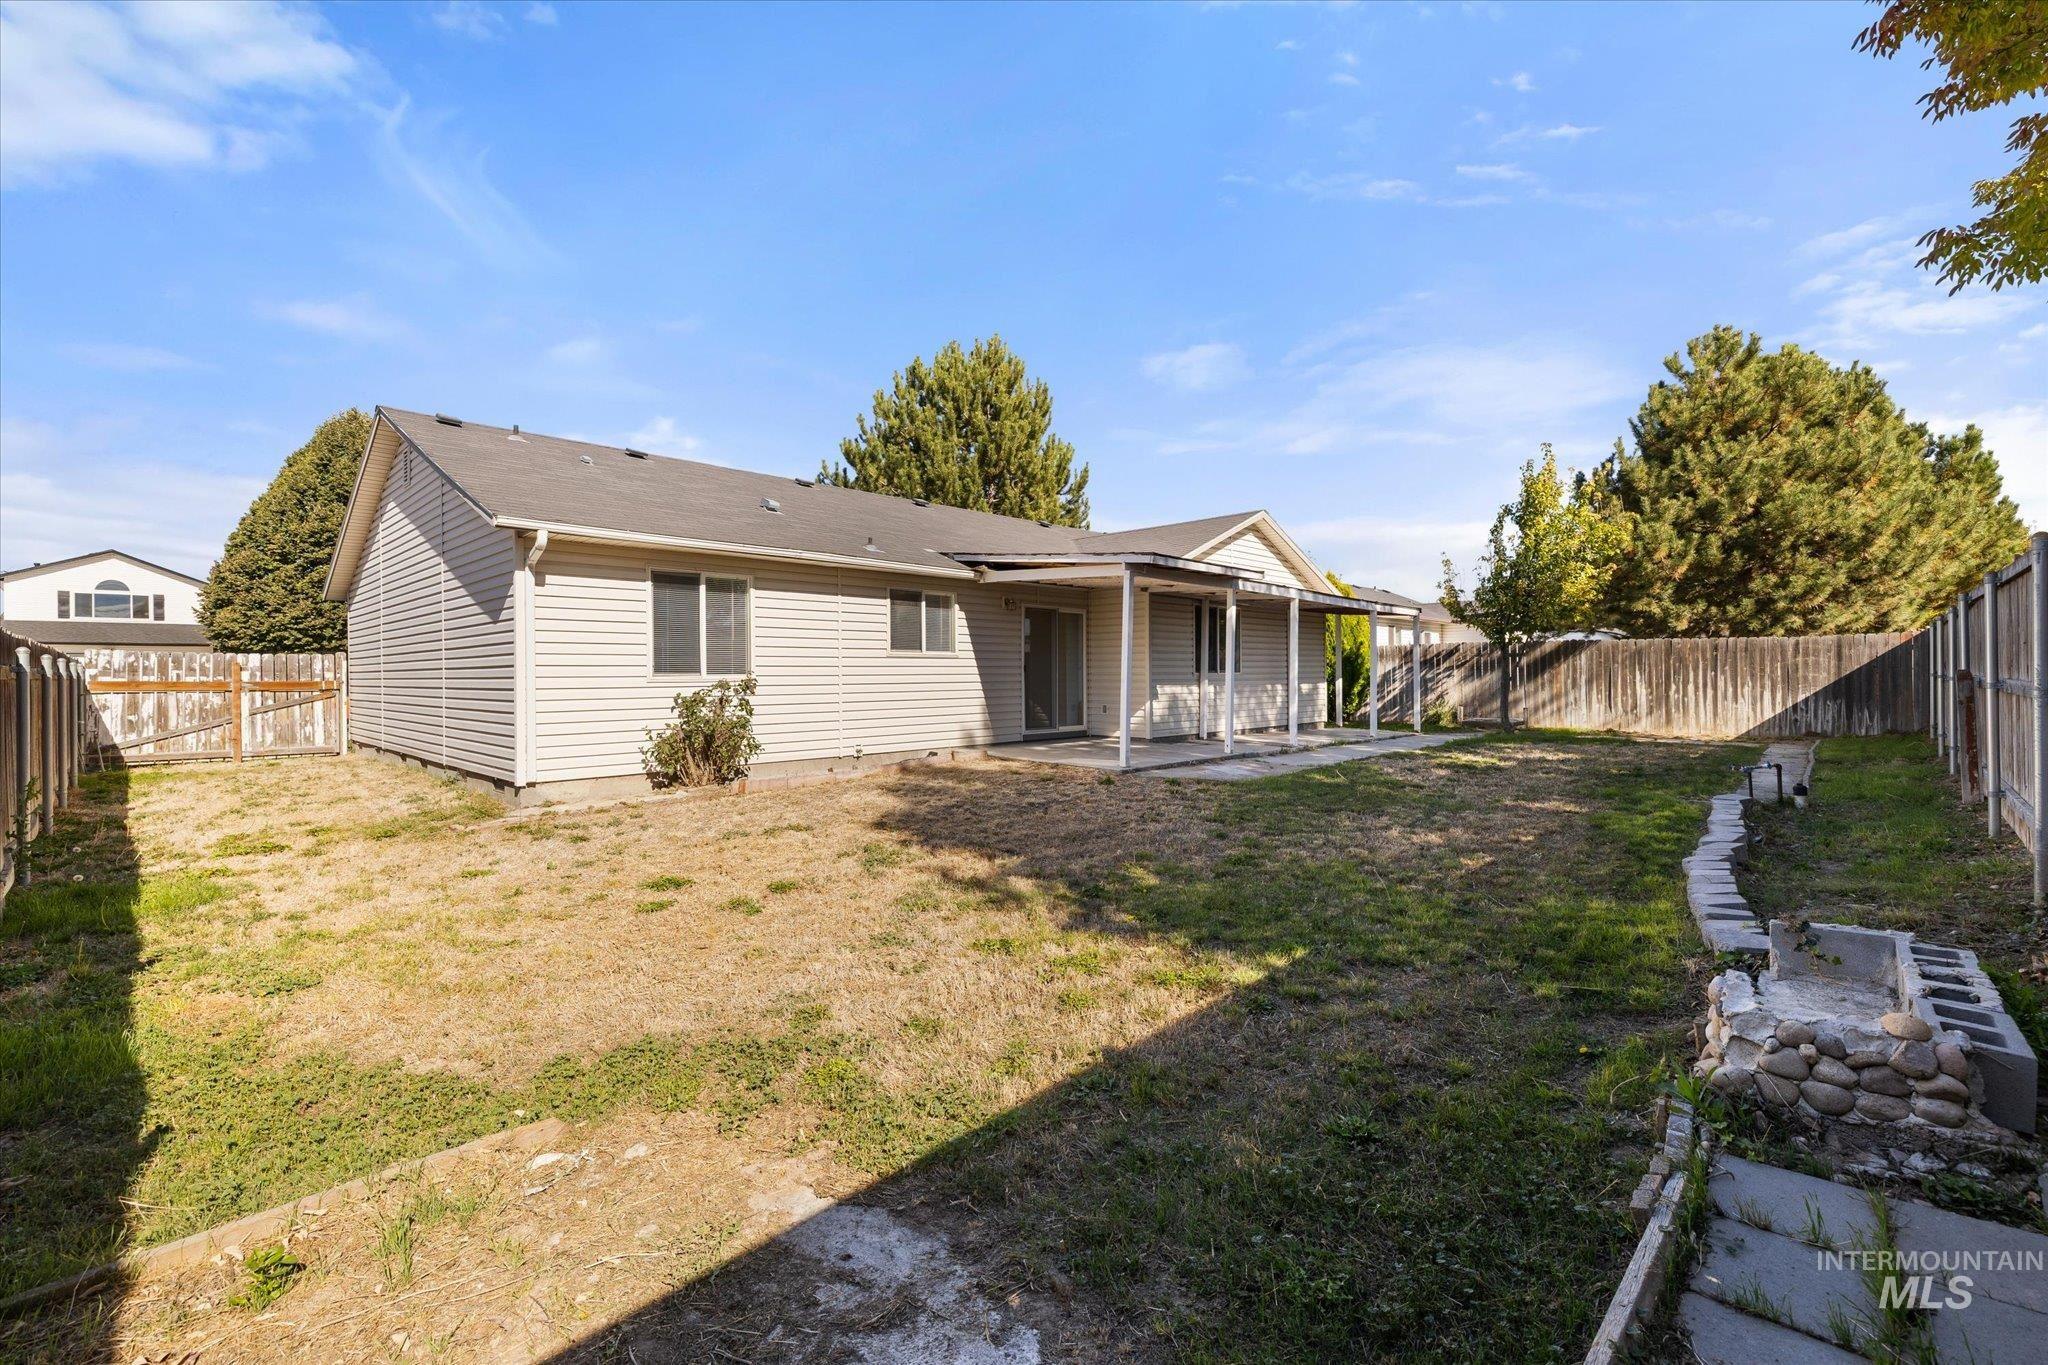
Rear exterior featuring light-toned vinyl siding, a covered patio, and wood privacy fencing
-
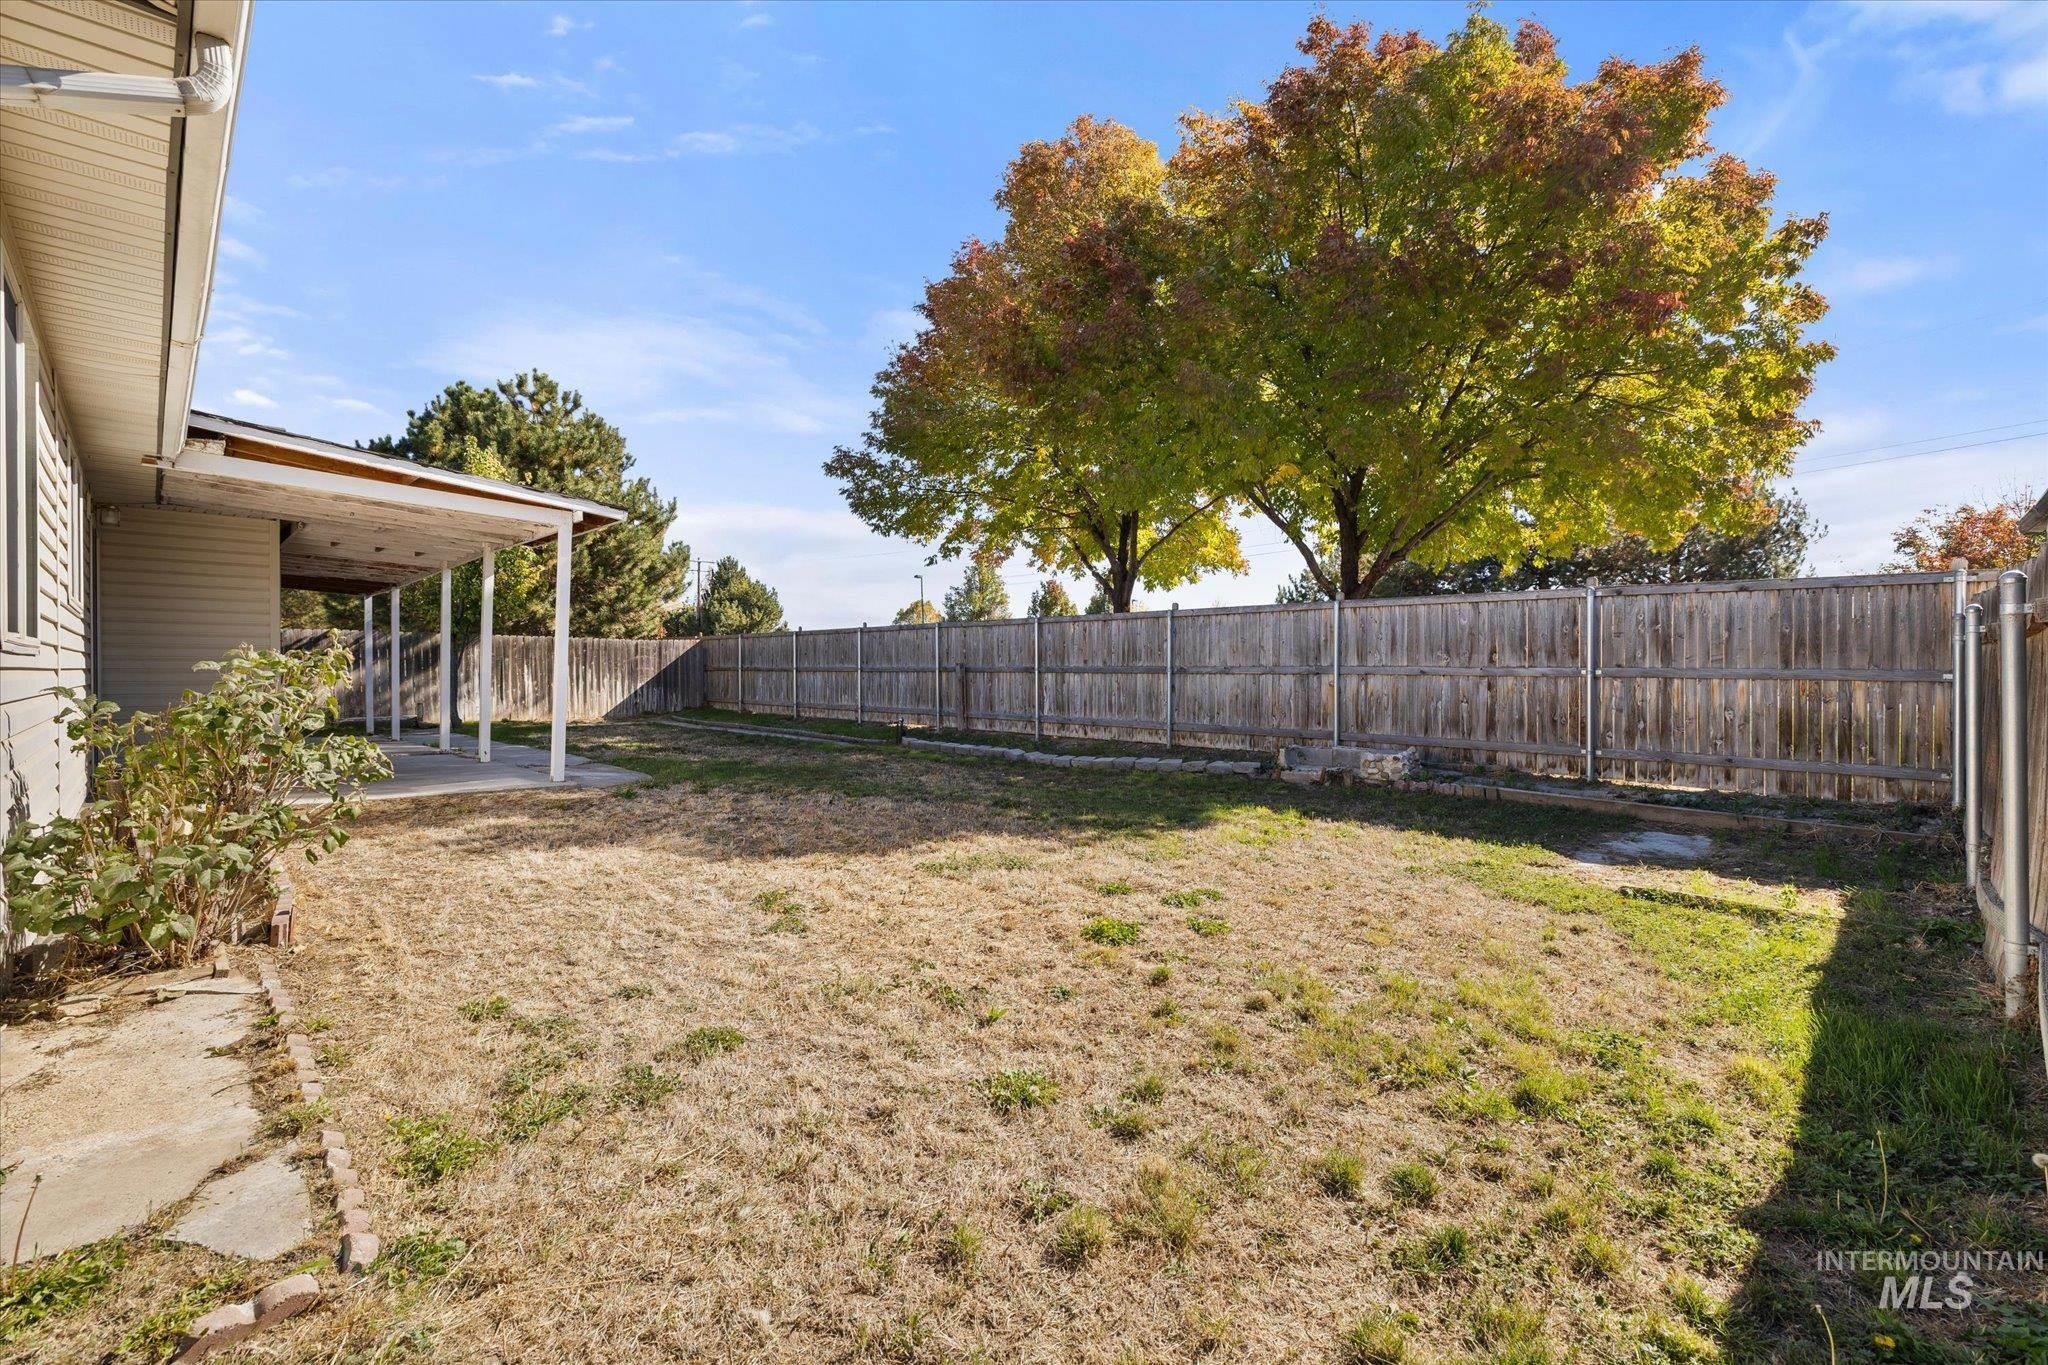
Rear exterior featuring a covered patio, concrete hardscaping, wood privacy fencing, and mature trees
-
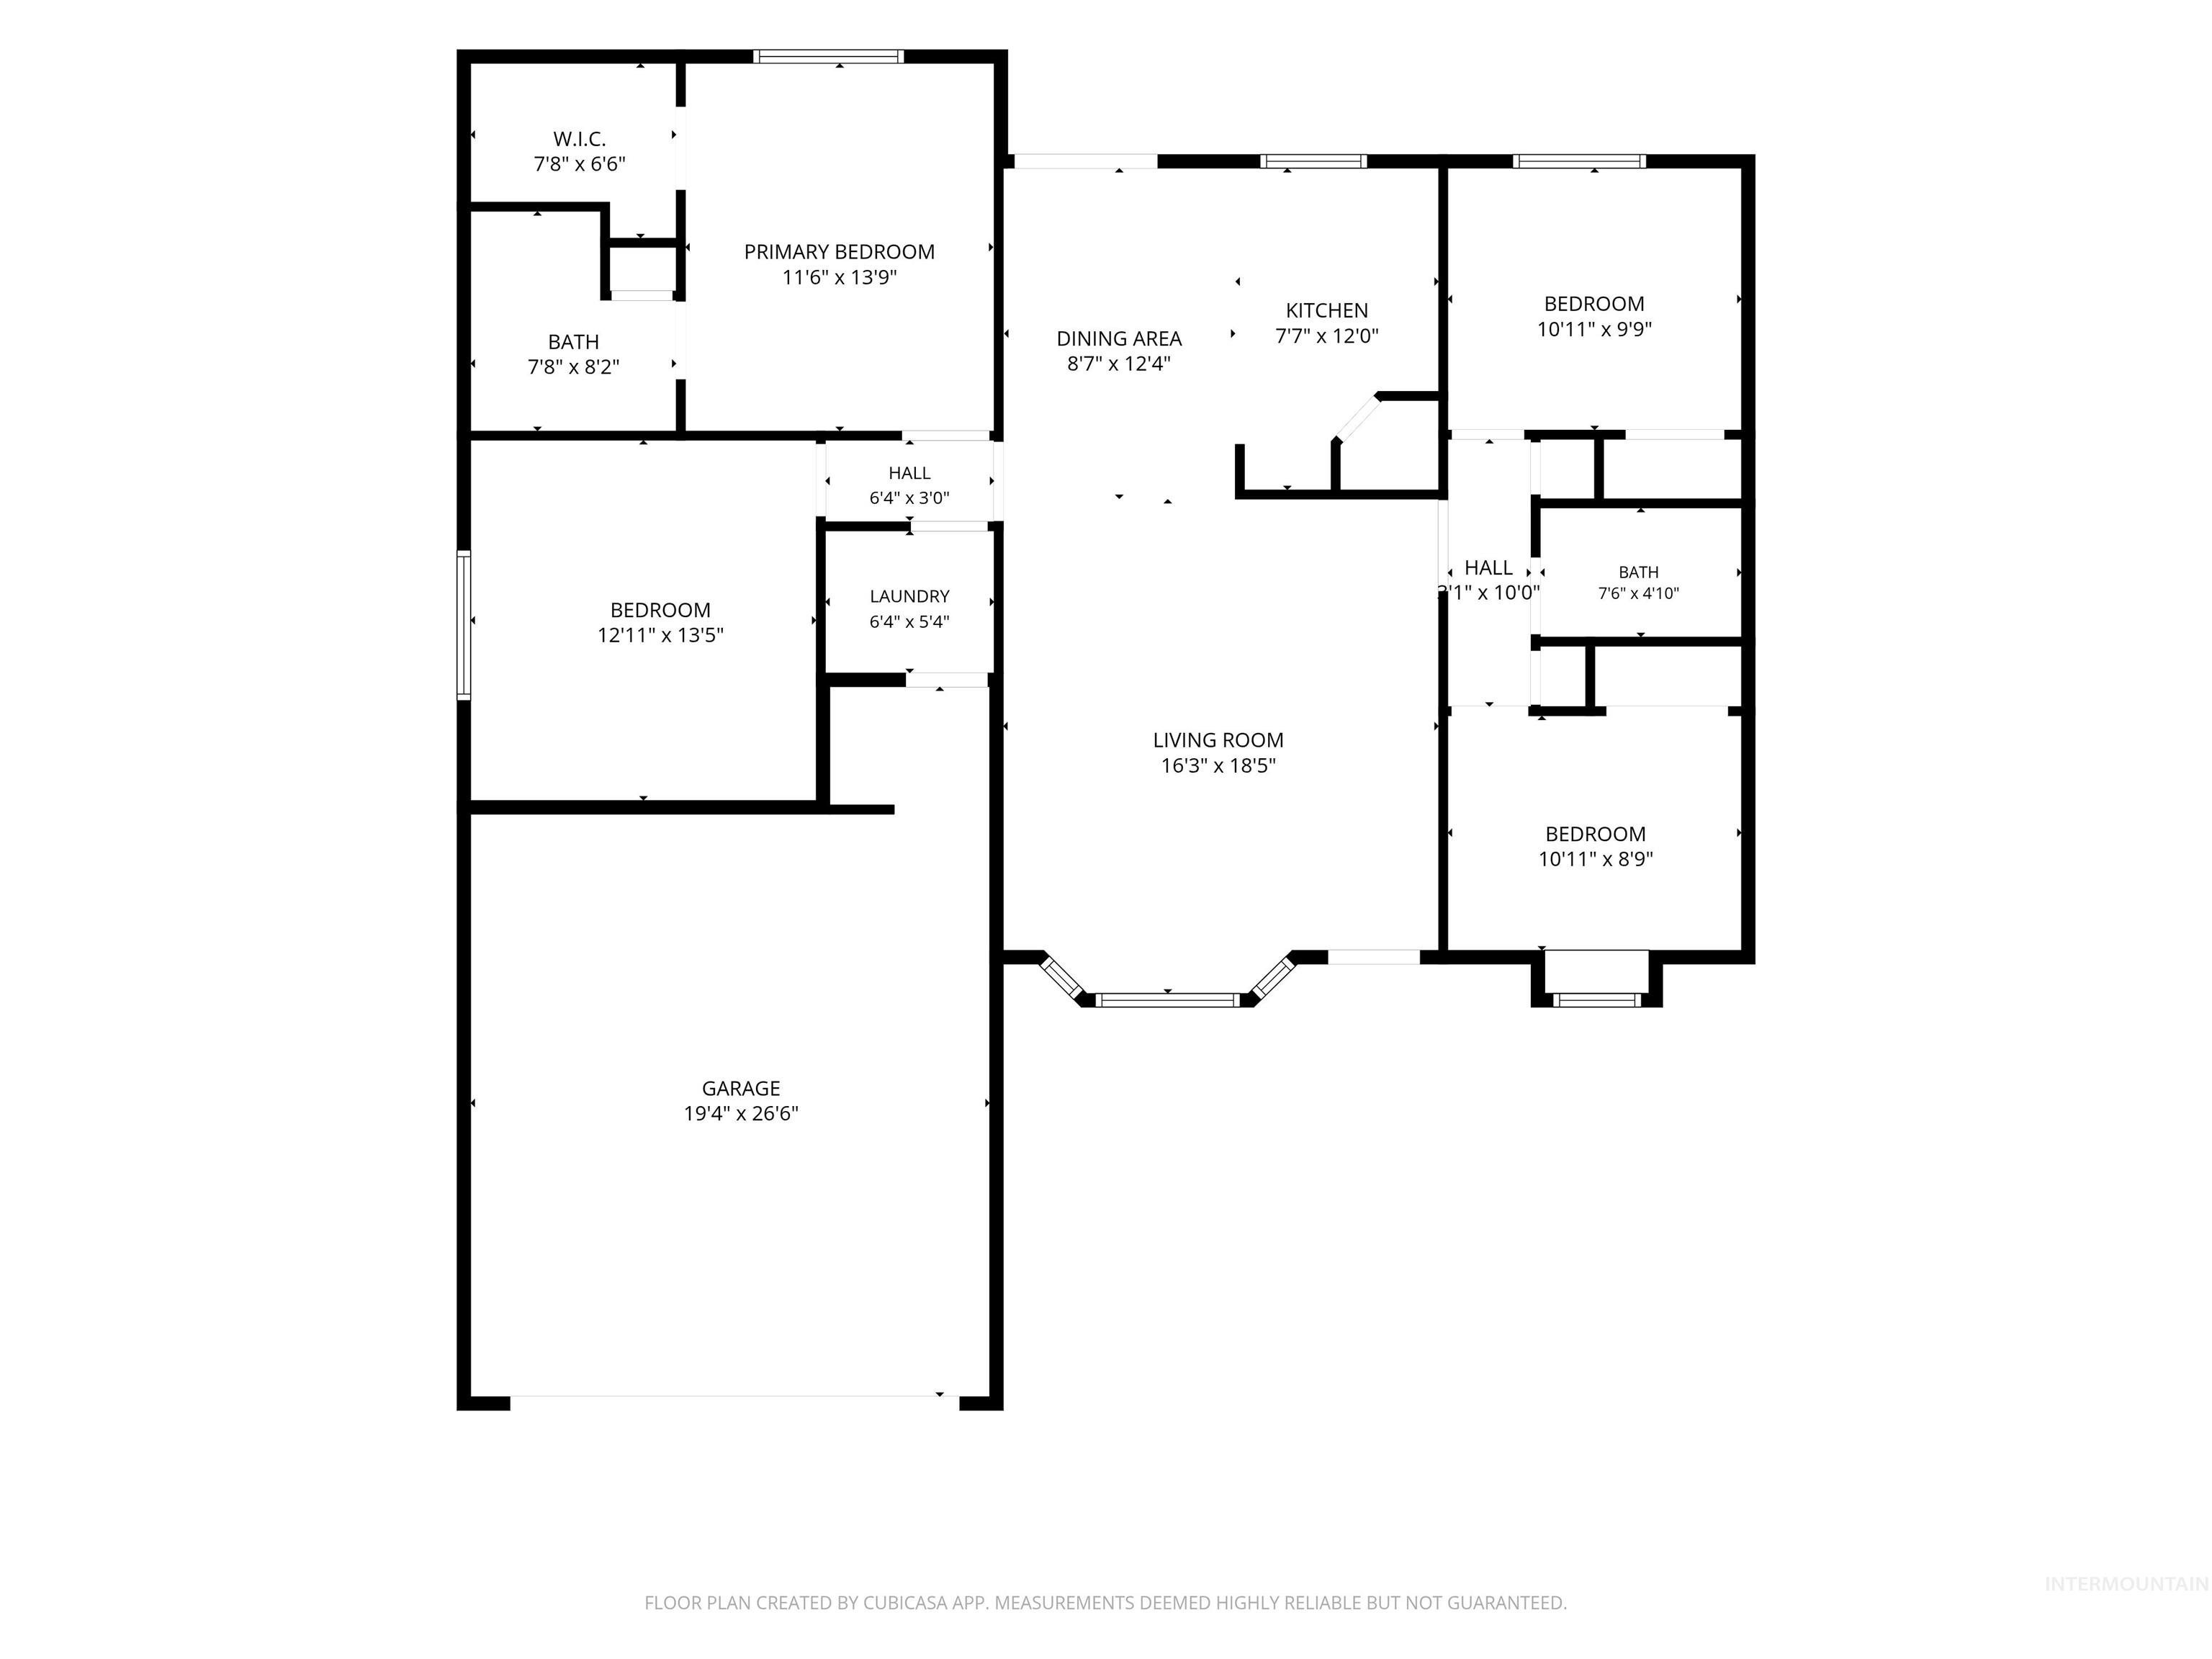
Floor plan
Welcome to this well-maintained, single-level home in Nampa, offering 3 bedrooms, 2 bathrooms, and 1,416 square feet of comfortable living space. The spacious 4th BONUS ROOM provides additional flexibility and can easily serve as a home office, playroom, hobby space, or second living area to suit your needs. Step inside to discover a bright, inviting layout featuring brand-new carpet and luxury vinyl plank (LVP) flooring, giving the home a fresh, updated feel. The functional kitchen offers ample cabinet and counter space, along with a newer refrigerator and dishwasher. The comfortable living areas provide plenty of room for everyday living and entertaining. Outside, enjoy a well sized backyard with opportunities for gardening, outdoor gatherings, or simply relaxing. Conveniently located in an established Nampa neighborhood, this home offers easy access to shopping, dining, parks, schools, and other everyday amenities. Whether you’re purchasing your first home, downsizing, or looking for an investment opportunity, this property offers an appealing combination of space, functionality, and value. Come see what this home has to offer!
- Heating:
- Forced Air, Gas
- Cooling:
- Central air
- Garage Capacity:
- 2
- Country:
- US
- State:
- ID
- City:
- Nampa
- Zipcode:
- 83651
- Street:
- 2313 W Grouse Ave
- Longitude:
- W117° 23' 23.8''
- Latitude:
- N43° 35' 0.6''
- Master Bedroom Level:
- Main
- Bedroom 2 Level:
- Main
- Bedroom 3 Level:
- Main
- Kitchen Level:
- Main
- Living Room Level:
- Main
- School District:
- Nampa School District #131
- Elementary School:
- Willow Creek
- Middle School:
- Lone Star
- High School:
- Nampa
- Status:
- New
- Type:
- Single Family
- Level:
- Single
- Tax Year:
- 2025
- Taxes:
- $2,295
- Potential Short Sale:
- No
- Age:
- 21 - 30 Years
- Auction:
- No
- Flood Ins Required:
- No
- HUD Owned:
- No
- In Foreclosure:
- No
- Land Size:
- Standard Lot 6000-9999 SF
- Home Owner Exempt:
- No
- HOA Frequency:
- Annual
- HOA Fees:
- $220
- Irrigation District:
- Nampa Irrigation
- Inc Kitchen Features:
- Dishwasher, Disposal, Oven/range freestanding, Pantry
- Lot Features:
- Public Road, Irrigation Available
- Water:
- City service
- Land Use:
- Single
- Sprinkler System:
- Auto,Pressurized Irrigation
Residential For Sale
2313 W Grouse Ave, Nampa, Idaho 83651
- Property Type :
- Residential
- Listing Type :
- For Sale
- Status :
- Active
- Listing ID :
- 99003747
- Price :
- $358,000
- Bedrooms :
- 3
- Bathrooms :
- 2
- Apx SqFt :
- 1,416 SqFt
- Year Built :
- 2000
- Lot Area :
- 0.16 Acres
- Subdivision :
- Summer Breeze
- Update Date :
- 10/15/2026 17:25:20



