
-
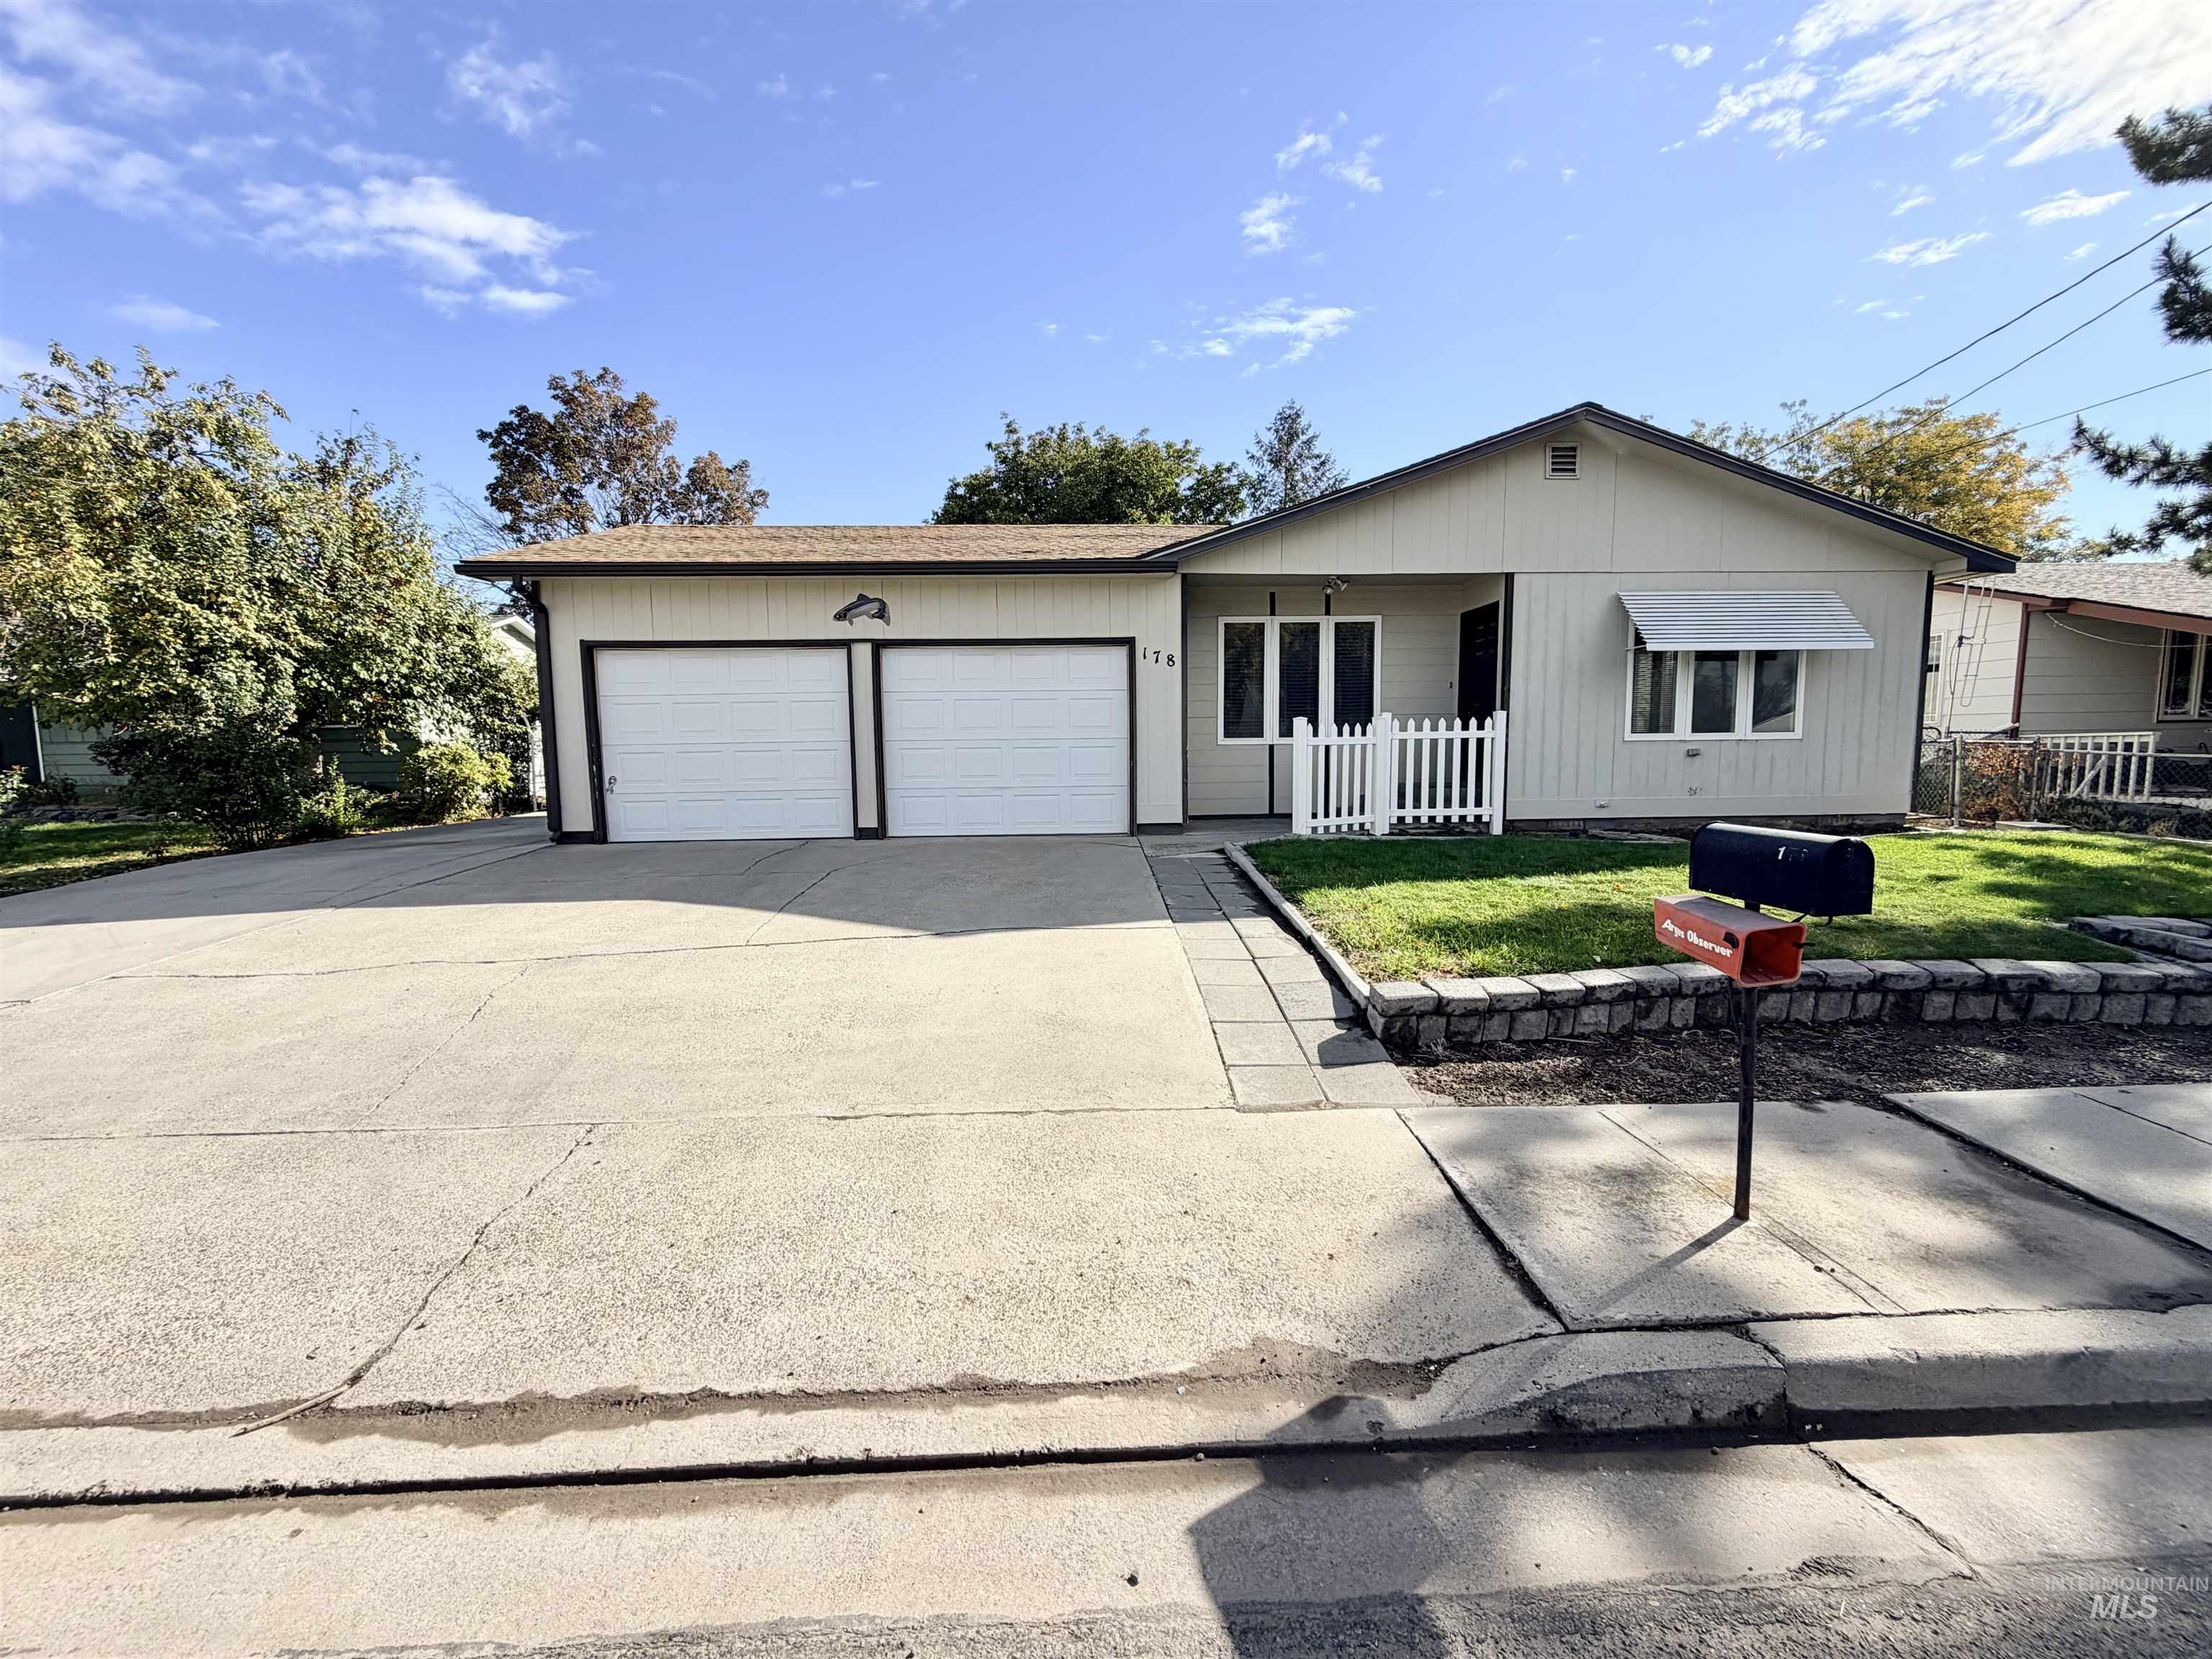
Single-story residence featuring light-toned vertical siding, a two-car attached garage, expansive concrete driveway, stone-bordered landscaping, and a white picket fence
-
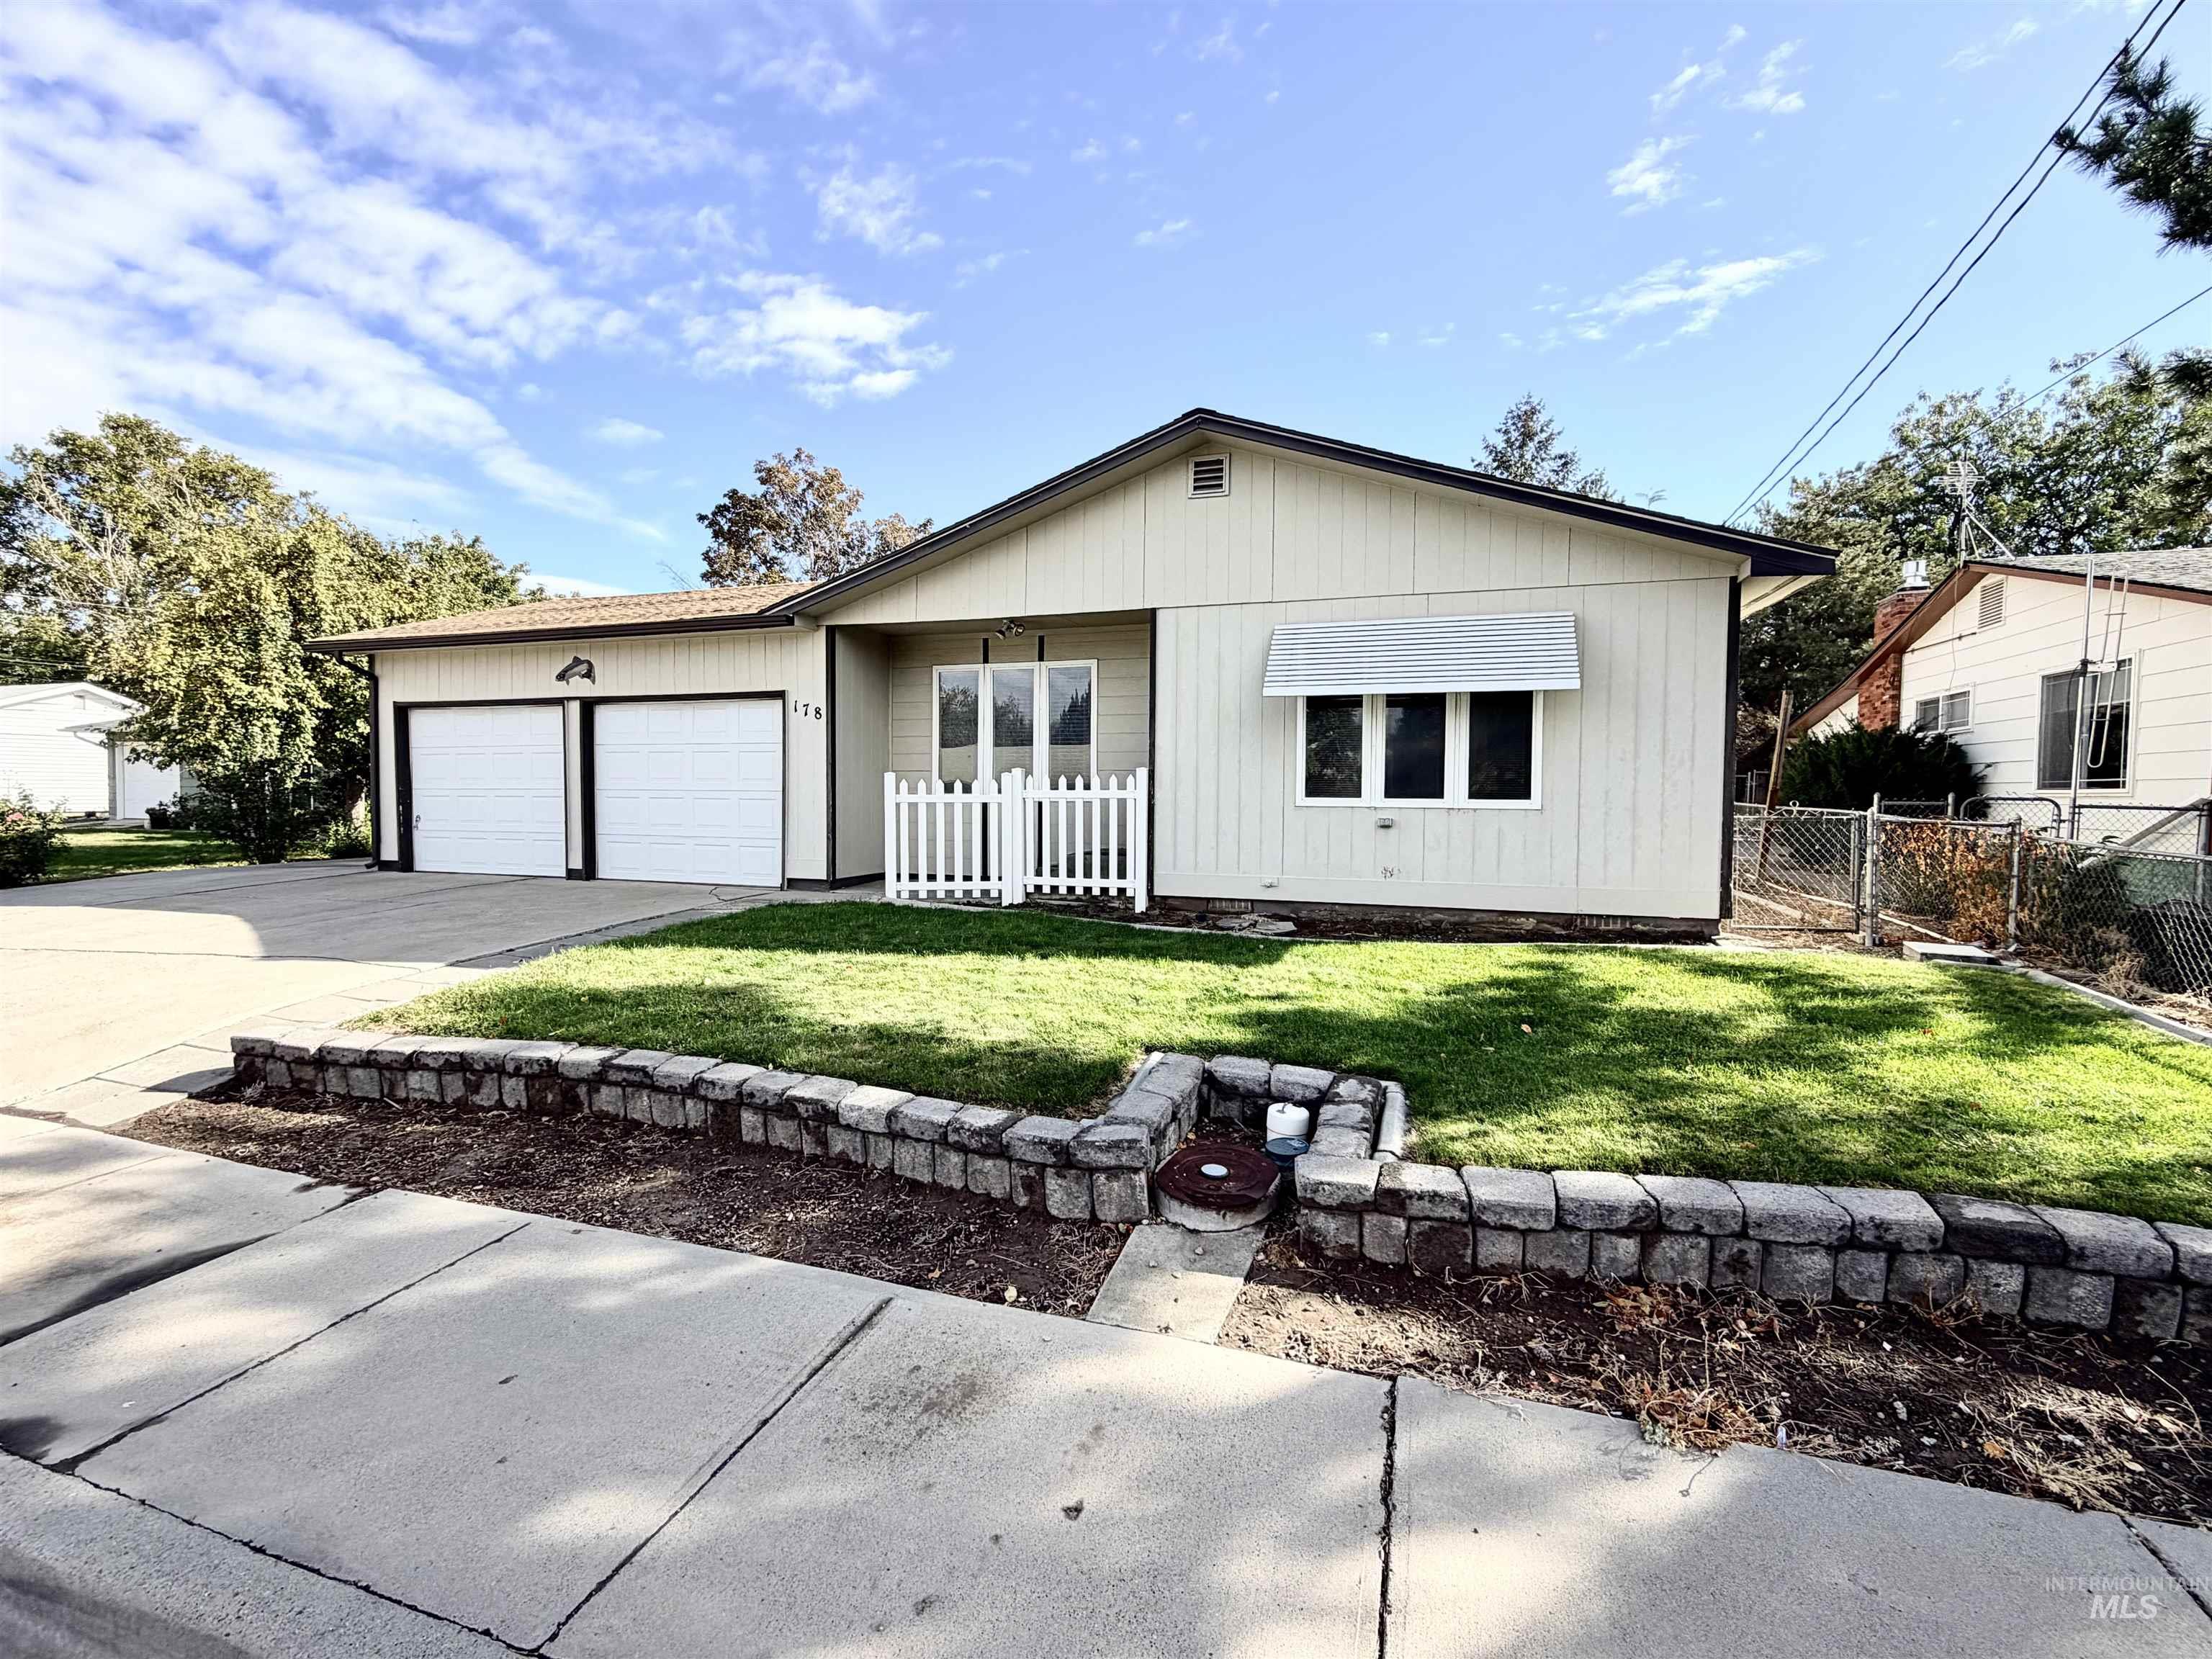
Single-story exterior featuring vertical siding, a two-car garage, white picket porch fencing, stone-block retaining wall, and window awnings
-
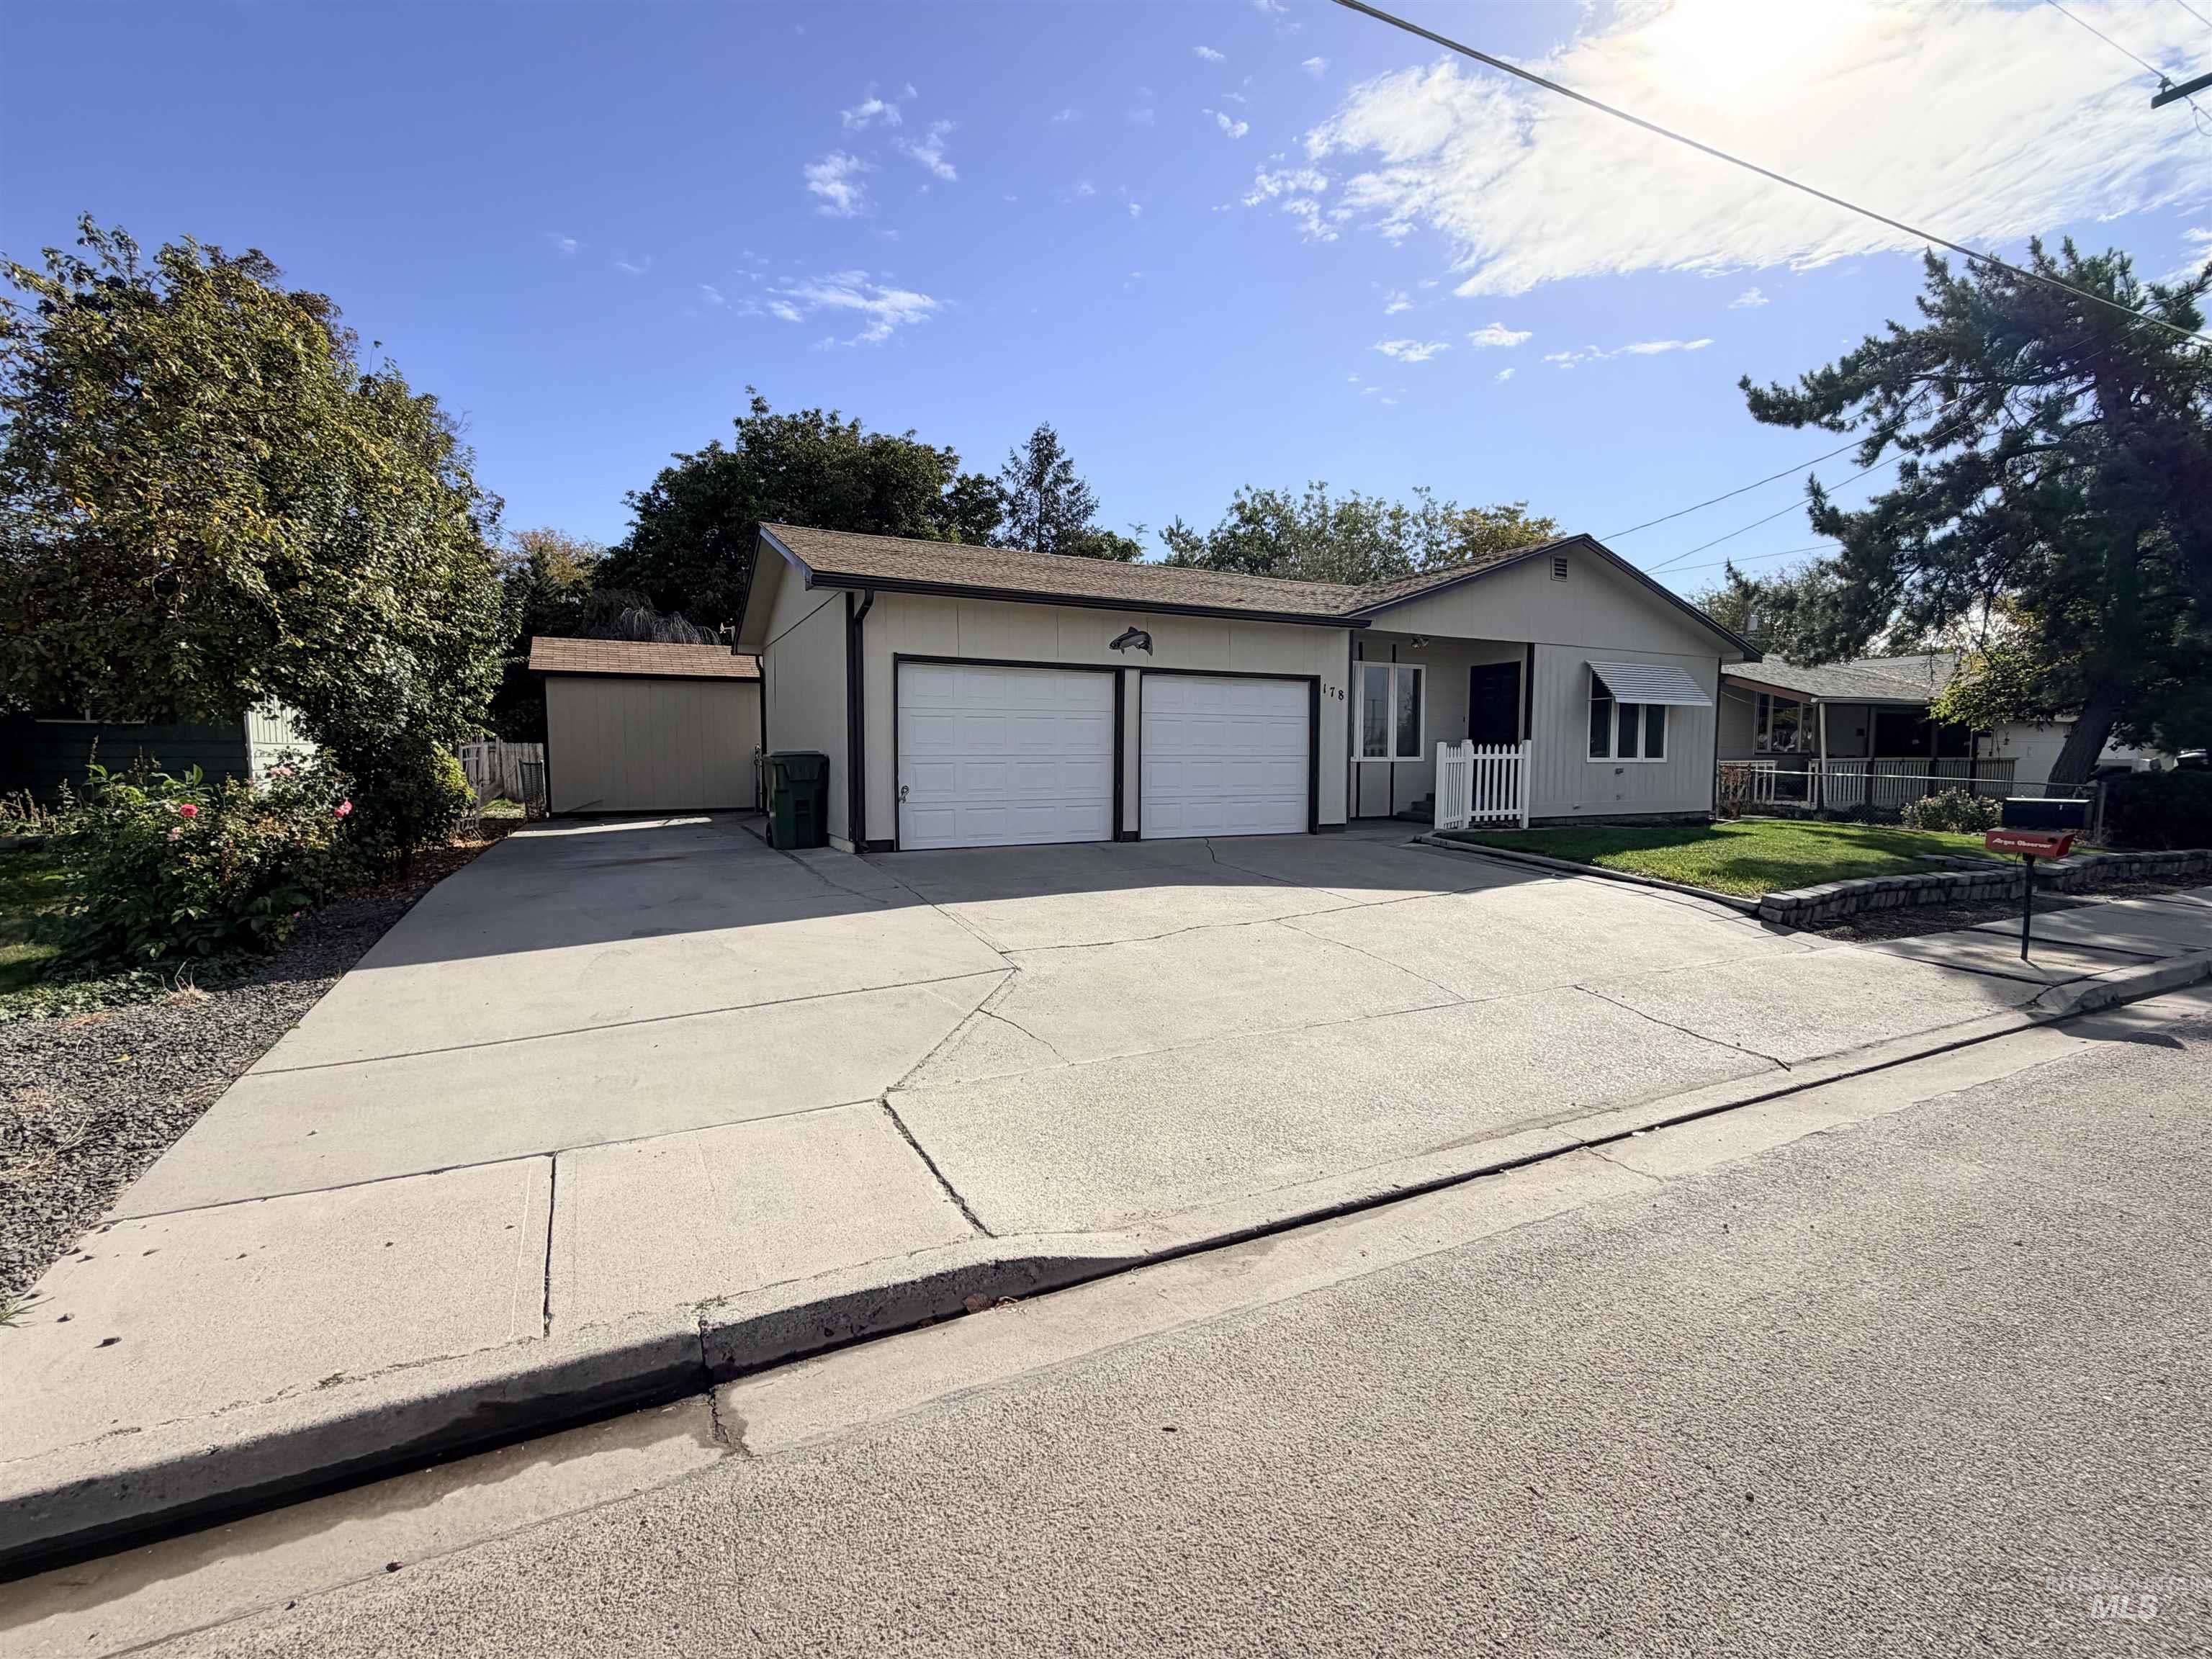
Single-story residence featuring a two-car garage, expansive concrete driveway, metal window awnings, and a white picket entry gate
-
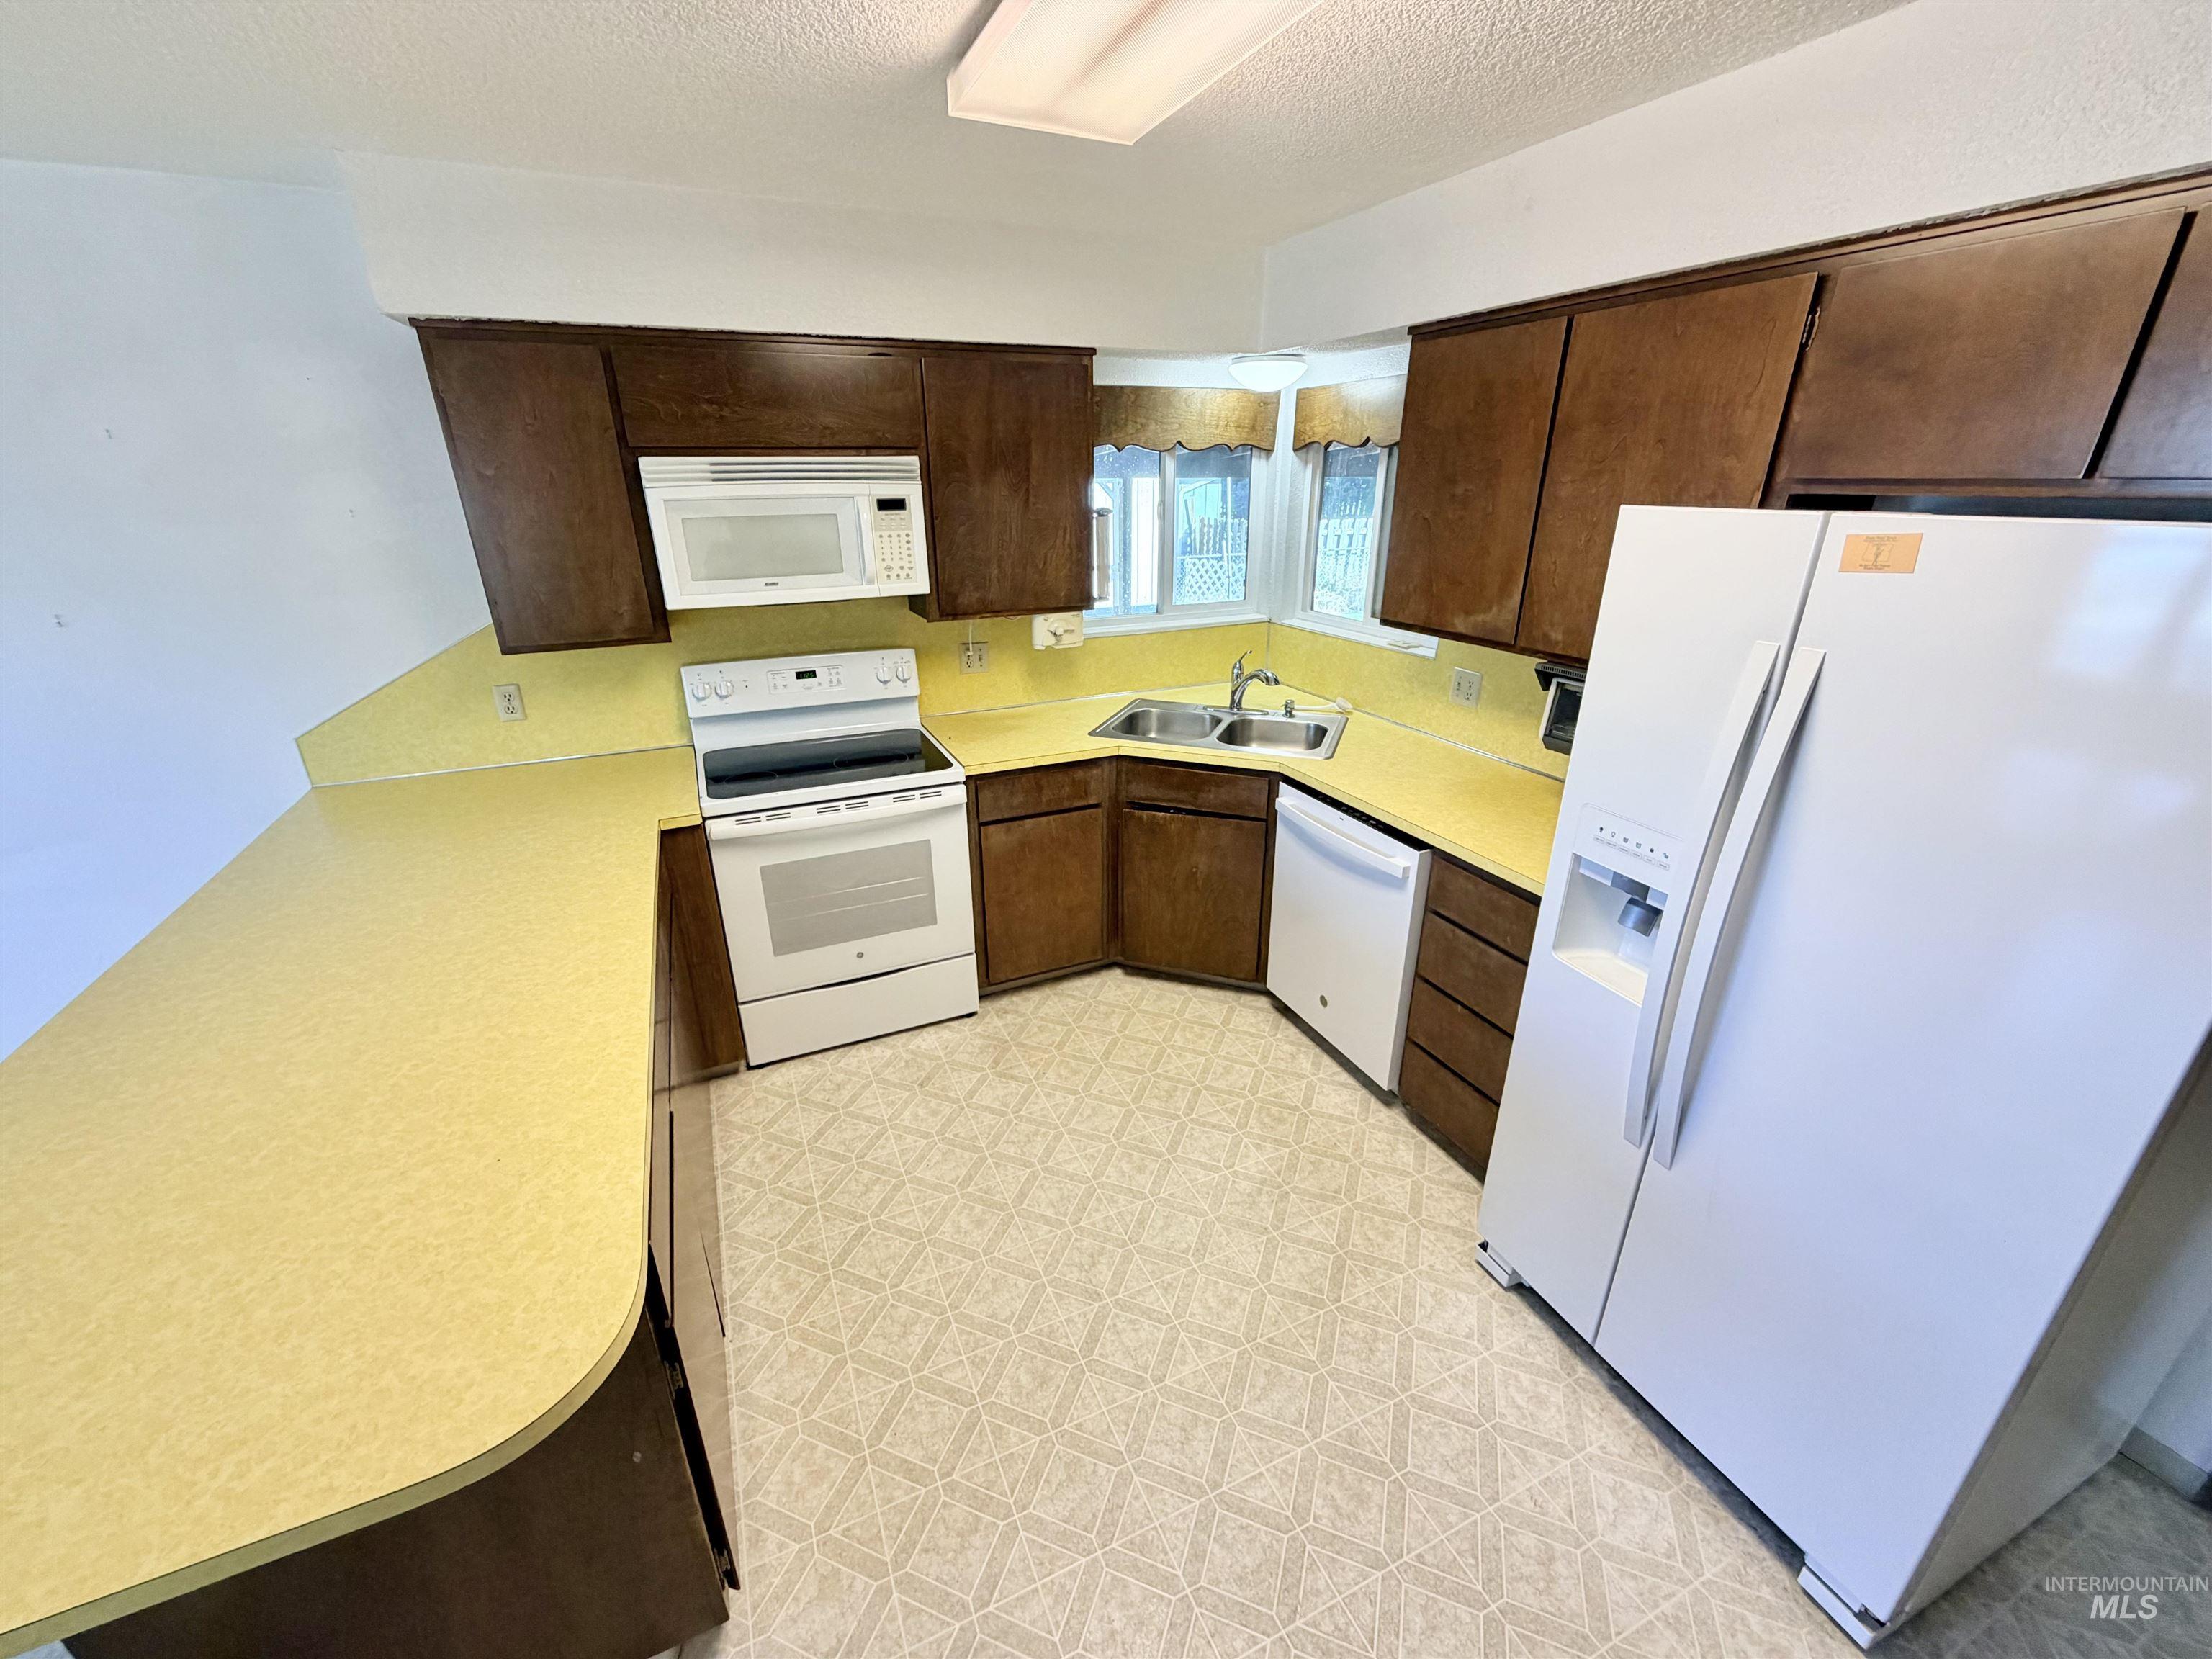
U-shaped kitchen featuring wood cabinetry, white appliances, patterned vinyl flooring, and a window above the sink
-
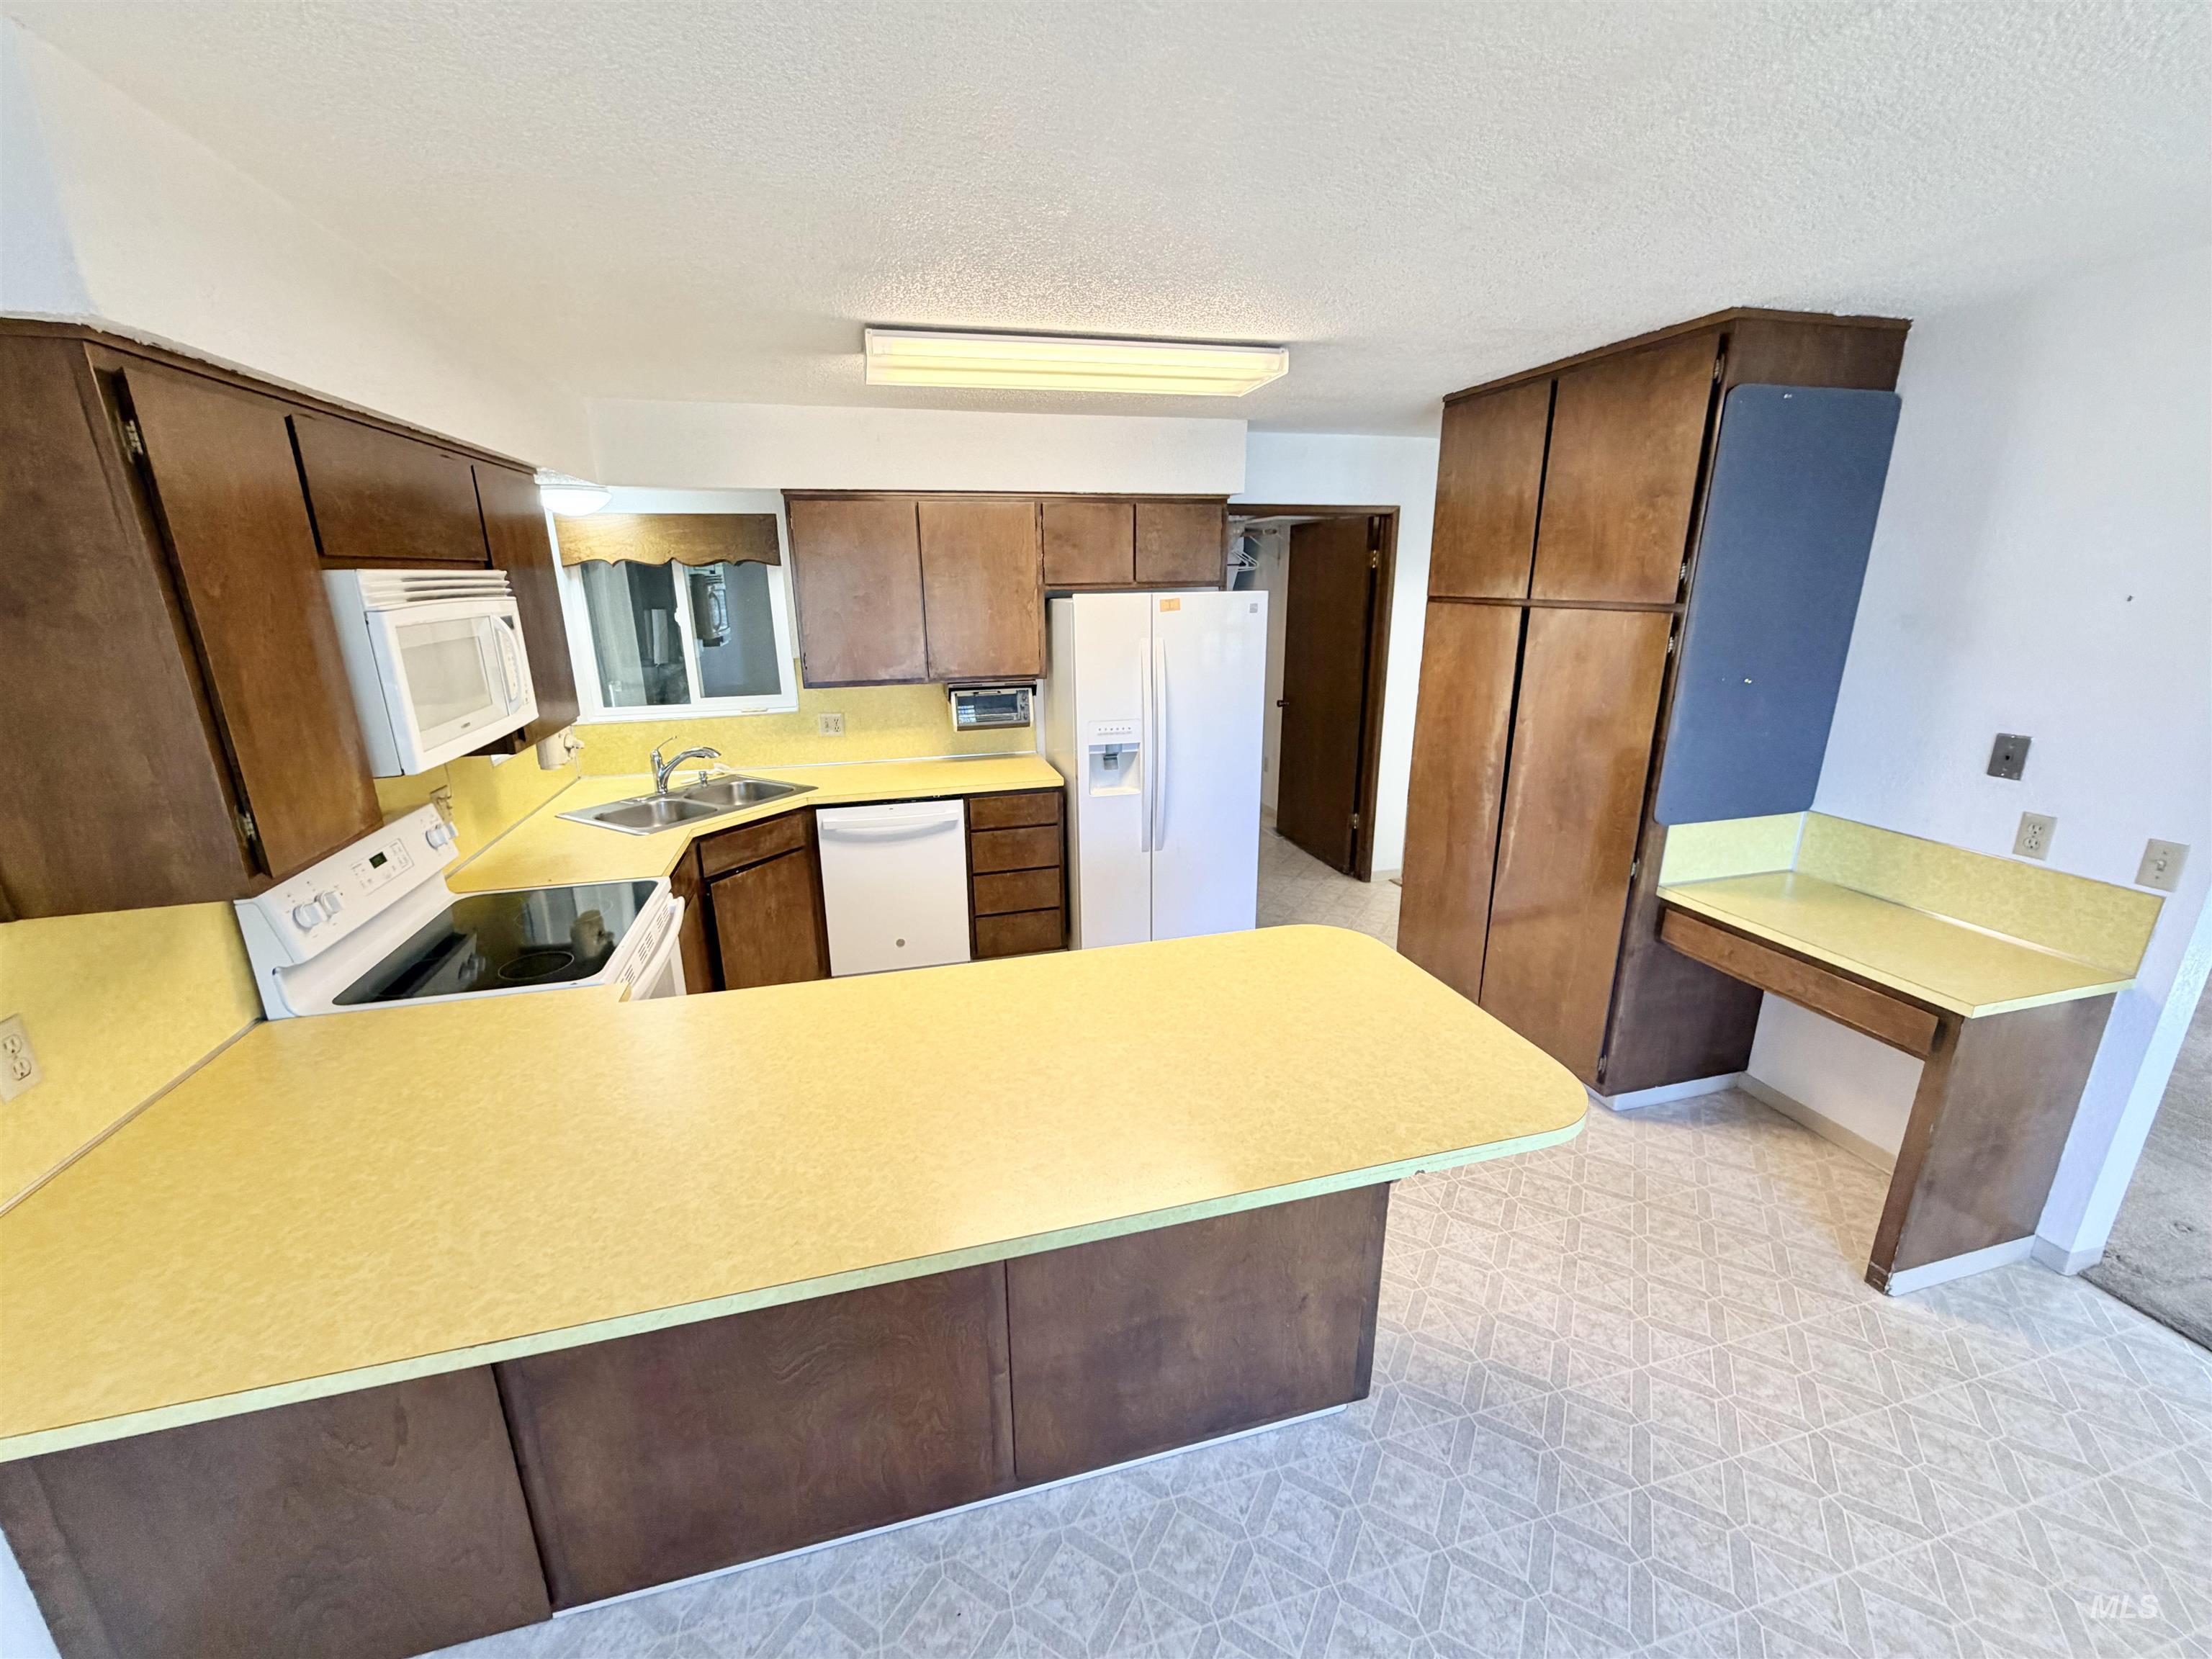
Kitchen featuring abundant wood cabinetry, yellow laminate countertops, built-in desk, and geometric-patterned flooring
-
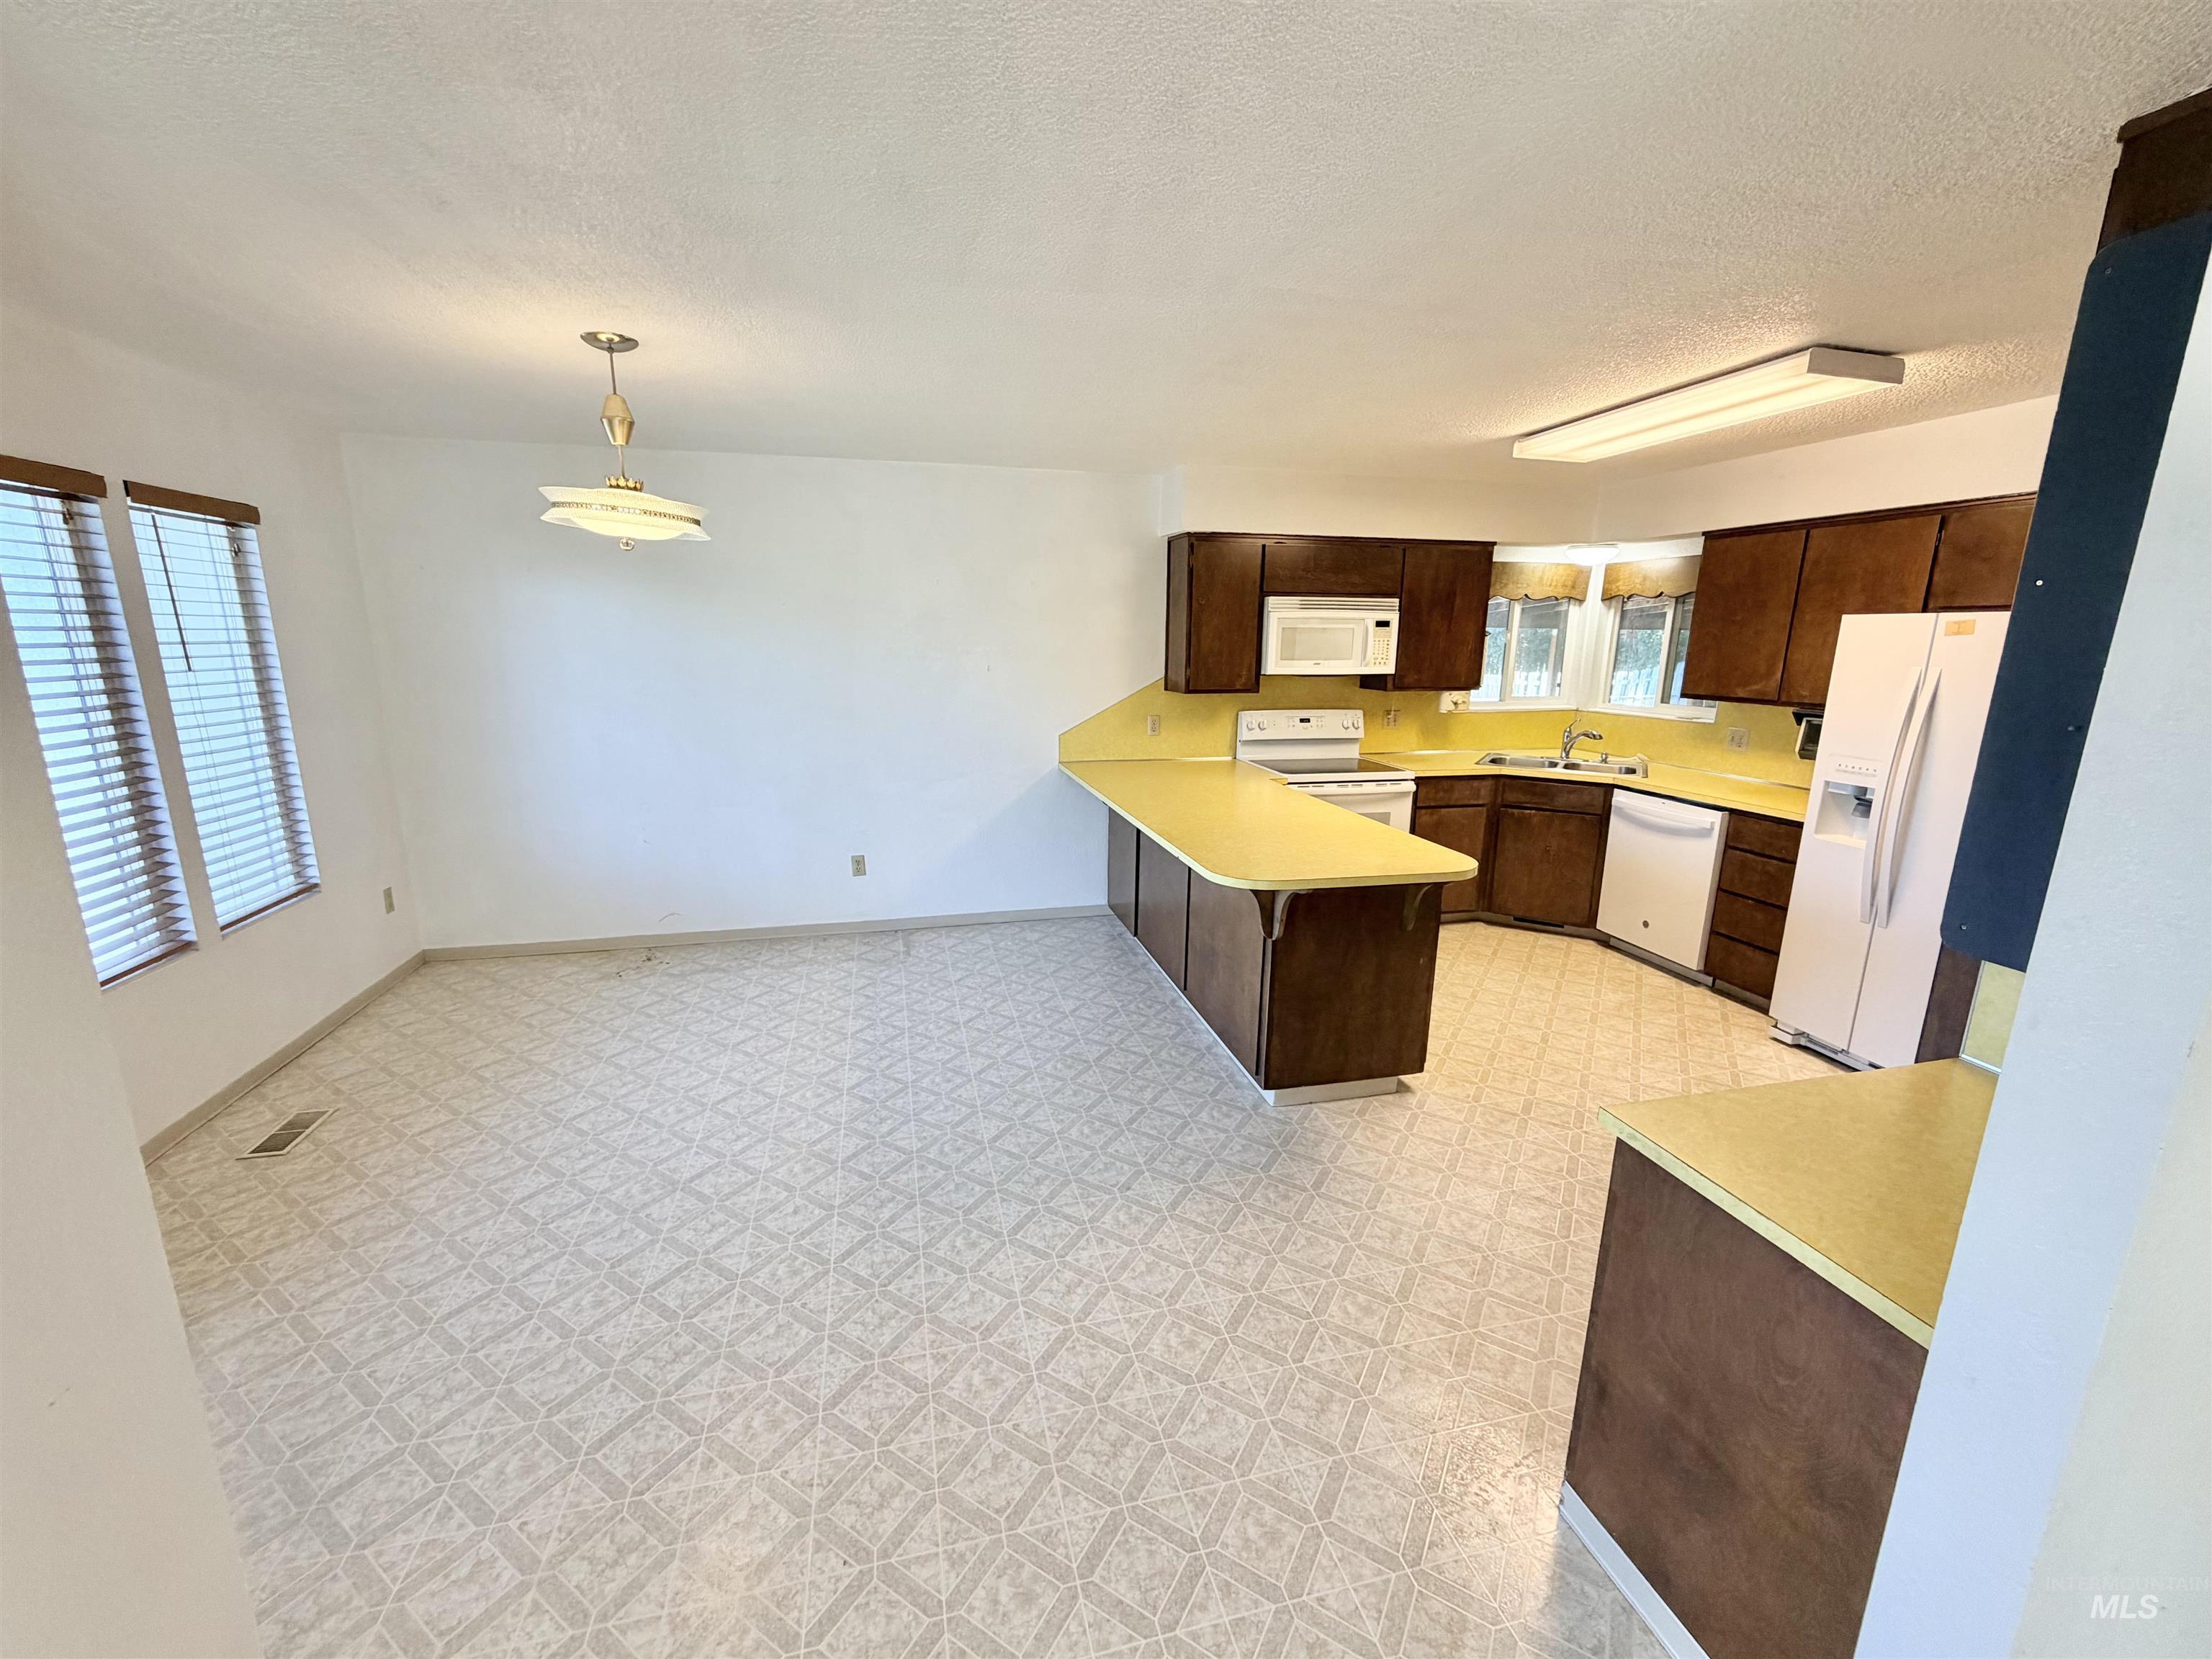
Kitchen featuring wood cabinetry, yellow countertops, and white appliances
-
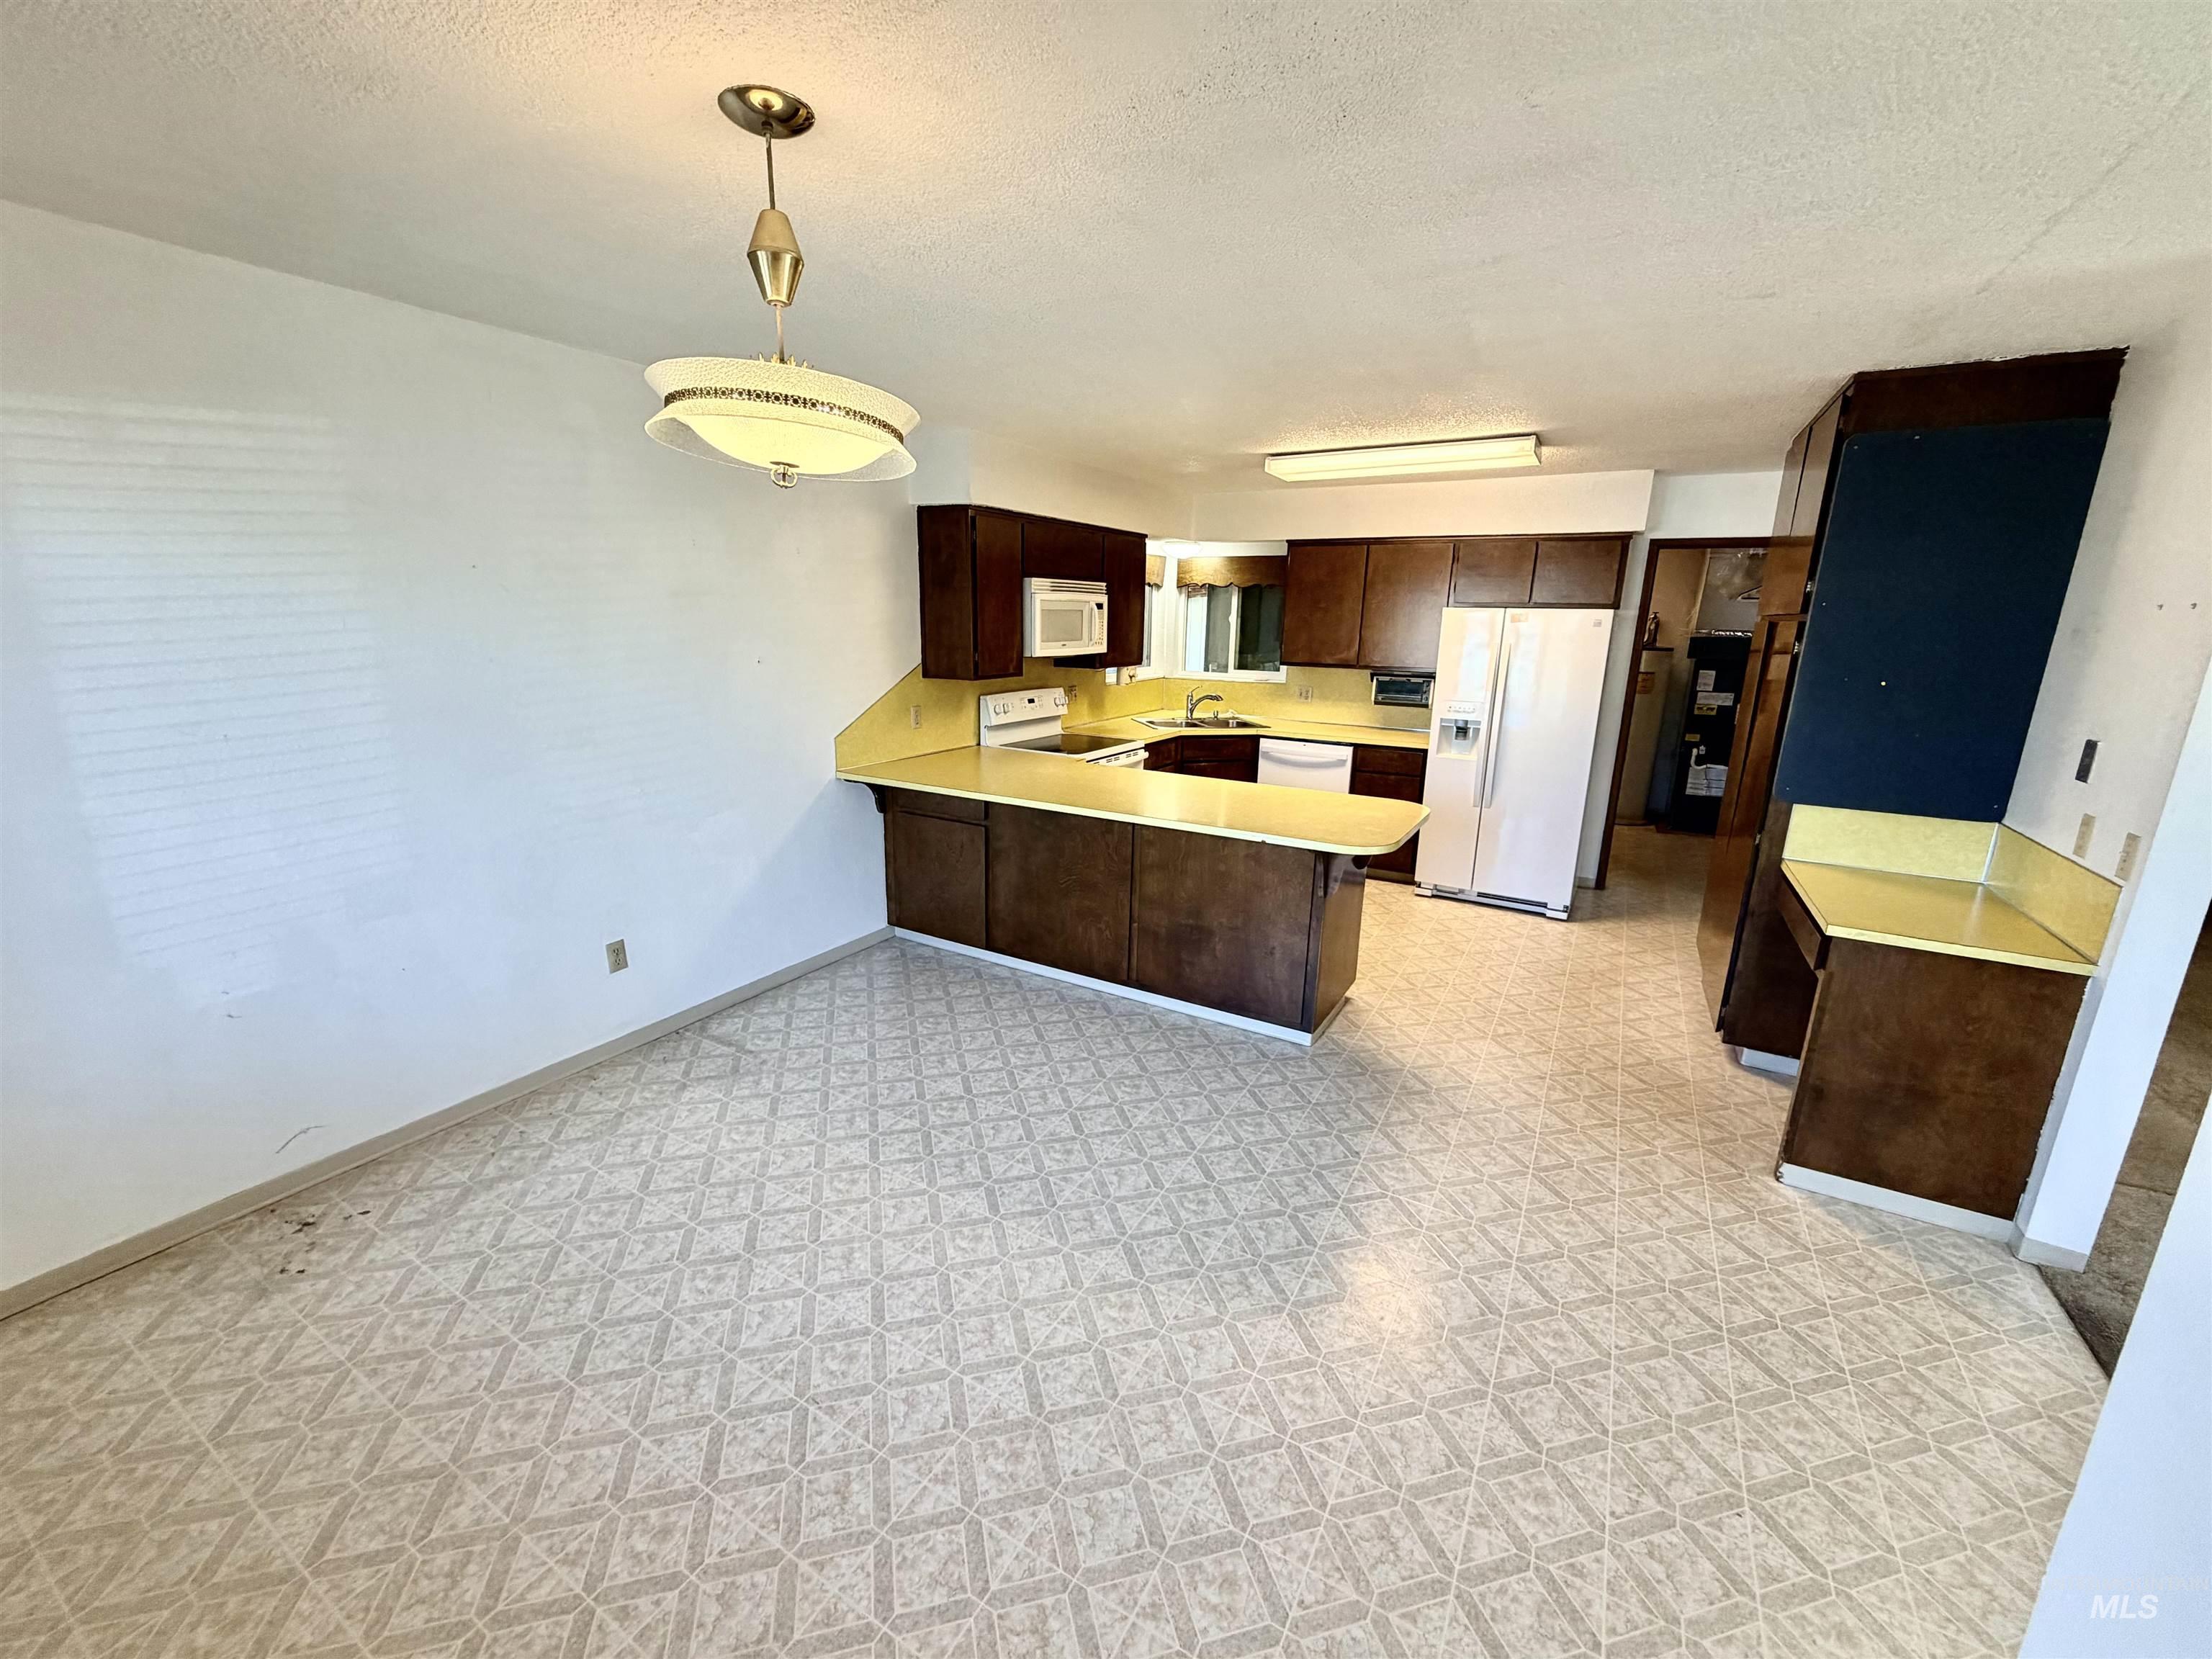
Kitchen featuring dark wood cabinetry, yellow countertops, and white appliances
-
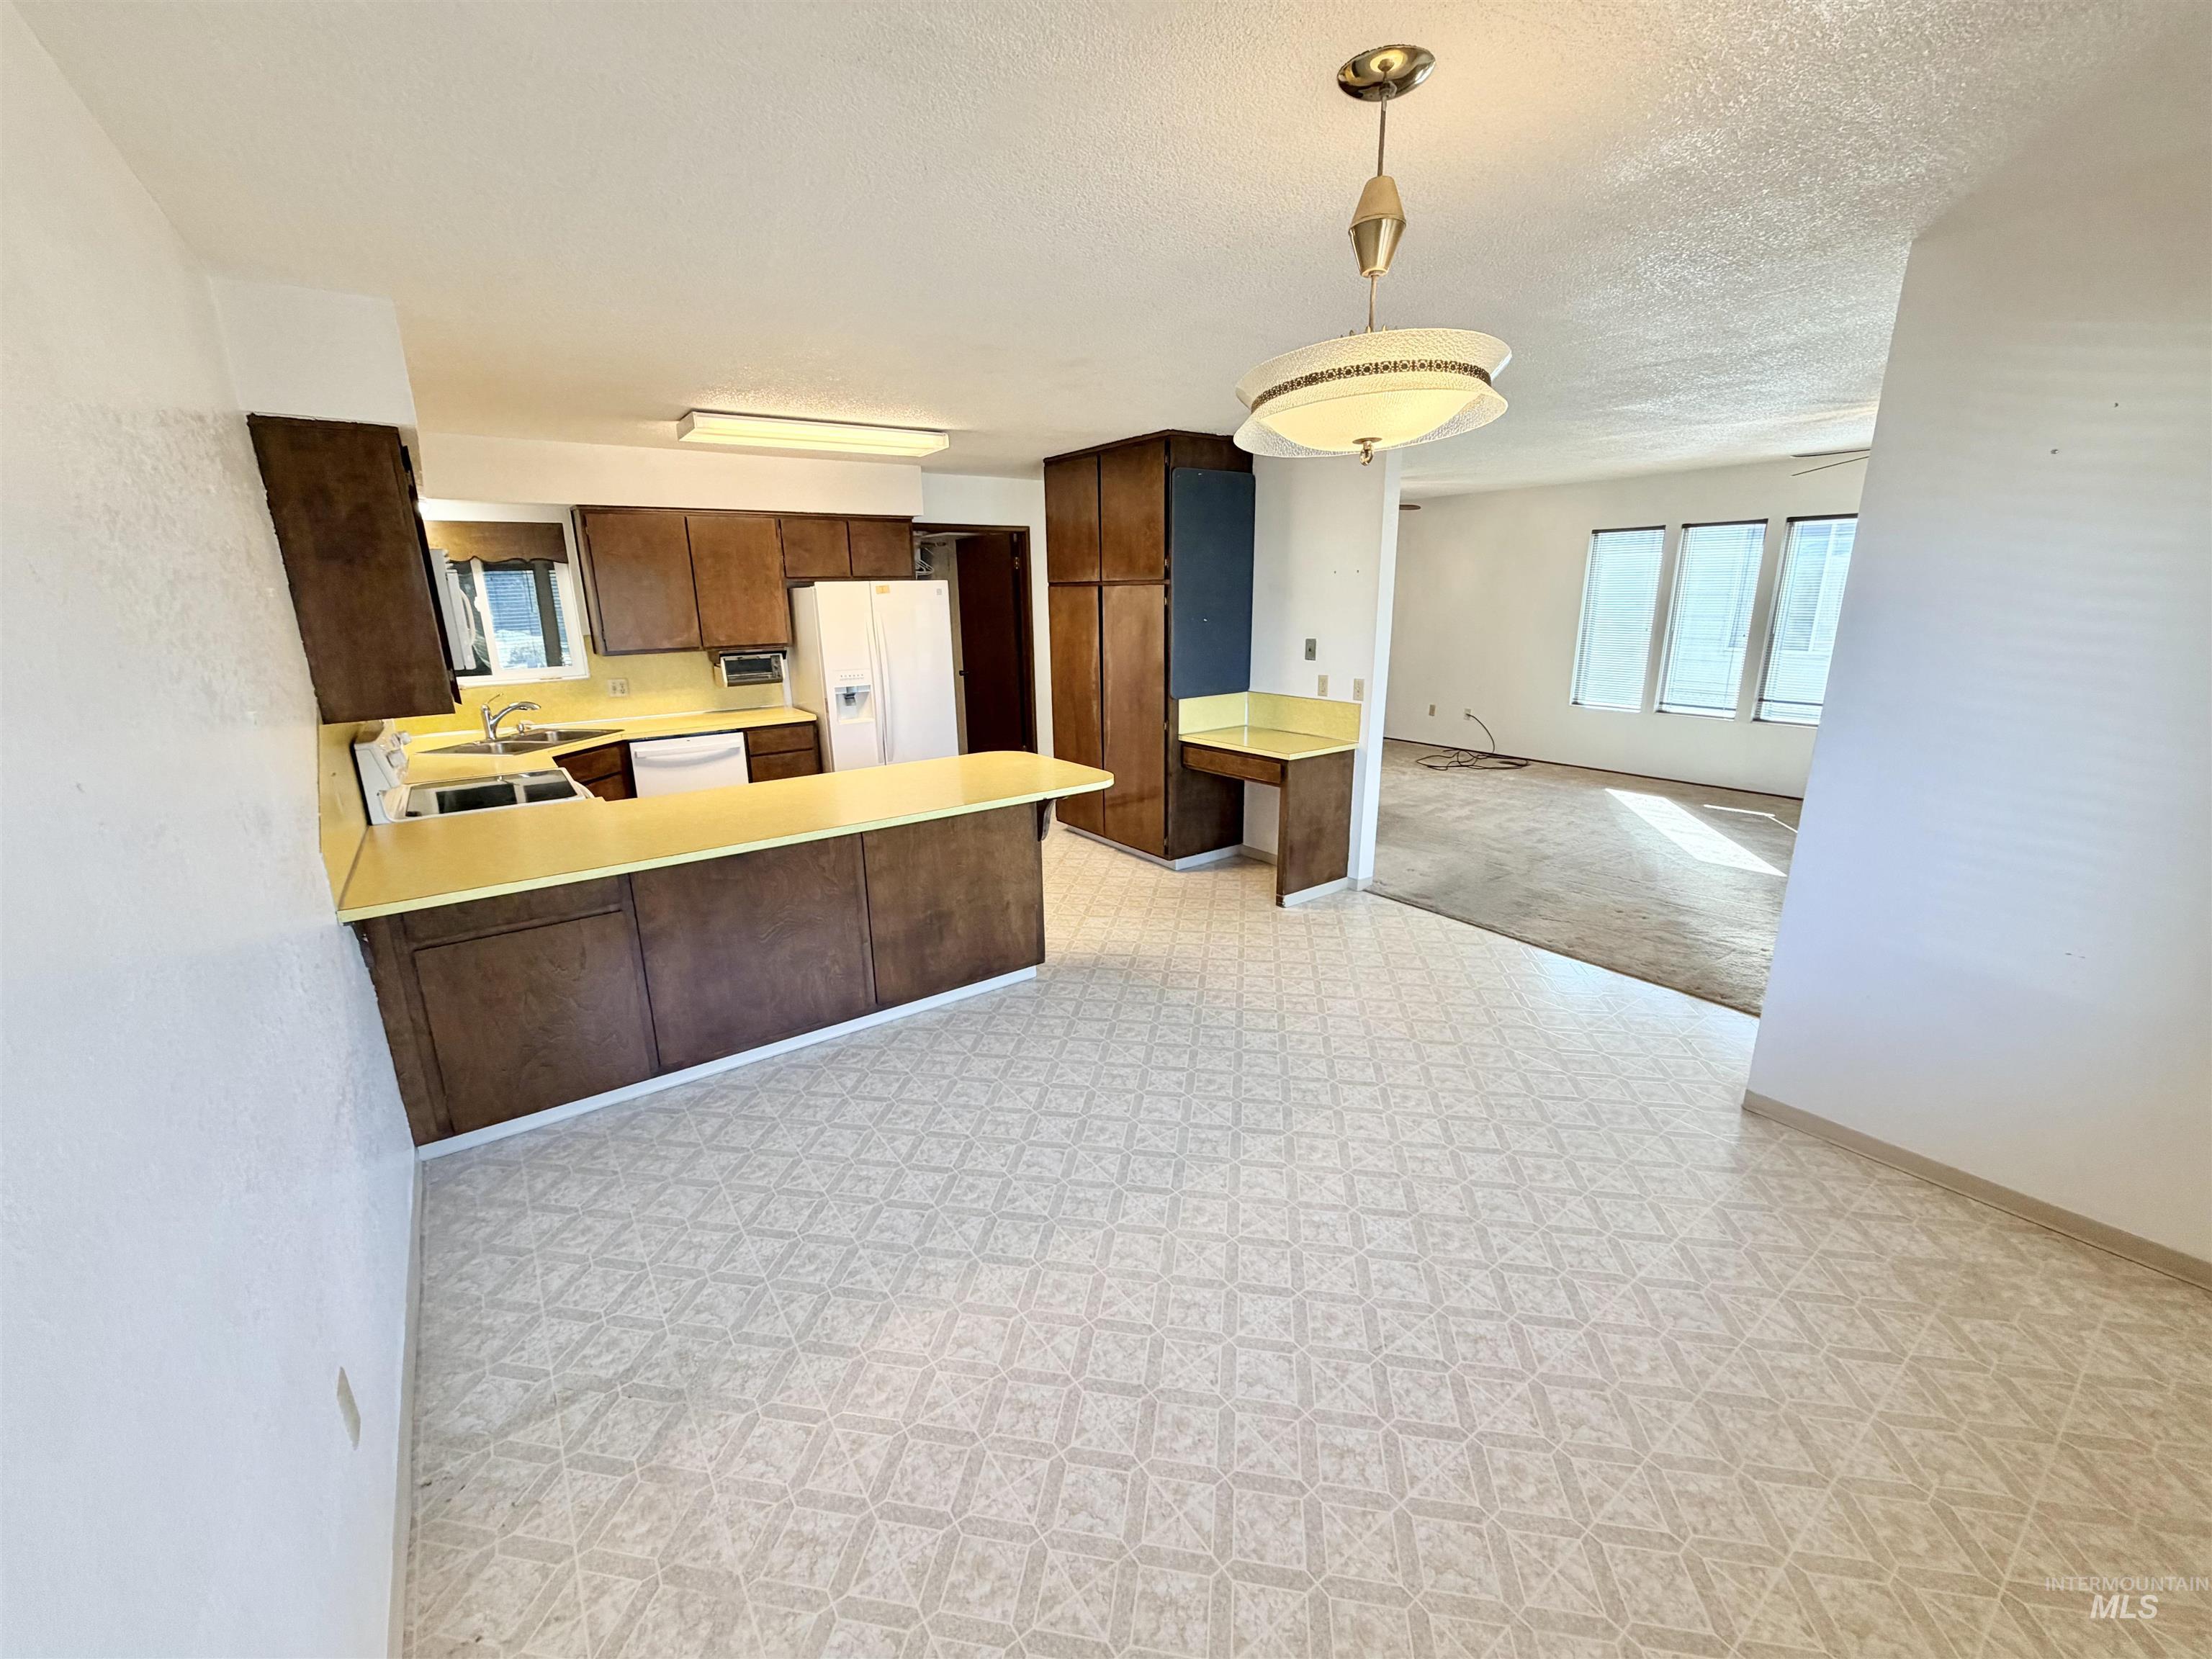
Kitchen area featuring wood-finish cabinetry, light-toned countertops, a built-in dishwasher, and a refrigerator
-
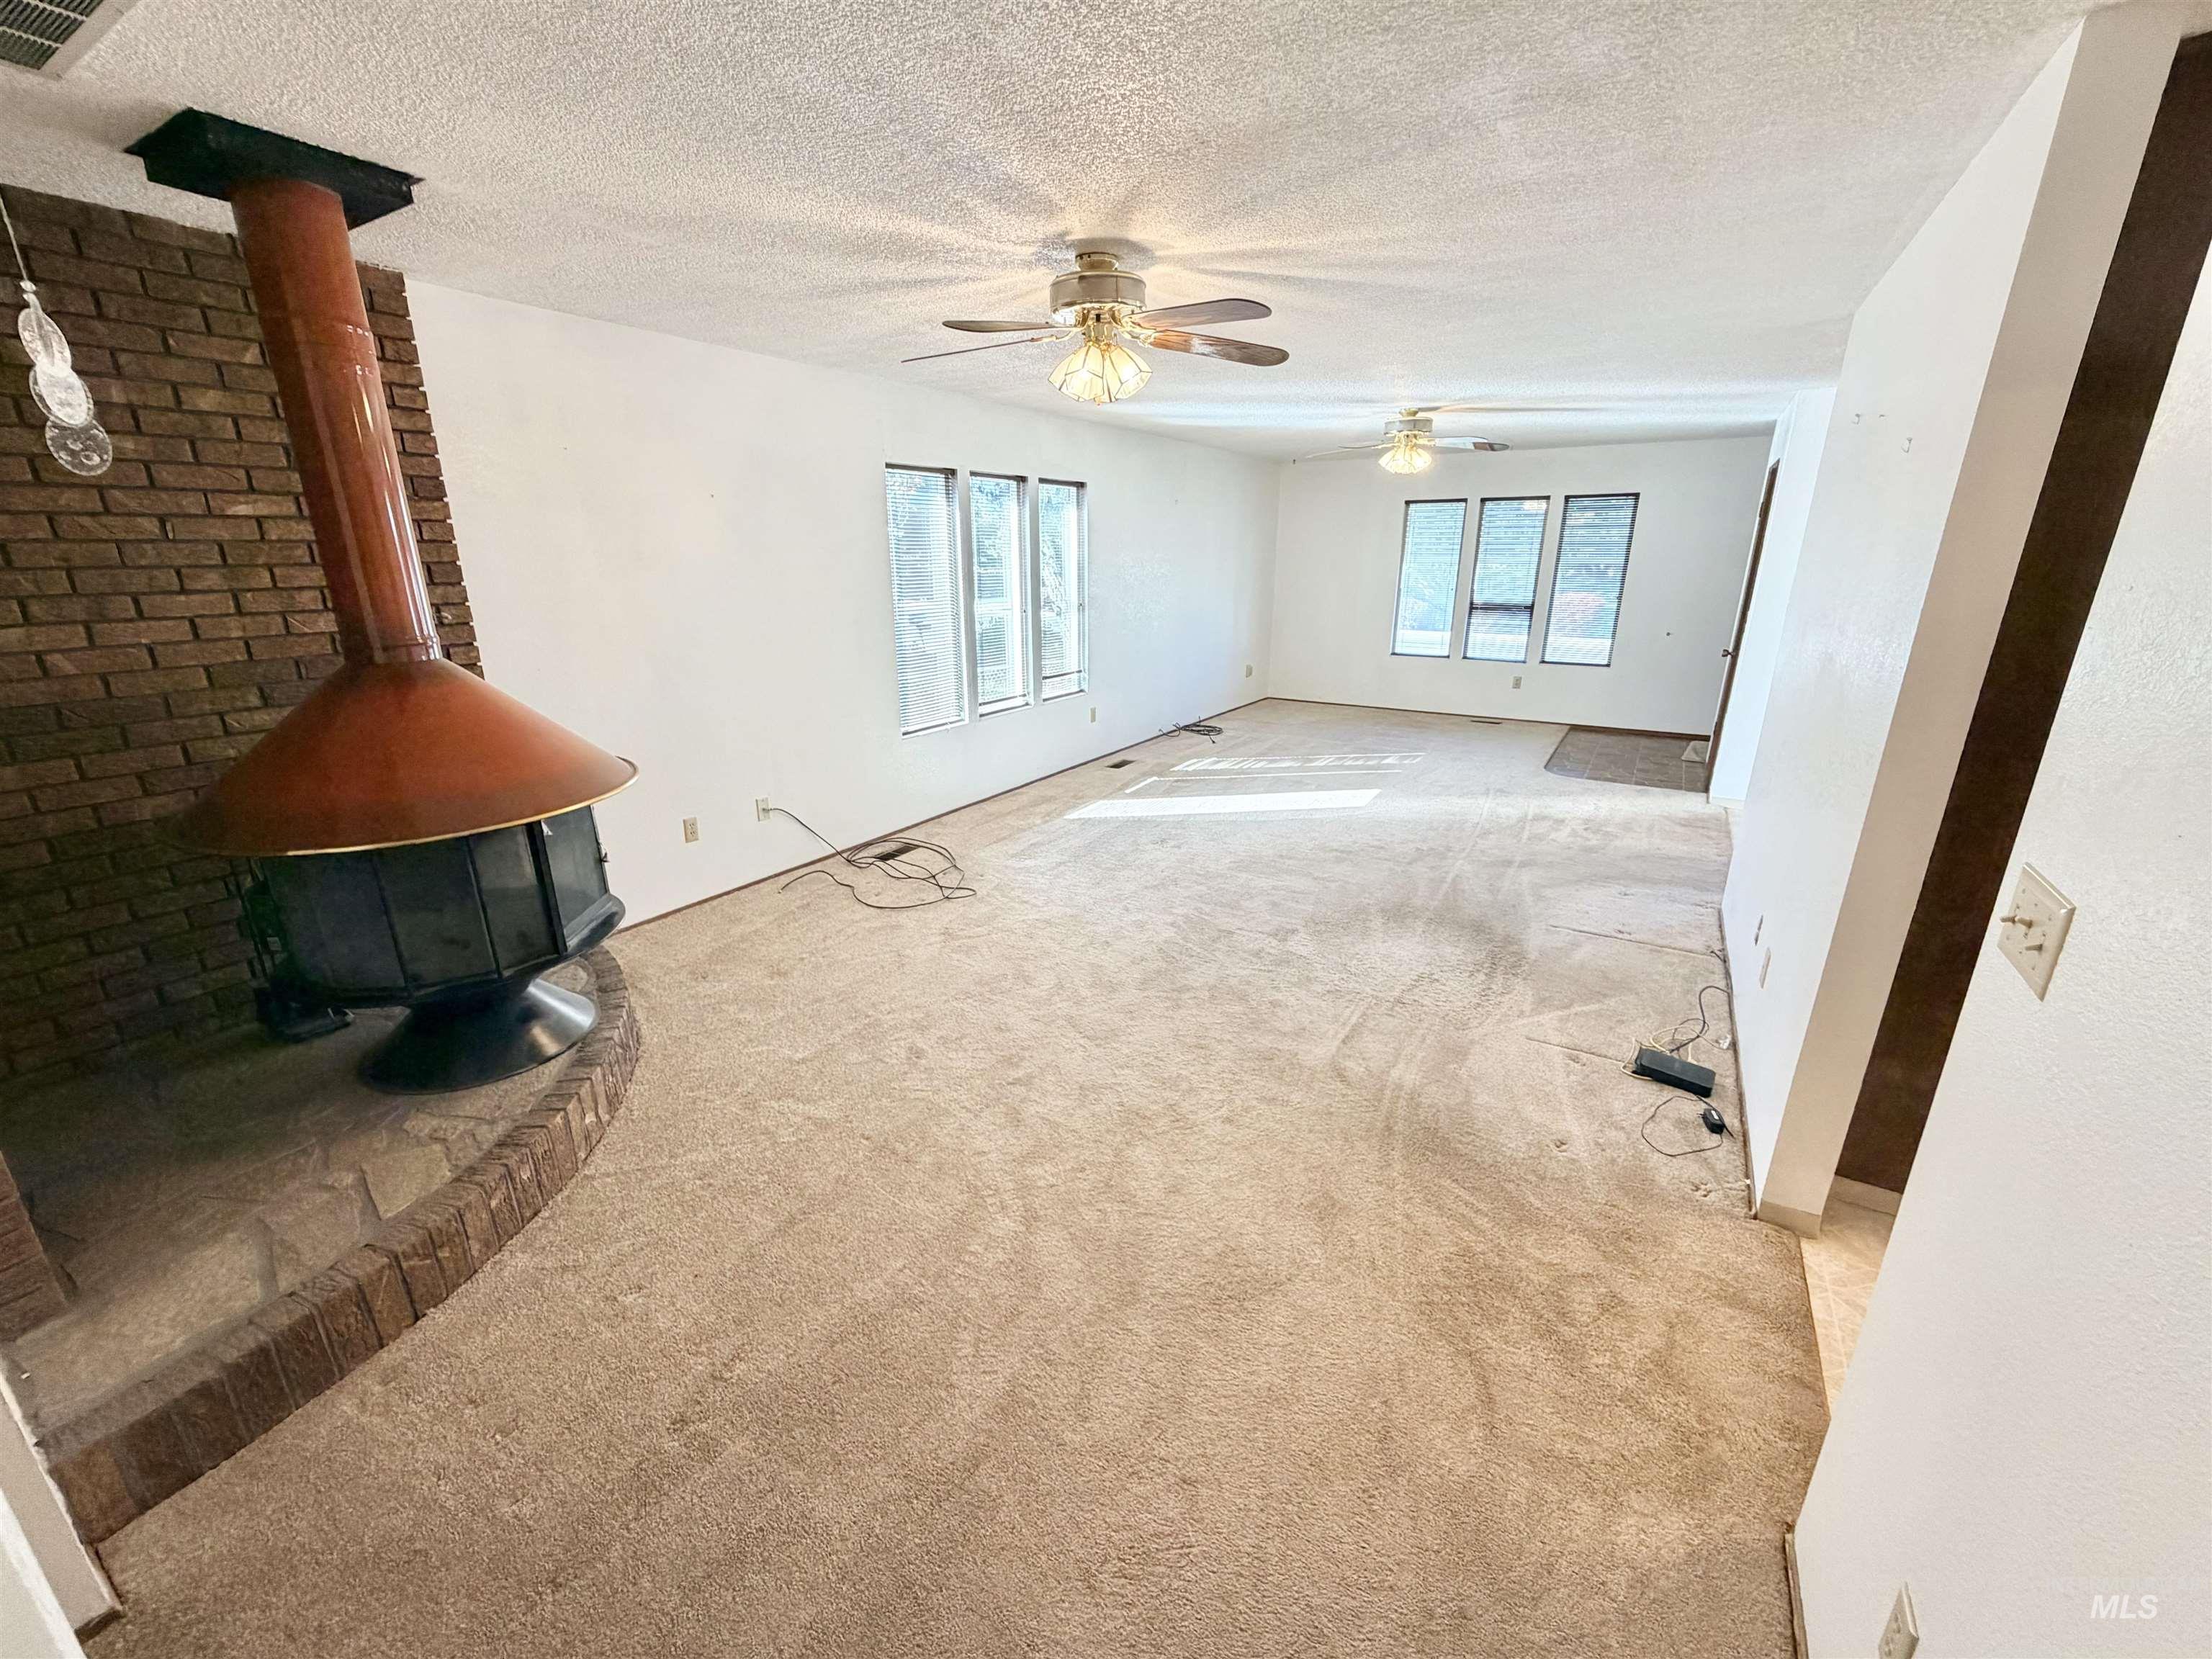
Central fireplace with brick surround, wall-to-wall carpeting, multiple windows, and ceiling fans
-
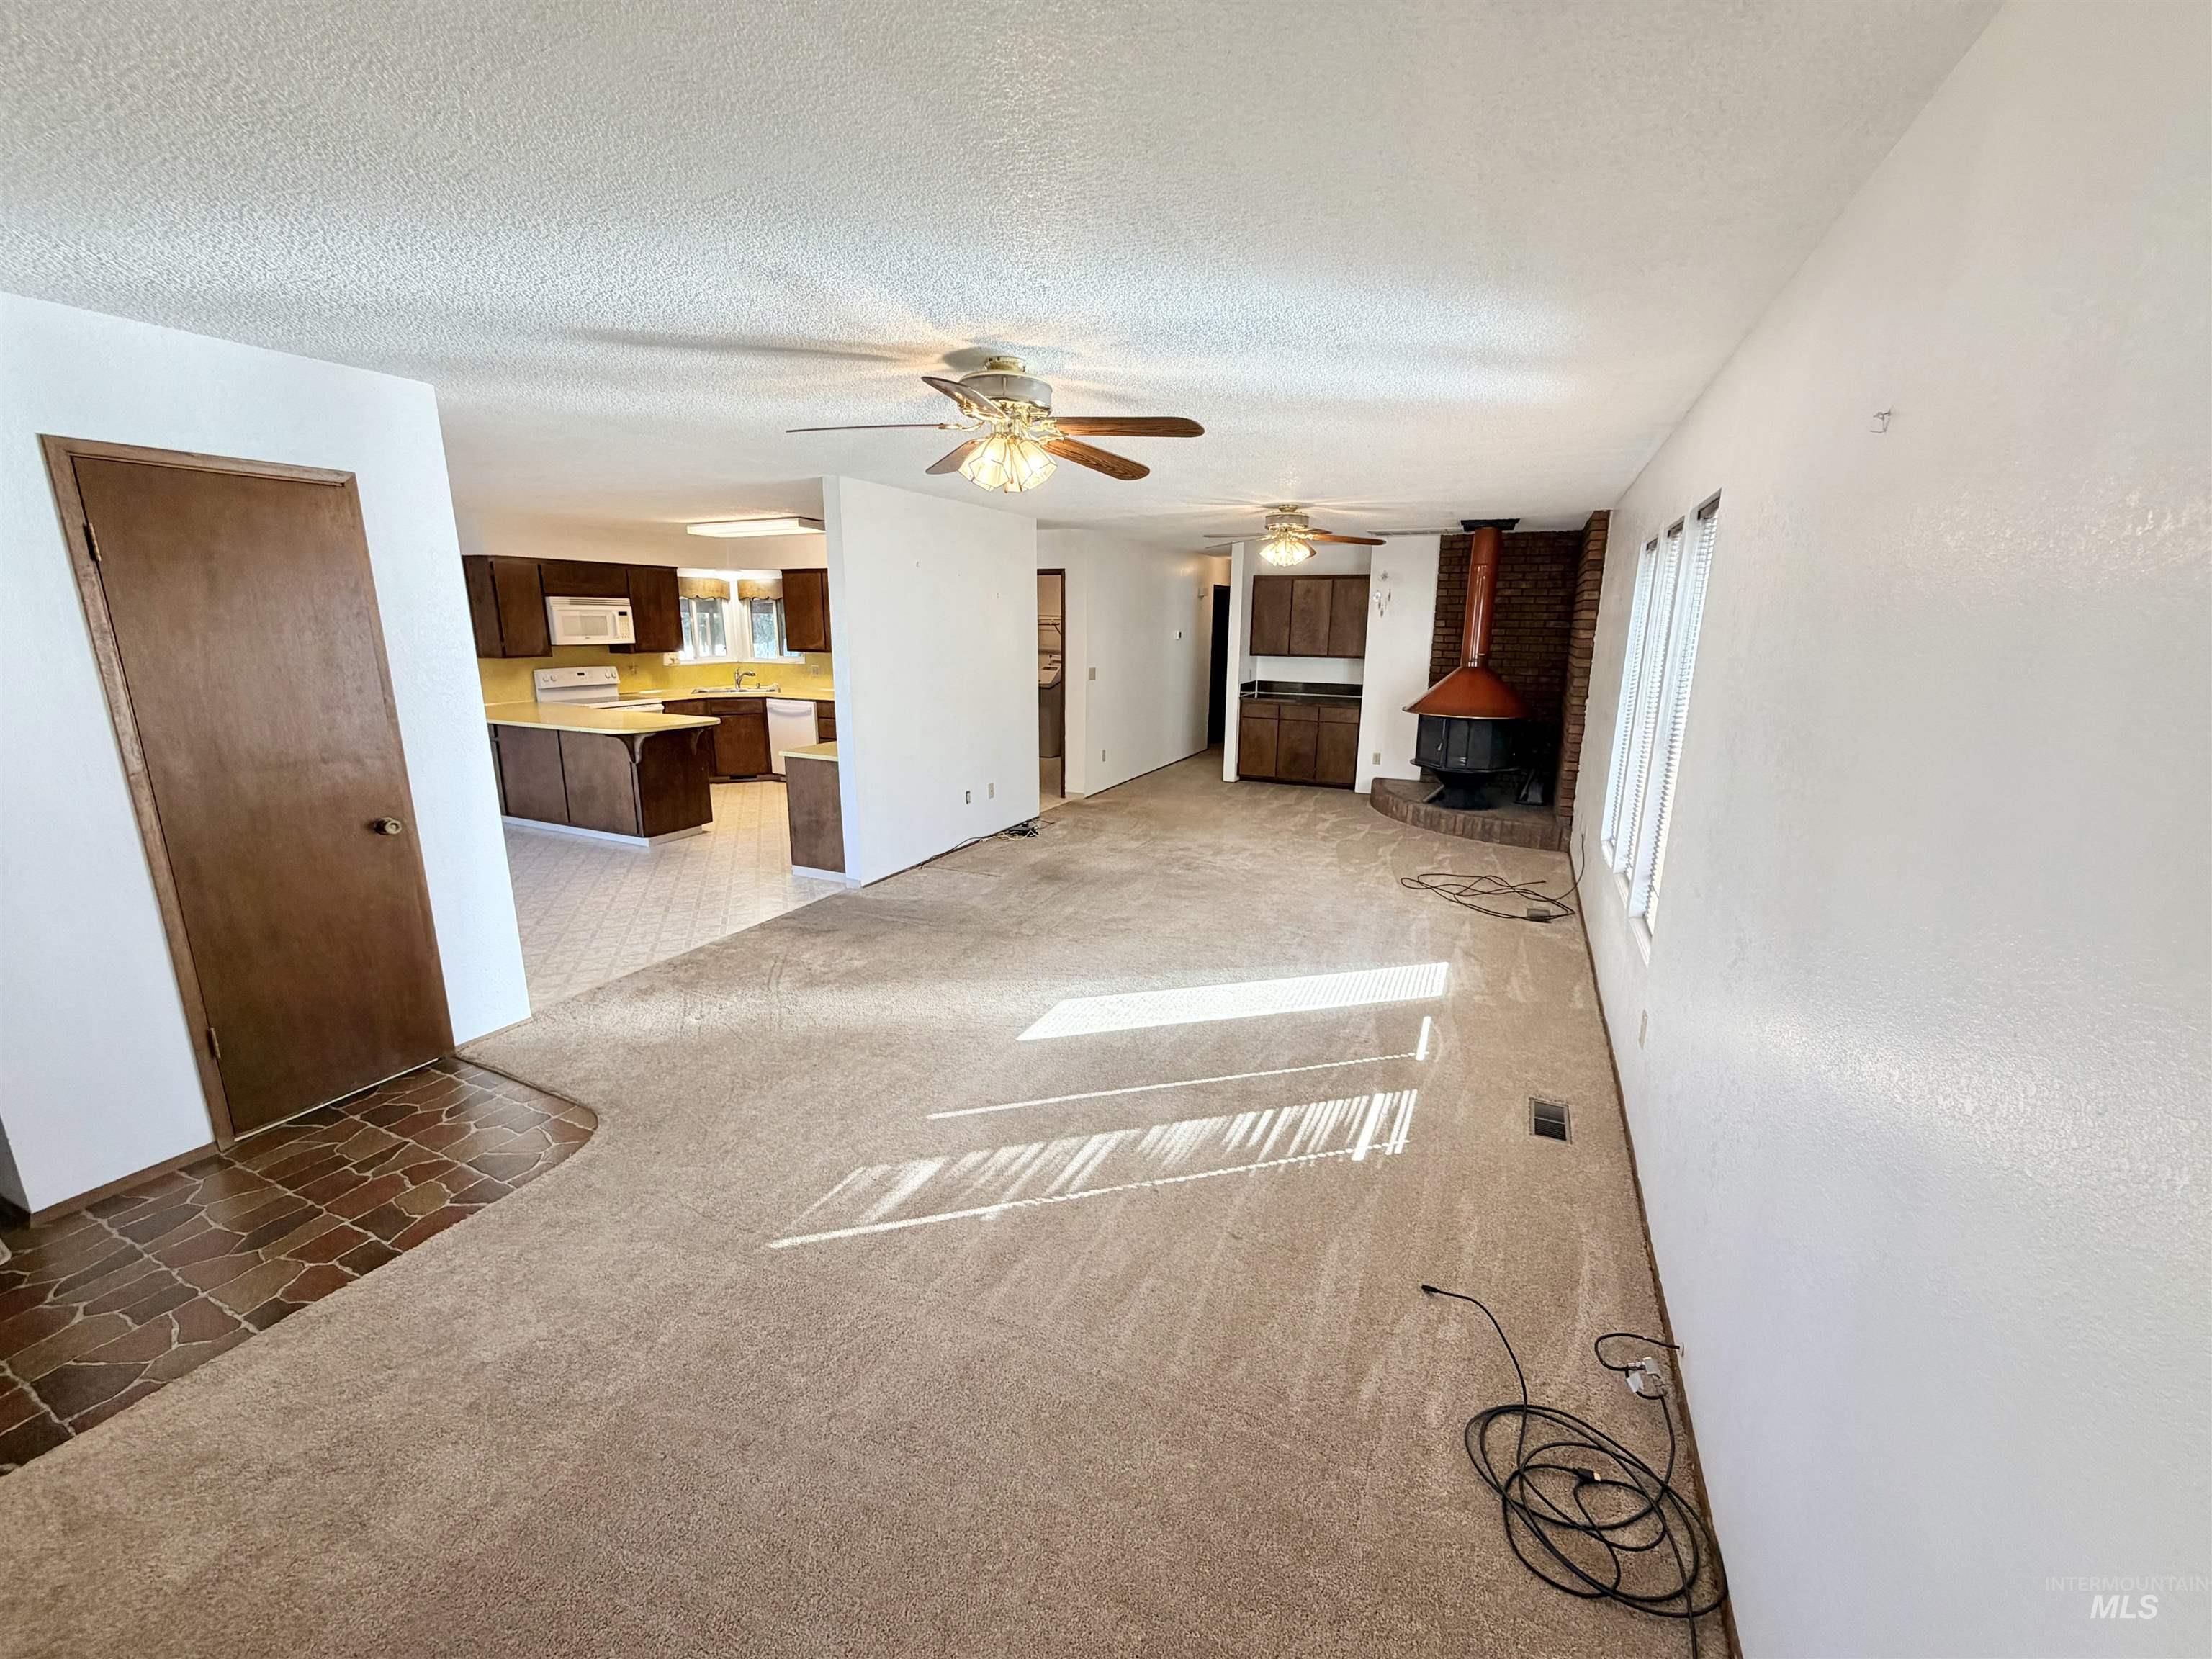
Expansive living area with neutral carpet flooring, multiple ceiling fans, and a brick-accented fireplace
-
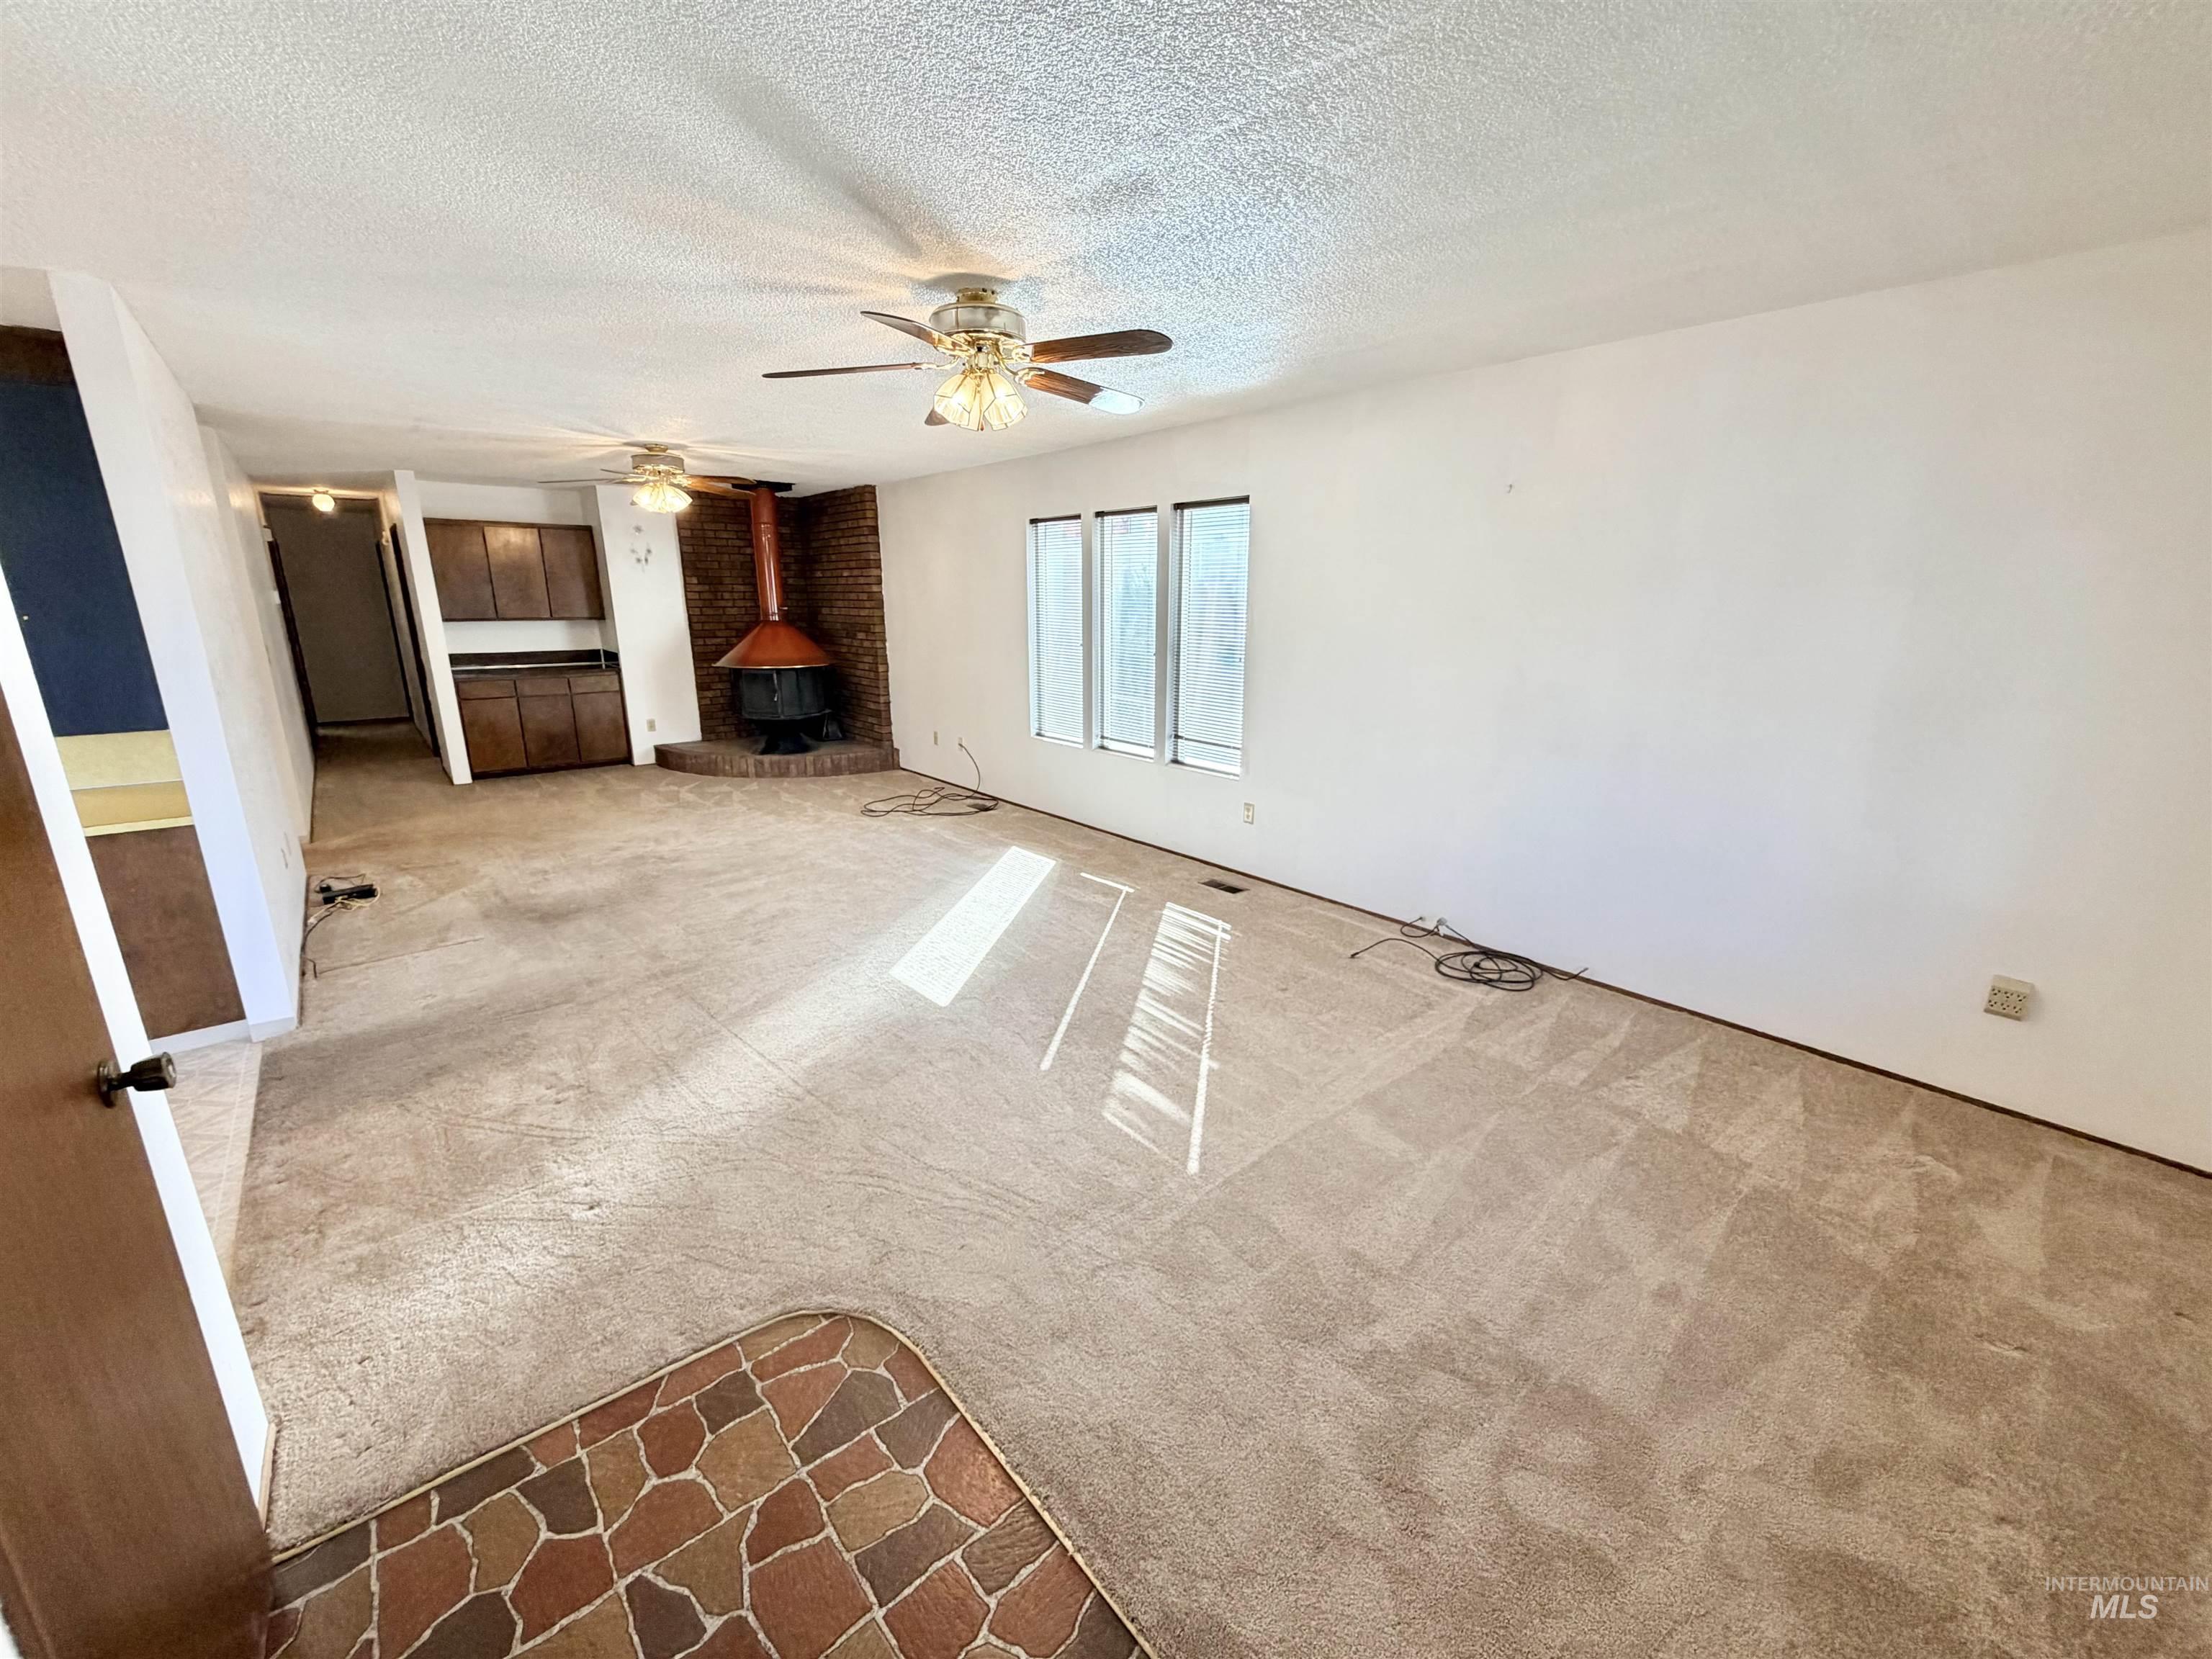
Spacious room featuring a brick fireplace, built-in cabinetry, and multiple windows
-
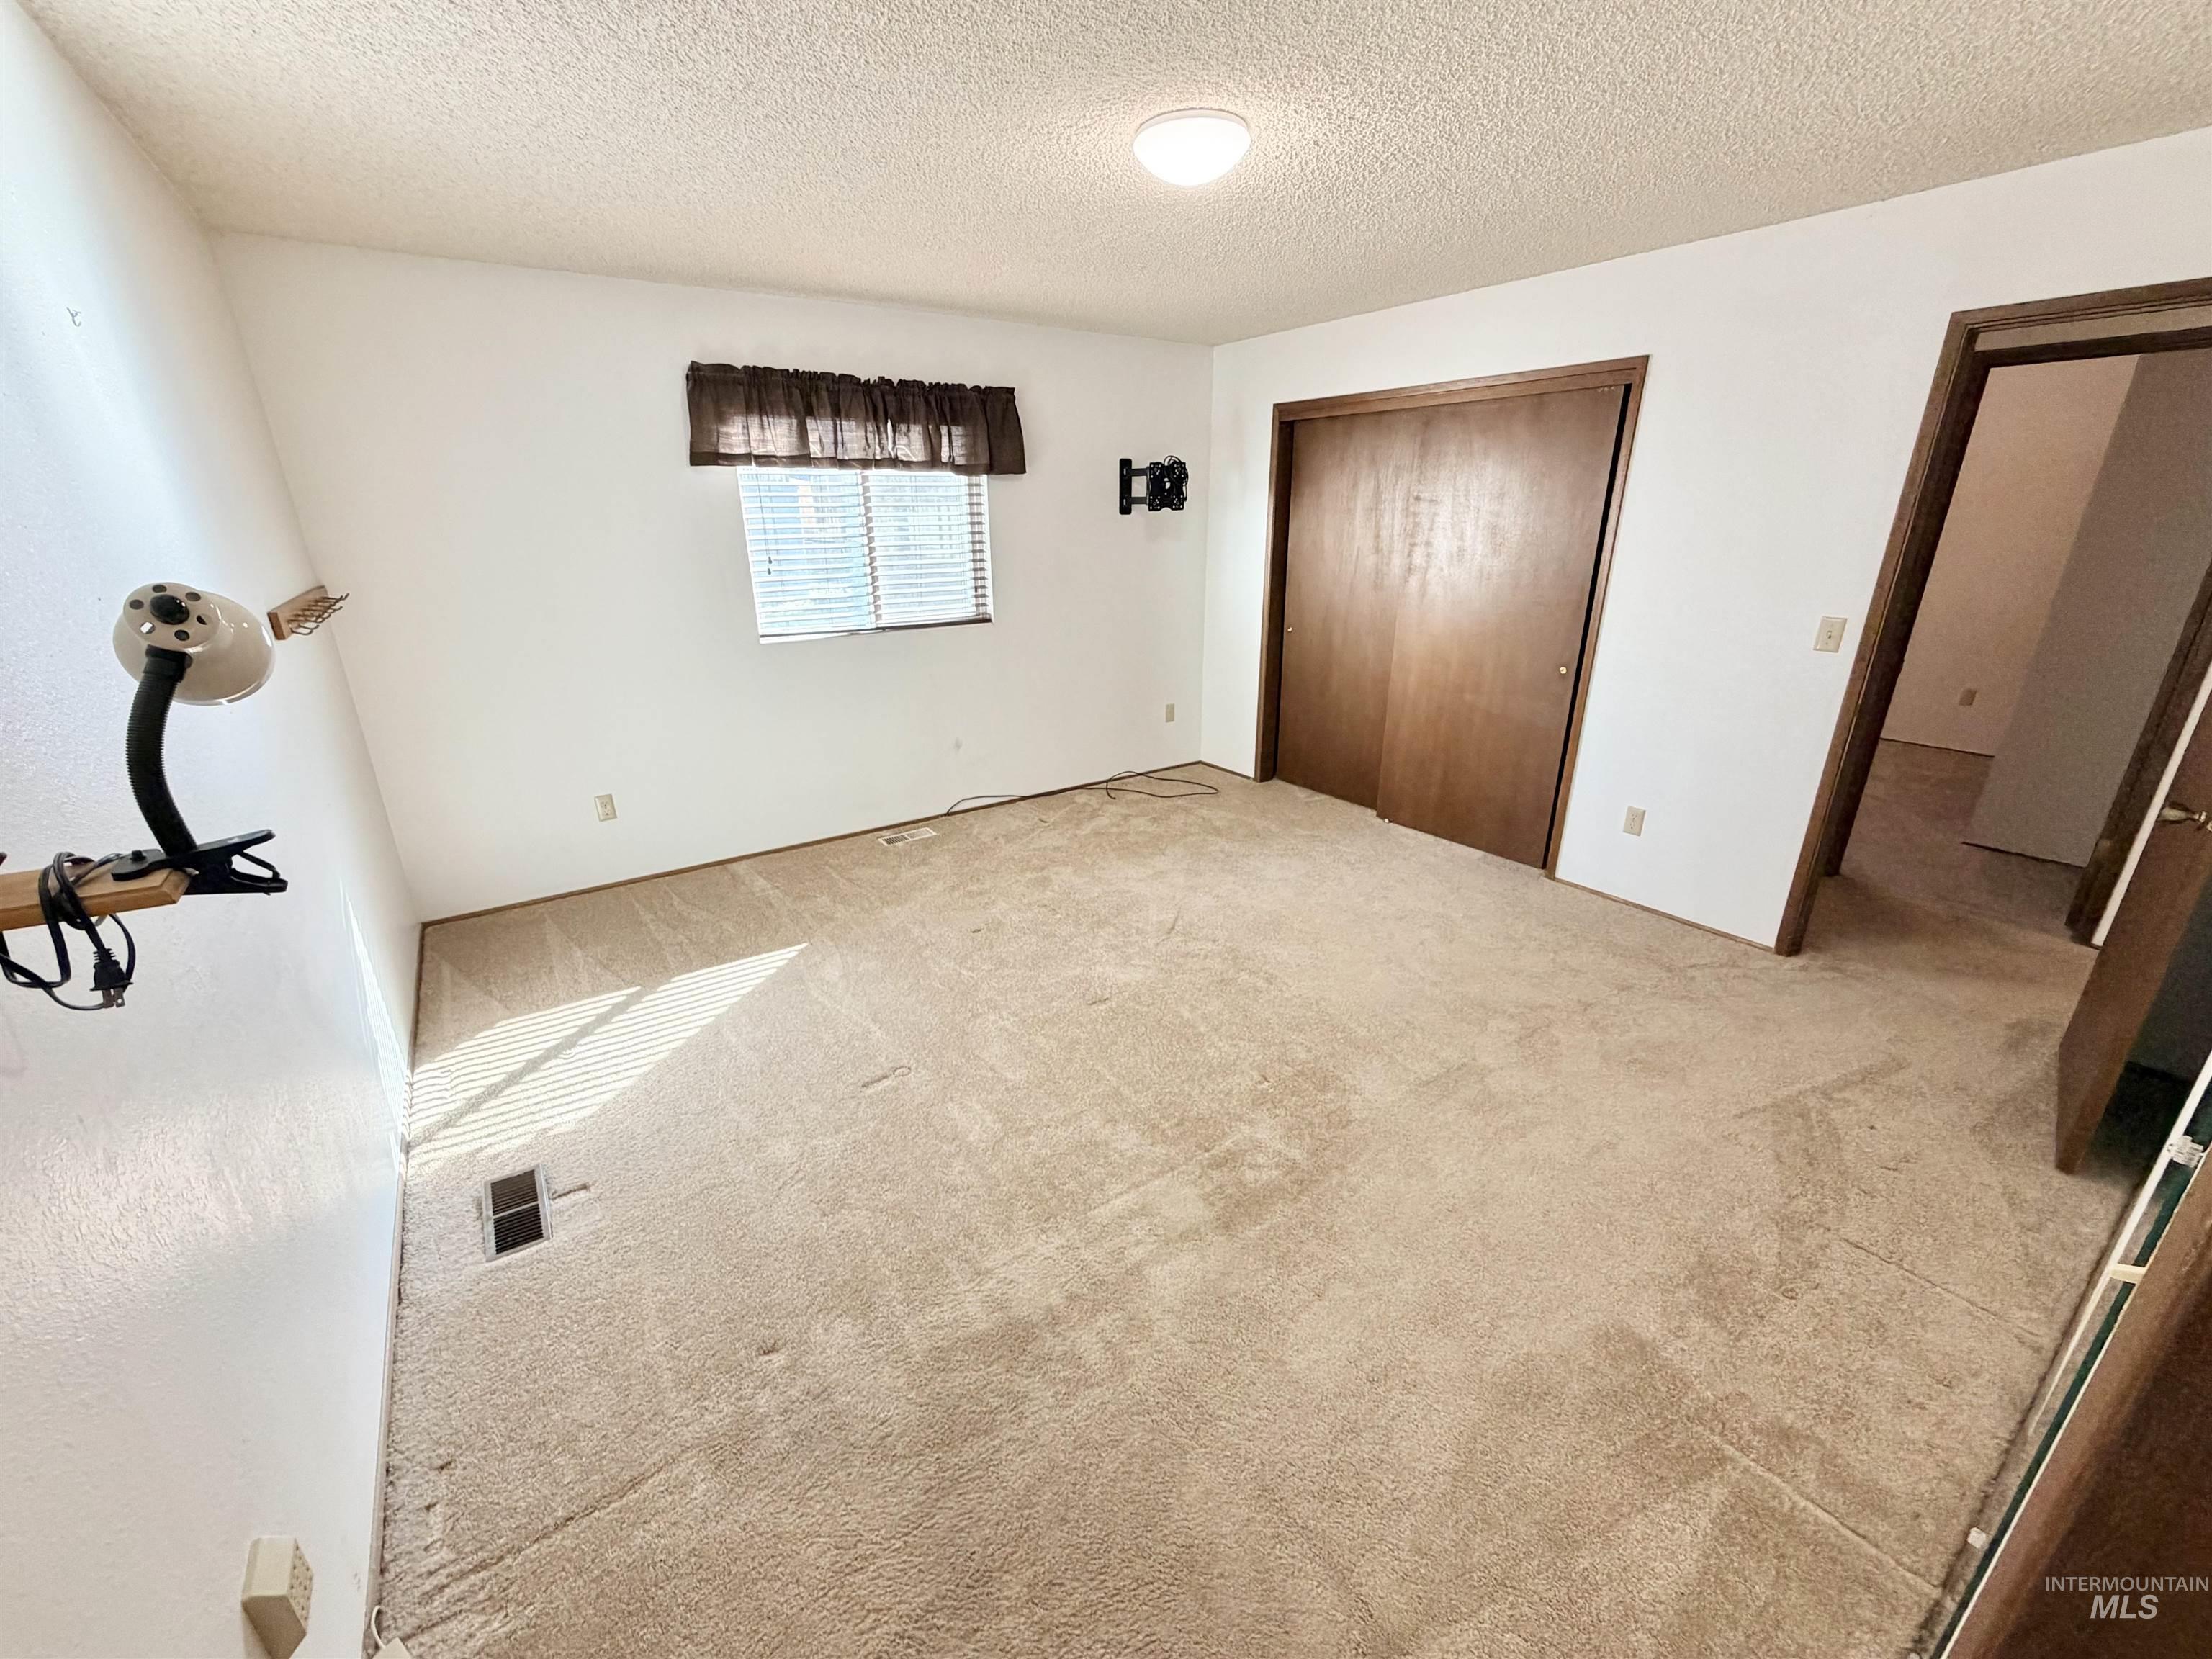
Carpeted room with a ceiling-mounted light fixture, window with blinds, and a closet with wood-finish bi-fold doors
-
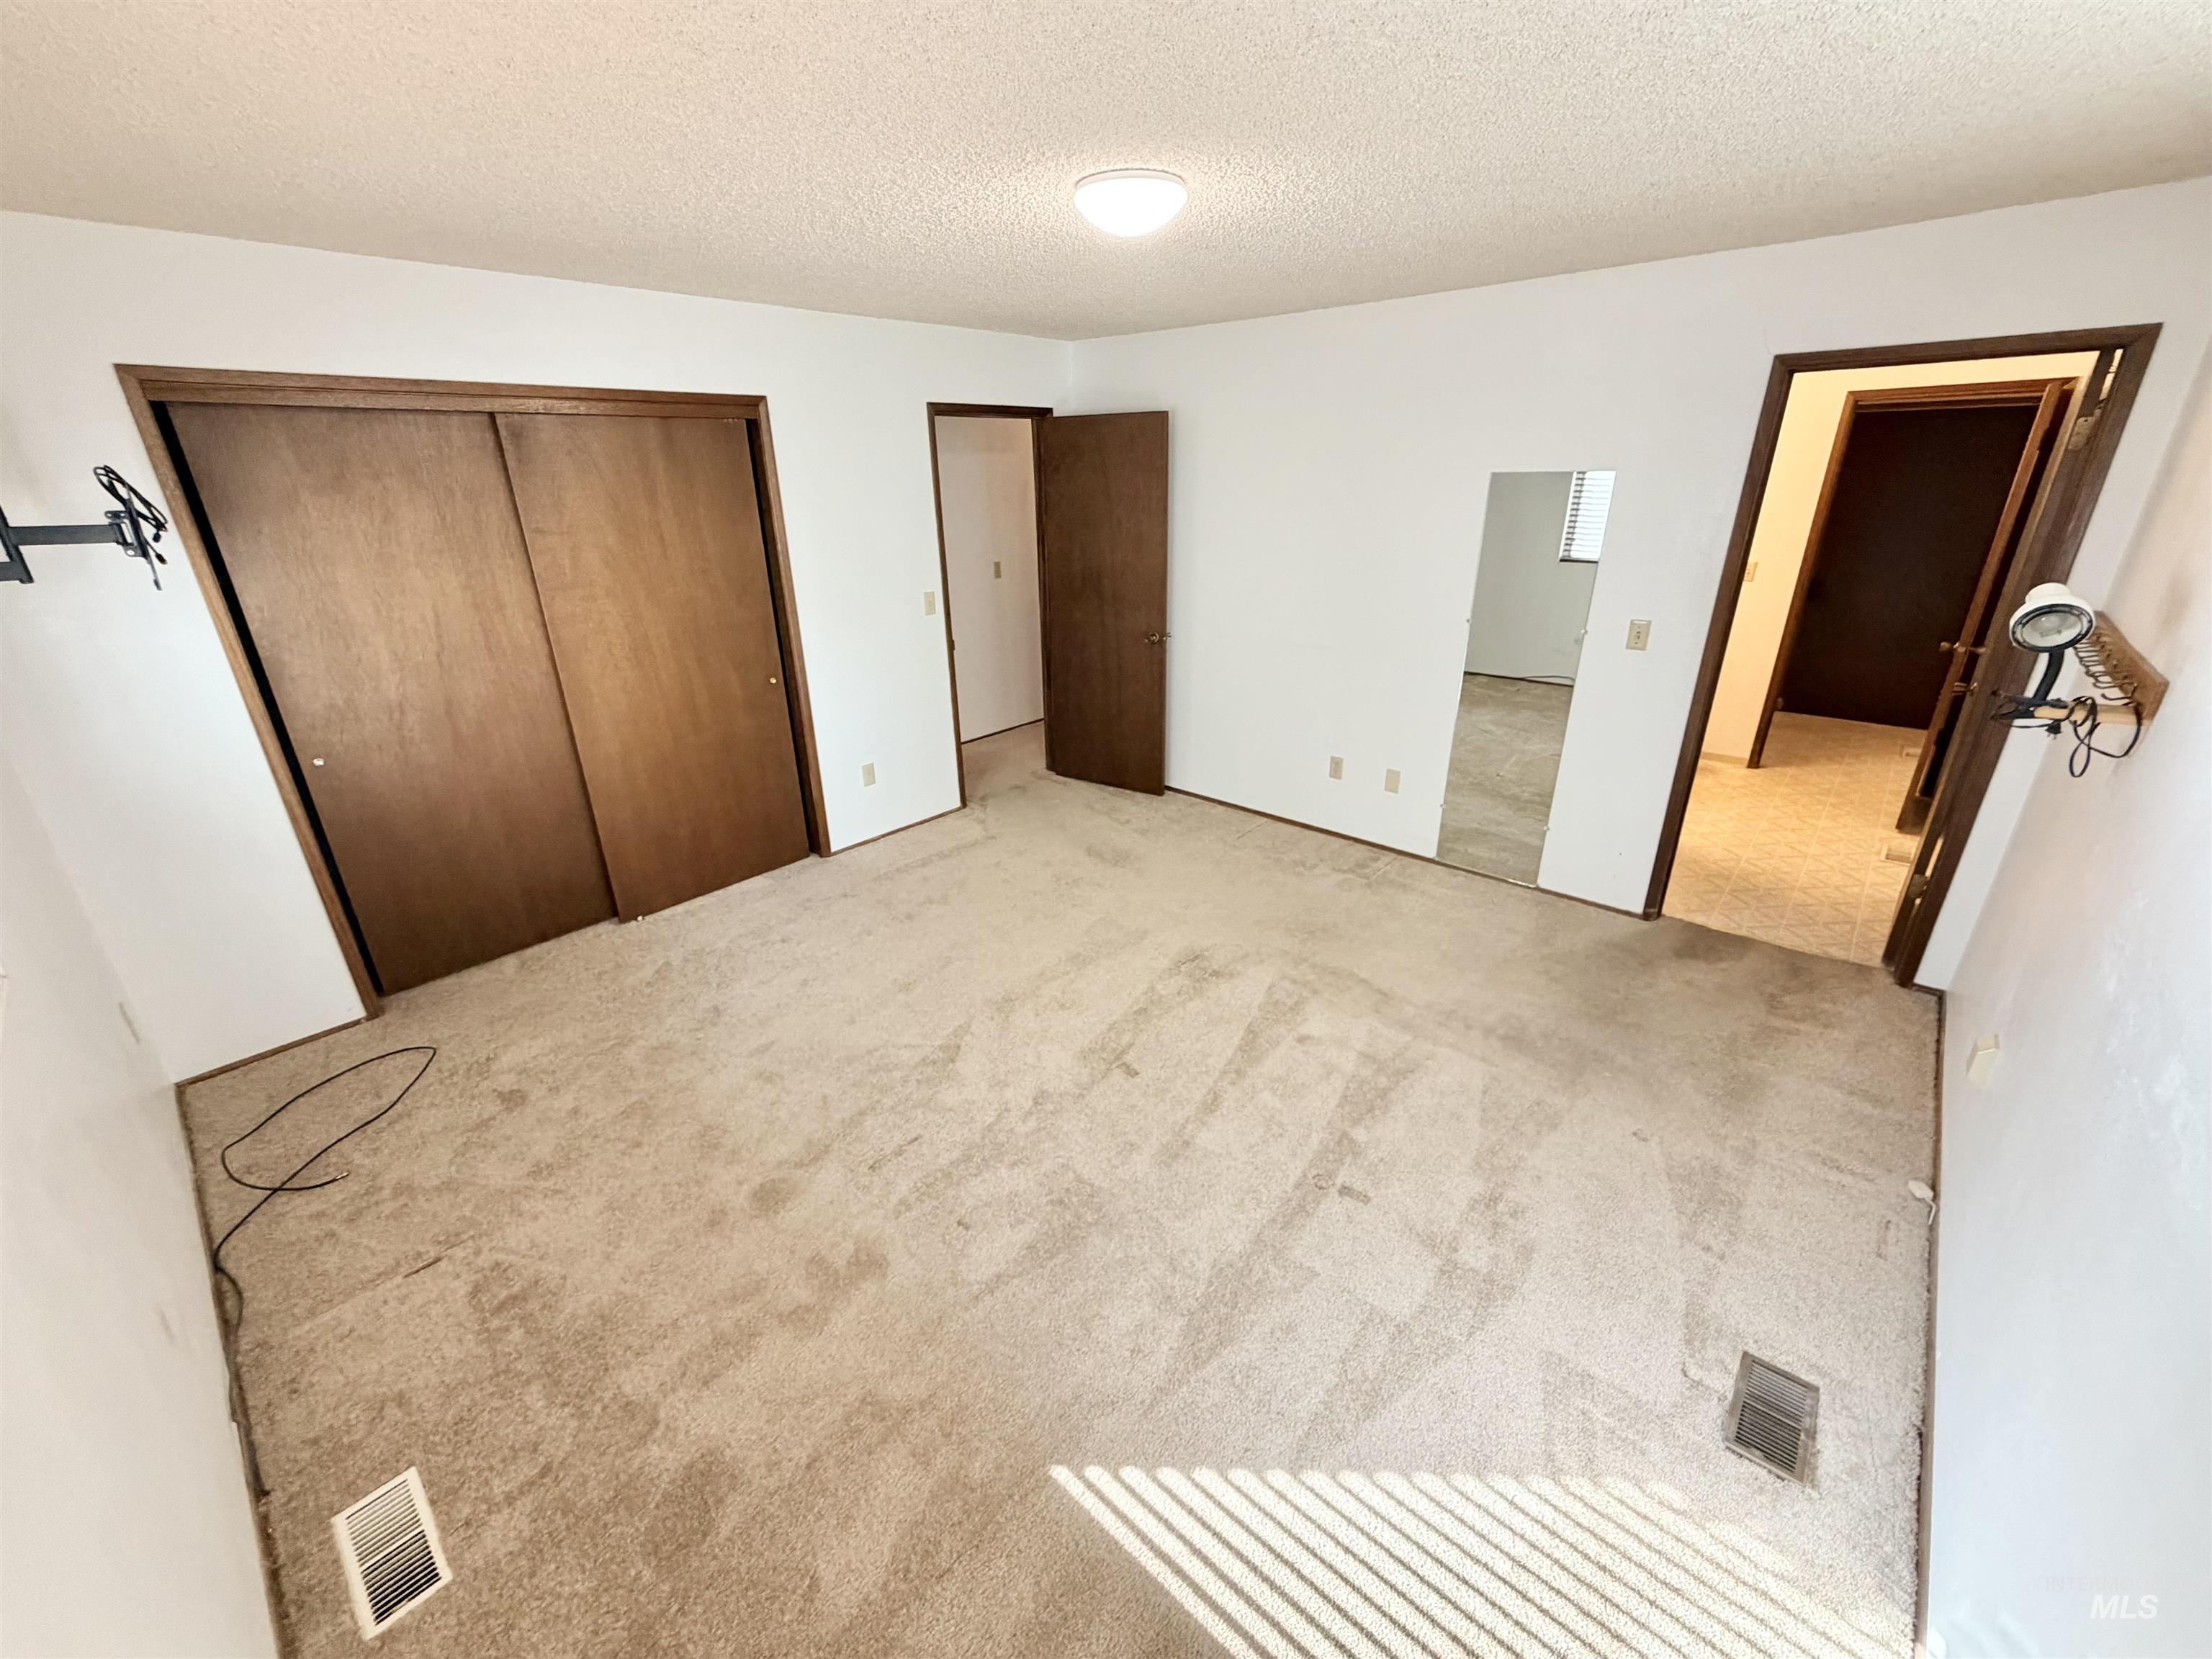
Carpeted flooring with multiple doorways, featuring a built-in closet with sliding wood-finish doors
-
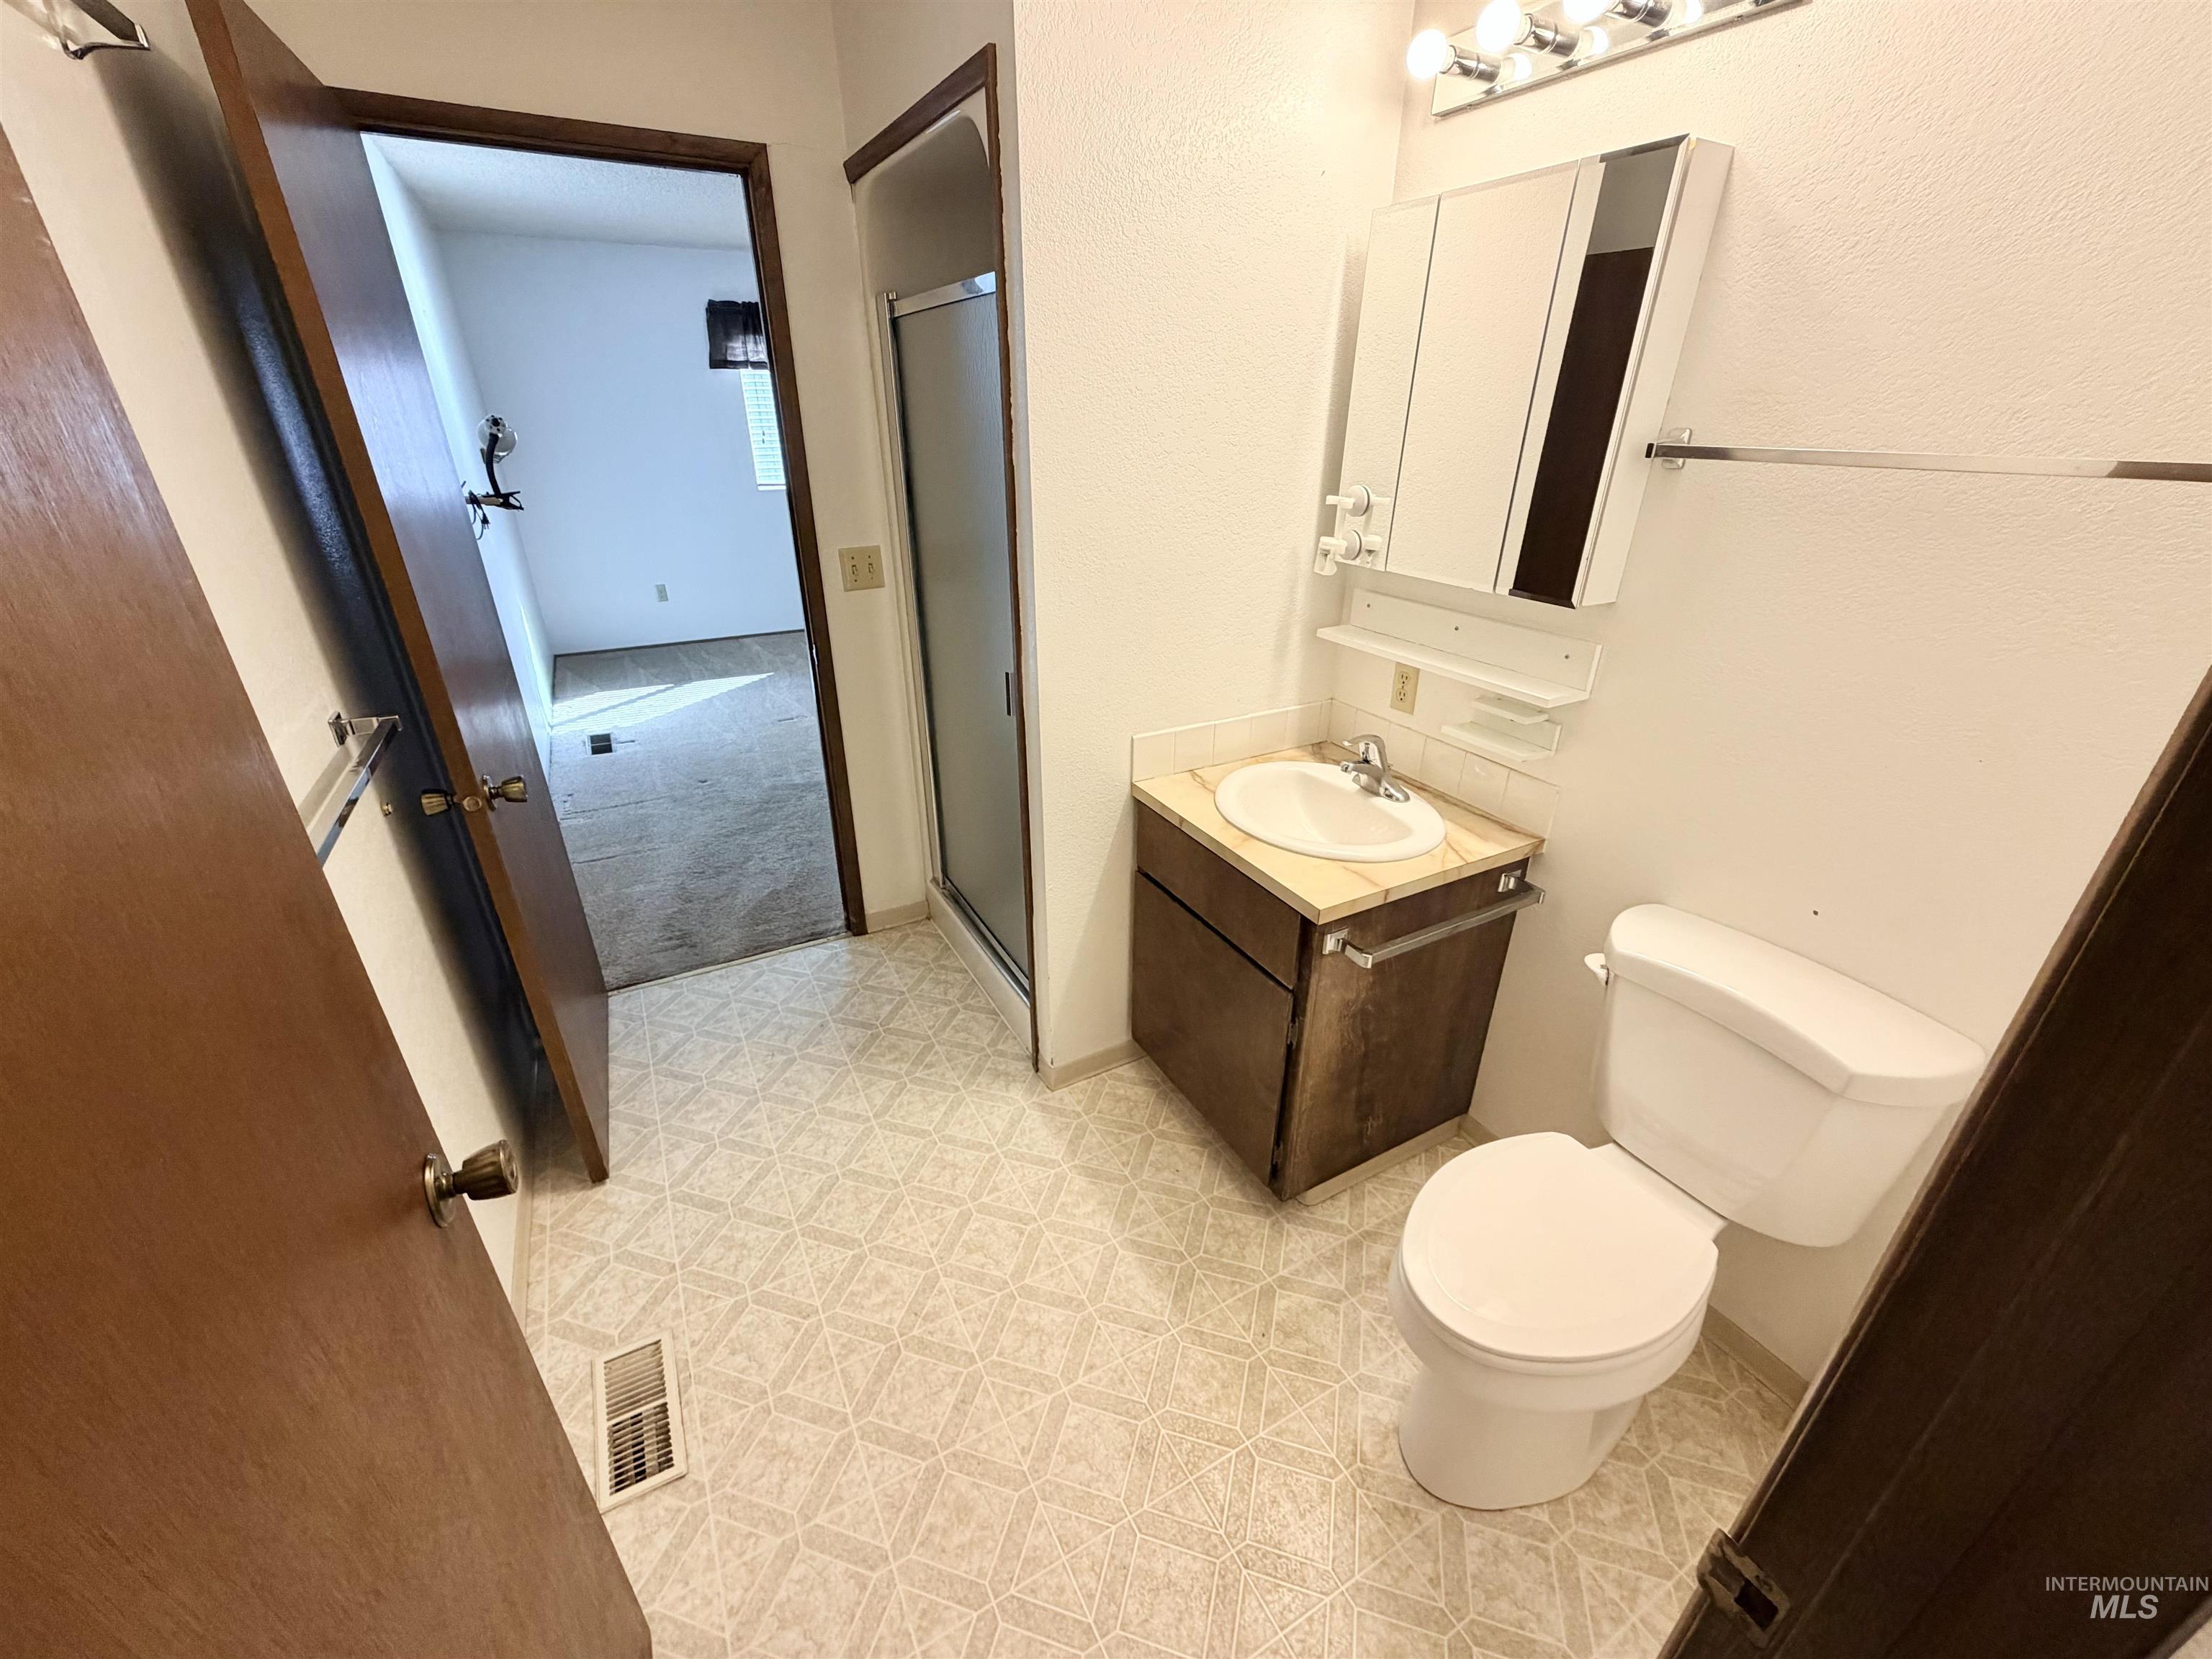
Bathroom featuring a compact vanity with a drop-in sink, wall-mounted medicine cabinet, toilet, and a glass-enclosed shower
-
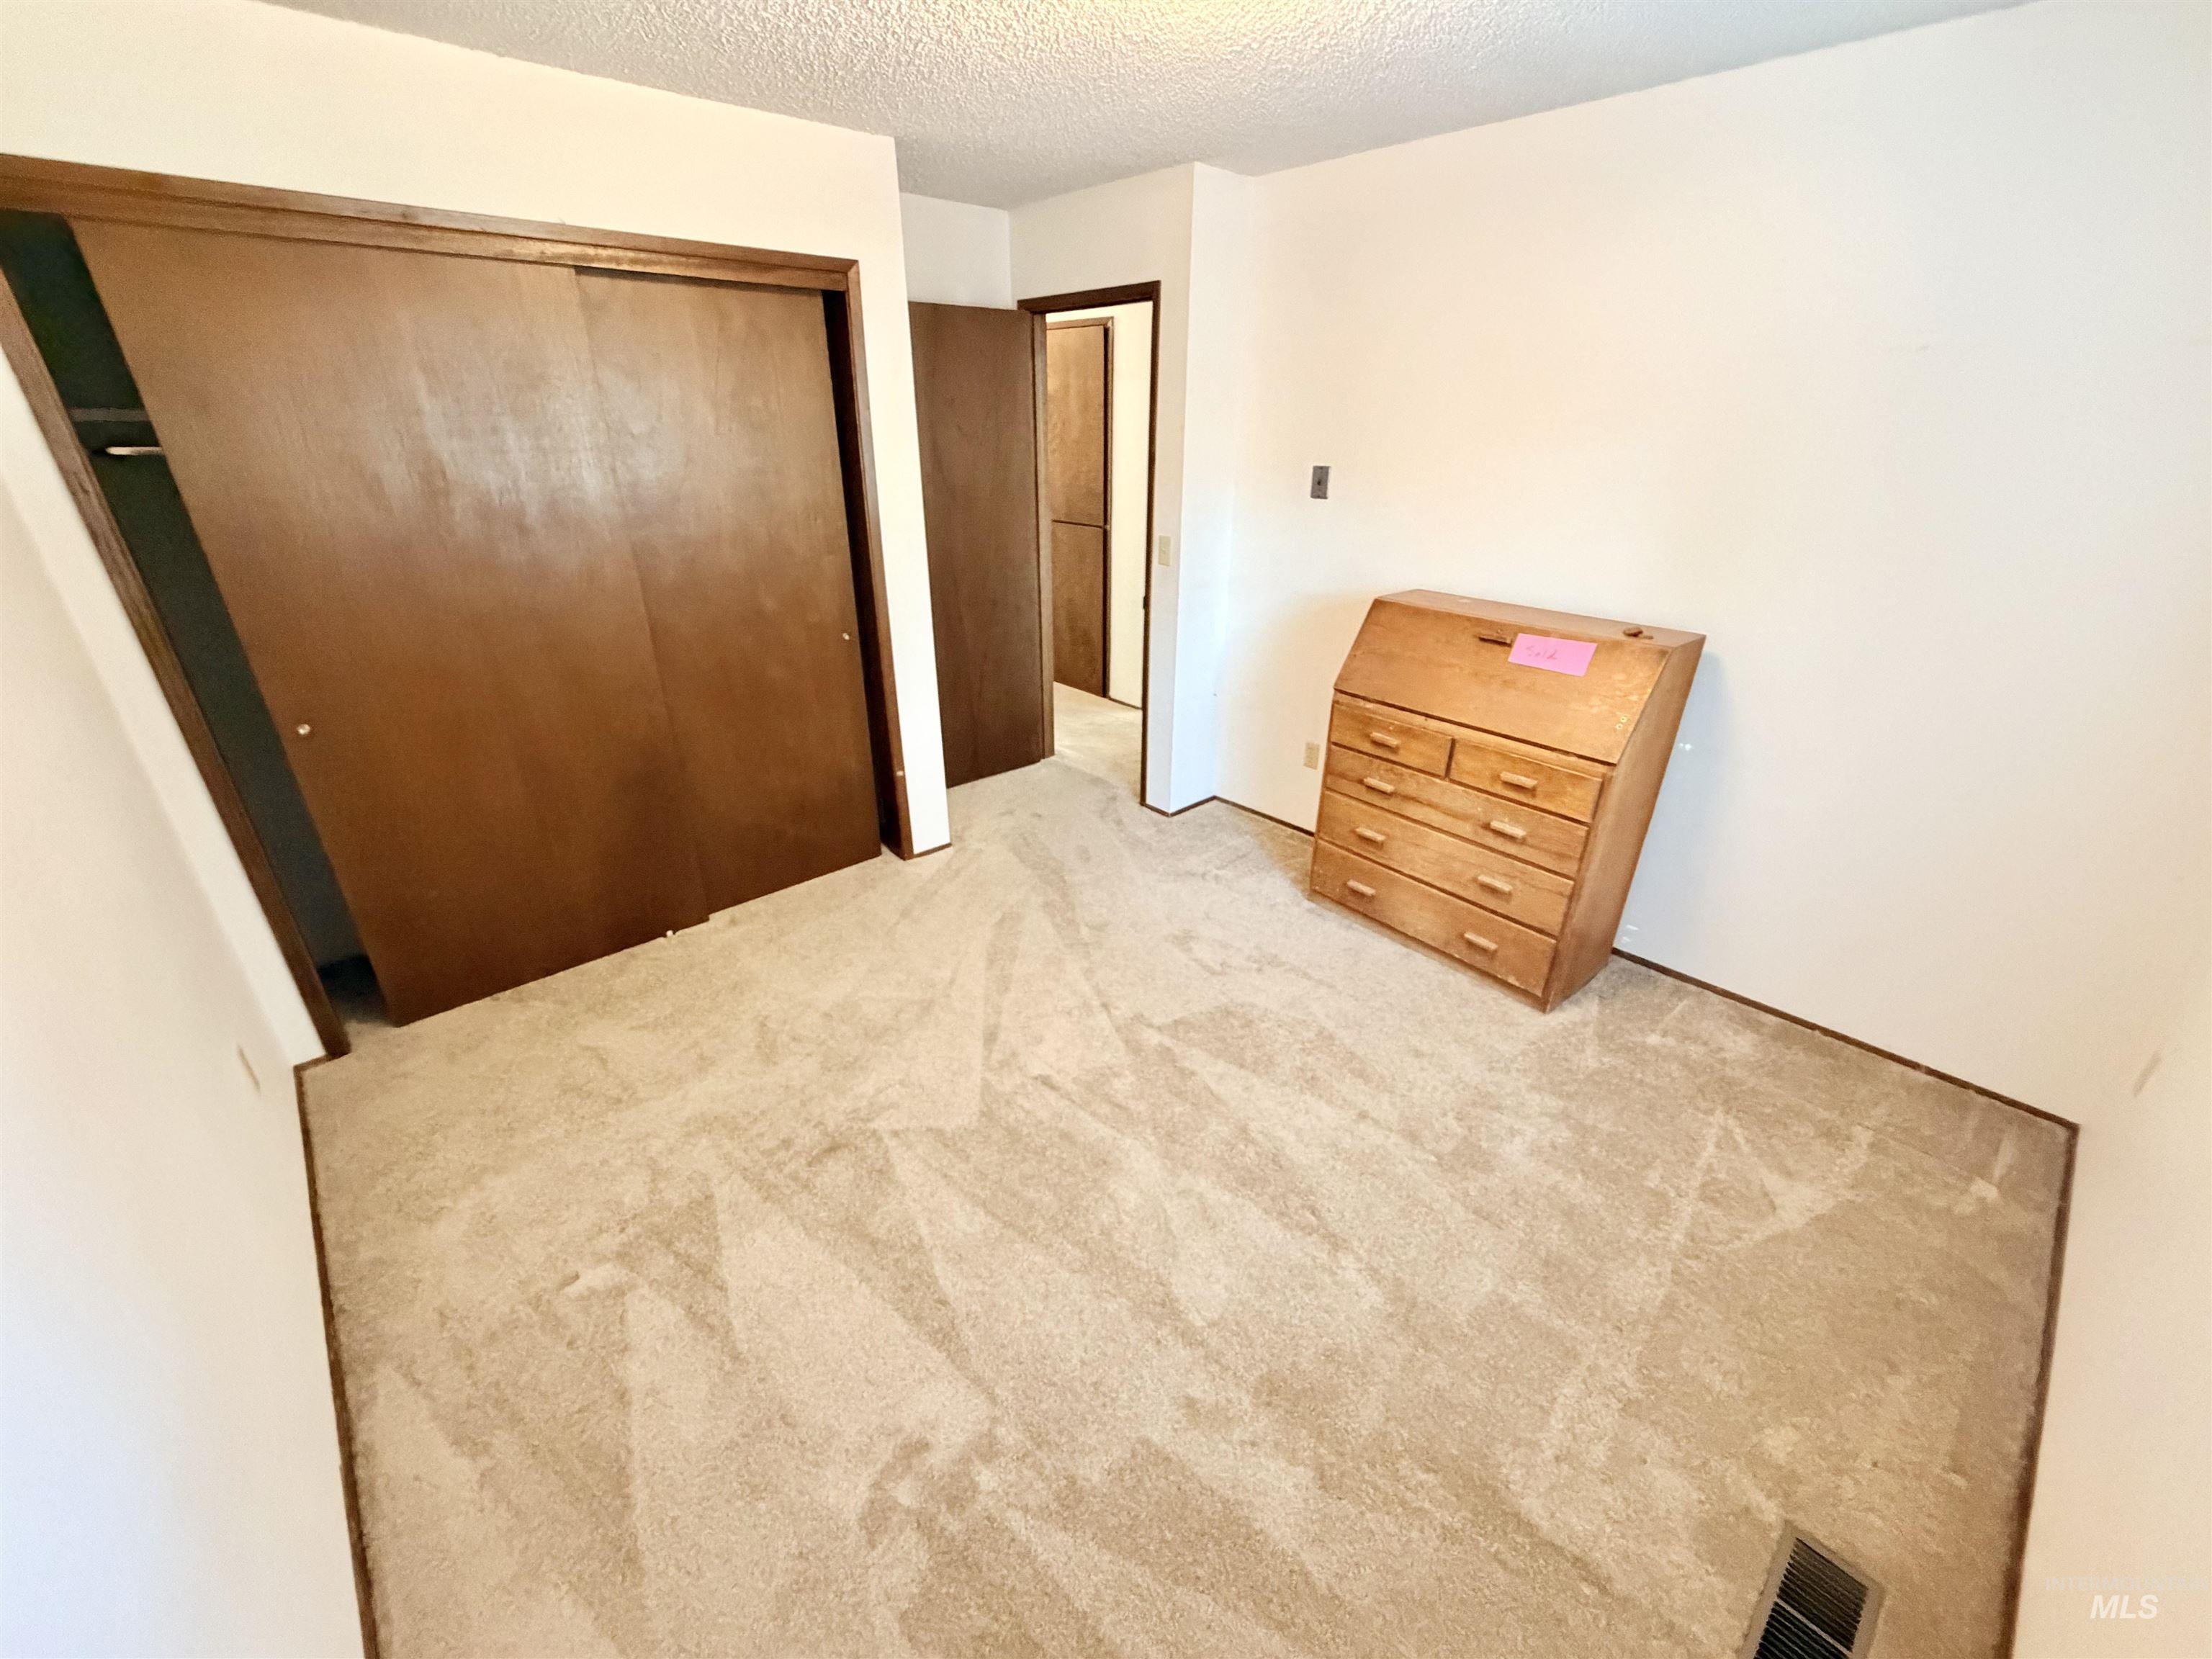
Additional content
-
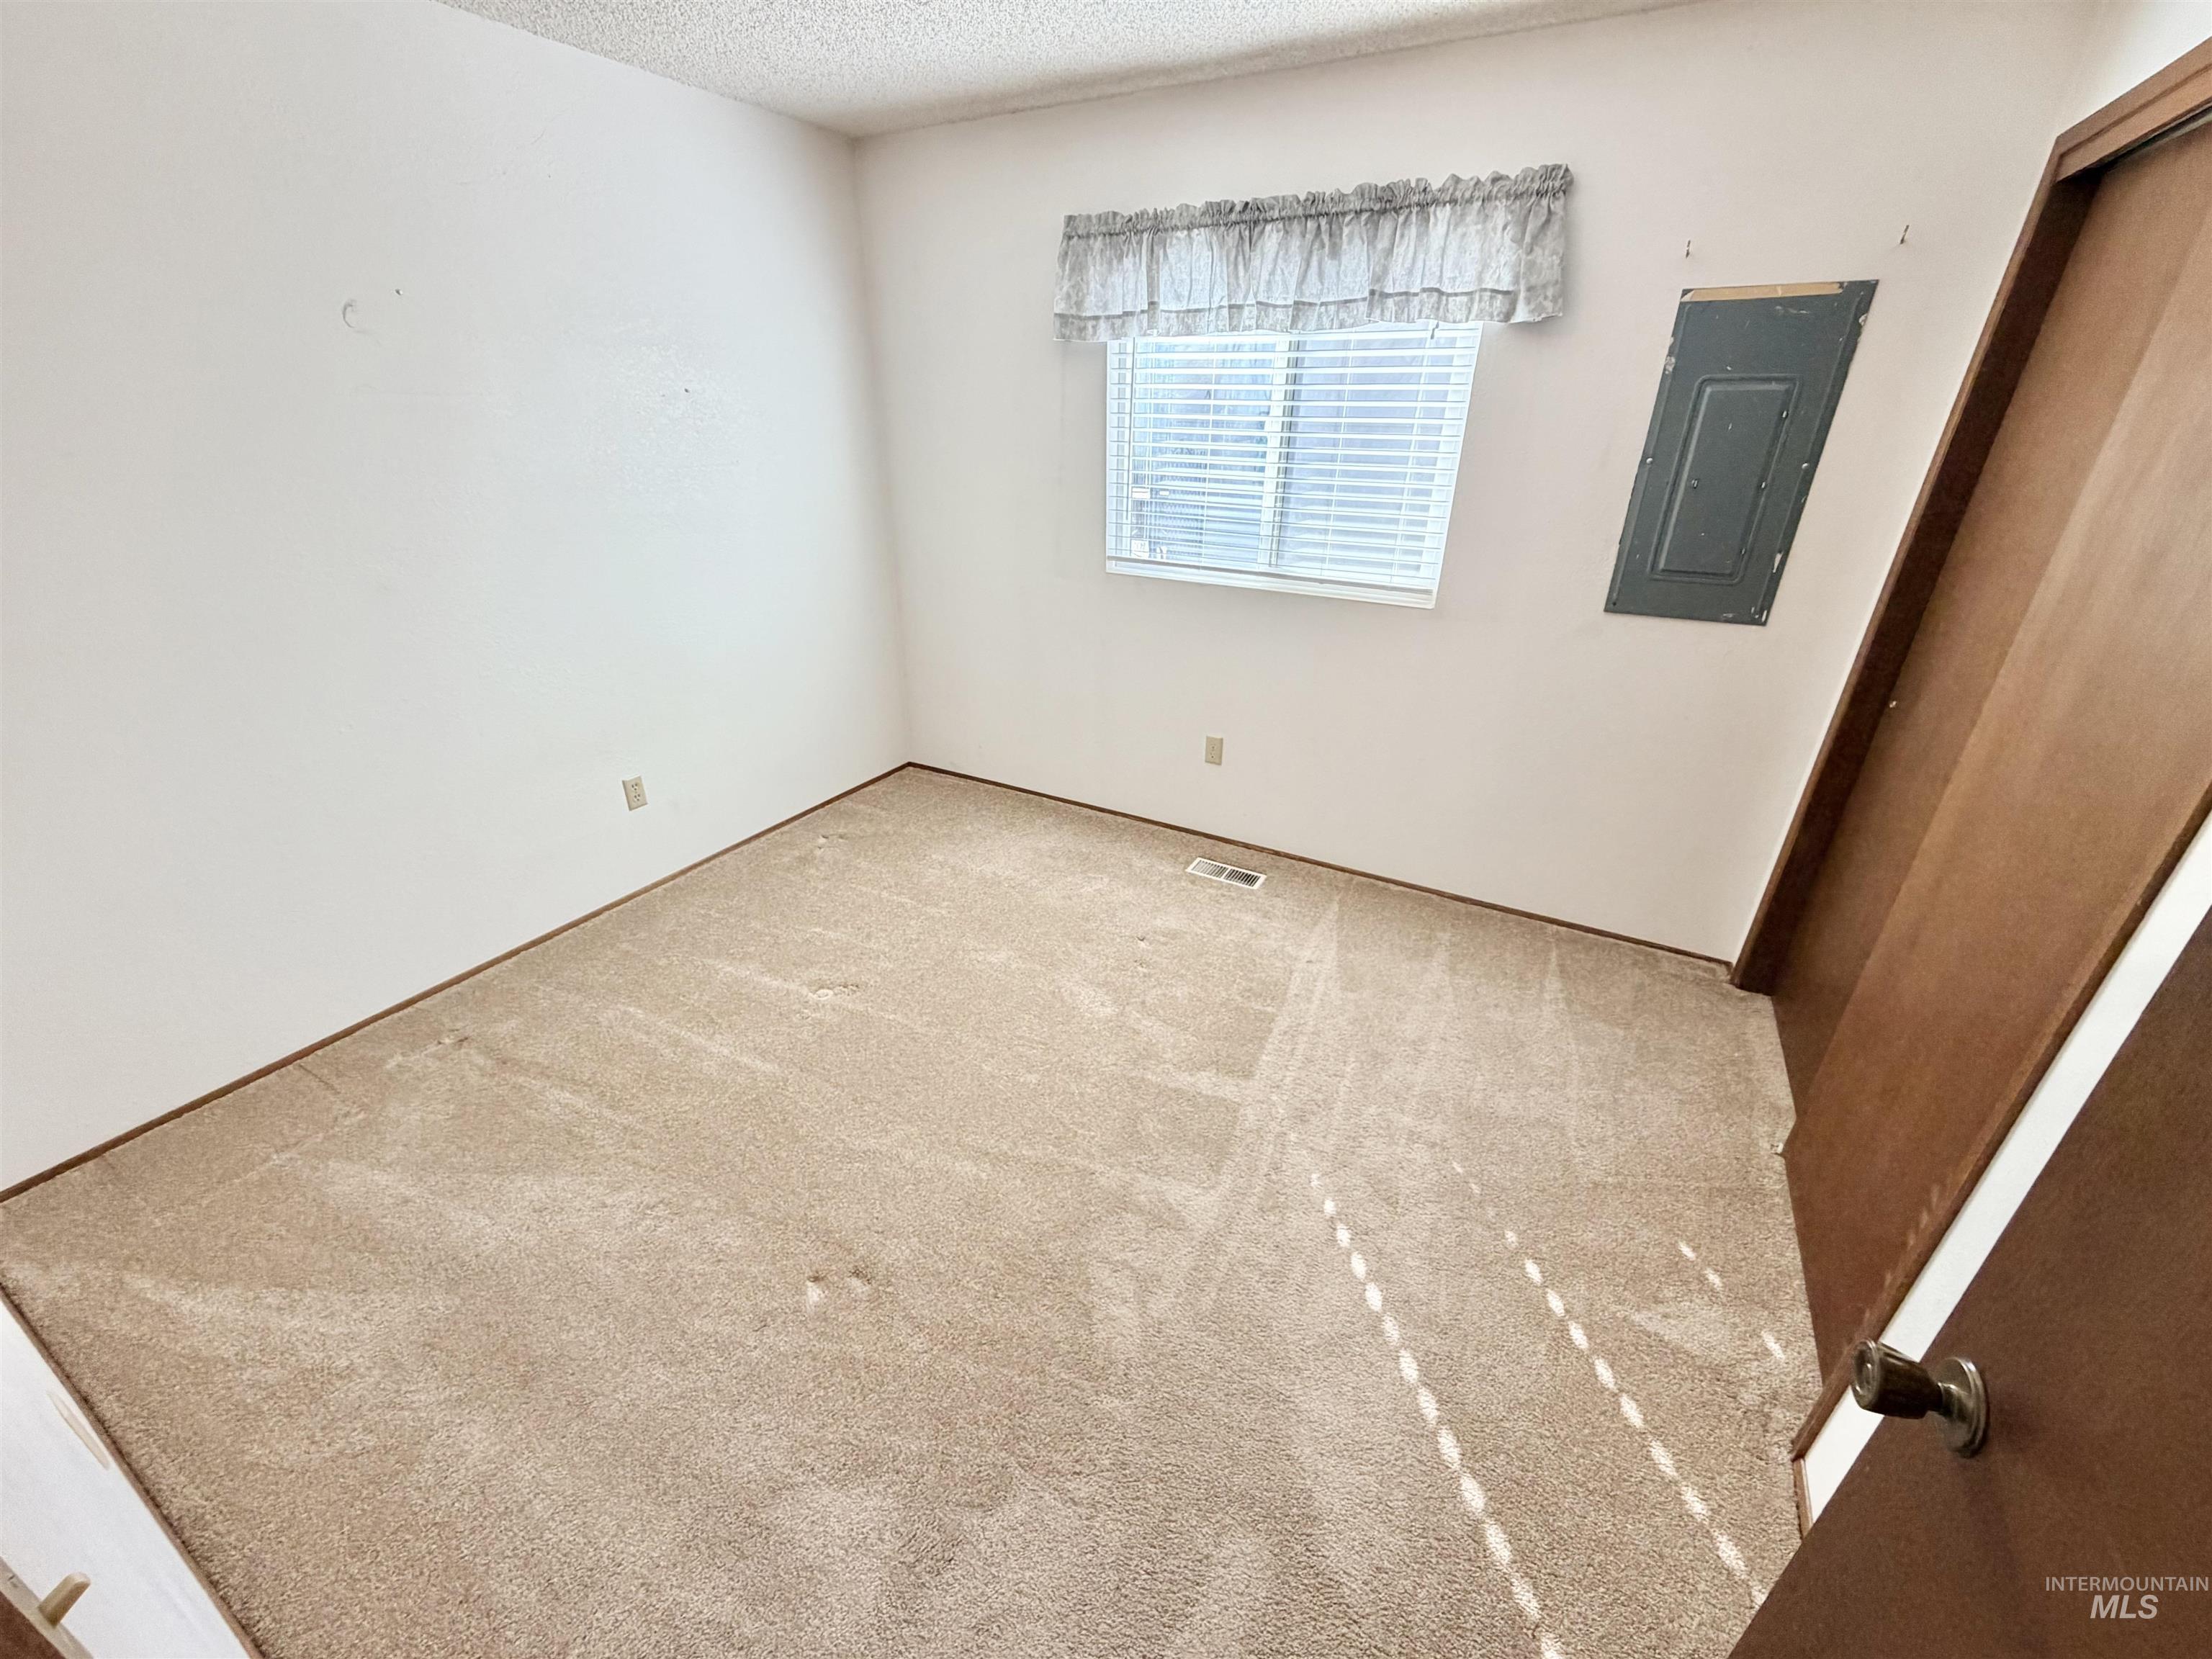
Additional content
-
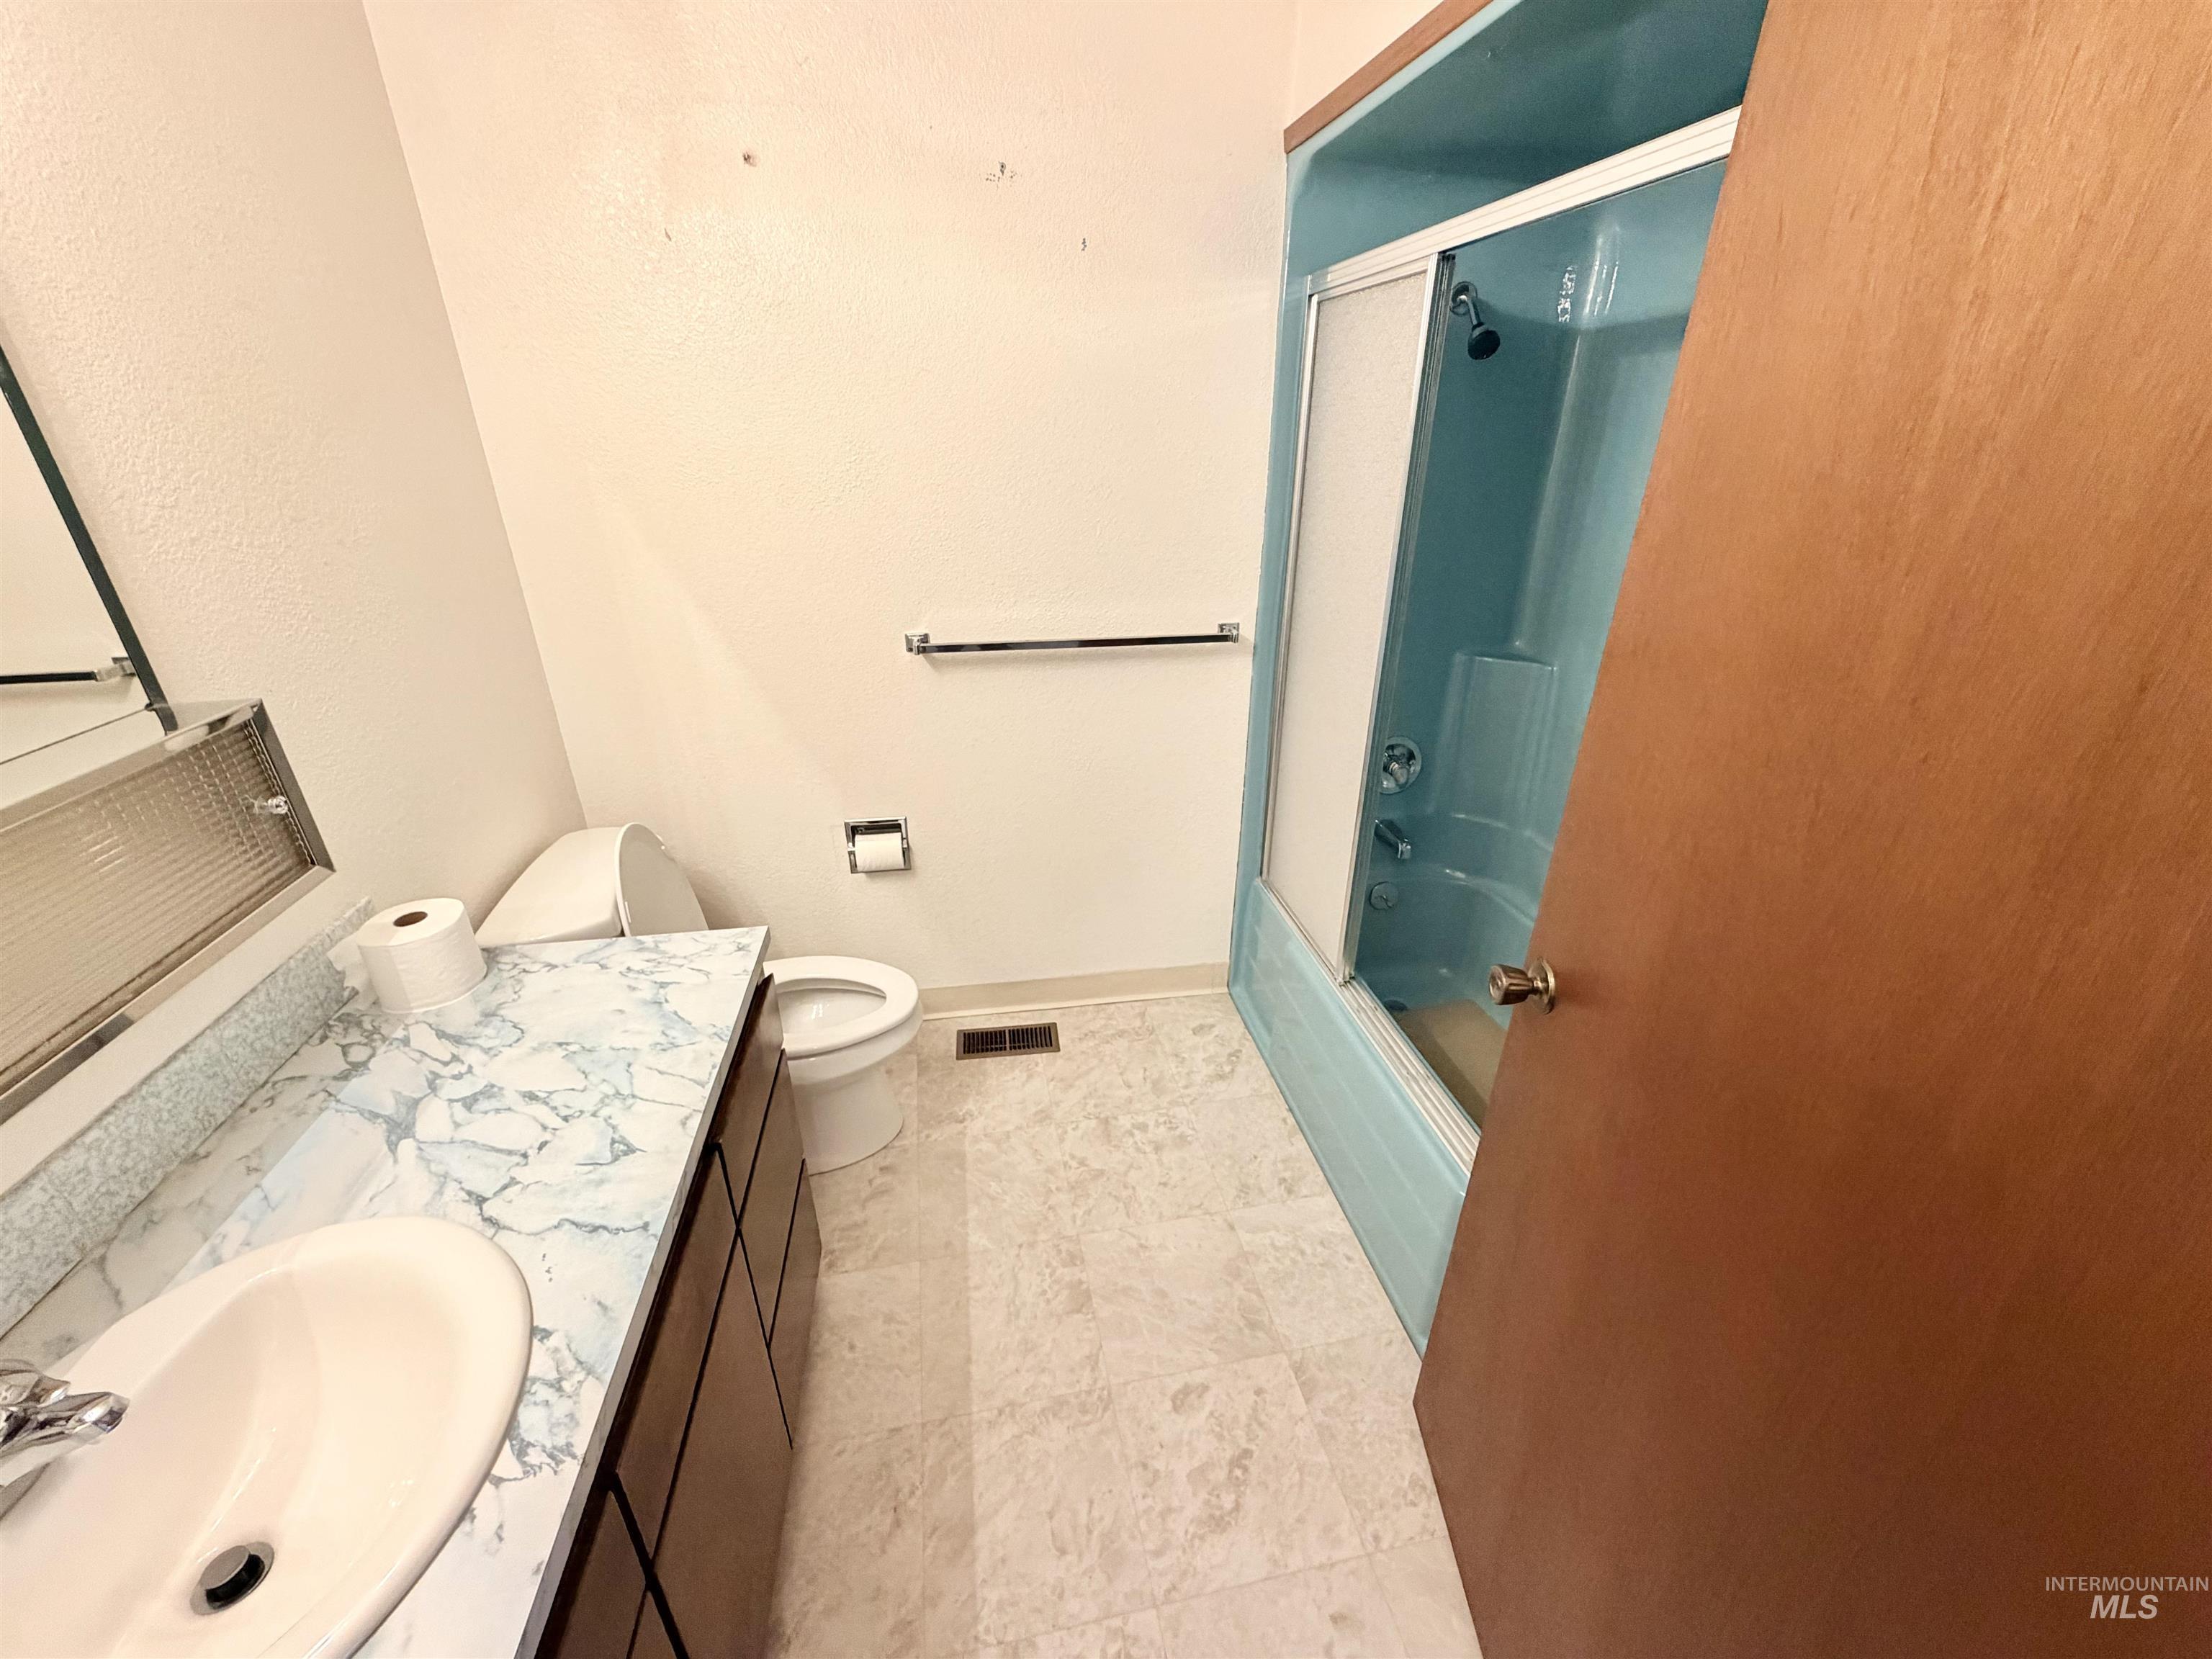
Bathroom featuring a vanity with a white basin and chrome fixtures, a toilet, a shower-tub combination with a sliding glass door, and light-toned flooring
-
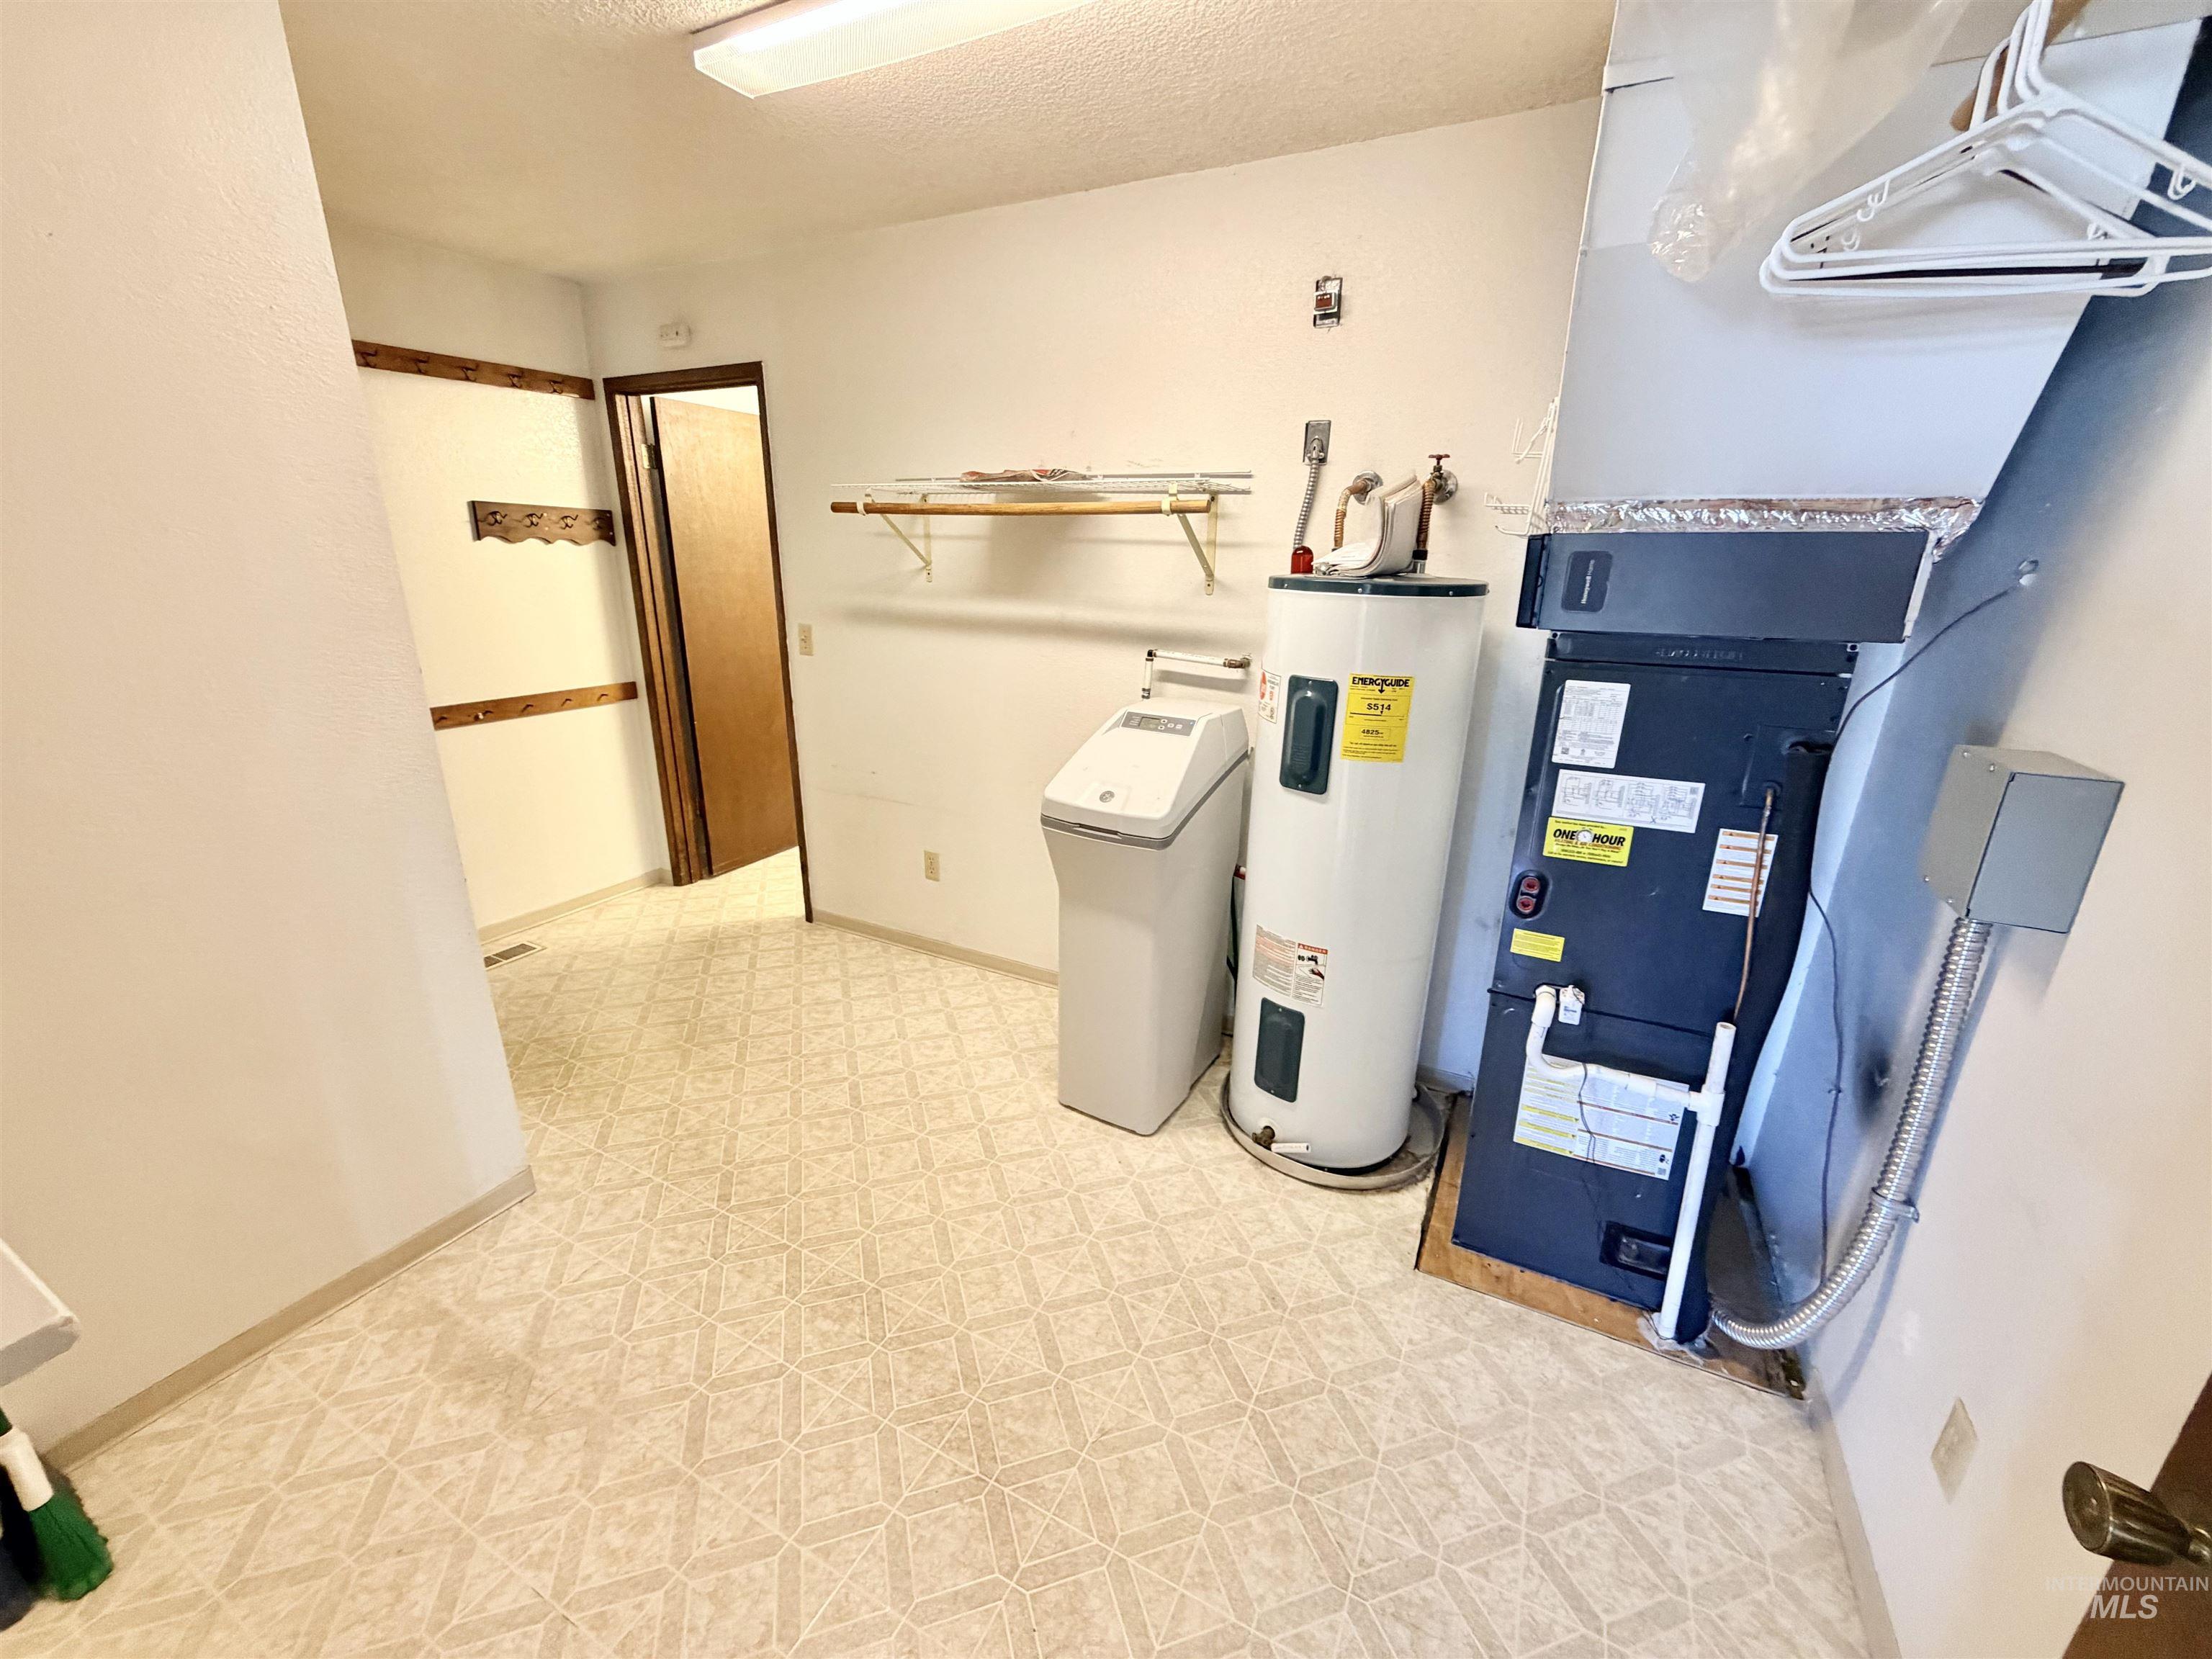
Utility room featuring a water heater, furnace, and water softener
-
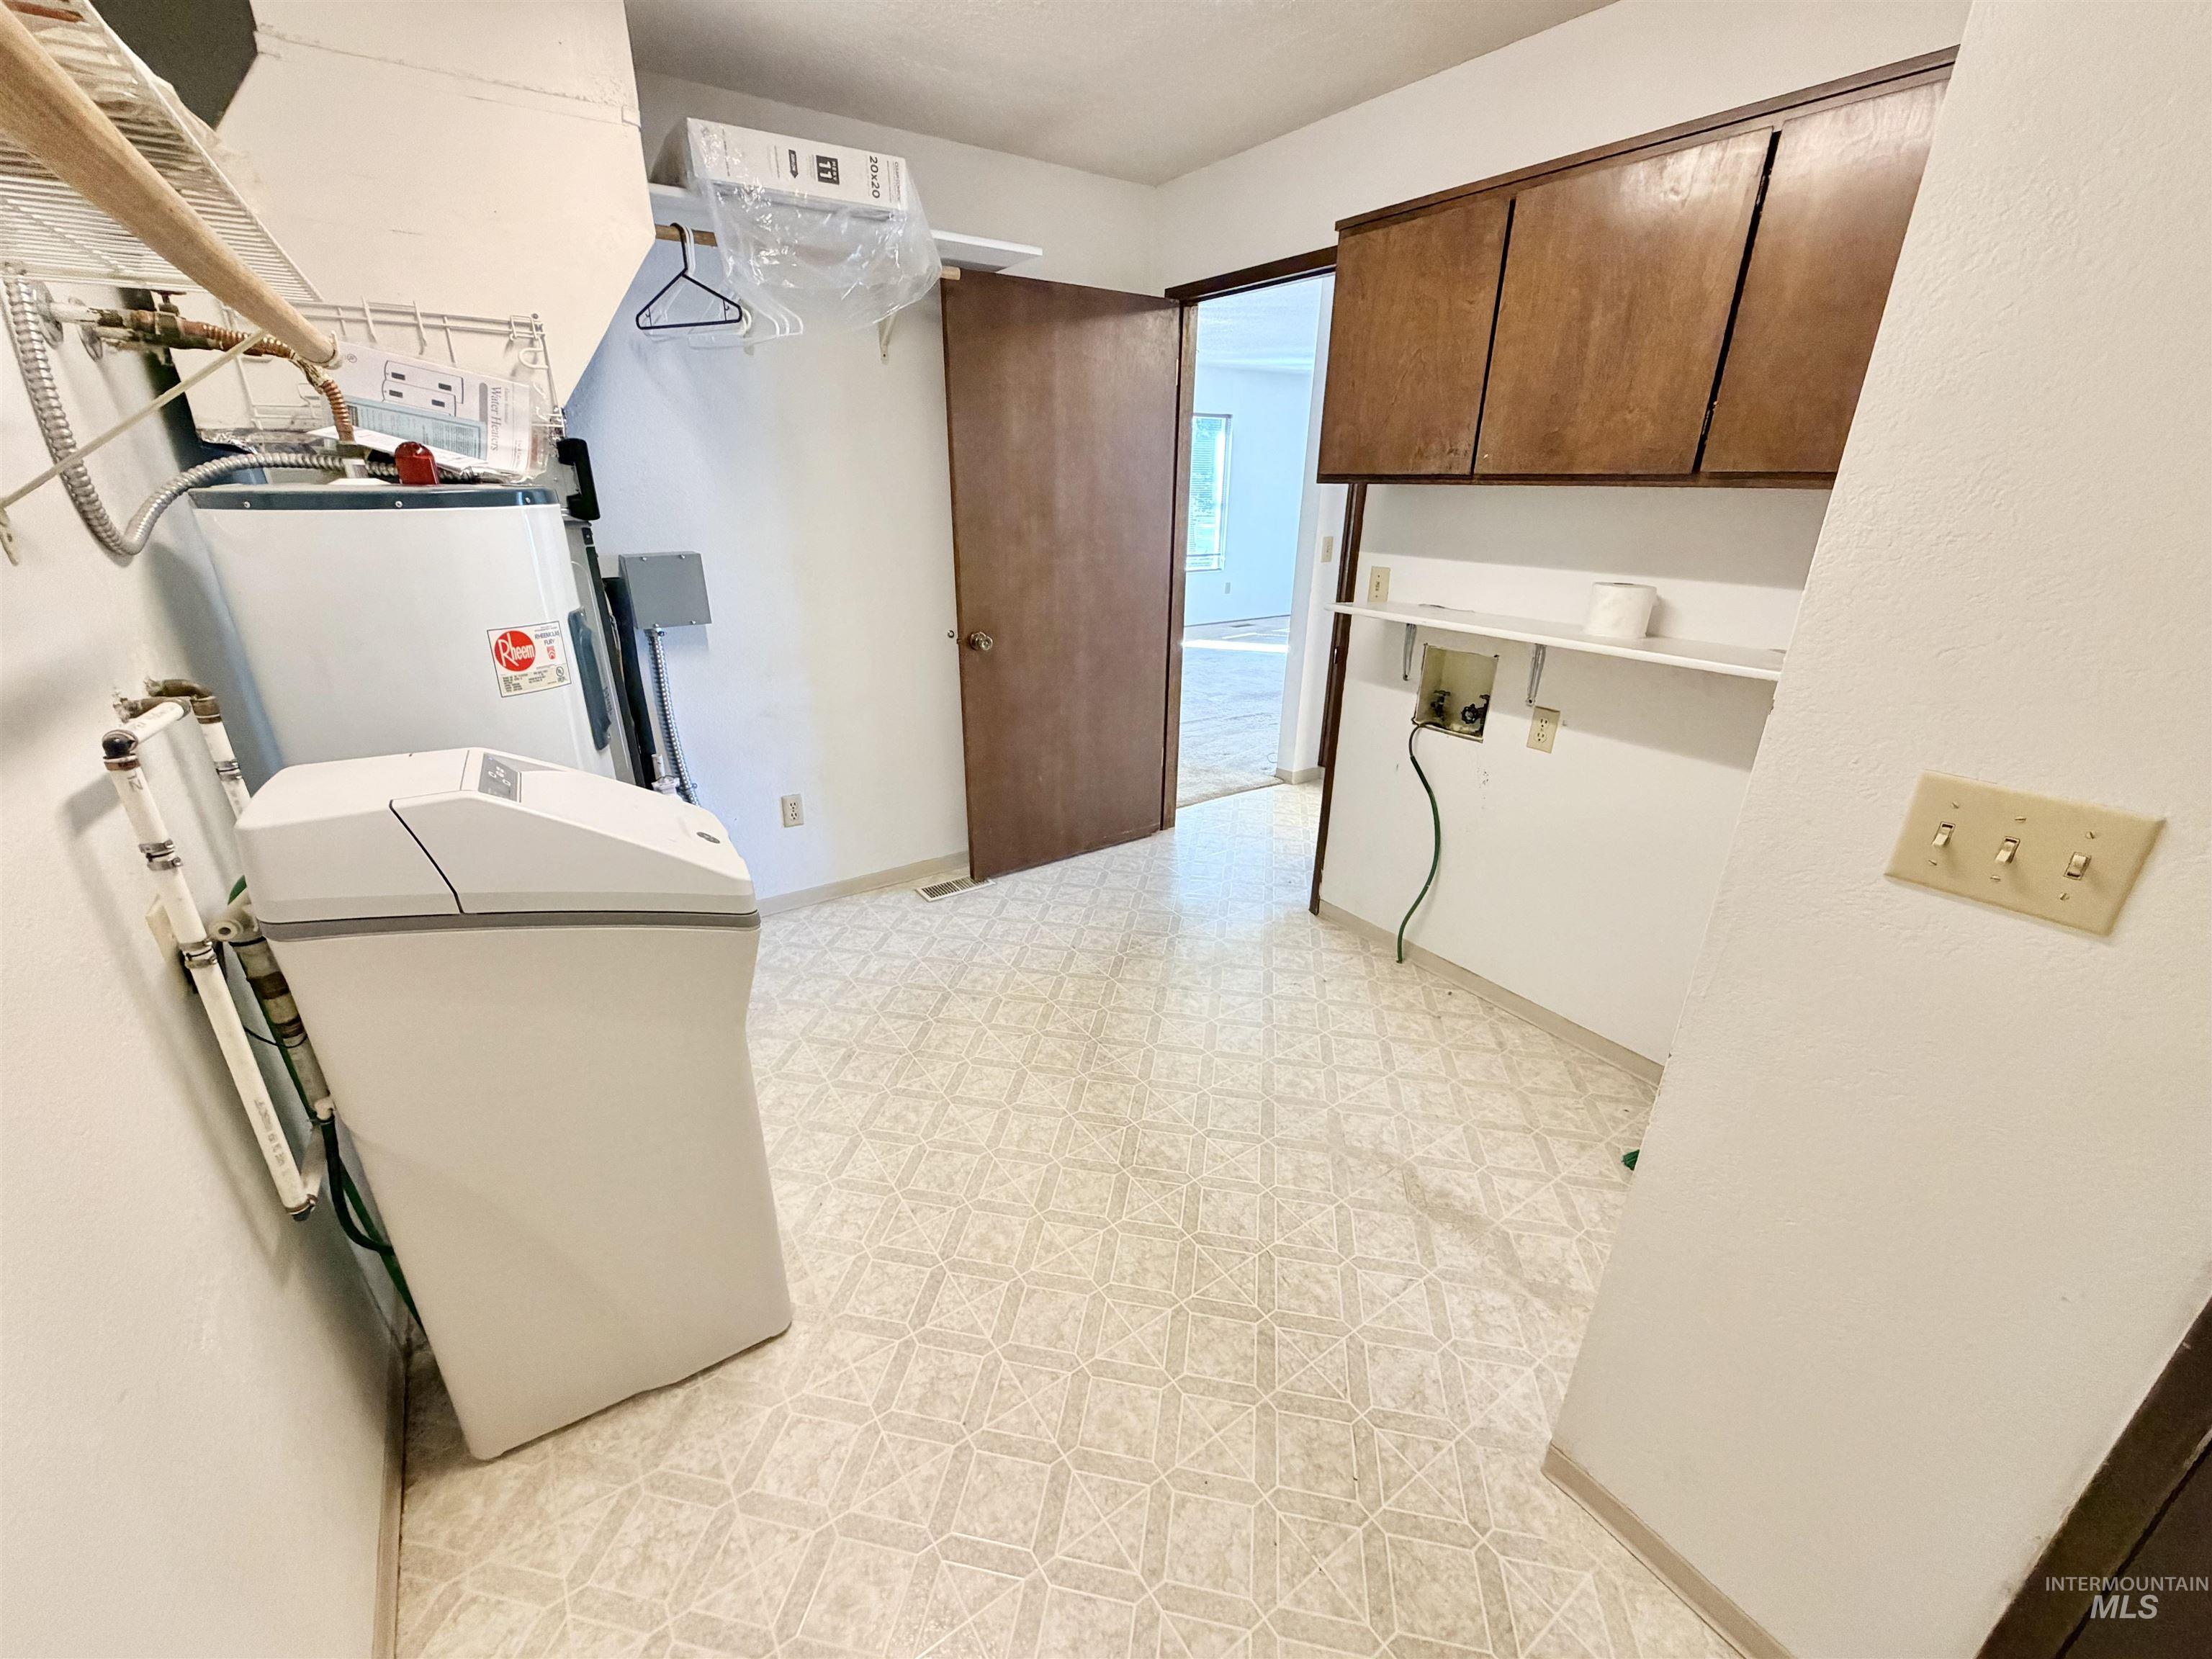
Laundry area featuring wood-finish cabinetry, patterned vinyl flooring, and a built-in shelf
-
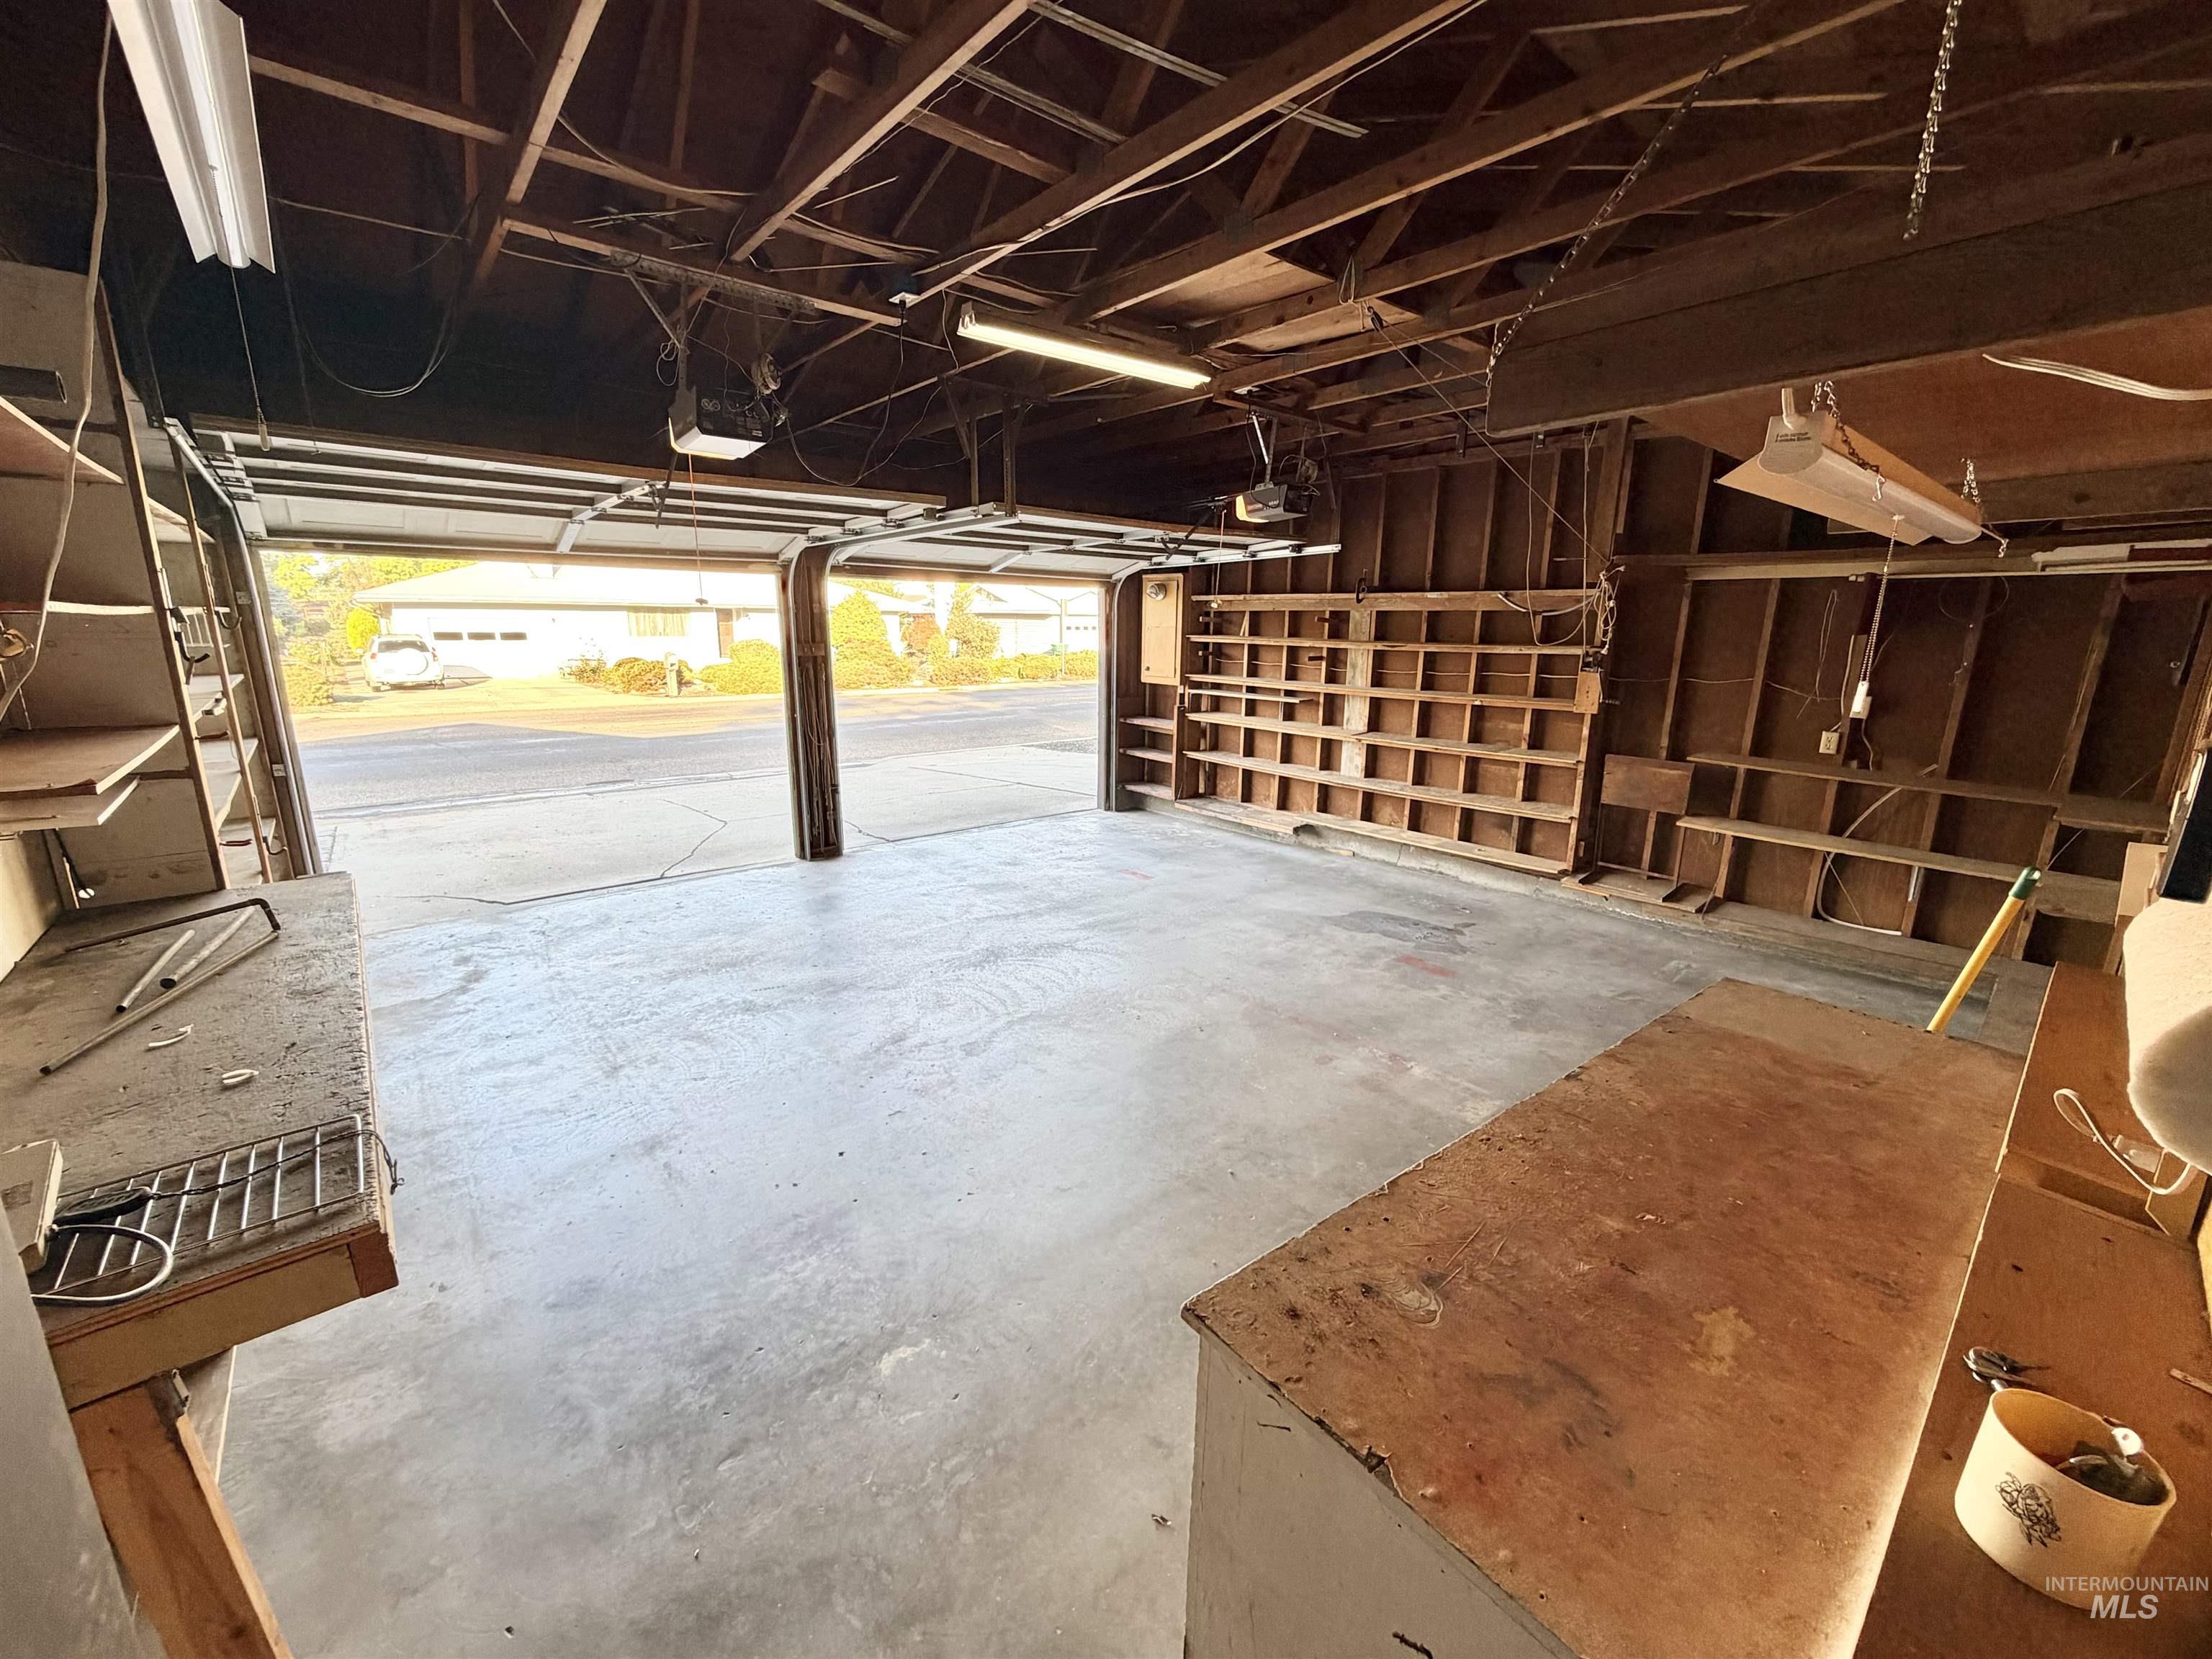
Spacious garage with exposed beam ceiling, concrete flooring, and built-in shelving
-
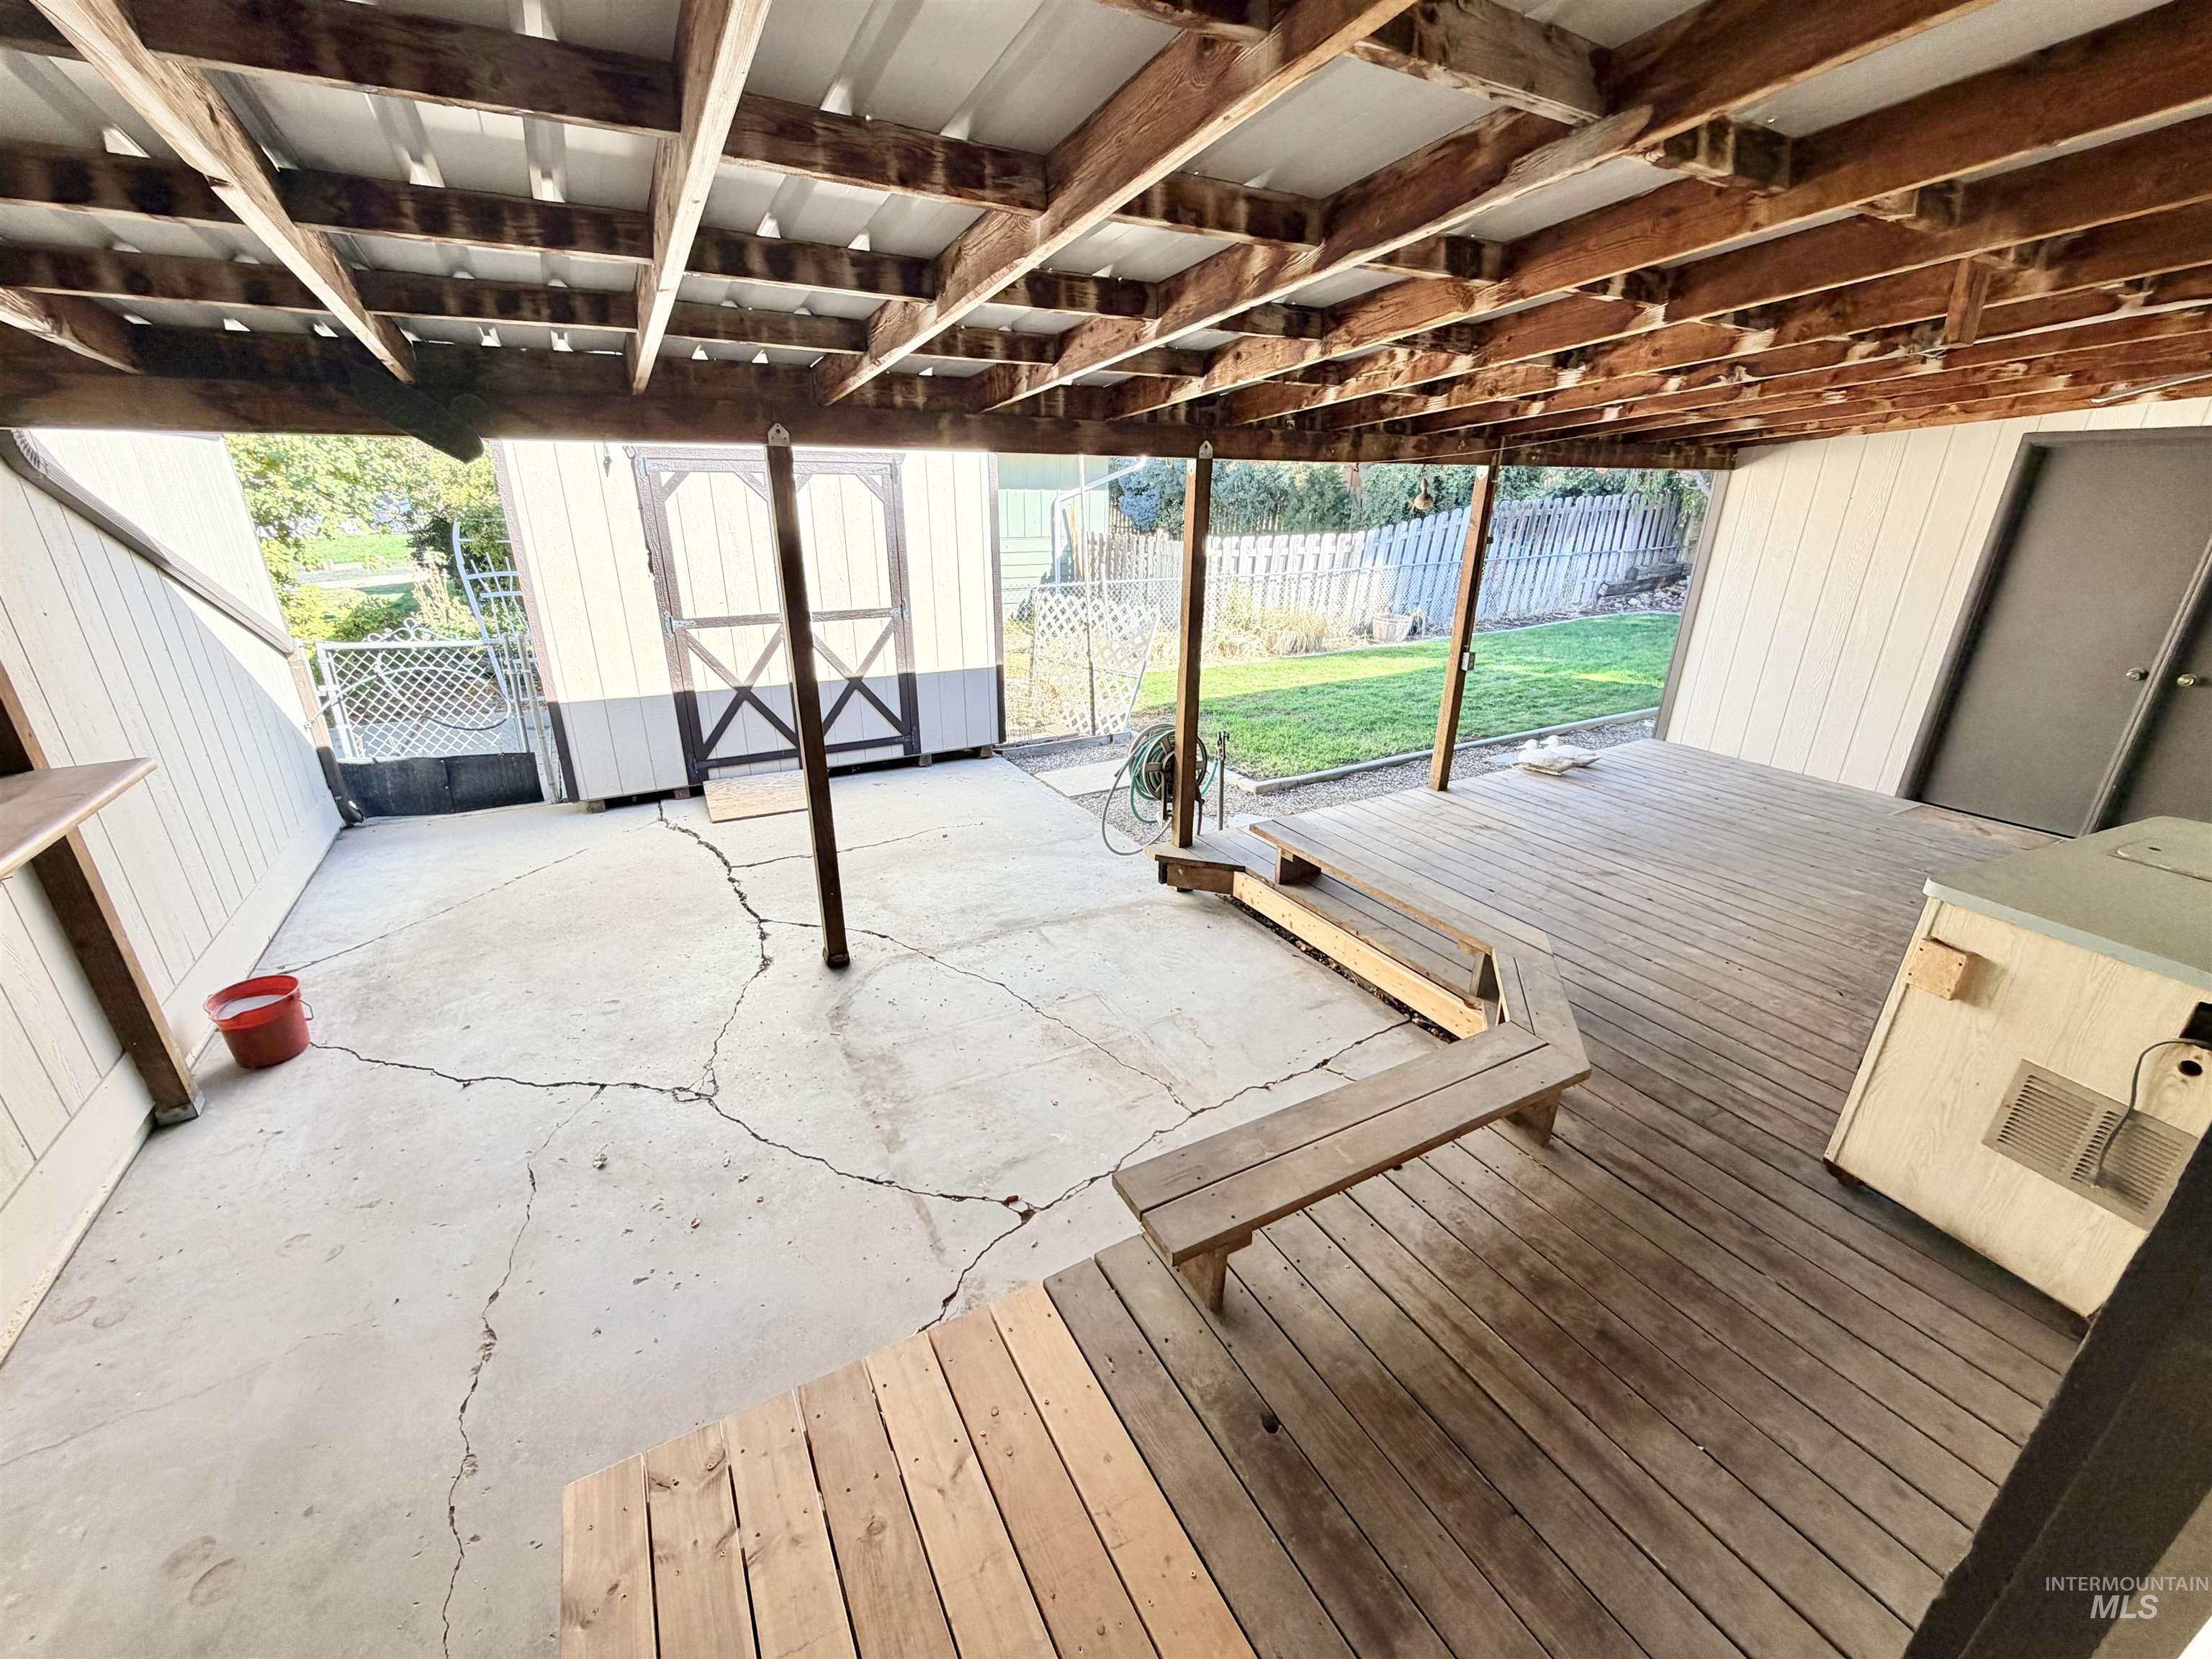
Covered outdoor concrete patio with exposed wood joists, wood deck, and built-in wood bench
-
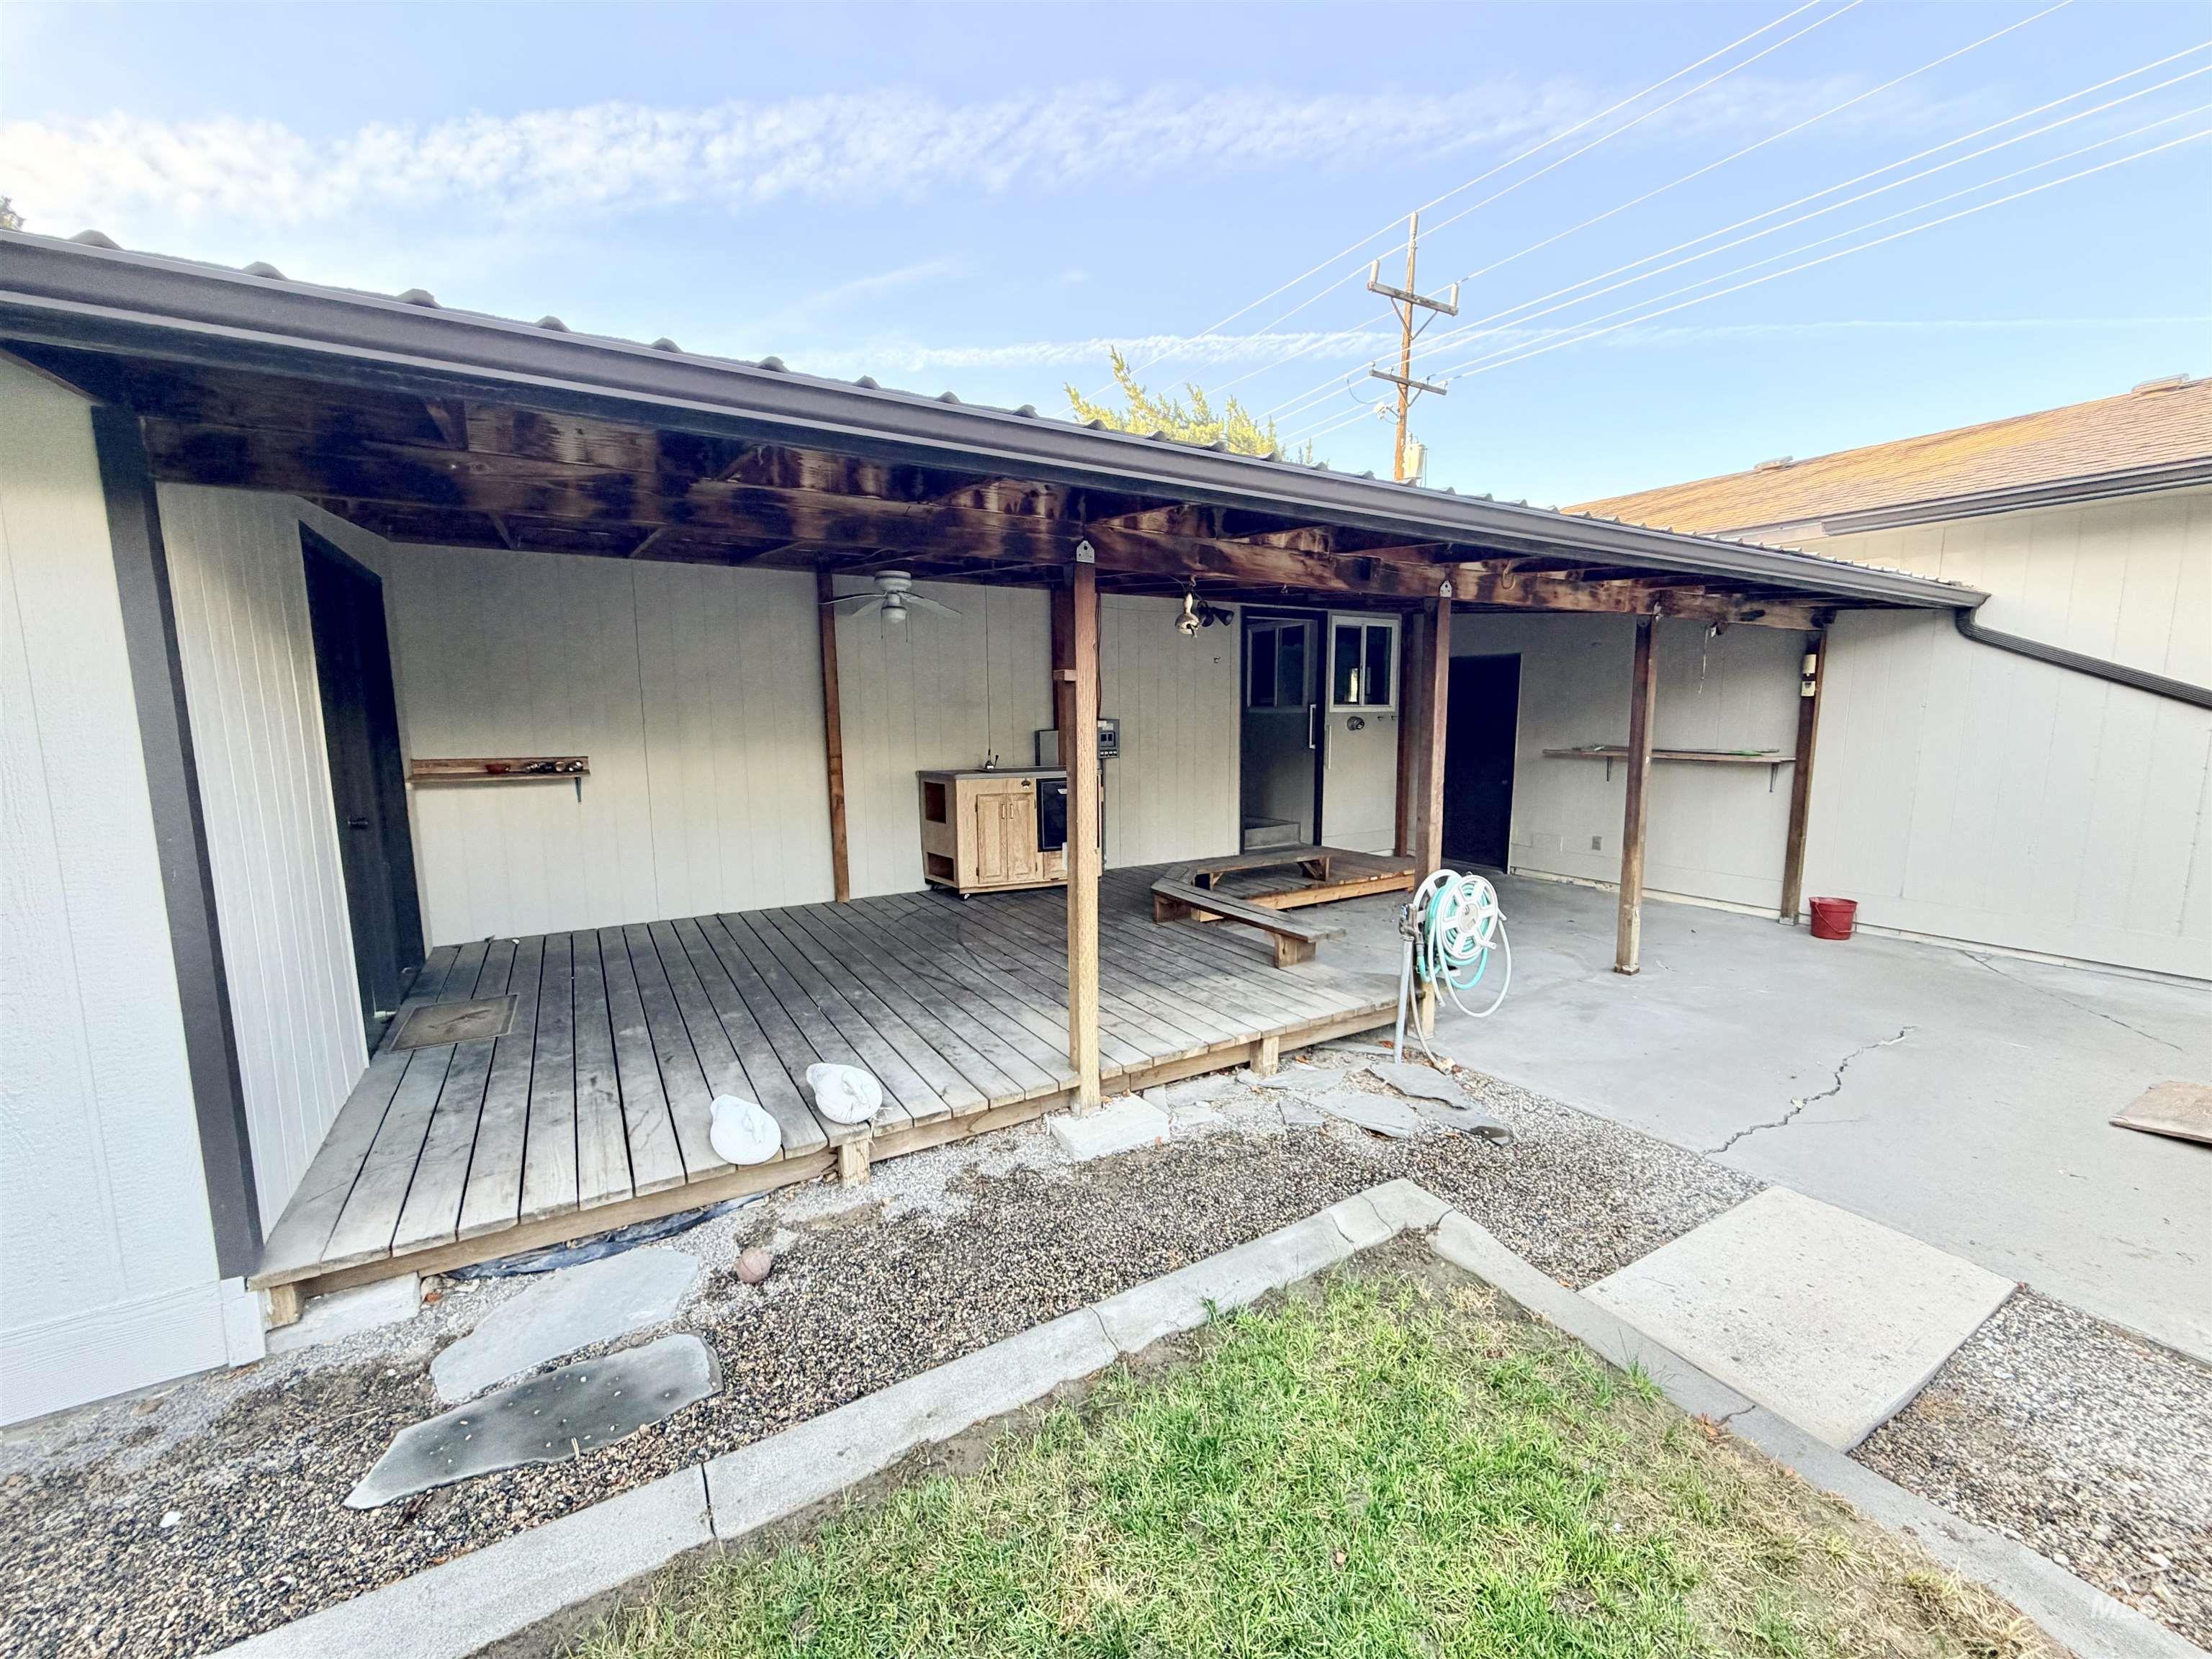
Covered patio with a wood-finish deck, outdoor kitchen area, and ceiling fan
-
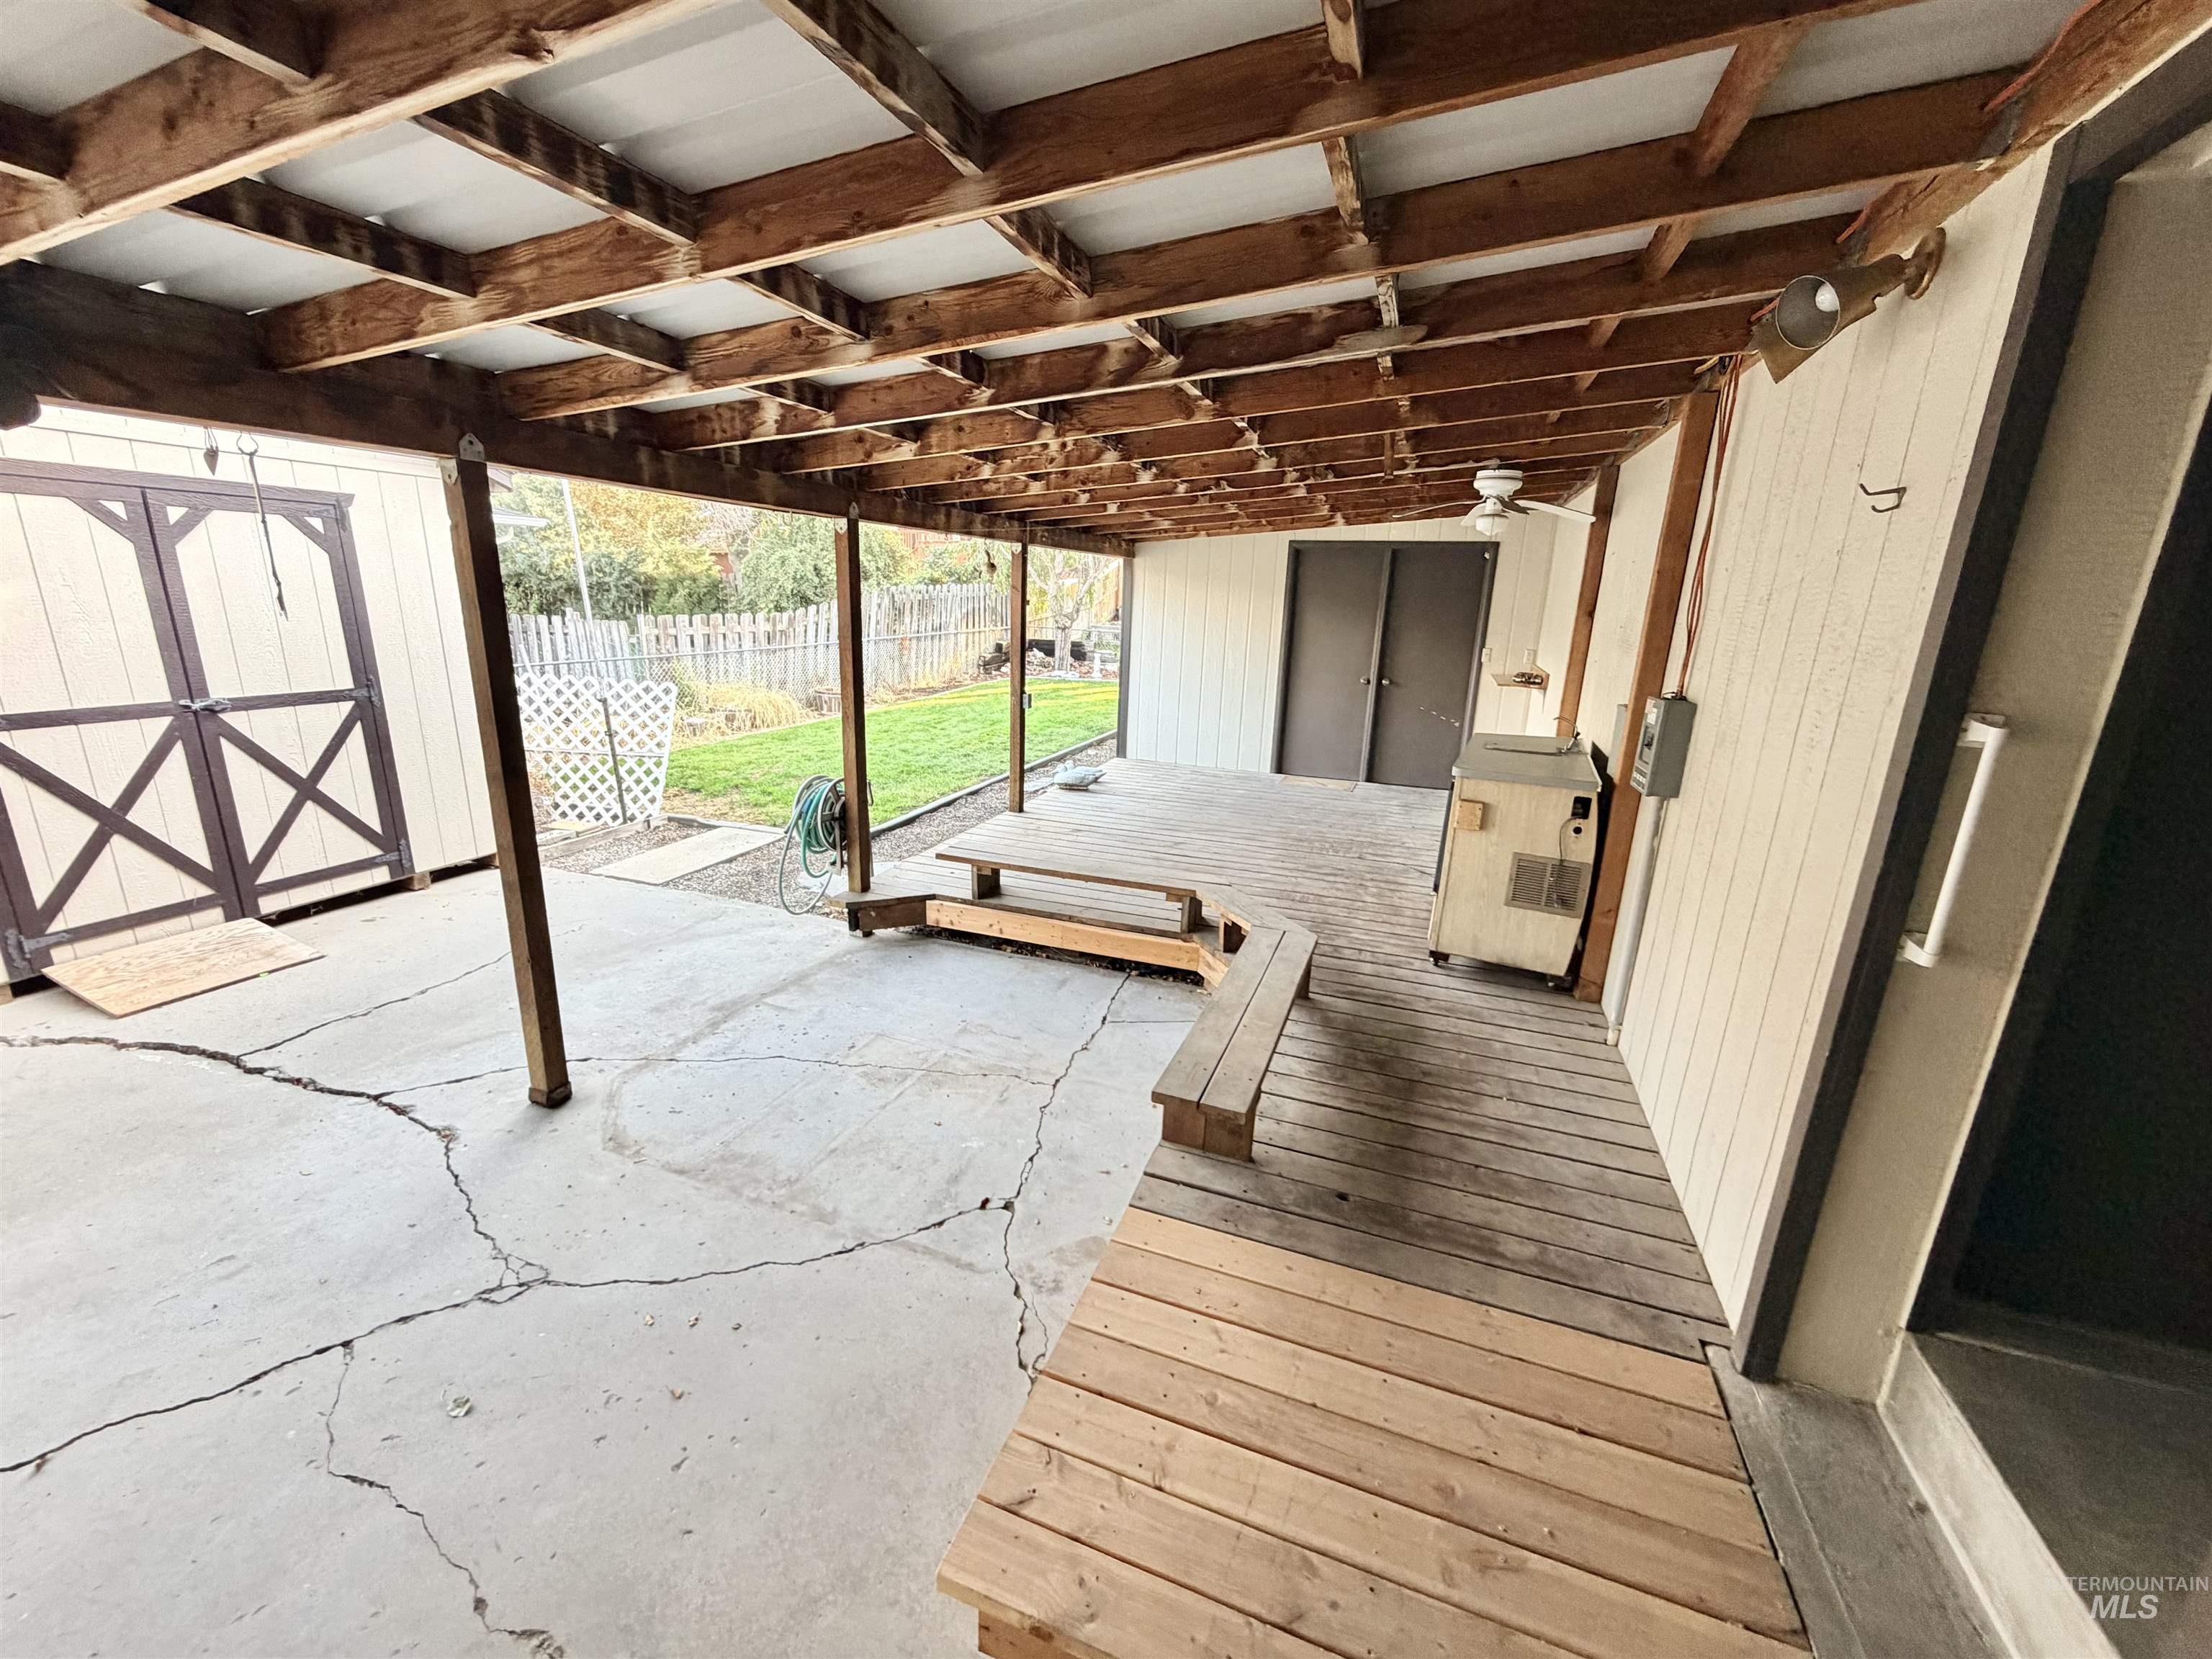
Covered patio with exposed wood beam ceiling, concrete and wood plank flooring, and a storage shed
-
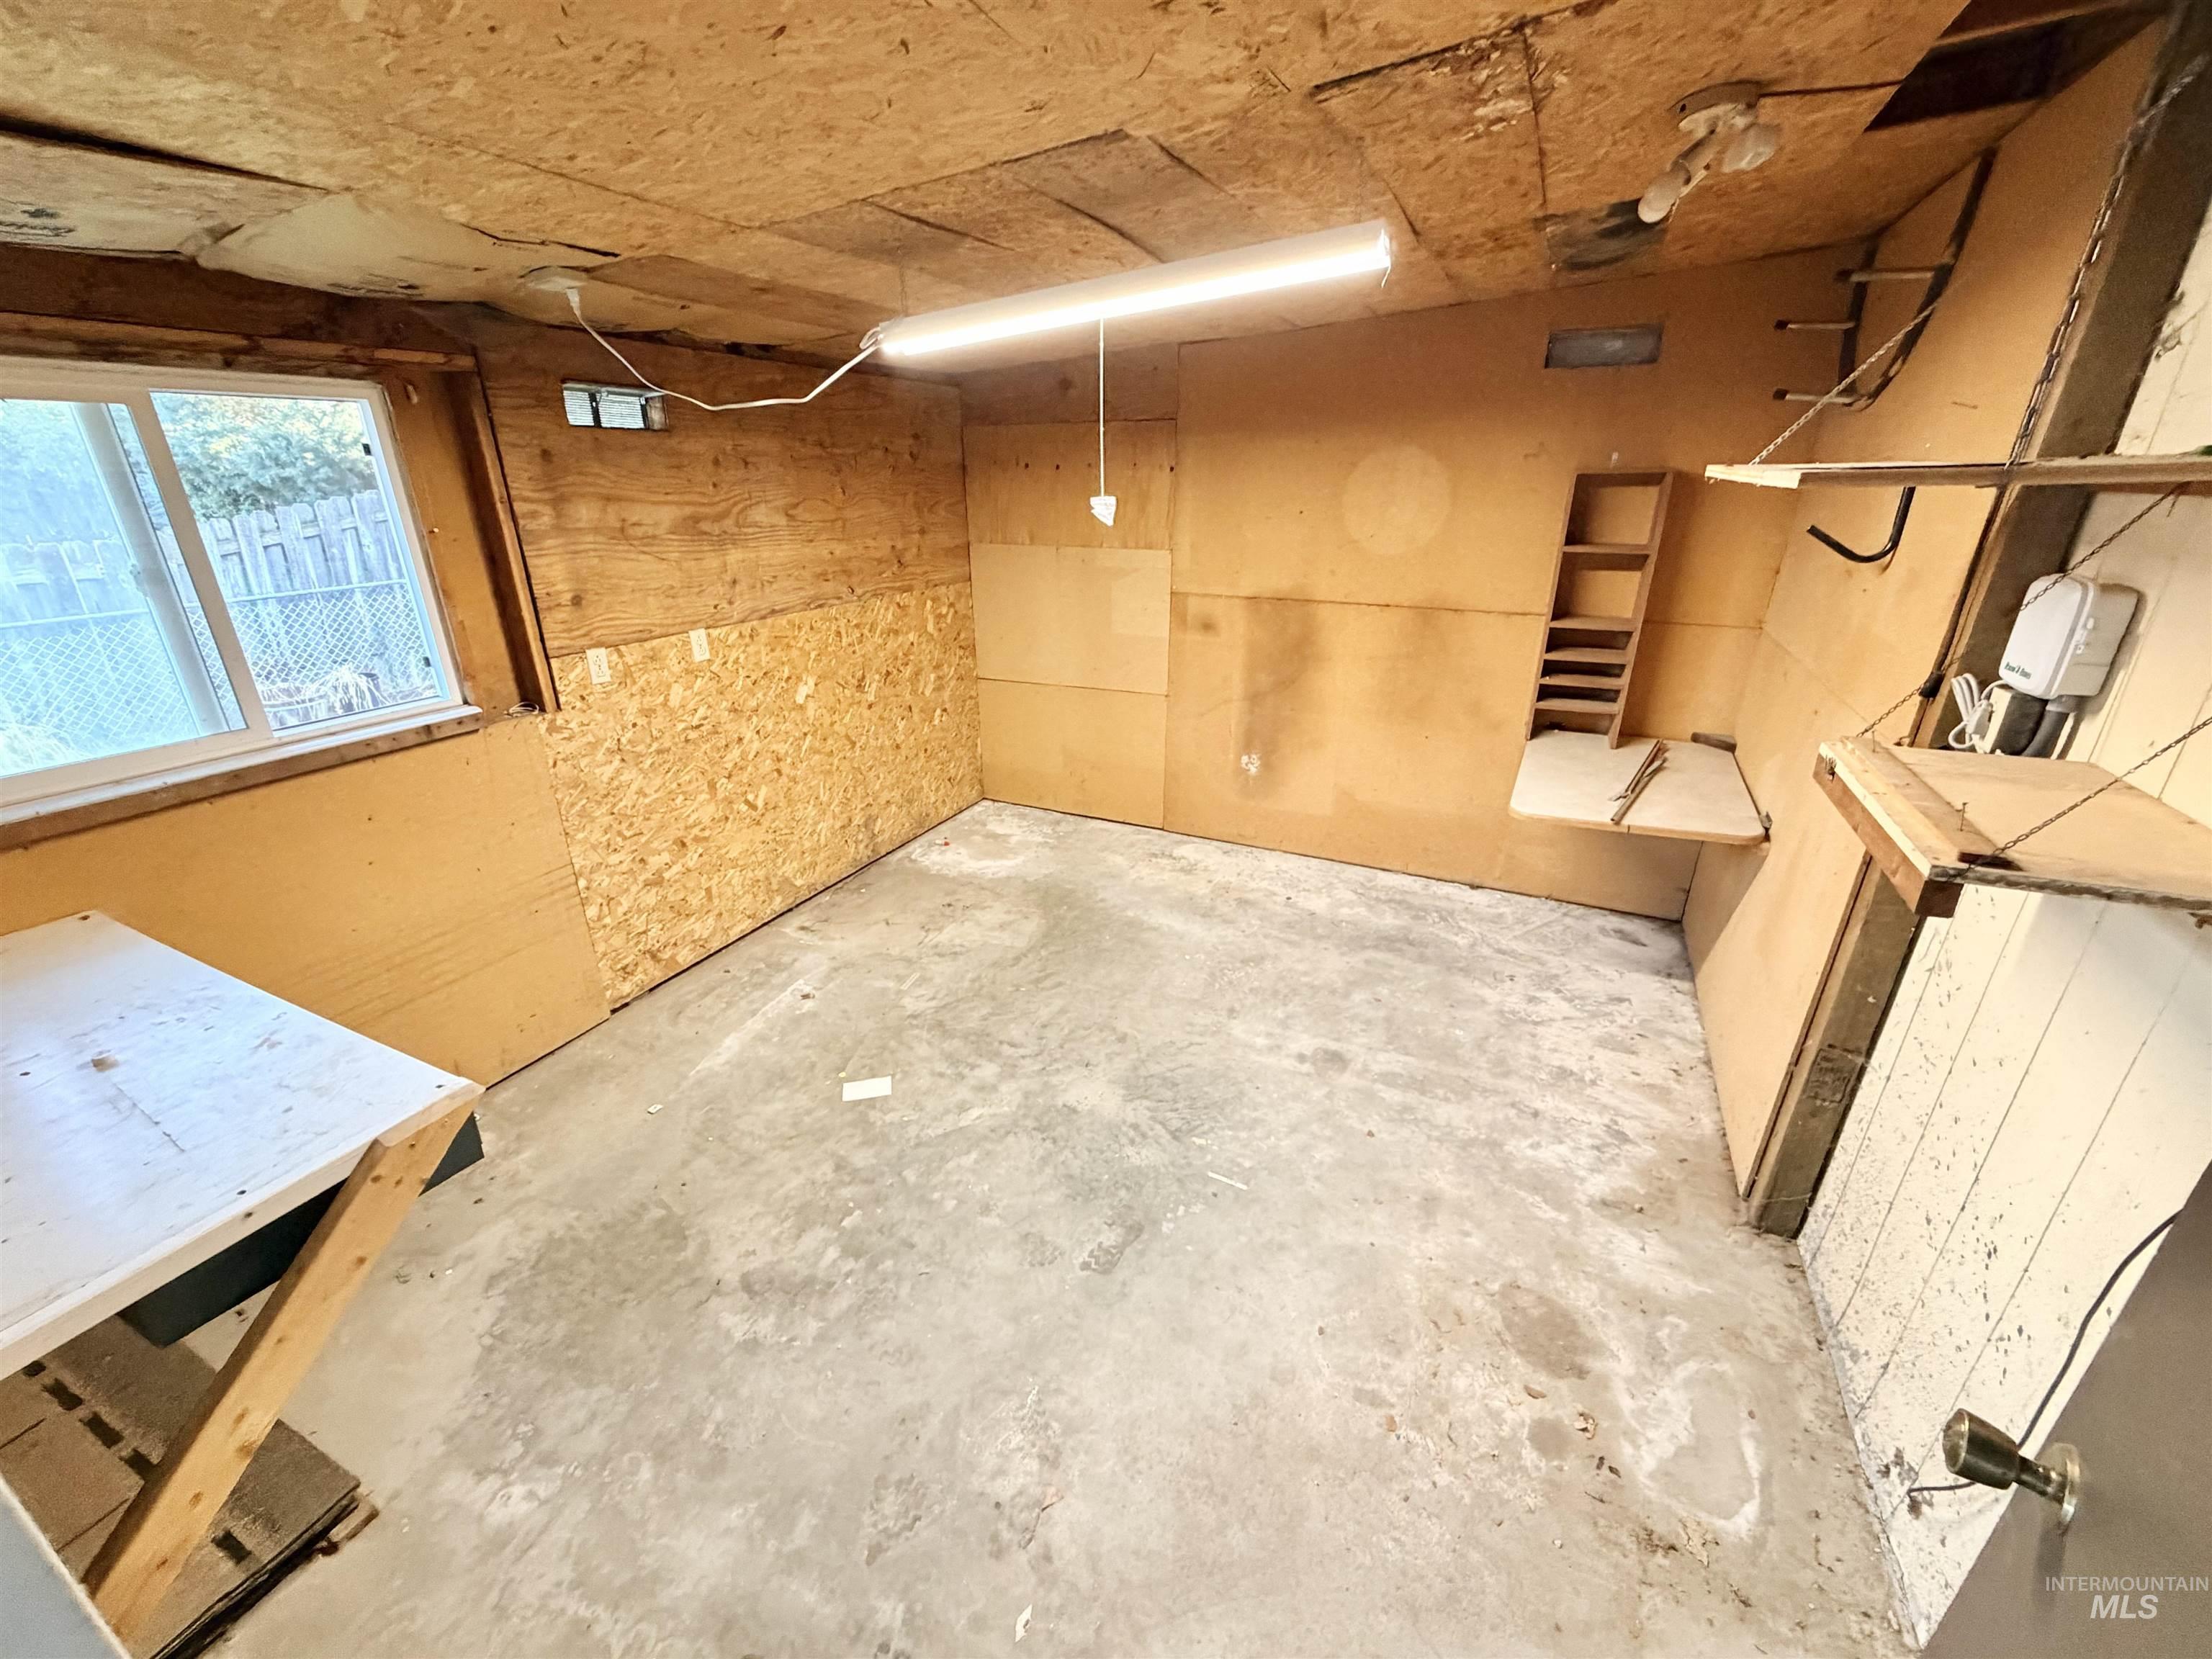
Concrete flooring, wood-paneled walls, built-in shelving, and a single window
-
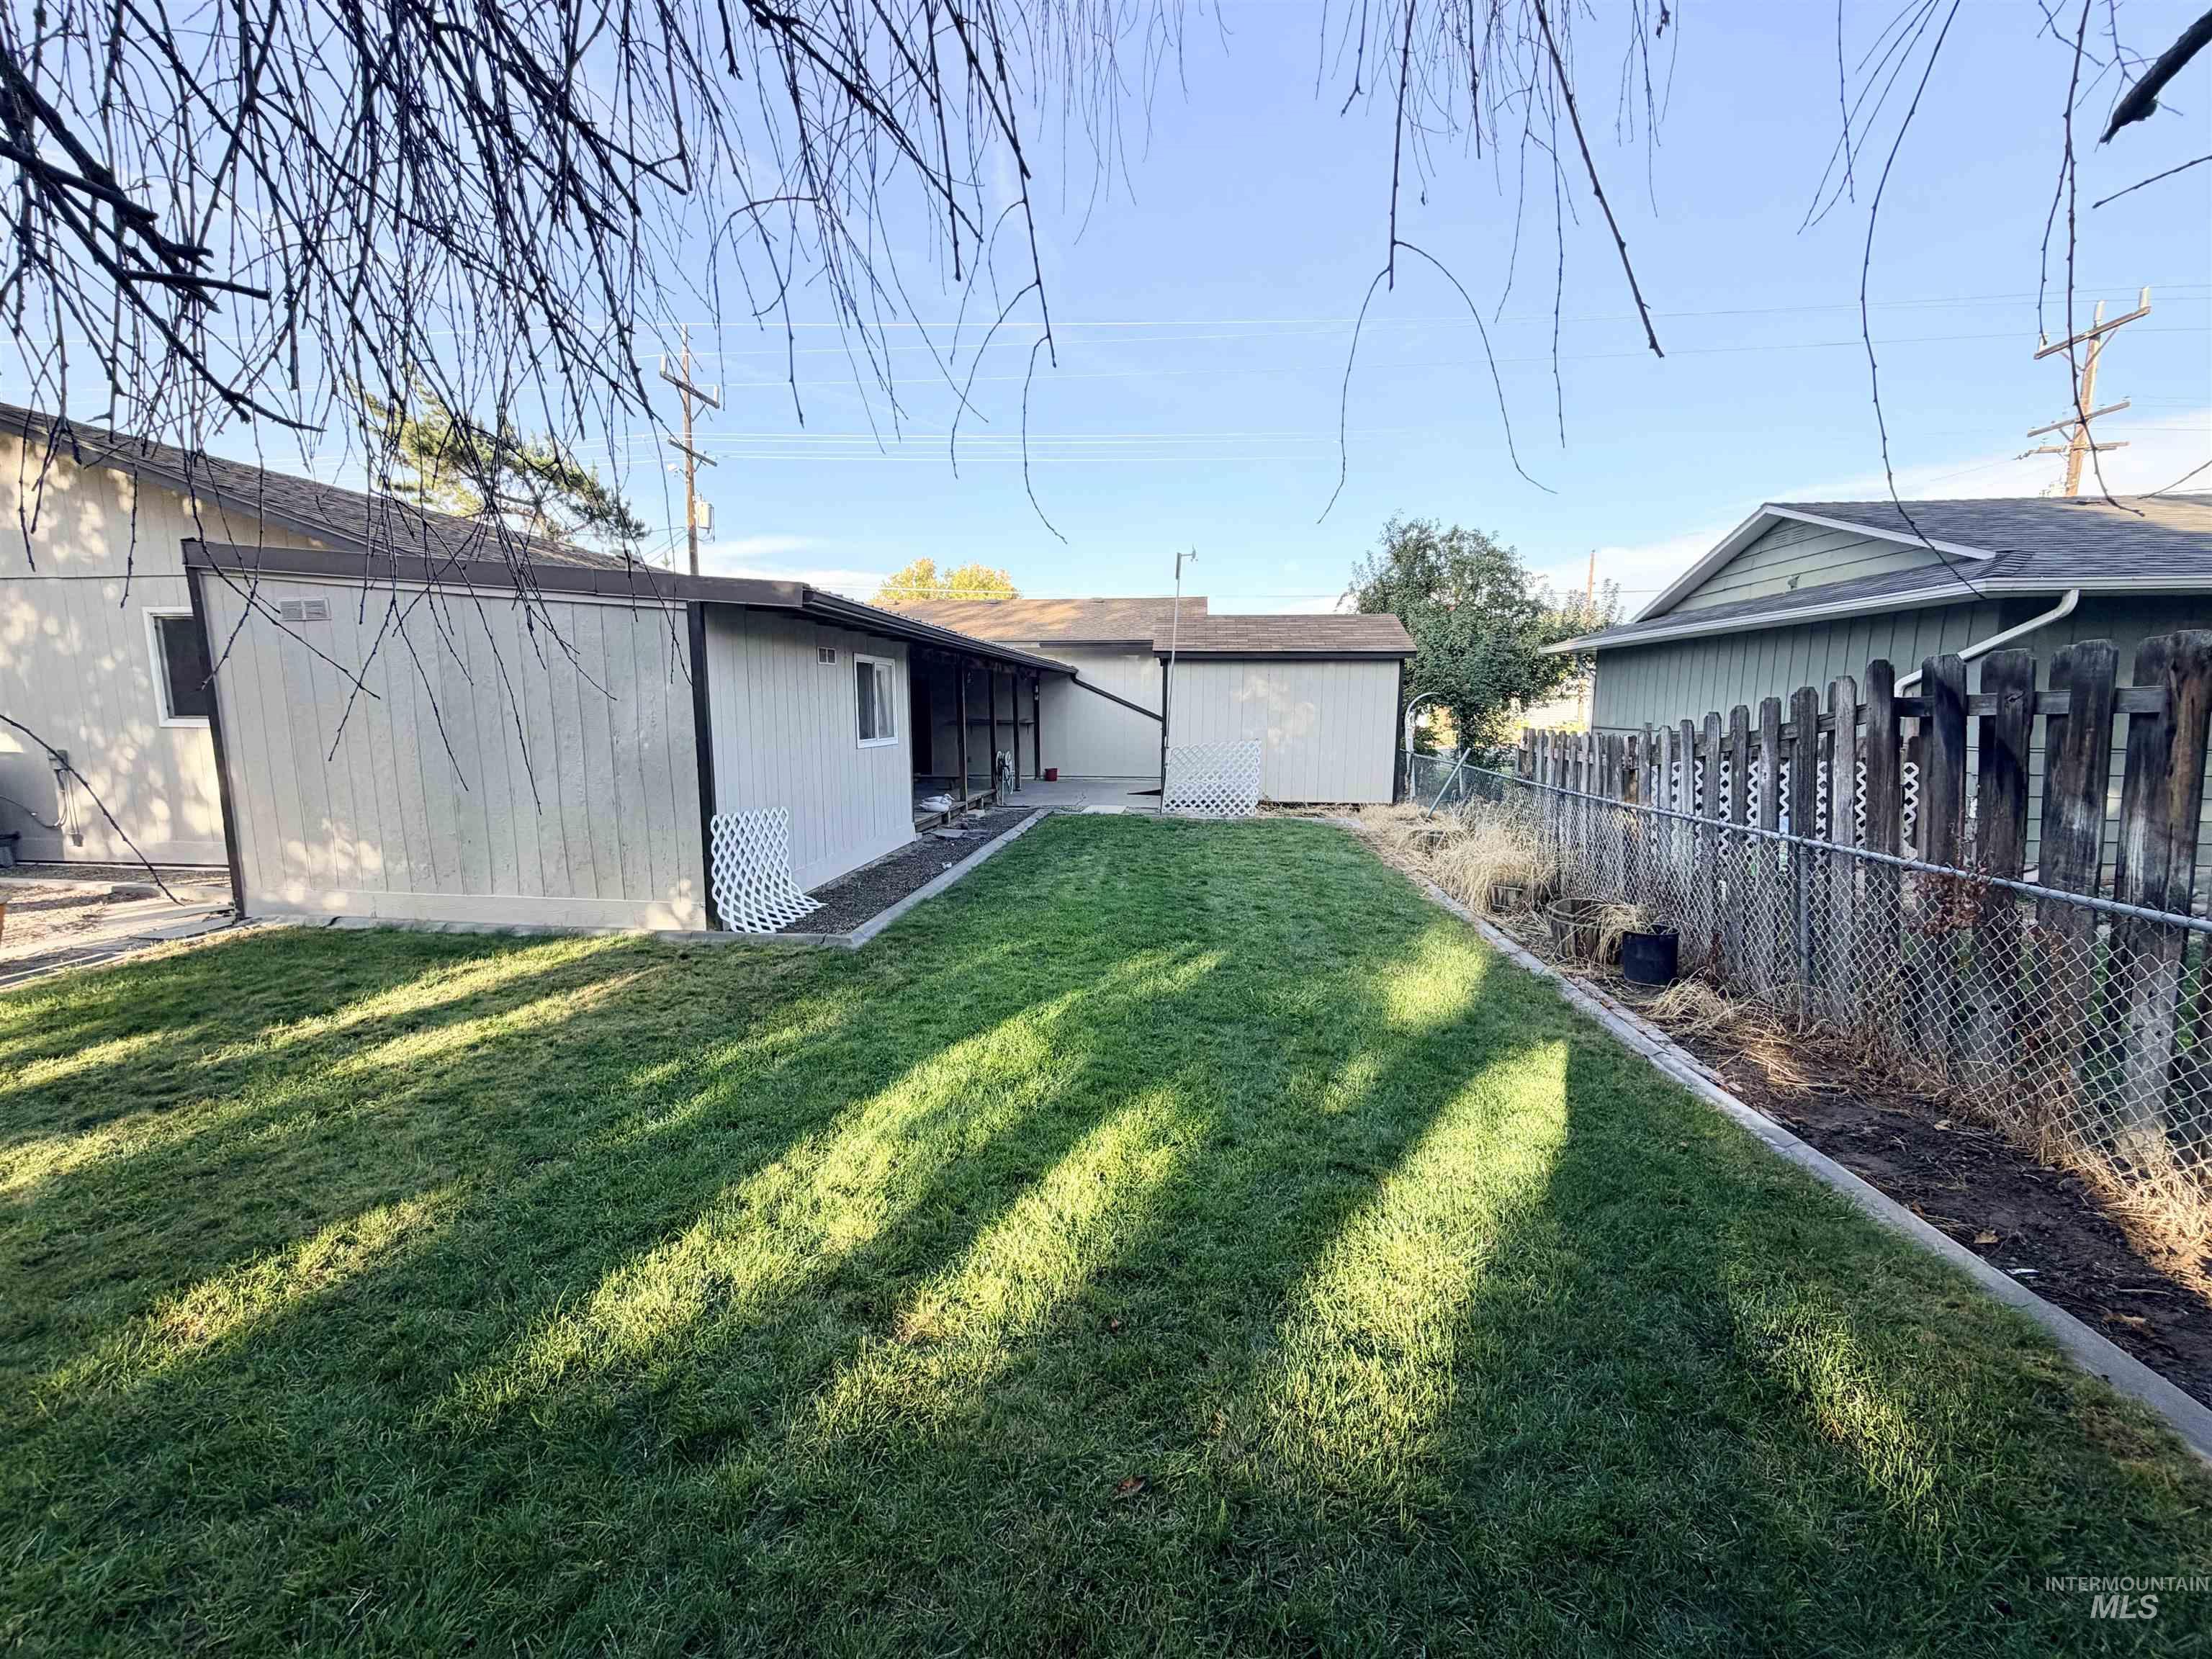
Expansive lawn area, concrete border, chain link fencing, and a detached structure
-
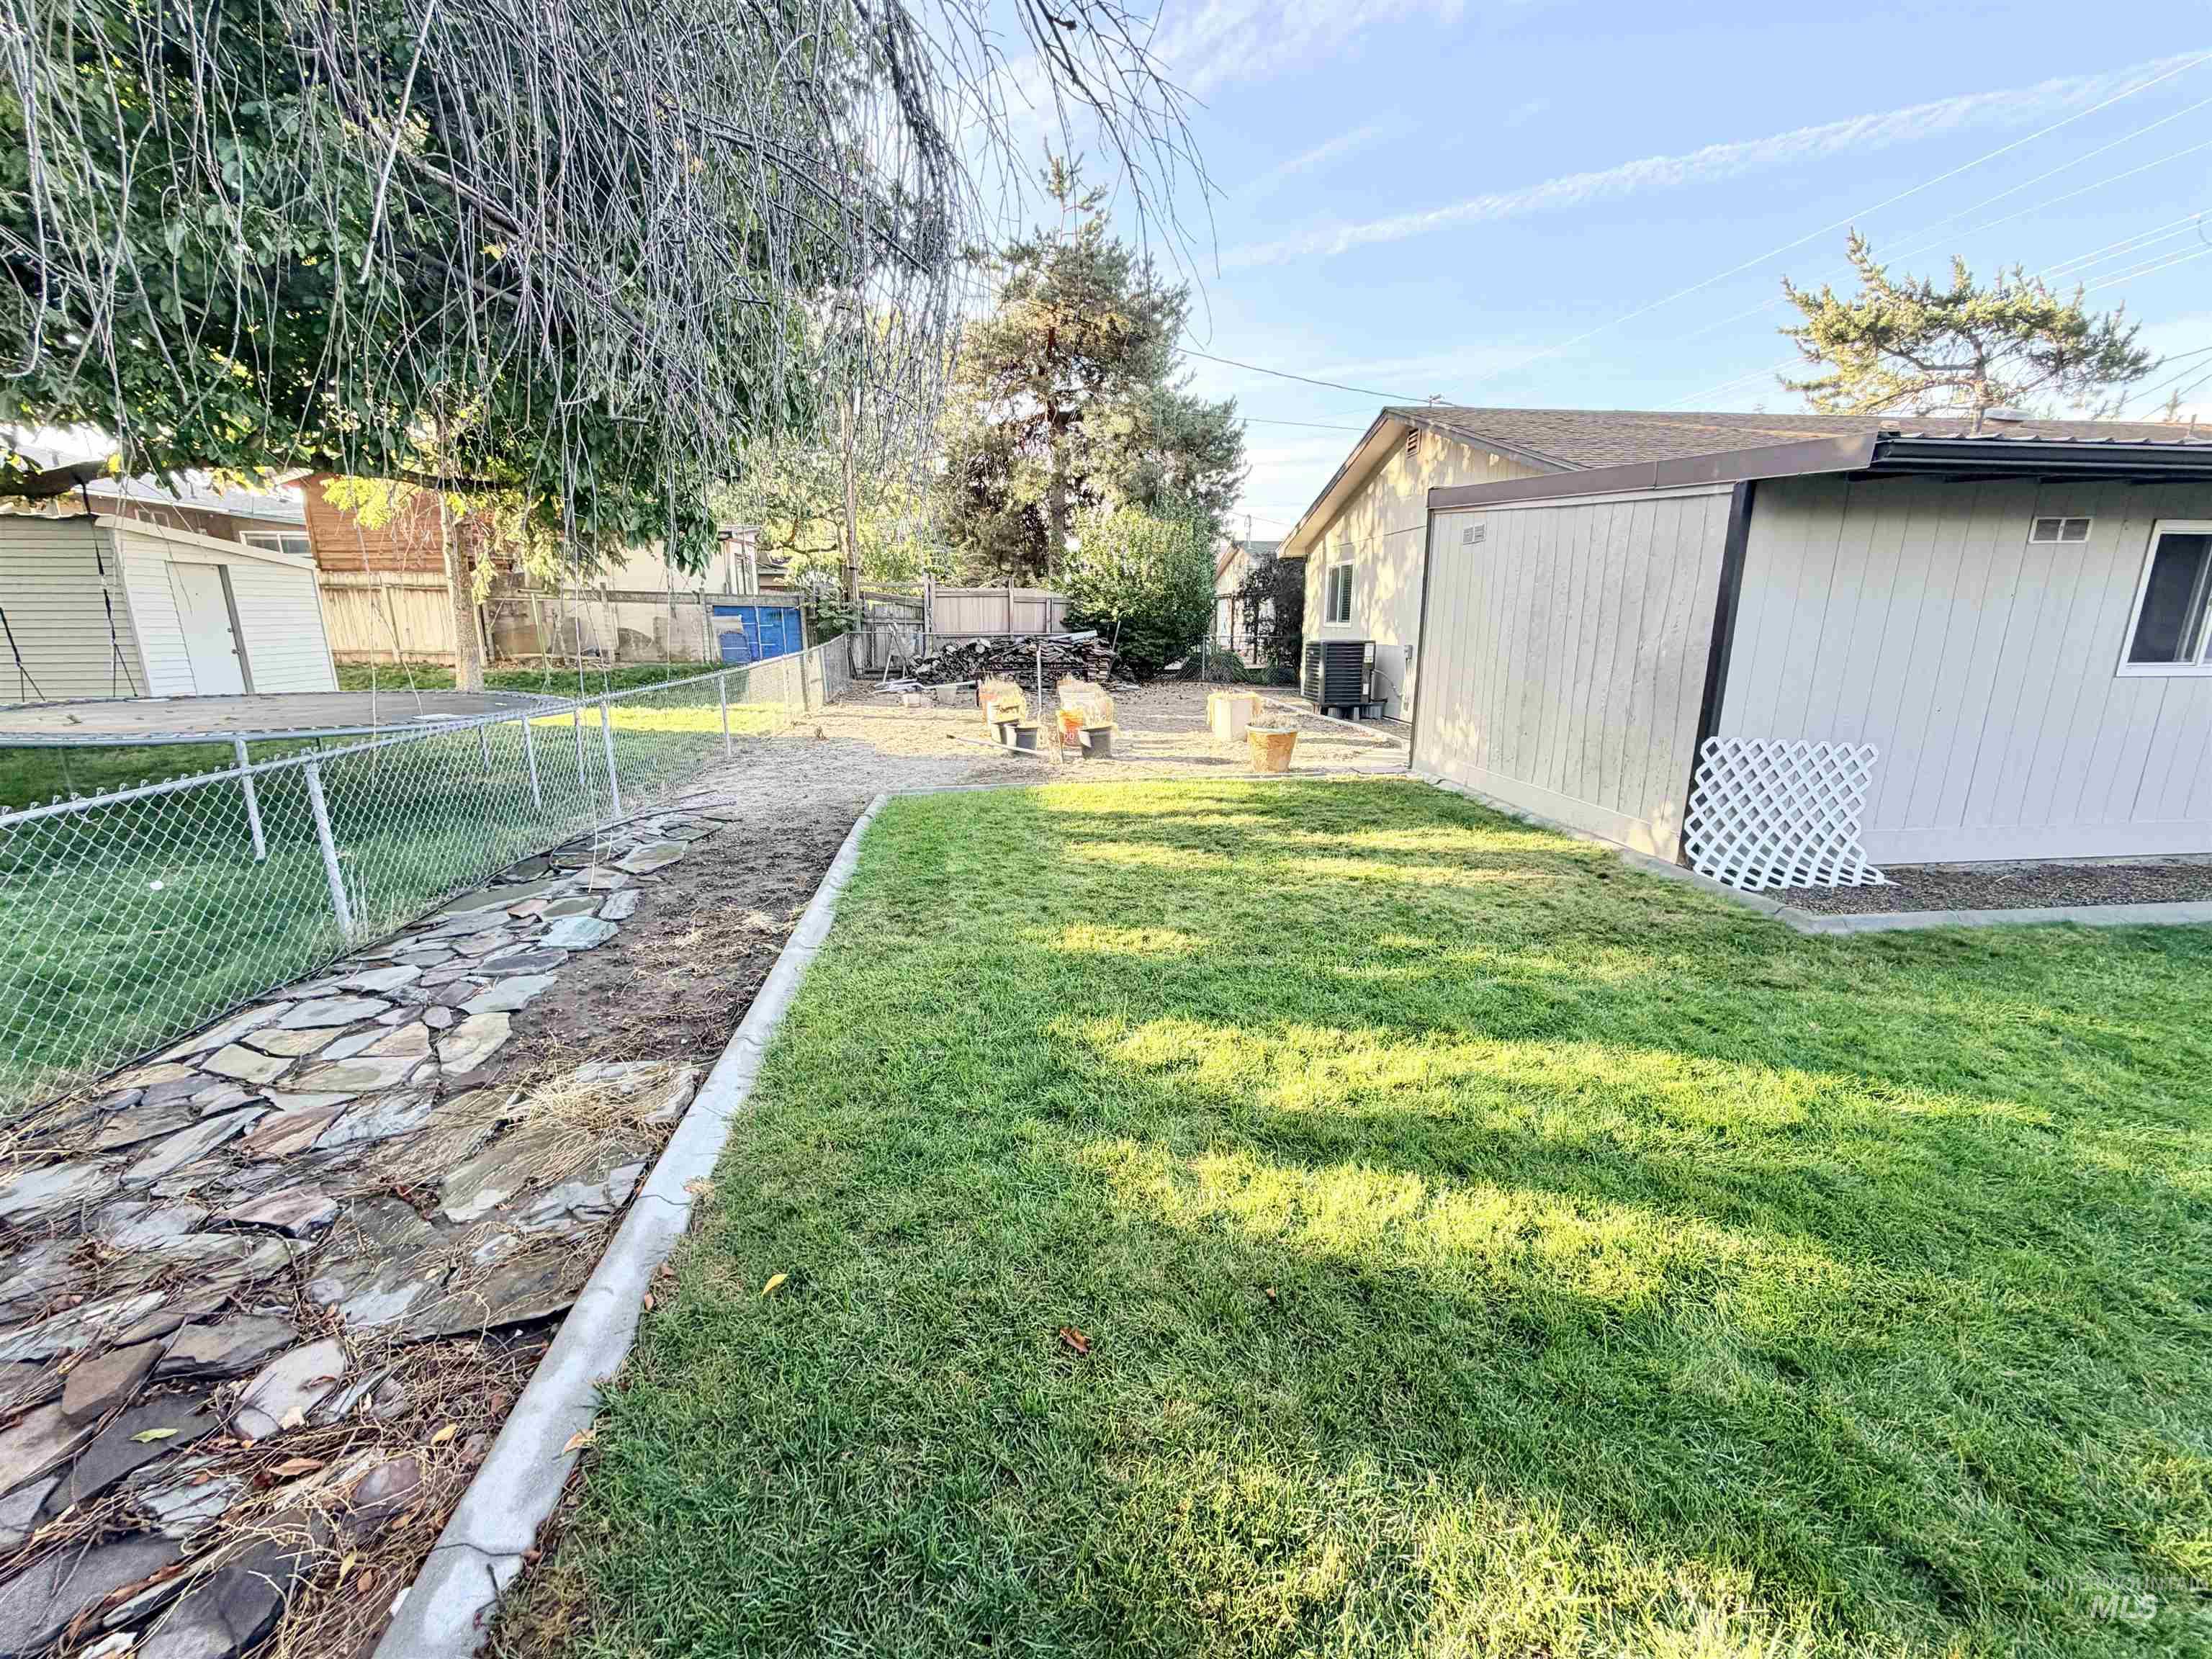
Expansive rear yard featuring a manicured lawn, chain-link fencing, a stone pathway, and an exterior wall with lattice detailing
-
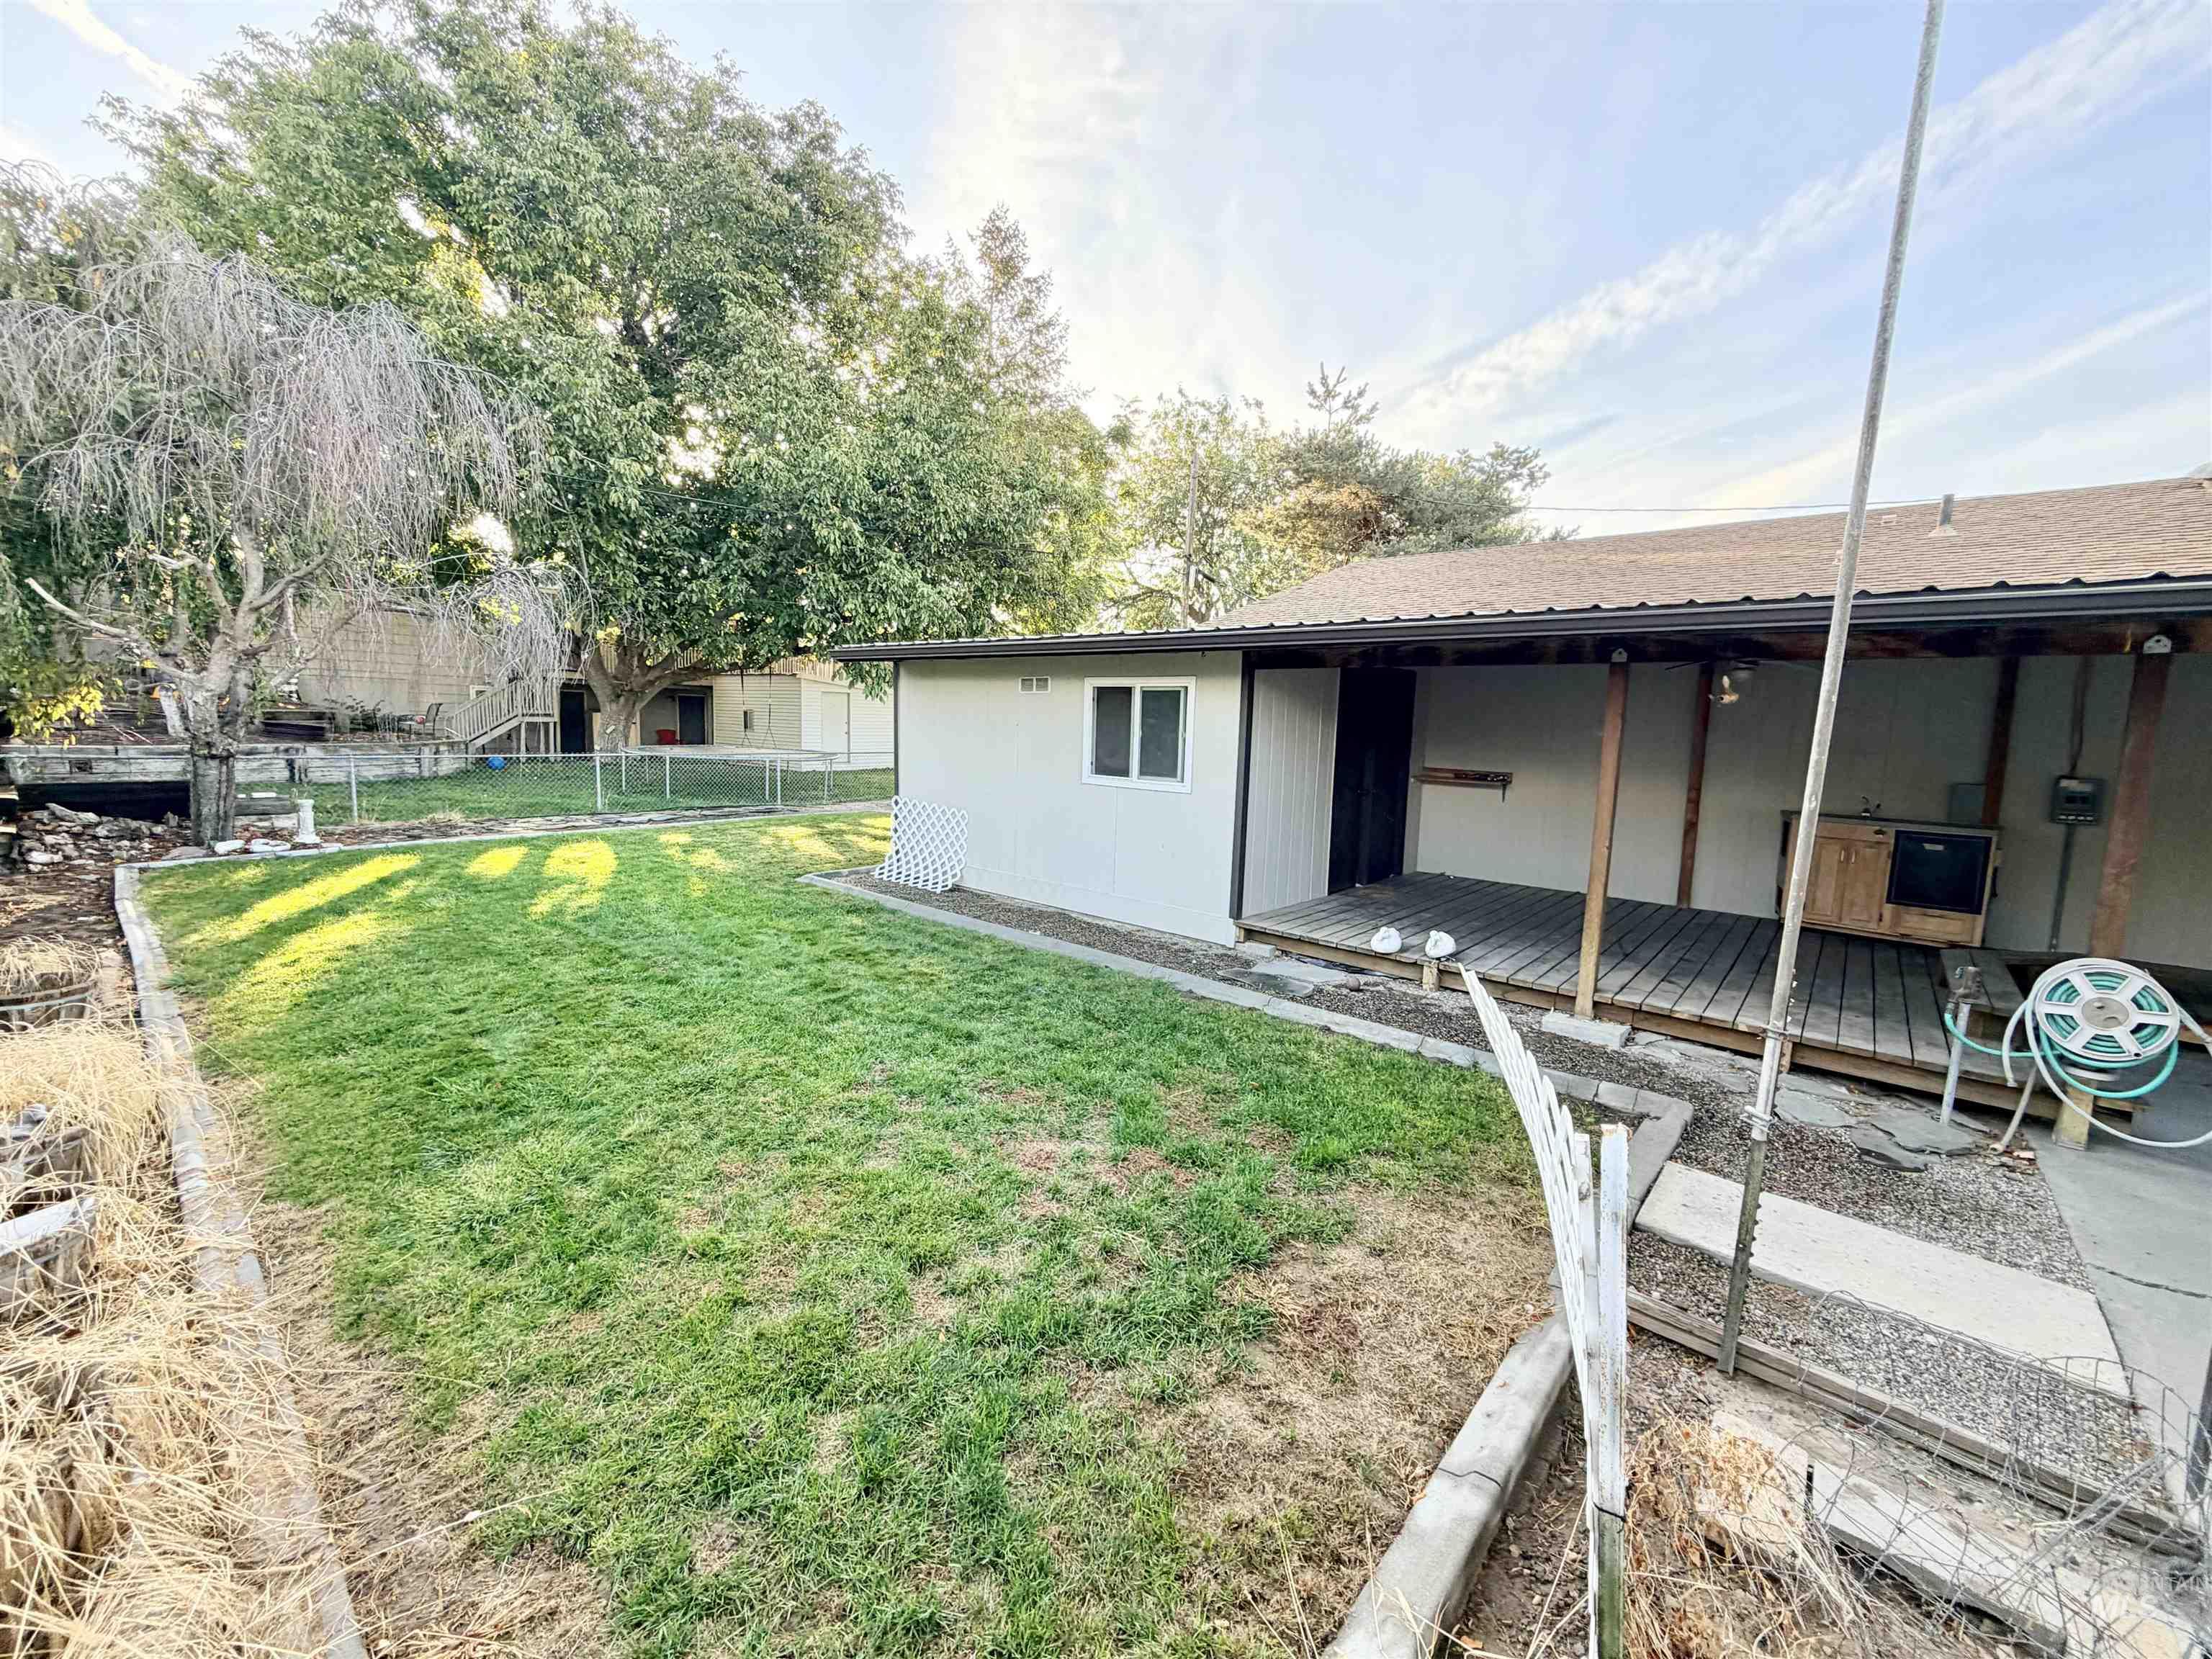
Expansive backyard with a manicured lawn, mature trees, and a covered porch featuring wood decking
Property Description
One-owner home, first time offered on the market! This 3 bd, 2 bath, 1,744 sq ft home with an attached 2-car garage and R.V parking. The home has an updated 3-year-old central furnace & A/C and updated vinyl windows. Big kitchen that opens up to the dining area and family room. Covered back patio plus a small workshop and storage shed. Fully fenced backyard with underground sprinklers plus raised garden beds for gardening. The home has rain gutters, a cement R.V. parking area, and is close to shopping.
Features
- Heating:
- Forced Air, Electric
- Cooling:
- Central air
- Garage Capacity:
- 2
Address Map
- Country:
- US
- State:
- OR
- City:
- Ontario
- Zipcode:
- 97914
- Street:
- 178 S Verde Dr.
- Longitude:
- W117° 0' 52.9''
- Latitude:
- N44° 1' 36.9''
Rooms
- Master Bedroom Level:
- Main
- Bedroom 2 Level:
- Main
- Bedroom 3 Level:
- Main
- Kitchen Level:
- Main
Schools
- School District:
- Ontario School District 8C
- Elementary School:
- Ontario
- Middle School:
- Ontario Jr High
- High School:
- Ontario
Additional Details
- Status:
- New
- Type:
- Single Family
- Level:
- Single
- Tax Year:
- 2025
- Taxes:
- $2,525
- Potential Short Sale:
- No
- Age:
- 31 - 50 Years
- Auction:
- No
- Flood Ins Required:
- No
- HUD Owned:
- No
- In Foreclosure:
- No
- Land Size:
- Standard Lot 6000-9999 SF
- Land Lease:
- No
- Home Owner Exempt:
- No
- HOA Frequency:
- Not Applicable
- Inc Kitchen Features:
- Breakfast bar, Dishwasher, Disposal, Oven/range freestanding, Pantry, Refrigerator, Water softener own, Countertop-laminate
- Lot Features:
- Garden Space, Public Road, Chickens, Finished Driveway, RV Parking
- Water:
- City service
- Land Use:
- Single
- Sprinkler System:
- Auto,Full
Residential For Sale
178 S Verde Dr., Ontario, Oregon 97914
3 Bedrooms
2 Bathrooms
1,744 SqFt
Visits : 2 in 1 days
$295,000
Listing ID #99003648
Basic Details
- Property Type :
- Residential
- Listing Type :
- For Sale
- Status :
- Active
- Listing ID :
- 99003648
- Price :
- $295,000
- Bedrooms :
- 3
- Bathrooms :
- 2
- Apx SqFt :
- 1,744 SqFt
- Year Built :
- 1978
- Lot Area :
- 0.17 Acres
- Days on Market :
- 1
- Subdivision :
- 0 Not Applicable
- Update Date :
- 10/14/2026 18:19:01
Agent info


Contact Agent
Mortgage Calculator

