
-
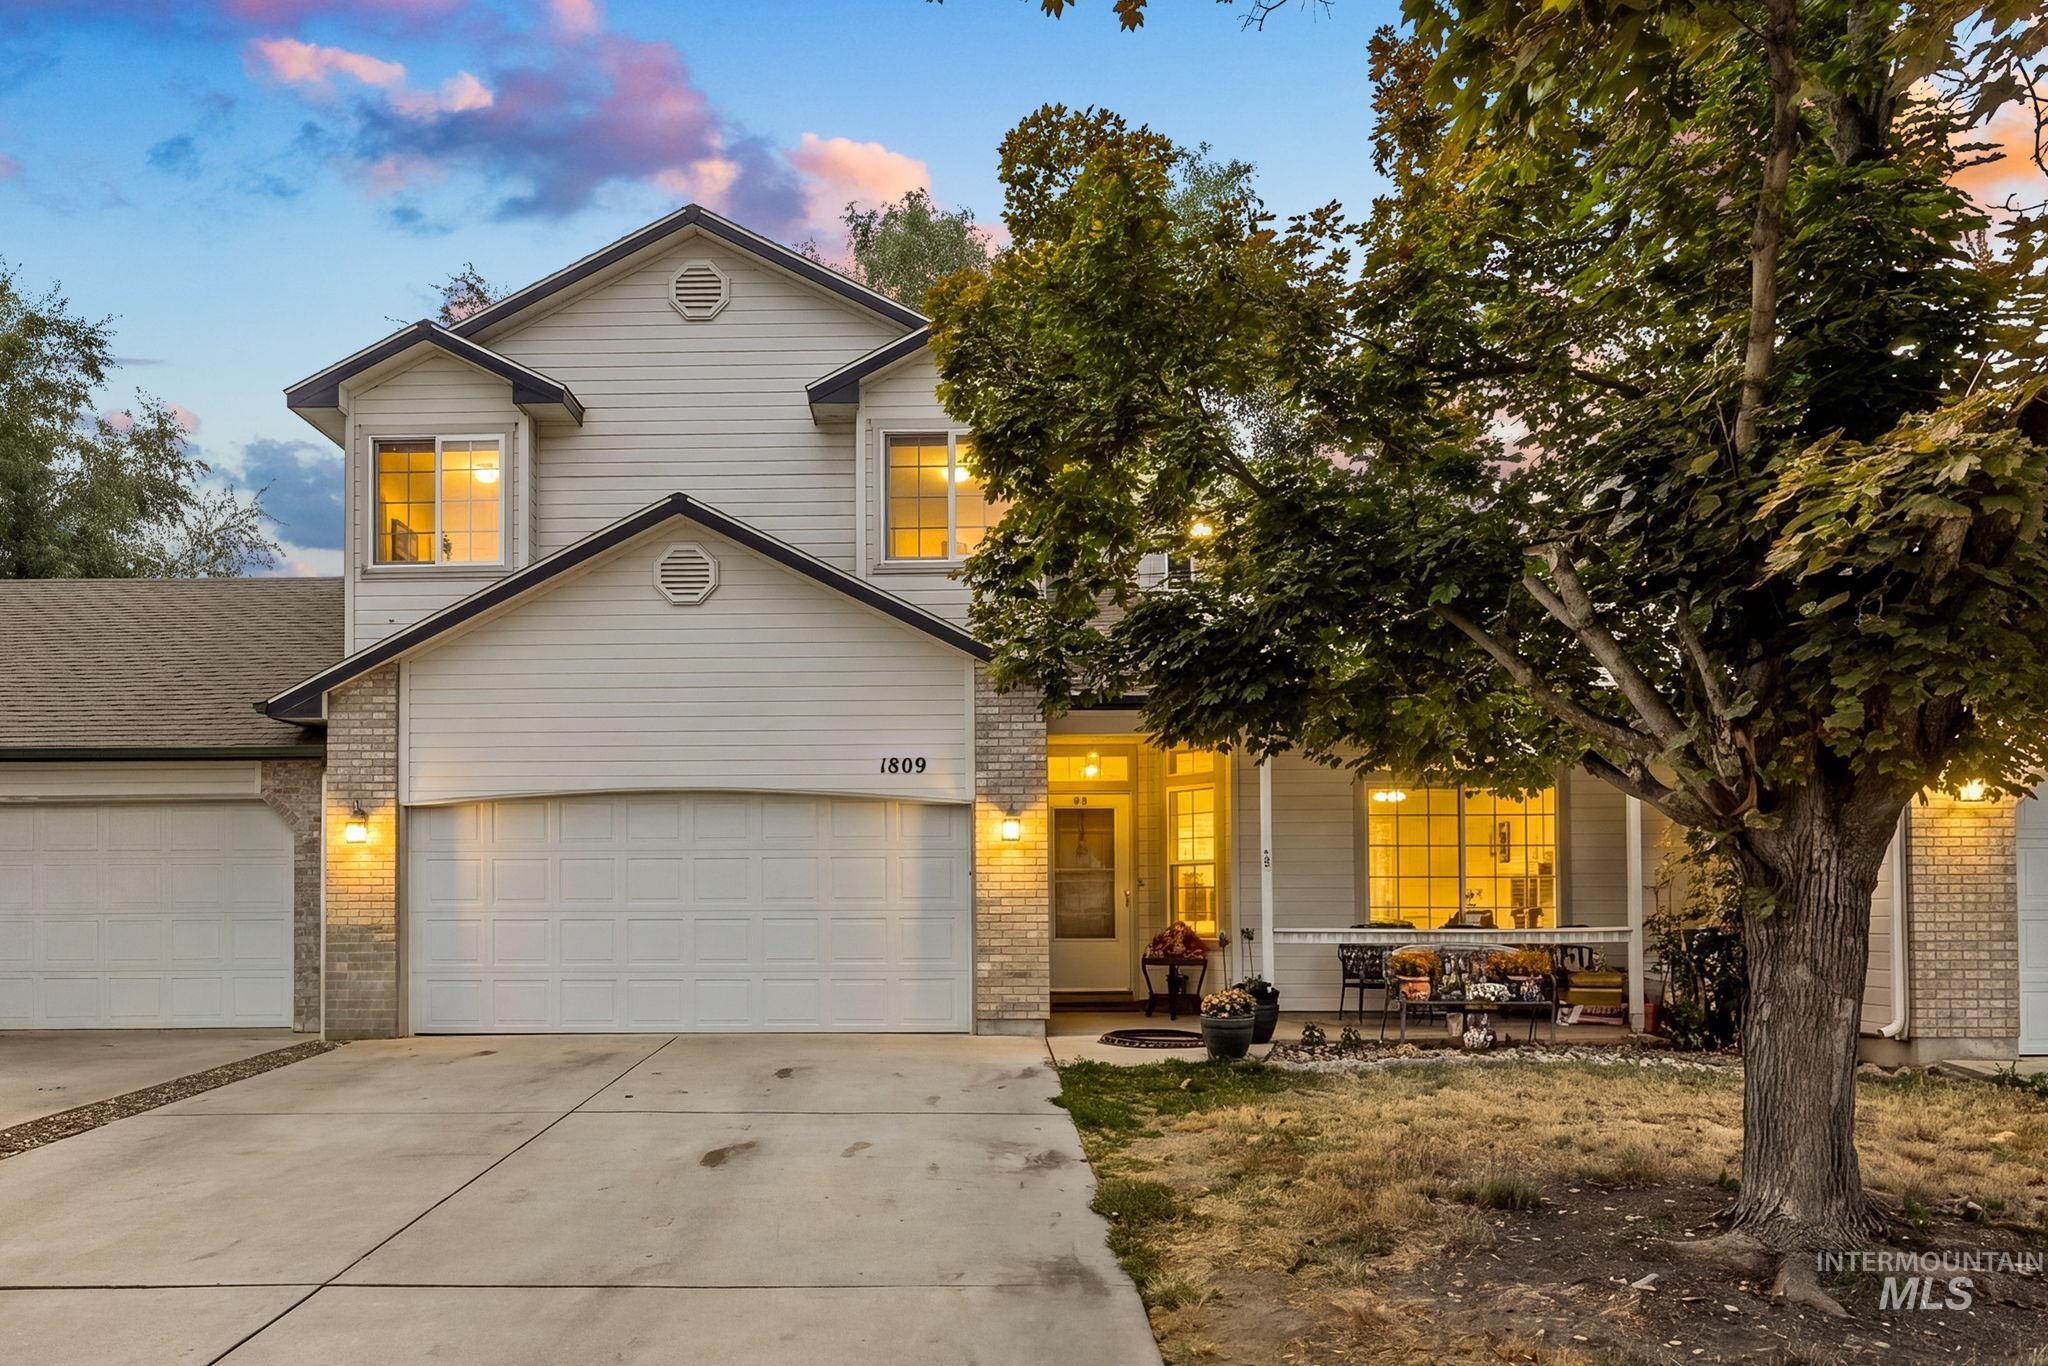
Two-story exterior with light-colored siding and brick accents, featuring multiple windows, a covered front porch, and an attached two-car garage
-
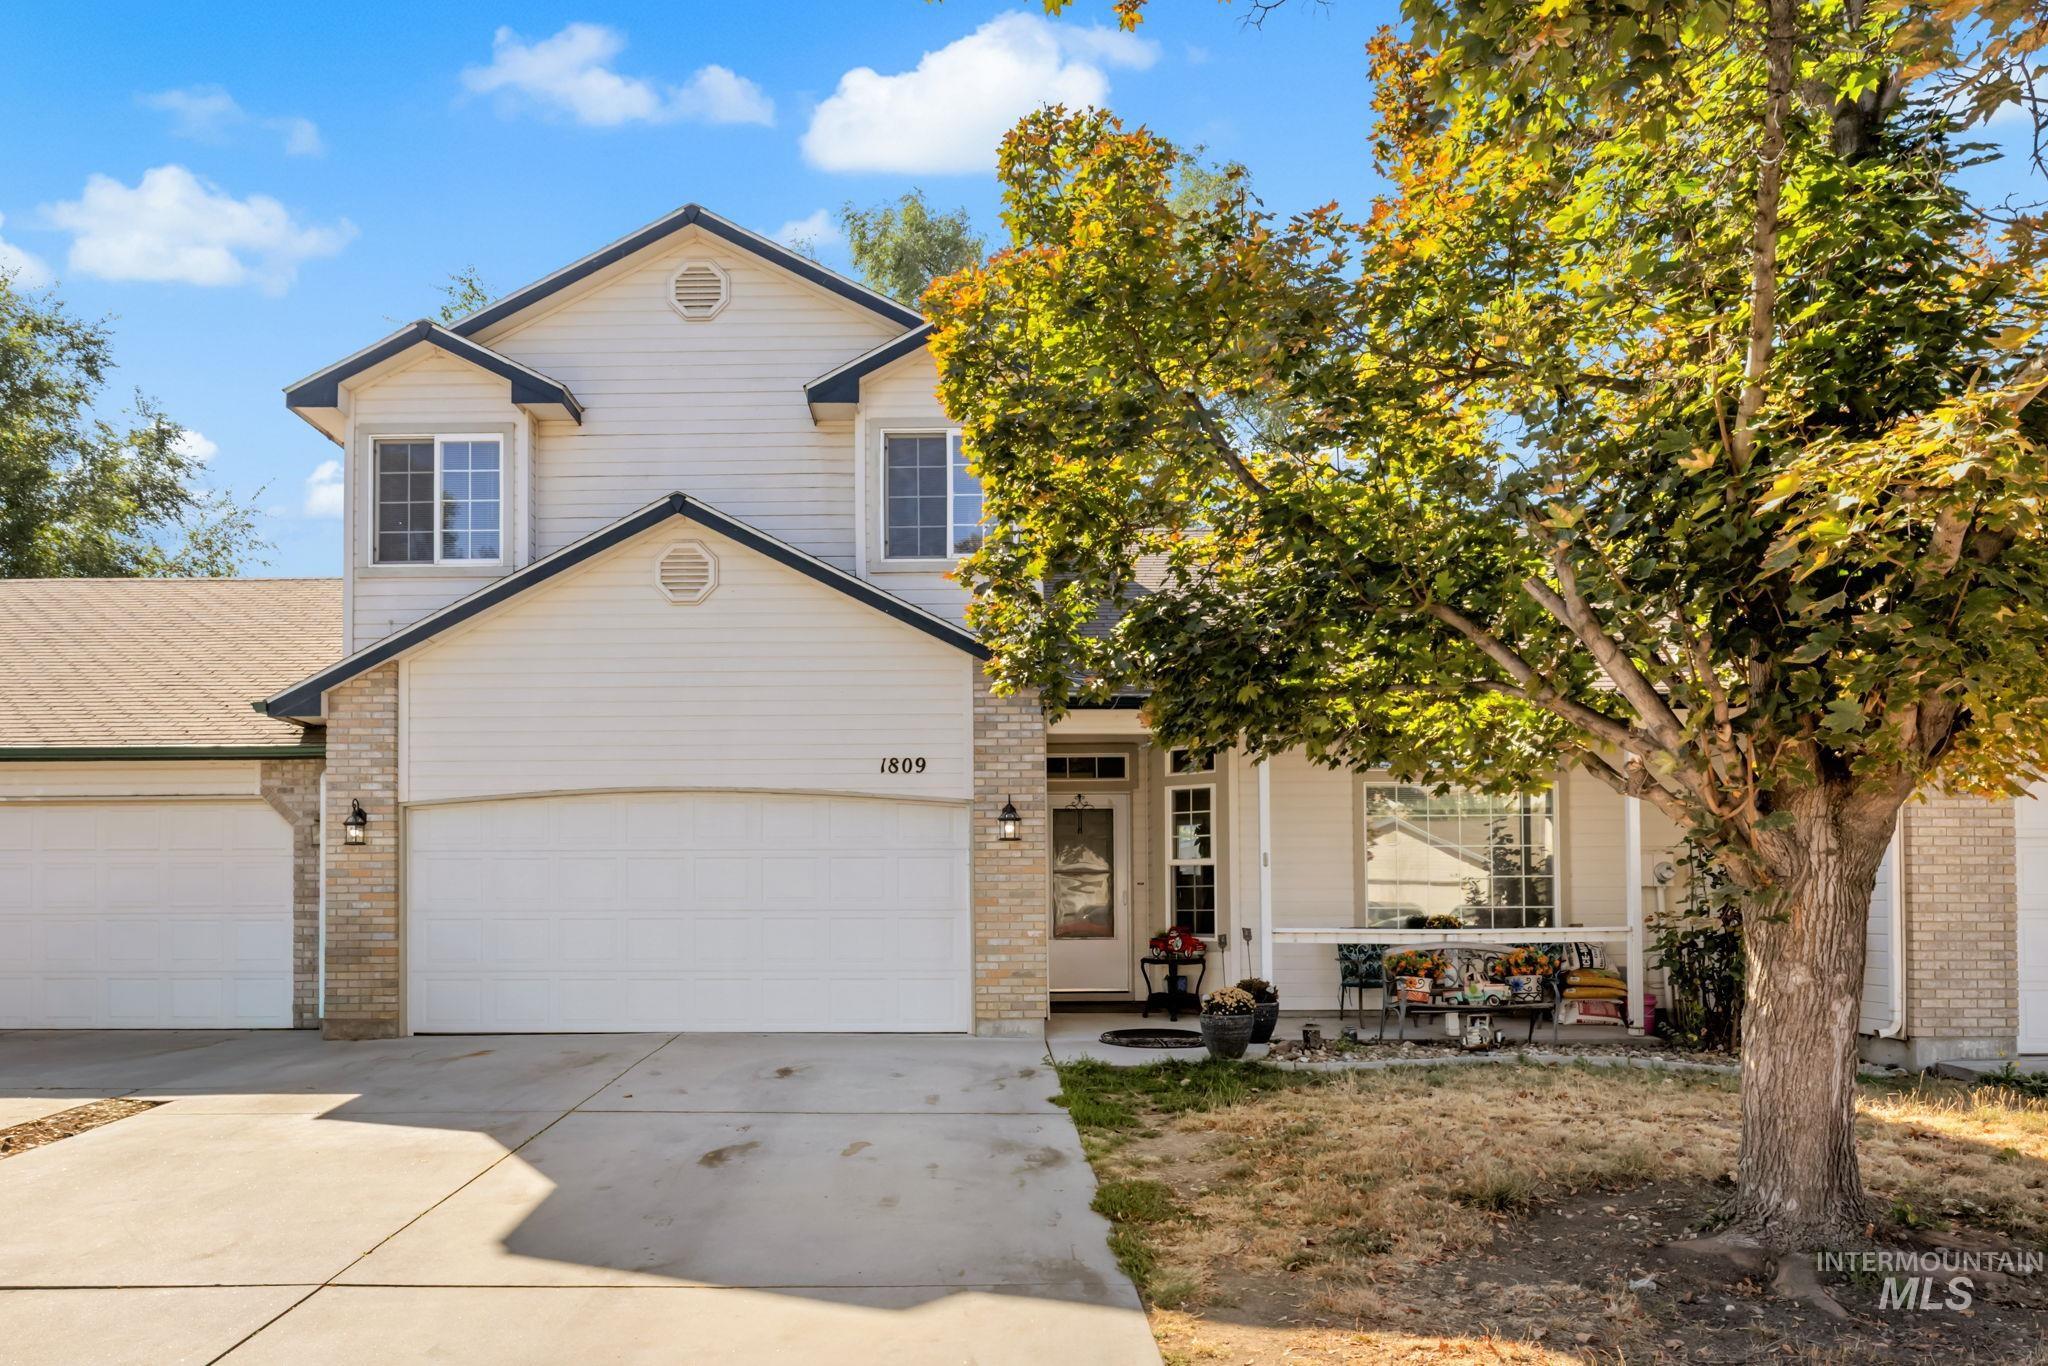
Two-story exterior with light-toned siding and brick accents
-
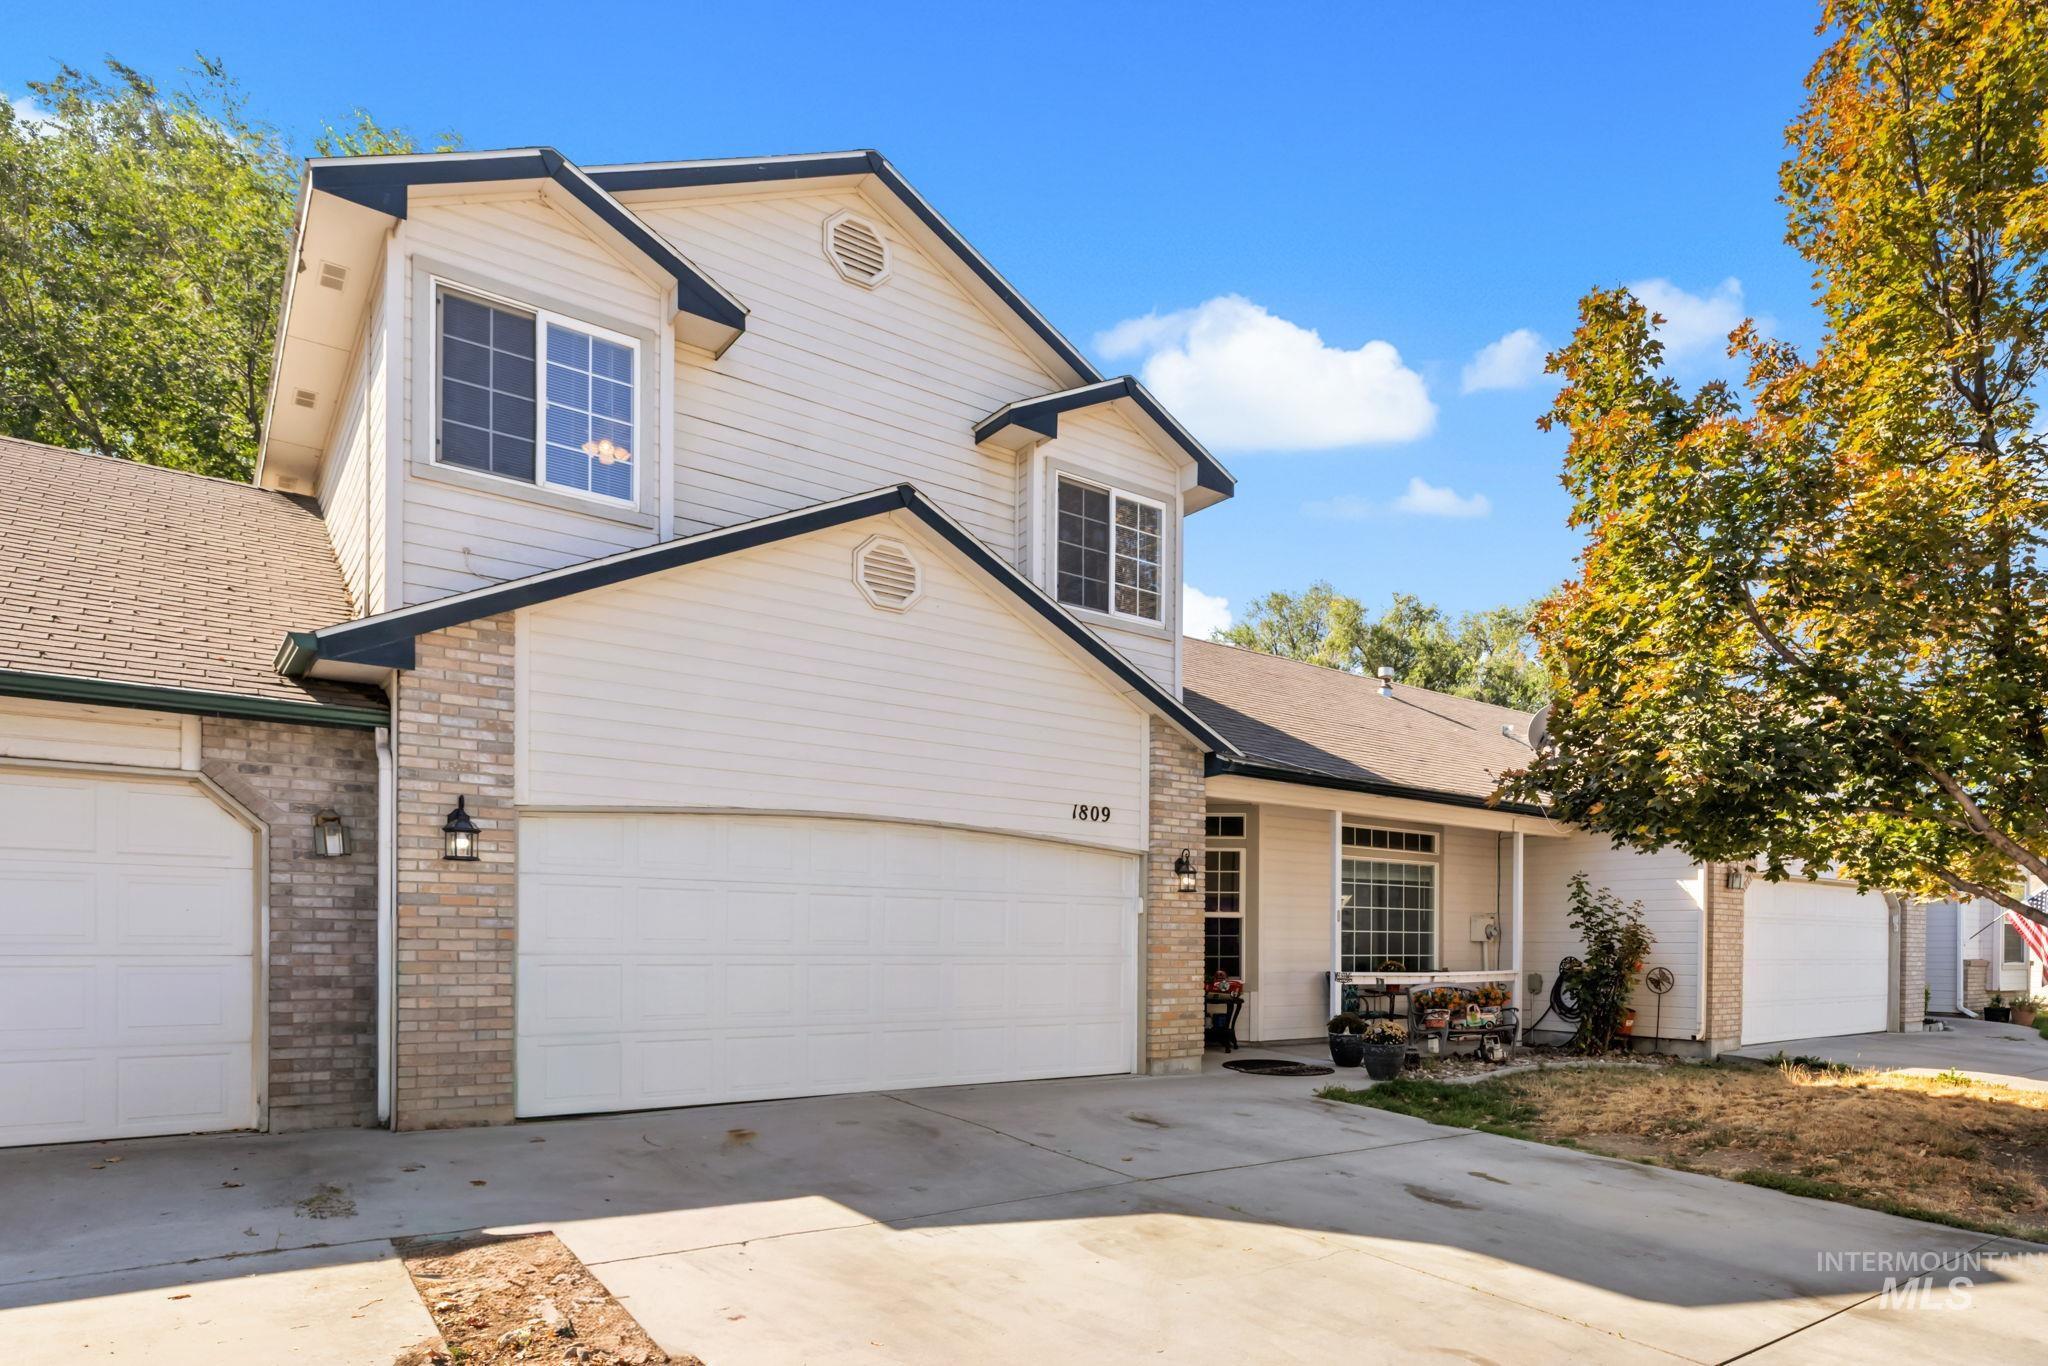
Two-story exterior with light-colored siding and brick accents
-
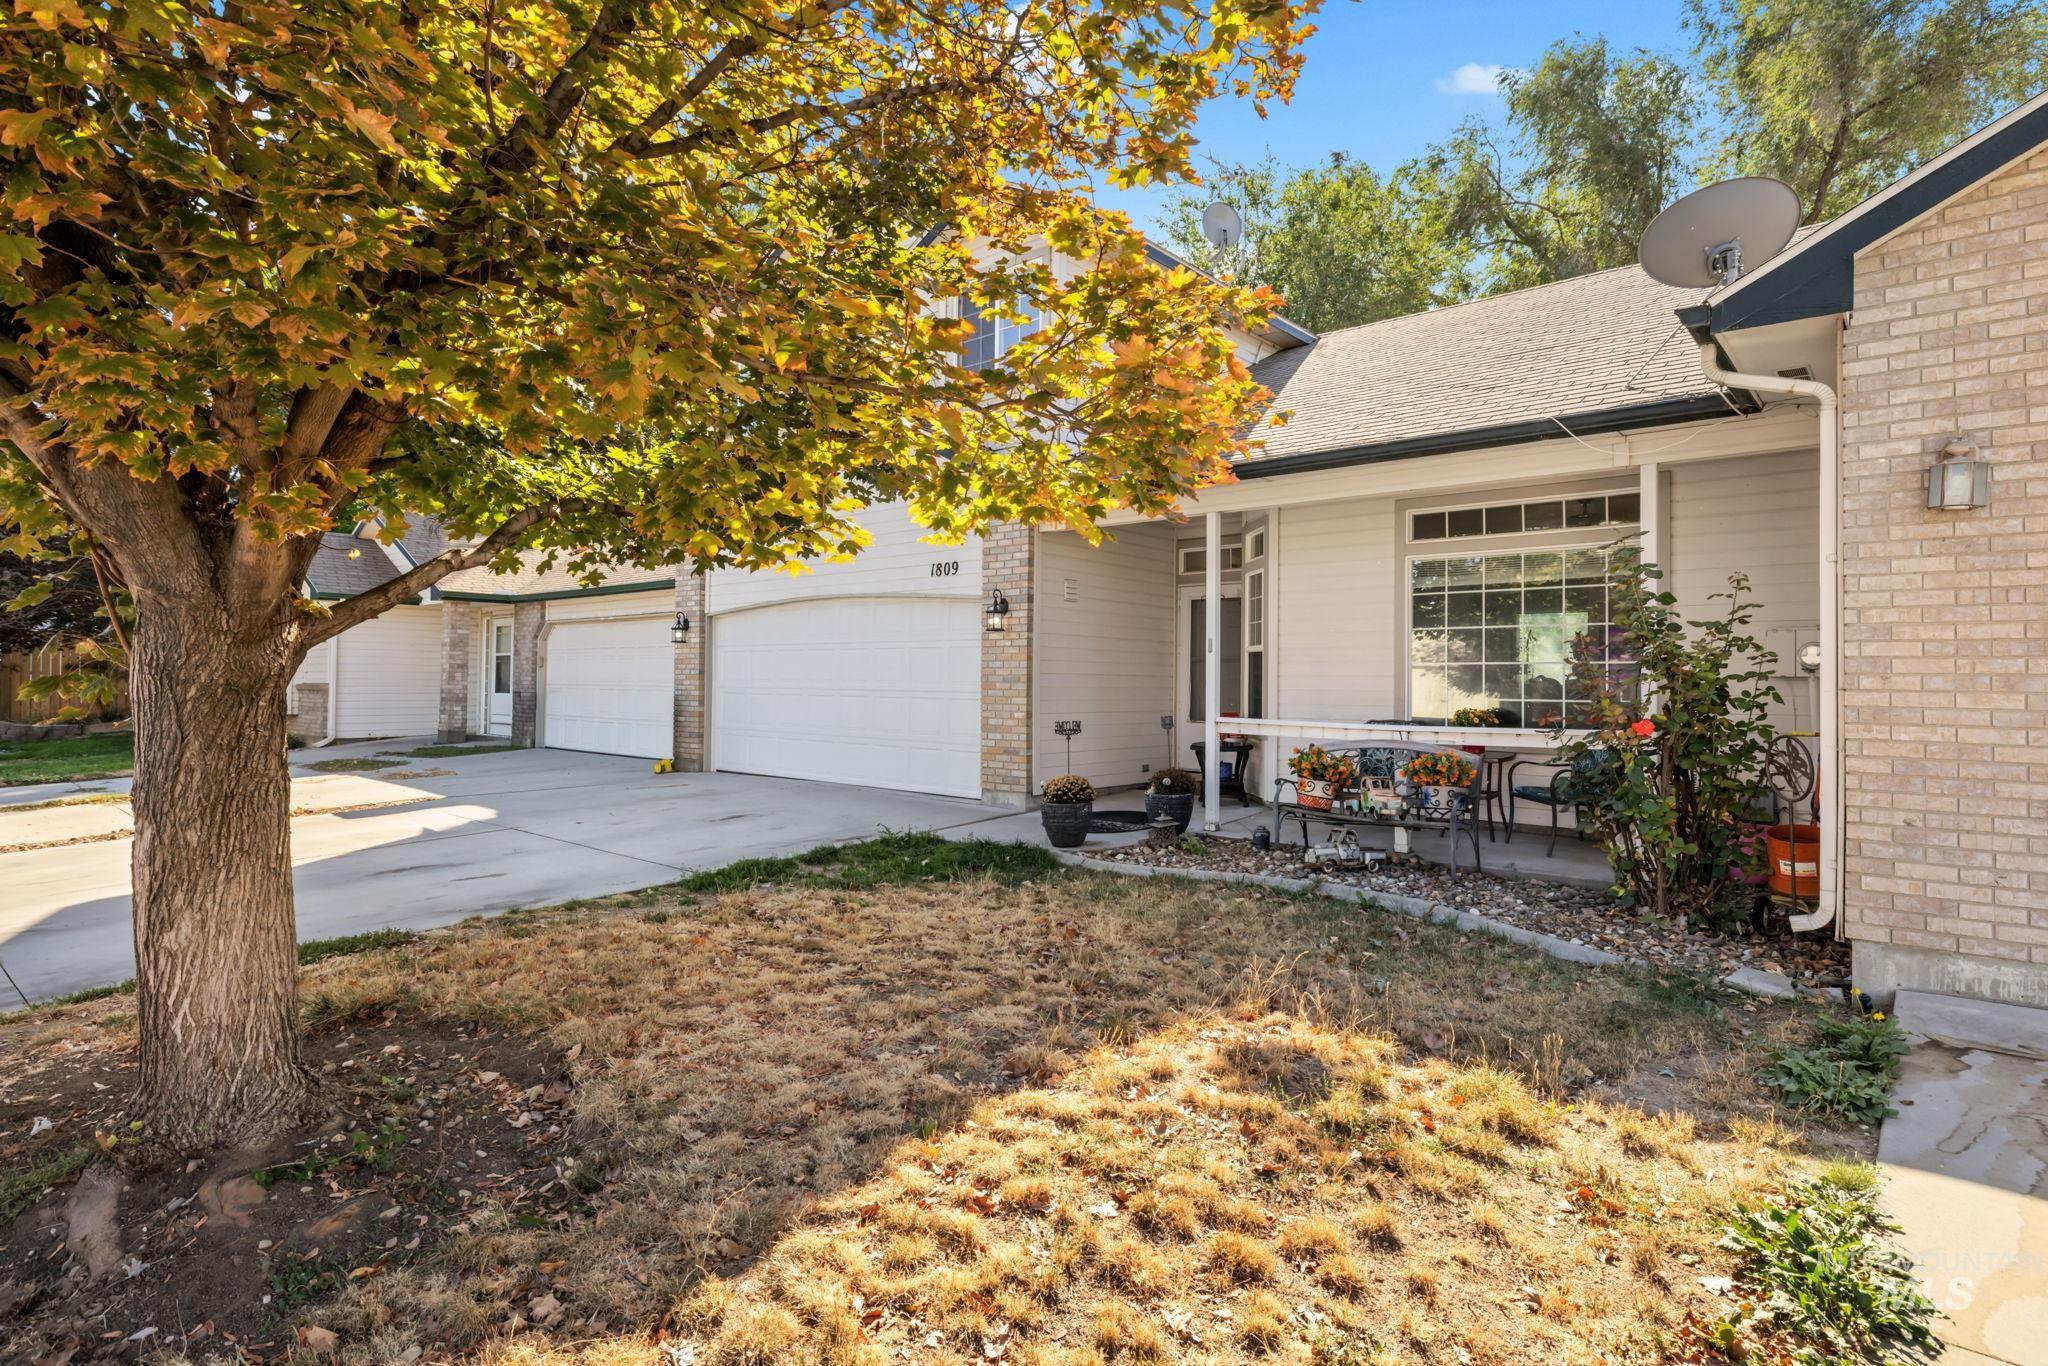
Exterior featuring light brick facade, white siding, a covered porch, multiple garage doors, and a large front window
-
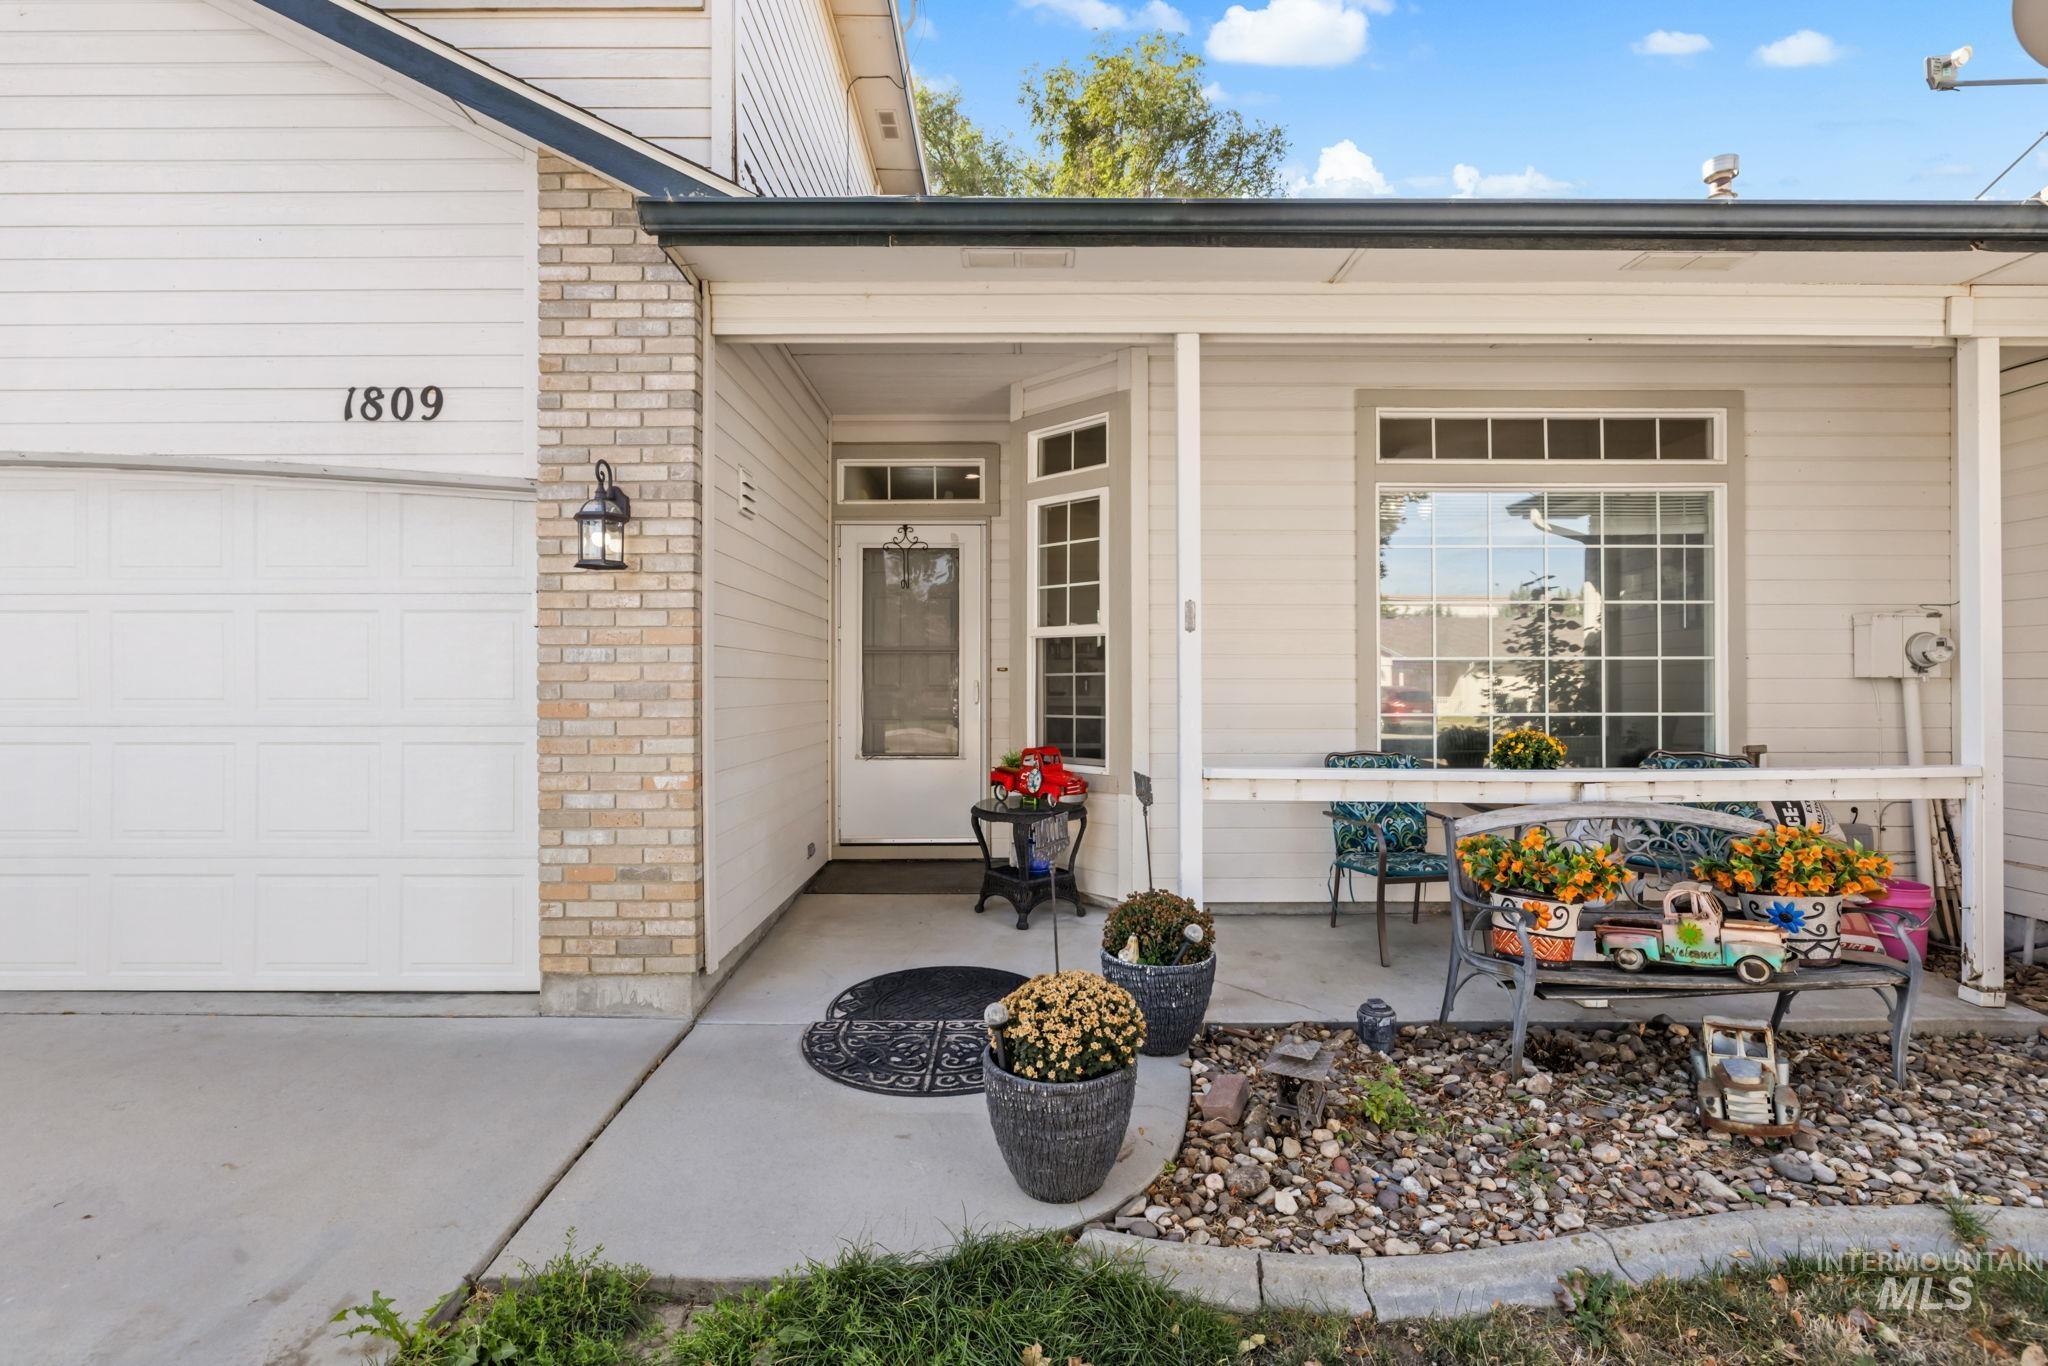
Welcoming front entry with a covered porch featuring French doors, sidelights, and a brick chimney
-
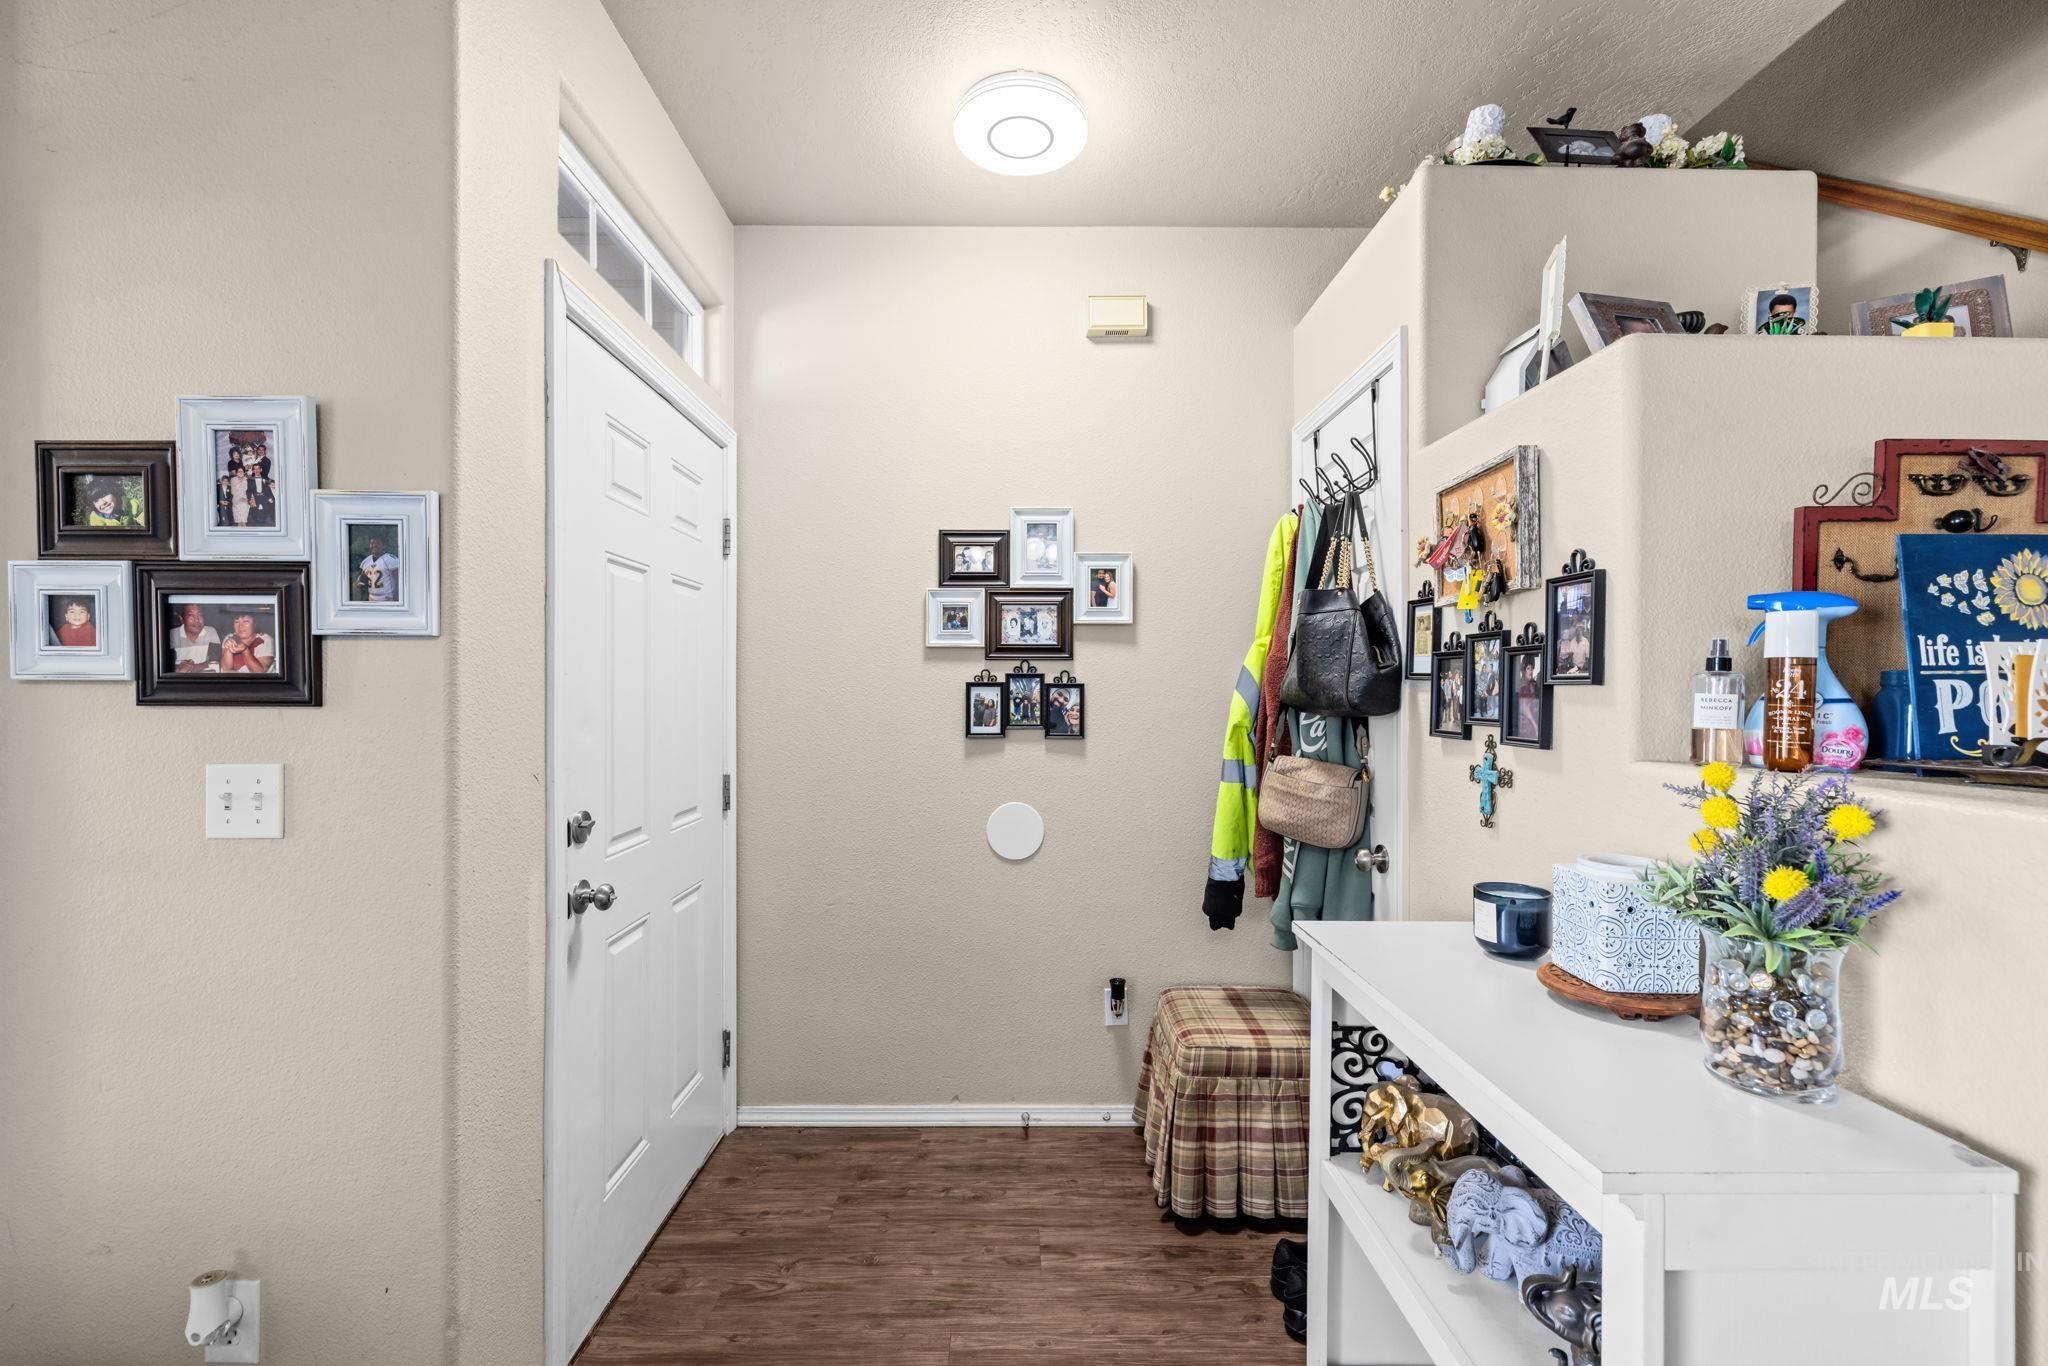
Entryway featuring wood-finish flooring and a white paneled door
-
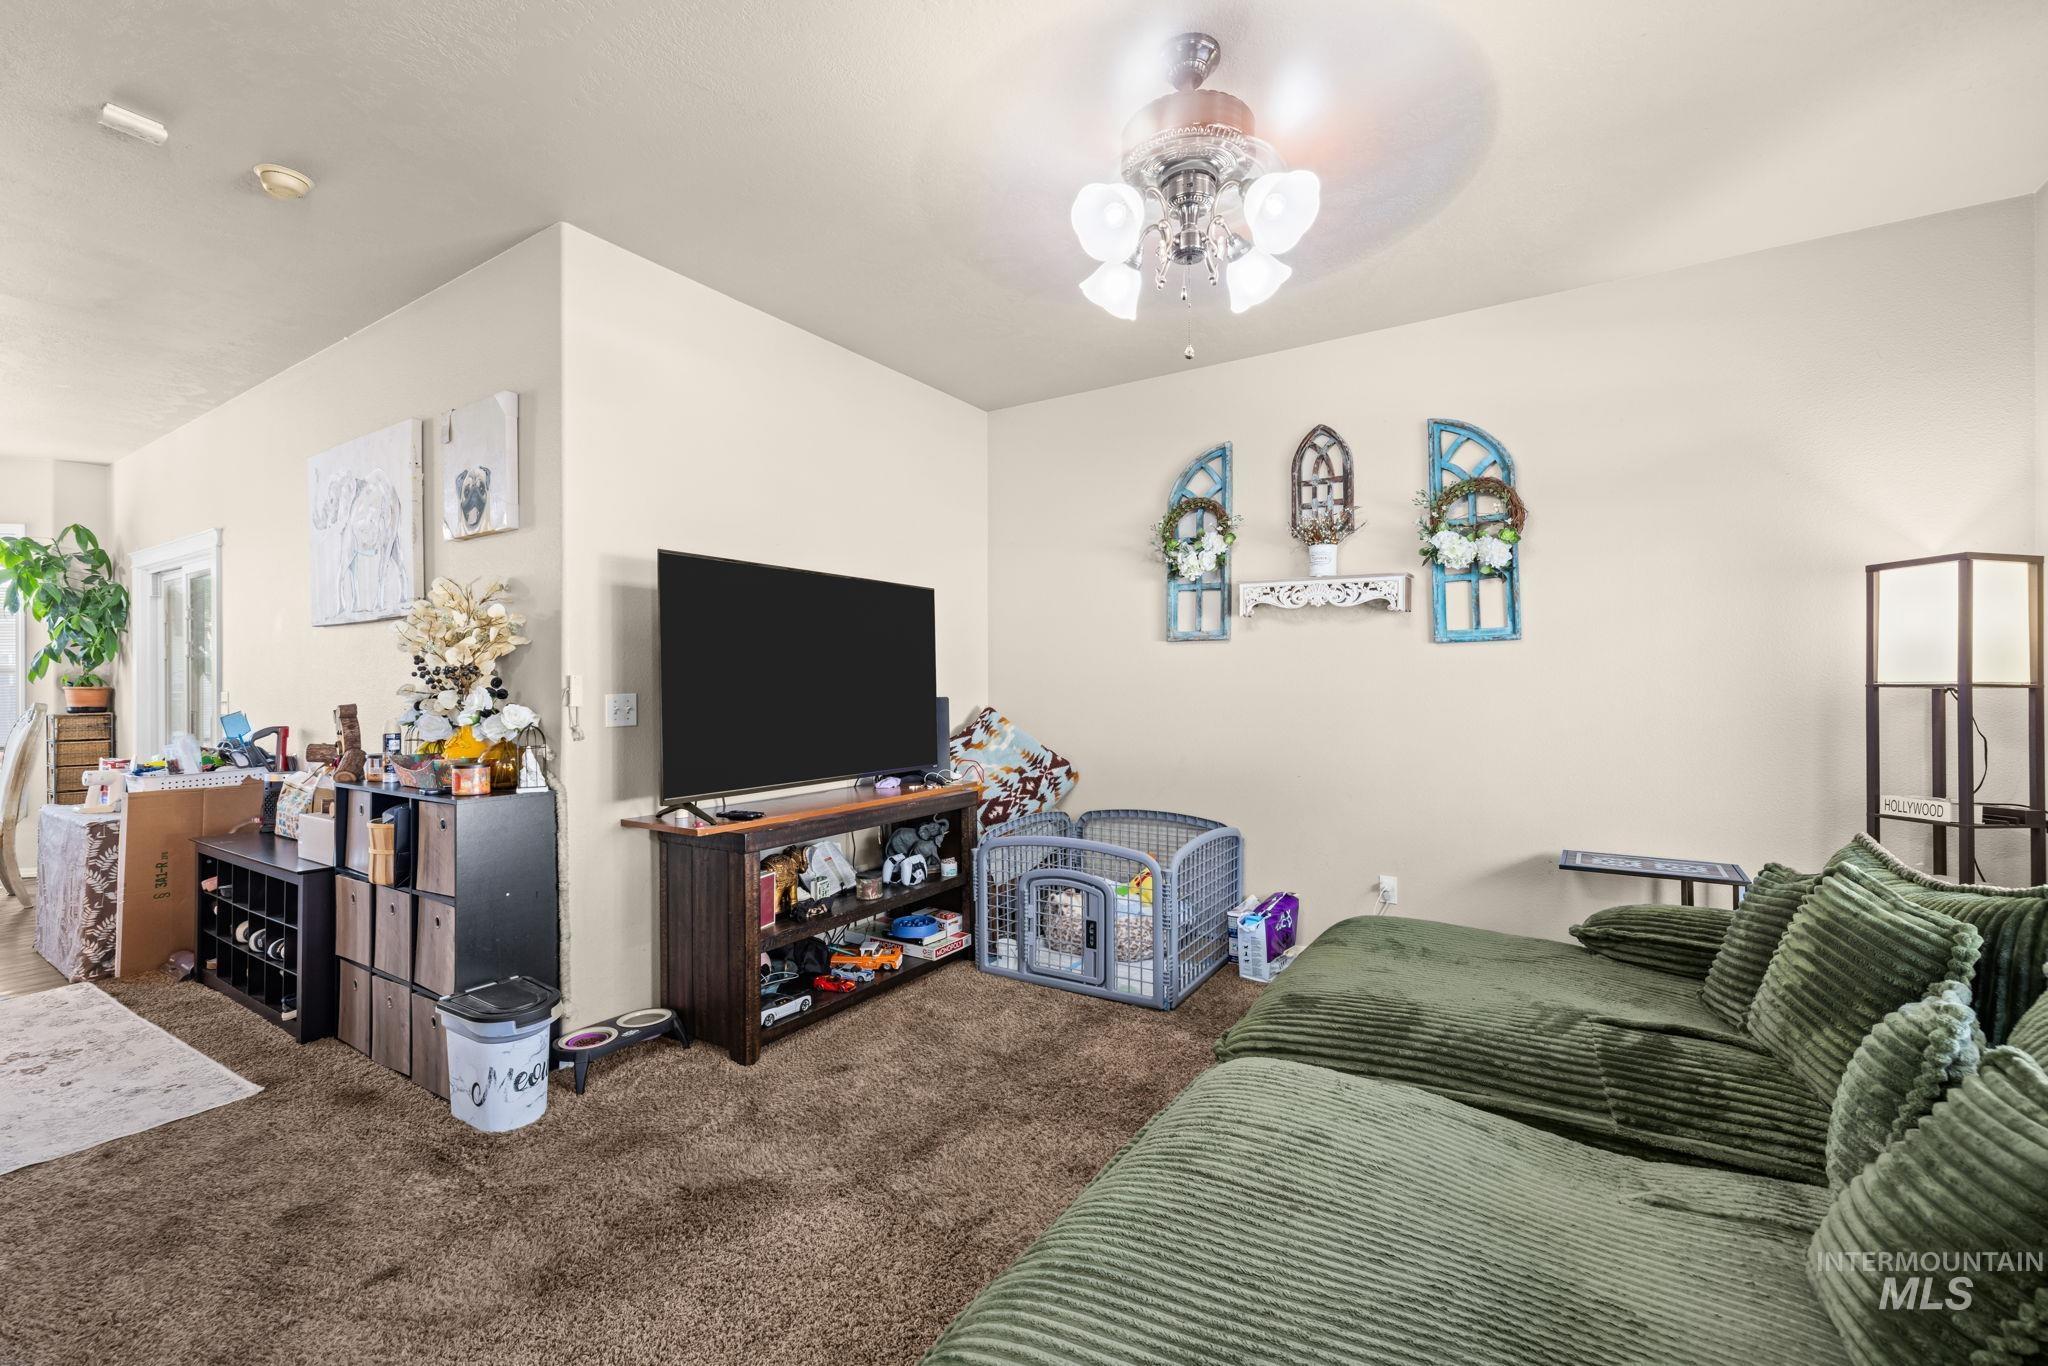
Light-colored walls with textured carpeting, featuring a ceiling fan with integrated lighting
-
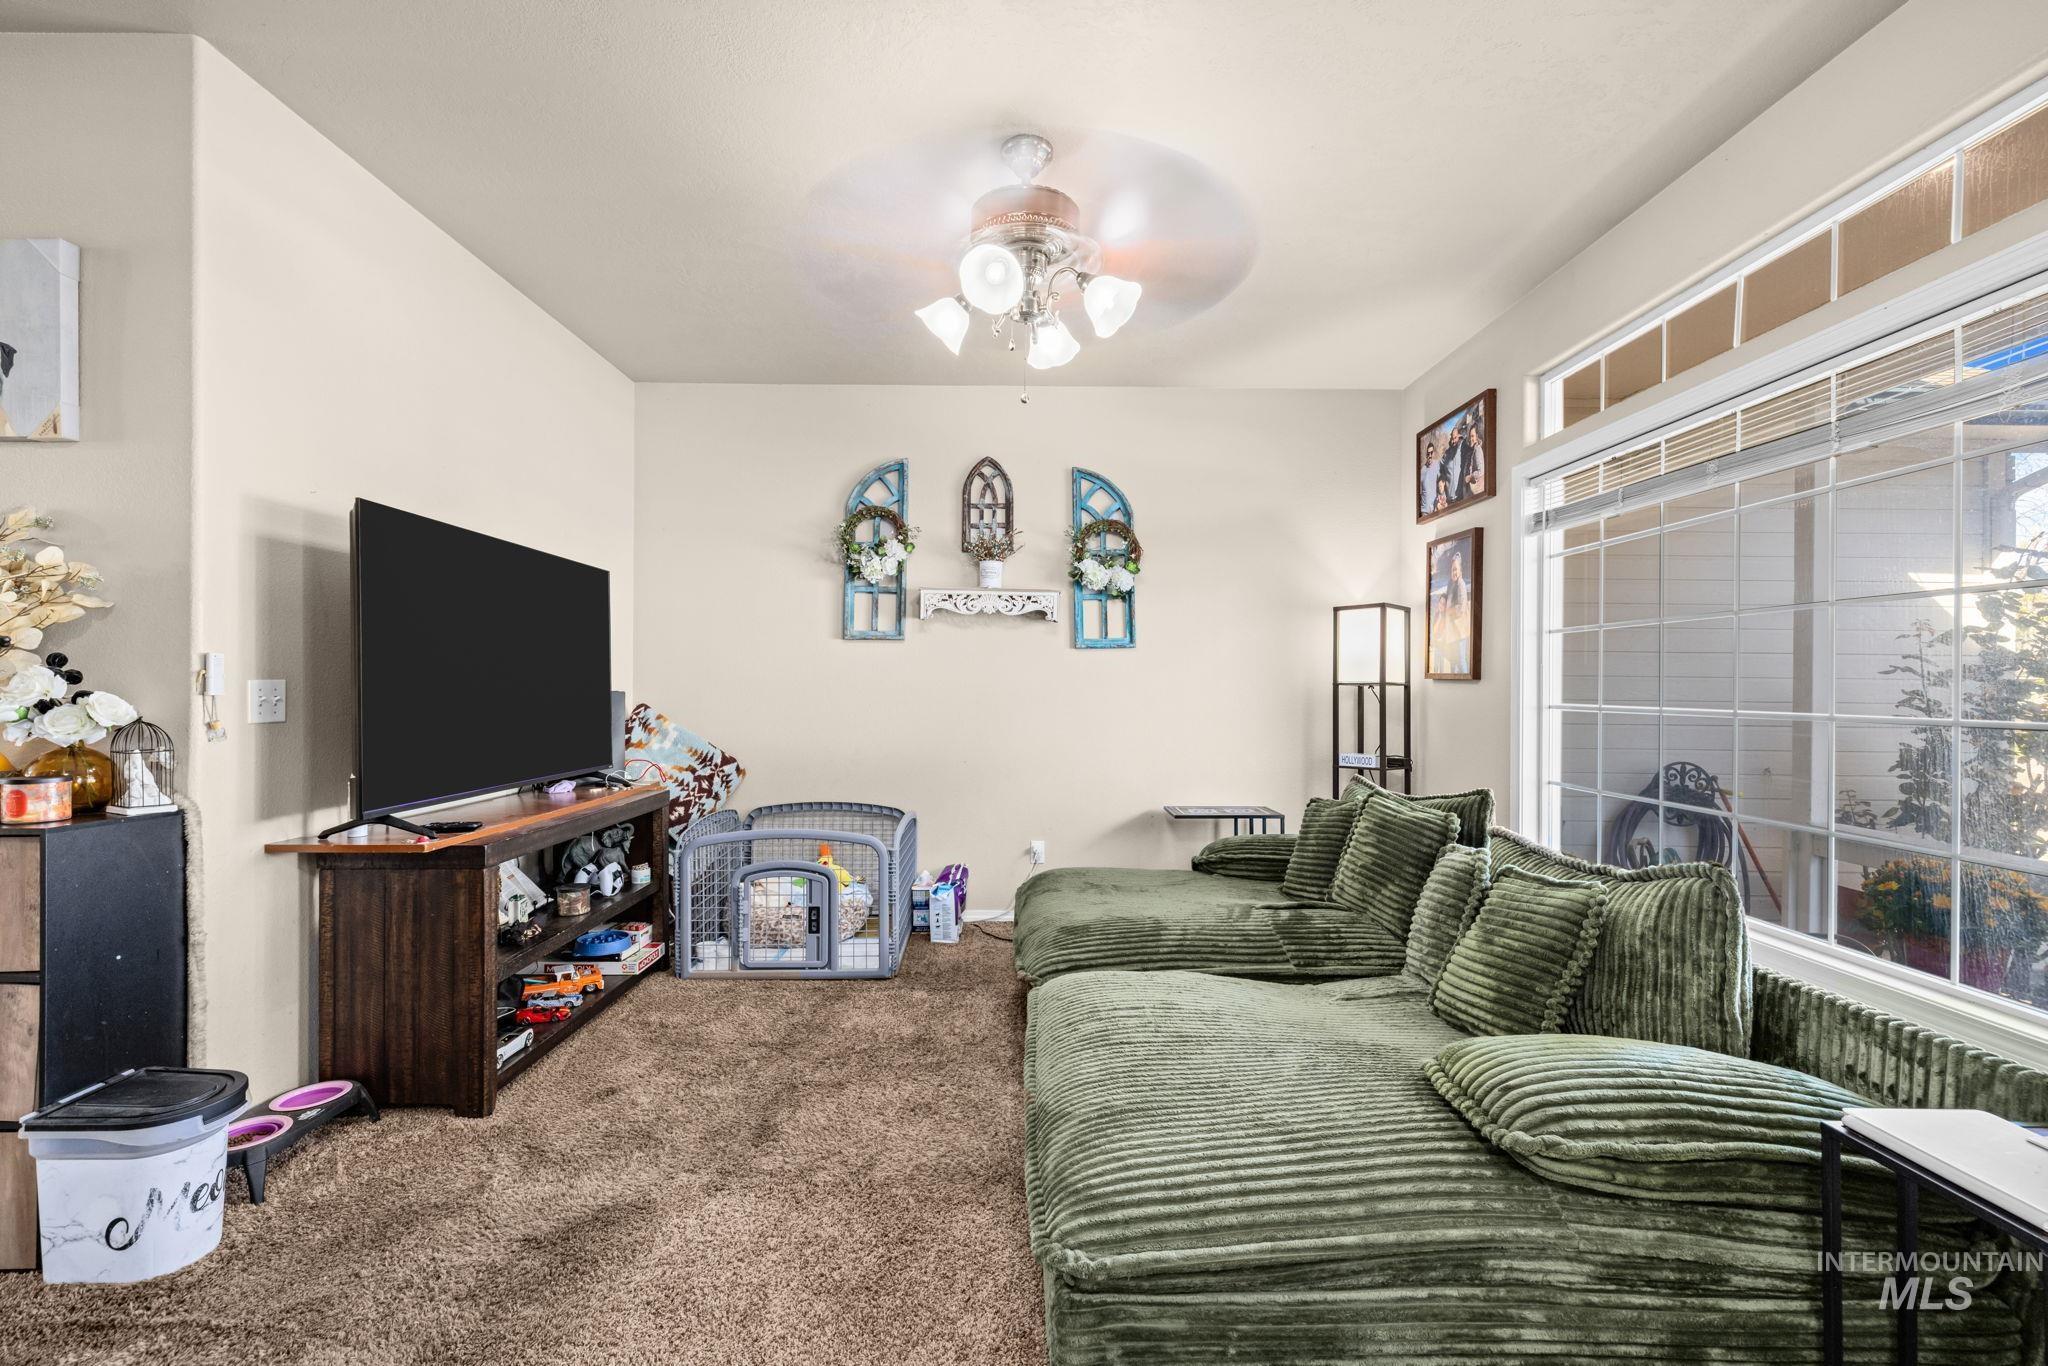
Wall-to-wall carpeting with a ceiling fan light fixture
-
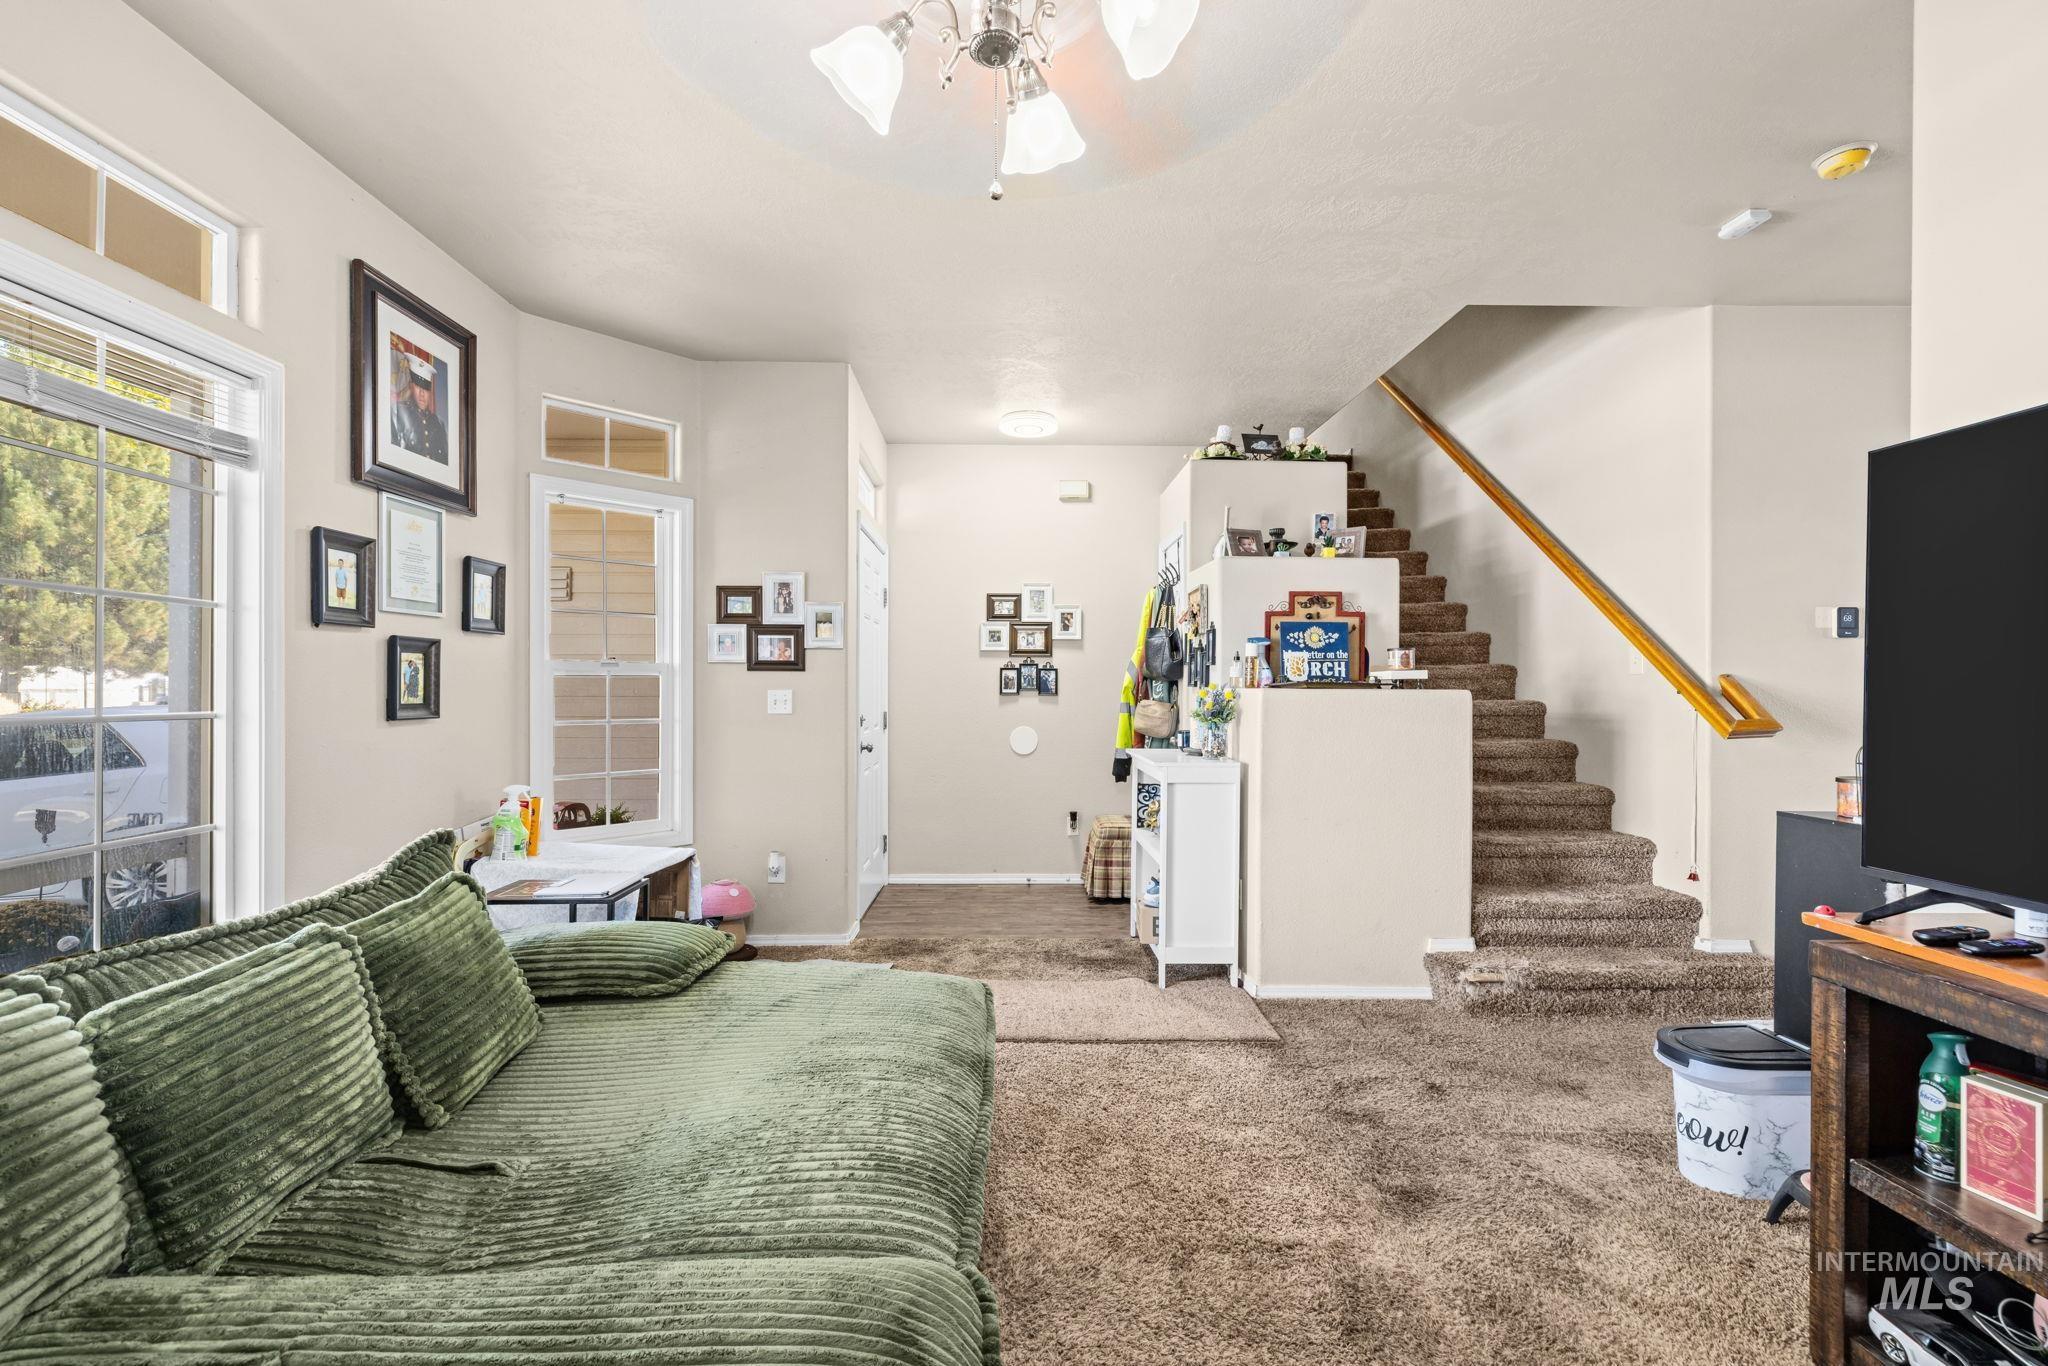
Recessed lighting, ceiling fan with light kit, upper transom windows, and carpeted stairs with wood handrail
-
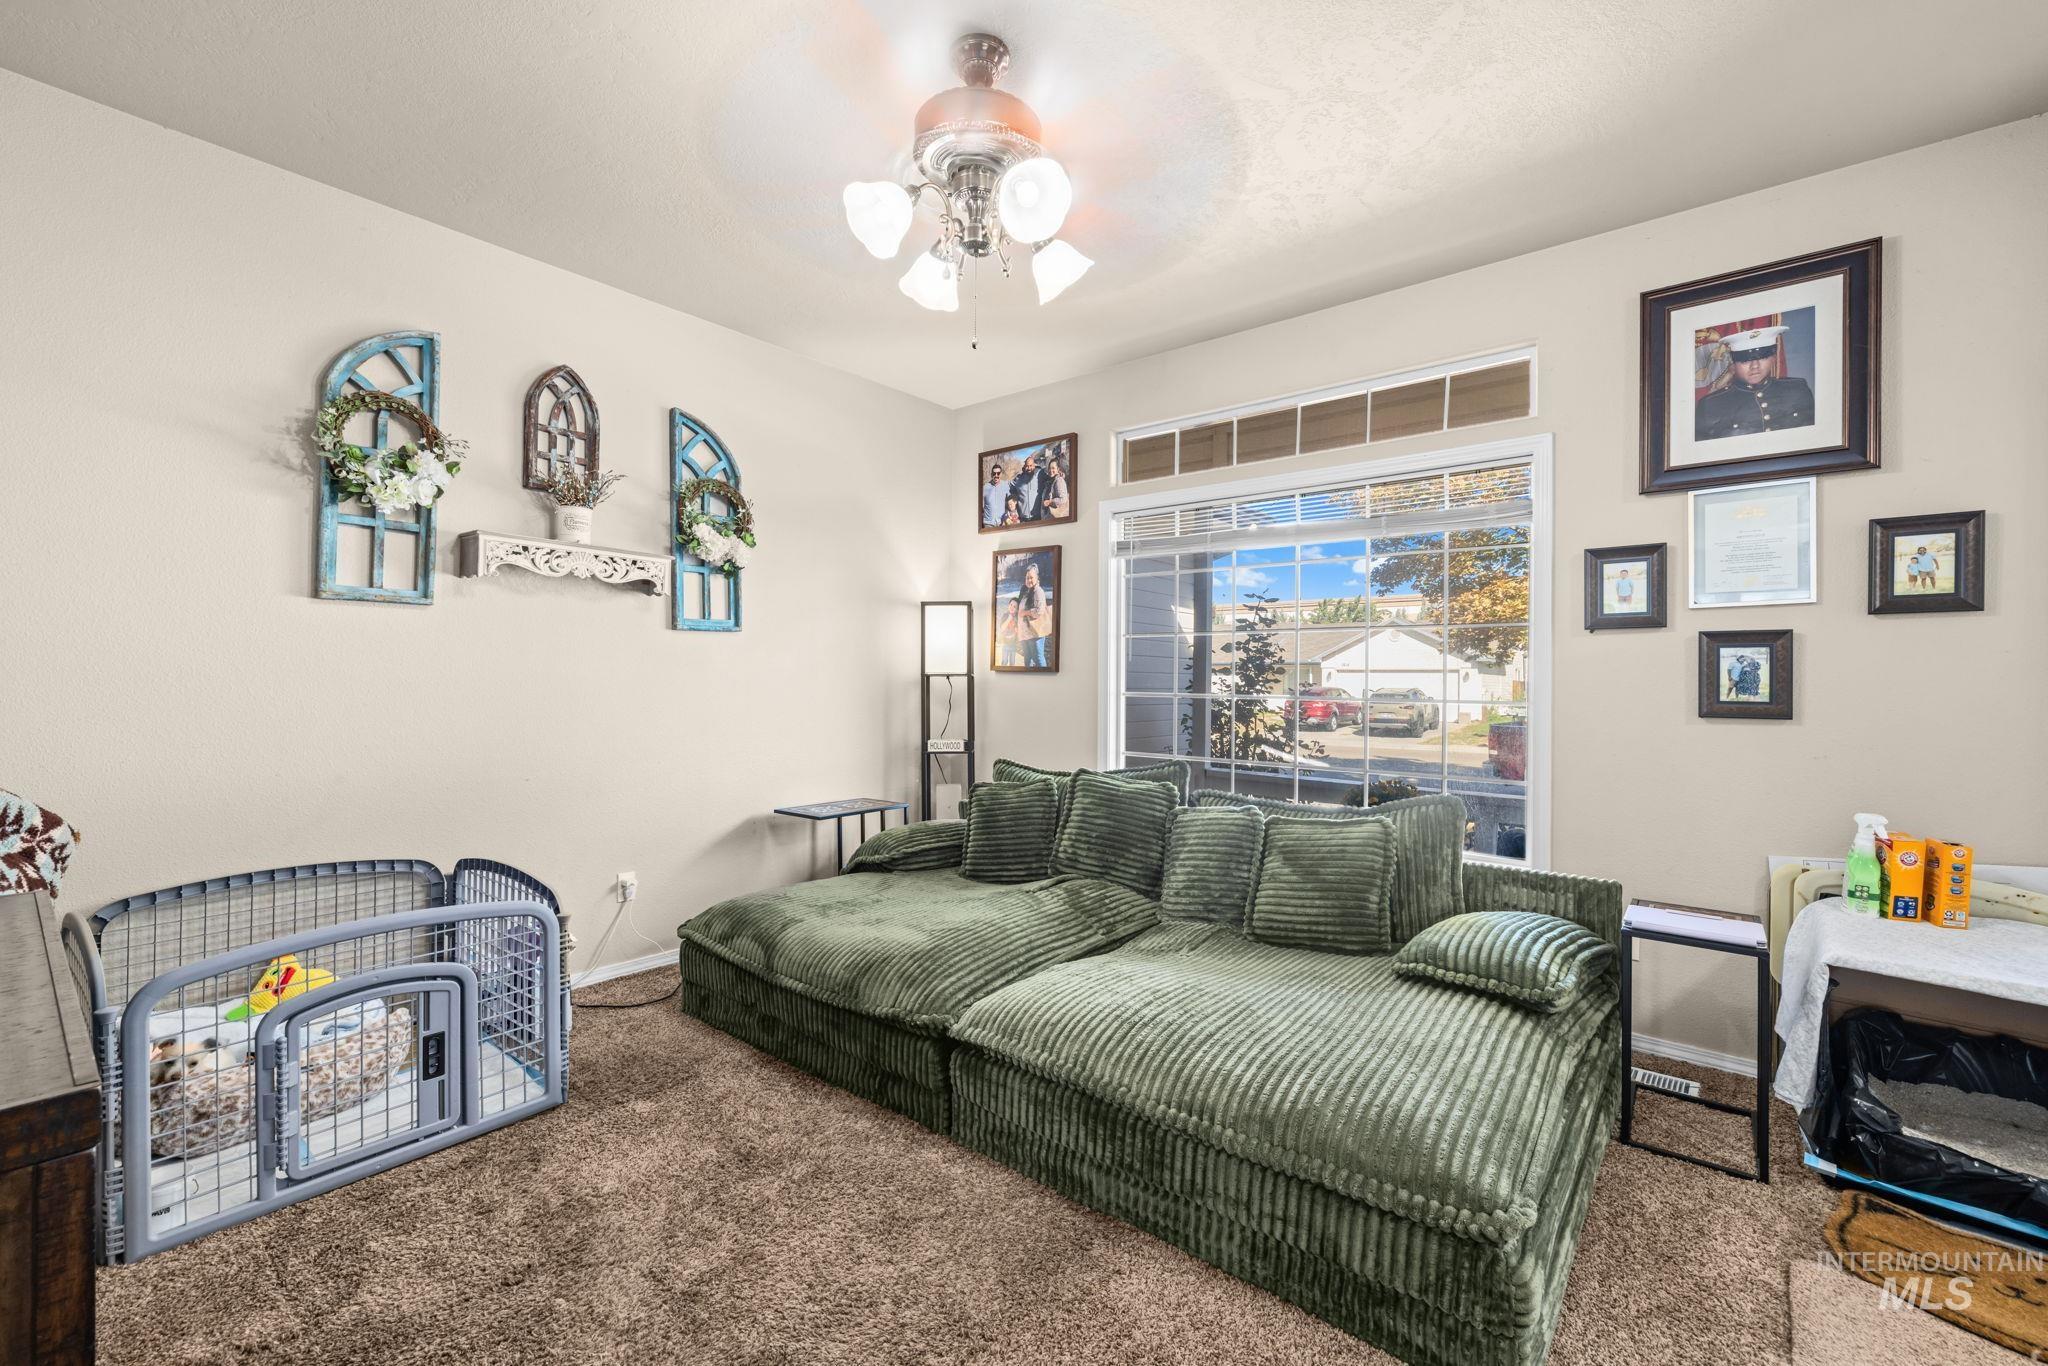
Recessed window with transom, ceiling fan with integrated lighting, and neutral wall paint
-
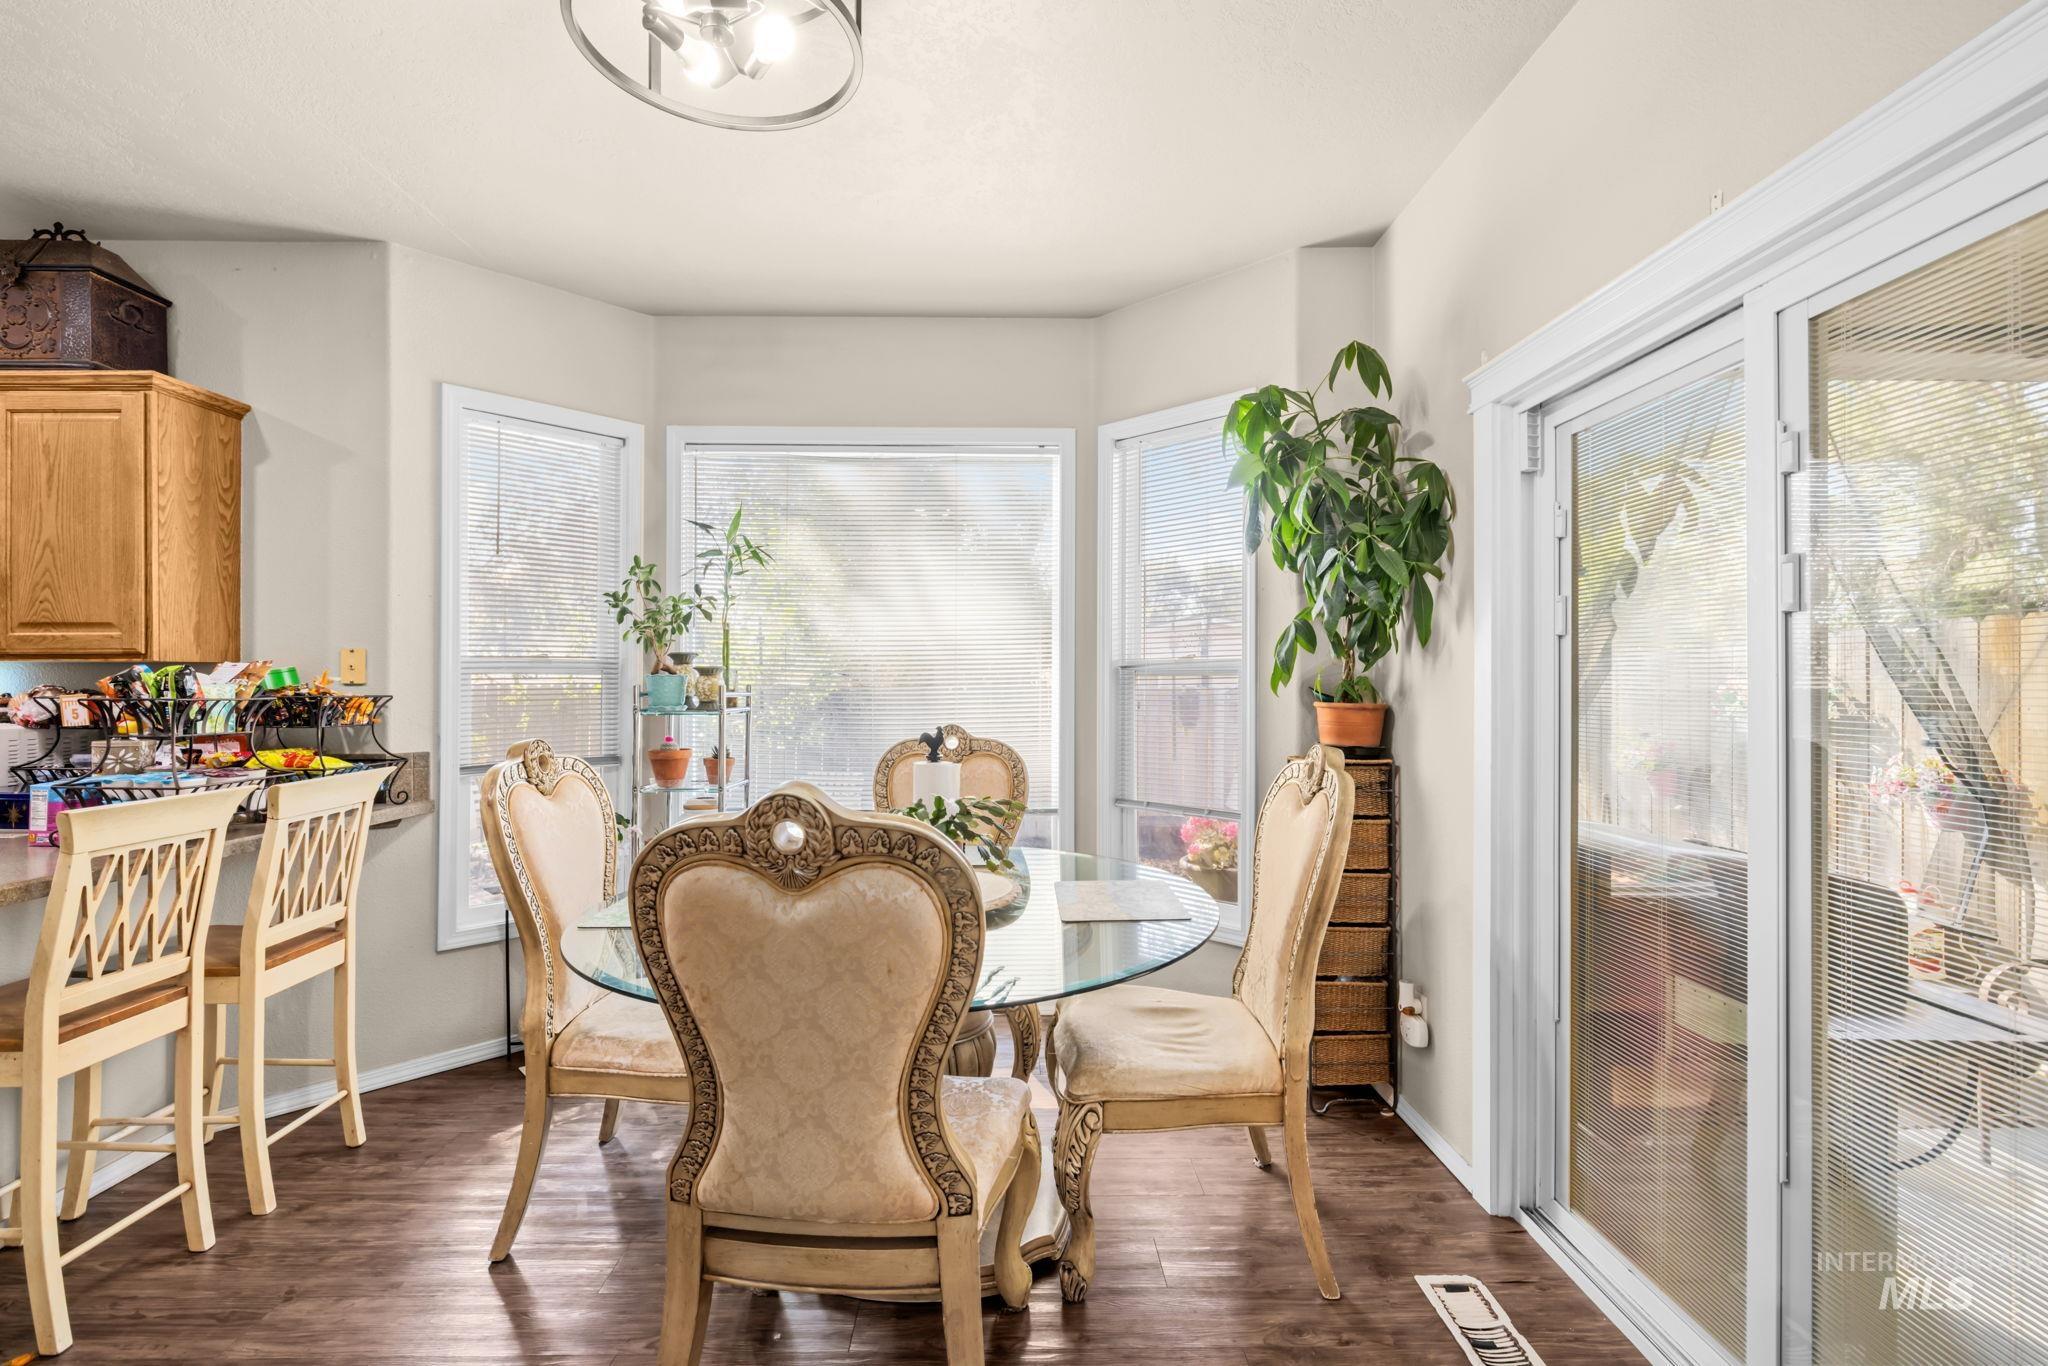
Bright sunroom with expansive glass sliding doors and transom windows flooding the space with natural light
-
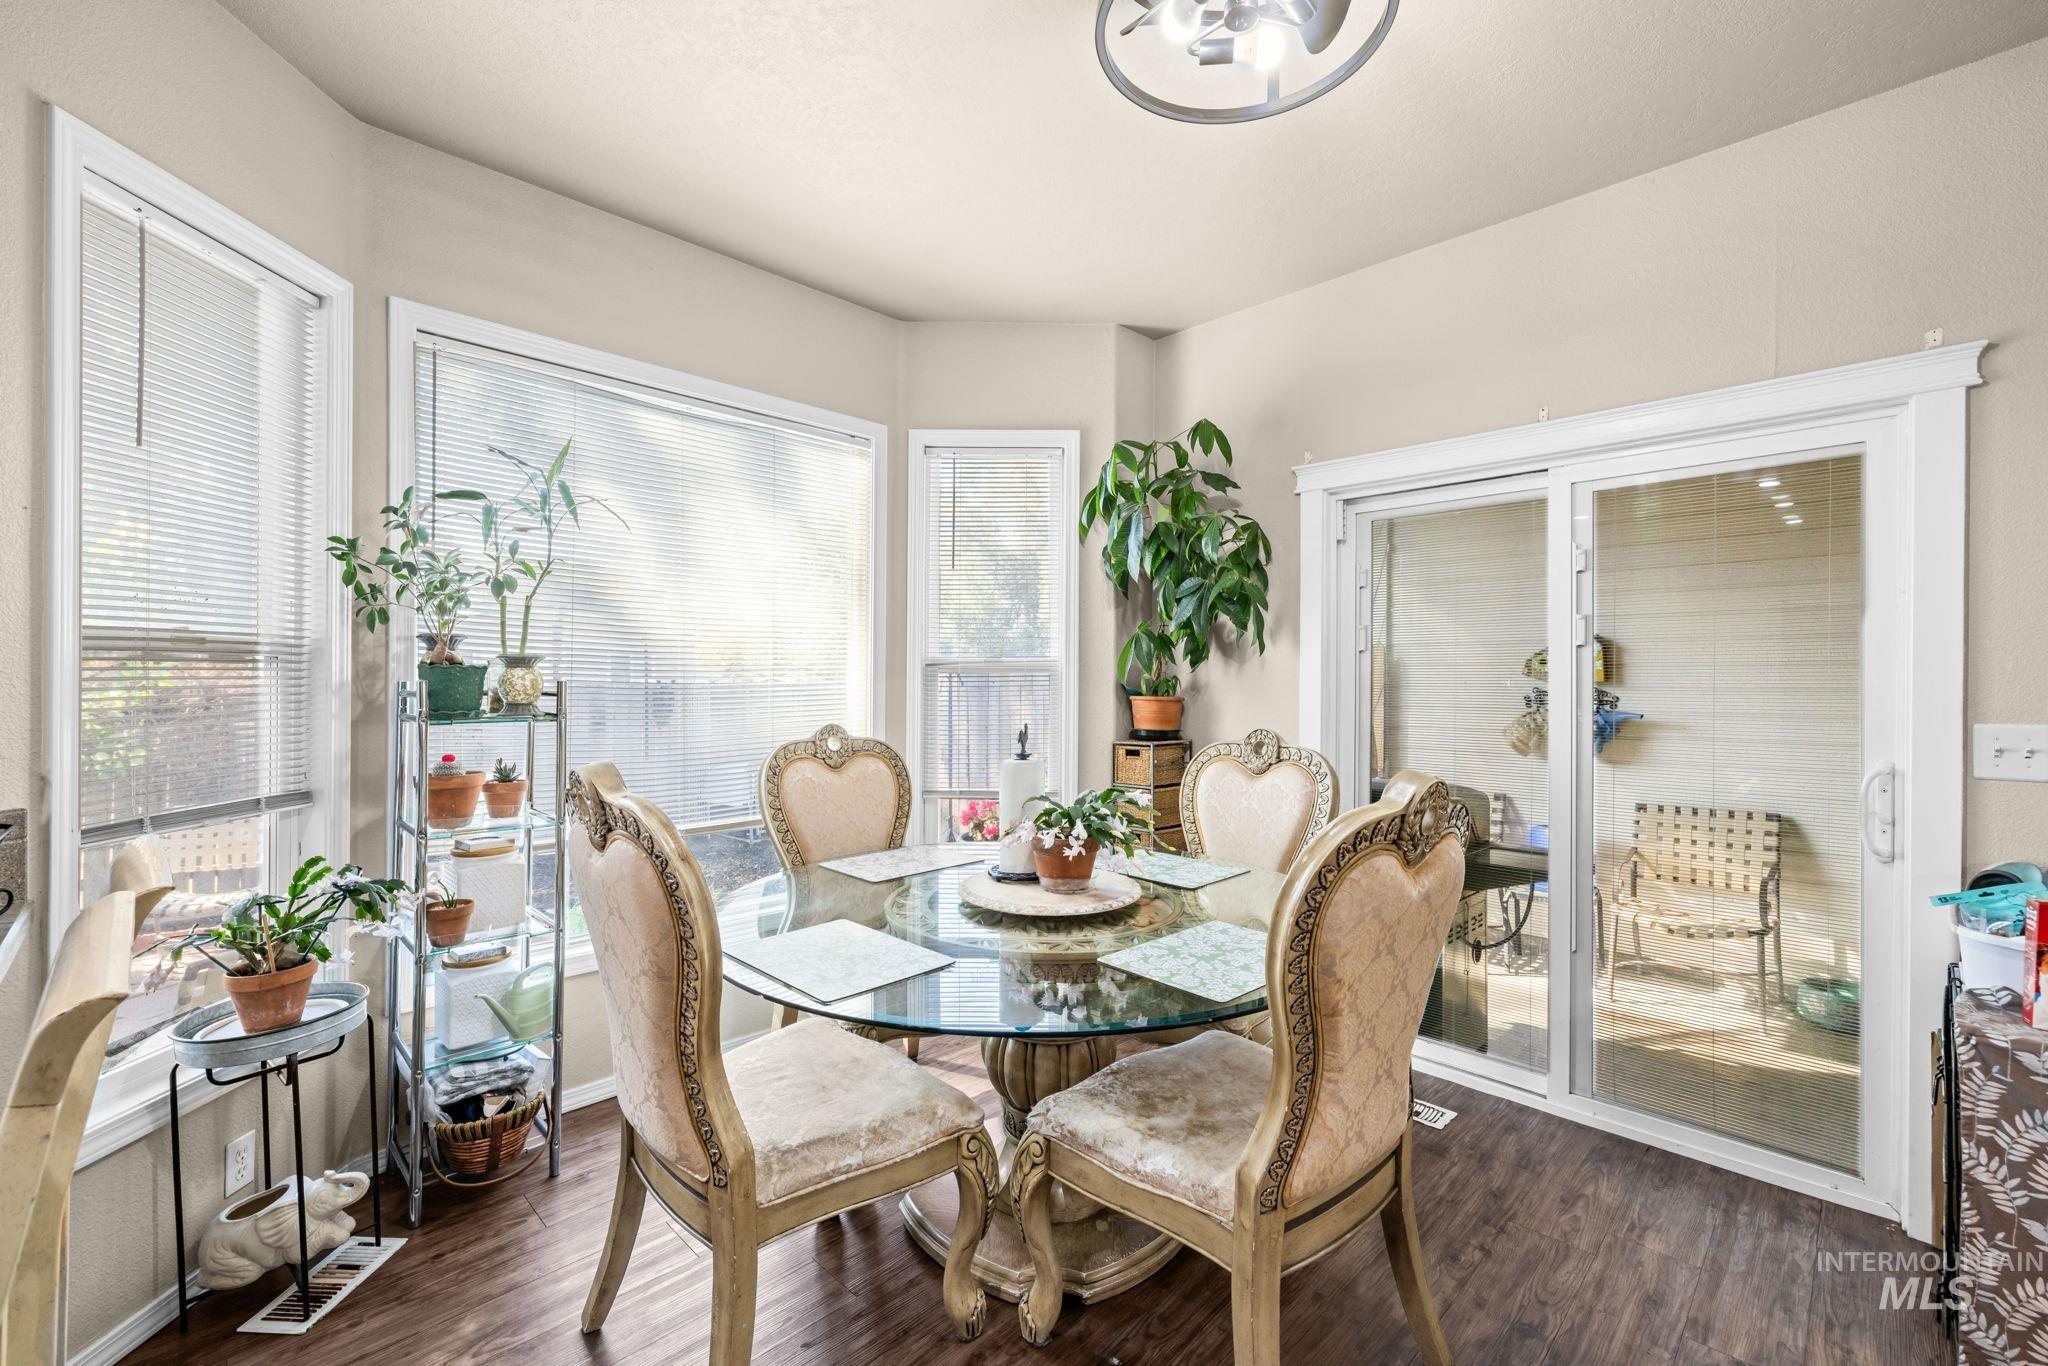
Bright sunroom with multiple glass doors and windows flooding the space with natural light
-
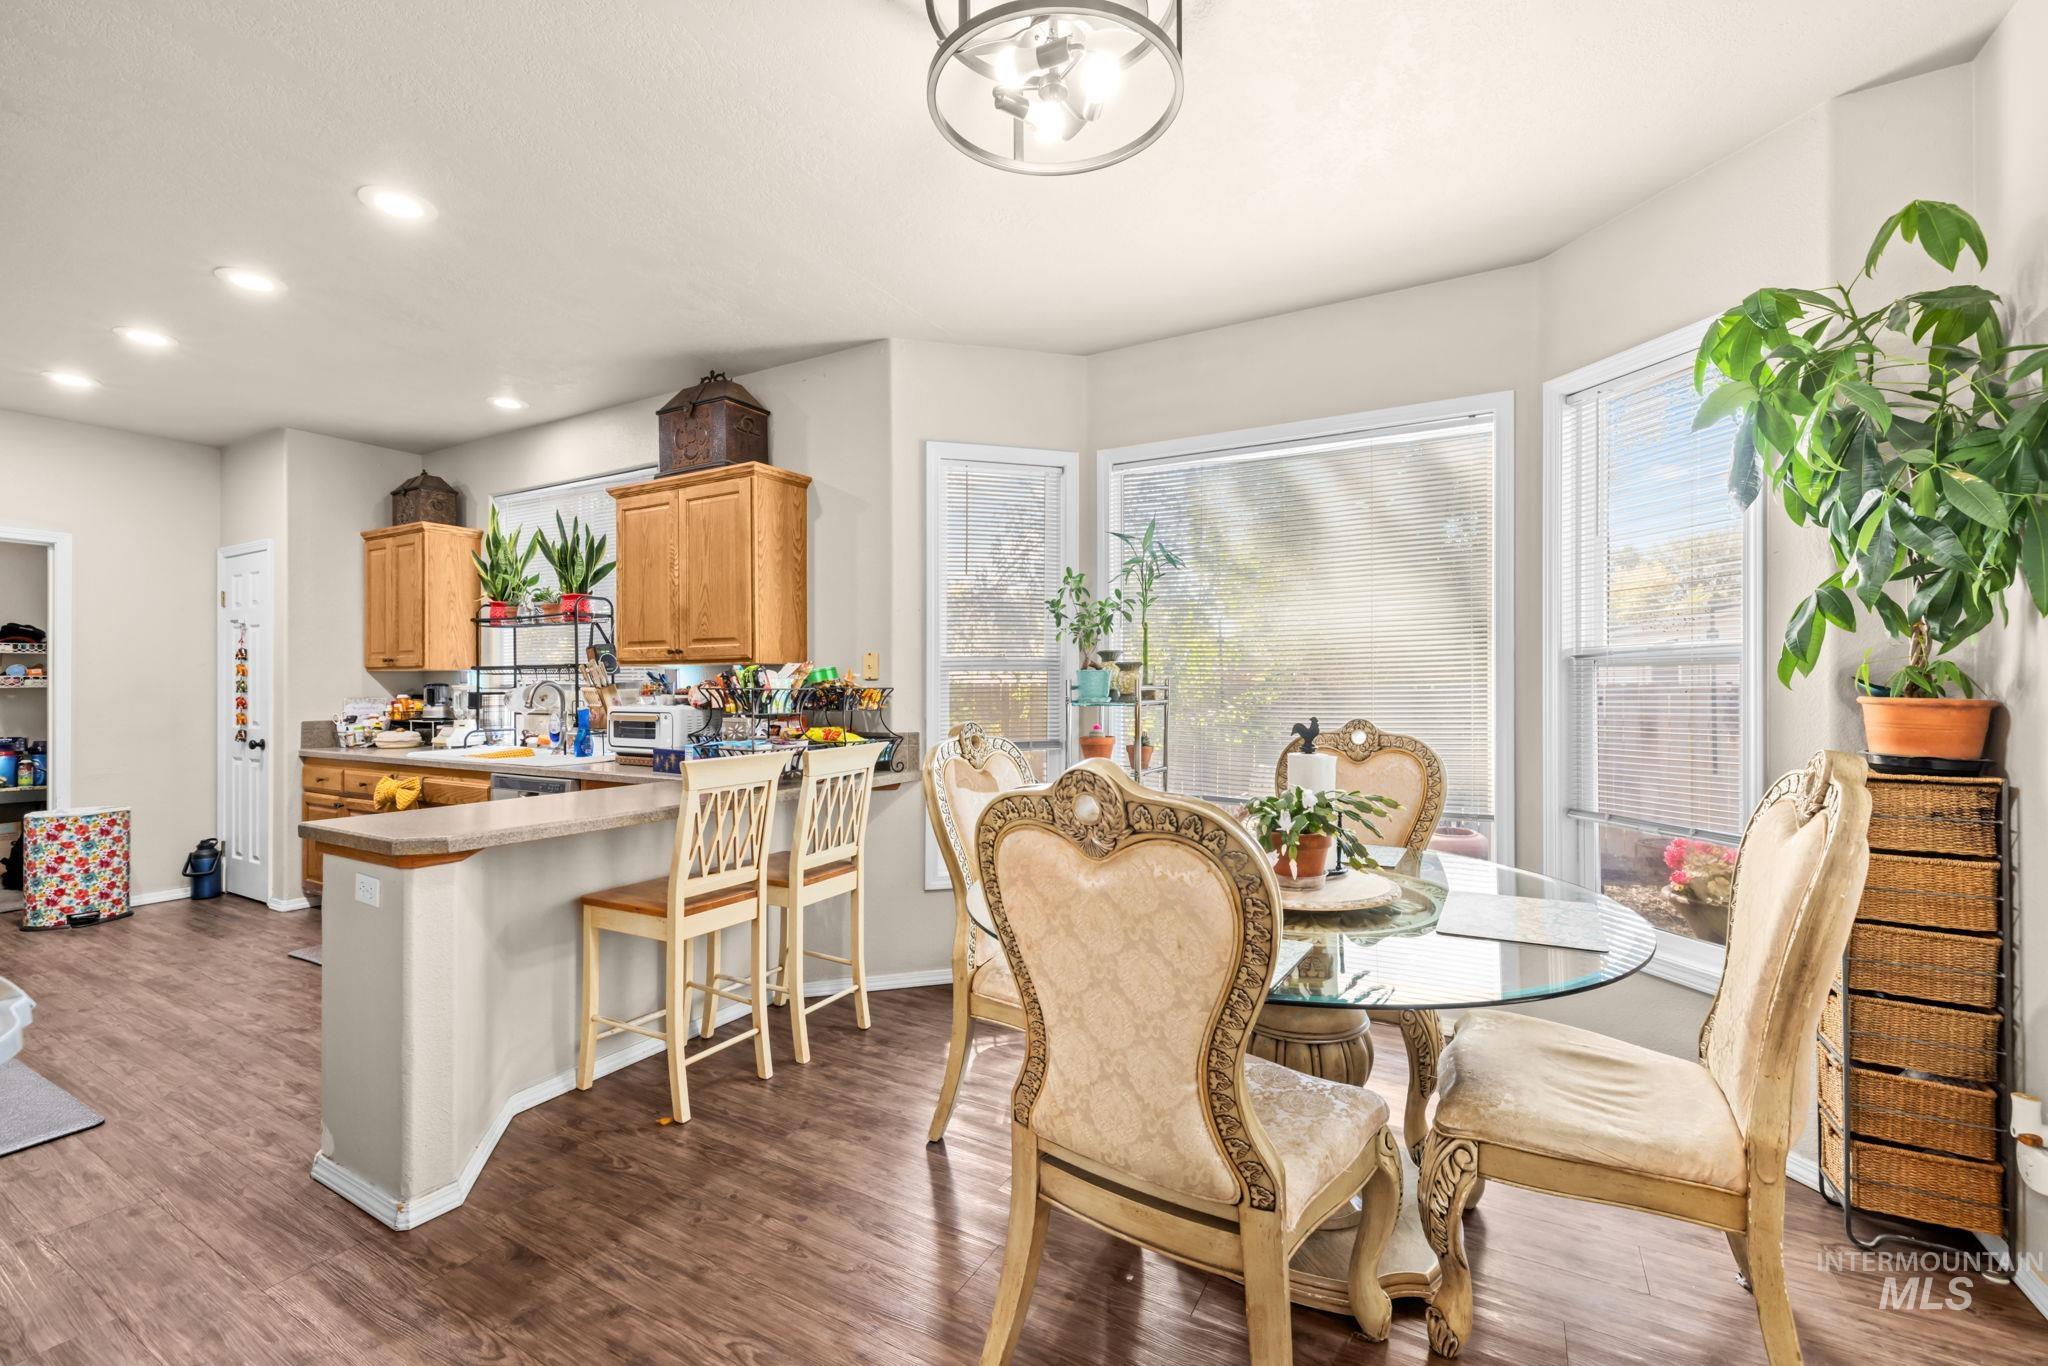
Wood-finish flooring throughout, kitchen with wood cabinetry, breakfast bar, recessed lighting, and a dining area with a bay window
-
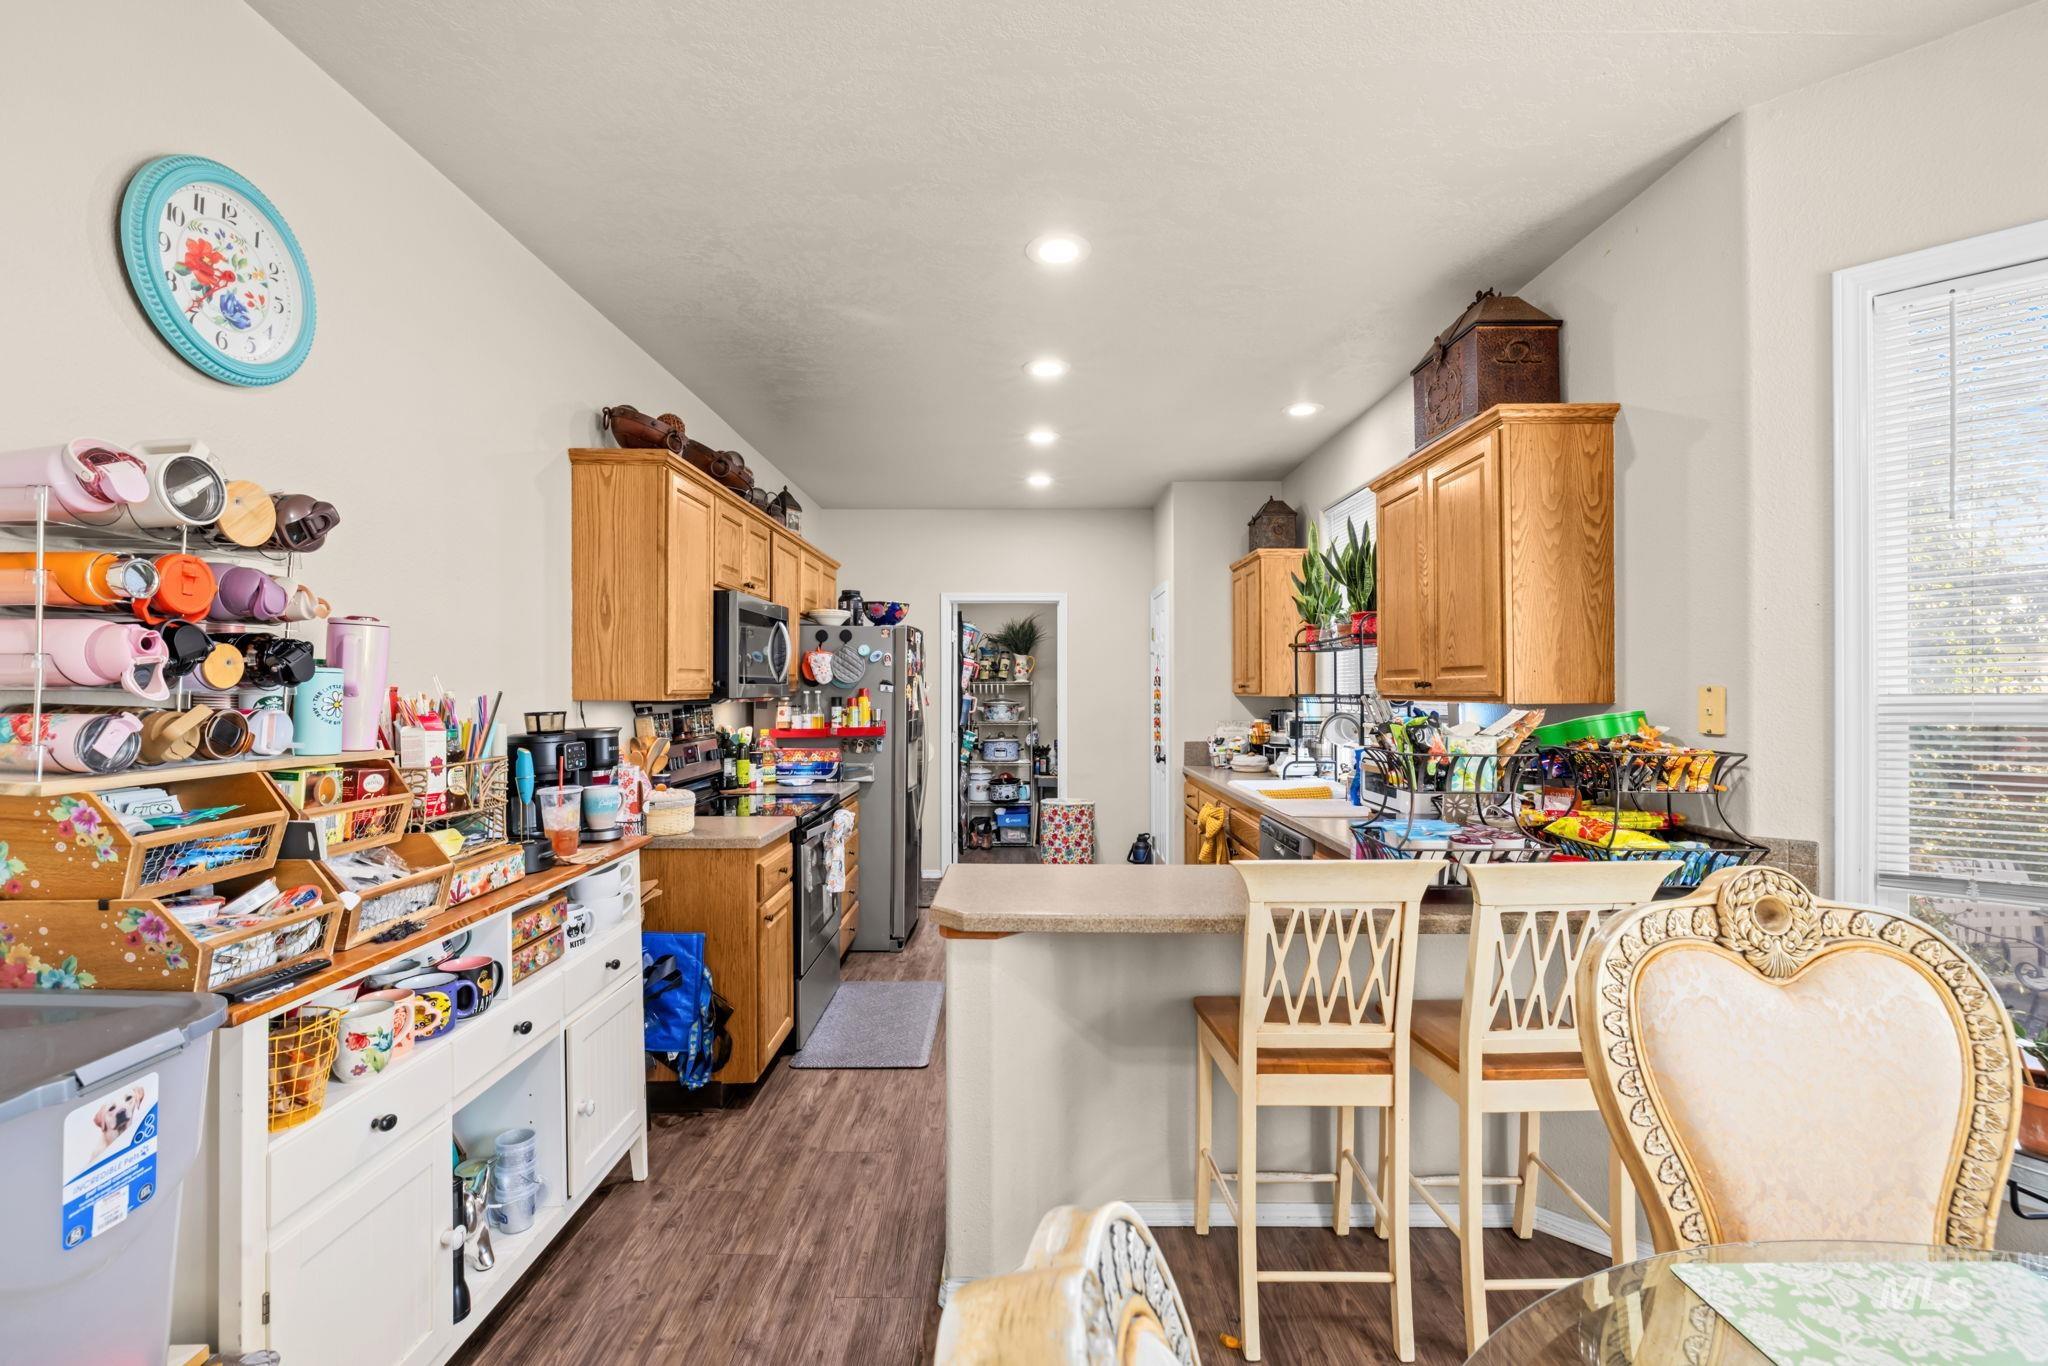
Kitchen featuring recessed lighting, wood-finish flooring, light wood cabinetry, and a countertop peninsula with seating
-
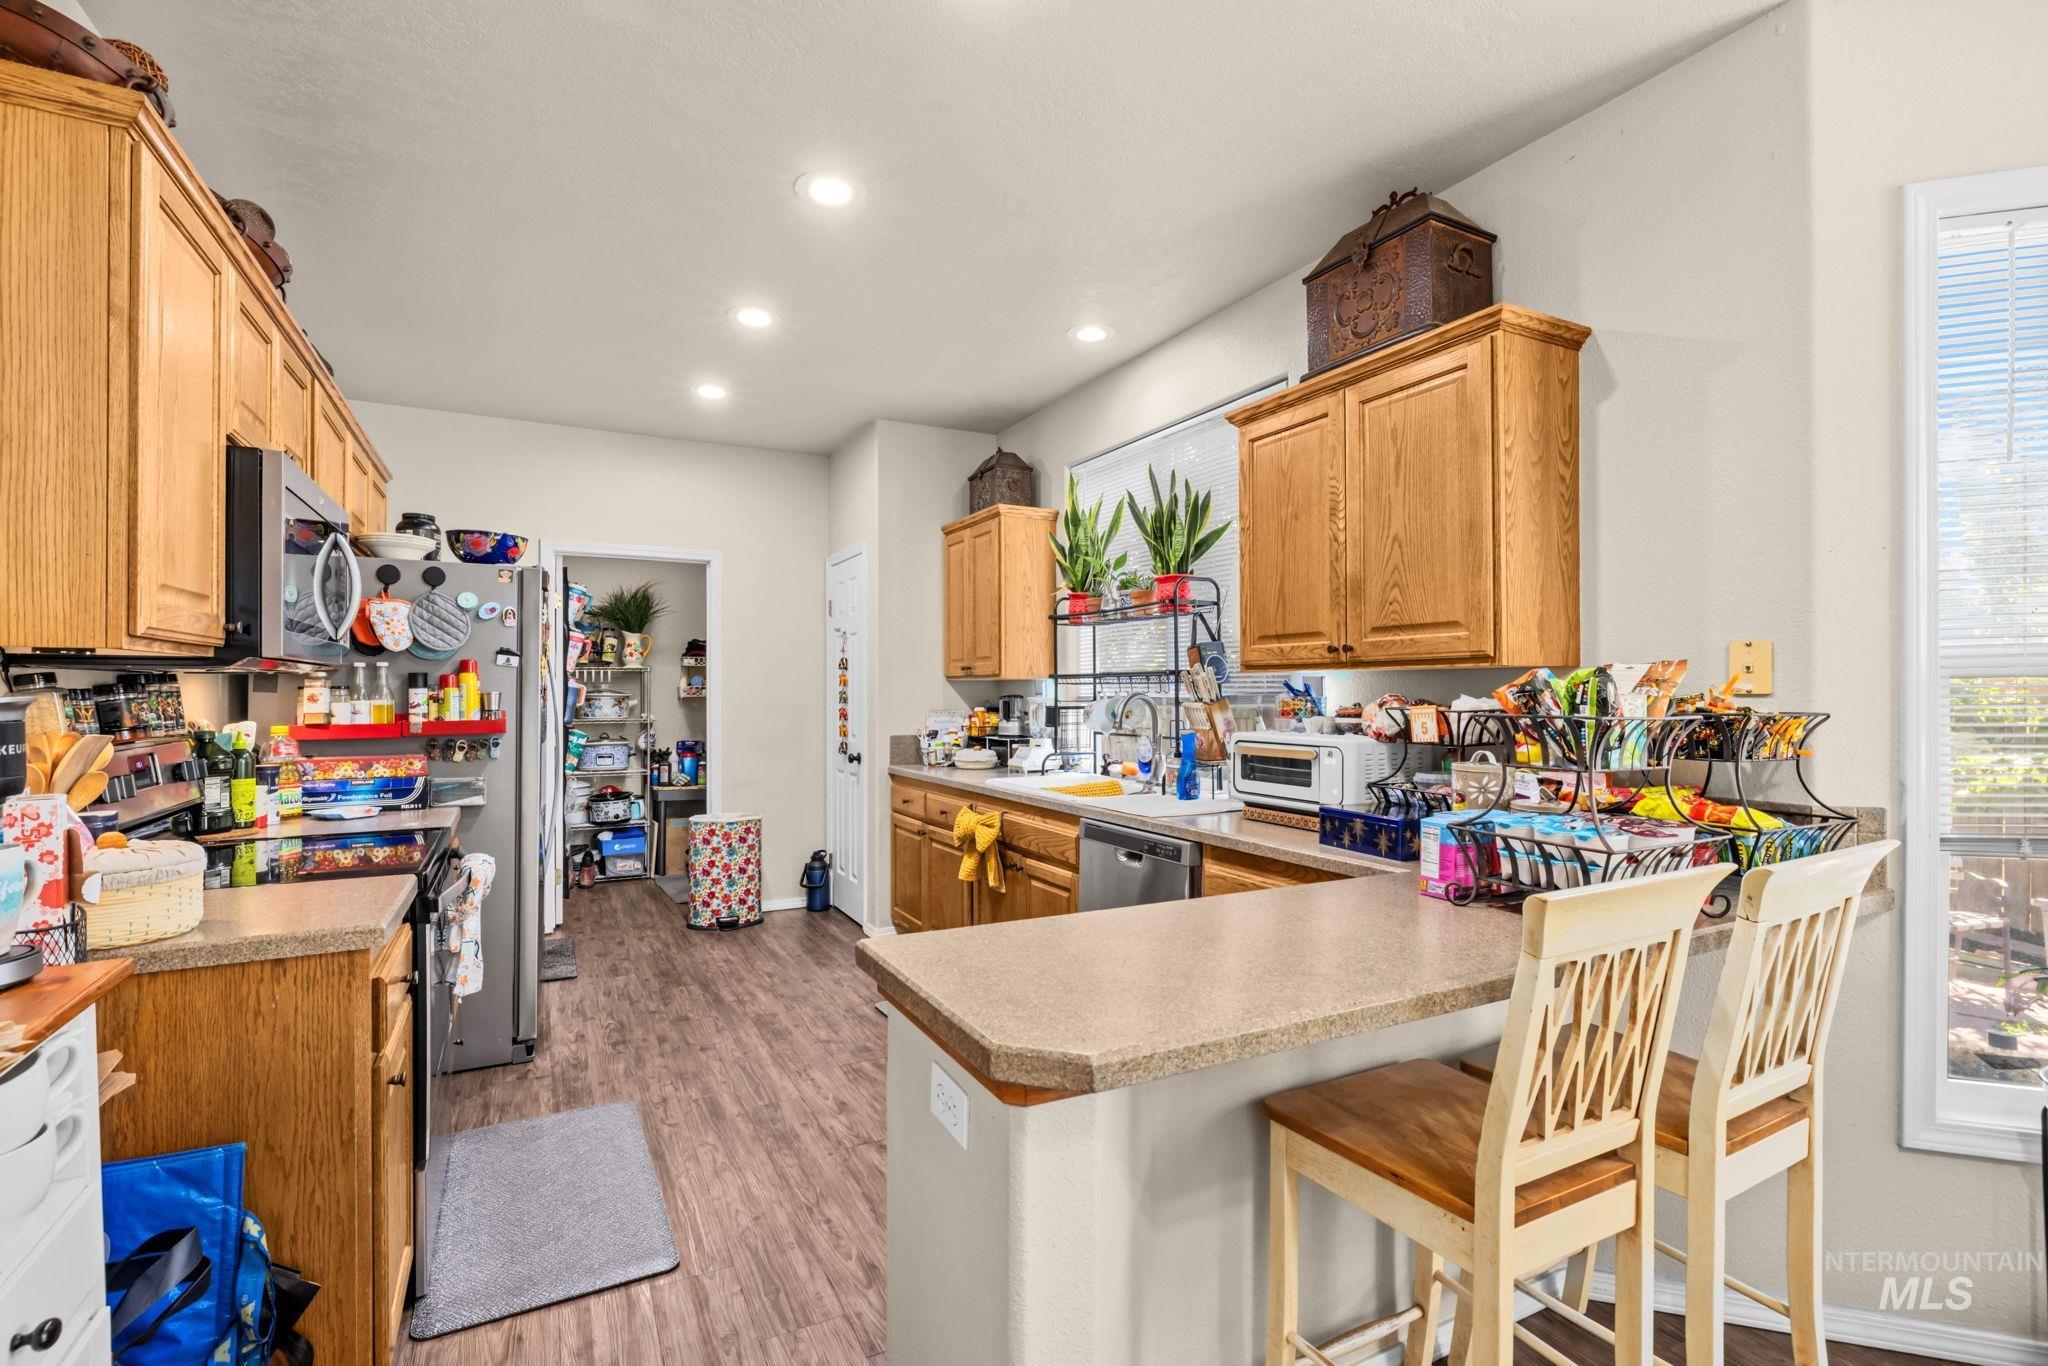
Recessed lighting illuminates wood-finish flooring
-
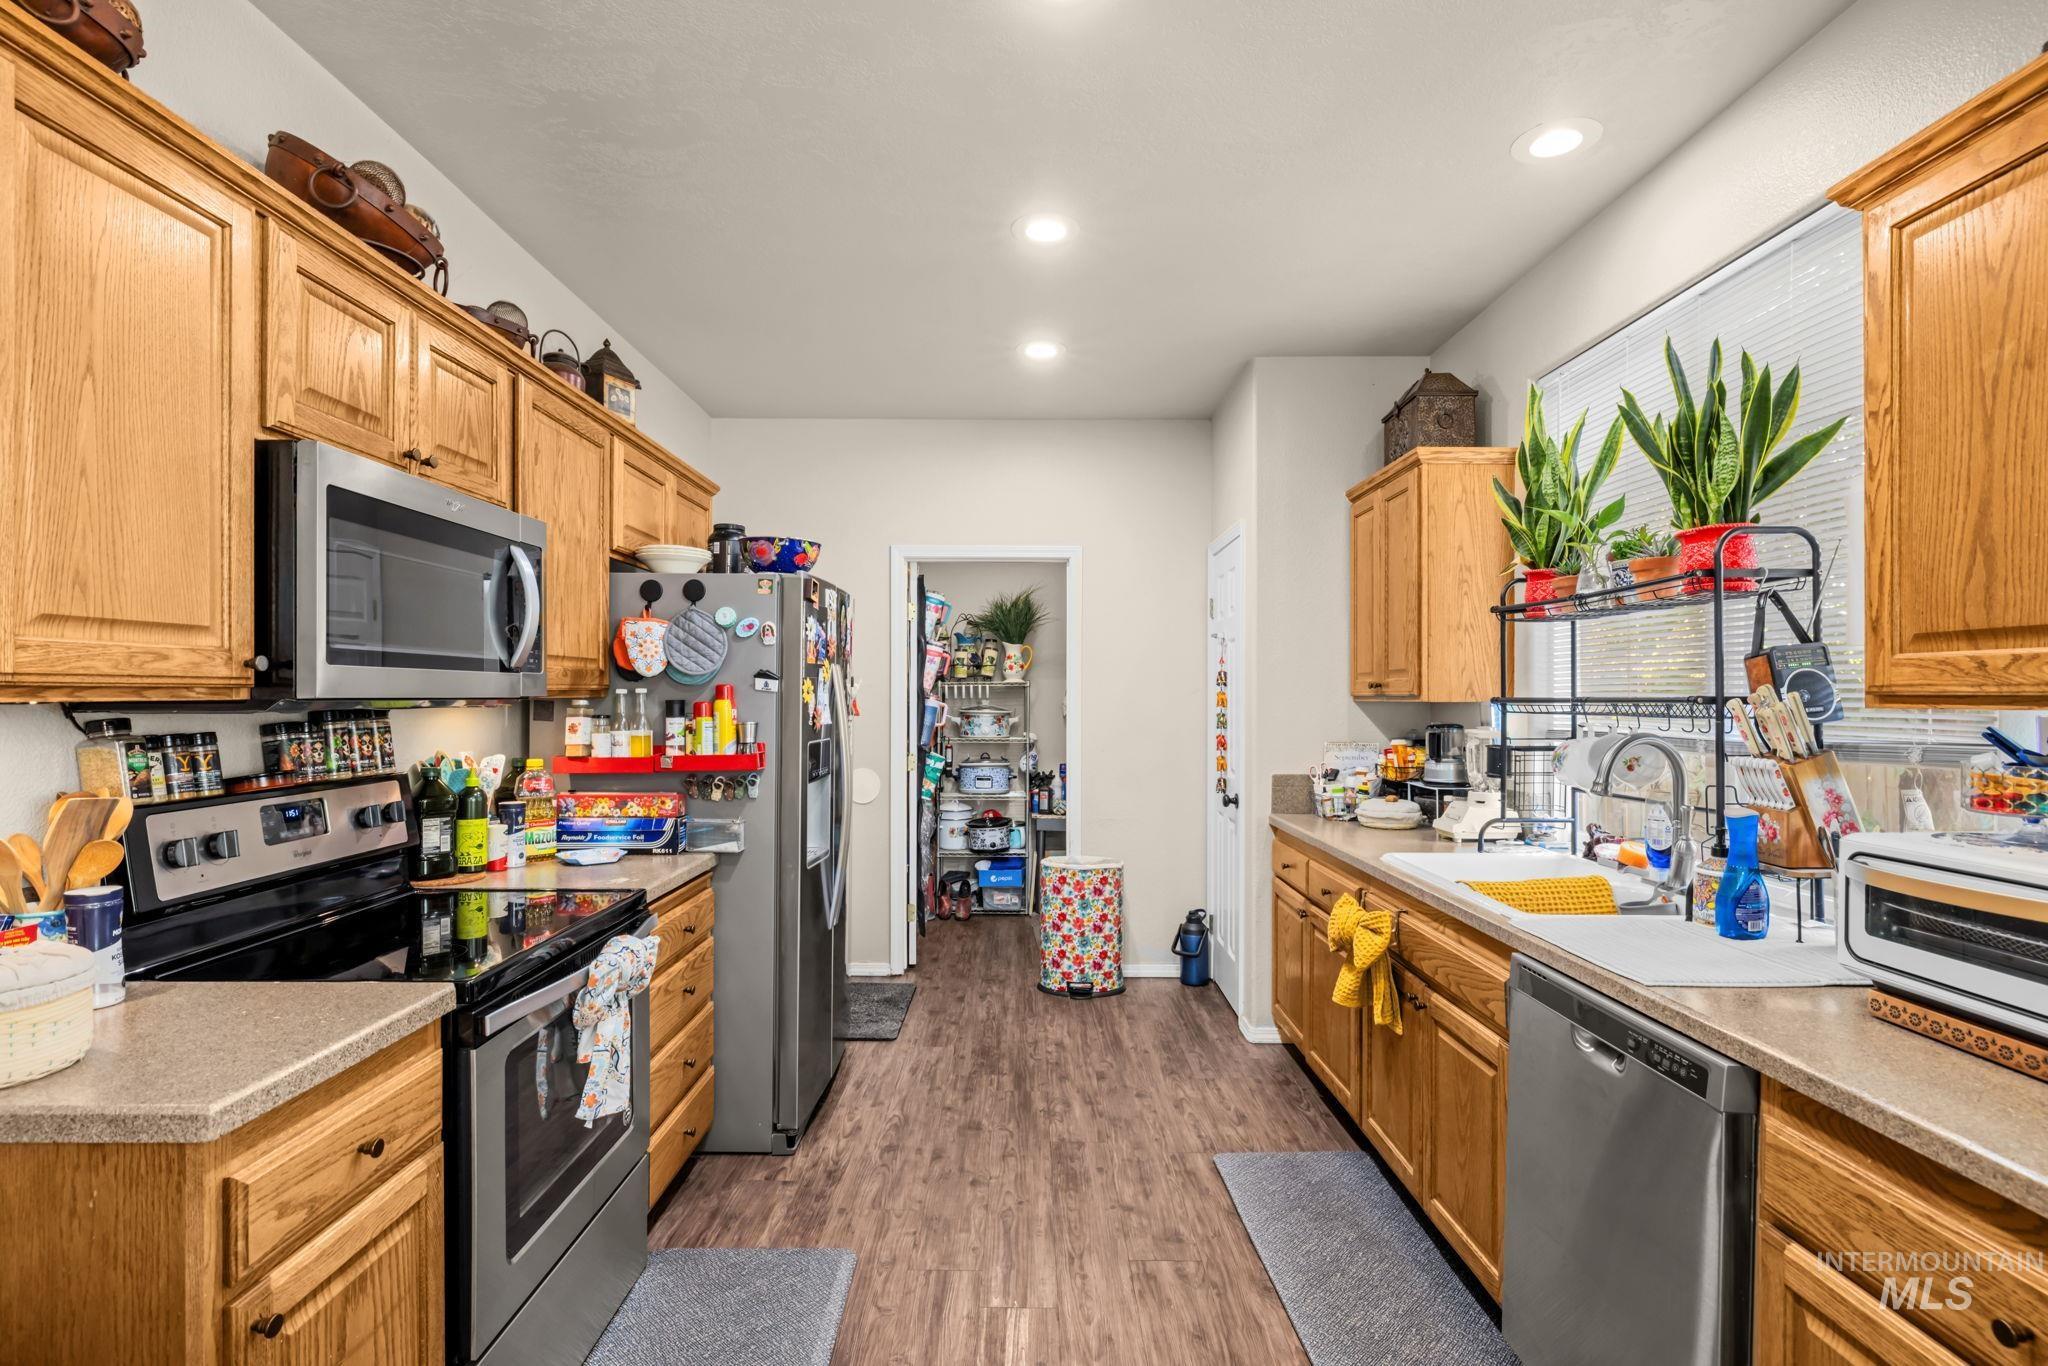
Kitchen featuring wood-finish flooring, recessed lighting, wood cabinetry, stainless steel appliances, and a window with horizontal blinds
-
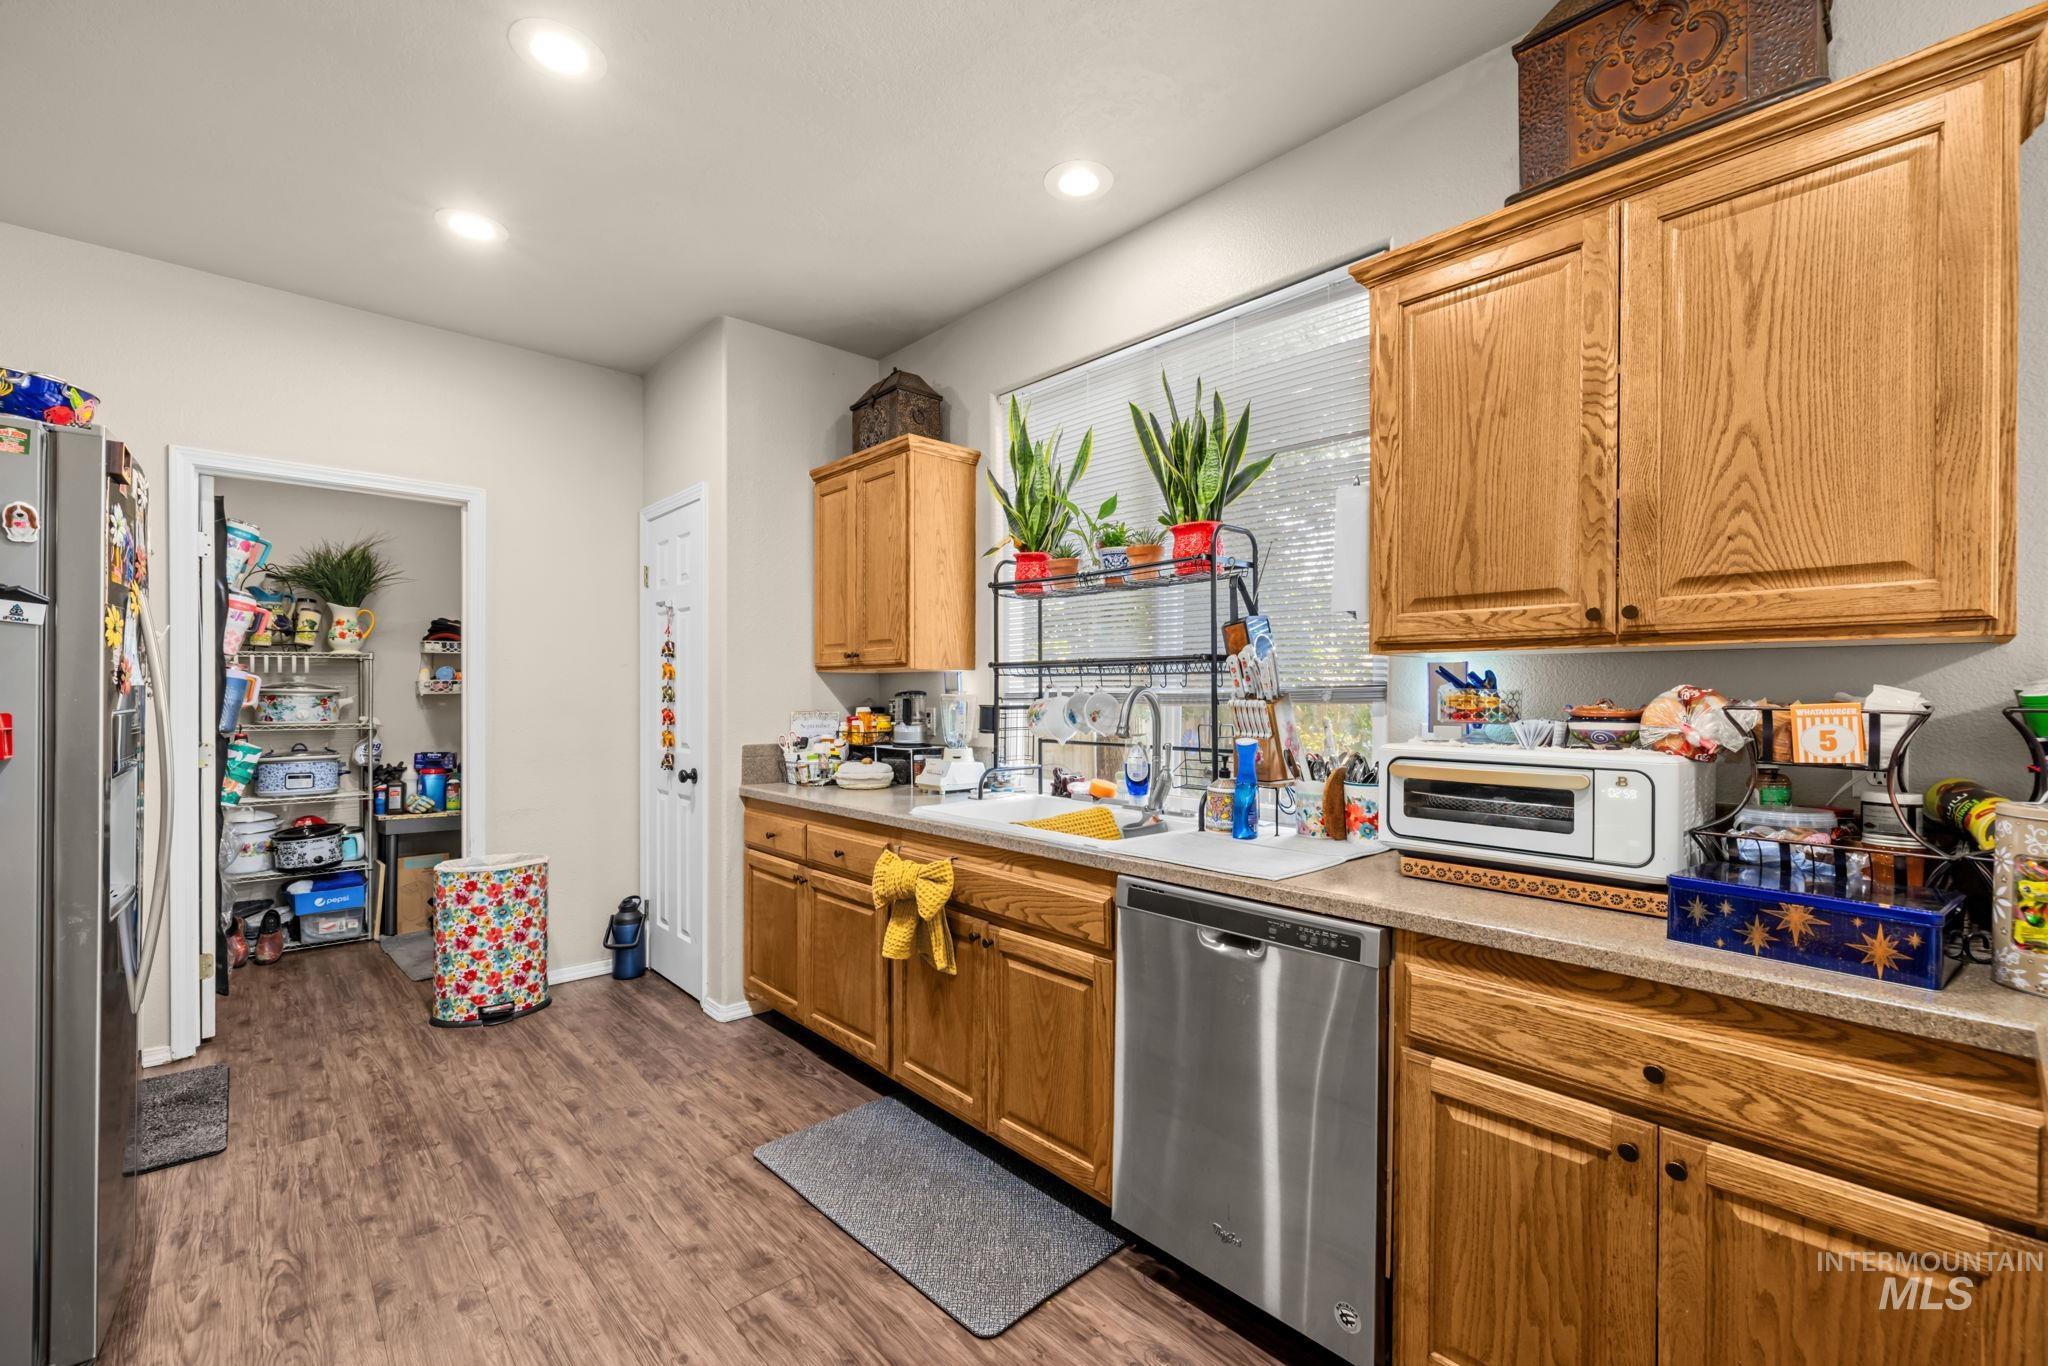
Kitchen featuring wood-finish flooring, recessed lighting, wood cabinetry, a stainless steel dishwasher, and a window with blinds
-
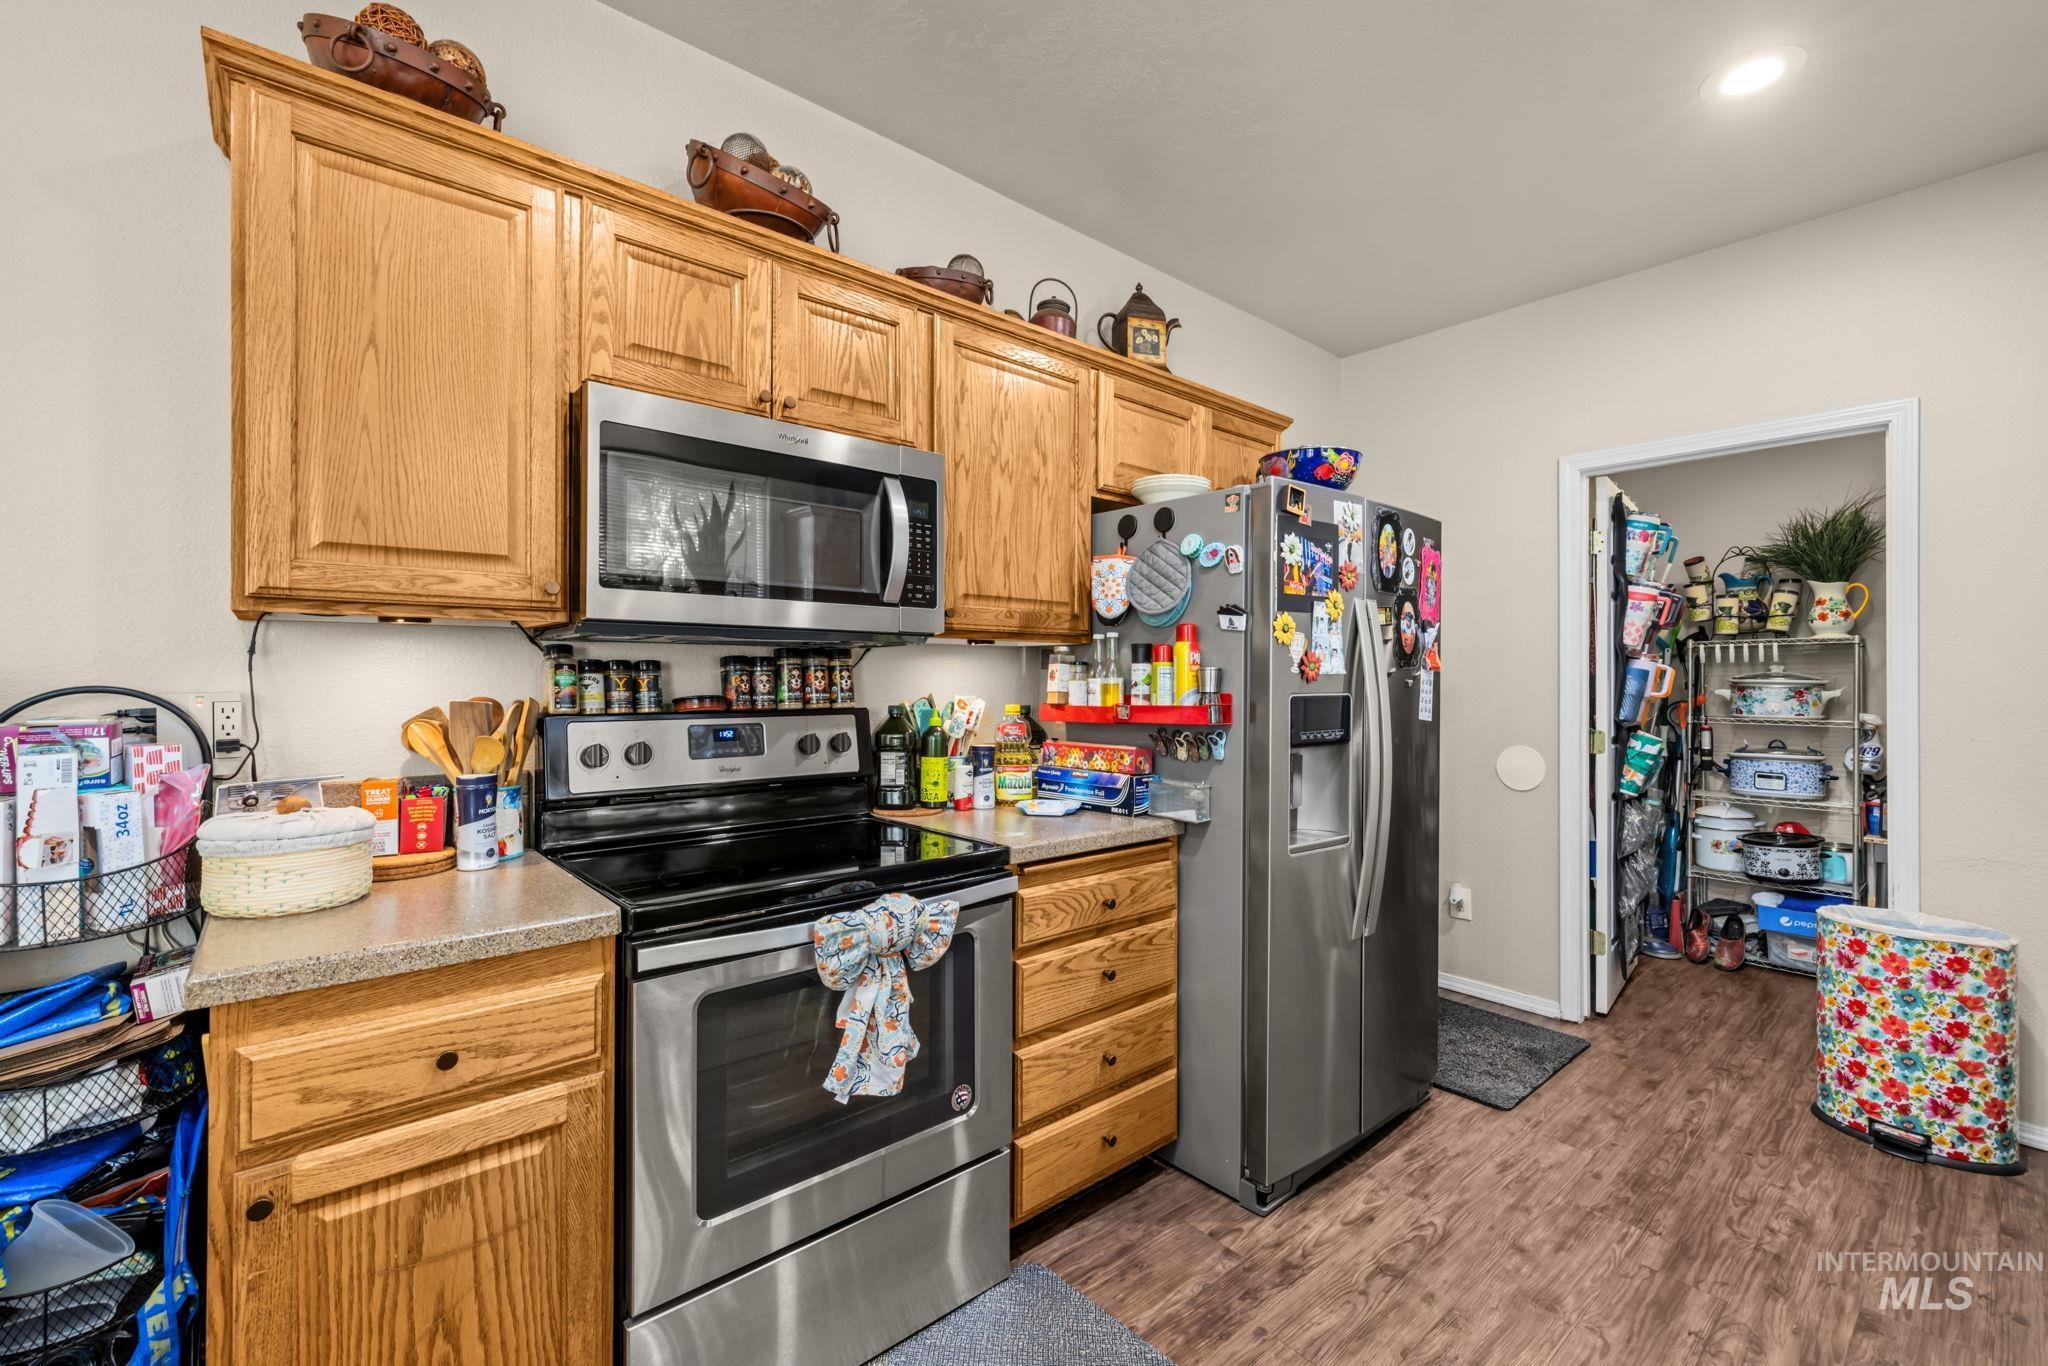
Kitchen featuring wood cabinetry, stainless steel appliances, laminate countertops, and wood-finish flooring
-
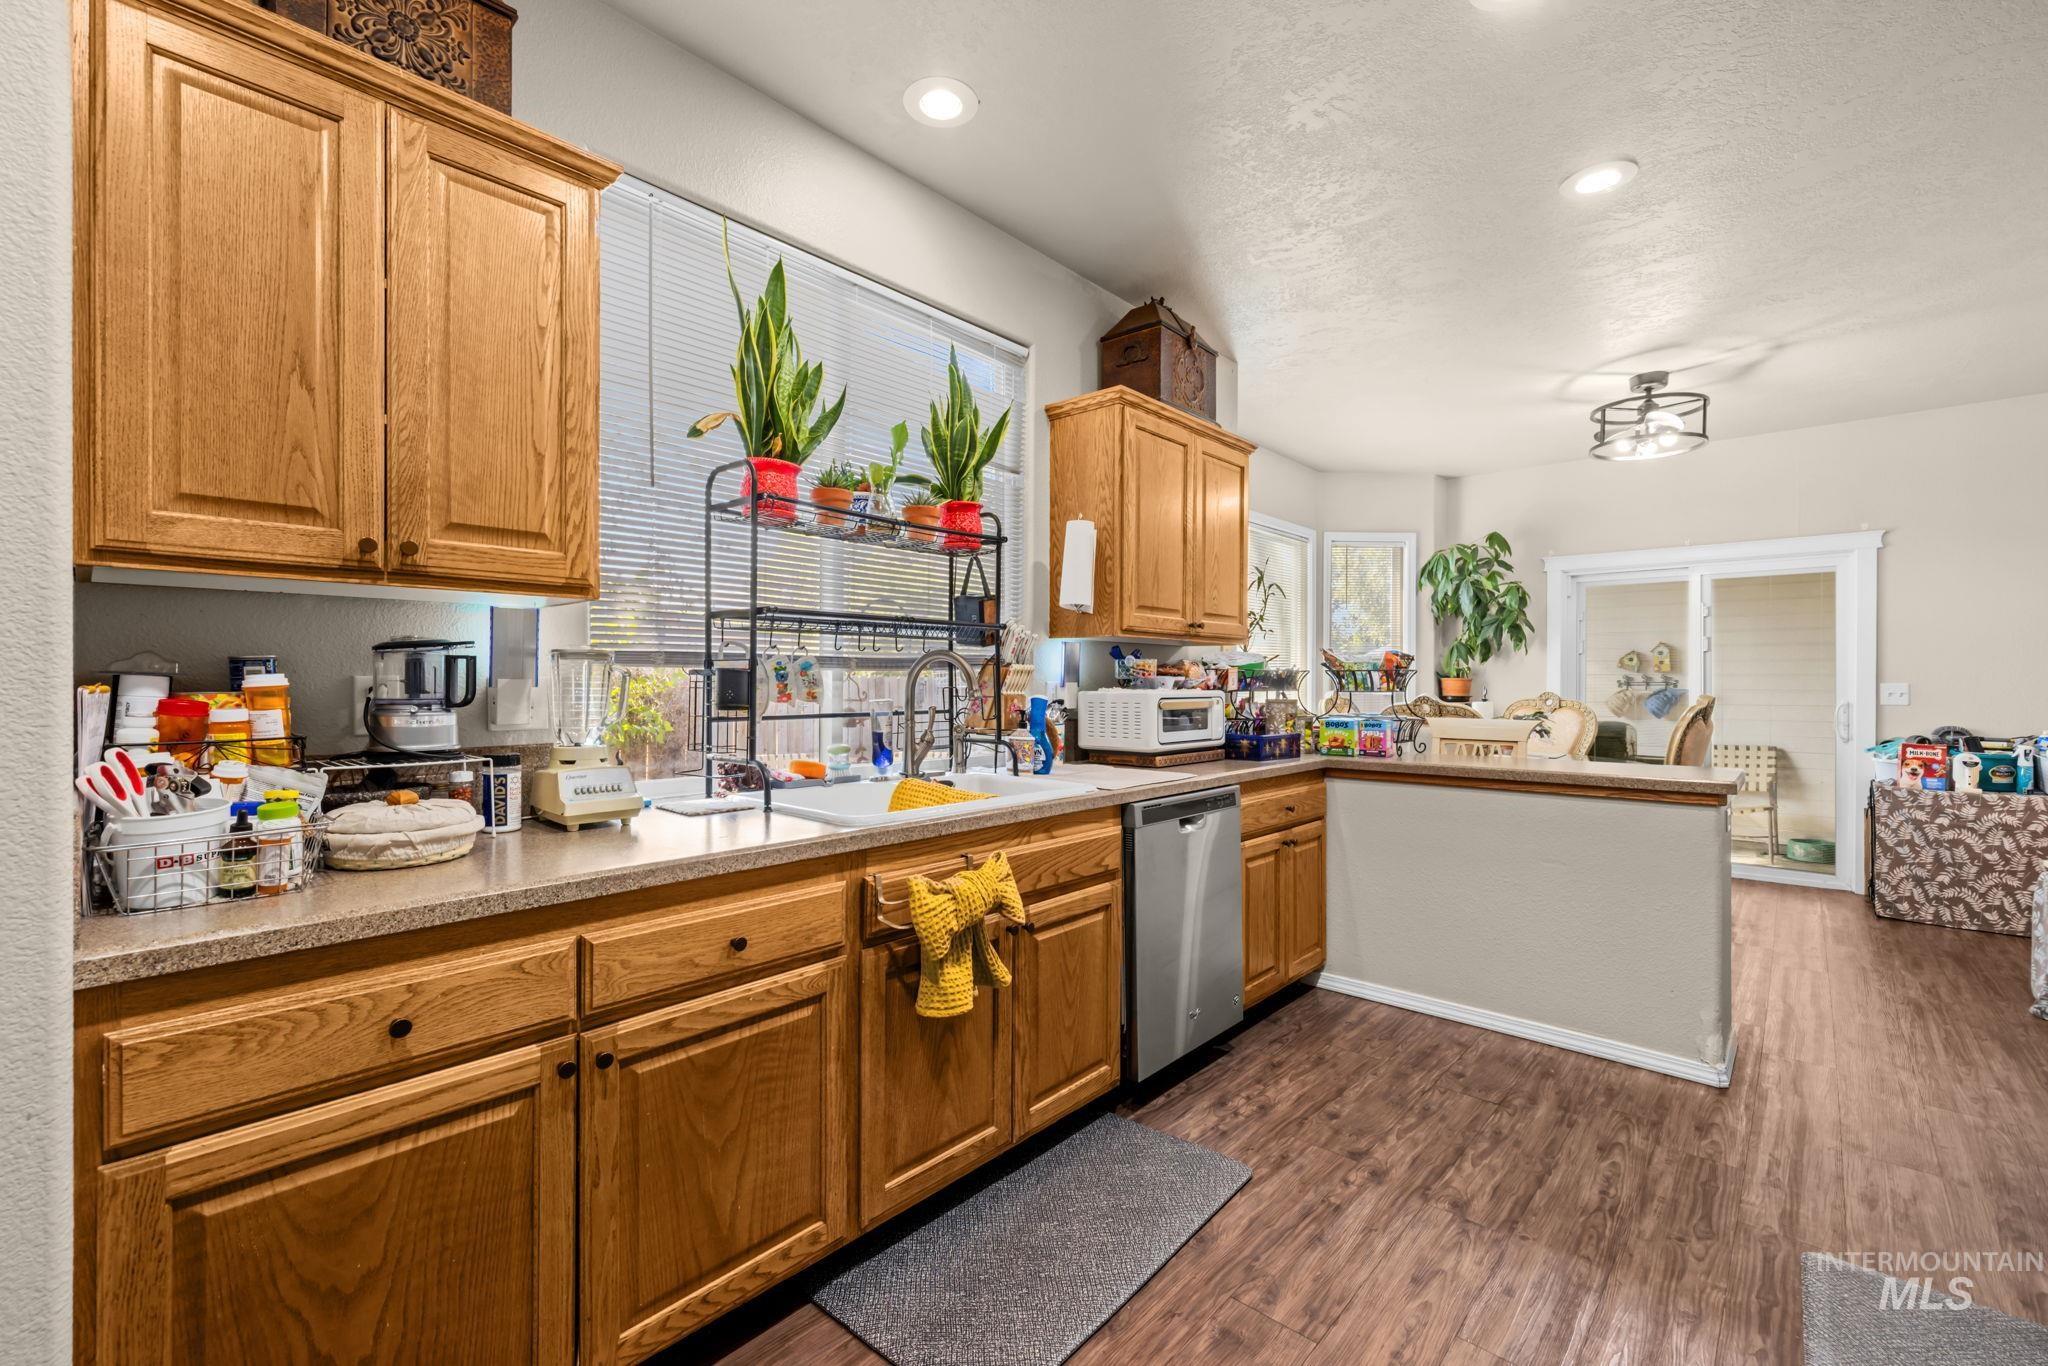
Kitchen featuring wood cabinetry, light-toned countertops, a stainless steel dishwasher, wood-finish flooring, and a sliding glass door
-
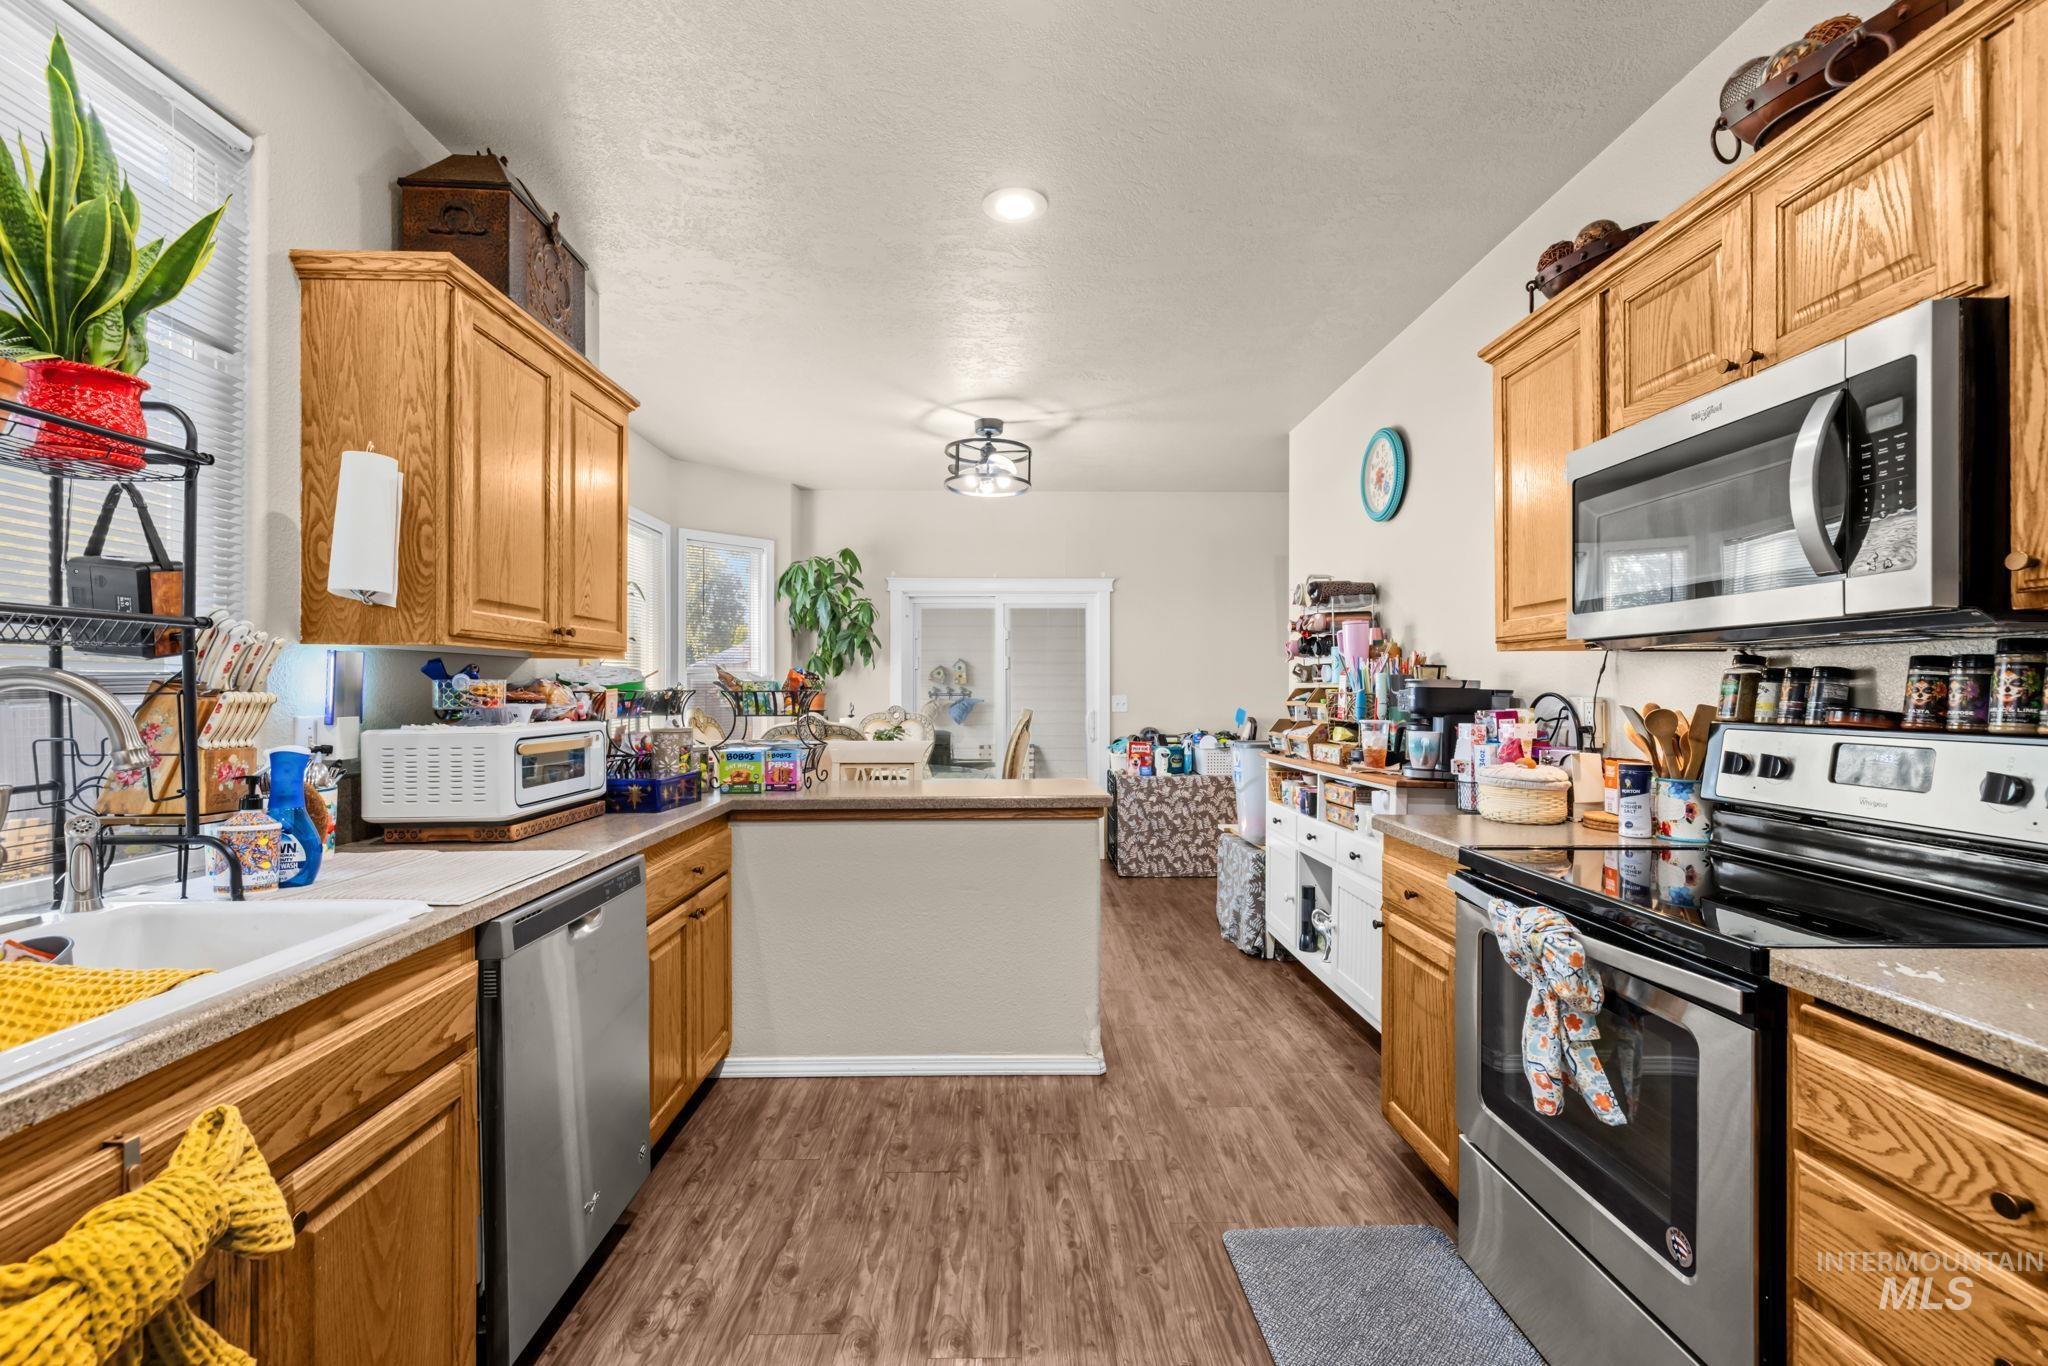
Kitchen featuring wood-finish flooring, oak cabinetry, stainless steel appliances, and a recessed sink
-
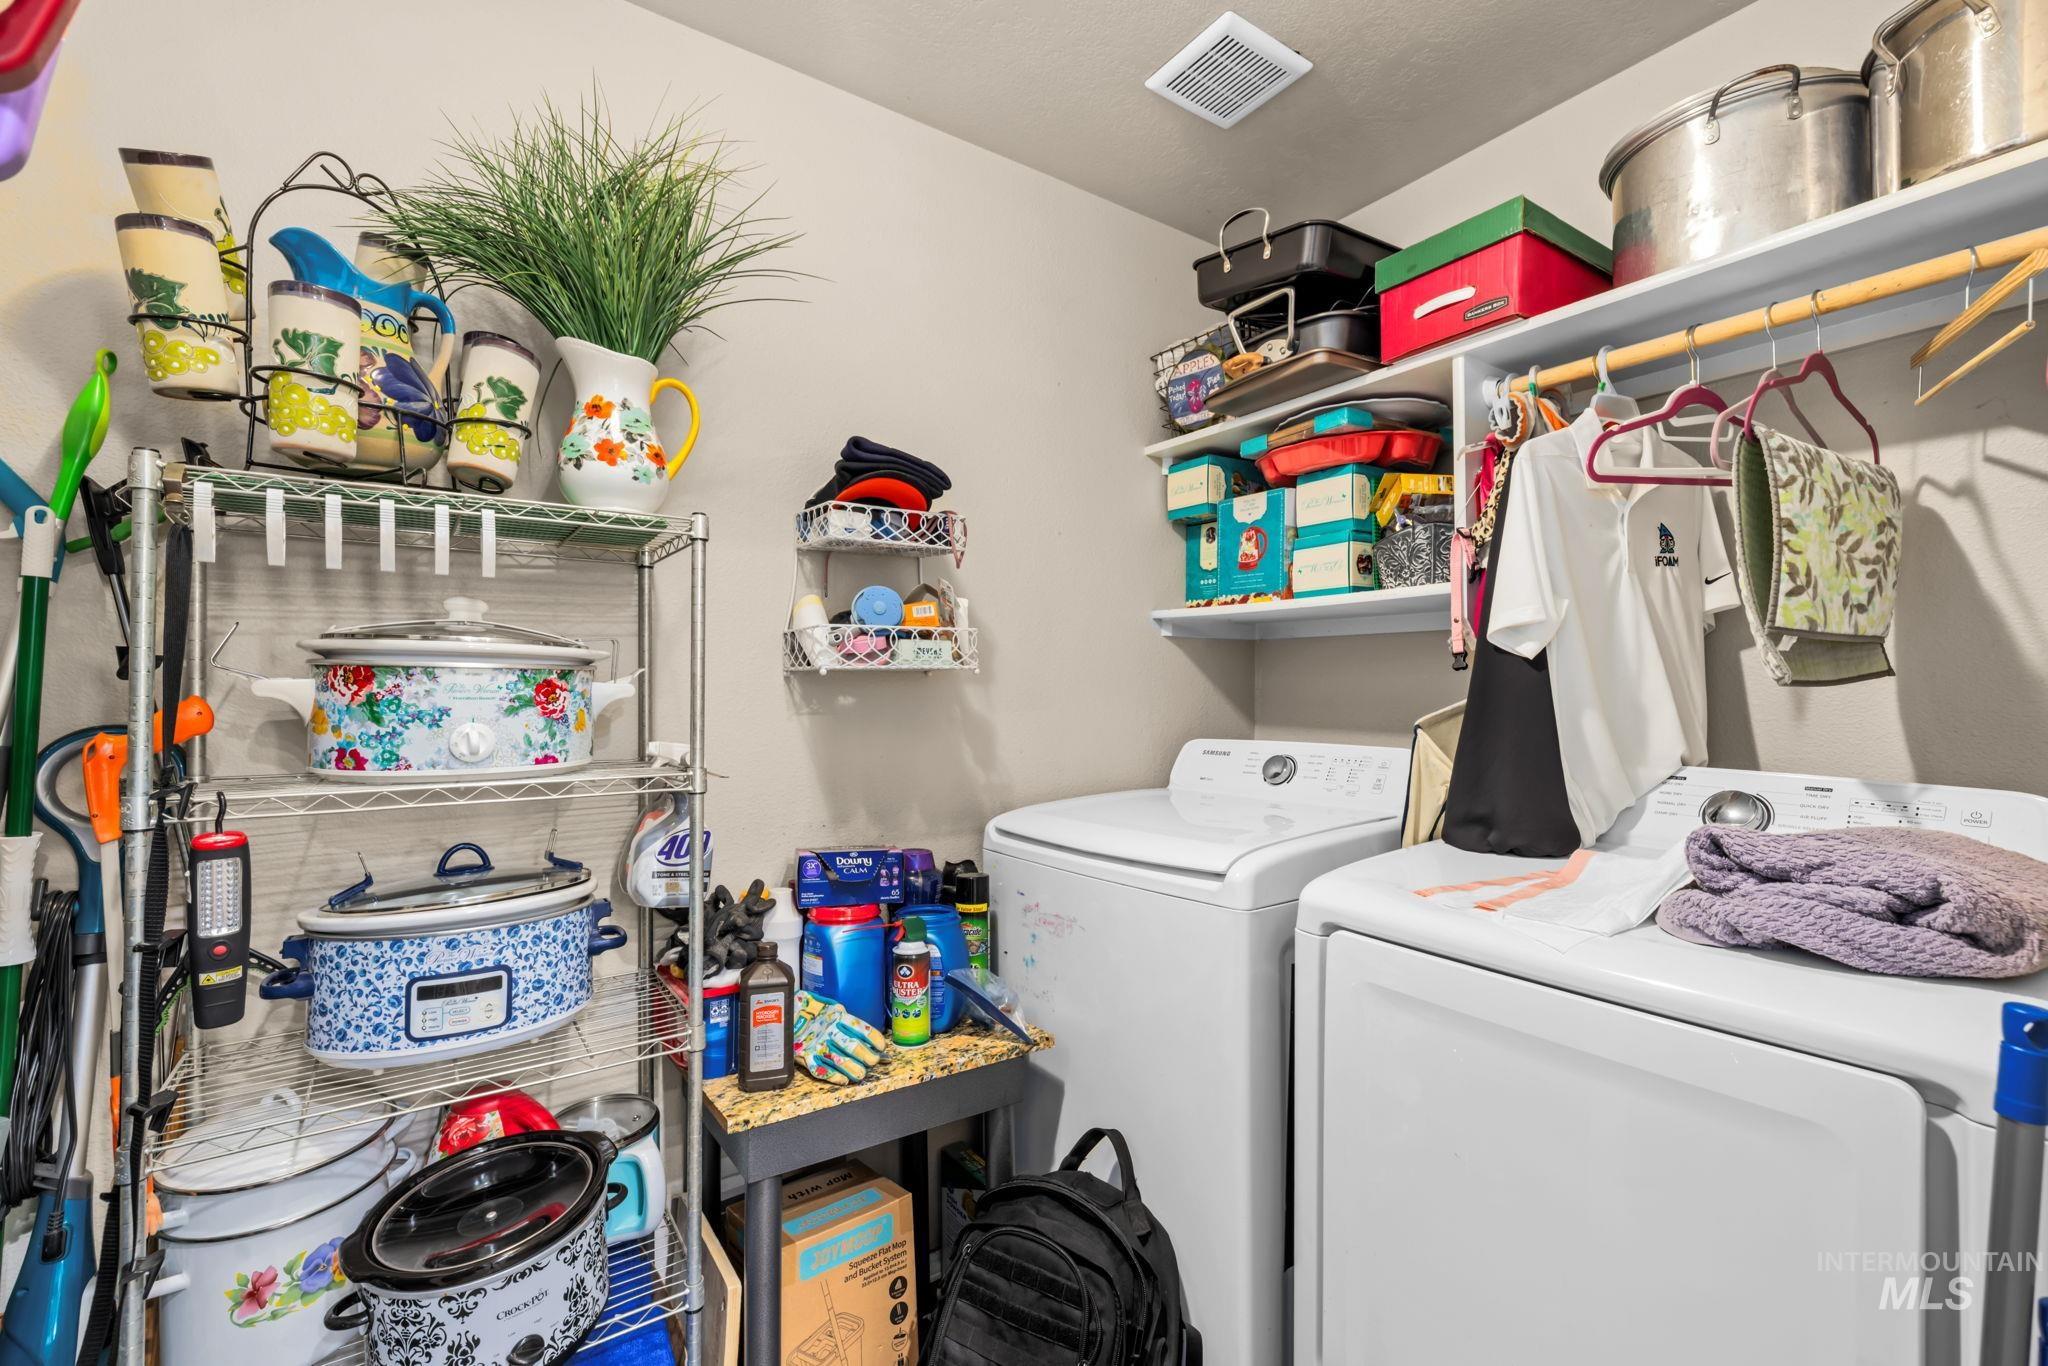
Additional content
-
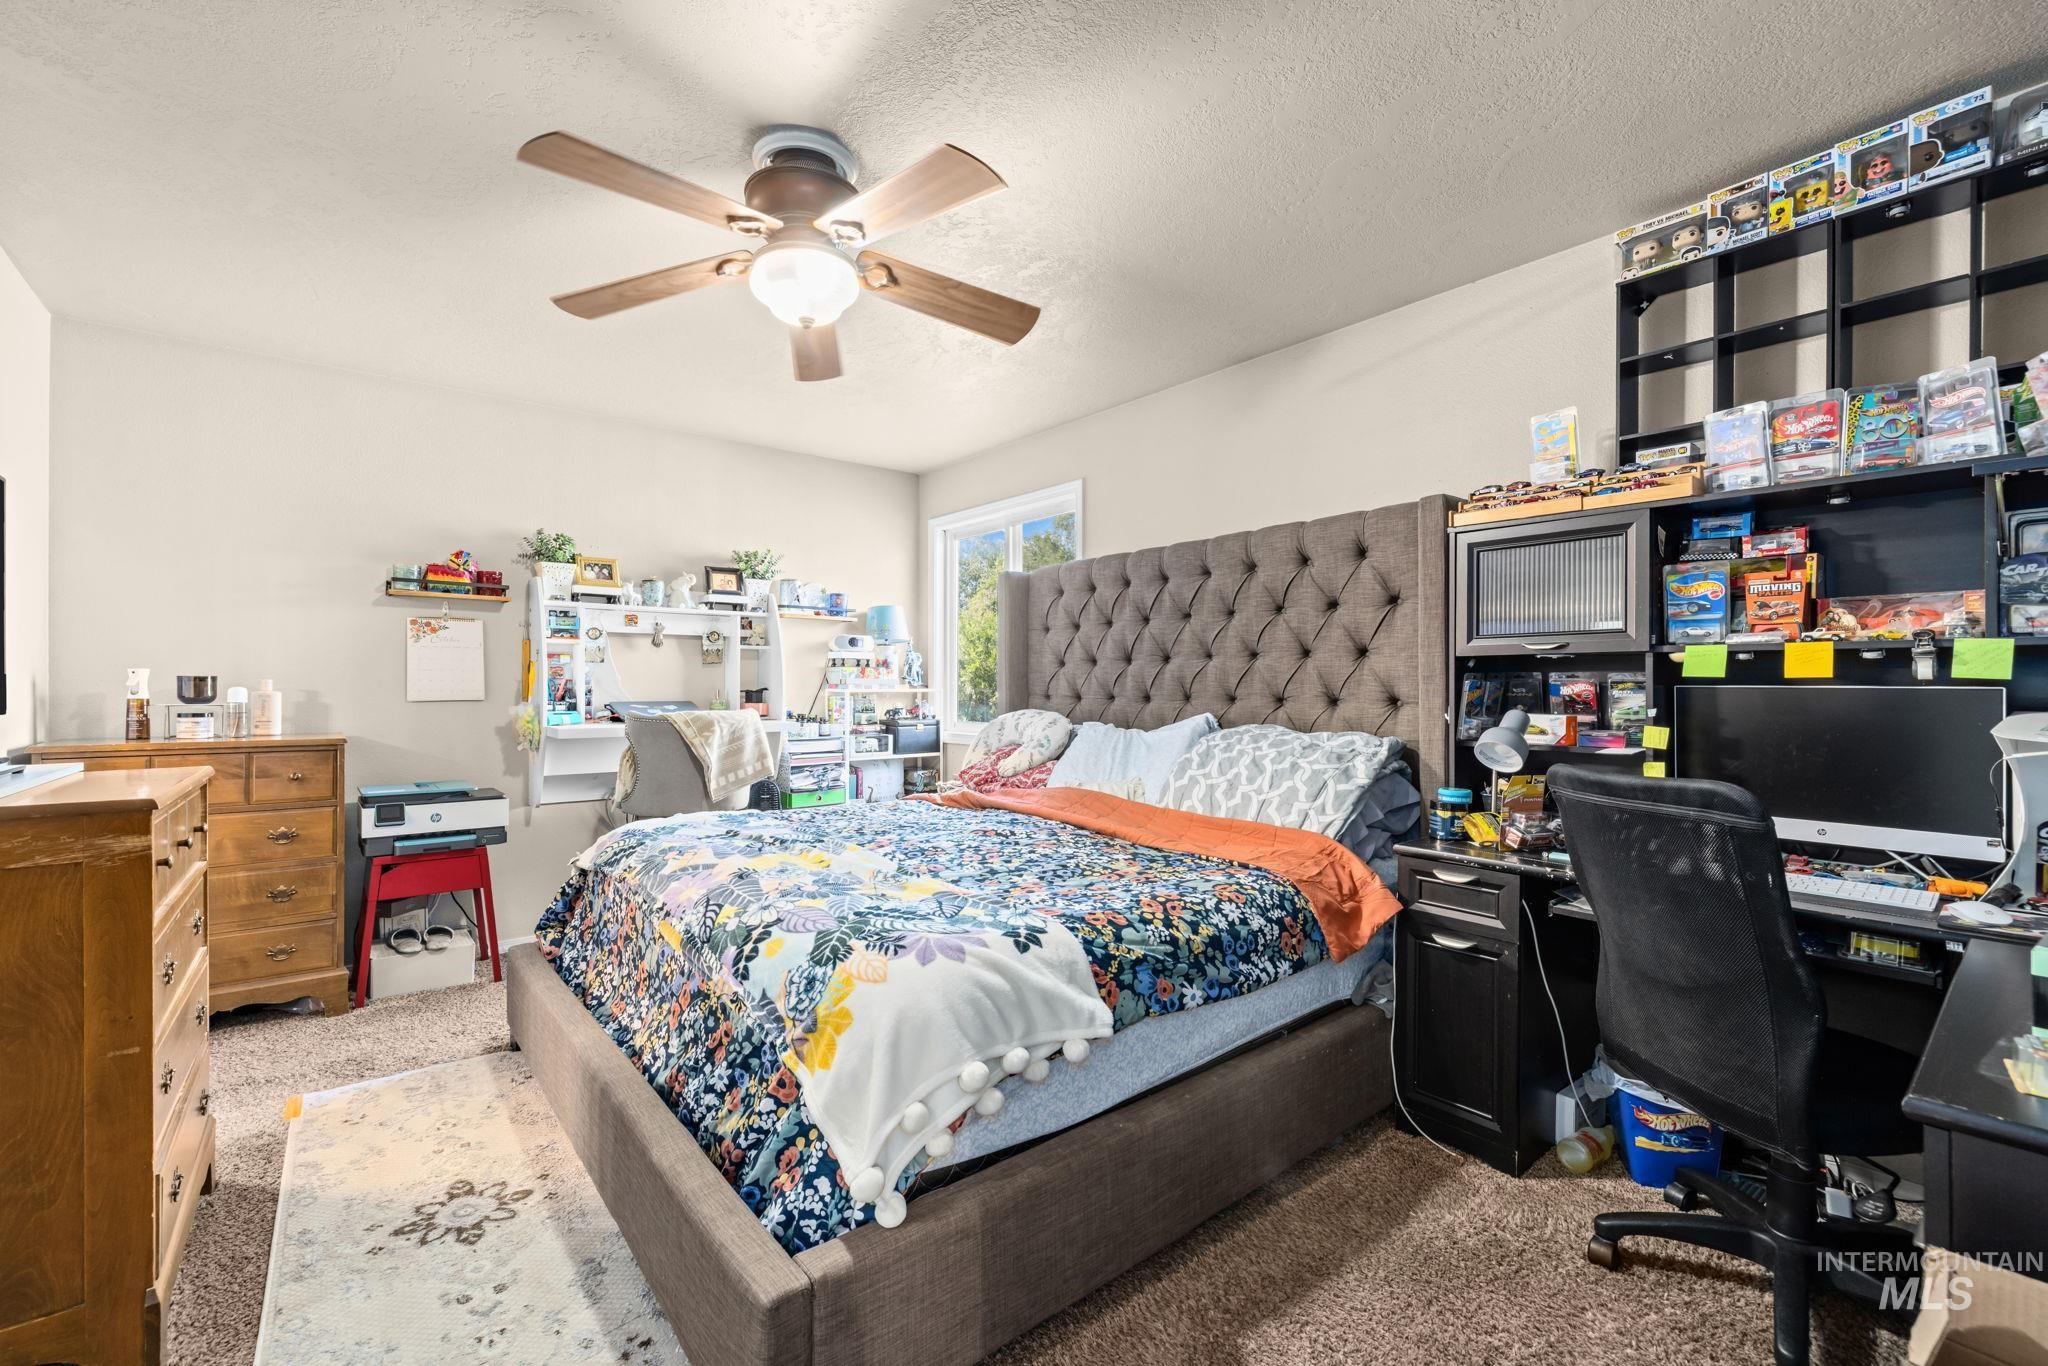
Neutral wall color, ceiling fan with integrated lighting, window for natural light, built-in shelving, and carpeted flooring
-
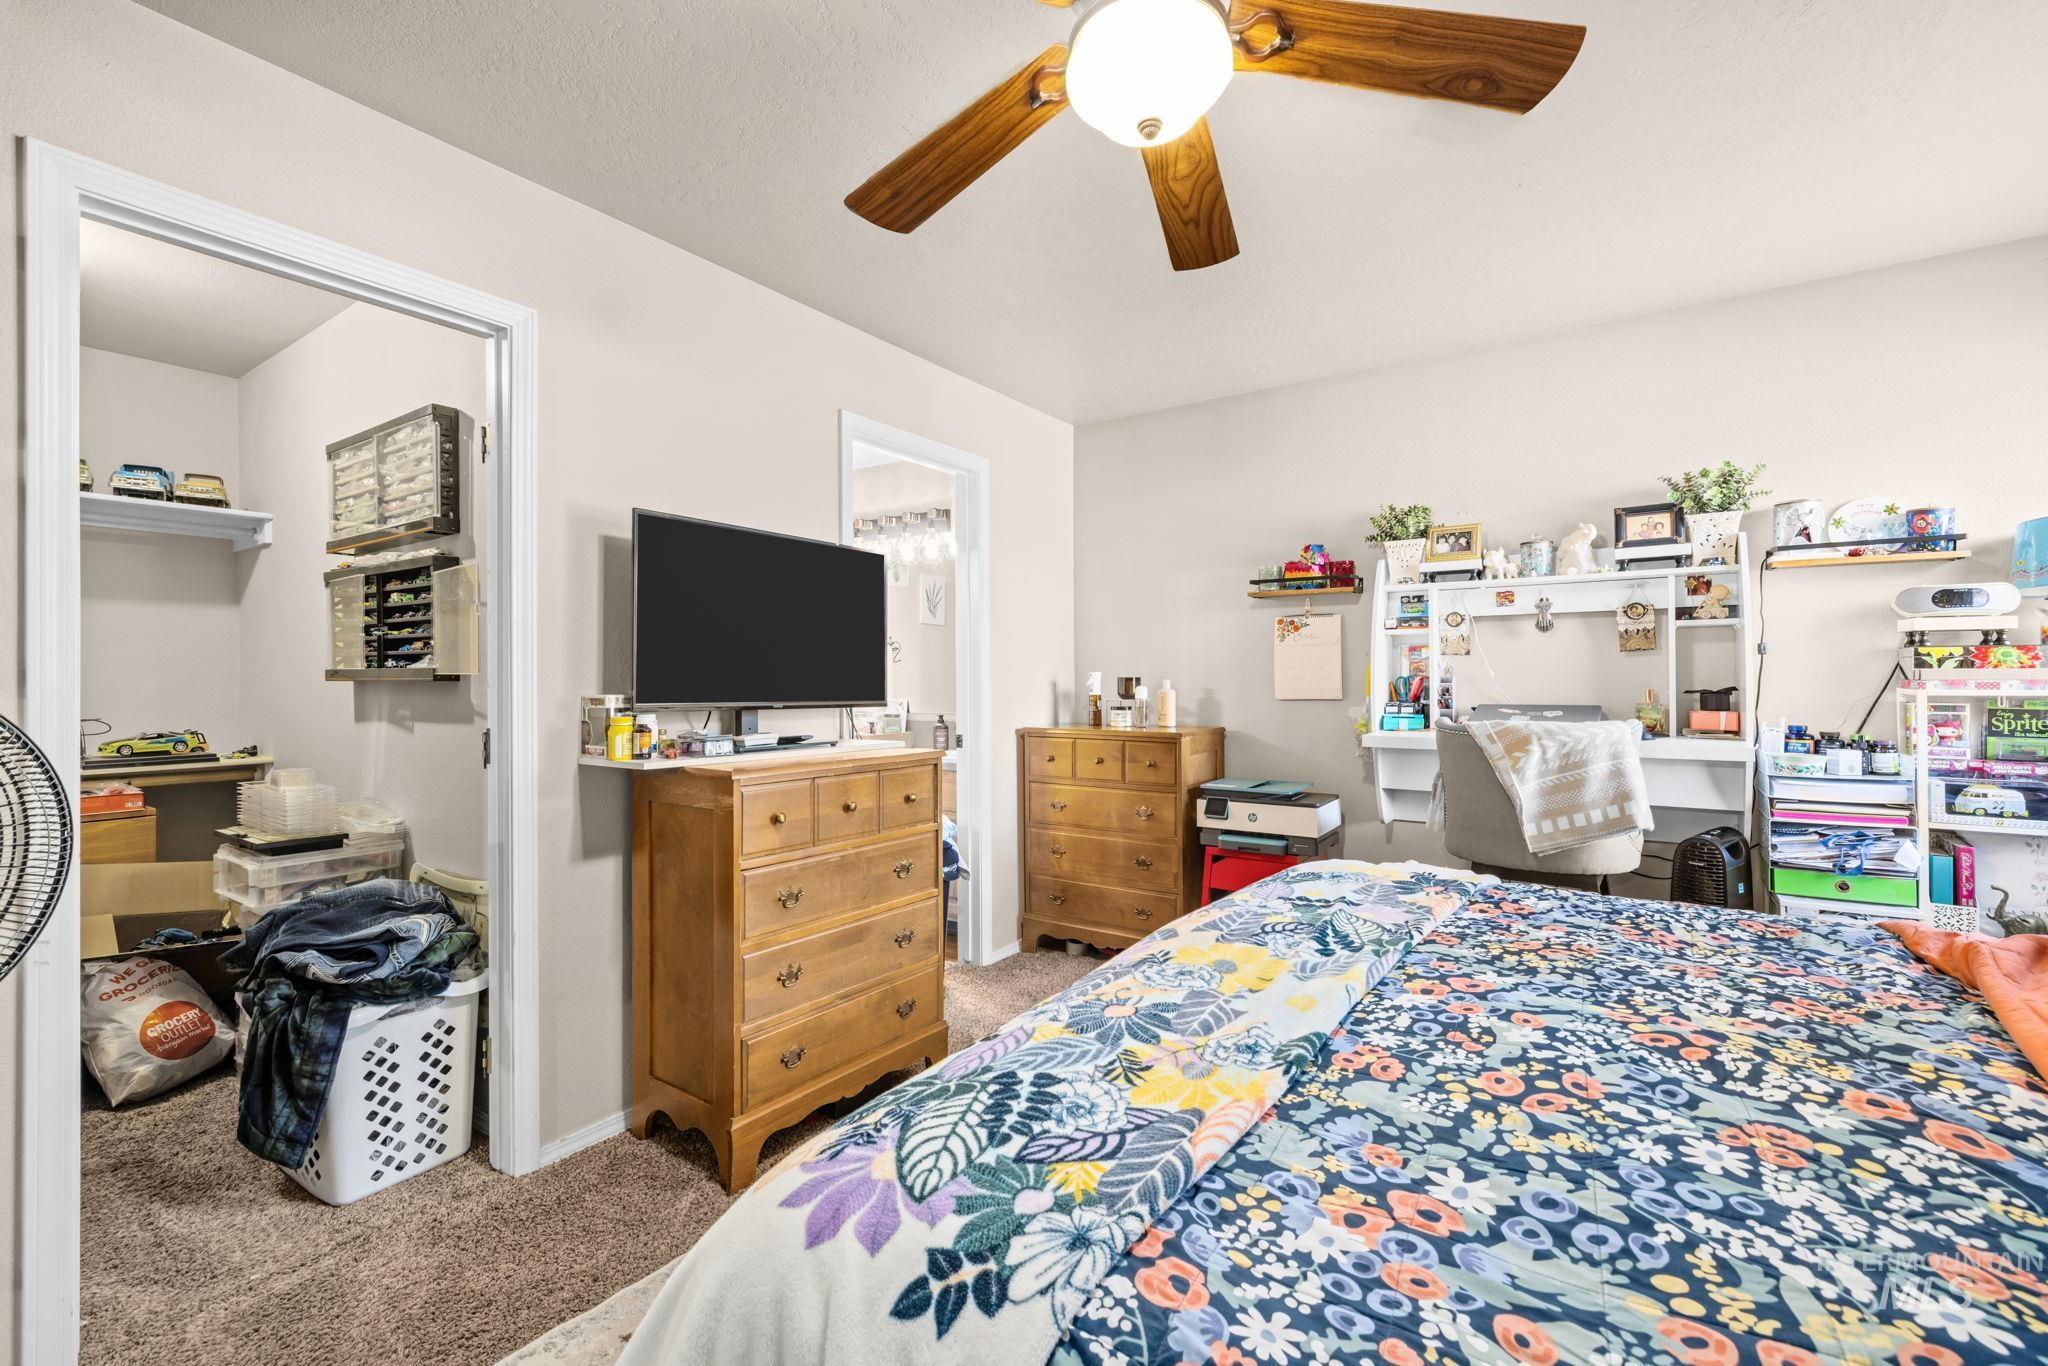
Recessed closet with integrated shelving
-
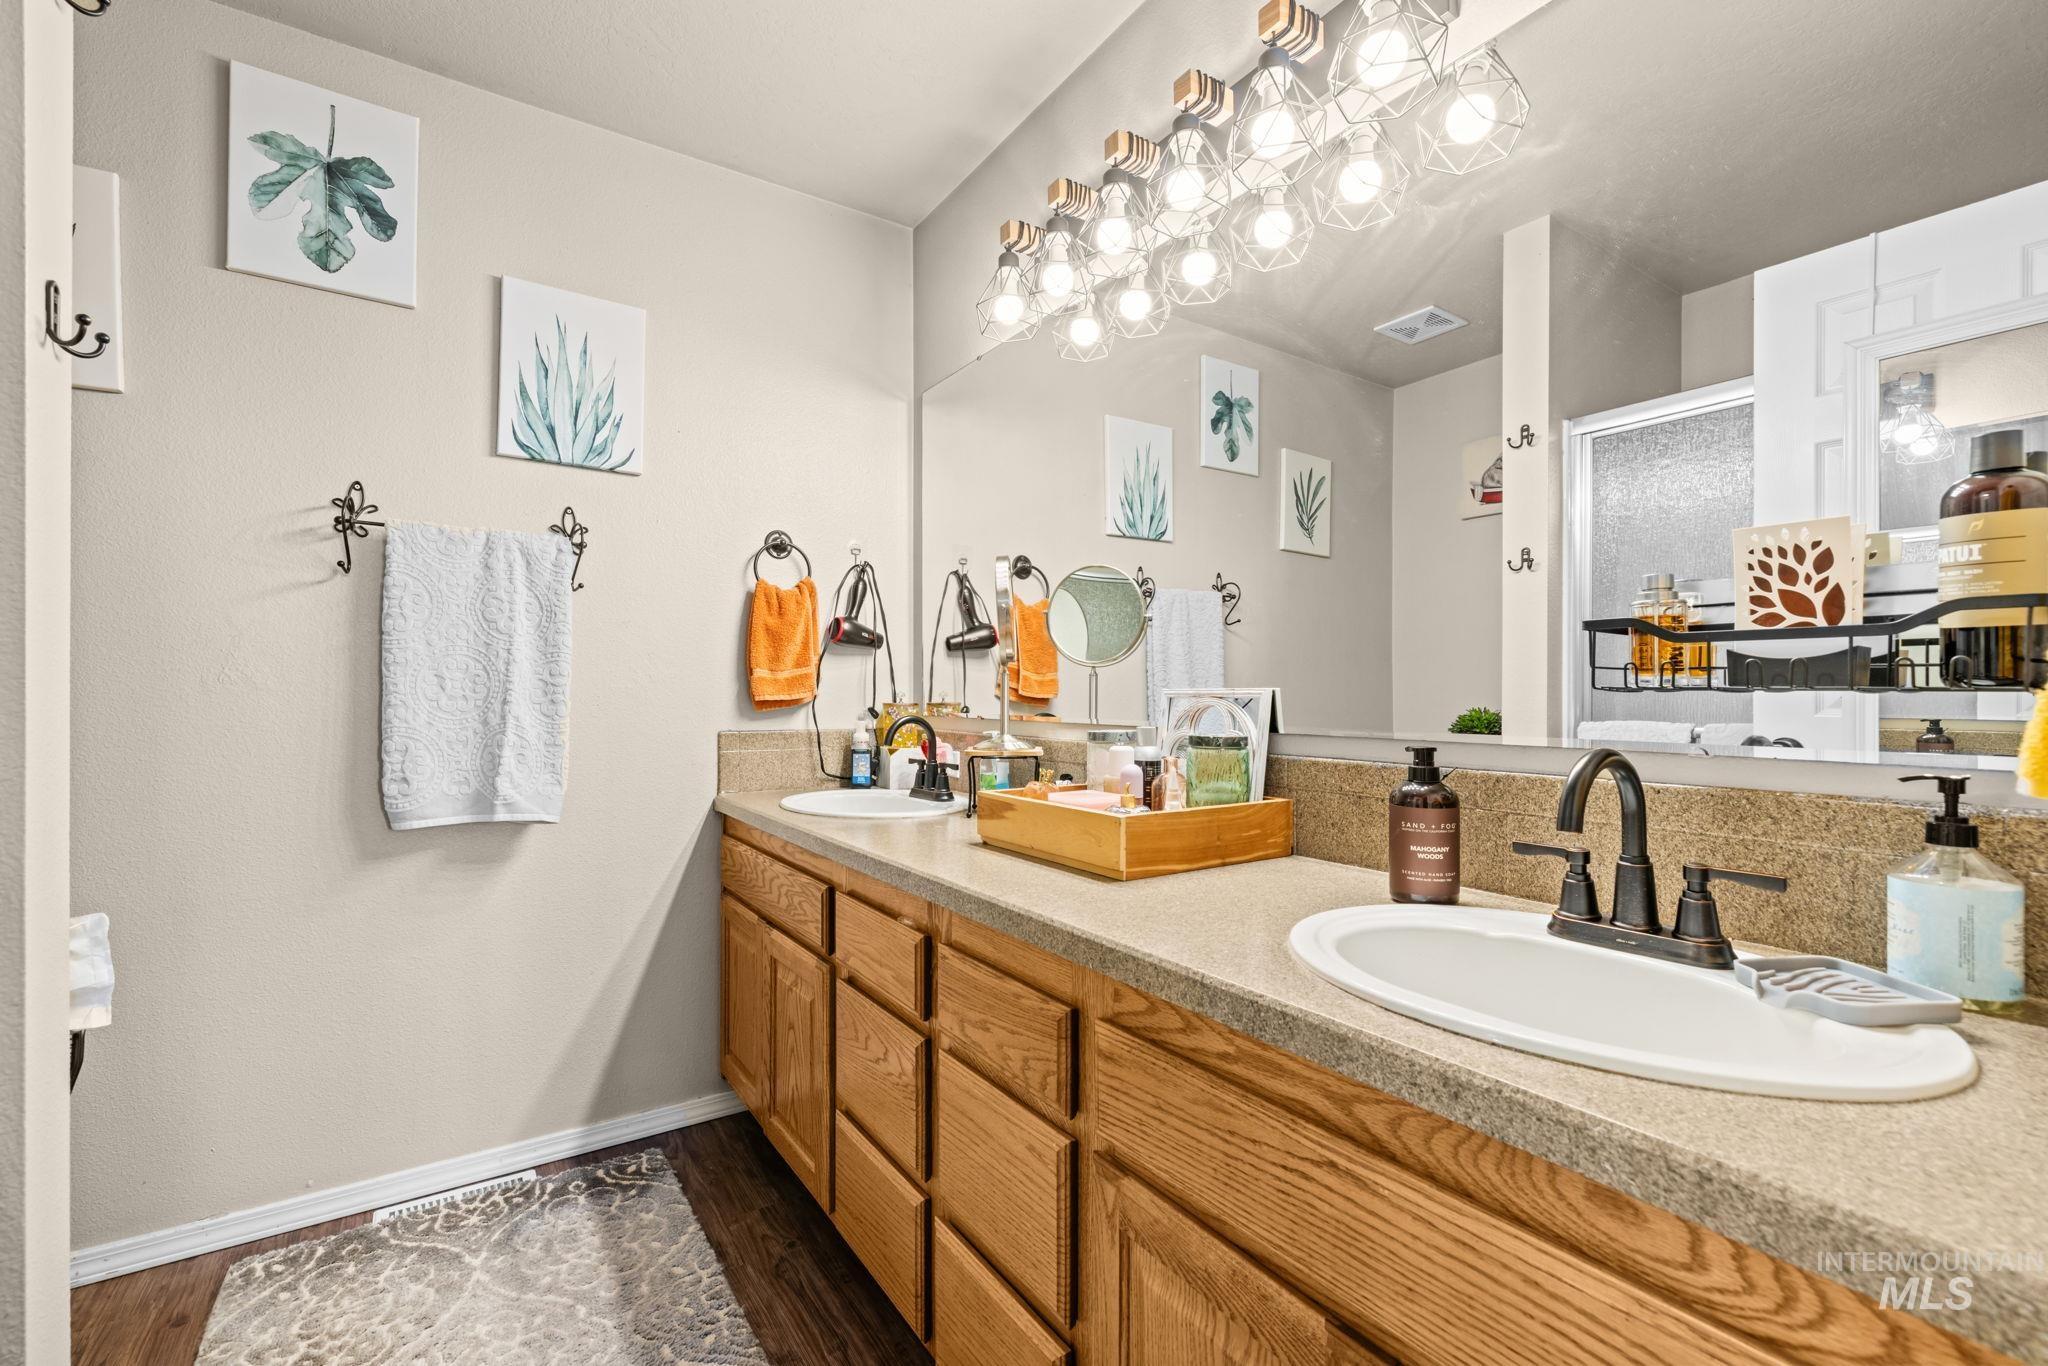
Double vanity with wood-finish cabinetry, integrated sinks, and matte black plumbing fixtures
-
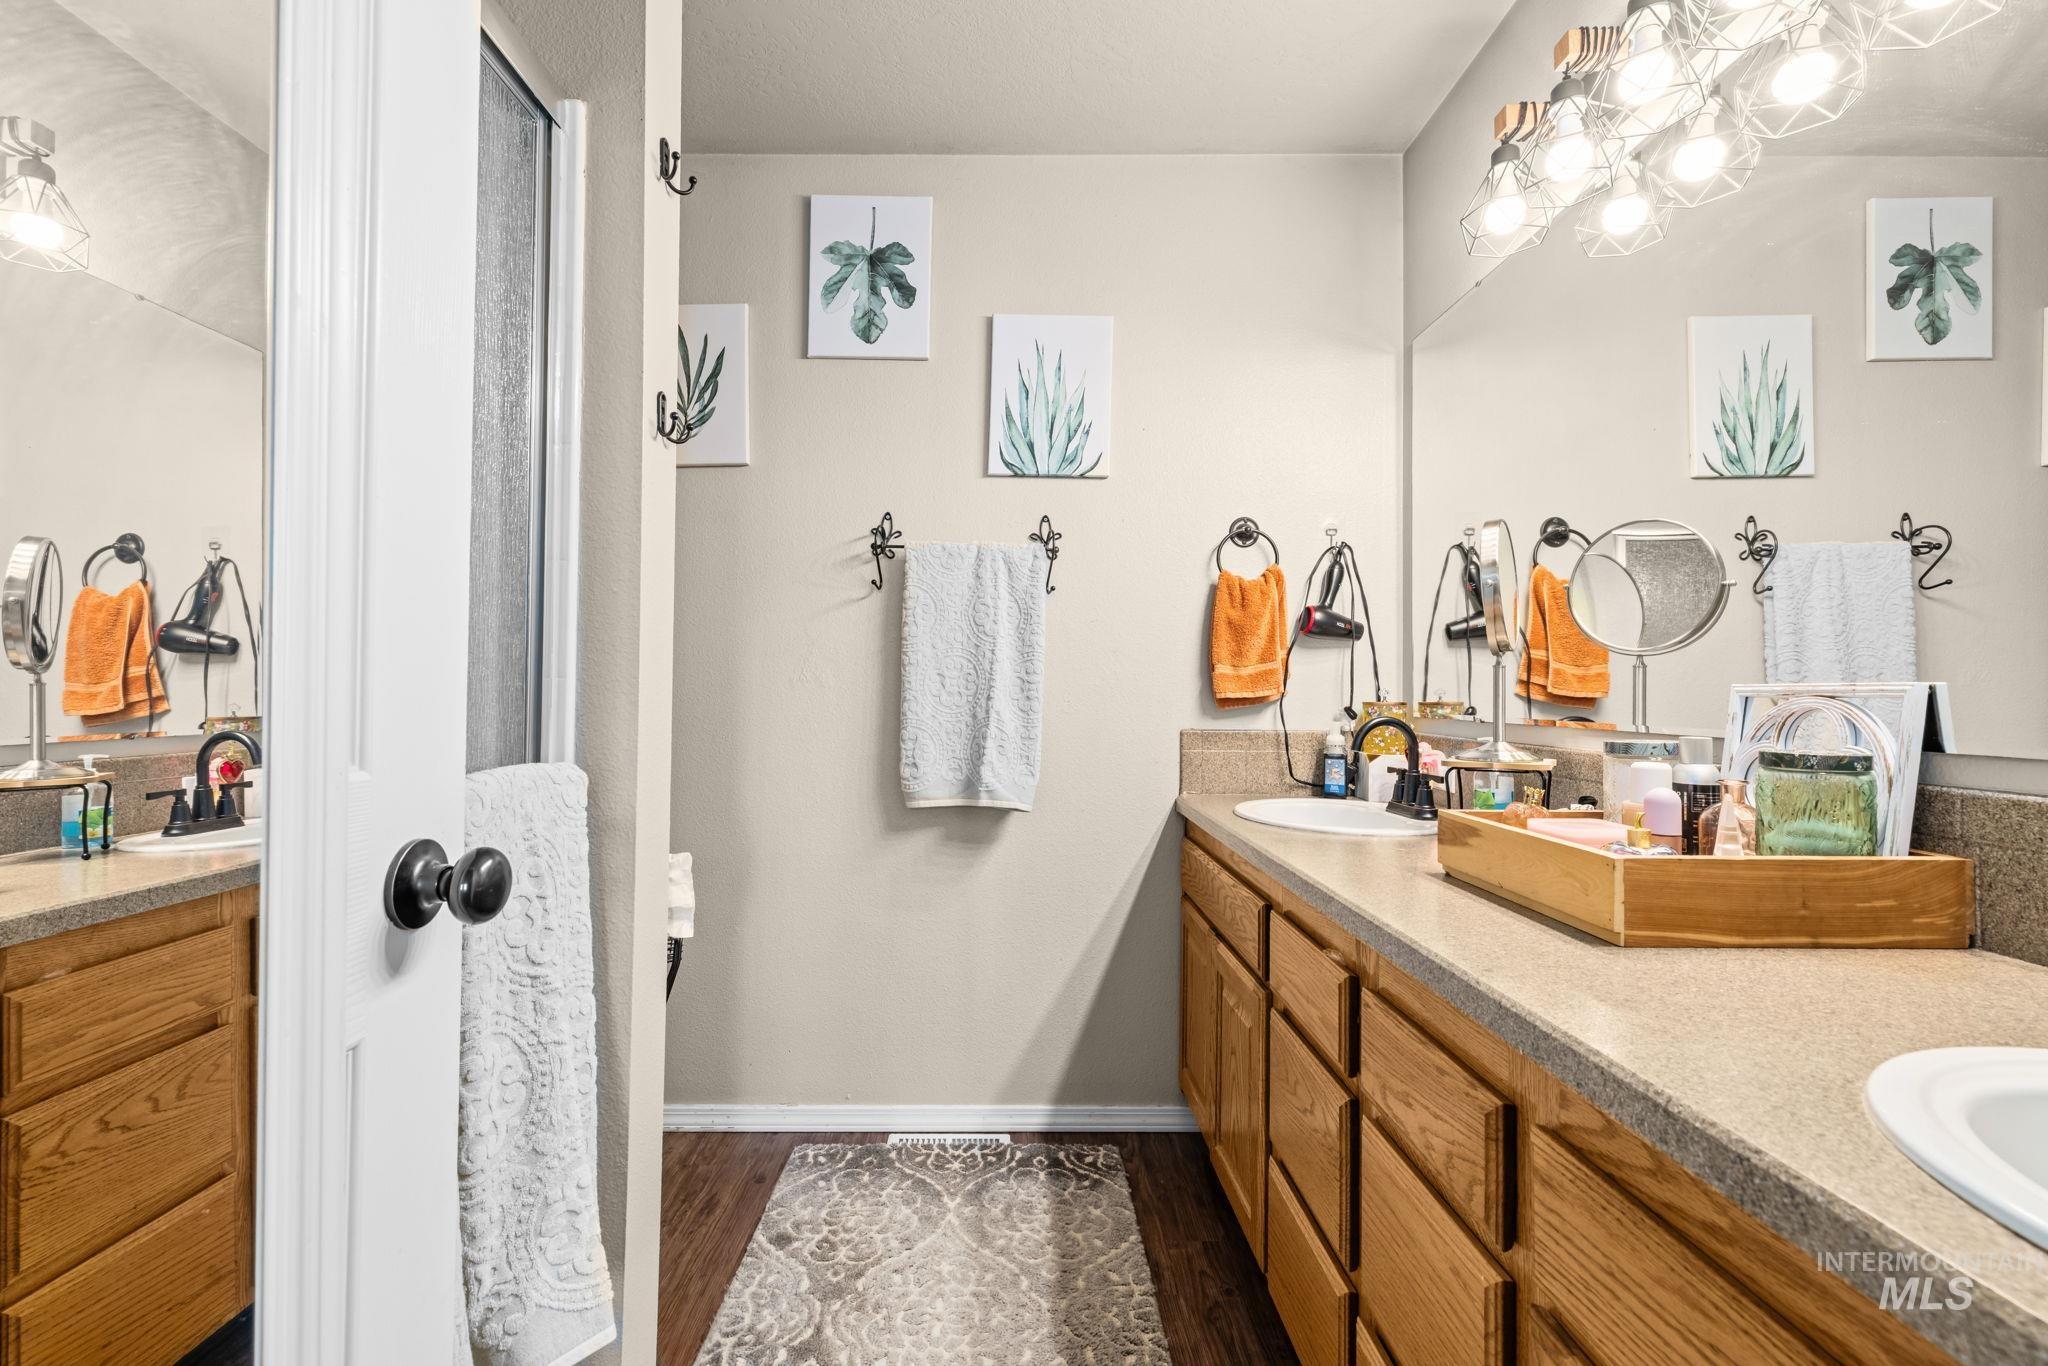
Dual vanity with wood-finish cabinetry, light-toned countertops, and integrated sinks
-
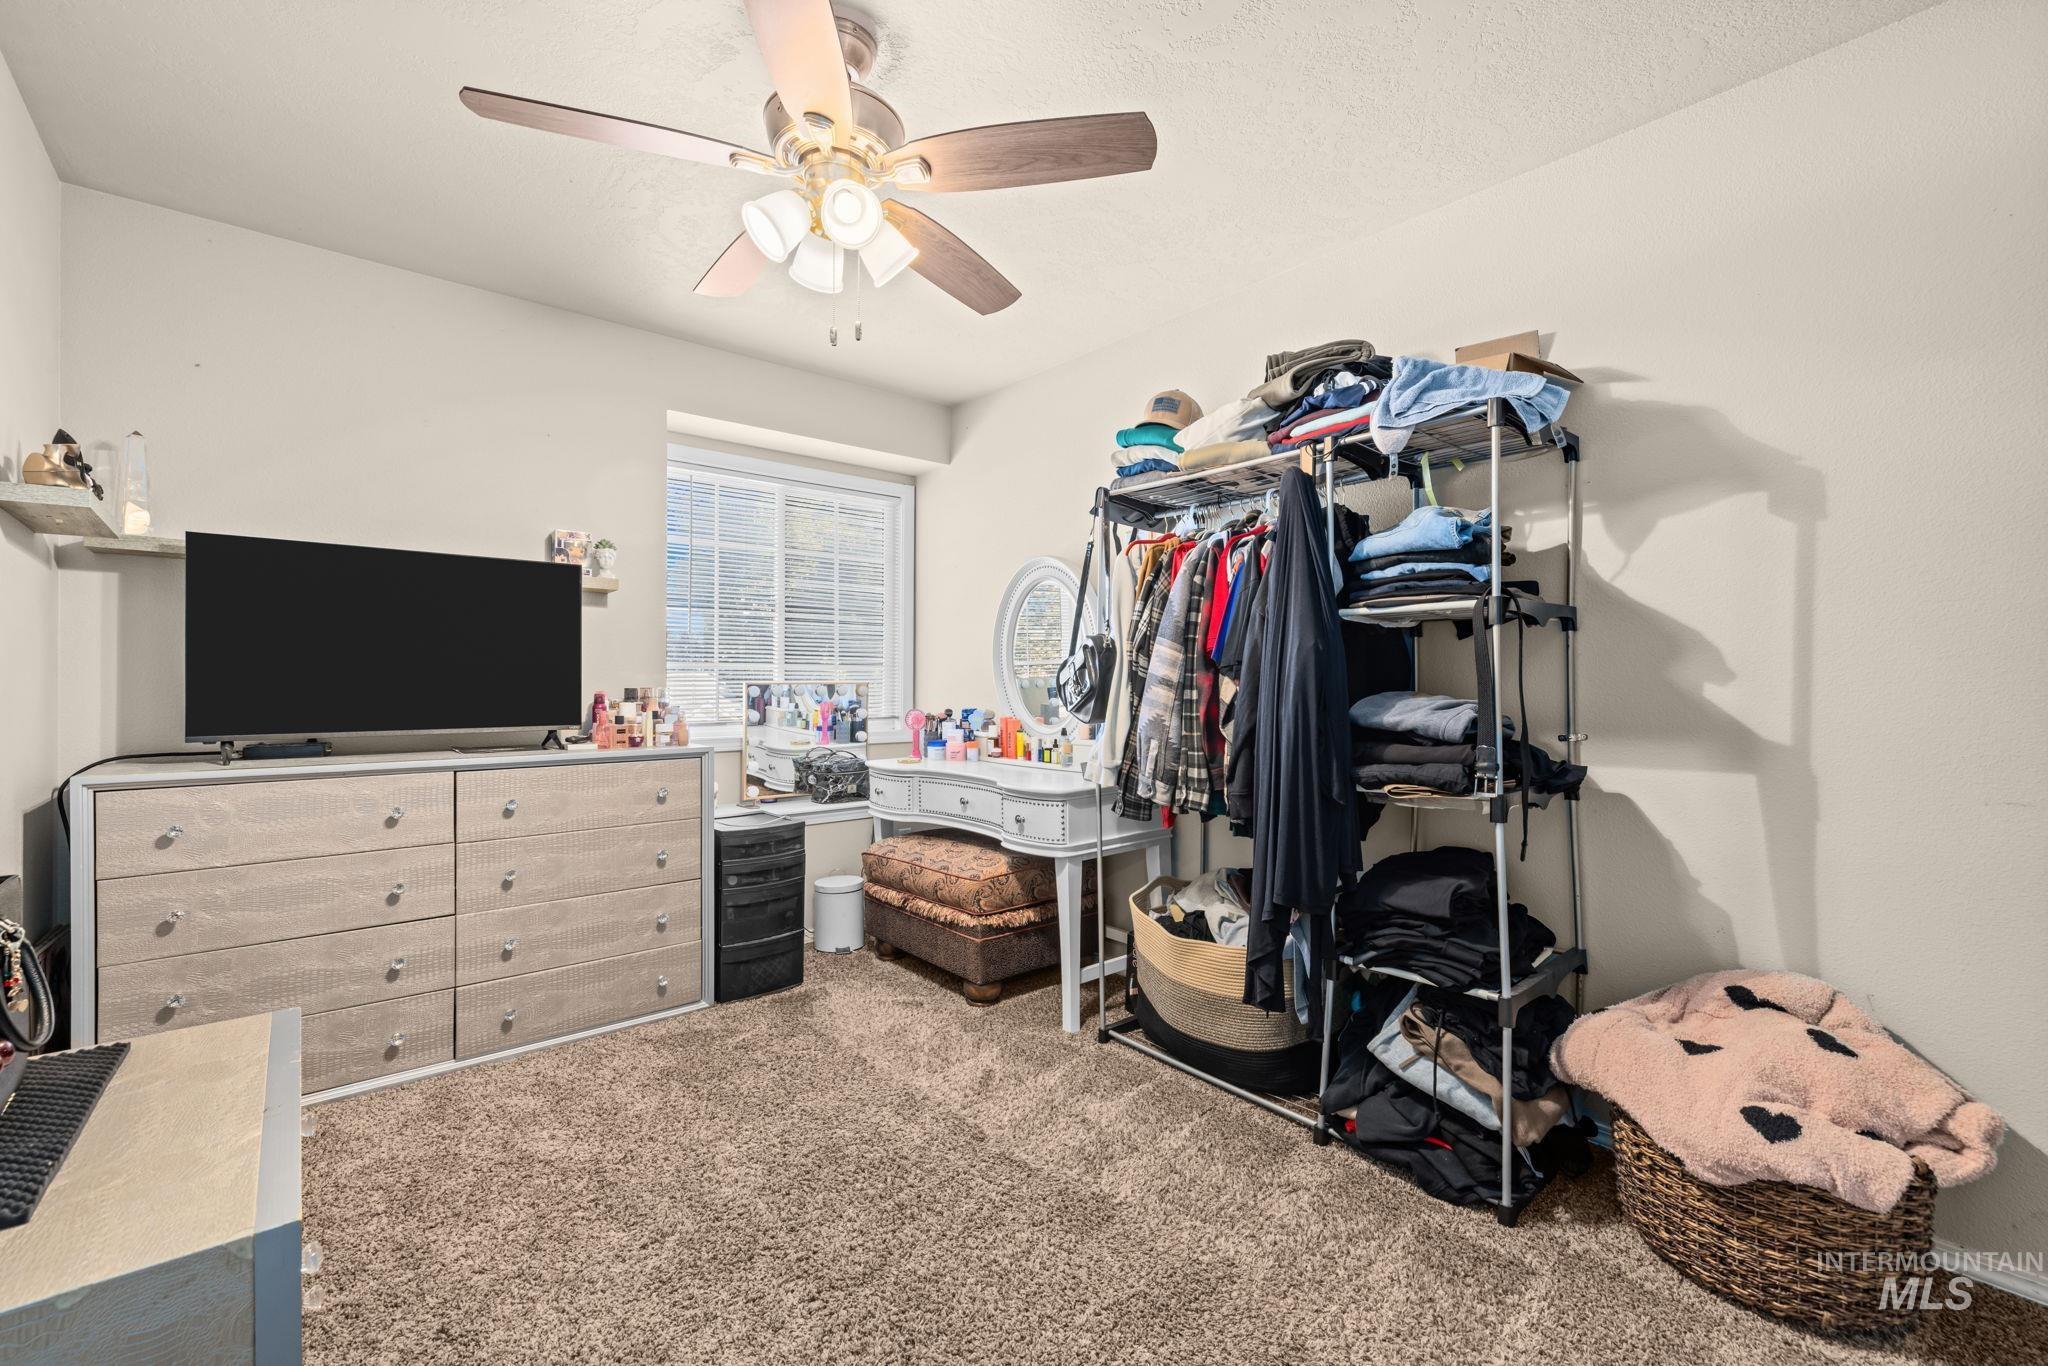
Ceiling fan with integrated lighting
-
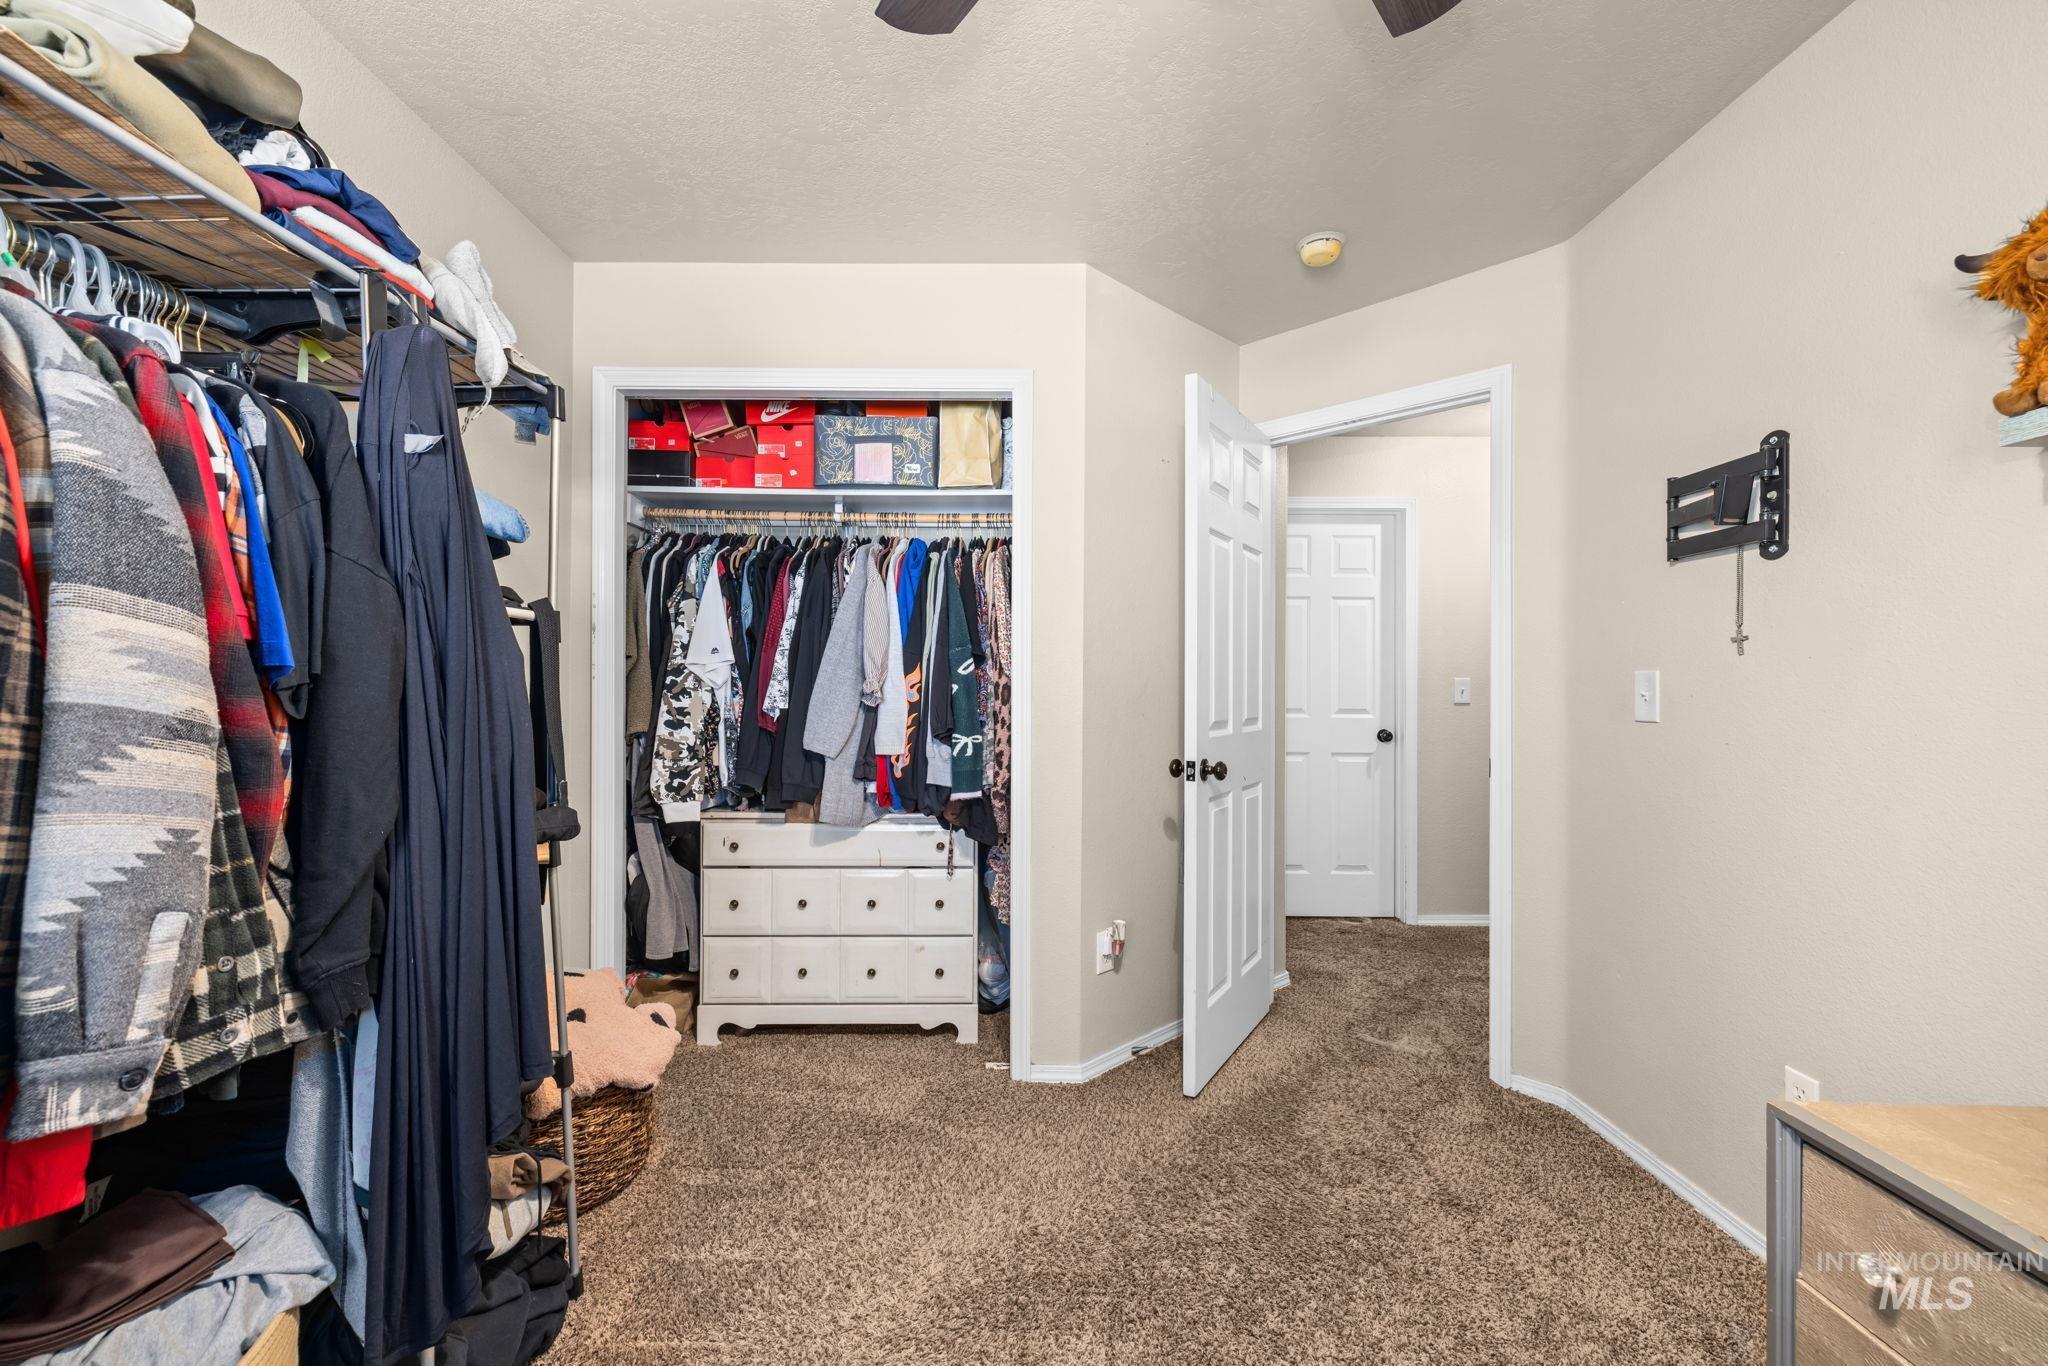
Wall-to-wall carpeting and neutral wall paint
-
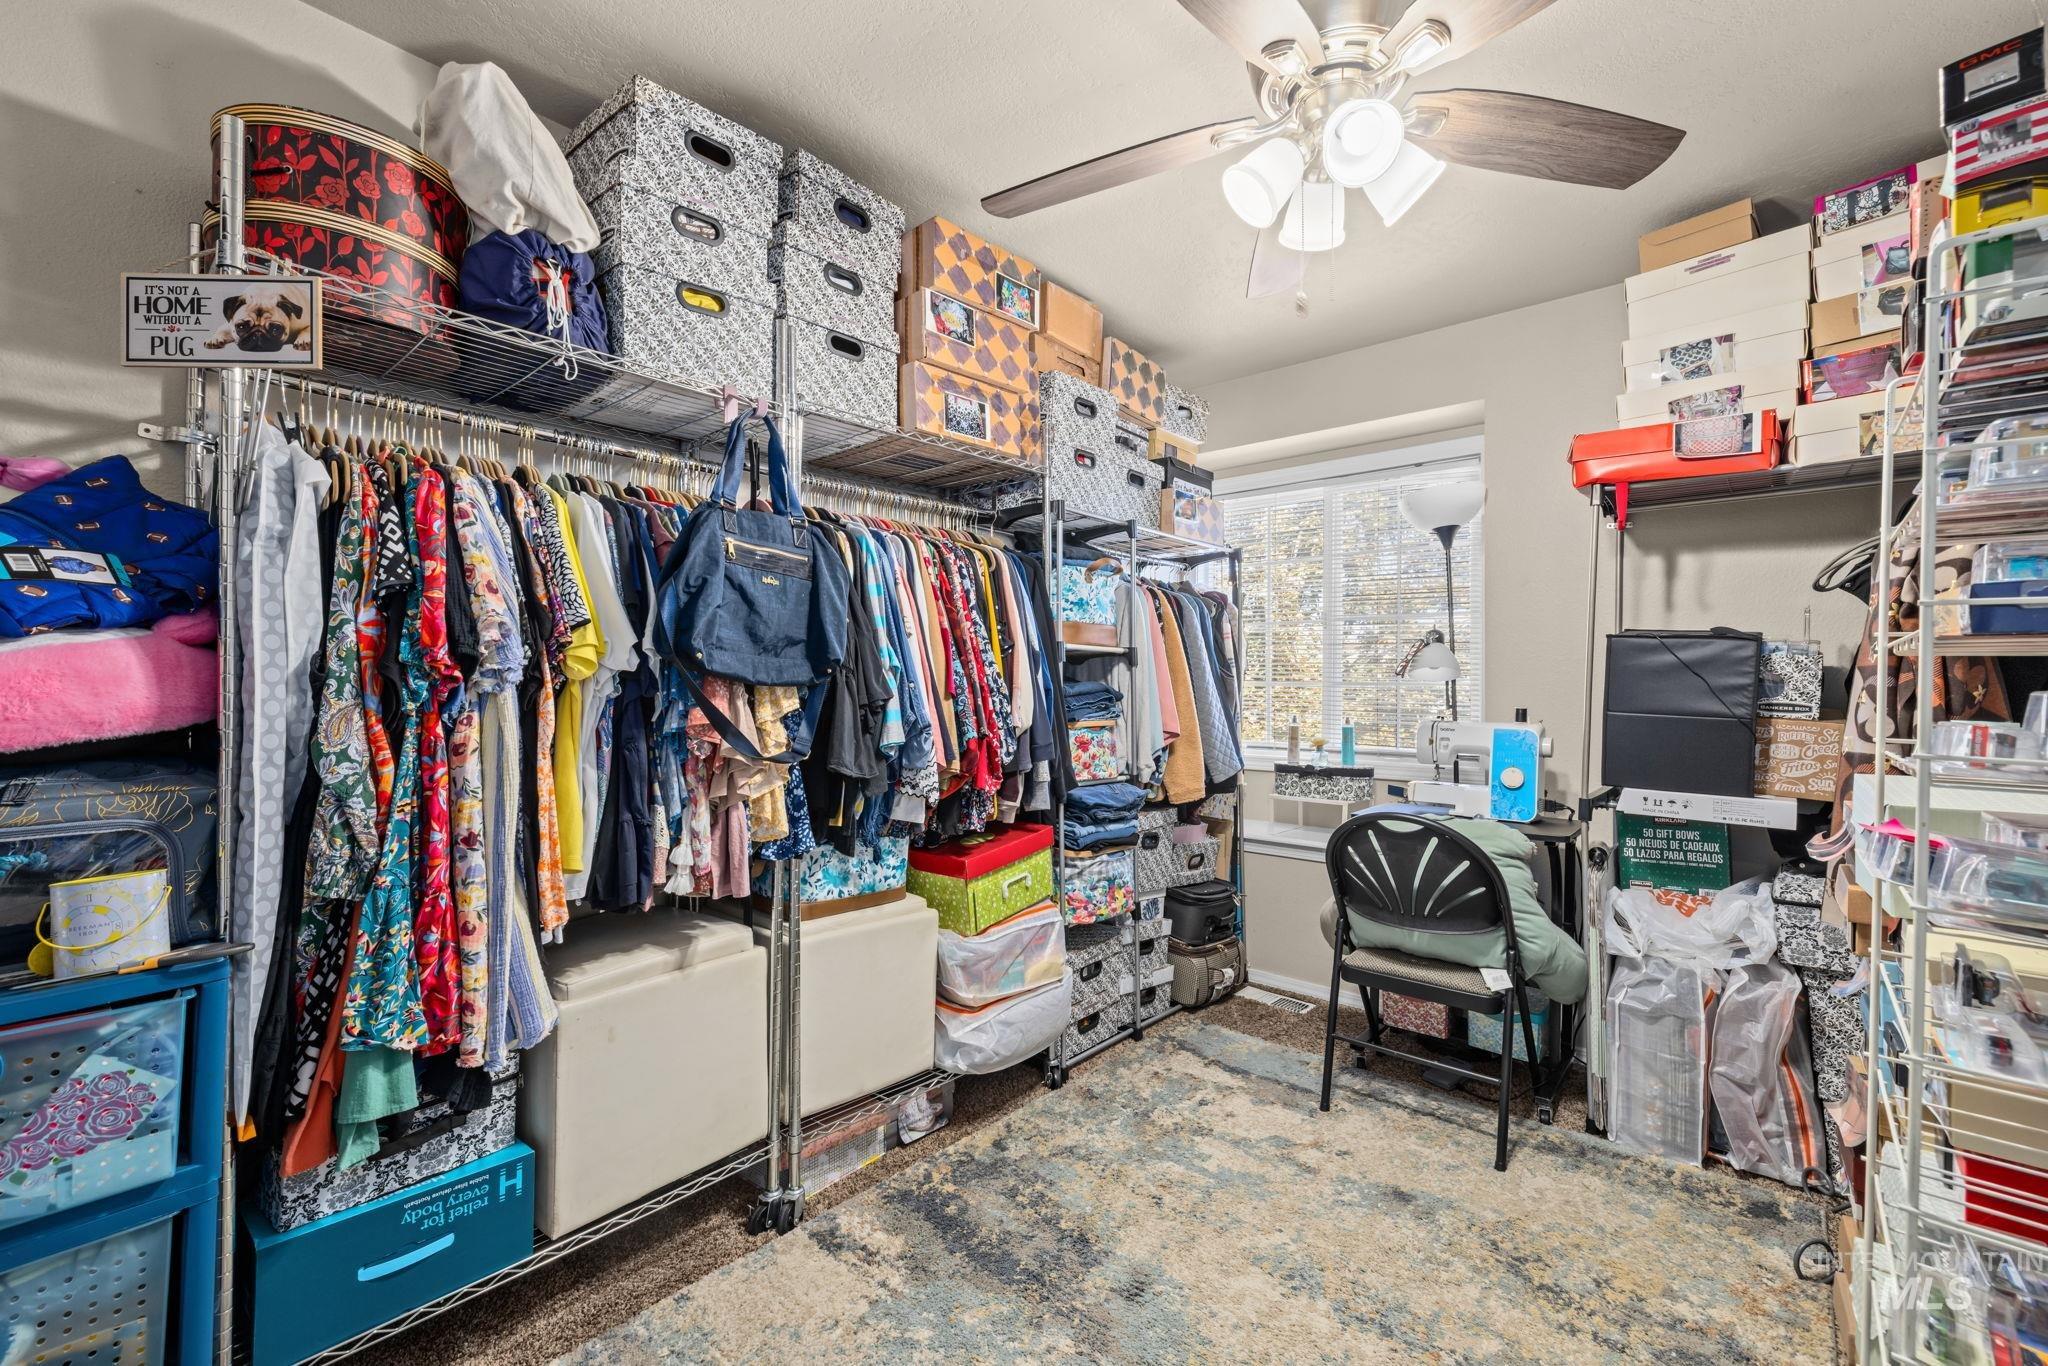
Additional content
-
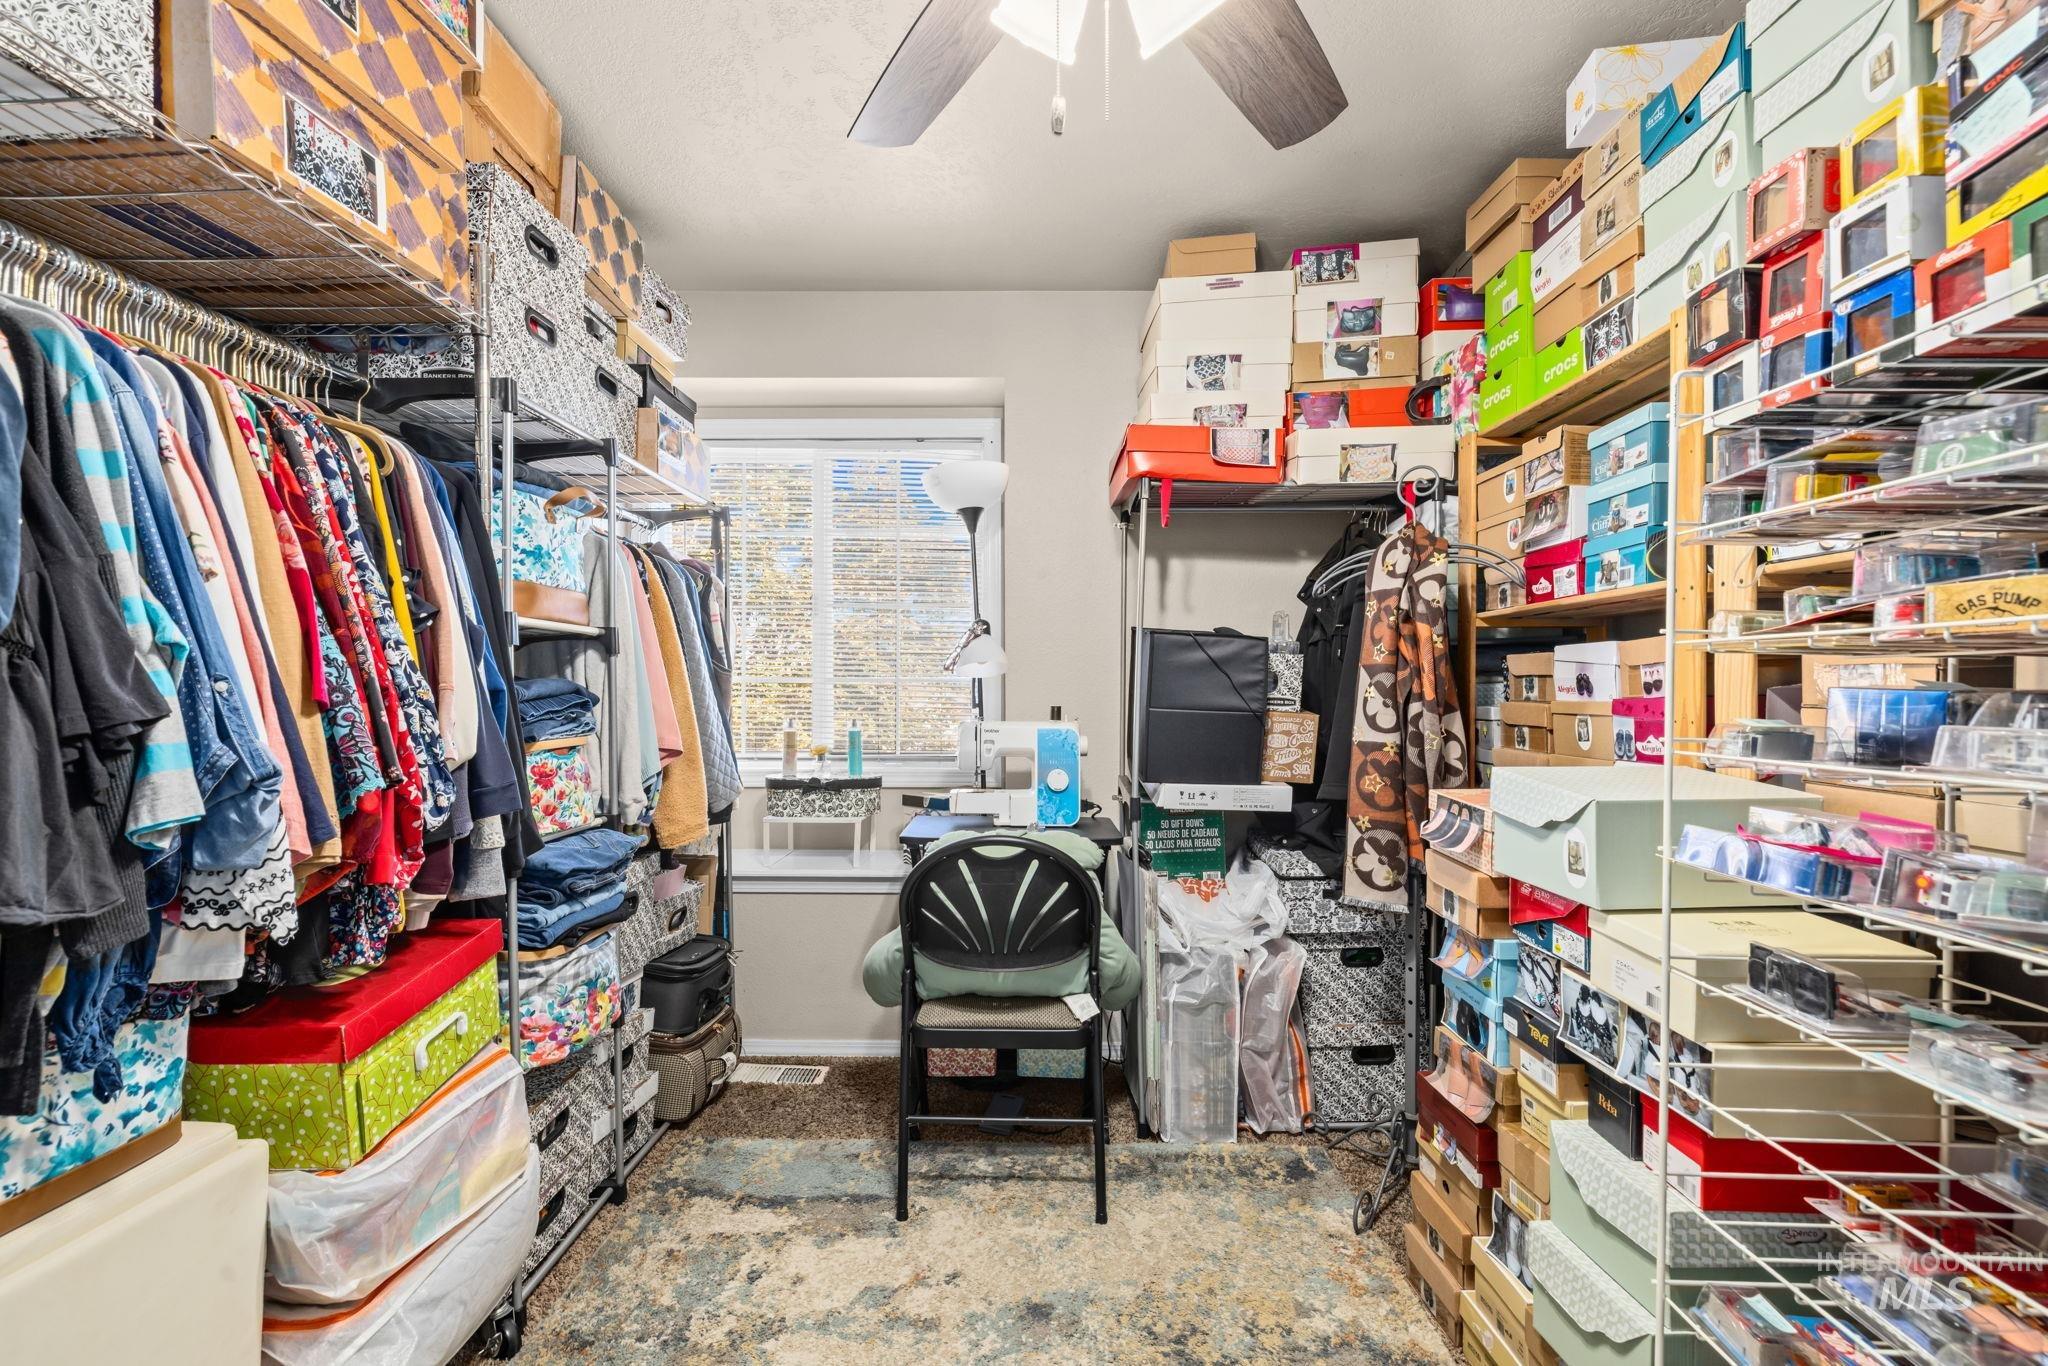
Additional content
-
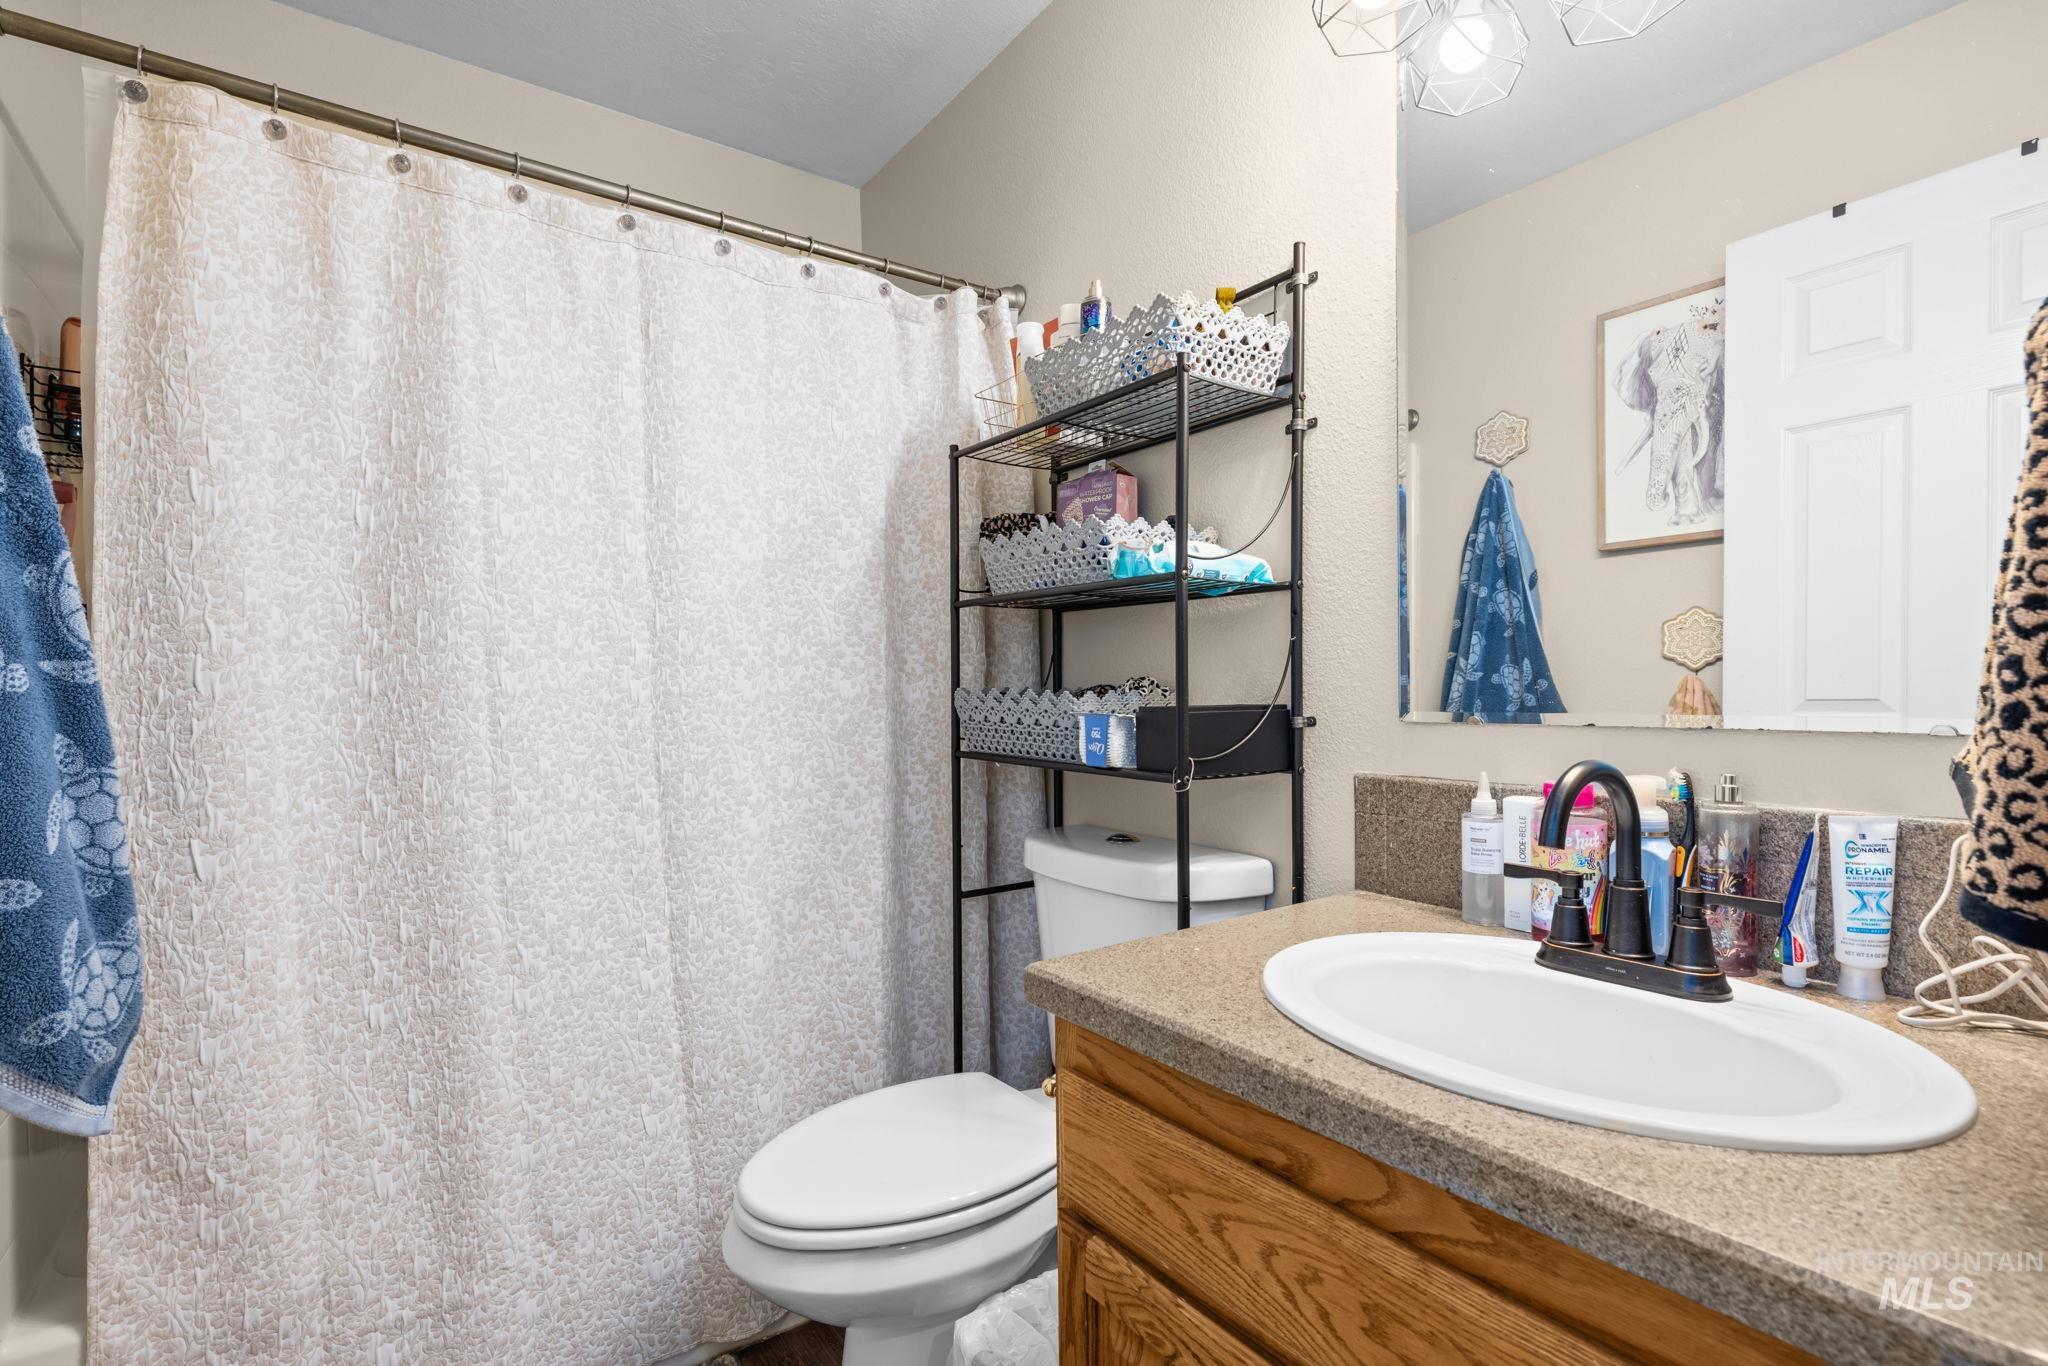
Single vanity with an oval basin, a dark-finish faucet, and a stone-finish countertop
-
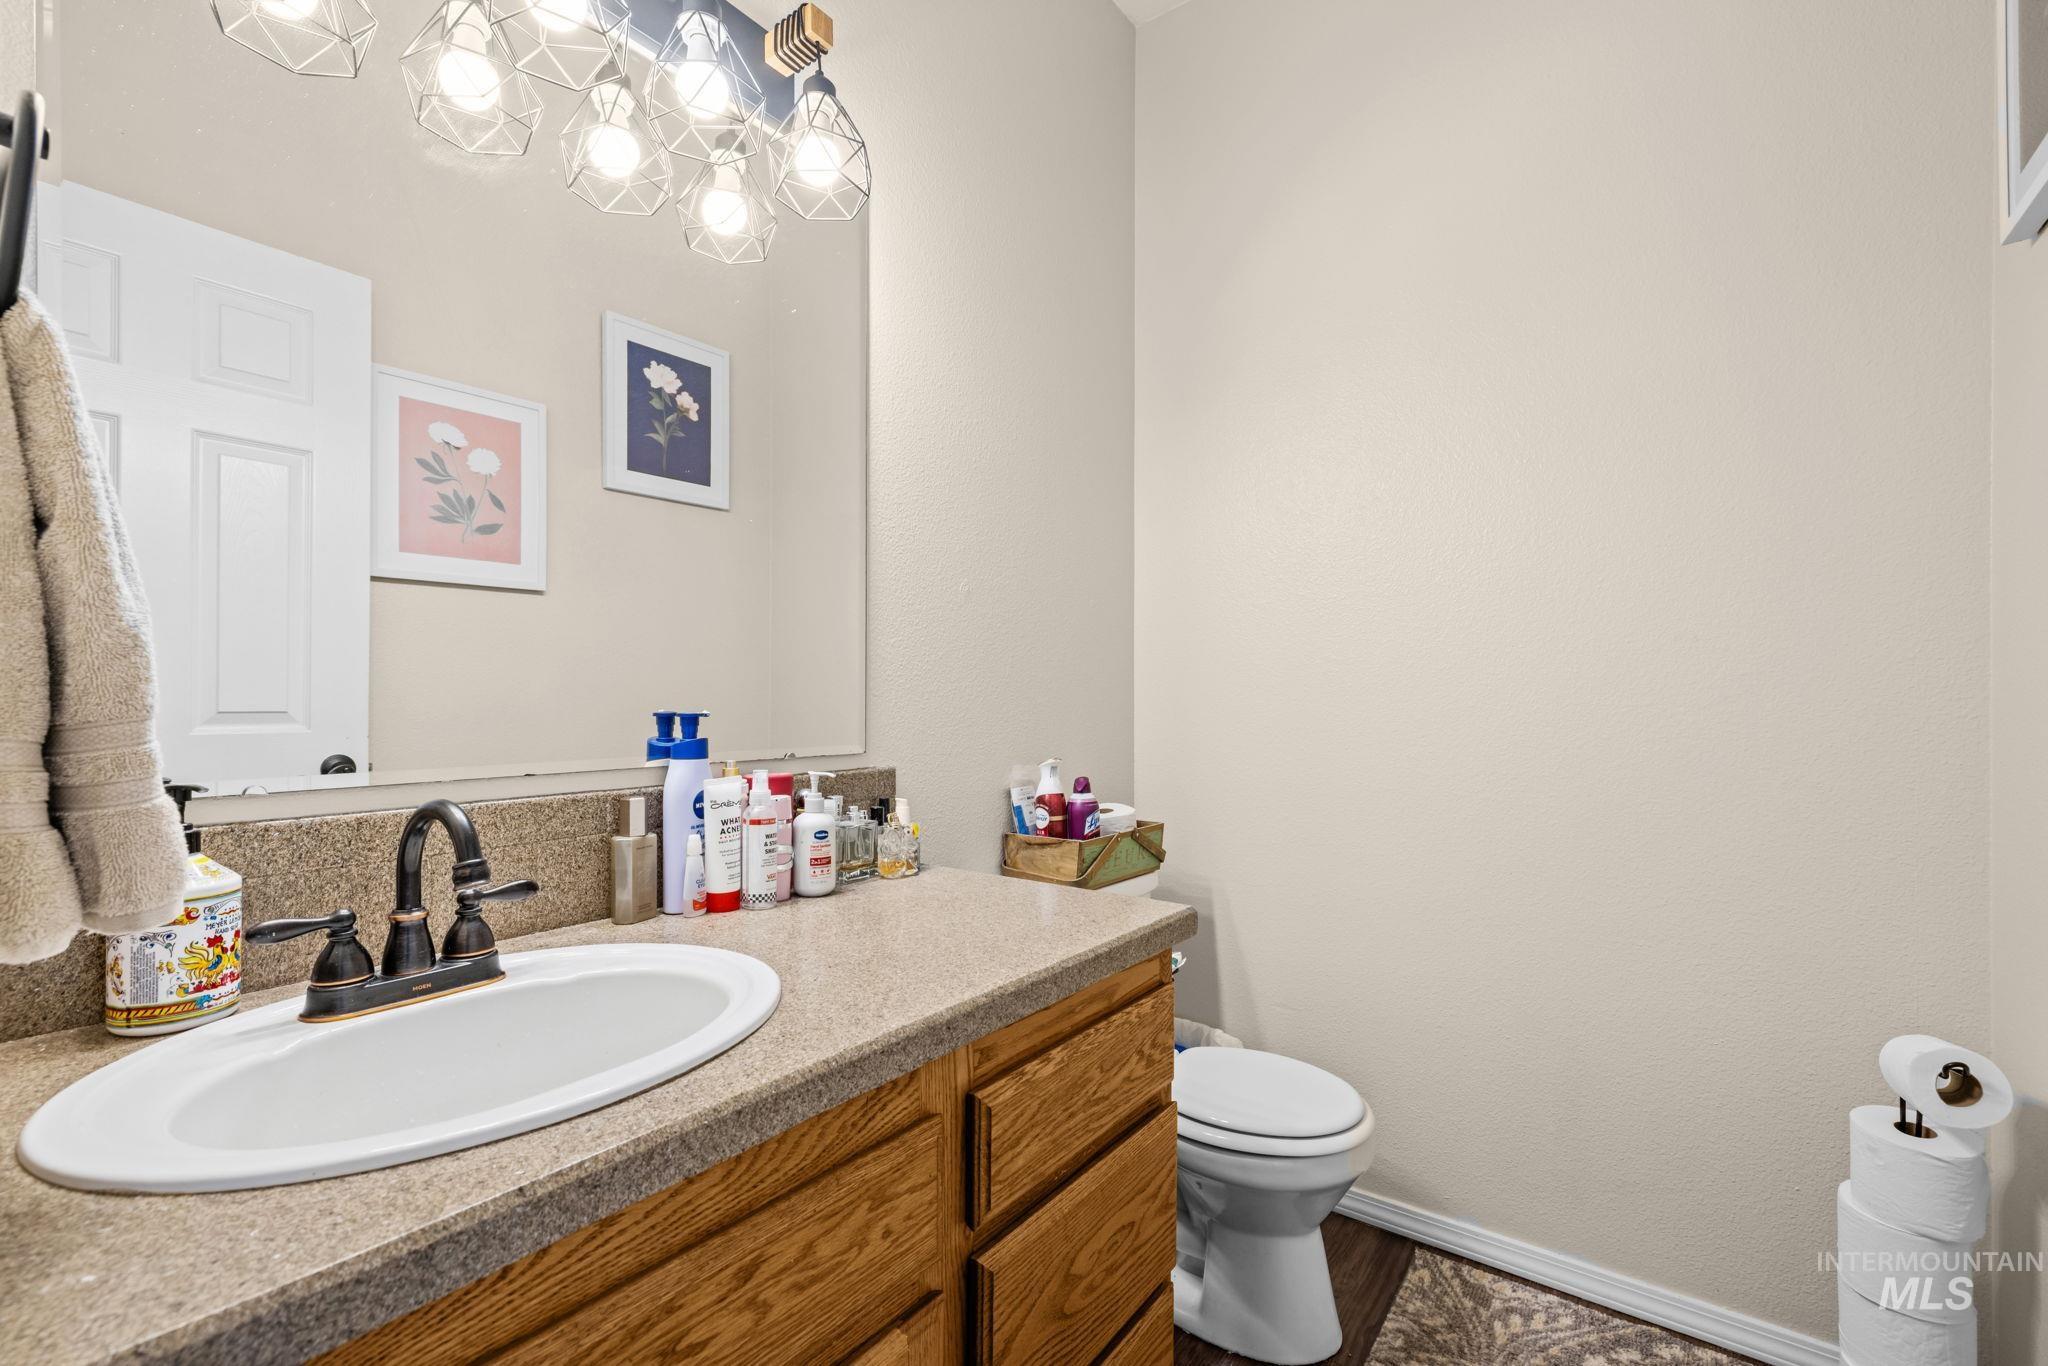
Vanity with a wood-finish cabinet, integrated oval sink, and a bronze-finish faucet
-
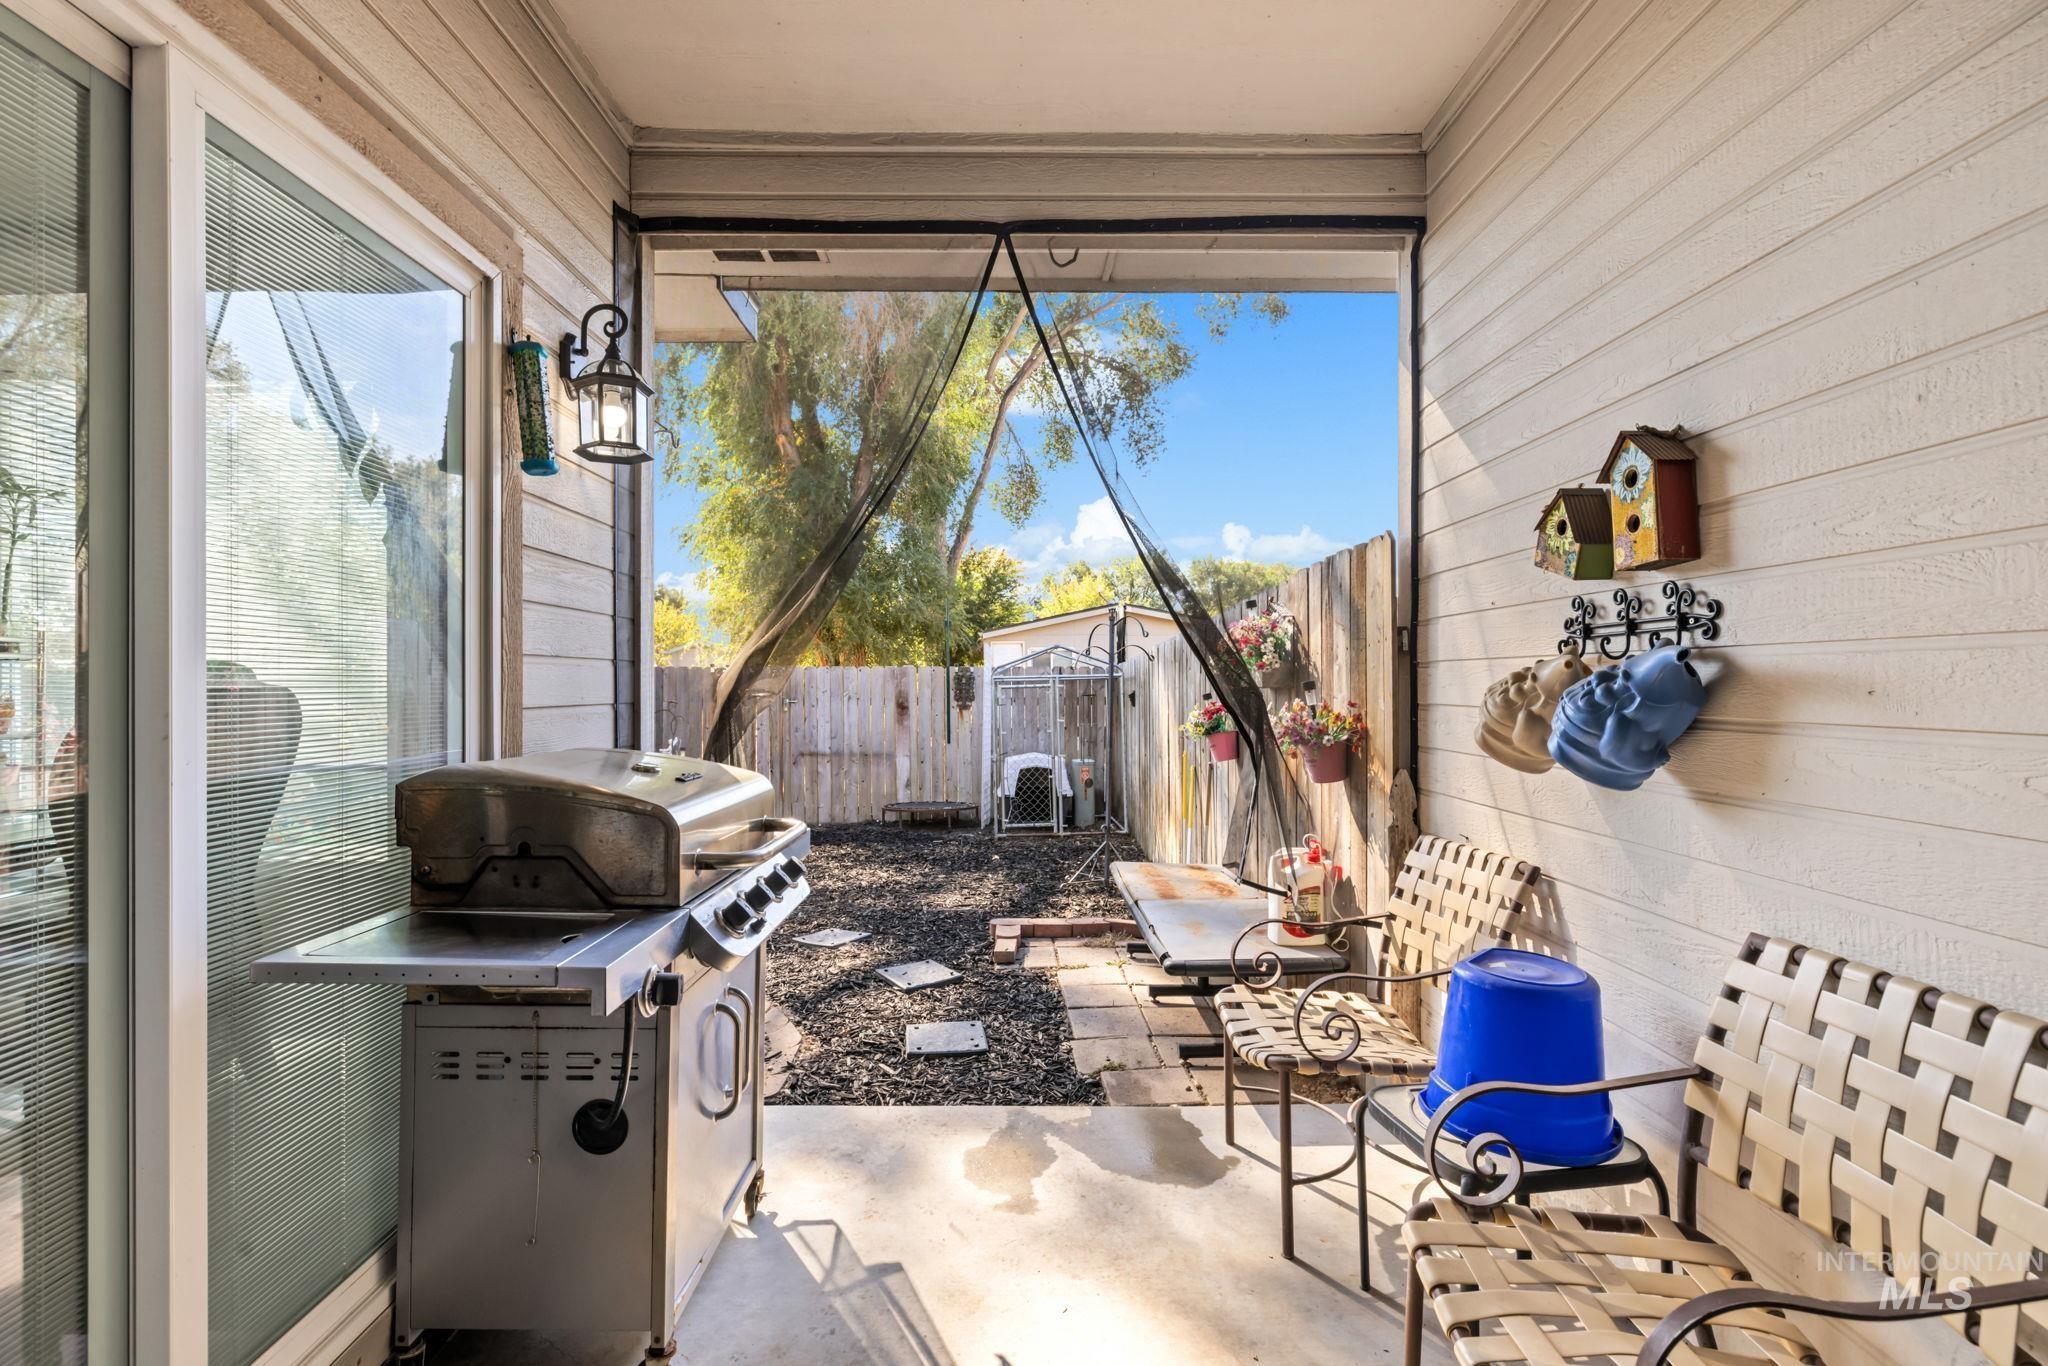
Covered patio with concrete flooring, framed by horizontal siding
-
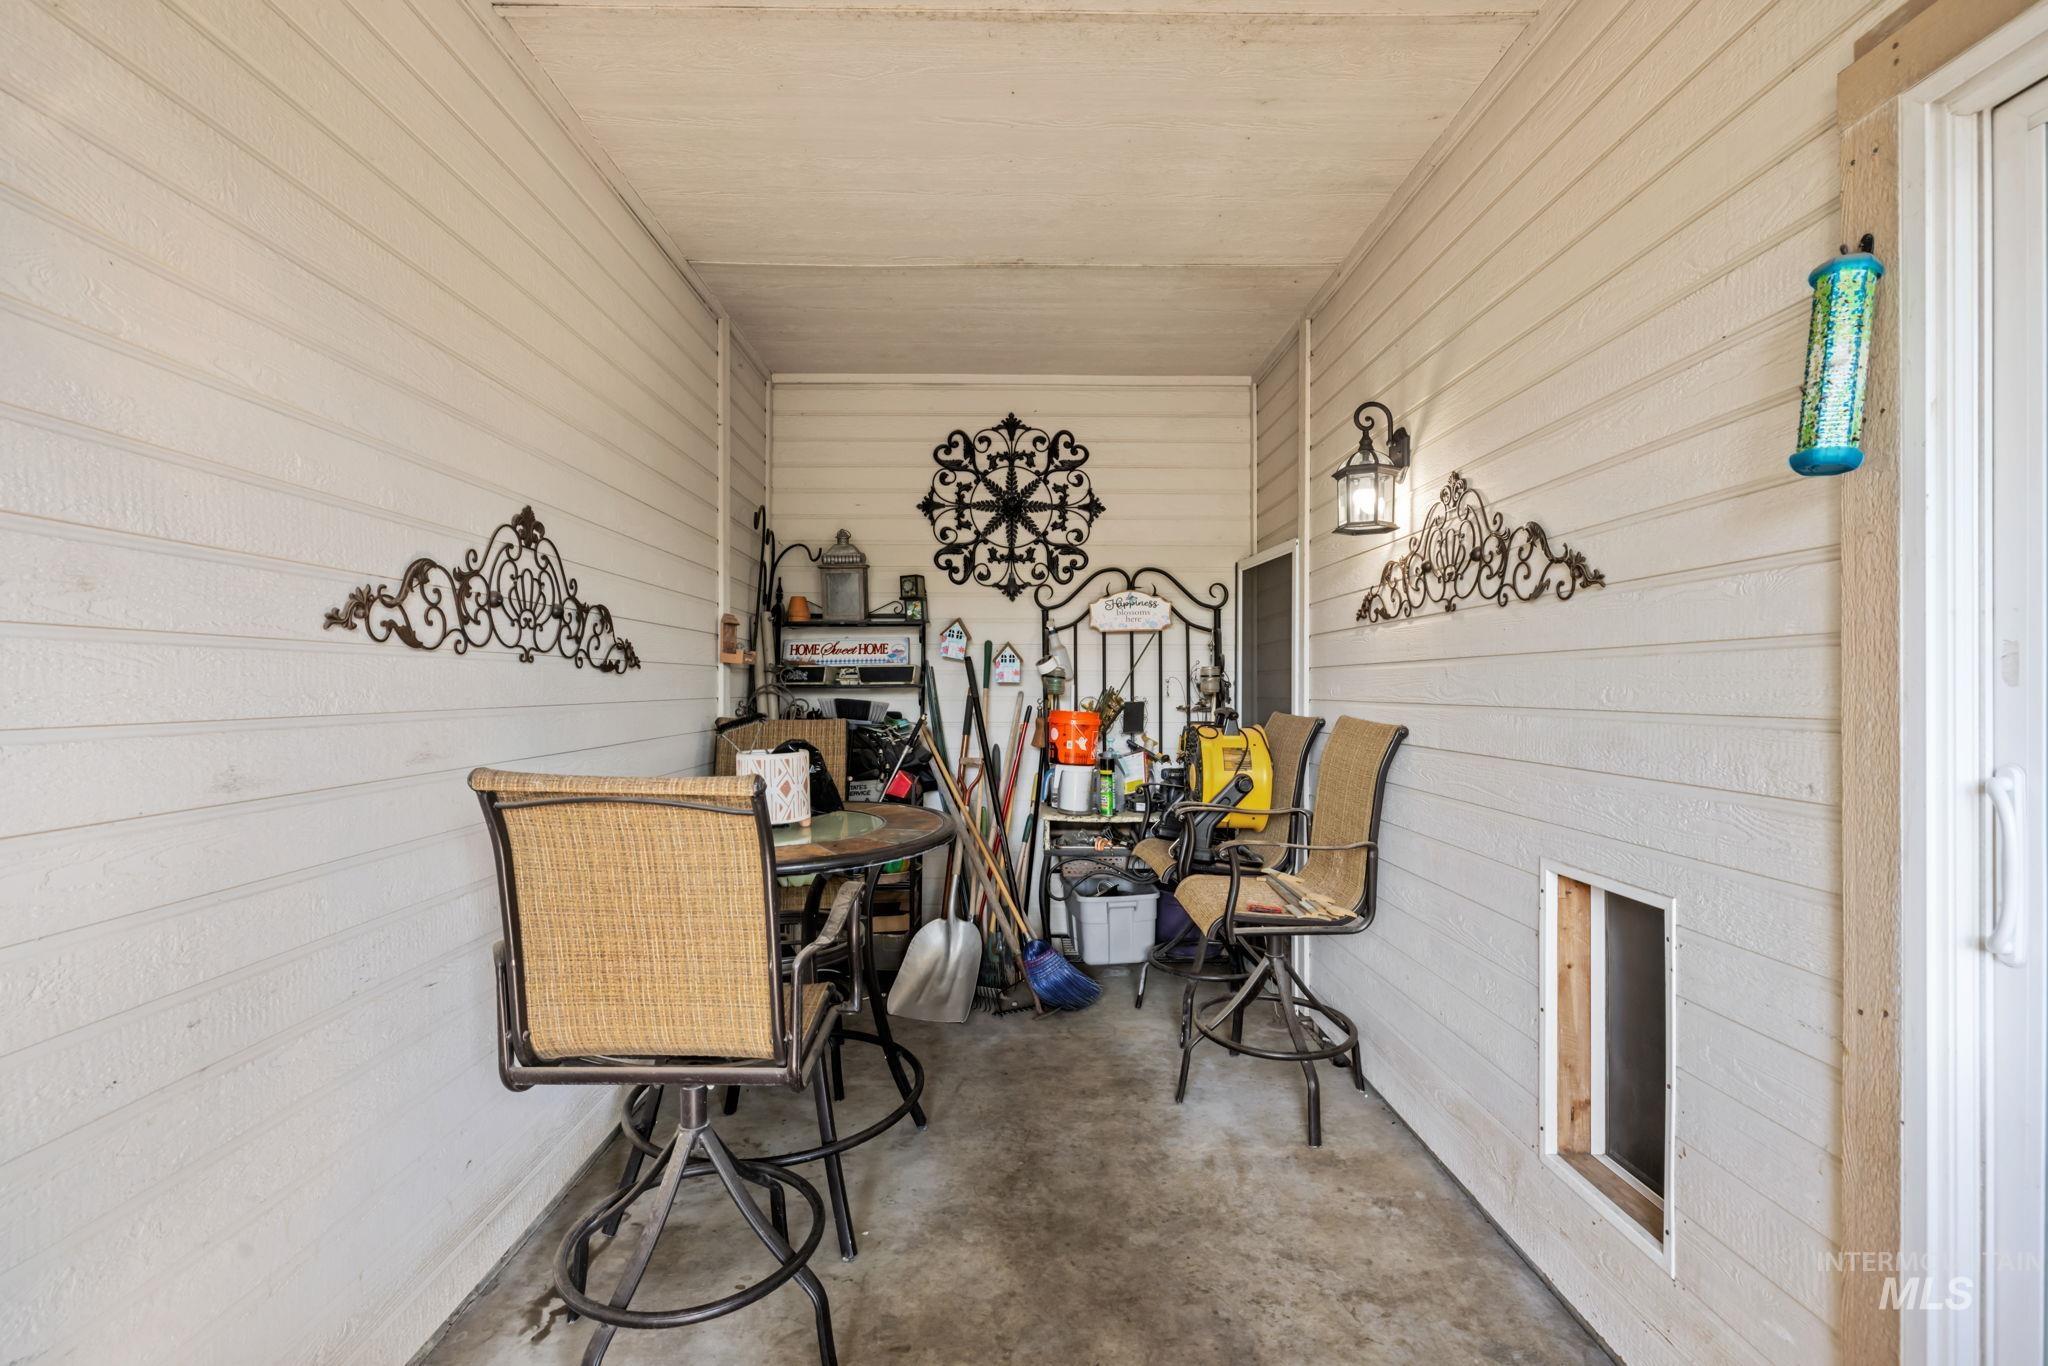
Enclosed patio space with horizontal siding, concrete flooring, and an exterior wall light fixture
-
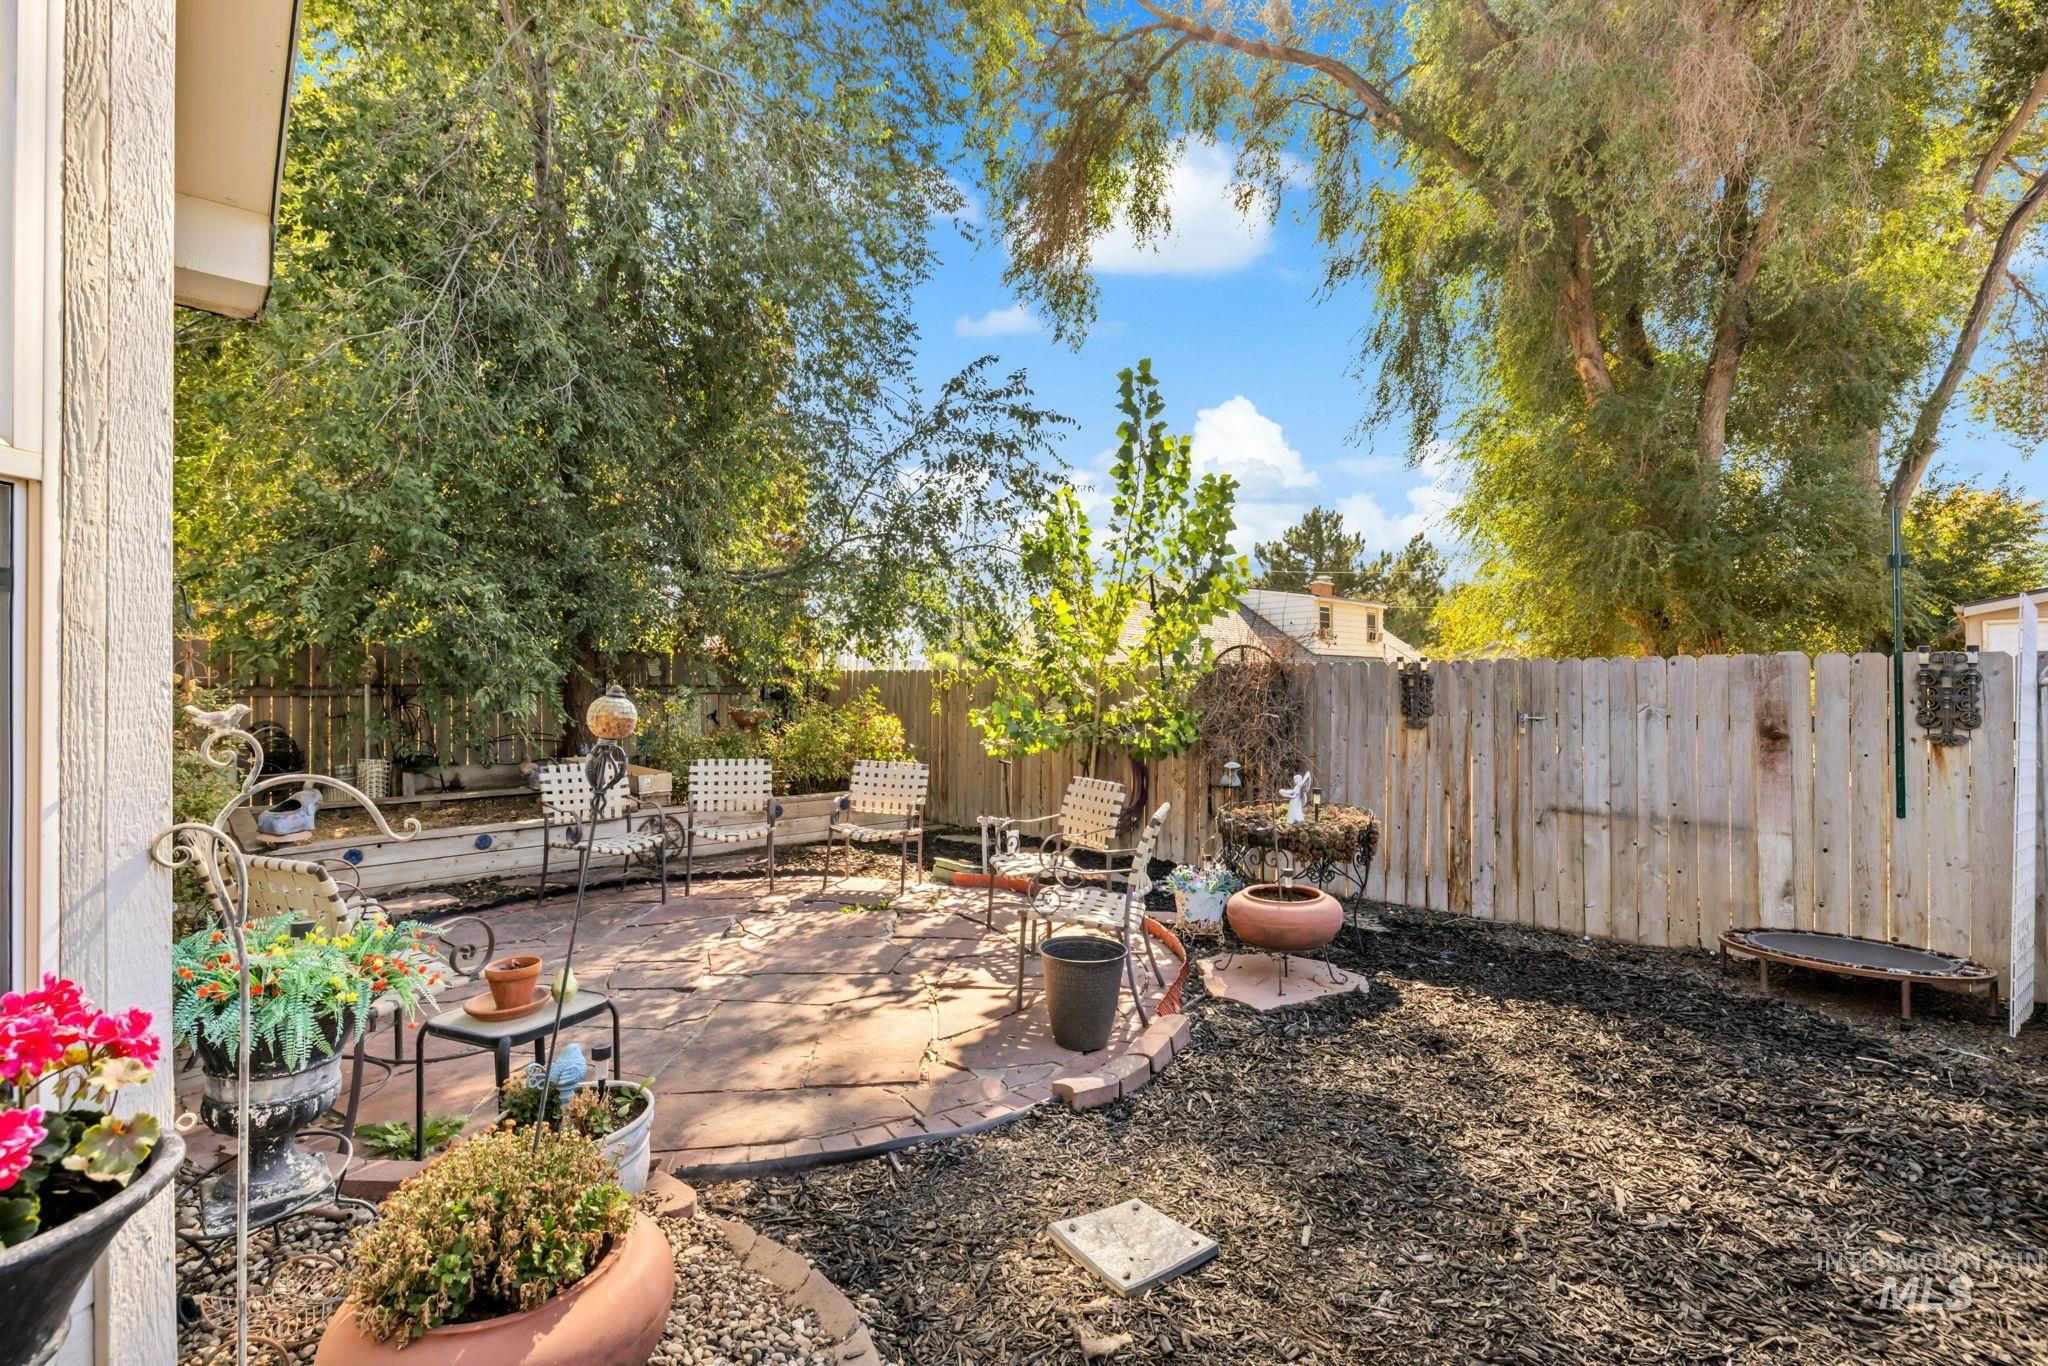
Outdoor patio with brick border, wood privacy fencing, and surrounding mature trees
-
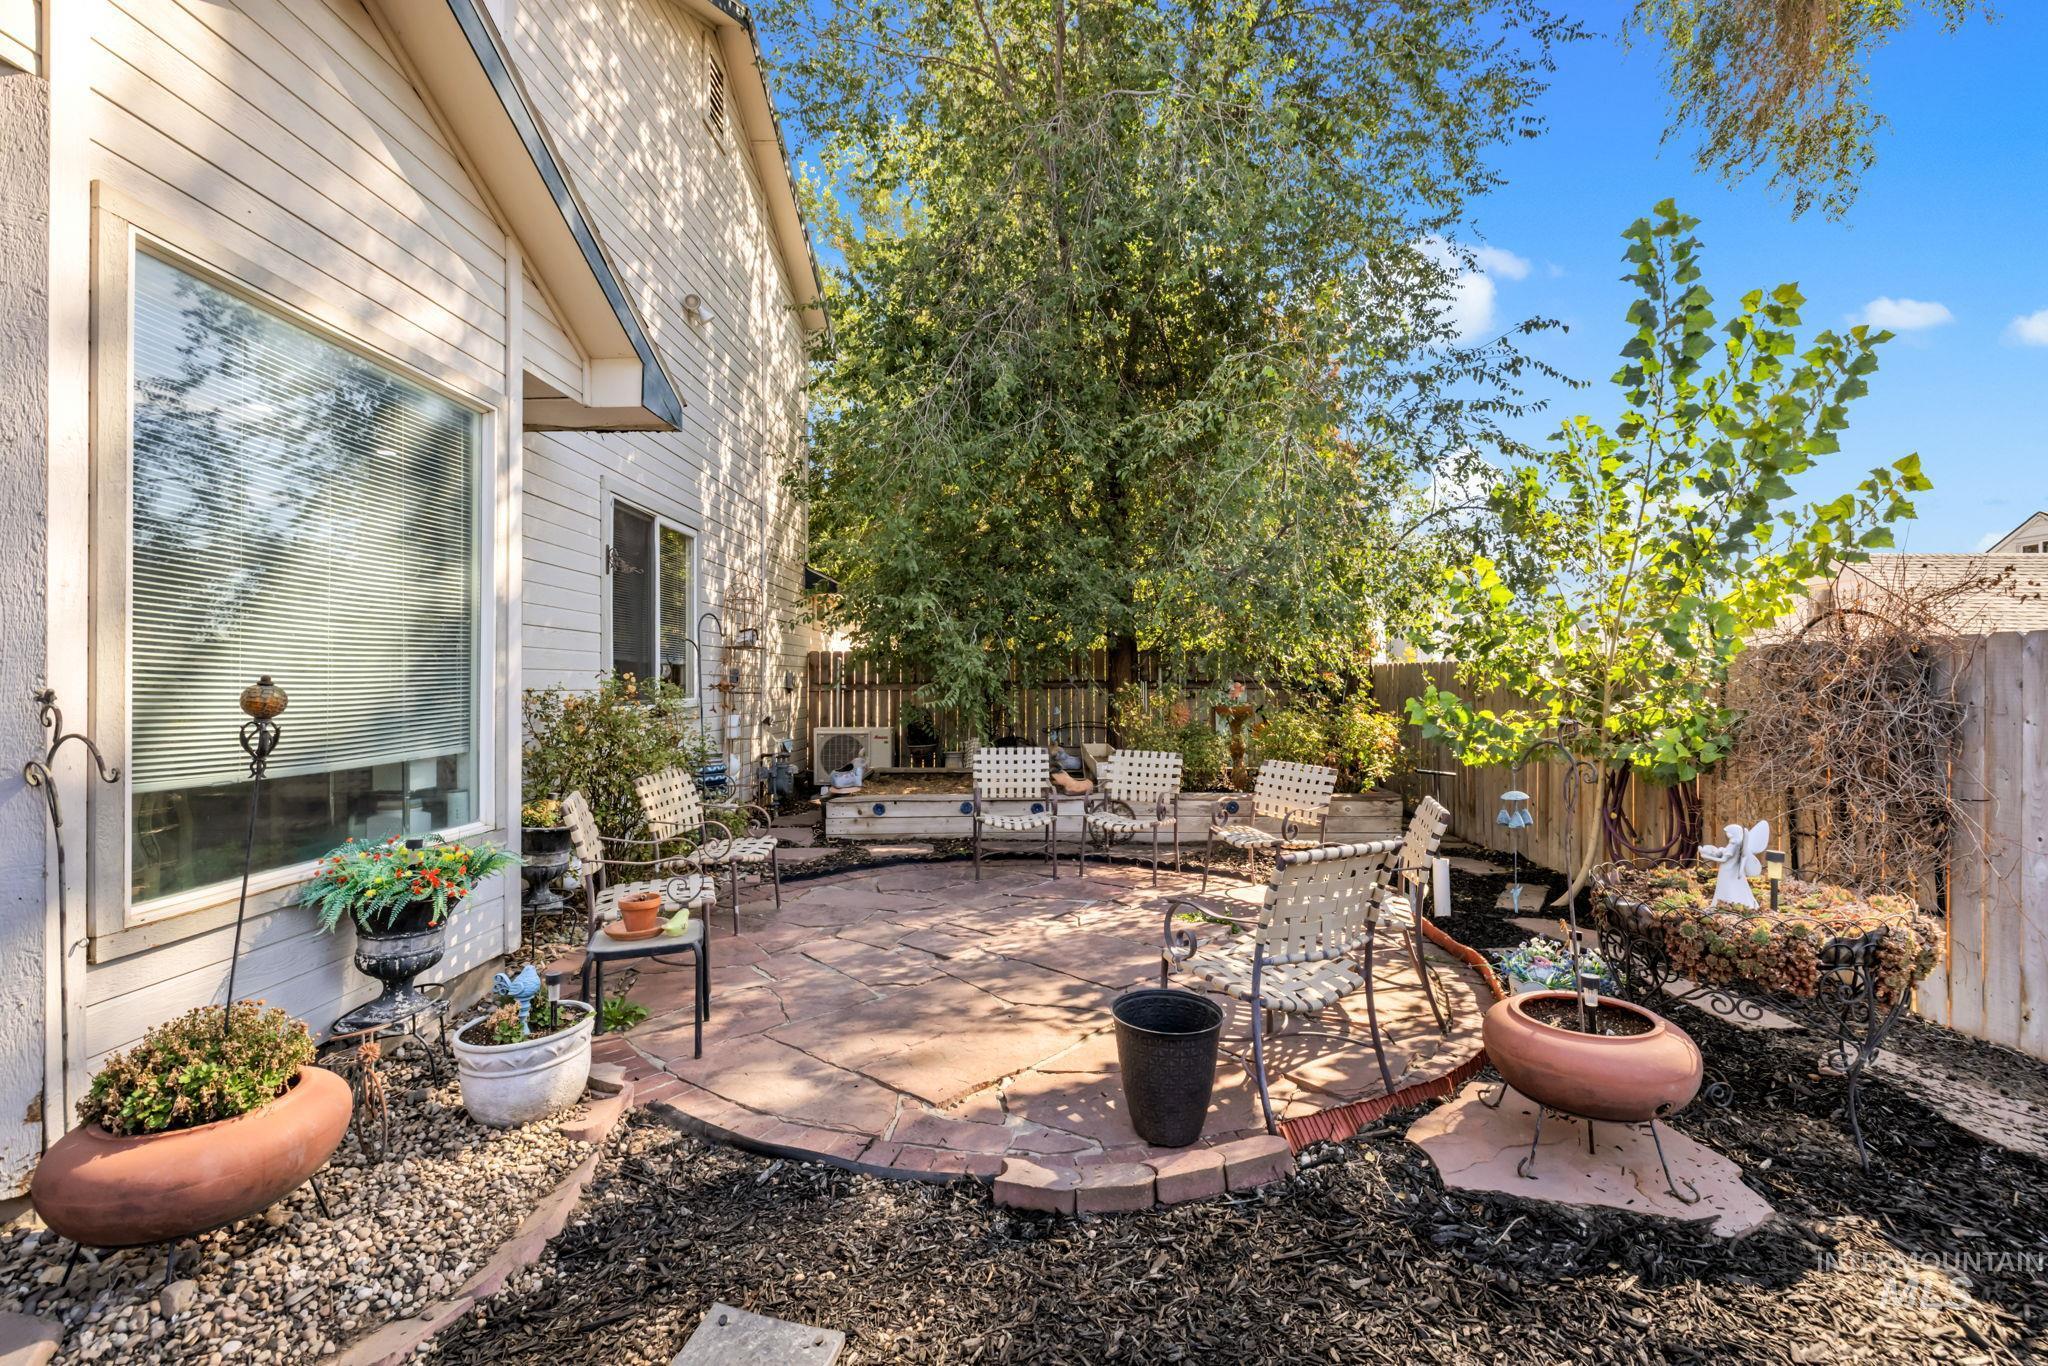
Expansive rear patio featuring a circular paver design and surrounding landscape beds
-
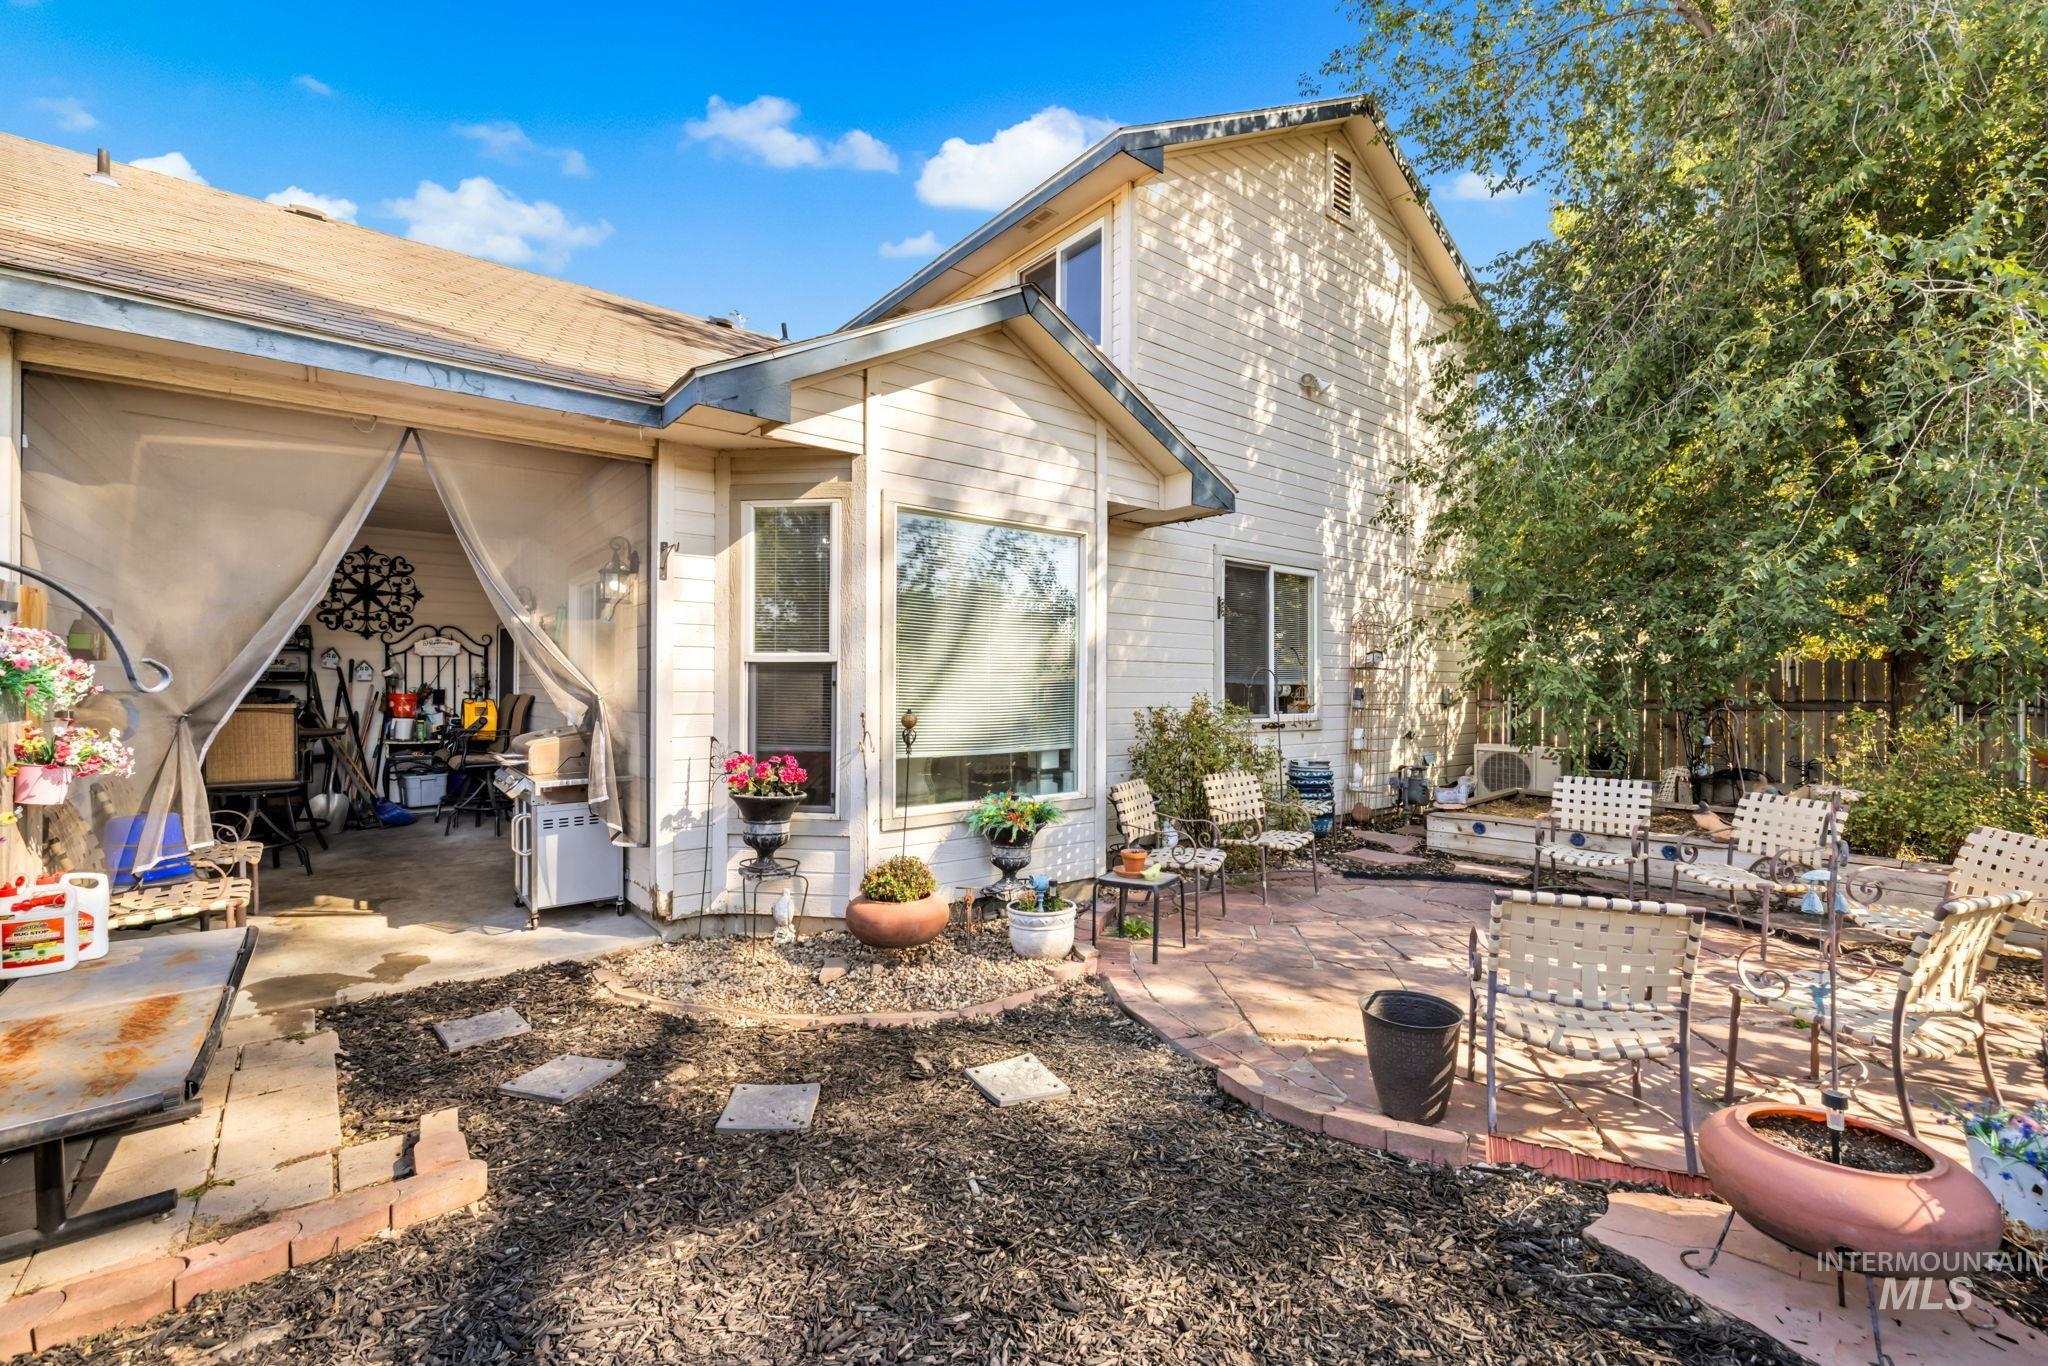
Expansive backyard featuring a stone patio, stepping stones, and mature trees
Comfort, convenience, and valuable improvements come together in this 3 bedroom, 2.5 bathroom Nampa home offering nearly 1,400 square feet and a 2 car garage. The main level provides an inviting layout with plenty of room to gather, while the kitchen offers a pantry and functional space for everyday living. Upstairs, all three bedrooms create separation from the main living areas, including a primary suite with its own private bathroom and walk in closet. Some of the home’s most important improvements have already been completed with a new Amana S Series variable speed heat pump system, new 50 gallon water heater, and an added water pressure relief valve for improved efficiency, comfort, and peace of mind. Outside, the covered patio provides a great place to relax or entertain. Conveniently located near shopping, dining, everyday amenities, and freeway access, this home offers a combination of functionality and value that is difficult to overlook.
- Heating:
- Forced Air, Gas
- Cooling:
- Central air
- Garage Capacity:
- 2
- Country:
- US
- State:
- ID
- City:
- Nampa
- Zipcode:
- 83651
- Street:
- 1809 W Eaglecrest Dr
- Longitude:
- W117° 23' 46.9''
- Latitude:
- N43° 36' 5.6''
- Master Bedroom Level:
- Upper
- Master Bedroom Size:
- 15x11
- Bedroom 2 Level:
- Upper
- Bedroom2 Size:
- 12x9
- Bedroom 3 Level:
- Upper
- Bedroom3 Size:
- 11x9
- Kitchen Level:
- Main
- Kitchen Size:
- 15x10
- Living Room Level:
- Main
- Living Room Size:
- 15x13
- School District:
- Vallivue School District #139
- Elementary School:
- Lakevue
- Middle School:
- Sage Valley
- High School:
- Vallivue
- Status:
- New
- Type:
- Townhouse
- Level:
- Two Story
- Tax Year:
- 2016
- Taxes:
- $2,442
- Potential Short Sale:
- No
- Age:
- 21 - 30 Years
- Auction:
- No
- Flood Ins Required:
- No
- HUD Owned:
- No
- In Foreclosure:
- No
- Land Size:
- Sm Lot 5999 SF
- Home Owner Exempt:
- No
- HOA Frequency:
- Annual
- HOA Fees:
- $65
- Inc Kitchen Features:
- Breakfast bar, Dishwasher, Disposal, Microwave, Oven/range freestanding, Pantry, Refrigerator
- Lot Features:
- Sidewalks, Garden Space, Irrigation Available
- Water:
- City service
- Land Use:
- Condo/townhouse
- Sprinkler System:
- Auto,Full,Pressurized Irrigation
Residential For Sale
1809 W Eaglecrest Dr, Nampa, Idaho 83651
- Property Type :
- Residential
- Listing Type :
- For Sale
- Status :
- Active
- Listing ID :
- 99003106
- Price :
- $295,000
- Bedrooms :
- 3
- Bathrooms :
- 2.5
- Apx SqFt :
- 1,390 SqFt
- Year Built :
- 1998
- Lot Area :
- 0.08 Acres
- Subdivision :
- Eagle Crest
- Update Date :
- 10/08/2026 14:21:11



