
-
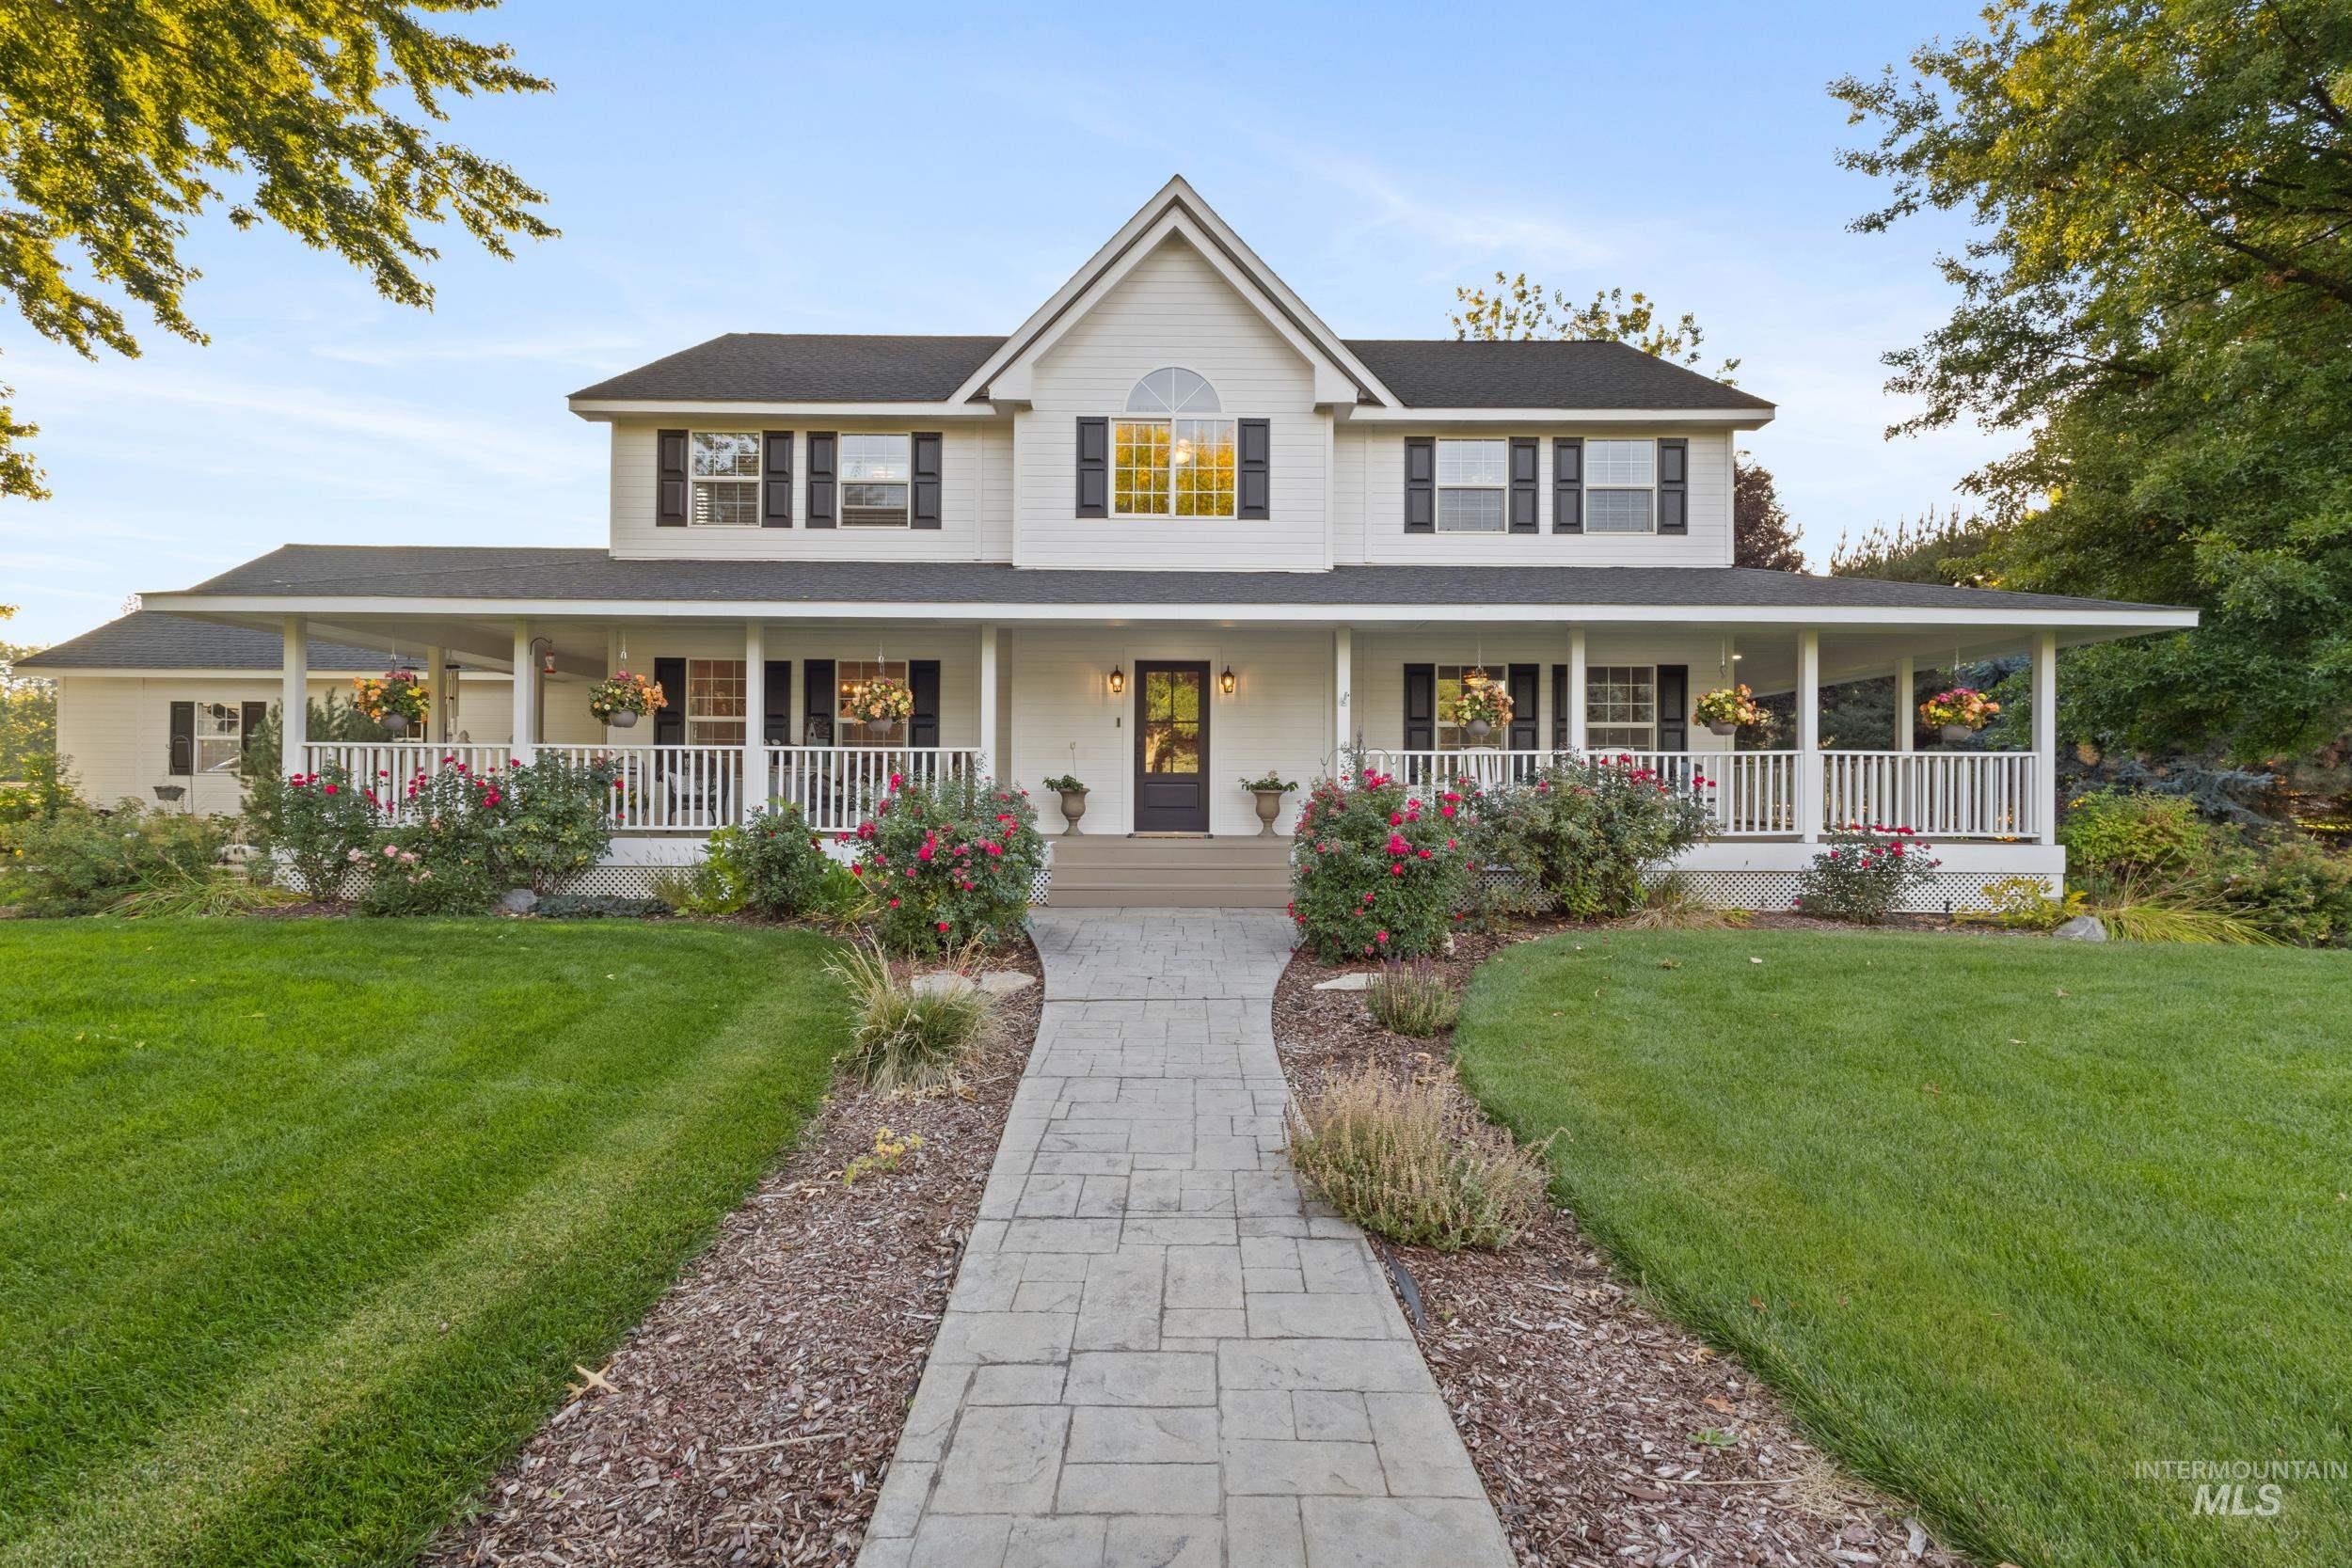
White two-story exterior with black shutters, a wrap-around porch with white railings, a front gable, and a curved stone-finish pathway
-
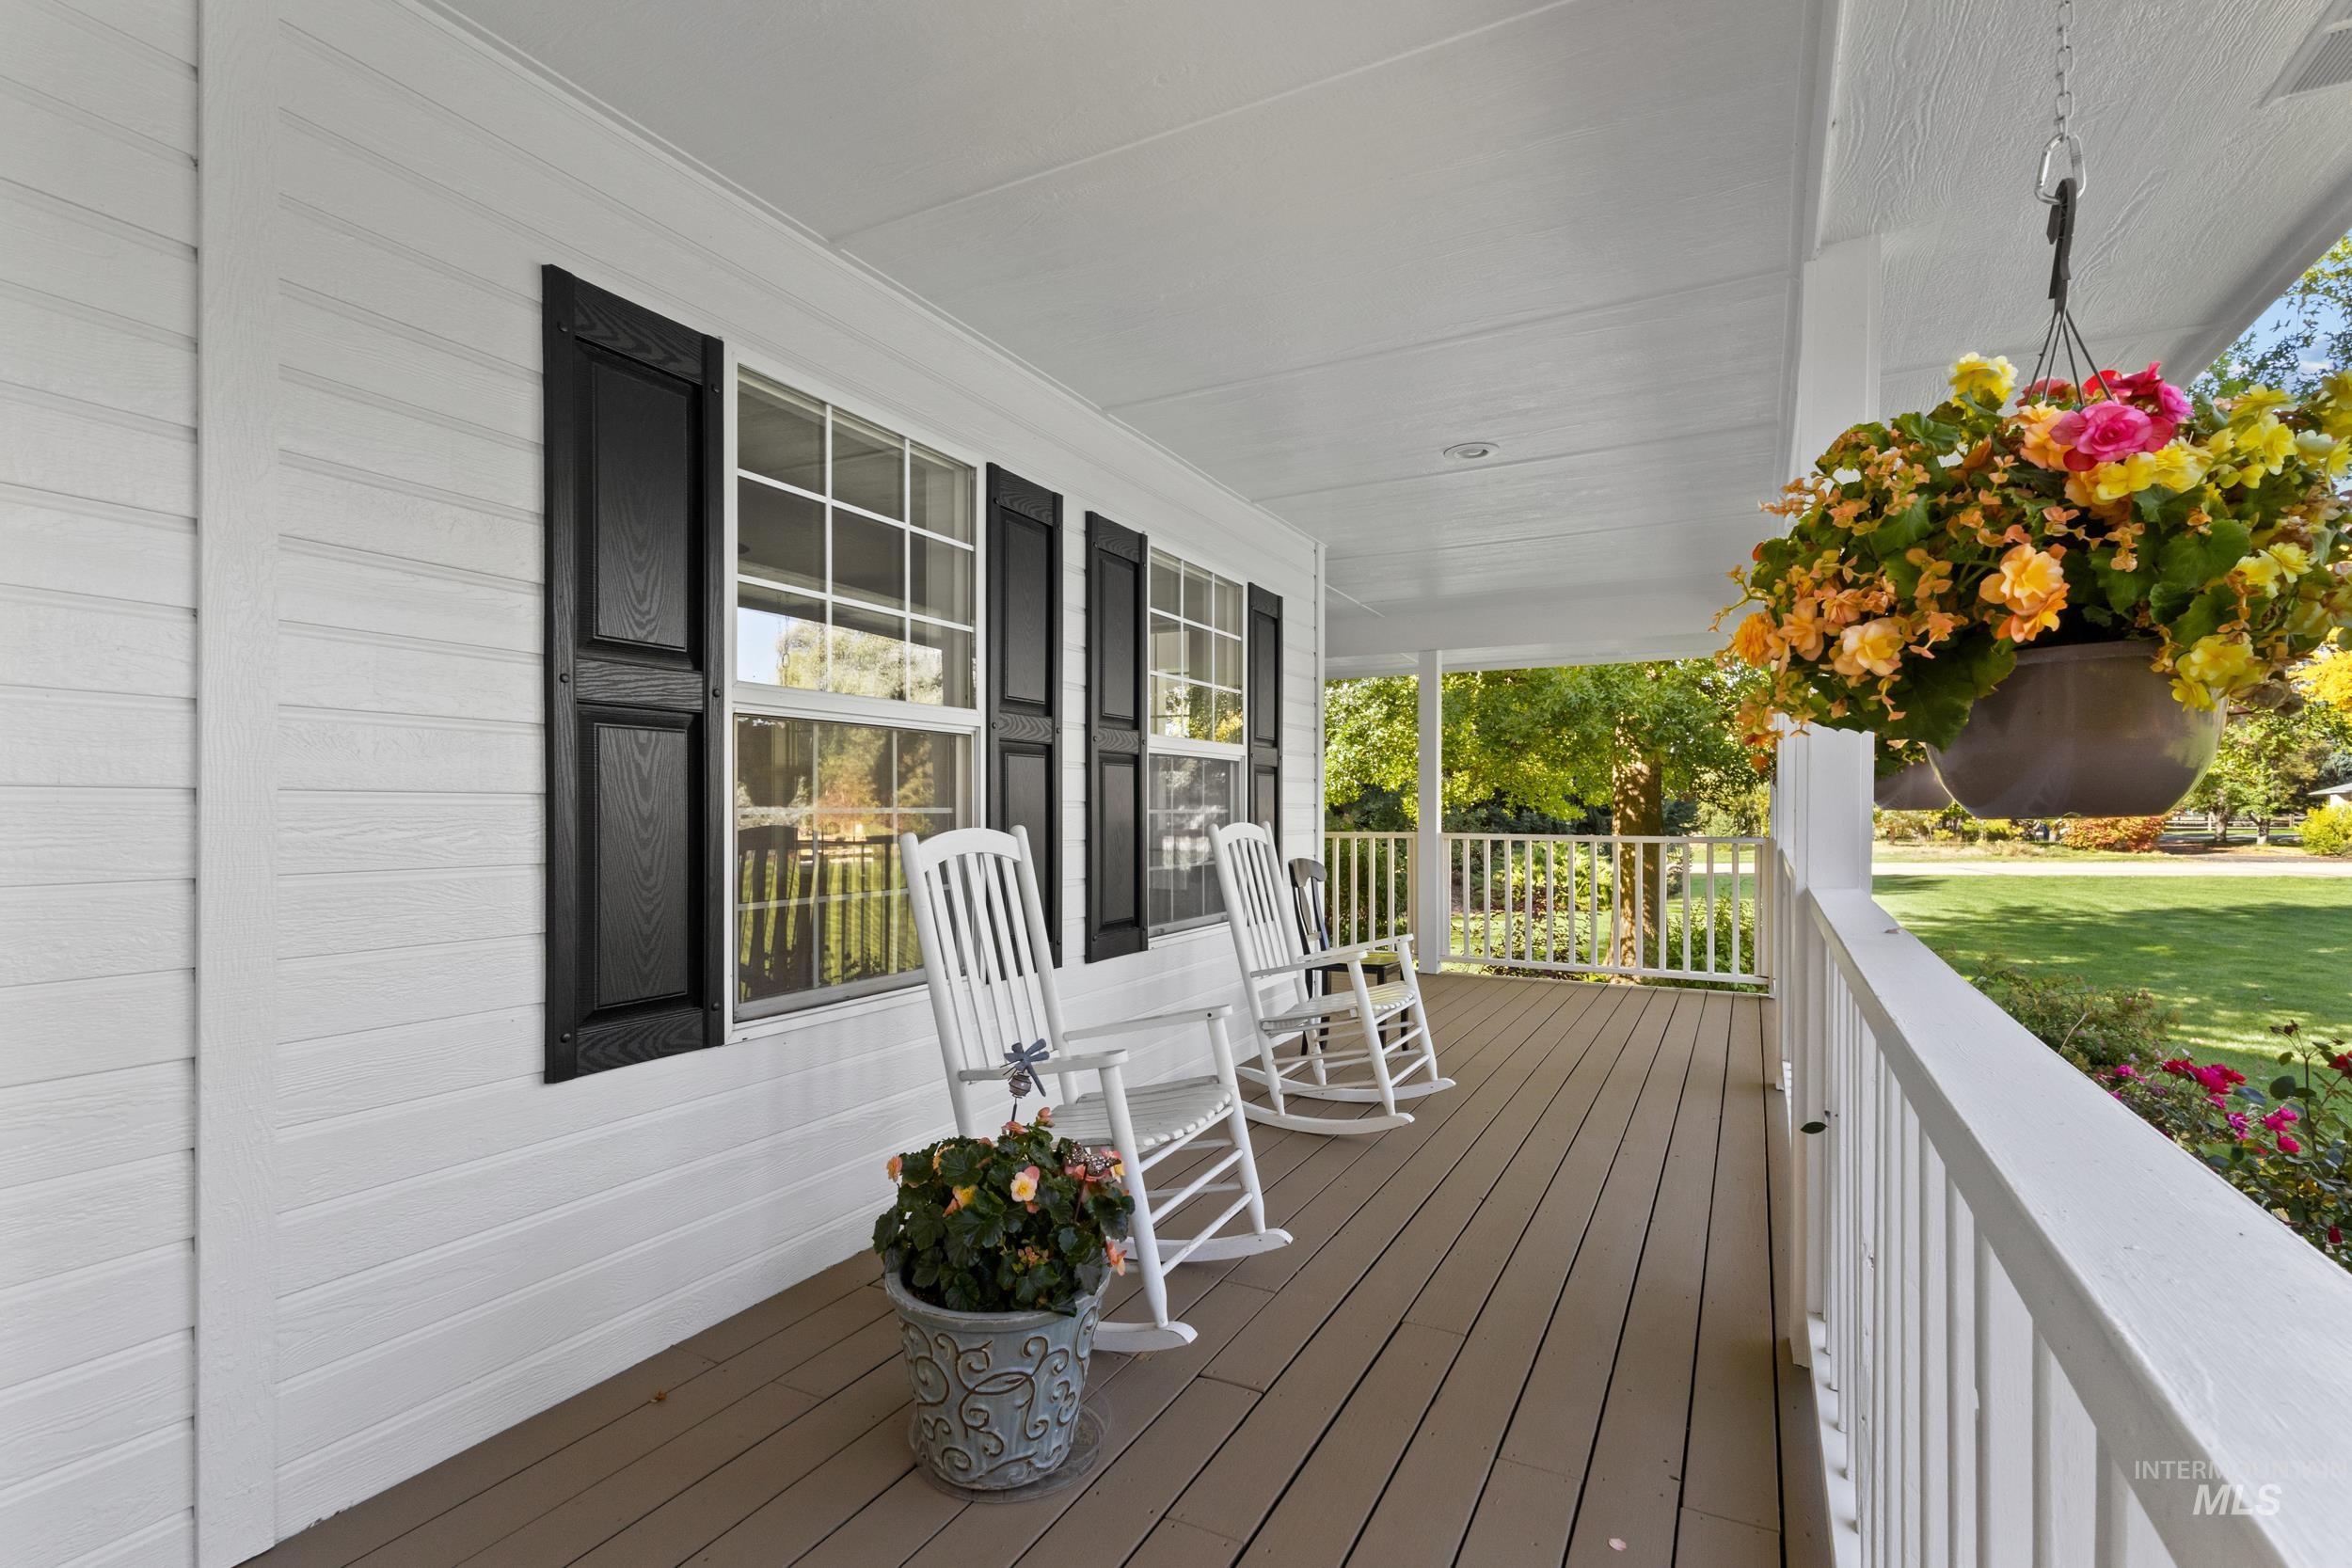
Front porch with wood-finish decking, white railings, and white siding
-
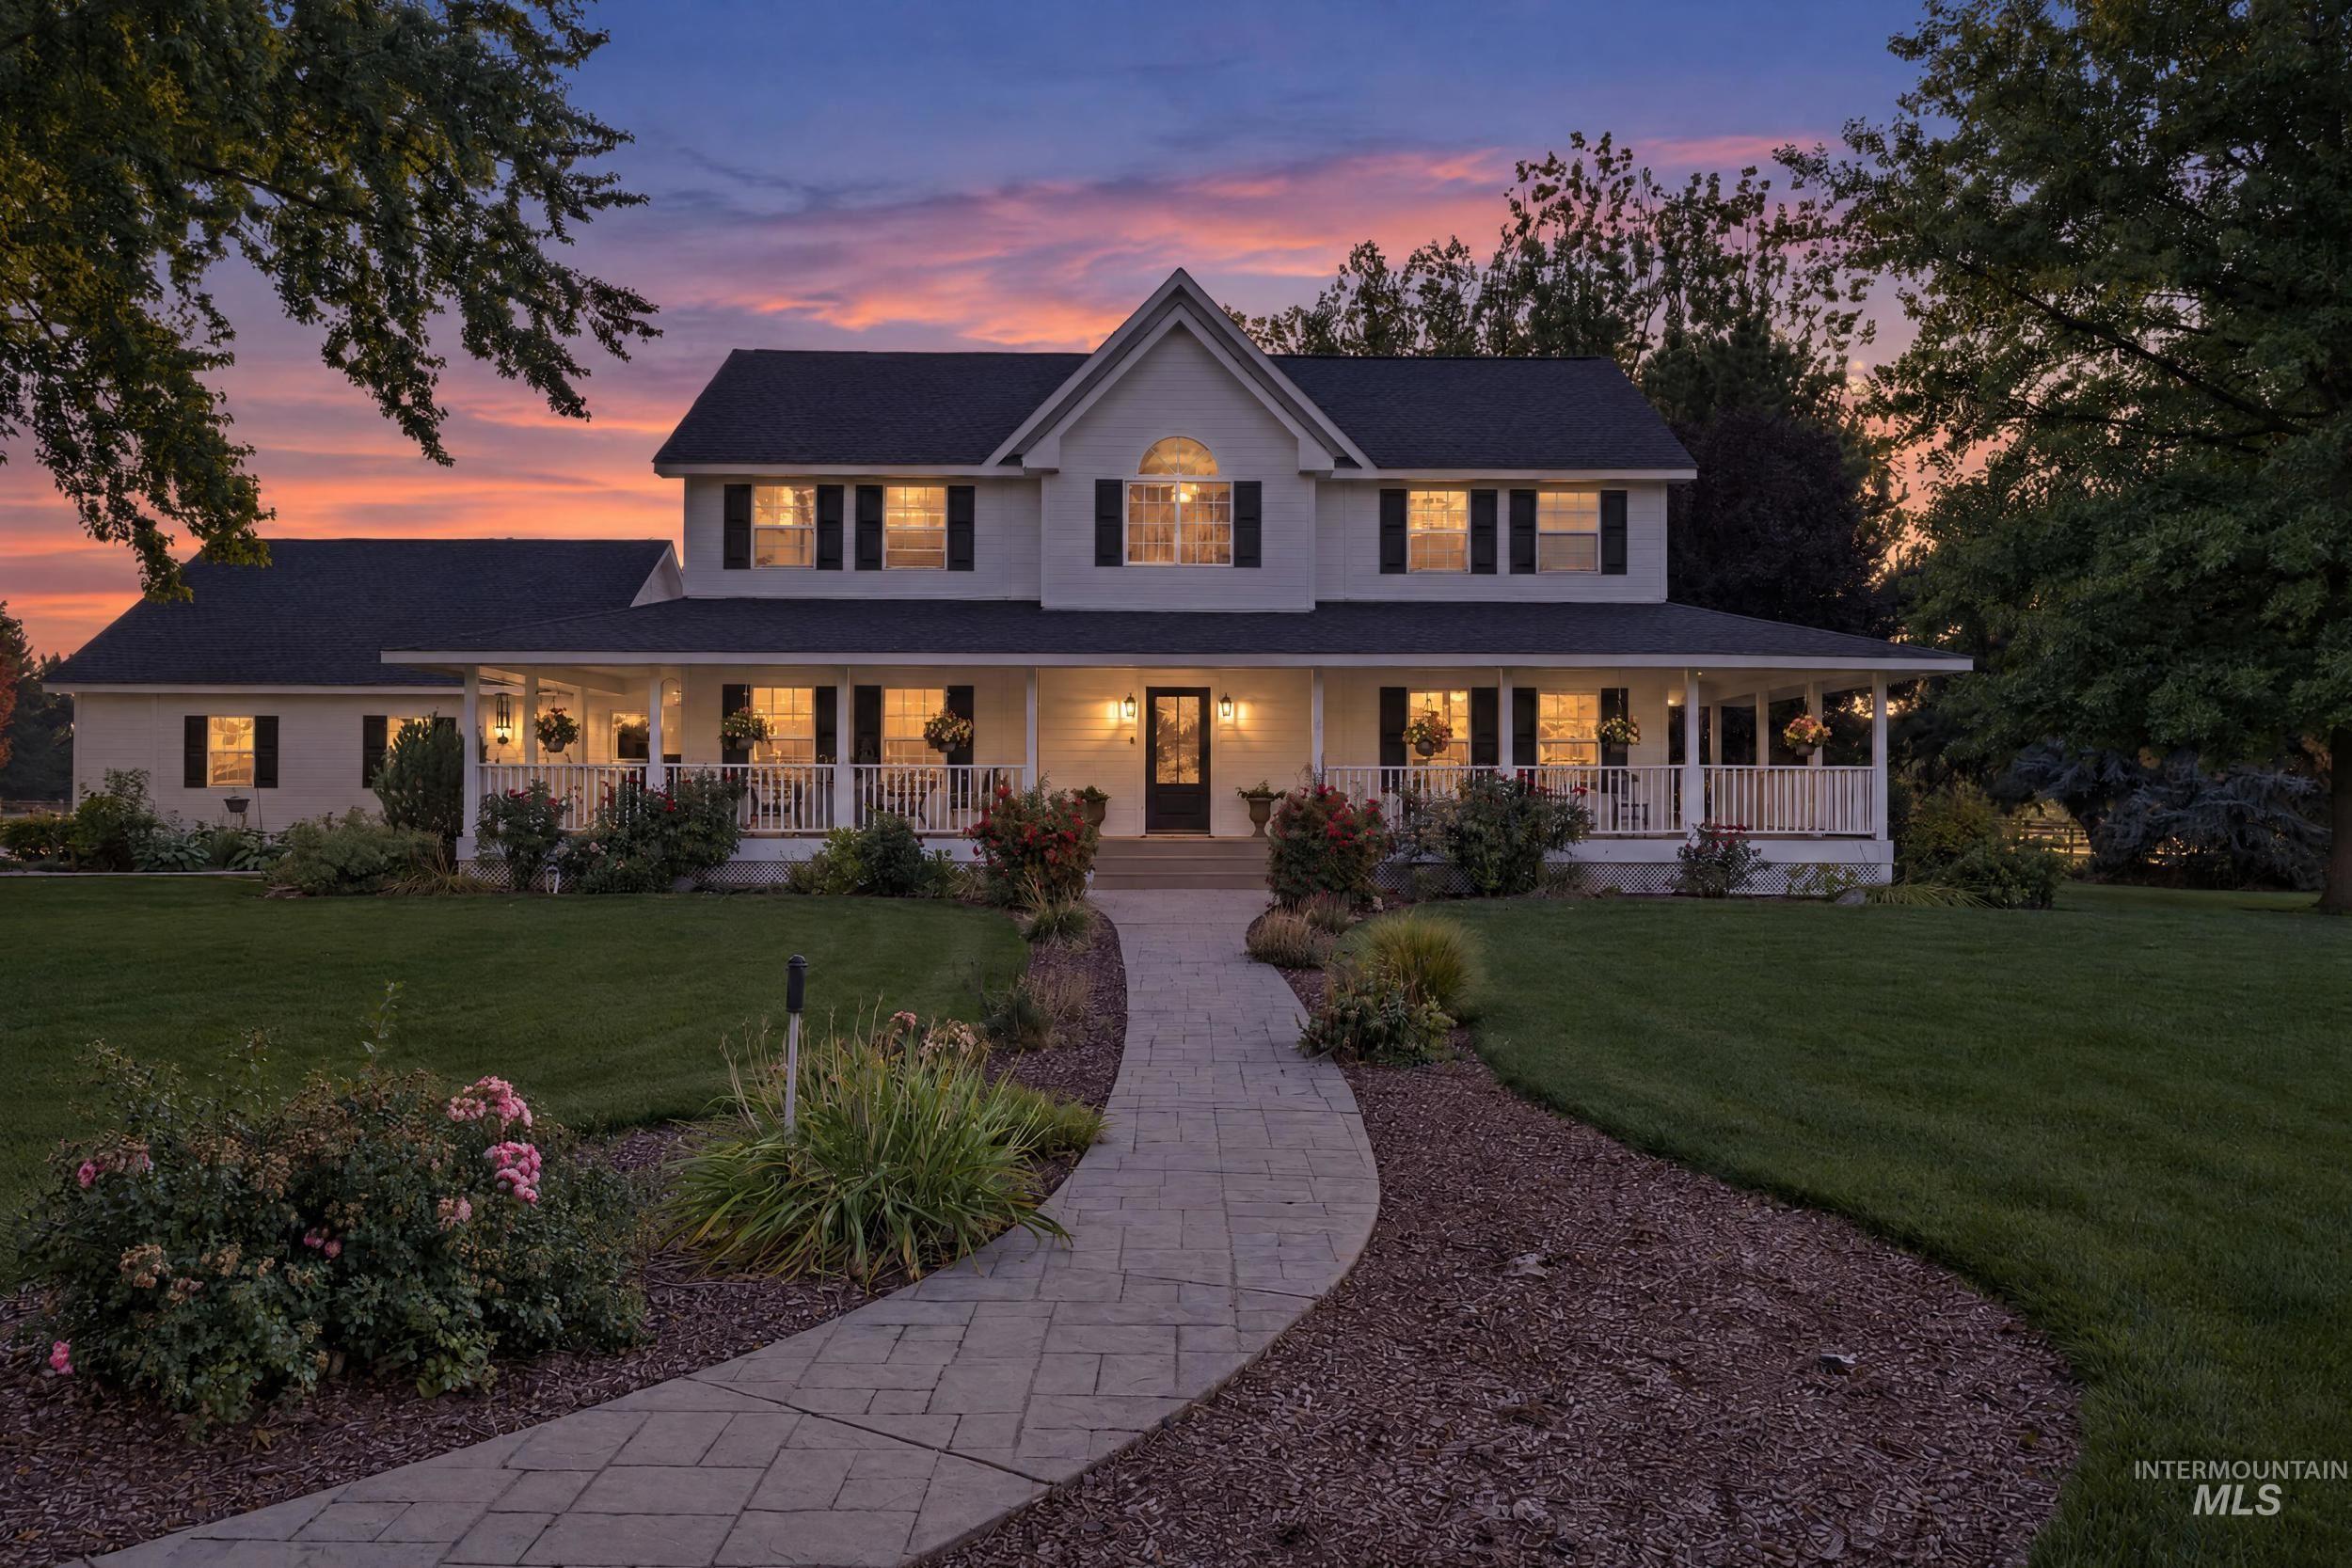
Two-story residence with a covered front porch featuring white railings, surrounded by mature trees and landscaping
-
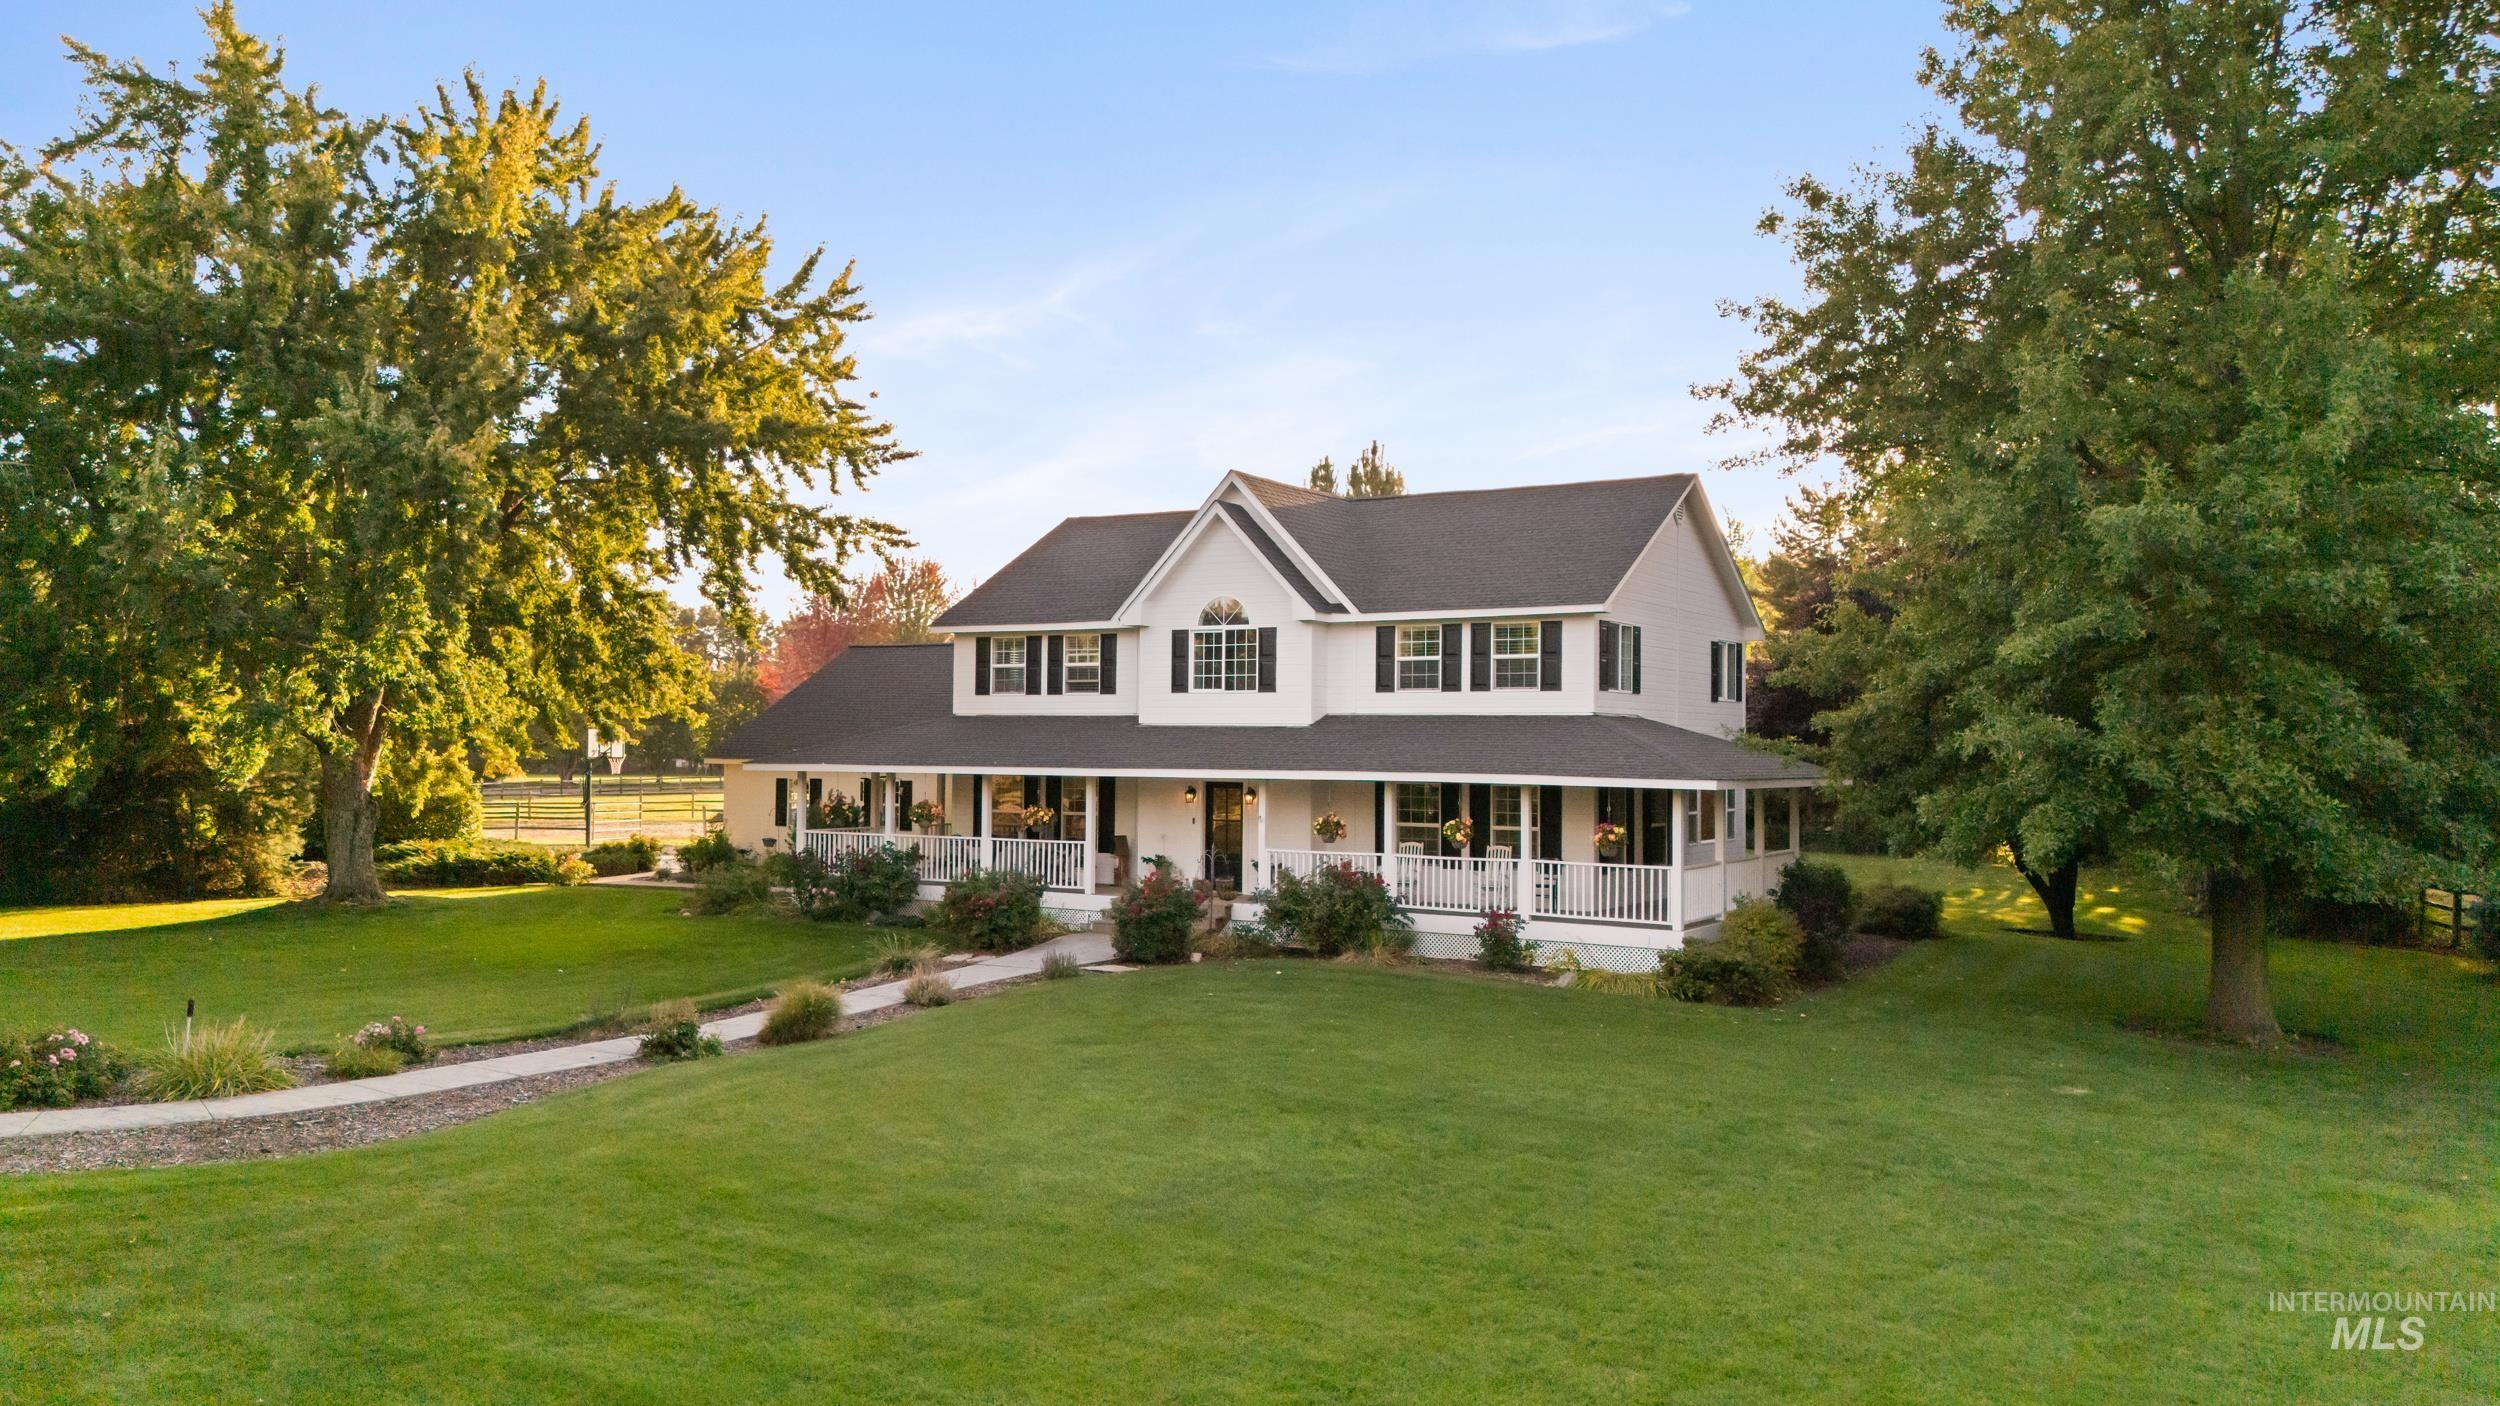
Two-story residence with a wrap-around porch, extensive green lawn, mature trees, and a paved walkway
-
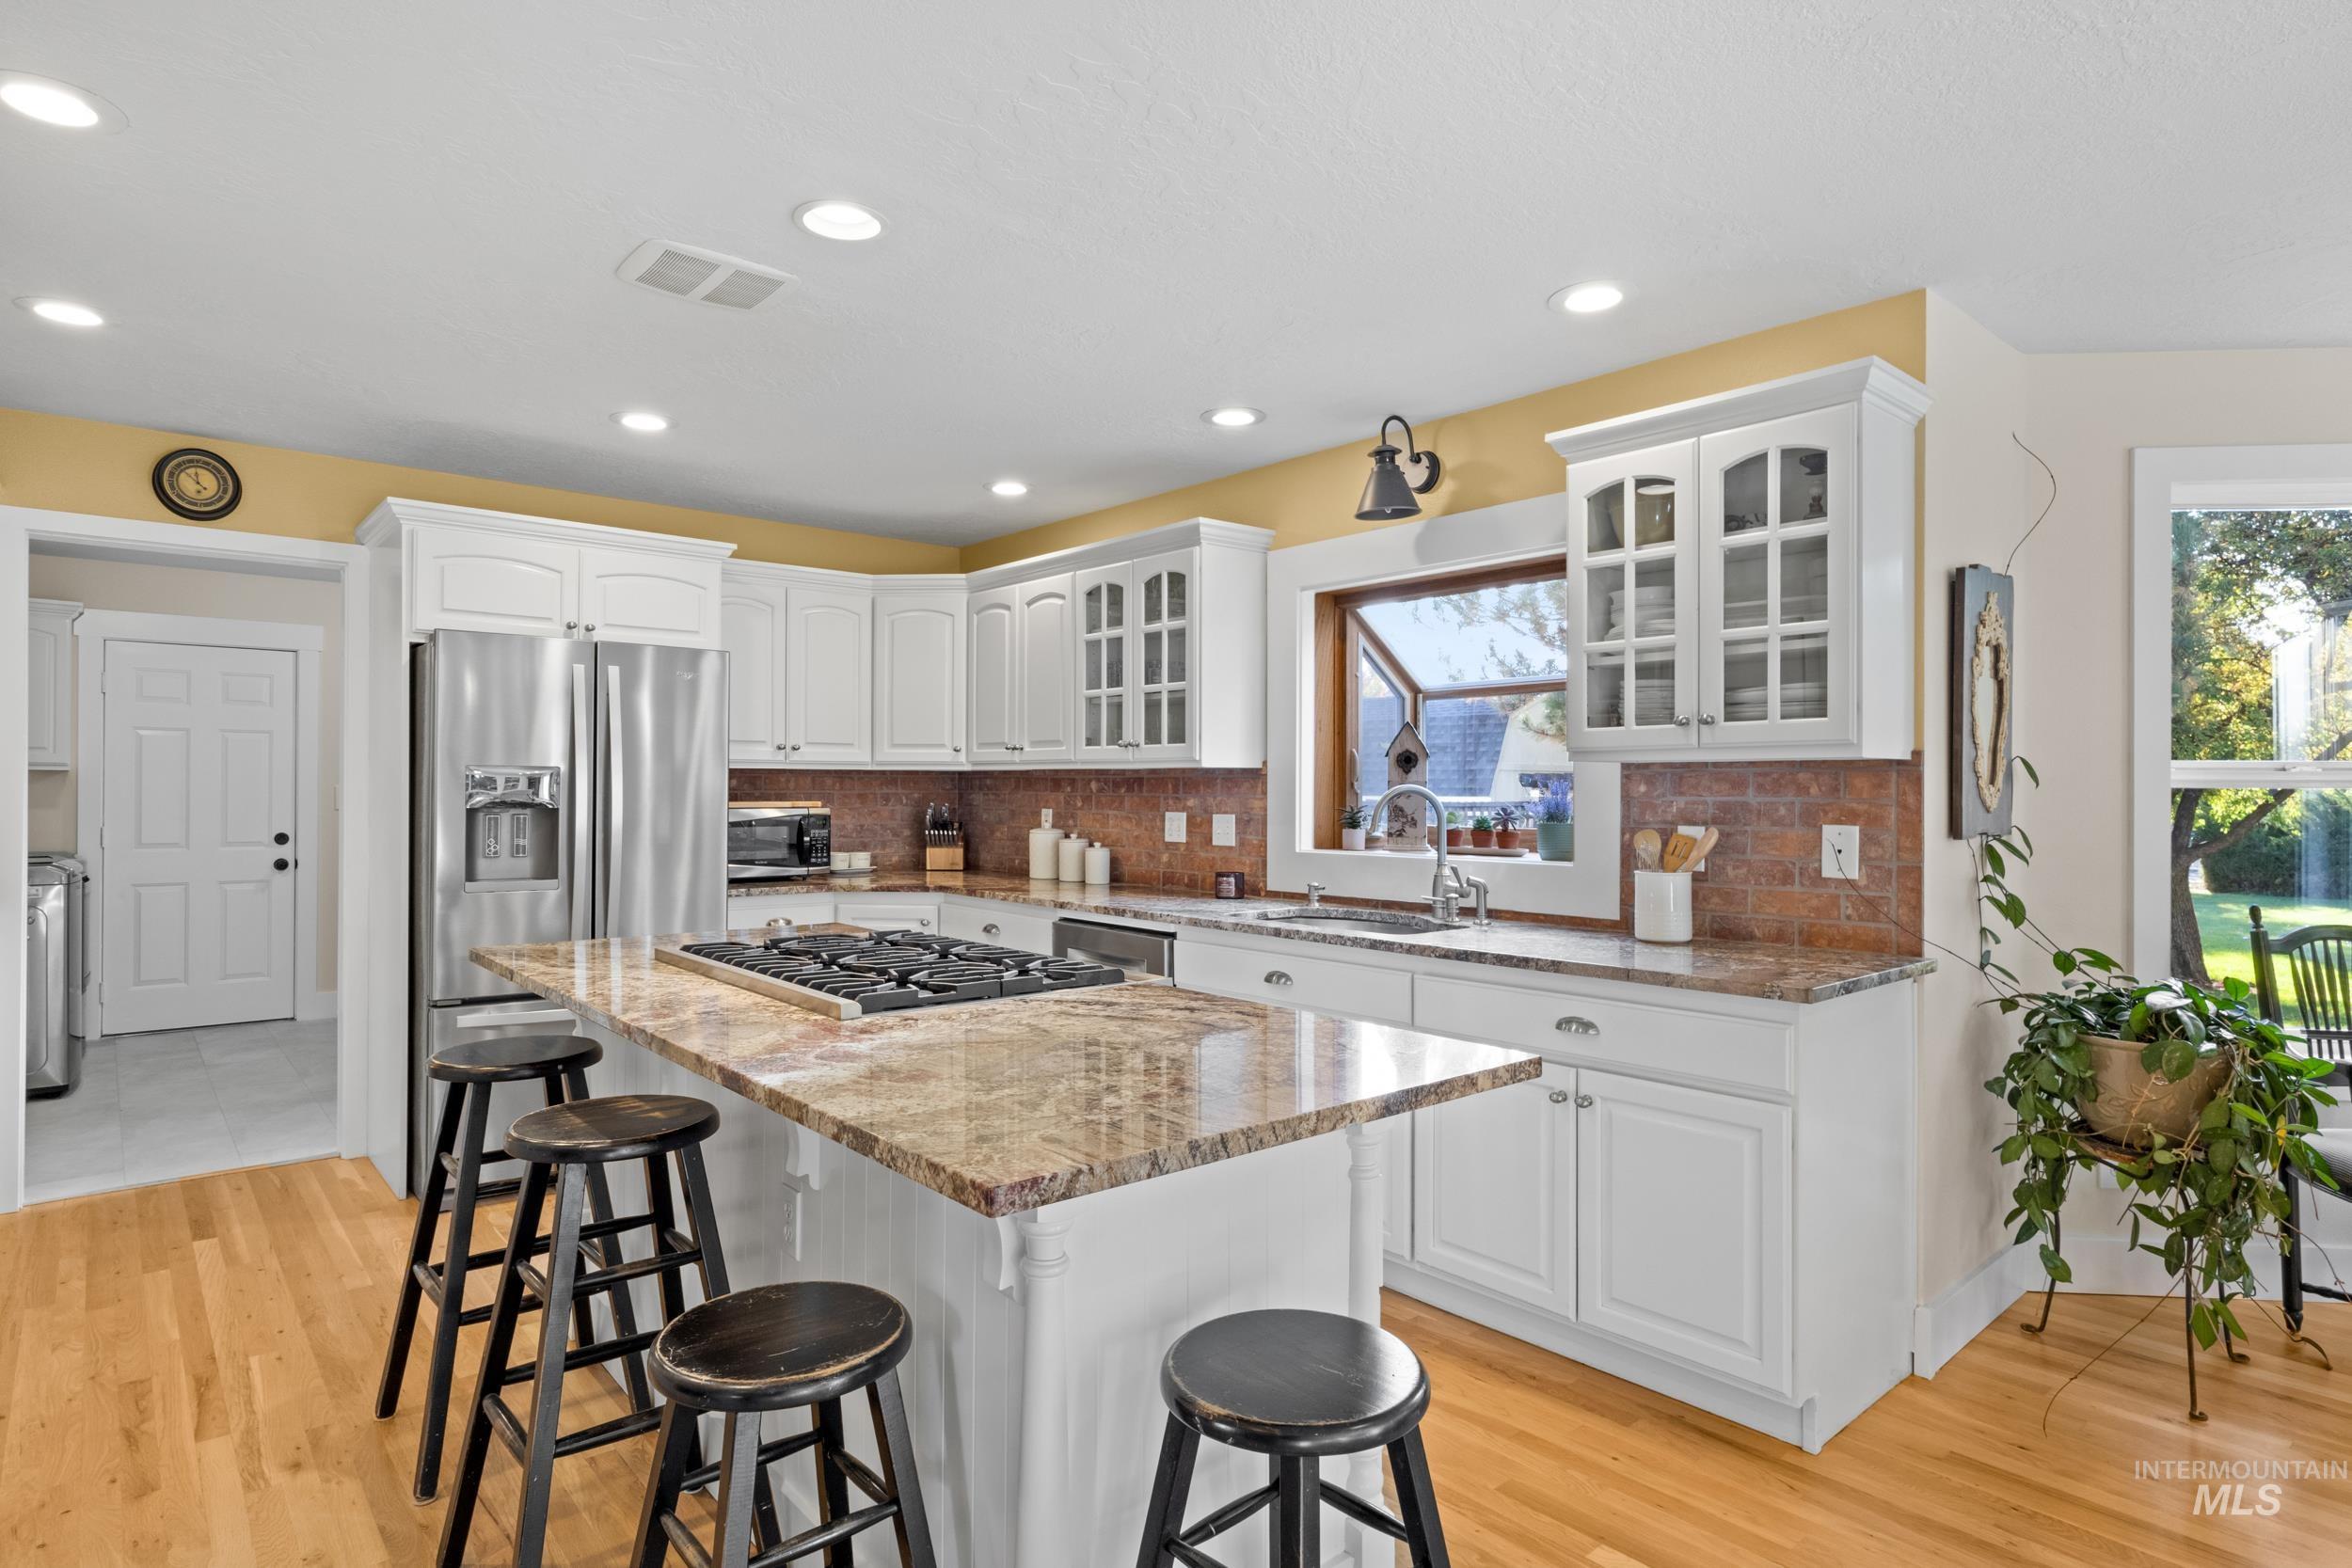
Kitchen featuring a central island with a built-in cooktop, white cabinetry, integrated stainless steel appliances, and wood-finish flooring
-

Kitchen featuring white cabinetry, stainless steel appliances, granite countertops, and wood-finish flooring
-
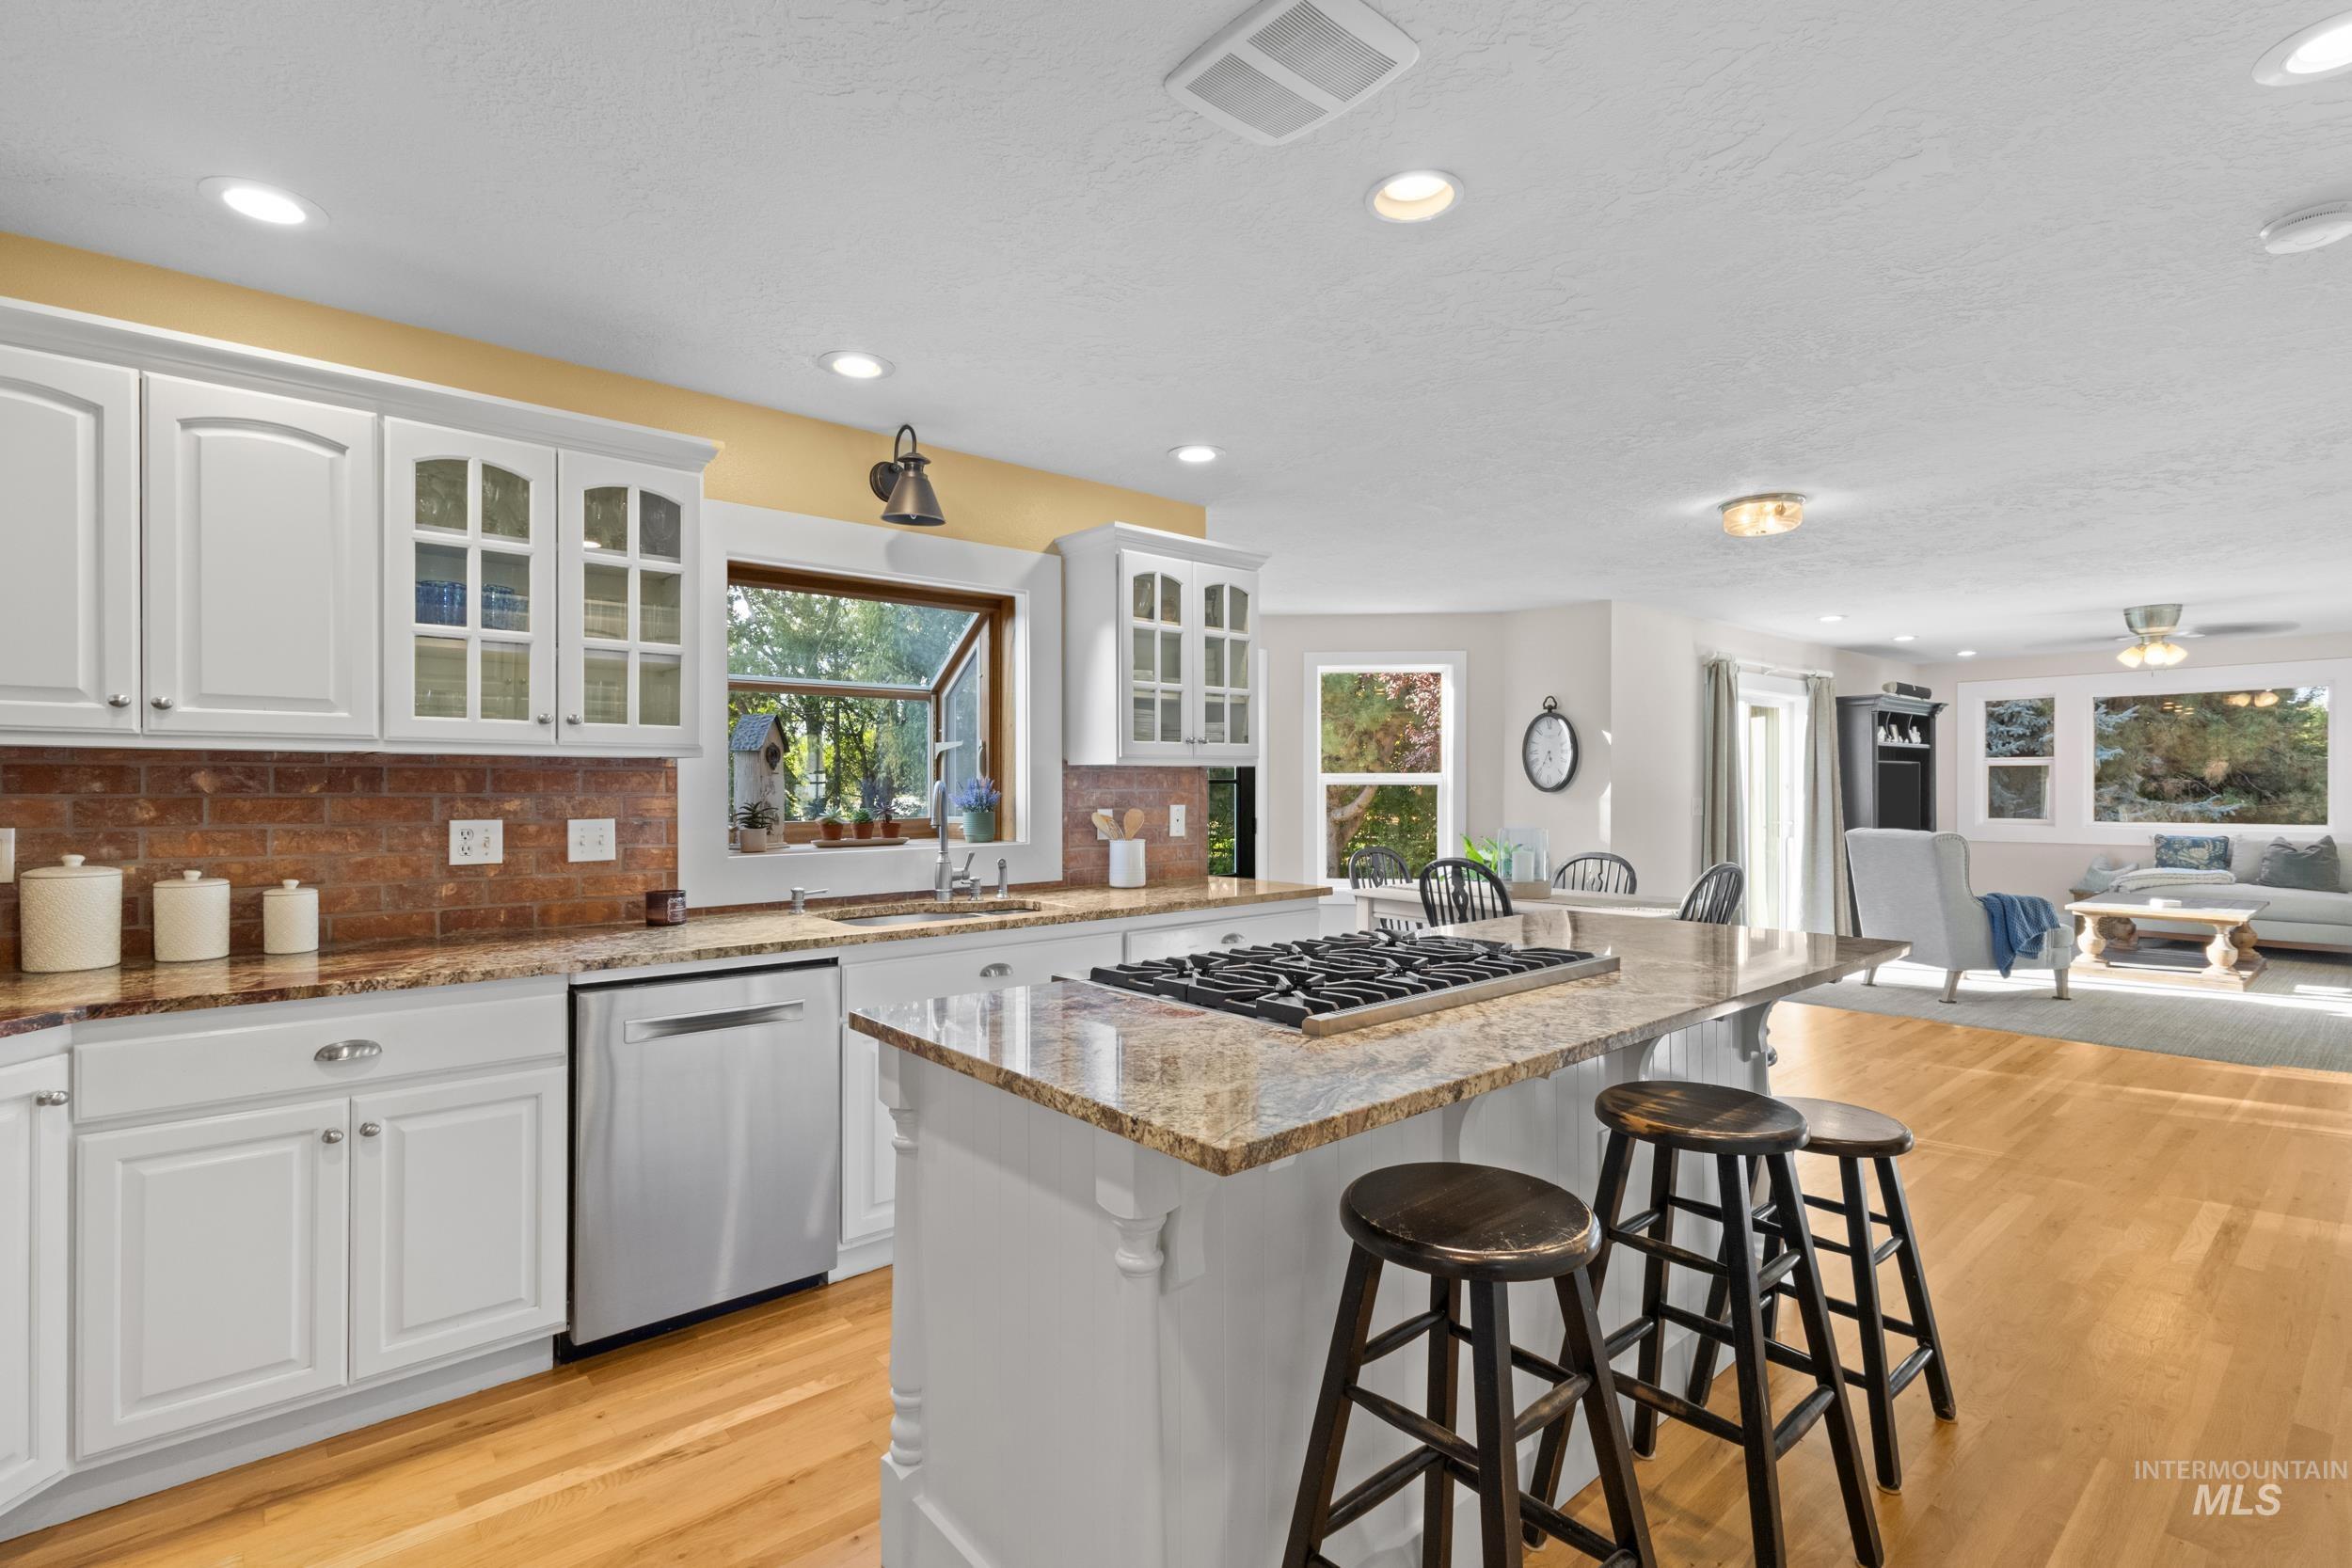
Kitchen featuring white cabinetry, stainless steel dishwasher, brown tile backsplash, and a central island with a gas cooktop and stone countertop
-
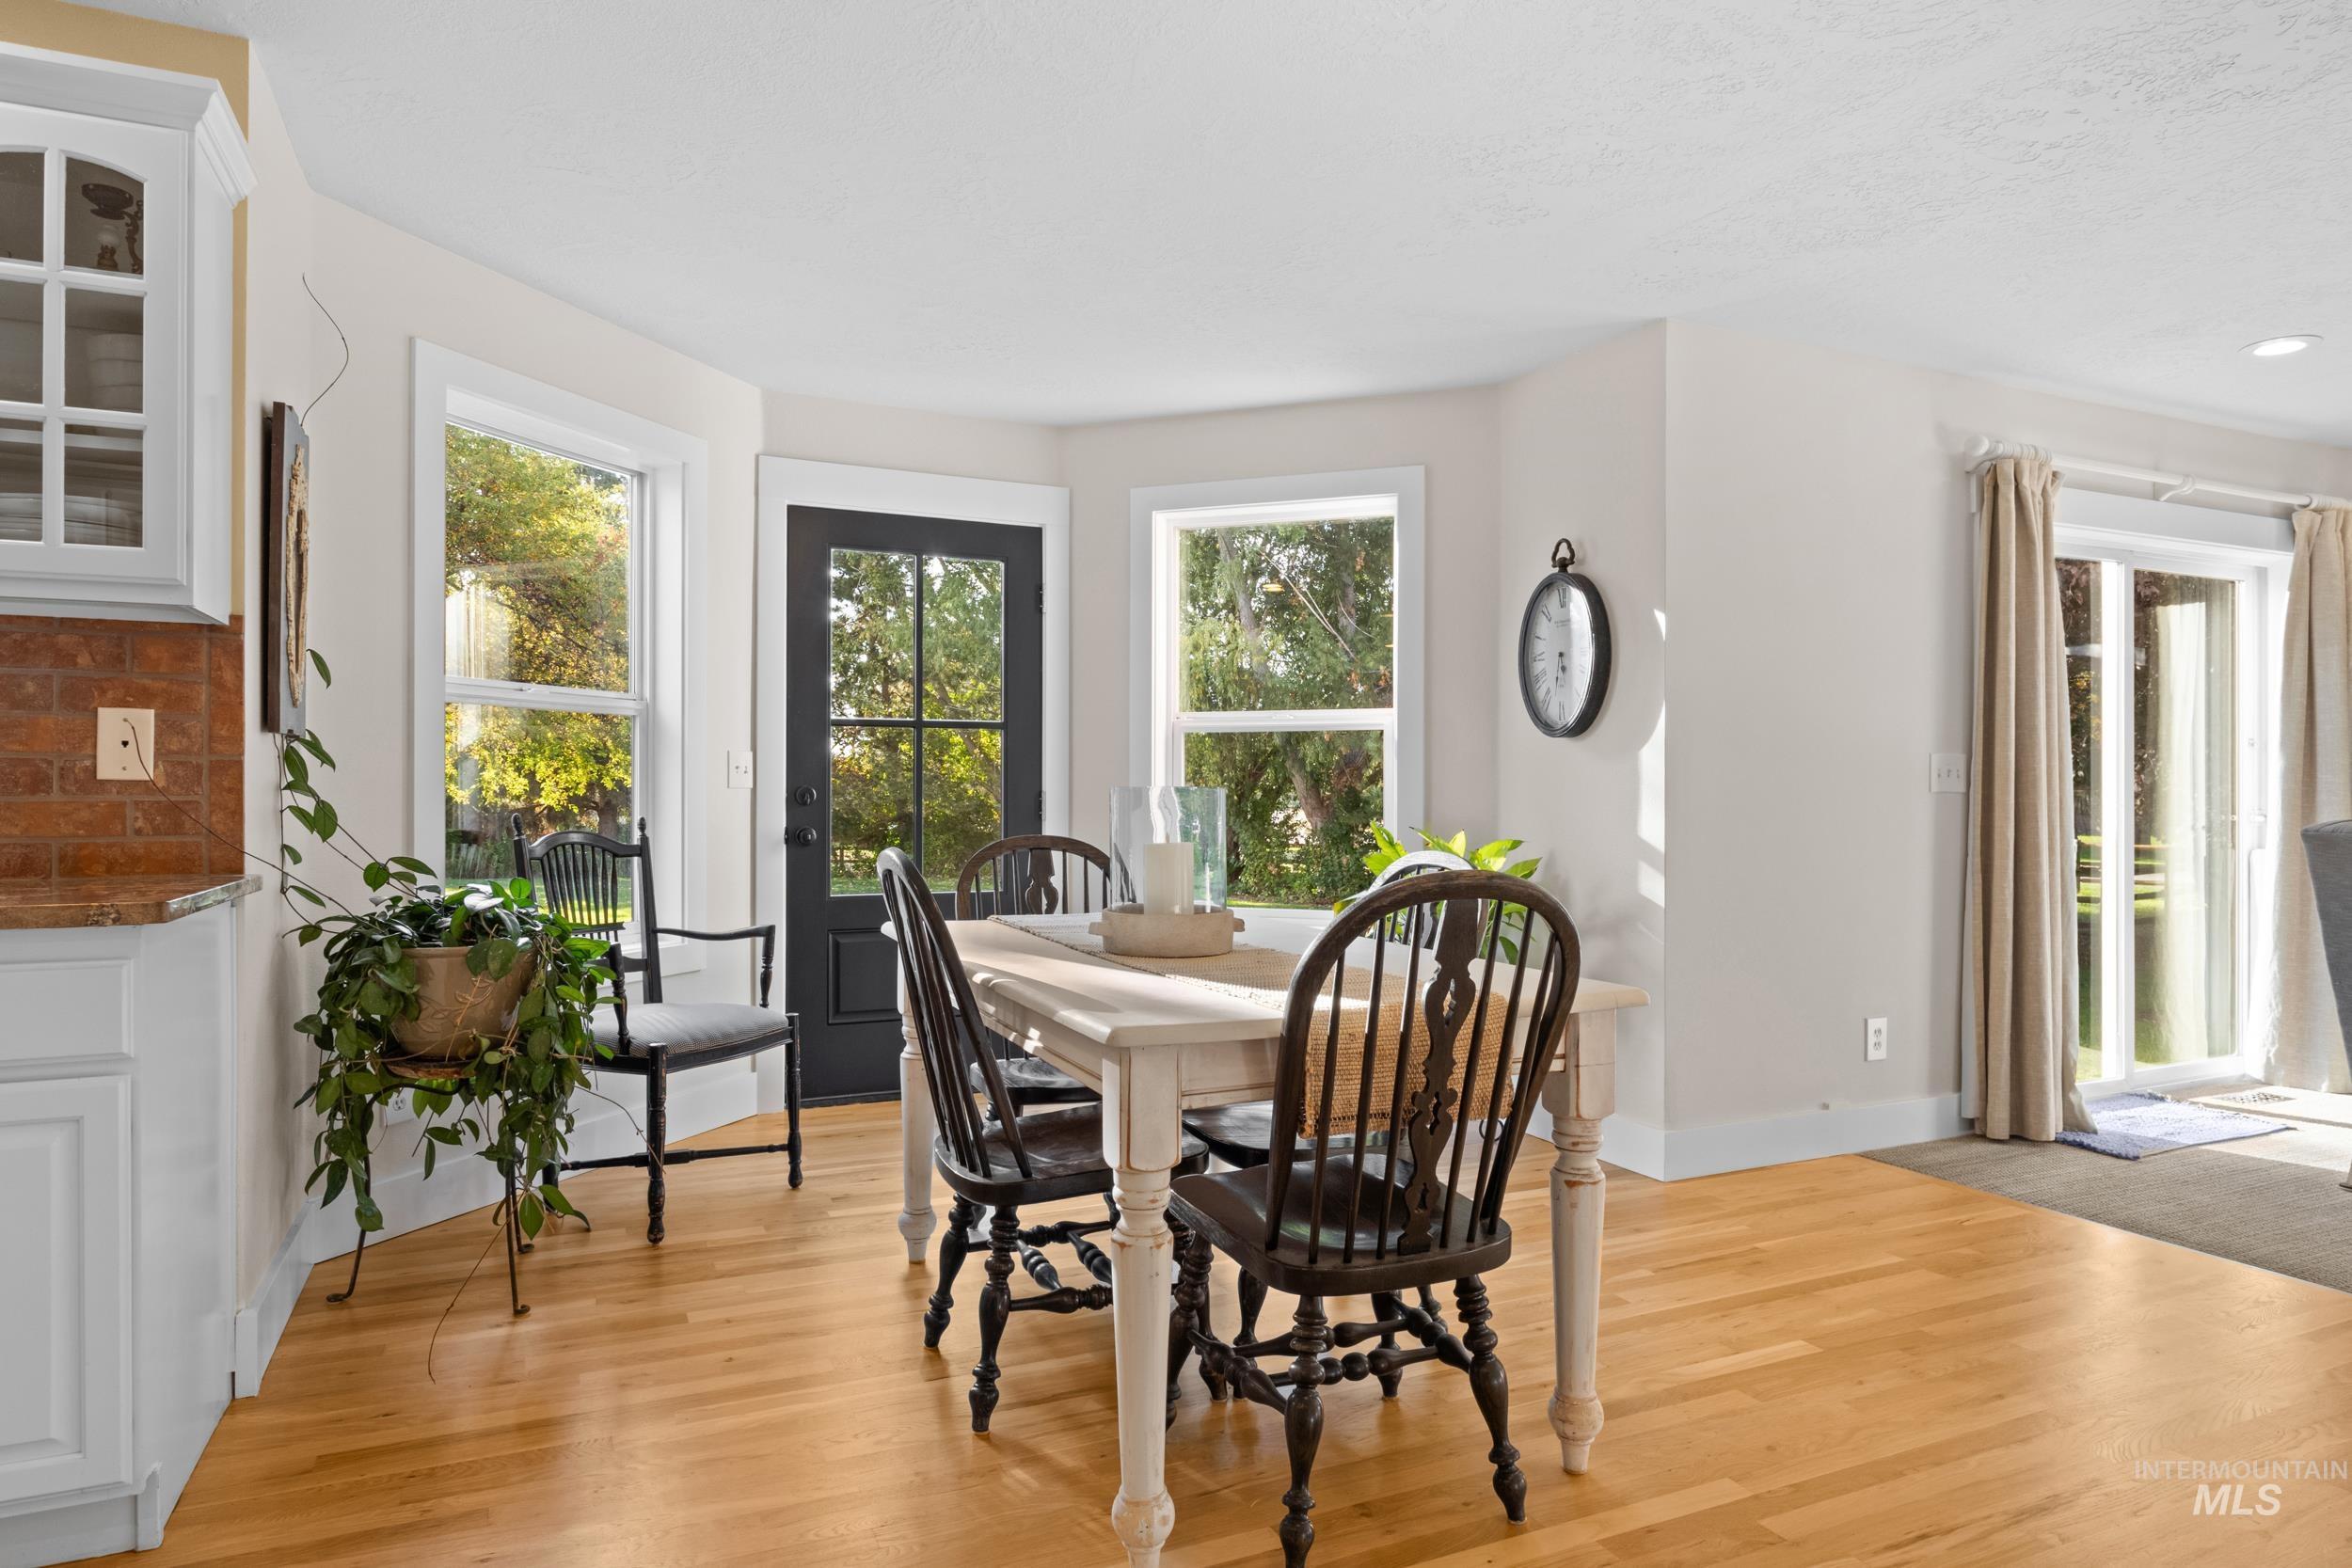
Wood-finish flooring, white cabinetry with clear glass fronts, a tile backsplash, and multiple windows including a glass-paneled door
-
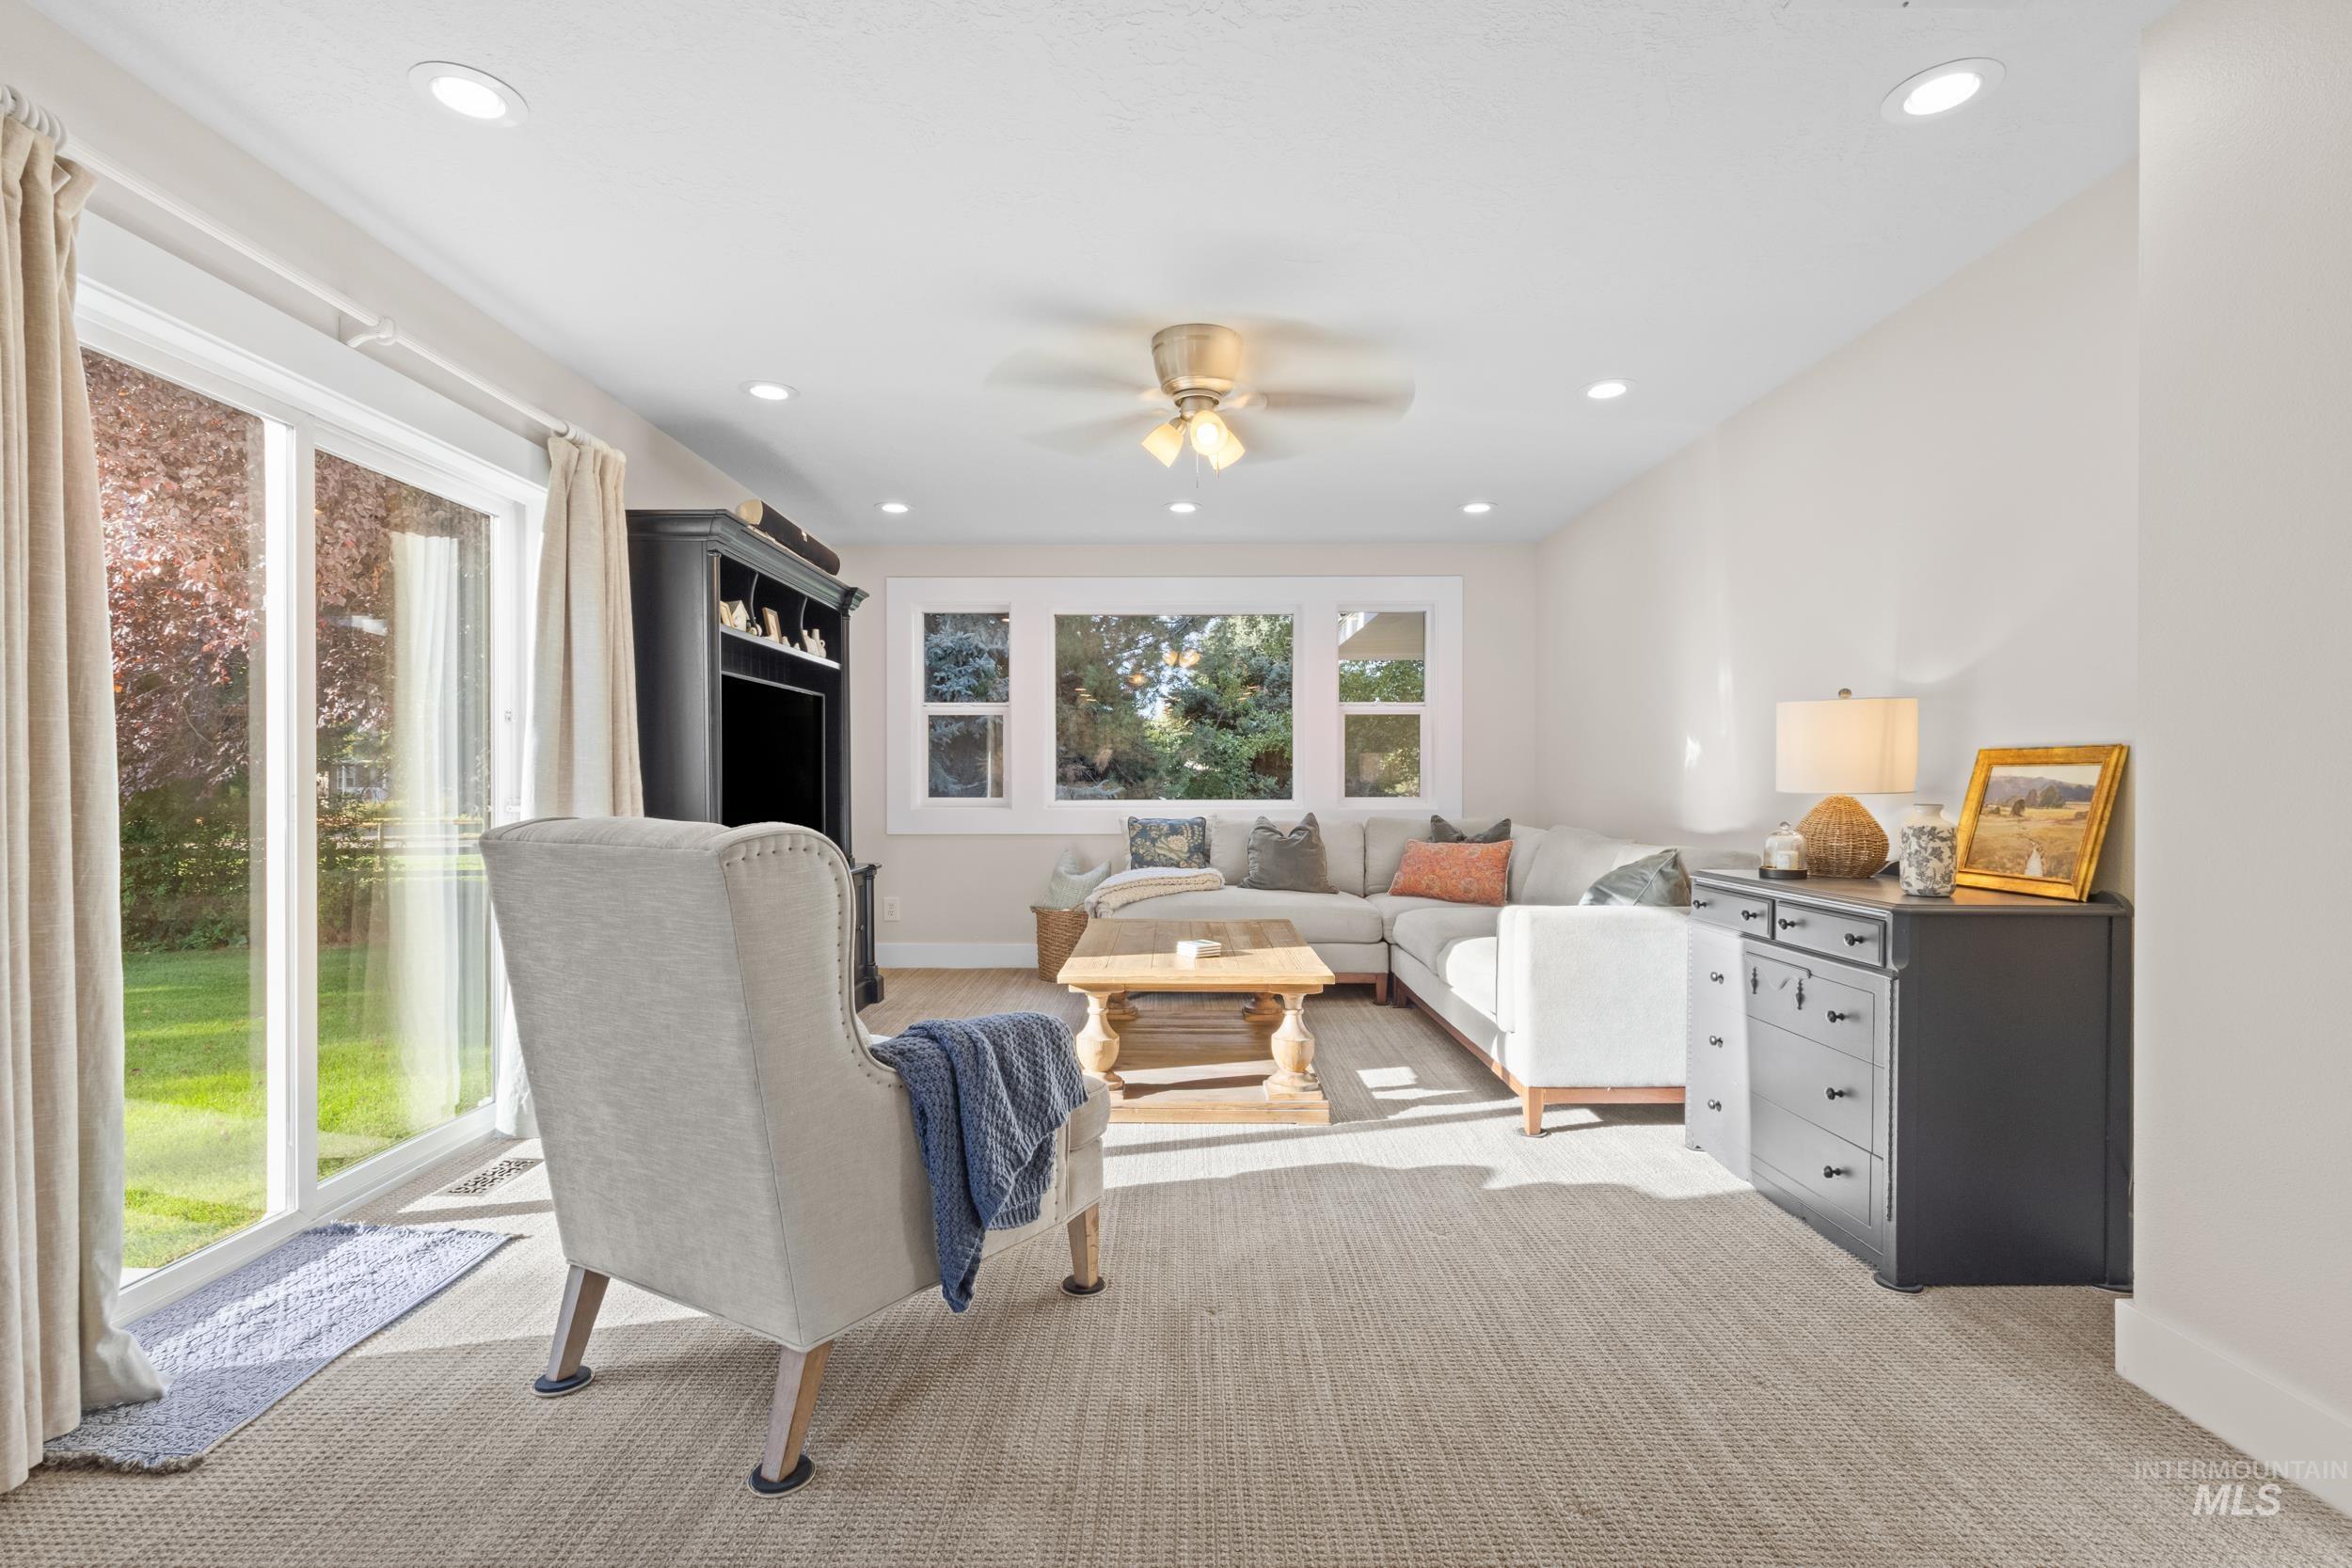
Recessed lighting throughout, wood-finish flooring, and multiple windows
-
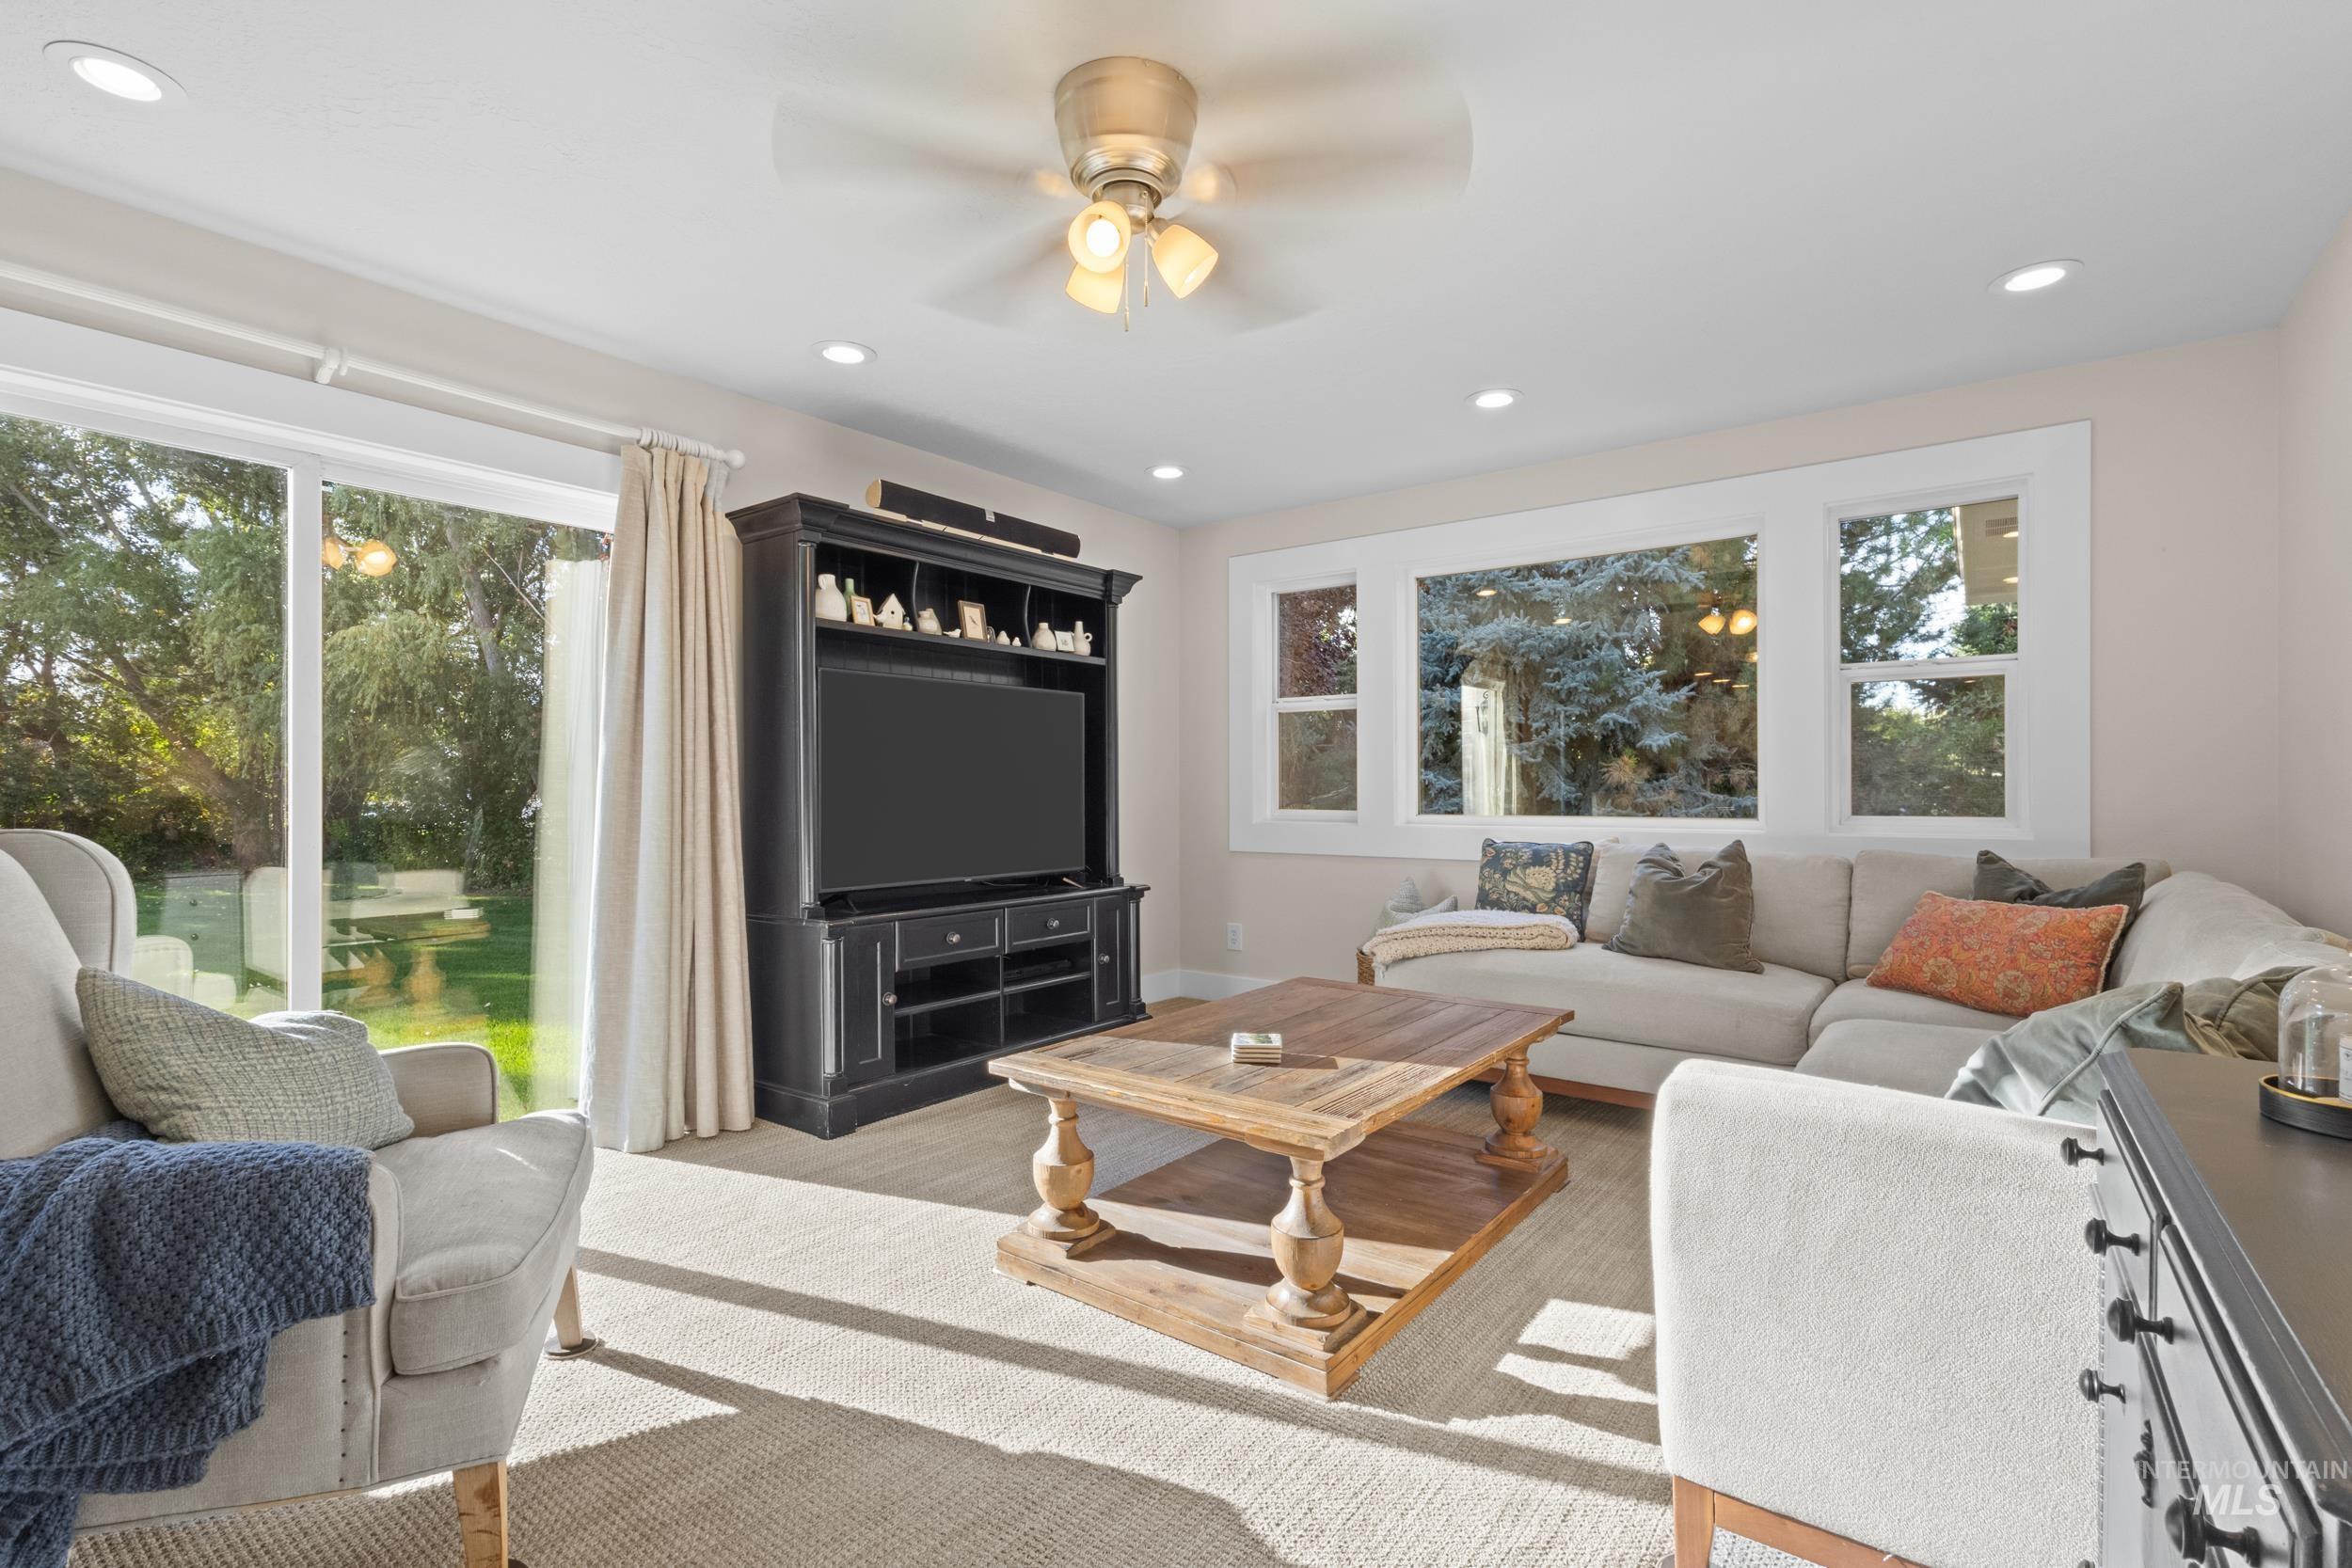
Recessed lighting, ceiling fan, and carpeted flooring
-

Vaulted ceilings with an upper alcove, wood-finish flooring, and multiple windows with blinds
-
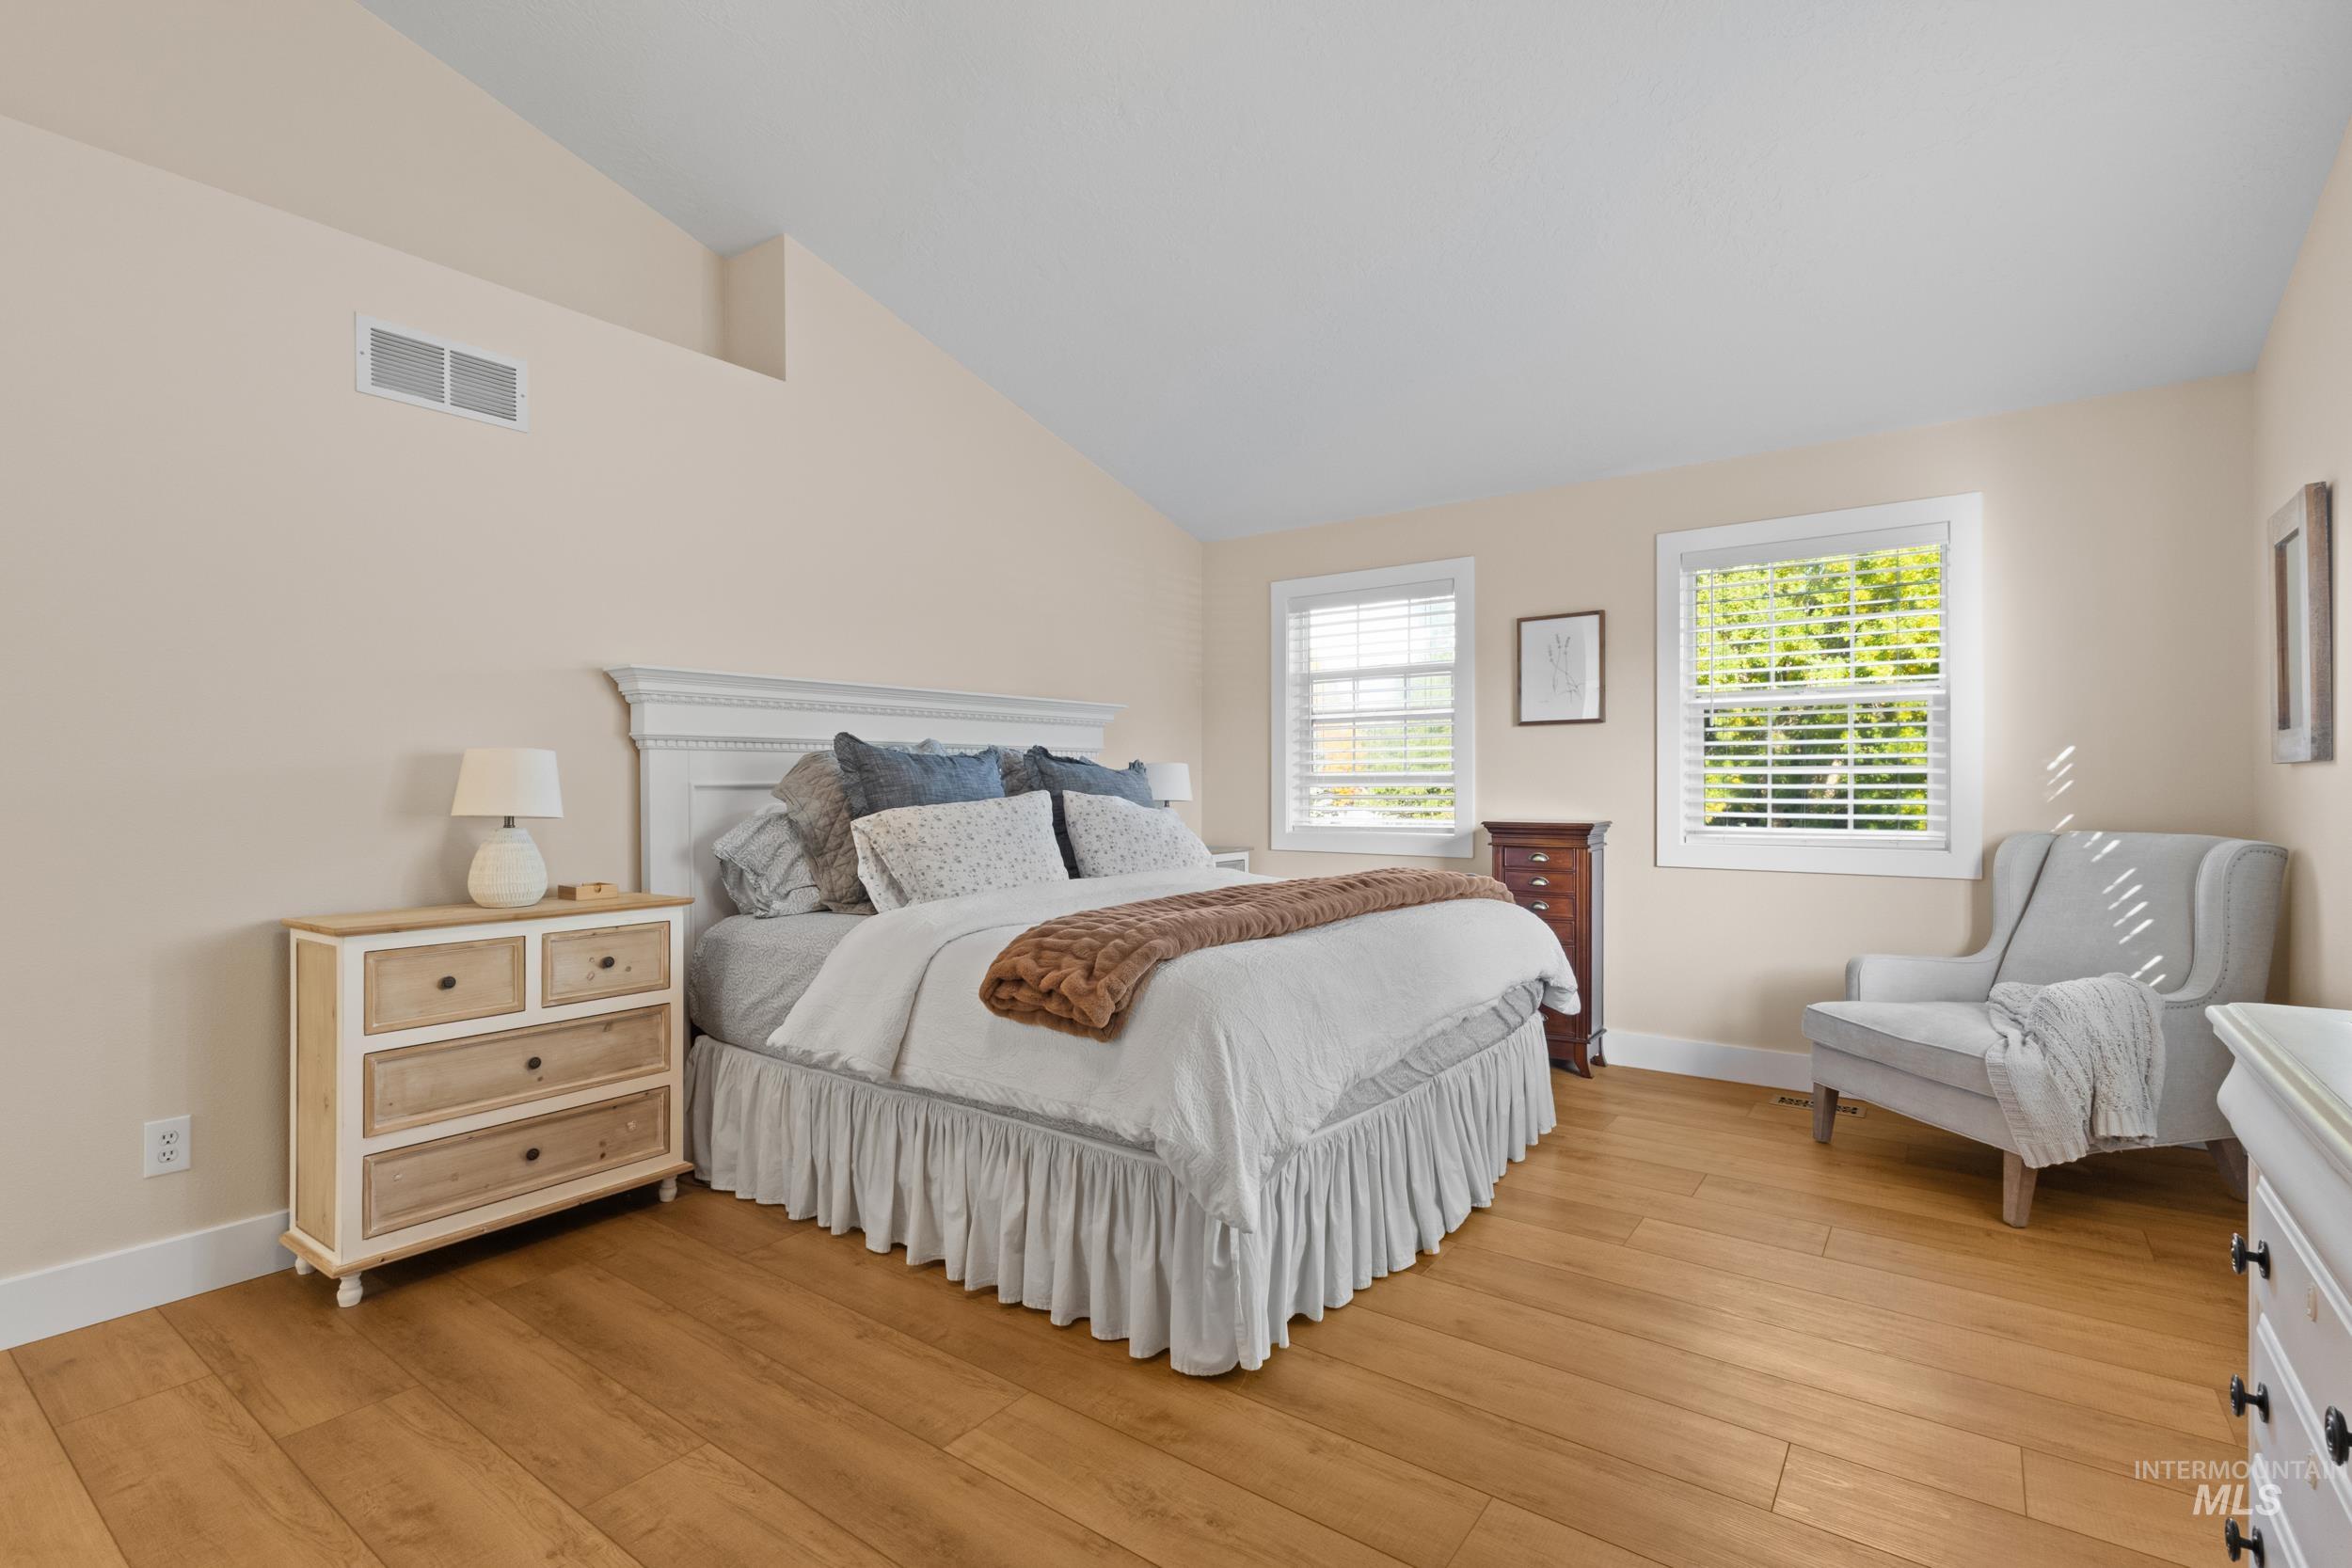
Vaulted ceiling, two windows with blinds, light wood-finish flooring, light-toned walls, and white trim
-
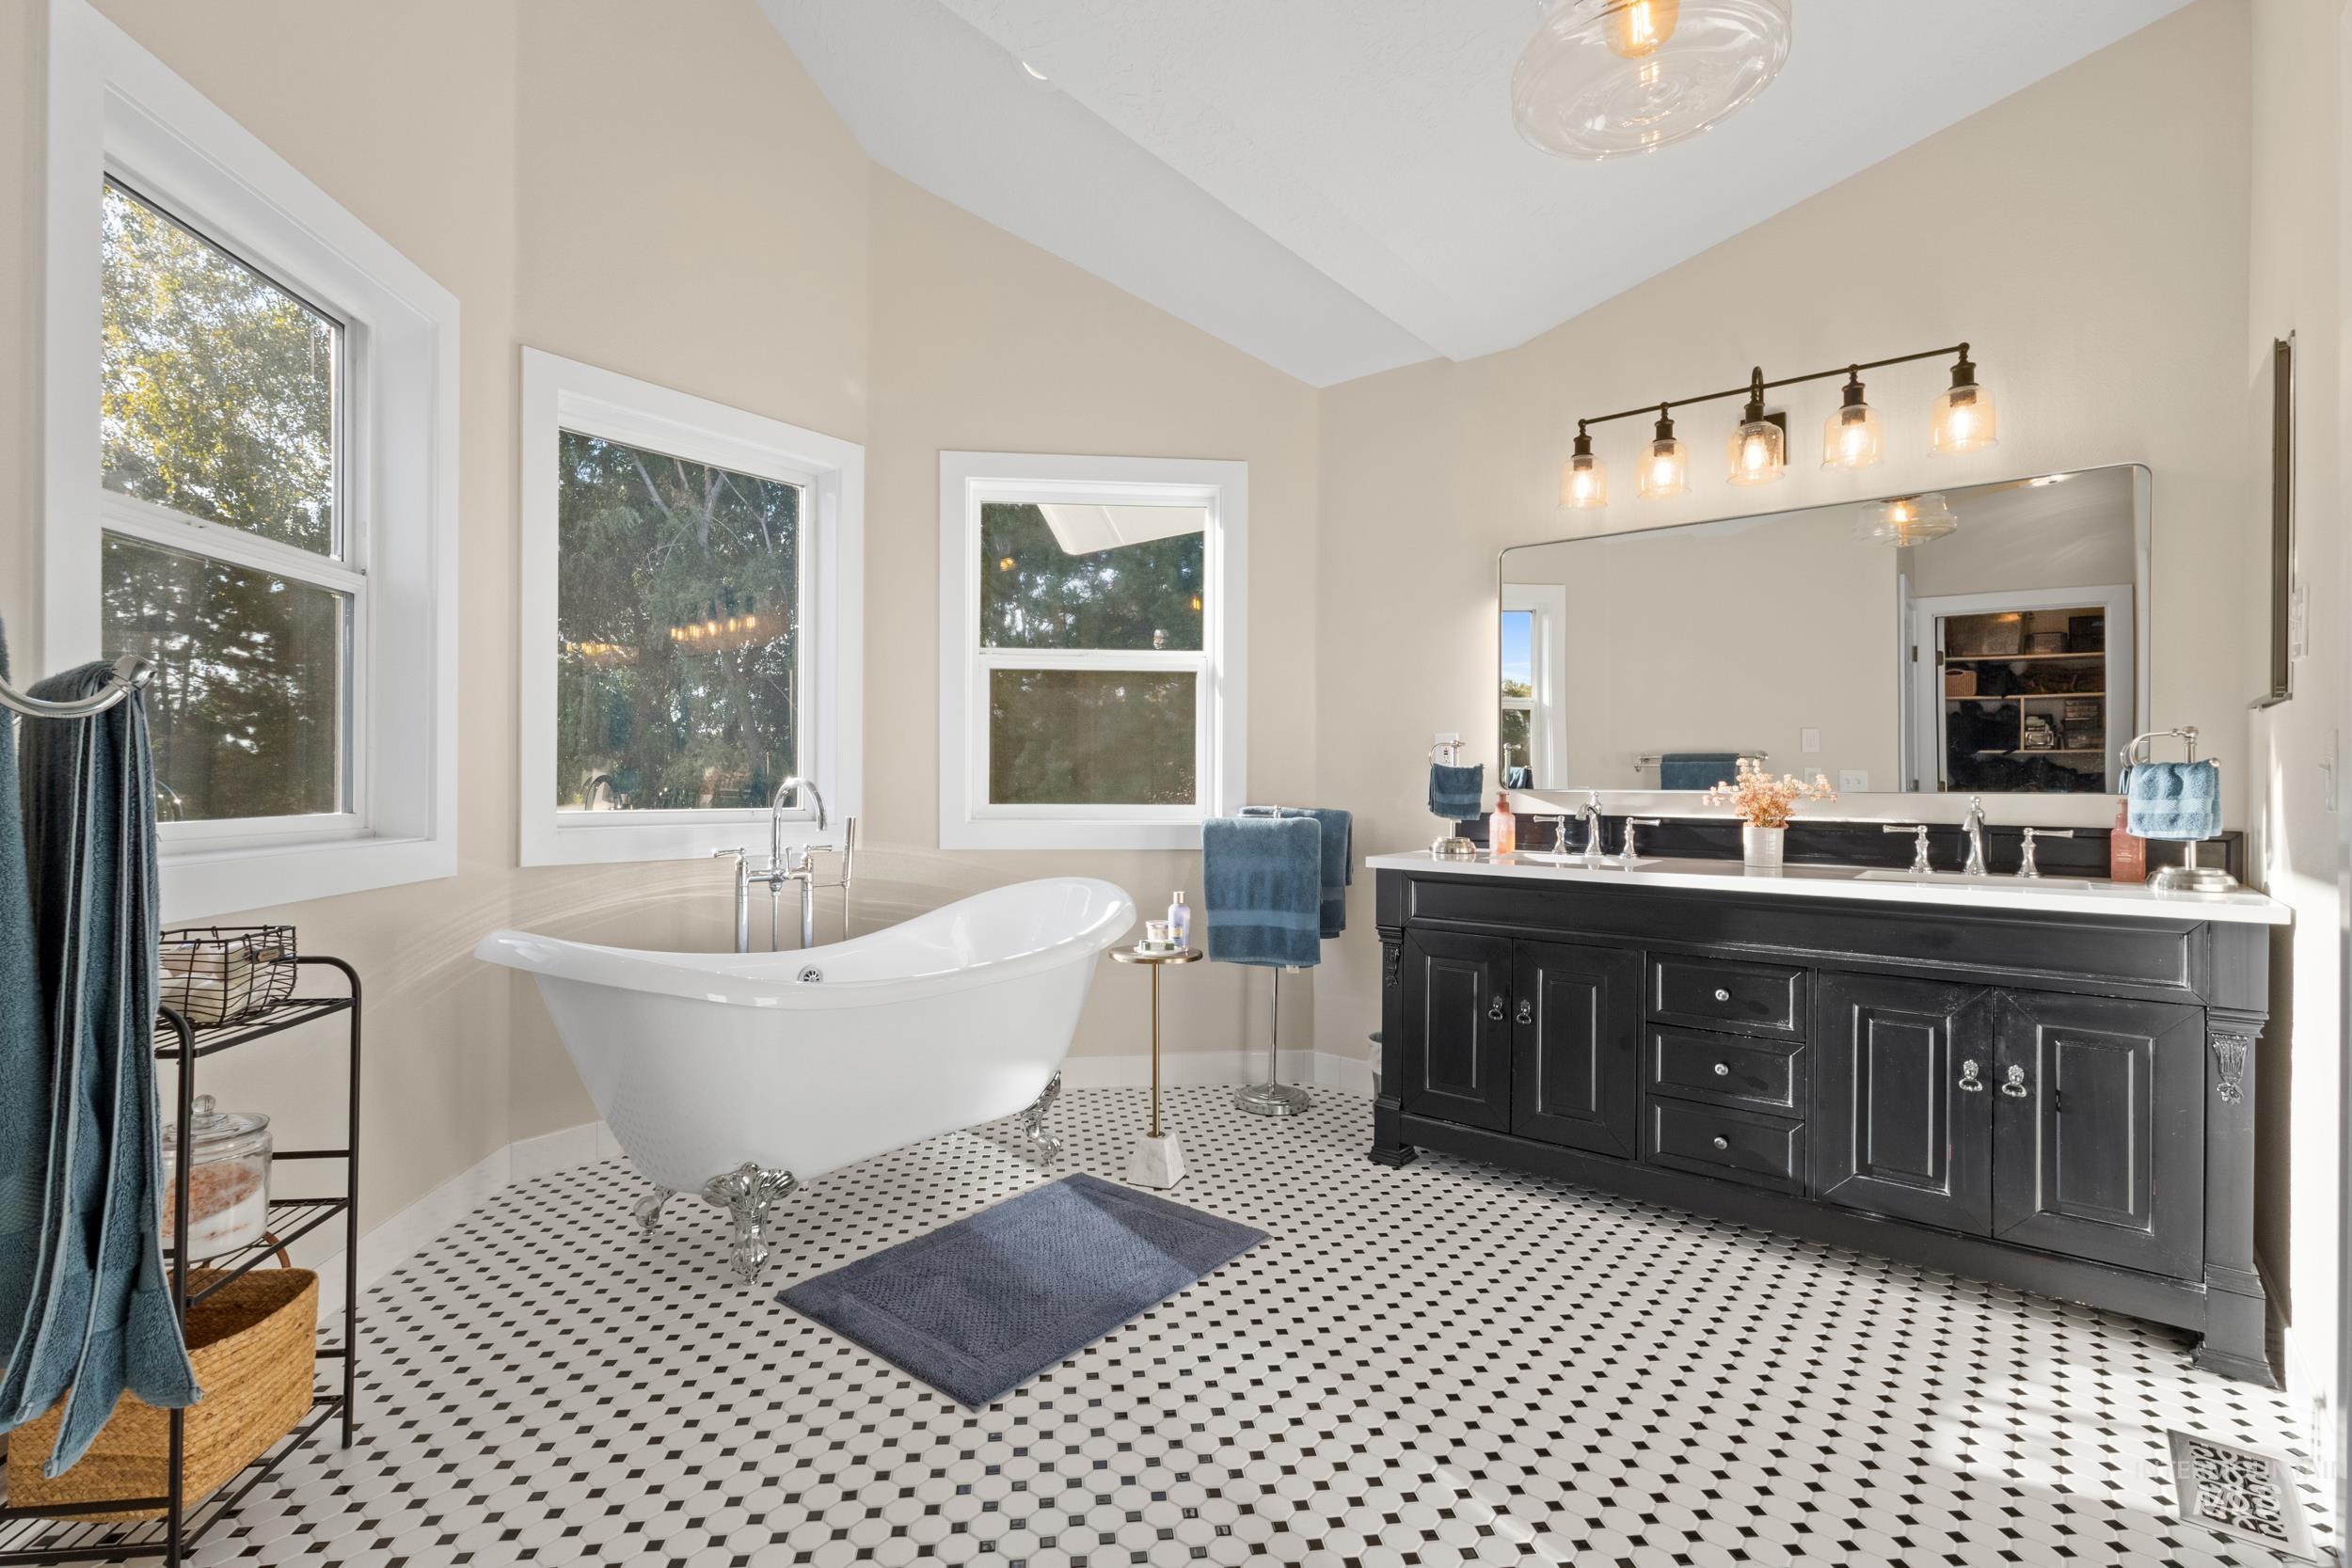
Freestanding clawfoot tub, dual vanity with undermount sinks, patterned floor tiling, multiple windows, and a vaulted ceiling
-
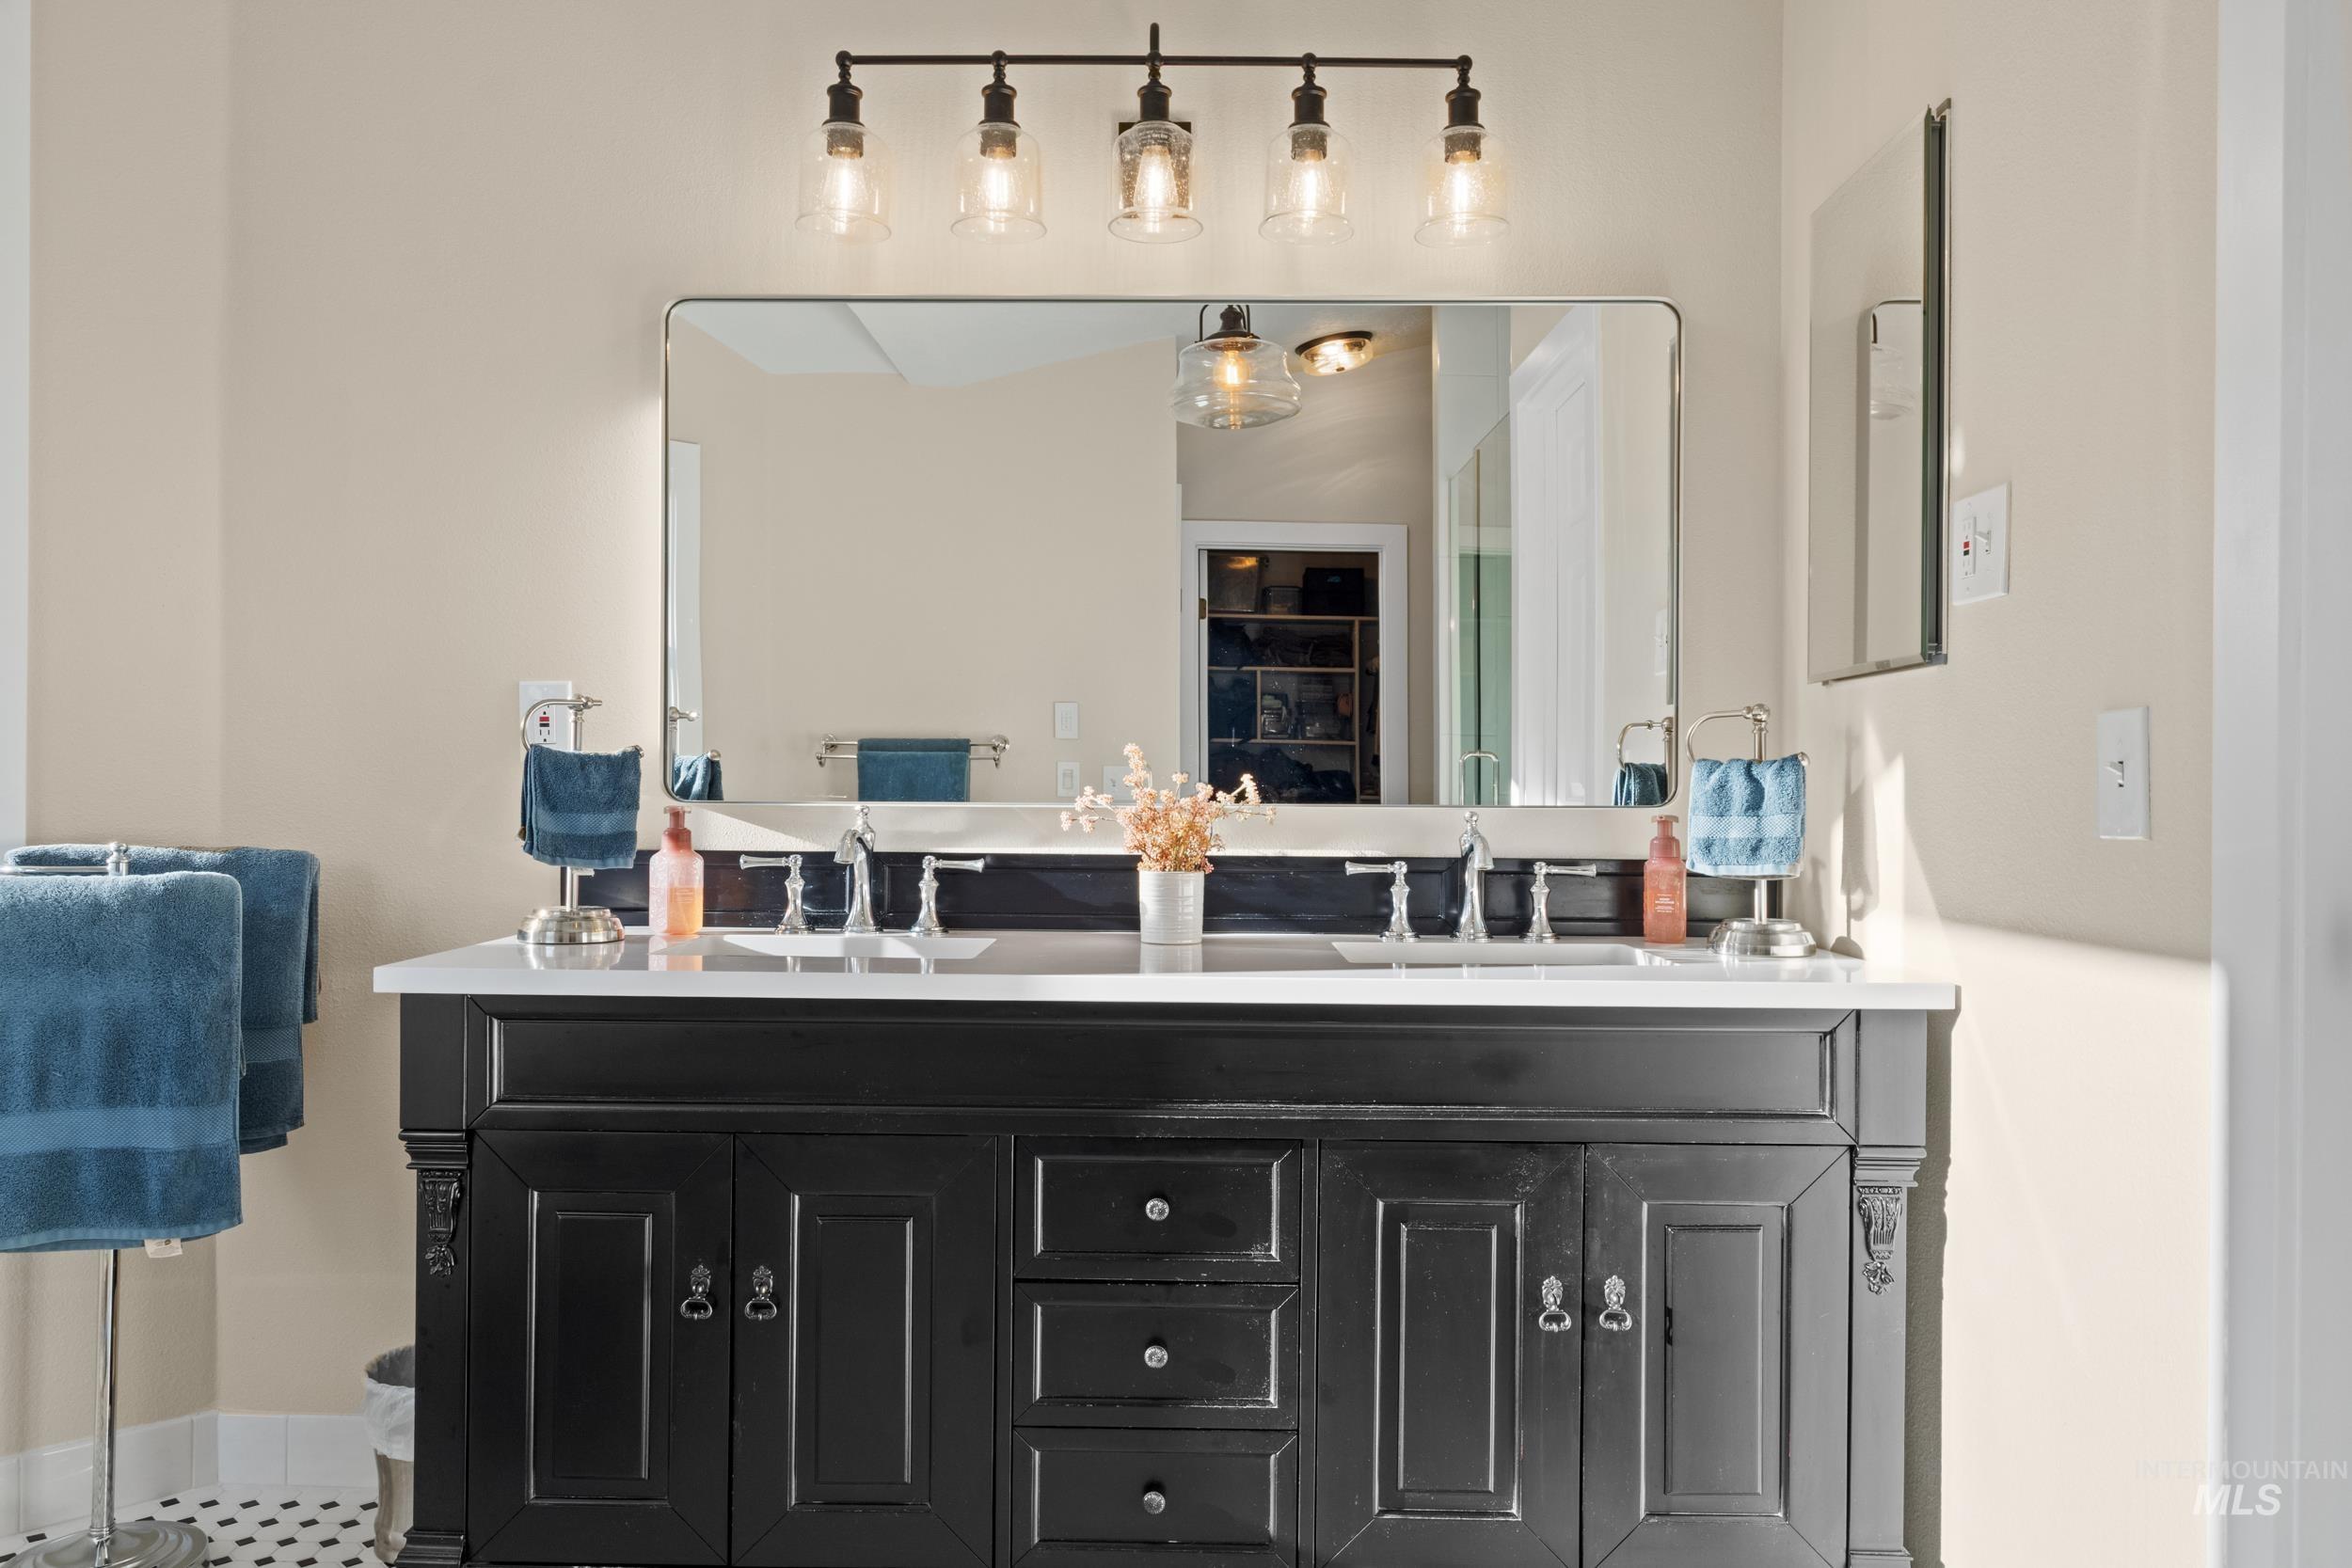
Double vanity with a white countertop and two undermount sinks
-

Shower with clear glass enclosure, subway tile accent wall, chrome fixtures, and built-in recessed shelving
-
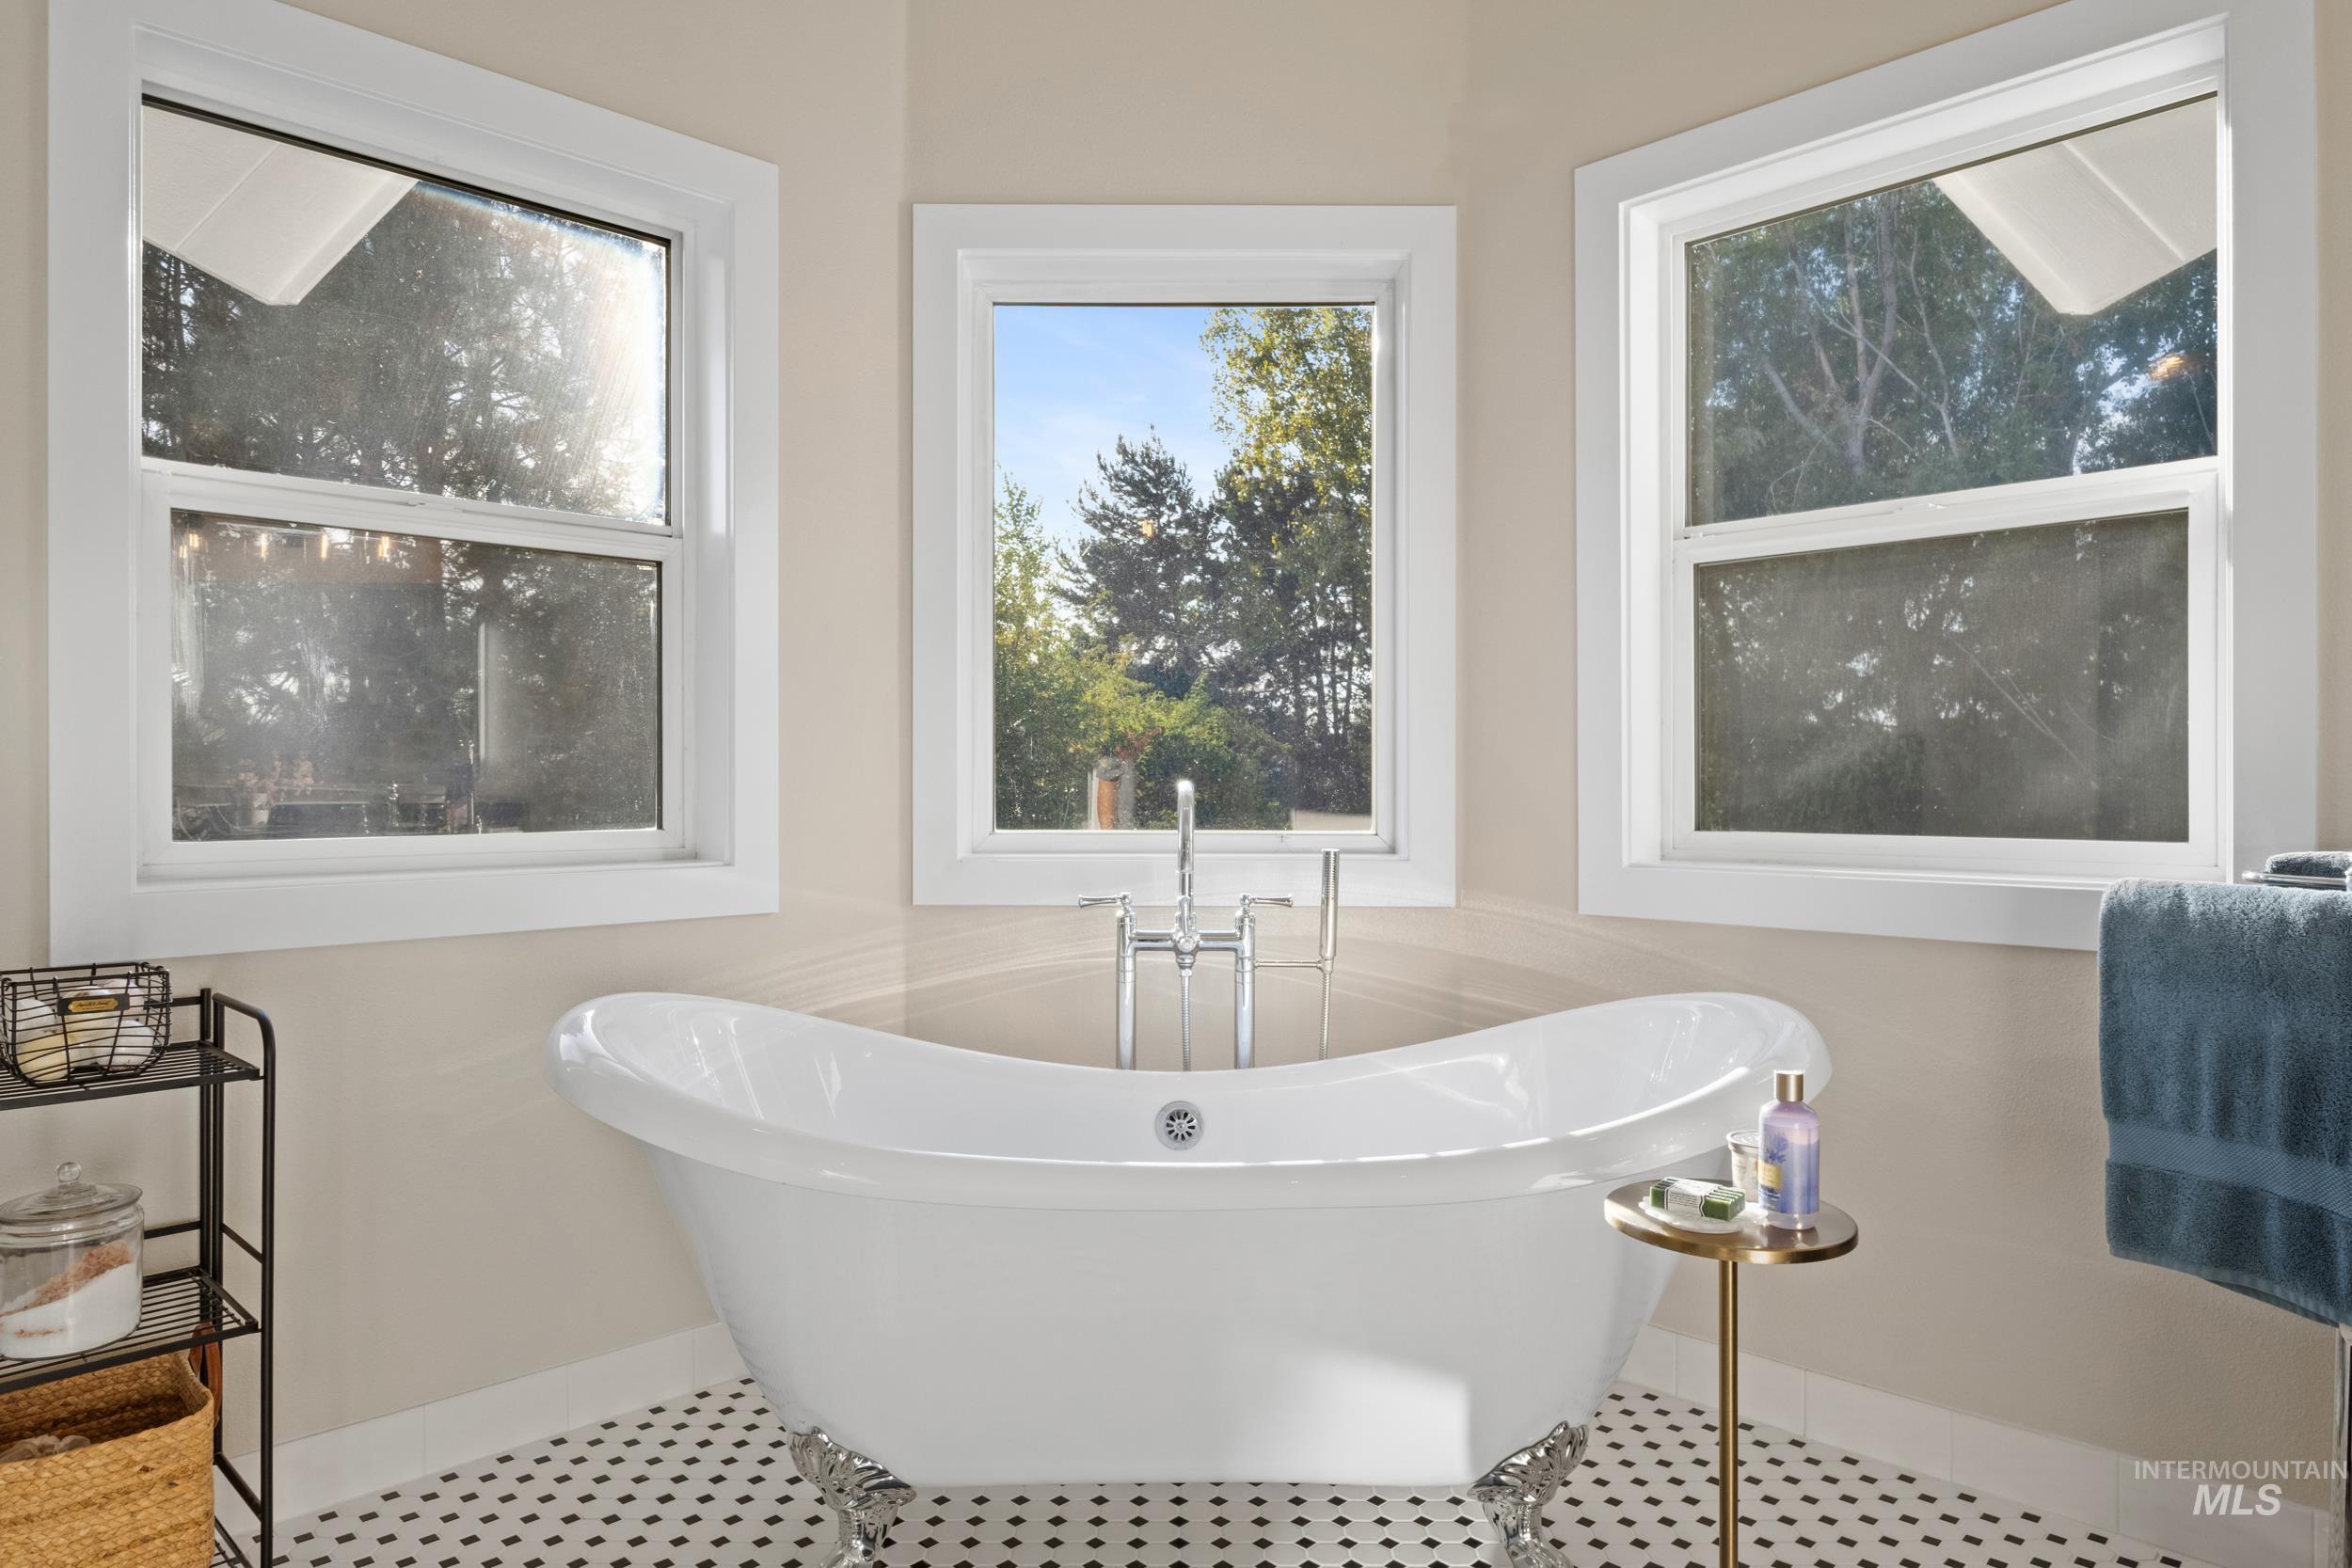
Freestanding soaking tub with chrome fixtures, set against a backdrop of three white-framed windows
-
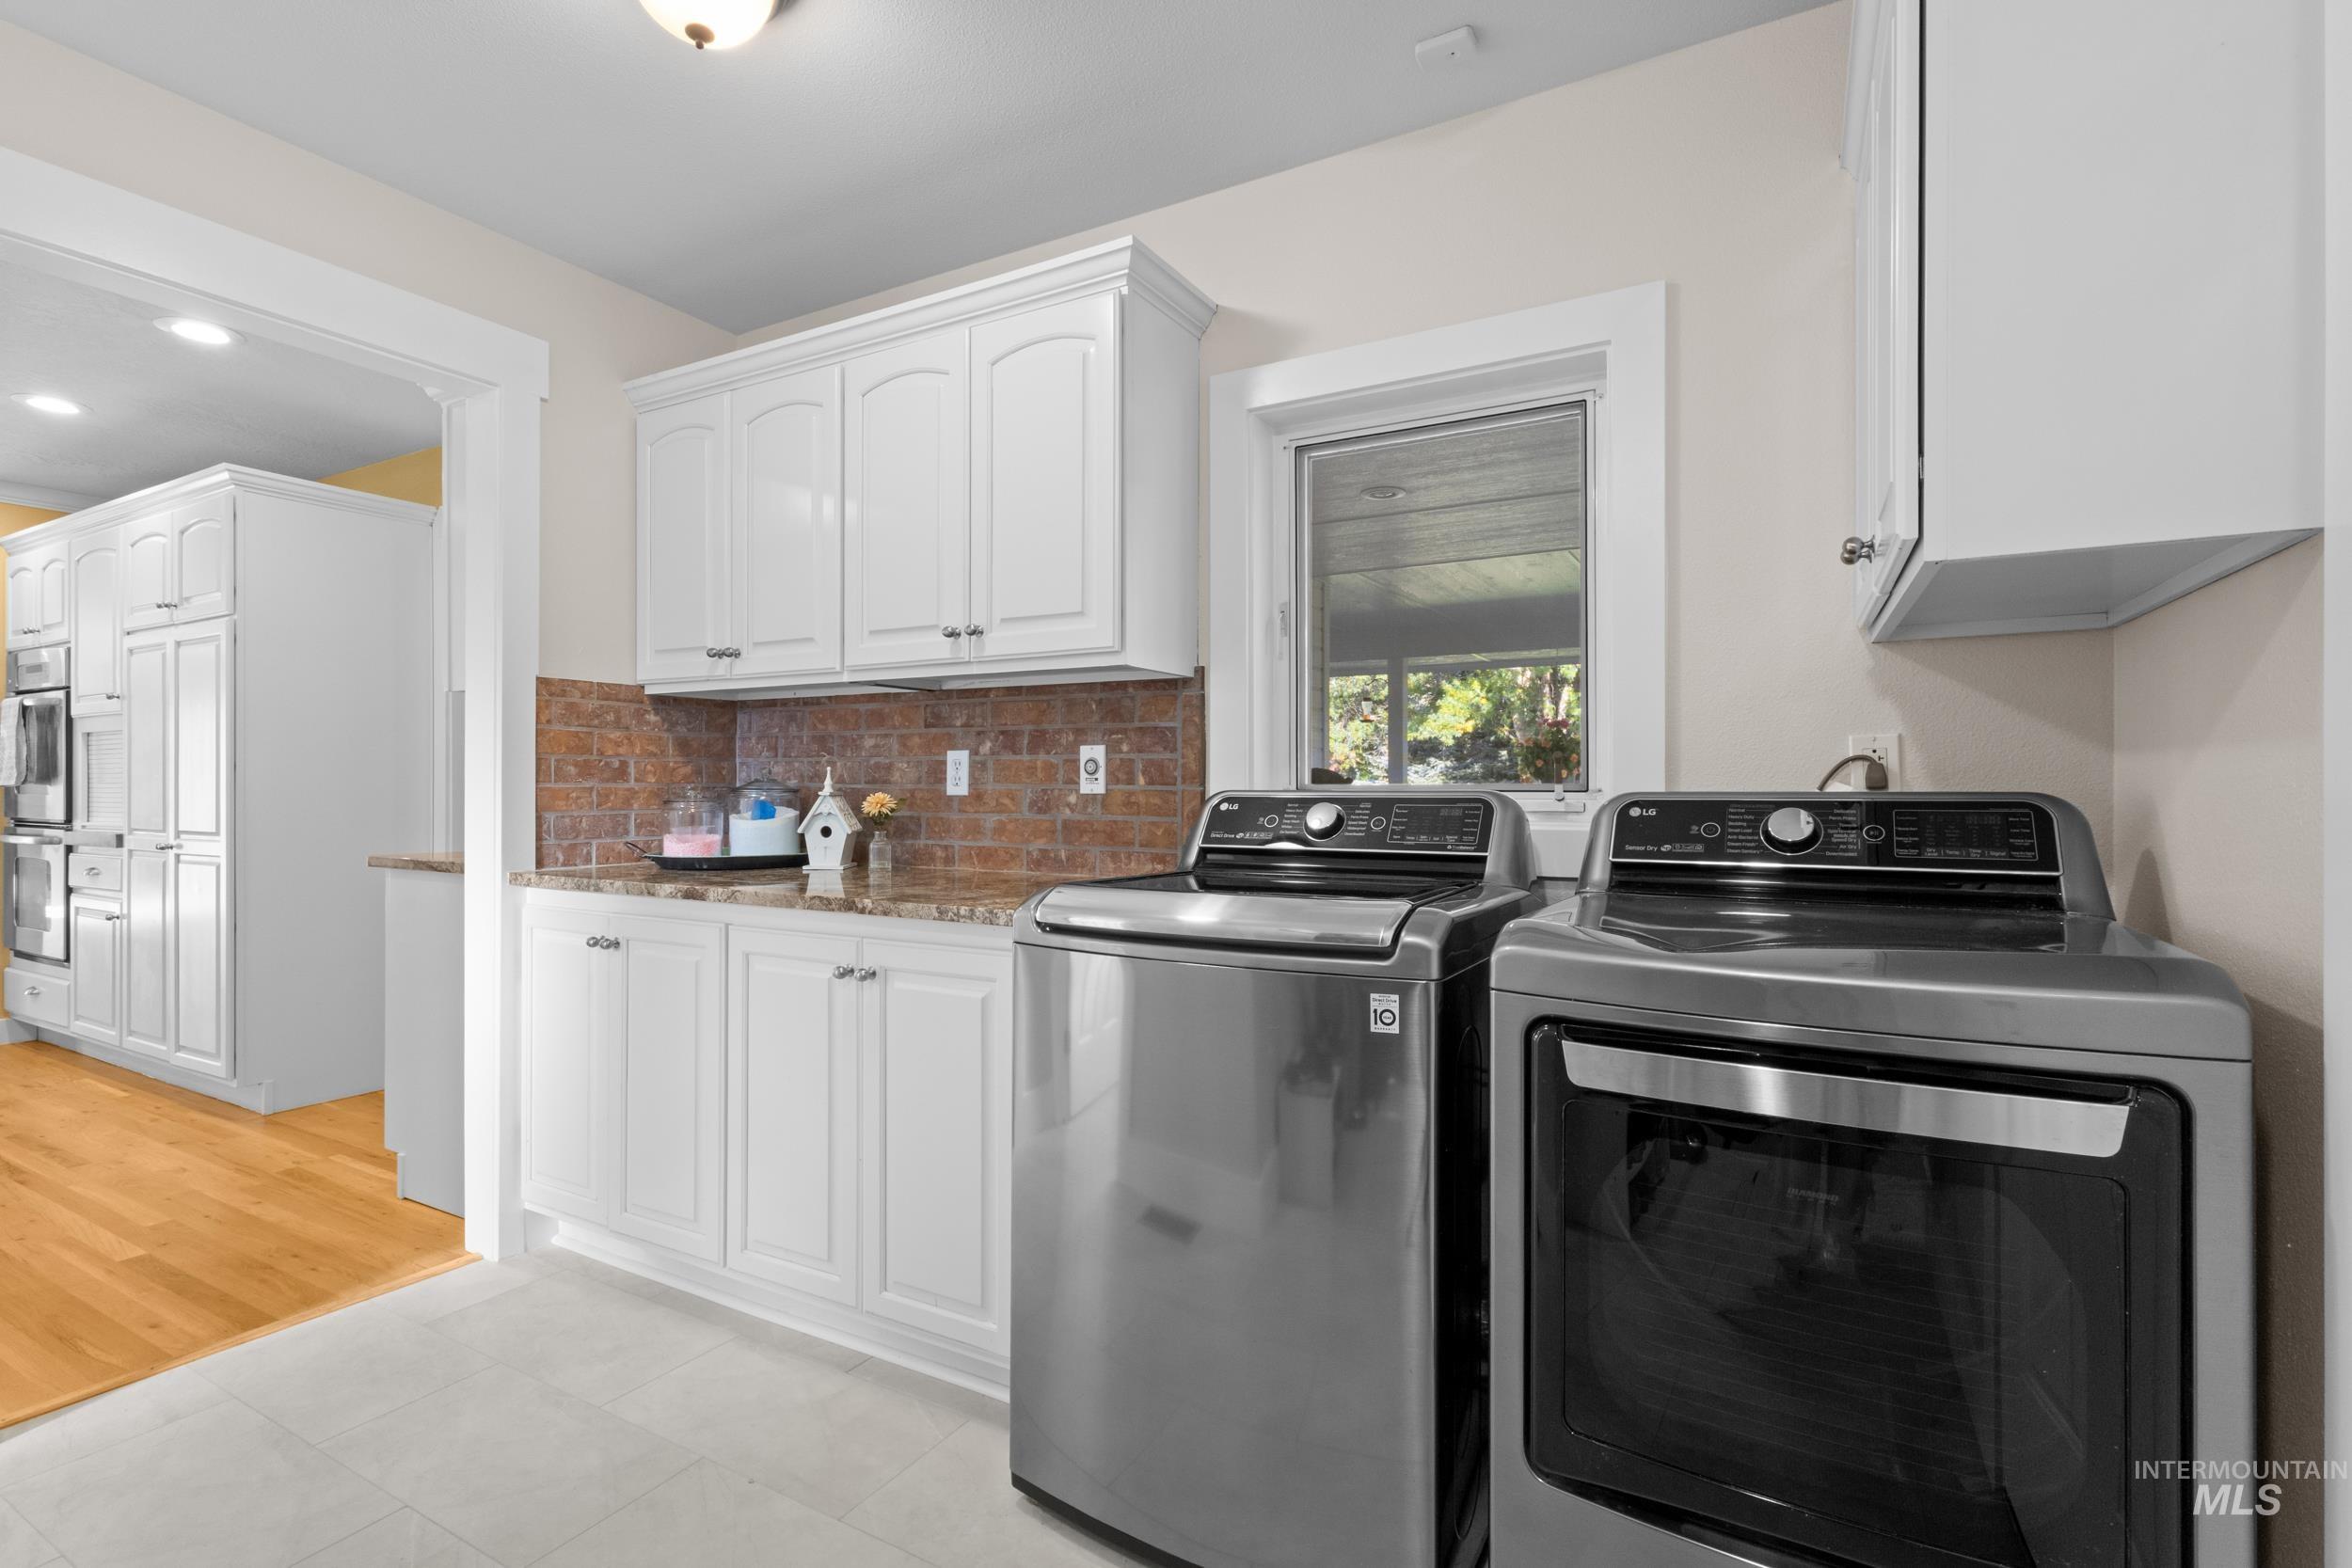
White cabinetry with brushed nickel hardware, stone-finish countertops, and a tile backsplash
-

Hardwood-style flooring, arched transom window, crown molding, built-in shelving, and a ceiling fan
-
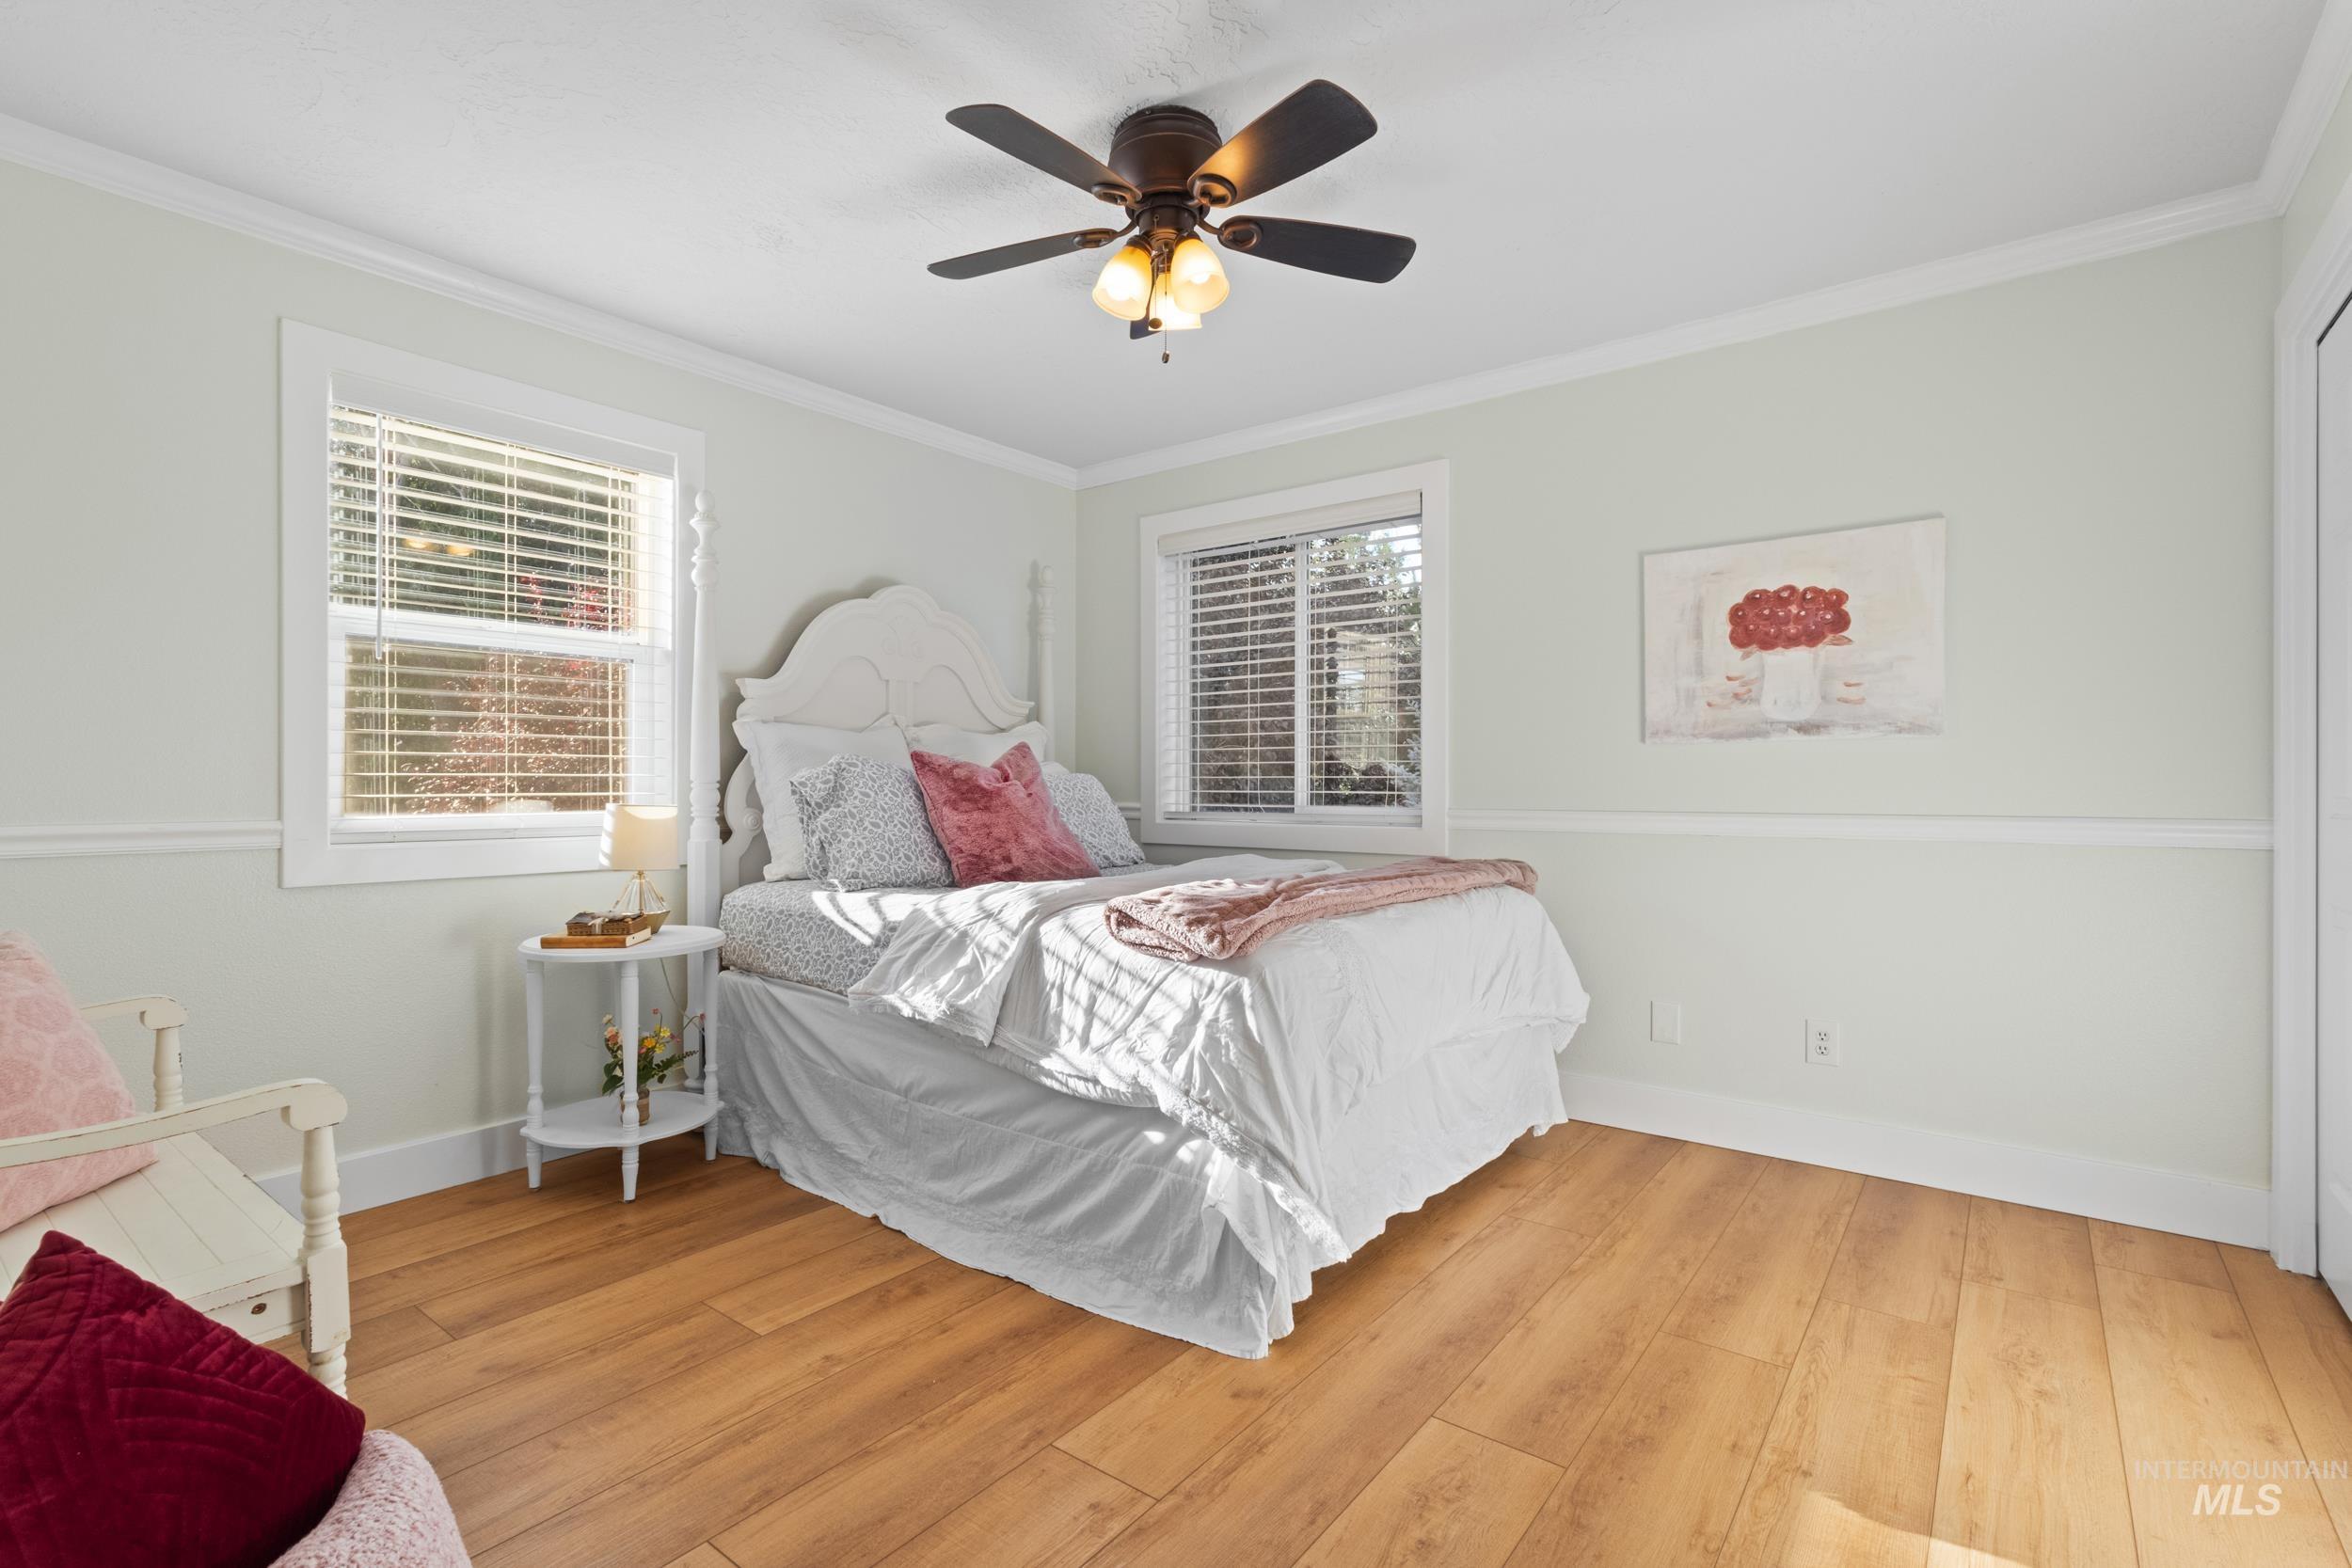
Wood-finish flooring, two windows with blinds, crown molding, chair rail molding, and a ceiling fan with integrated lighting
-
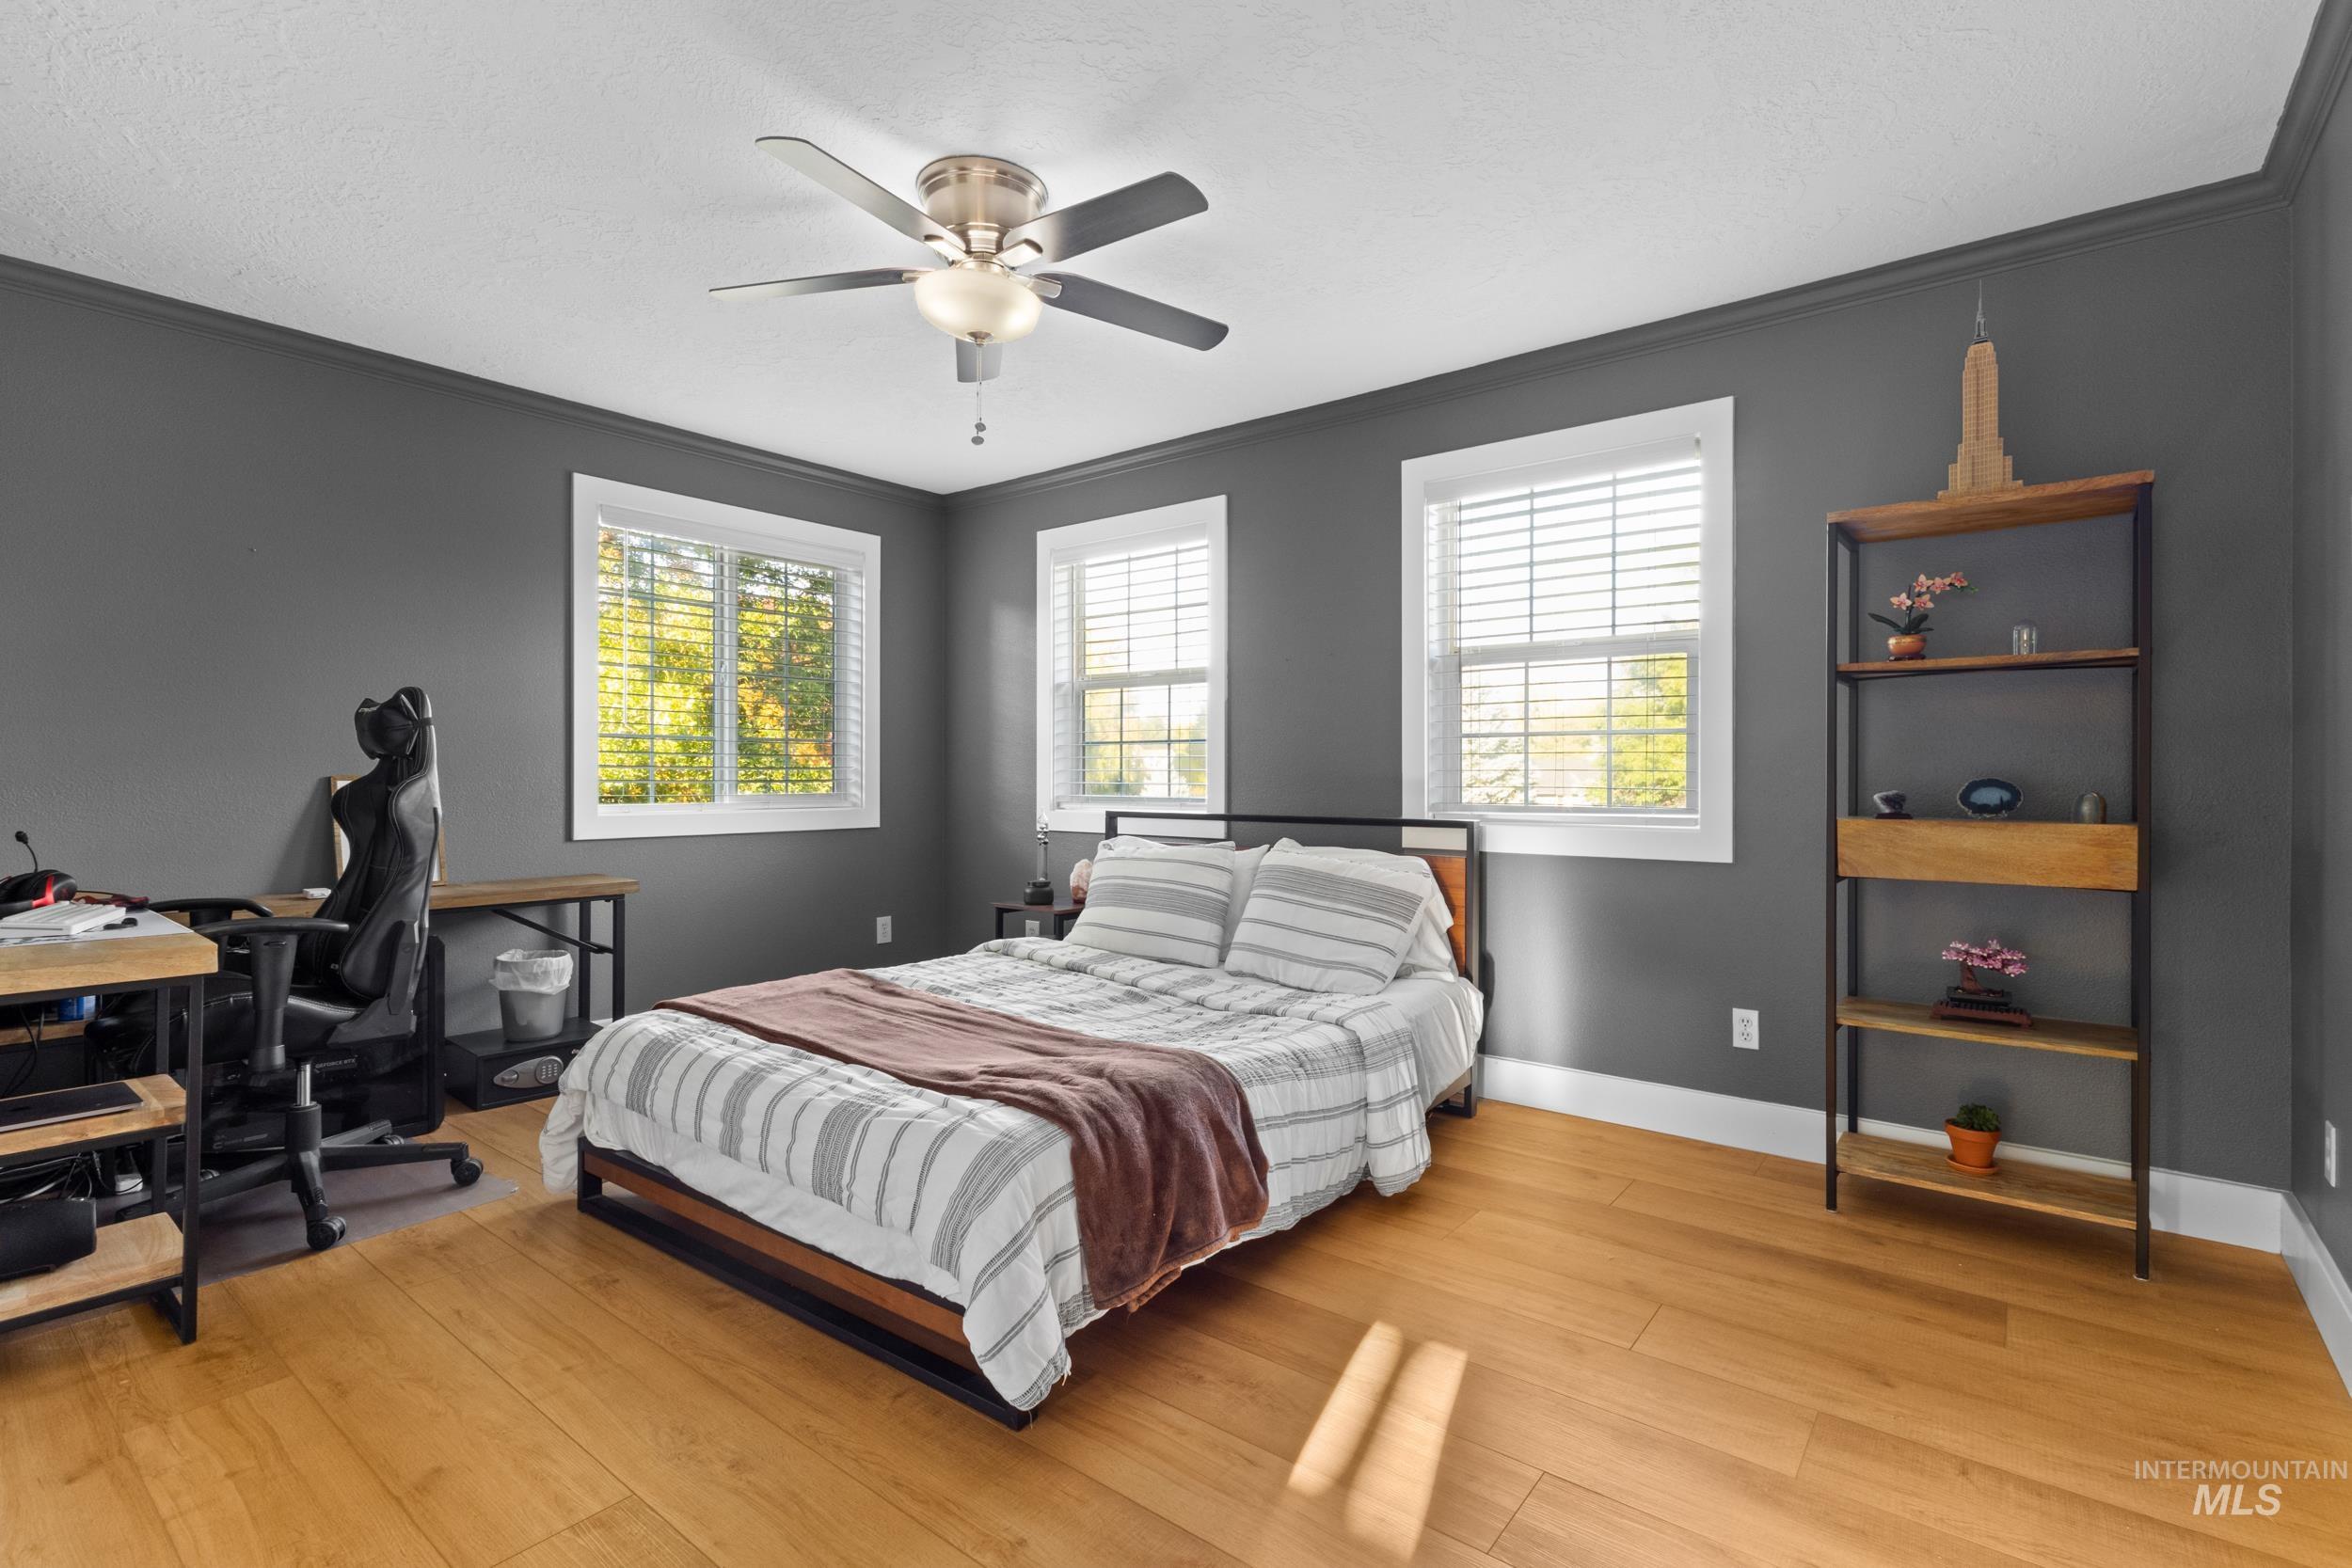
Wood-finish flooring, white crown molding, and a ceiling fan with integrated lighting
-
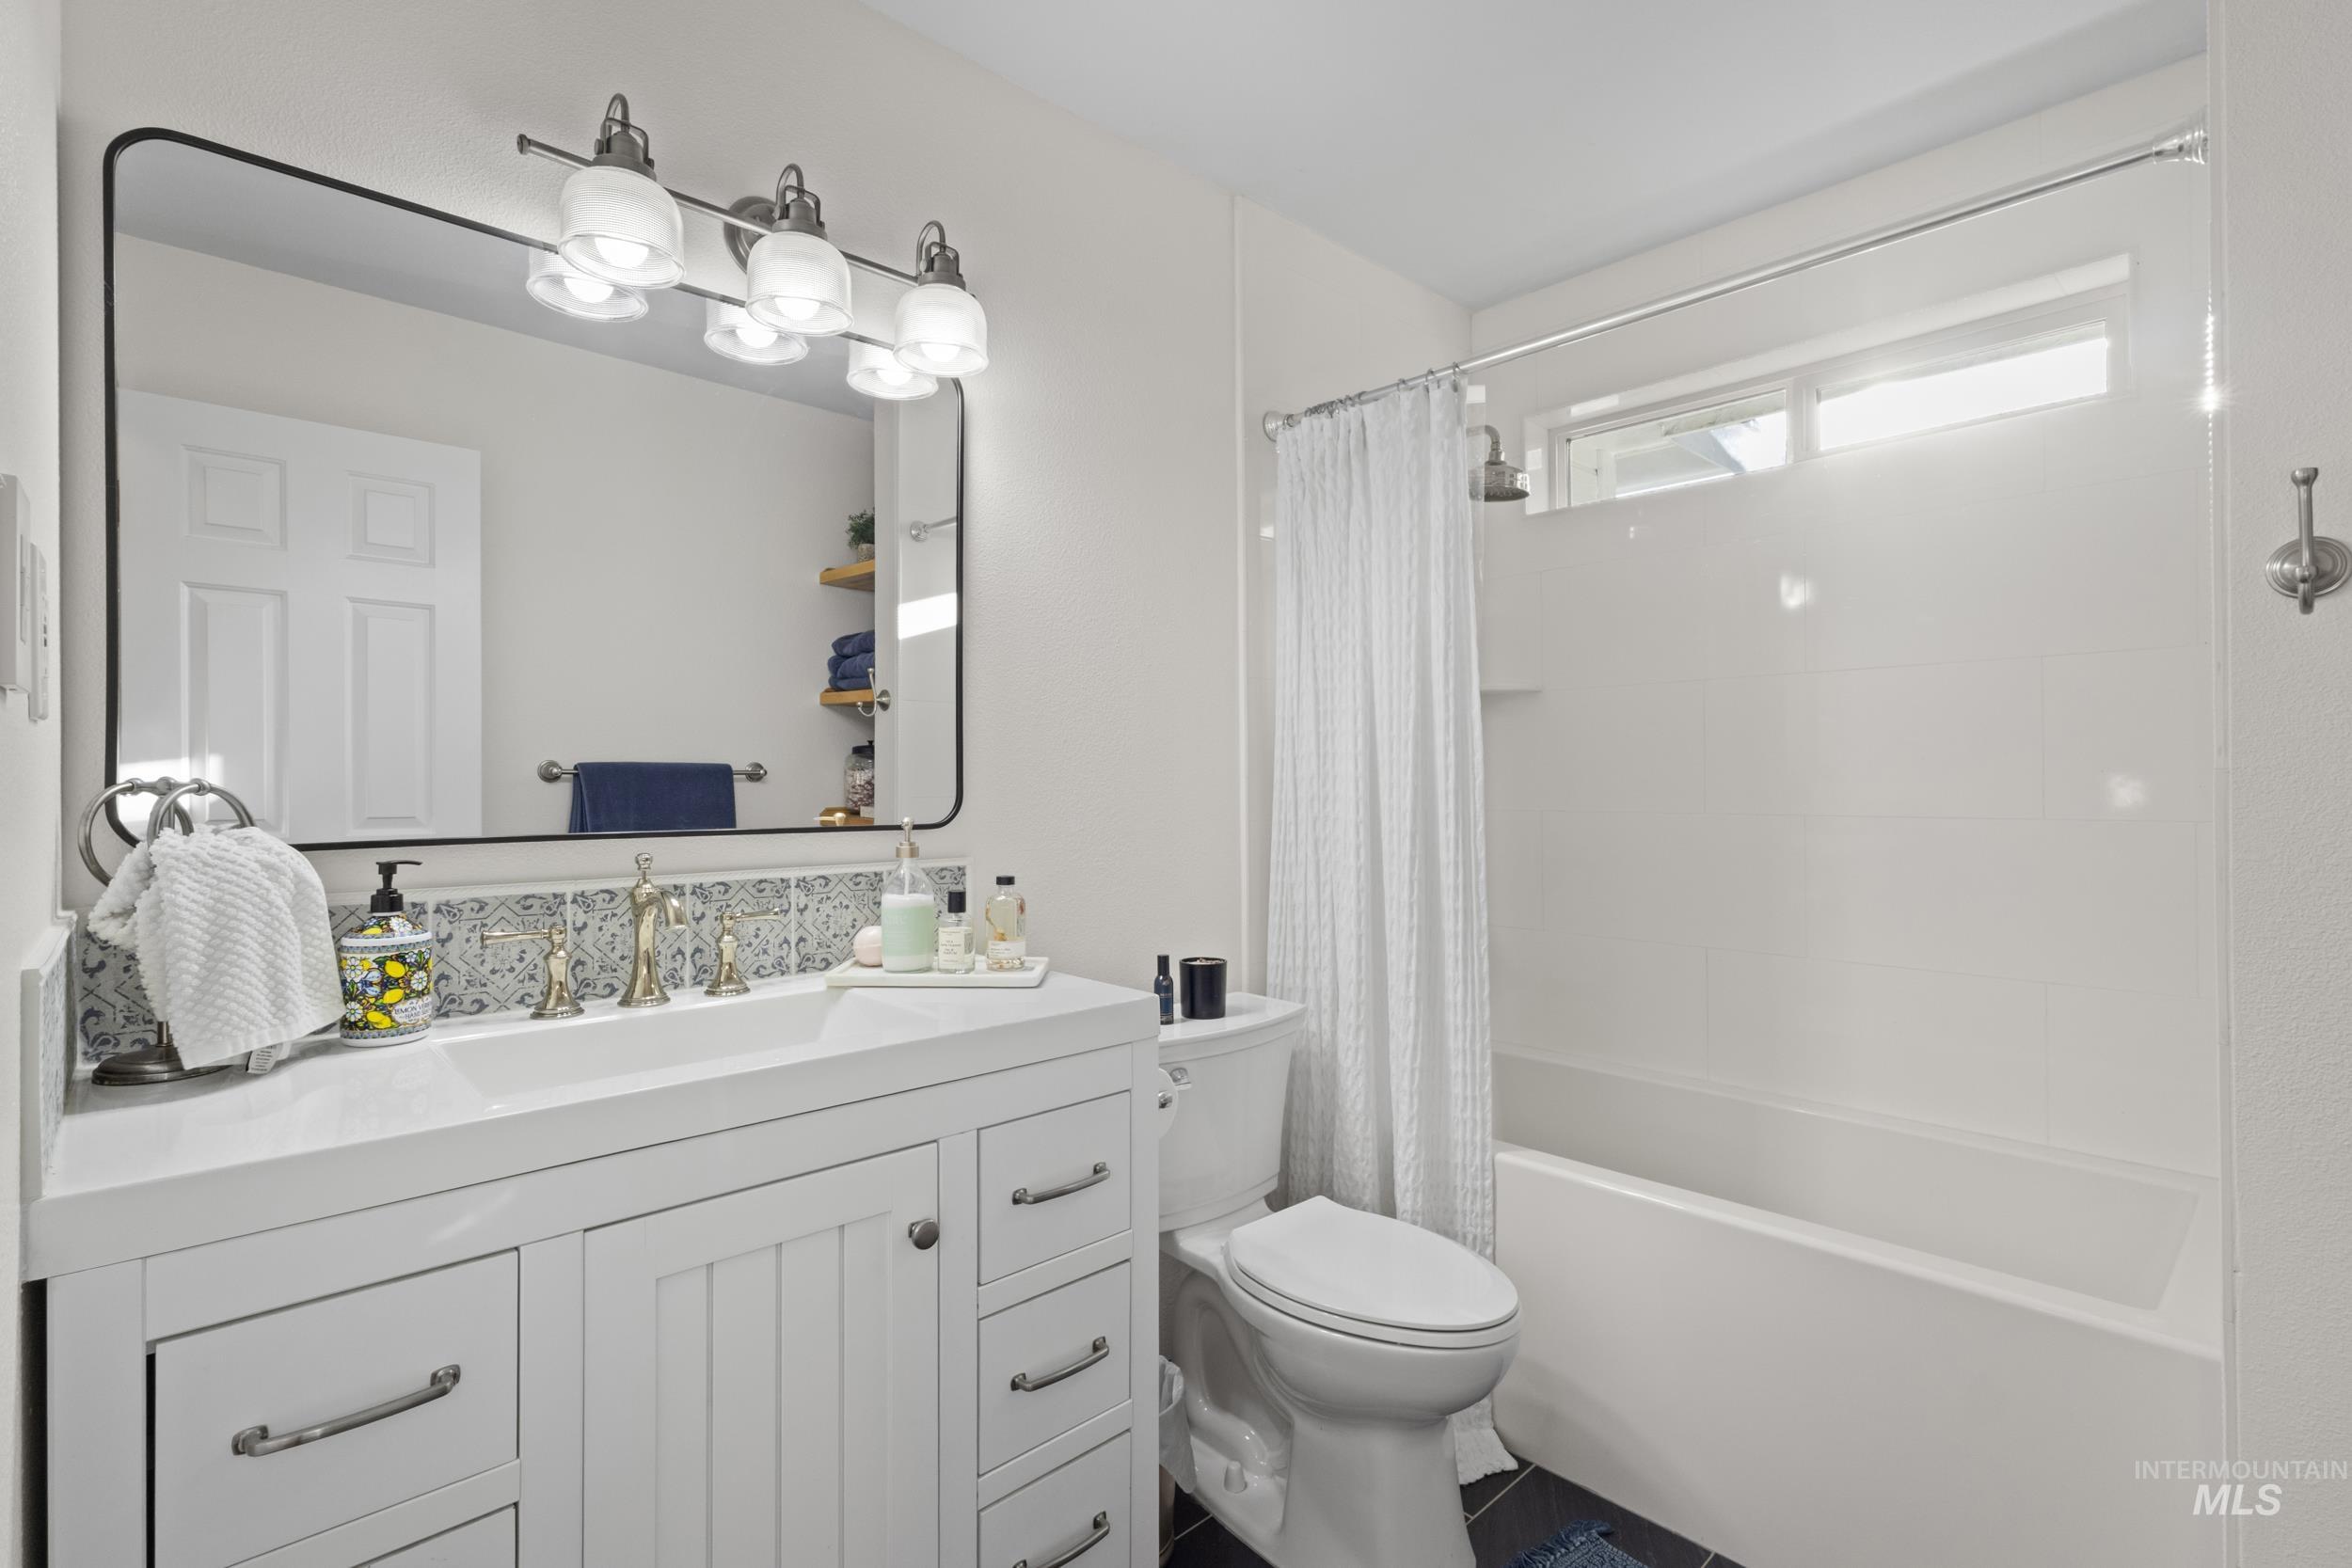
White vanity with paneled doors and drawer storage, integrated sink, decorative tile backsplash, and wall-mounted light fixture
-
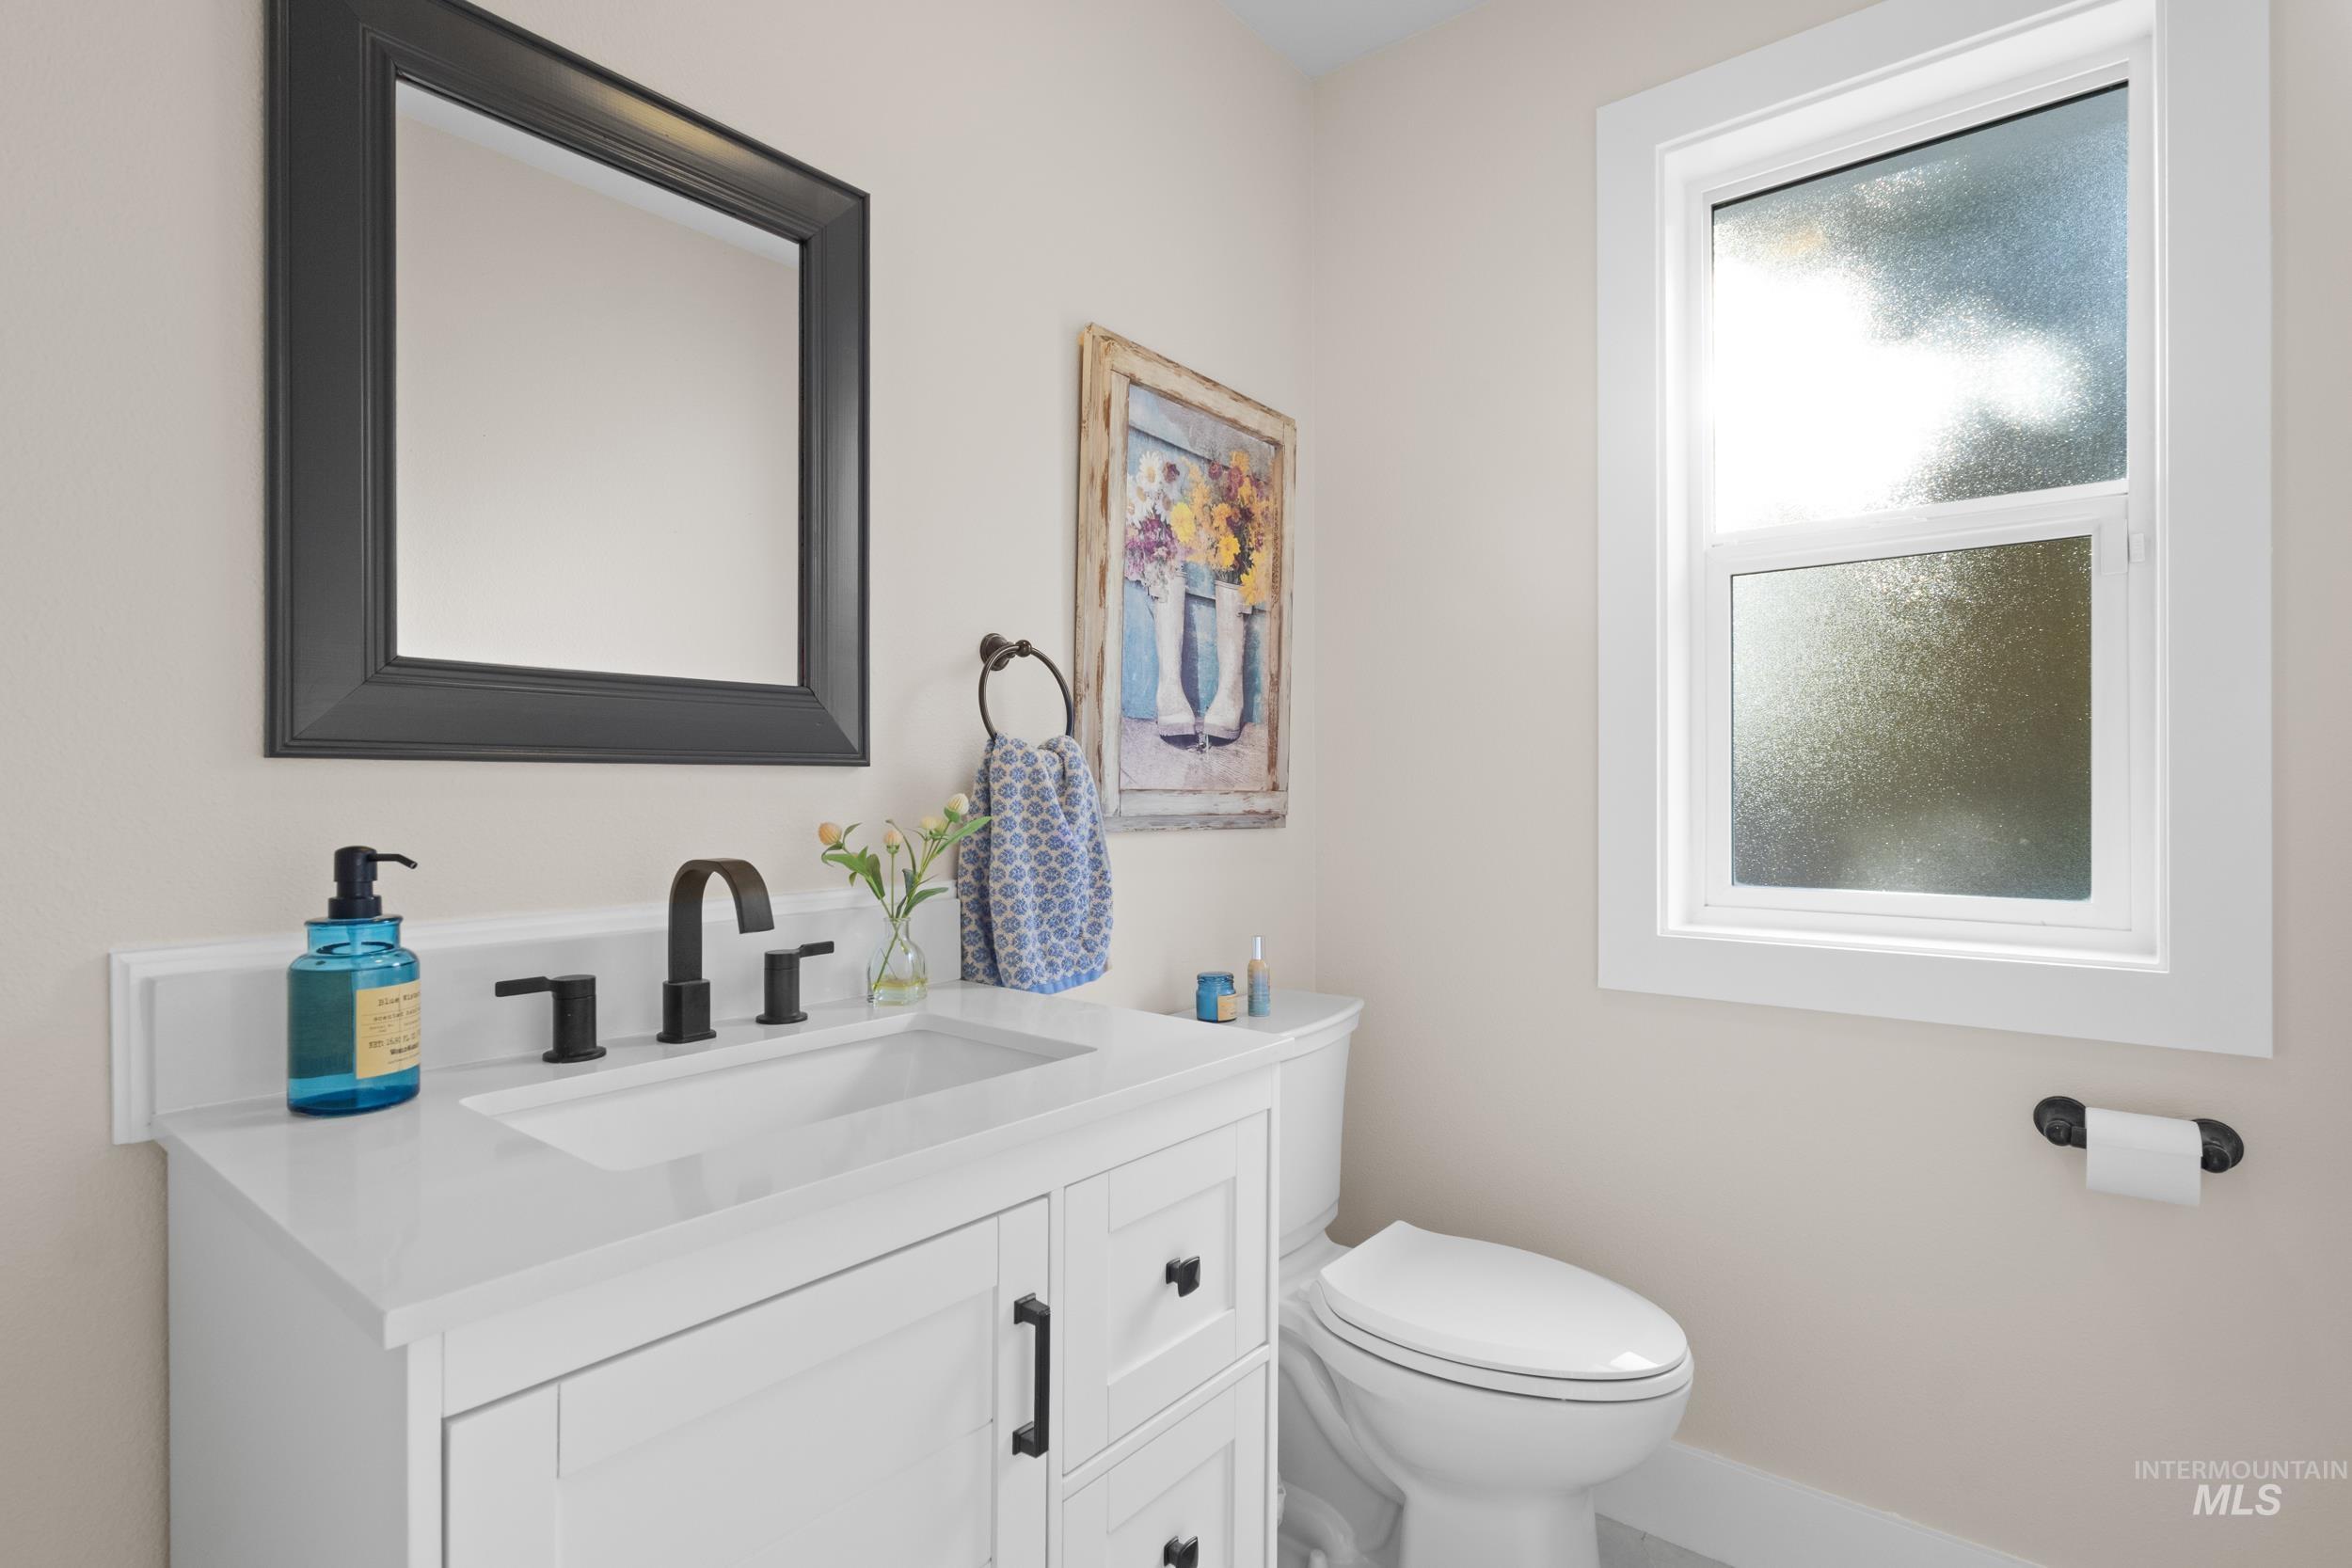
White vanity with a rectangular sink and matte black faucet
-
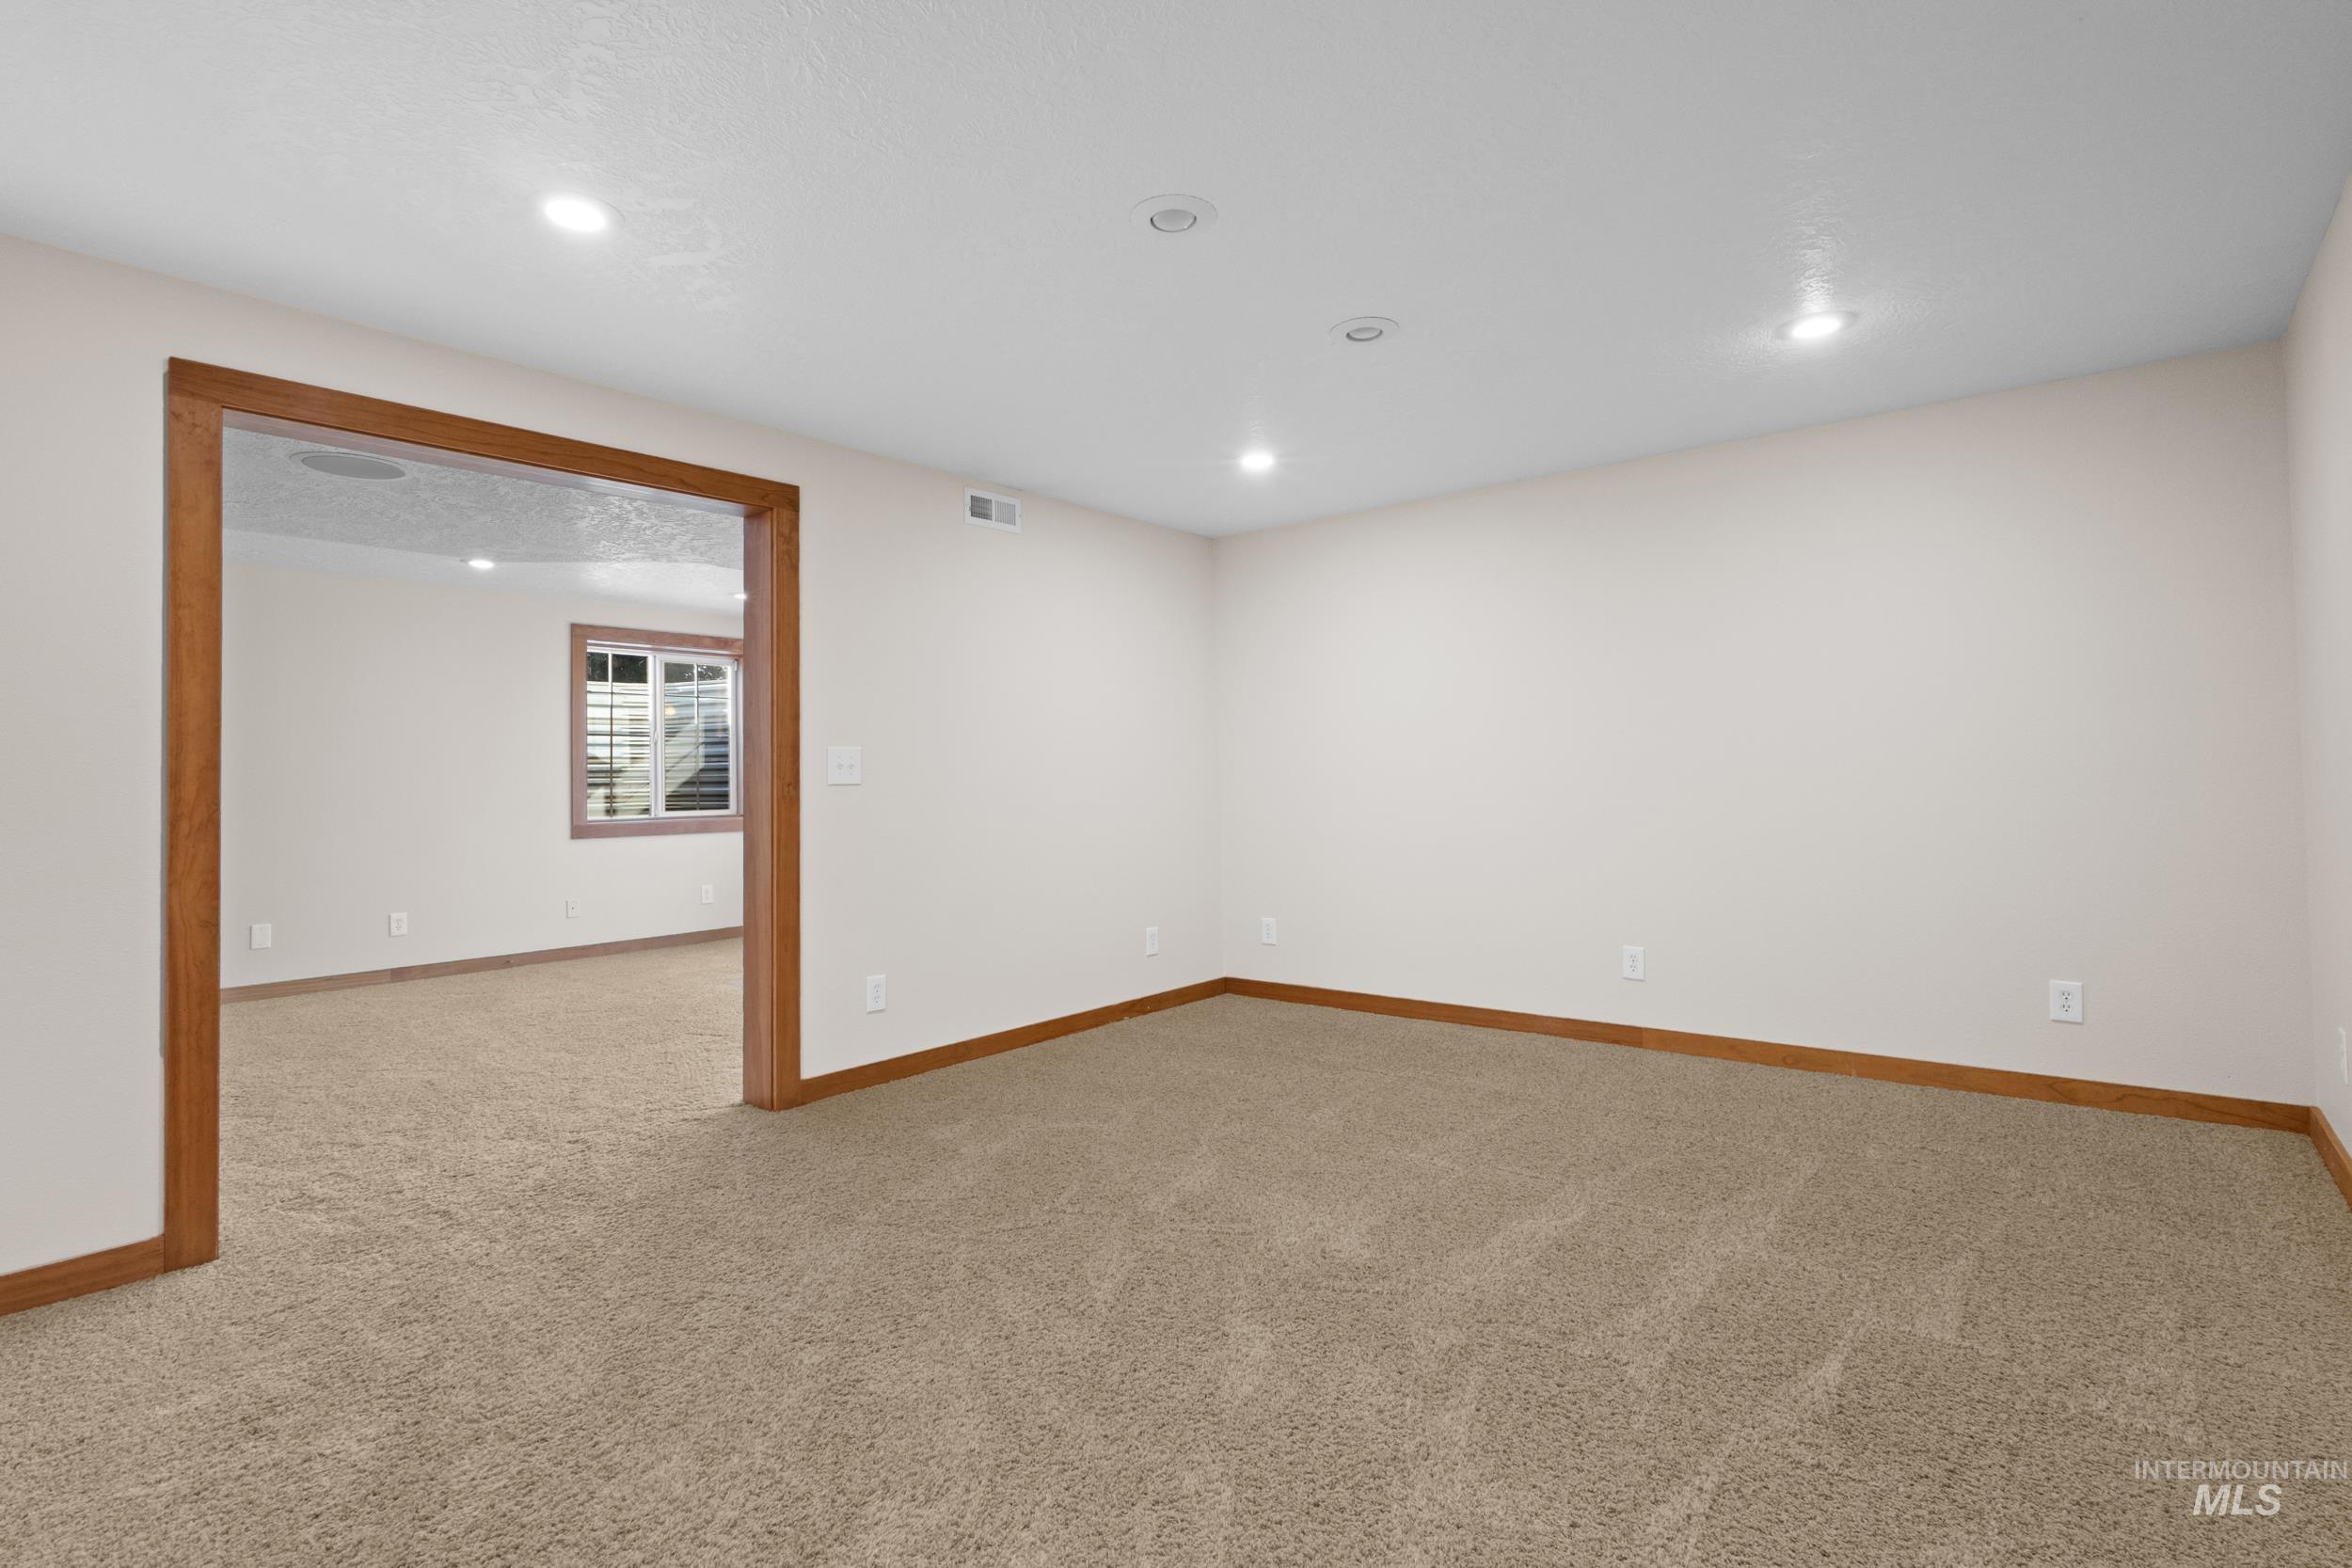
Recessed ceiling lighting, light-toned carpeting, wood-finish door frames, wood-finish trim, and neutral wall paint
-
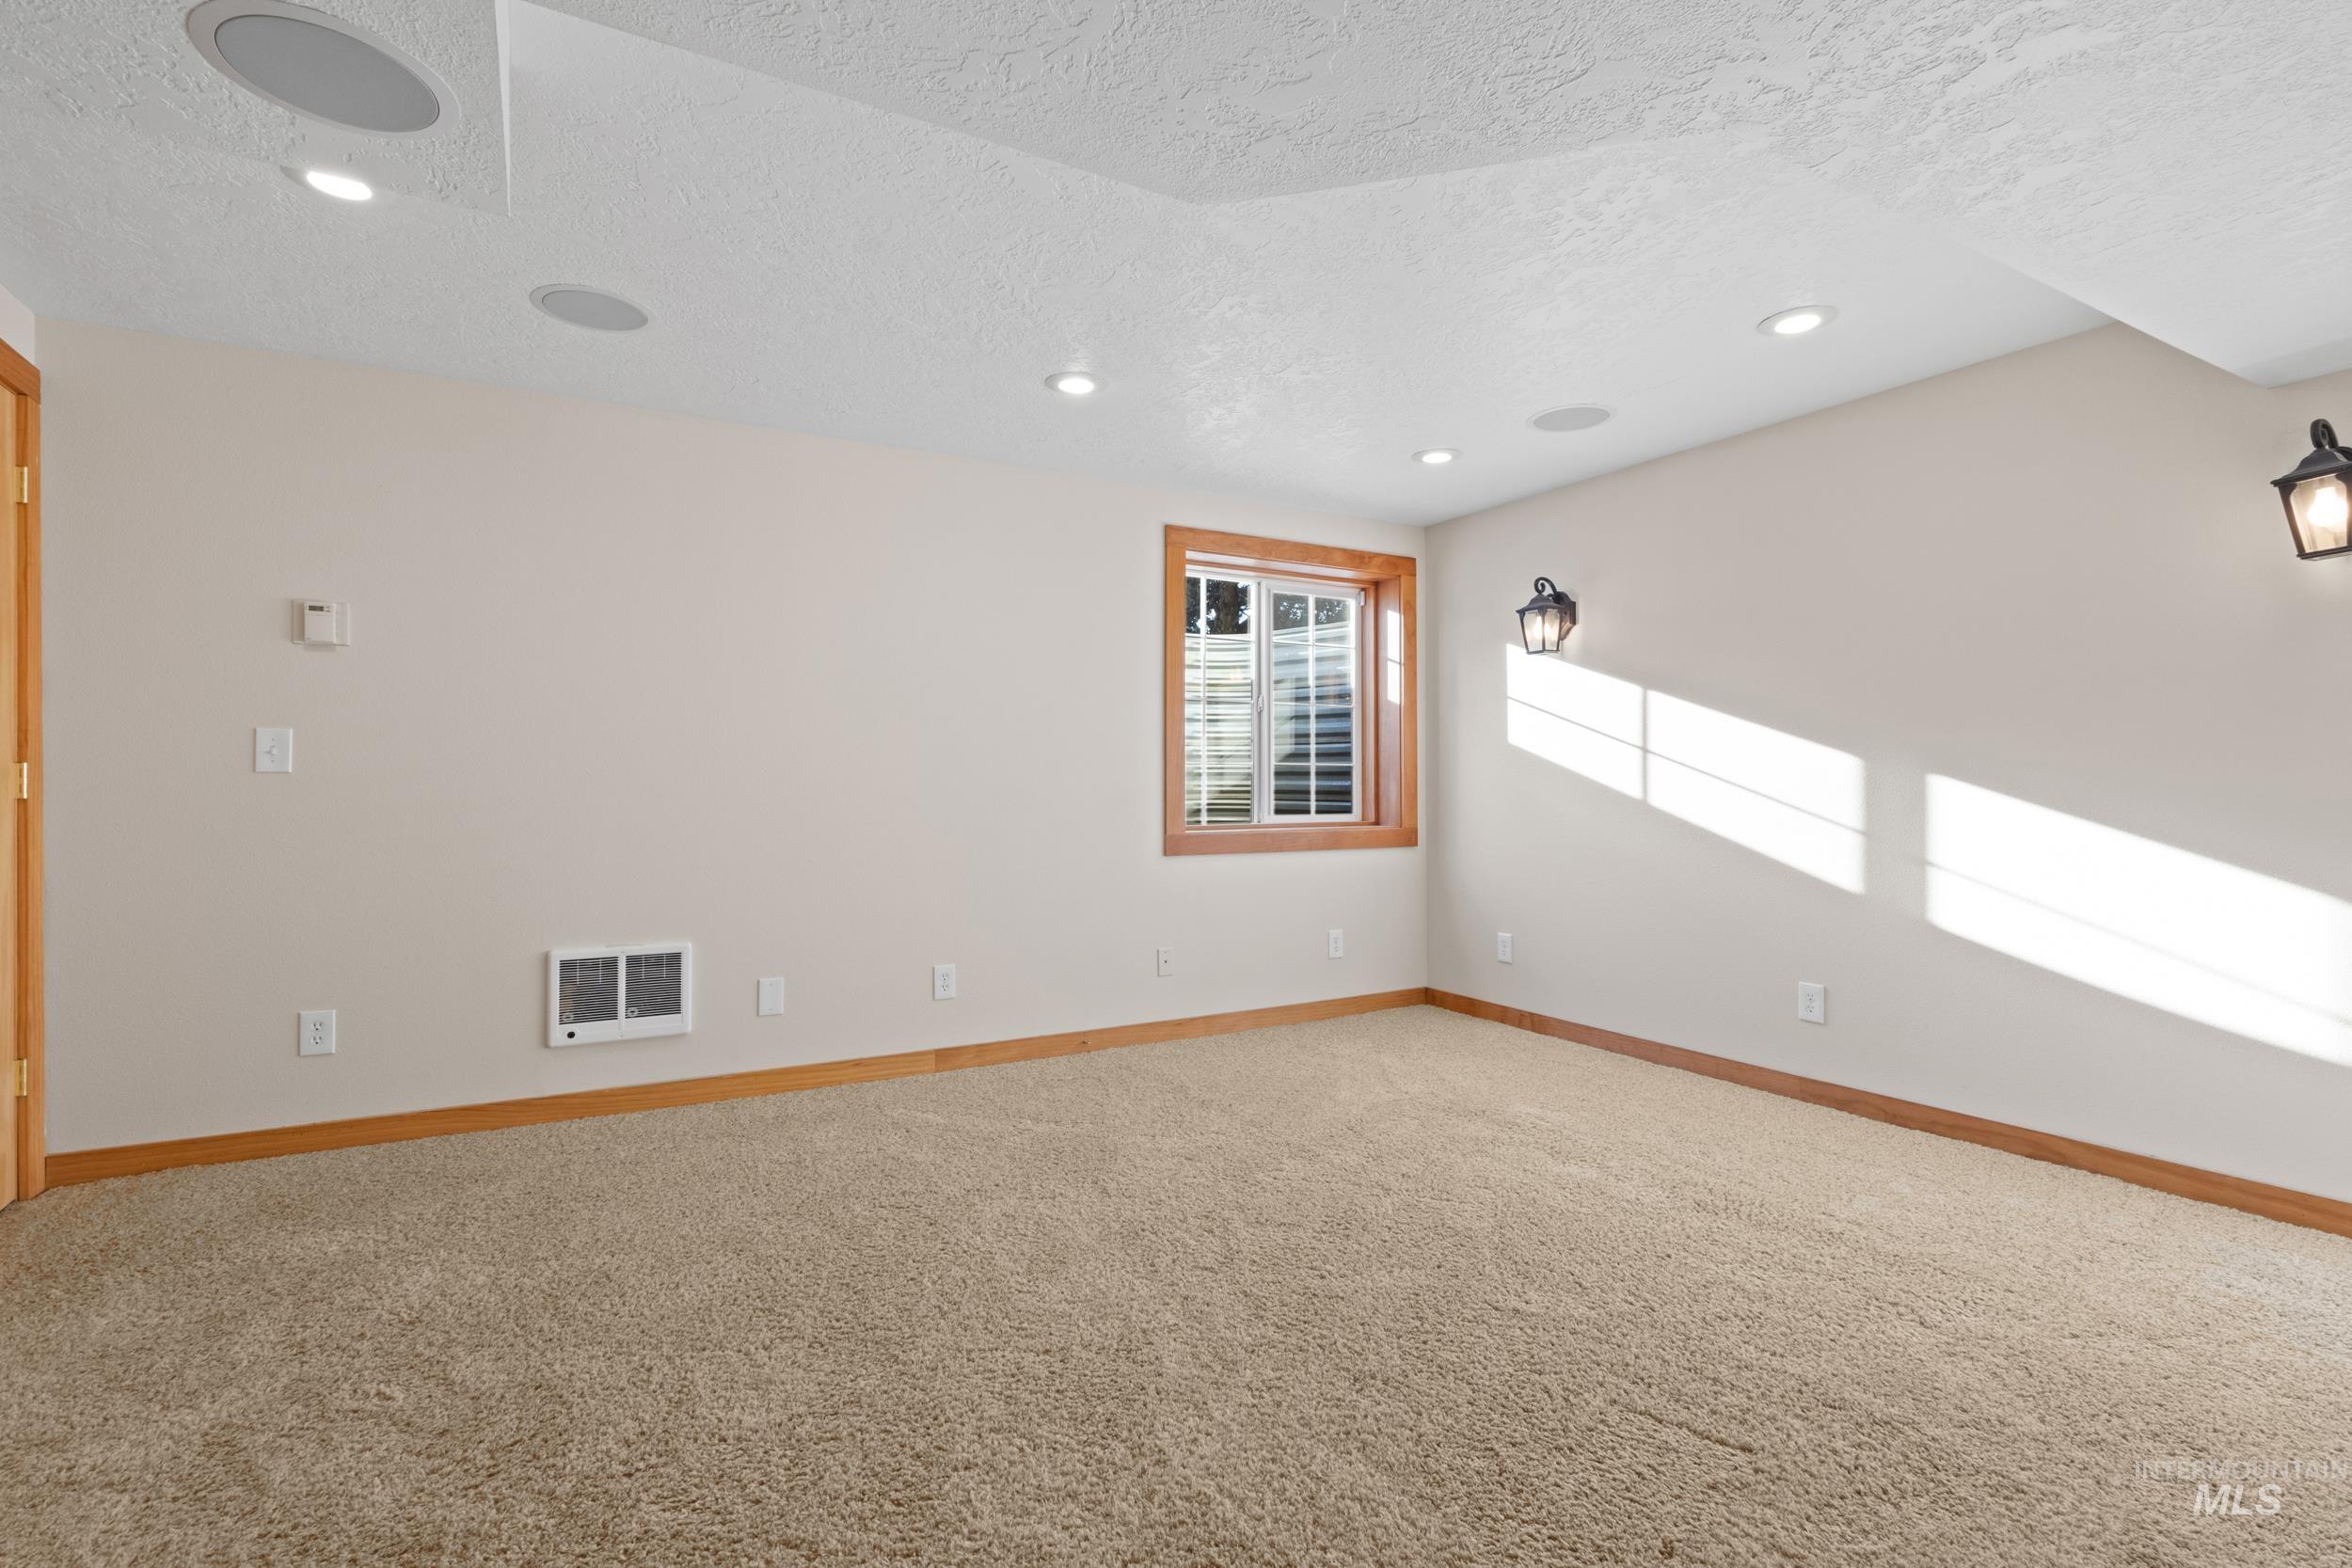
Recessed ceiling lighting, built-in ceiling speakers, a window with wood trim, wall-mounted sconce lighting, and carpet flooring
-
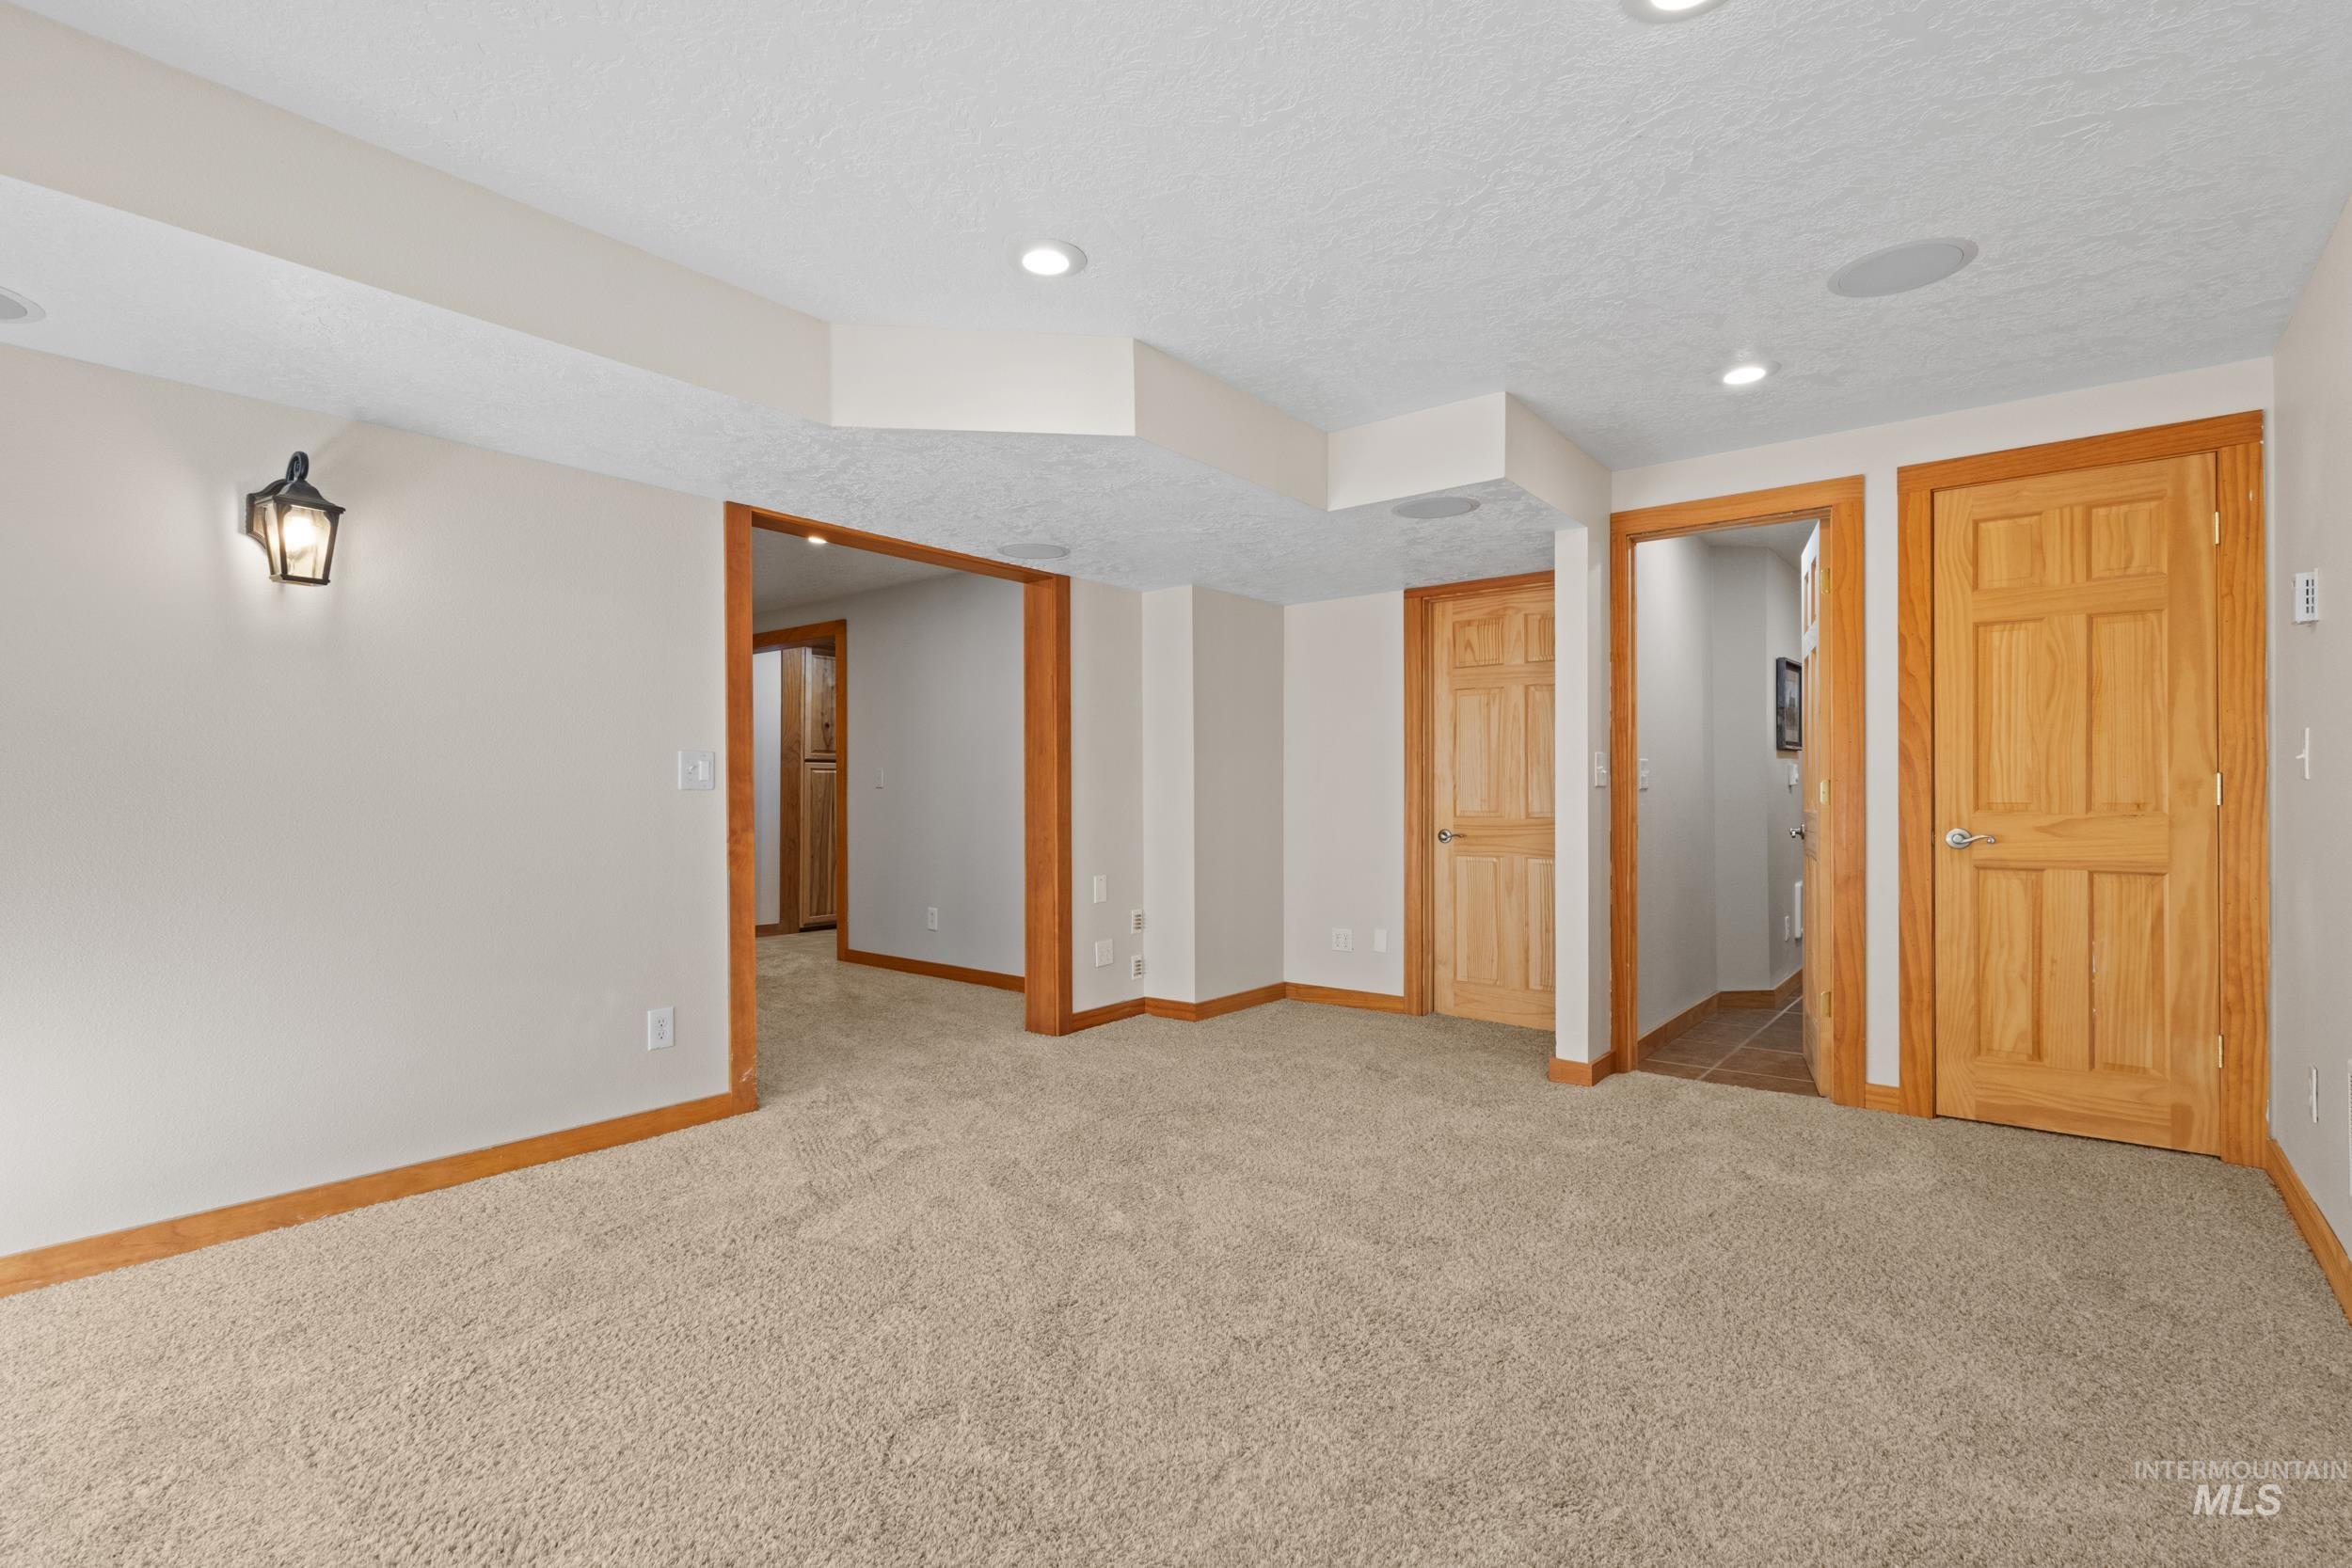
Spacious carpeted room featuring recessed lighting, a wall-mounted sconce, and natural wood doors with matching trim
-
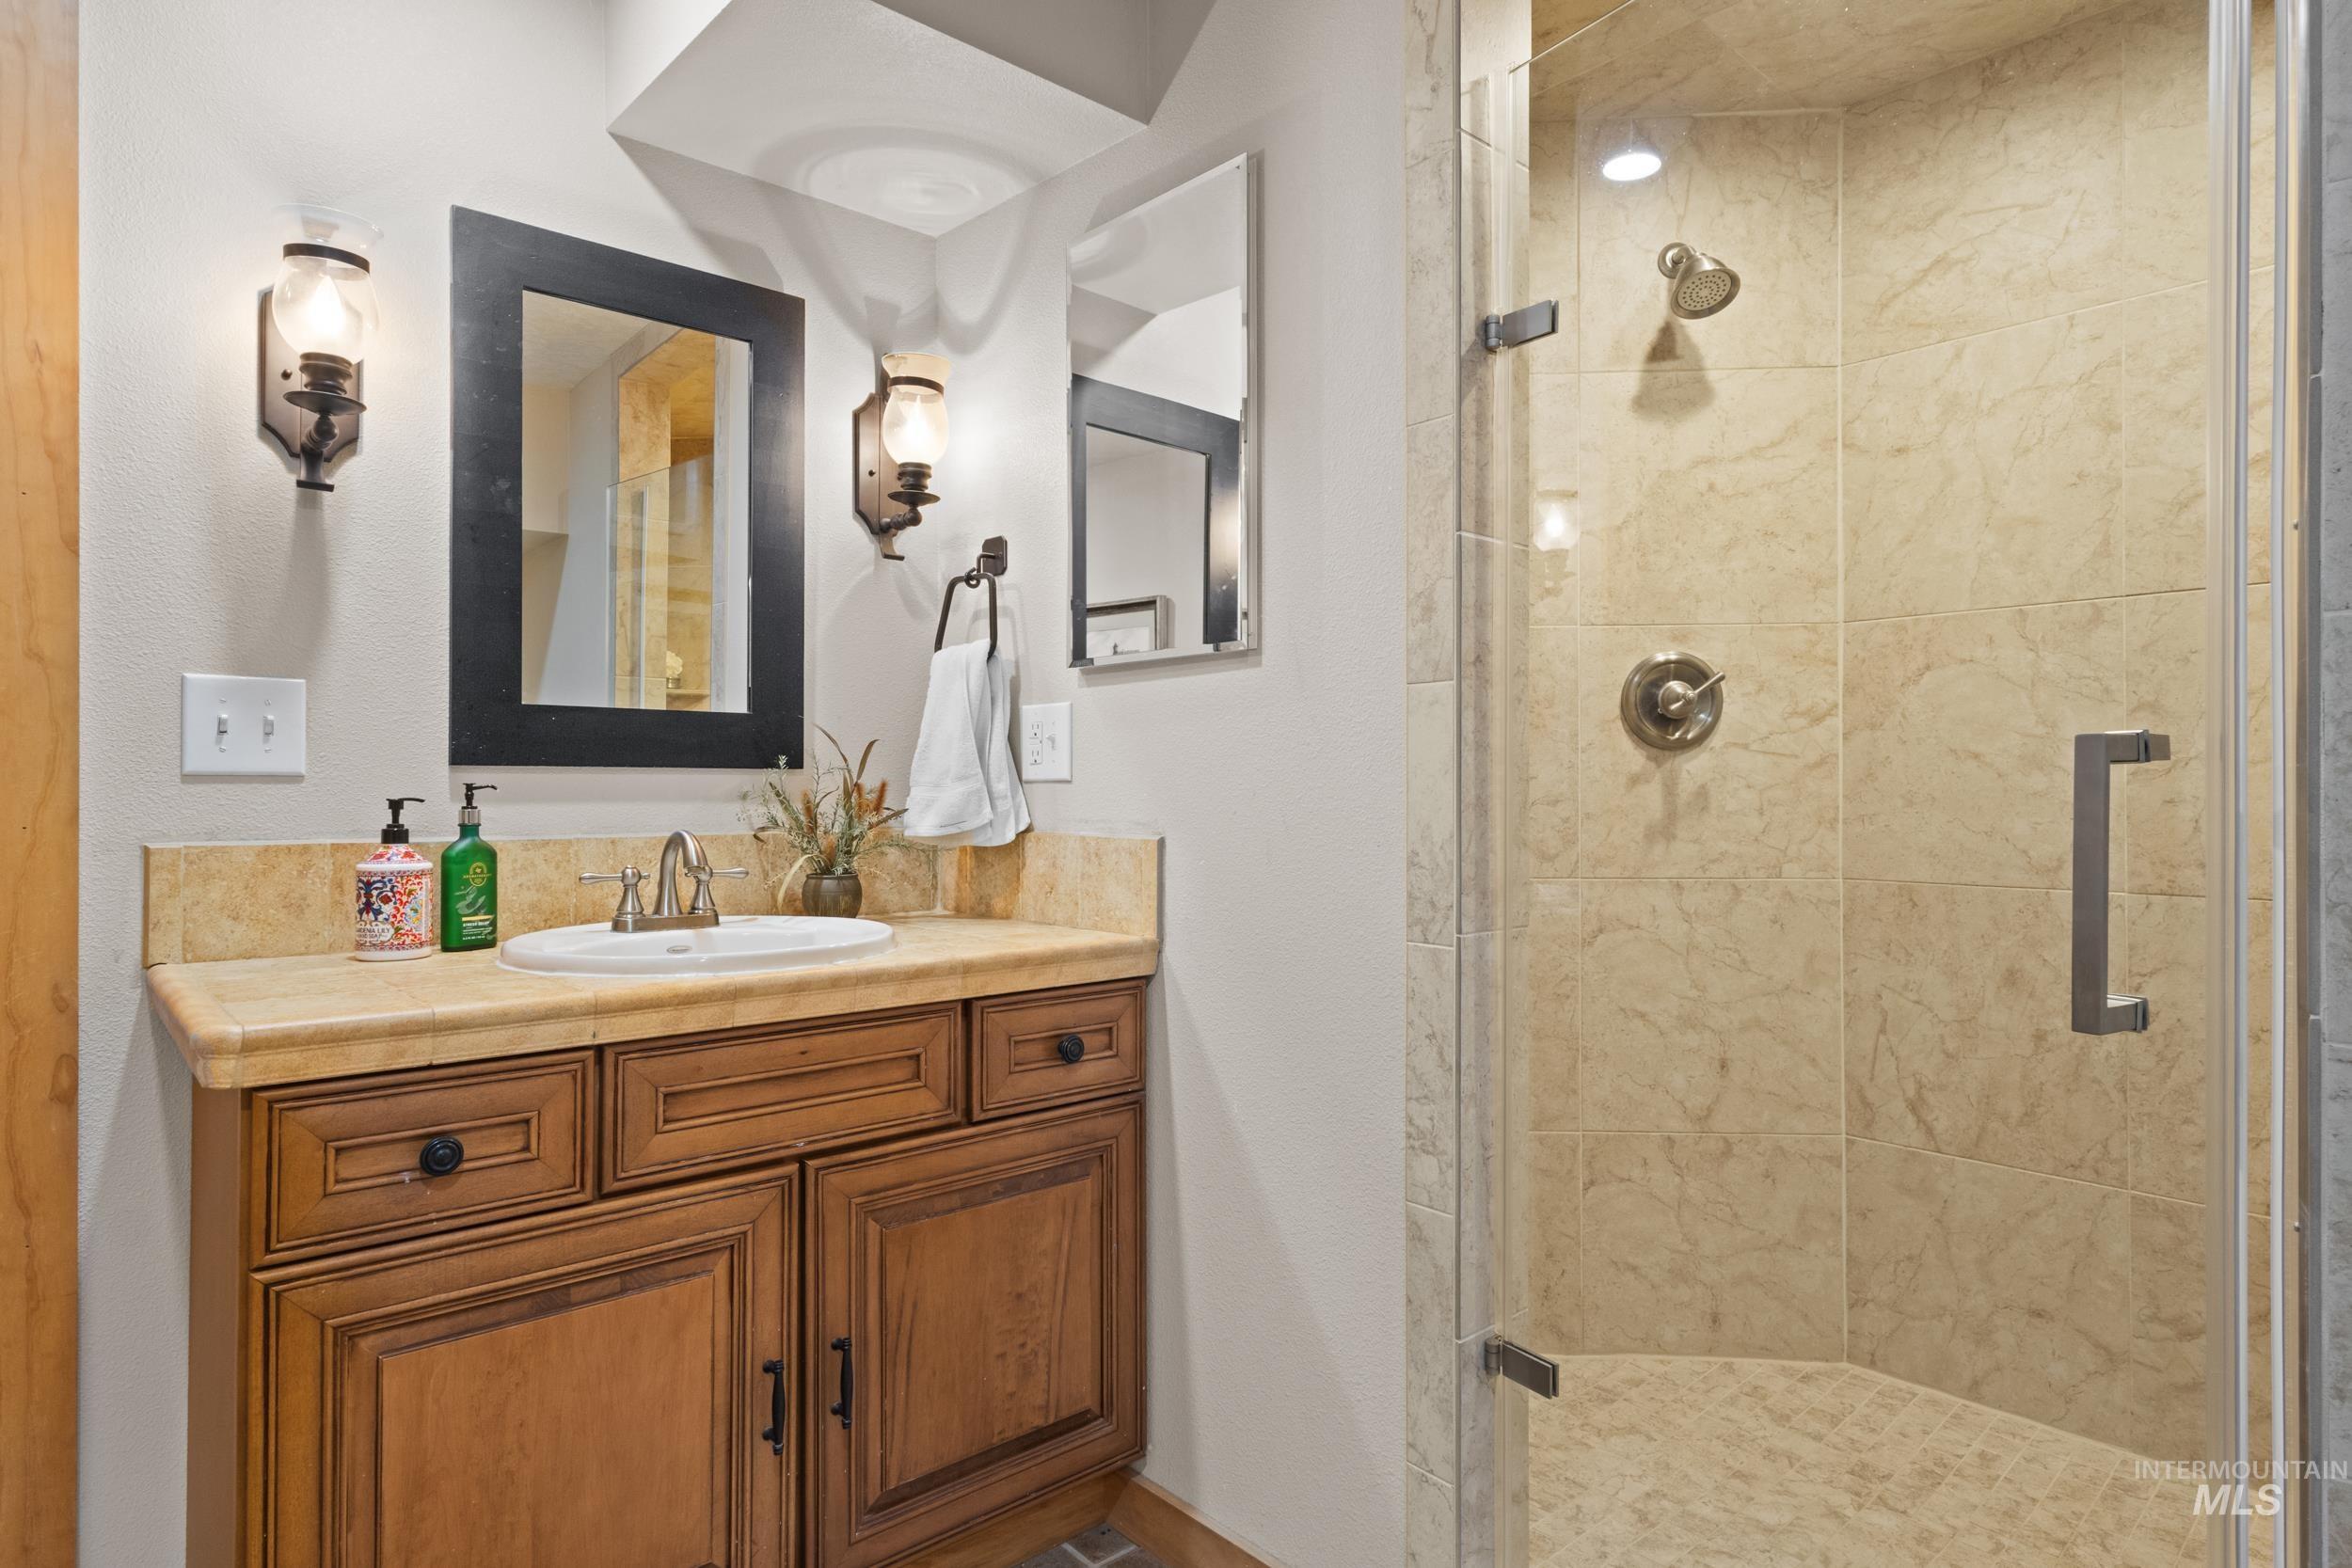
Wood-finish vanity with a surface-mount sink and a stone-finish countertop
-
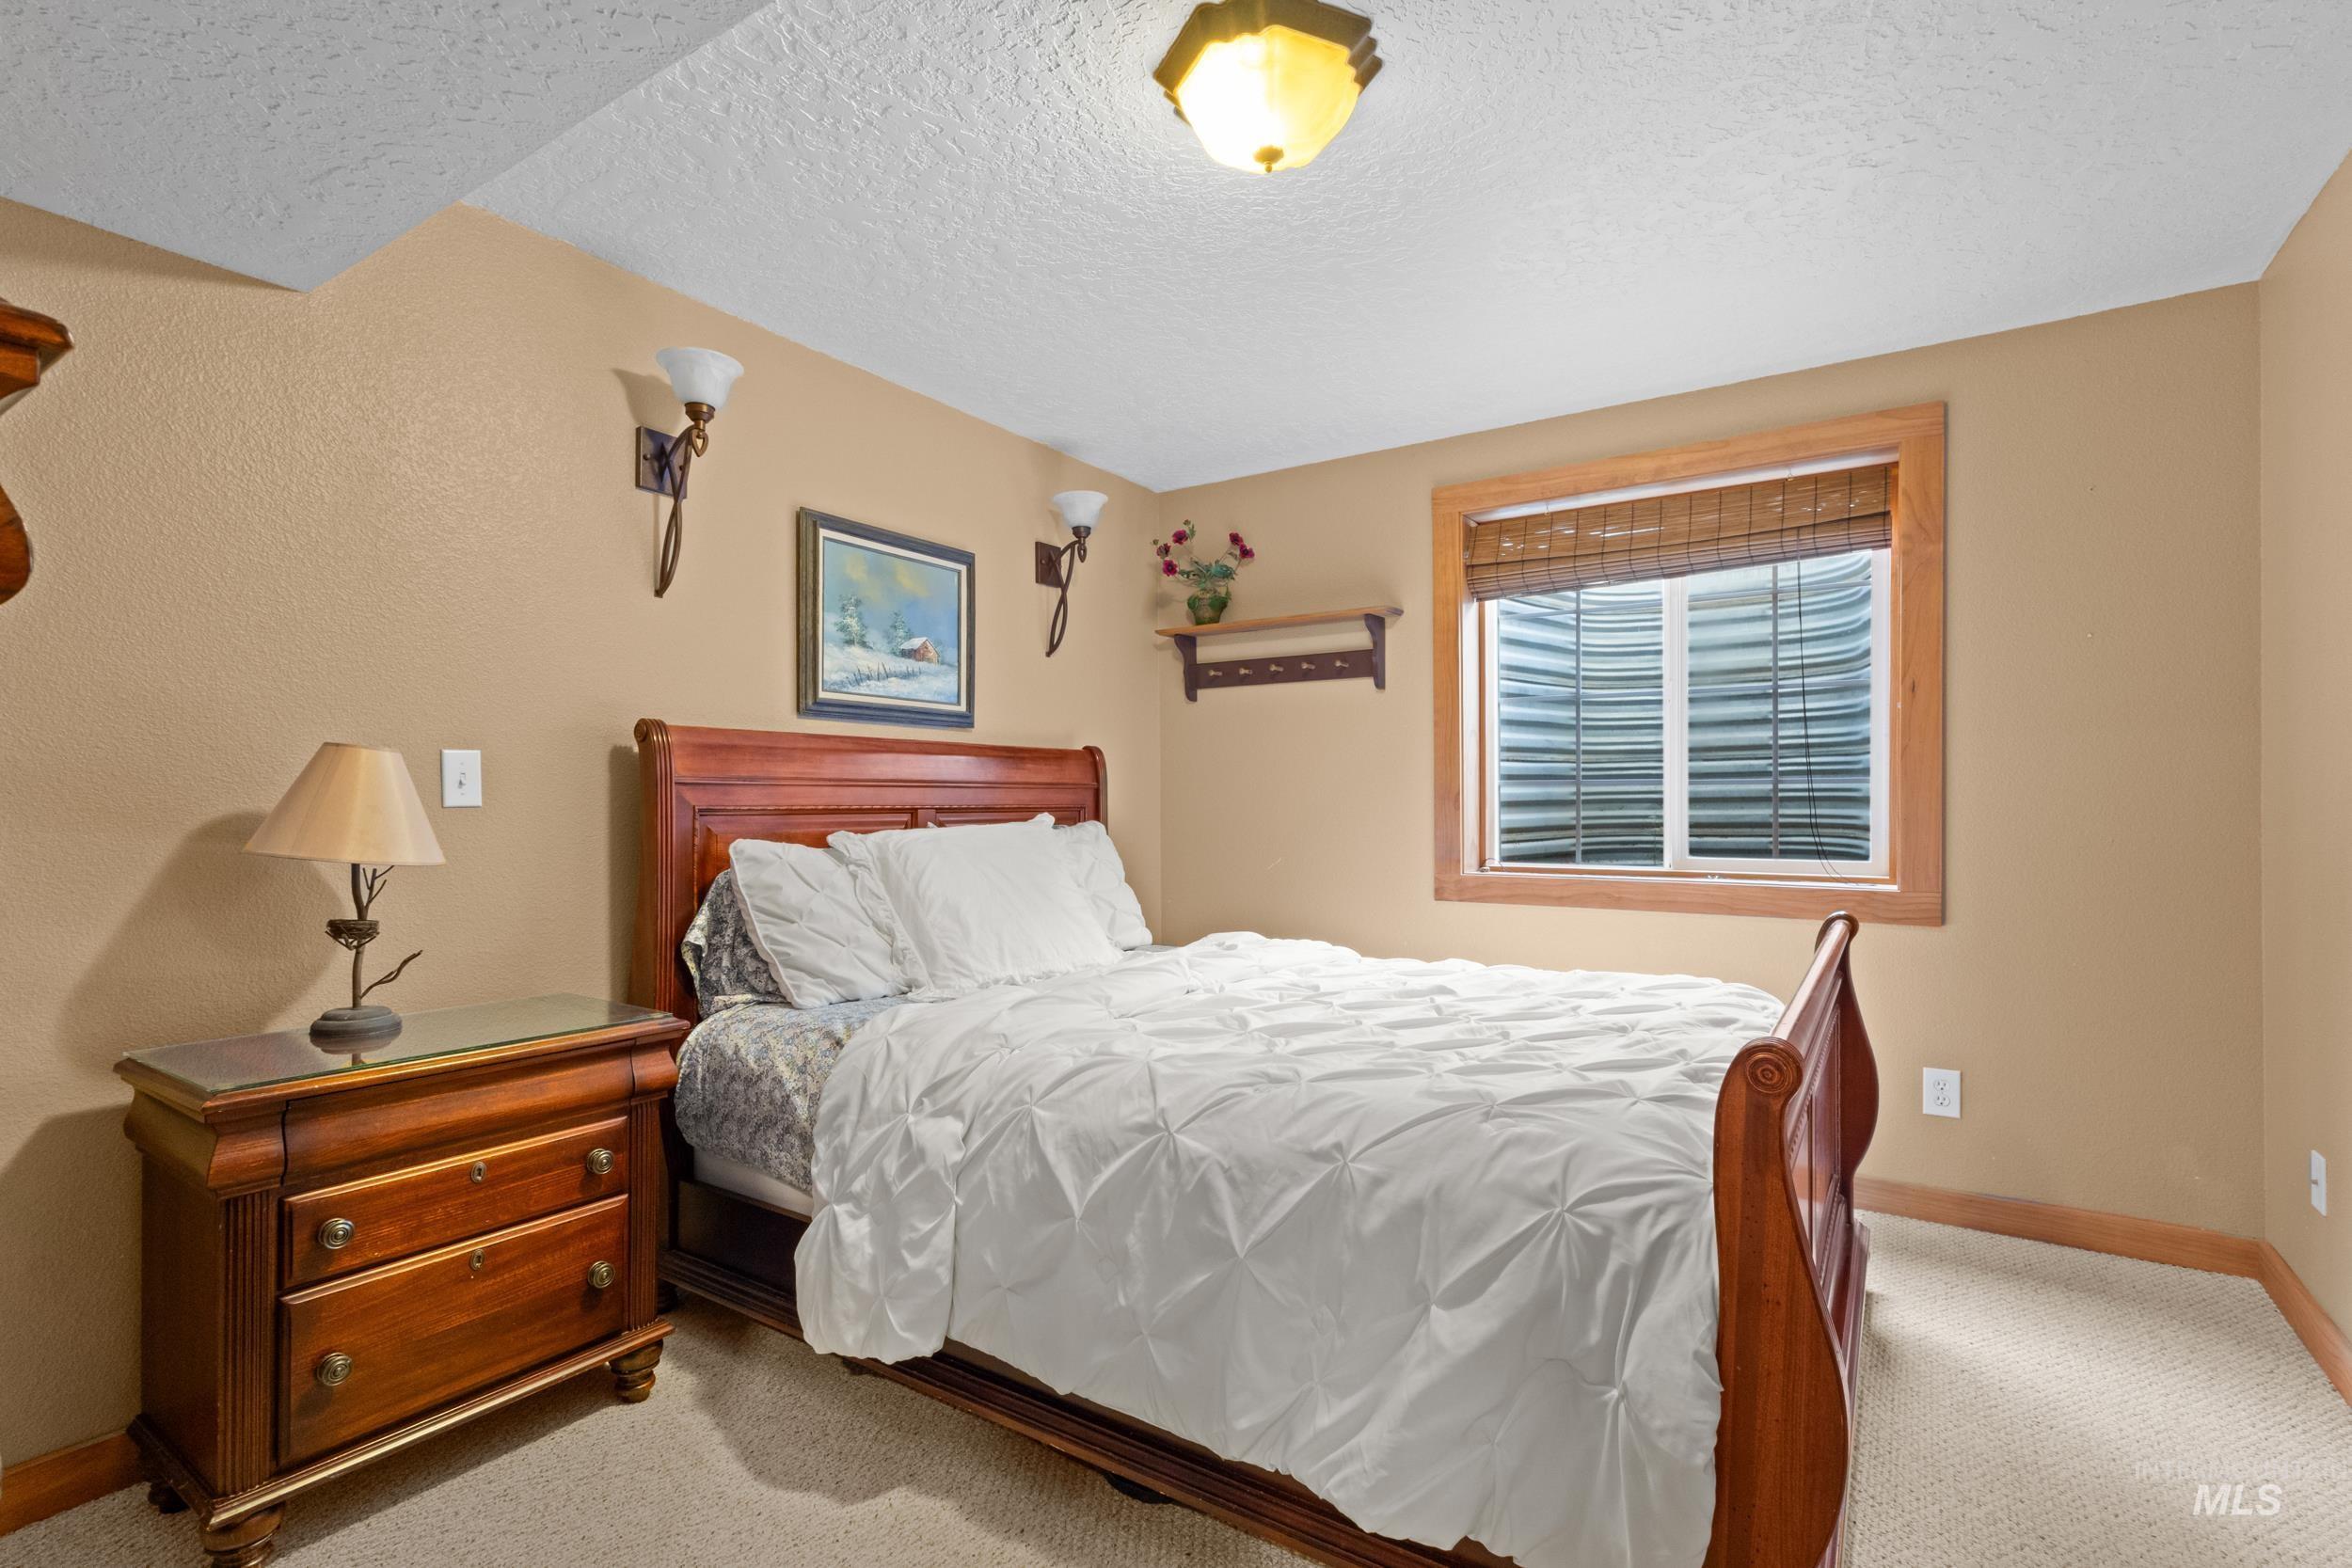
Carpeted flooring, window with wood trim, ceiling light fixture, and wall sconces
-

Recessed lighting illuminates the neutral wall tones and square tile flooring
-

Covered porch with wood-finish flooring, white railing, and white siding
-

Aerial perspective highlighting a single-family residence with a dark roof and white exterior, surrounded by extensive green lawns and mature trees
-
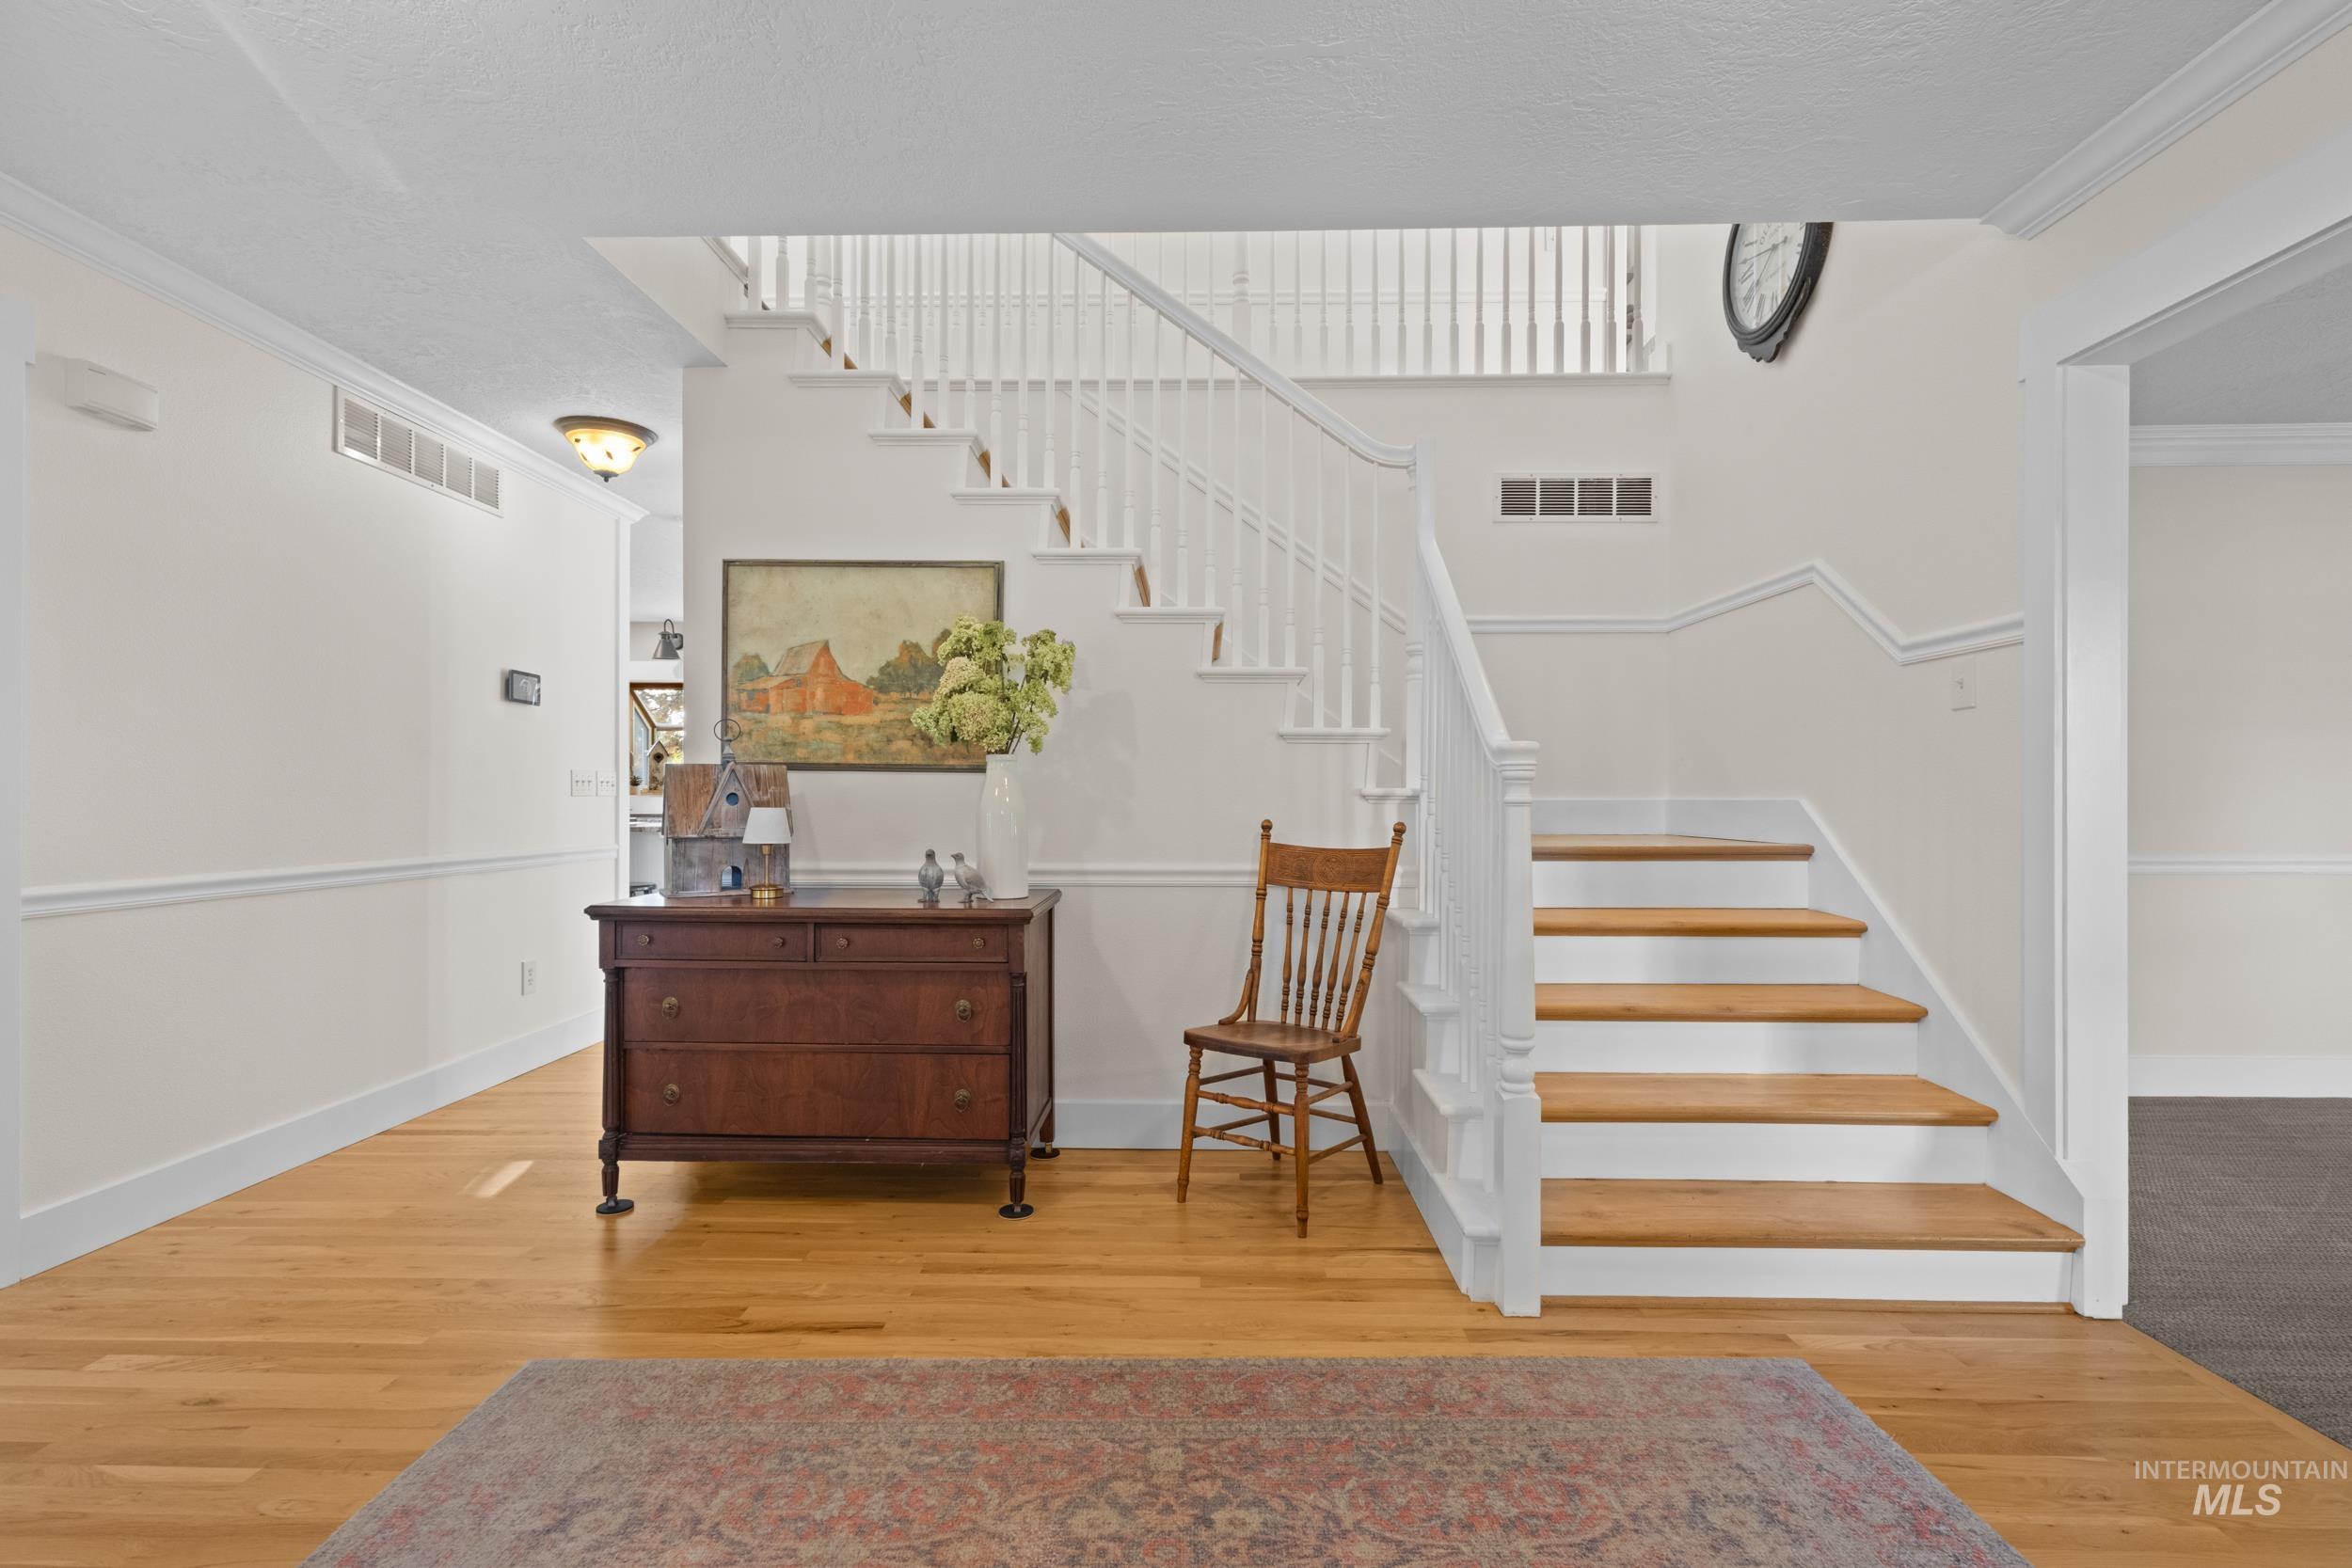
Hardwood flooring, white painted wainscoting, crown molding, and a built-in staircase with white risers and wood treads
-
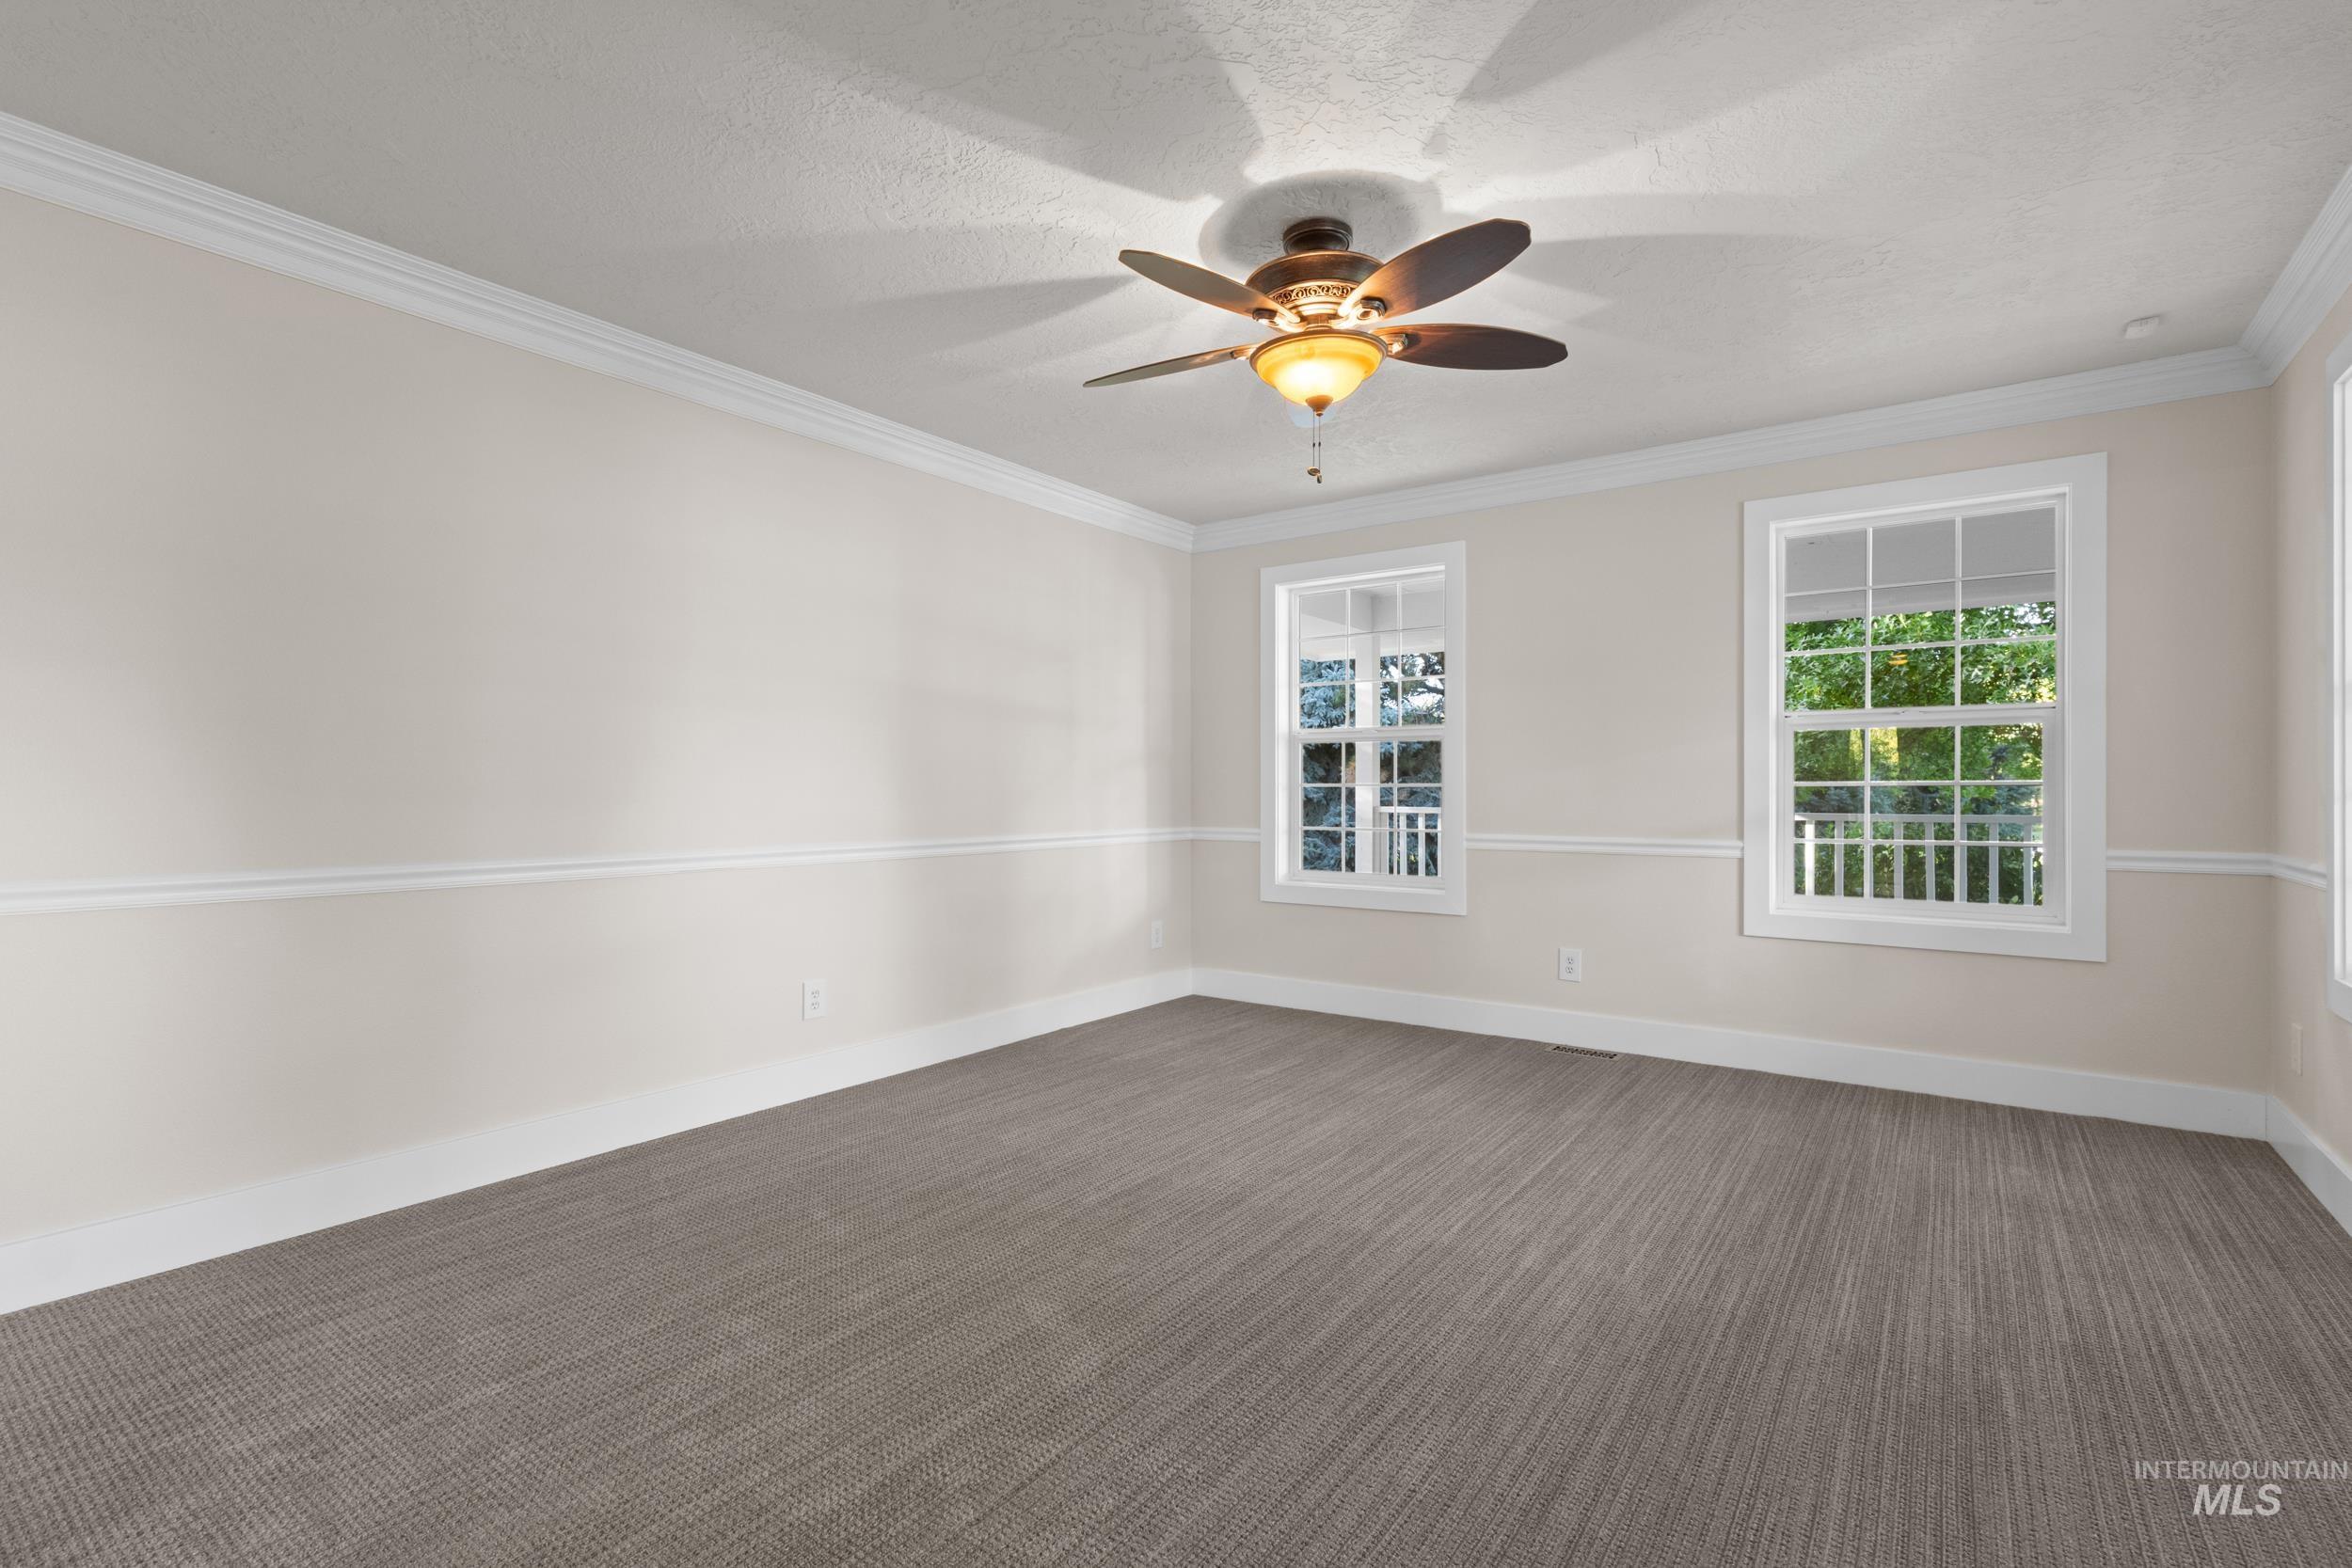
Textured carpet flooring, crown molding, chair rail molding, two windows, and a ceiling fan with integrated lighting
-

Neutral-toned walls with chair rail molding
-
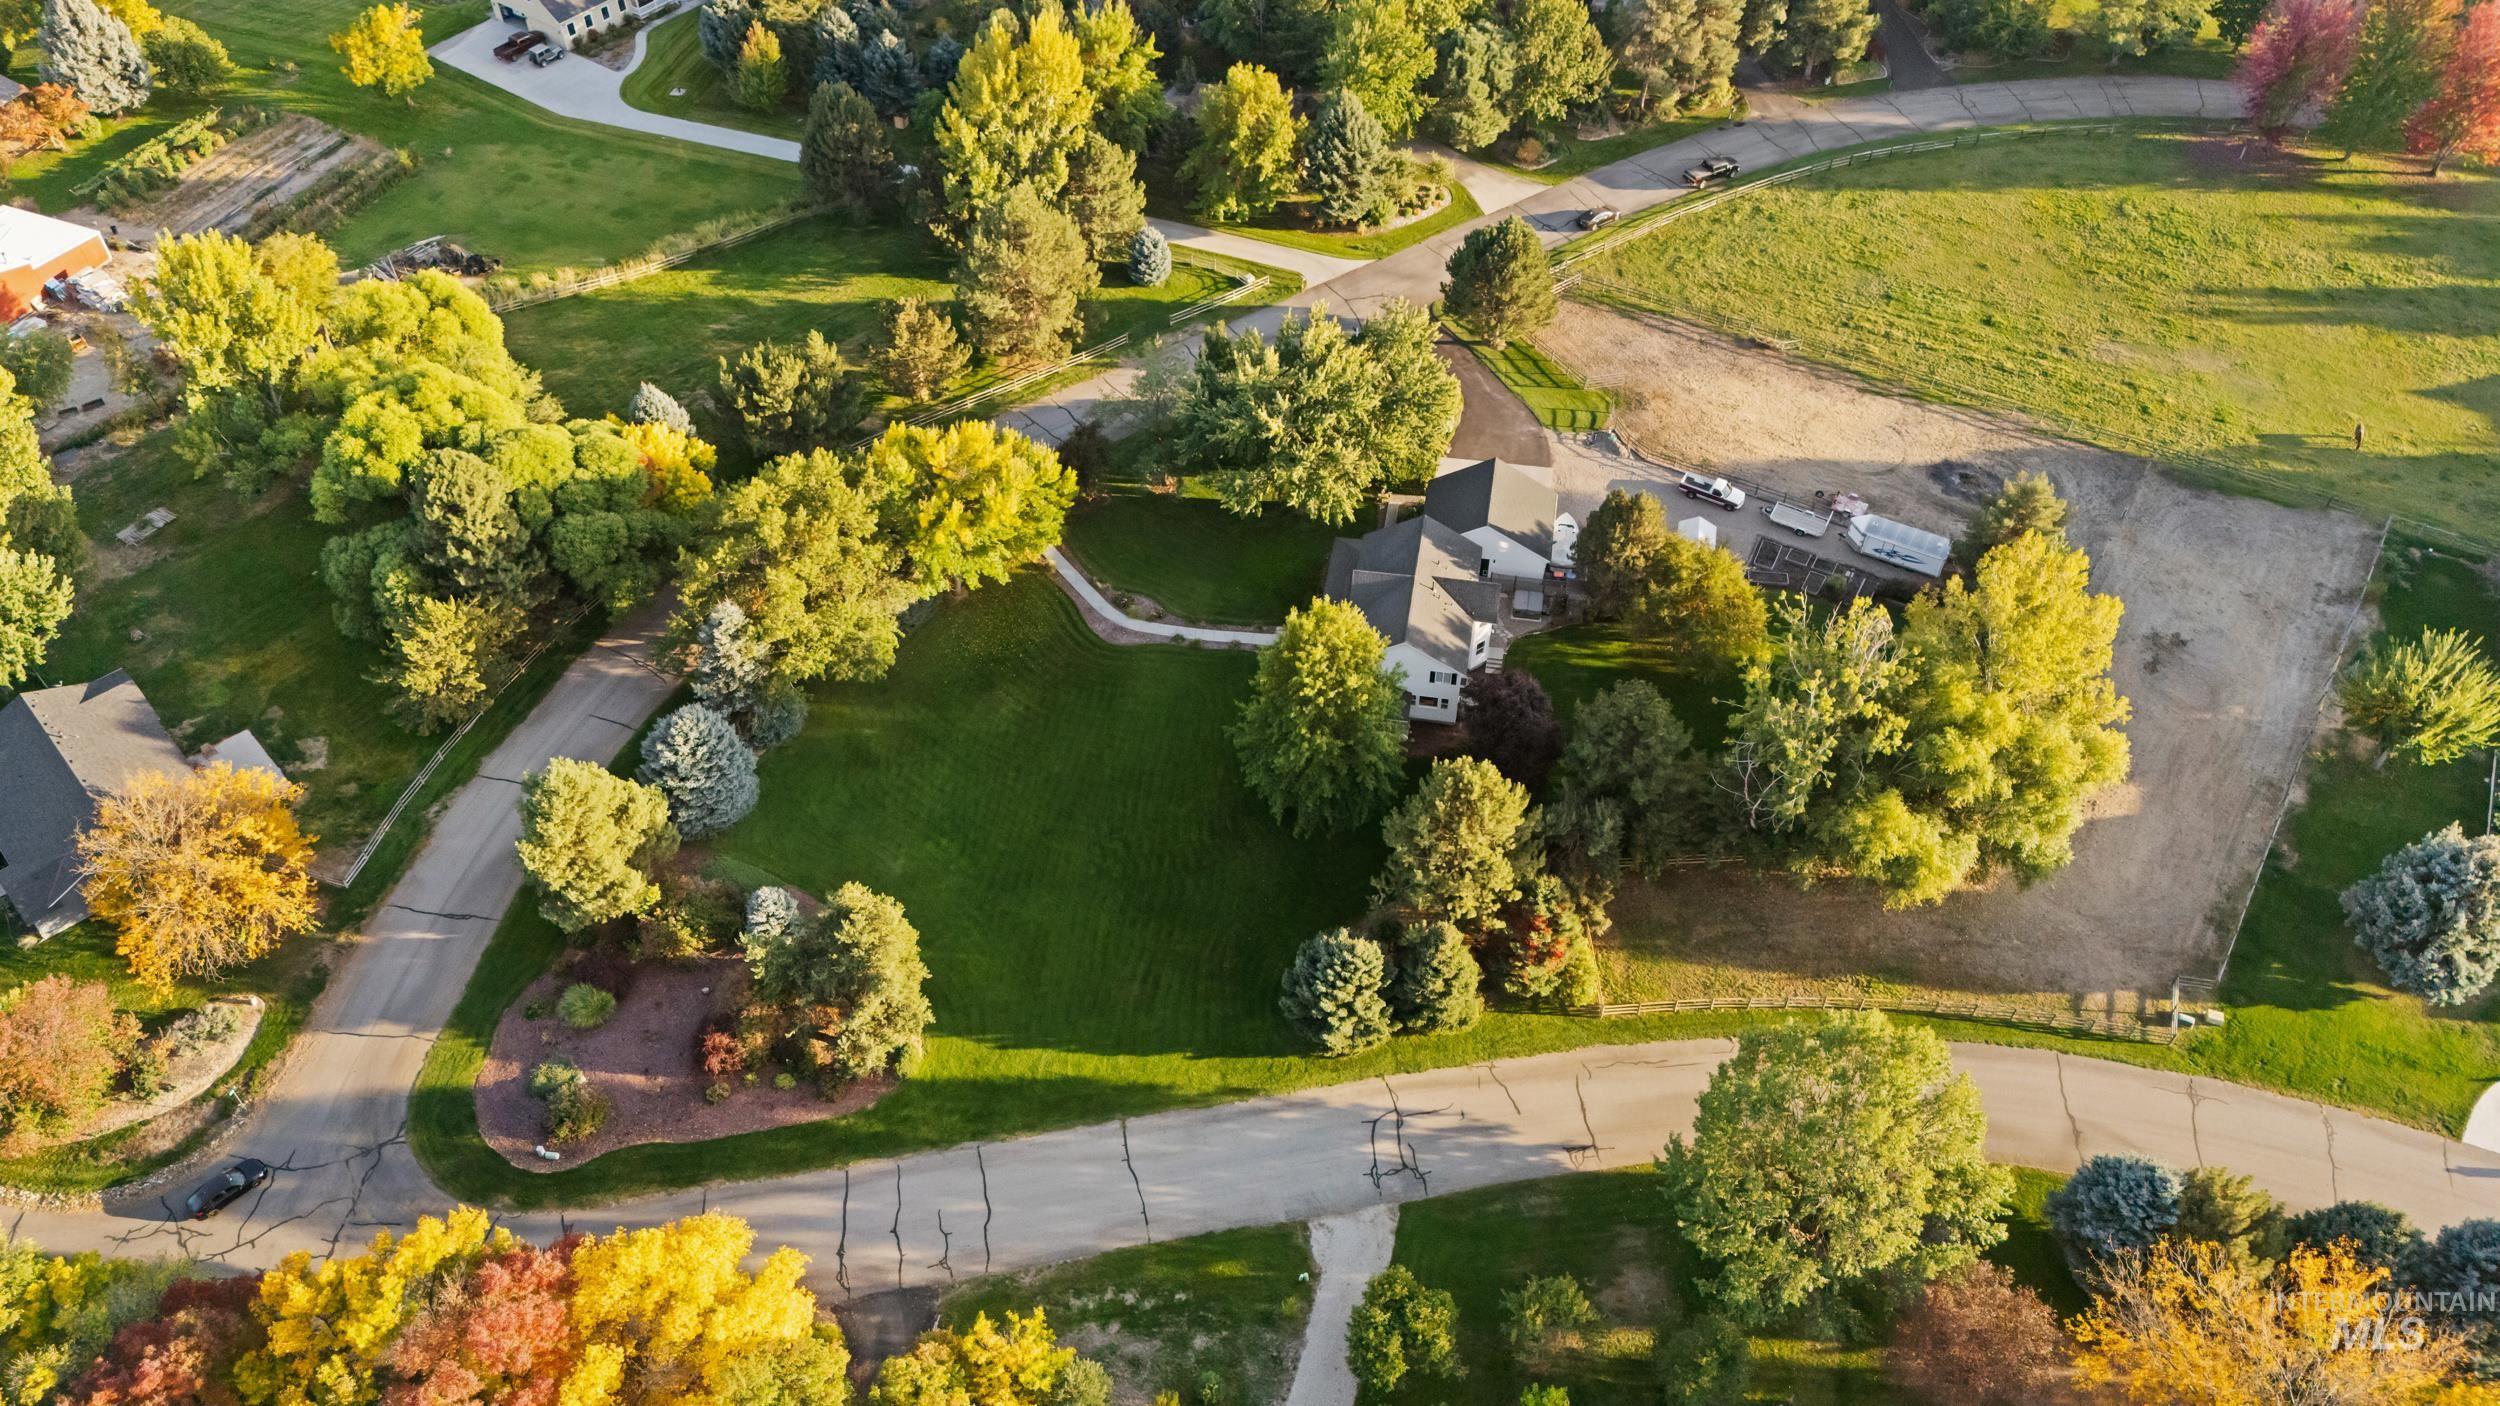
Aerial perspective of a multi-level residence with an expansive lawn, surrounded by mature trees, and a curved street
-
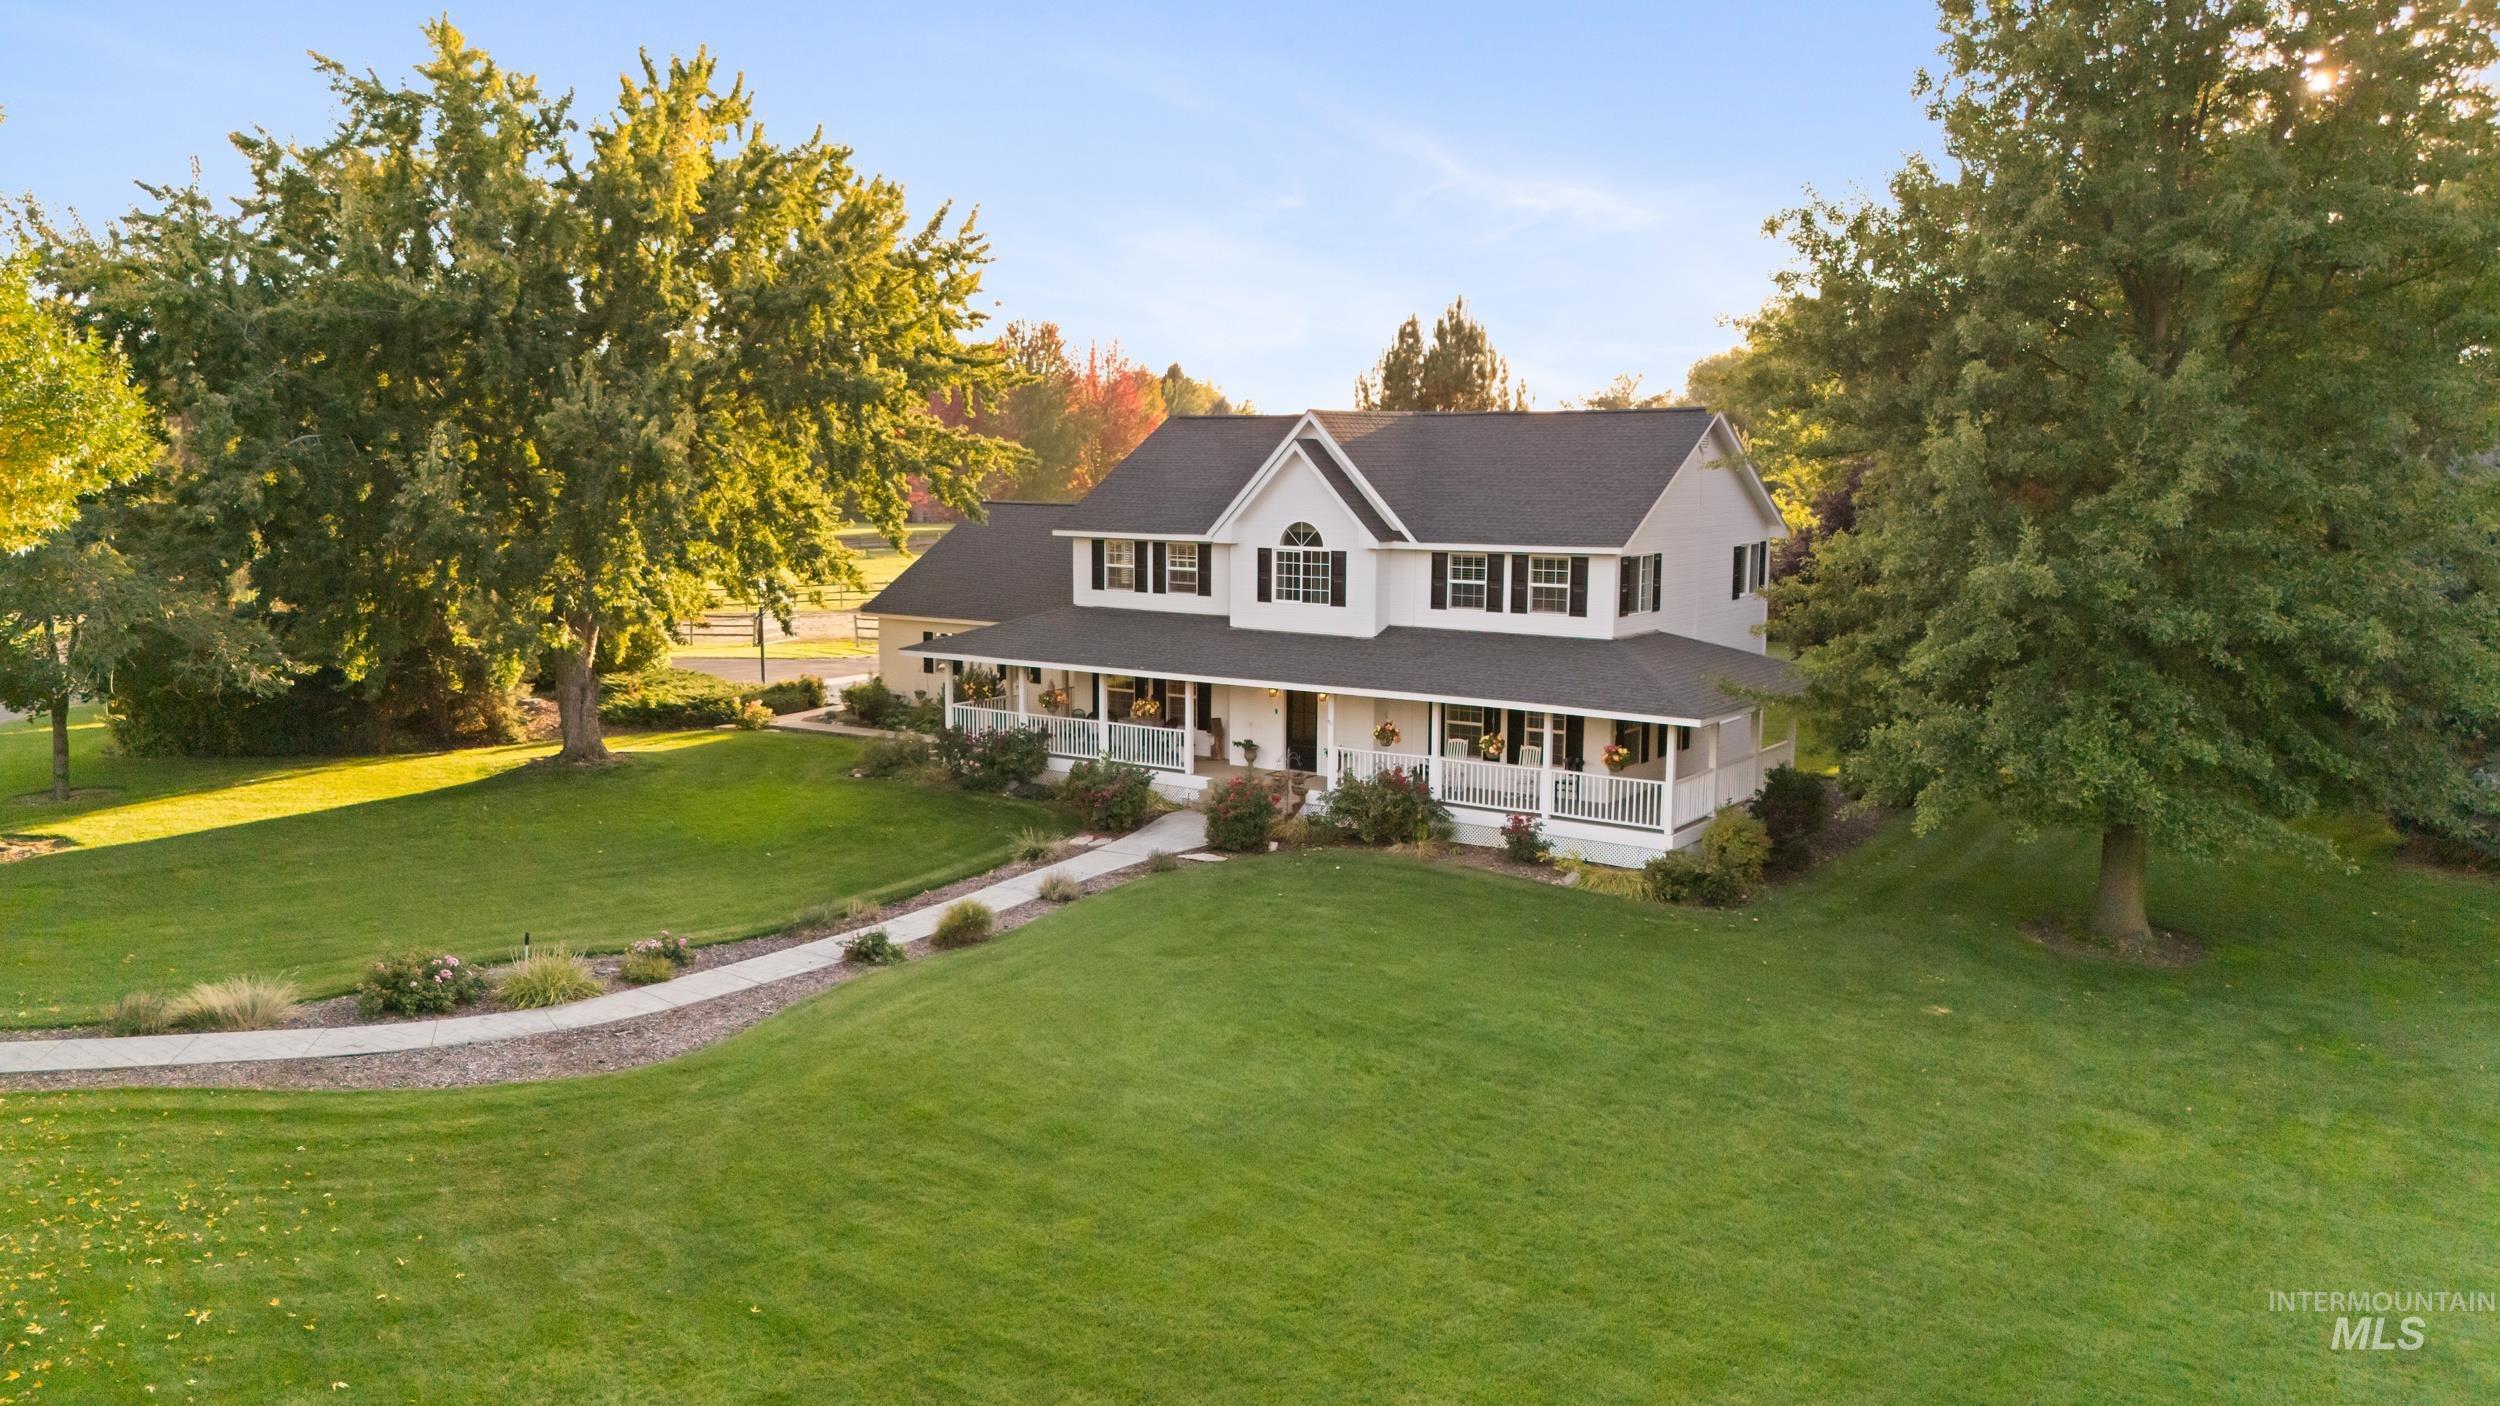
Two-story residence with a covered front porch and a gabled roofline
-
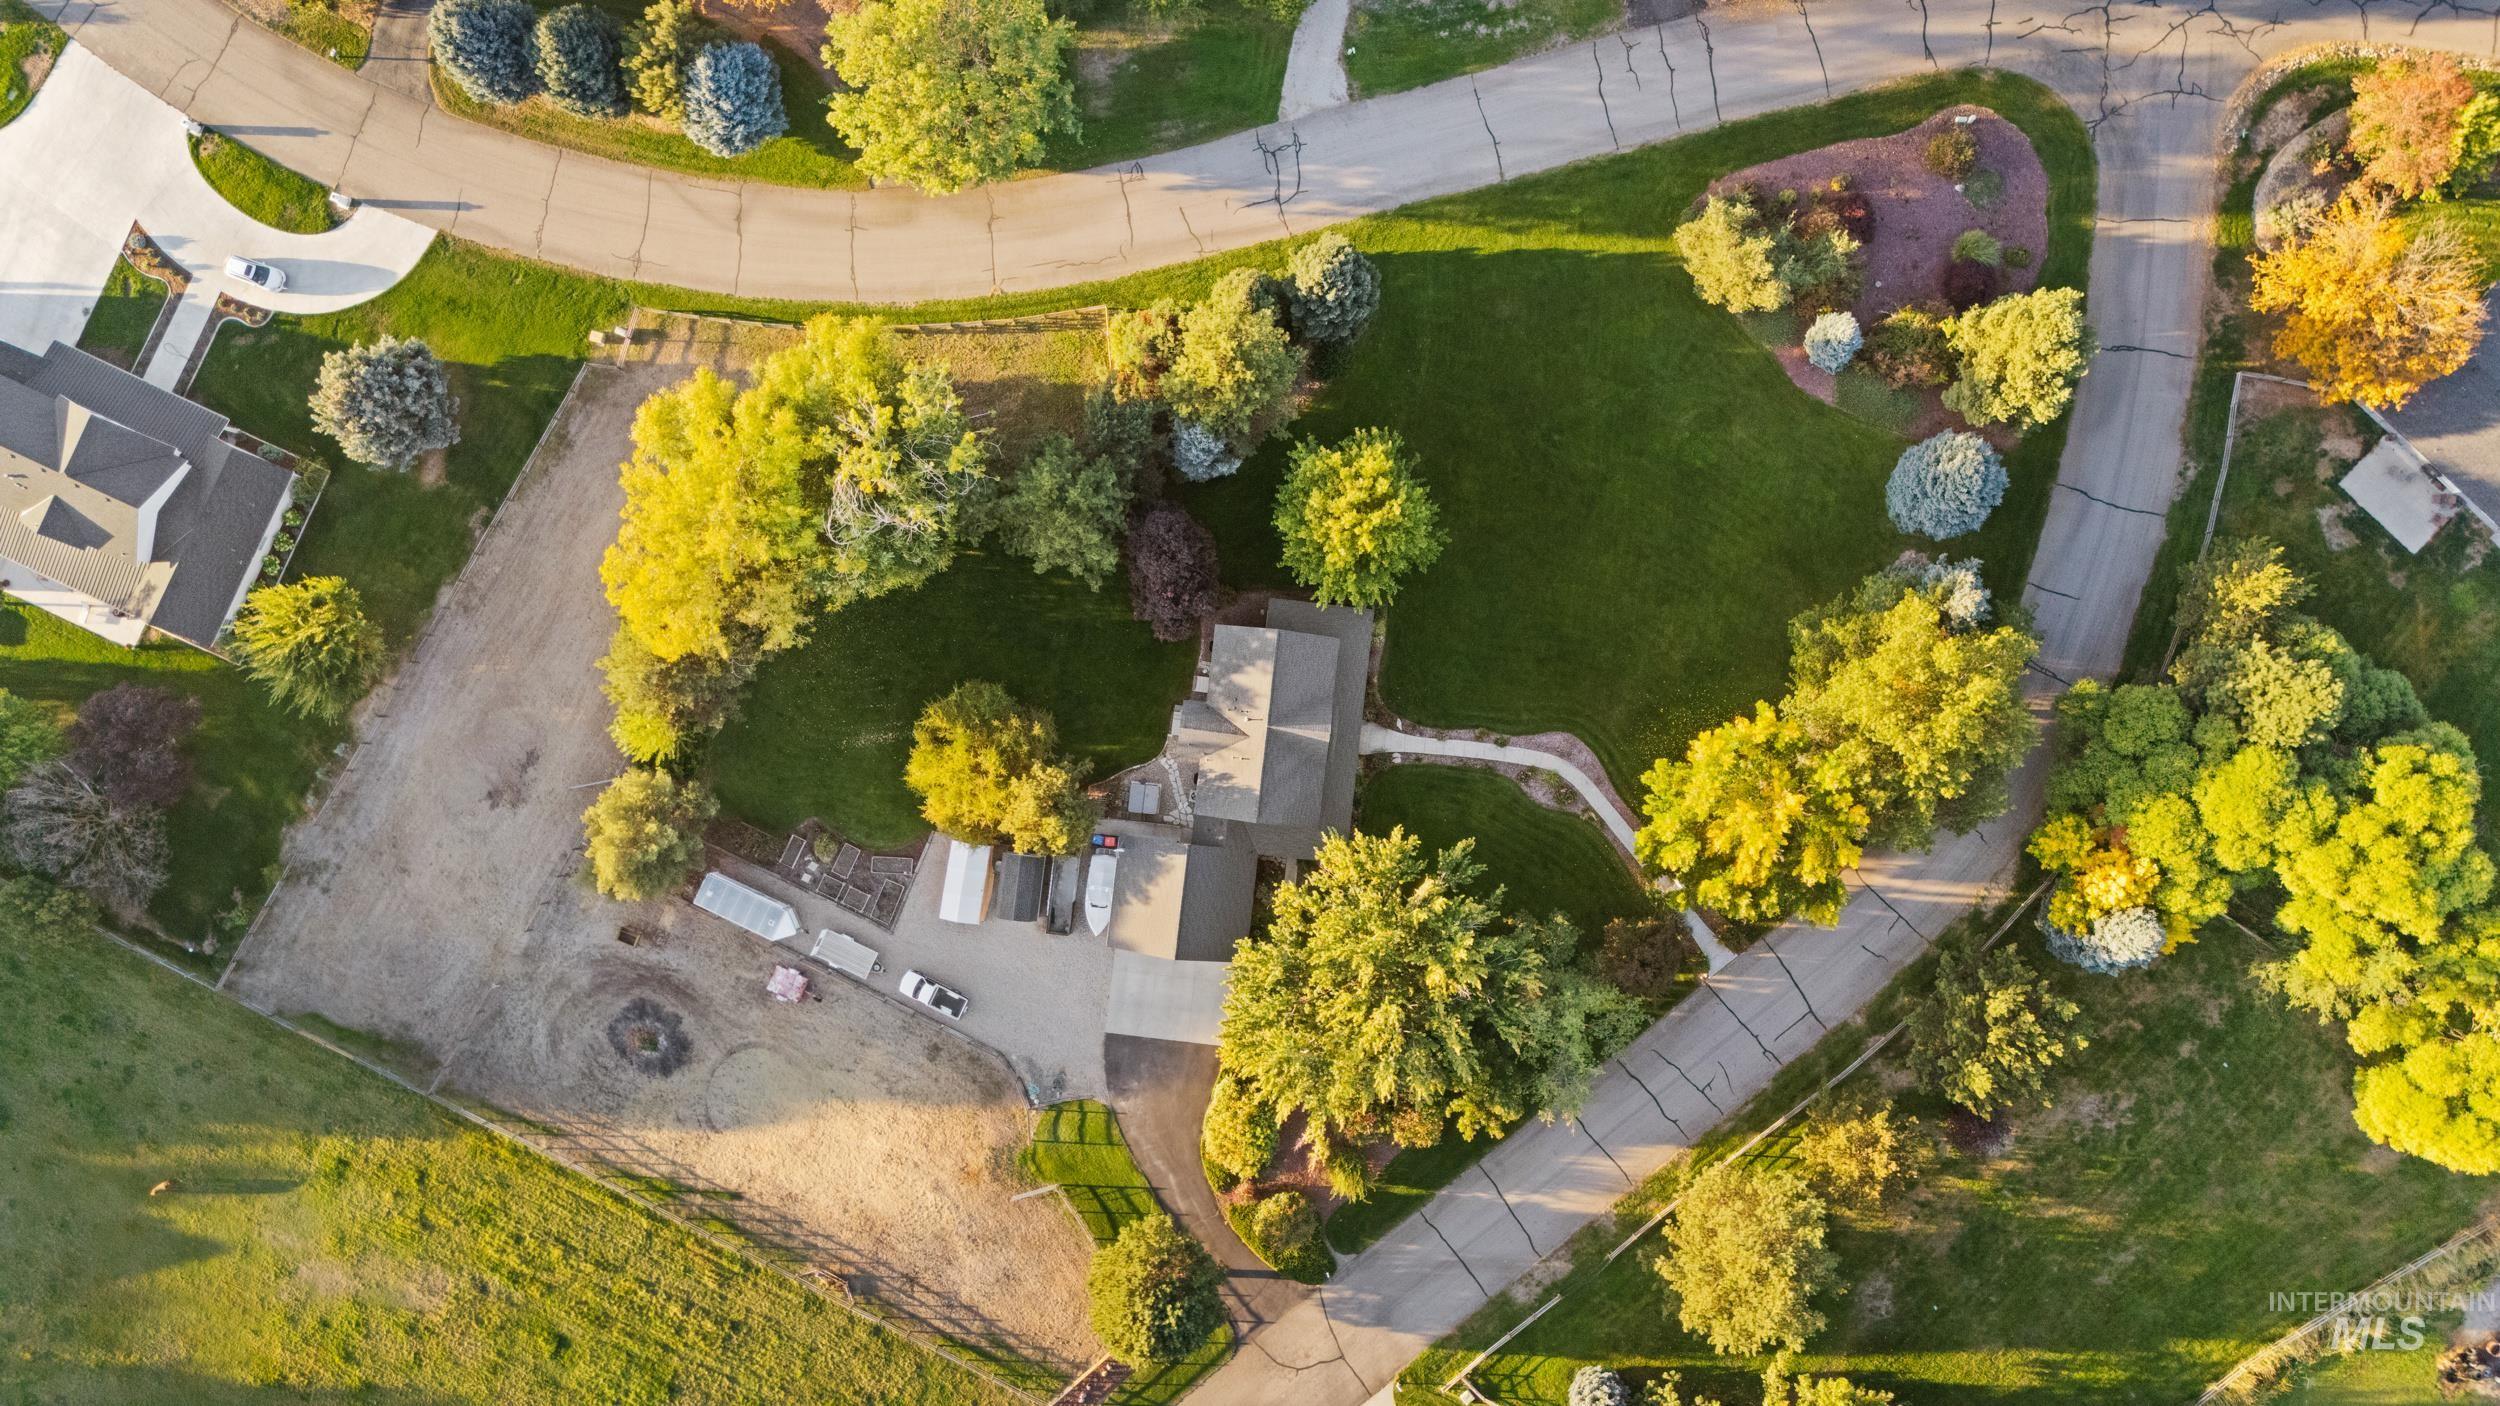
Expansive property with mature trees, a manicured lawn, and paved roadways
-

Spacious gravel lot featuring multiple outbuildings, including a white storage shed with double doors and an additional covered structure
-
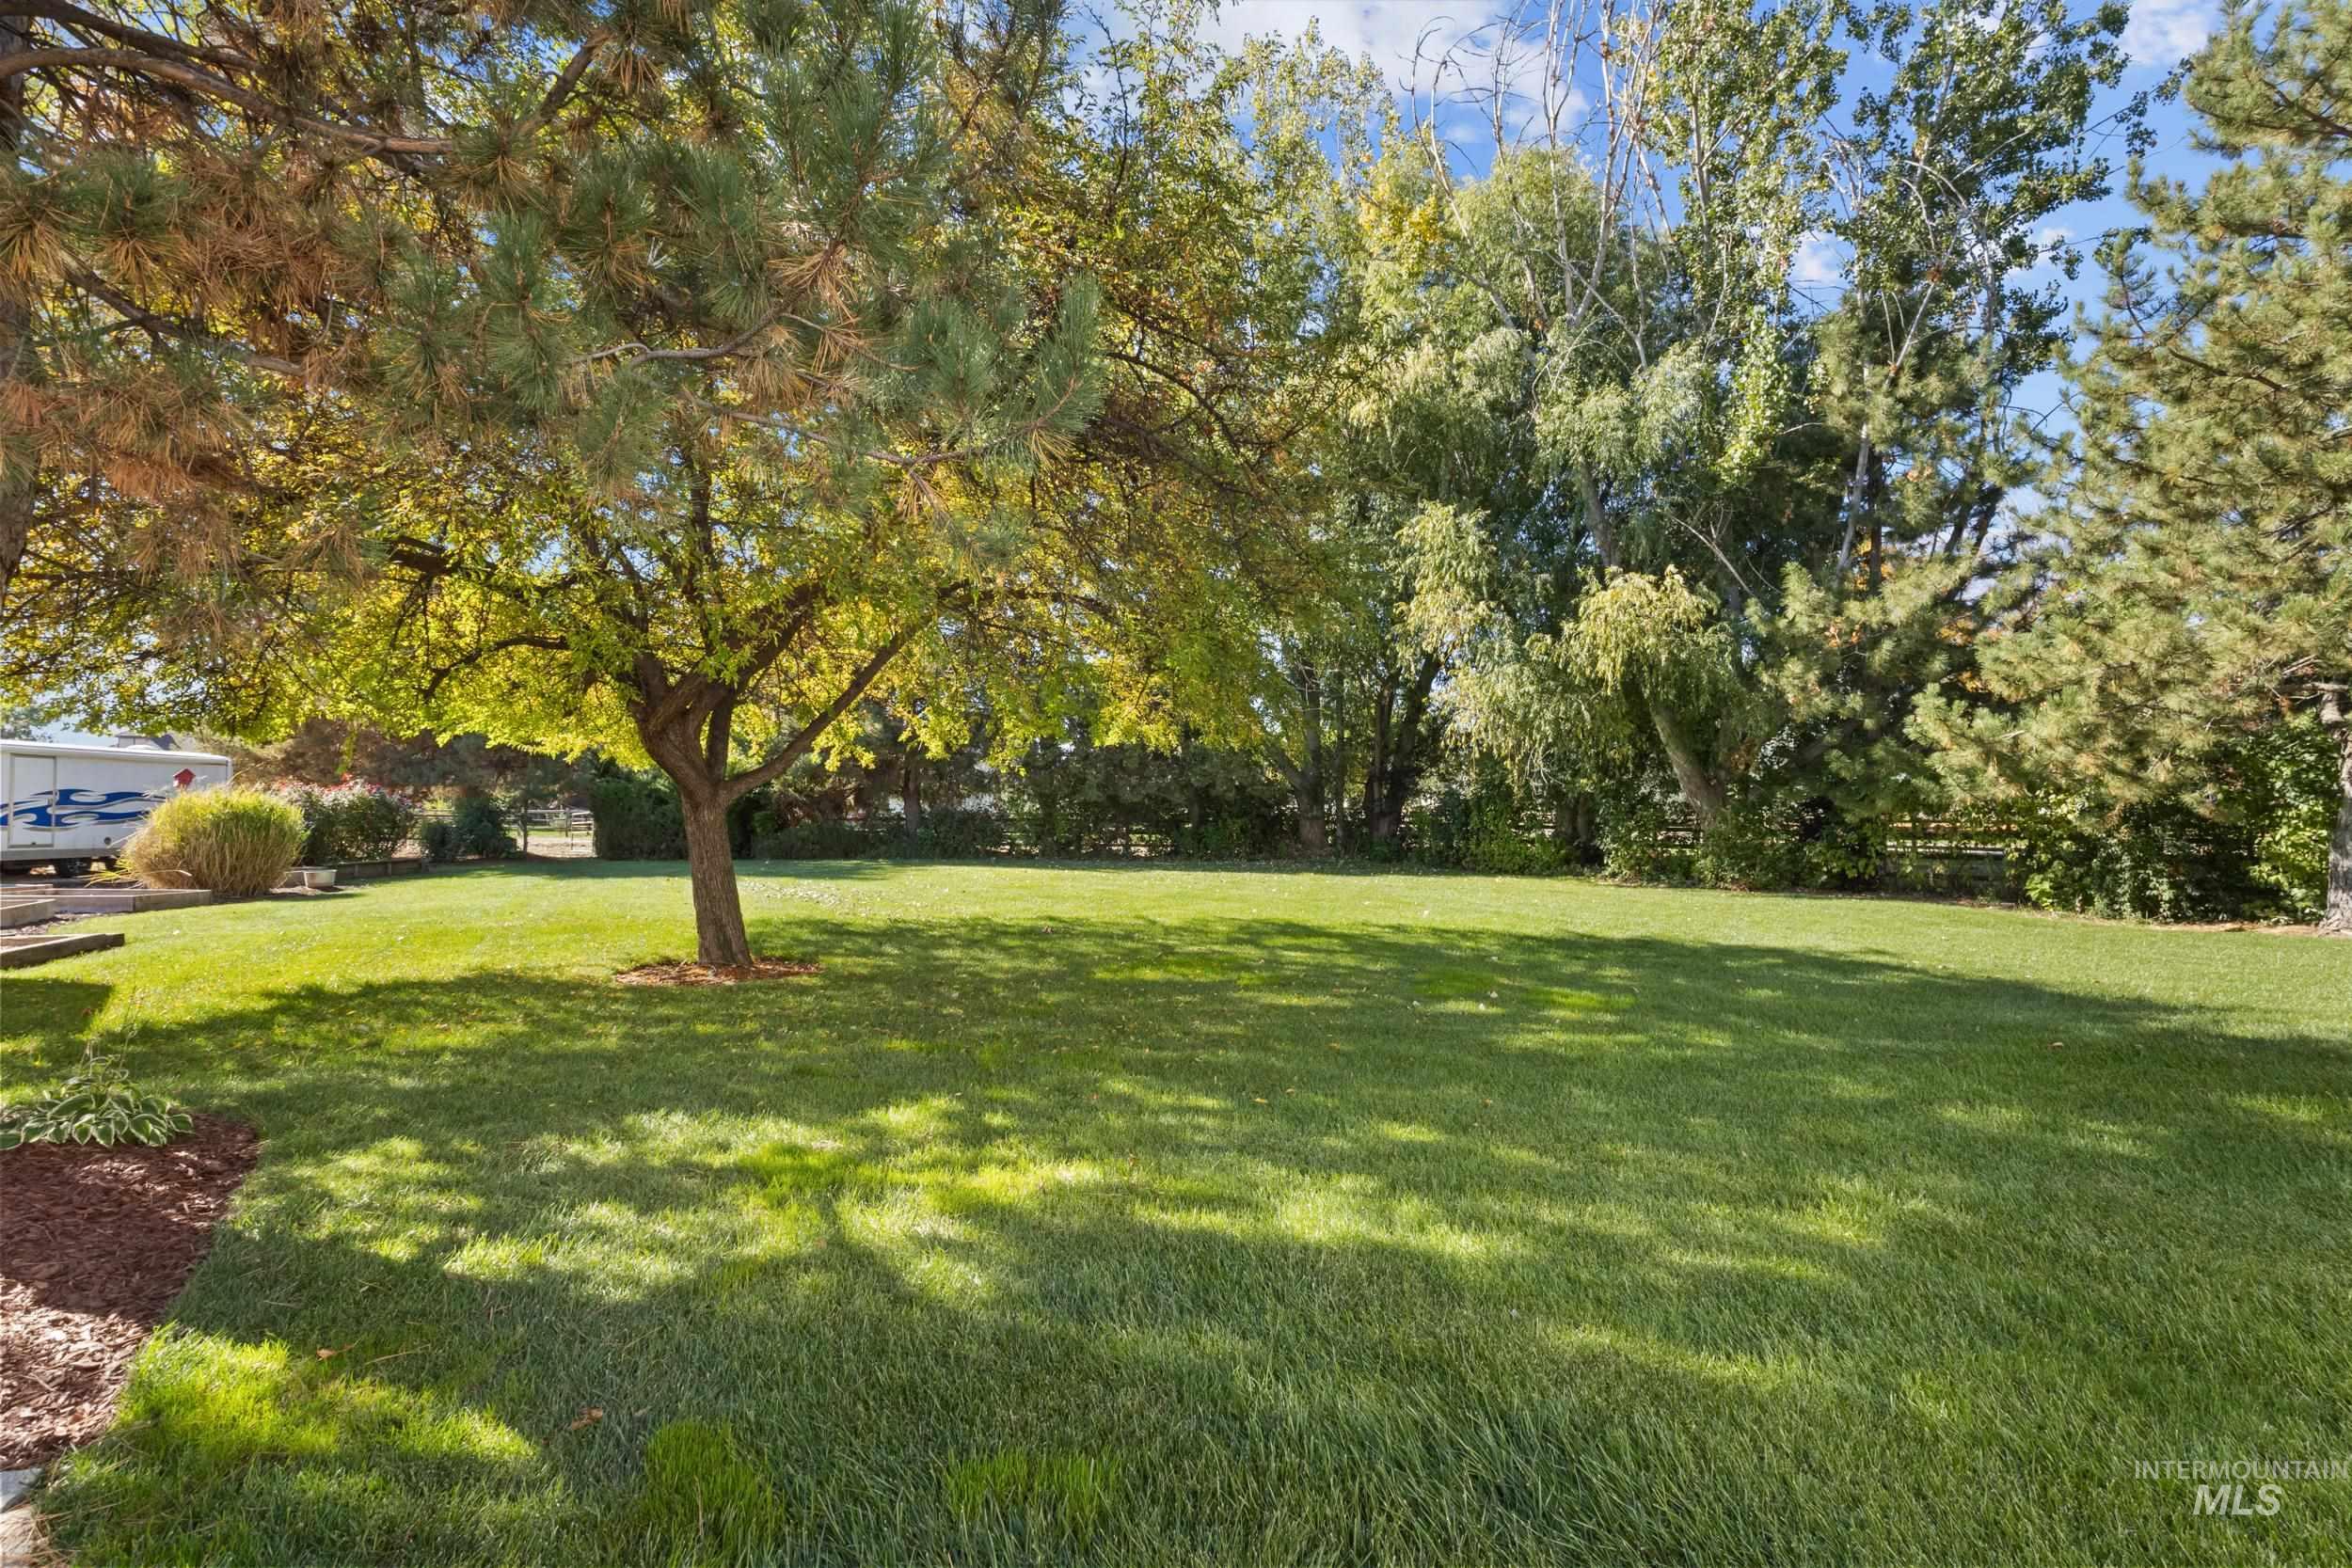
Expansive lawn with mature trees and established landscaping
-
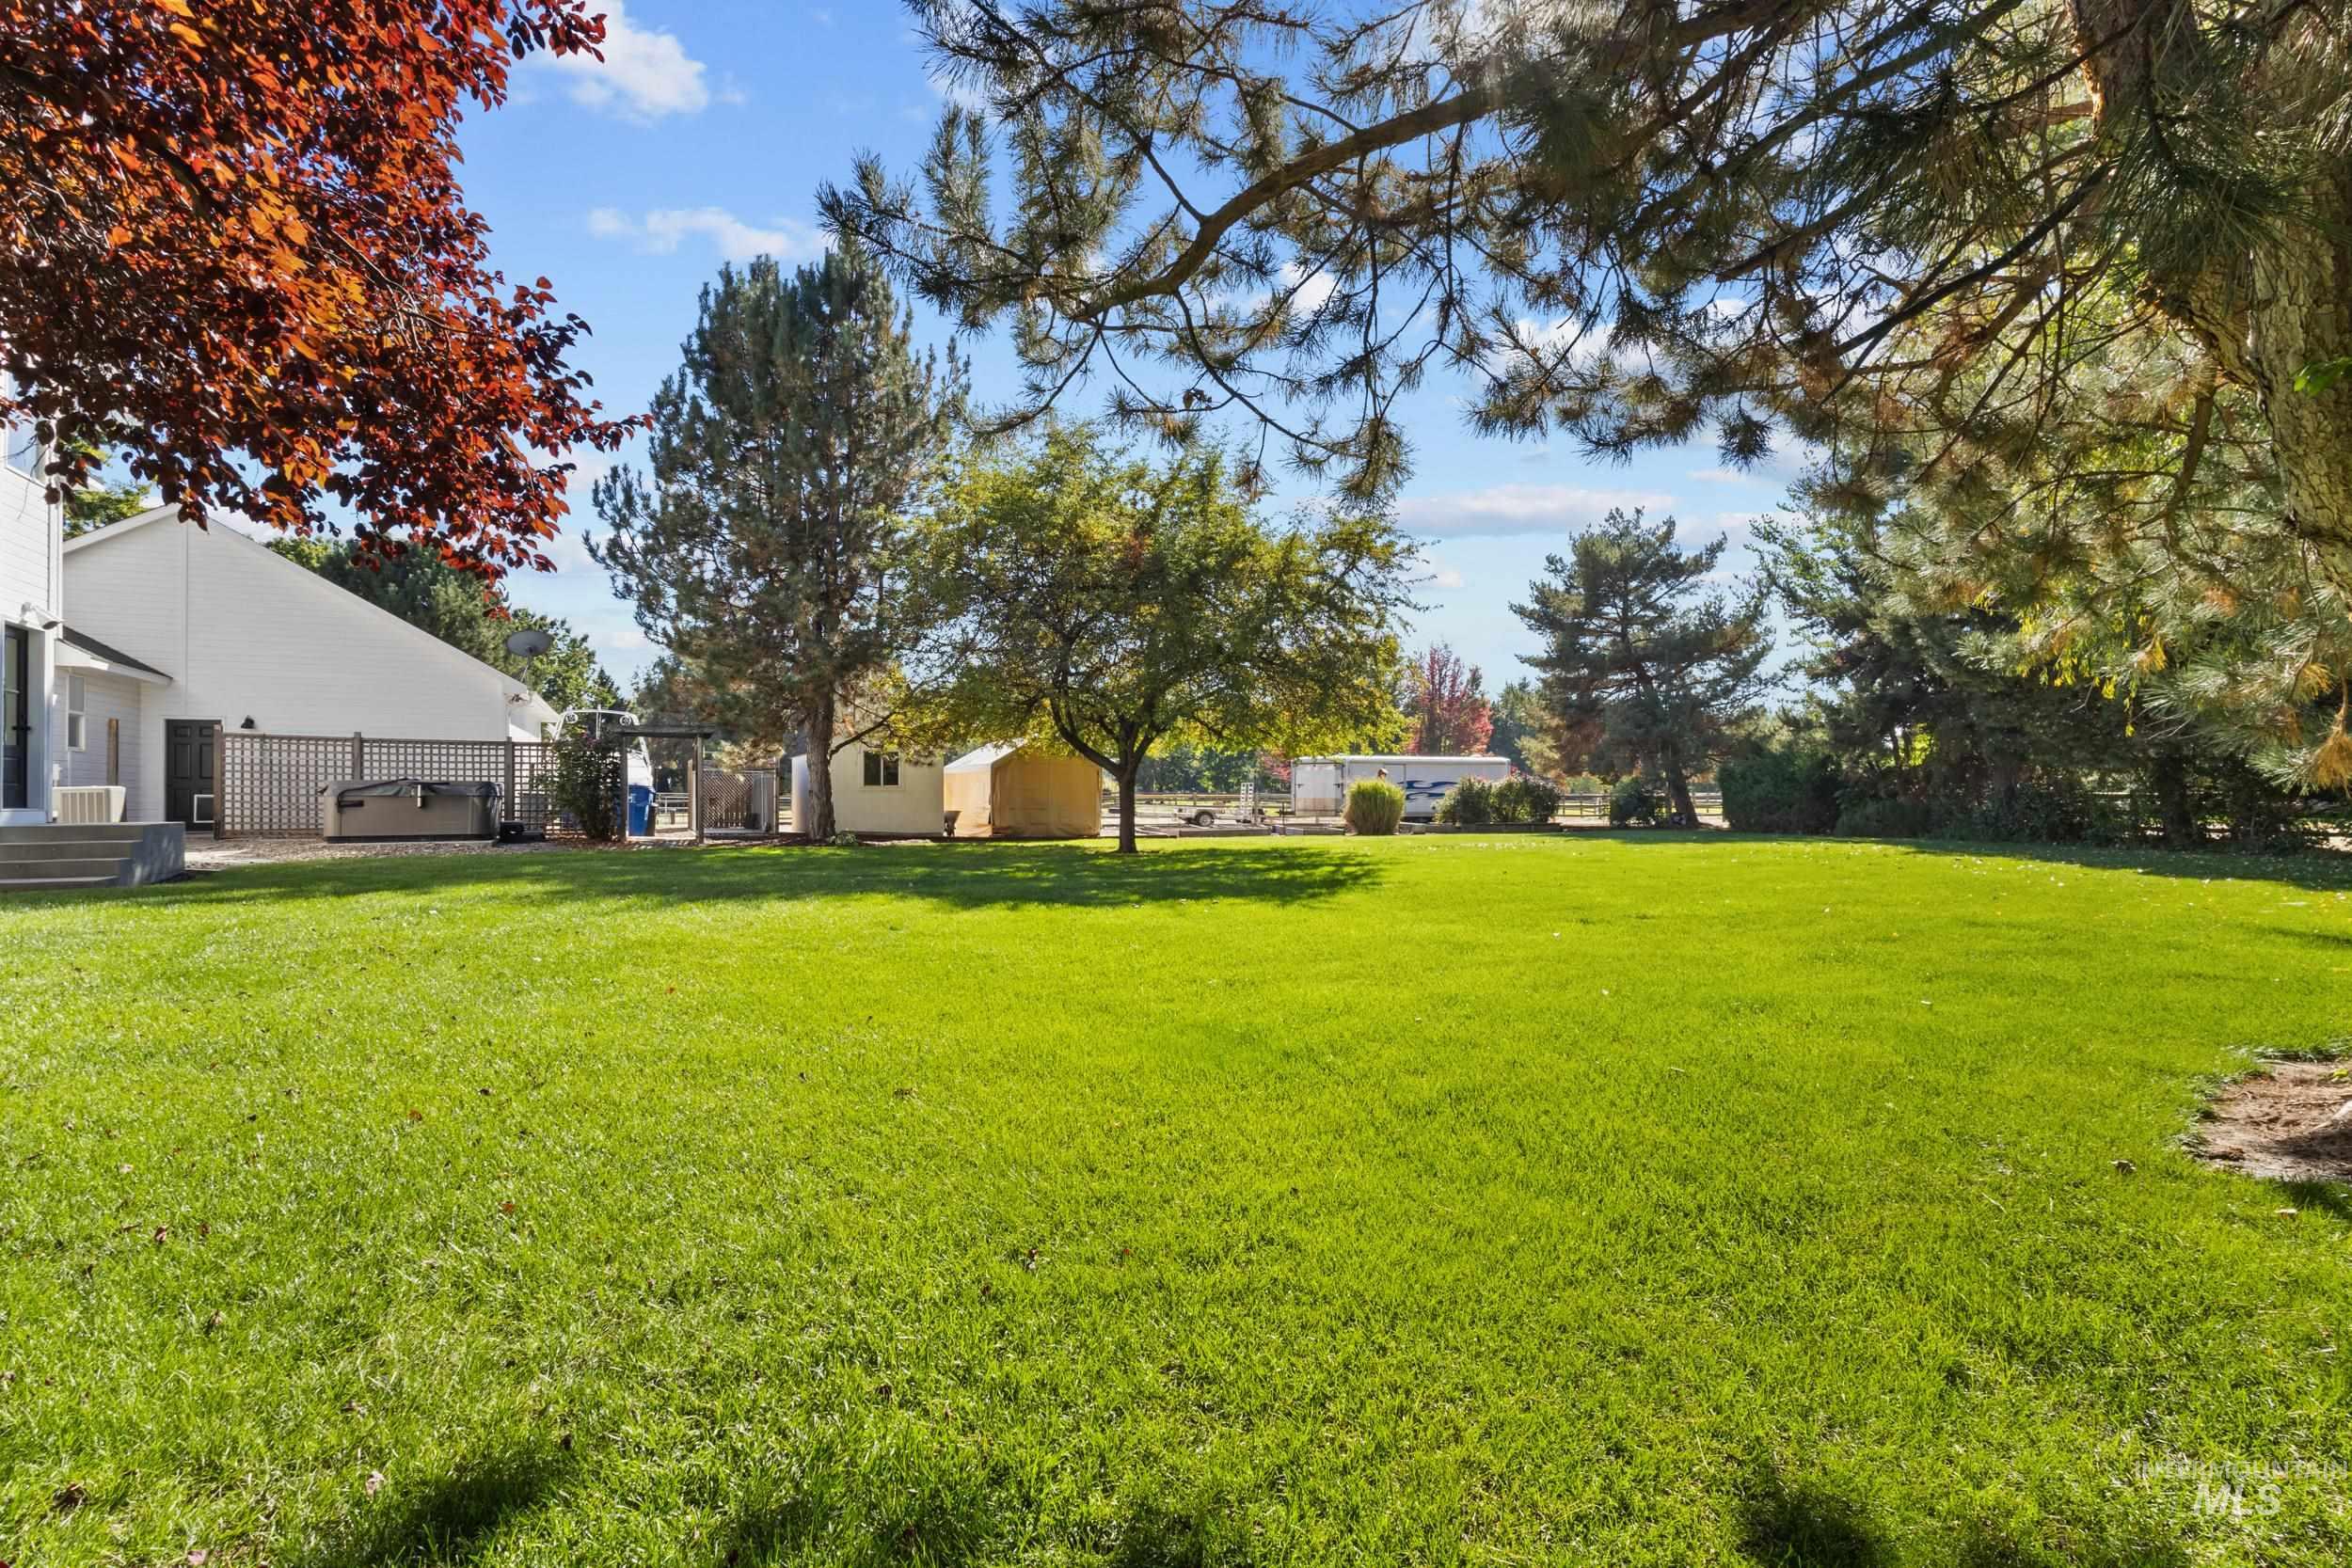
Expansive grass lawn with mature trees and a fenced area
-

Expansive rear lawn with mature trees and a white-sided residence featuring multiple windows and a dark roof
-
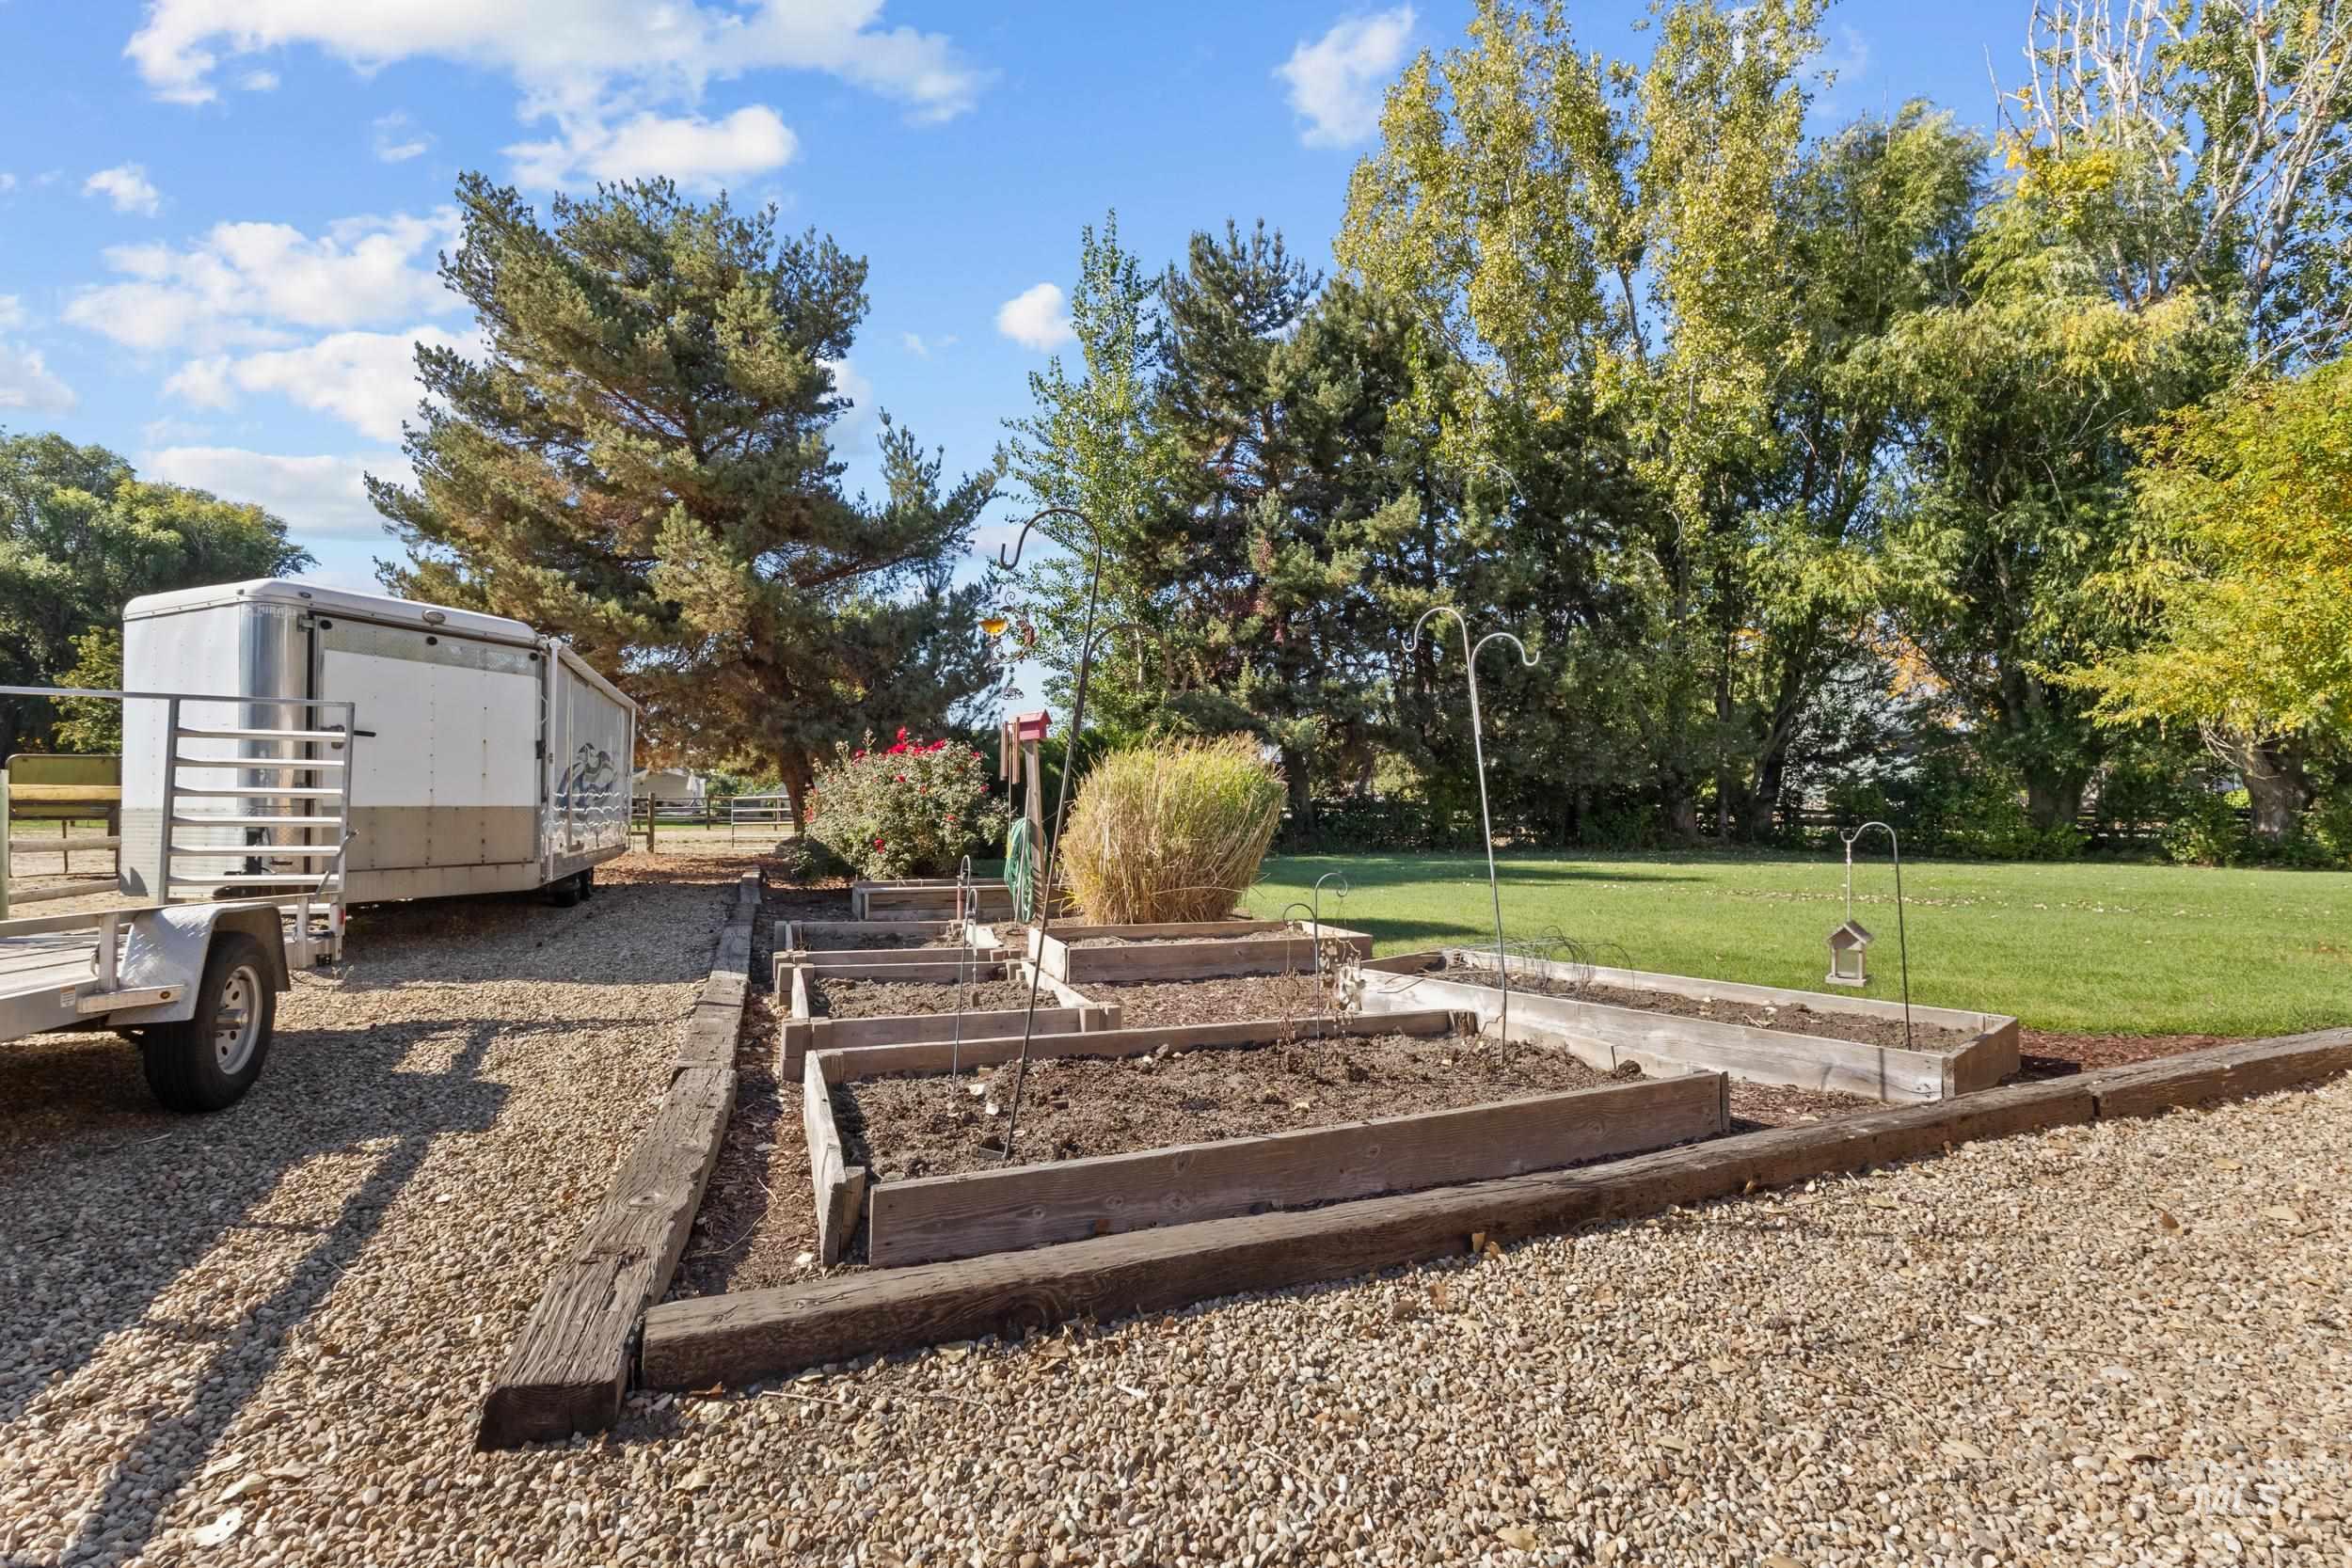
Expansive gravel area with multiple raised garden beds, mature trees, and a manicured lawn
-
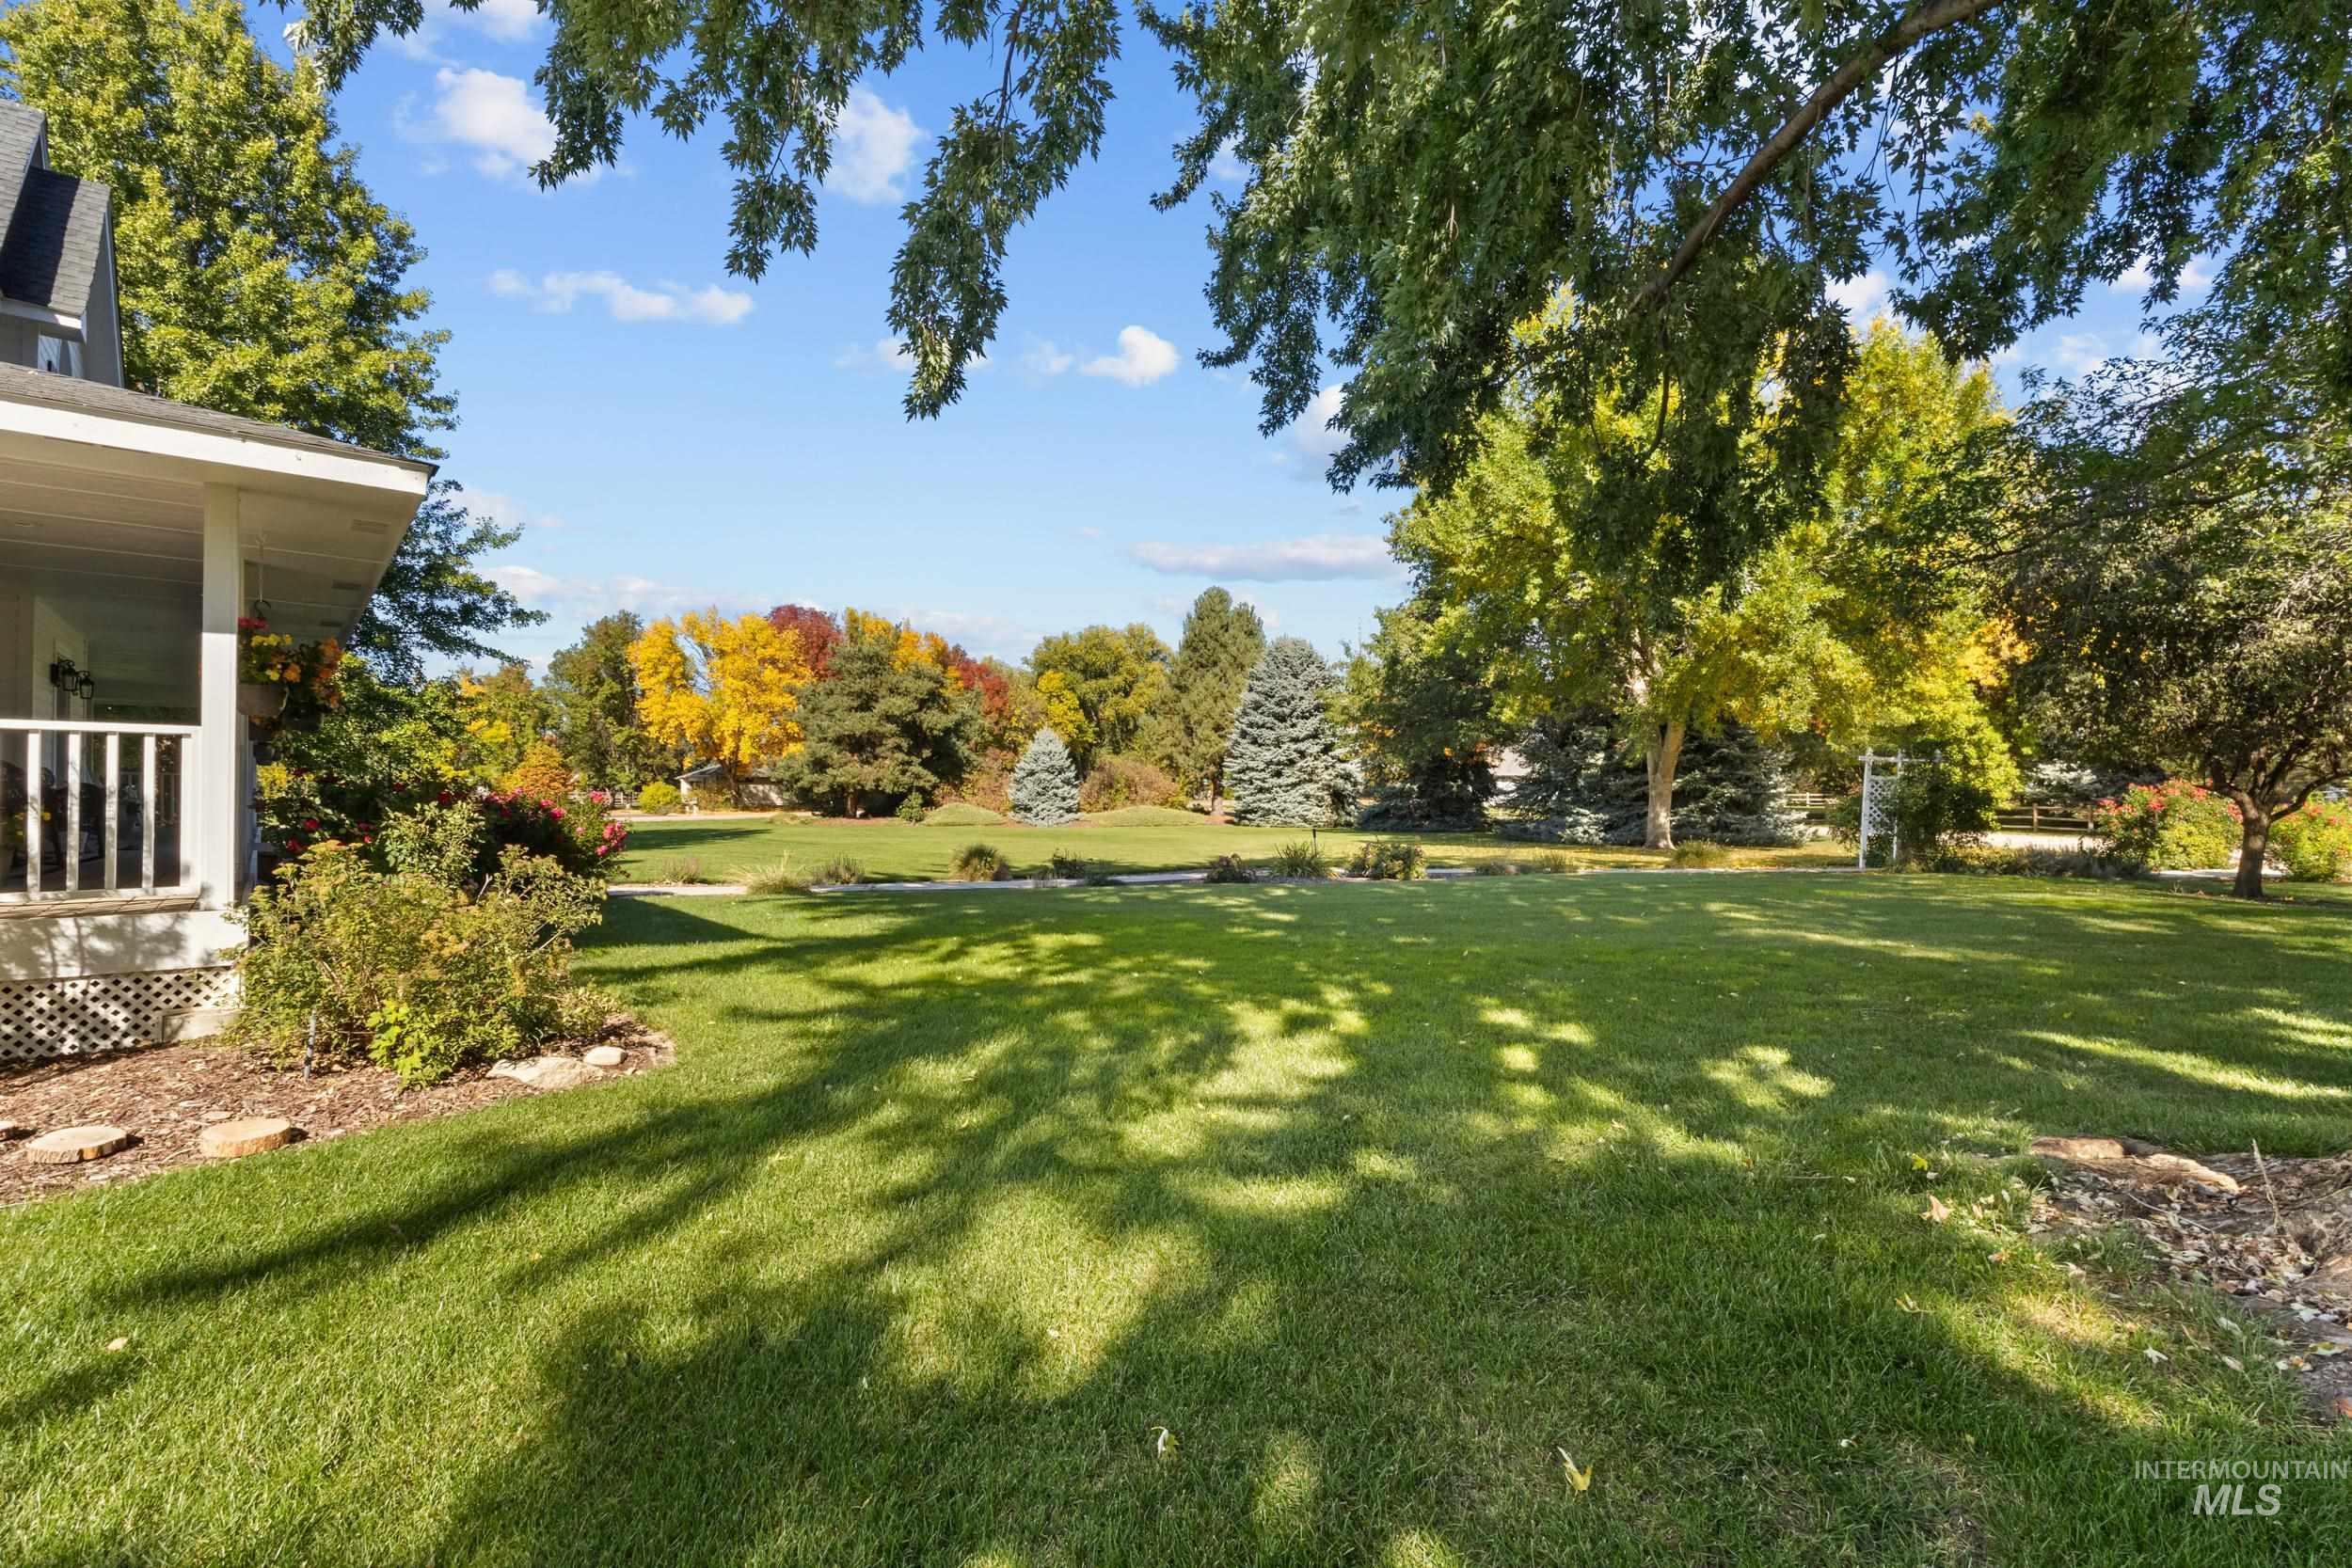
Expansive lawn with mature trees, established landscaping, and a covered porch with white railings
-
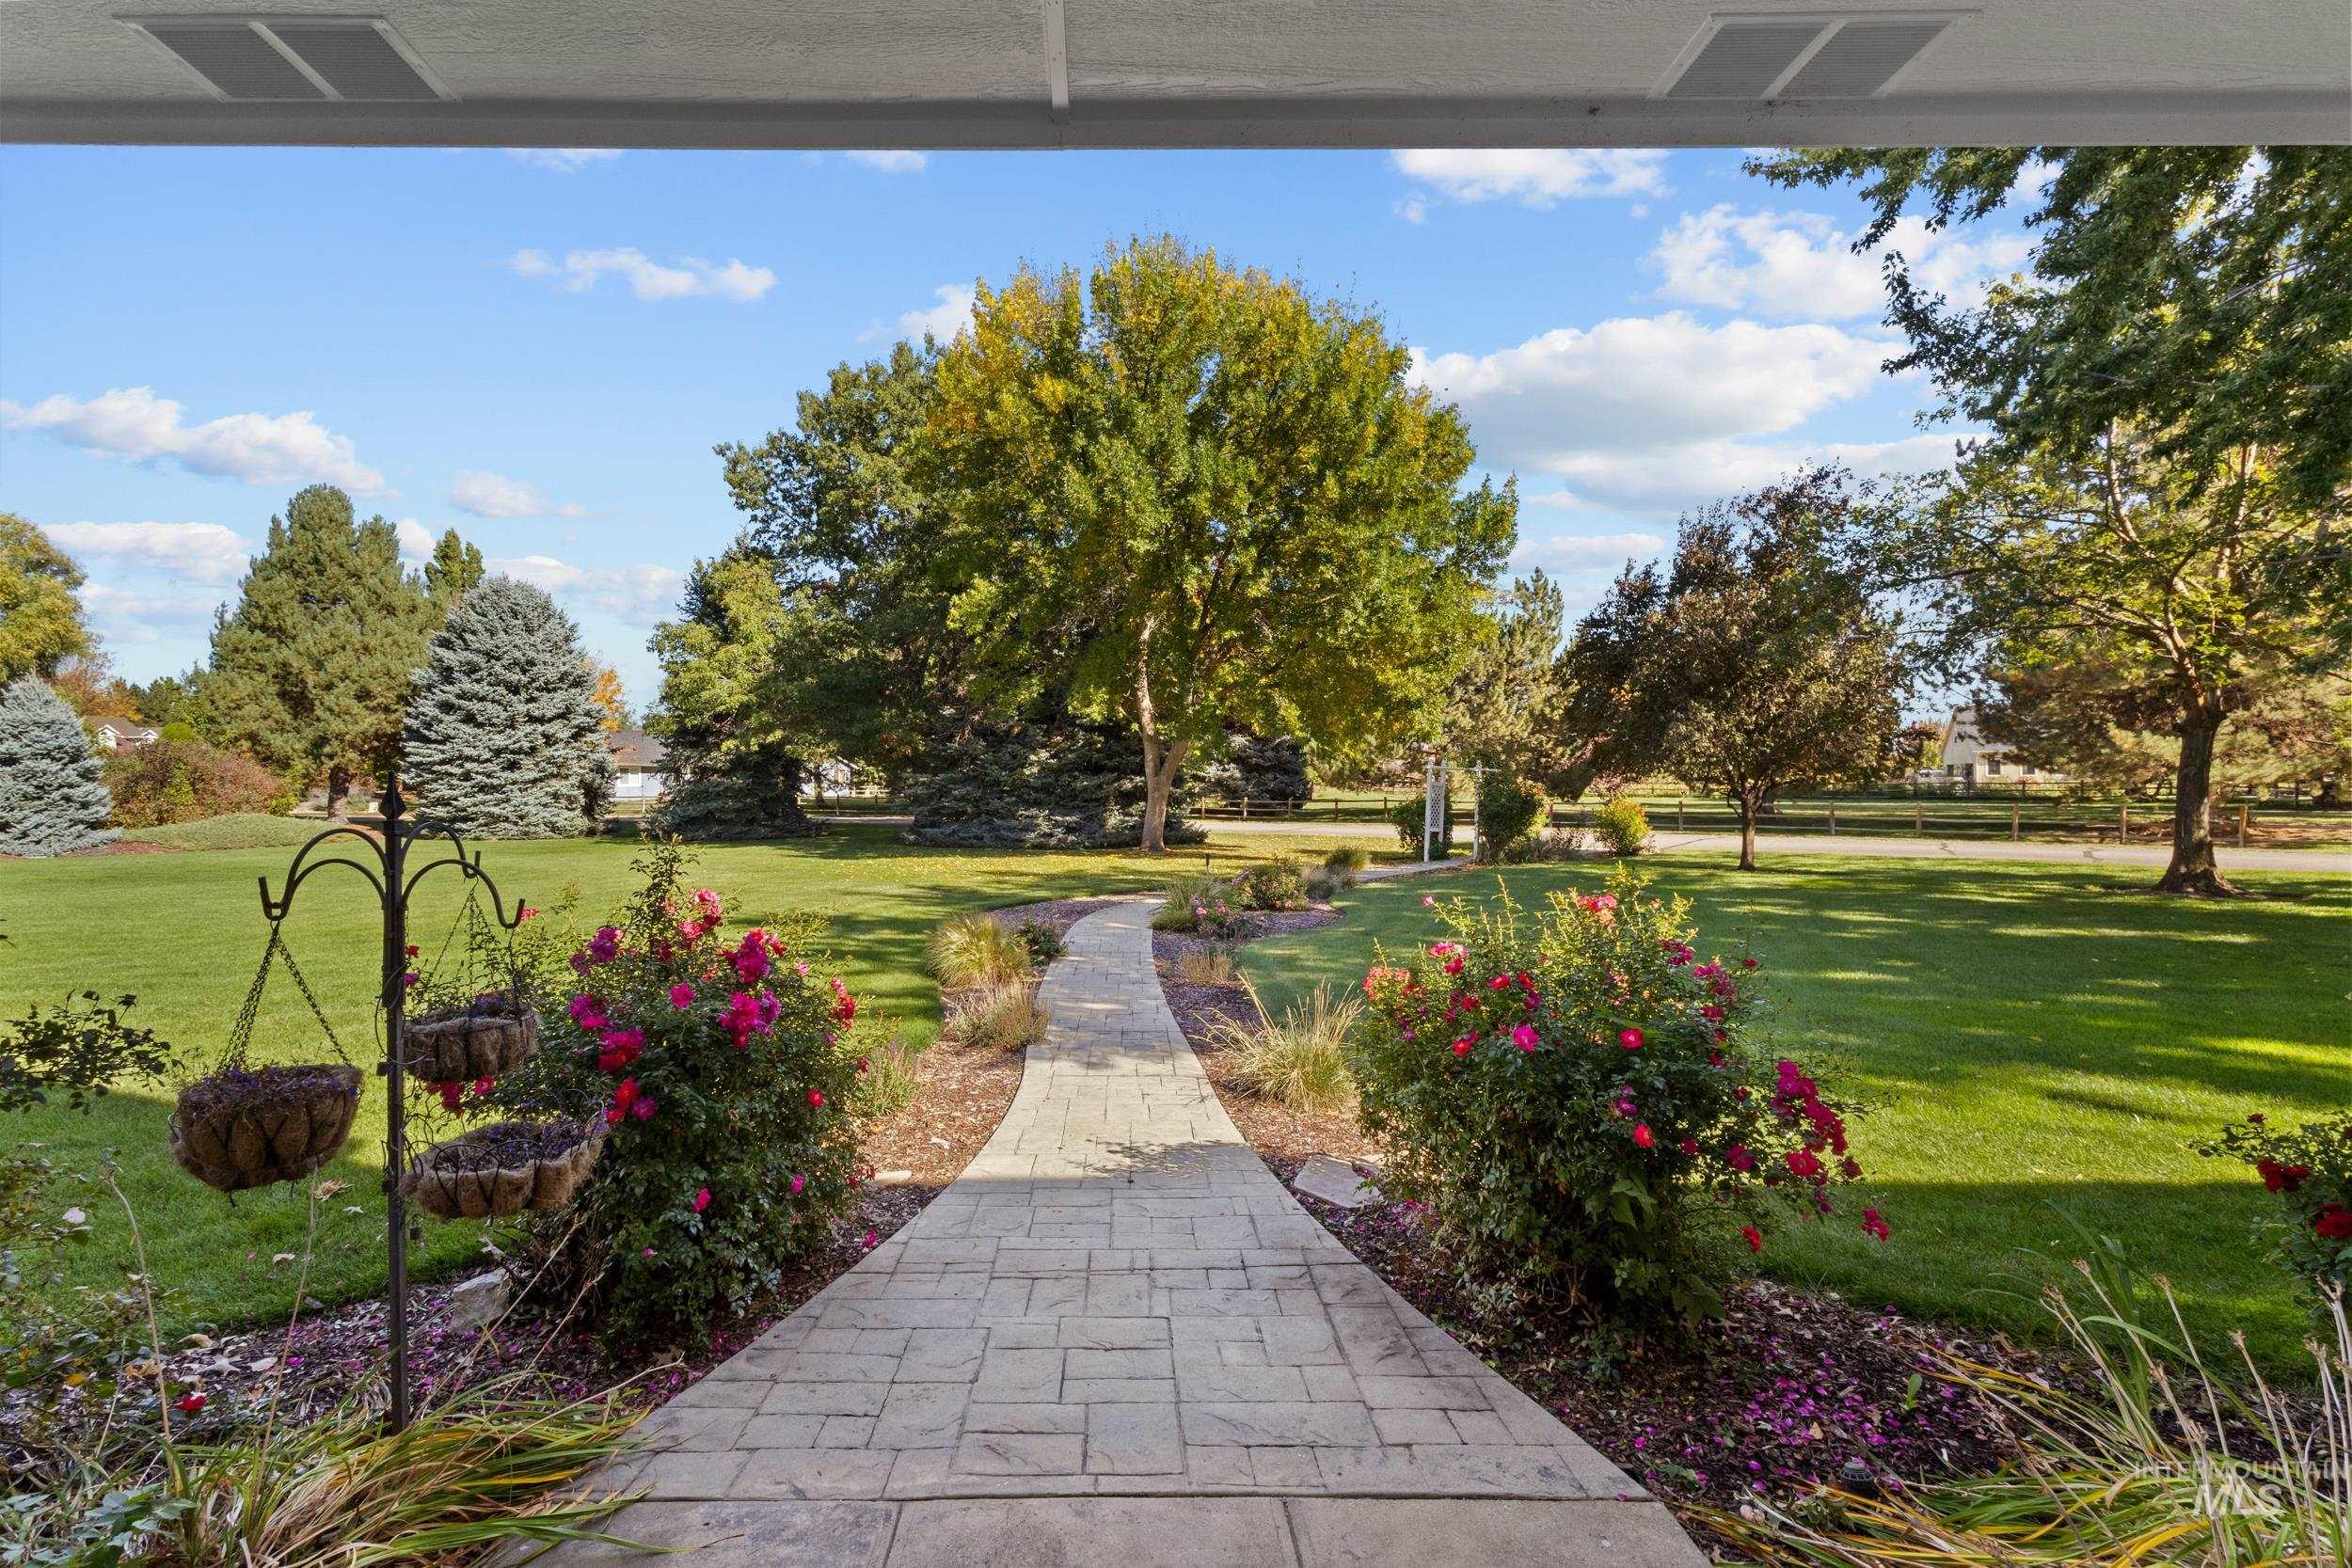
Stamped concrete pathway flanked by manicured landscaping, mature trees, and a spacious lawn
-
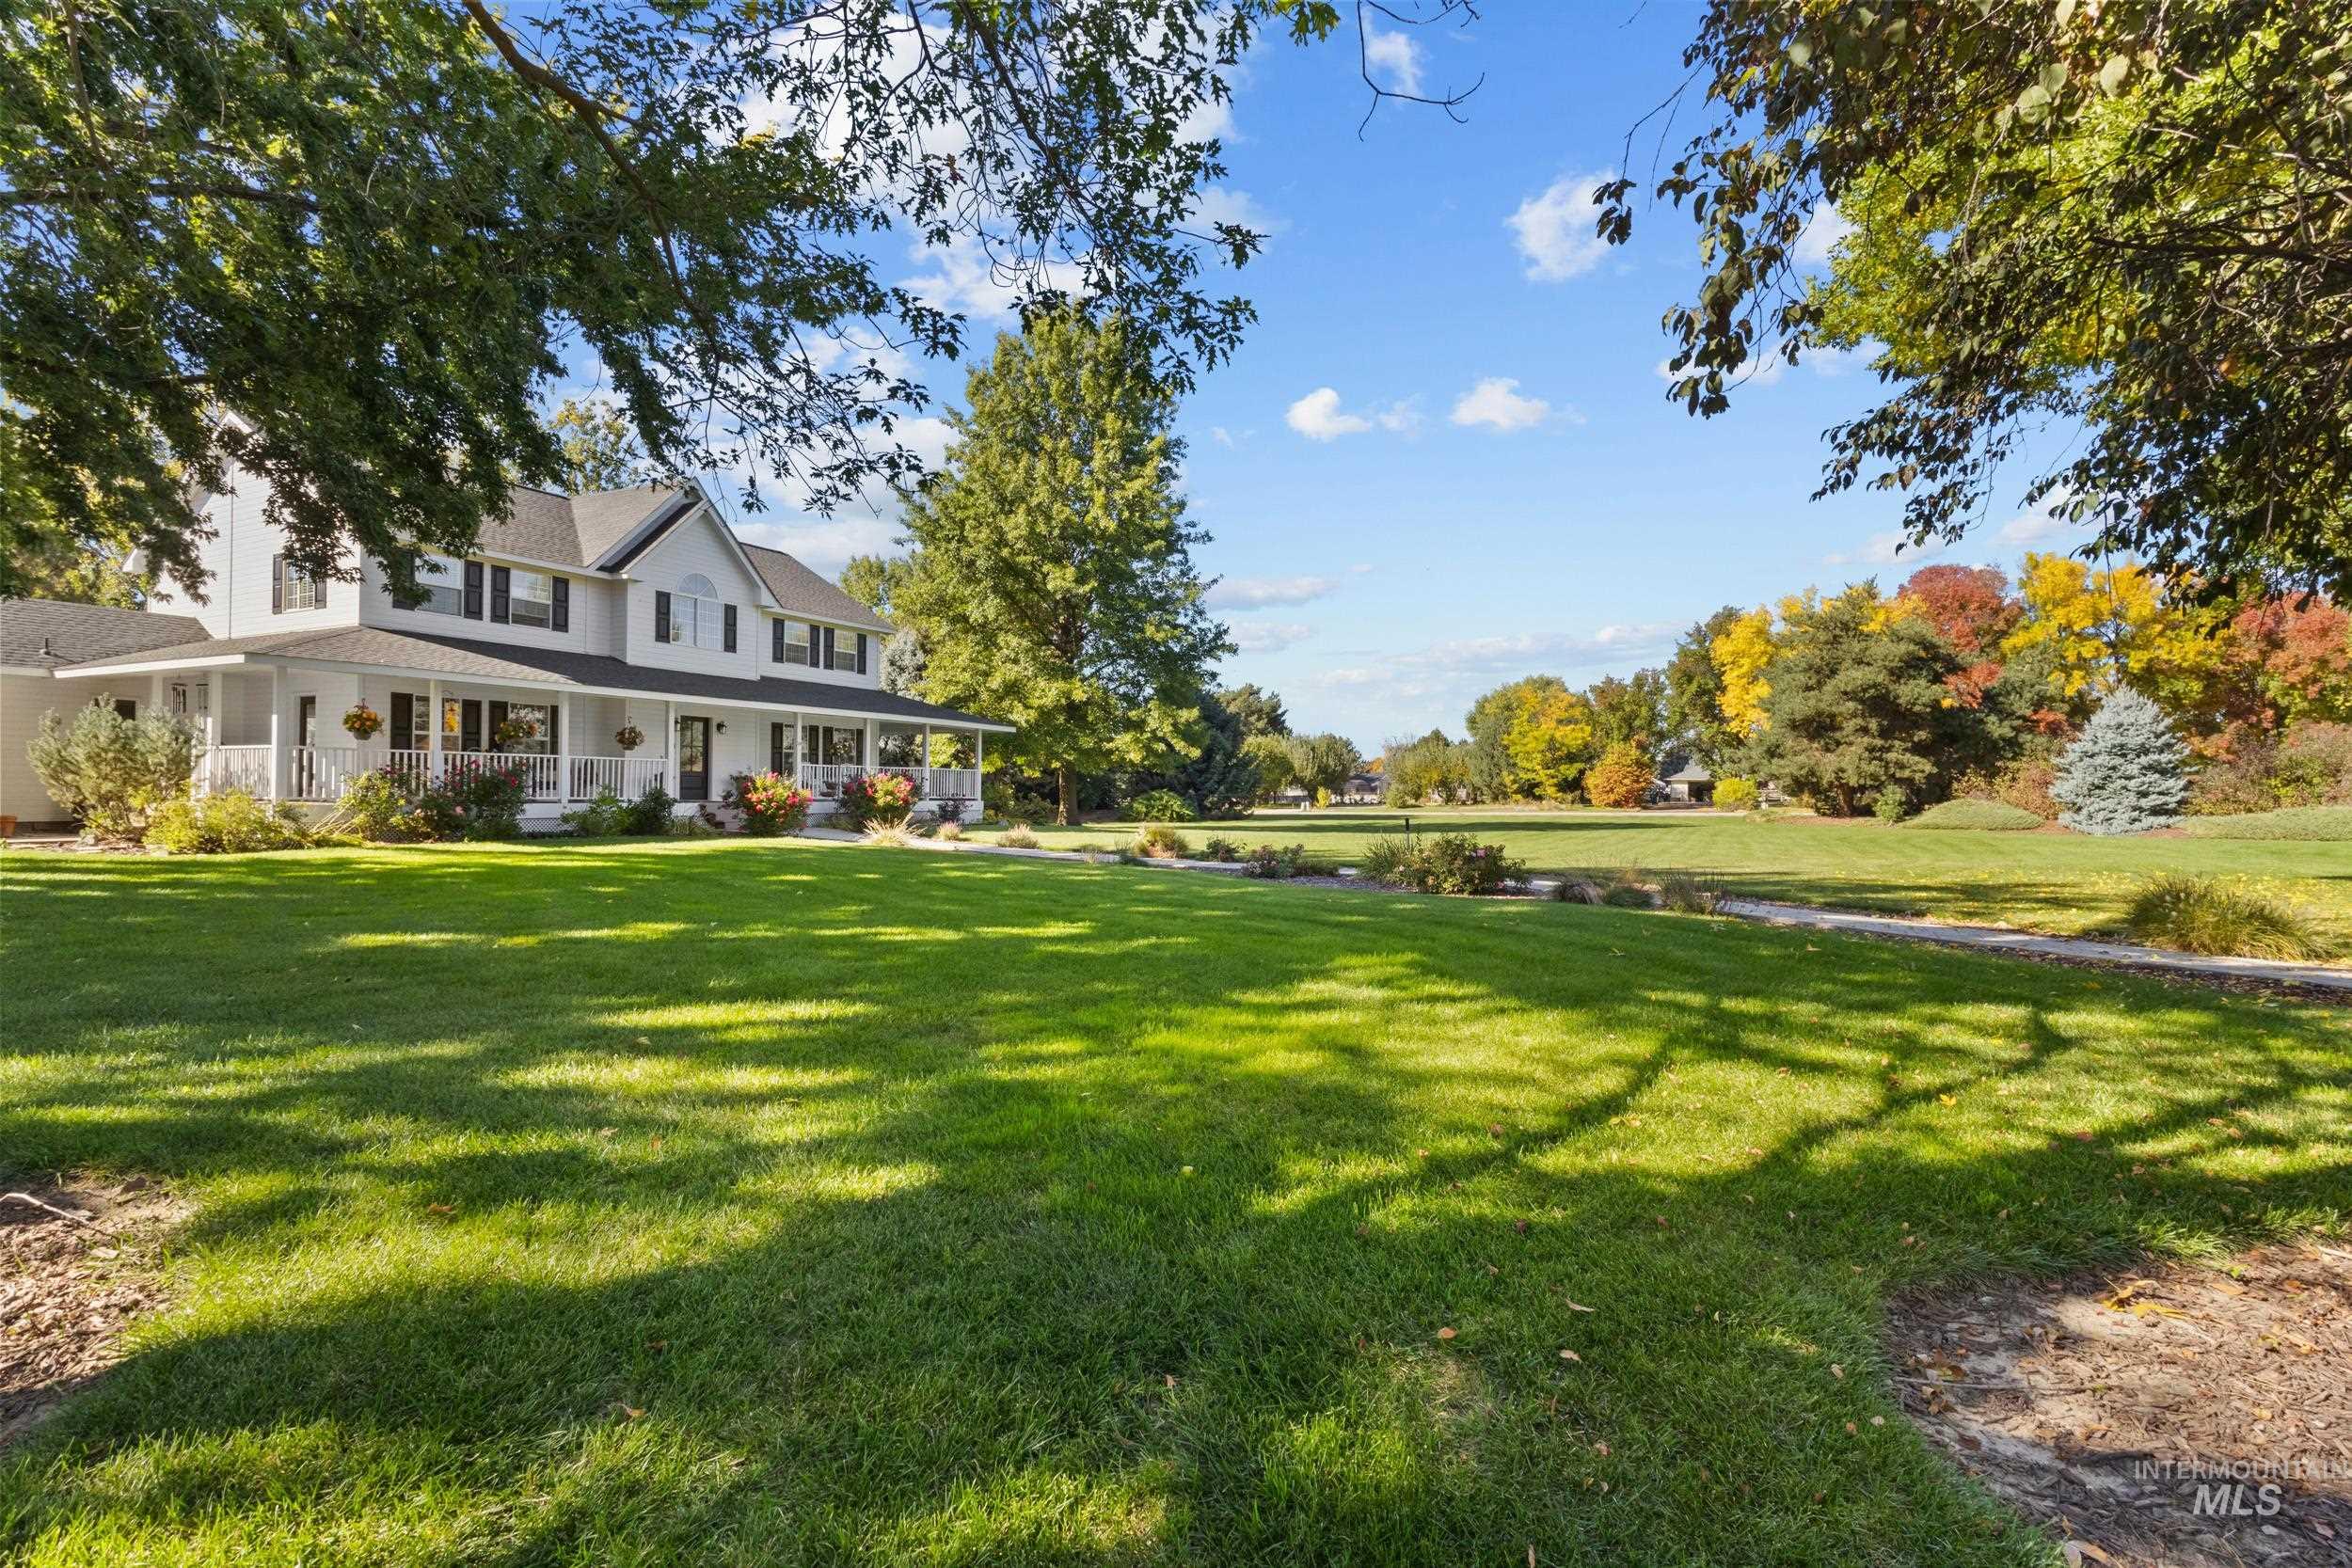
Expansive green lawn with mature trees and a paved pathway
-
-

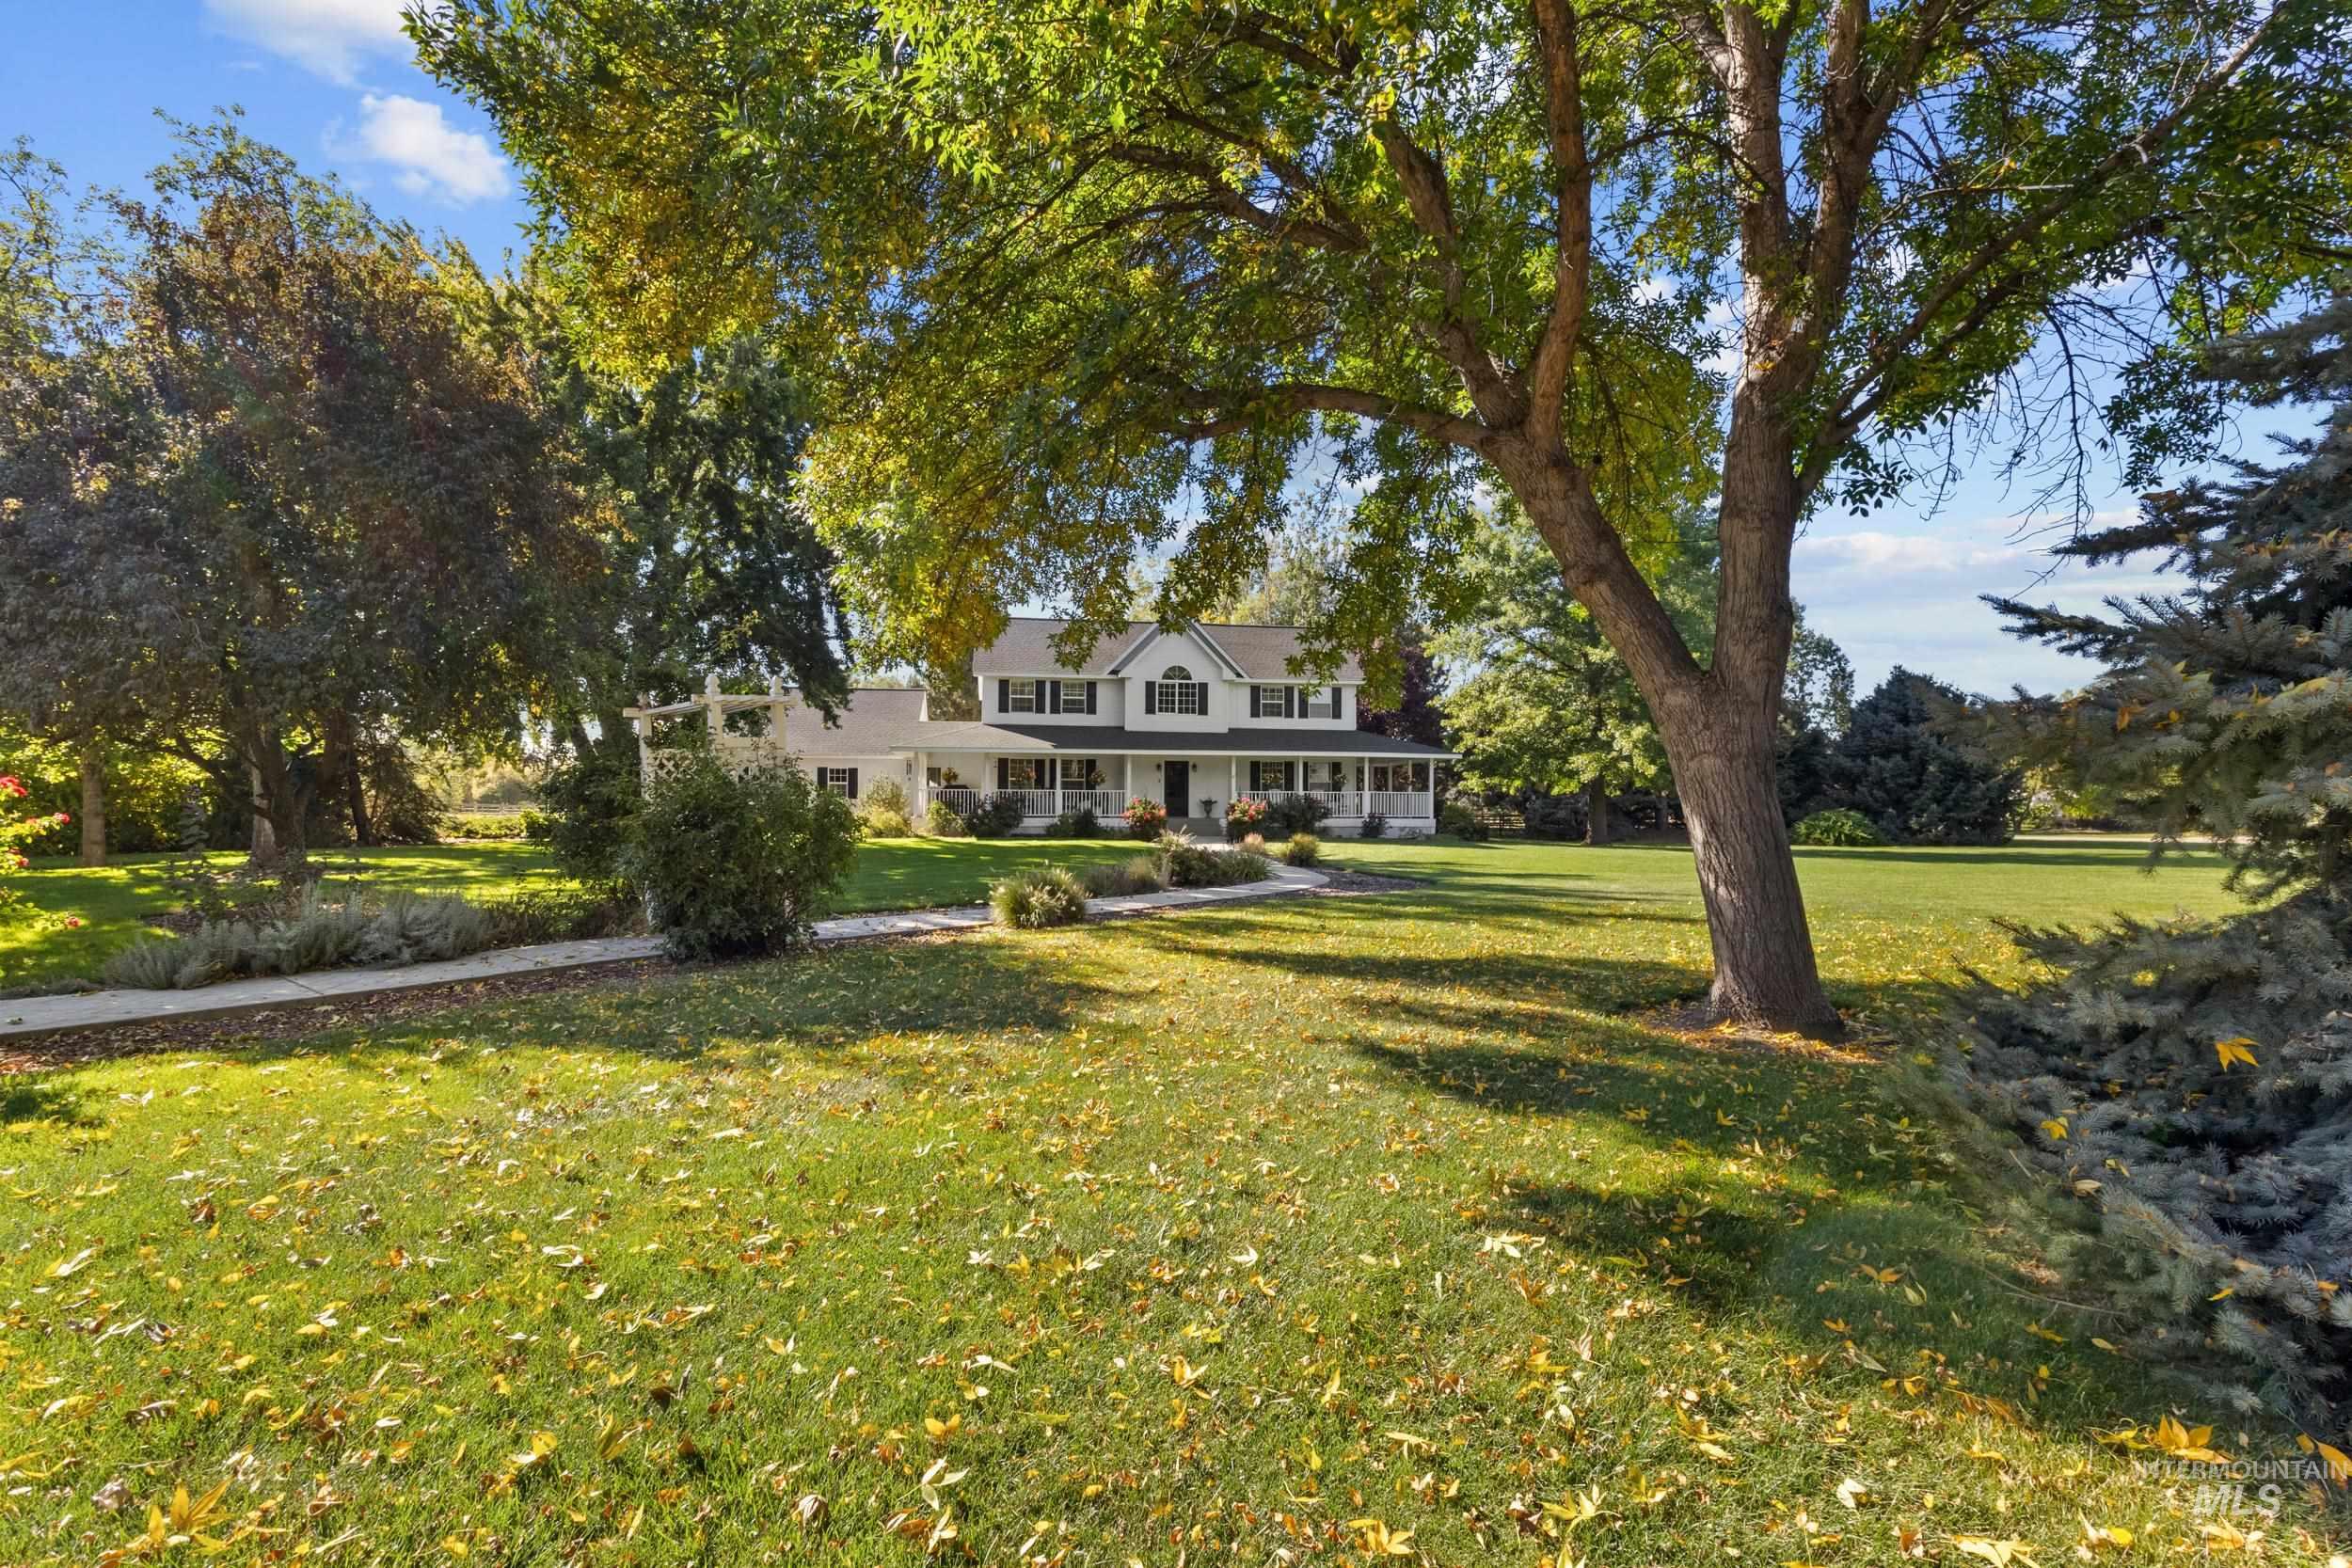
Two-story residence with a white exterior, featuring a full-width front porch with white railings, a gray shingle roof, and dark shutters
-
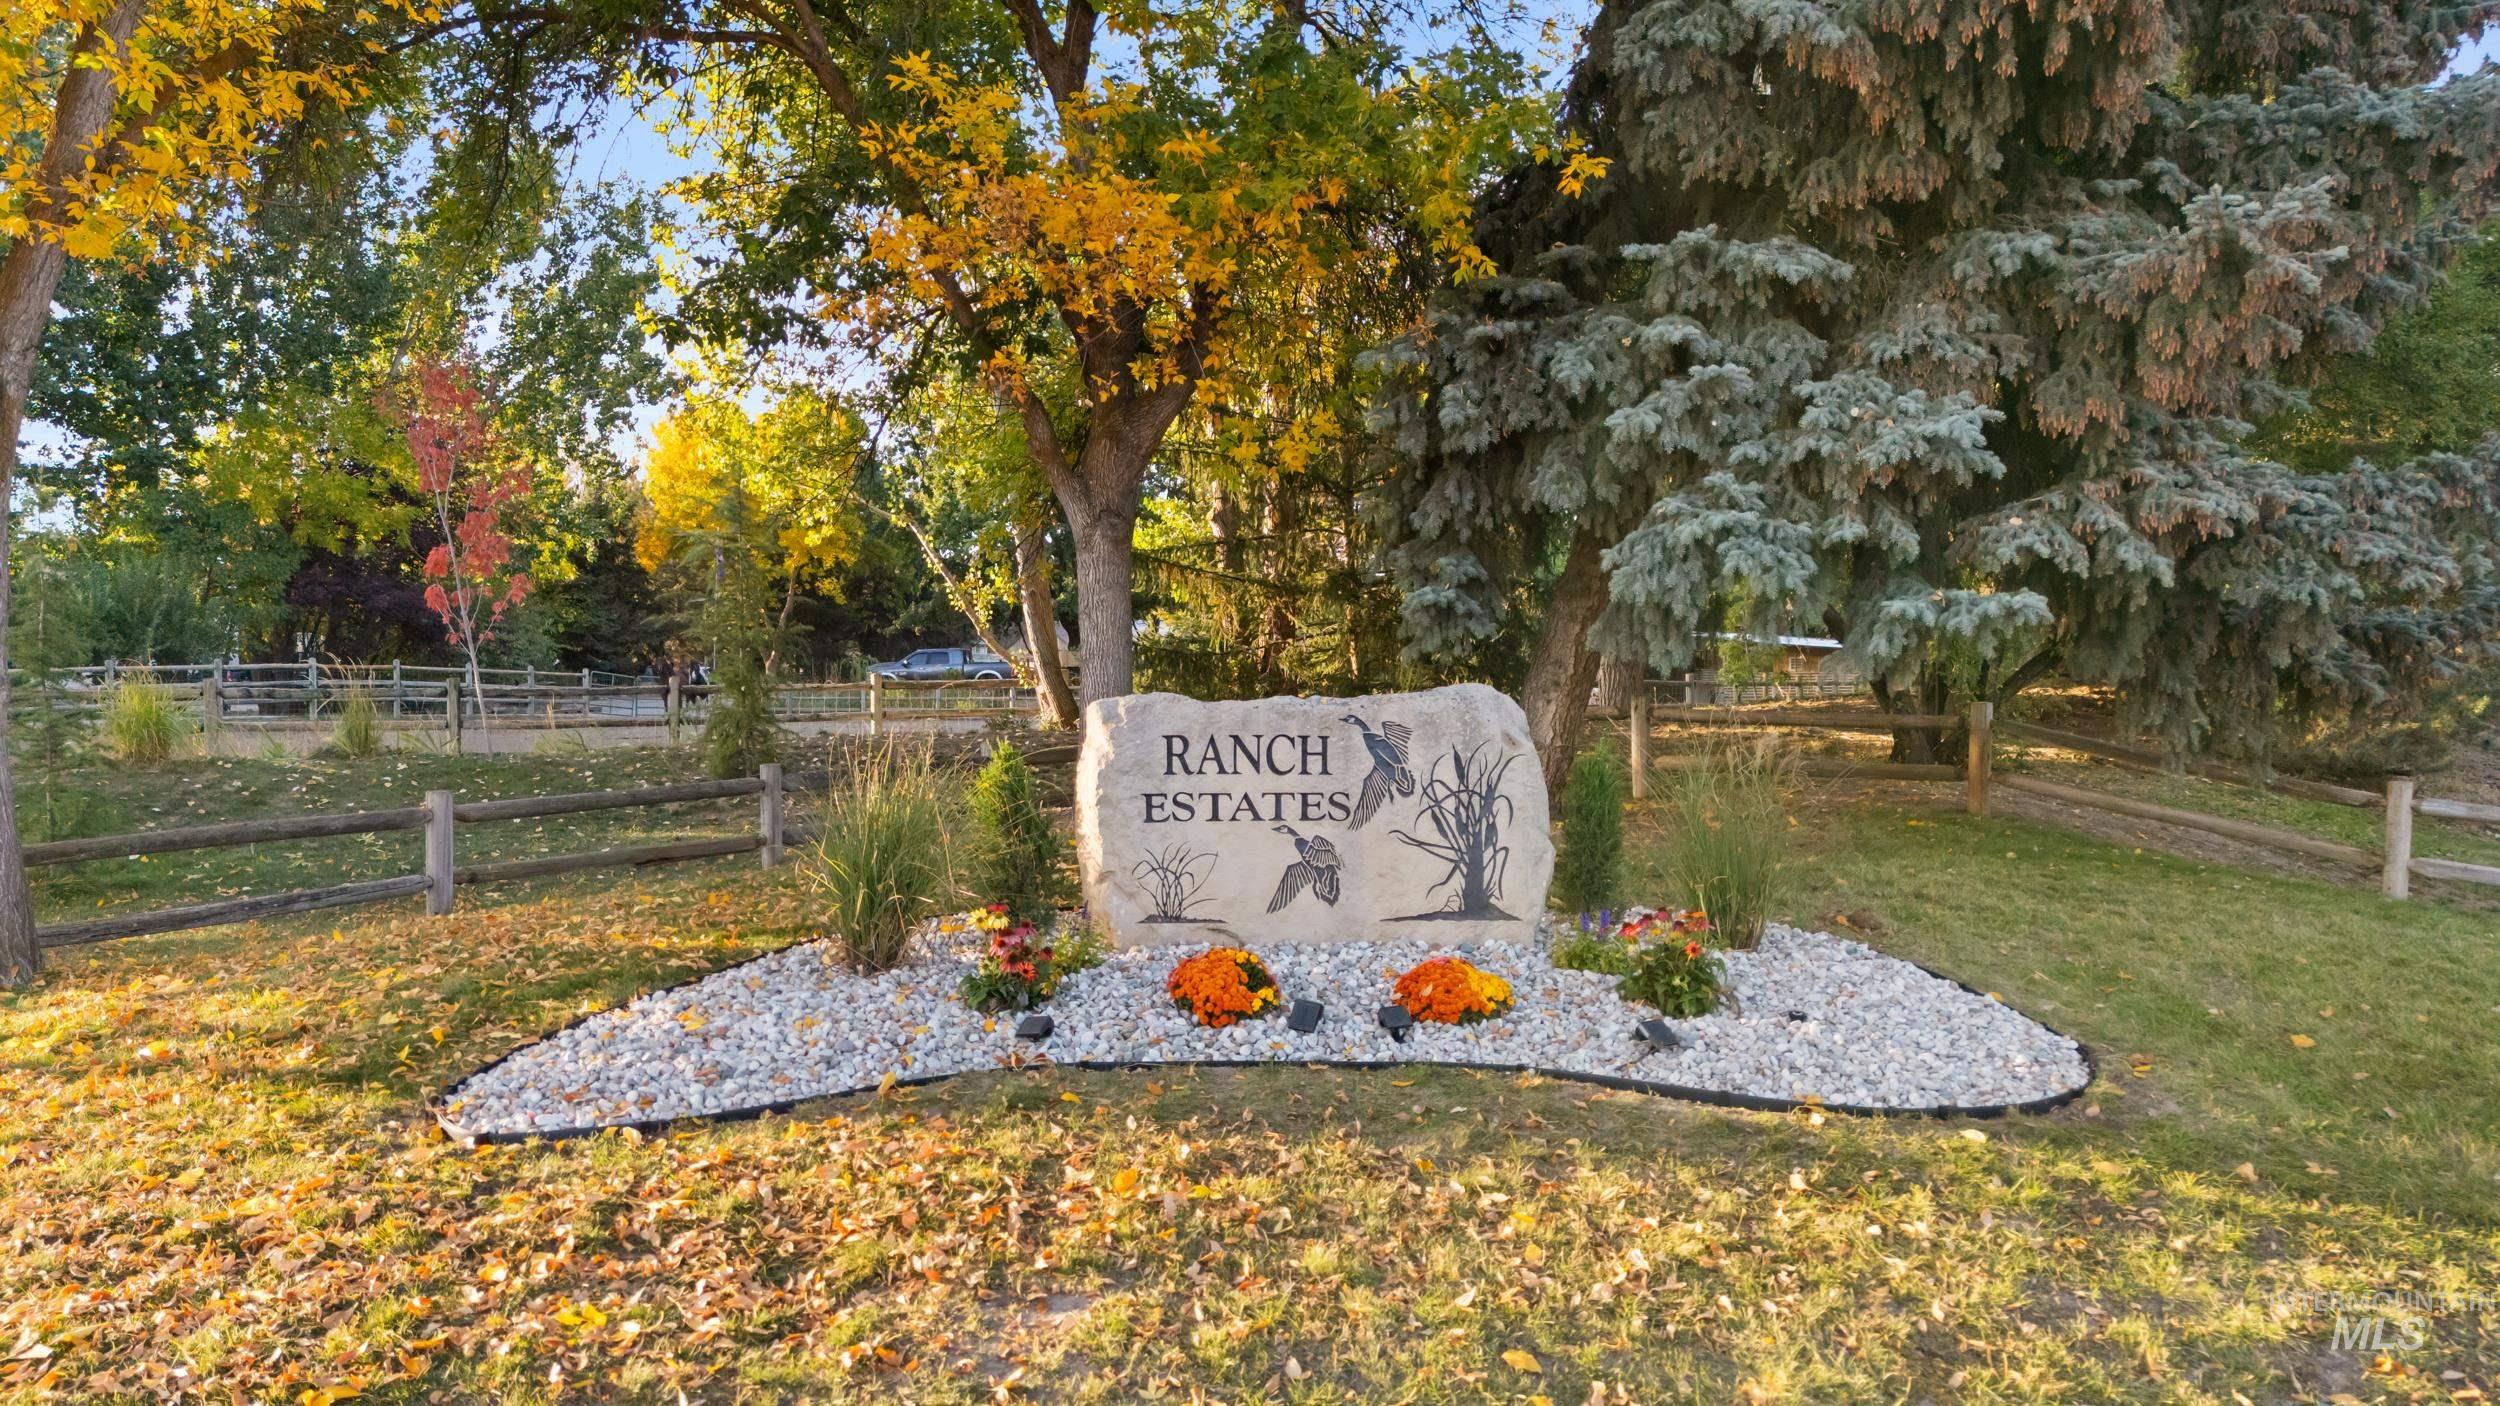
Stone entry monument with engraved lettering, surrounded by a rock and planted bed
A rare opportunity to own a truly storybook home on over 2 acres in one of Eagle’s most desirable subdivisions, just minutes from downtown Eagle. From the moment you arrive, the inviting front porch and timeless farmhouse charm create an undeniable sense of home. This is a property that invites you to slow down, linger a little longer, and savor the beauty of everyday life. Inside, Beautiful hardwood floors welcome you into the home, with warm character and thoughtful spaces throughout. Spa-like primary bathroom create a retreat experience. The spacious basement adds incredible versatility with a bedroom, hobbies, an office, or simply having room for everyone. Outside, the expansive grounds offer the freedom to embrace the Idaho lifestyle with space for livestock, a dedicated coral, gardens, outdoor living, and hobbies. Room to add a shop, creating the perfect space for projects and passions. Imagine peaceful mornings on the porch, open skies, room to roam, relaxing in your private spa, and evenings spent enjoying the quiet beauty of your own private setting. Close enough to enjoy everything downtown Eagle has to offer, yet surrounded by the space and serenity that make this property feel like a world of its own.
- Heating:
- Gas
- Cooling:
- Central air
- Garage Capacity:
- 3
- Country:
- US
- State:
- ID
- City:
- Eagle
- Zipcode:
- 83616
- Street:
- 2201 N Canter Place
- Longitude:
- W117° 38' 36.2''
- Latitude:
- N43° 42' 55.5''
- Master Bedroom Level:
- Upper
- Master Bedroom Size:
- 19x13
- Bedroom 2 Level:
- Upper
- Bedroom2 Size:
- 12x10
- Bedroom 3 Level:
- Upper
- Bedroom3 Size:
- 12x12
- Bedroom 4 Level:
- Upper
- Bedroom4 Size:
- 15x12
- Bedroom 5 Level:
- Down
- Bedroom5 Size:
- 12x10
- Kitchen Level:
- Main
- Kitchen Size:
- 13x13
- Living Room Level:
- Main
- Living Room Size:
- 16x13
- School District:
- West Ada School District
- Elementary School:
- Eagle Hills
- Middle School:
- Eagle Middle
- High School:
- Eagle
- Status:
- Coming Soon
- Type:
- Single Family w/ Acreage
- Level:
- Two Story w/ Below Grade
- Tax Year:
- 2025
- Taxes:
- $5,056
- Potential Short Sale:
- No
- Age:
- 31 - 50 Years
- Auction:
- No
- Flood Ins Required:
- No
- HUD Owned:
- No
- In Foreclosure:
- No
- Land Size:
- 1 - 4.99 AC
- Land Lease:
- No
- Home Owner Exempt:
- Yes
- HOA Frequency:
- Annual
- HOA Fees:
- $600
- Irrigation District:
- Farmers Union Ditch
- Video Tour:
- https://www.zillow.com/view-imx/bec4f868-972a-4ff4-a80f-9a257316496c?setAttribution=mls&wl=true&
- Inc Kitchen Features:
- Dishwasher, Disposal, Microwave, Pantry, Refrigerator, Washer, Dryer, Island, Double oven, Oven/range built-in, Countertop-granite, Gas Range
- Lot Features:
- Corral, Garden Space, Horses, Public Road, Dog Run, Storage Shed, Cul-De-Sac, Corner Lot, Finished Driveway, Irrigation Canal/ditch, RV Parking
- Water:
- Individual well
- Land Use:
- Single
- Sprinkler System:
- Auto,Partial,Pressurized Irrigation
Residential For Sale
2201 N Canter Place, Eagle, Idaho 83616
- Property Type :
- Residential
- Listing Type :
- For Sale
- Status :
- Active
- Listing ID :
- 99003079
- Price :
- $1,999,500
- Bedrooms :
- 5
- Bathrooms :
- 3.5
- Apx SqFt :
- 4,136 SqFt
- Year Built :
- 1995
- Lot Area :
- 2.08 Acres
- Subdivision :
- Ranch Estates
- Update Date :
- 10/07/2026 23:38:55



