
-
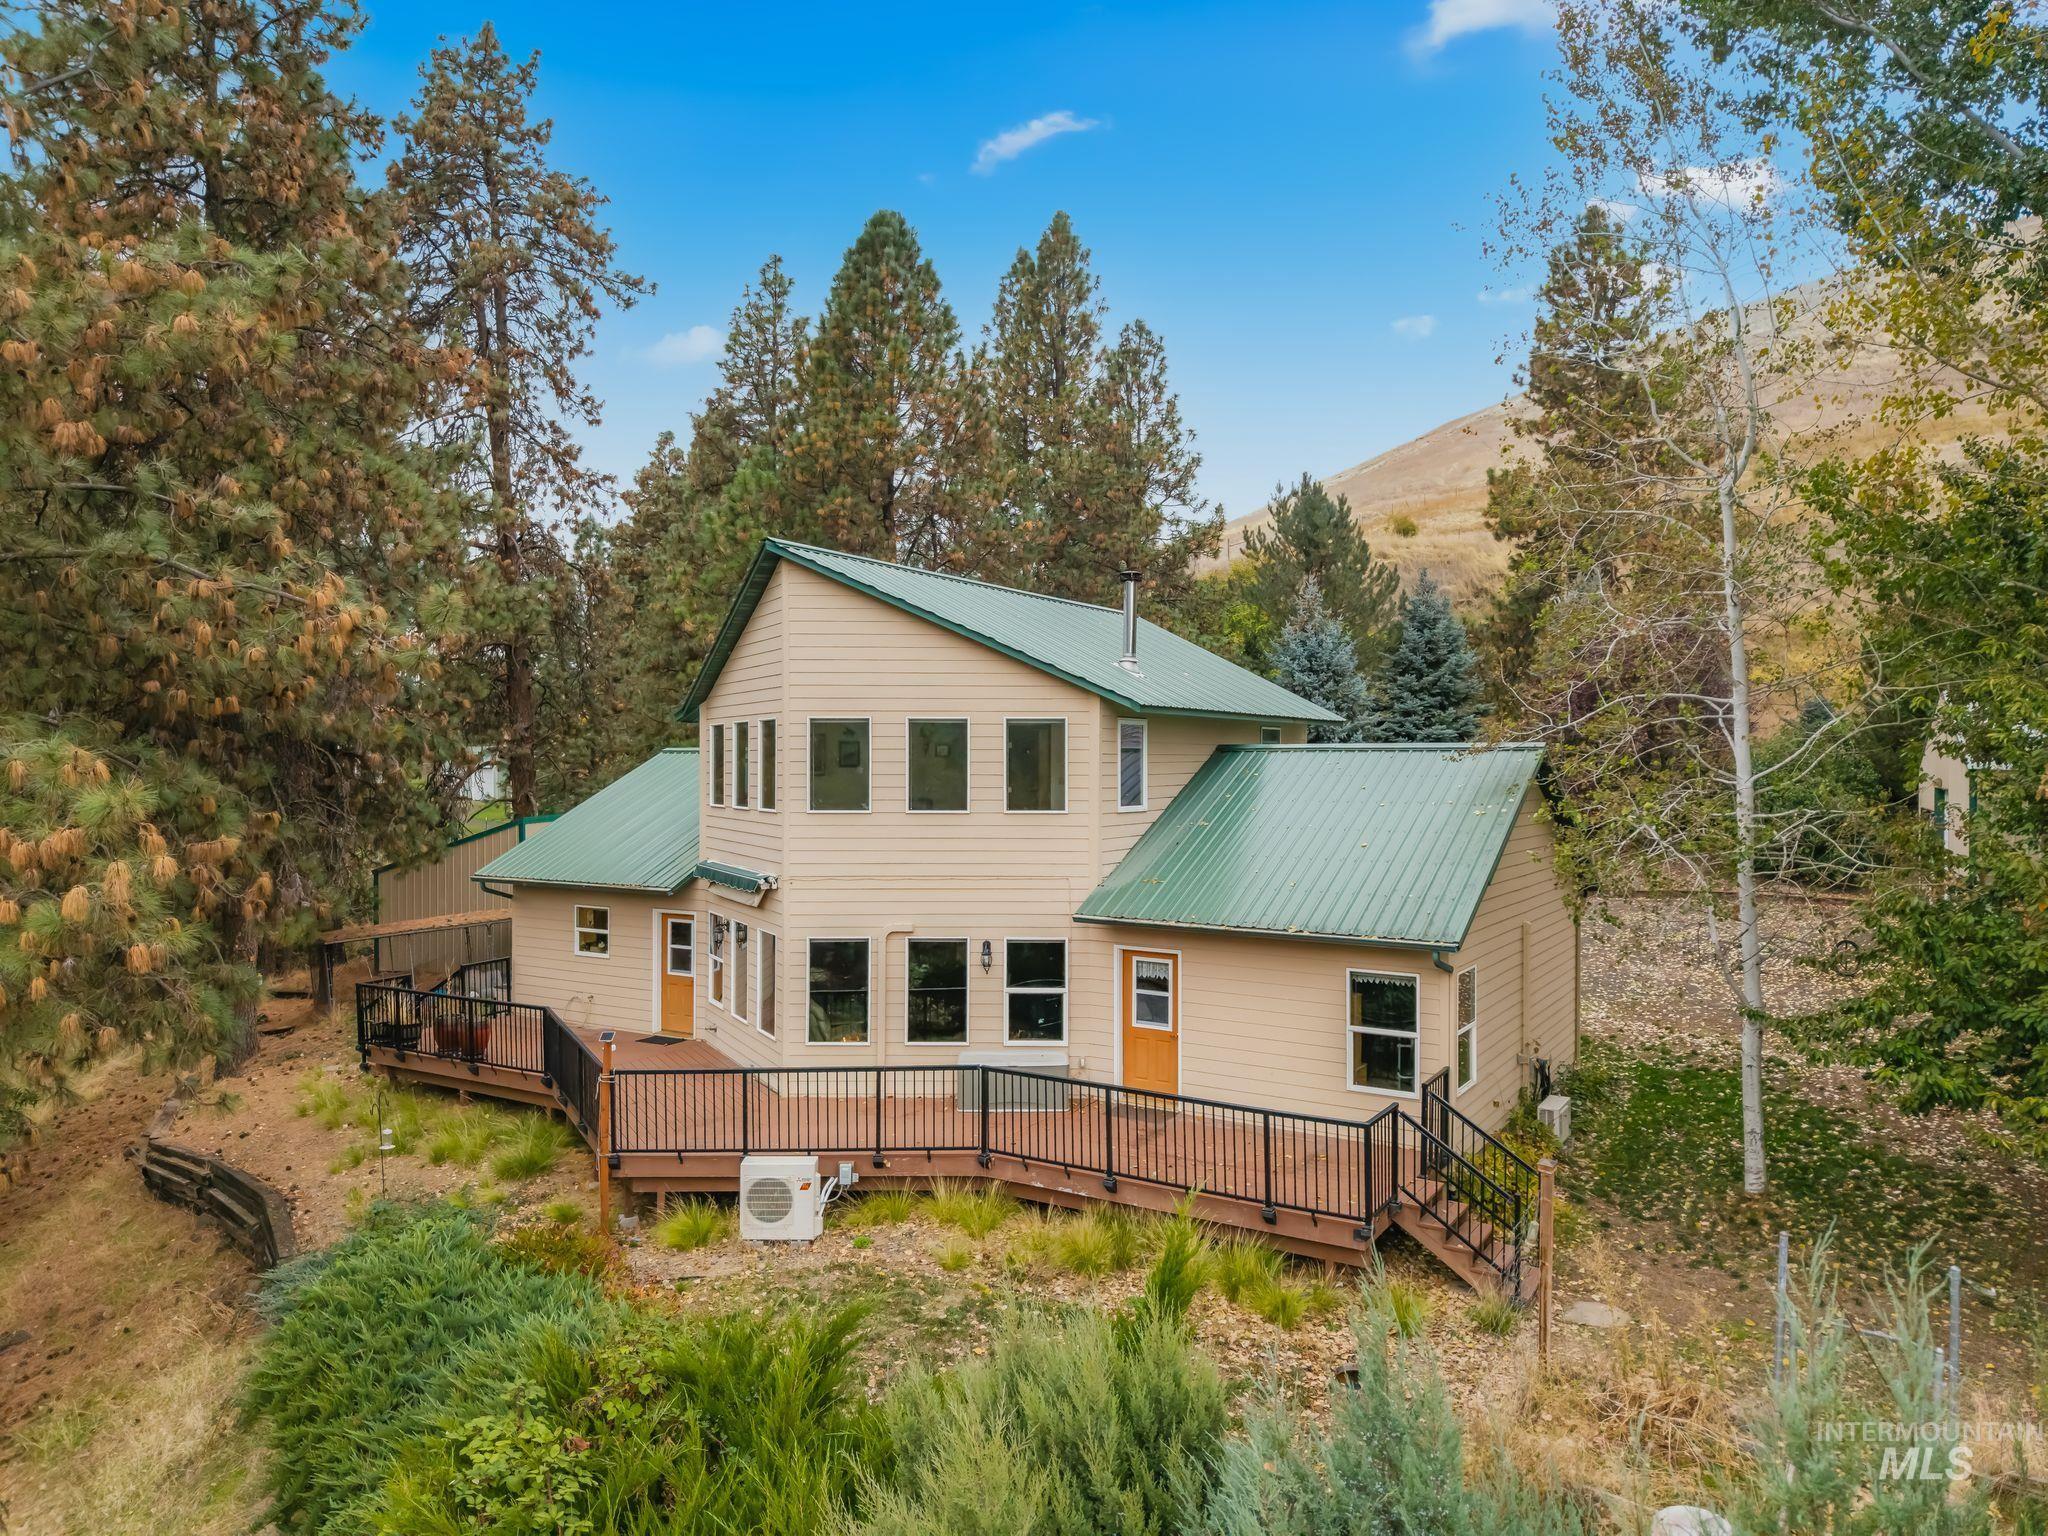
Two-story residence featuring light-colored siding and a green metal roof
-
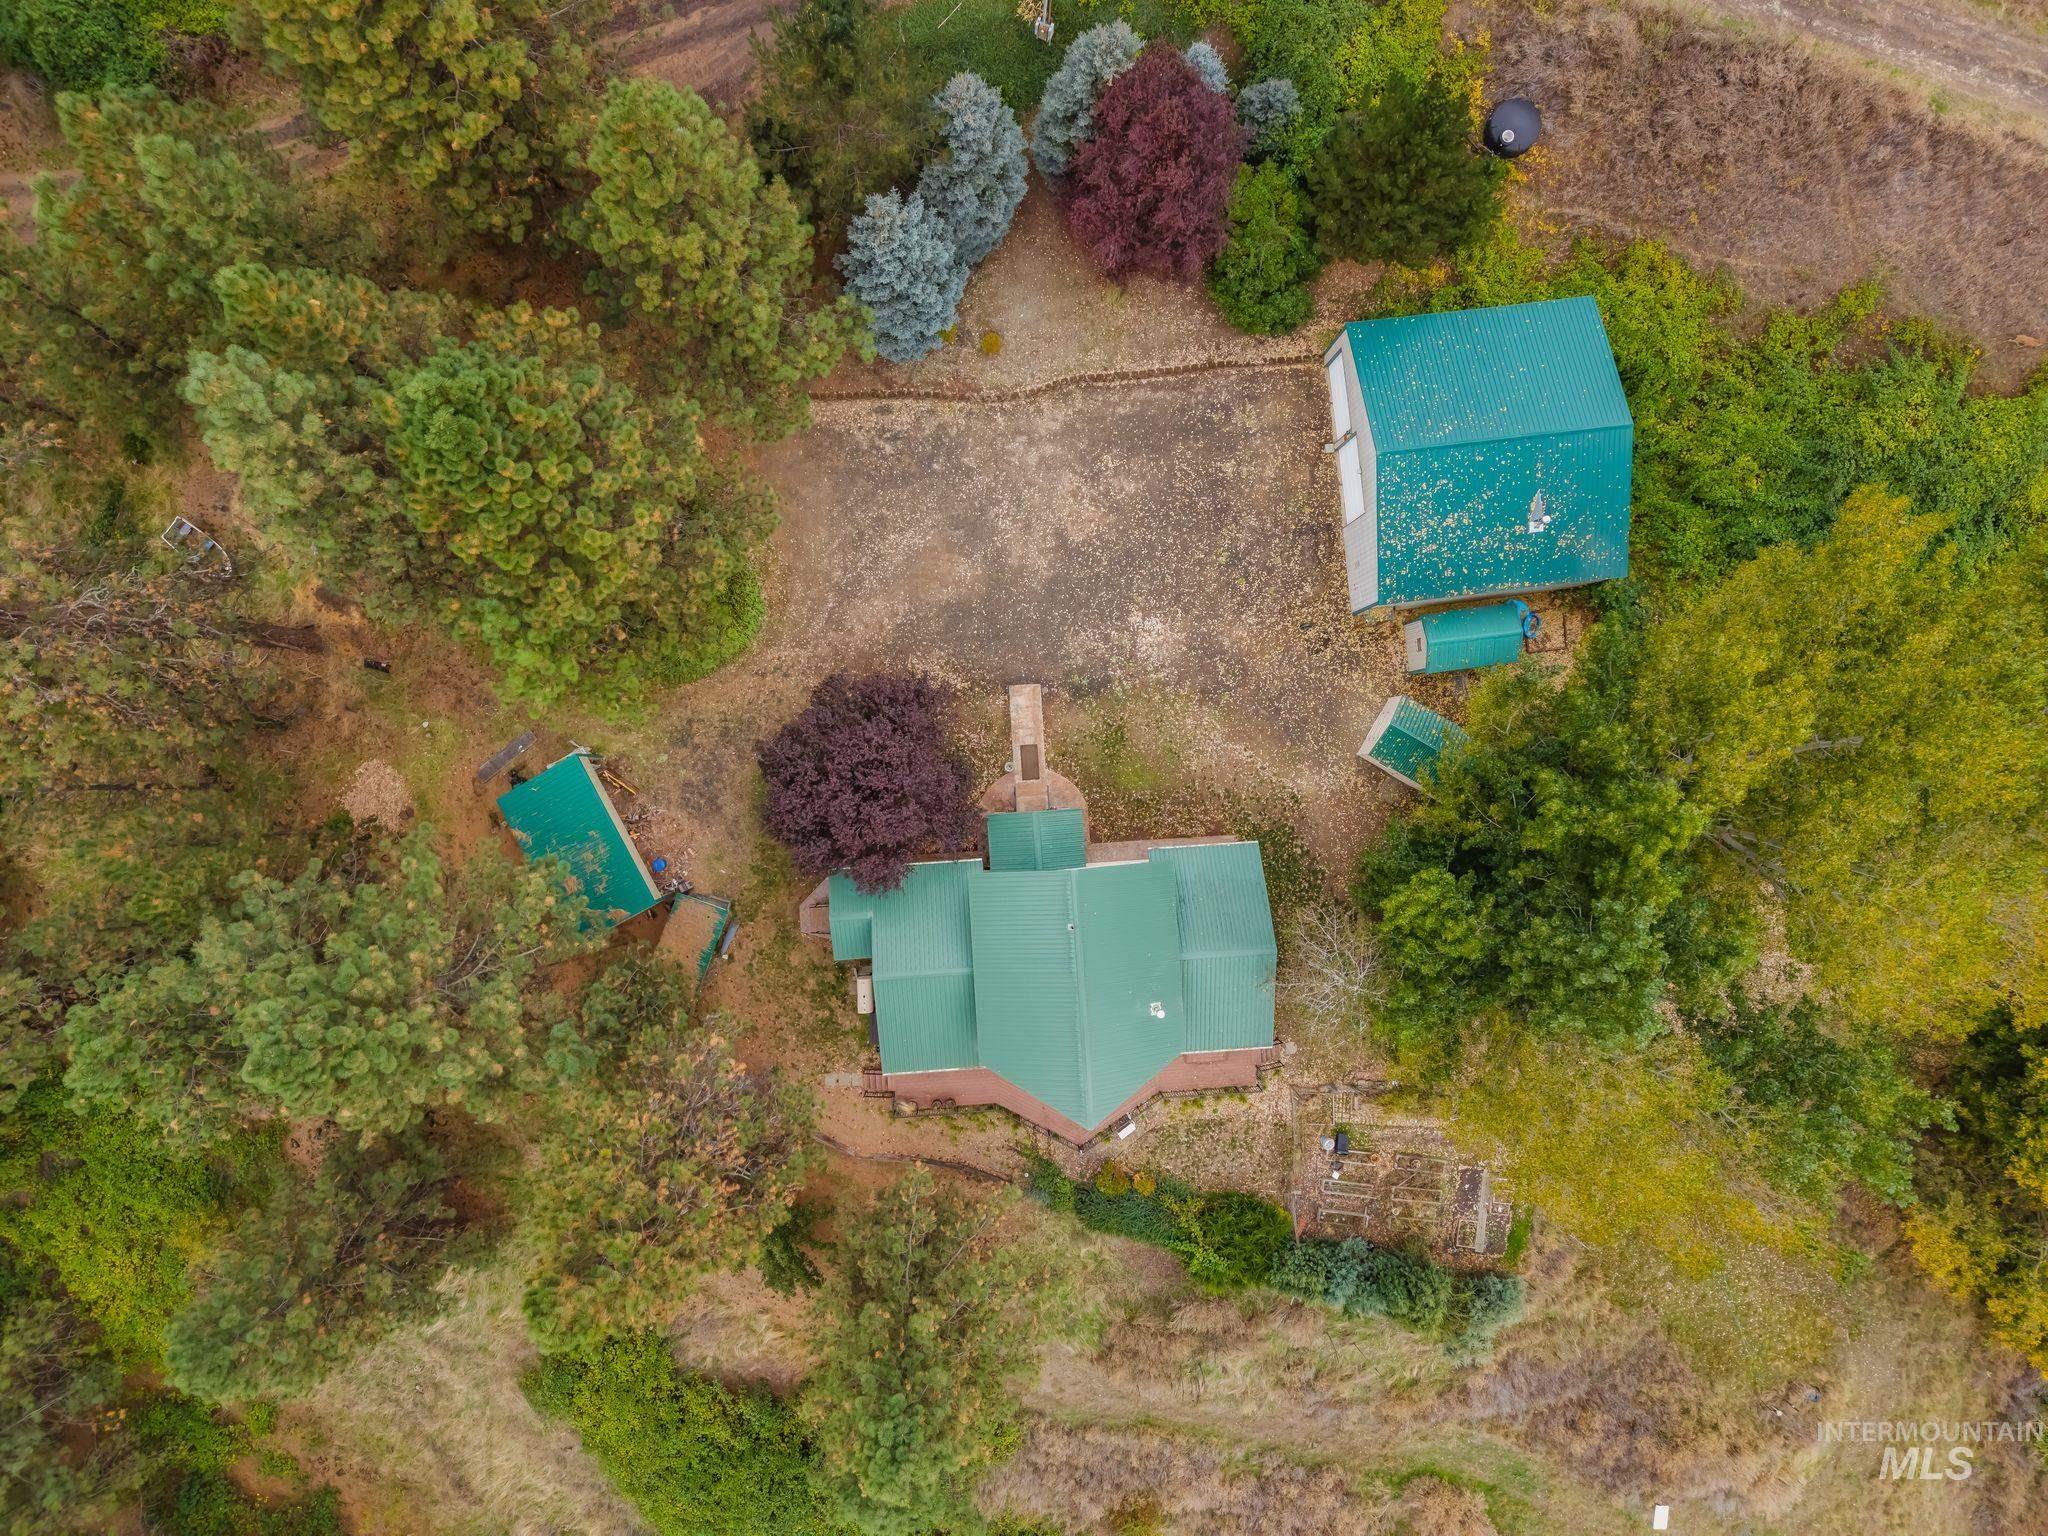
Additional content
-
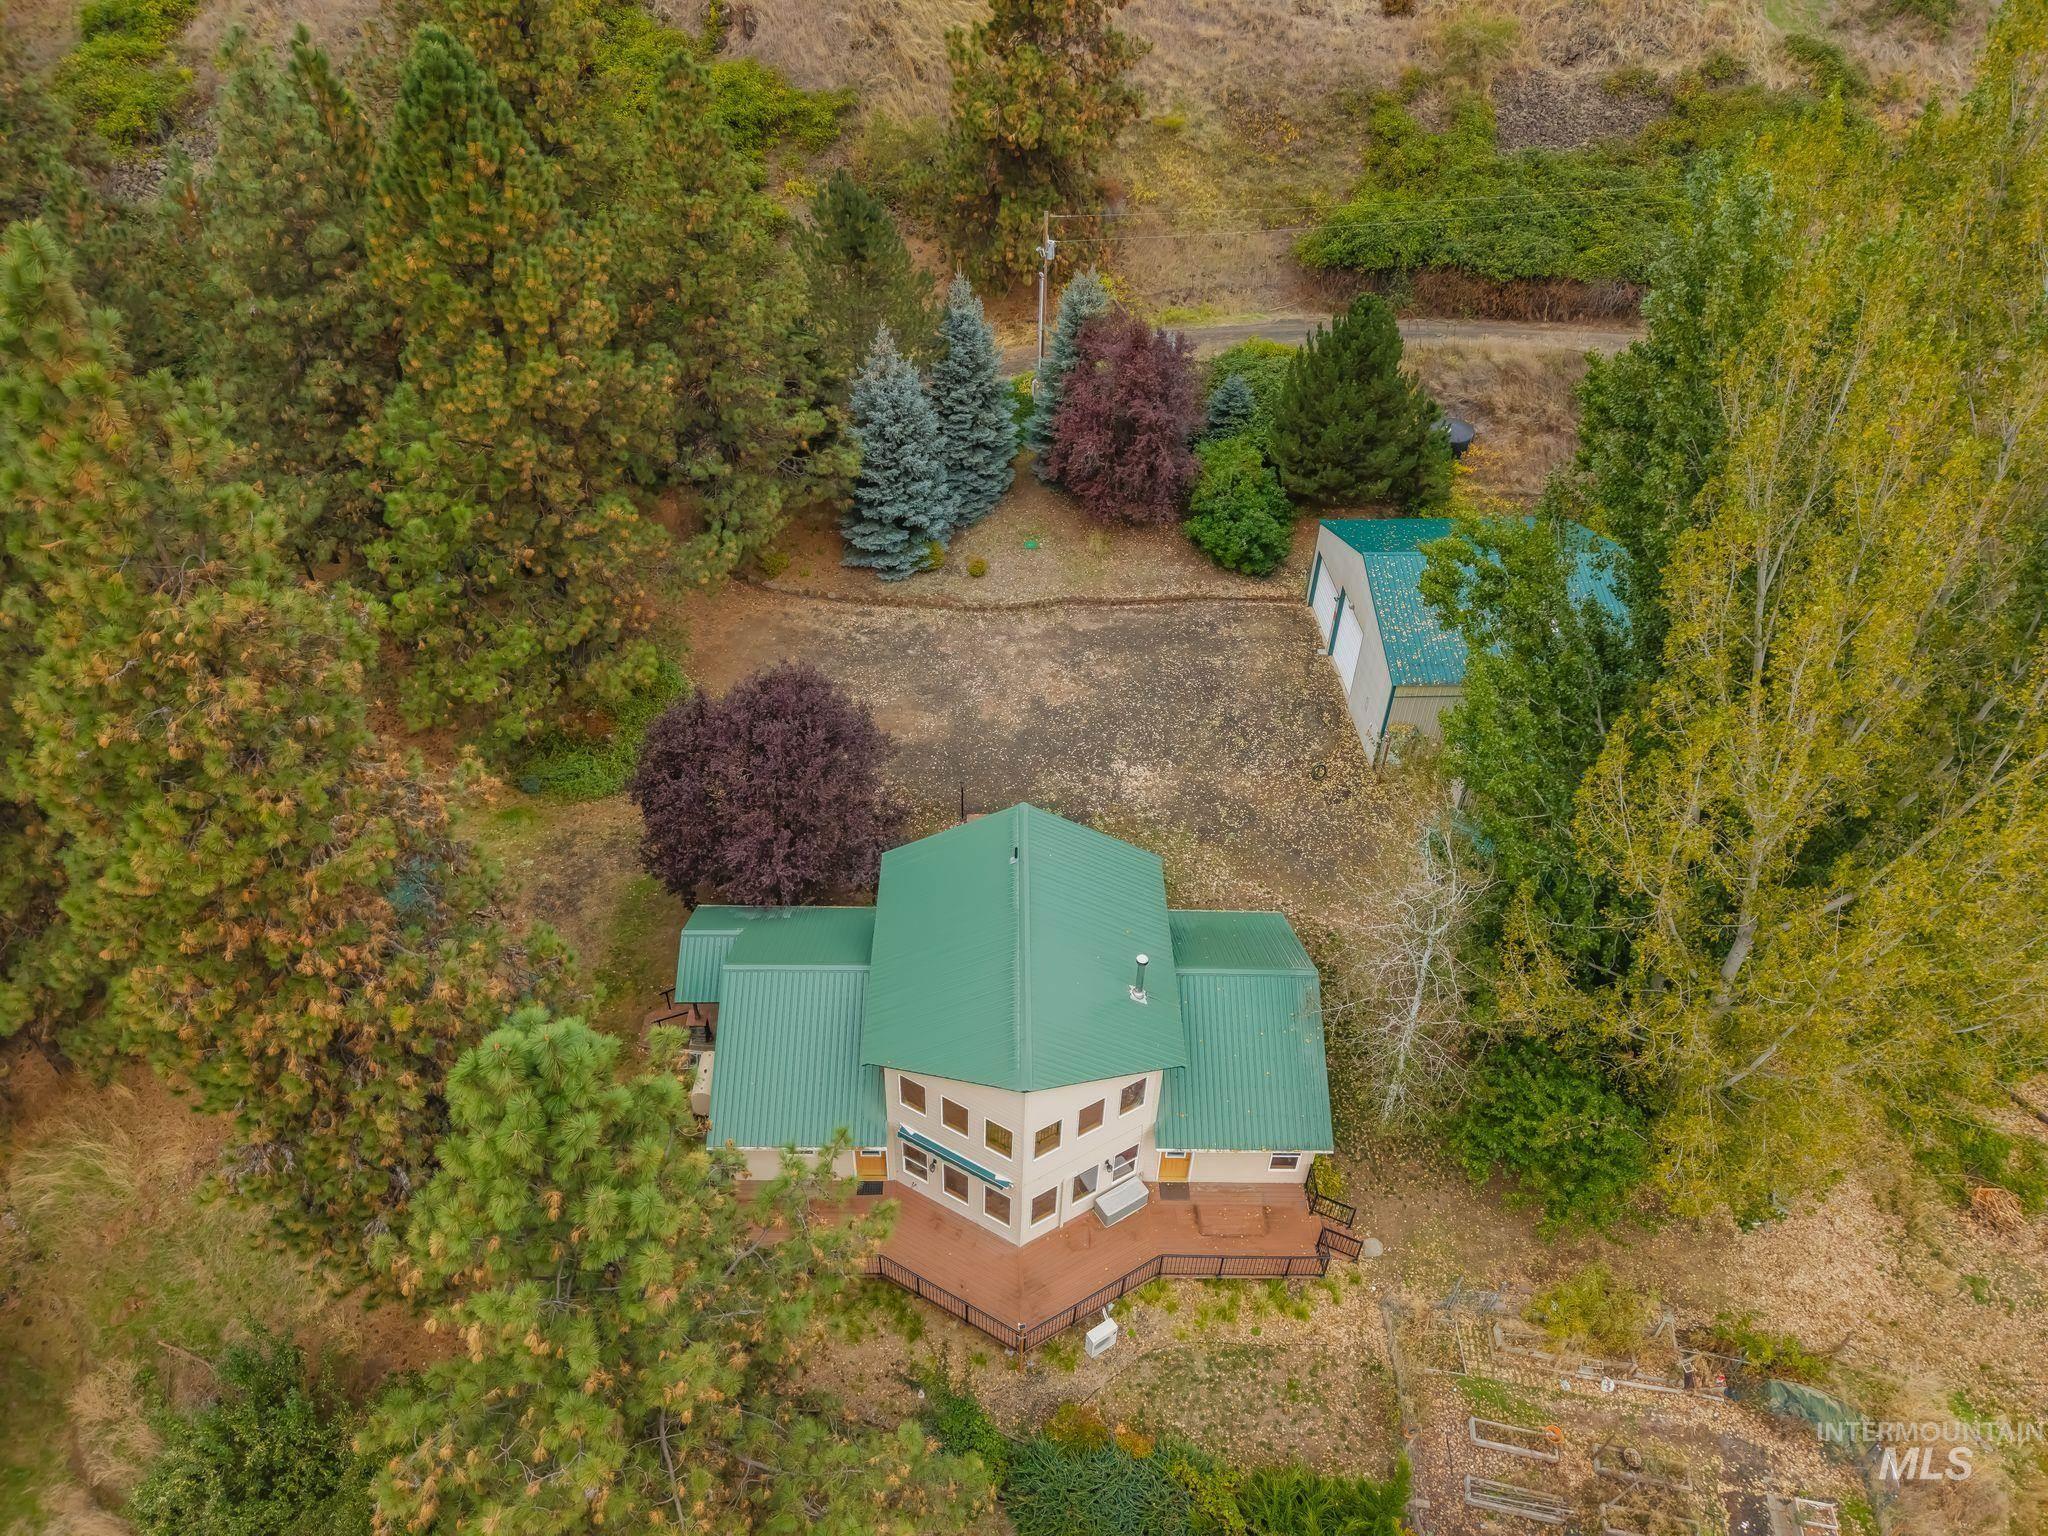
Three-story residence featuring a green metal roof and multiple windows
-
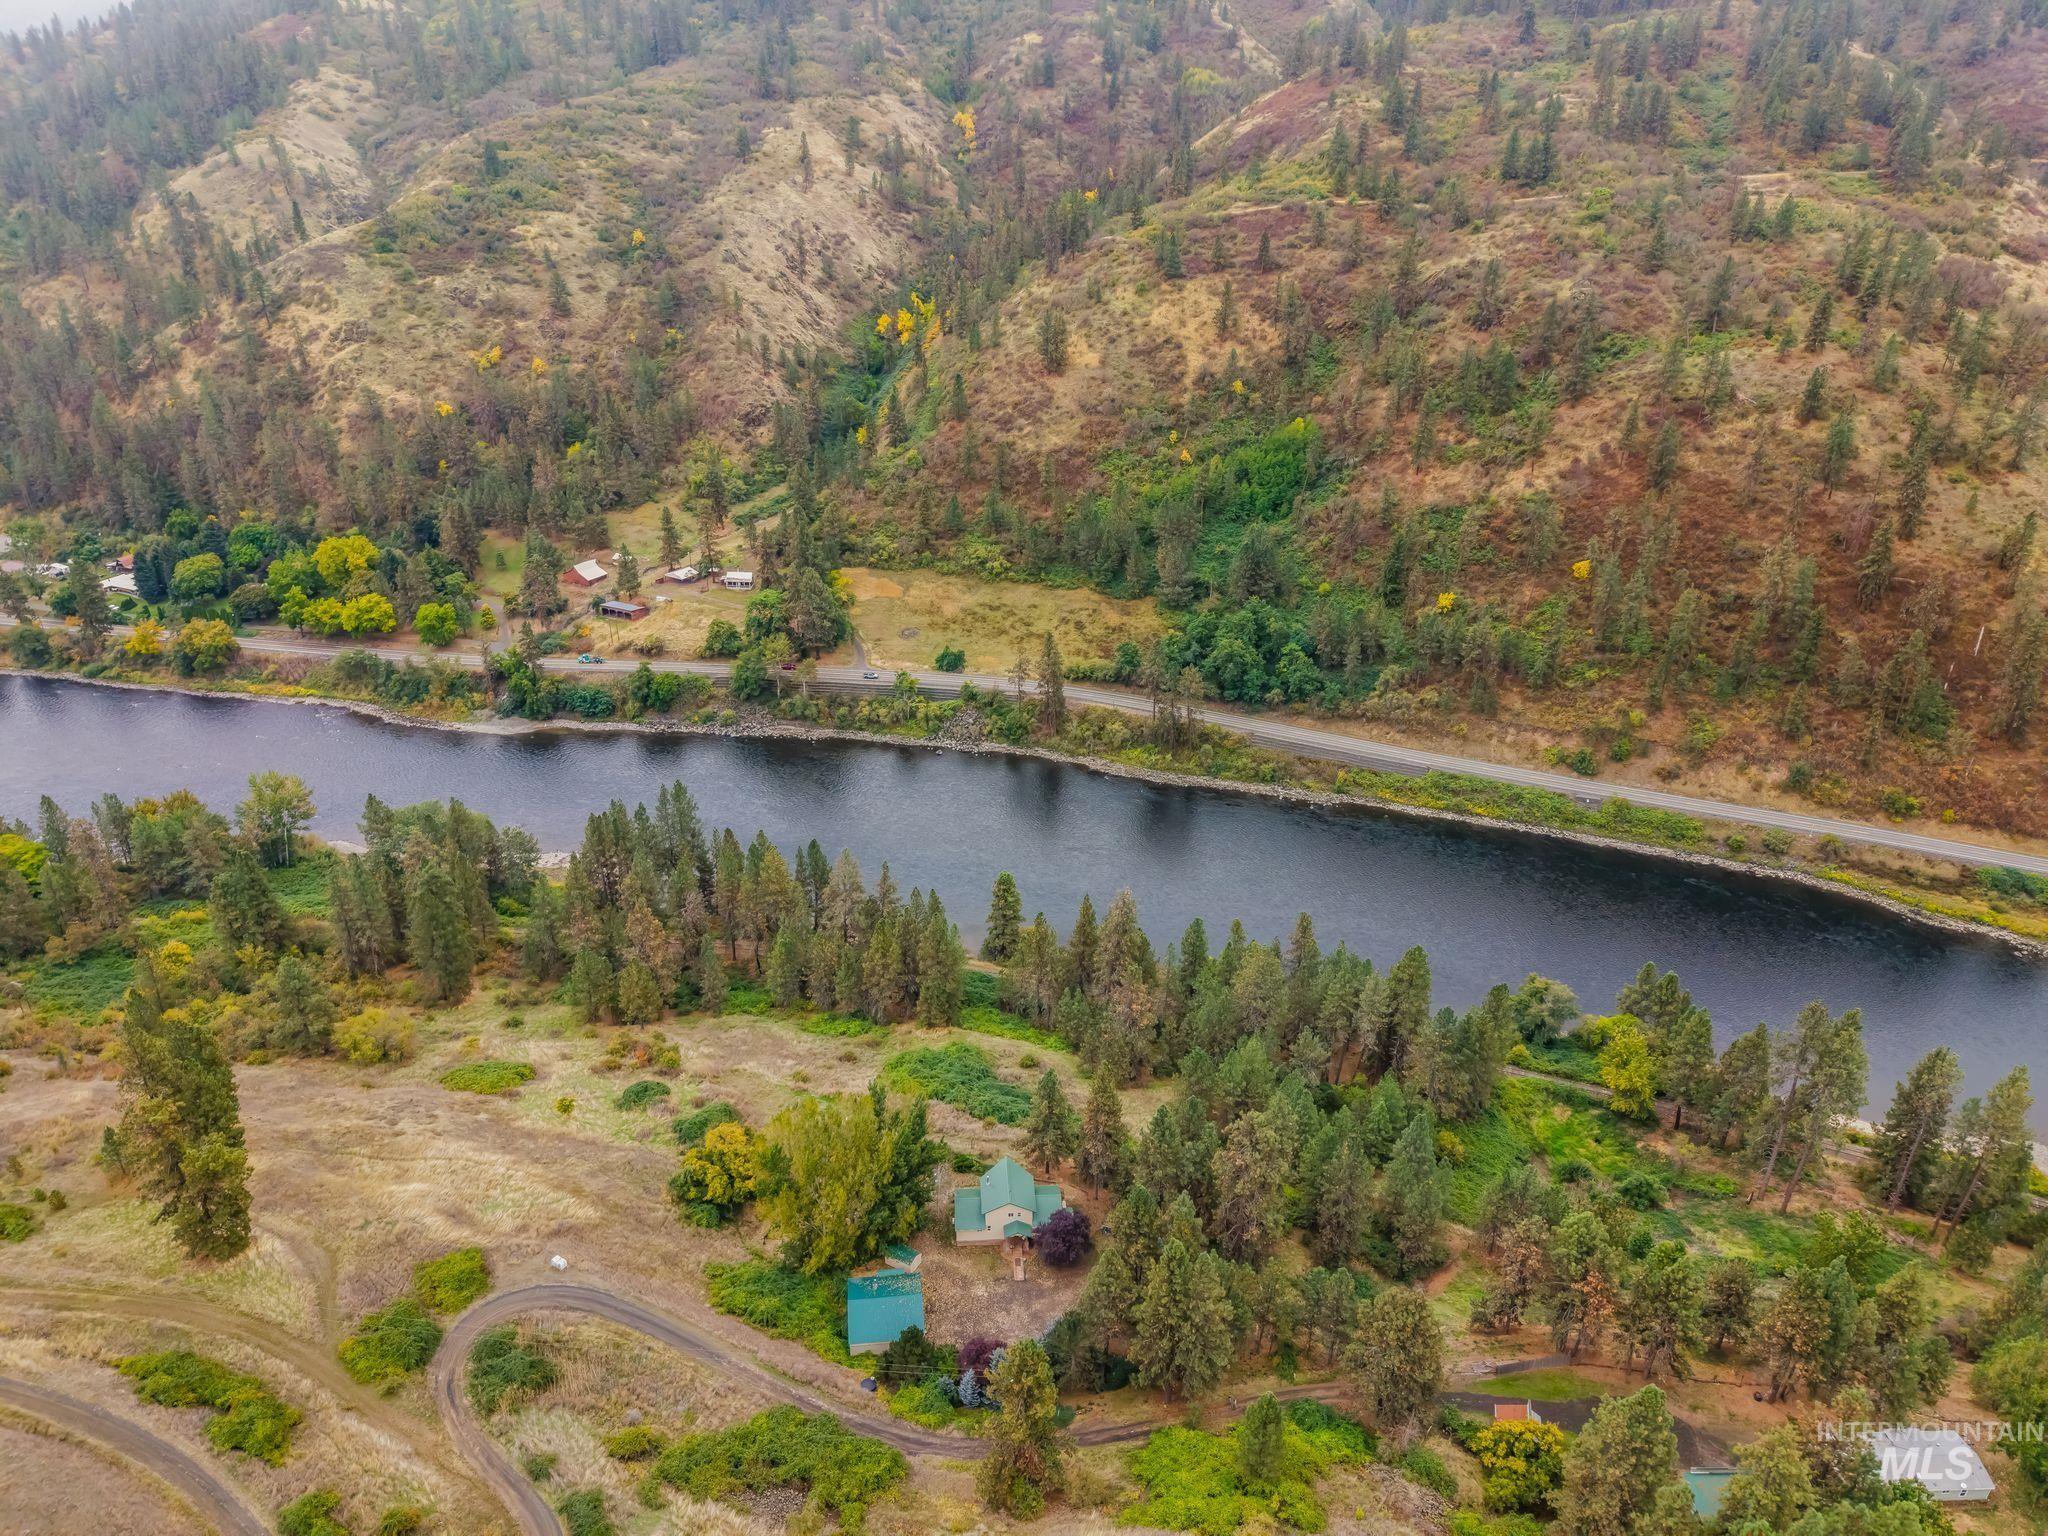
Riverfront property featuring a private structure, wooded surroundings, and a winding access road
-
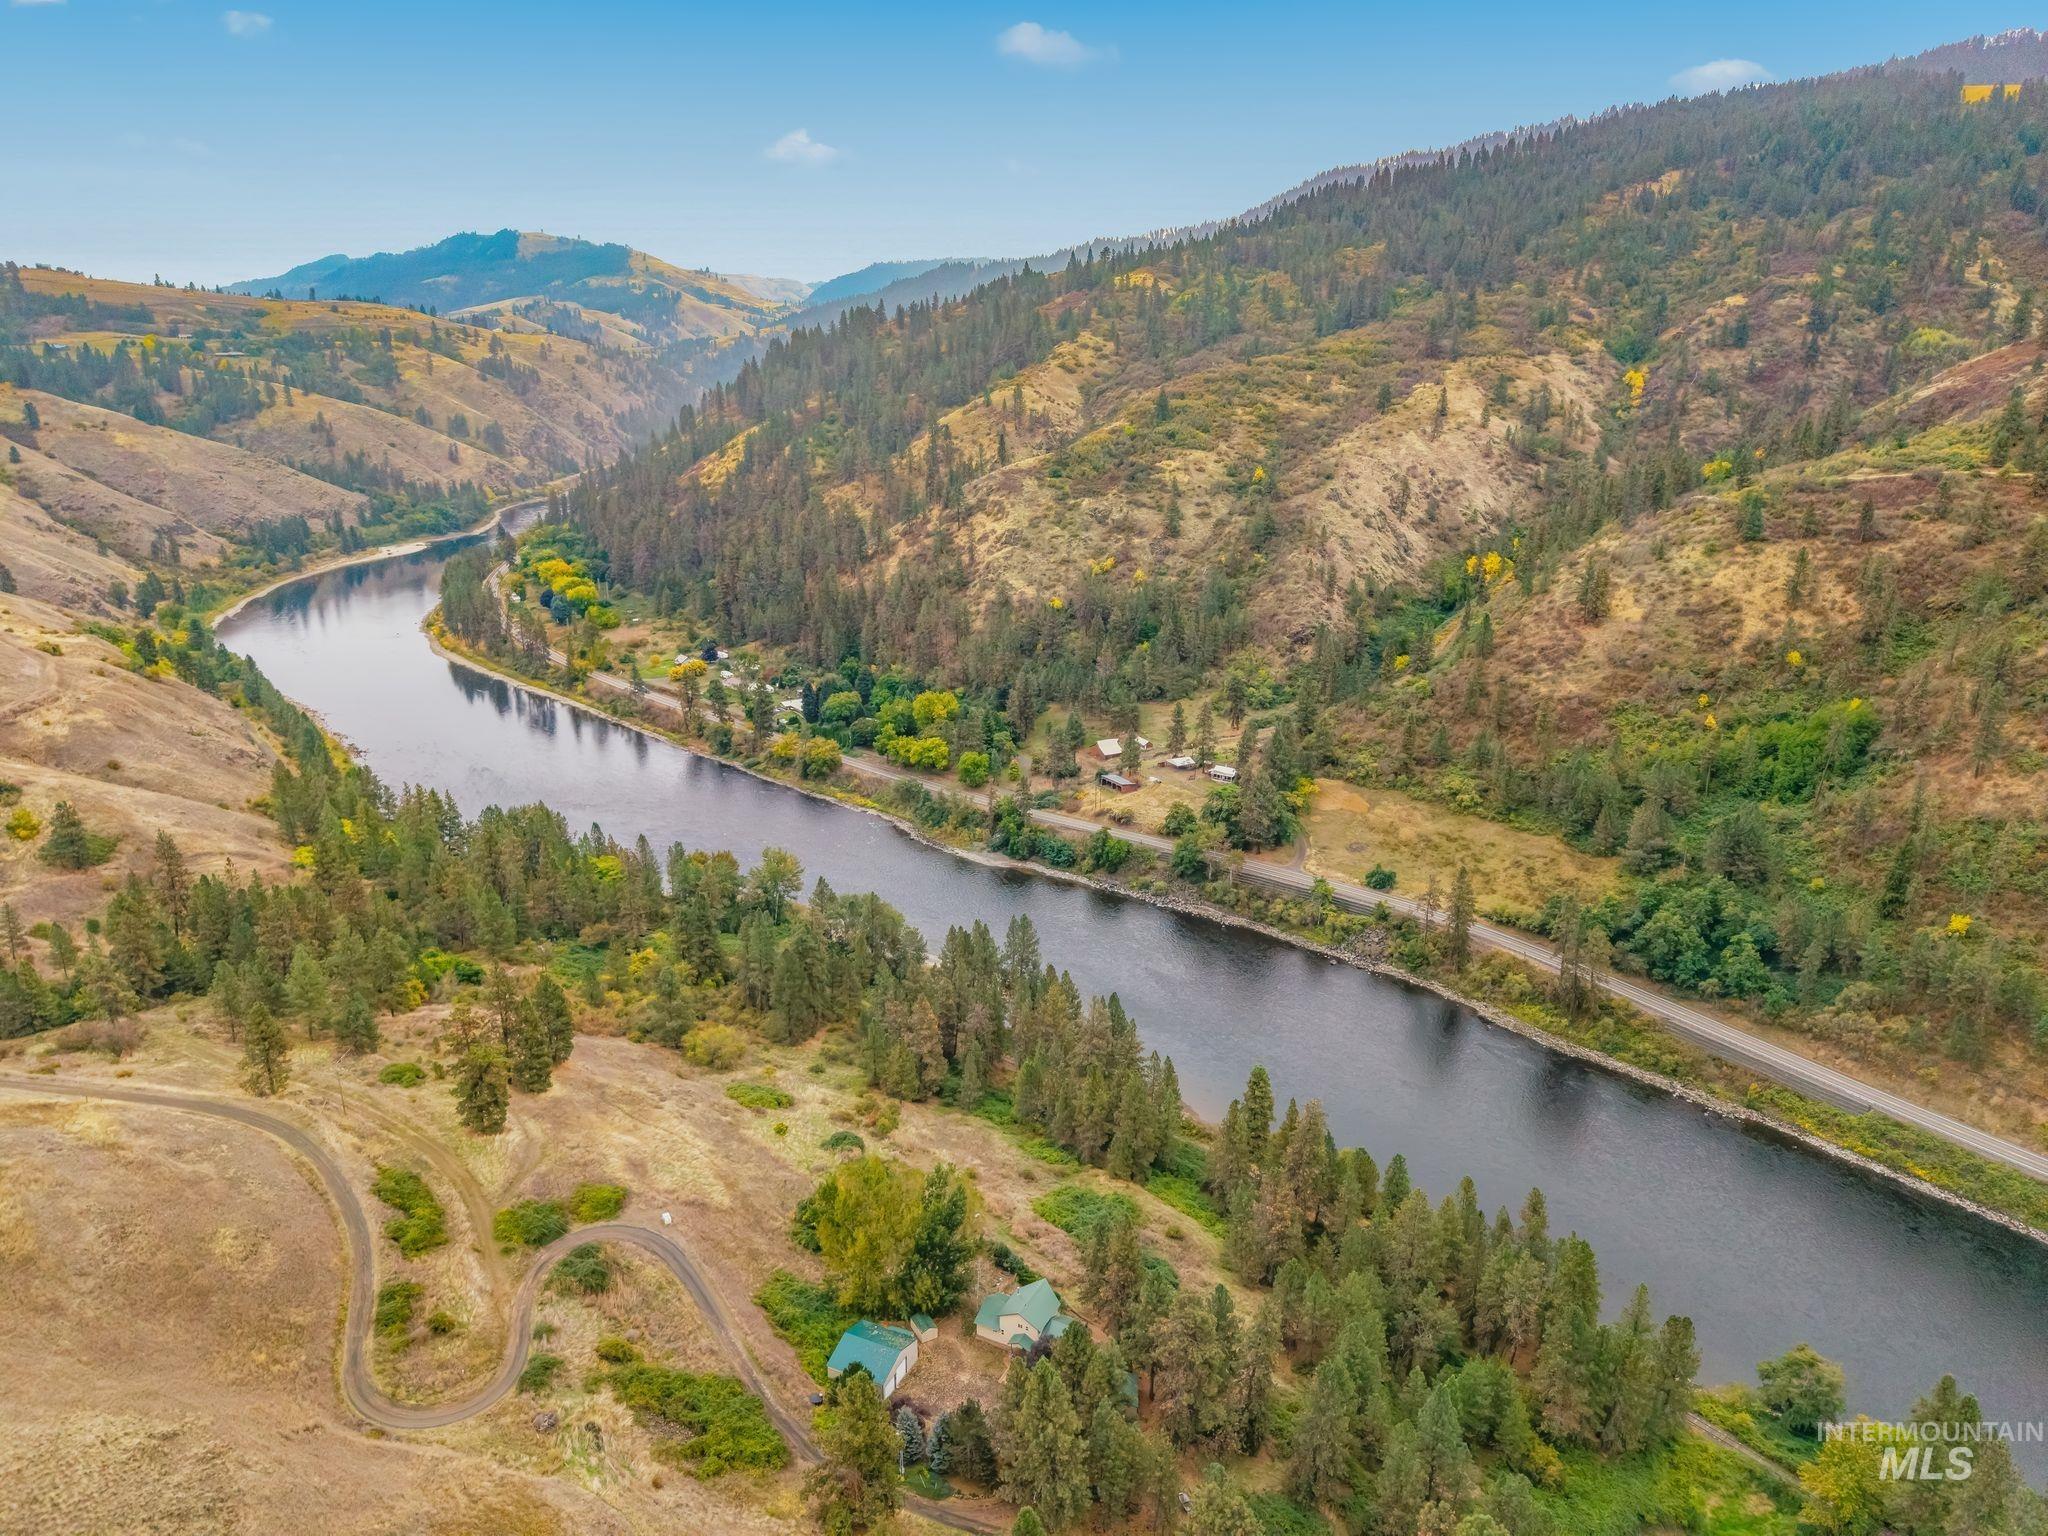
Riverfront property featuring a winding river, dense forest, and multiple structures
-
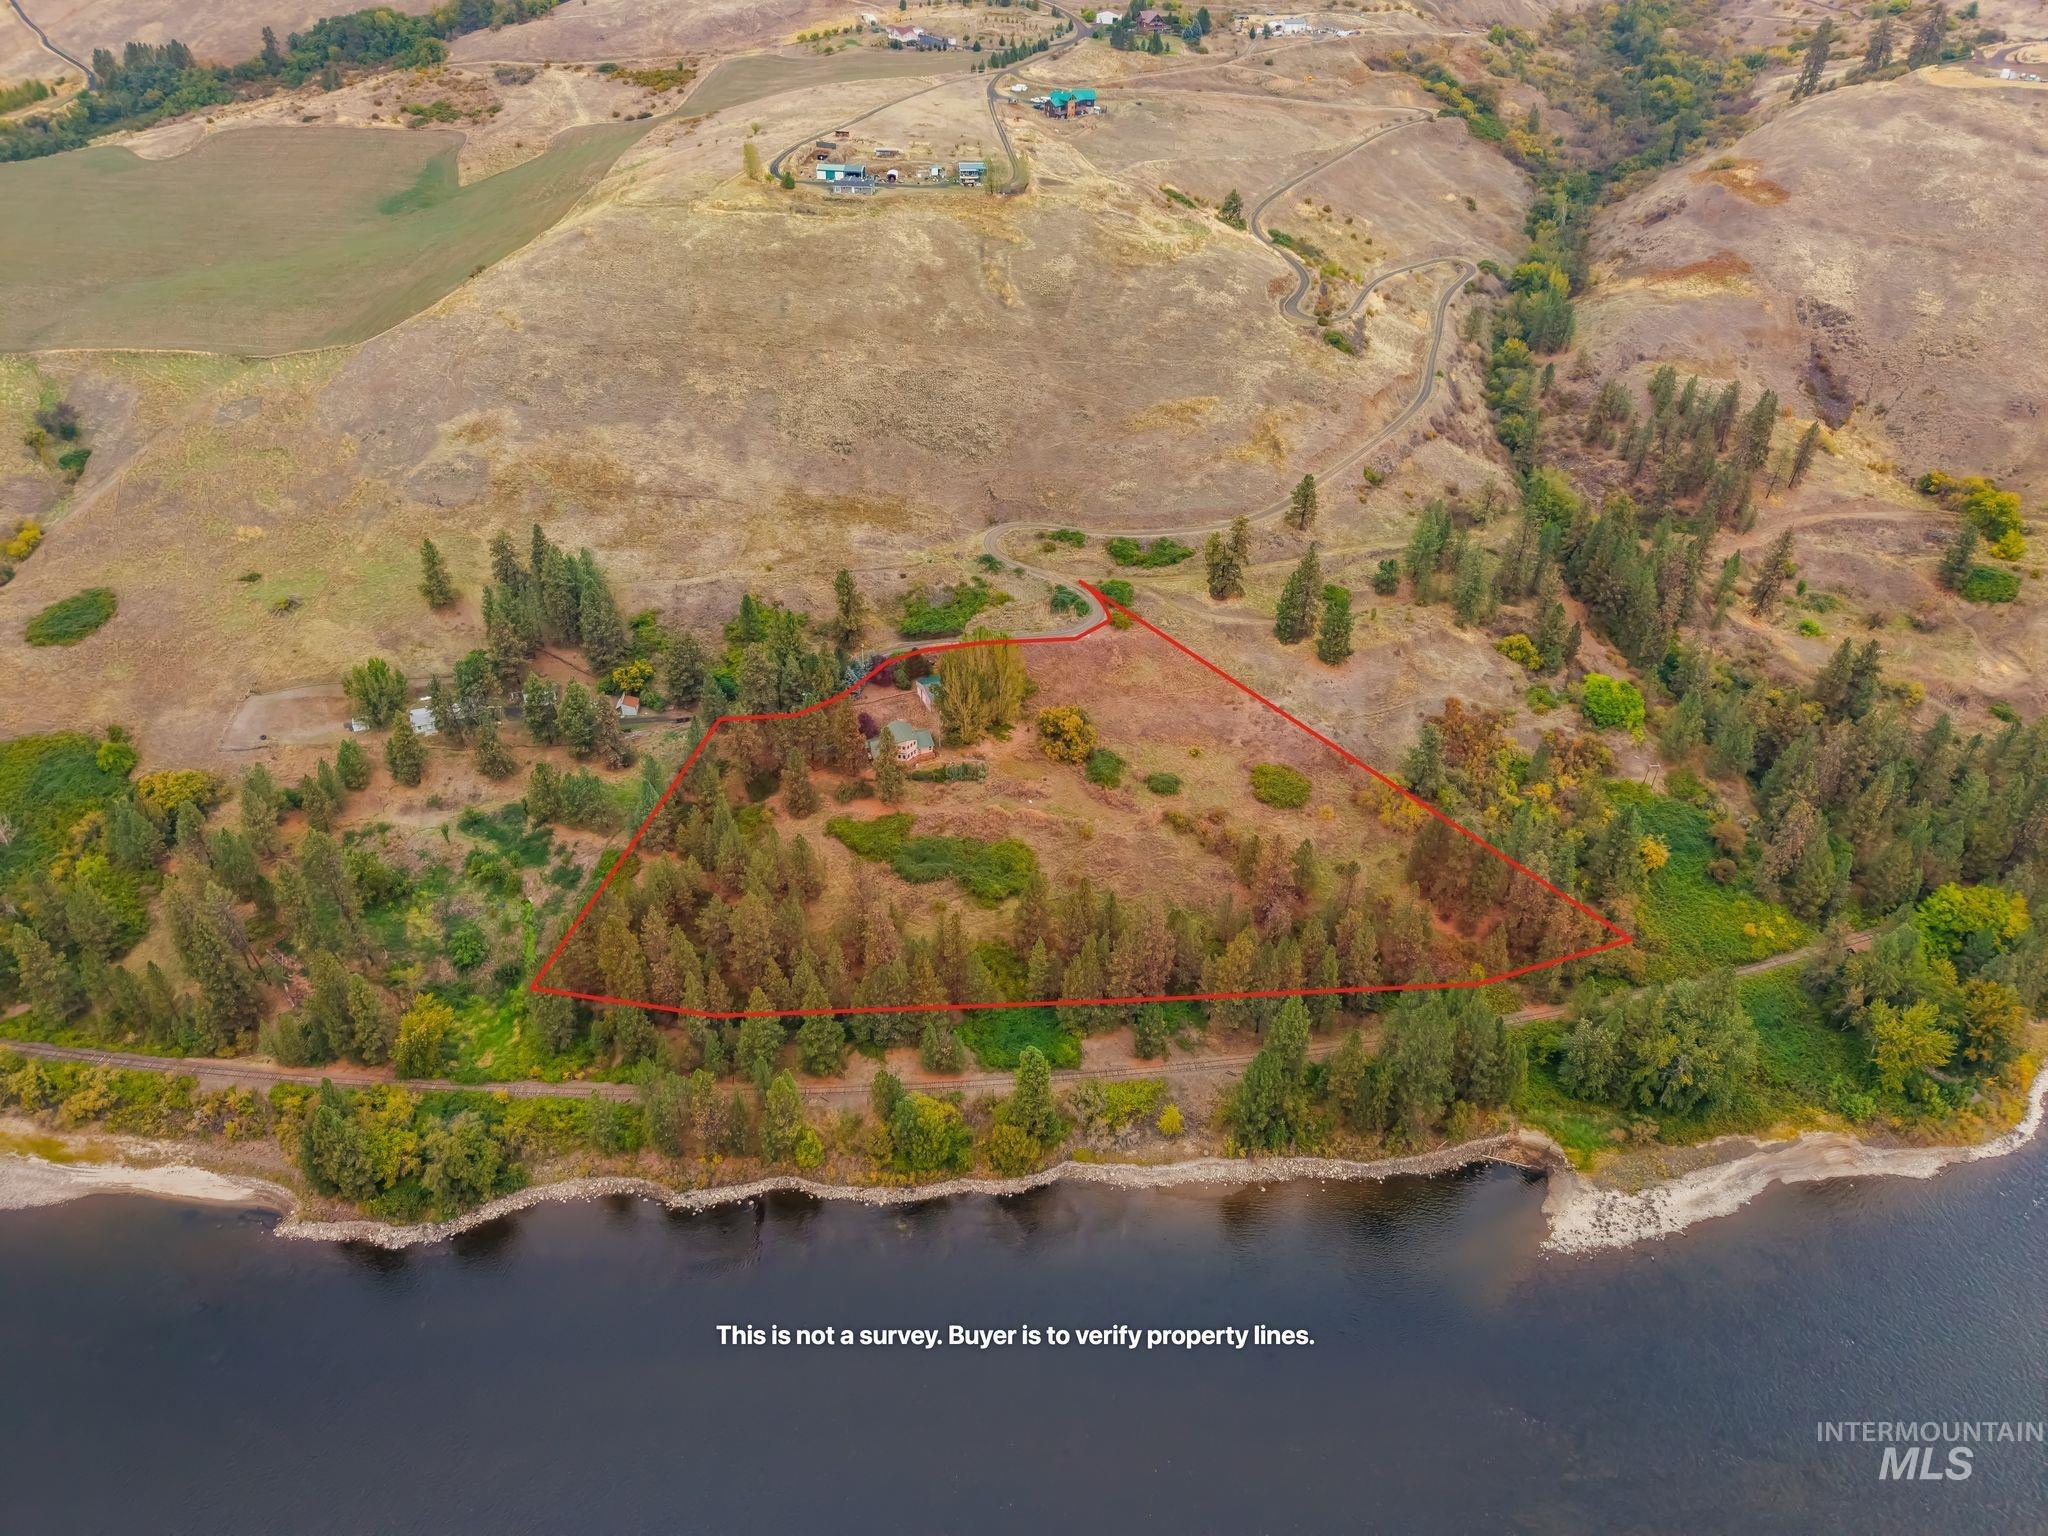
Expansive natural landscape with mature trees
-
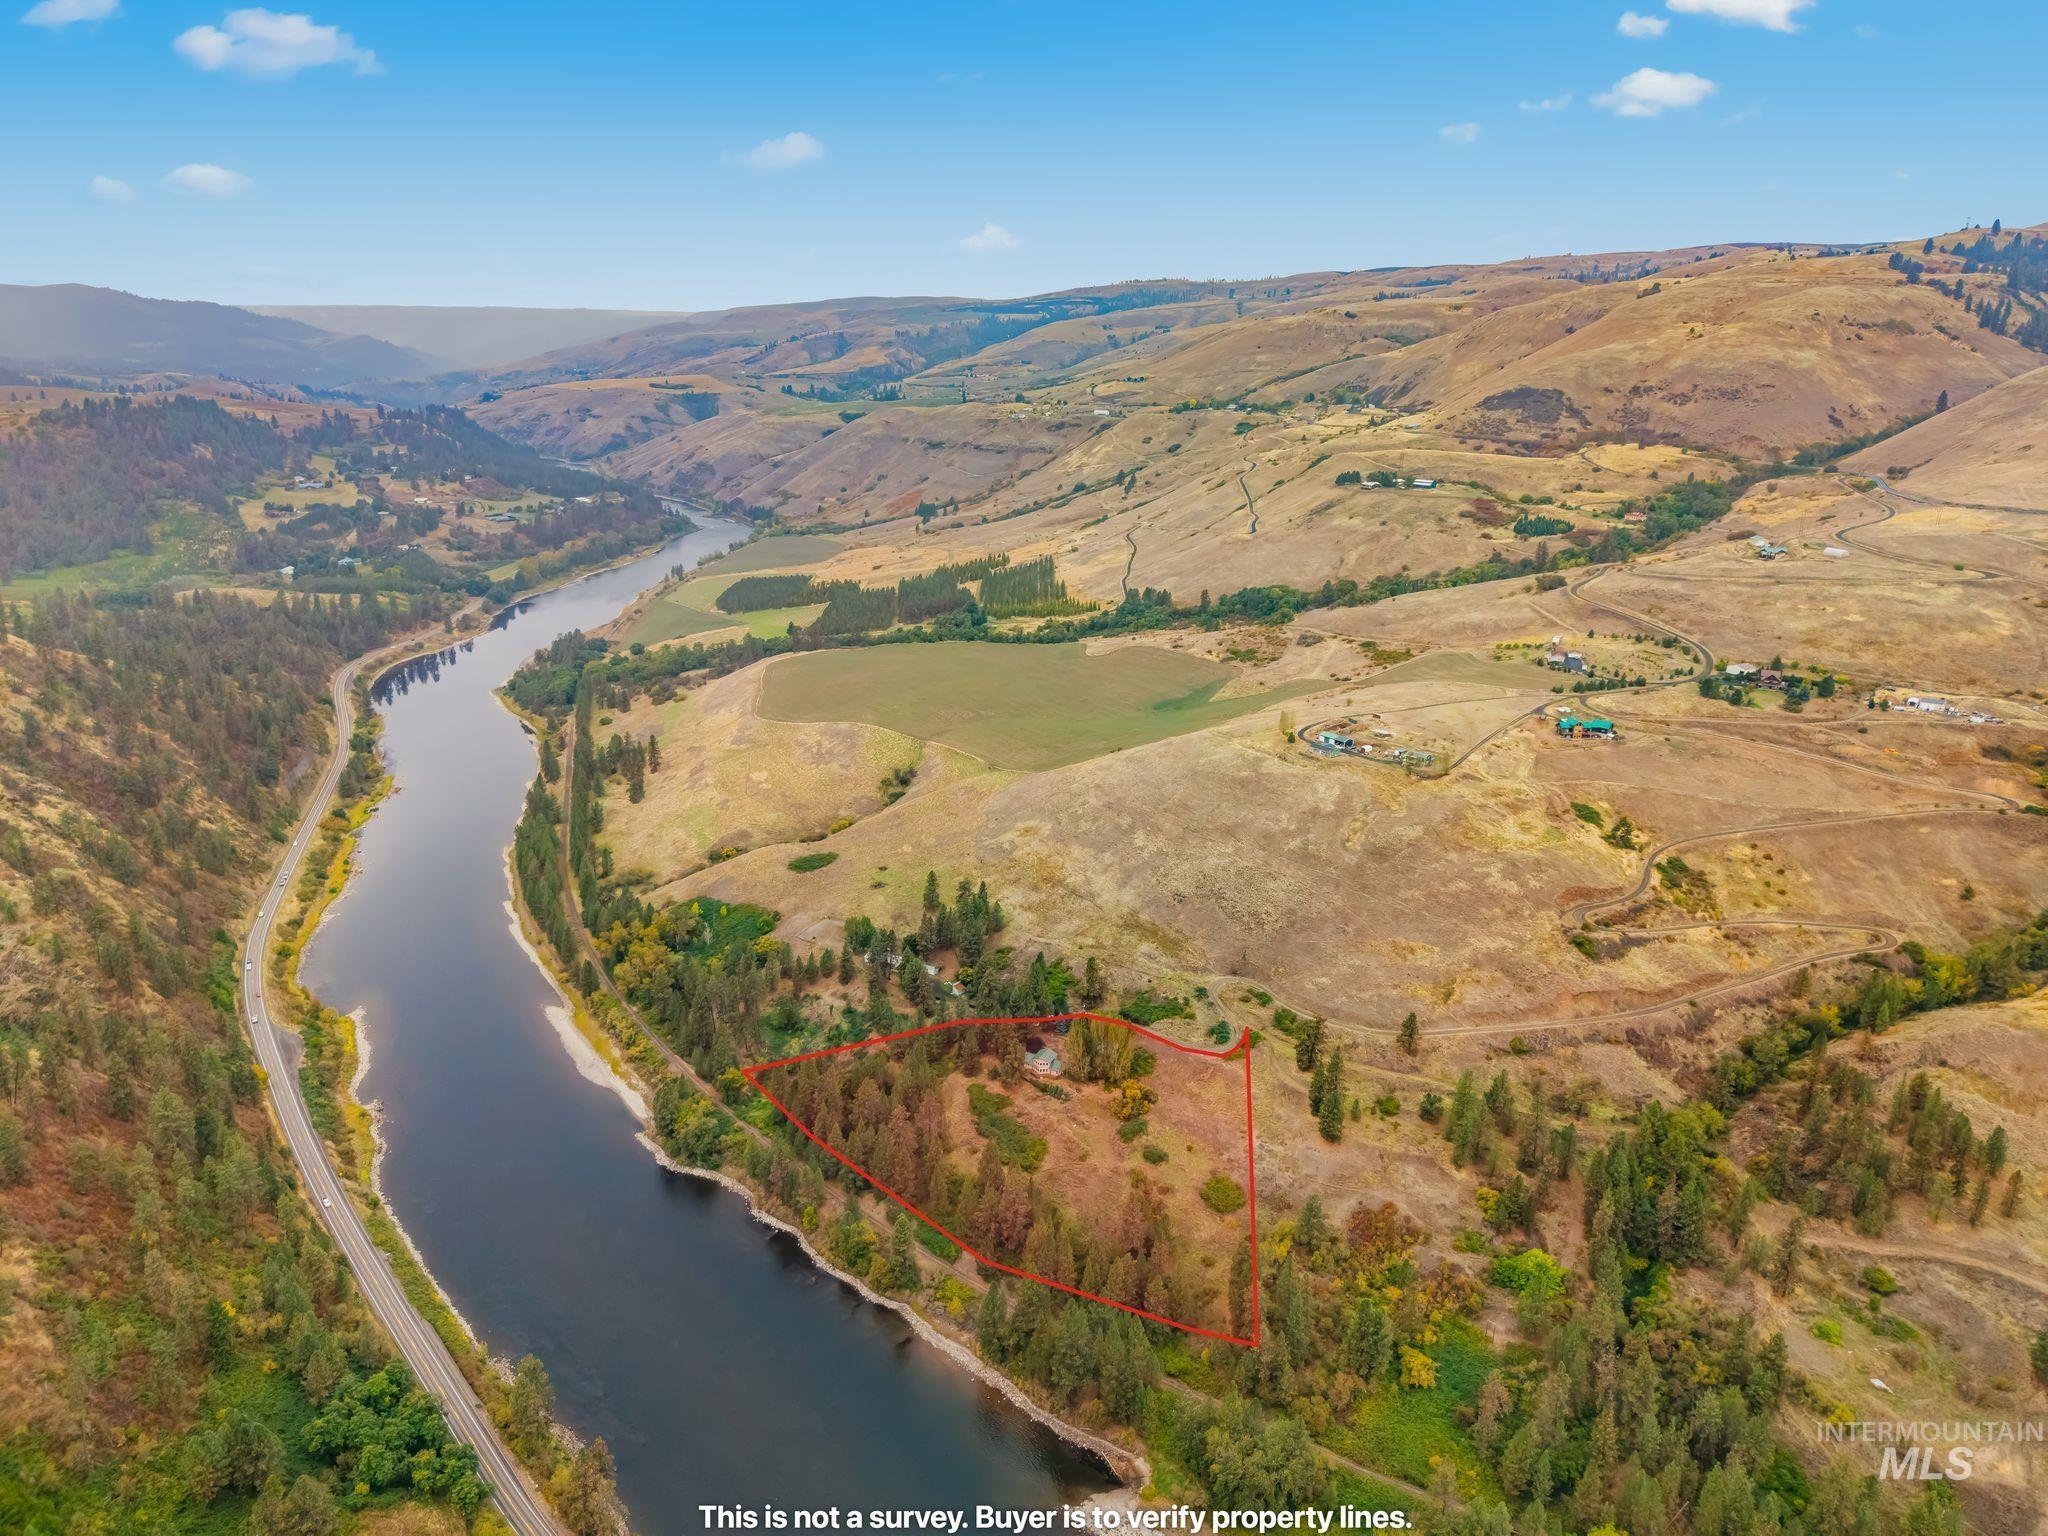
Additional content
-
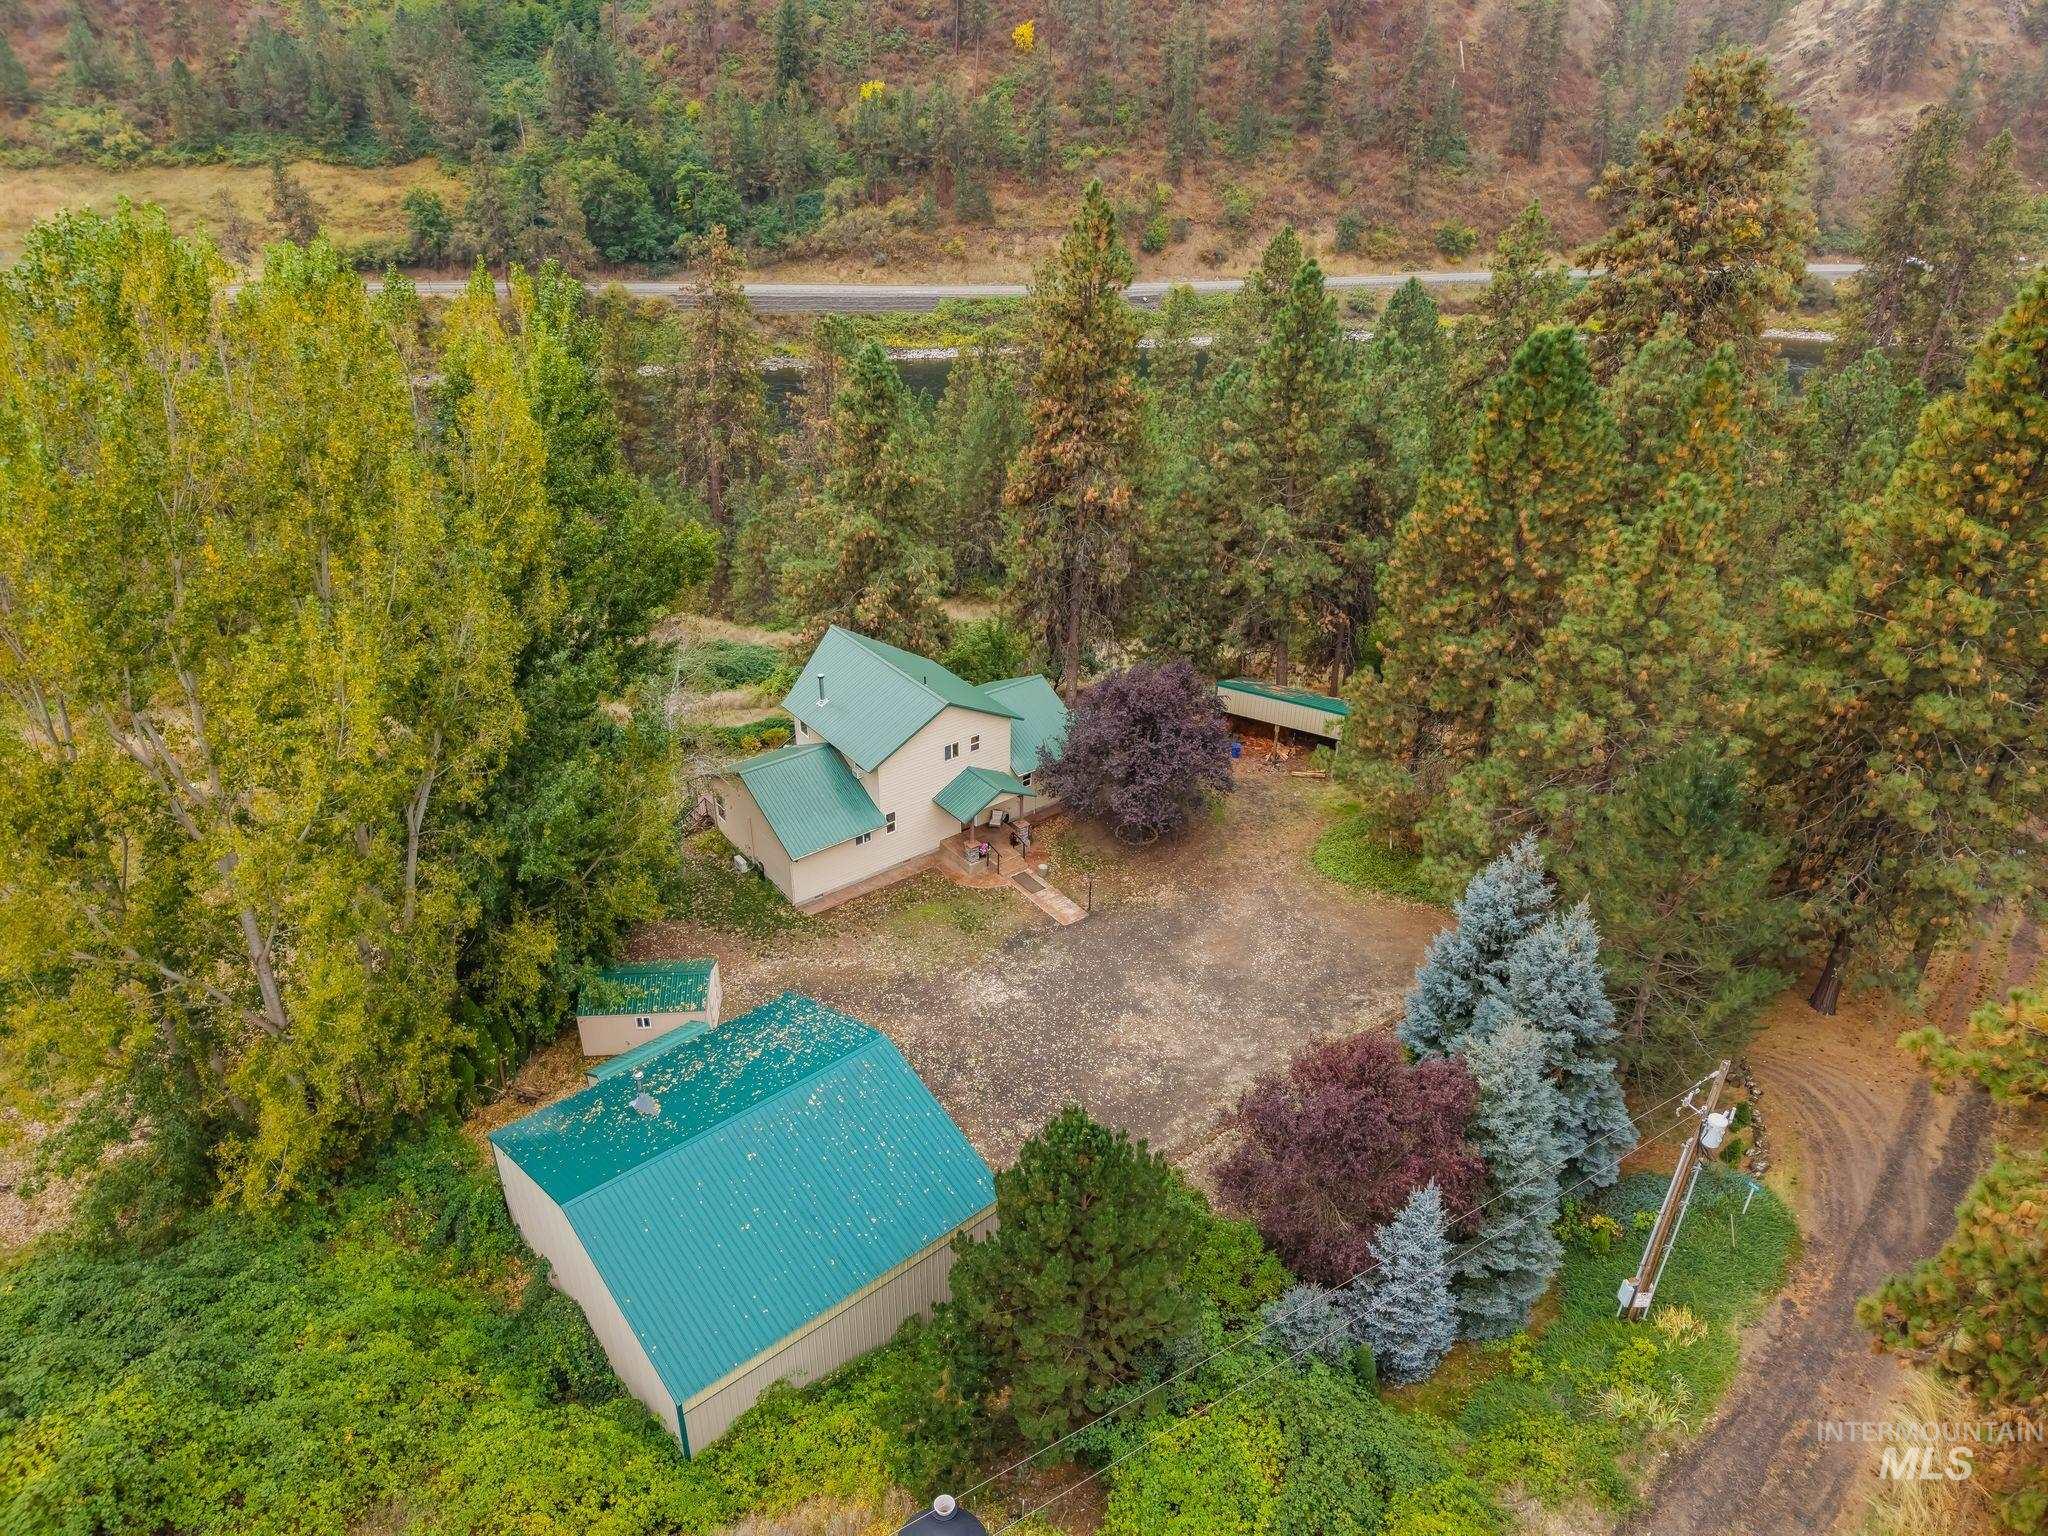
Property featuring a main residence with a green metal roof, a detached accessory building with a green metal roof, and an additional shed
-
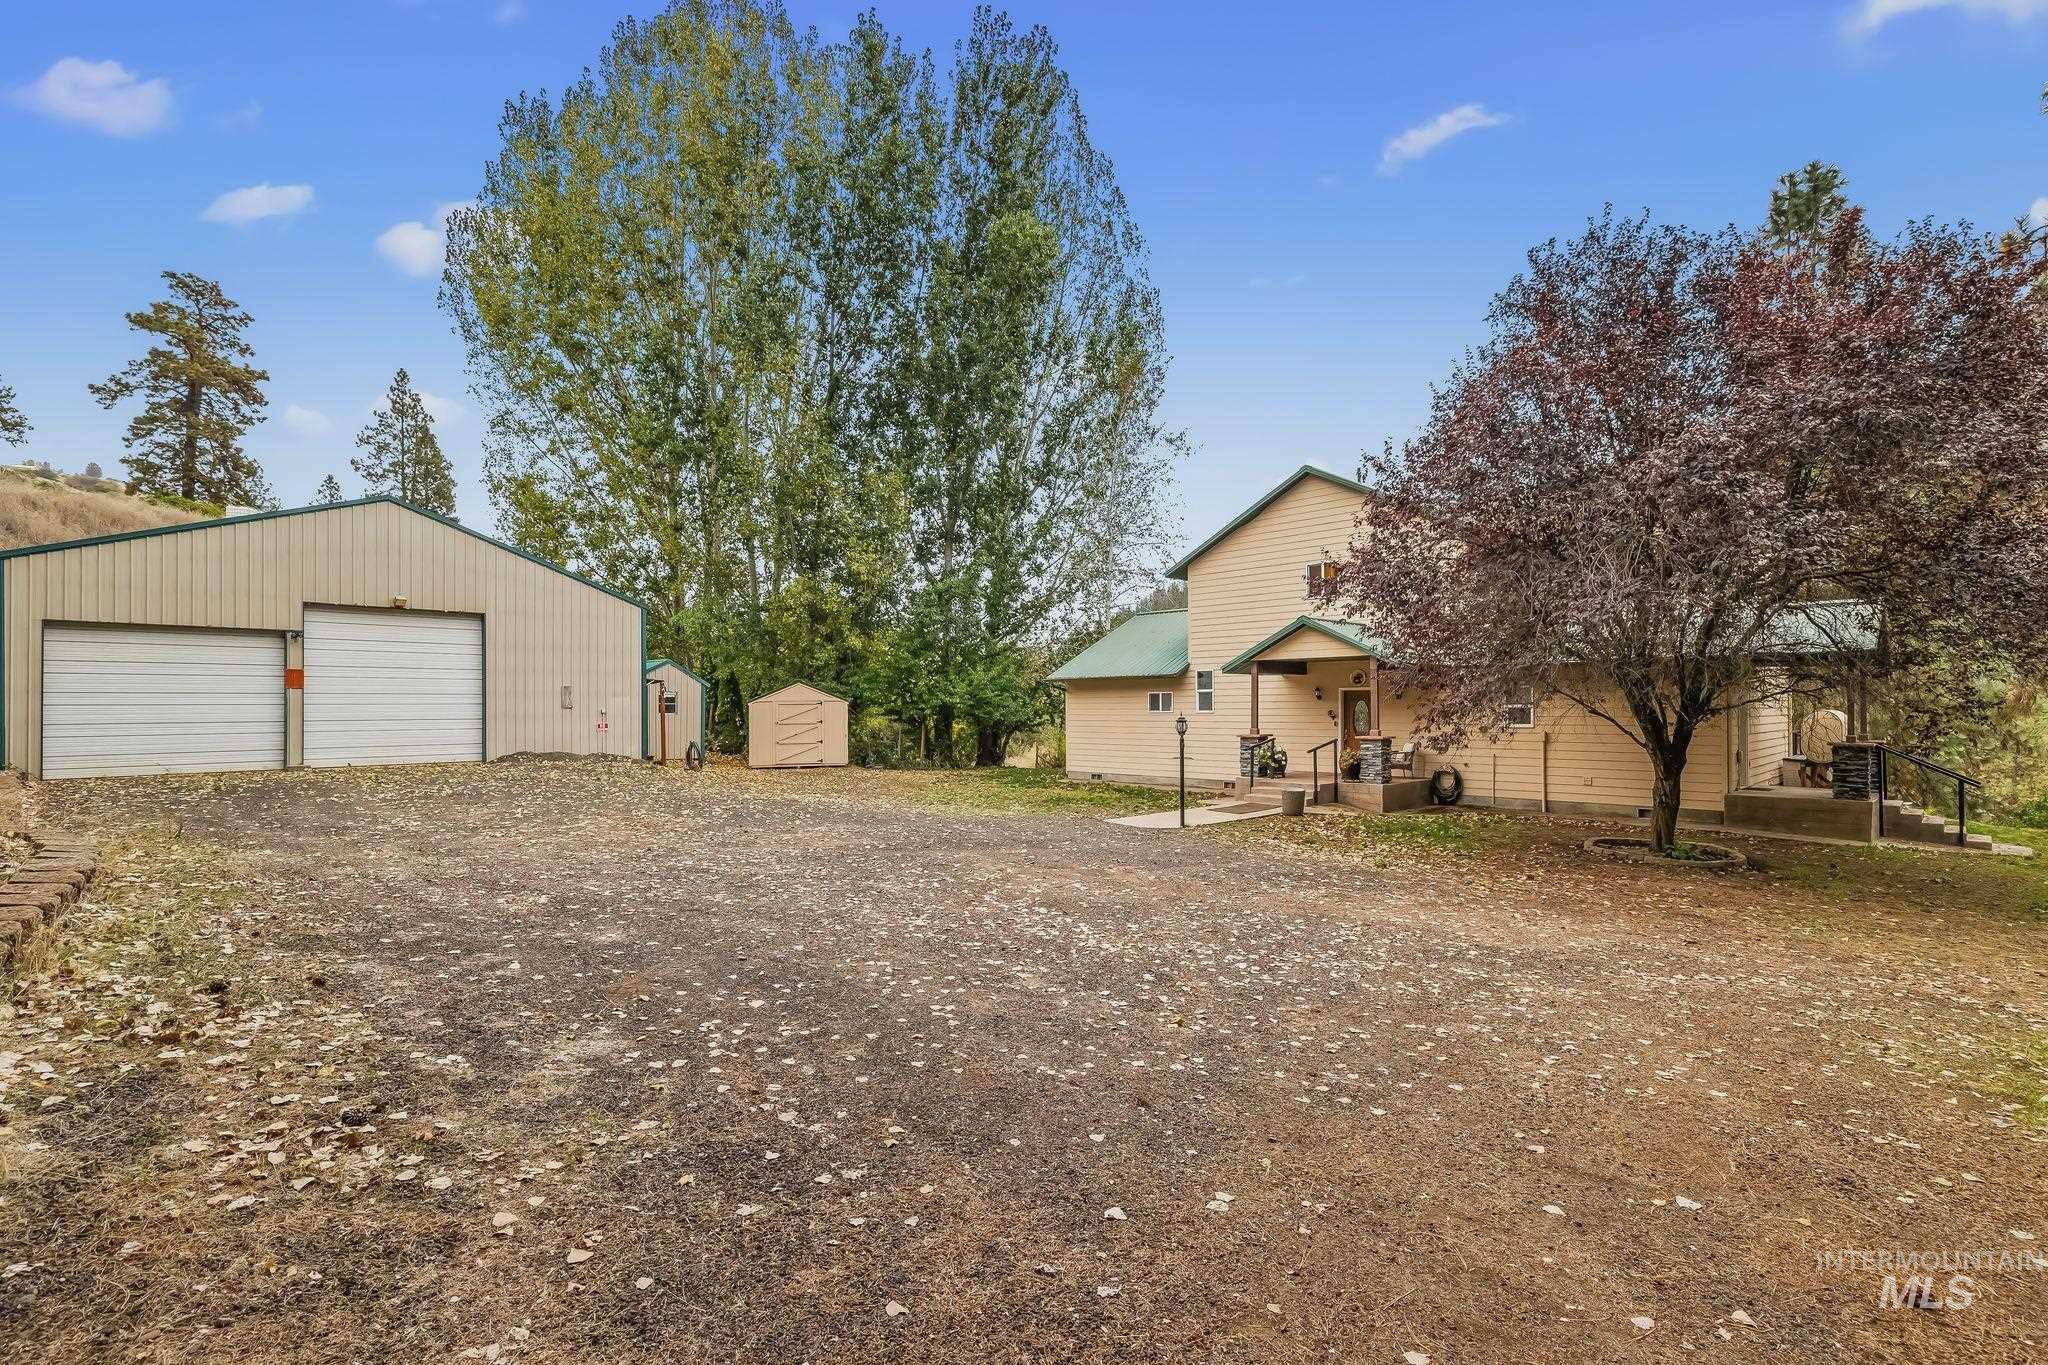
Two-story residence with a covered porch entry, complemented by a detached metal-sided outbuilding with two garage doors
-
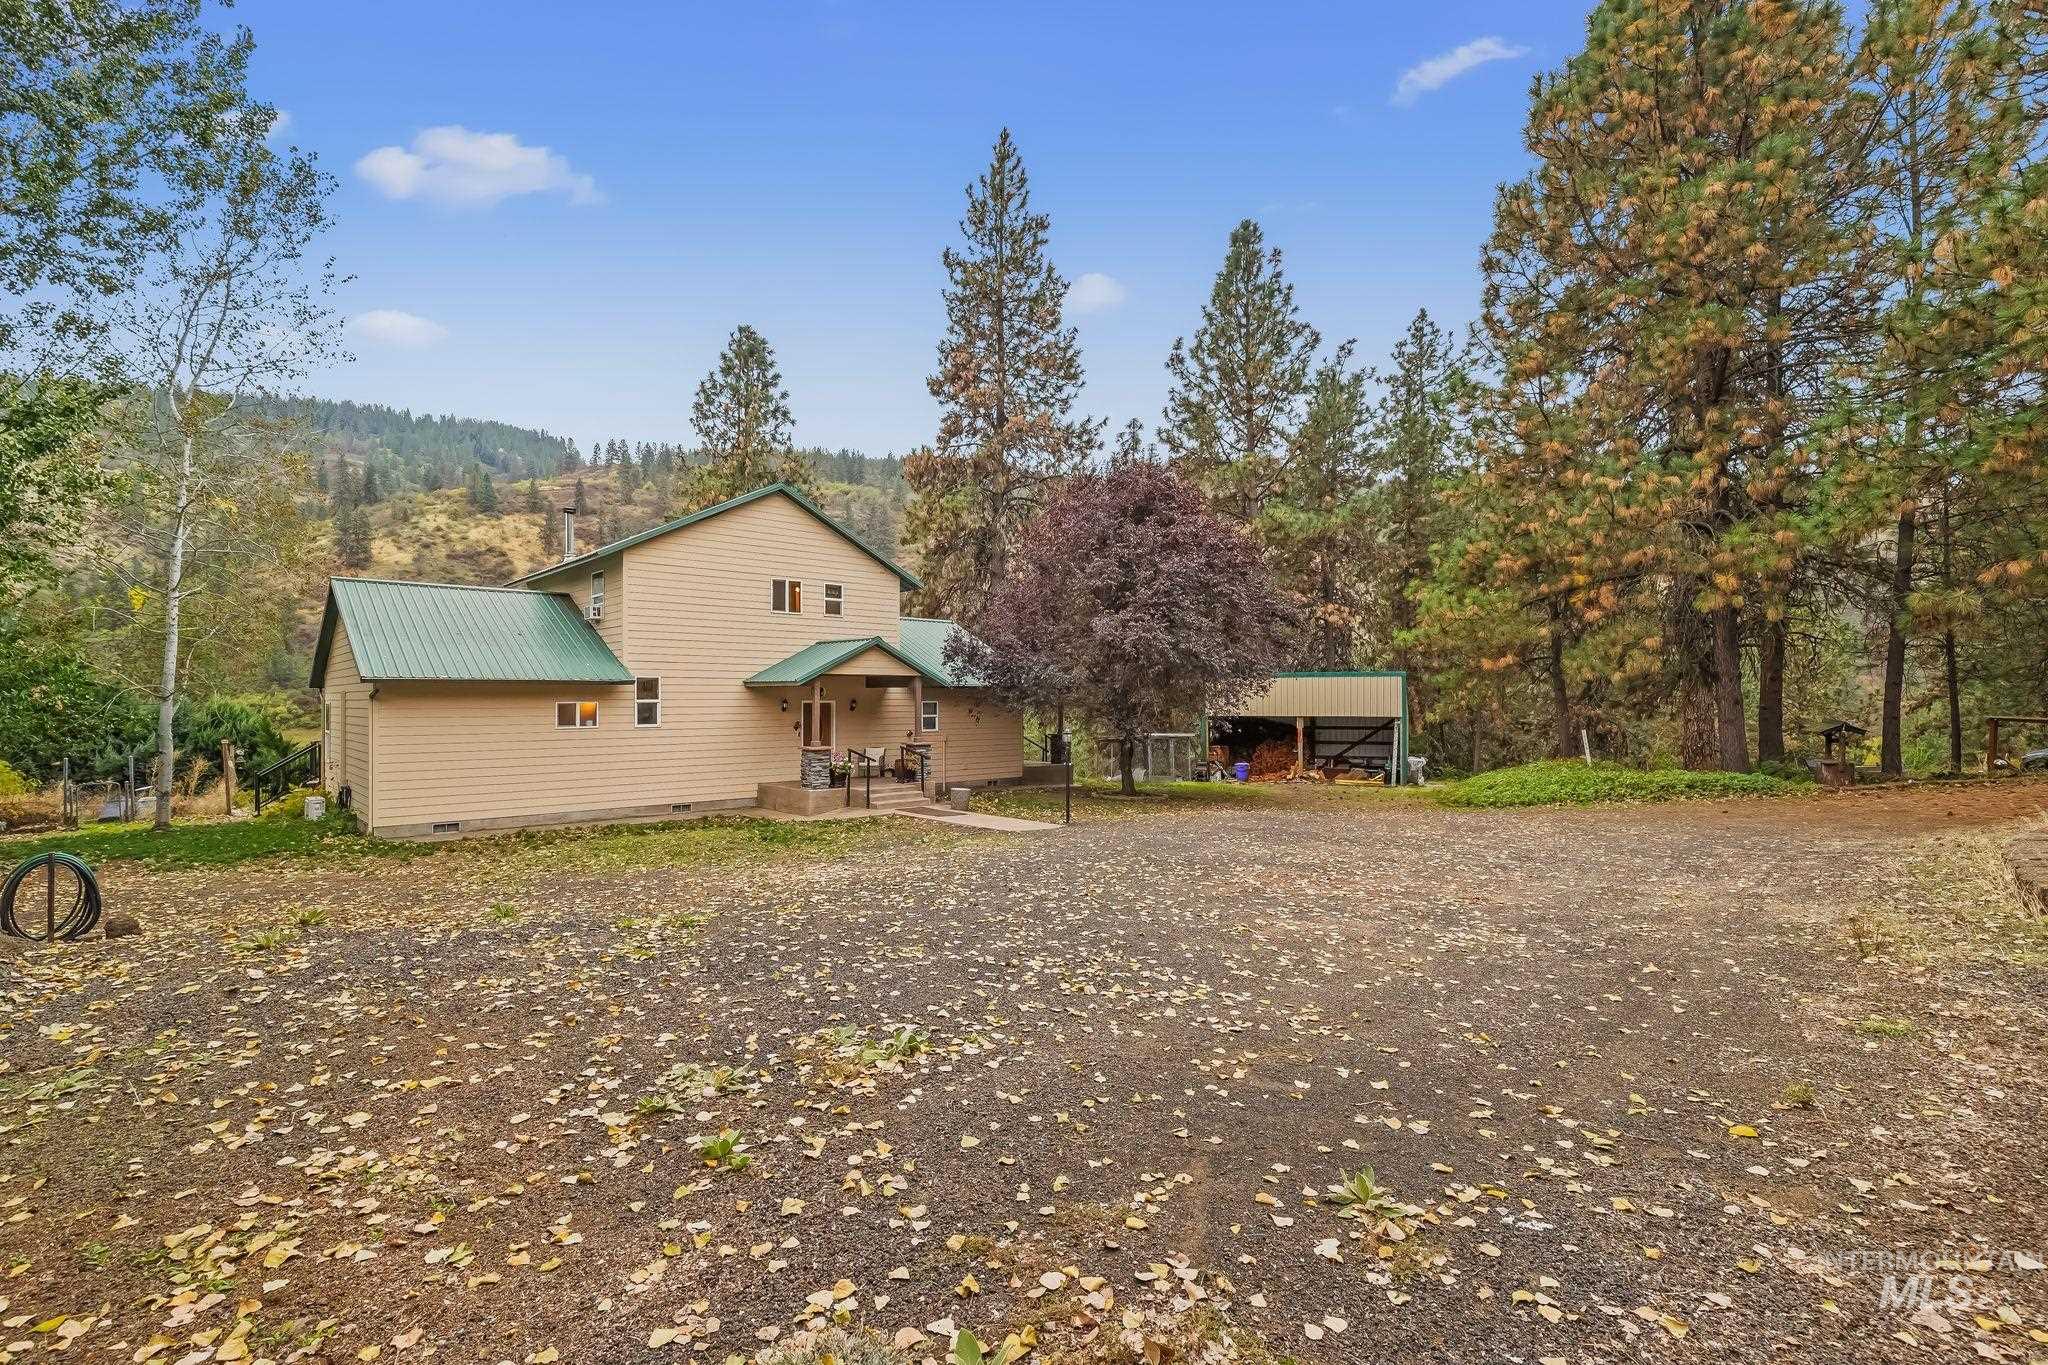
Two-story residence with a covered entry, light-colored siding, and a green metal roof
-
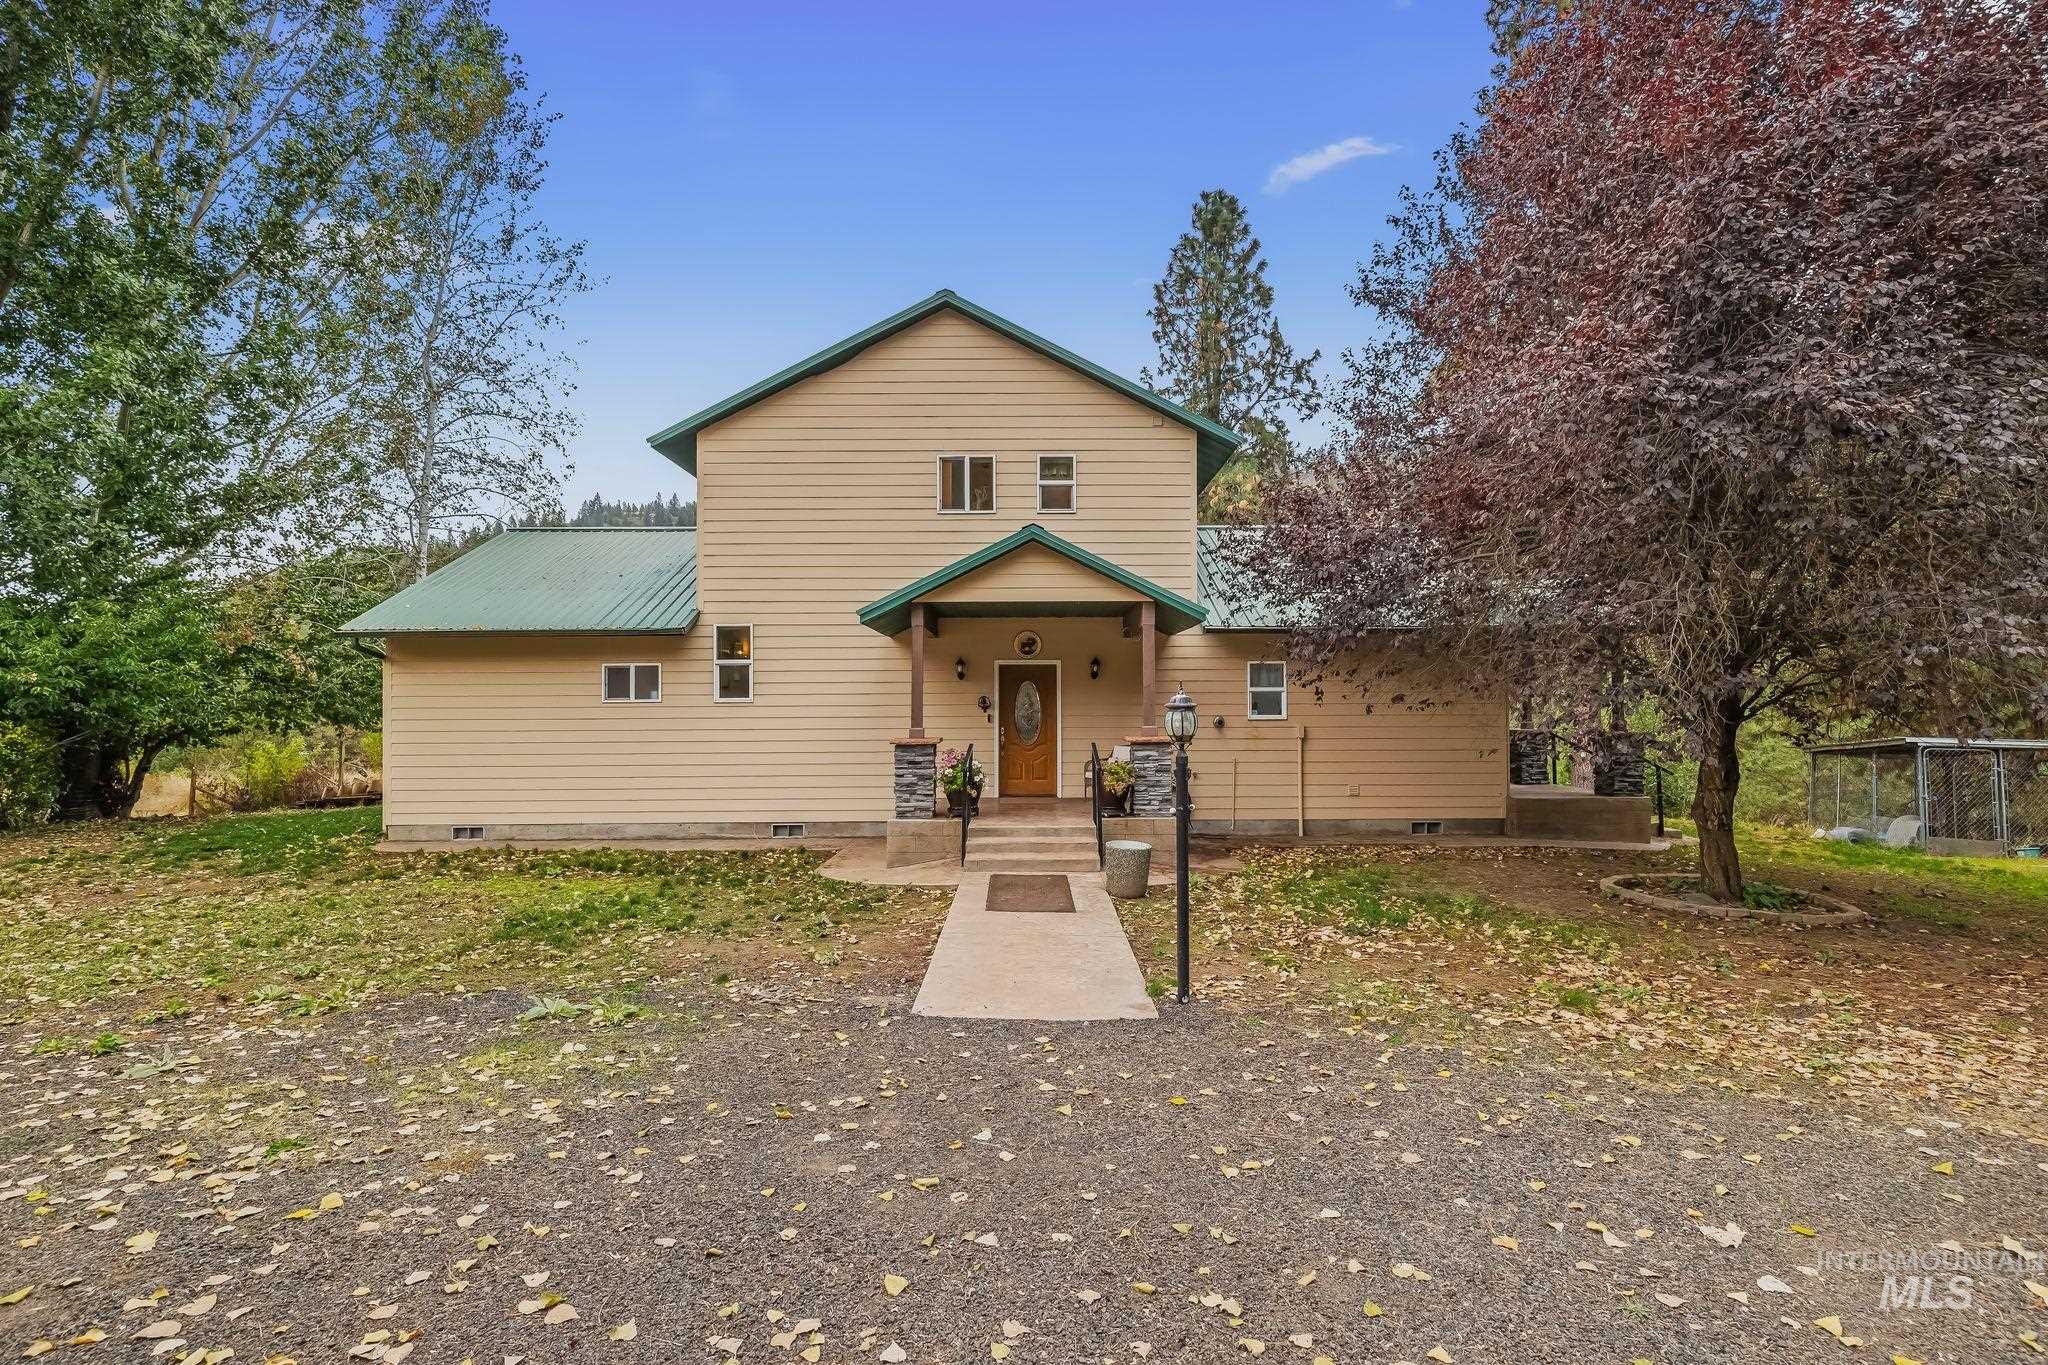
Two-story exterior with light-colored siding and a green metal roof
-
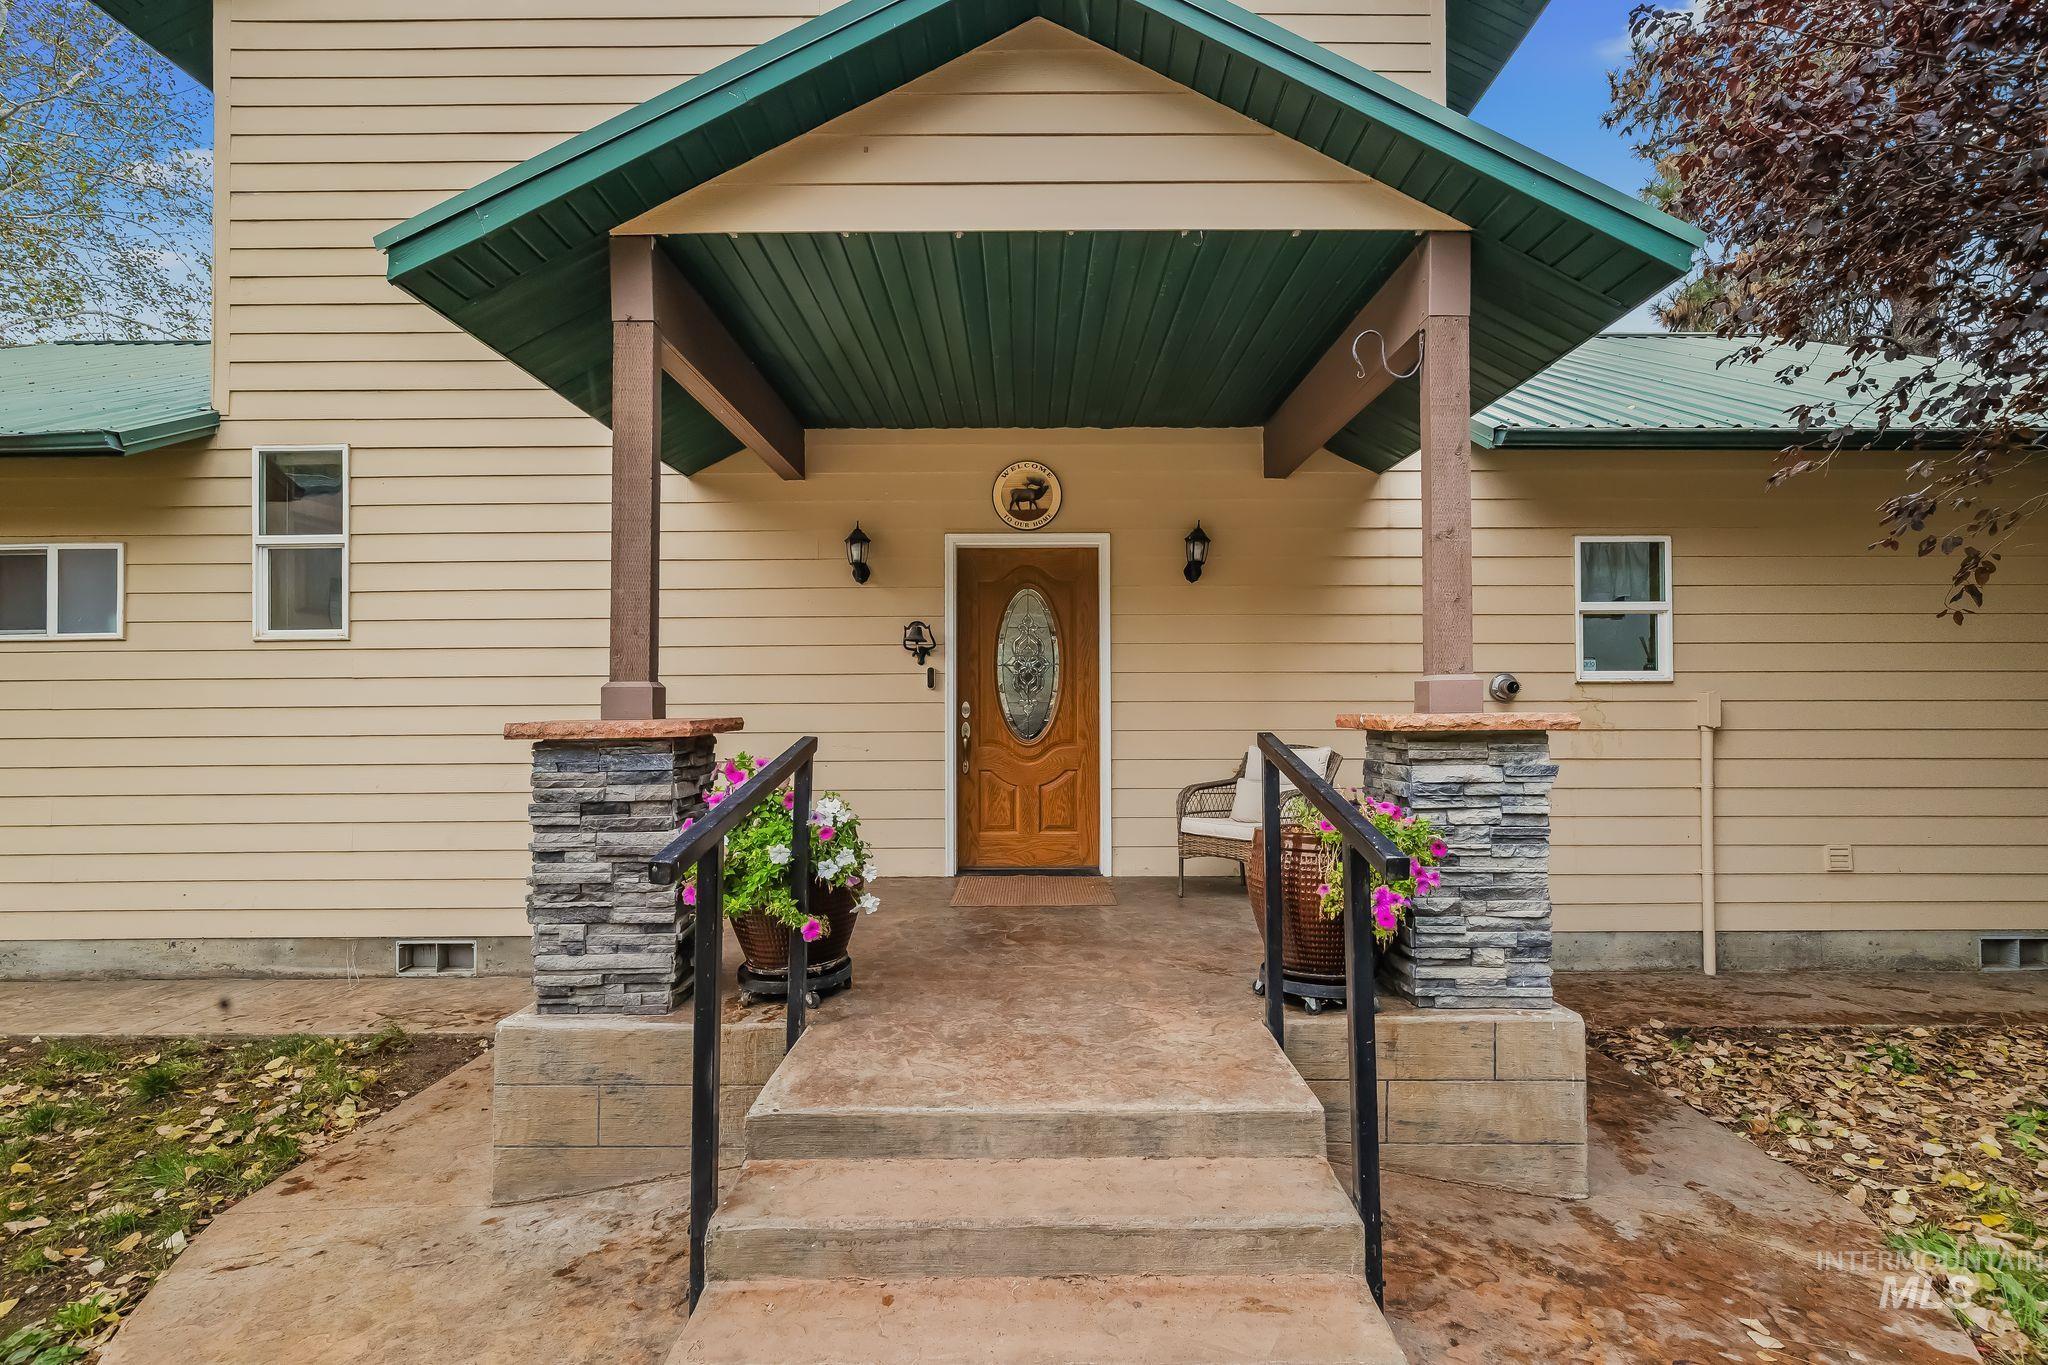
Covered entry with a wood-finish door and decorative glass insert
-
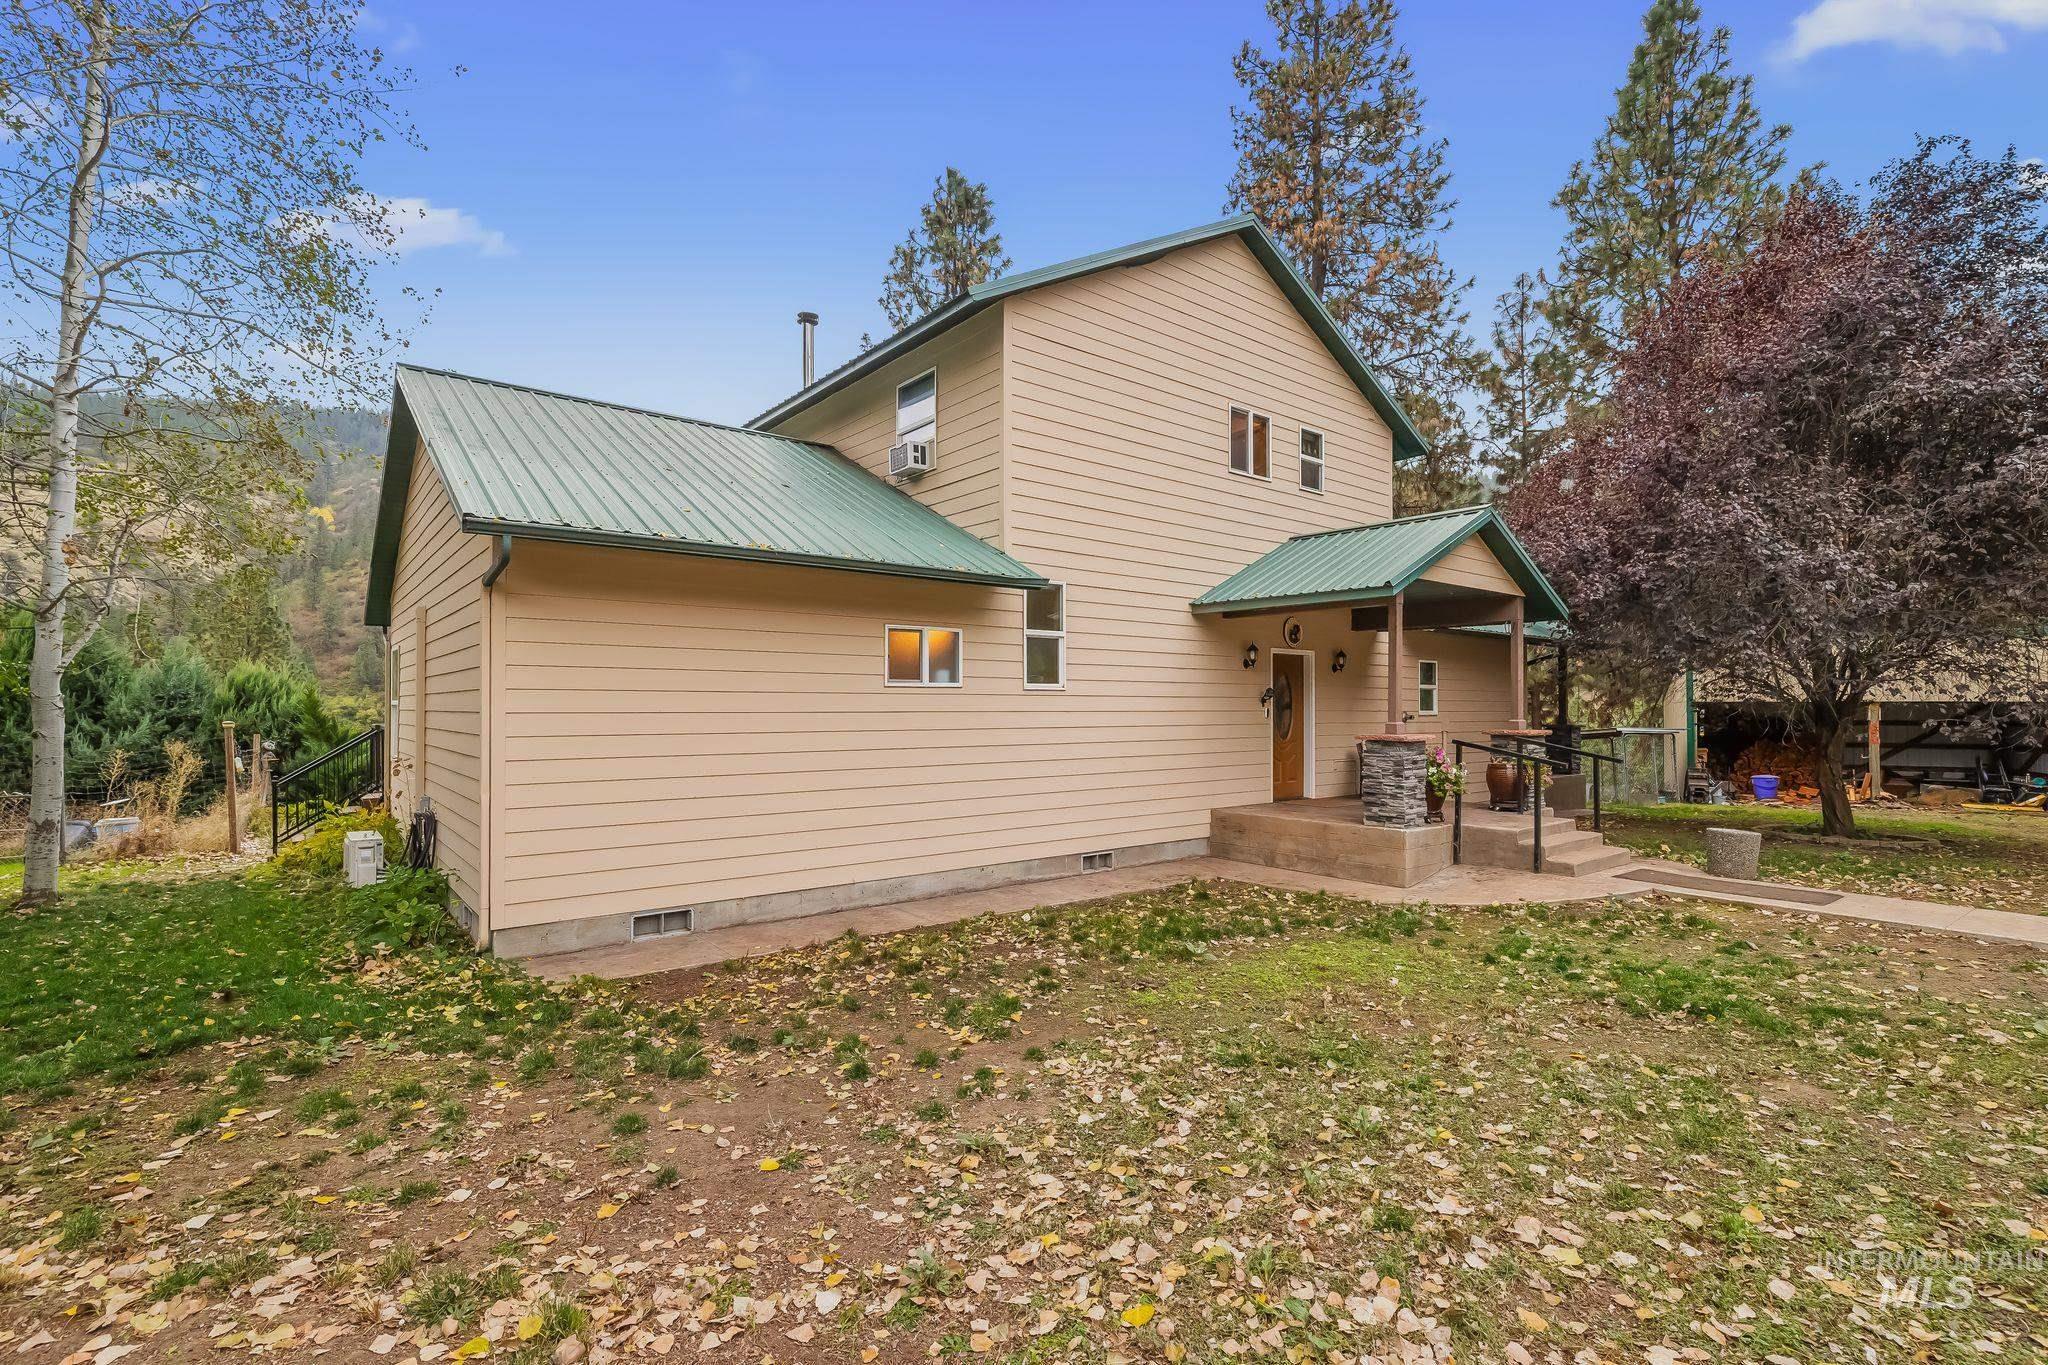
Two-story dwelling with beige siding and green metal roofing
-
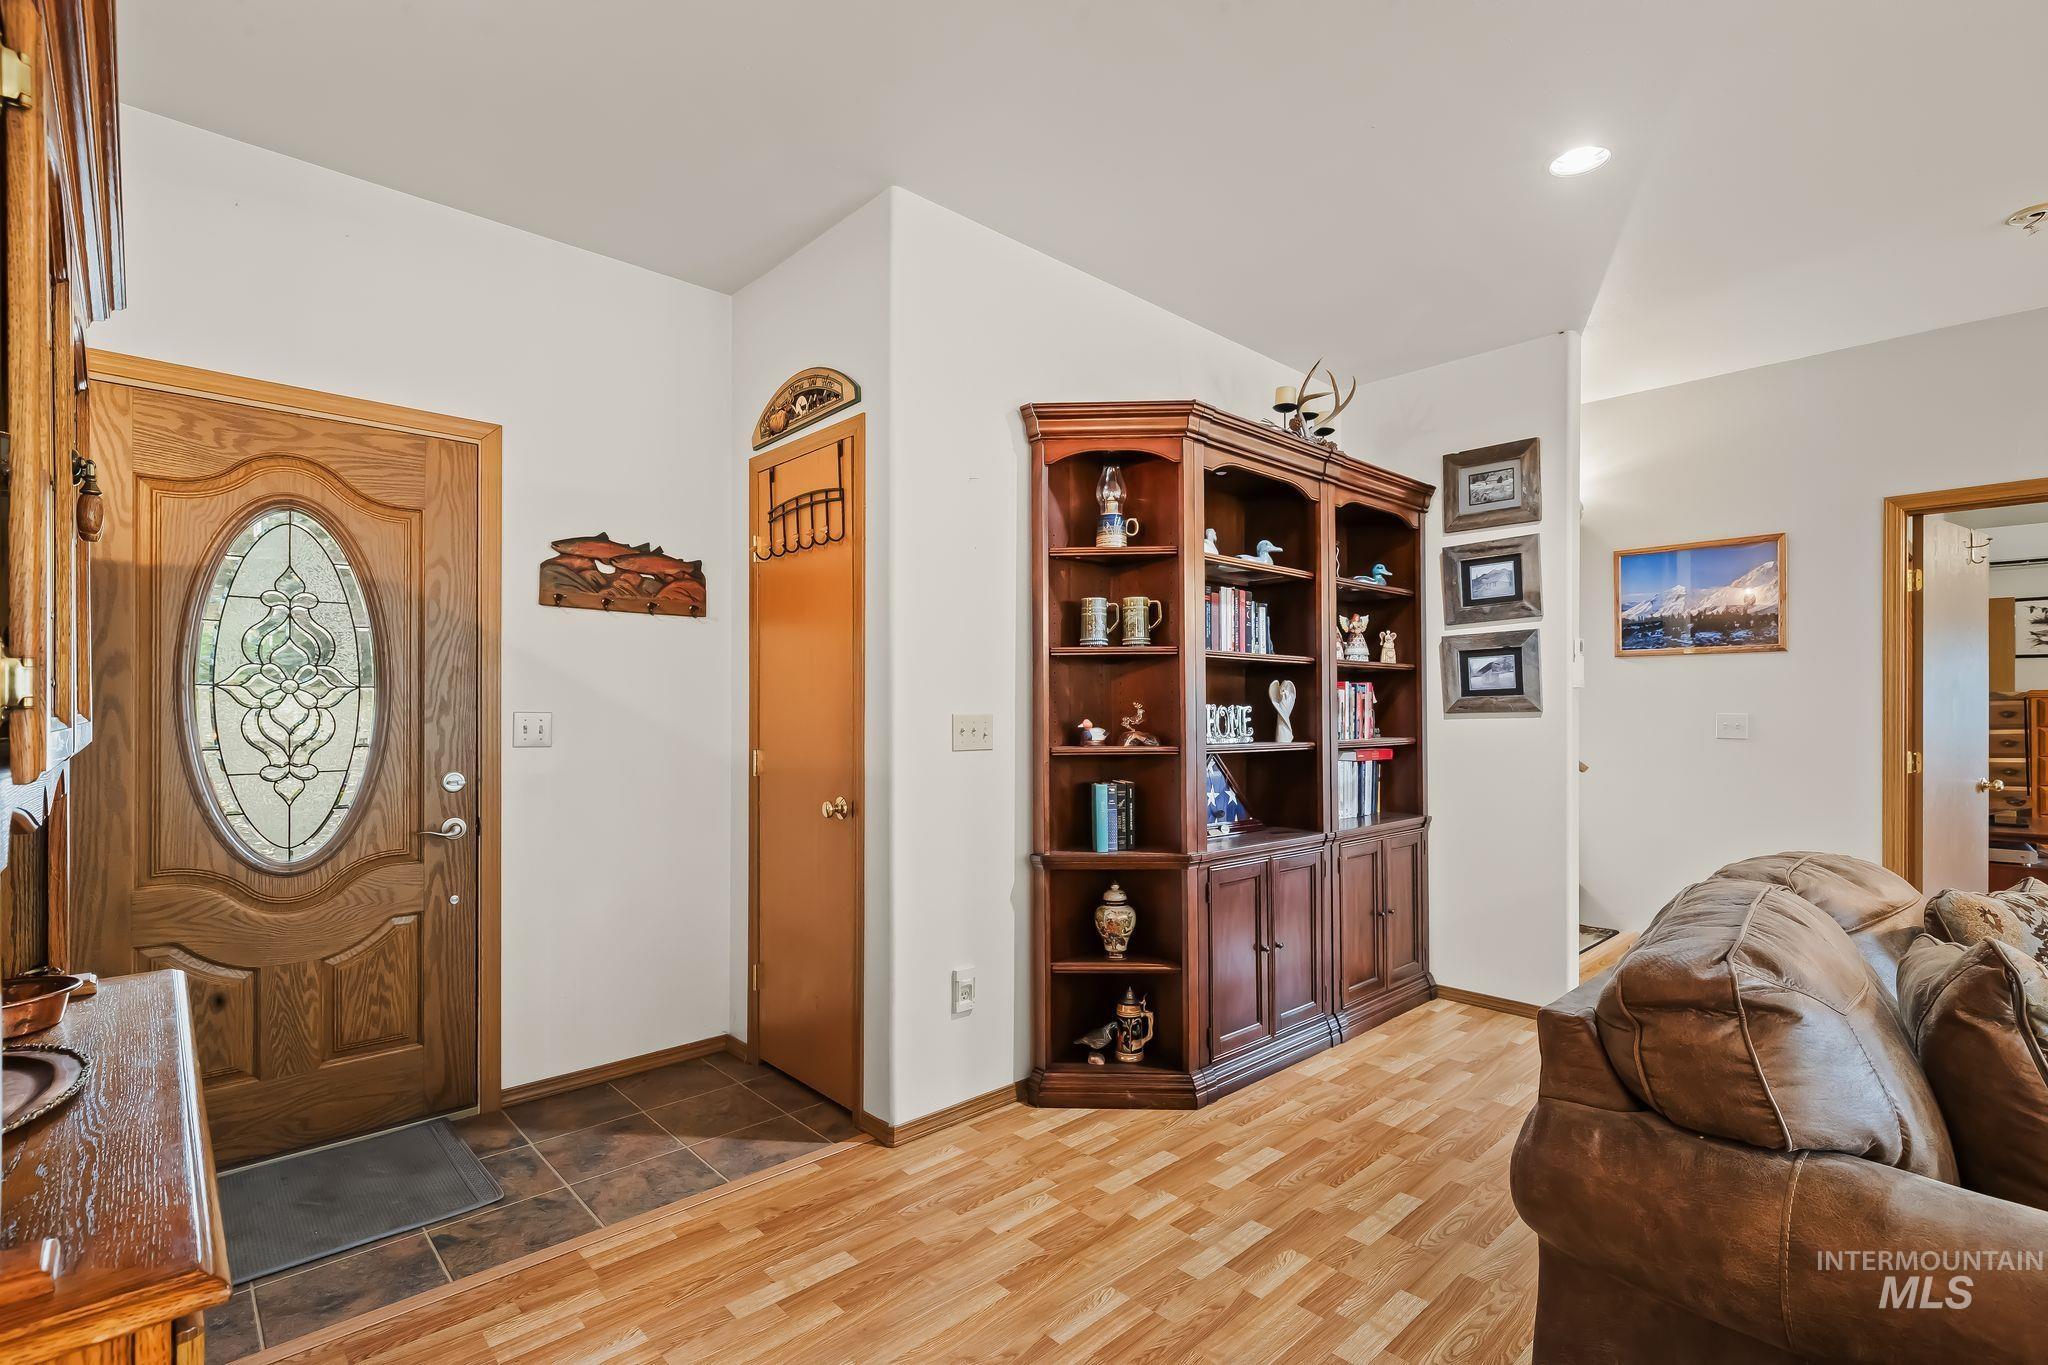
Entryway featuring a wood-panel door with decorative glass insert, wood-finish flooring, and a built-in corner display cabinet
-
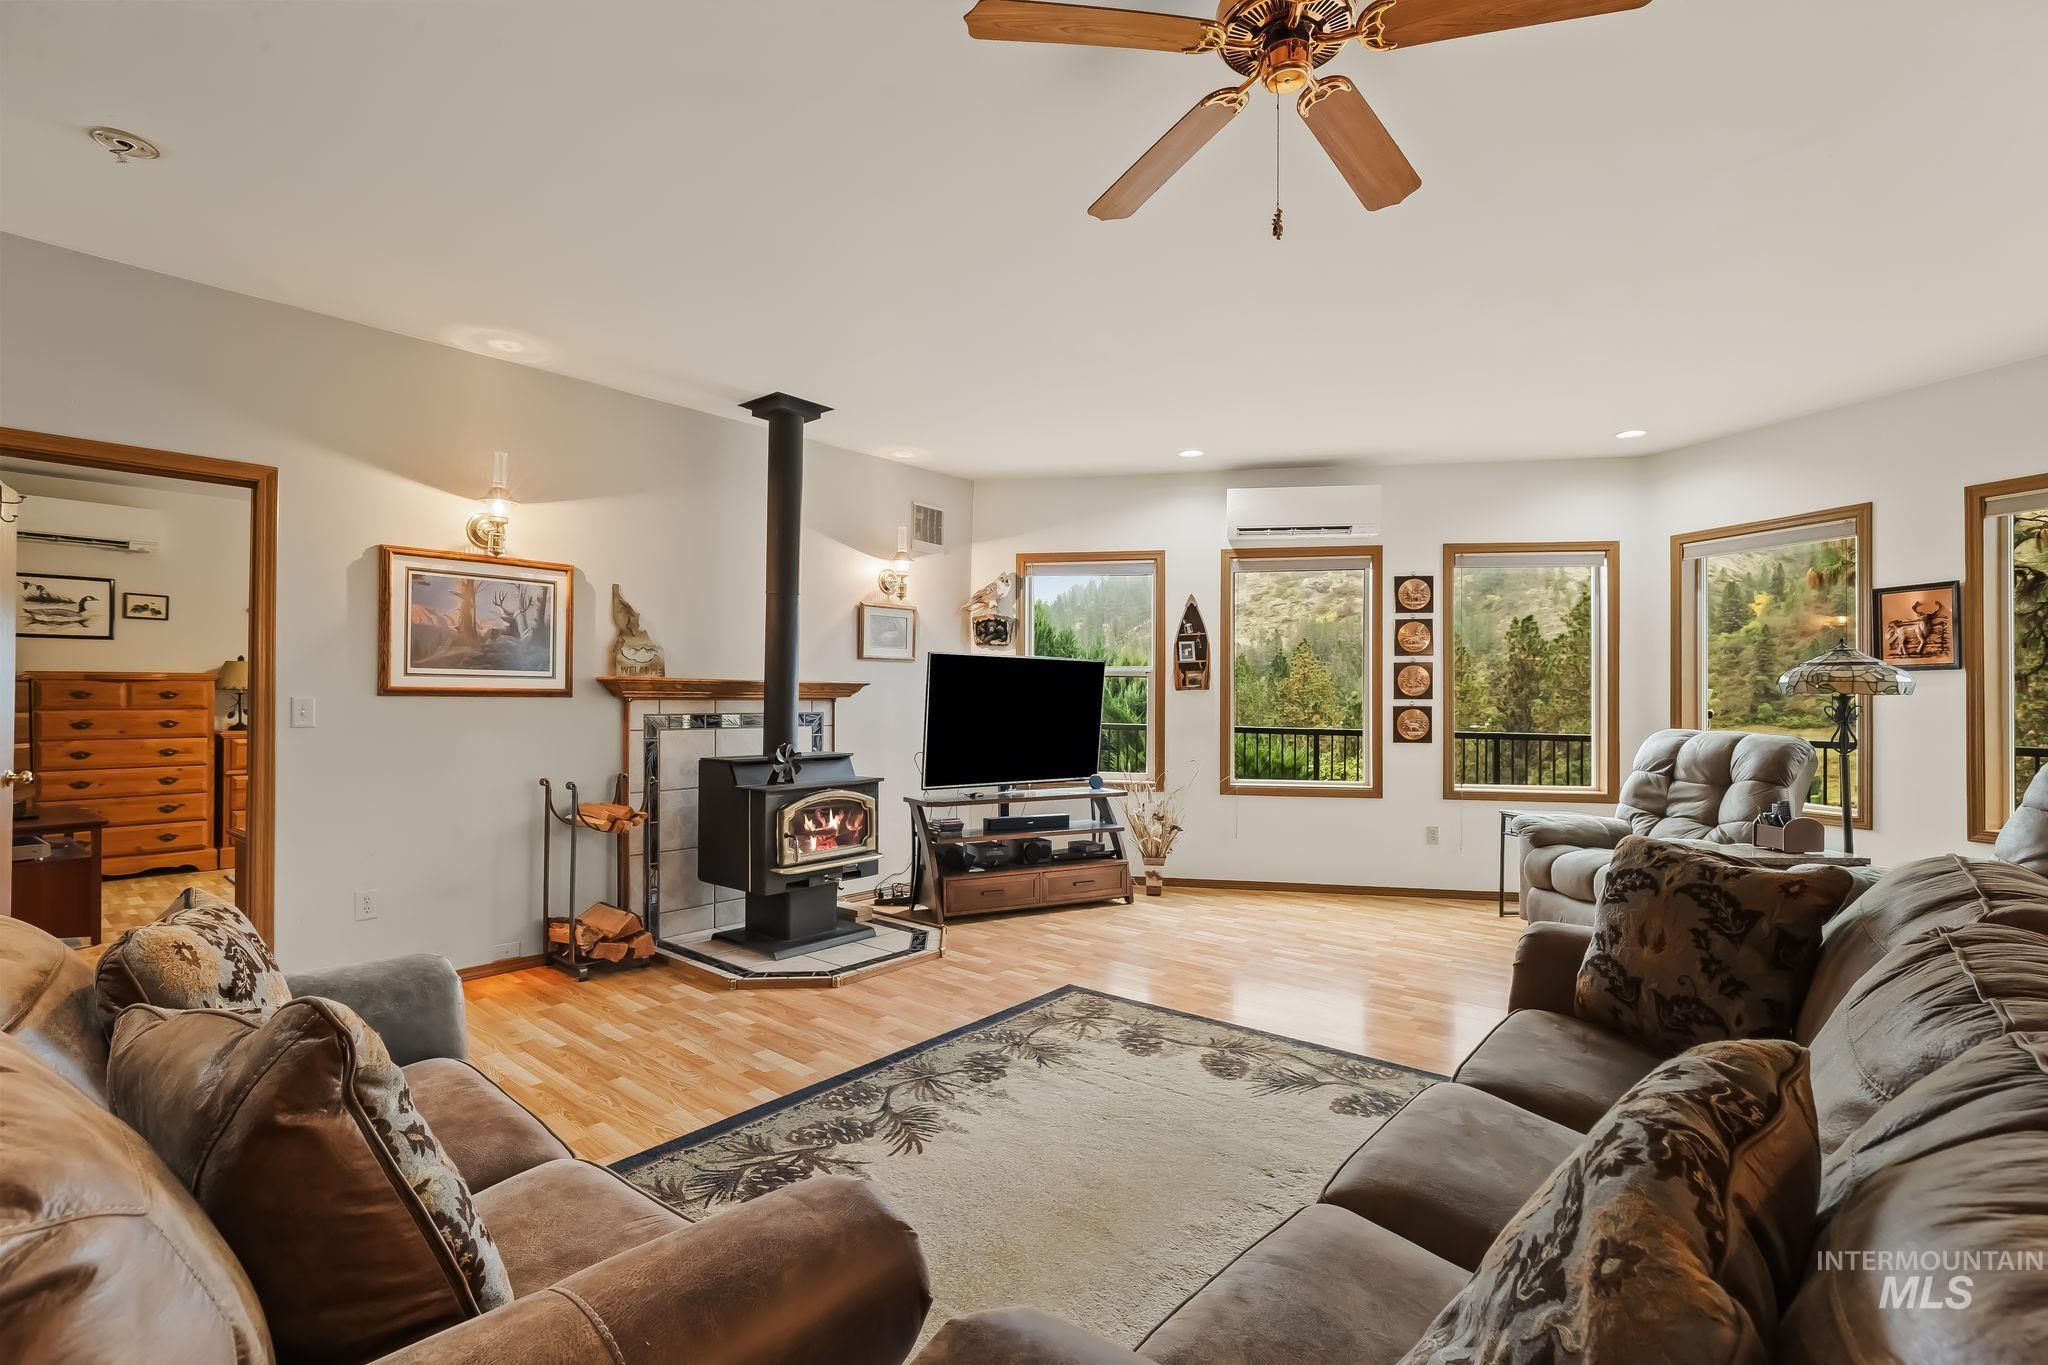
Living area featuring a wood-burning stove with a tiled surround, wood-finish flooring, multiple windows, and a ceiling fan
-
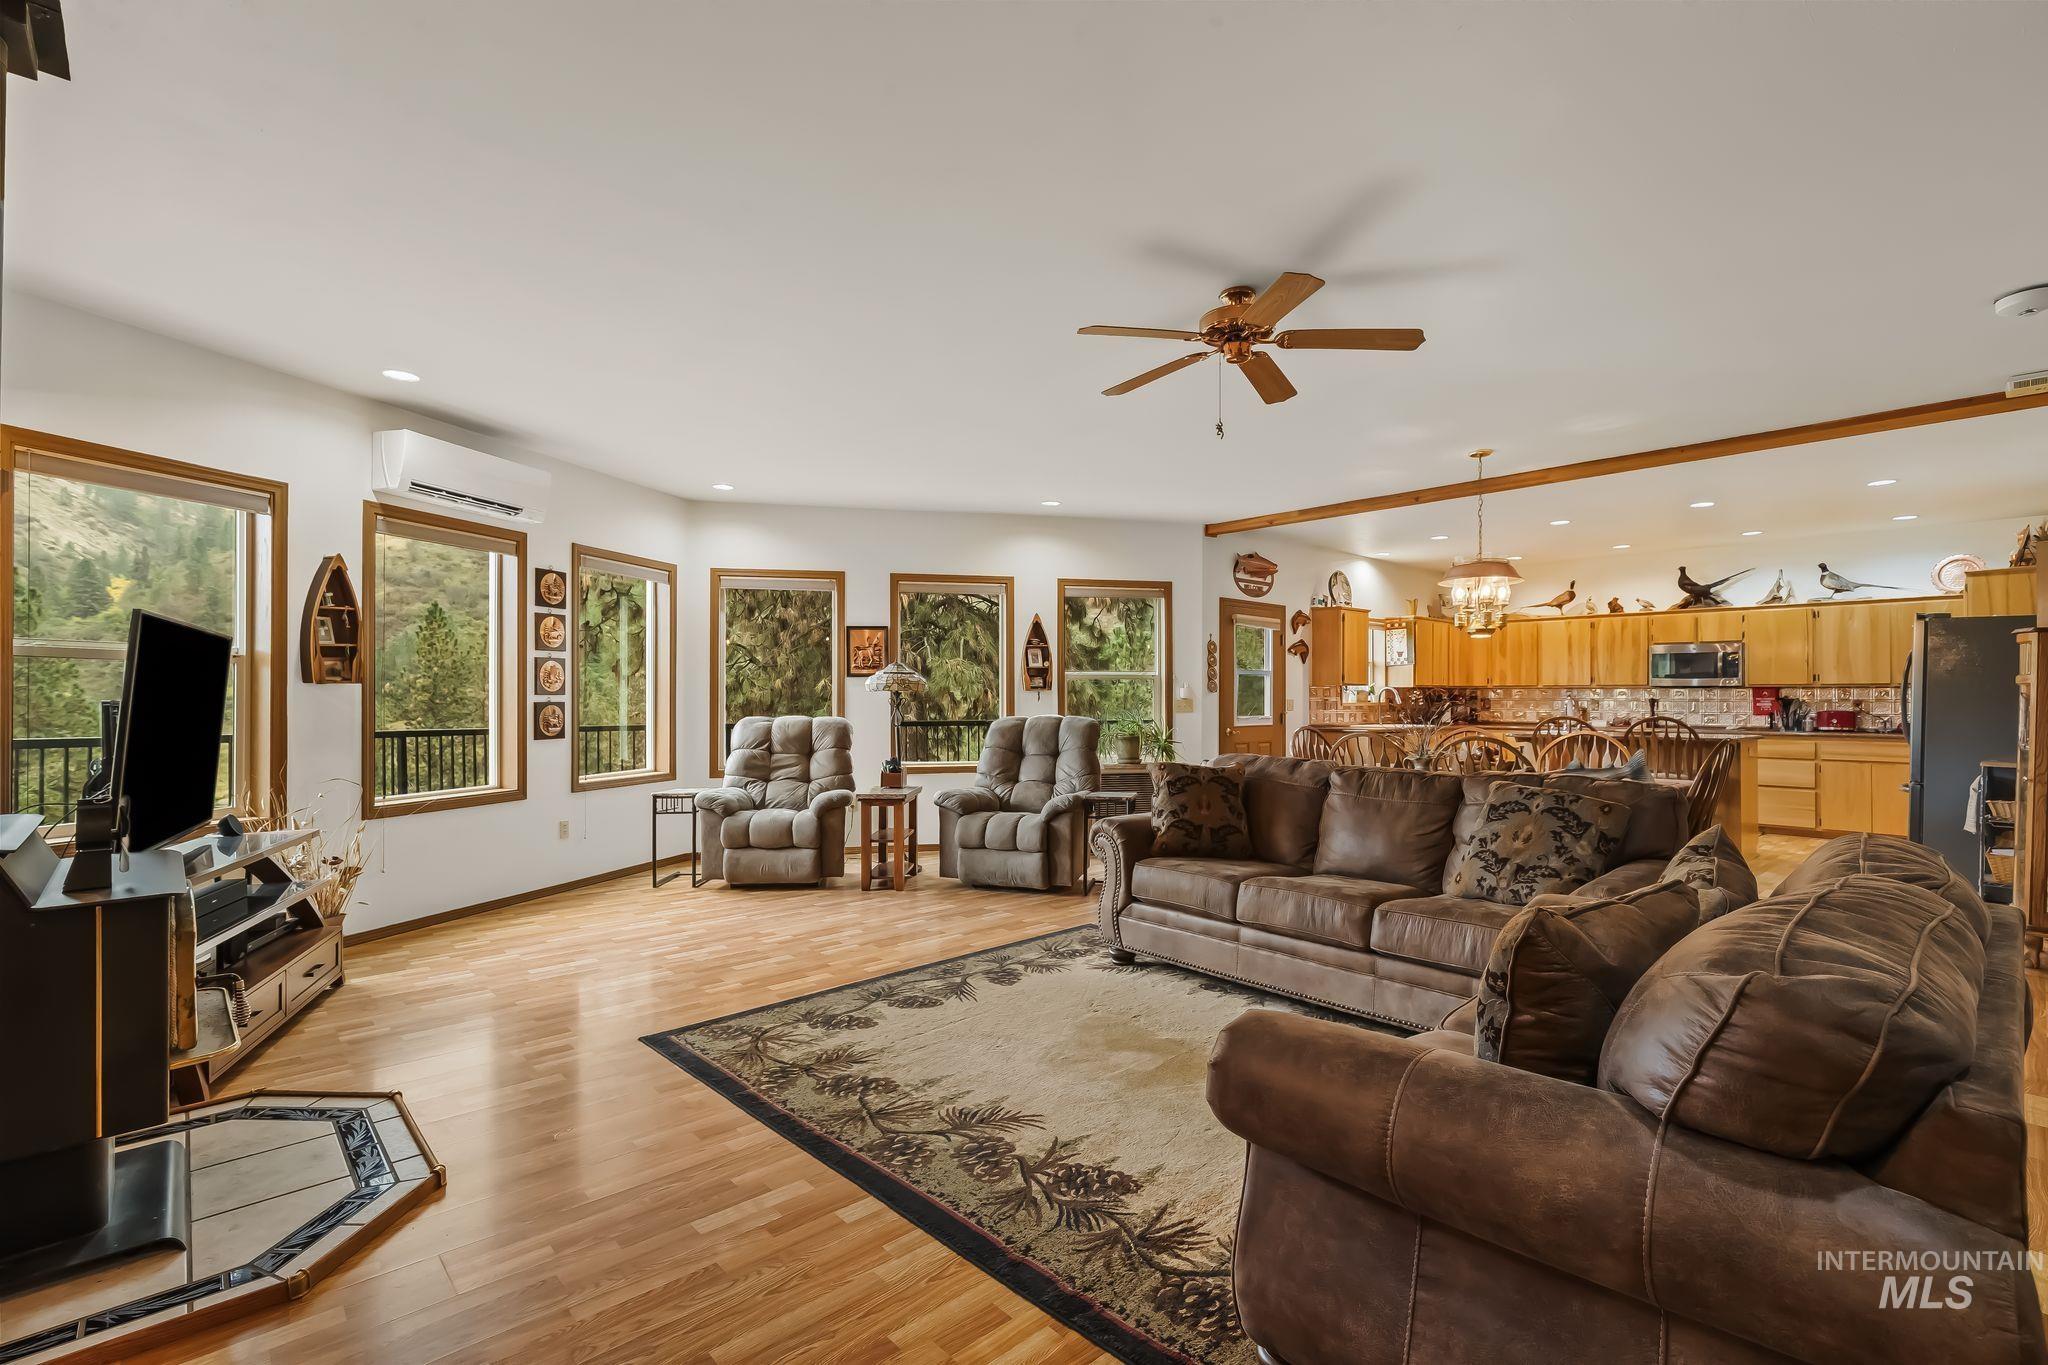
Hardwood flooring, recessed lighting, and a ceiling fan
-
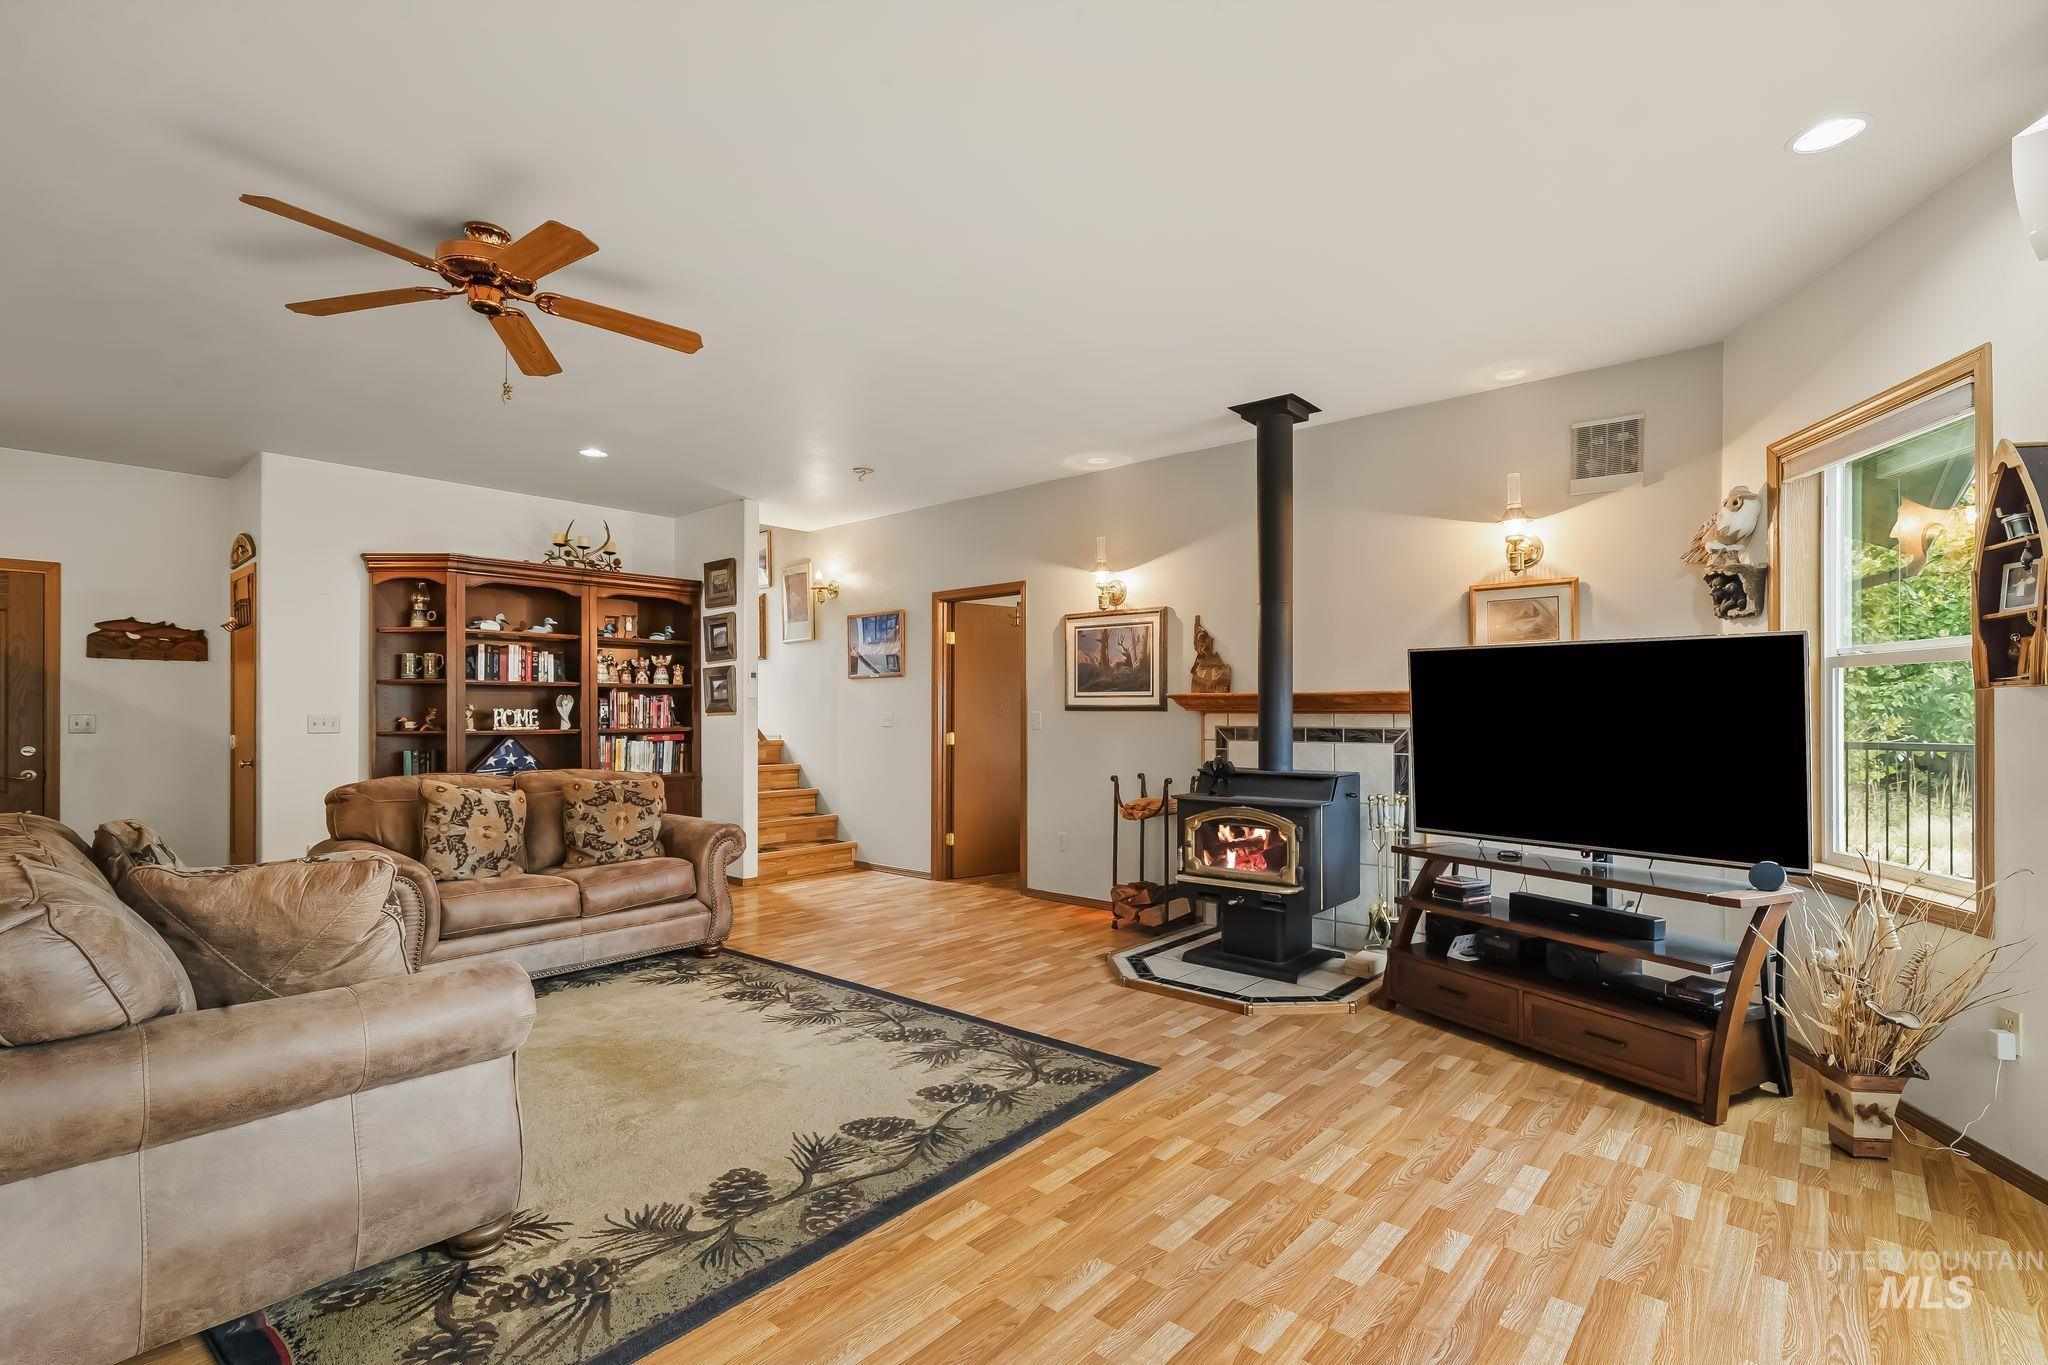
Wood-finish flooring throughout, featuring a built-in bookshelf
-
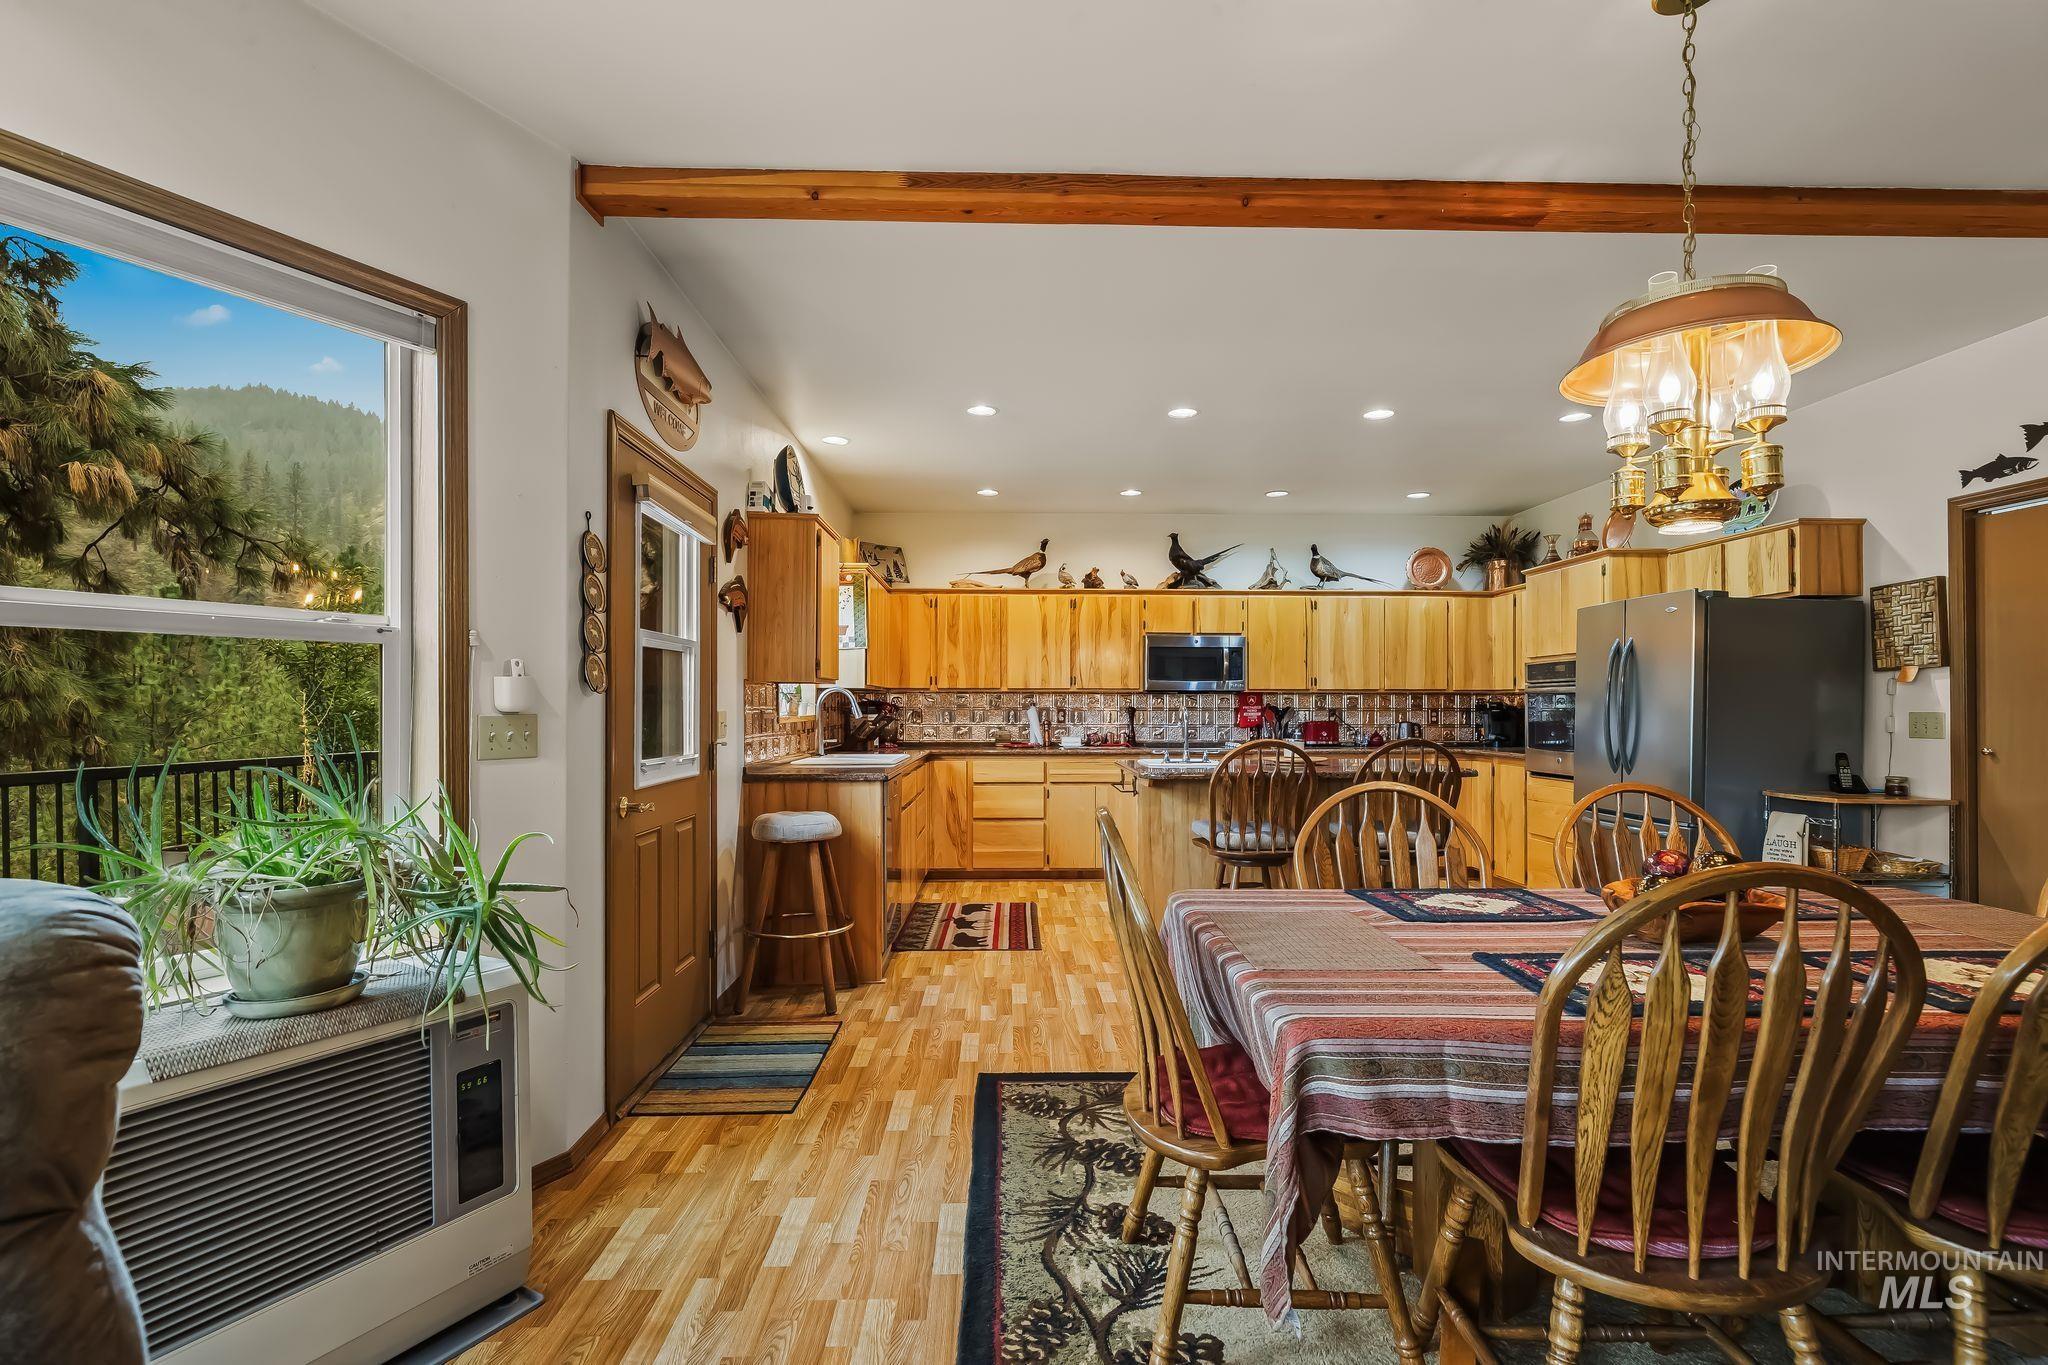
Open-concept kitchen and dining area featuring wood-finish flooring, exposed ceiling beams, and recessed lighting
-
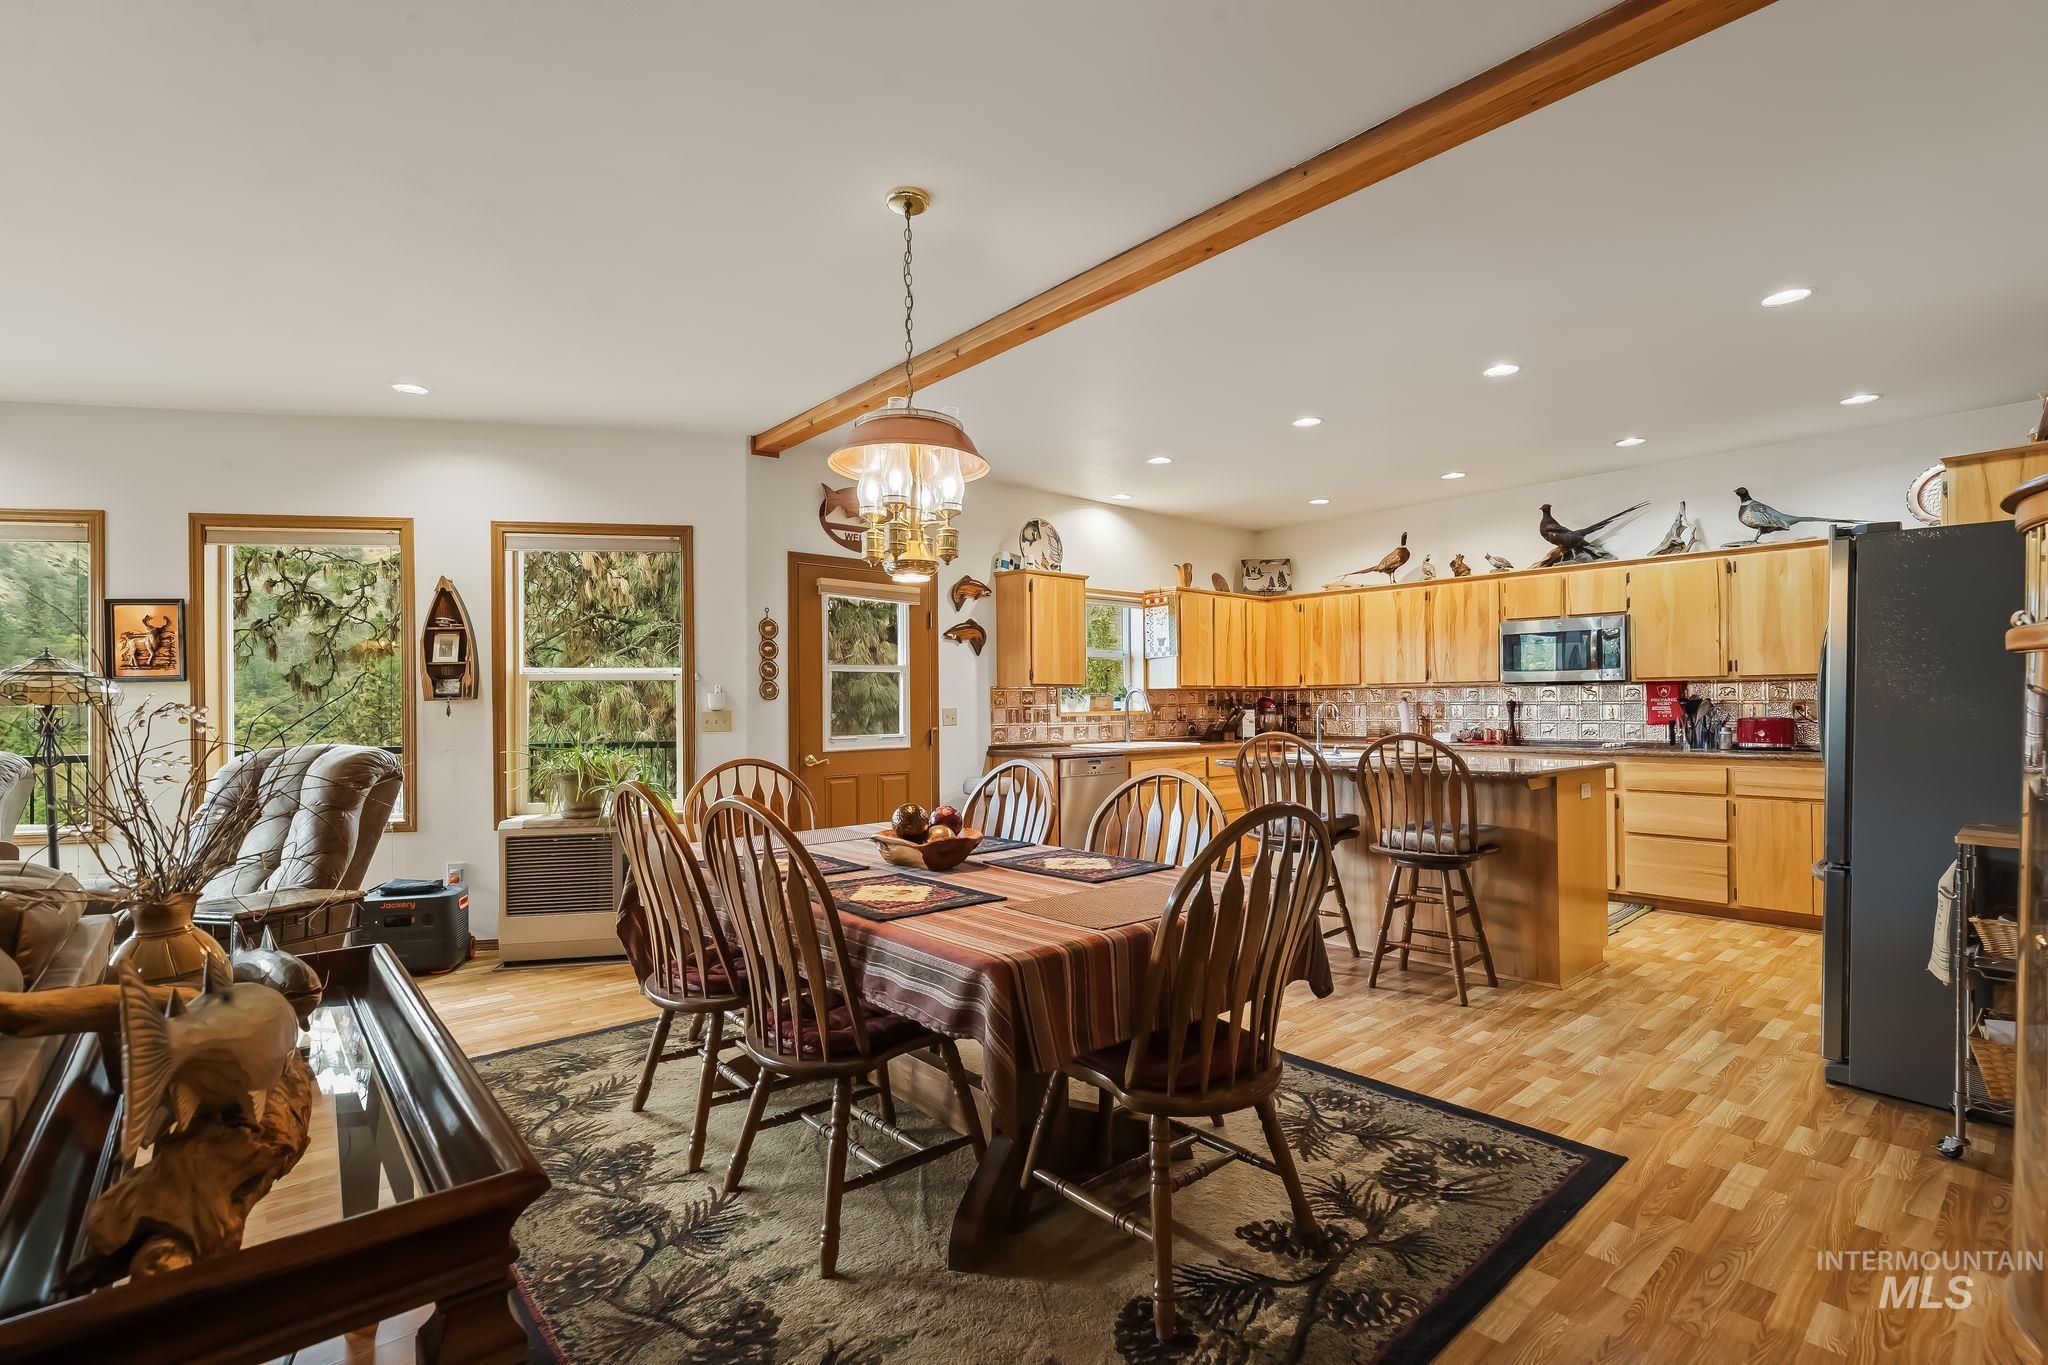
Open-concept layout with recessed lighting, wood-finish flooring, and natural wood cabinetry
-
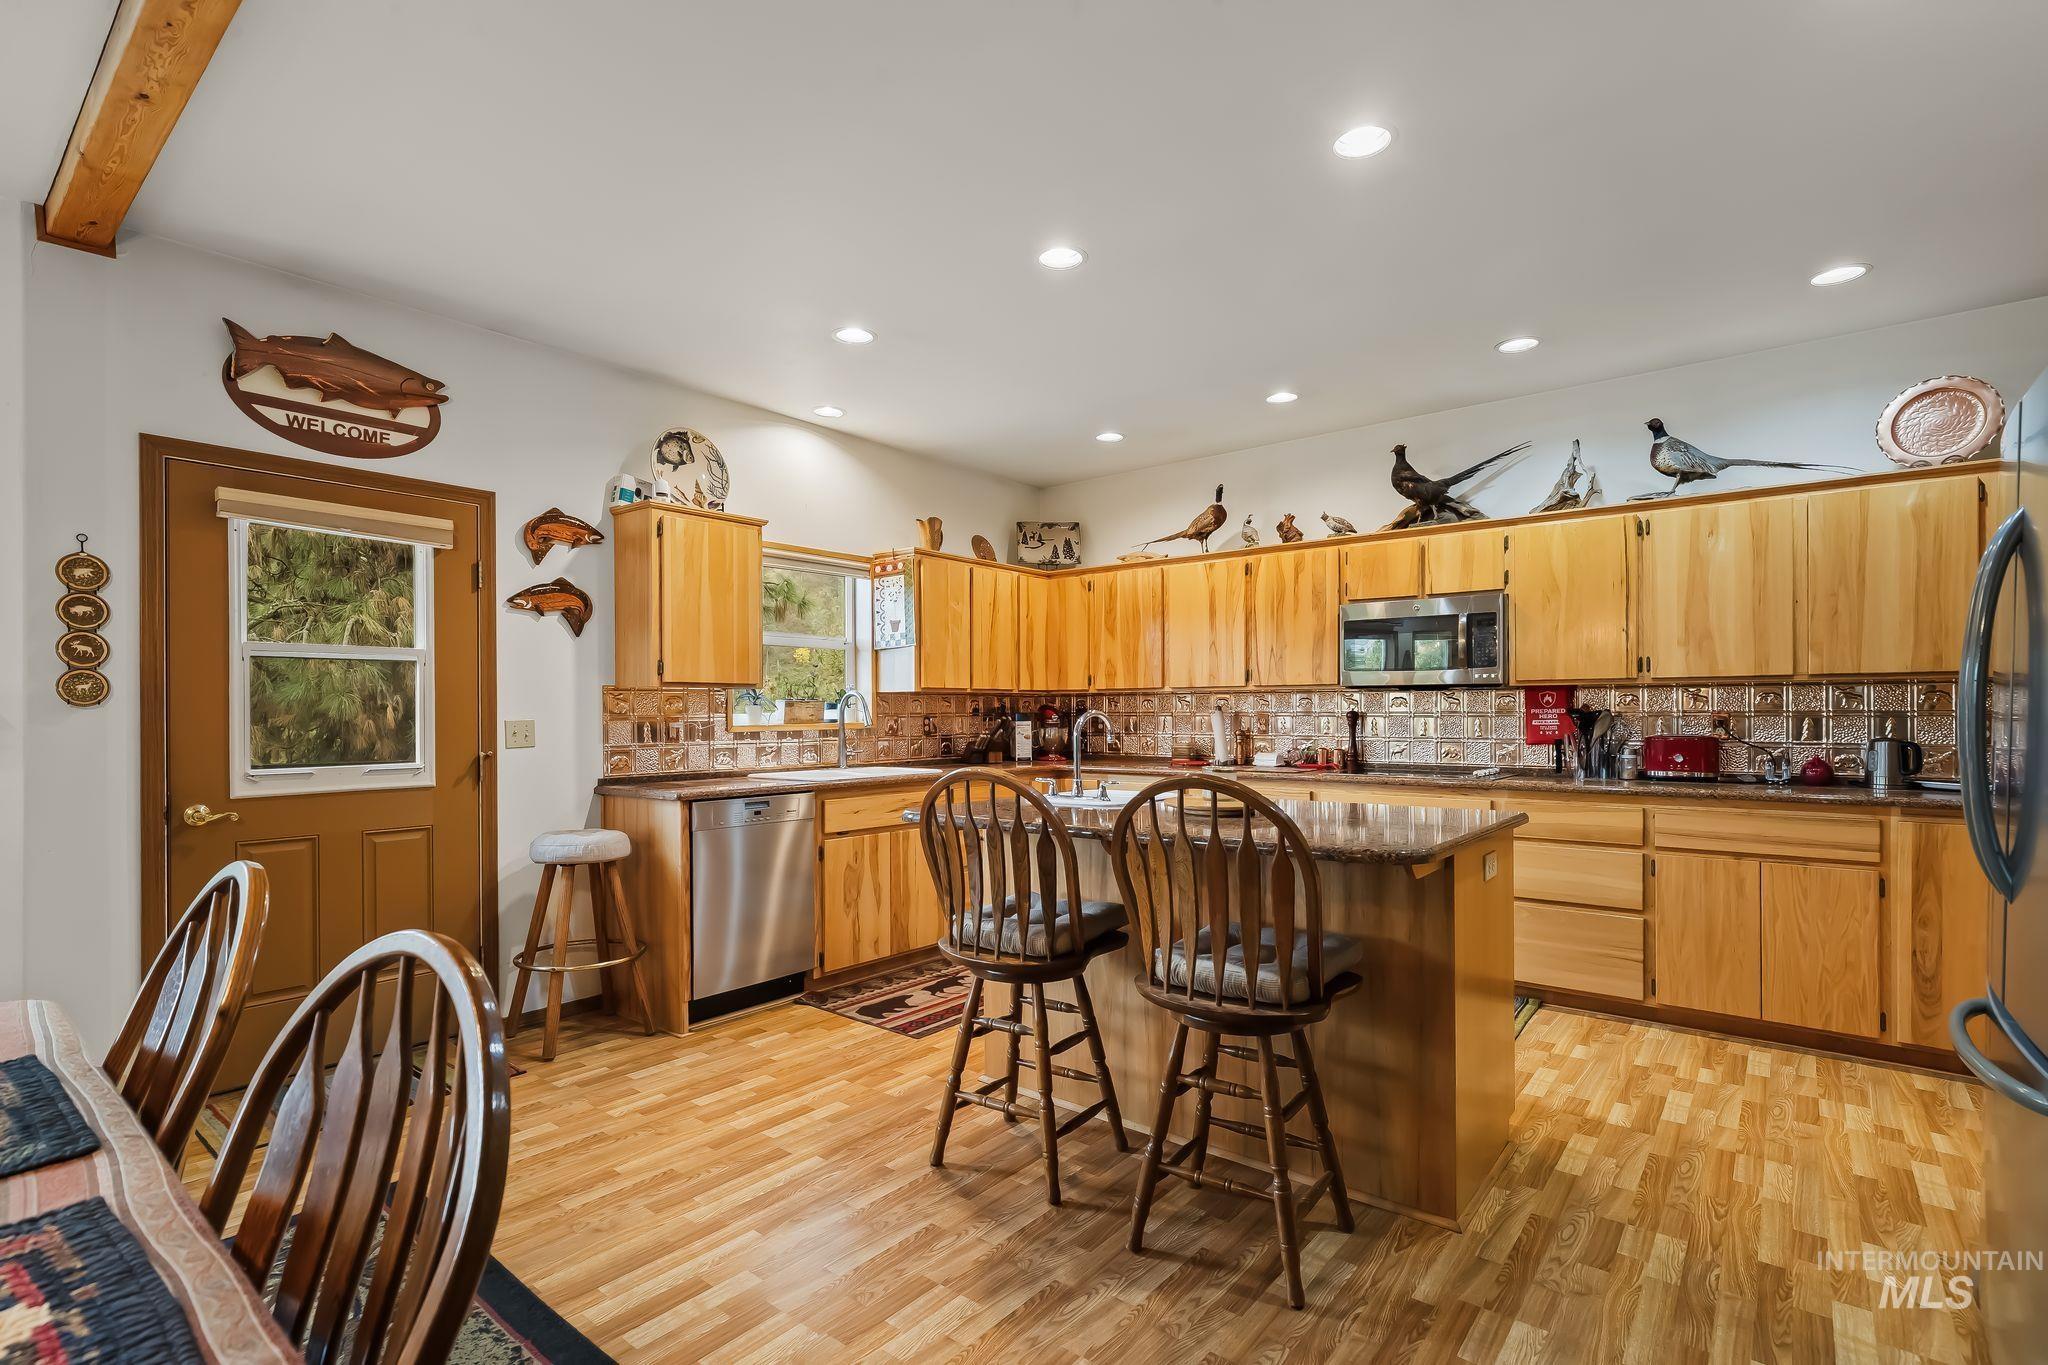
Wood-finish flooring, recessed lighting, wood cabinetry, stainless steel dishwasher, and a center island with bar seating
-
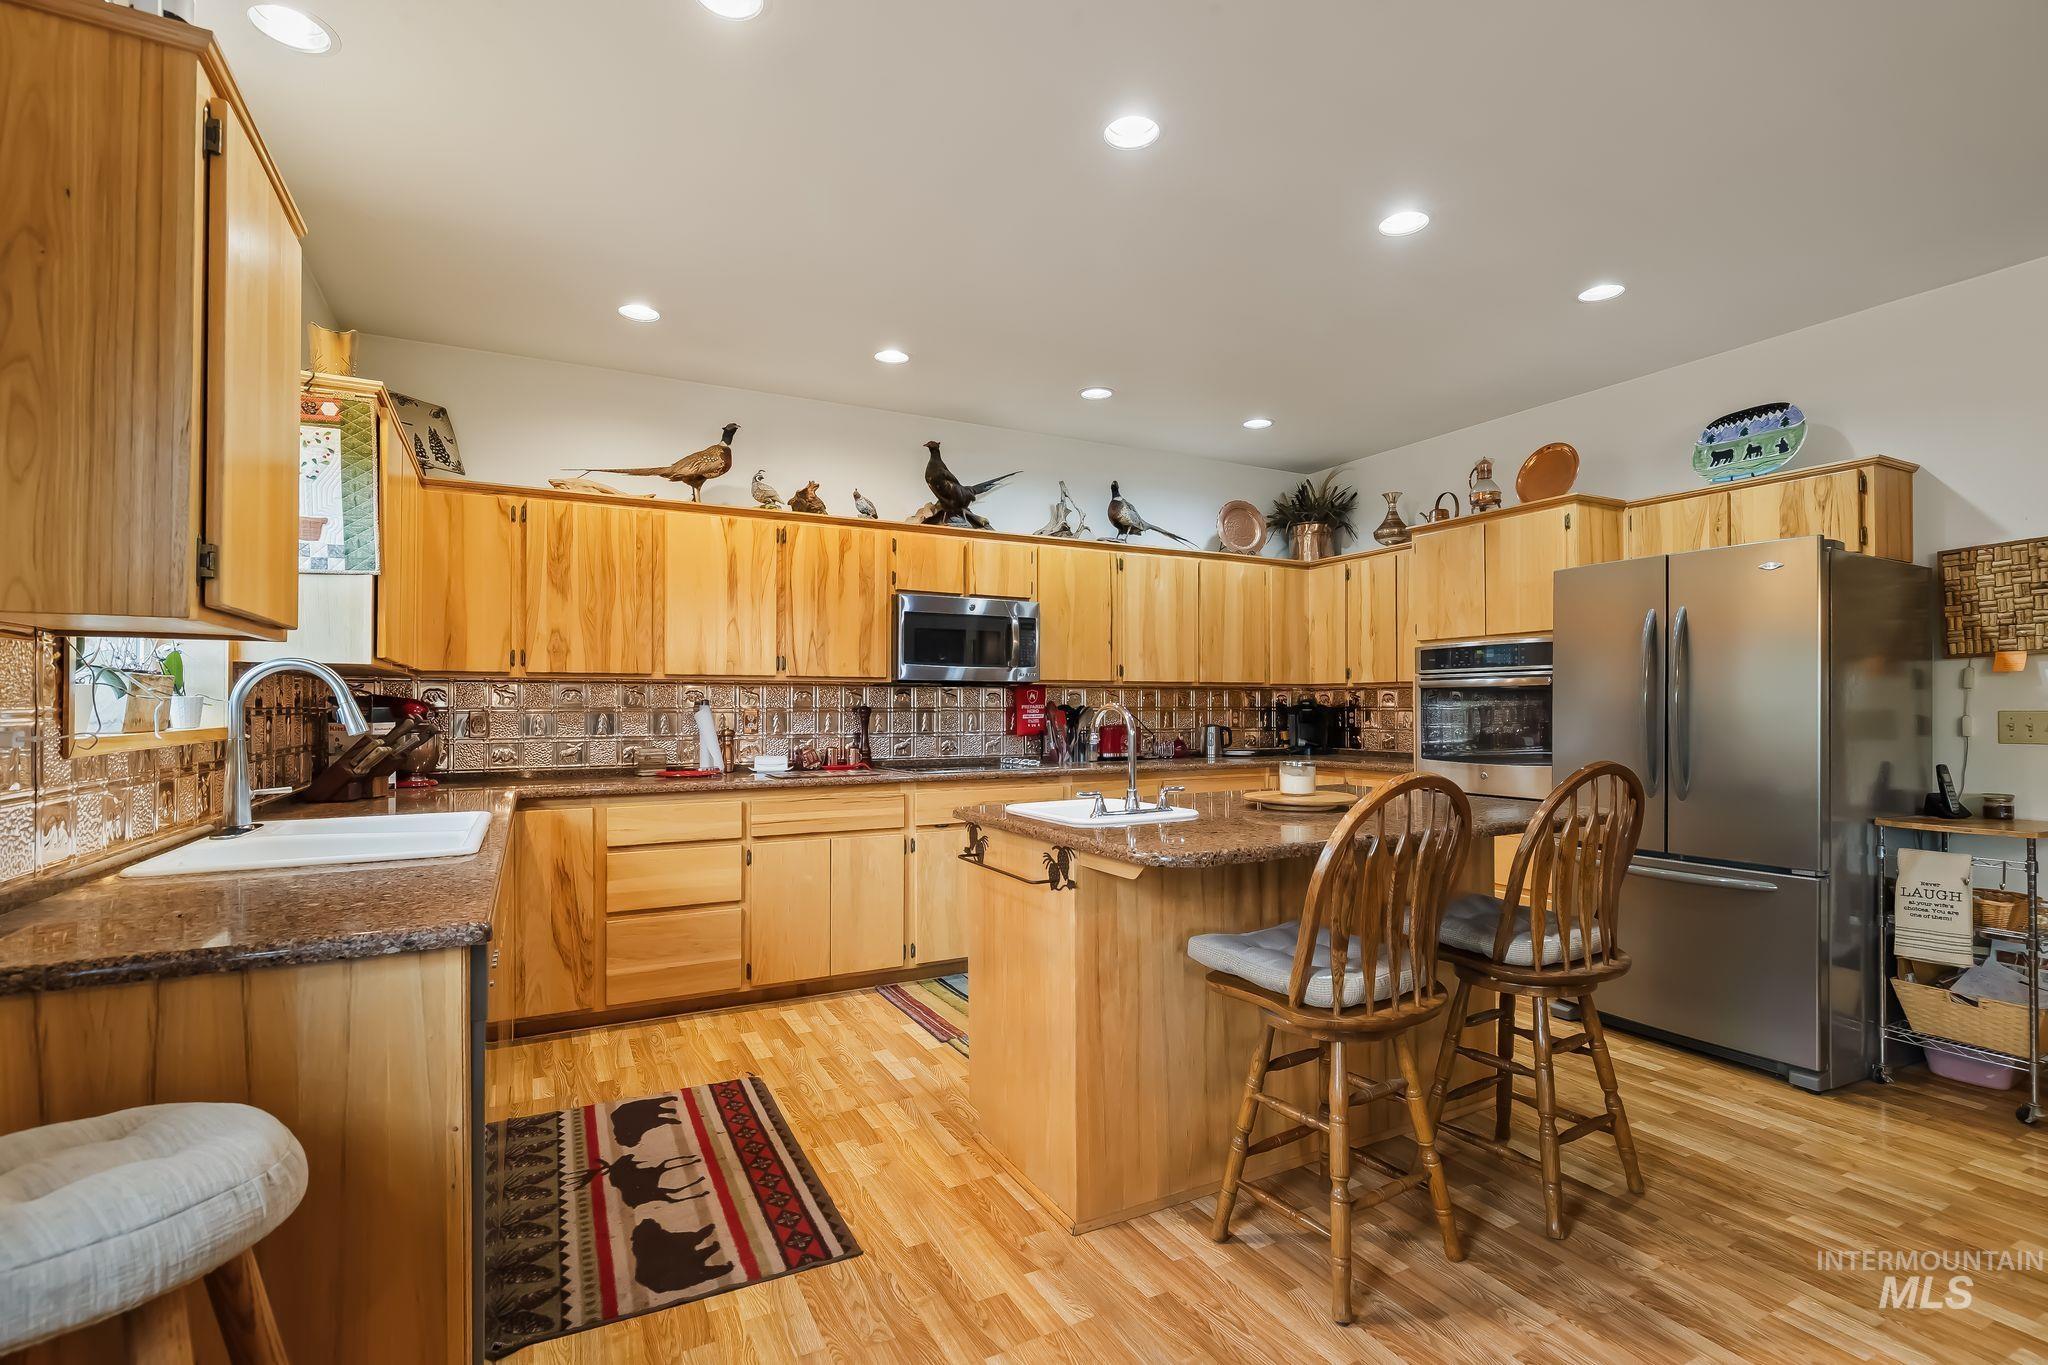
Kitchen featuring wood-finish flooring, recessed lighting, wood cabinetry, stone countertops, and stainless steel appliances
-
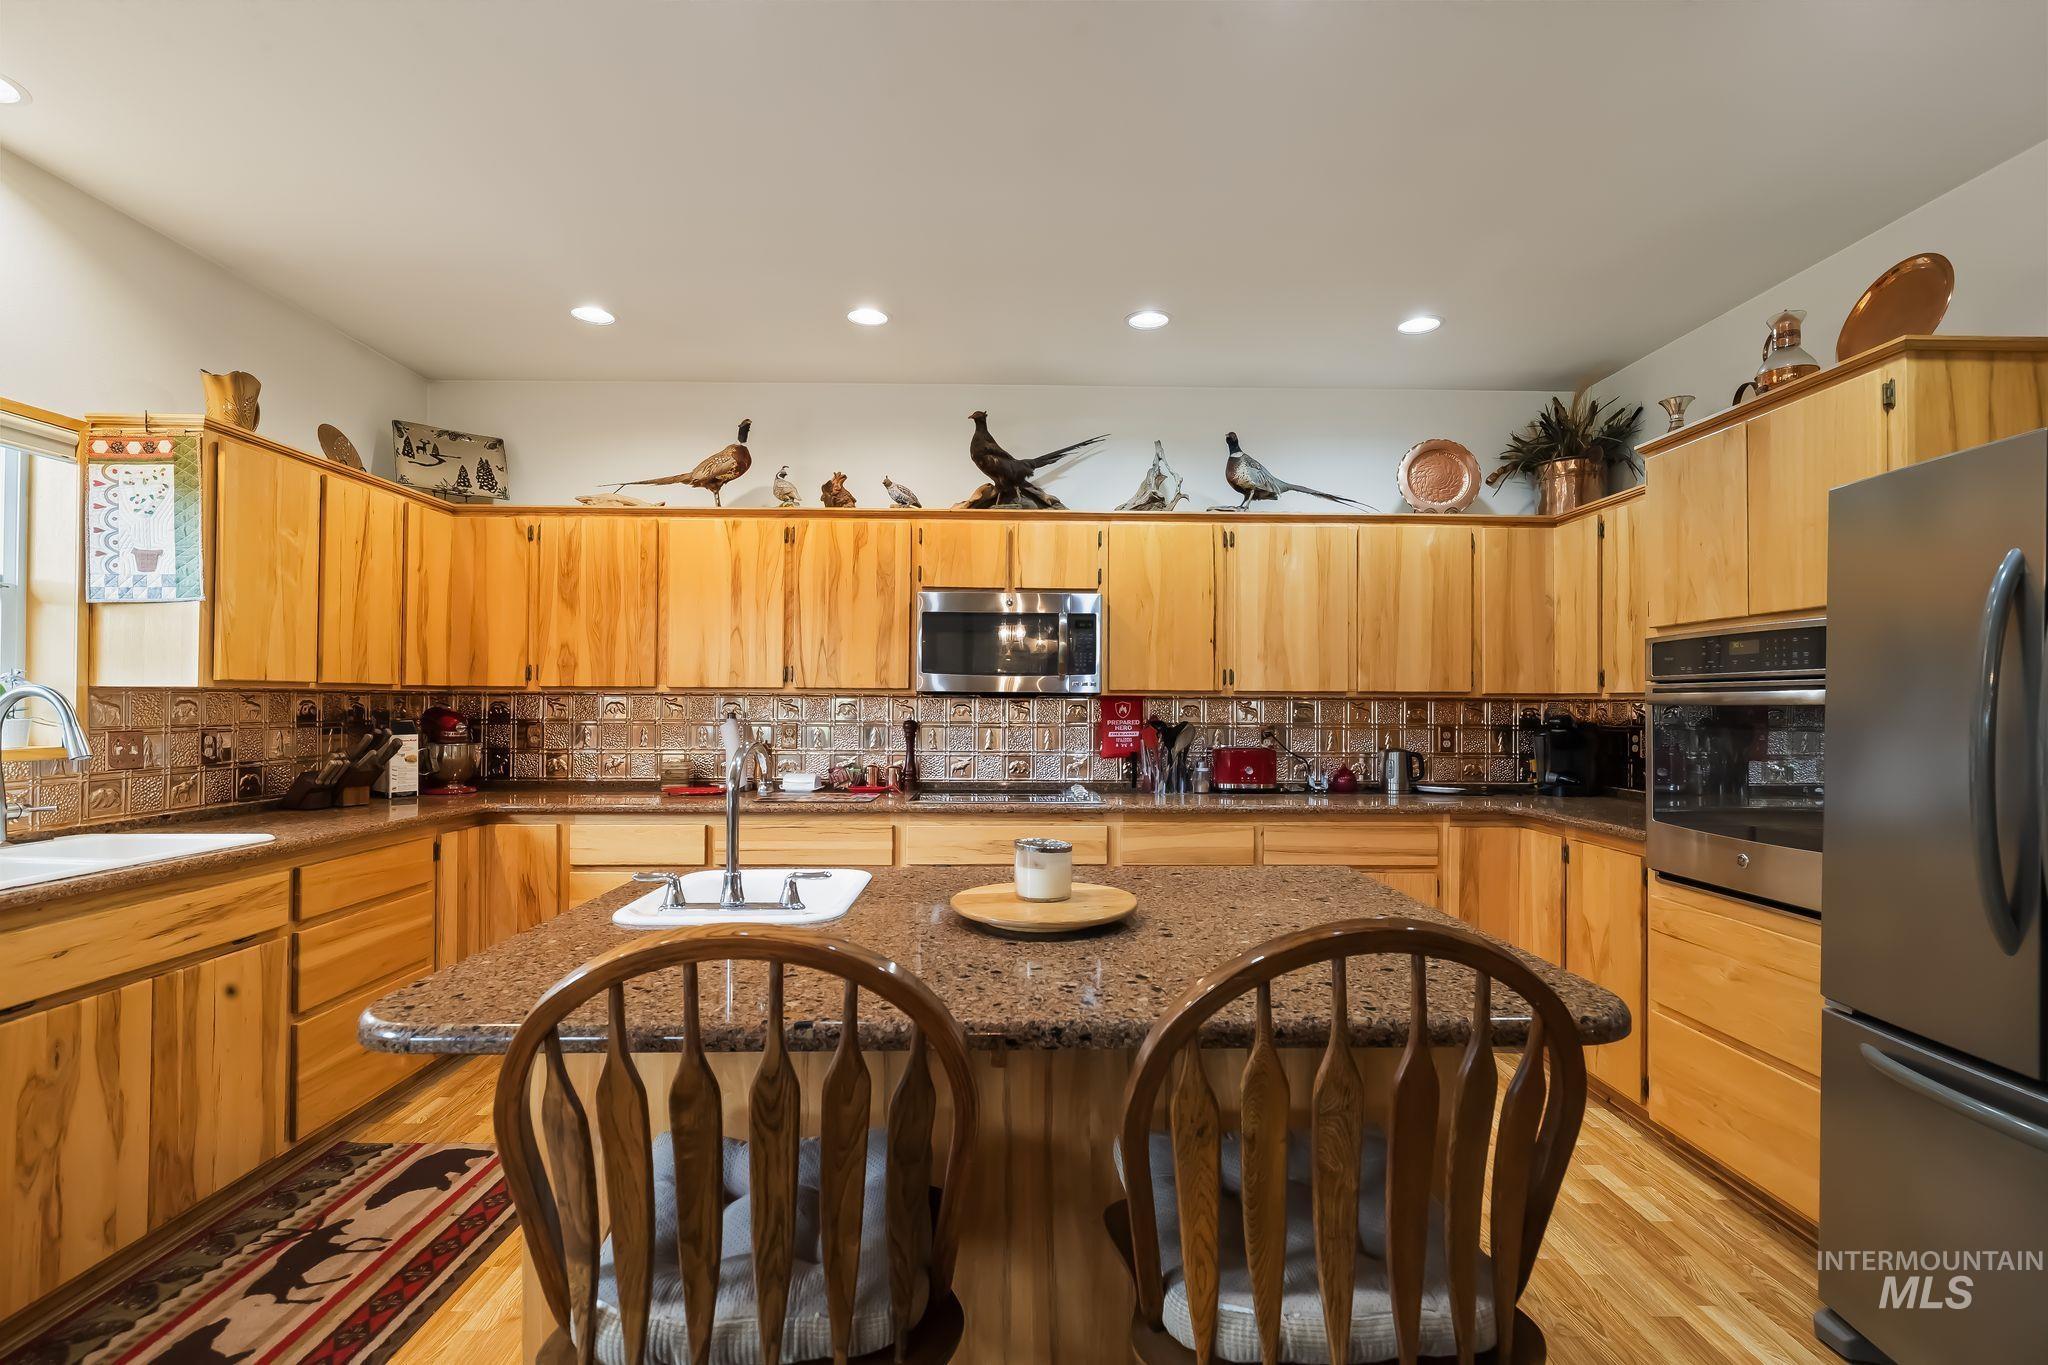
Kitchen featuring extensive wood cabinetry, a central island with a sink, recessed lighting, and stainless steel appliances
-
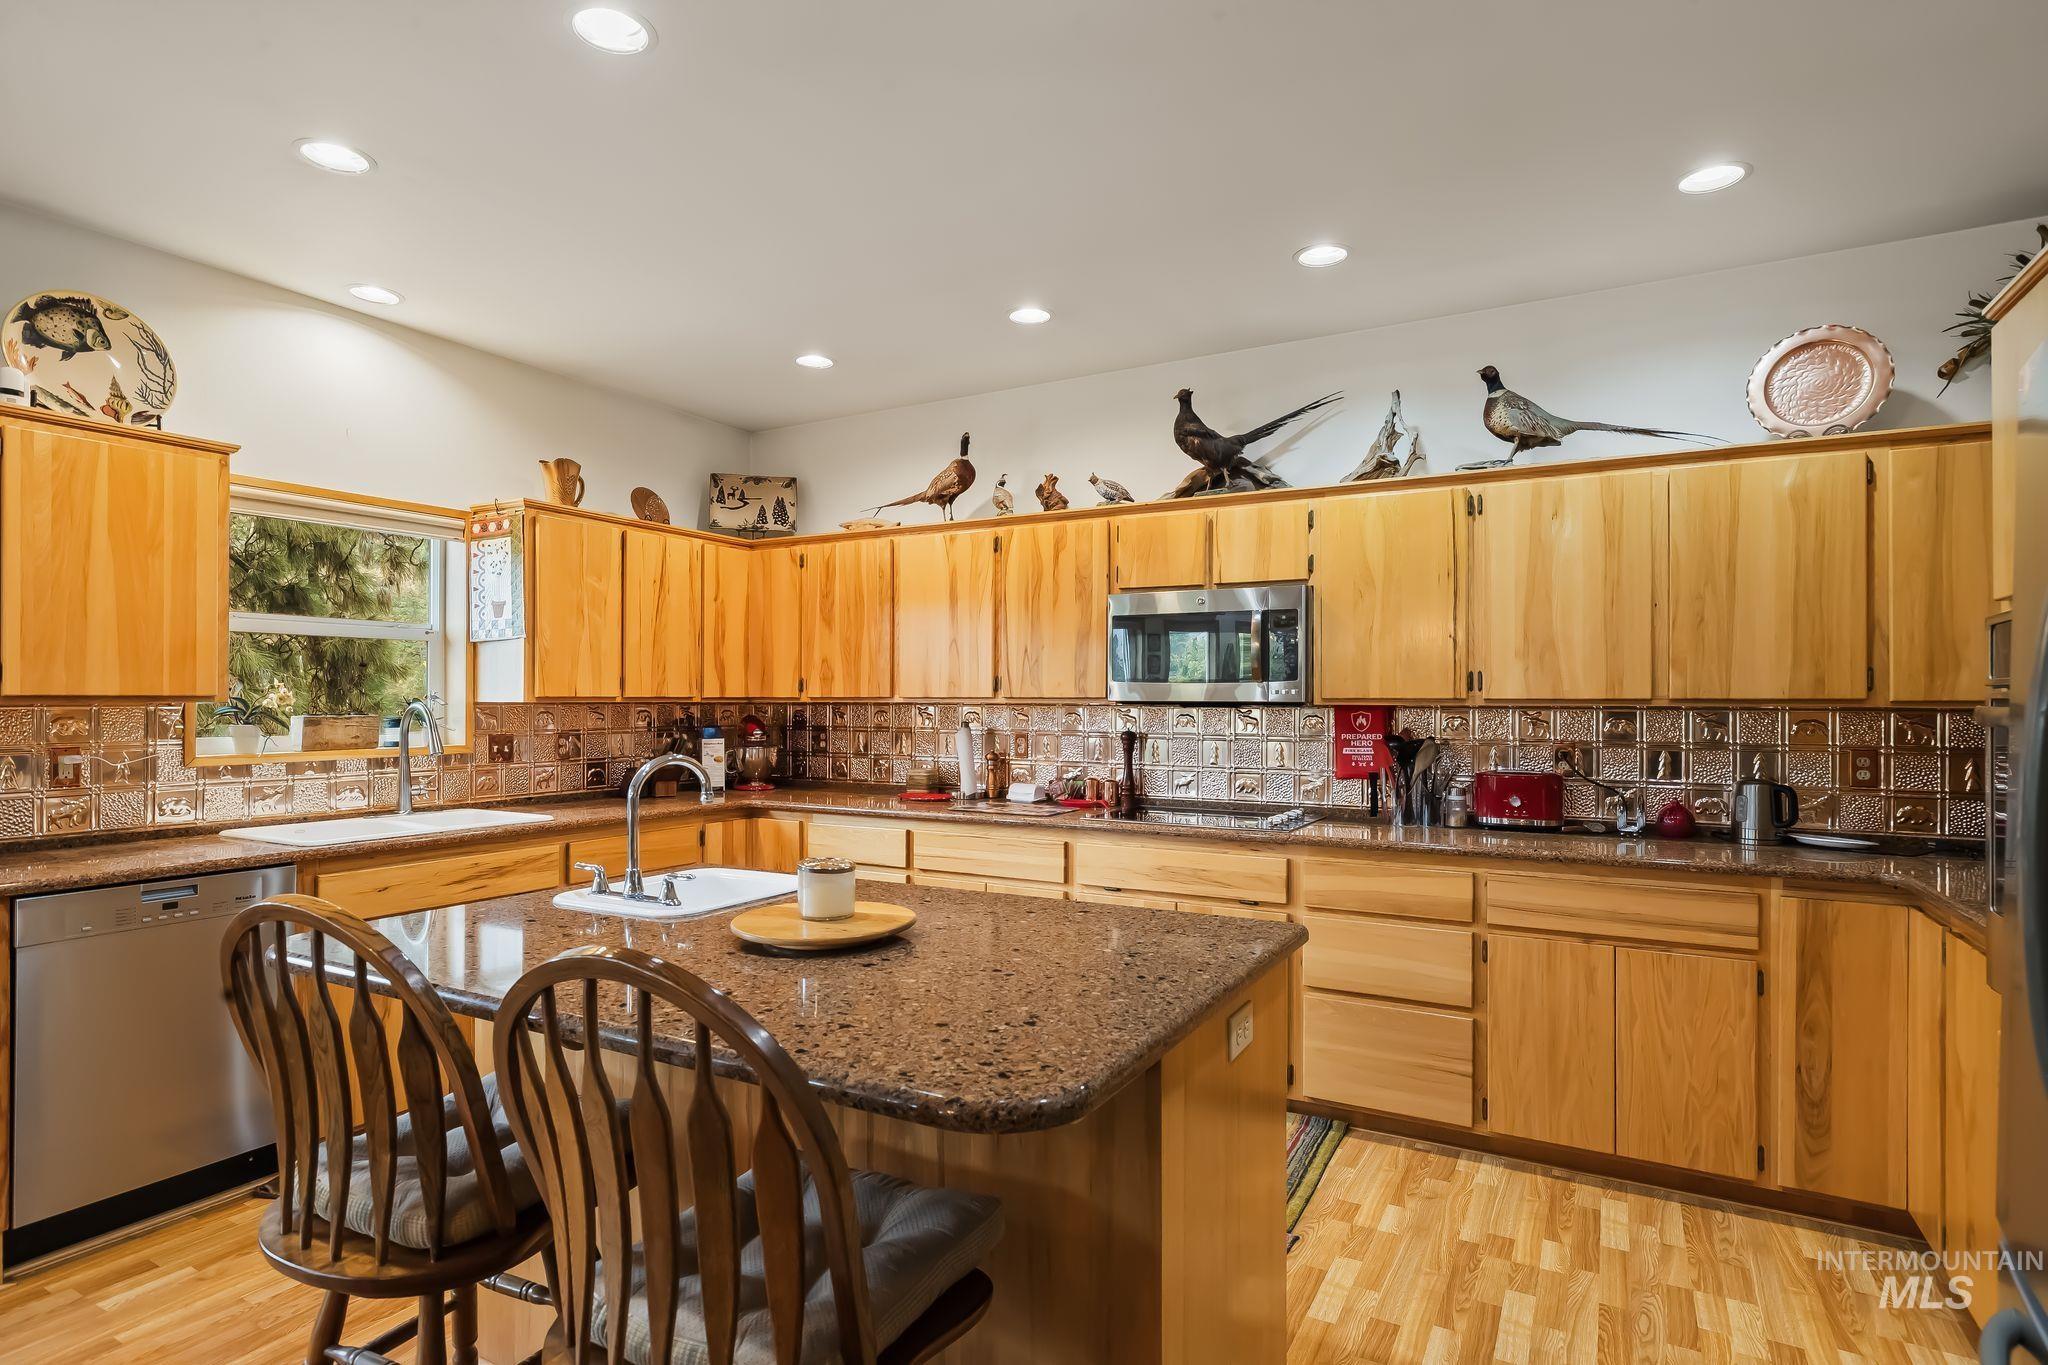
Kitchen with wood-finish flooring, recessed lighting, and ample cabinetry
-
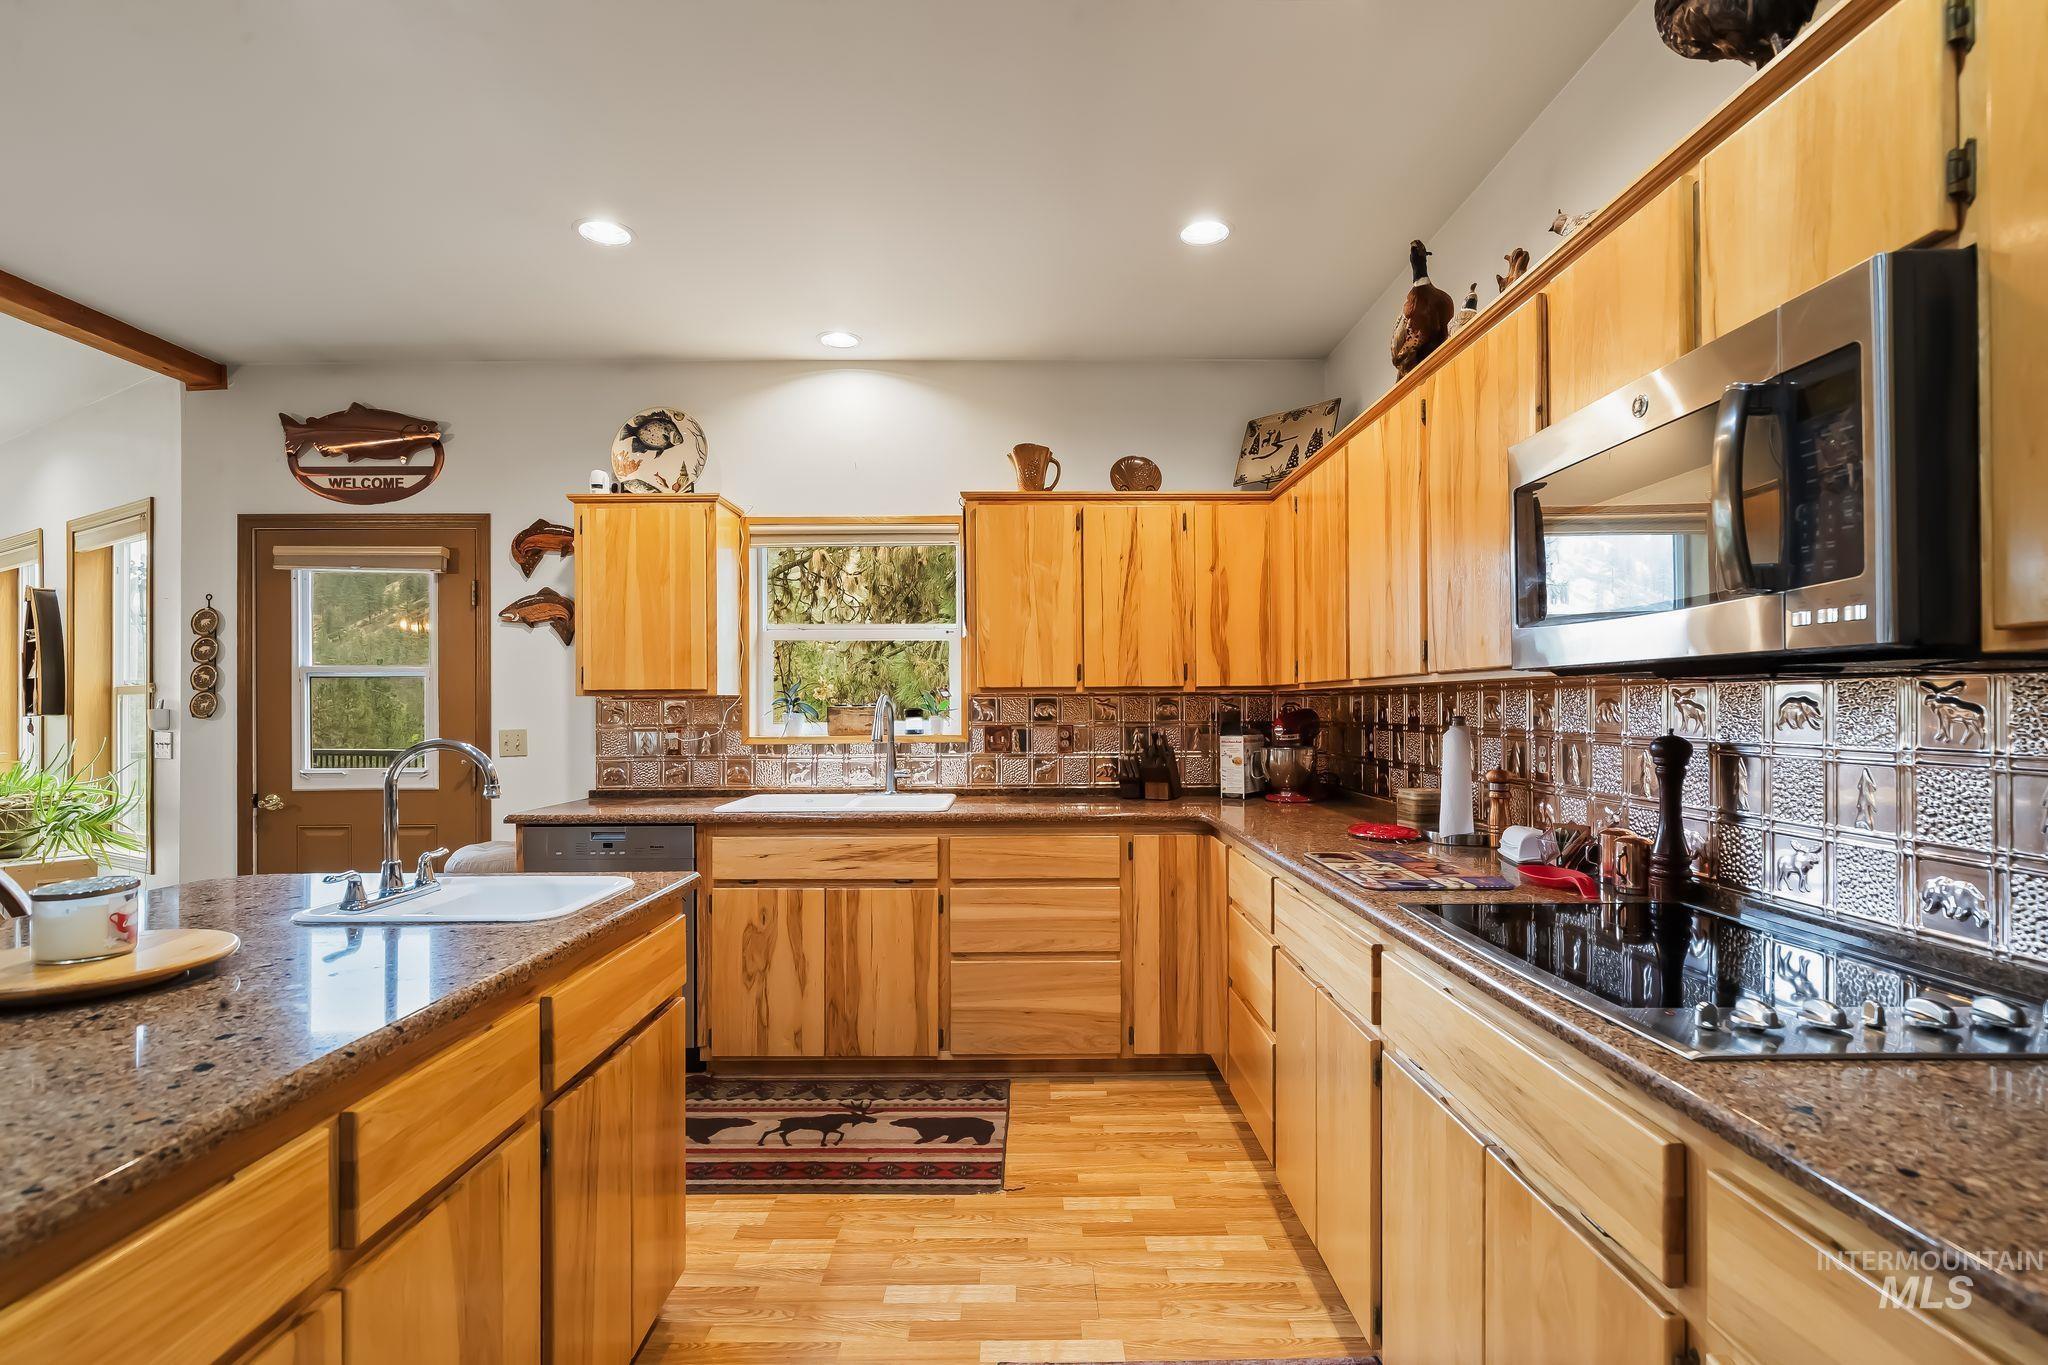
Kitchen featuring wood cabinetry, stone-finish countertops, stainless steel microwave, and wood-finish flooring
-
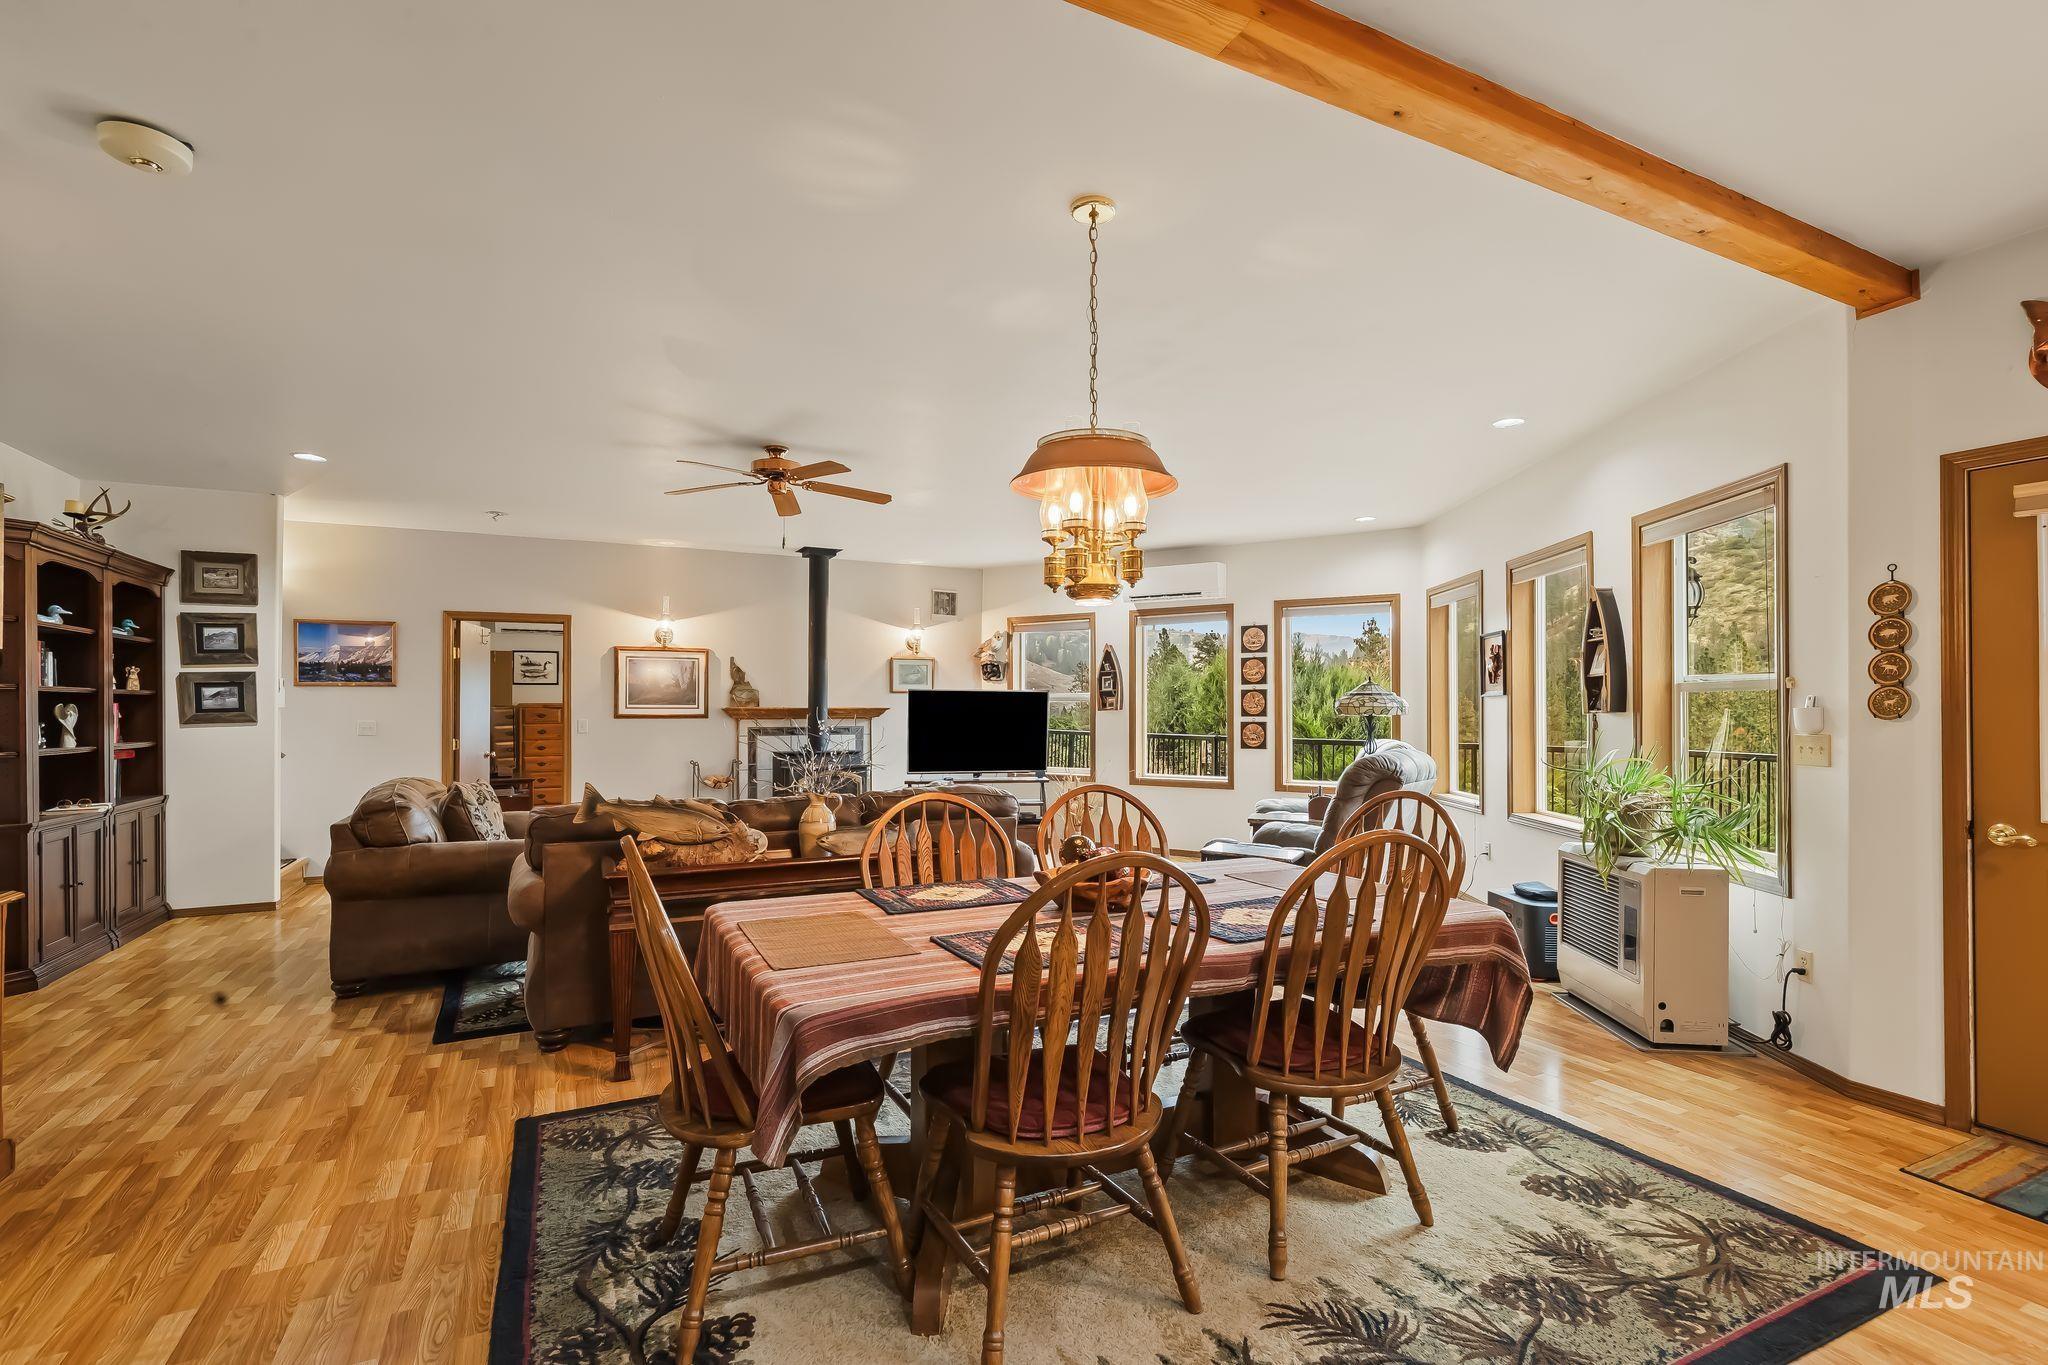
Hardwood-finish flooring, exposed wood beam, multiple windows, built-in shelving, and a wood-burning stove
-
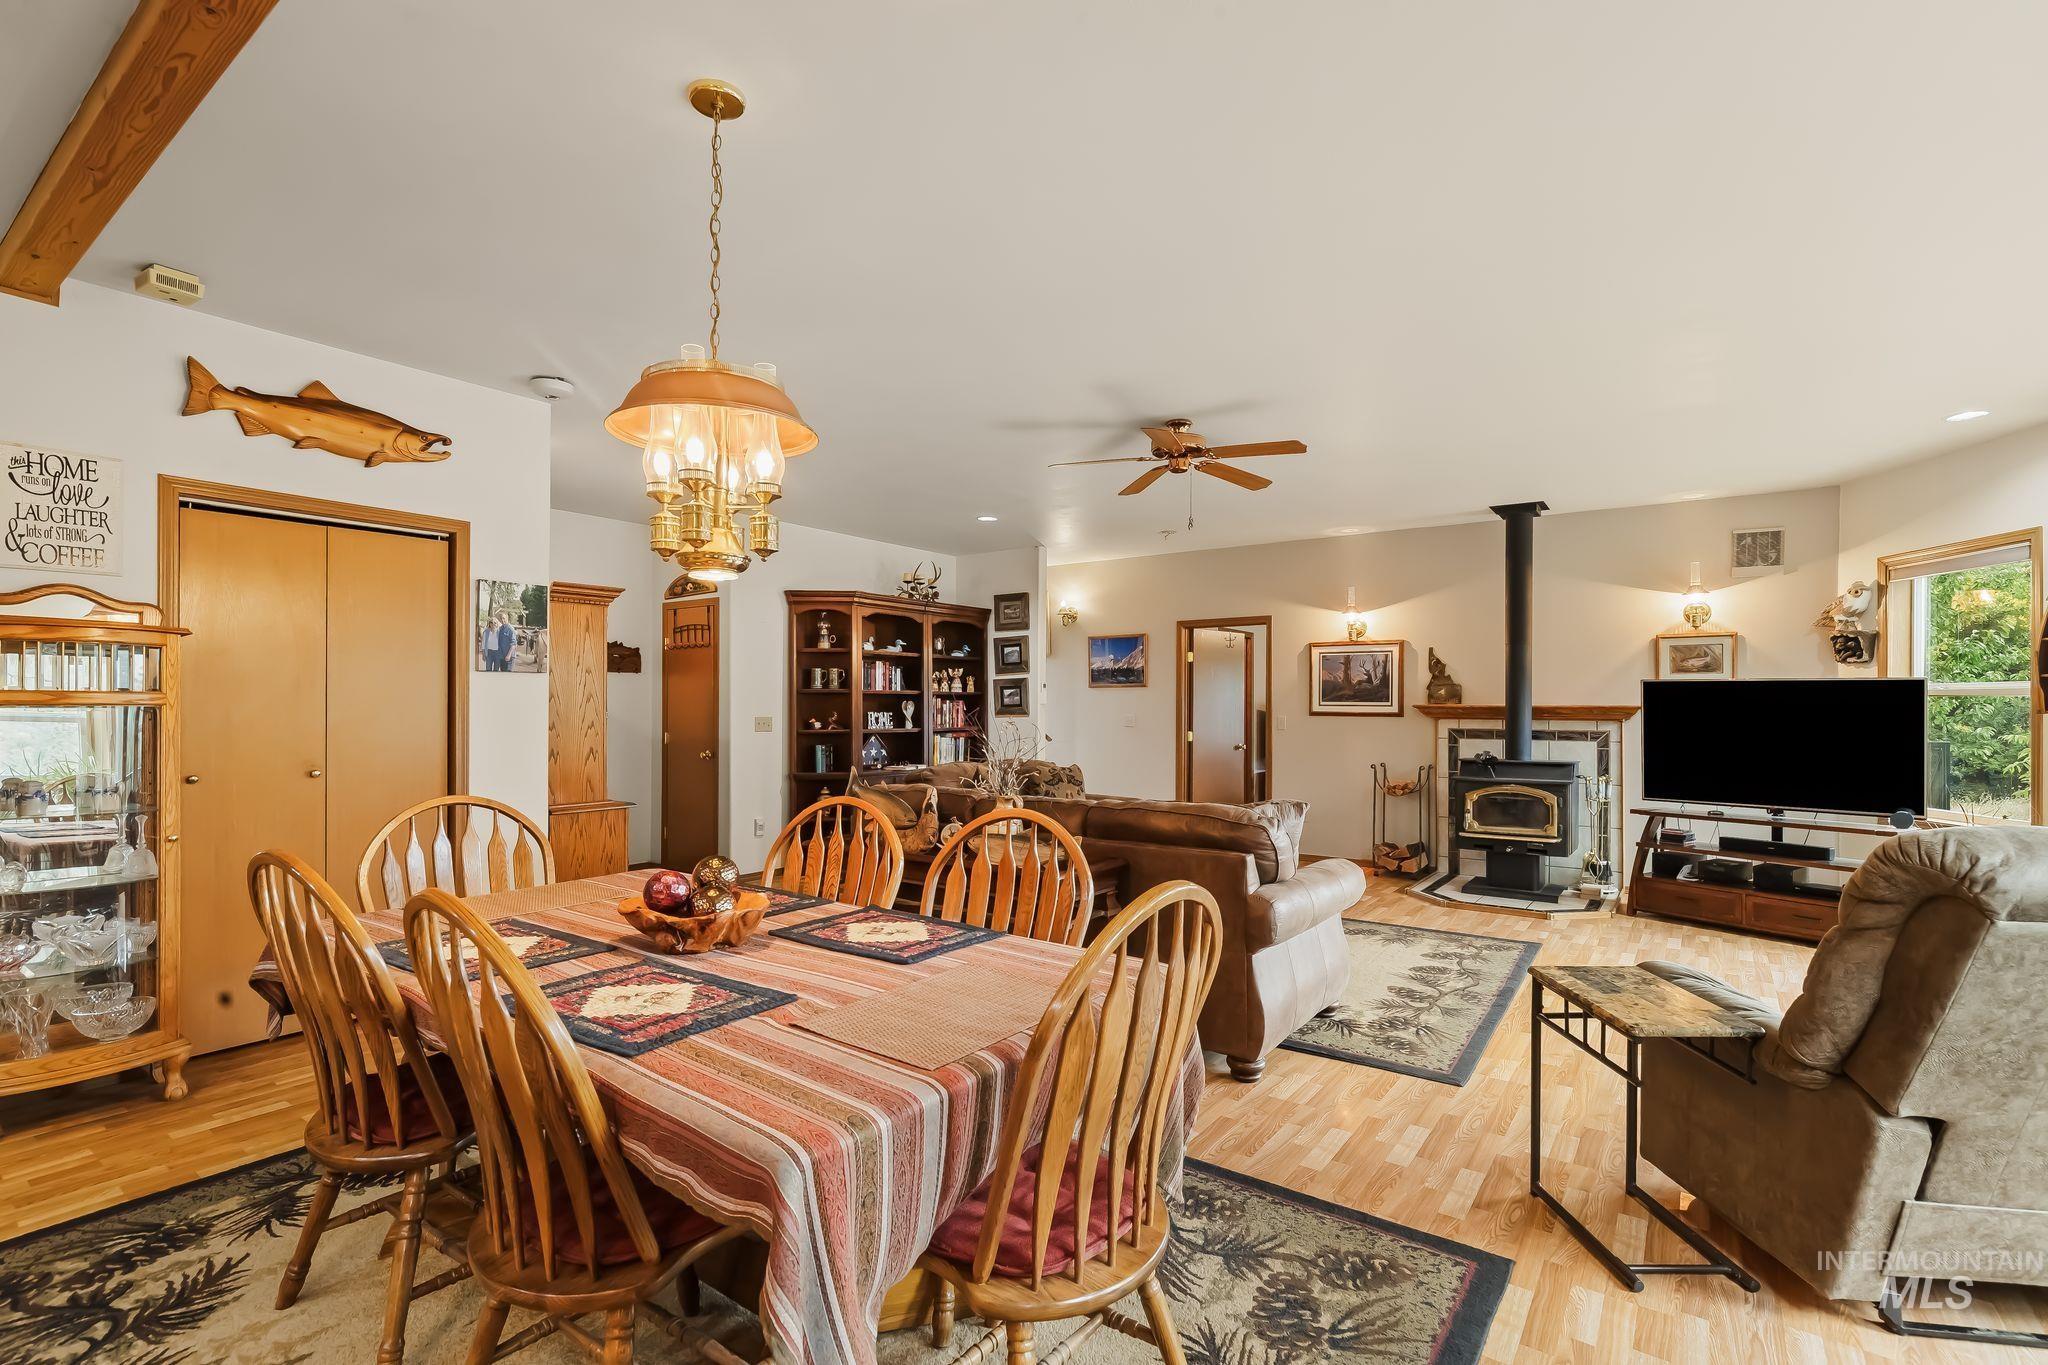
Open concept living and dining area with wood-finish flooring, exposed ceiling beam, and a wood-burning stove with a tiled hearth
-
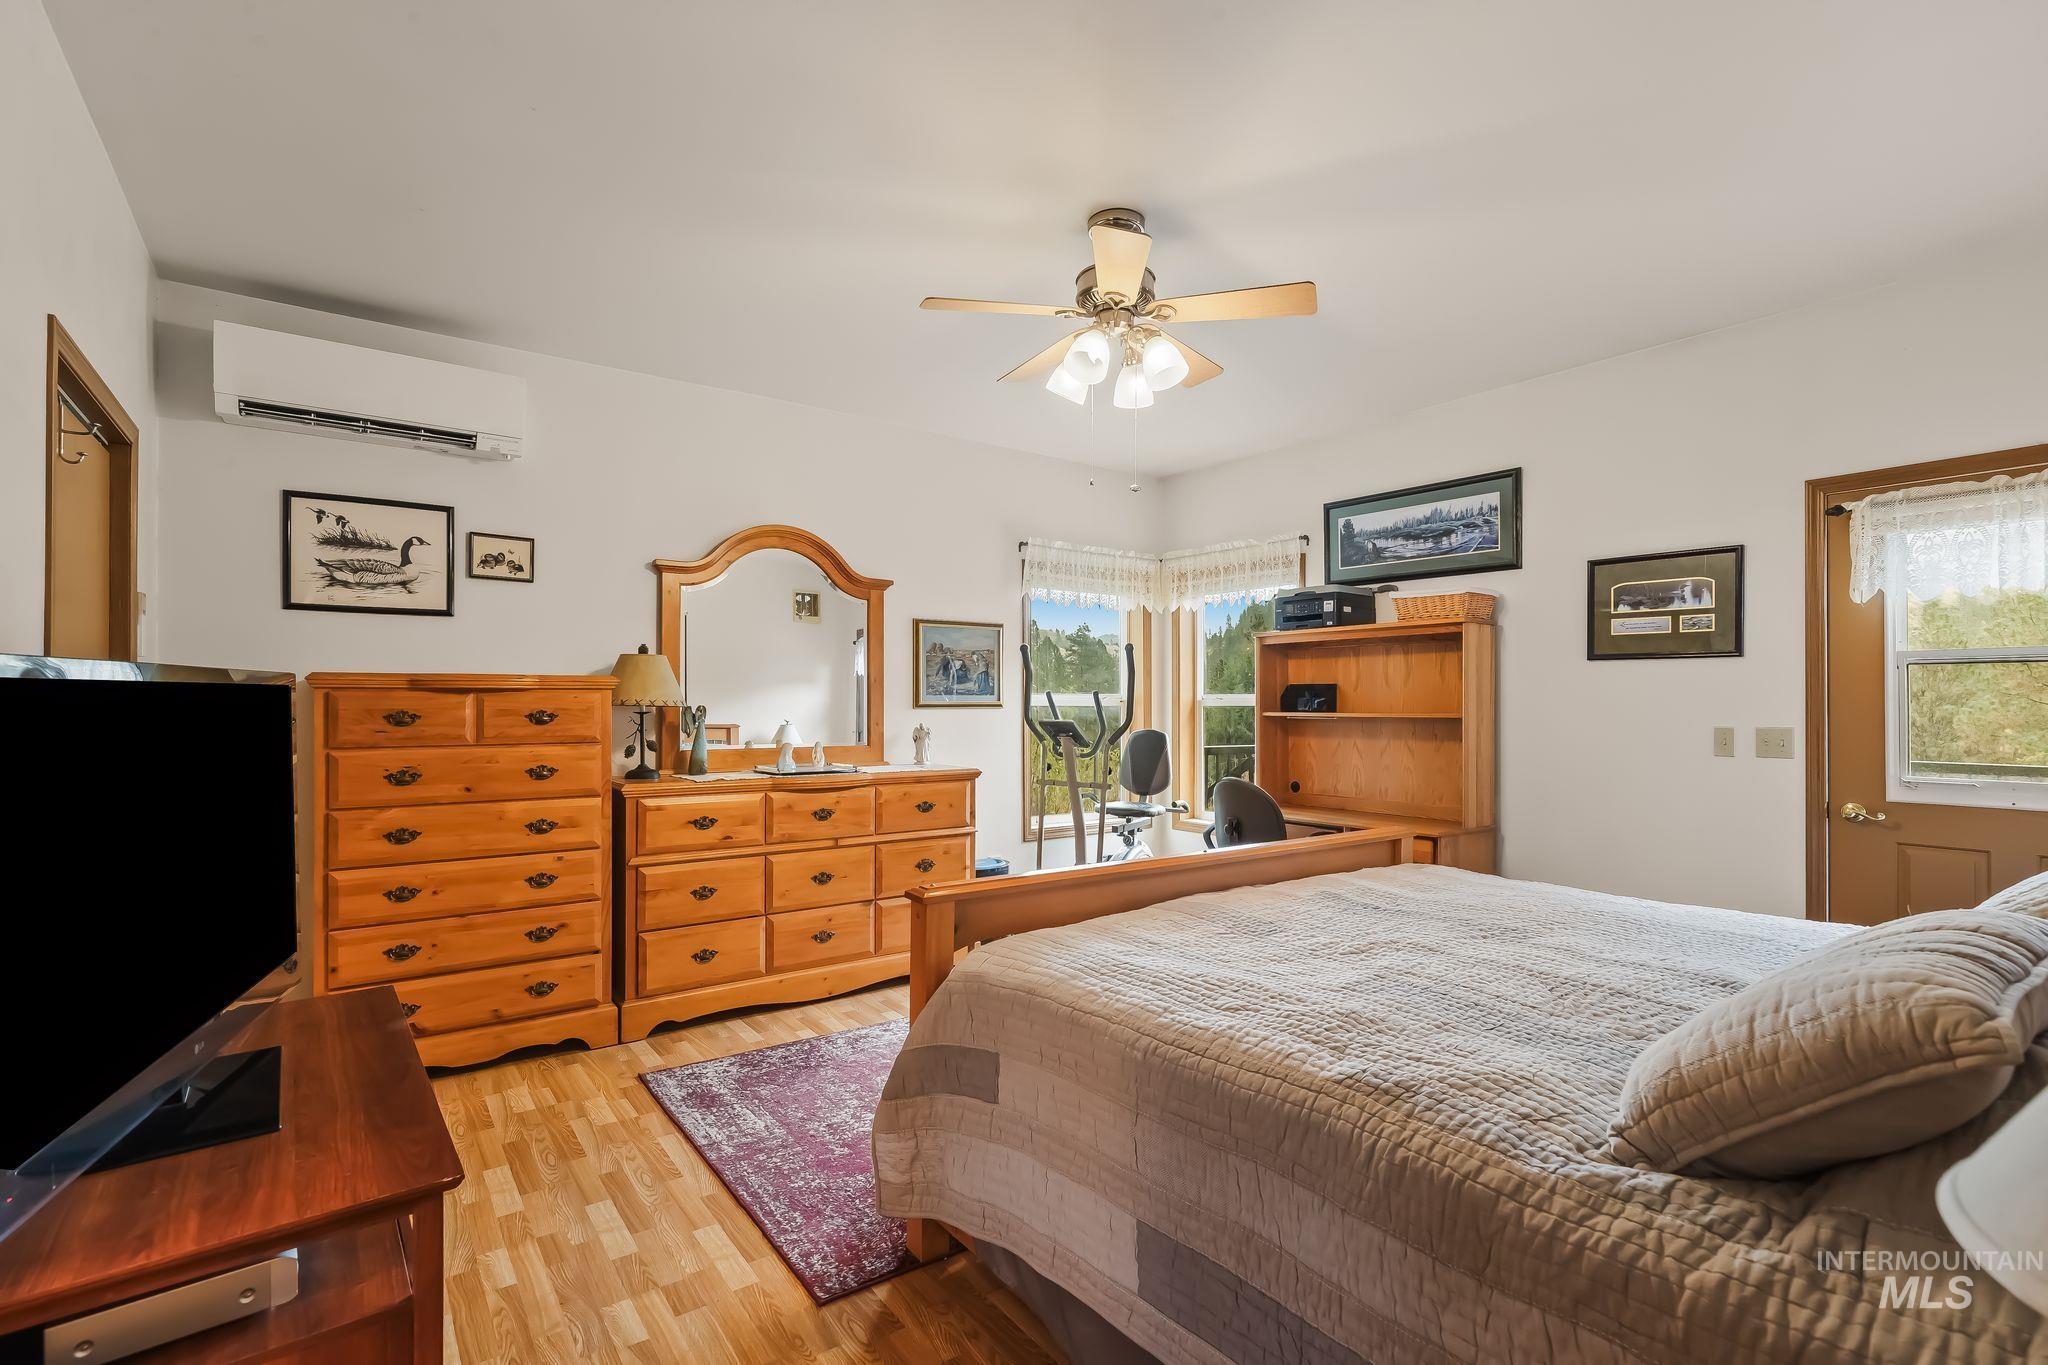
Wood-finish flooring, ceiling fan, and mini-split air conditioning unit
-
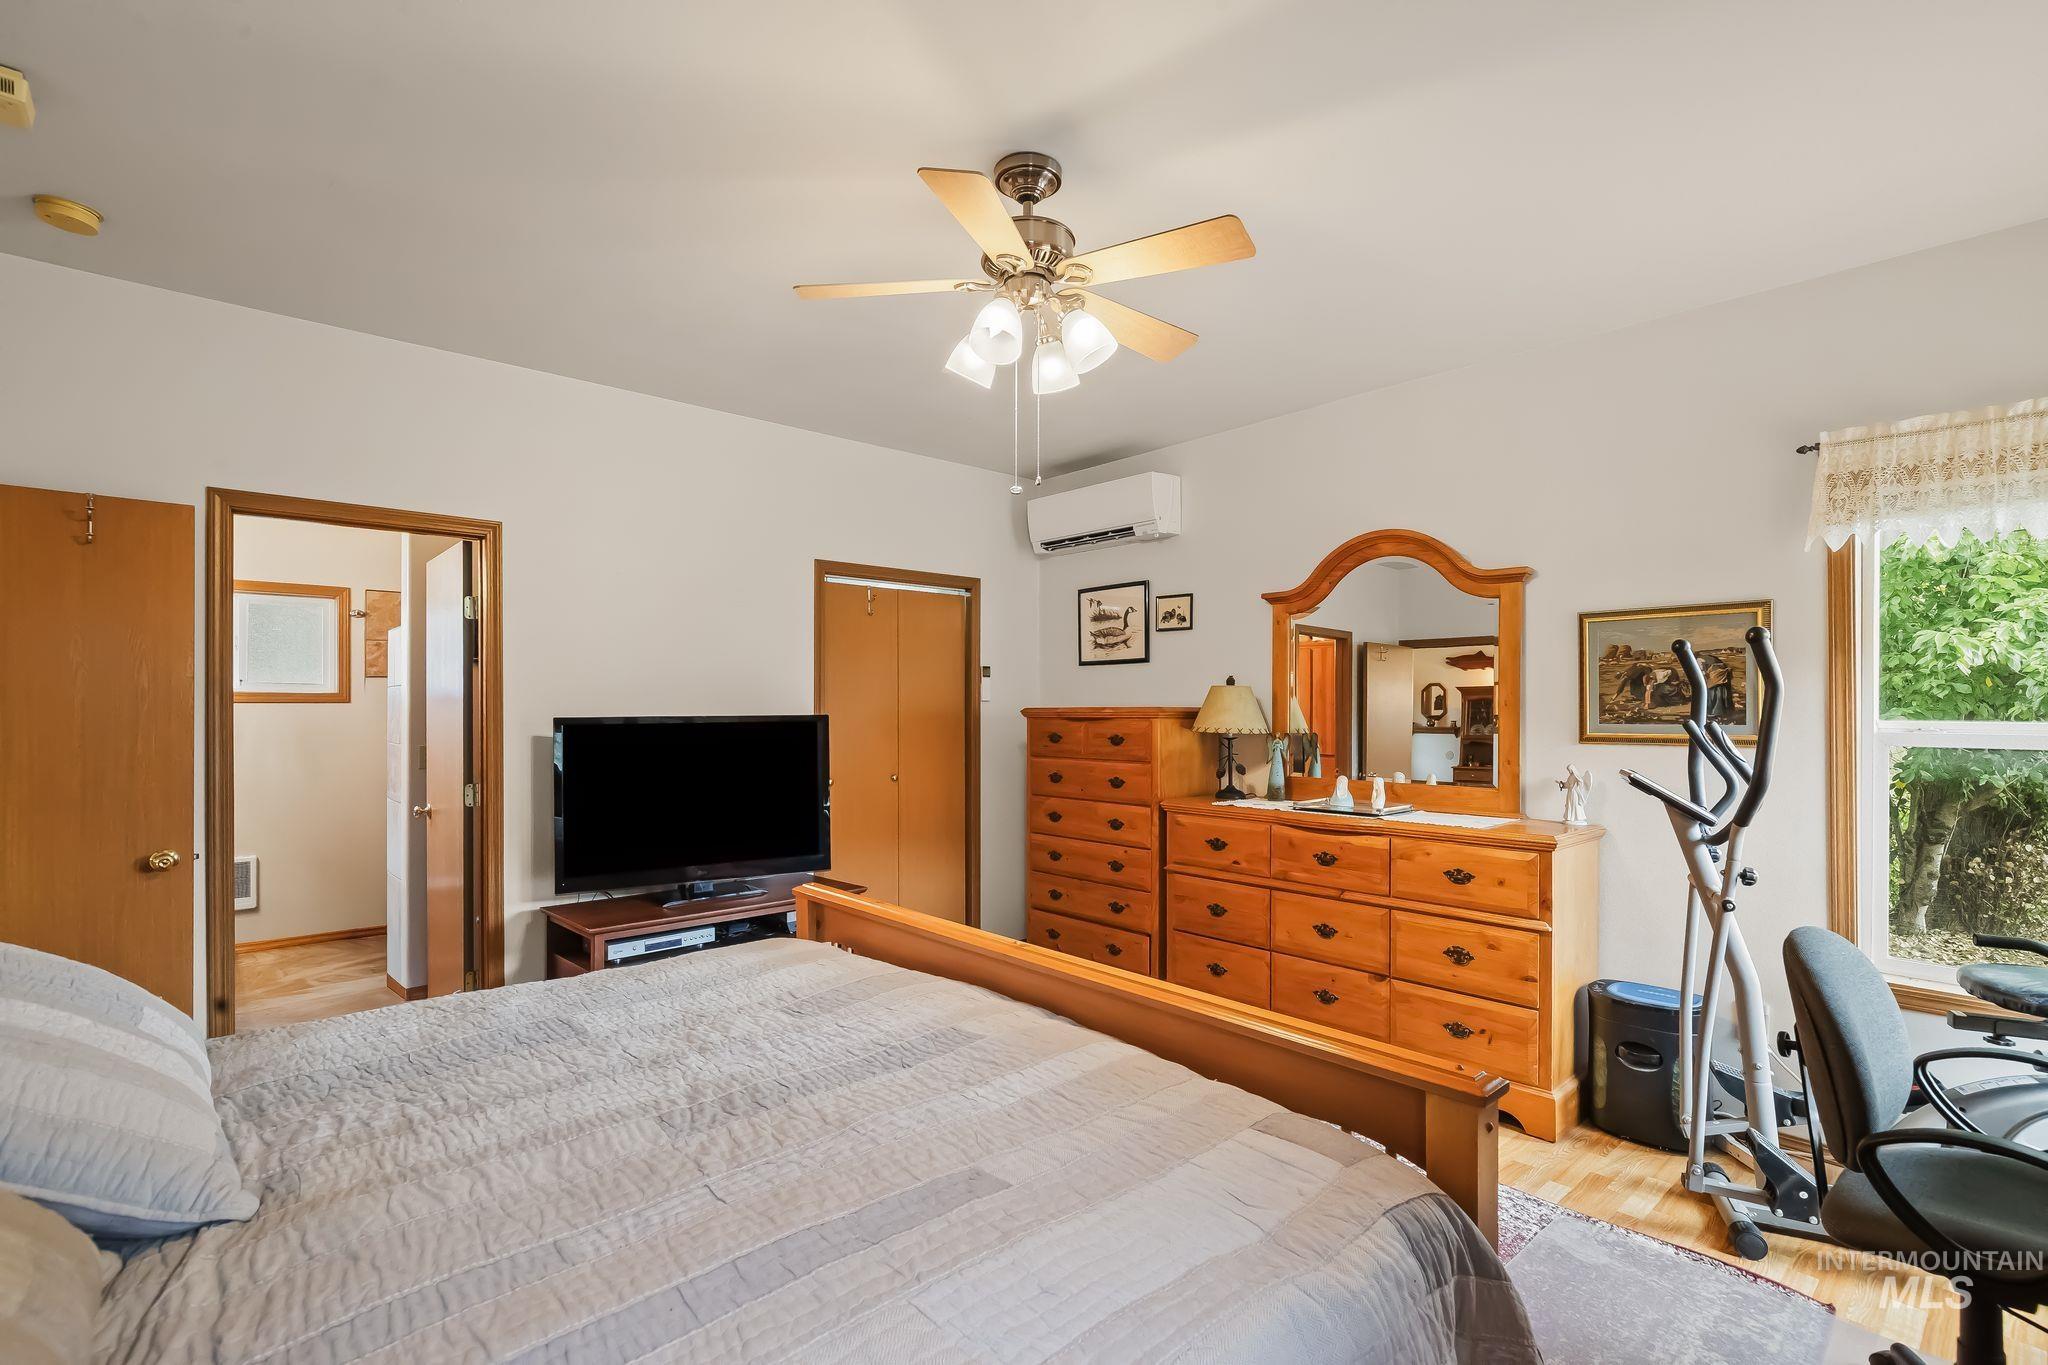
Ceiling fan with integrated lighting, wall-mounted air conditioning unit, wood-finish flooring, and a large window providing natural illumination
-
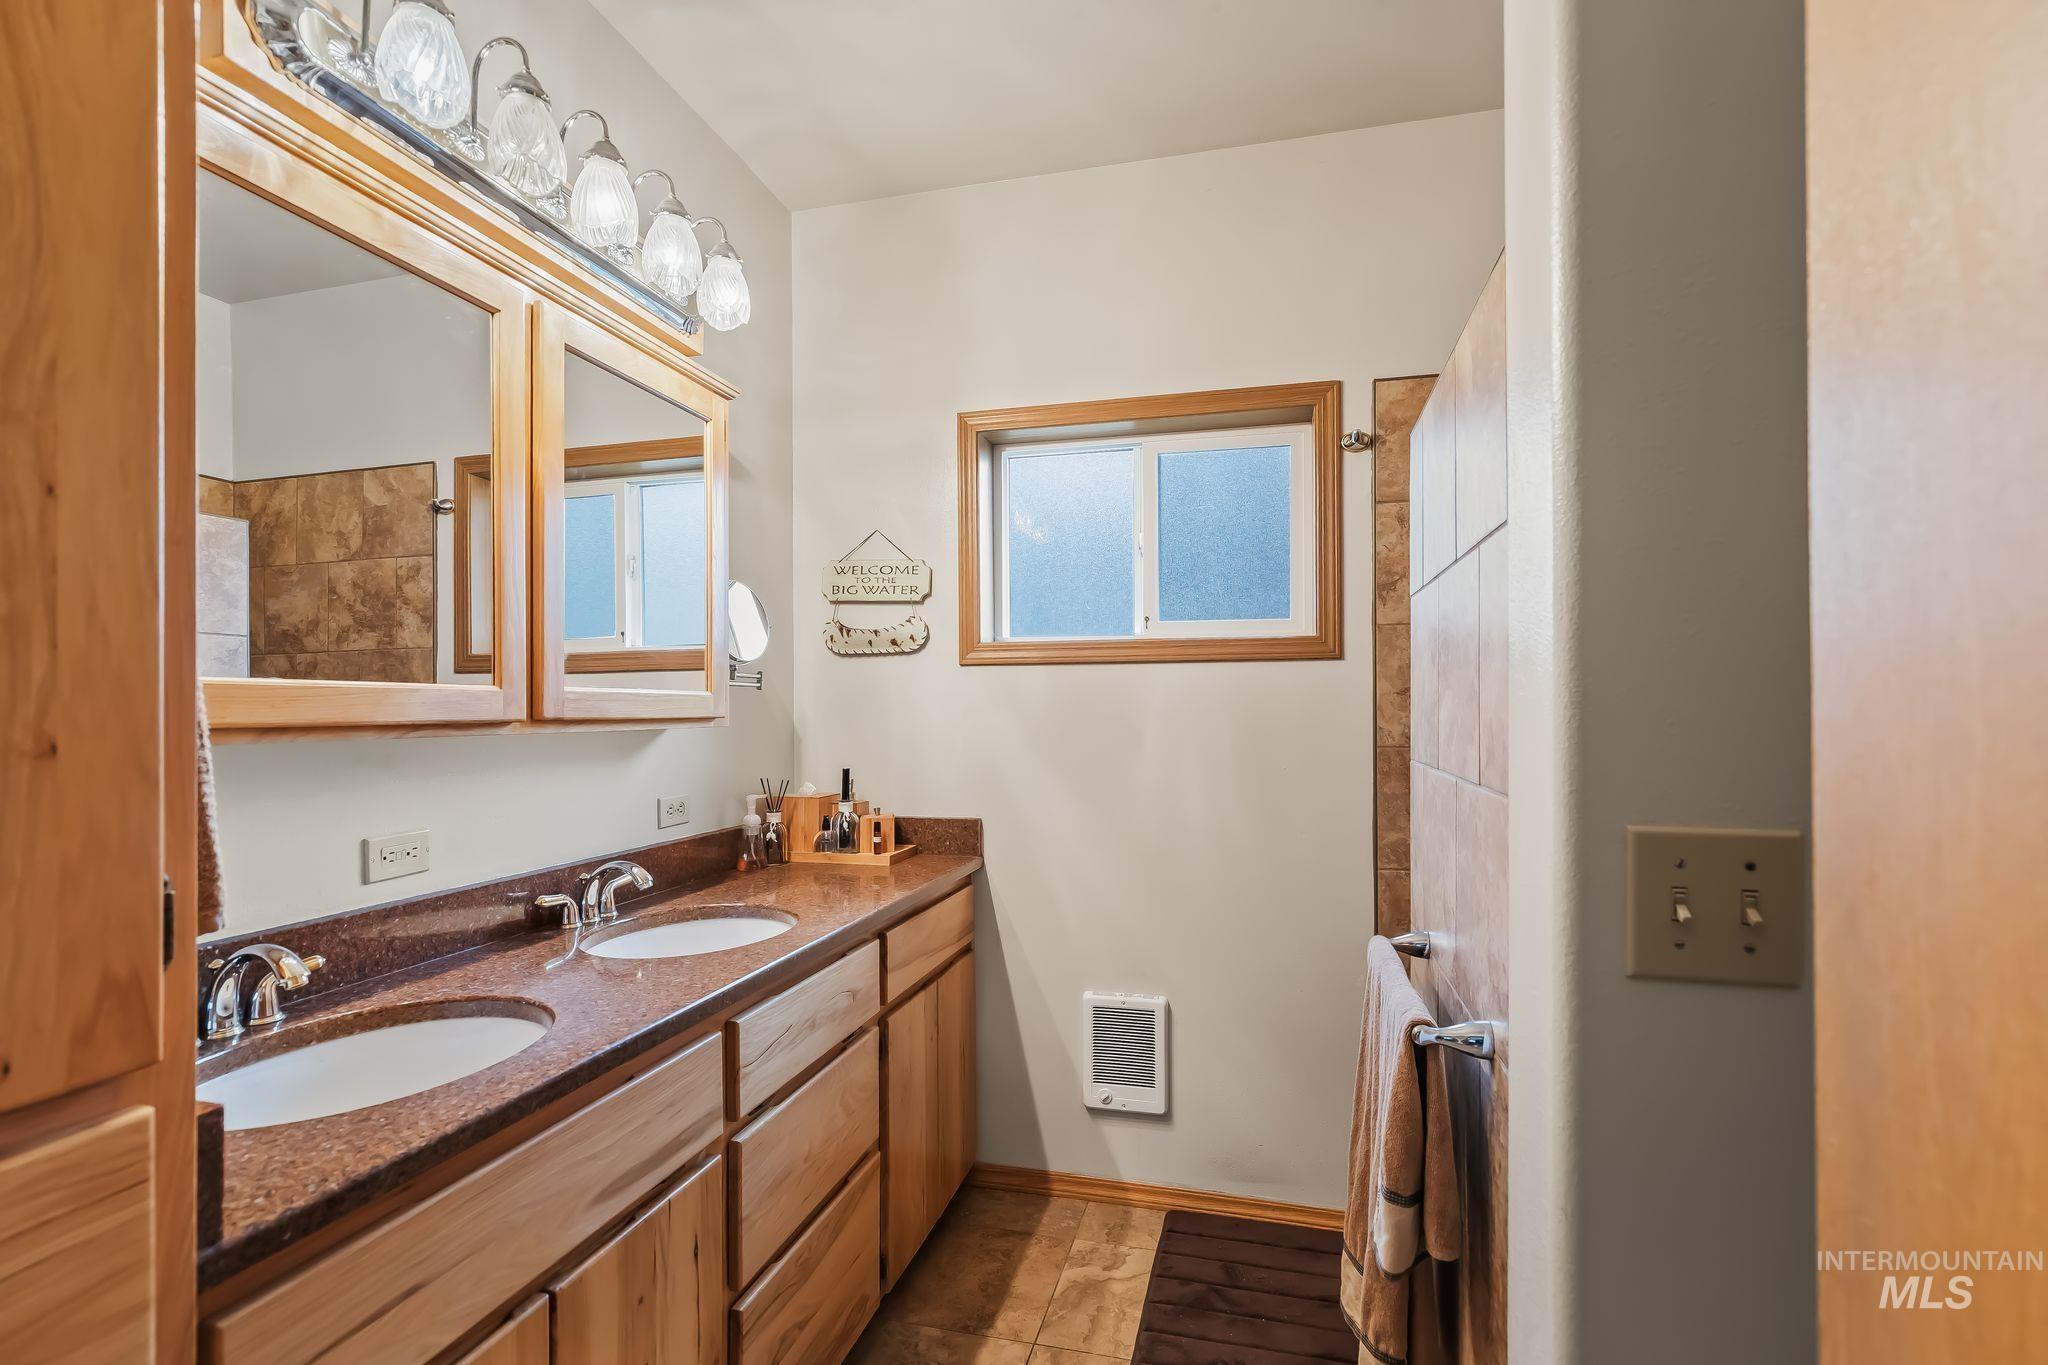
Dual undermount sinks with chrome faucets, wood-finish vanity with drawer storage, and brown countertop
-
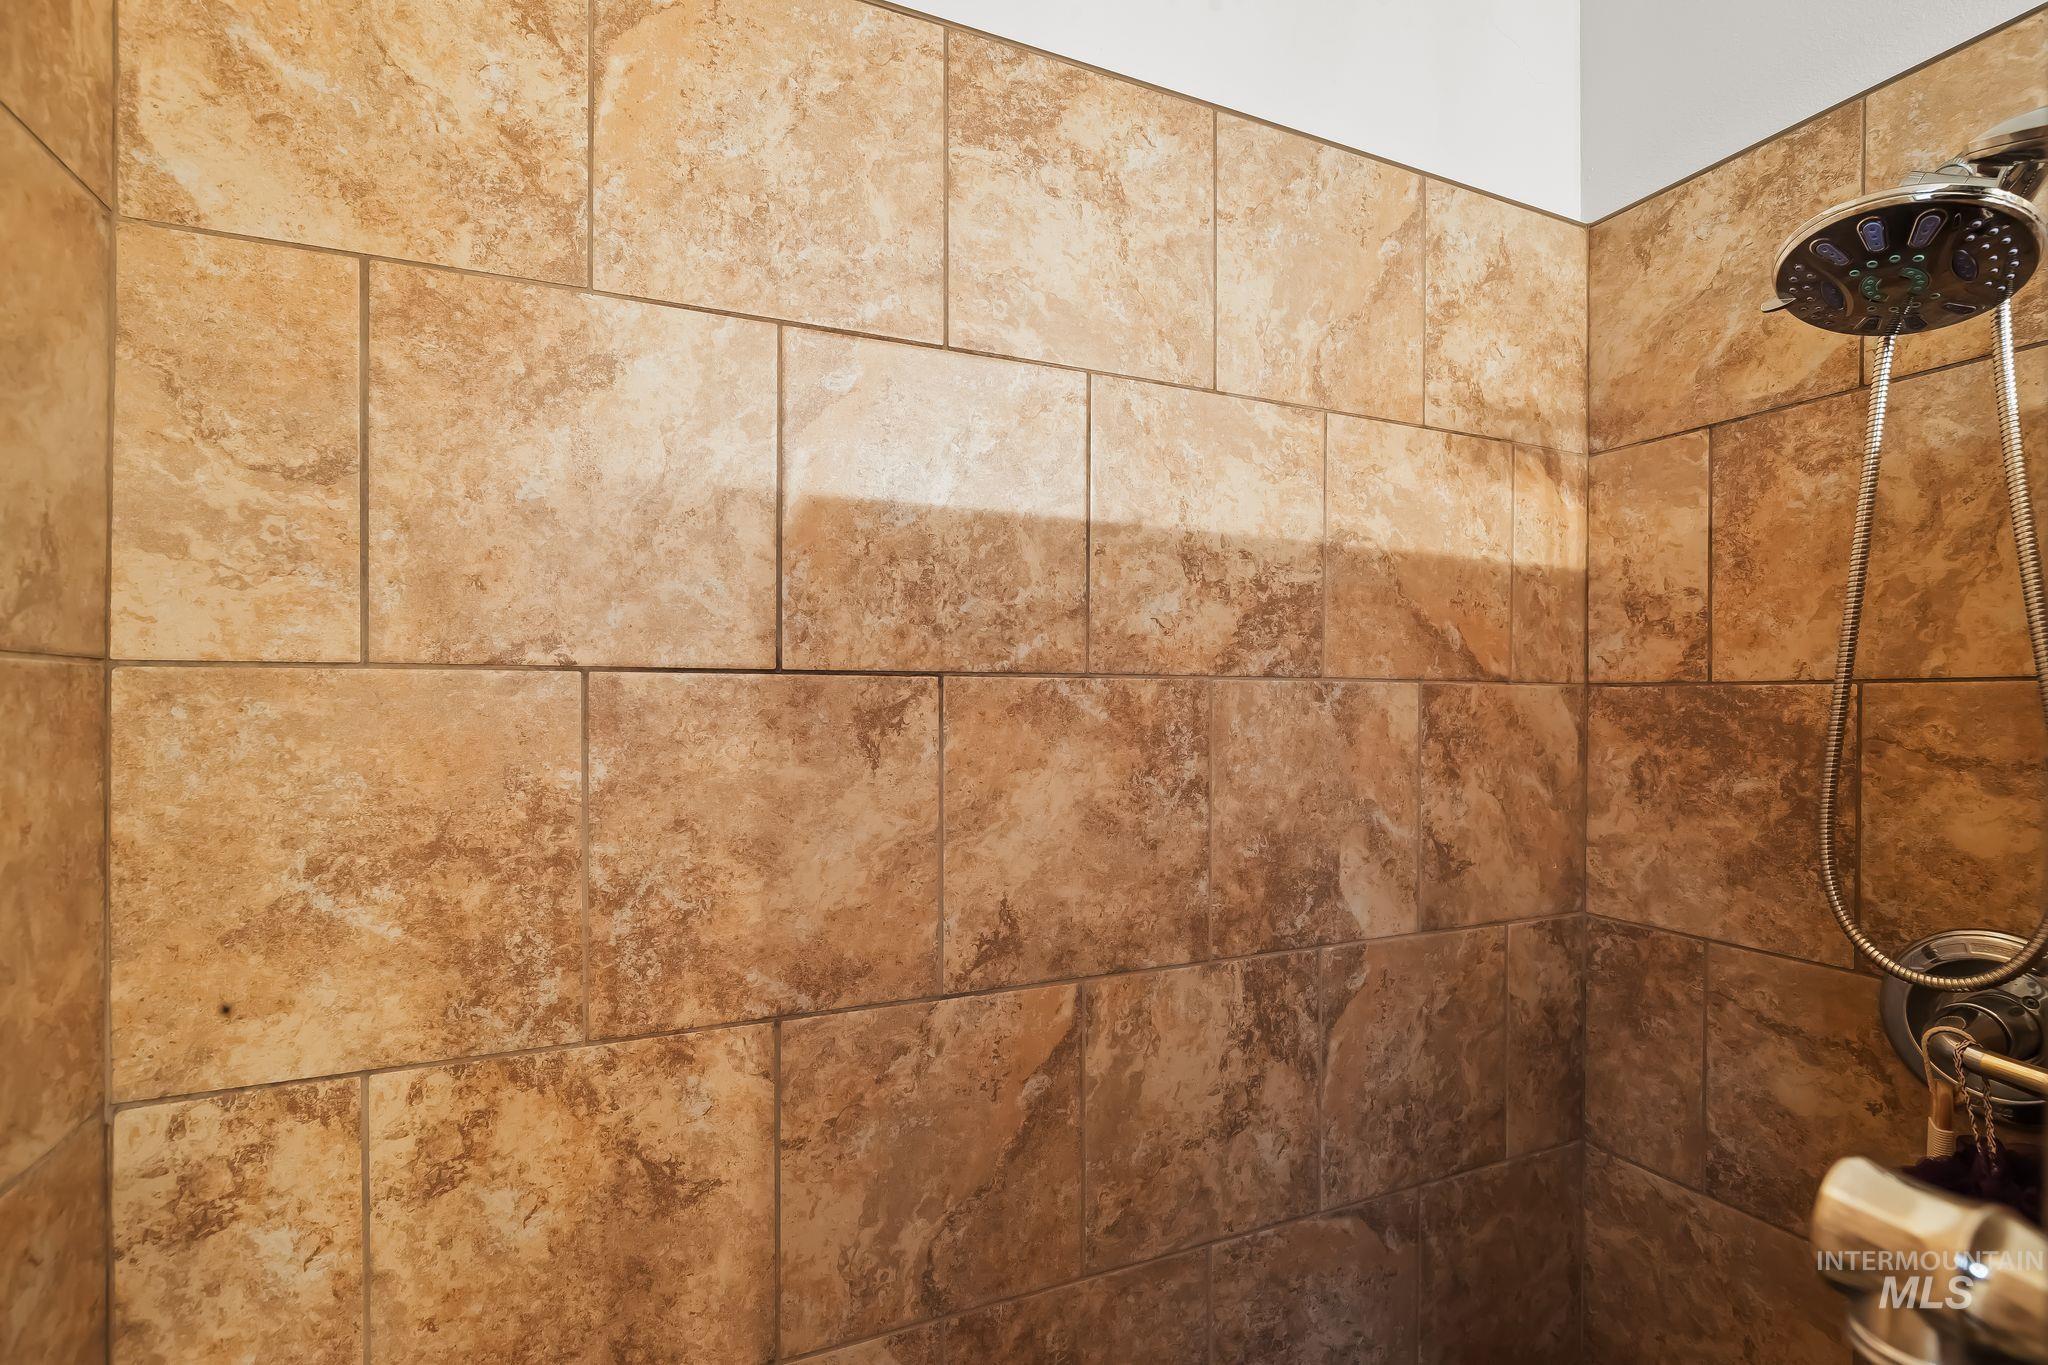
Tiled shower surround featuring large format ceramic tiles and a multi-function shower head
-
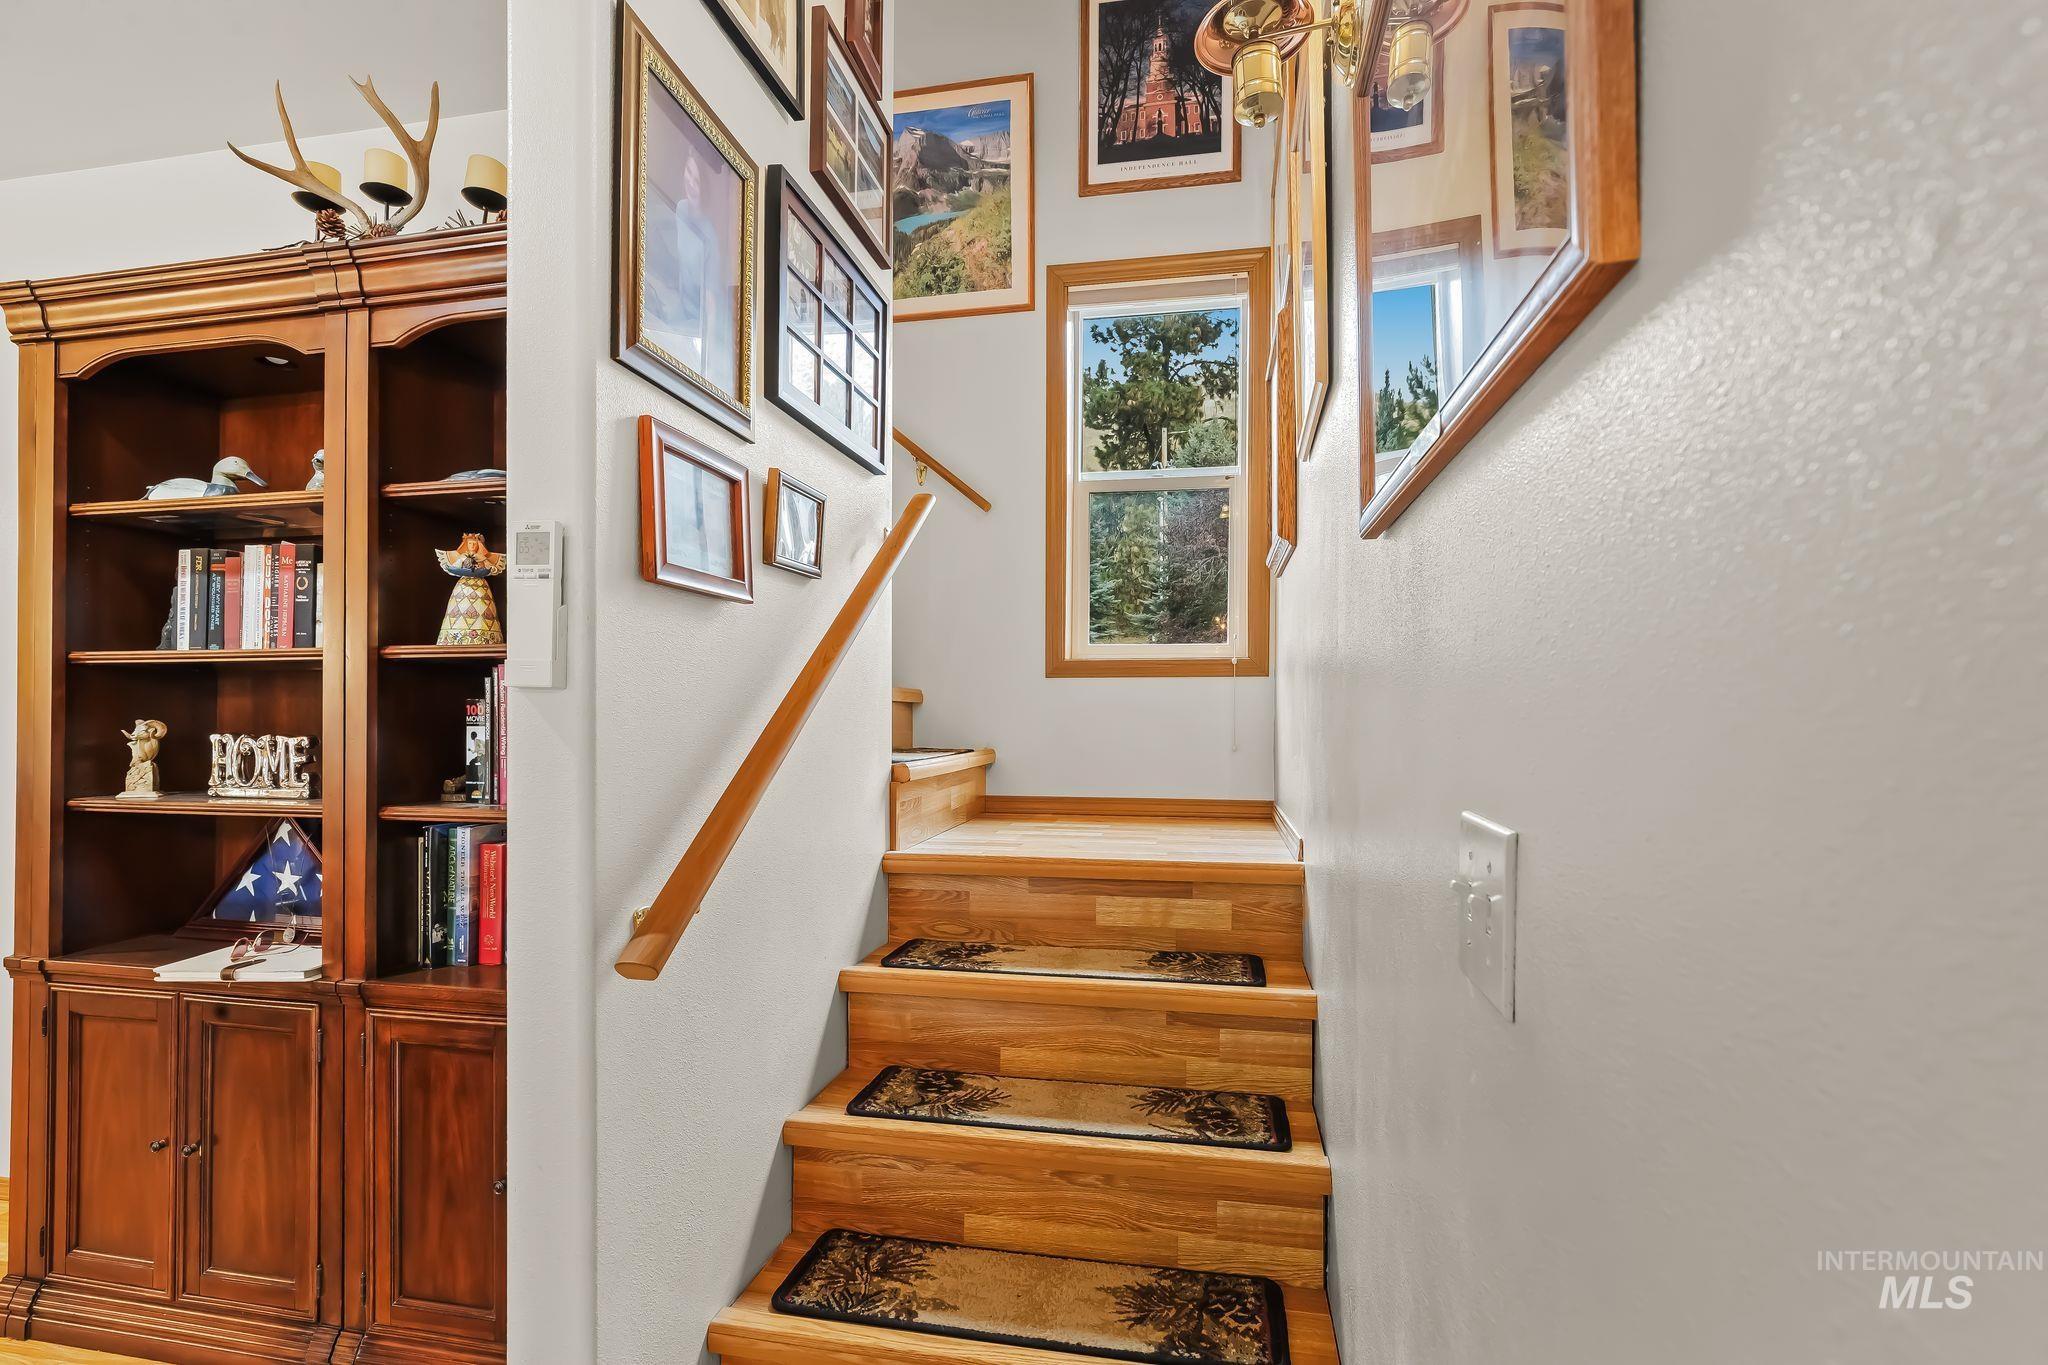
Hardwood staircase with natural wood handrail, built-in display cabinetry, and double-hung window with wood trim
-
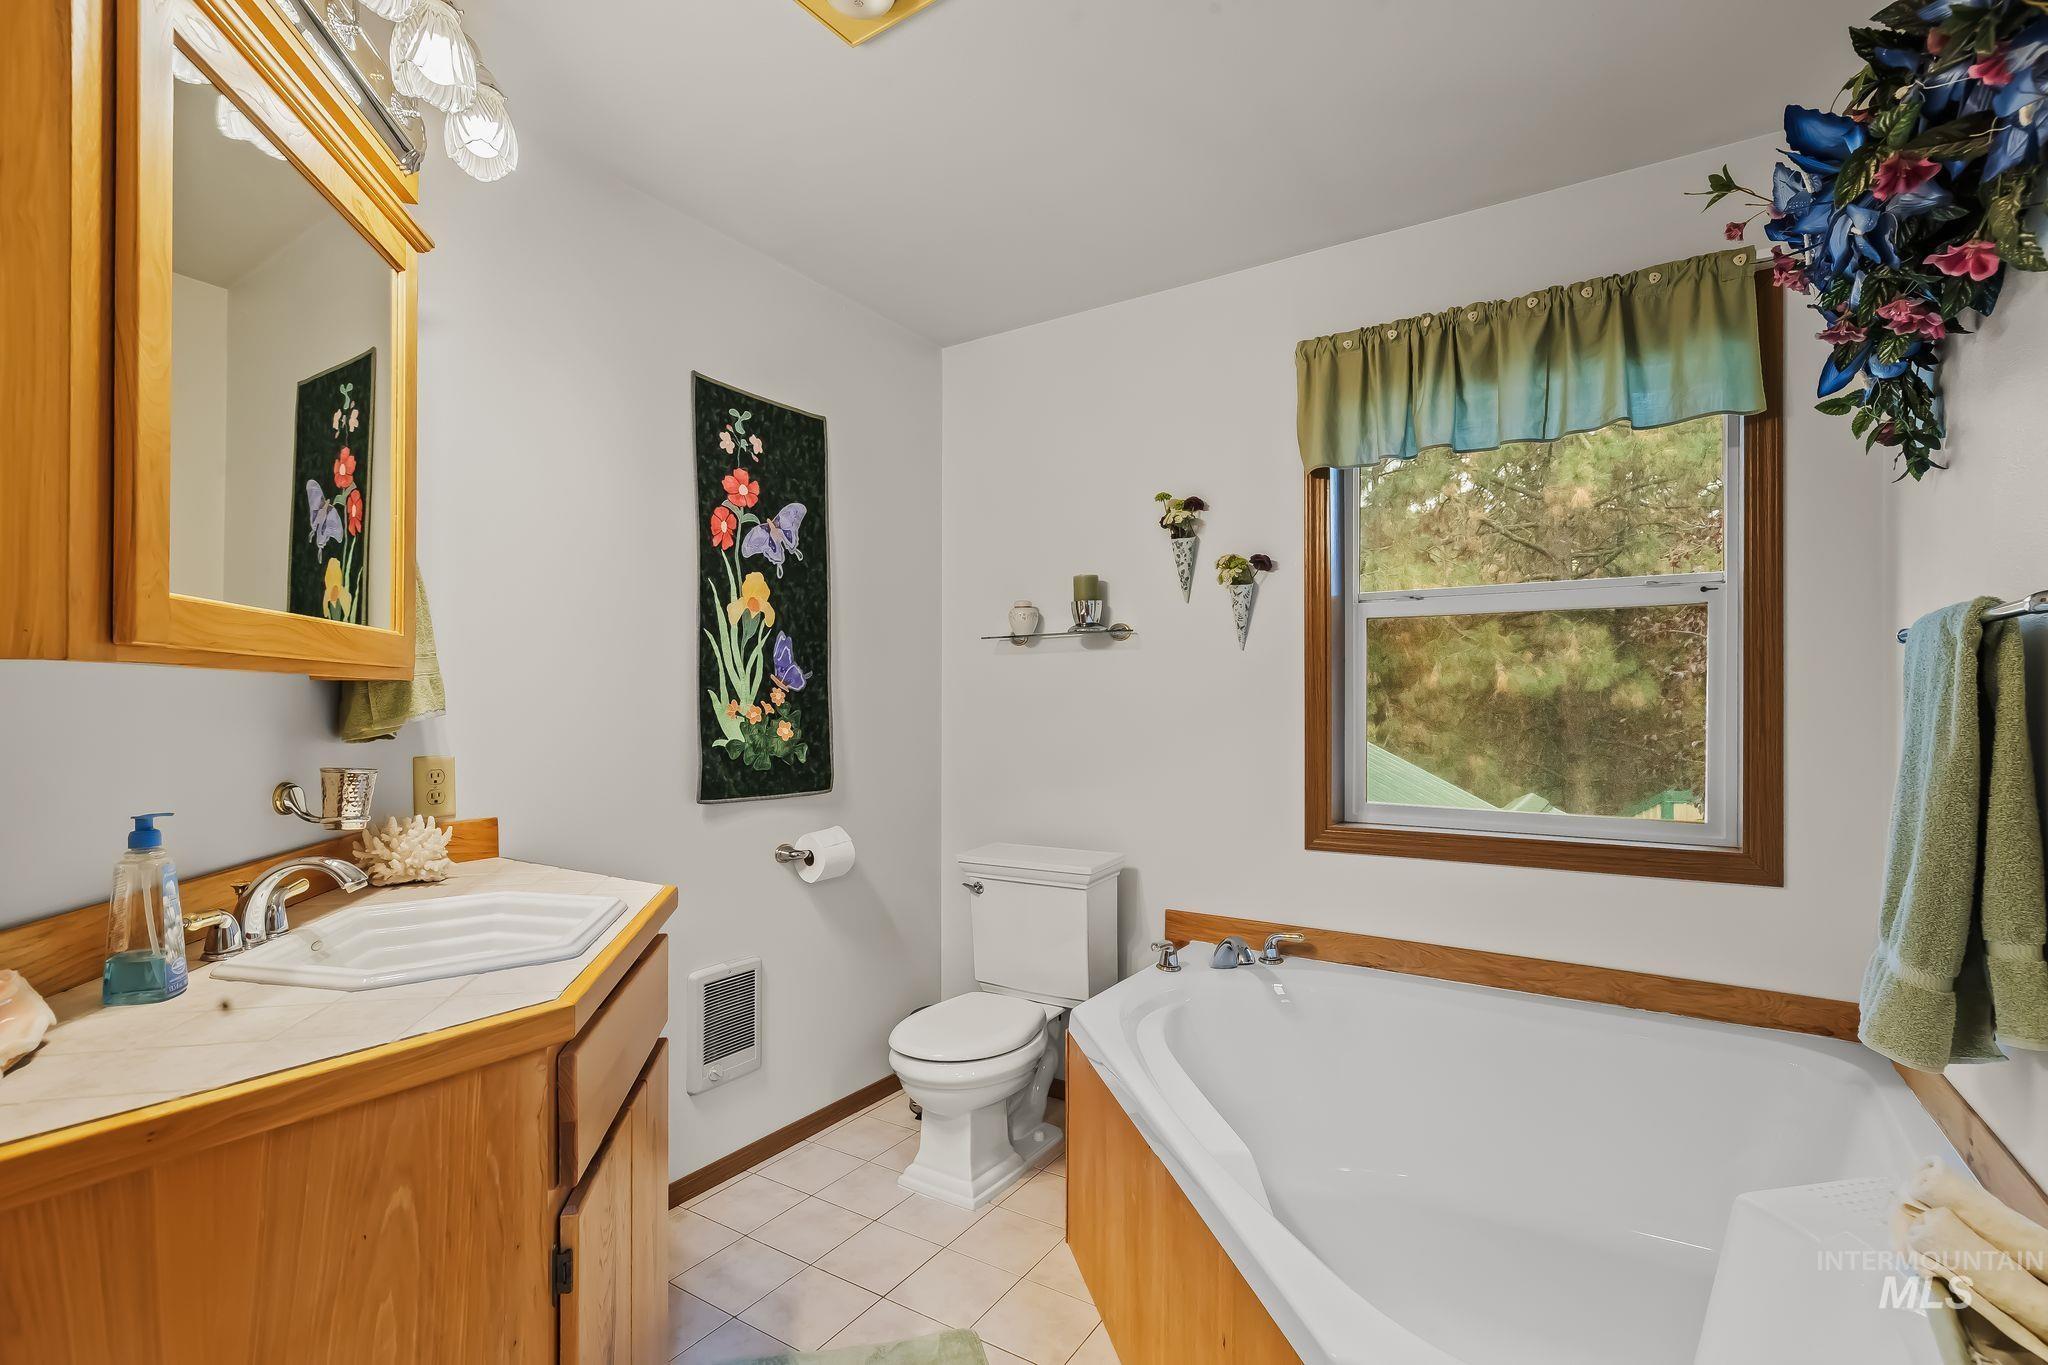
Built-in vanity with light wood-finish cabinetry, integrated sink, and wall-mounted mirror
-
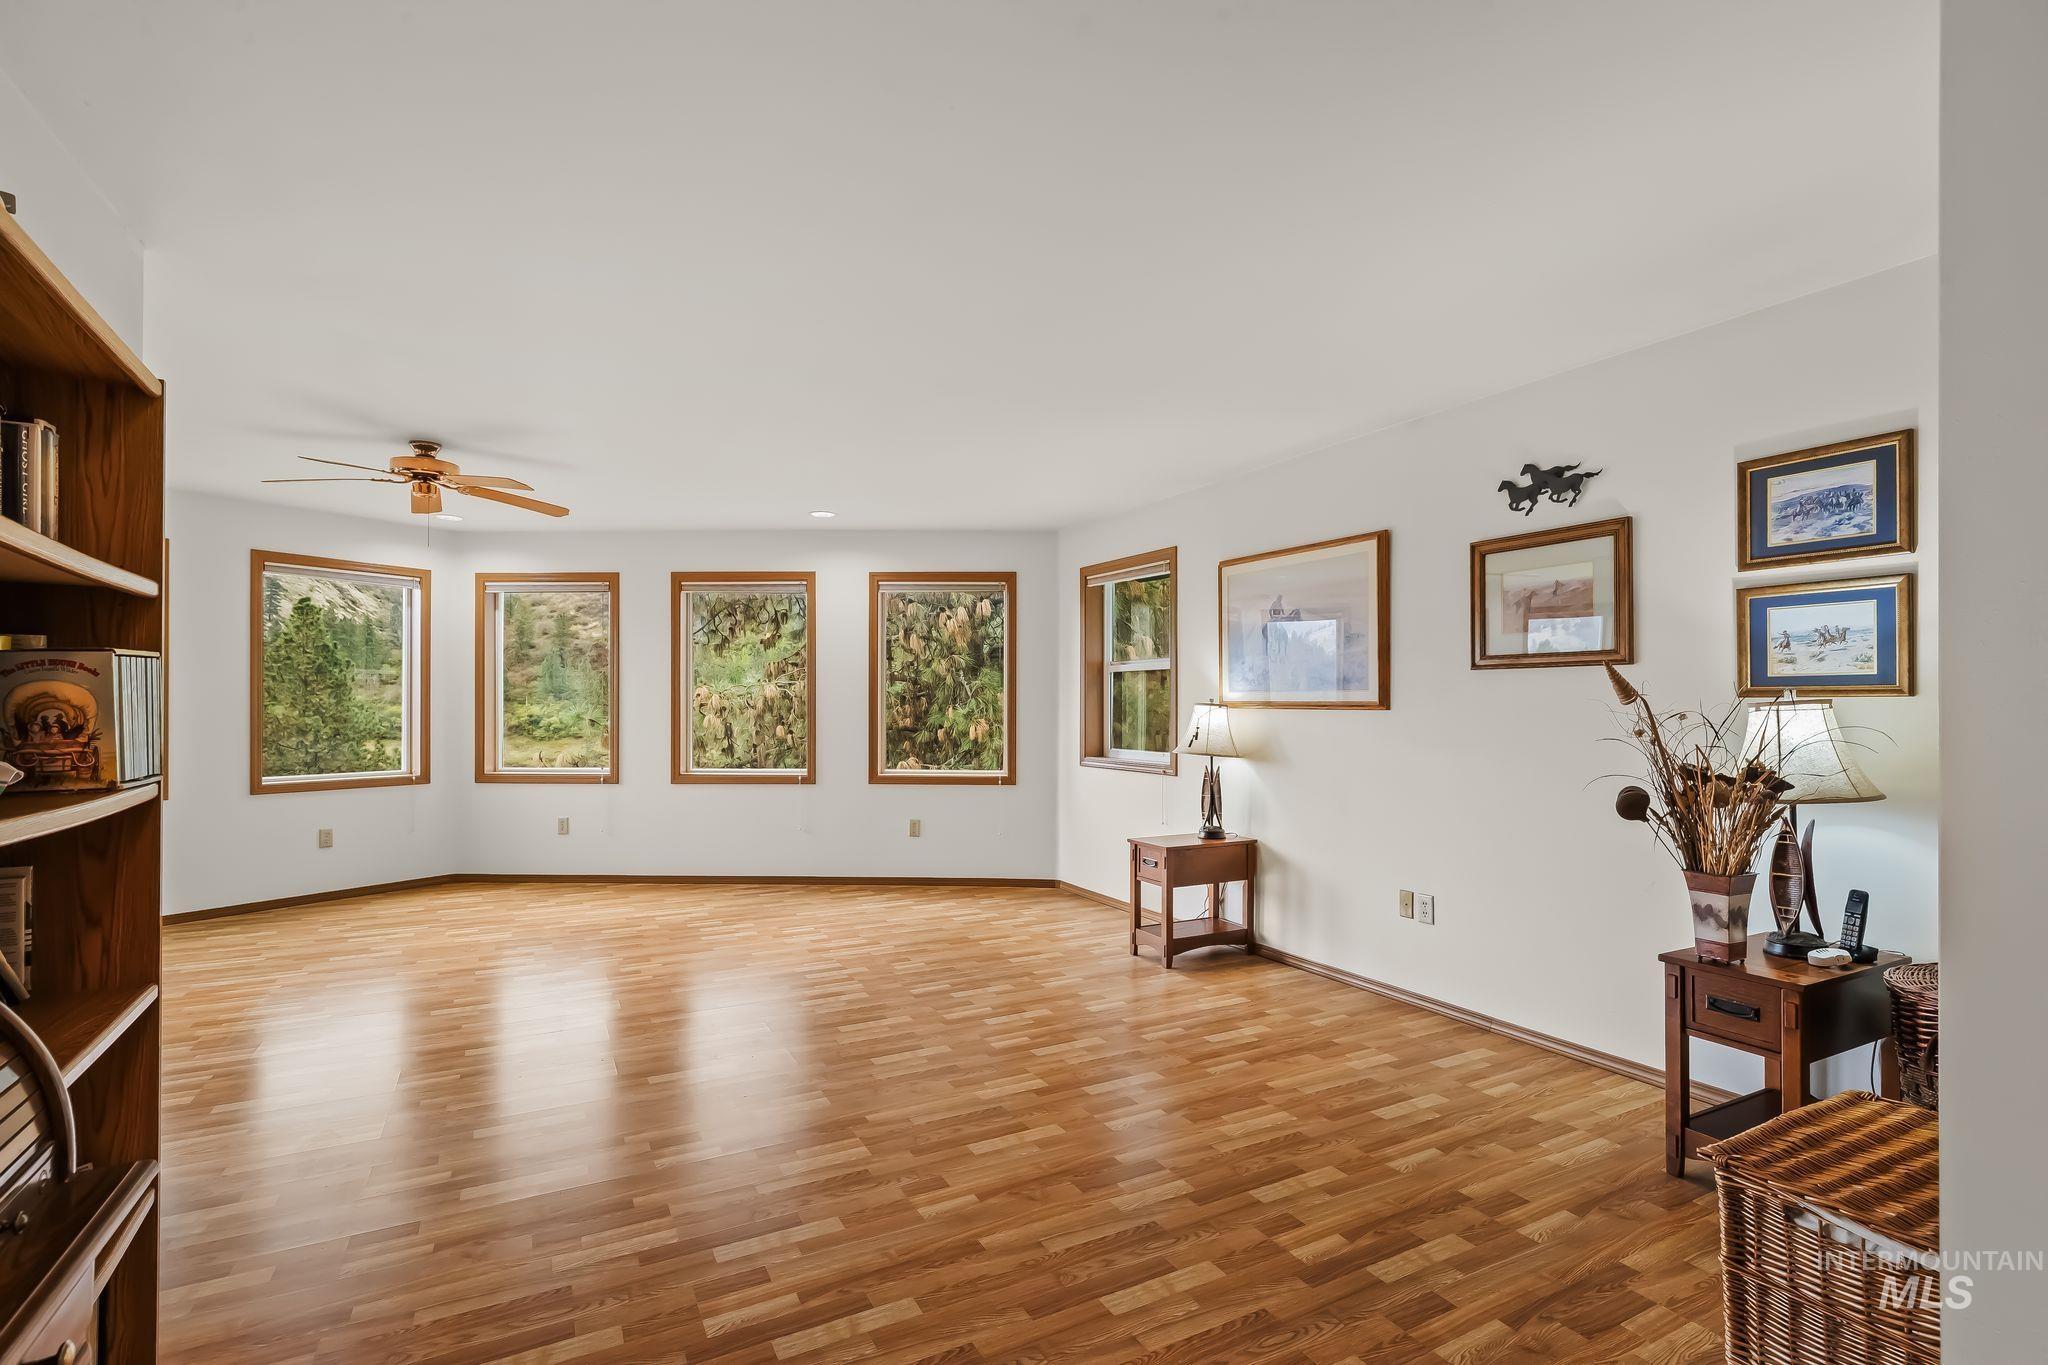
Expansive room featuring wood-finish flooring and multiple windows with wood frames
-
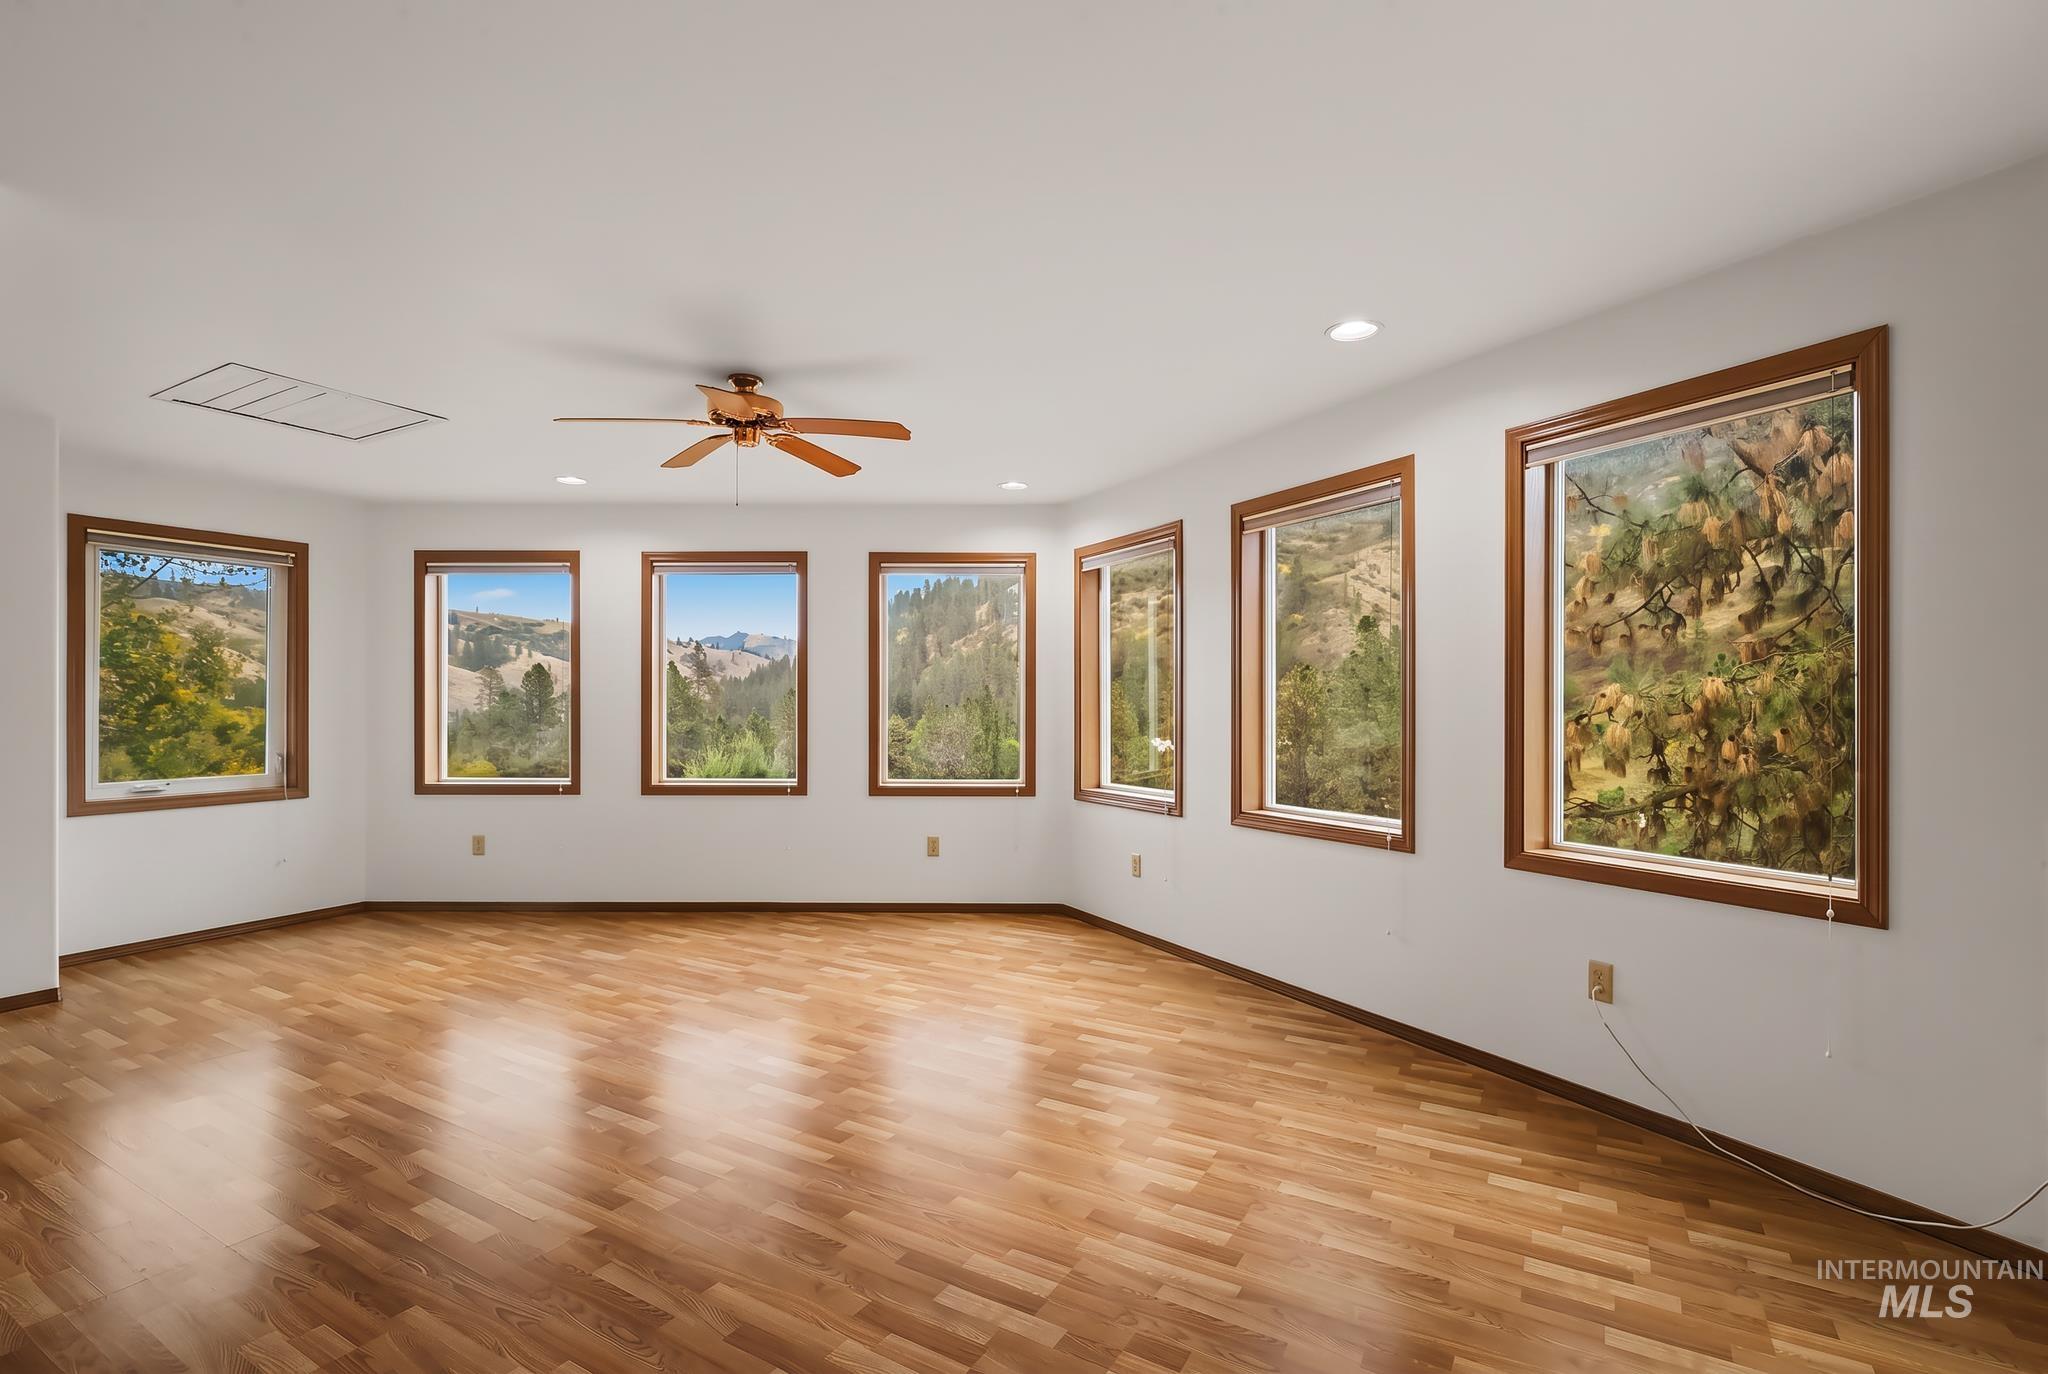
Wood-finish flooring with white walls and natural wood trim windows
-
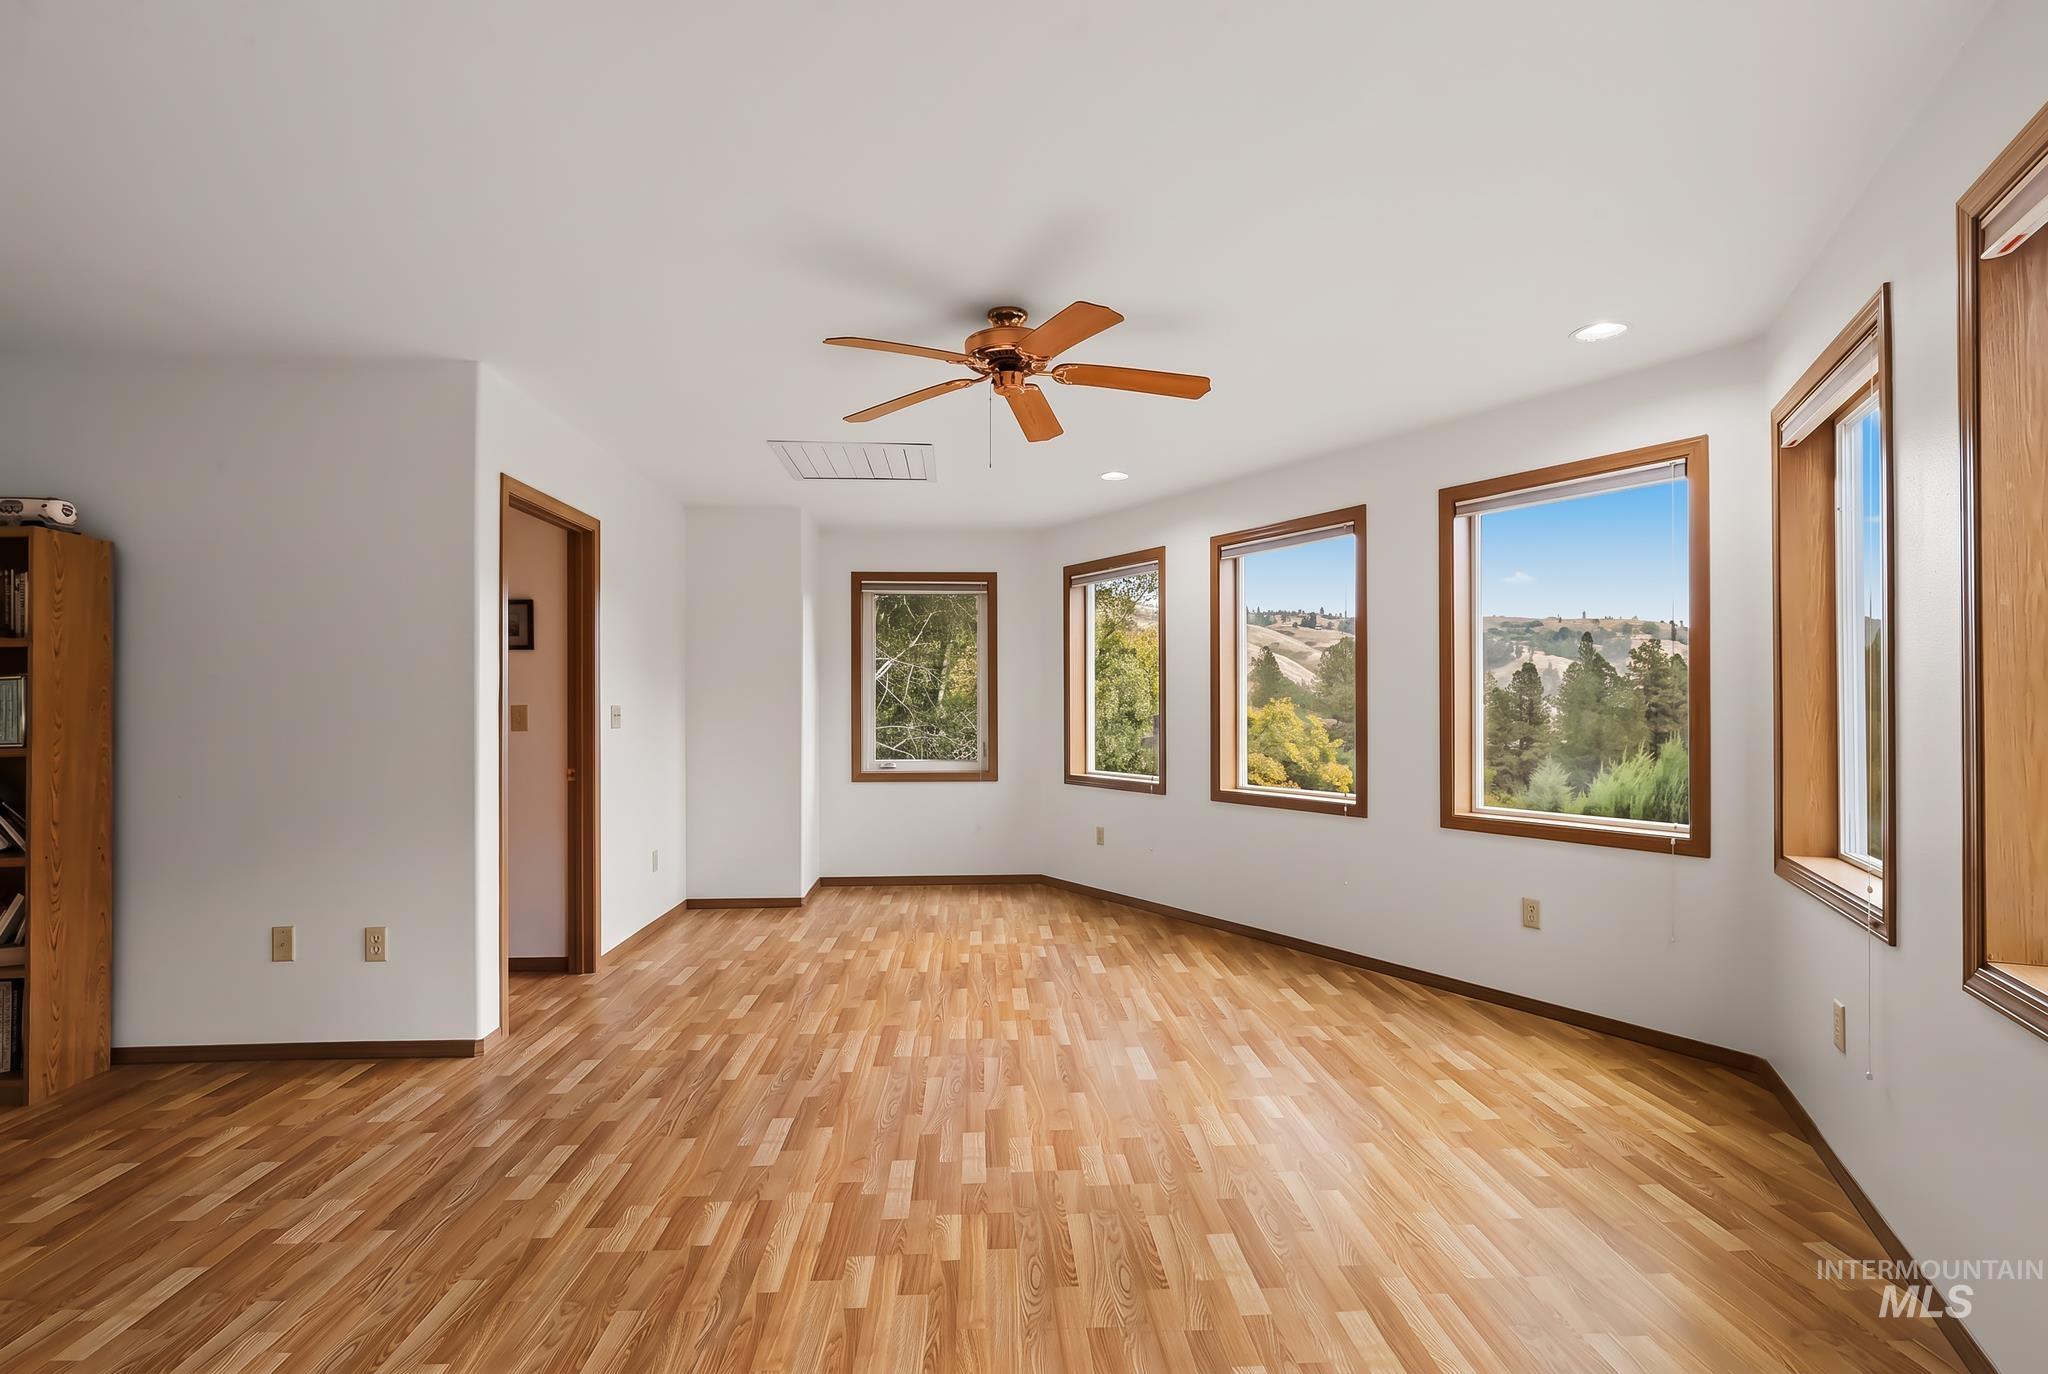
Expansive room featuring wood-finish flooring, multiple windows with wood trim, a ceiling fan, and recessed lighting
-
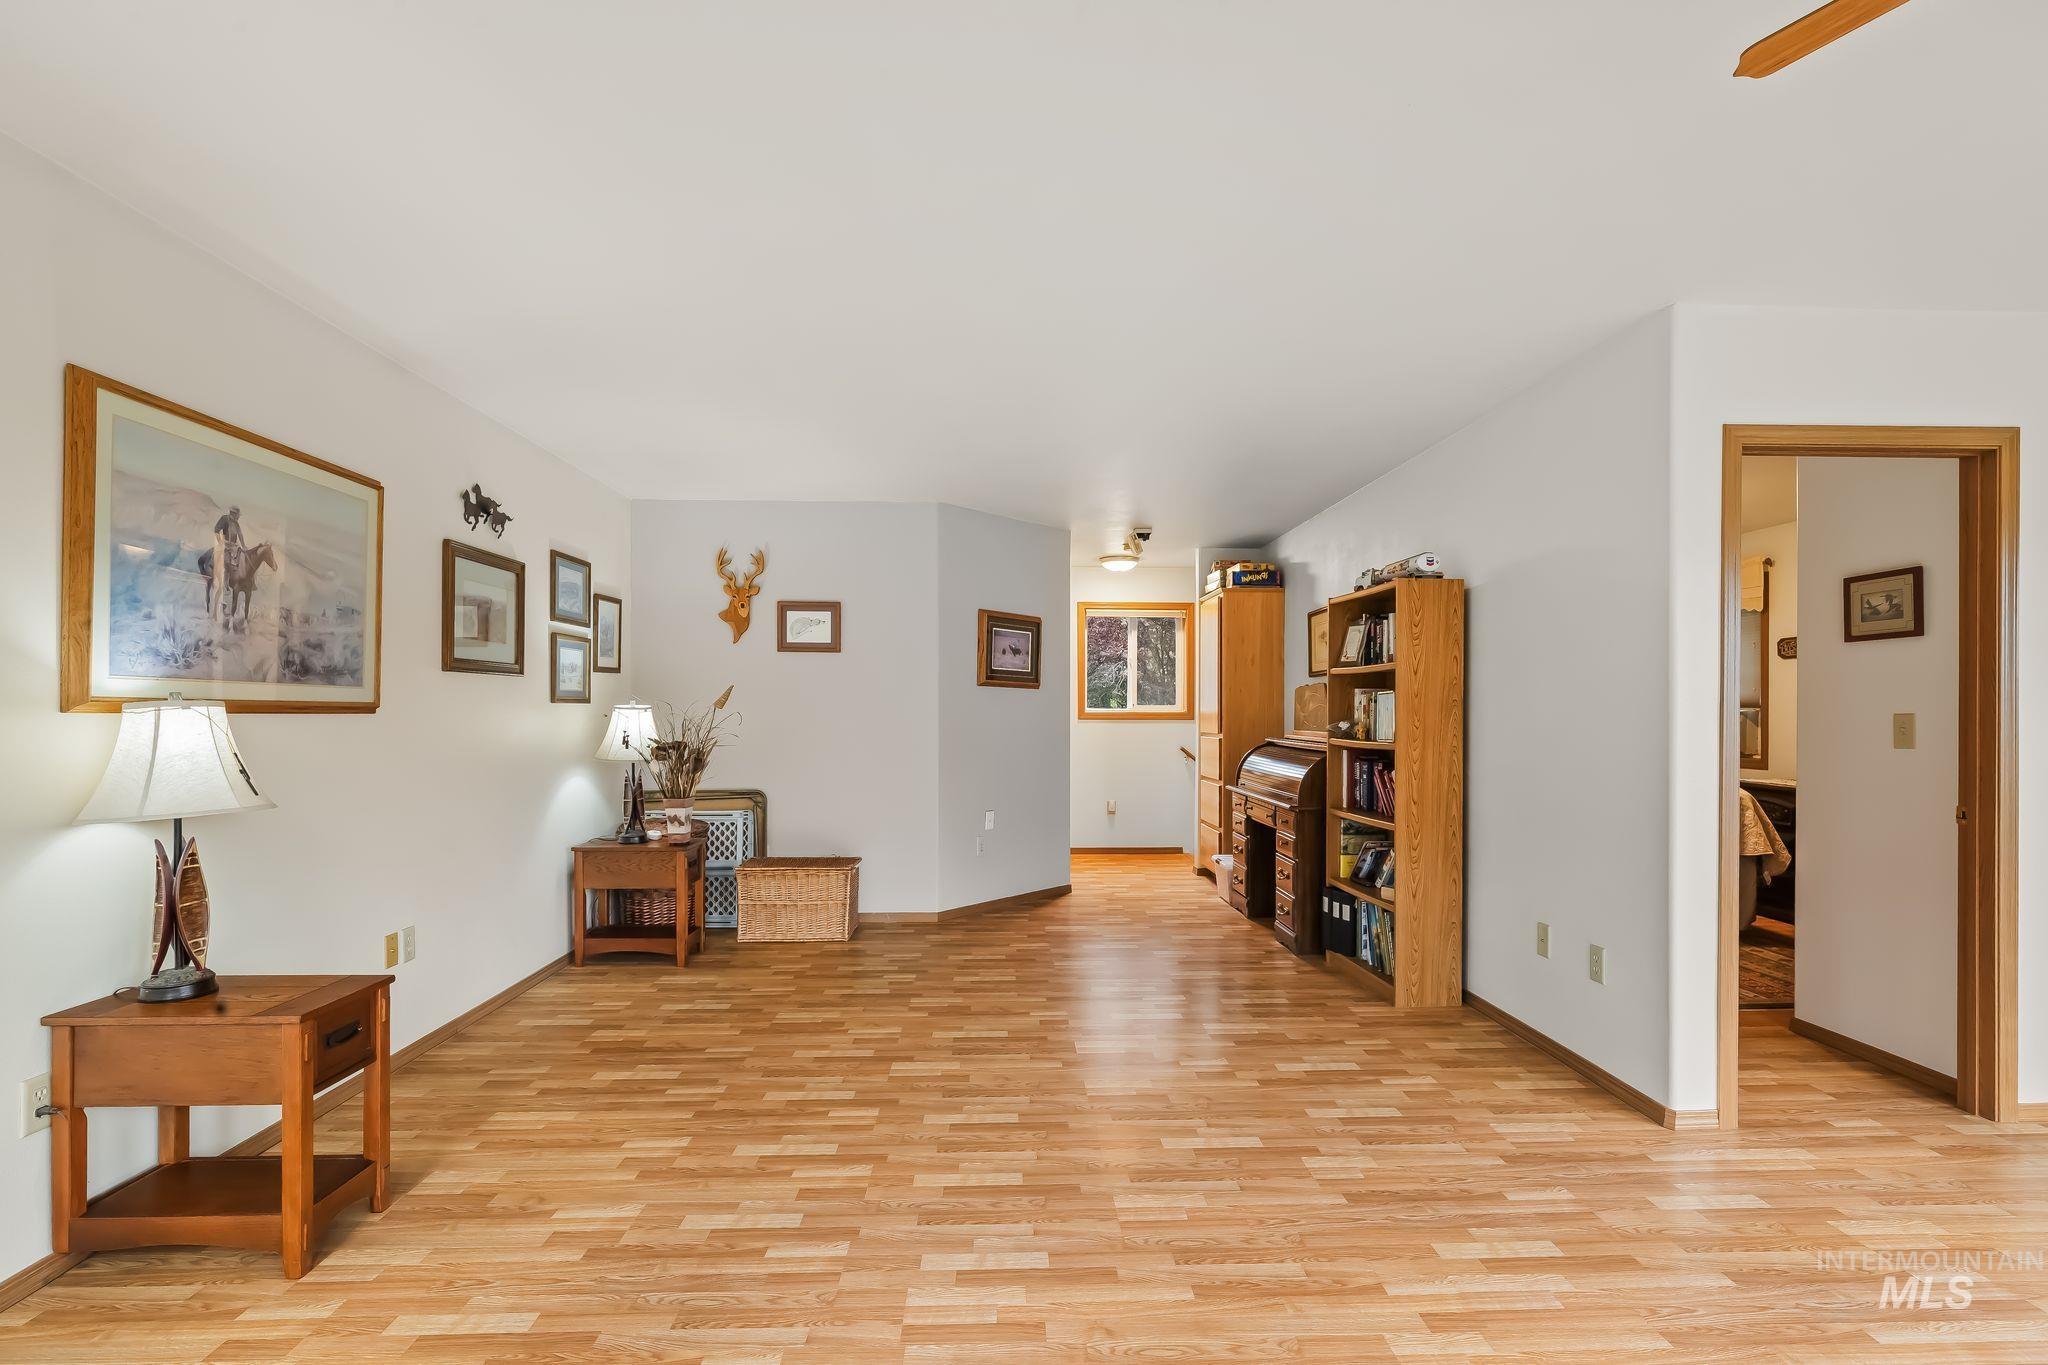
Wood-finish flooring throughout, white painted walls, and natural wood trim accents
-
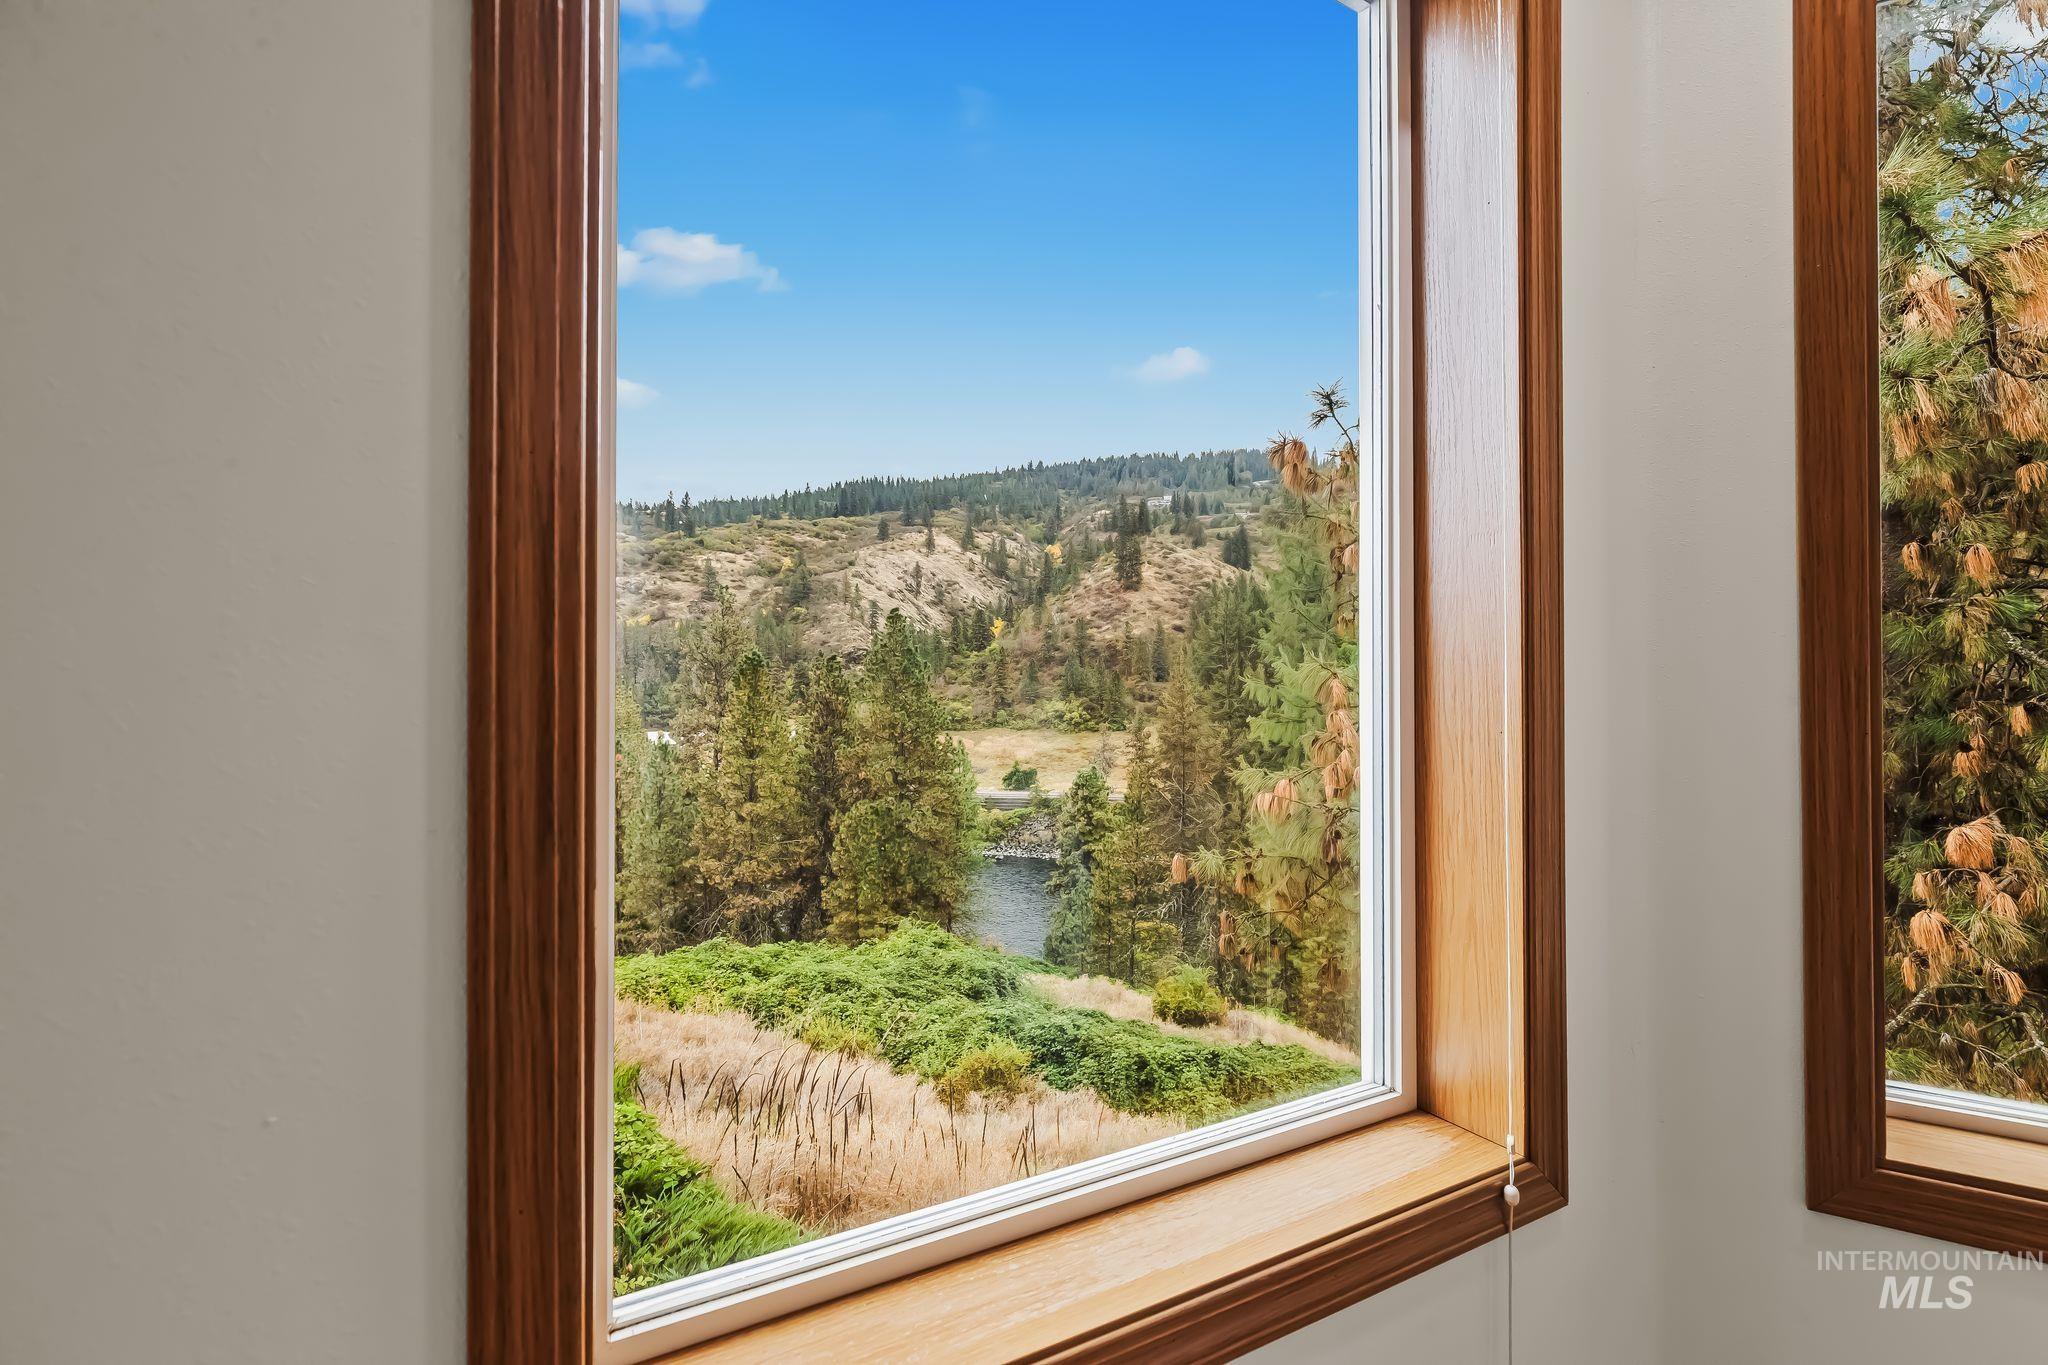
Wood-framed window with a natural landscape backdrop featuring expansive terrain, mature trees, and a visible water feature
-
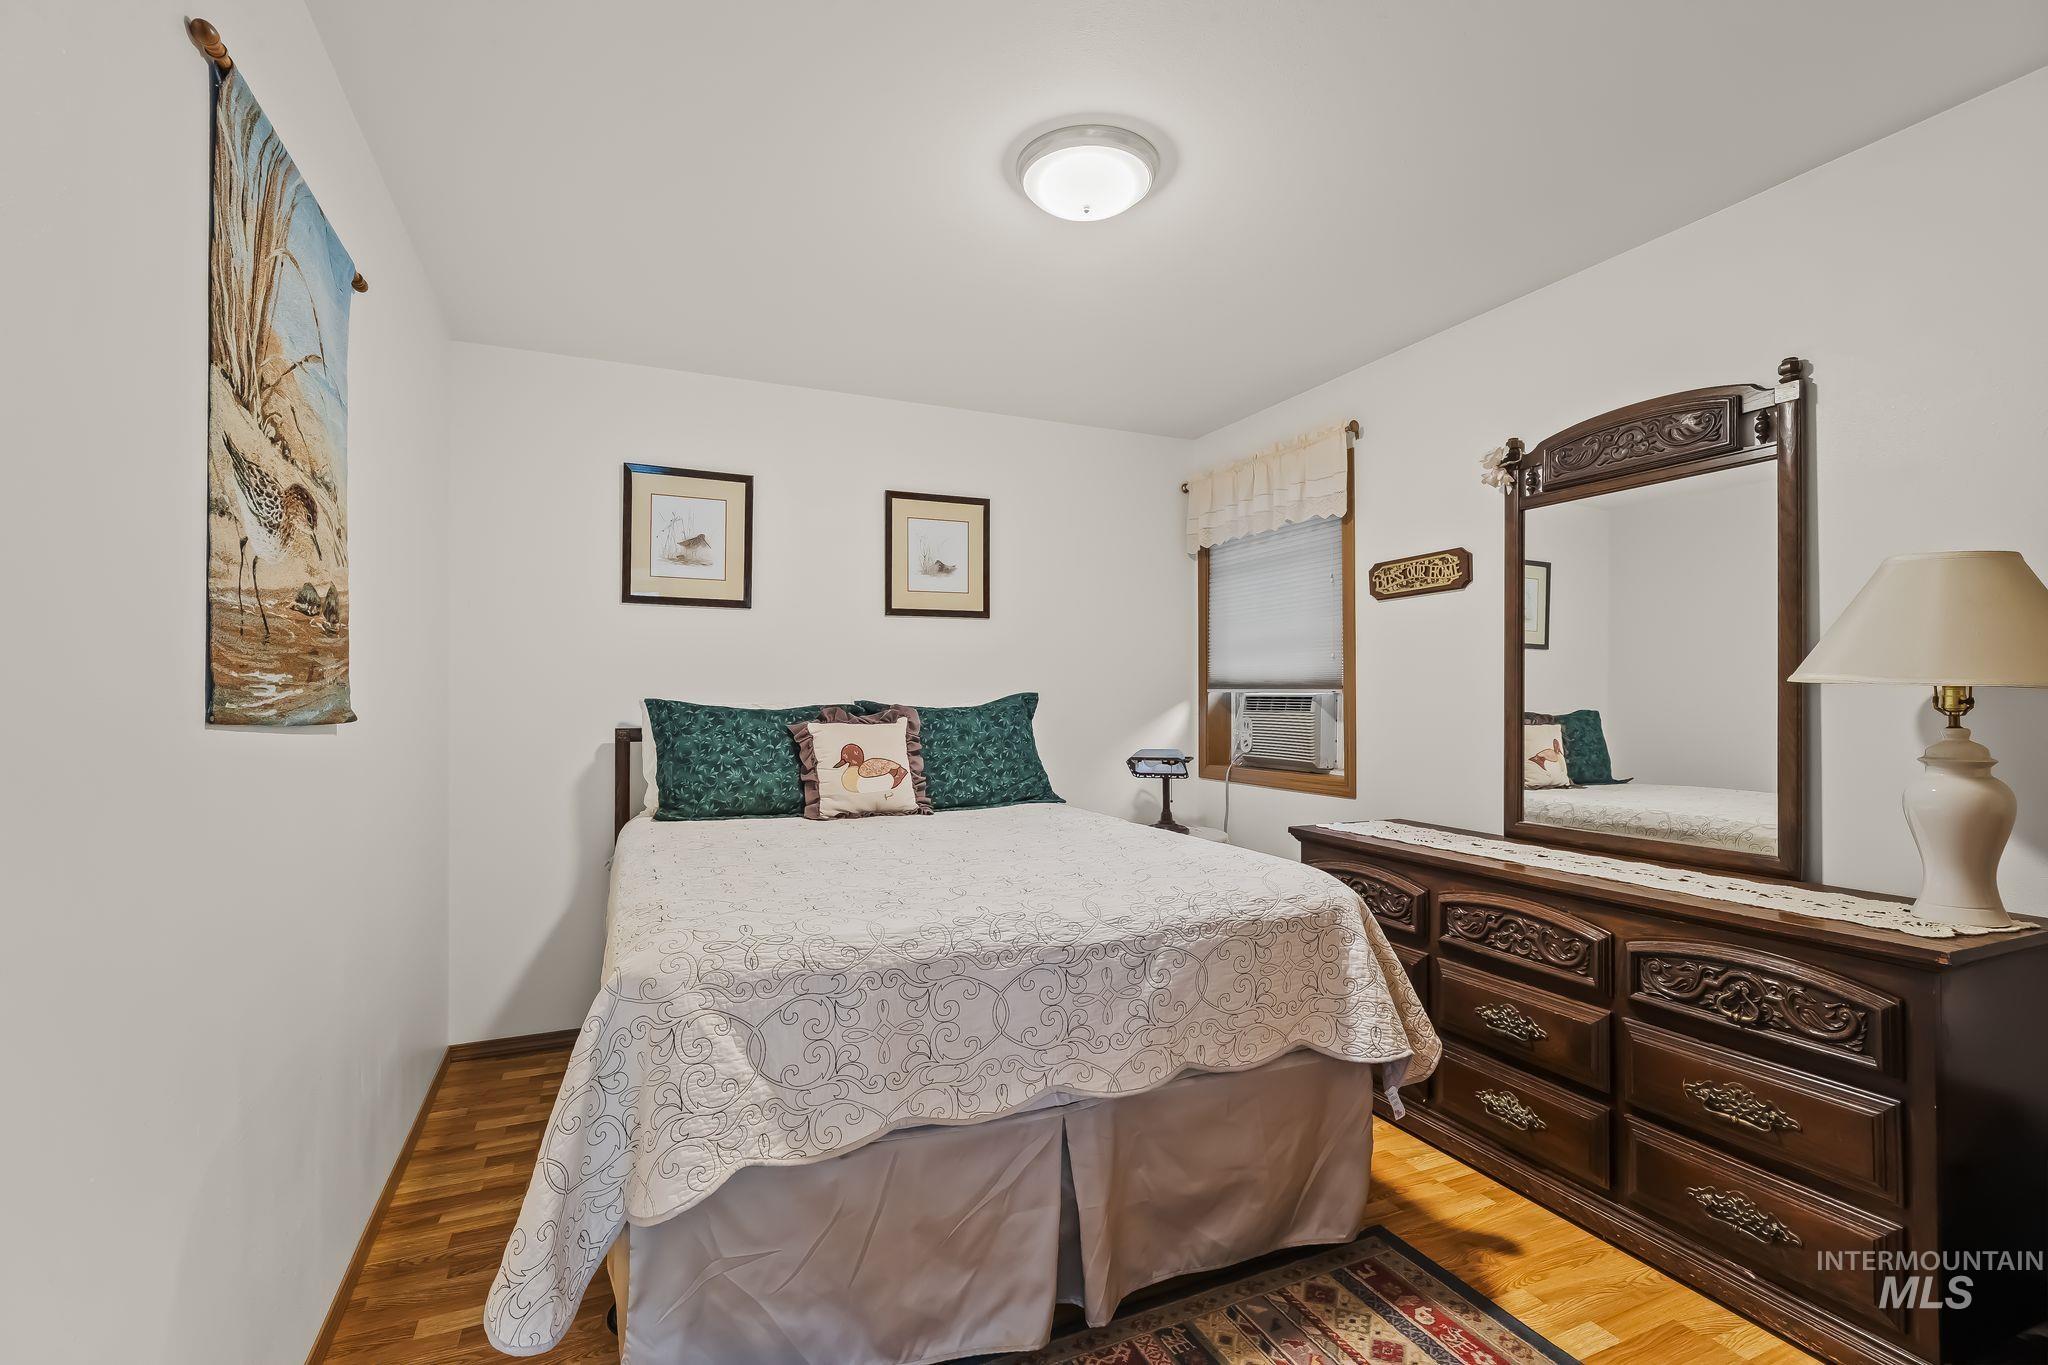
Additional content
-
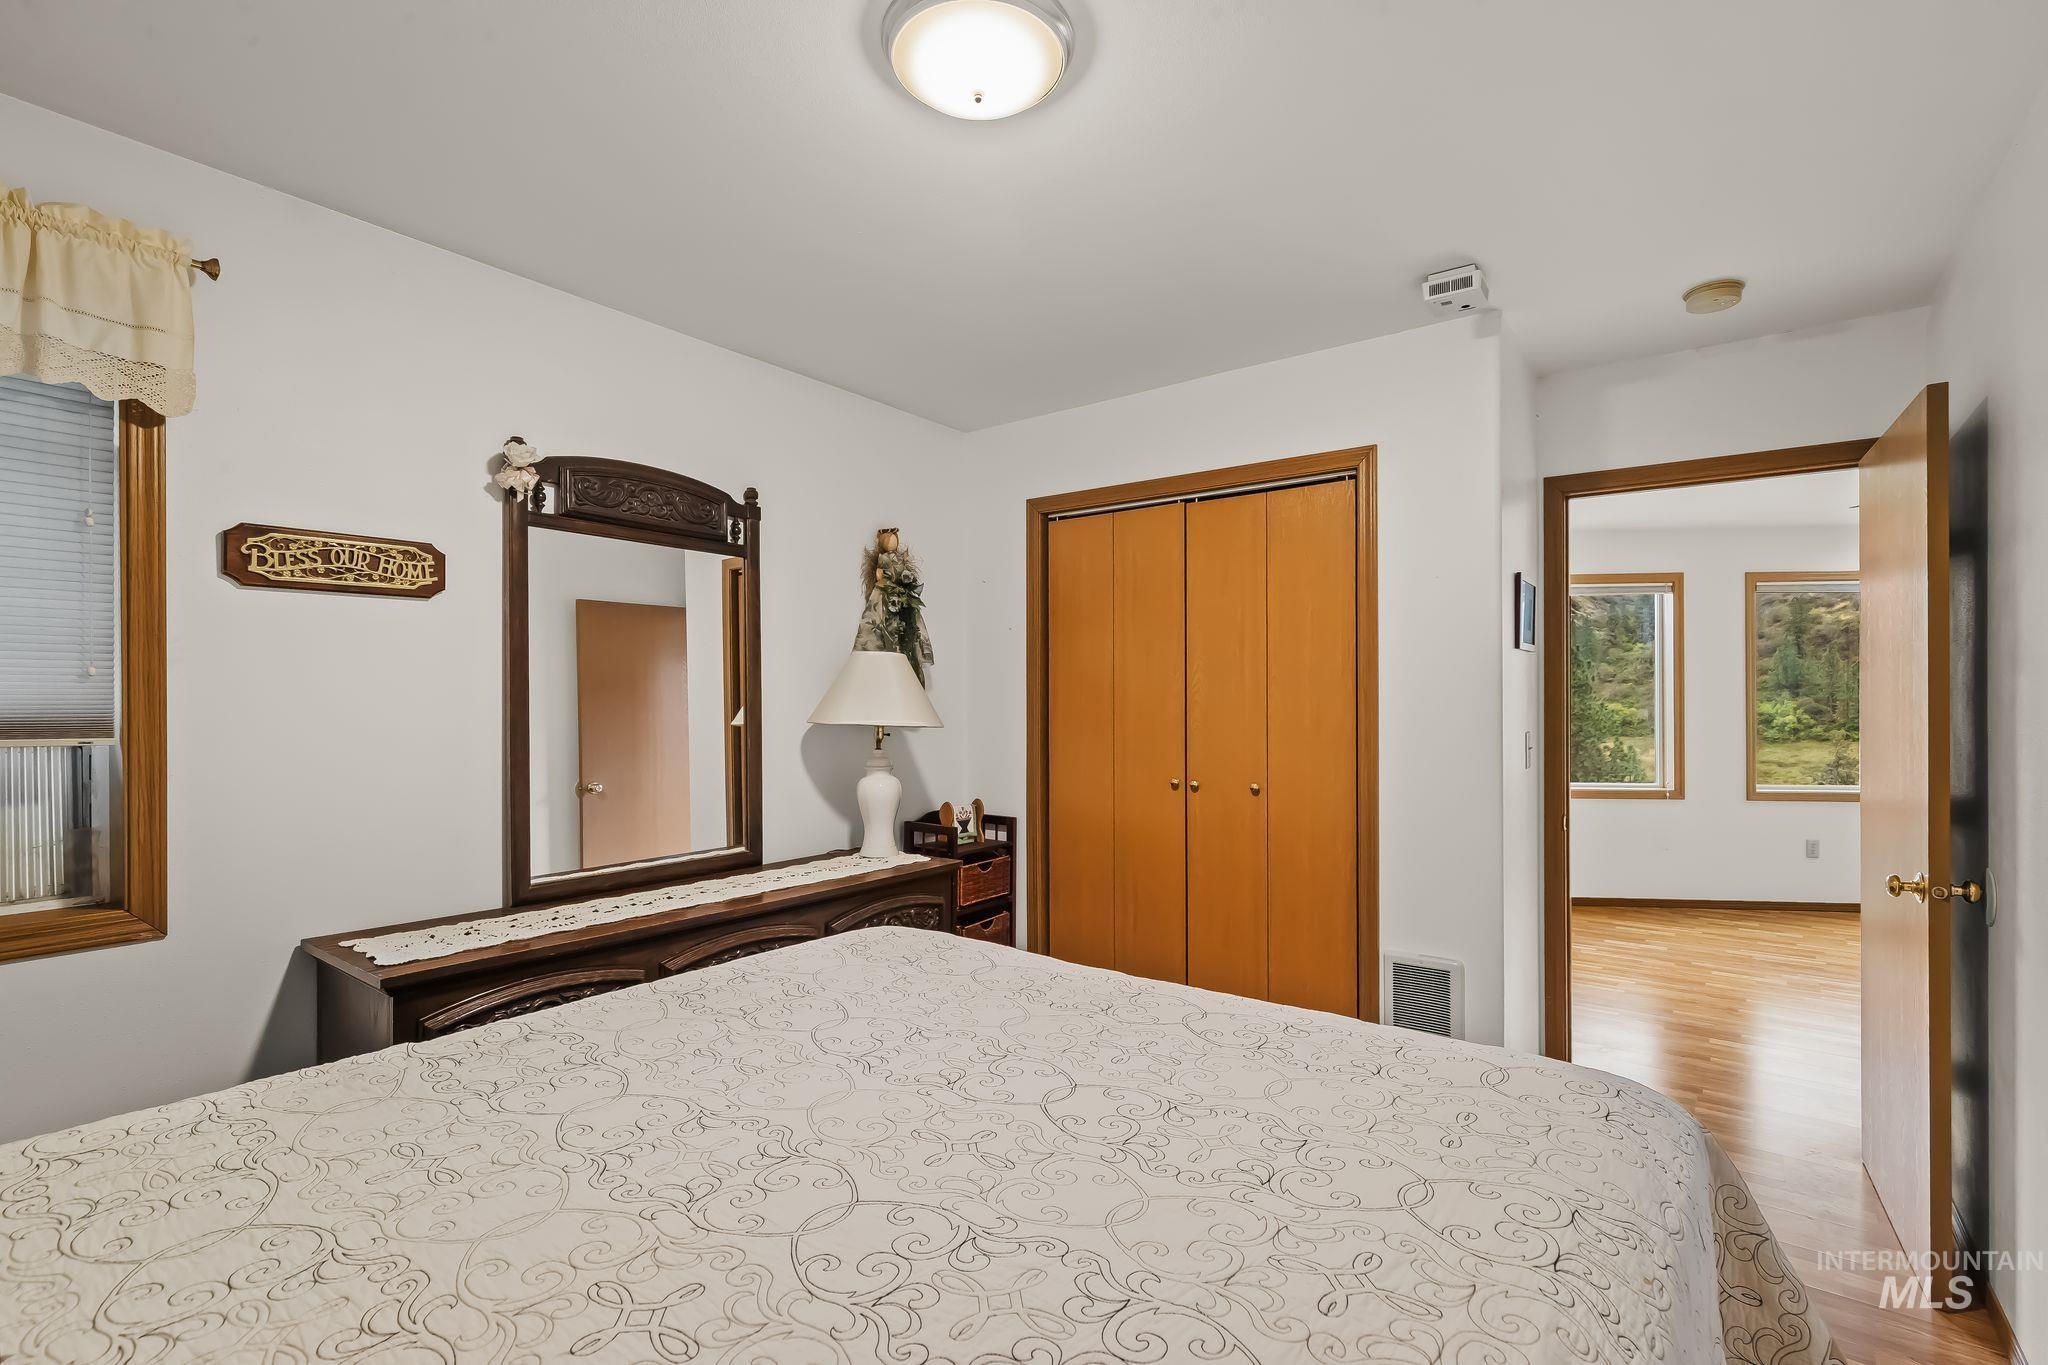
White walls with wood trim windows, wood-finish bi-fold closet doors, and wood-finish flooring
-
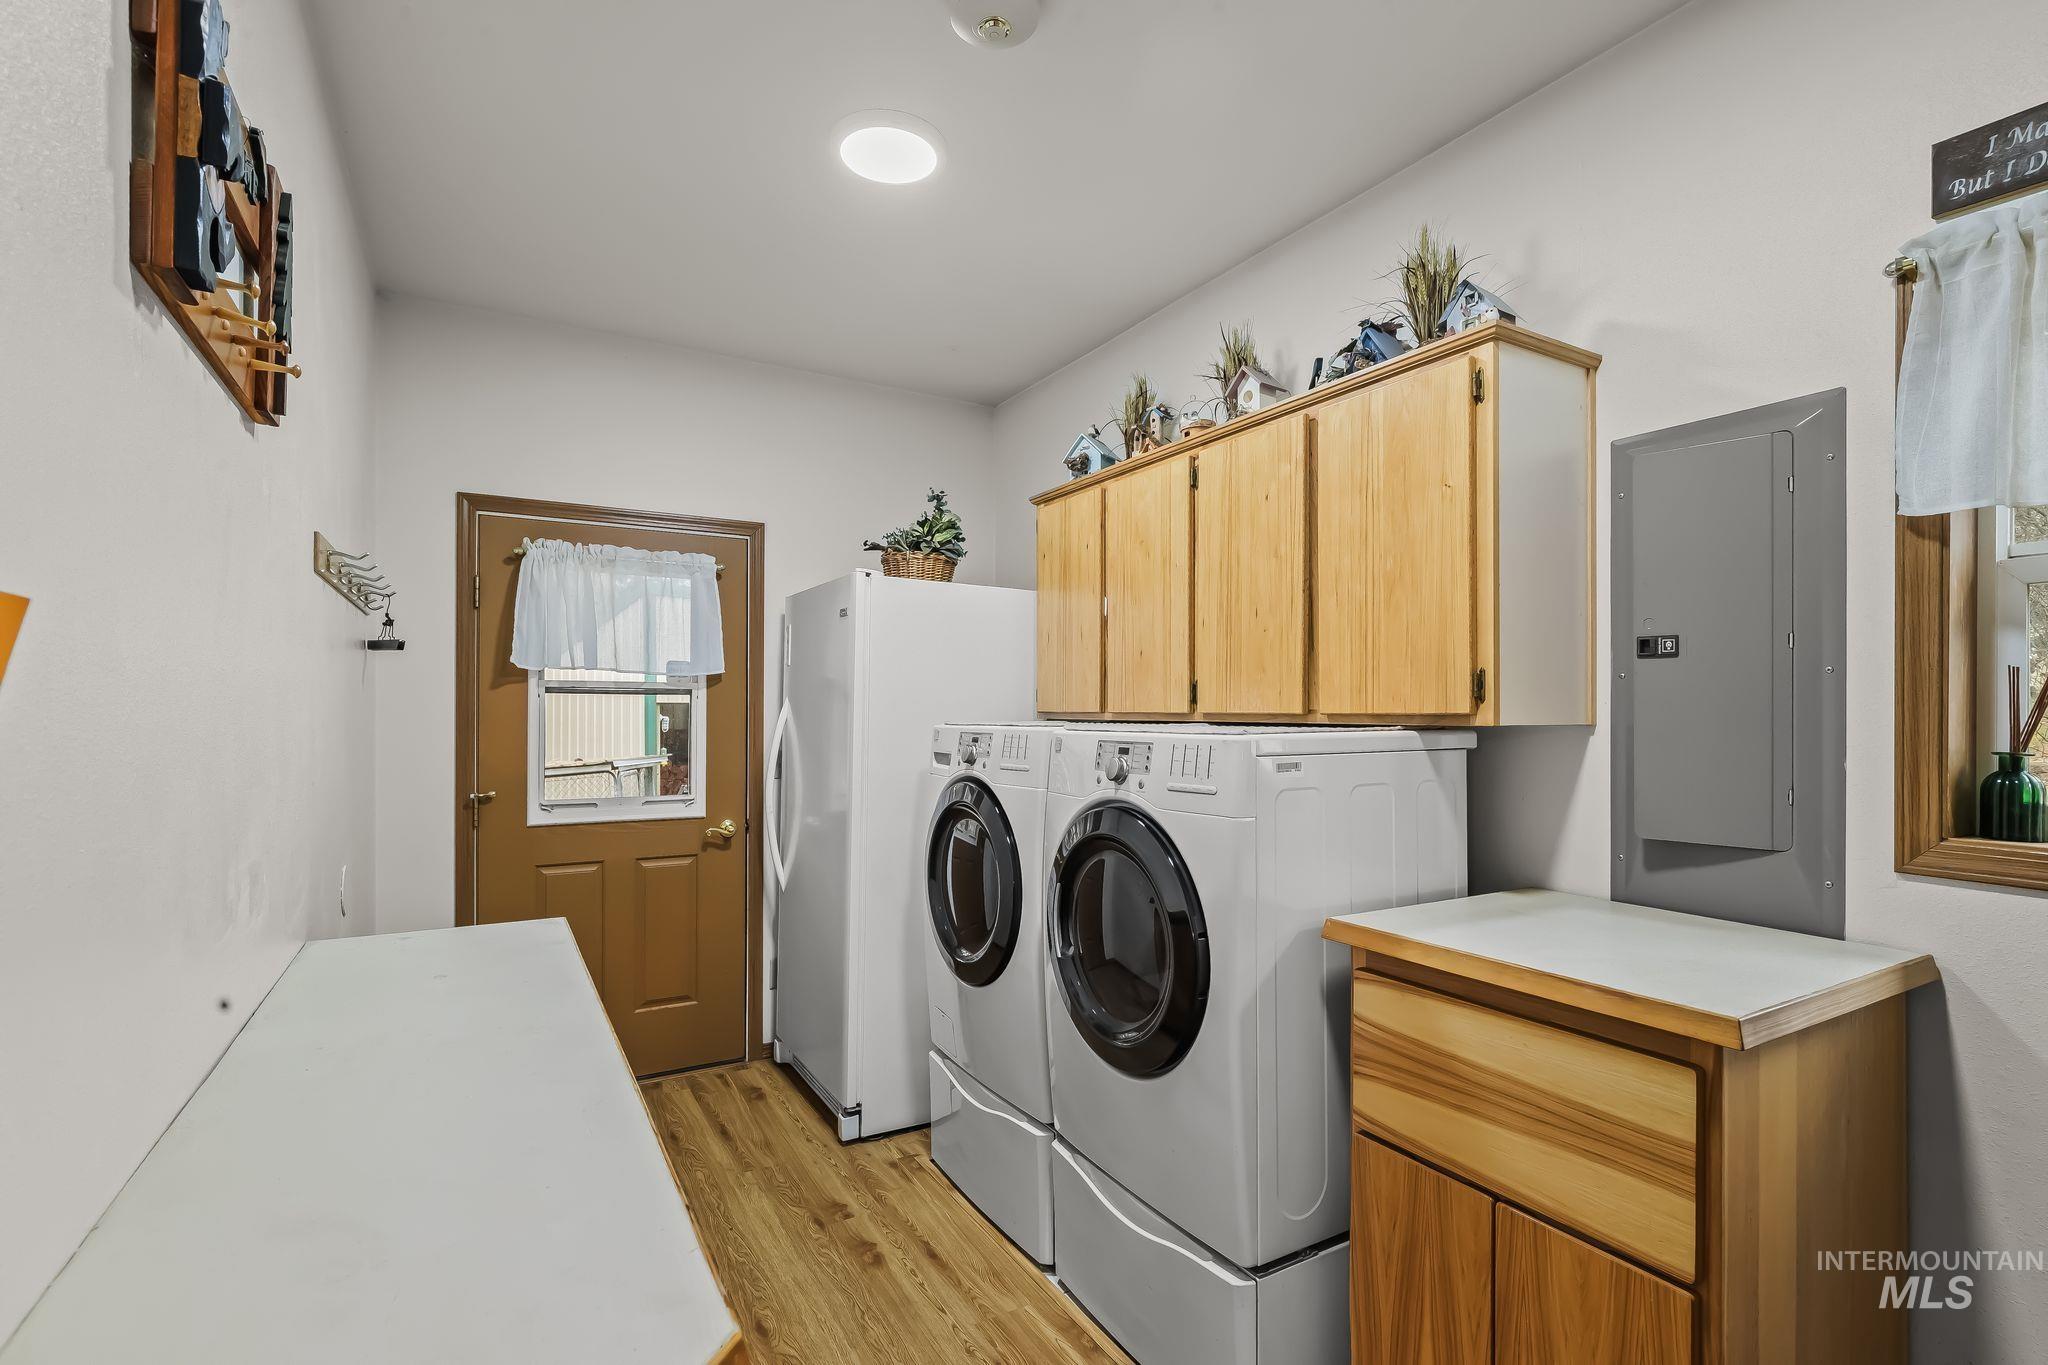
Utility room featuring wood-finish flooring, light wood cabinetry, and a solid-surface countertop
-
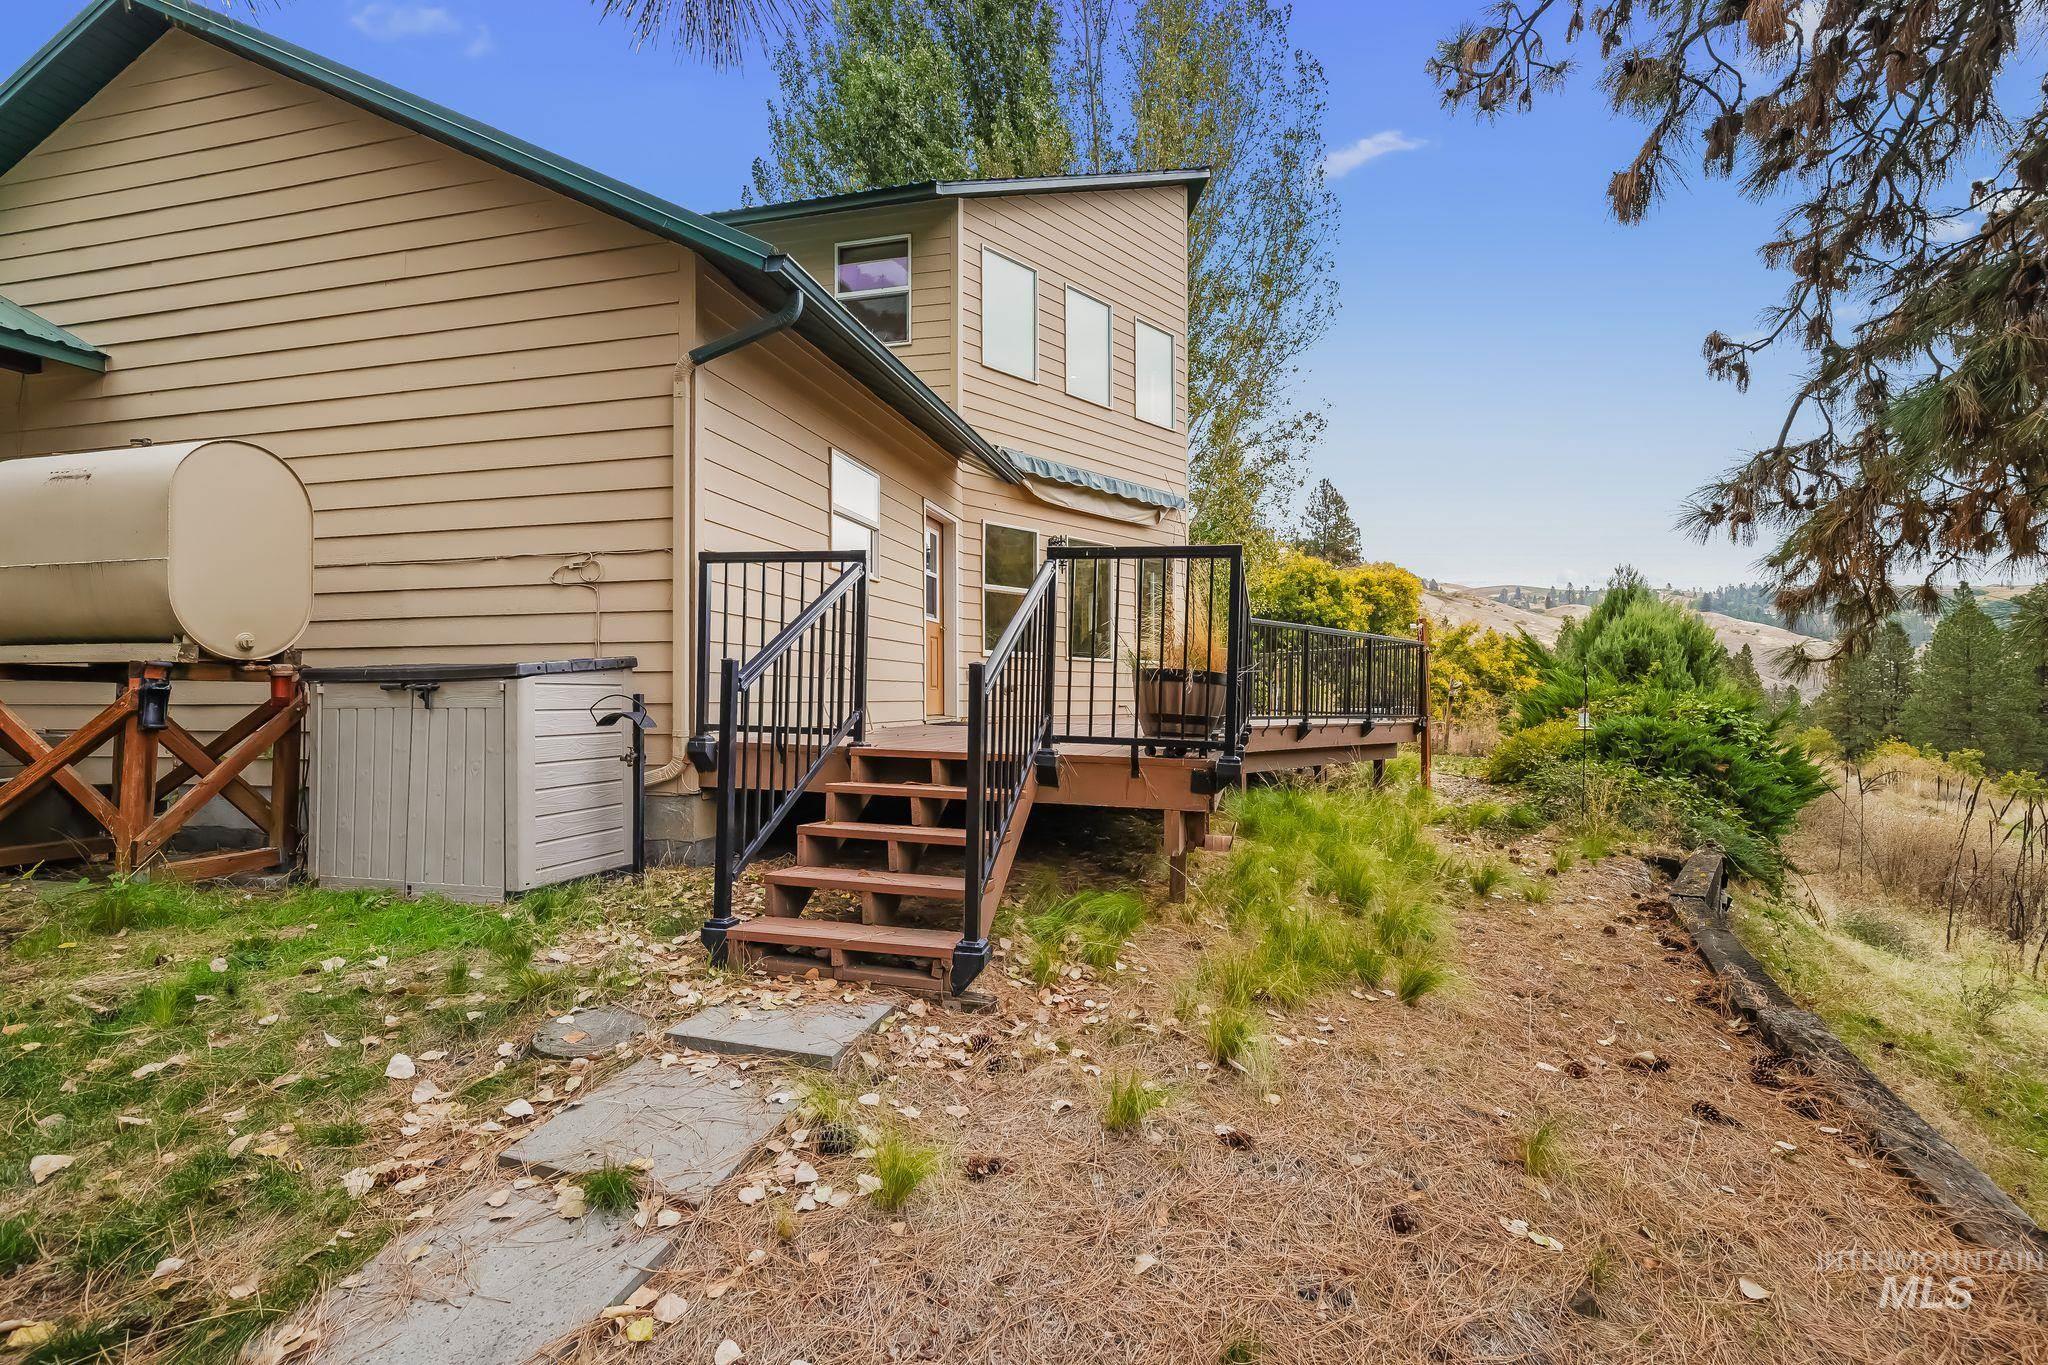
Multi-level exterior with horizontal siding, a wood-finish deck with metal railings, and a gravel pathway
-
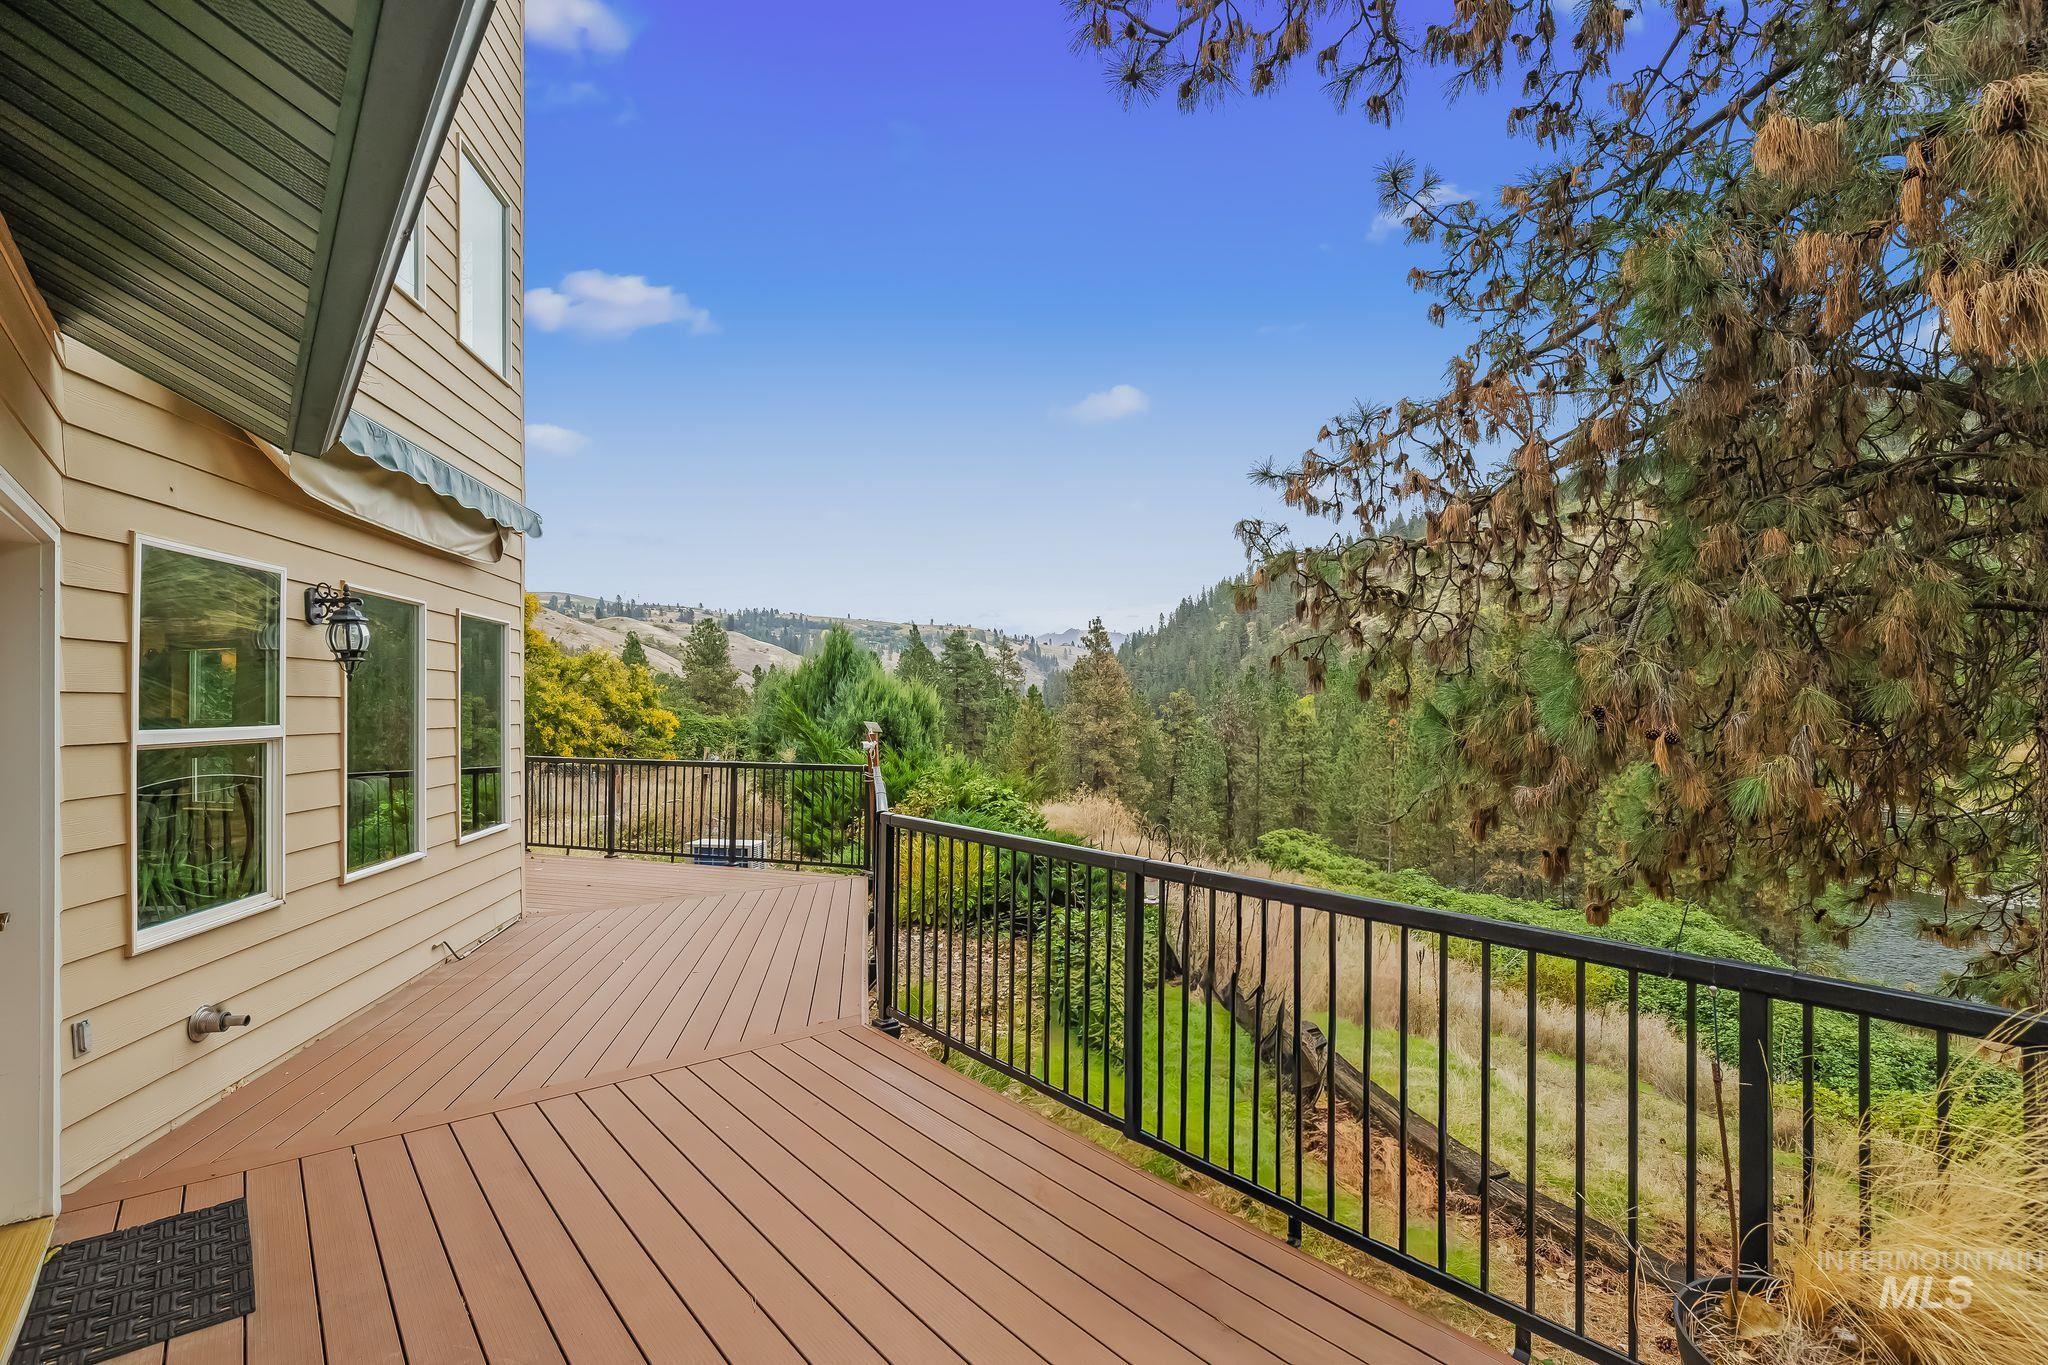
Expansive composite decking with metal railing, offering a prominent hillside setting
-
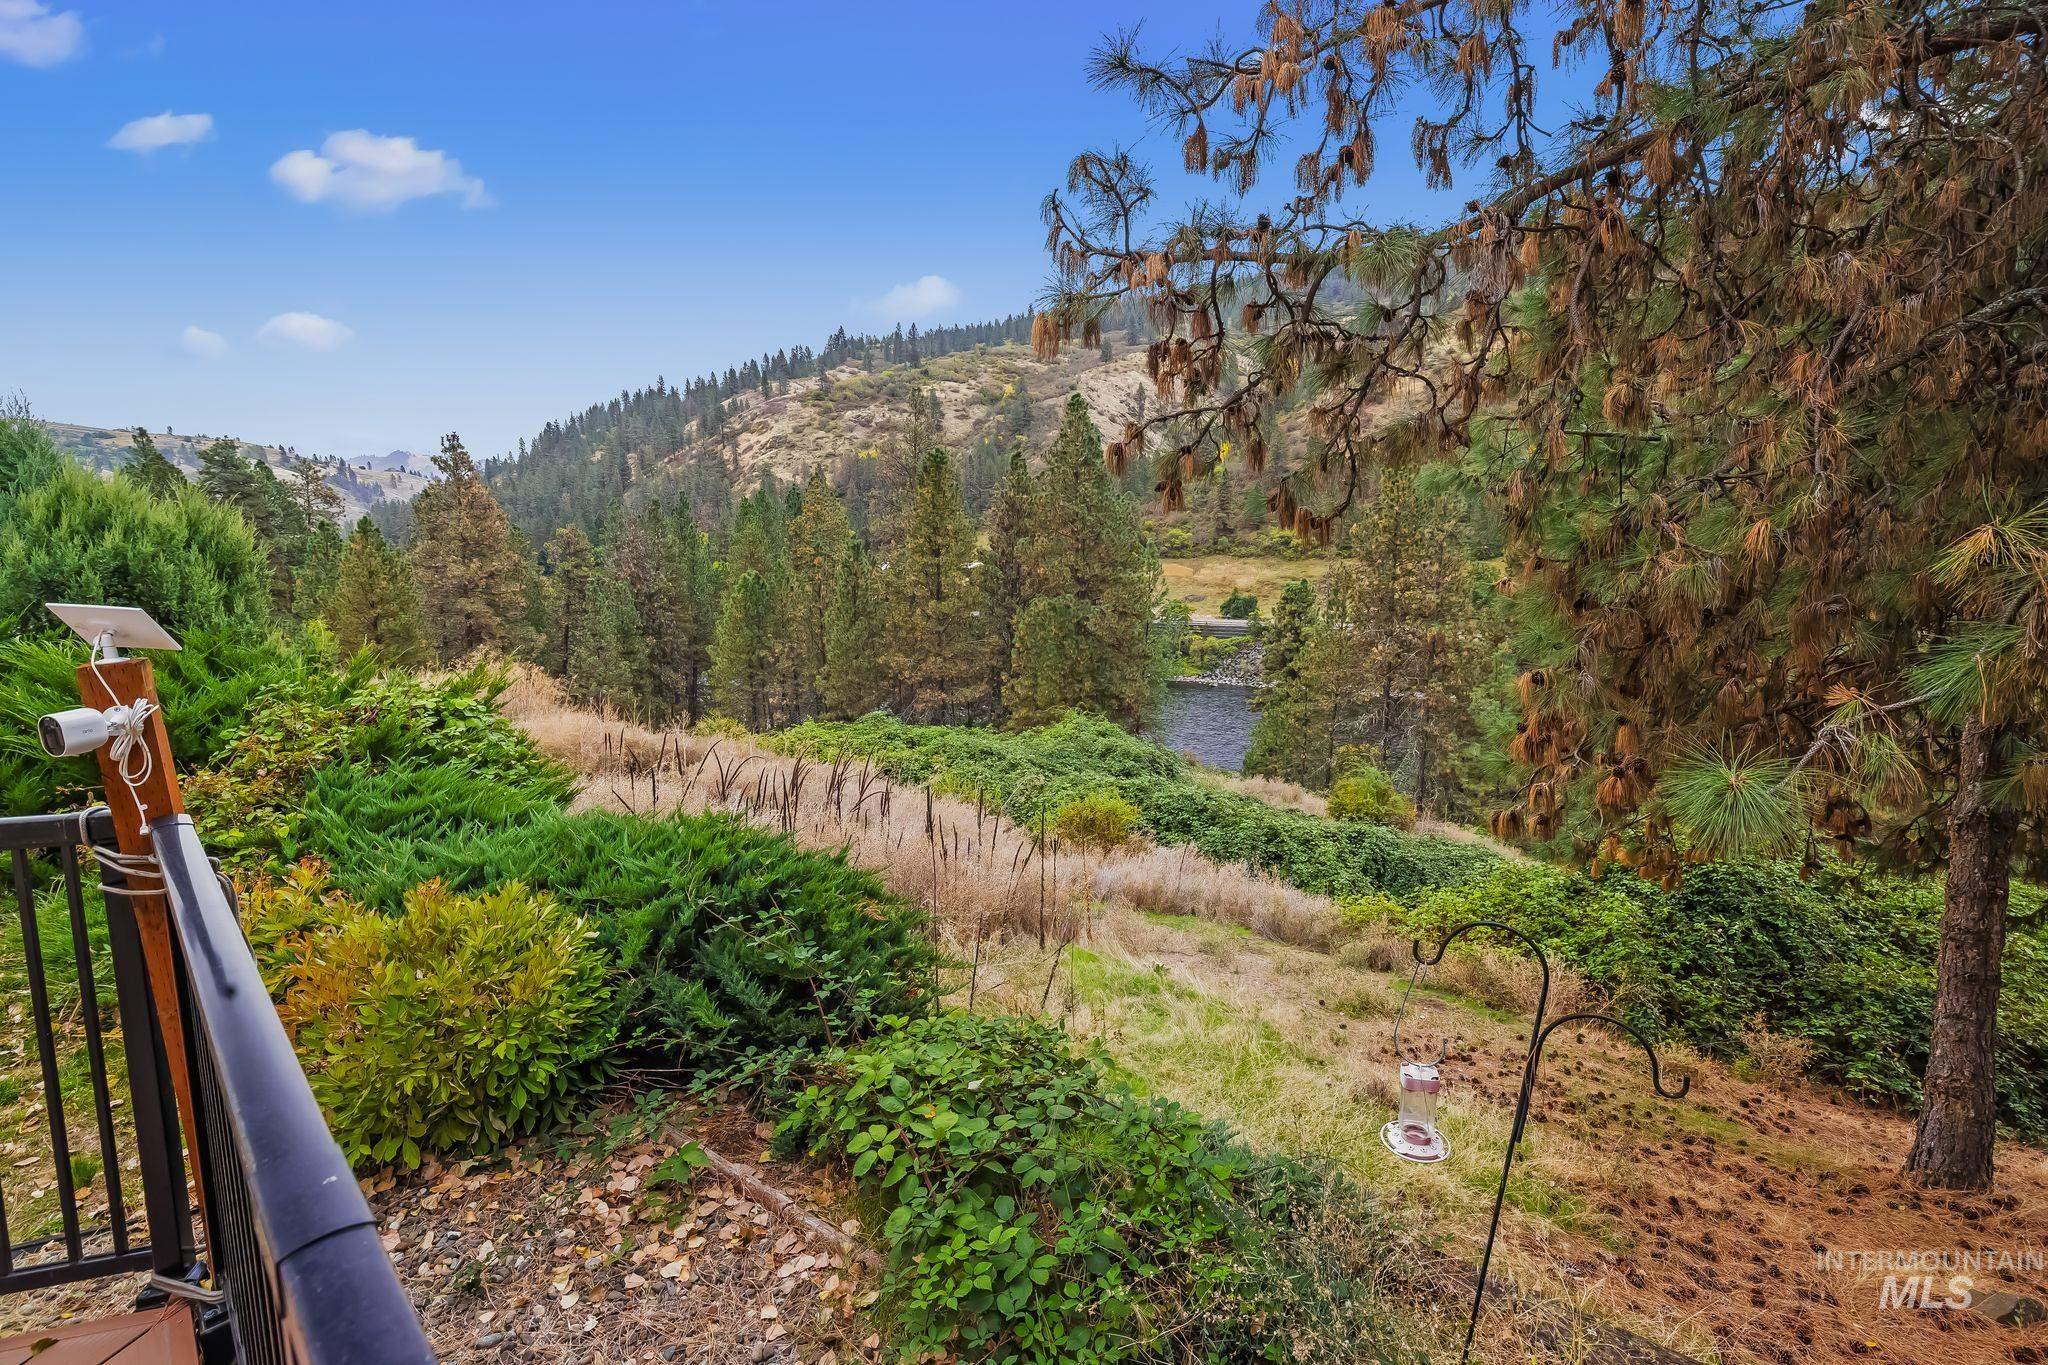
Lush natural landscaping with mature trees and diverse foliage
-
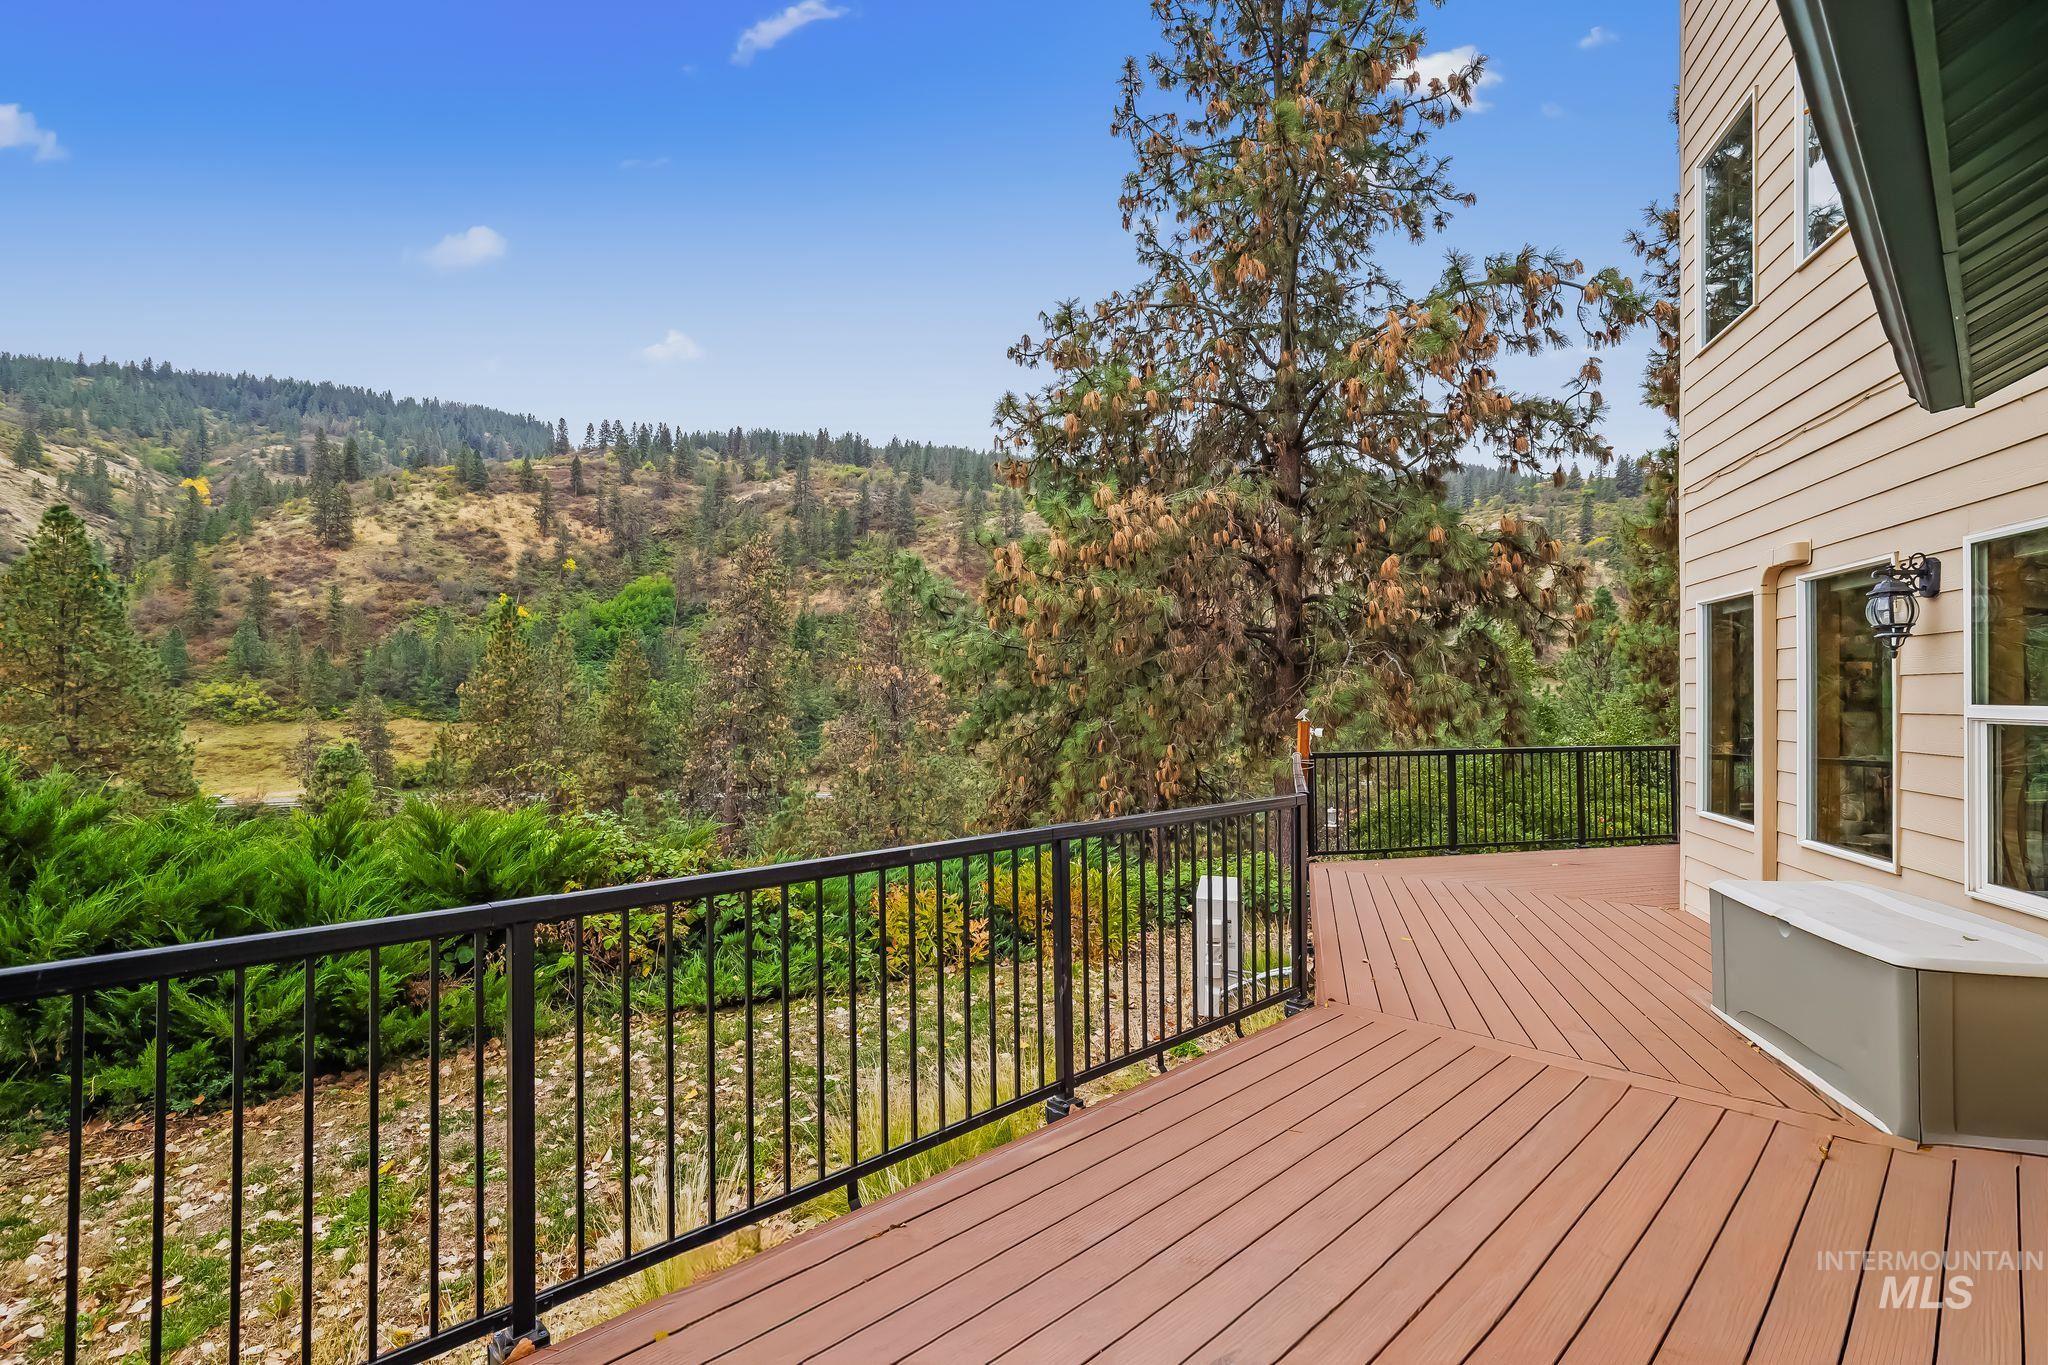
Expansive outdoor deck with wood-finish flooring and black metal railings
-
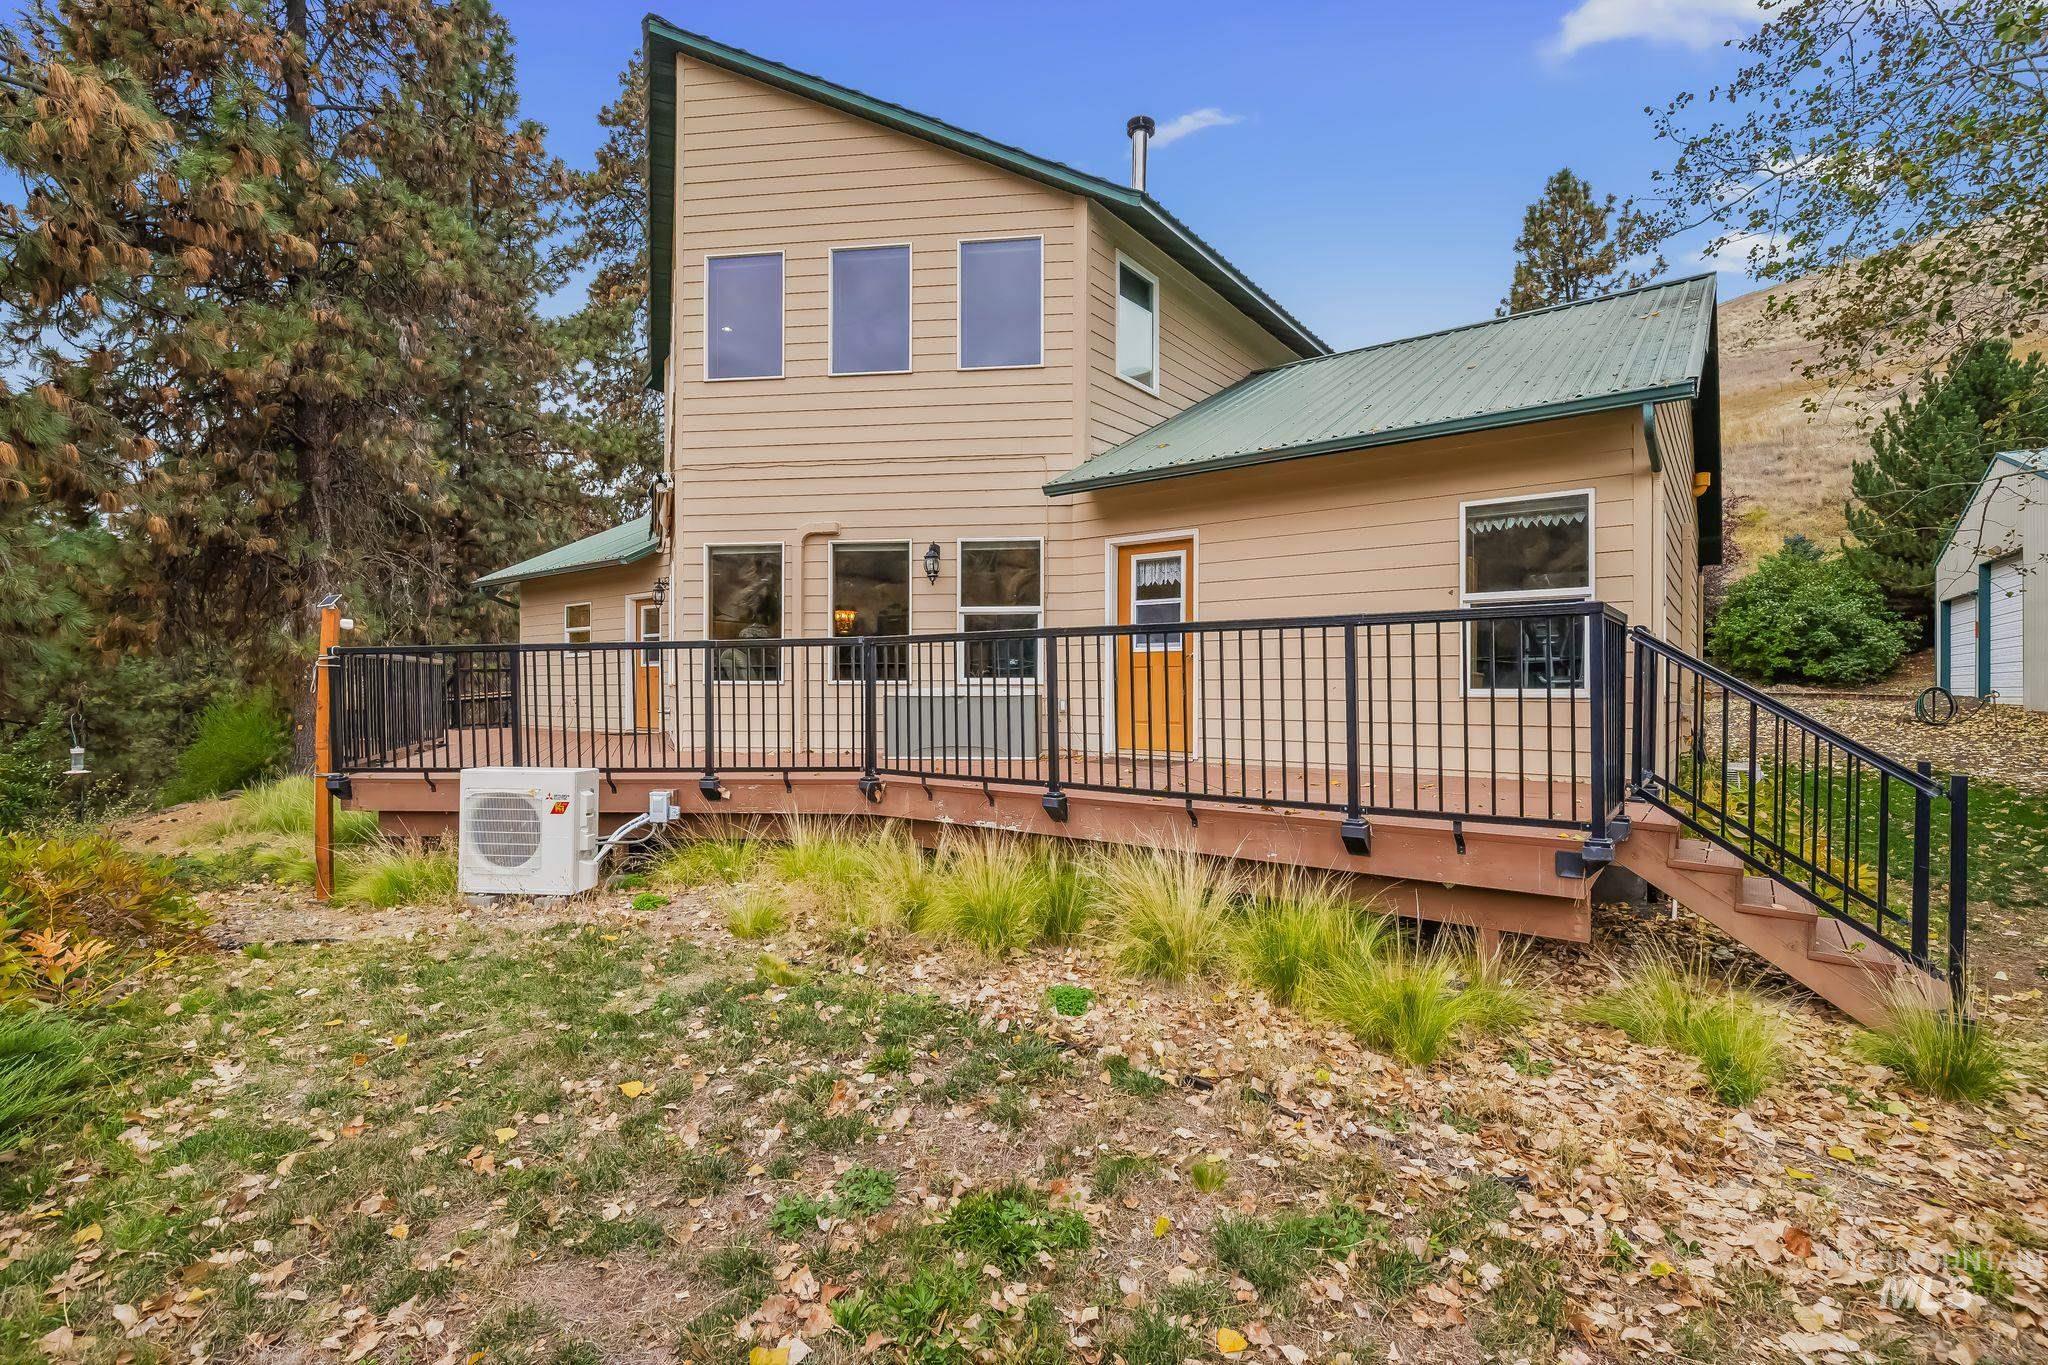
Expansive rear deck with black metal railings and exterior stairs
-
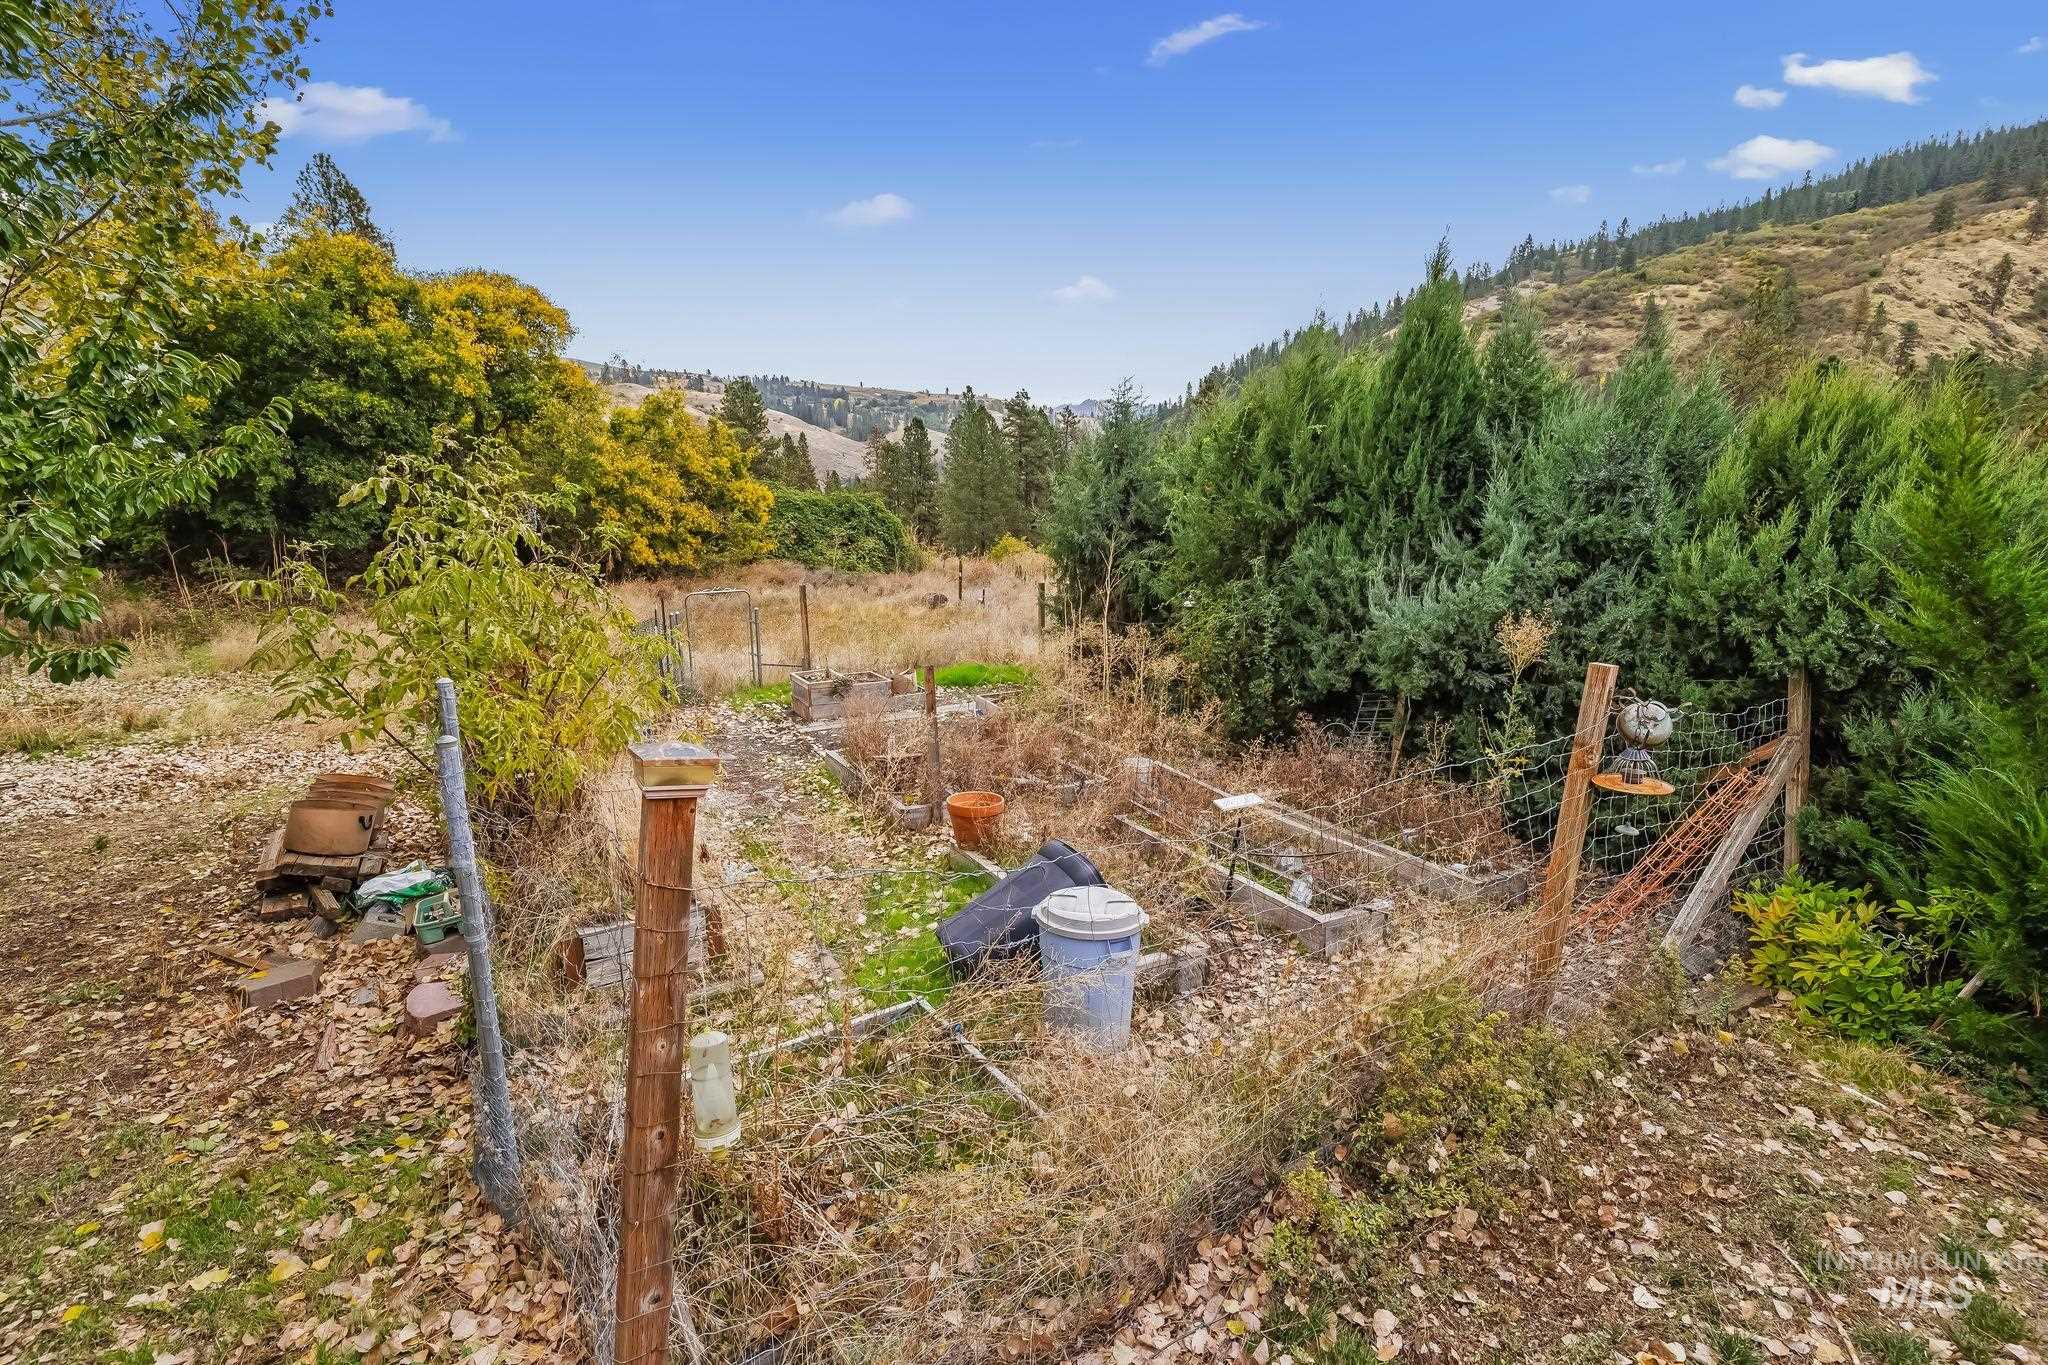
Additional content
-
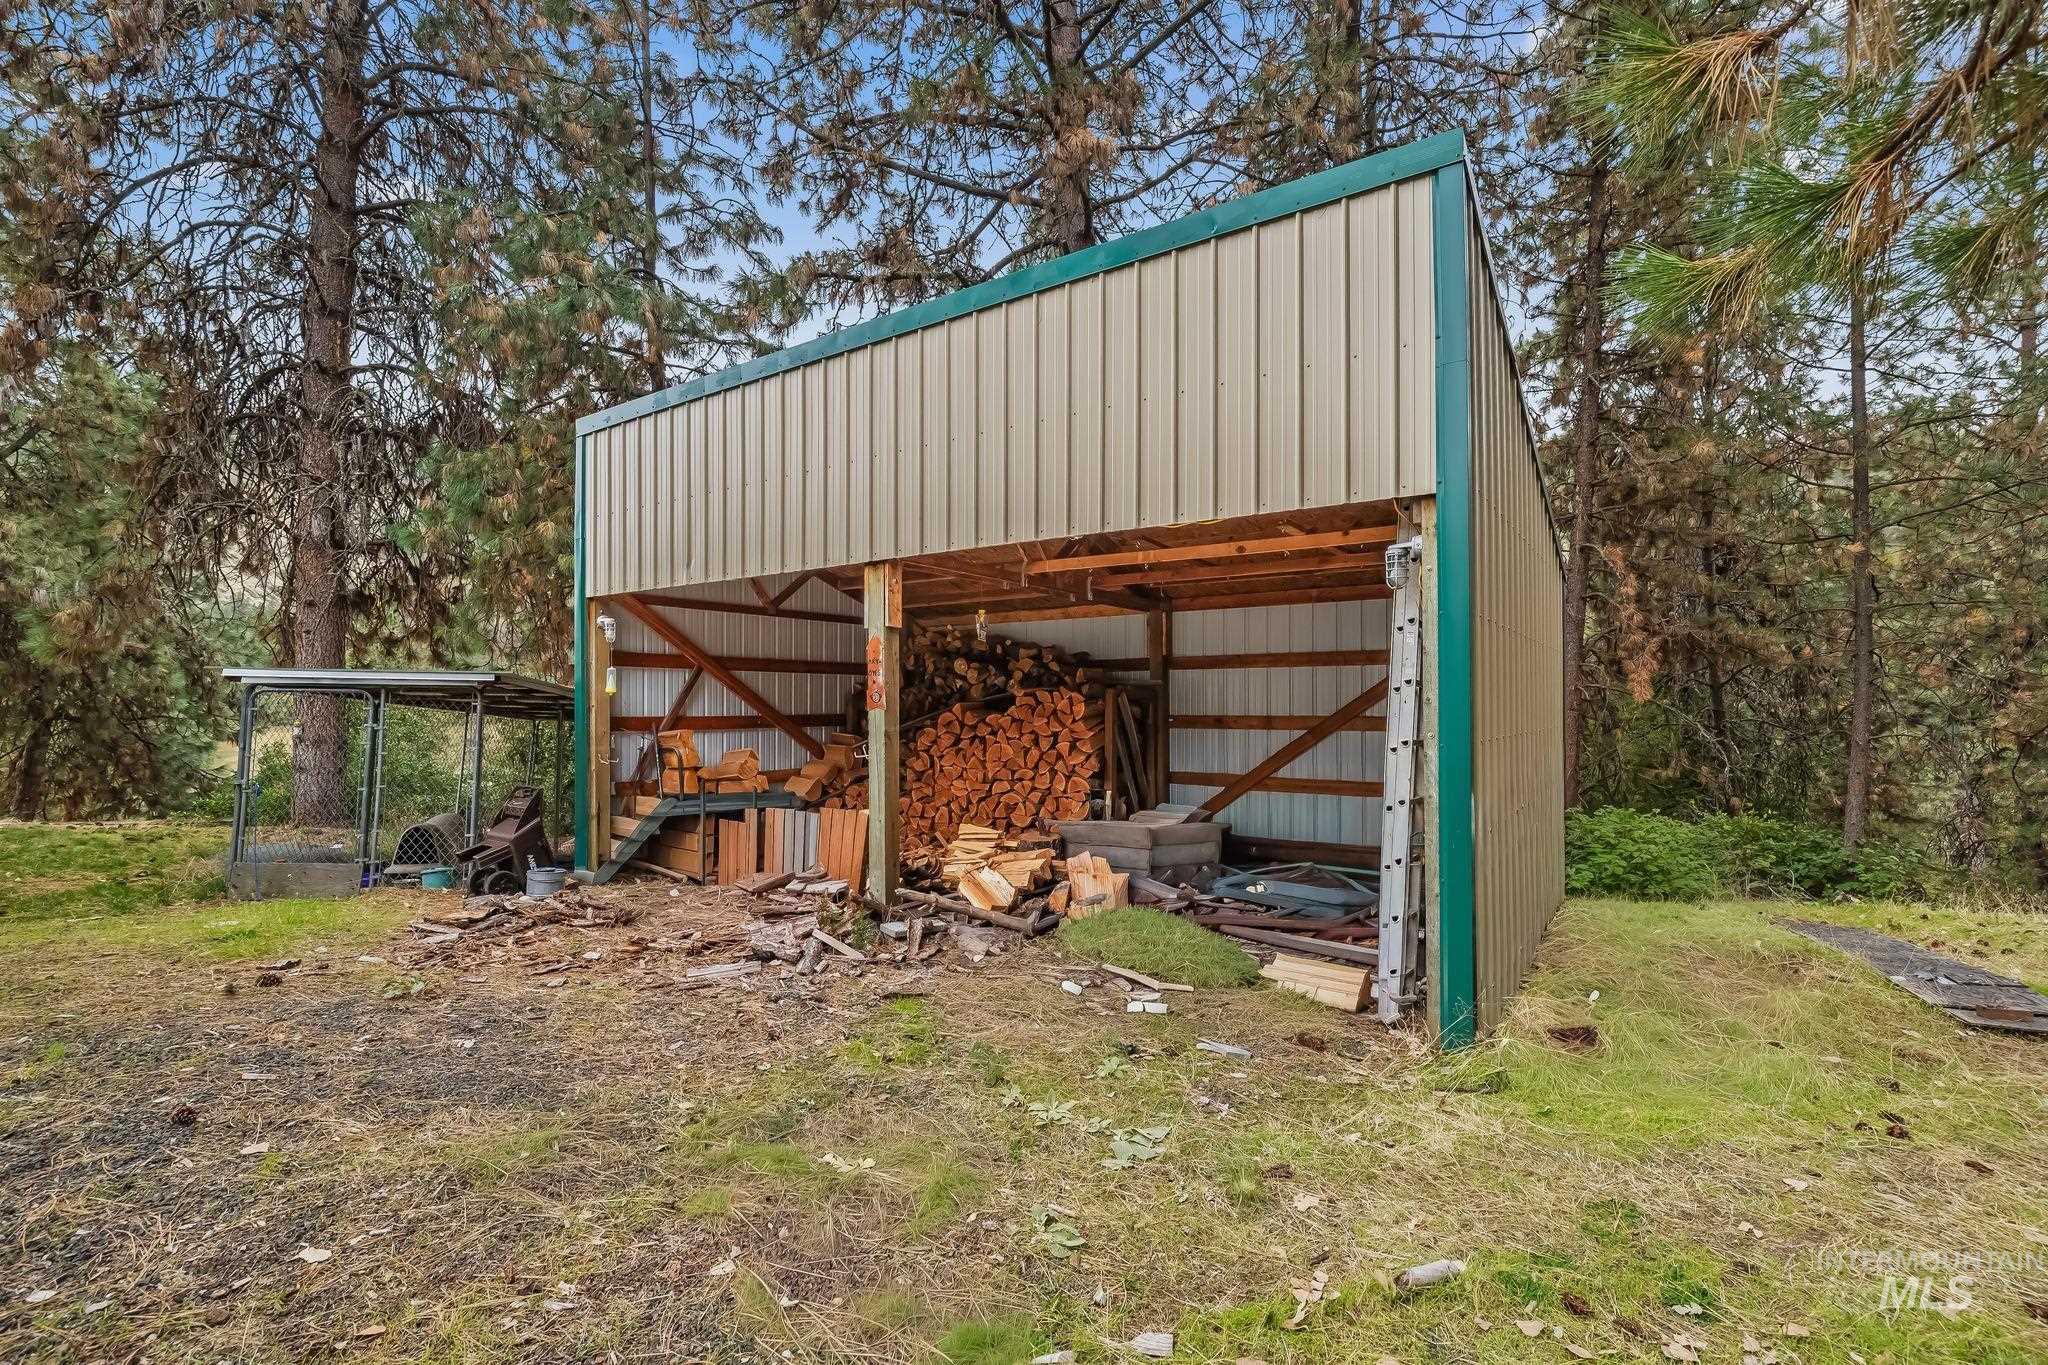
Metal-sided outbuilding with a green trim and exposed wood framing
-
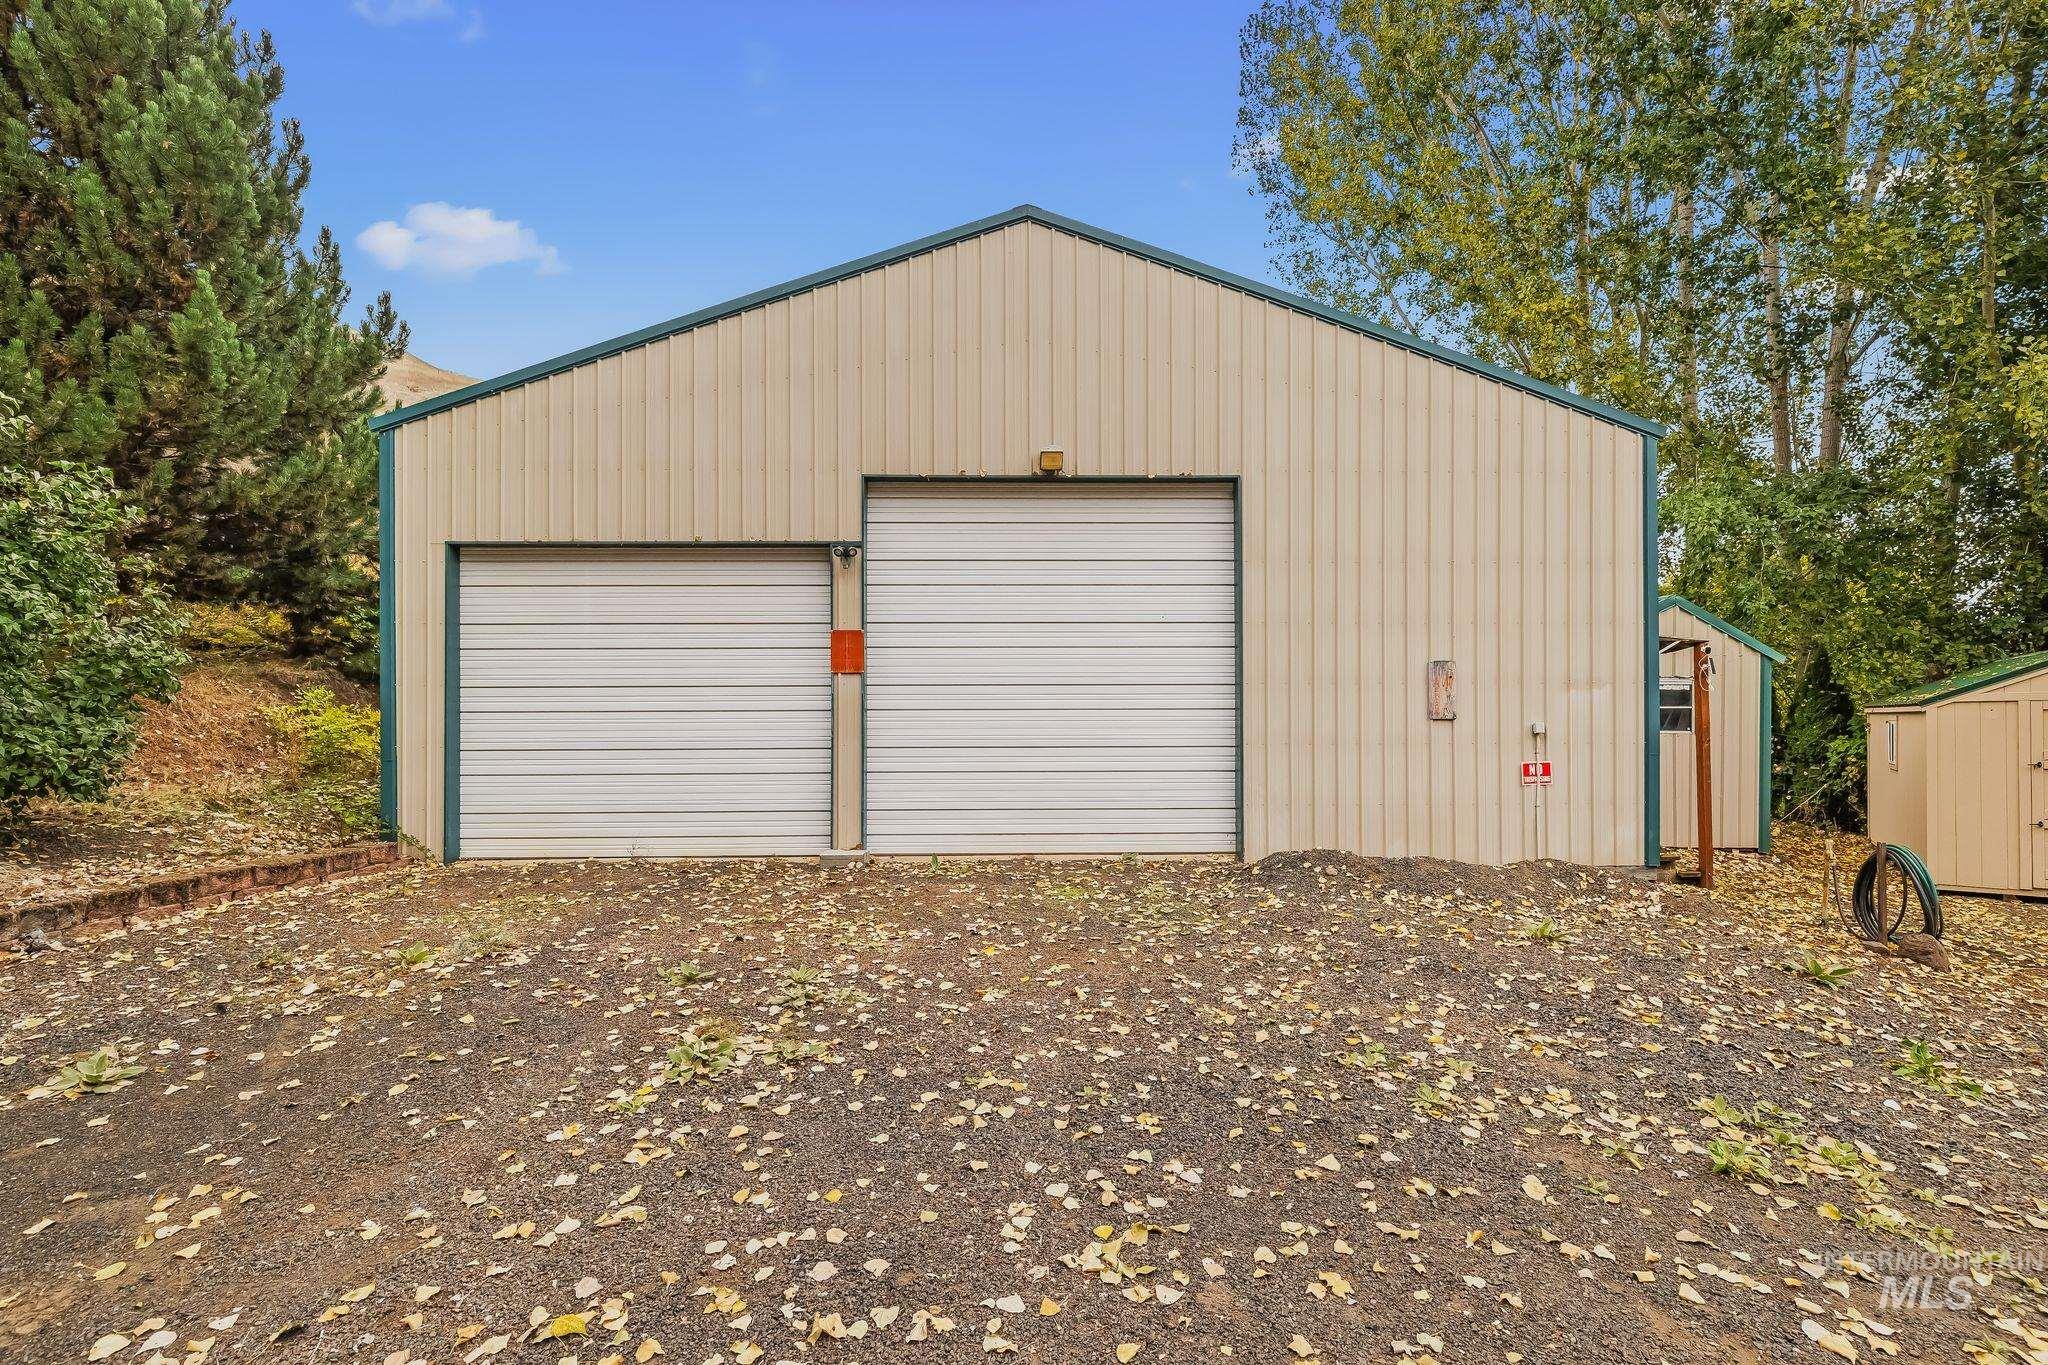
Metal-sided structure with a green trim roofline, featuring two roll-up garage doors
-
Additional content
-
Additional content
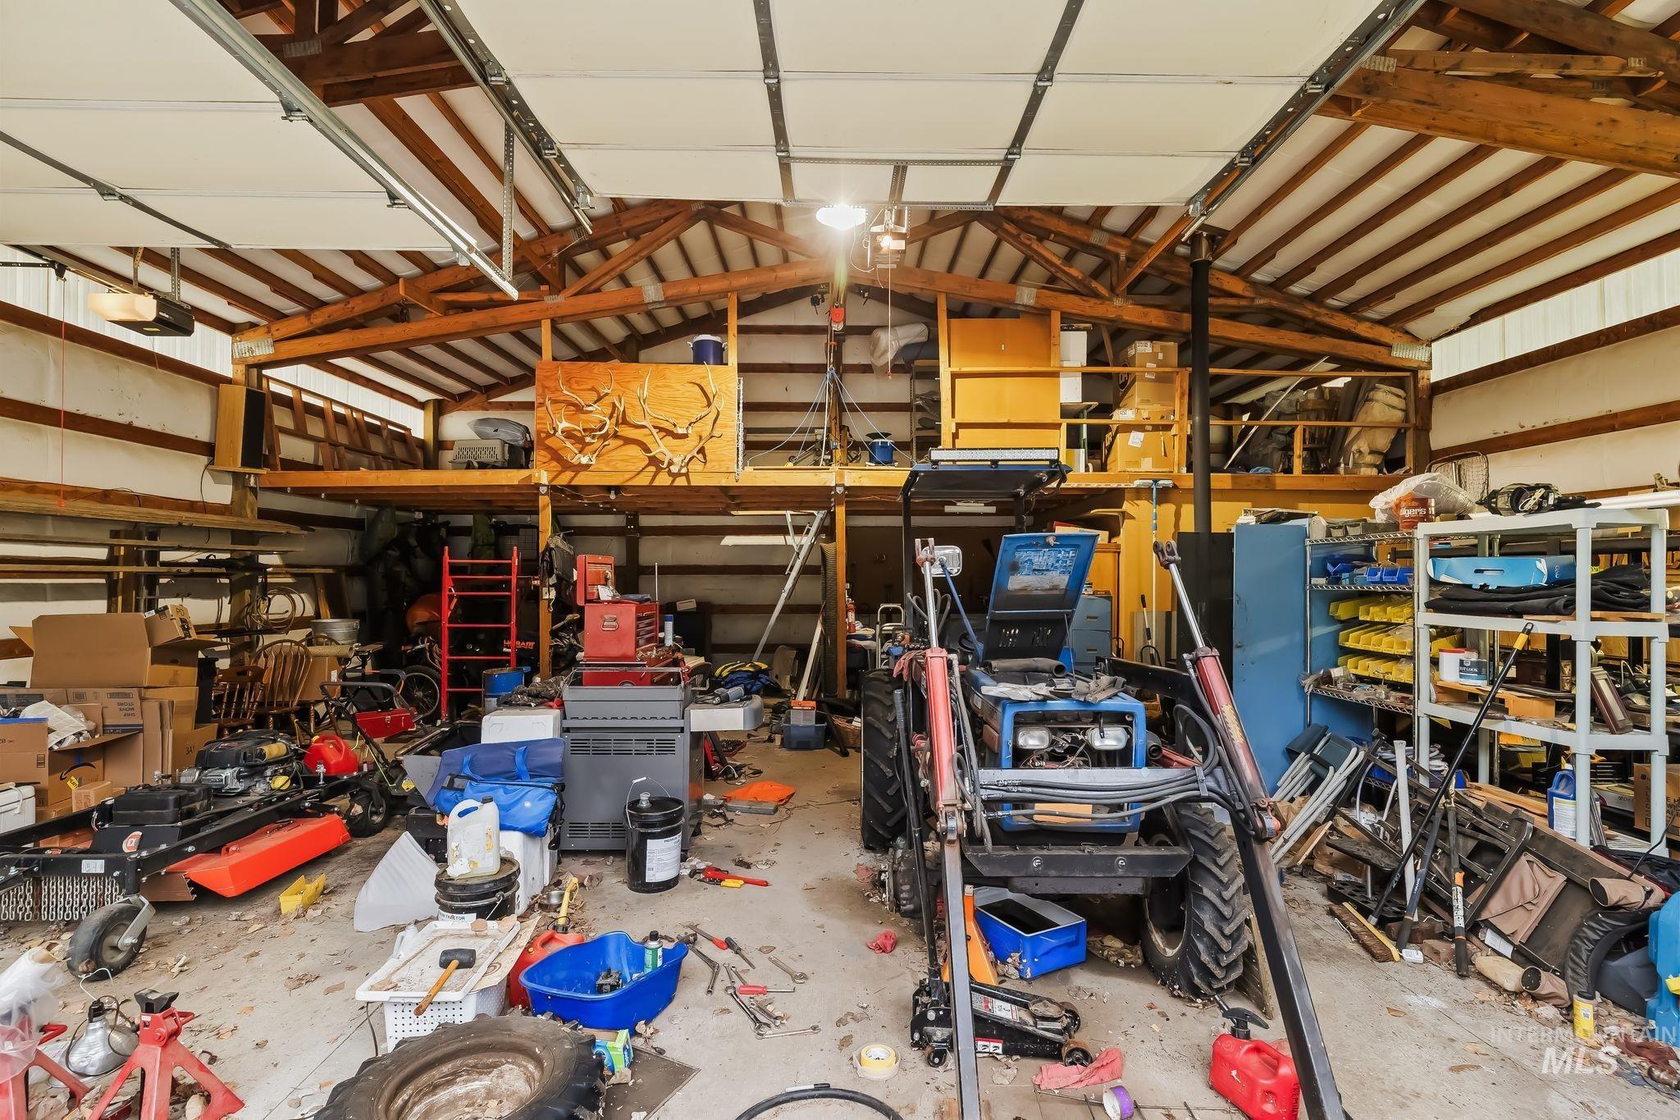
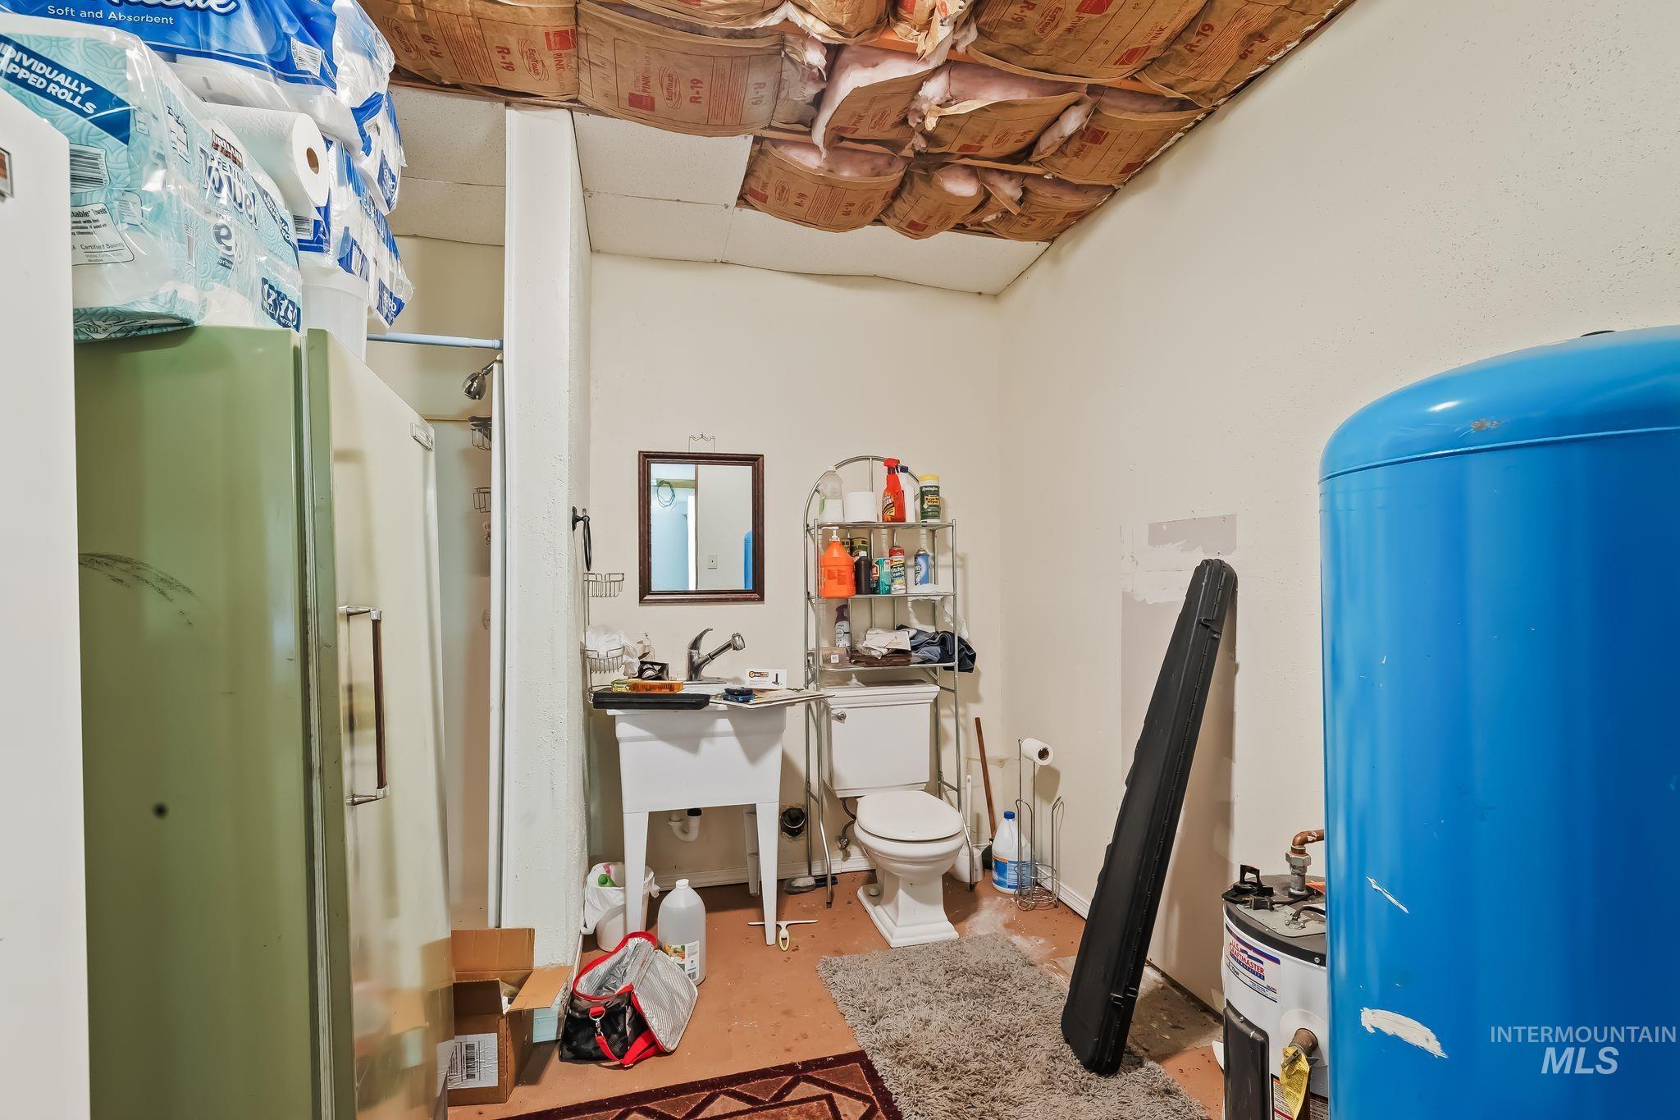
Enjoy the best of North Central Idaho with this unique 2-bedroom, 2-bath home offering 2,248 sq. ft. of living space, built in 2000 and ideally situated between Lewiston and Orofino. Perched overlooking the scenic Clearwater River, the property offers a peaceful setting with beautiful river views and room to spread out. A standout feature includes a large shop, providing exceptional space for a workshop, hobbies, storage, equipment, or recreational toys. with its own bathroom. Inside, the home offers a comfortable layout with generous living space, quartz counters in the kitchen, and stainless-steel appliances. Main level: Primary bedroom with new bathroom and tiled walk-in shower. 3 heat sources: wood, oil, and 2 mini-splits. 2 wells with a cistern—new stamped and stained concrete as well as a new aluminum deck. Whether you’re looking for a full-time residence, a place to escape the pace of town, or a property with room for your projects, this one offers a rare combination of views, space, and convenience. Located along the Clearwater corridor, you’ll enjoy easy access to outdoor recreation, fishing, boating, hunting, and the natural beauty of Idaho’s river country. Come see the views, the shop, and the possibilities this property has to offer!
- Heating:
- Wood, Oil, Ductless/mini Split
- Cooling:
- Ductless/mini Split
- Fireplace:
- Wood Stove
- Country:
- US
- State:
- ID
- City:
- Lenore
- Zipcode:
- 83541
- Street:
- 20795 Ryegrass Lane
- Longitude:
- W117° 30' 49.4''
- Latitude:
- N46° 30' 2.9''
- Master Bedroom Level:
- Main
- Bedroom 2 Level:
- Upper
- Kitchen Level:
- Main
- Living Room Level:
- Main
- School District:
- Joint School District #171 (Orof
- Elementary School:
- Orofino Elementary
- Middle School:
- Orofino Junior High
- High School:
- Orofino High School
- Status:
- New
- Type:
- Single Family w/ Acreage
- Level:
- Two Story
- Tax Year:
- 2025
- Taxes:
- $1,742
- Potential Short Sale:
- No
- Age:
- 21 - 30 Years
- Auction:
- No
- Flood Ins Required:
- No
- HUD Owned:
- No
- In Foreclosure:
- No
- Land Size:
- 5 - 9.9 Acres
- Land Lease:
- No
- Home Owner Exempt:
- Yes
- HOA Frequency:
- Not Applicable
- Inc Kitchen Features:
- Breakfast bar, Dishwasher, Pantry, Island, Oven/range built-in, Countertop-granite
- Lot Features:
- Garden Space, Private Road, RV Parking
- Water:
- Individual well
- Land Use:
- Single, Farm & Ranch
Residential For Sale
20795 Ryegrass Lane, Lenore, Idaho 83541
- Property Type :
- Residential
- Listing Type :
- For Sale
- Status :
- Active
- Listing ID :
- 99002937
- Price :
- $660,000
- Bedrooms :
- 2
- Bathrooms :
- 2
- Apx SqFt :
- 2,248 SqFt
- Year Built :
- 2000
- Lot Area :
- 5.18 Acres
- Days on Market :
- 1
- Subdivision :
- 0 Not Applicable
- Update Date :
- 10/06/2026 14:44:47



