
-
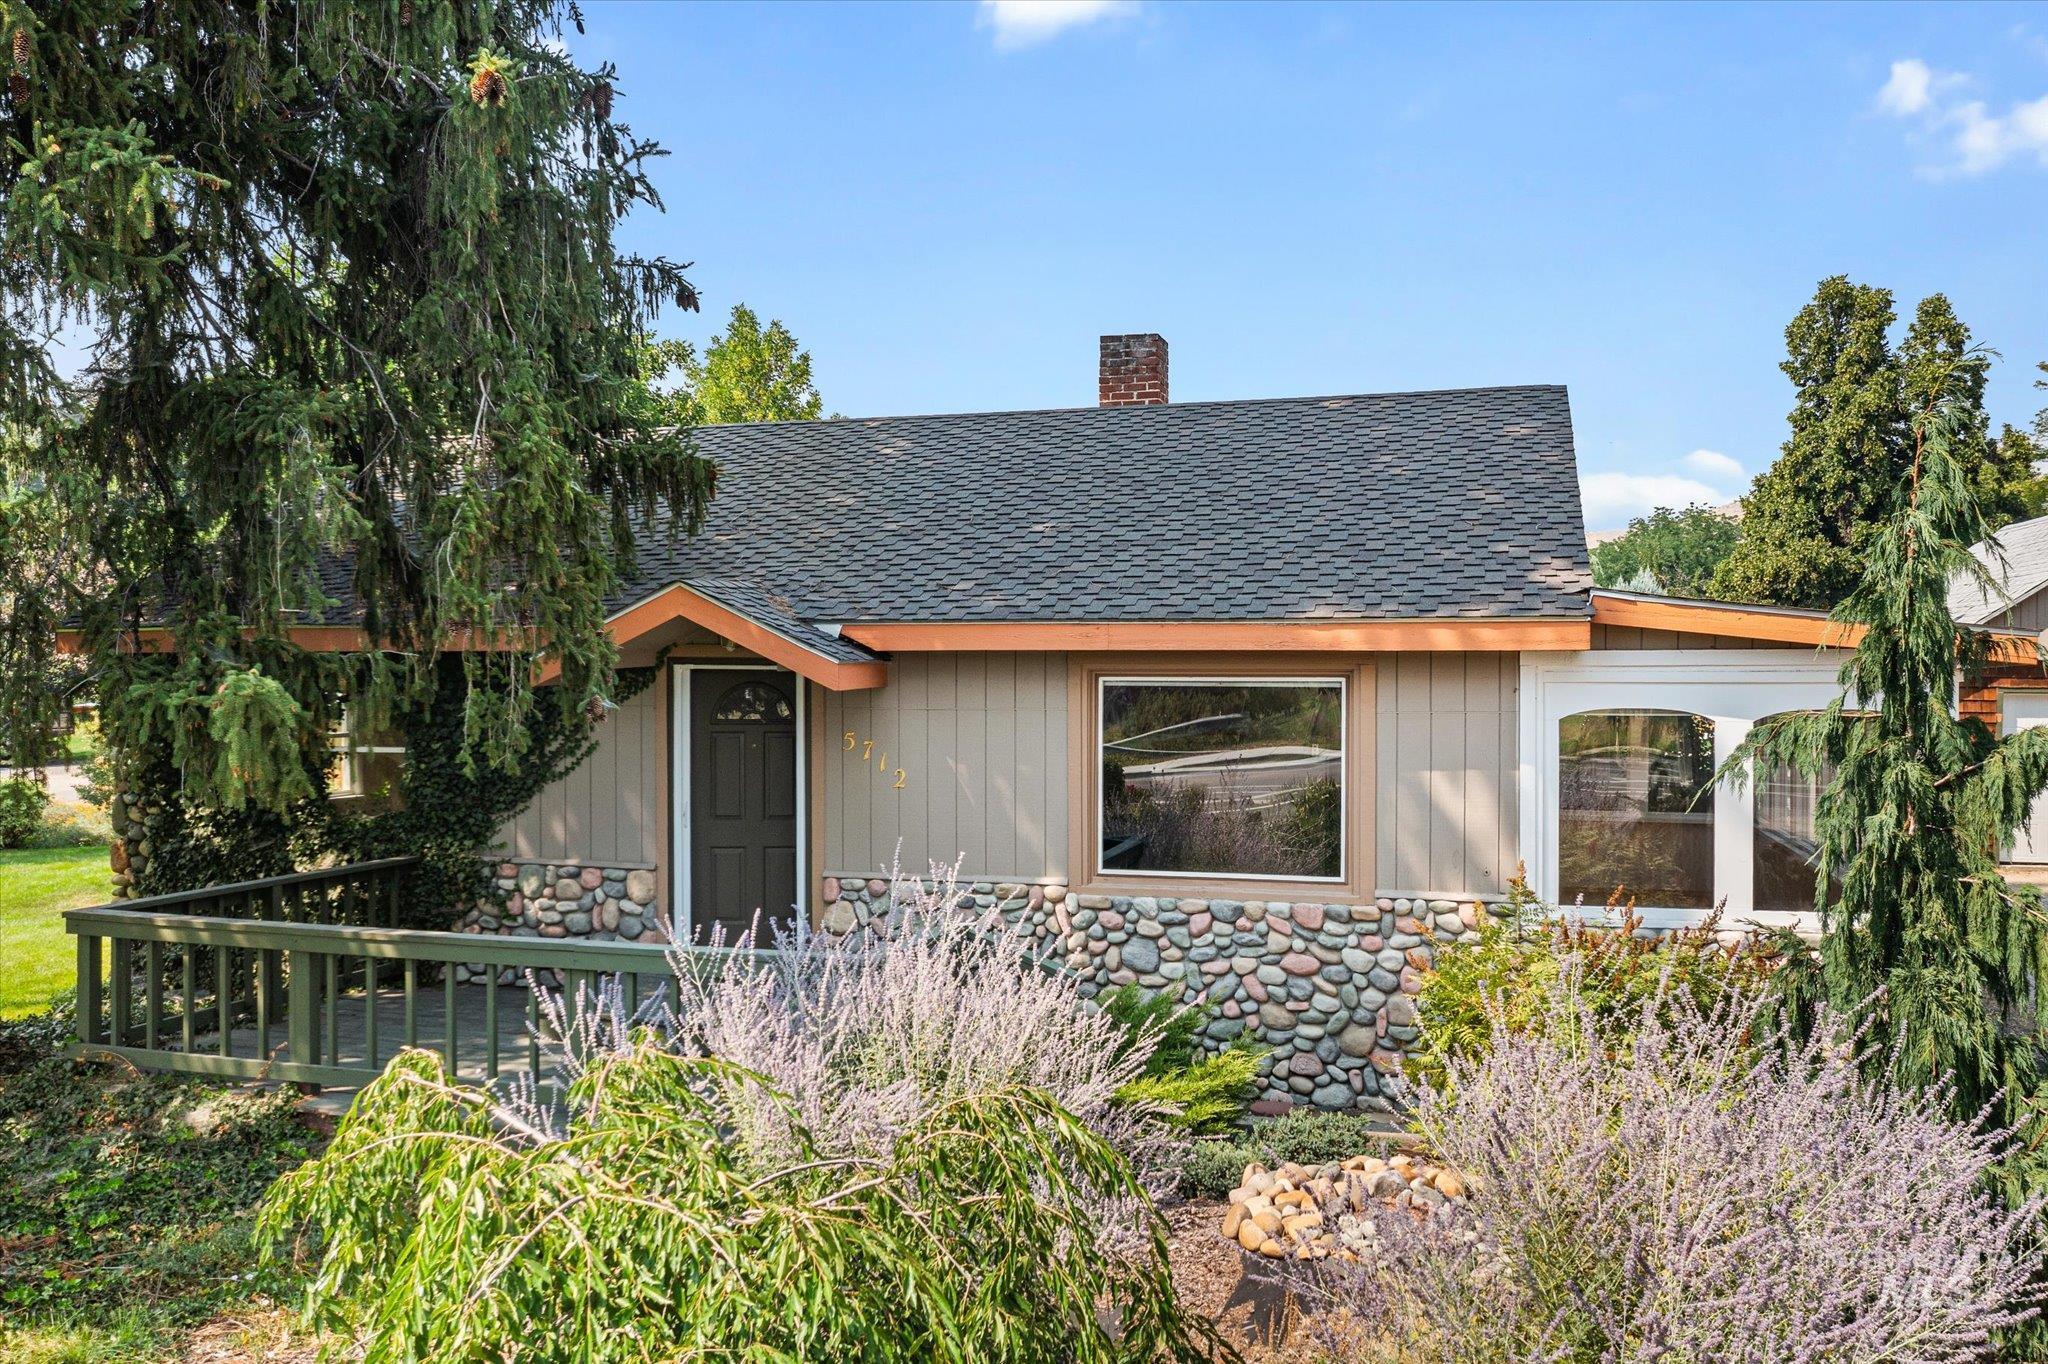
Exterior with stone veneer accents, wood siding, and a dark shingle roof
-
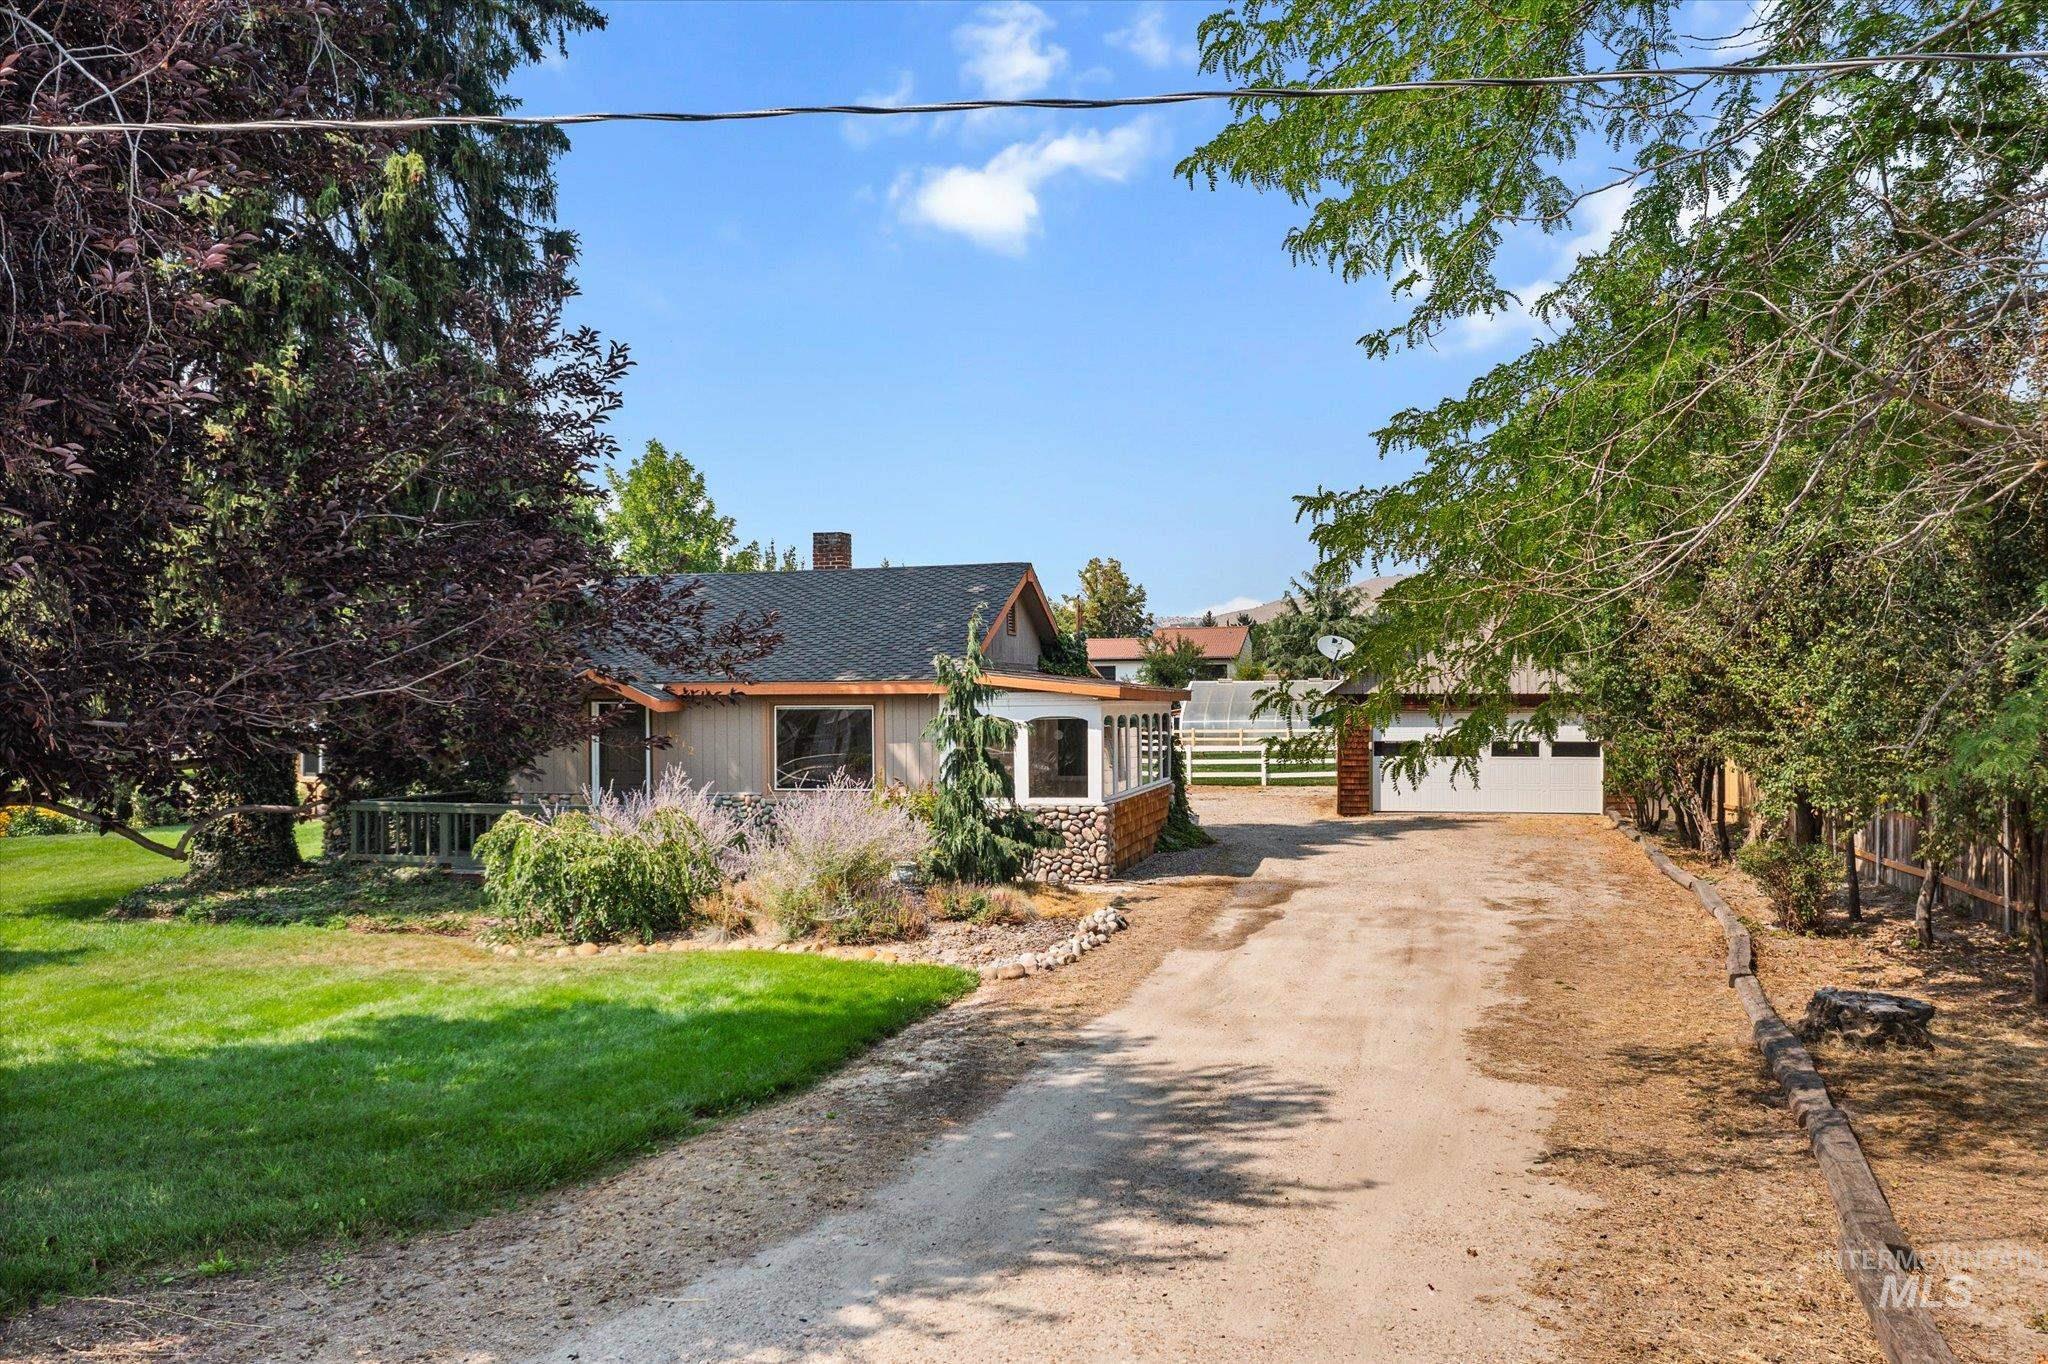
Gabled roofline, stone facade accent, gravel driveway, attached garage, and mature landscaping
-
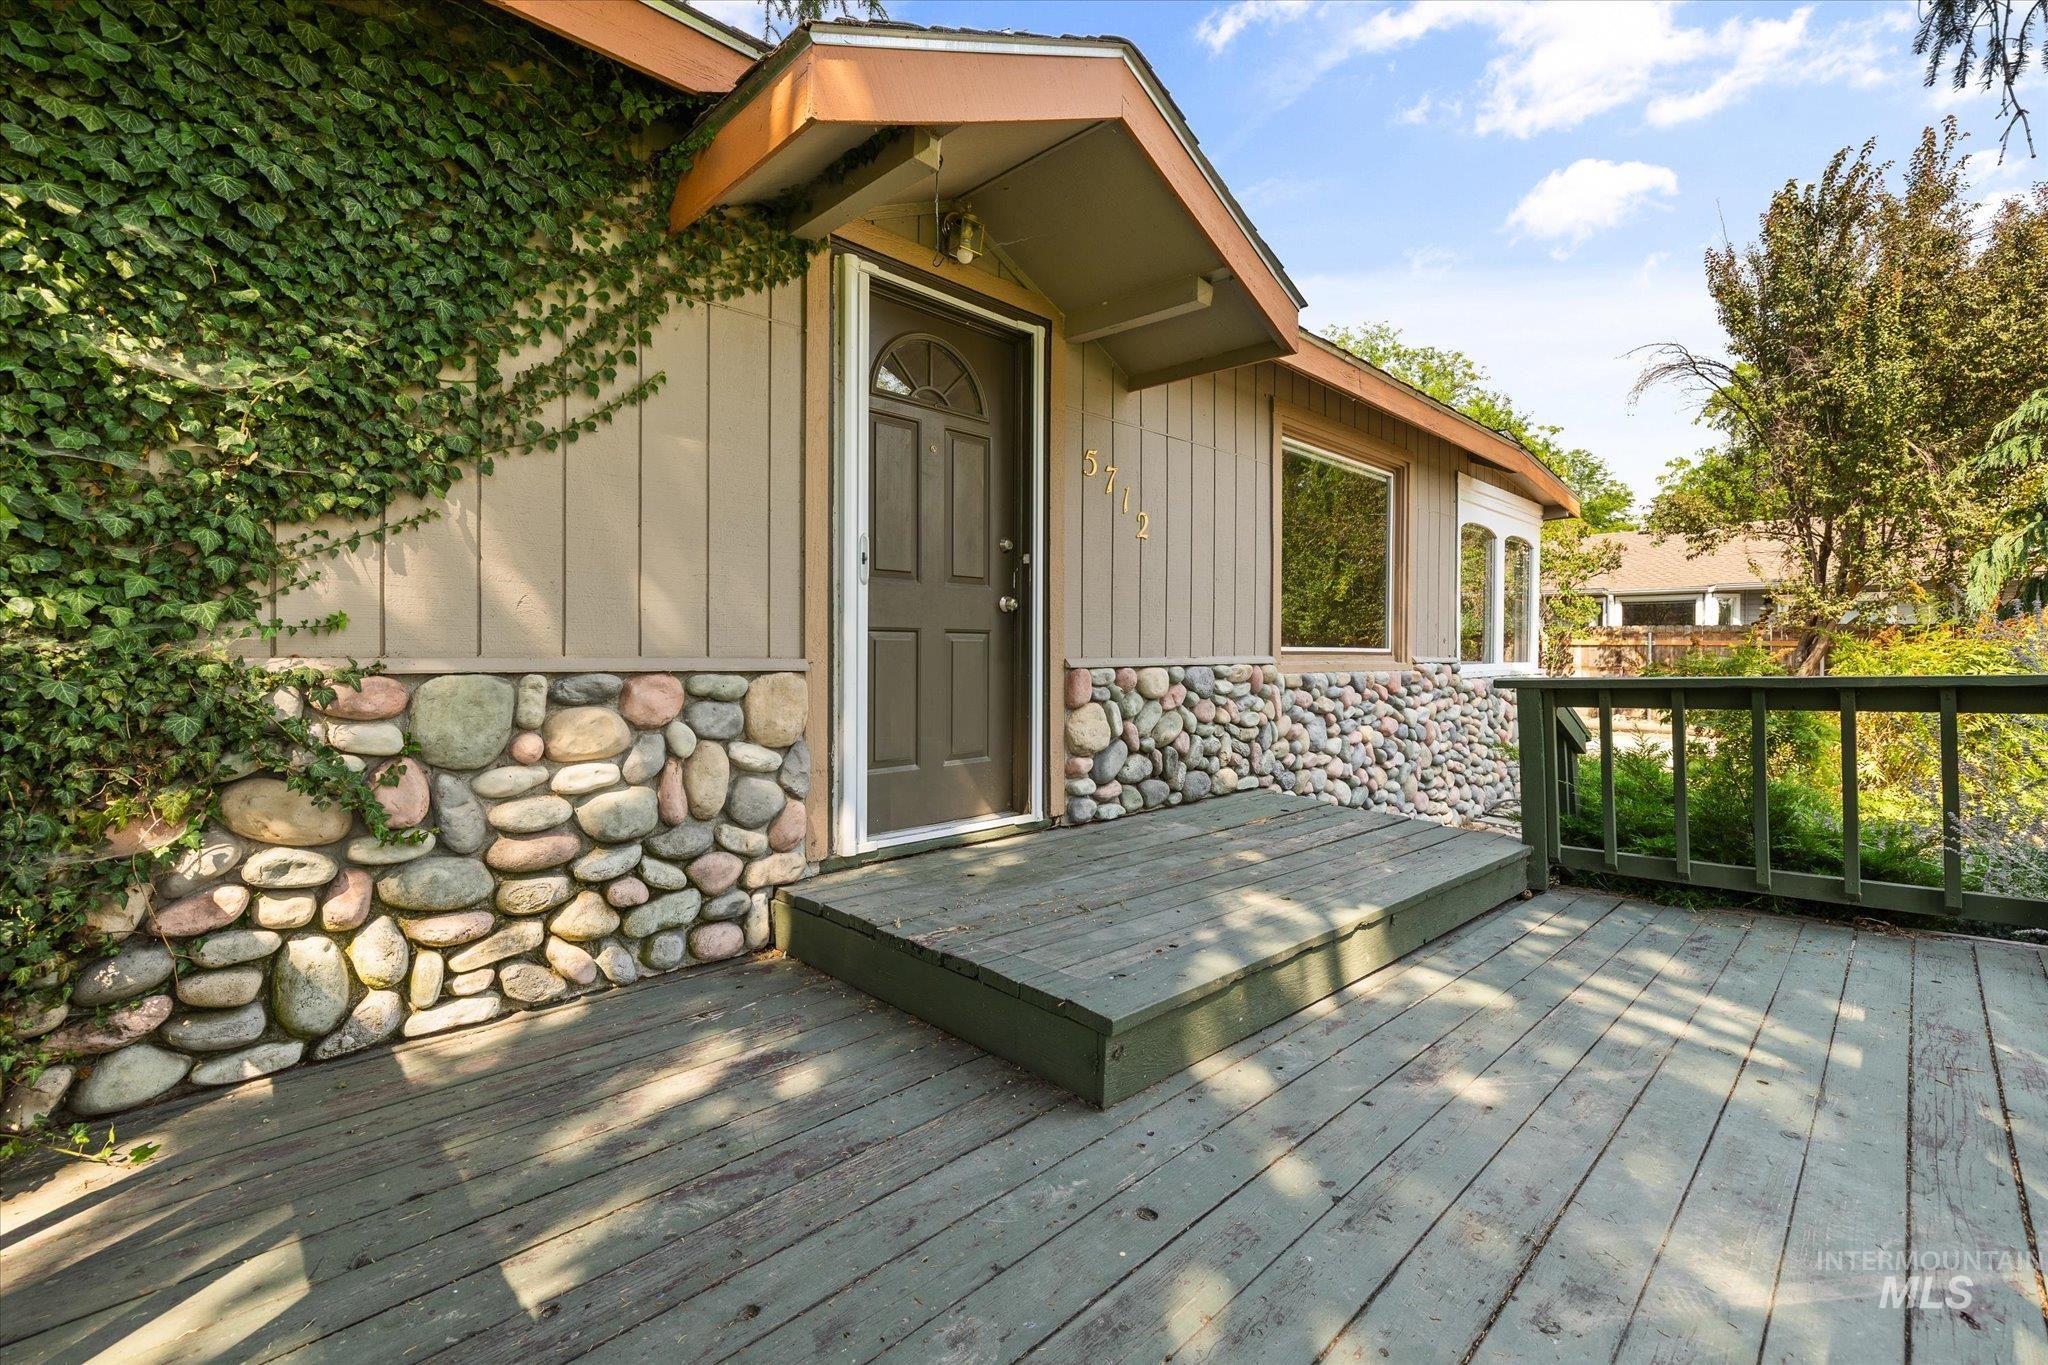
Exterior featuring a river rock foundation, vertical siding, an arched entry door, and a built-in deck with railings
-
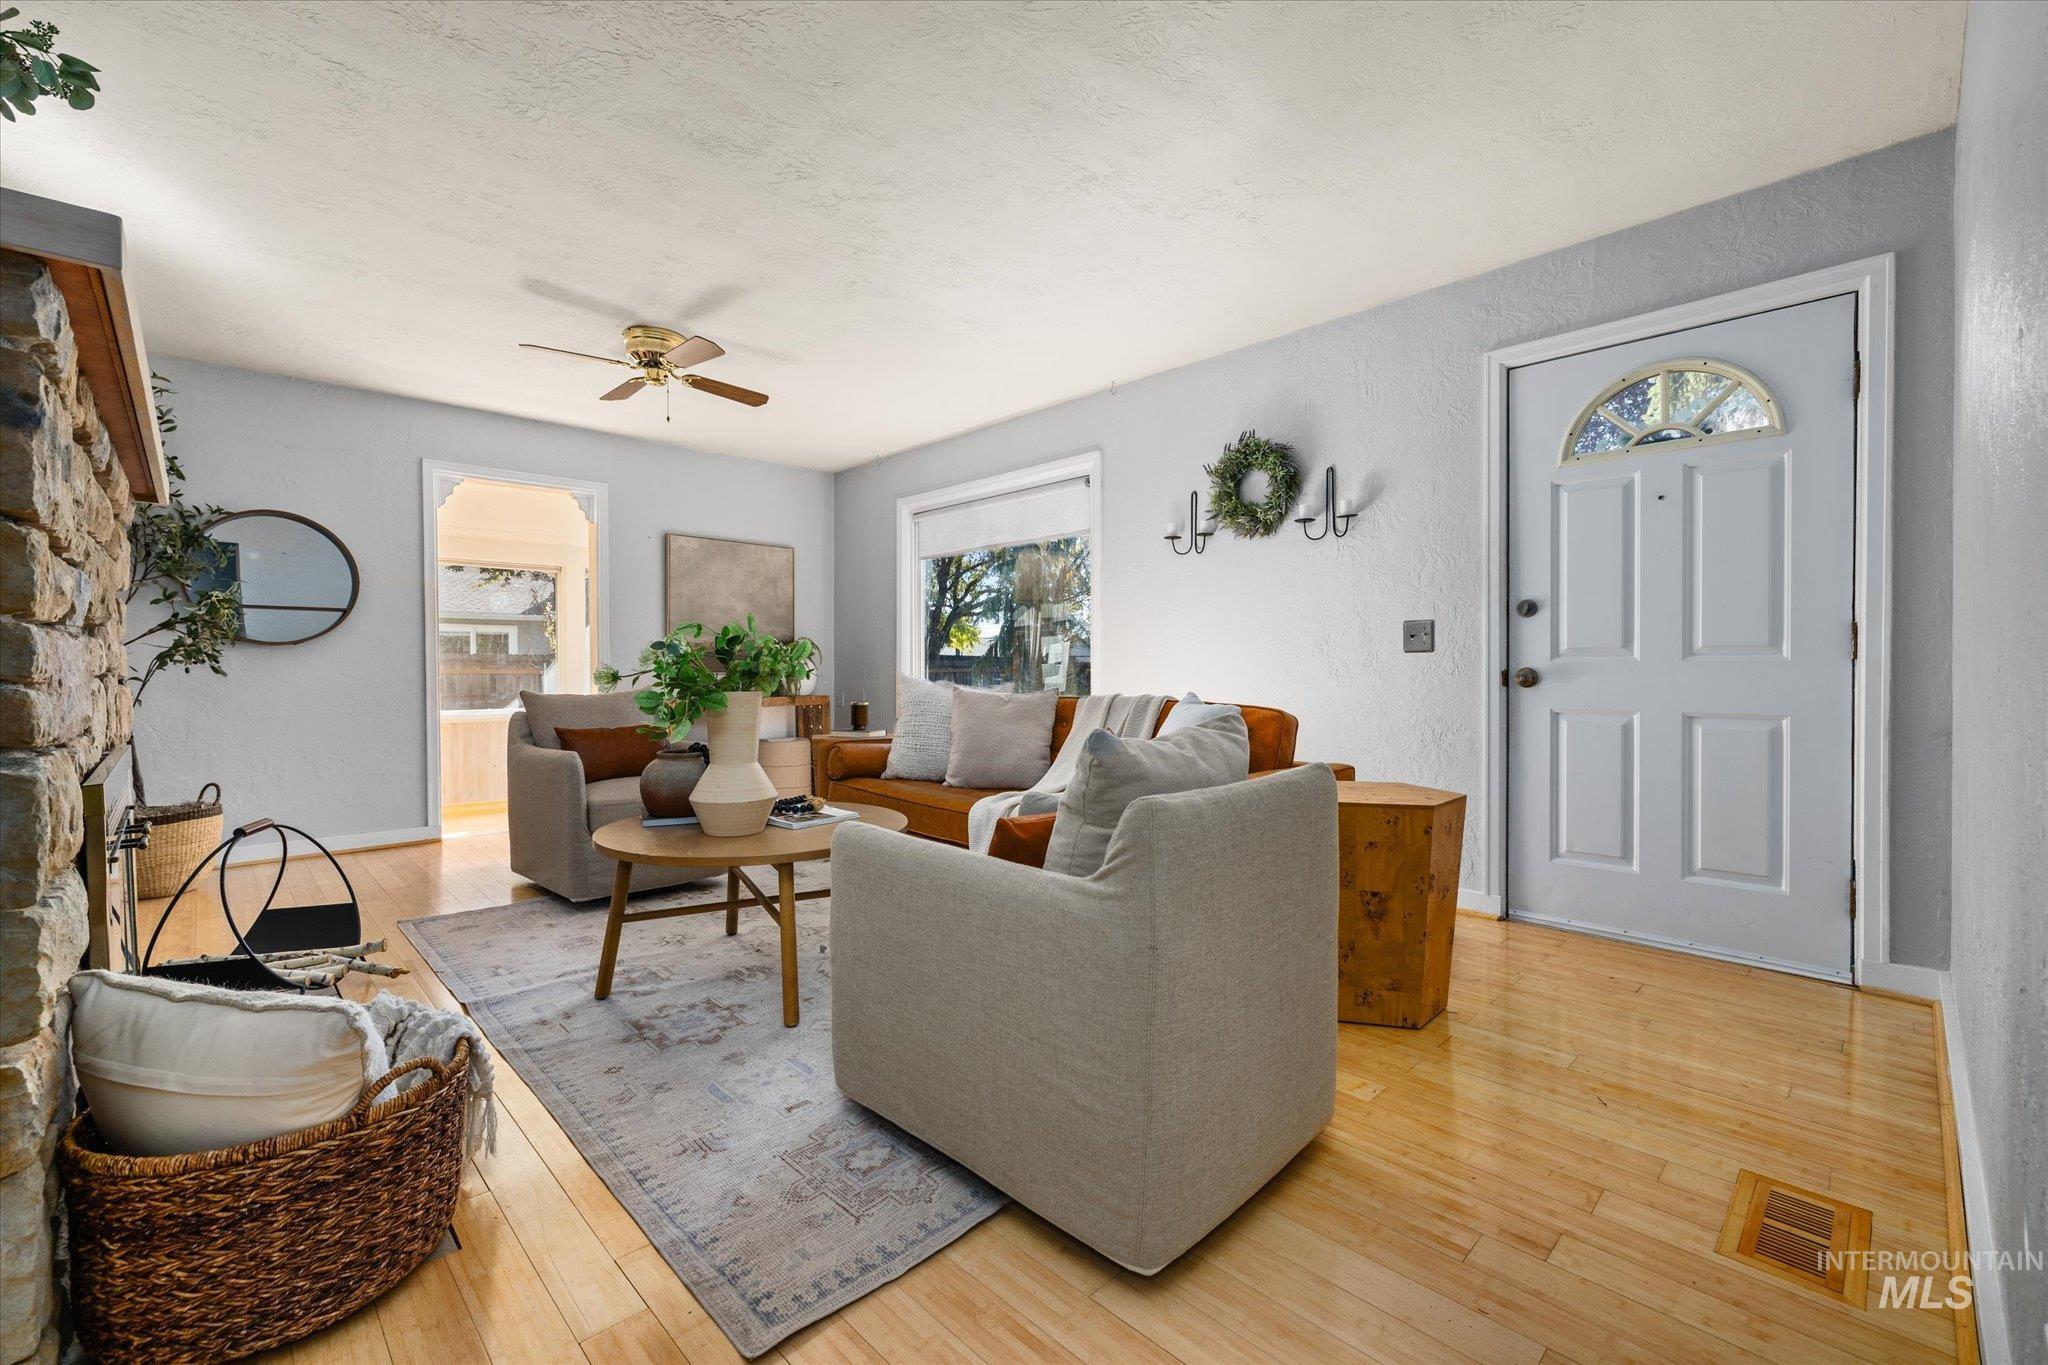
Light wood-finish flooring, a ceiling fan, and a white paneled entry door with an arched glass insert
-
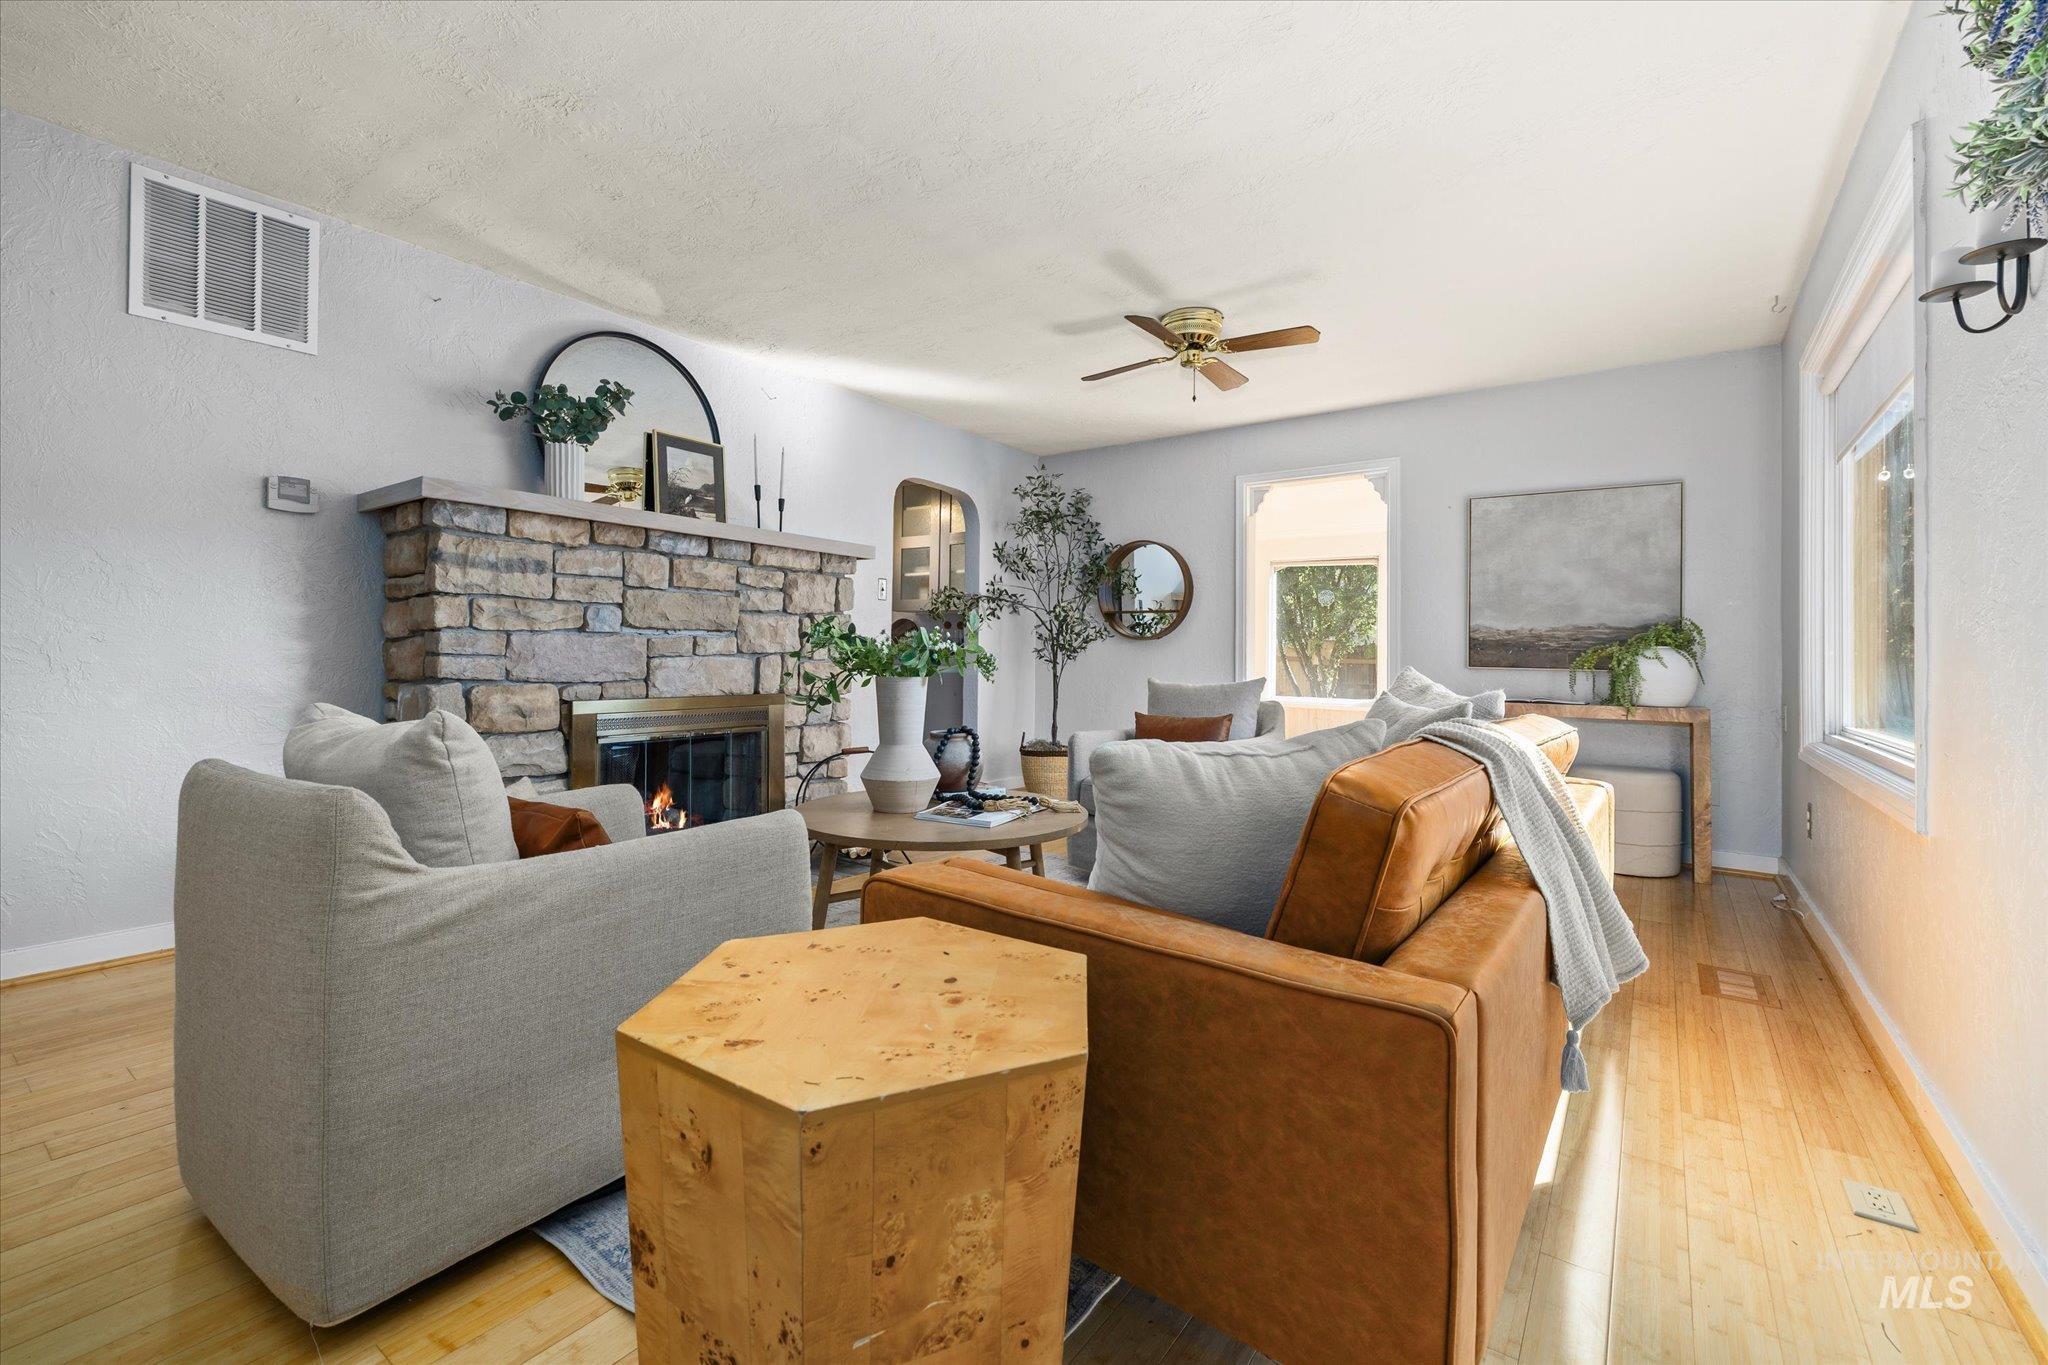
Stone fireplace with a brass firebox, ceiling fan, wood-finish flooring, and multiple windows
-
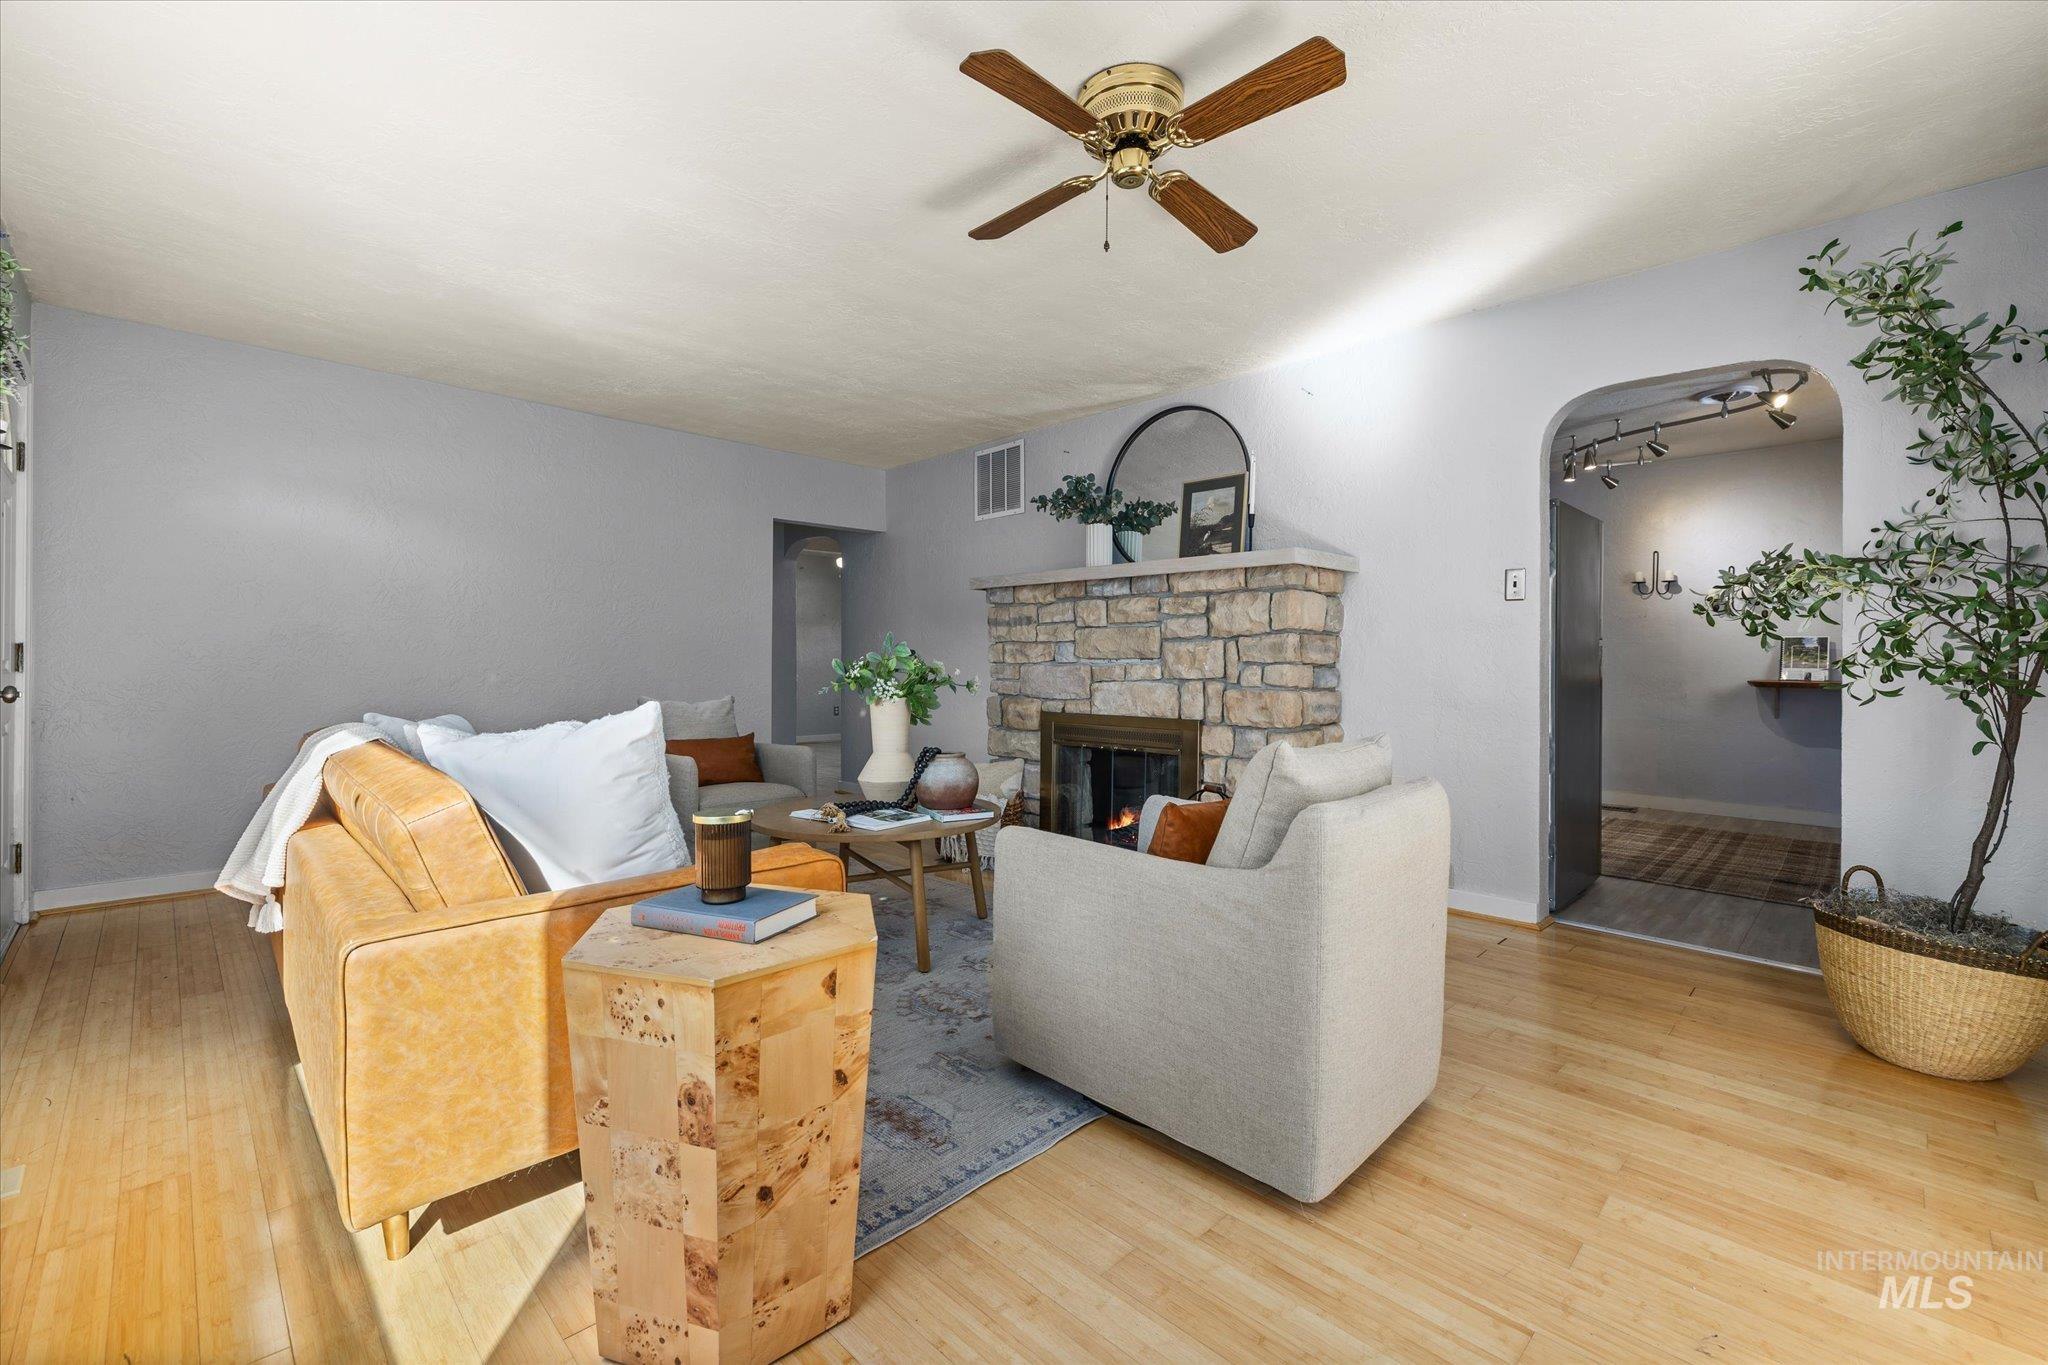
Stone-faced fireplace with hearth, natural wood flooring, ceiling fan, and arched entryway
-
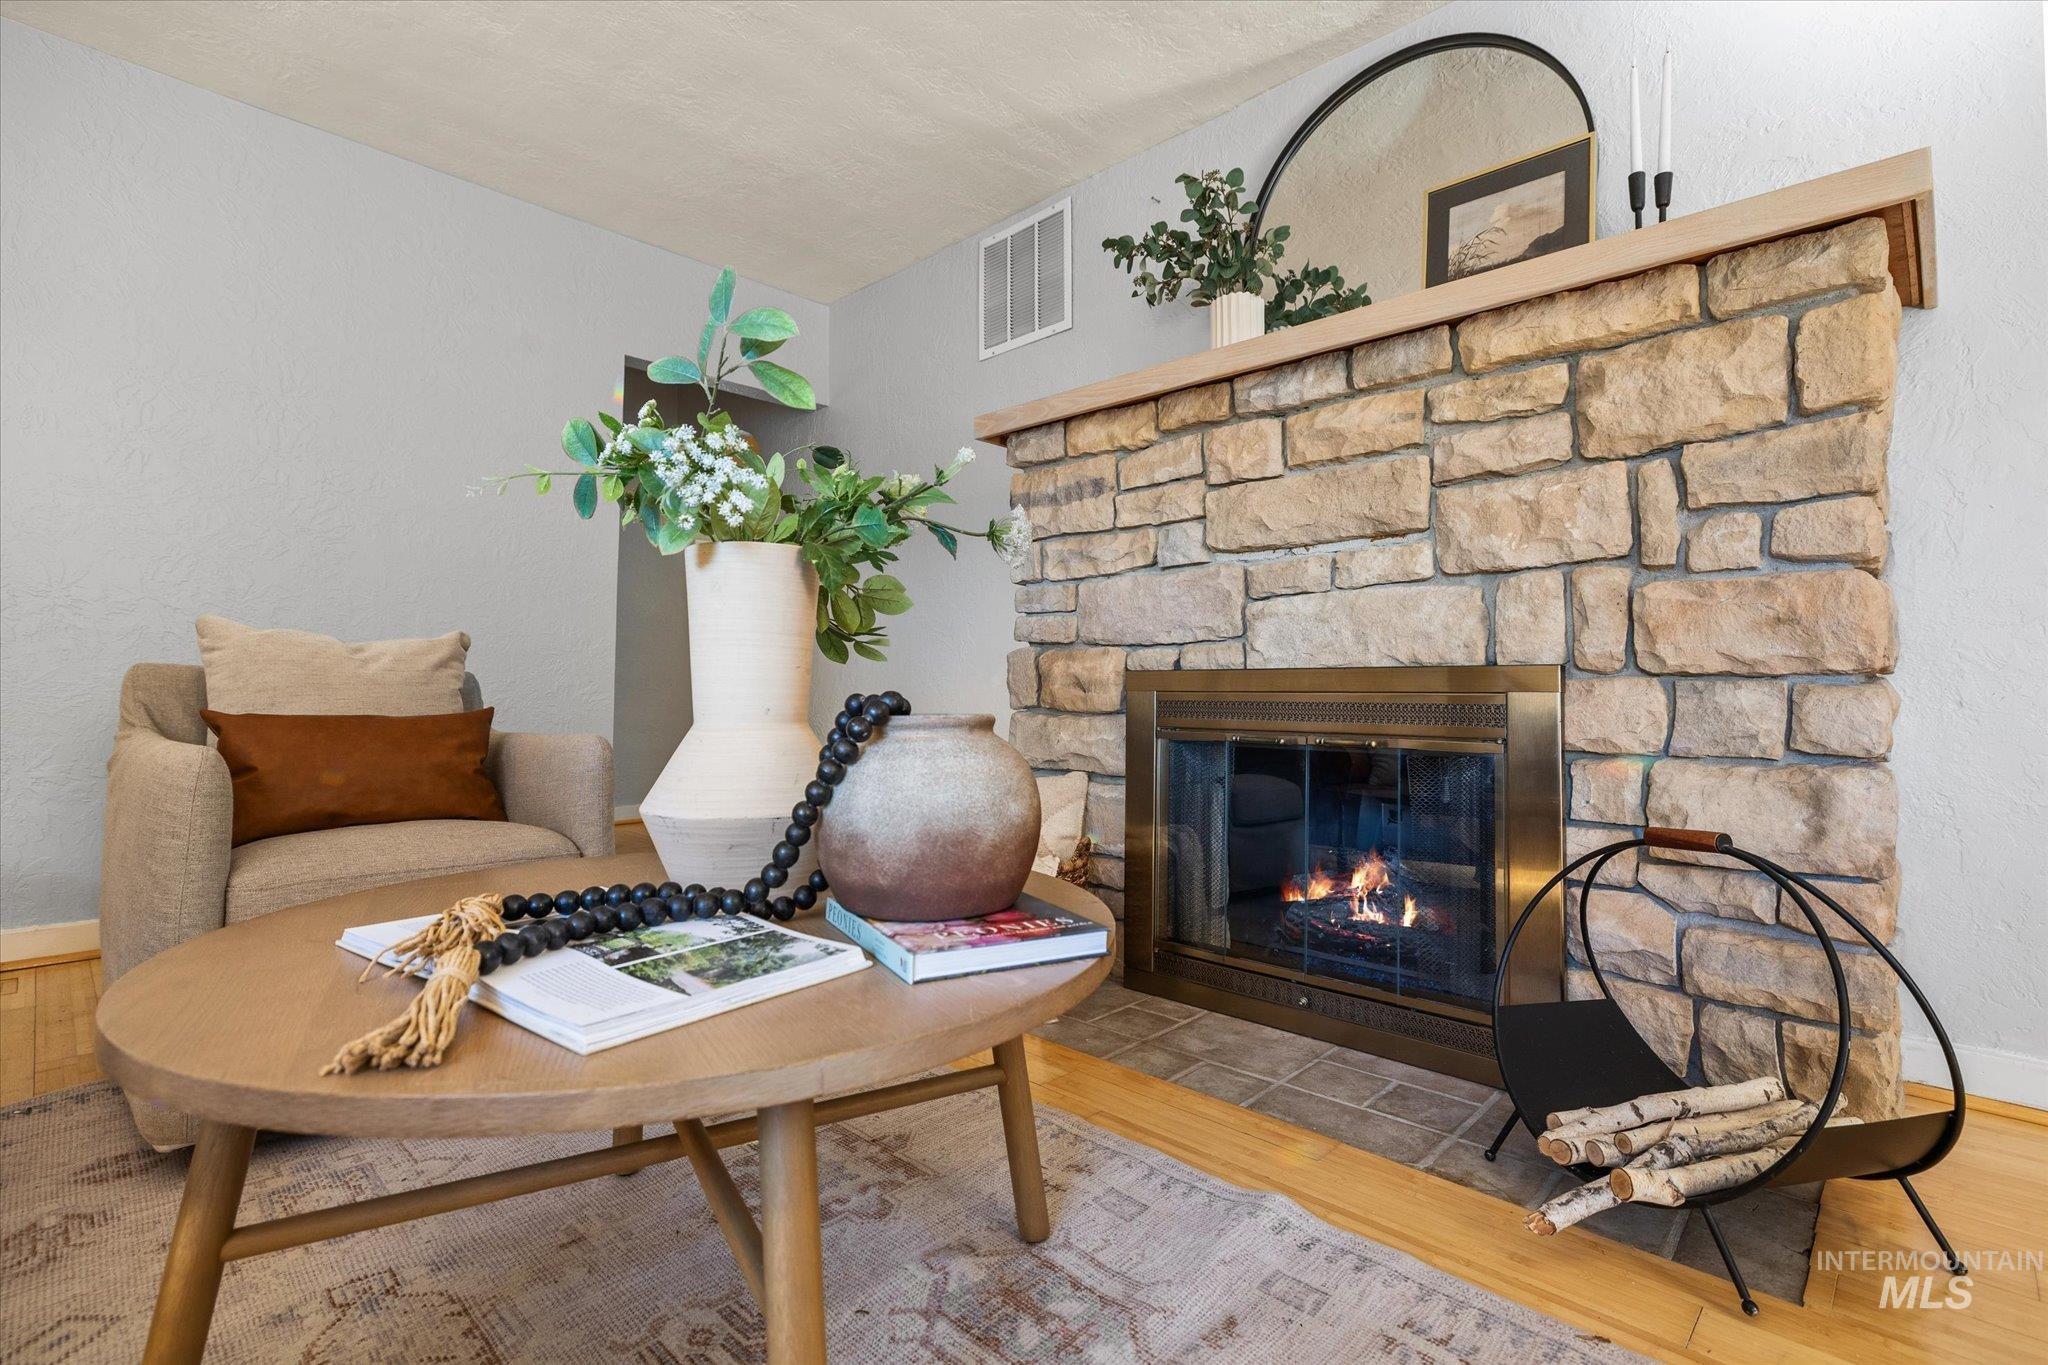
Stone-clad fireplace with a brass firebox, wood mantel, and warm wood-finish flooring
-
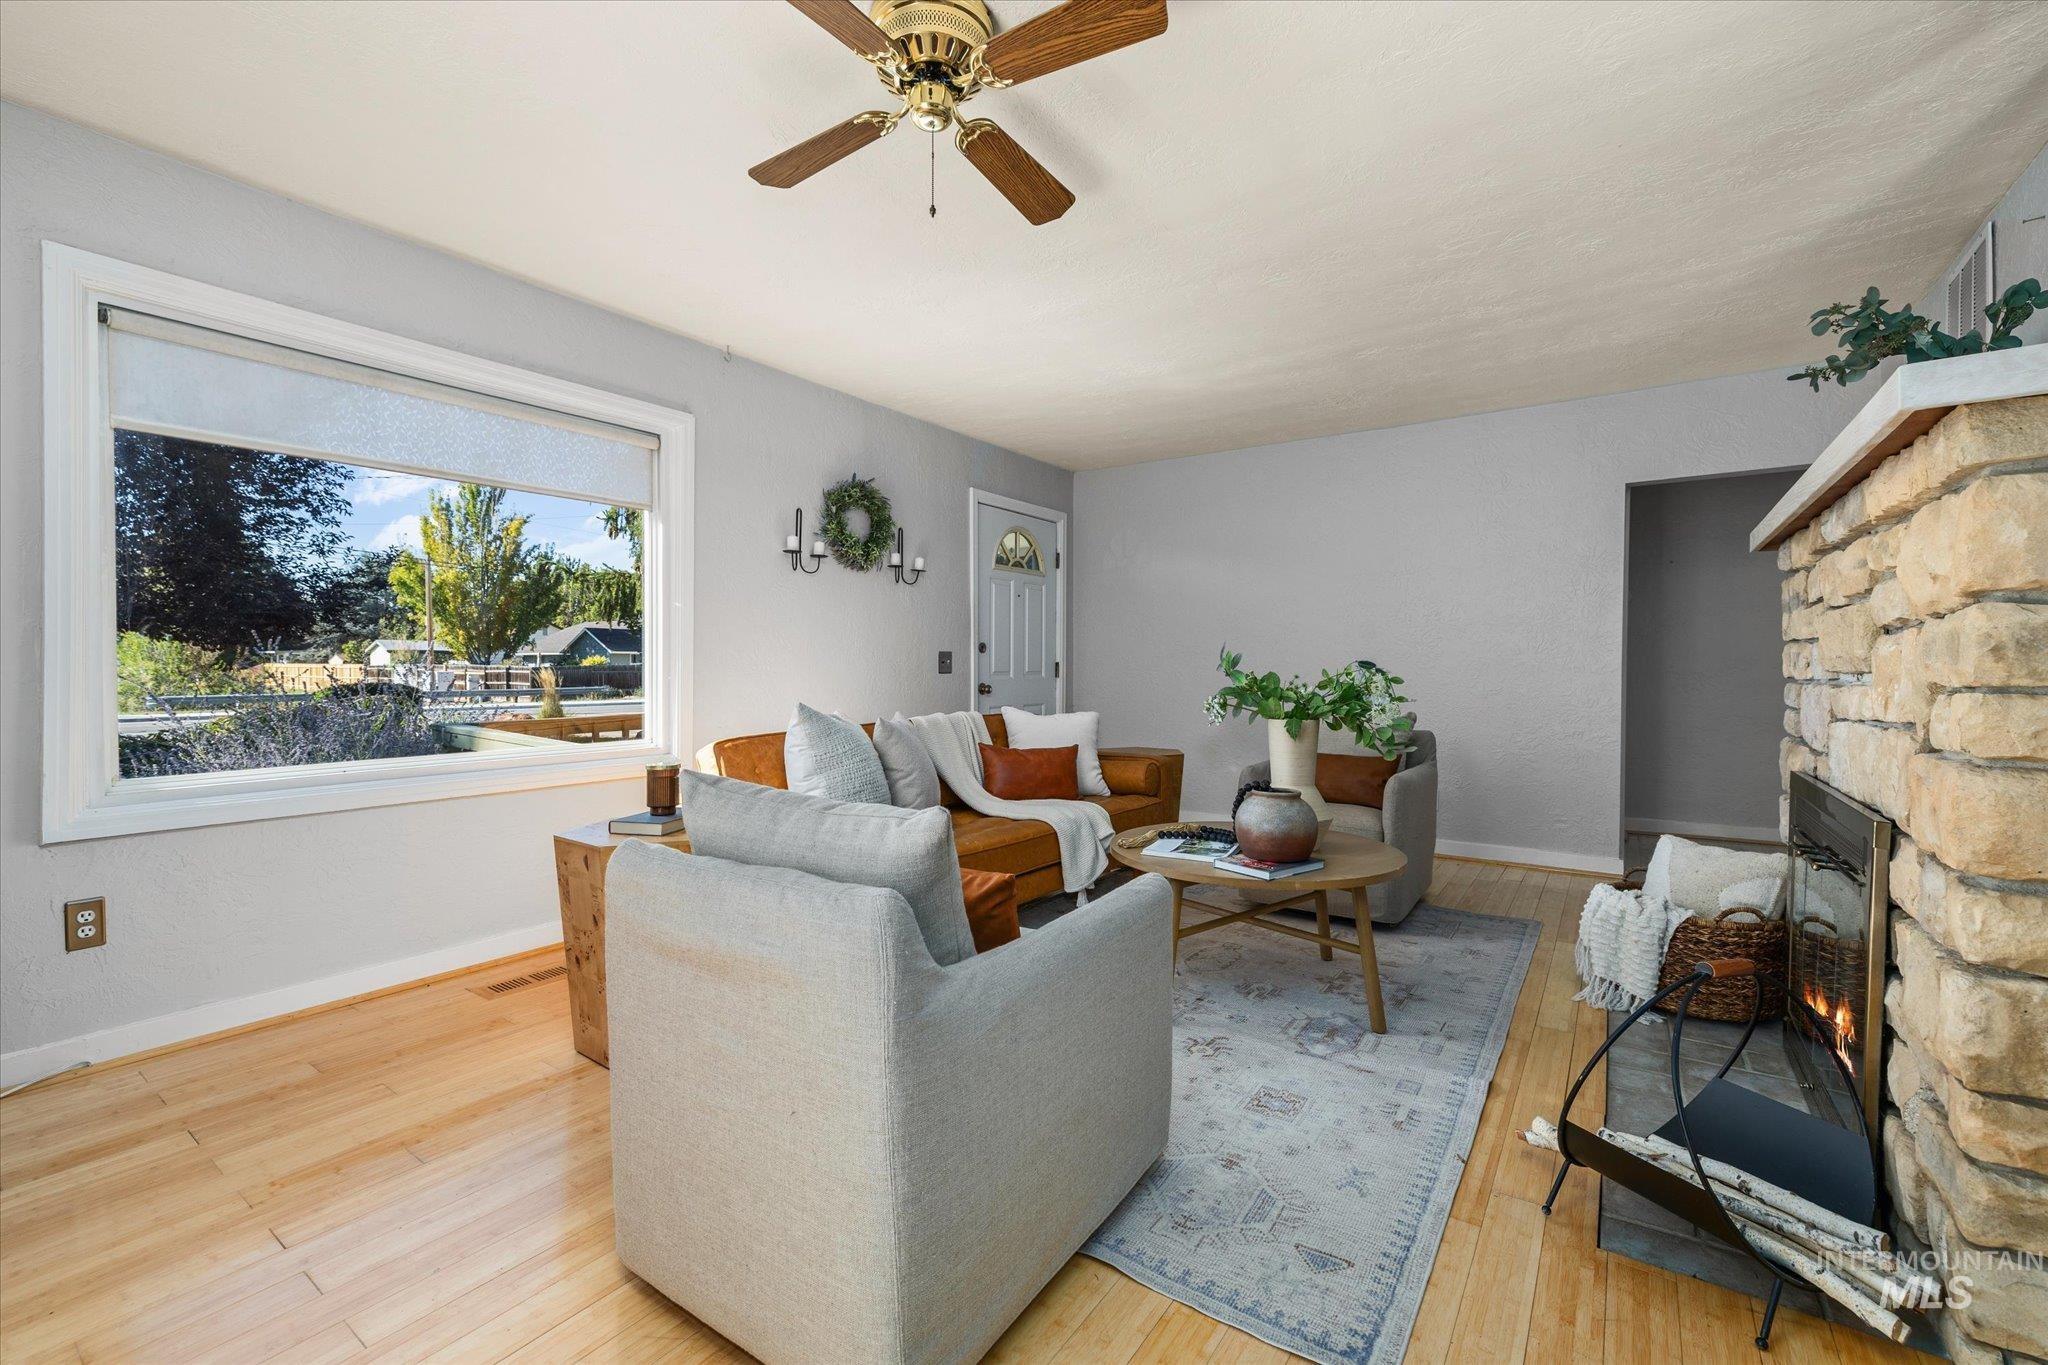
Wood-finish flooring throughout, complemented by a stone-clad fireplace with a hearth
-
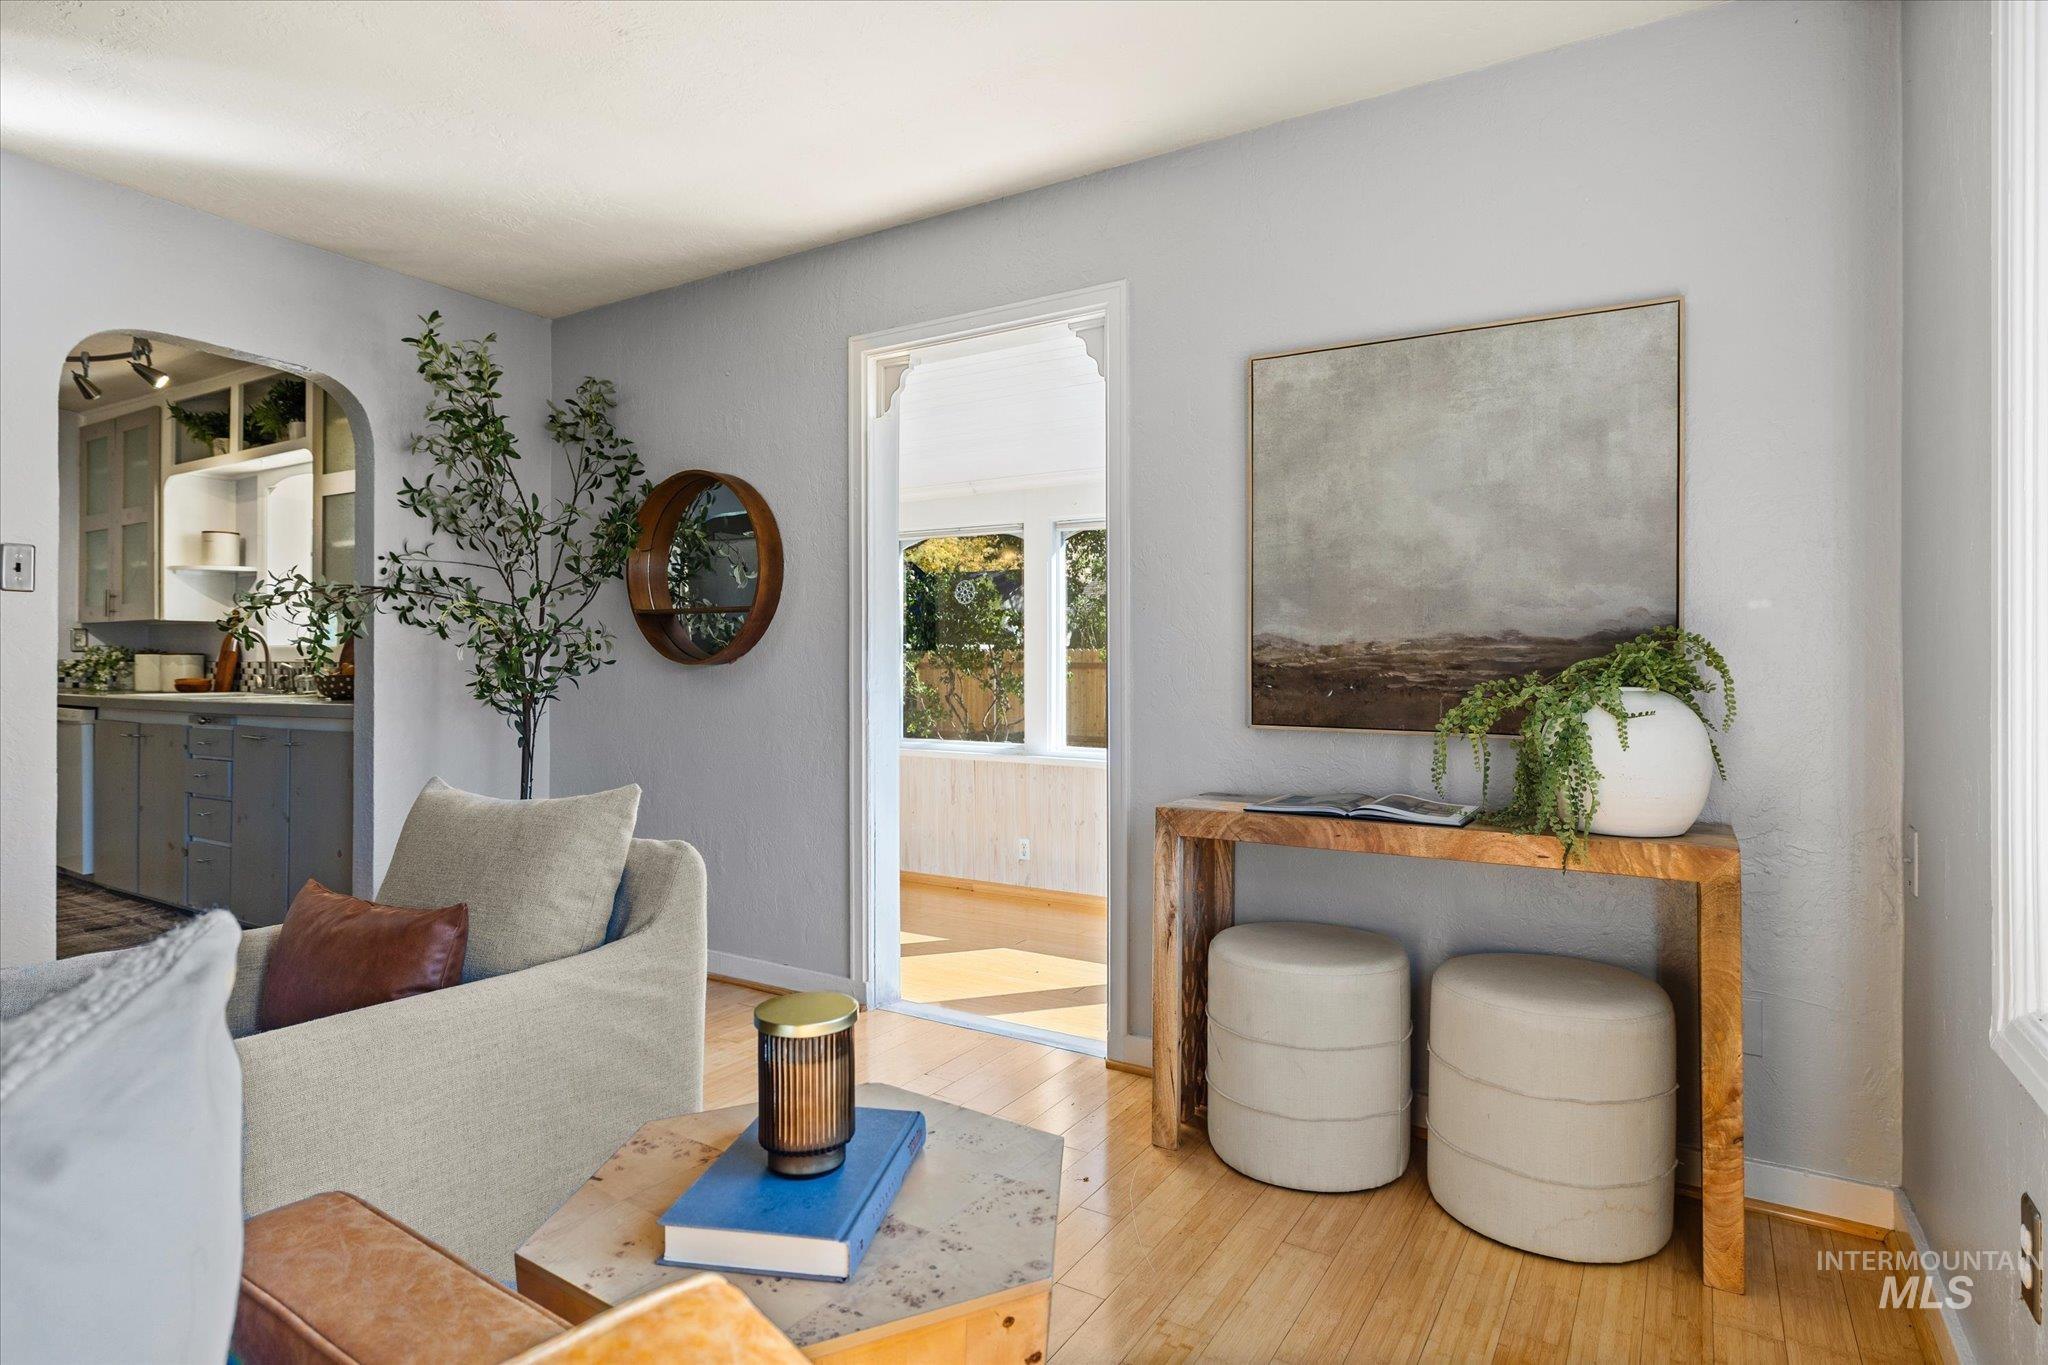
Hardwood flooring throughout, arched doorway, recessed lighting, white wall paint, and a built-in wall shelf
-
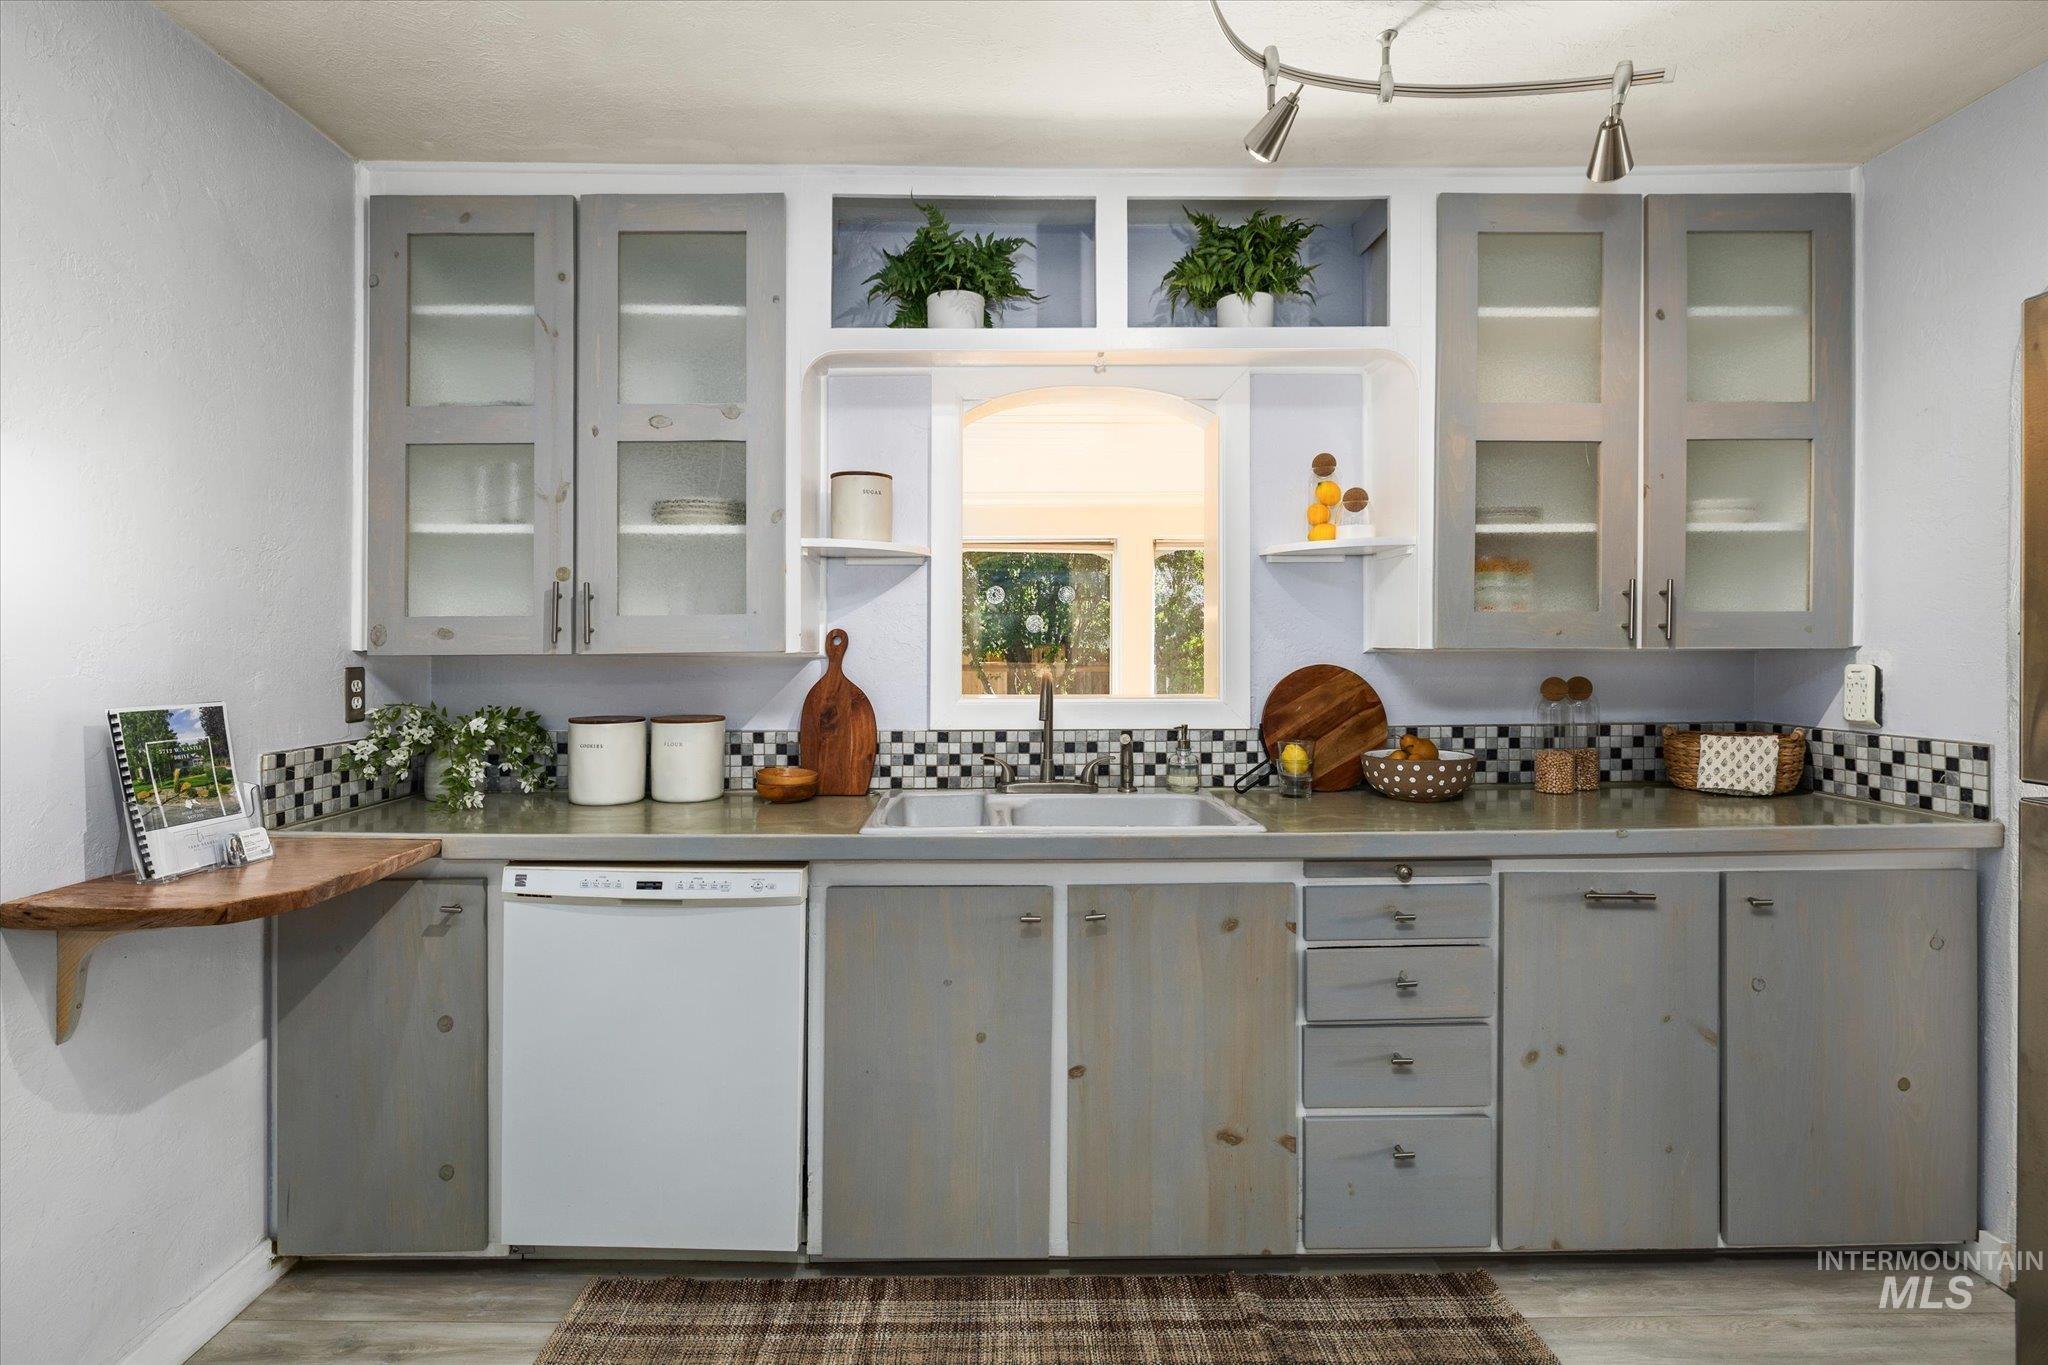
Kitchen featuring track lighting, glass-front upper cabinetry, stainless steel countertops, a tile backsplash, and a built-in dishwasher
-
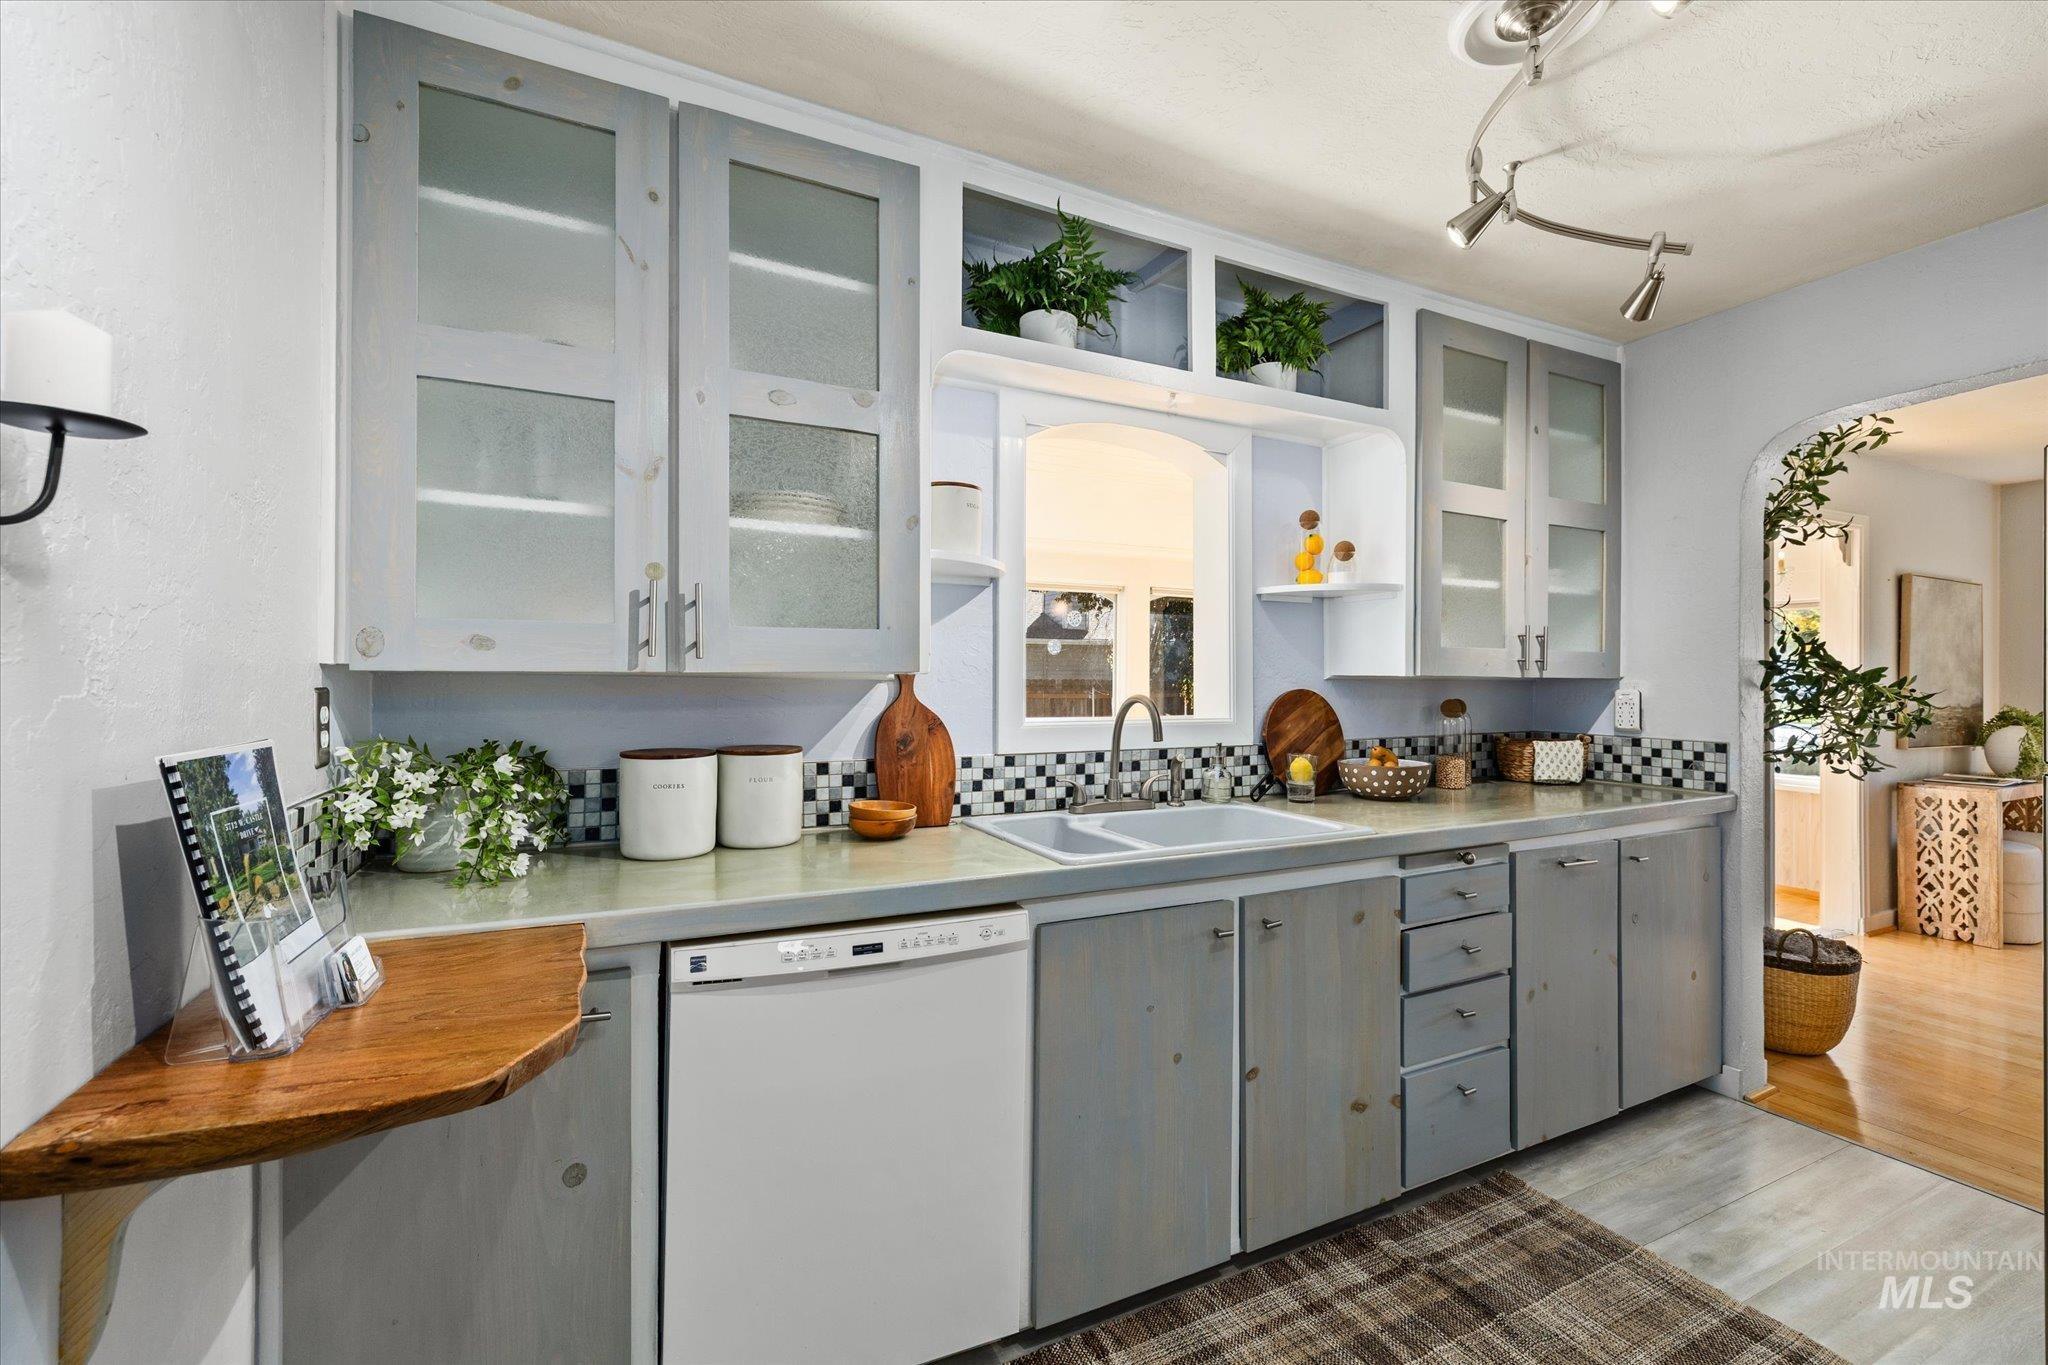
Kitchen featuring light-toned cabinetry with frosted glass inserts, a double basin sink, and a built-in dishwasher
-
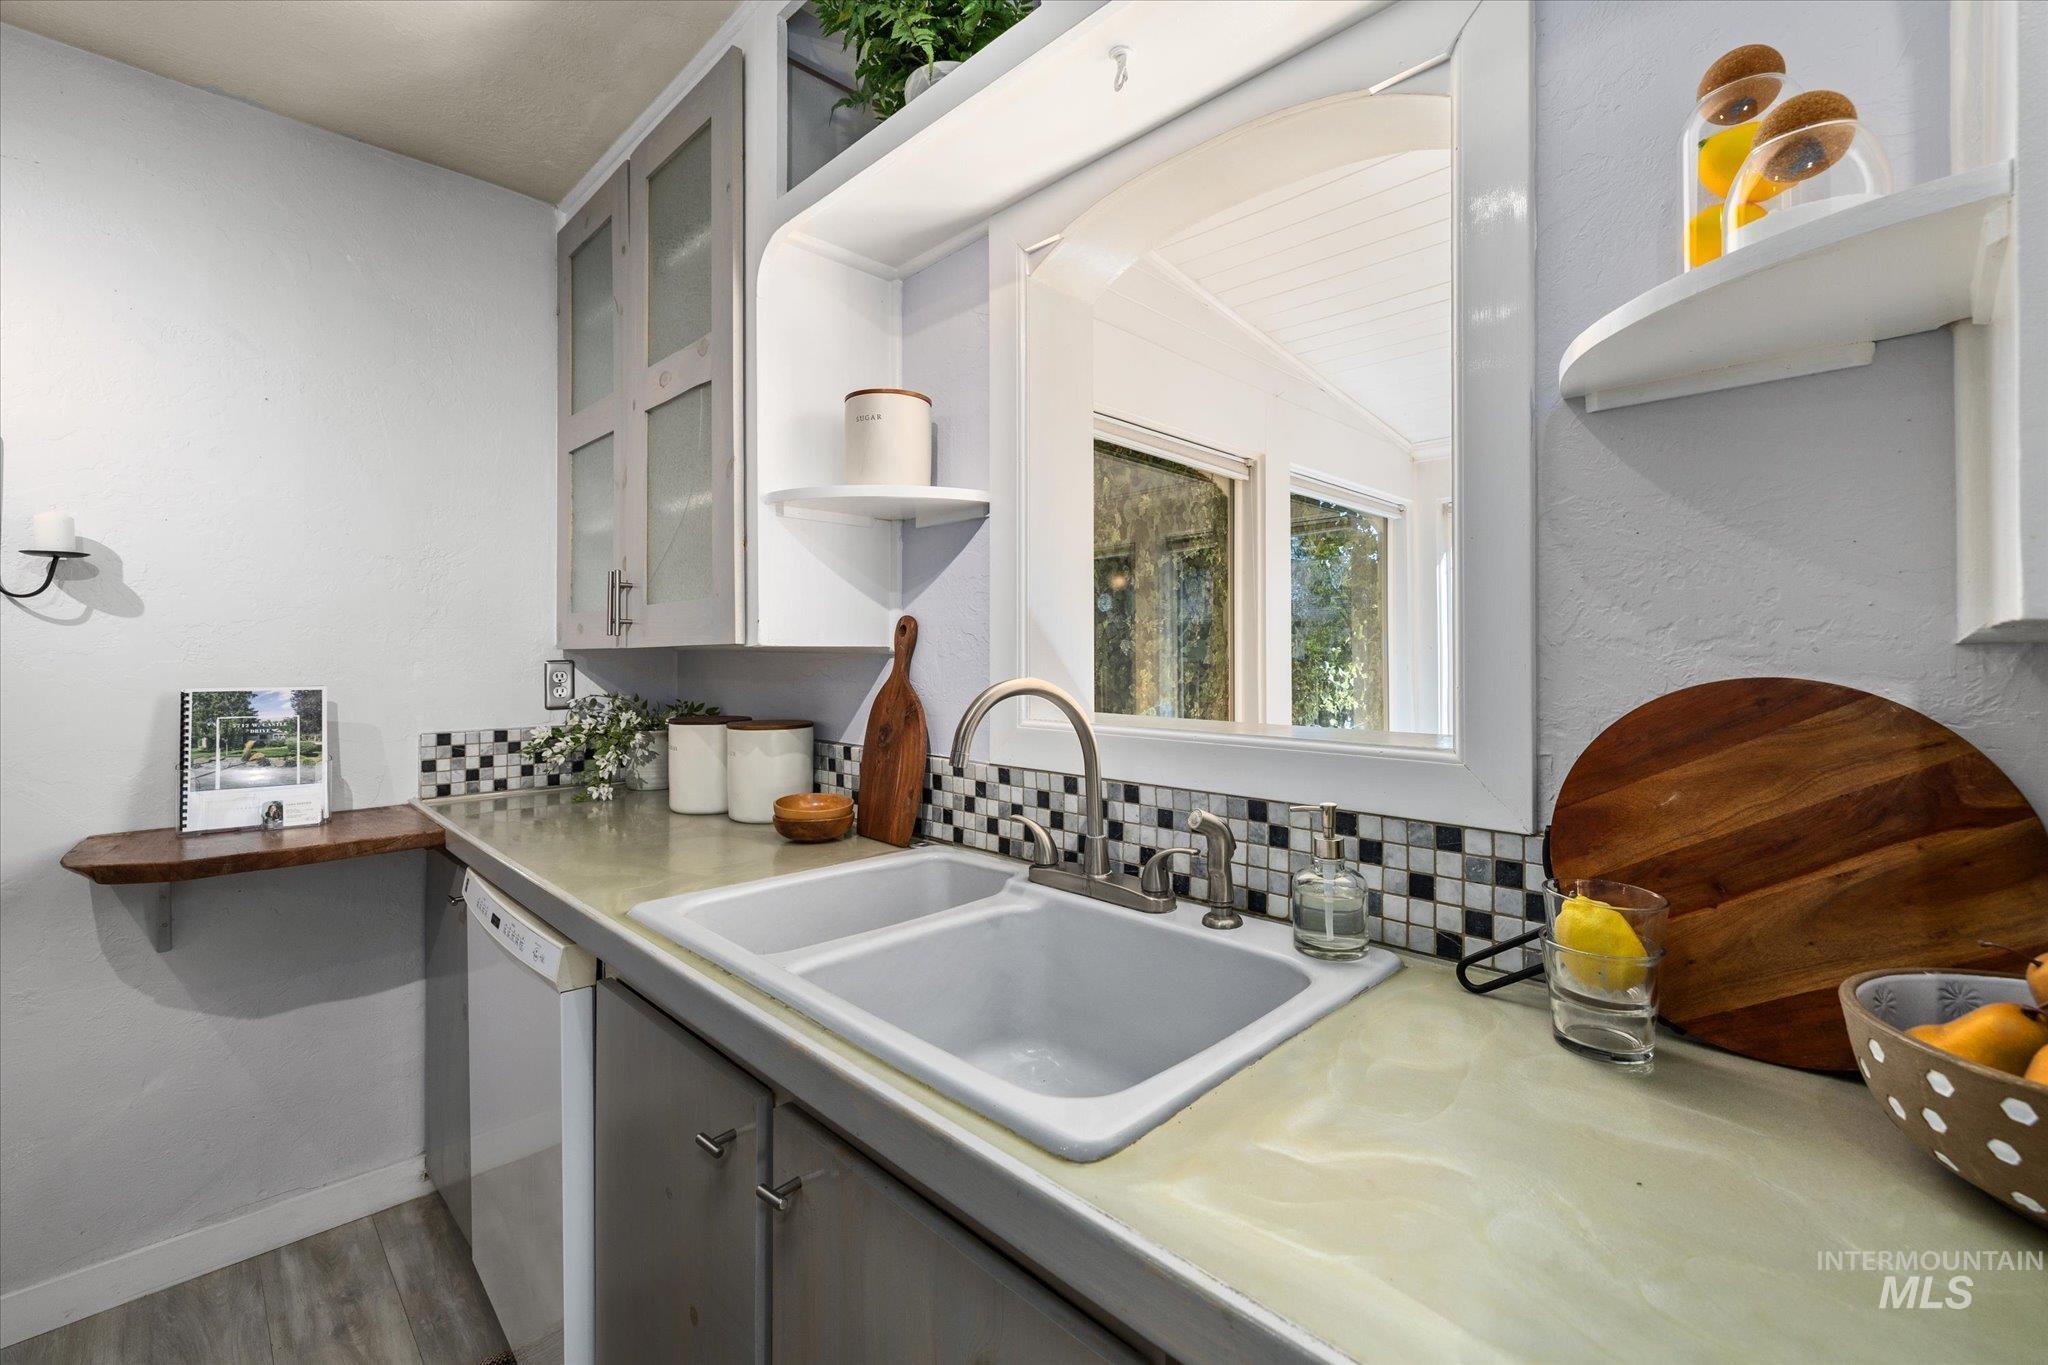
Dual basin sink with a brushed nickel faucet, set within a light-toned countertop
-
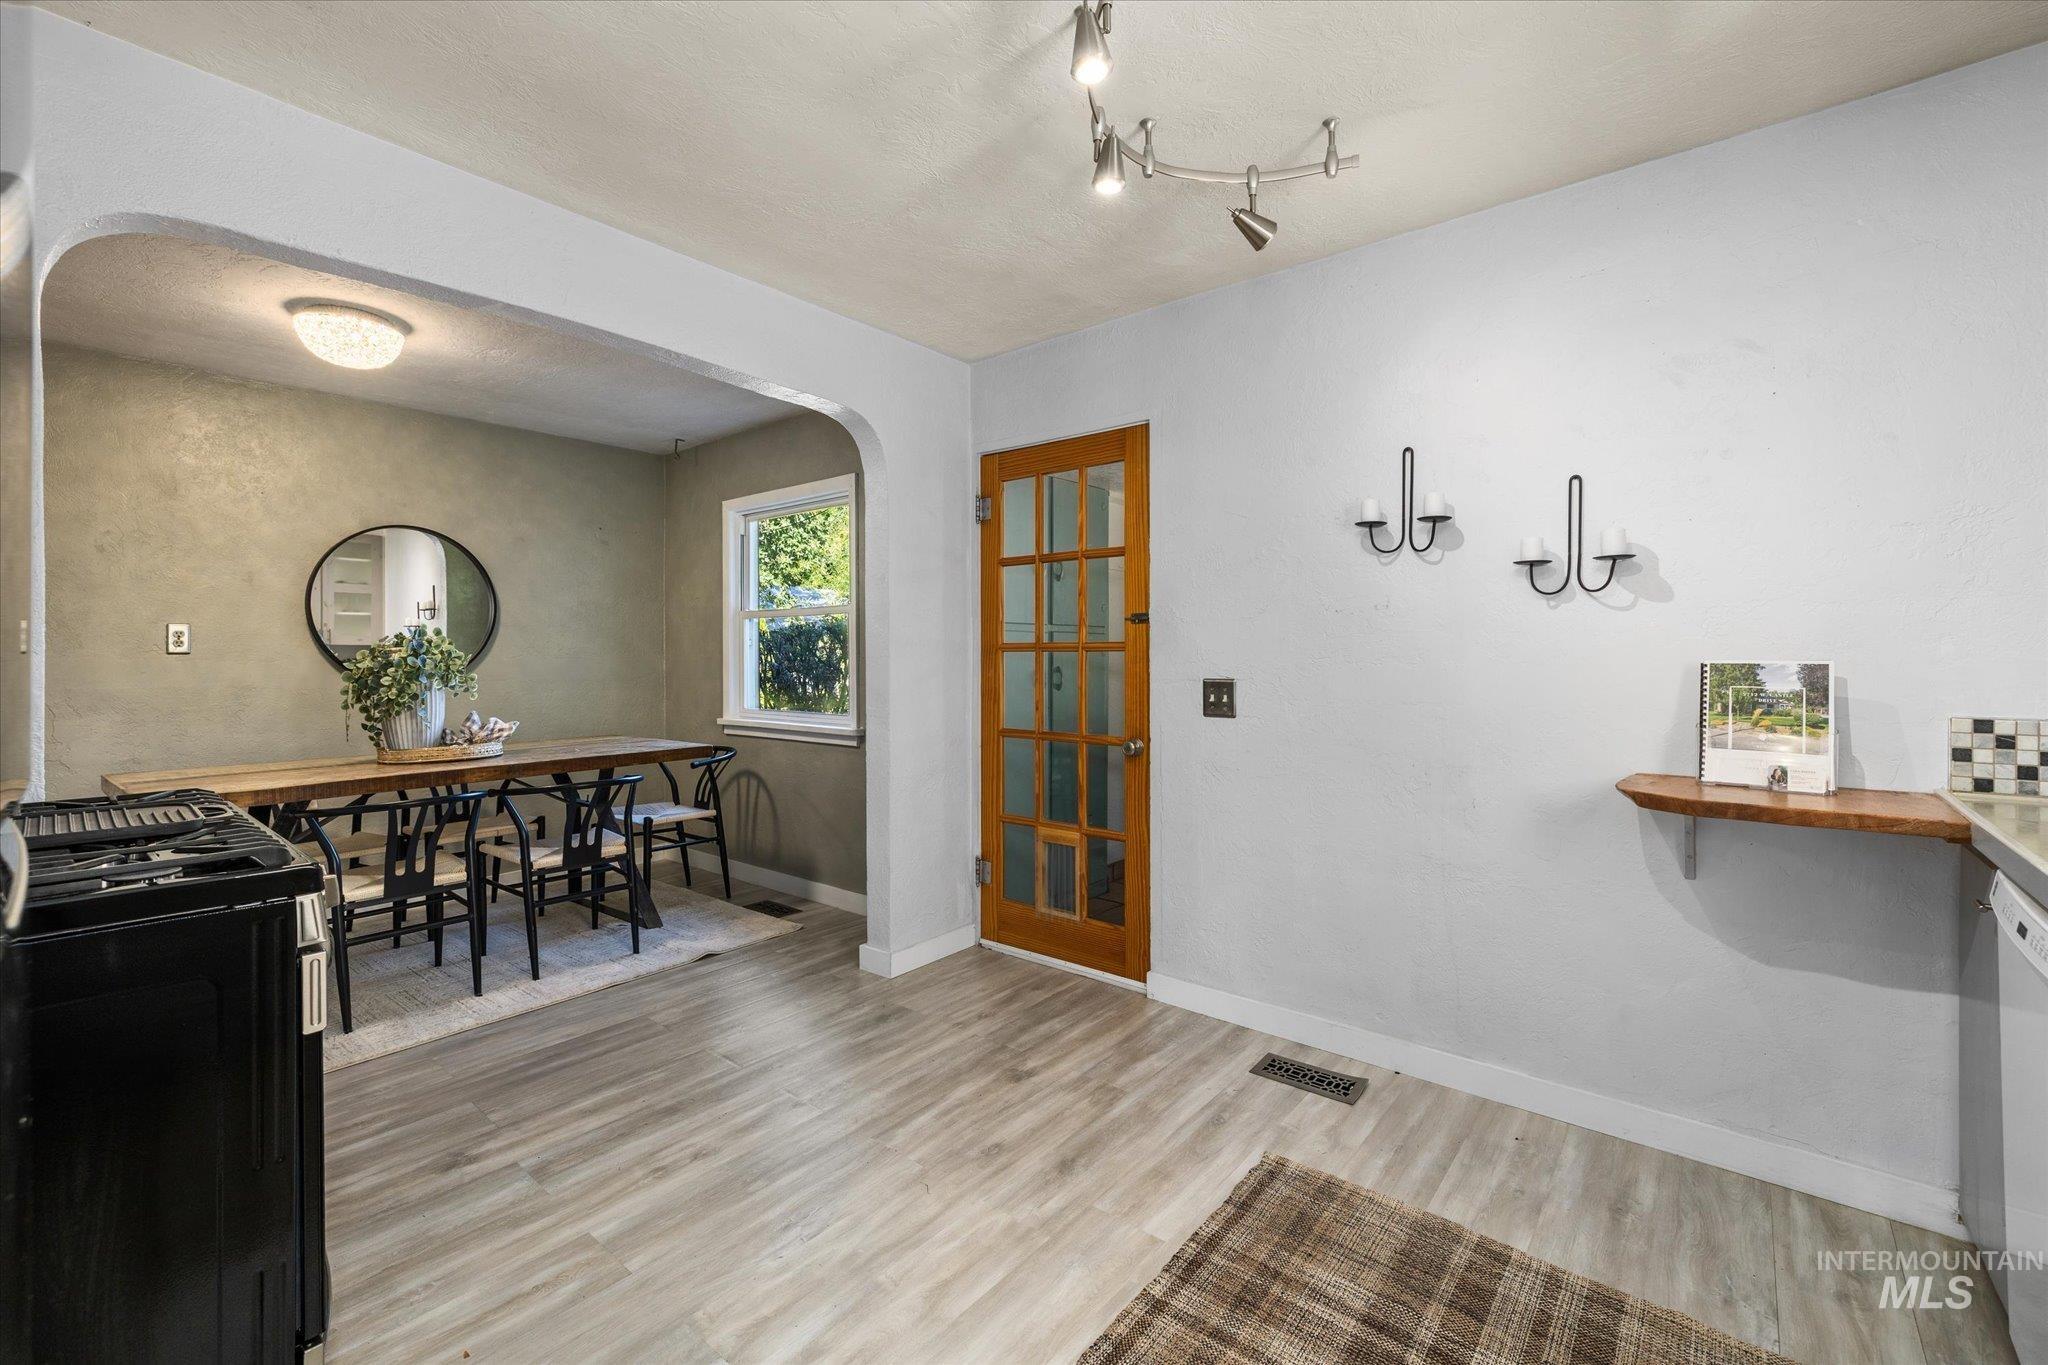
Wood-finish flooring throughout, featuring an arched entryway, a paneled wood door with glass inserts, and a built-in wall shelf
-
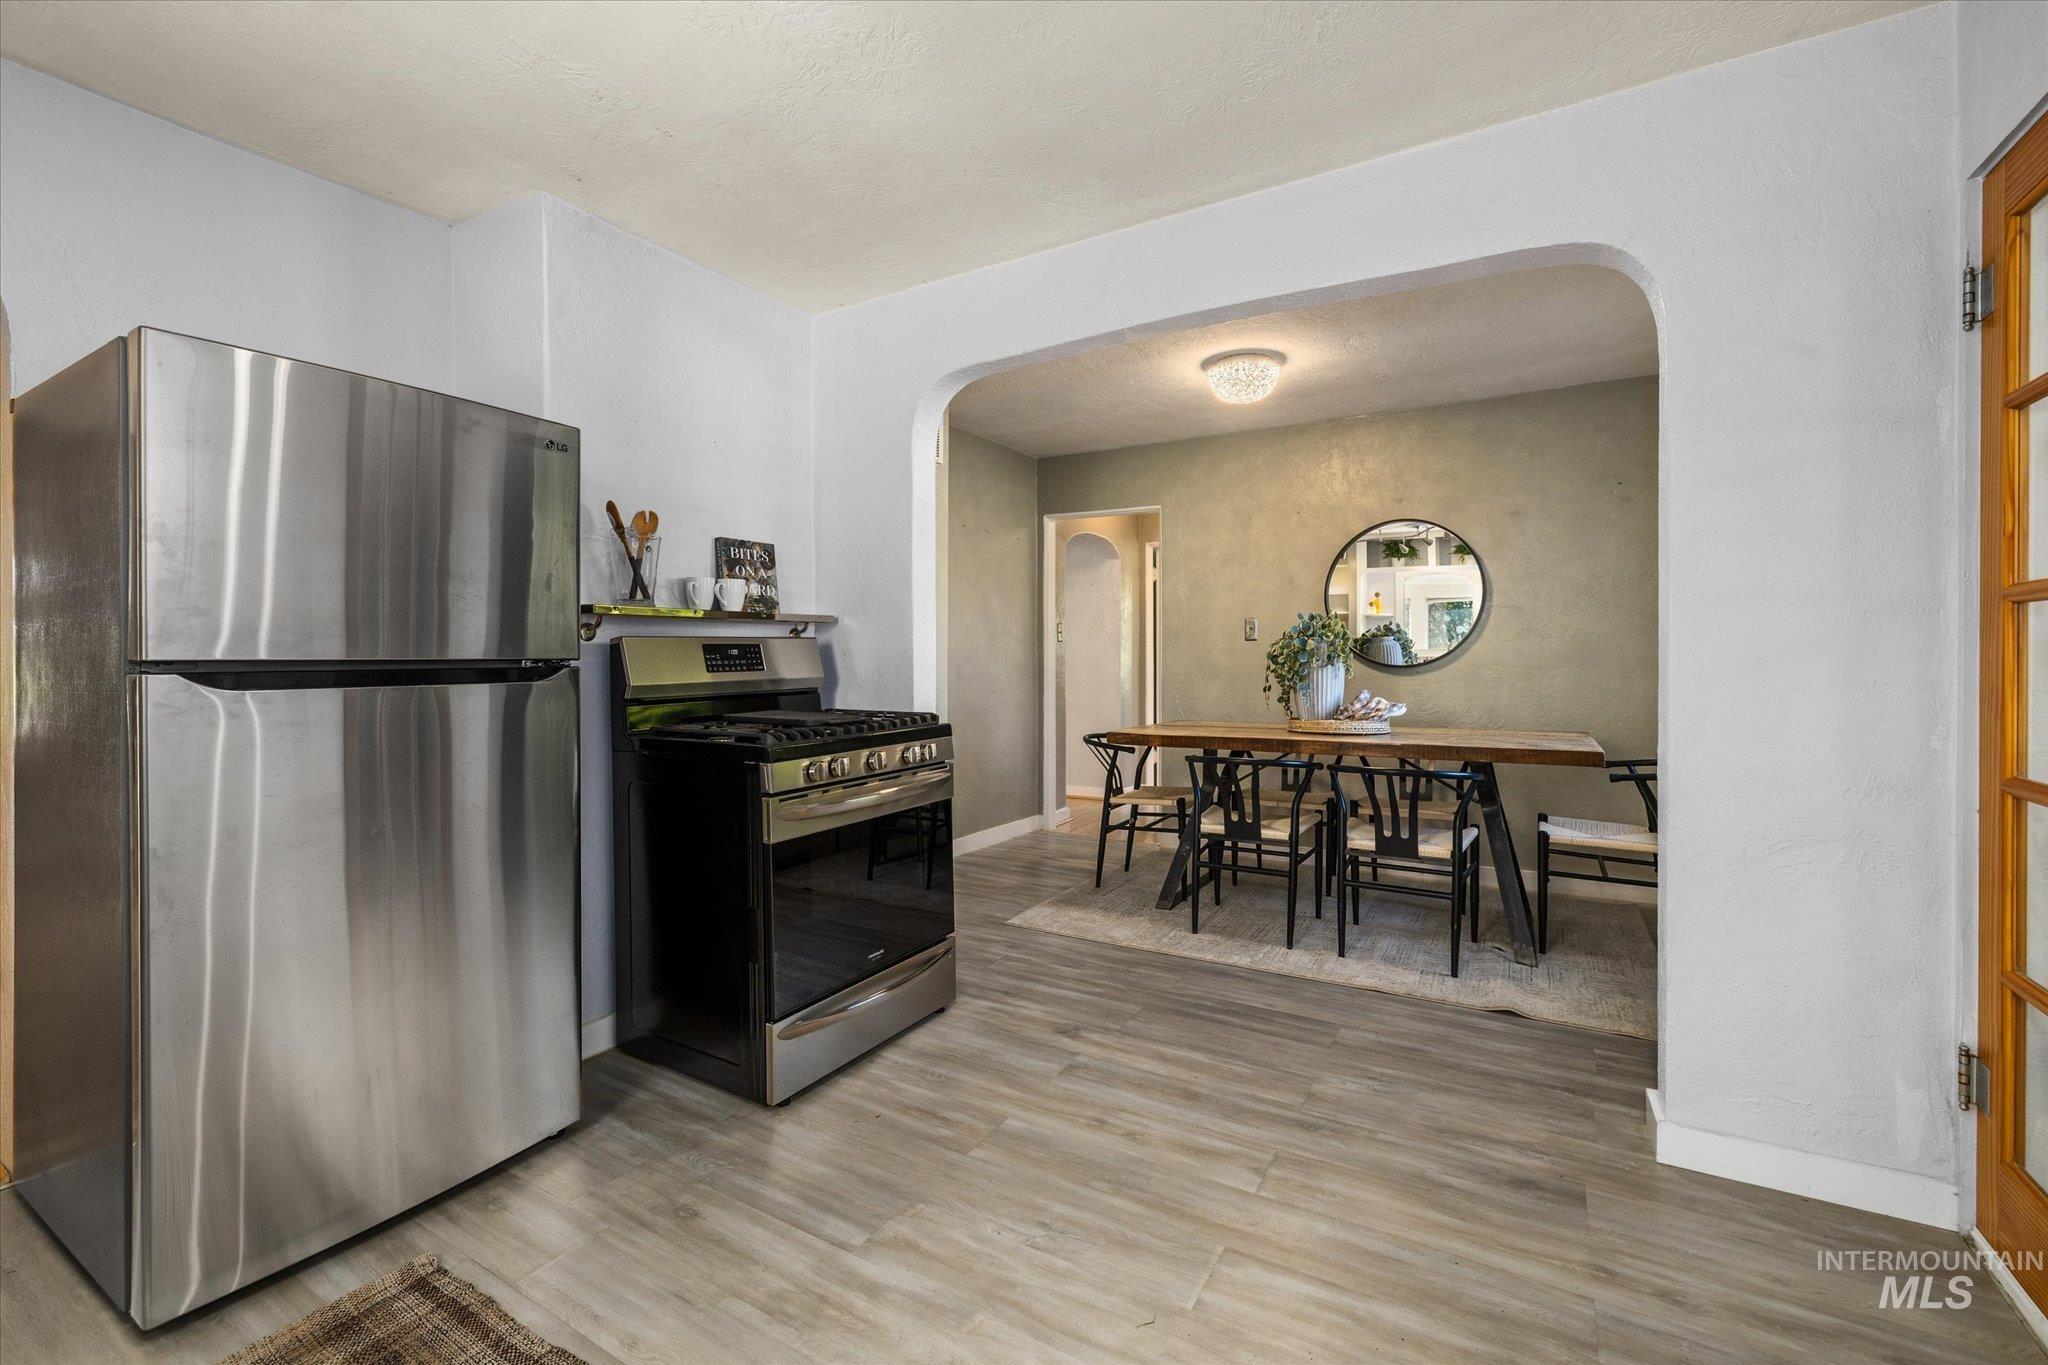
Stainless steel refrigerator and range with wood-finish flooring
-
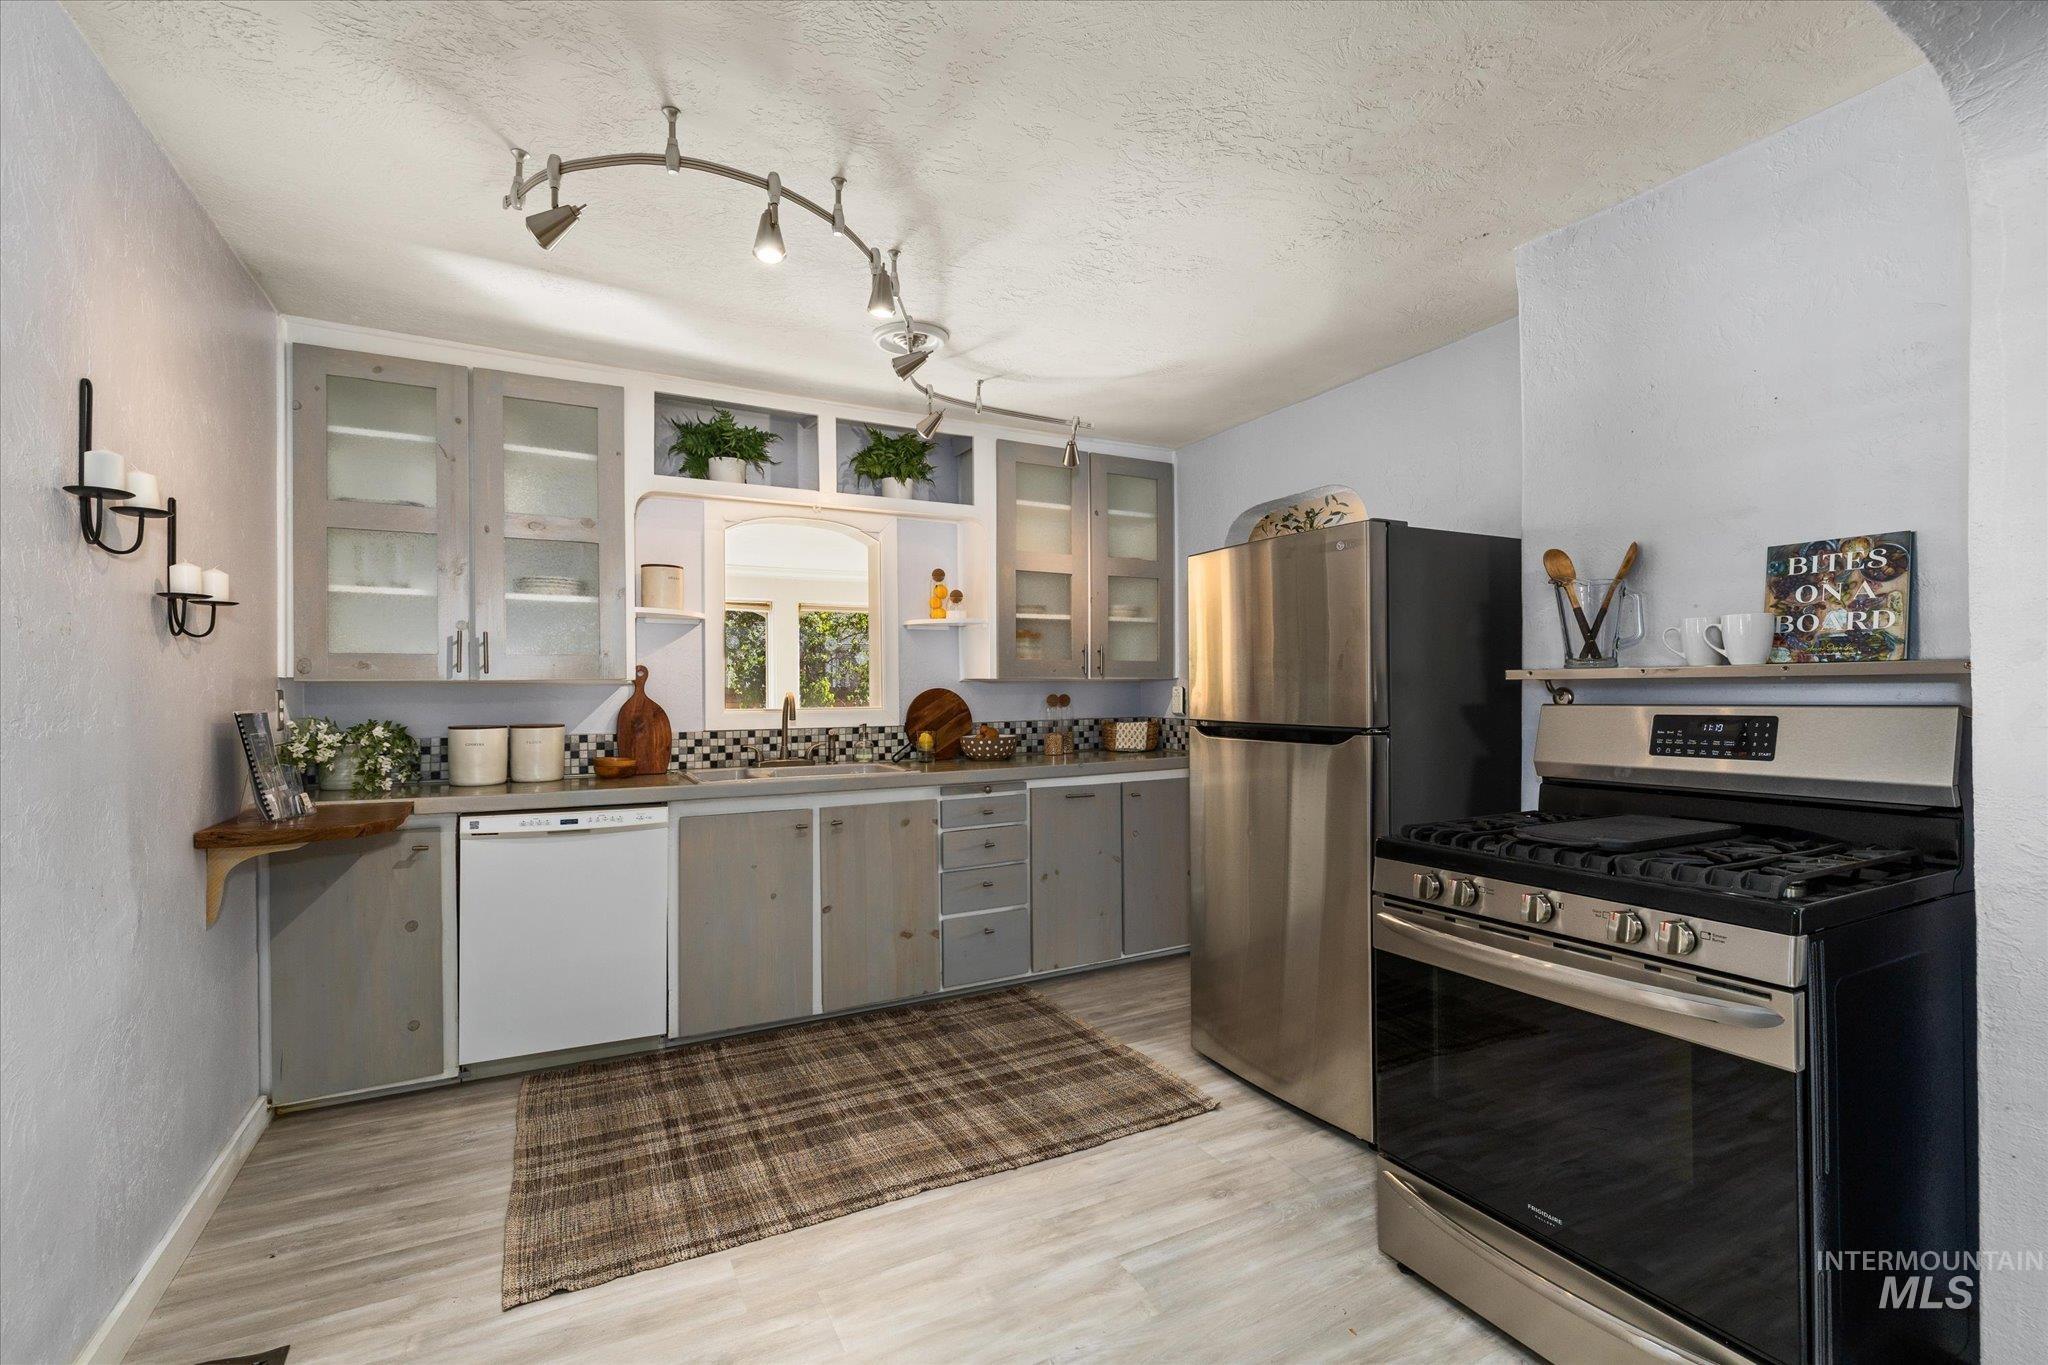
Kitchen featuring light-toned wood-finish flooring, track lighting, a mosaic tile backsplash, stainless steel appliances, and light wood cabinetry with glass-front uppers
-
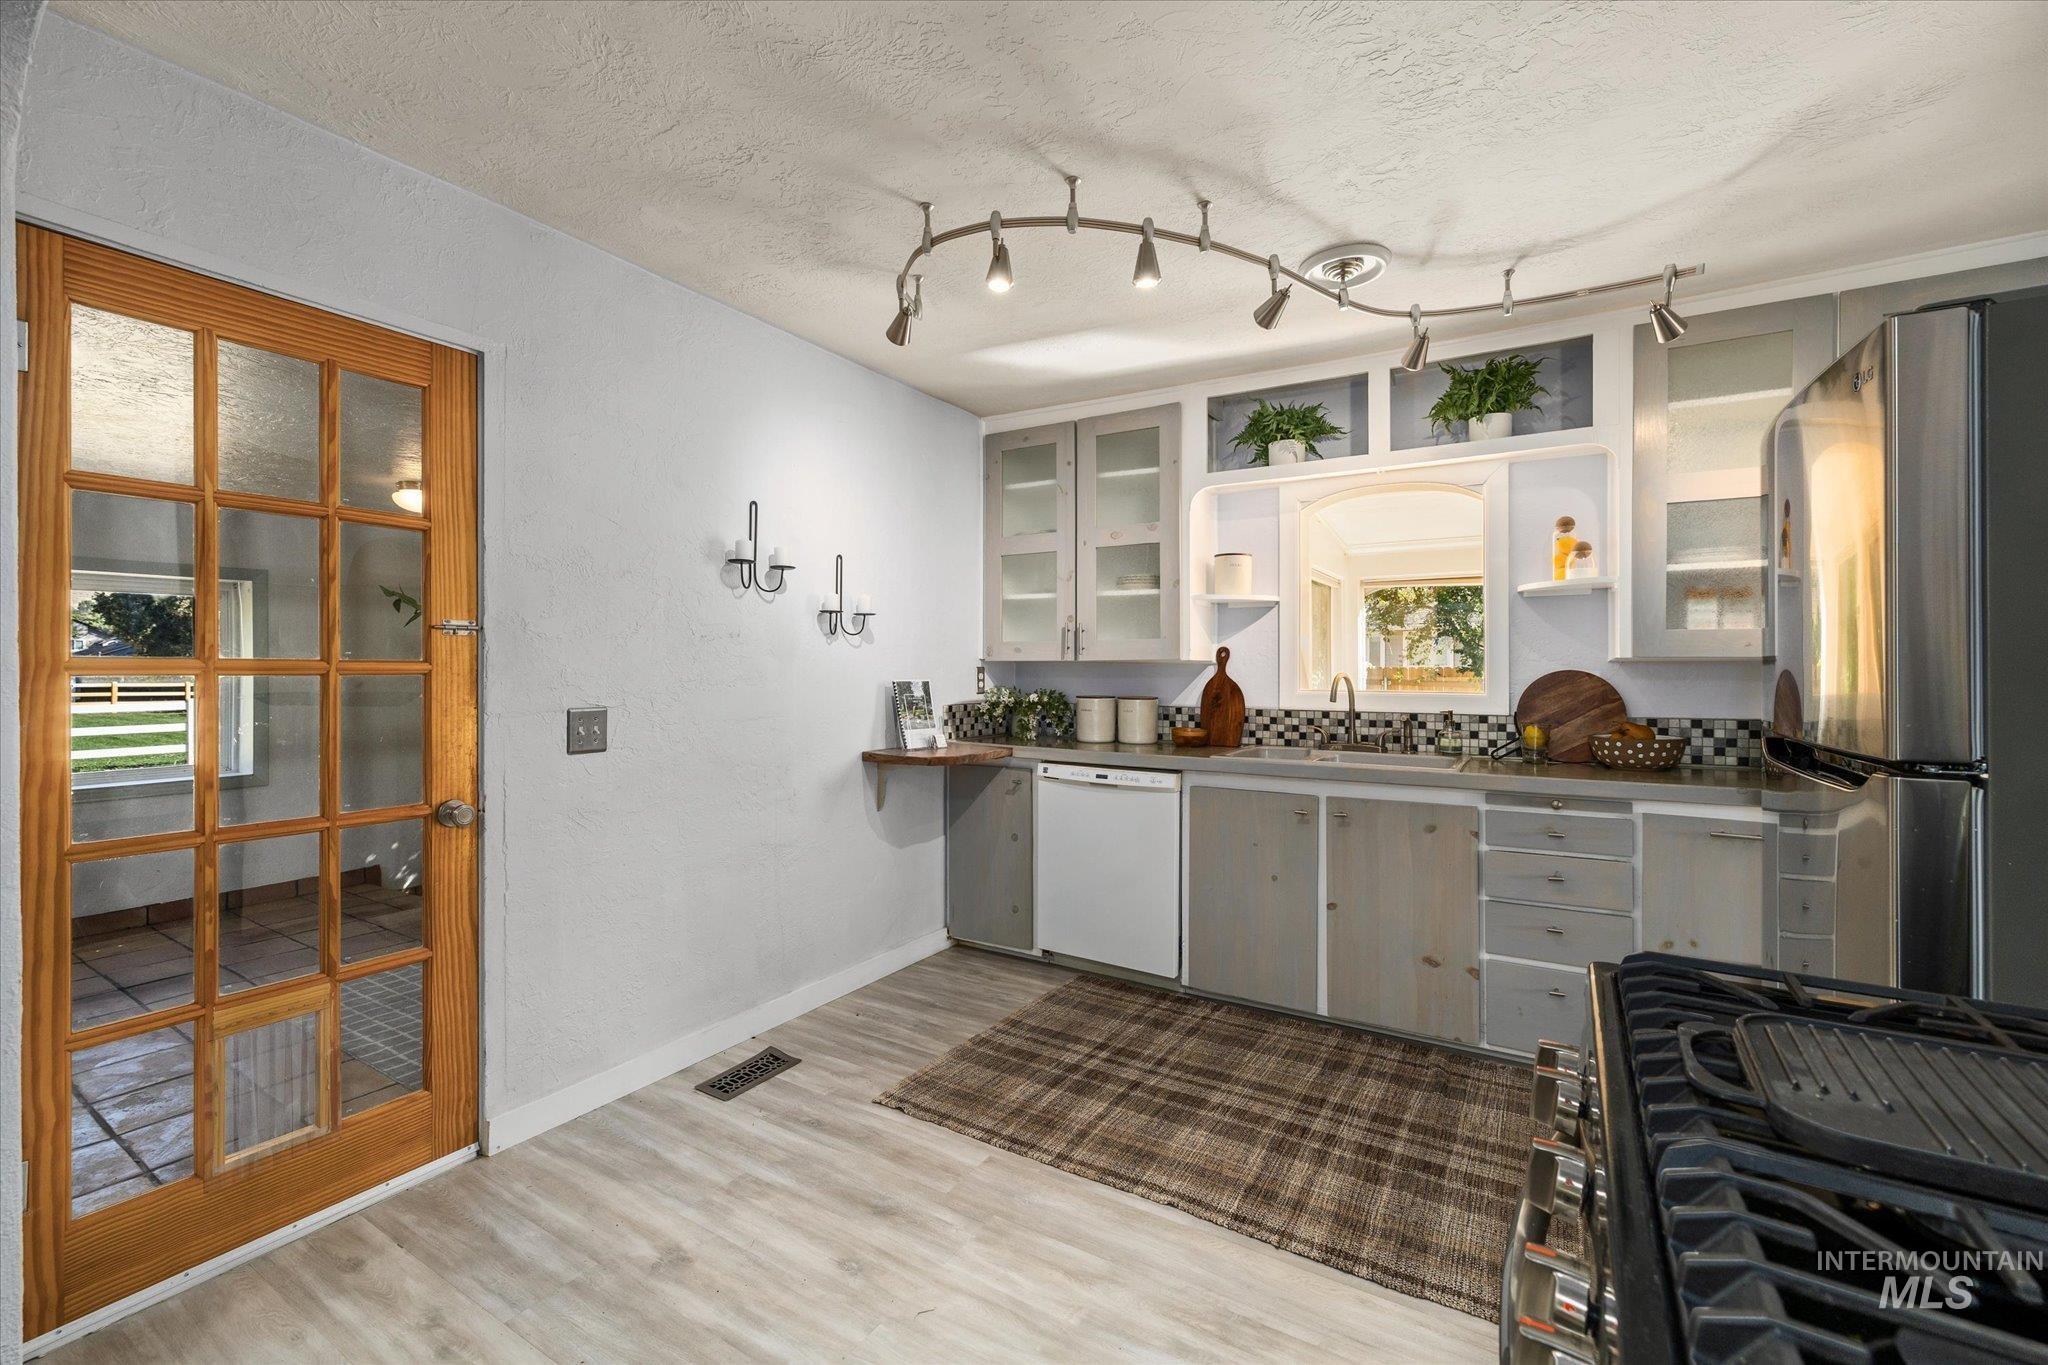
Wood-finish flooring, built-in cabinetry with glass-front uppers, track lighting, stainless steel refrigerator, and a tile backsplash
-
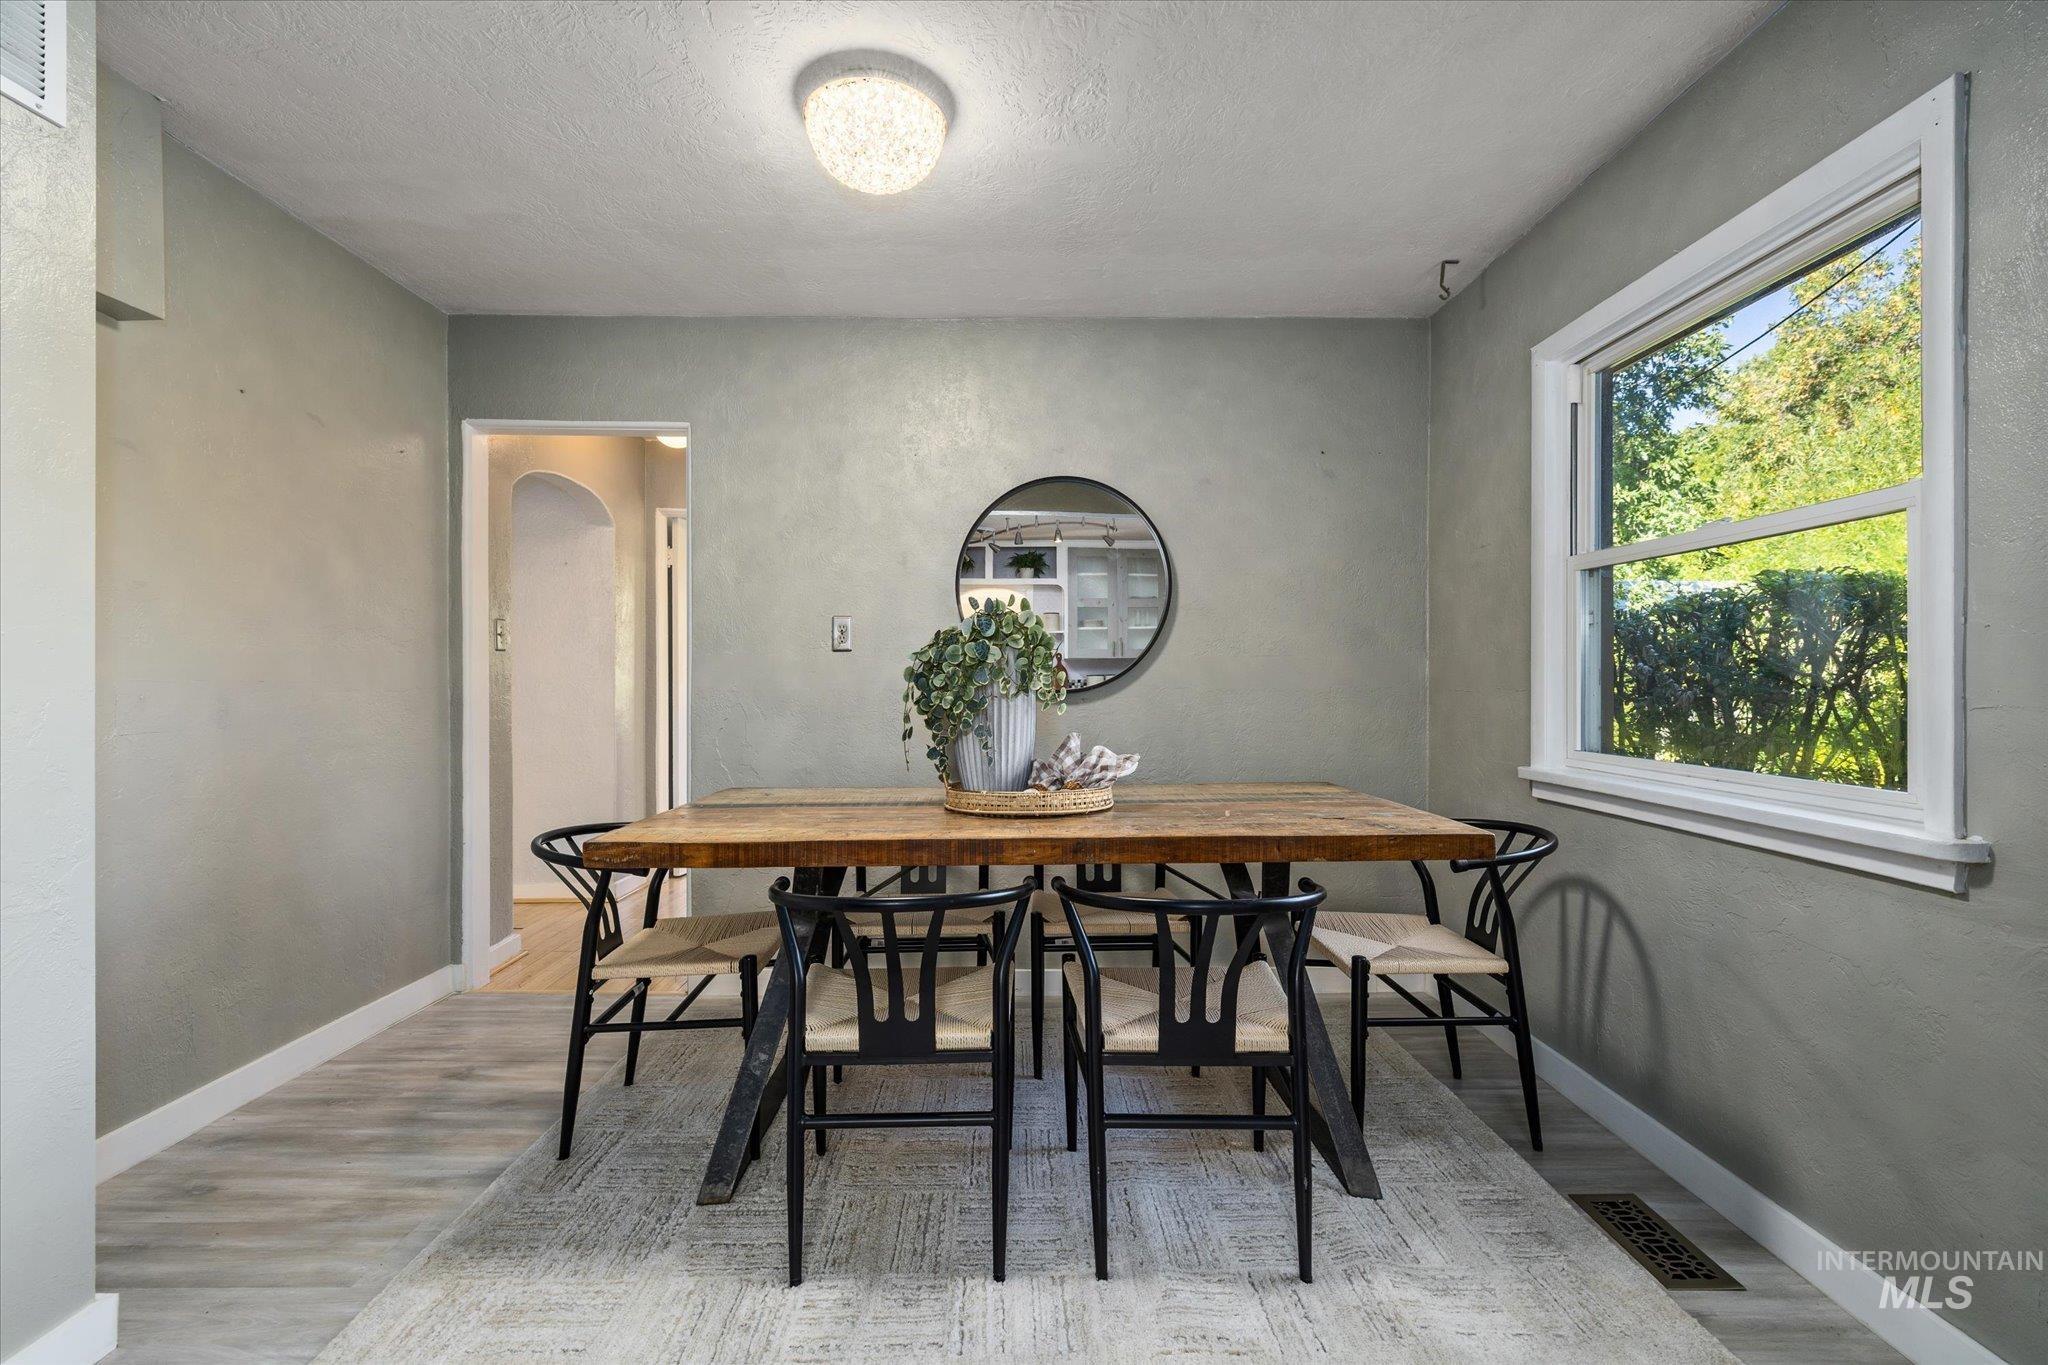
Light wood-finish flooring, single-pane window with white trim, recessed arched doorway, flush mount ceiling light fixture, and light-toned wall finish
-
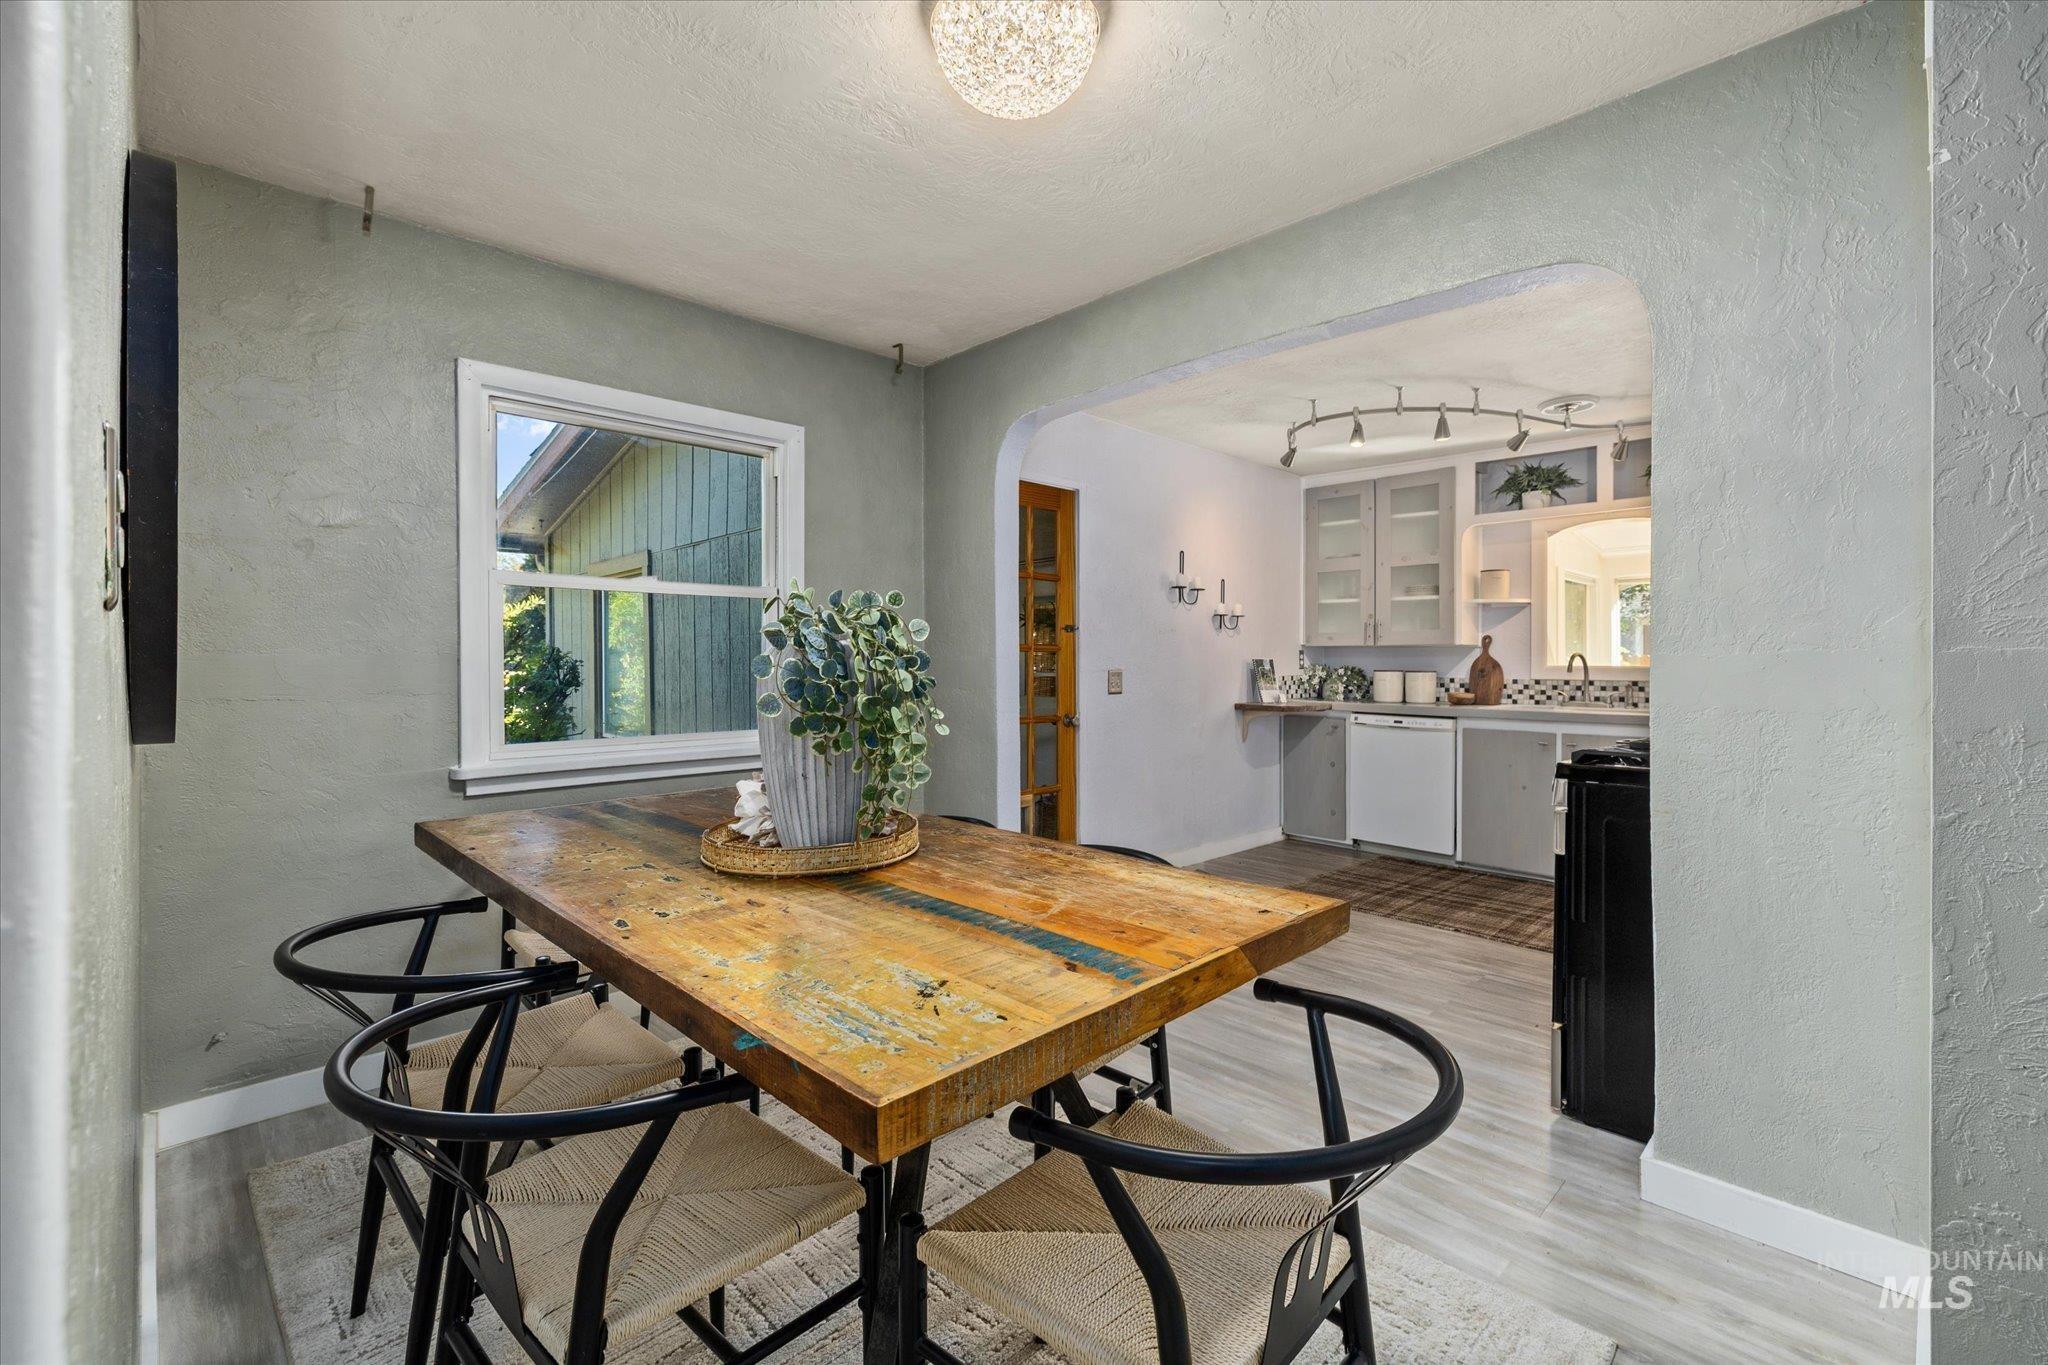
Arched entryway with a decorative flush mount light fixture, wood-finish flooring, and a single pane window
-
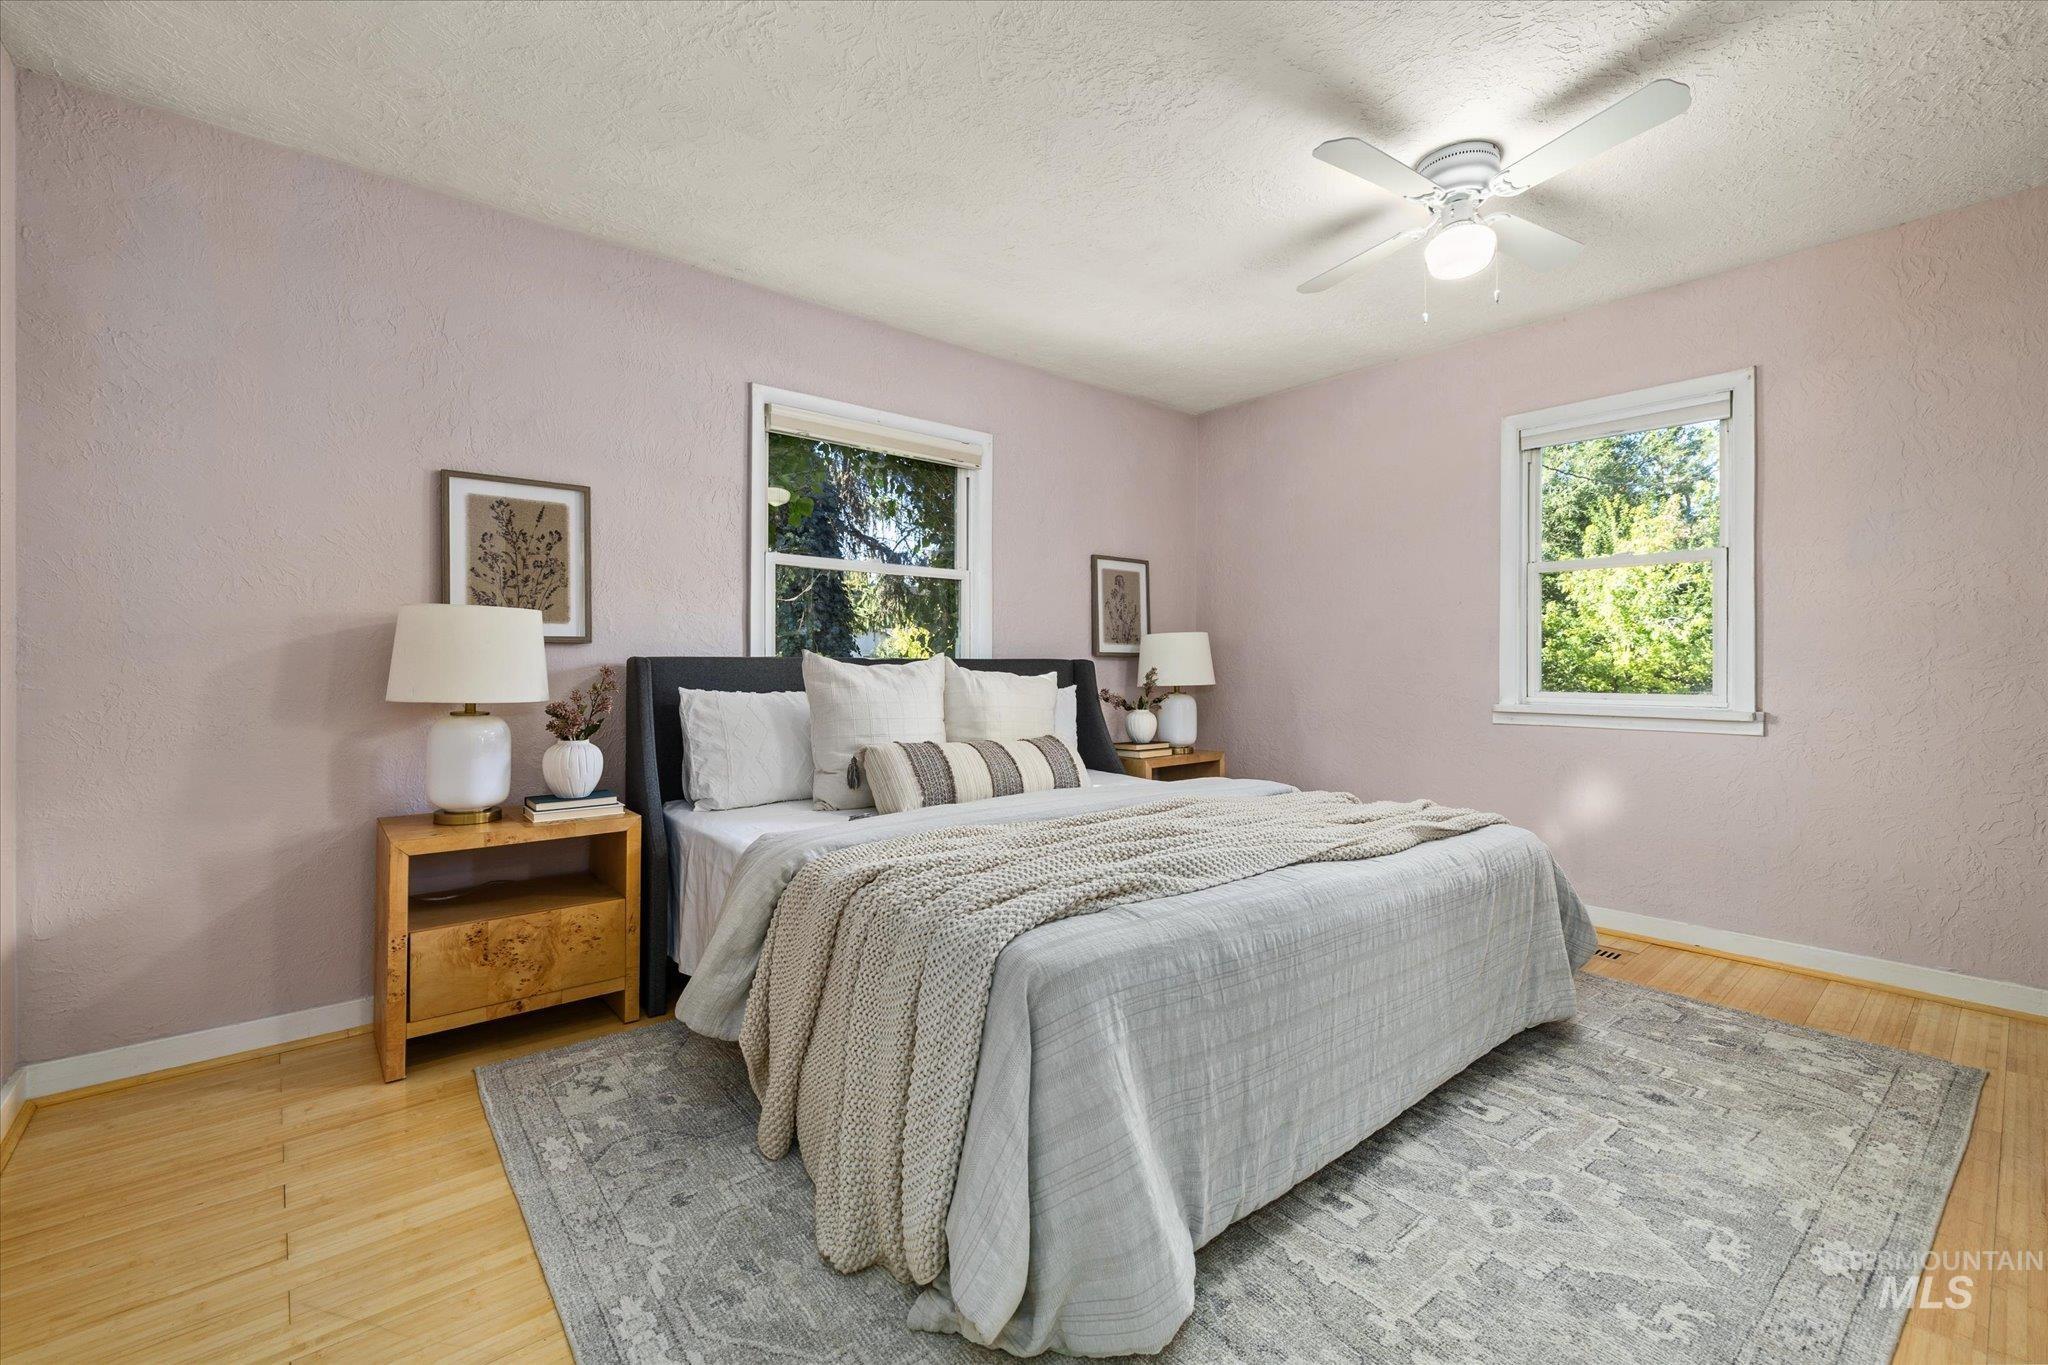
Light wood-finish flooring, white trim, two windows, and a ceiling fan with light fixture
-
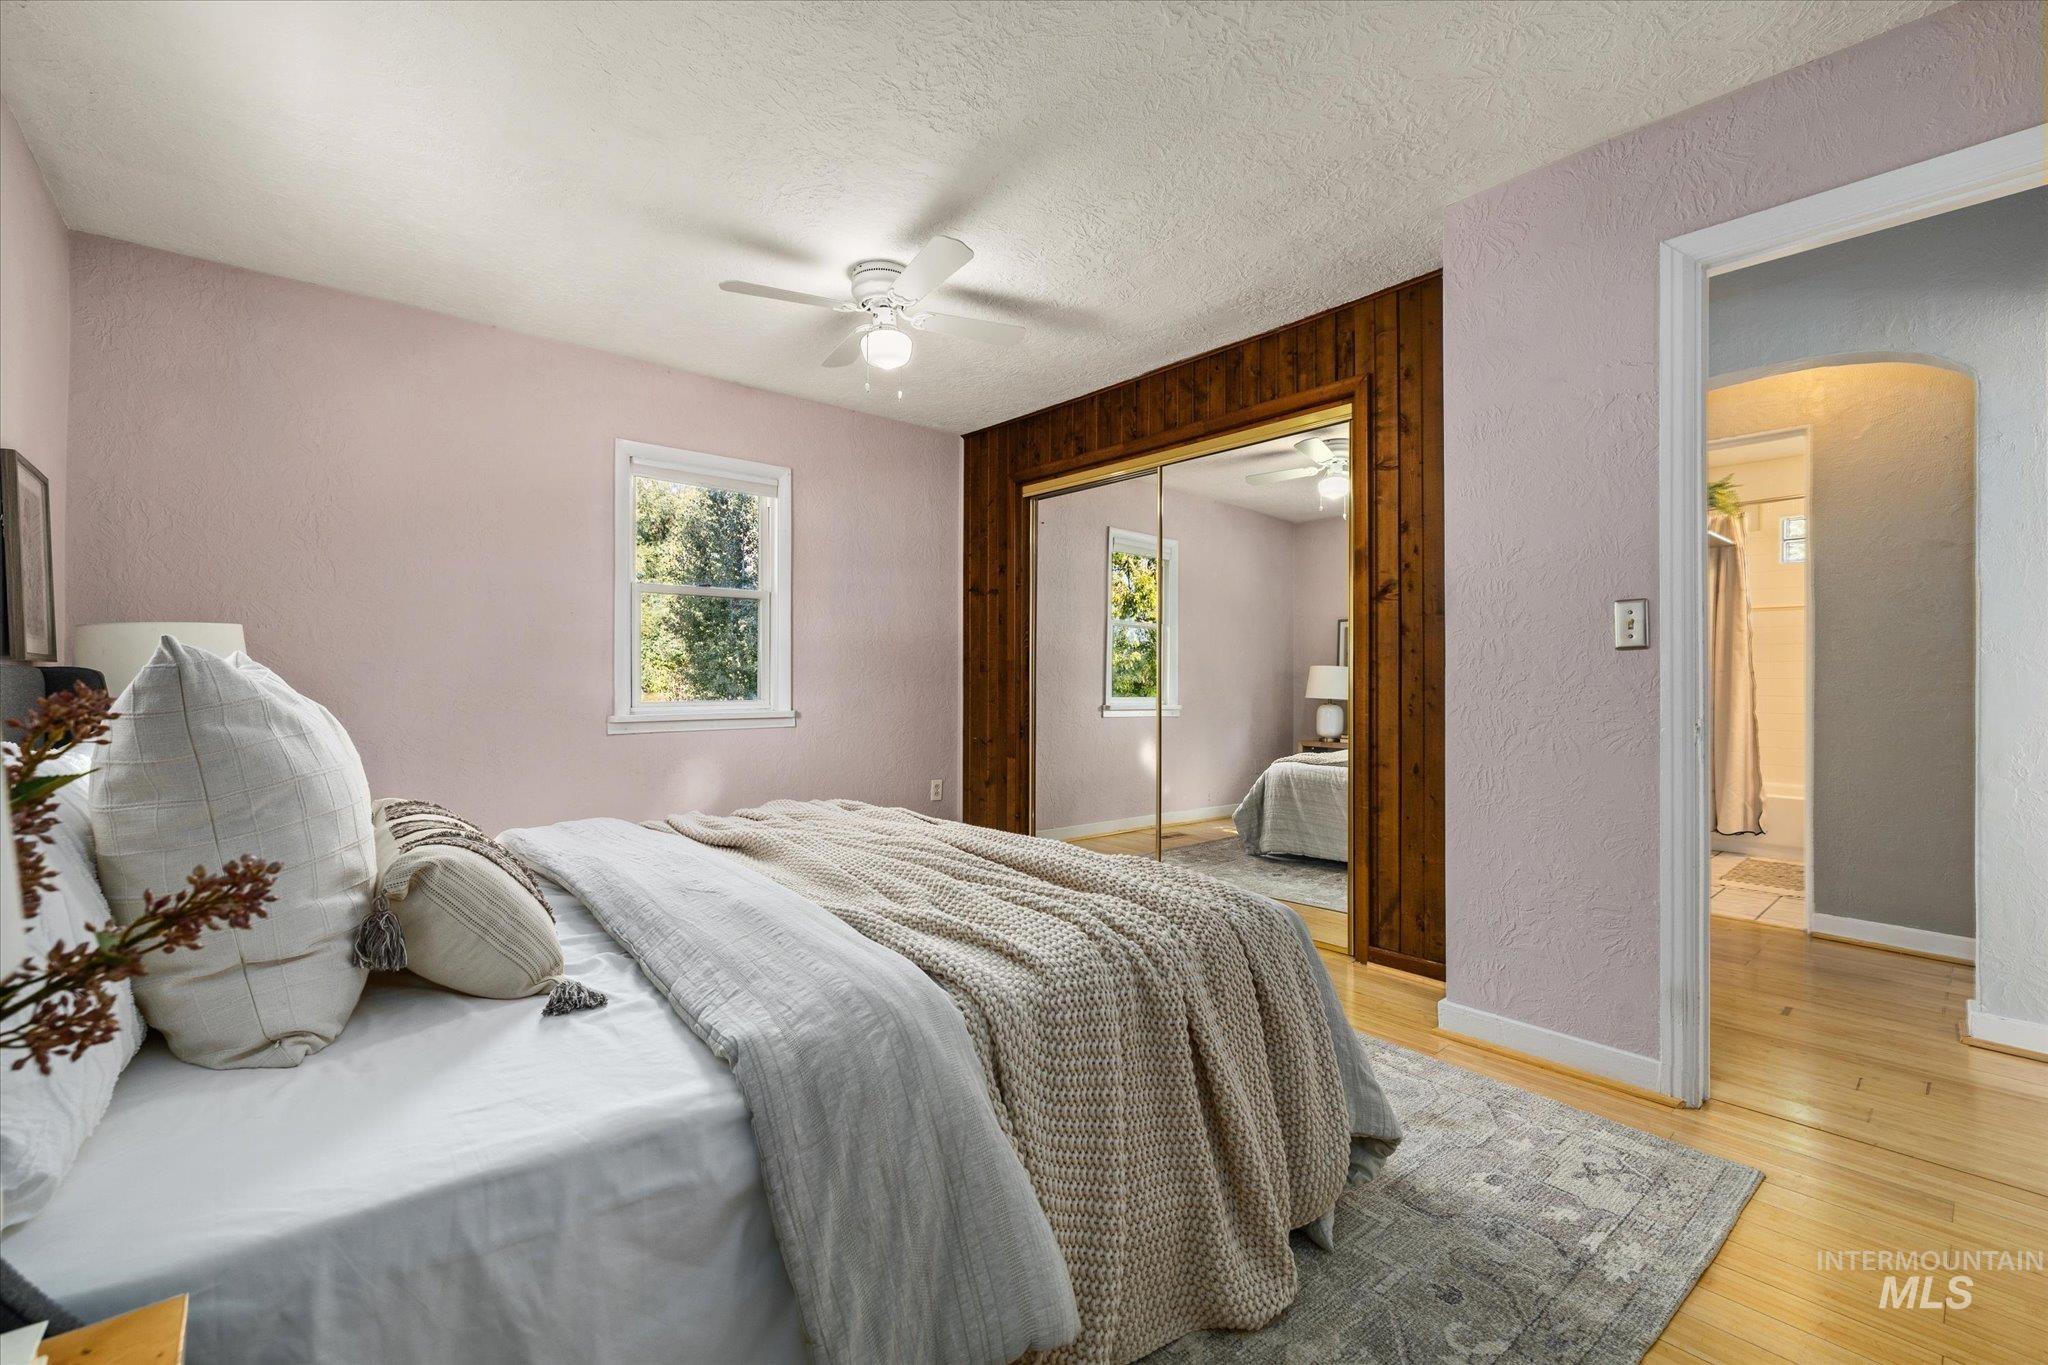
Wood-finish flooring, ceiling fan with light fixture, mirrored closet doors, wood paneling, and arched doorway
-
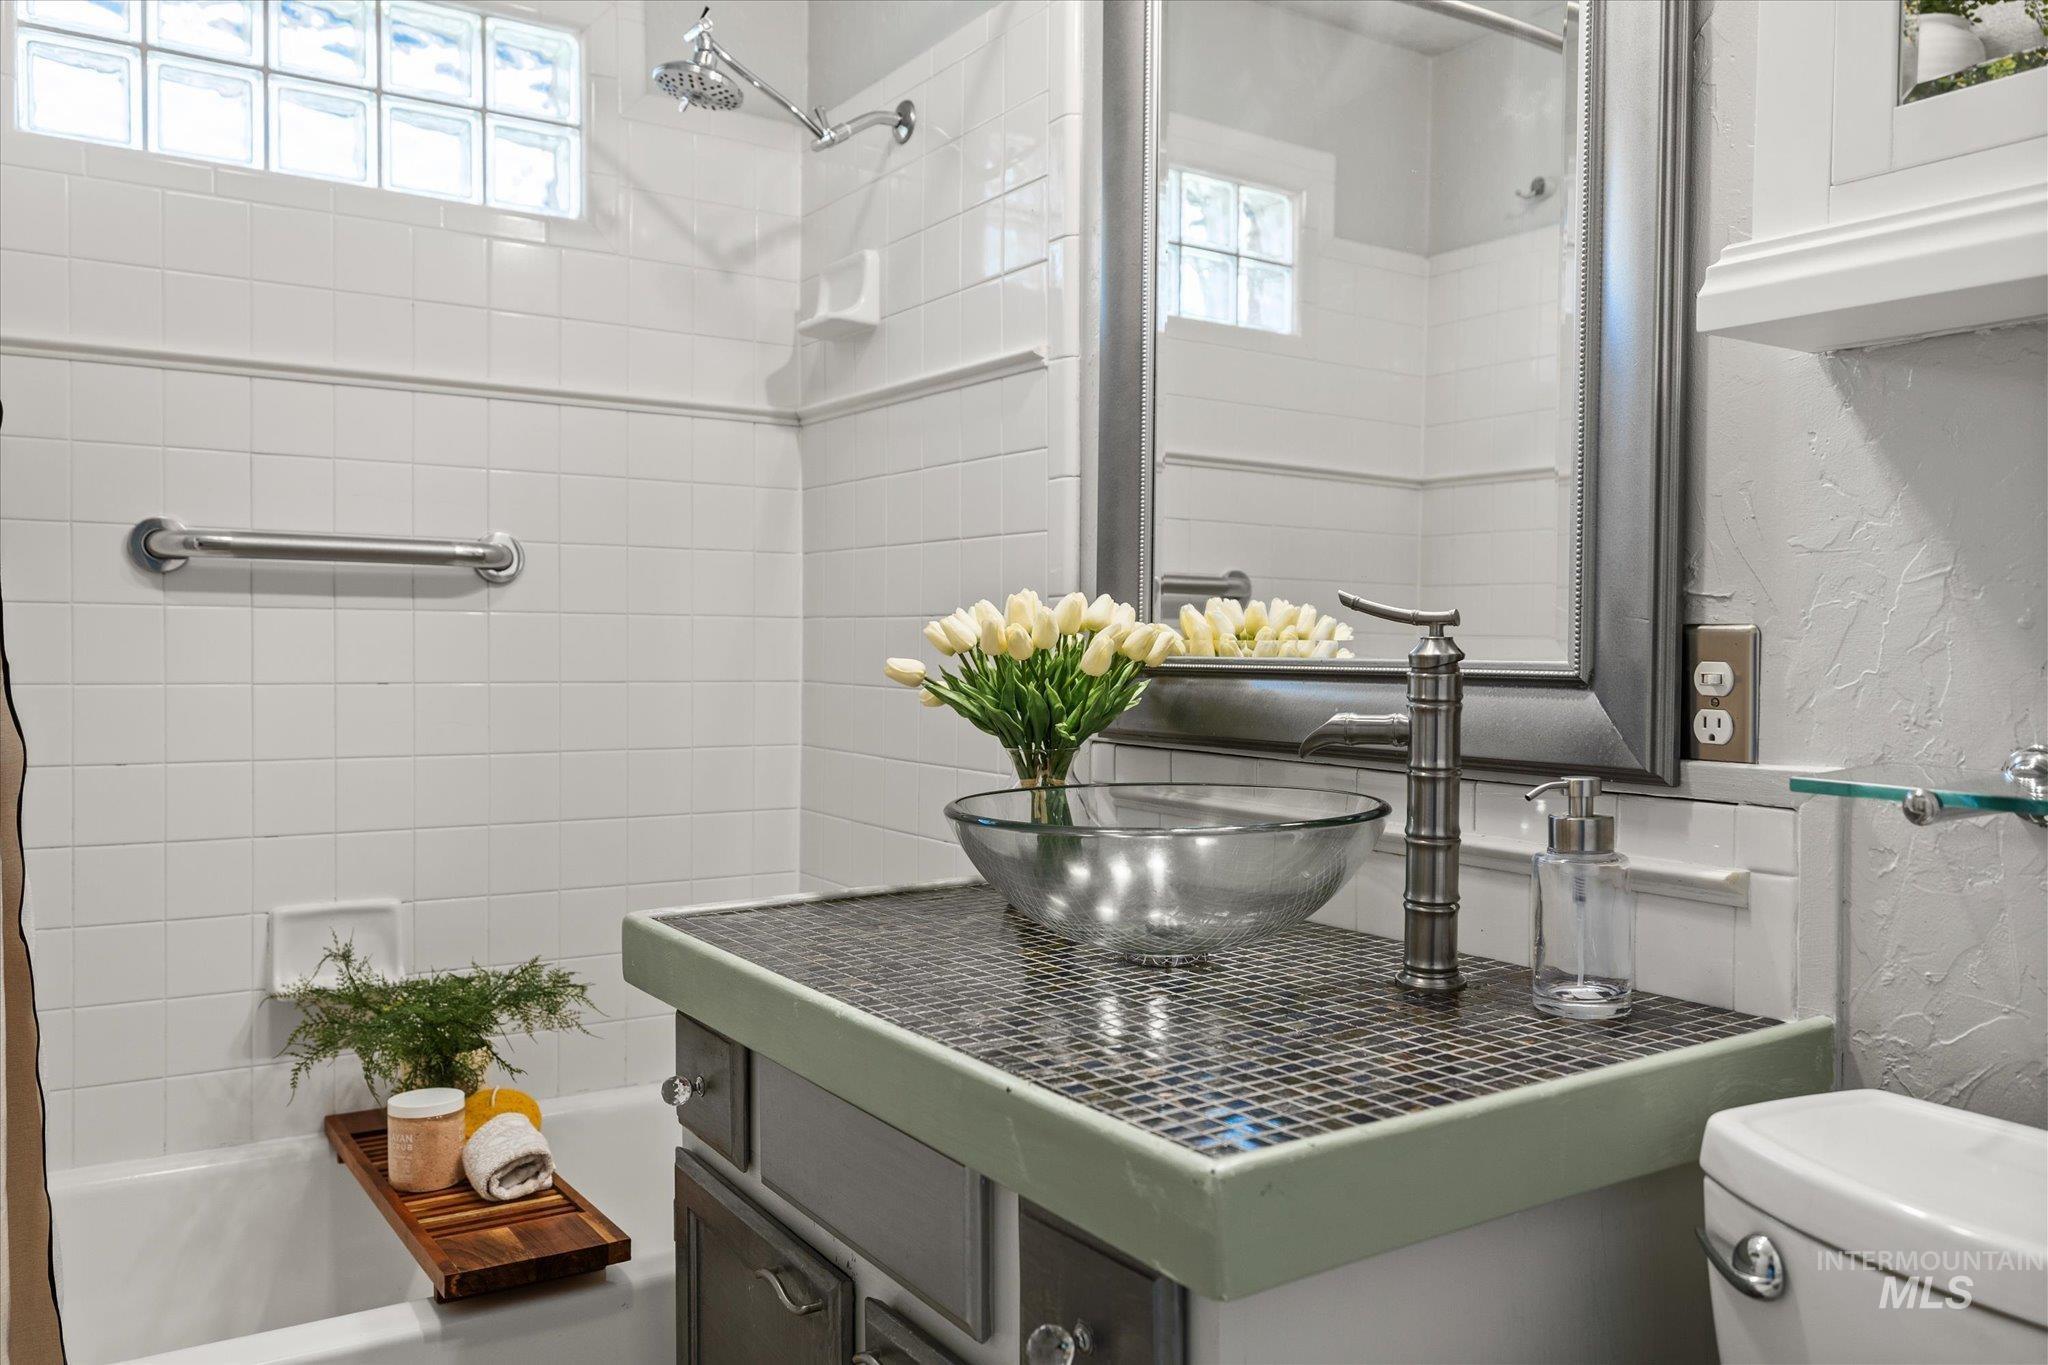
White tiled shower with glass block window
-
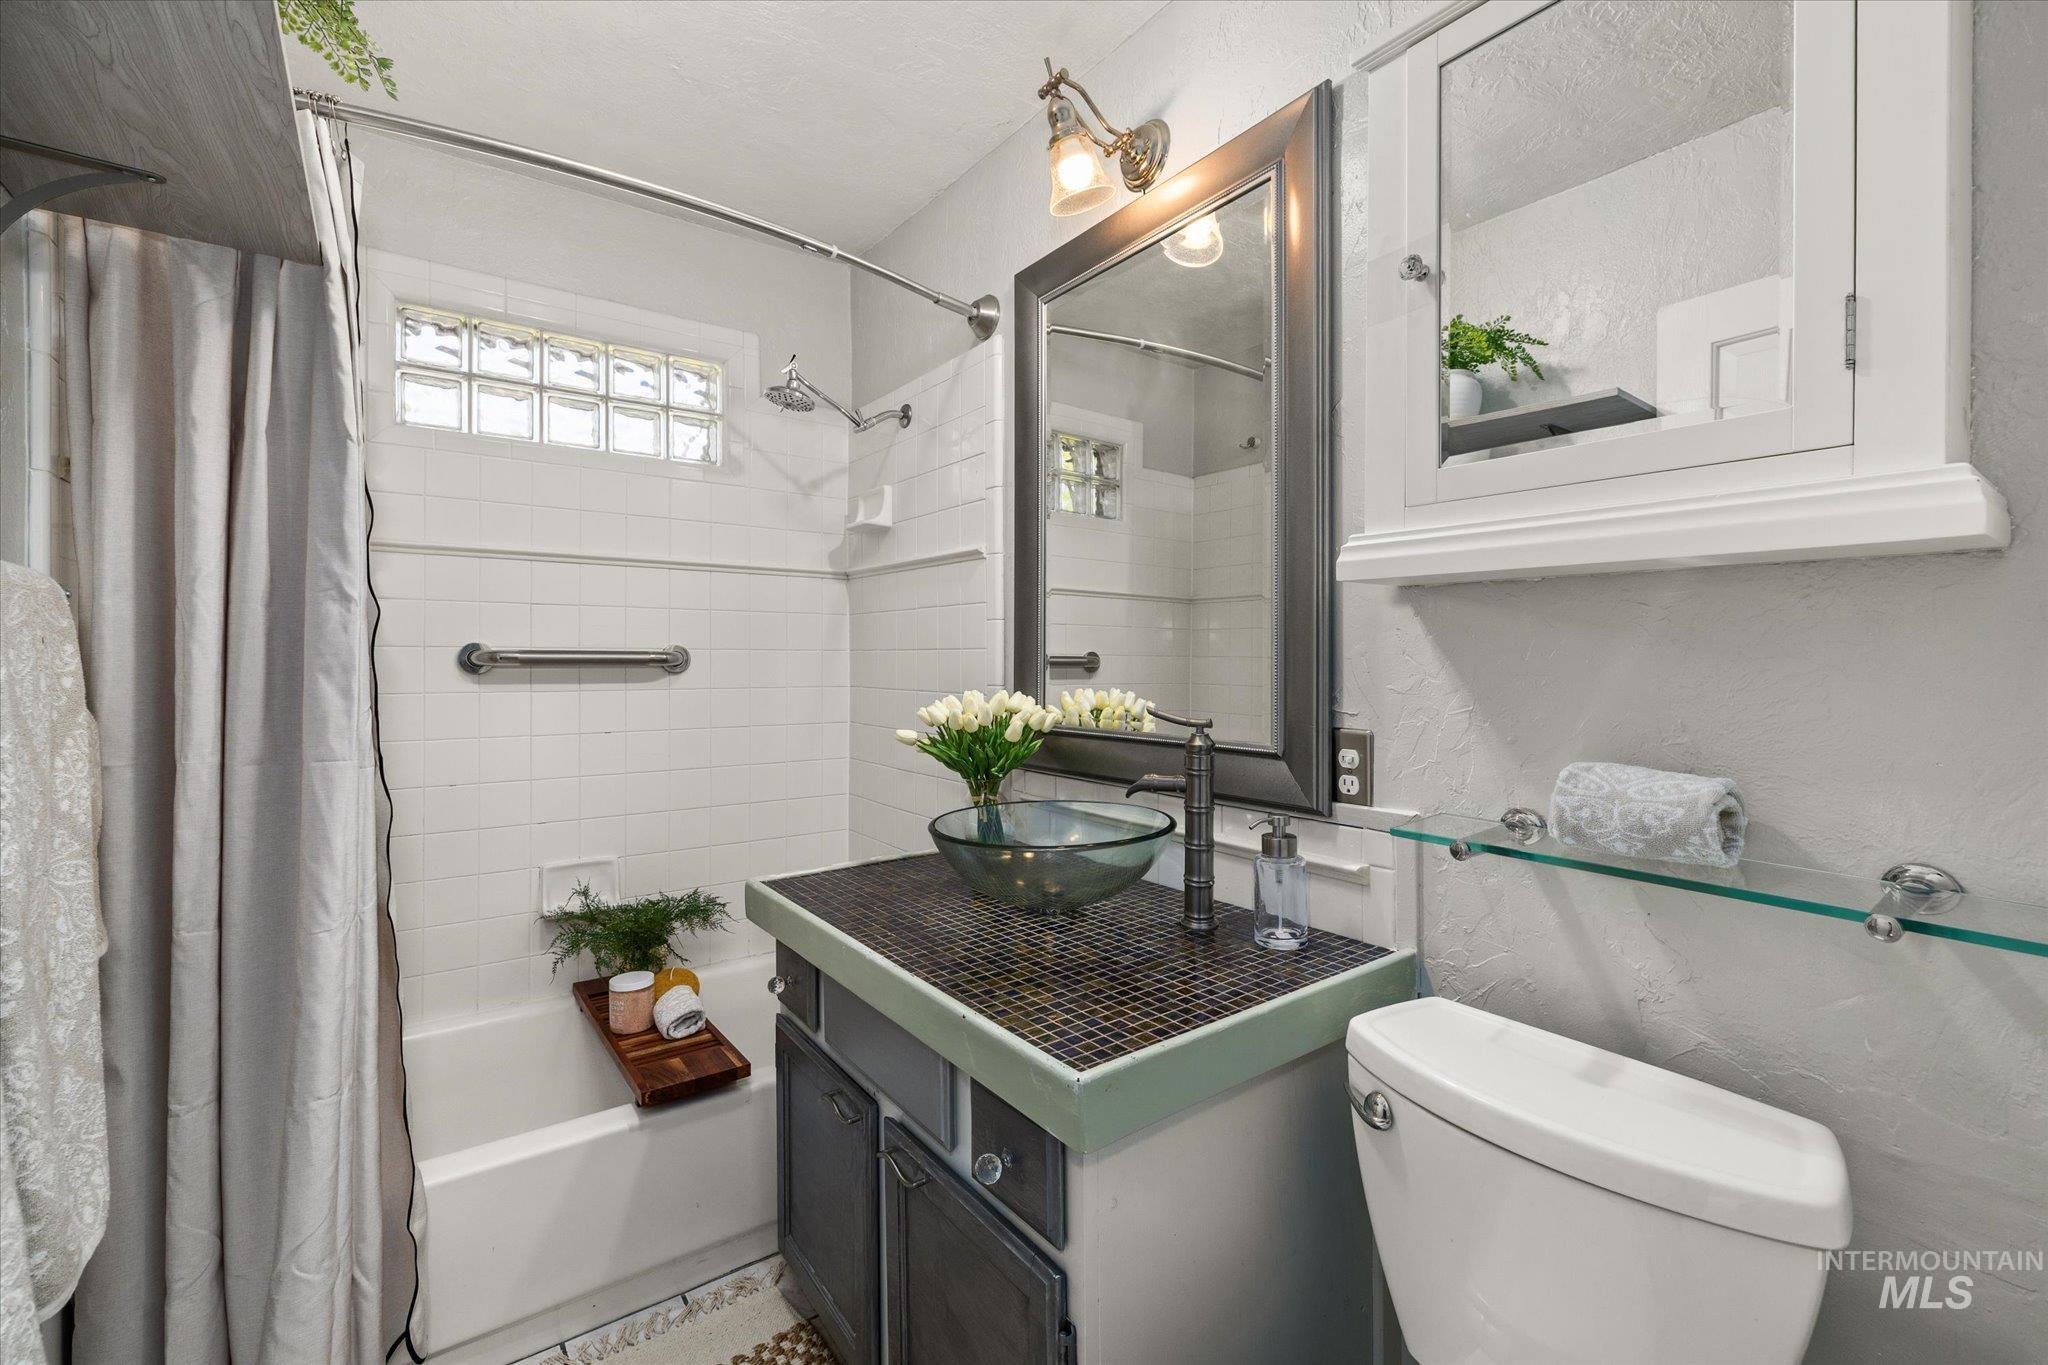
Glass block window above the shower, tiled shower surround, built-in vanity with vessel sink, wall-mounted mirror, and wall-mounted medicine cabinet
-
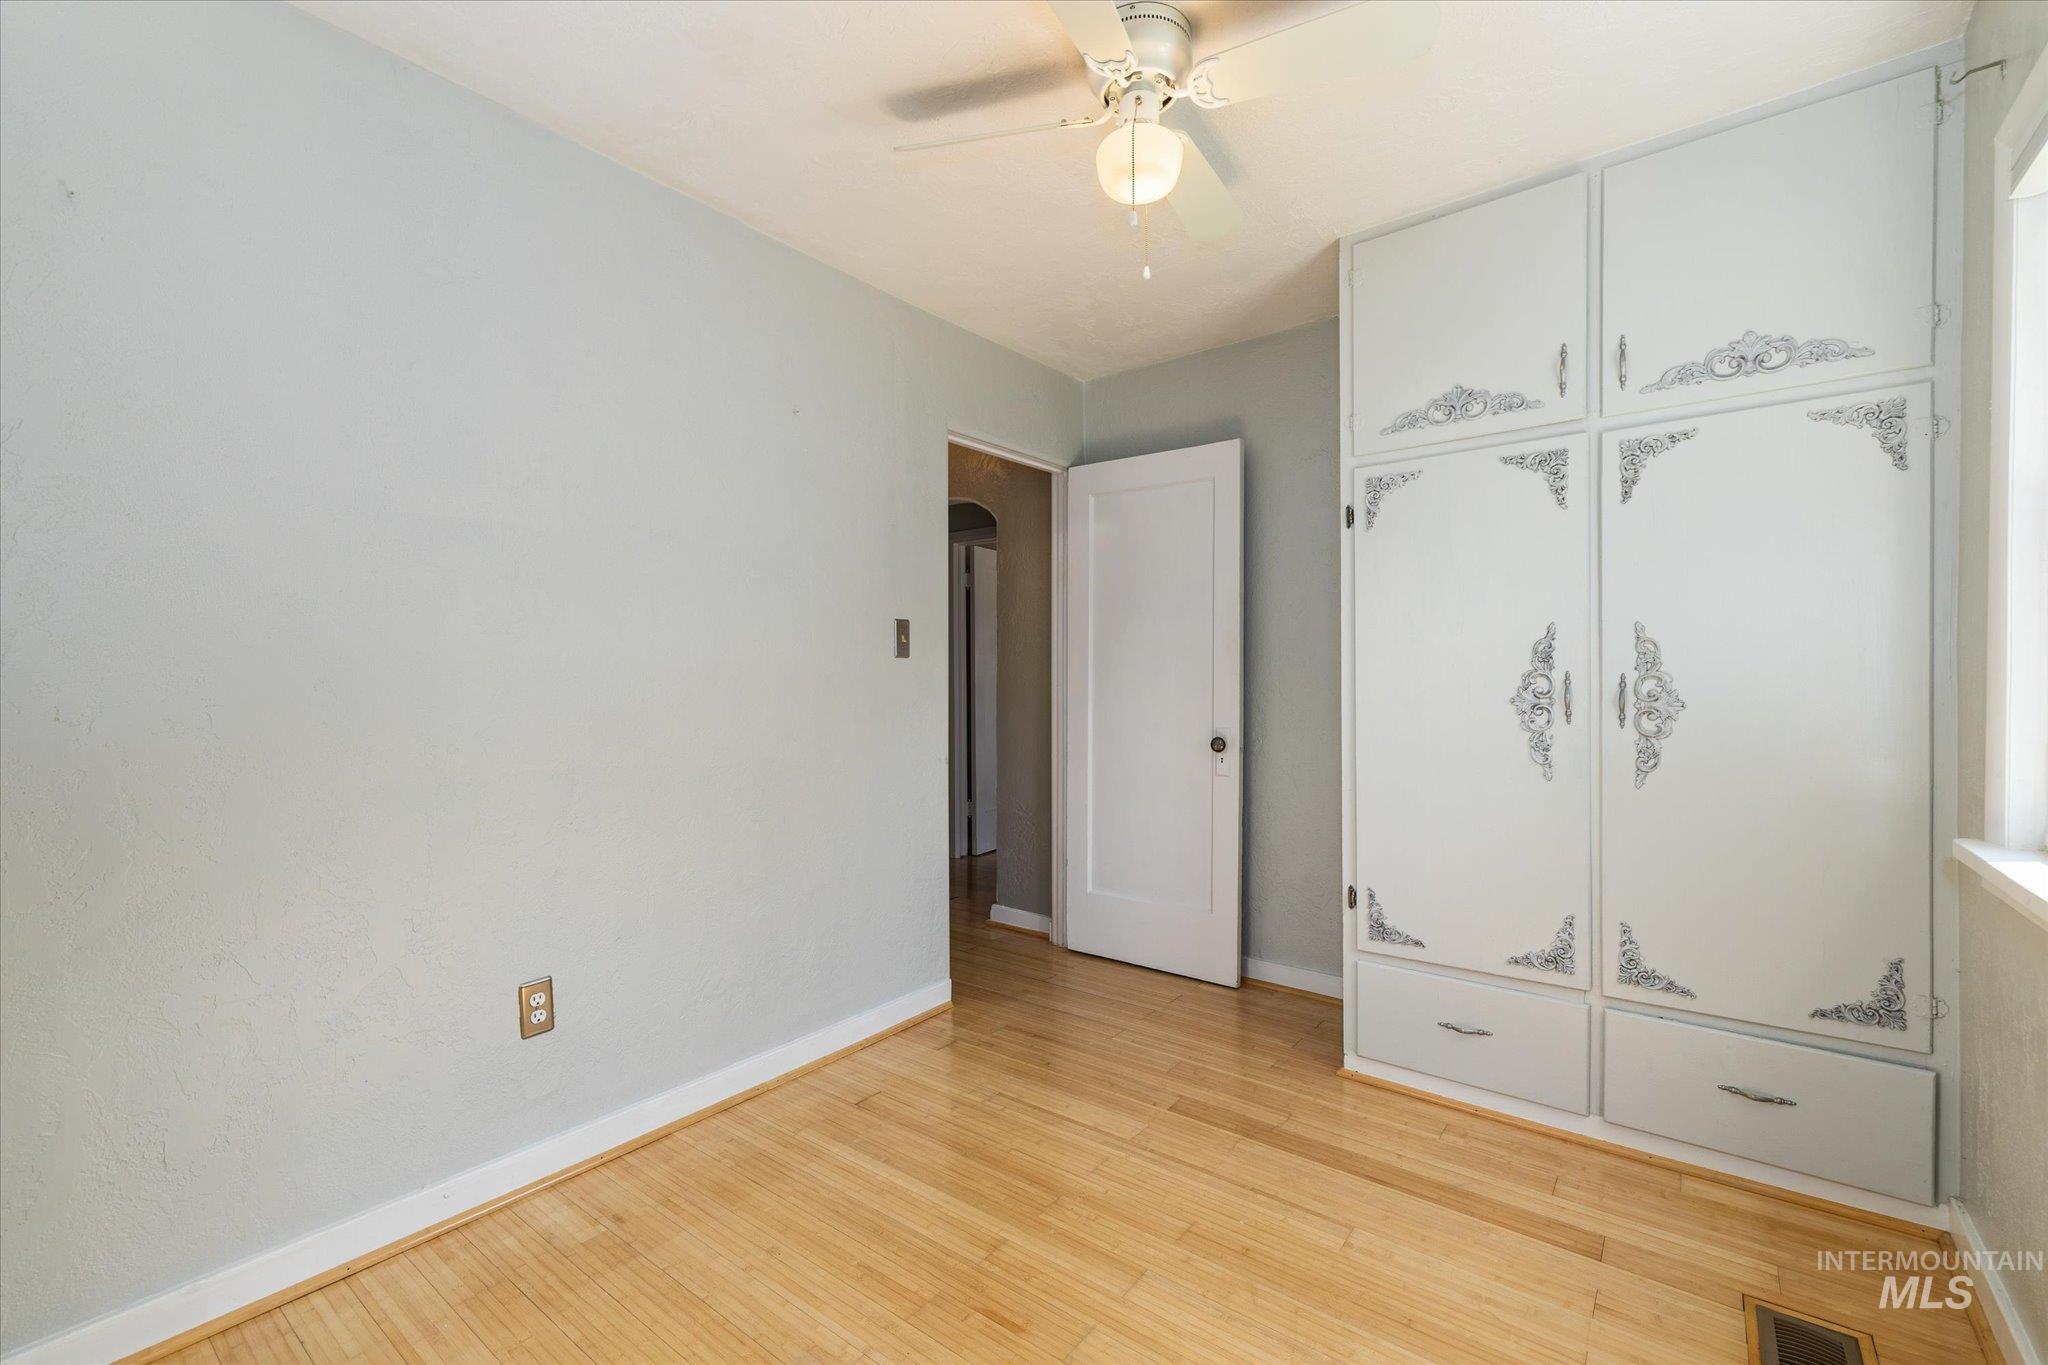
Wood-finish flooring, built-in white cabinetry, window with natural light, ceiling fan with integrated lighting, and a white interior door
-
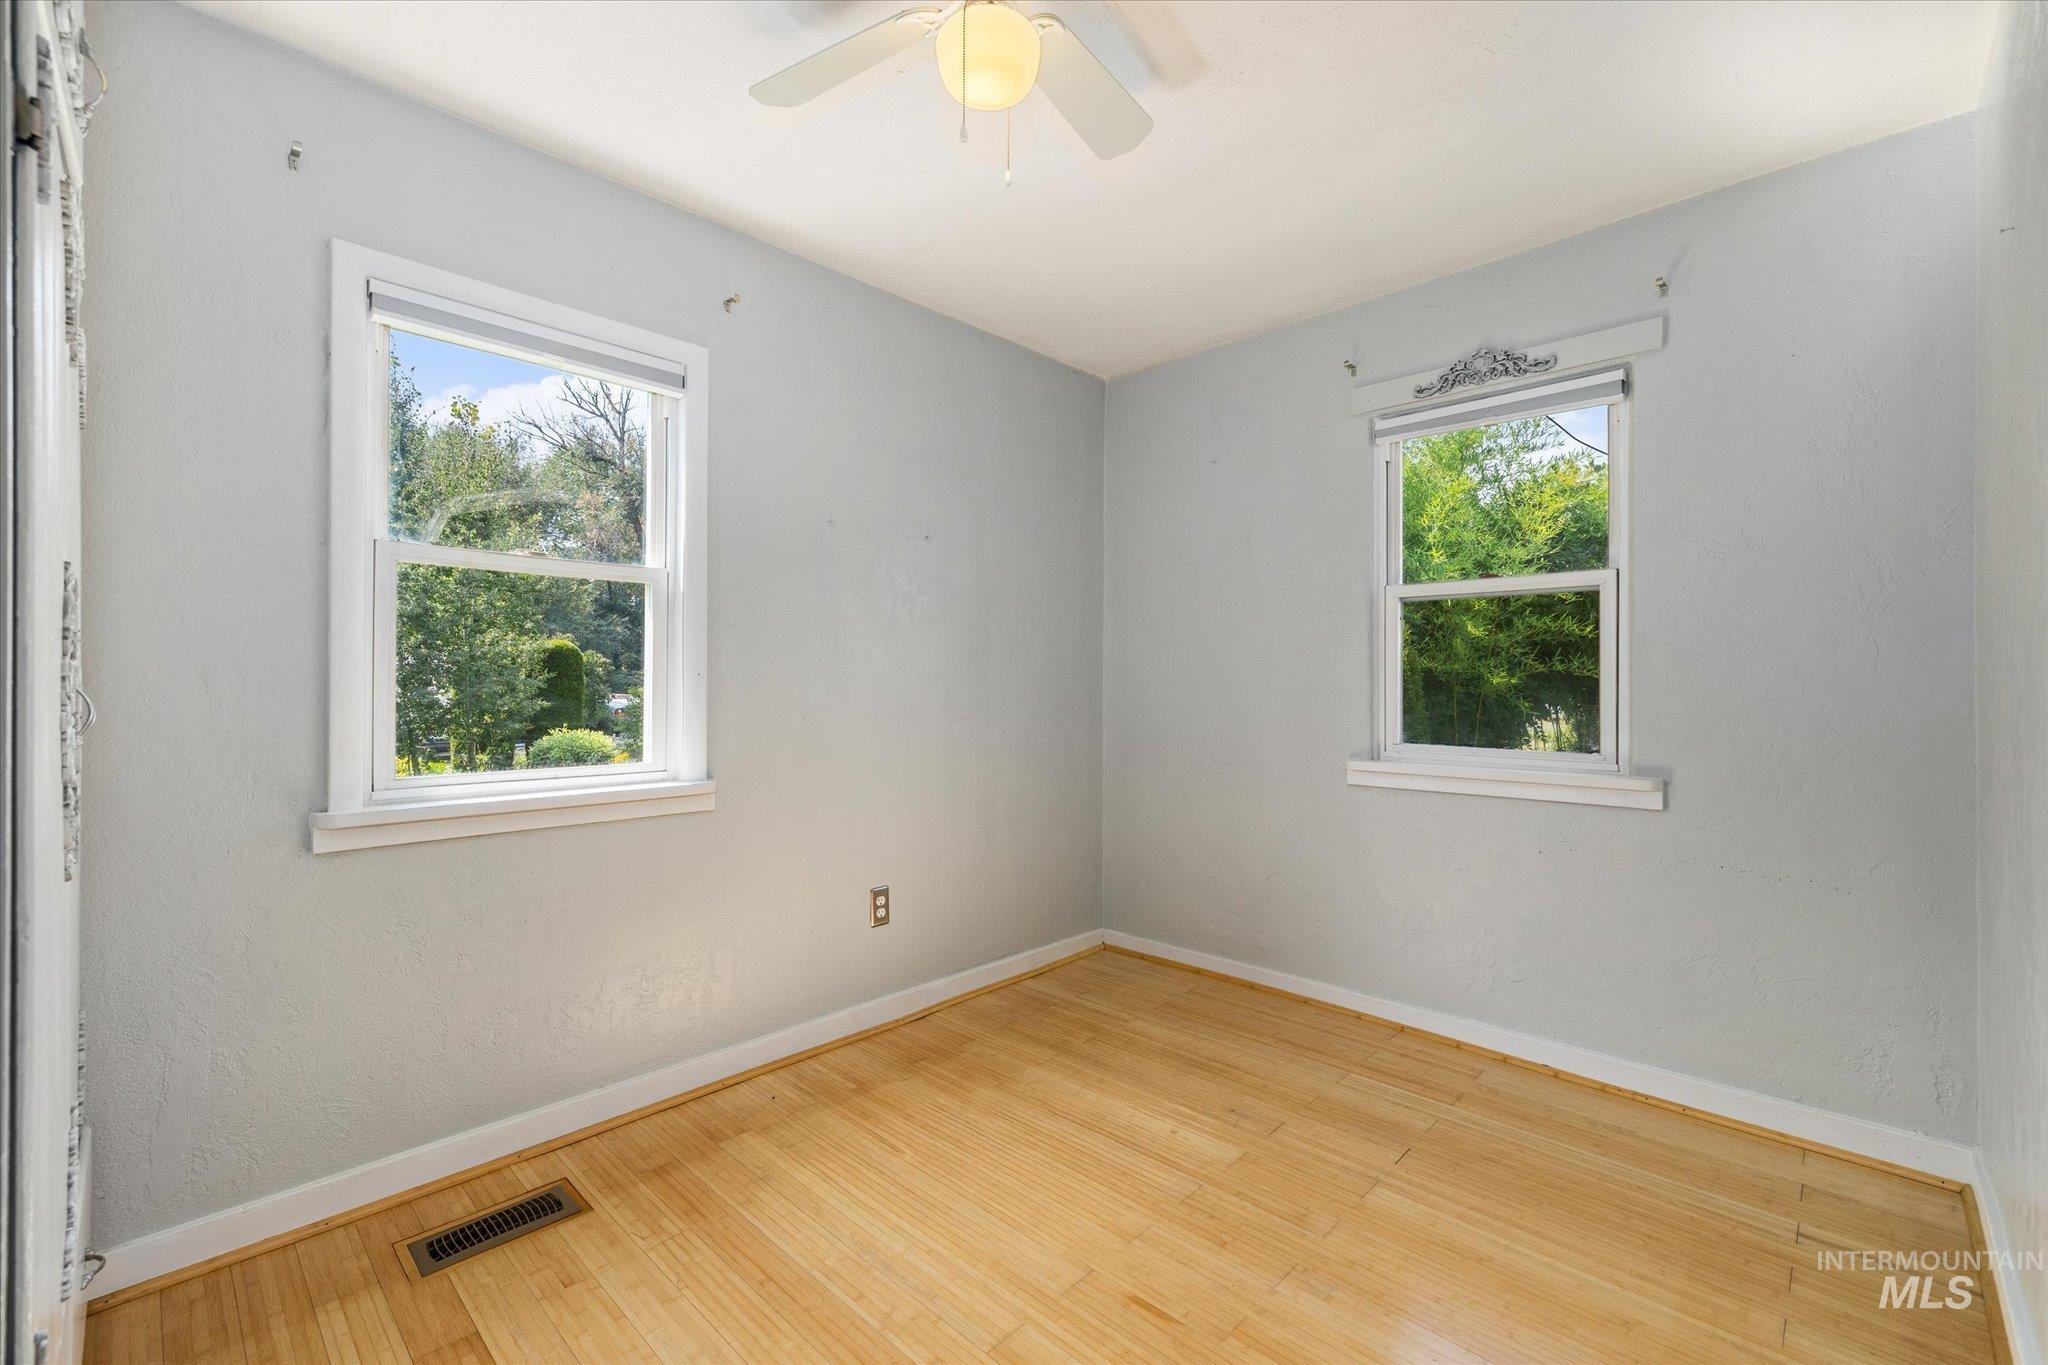
Wood-finish flooring, white window trim, white ceiling fan with integrated lighting, and light-toned walls
-
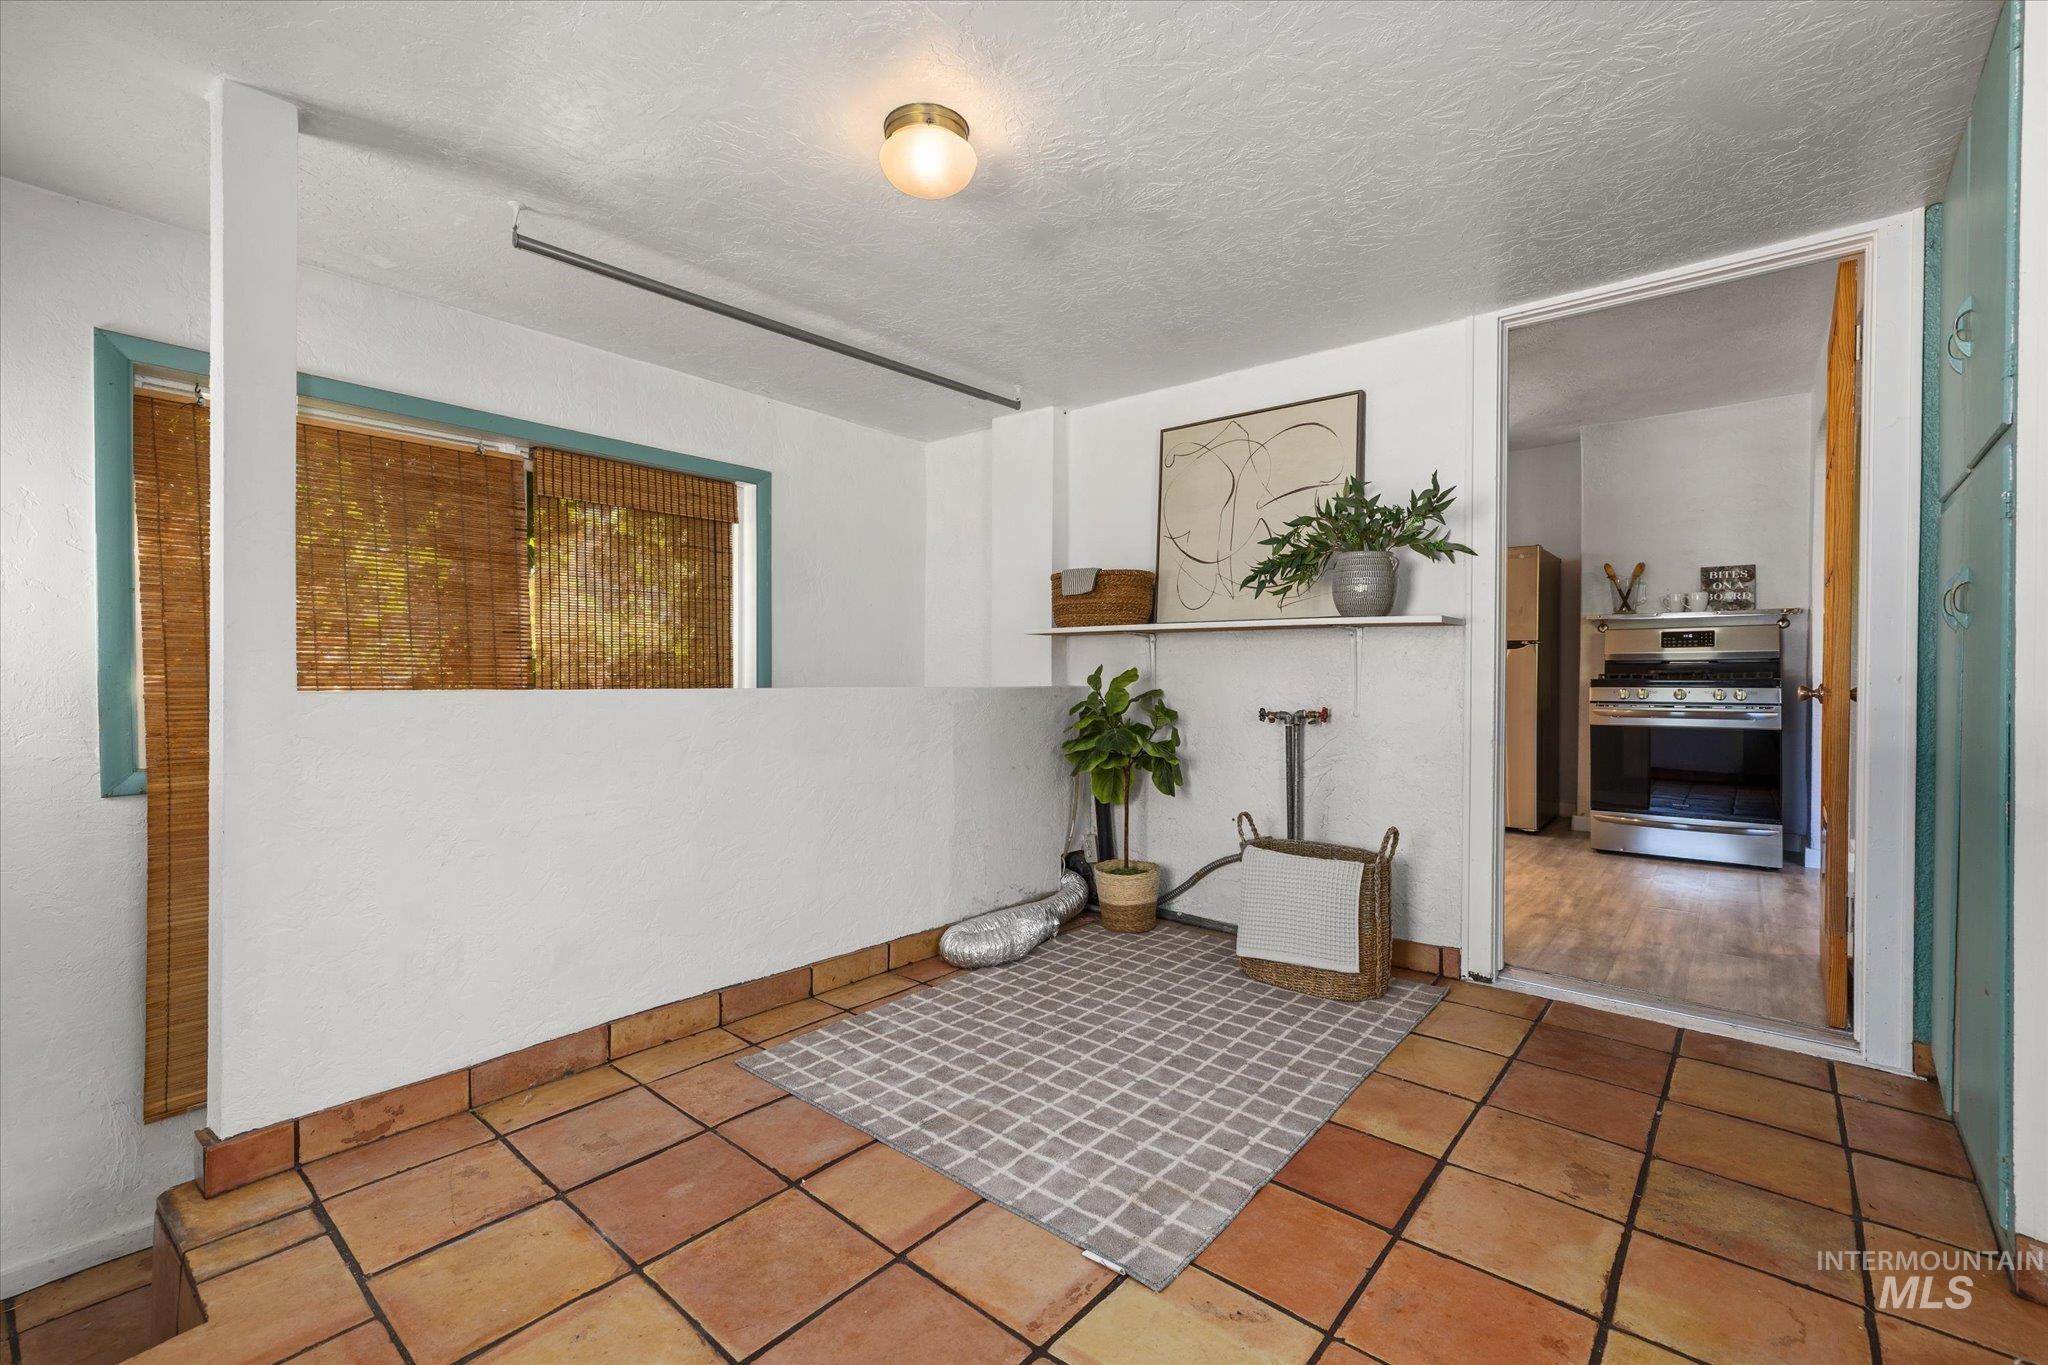
Terracotta tile flooring and a built-in wall shelf
-
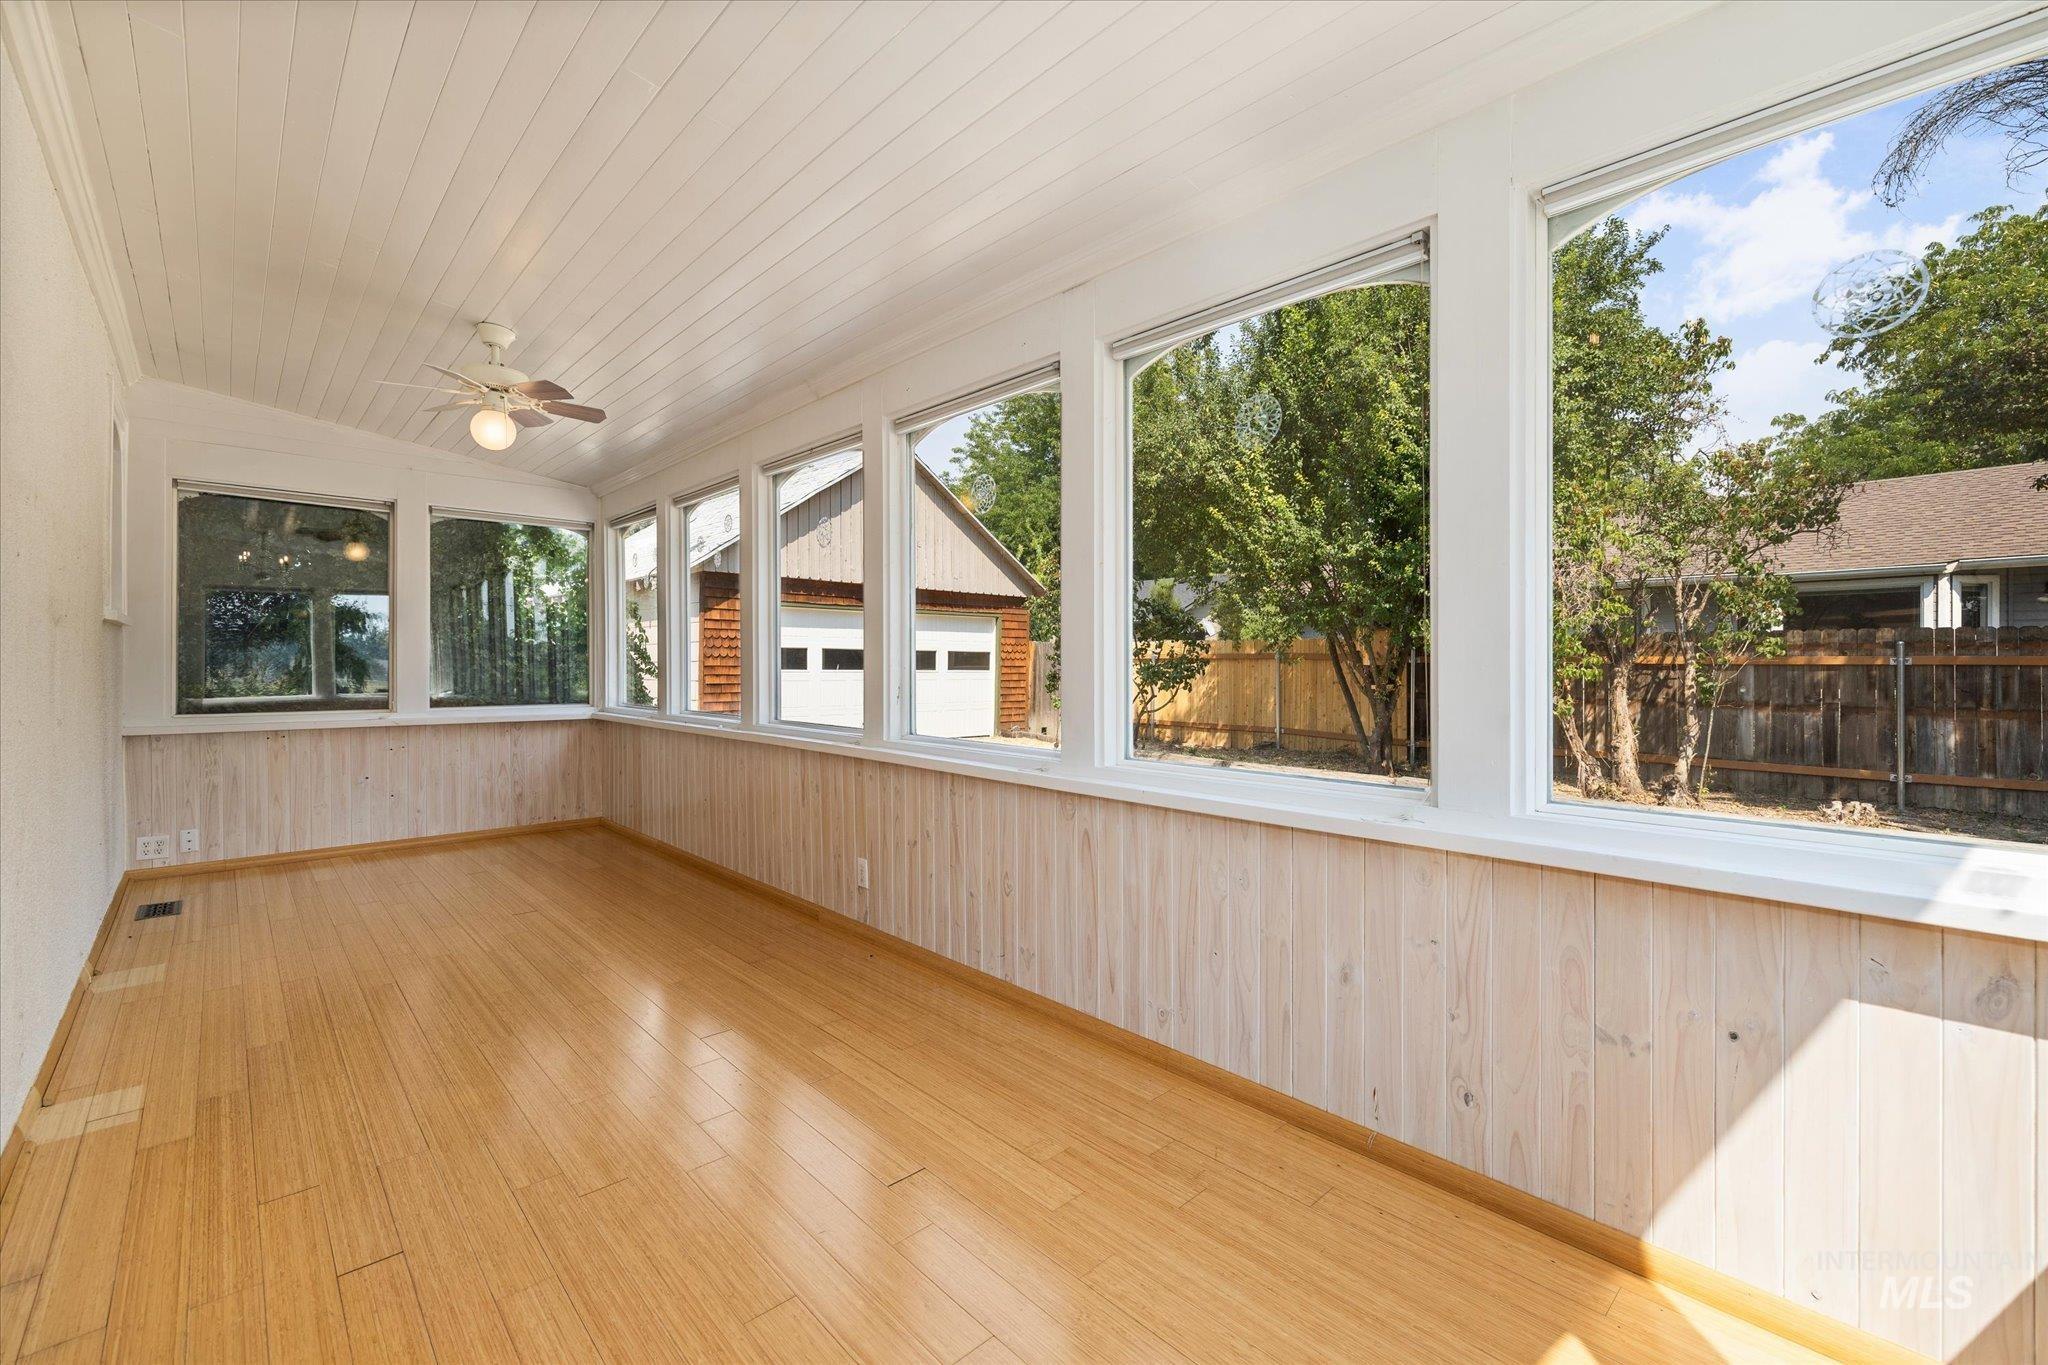
Sunroom featuring wood-finish flooring, white paneled walls, a sloped paneled ceiling, and multiple large windows
-
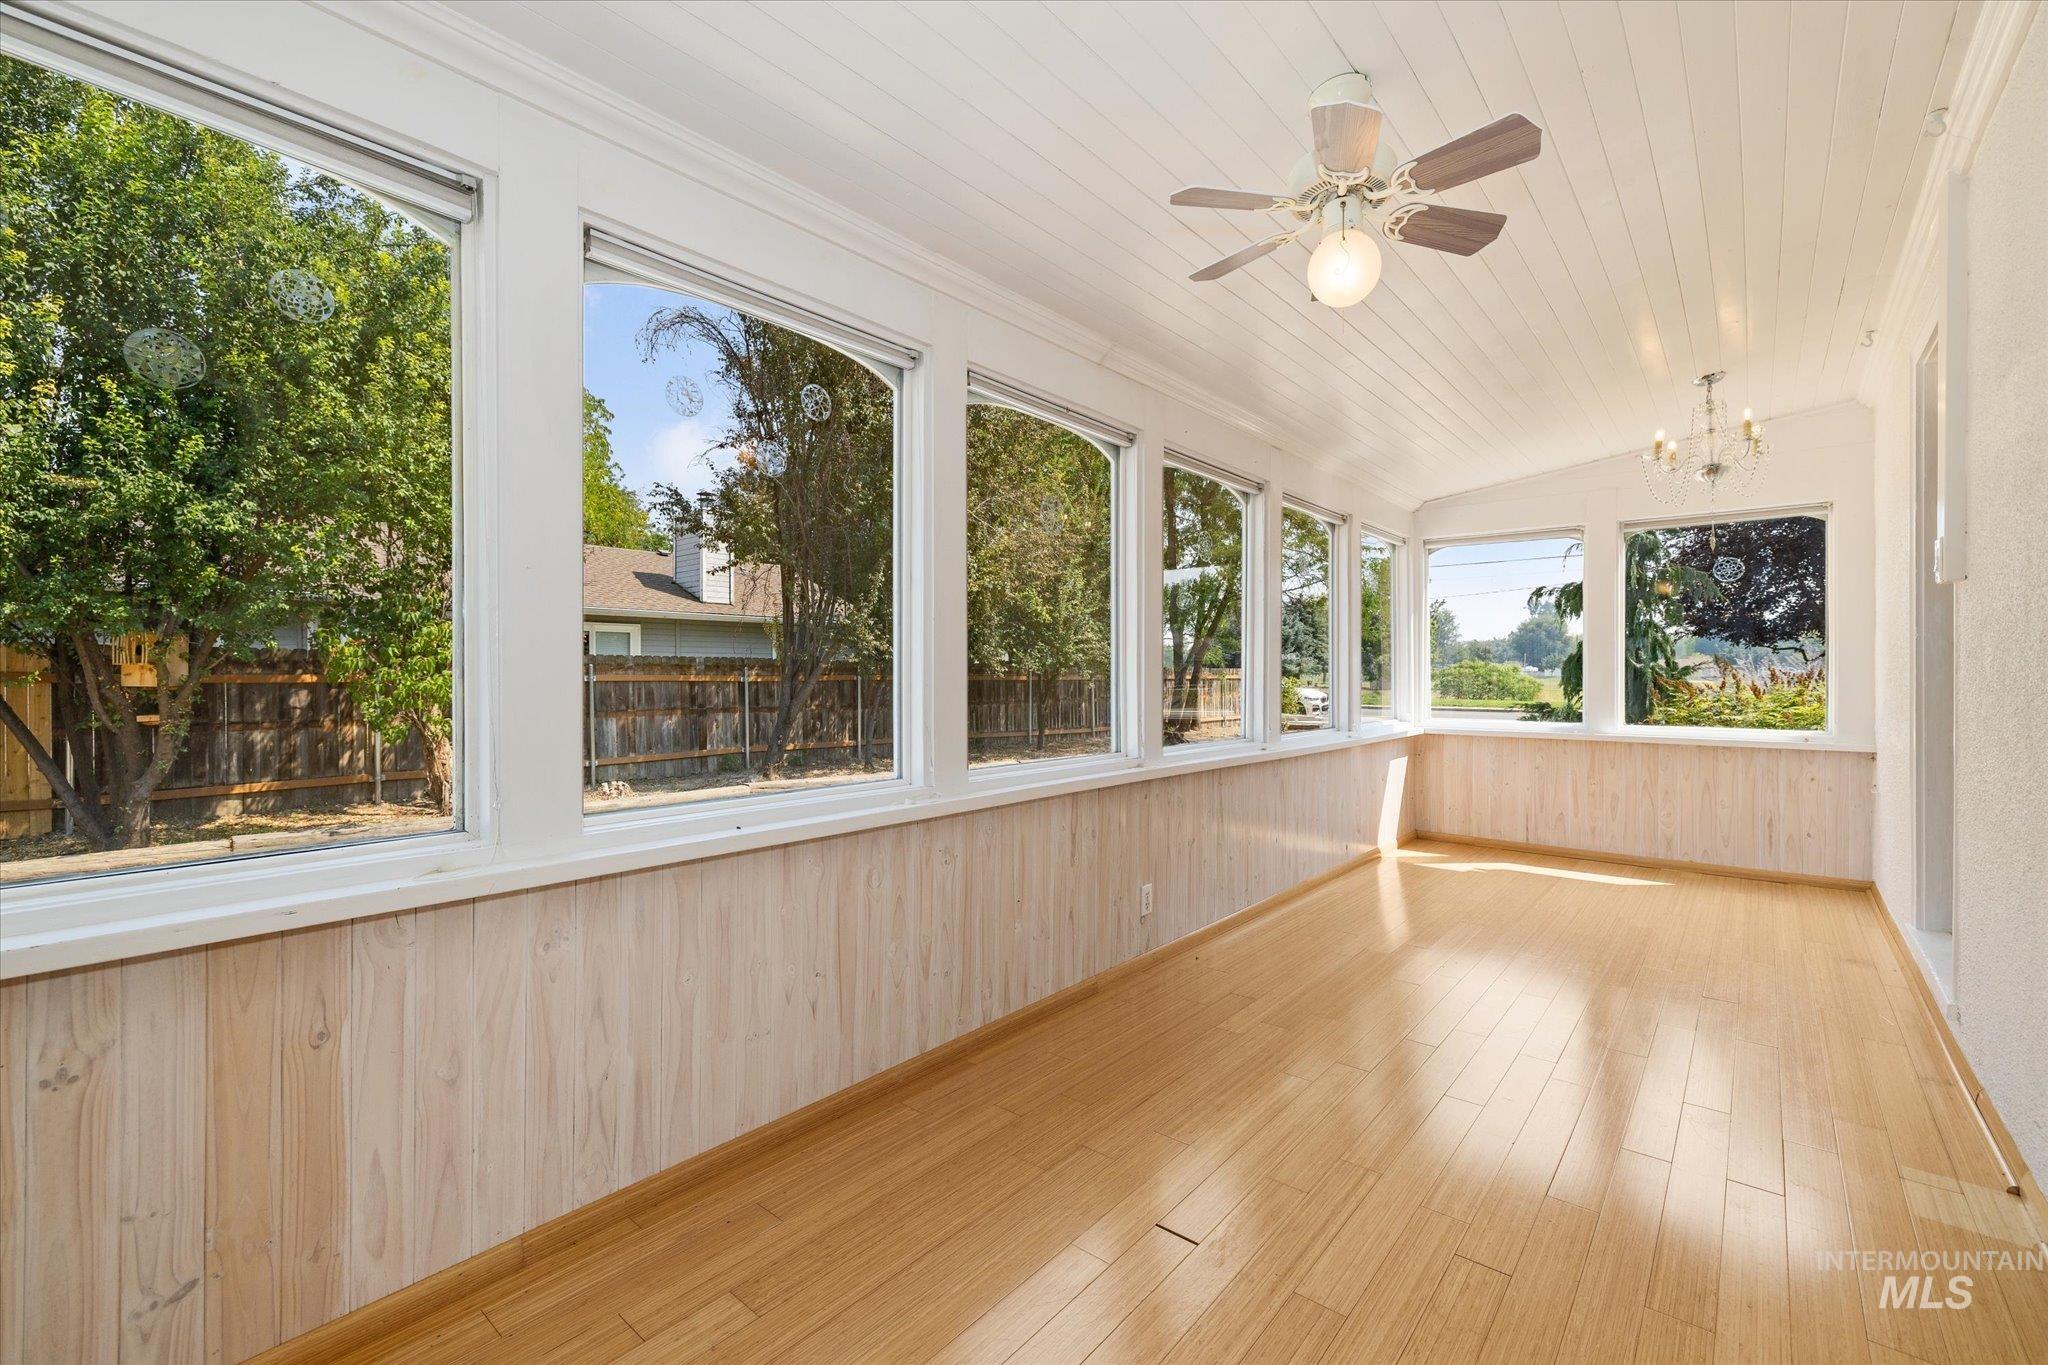
Hardwood flooring, paneled walls, multiple windows, ceiling fan, and chandelier
-
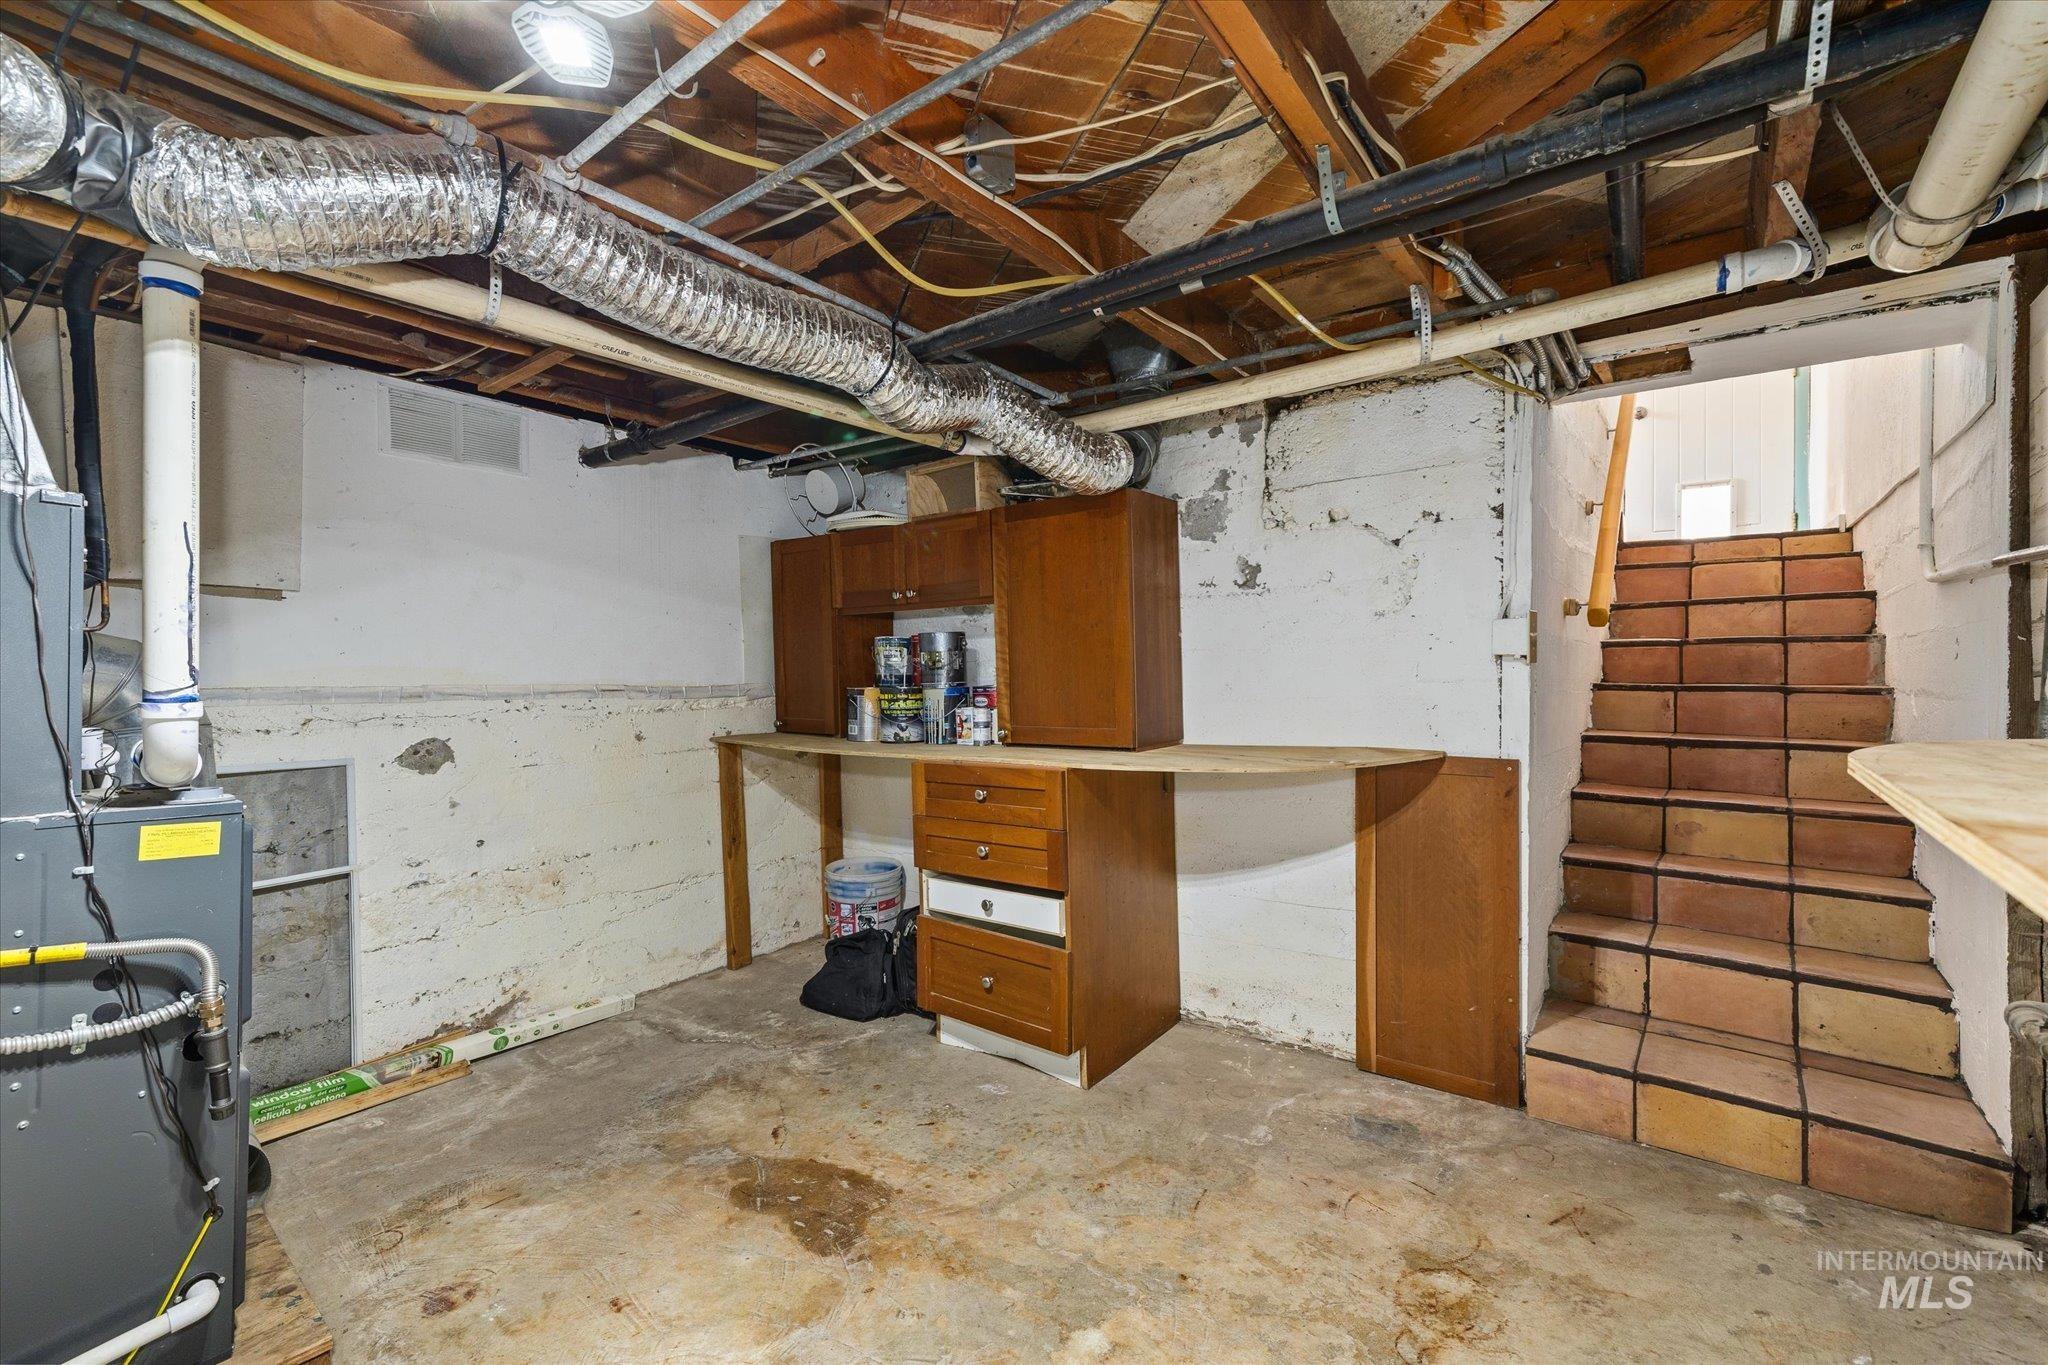
Utility space featuring a wood-finish built-in desk with cabinetry and a tiled staircase
-
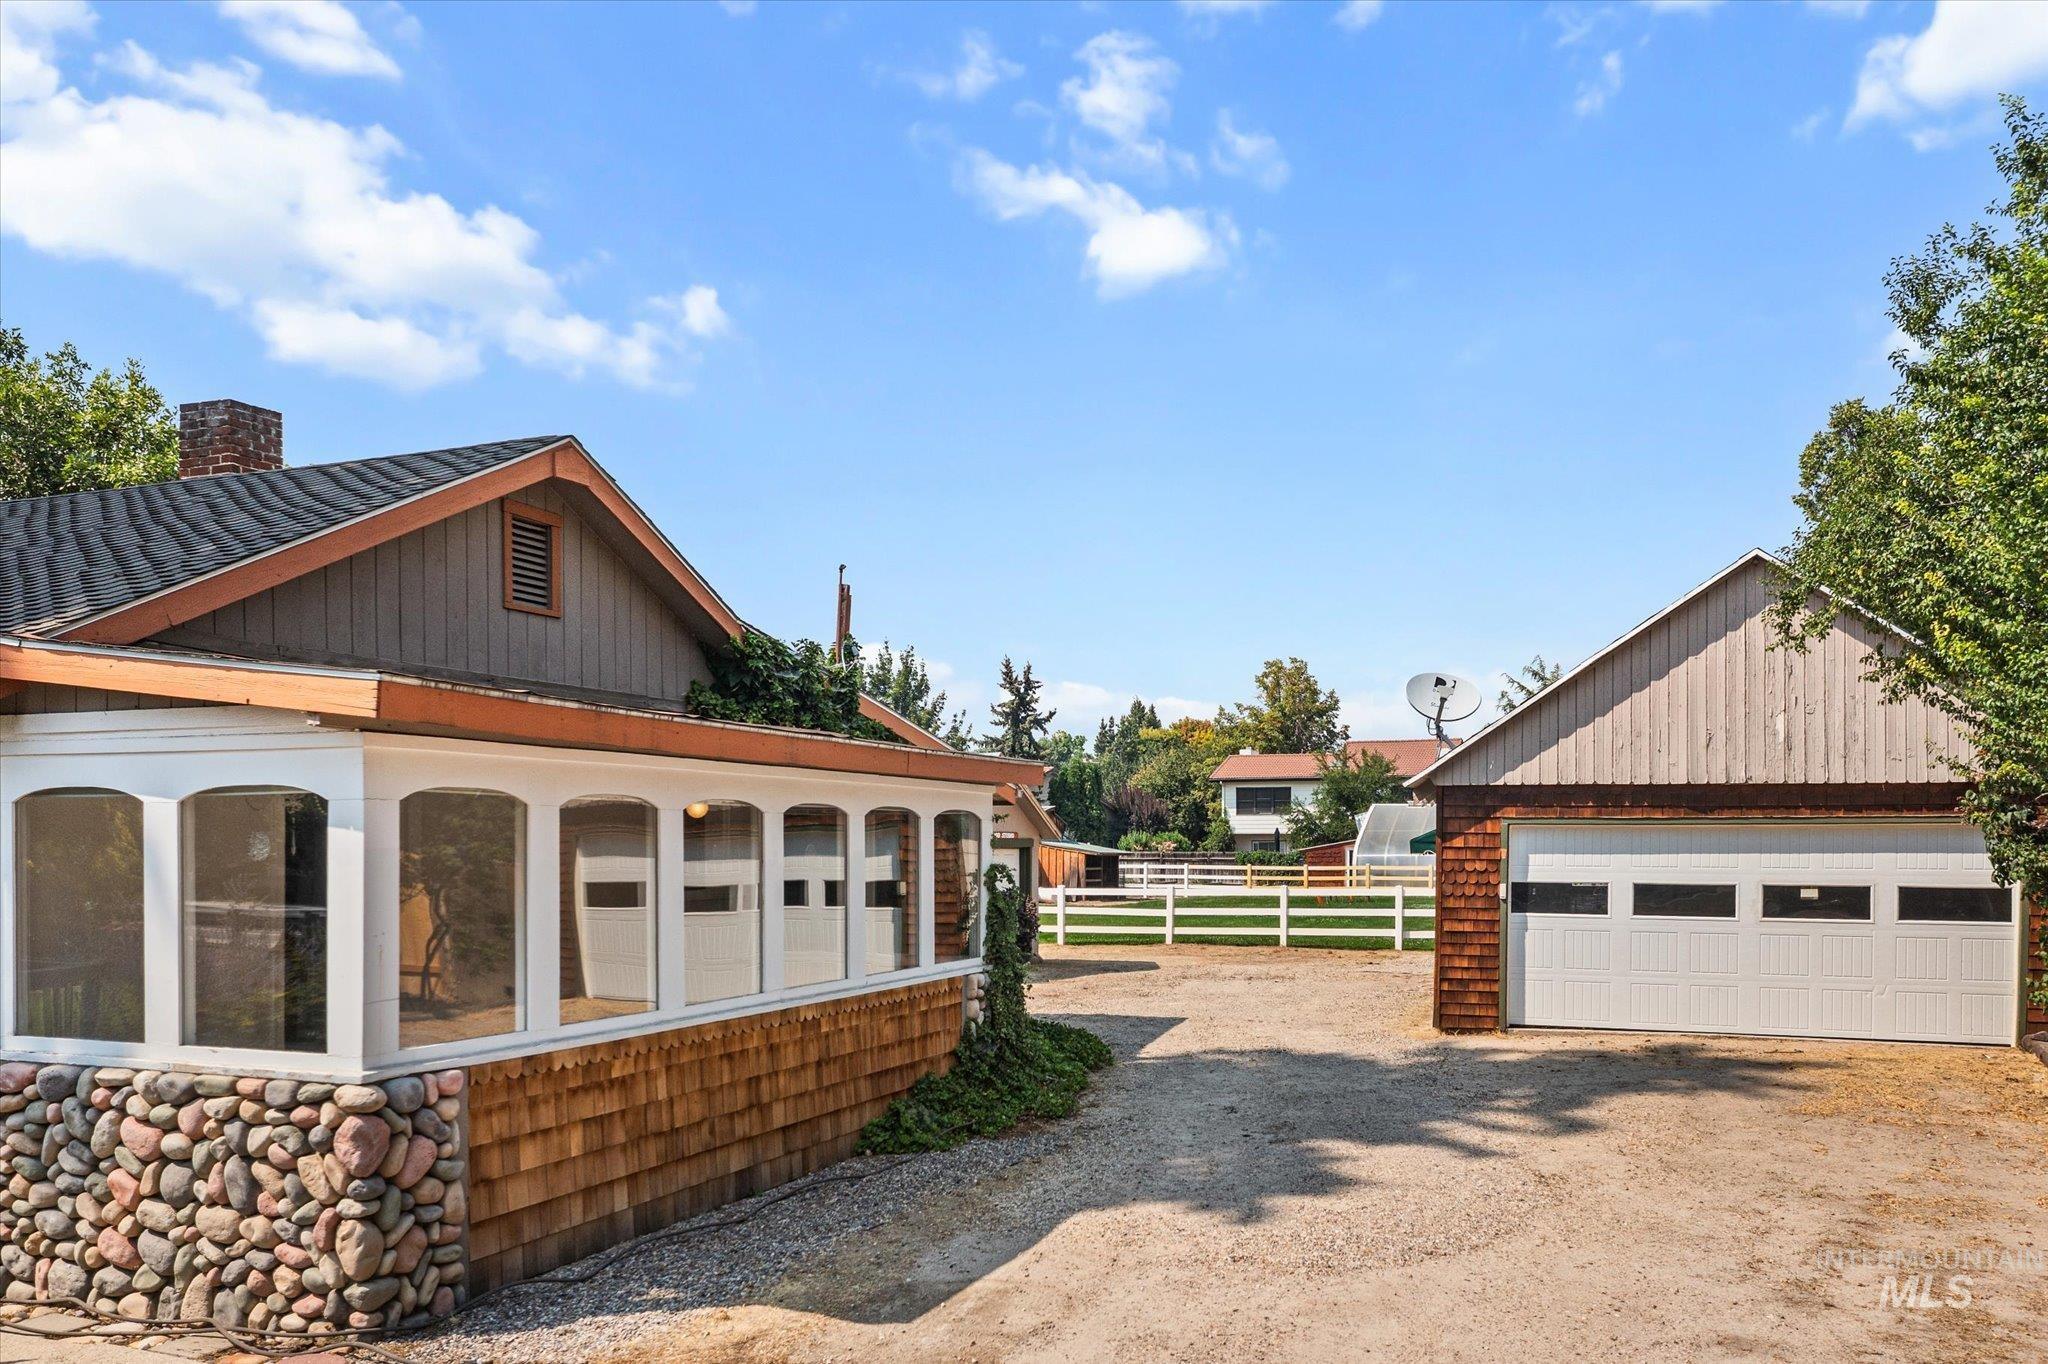
Enclosed porch with stone foundation and wood shingle siding
-
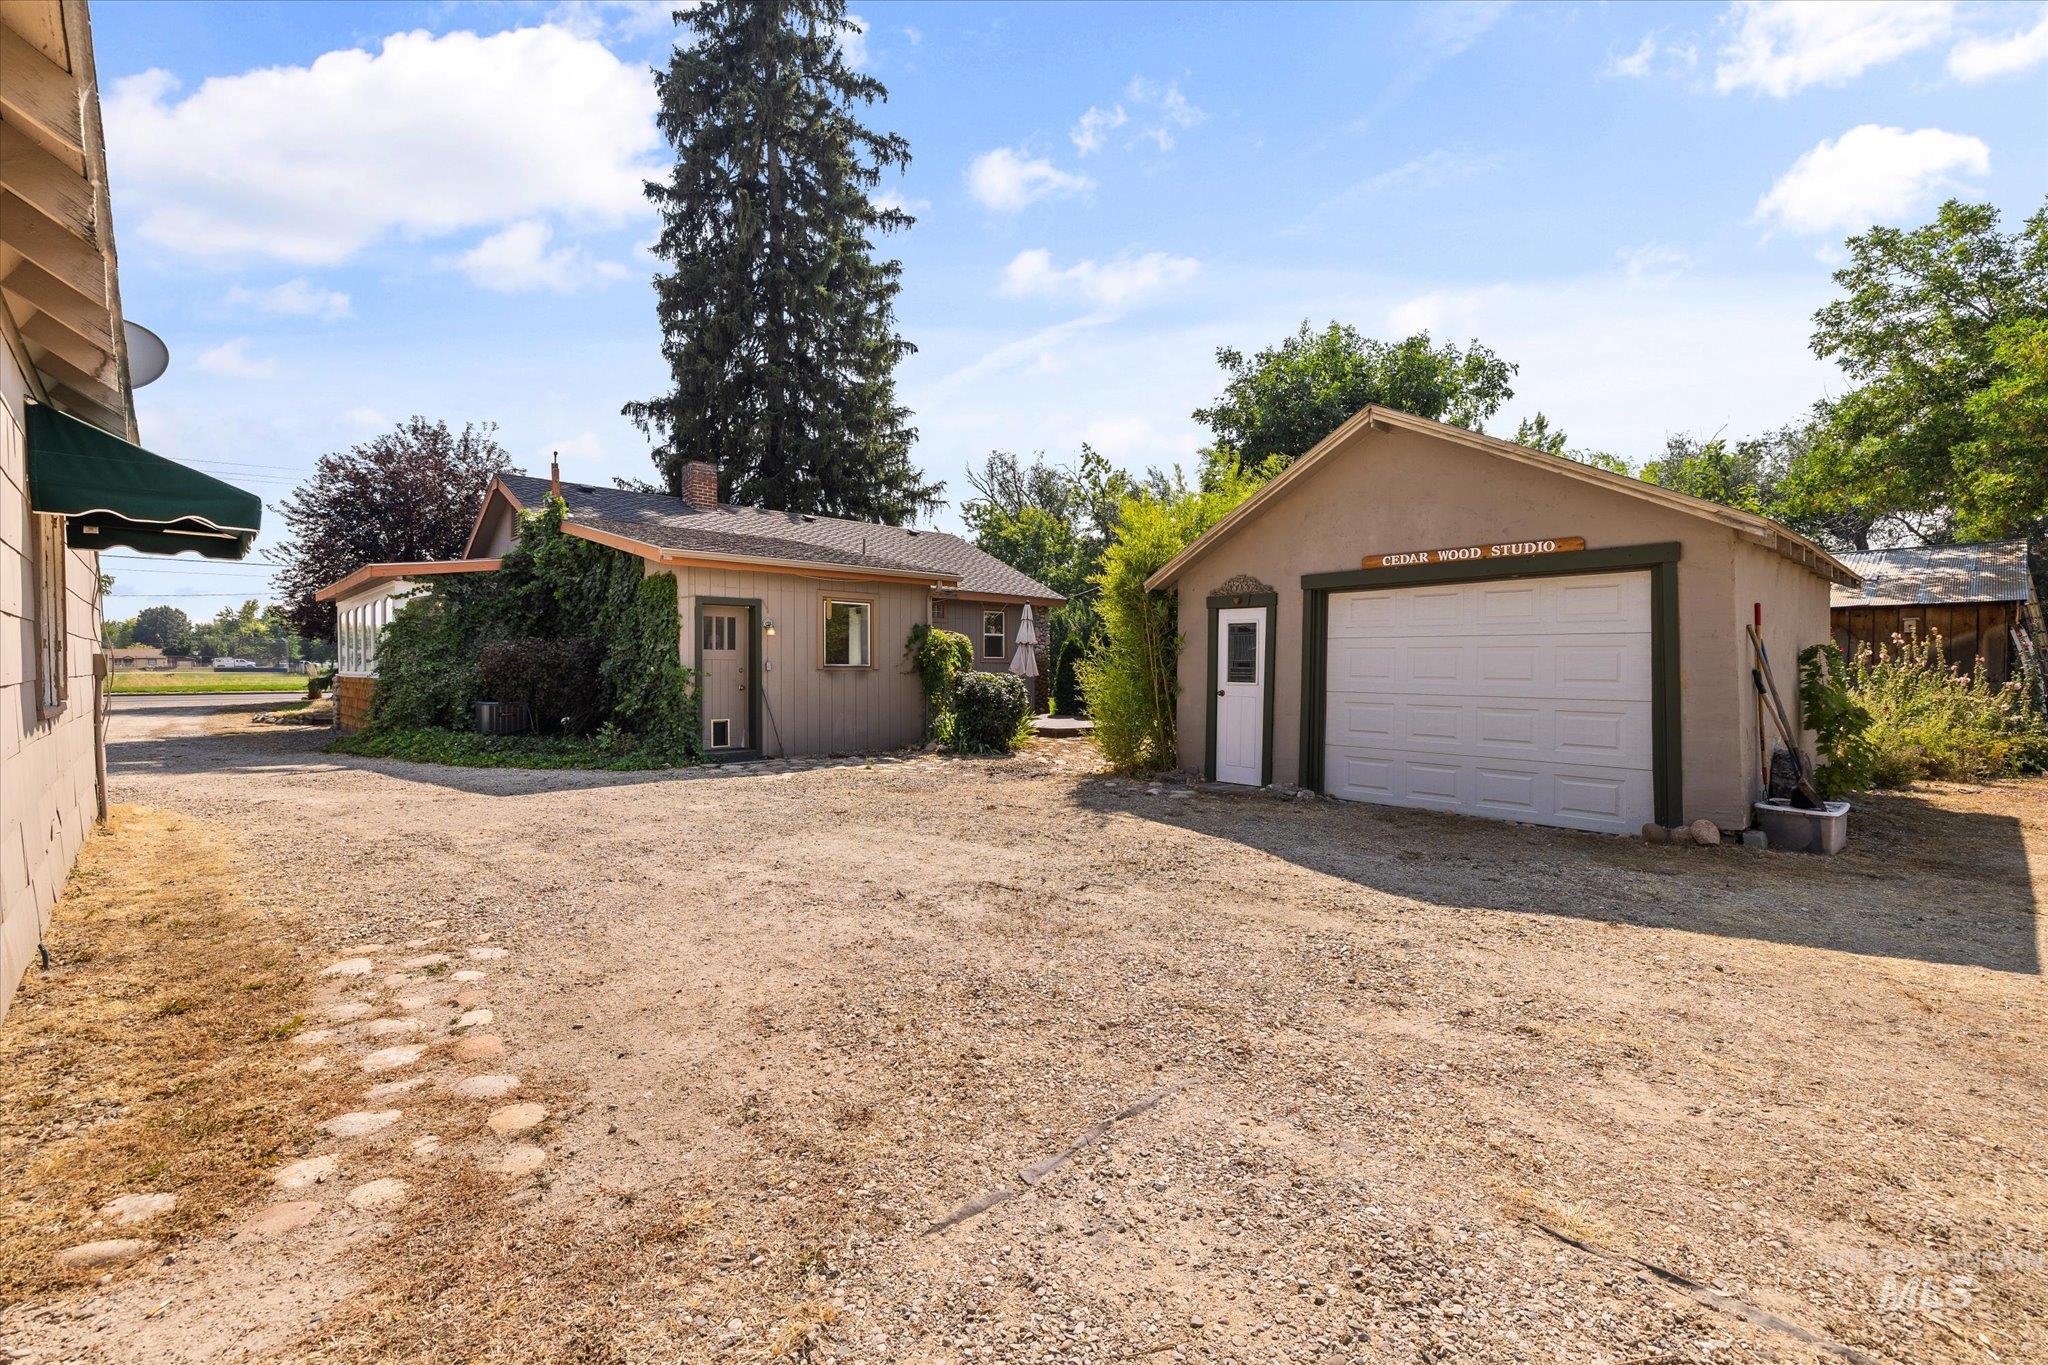
Detached garage with a white overhead door and side entry
-
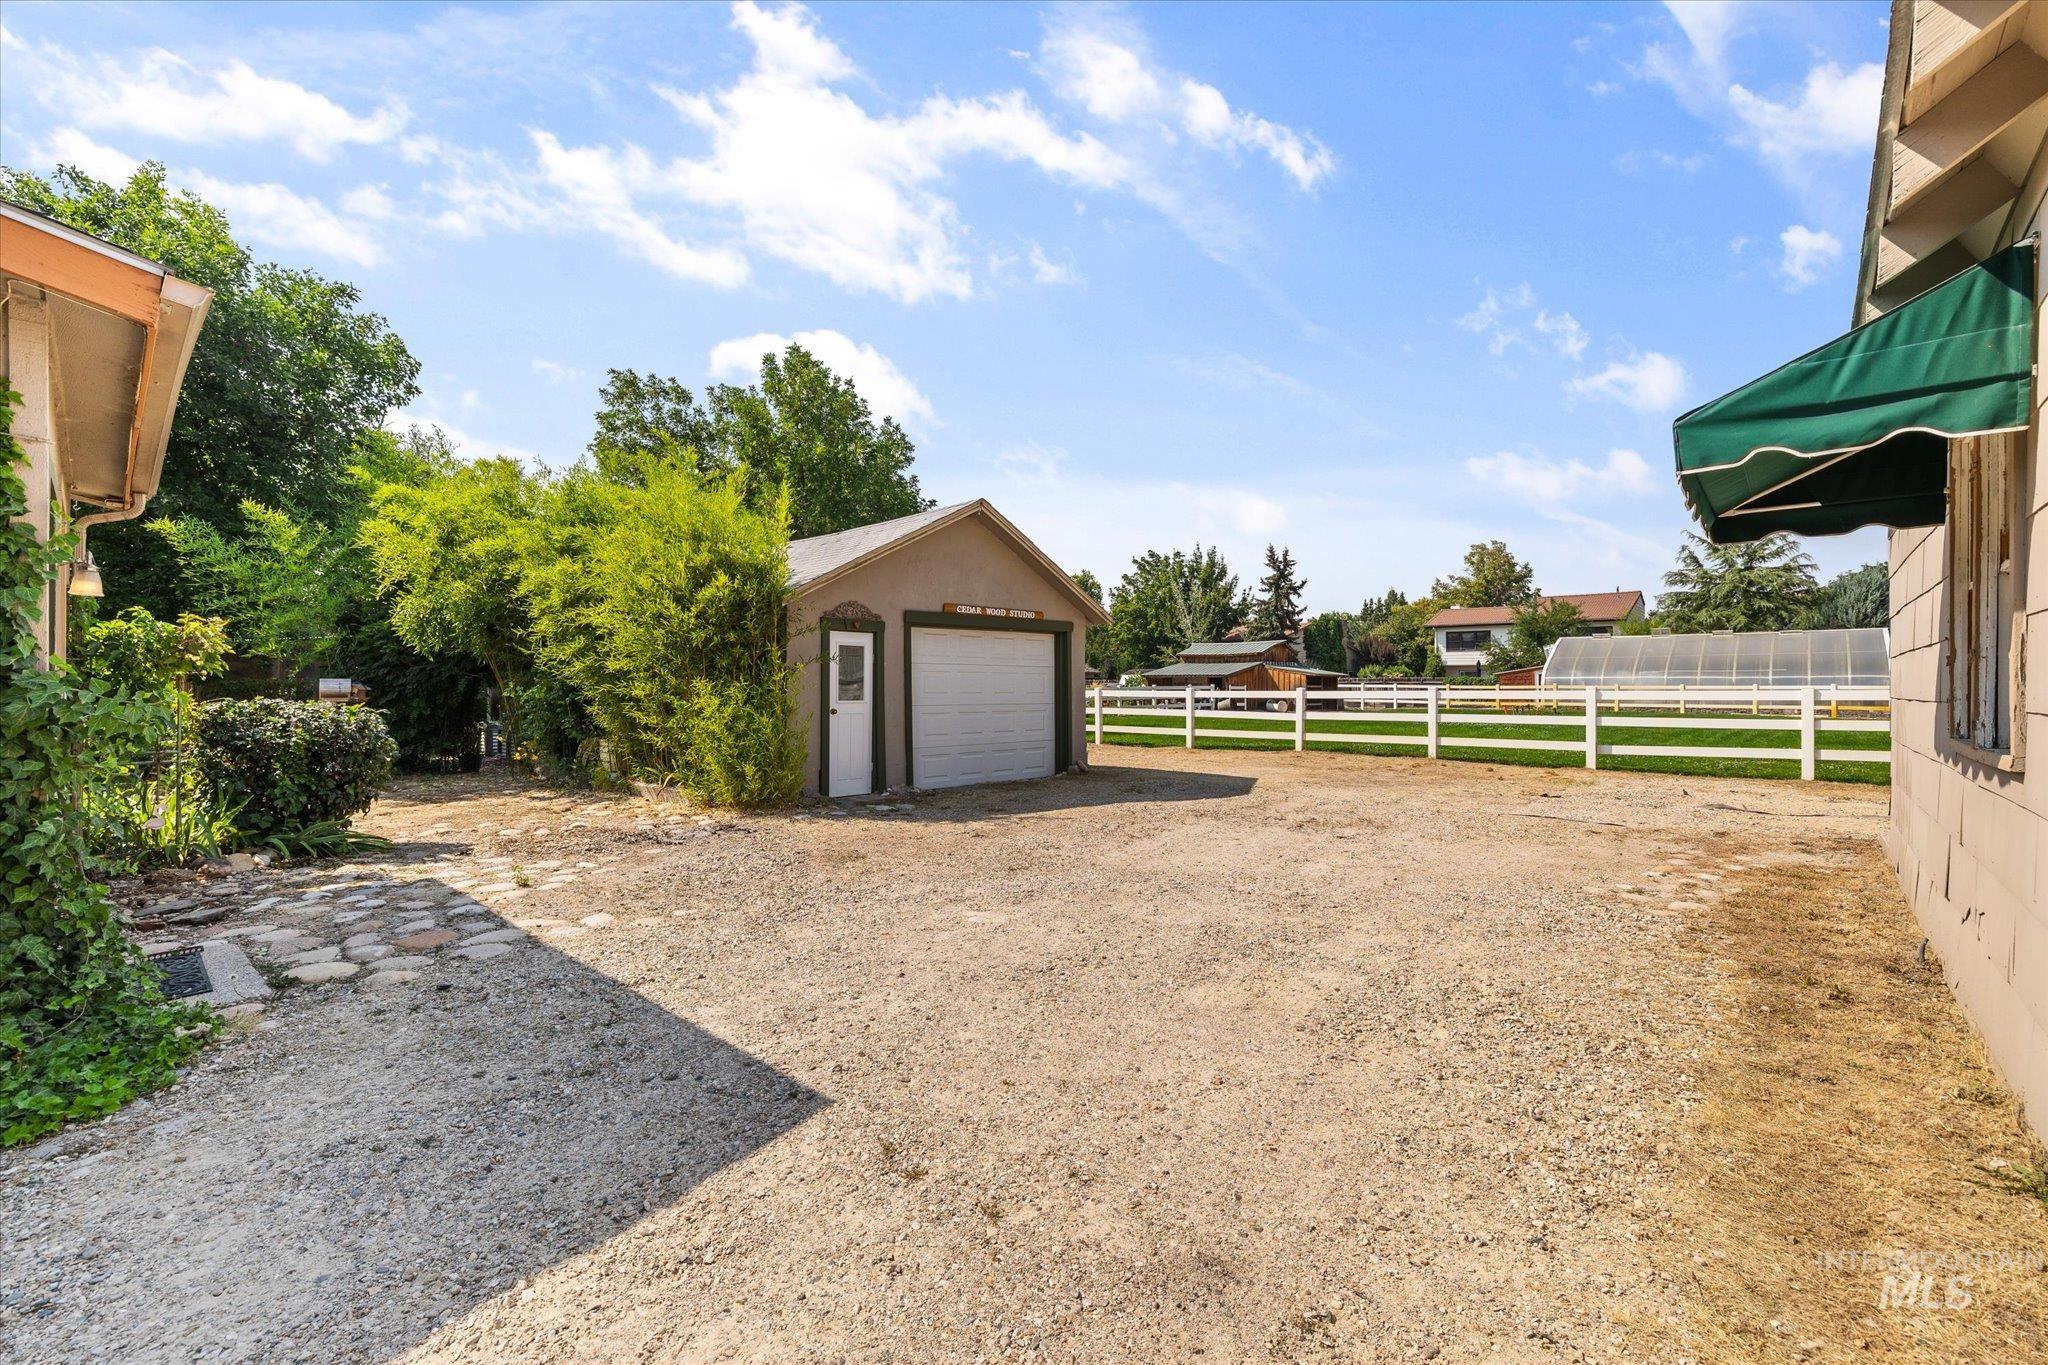
Detached garage with overhead door, gravel driveway, white perimeter fencing, and mature landscaping
-
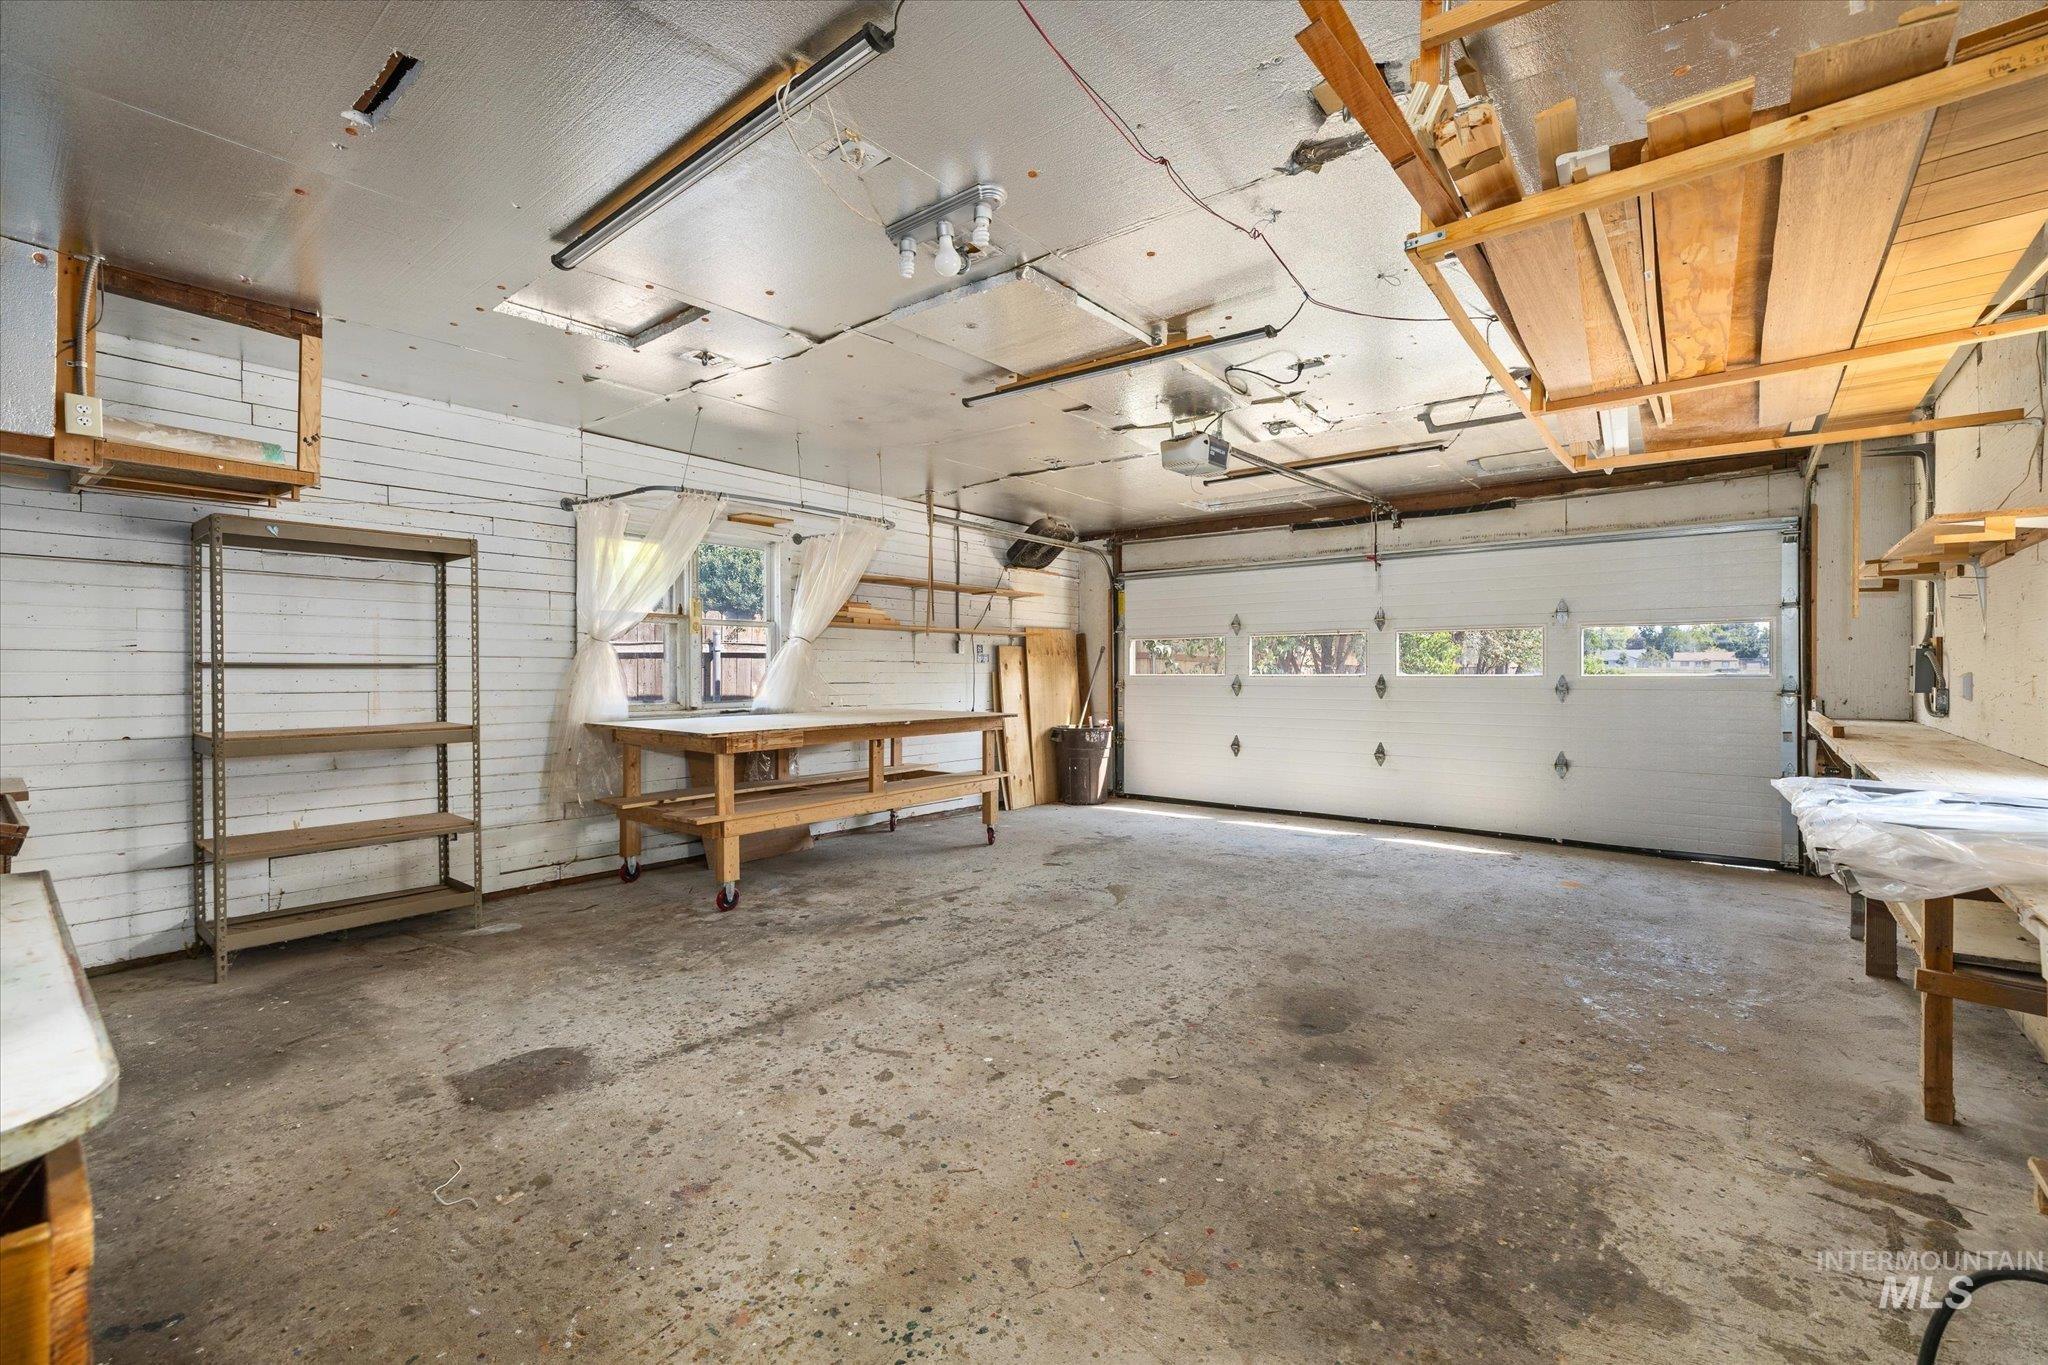
White panel garage door with multiple transom windows
-
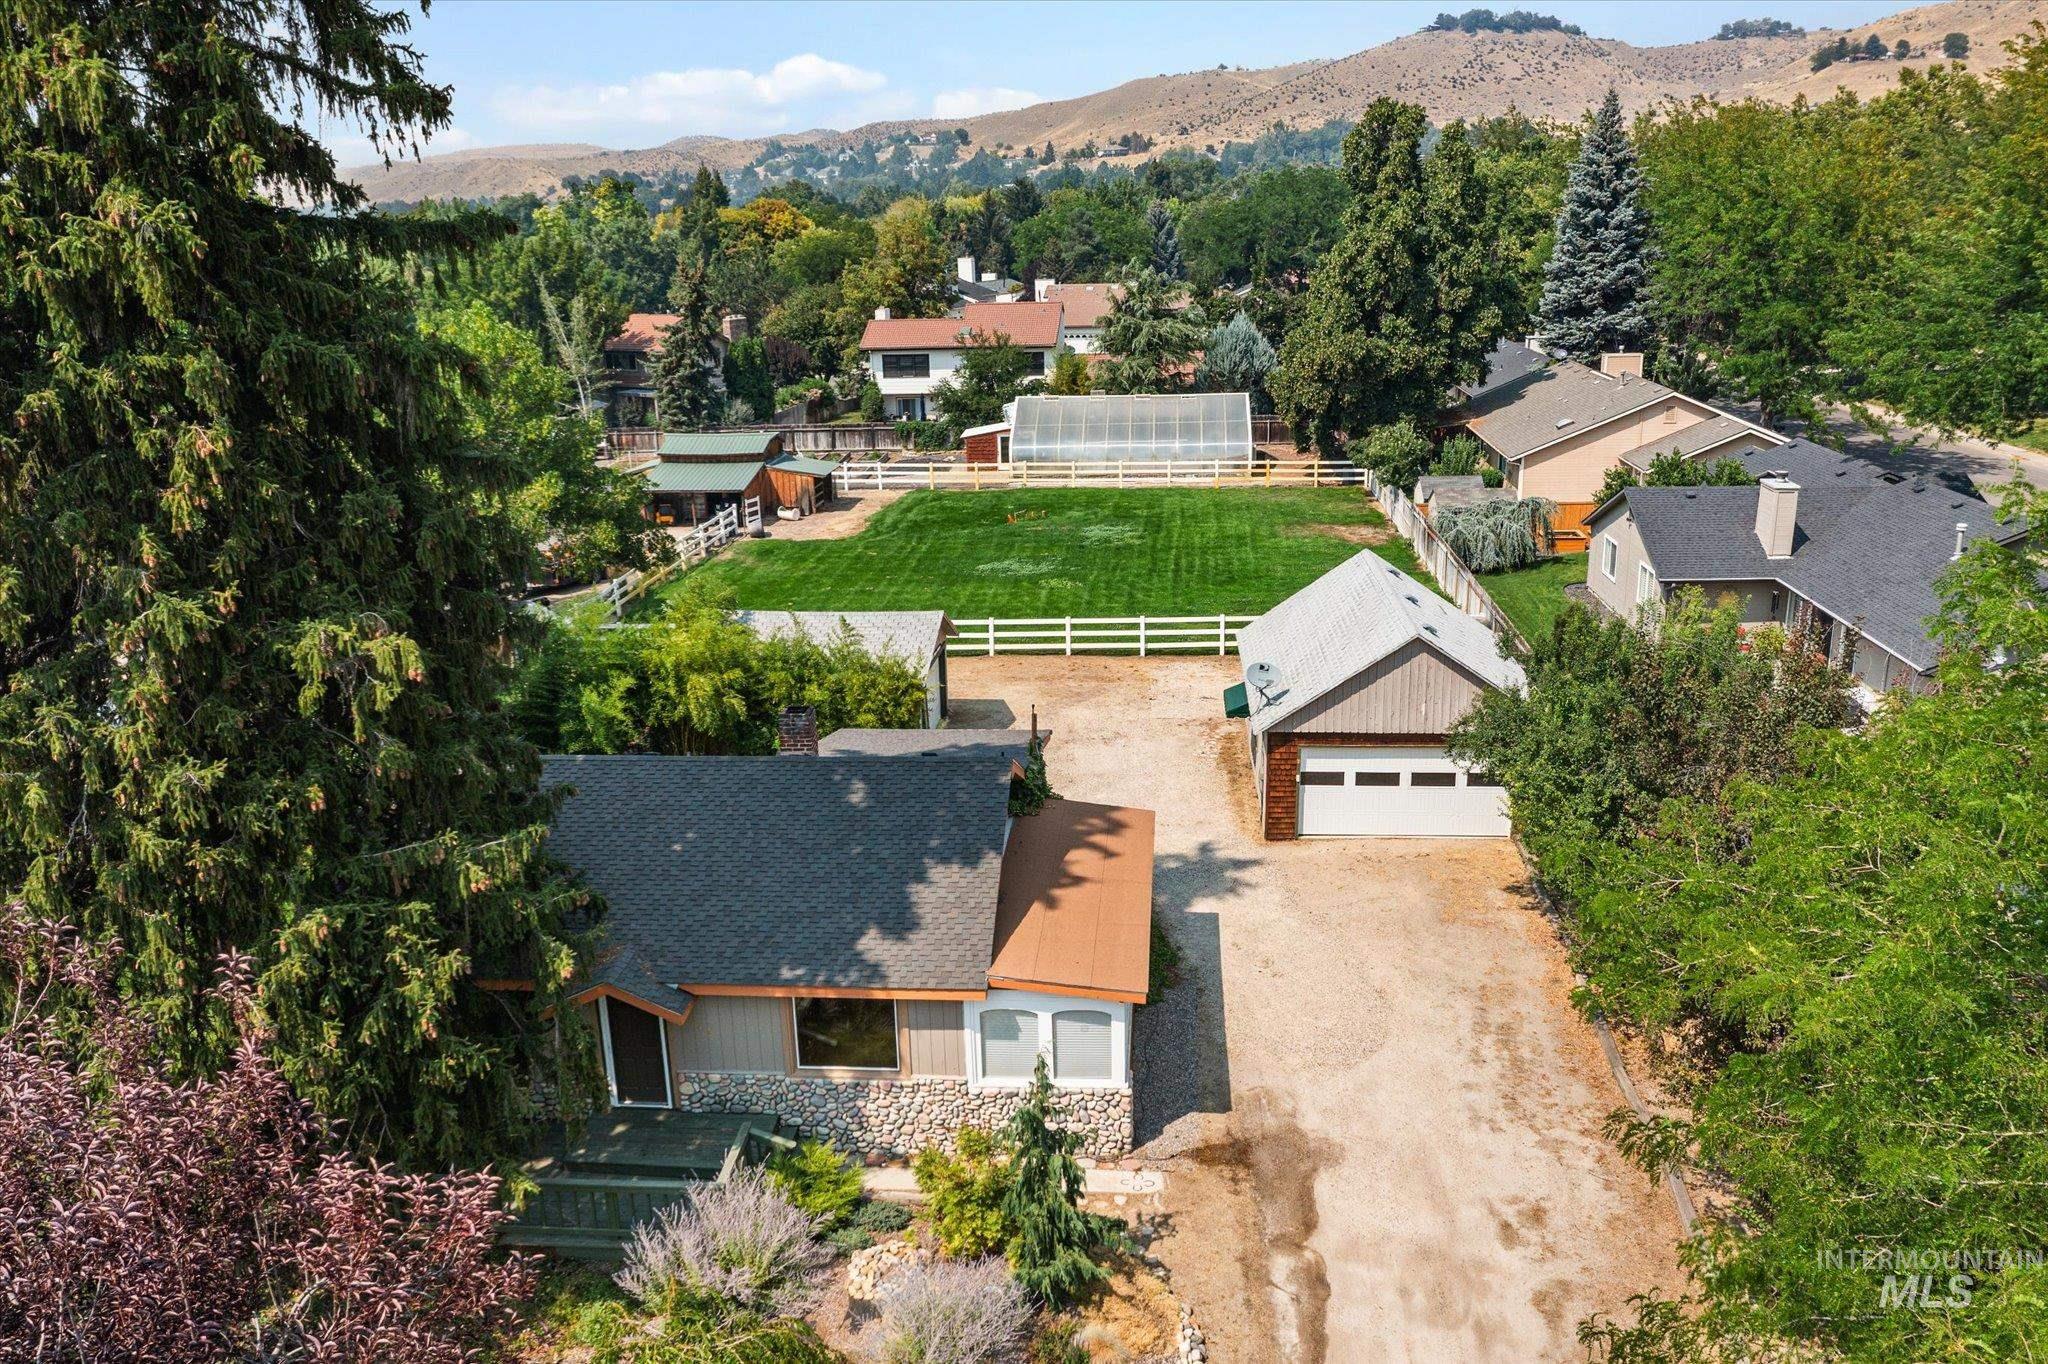
Stone and siding exterior with a dark shingle roof
-
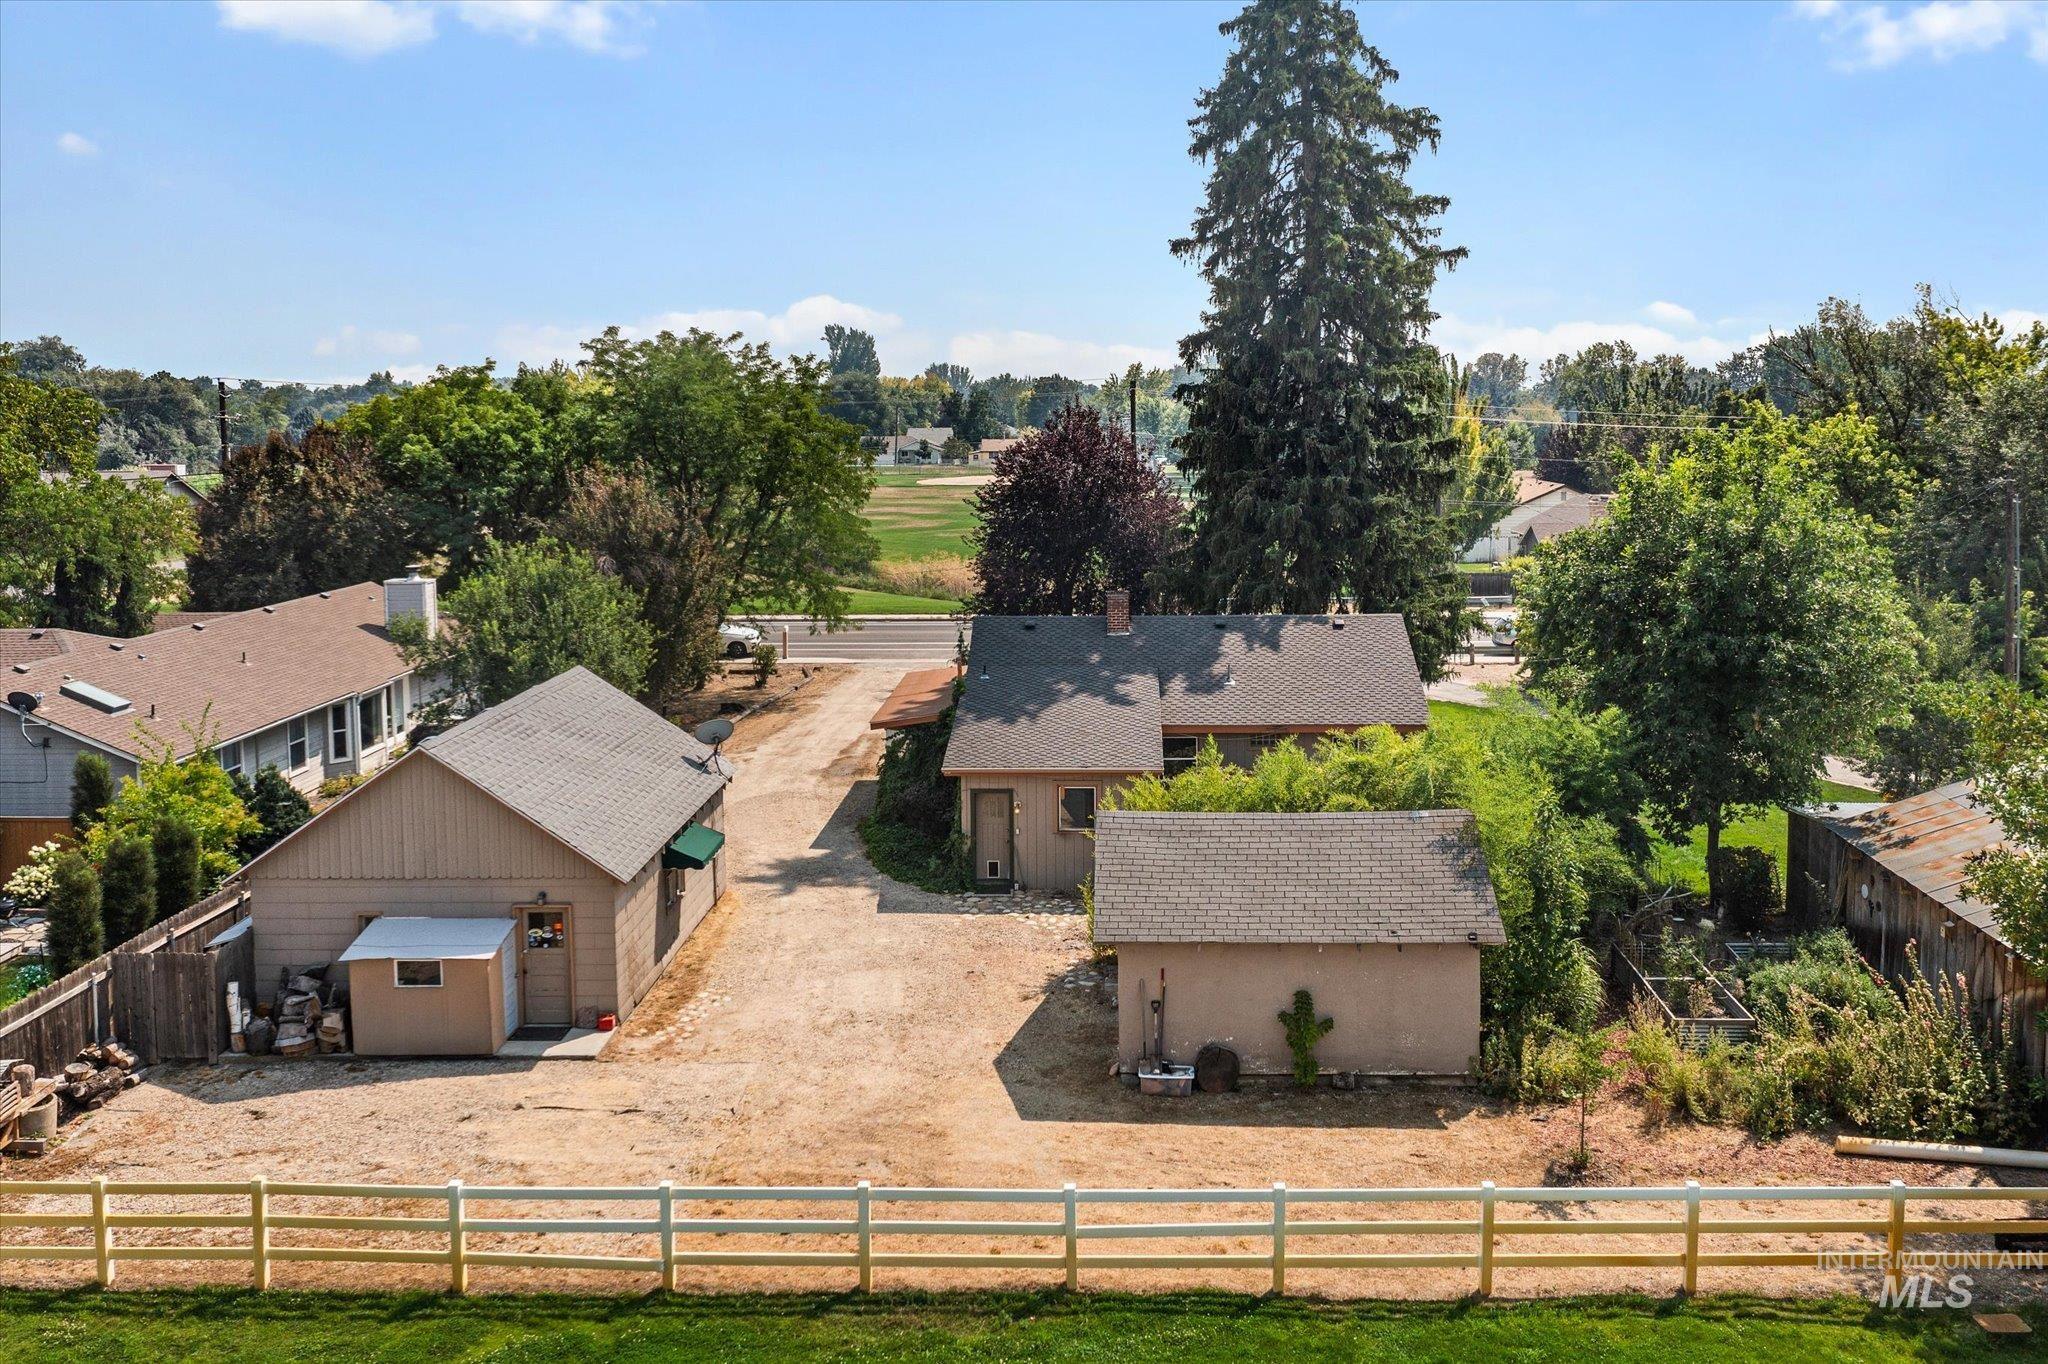
Spacious property featuring two detached outbuildings, a gravel driveway, and a perimeter fence
-
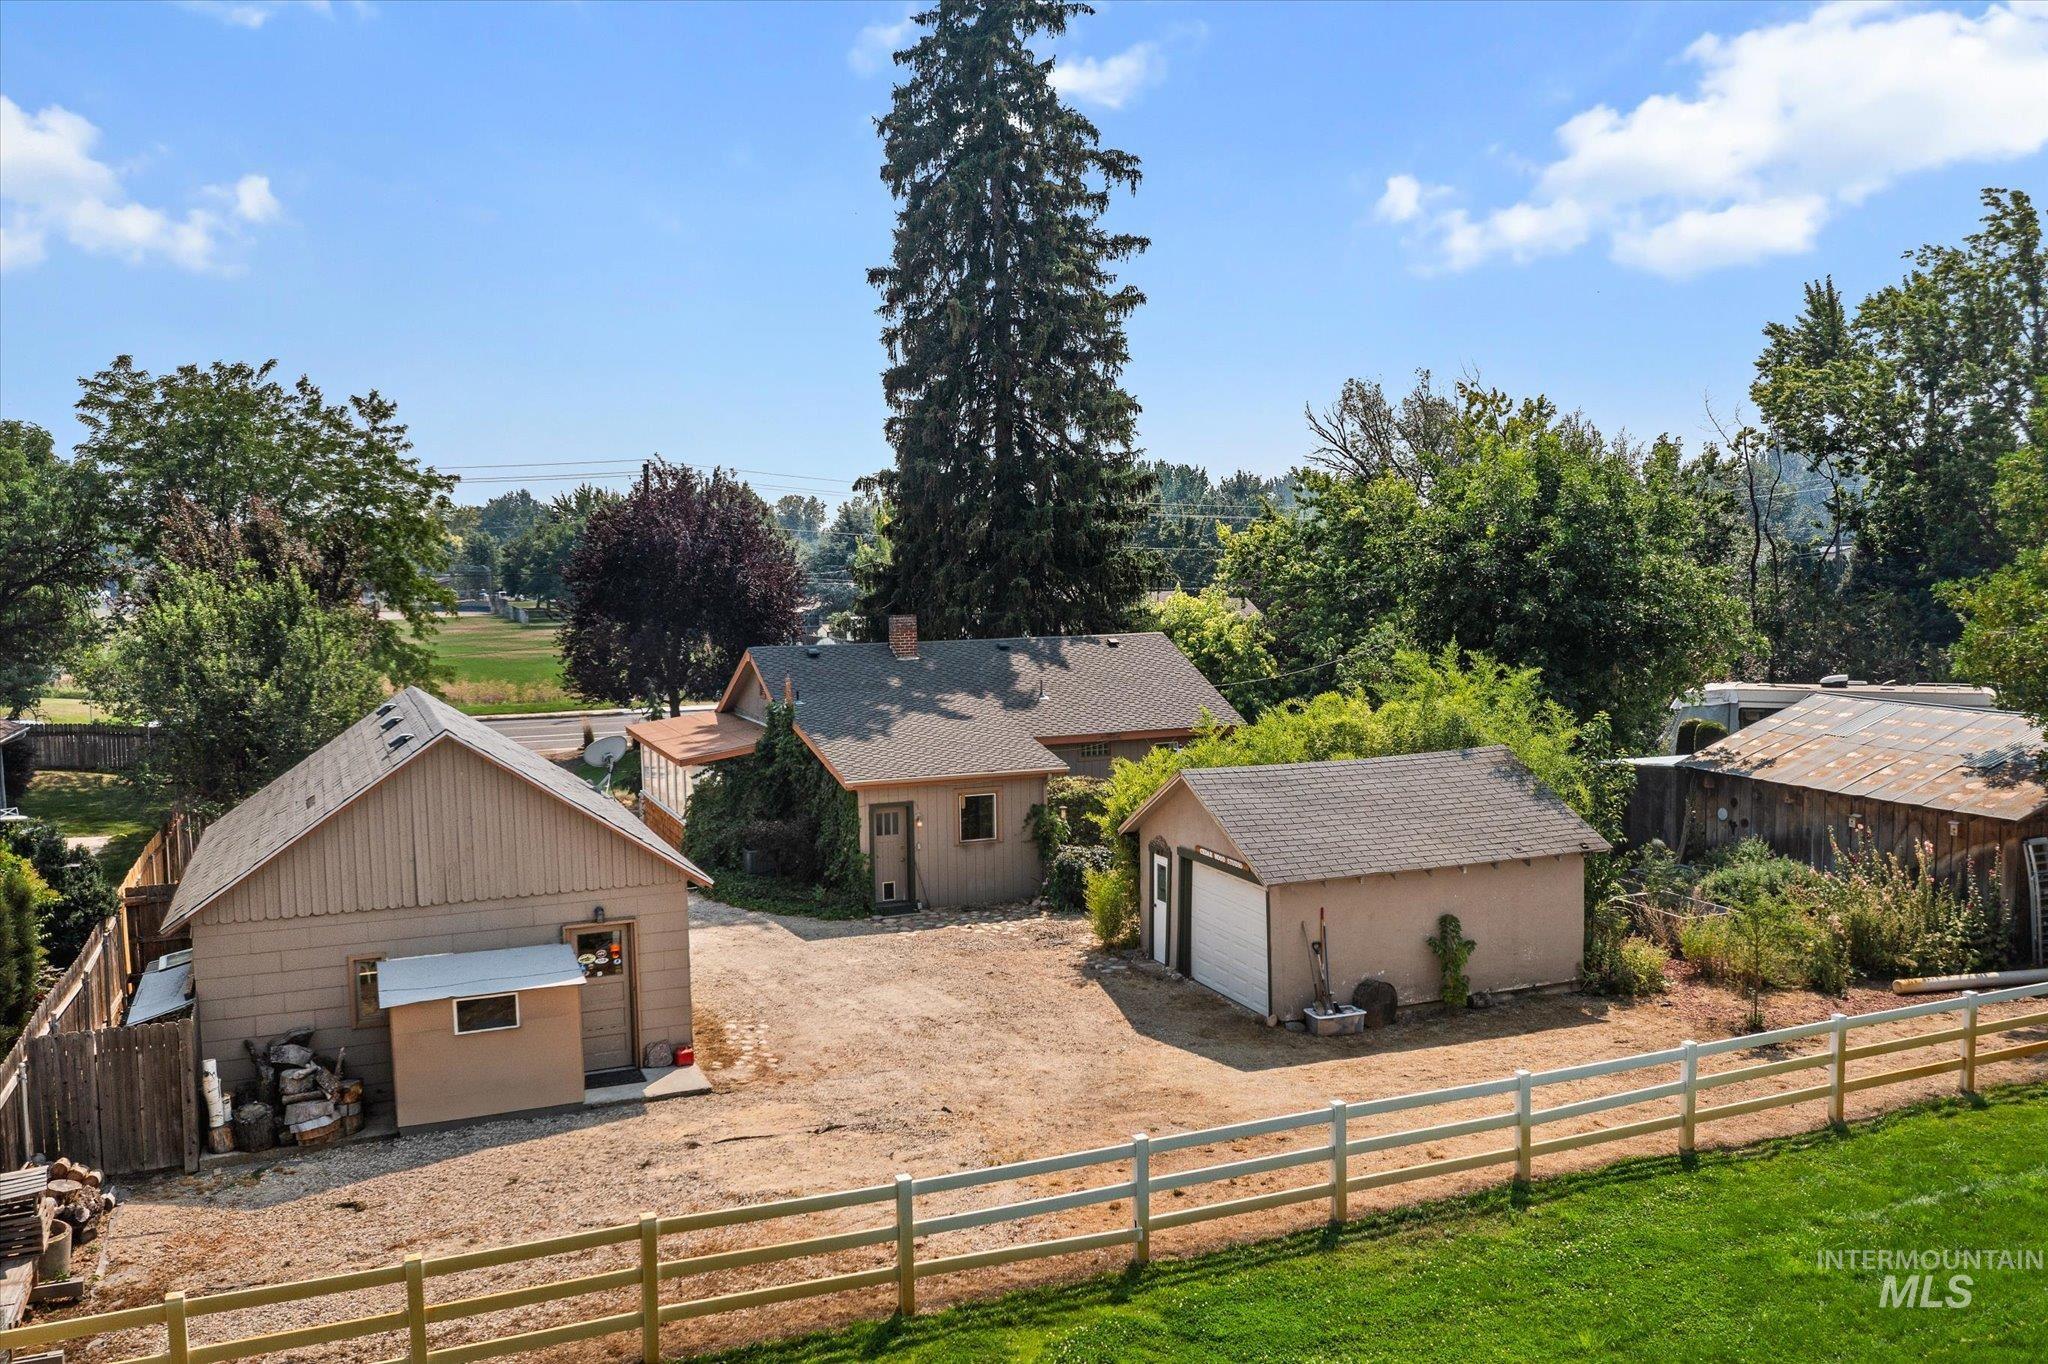
Expansive gravel lot with multiple outbuildings, including two detached garages and a fenced perimeter
-
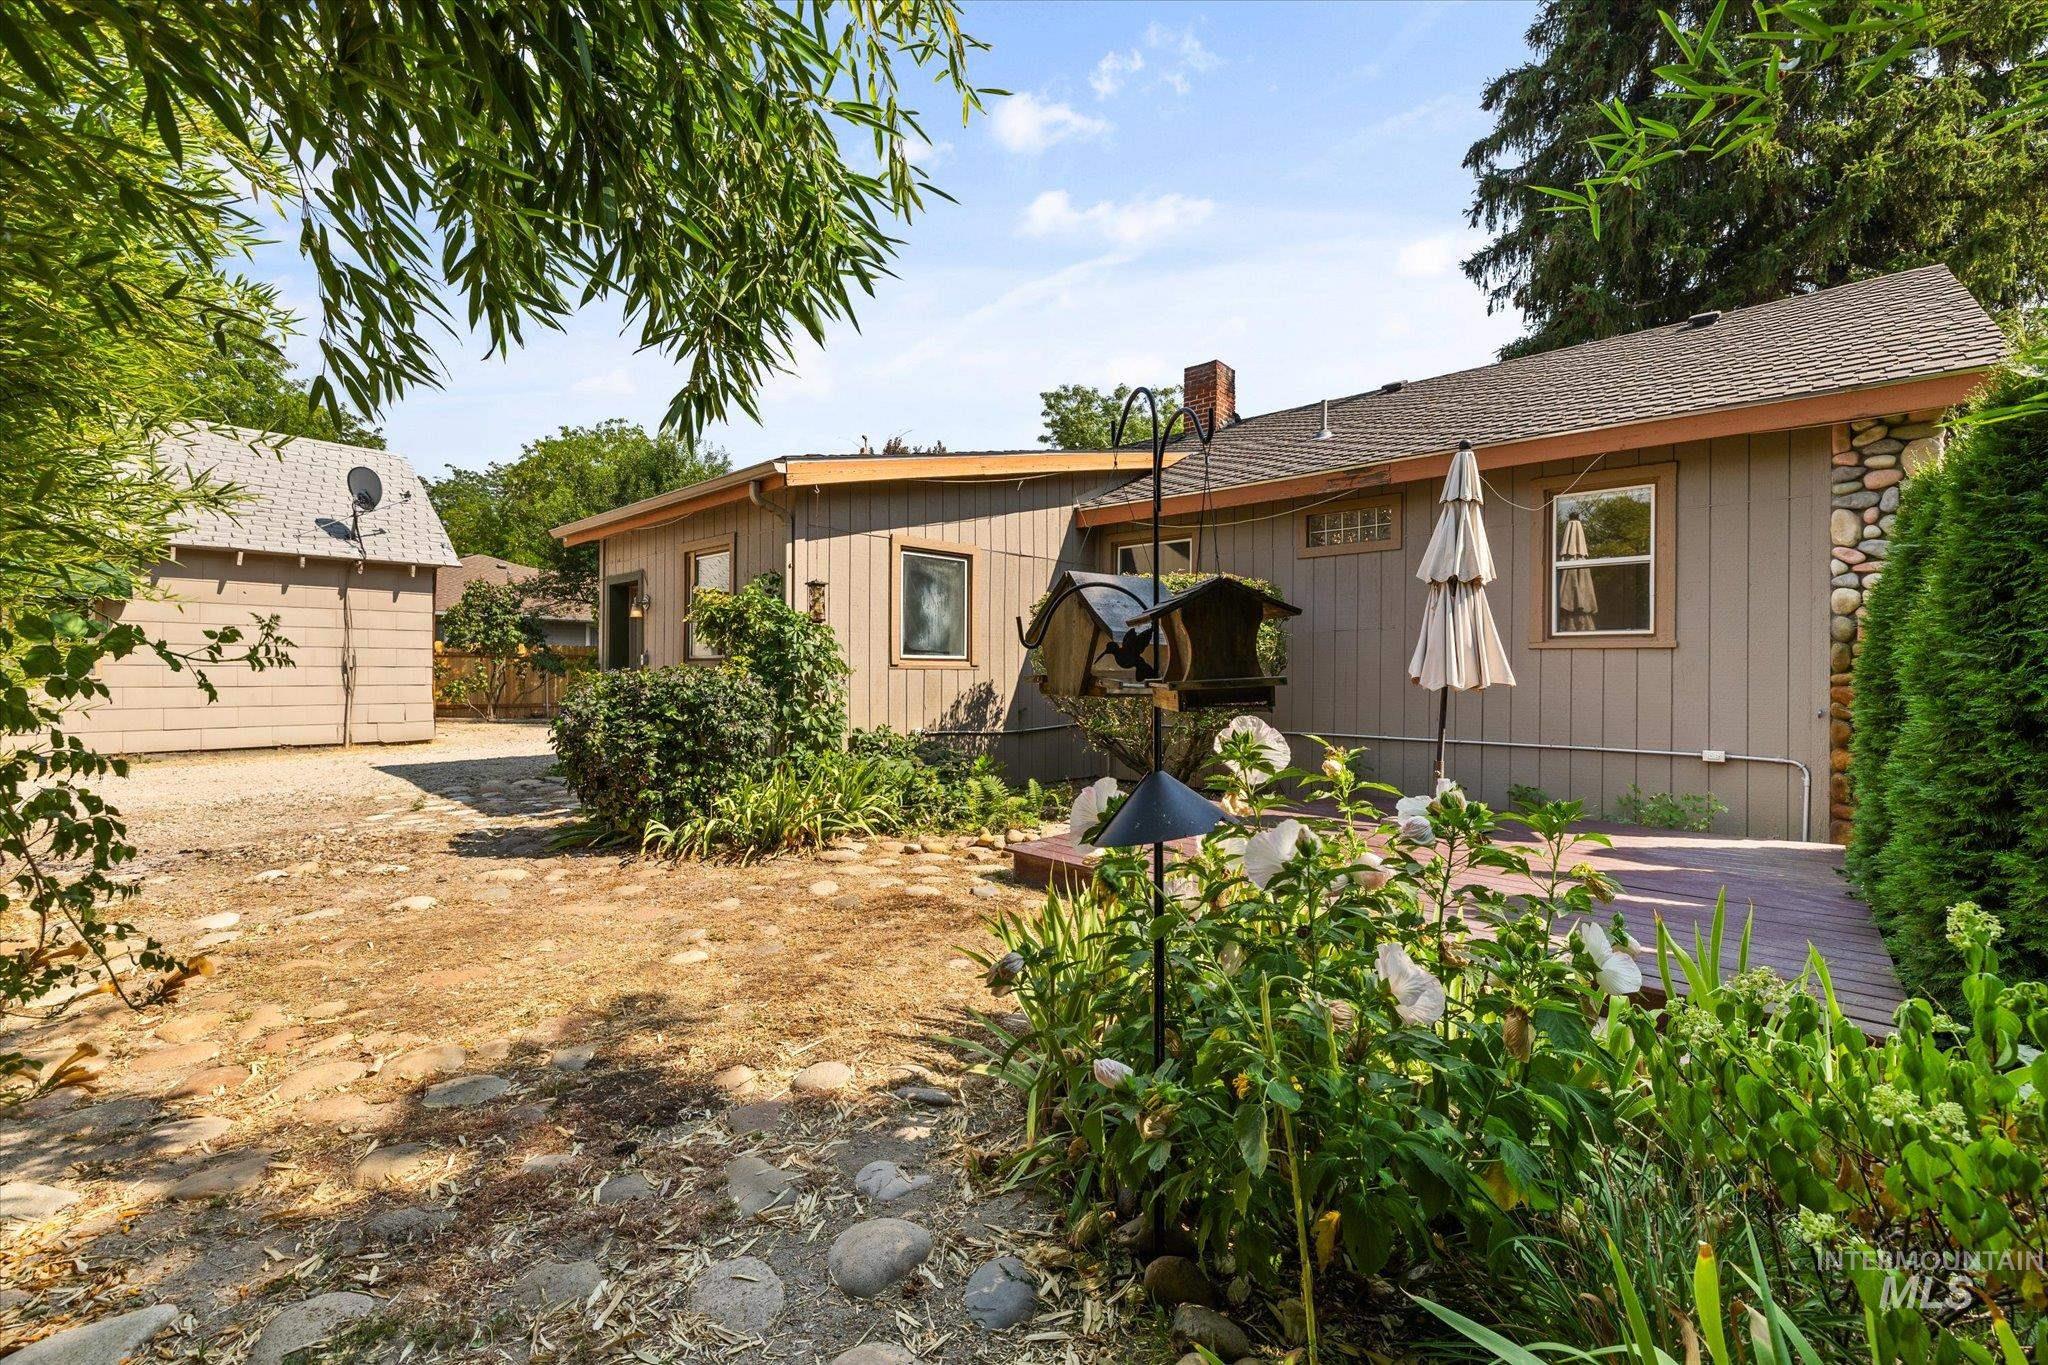
Exterior featuring board and batten siding, a stone facade element, and a pitched shingle roof
-
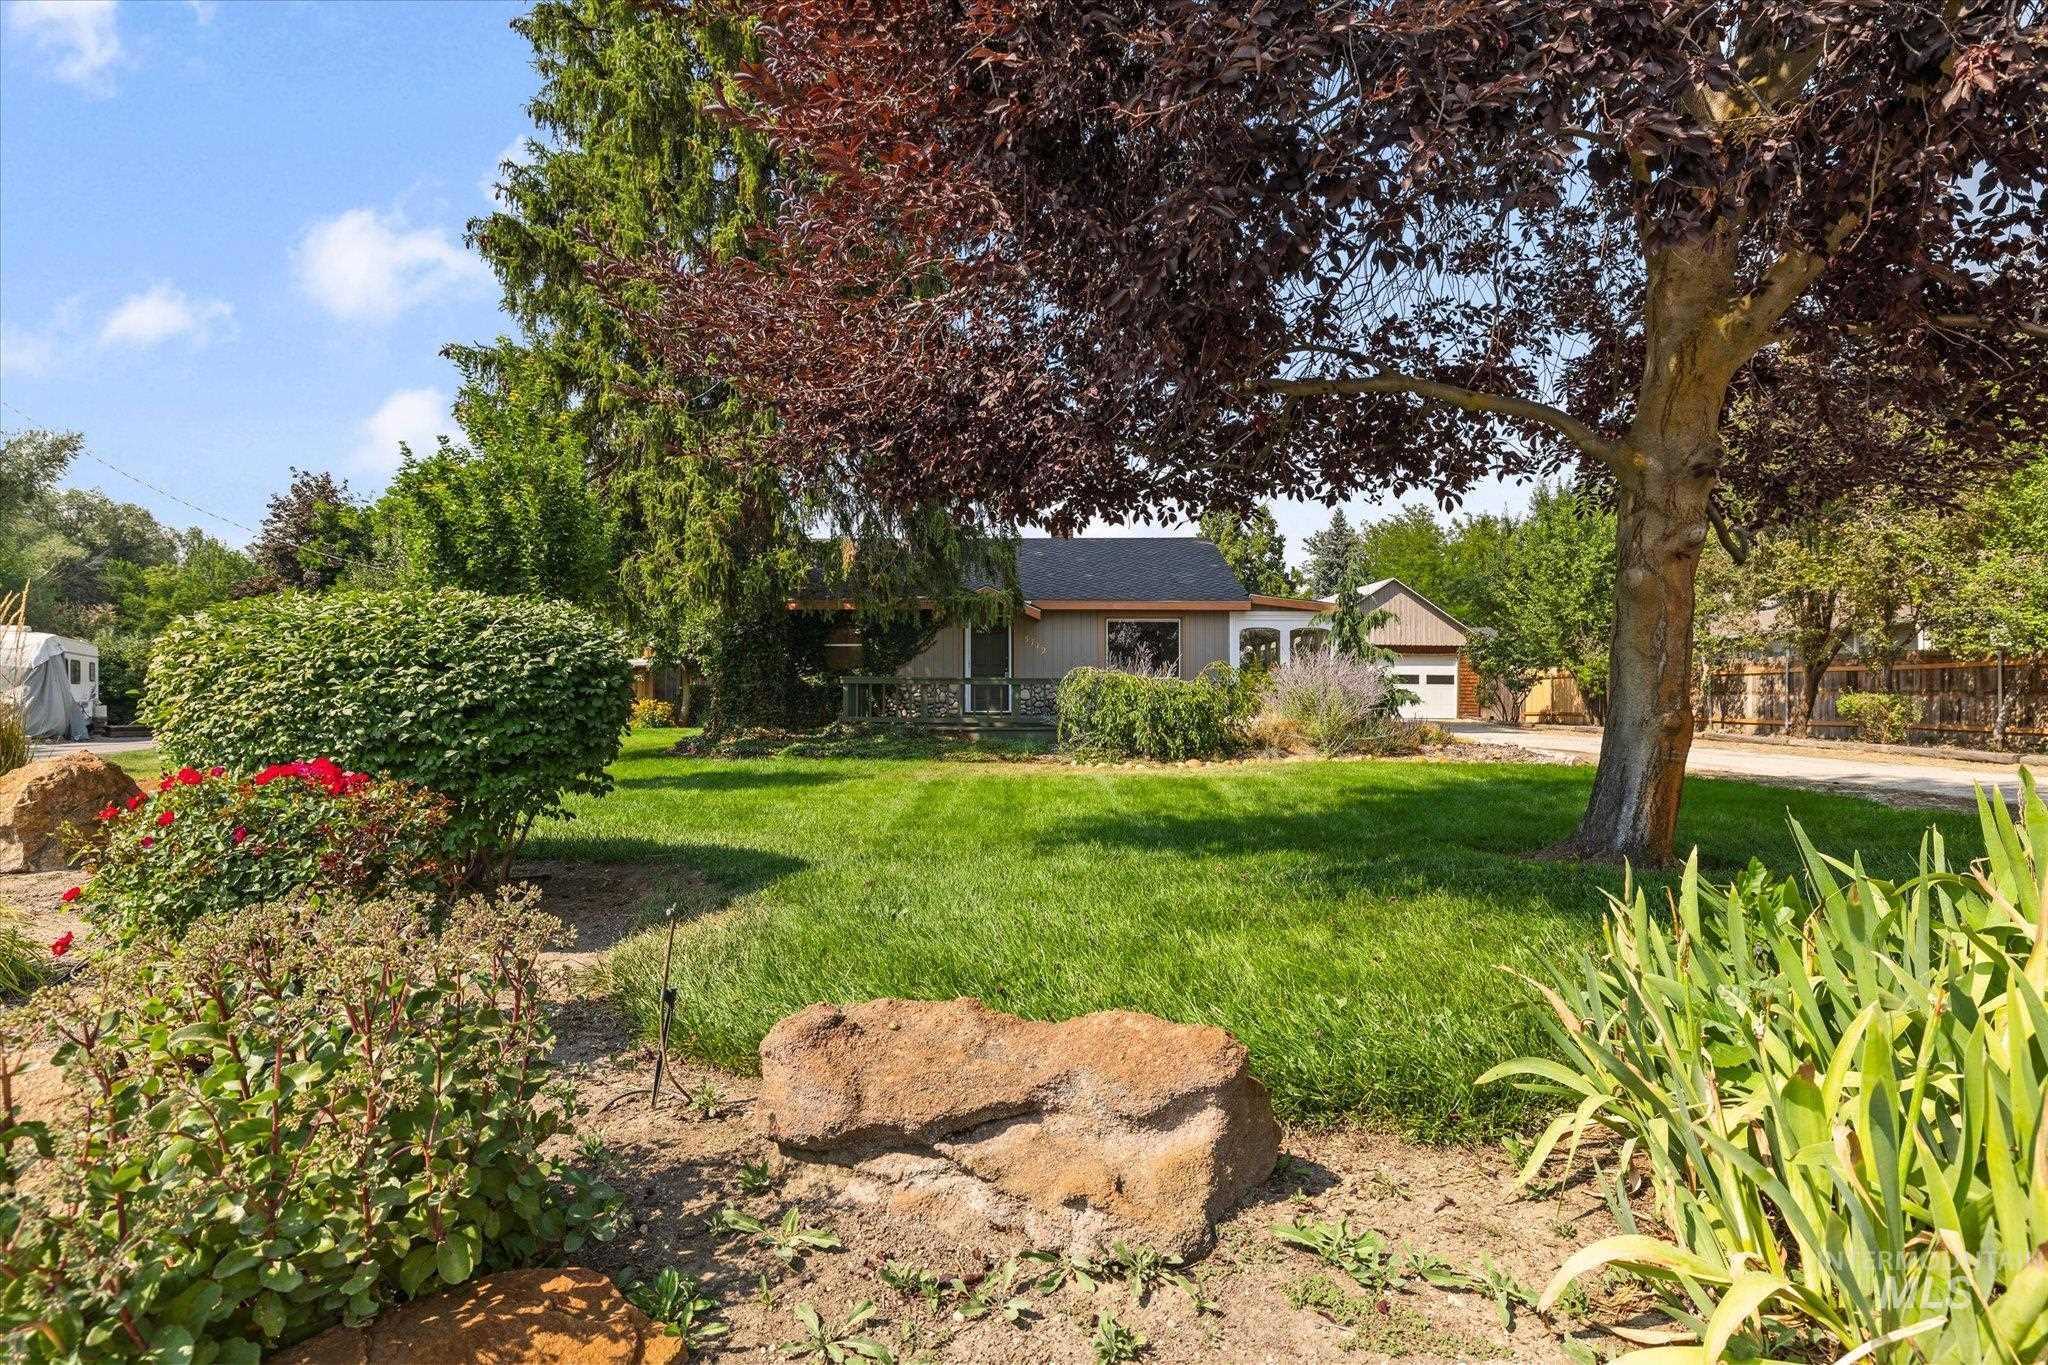
Expansive front yard featuring mature trees, manicured lawn, and natural stone landscaping
-
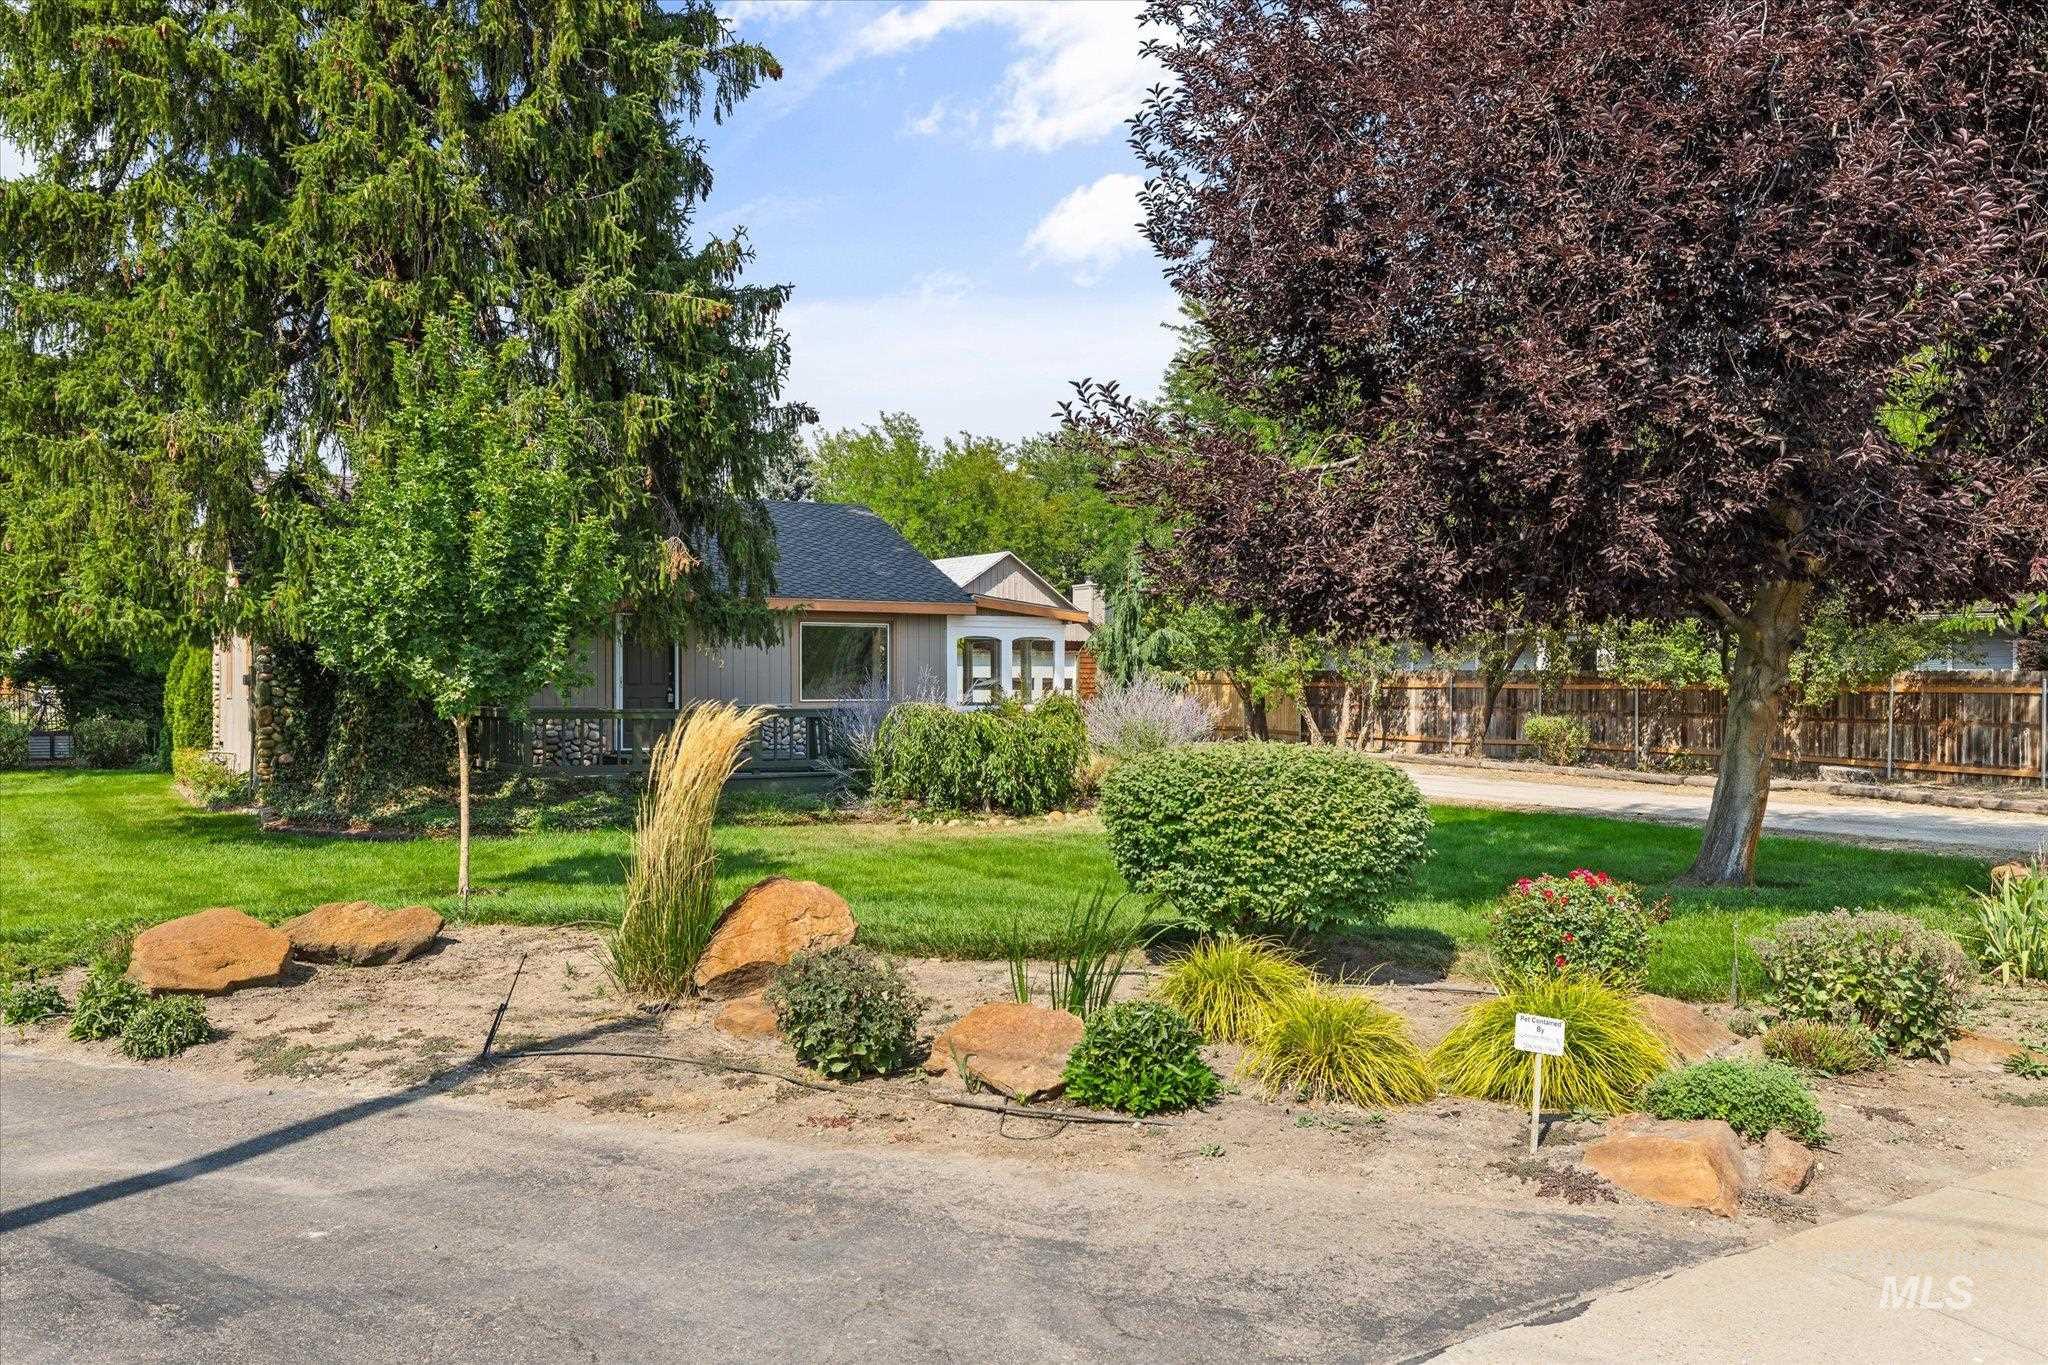
Landscaped front yard featuring mature trees, a manicured lawn, and decorative boulders
-
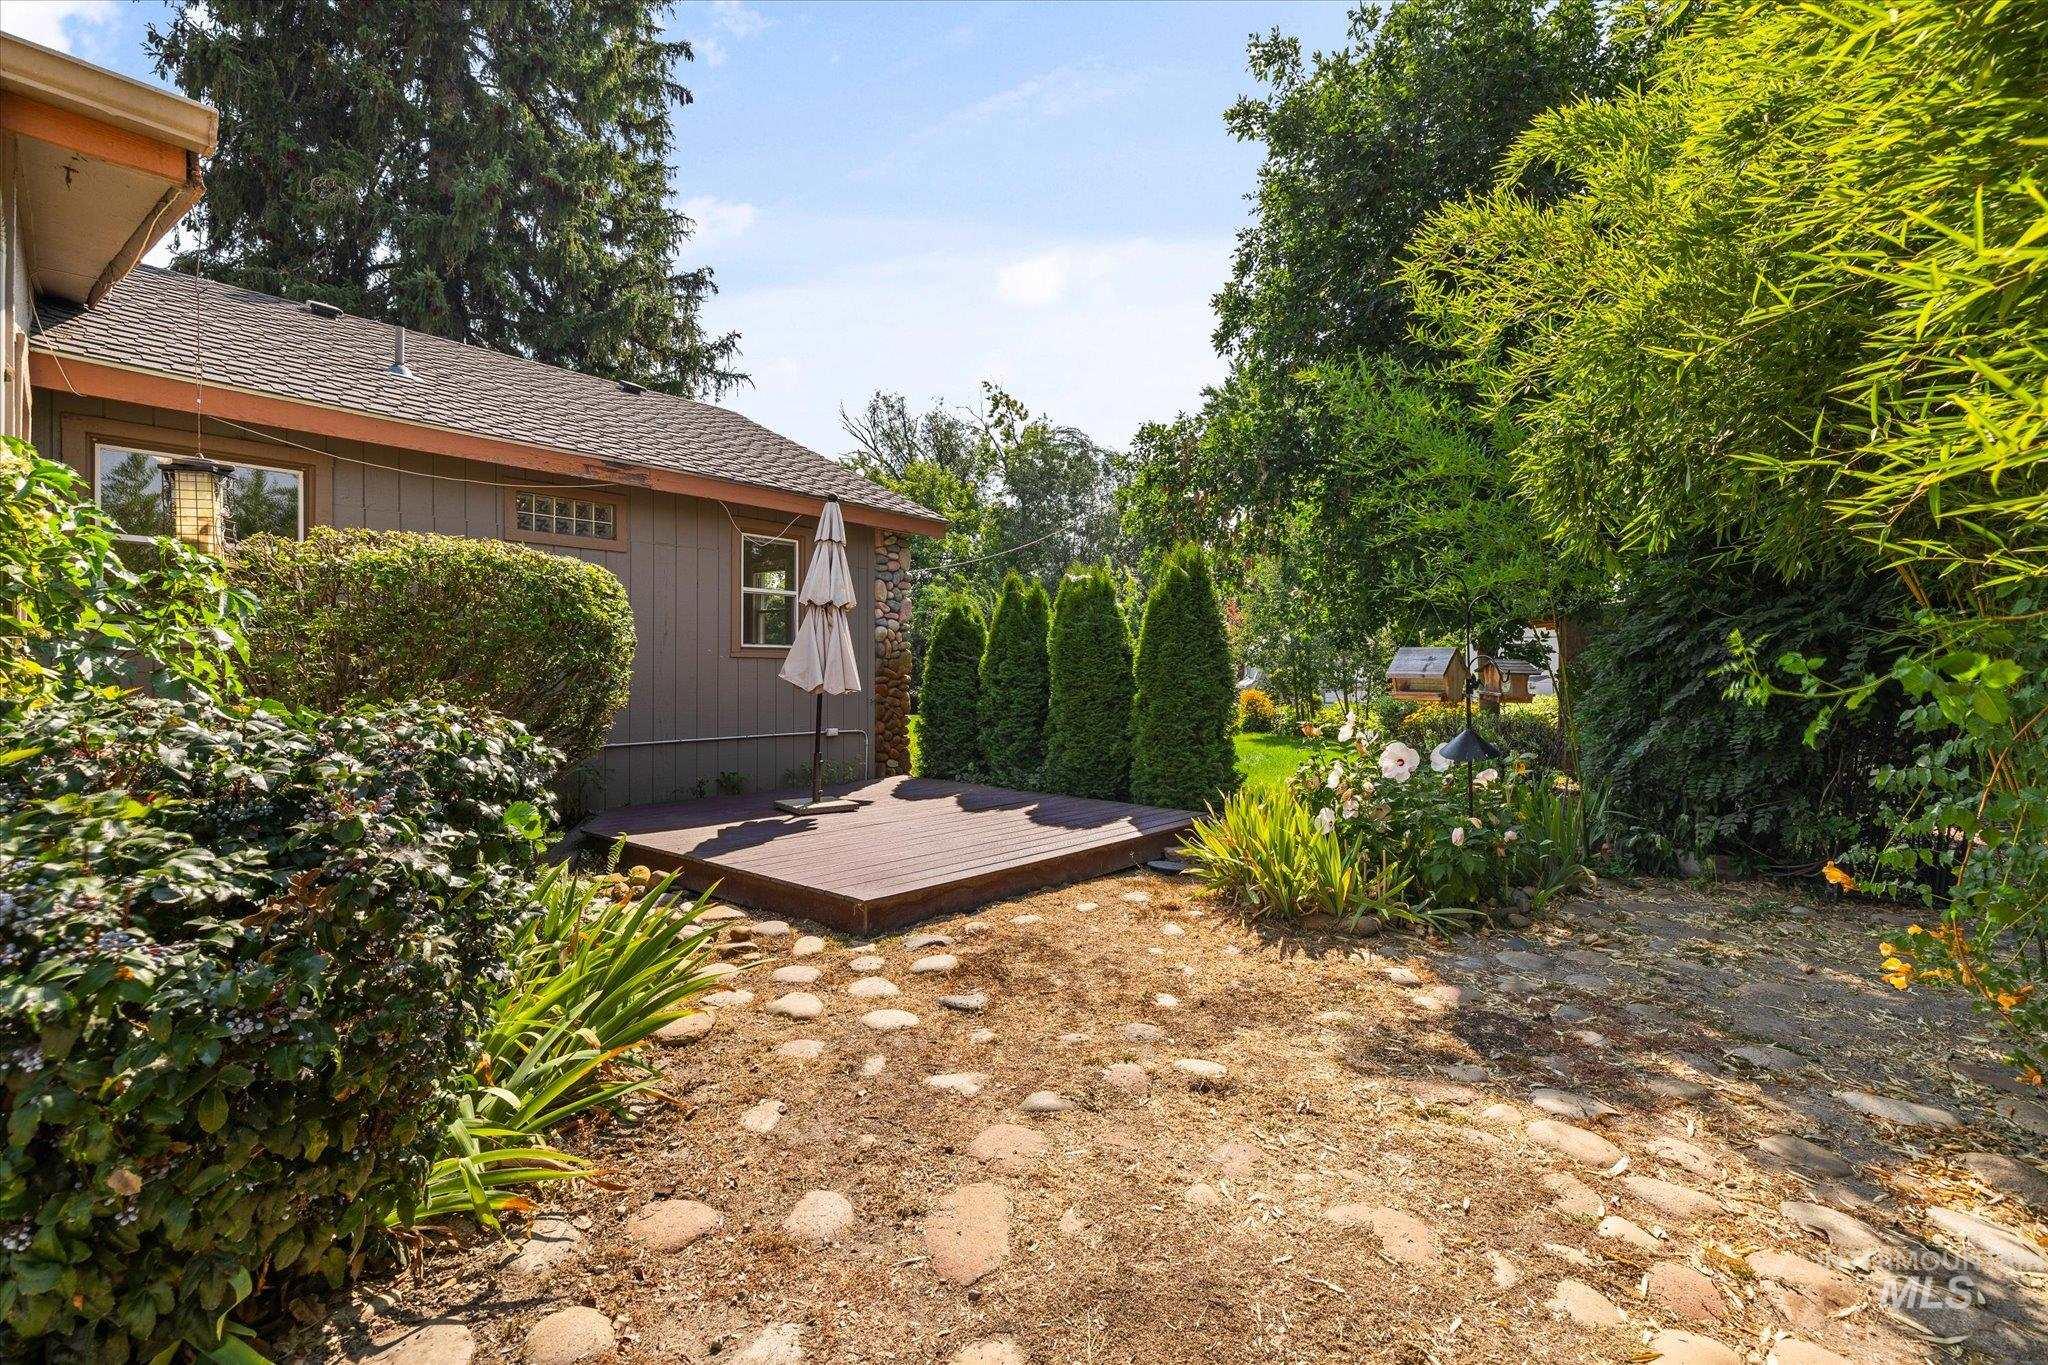
Additional content
-
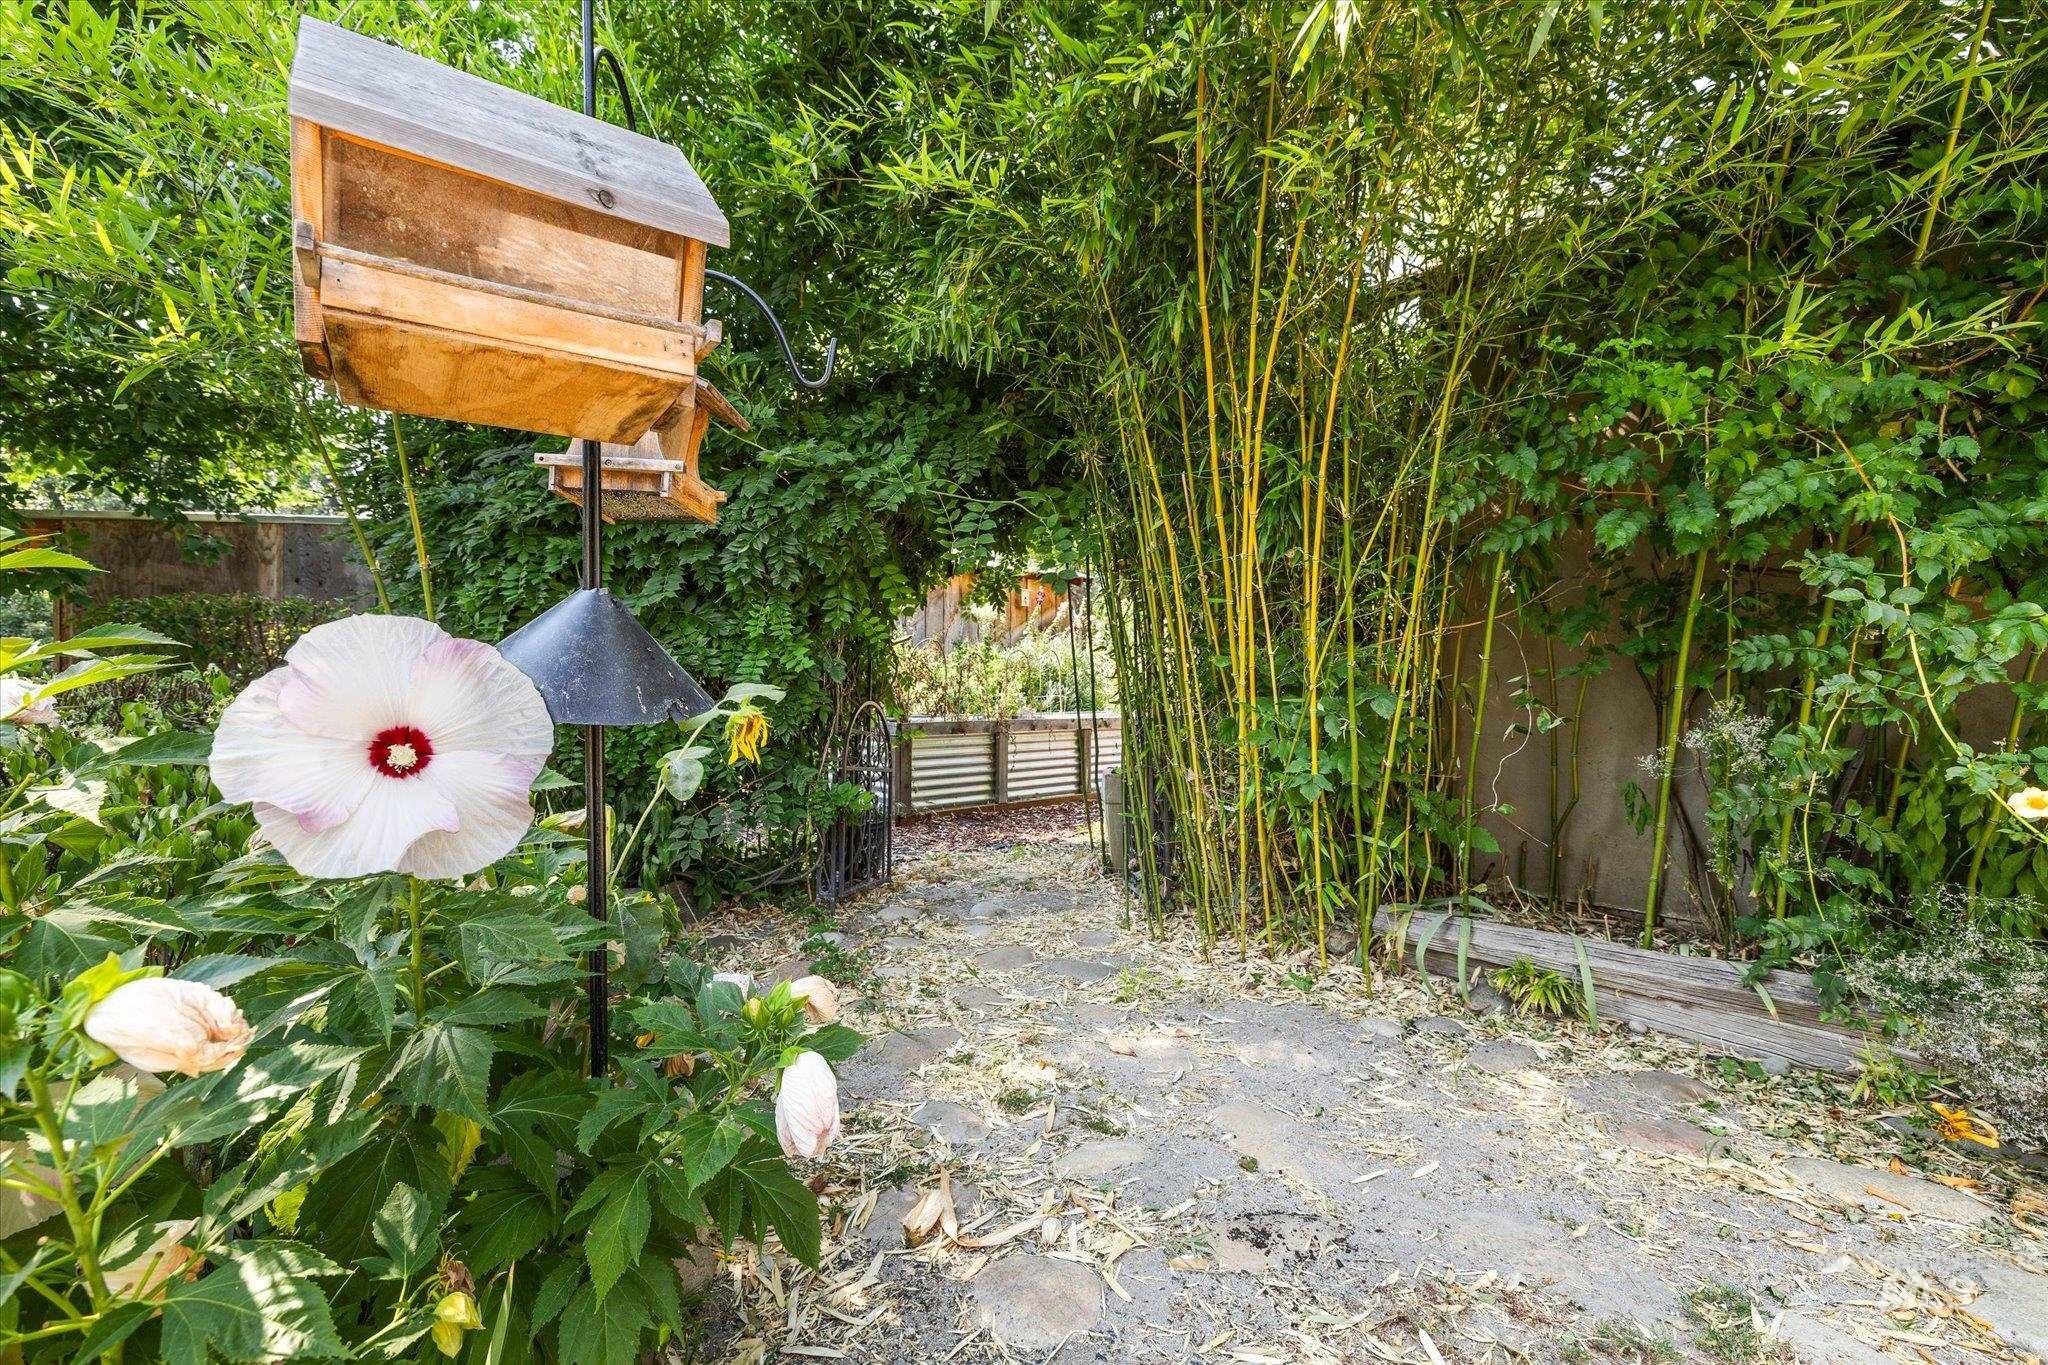
Garden path featuring bamboo, climbing greenery, and flowering plants
-
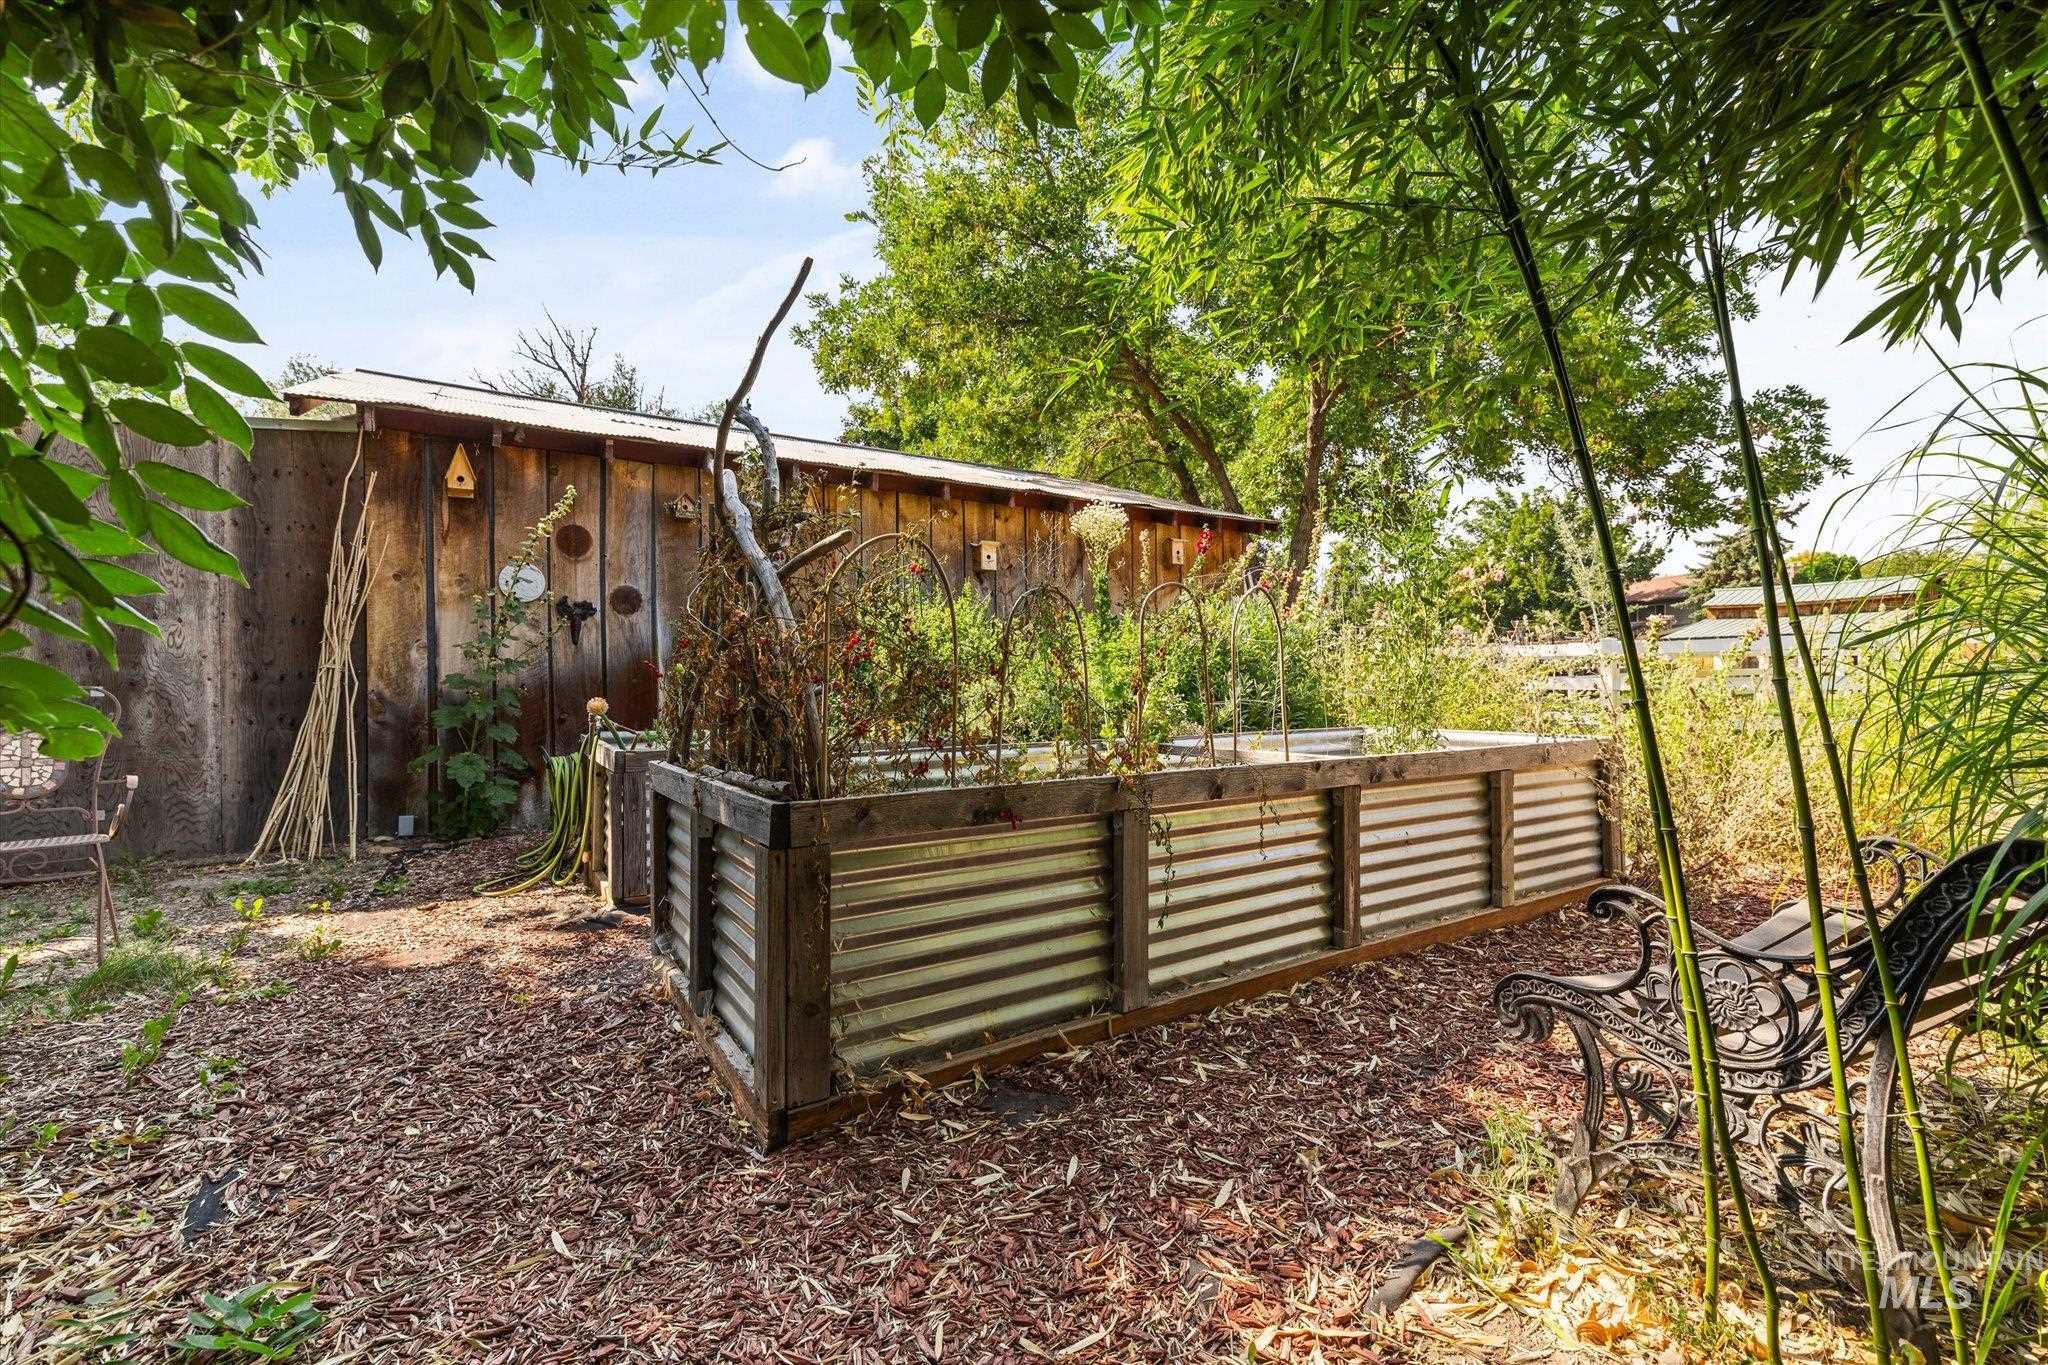
Raised garden bed with a wood and corrugated metal frame, surrounded by wood chip ground cover
-
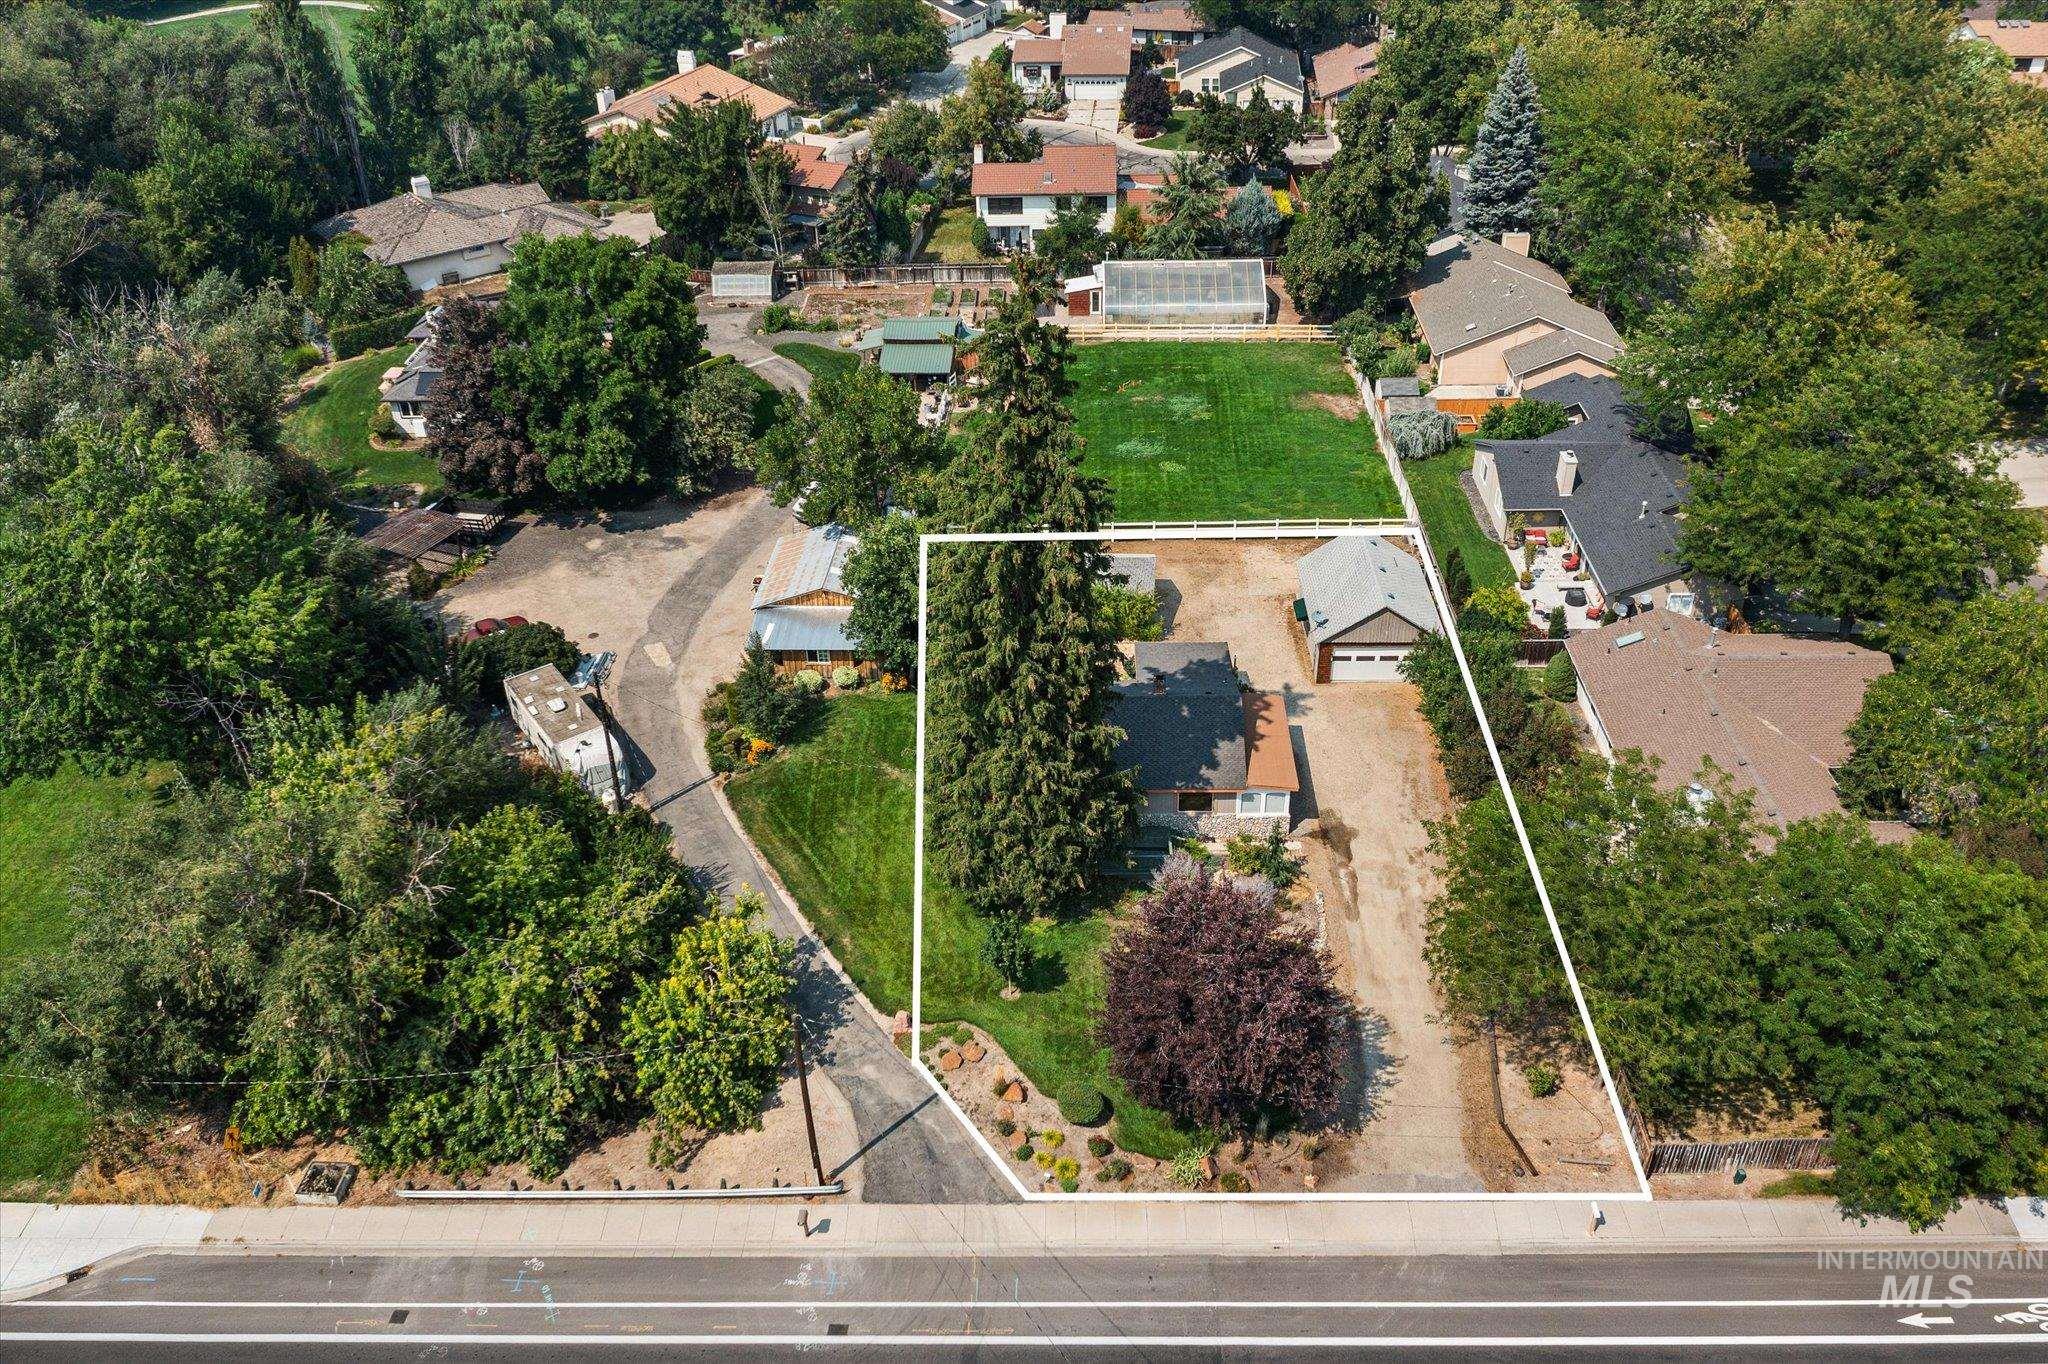
Property with a detached garage and paved driveway
-
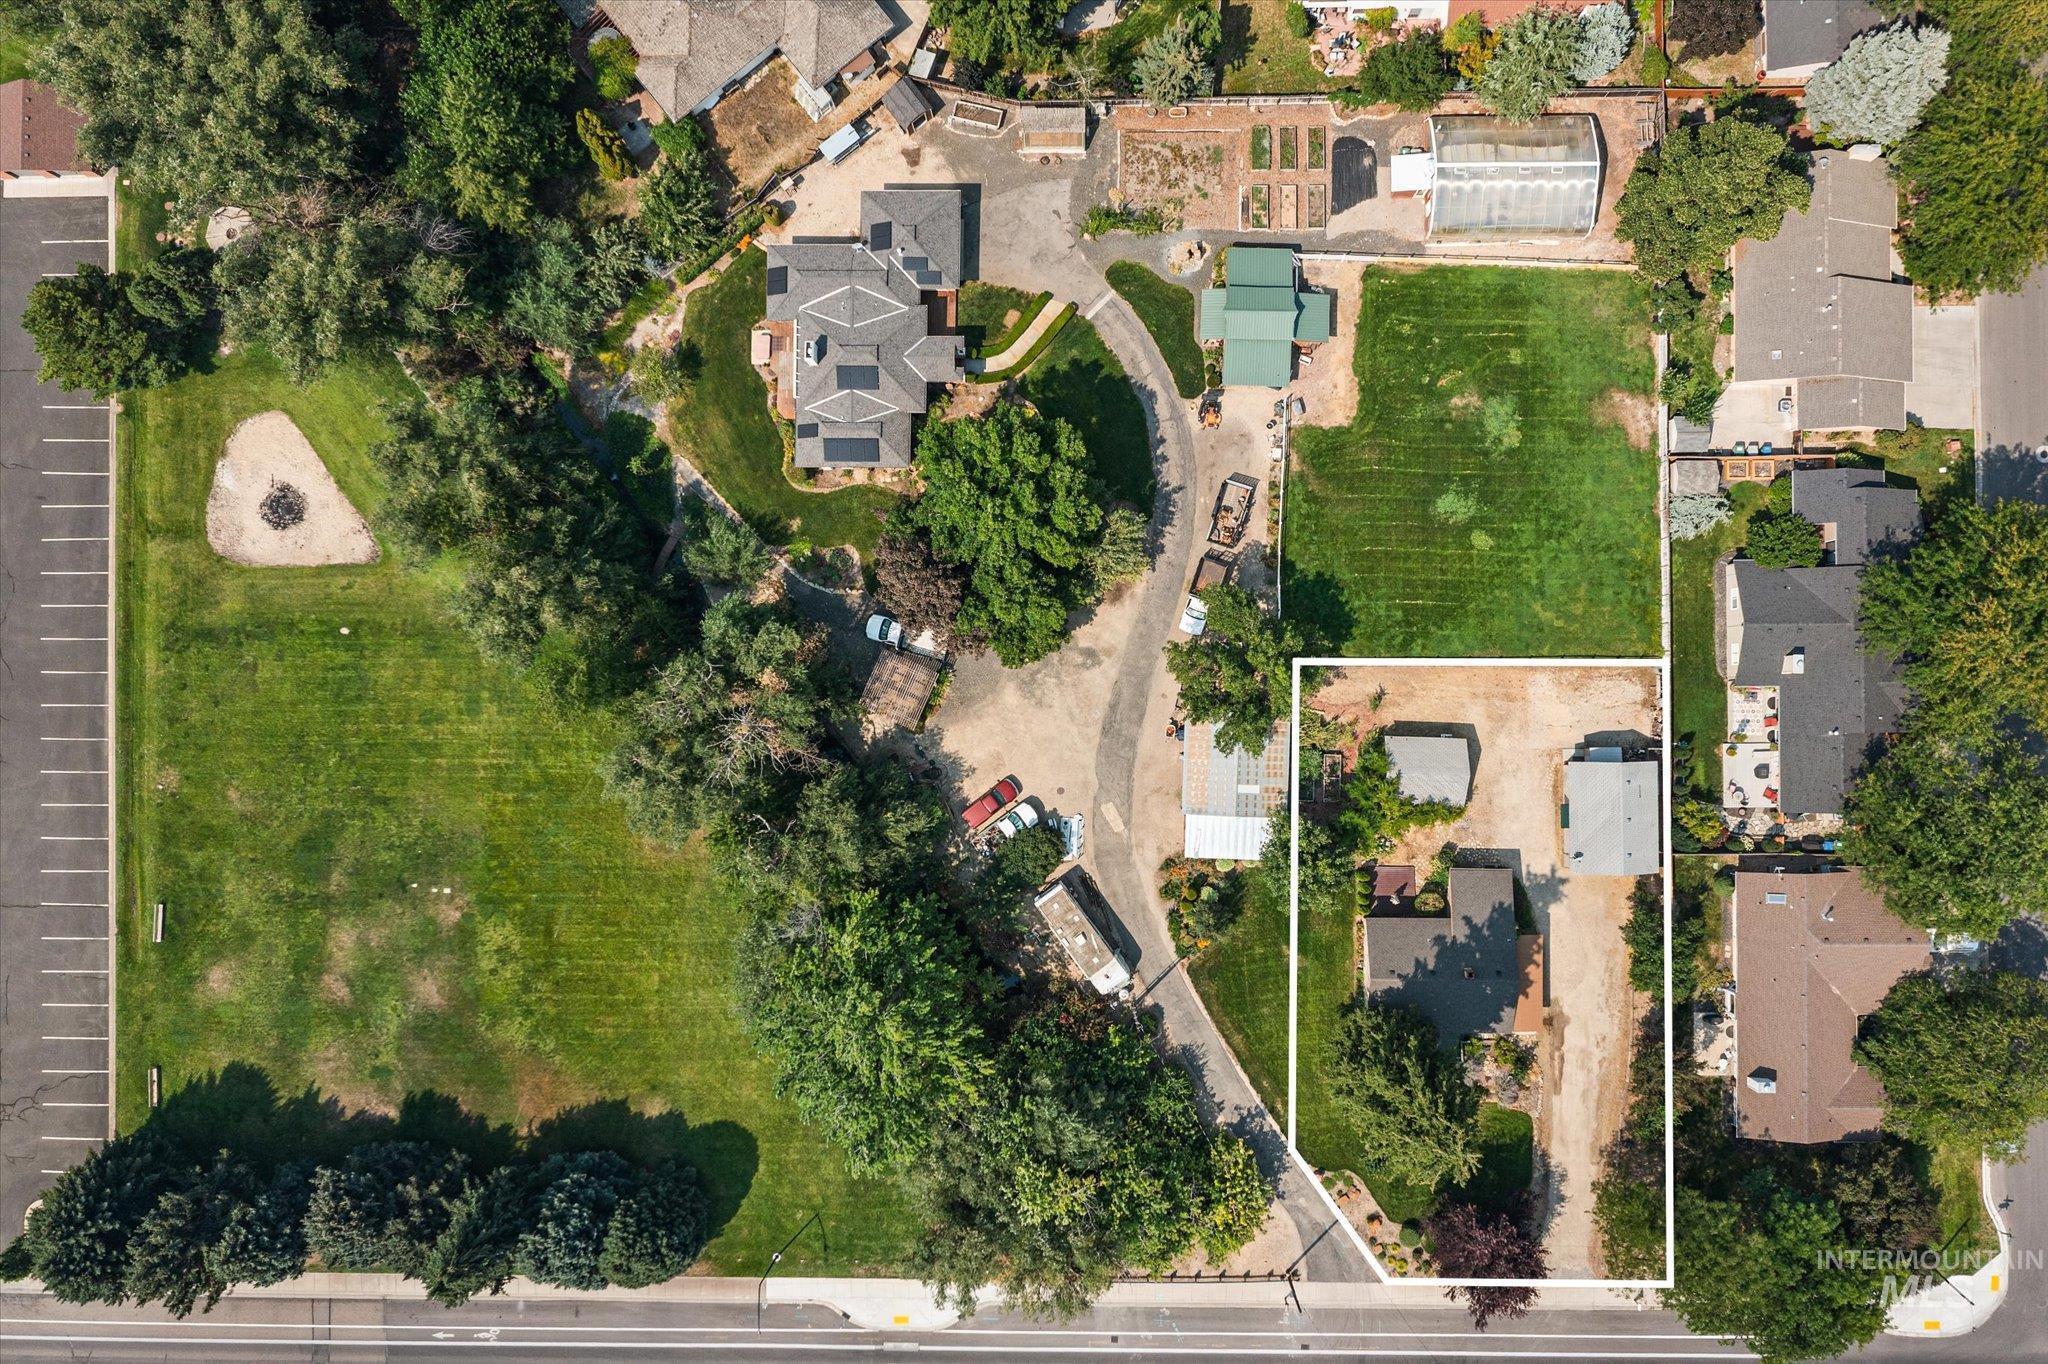
Expansive lot featuring multiple structures, mature trees, a green lawn area, and paved and unpaved driveways
-
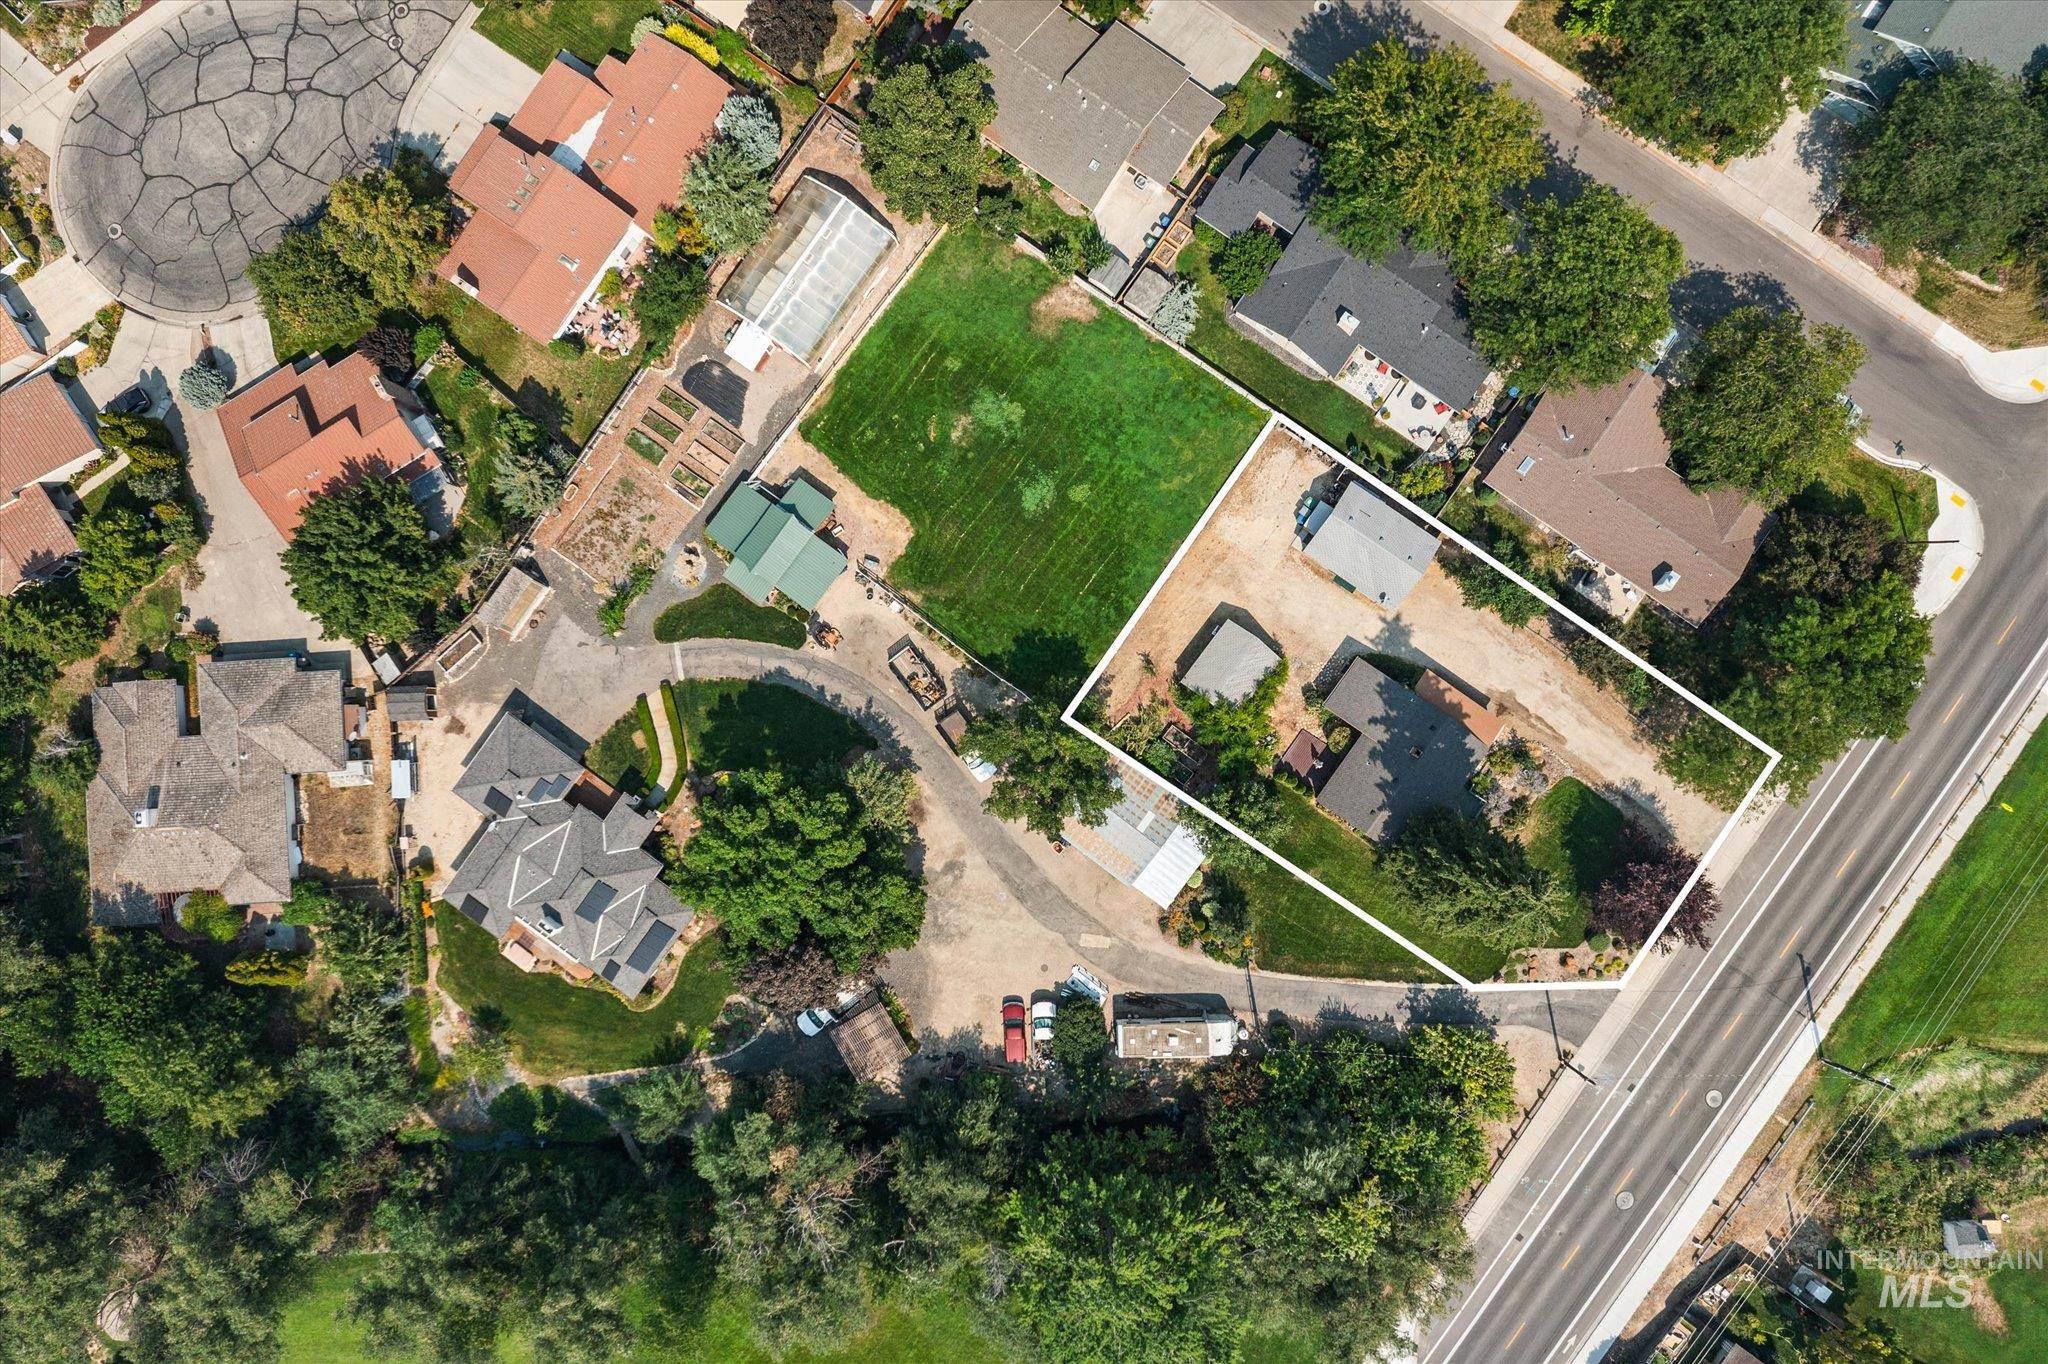
Property featuring multiple structures, extensive paved areas, and mature landscaping
-
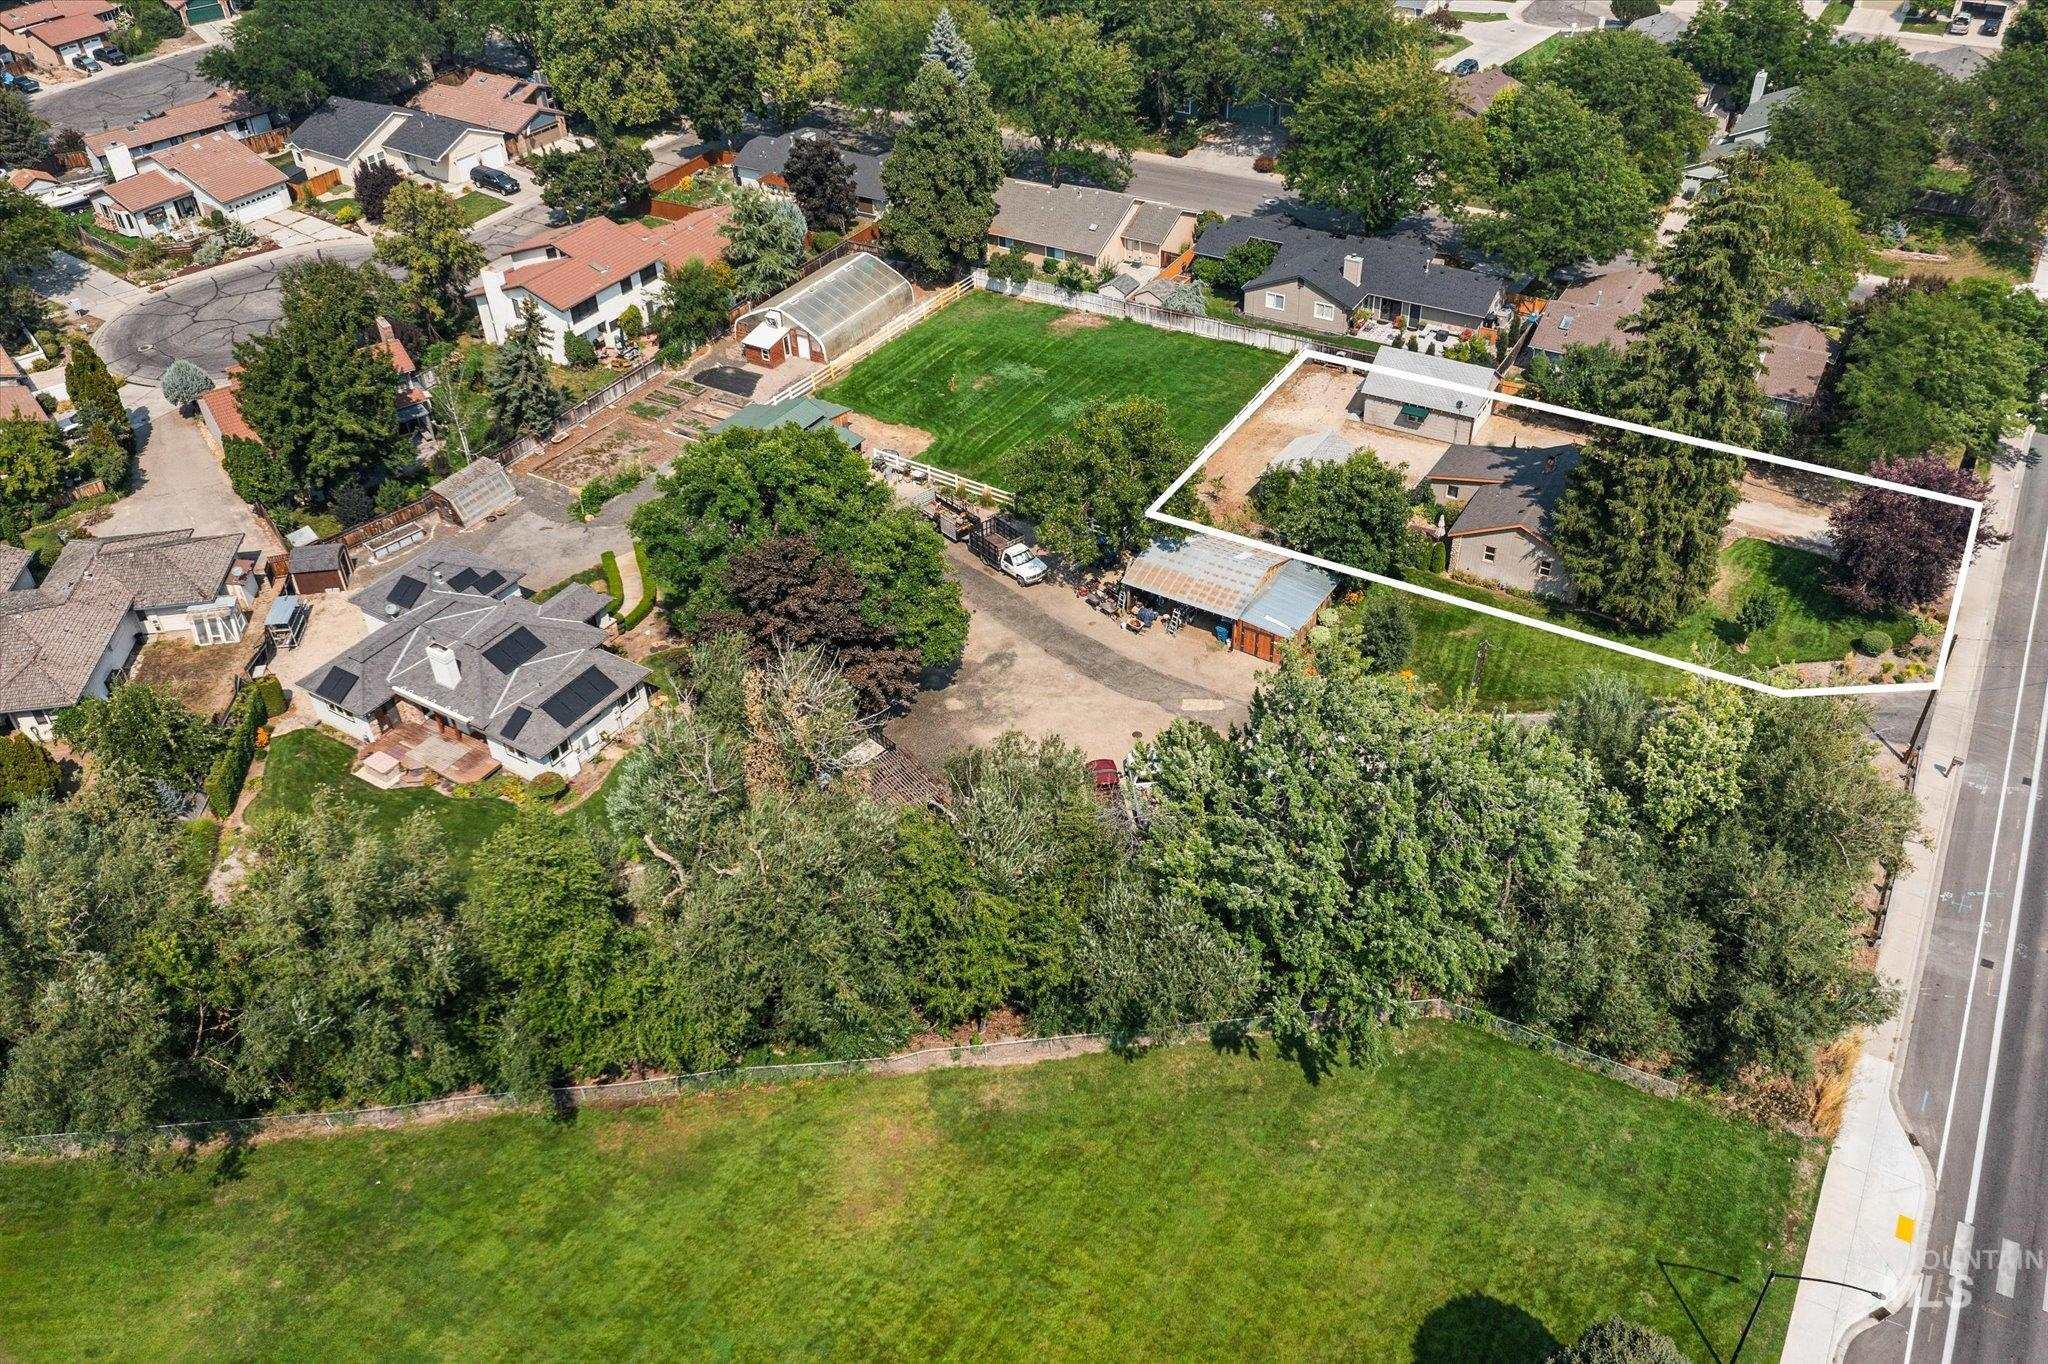
Property featuring a single-story residence, a detached garage, and mature trees
-
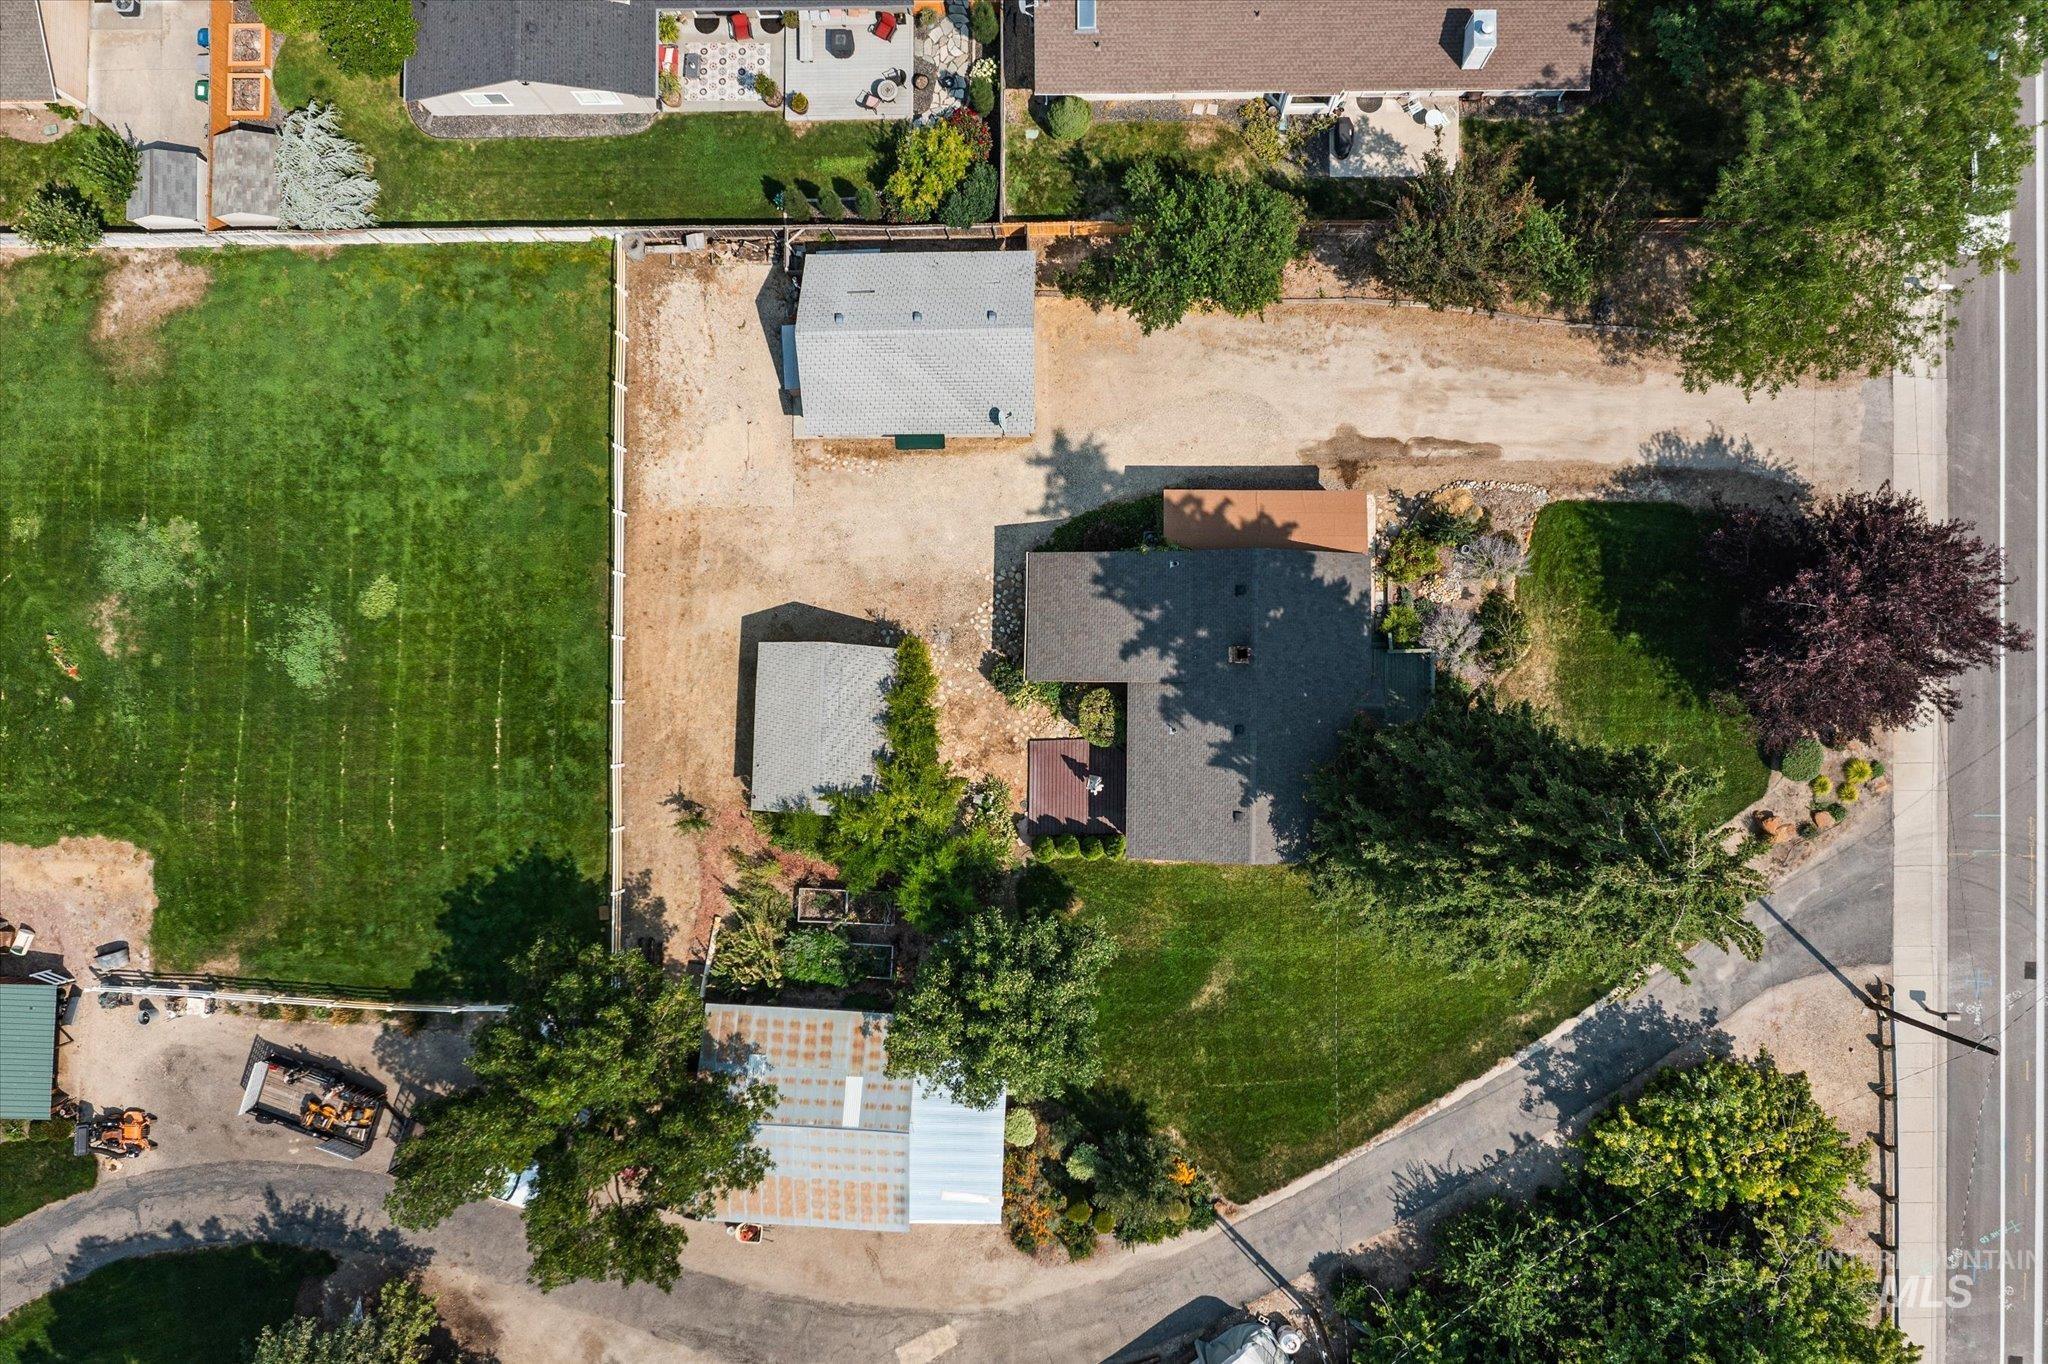
Extensive property featuring a substantial grassy area, multiple outbuildings, mature trees, and direct road frontage
-
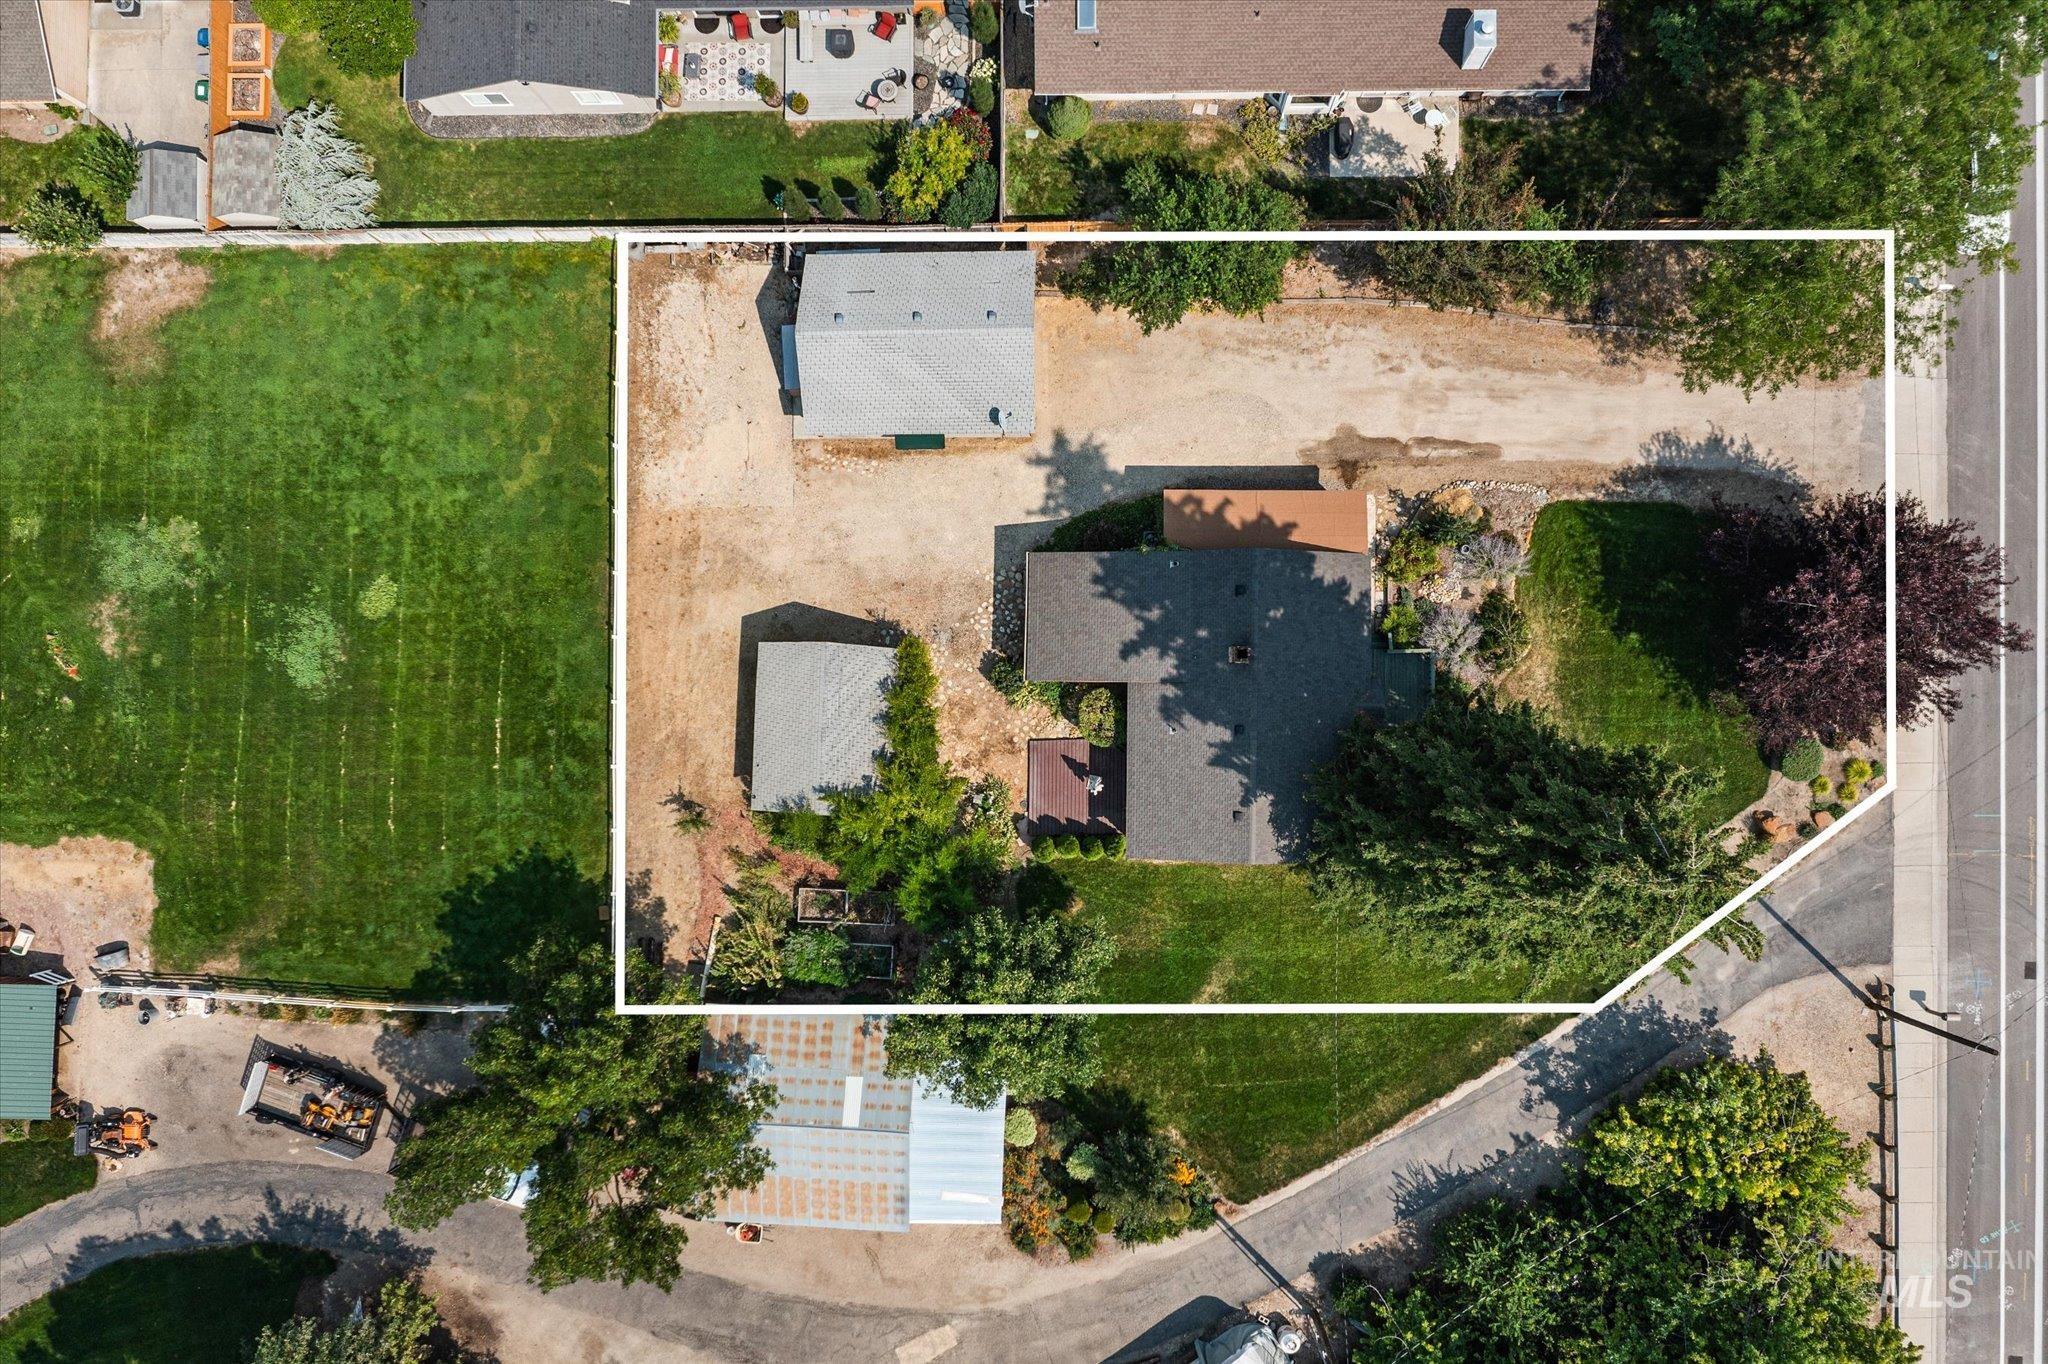
Additional content
-
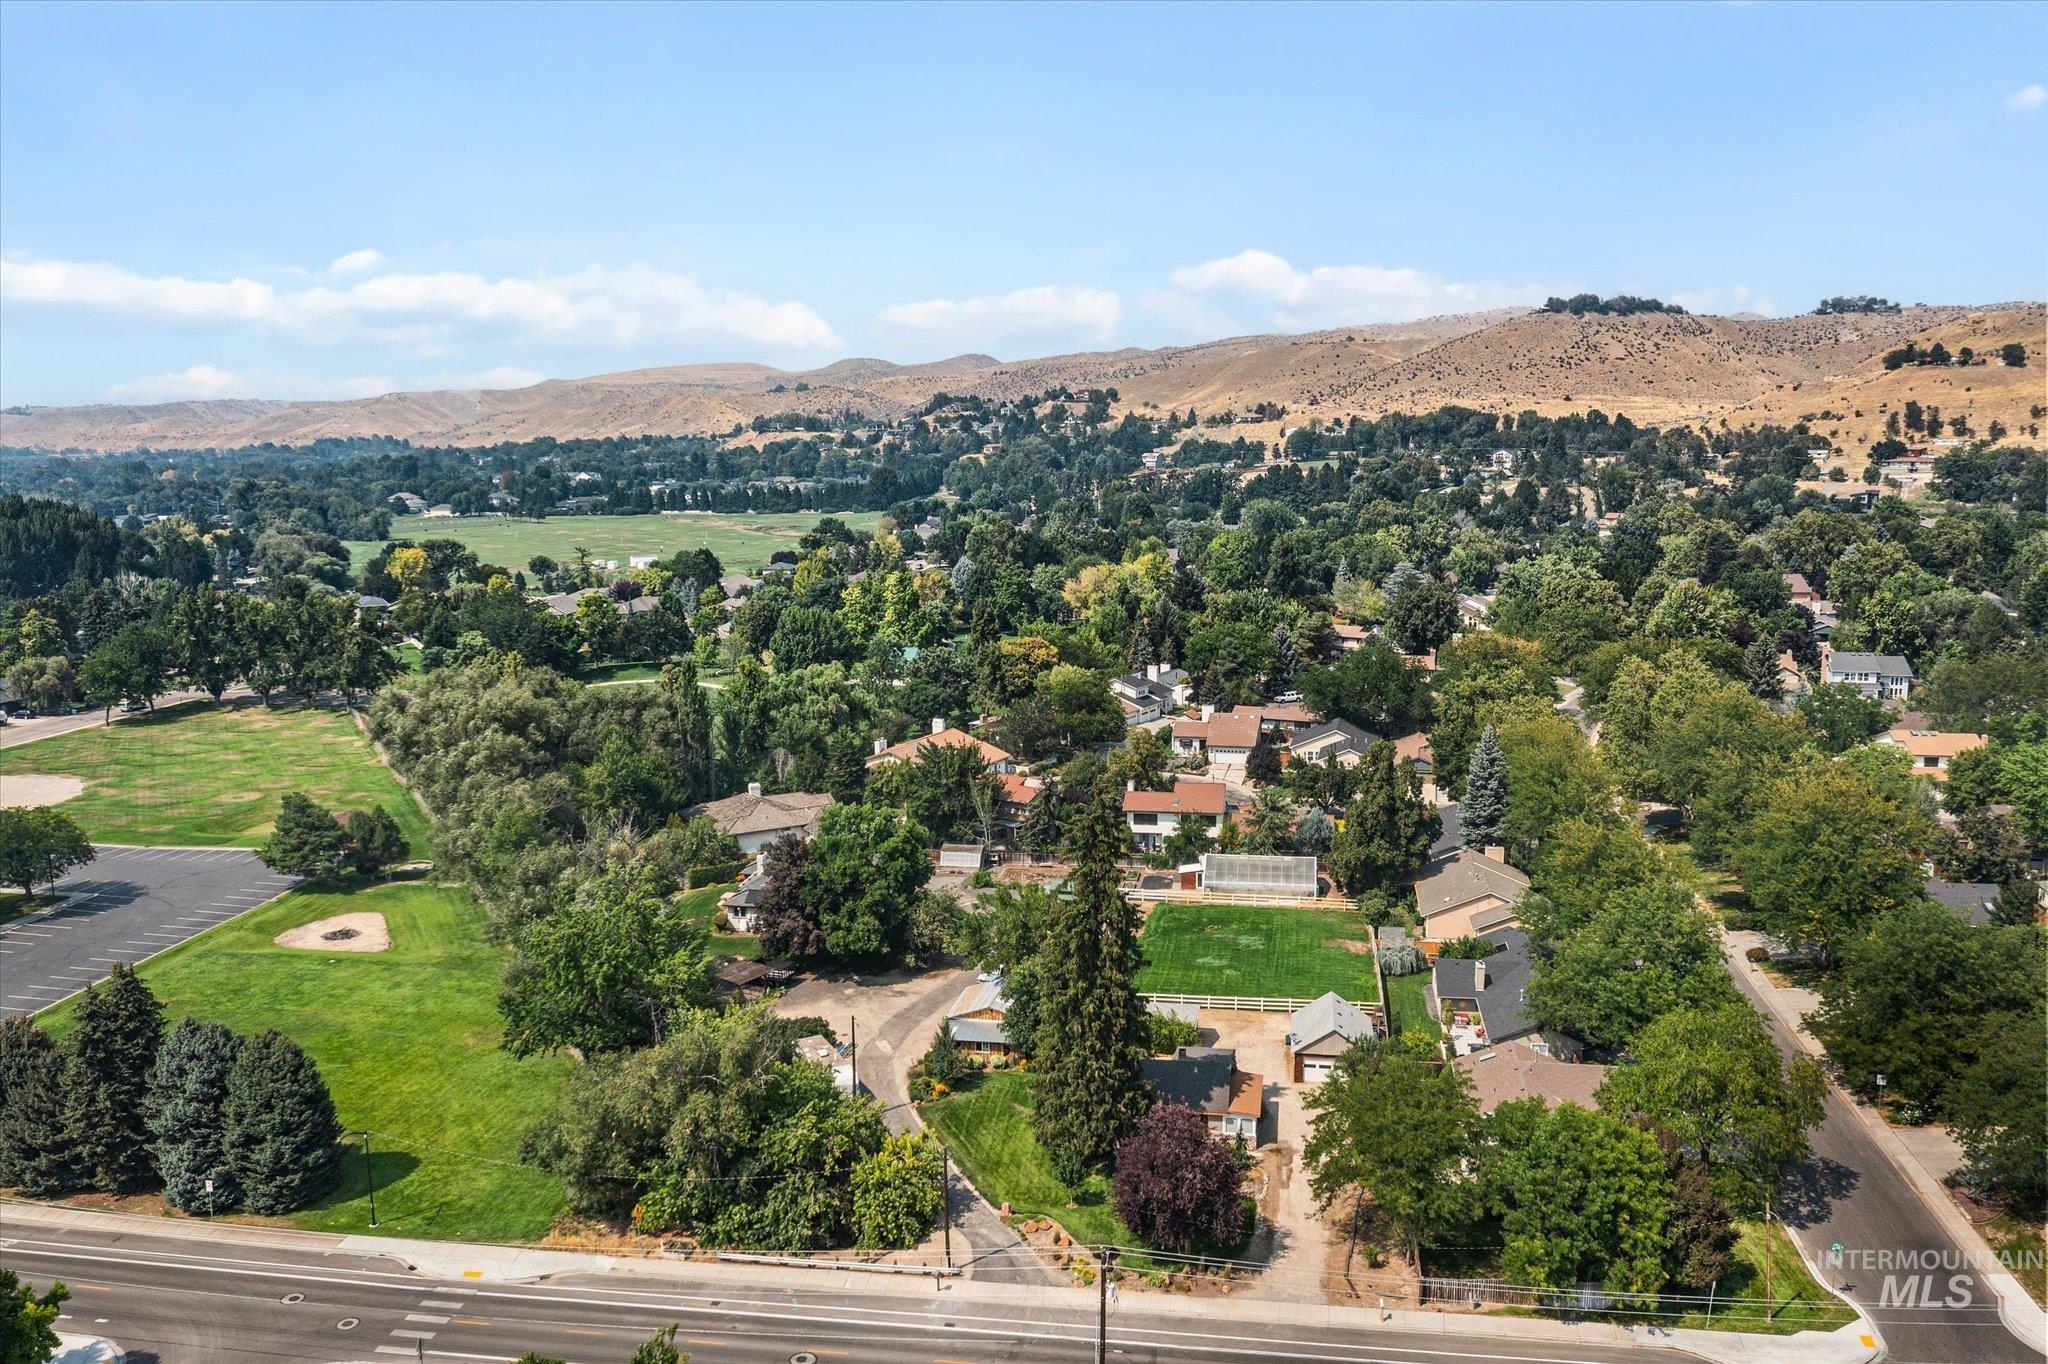
Expansive neighborhood with mature trees and a large green space
-
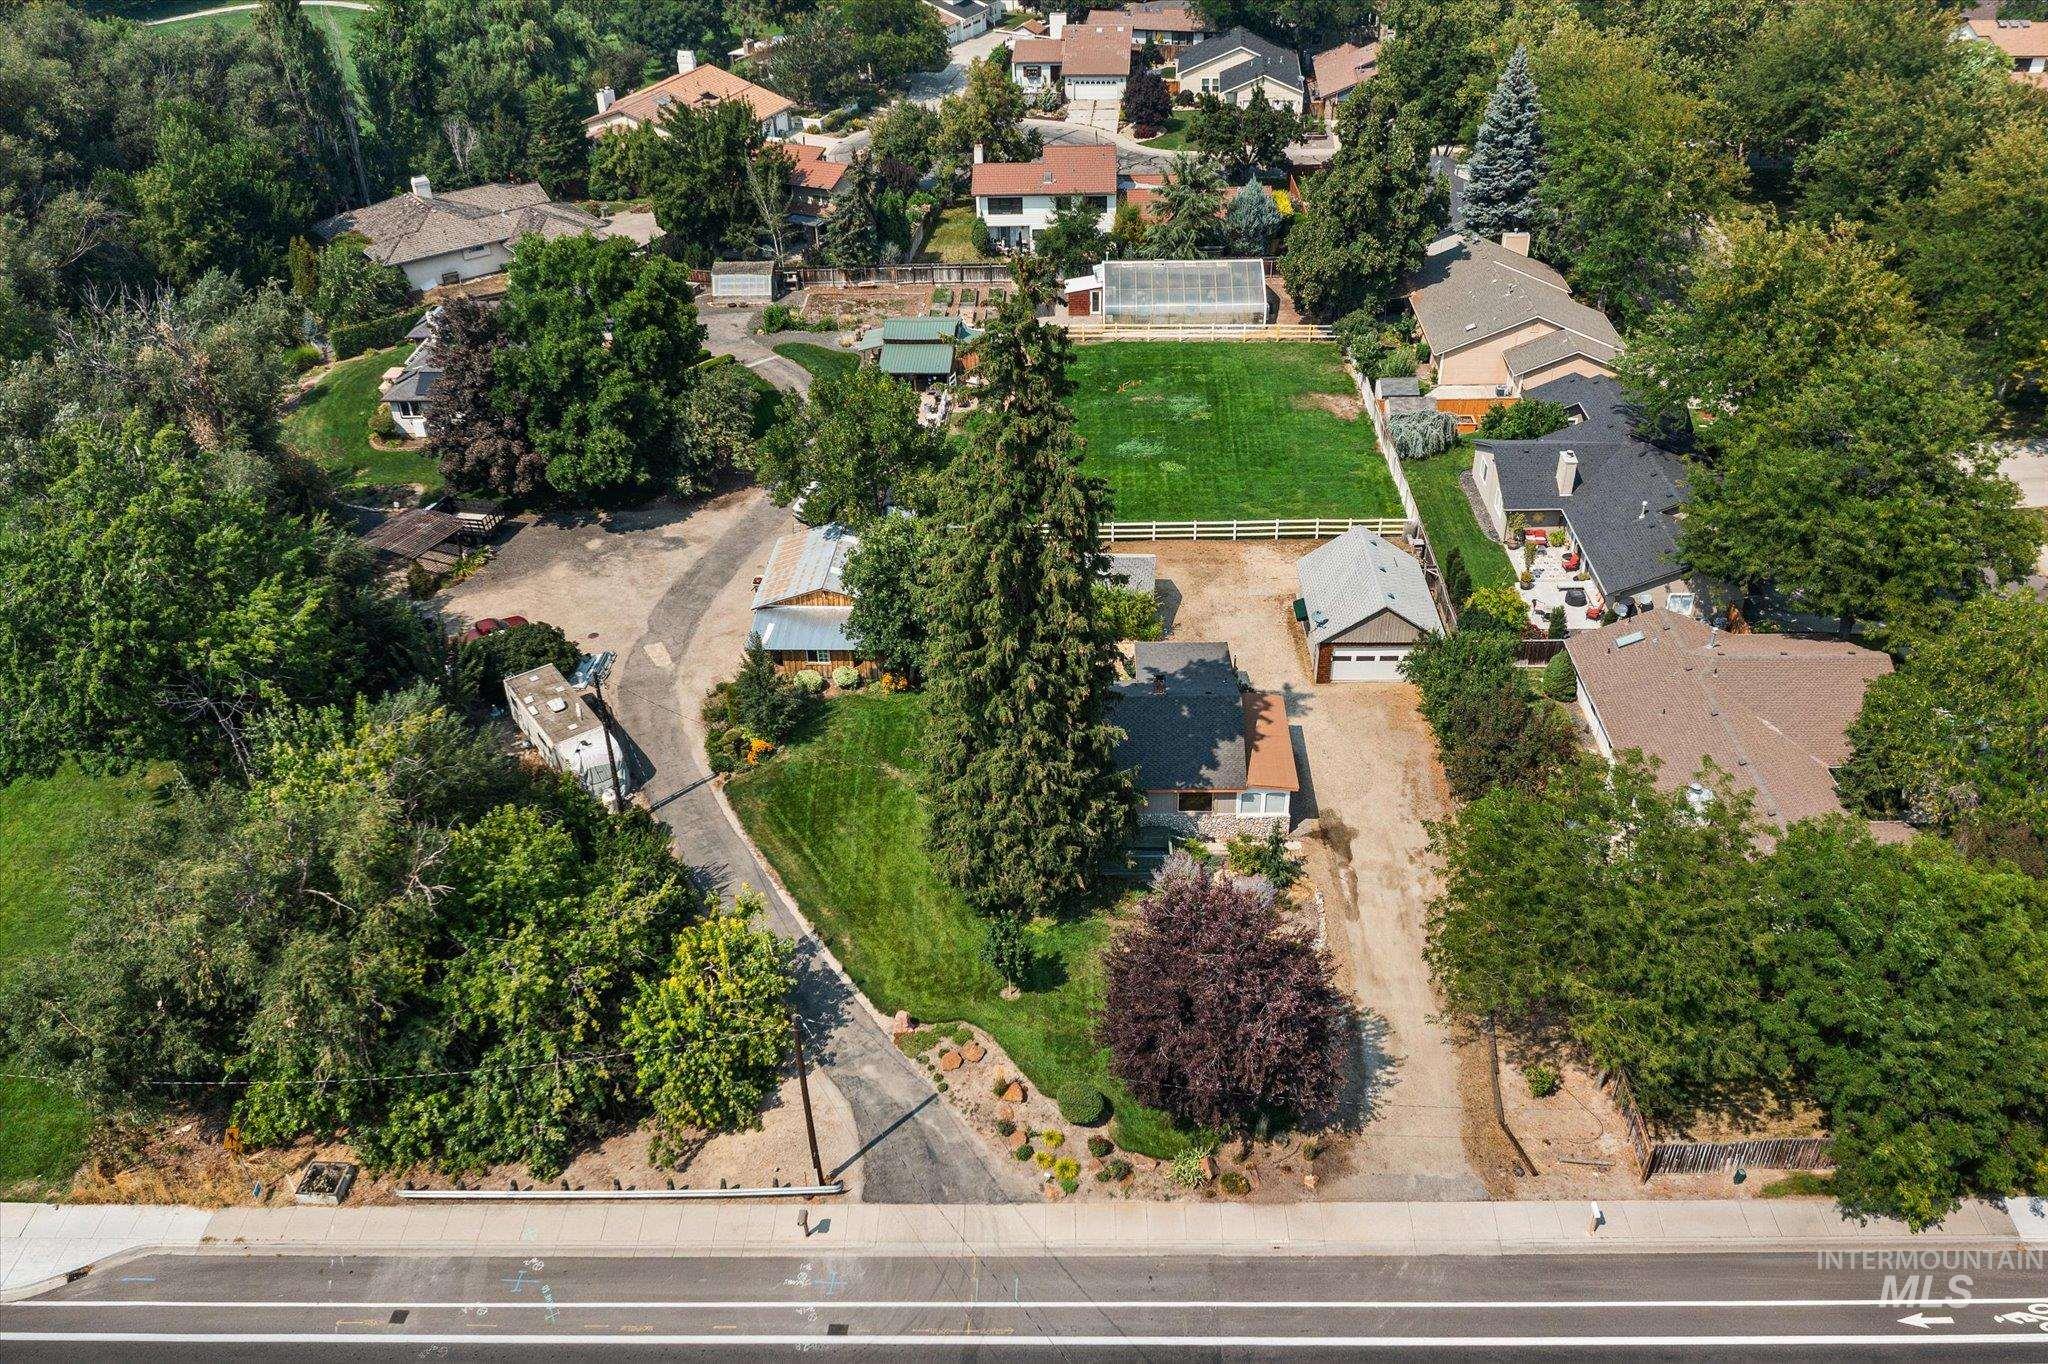
Expansive lot with mature trees, a detached garage, and a large grassy area
-
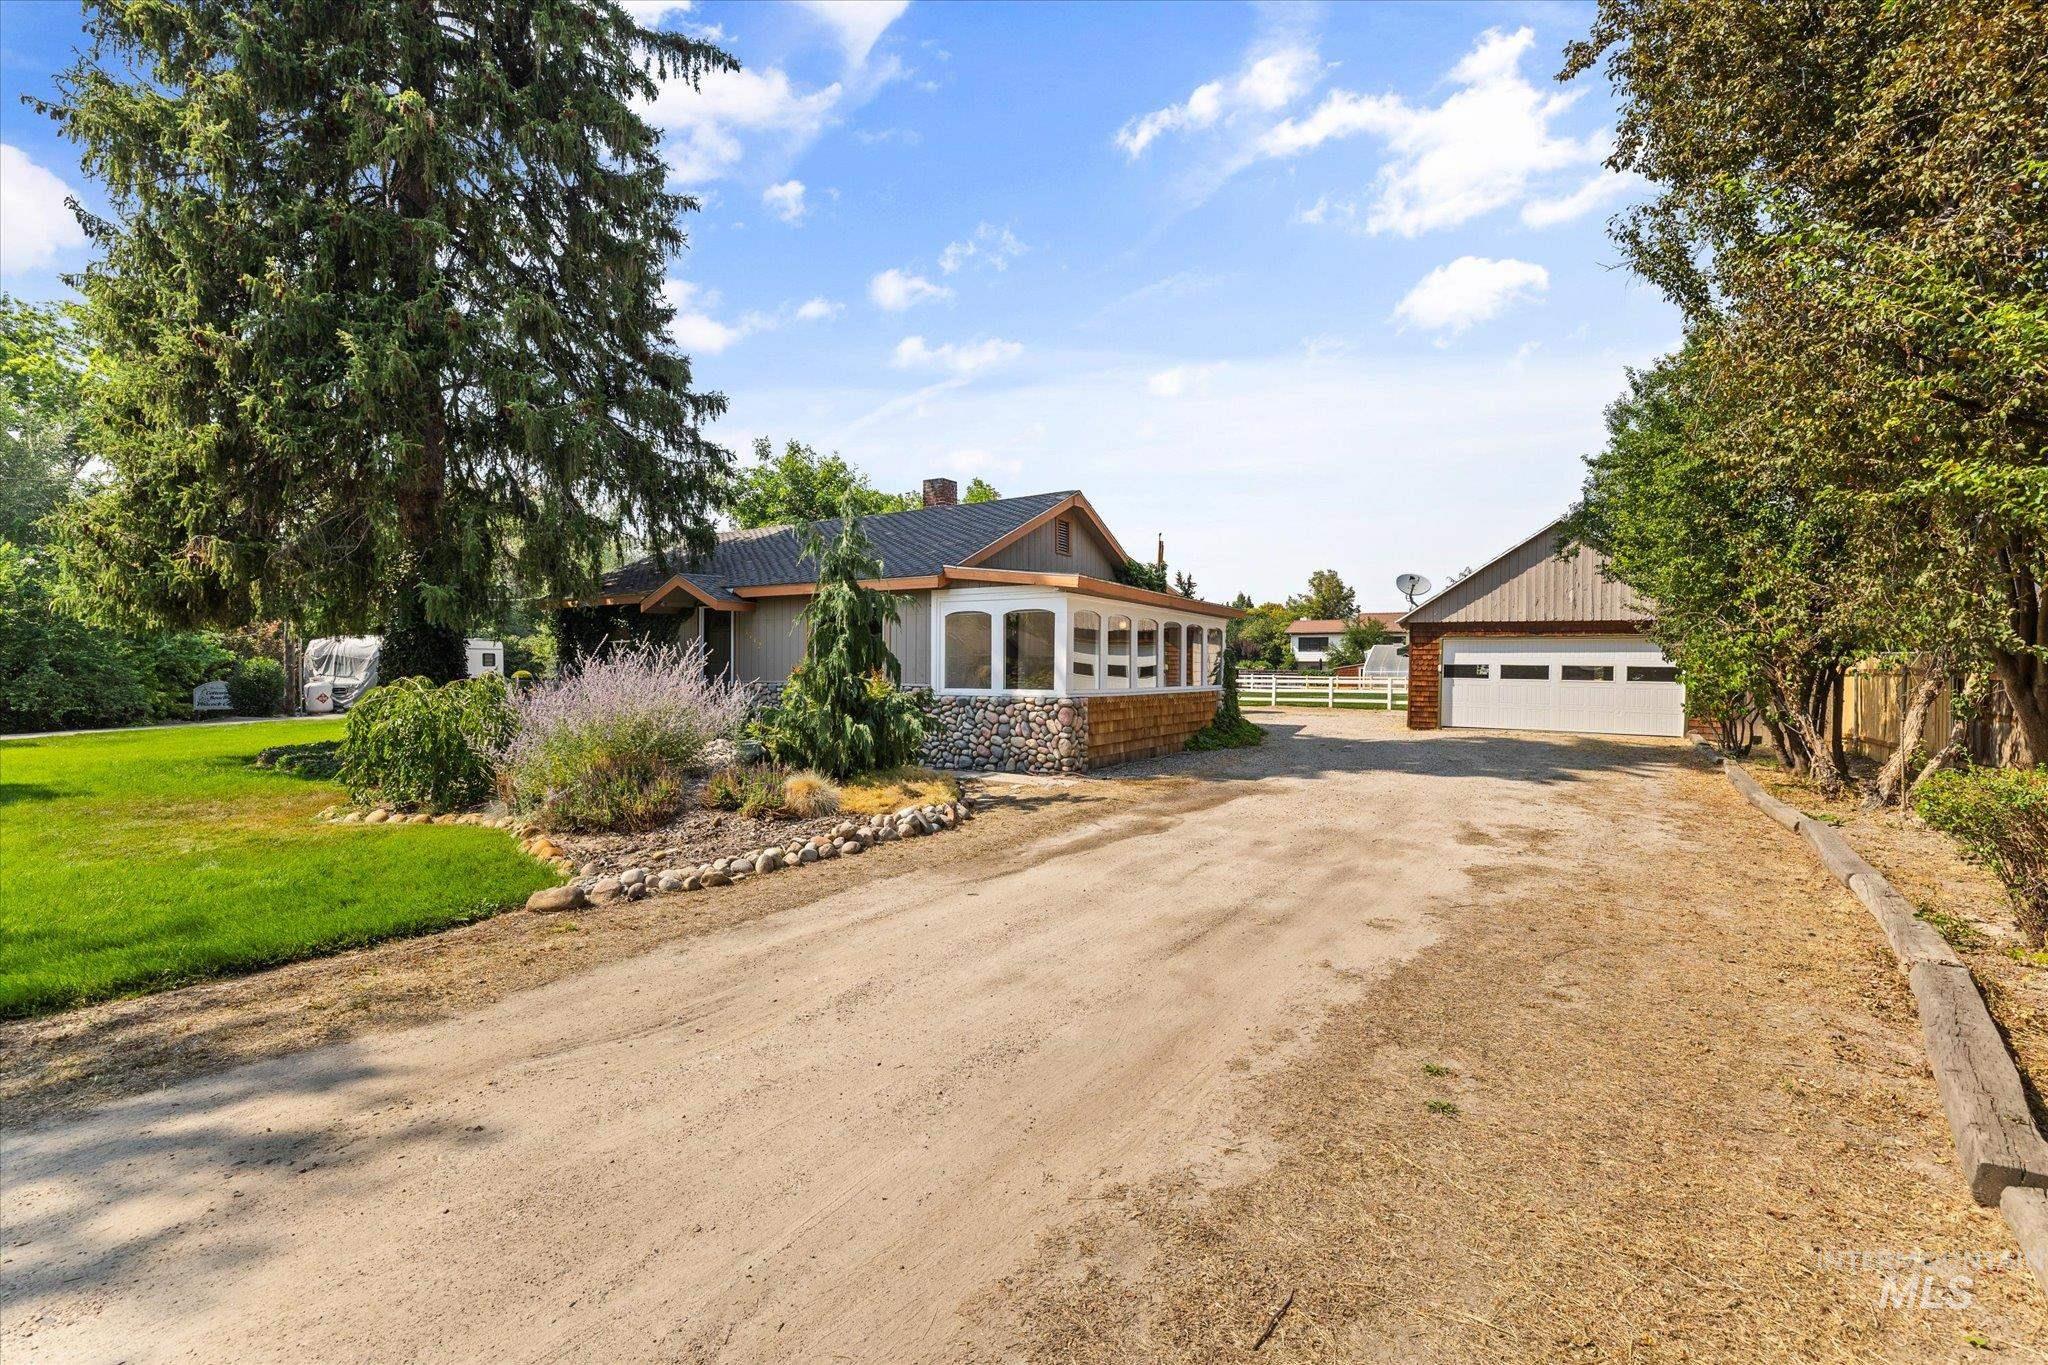
Expansive gravel driveway providing access to a detached two-car garage
Property Description
Beautifully renovated 1932 bungalow offering timeless character with thoughtful modern updates. This inviting home features hardwood and bamboo flooring, stainless steel appliances, and a cozy gas fireplace. Situated on a spacious .31-acre lot, the property offers plenty of room for gardening, entertaining, and enjoying the outdoors. A wood deck provides the perfect spot for relaxing or gathering with guests. The property also features two separate detached garages, including a 2-car garage and an additional 1-car garage, providing exceptional parking, storage, or workspace options. A wonderful blend of vintage charm, updated amenities, and versatile outdoor space!
Features
- Heating:
- Forced Air, Electric
- Cooling:
- Central air
- Fireplace:
- Gas
- Garage Capacity:
- 3
Address Map
- Country:
- US
- State:
- ID
- City:
- Boise
- Zipcode:
- 83703
- Street:
- 5712 W Castle Drive
- Longitude:
- W117° 44' 21.3''
- Latitude:
- N43° 40' 0.5''
Rooms
- Master Bedroom Level:
- Main
- Bedroom 2 Level:
- Main
Schools
- School District:
- Boise School District #1
- Elementary School:
- Cynthia Mann
- Middle School:
- Hillside
- High School:
- Capital
Additional Details
- Status:
- Back on Market
- Type:
- Single Family
- Level:
- Single with Below Grade
- Tax Year:
- 2025
- Taxes:
- $2,698
- Potential Short Sale:
- No
- Age:
- 81+ Years
- Auction:
- No
- Flood Ins Required:
- No
- HUD Owned:
- No
- In Foreclosure:
- No
- Land Size:
- 10000 SF - .49 AC
- Home Owner Exempt:
- No
- HOA Frequency:
- Not Applicable
- Irrigation District:
- Boise Valley Irr Ditch
- Inc Kitchen Features:
- Dishwasher, Disposal, Oven/range freestanding, Refrigerator
- Lot Features:
- Garden Space, Winter Access
- Water:
- City service, Individual well
- Land Use:
- Single
- Sprinkler System:
- Irrigation
Residential For Sale
5712 W Castle Drive, Boise, Idaho 83703
2 Bedrooms
1 Bathrooms
1,370 SqFt
Visits : 1 in 56 days
$449,000
Listing ID #98997176
Basic Details
- Property Type :
- Residential
- Listing Type :
- For Sale
- Status :
- Active
- Listing ID :
- 98997176
- Price :
- $449,000
- Bedrooms :
- 2
- Bathrooms :
- 1
- Apx SqFt :
- 1,370 SqFt
- Year Built :
- 1932
- Lot Area :
- 0.31 Acres
- Days on Market :
- 31
- Subdivision :
- Peacock Creek
- Update Date :
- 10/06/2026 13:40:57
Agent info


Contact Agent
Mortgage Calculator

