
-
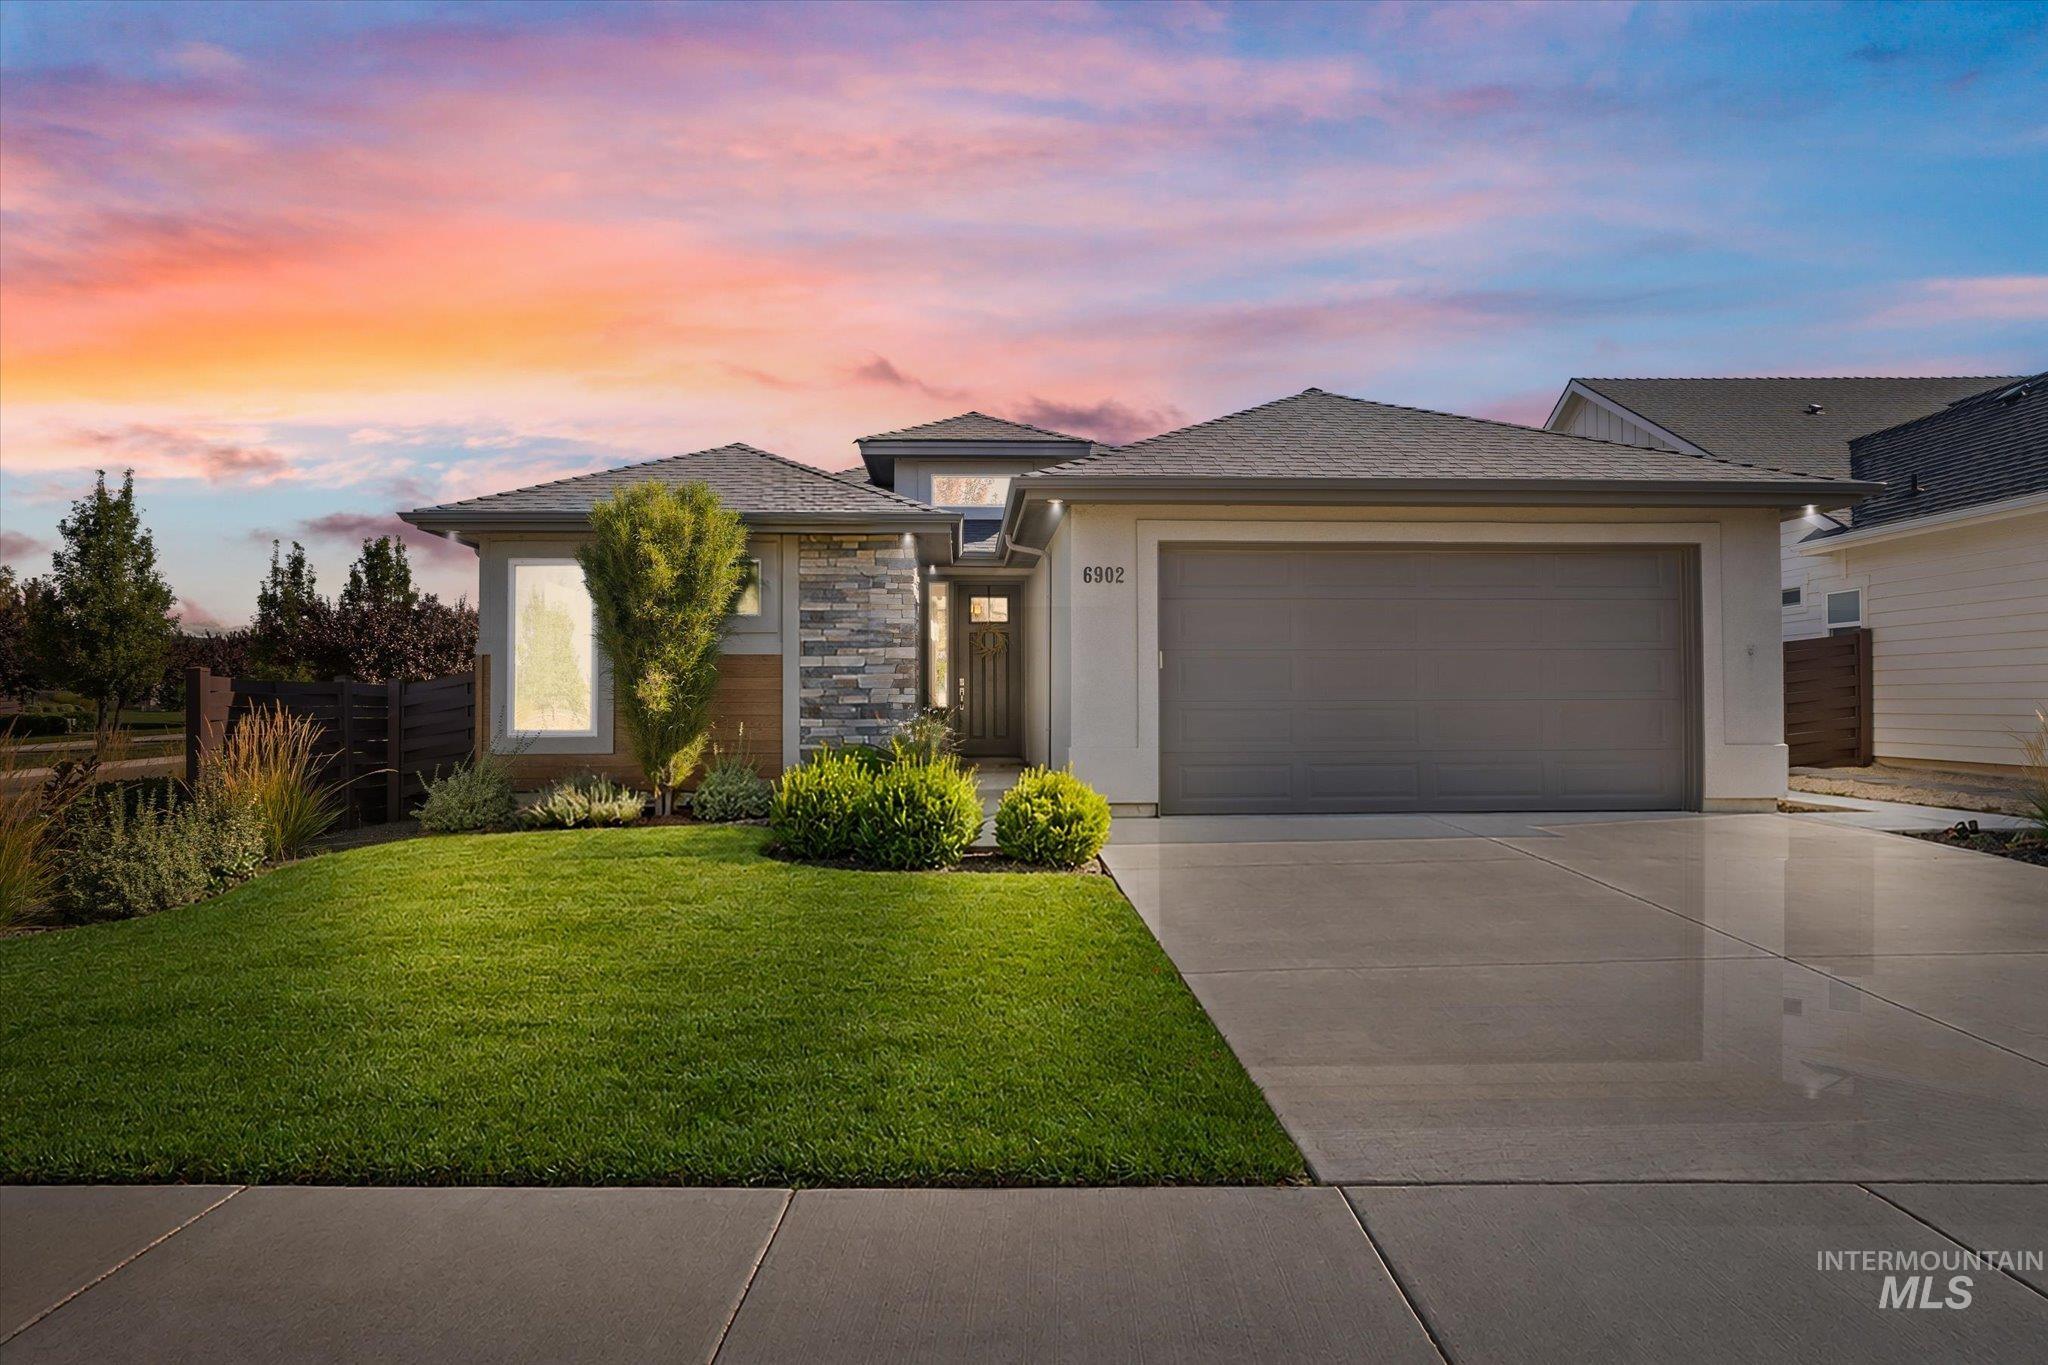
Contemporary exterior featuring a stone accent facade, attached garage, concrete driveway, and manicured front lawn with varied plantings
-
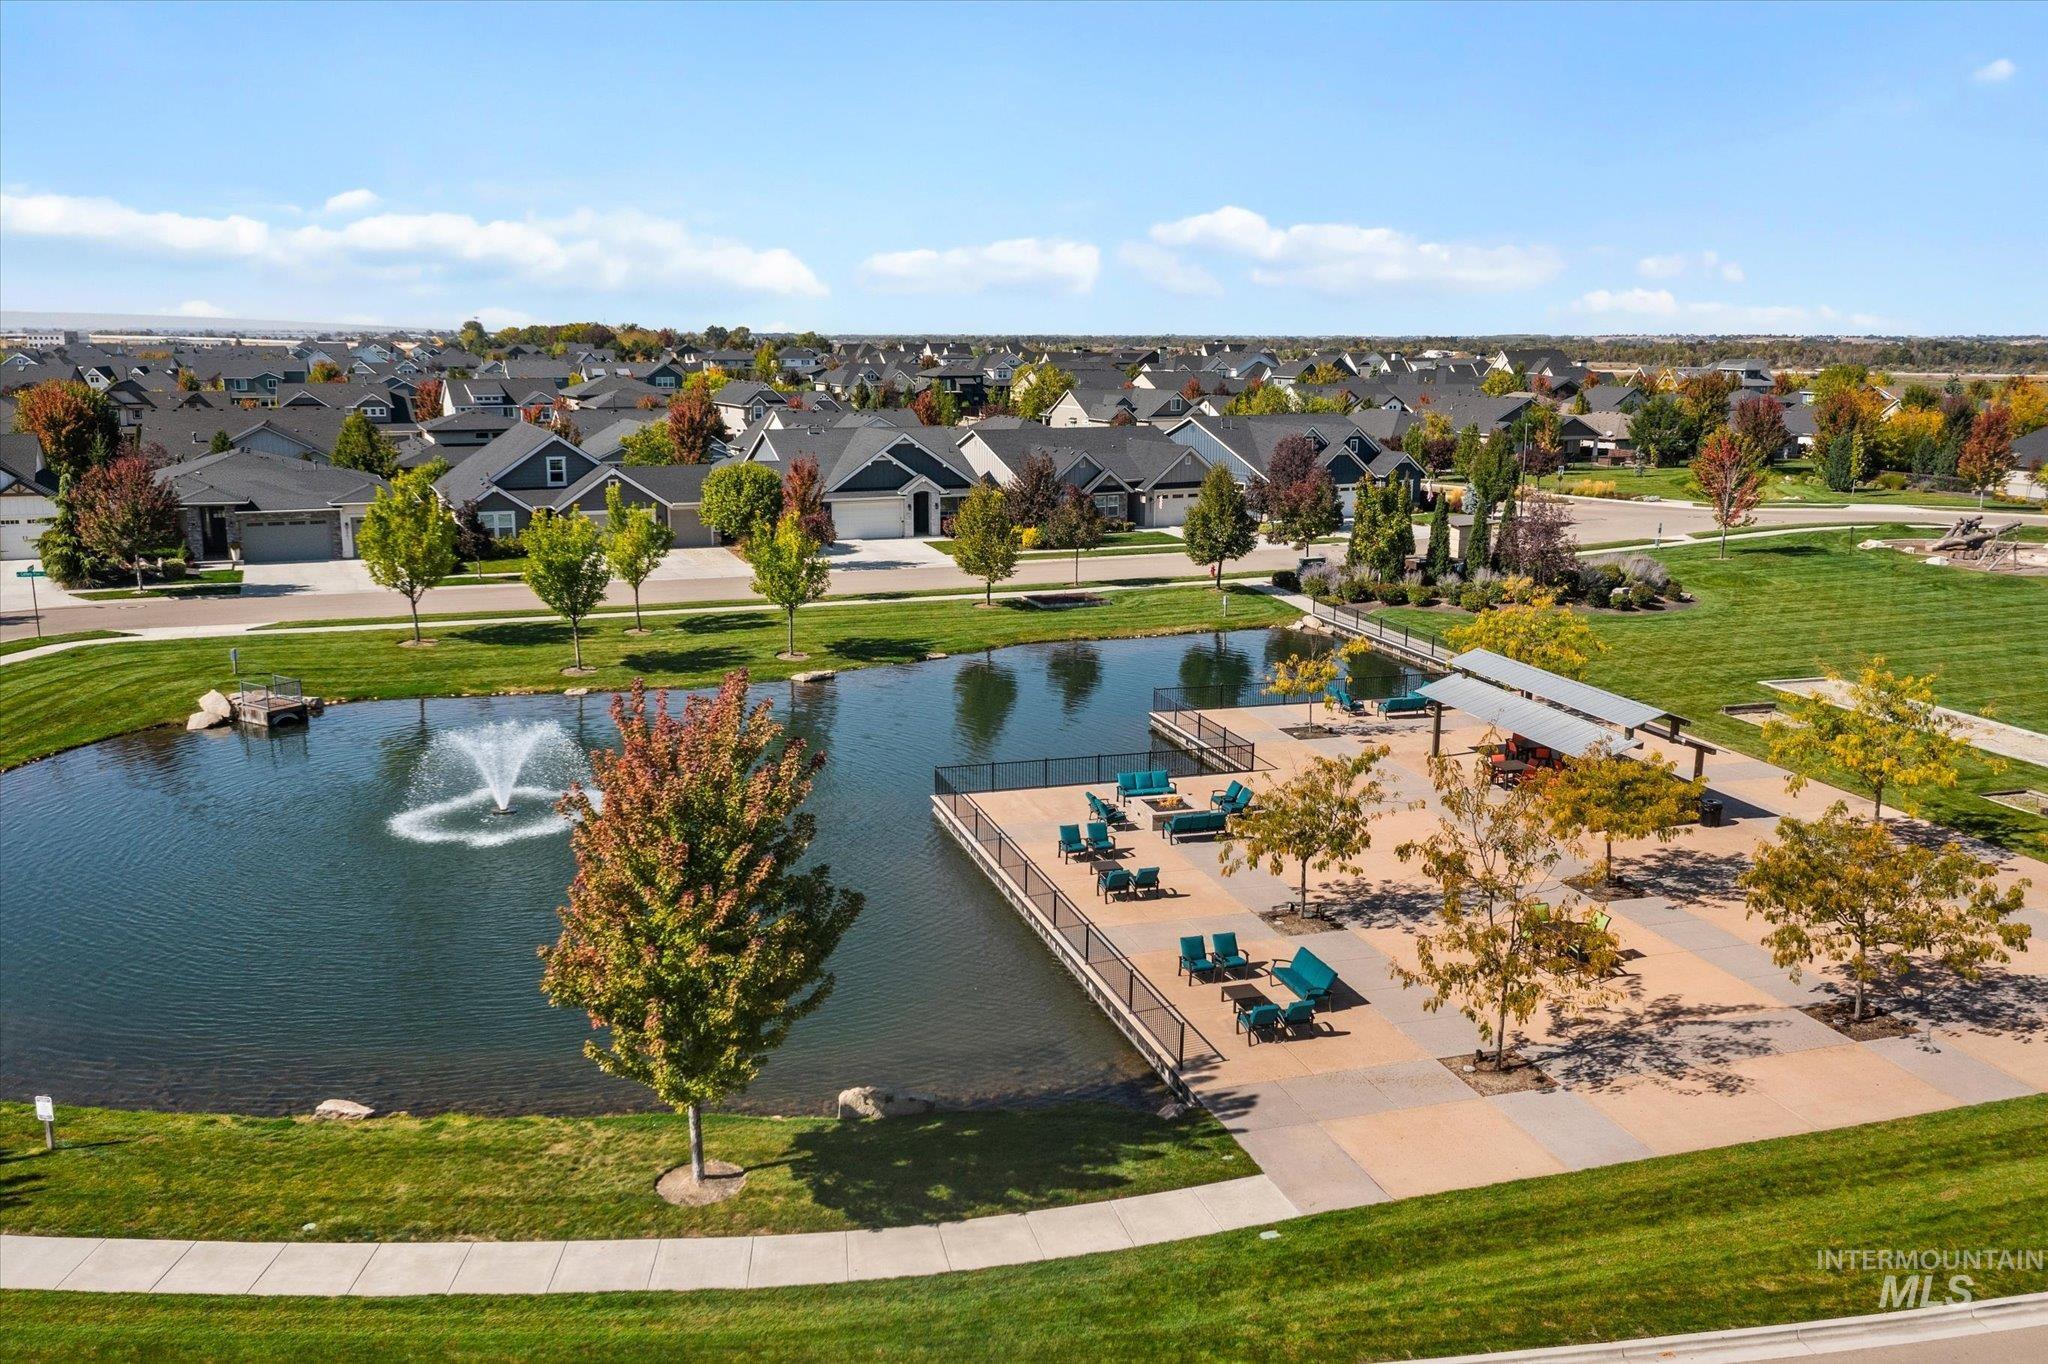
Community pond with fountain feature, expansive park area, paved pathways, and shaded patio with seating
-
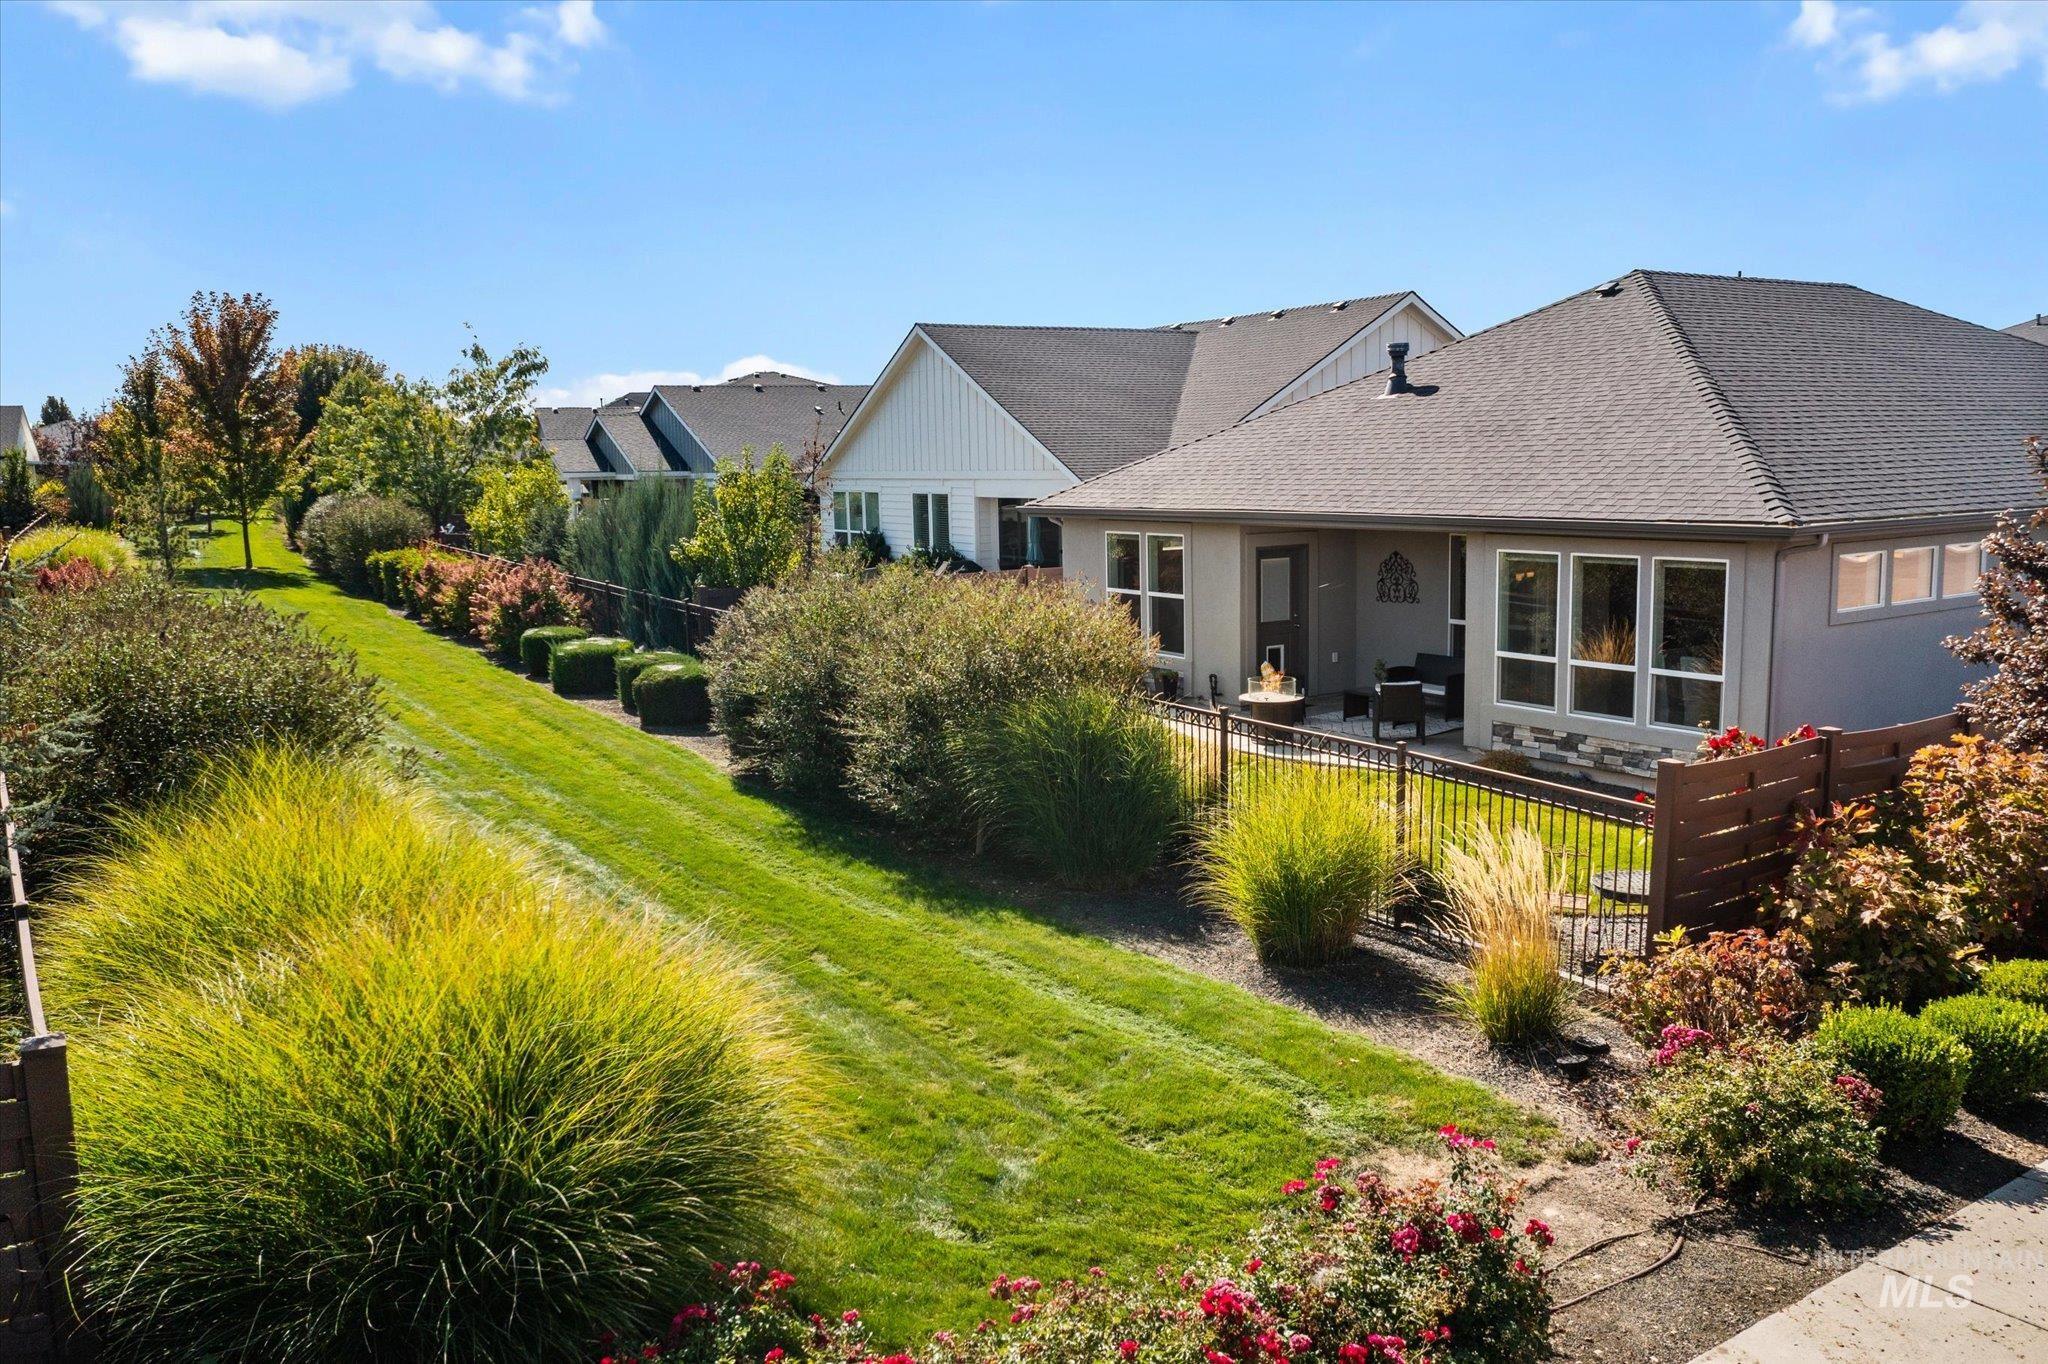
Manicured backyard with a sloped lawn, mature landscaping, paved patio, and multi-pane windows
-
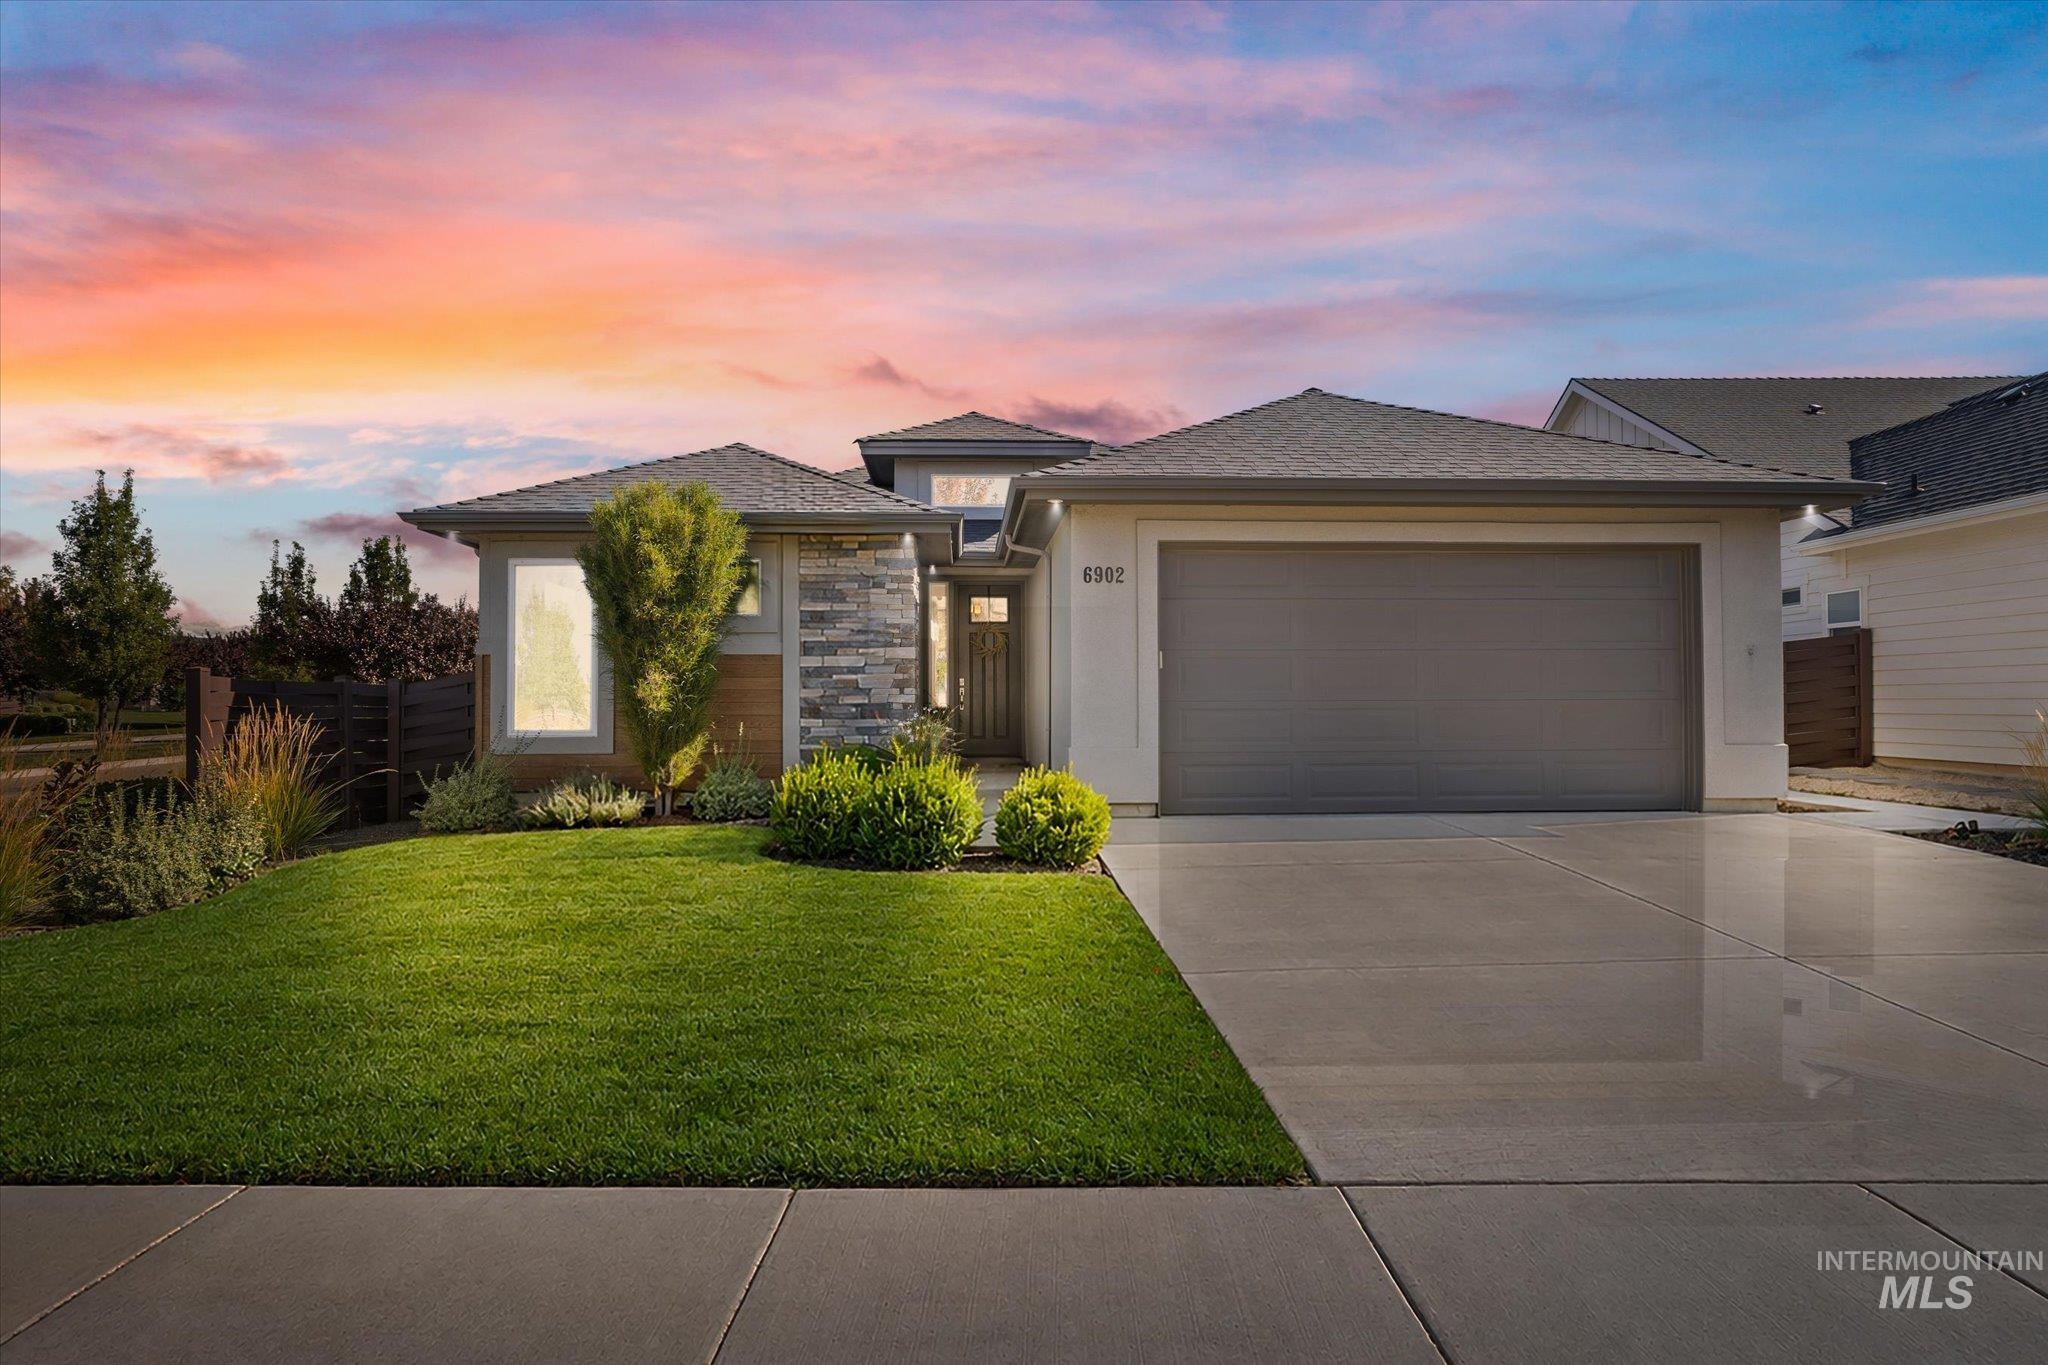
Contemporary exterior featuring a stone accent facade, attached garage, concrete driveway, and manicured front lawn with varied plantings
-
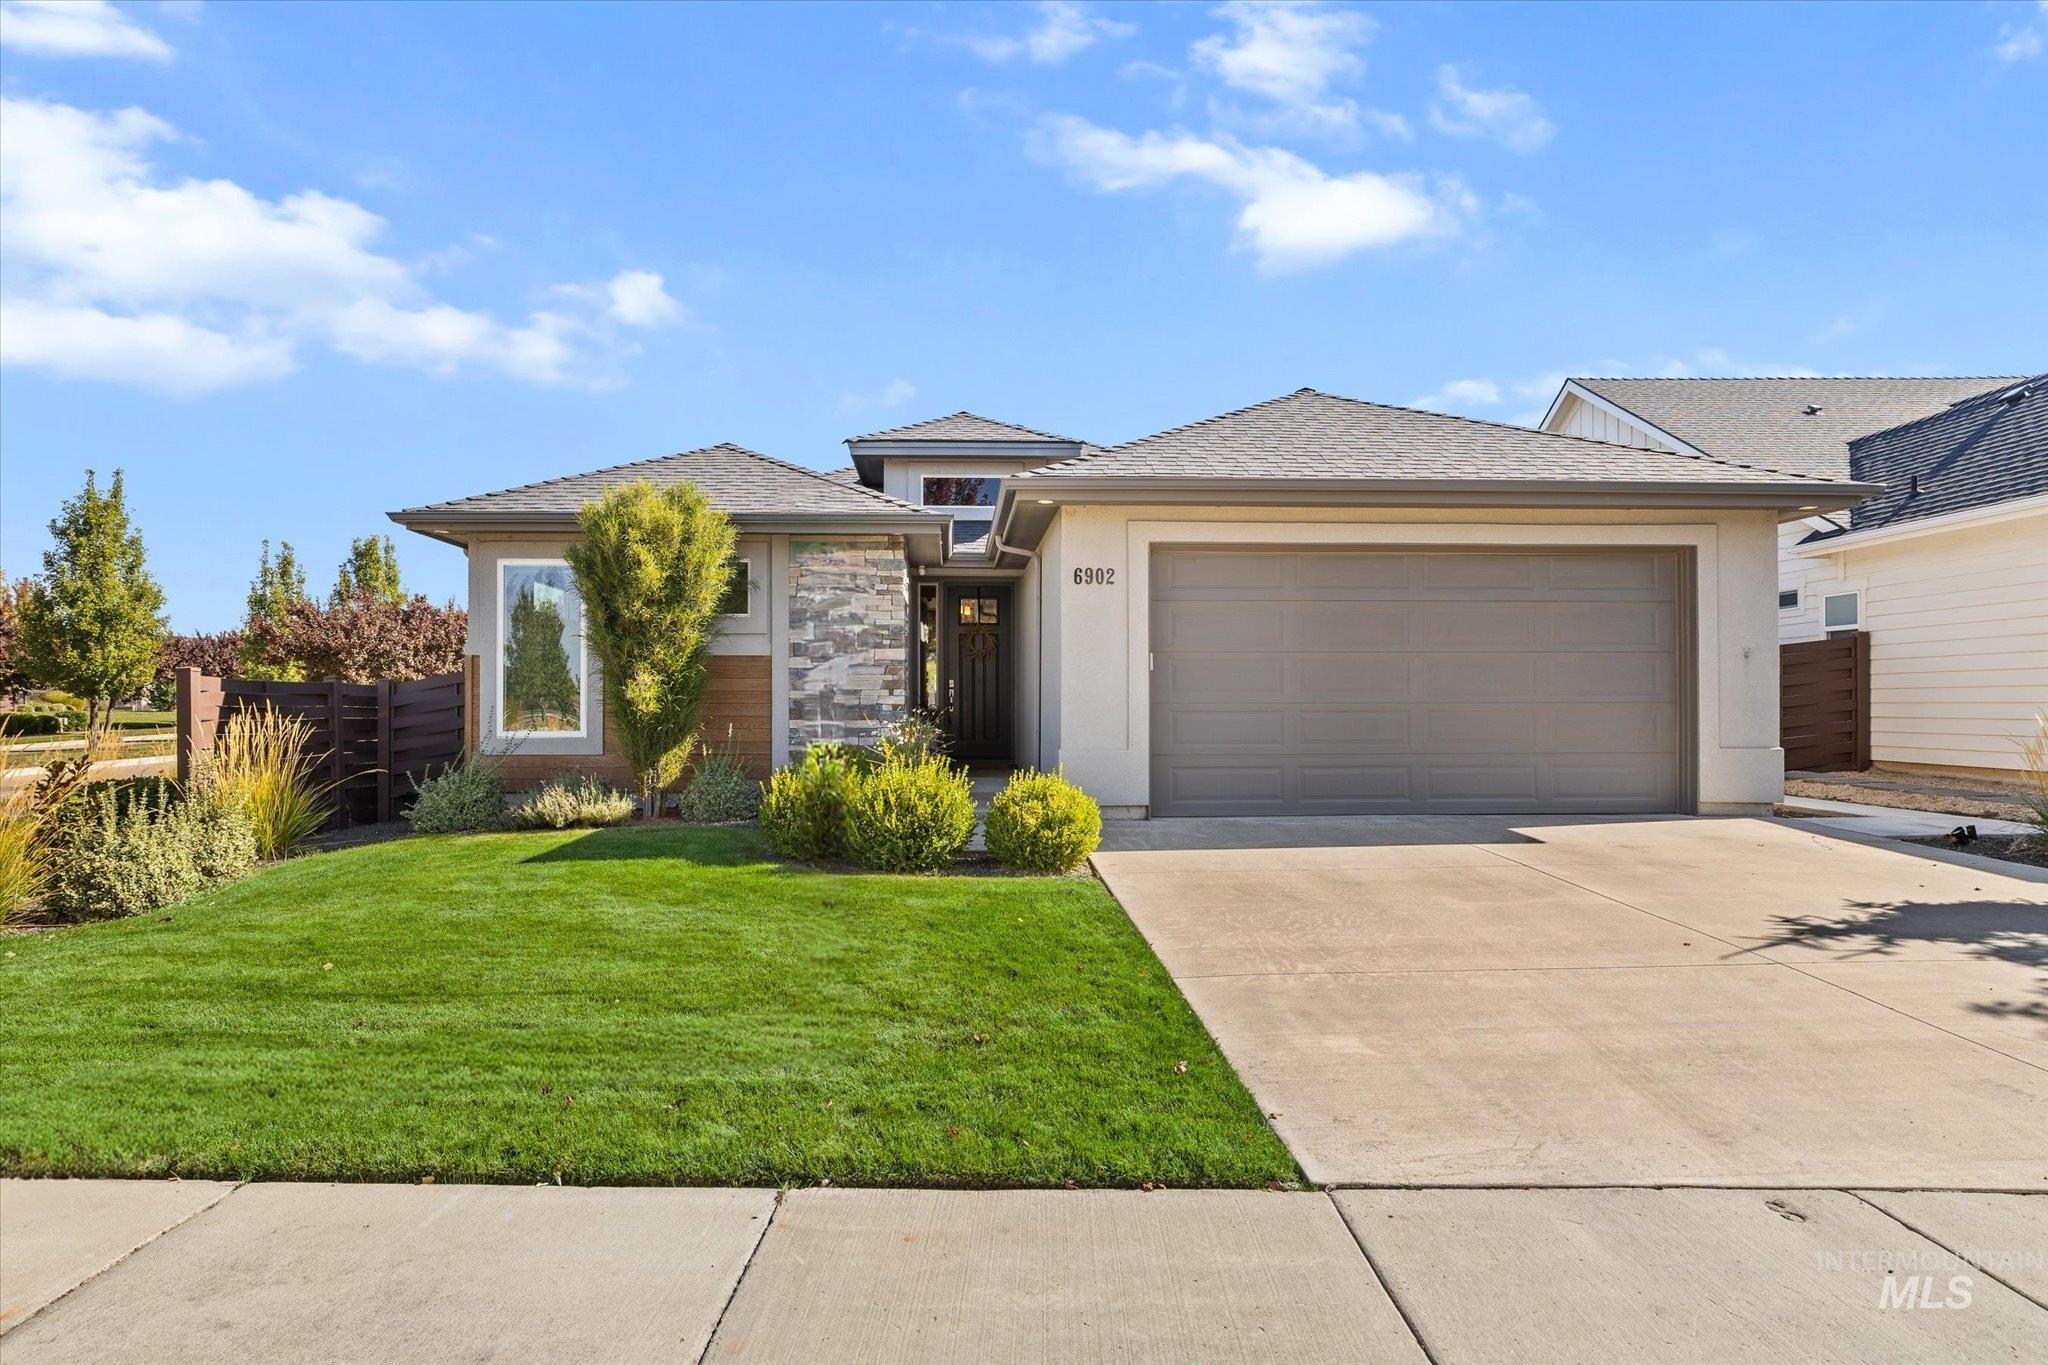
Modern exterior with stone accents, a two-car garage, and a concrete driveway
-
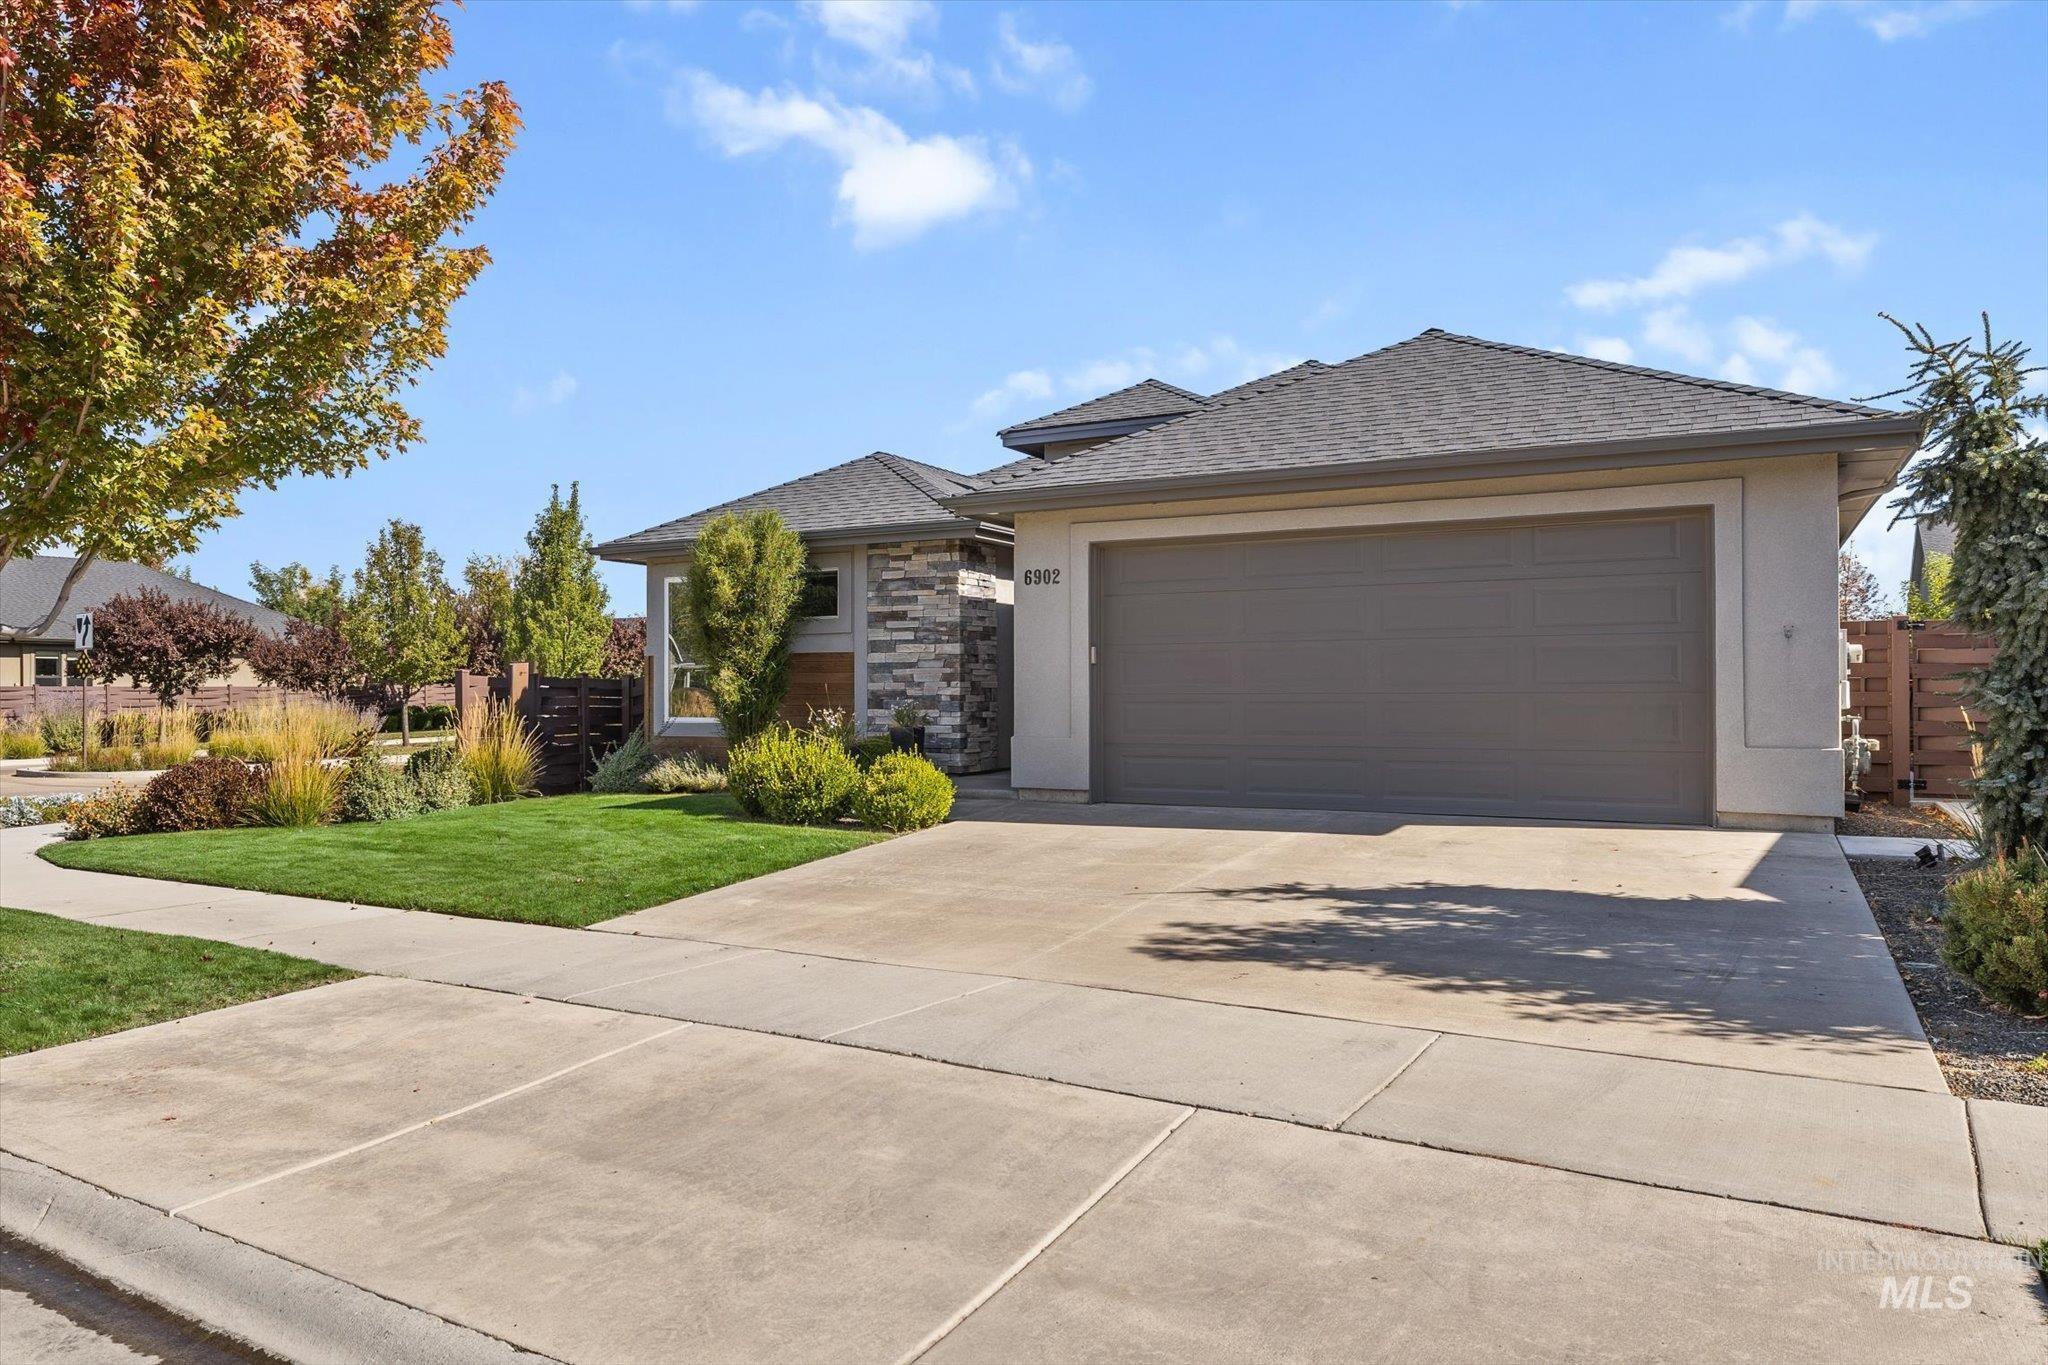
Contemporary exterior with stone facade accents and a two-car garage
-
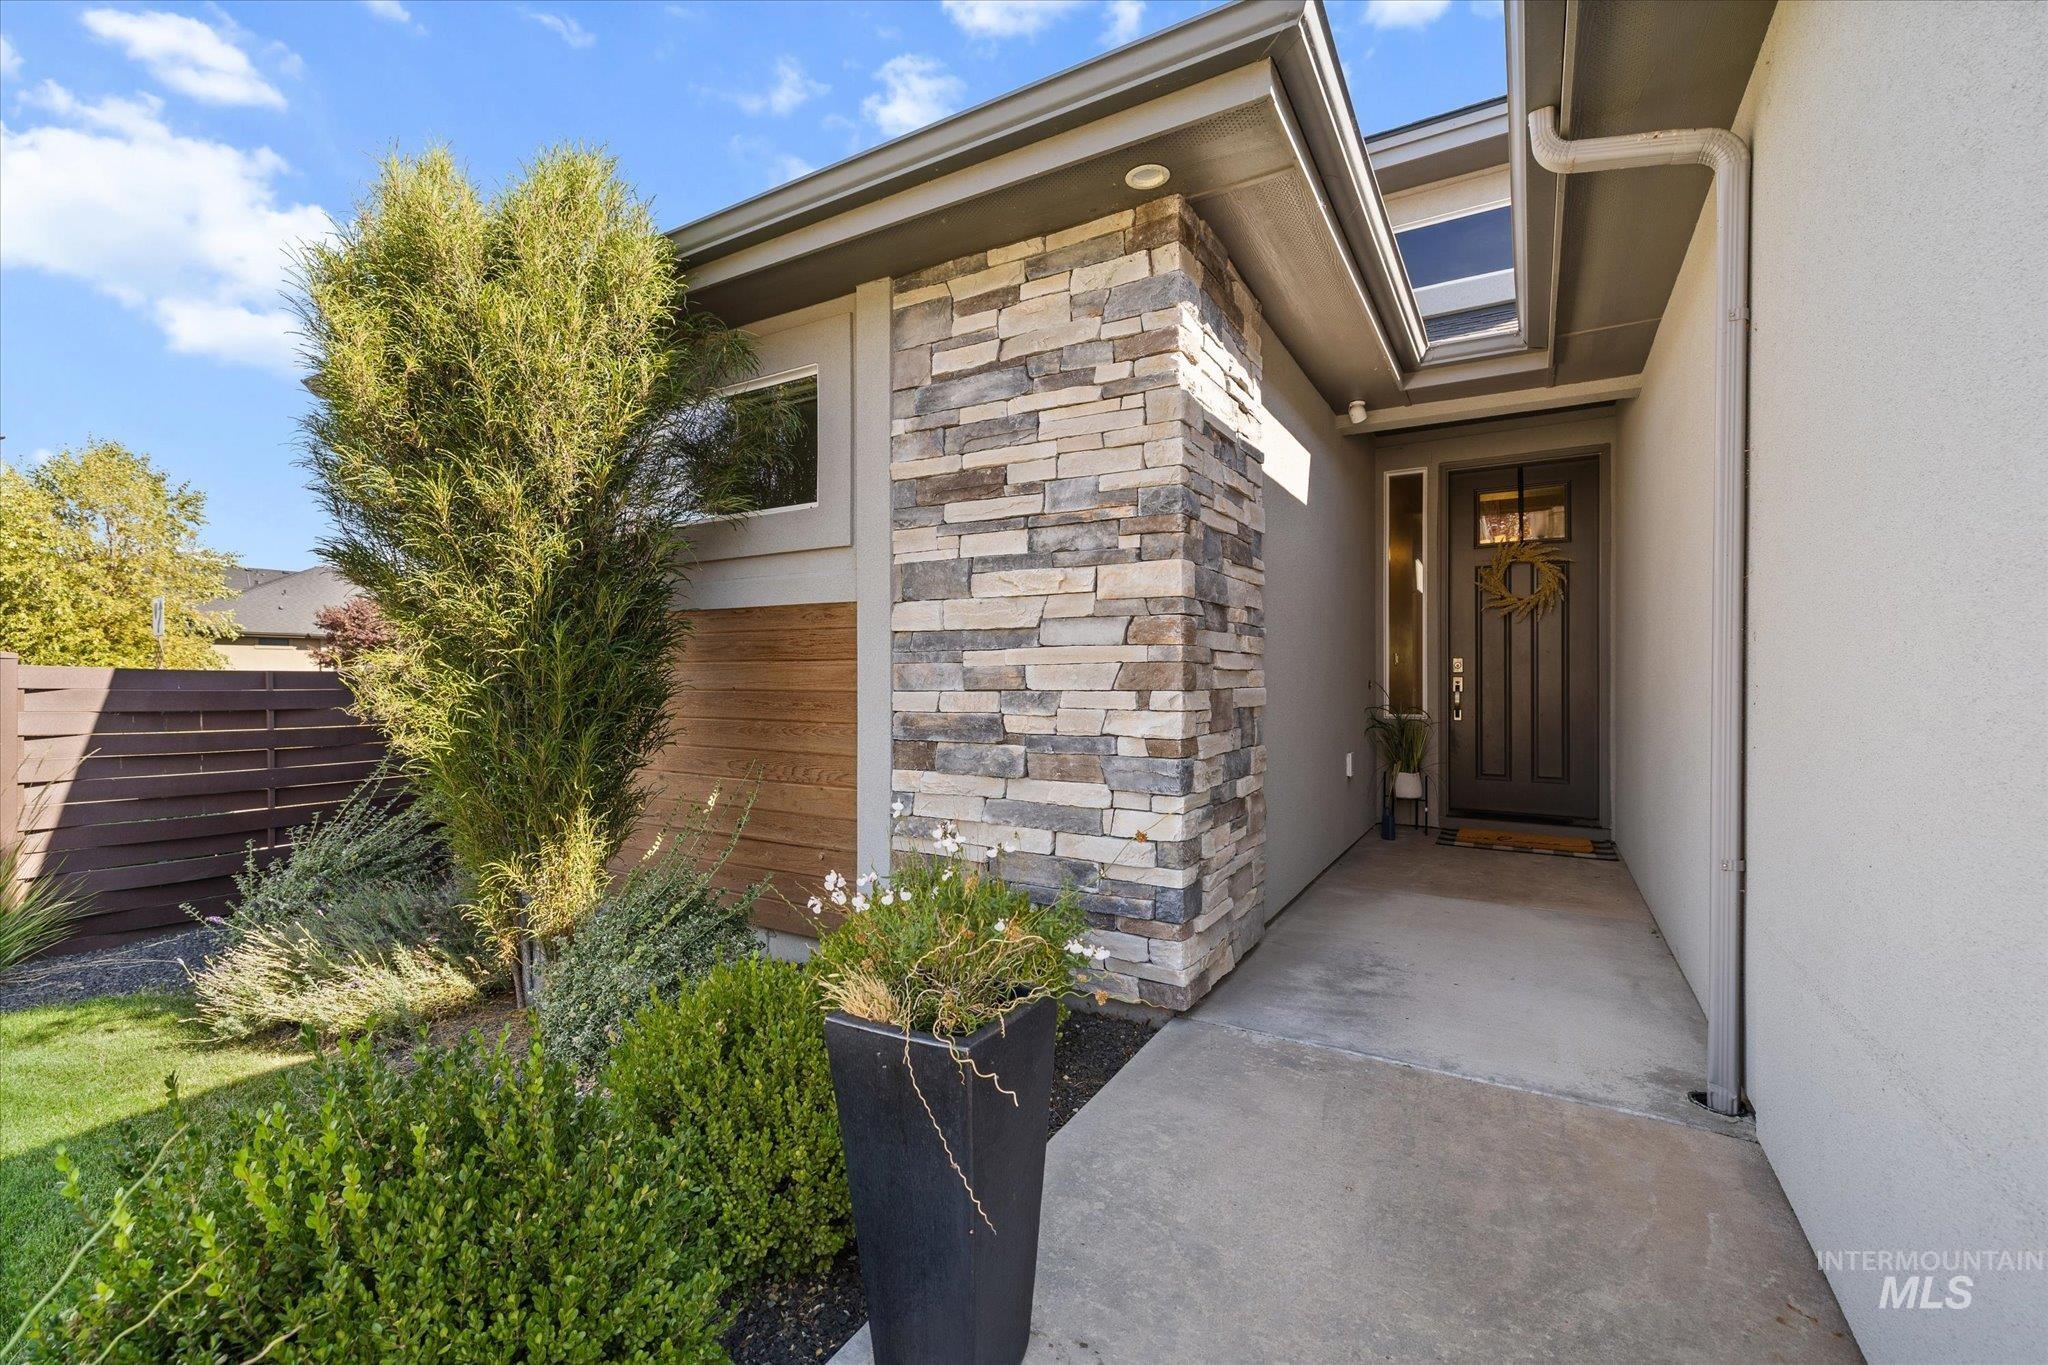
Exterior featuring stacked stone accents, wood-finish paneling, an entry door with glass inserts, and an integrated skylight
-
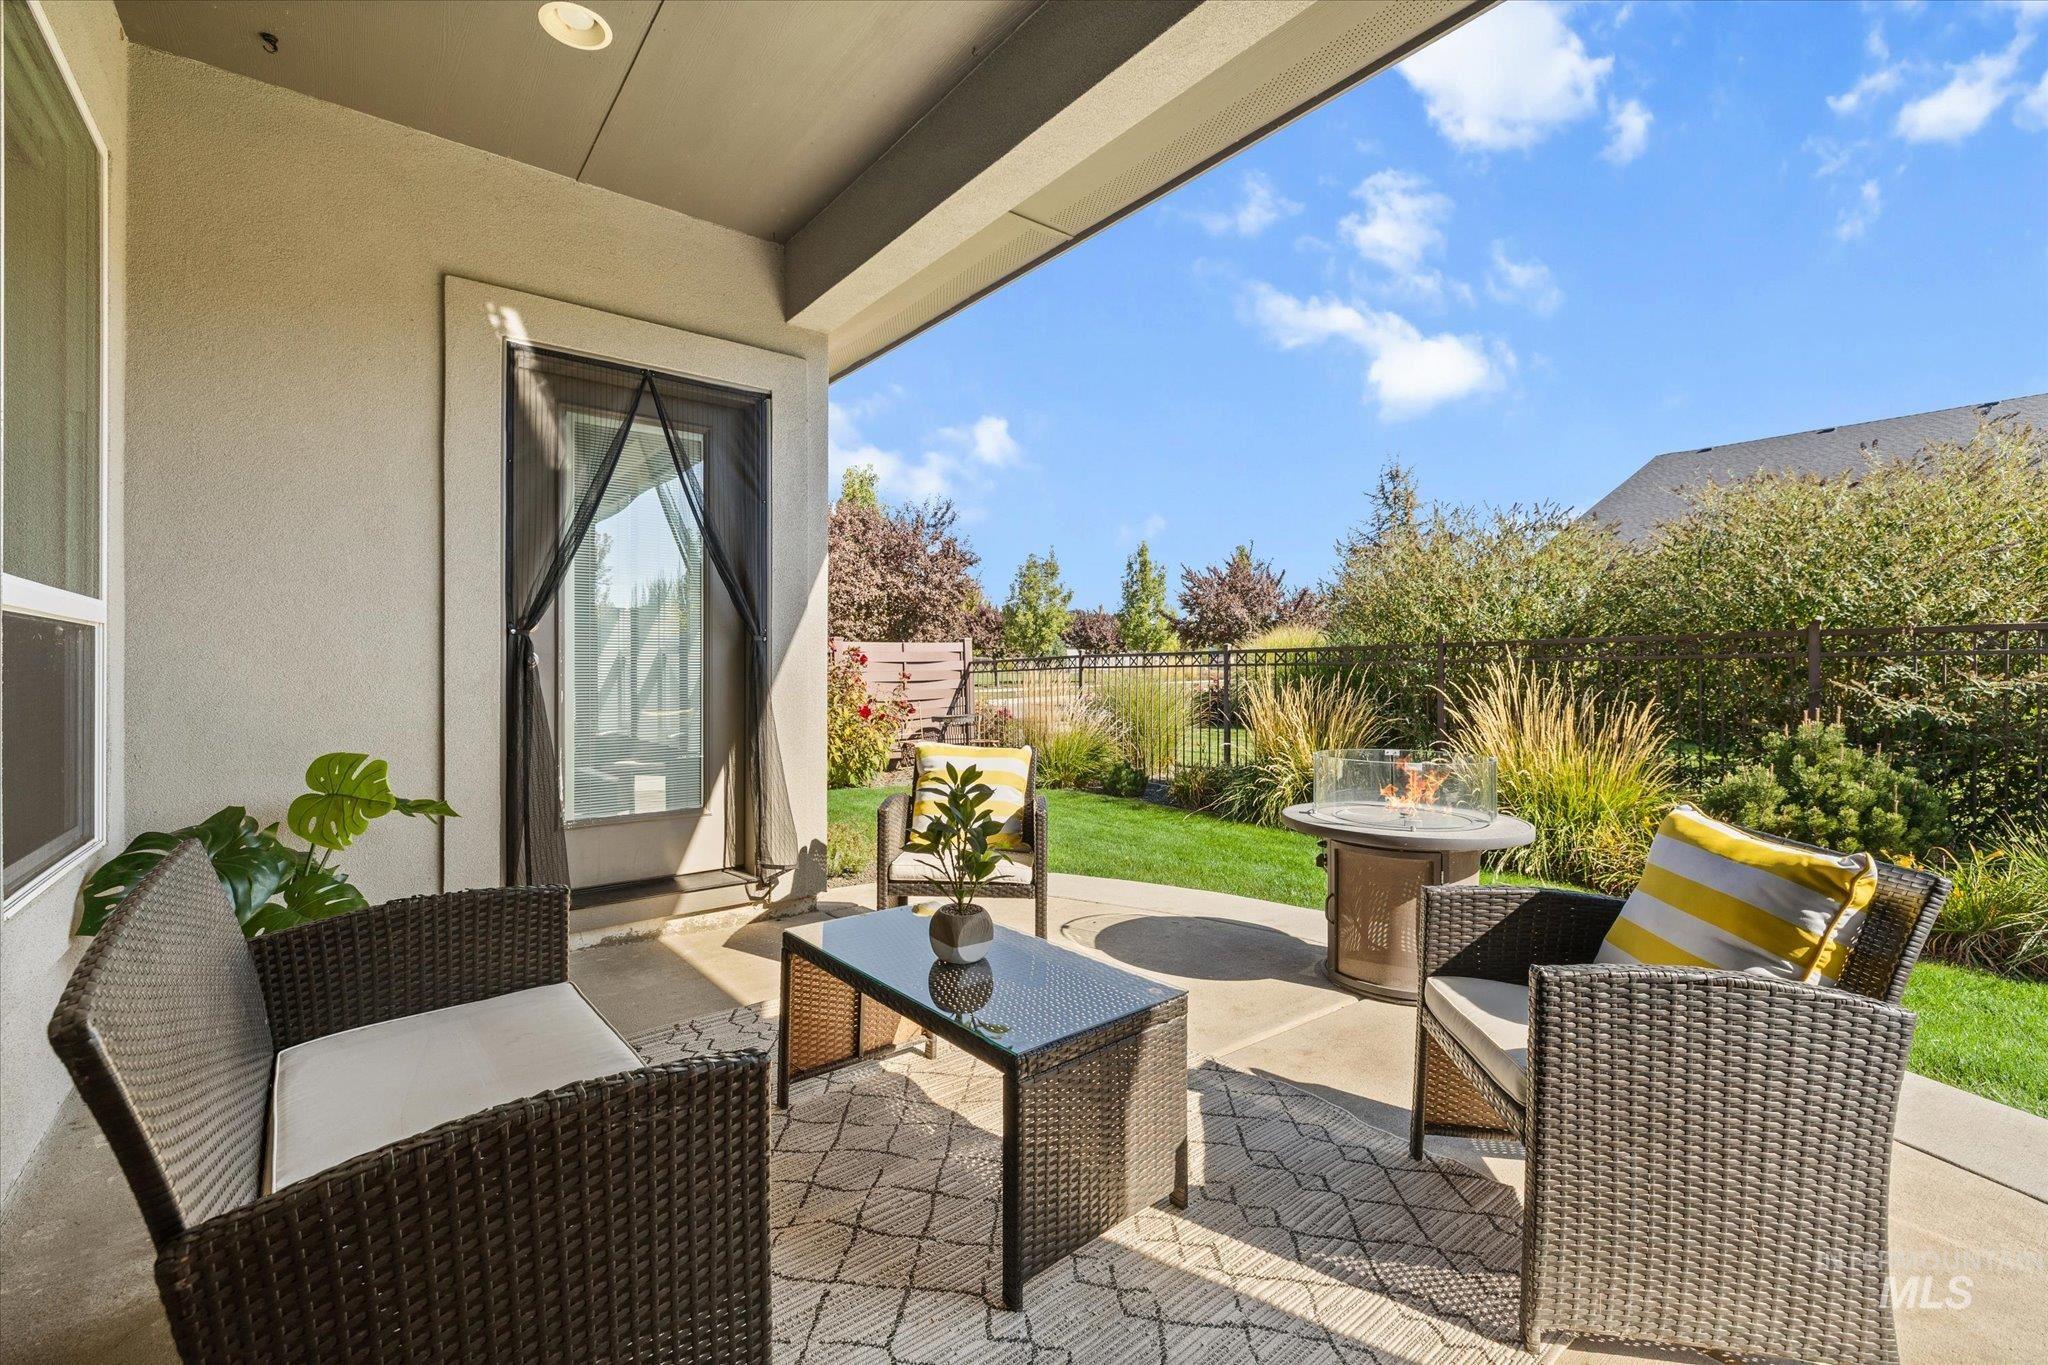
Covered patio with a concrete surface, manicured lawn, and mature landscaping
-
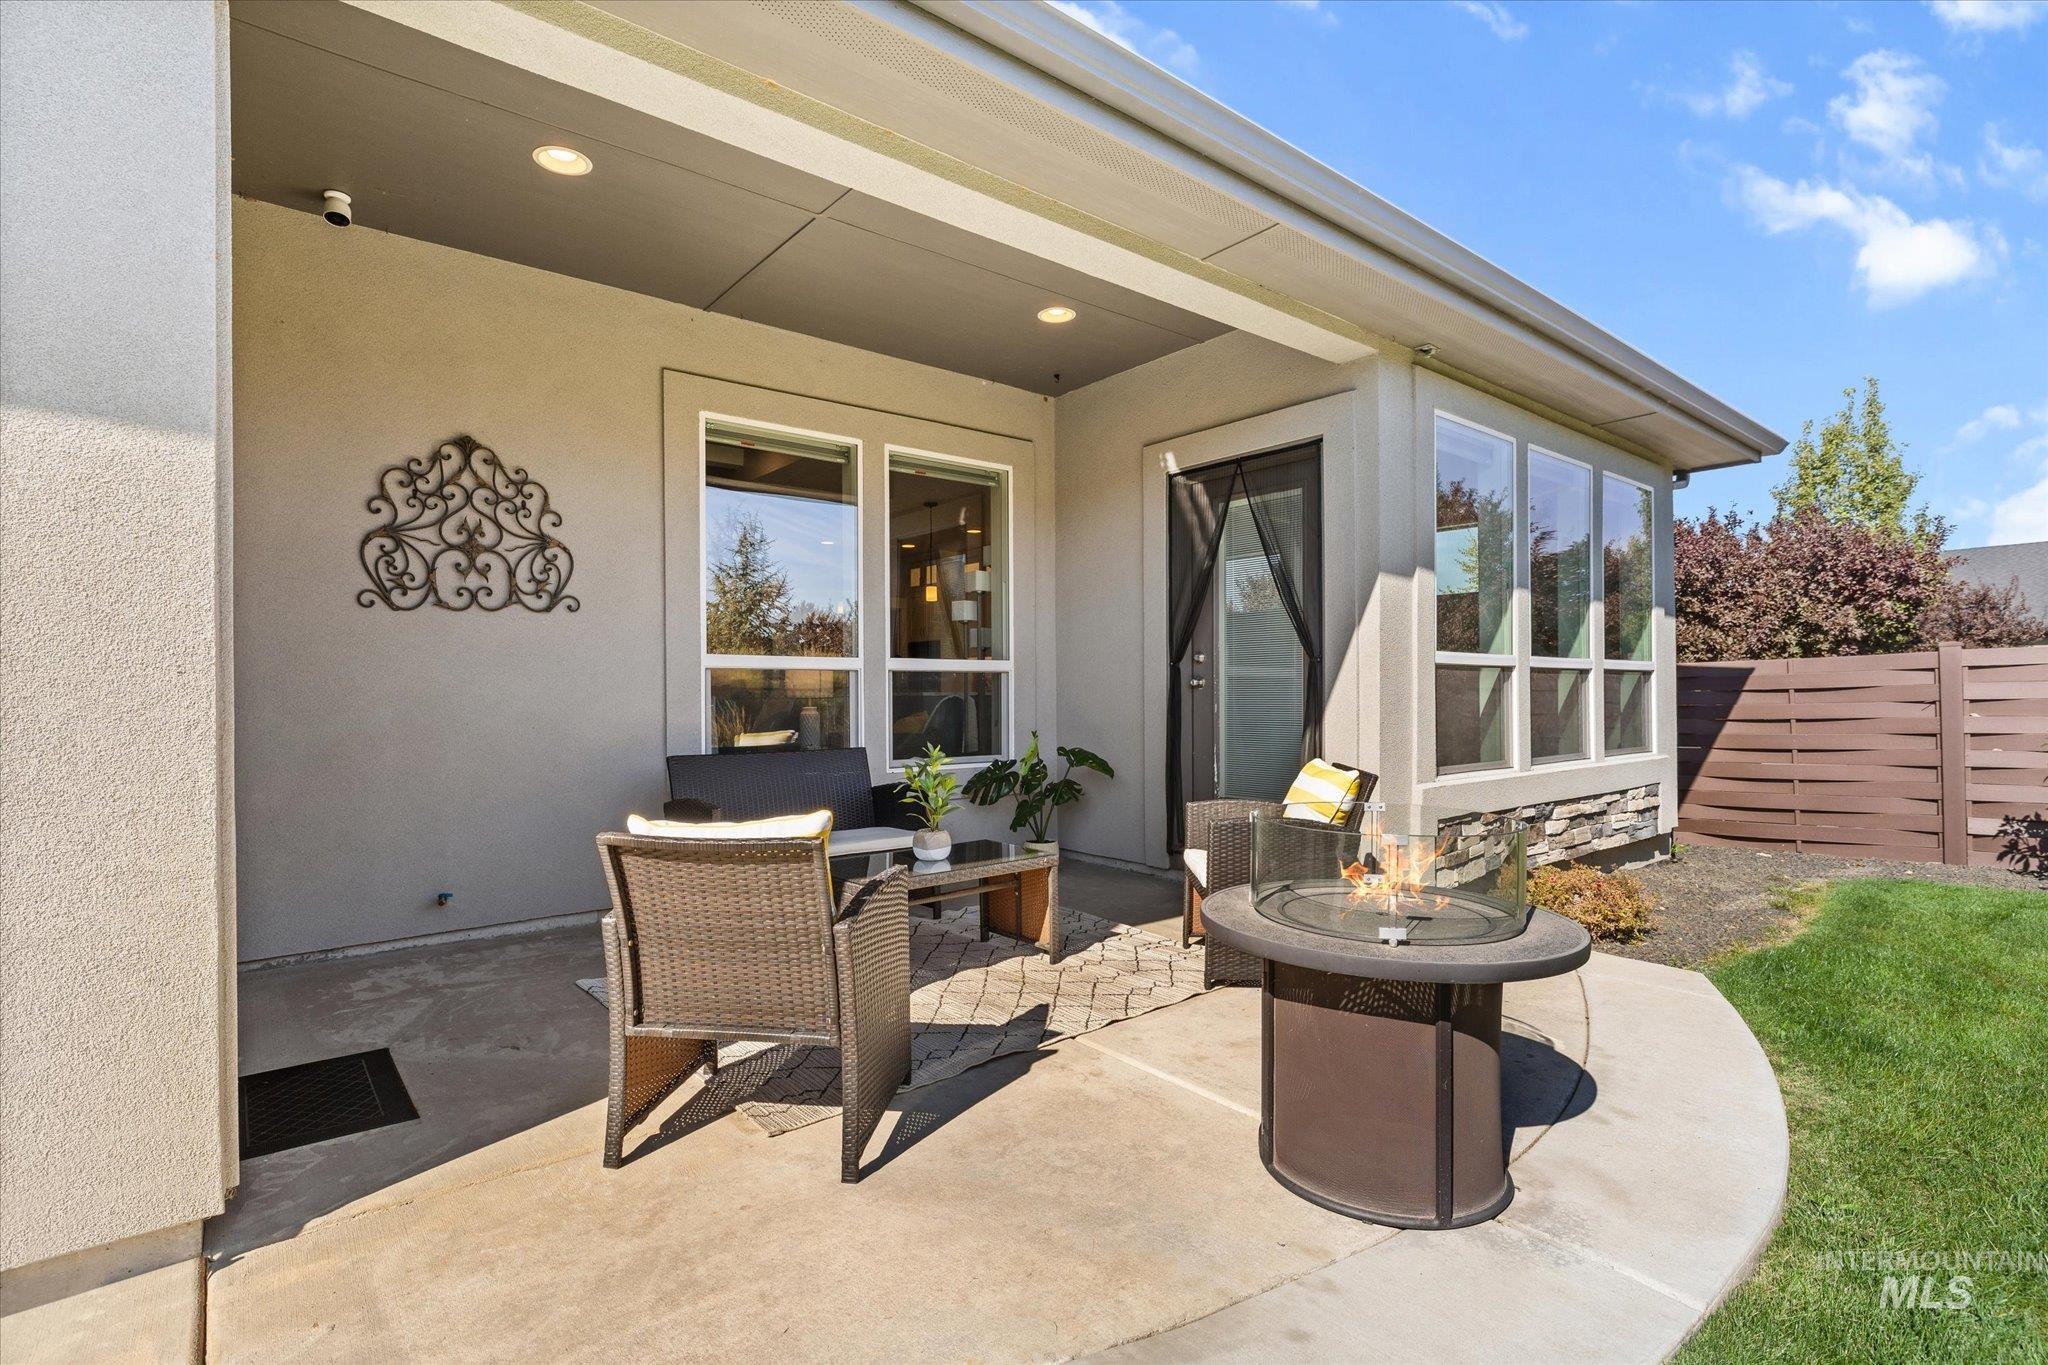
Covered patio with recessed lighting, concrete flooring, and a stone-accented exterior wall
-
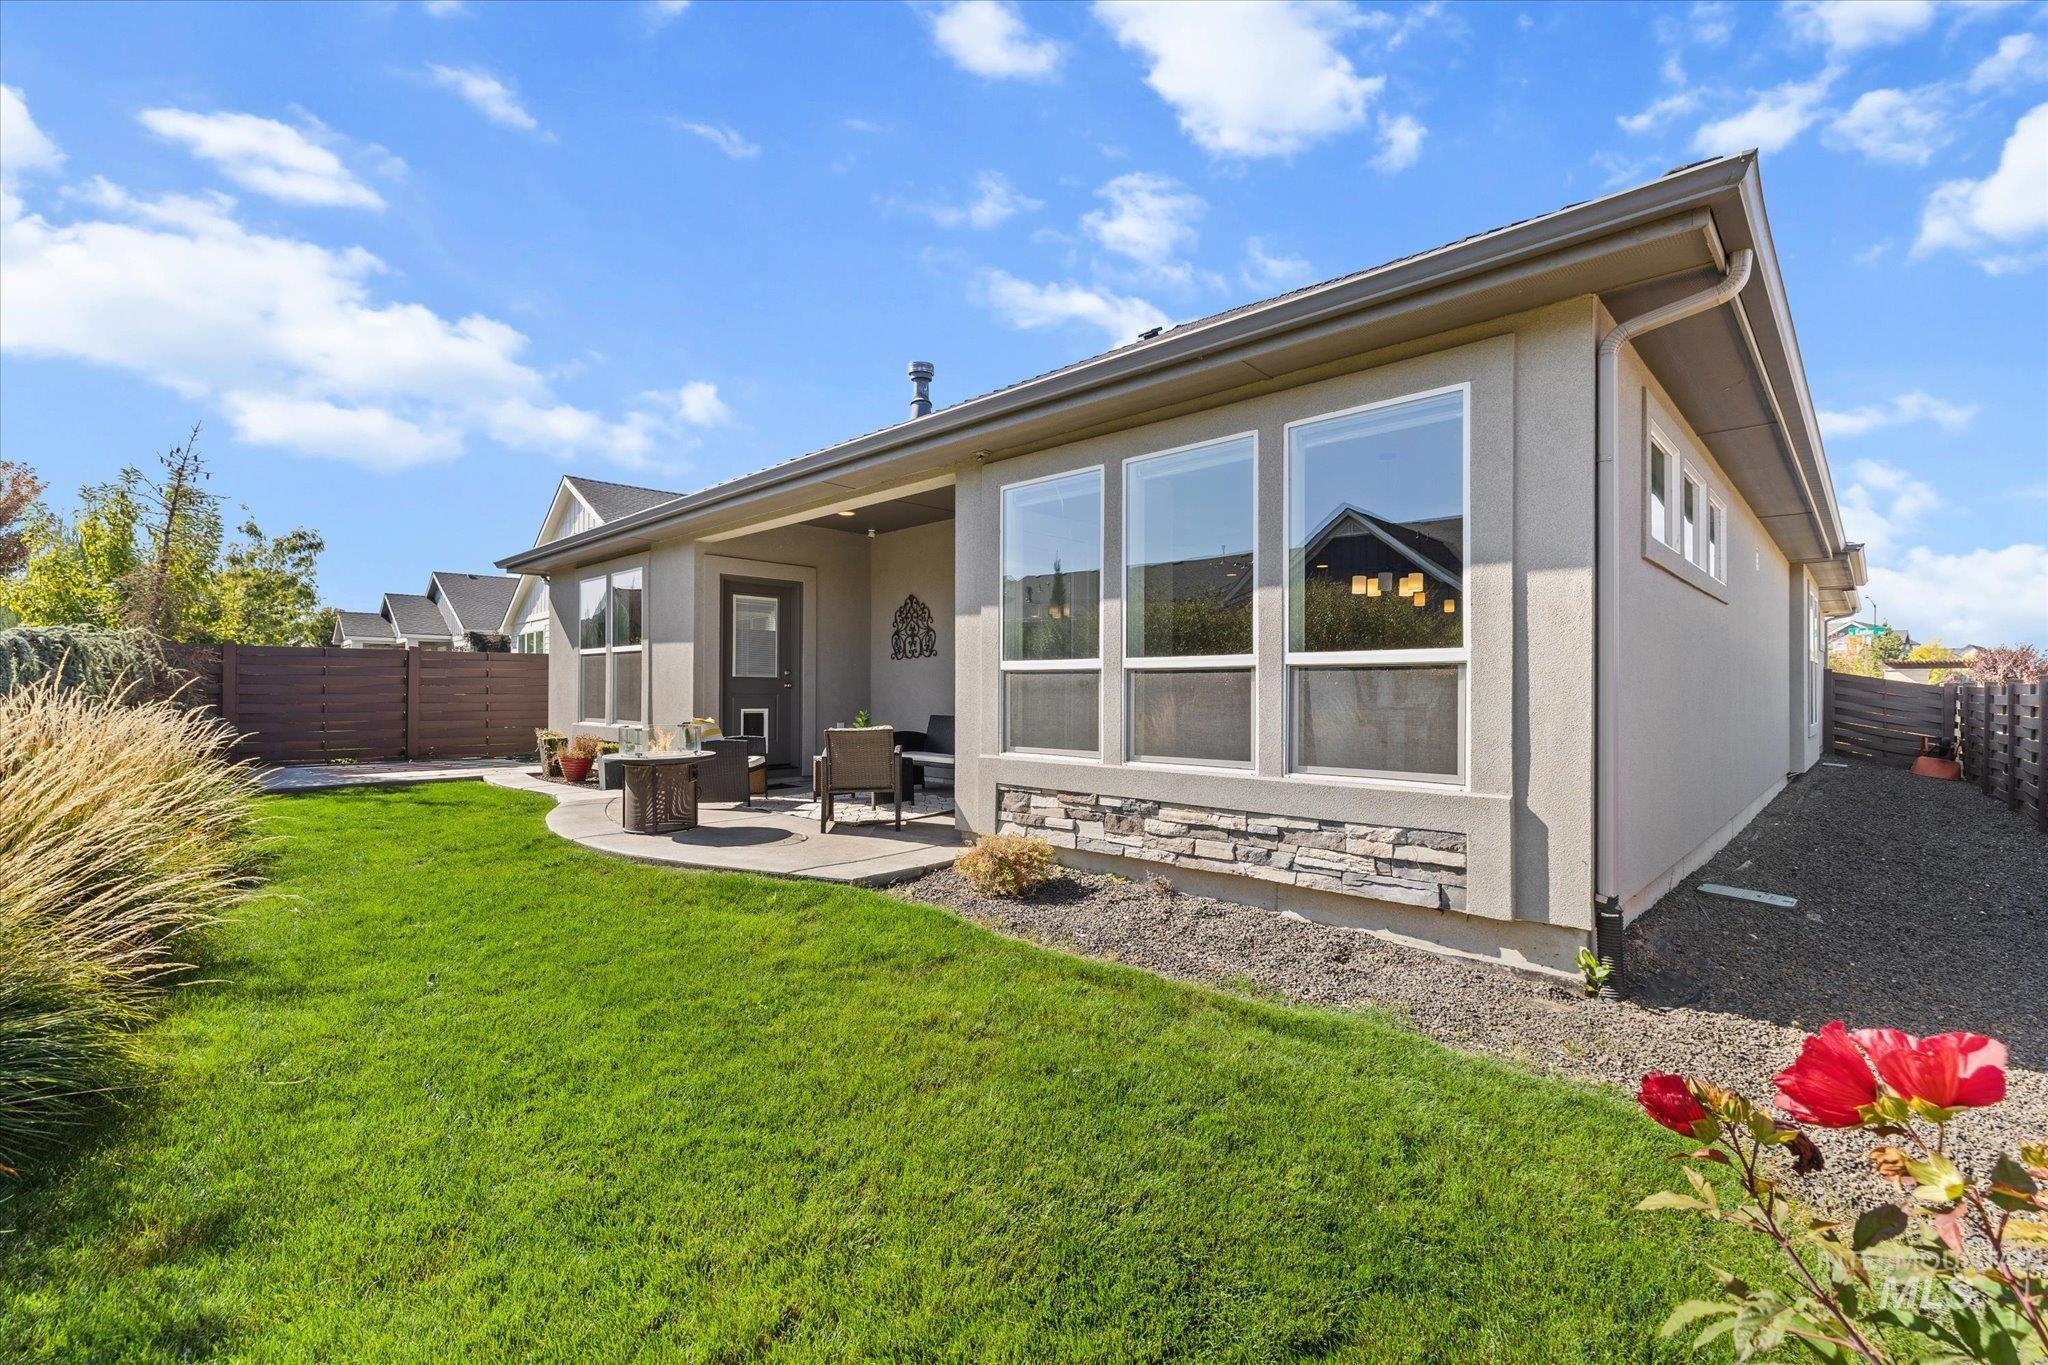
Expansive backyard featuring a manicured lawn, a curved concrete patio, and a covered patio area with an exterior door
-
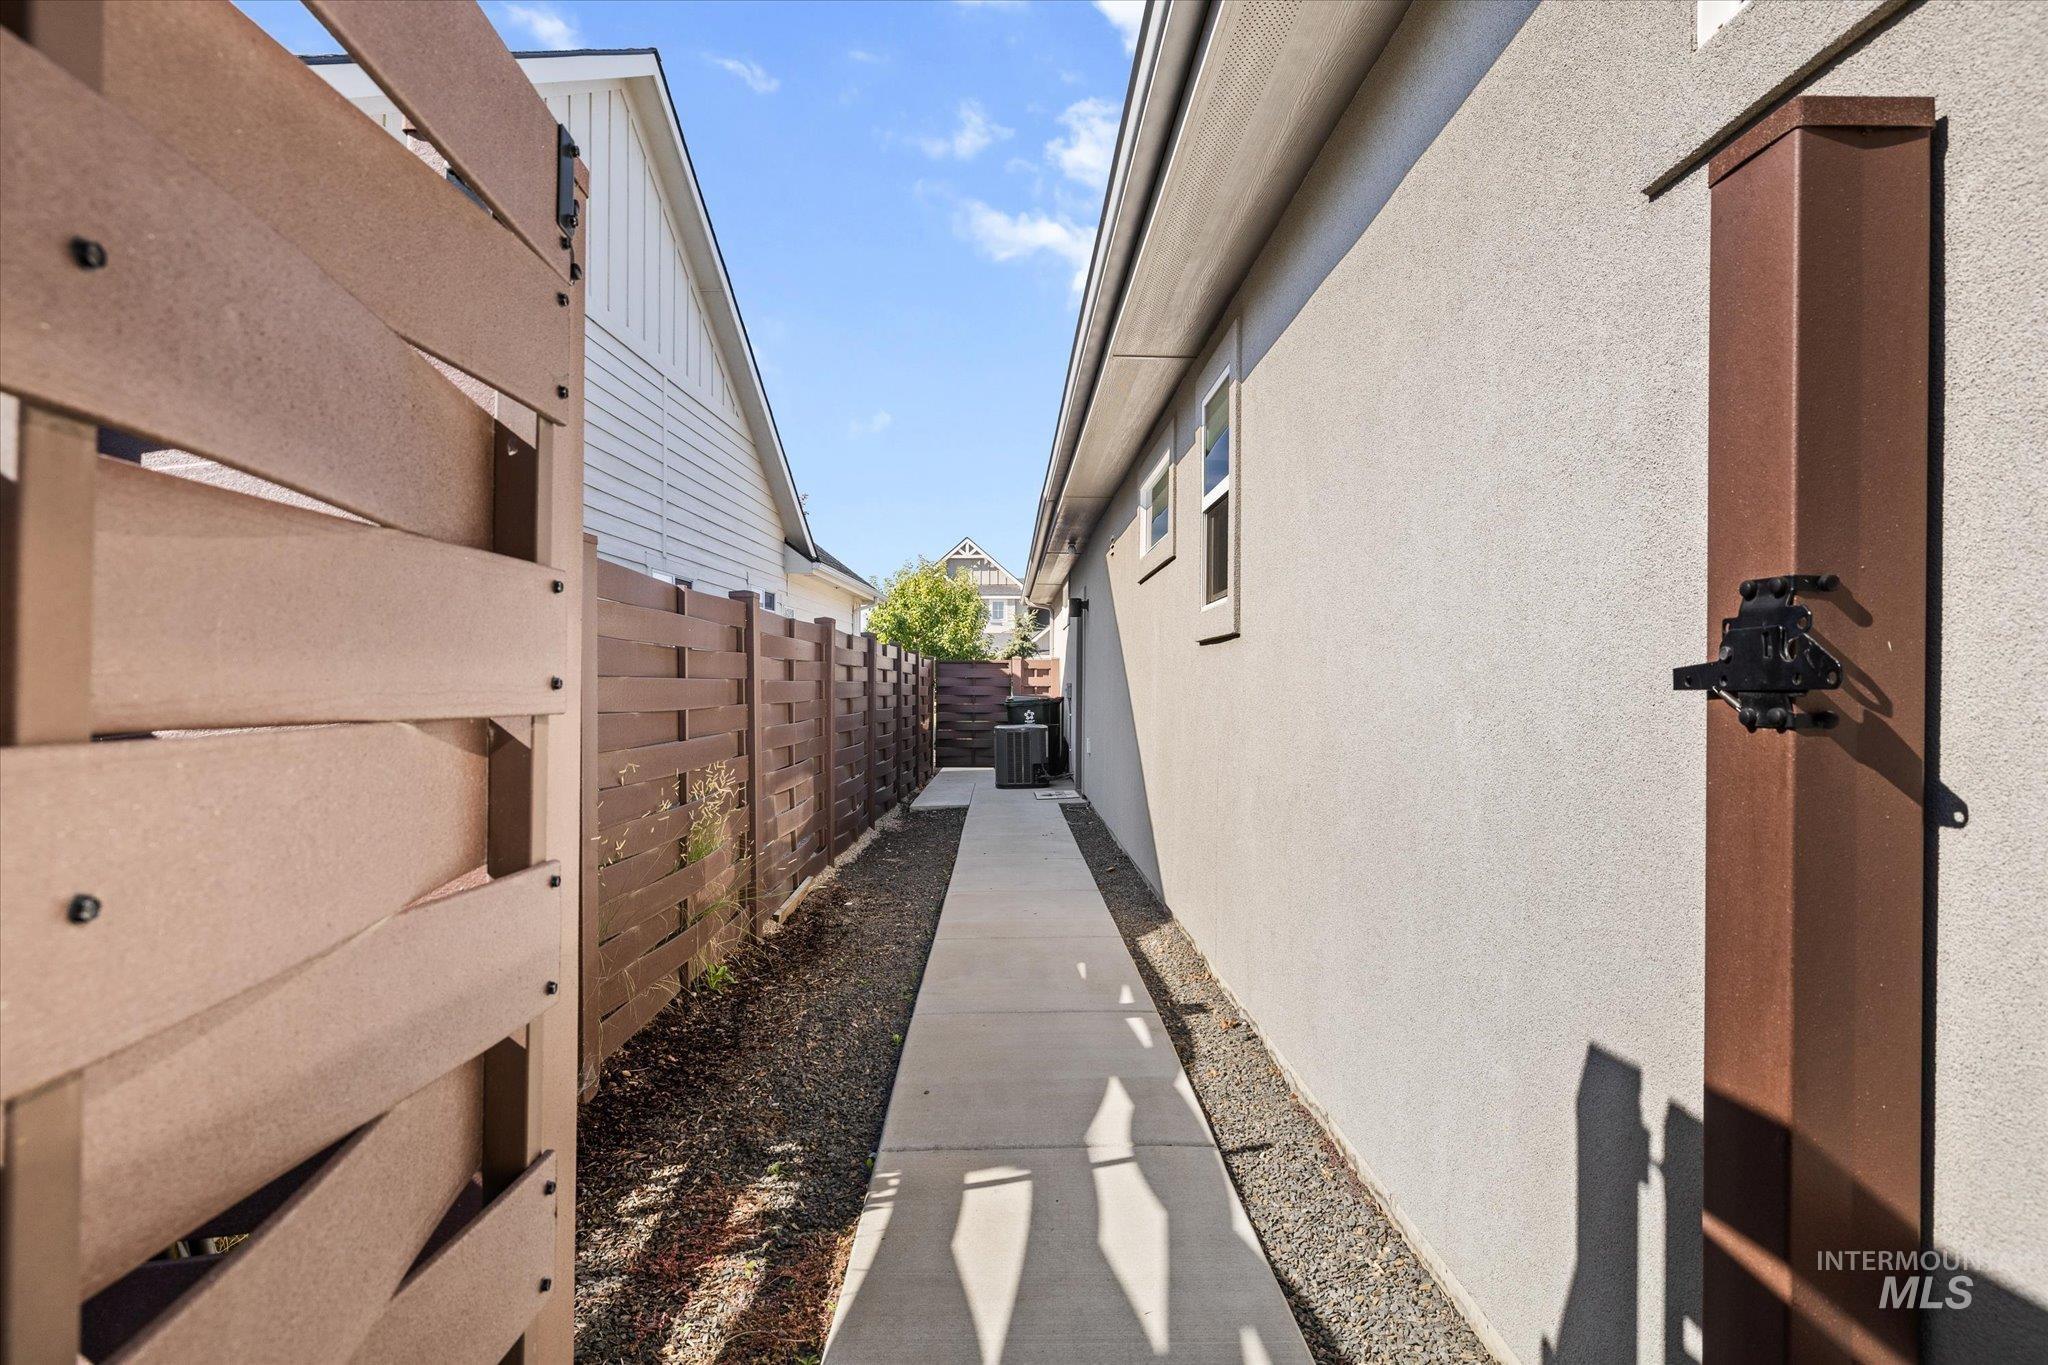
Stucco exterior with multiple windows, concrete walkway, and a brown privacy fence
-
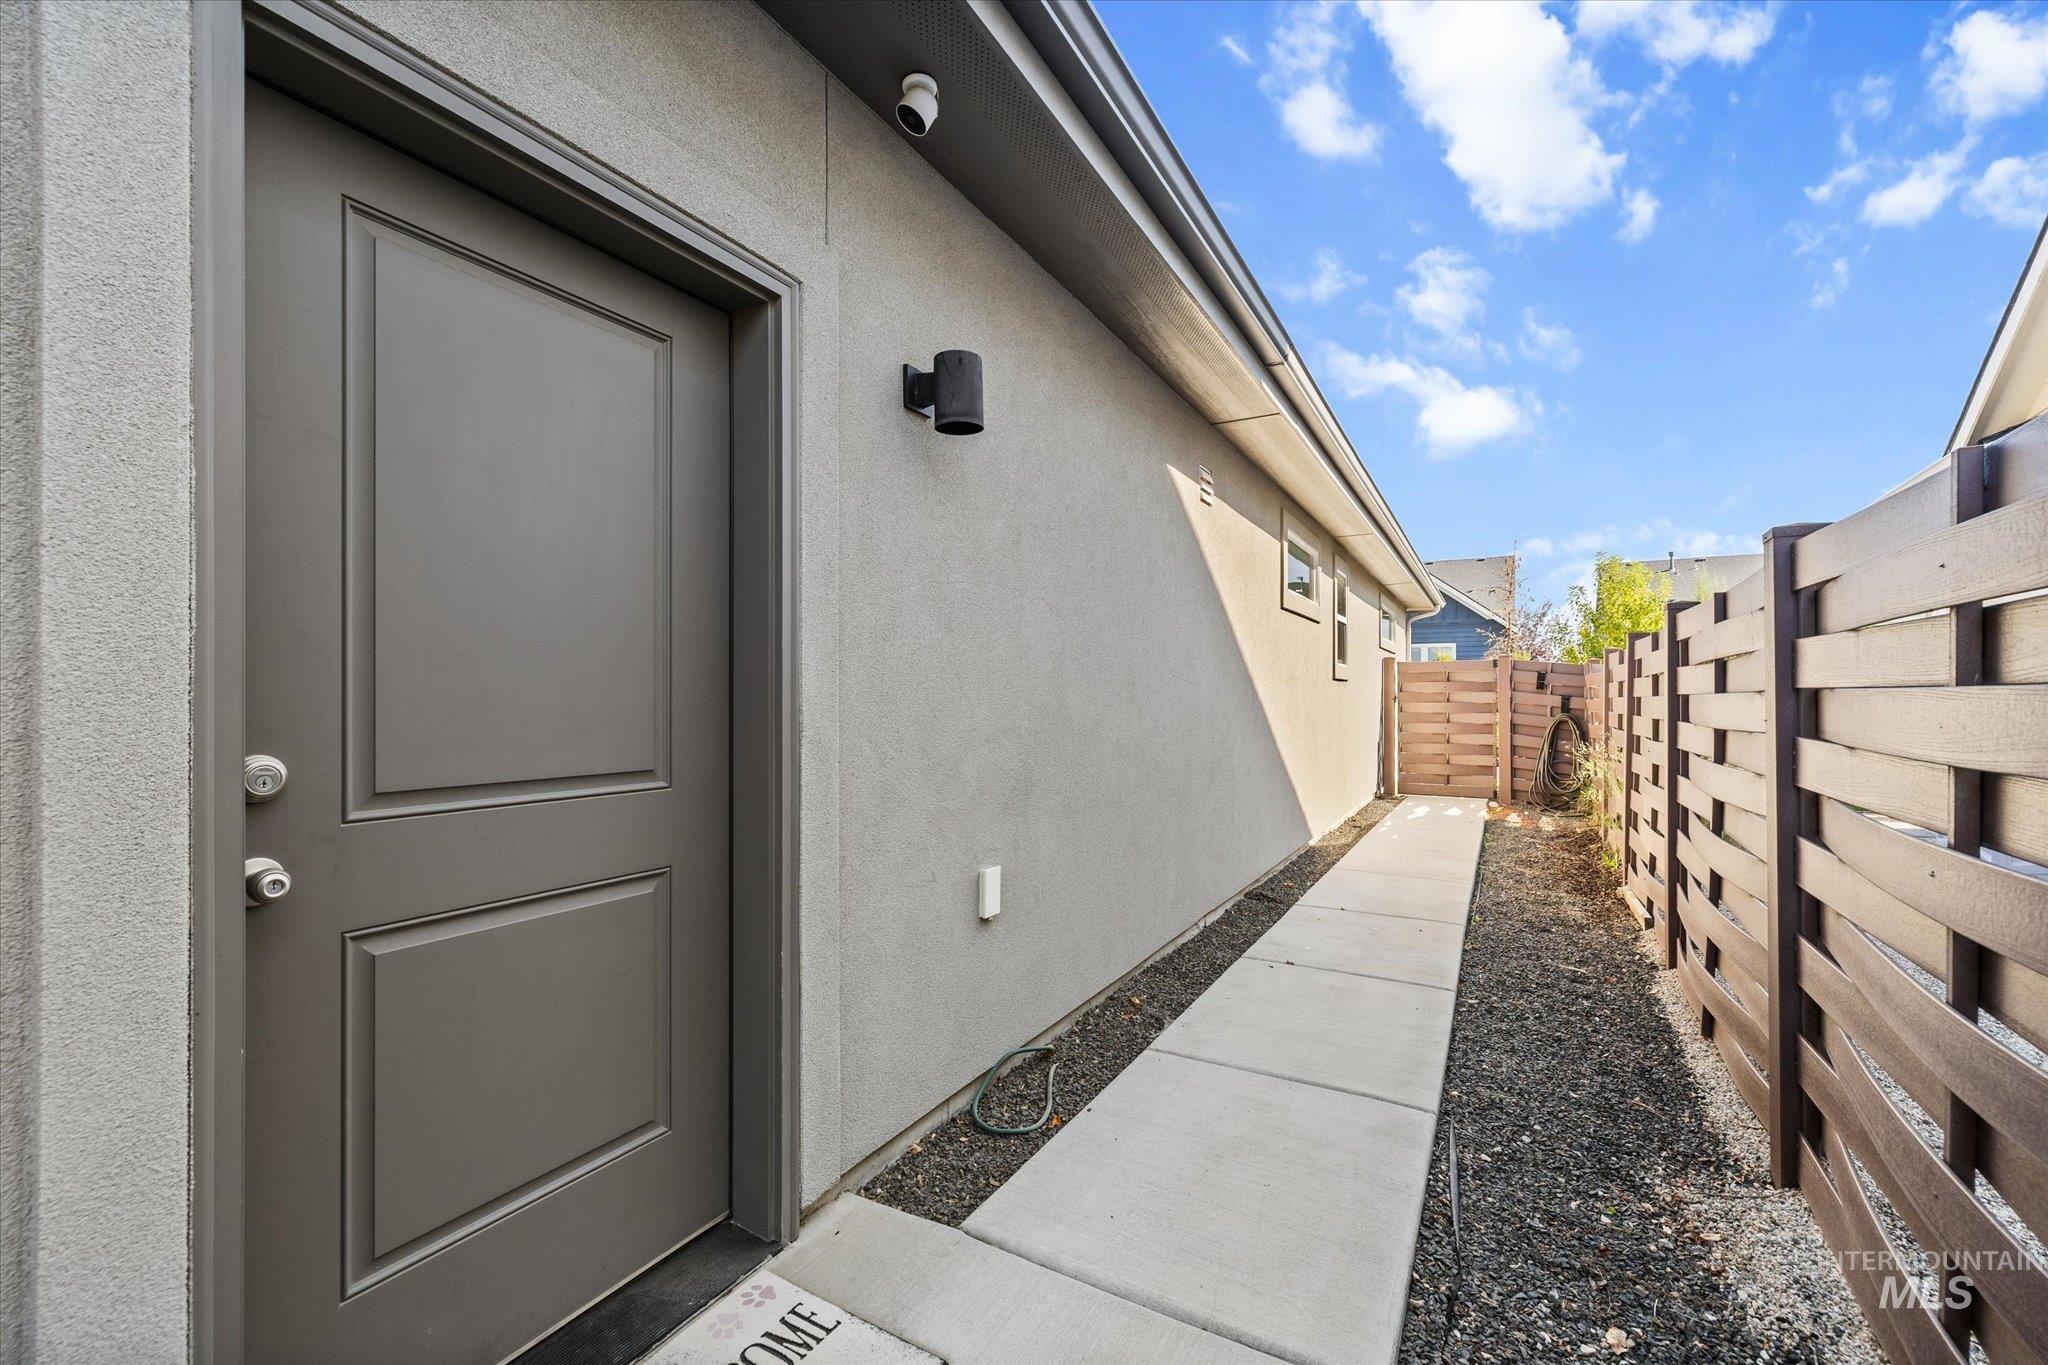
Exterior entry with a paneled door, stucco finish, outdoor lighting fixture, and a concrete pathway
-
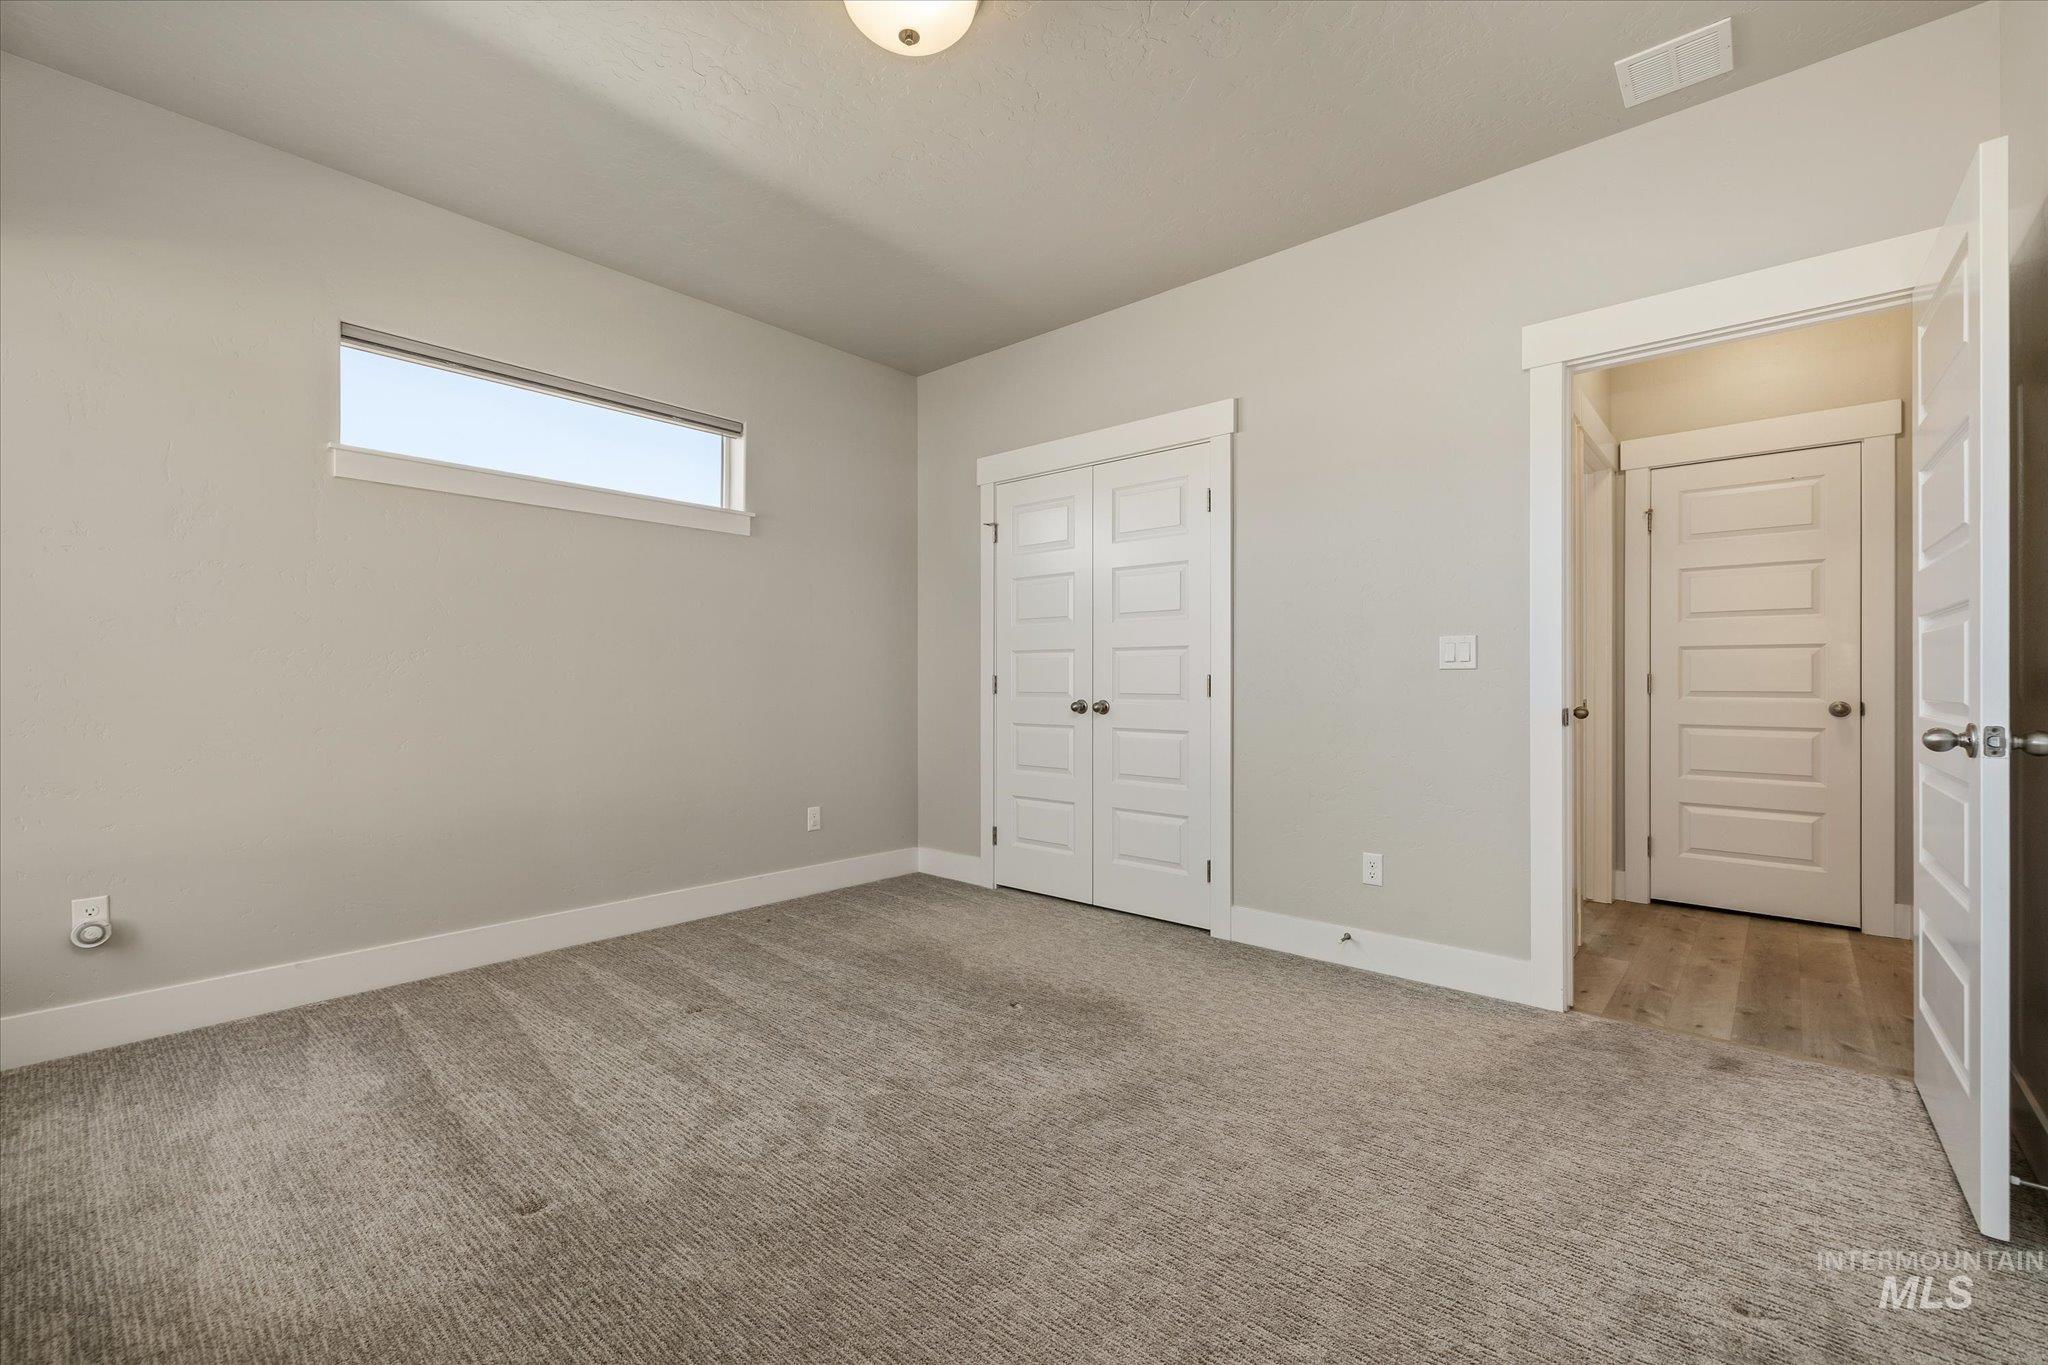
Carpeted flooring, horizontal transom window, double bifold closet doors, paneled interior doors, and overhead lighting
-
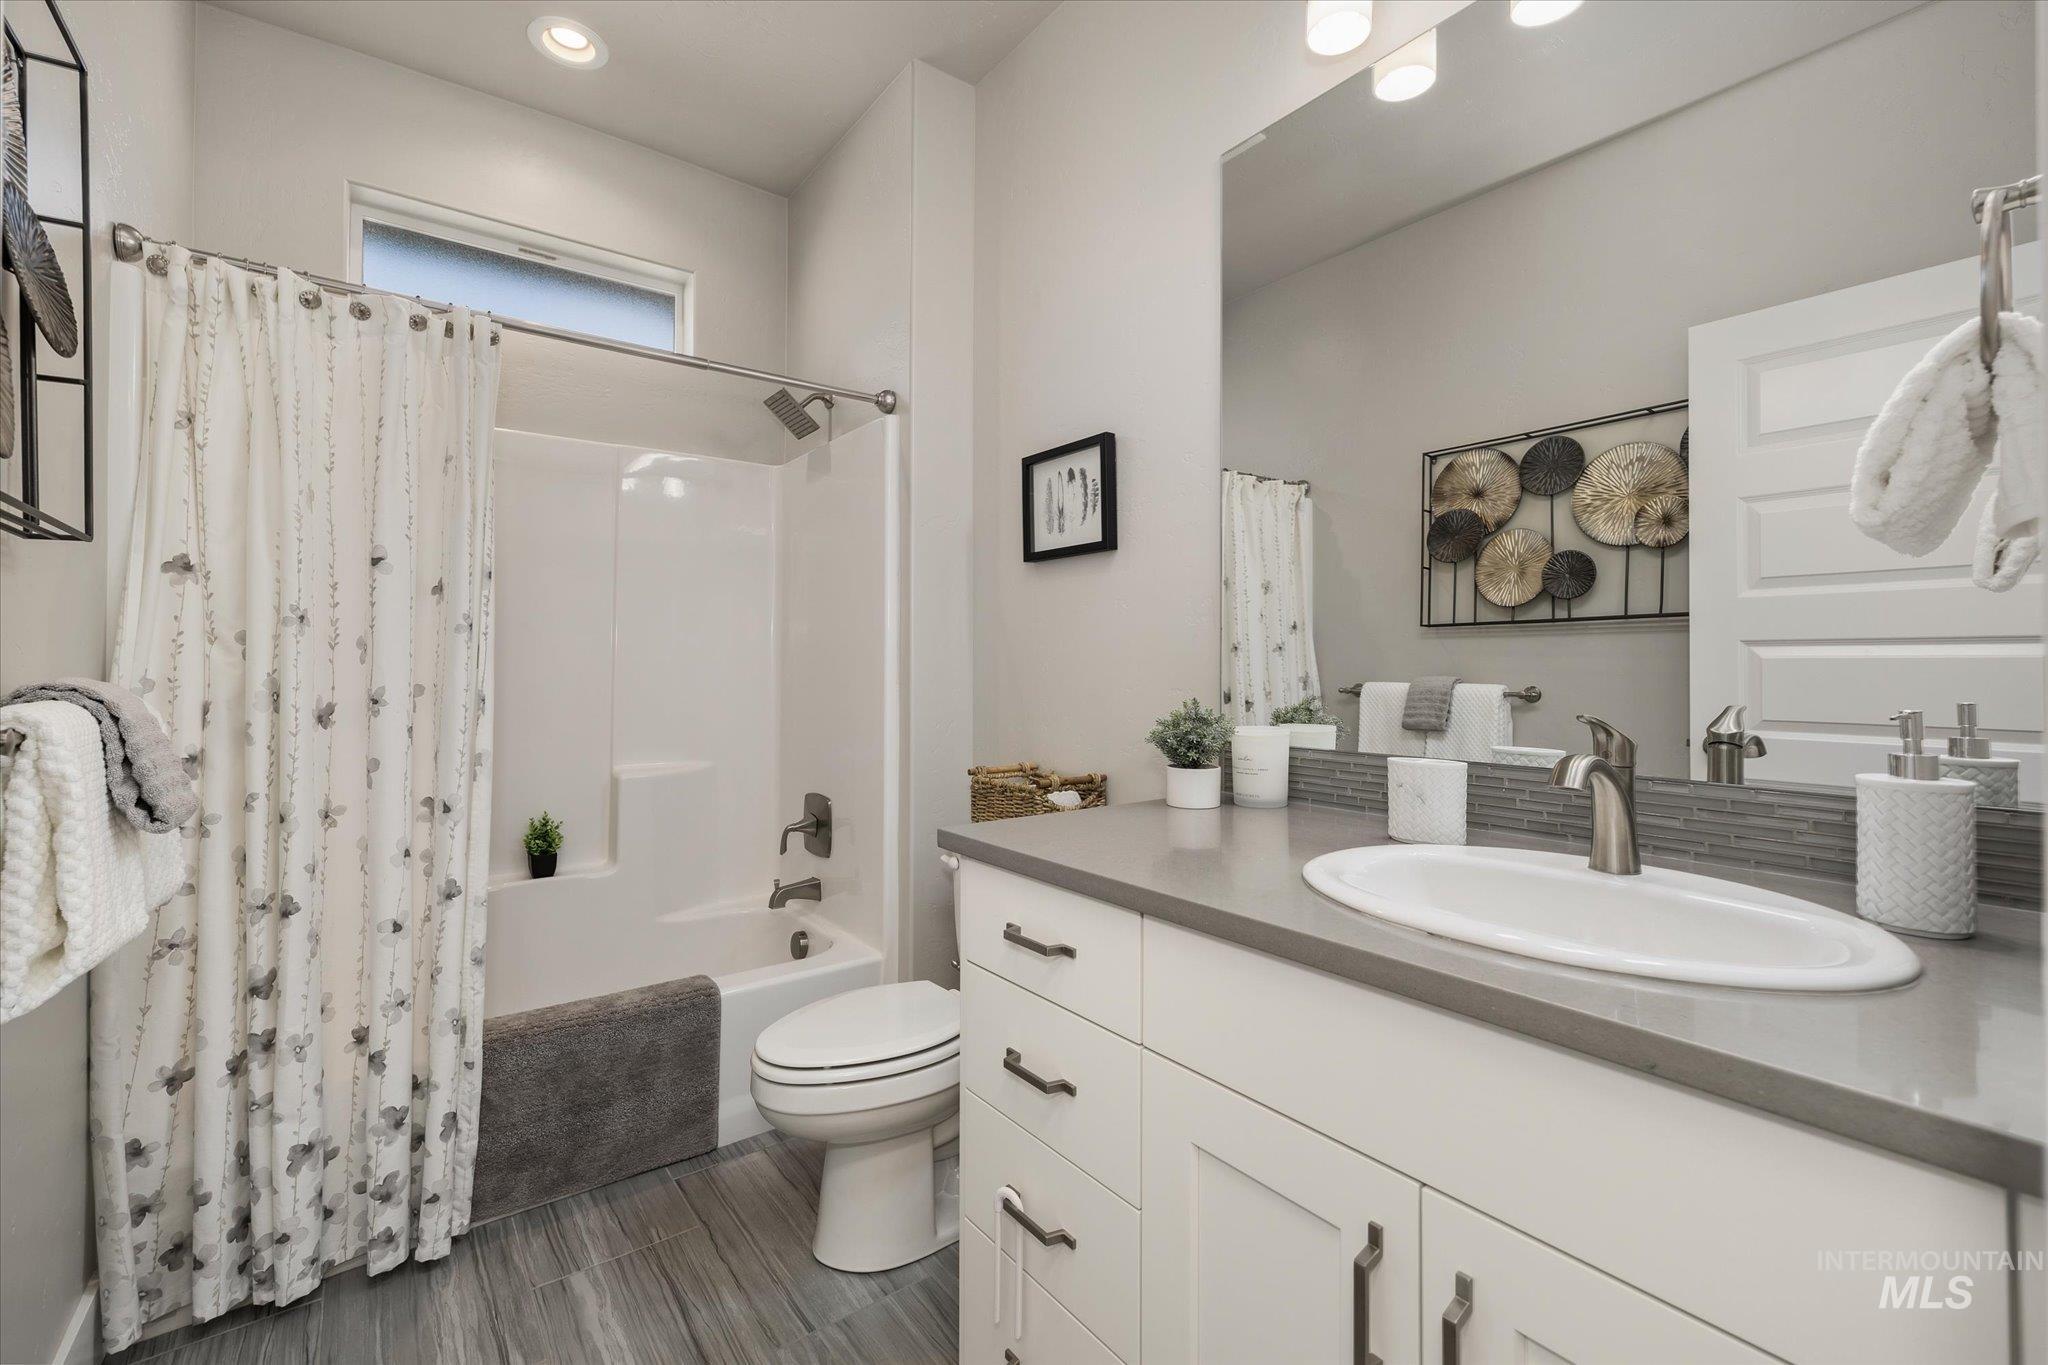
Wood-finish flooring, white vanity with contemporary hardware, single basin sink, gray countertop, and subway tile backsplash
-
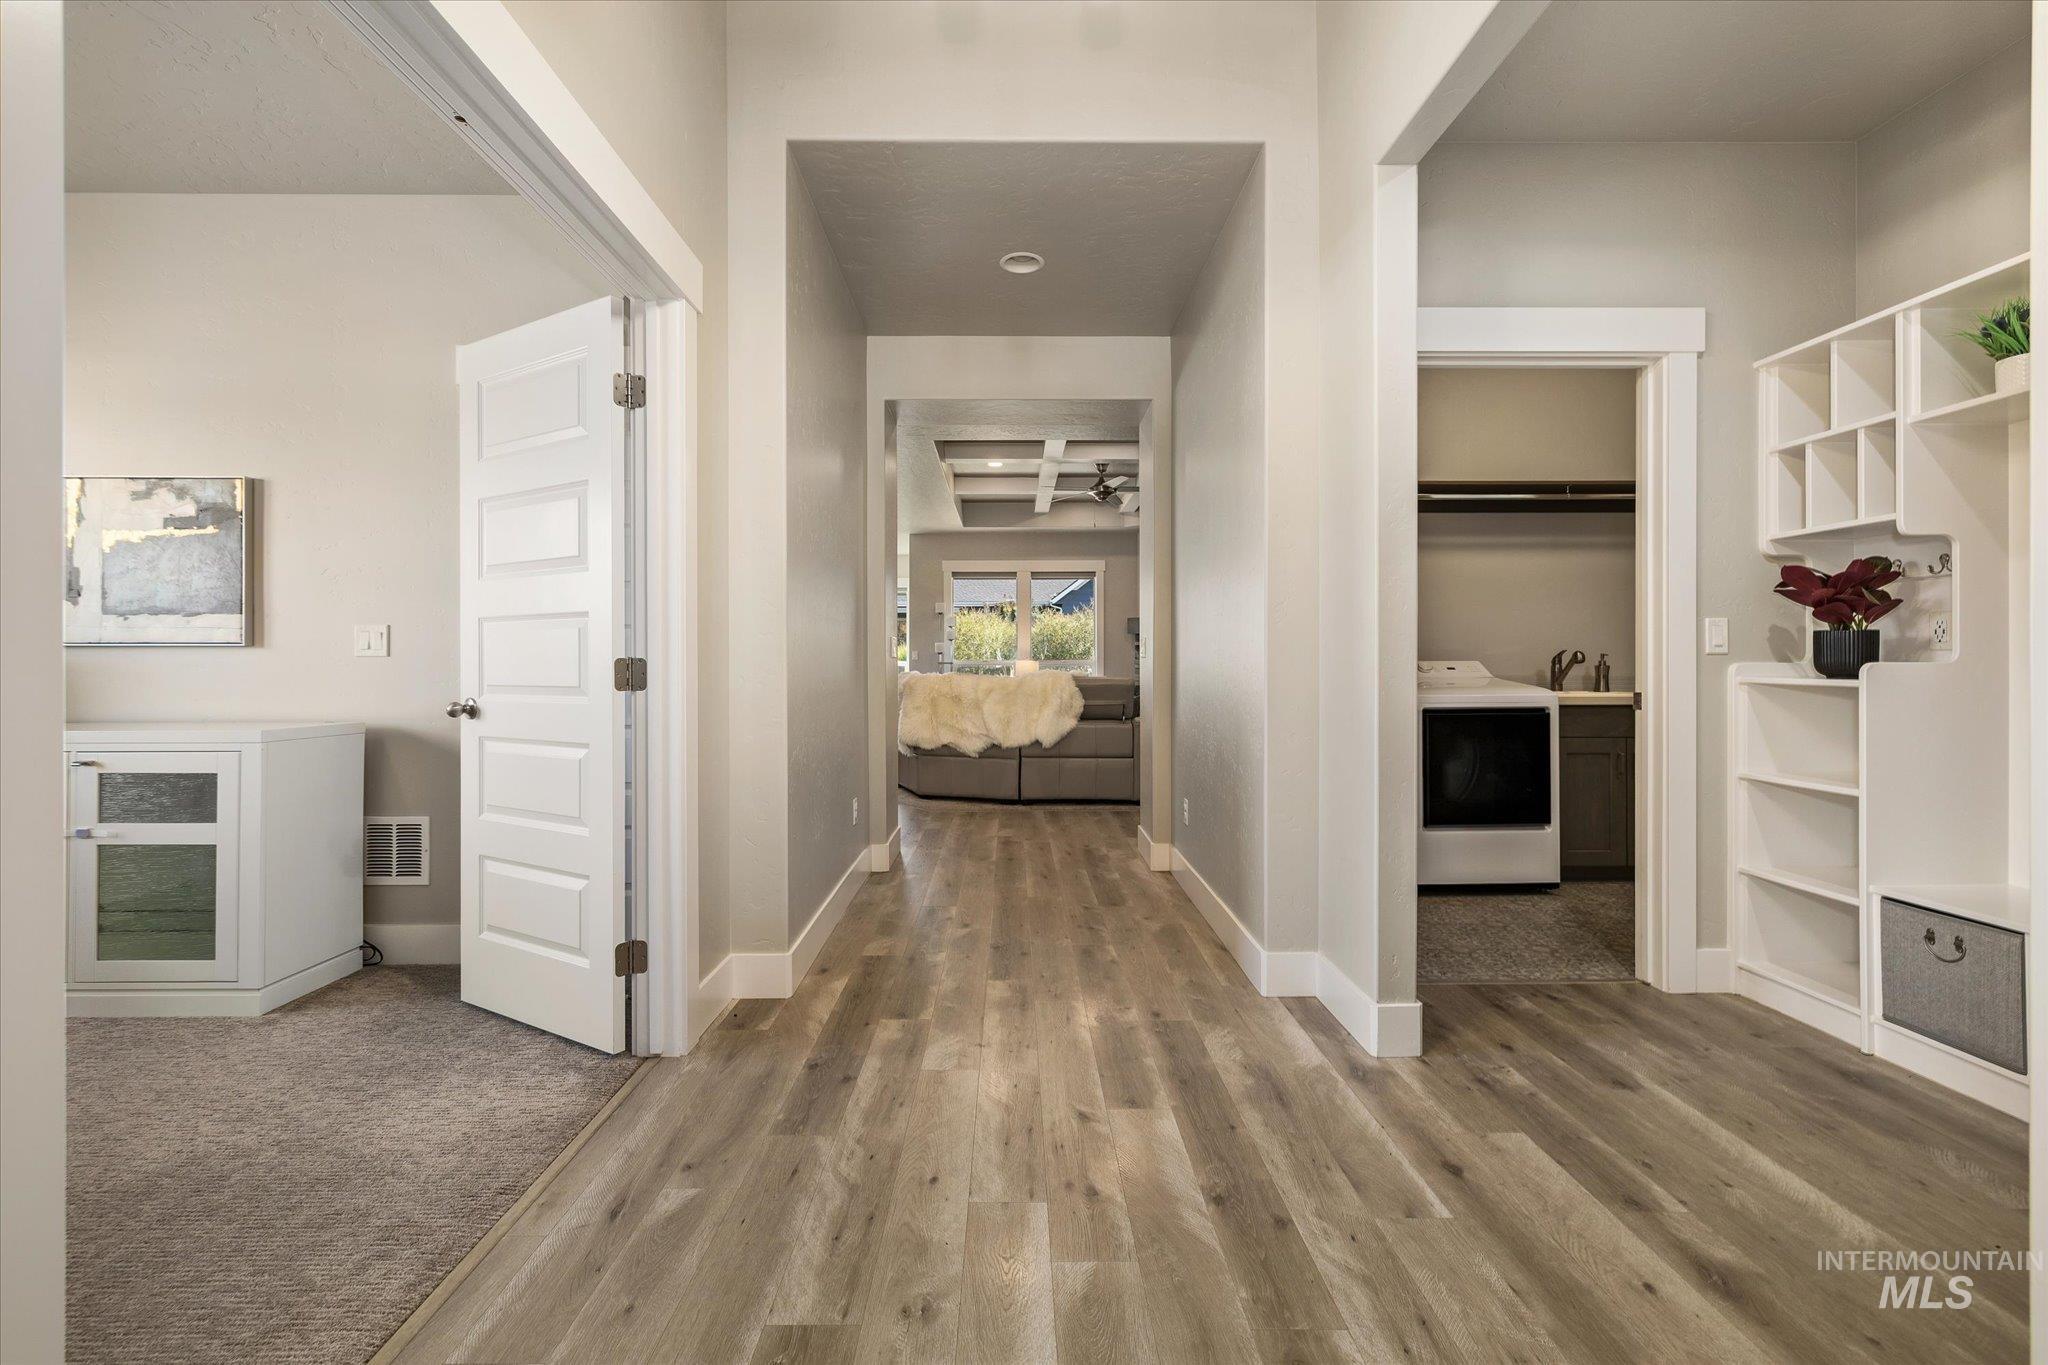
Wood-finish flooring extending through a central hallway
-
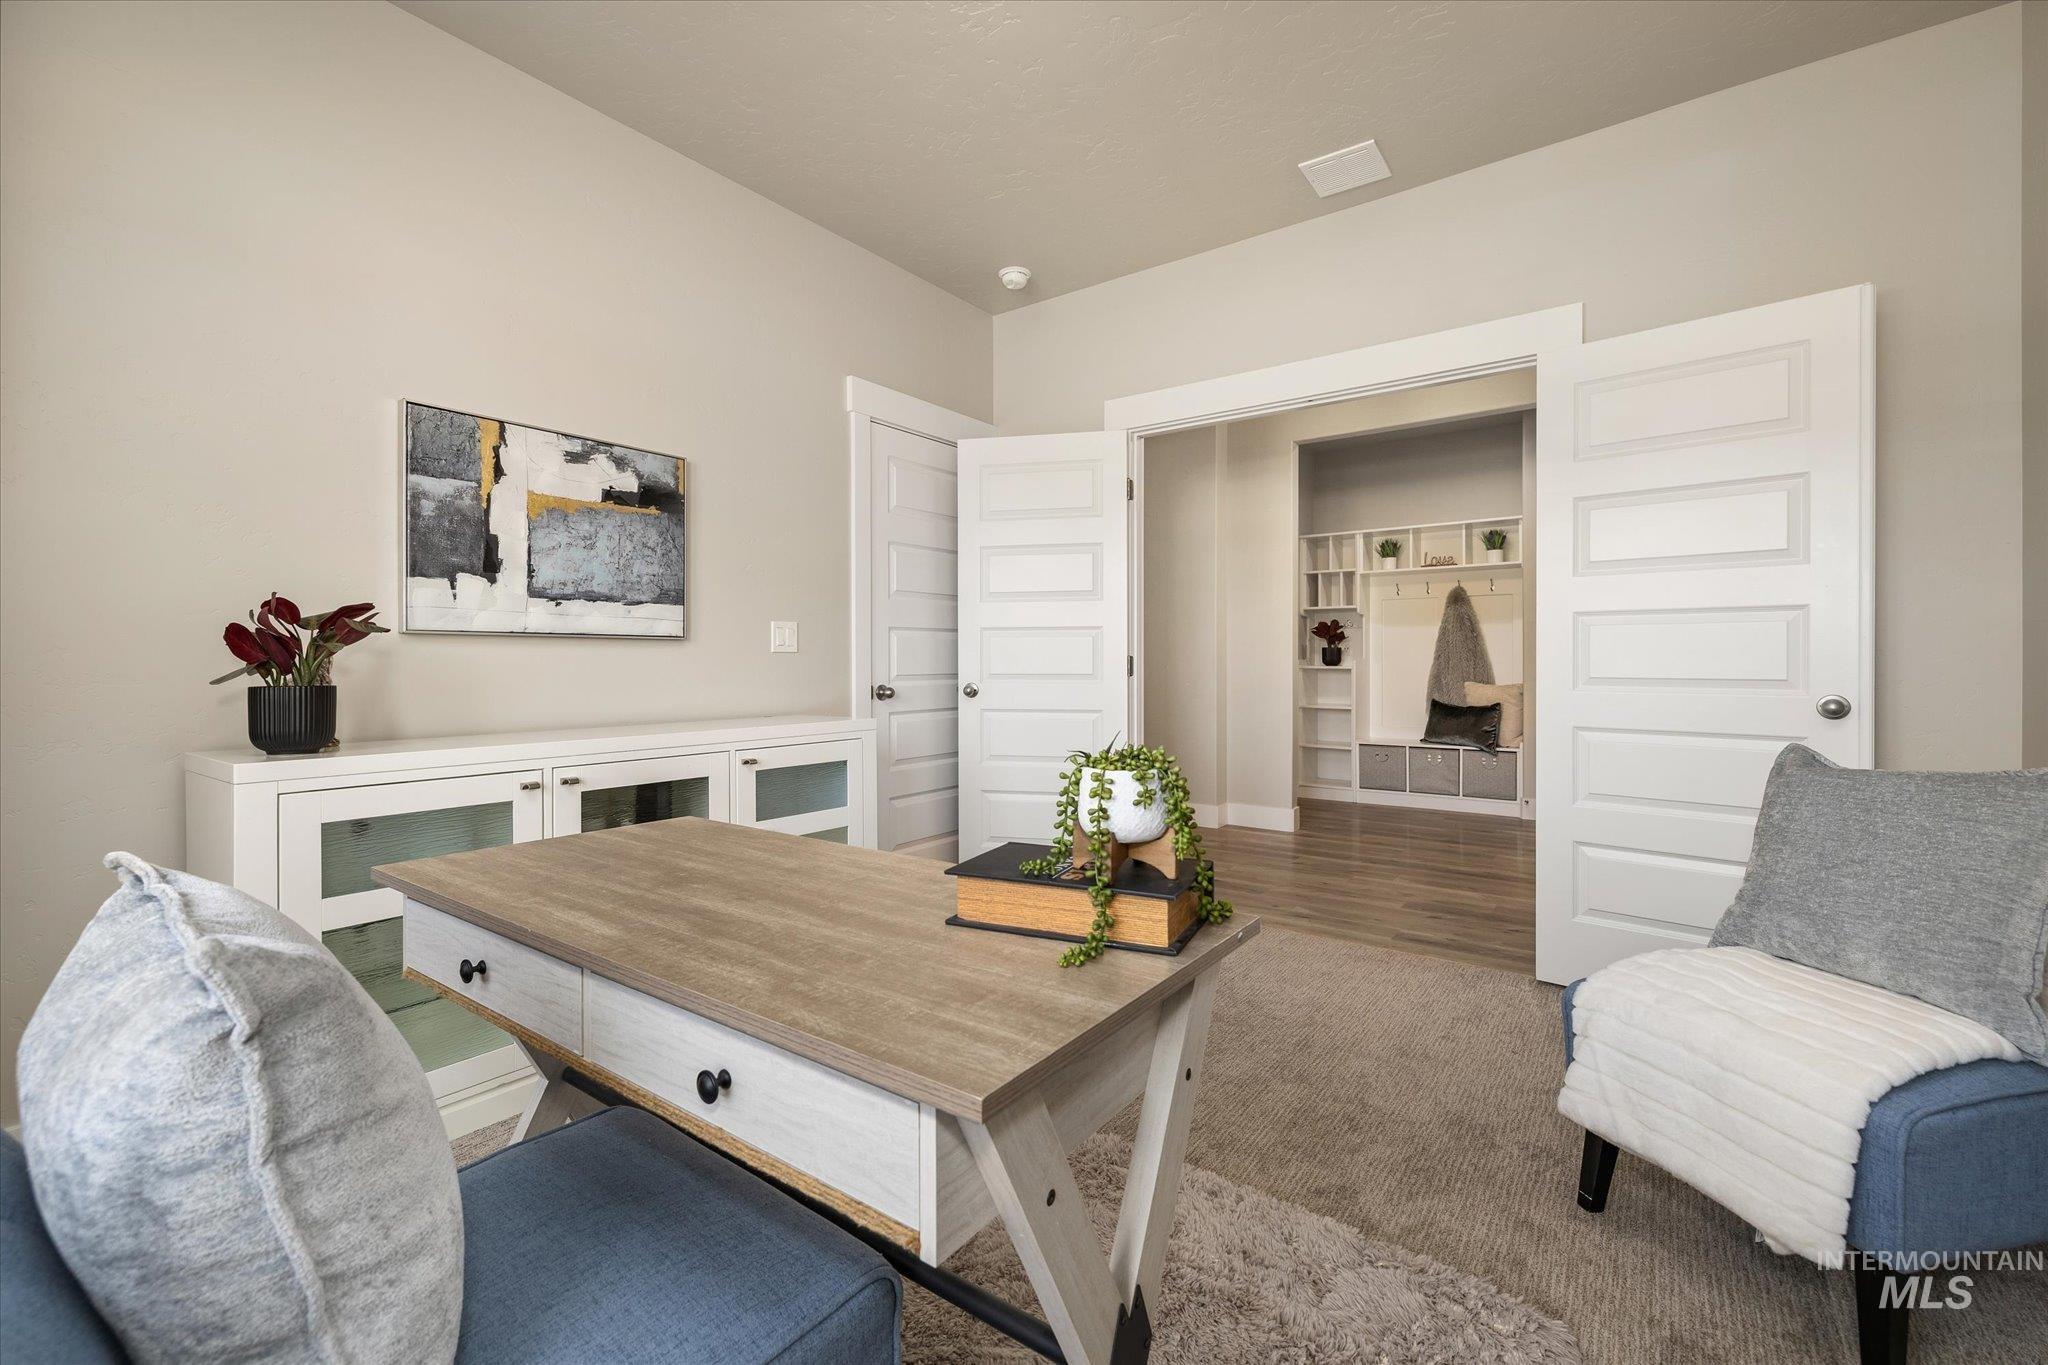
Recessed lighting, wood-finish flooring, built-in shelving, white paneled doors, and light-toned walls
-
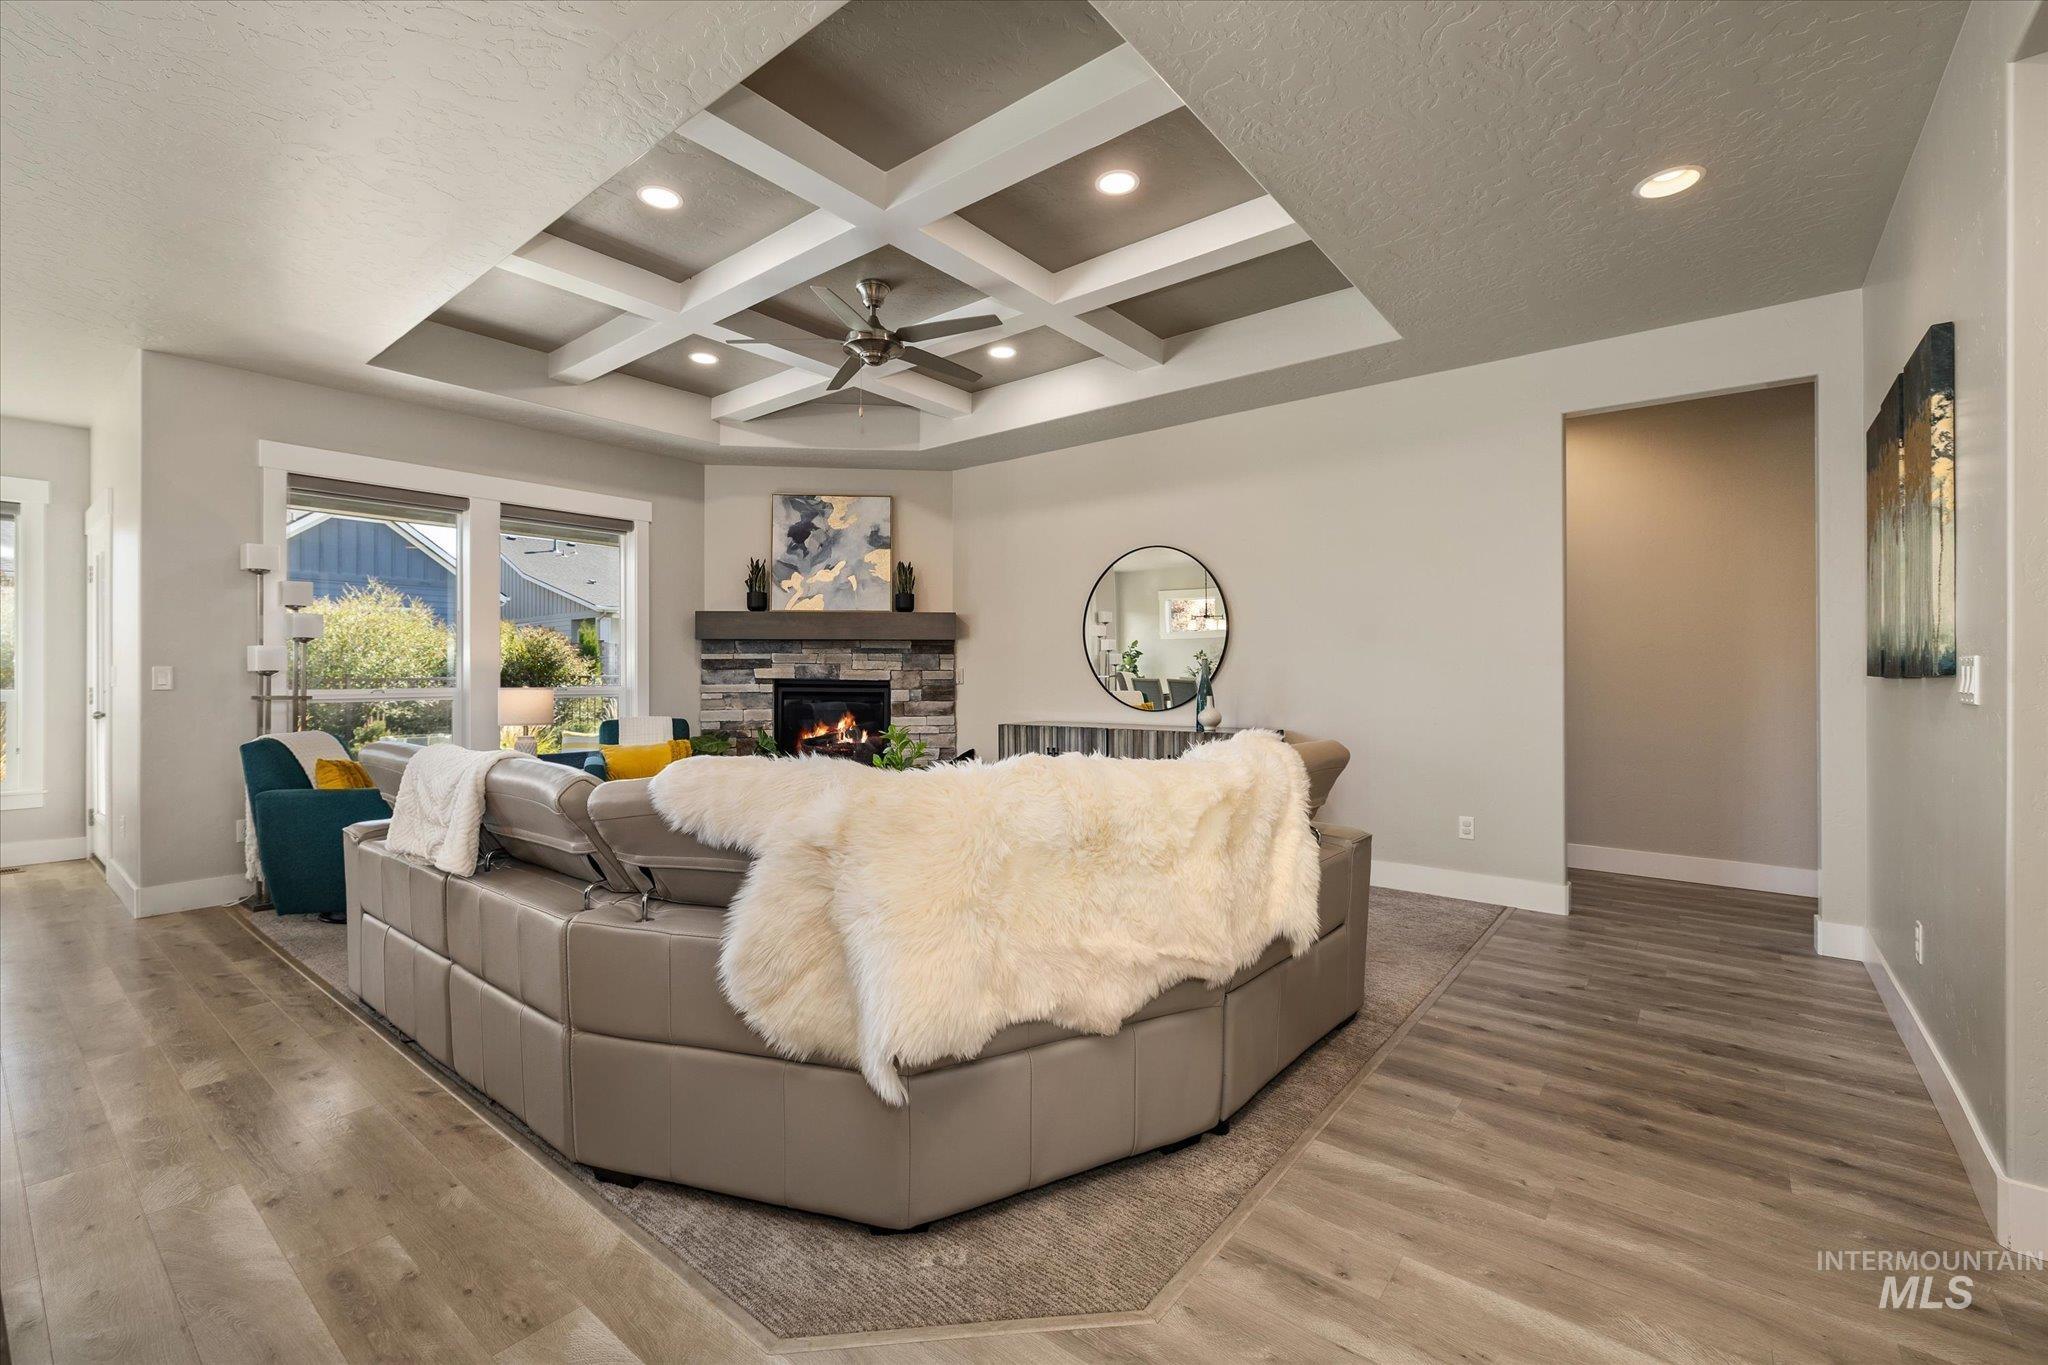
Coffered ceiling with recessed lighting and ceiling fan
-
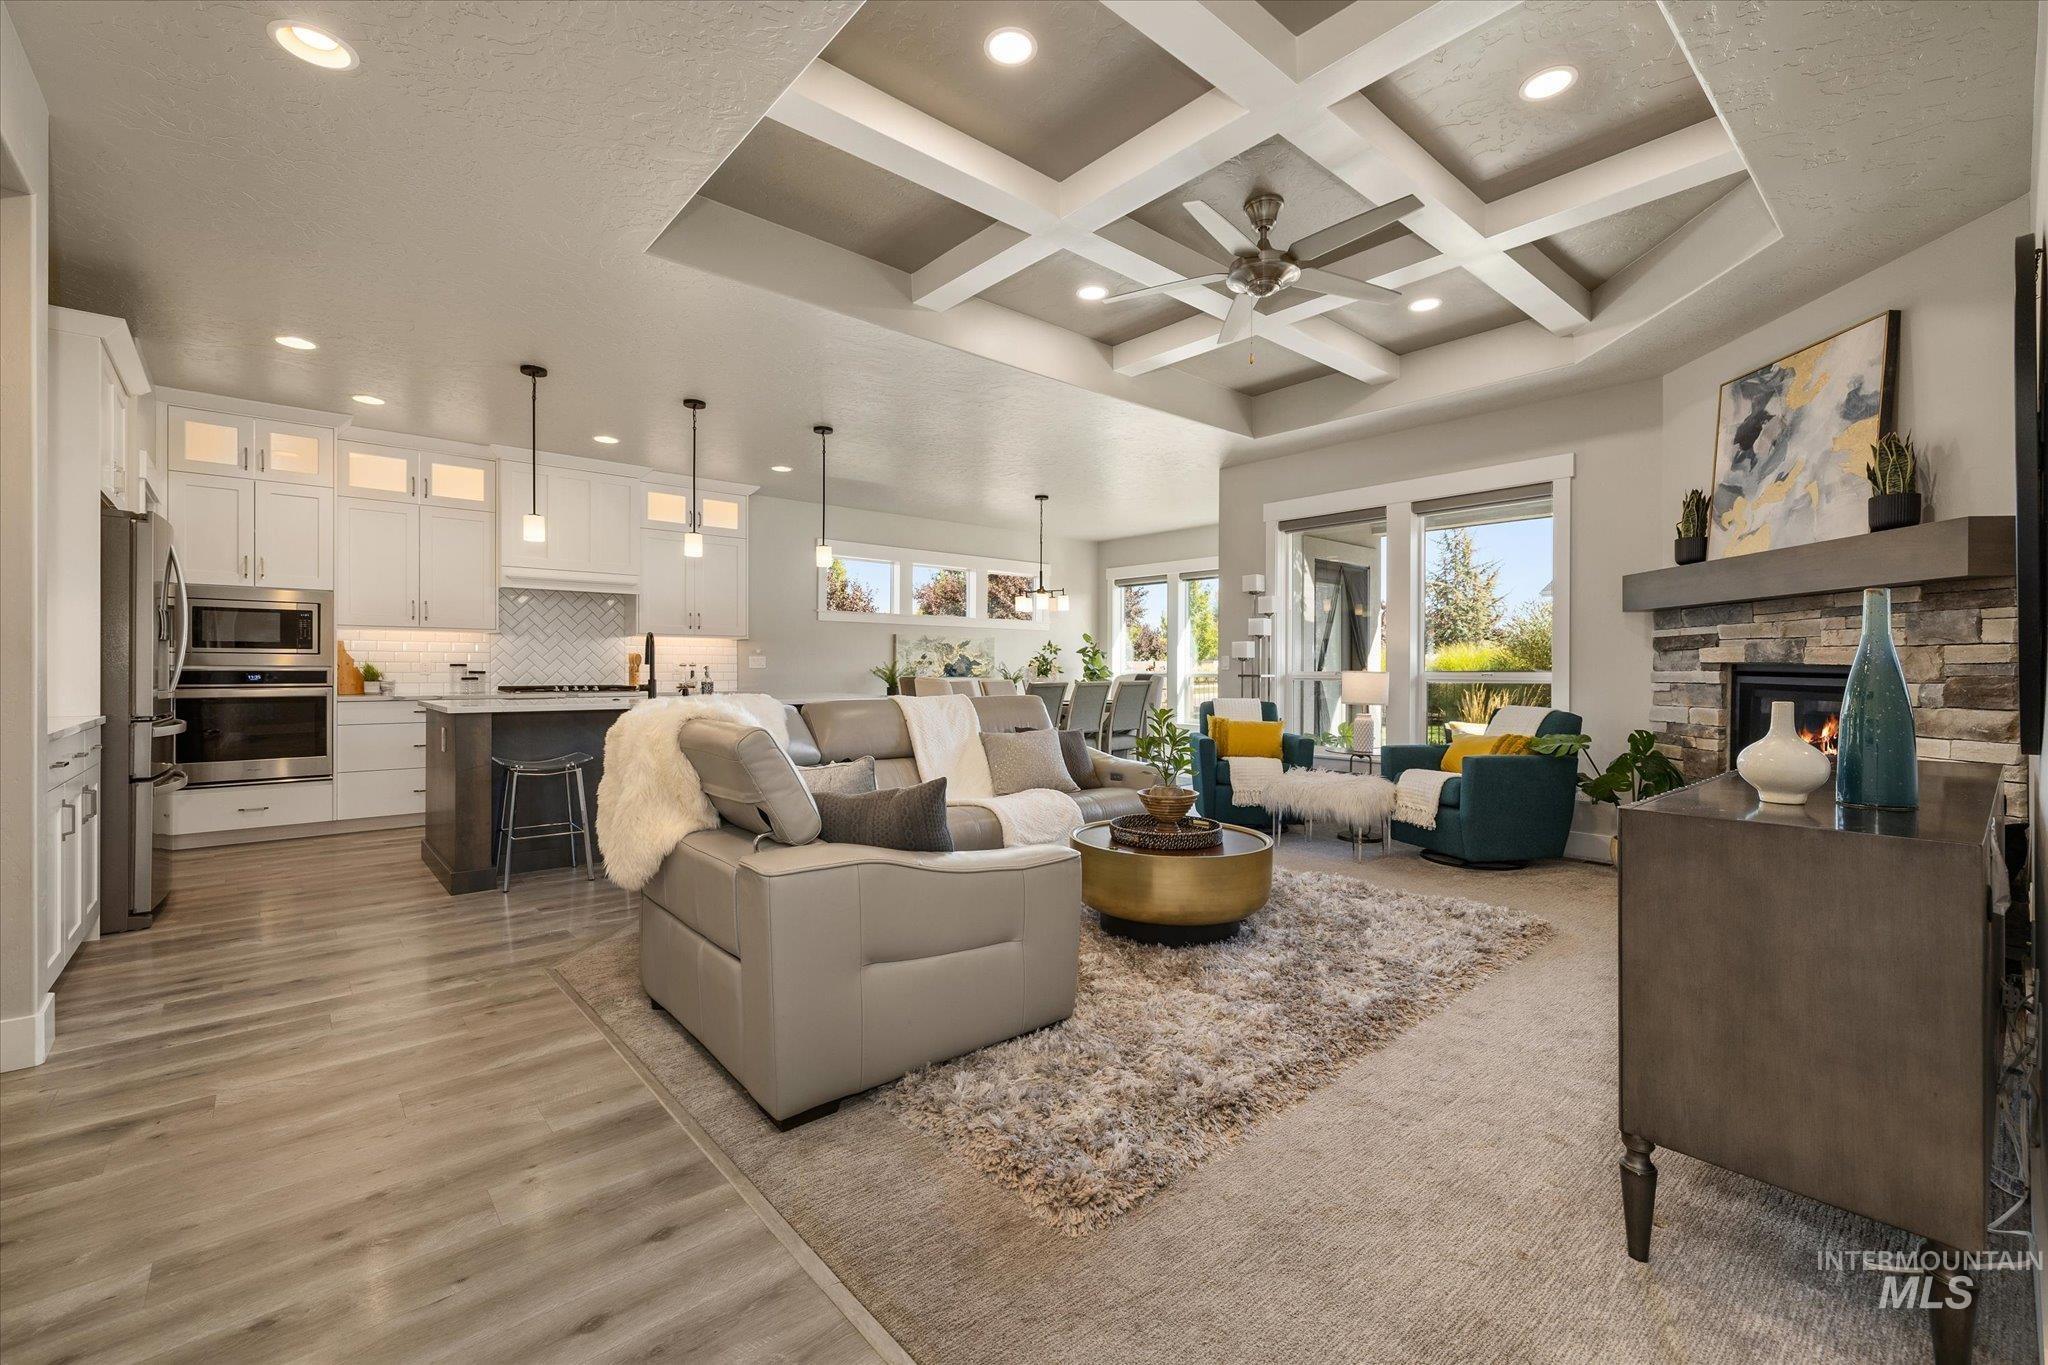
Coffered ceiling with a ceiling fan, stone-clad fireplace with a mantel, white cabinetry with clear glass upper panels, stainless steel appliances, and wood-finish flooring
-
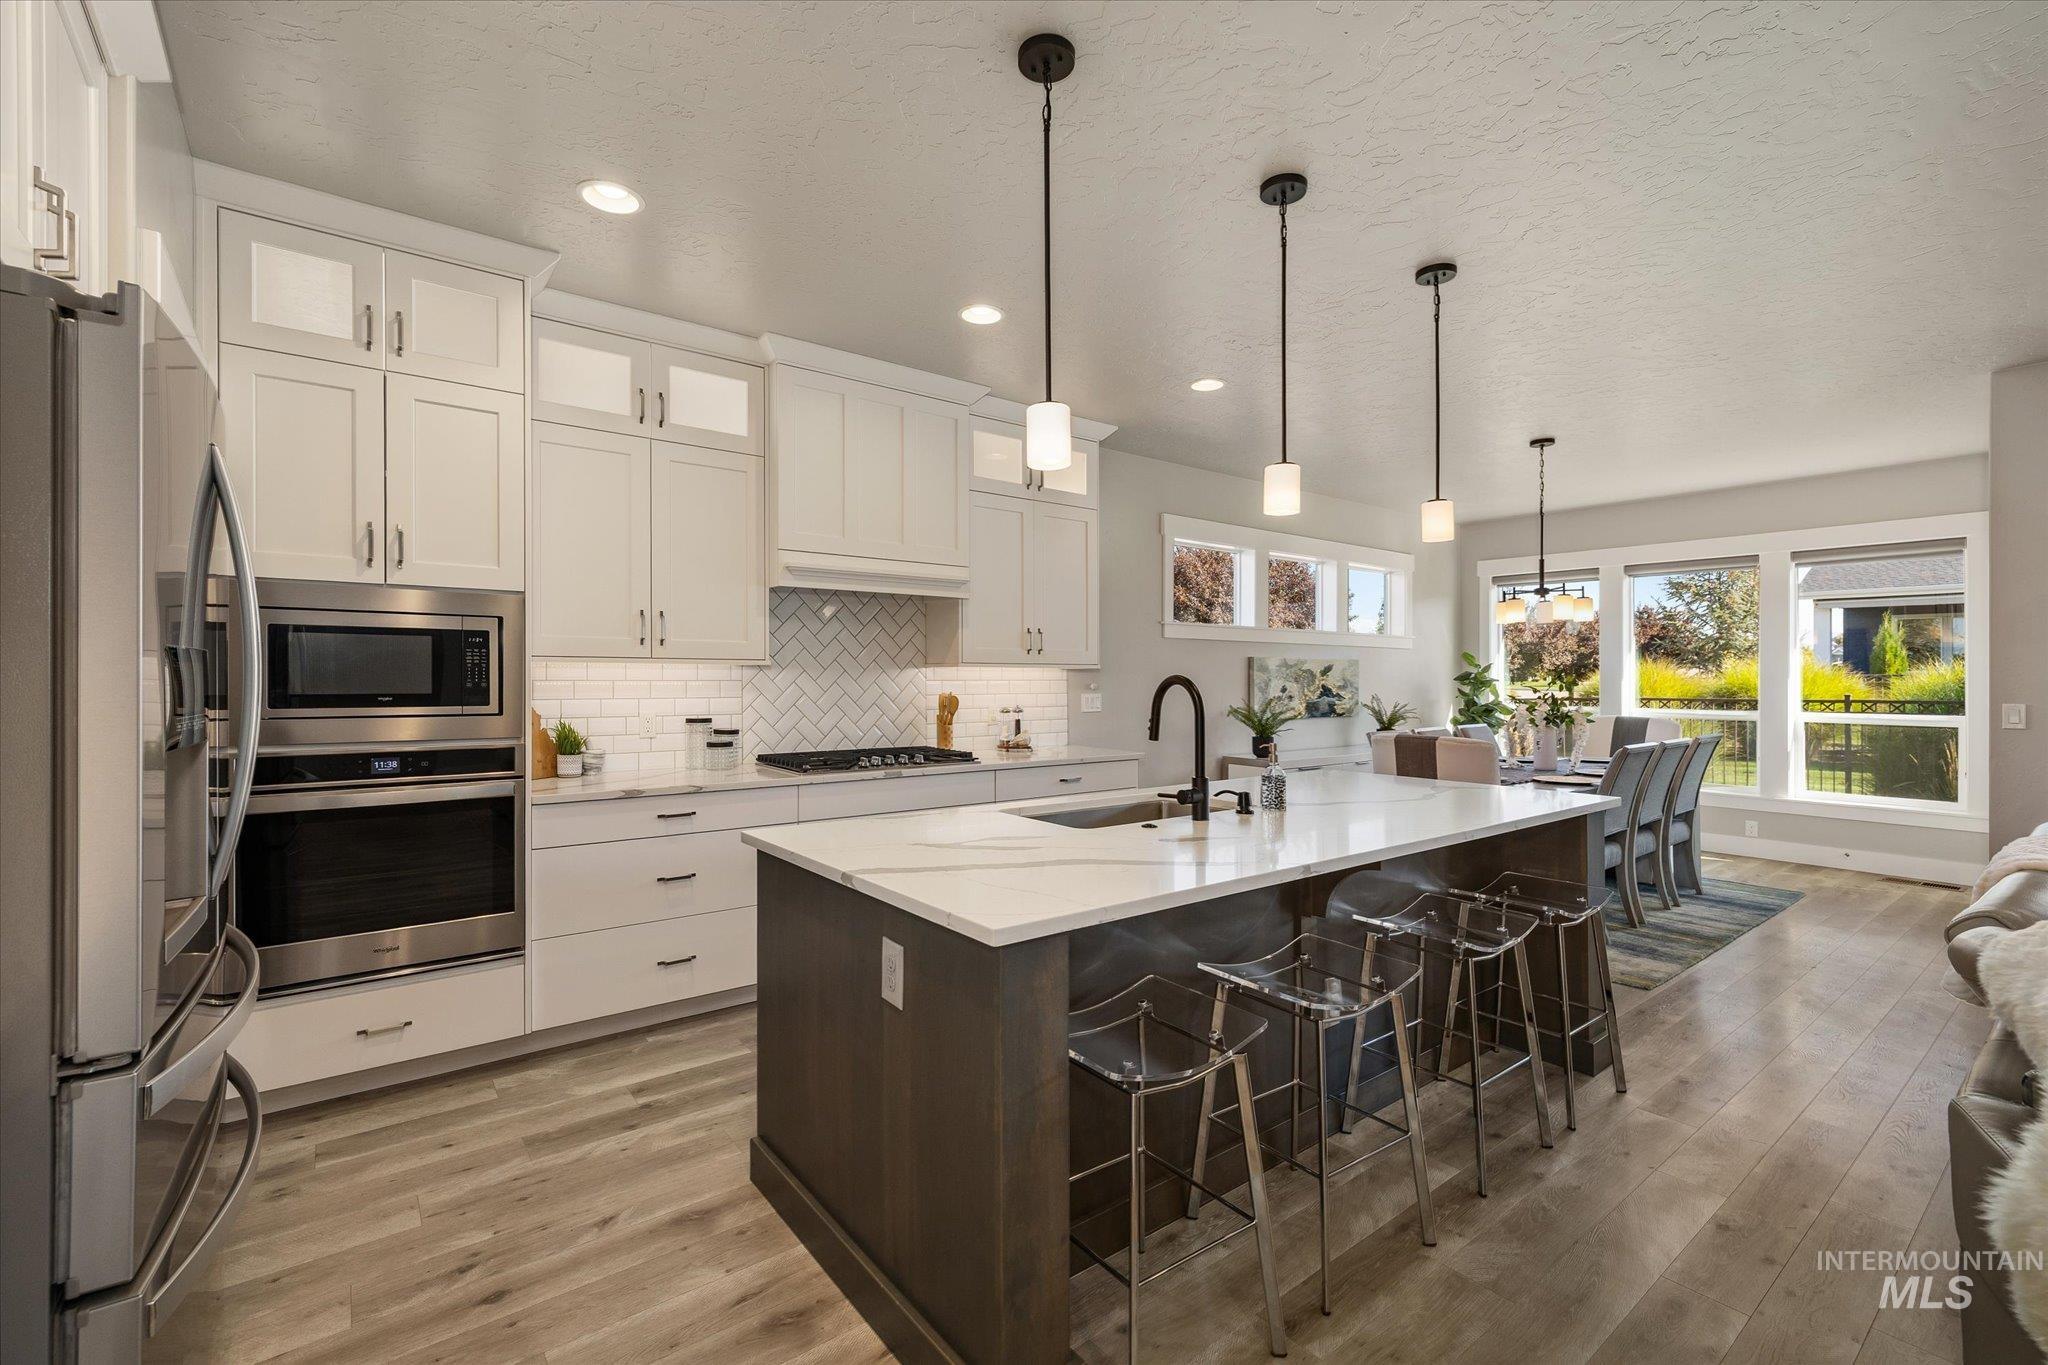
Open concept kitchen featuring an expansive island, white cabinetry, integrated stainless steel appliances, and wood-finish flooring
-
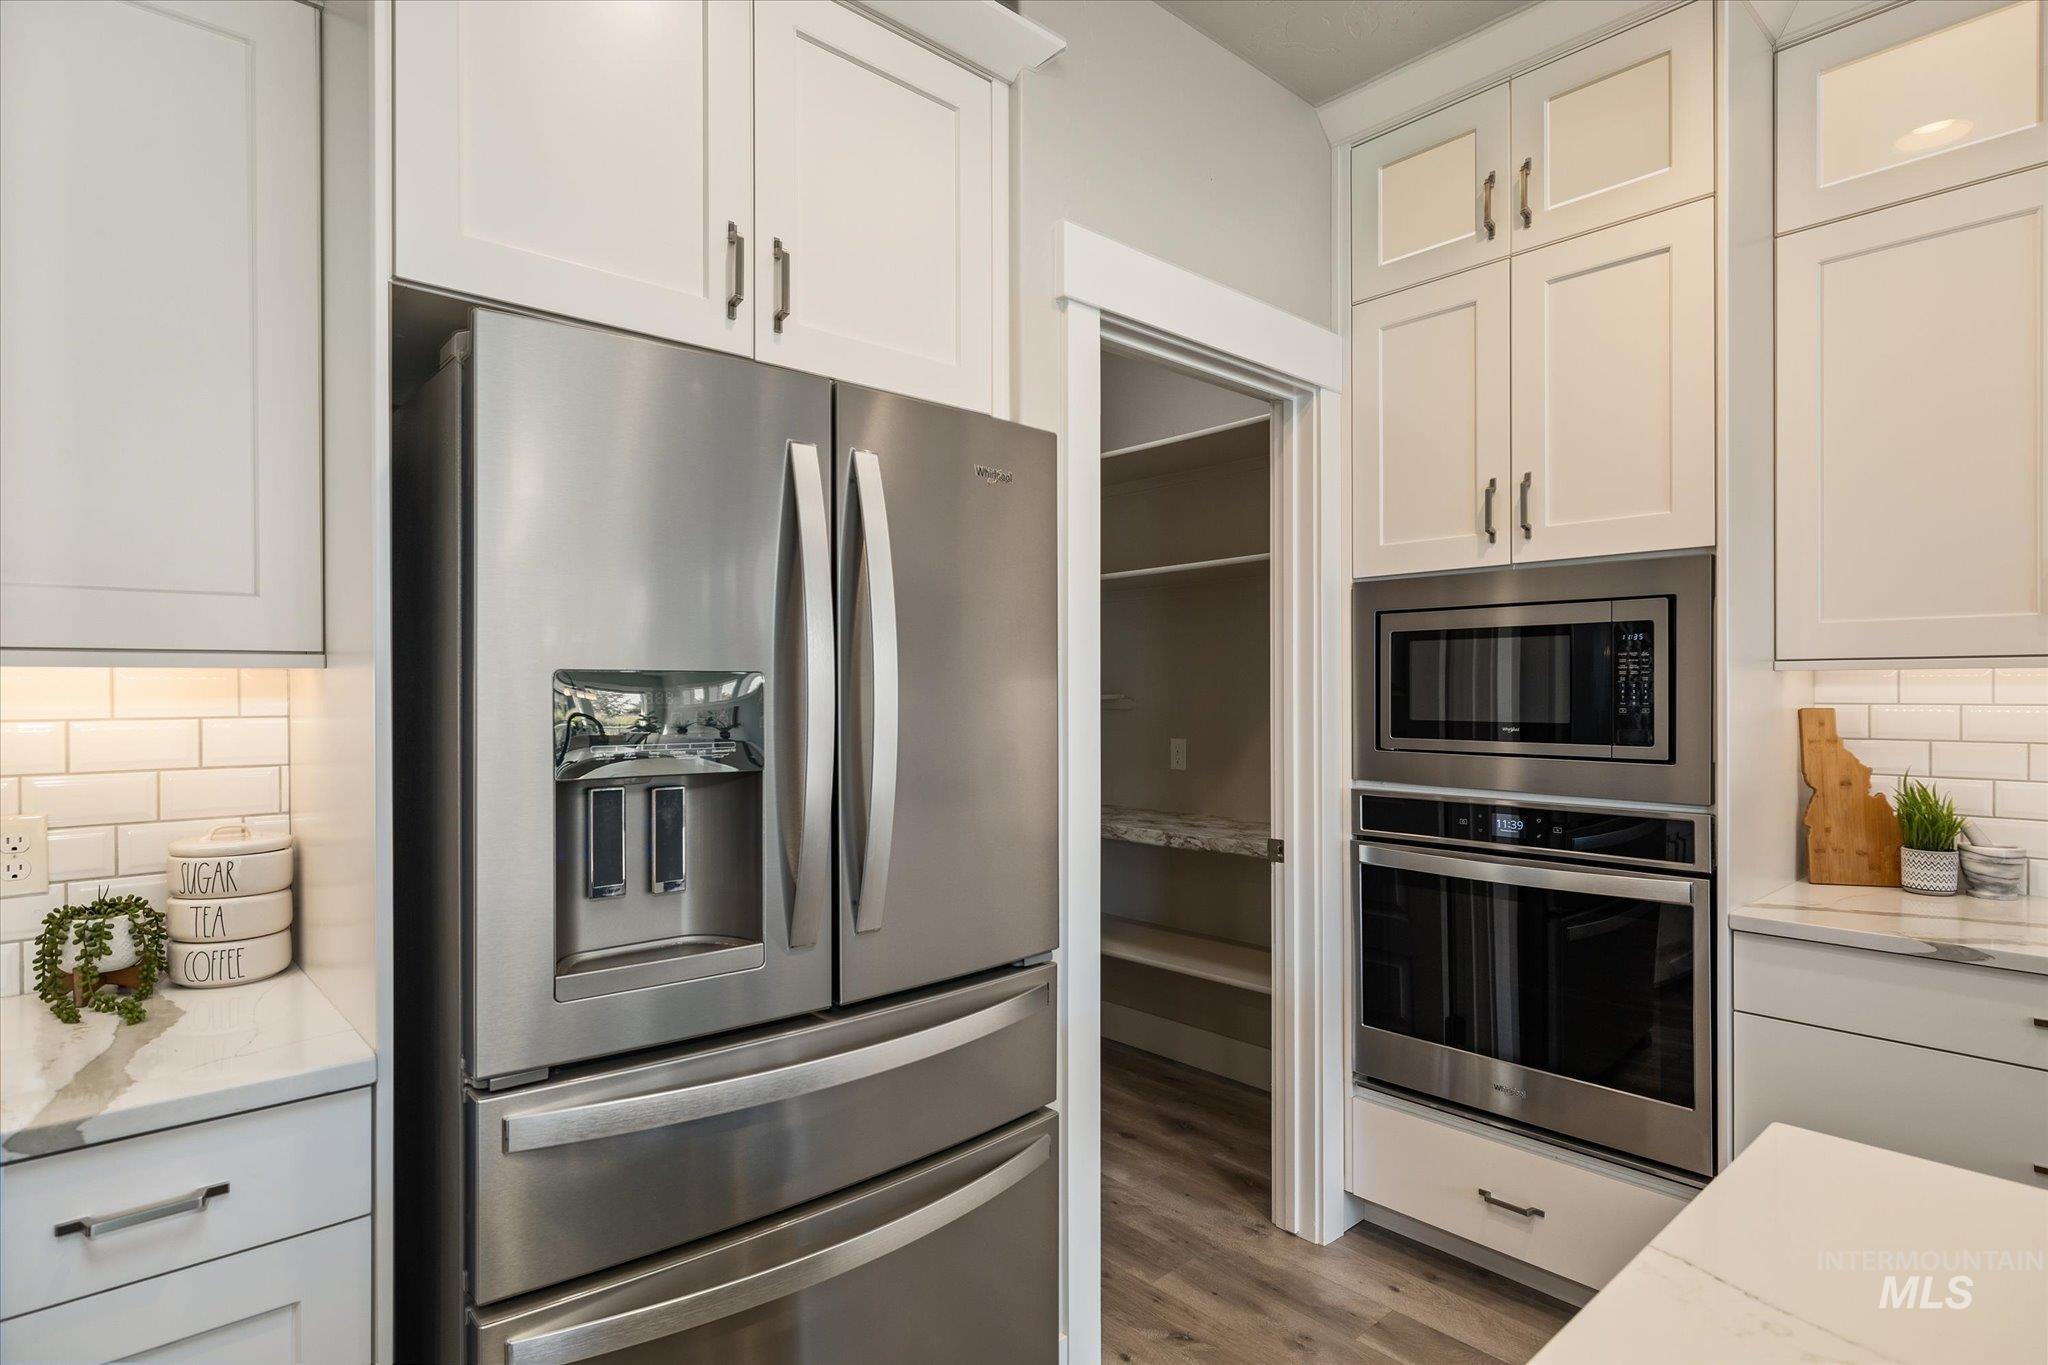
Stainless steel French door refrigerator, built-in microwave, wall oven, white subway tile backsplash, and walk-in pantry with shelving
-
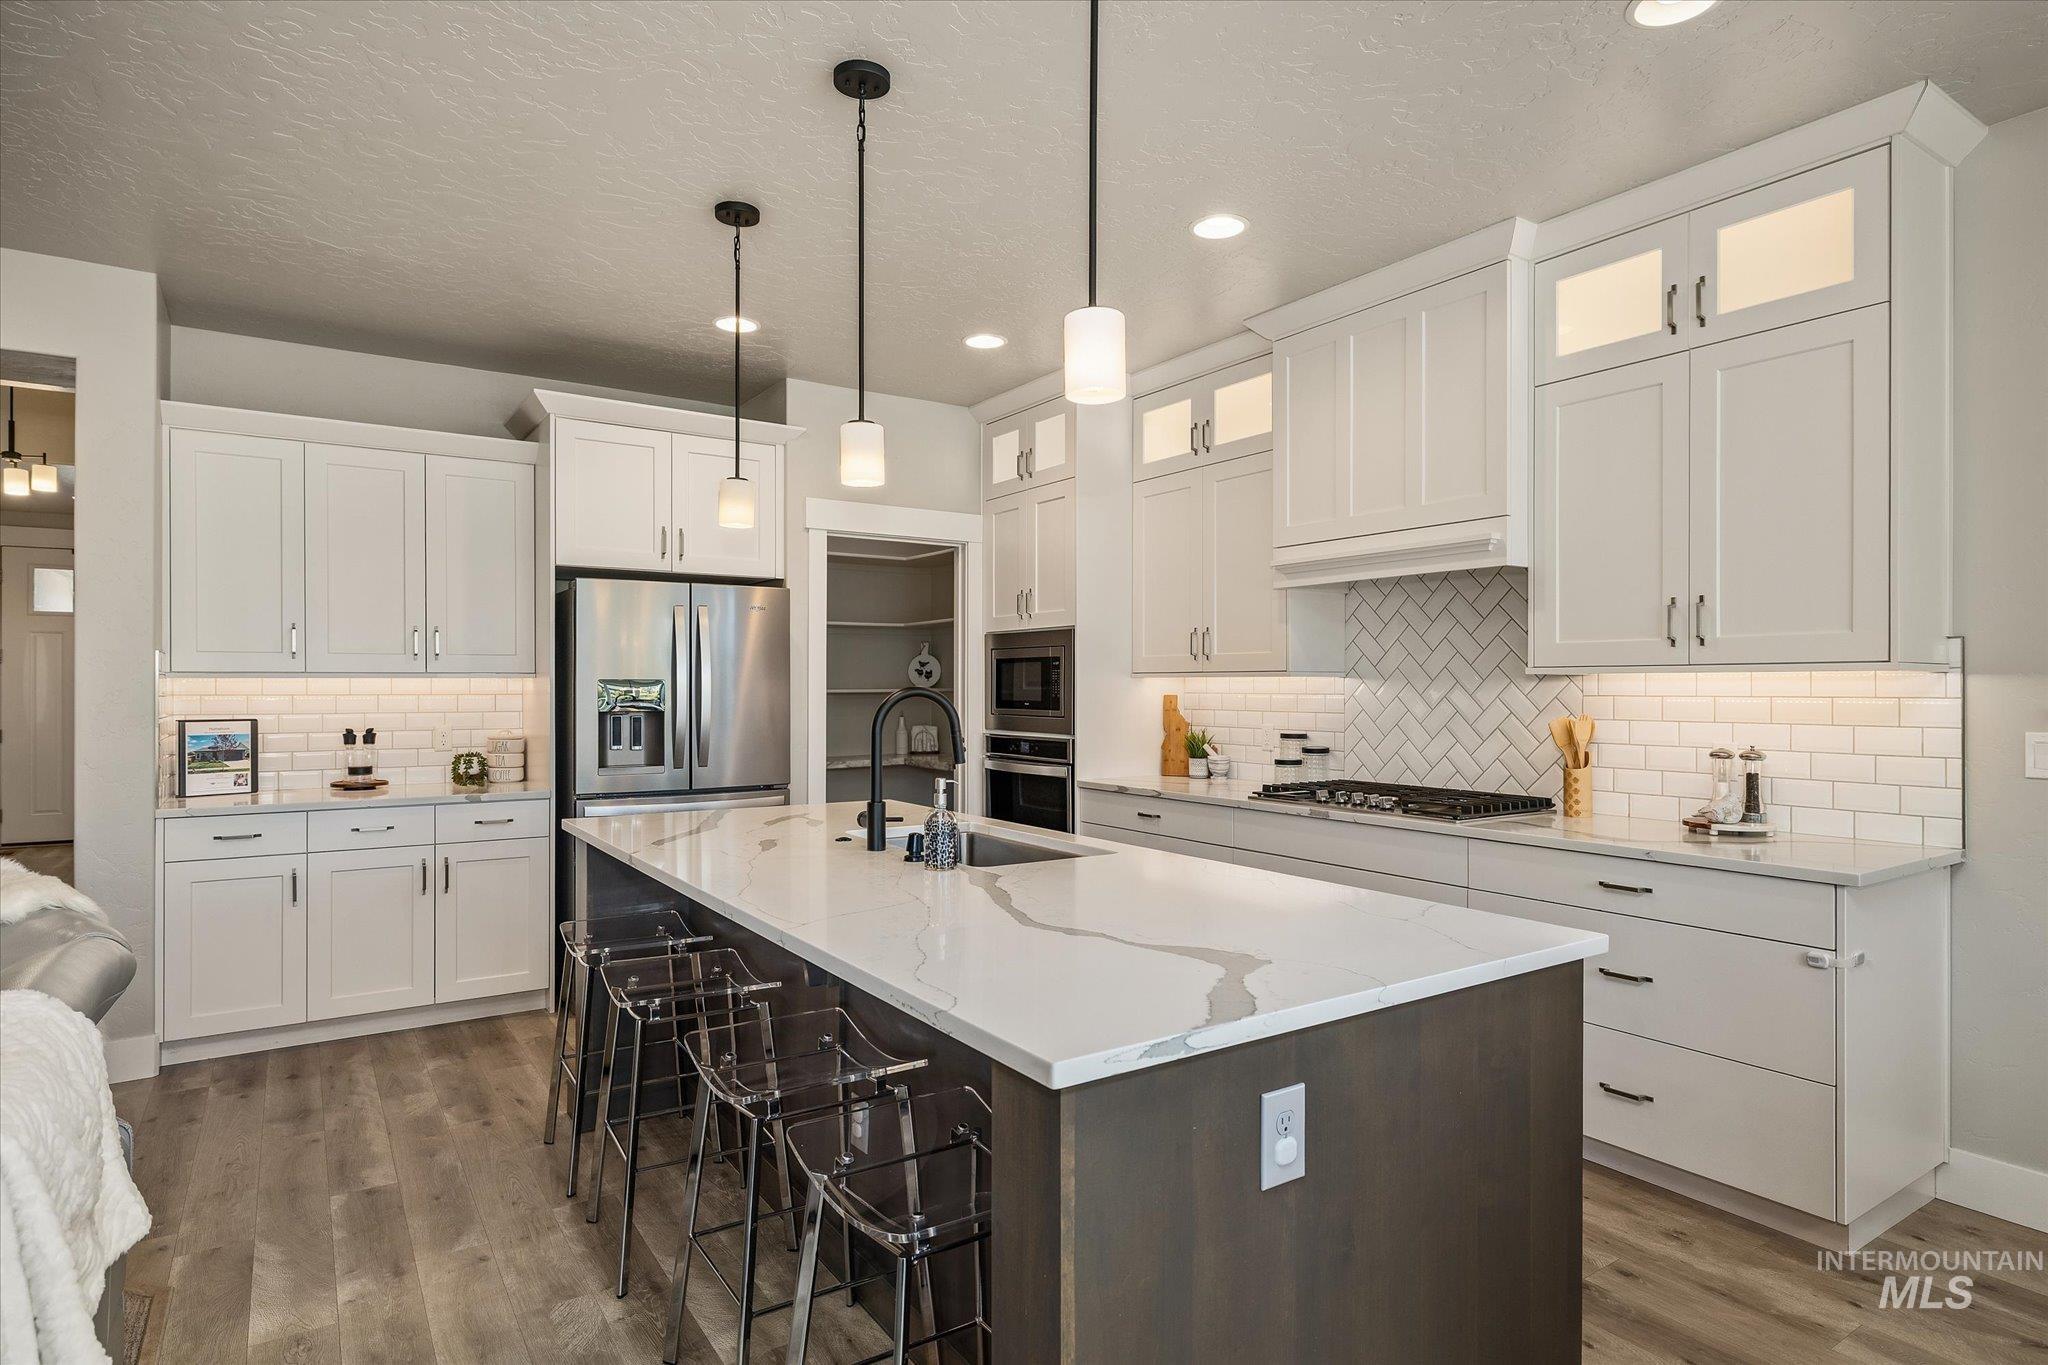
Gourmet kitchen featuring a large central island with seating, white shaker cabinetry, stainless steel appliances, and a herringbone tile backsplash
-
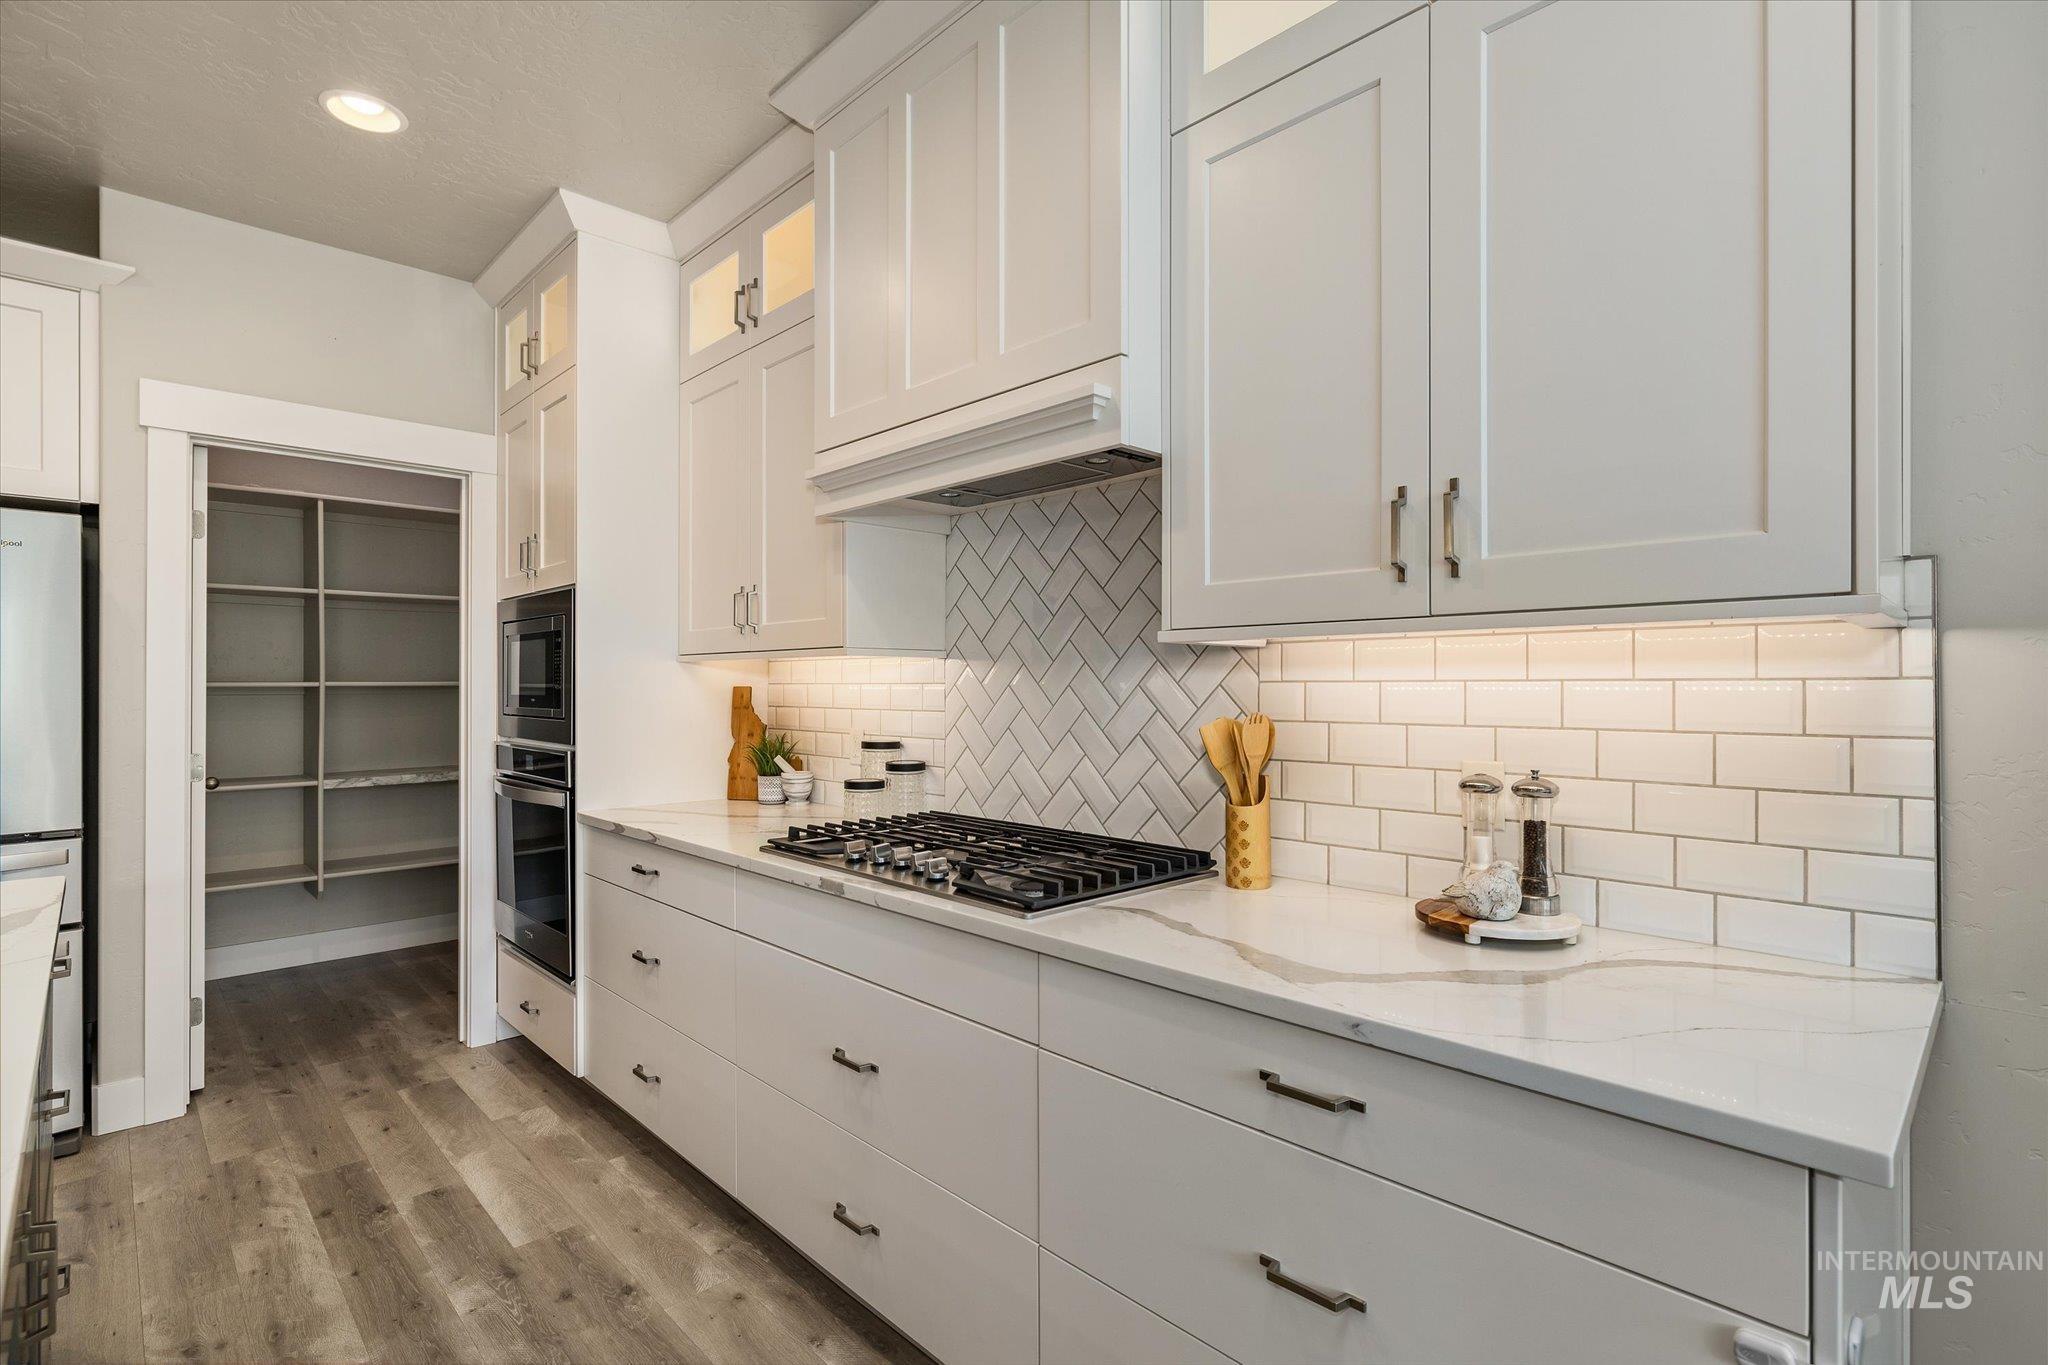
Modern kitchen featuring light gray cabinetry, built-in double ovens, a gas cooktop, white subway tile backsplash, and wood-finish flooring
-
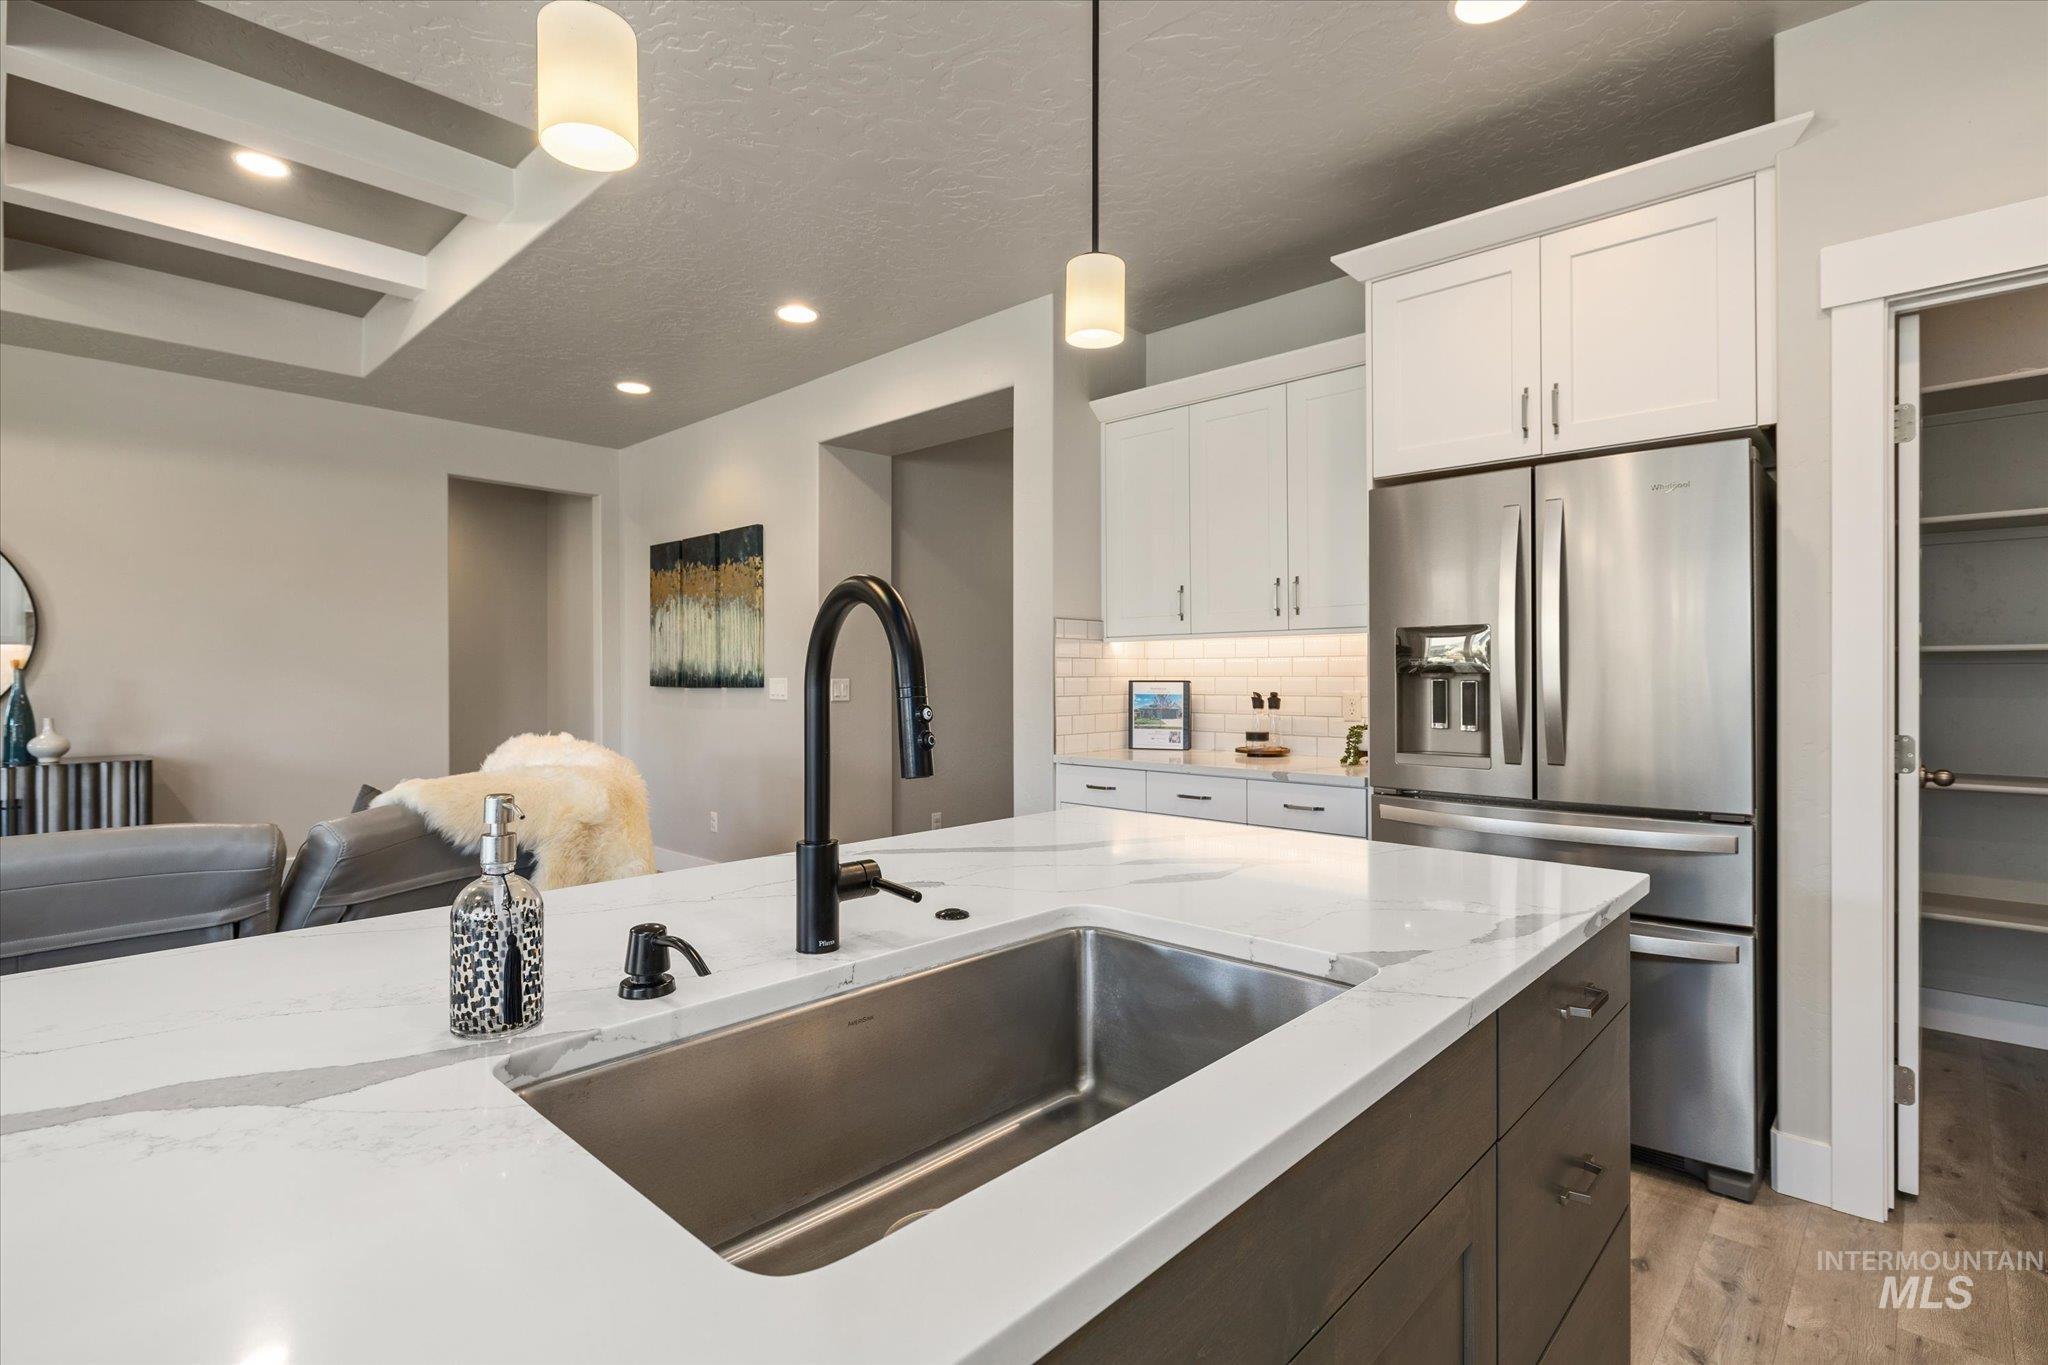
Expansive kitchen island with an undermount stainless steel sink and matte black faucet, integrated stainless steel refrigerator, white shaker cabinetry, white subway tile backsplash, and light wood-finish flooring
-
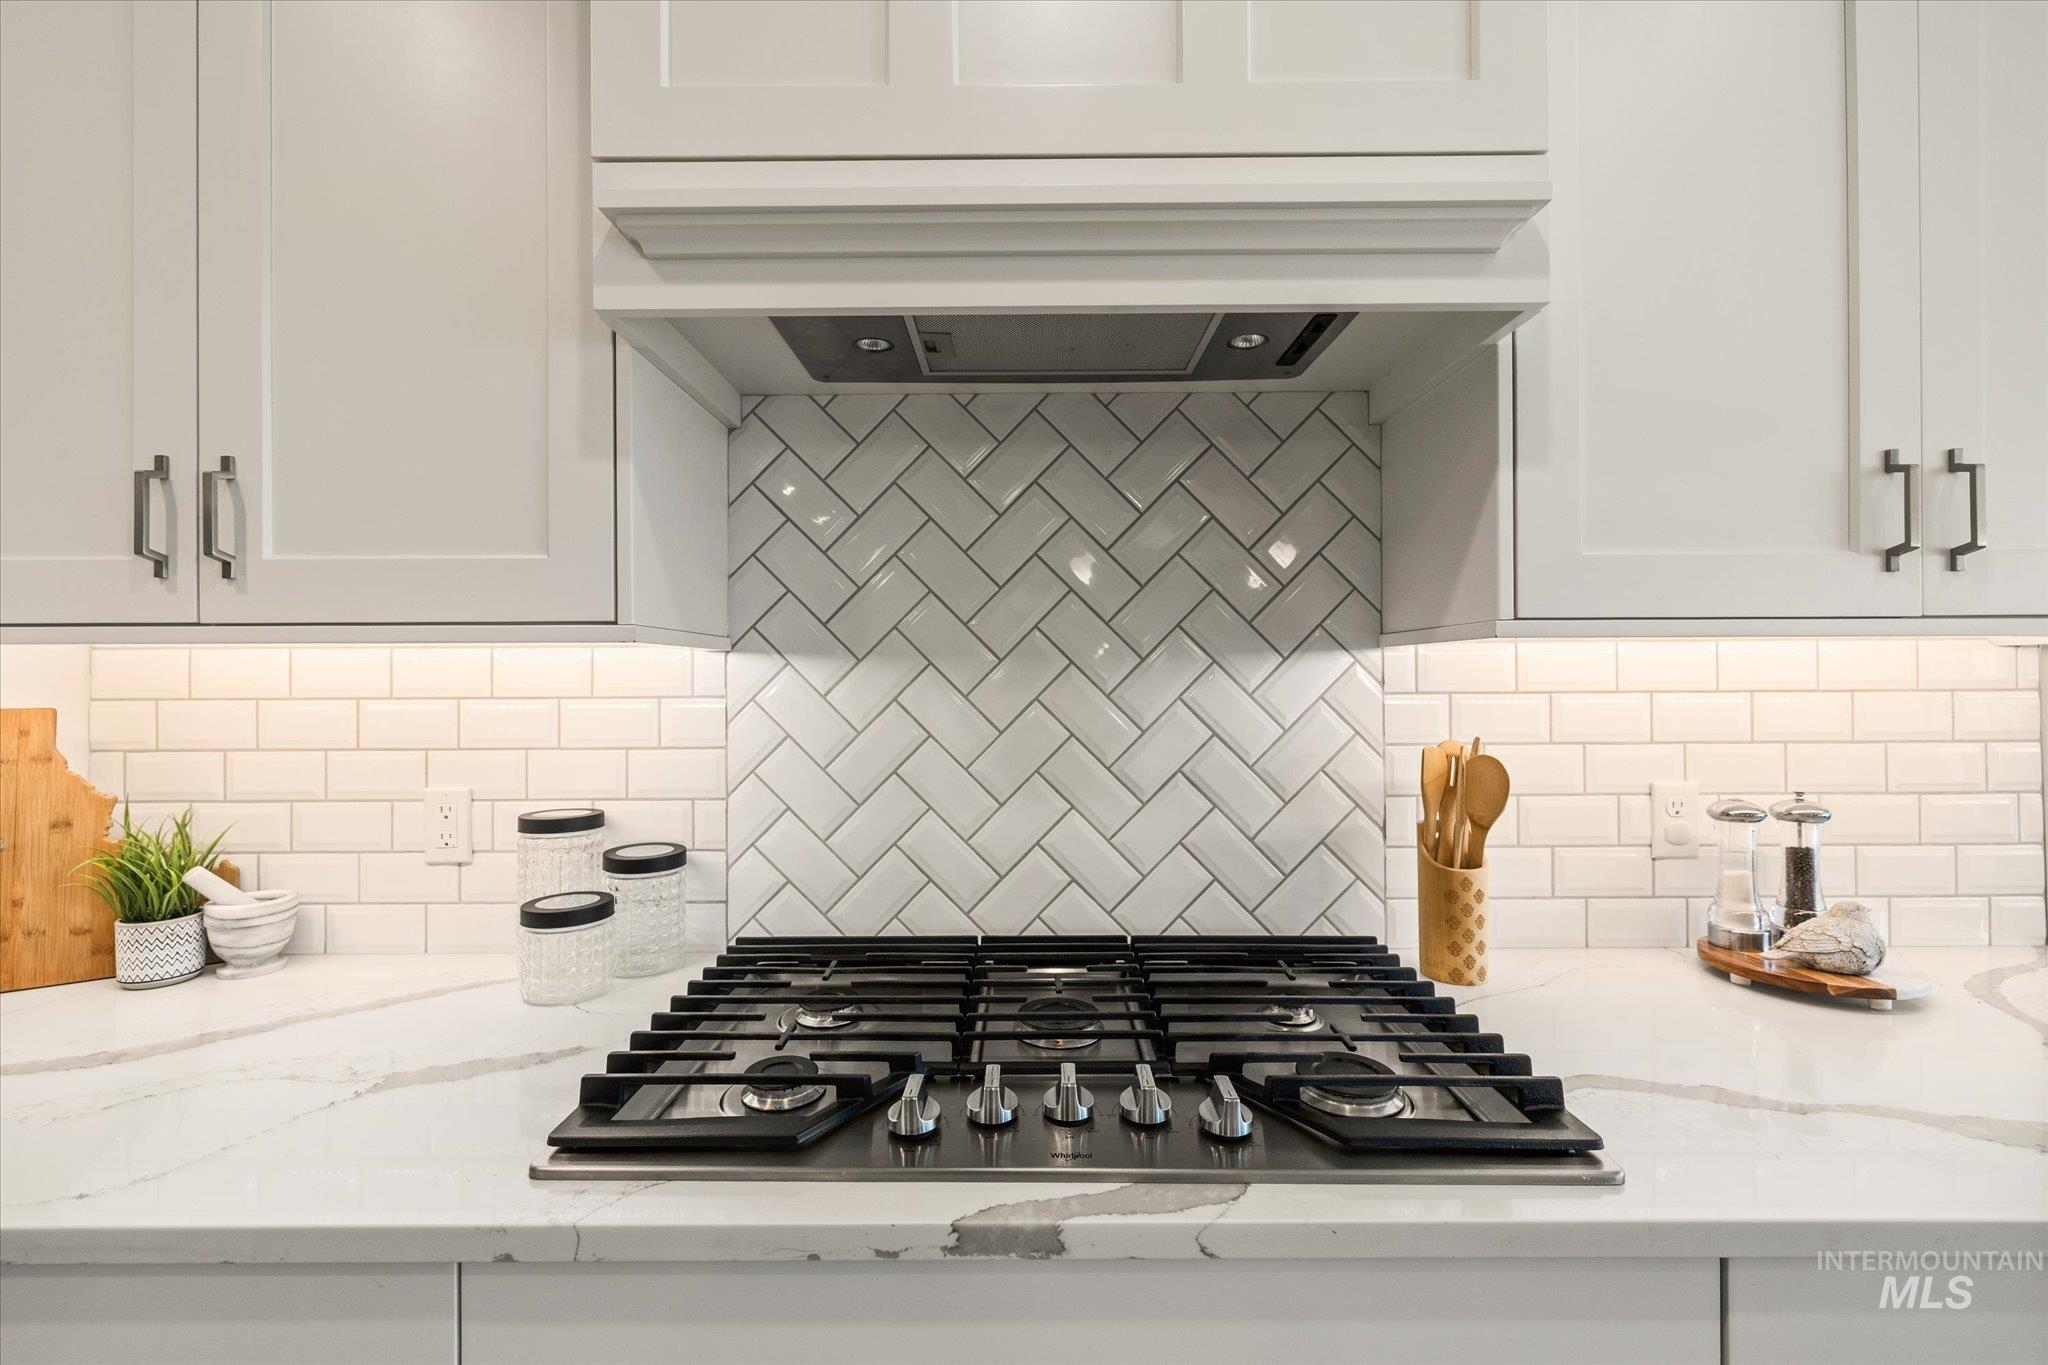
Built-in gas range, herringbone tile backsplash, white shaker cabinetry, under-cabinet lighting, and stone countertops
-
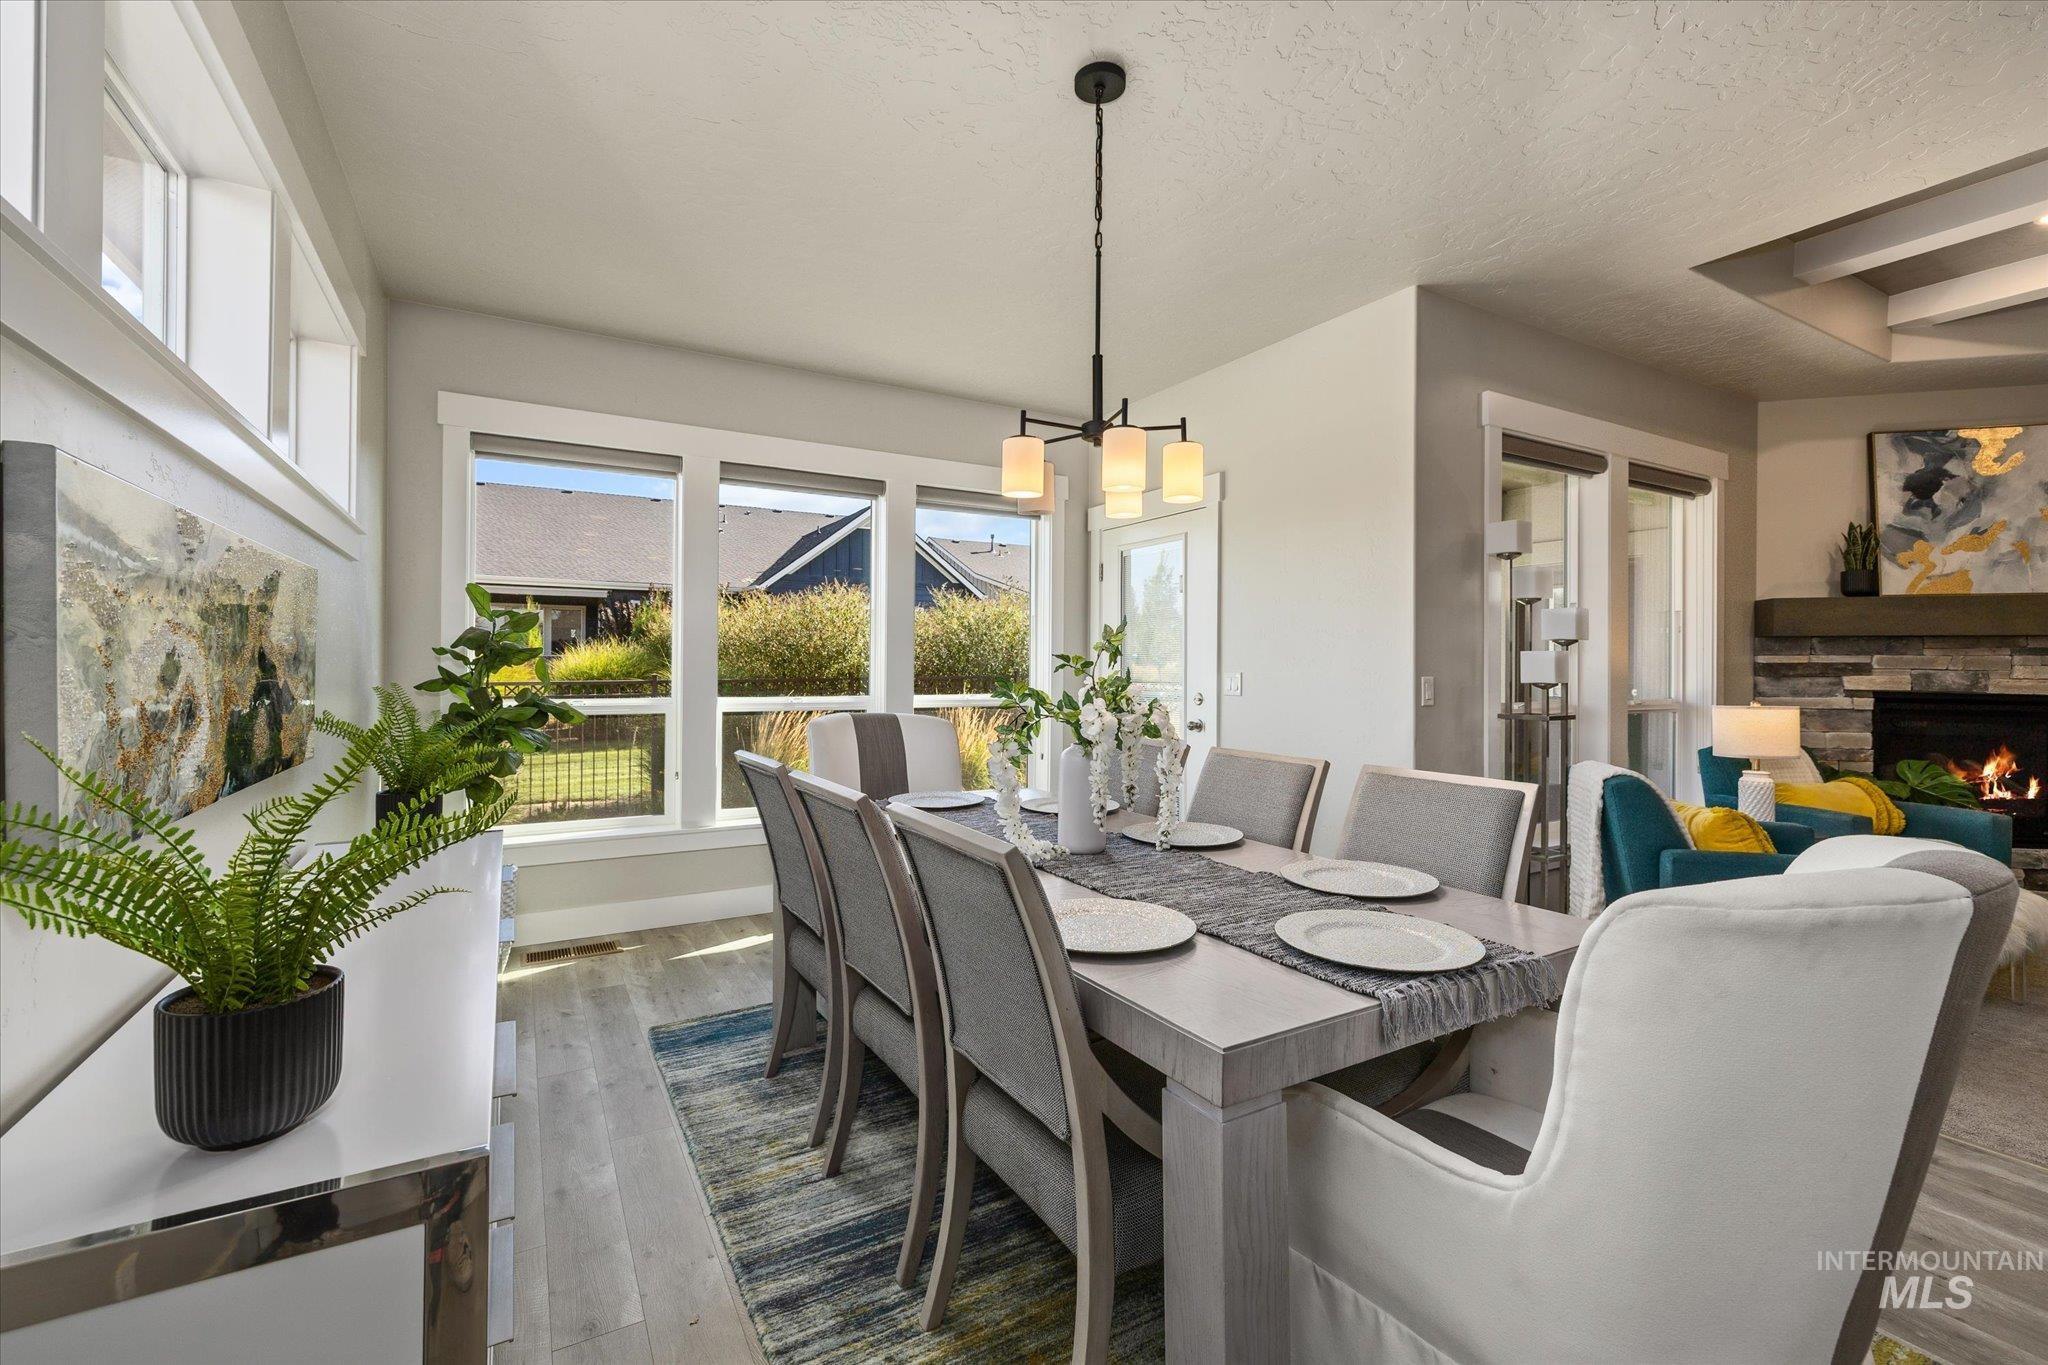
Dining area with large windows, wood-finish flooring, and a modern chandelier
-
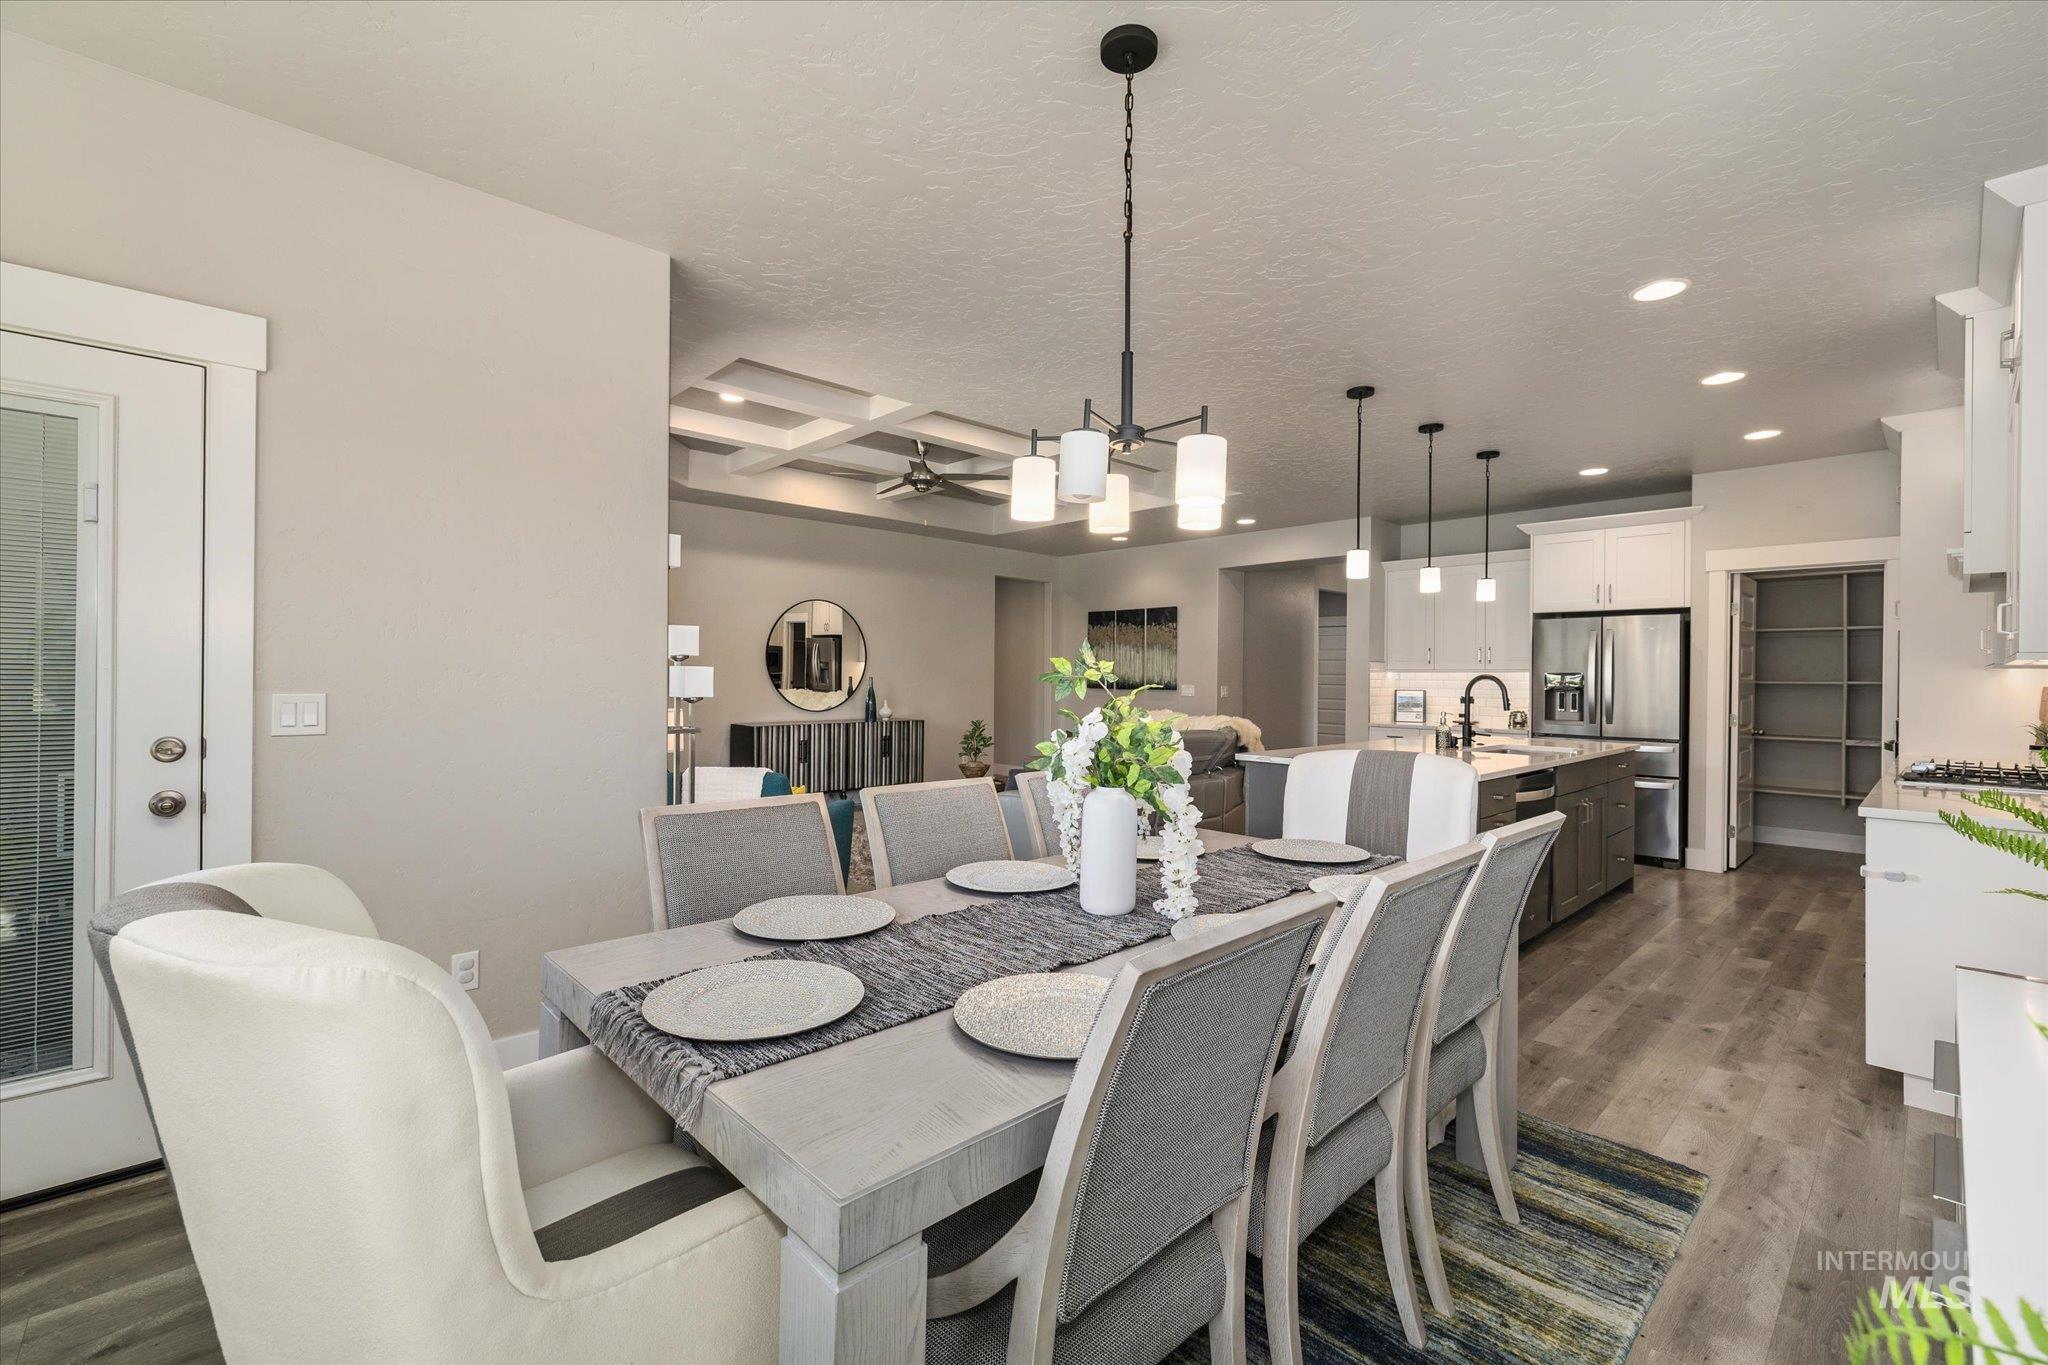
Open-concept living area featuring wood-finish flooring, a contemporary chandelier, recessed lighting, a coffered ceiling, and a kitchen with stainless steel appliances
-
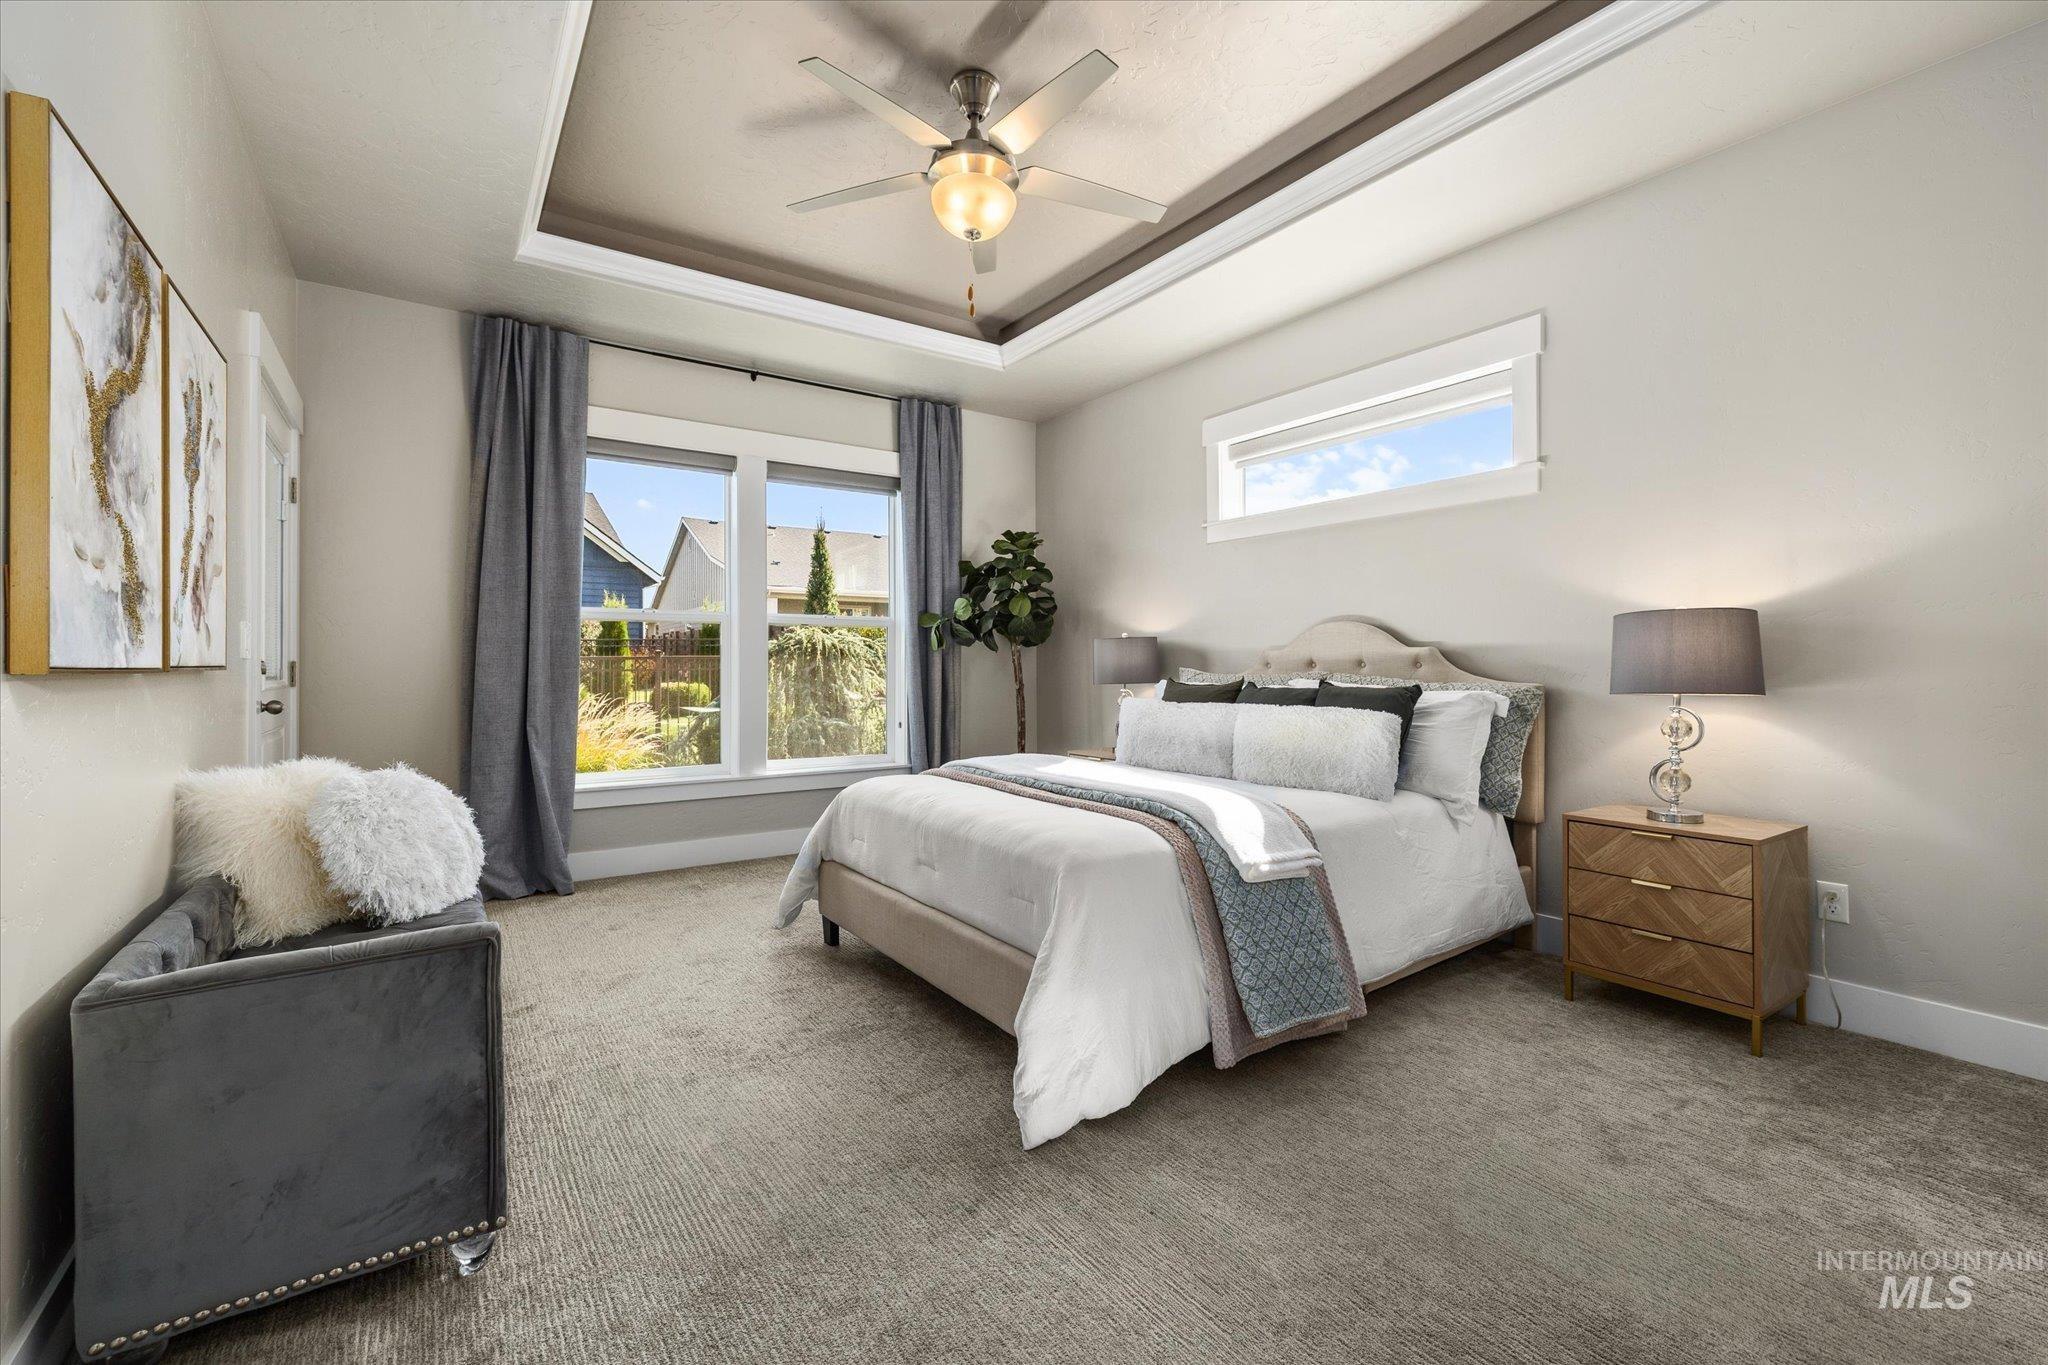
Tray ceiling with an integrated ceiling fan, carpet flooring, and multiple windows providing natural light
-
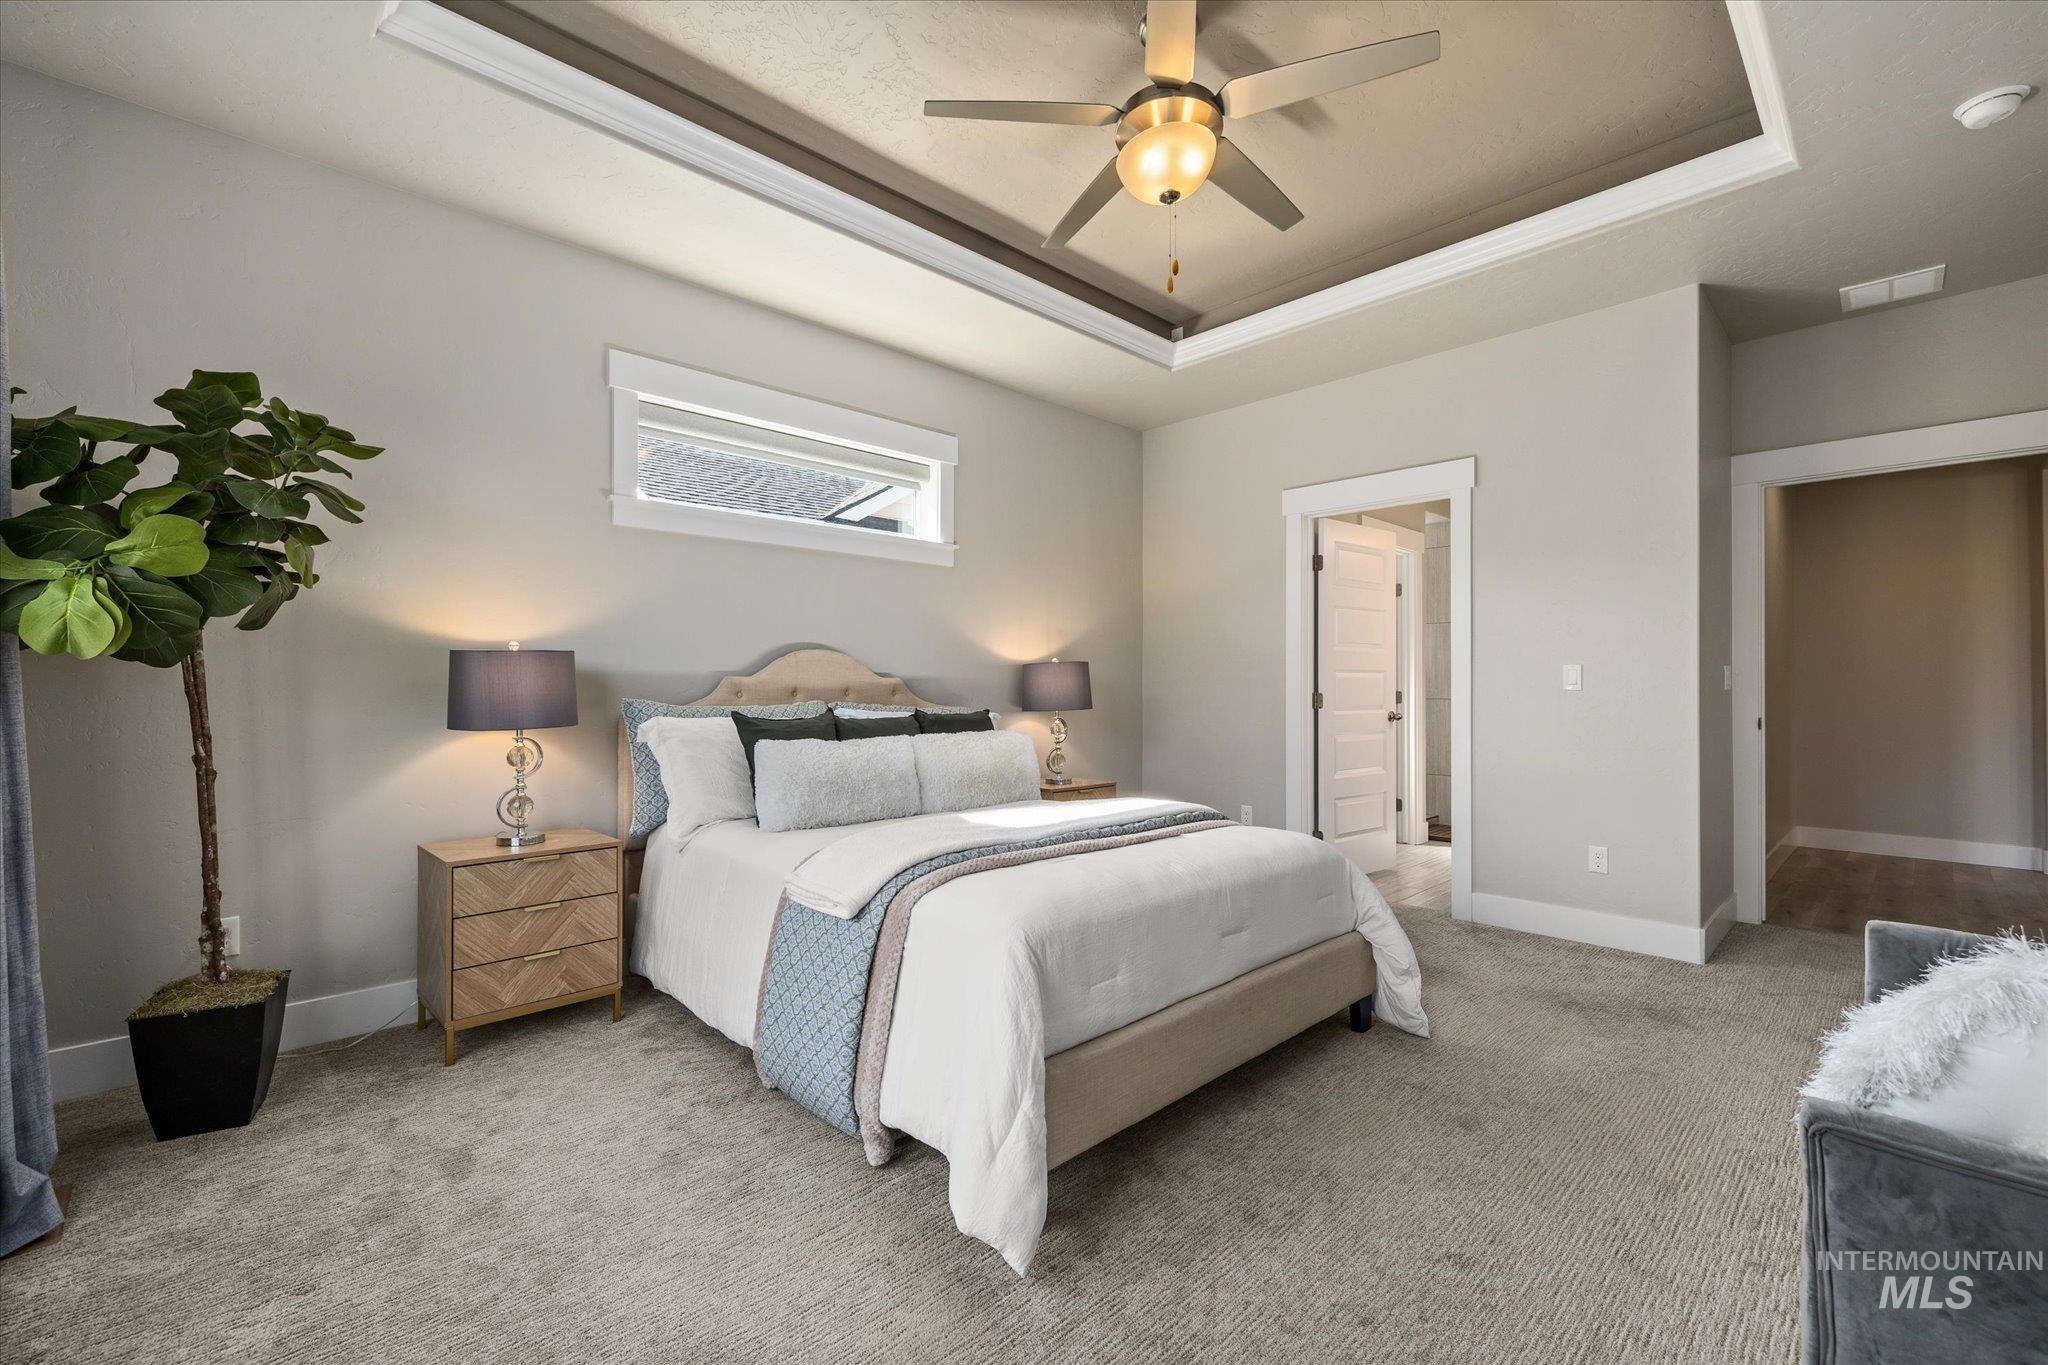
Tray ceiling with crown molding and a ceiling fan
-
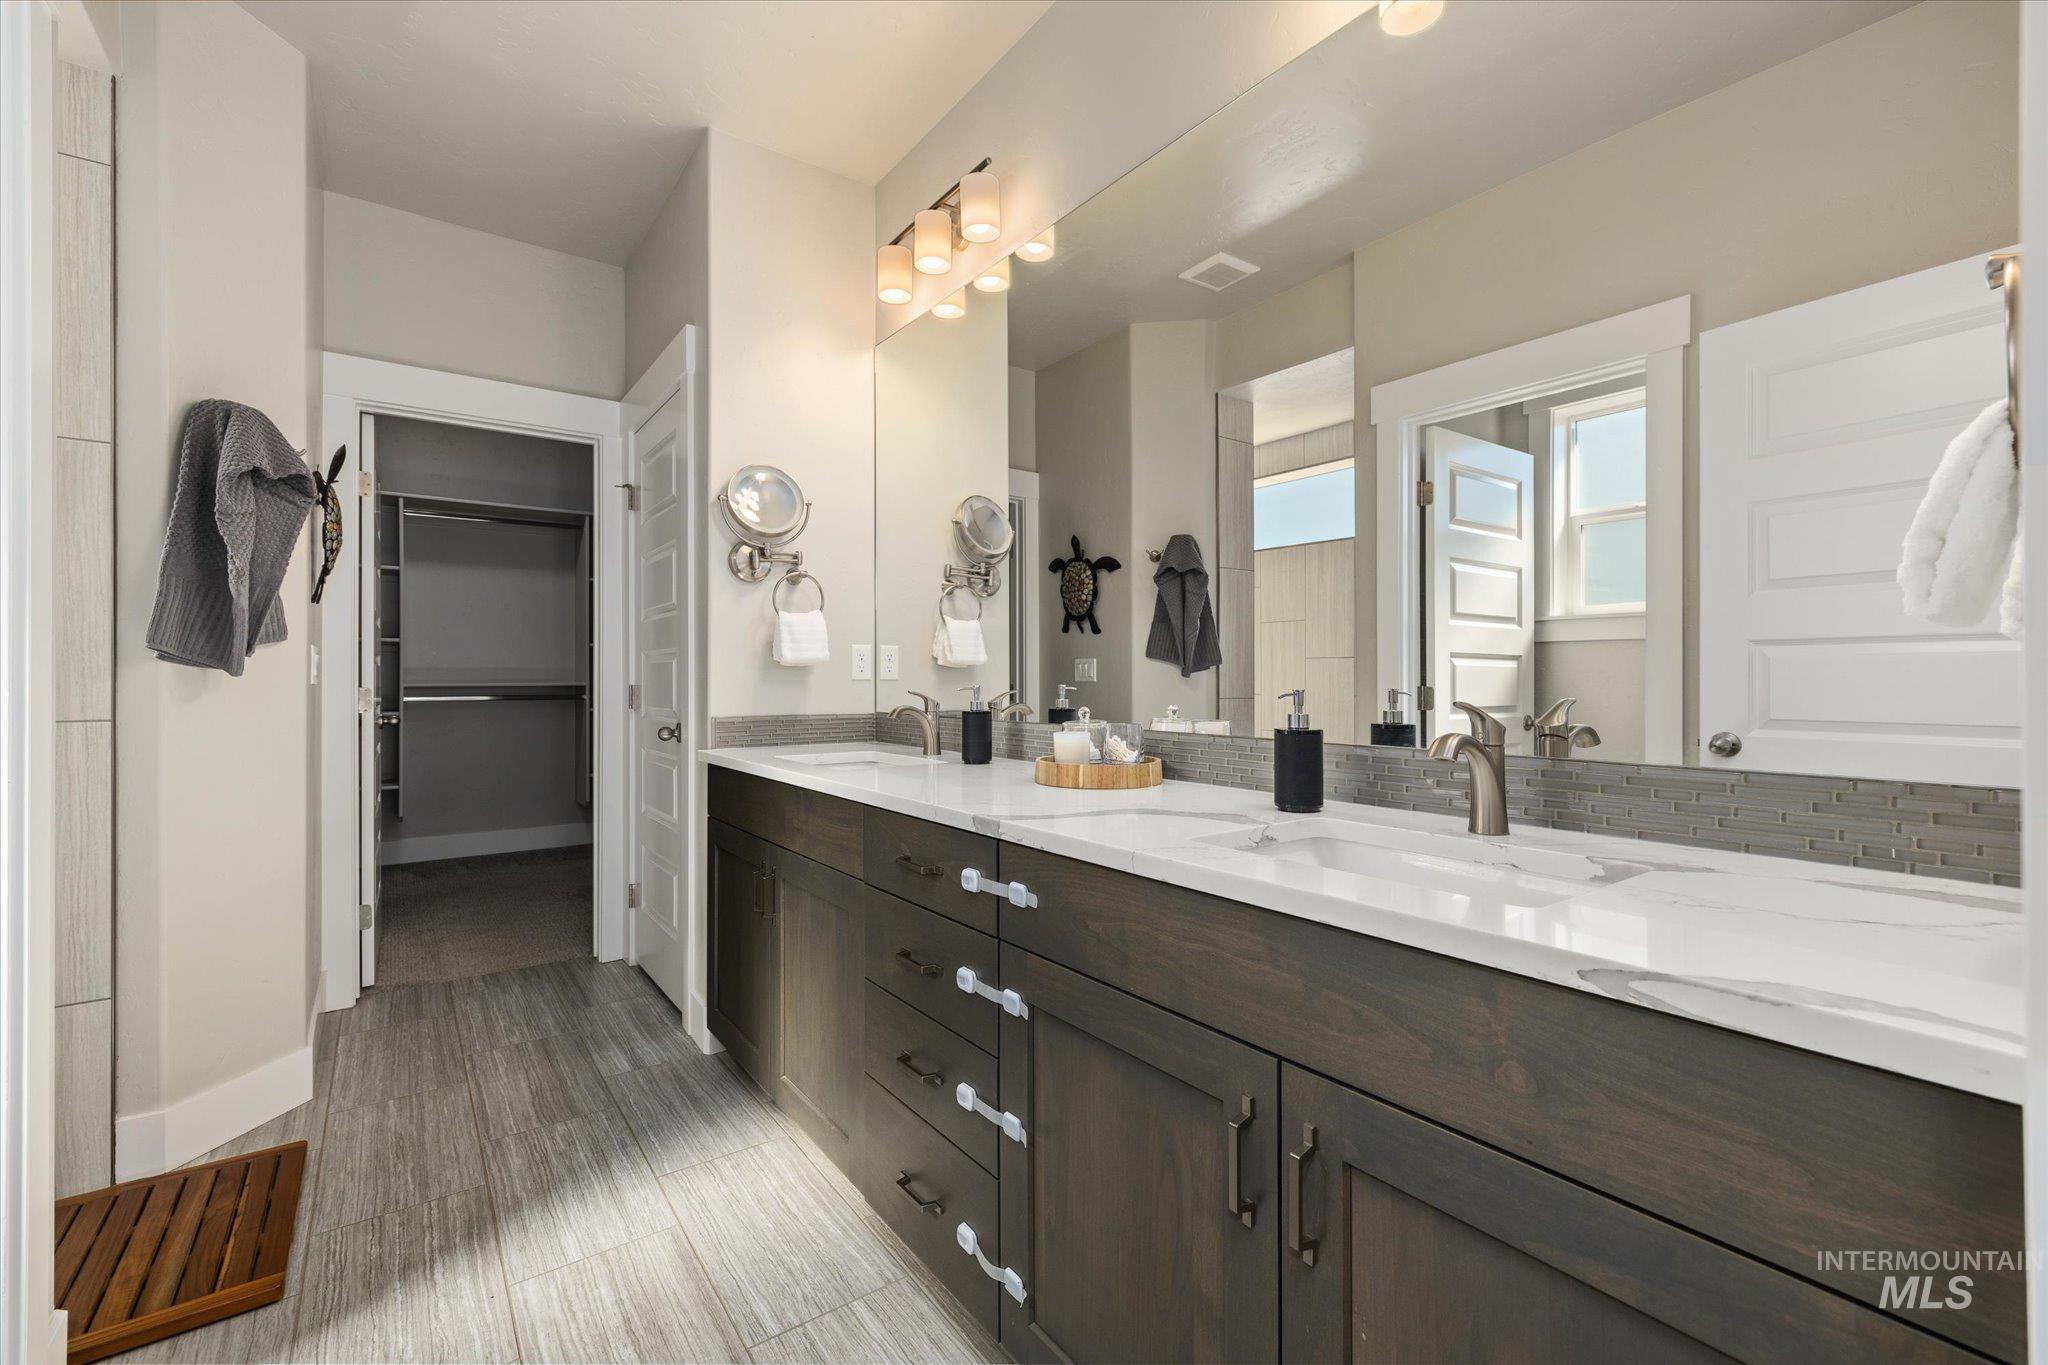
Dual vanity with integrated sinks, white countertops, dark wood-finish cabinetry, and a full-width mirror
-
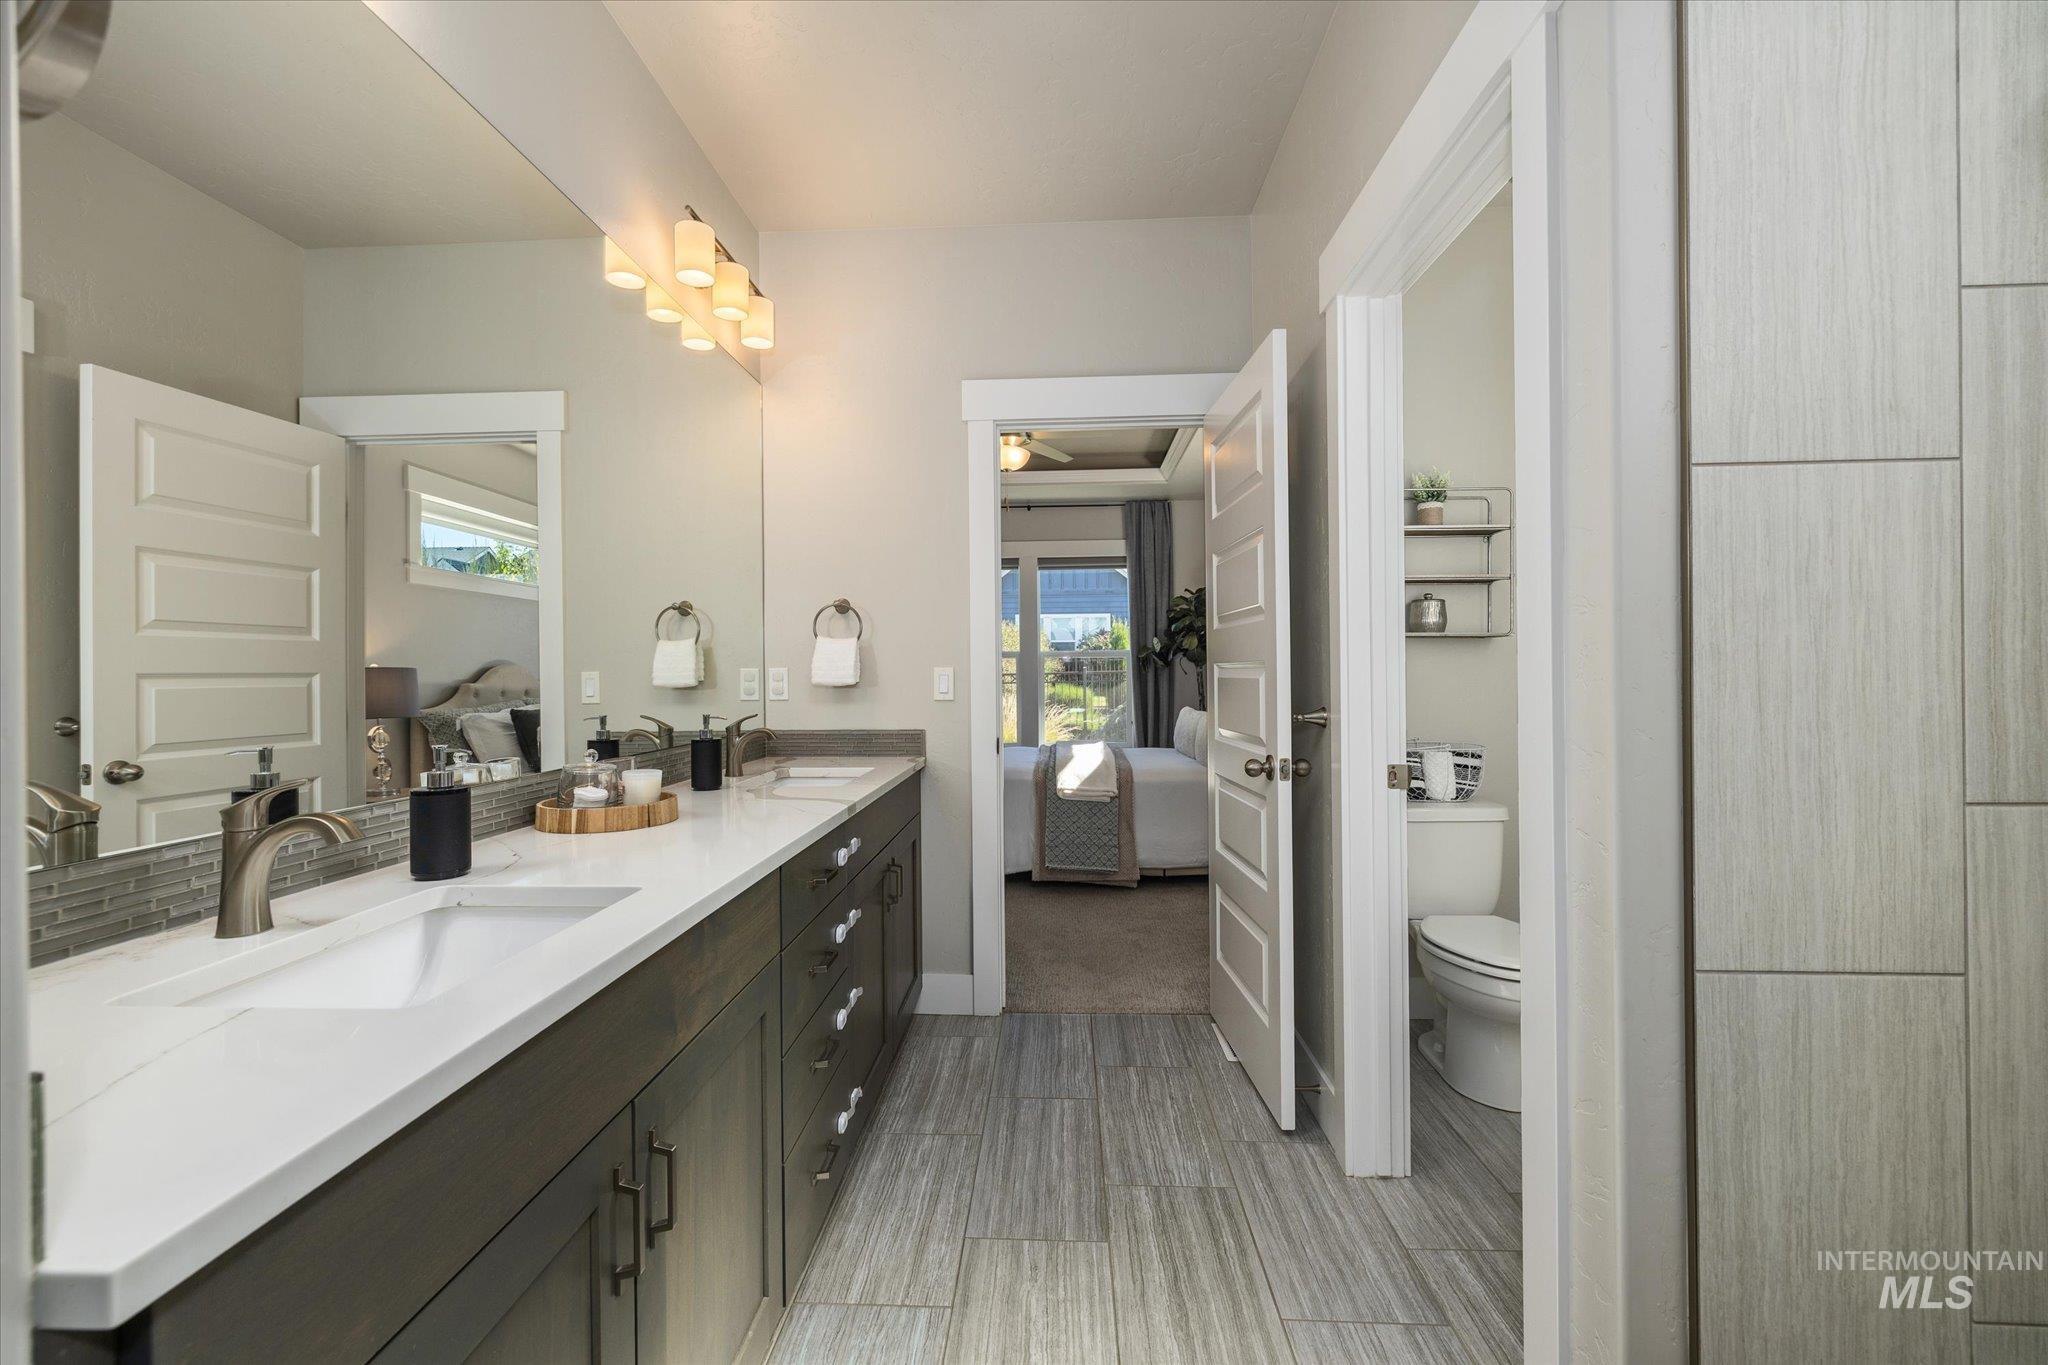
Dual vanity with undermount sinks, brushed nickel fixtures, wood-finish cabinetry, and a full-width mirror
-
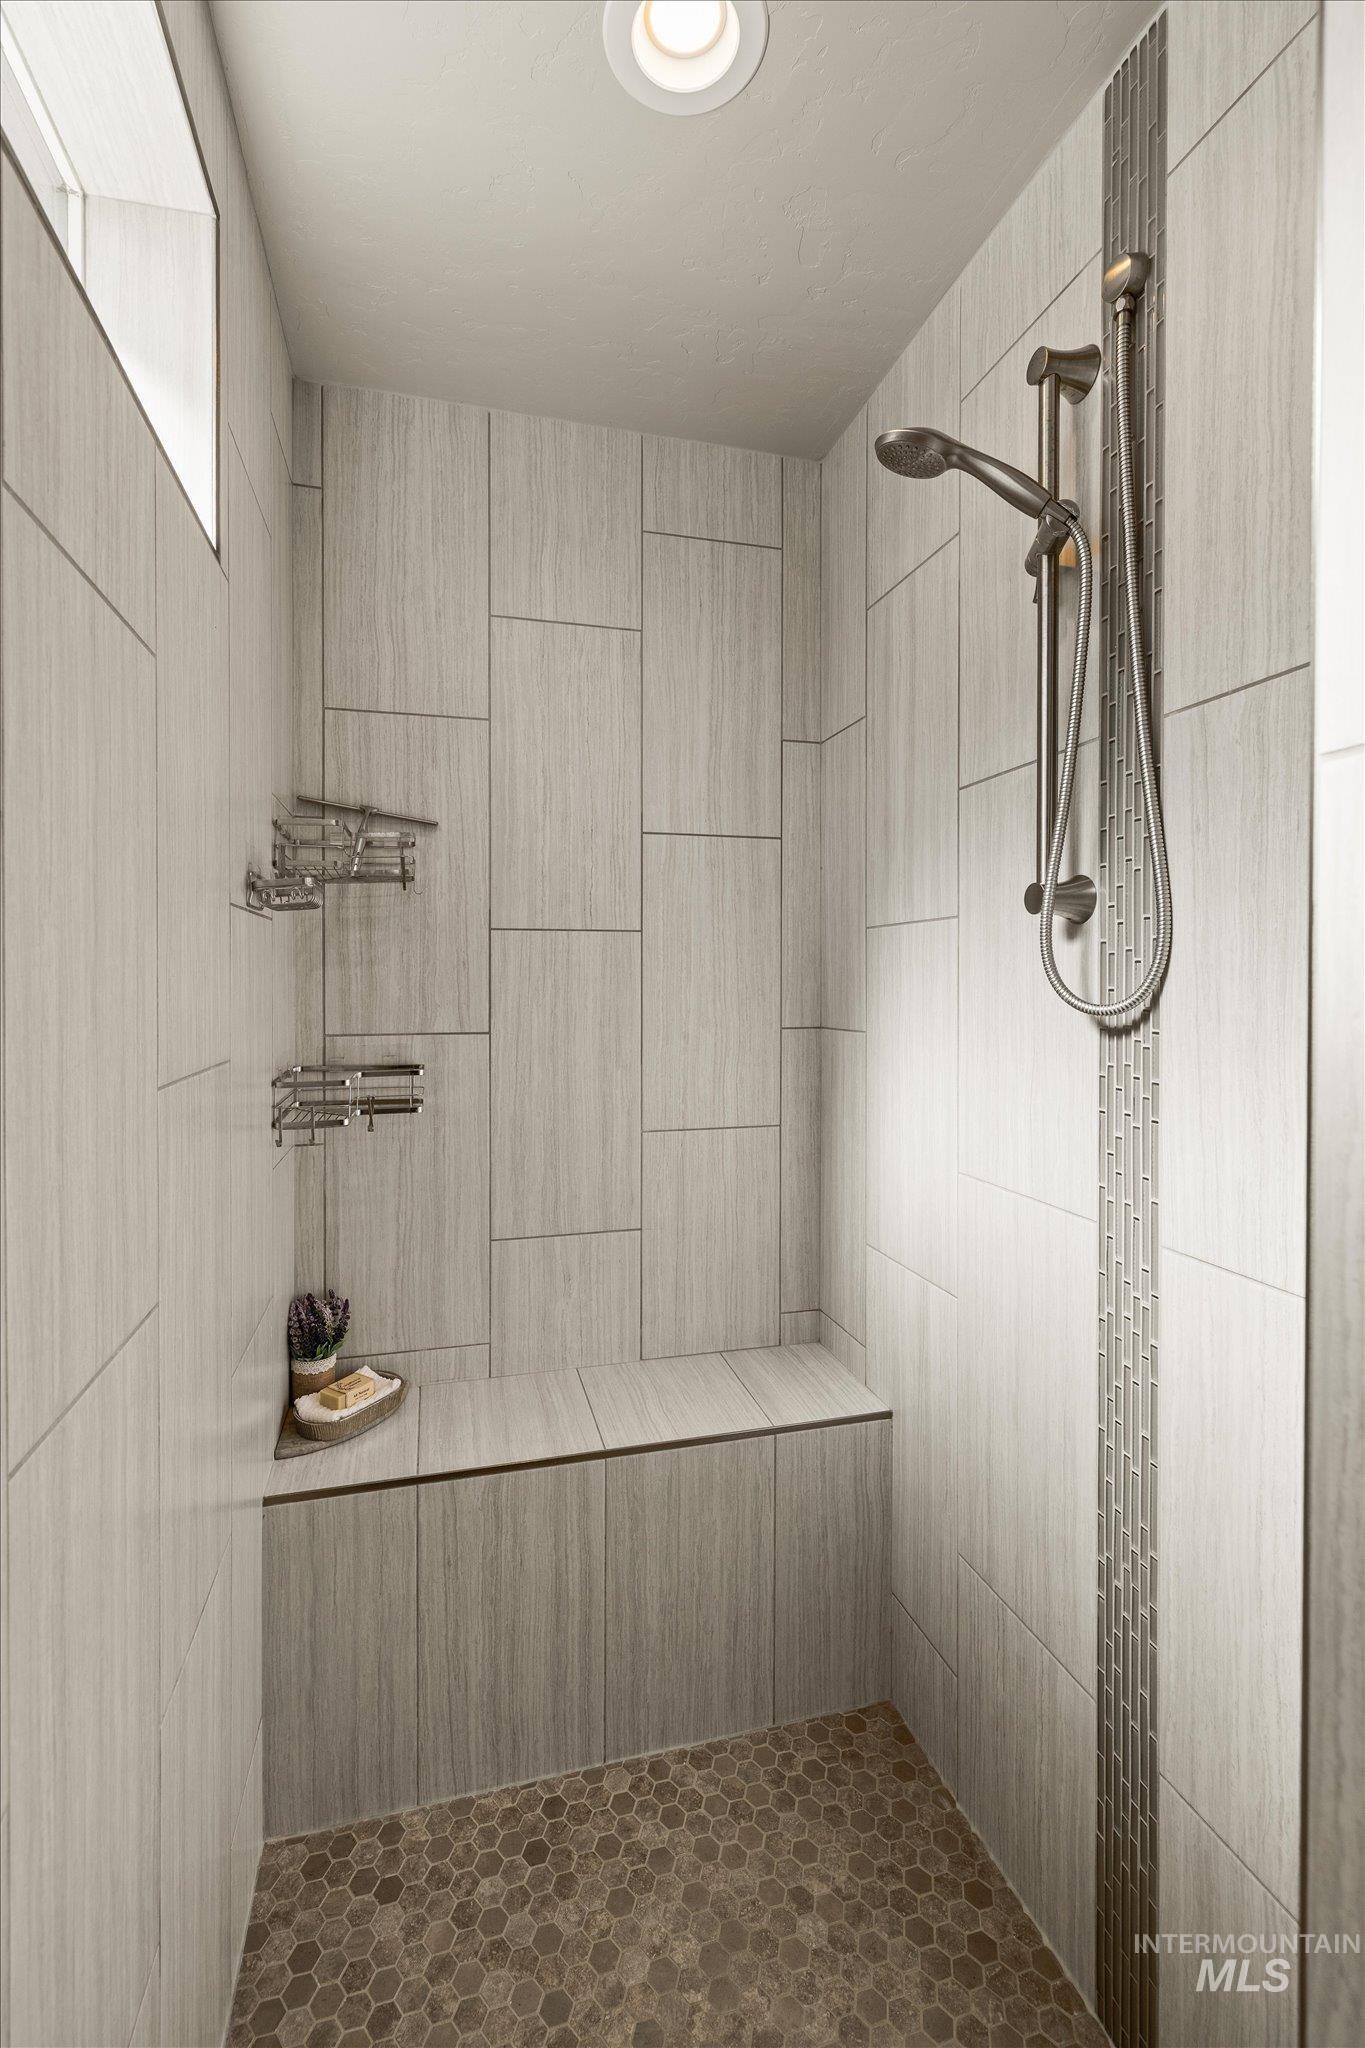
Walk-in shower with large format wall tiling, built-in bench, and a hand-held shower fixture
-
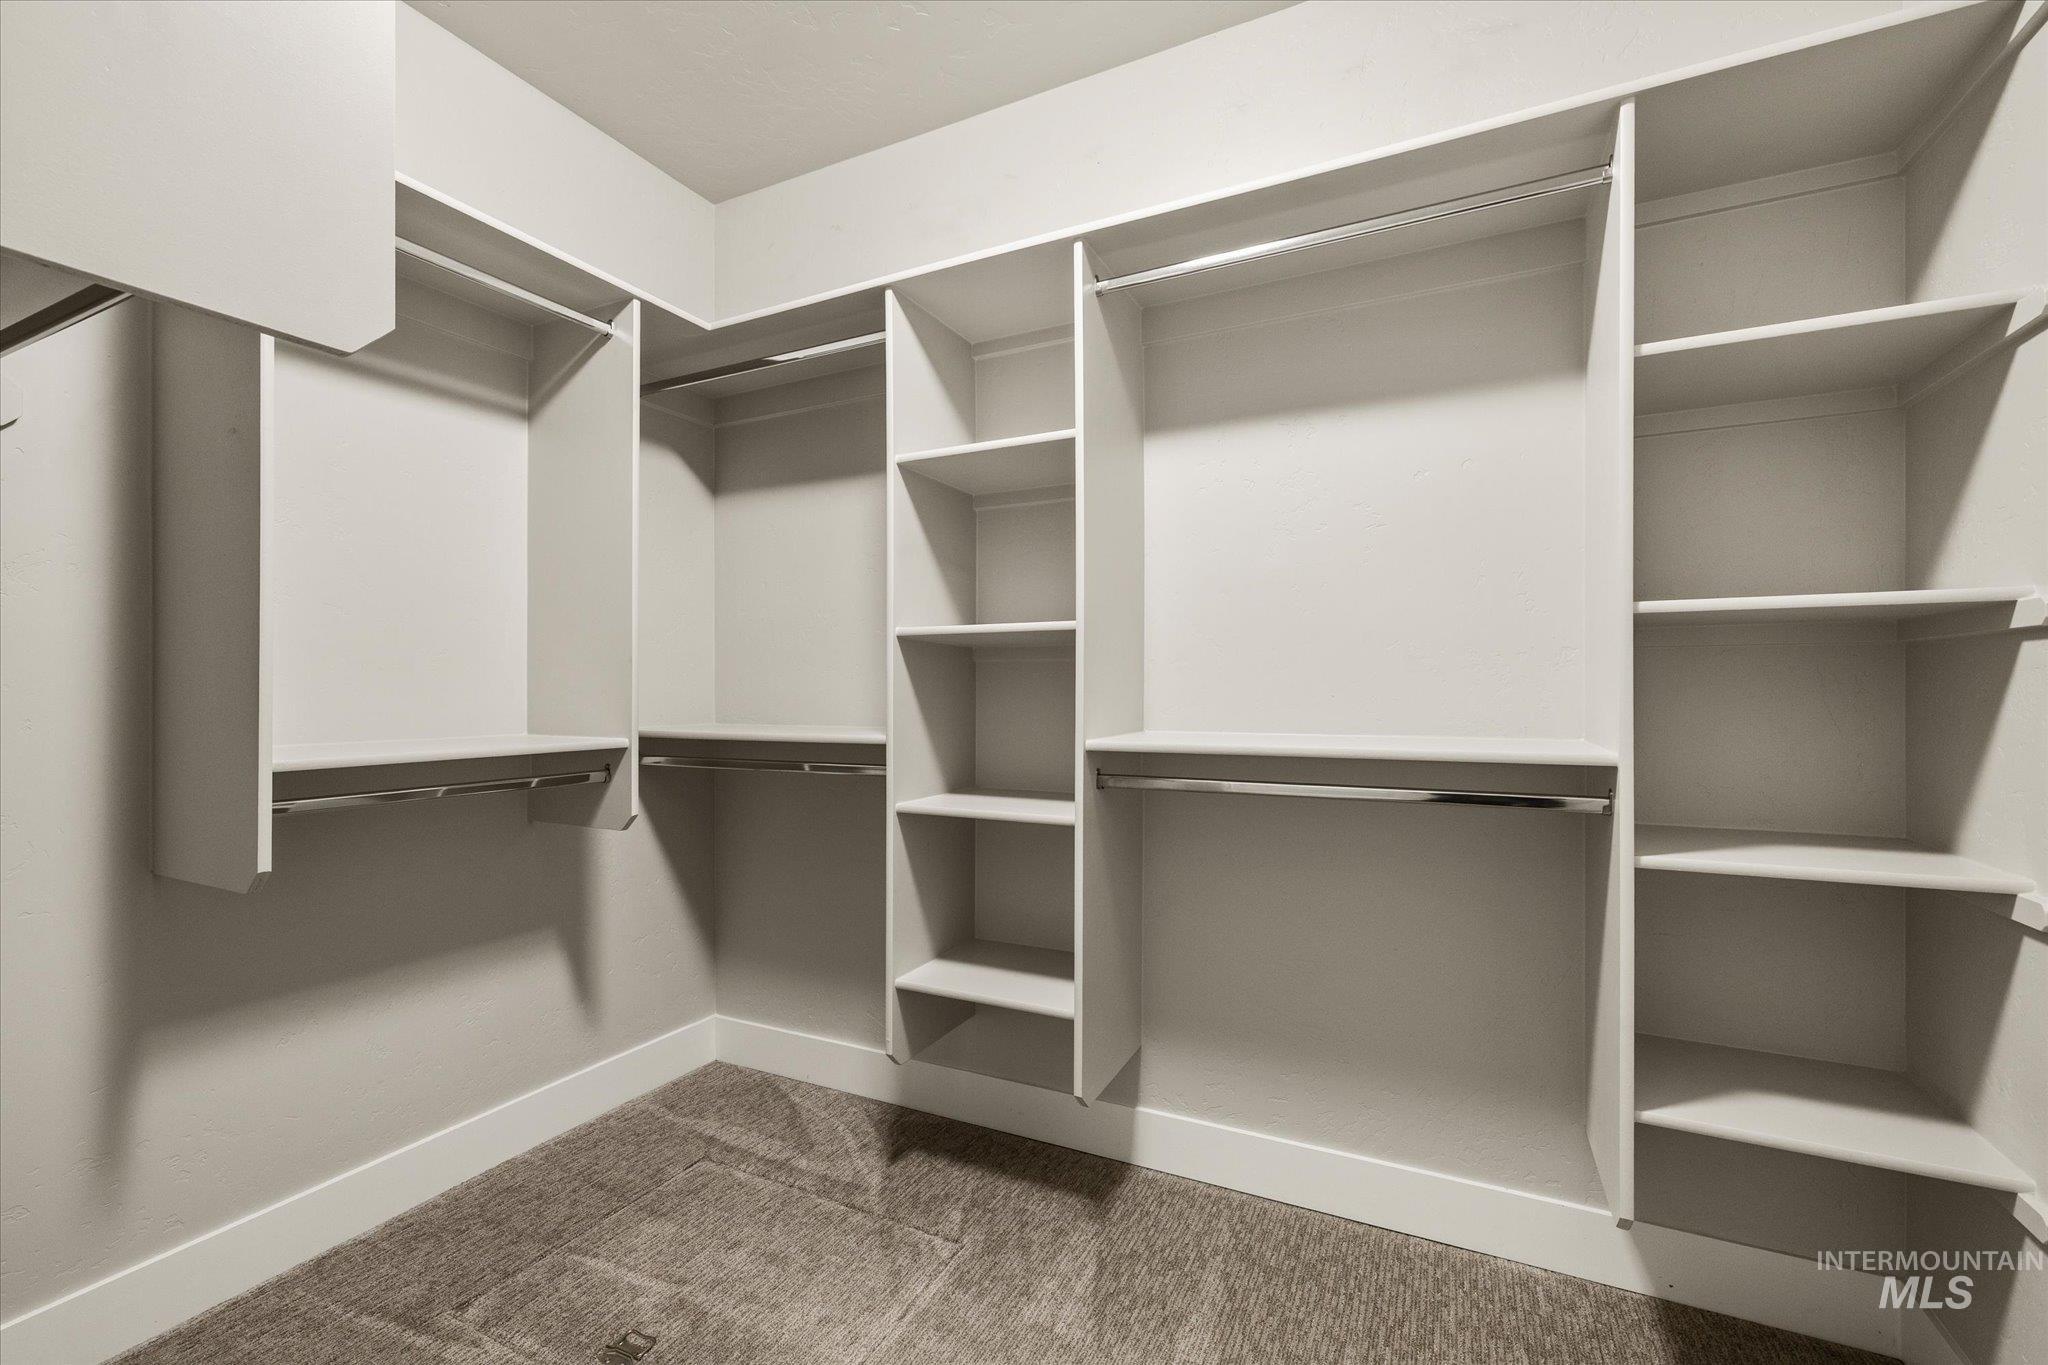
Custom built-in closet system with multiple shelving units and hanging rods, complemented by soft carpet flooring
-
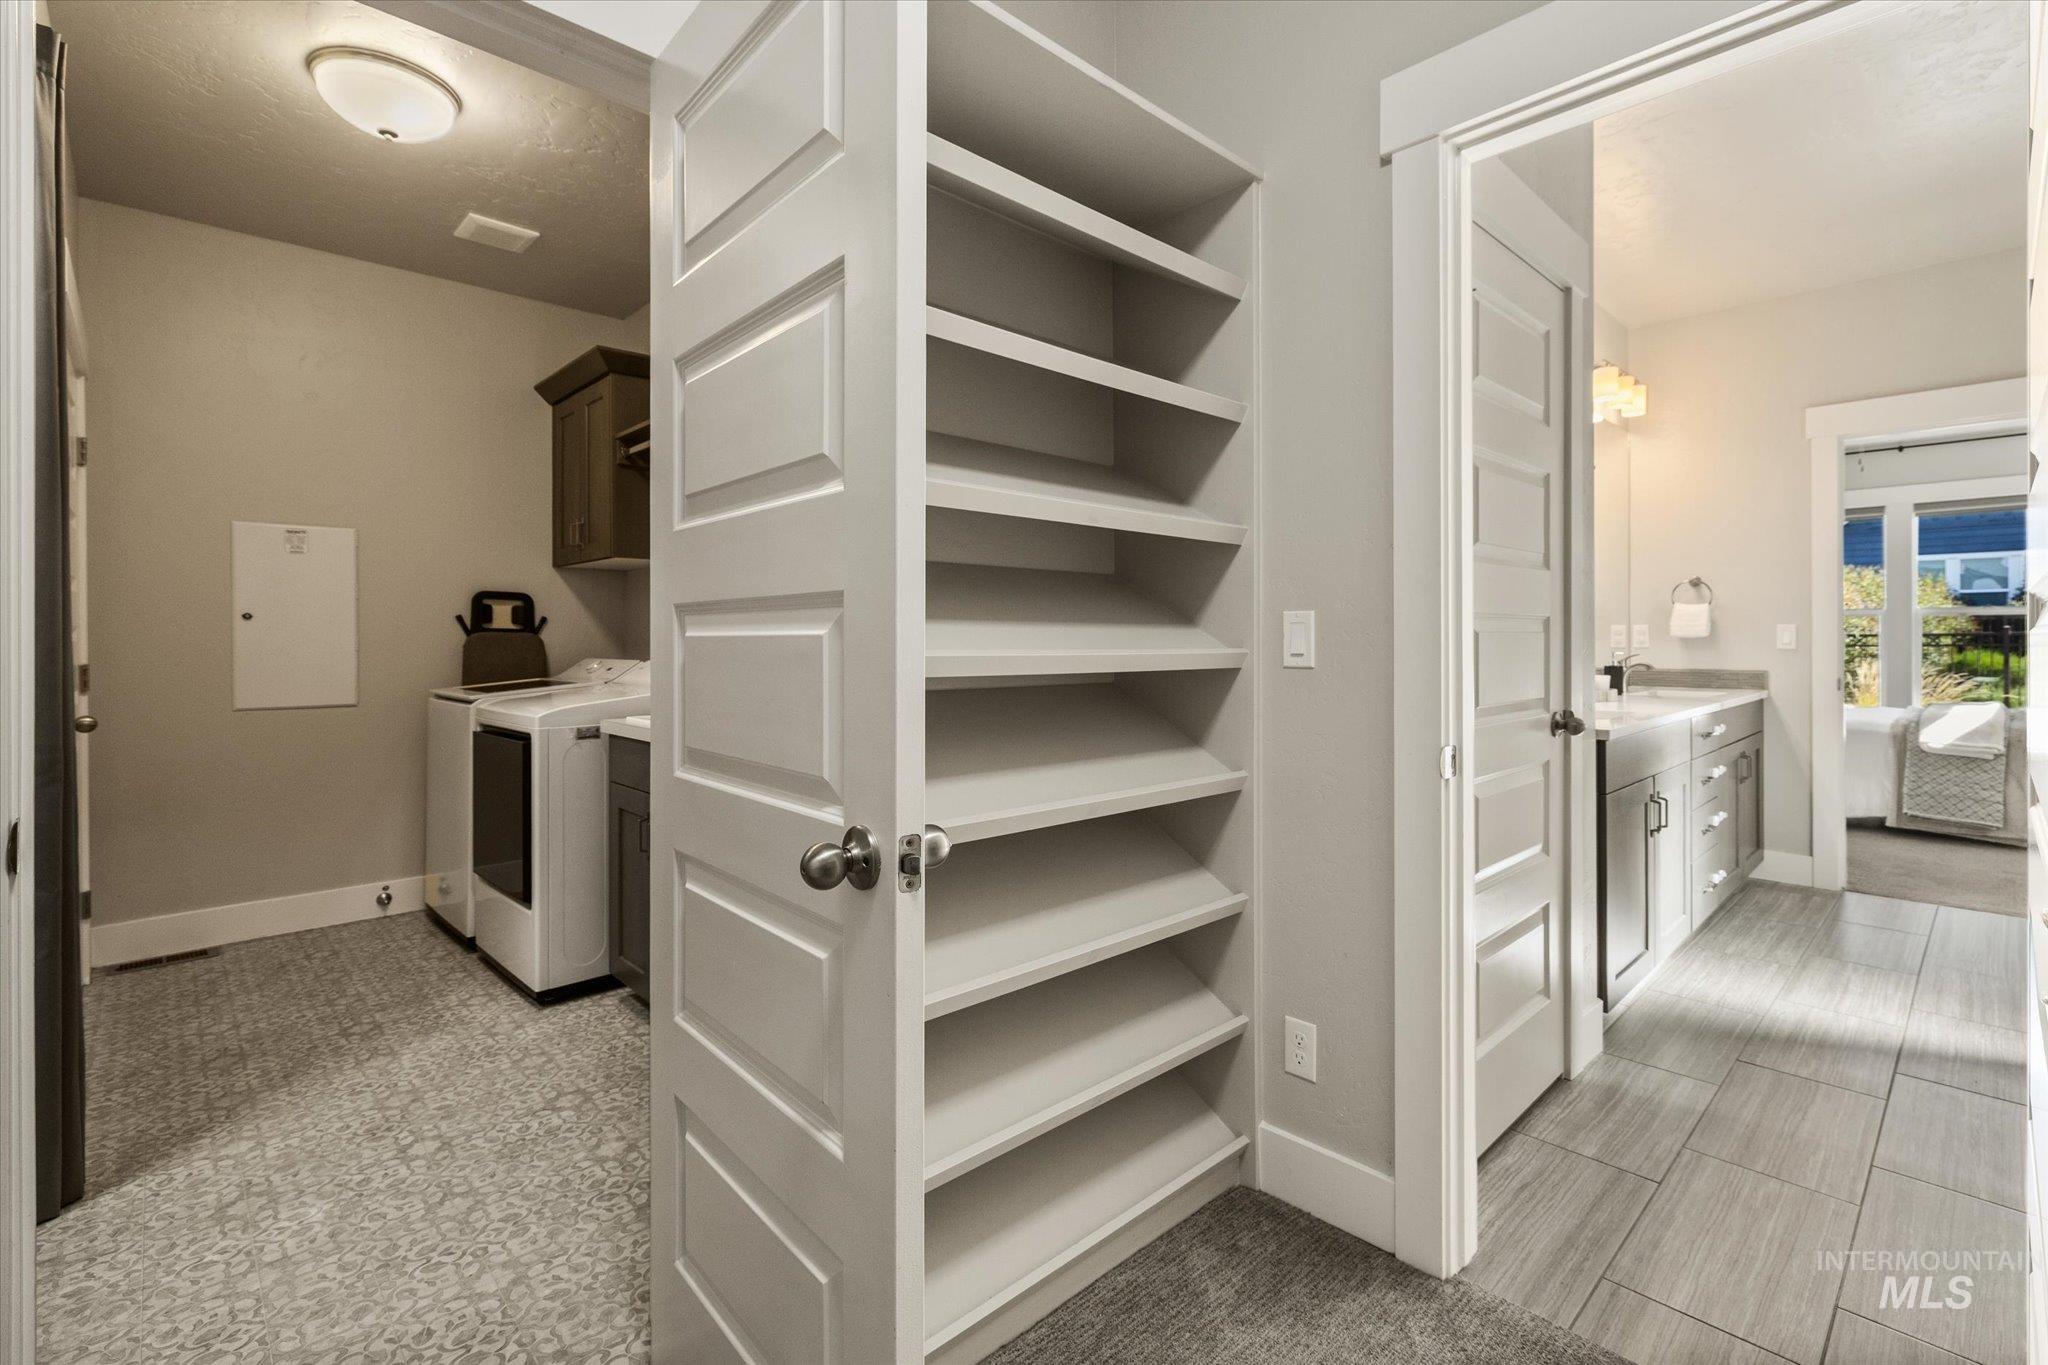
Built-in shelving, laundry area with appliances, ceiling-mounted light fixture, wood-finish flooring, and vanity with built-in cabinetry
-

Multiple tennis courts with surrounding fencing
-
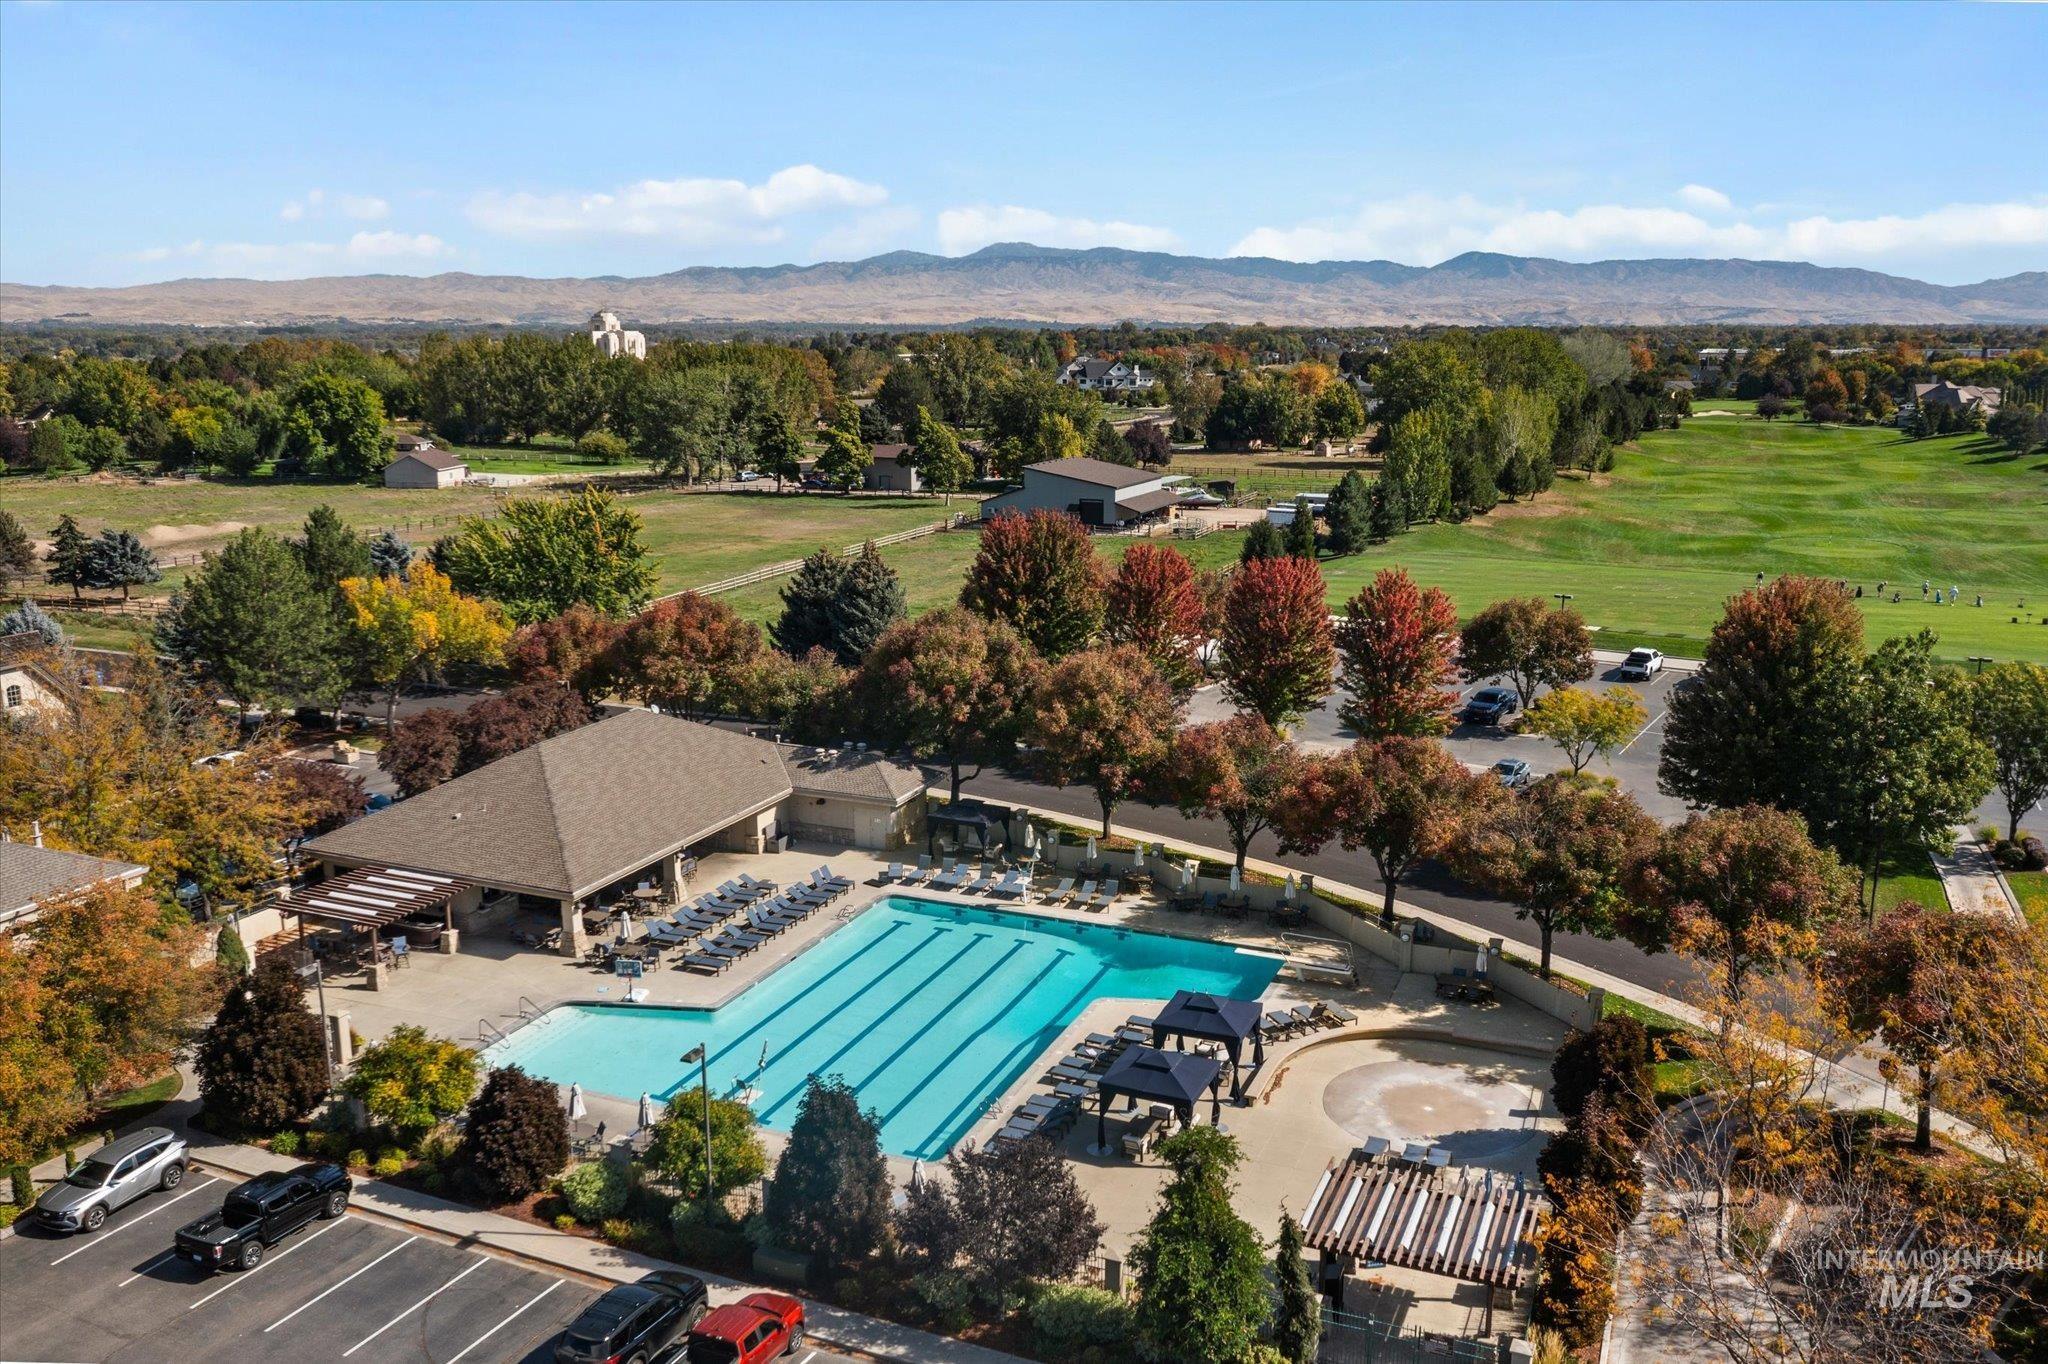
Expansive outdoor pool with multiple swimming lanes, a covered lounge area, and an adjacent golf course
-
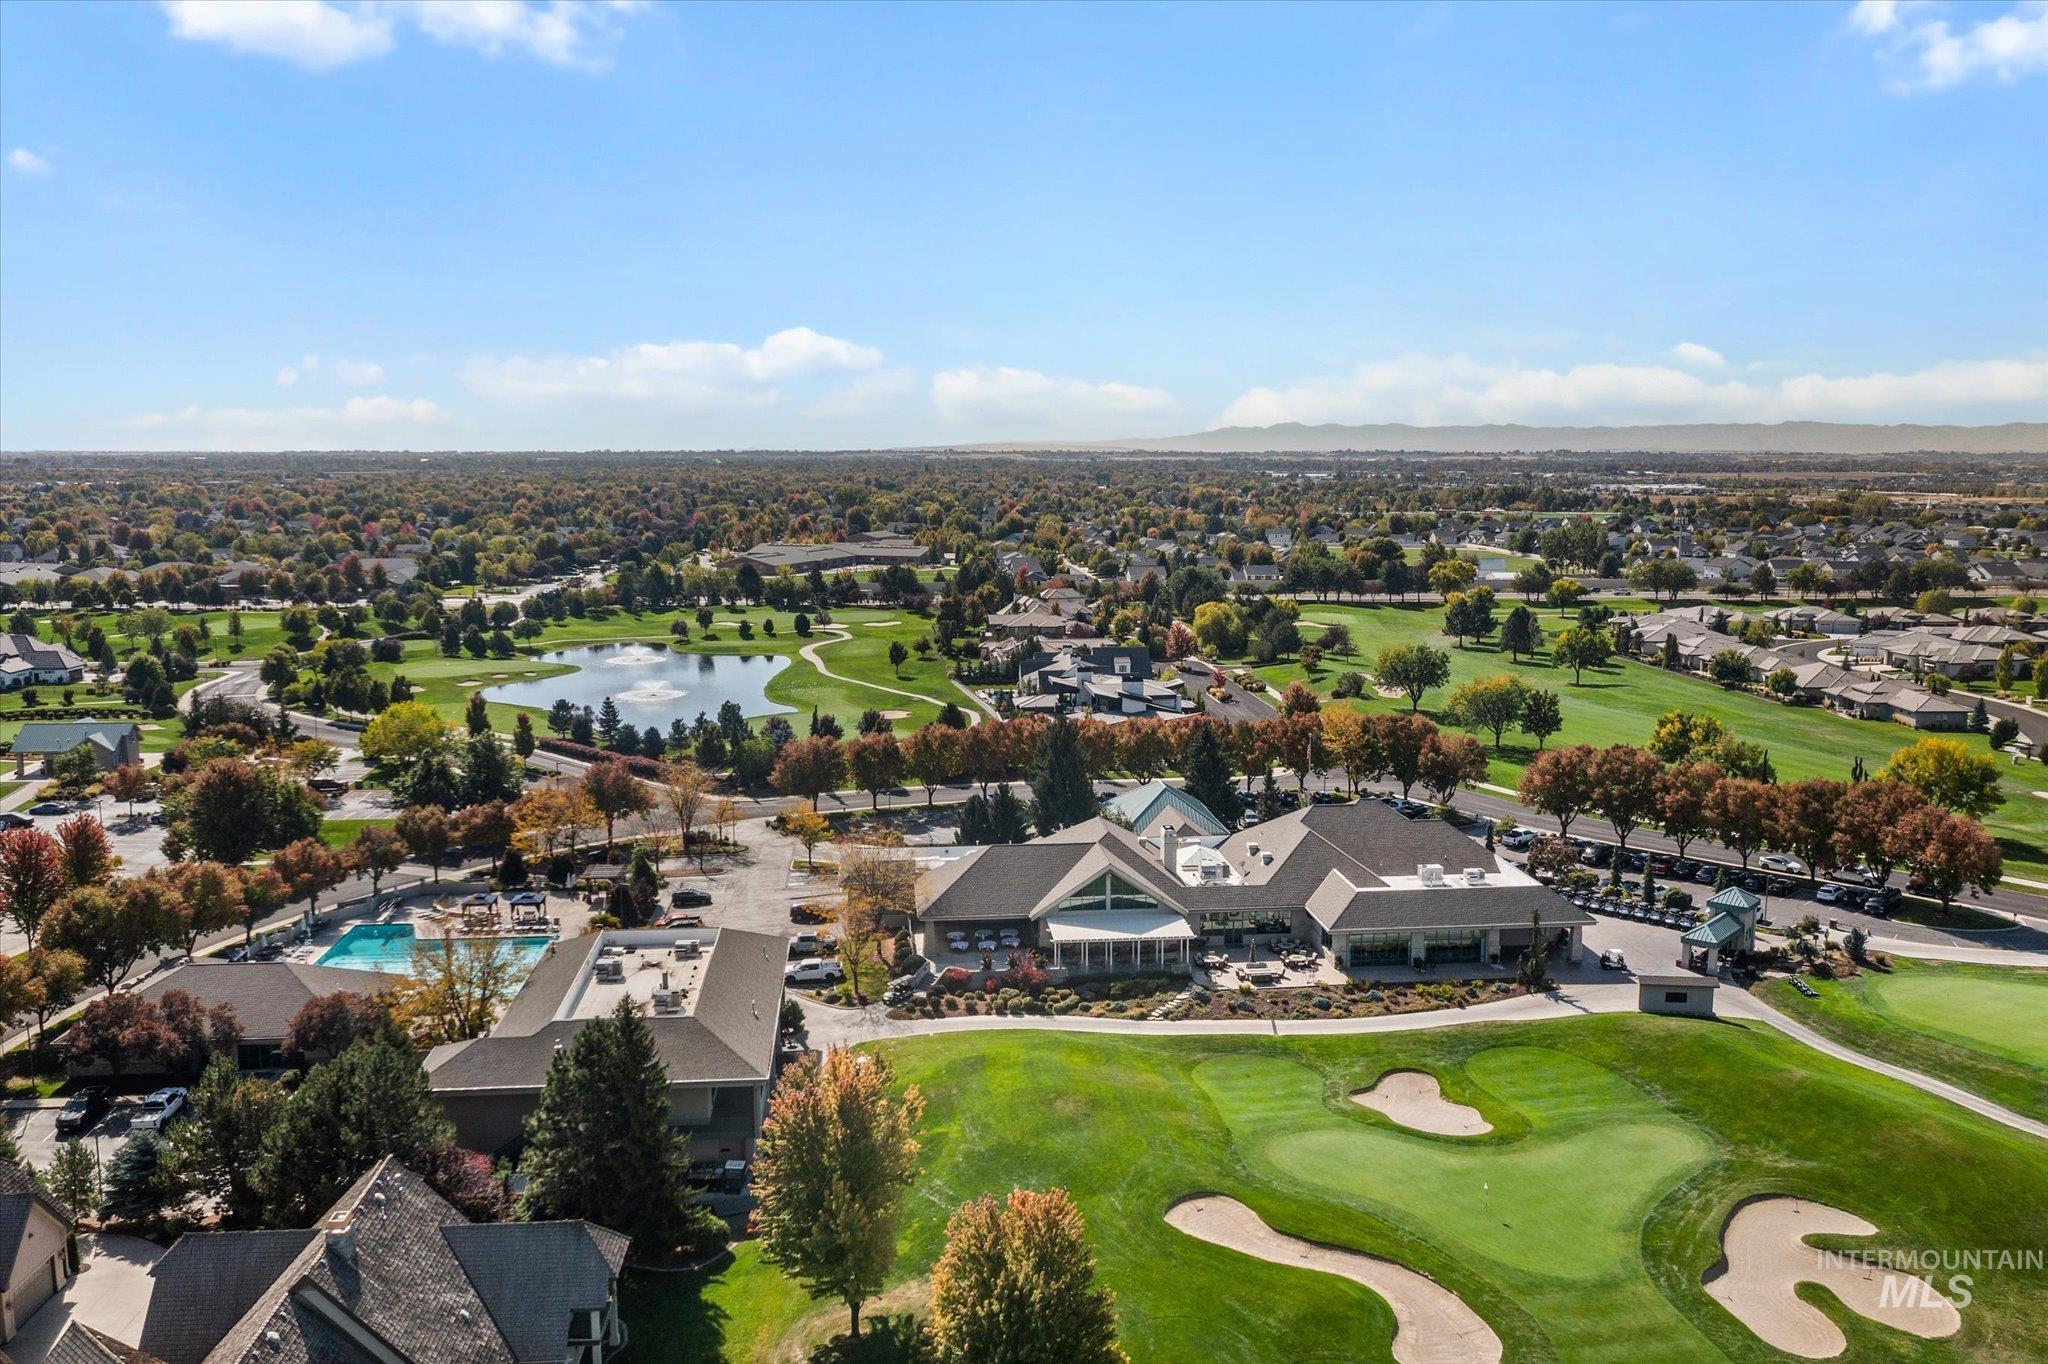
Expansive golf course with multiple greens, a large central pond, and a club house featuring a swimming pool
-
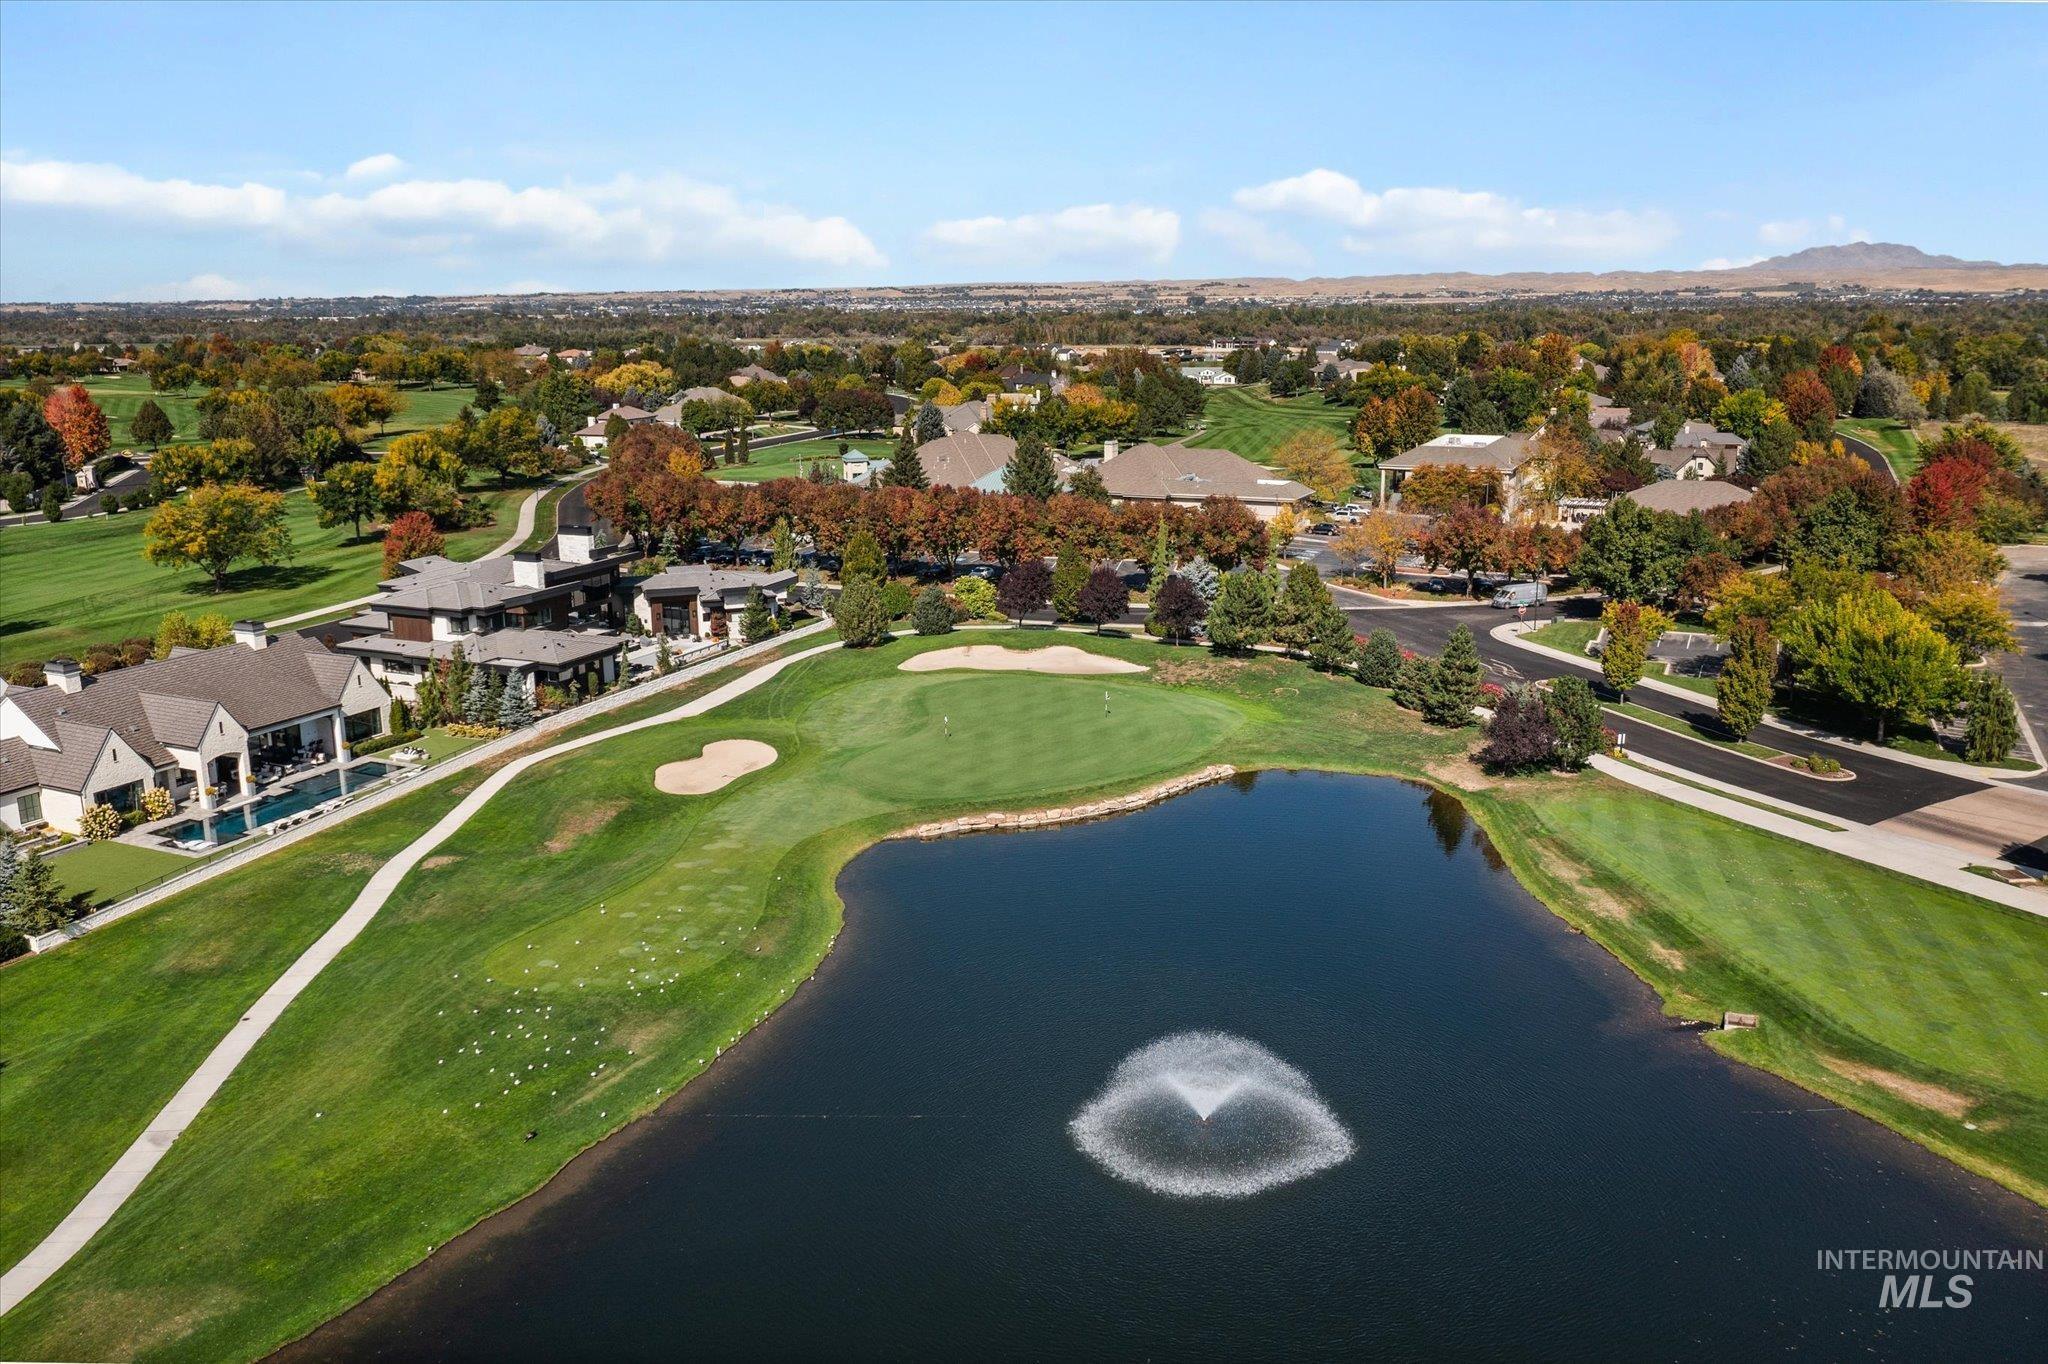
Expansive golf course property featuring a private swimming pool, mature landscaping, and a pond with a fountain
-
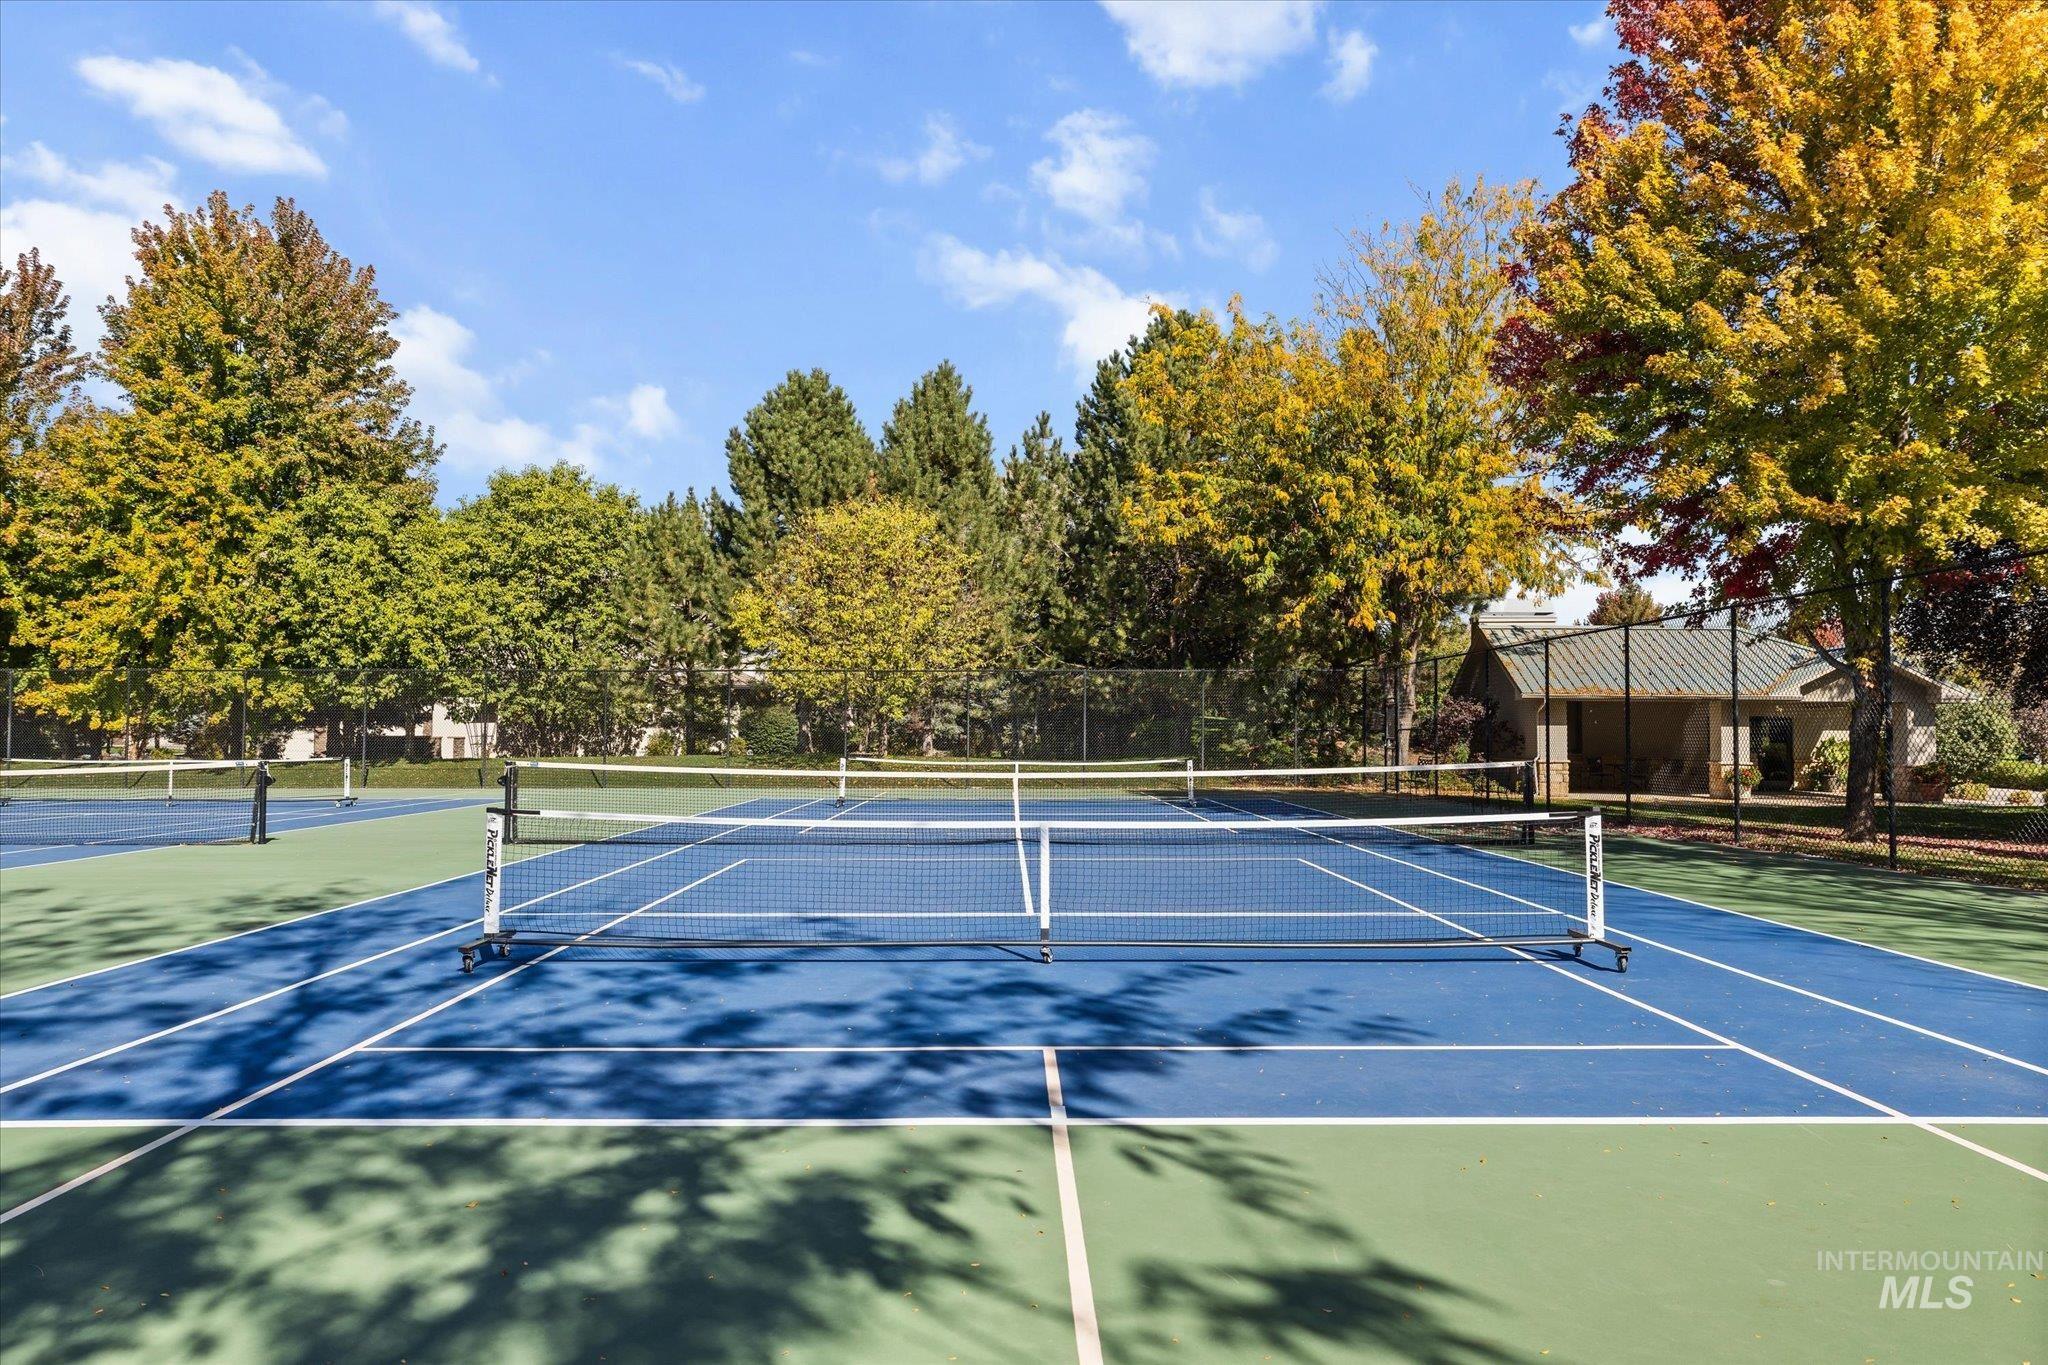
Two tennis courts with blue and green surfaces, white court lines, and a dark mesh net
-
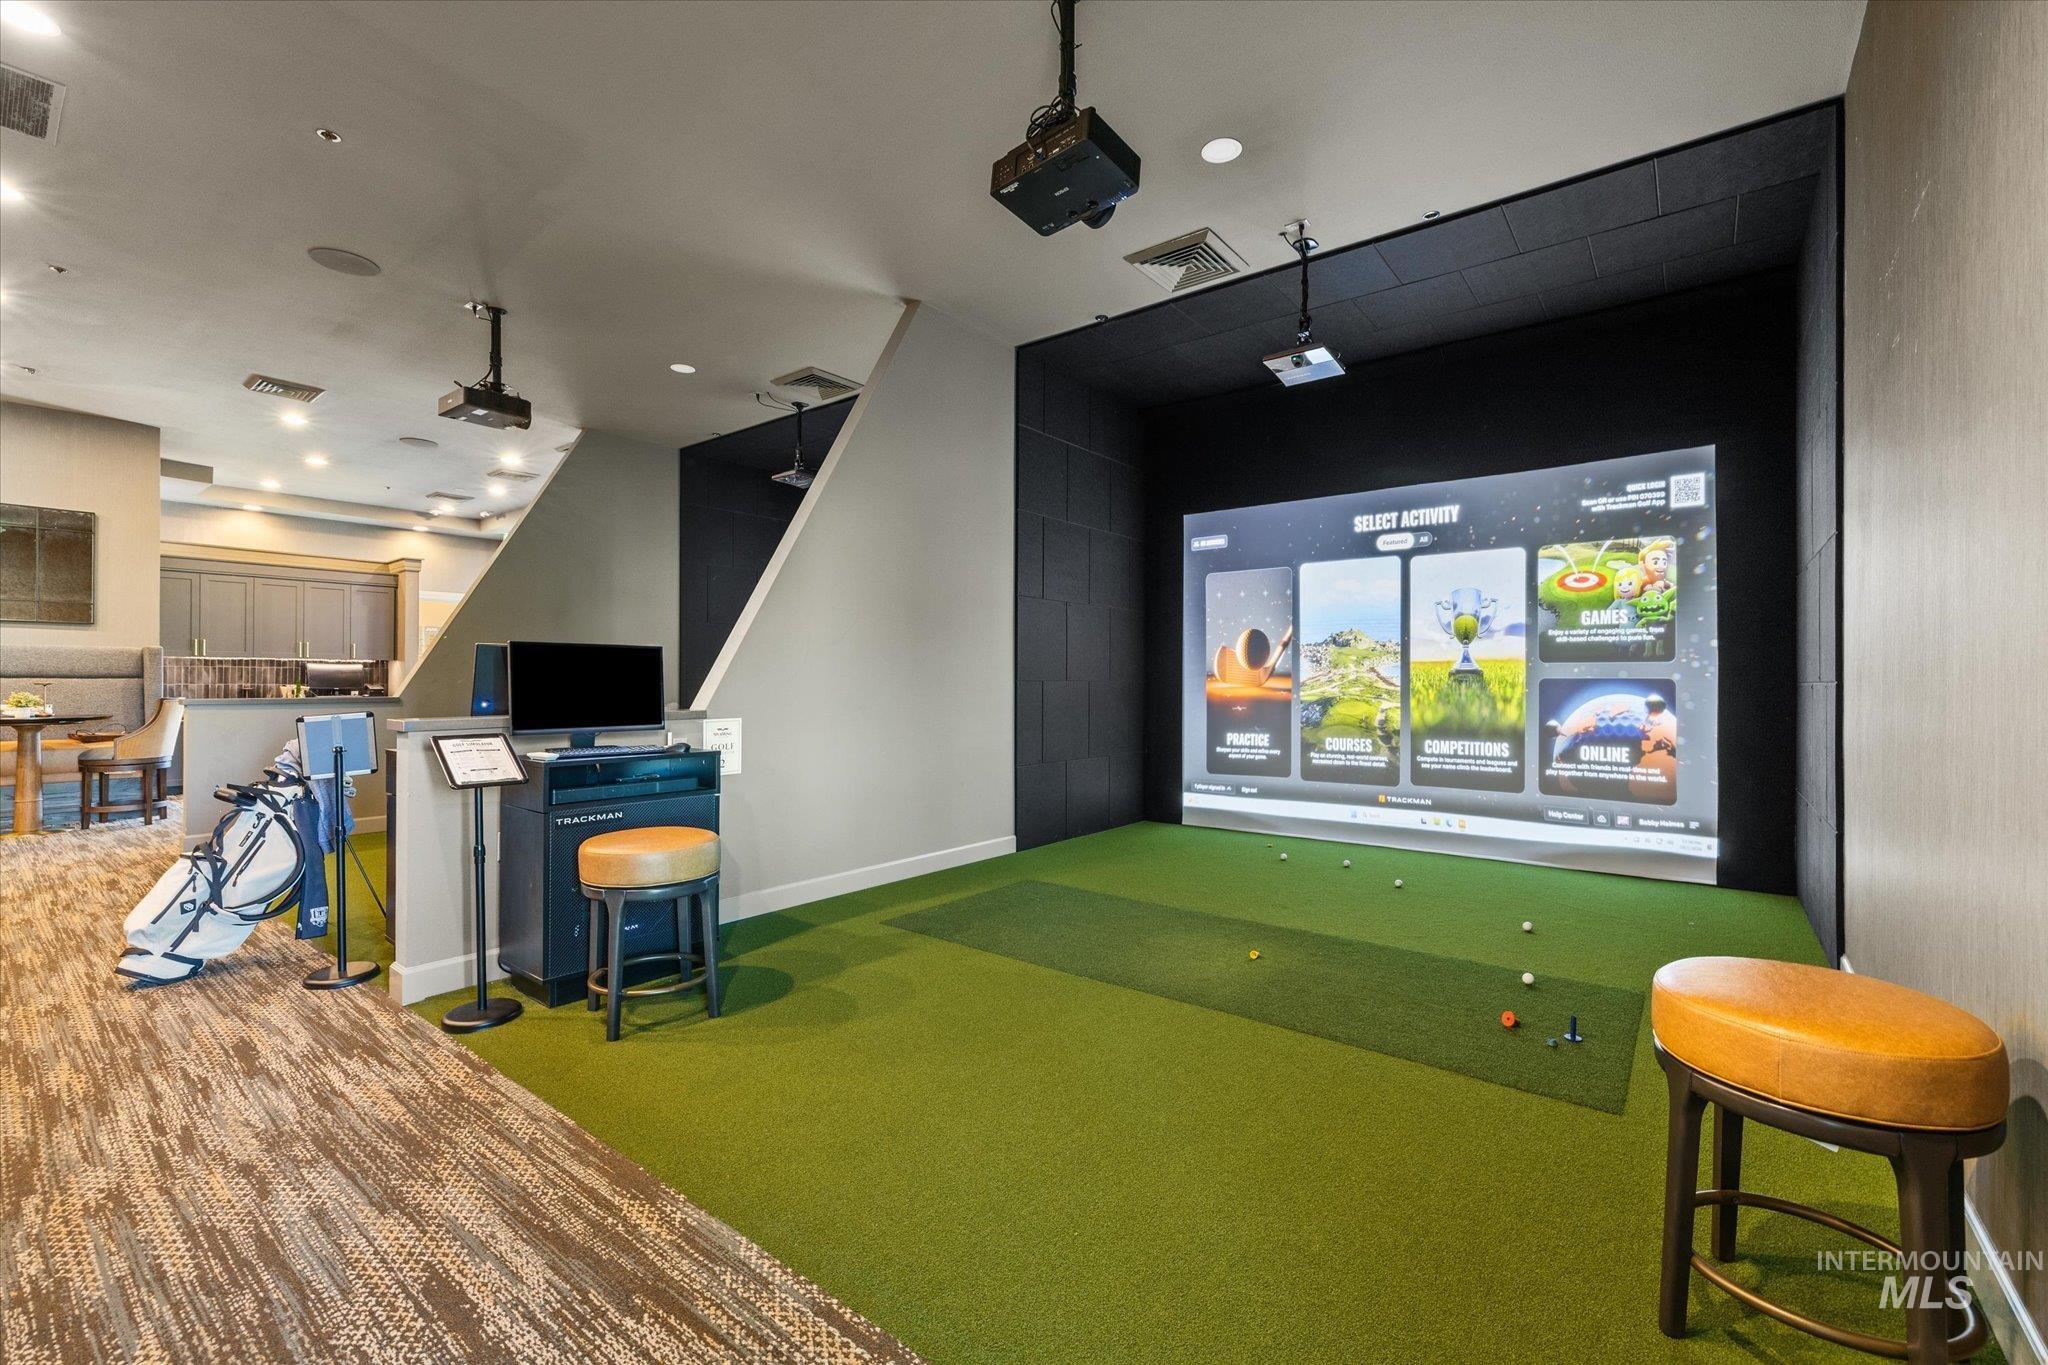
Golf simulator with a large projection screen and synthetic turf
-
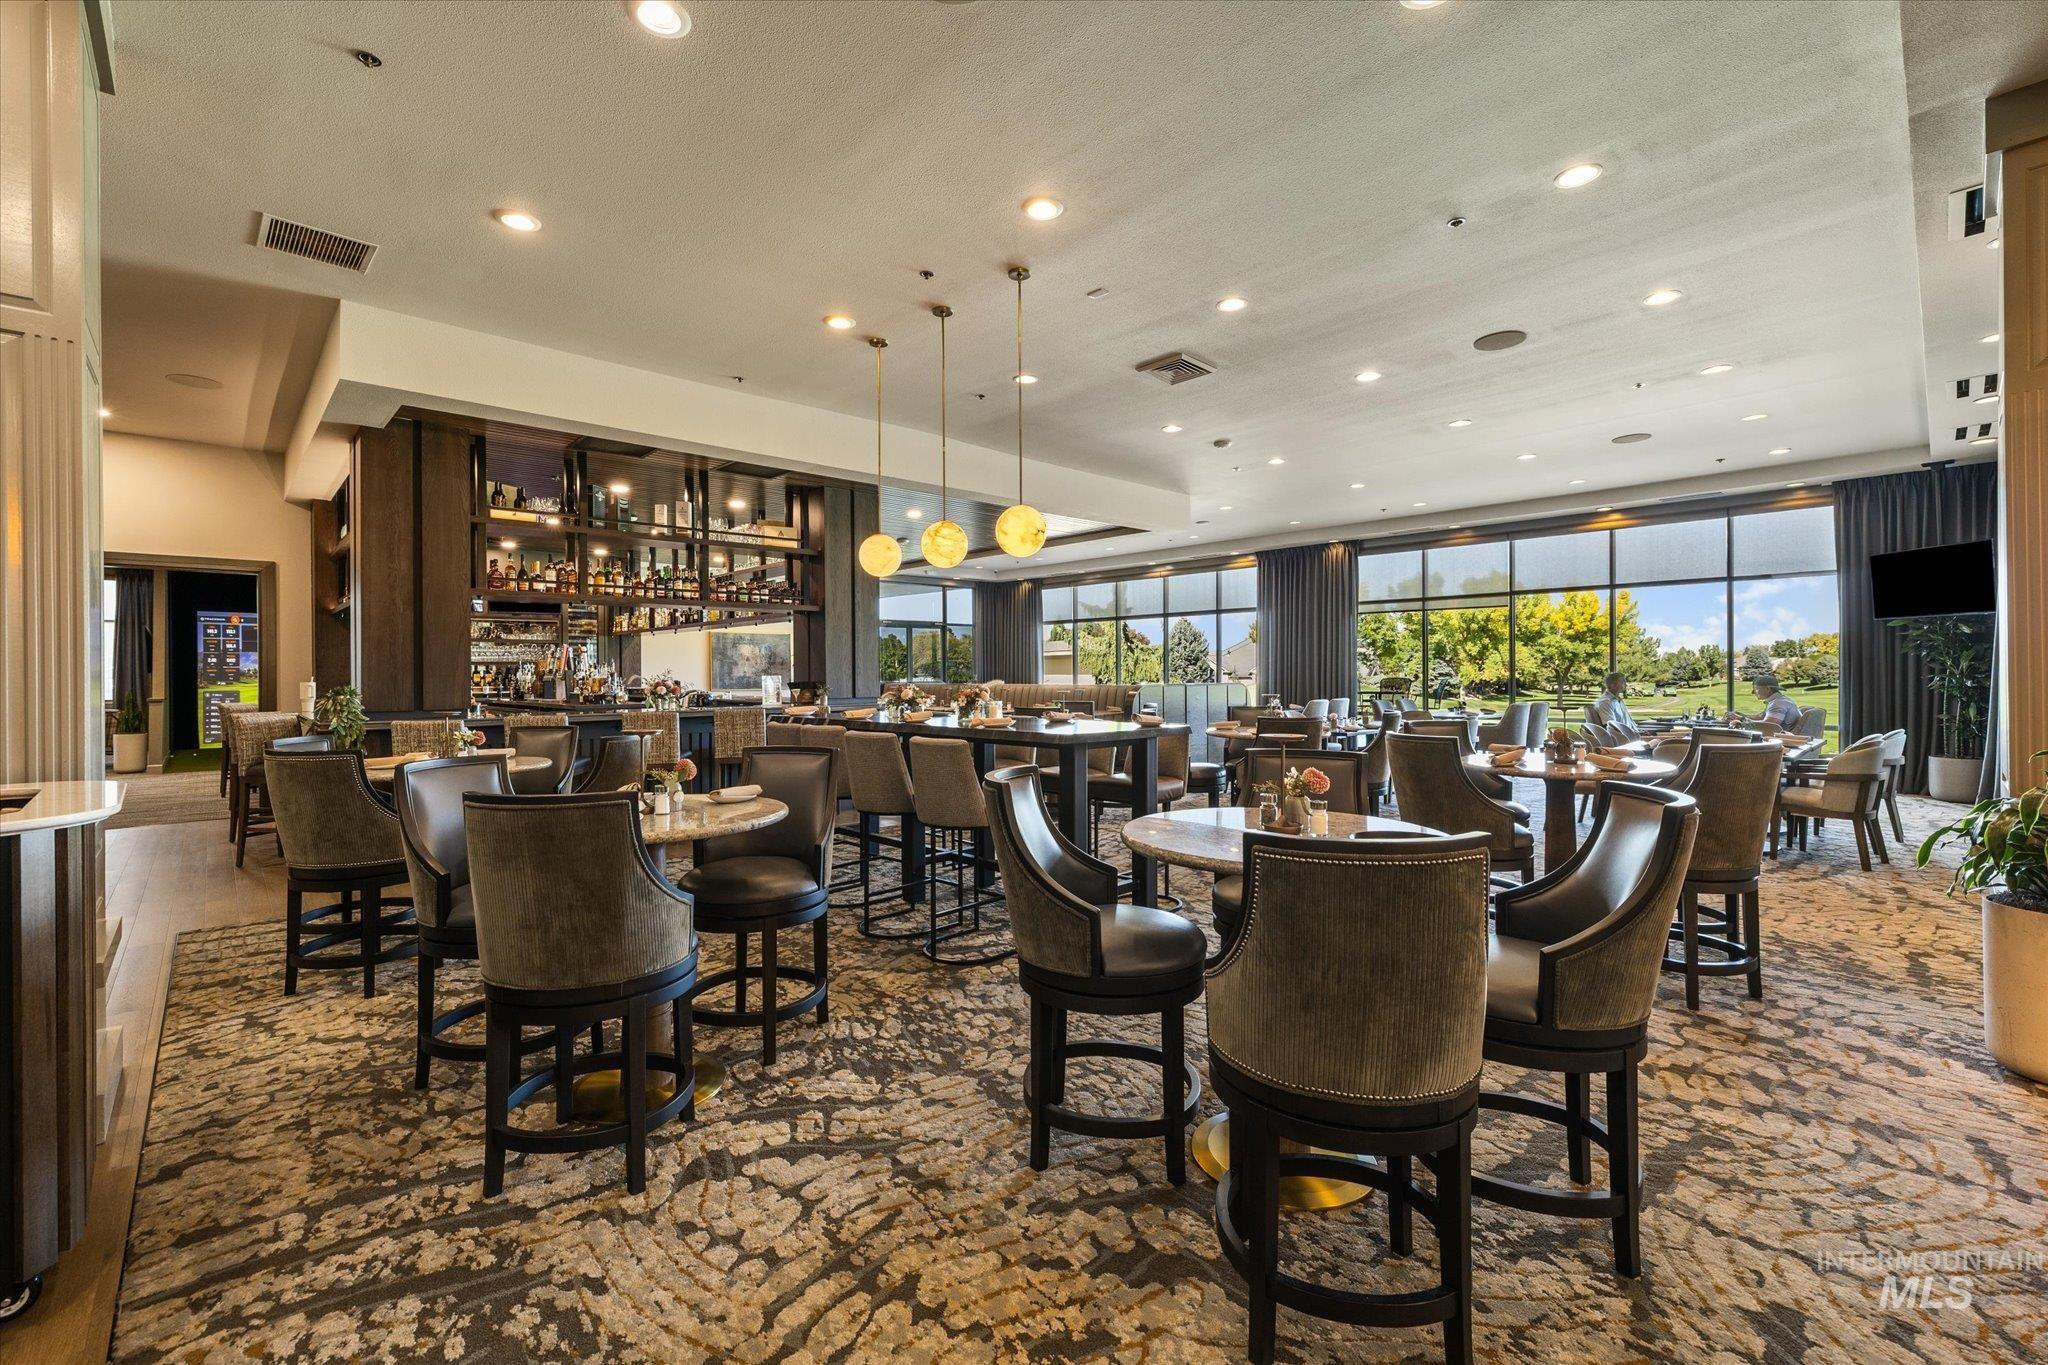
Expansive common area featuring a full-service bar with built-in shelving, floor-to-ceiling windows, recessed lighting, and patterned carpeting
-
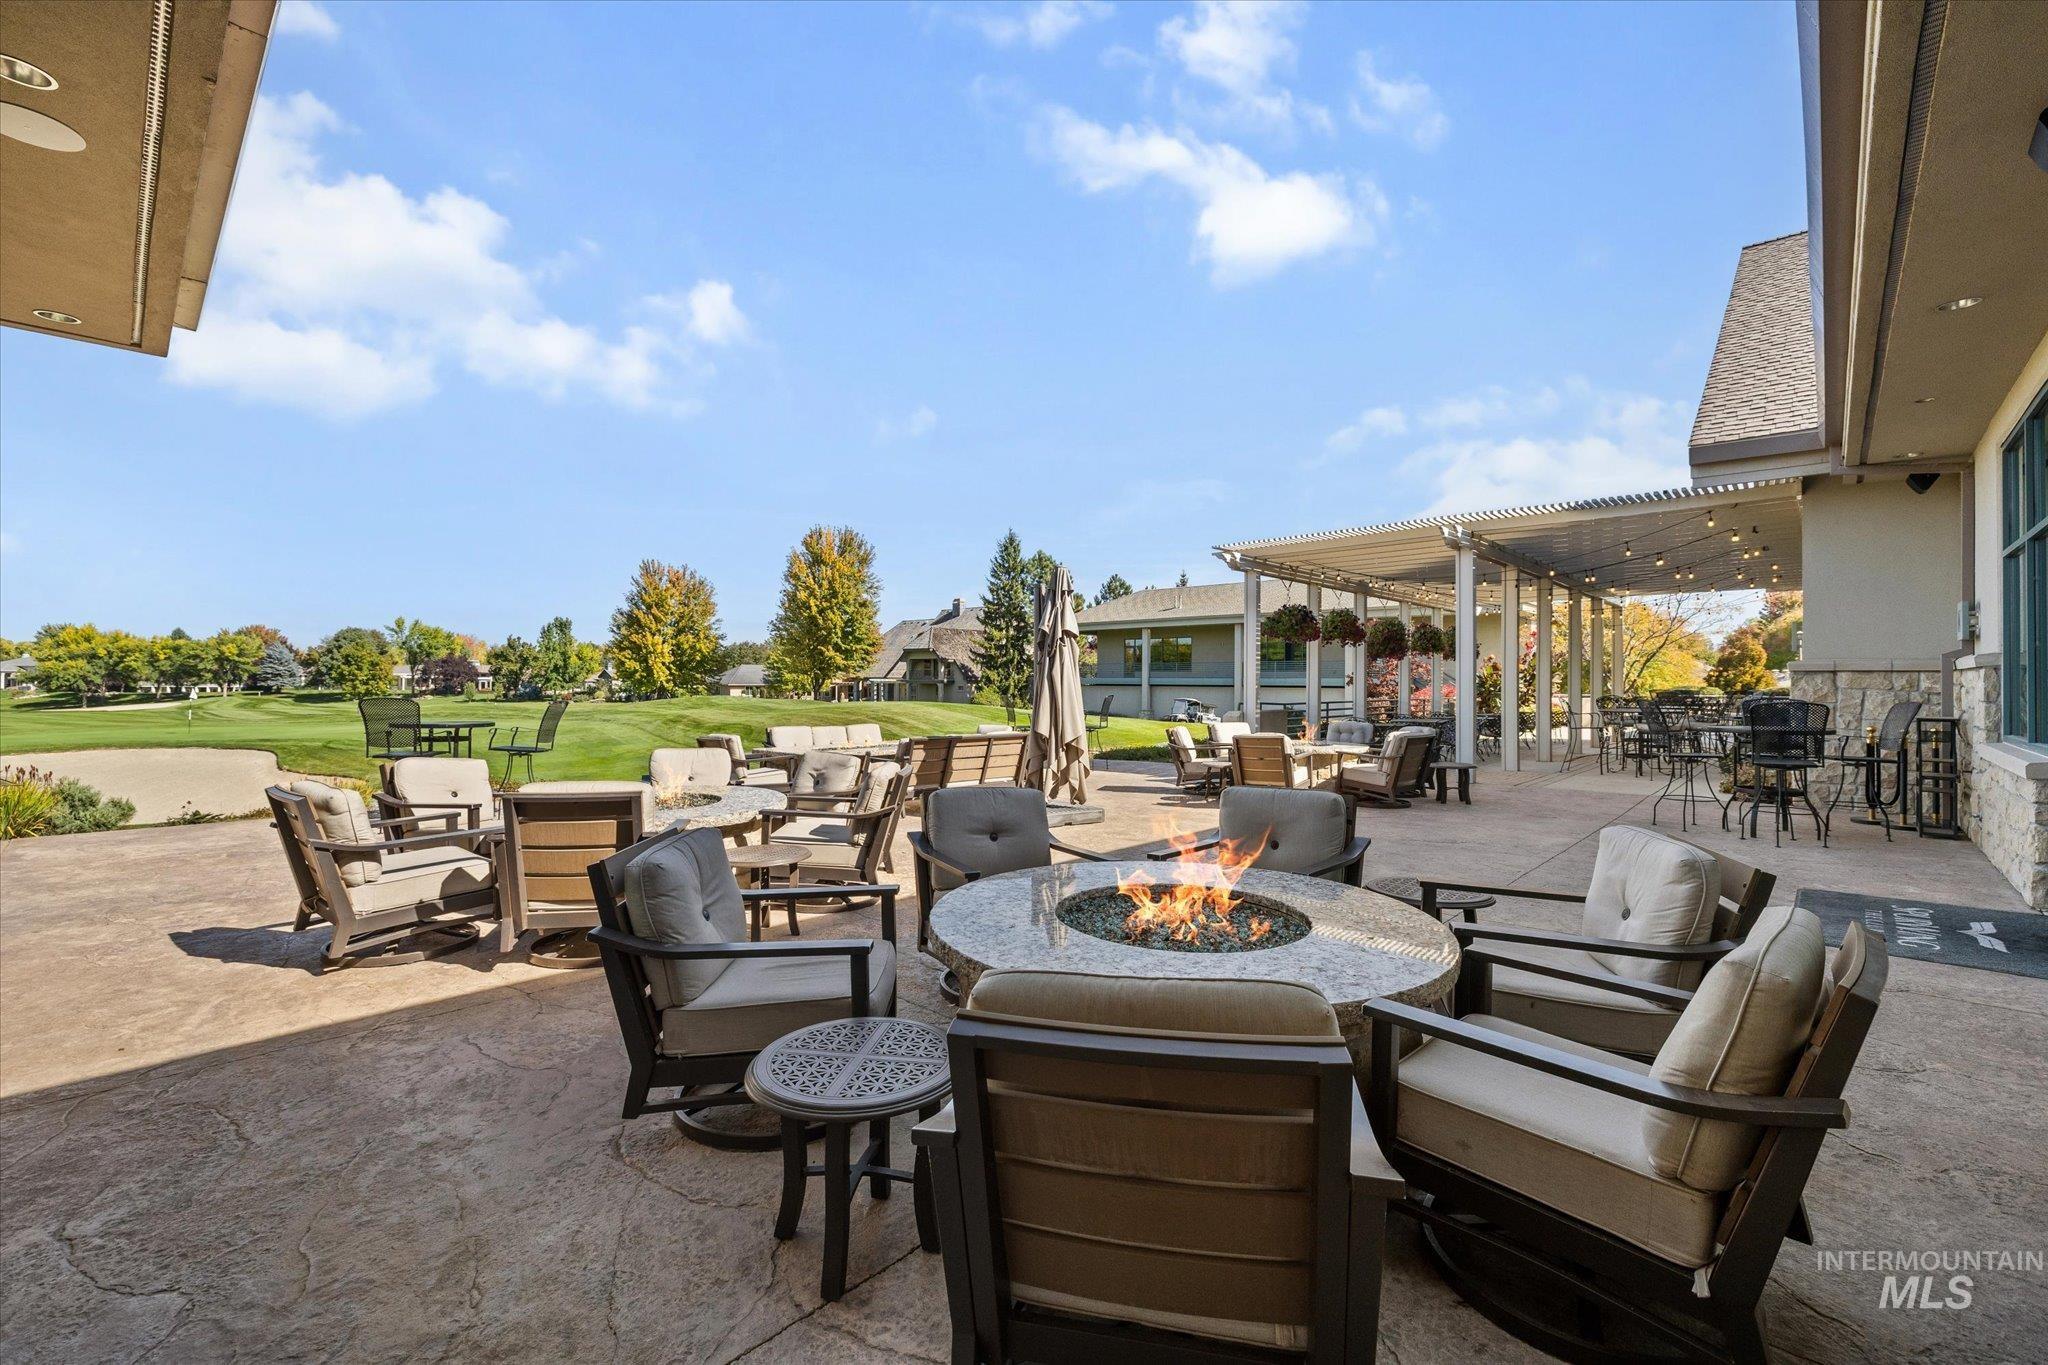
Expansive stamped concrete patio with a built-in fire pit, multiple seating areas, and a pergola-covered outdoor dining space
-
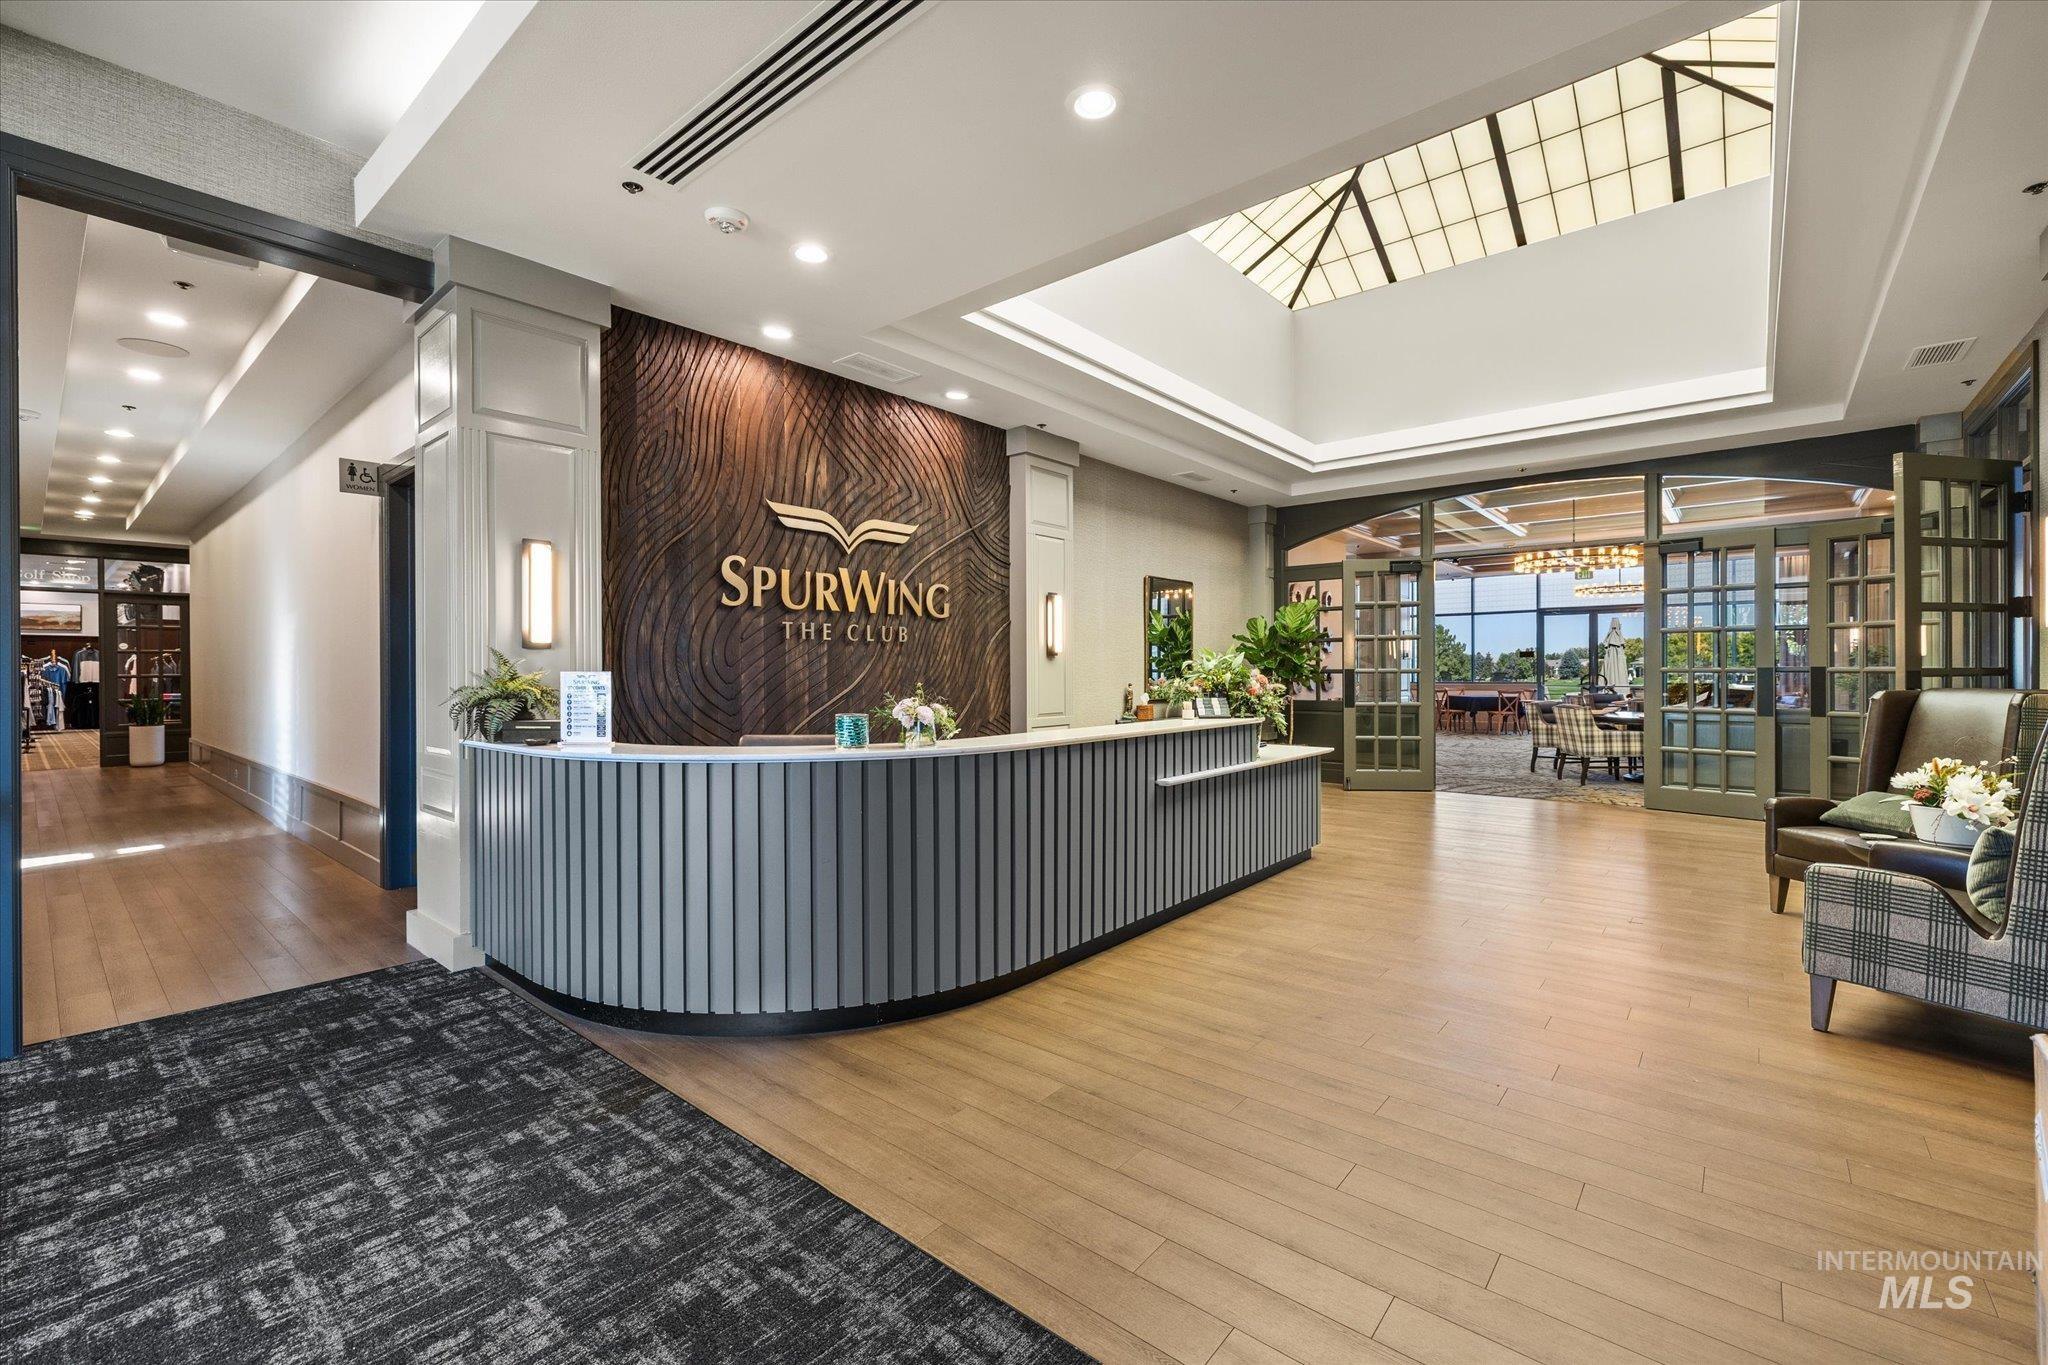
Wood-finish flooring with a skylight overhead
-
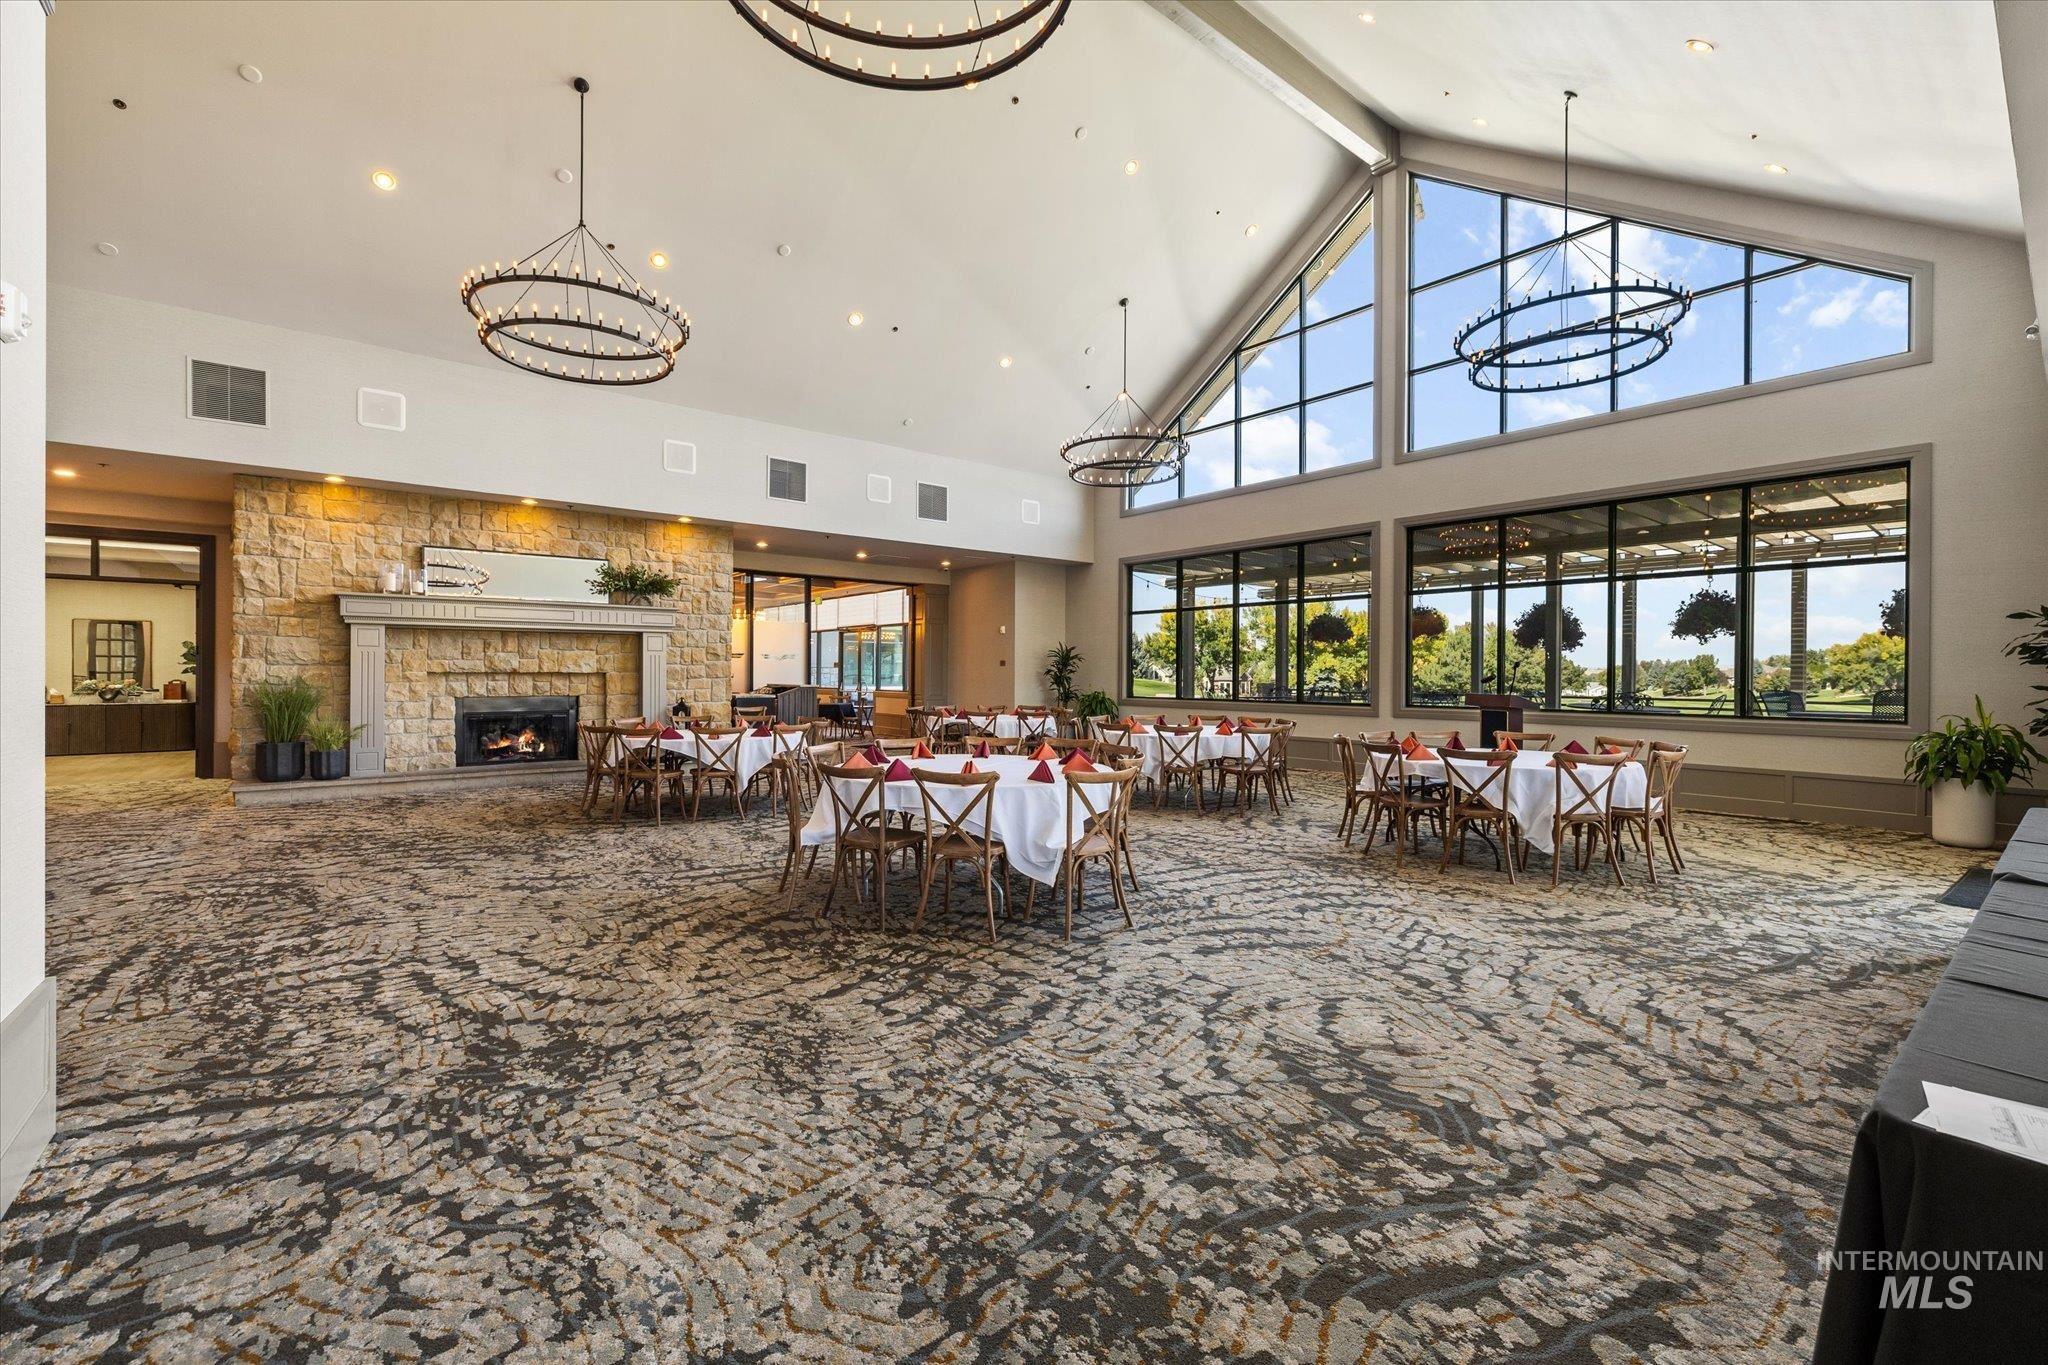
Vaulted ceiling with exposed beams, stone-faced fireplace, large windows, and decorative chandeliers
-
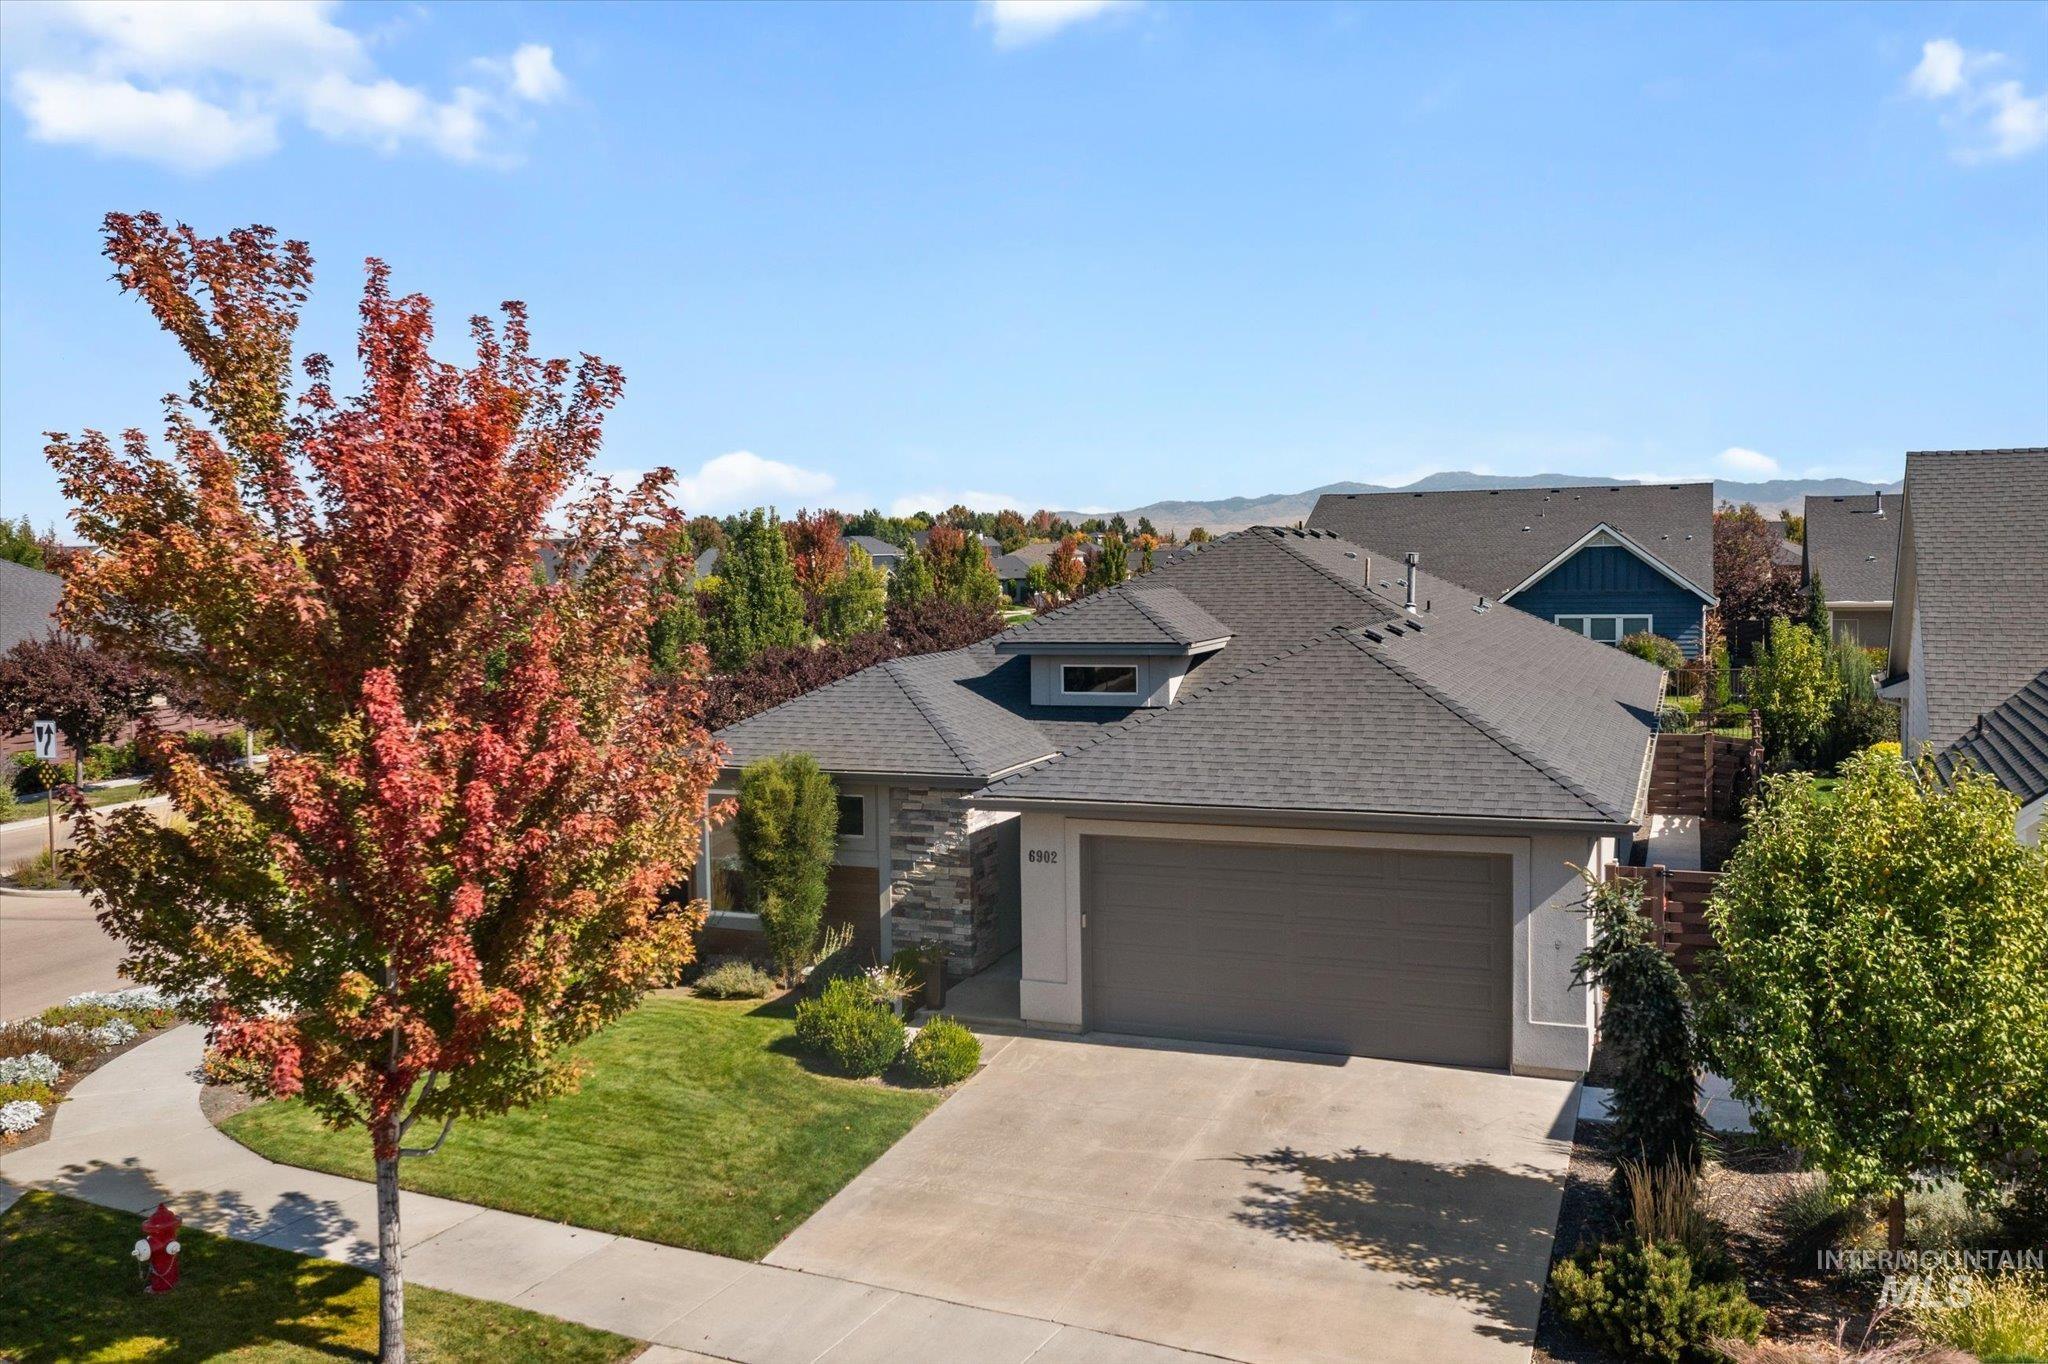
Single-story residence featuring a stone and stucco exterior
-
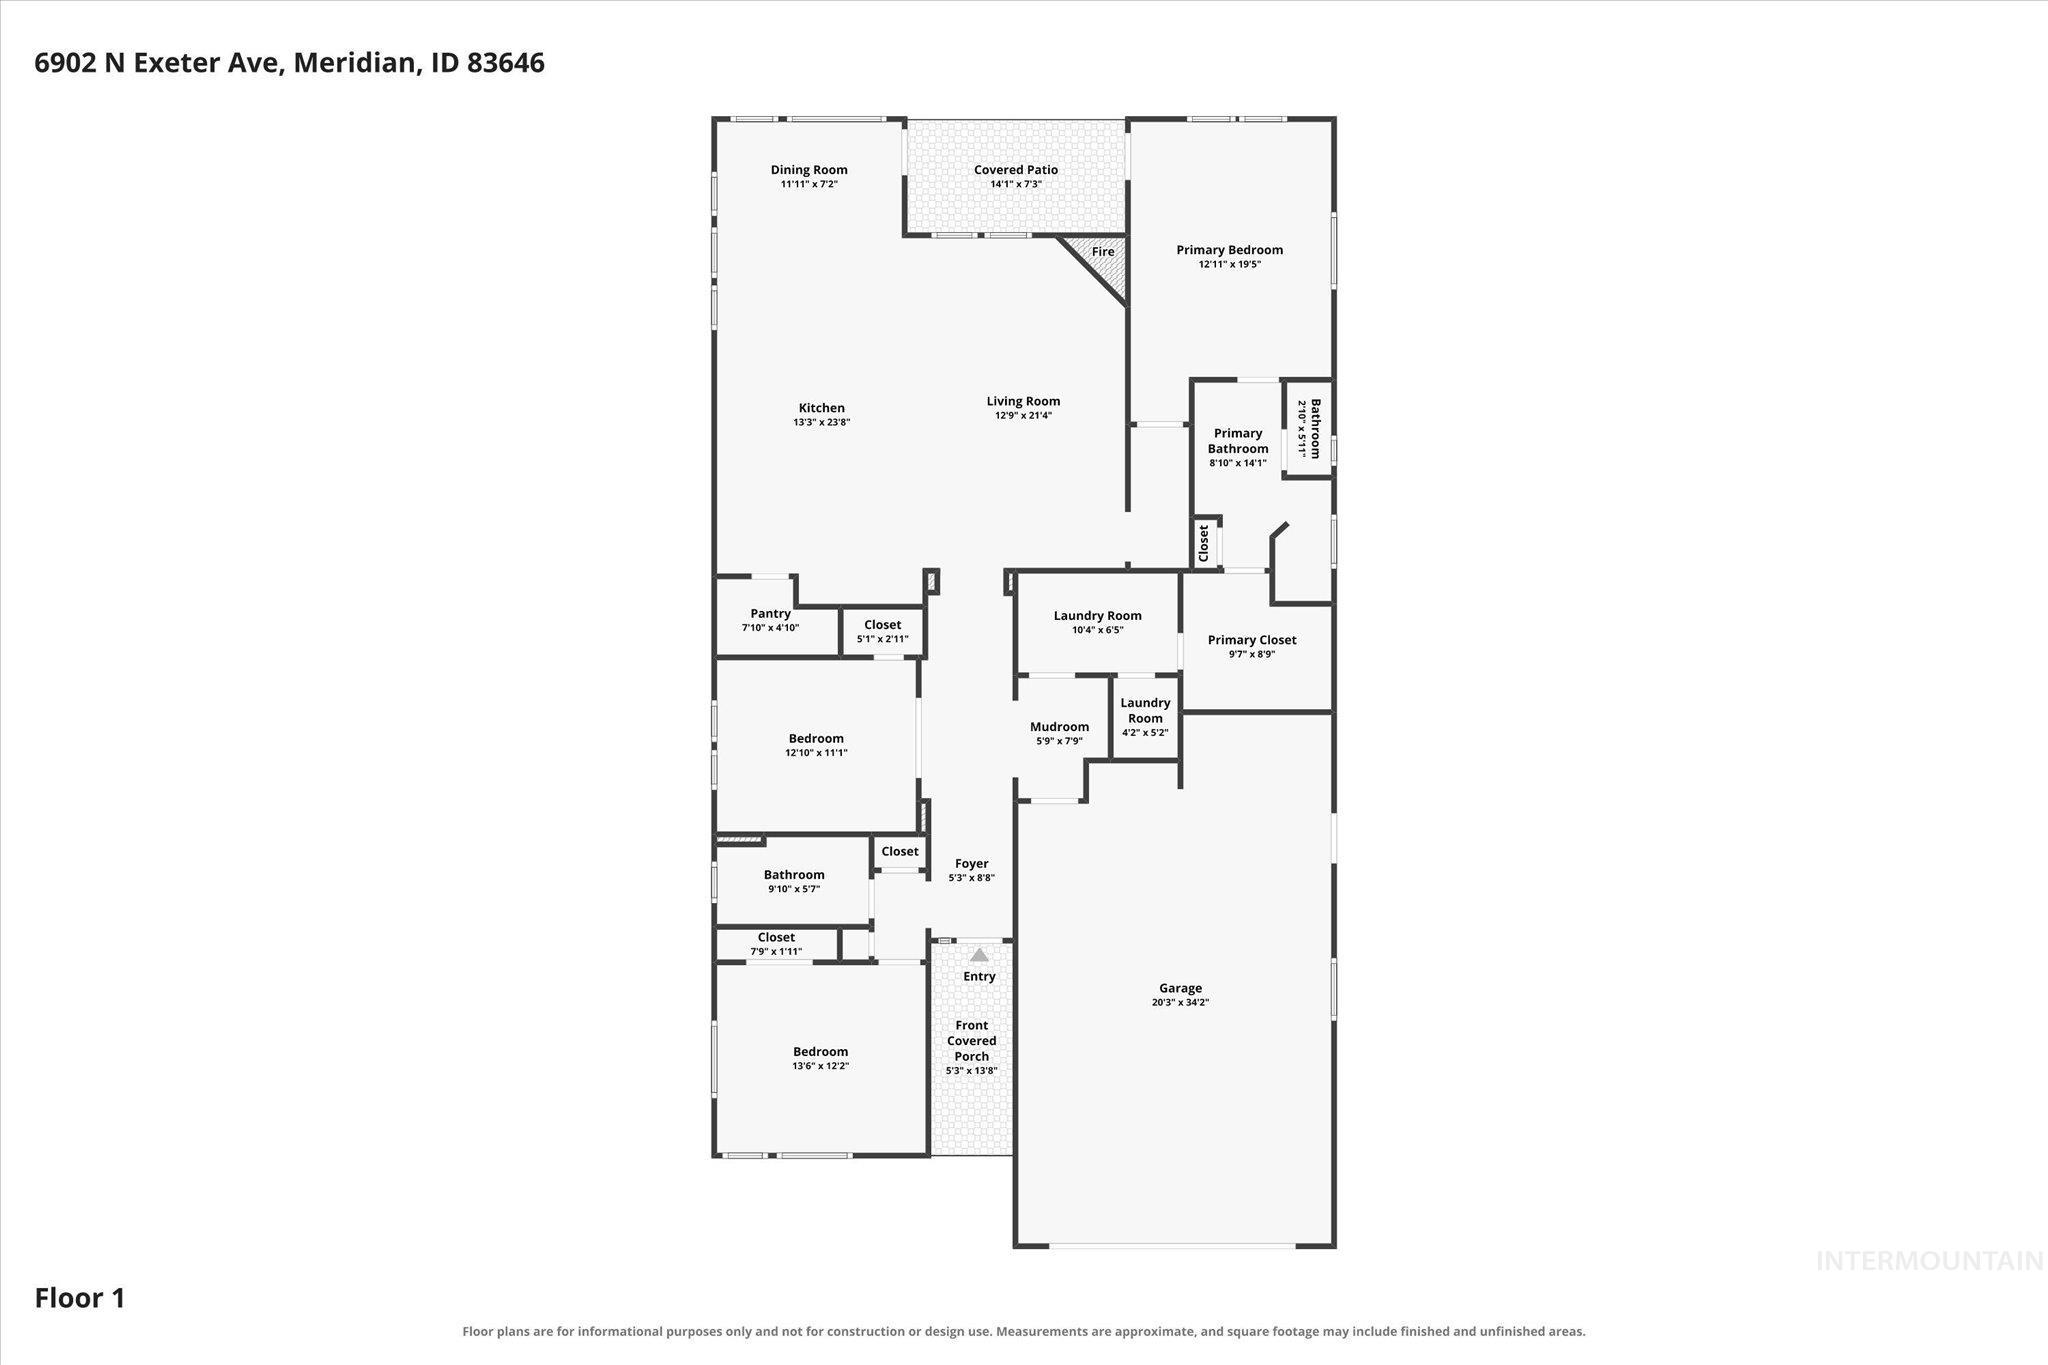
Floor plan
-
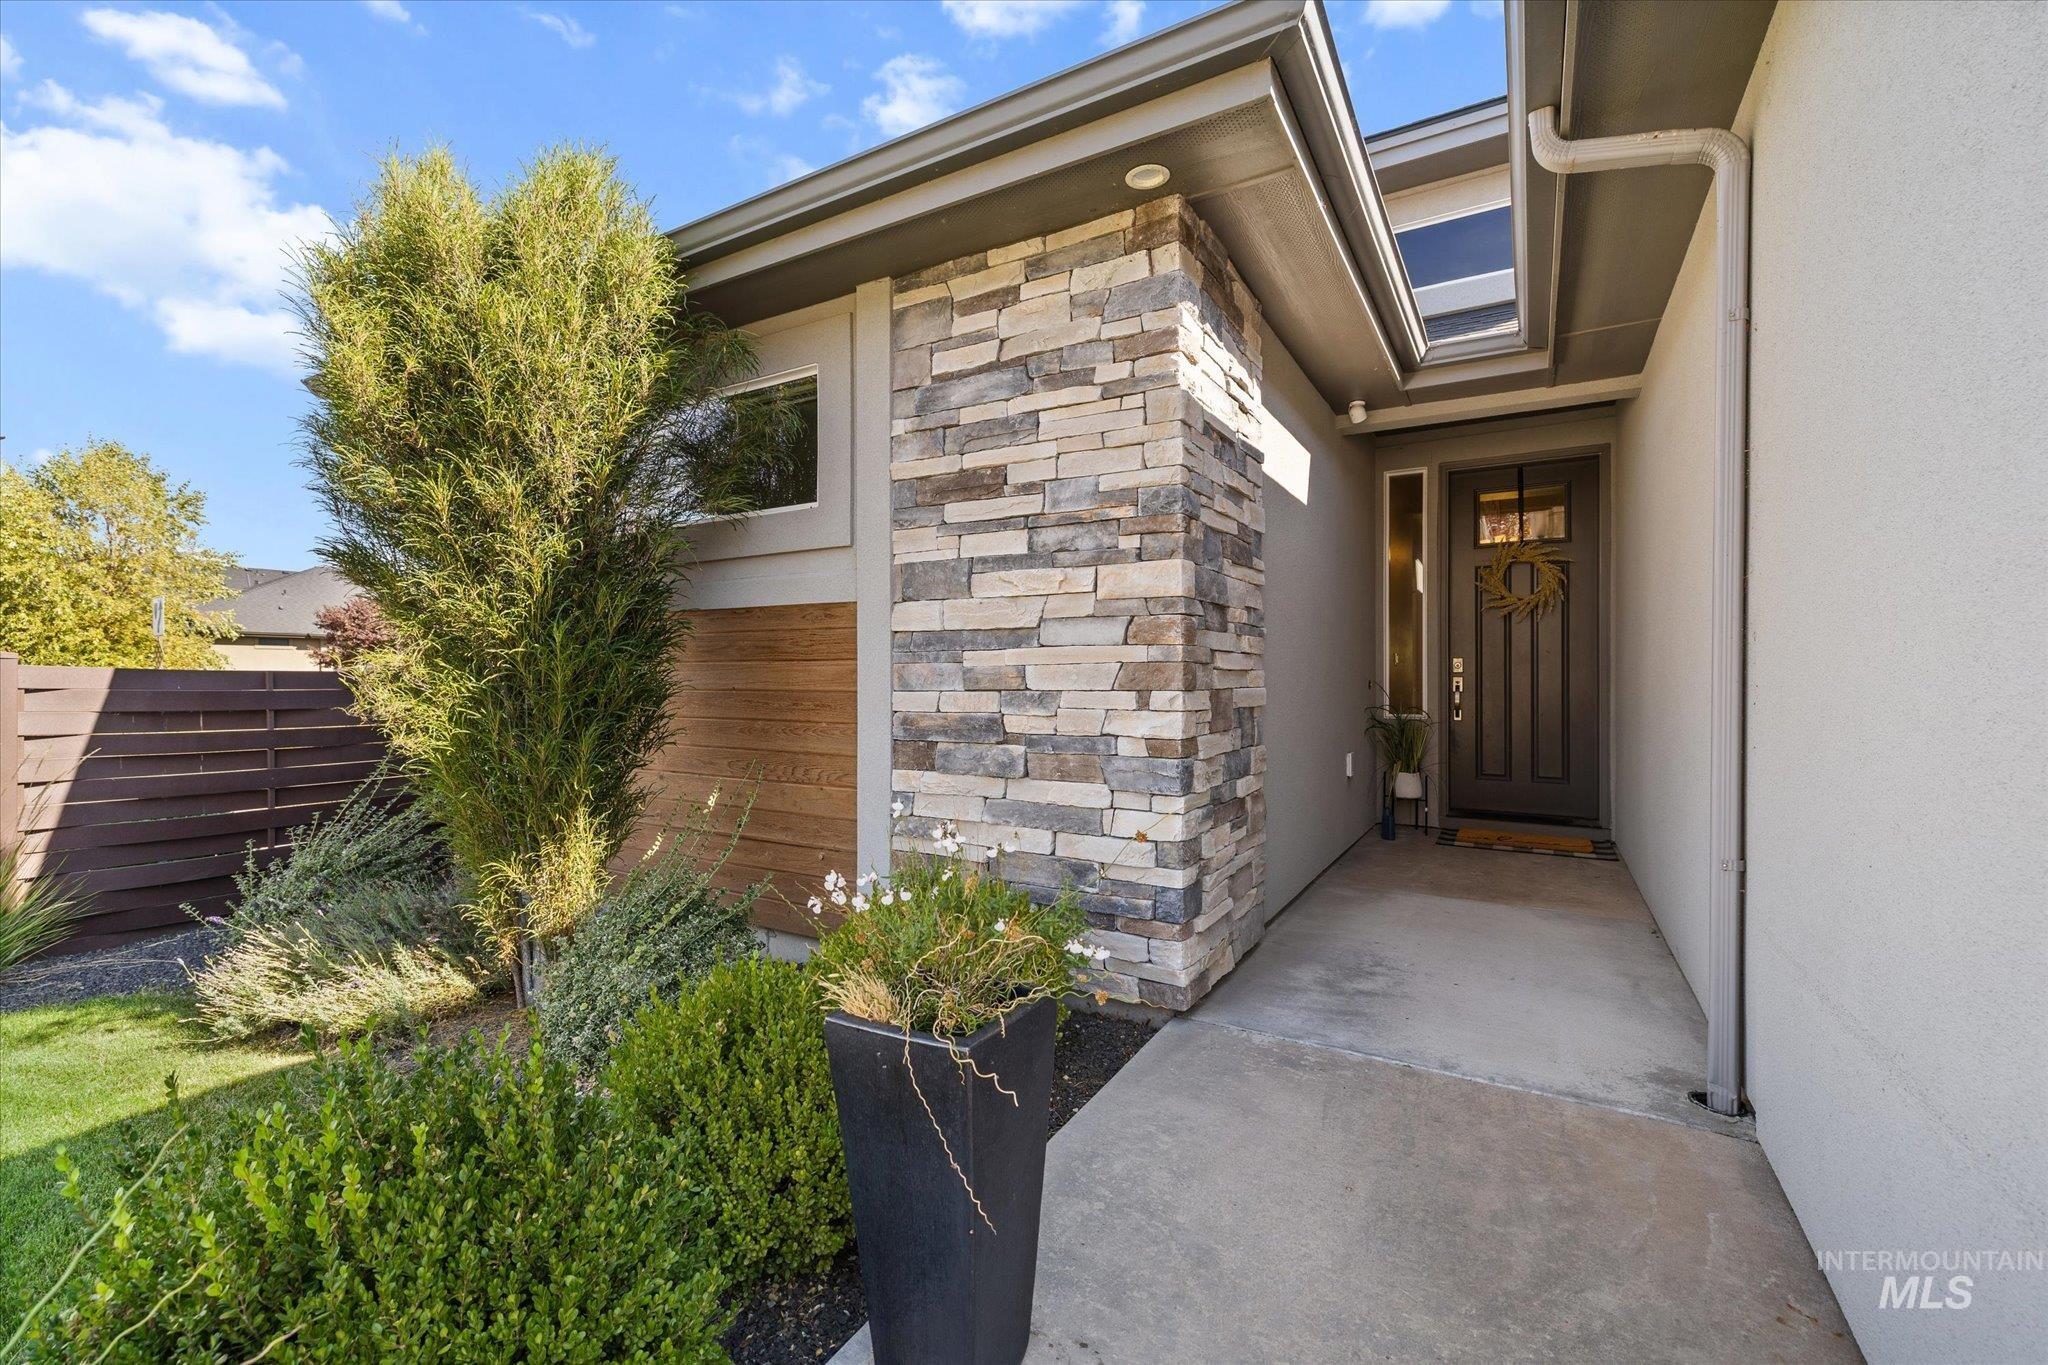
Exterior featuring stacked stone accents, wood-finish paneling, an entry door with glass inserts, and an integrated skylight
-
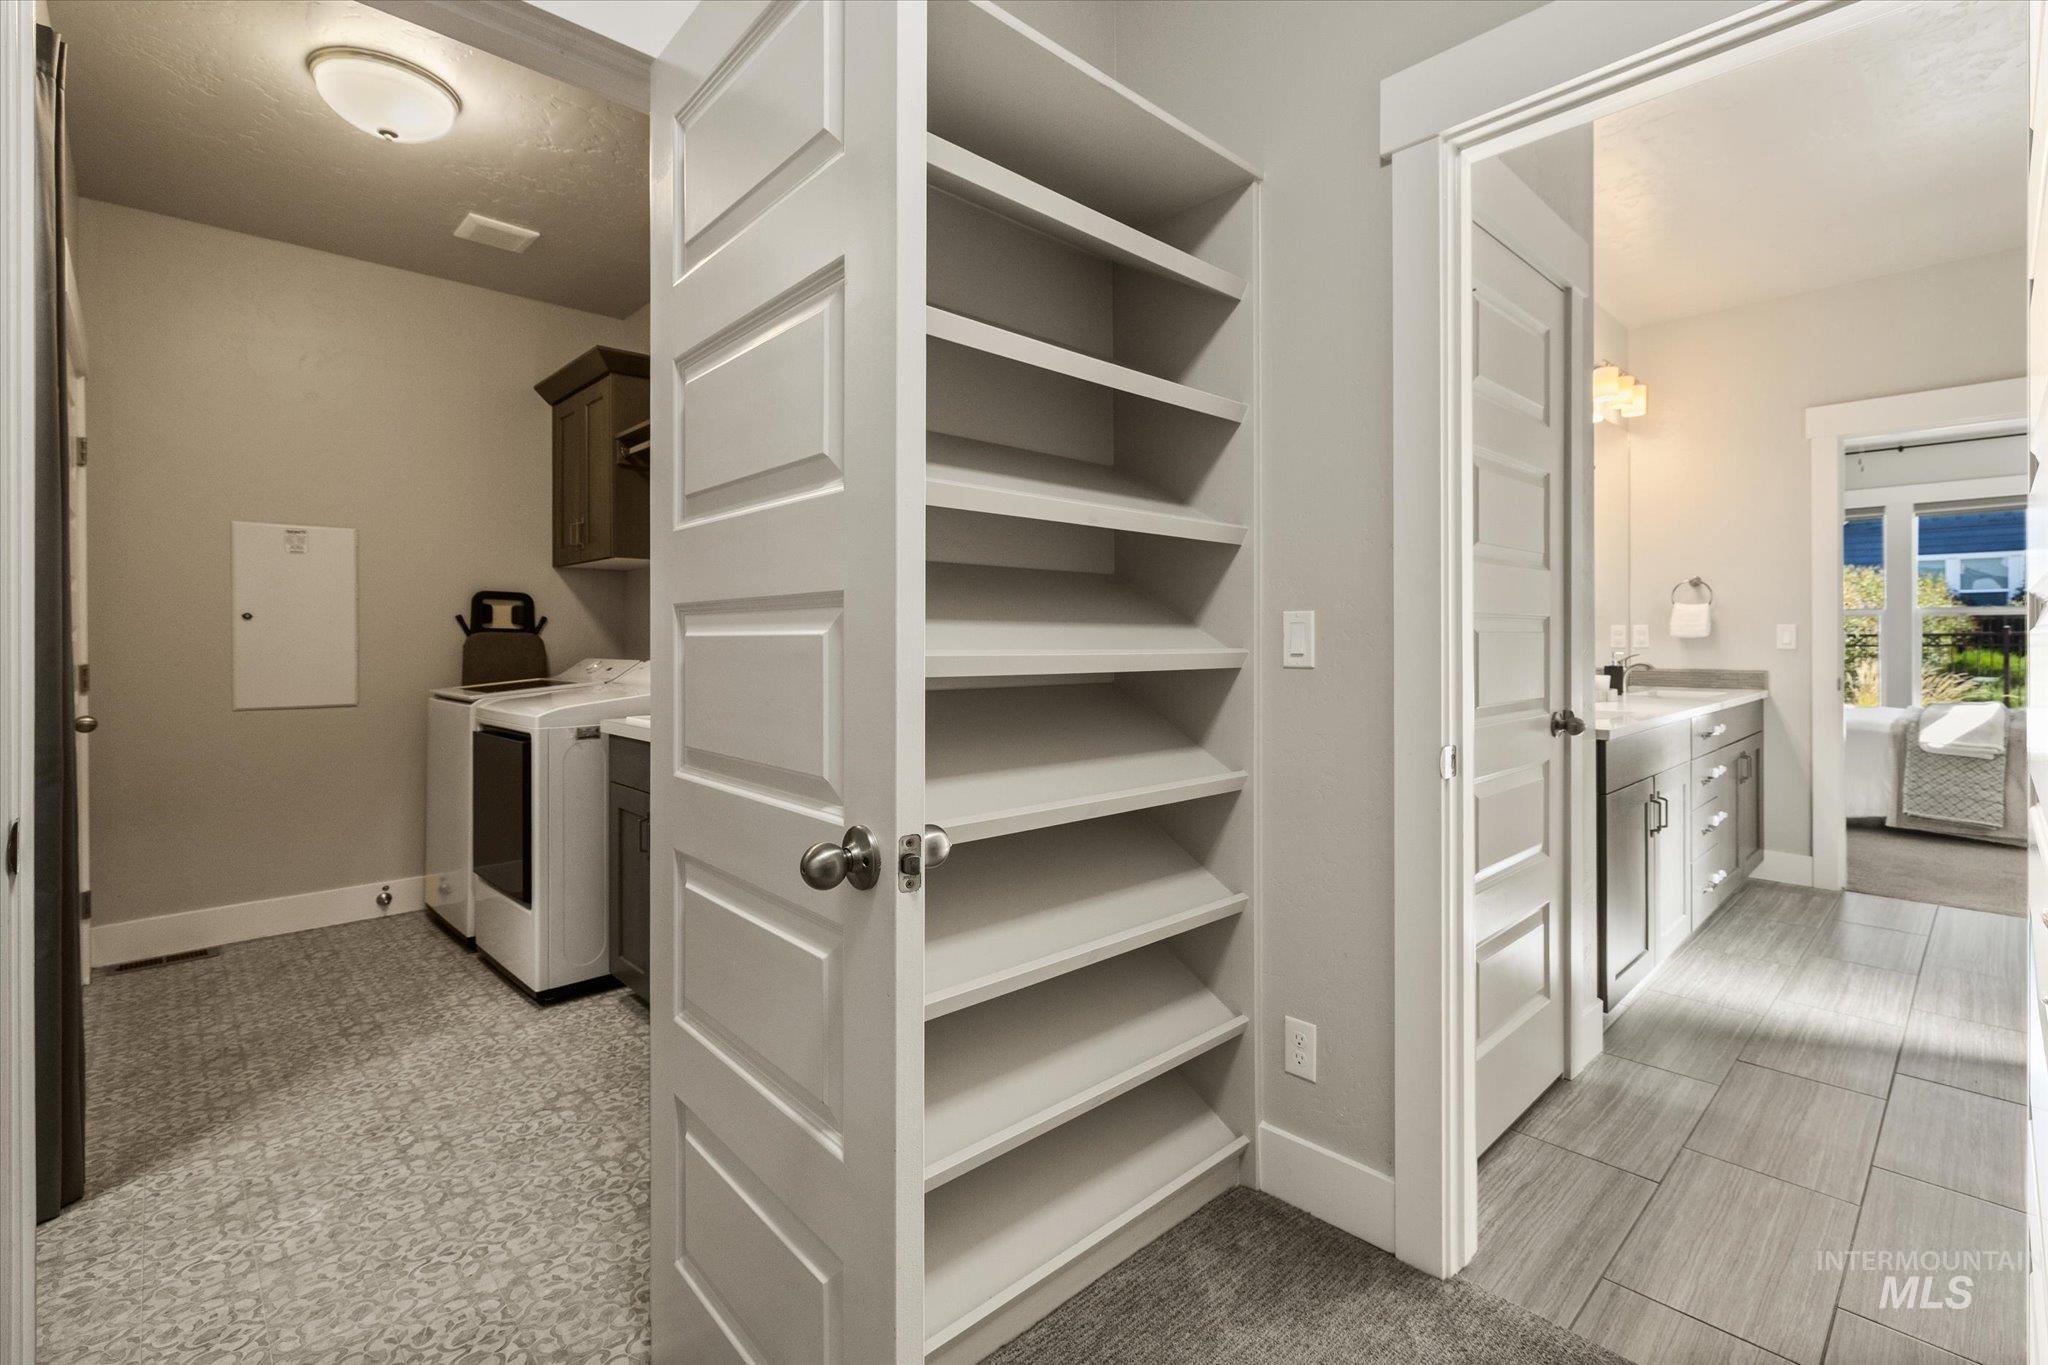
Built-in shelving, laundry area with appliances, ceiling-mounted light fixture, wood-finish flooring, and vanity with built-in cabinetry
-
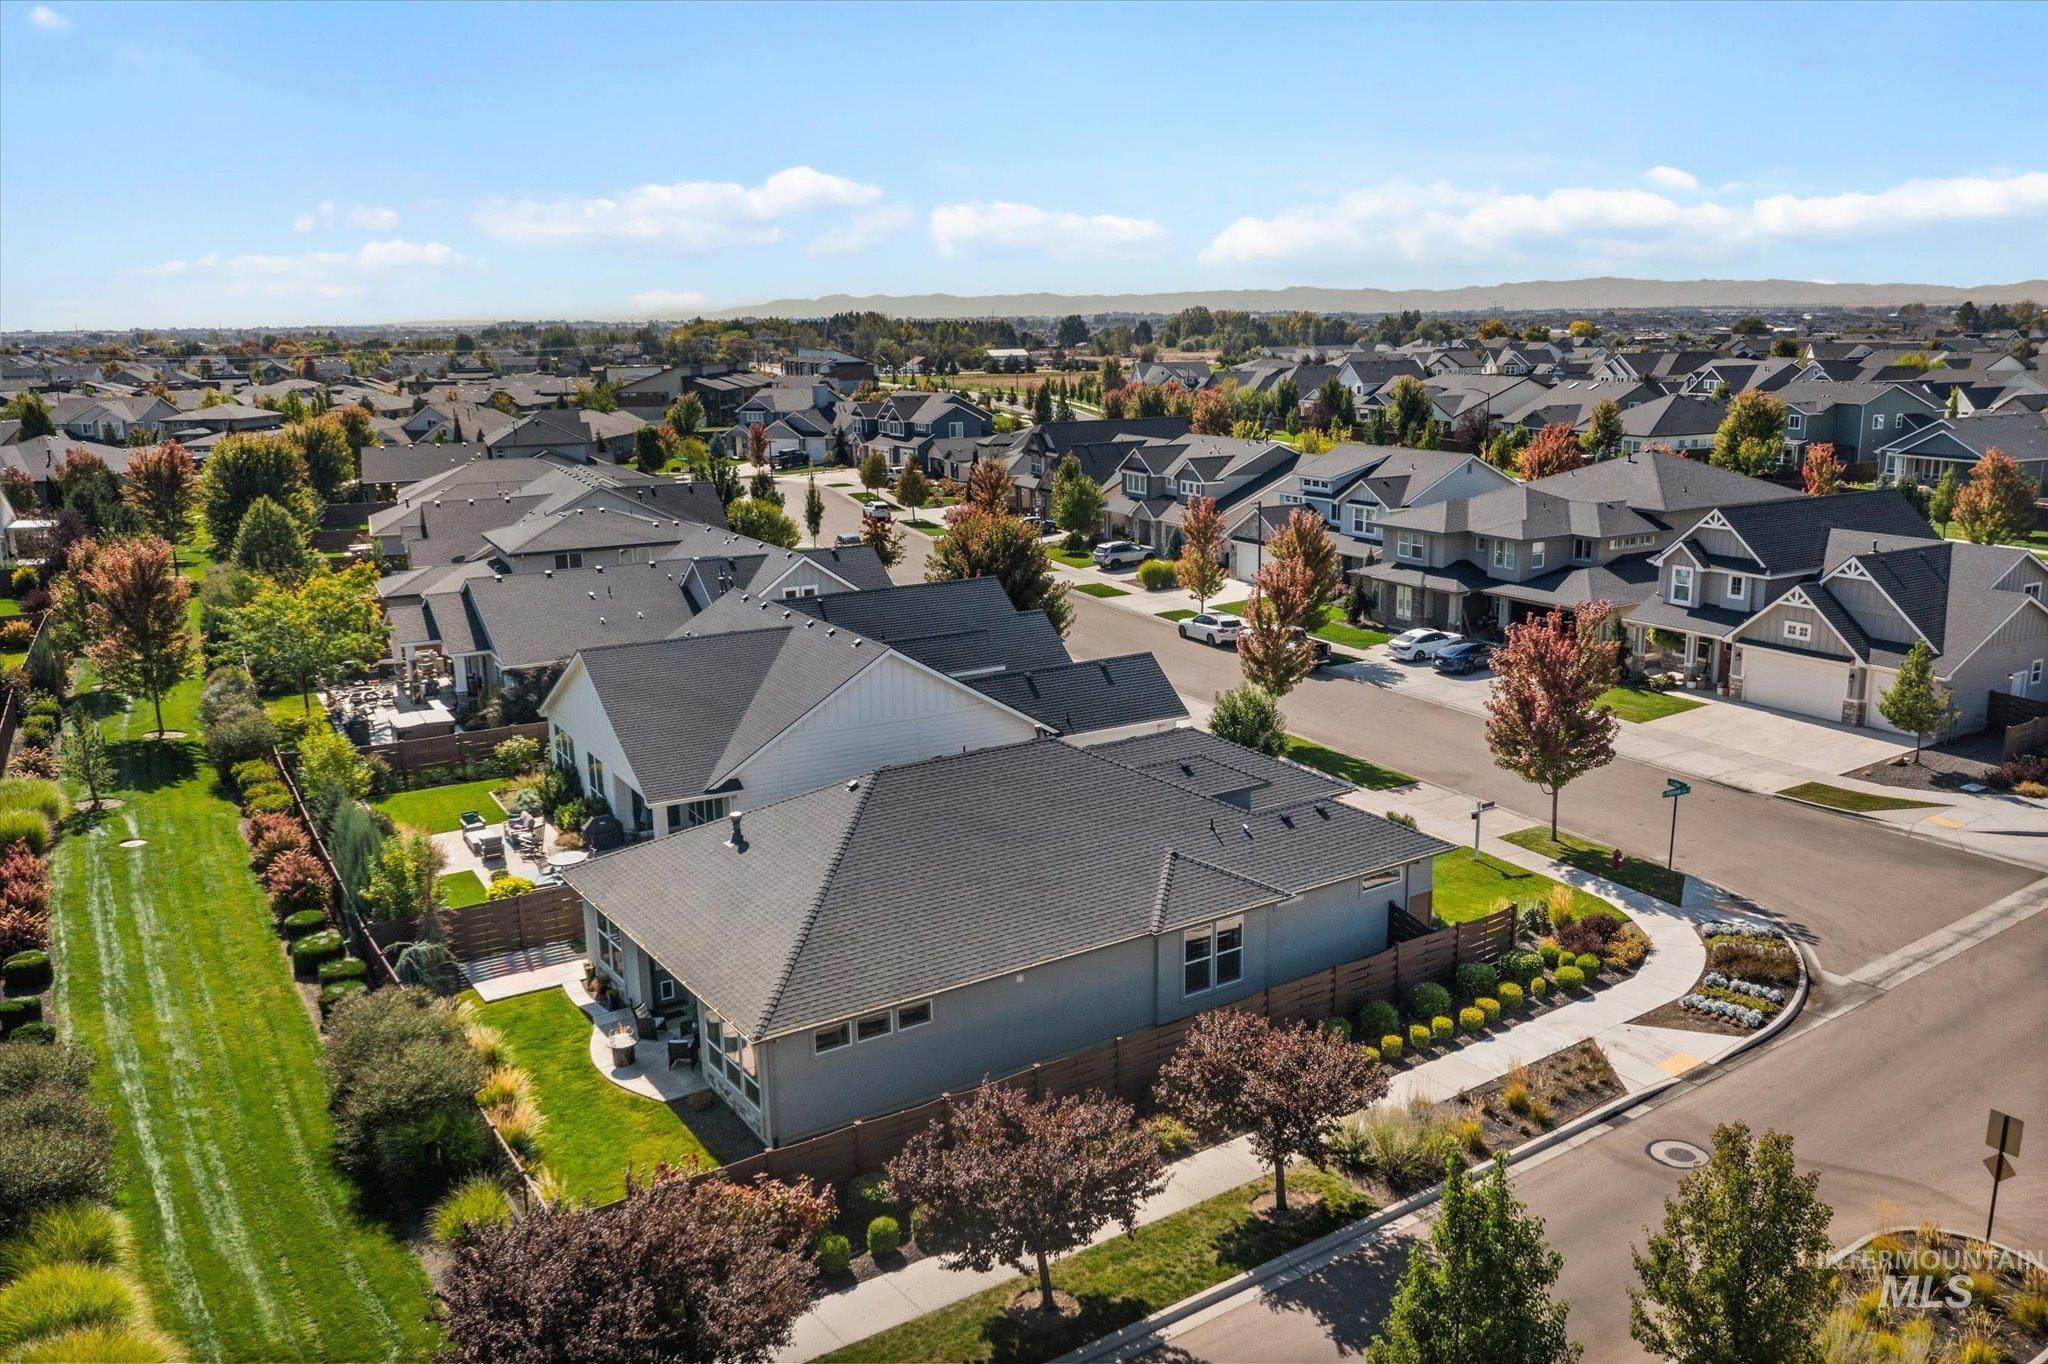
Expansive residential neighborhood with mature landscaping, paved streets, and sidewalks
-
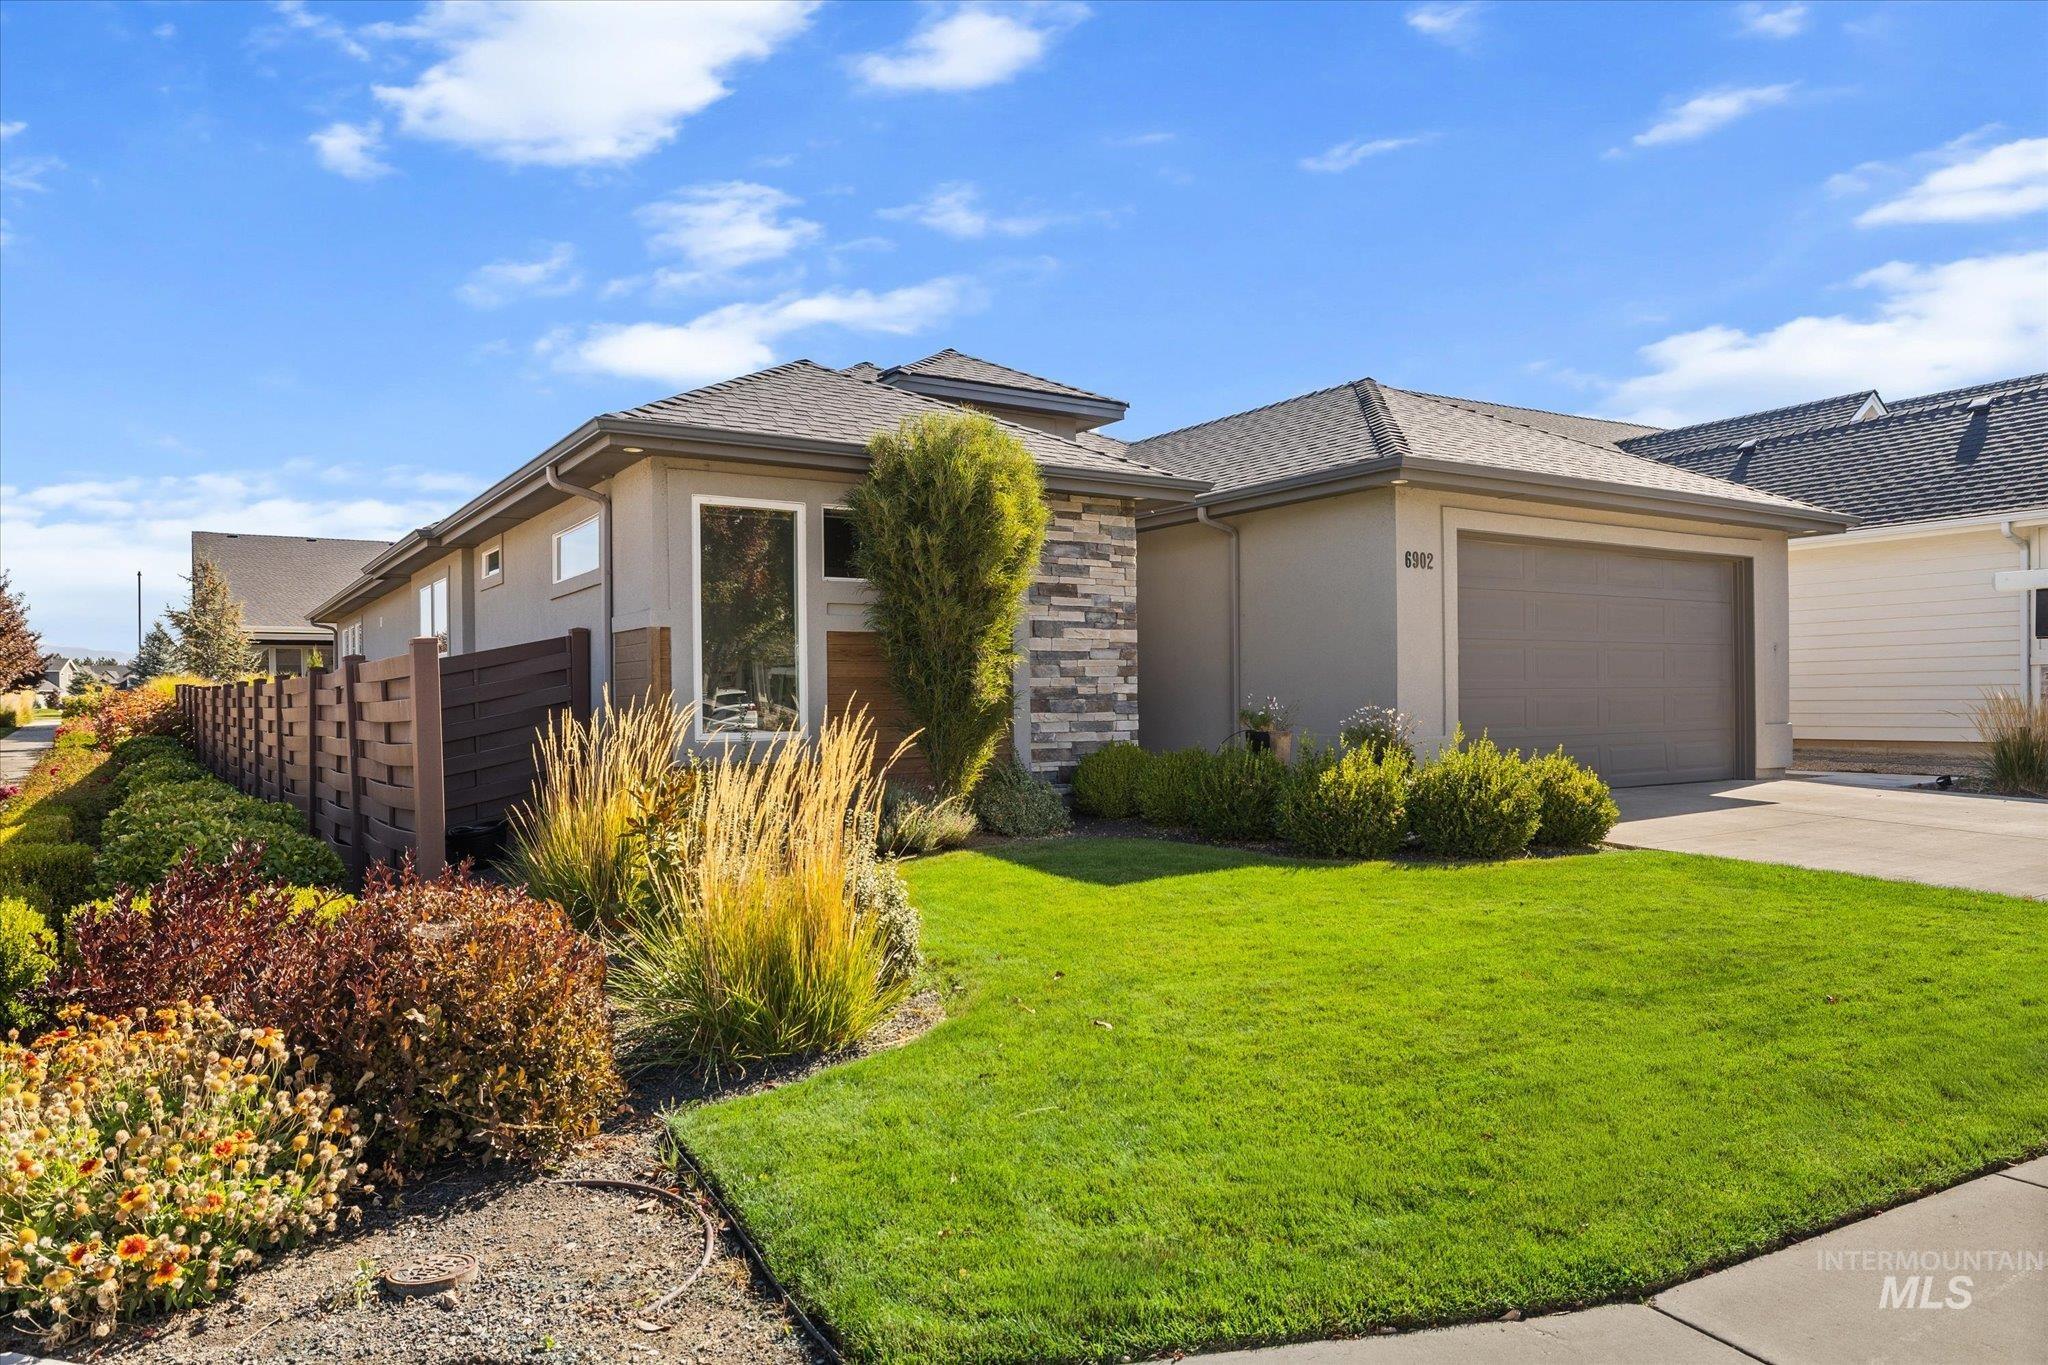
Stucco exterior with stone accent, attached garage, and a lush lawn
-
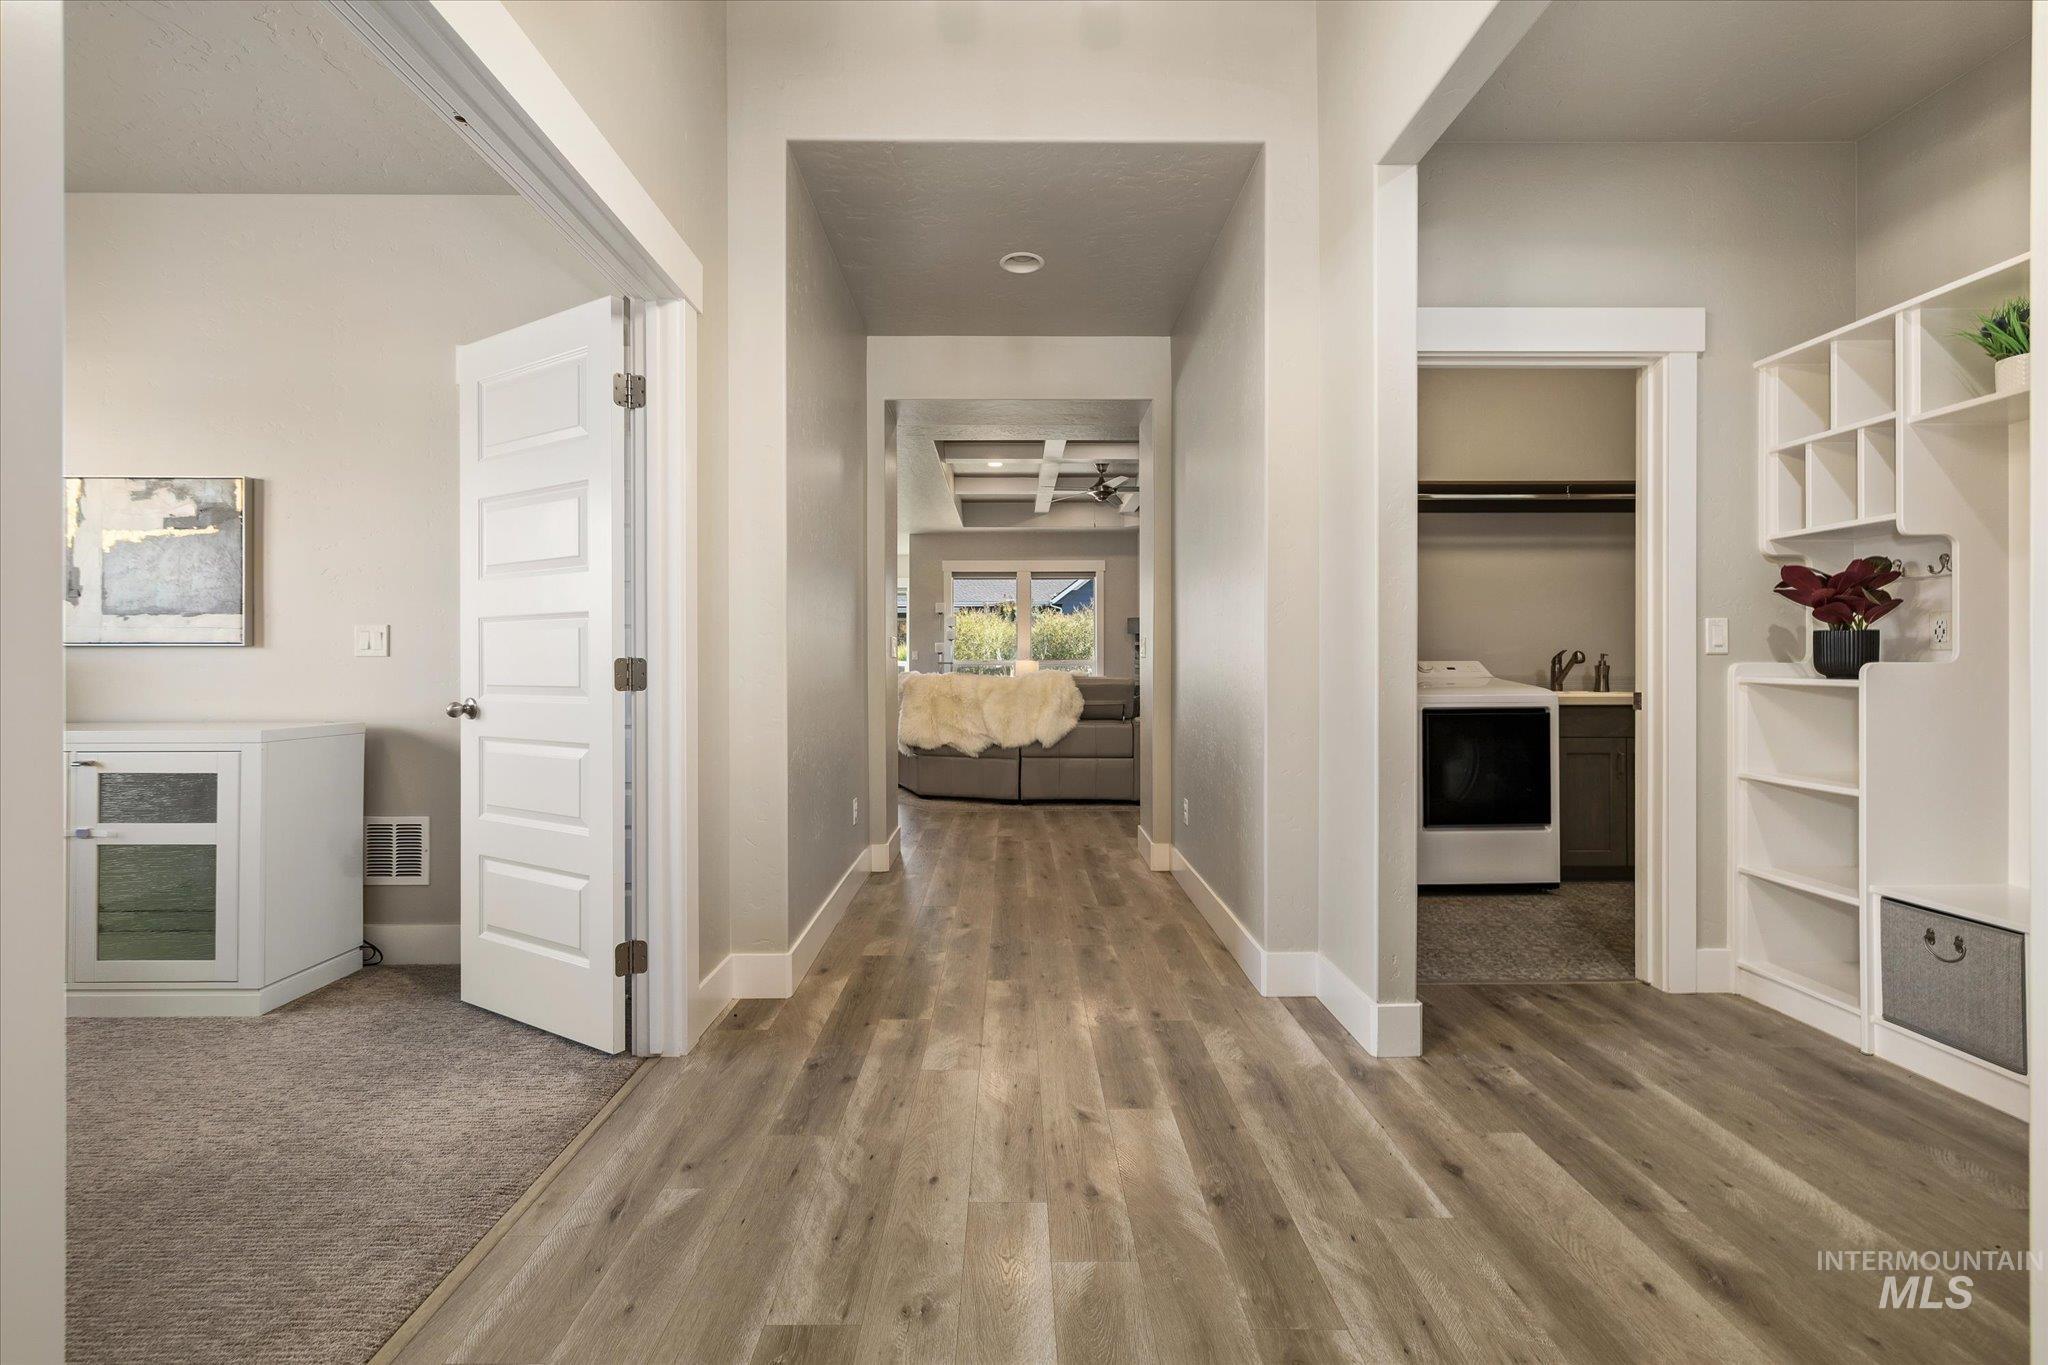
Wood-finish flooring extending through a central hallway
Property Description
Welcome to 6902 N Exeter Ave in SpurWing Heights, where this upgraded Tresidio home pairs everyday comfort with exceptional community amenities. Included with the purchase is a Social club membership at The Club at SpurWing, giving members and their families access to the clubhouse and dining, swimming pool, tennis and fitness facilities, pro shop, and social events. The refrigerator, washer, and dryer are included, along with a water softener and garage storage racks. Extended concrete adds usable outdoor space, while the beautifully landscaped, fully fenced backyard is ready for relaxing or entertaining. Enjoy a convenient Meridian location just minutes from Costco, shopping, parks, and area schools.
Features
- Heating:
- Forced Air, Gas
- Cooling:
- Central air
- Fireplace:
- One, Gas
- Garage Capacity:
- 2
Address Map
- Country:
- US
- State:
- ID
- City:
- Meridian
- Zipcode:
- 83646
- Street:
- 6902 N Exeter Ave
- Longitude:
- W117° 32' 51.3''
- Latitude:
- N43° 40' 2.7''
Rooms
- Master Bedroom Level:
- Main
- Master Bedroom Size:
- 13x16
- Bedroom 2 Level:
- Main
- Bedroom2 Size:
- 13x12
- Bedroom 3 Level:
- Main
- Bedroom3 Size:
- 14x11
- Kitchen Level:
- Main
- Living Room Level:
- Main
Schools
- School District:
- West Ada School District
- Elementary School:
- Pleasant View
- Middle School:
- Star
- High School:
- Owyhee
Additional Details
- Status:
- New
- Type:
- Single Family
- Level:
- Single
- Tax Year:
- 2025
- Taxes:
- $2,016
- Potential Short Sale:
- No
- Age:
- 6 - 10 Years
- Auction:
- No
- Flood Ins Required:
- No
- HUD Owned:
- No
- In Foreclosure:
- No
- Land Size:
- Standard Lot 6000-9999 SF
- Land Lease:
- No
- Home Owner Exempt:
- Yes
- HOA Frequency:
- Quarterly
- HOA Fees:
- $597
- Irrigation District:
- Settlers
- Virtual Tour:
- https://tvrephotography.hd.pics/6902-N-Exeter-Ave-1
- Inc Kitchen Features:
- Breakfast bar, Dishwasher, Disposal, Microwave, Pantry, Refrigerator, Washer, Dryer, Island, Oven/range built-in, Countertop-granite
- Lot Features:
- Sidewalks, Public Road, Irrigation Available, Finished Driveway
- Water:
- City service
- Land Use:
- Single
- Sprinkler System:
- Auto,Full,Irrigation,Pressurized Irrigation
Residential For Sale
6902 N Exeter Ave, Meridian, Idaho 83646
3 Bedrooms
2 Bathrooms
1,957 SqFt
Visits : 3 in 1 days
$675,000
Listing ID #99002829
Basic Details
- Property Type :
- Residential
- Listing Type :
- For Sale
- Status :
- Active
- Listing ID :
- 99002829
- Price :
- $675,000
- Bedrooms :
- 3
- Bathrooms :
- 2
- Apx SqFt :
- 1,957 SqFt
- Year Built :
- 2019
- Lot Area :
- 0.15 Acres
- Subdivision :
- Spurwing Heights
- Builder Name :
- Tresidio Homes
- Update Date :
- 10/05/2026 16:21:44
Agent info


Contact Agent
Mortgage Calculator

