
-
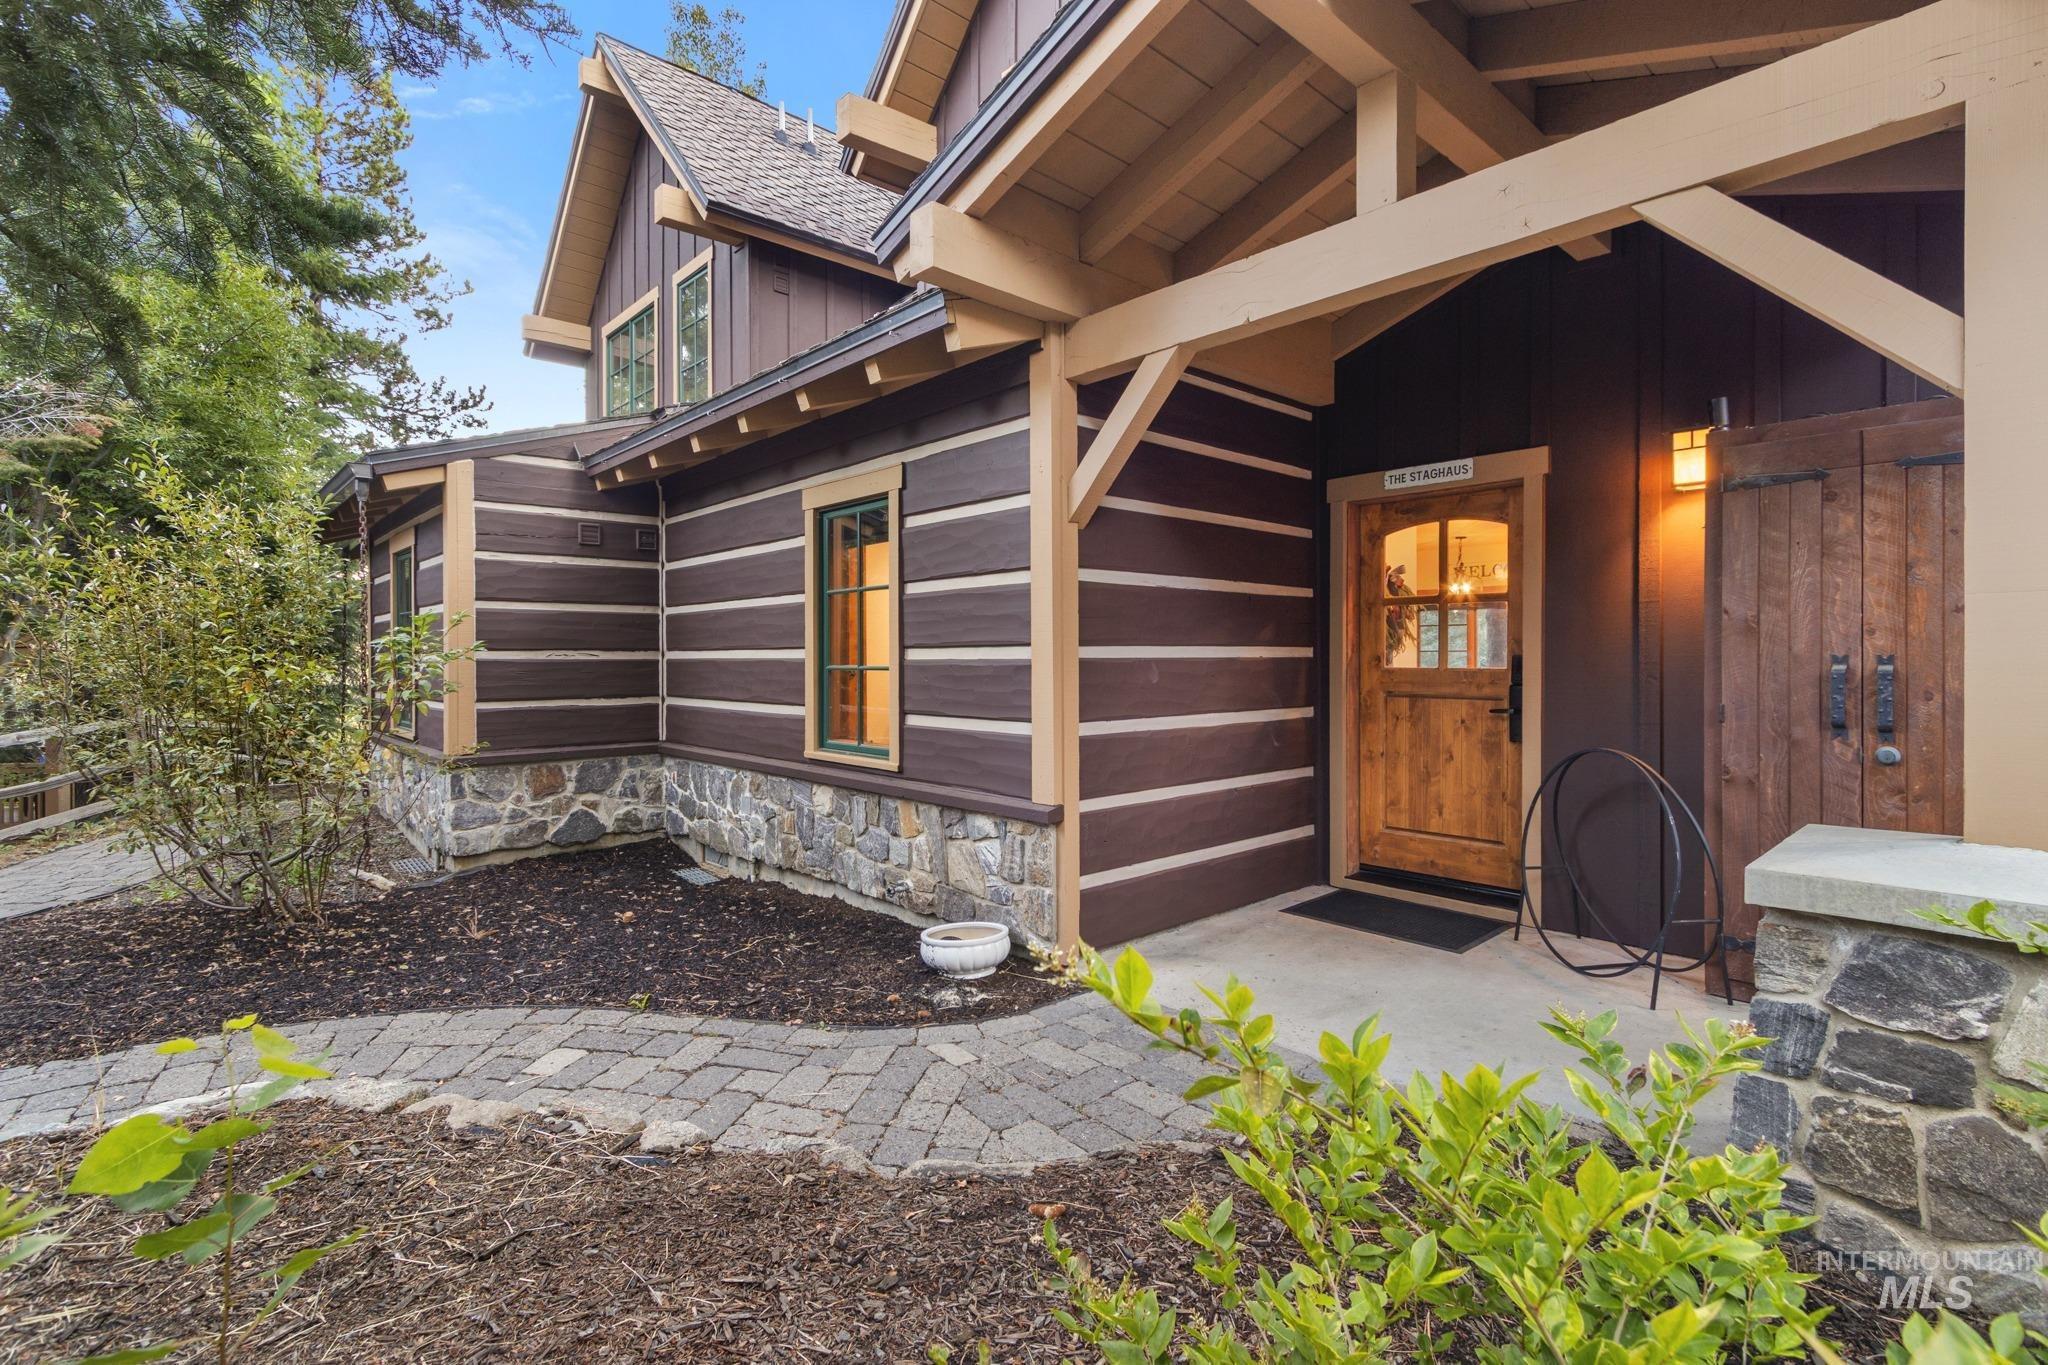
Craftsman-style exterior featuring log siding and a stone foundation
-
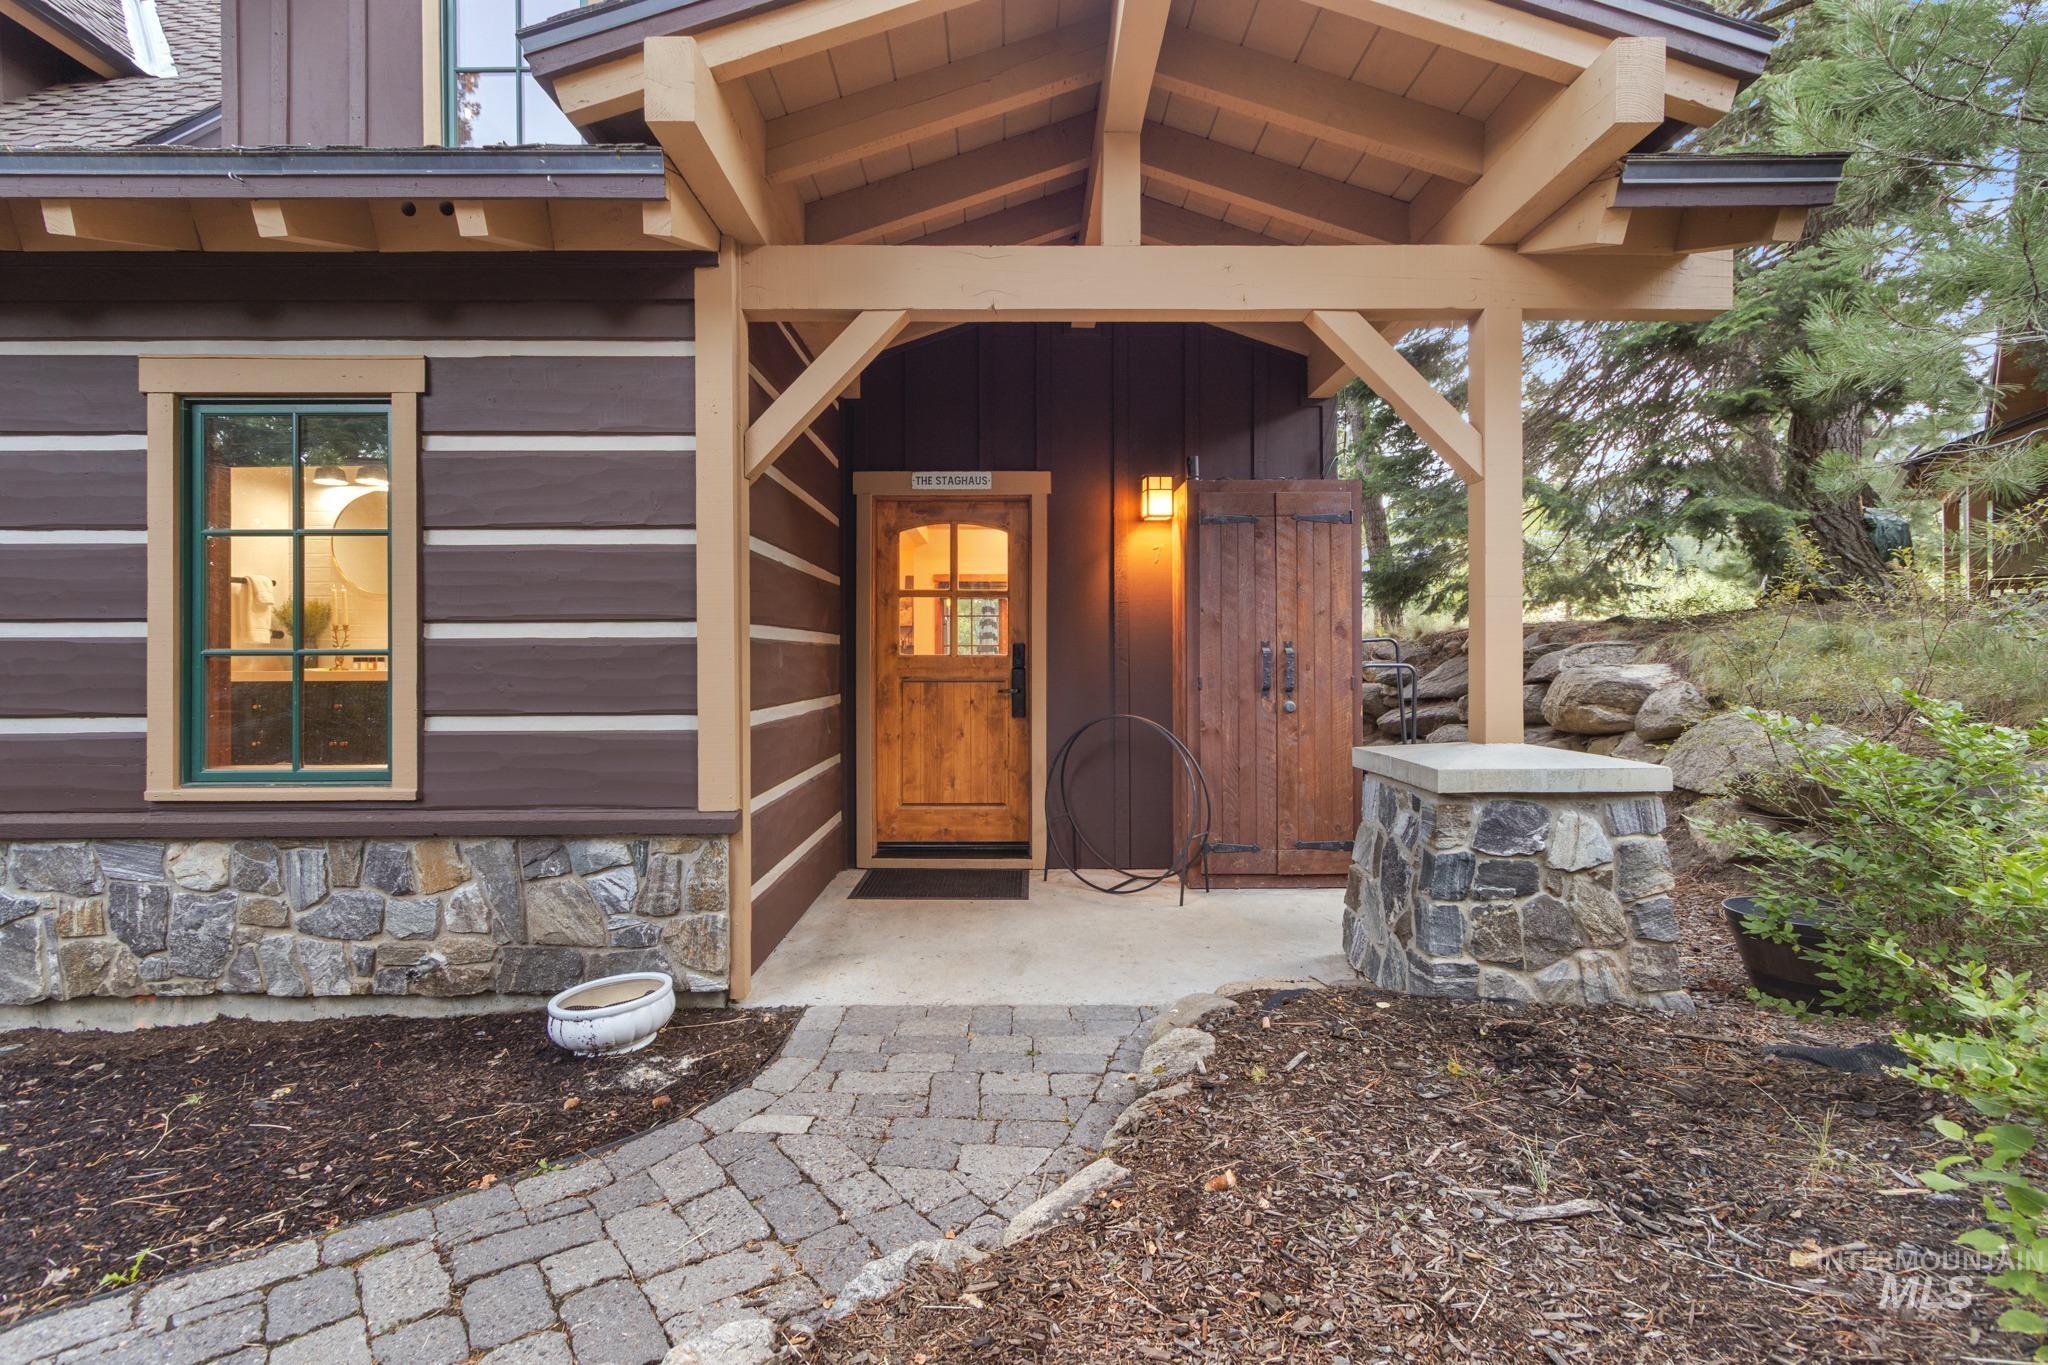
Covered entryway featuring a natural wood door, stone facade, and a paver walkway
-
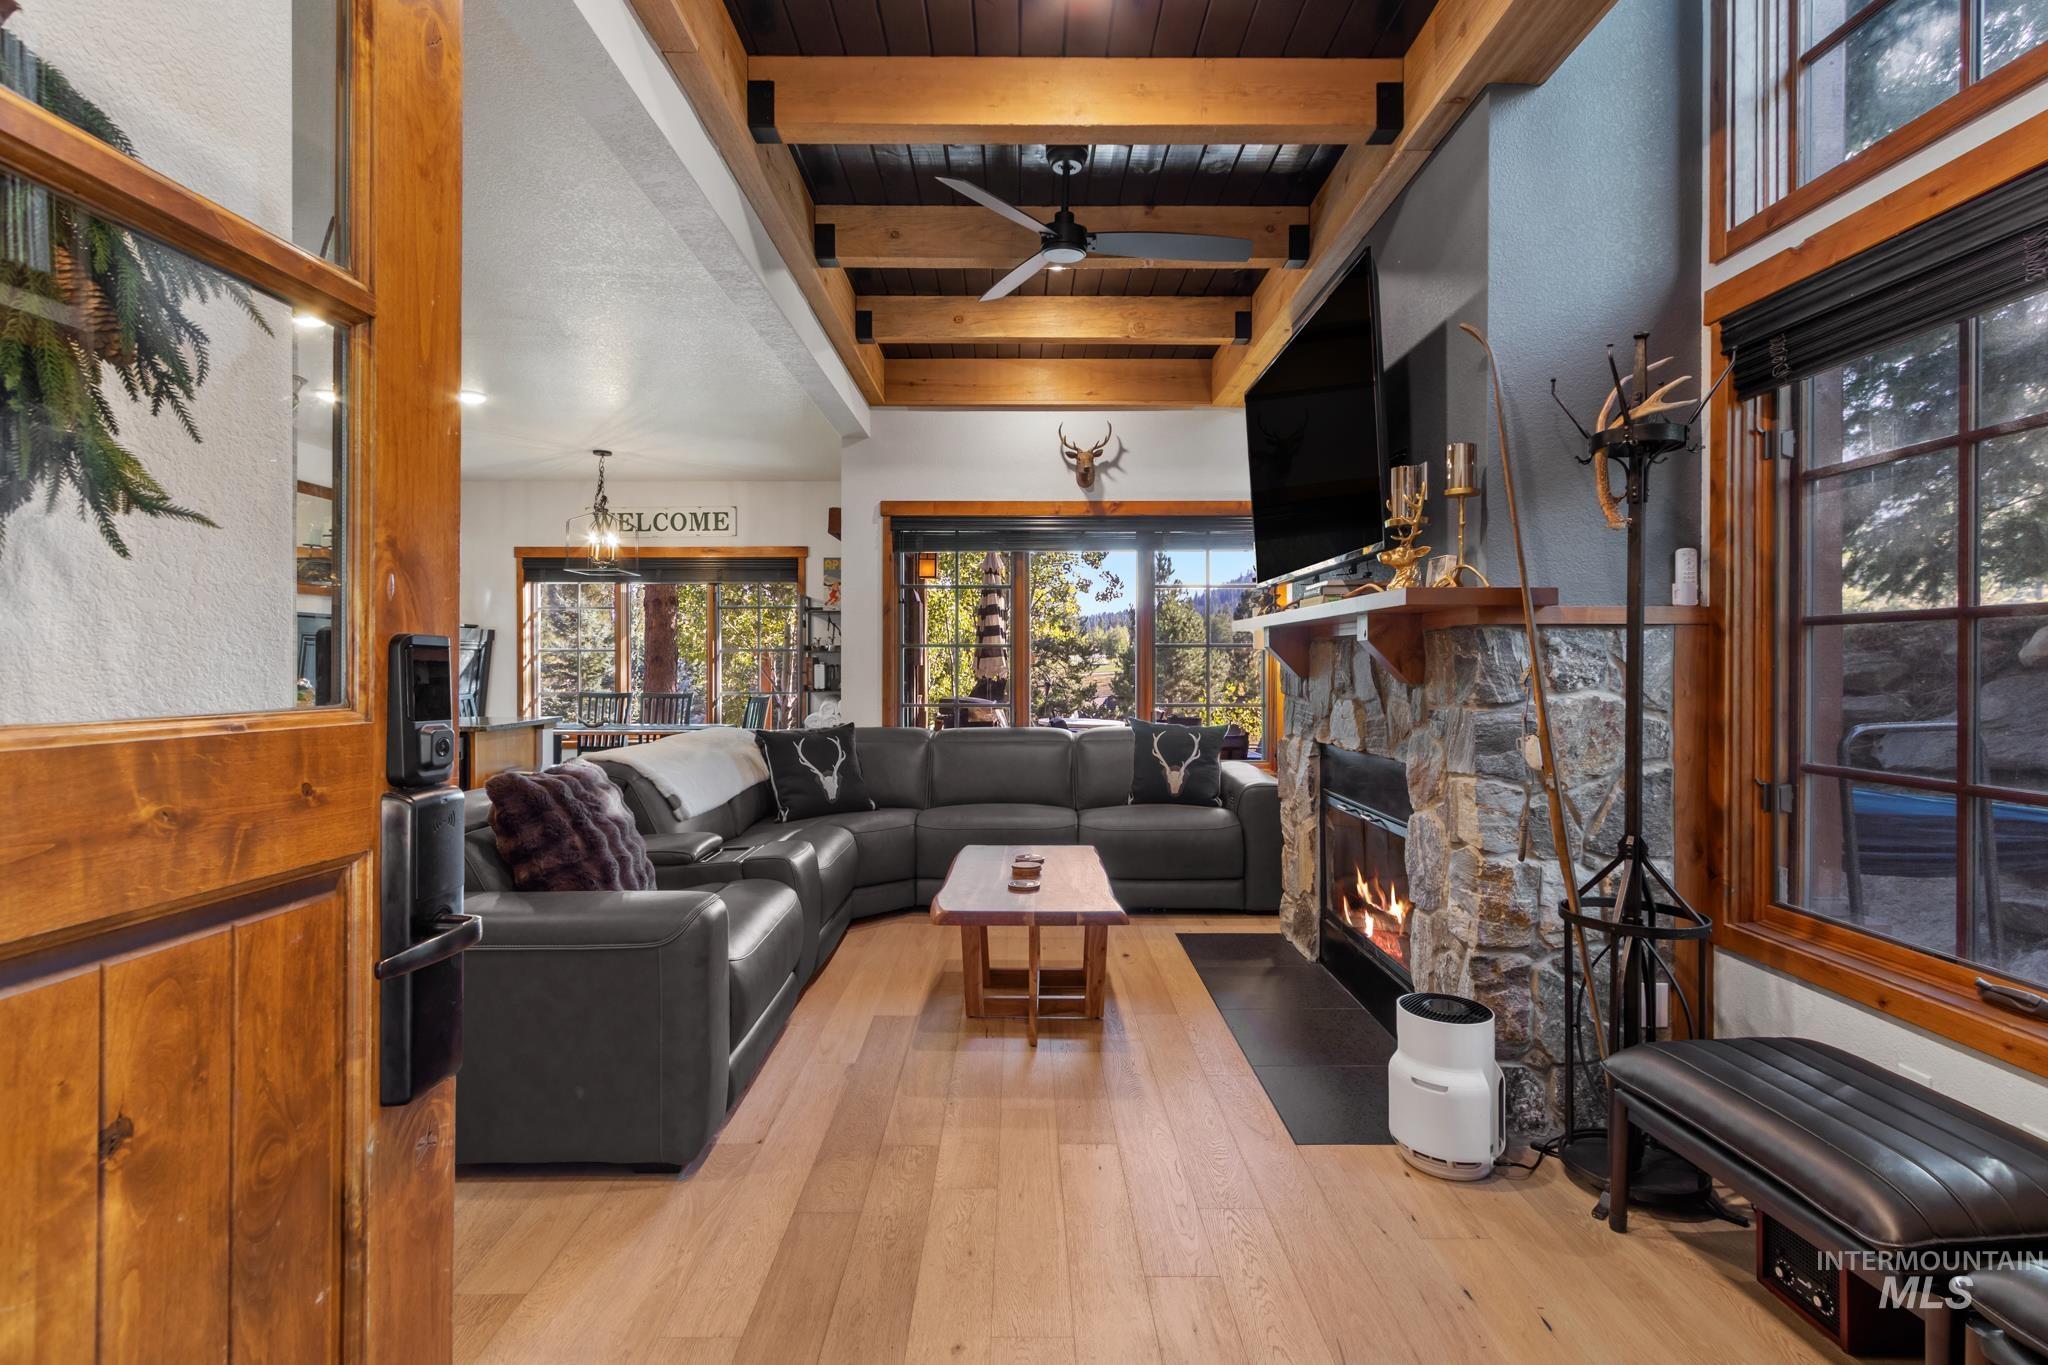
Wood-finish flooring throughout, exposed wood beam ceiling, stone-surround fireplace, large wood-framed windows, and a glass-paneled entry door
-
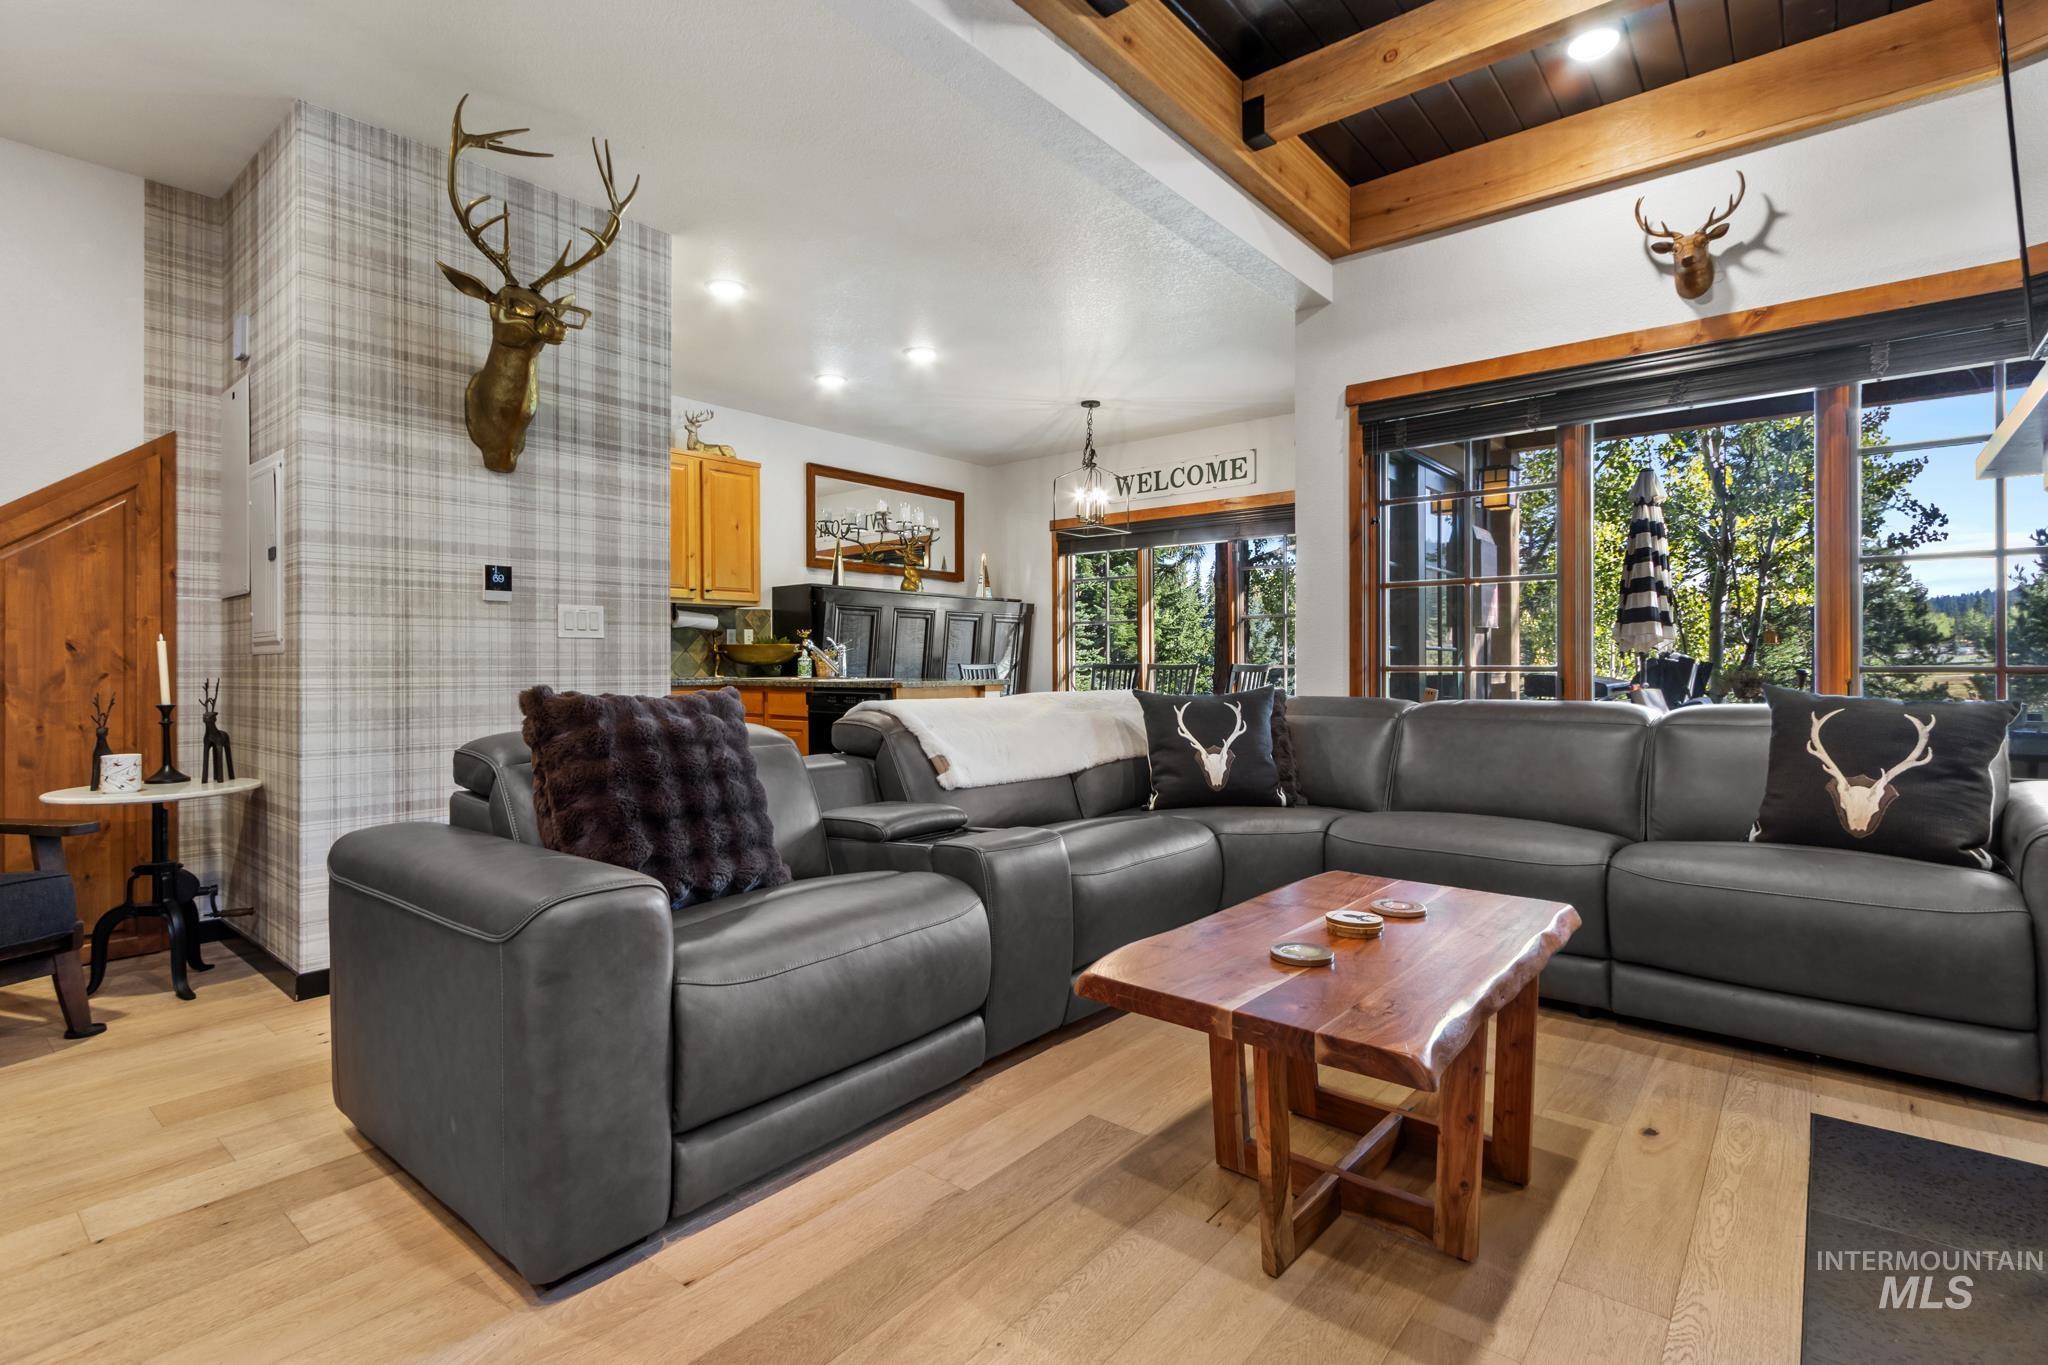
Wood-finish flooring throughout, exposed wood beam ceiling, large picture windows, and recessed lighting
-
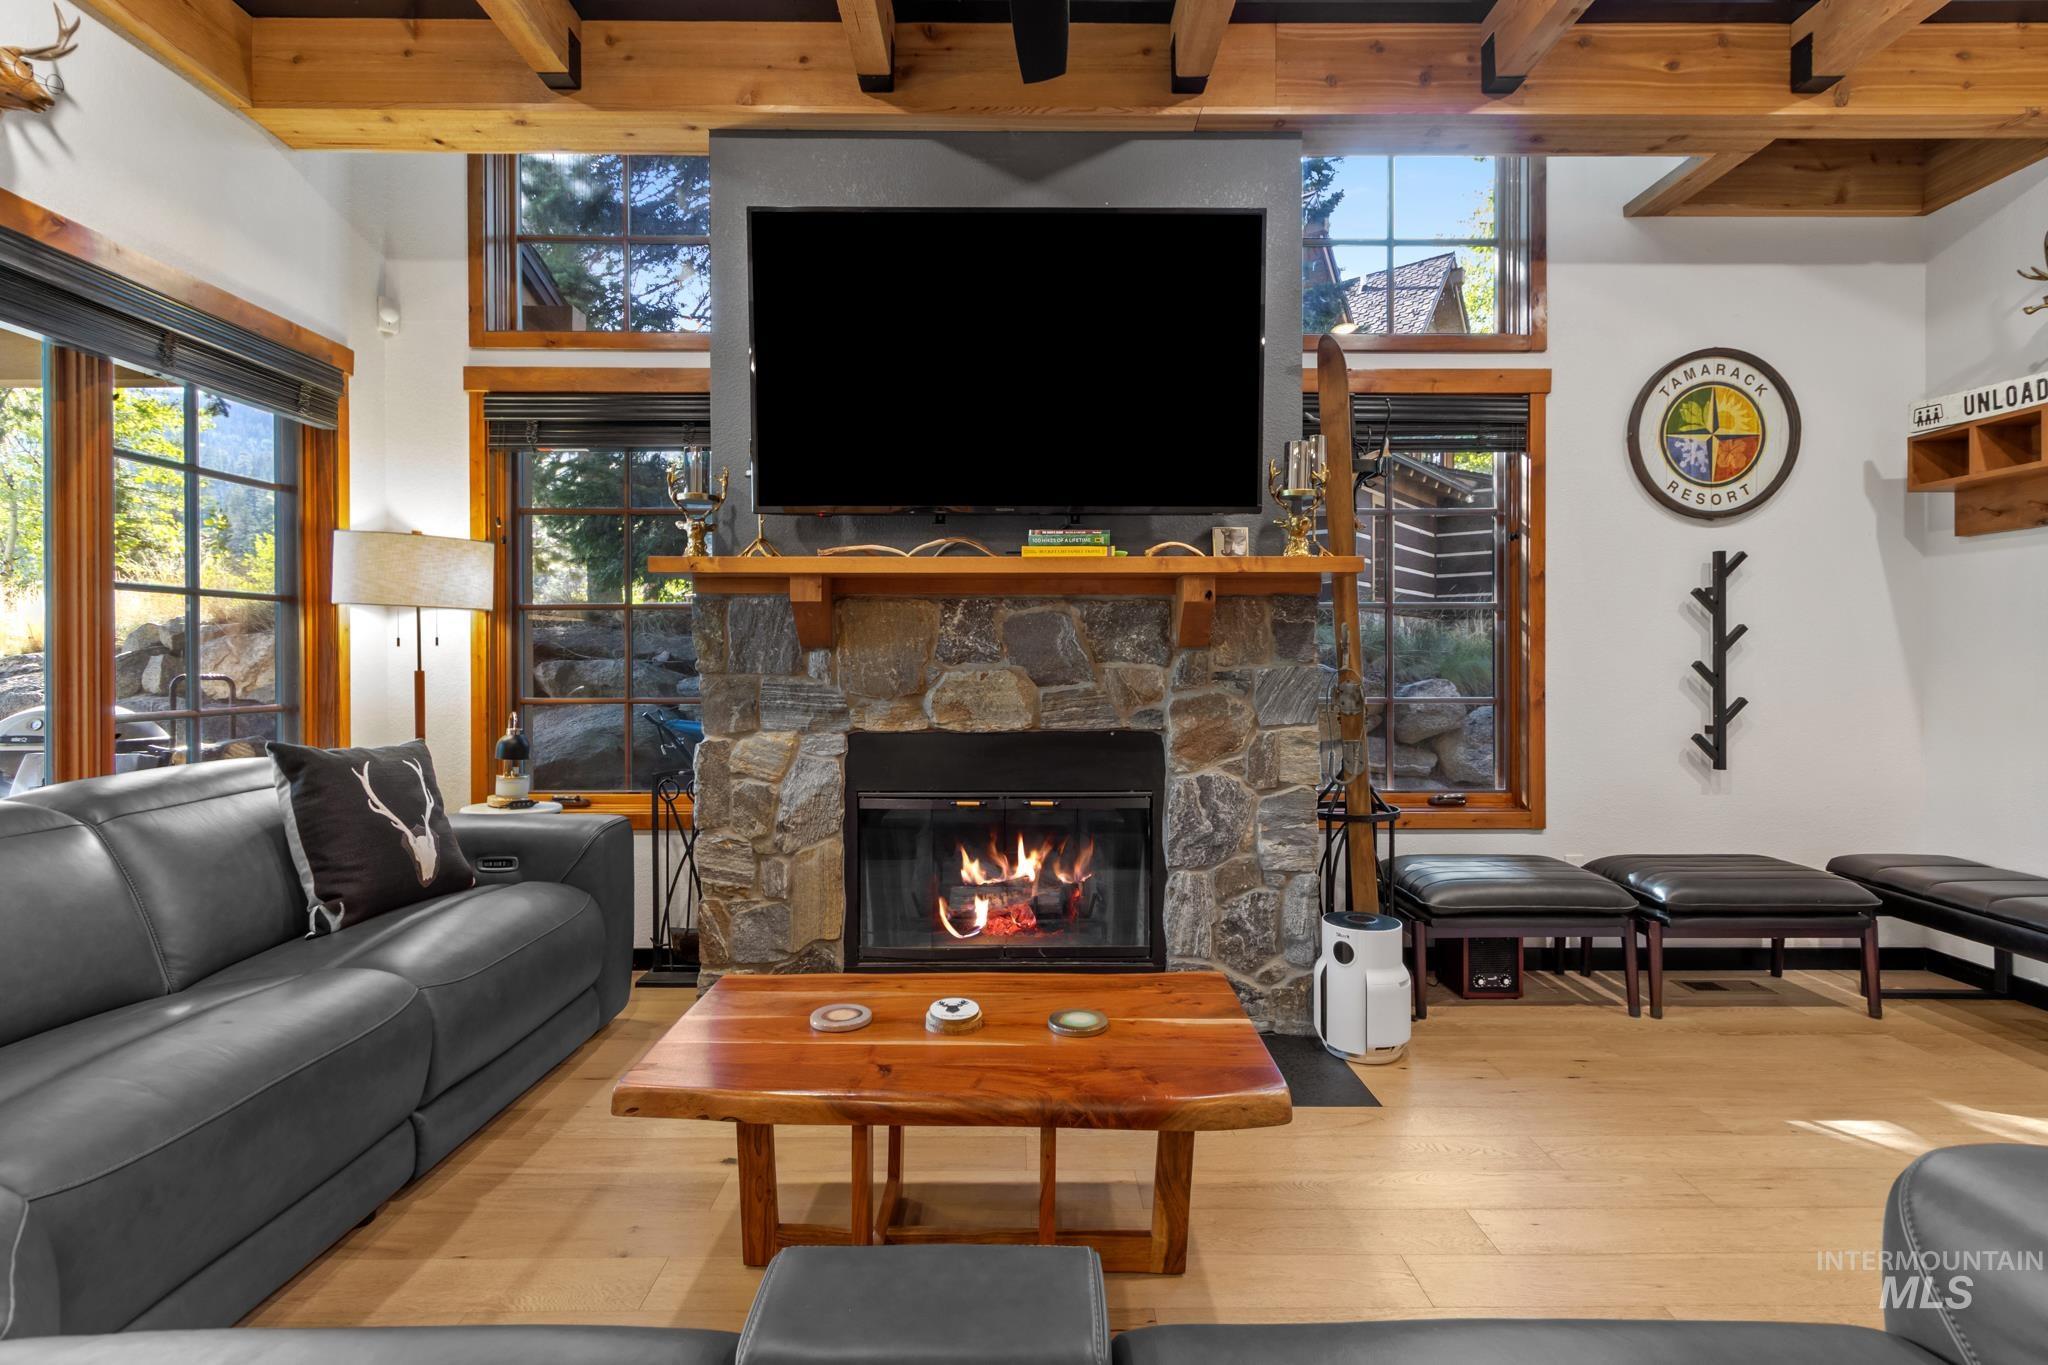
Exposed wood beam ceiling, stone fireplace with a wood mantel, light wood-finish flooring, and large windows with wood trim
-
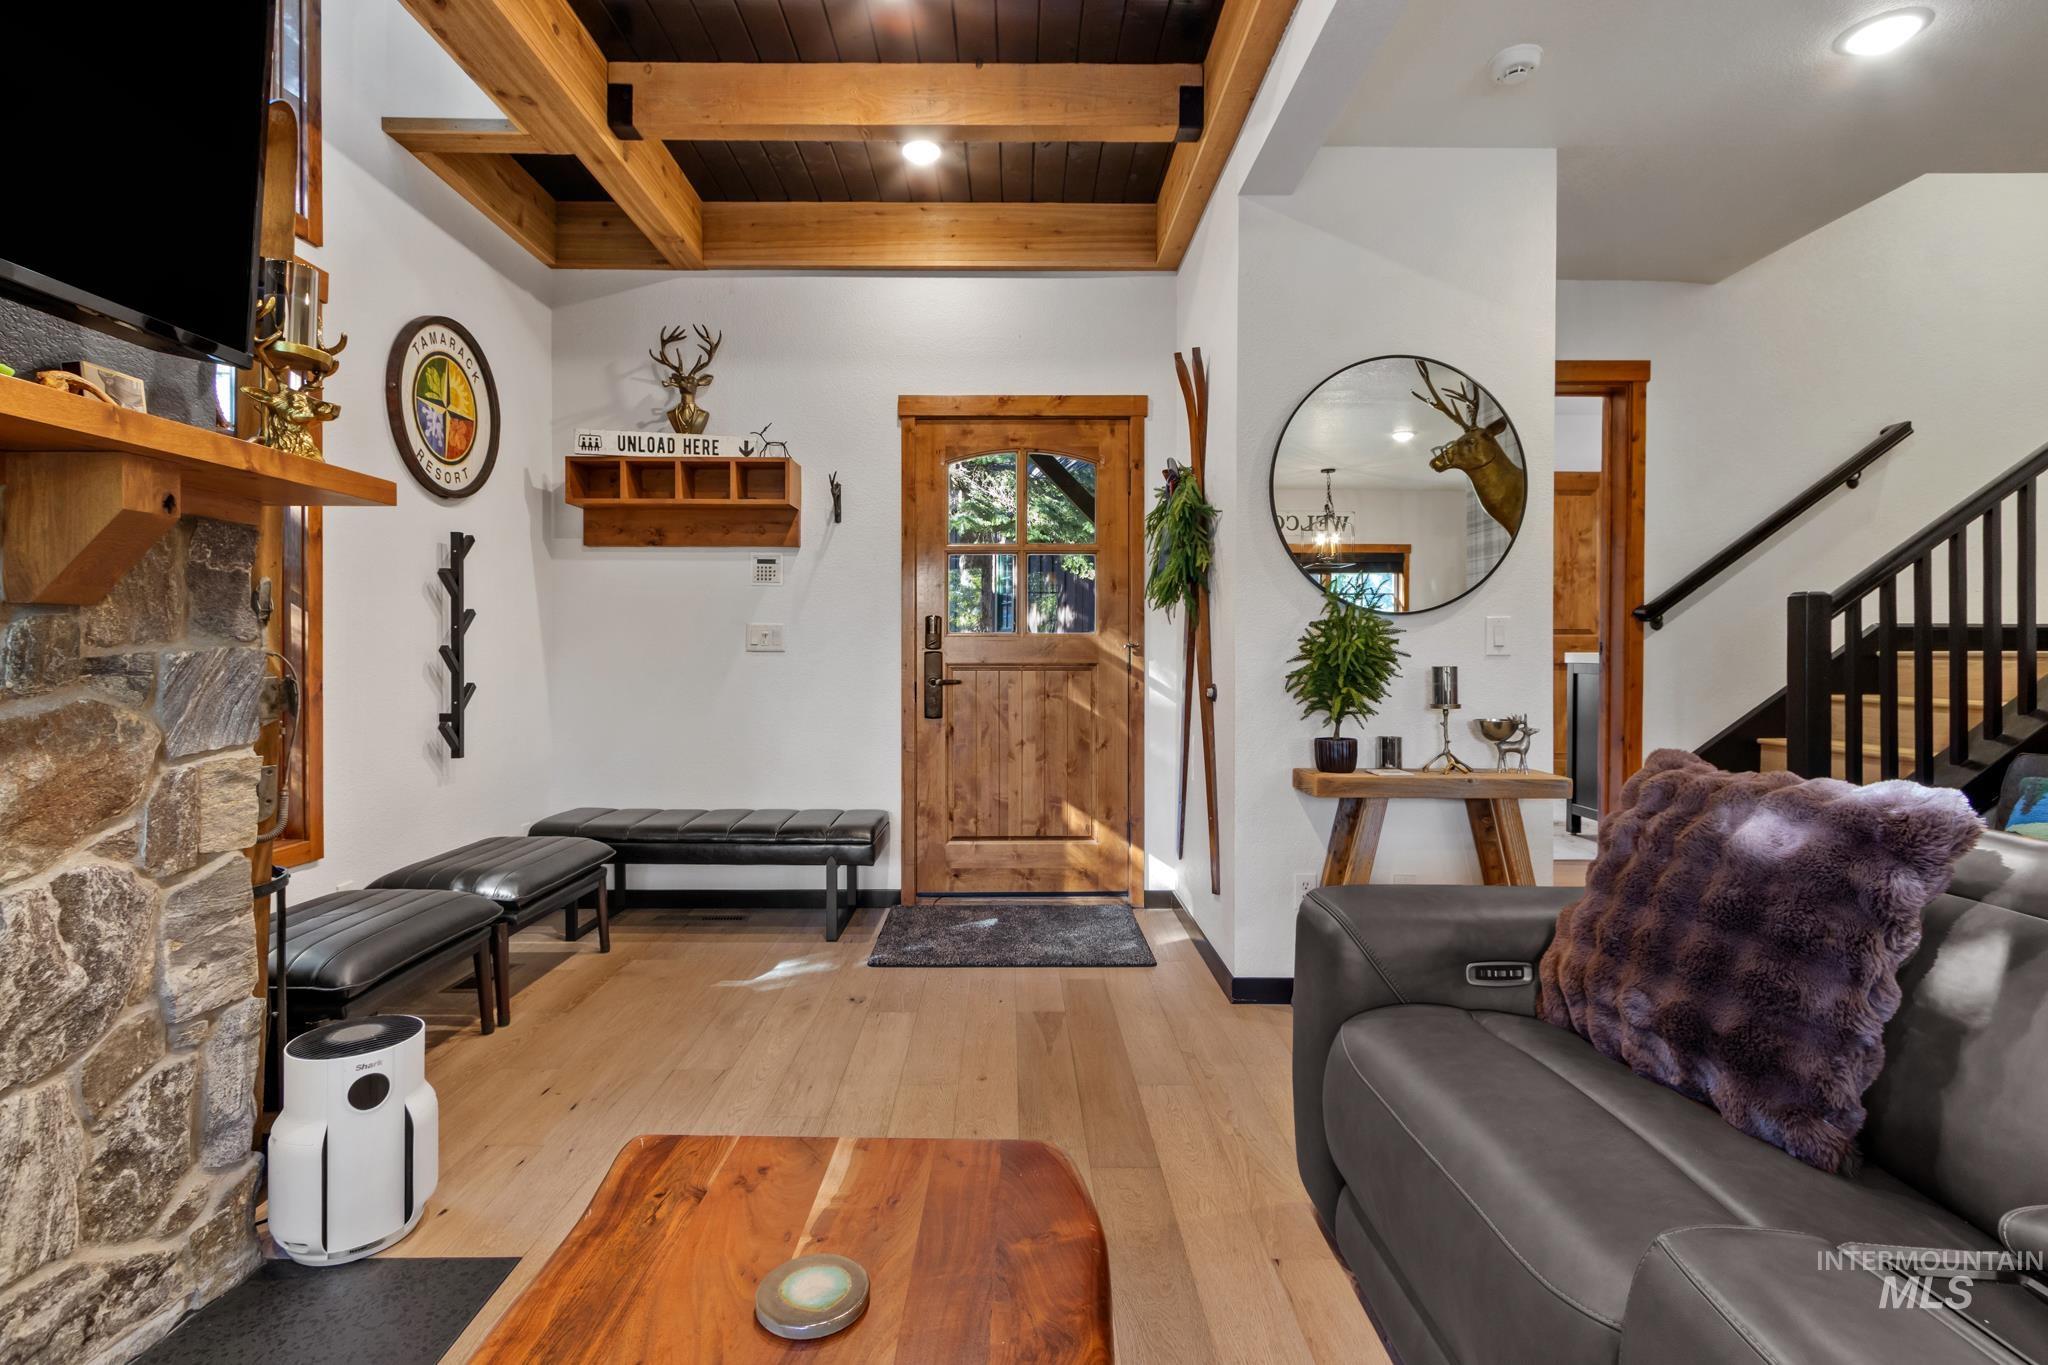
Exposed wood beam ceiling, stone fireplace surround, light wood-finish flooring, solid wood entry door, and dark wood staircase
-
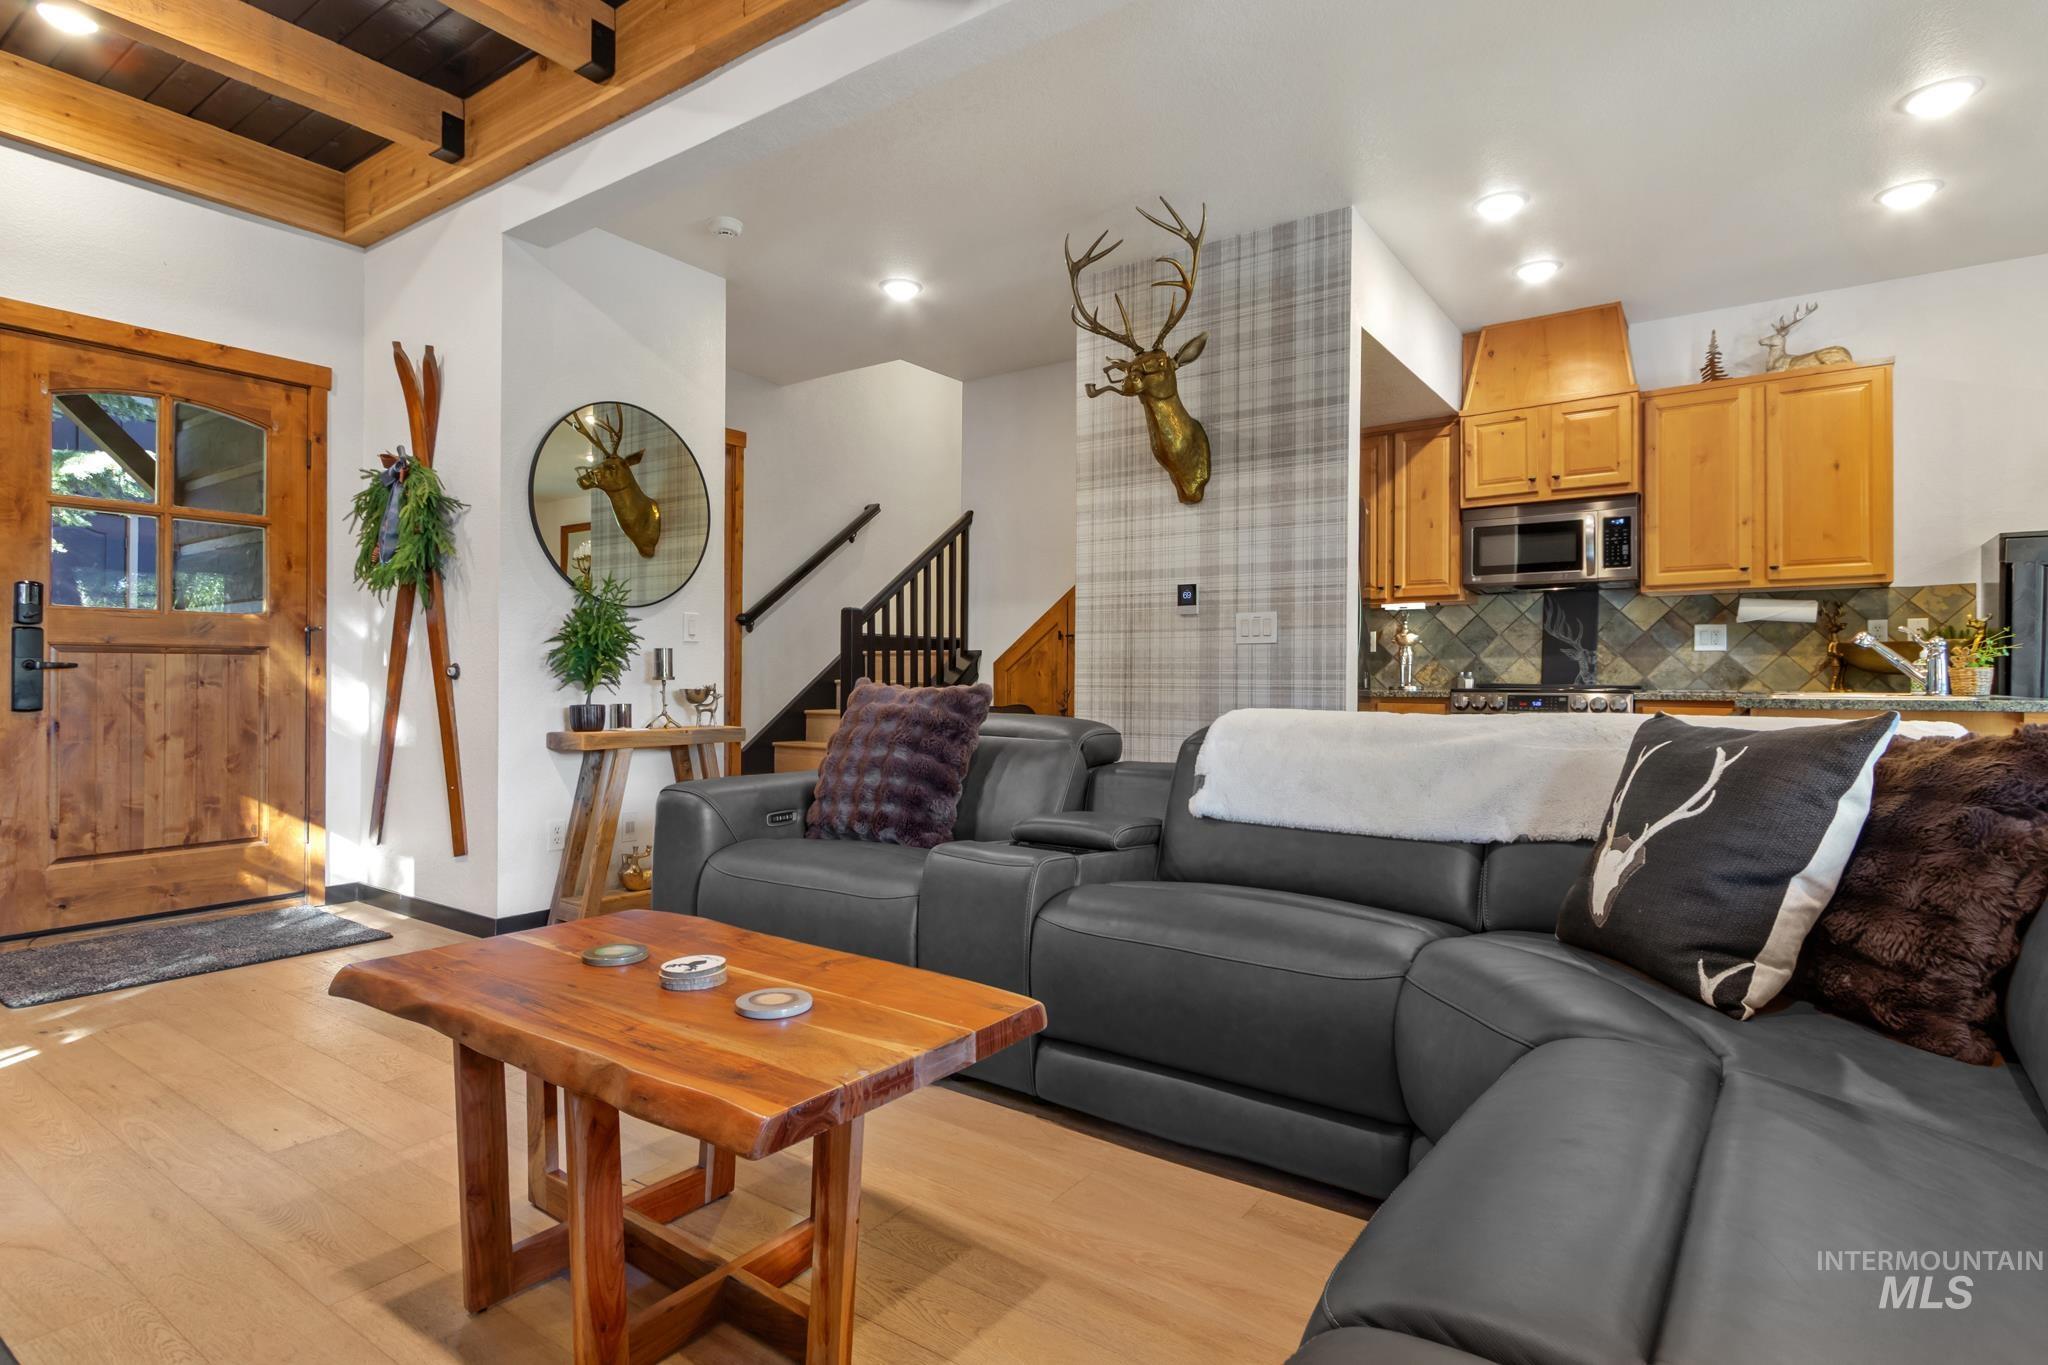
Wood-finish flooring, exposed wood beam ceiling, wood paneled entry door, built-in kitchen cabinetry, and a kitchen backsplash with geometric tile
-
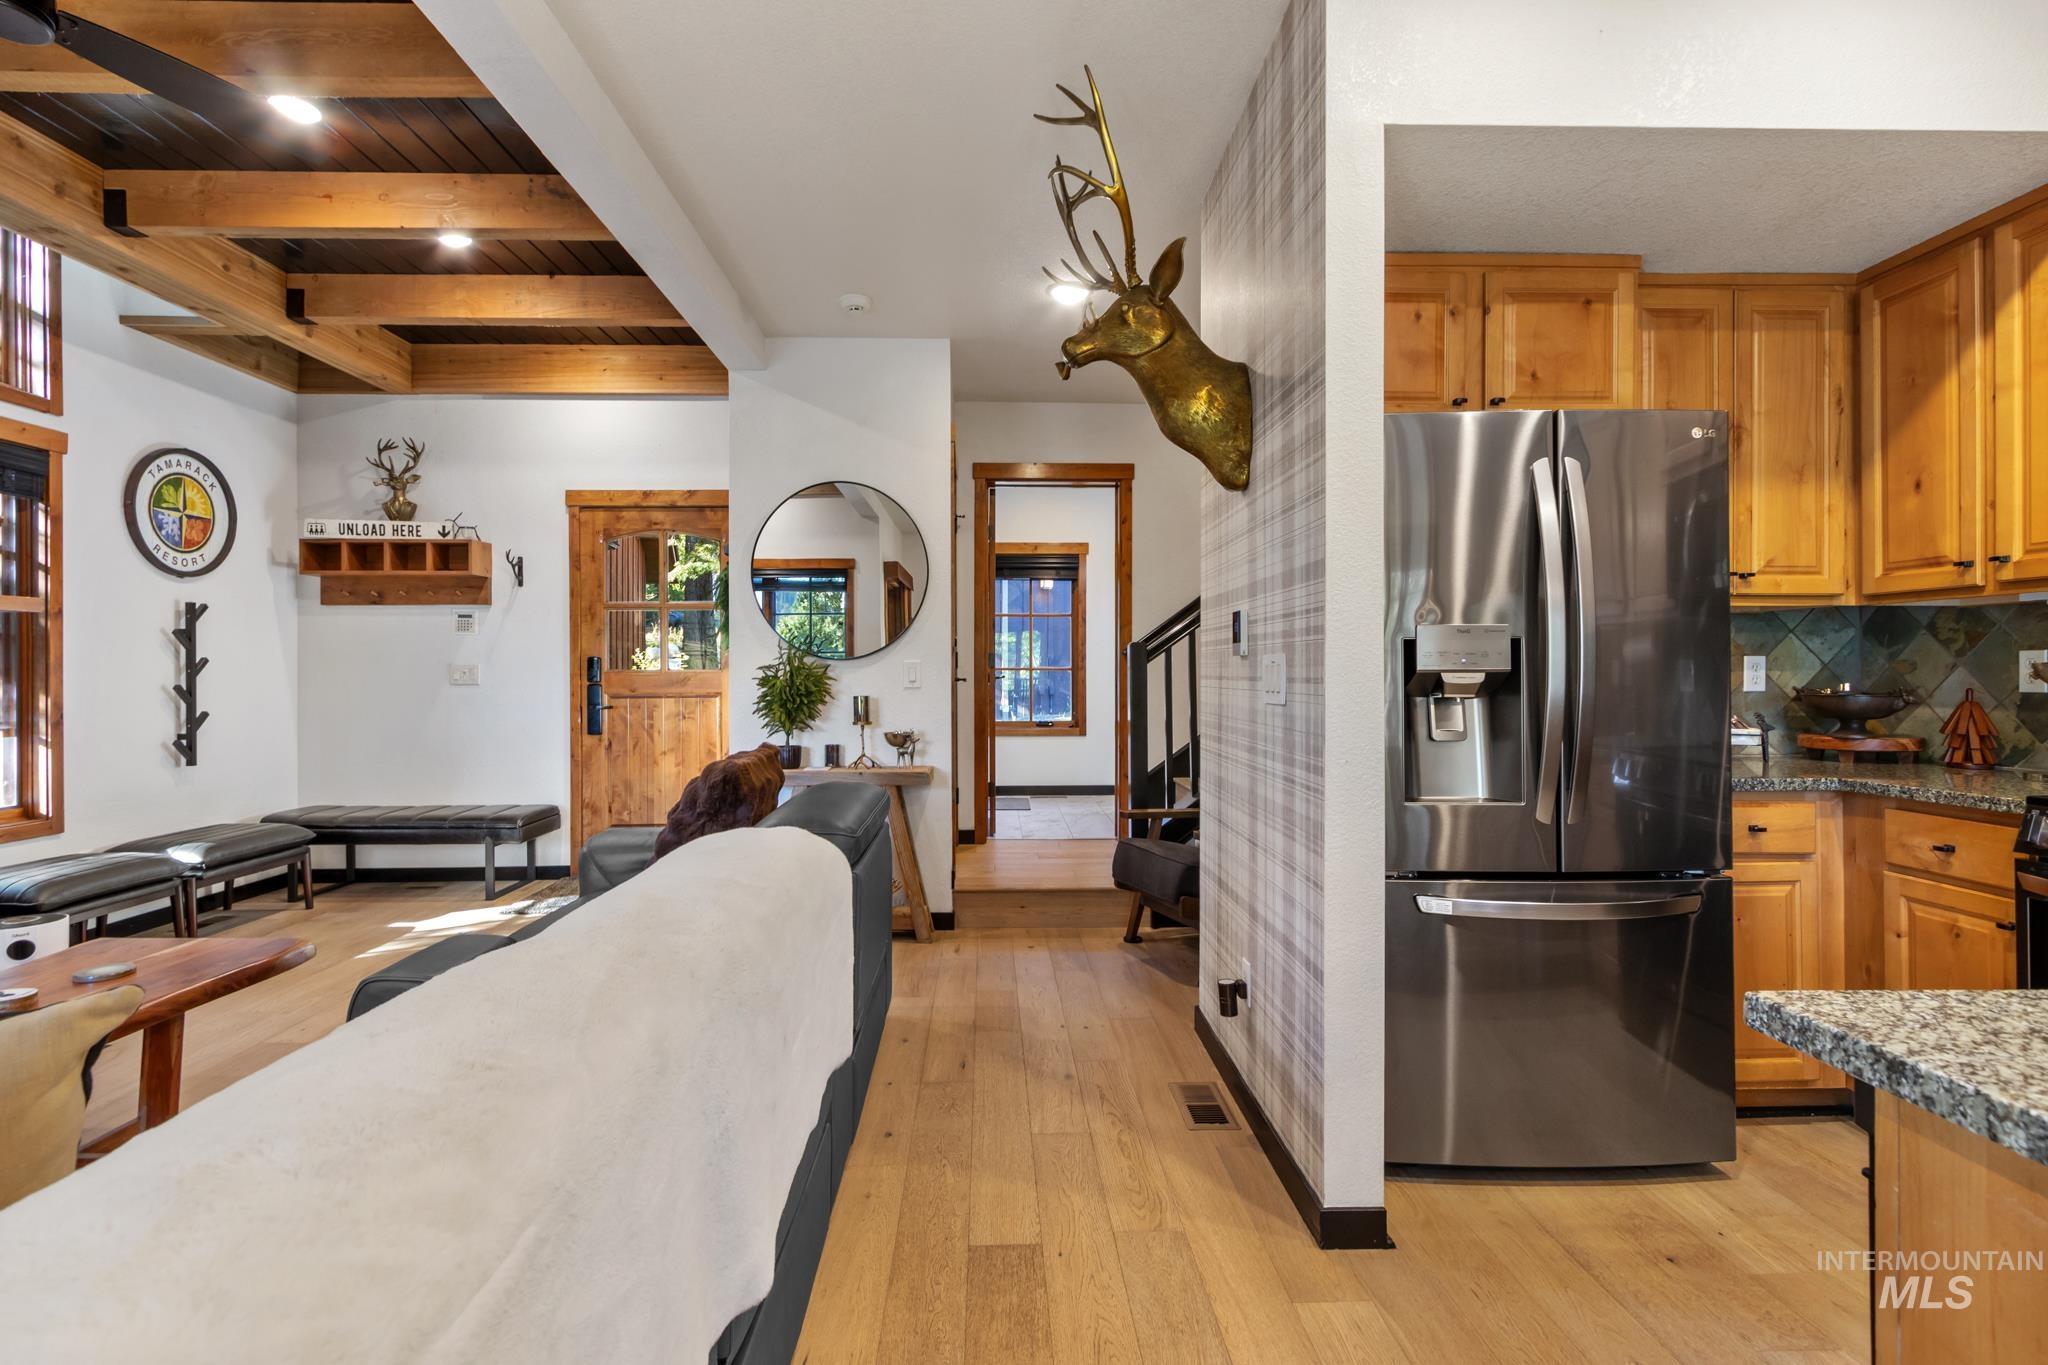
Wood-finish flooring throughout, exposed wood beam ceiling, kitchen with wood cabinetry, stainless steel refrigerator, and granite countertops
-
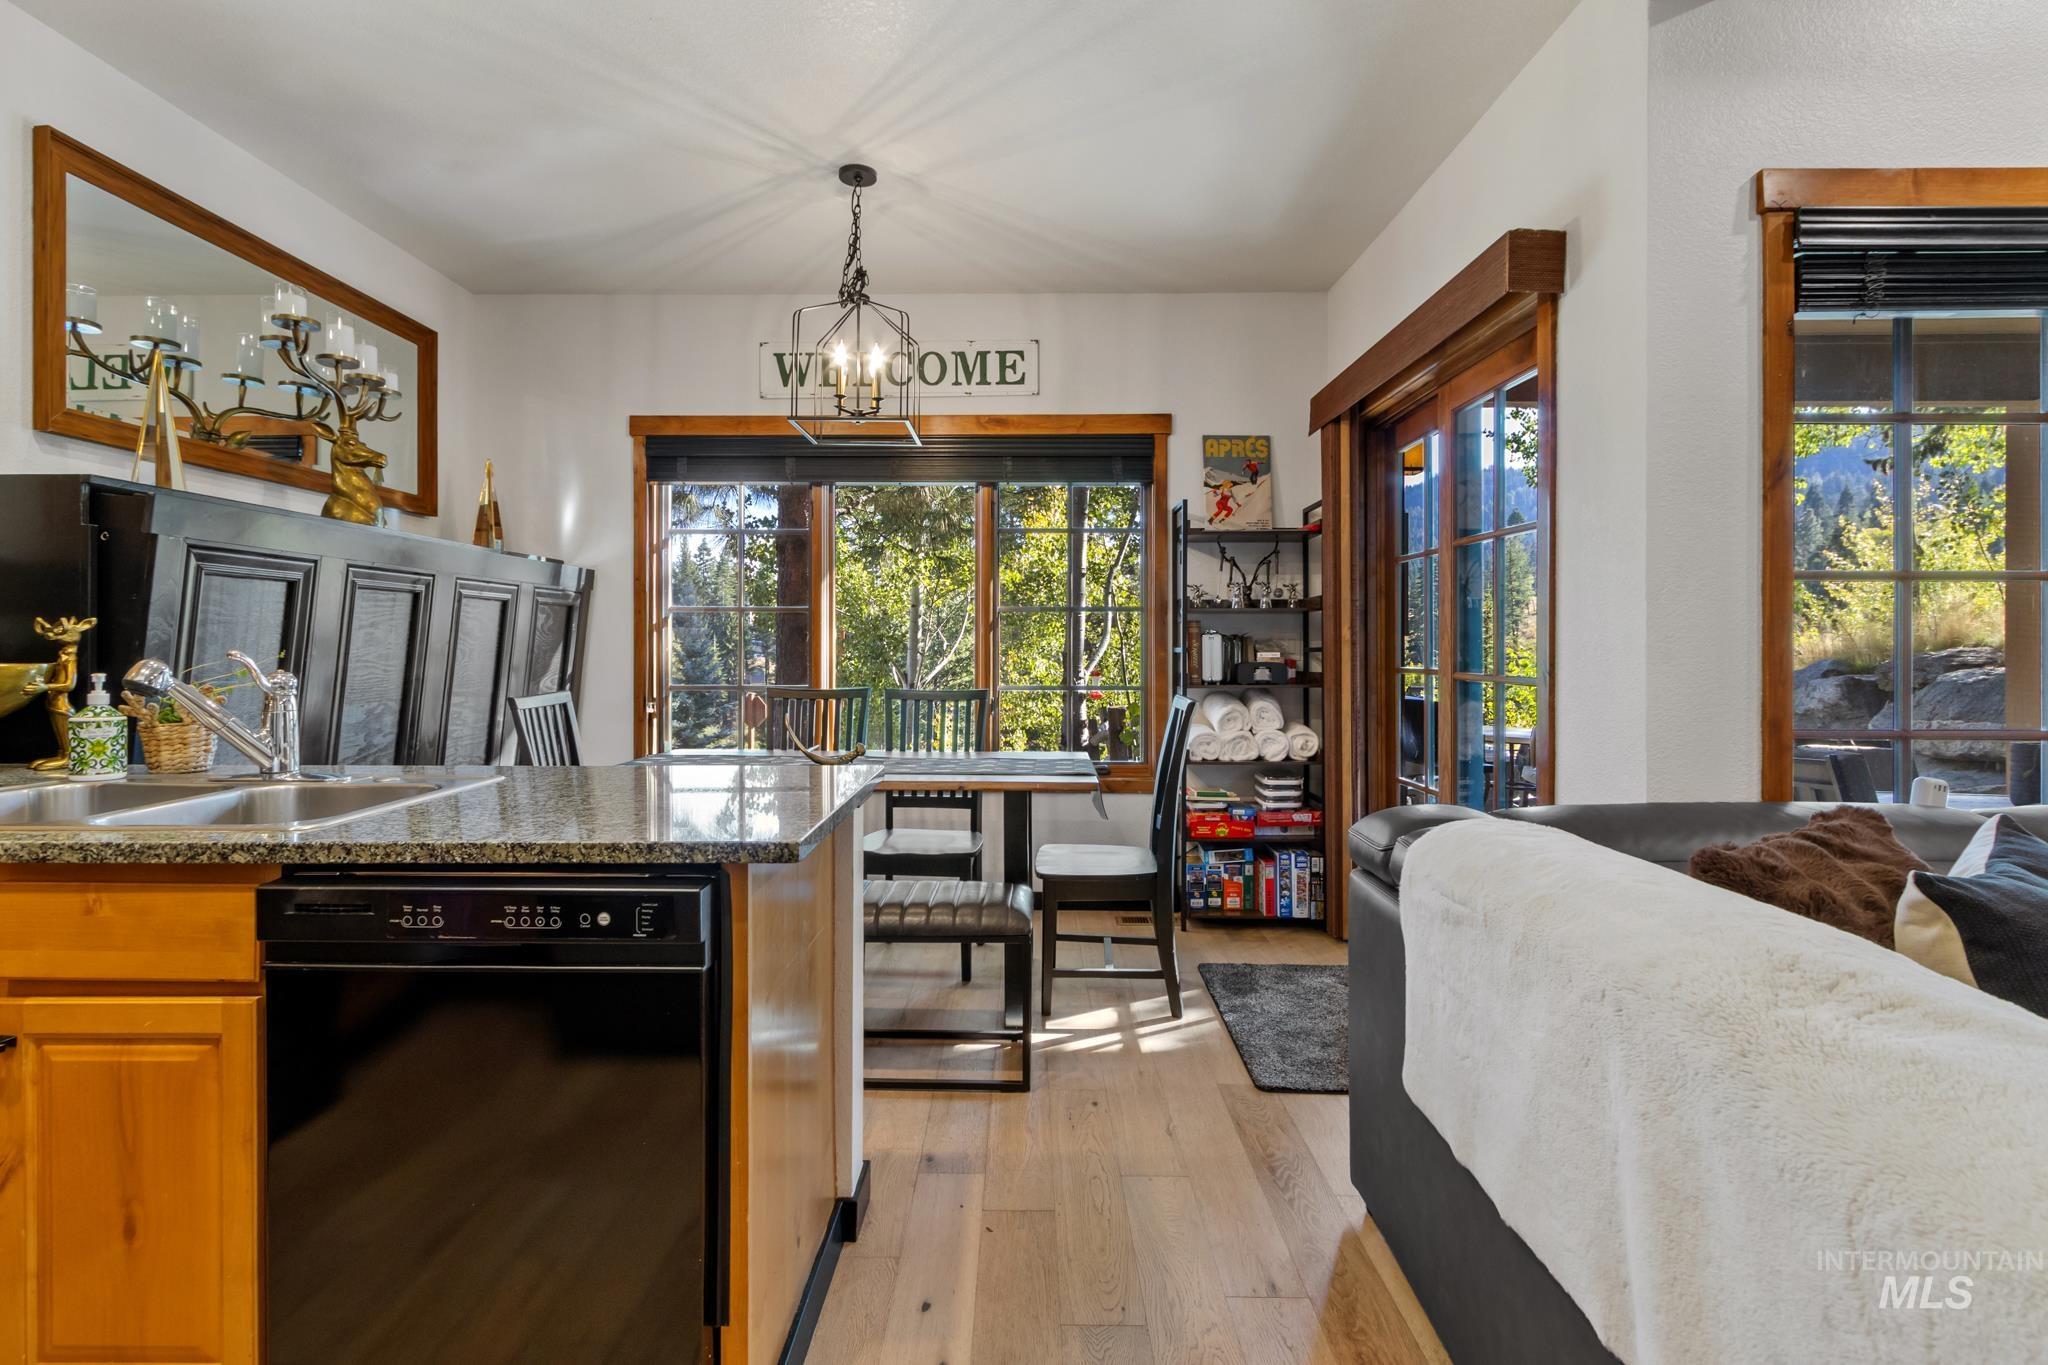
Kitchen featuring a stainless steel sink, black dishwasher, and granite-style countertops
-
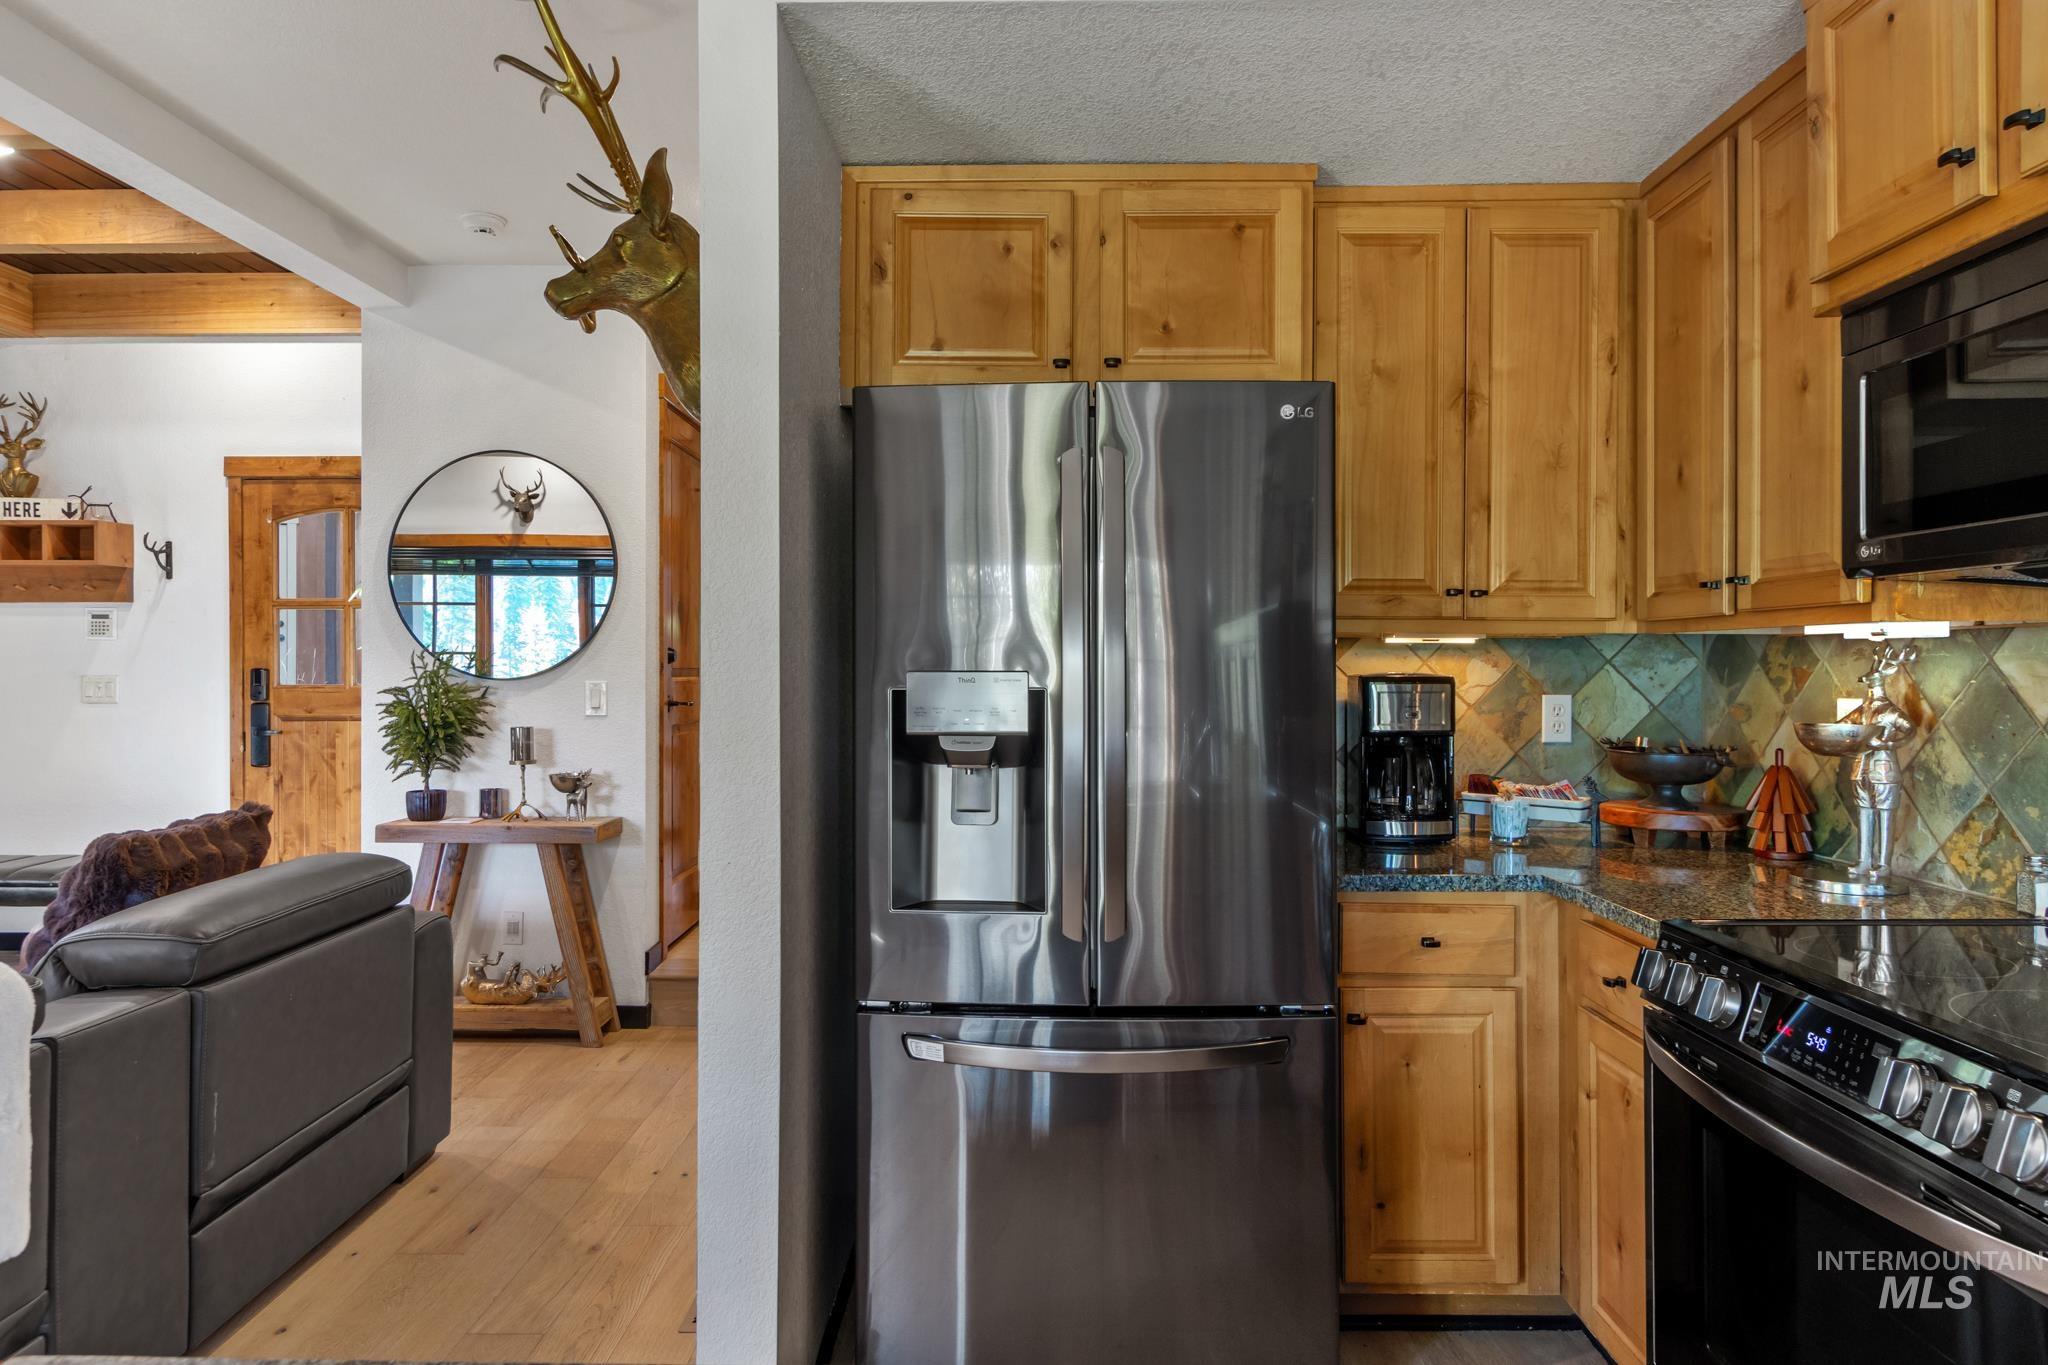
Stainless steel refrigerator, wood-finish cabinetry, tile backsplash, dark countertop, and black electric range
-
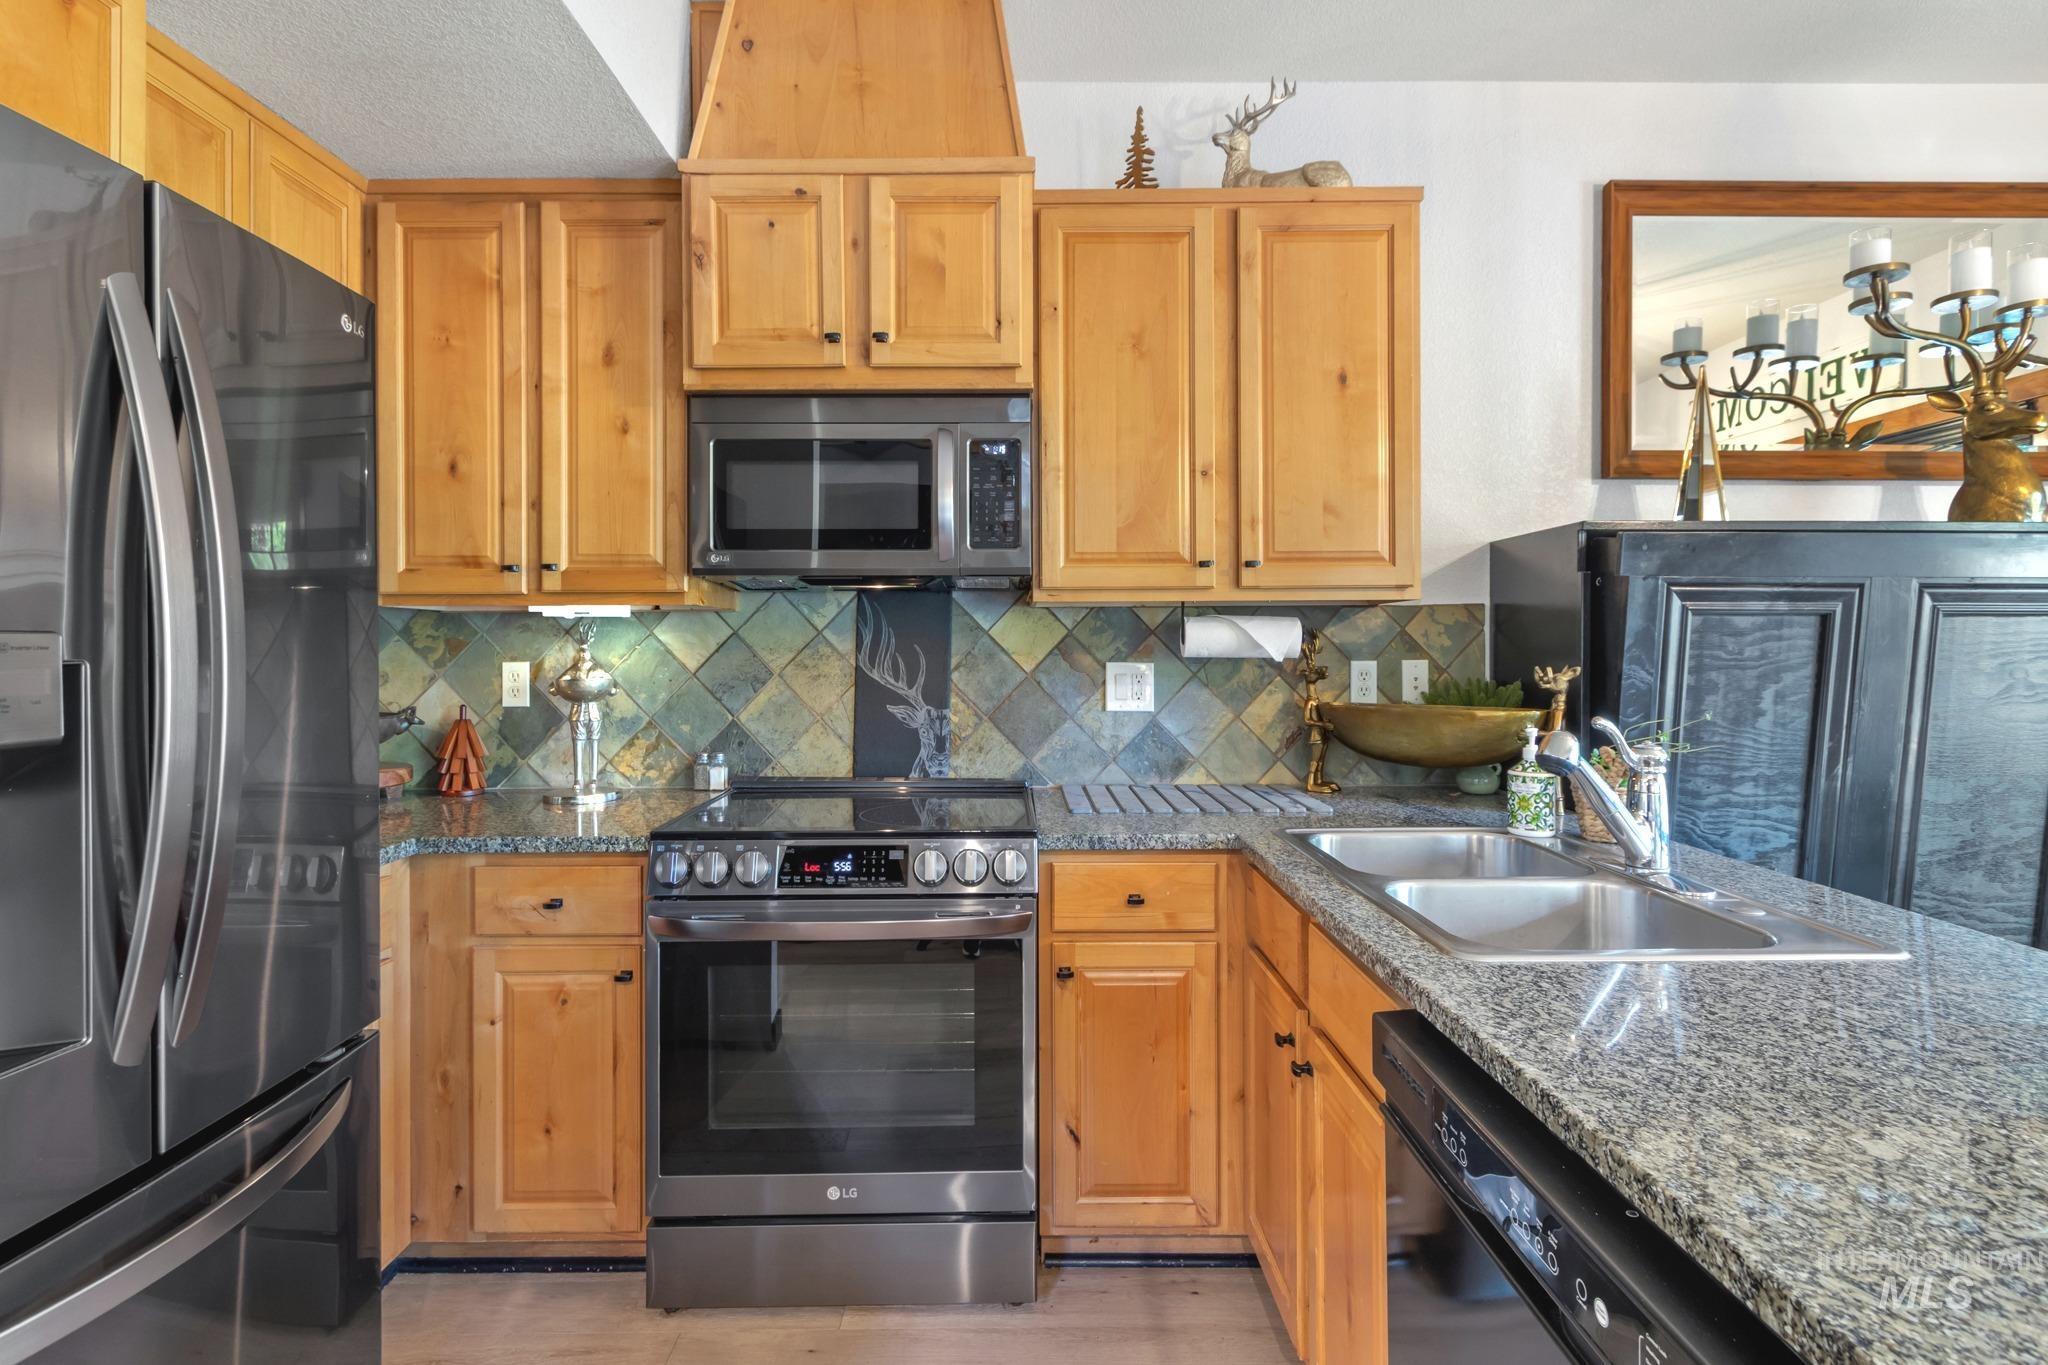
Stainless steel appliances, granite countertops, double basin sink, natural wood cabinetry, and a patterned tile backsplash
-
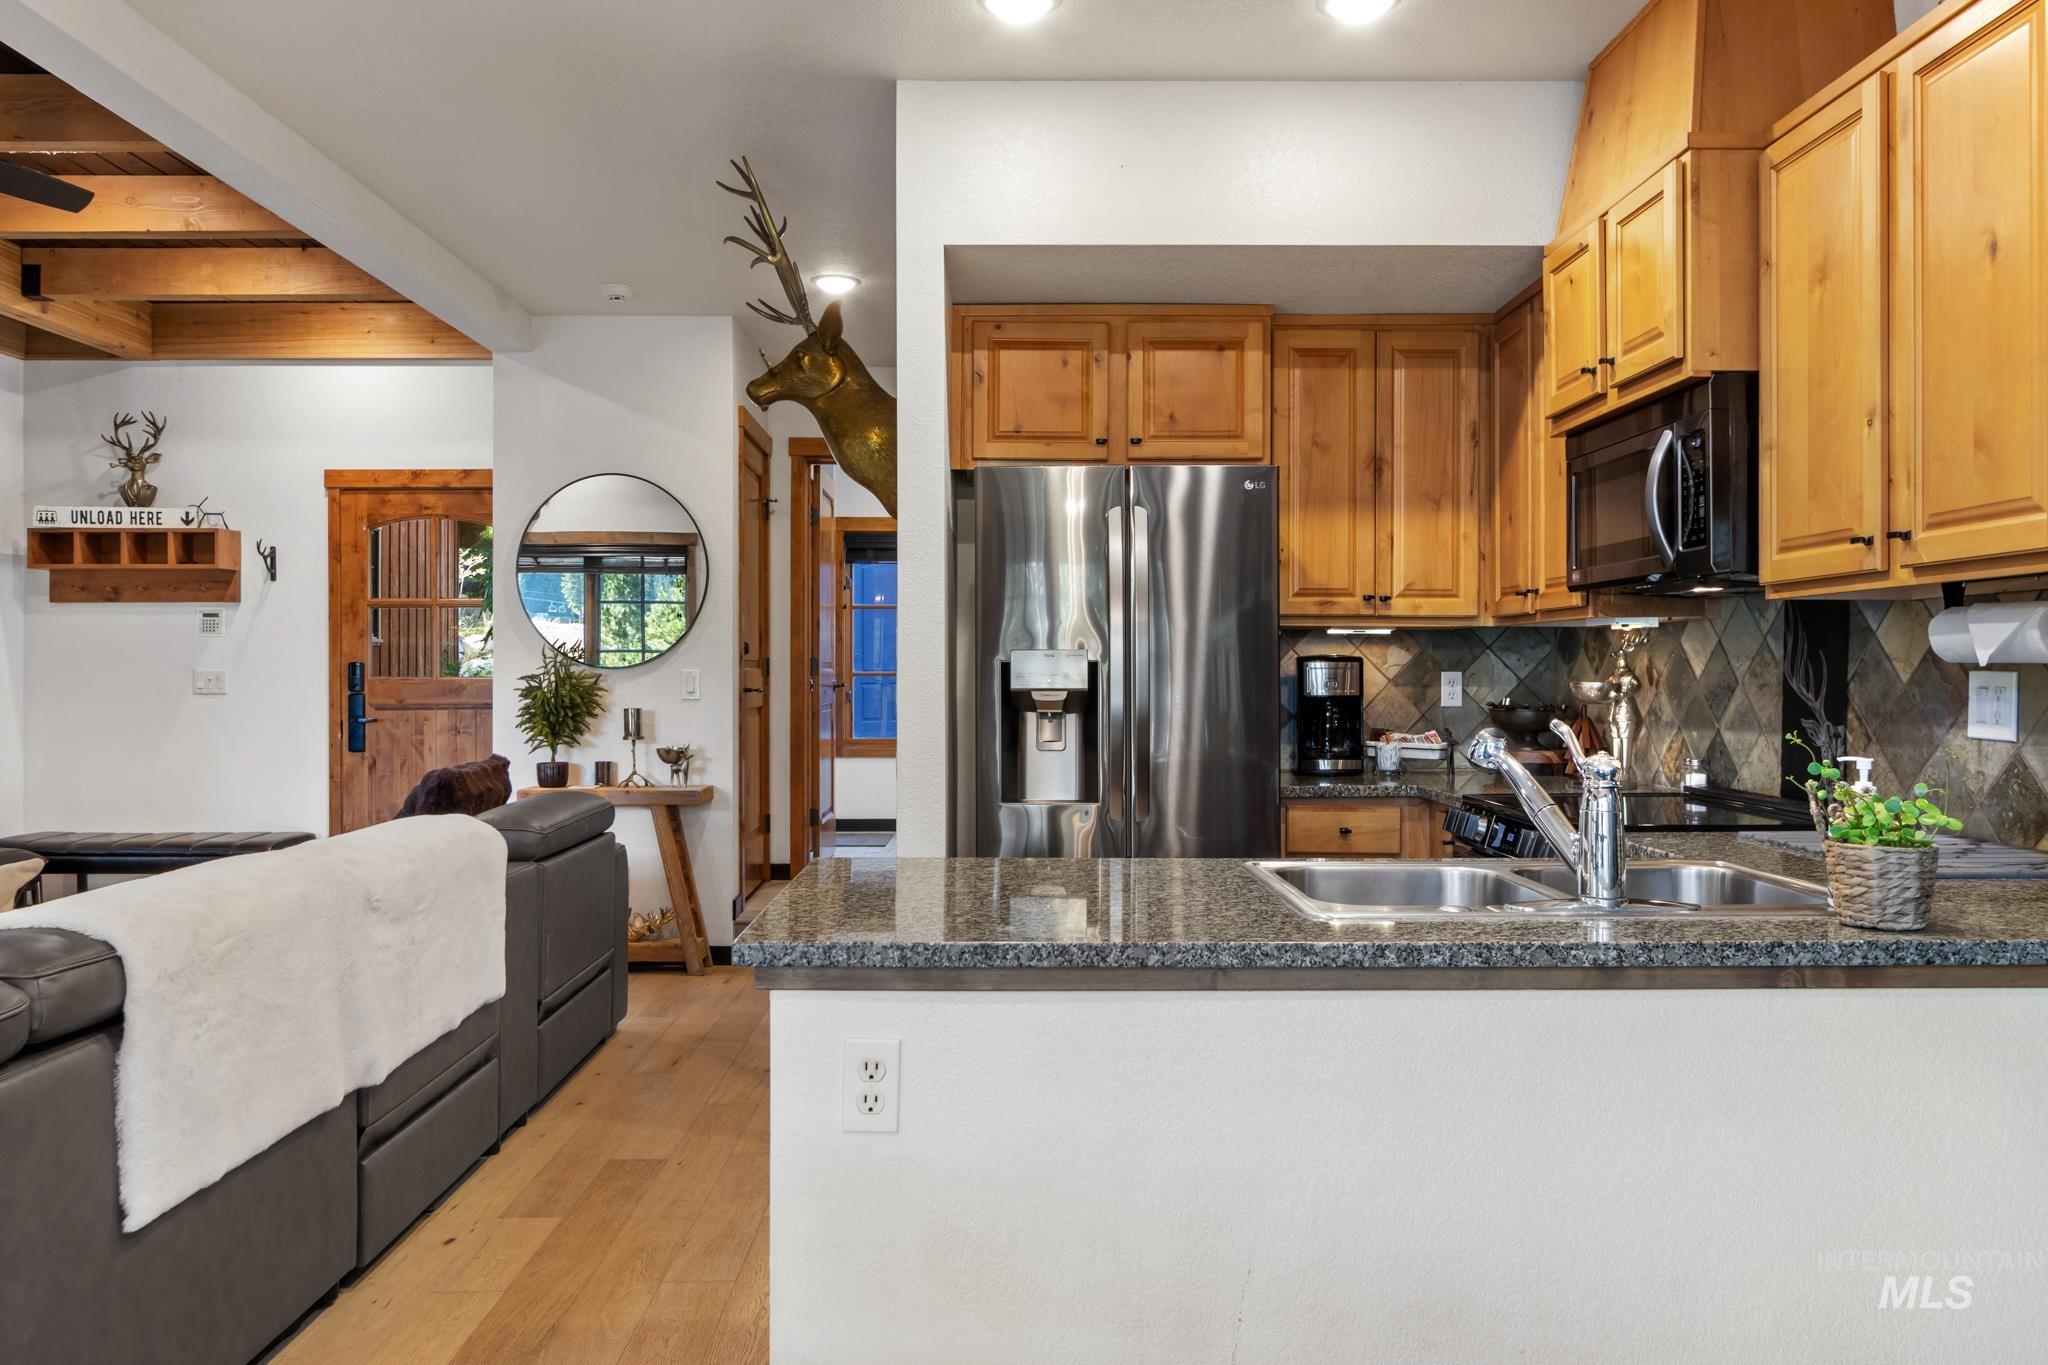
Kitchen featuring wood-finish cabinetry, stainless steel appliances, and a double basin sink
-
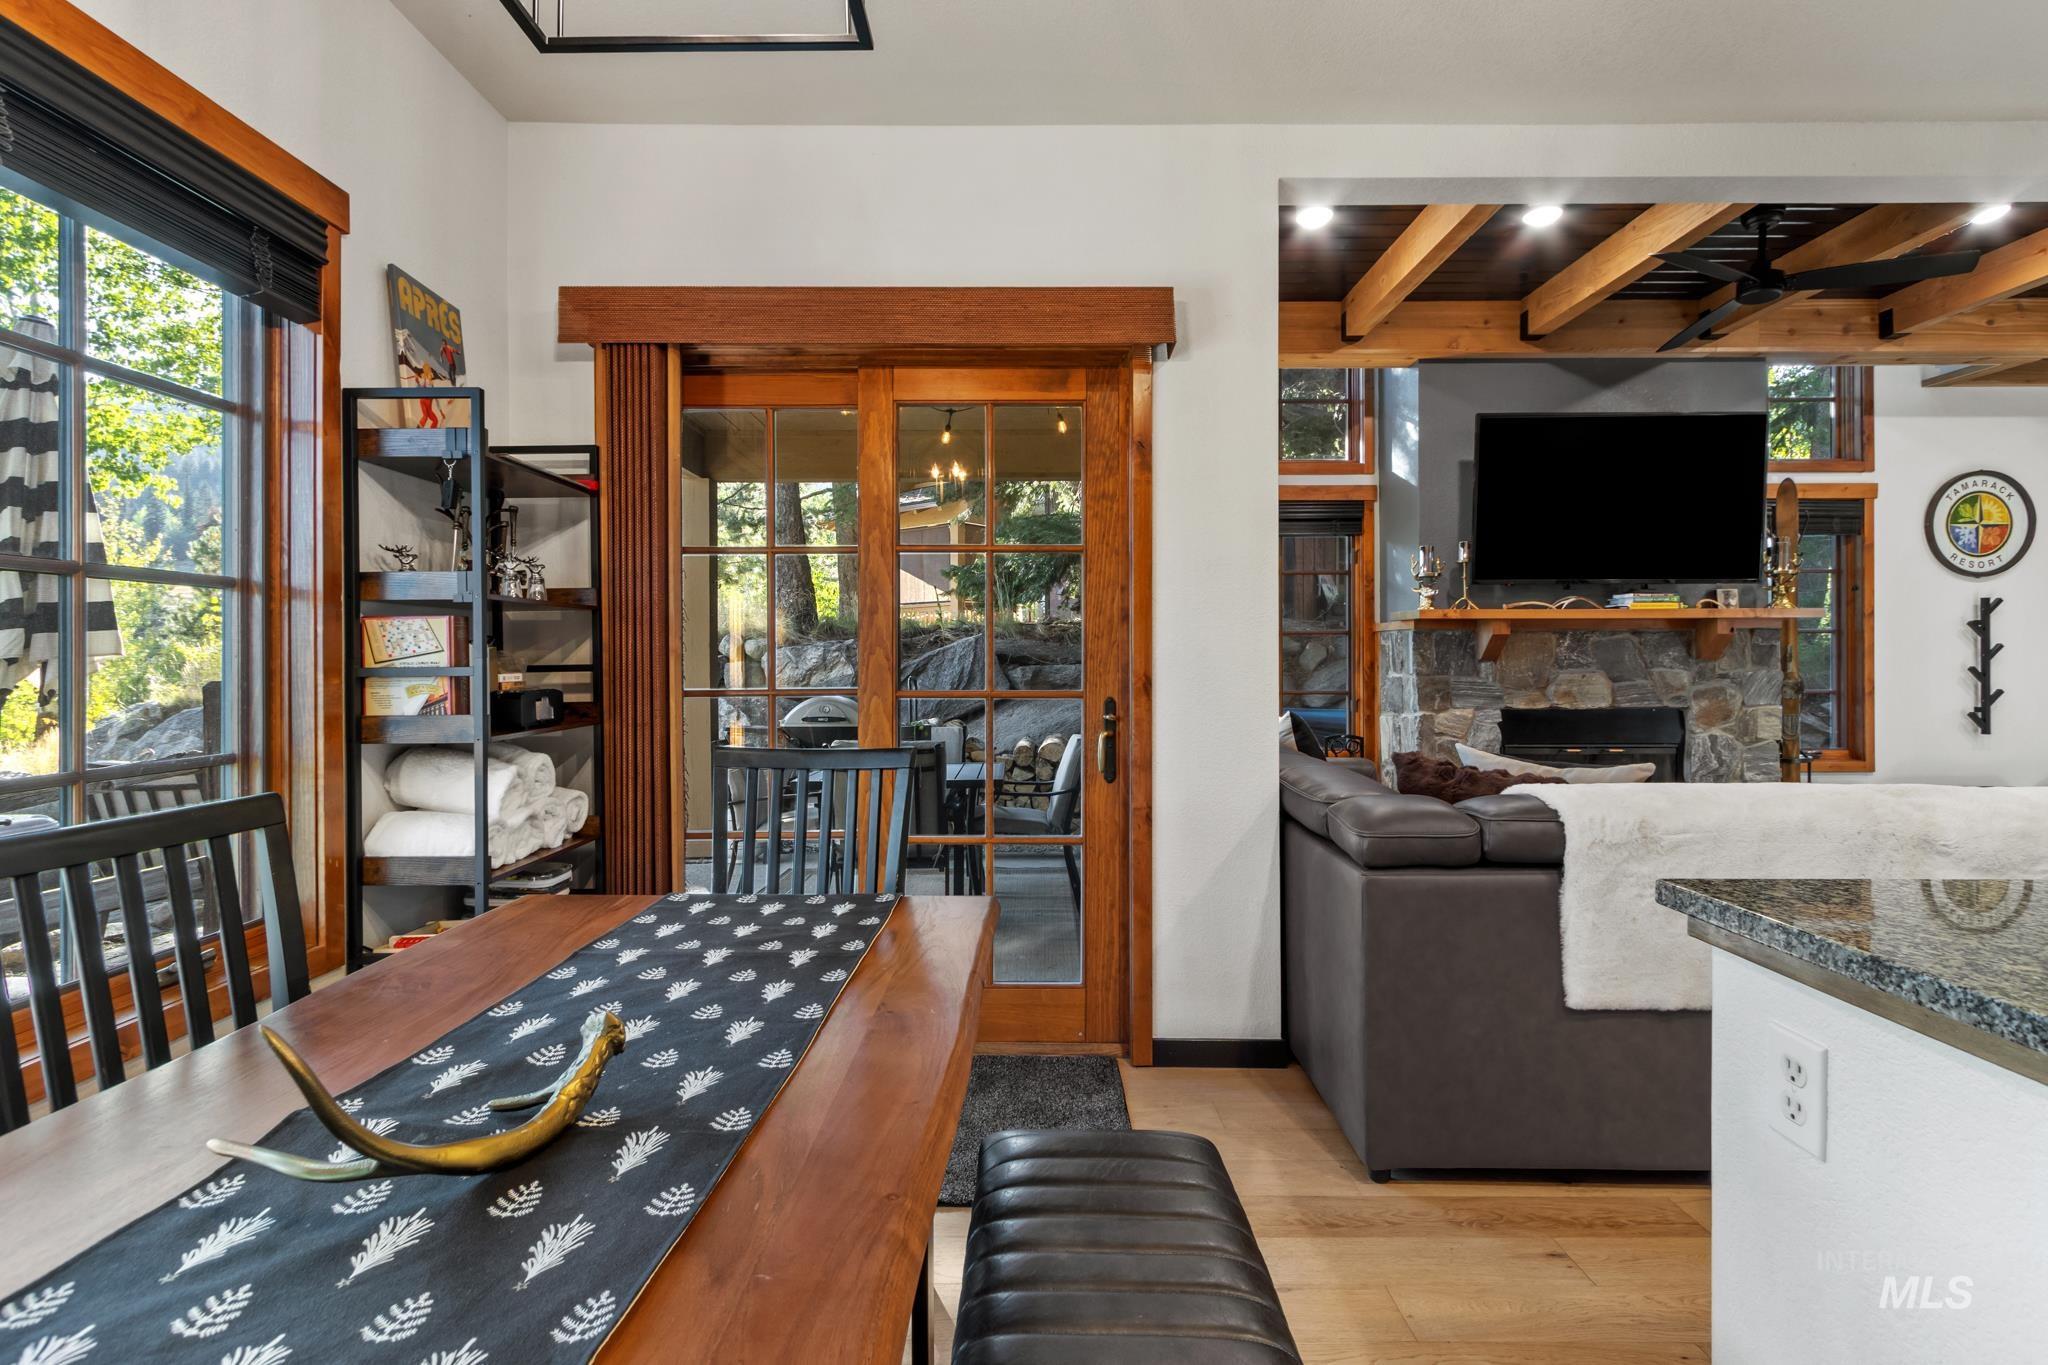
Hardwood flooring, natural wood trim, exposed ceiling beams, stone-faced fireplace with wood mantel, and expansive windows
-
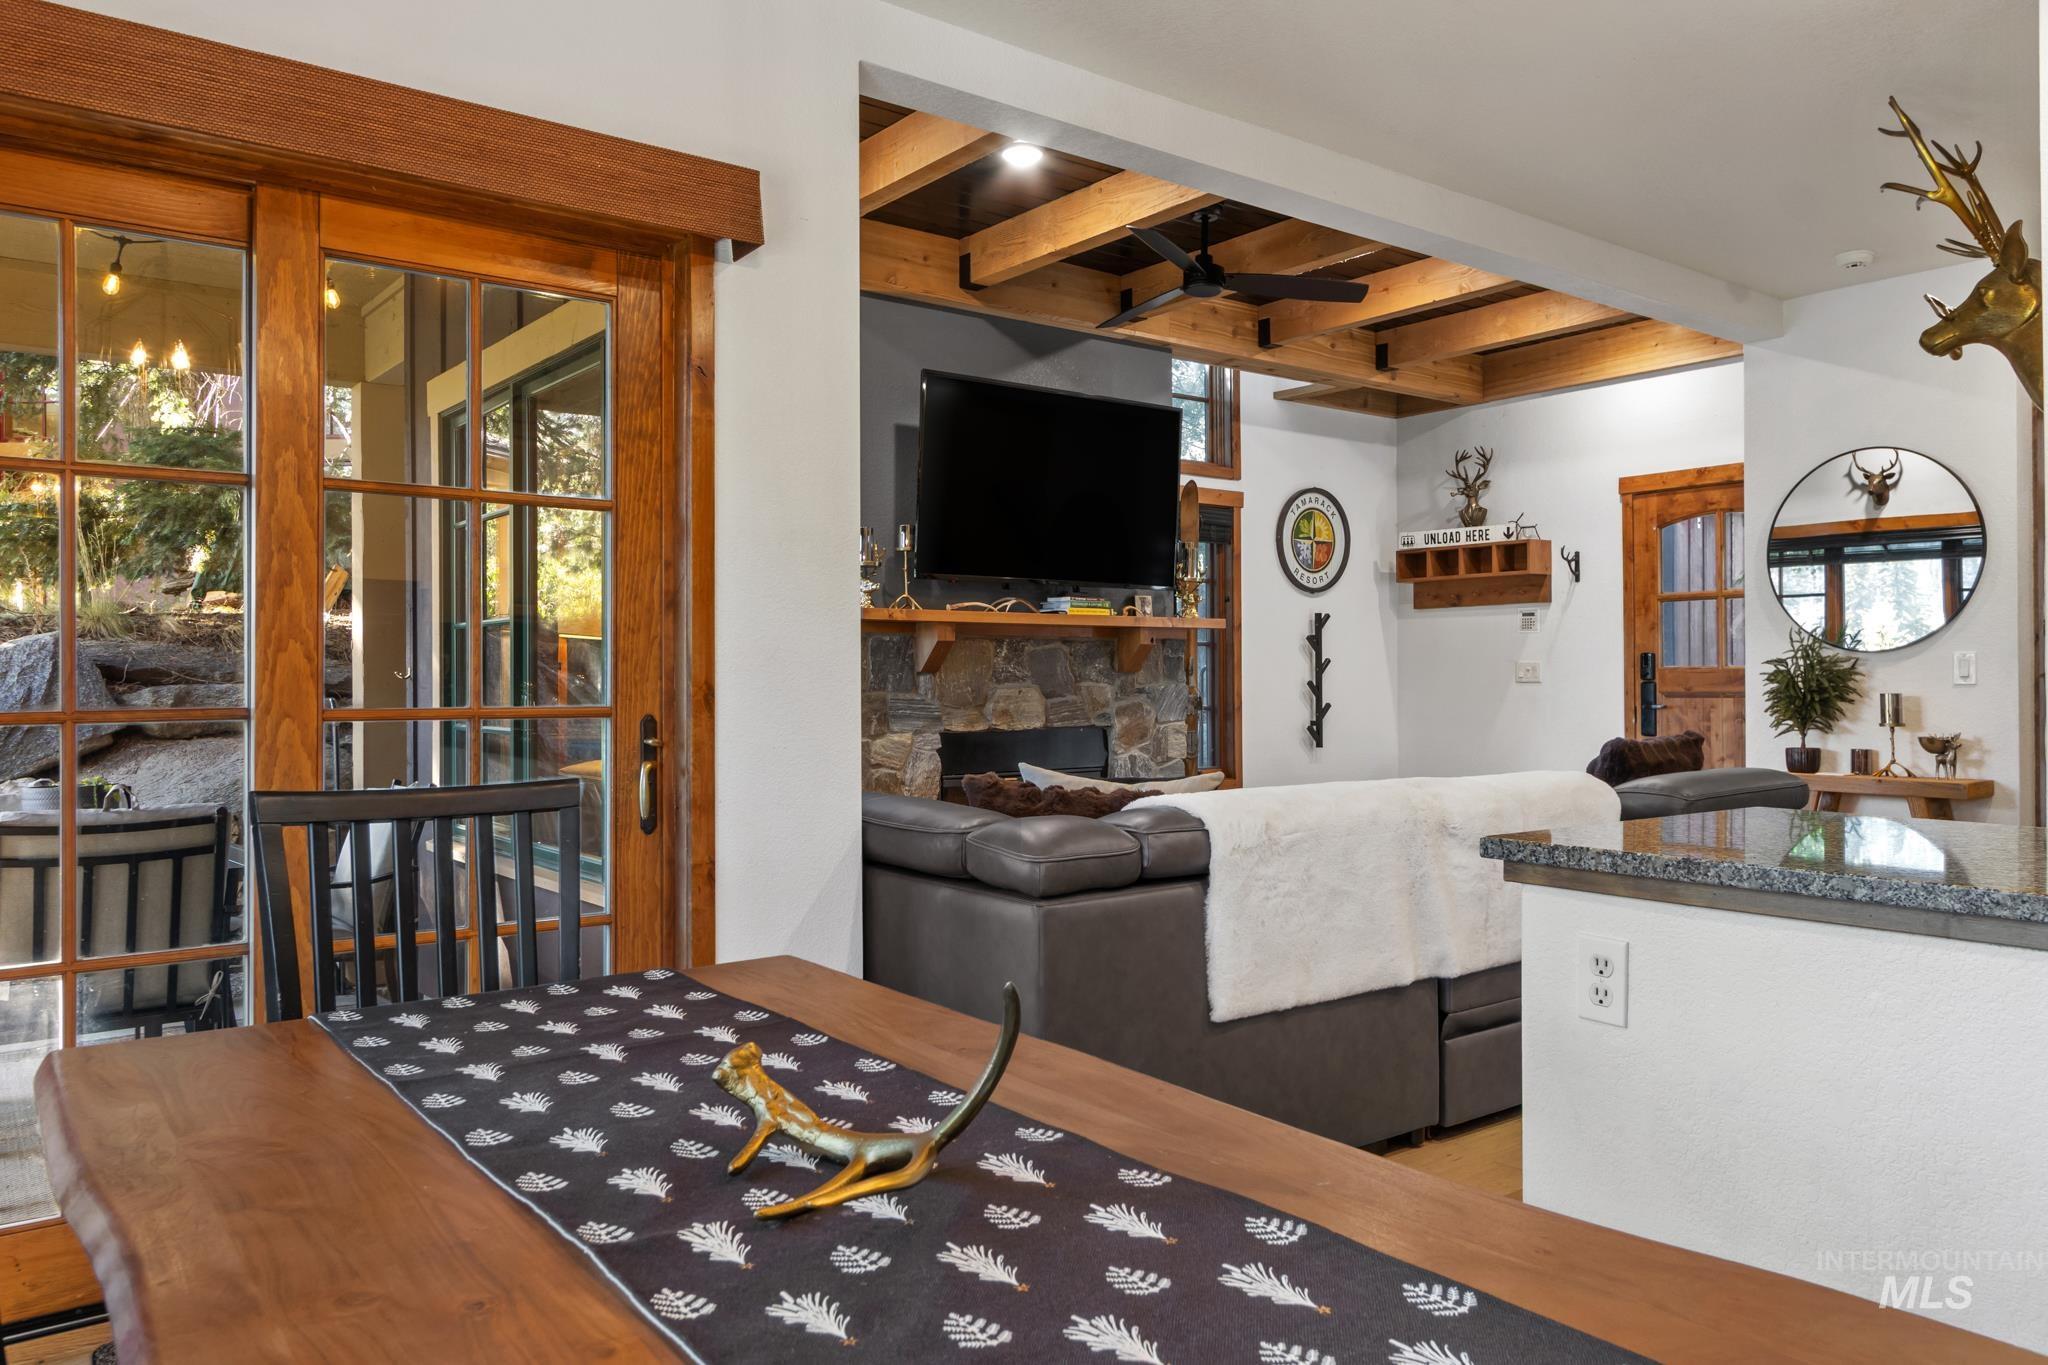
Wood-finish dining surface, exposed wood beam ceiling, stone-clad fireplace, sliding glass doors, and a wood-finish interior door
-
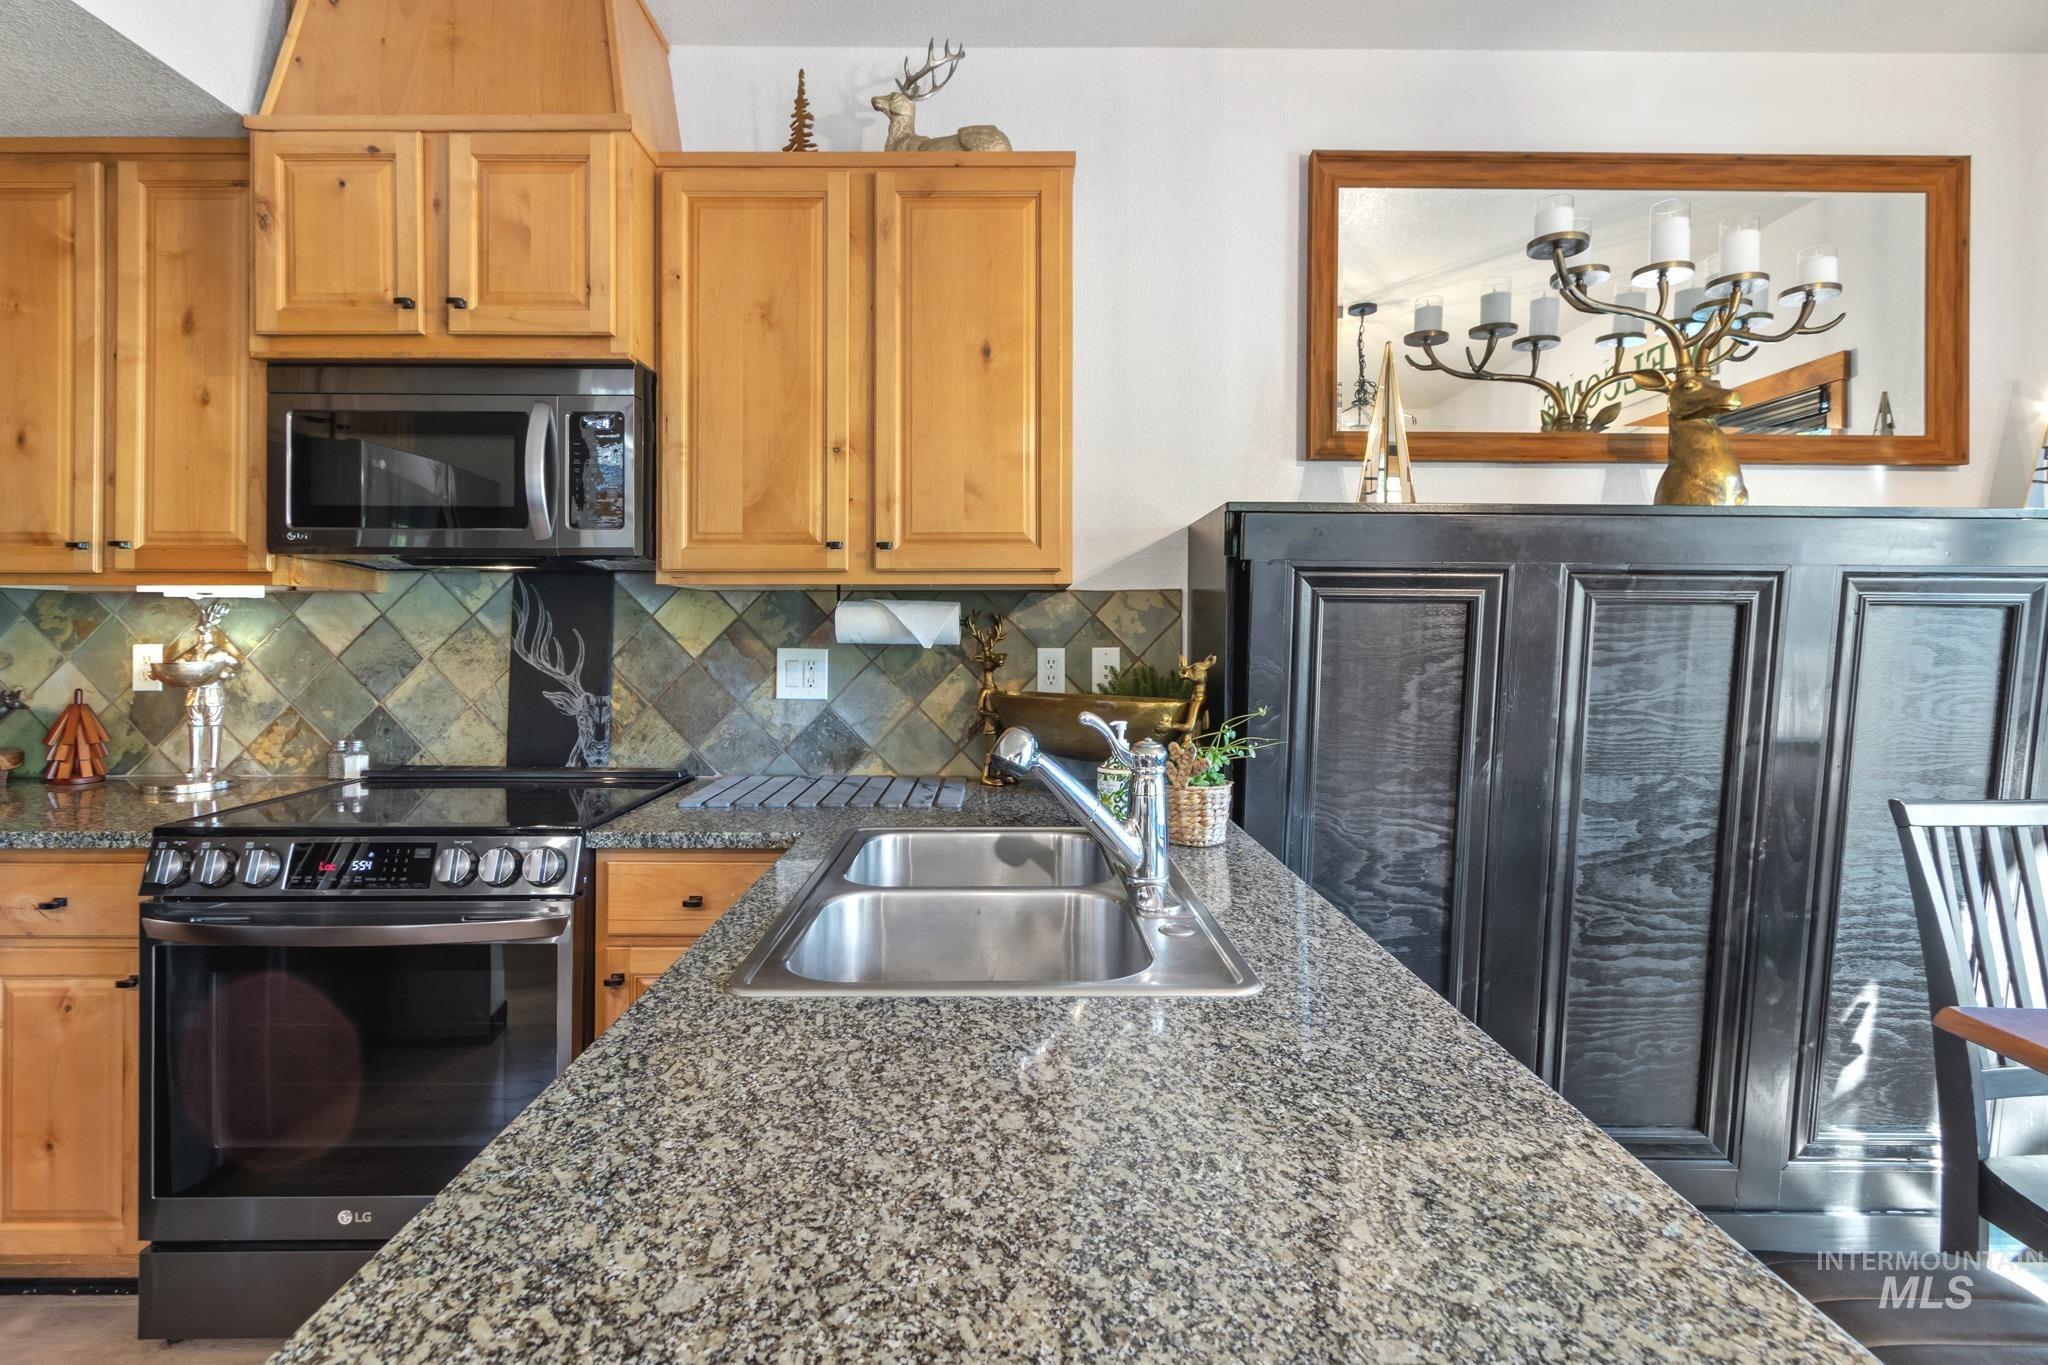
Kitchen featuring wood cabinetry, granite-finish countertops, stainless steel double basin sink, black electric range with overhead microwave, and a decorative tile backsplash
-
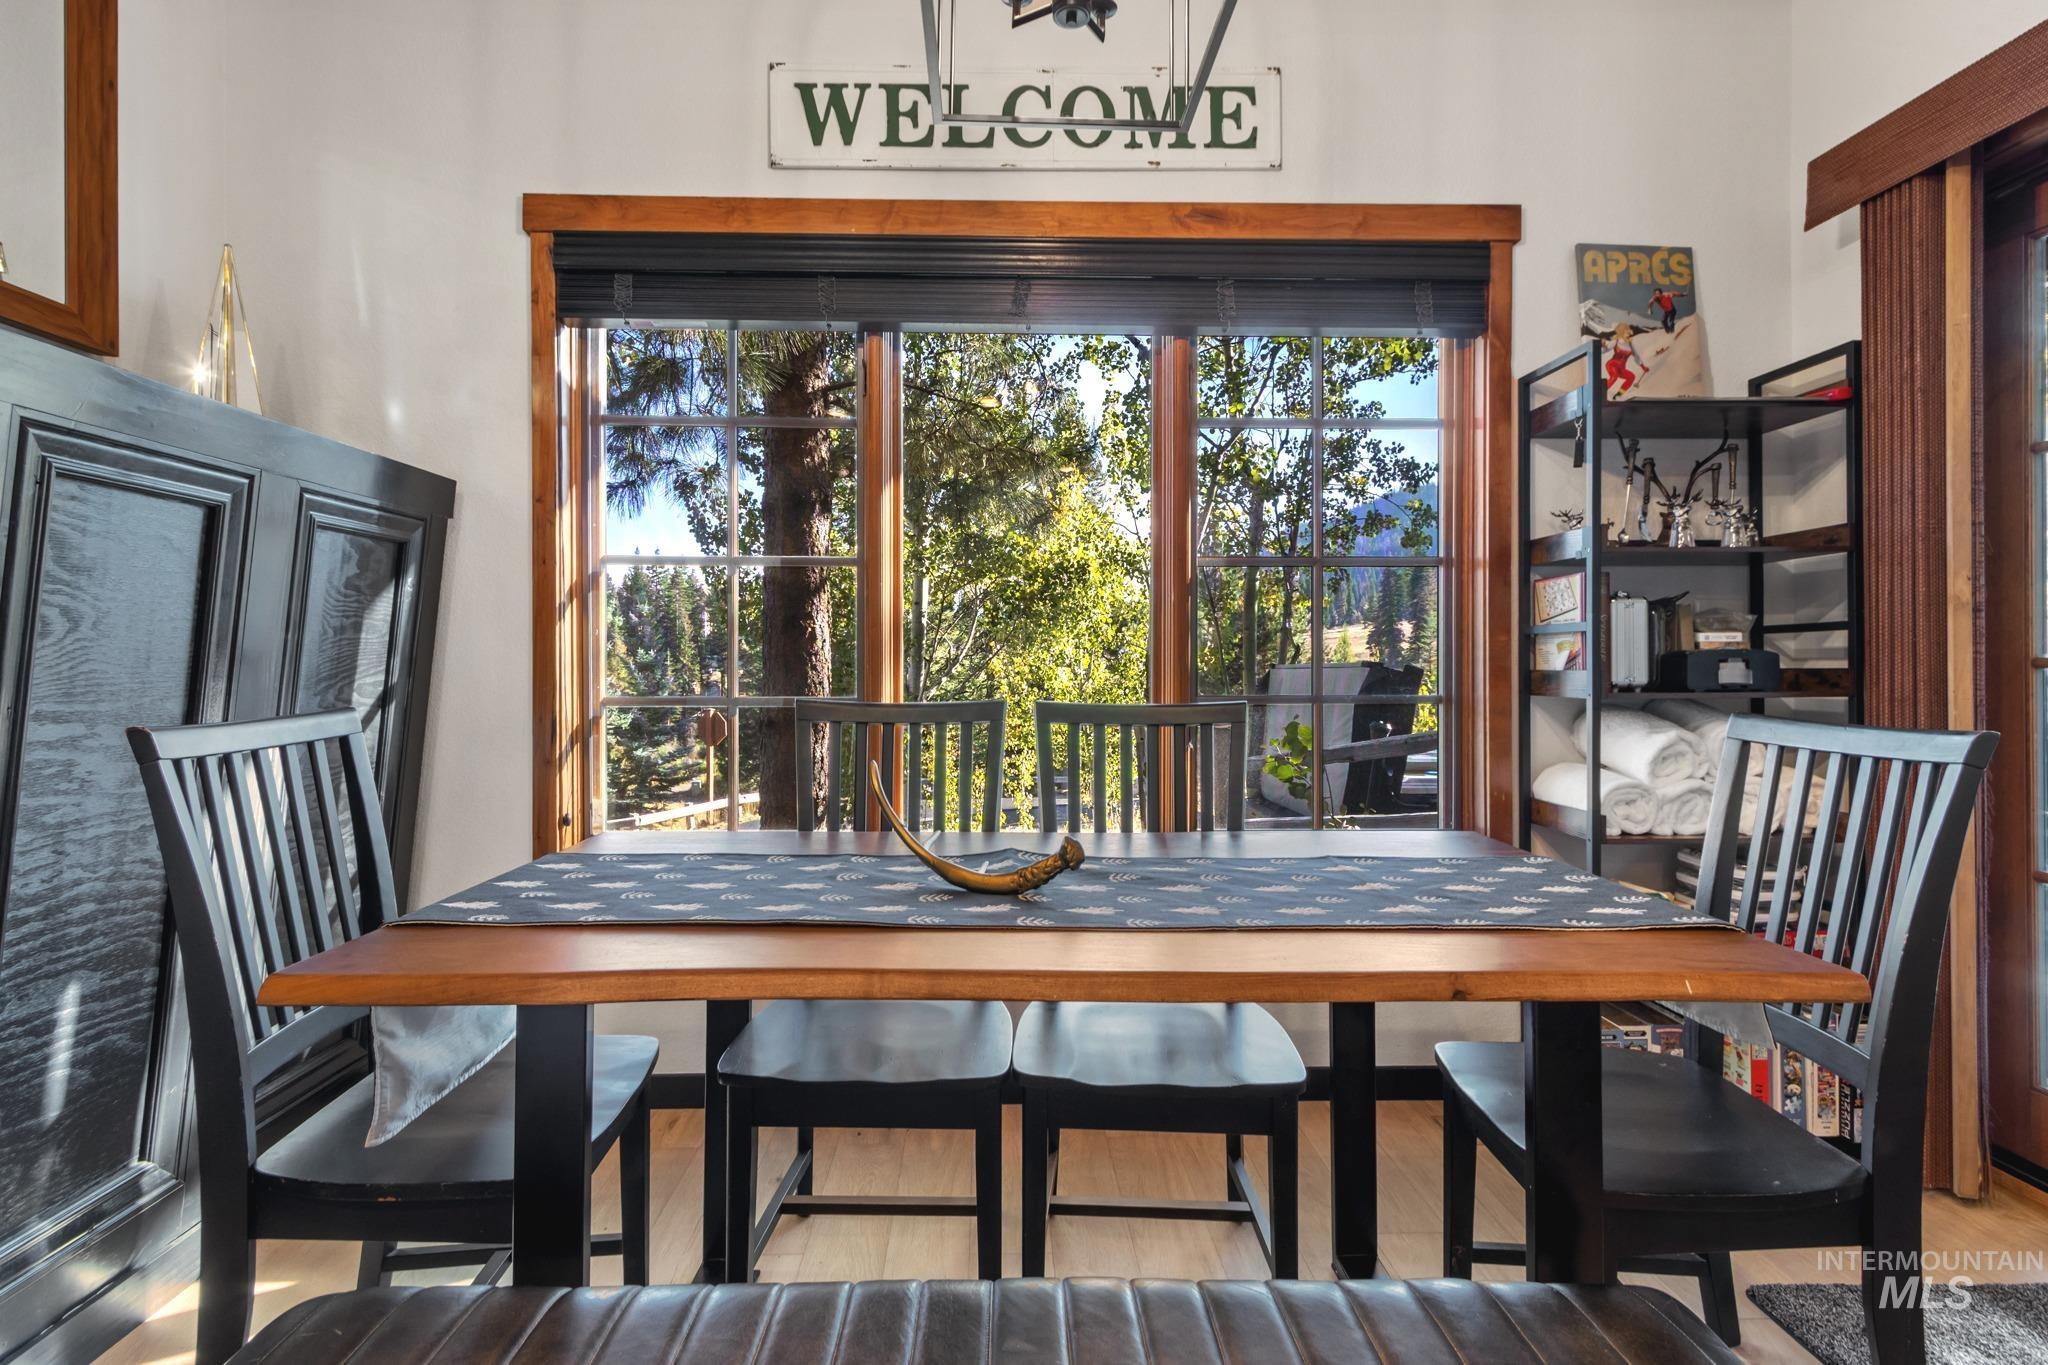
Wood-finish flooring, large window with natural wood trim, built-in shelving, dark wood door frame
-
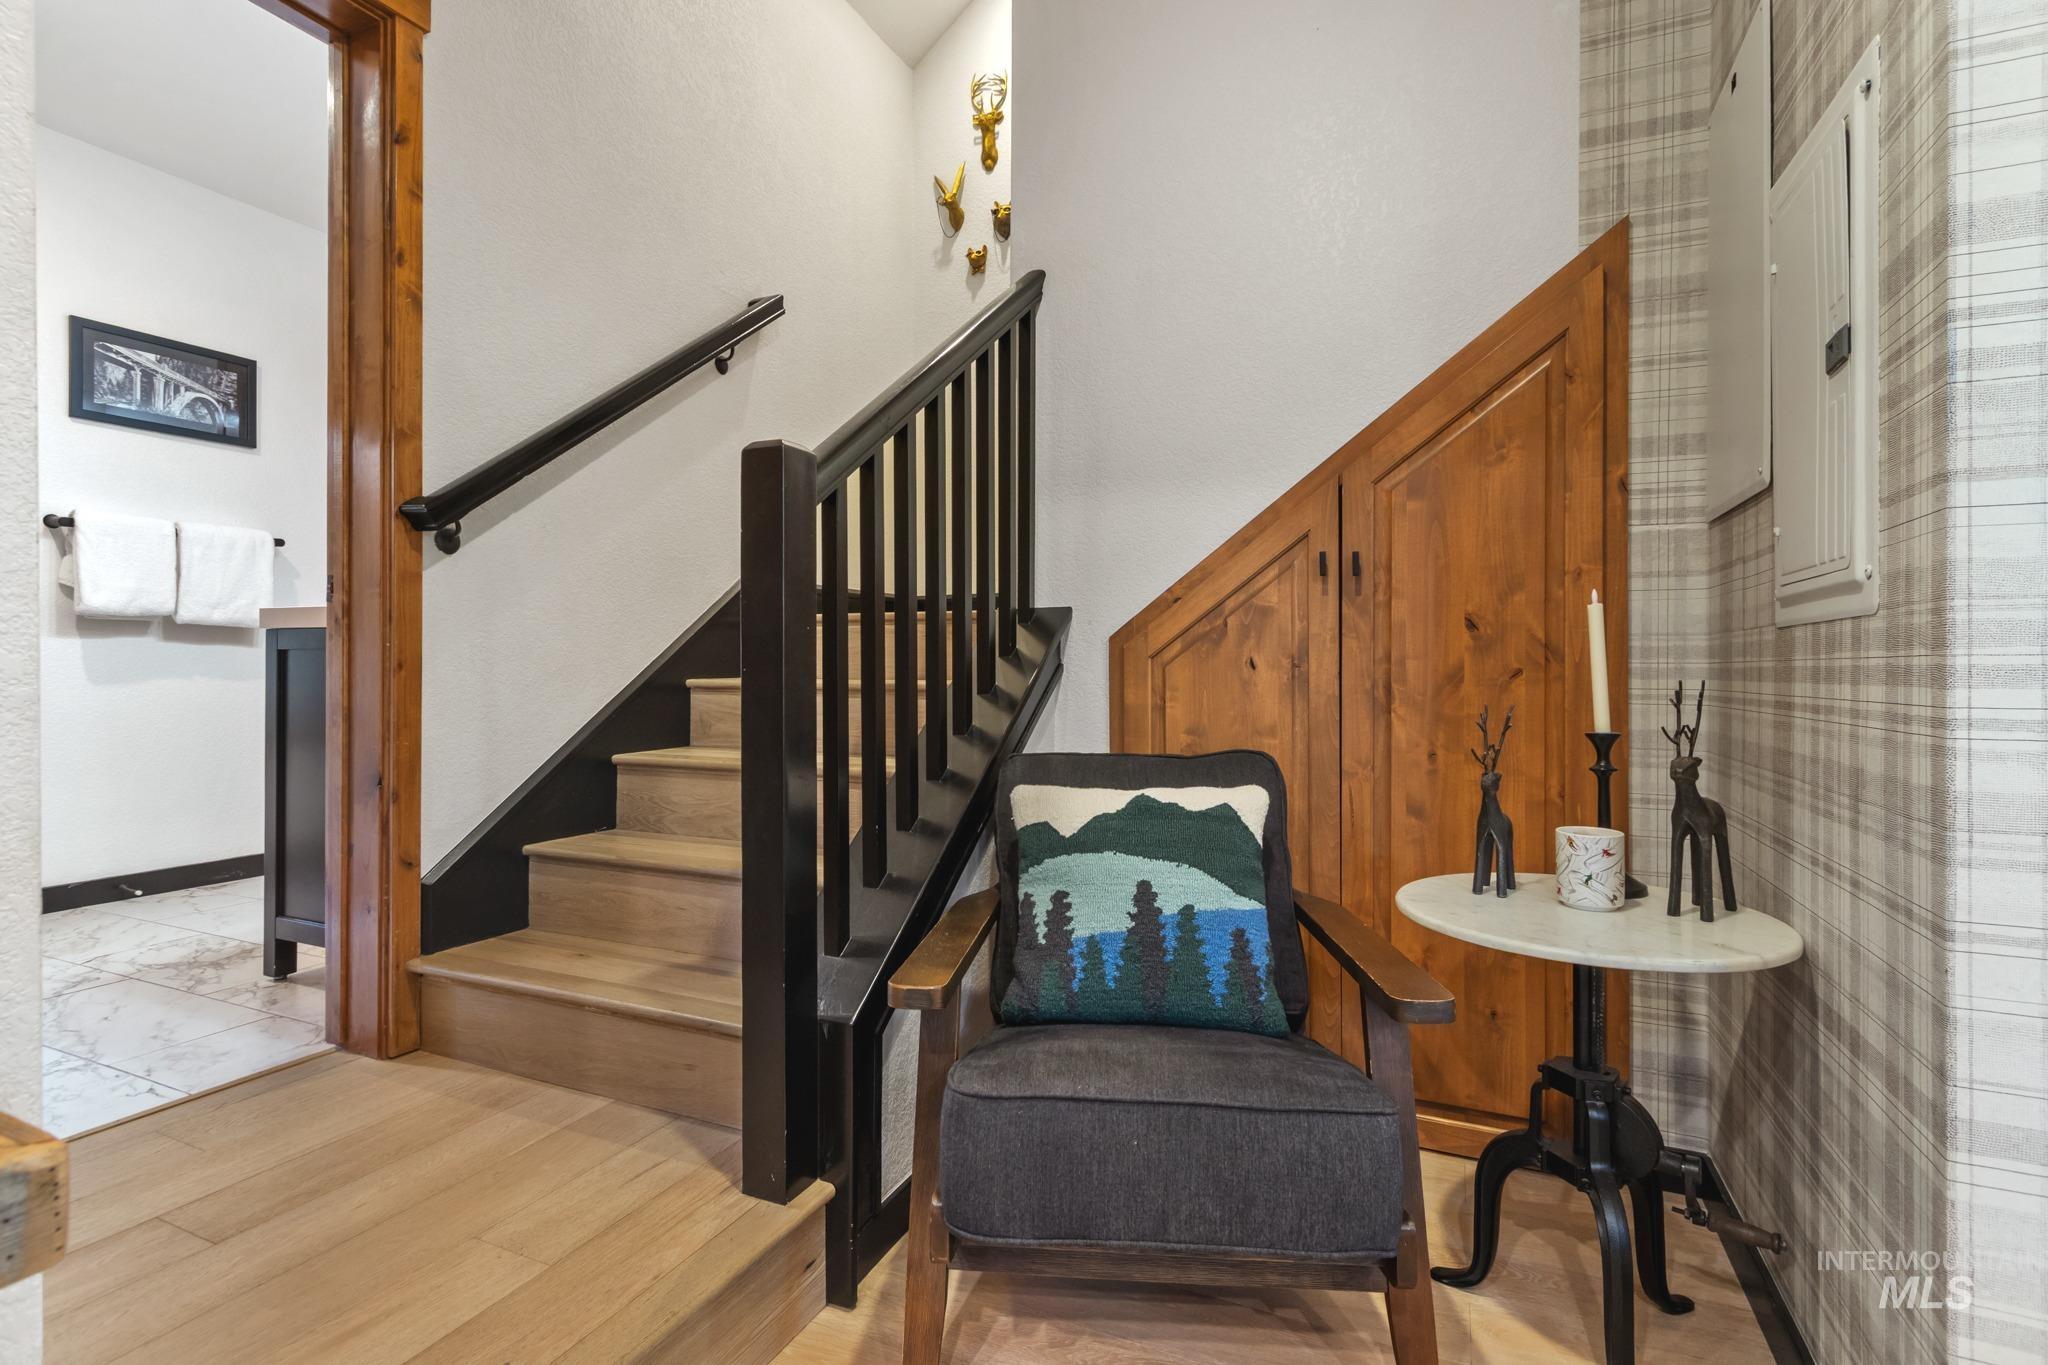
Wood-finish flooring with a contrasting dark staircase and handrail
-
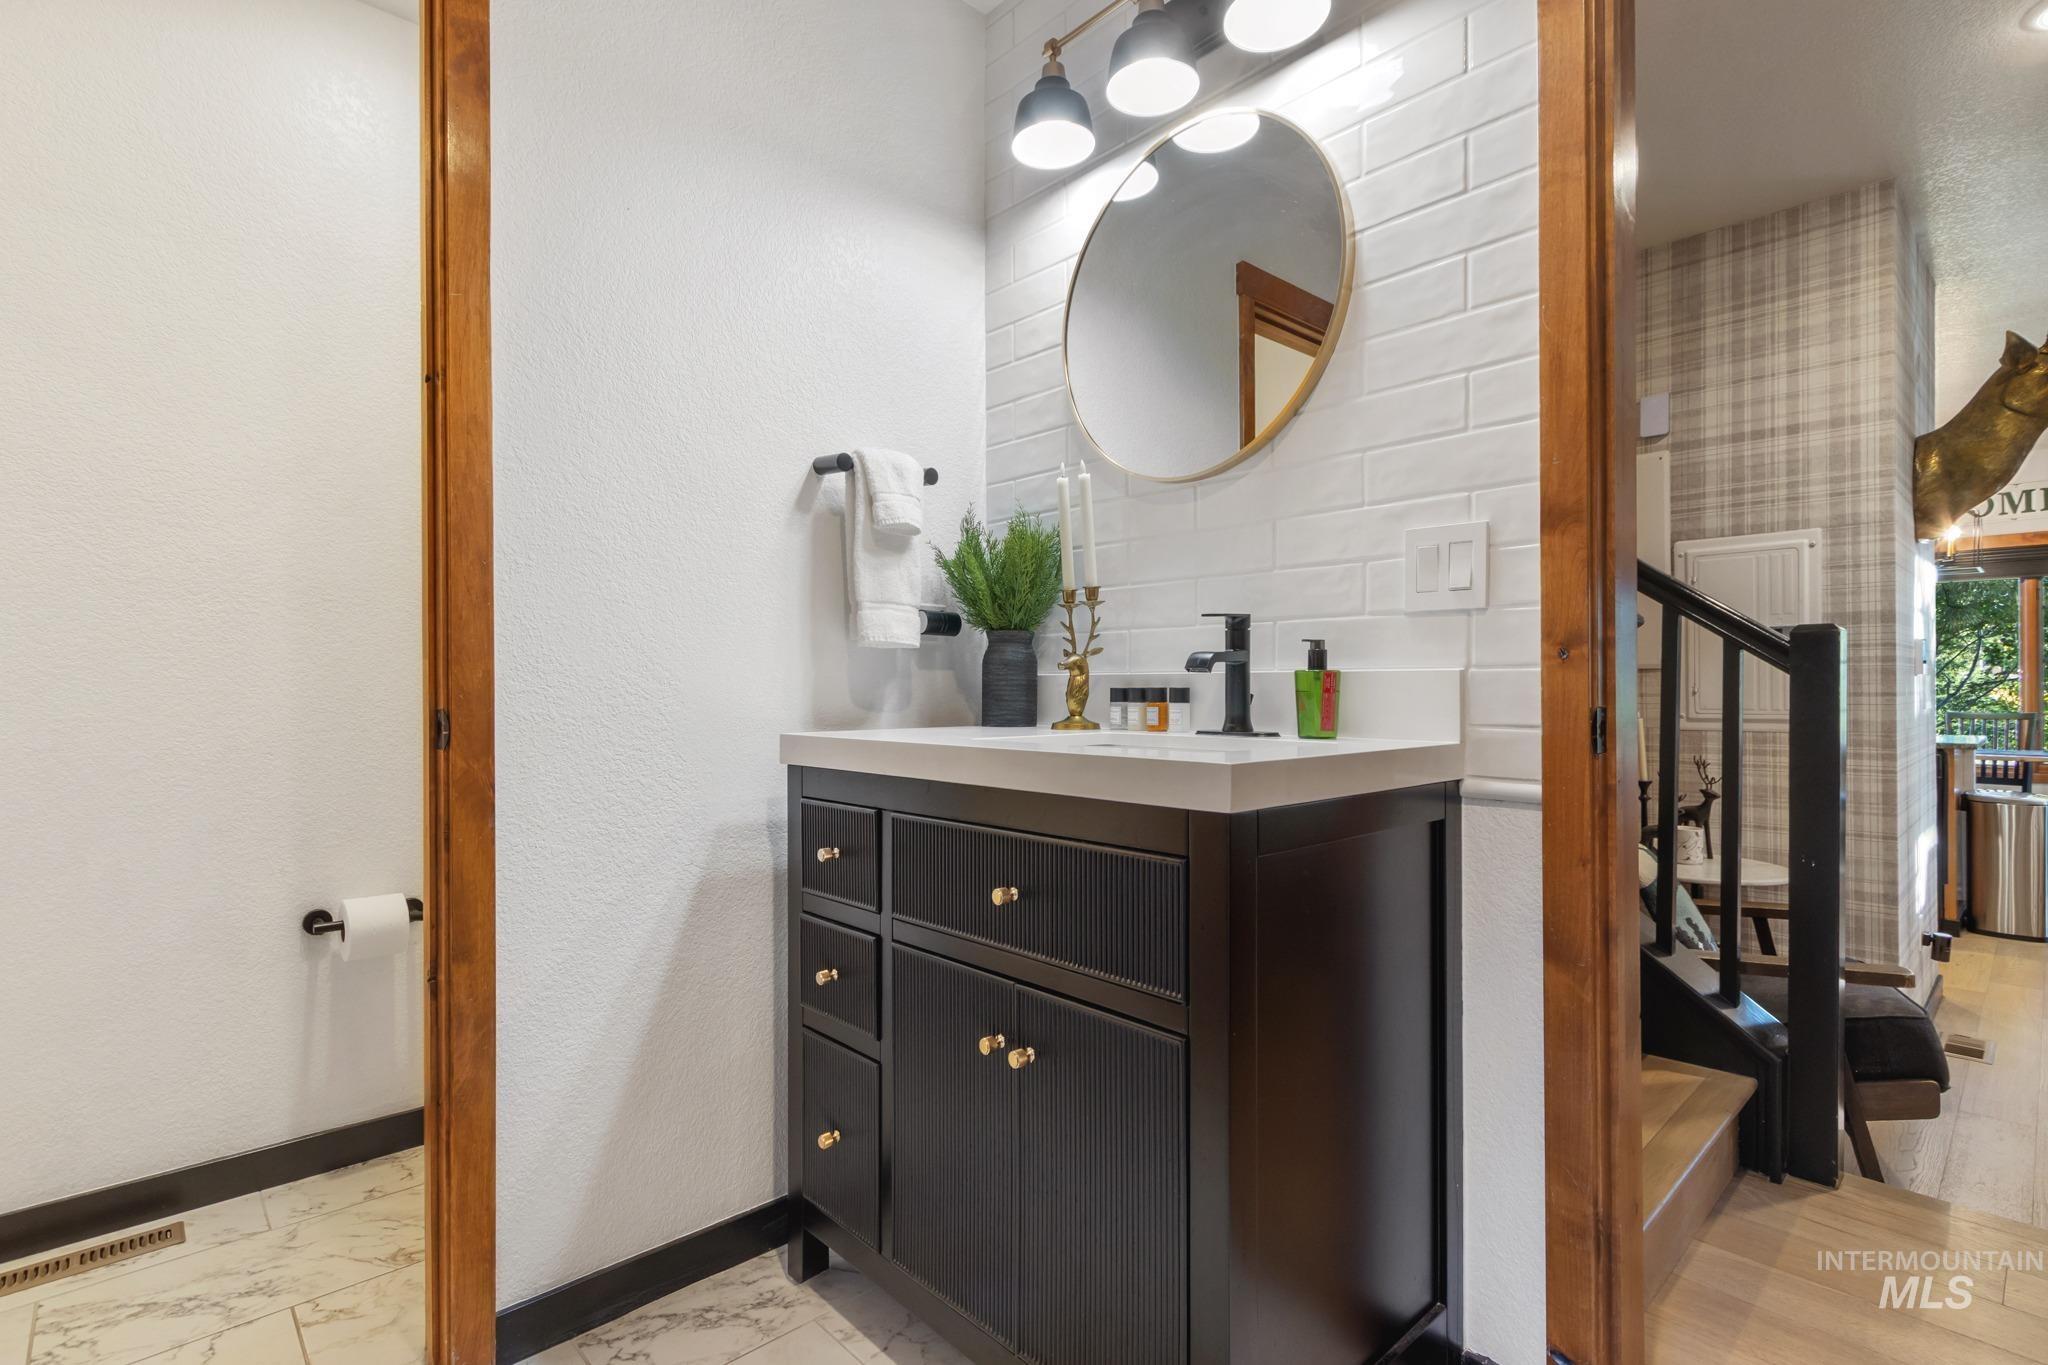
Dark wood-finish vanity with gold-tone hardware, white countertop, and black faucet
-
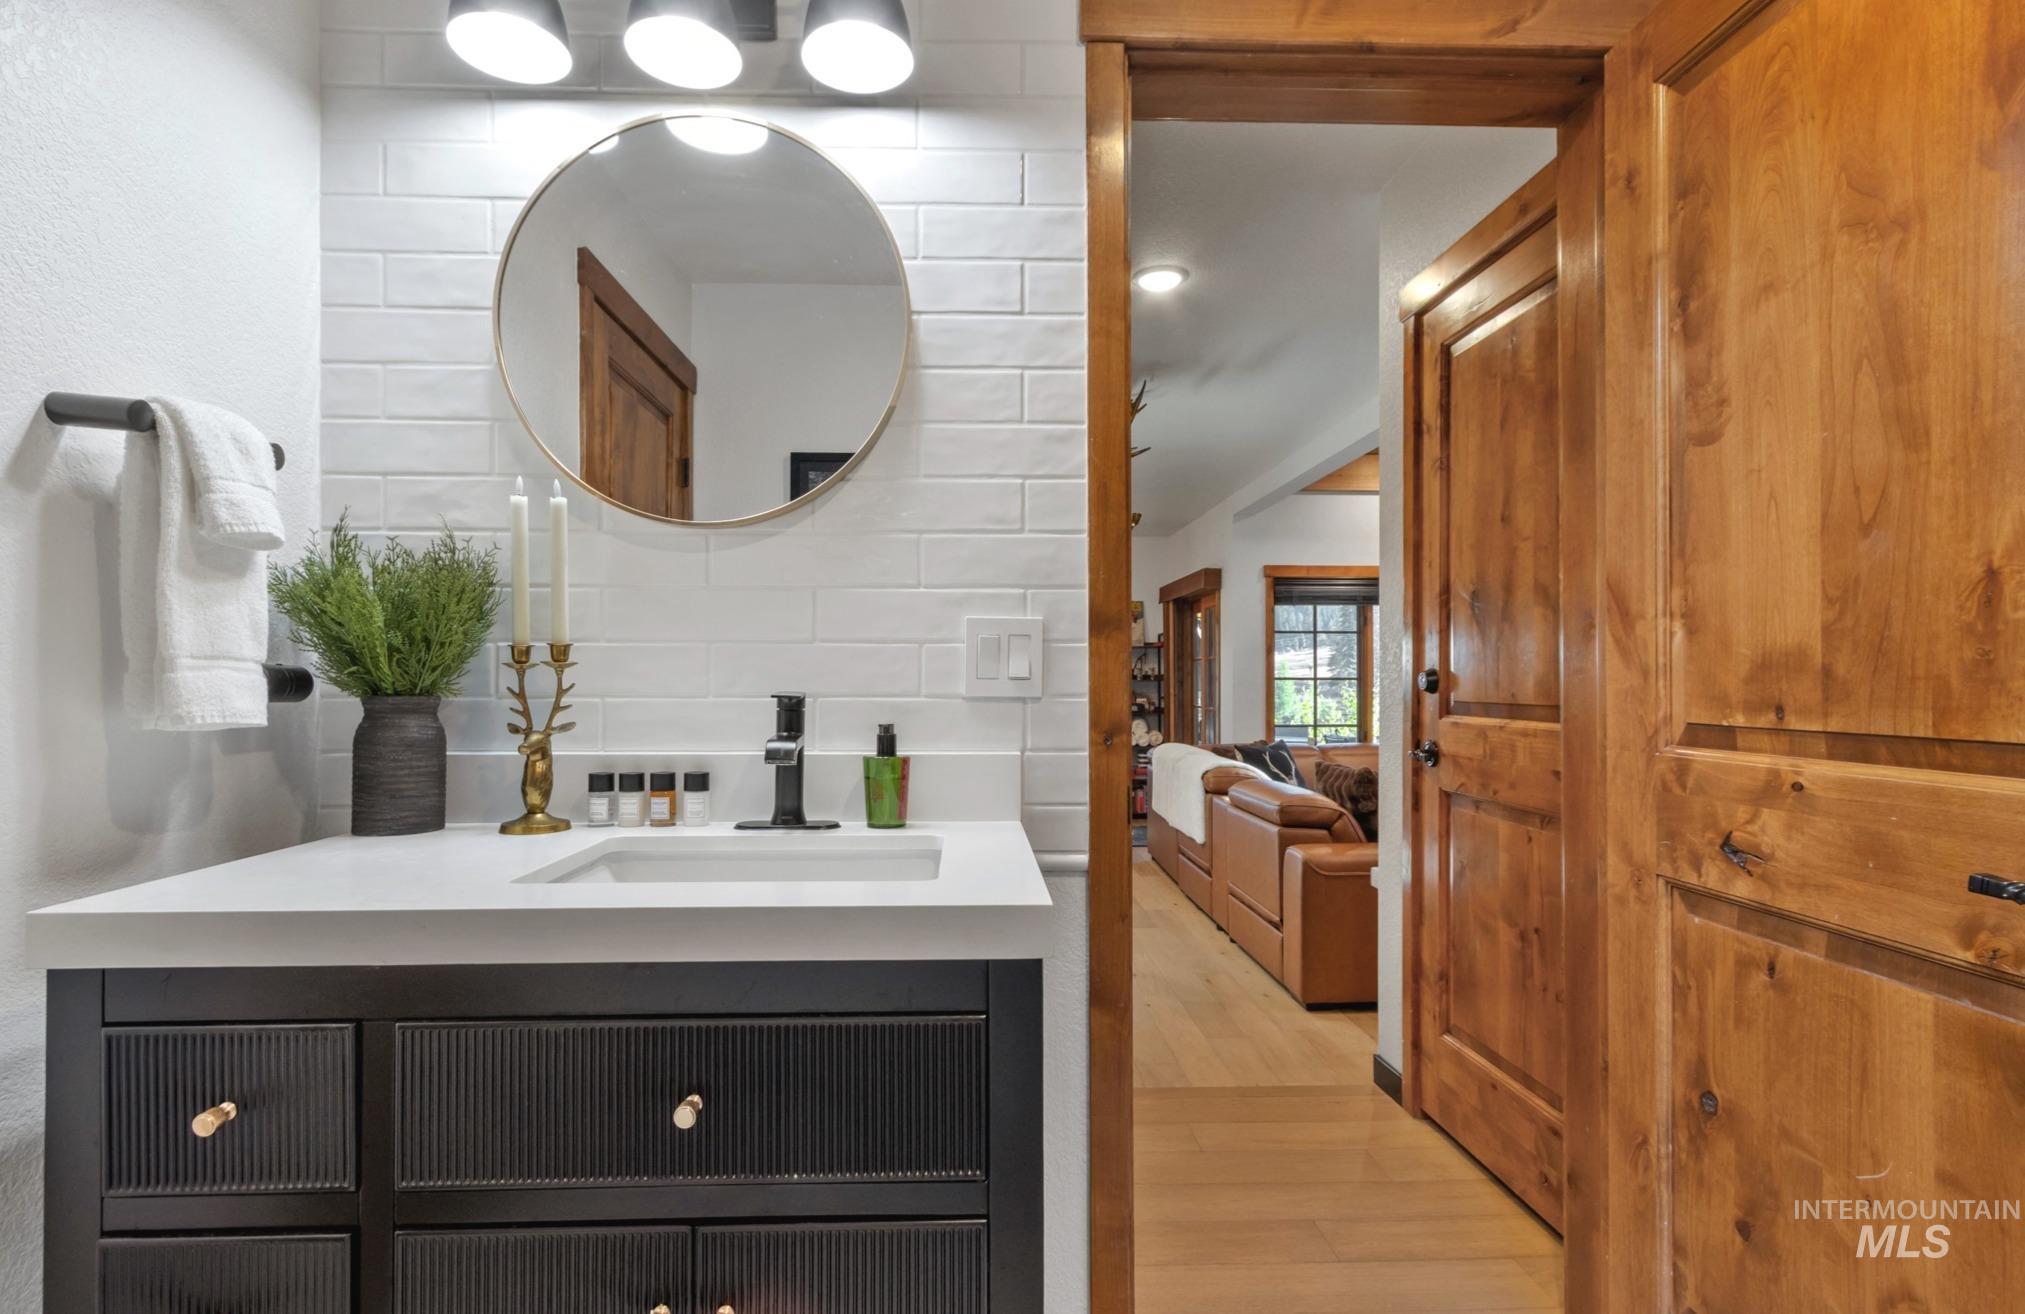
Bathroom vanity featuring a quartz countertop, integrated sink, and fluted cabinet doors
-
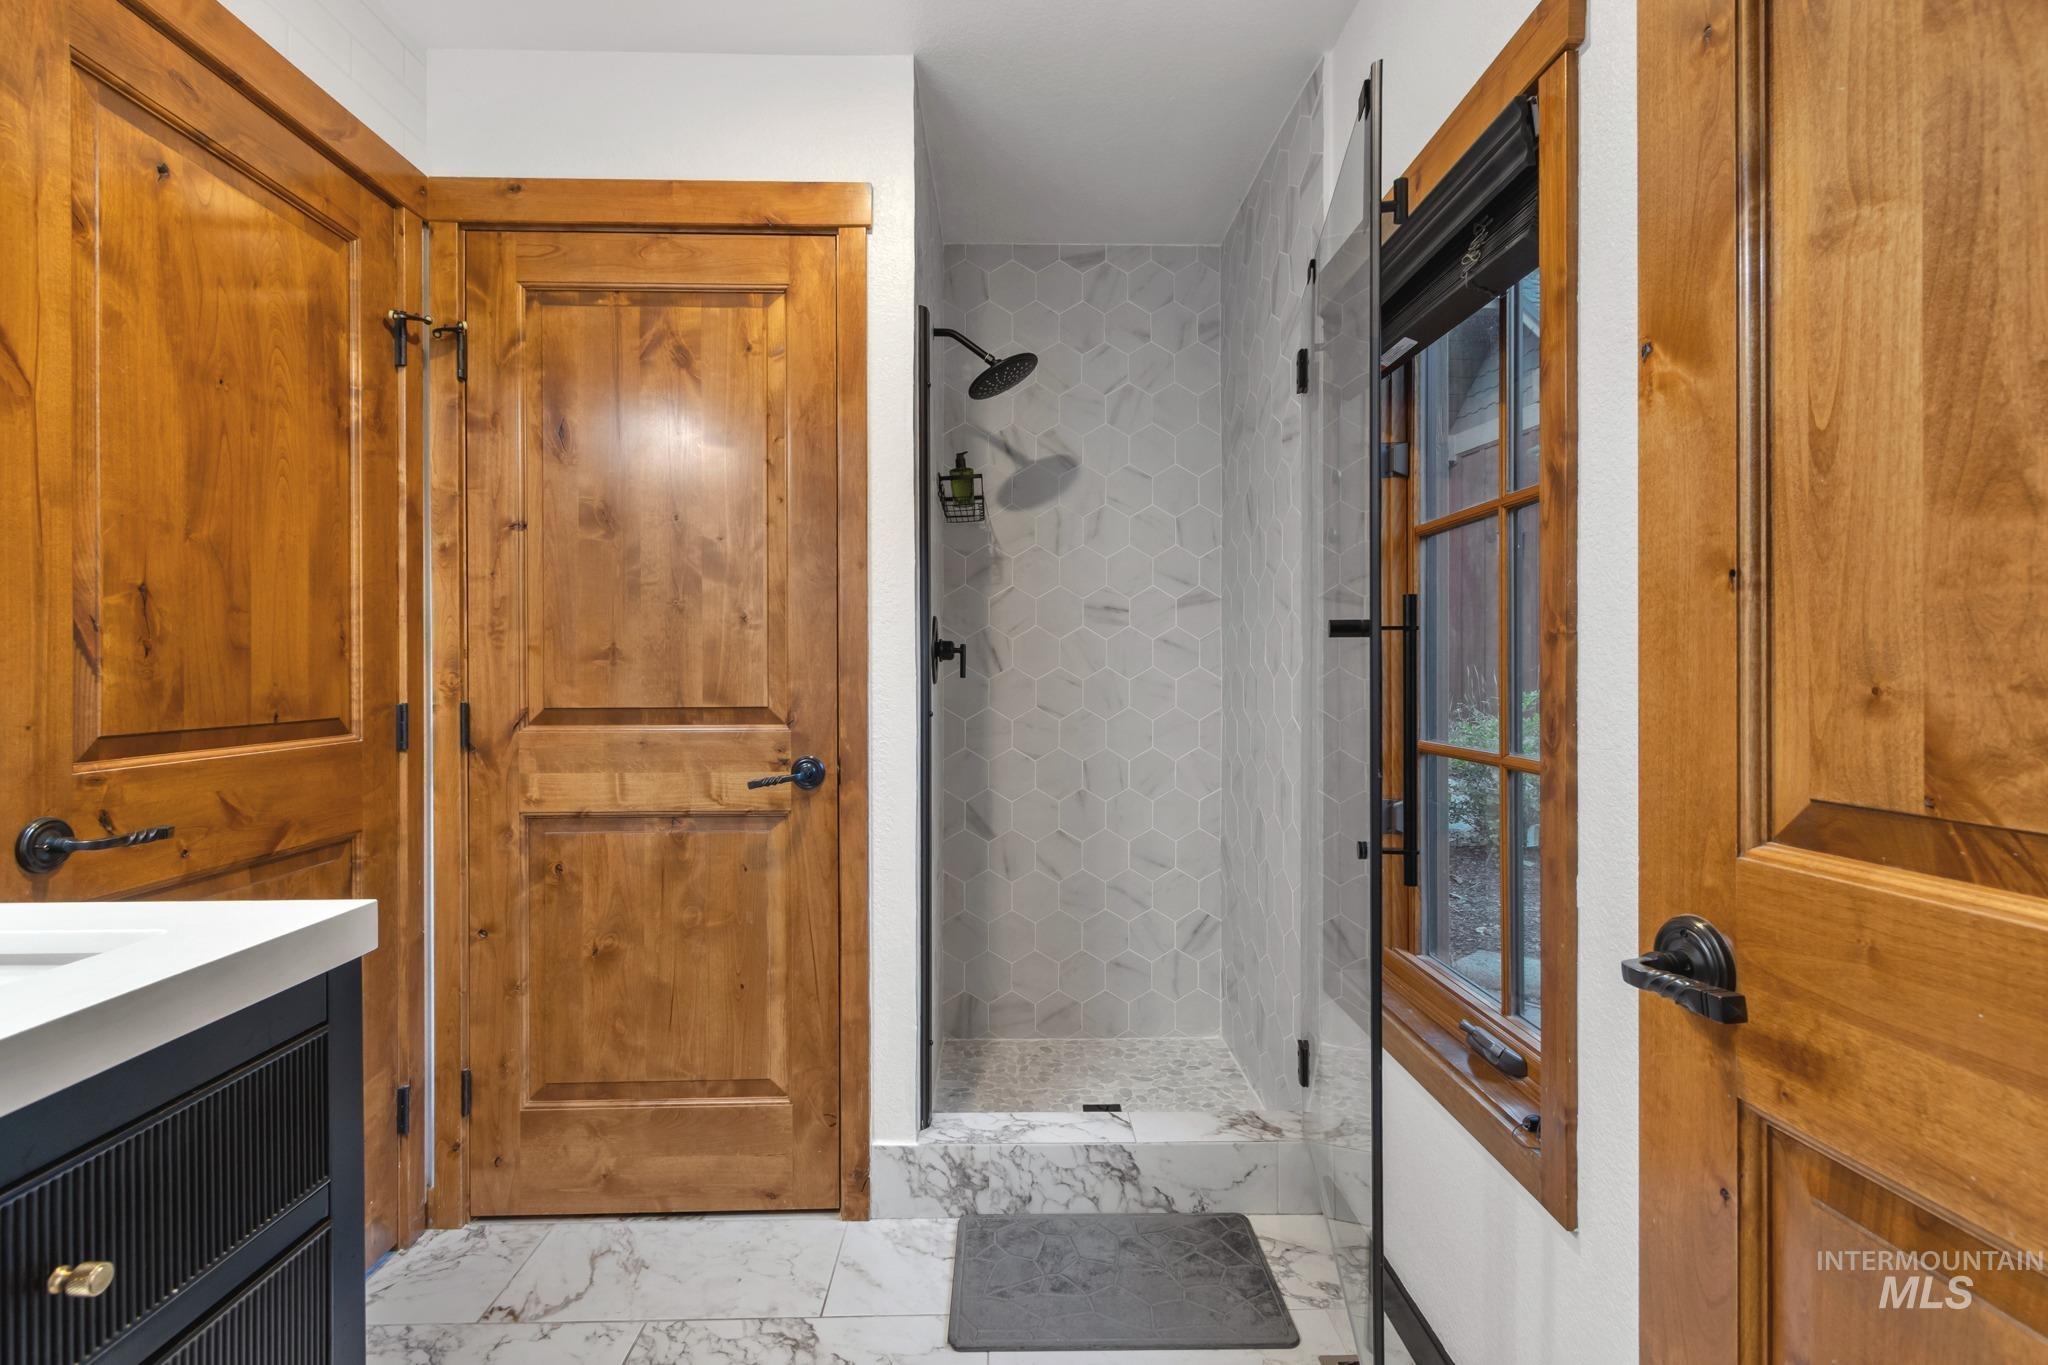
Shower with hexagonal tile surround, glass enclosure, and matte black fixtures
-
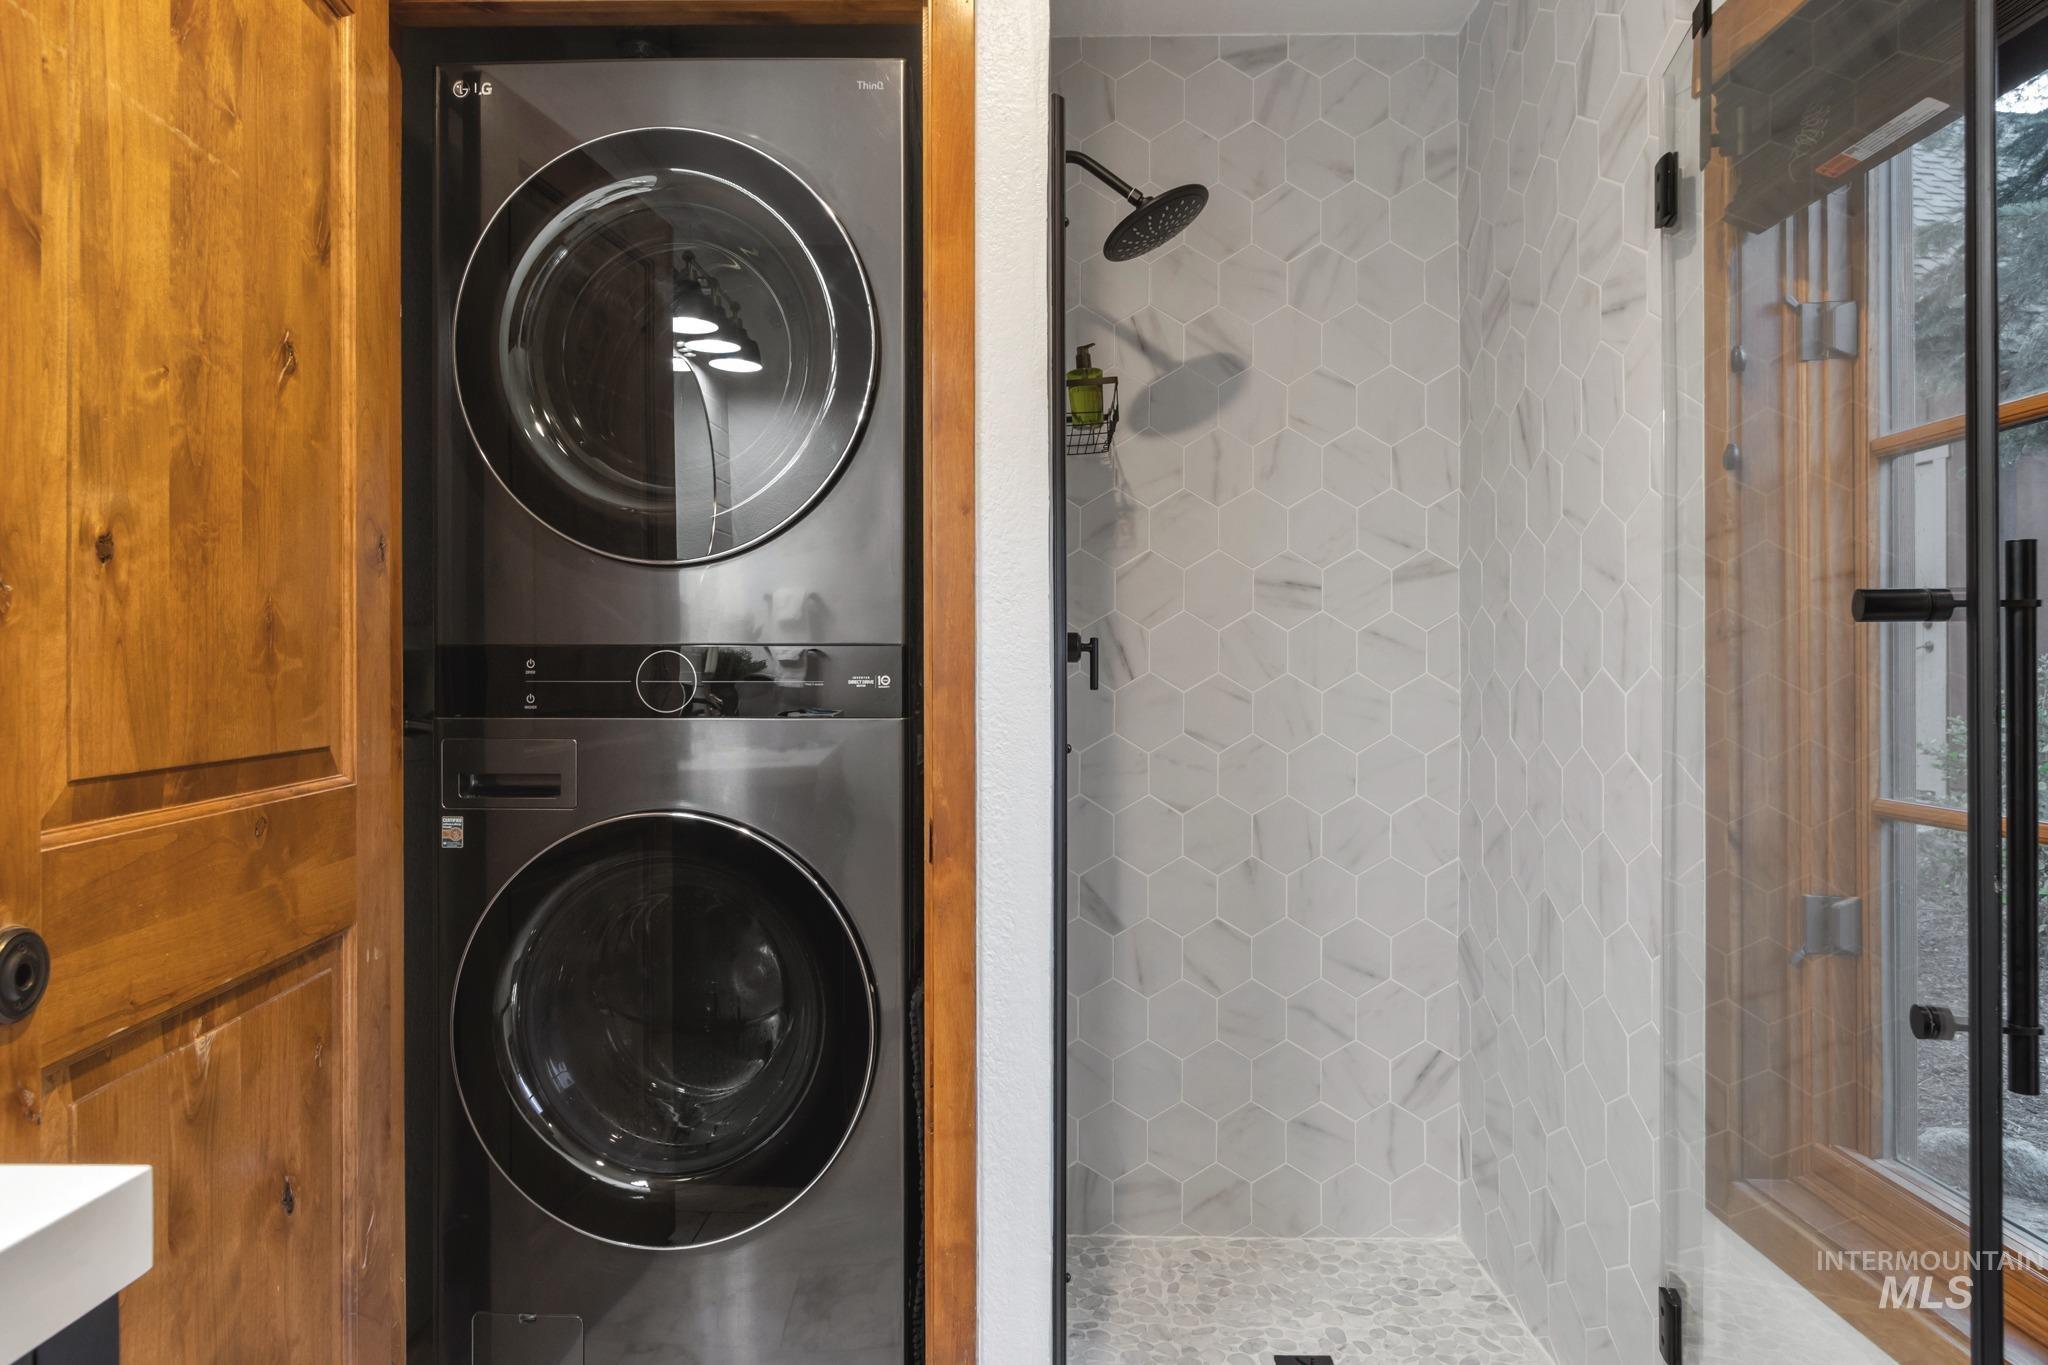
Stacked washer and dryer unit, wood-paneled door, hexagonal tile shower surround, glass shower enclosure, and a window with wood trim
-
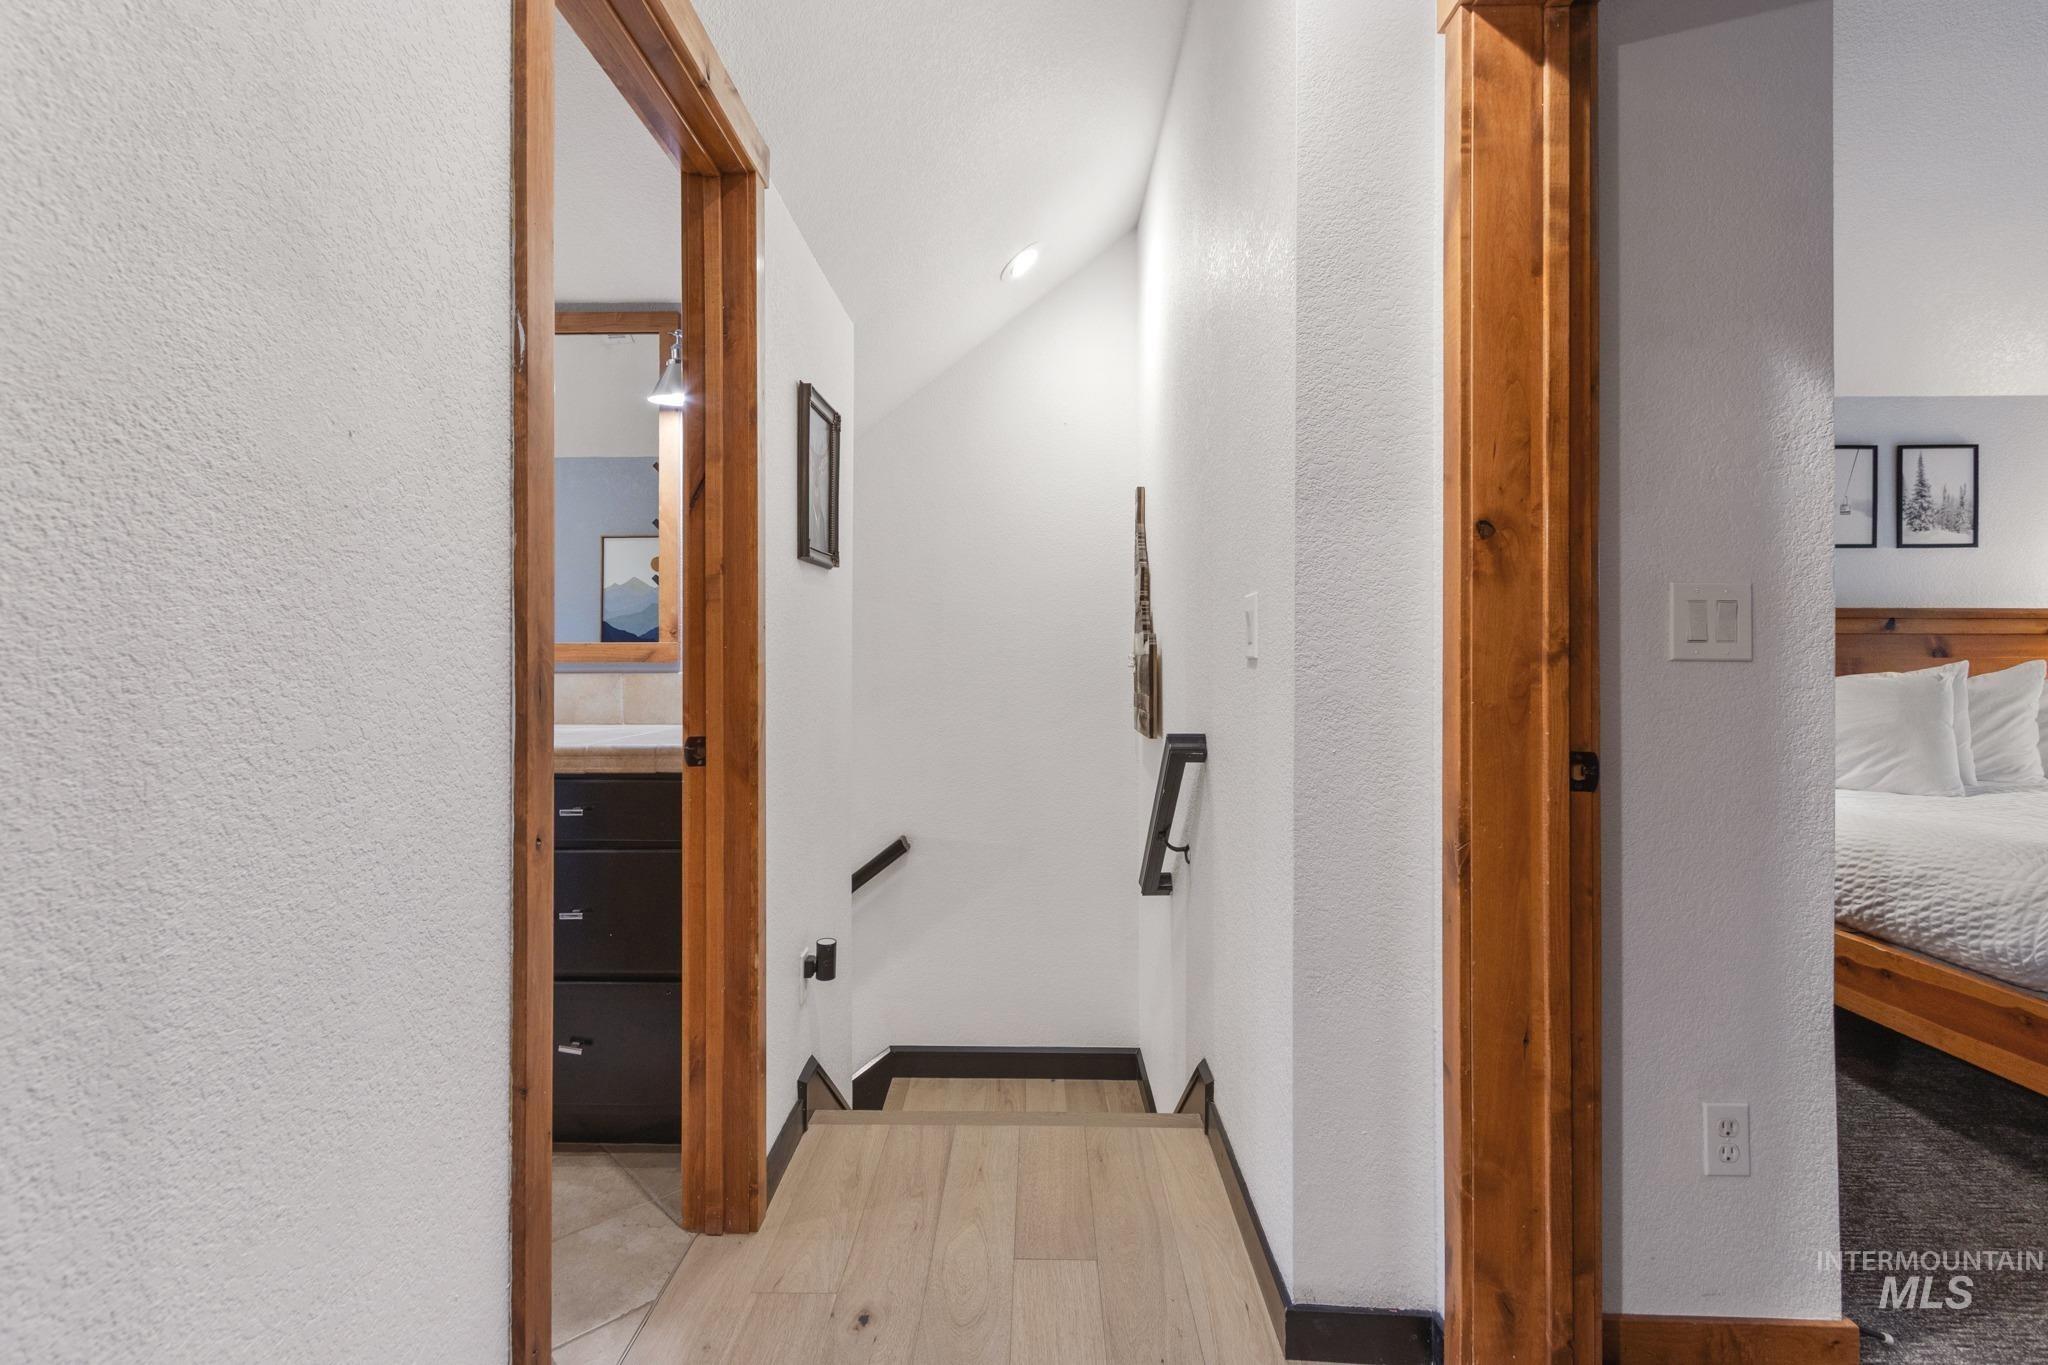
Hardwood flooring with natural wood trim, a built-in handrail, and recessed lighting
-
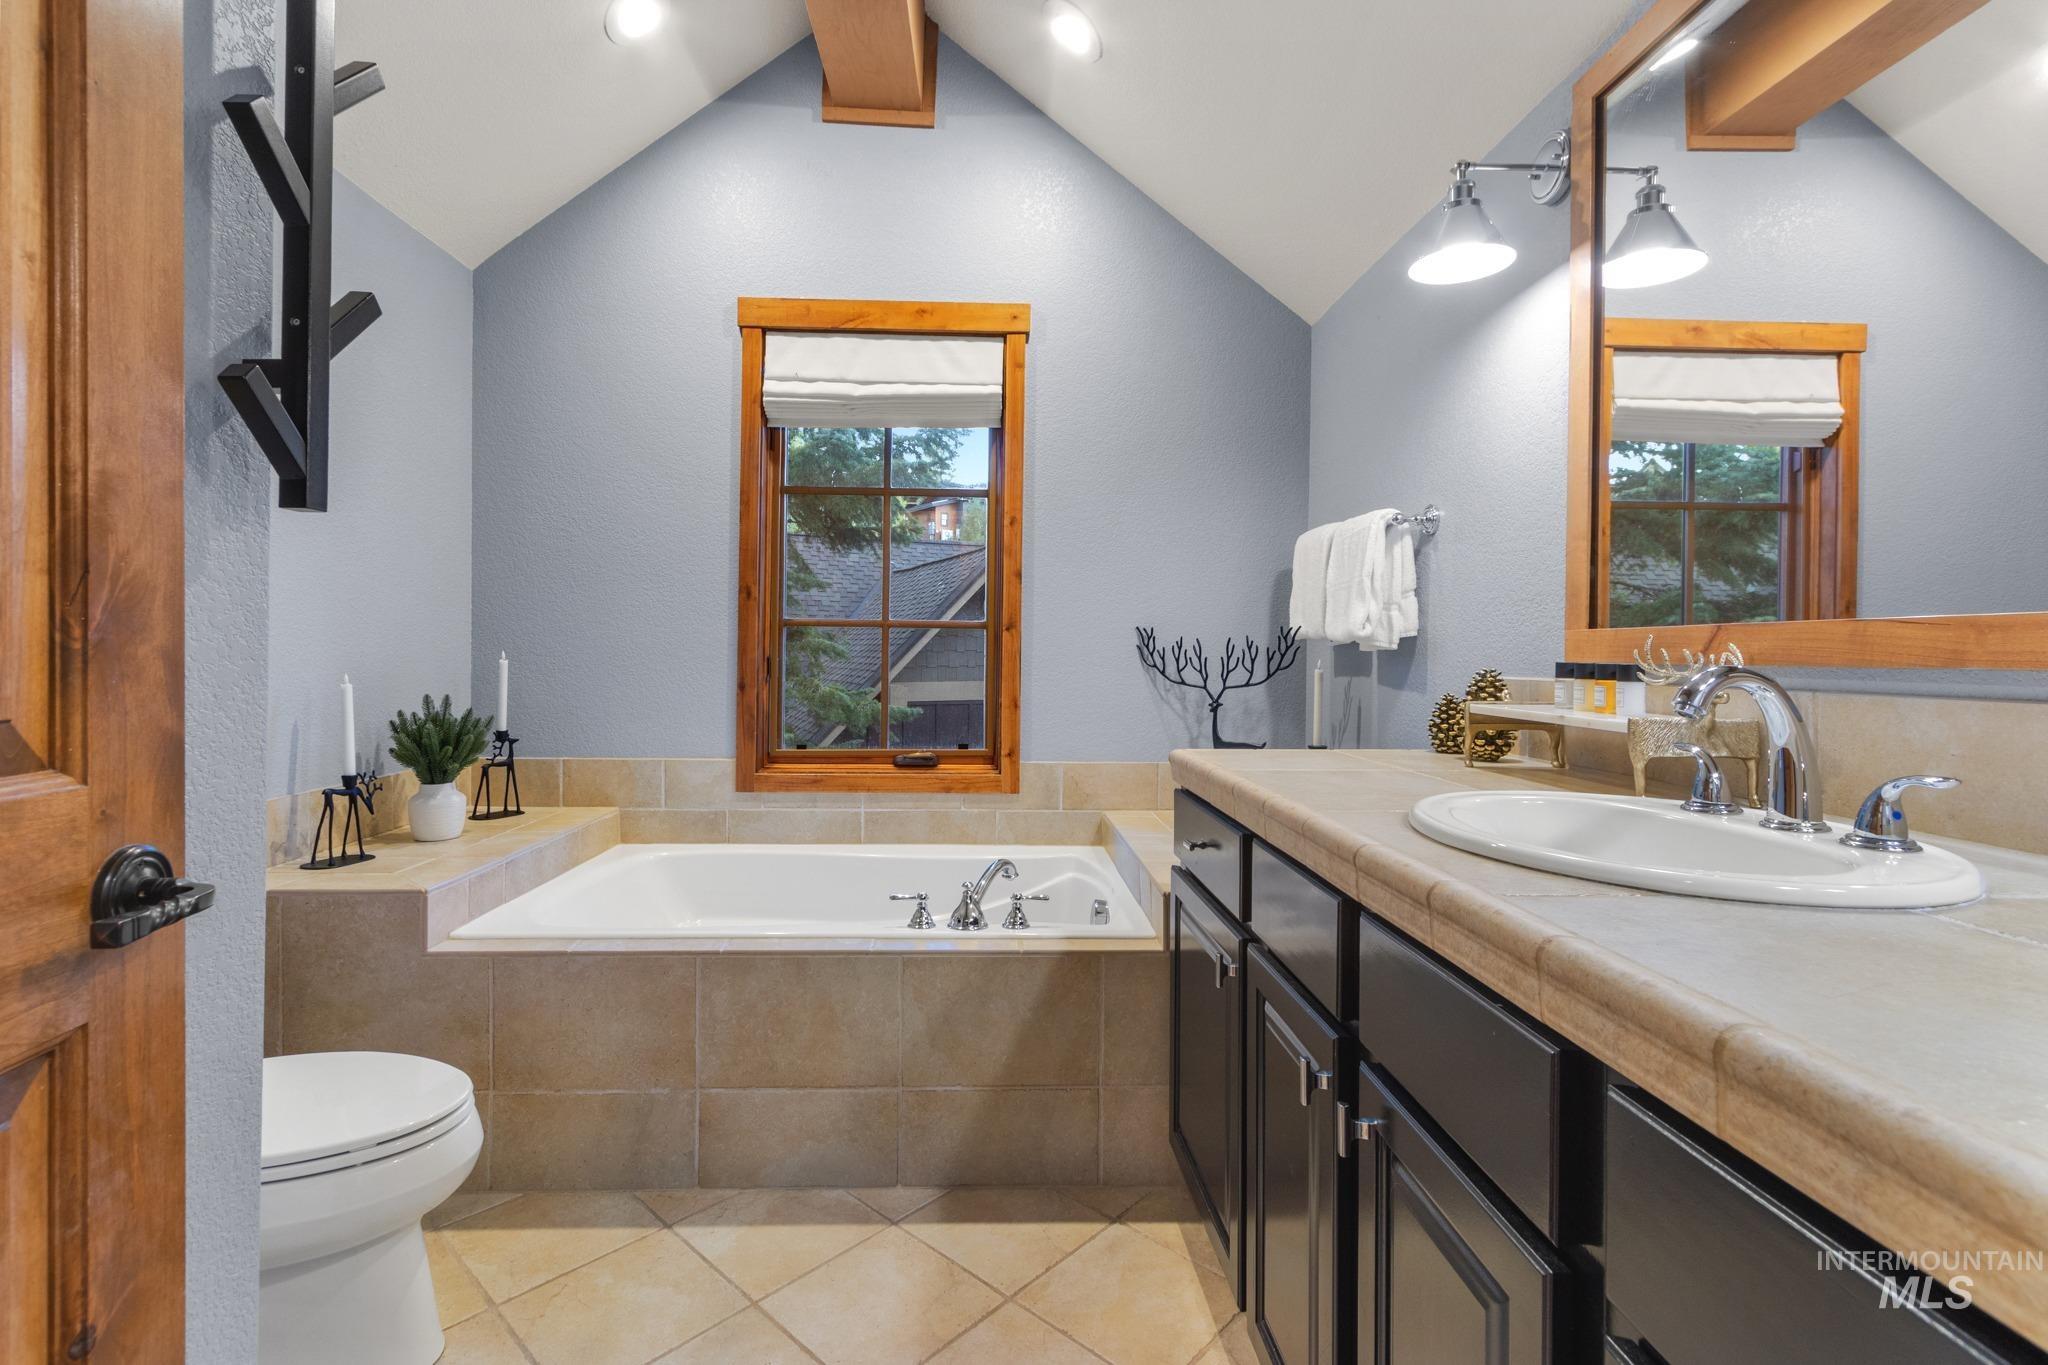
Soaking tub with tile surround, wood-framed window, vanity with integrated sink, and vaulted ceiling with exposed wood beam
-
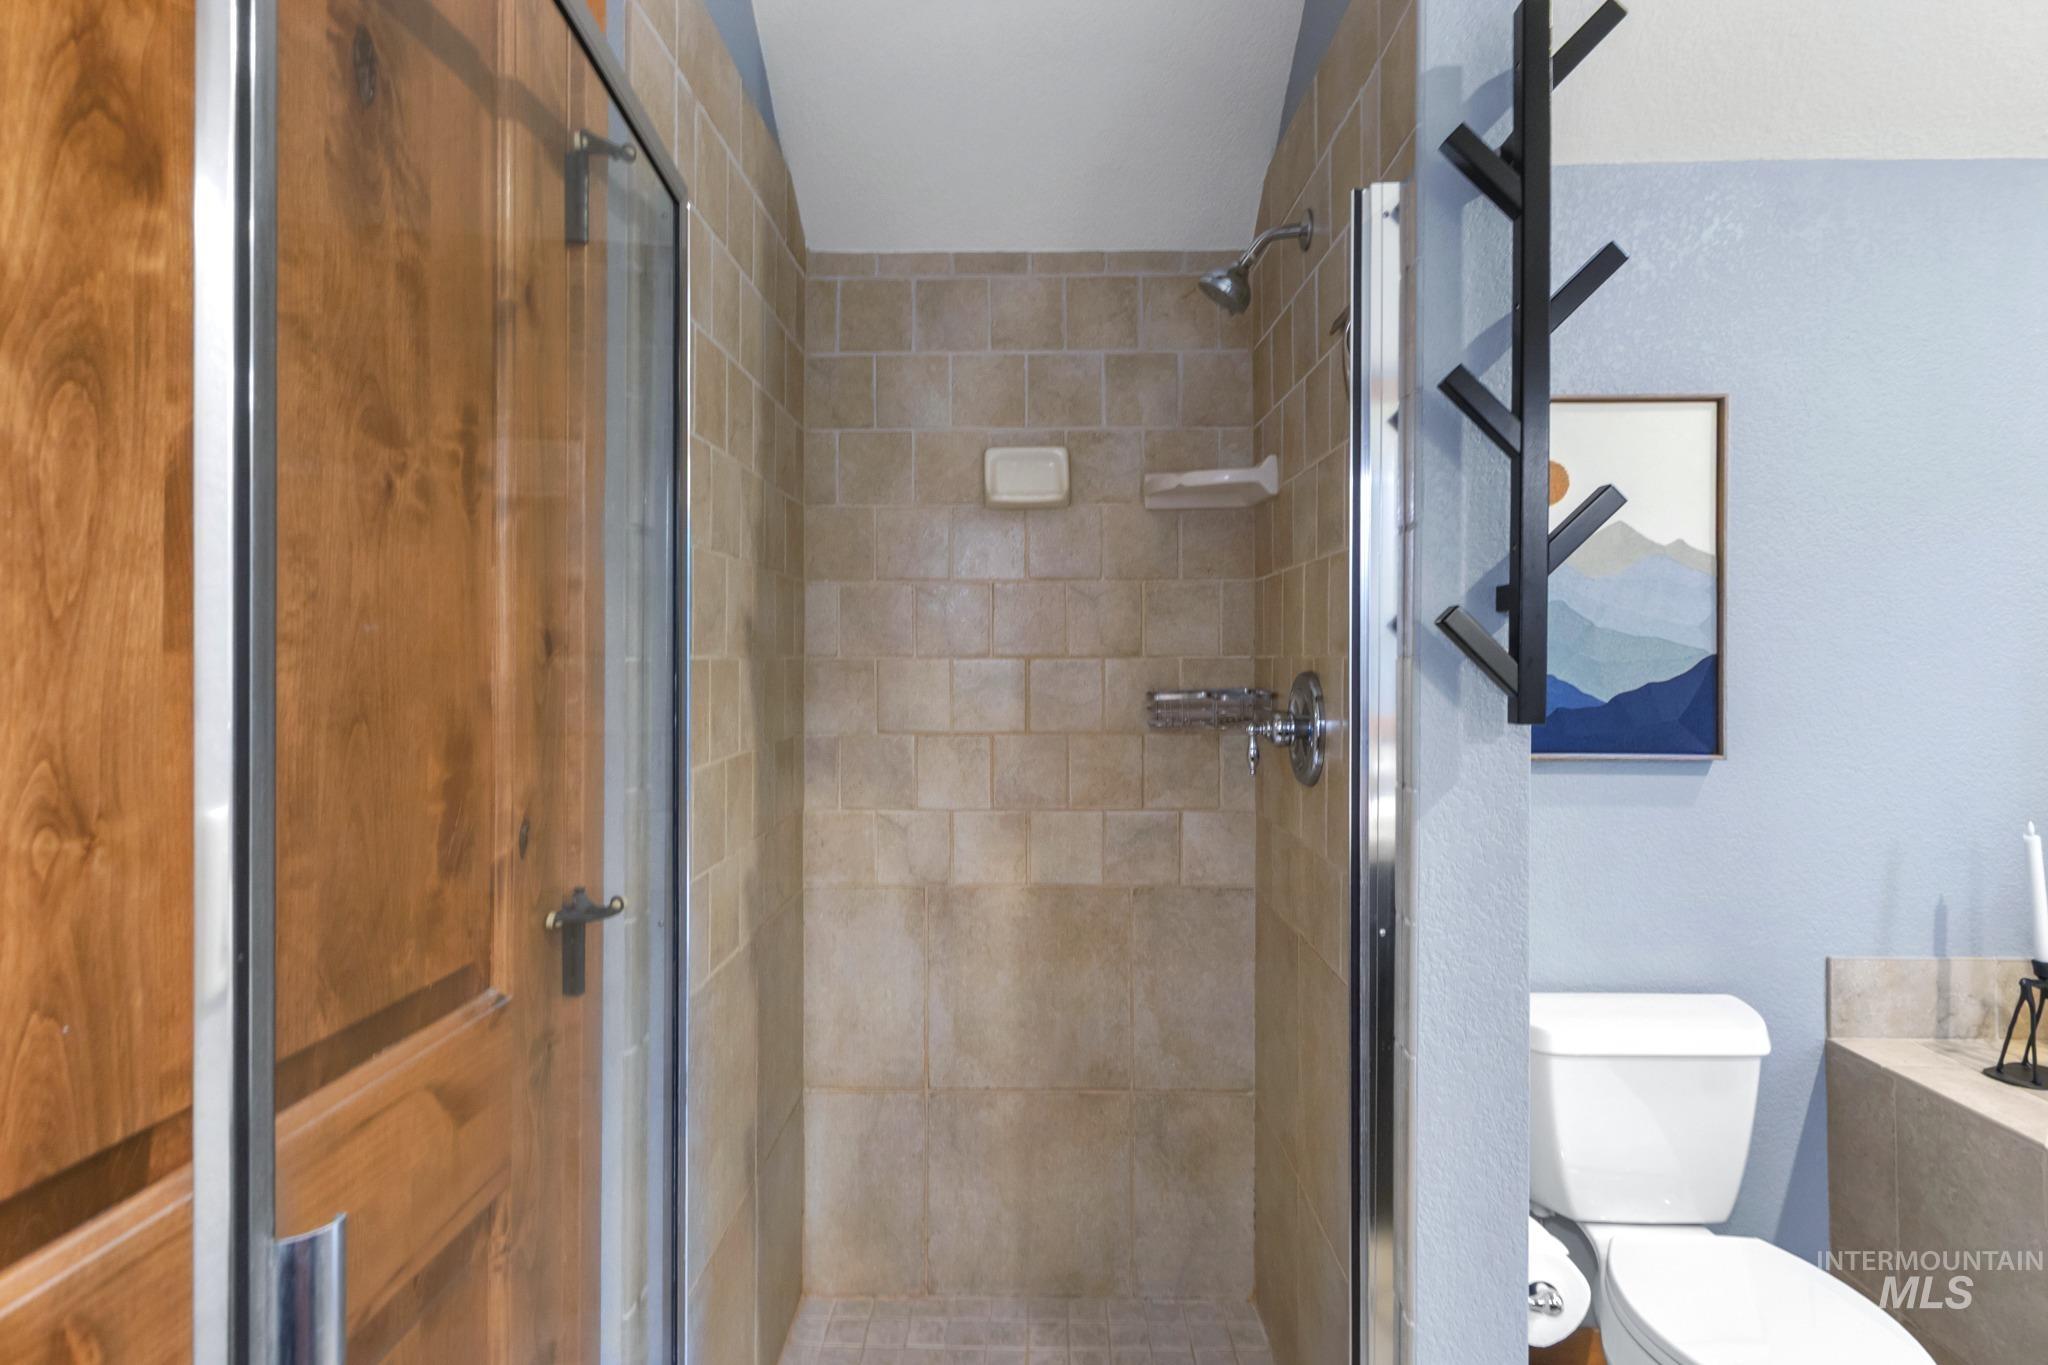
Glass-enclosed shower with a tiled surround
-
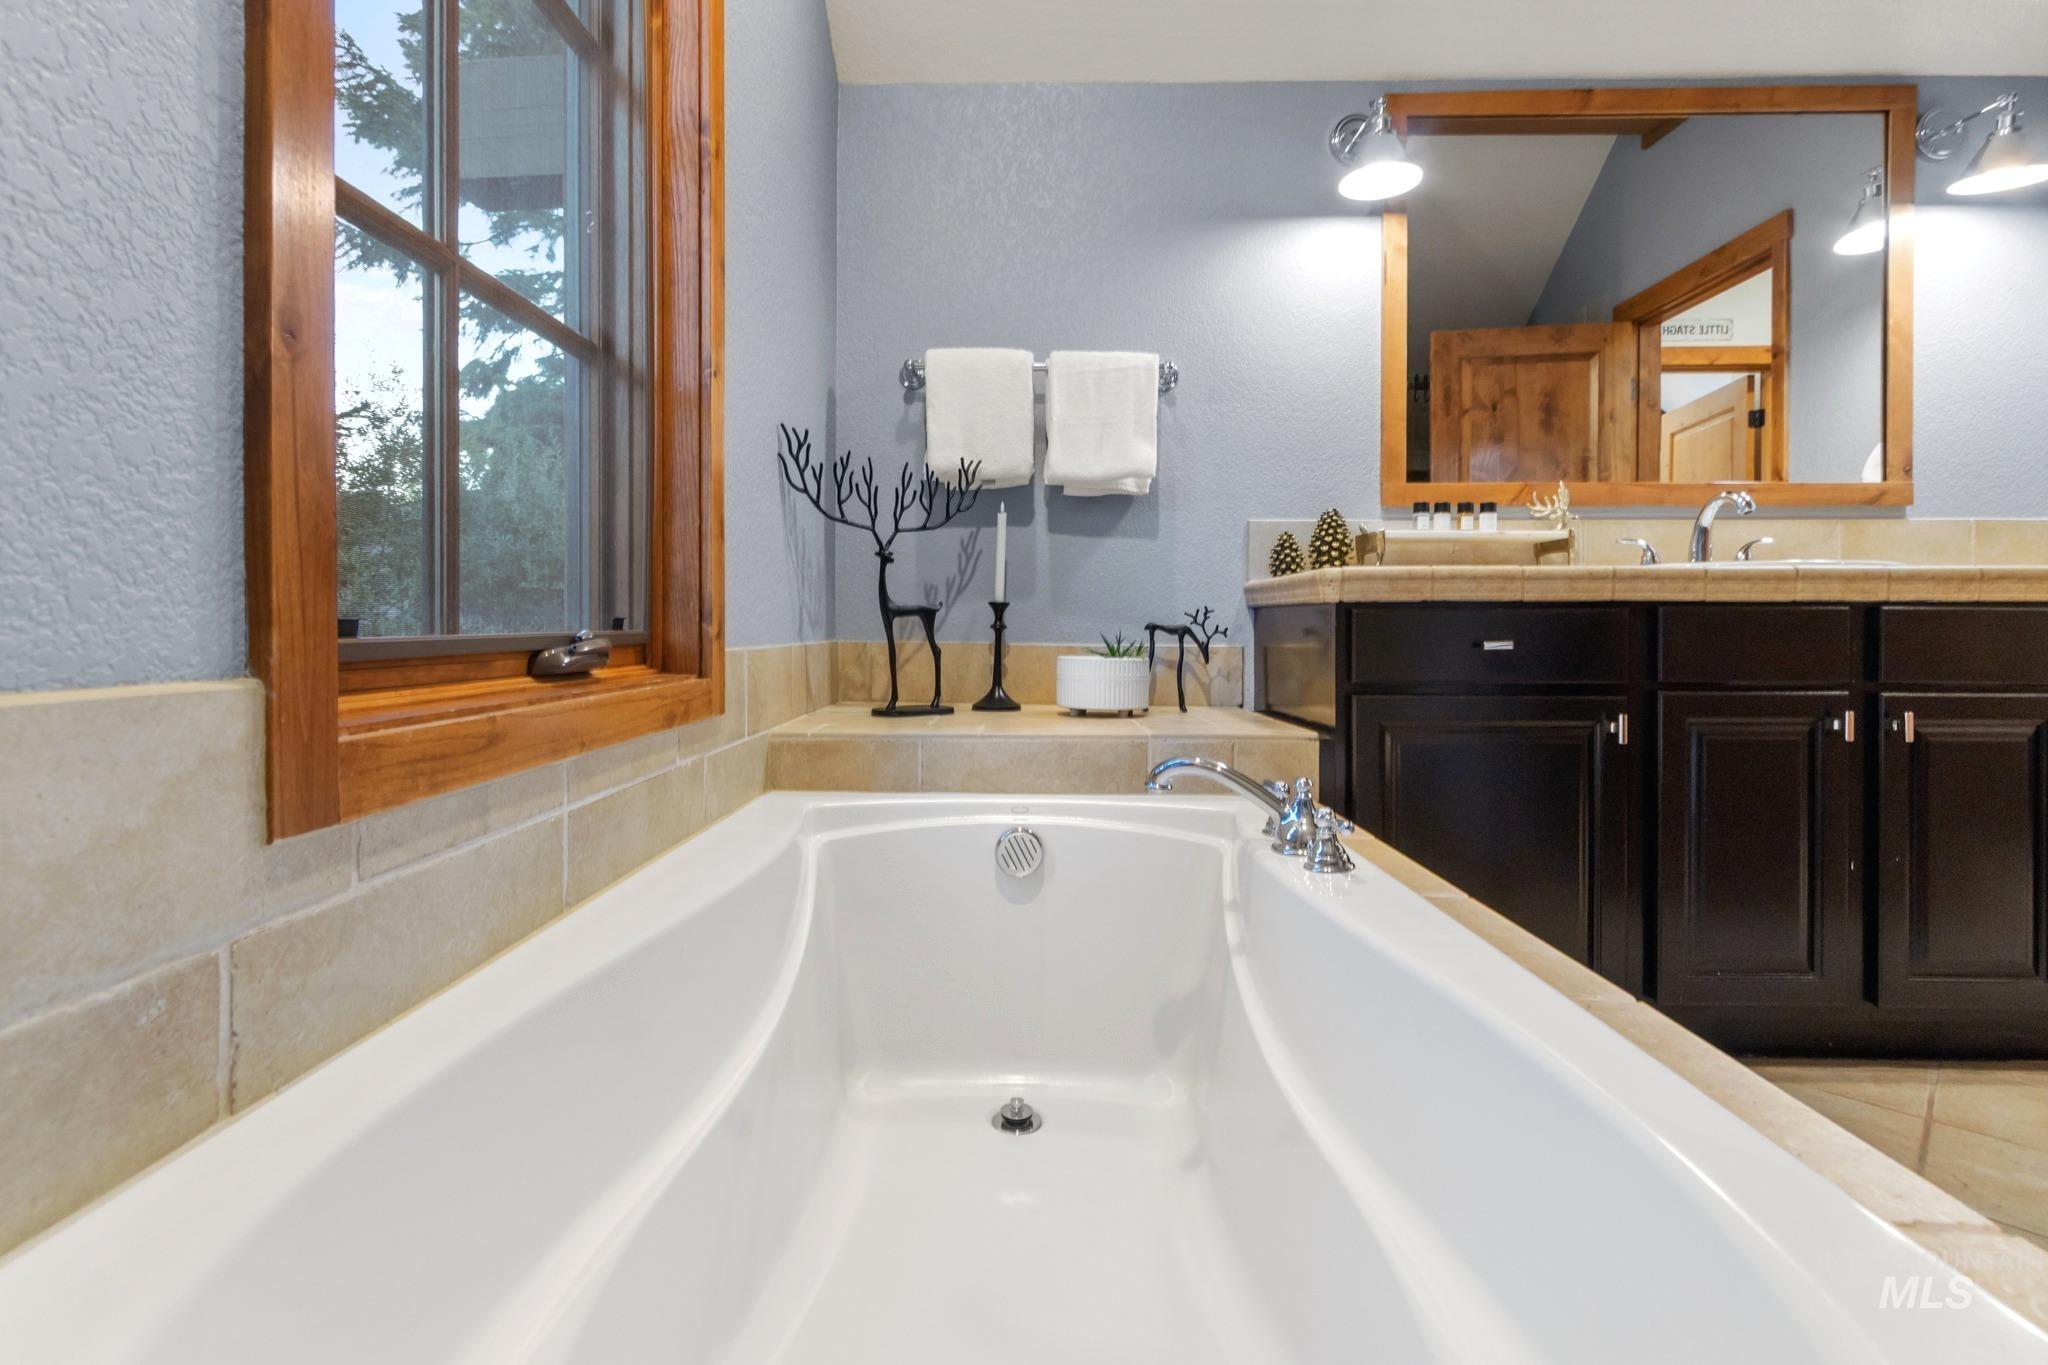
Built-in bathtub with chrome fixtures, wood-framed window, tile surround, wood-framed mirror, and dark wood cabinetry with a light-toned countertop
-
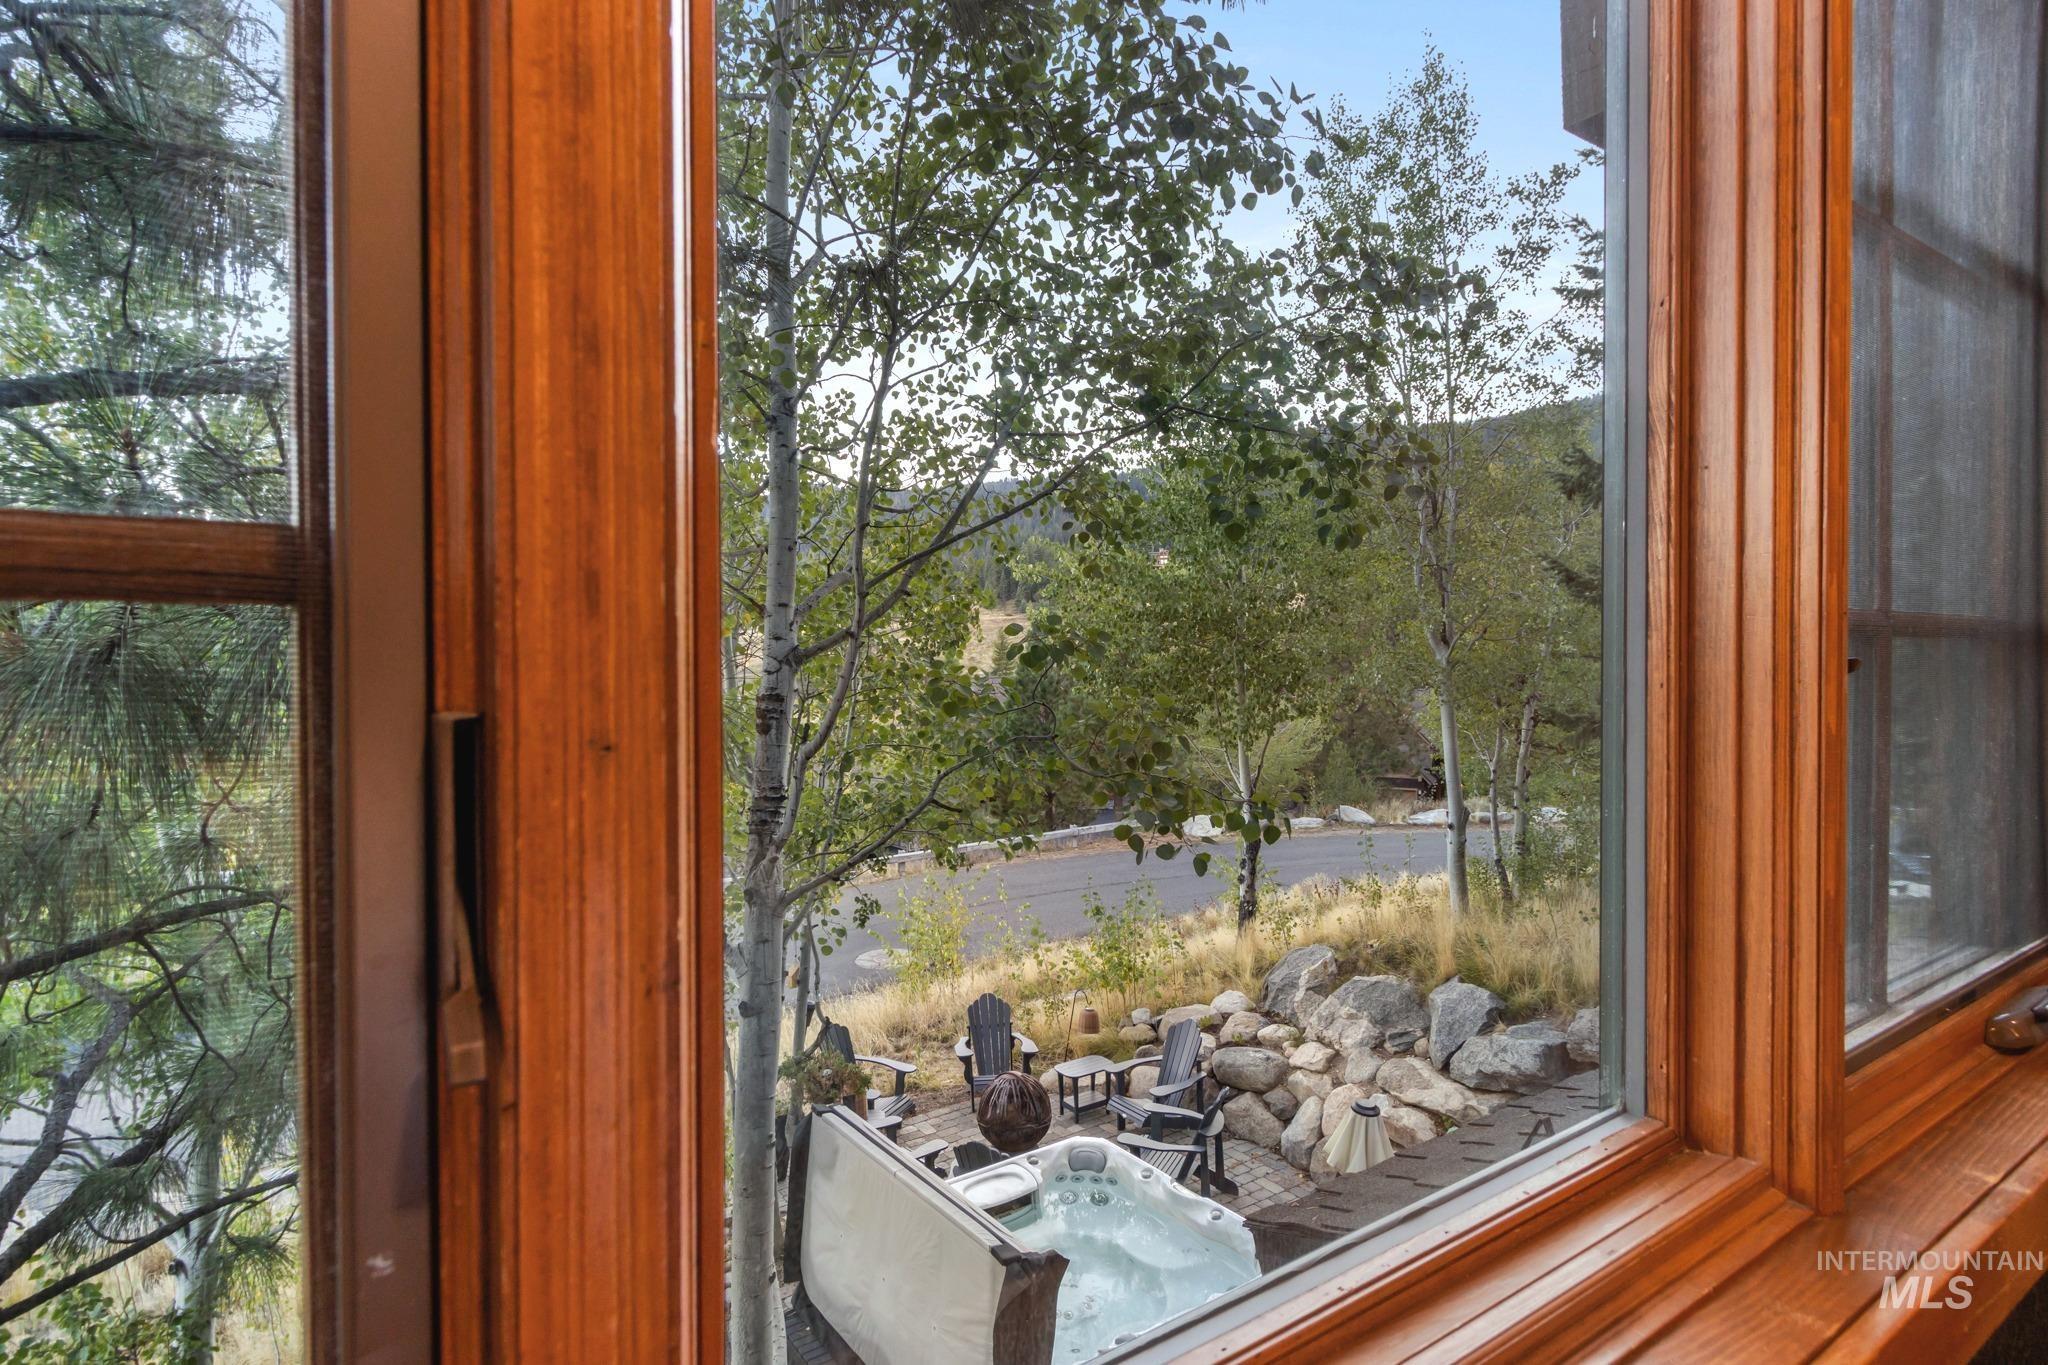
Wood-framed windows overlooking an outdoor patio with a built-in hot tub
-
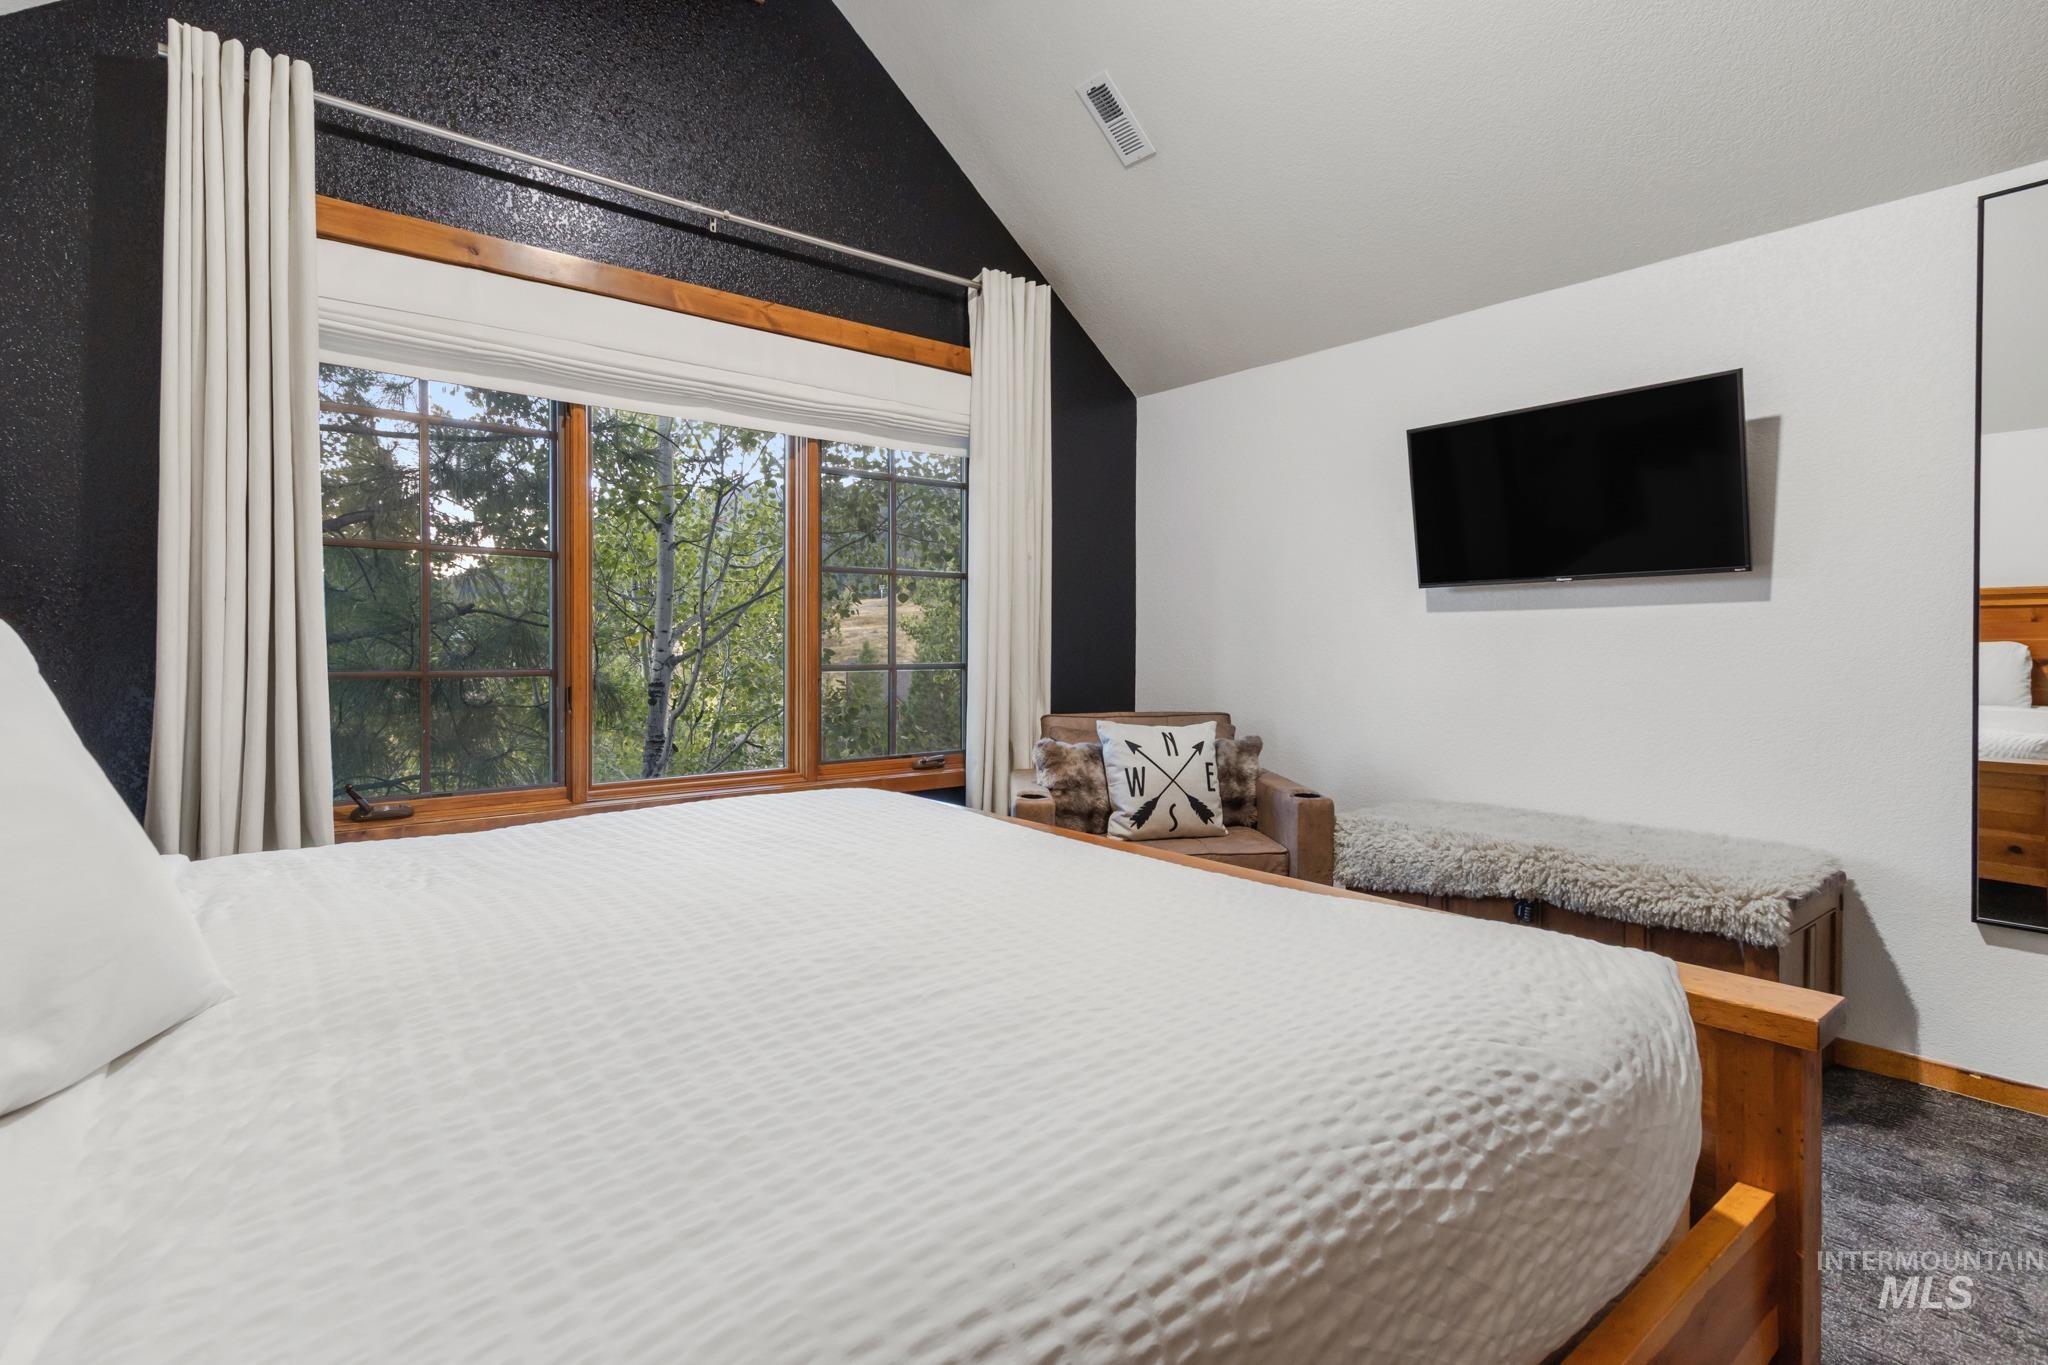
Vaulted ceiling with textured dark wall, expansive window with wood trim, built-in flat-screen television mount, and wood-finish flooring
-
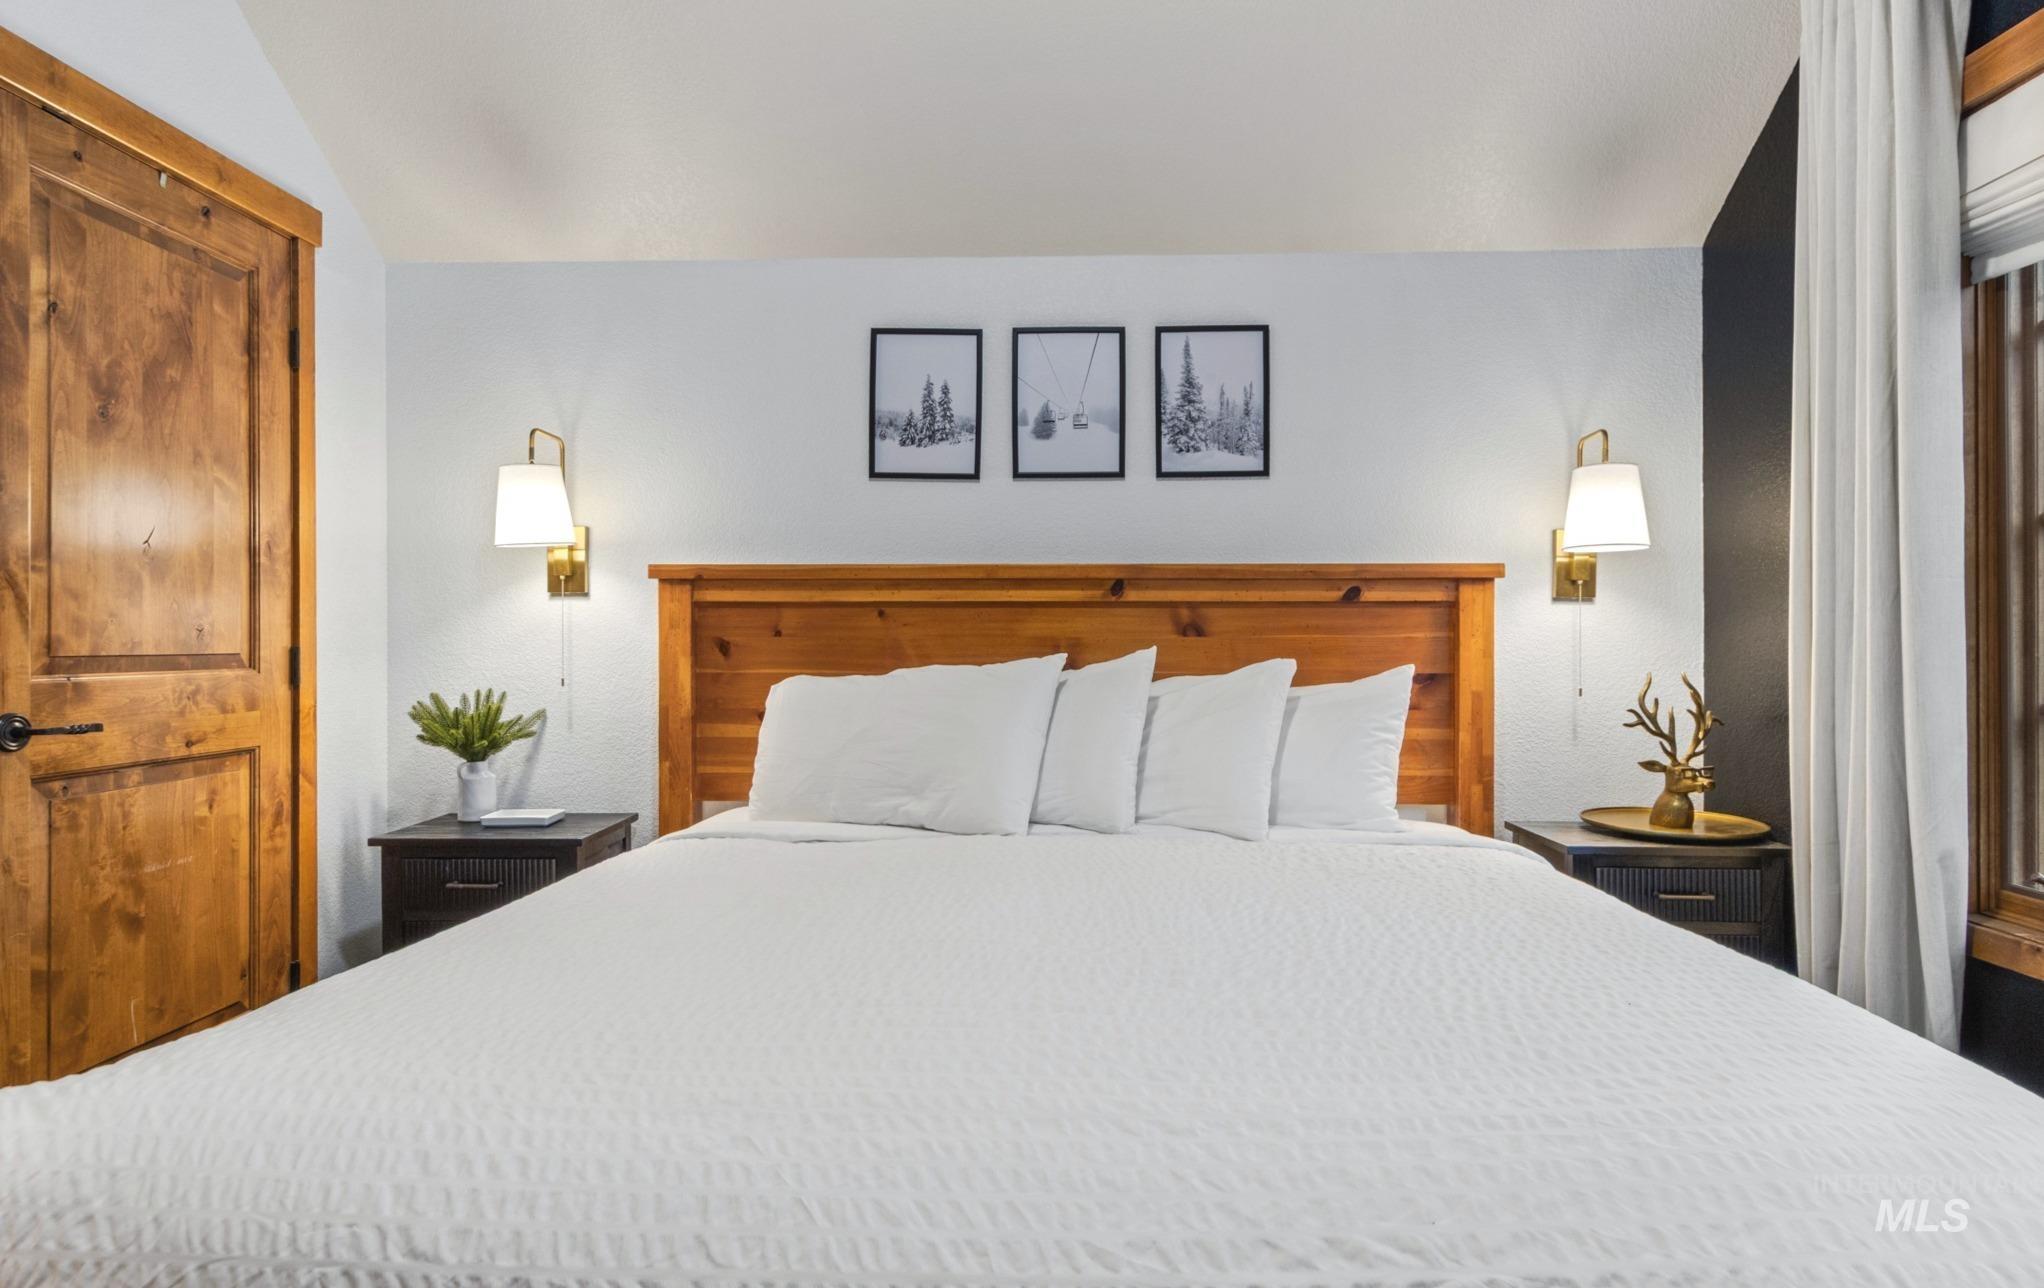
Wood-finish paneled door, wood-finish headboard, wall-mounted sconce lighting, window with wood trim, and wall with contrasting paint
-
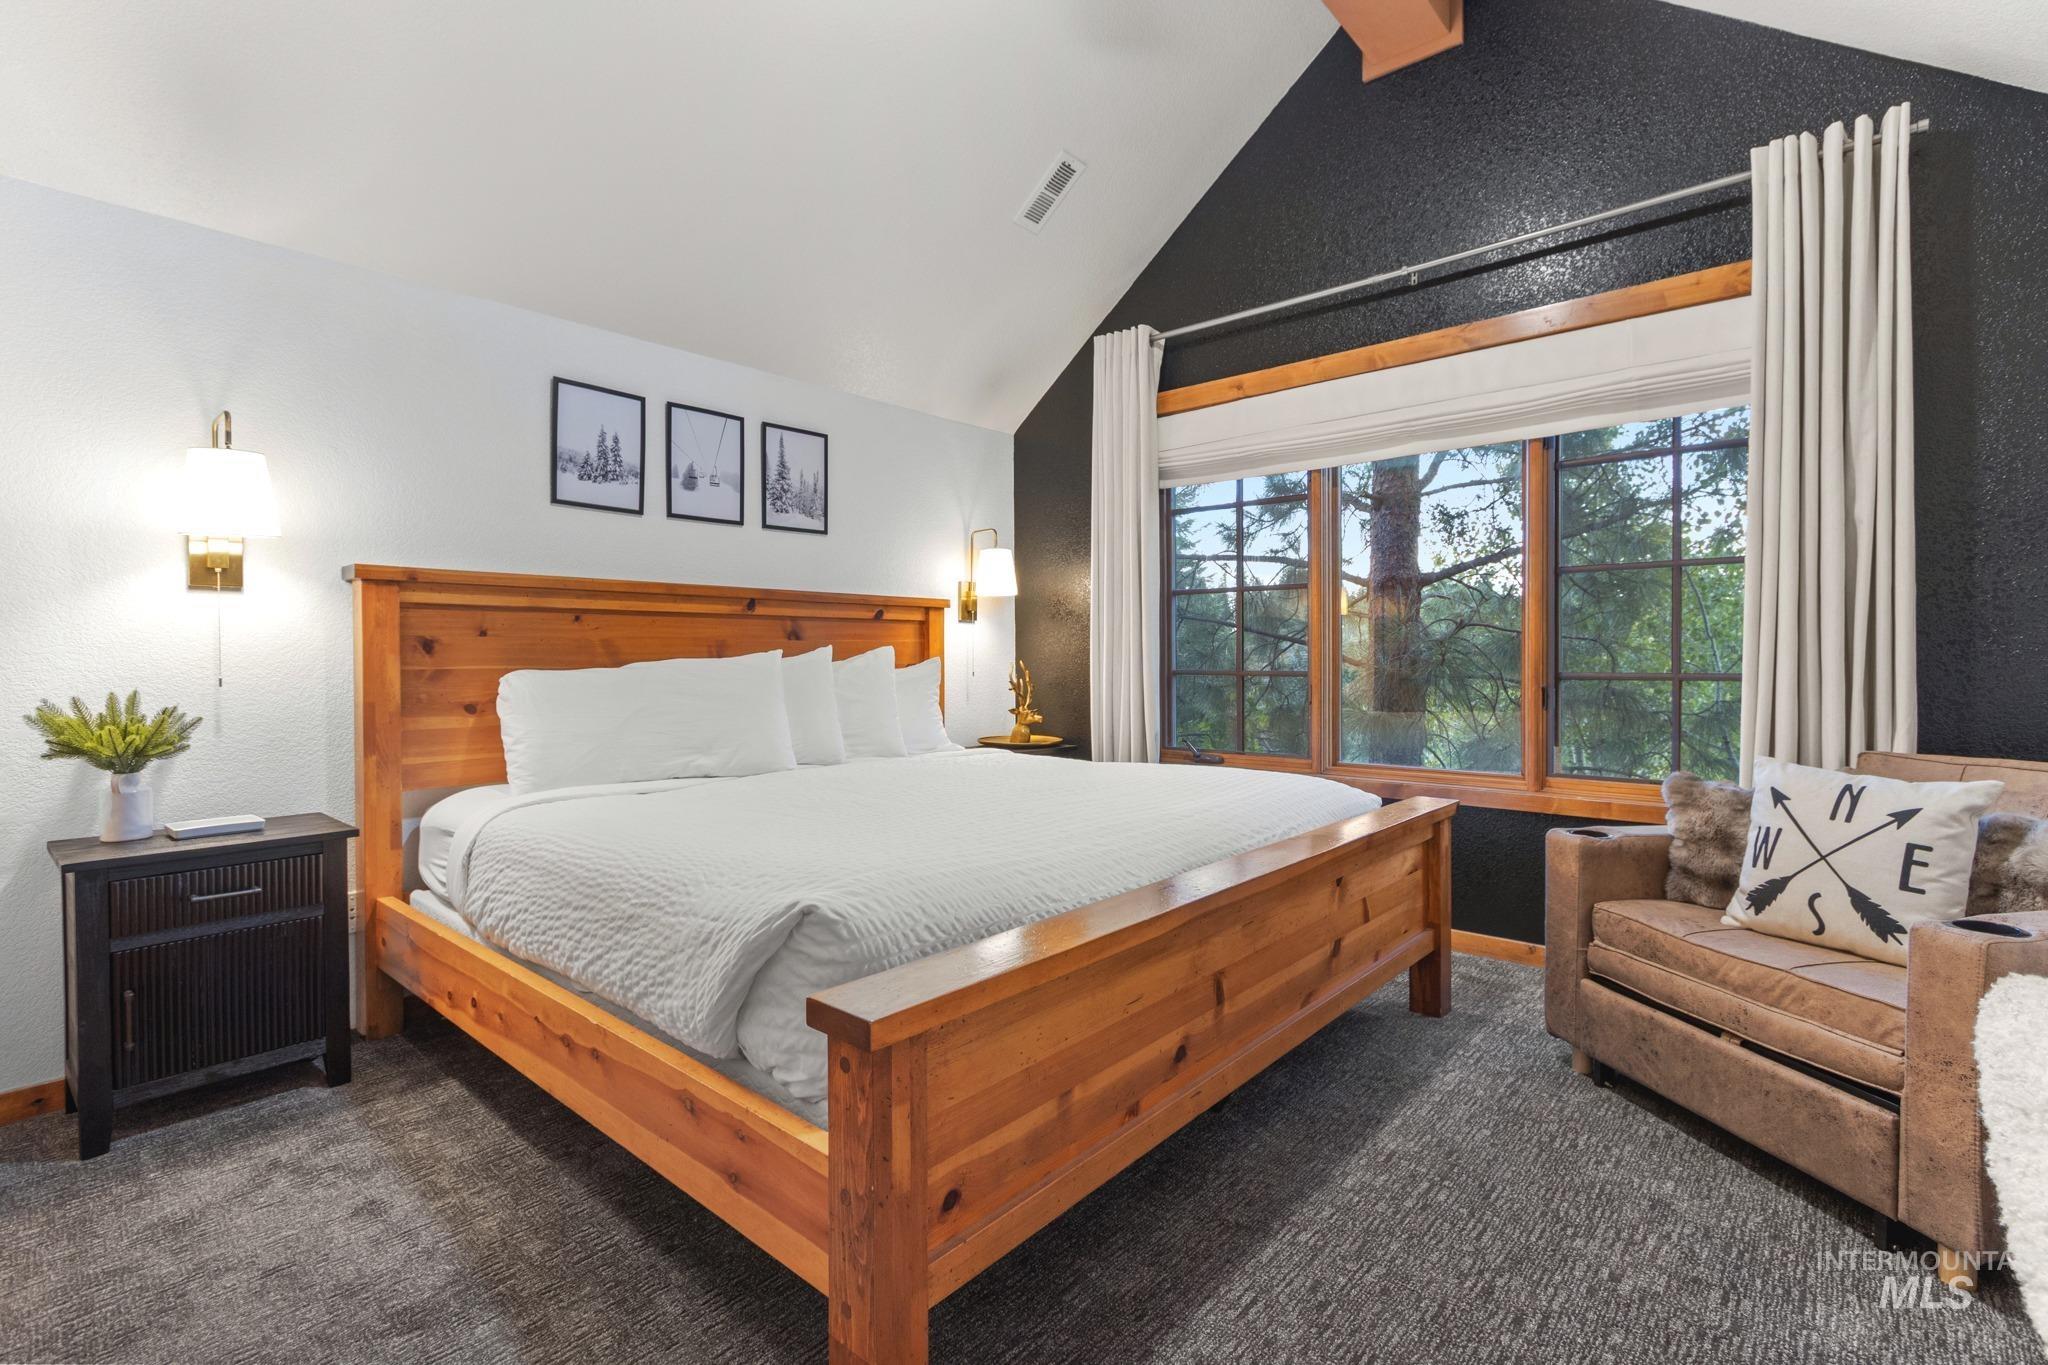
Vaulted ceiling with exposed wood beam
-
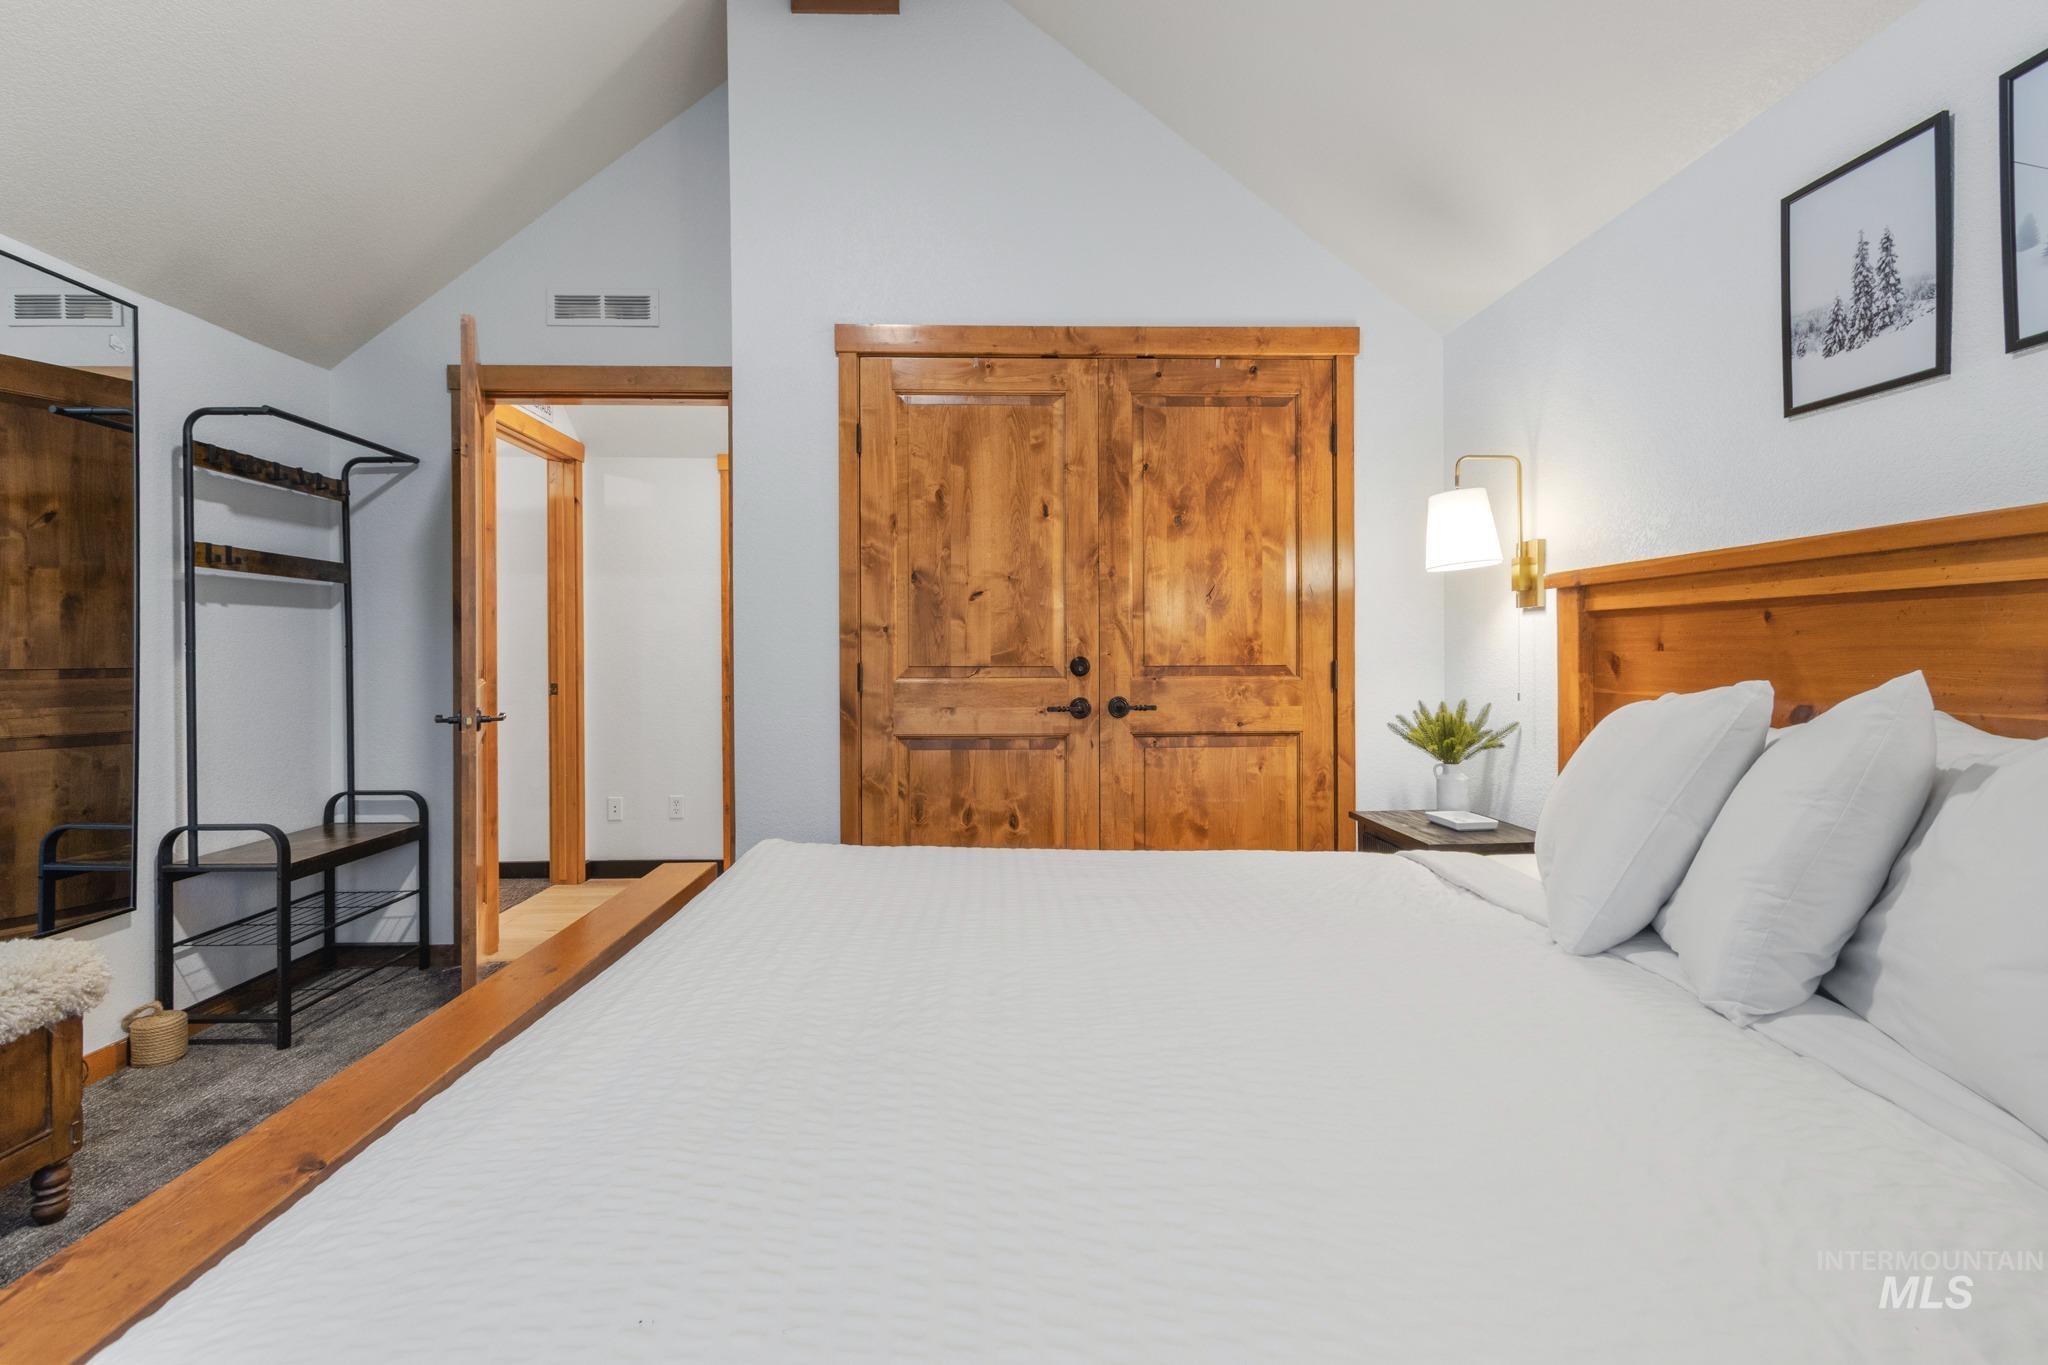
Vaulted ceiling, wood-finish double doors, wood-finish flooring, wood-finish headboard, and wall-mounted brass sconce
-
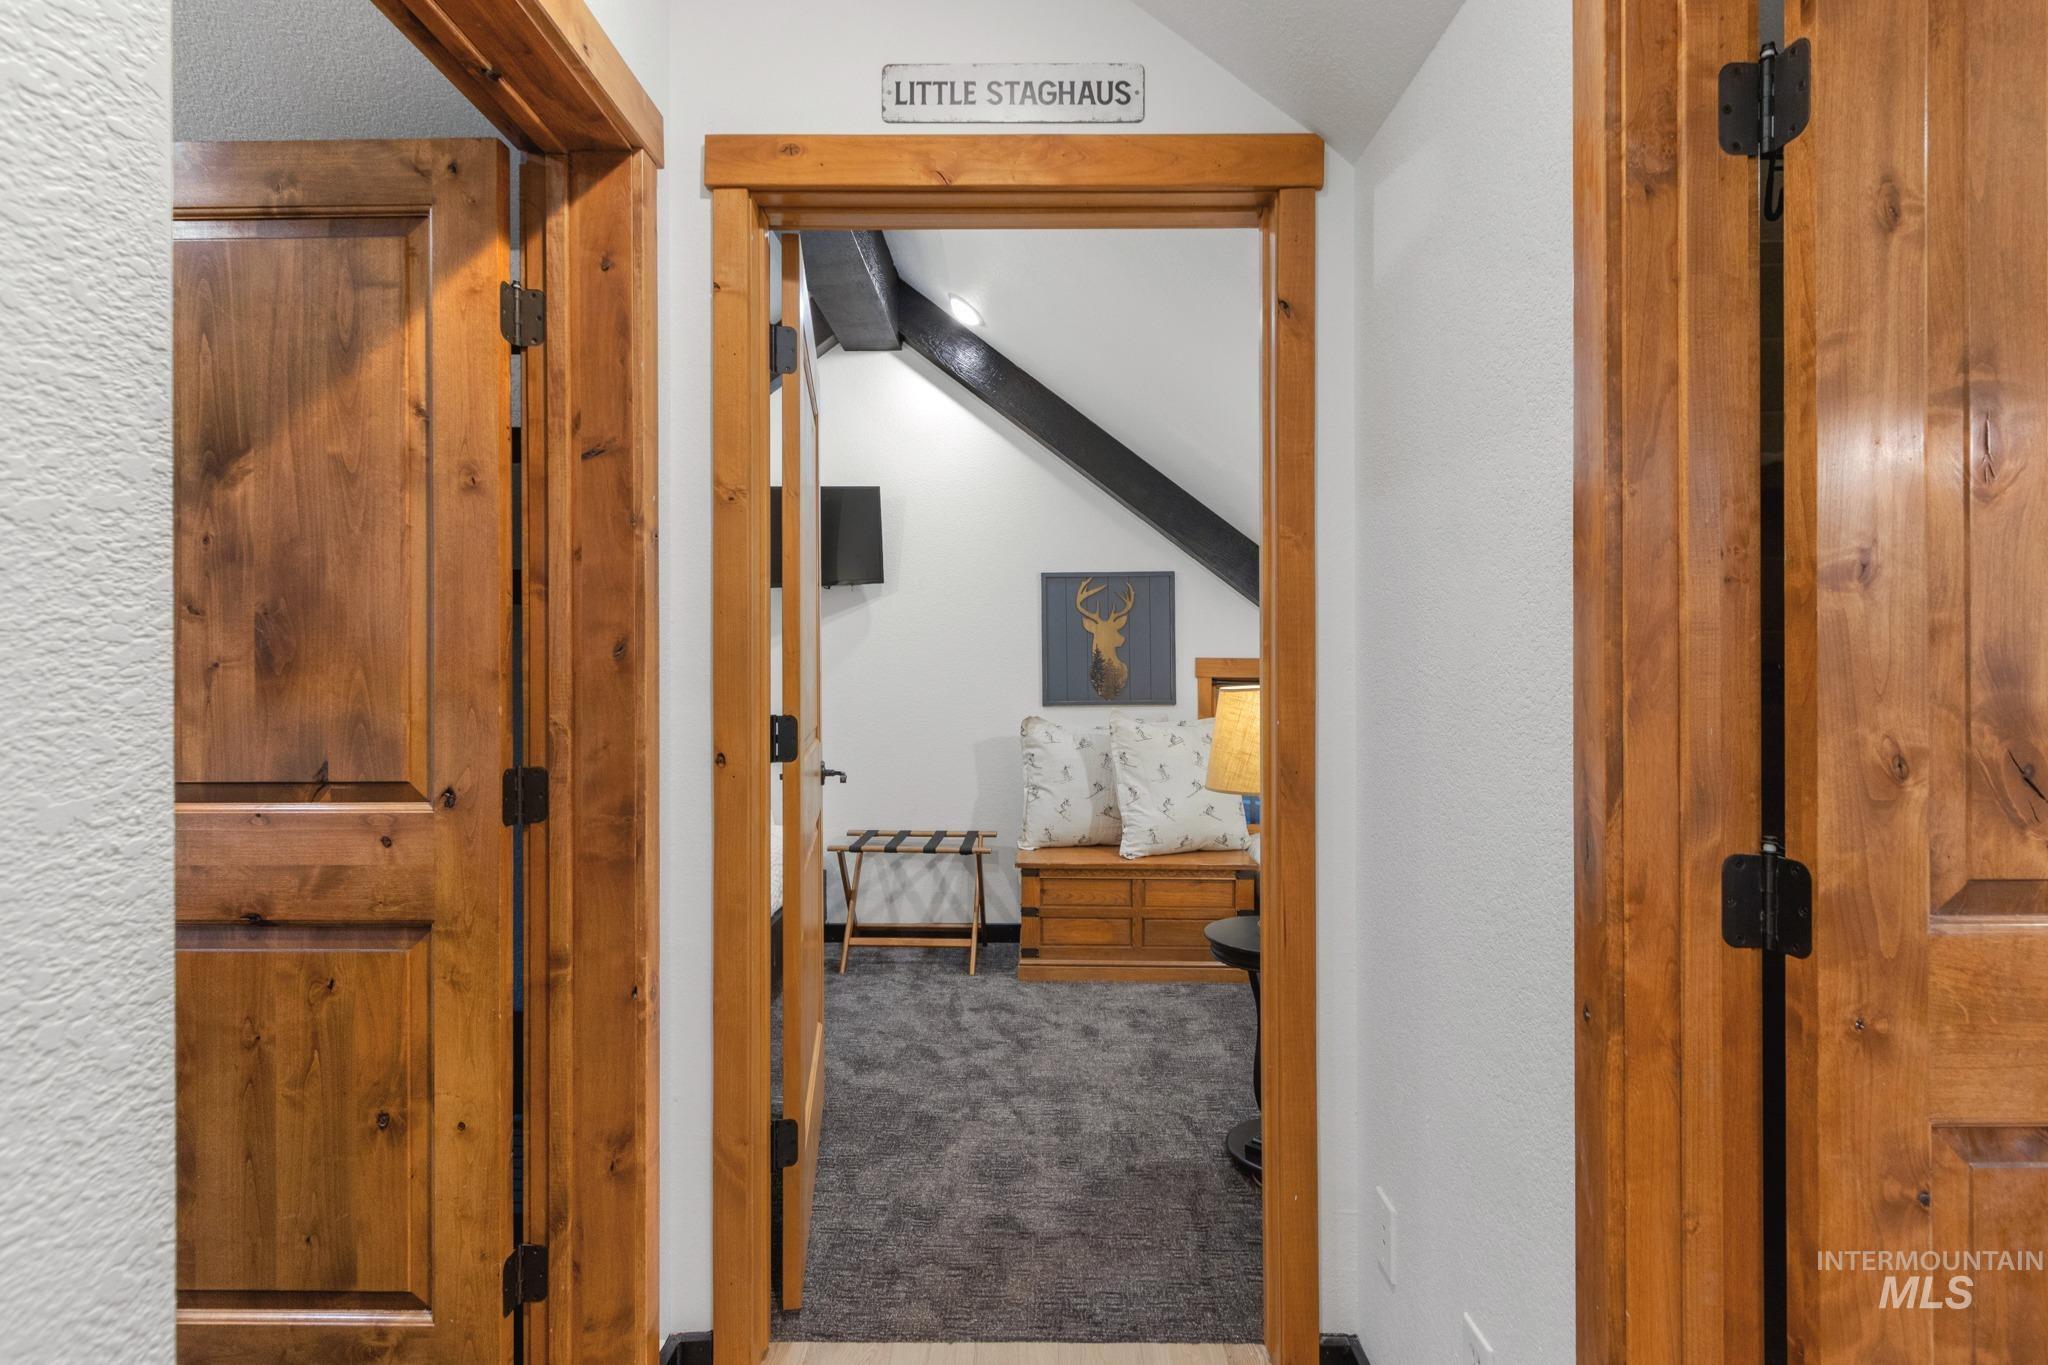
Wood-finish paneled doors with black hardware, white walls, and wood-finish door frames
-
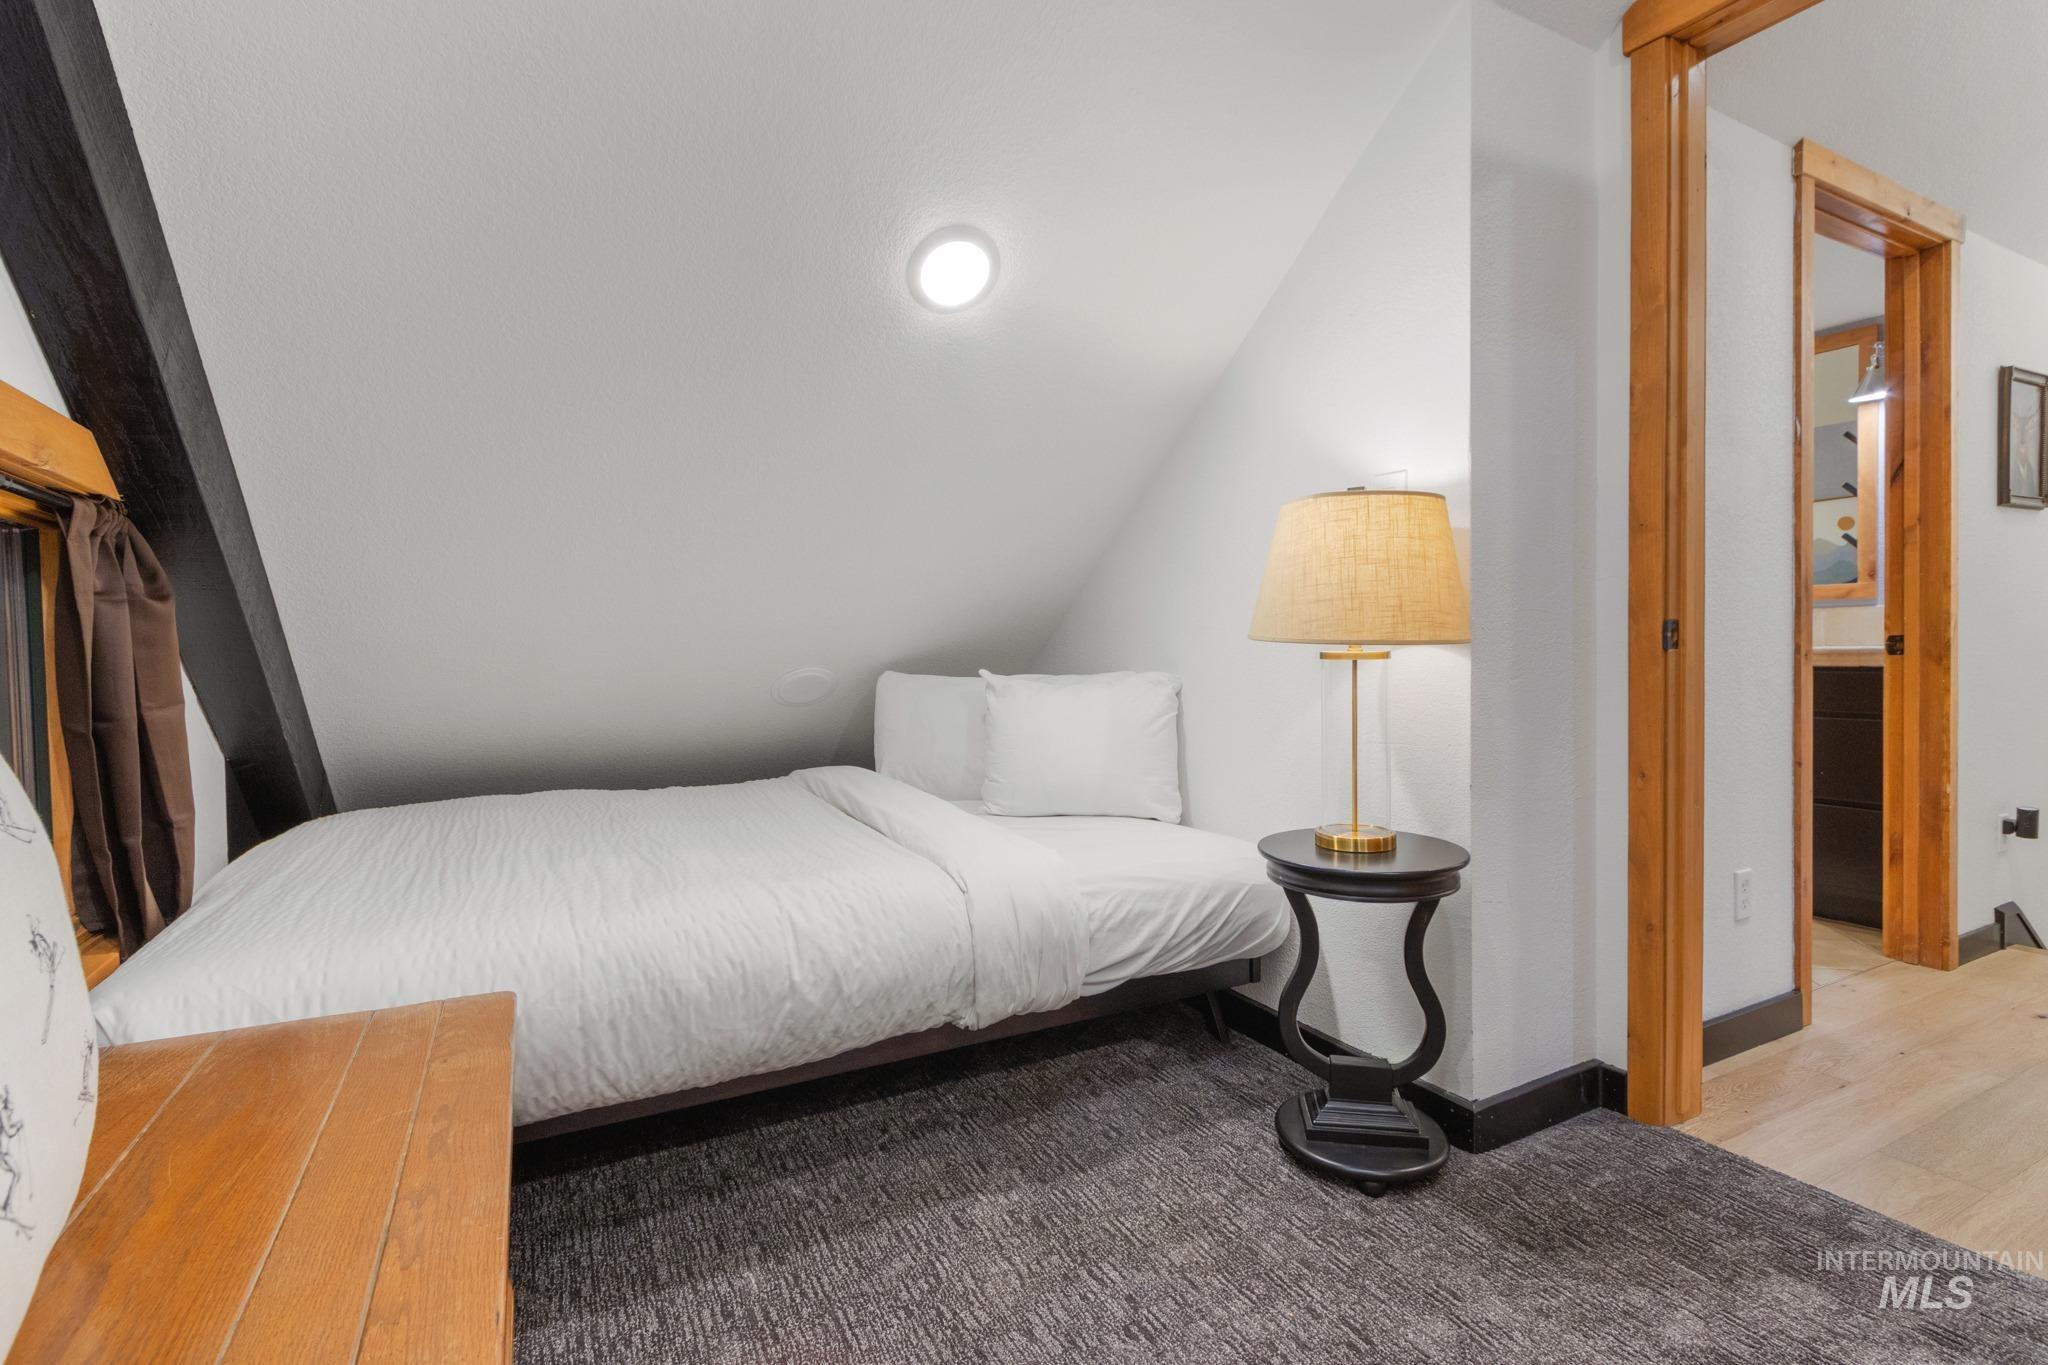
Sloped ceiling design with recessed lighting
-
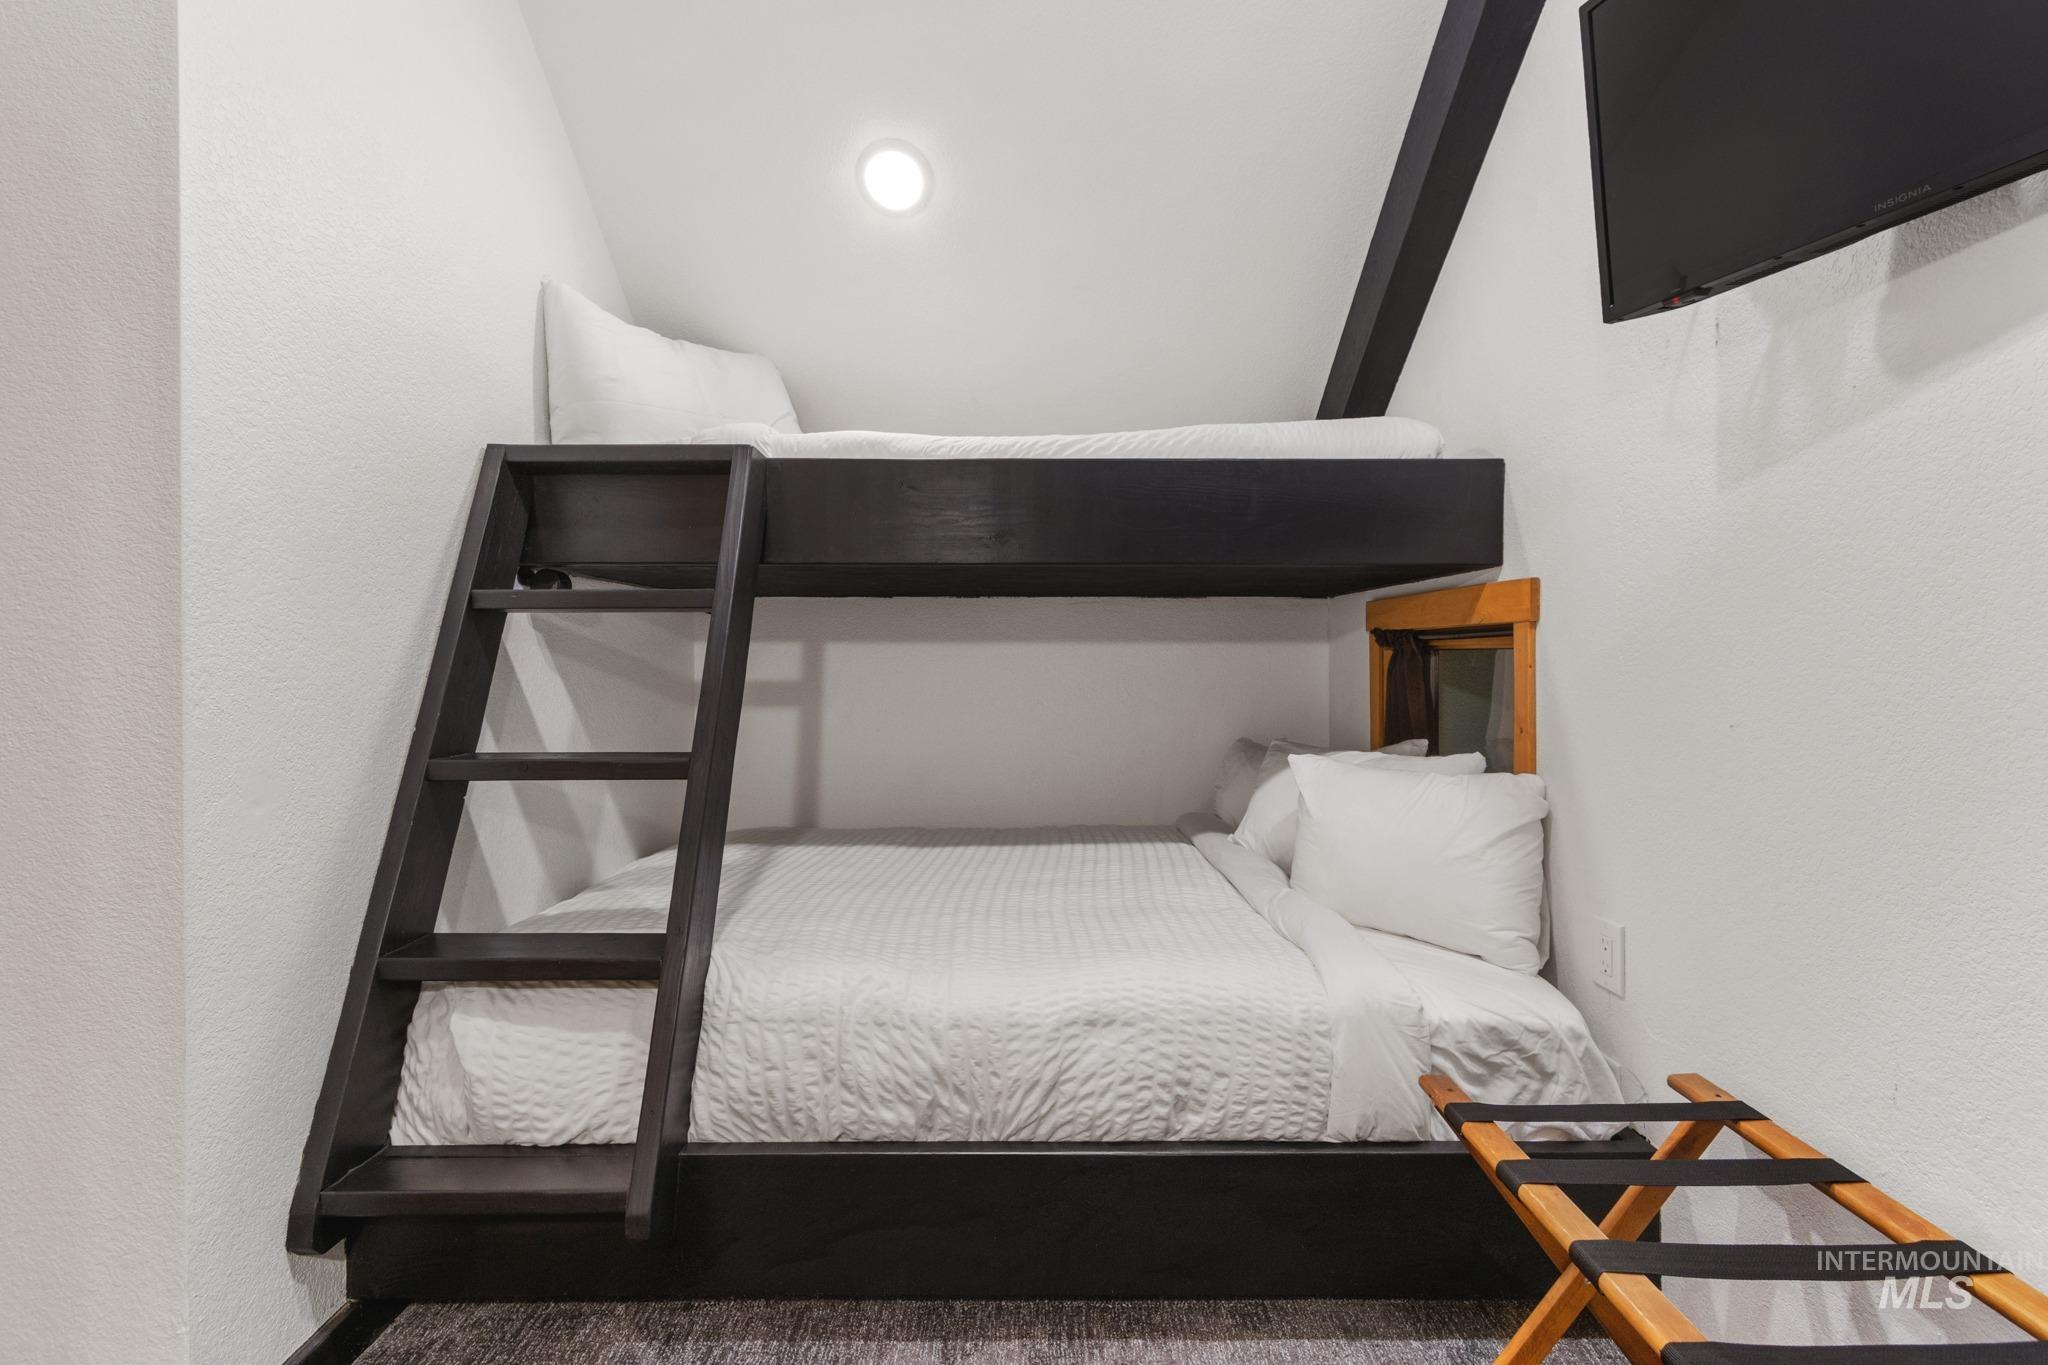
Built-in bunk beds with dark wood frames and integrated ladder
-
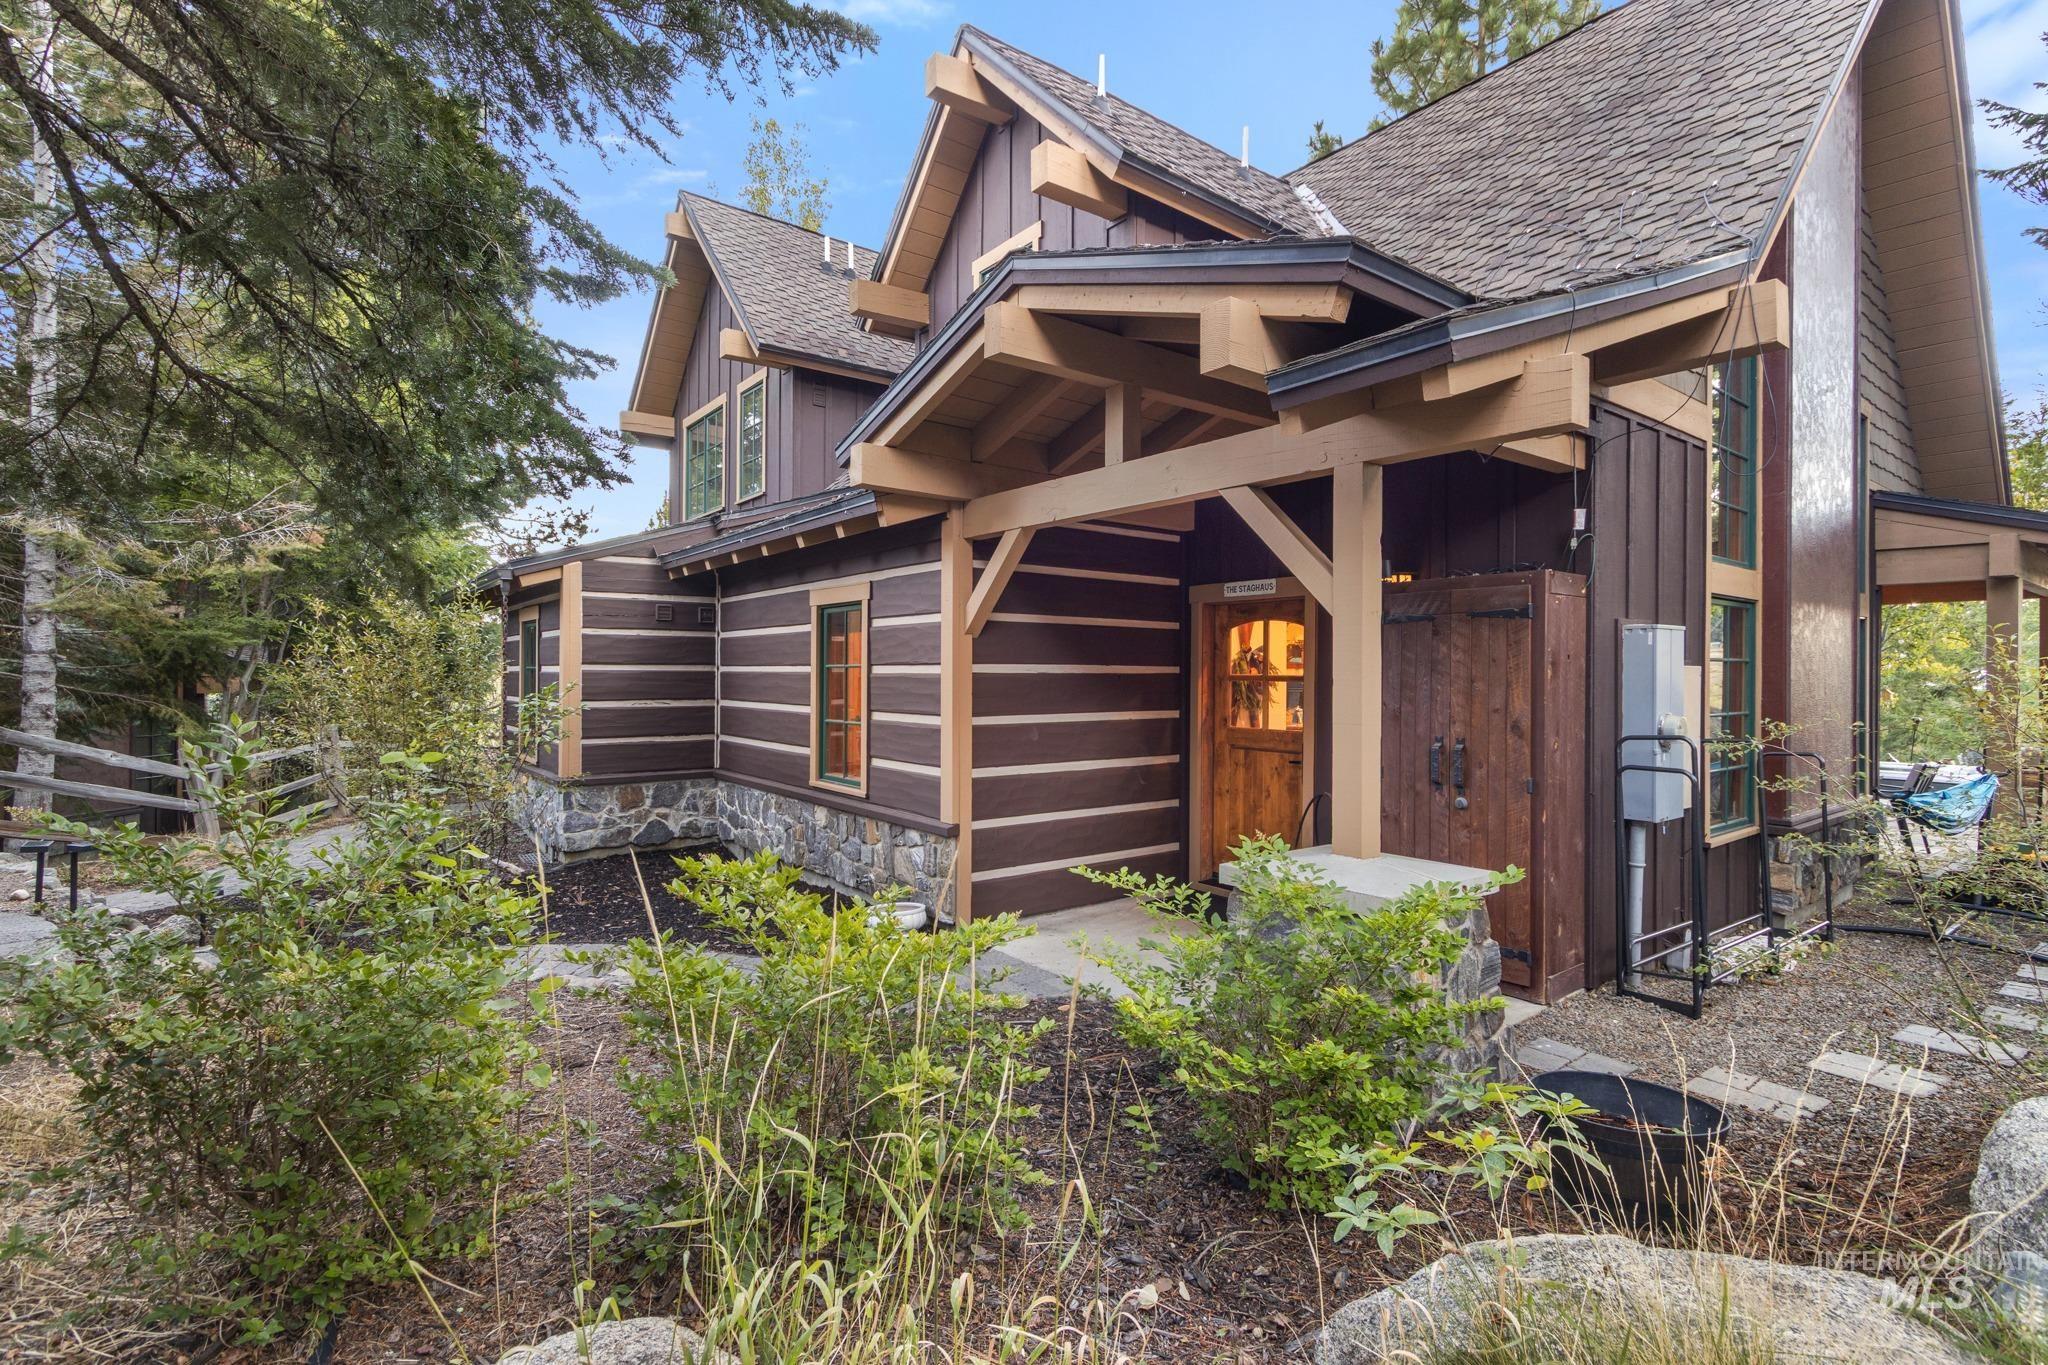
Craftsman-style exterior with wood siding and stone foundation
-
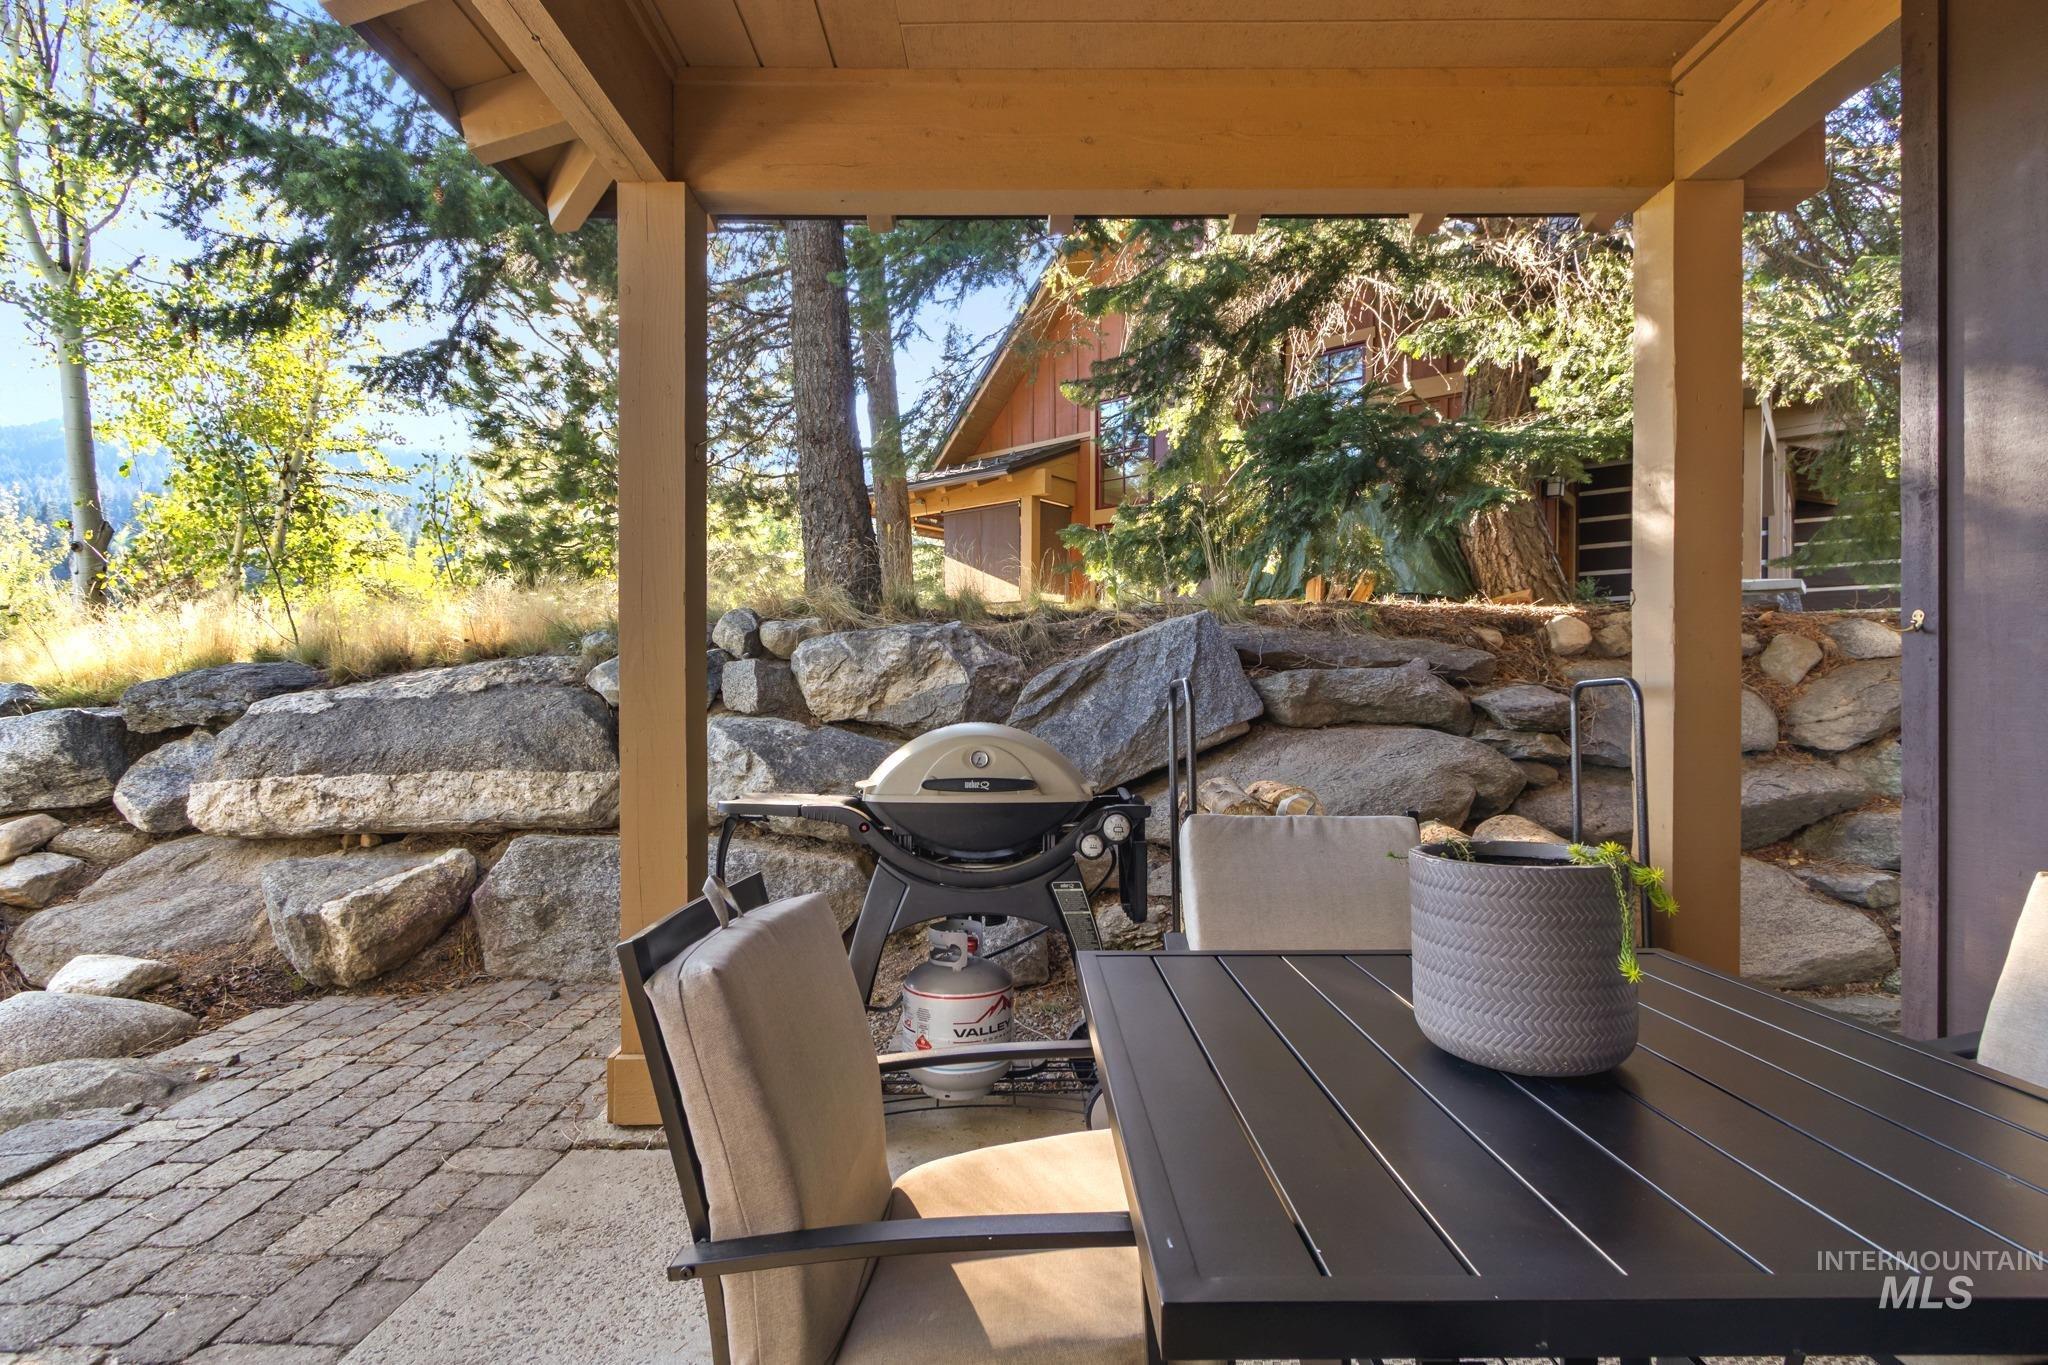
Outdoor patio featuring paver flooring, wood ceiling, wood columns, and a stone retaining wall
-
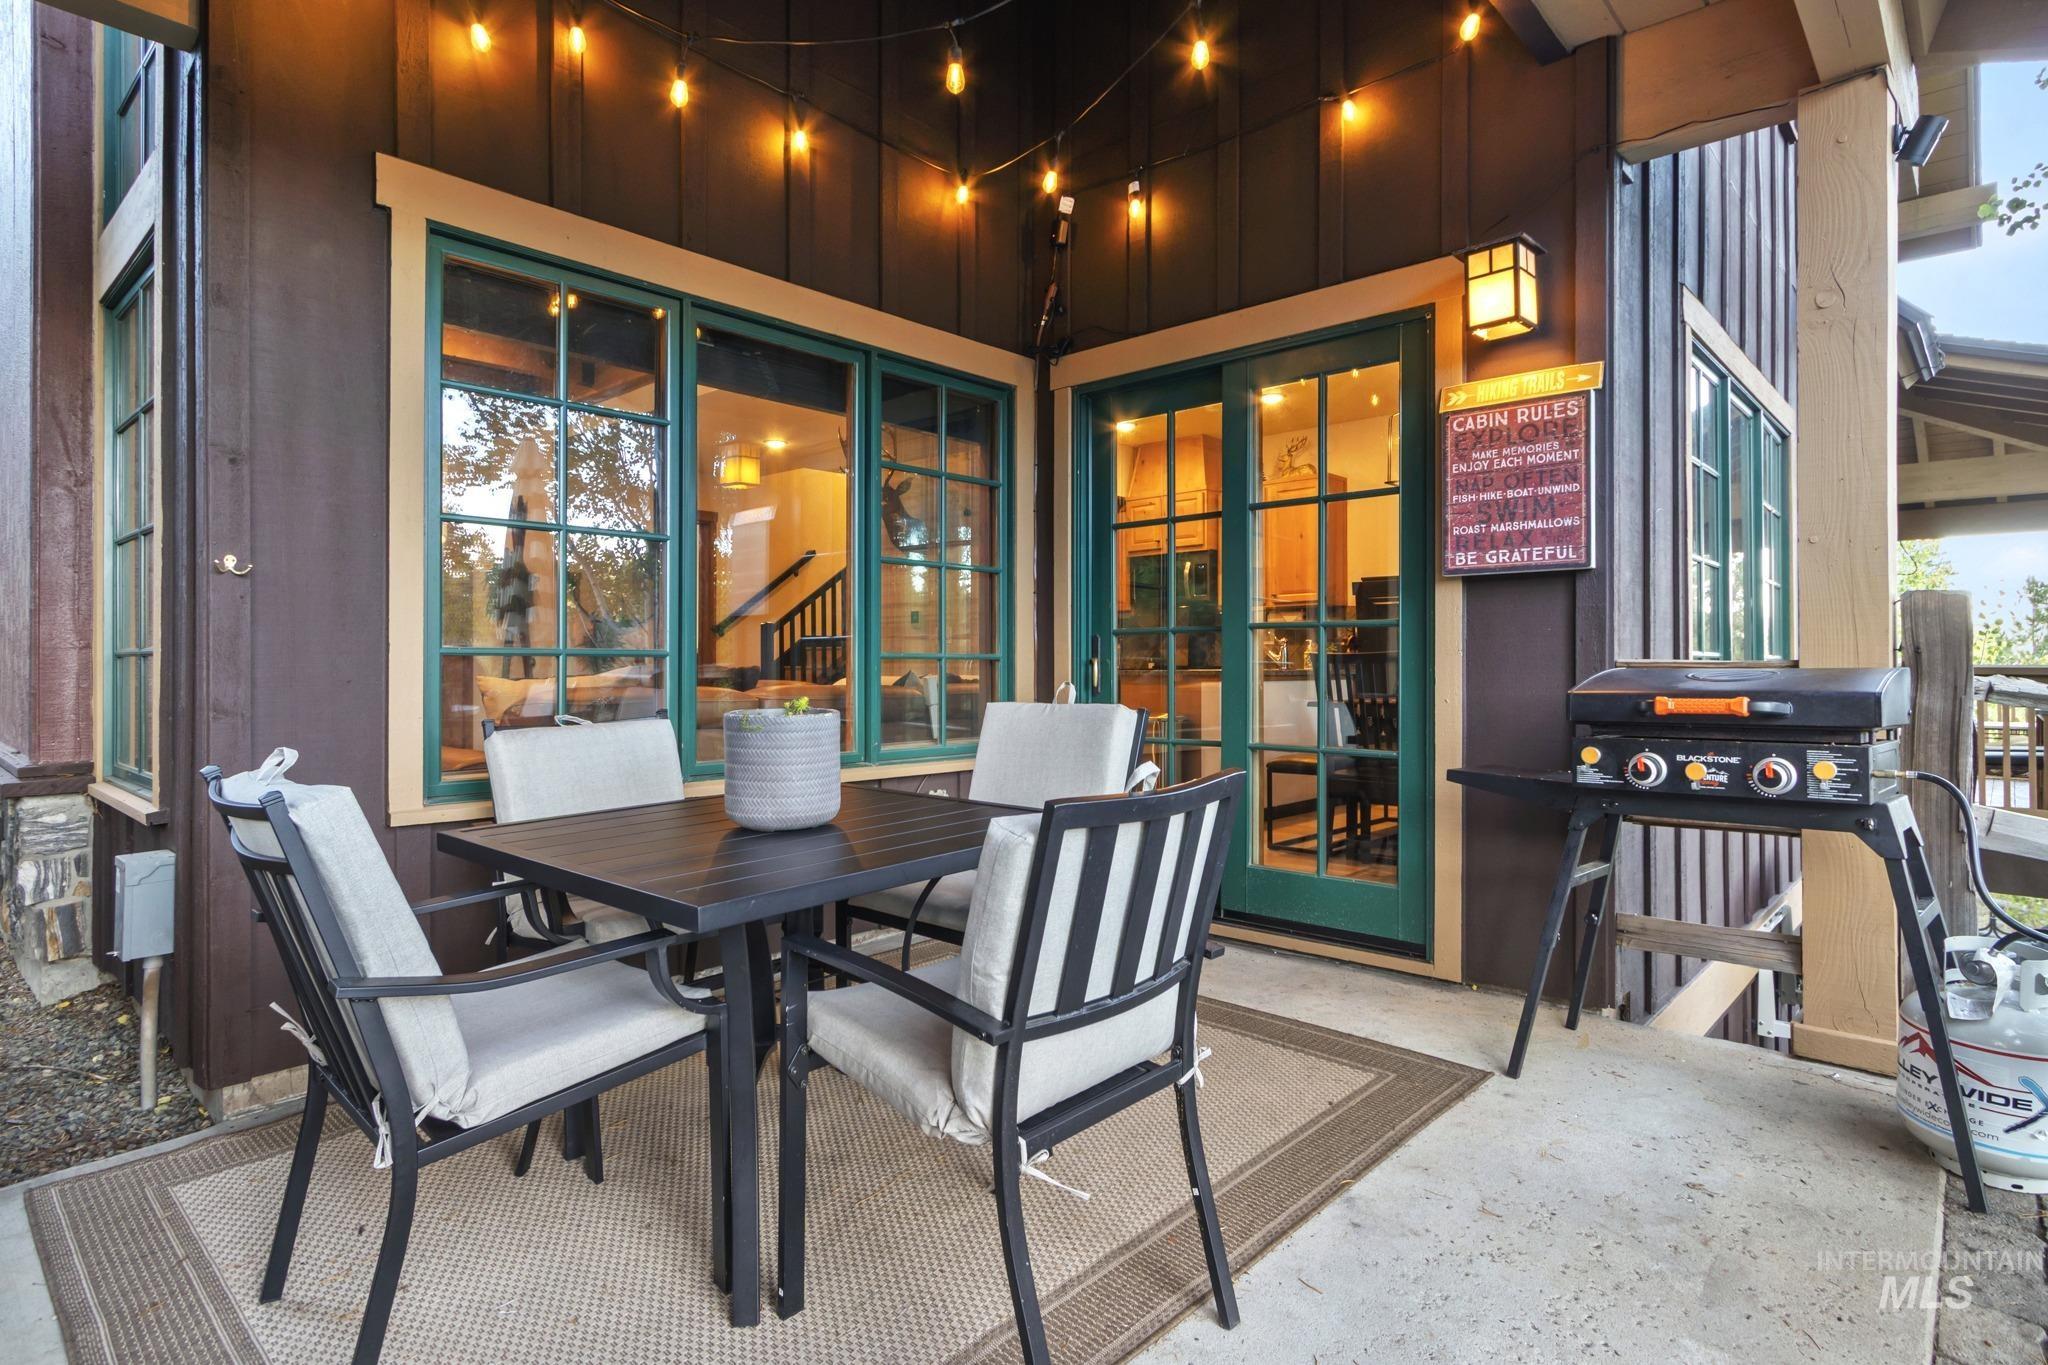
Paved patio with dark siding, contrasting trim, and multiple glass doors
-
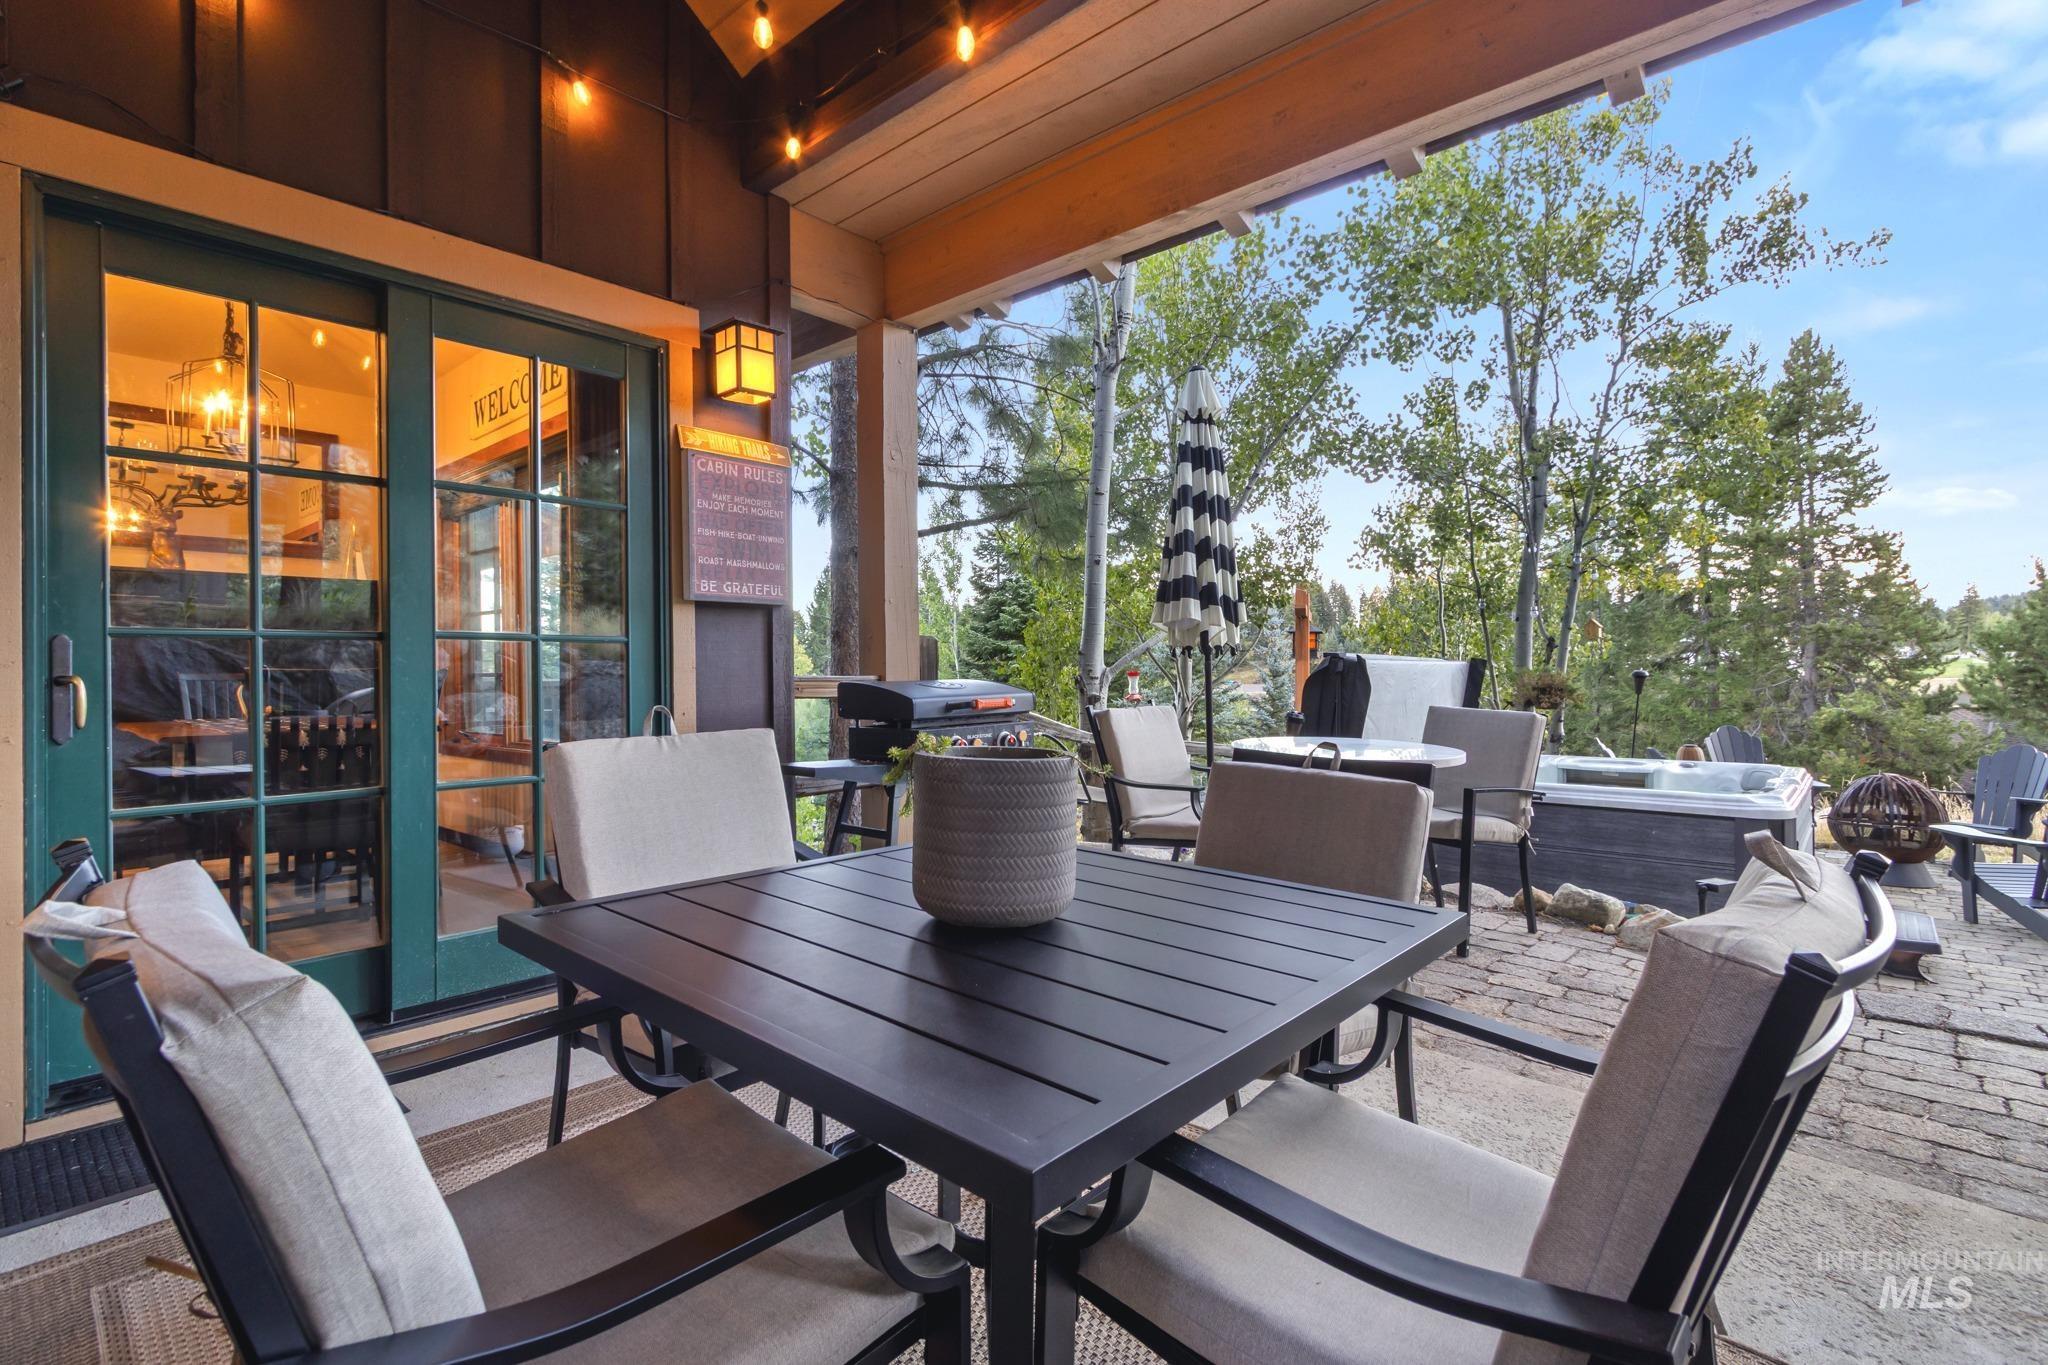
Expansive outdoor patio with a built-in hot tub, string lighting, and direct access to interior spaces through glass-paneled doors
-
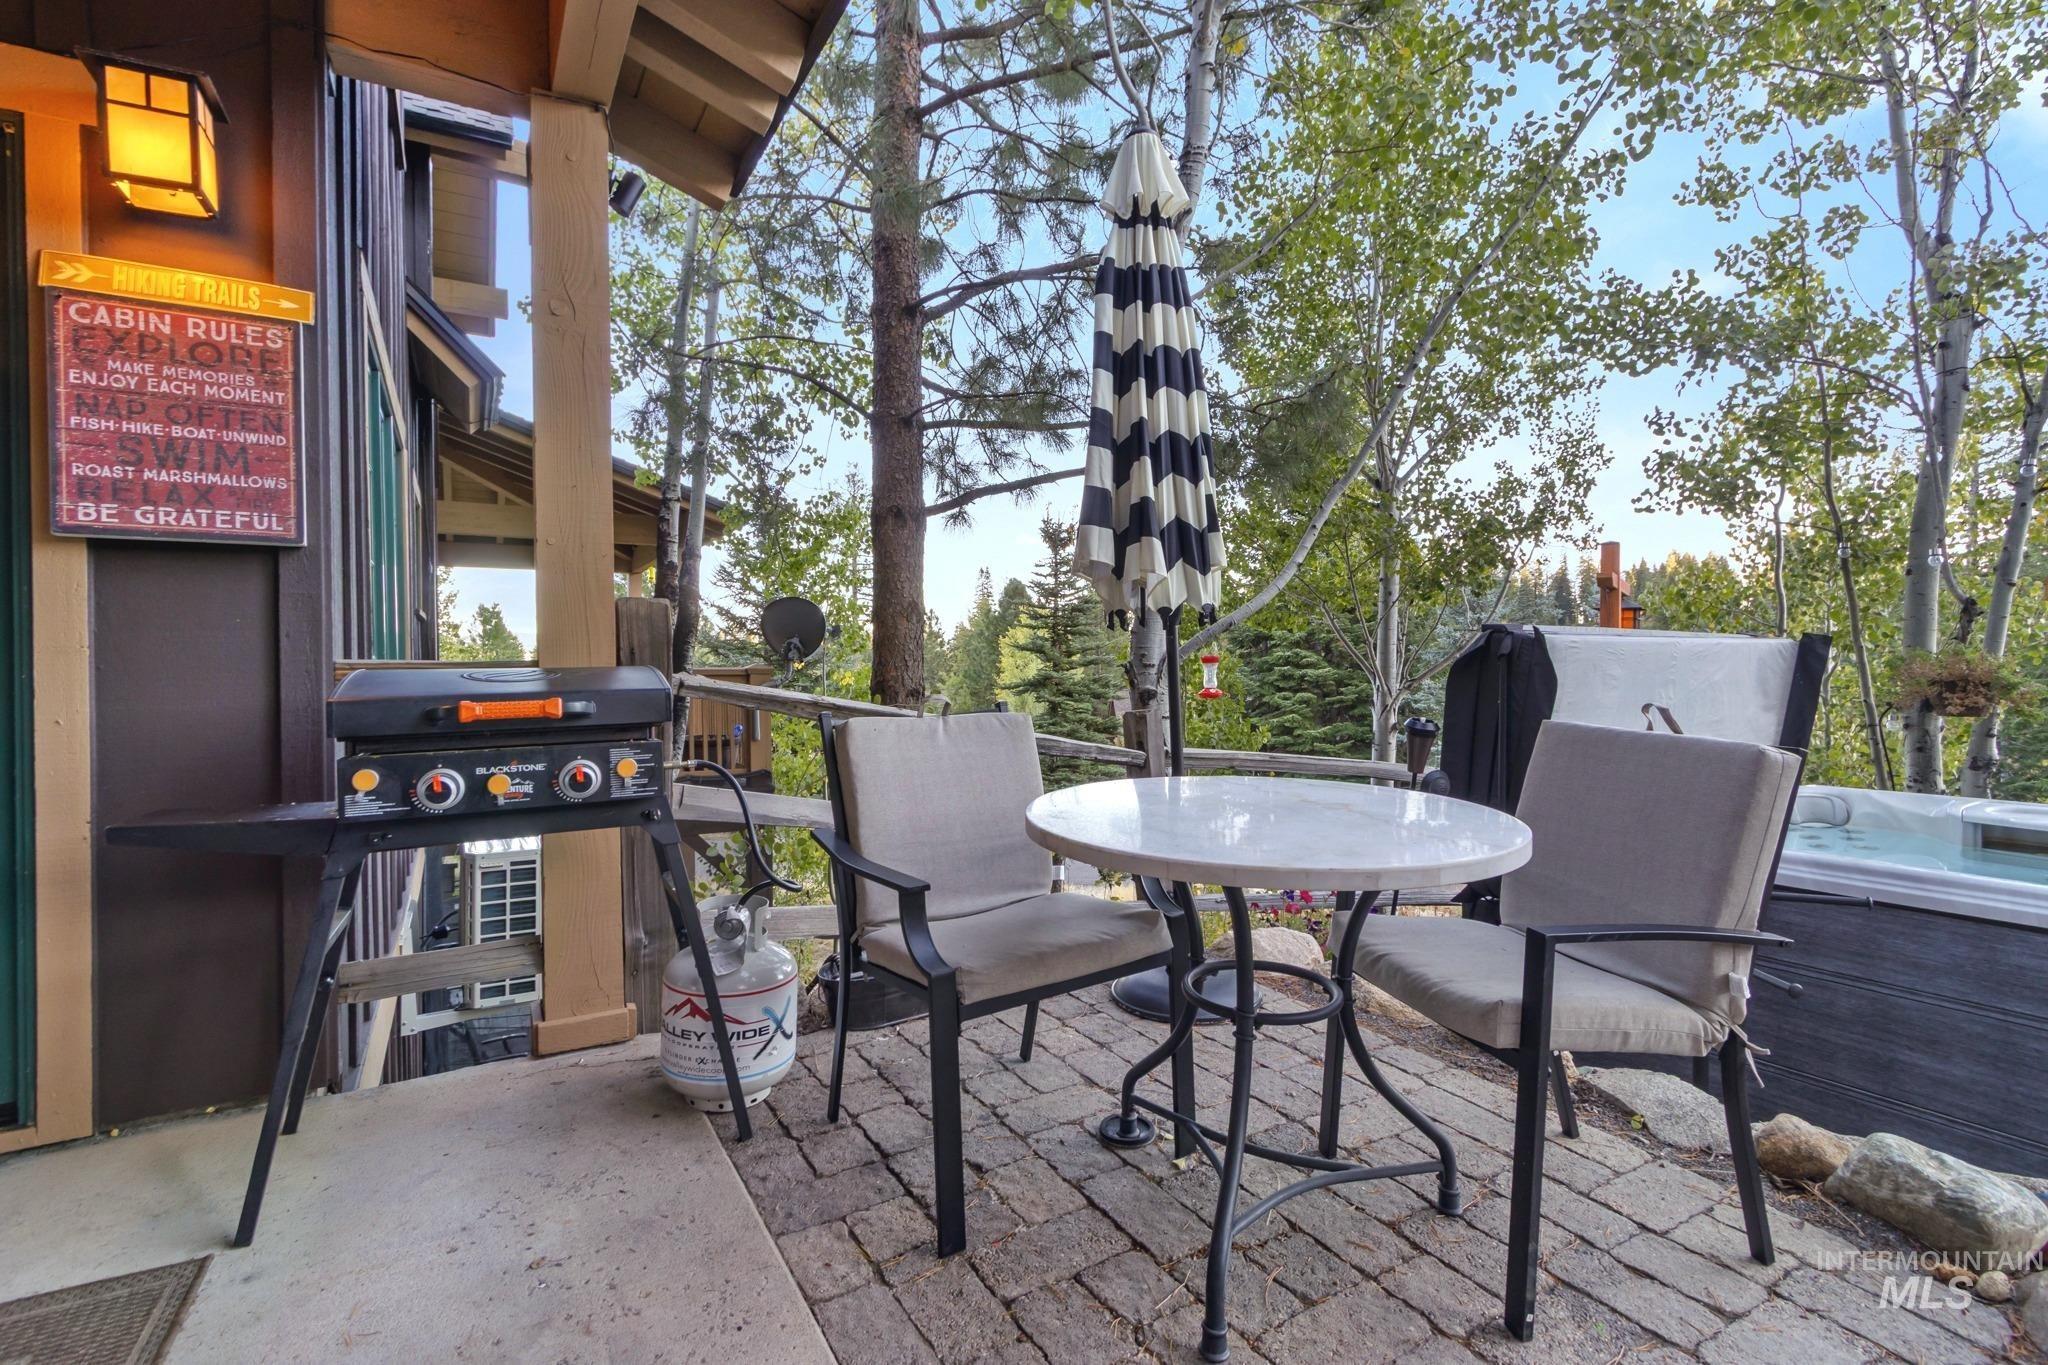
Outdoor patio with paver flooring, built-in hot tub, and wood paneling on the exterior
-
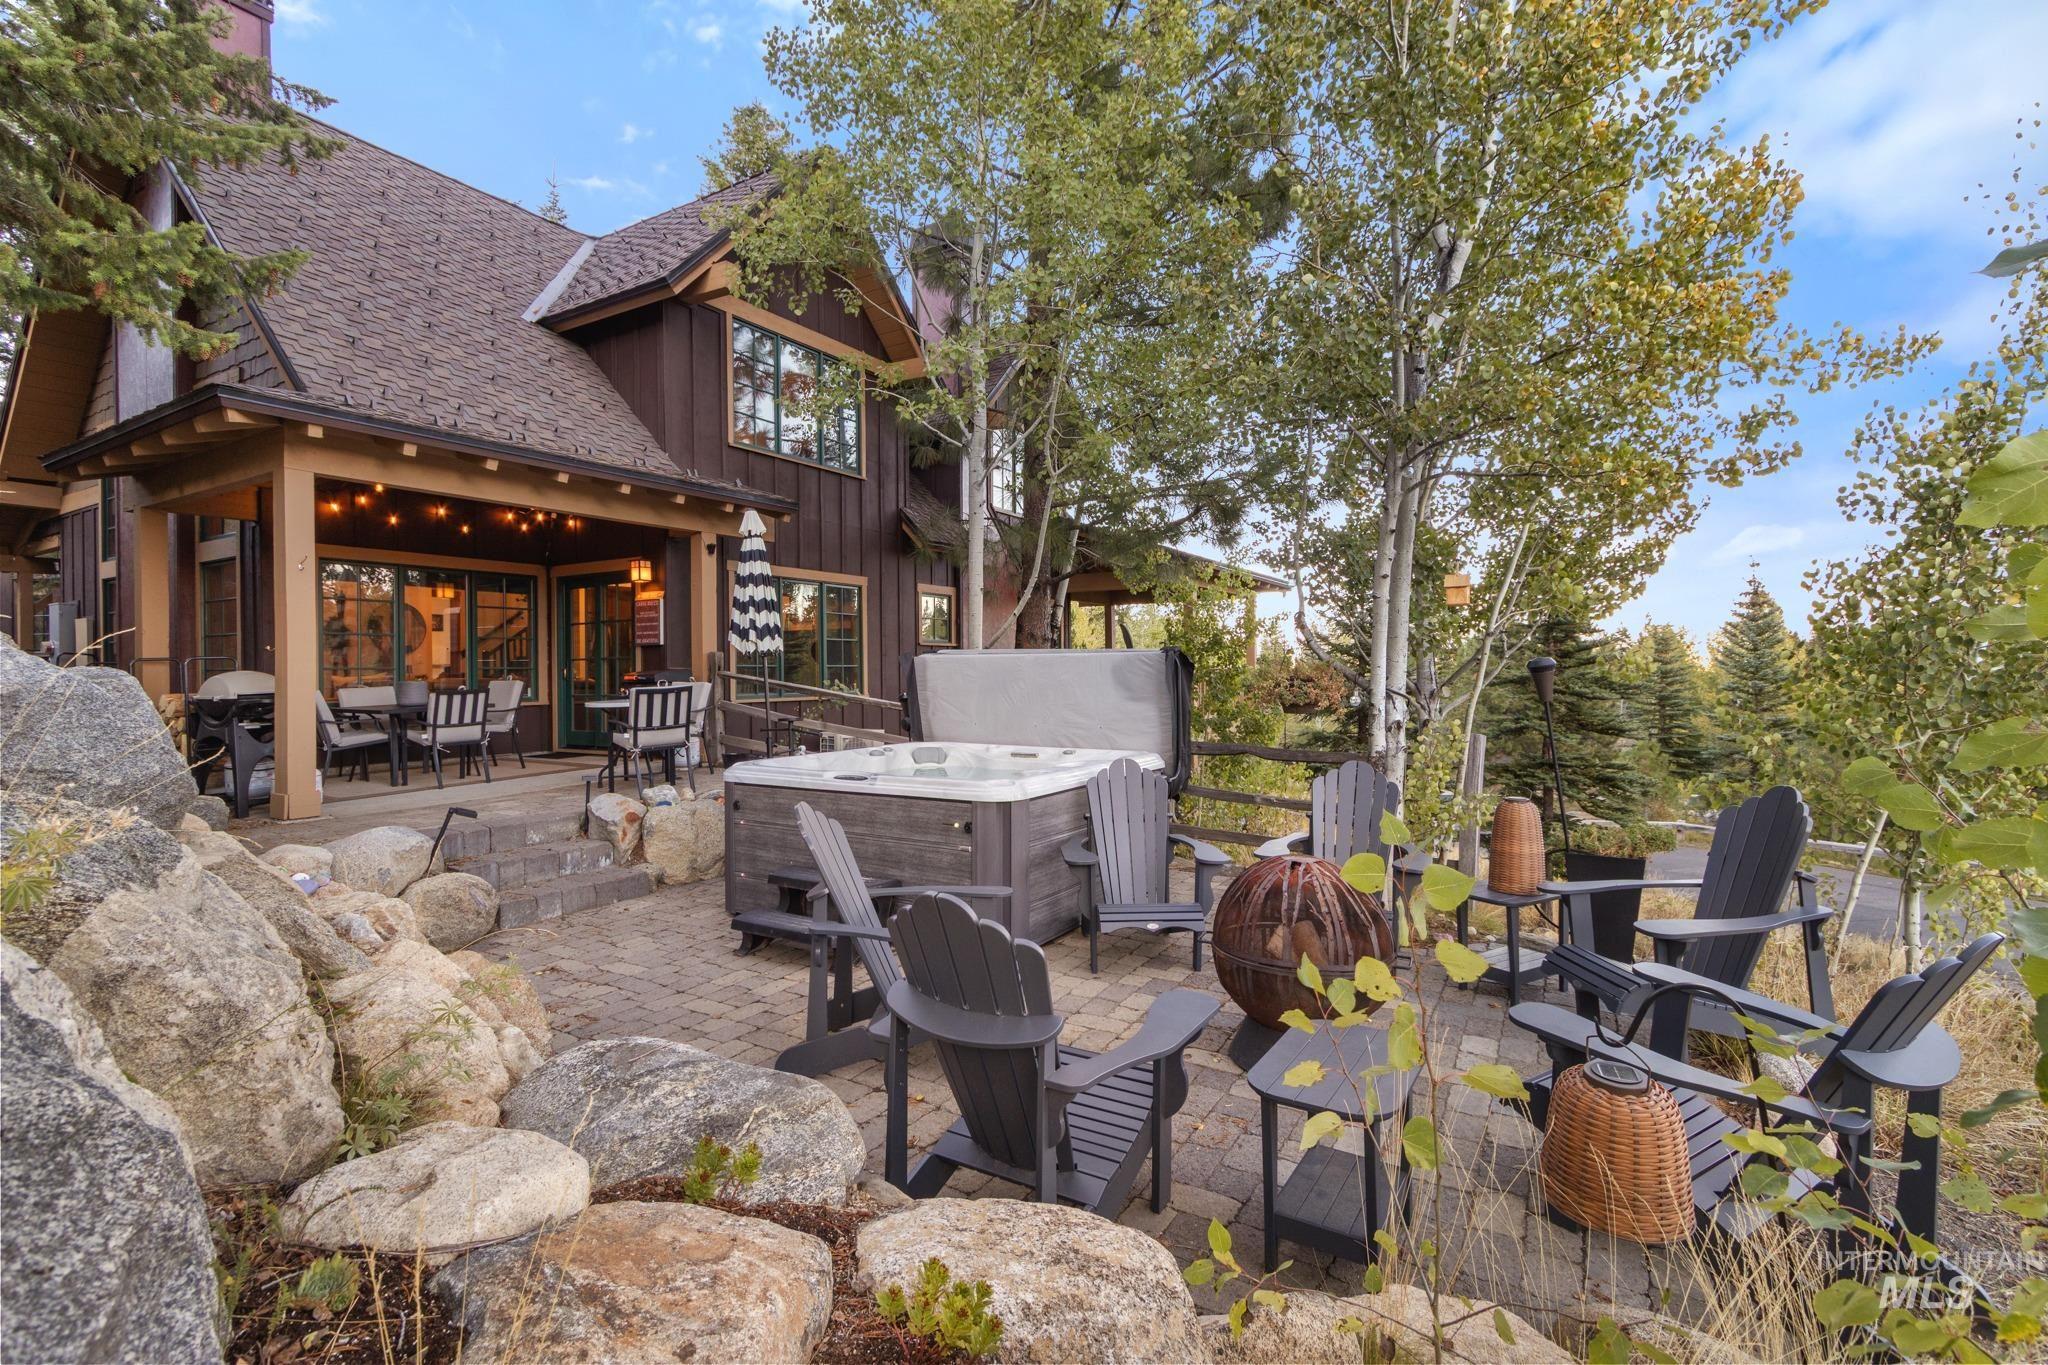
Expansive paver patio featuring a hot tub, fire pit, and covered porch with outdoor dining space
-
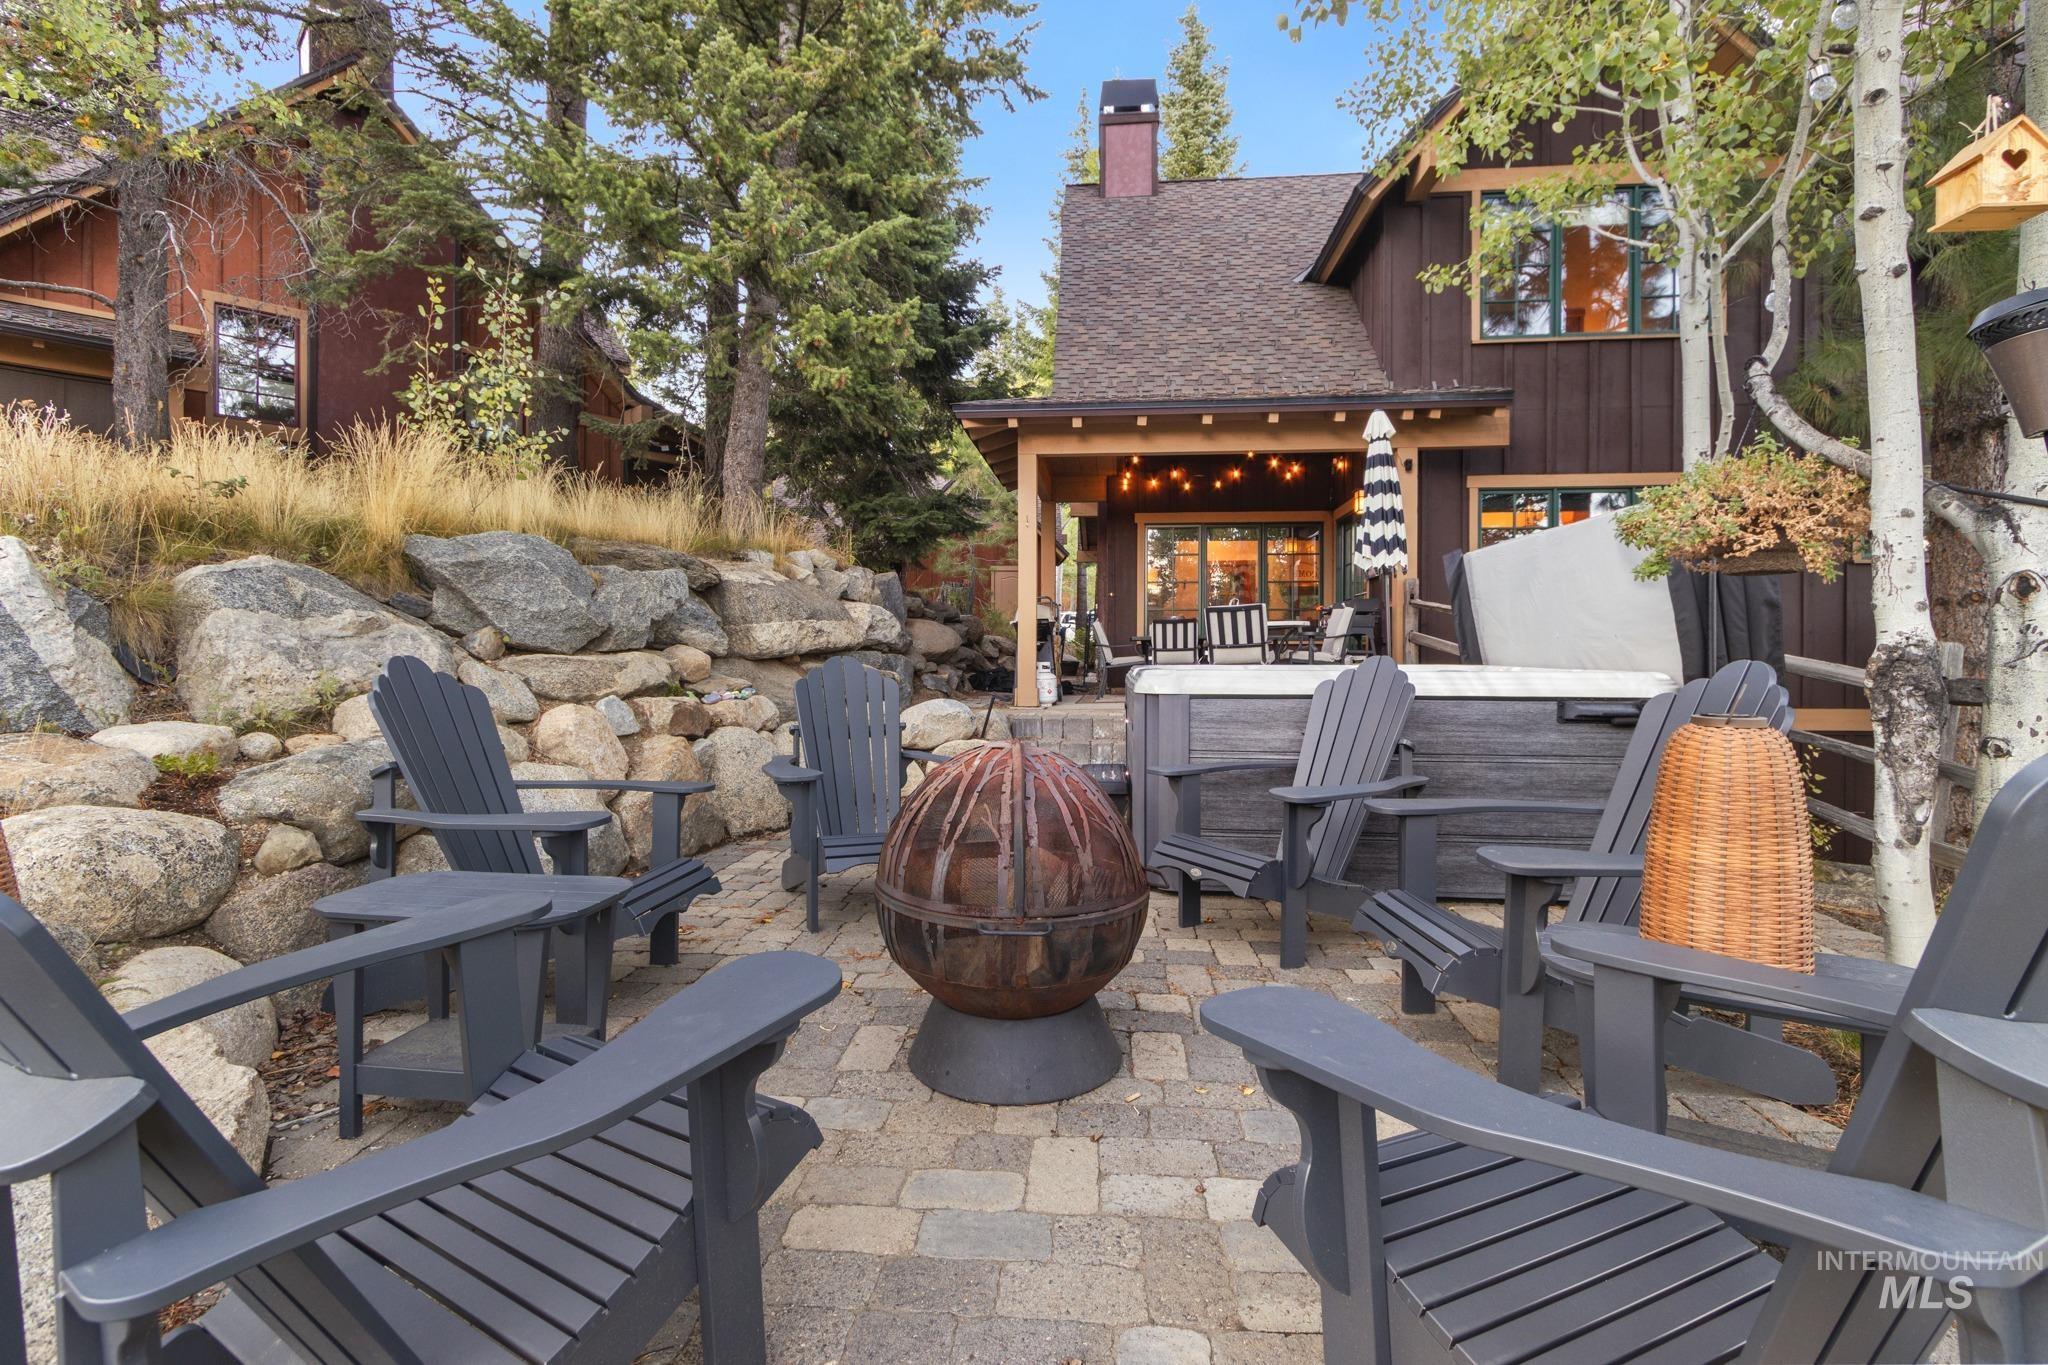
Paver patio with a fire pit, integrated hot tub, and stone retaining walls
-
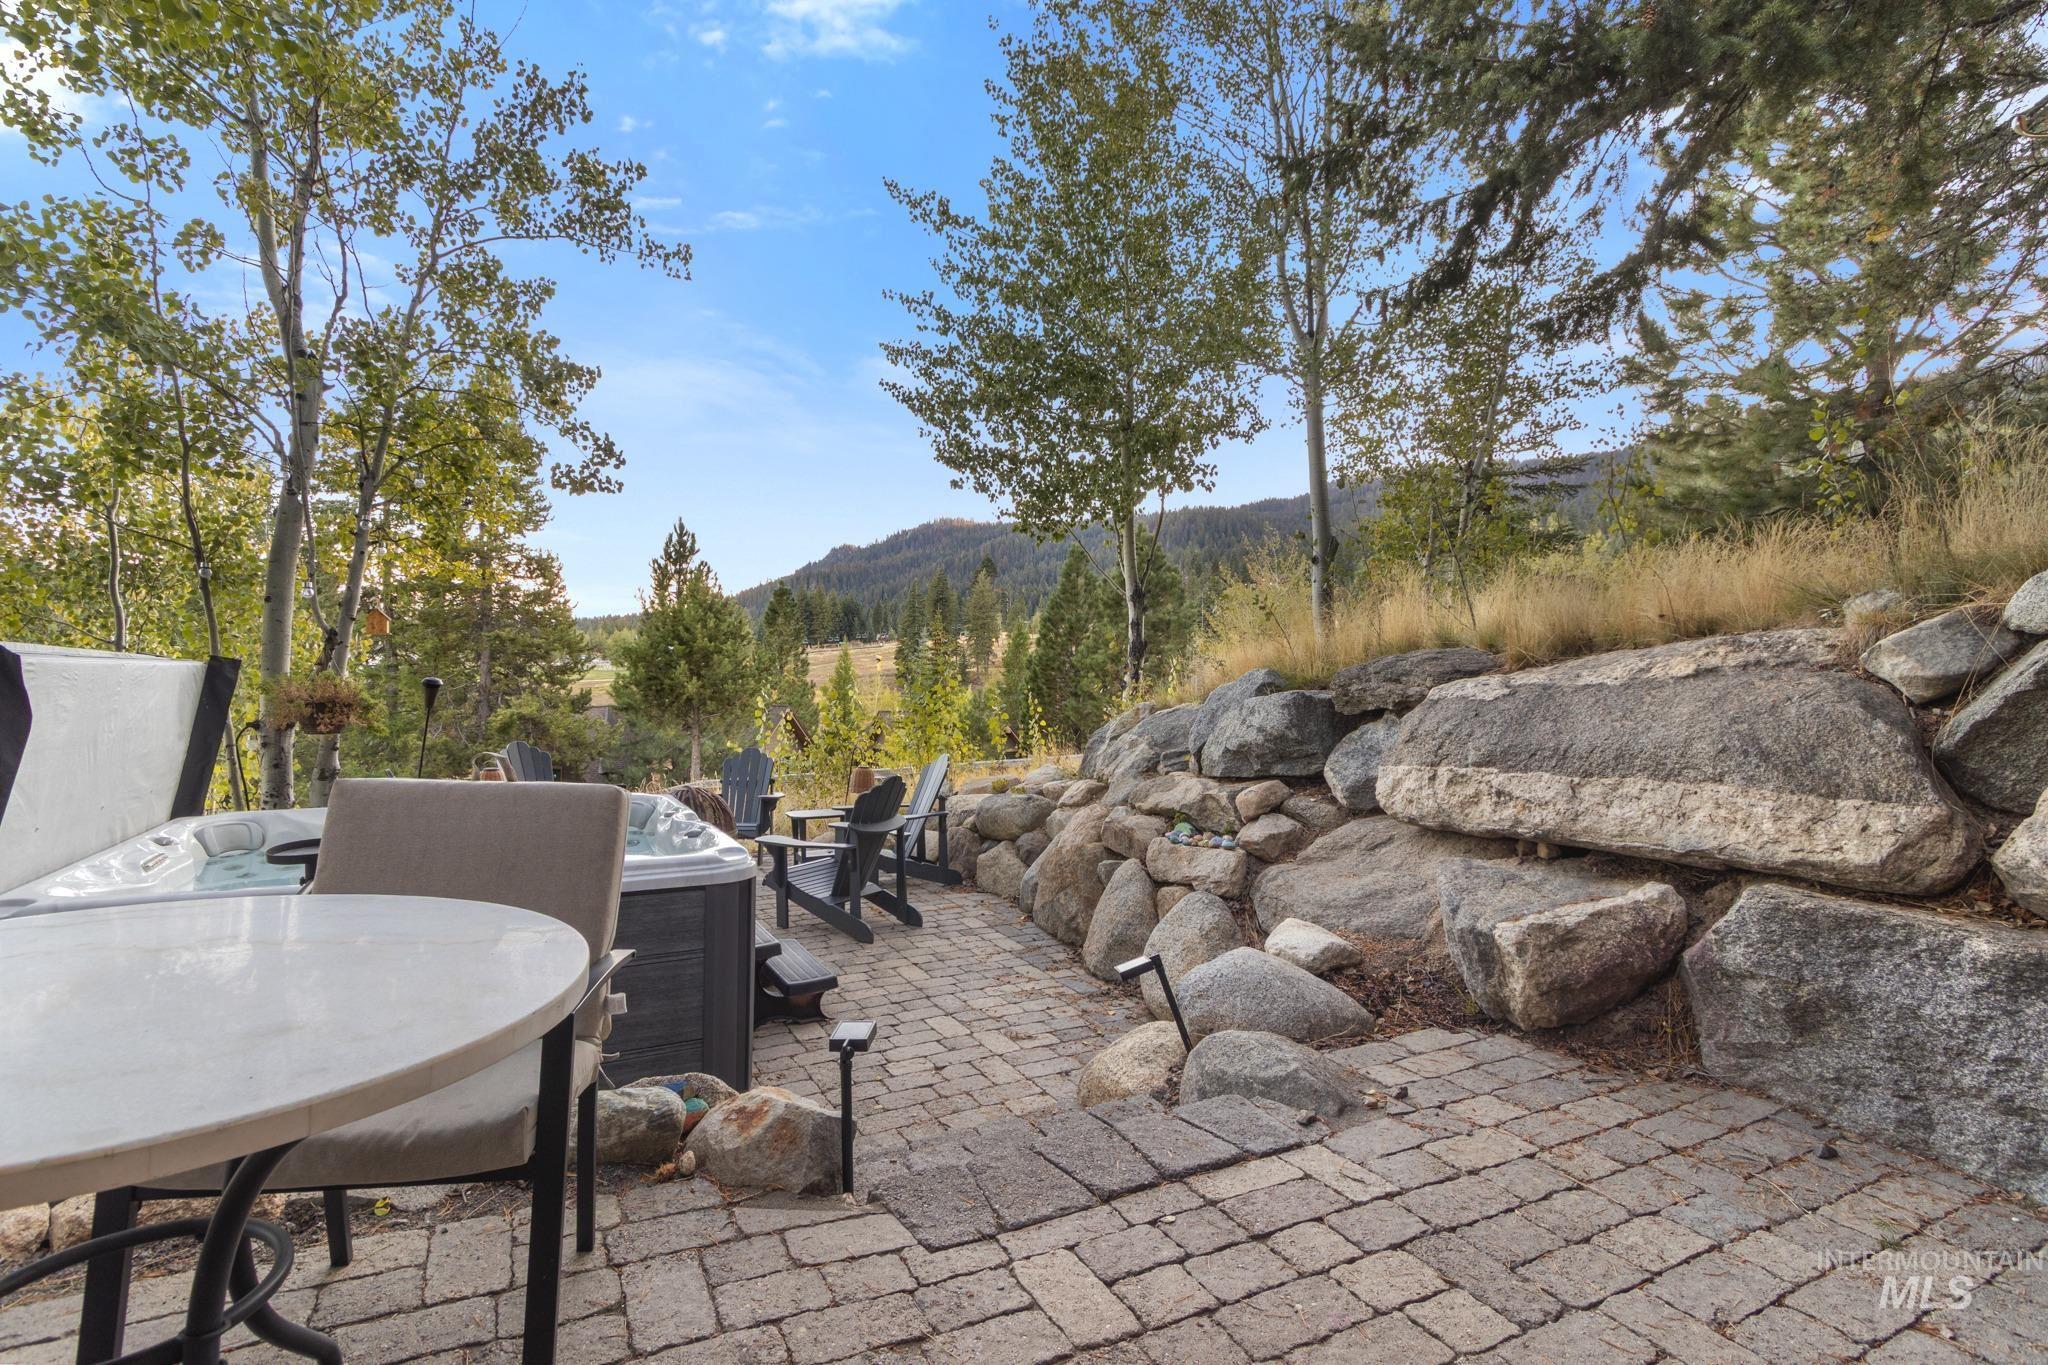
Paver patio with an integrated hot tub, surrounded by a natural stone retaining wall, and mature trees
-
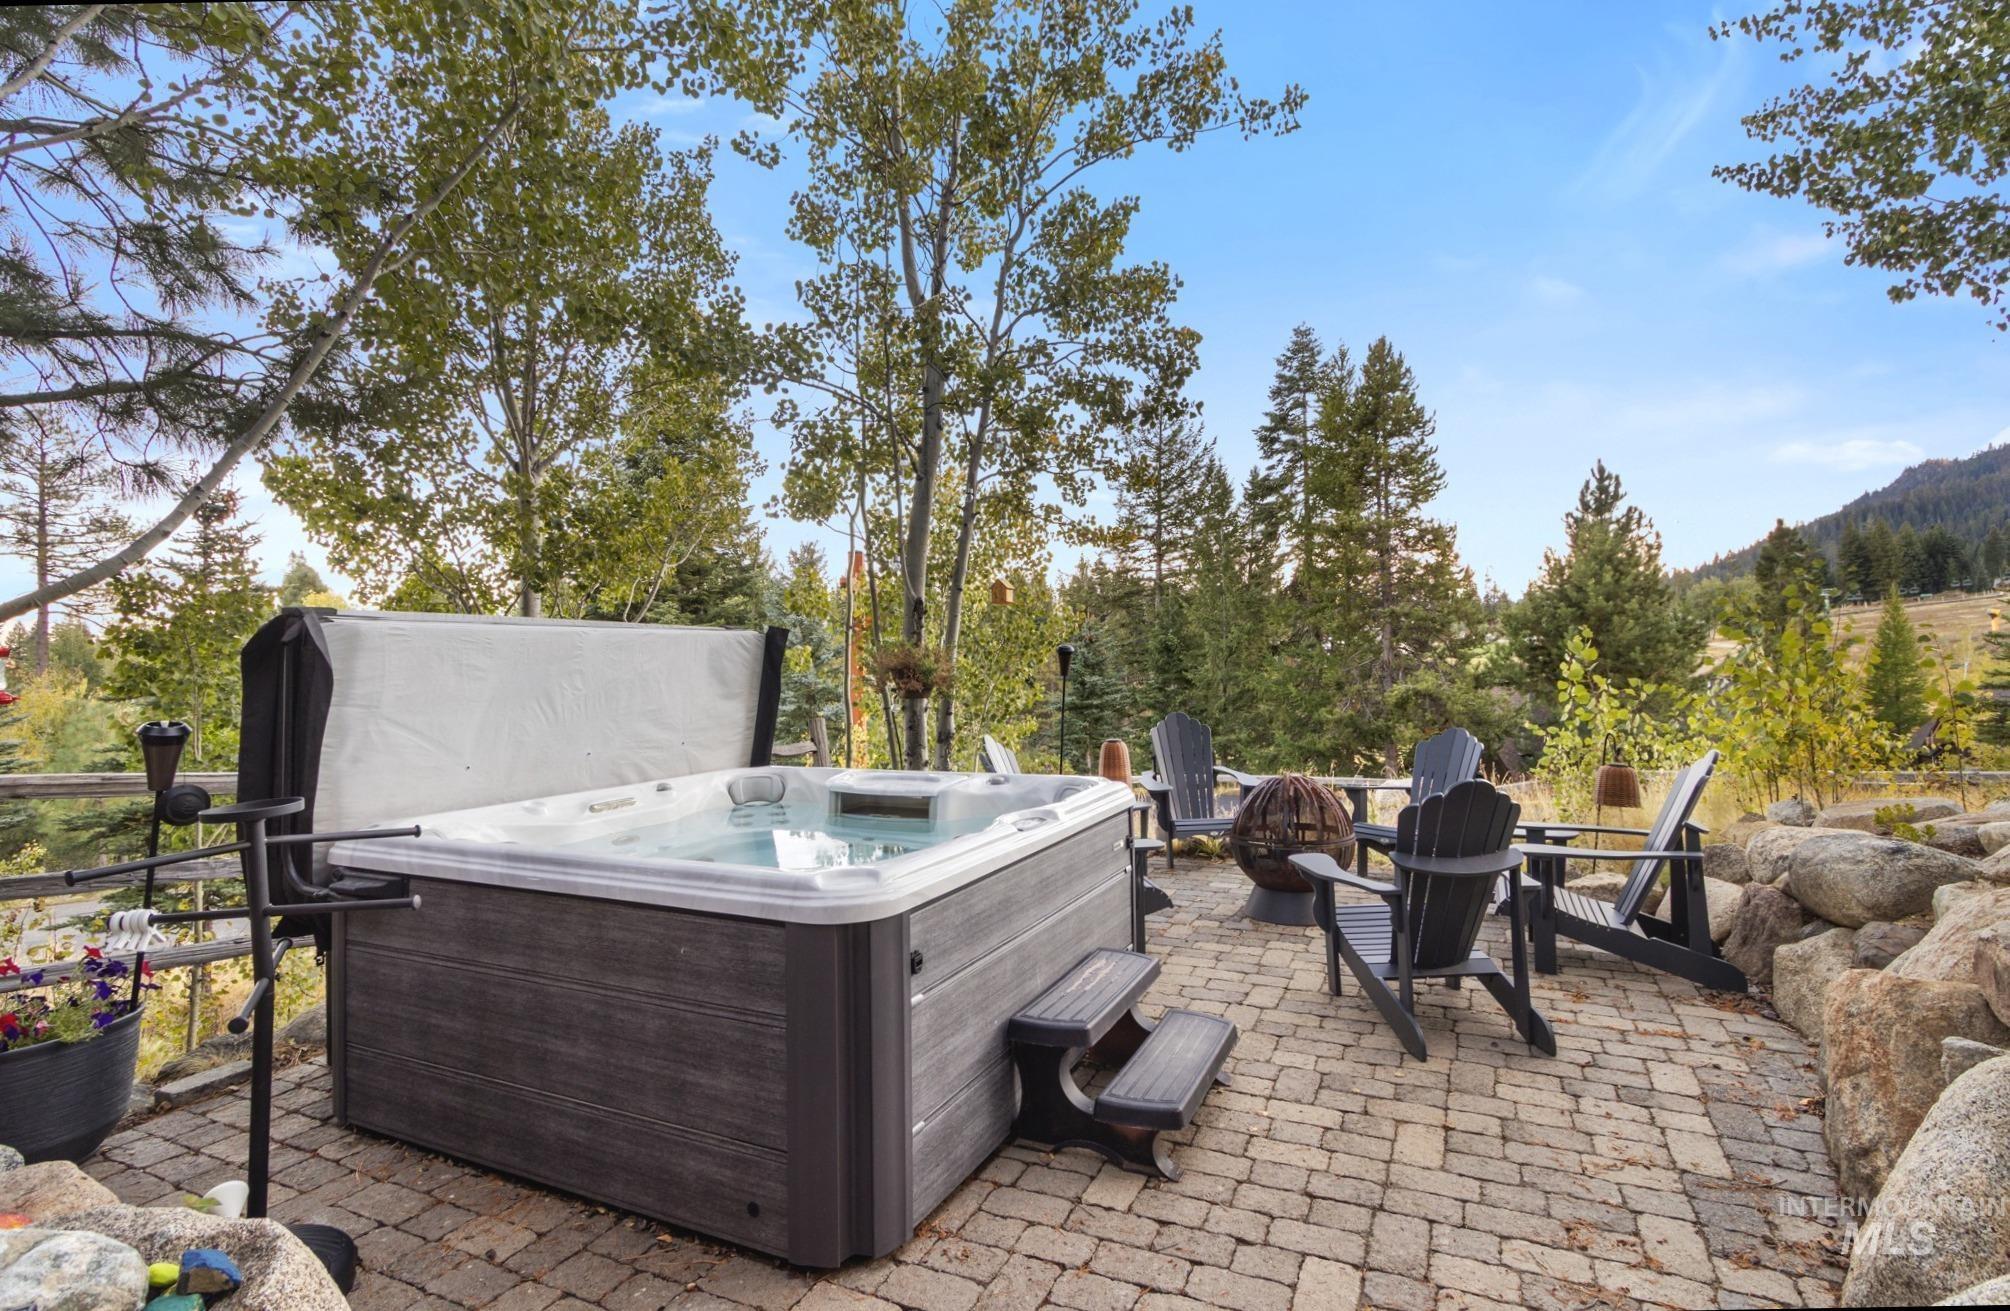
Paver patio featuring a hot tub with steps, a fire pit, and a natural wood fence
-
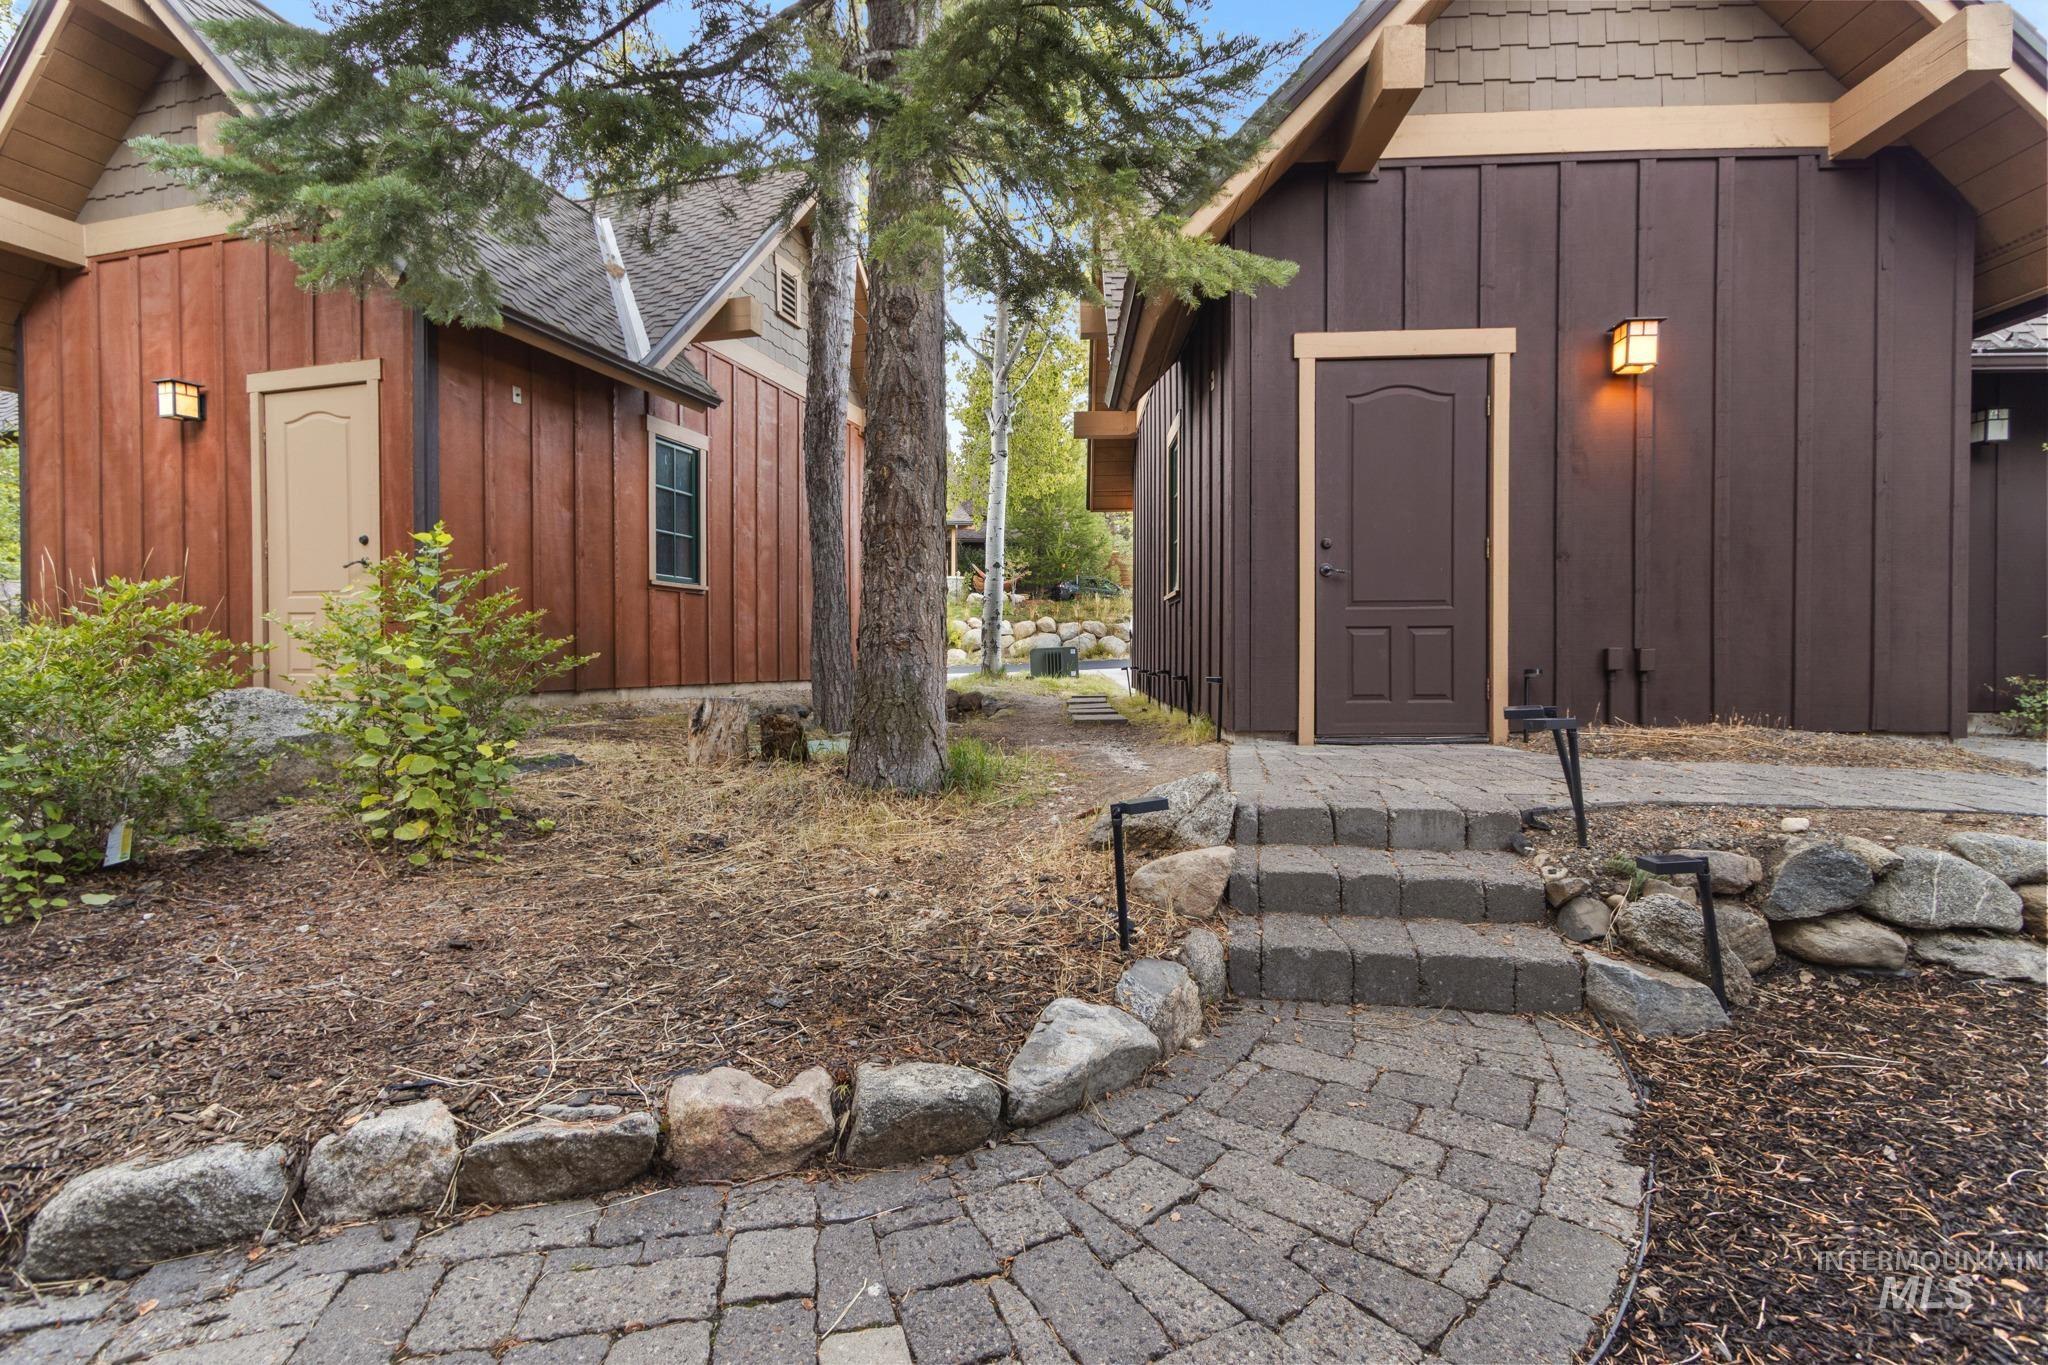
Board and batten siding, exterior lighting, paved walkway, stone-lined landscaping, and mature trees
-
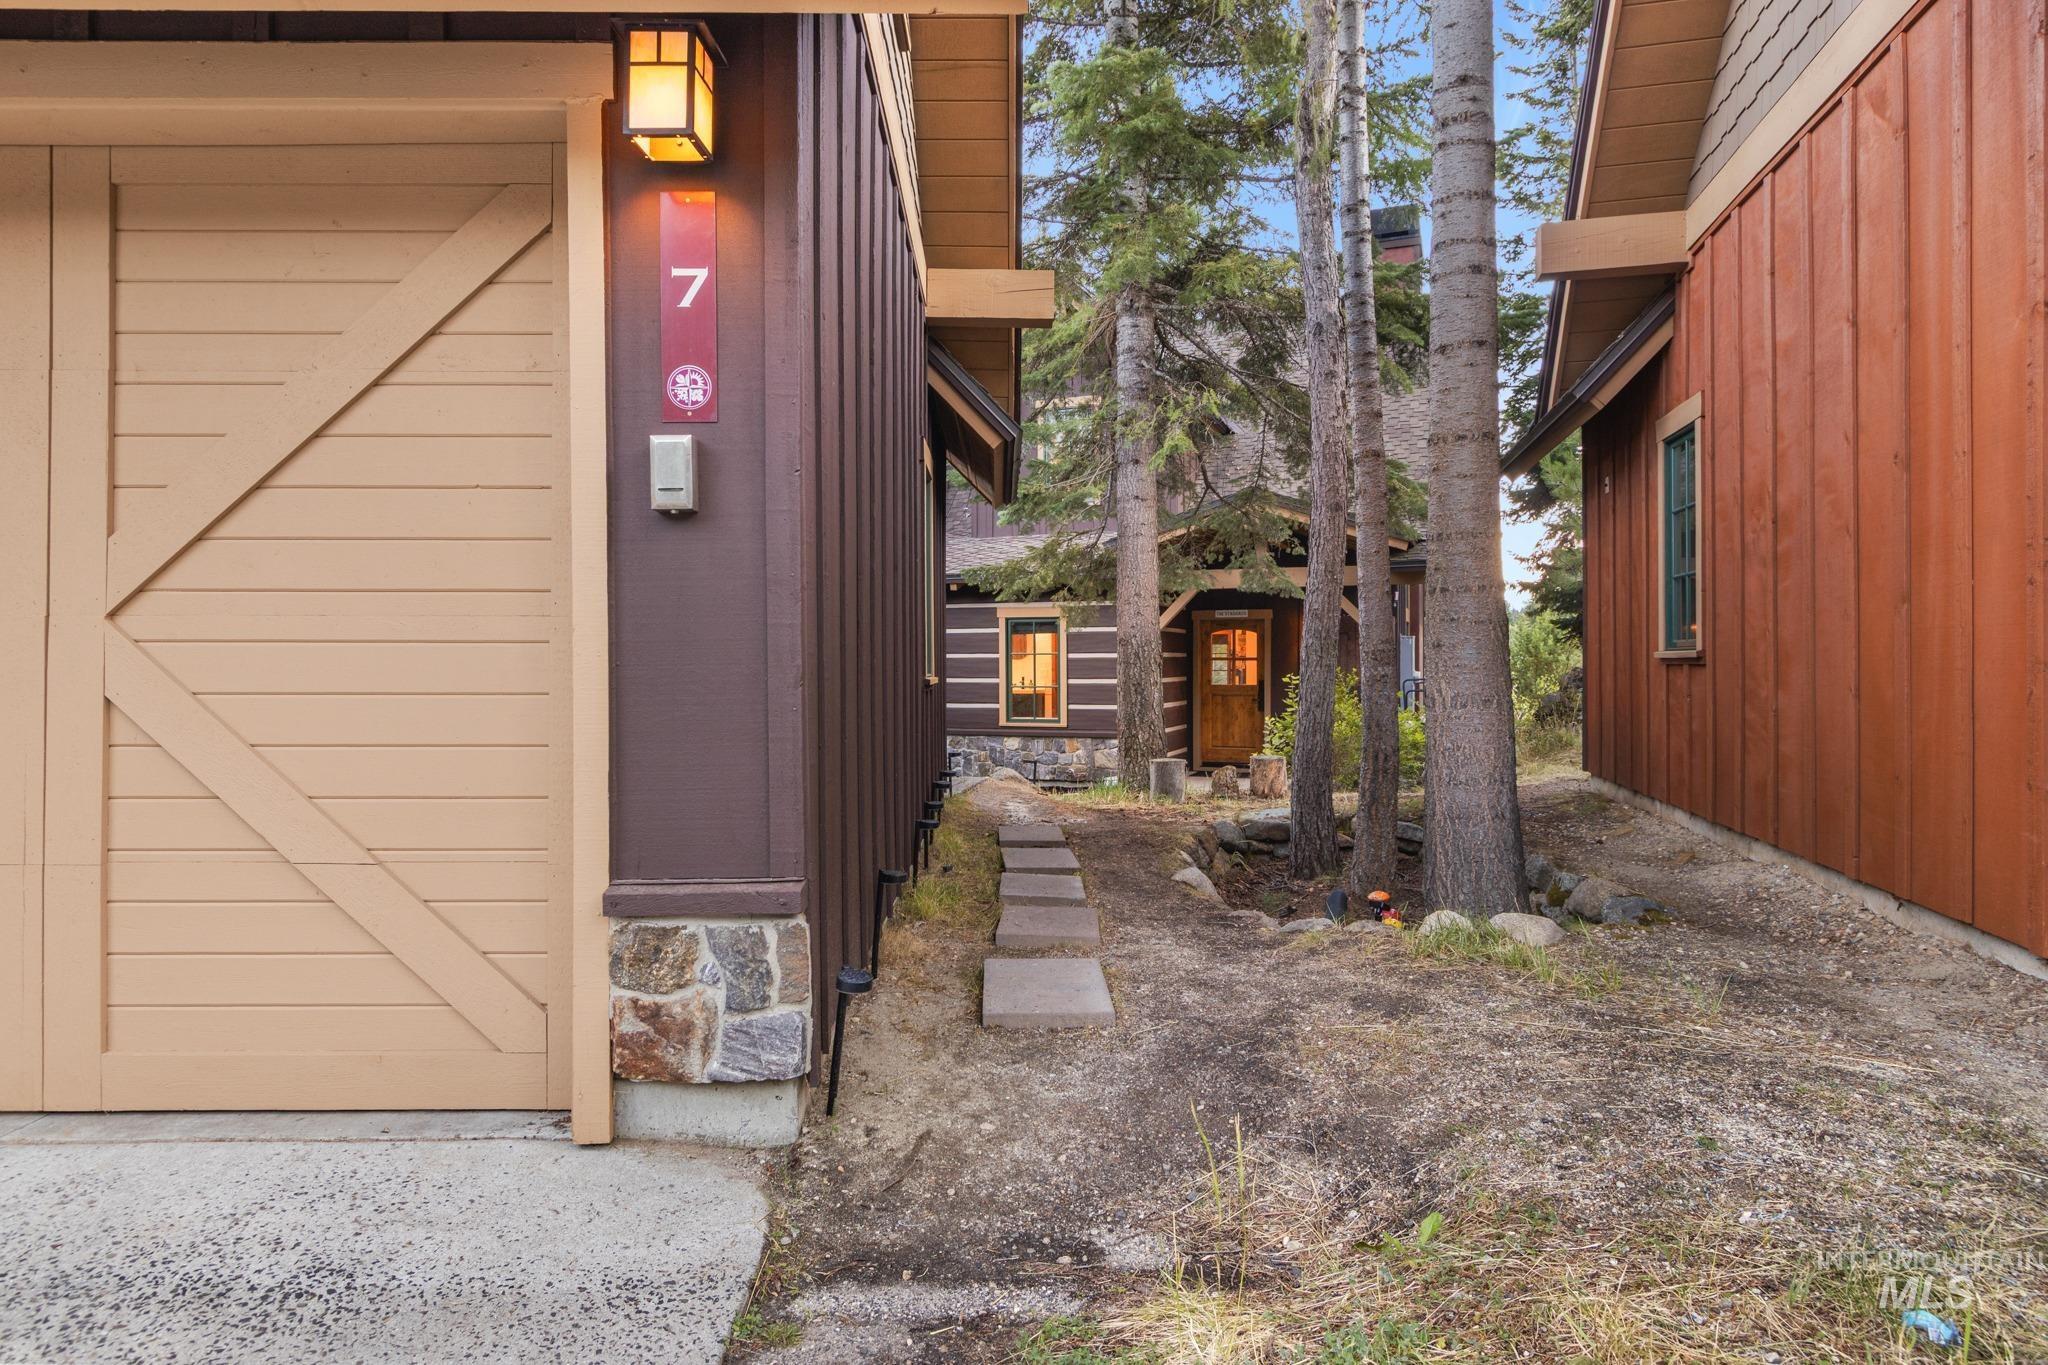
Wood-finish garage door with diagonal accents, exterior wall lantern, stone foundation detail, concrete stepping stone pathway, and mature trees
-
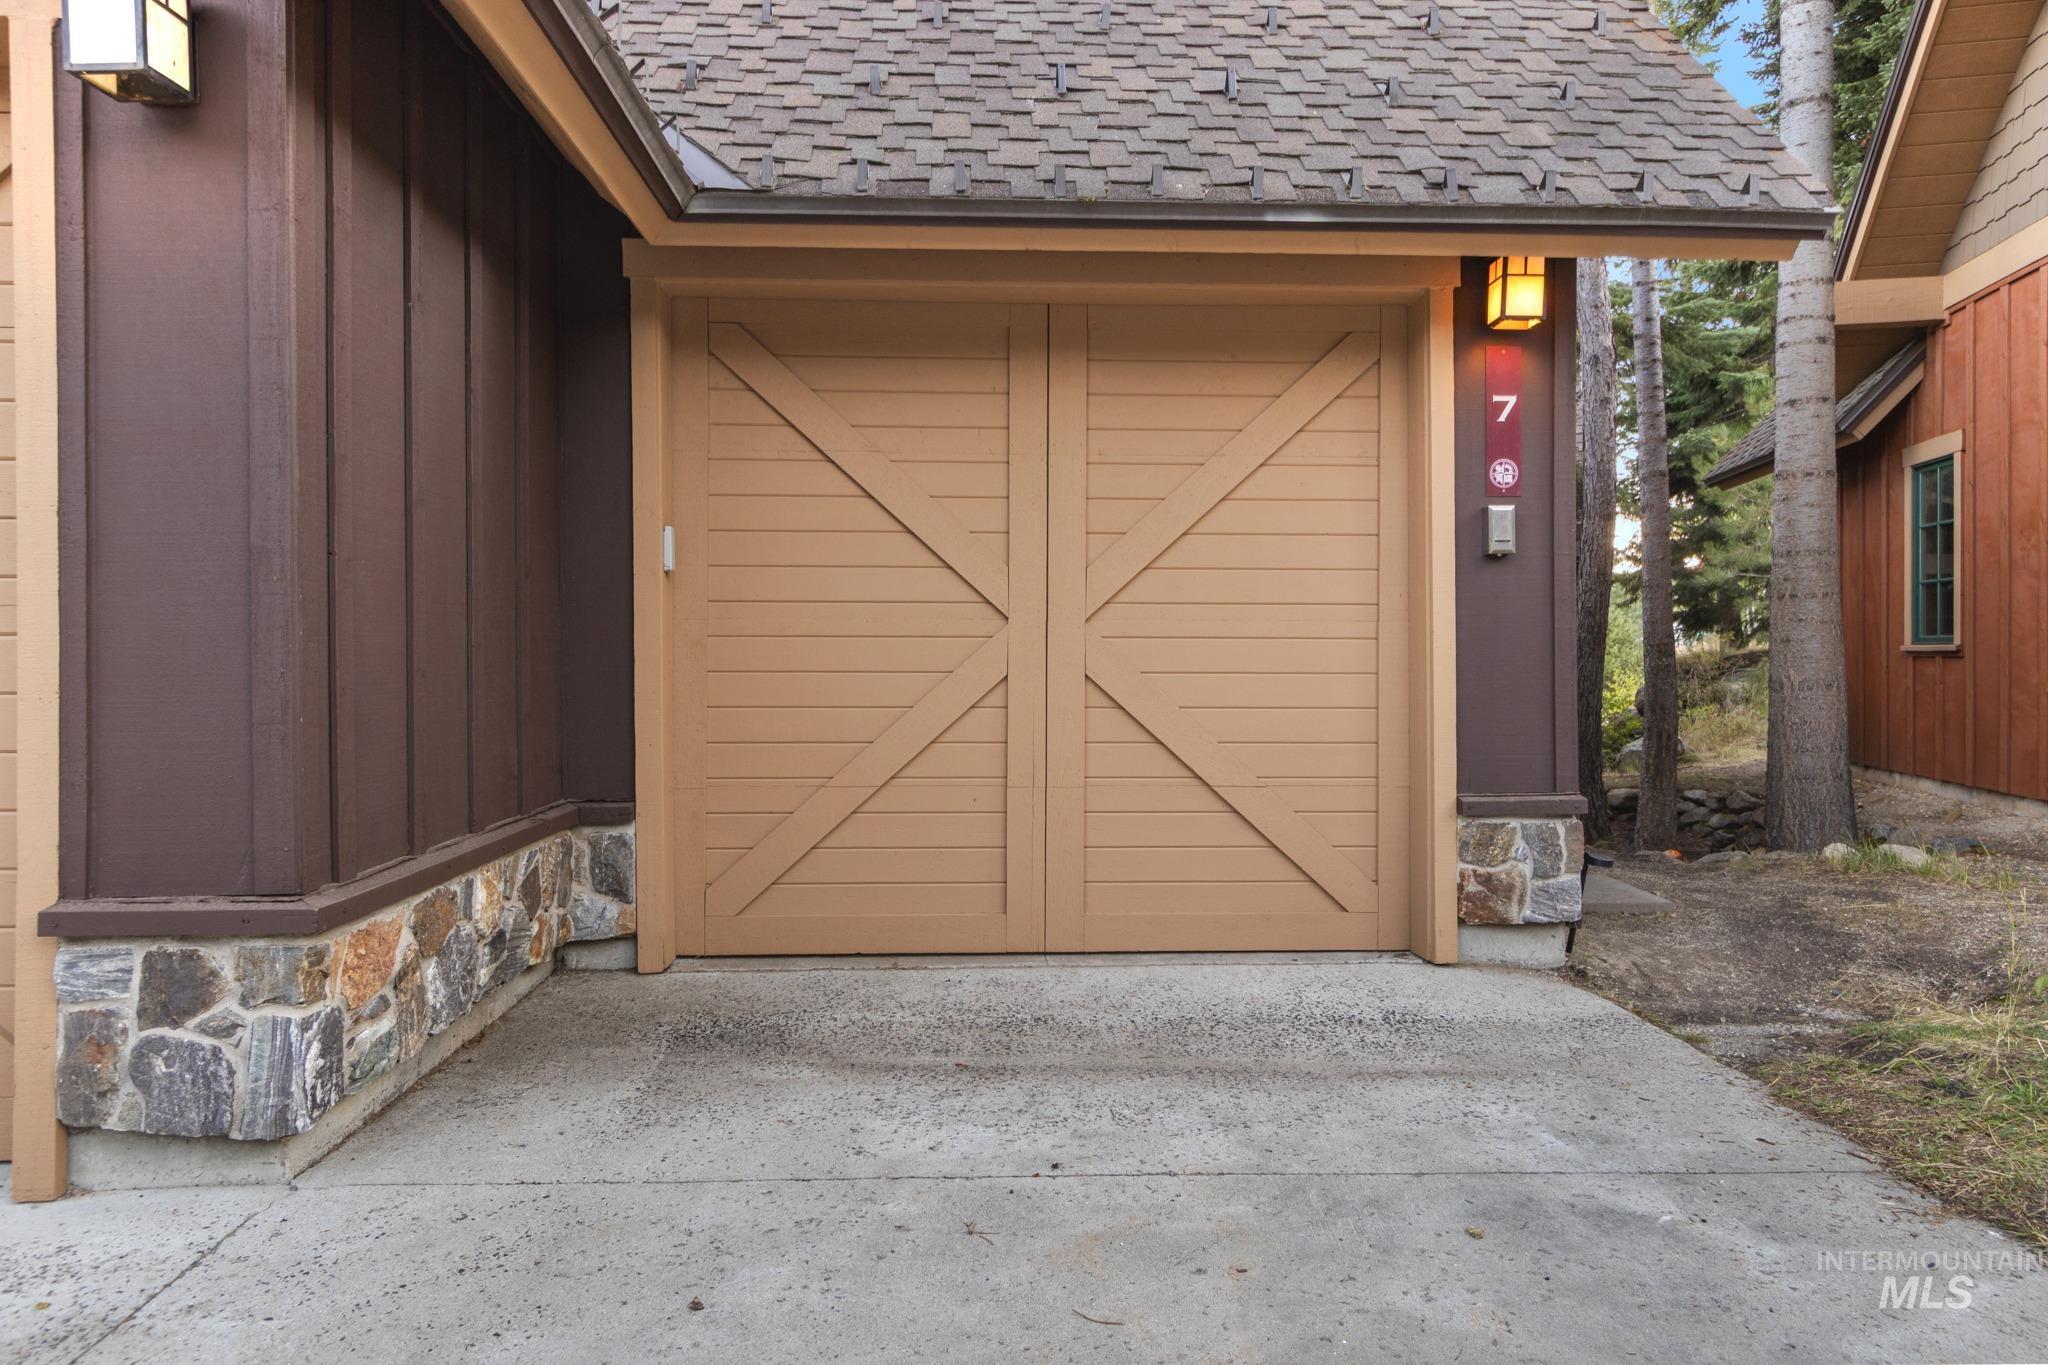
Board and batten siding with a stone foundation, asphalt shingle roof, and a panel garage door
-
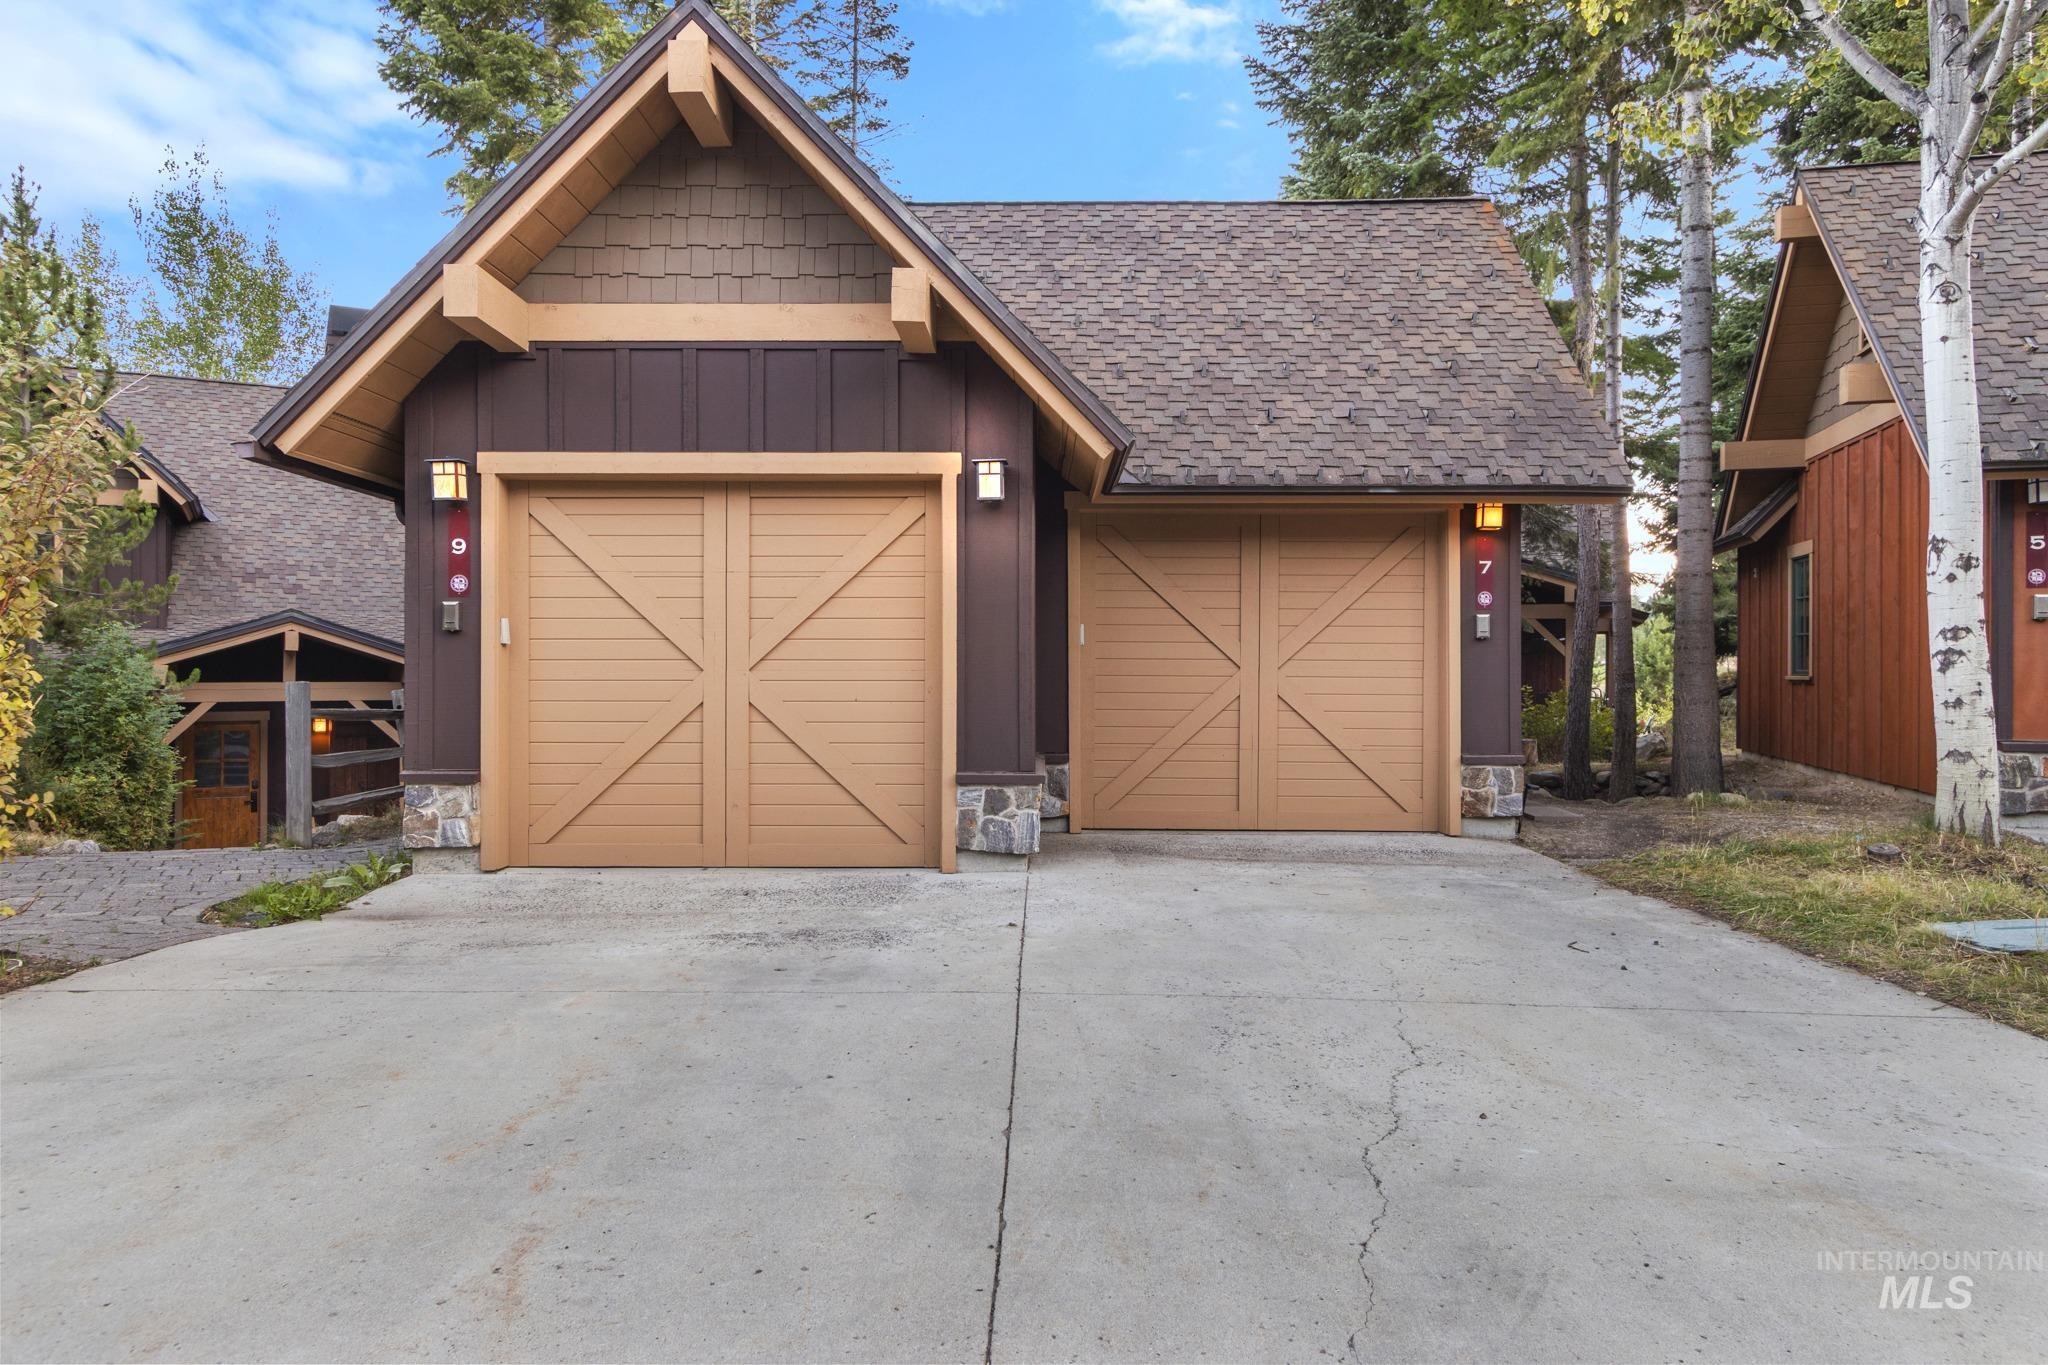
Gabled rooflines with exposed eaves, wood-finish siding, stone accents, two carriage-style garage doors, and a concrete driveway
-
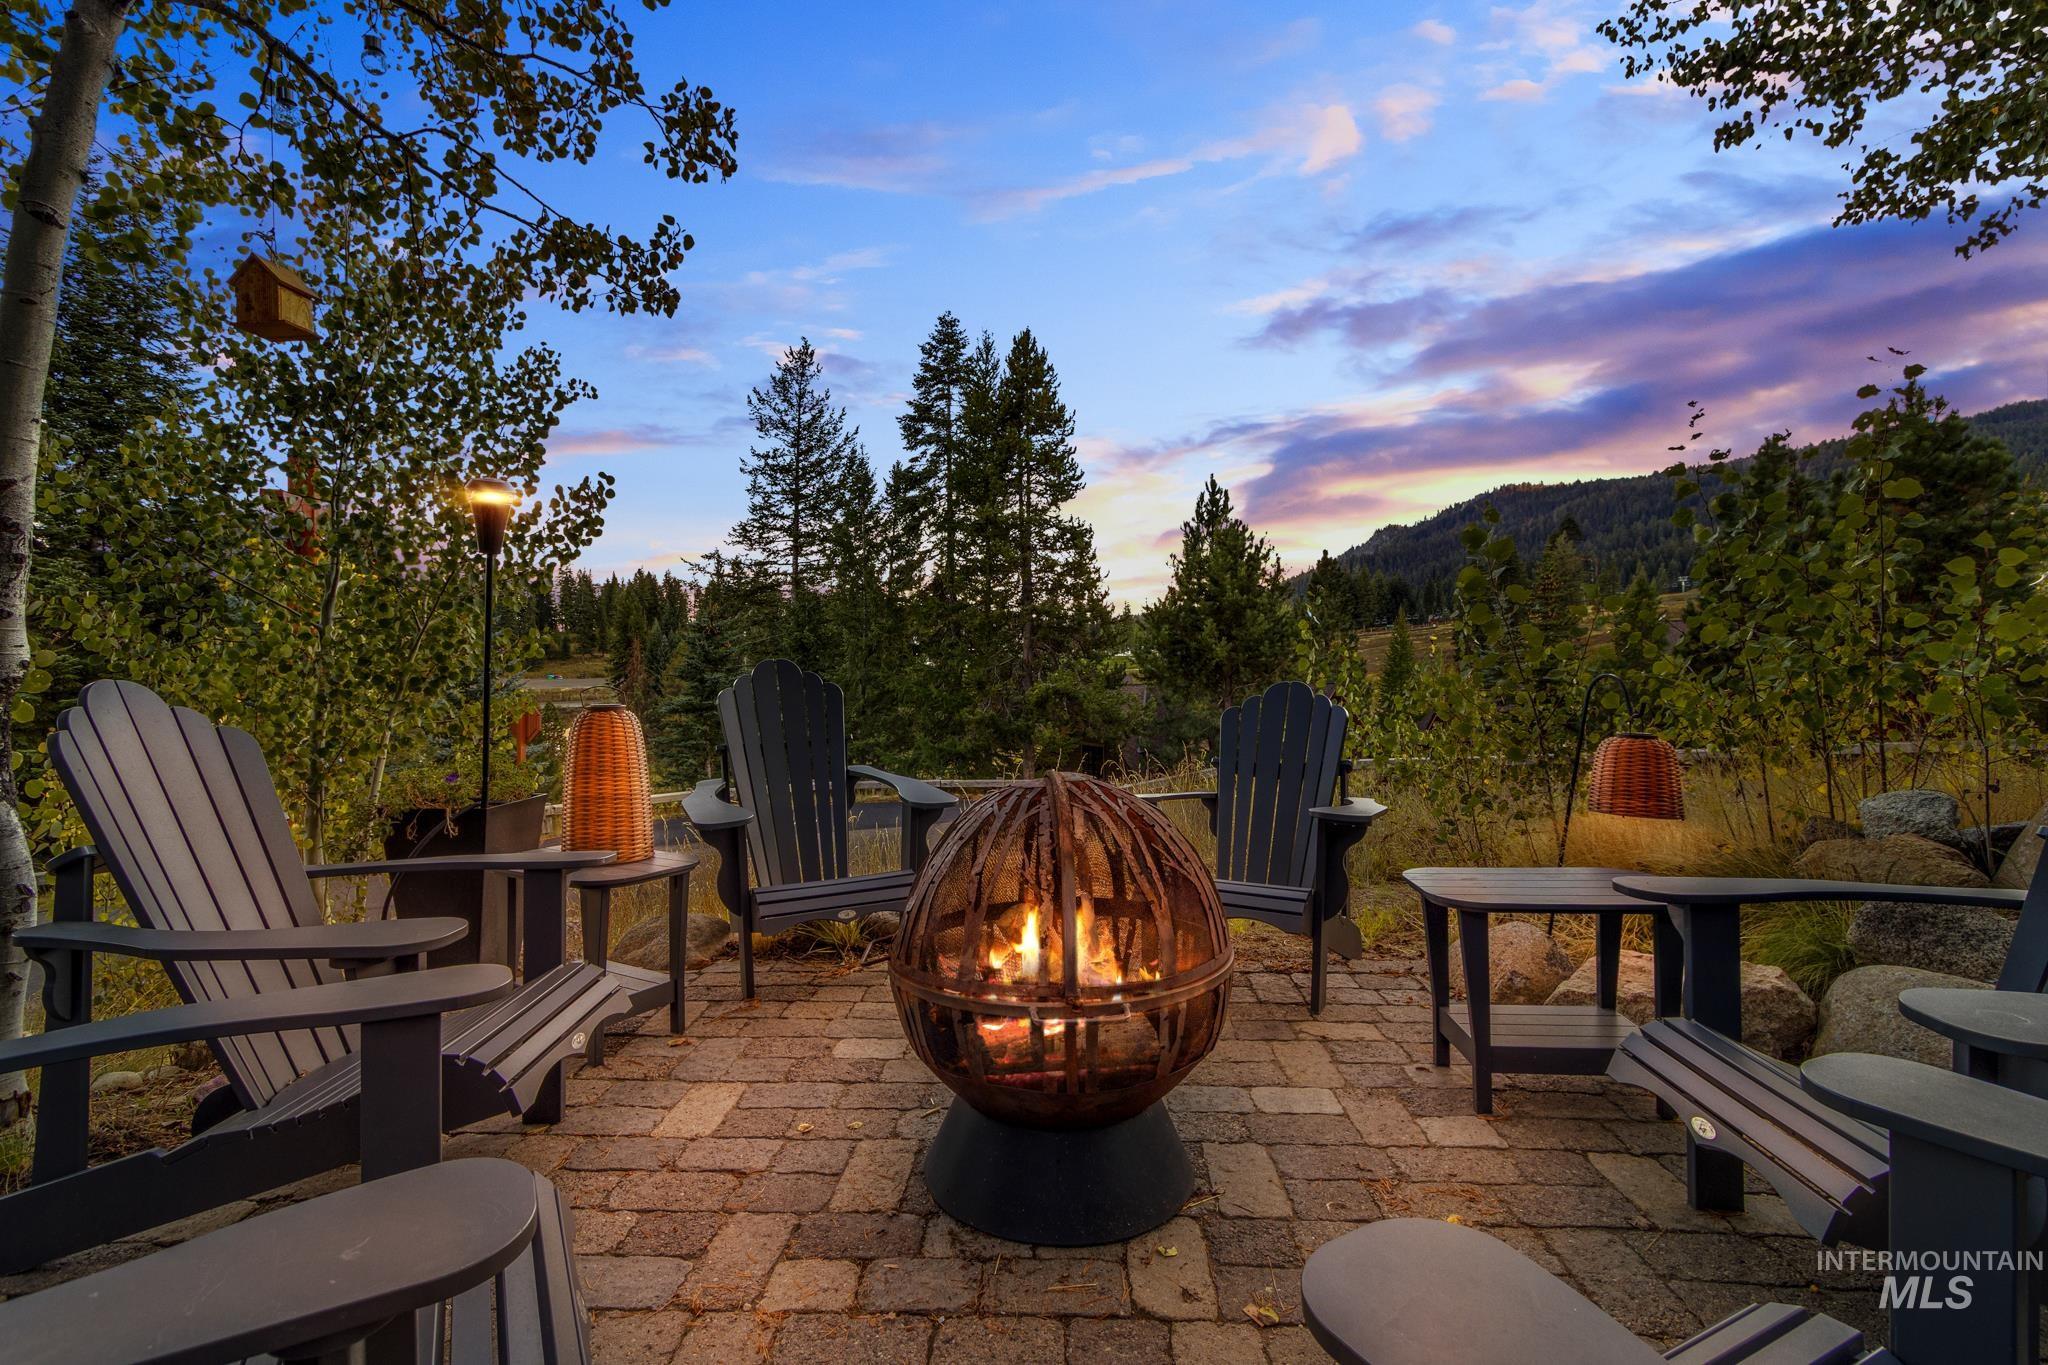
Paver patio with a spherical fire pit and mountain scenery
-
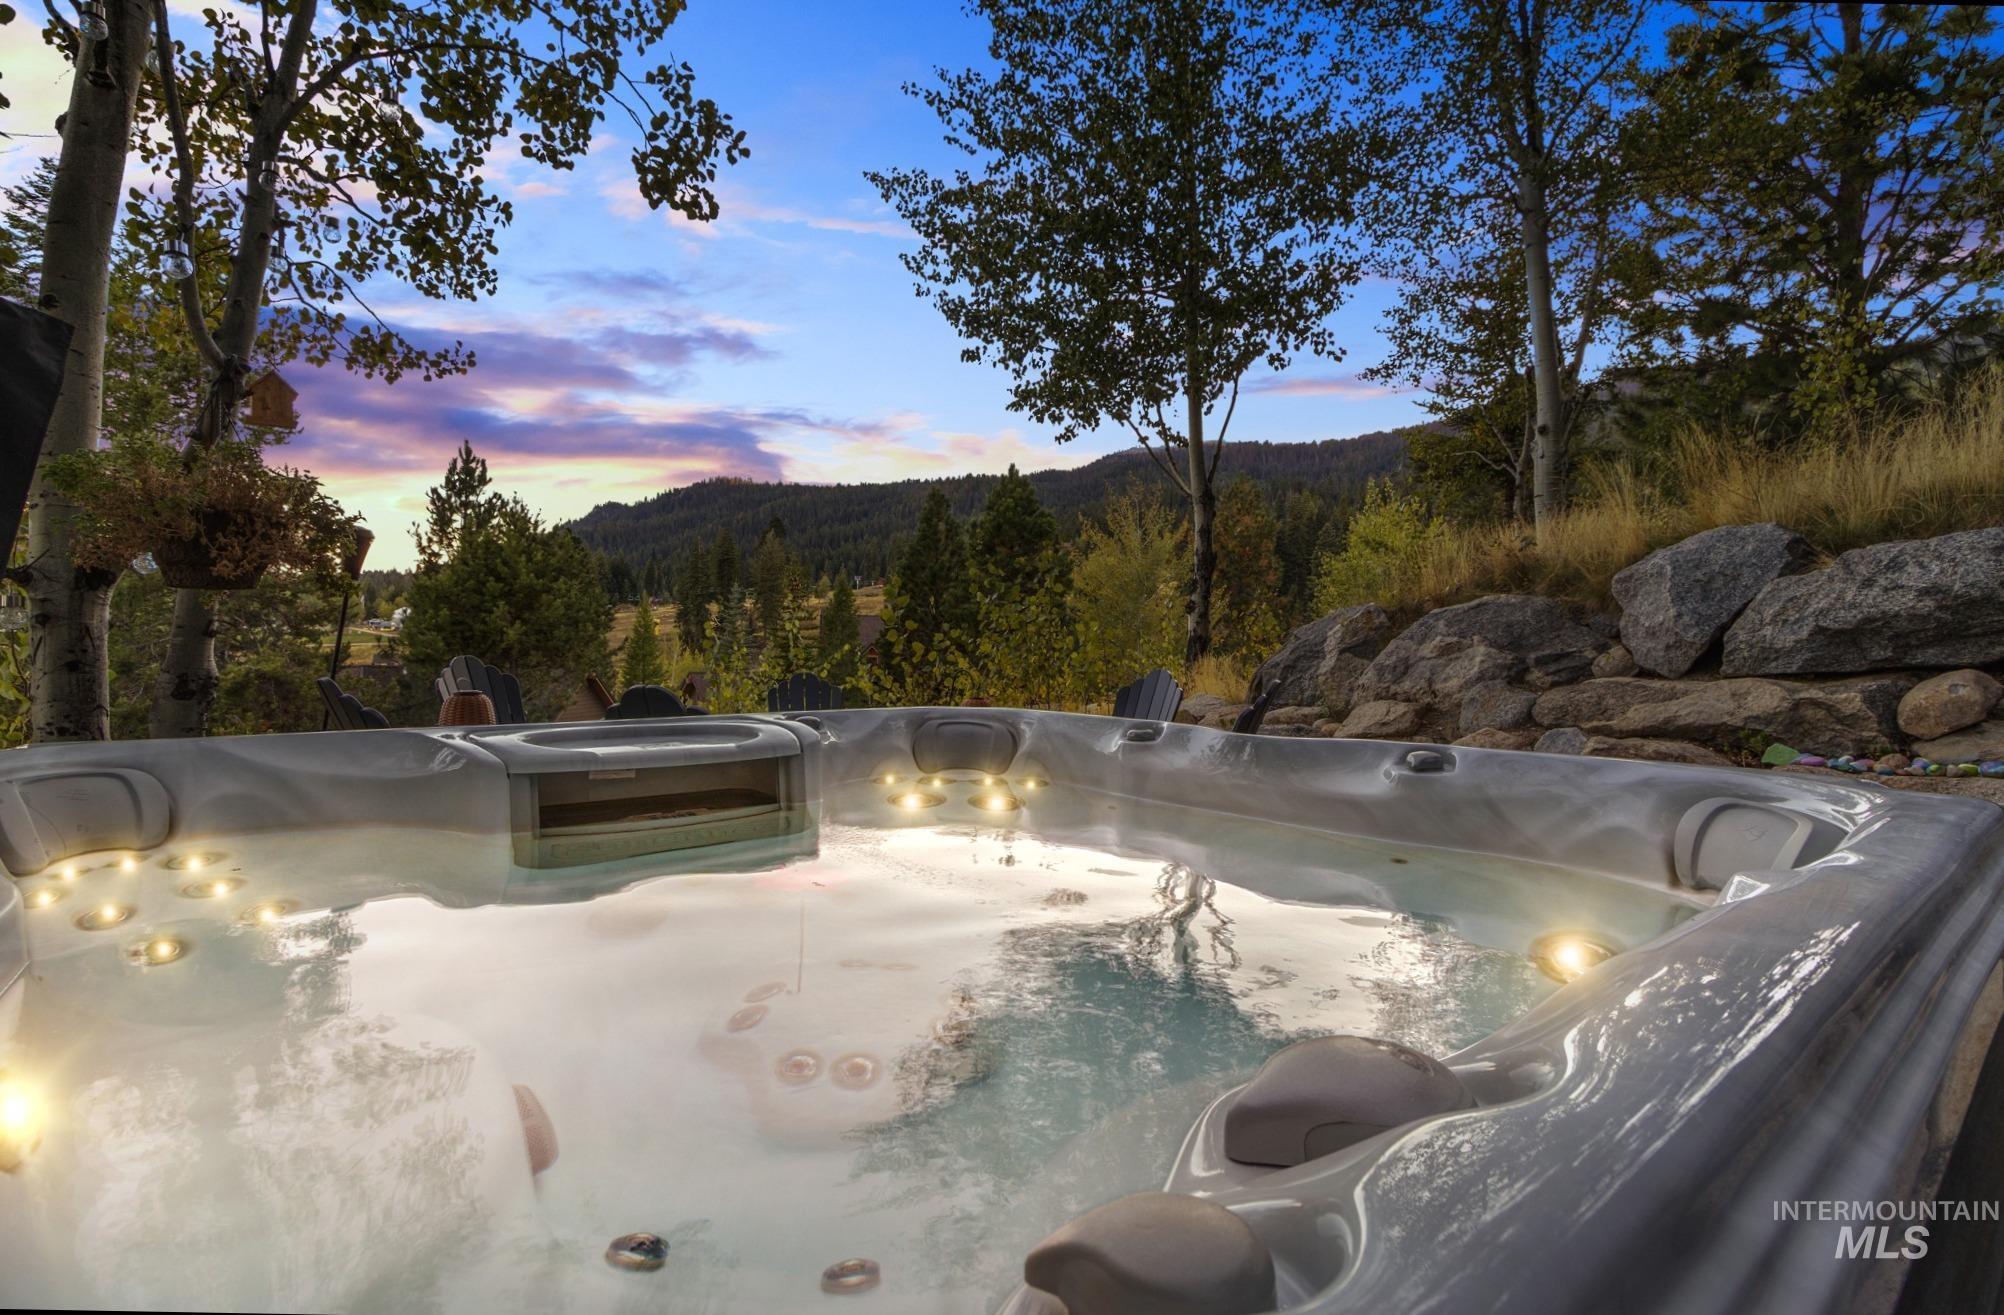
Outdoor spa with integrated lighting and a natural rock retaining wall, surrounded by mature trees
Experience effortless mountain living at Tamarack Resort with this recently renovated 2-bedroom townhome offering ski-in/ski-out access and walkability to the Village and Marina. Offered furnished and turnkey, this mountain retreat is ready for your next adventure or investment opportunity. Enjoy an expansive paver patio featuring a newer hot tub and privacy boulders, perfect for relaxing after a day on the slopes. Southern exposure showcases beautiful views of the ski slopes, surrounding mountains, and Tamarack Village. Recent renovations transformed this townhome into a functional 2-bedroom layout. Interior highlights include hardwood floors, newer carpet, full-size washer/dryer, Smart TV’s, newer A/C and newer water heater. This townhome comfortably accommodates 8 with the bunk room and Murphy bed in the dining room. A one-car garage with built-in shelving and organization racks for additional storage options. Bonus **2-car driveway—a rare find at Tamarack Resort townhome properties** Whether you’re seeking a personal mountain getaway or a vacation rental opportunity, this turnkey property delivers the best of resort living with year-round recreation right outside your door.
- Heating:
- Heat Pump, Forced Air, Wood, Electric
- Cooling:
- Central air
- Fireplace:
- One, Wood Stove, Insert
- Garage Capacity:
- 1
- Country:
- US
- State:
- ID
- City:
- Donnelly
- Zipcode:
- 83615
- Street:
- 7 Golden Bench
- Longitude:
- W117° 52' 40.7''
- Latitude:
- N44° 40' 26.7''
- Master Bedroom Level:
- Upper
- Bedroom 2 Level:
- Upper
- School District:
- McCall-Donnelly Joint District #
- Elementary School:
- Donnelly
- Middle School:
- McCall Donnelly
- High School:
- McCall Donnelly
- Status:
- New
- Type:
- Townhouse
- Level:
- Two Story
- Tax Year:
- 2025
- Taxes:
- $1,728
- Potential Short Sale:
- No
- Age:
- 21 - 30 Years
- Auction:
- No
- Flood Ins Required:
- No
- HUD Owned:
- No
- In Foreclosure:
- No
- Land Size:
- Sm Lot 5999 SF
- Home Owner Exempt:
- No
- HOA Frequency:
- Quarterly
- HOA Fees:
- $1,900
- Inc Kitchen Features:
- Dishwasher, Disposal, Microwave, Oven/range freestanding, Refrigerator, Countertop-granite
- Lot Features:
- Golf Course, View, Tennis court, Finished Driveway, Wooded, Winter Access, Lake
- Water:
- Community service
Residential For Sale
7 Golden Bench, Donnelly, Idaho 83615
- Property Type :
- Residential
- Listing Type :
- For Sale
- Status :
- Active
- Listing ID :
- 99002795
- Price :
- $915,000
- Bedrooms :
- 2
- Bathrooms :
- 2
- Apx SqFt :
- 1,109 SqFt
- Year Built :
- 2005
- Lot Area :
- 0.11 Acres
- Days on Market :
- 1
- Subdivision :
- Tamarack Resort - Donnelly
- Update Date :
- 10/04/2026 20:46:25



