
-
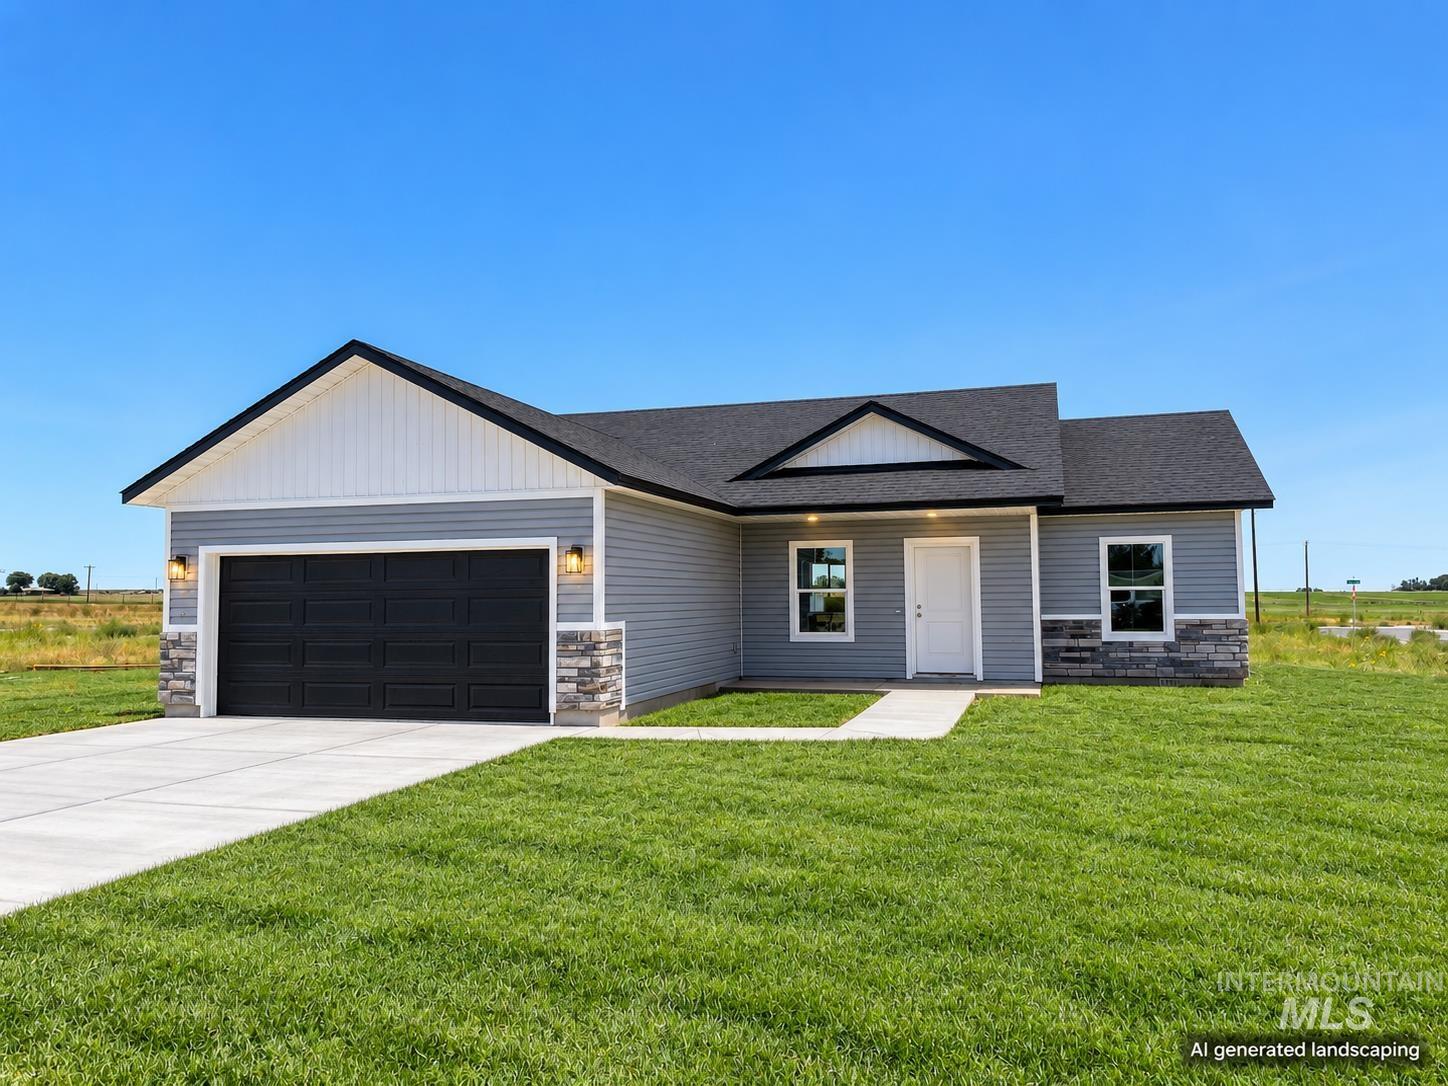
Modern exterior with gray siding, black shingle roof, stone accents, and a black garage door
-
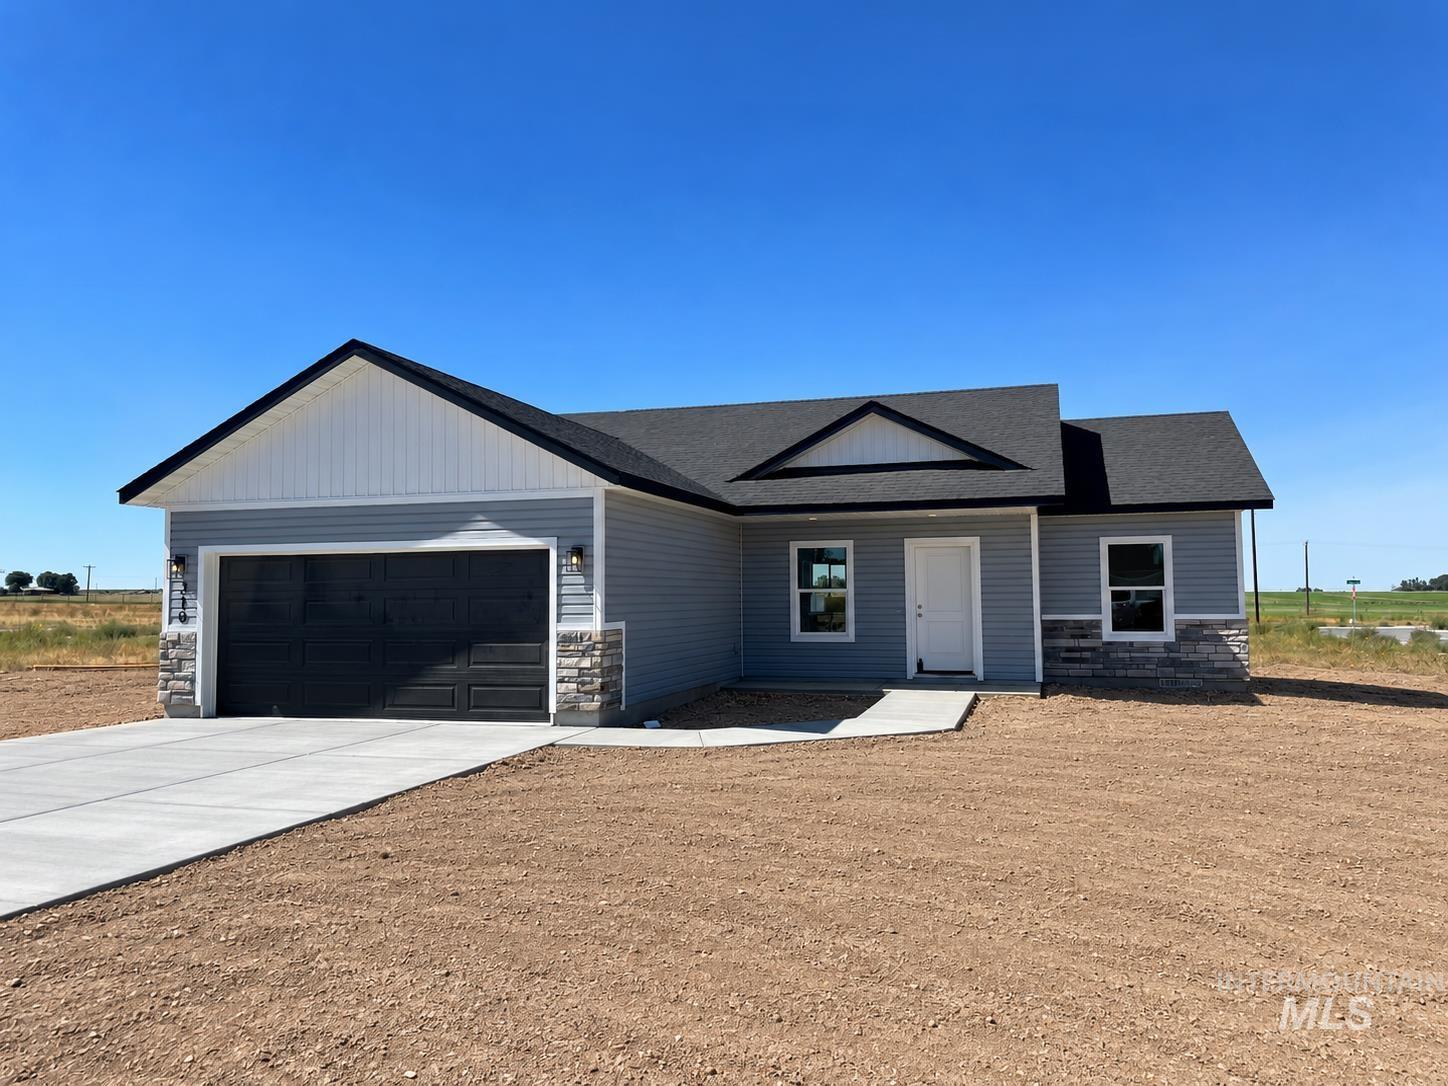
Light blue siding exterior with stone accent, black roof, attached two-car garage, and concrete driveway
-
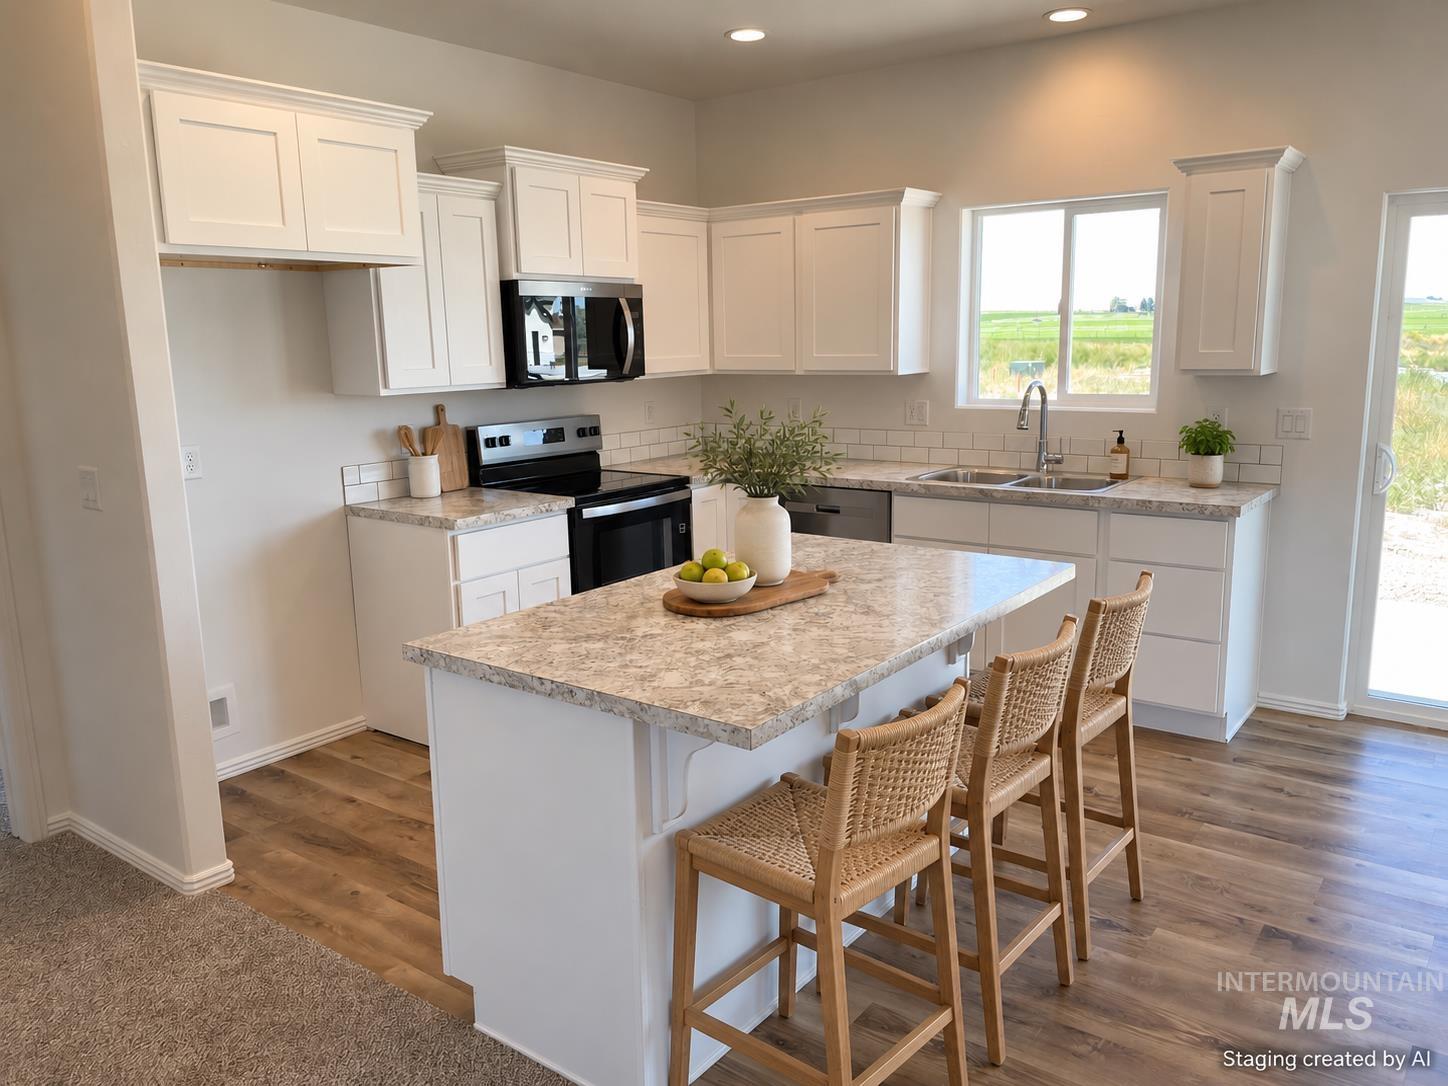
White cabinetry, light-toned countertops, subway tile backsplash, stainless steel appliances, and wood-finish flooring
-
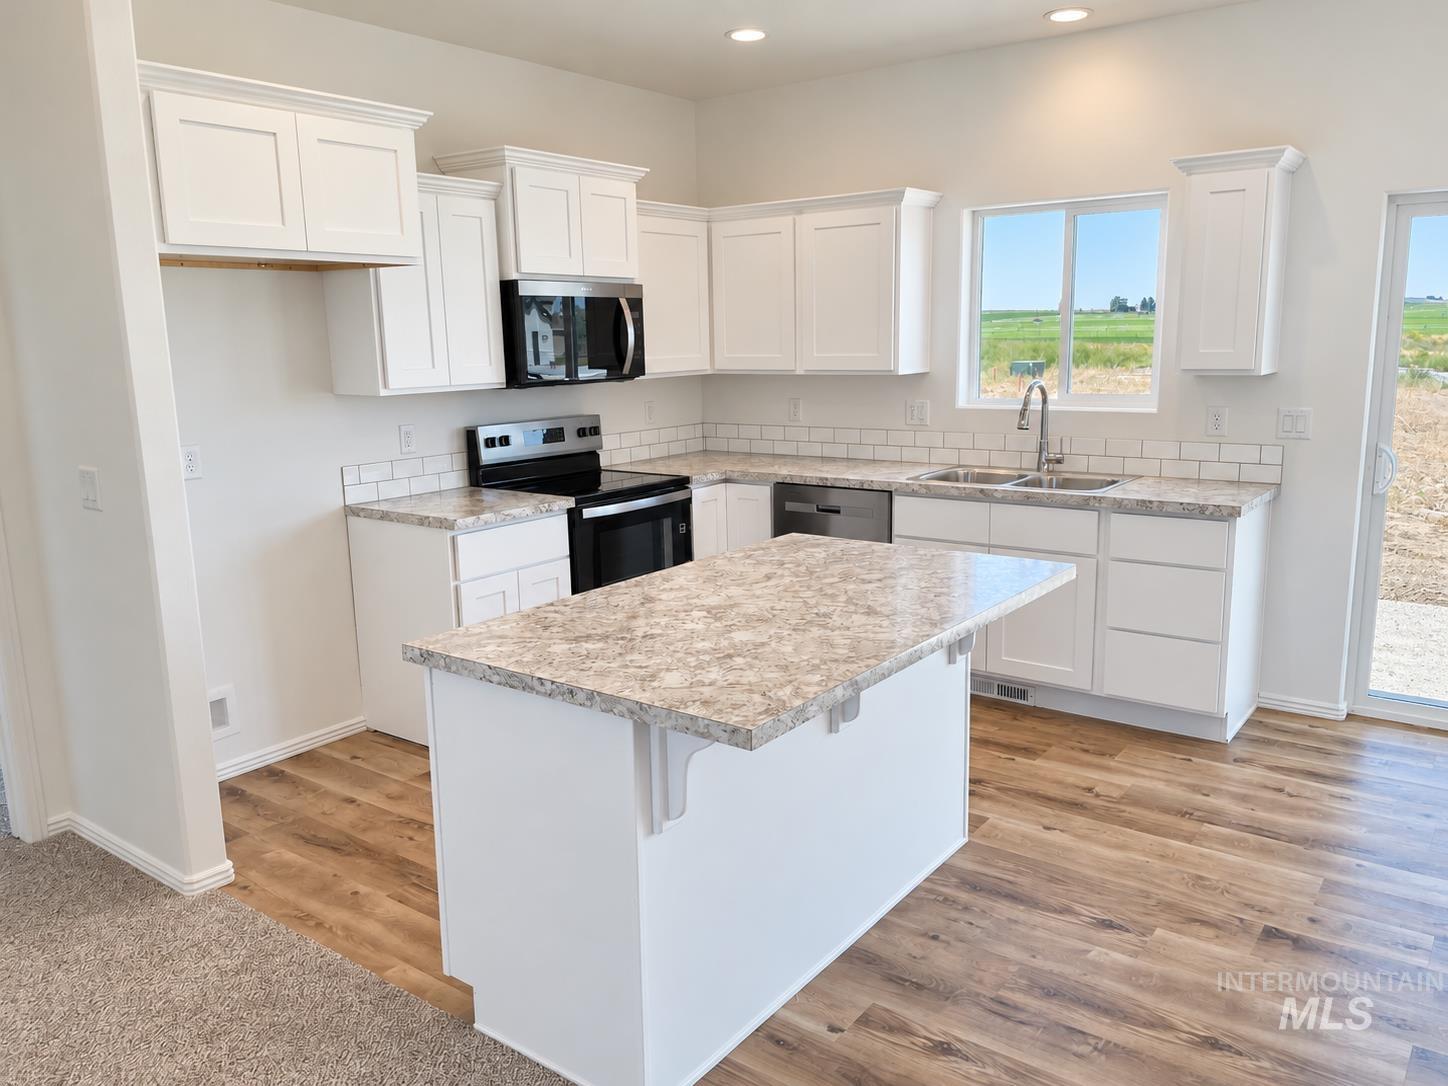
Contemporary kitchen featuring white cabinetry, a central island with a solid surface countertop, stainless steel appliances, and wood-finish flooring
-
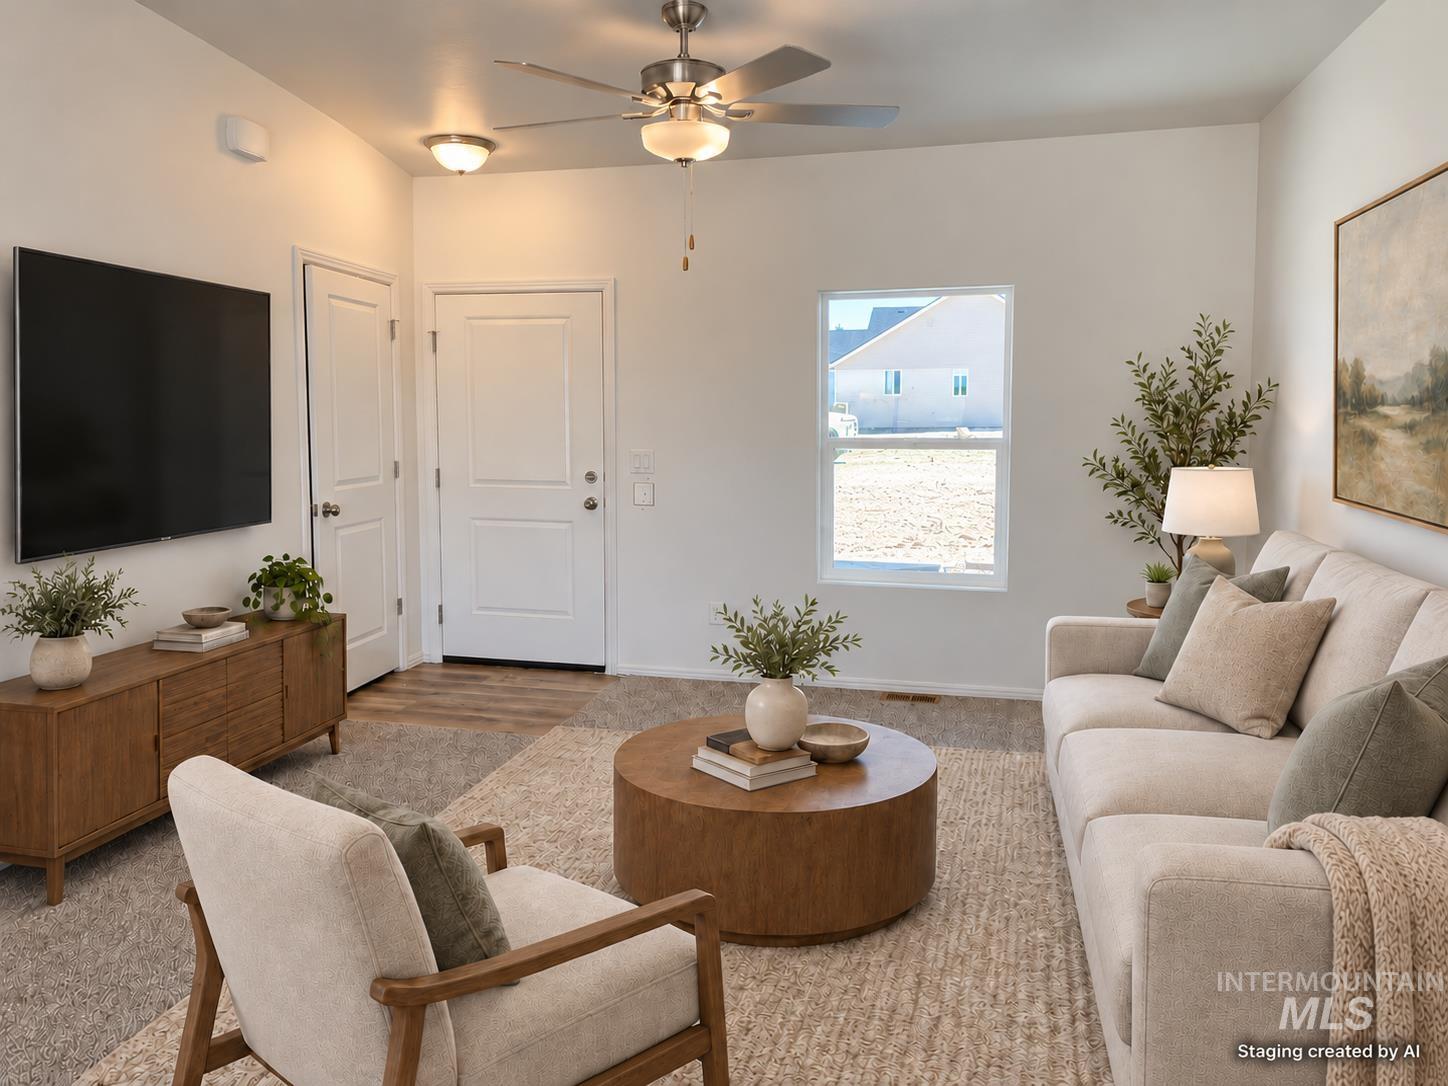
Ceiling fan with integrated lighting, wood-finish flooring, white doors, and a window providing natural illumination
-
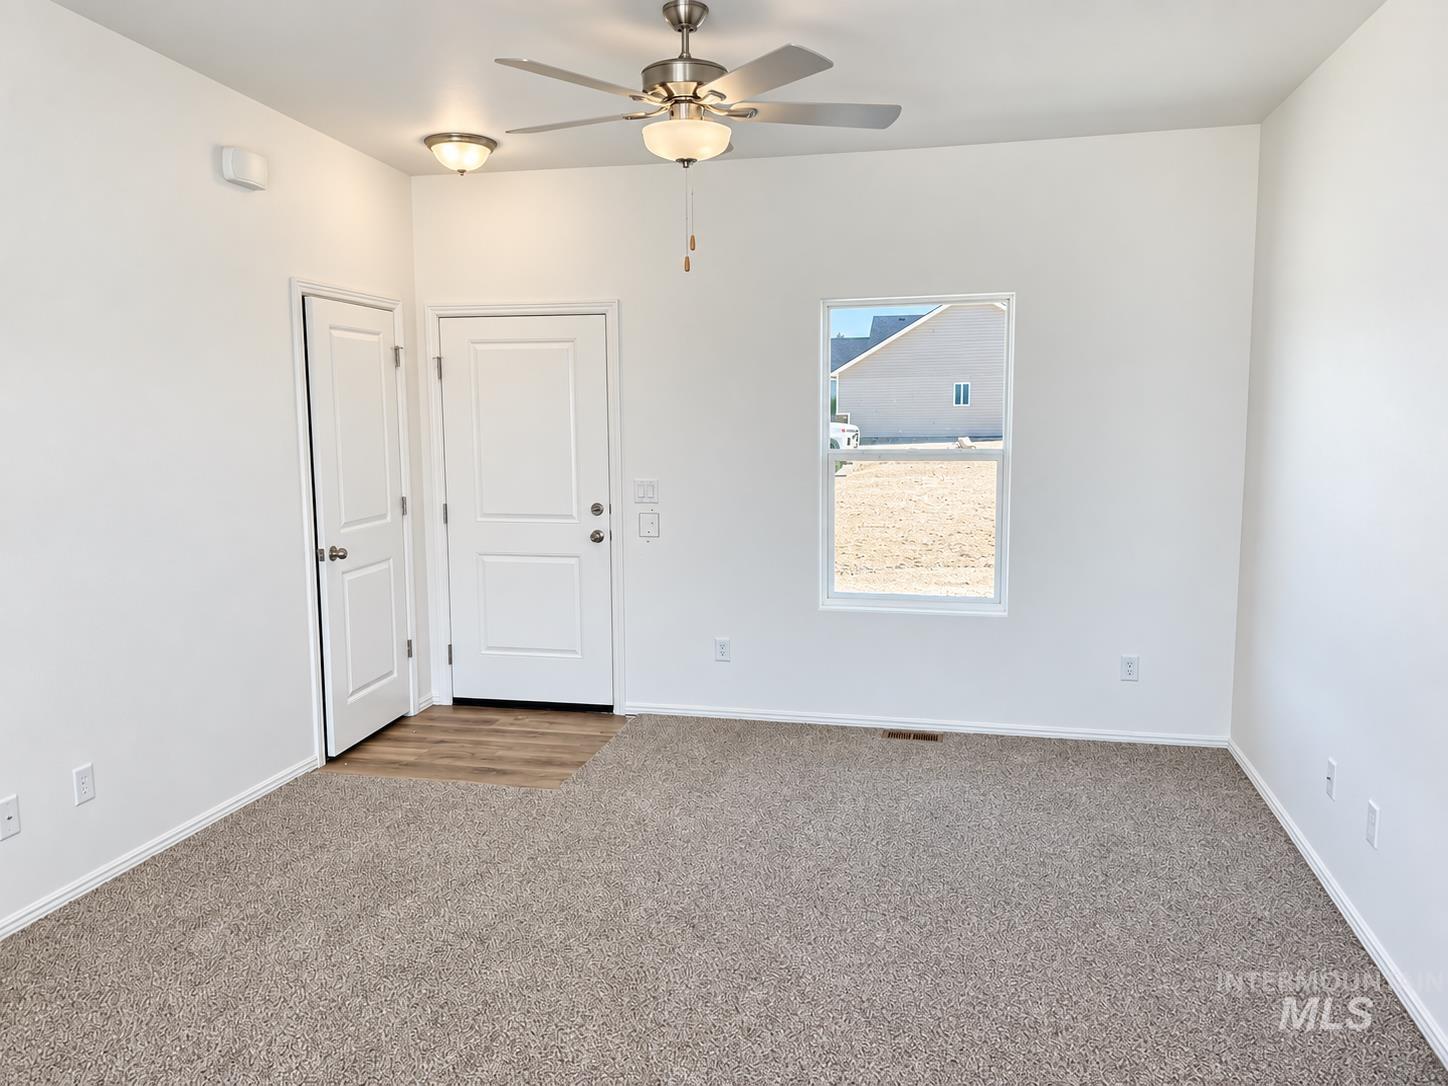
Carpeted living space with a white door, large window, and overhead ceiling fan
-
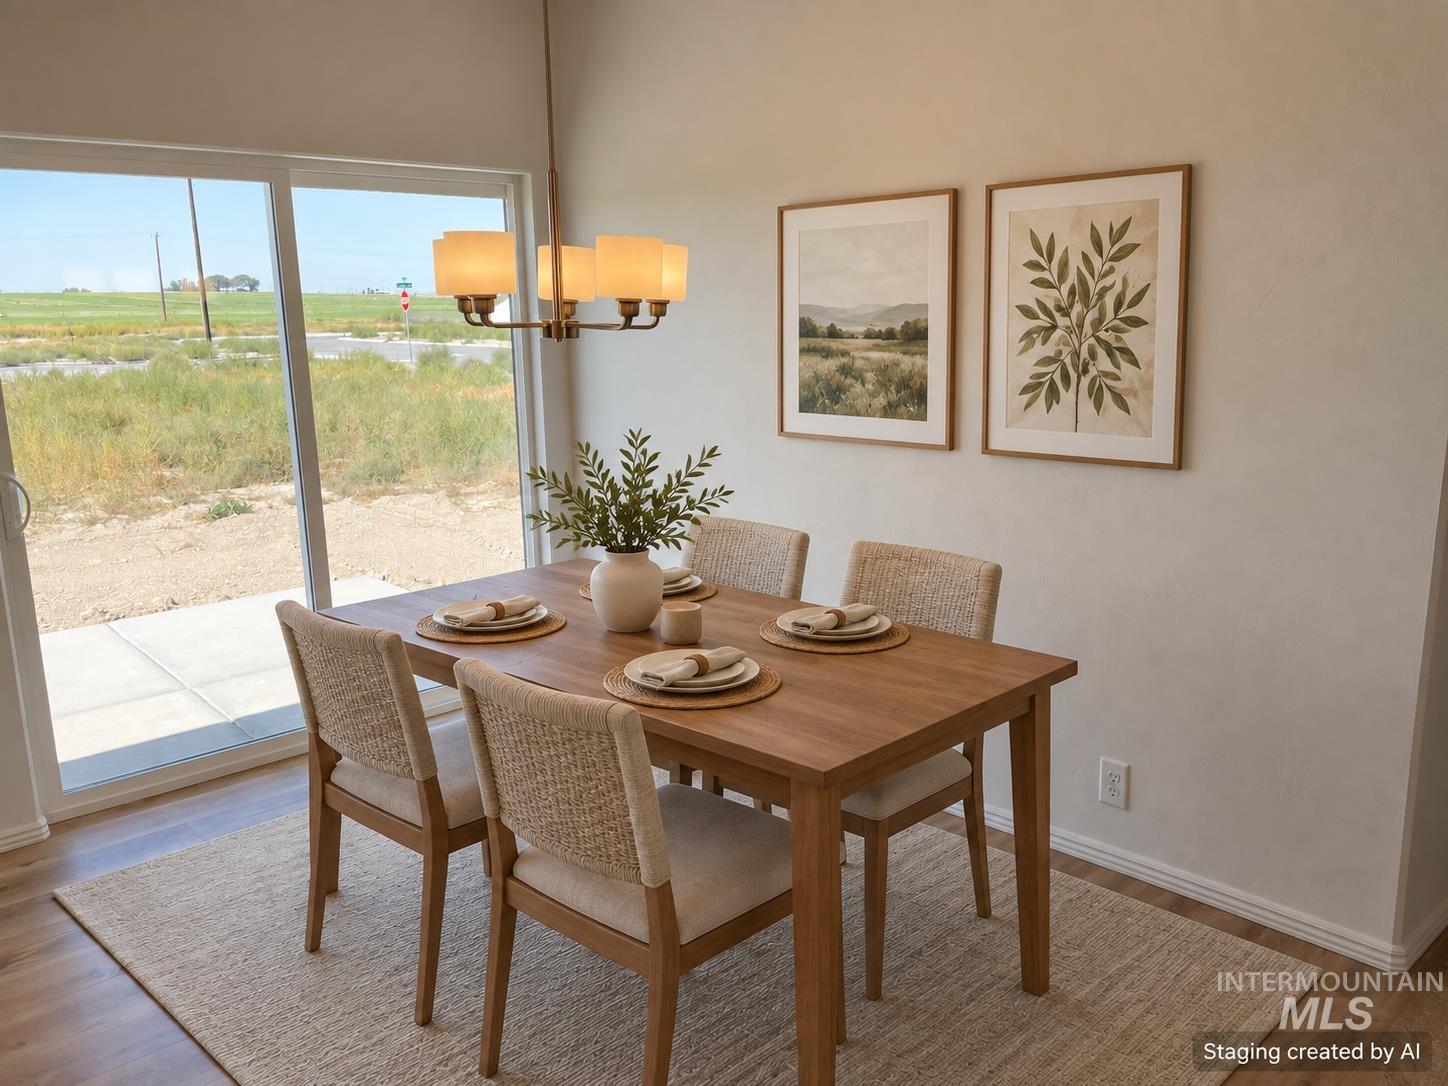
Sliding glass door, wood-finish flooring, recessed lighting, and a contemporary chandelier
-
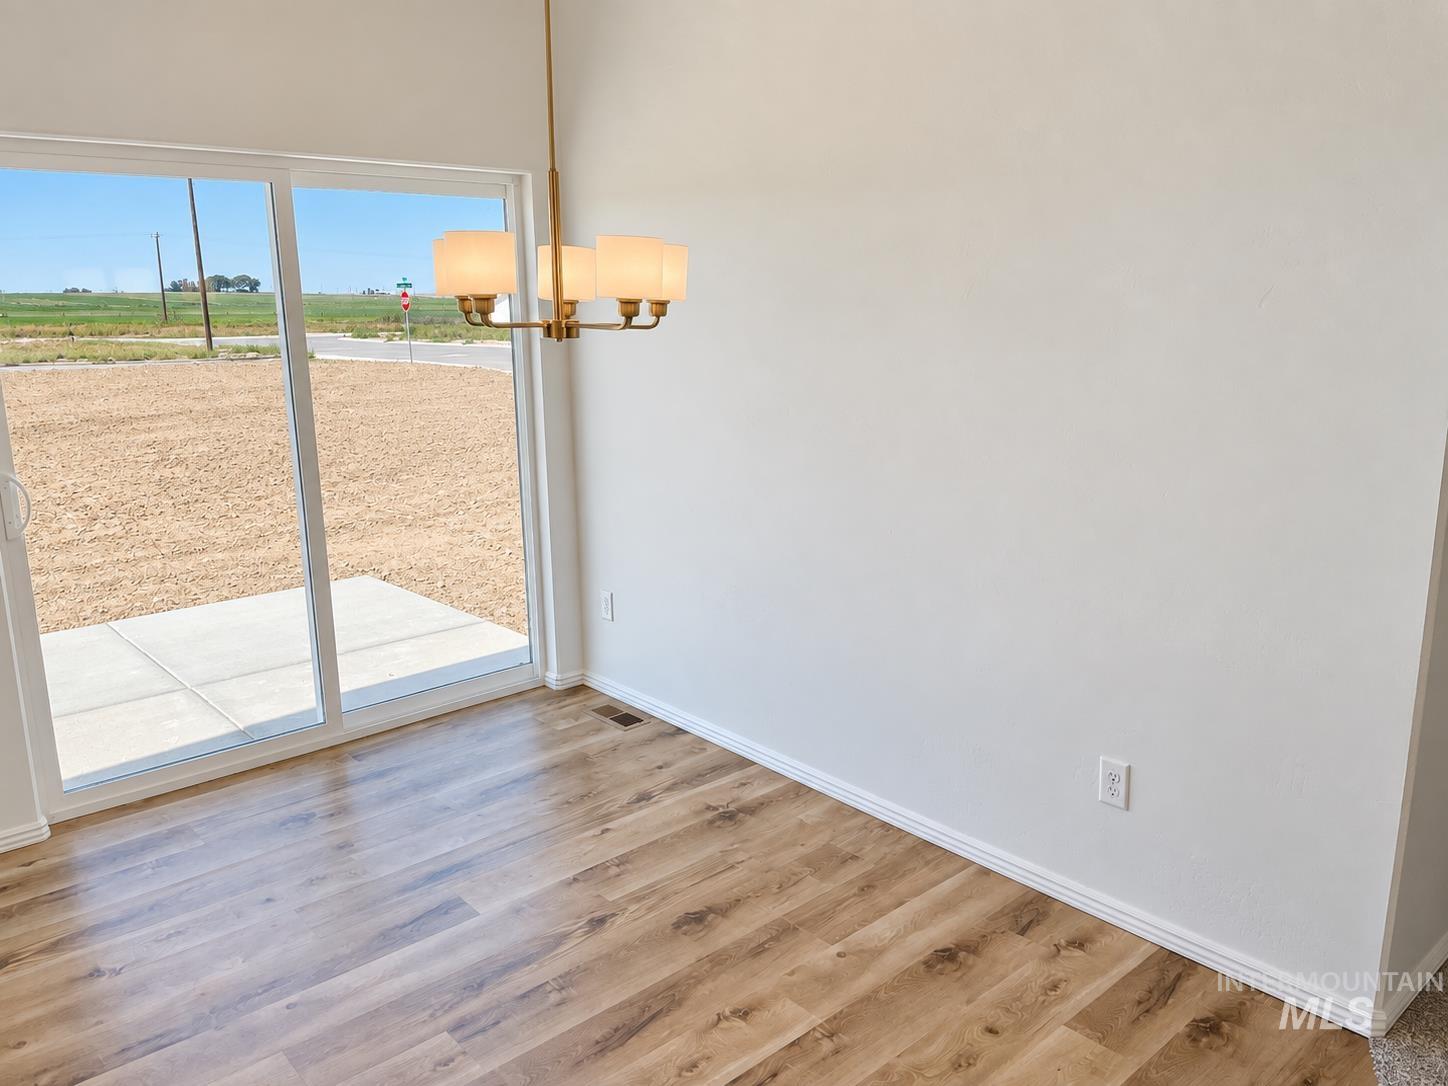
Wood-finish flooring with white baseboards, sliding glass door, patio with concrete slab, and a modern chandelier
-
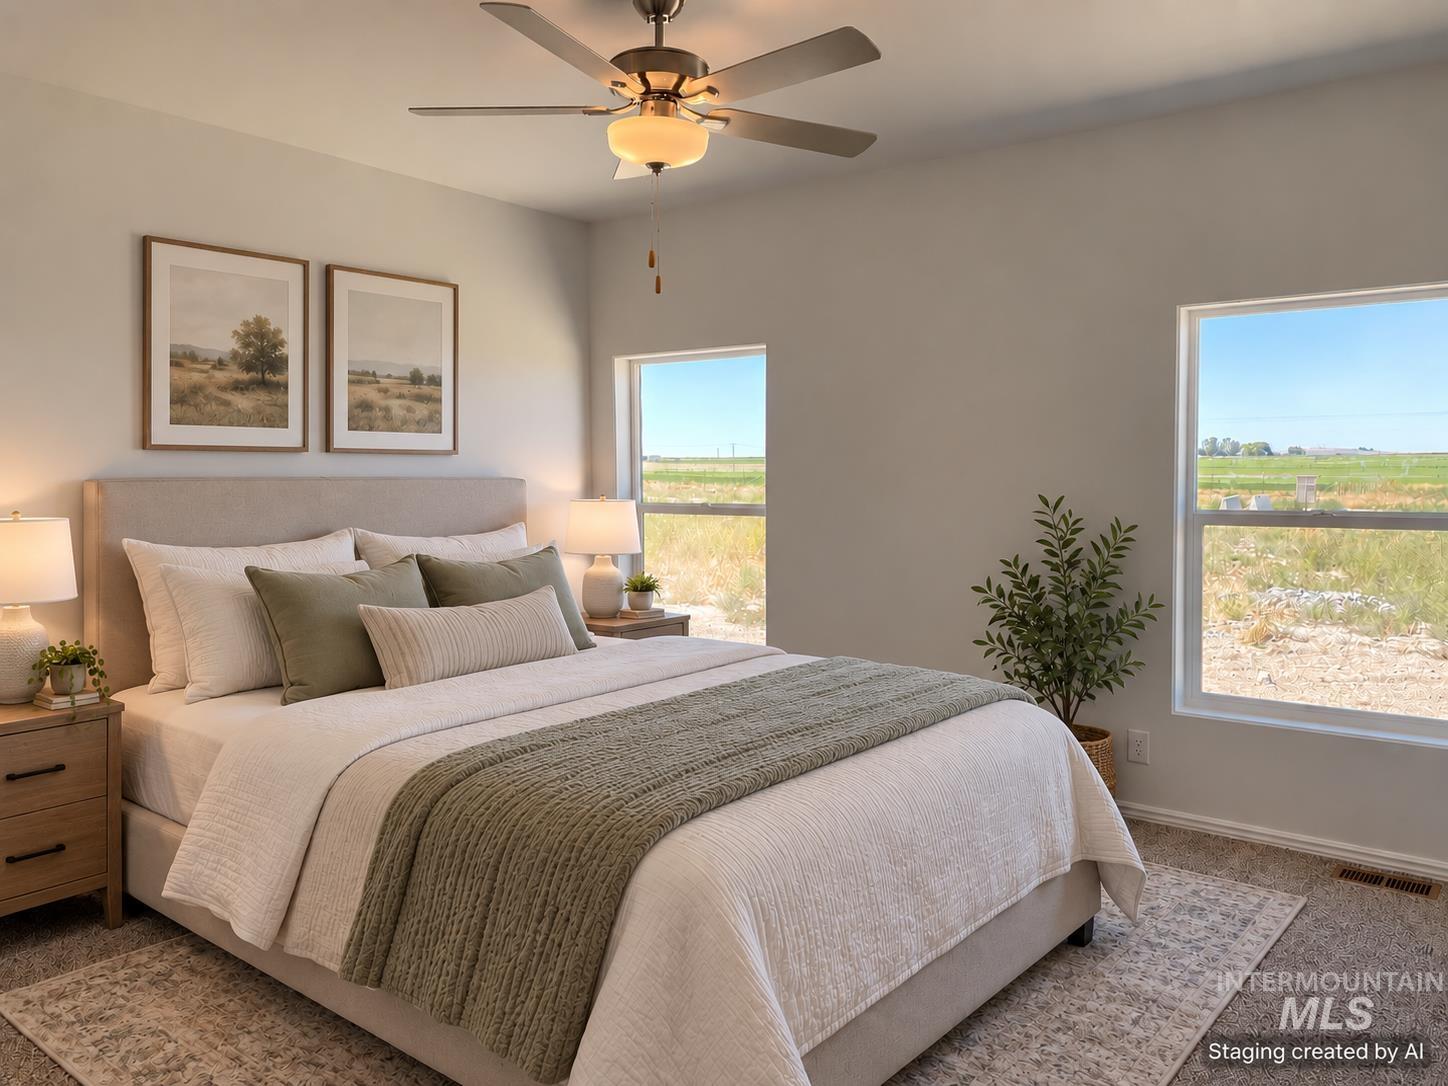
Ceiling fan with integrated lighting
-
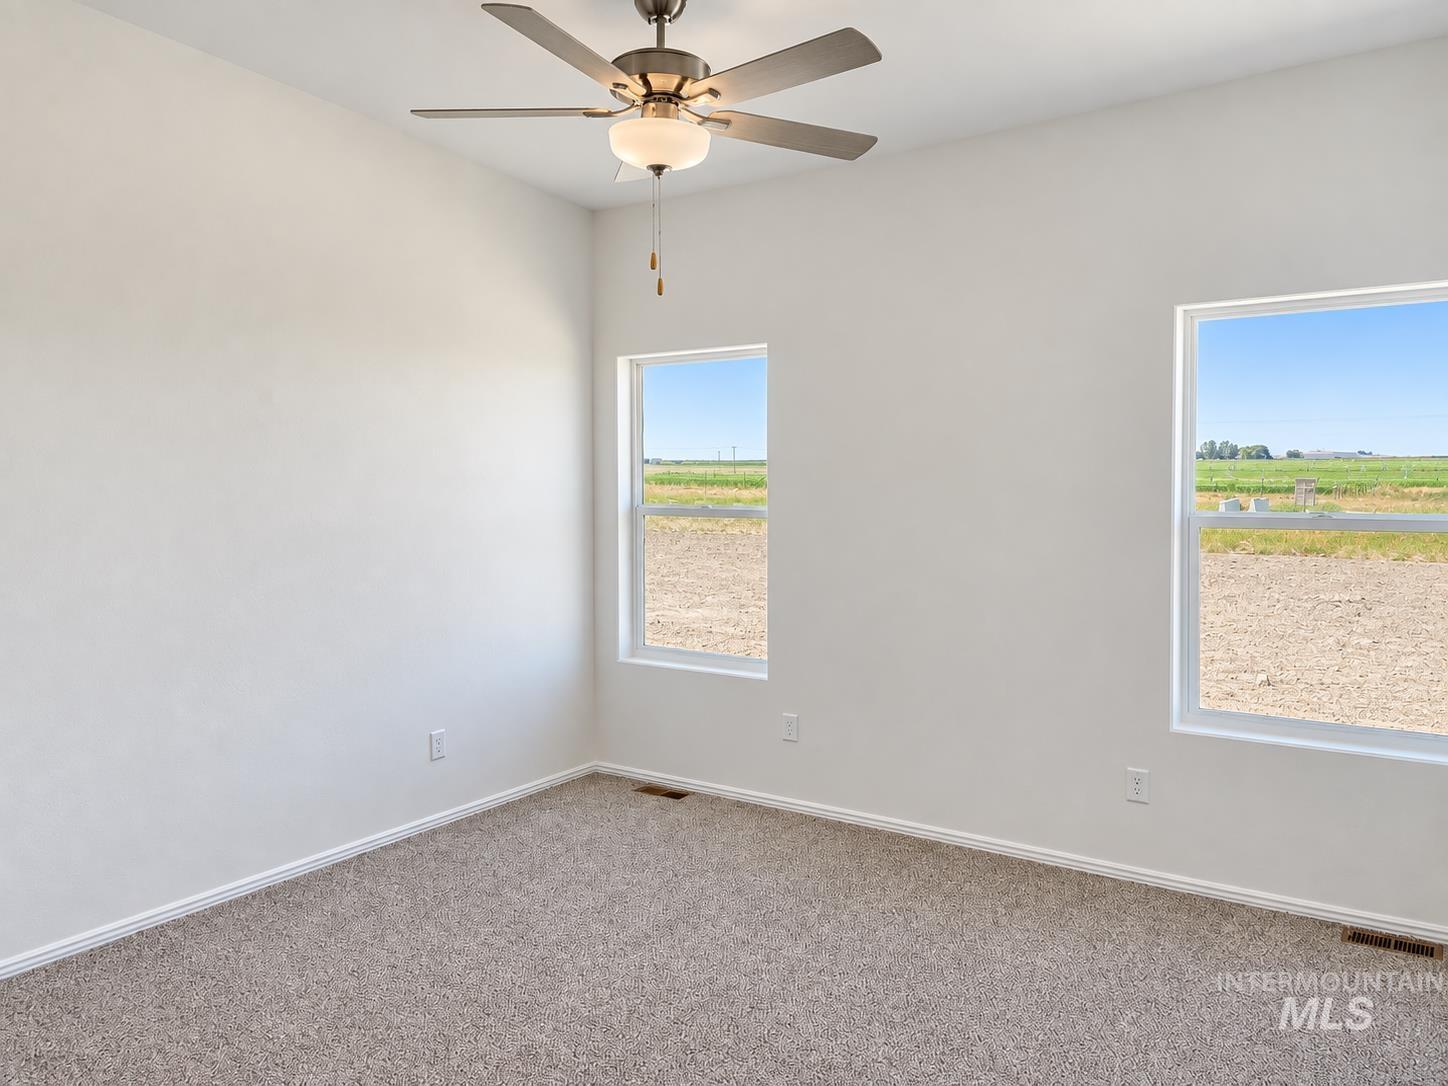
Neutral tone wall finishes, two windows with white frames, ceiling fan with integrated lighting, and carpet flooring
-
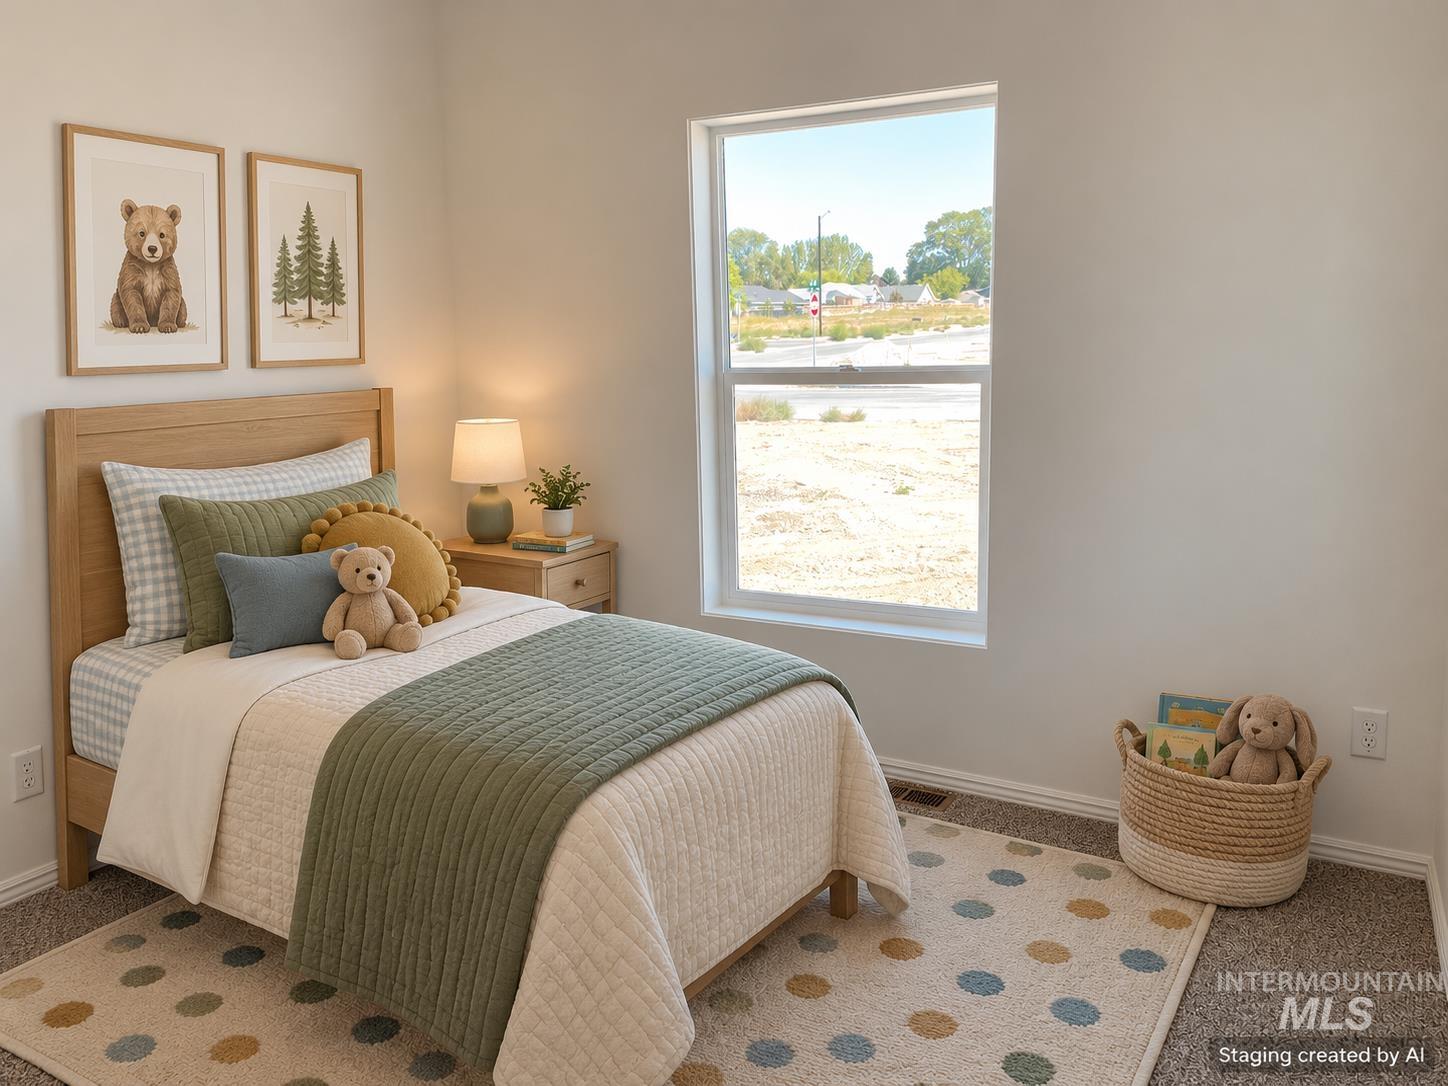
Carpet flooring, white walls, and a large window
-
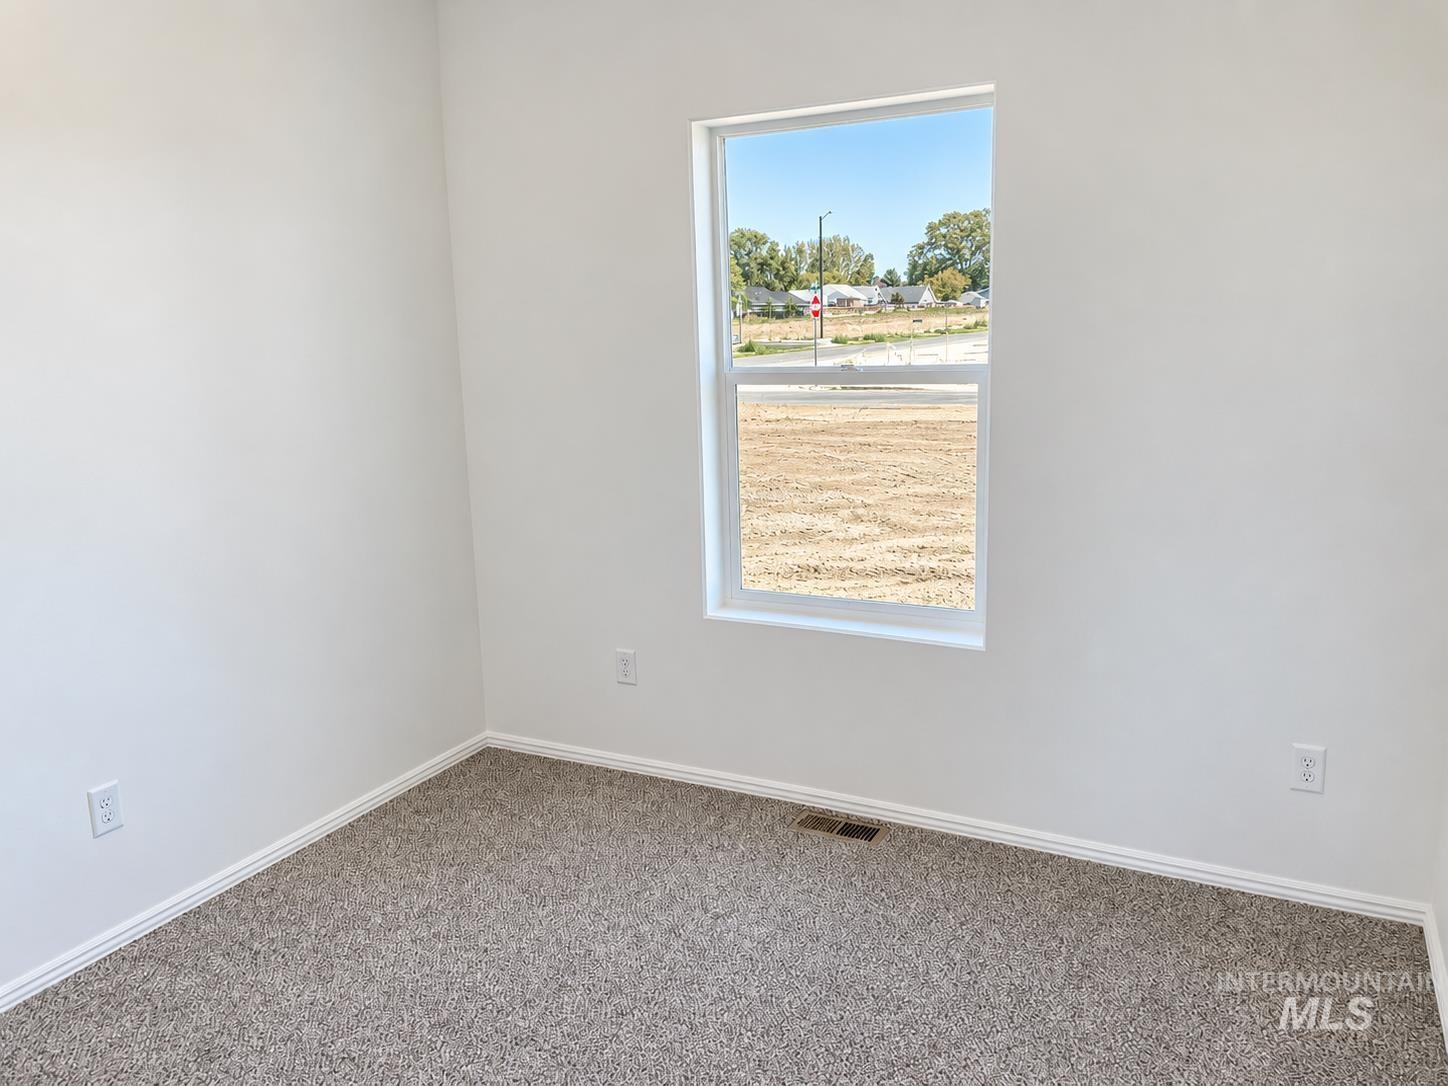
Neutral wall finish, single window, wall-to-wall carpeting, and white trim
-
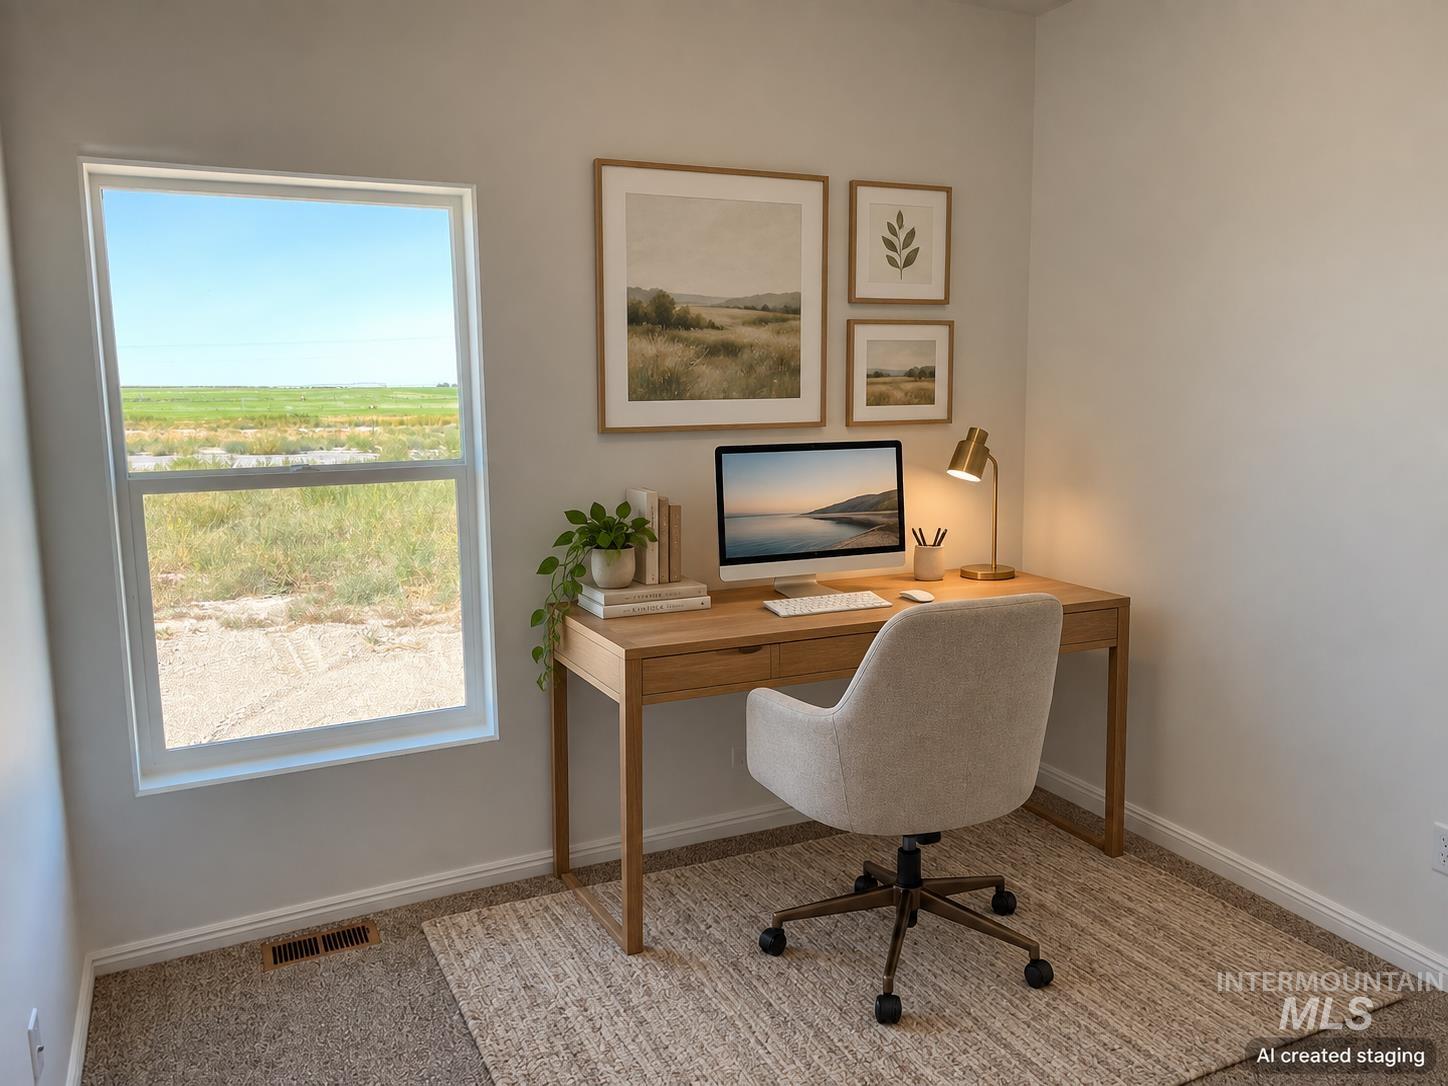
Large window overlooking an expansive outdoor landscape
-
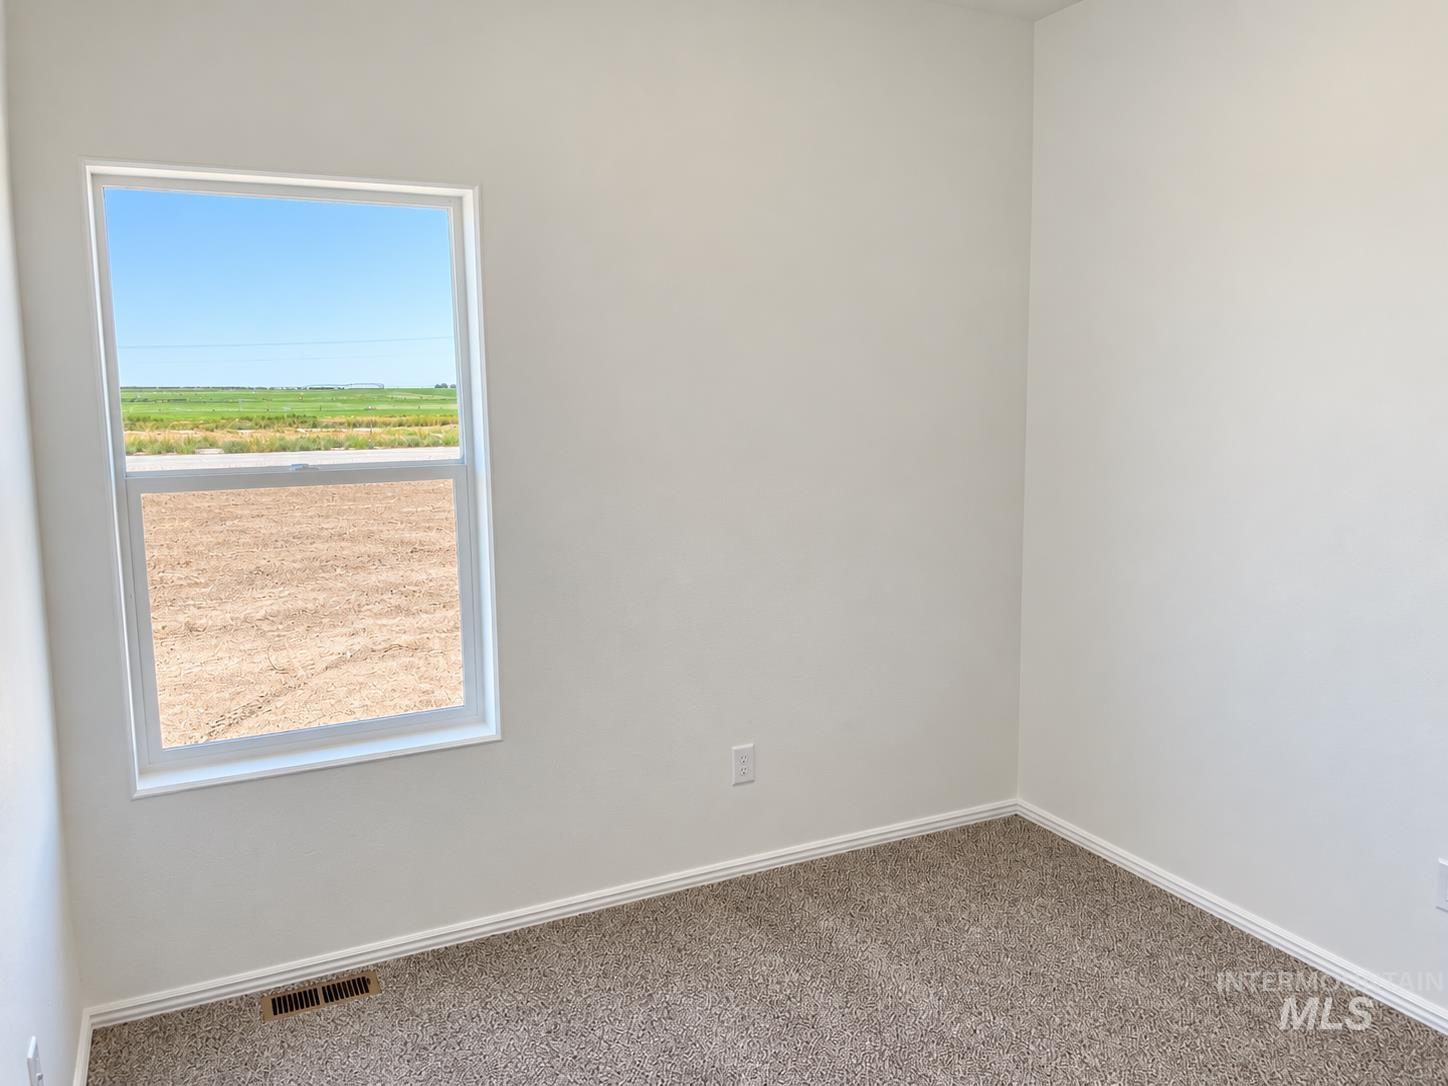
White walls, neutral carpeting, and a window with a rural landscape
-
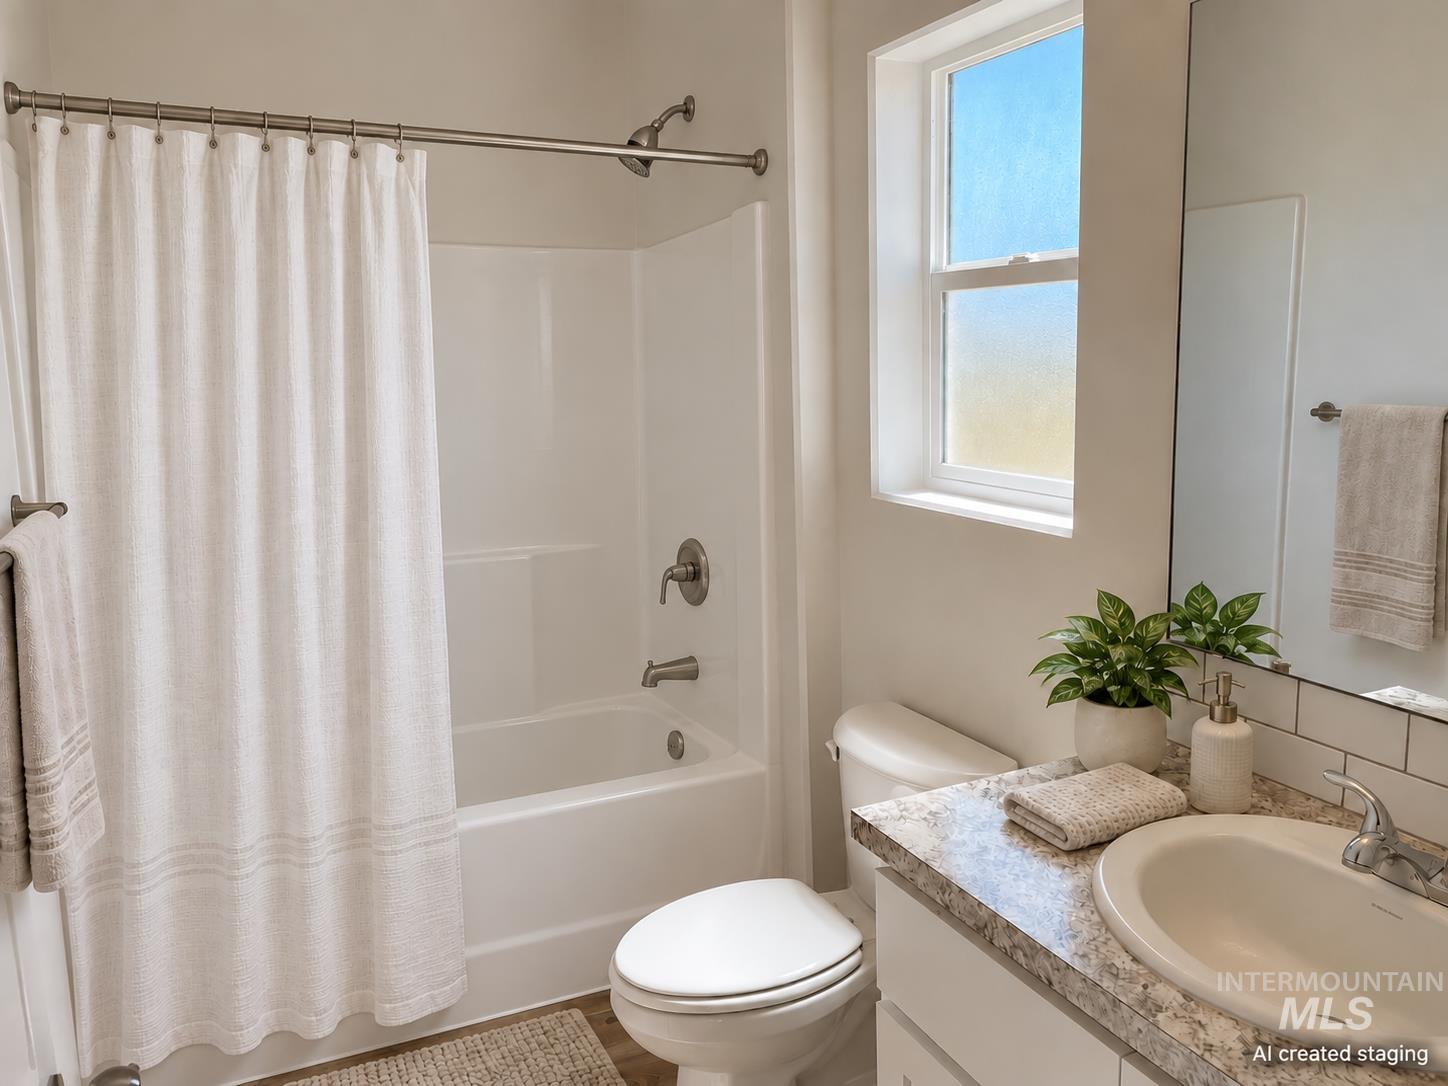
White fiberglass tub and shower combination with brushed nickel fixtures, single window, vanity with integrated sink and chrome faucet, and wood-finish flooring
-
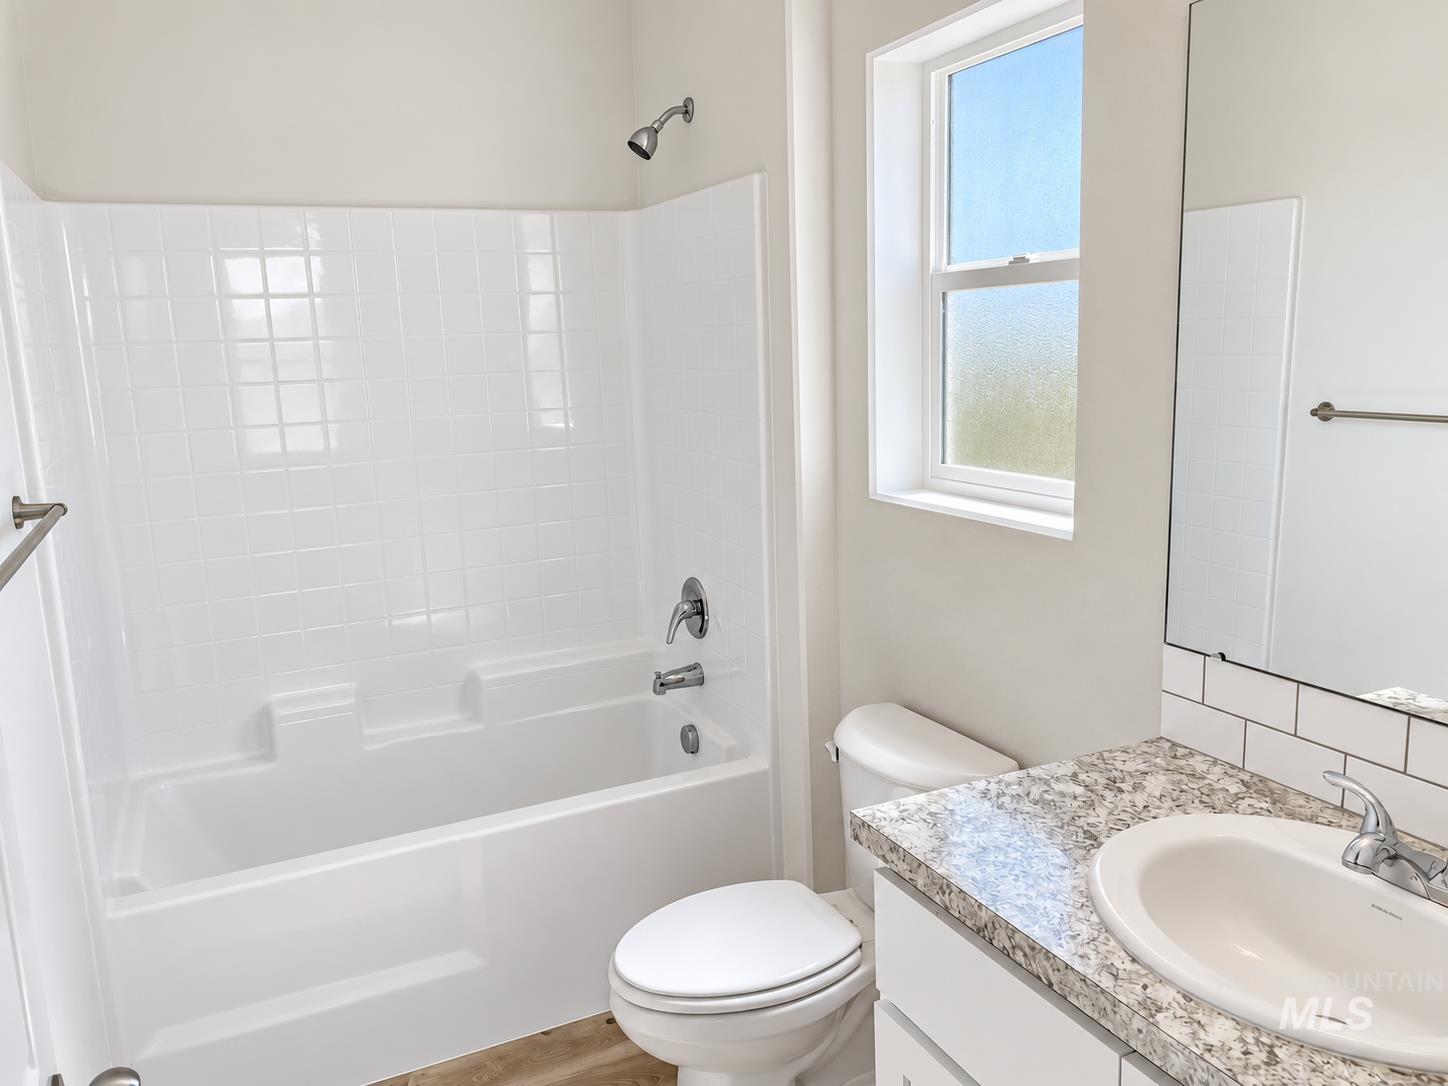
White bathroom vanity with a granite-style countertop, white subway tile backsplash, and an integrated white sink
-
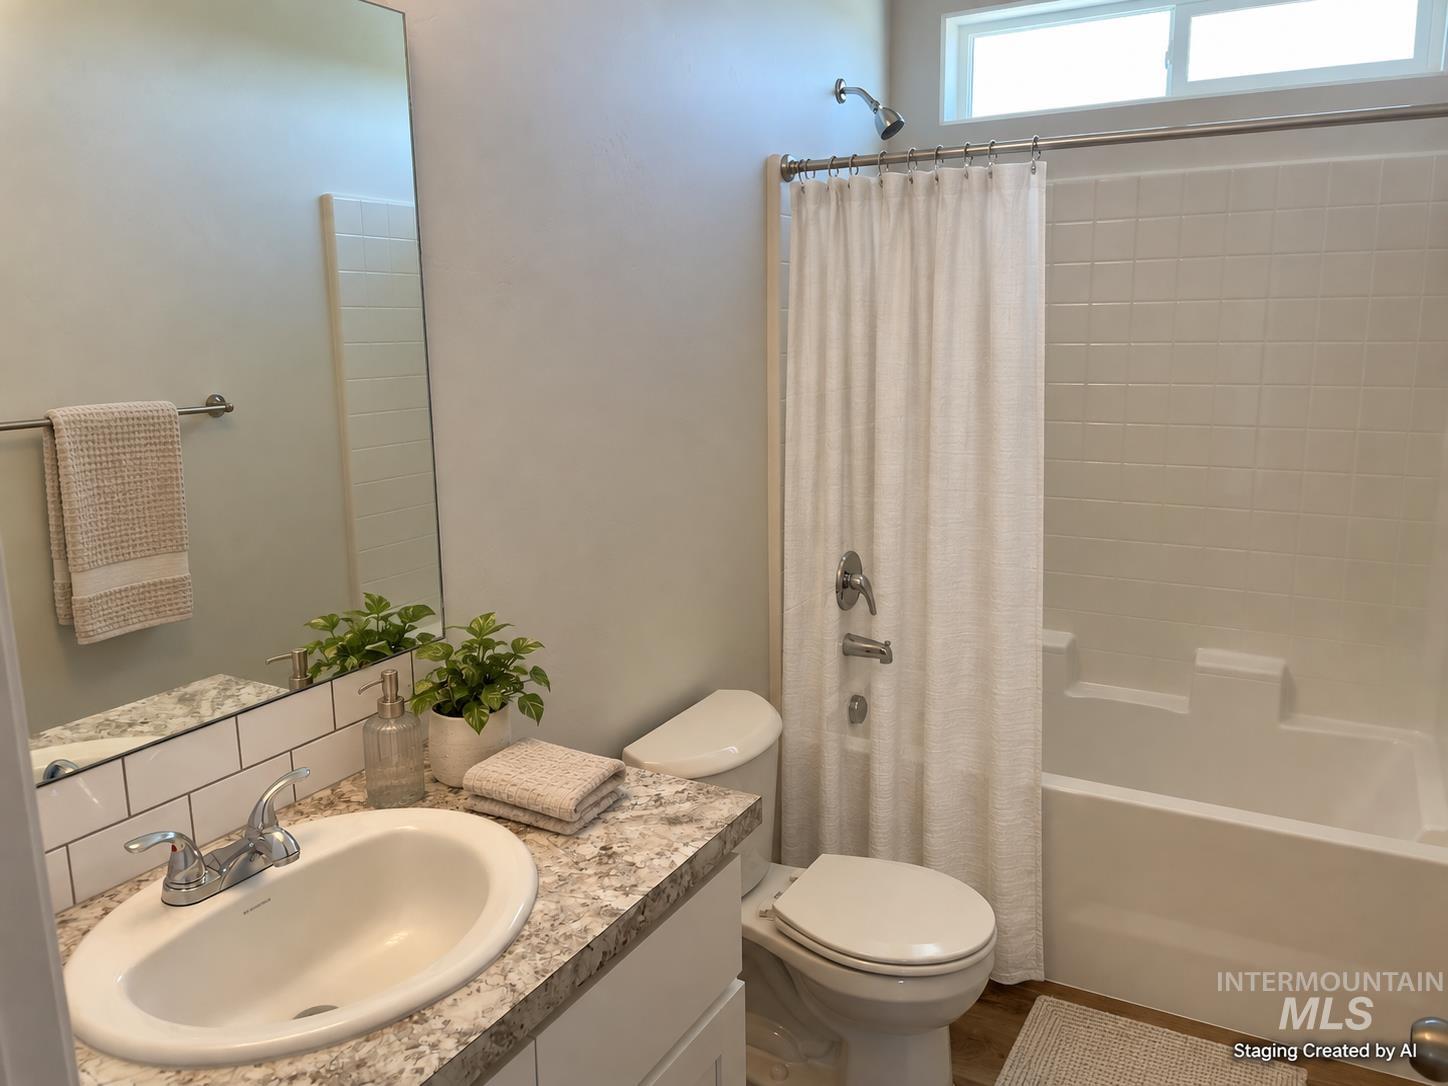
Vanity with an integrated sink and chrome faucet, subway tile backsplash, full-width mirror, and a full-size bathtub with a shower
-
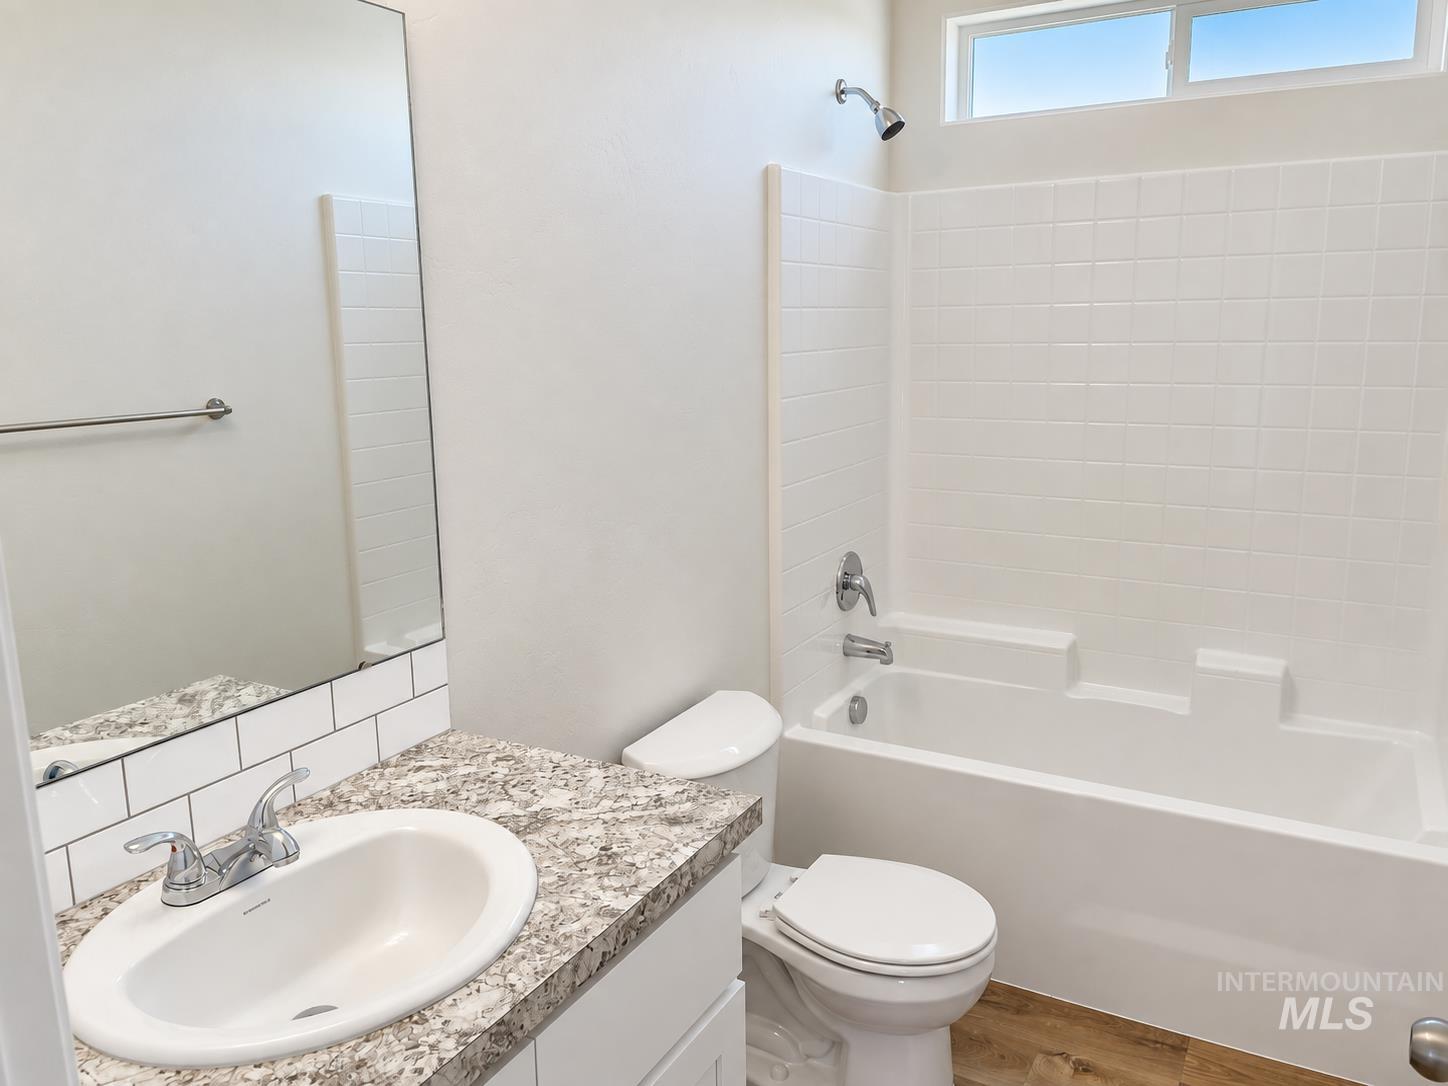
Contemporary bathroom featuring a white vanity with an oval sink, granite-style countertop, subway tile backsplash, and a white tub/shower combination with an overhead window
-
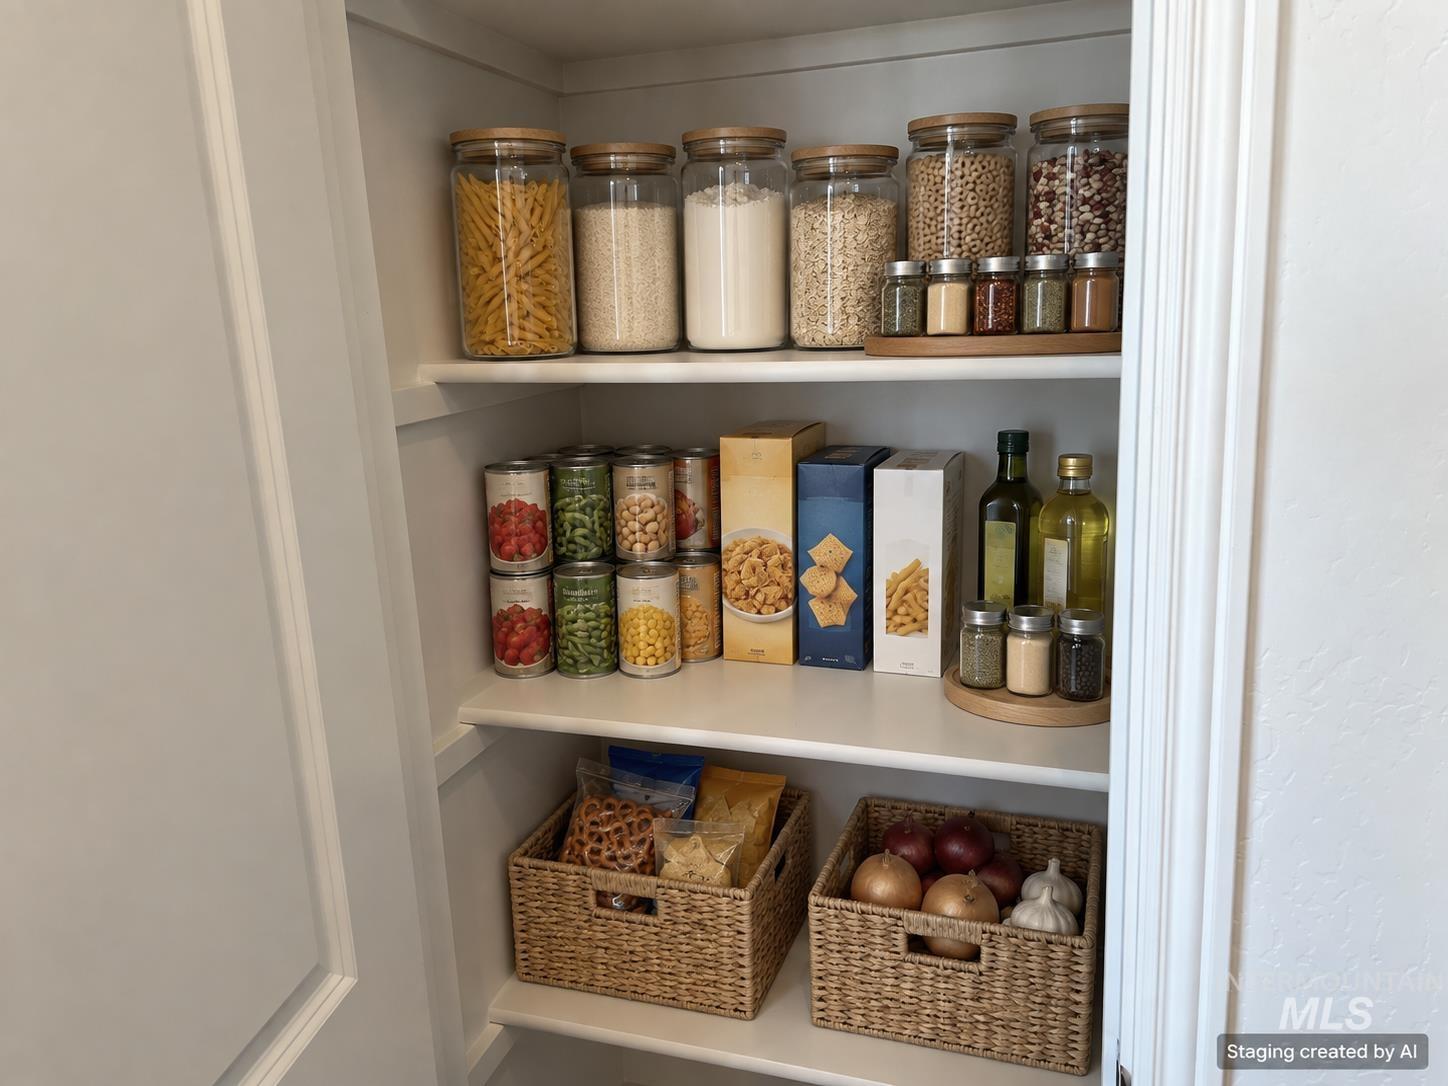
Built-in shelving with multiple levels, providing storage
-
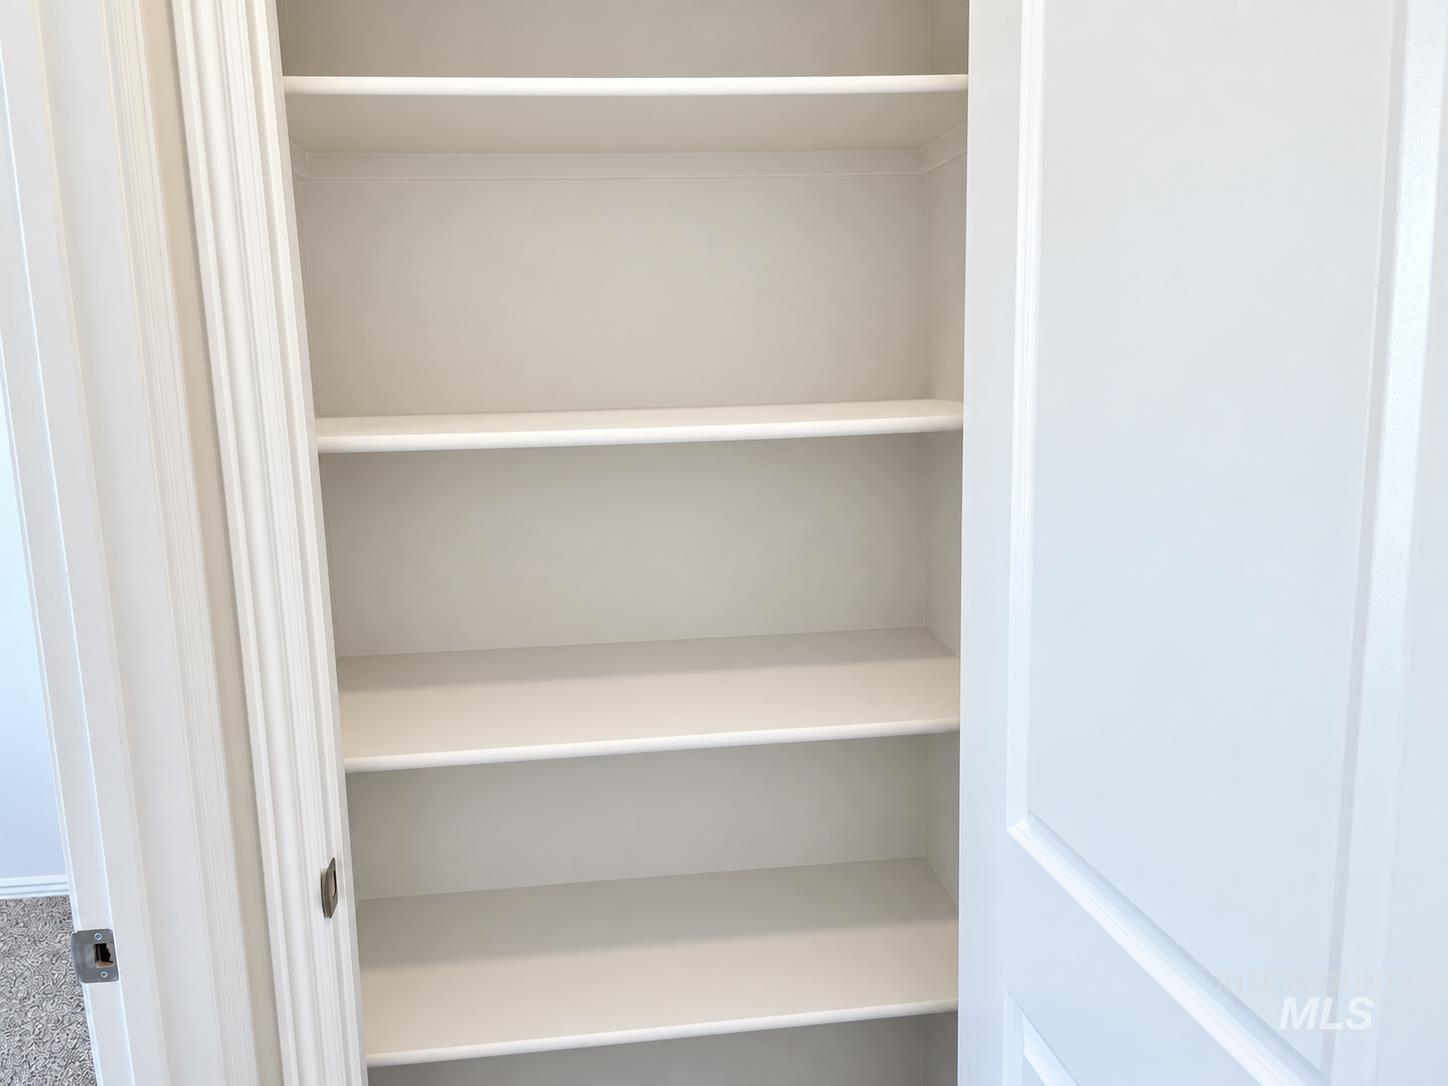
Built-in shelving with multiple levels, white finish, and a panel door
-
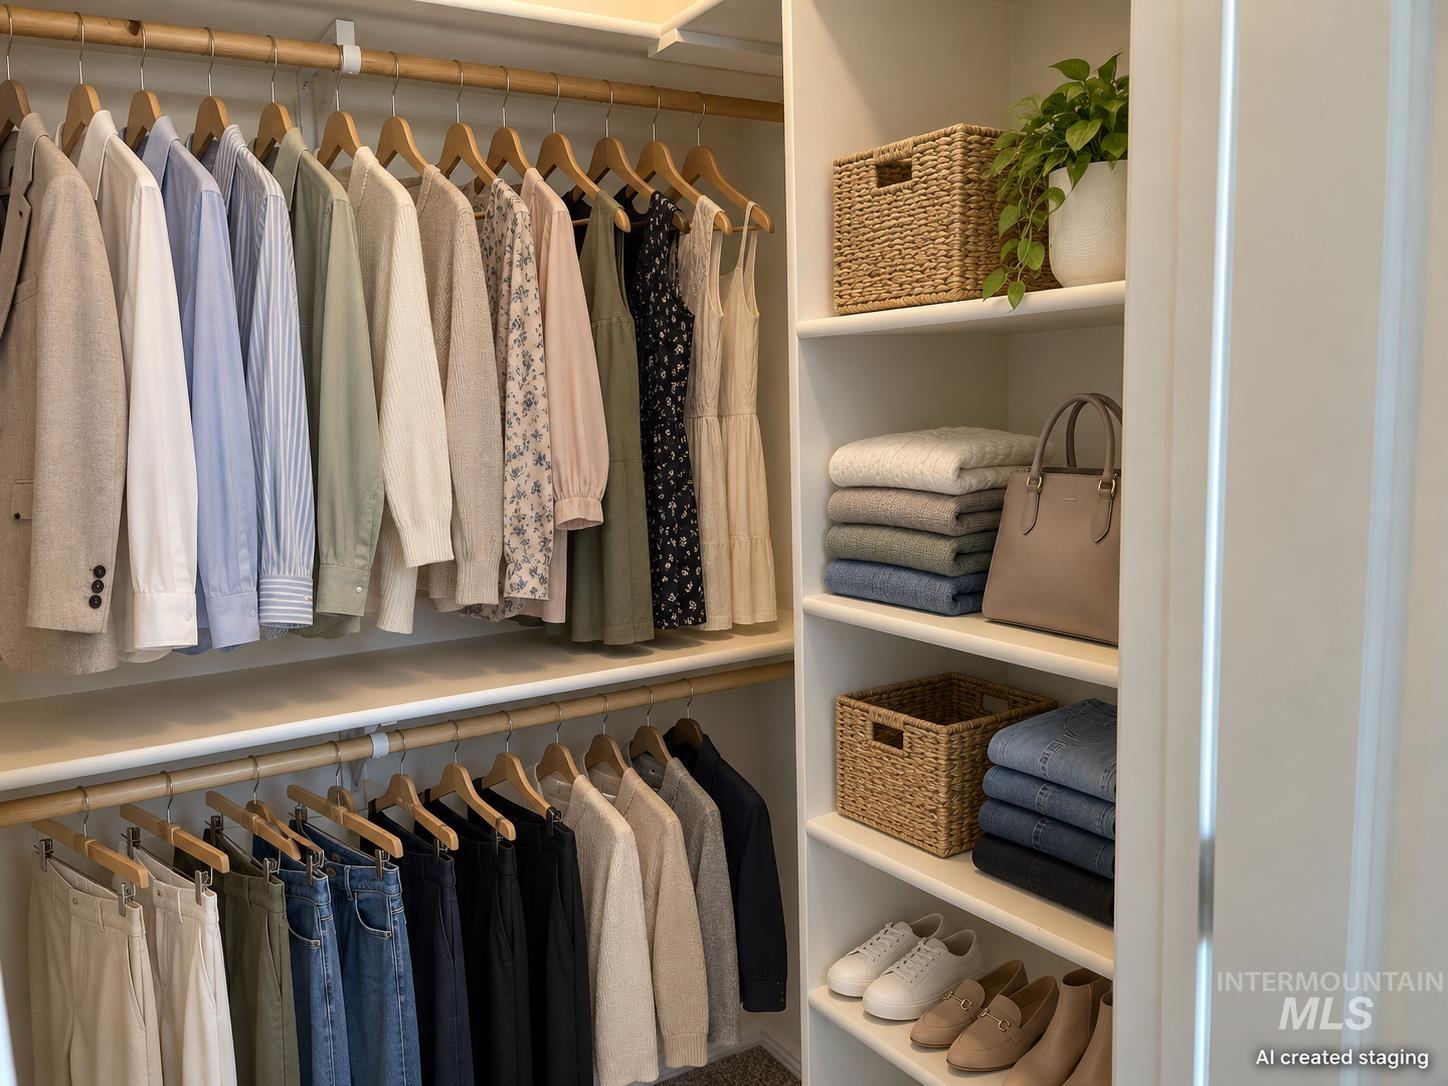
Built-in closet system featuring multiple hanging rods, integrated shelving, and white finishes
-
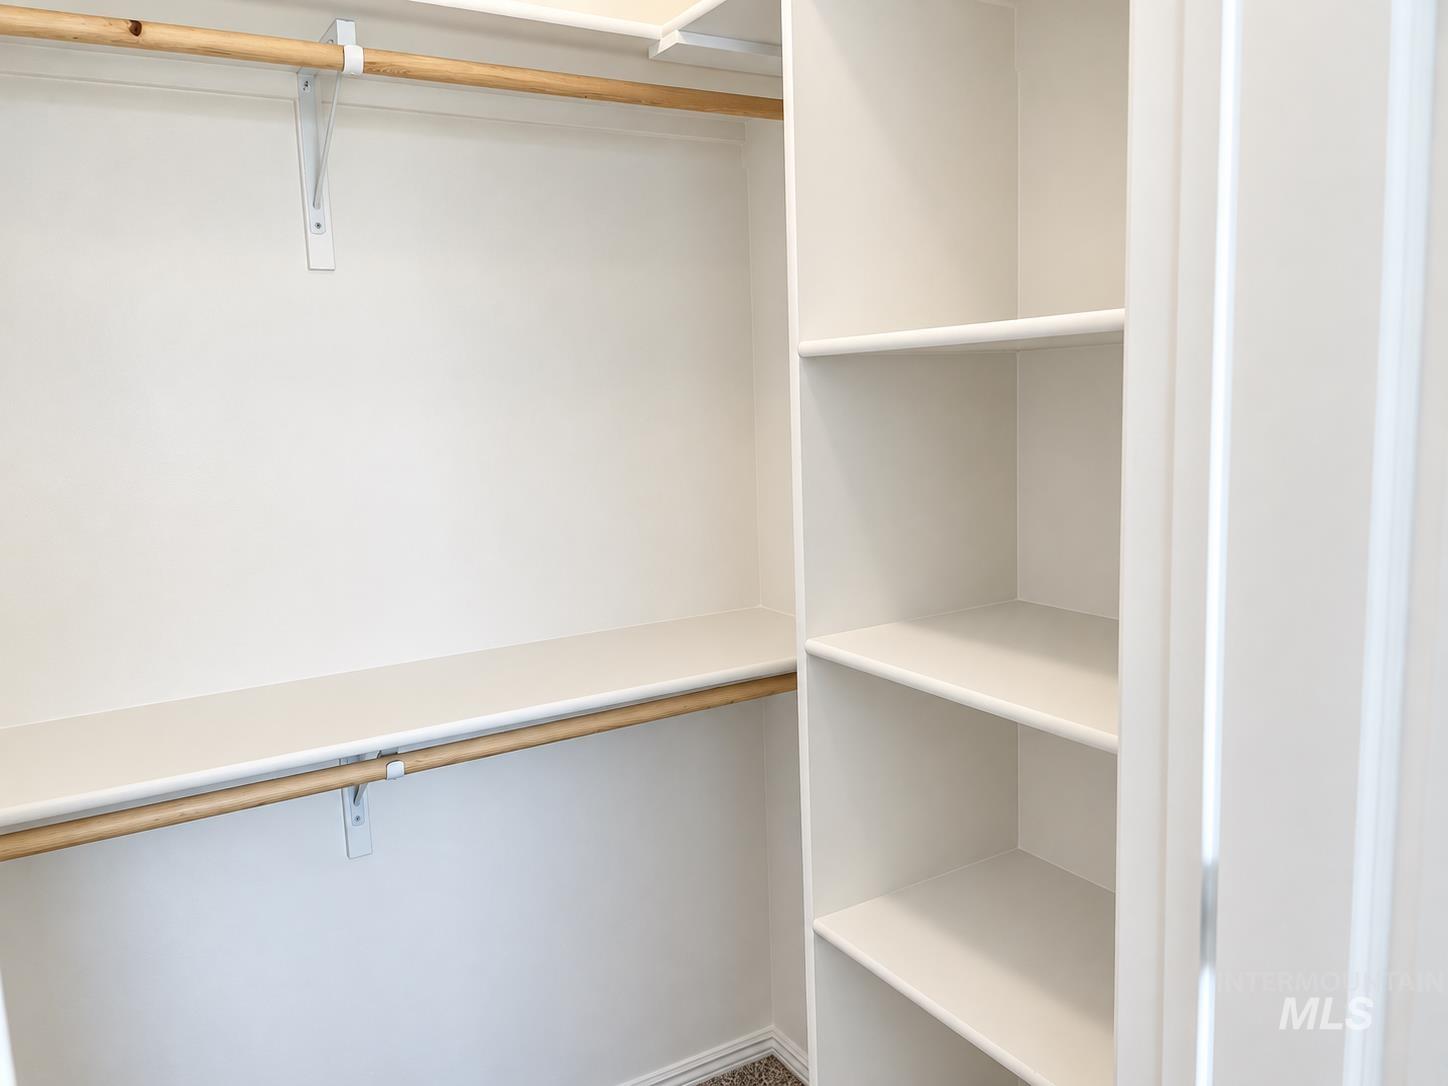
White built-in shelving, natural wood closet rod, white painted interior, carpeted floor
-
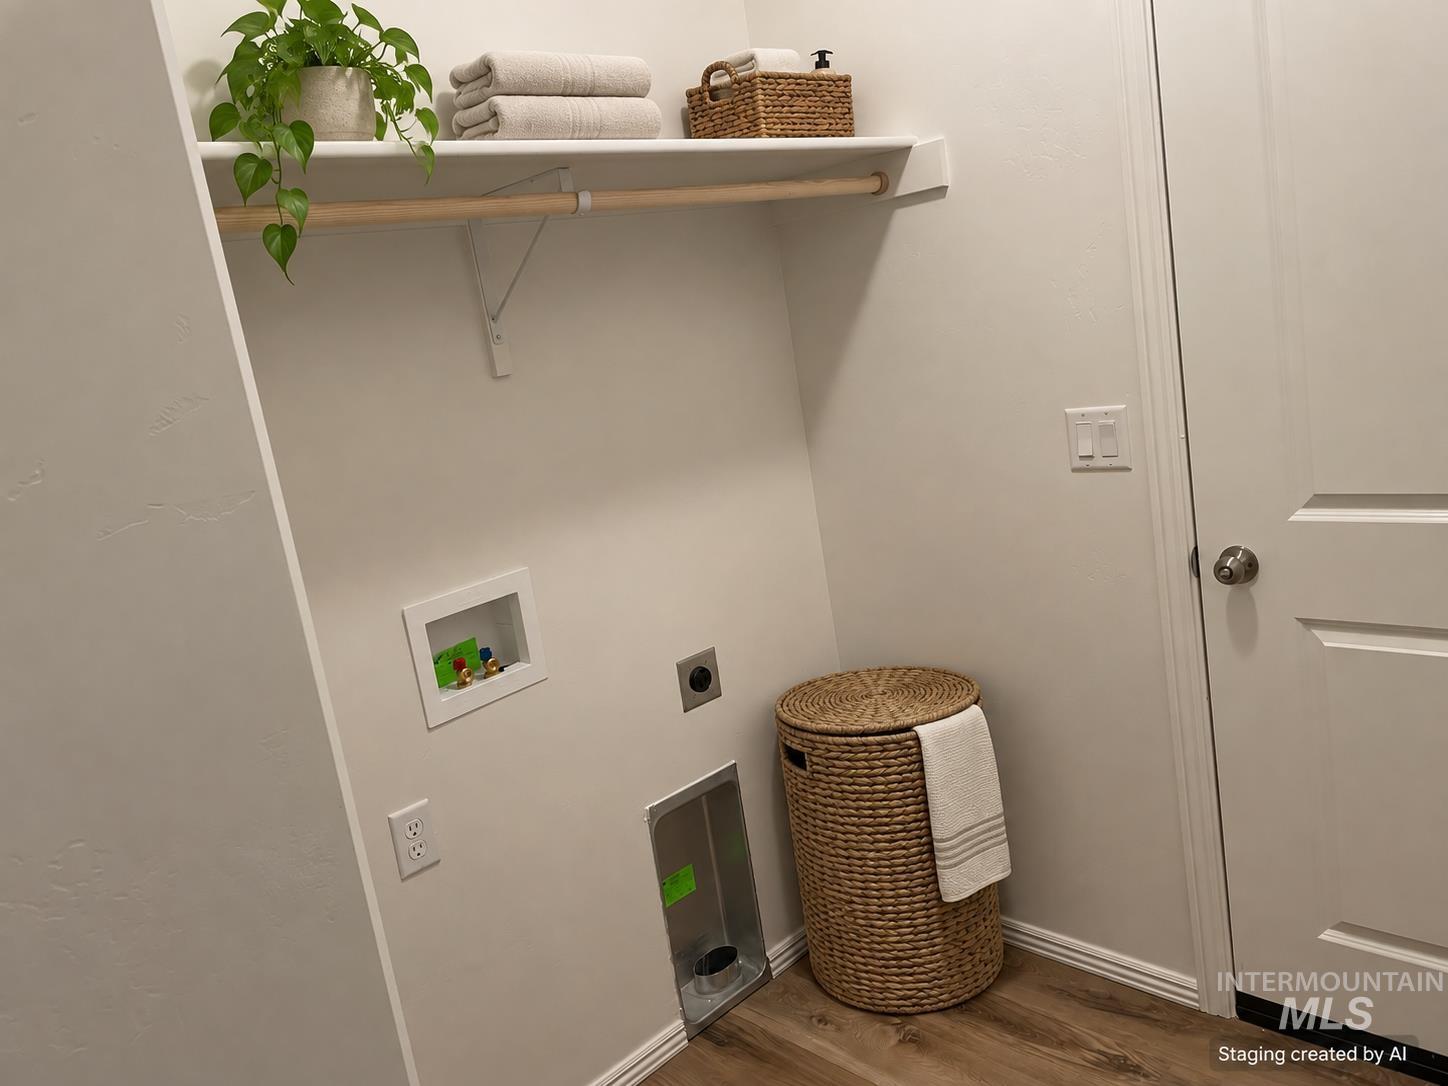
White wall shelving with a hanging rod, wood-finish flooring, and a white interior door with a brushed nickel knob
-
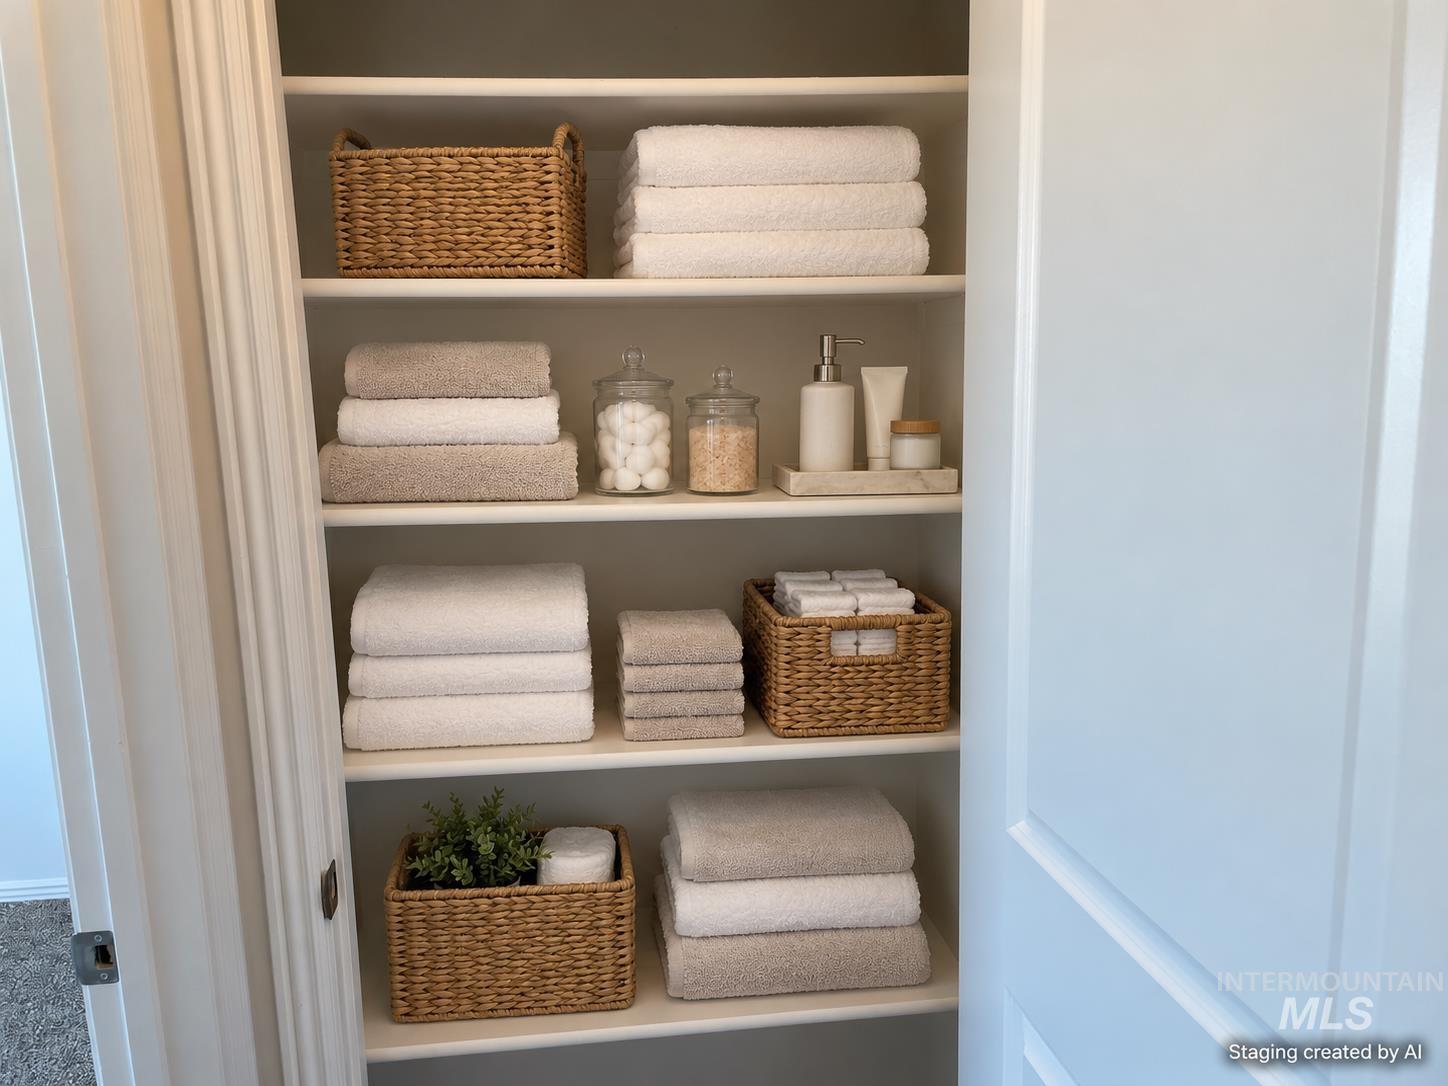
White built-in shelving with multiple storage levels
Property Description
Discover comfortable, affordable new construction at 310 Willow Ave in Hazelton. Situated on a .22-acre lot, this New Leaf Collection home offers 1,117 square feet with 3 bedrooms, 2 bathrooms, and a 2-car garage. The bright kitchen features white cabinetry, a center island with seating space, a subway tile backsplash, and a window above the sink. Neutral finishes and wood-look flooring create a welcoming setting ready for your personal style. Front landscaping is included; rear landscaping is not included, allowing you to finish the backyard to suit your needs. Thoughtful design and everyday functionality come together in this inviting new home.
Features
- Heating:
- Forced Air, Gas
- Cooling:
- Central air
- Garage Capacity:
- 2
Address Map
- Country:
- US
- State:
- ID
- City:
- Hazelton
- Zipcode:
- 83335
- Street:
- 310 Willow Ave
- Longitude:
- W115° 51' 31.2''
- Latitude:
- N42° 35' 35.8''
Rooms
- Master Bedroom Level:
- Main
- Bedroom 2 Level:
- Main
- Bedroom 3 Level:
- Main
Schools
- School District:
- Valley School District #262
- Elementary School:
- Valley
- Middle School:
- Valley
- High School:
- Valley
Additional Details
- Status:
- Active
- Type:
- Single Family
- Level:
- Single
- Tax Year:
- 2026
- Taxes:
- $171
- Potential Short Sale:
- No
- Age:
- New-Never Occupied
- Auction:
- No
- Flood Ins Required:
- No
- HUD Owned:
- No
- In Foreclosure:
- No
- Land Size:
- Standard Lot 6000-9999 SF
- Home Owner Exempt:
- Yes
- HOA Frequency:
- Not Applicable
- Water:
- City service
- Land Use:
- Single
Residential For Sale
310 Willow Ave, Hazelton, Idaho 83335
3 Bedrooms
2 Bathrooms
1,117 SqFt
Visits : 60 in 21 days
$329,900
Listing ID #99002791
Basic Details
- Property Type :
- Residential
- Listing Type :
- For Sale
- Status :
- Active
- Listing ID :
- 99002791
- Price :
- $329,900
- Bedrooms :
- 3
- Bathrooms :
- 2
- Apx SqFt :
- 1,117 SqFt
- Year Built :
- 2026
- Lot Area :
- 0.22 Acres
- Days on Market :
- 4
- Subdivision :
- Woodland Estate
- Builder Name :
- Wolverton Homes, LLC
- Update Date :
- 10/07/2026 06:00:37
Agent info


Contact Agent
Mortgage Calculator

