
-
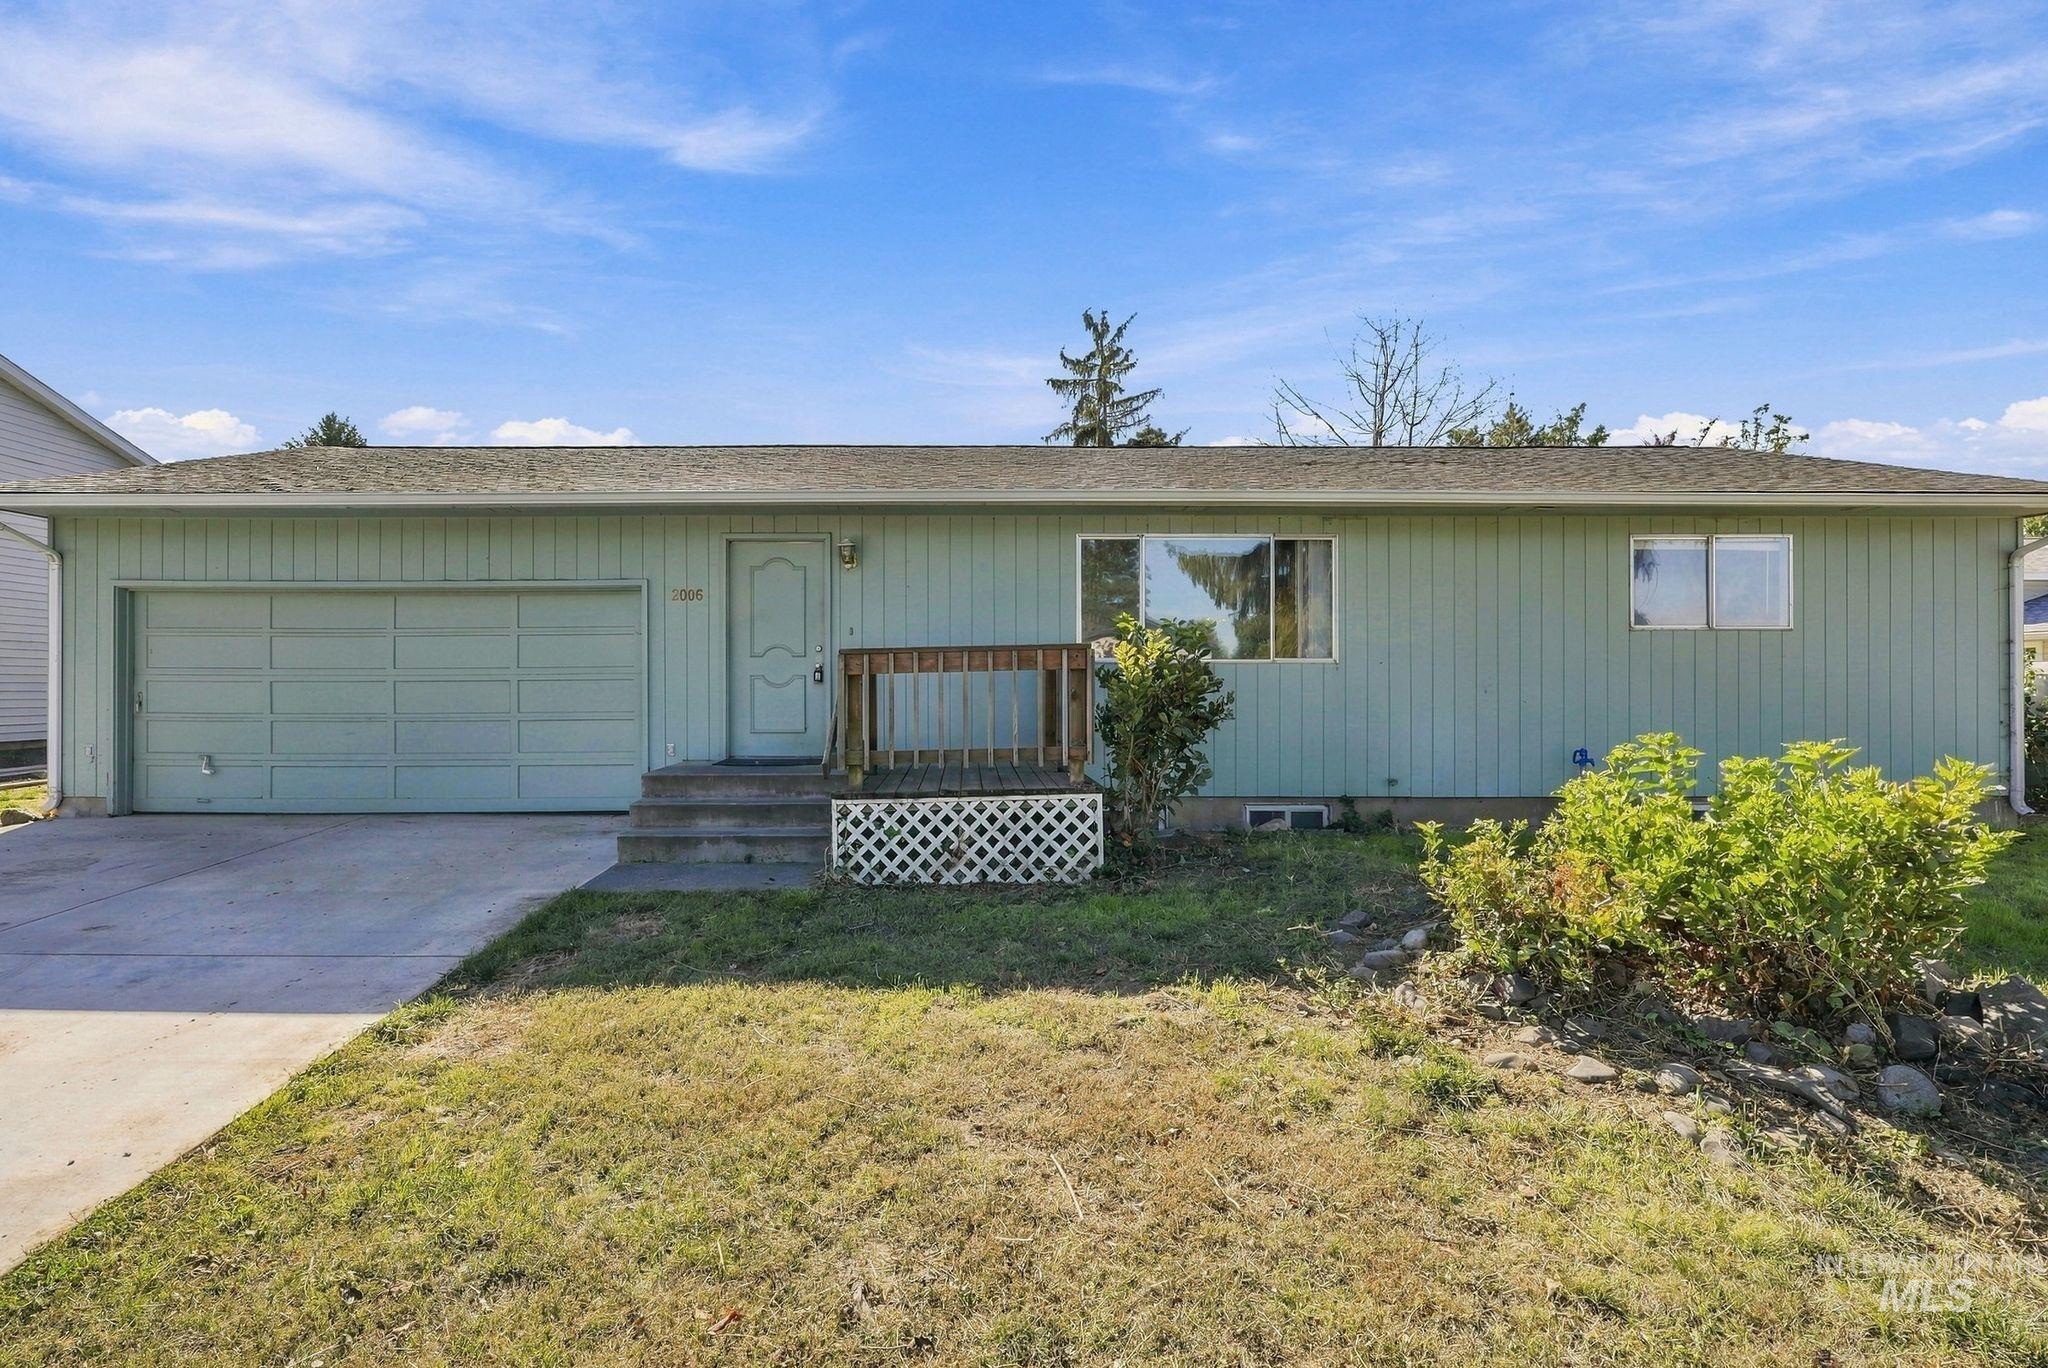
Single-story residence featuring light green siding, an attached garage, a concrete driveway, and a front entry with a small deck
-
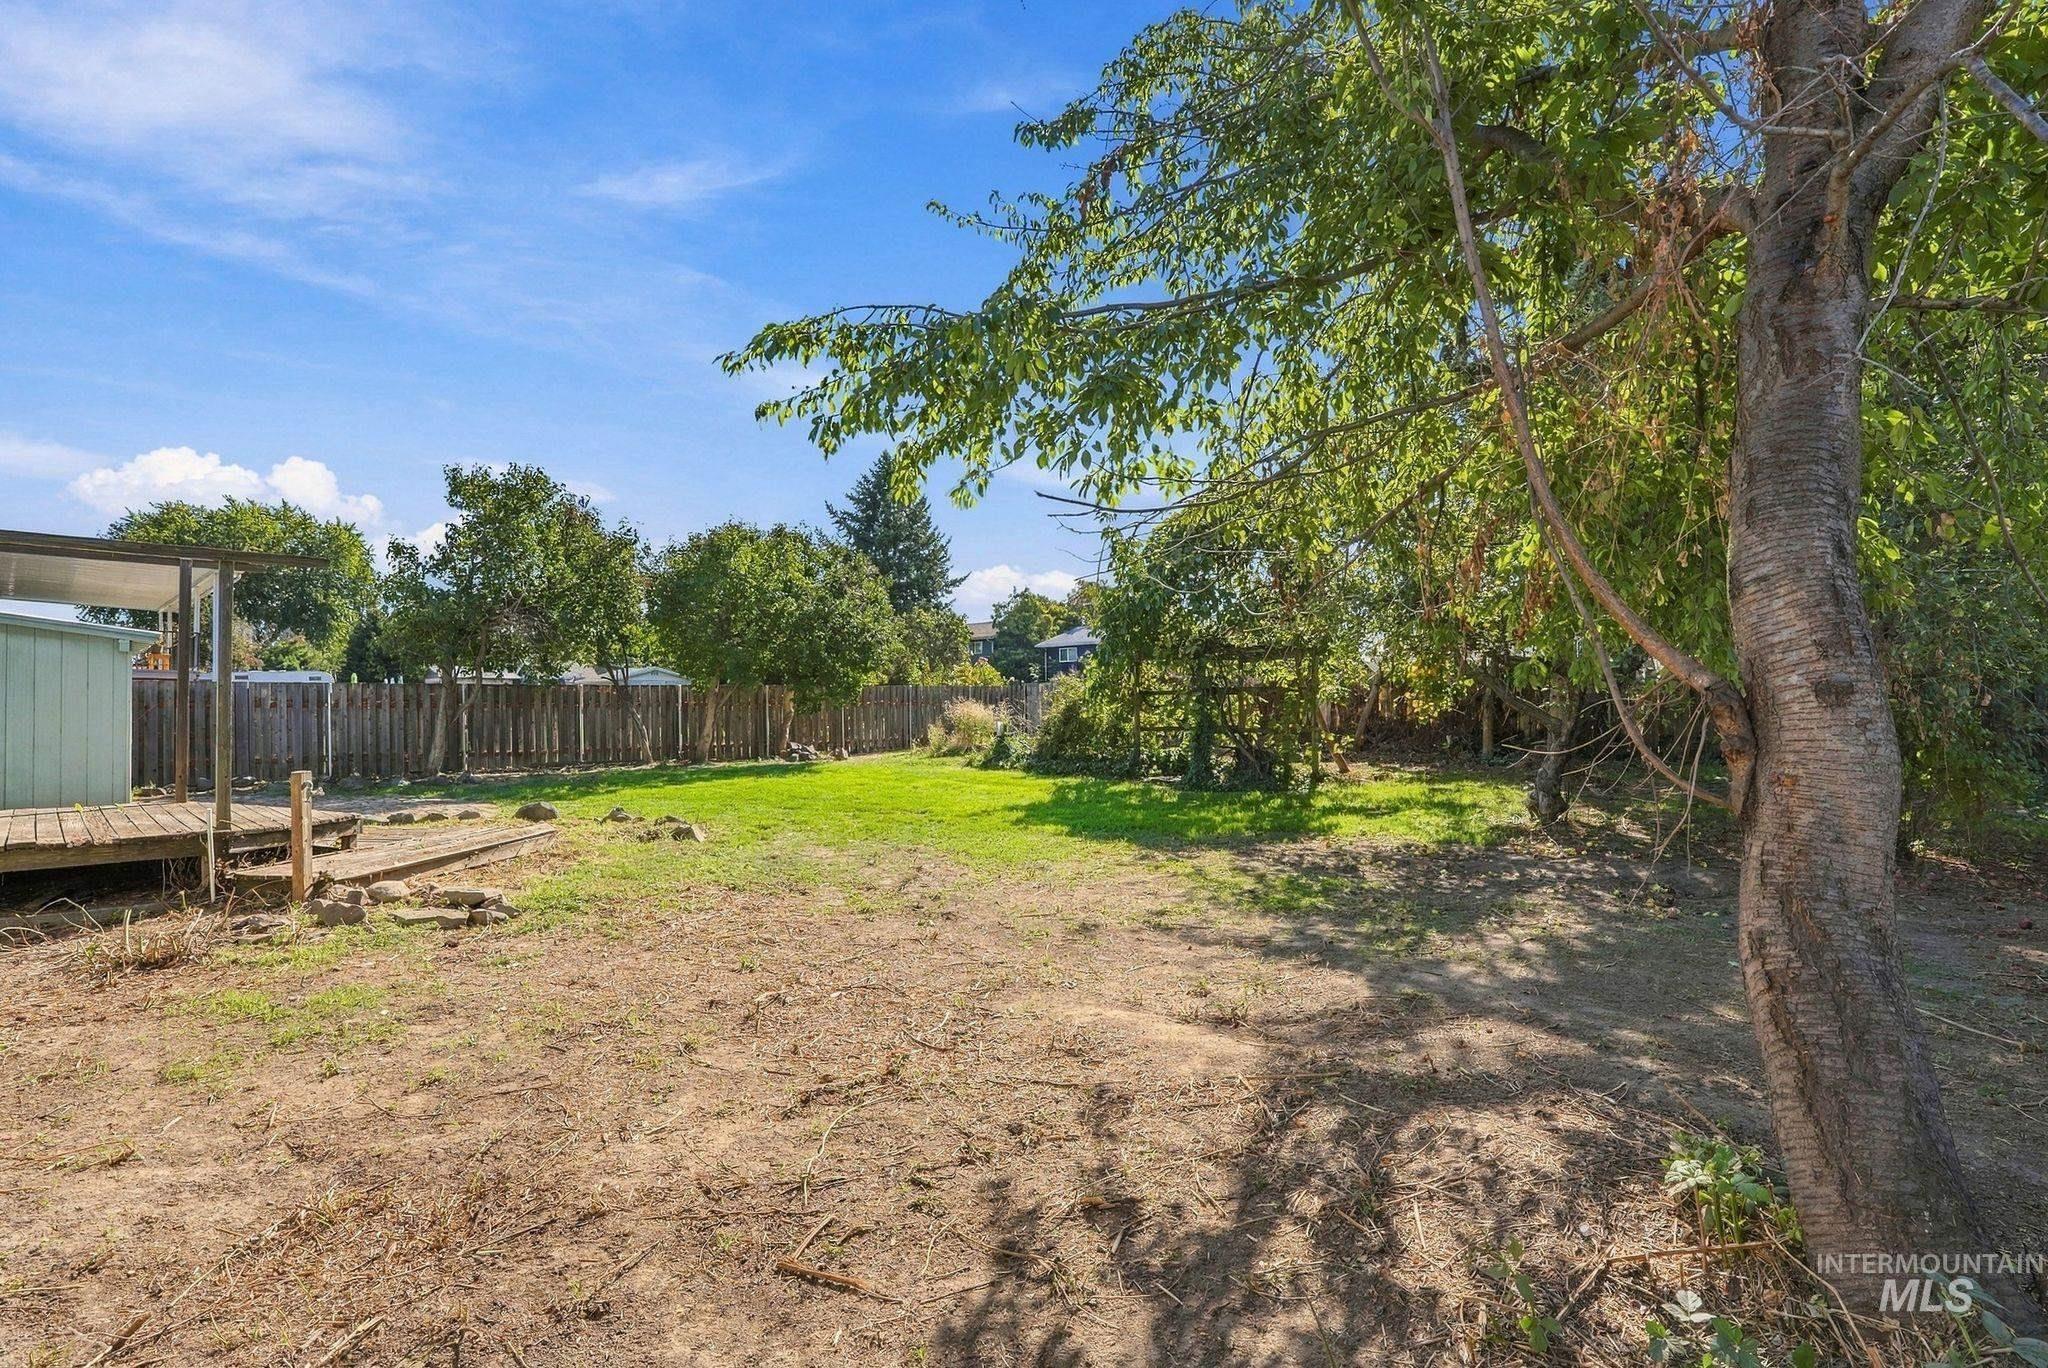
Expansive backyard with a wooden fence, mature trees, and a ground-level wood deck
-
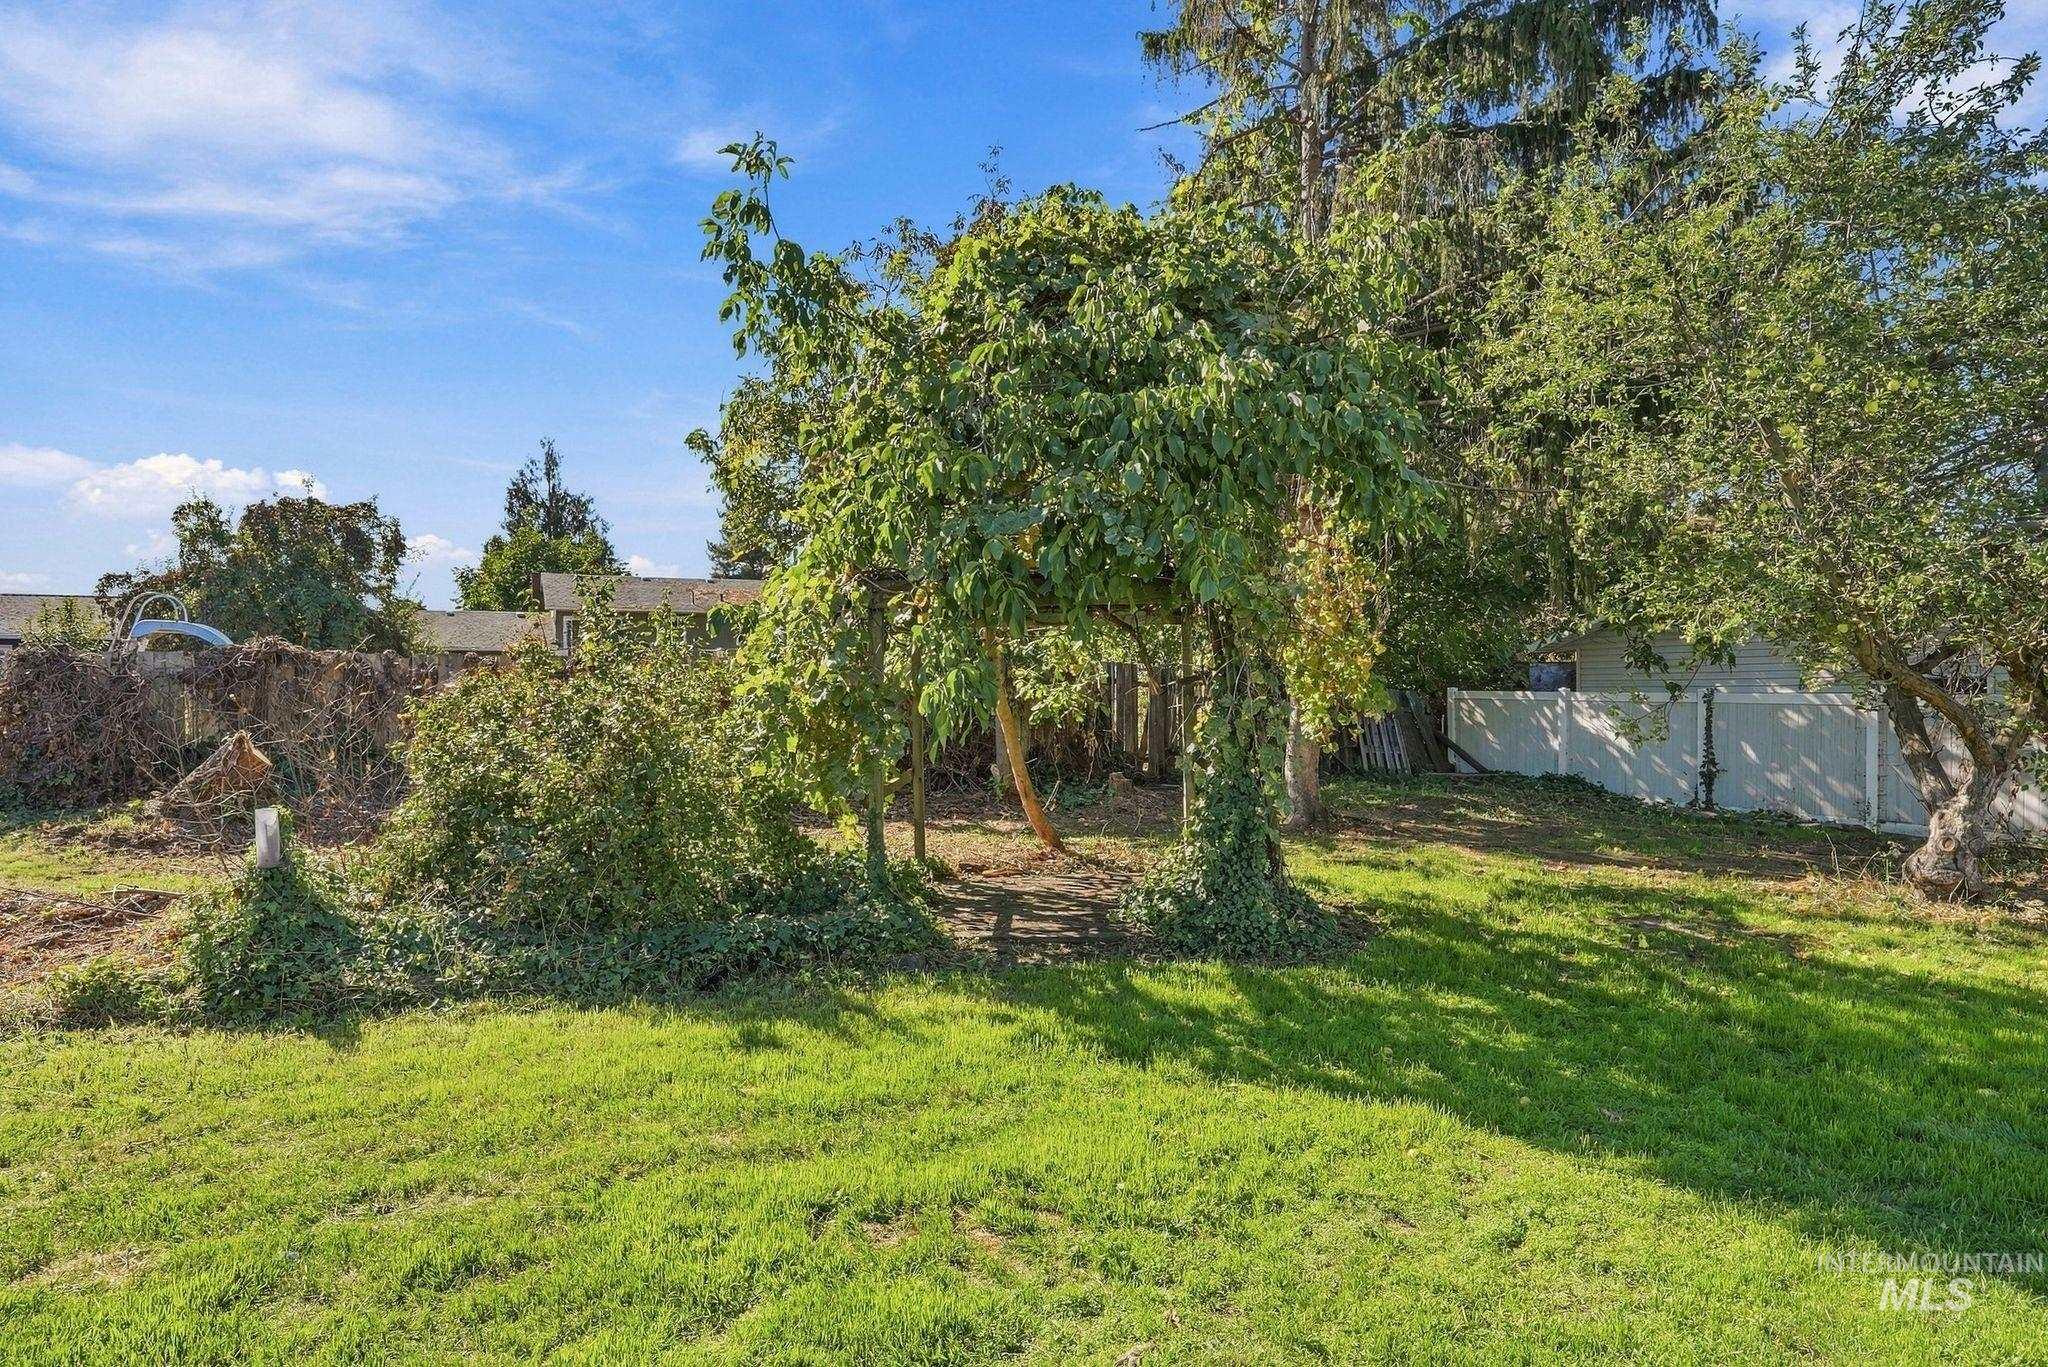
Expansive lawn area with mature trees and established greenery
-
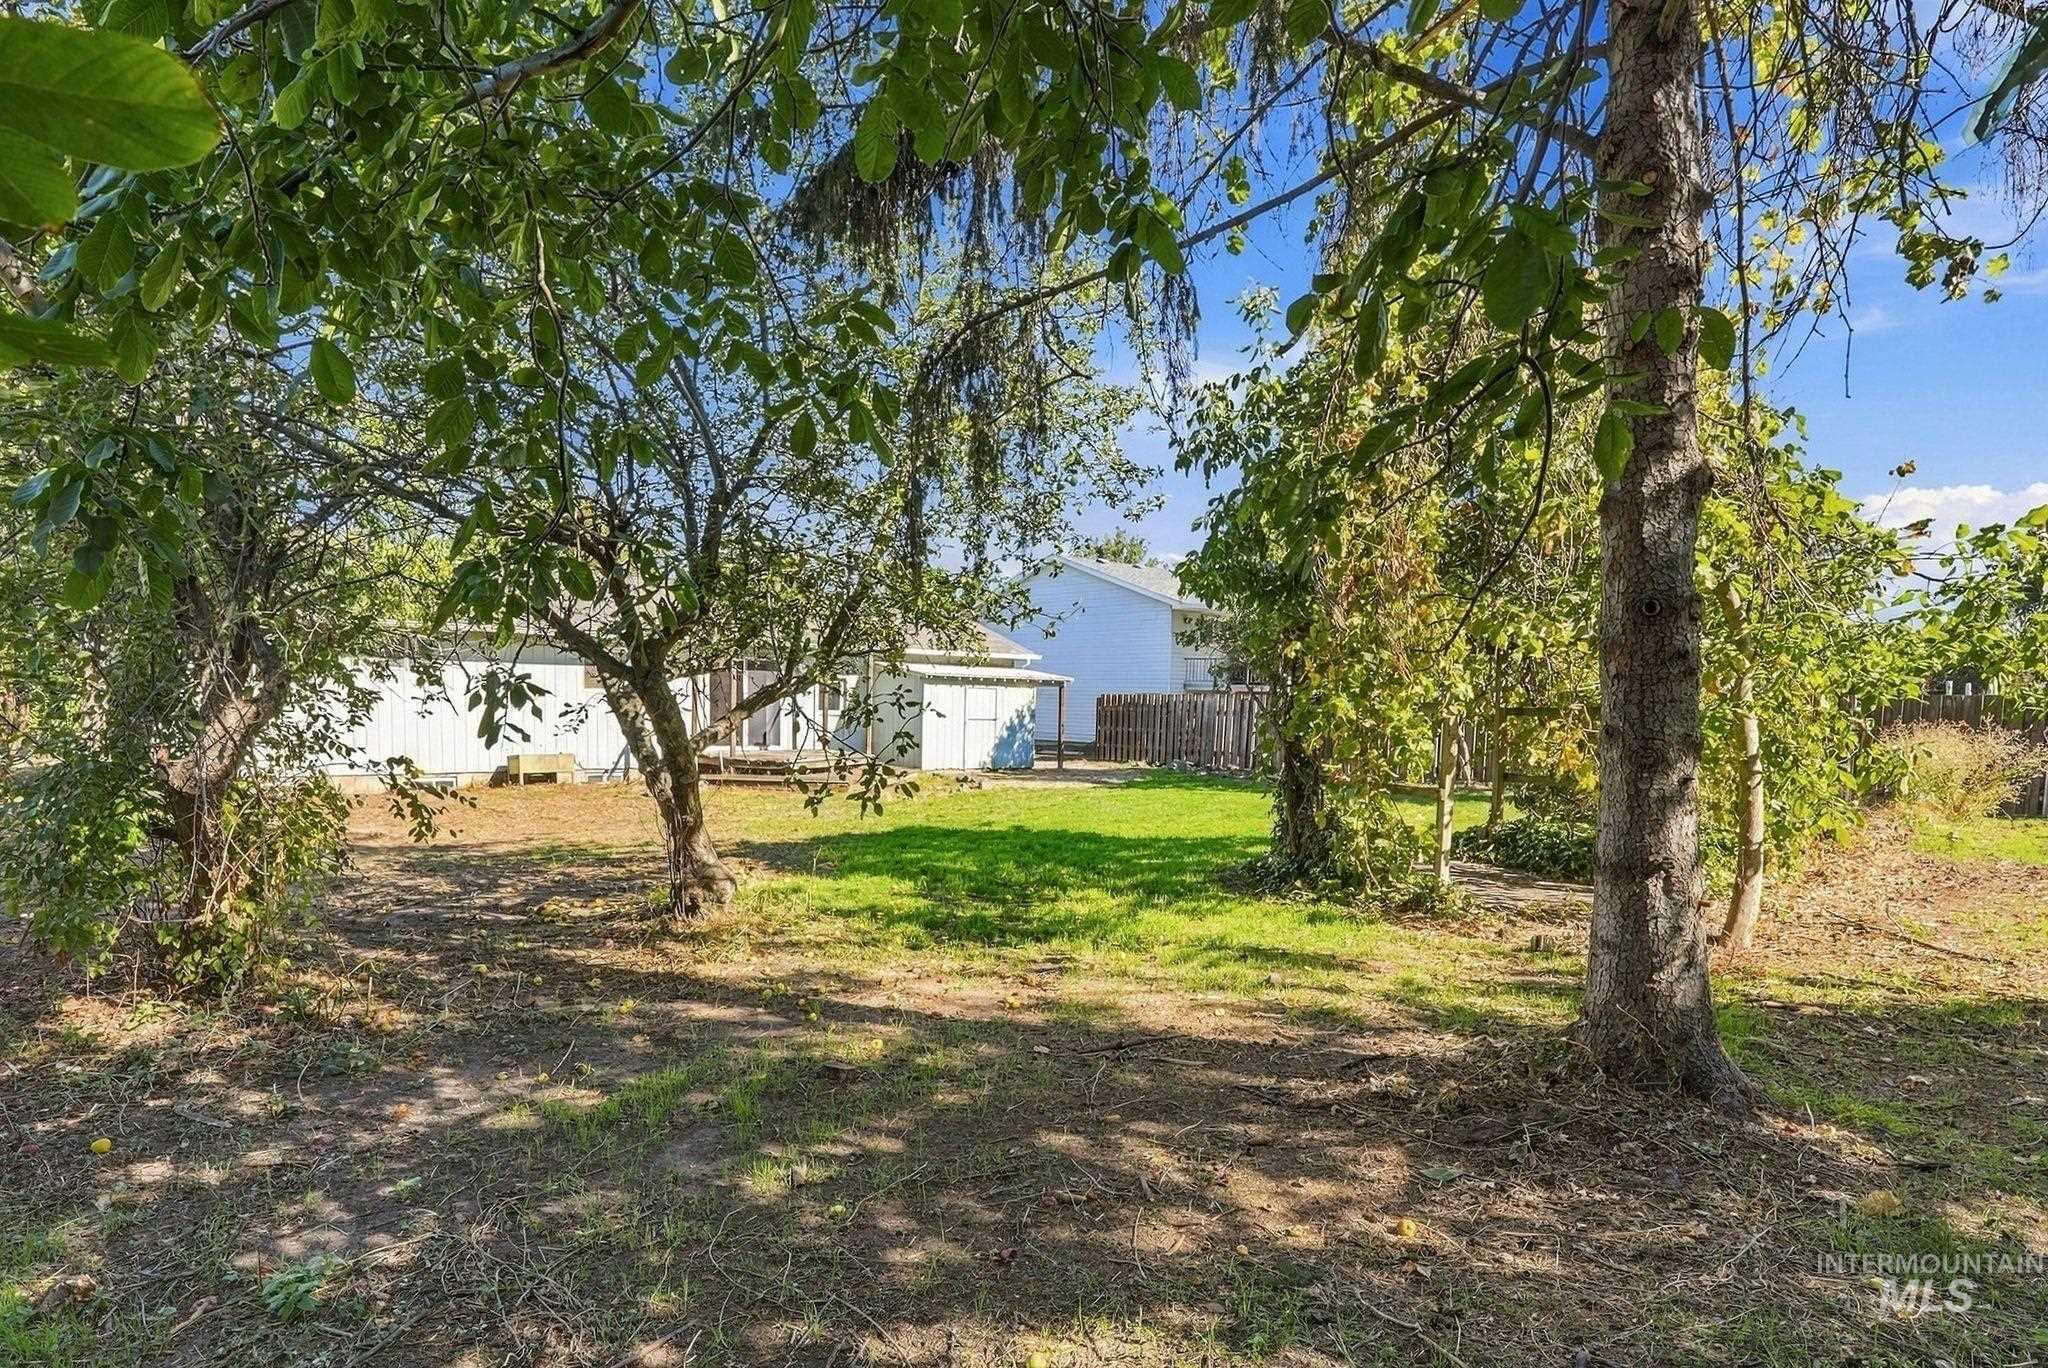
Lush backyard featuring mature trees, a grassy area, and a white exterior structure in the background
-
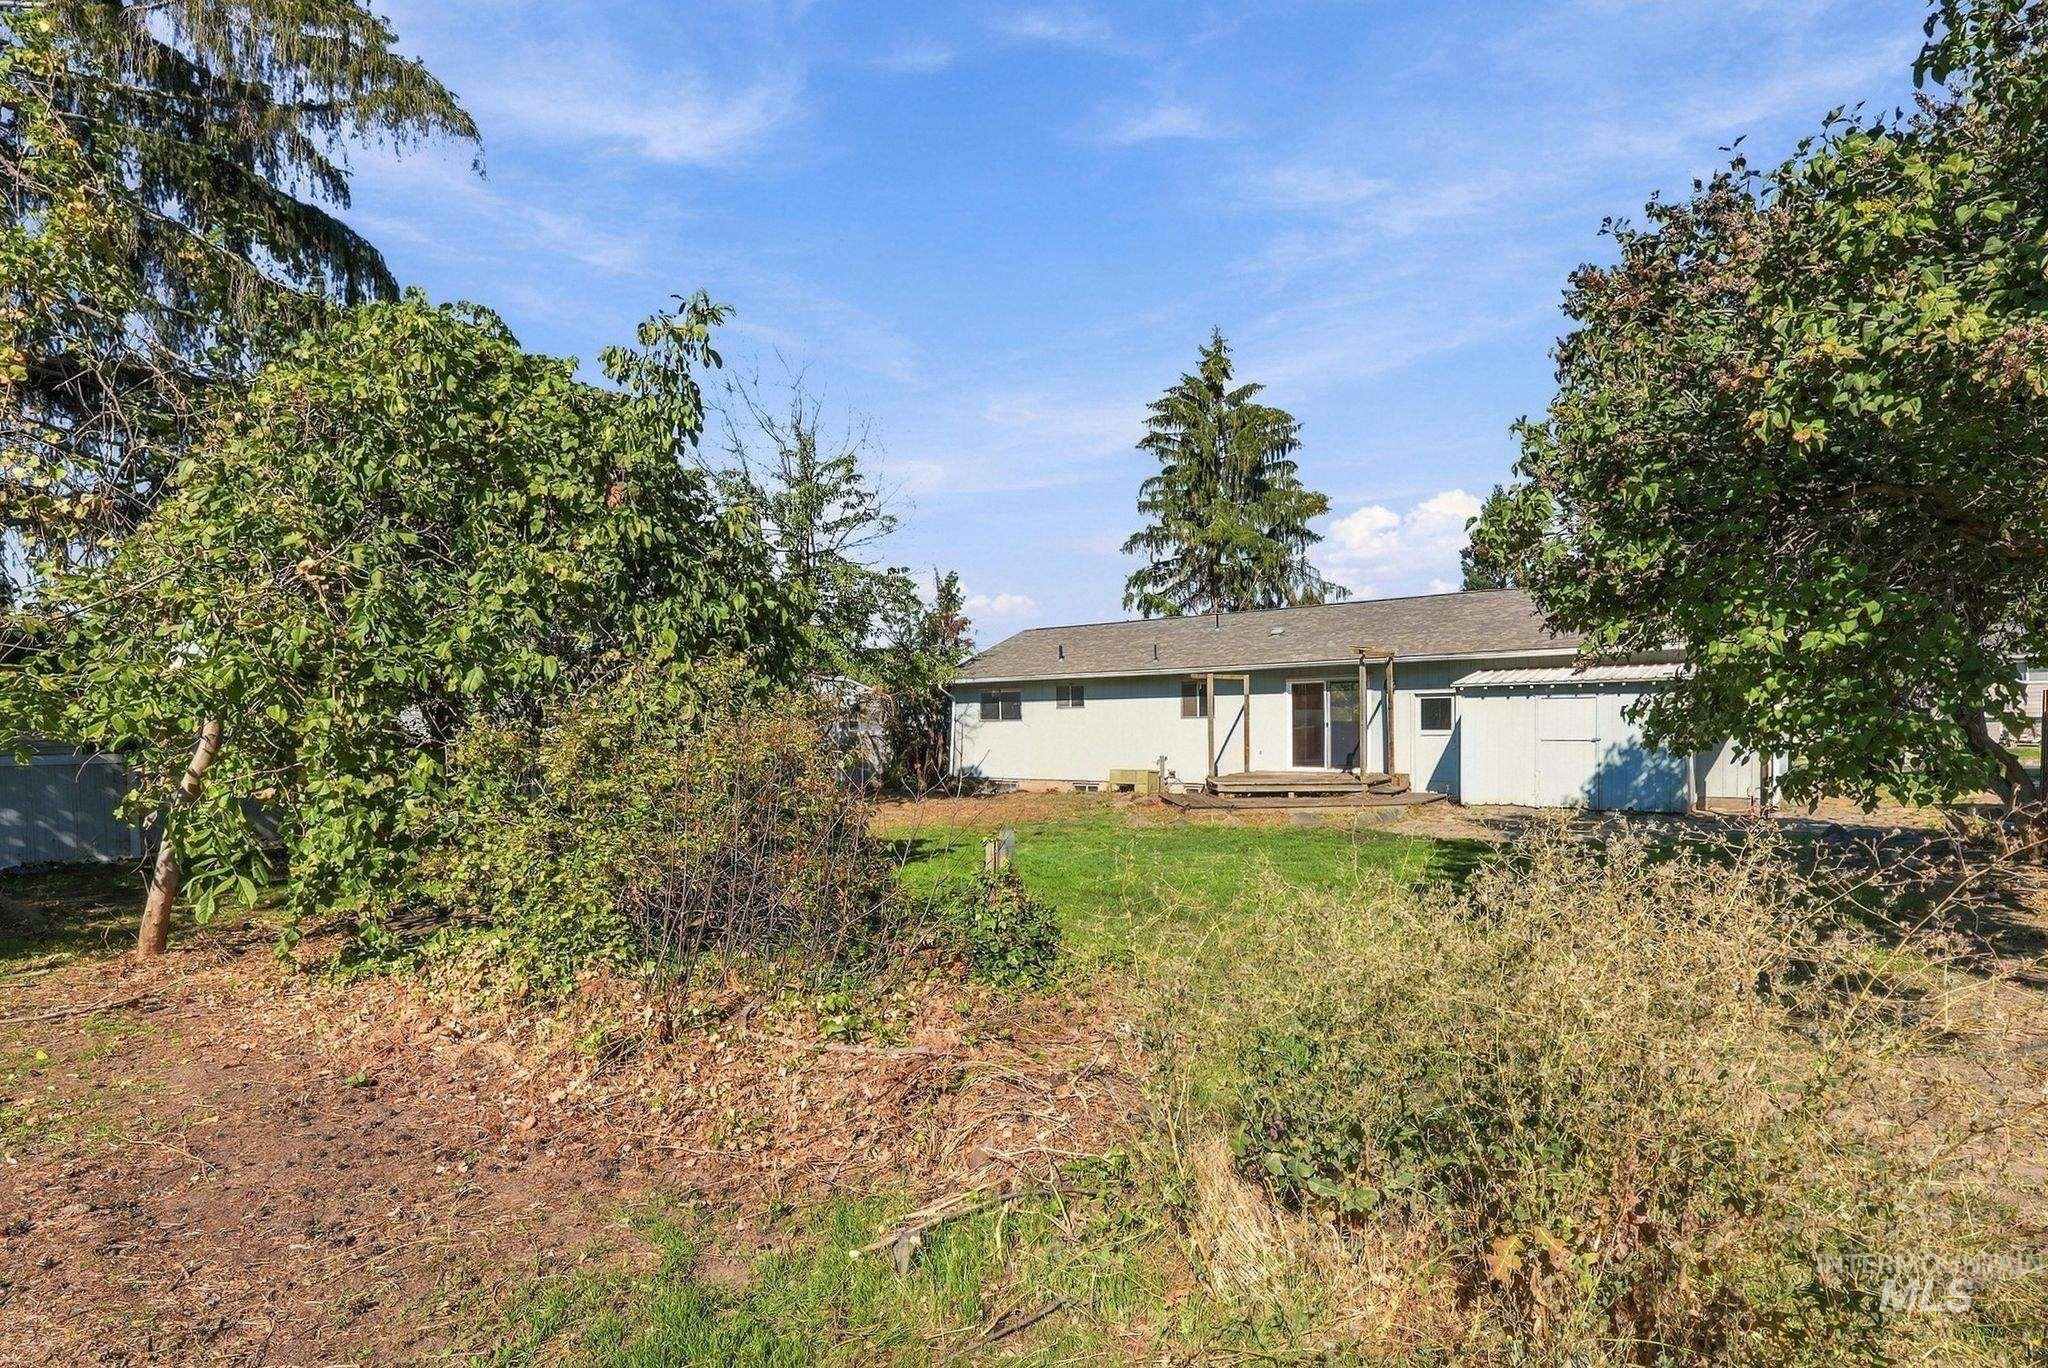
Expansive backyard featuring a sloped lawn and mature trees
-
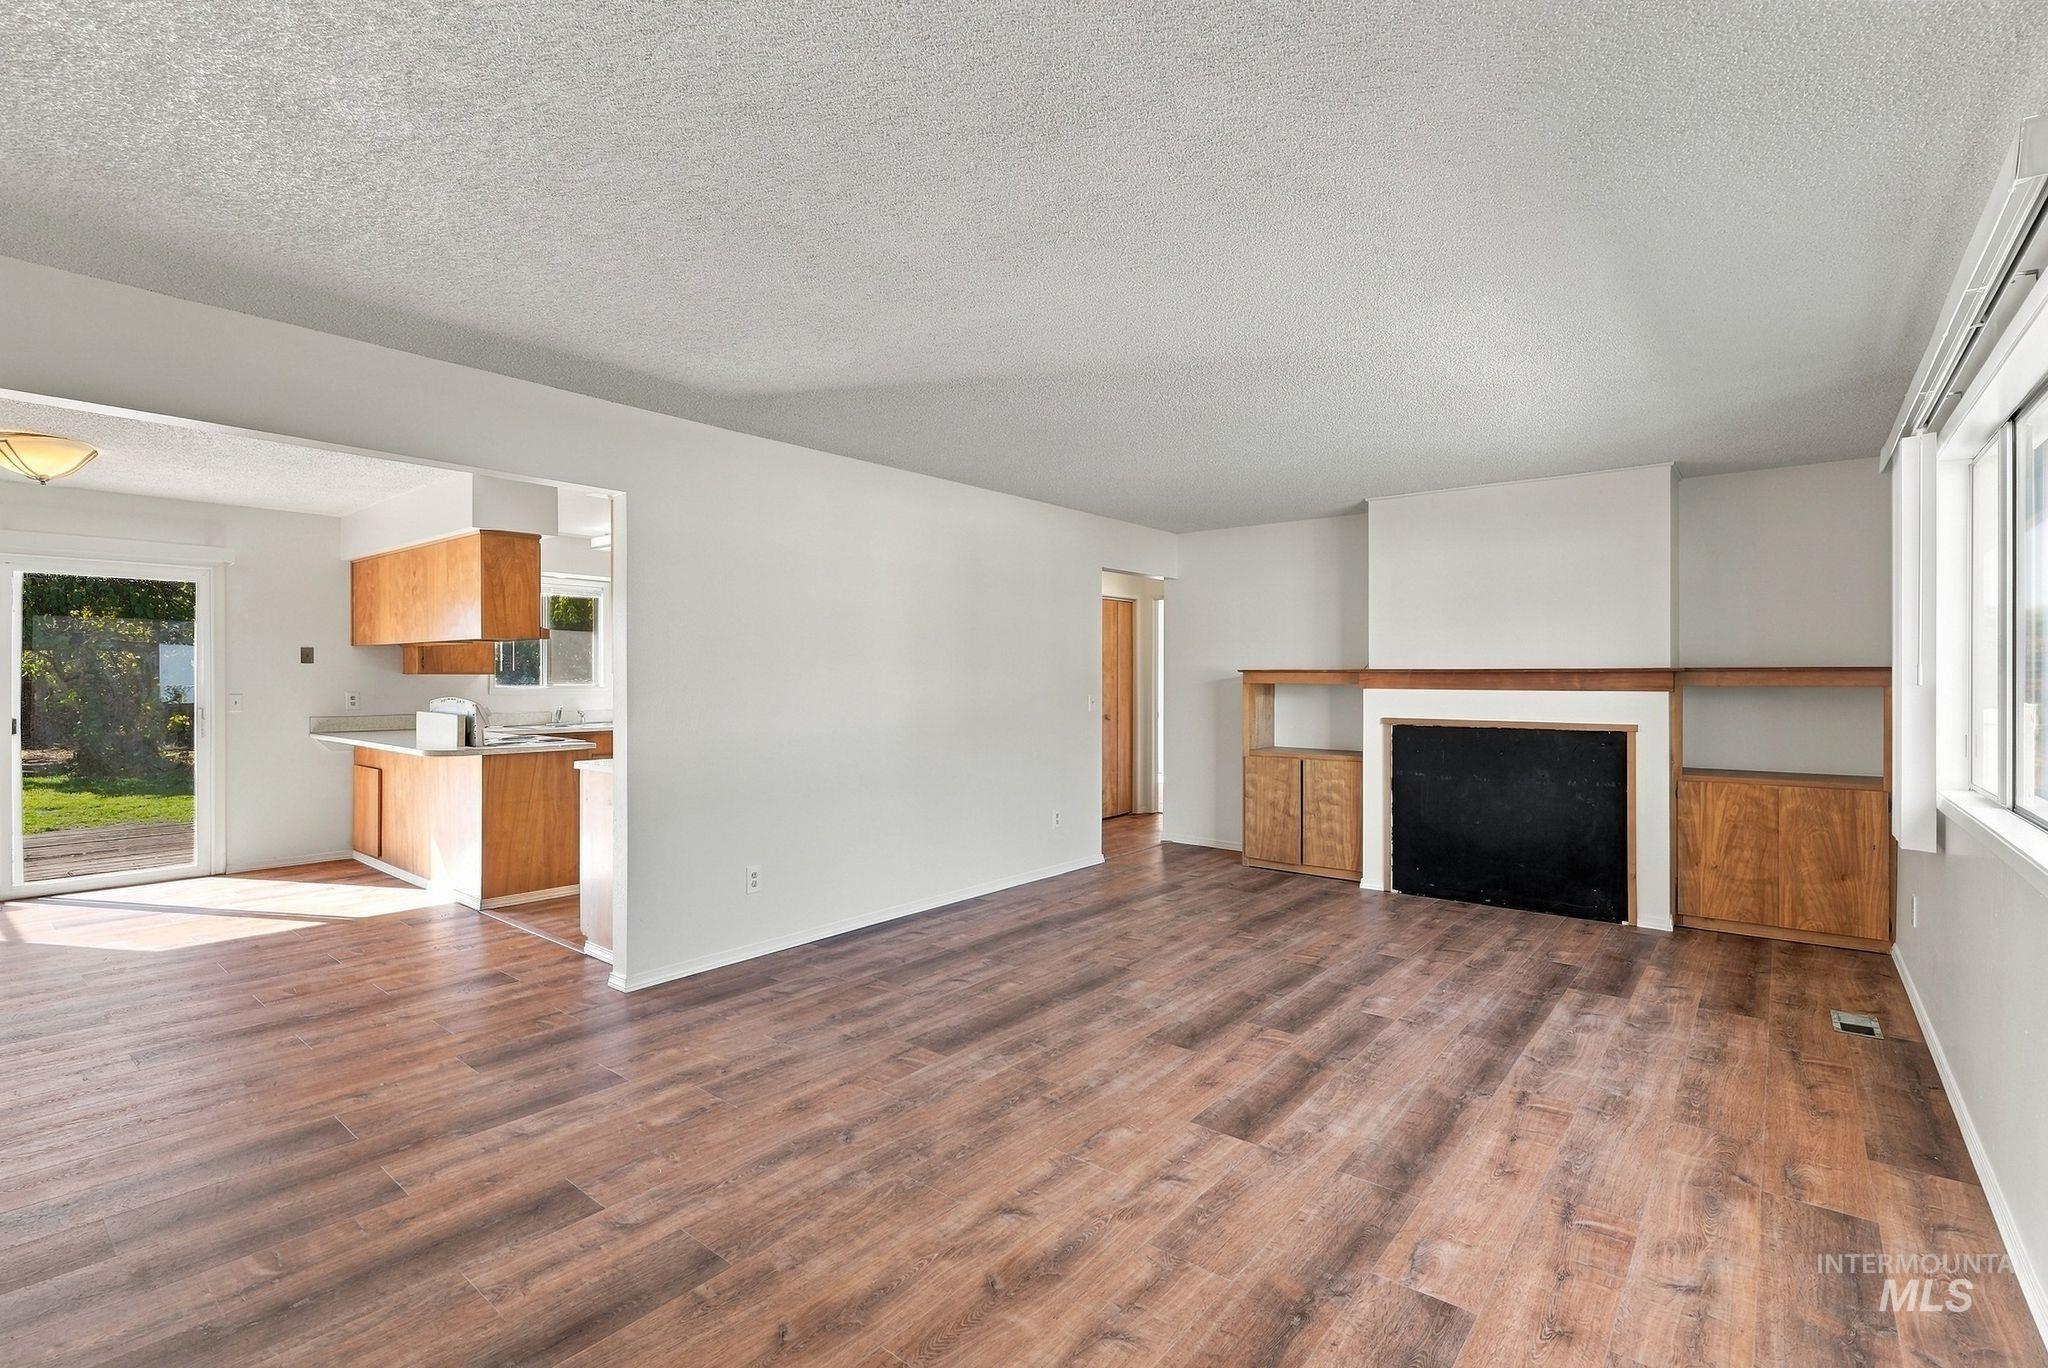
Spacious living area featuring wood-finish flooring, a fireplace with a mantel, built-in cabinetry, and large windows
-
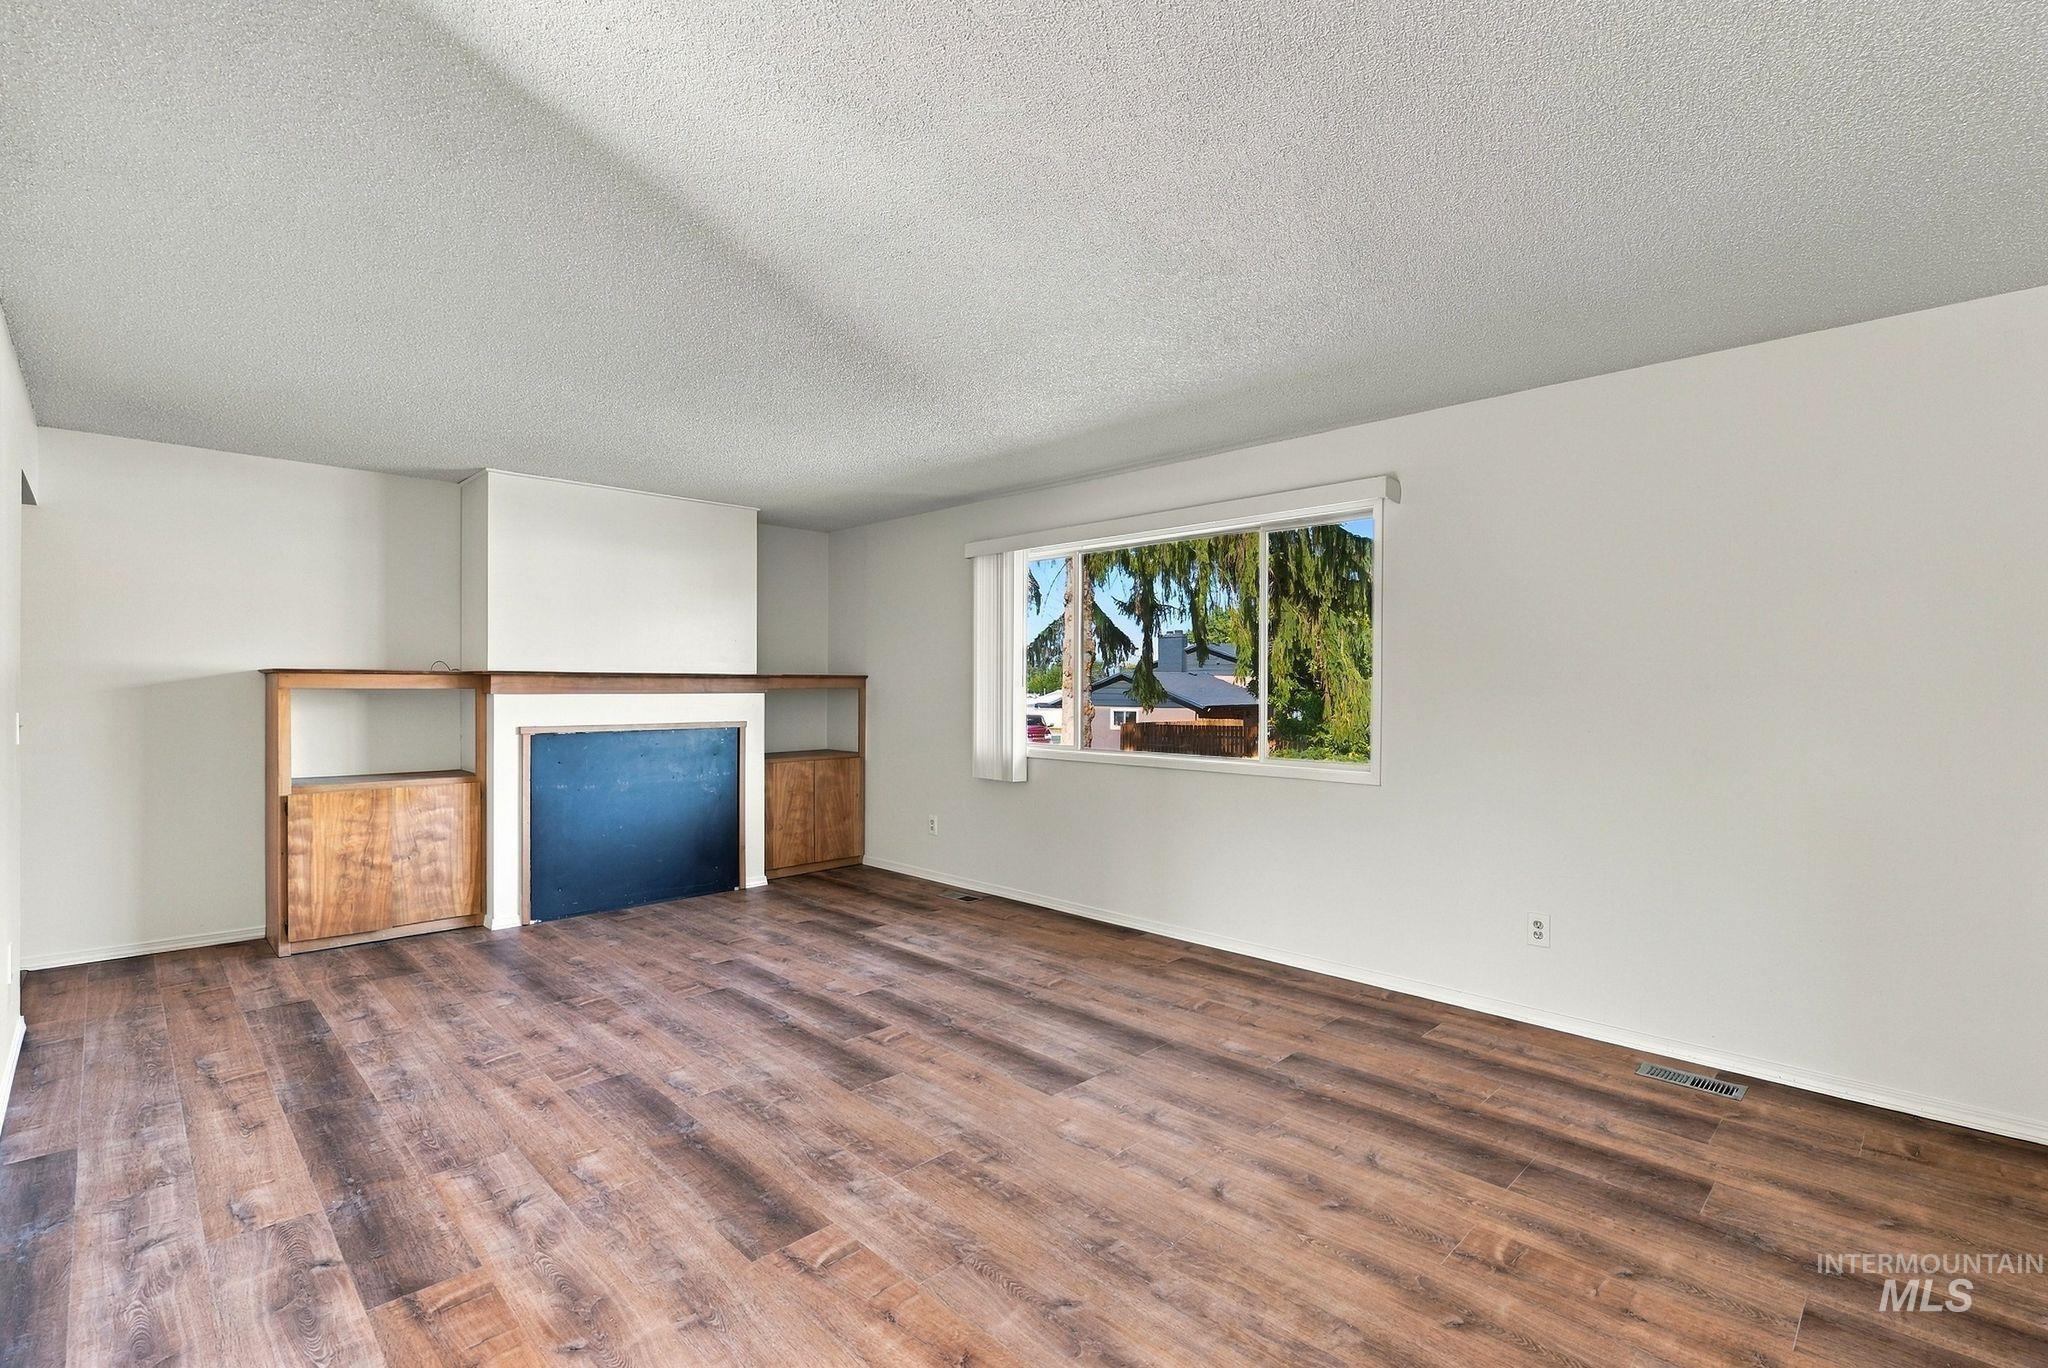
Wood-finish flooring throughout, fireplace with a mantel, built-in shelving, and a large window
-
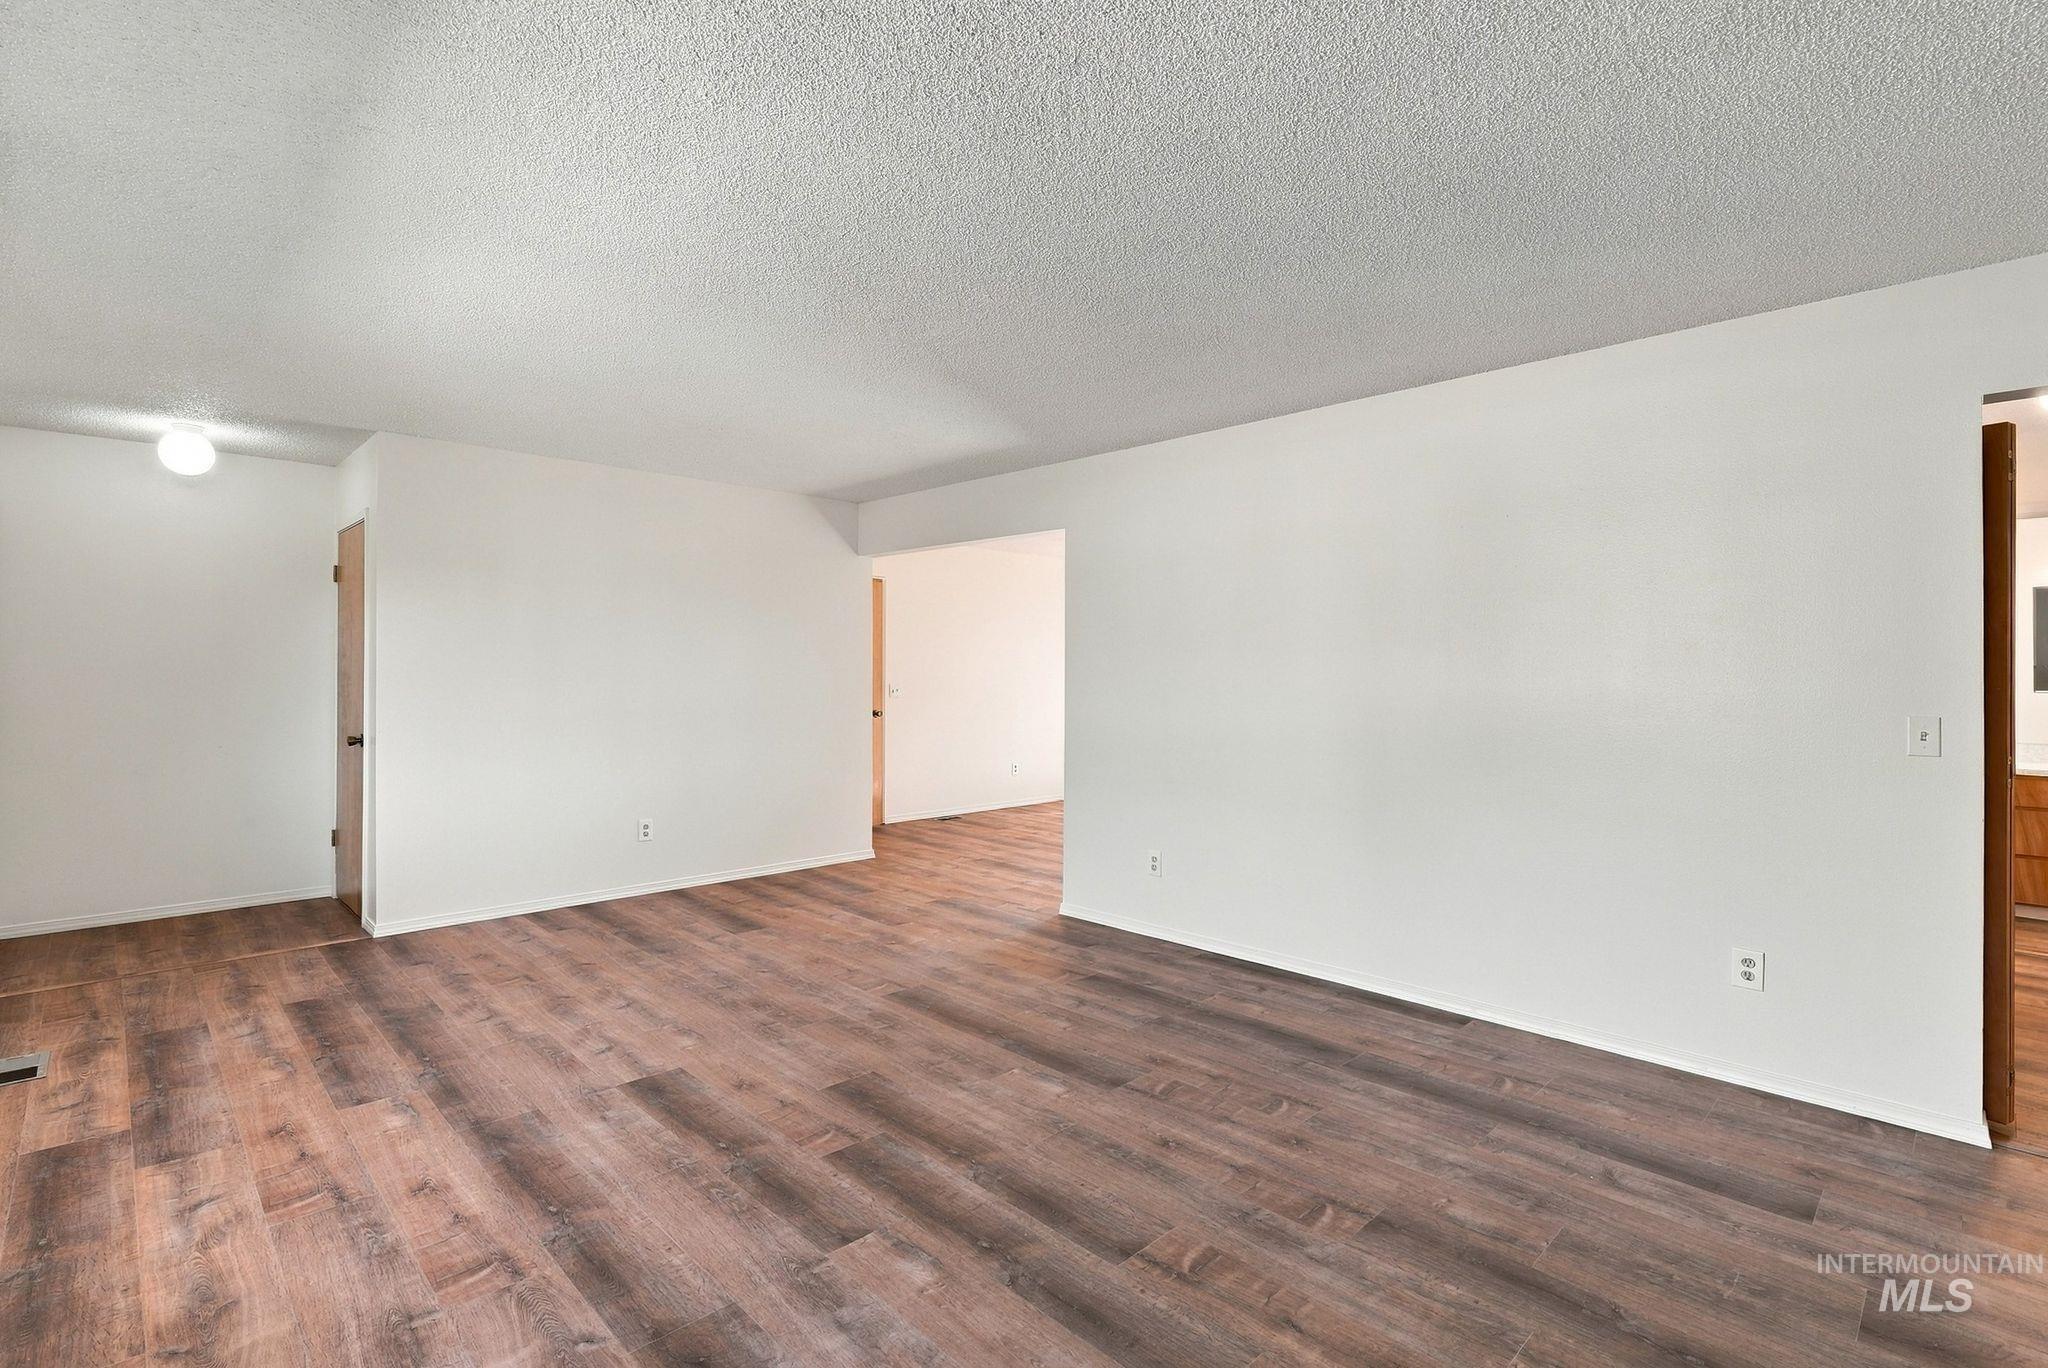
Wood-finish flooring, white painted walls, and a flush mount ceiling light
-
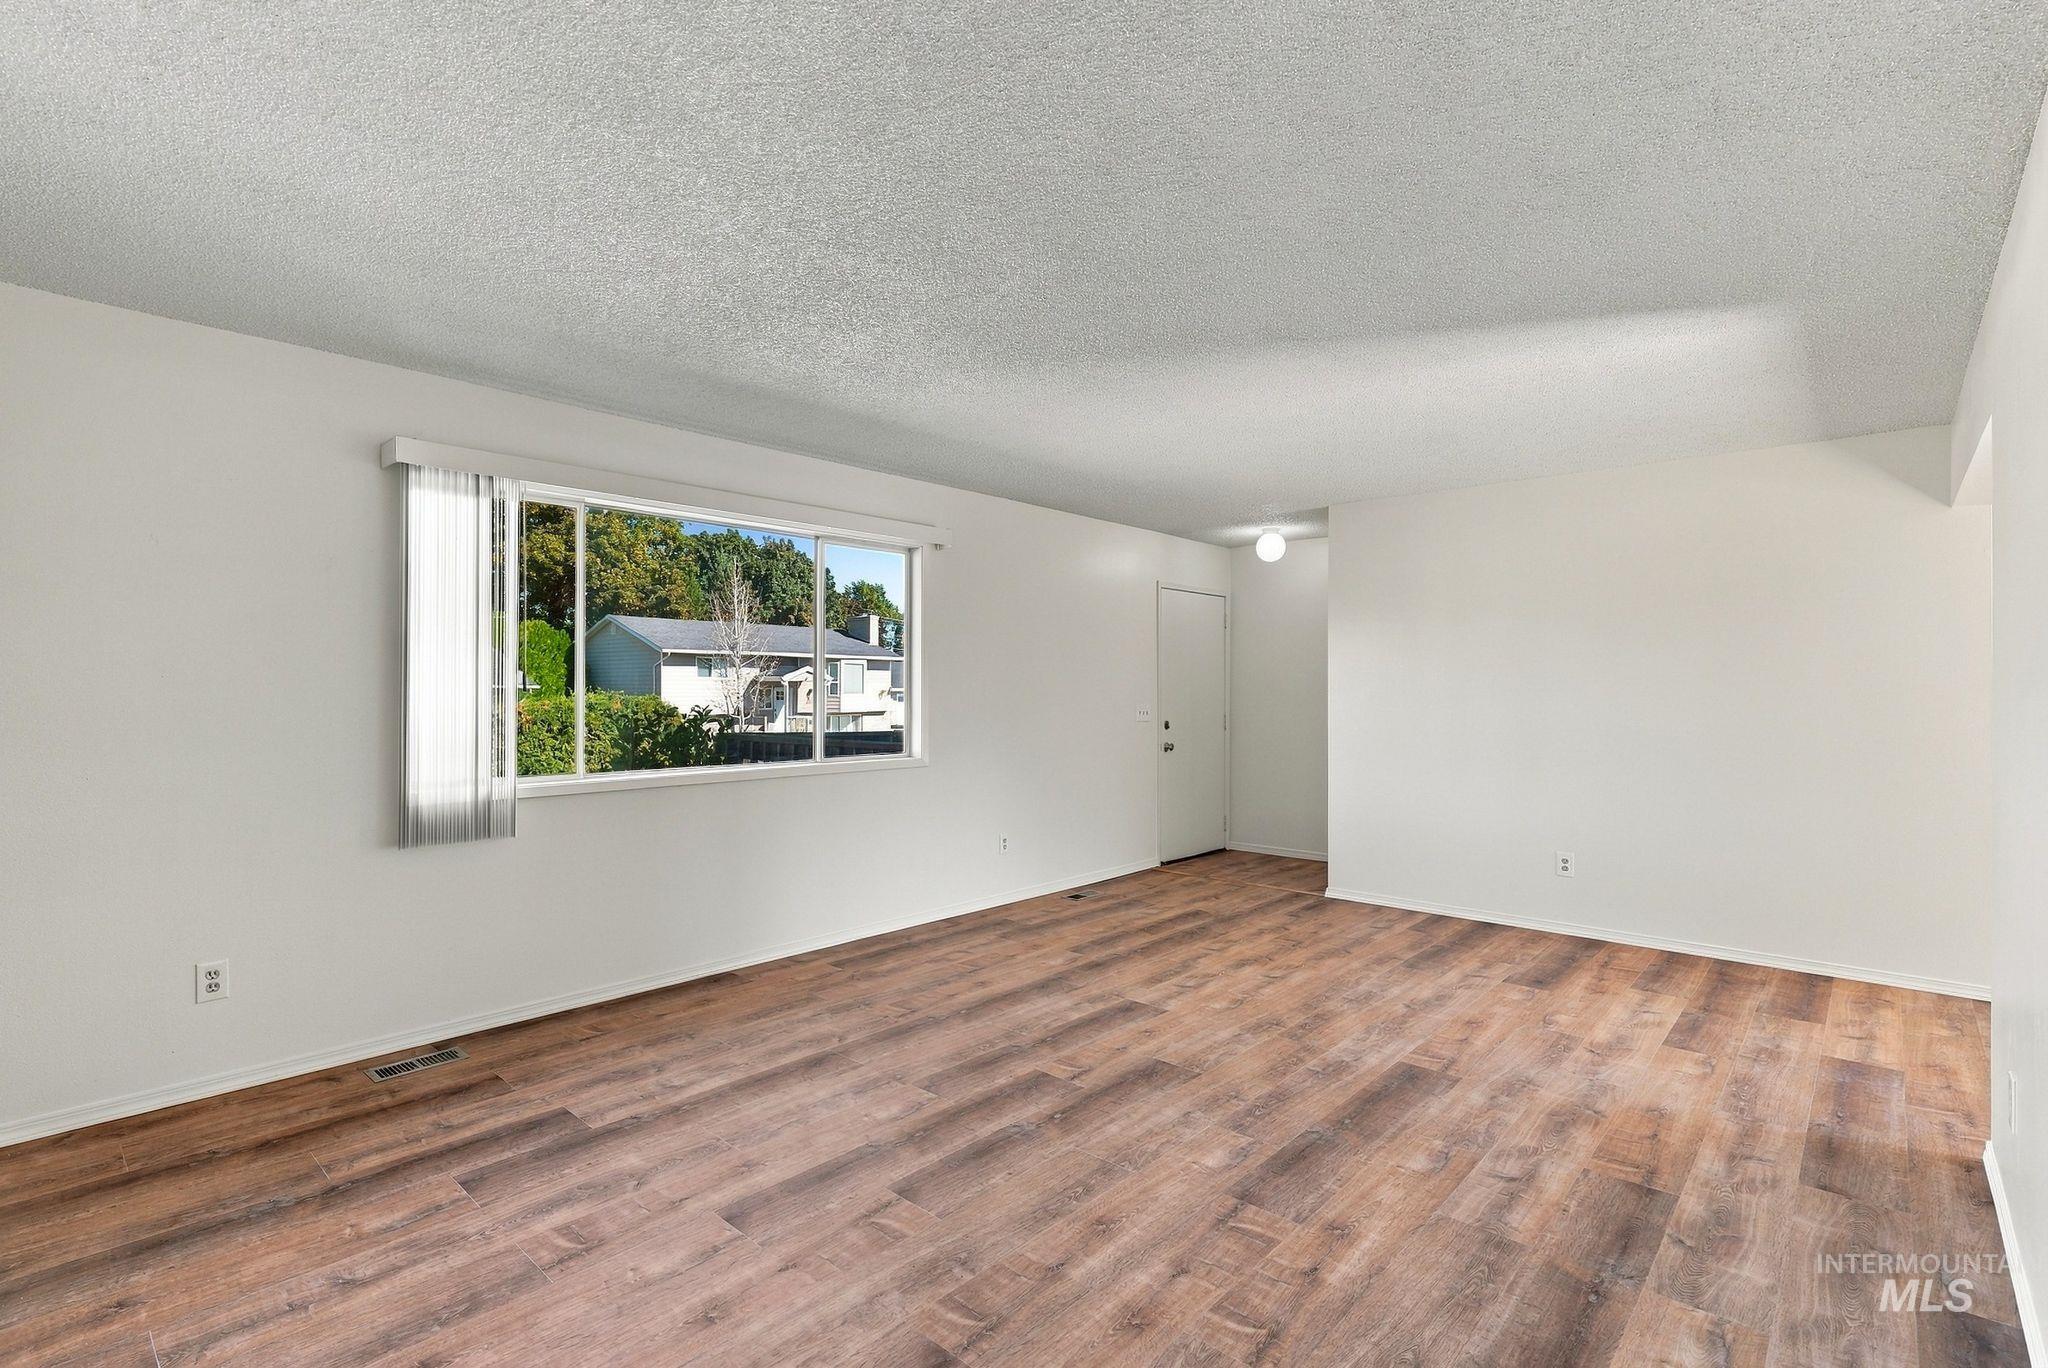
Spacious interior with wood-finish flooring, white walls, and a large window
-
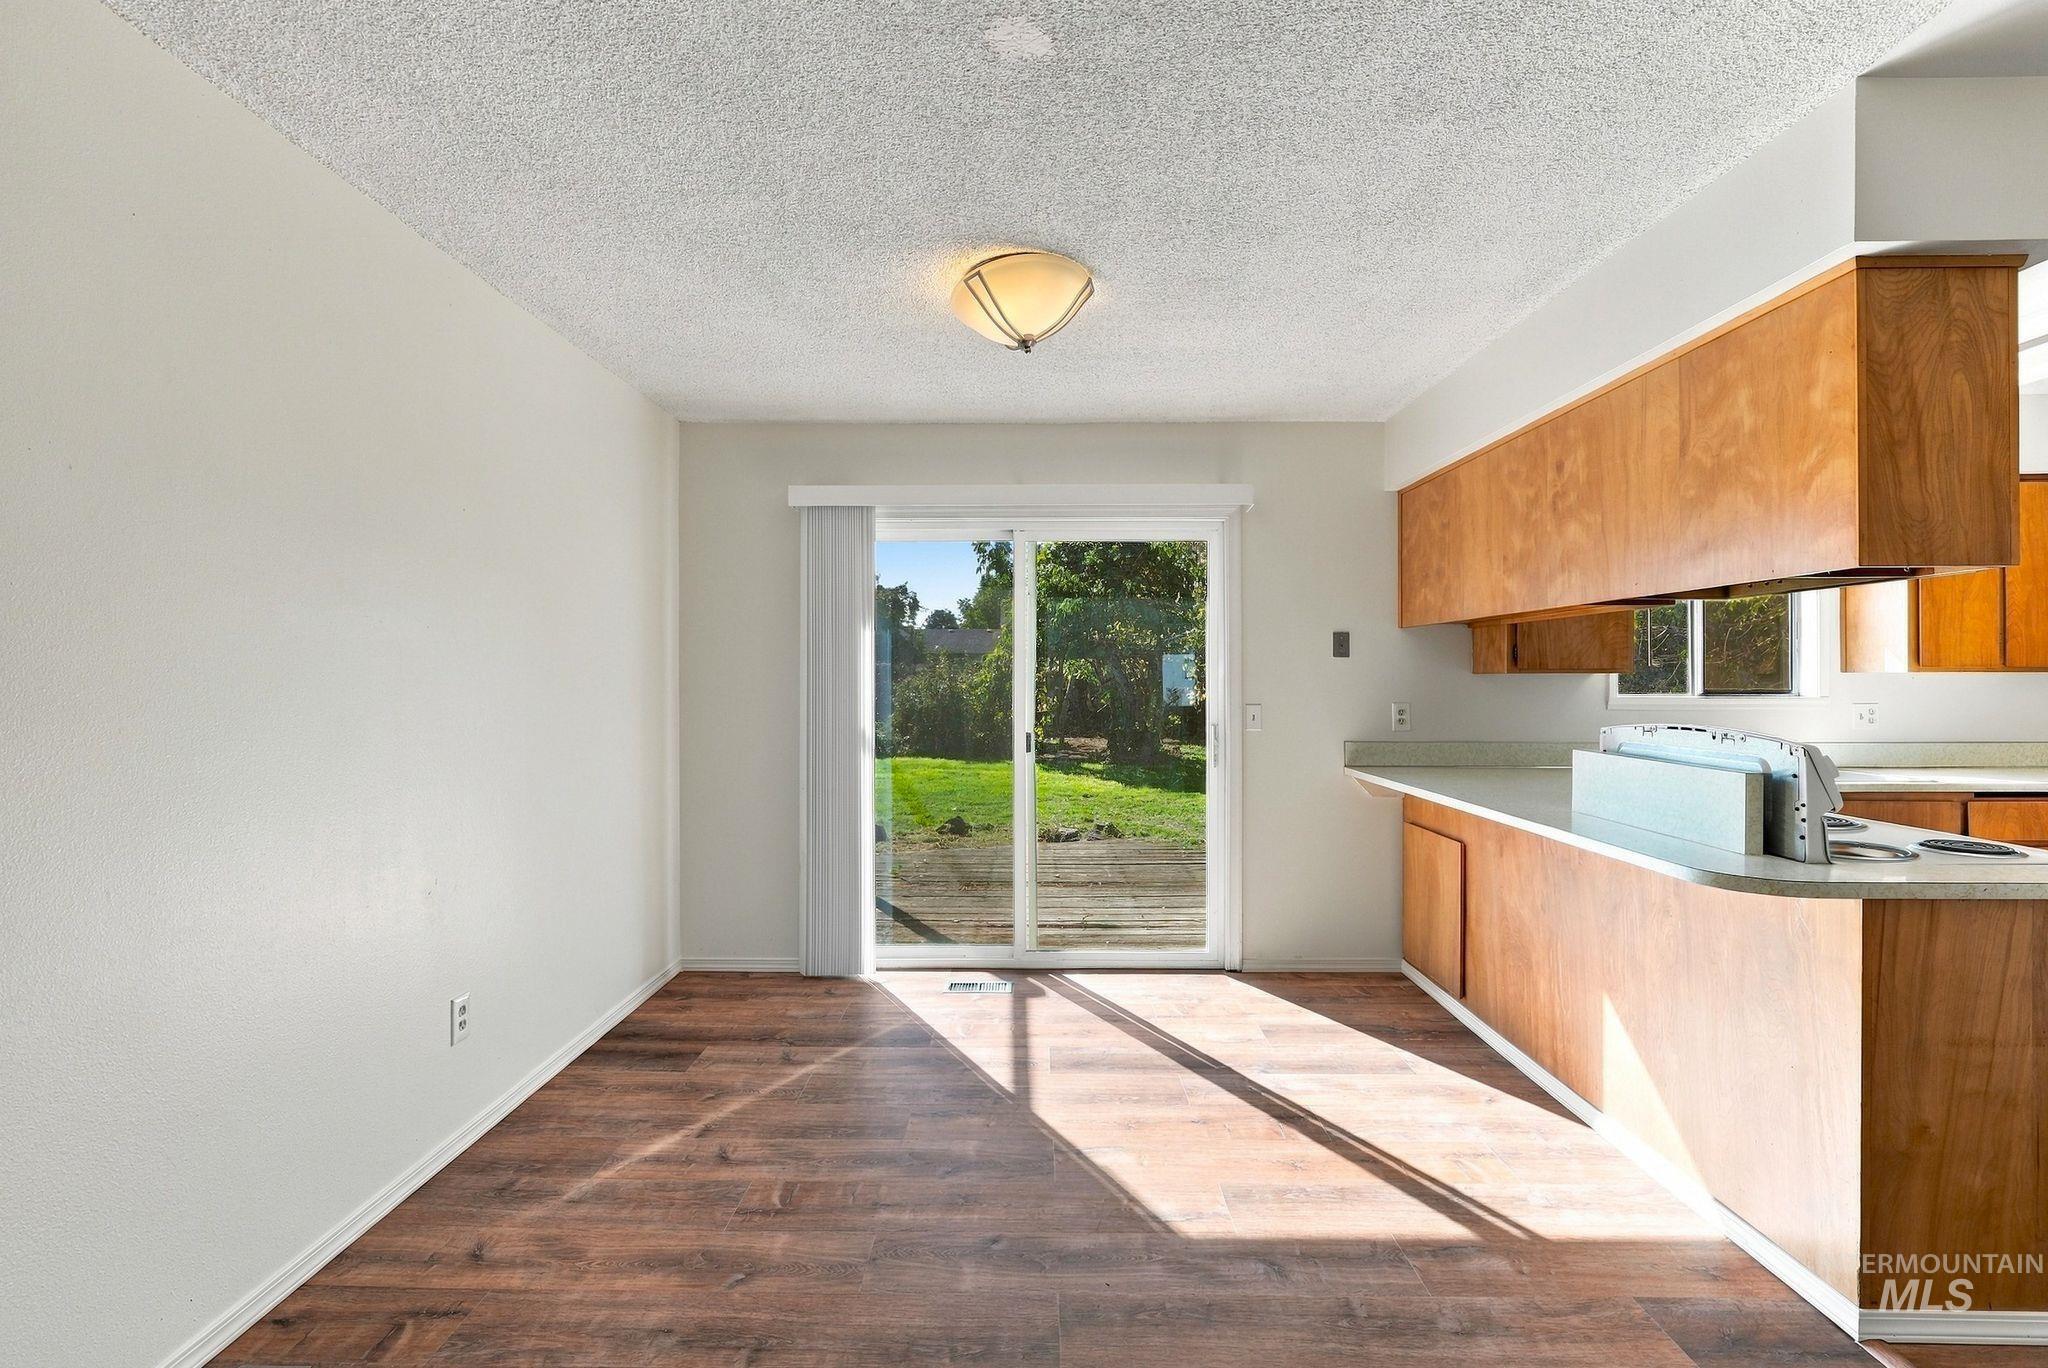
Wood-finish flooring, sliding glass door, overhead lighting fixture, and kitchen cabinetry with integrated countertops
-
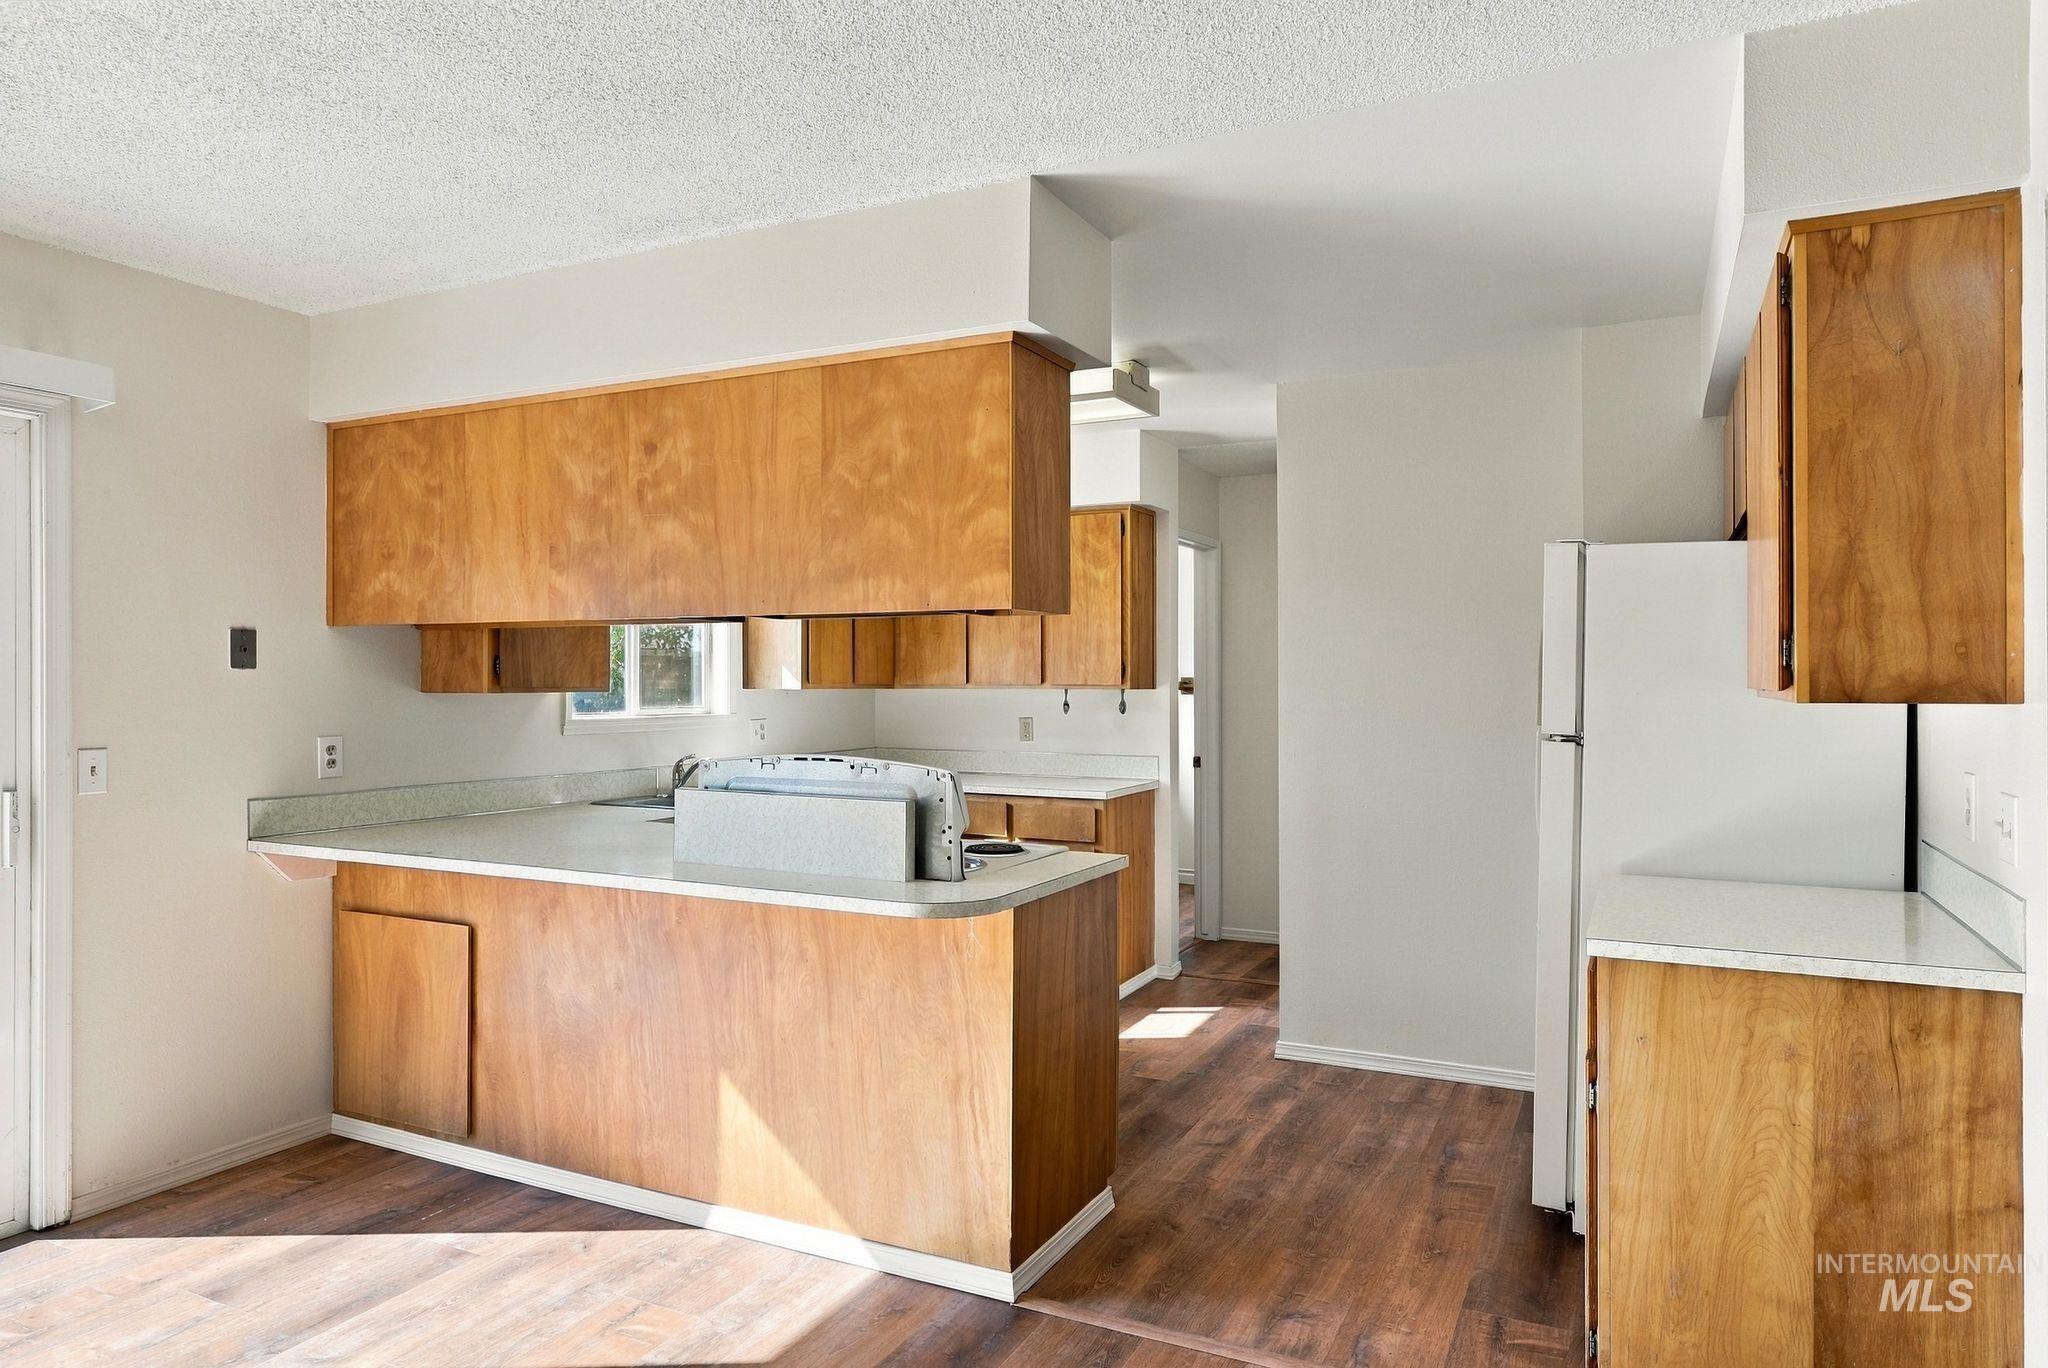
Wood-finish flooring with light wood cabinetry, light countertops, and a white refrigerator
-
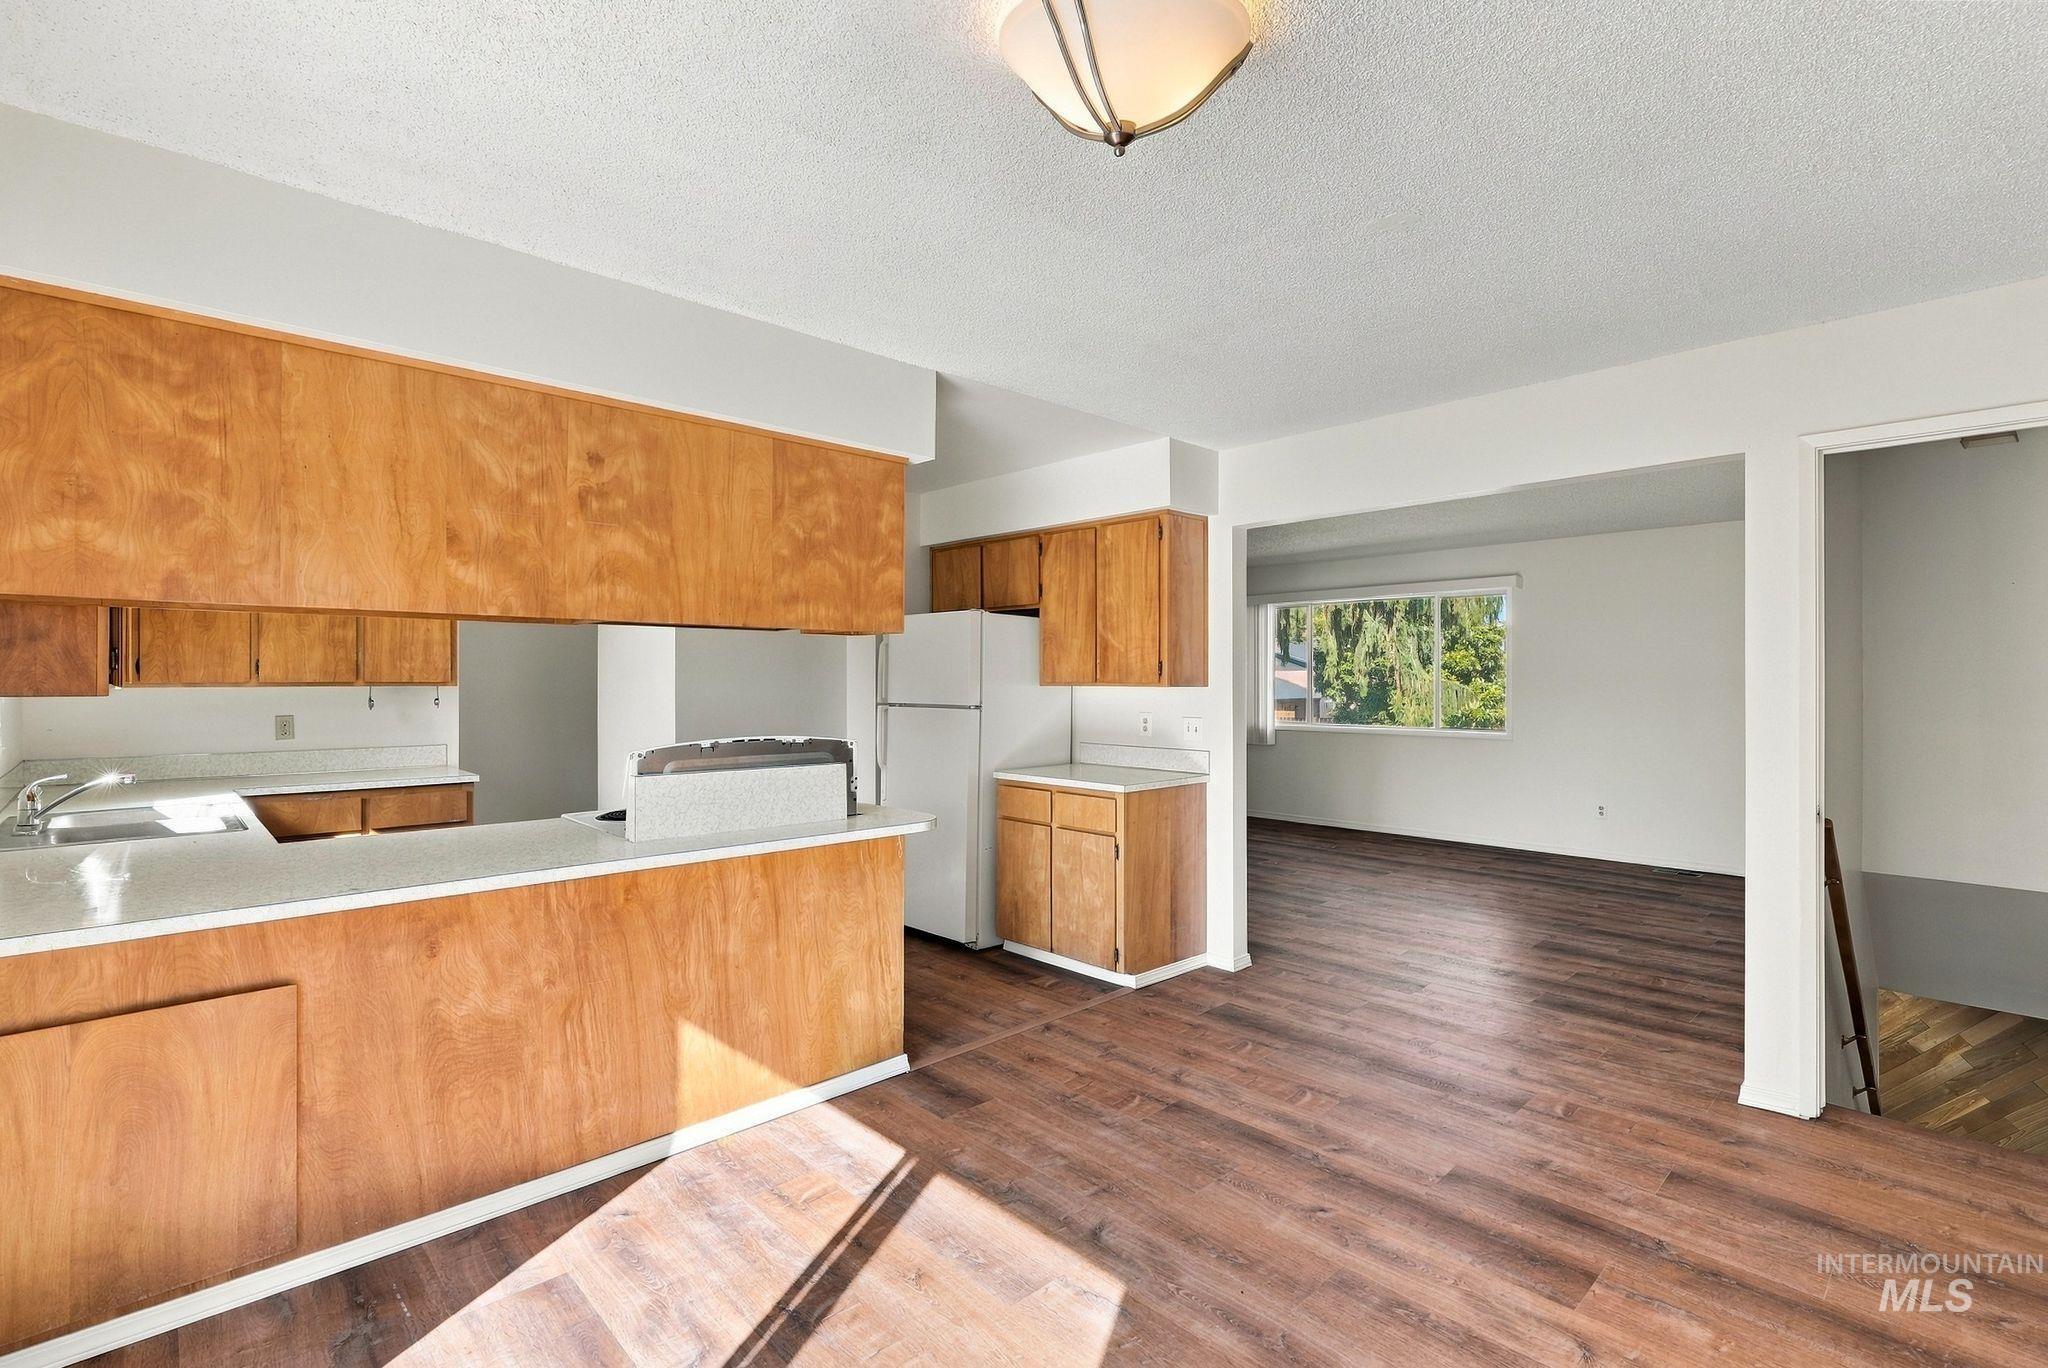
Kitchen with wood-finish cabinetry, white countertops, and a white refrigerator
-
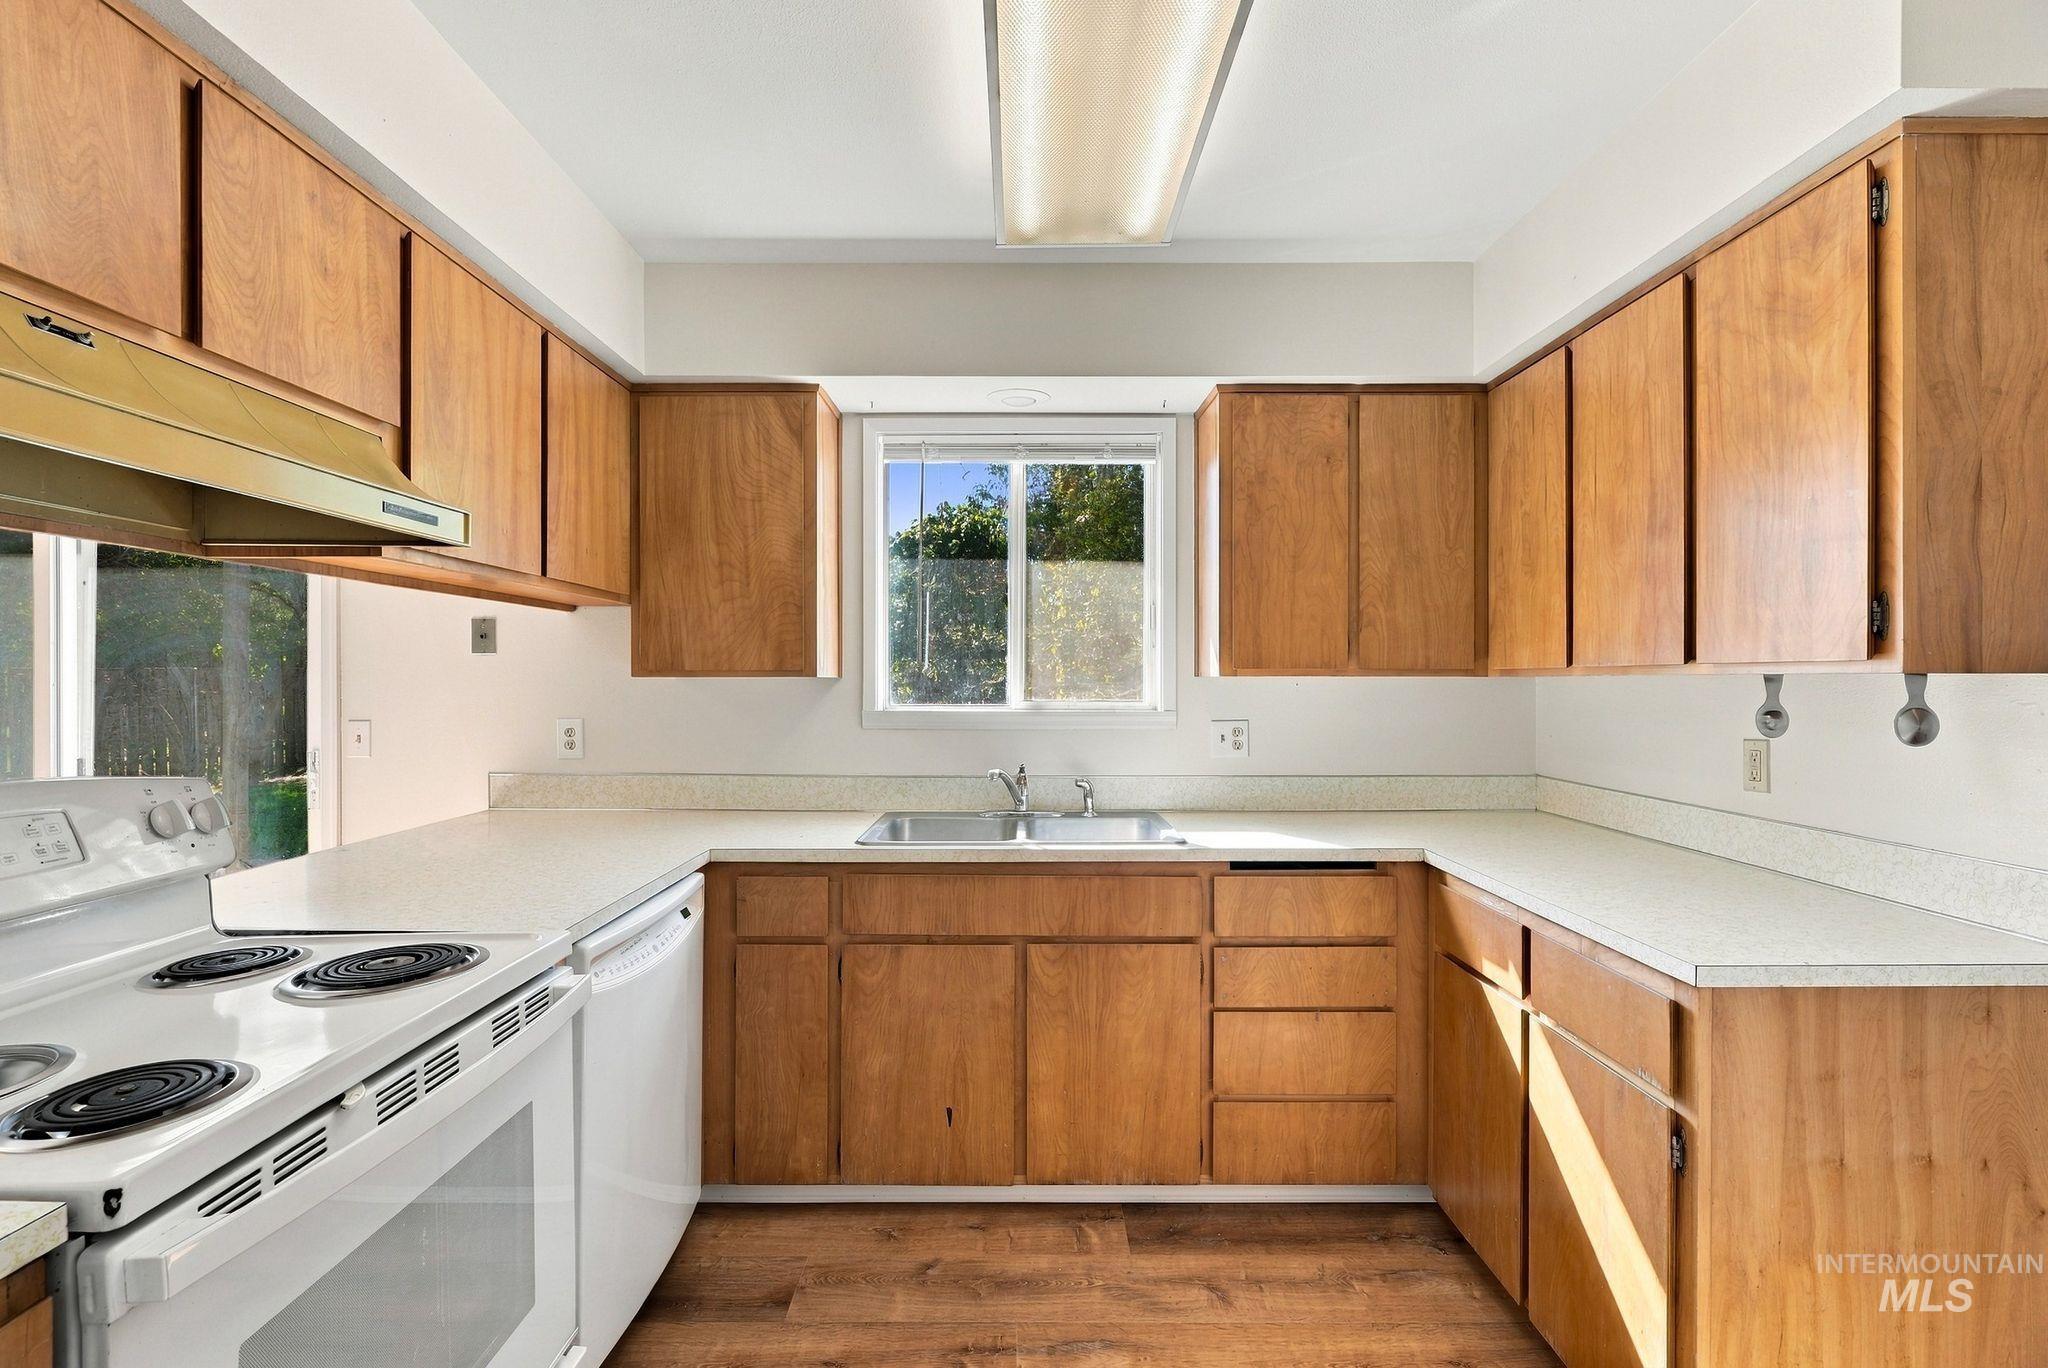
U-shaped kitchen with wood-finish cabinetry, white countertops, and wood-finish flooring
-
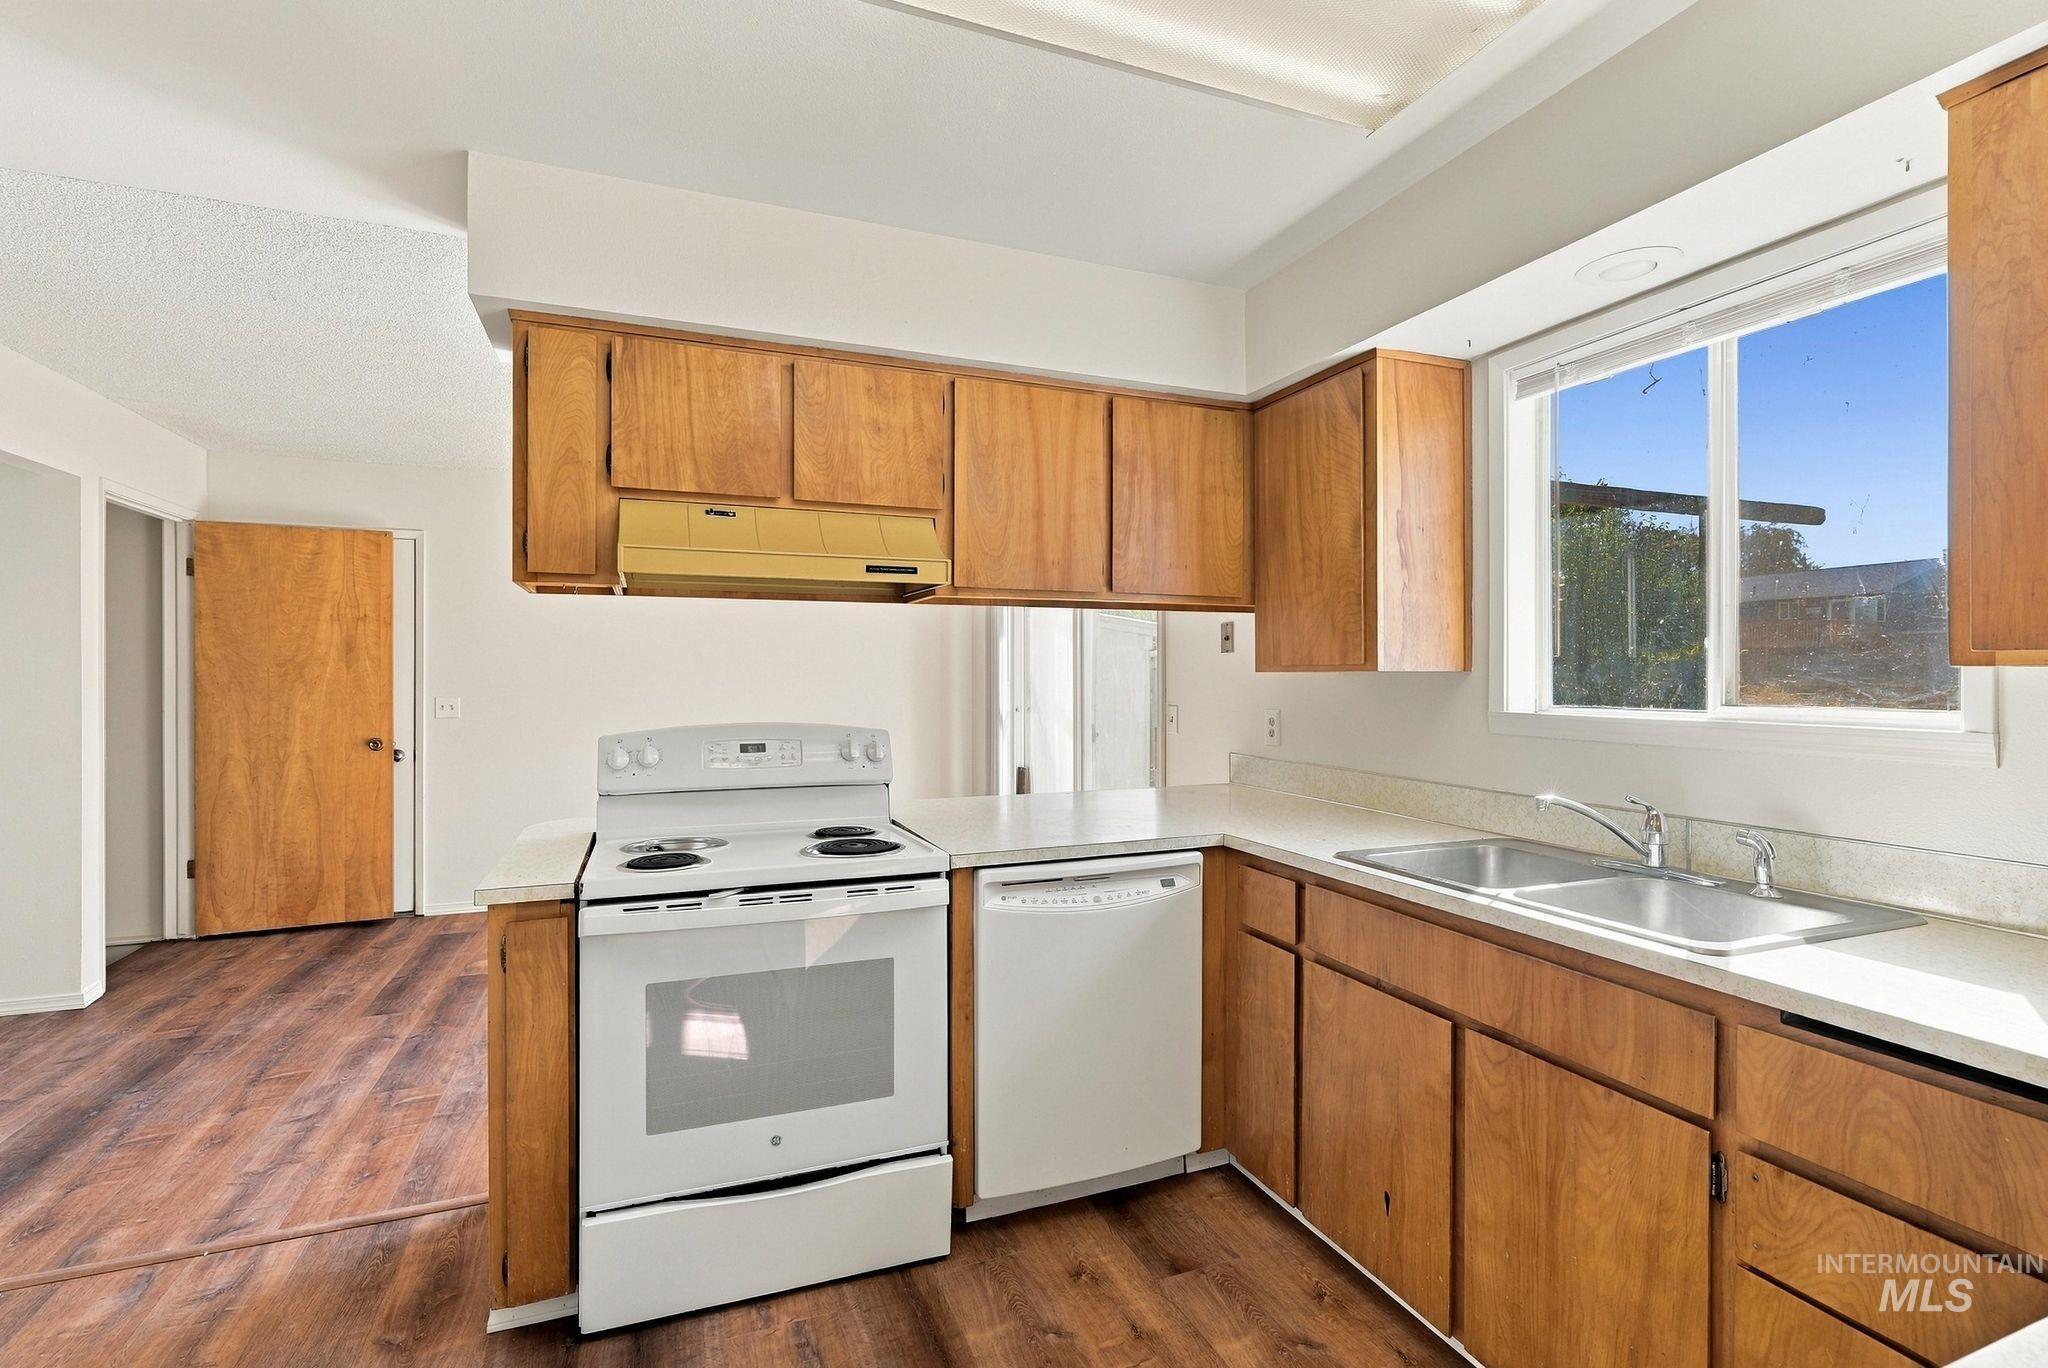
Kitchen featuring wood-finish cabinetry, white appliances, dual basin stainless steel sink, and wood-finish flooring
-
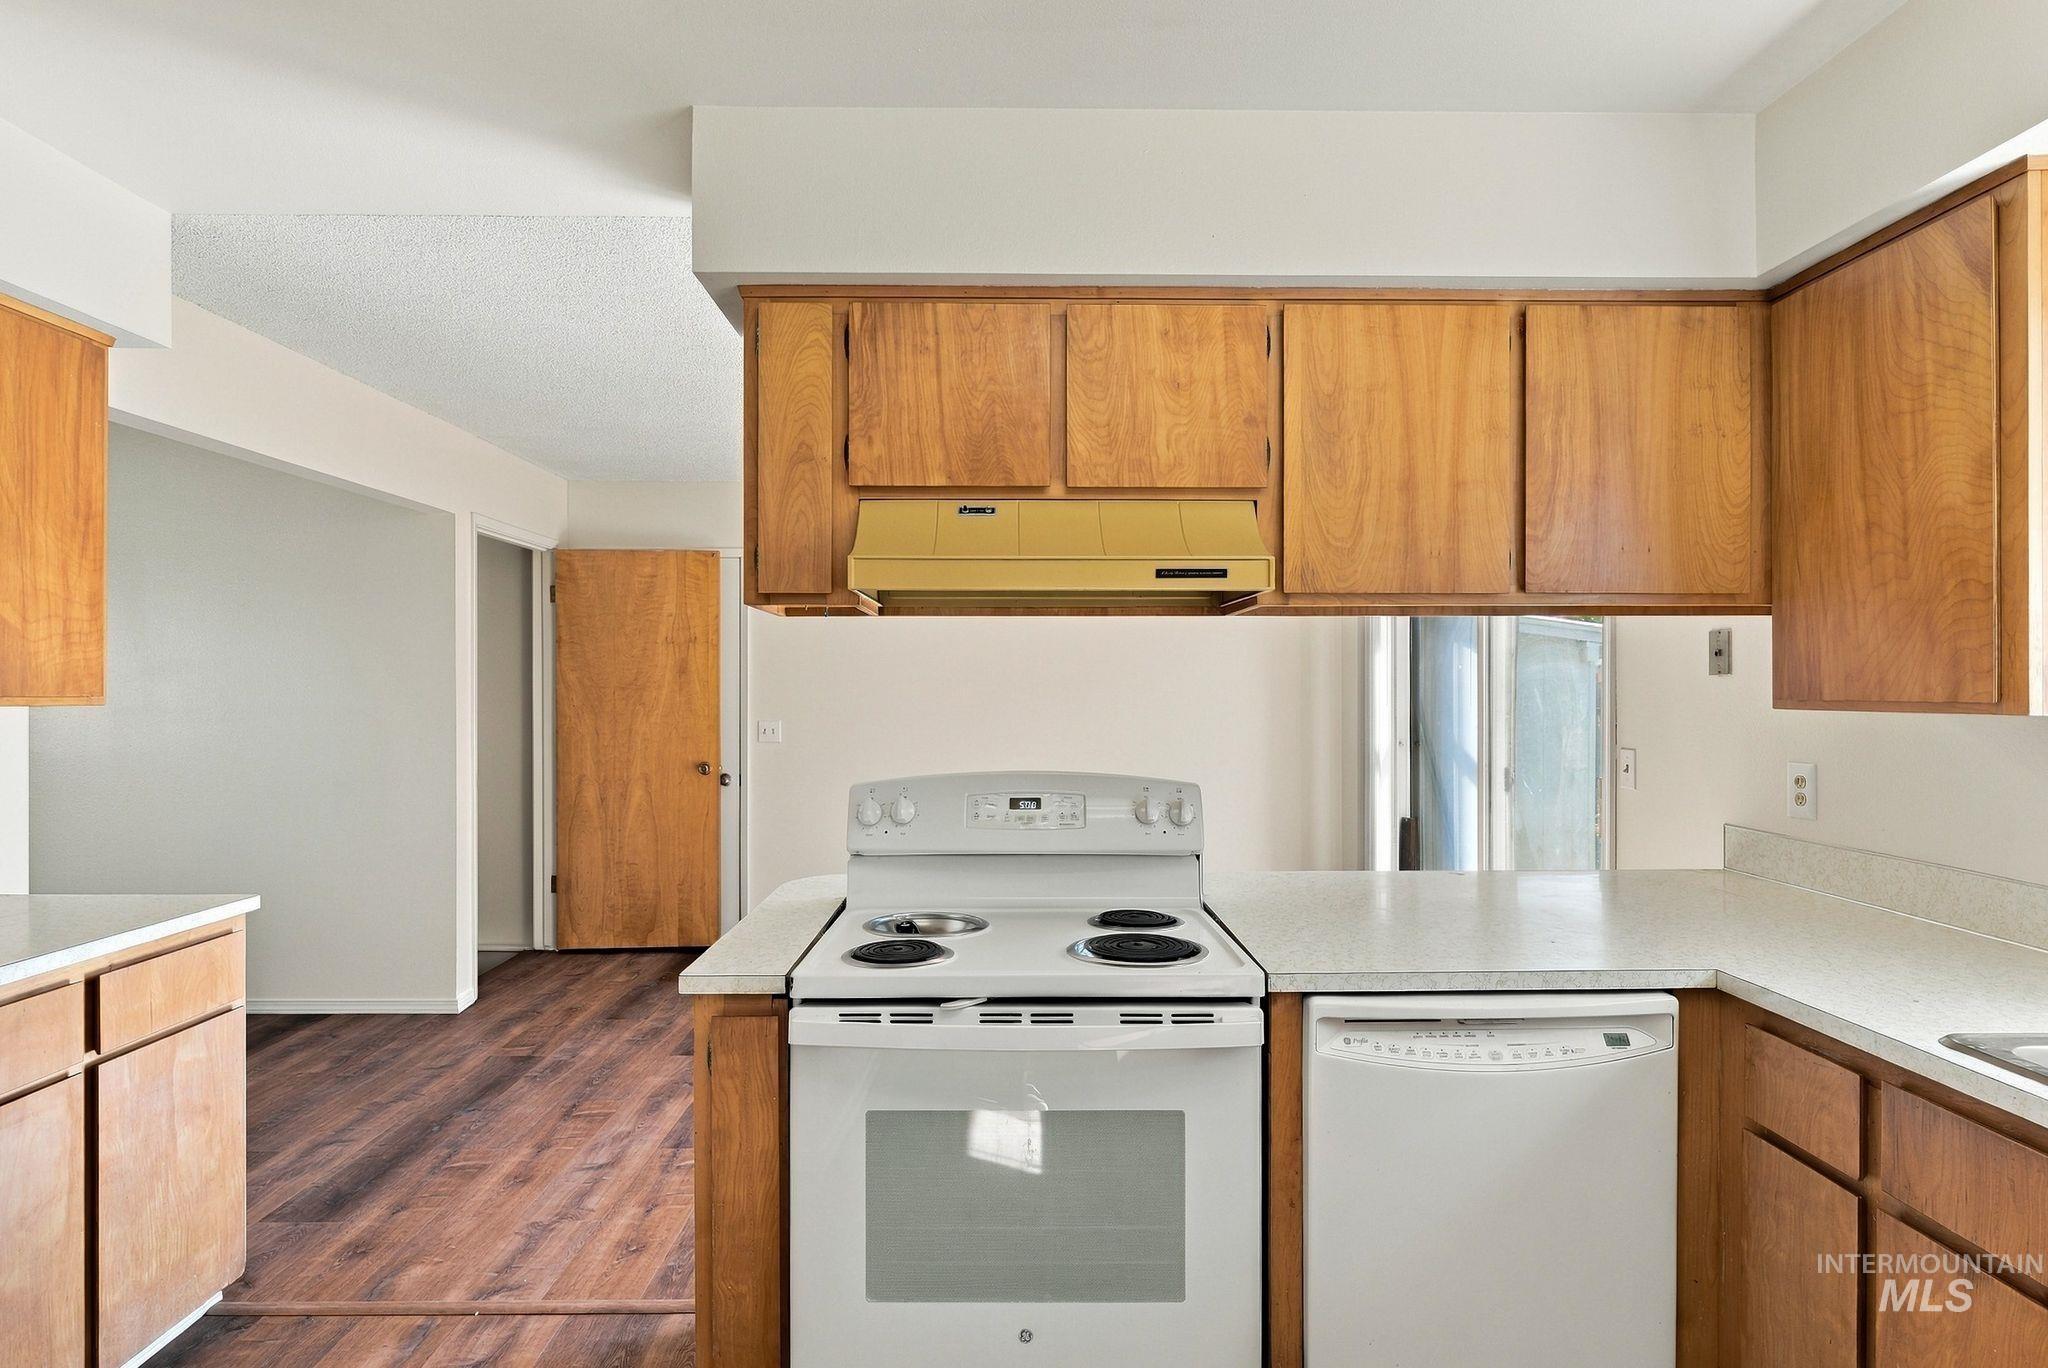
Kitchen featuring wood cabinetry, white countertops, a white electric range, and a white dishwasher
-
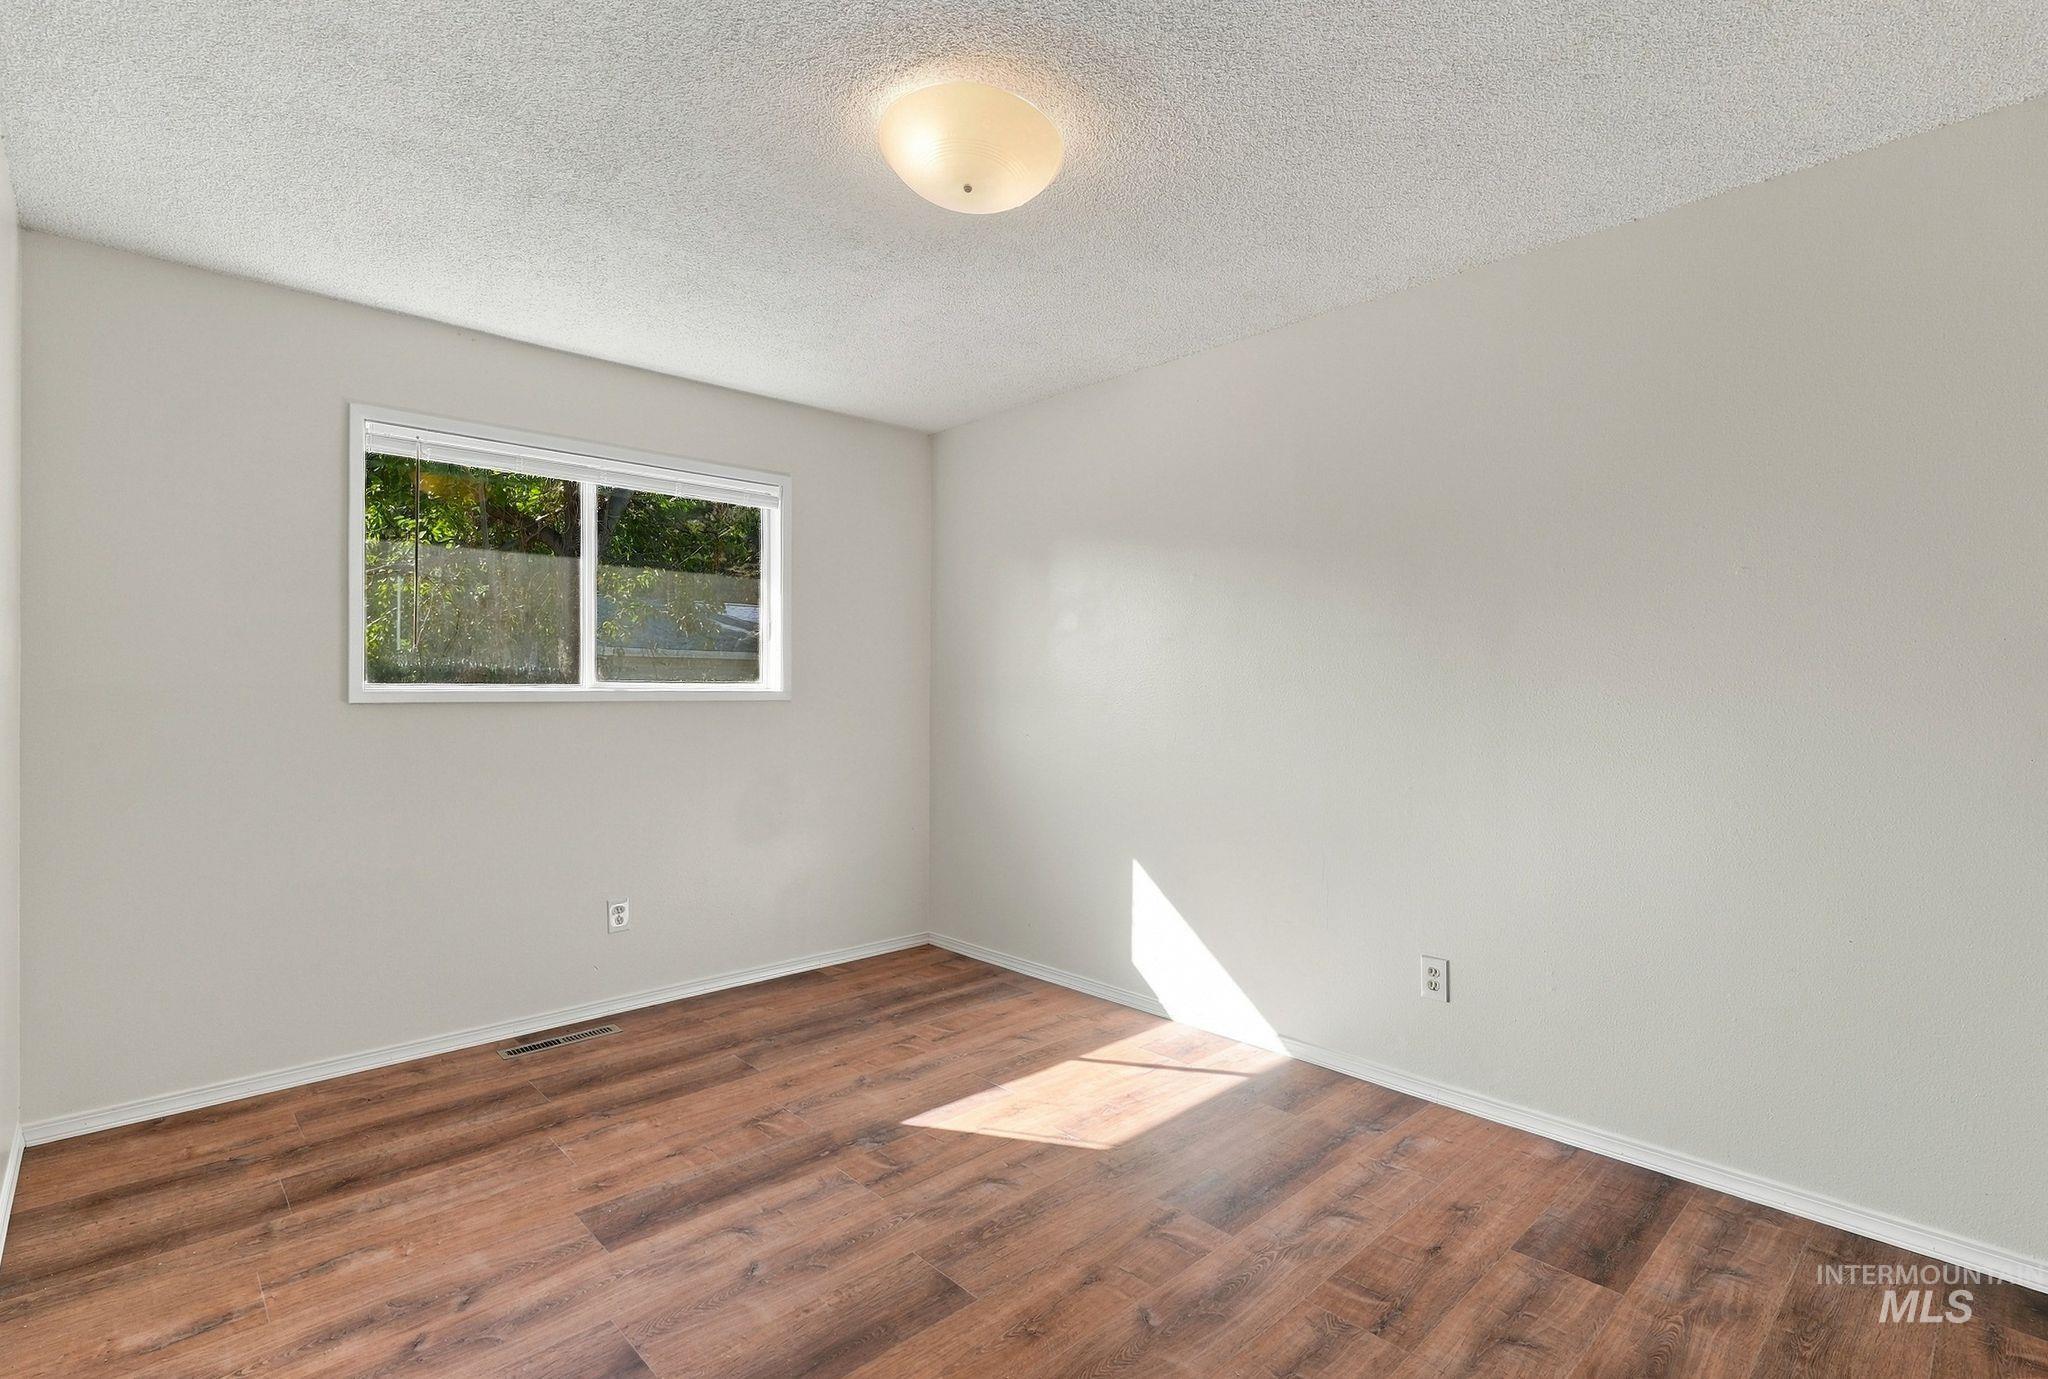
Window with blinds, wood-finish flooring, light-colored walls, and a ceiling-mounted light fixture
-
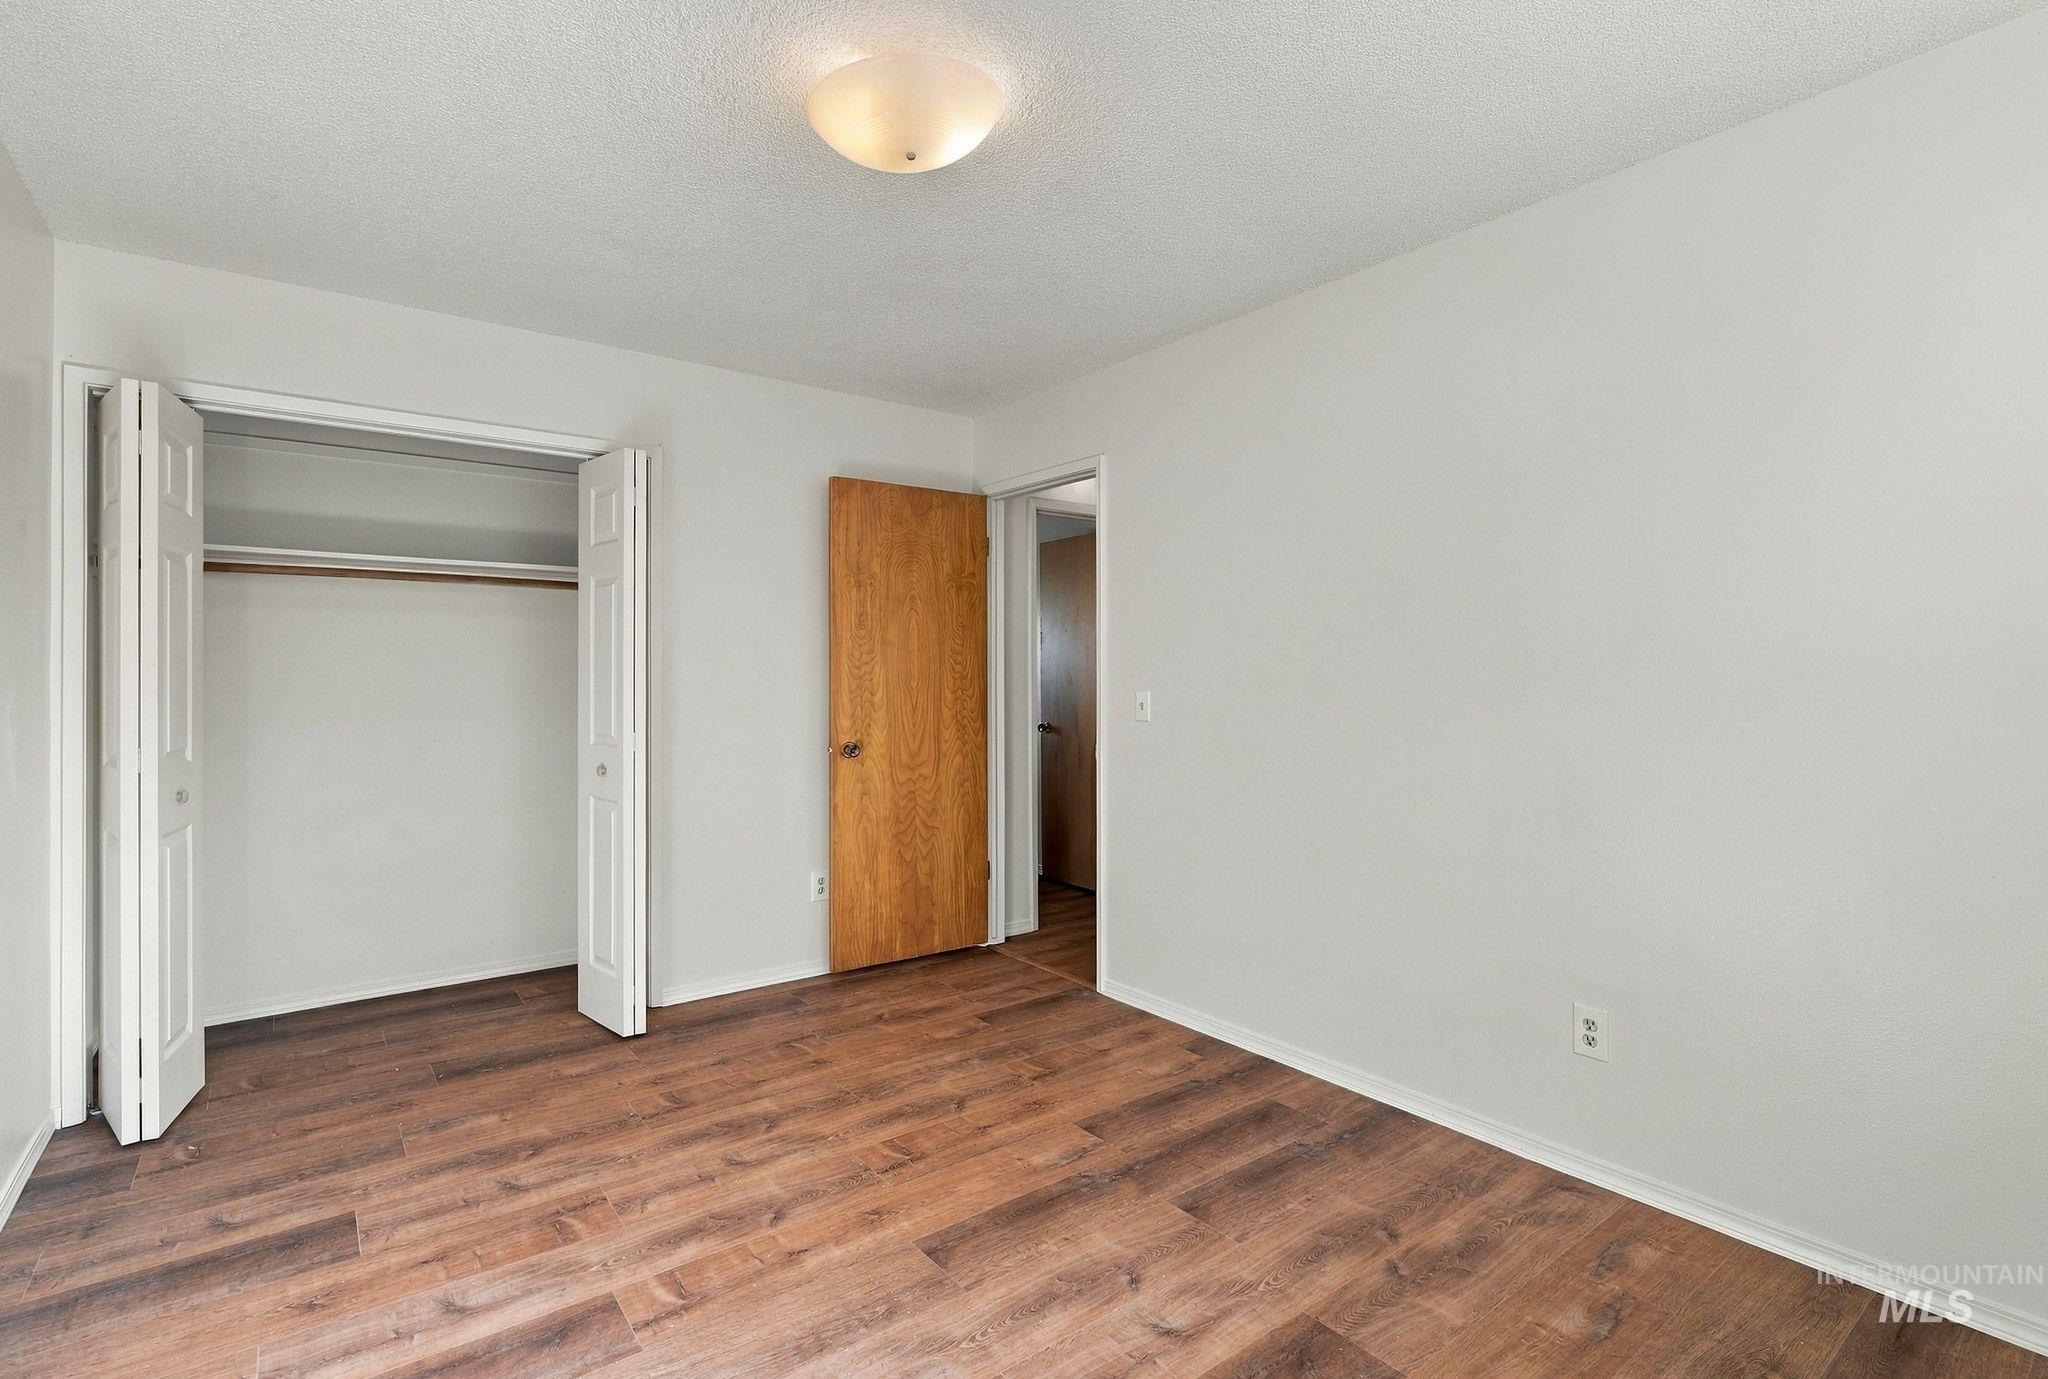
Wood-finish flooring throughout, bright white walls, and a recessed dome light fixture
-
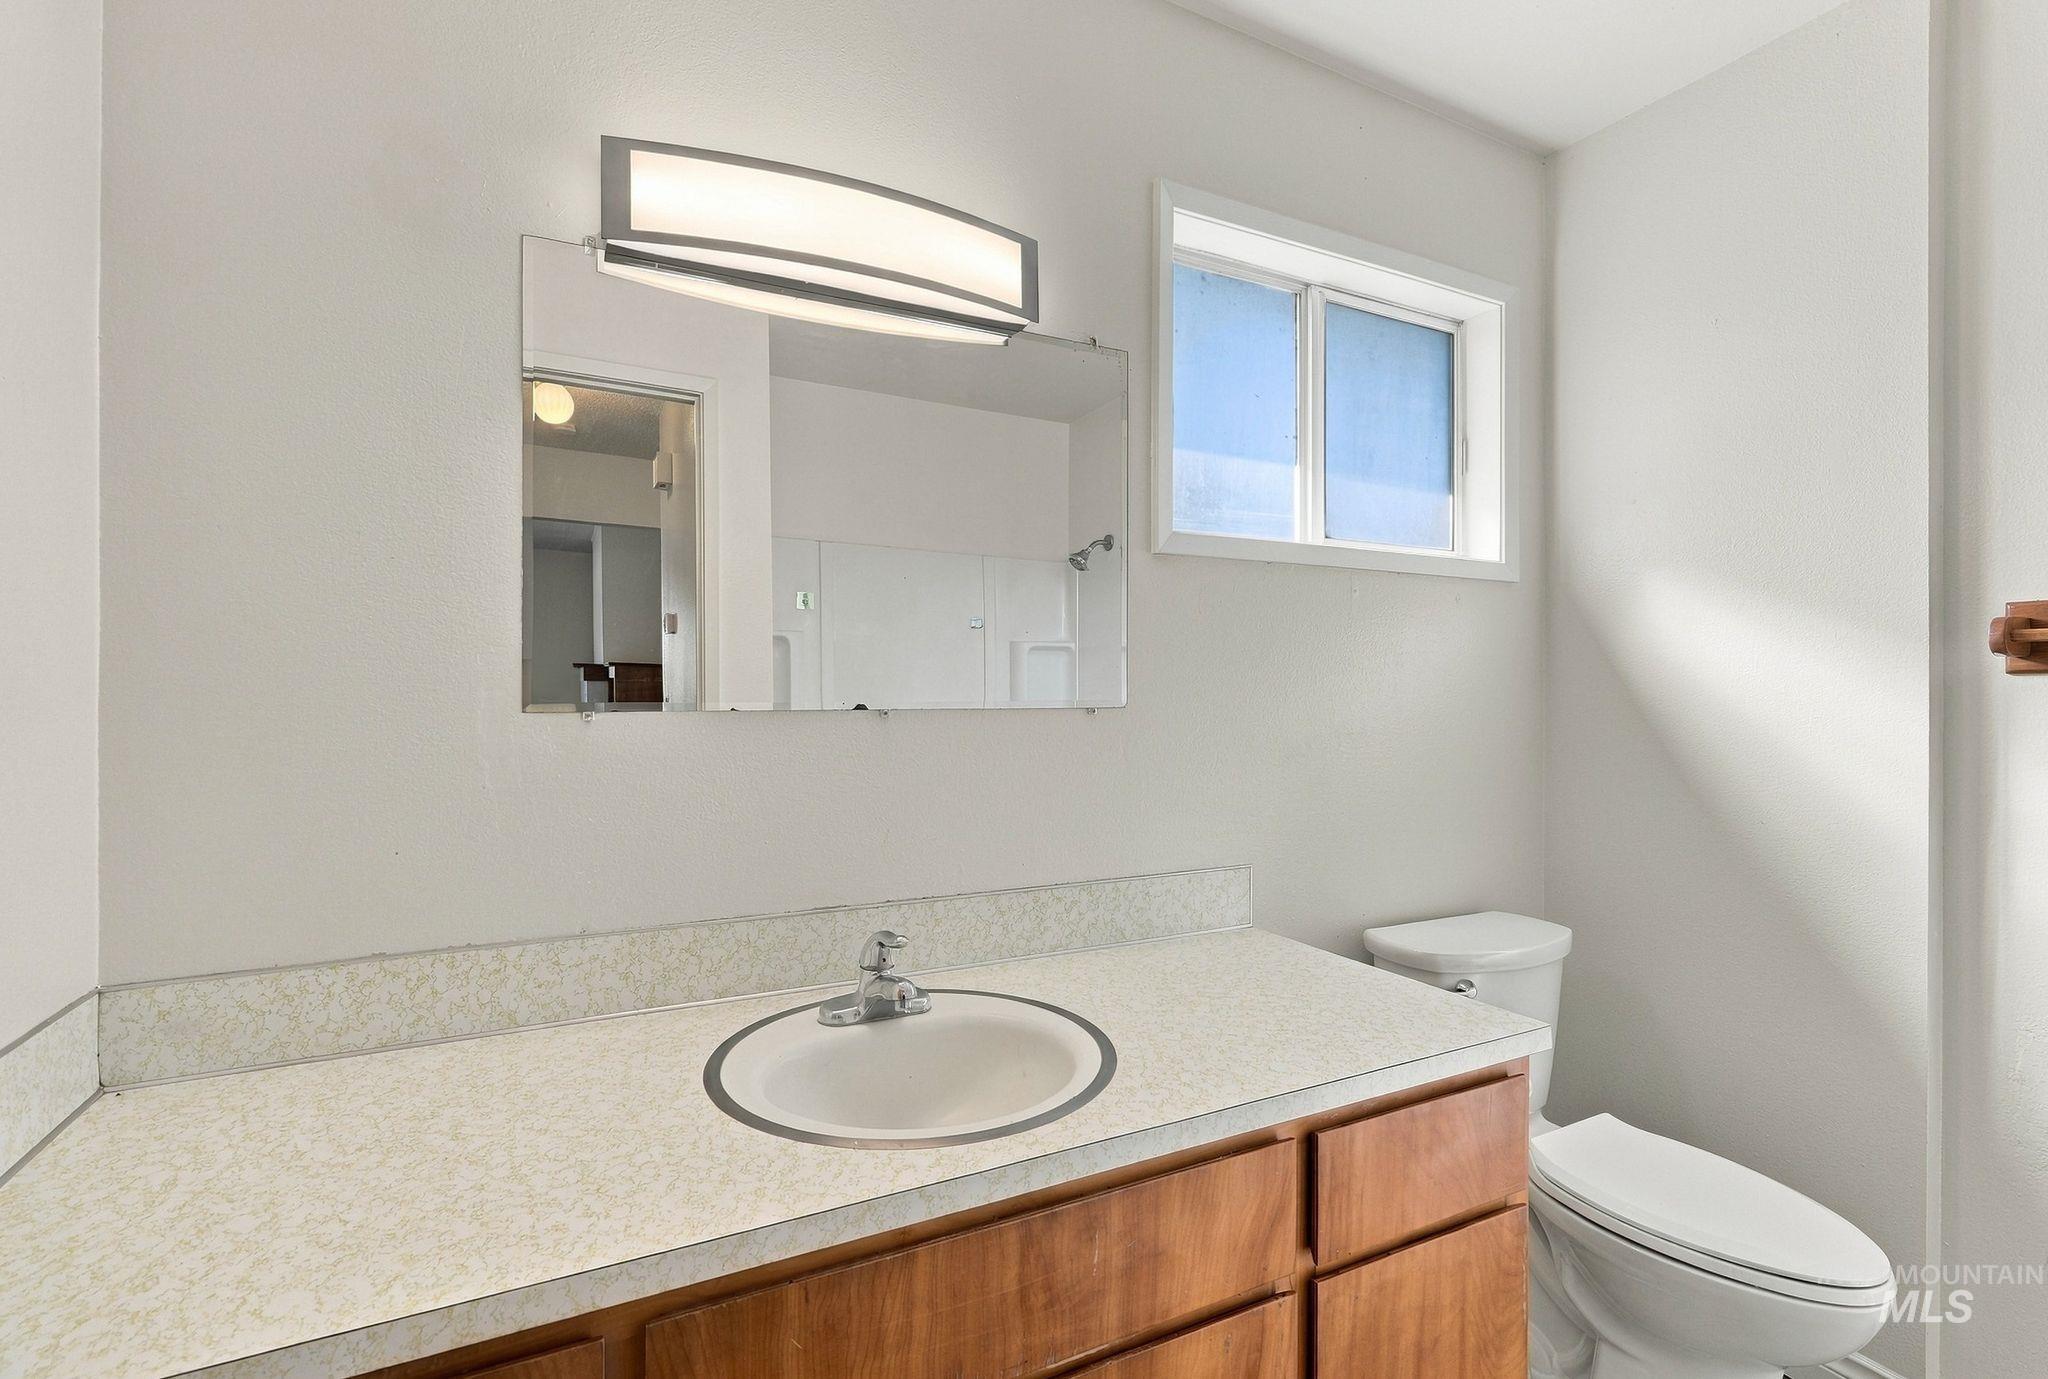
Wood-finish vanity with integrated sink, laminate countertop, and overhead vanity lighting
-
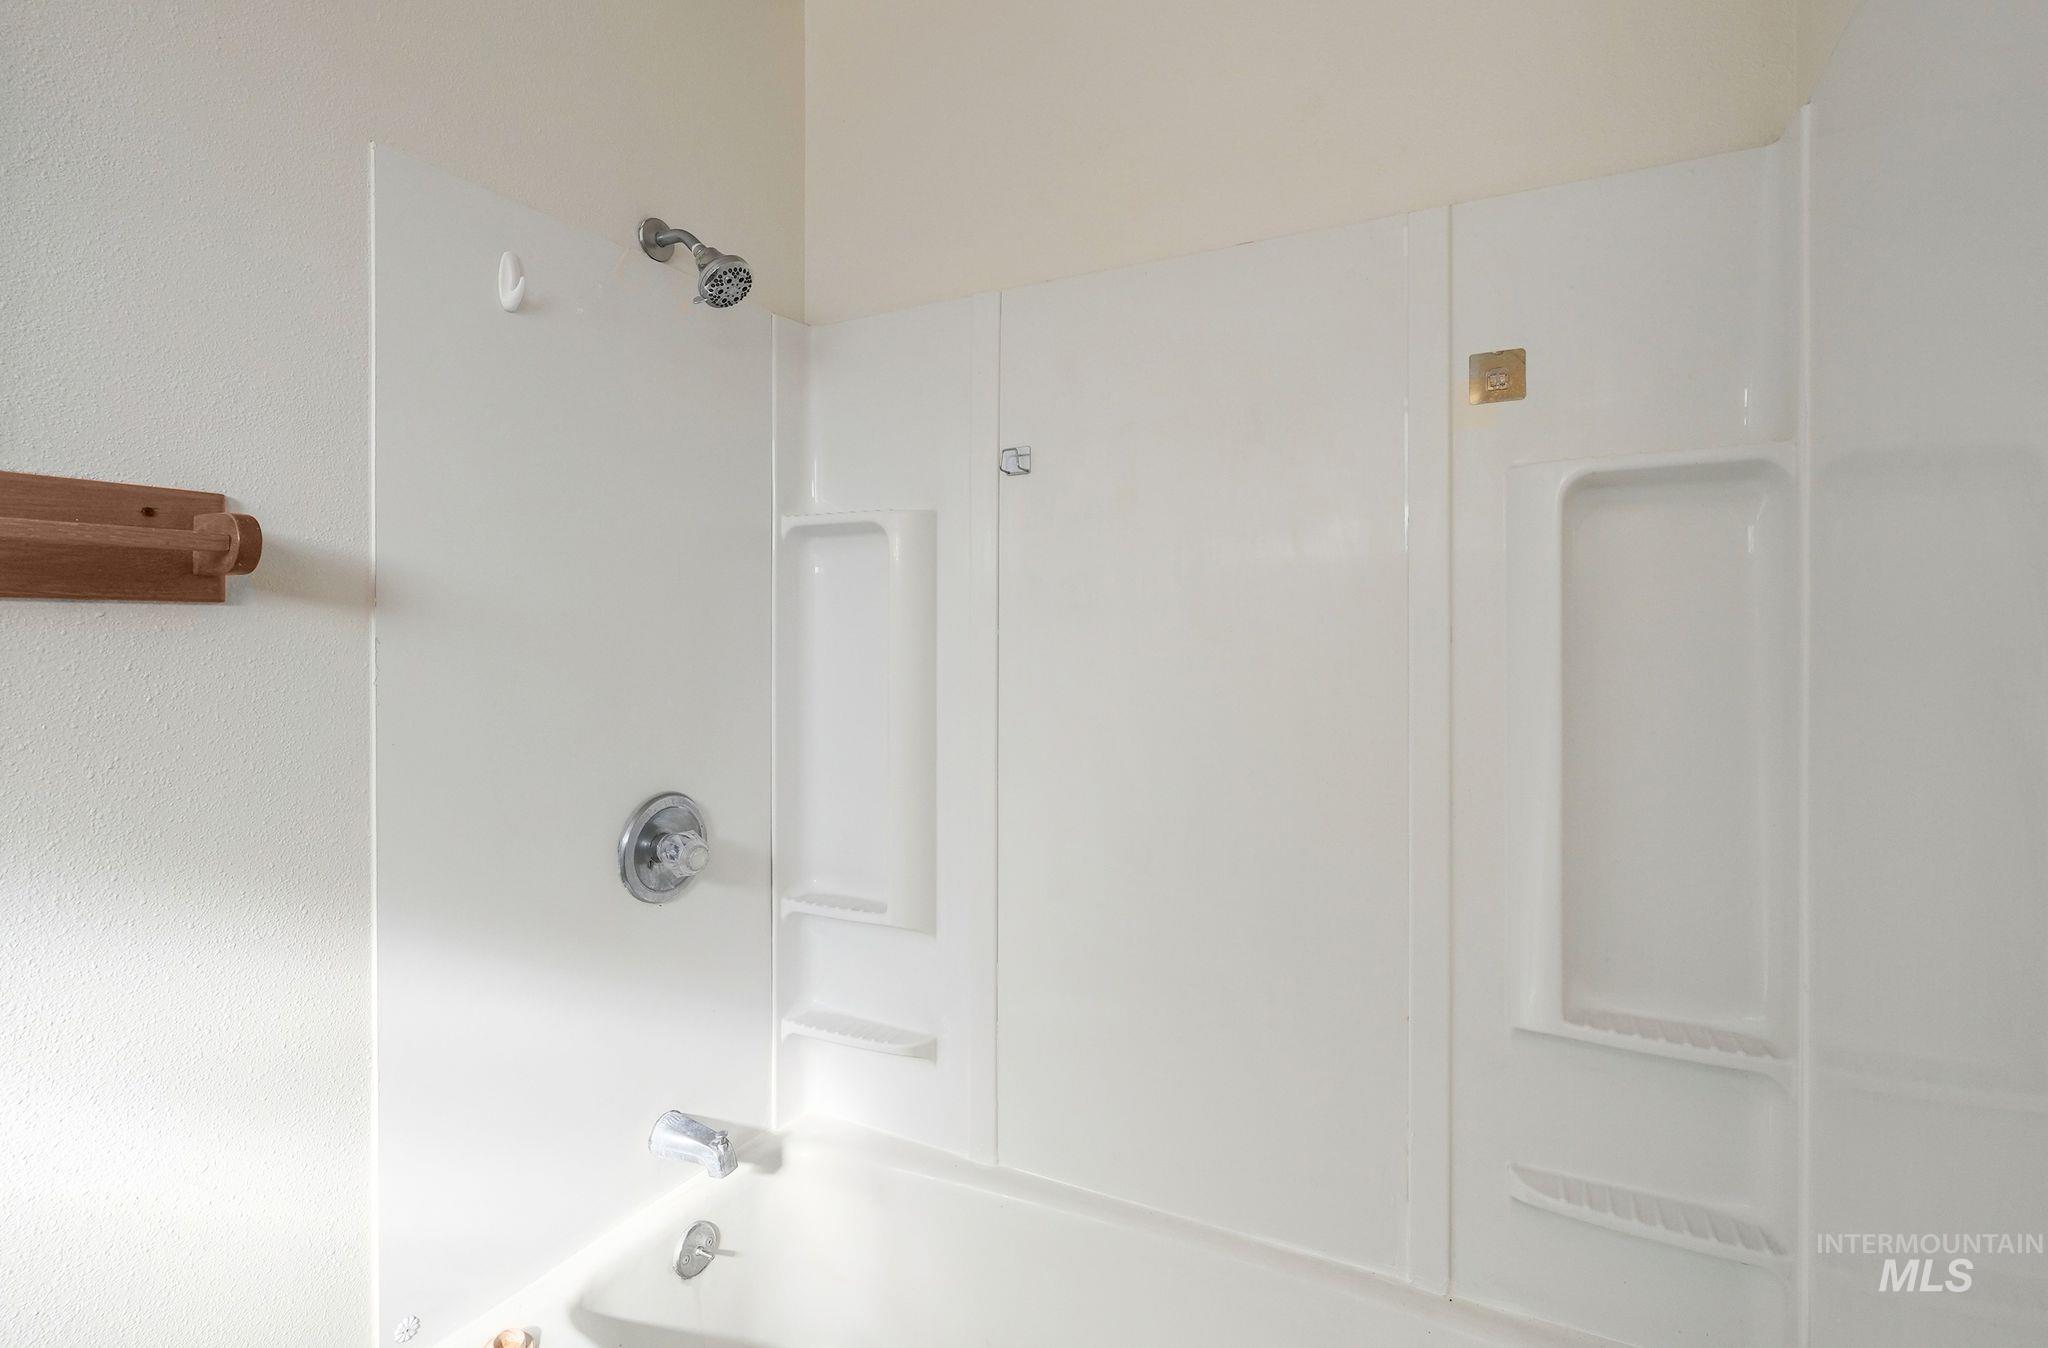
White tub and shower combination with chrome fixtures and integrated shelving
-
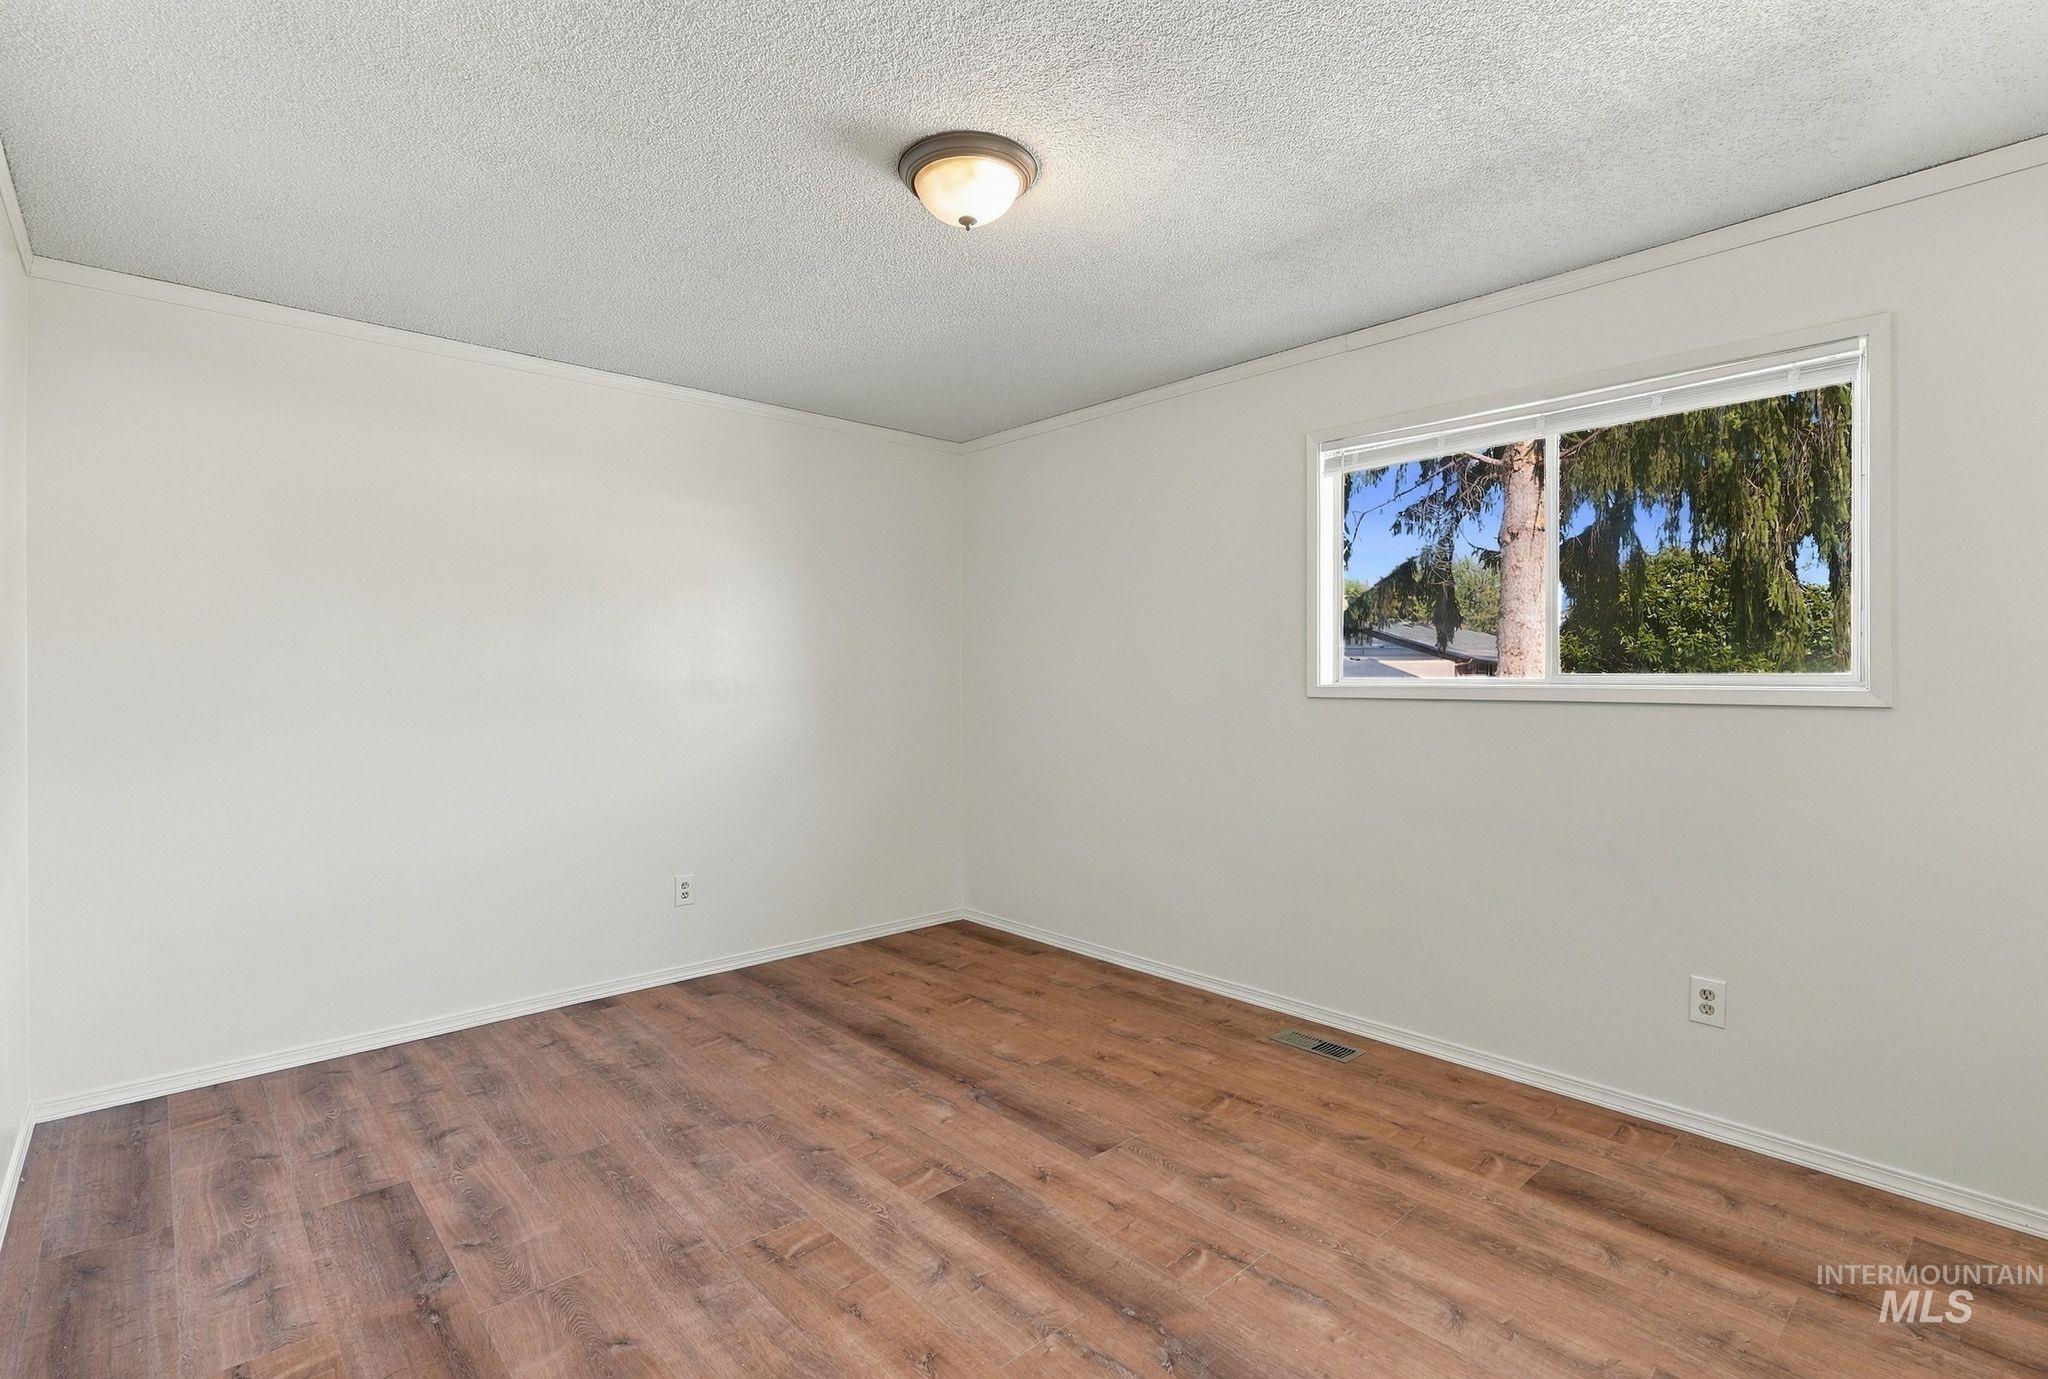
Neutral wall paint with wood-finish flooring
-
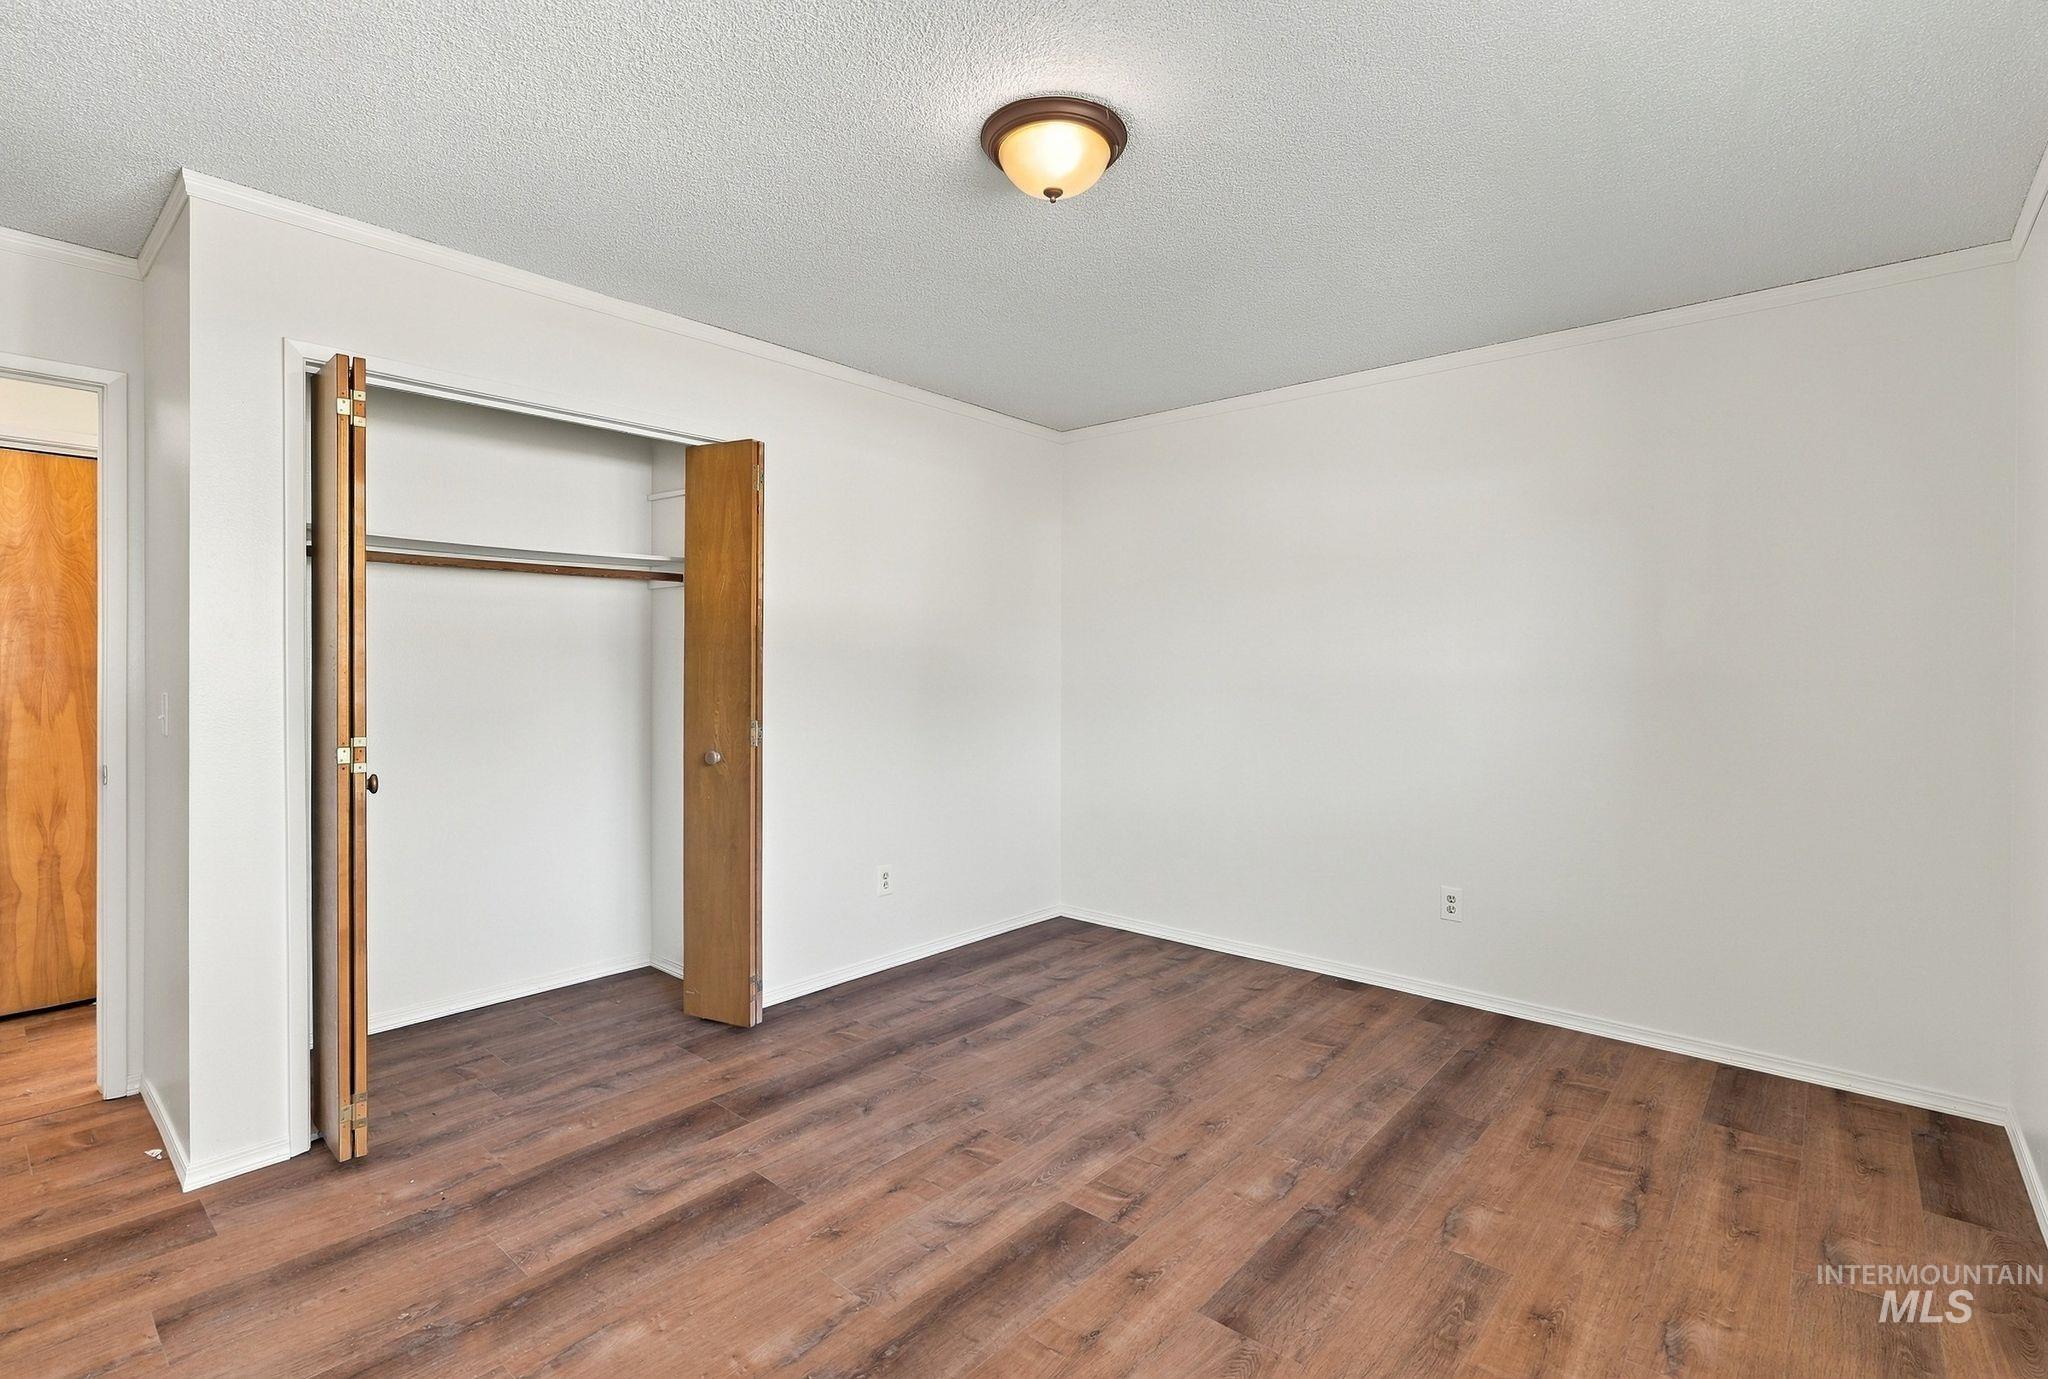
Wood-finish flooring, white walls, and a built-in closet with bi-fold doors
-
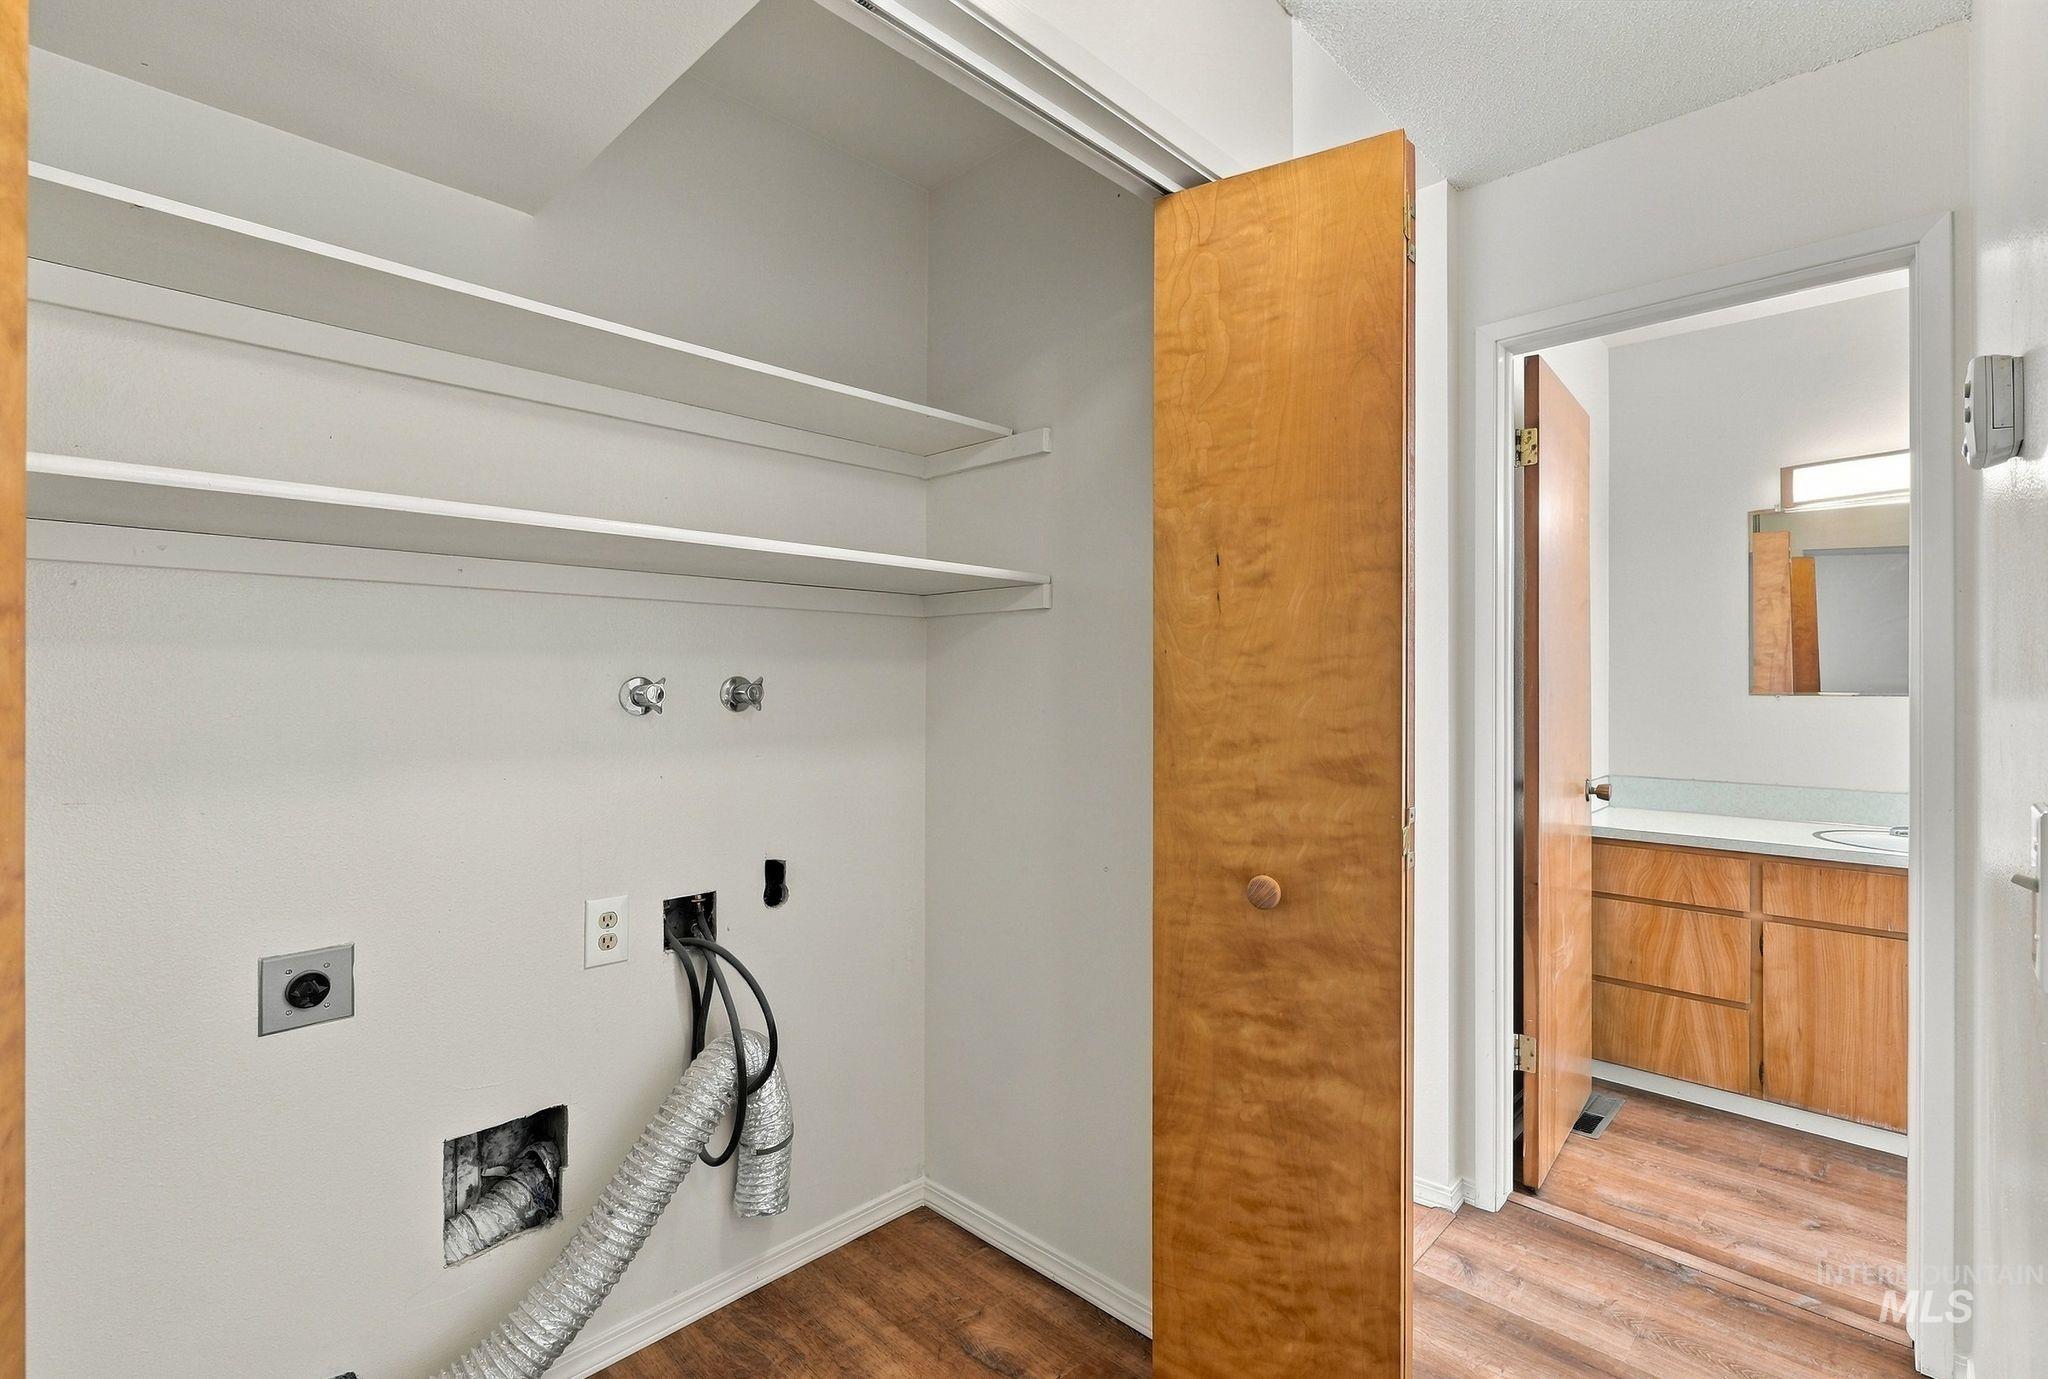
Utility closet with integrated shelving, wood-finish flooring, and bi-fold door
-
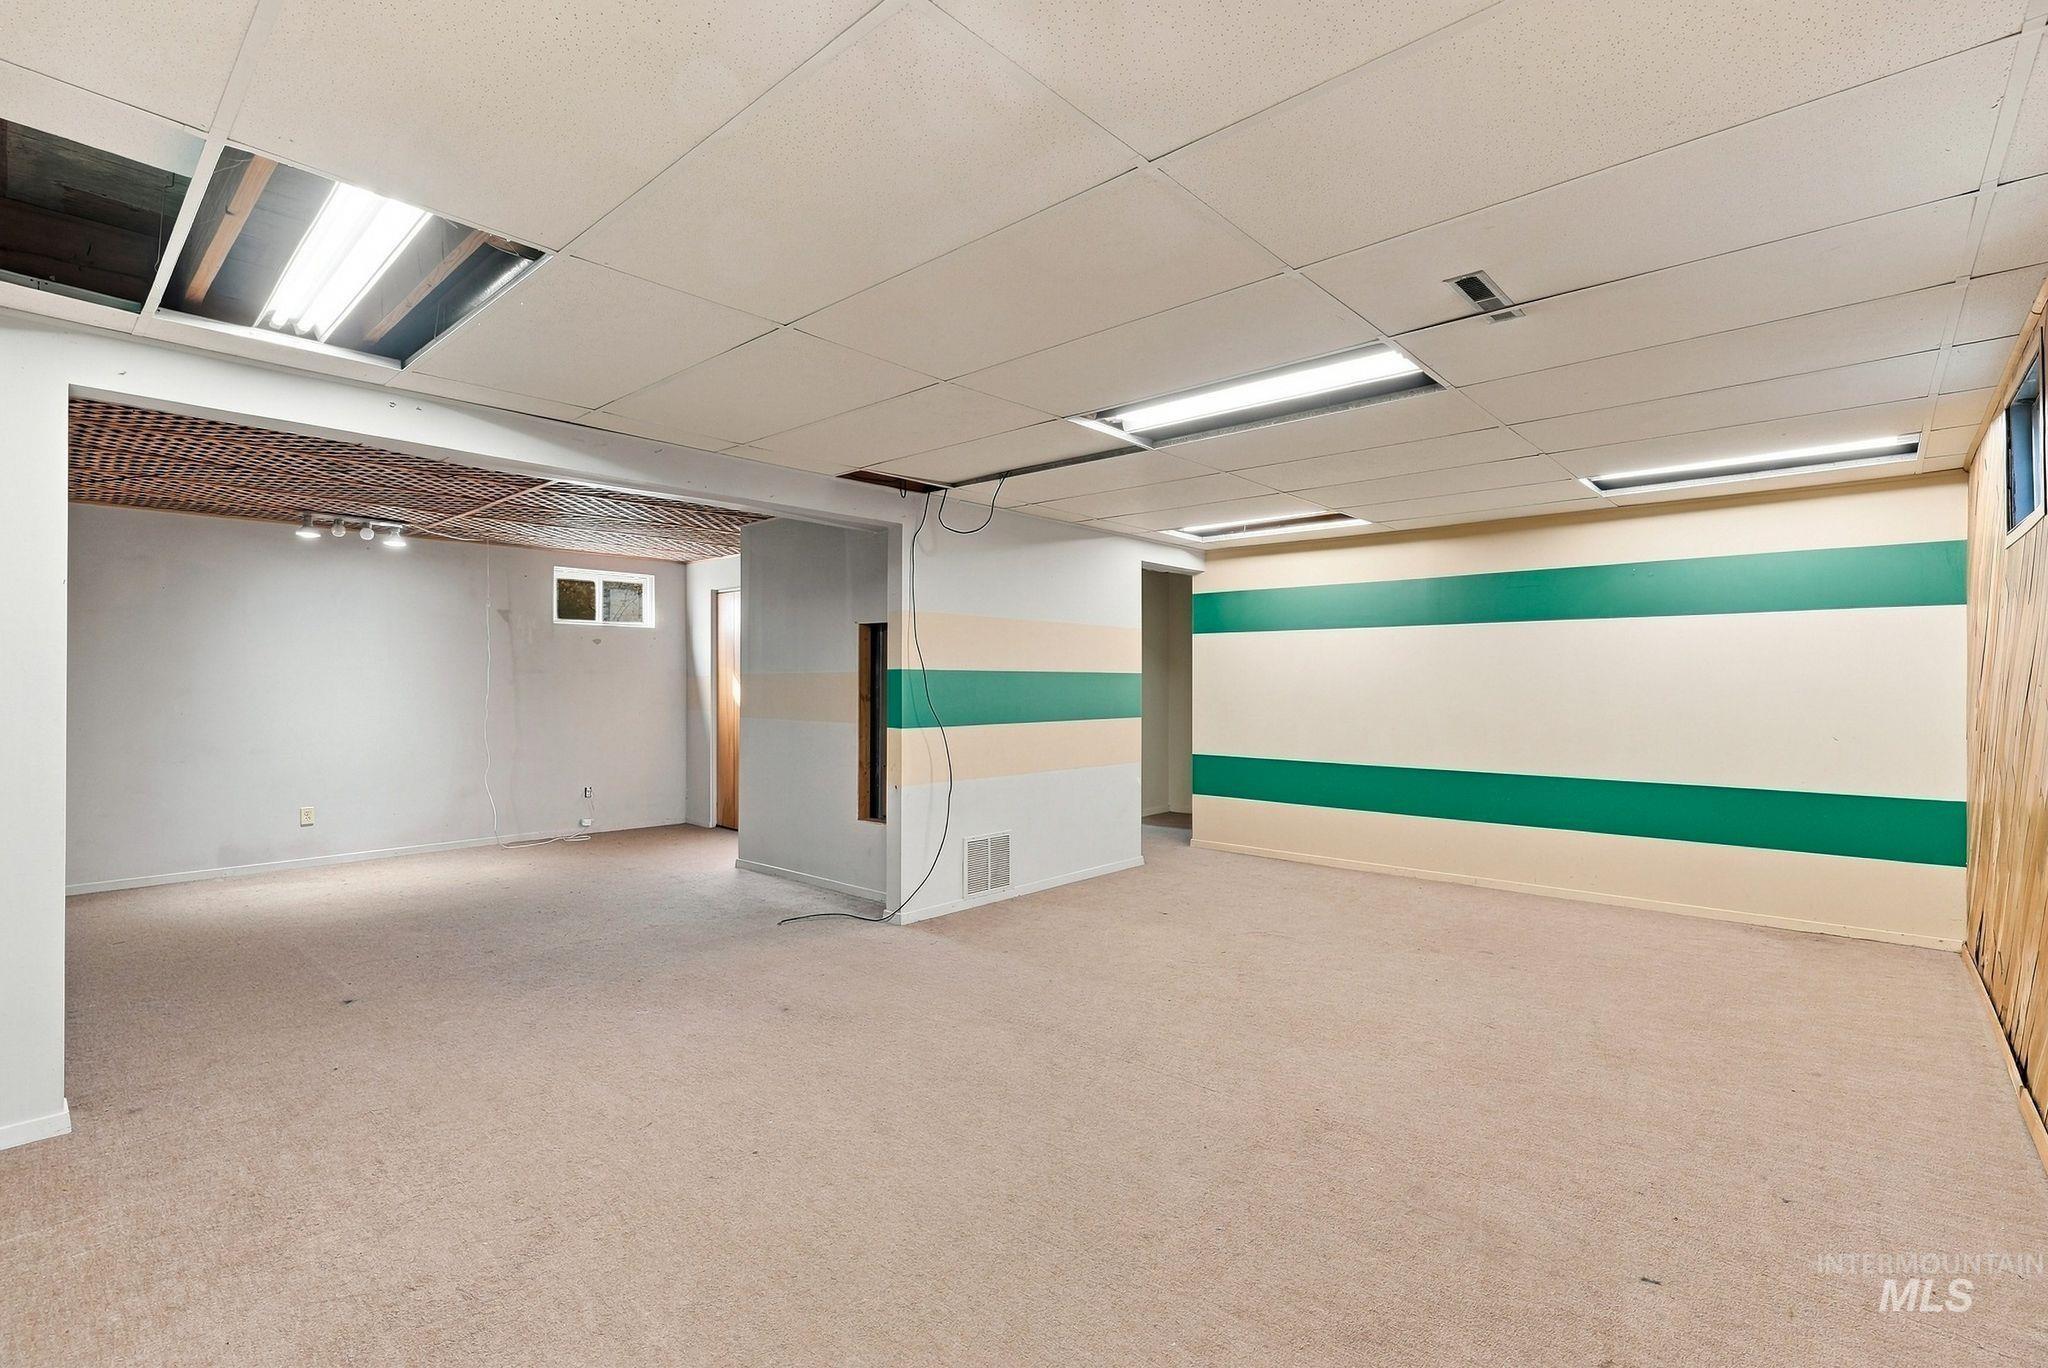
Expansive carpeted area with drop ceiling panels and fluorescent lighting fixtures
-
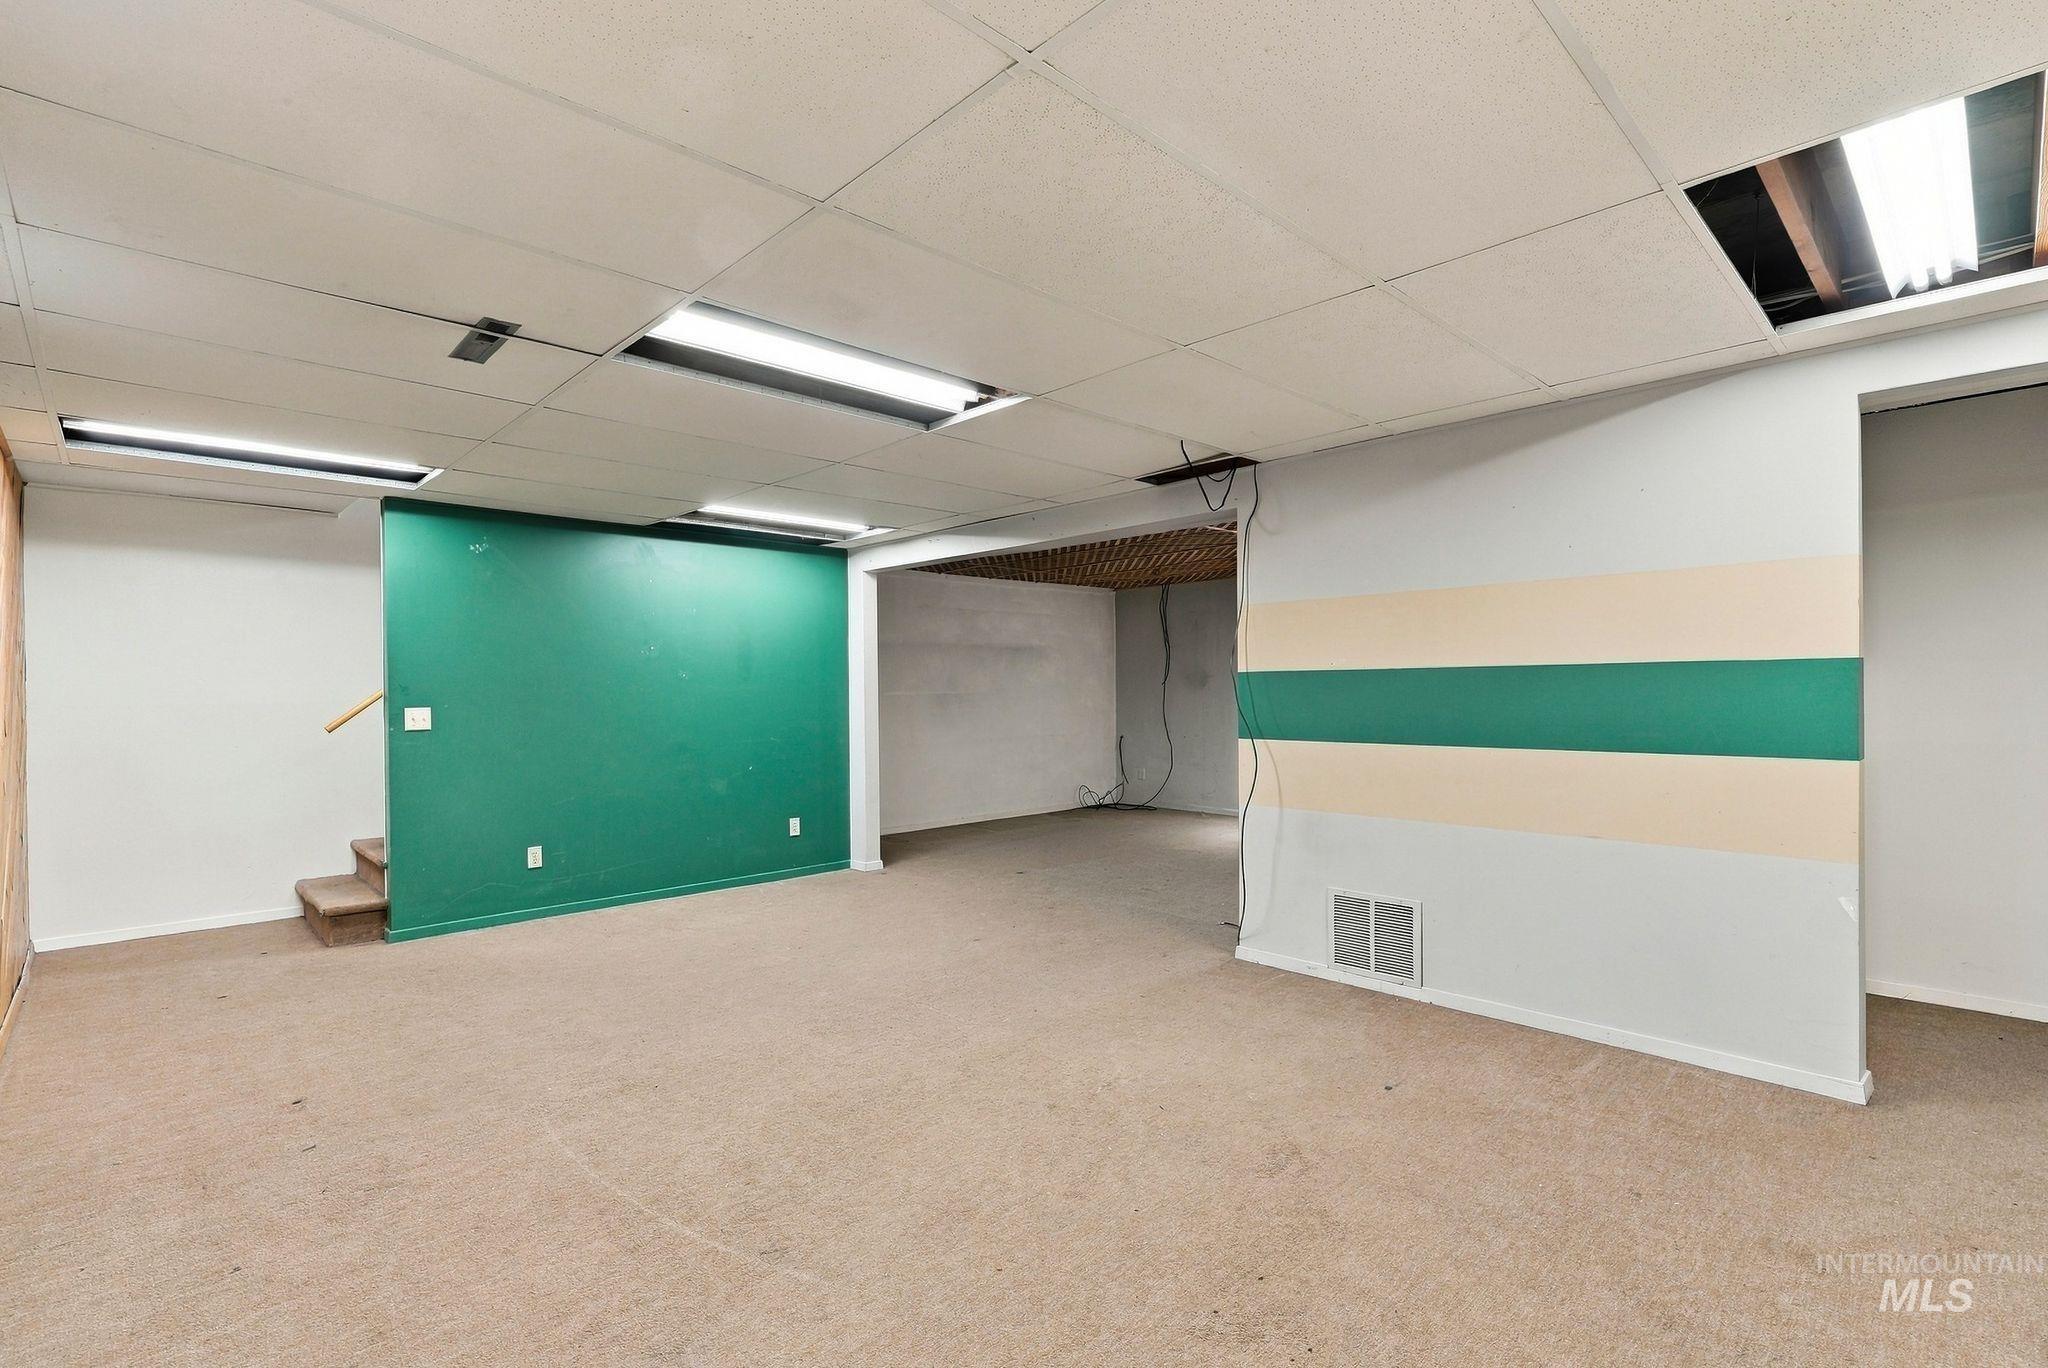
Open area with neutral carpeting, drop ceiling, fluorescent lighting, and painted walls
-
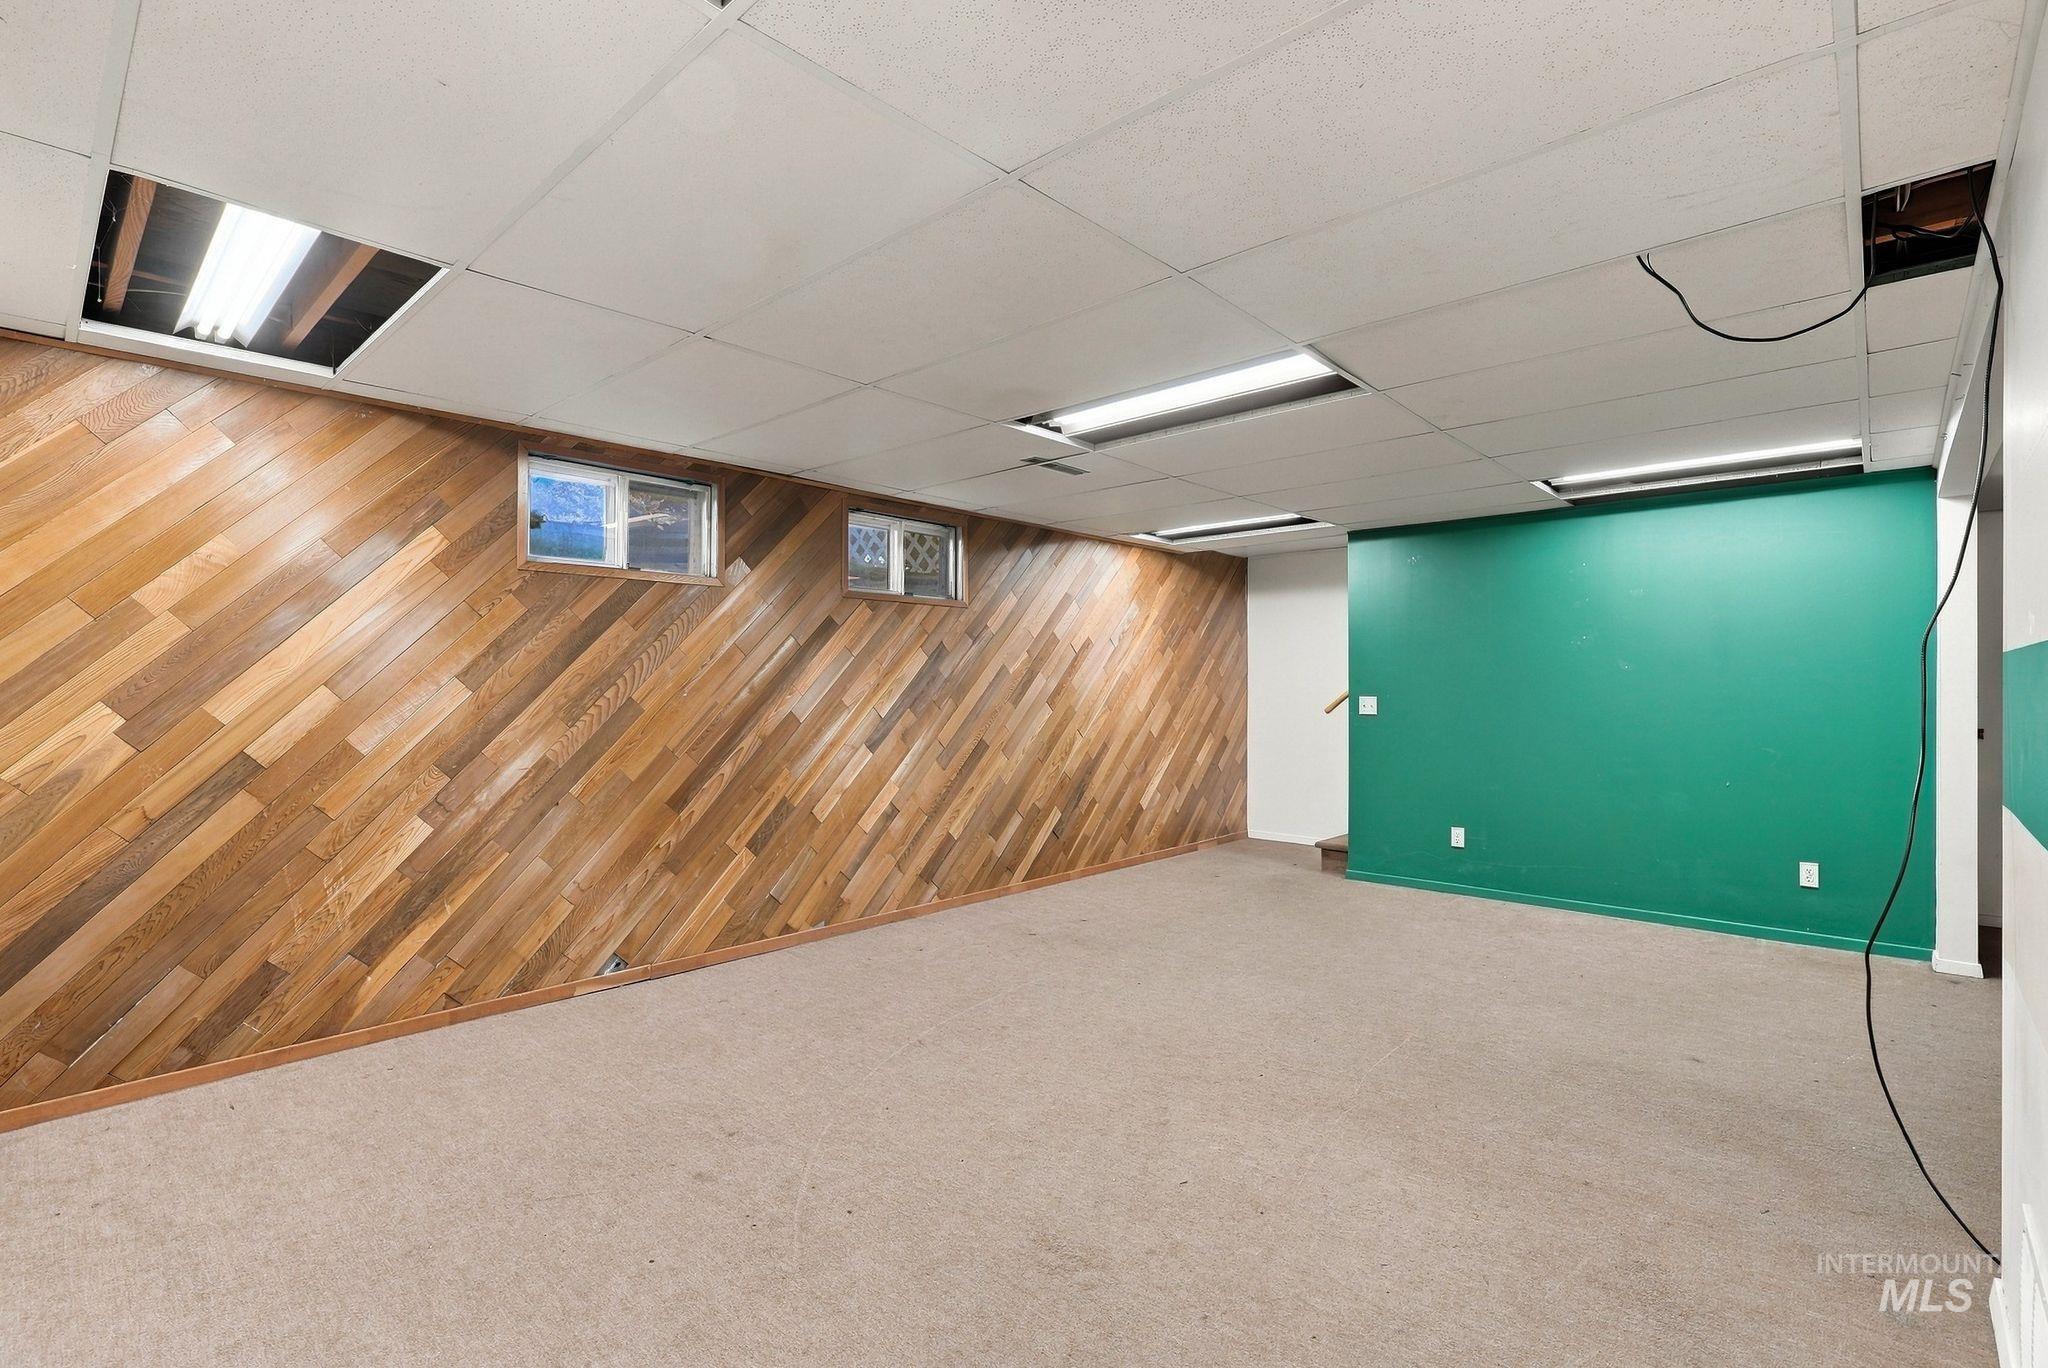
Room with wood-finish wall paneling, two windows, and overhead fluorescent lighting
-
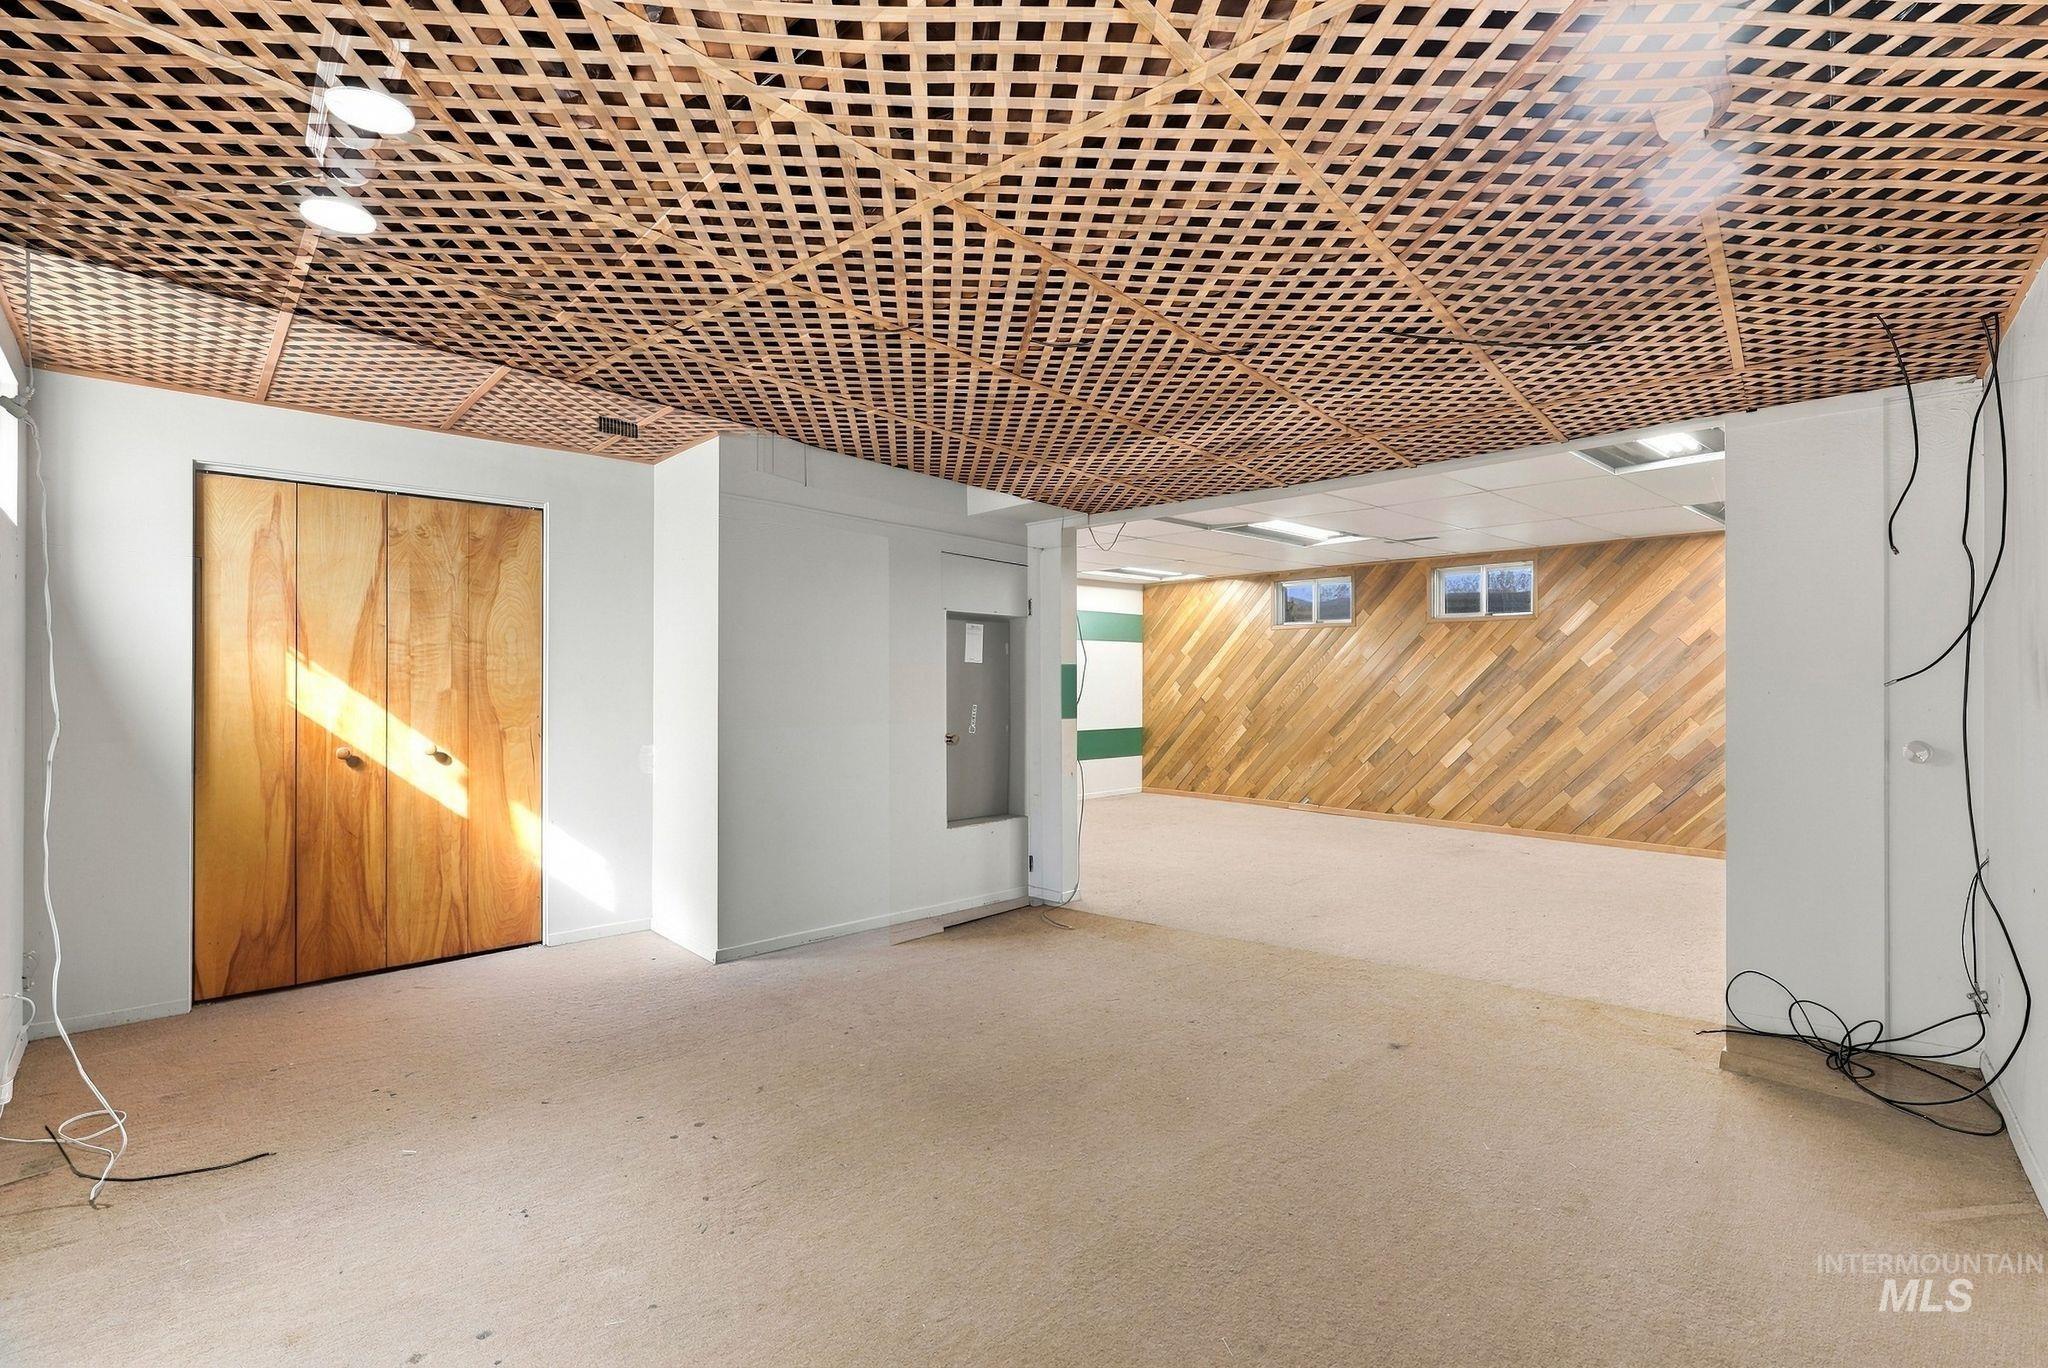
Lattice ceiling detail, neutral carpet flooring, wood-paneled accent wall, and built-in closet with wood-finish doors
-
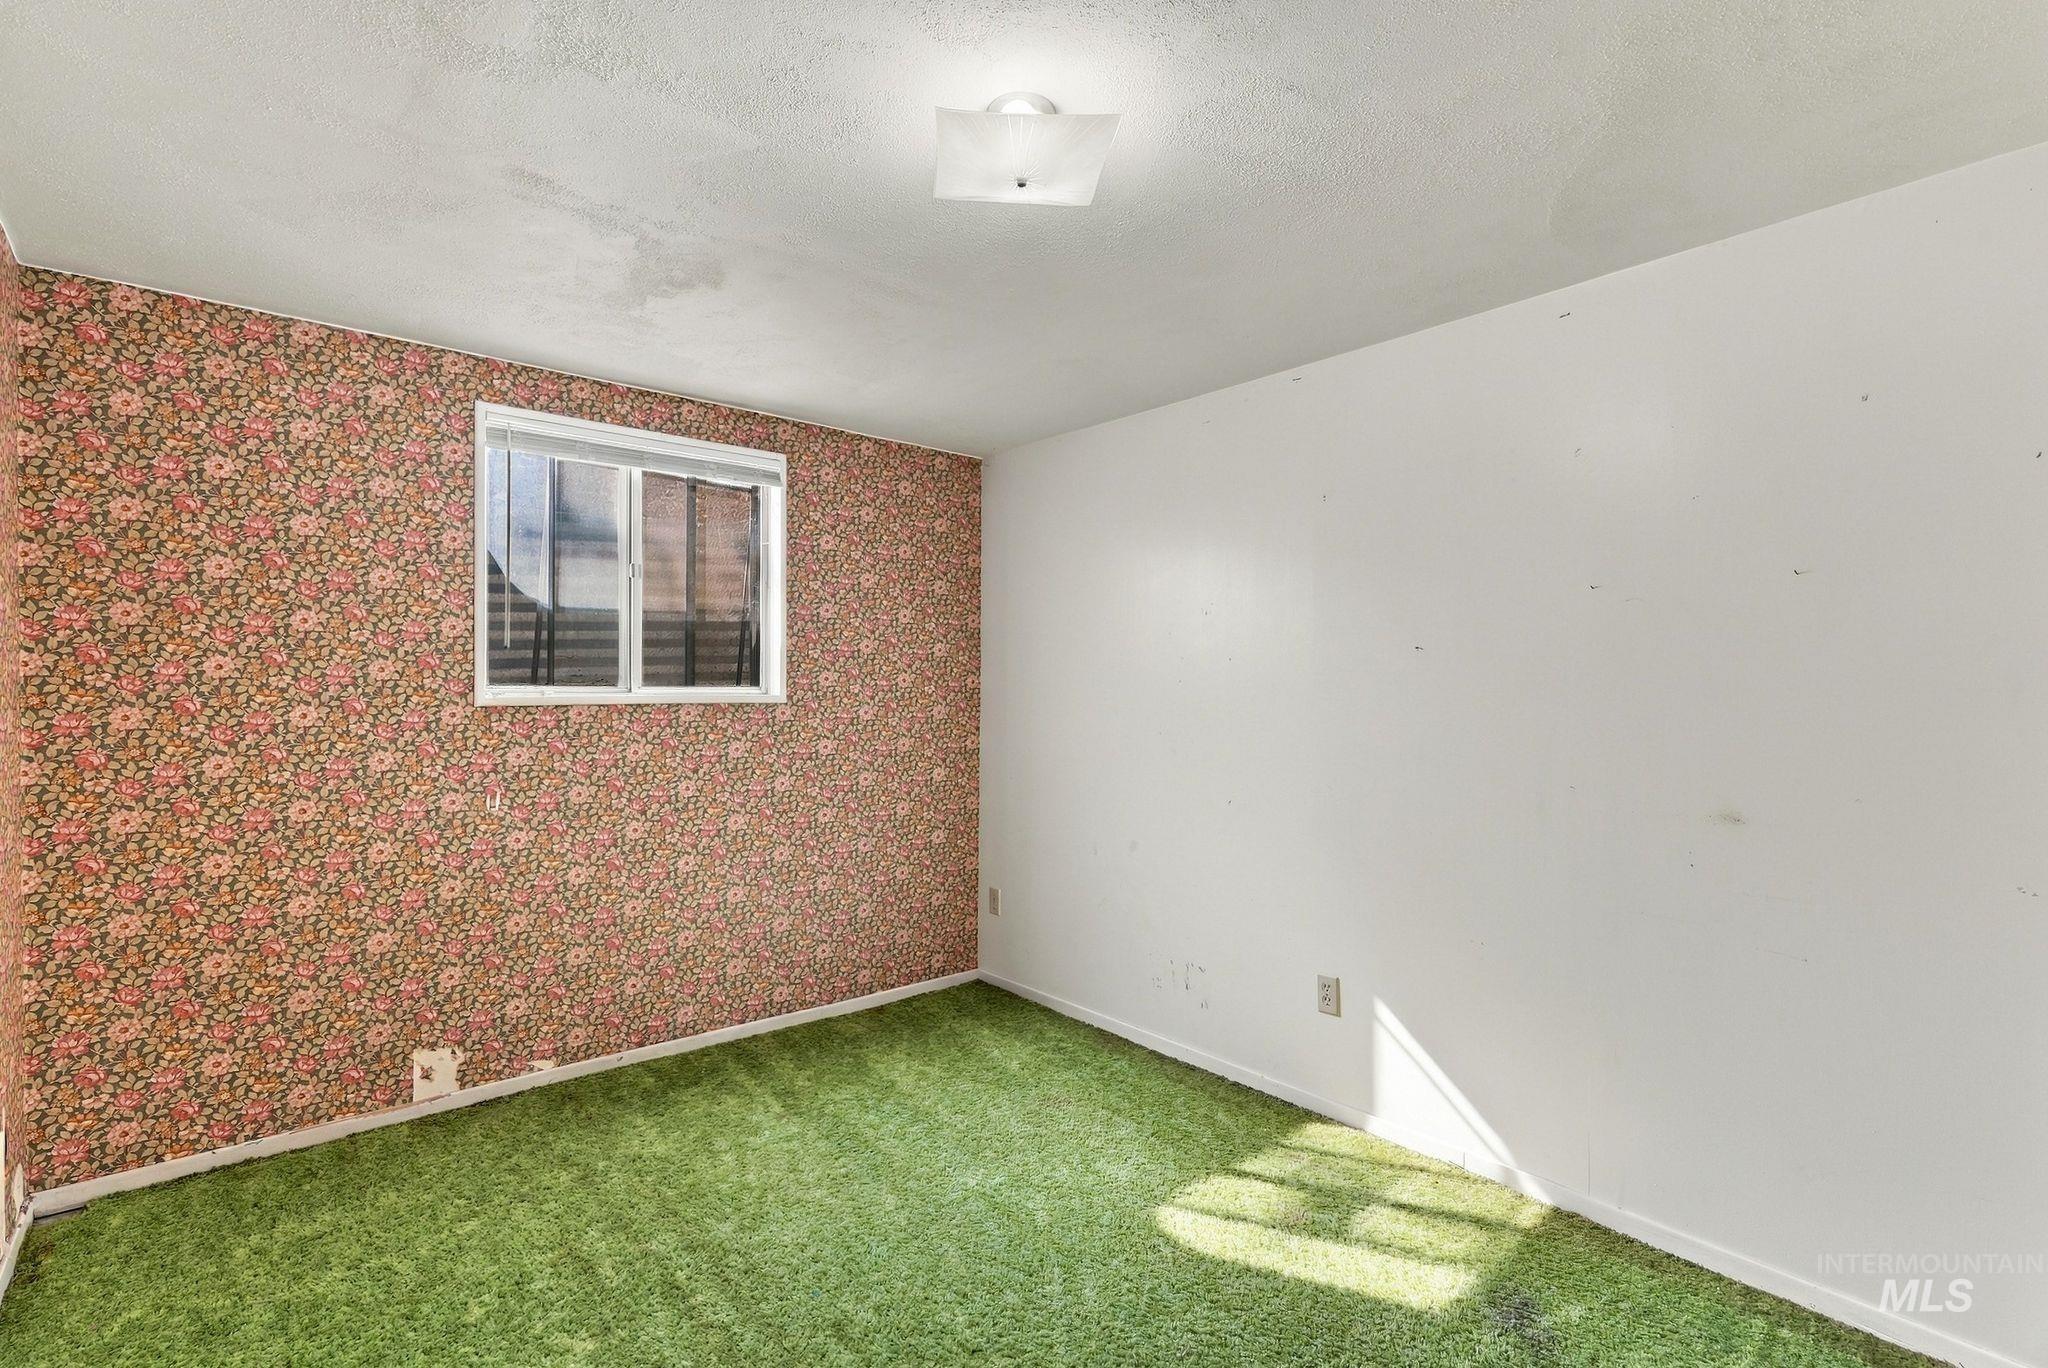
Window with horizontal blinds and an outlet
-
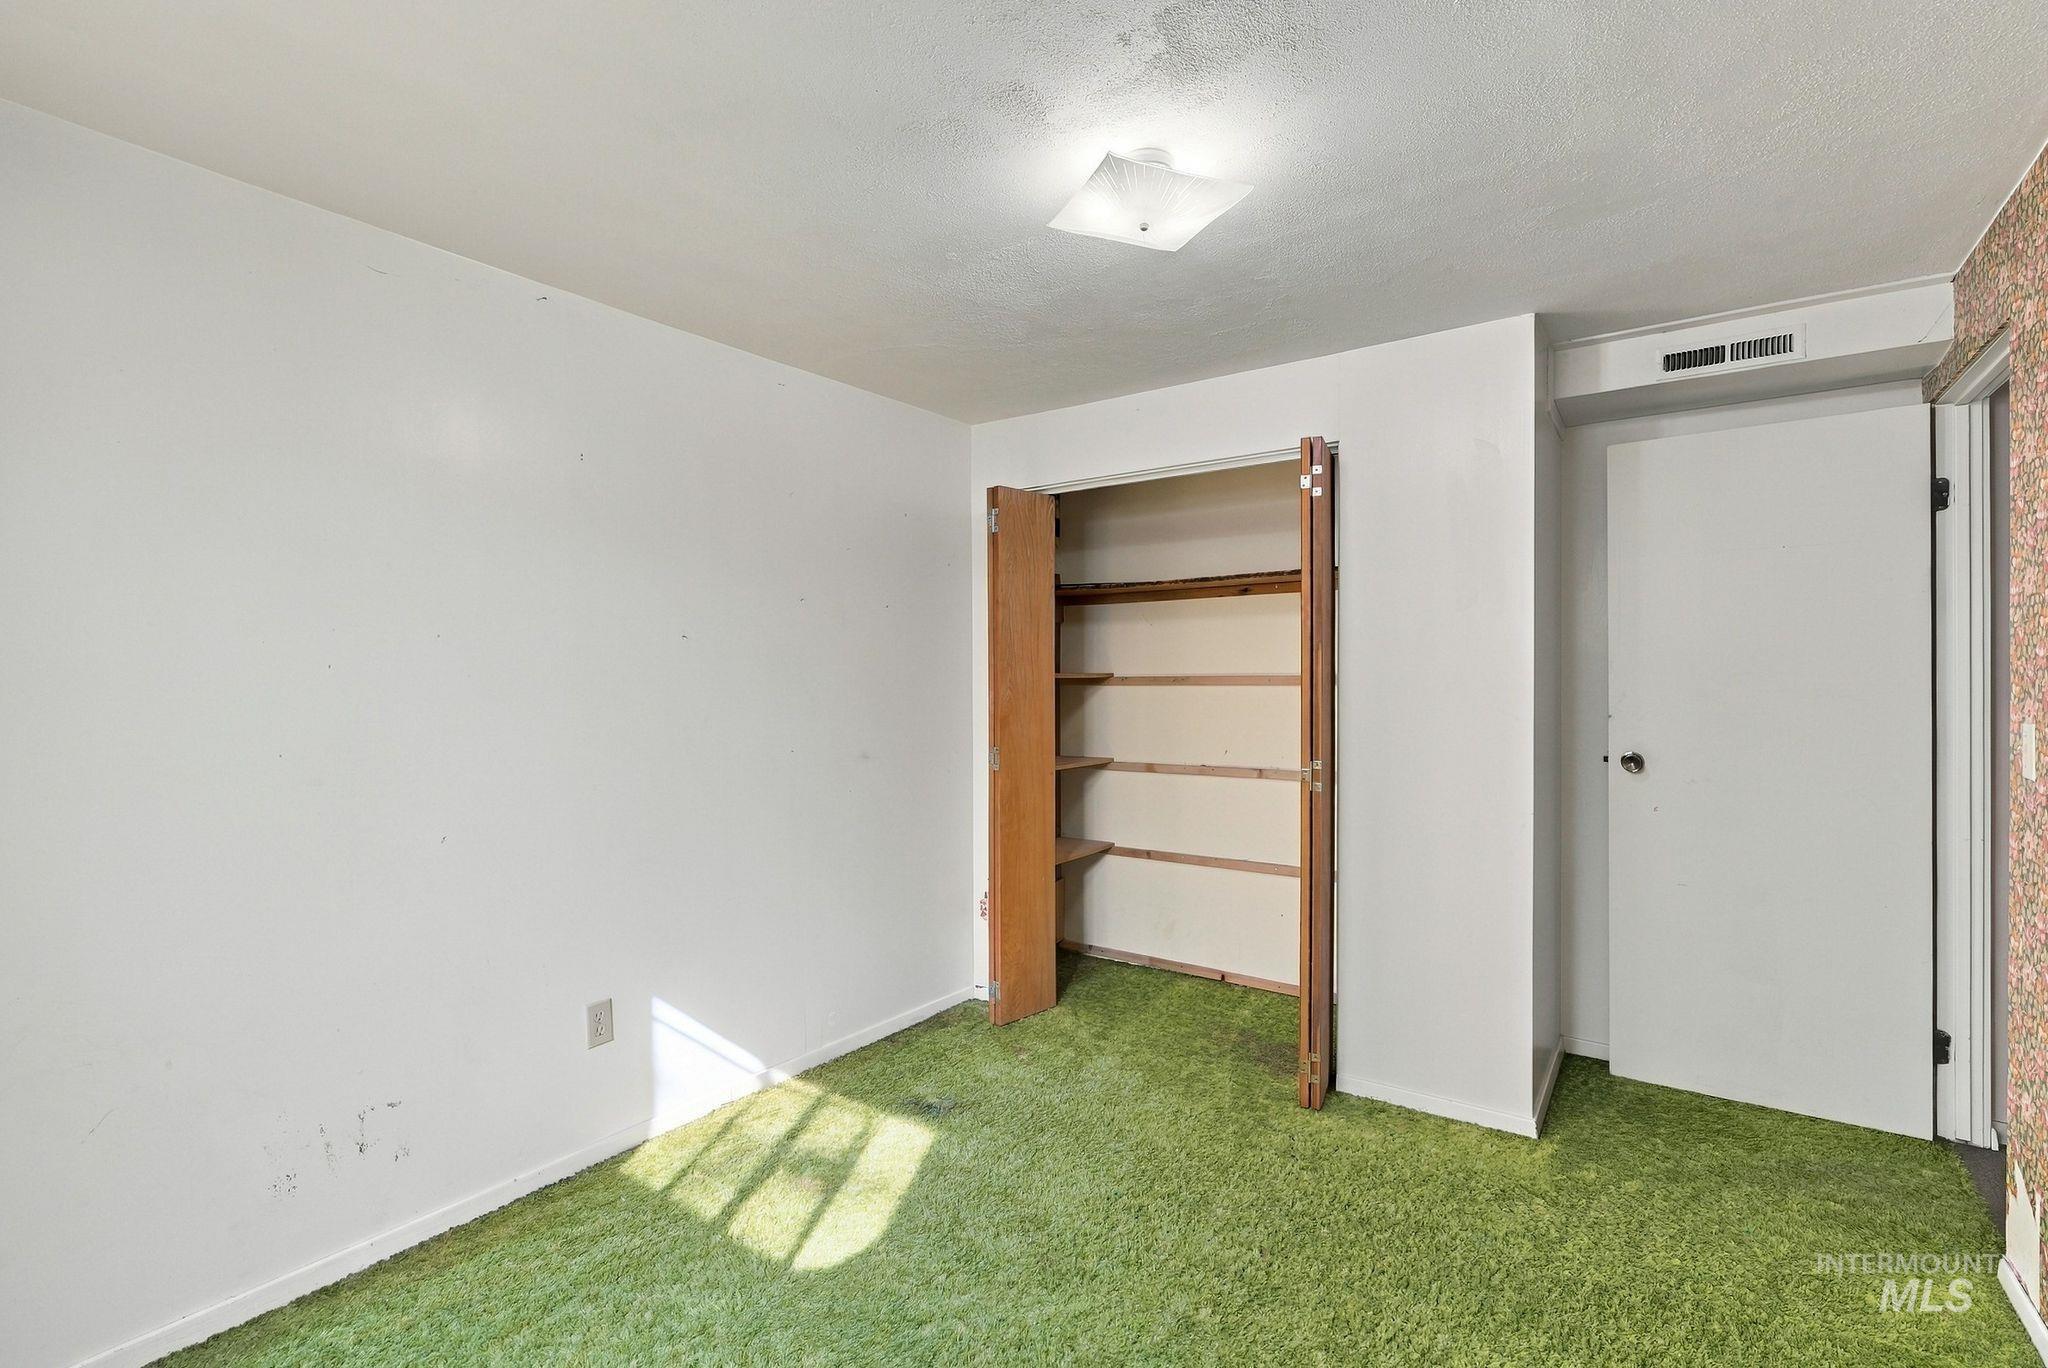
Additional content
-
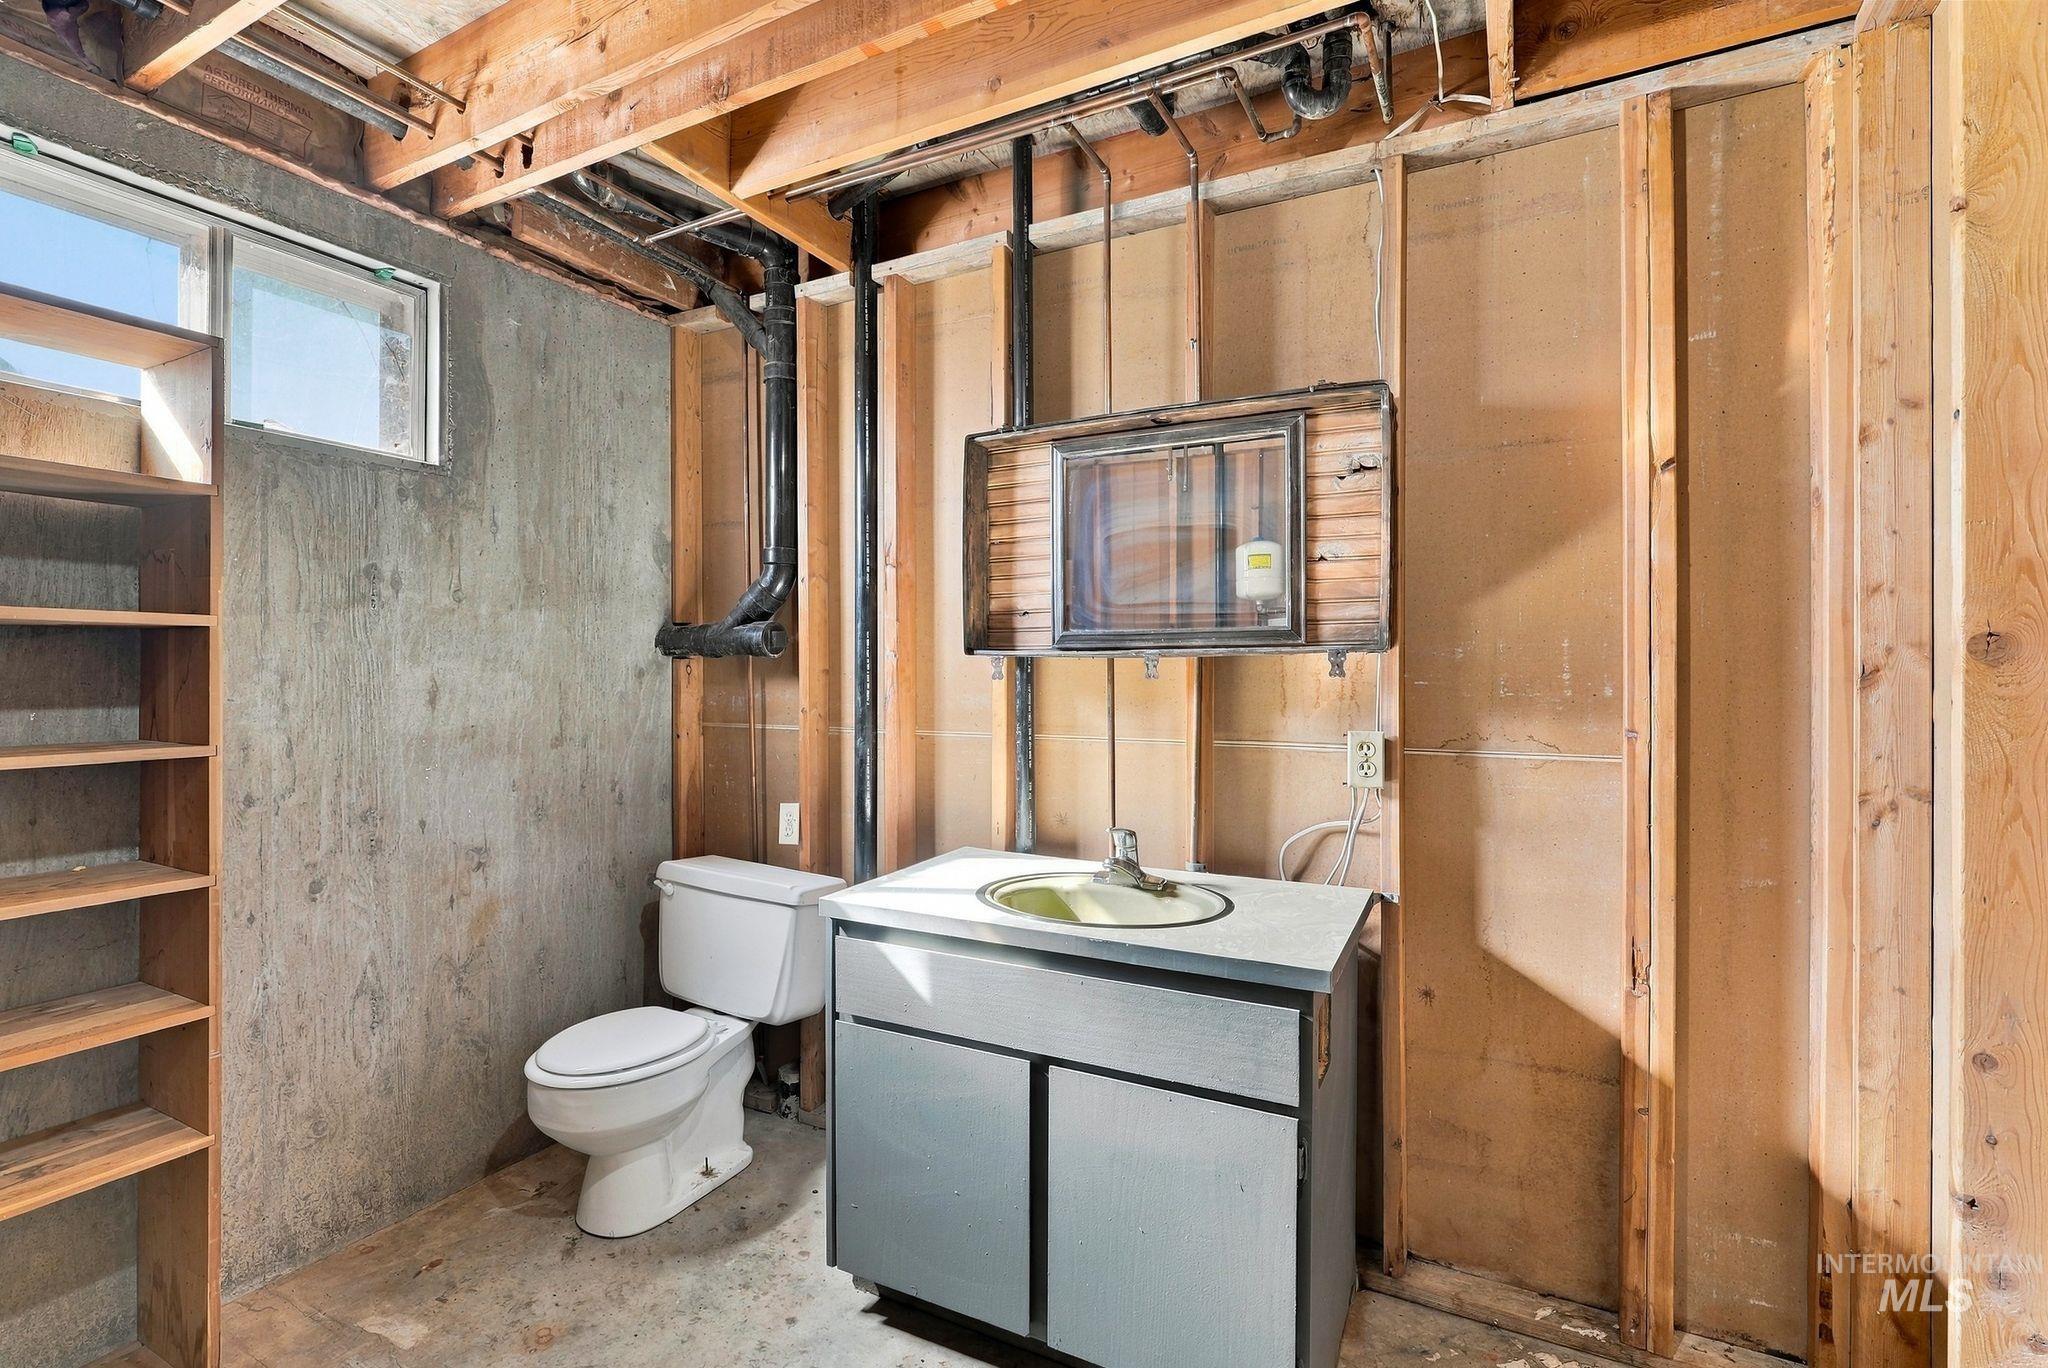
Additional content
-
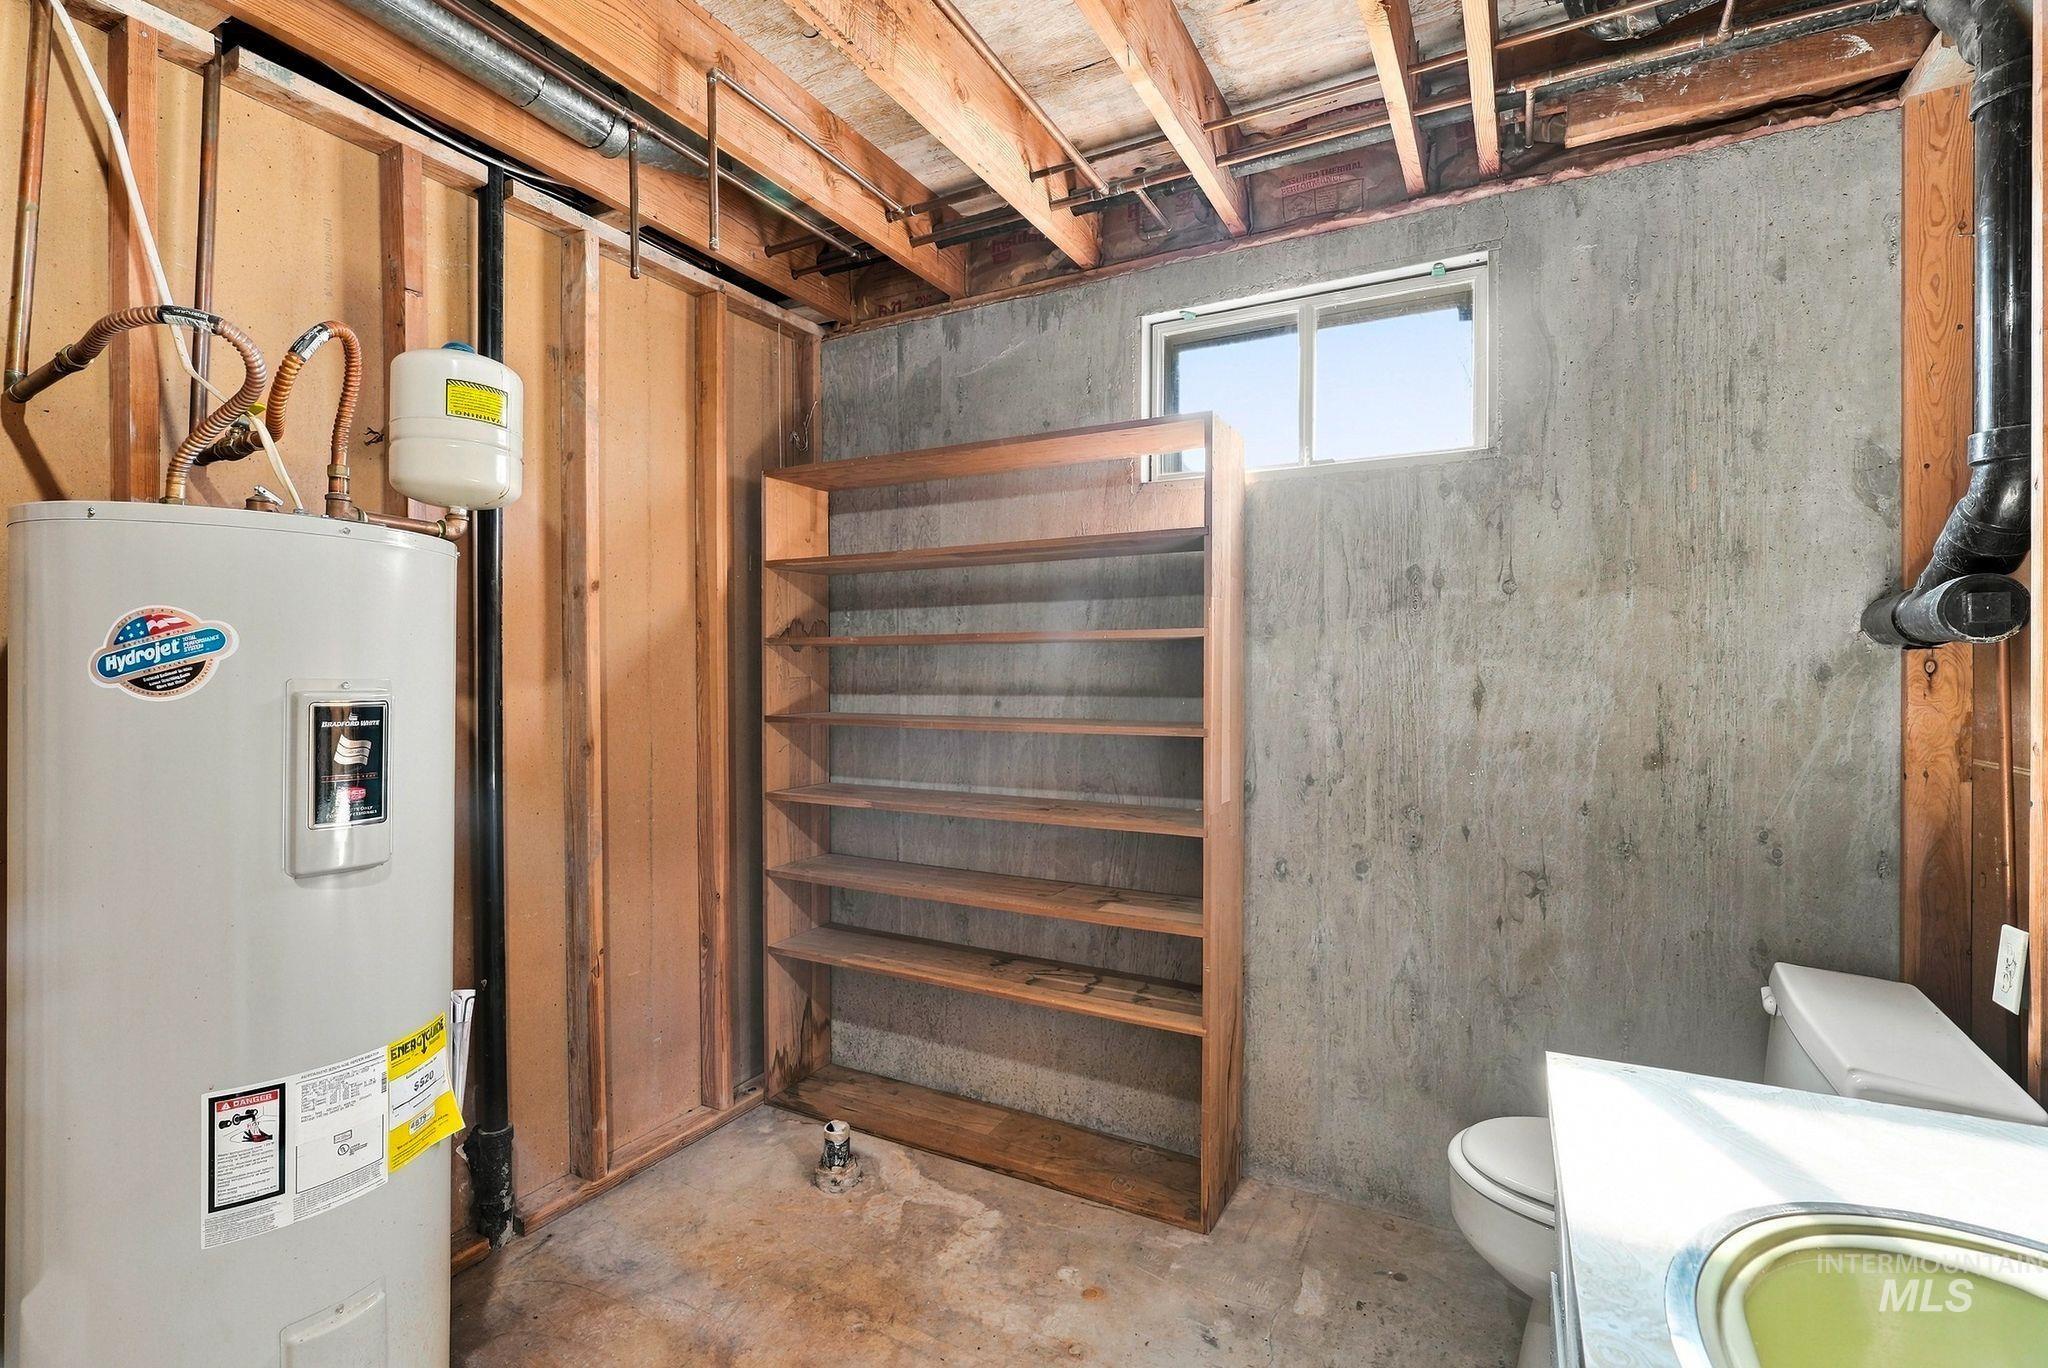
Water heater, exposed wood framing, concrete wall, single window, built-in shelving
-
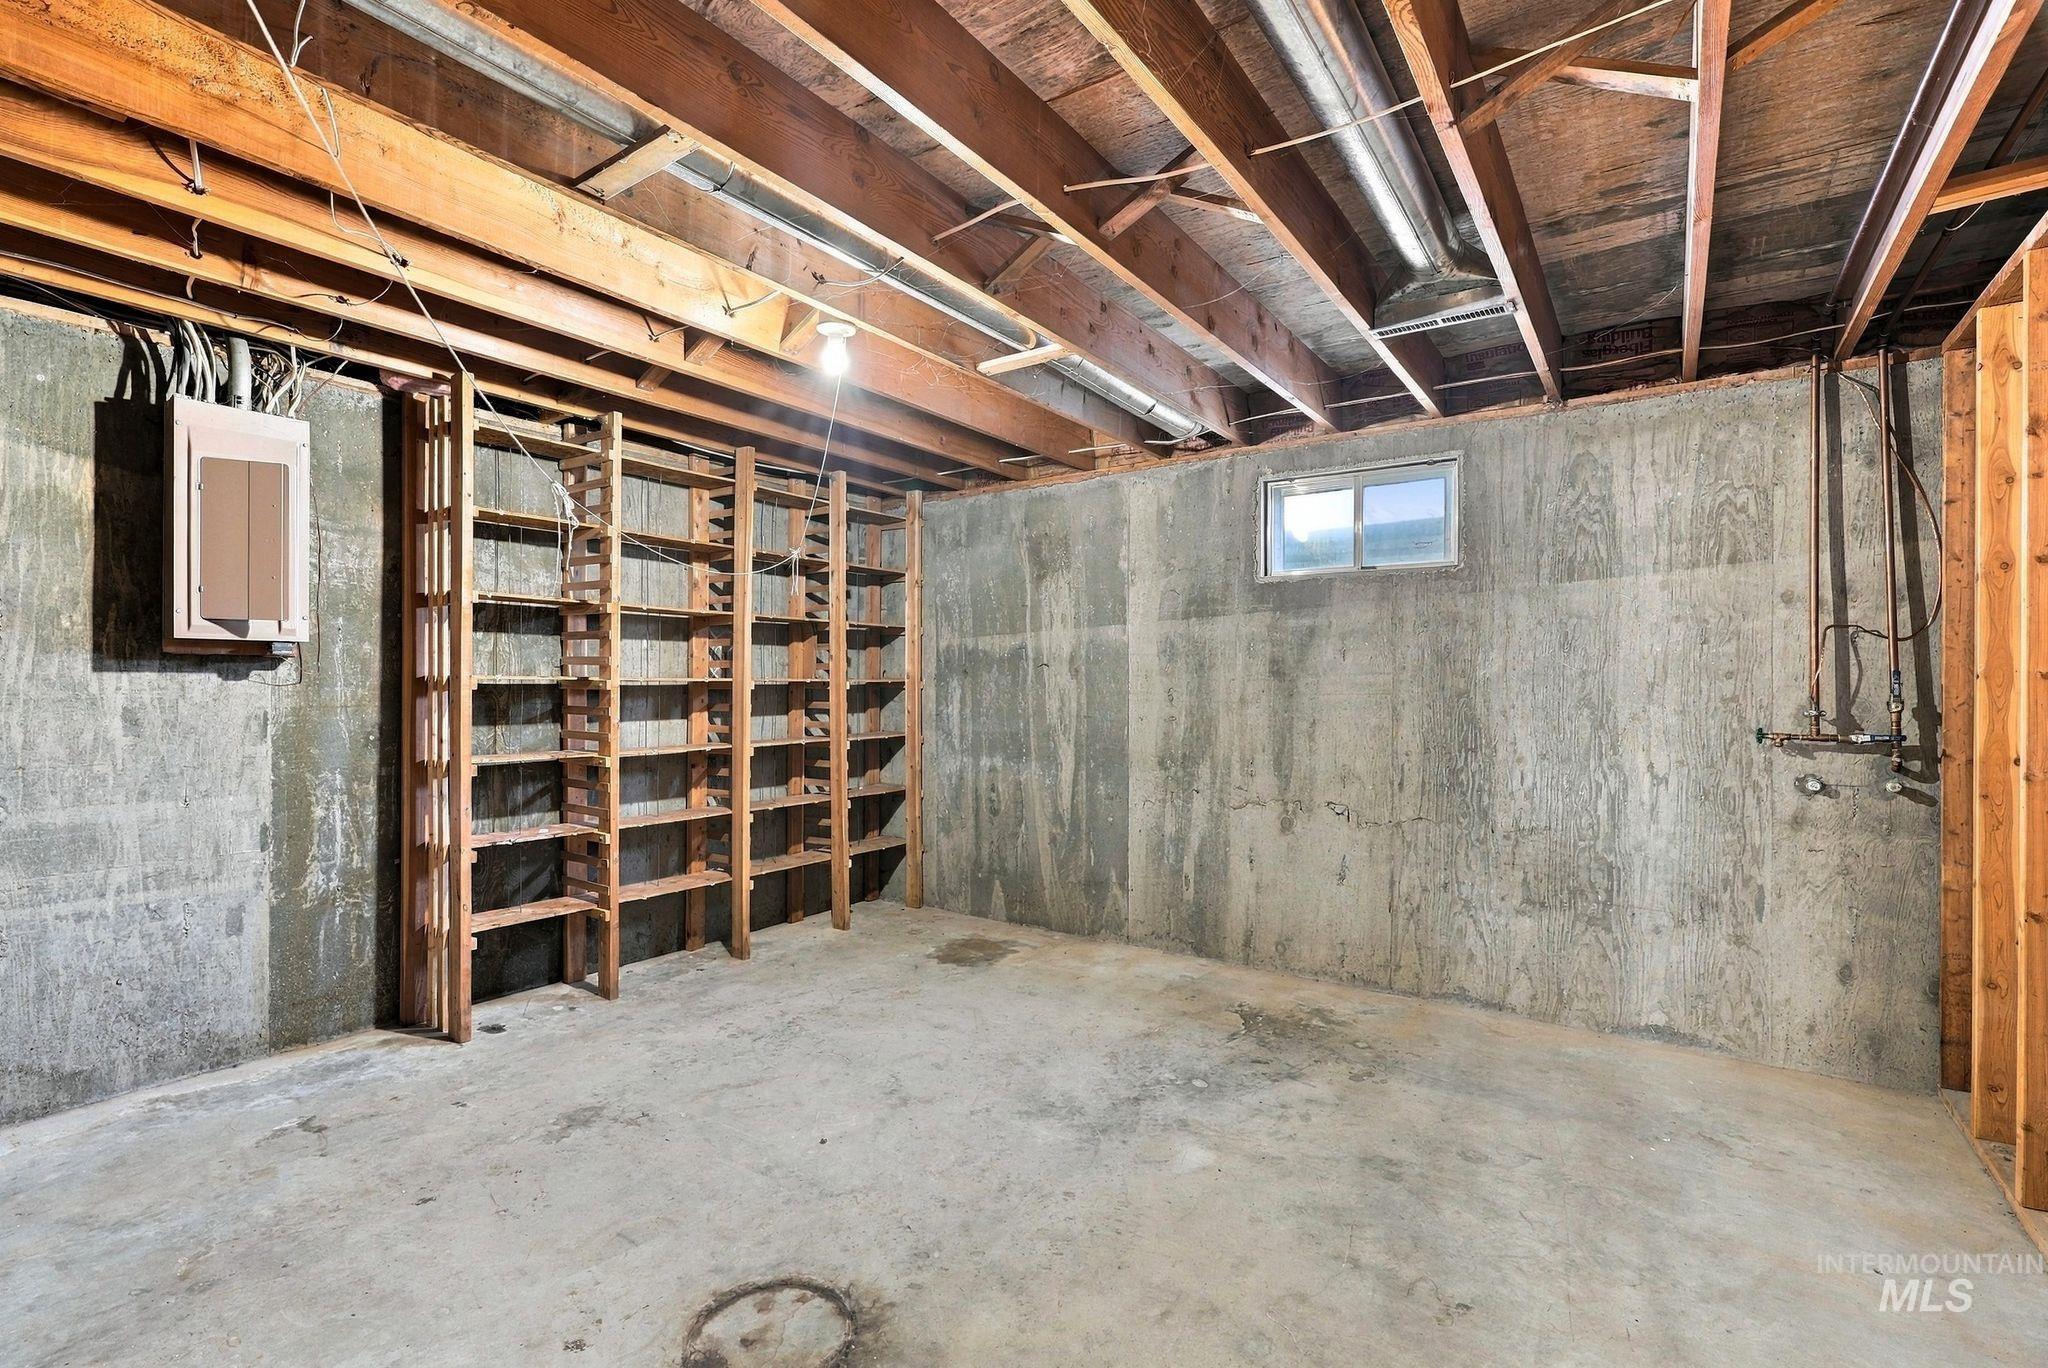
Exposed wood ceiling beams, concrete walls, built-in wood shelving, a single horizontal window, and visible utility lines
-
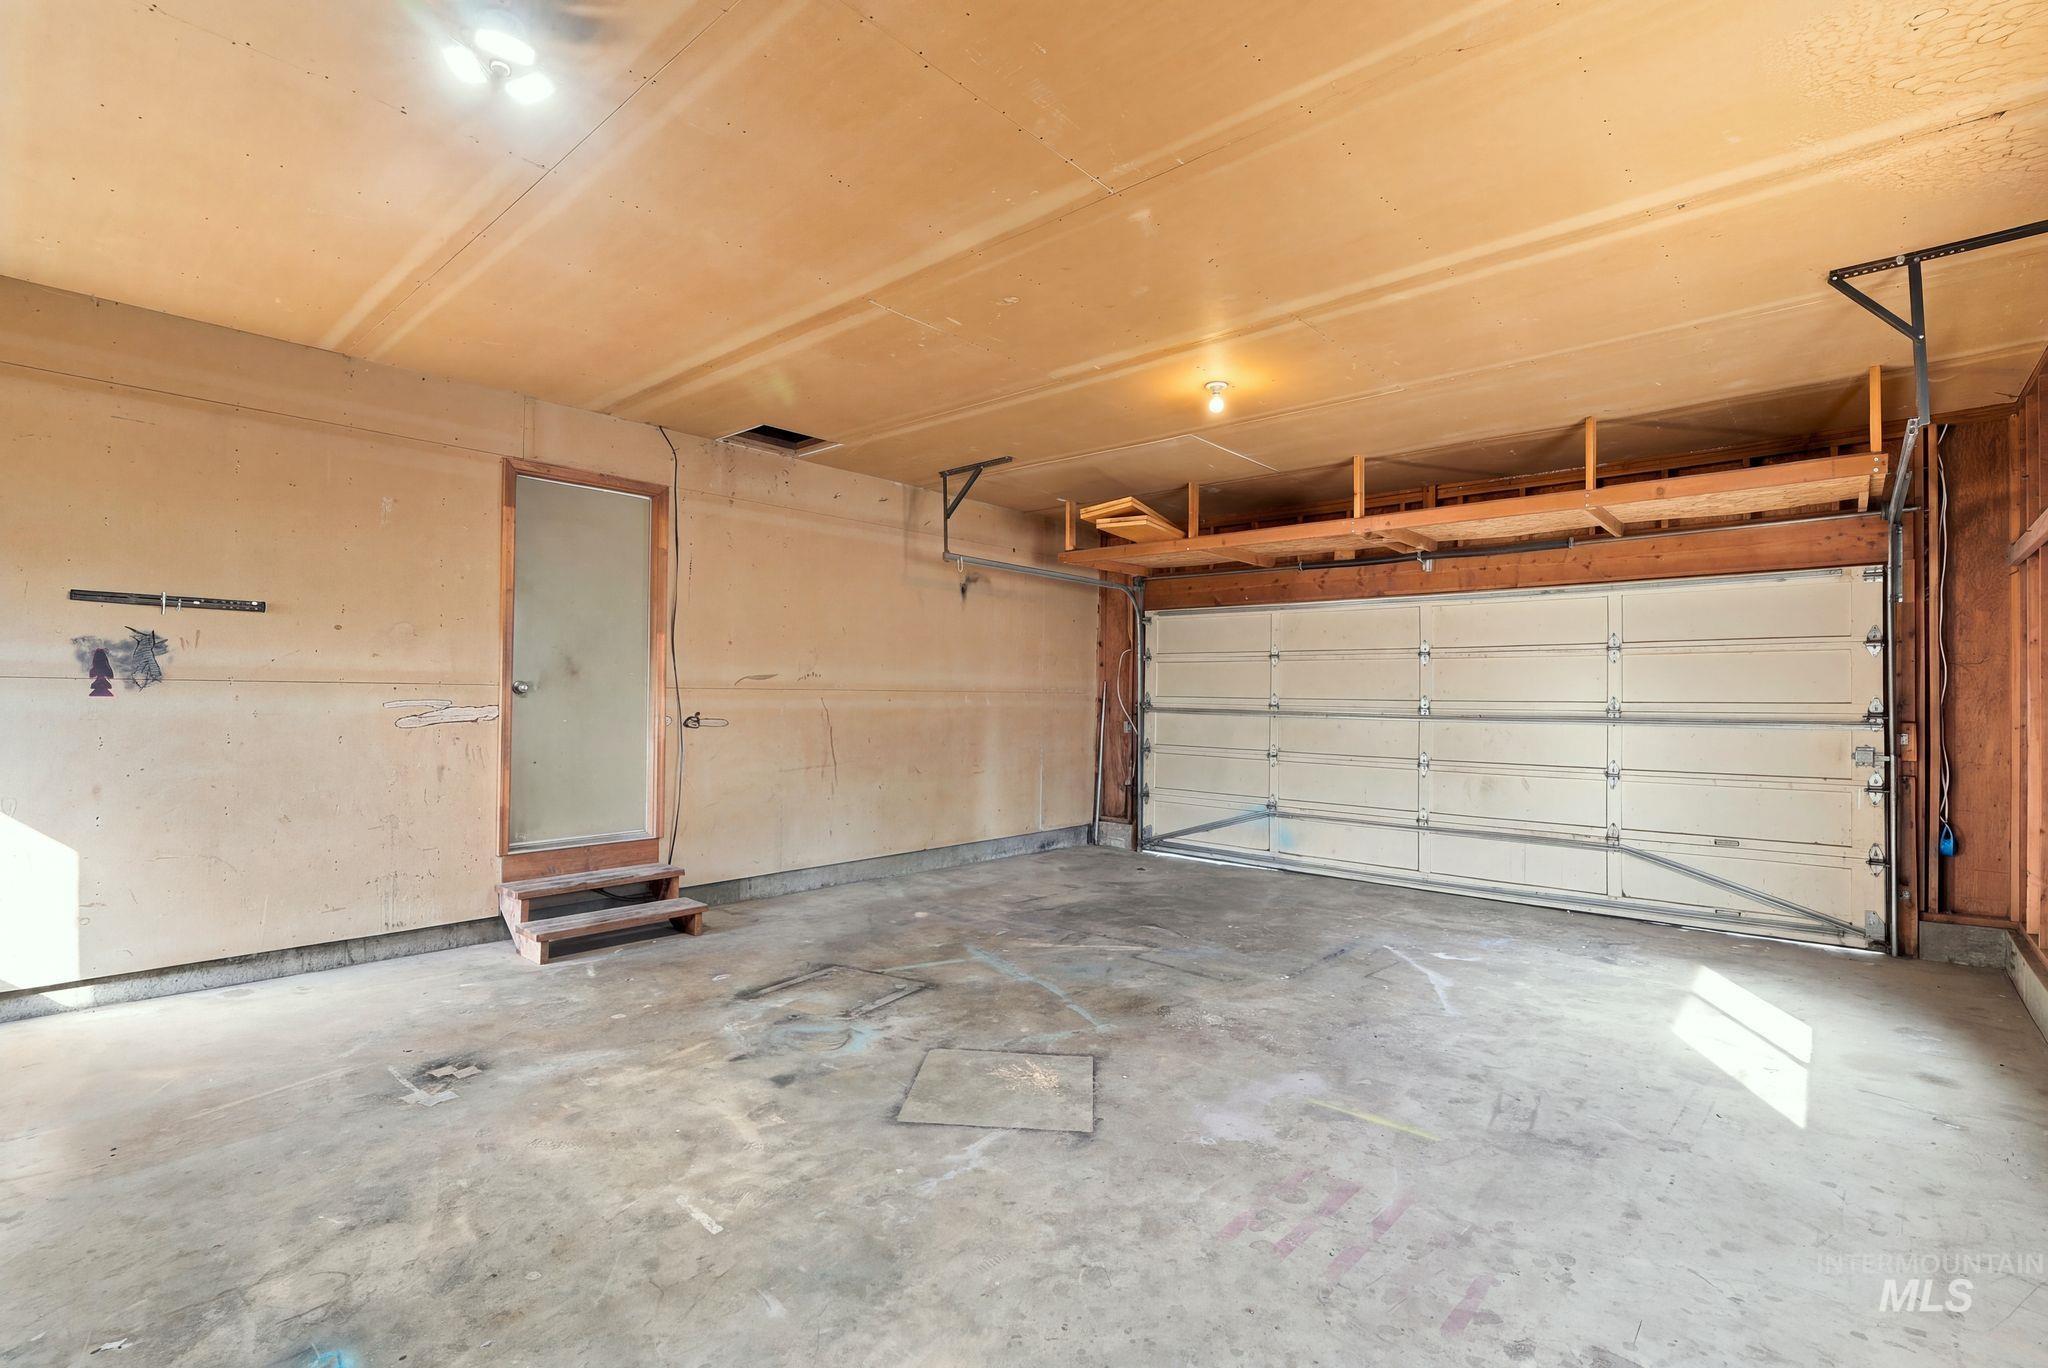
Attached two-car garage with a rear service door, concrete flooring, and overhead storage shelving
-
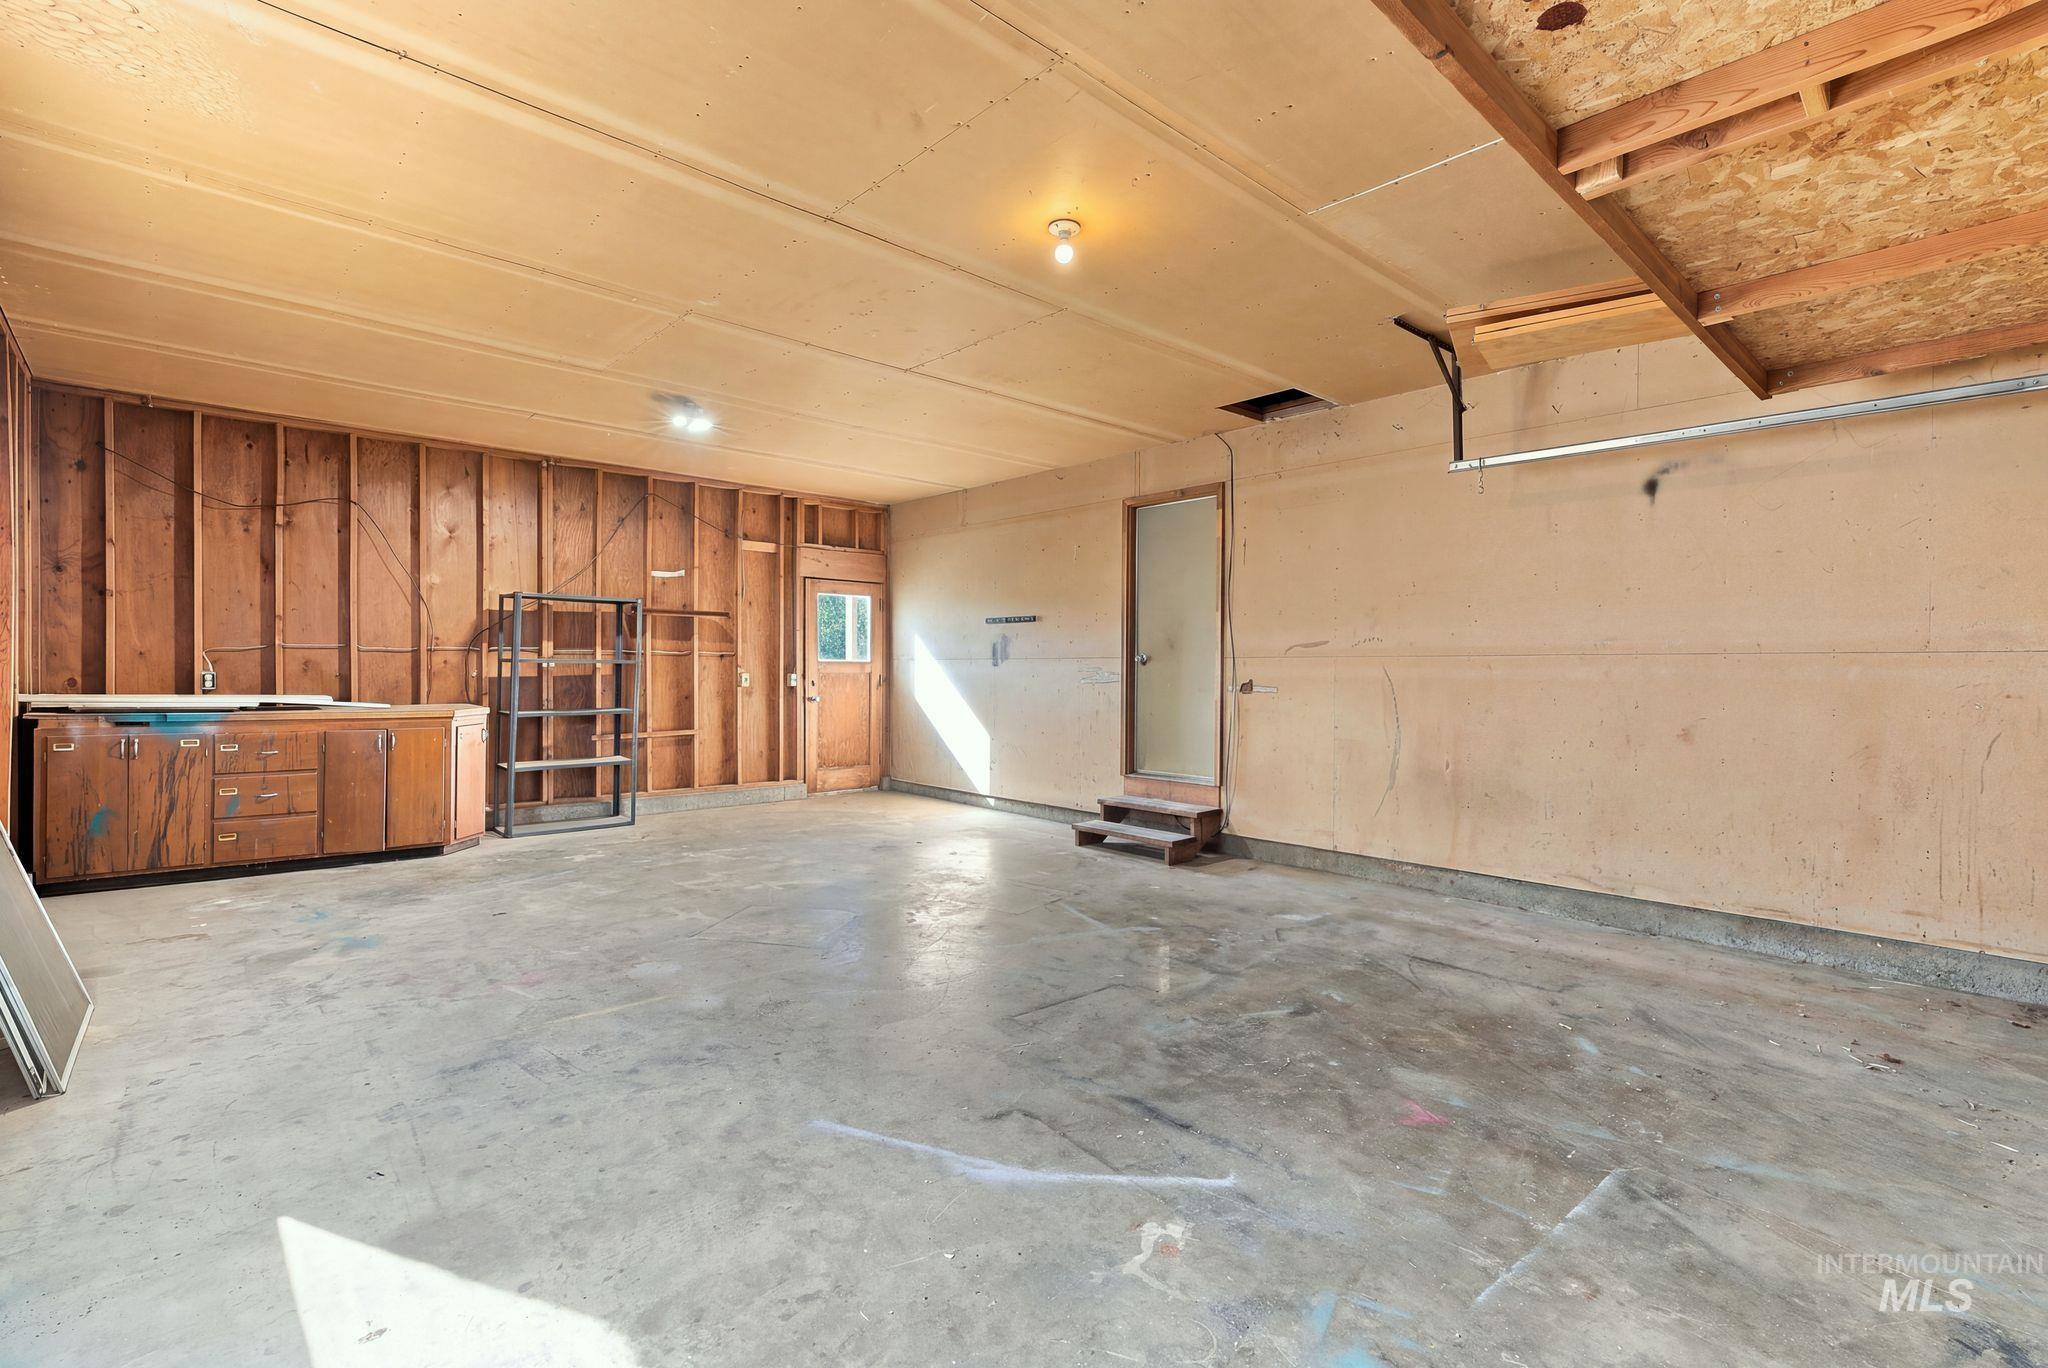
Spacious garage with concrete flooring, exposed wood framing, built-in cabinetry, and overhead lighting
-
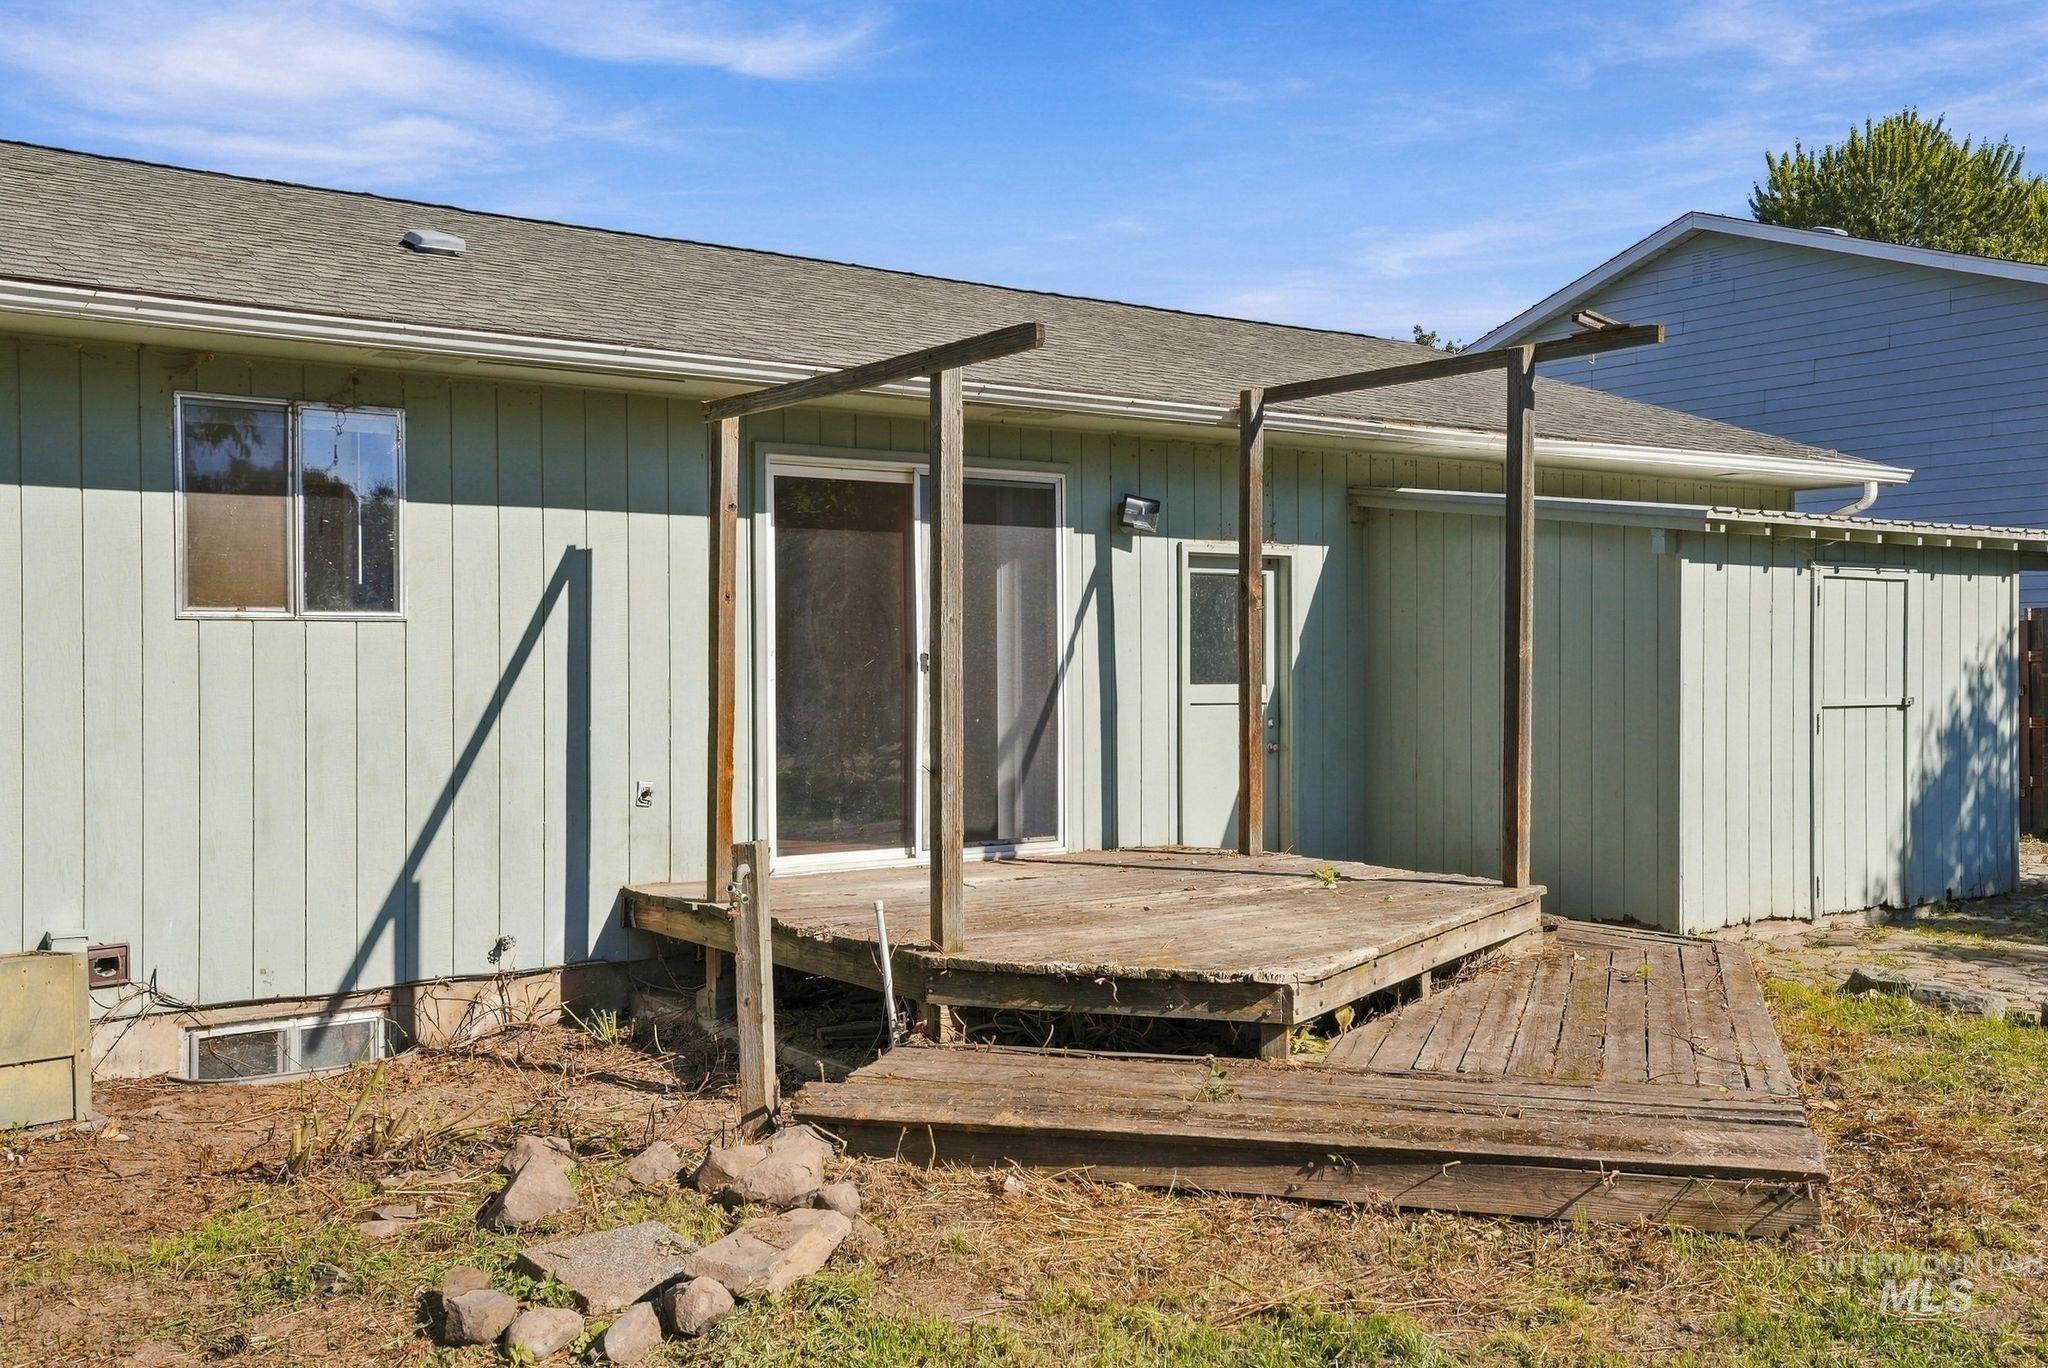
Backyard featuring a wood deck, sliding glass door, a single window, and a storage shed
-
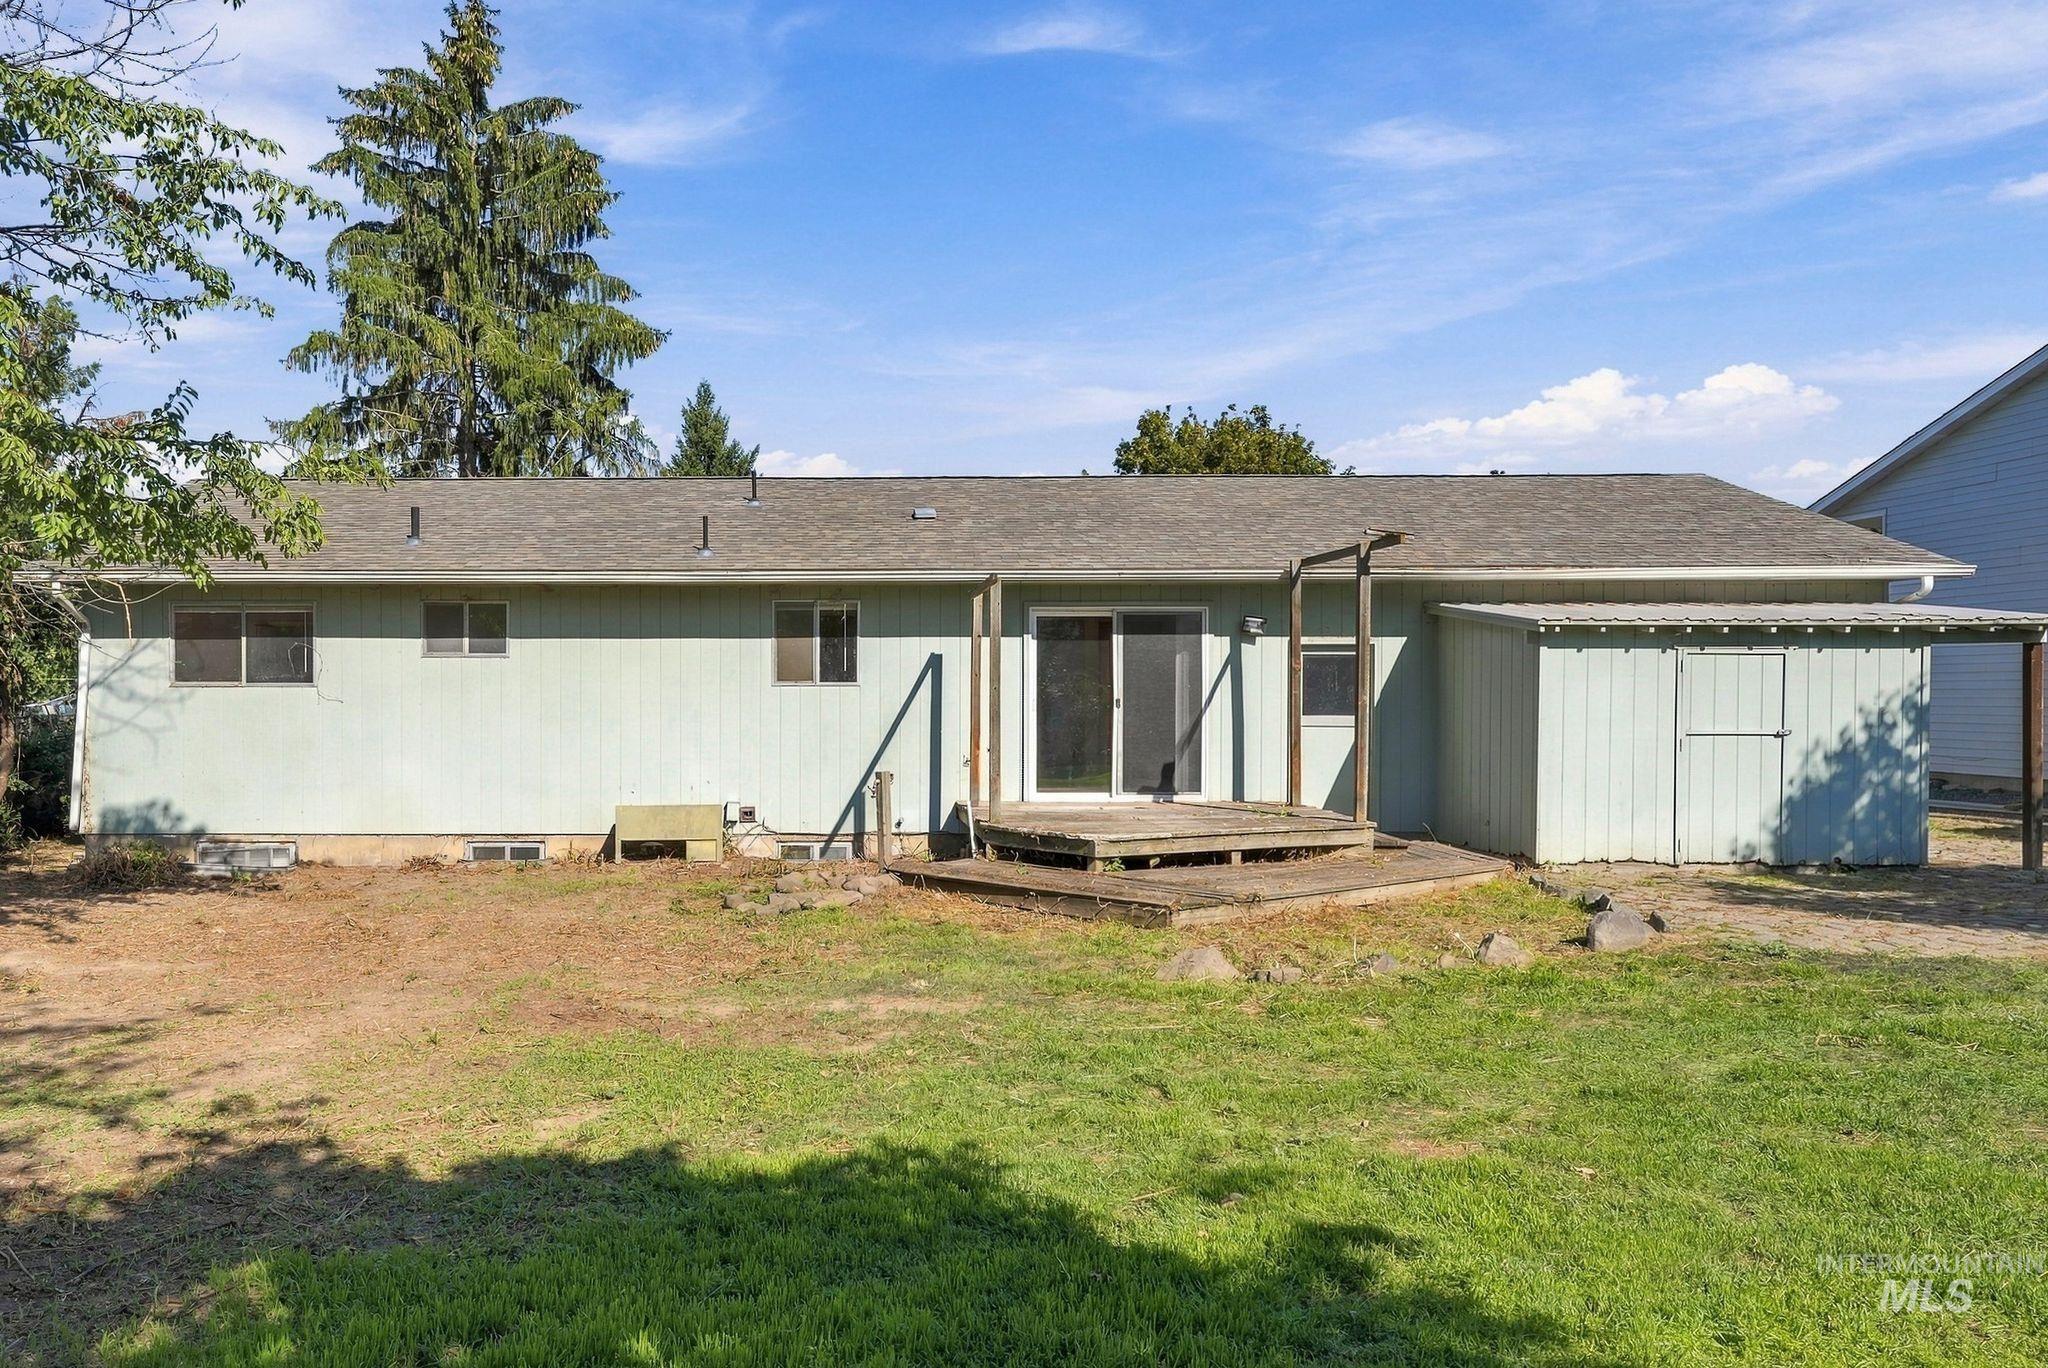
Expansive backyard with a green lawn, wood deck, sliding glass door, and an attached storage shed with an overhang
-
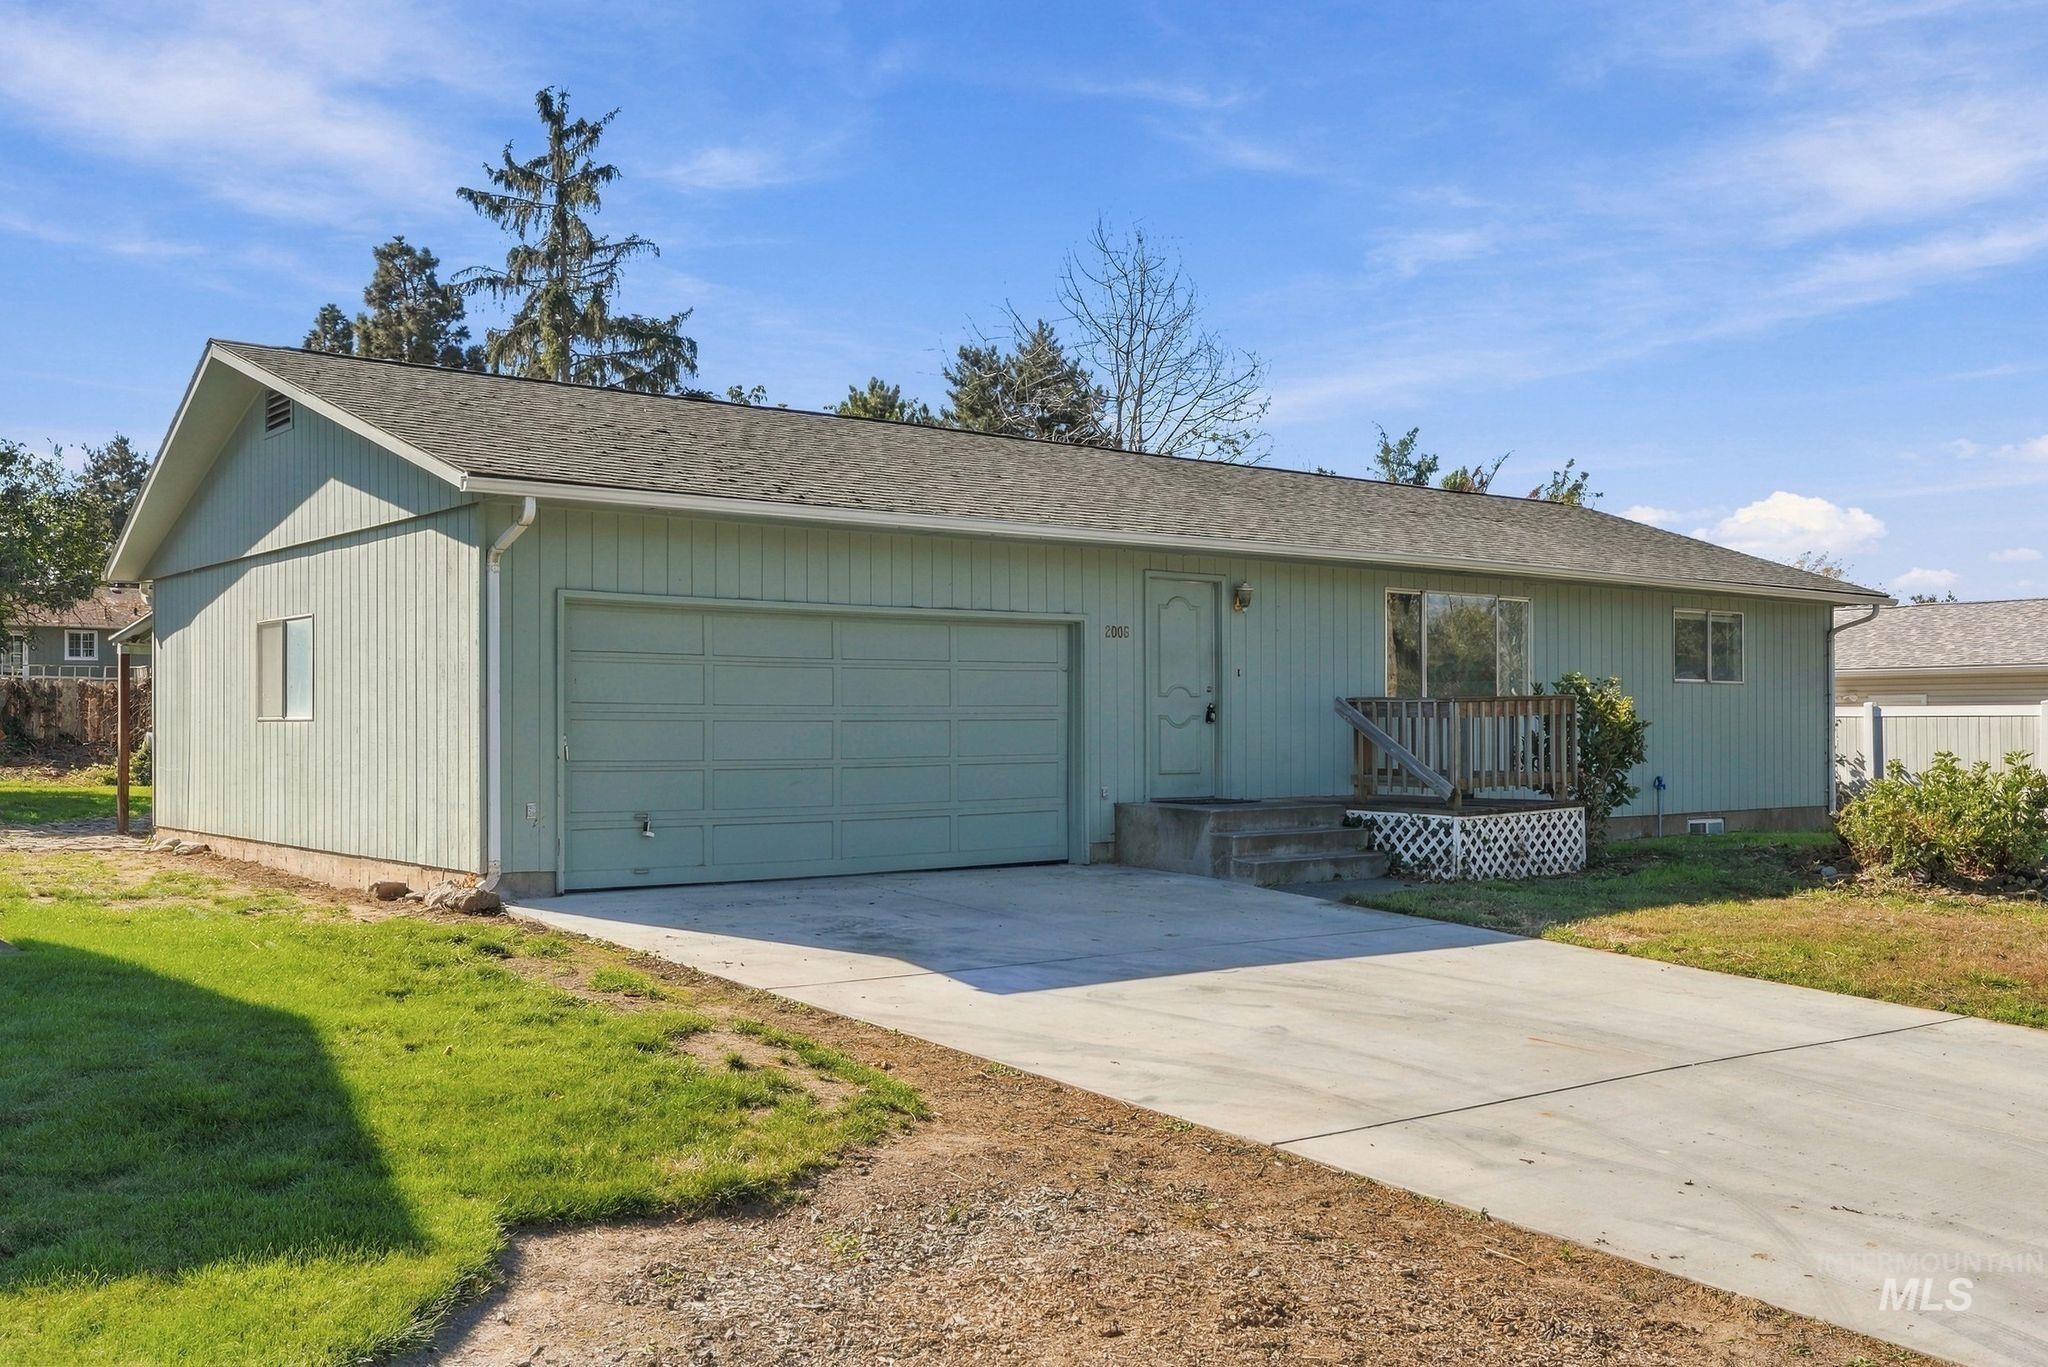
Ranch-style exterior with board-and-batten siding, attached garage, concrete driveway, and front porch with wood railings
-
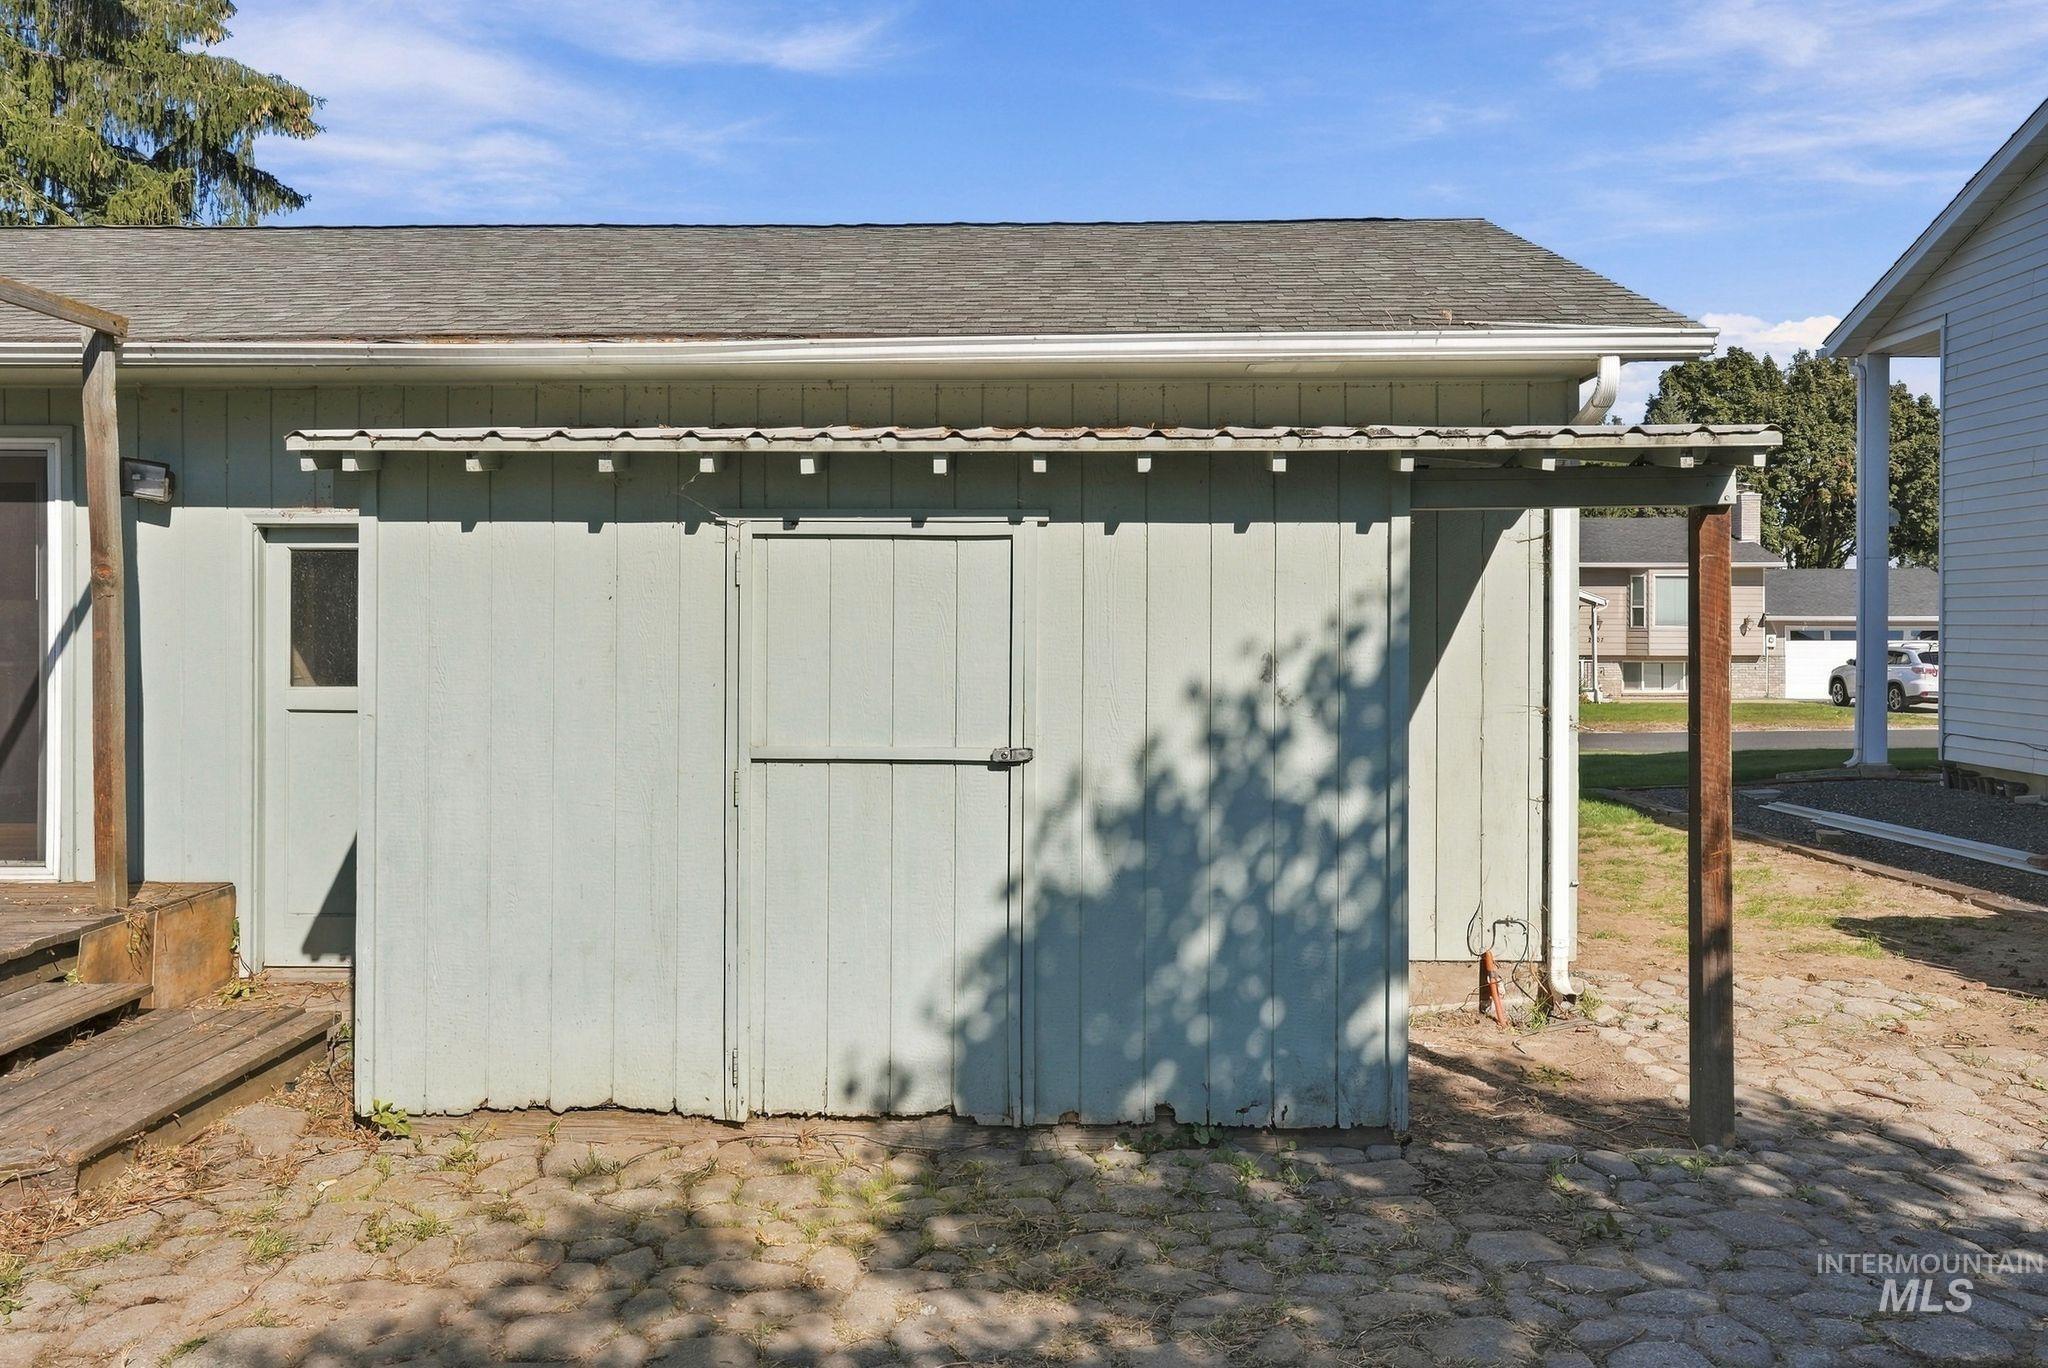
Additional content
-
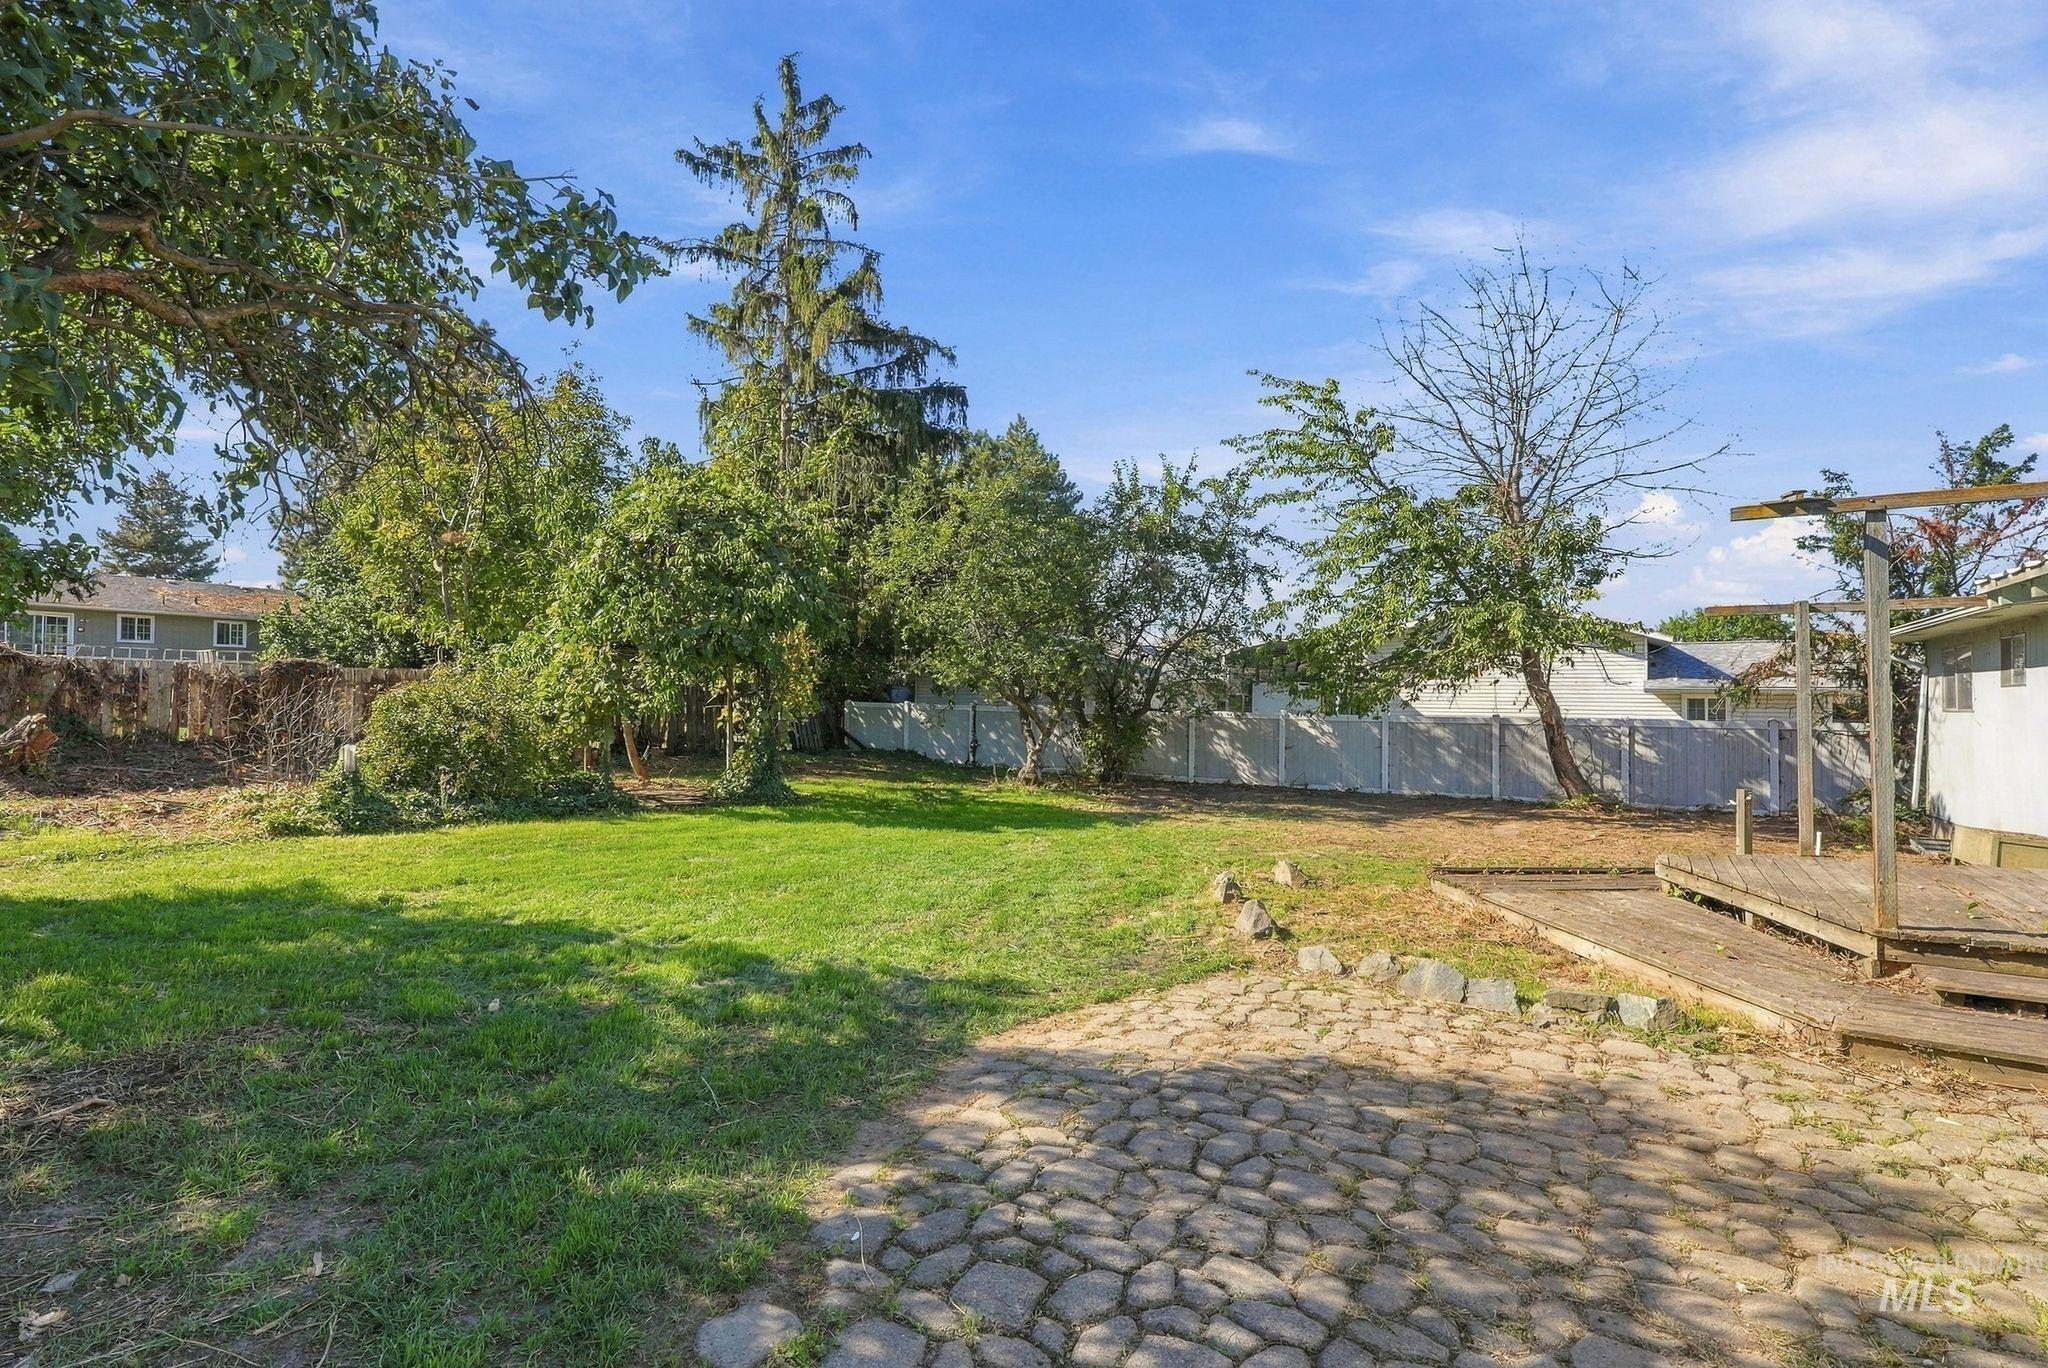
Expansive backyard featuring a large lawn area, mature trees, a wood deck, and a stone paver patio
Property Description
Tucked away in a cul-de-sac in a great neighborhood, this 3-bedroom, 1.5-bath home is full of potential! Offering a great opportunity to build equity, this property is ready for someone to bring their vision and personal touches. Whether you’re looking for your first home or your next investment, there’s plenty of opportunity to make this one your own. Don’t miss your chance to turn potential into something special!
Features
- Heating:
- Forced Air, Gas
- Cooling:
- Central air
- Garage Capacity:
- 2
Address Map
- Country:
- US
- State:
- ID
- City:
- Lewiston
- Zipcode:
- 83501
- Street:
- 2006 Powers Drive
- Longitude:
- W117° 4' 20.5''
- Latitude:
- N46° 22' 6.8''
Rooms
- Master Bedroom Level:
- Main
- Bedroom 2 Level:
- Main
- Bedroom 3 Level:
- Down
- Kitchen Level:
- Main
- Living Room Level:
- Main
Schools
- School District:
- Lewiston Independent School Dist
- Elementary School:
- Camelot
- Middle School:
- Sacajawea
- High School:
- Lewiston
Additional Details
- Status:
- New
- Type:
- Single Family
- Level:
- Single with Below Grade
- Tax Year:
- 2025
- Taxes:
- $5,054
- Potential Short Sale:
- No
- Age:
- 31 - 50 Years
- Auction:
- No
- Flood Ins Required:
- No
- HUD Owned:
- No
- In Foreclosure:
- No
- Land Size:
- 10000 SF - .49 AC
- Home Owner Exempt:
- No
- HOA Frequency:
- Not Applicable
- Lot Features:
- Garden Space, Cul-De-Sac
- Water:
- City service
- Land Use:
- Single
Residential For Sale
2006 Powers Drive, Lewiston, Idaho 83501
3 Bedrooms
1.5 Bathrooms
2,240 SqFt
Visits : 4 in 2 days
$315,000
Listing ID #99002781
Basic Details
- Property Type :
- Residential
- Listing Type :
- For Sale
- Status :
- Active
- Listing ID :
- 99002781
- Price :
- $315,000
- Bedrooms :
- 3
- Bathrooms :
- 1.5
- Apx SqFt :
- 2,240 SqFt
- Year Built :
- 1976
- Lot Area :
- 0.25 Acres
- Days on Market :
- 2
- Subdivision :
- 0 Not Applicable
- Update Date :
- 10/04/2026 00:53:56
Agent info


Contact Agent
Mortgage Calculator

