
-
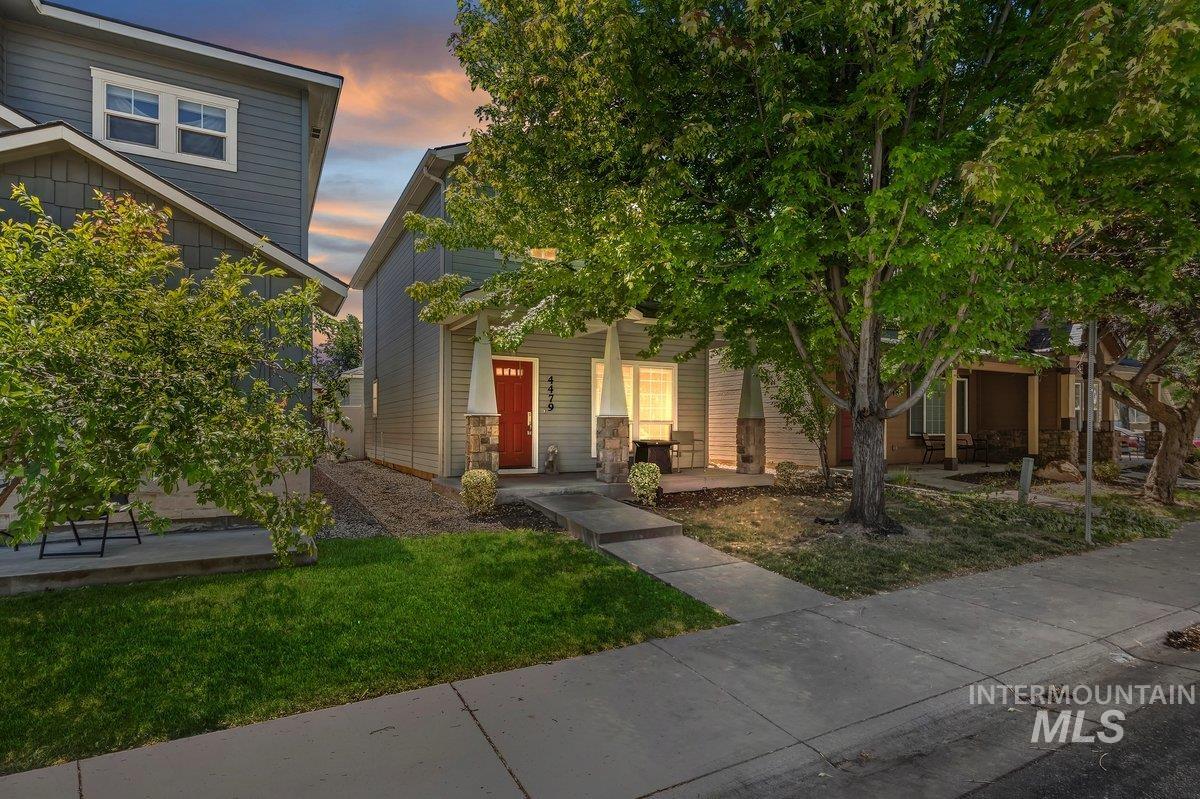
Contemporary exterior with siding and stone accents, covered front porch, vibrant red entry door, and mature trees
-
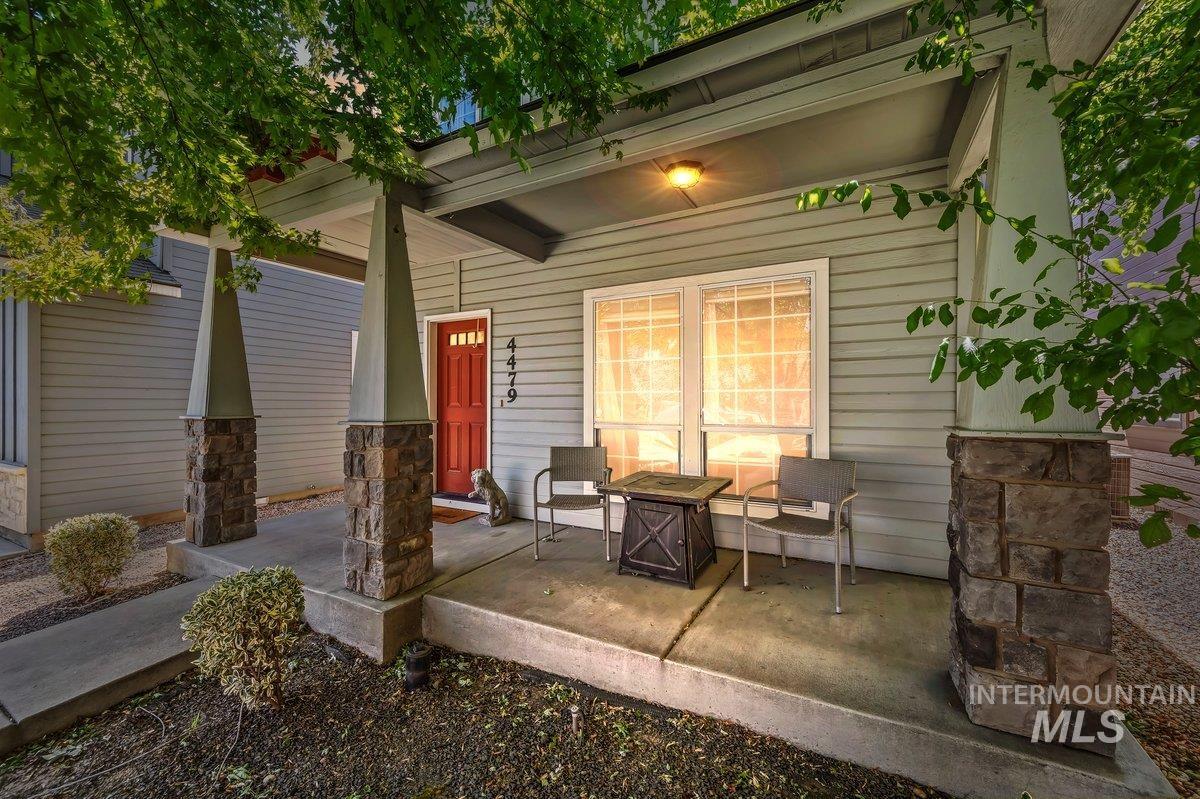
Covered front porch featuring stone-clad columns, horizontal siding, and a red entry door
-
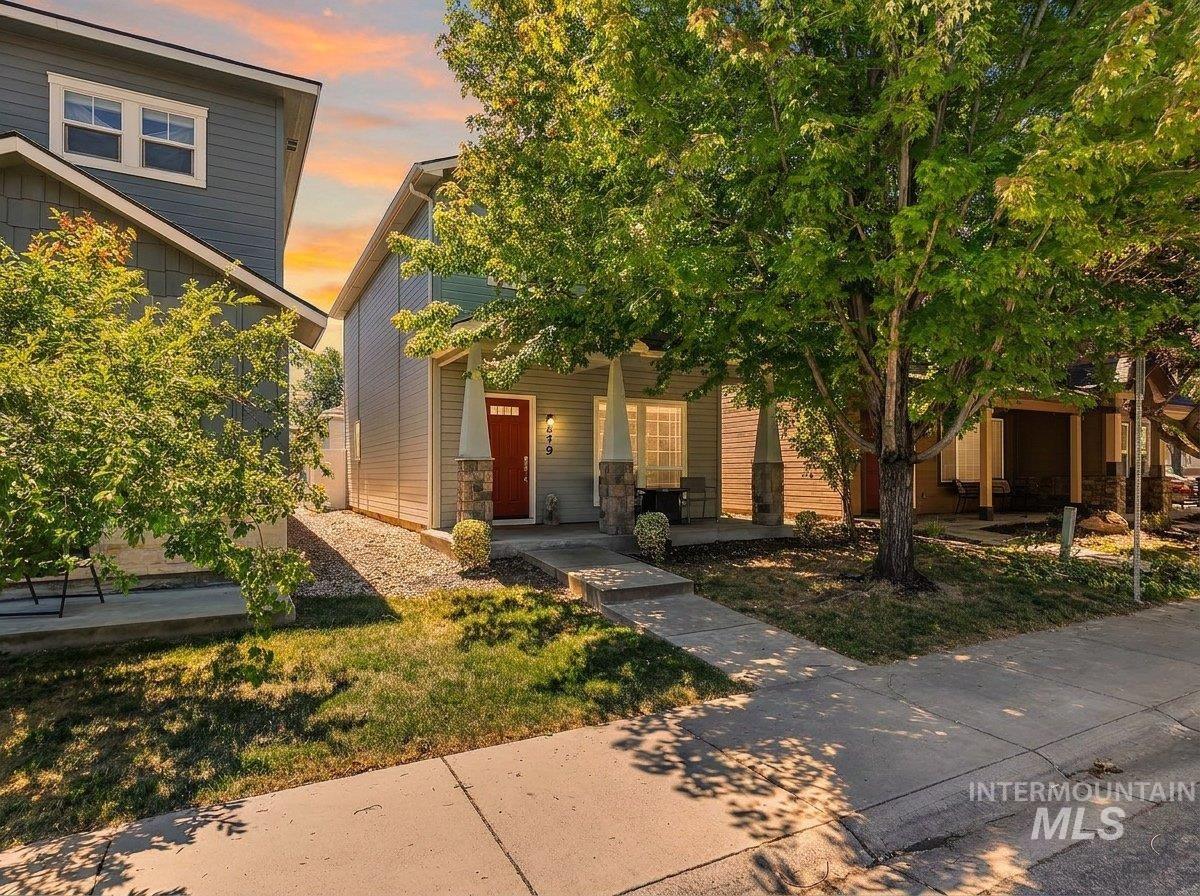
Siding exterior with a covered front porch featuring stone-clad columns and an accent front door
-

Light gray siding exterior with stone accents, a vibrant red entry door, and a mature tree with colorful foliage
-

Hardwood flooring, recessed lighting, and a staircase with wood newel posts and banister
-

Wood-finish flooring, staircase with dark metal balusters, integrated kitchen with wood cabinetry, black appliances, and a breakfast bar
-

Open-concept living area featuring wood-finish flooring, a kitchen with wood cabinetry and dark appliances, and a window with a neutral frame
-

Expansive room featuring wood-finish flooring, multiple windows, a multi-pane entry door, and a decorative ceiling light fixture
-

Spacious interior featuring wood-finish flooring, a contemporary chandelier, recessed lighting, and a staircase with an iron spindle railing
-

Kitchen featuring wood-finish flooring, recessed lighting, wood cabinetry, and a built-in electric range
-

Wood-finish flooring, wood cabinetry, stone countertops, black appliances, and a tiled backsplash
-

U-shaped kitchen with wood-finish flooring, light wood cabinetry, stone-finish countertops, and an integrated kitchen sink
-

Hardwood-style flooring, wood-finish cabinetry, black appliances, recessed lighting, and a neutral color palette
-

Pedestal sink with a chrome faucet, wall-mounted mirror, and a window with blinds
-

Pedestal sink with chrome faucet, wall-mounted mirror, and decorative light fixture
-

Kitchen featuring wood-finish flooring, light wood cabinetry, stone-look countertops, and black appliances
-

Corner double-basin stainless steel sink with a single-handle faucet, under-sink cabinetry, and two windows
-

Wood-finish flooring, paneled interior doors, and a full-lite exterior door with privacy glass
-

Built-in shelving for organized storage
-

Utility closet with bifold doors, integrated shelving, and a clothing rod
-

Carpeted staircase with dark wood-finish handrail and black metal balusters
-

Primary Bathroom Suite featuring dual vanities with wood-finish cabinetry, framed mirrors with integrated lighting, tile flooring, and an adjoining walk-in closet with abundant storage and natural light from multiple windows
-

Carpeted hallway featuring wood-finish door frames and paneled doors
-

Carpeted landing featuring a half wall with wood-finish cap, wood-finish door frames, and a recessed ceiling light
-

Light gray walls with textured finish
-

Soft gray carpet flooring, neutral painted walls, and a ceiling-mounted light fixture
-

Carpeted hallway with warm tone walls, dark wood-finish trim, and flush-mount ceiling lighting
-

Wood-finish vanity with an oval sink, mosaic tile backsplash, and a large wall-mounted mirror
-

Carpeted flooring, neutral wall tones, window with white blinds, dark trim, and a ceiling-mounted light fixture
-

Carpeted room with a bi-fold closet, recessed lighting, and neutral wall paint
-

Wood-finish vanity with a single basin sink, light-toned countertop, and brown tile backsplash
-

Wall-to-wall carpeting, ceiling fan with integrated lighting, window with trim, and two panel doors with dark wood finishes
-

Light gray carpeting and neutral wall paint
-

Built-in closet system with shelving and hanging rods
-

Shower enclosure with clear glass panels, brushed nickel hardware, and white shower surround
-

Additional content
-

Concrete patio with vinyl fencing, exterior lighting, and horizontal siding
-

Siding exterior with a white vinyl privacy fence, concrete patio, and exterior lighting fixture
-

Attached garage with a panel door, featuring exterior wall sconces and a pitched roof
-

Additional content
-

Attached garage with a concrete floor, overhead door mechanism, and a built-in overhead storage rack
-

Covered entry featuring a paneled door, horizontal siding, and stone-clad columns
-

Siding exterior with stone accents, a prominent front door, and a mature tree
-

Two-story exterior with light blue siding, stone facade accents, a covered front porch, and a red front door
Welcome home to easy, connected city living! This charming row home puts you just minutes from the very best the city has to offer: dining, shopping, coffee shops, parks, entertainment, BSU and everyday conveniences are all close at hand, making errands quick and weekends fun. Step inside to beautiful hardwood floors that flow through the main living areas, bringing warmth, character, and easy upkeep to every room. The kitchen is a true standout, with sleek granite countertops, ample cabinet space, and a full suite of stainless steel appliances that make cooking and entertaining a pleasure. Whether you’re preparing a weeknight dinner or hosting friends, this space is designed to impress. The home offers nicely sized bedrooms, each with plenty of room for furniture, storage, and personal touches. Whether you need a peaceful primary retreat, a guest room, or a home office, there’s flexibility here to fit your lifestyle. Outside, enjoy a lovely yard without the work. Landscaping and yard maintenance are handled by the HOA, so you can spend your free time relaxing instead of mowing. It’s low-maintenance living that leaves more time for the things you enjoy most. With its unbeatable location, quality finishes, and easy, low-maintenance lifestyle, this row home truly checks all the boxes. Don’t miss your chance to make it yours. Schedule your private showing today!
- Heating:
- Forced Air, Gas
- Cooling:
- Central air
- Garage Capacity:
- 2
- Country:
- US
- State:
- ID
- City:
- Boise
- Zipcode:
- 83705
- Street:
- 4479 W Brennen St
- Longitude:
- W117° 45' 46.1''
- Latitude:
- N43° 35' 59.7''
- Master Bedroom Level:
- Upper
- Bedroom 2 Level:
- Upper
- Bedroom 3 Level:
- Upper
- Kitchen Level:
- Main
- Living Room Level:
- Main
- School District:
- Boise School District #1
- Elementary School:
- Jefferson (Boise)
- Middle School:
- South (Boise)
- High School:
- Borah
- Status:
- Active
- Type:
- Single Family
- Level:
- Two Story
- Tax Year:
- 2025
- Taxes:
- $3,210
- Potential Short Sale:
- No
- Age:
- 11 - 20 Years
- Auction:
- No
- Flood Ins Required:
- No
- HUD Owned:
- No
- In Foreclosure:
- No
- Land Size:
- Sm Lot 5999 SF
- Land Lease:
- No
- Home Owner Exempt:
- No
- HOA Frequency:
- Annual
- HOA Fees:
- $400
- Virtual Tour:
- https://boisehomephotography.com/4479-Brennen-St-W-1
- Inc Kitchen Features:
- Breakfast bar, Dishwasher, Disposal, Microwave, Oven/range freestanding, Pantry, Refrigerator, Countertop-granite, Countertop-solid Surface
- Lot Features:
- Sidewalks
- Water:
- City service
- Land Use:
- Single
- Sprinkler System:
- Auto,Pressurized Irrigation
Residential For Sale
4479 W Brennen St, Boise, Idaho 83705
- Property Type :
- Residential
- Listing Type :
- For Sale
- Status :
- Active
- Listing ID :
- 99002743
- Price :
- $437,000
- Bedrooms :
- 3
- Bathrooms :
- 2.5
- Apx SqFt :
- 1,273 SqFt
- Year Built :
- 2009
- Lot Area :
- 0.05 Acres
- Days on Market :
- 6
- Subdivision :
- Donavon
- Update Date :
- 10/13/2026 19:44:36



