
-
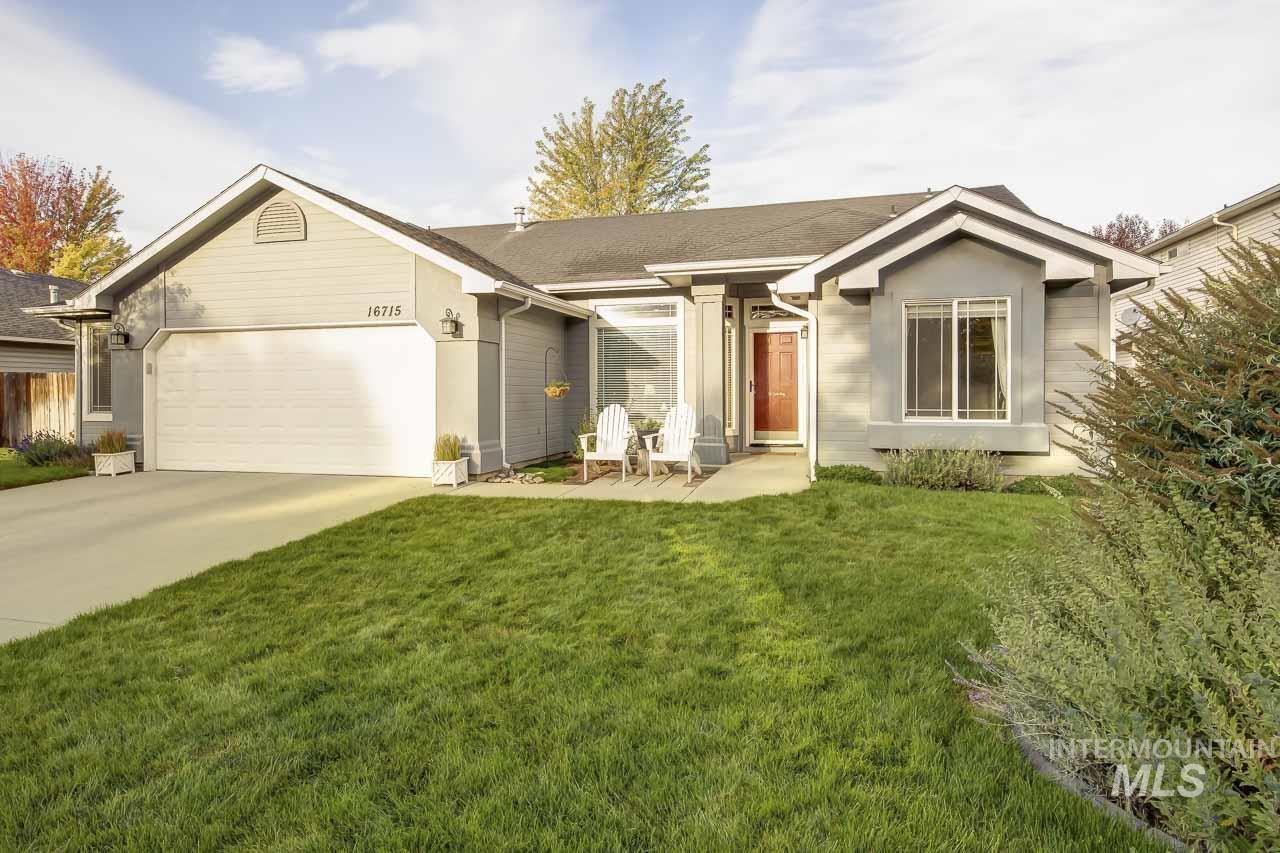
Single-story residence featuring light gray siding, a prominent attached garage, and a covered entry with a red door
-

Entryway with a paneled door, sidelight windows, and a covered porch
-

Vaulted ceilings and varied wall treatments
-

Vaulted ceilings, built-in shelving, ceiling fan, and recessed lighting
-

Vaulted ceilings, pendant lighting, two large windows, ceiling fan, and wood-finish flooring
-
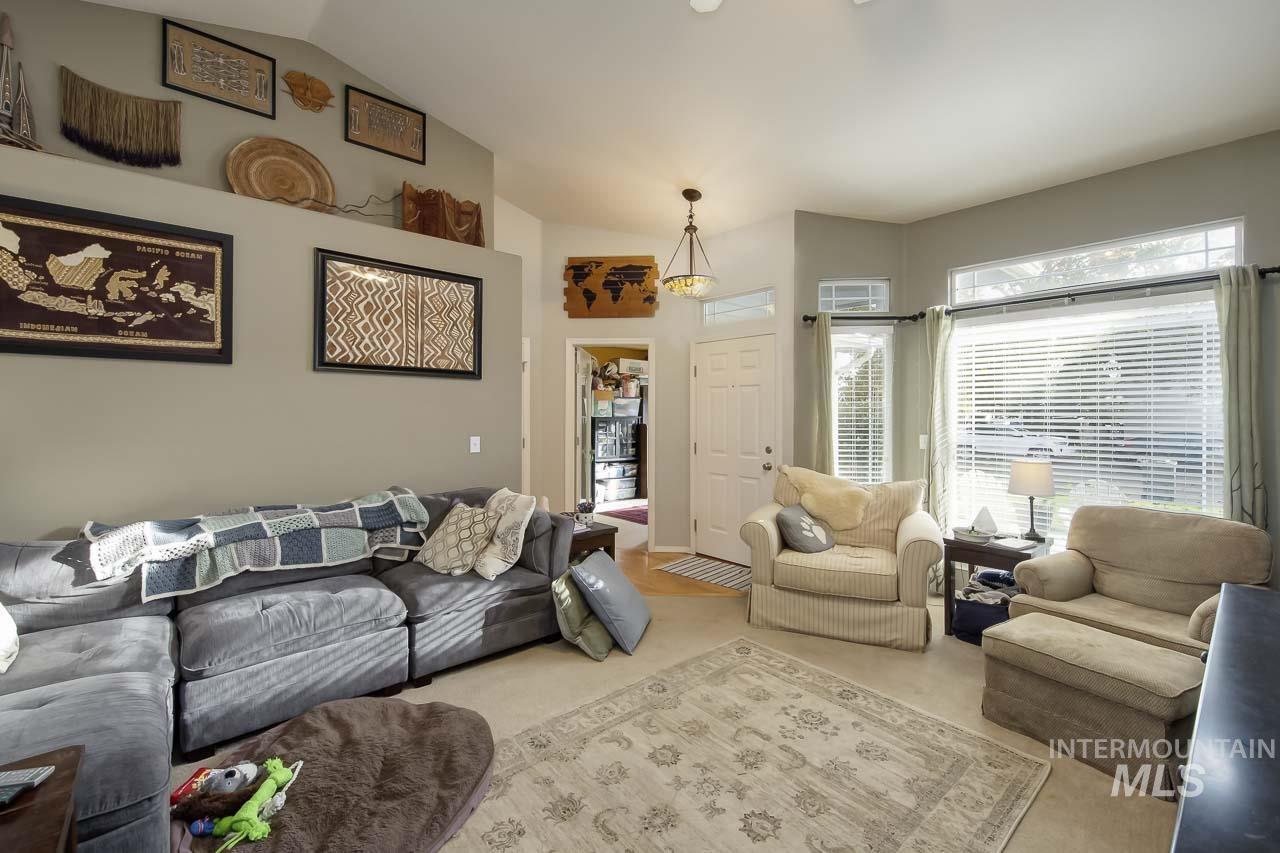
Vaulted ceiling with an upper wall shelf, large front-facing windows with horizontal blinds, and a white paneled entry door
-

Vaulted ceiling, ceiling fan, carpet flooring, window with blinds, paneled door
-

Light-colored wall paint and ceiling fan with integrated lighting
-

Carpeted flooring, vaulted ceiling, and a ceiling fan
-

Dual vanity with integrated sinks, dark blue cabinetry, and a light-toned countertop
-

Kitchen featuring wood cabinetry, a tiled backsplash, and stainless steel appliances
-

Kitchen featuring wood-finish cabinetry, stainless steel appliances, and wood-finish flooring
-

Kitchen featuring wood-finish flooring, recessed lighting, and wood cabinetry
-

Kitchen with light-toned countertops, wood-finish flooring, and wood cabinetry
-

Open-concept living area with wood-finish flooring, vaulted ceilings, and a ceiling fan
-

Wood-finish flooring throughout, with a classic chandelier and built-in shelving
-

Additional content
-

Kitchen and dining area featuring wood-finish flooring, vaulted ceilings, and a breakfast bar
-

Wall-to-wall carpeting and a window with a built-in window seat
-
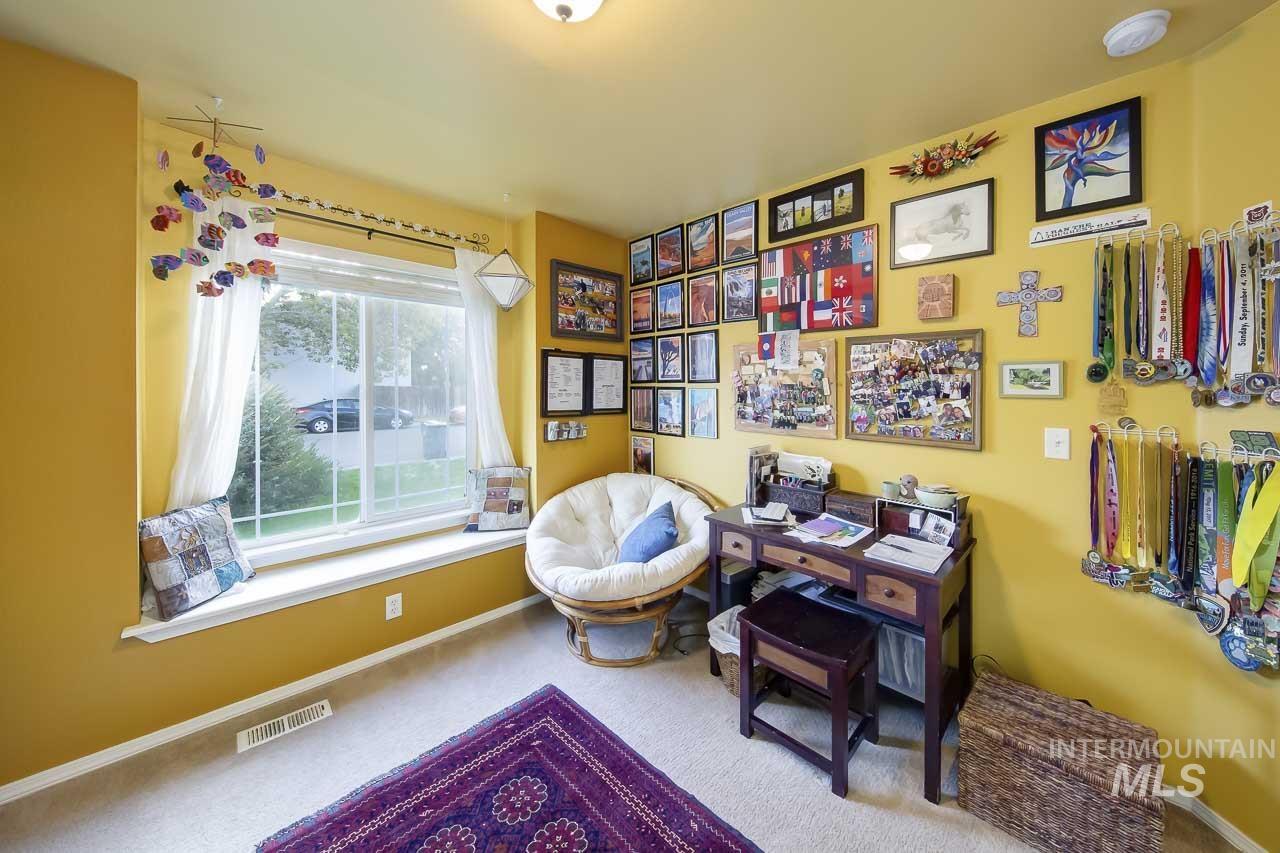
Warm-toned room featuring a large window with a deep sill, neutral carpeting, and a ceiling-mounted light fixture
-
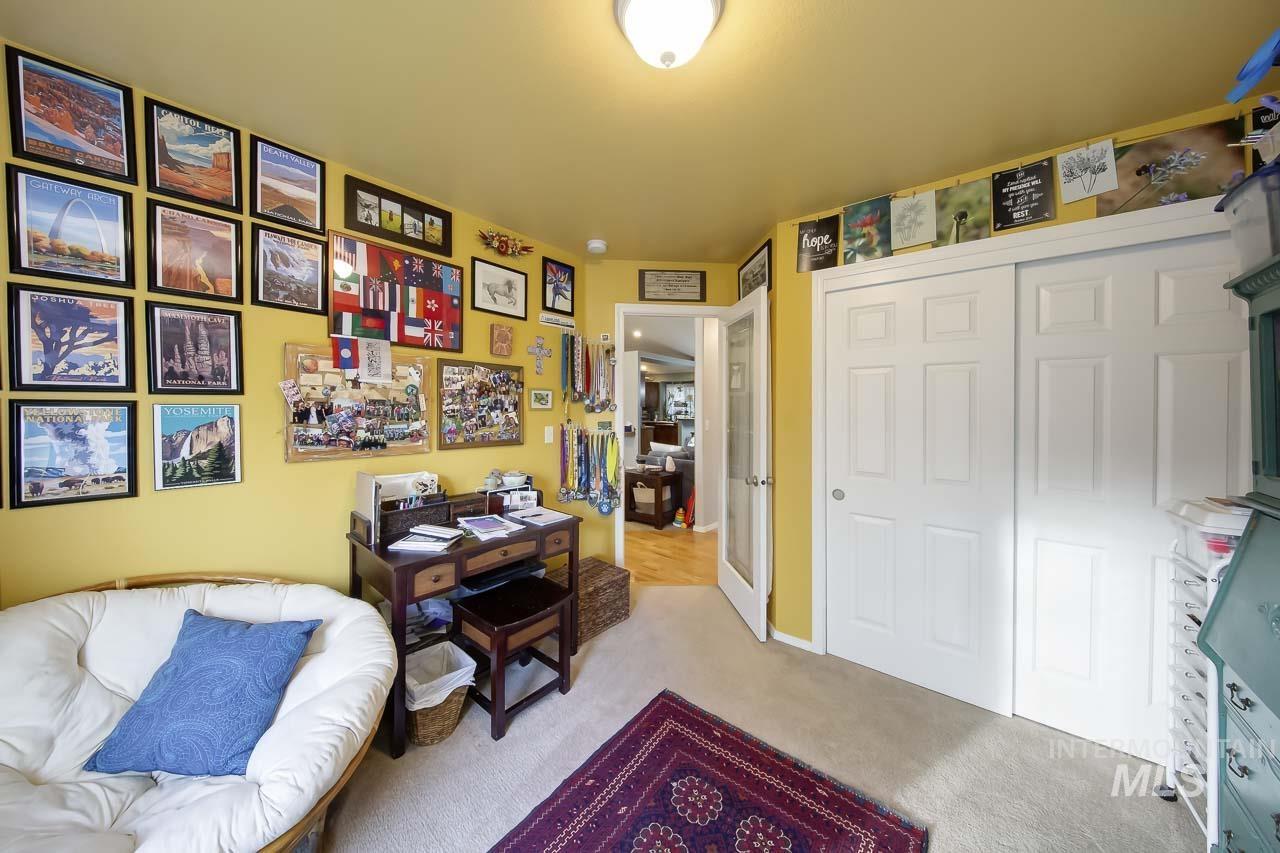
Additional content
-
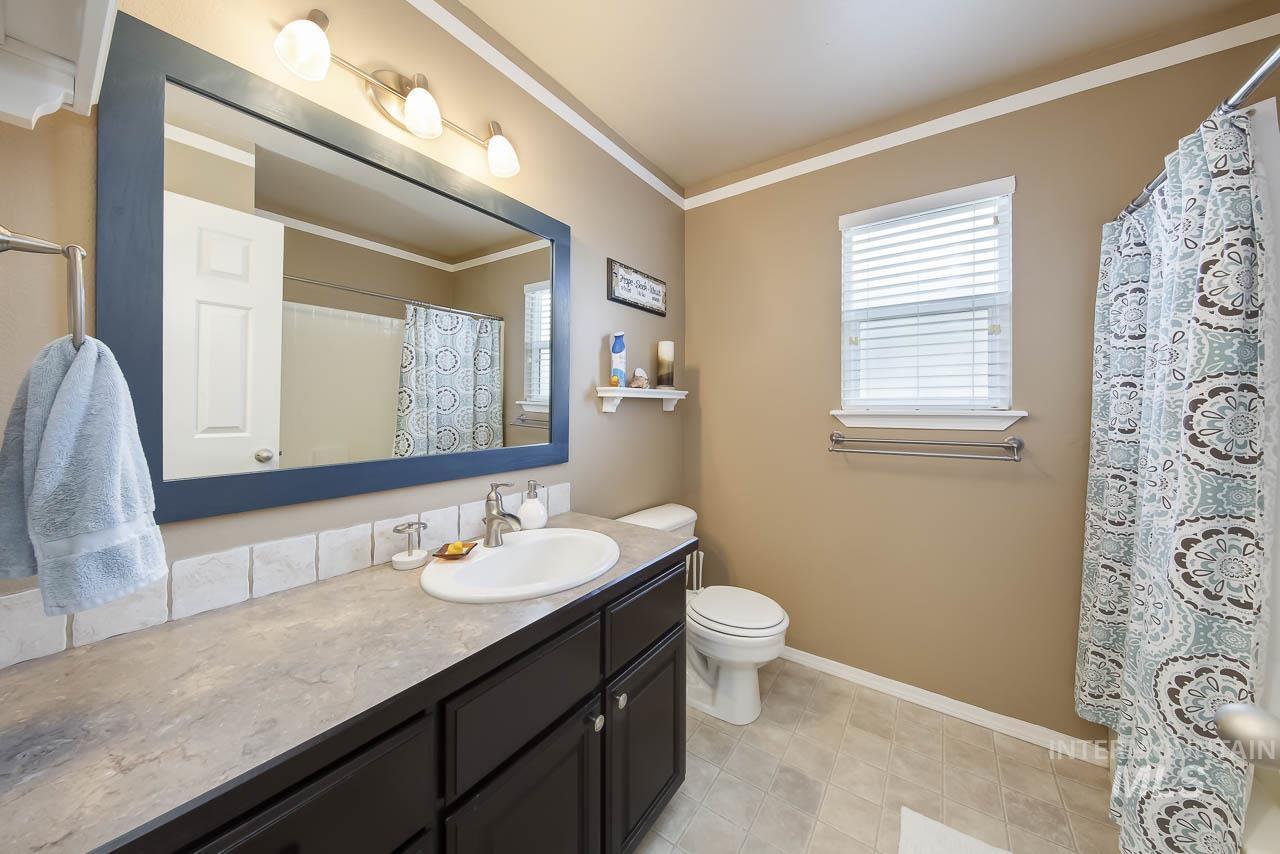
Vanity with dark cabinetry and an integrated sink, framed mirror, wall-mounted light fixture, window with blinds, and a toilet
-

Recessed ceiling light fixture
-

Neutral-toned carpeting, white six-panel door, and a contrasting accent wall
-

Carpeted flooring, light grey wall finish, white interior doors, and overhead lighting
-

Vaulted ceiling with ceiling fan, brick-clad fireplace, built-in shelving, arched transom window, and carpeted flooring
-

Vaulted ceiling with a ceiling fan, brick fireplace, arched window, and multiple windows with blinds
-

Carpet flooring, arched doorway, sliding glass door, overhead ceiling fan, built-in shelving
-
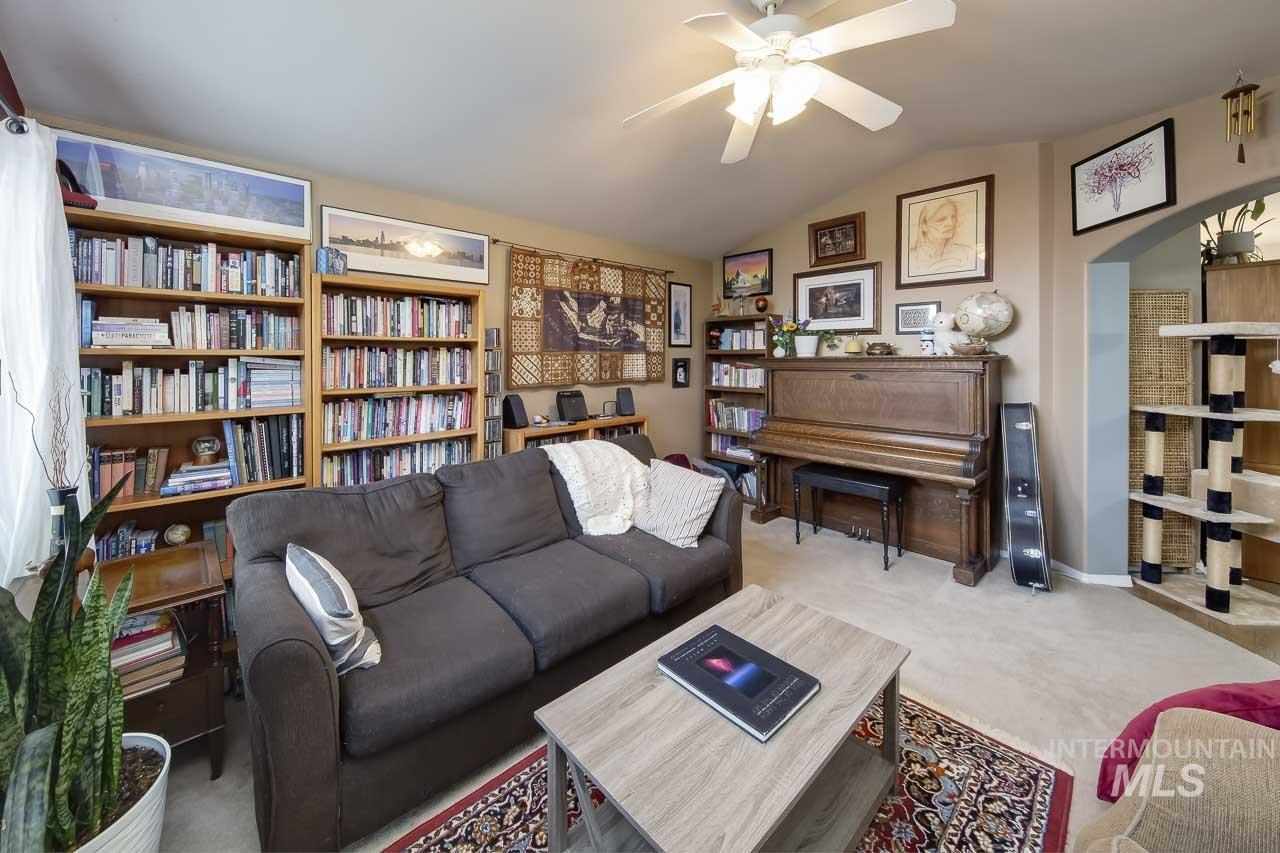
Vaulted ceiling, ceiling fan, arched doorway, built-in shelving, and carpeting
-

Dedicated laundry area featuring a washer and dryer, built-in shelving, and a clothing rod
-

Expansive concrete patio with a white slatted pergola, featuring a built-in outdoor ceiling fan
-
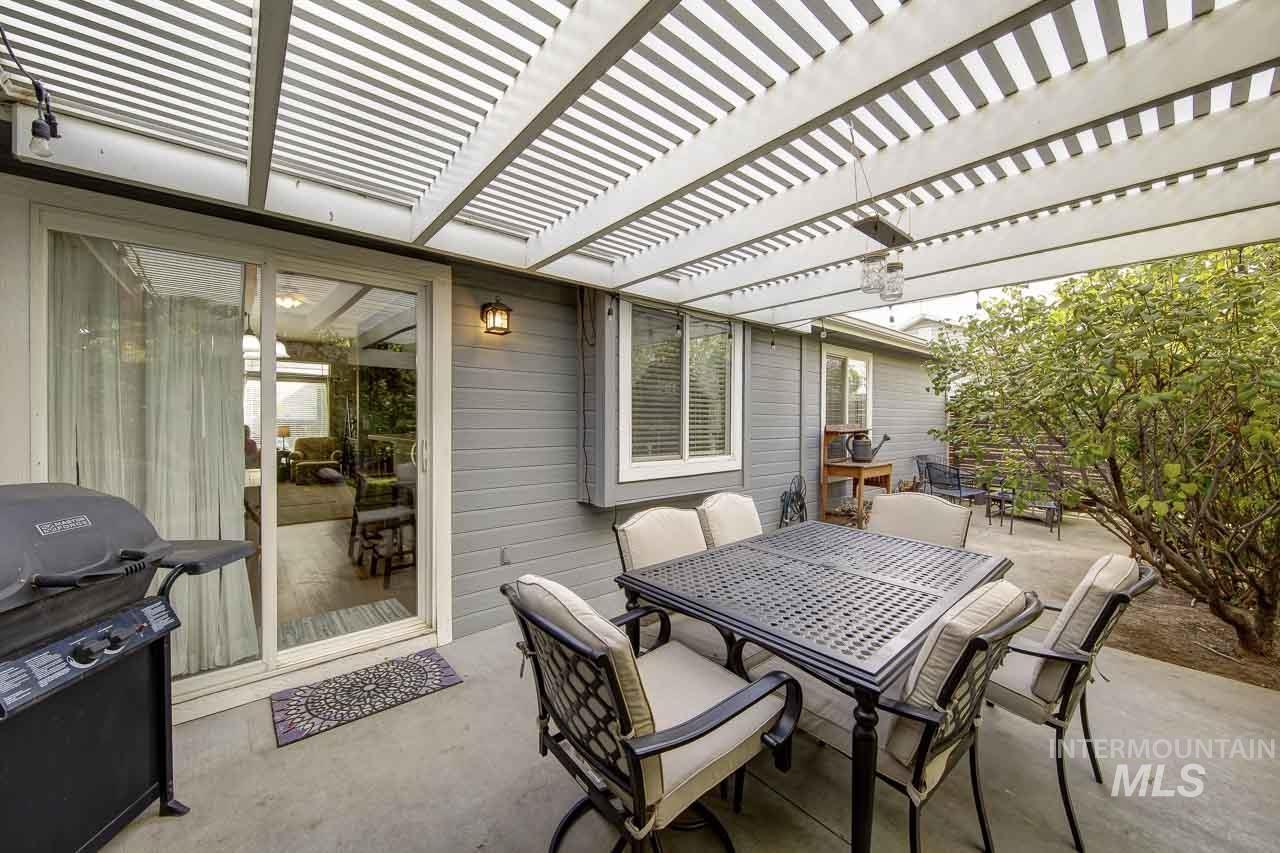
Outdoor patio with a slatted pergola, concrete surface, and exterior wall sconce
-
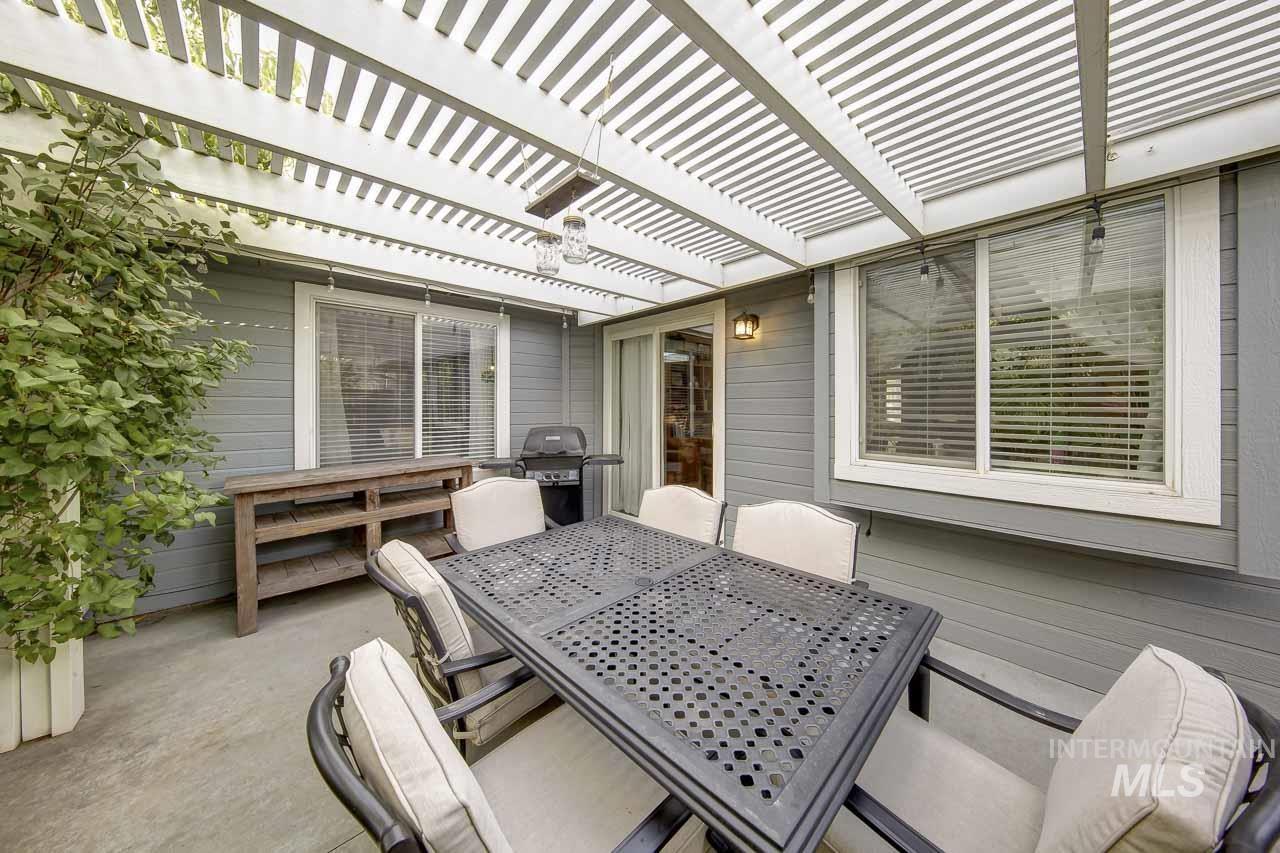
Spacious outdoor patio featuring a slatted pergola, concrete flooring, and gray siding
-

Patio with a slatted pergola, concrete flooring, and horizontal siding
-

Concrete patio with a slatted privacy fence and a decorative garden arbor
-

Sliding glass door, concrete patio, horizontal slat privacy fence, and mature landscaping
-
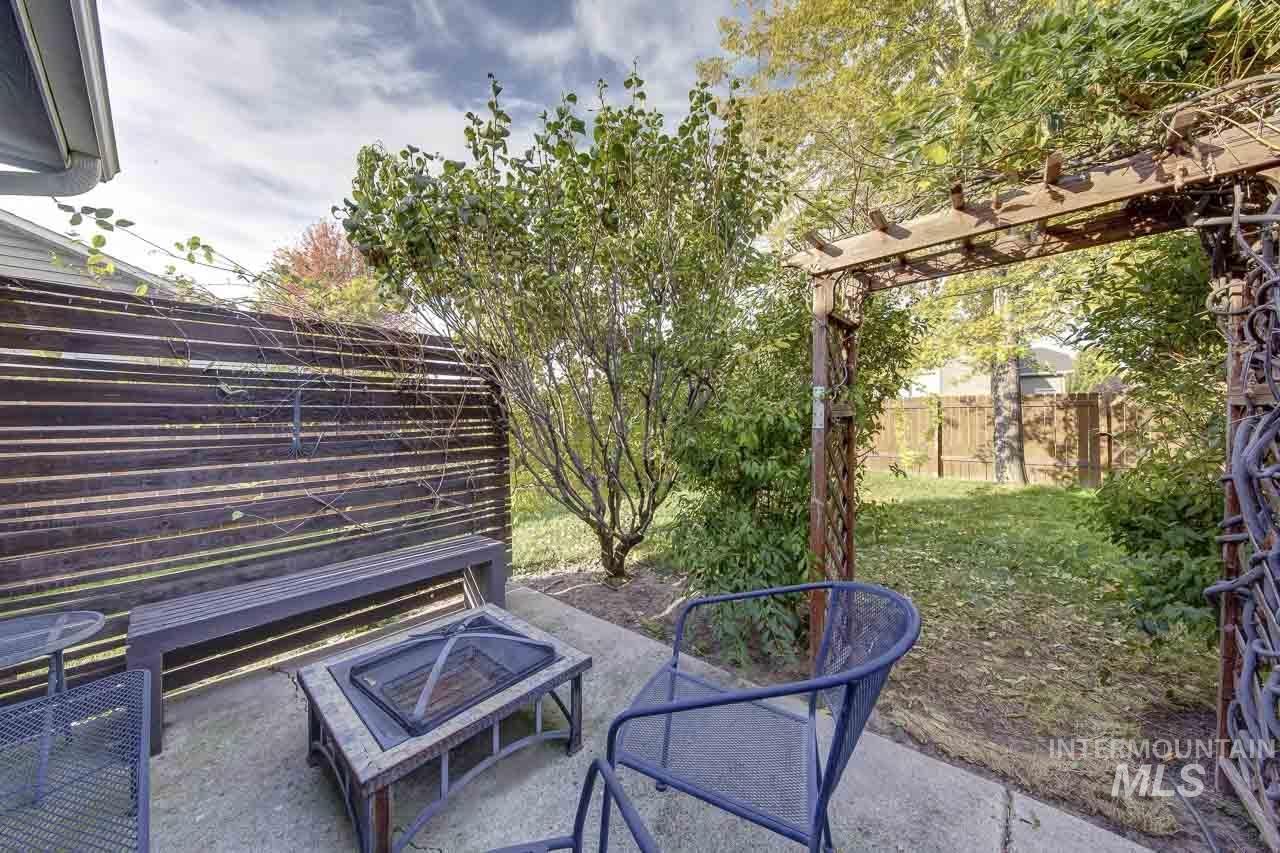
Concrete patio featuring a privacy fence, mature trees, and a wooden pergola structure
-

Concrete patio with a wooden pergola structure, surrounded by established trees and greenery
-

Expansive grassy backyard featuring a wood fence, mature trees, and established plantings
-
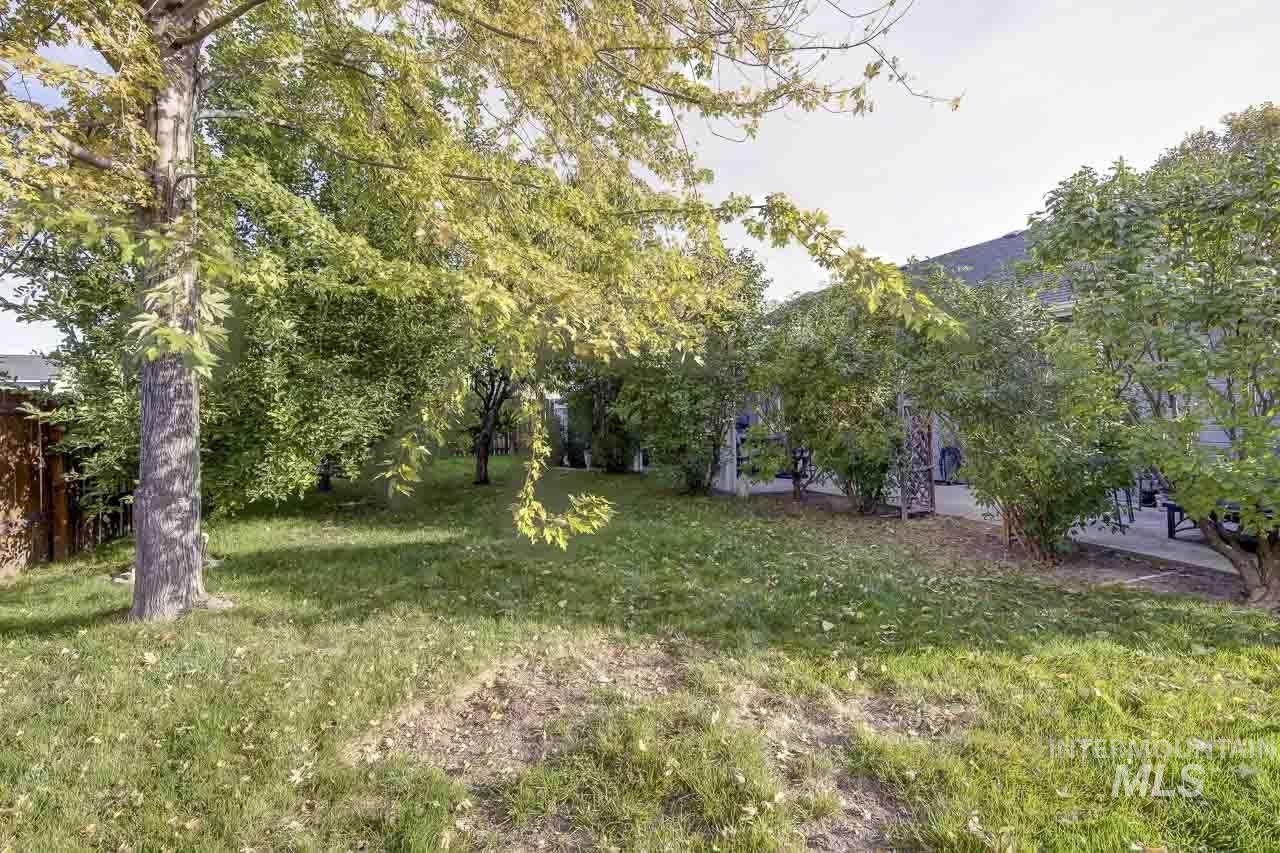
Expansive green lawn with mature trees and established shrubbery, complementing the property's exterior
-

Expansive concrete patio with a transparent awning, offering a direct entrance to the residence
-
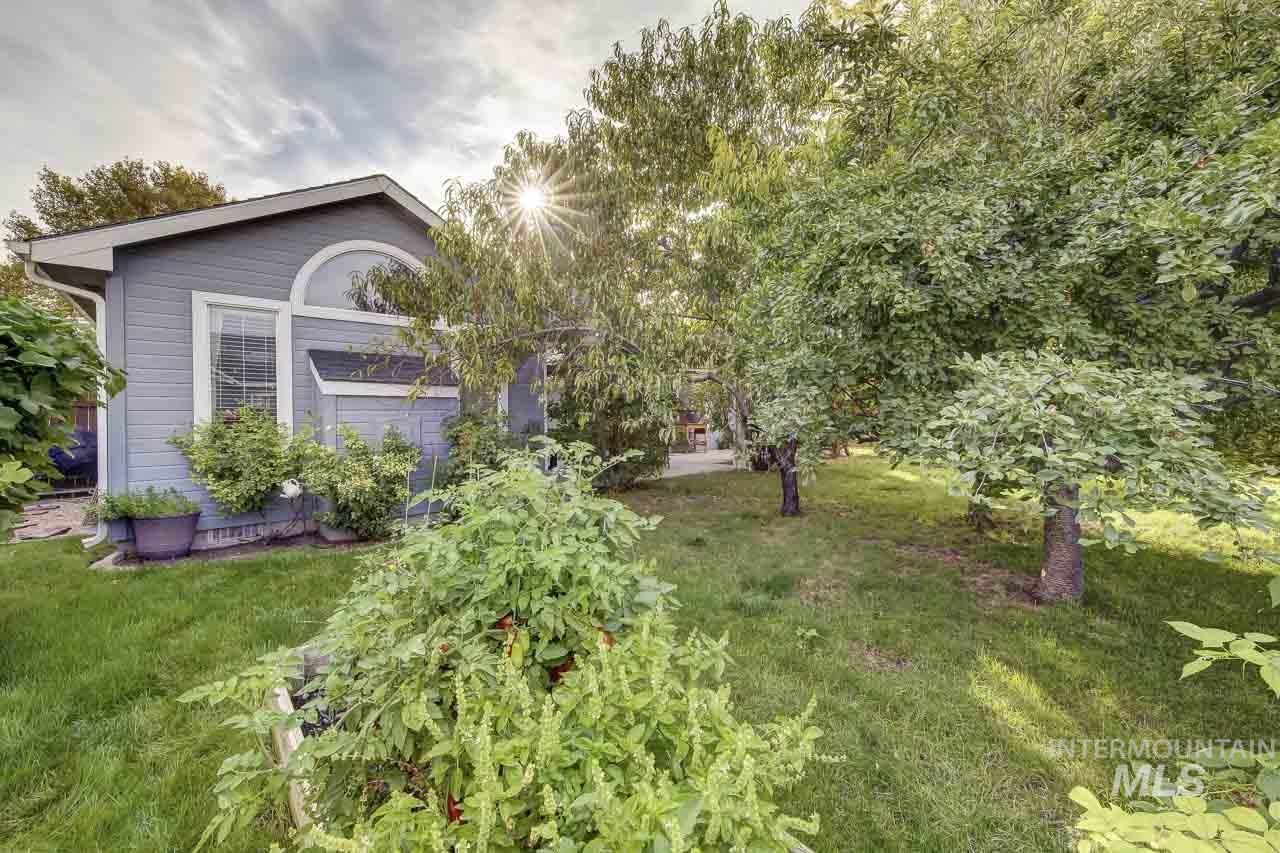
Siding exterior with an arched transom window, framed by mature trees, and a ground-level planter box
-

Siding exterior with a large picture window, a covered entryway, and an exterior light fixture
-

Light gray exterior with stucco and horizontal siding
Property Description
This amazing home is full of life and color, a place you want to sit and stay a while. The split bedroom design offers plenty of privacy and comfort, and the den at the back of the home is the perfect cozy spot with excellent natural light. And best of all, step outside into a lush retreat in the backyard. With garden beds, grape vines, fruit trees and wisteria vines, this backyard is an oasis of calm in the middle of a city. This amazing find is located just 2 miles from the I-84 on ramp, close to local schools, community college, and Saint Alphonsus hospital, as well as several grocery stores and shopping malls. This is an absolute gem of a home.
Features
- Heating:
- Forced Air
- Cooling:
- Central air
- Fireplace:
- One
- Garage Capacity:
- 2
Address Map
- Country:
- US
- State:
- ID
- City:
- Nampa
- Zipcode:
- 83687
- Street:
- 16715 Tullamore
- Longitude:
- W117° 28' 37.2''
- Latitude:
- N43° 36' 55.5''
Rooms
- Master Bedroom Level:
- Main
- Bedroom 2 Level:
- Main
- Bedroom 3 Level:
- Main
Schools
- School District:
- Vallivue School District #139
- Elementary School:
- Birch
- Middle School:
- Sage Valley
- High School:
- Ridgevue
Additional Details
- Status:
- Active
- Type:
- Single Family
- Level:
- Single
- Tax Year:
- 2025
- Taxes:
- $1,939
- Potential Short Sale:
- No
- Age:
- 21 - 30 Years
- Auction:
- No
- Flood Ins Required:
- No
- HUD Owned:
- No
- In Foreclosure:
- No
- Land Size:
- Standard Lot 6000-9999 SF
- Home Owner Exempt:
- No
- HOA Frequency:
- Annual
- HOA Fees:
- $317
- Irrigation District:
- Pioneer Irrigation
- Inc Kitchen Features:
- Dishwasher, Gas Range
- Water:
- City service
- Land Use:
- Single
Residential For Sale
16715 Tullamore, Nampa, Idaho 83687
3 Bedrooms
2 Bathrooms
1,459 SqFt
Visits : 43 in 22 days
$387,500
Listing ID #99002721
Basic Details
- Property Type :
- Residential
- Listing Type :
- For Sale
- Status :
- Active
- Listing ID :
- 99002721
- Price :
- $387,500
- Bedrooms :
- 3
- Bathrooms :
- 2
- Apx SqFt :
- 1,459 SqFt
- Year Built :
- 2001
- Lot Area :
- 0.15 Acres
- Days on Market :
- 18
- Subdivision :
- Kensington Place
- Update Date :
- 10/19/2026 17:00:29
Agent info


Contact Agent
Mortgage Calculator

