
-
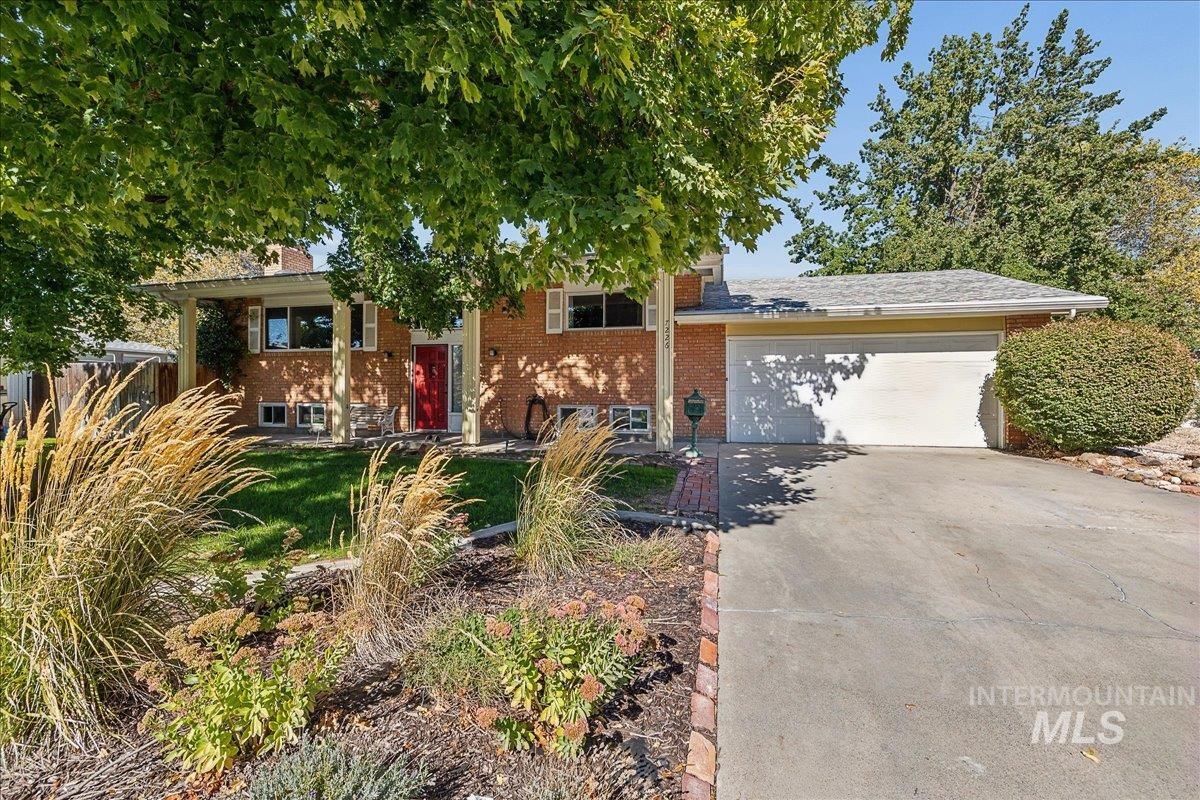
Brick exterior with white shutters, a red entry door, a covered porch, an attached garage, and a concrete driveway
-
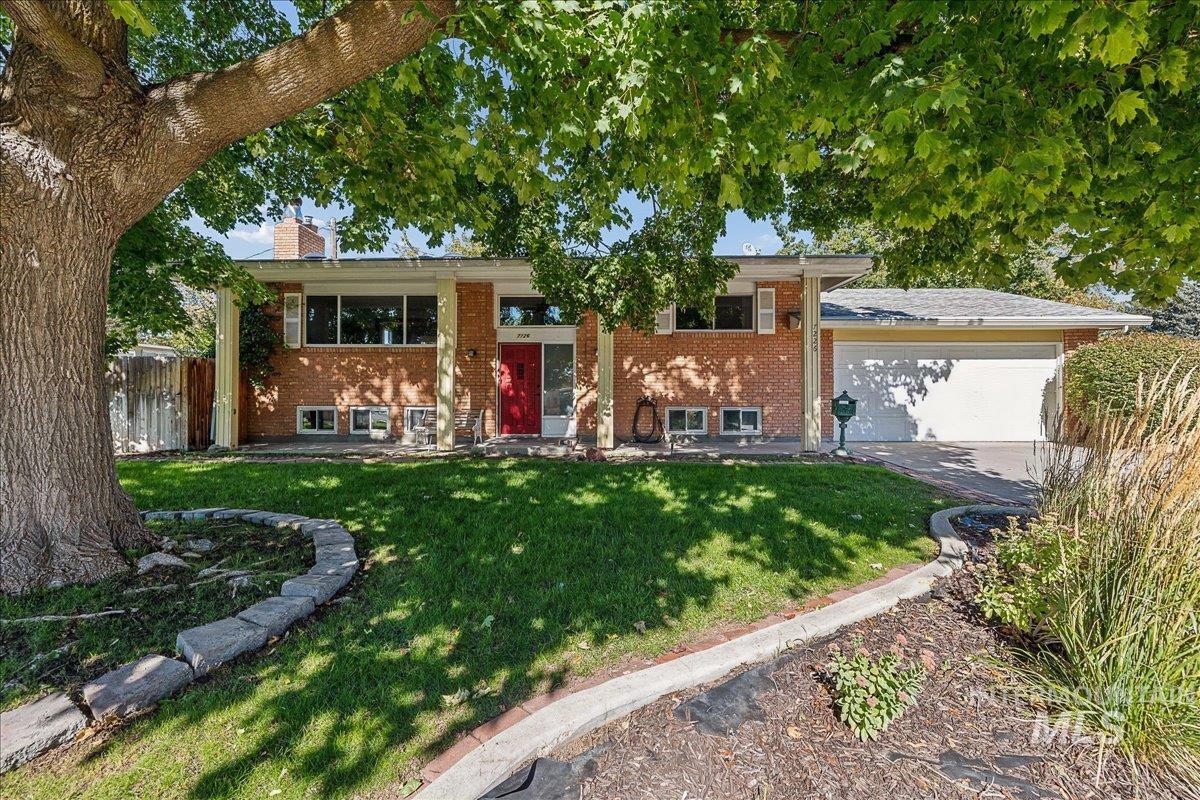
Brick exterior with a prominent red entry door
-
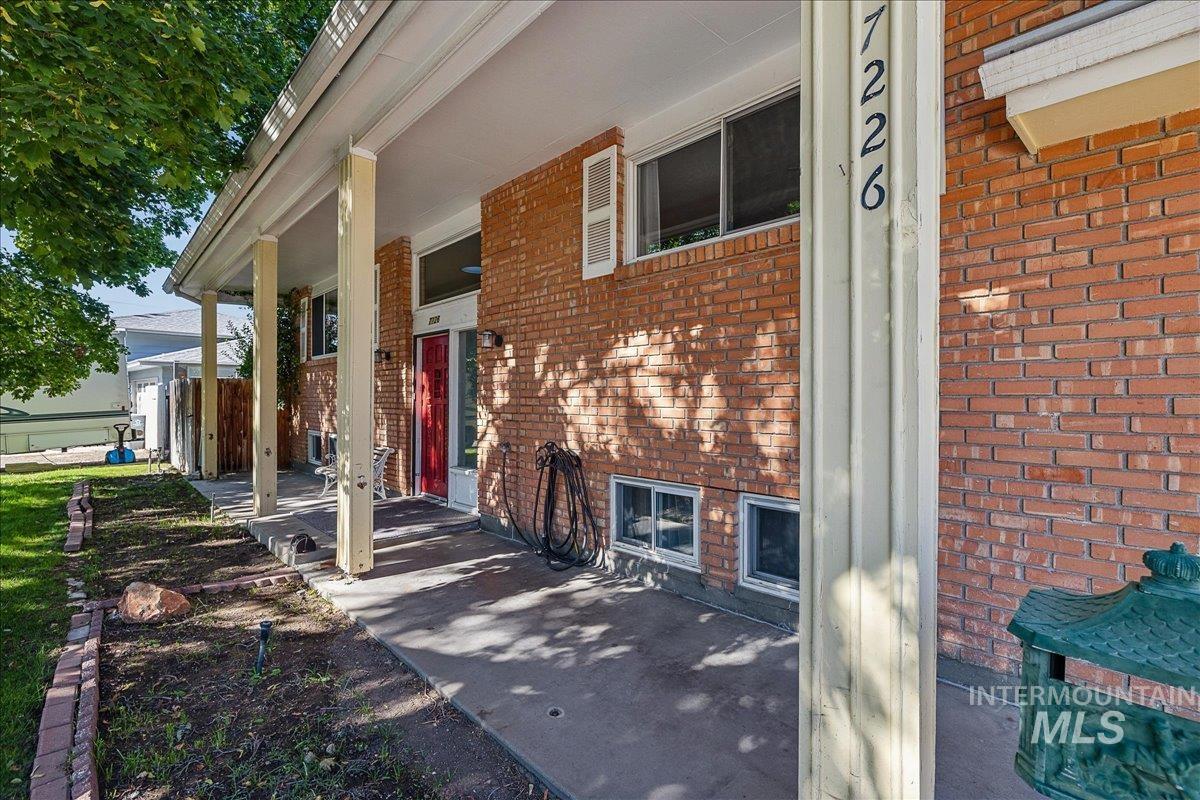
Brick exterior with a covered porch and concrete pathway
-
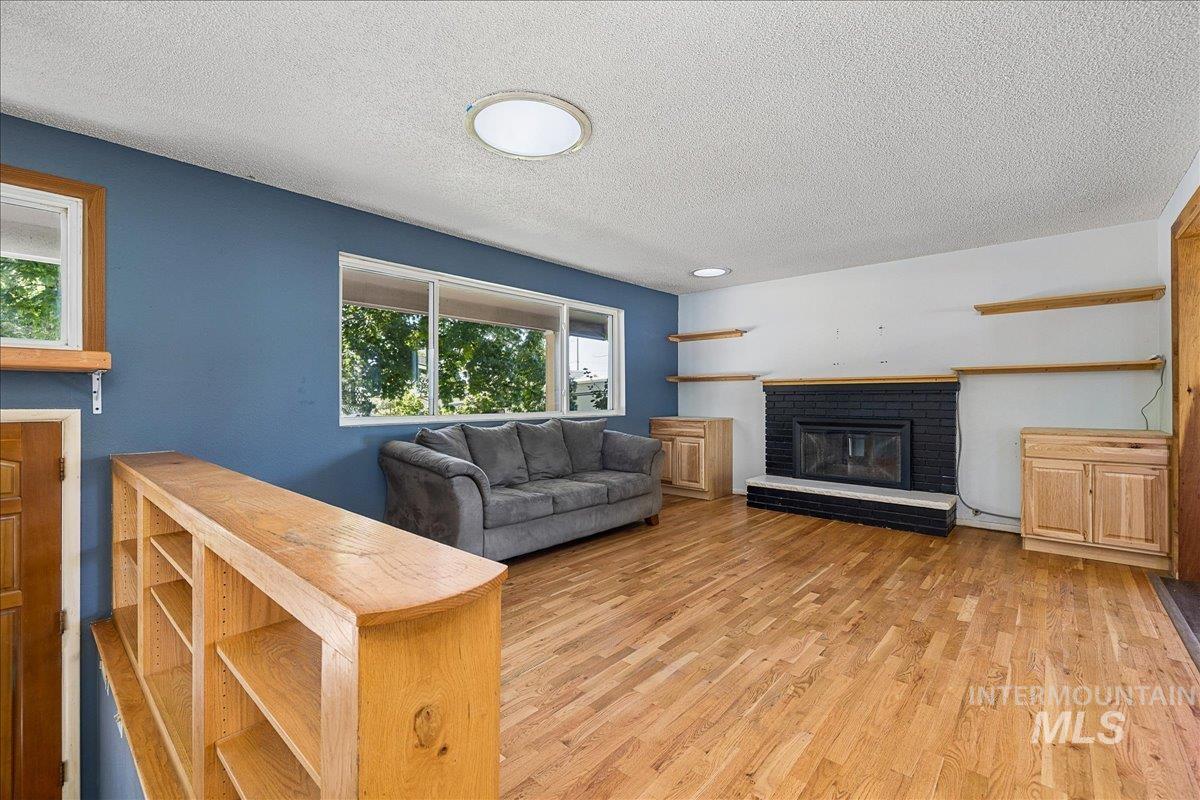
Hardwood flooring, expansive windows, black brick fireplace, built-in cabinetry, and integrated shelving
-
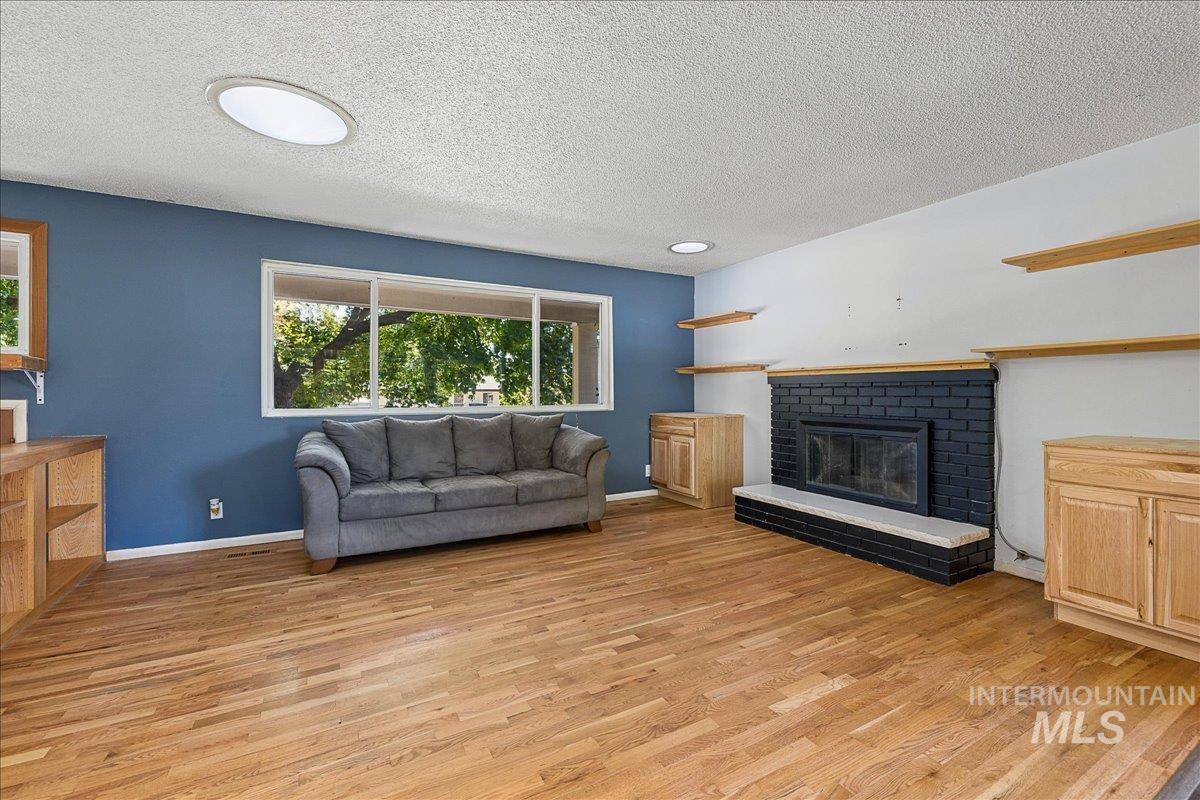
Hardwood flooring throughout, featuring a fireplace with a black brick surround and light-colored hearth, and built-in wood cabinetry
-
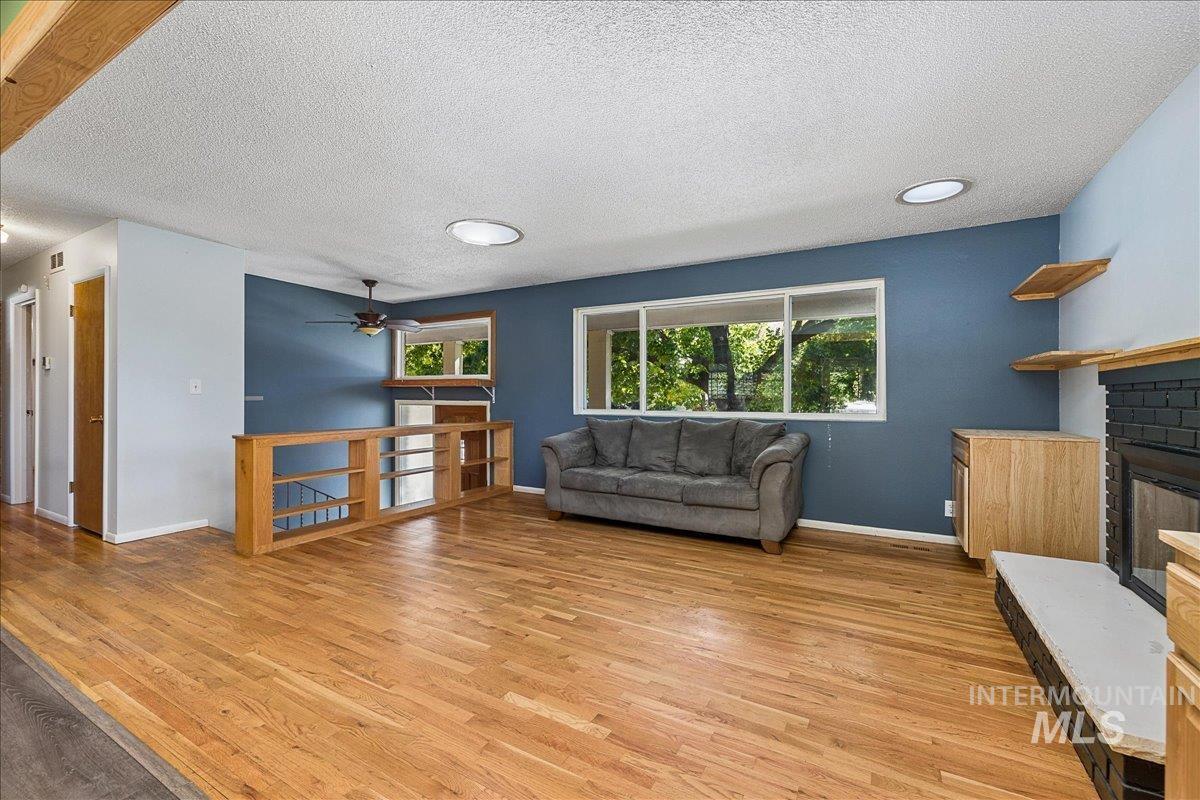
Hardwood flooring, natural wood railing with integrated shelving, ceiling fan, recessed lighting, and a fireplace with a black brick surround
-
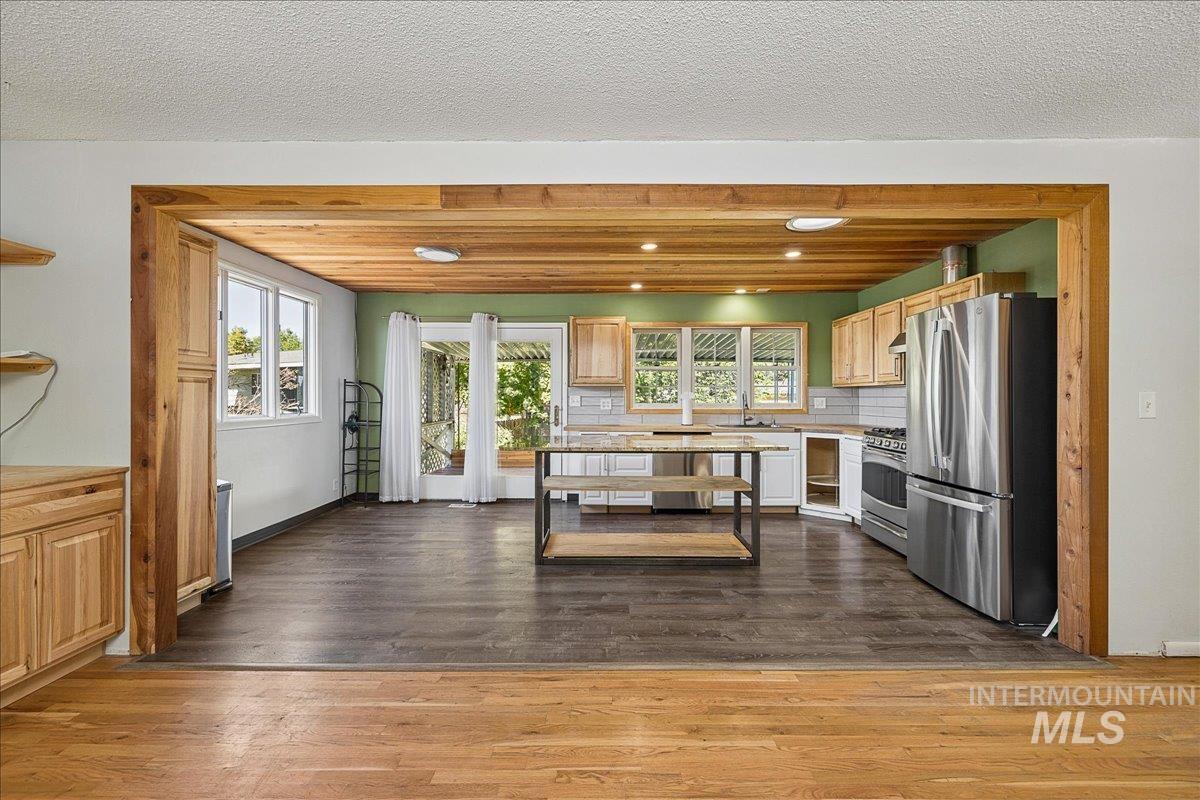
Kitchen featuring wood-finish ceiling, stainless steel appliances, dual-tone cabinetry, subway tile backsplash, and dark wood-finish flooring
-
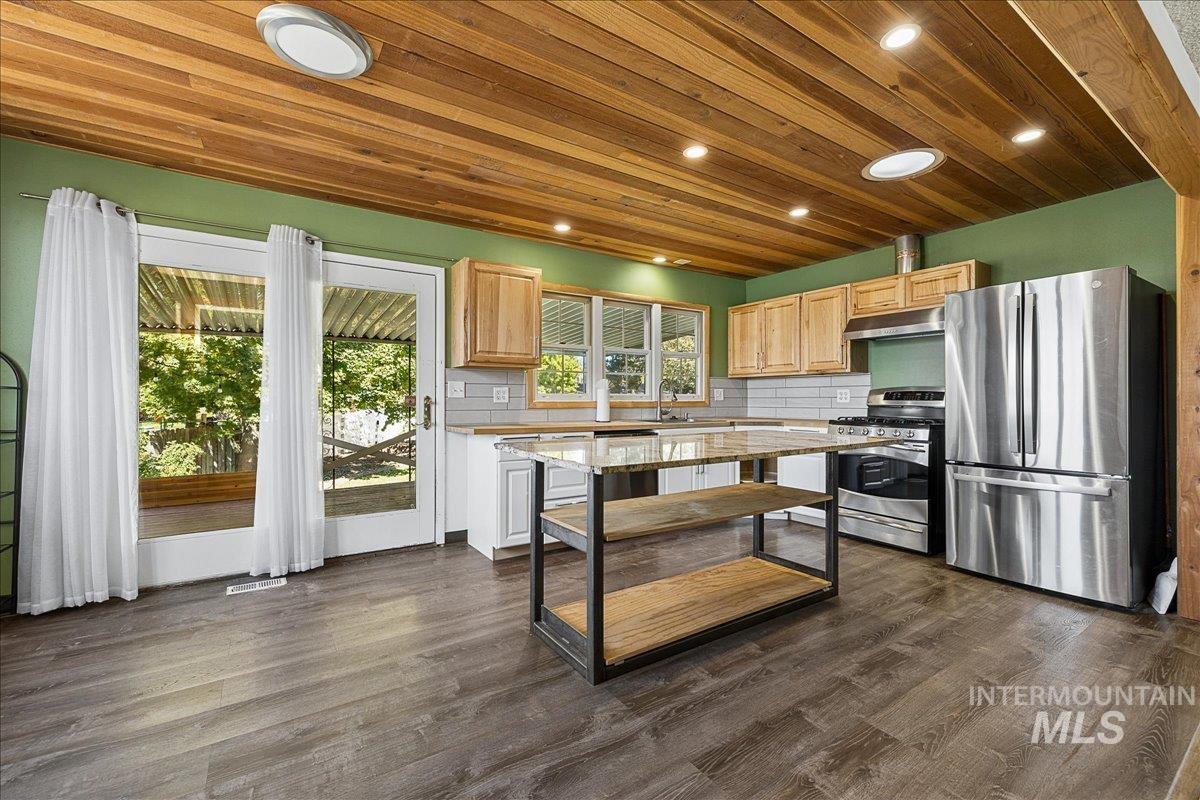
Kitchen featuring a wood-panel ceiling, wood-finish flooring, stainless steel appliances, white subway tile backsplash, and light wood cabinetry
-
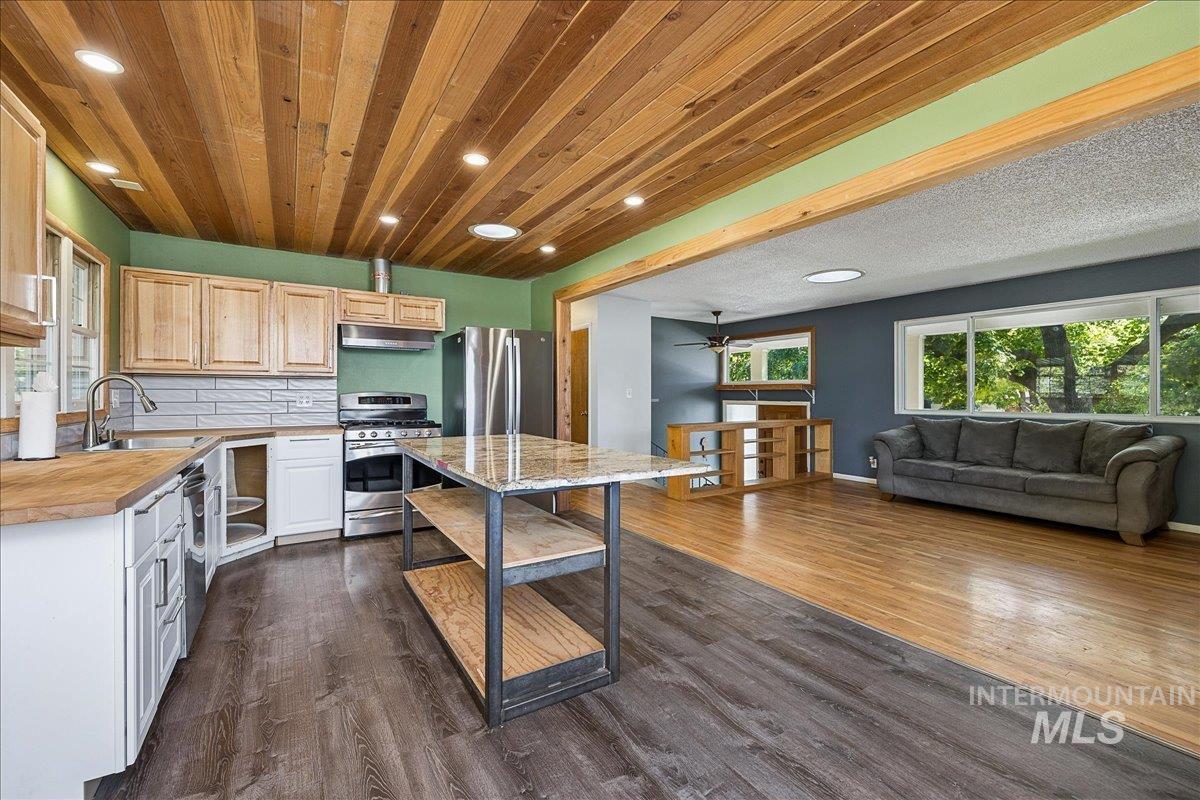
Wood-plank ceiling with recessed lighting
-
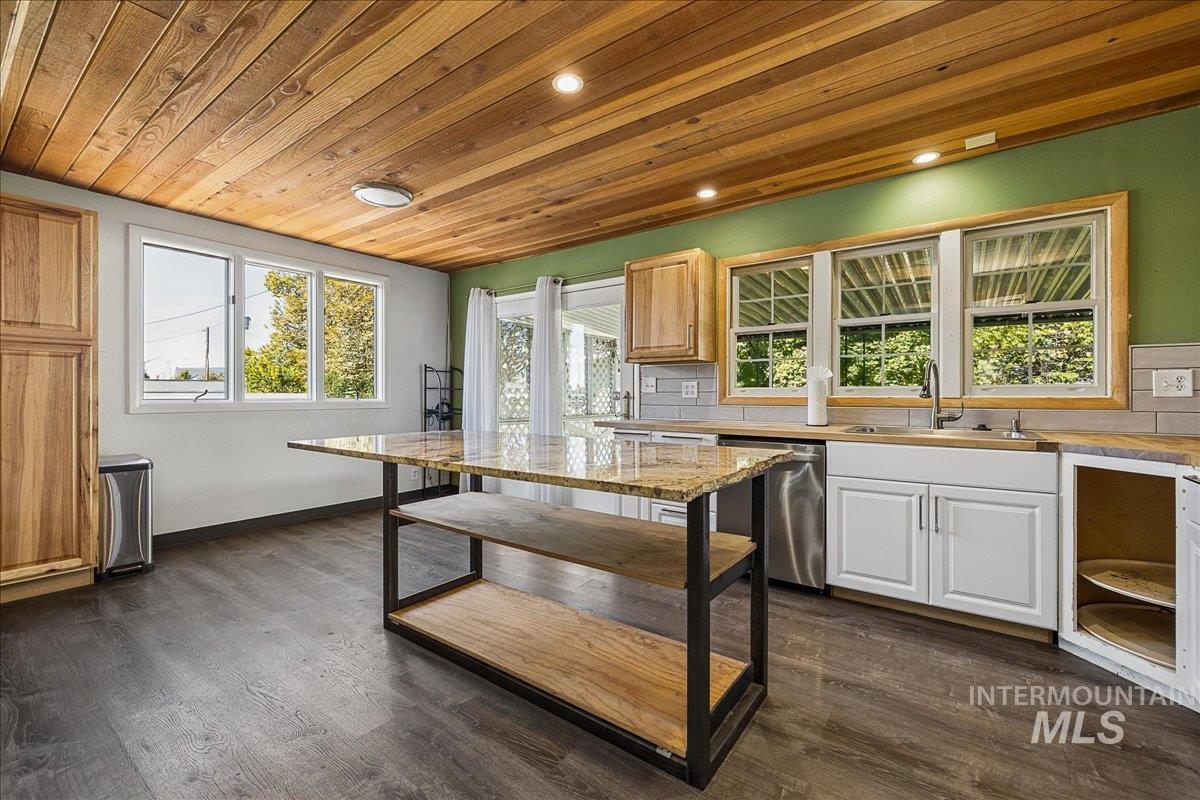
Bright, open kitchen showcasing custom wood cabinetry, stainless steel appliances, and a substantial island with wood-finish shelving and black metal framing
-
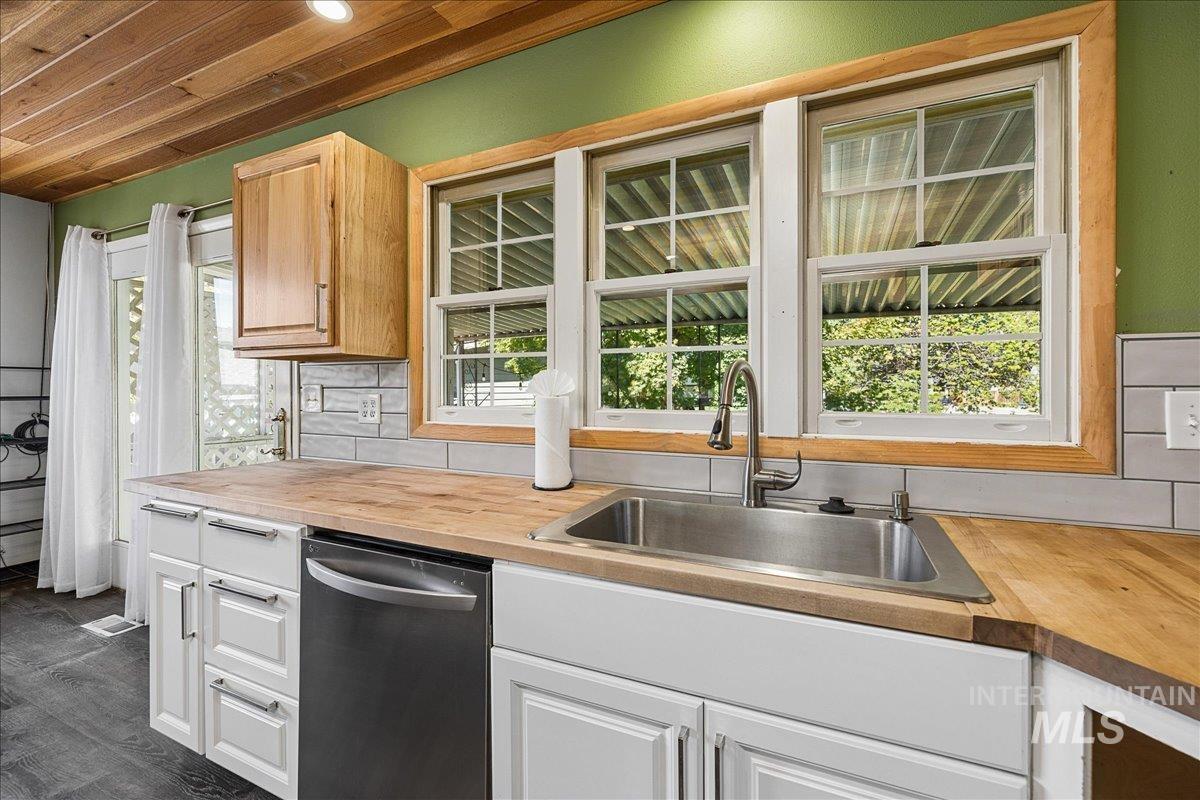
Wood ceiling, three large windows, butcher block countertops, stainless steel sink, and white cabinetry
-
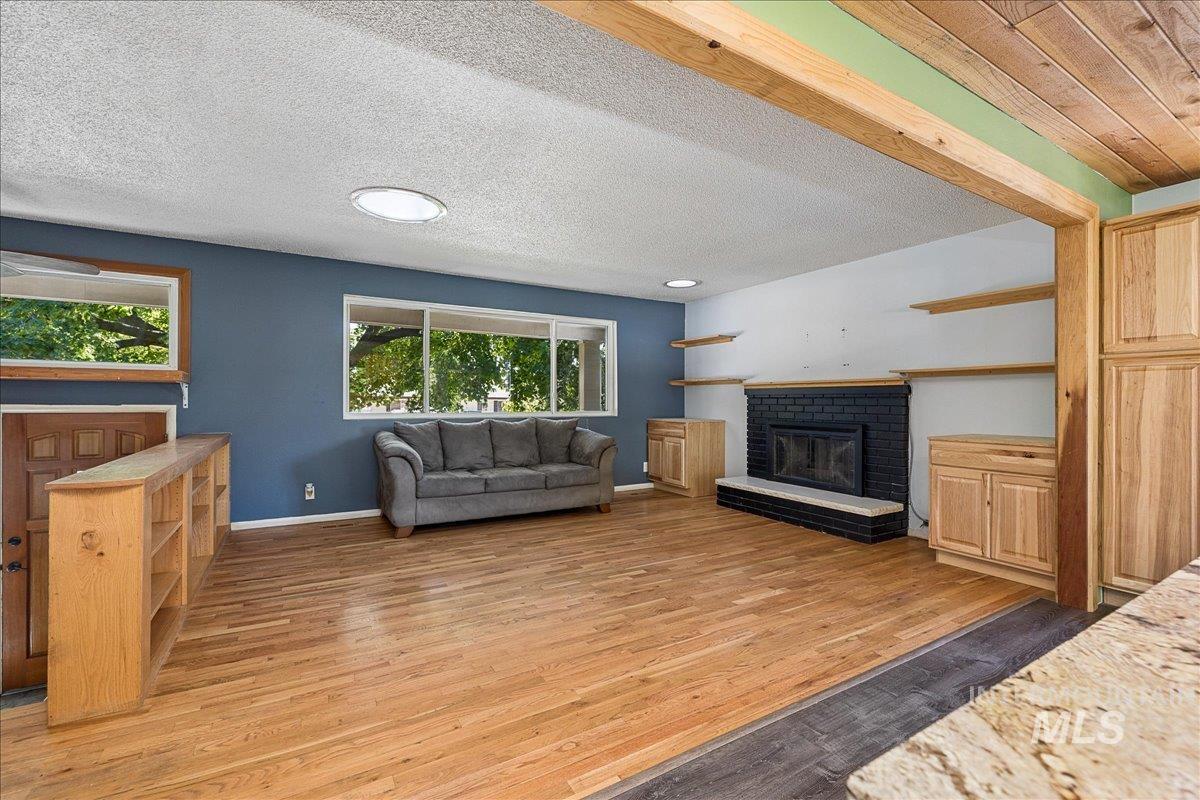
Hardwood flooring, black brick fireplace with a light-toned hearth, built-in cabinetry, and overhead lighting
-
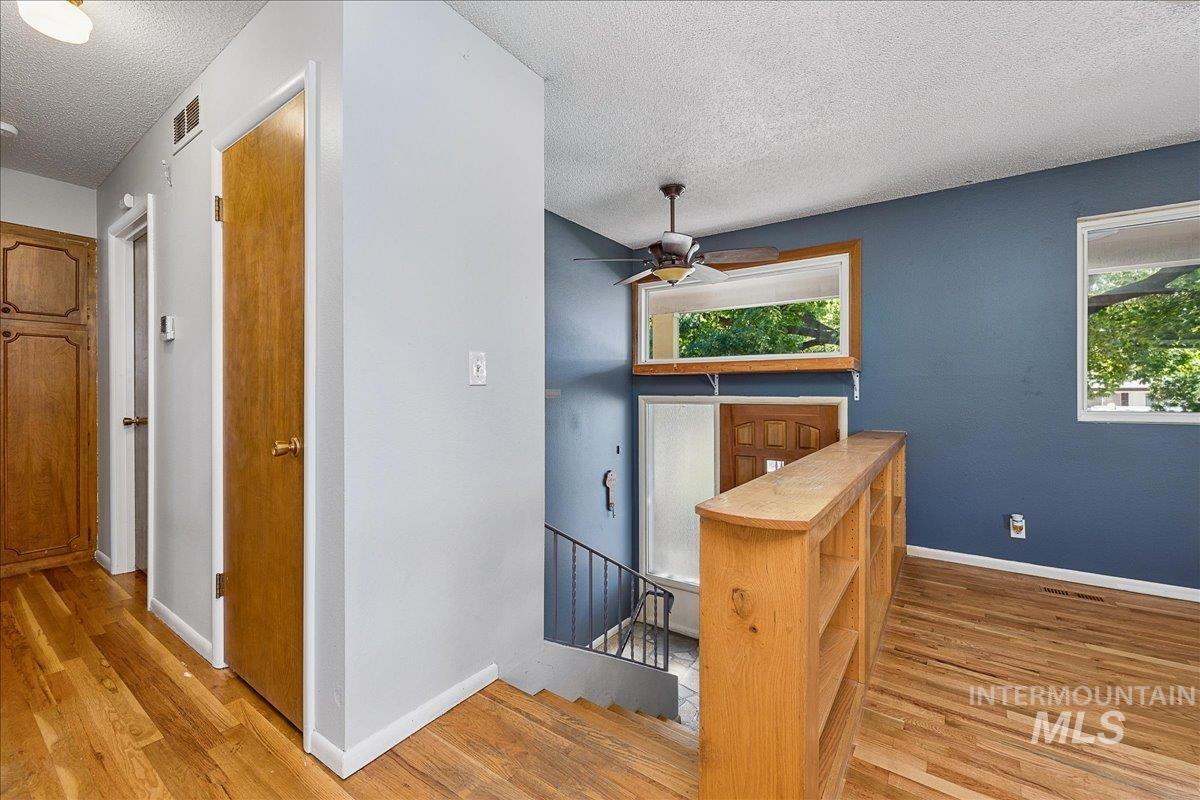
Wood-finish flooring throughout, integrated built-in shelving, two windows, and a ceiling fan with integrated lighting
-
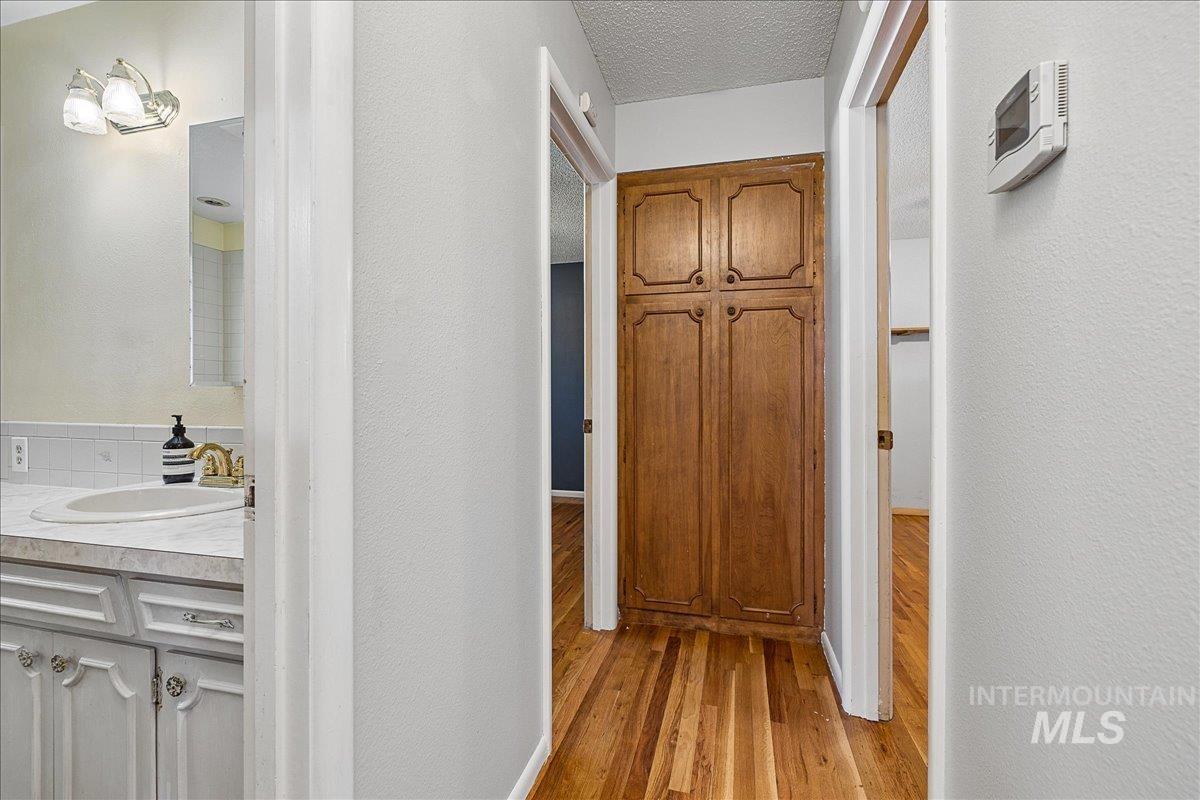
Wood-finish flooring throughout the hallway
-
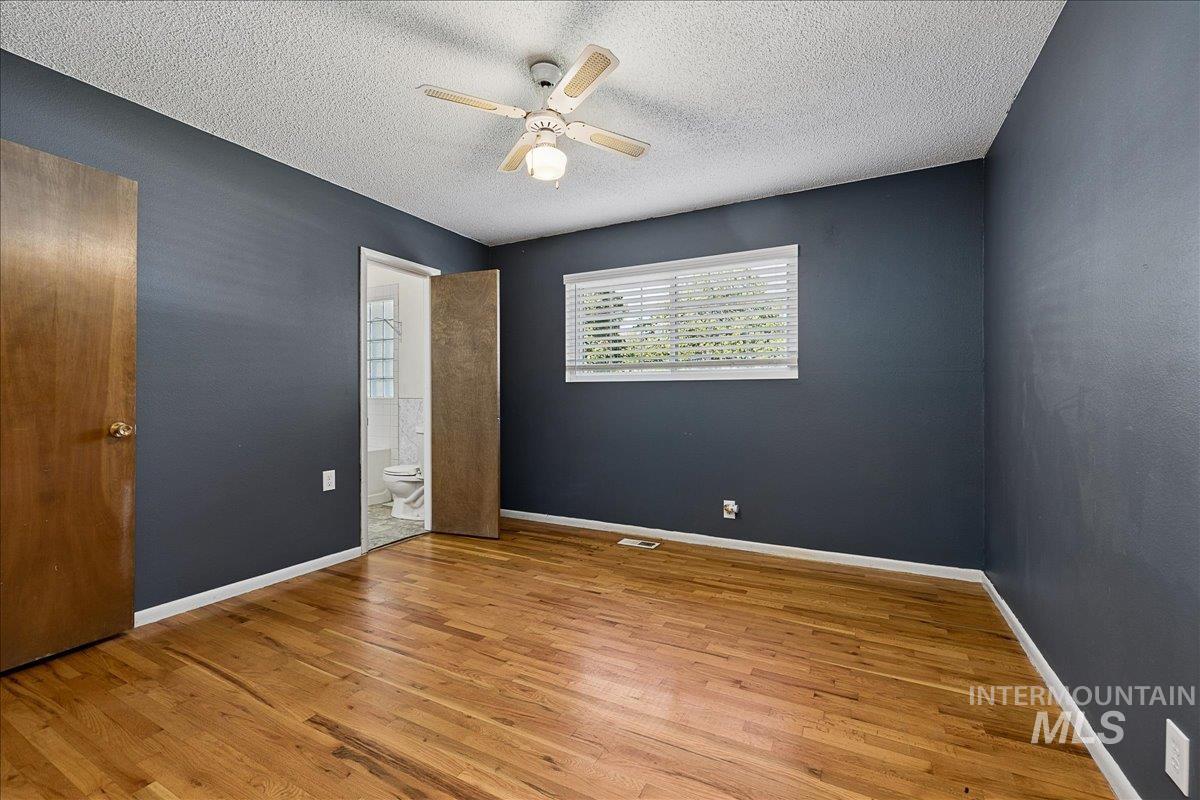
Wood-finish flooring with a ceiling fan, a window with horizontal blinds, and an attached bathroom
-
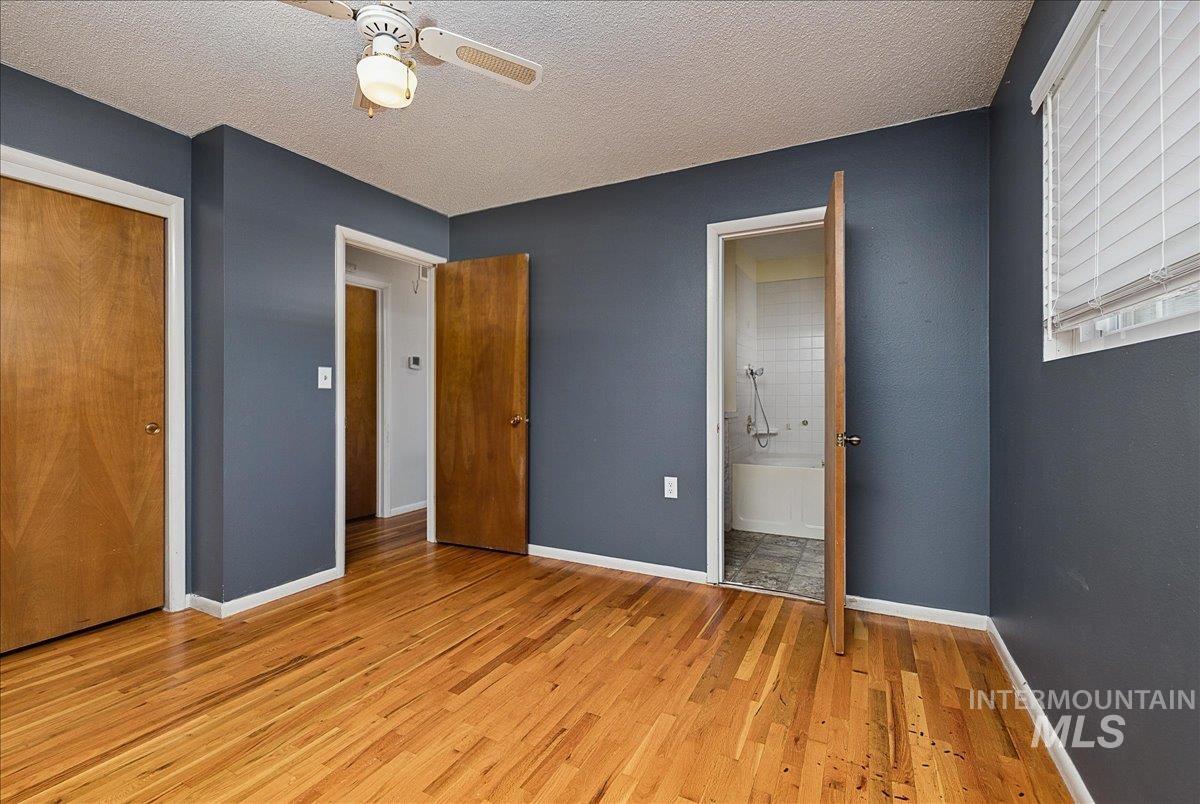
Hardwood flooring, painted walls, ceiling fan with light fixture, wood-finish doors, and a window with blinds
-
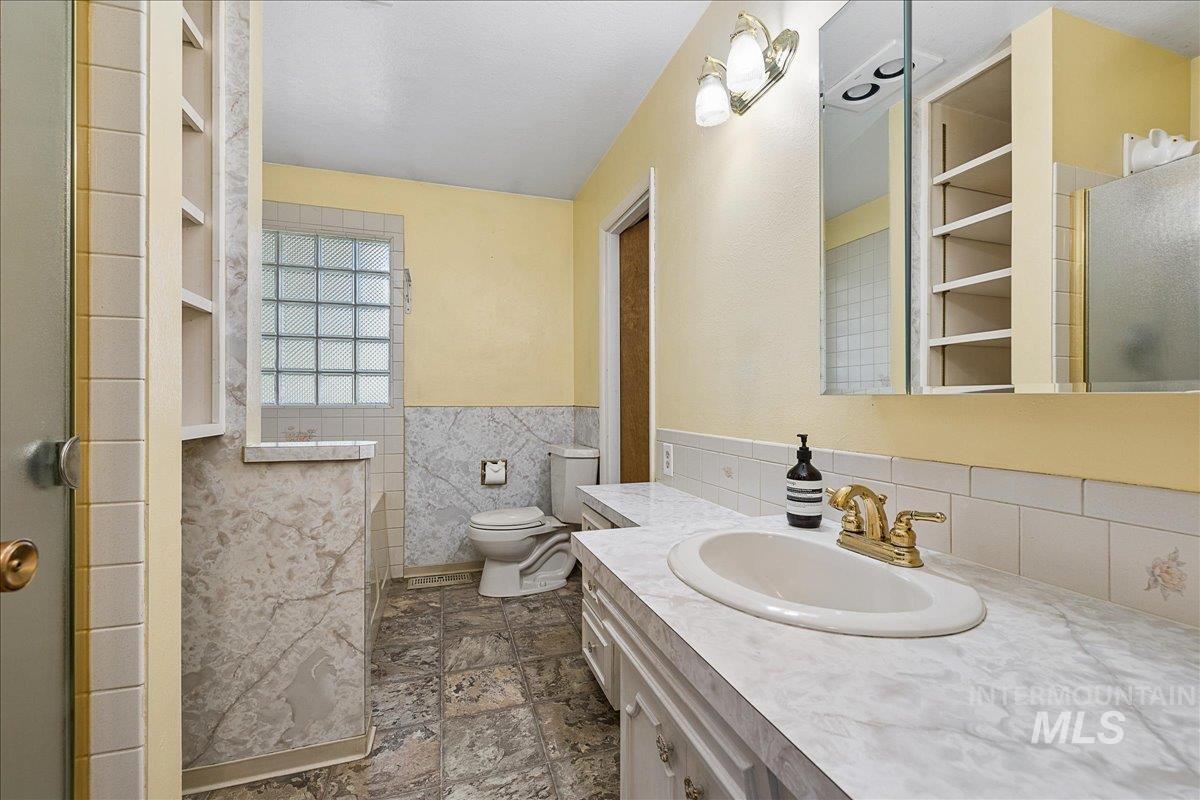
Vanity with an integrated sink, polished brass-finish faucet, and a wall-mounted mirror with integrated shelving
-
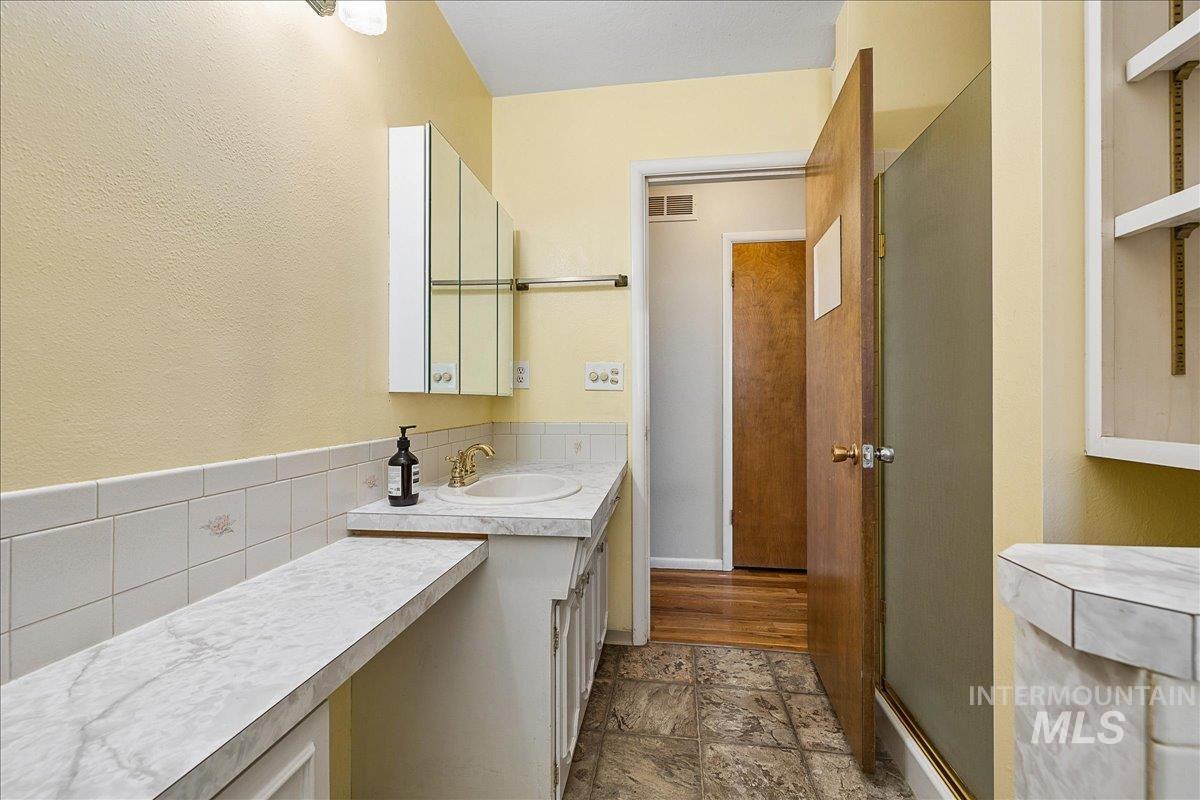
Vanity with integrated sink, gold-tone faucet, and medicine cabinet with mirrored doors
-
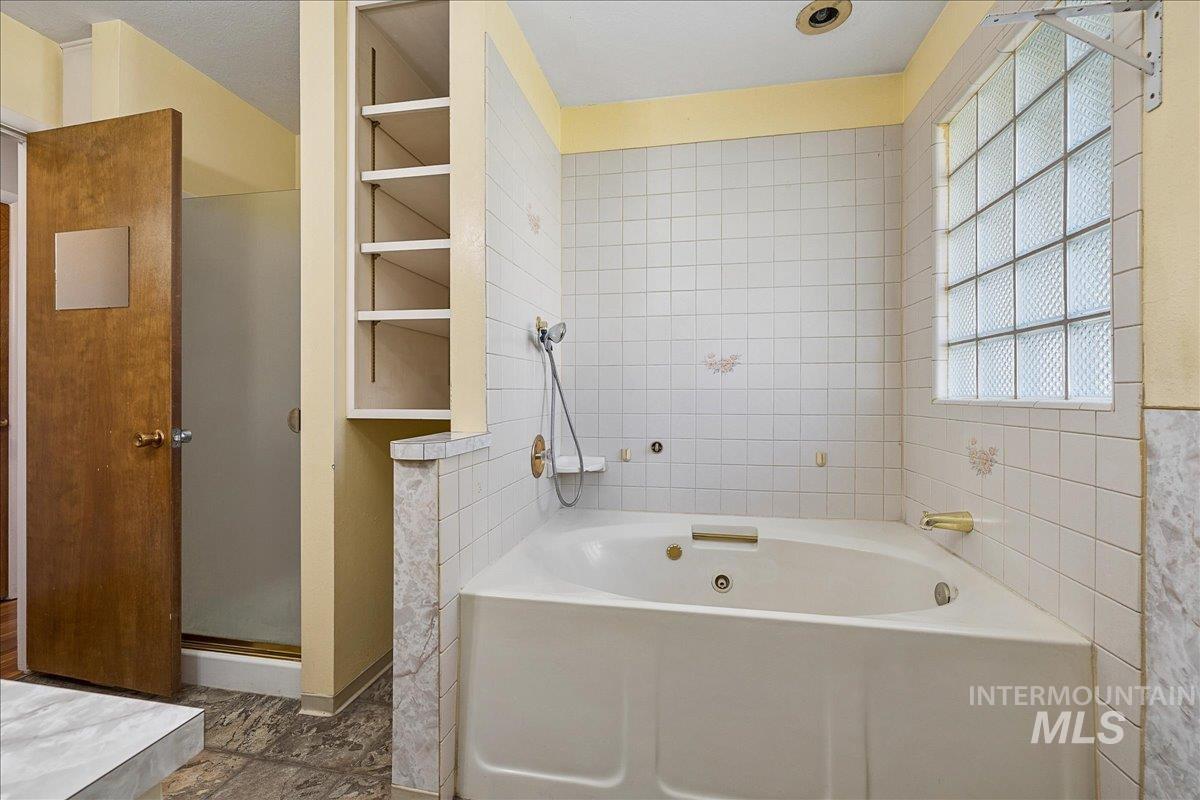
Corner jetted tub with tile surround, built-in shelving, glass block window, and a separate shower enclosure
-
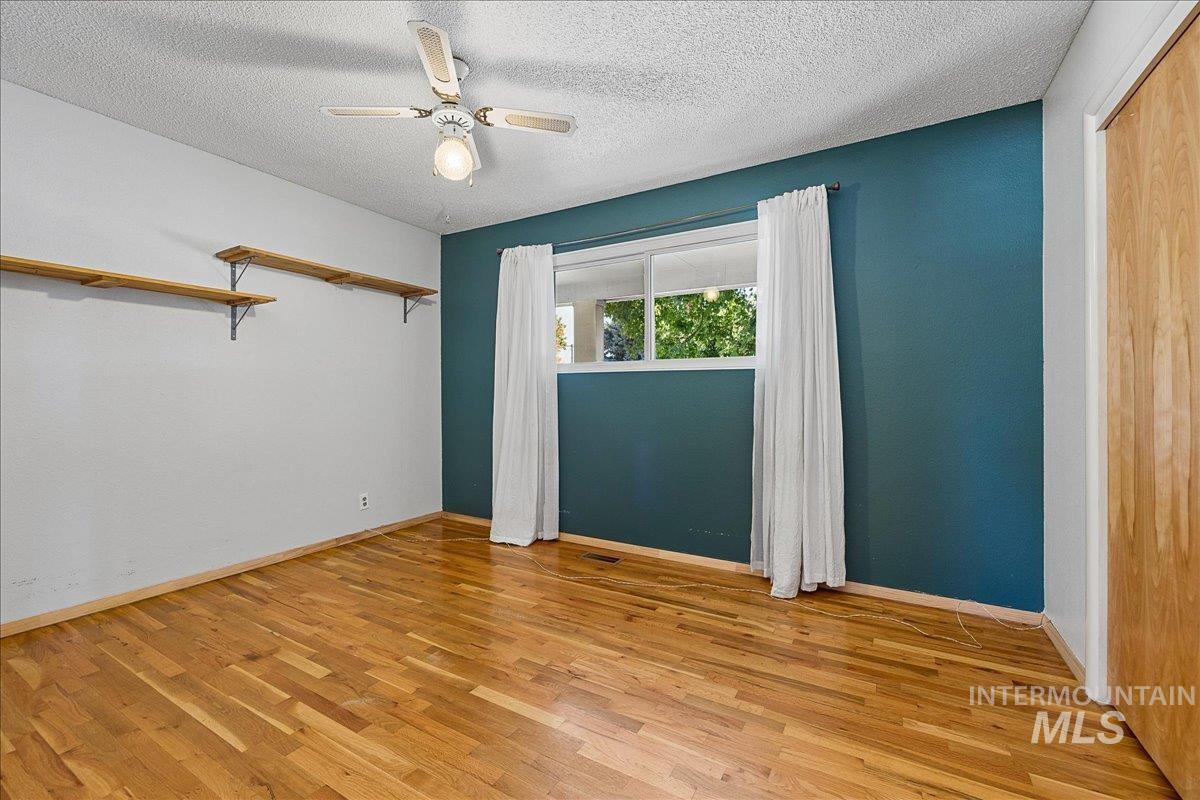
Hardwood flooring, painted accent wall, suspended shelving, ceiling fan light fixture, and window with white drapery
-
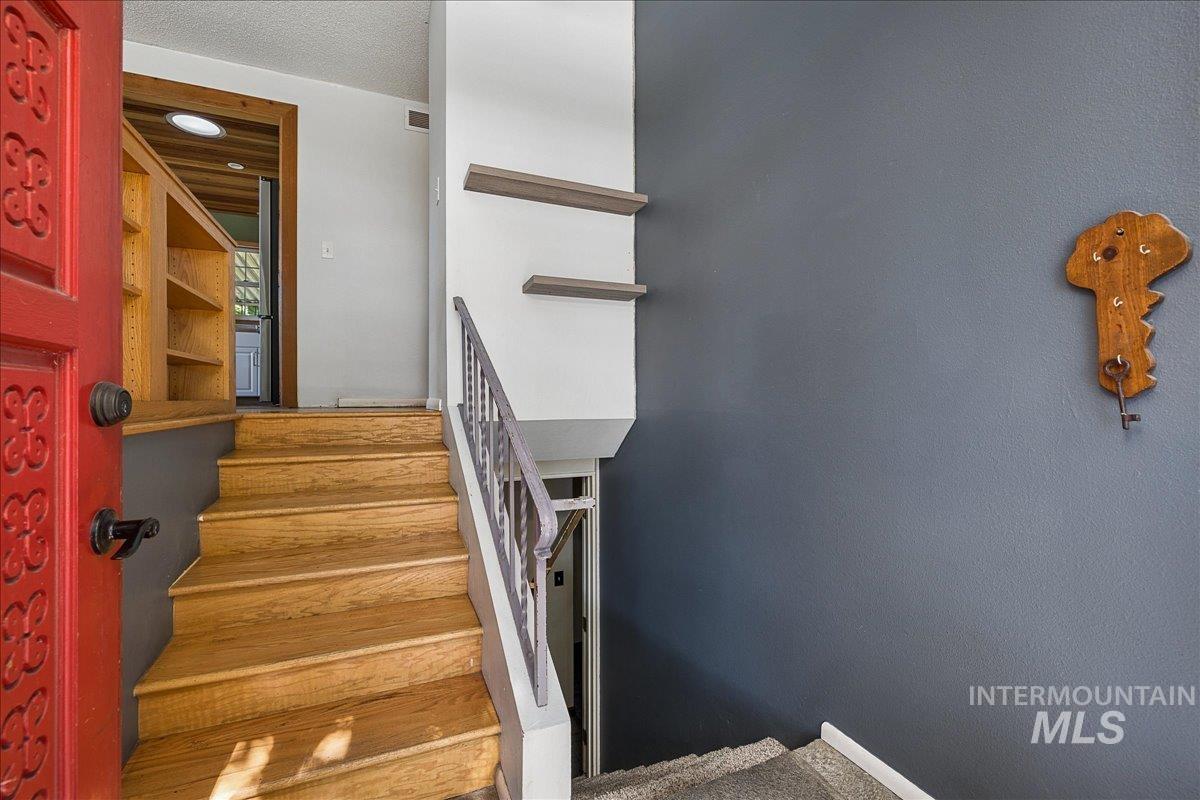
Red entry door with decorative detailing, wood-finish staircase, built-in shelving, and floating shelves
-
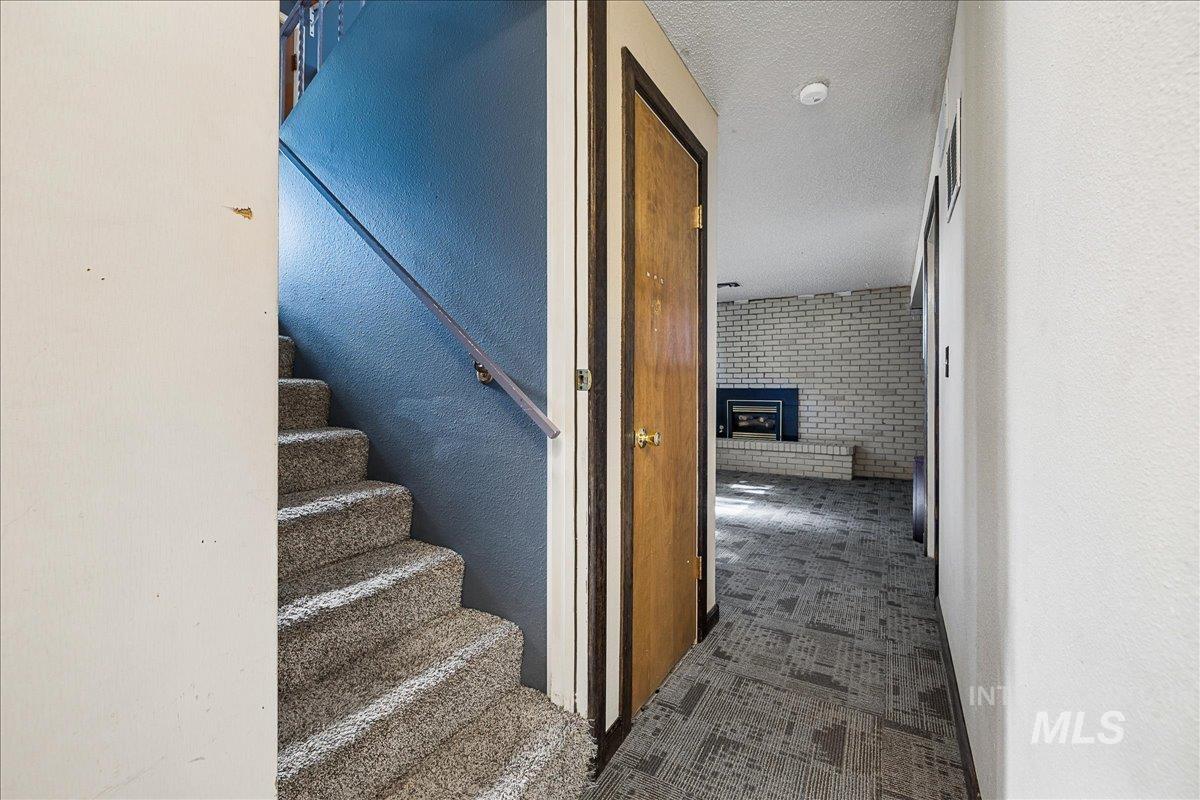
Additional content
-
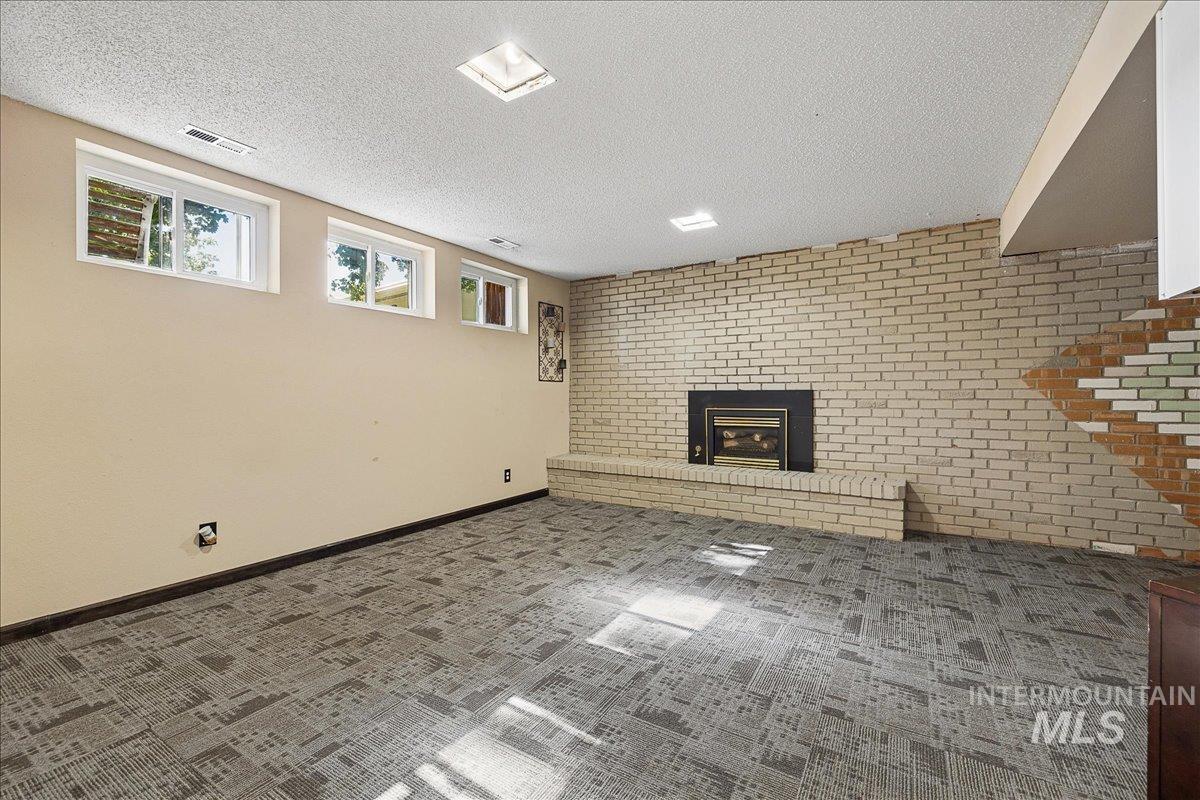
Recessed fireplace with a brick surround and hearth, multiple windows, and patterned carpet
-
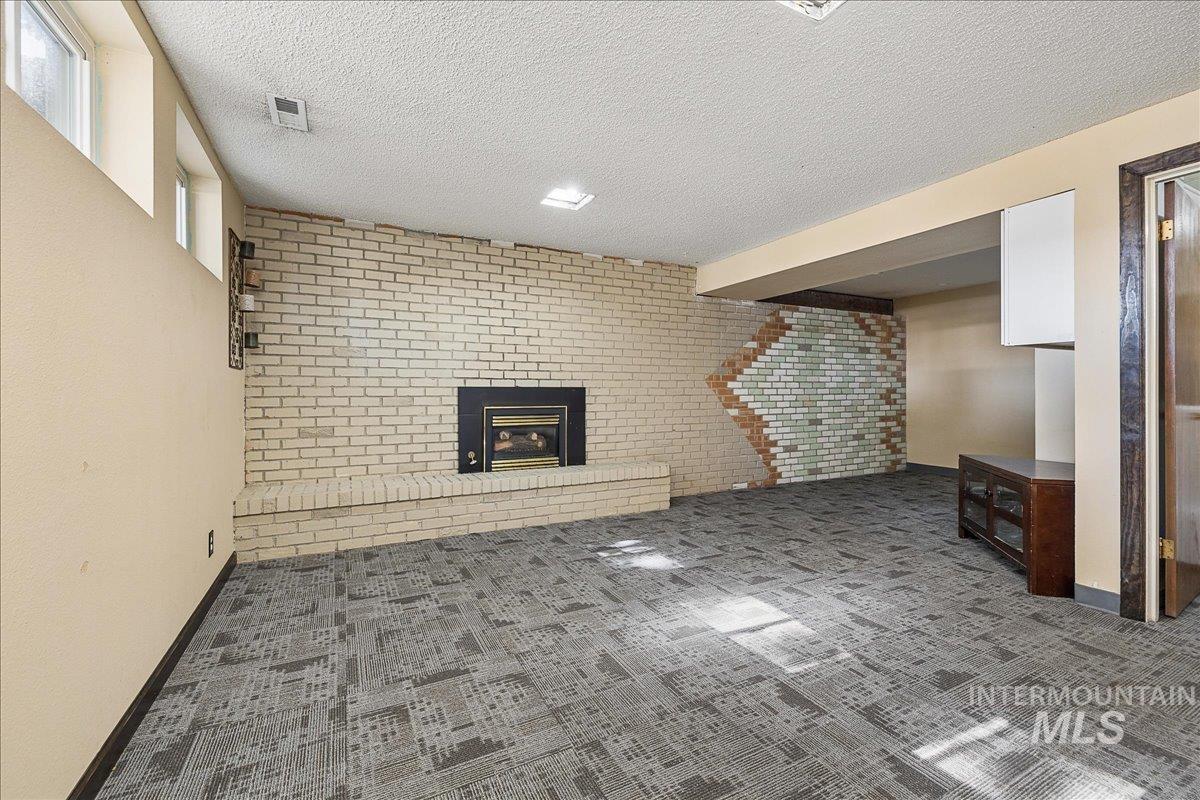
Exposed brick wall with a built-in fireplace, patterned carpeting, recessed ceiling lighting, and high-set windows
-
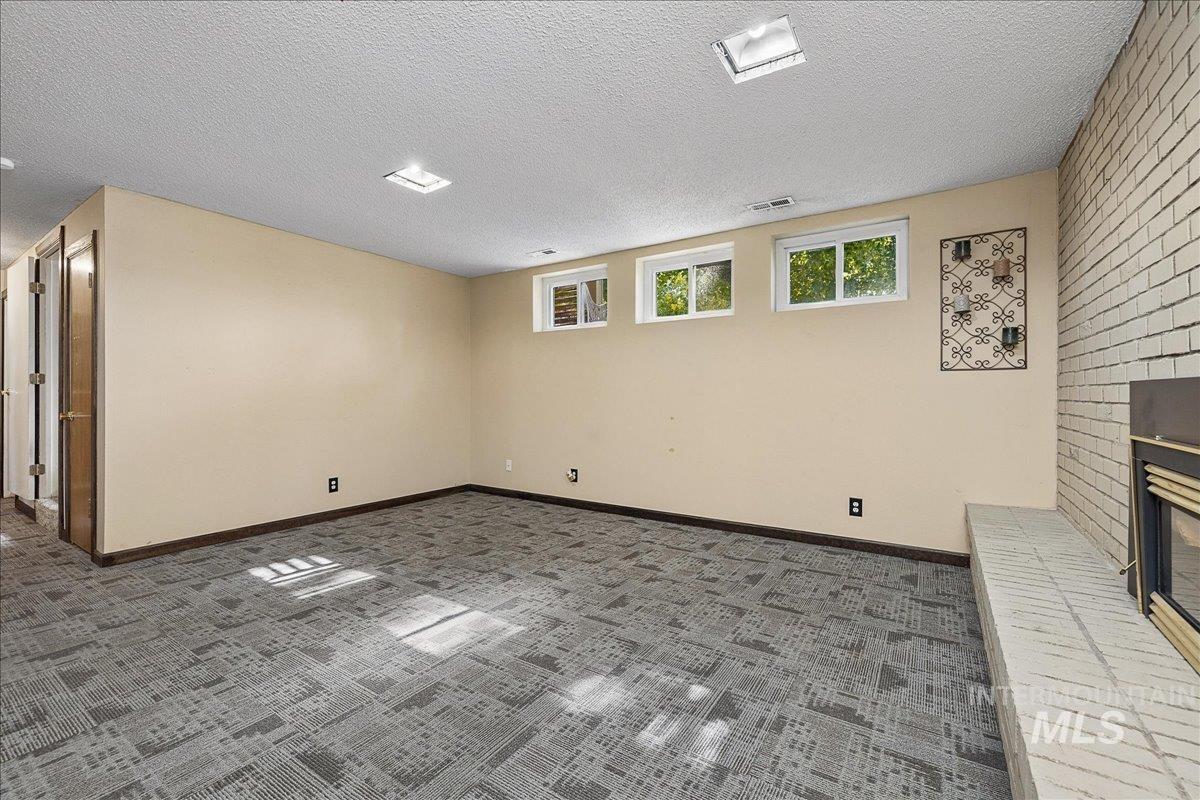
Carpeted flooring, white brick fireplace surround, three upper windows, and two recessed light fixtures
-
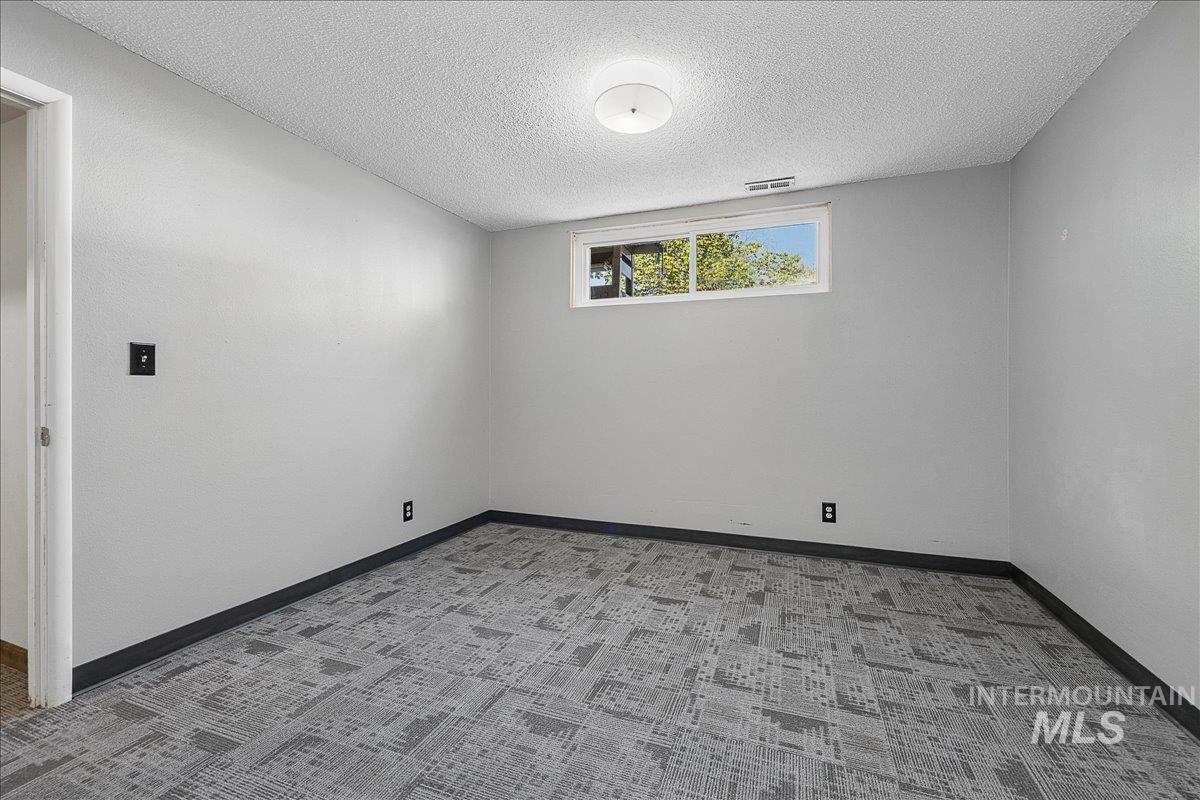
Recessed window with white trim, wall-to-wall patterned carpet, and a flush mount ceiling light fixture
-
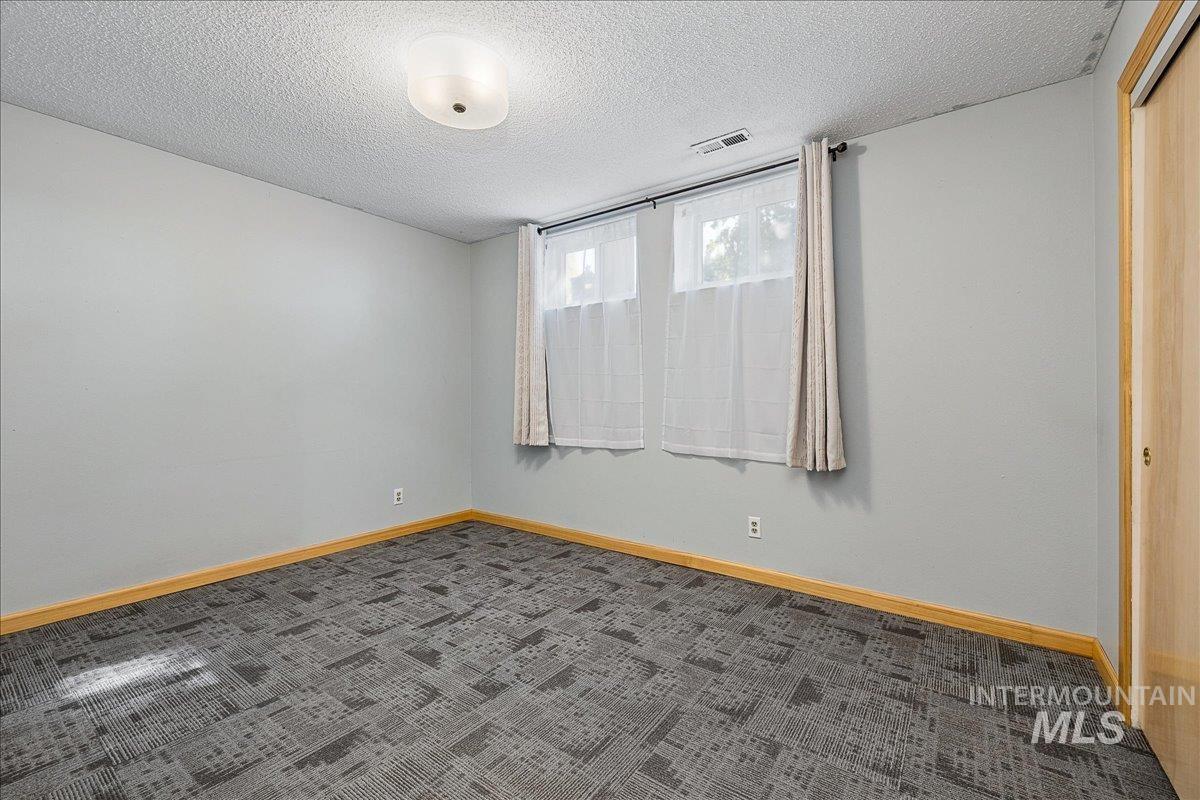
Neutral gray wall paint, two windows with window treatments, patterned carpet flooring, light wood-finish trim, and a semi-flush mount ceiling light
-
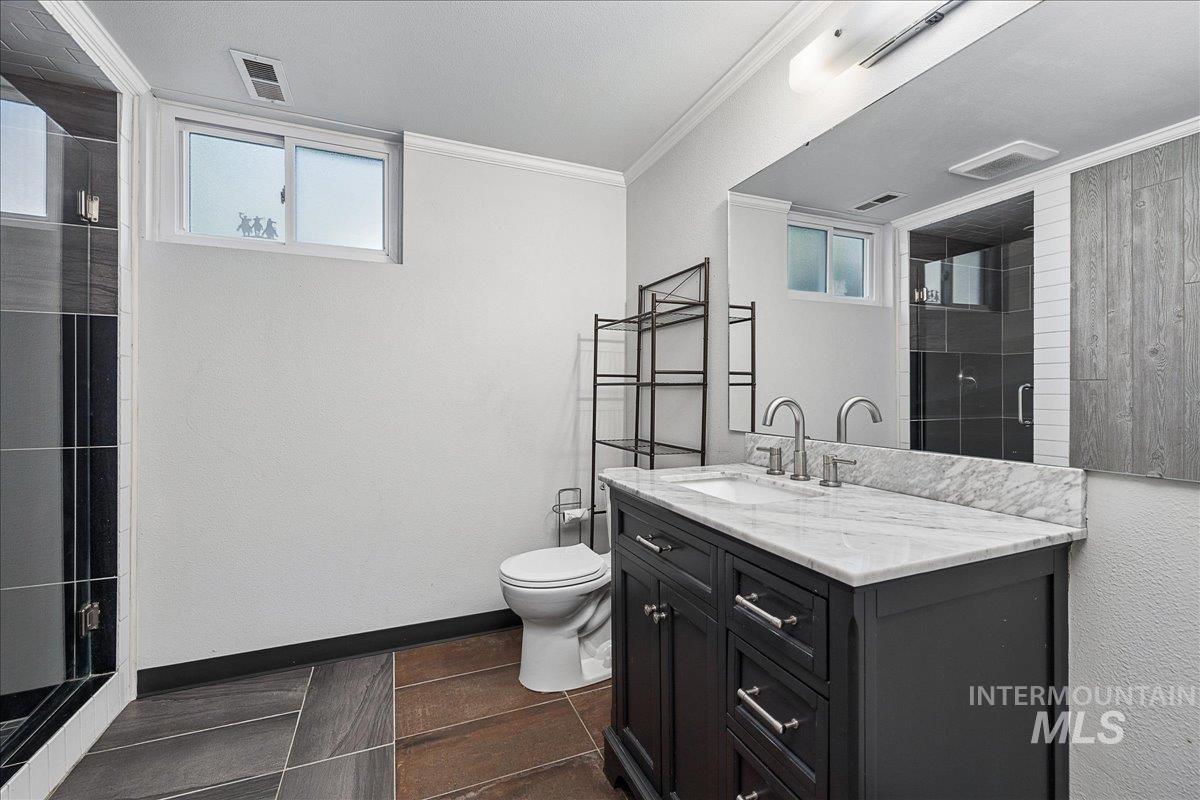
Dual vanity with a stone countertop, dark wood-finish cabinetry, and brushed nickel fixtures
-
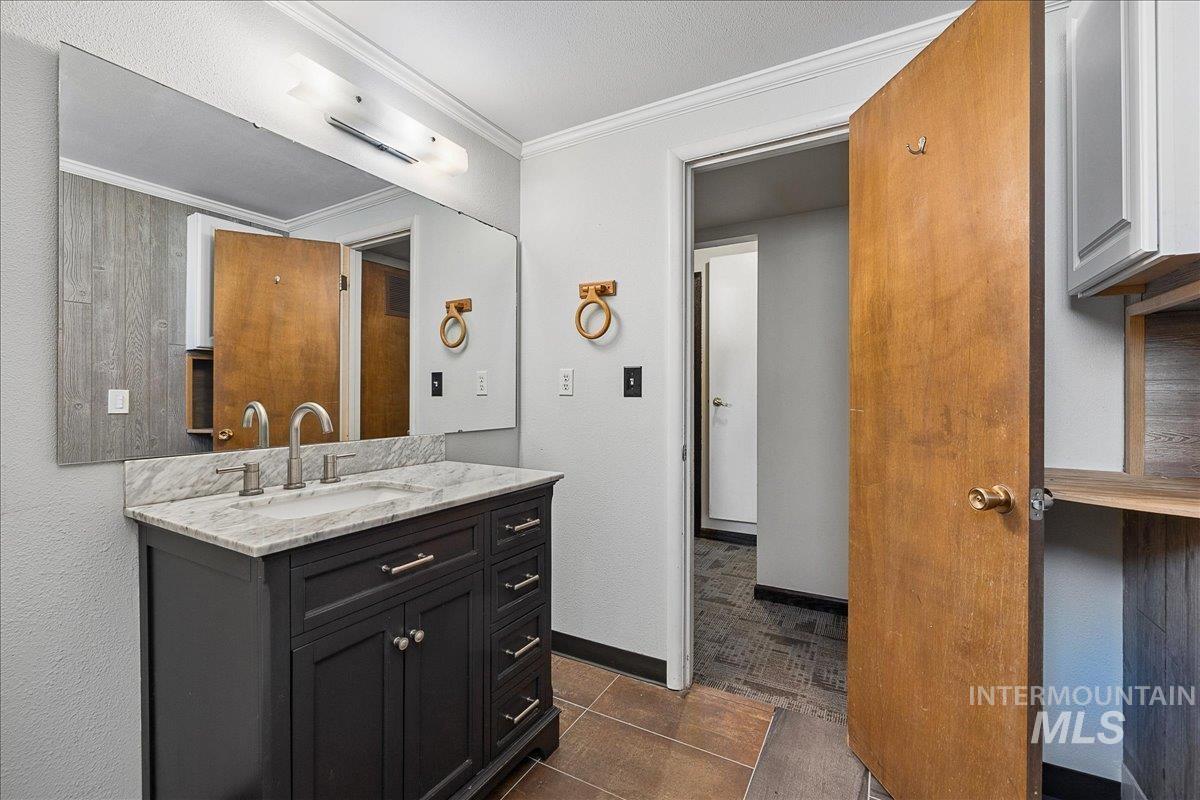
Dark wood-finish vanity with a white countertop and undermount sink
-
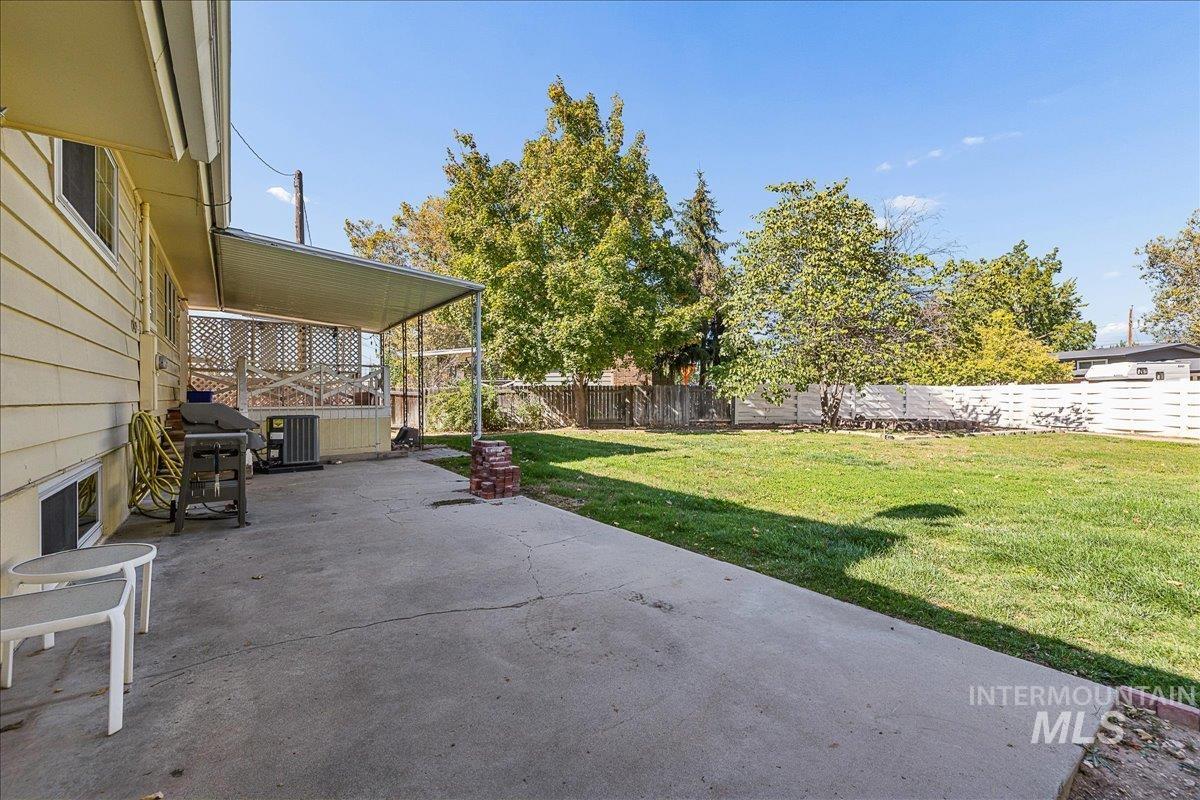
Expansive backyard featuring a large concrete patio, covered patio area with lattice screening, and a manicured lawn
-
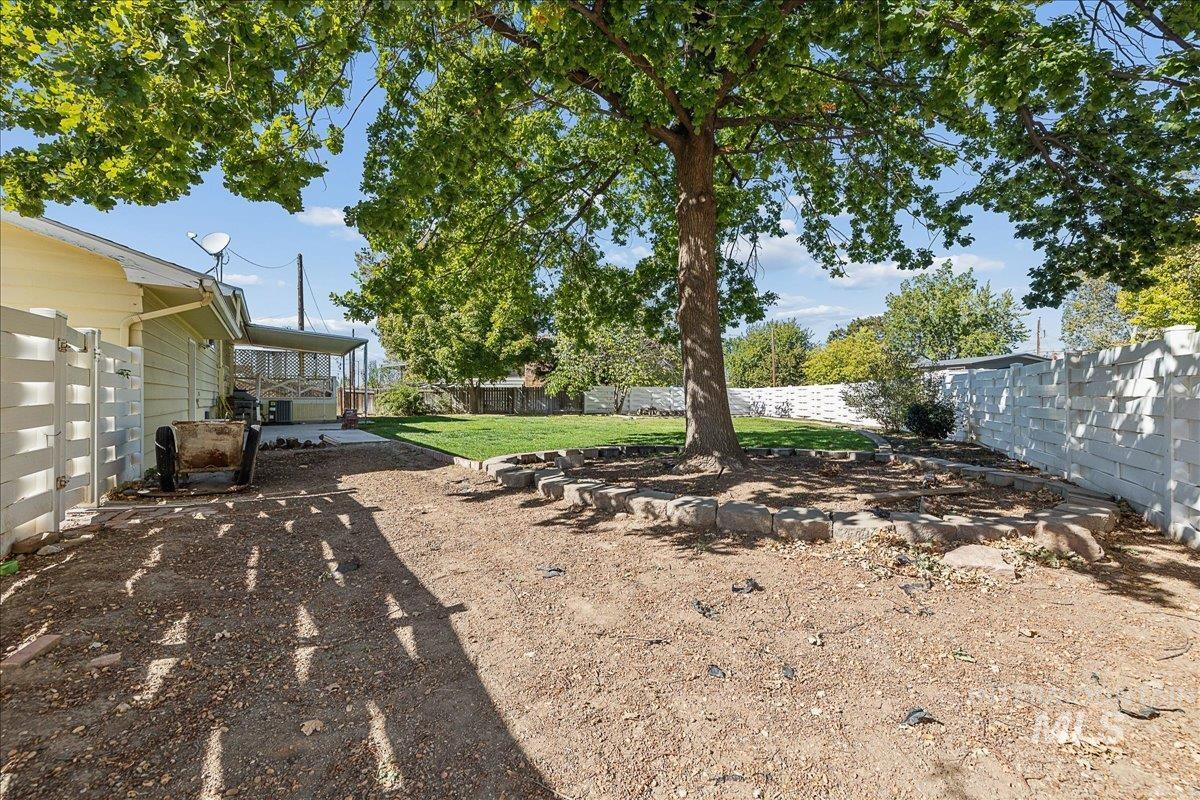
Backyard featuring a large tree with a stone-lined bed, a manicured lawn, and a light-colored privacy fence
-
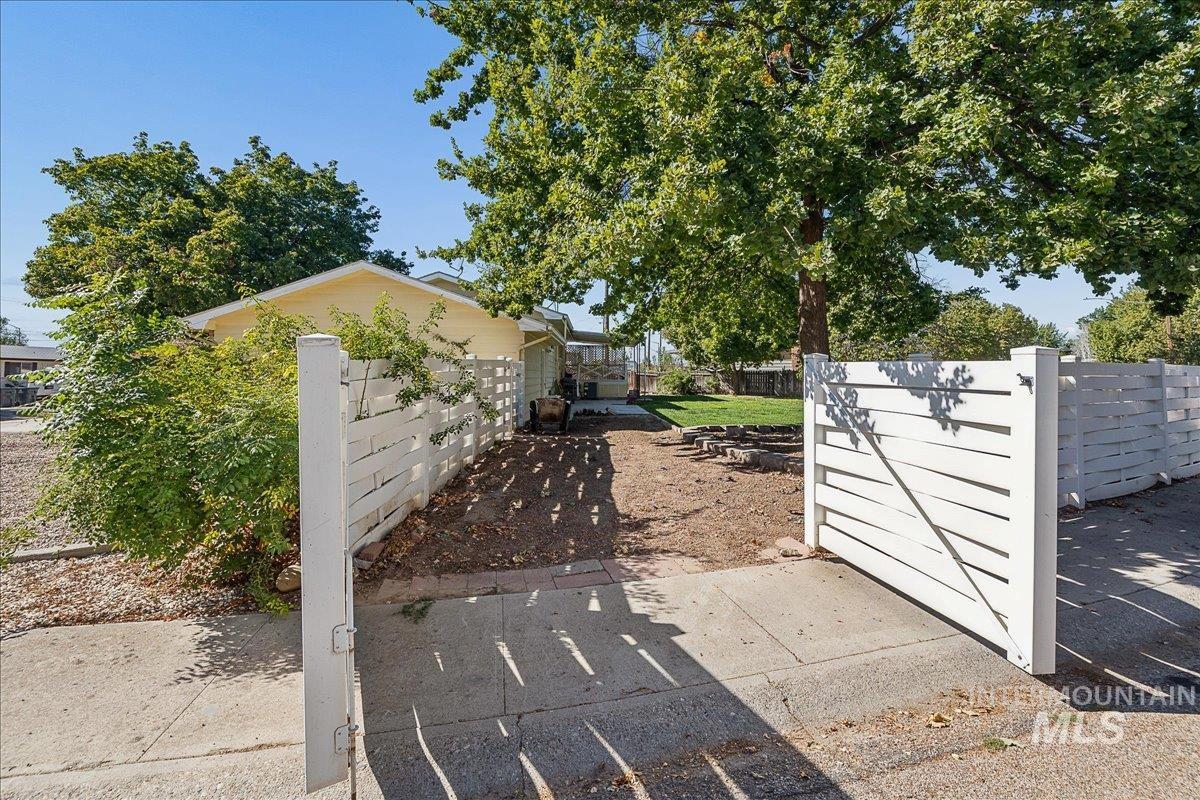
White horizontal slat fencing with a matching gate, mature trees, and a paved entry
-
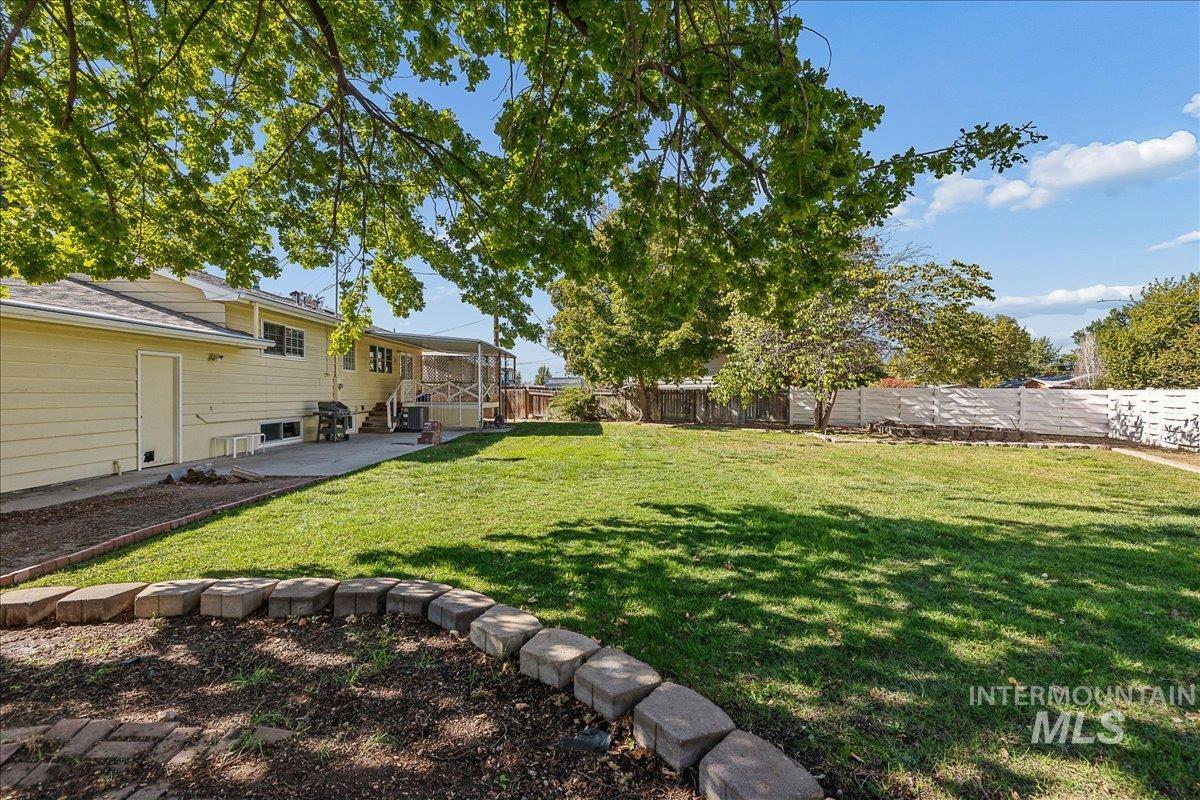
Expansive green lawn with mature trees and a privacy fence
-
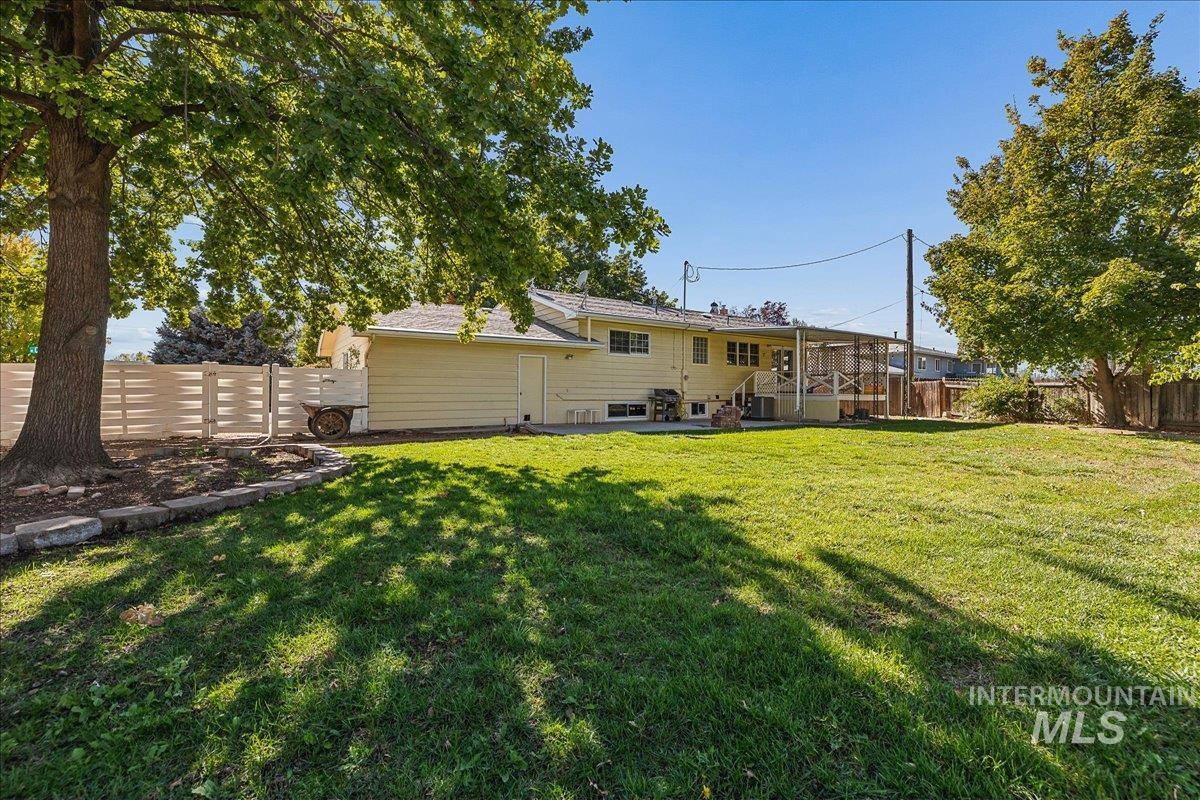
Expansive backyard with a manicured lawn, established trees, and a privacy fence
-
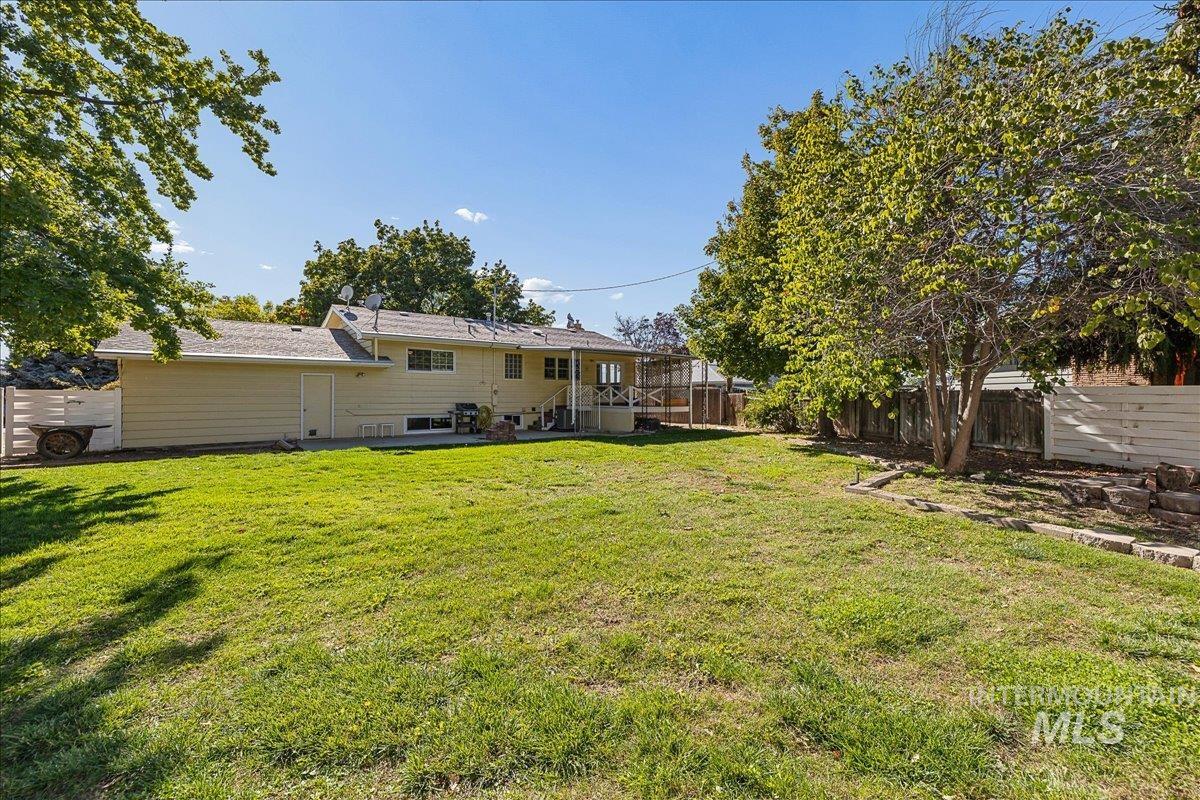
Expansive grass lawn with mature trees and a rear patio area
-
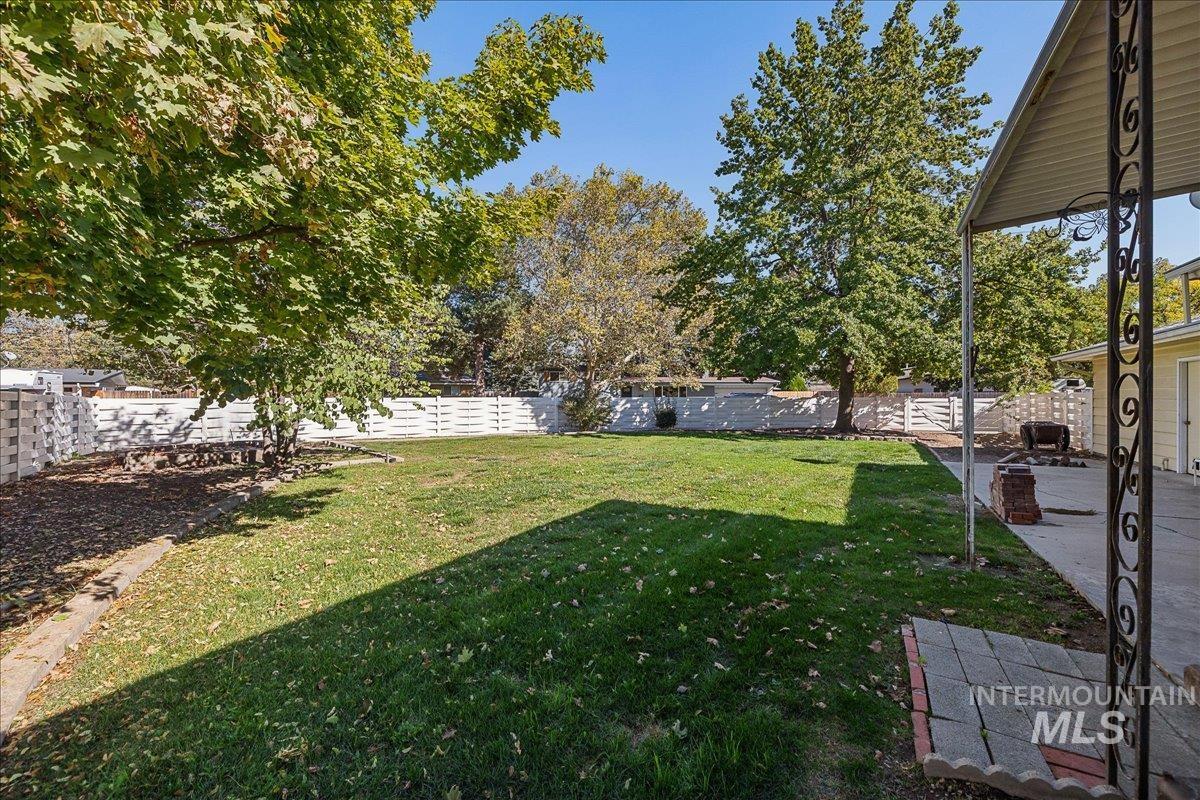
Expansive backyard featuring a manicured lawn, mature trees, and privacy fencing
-
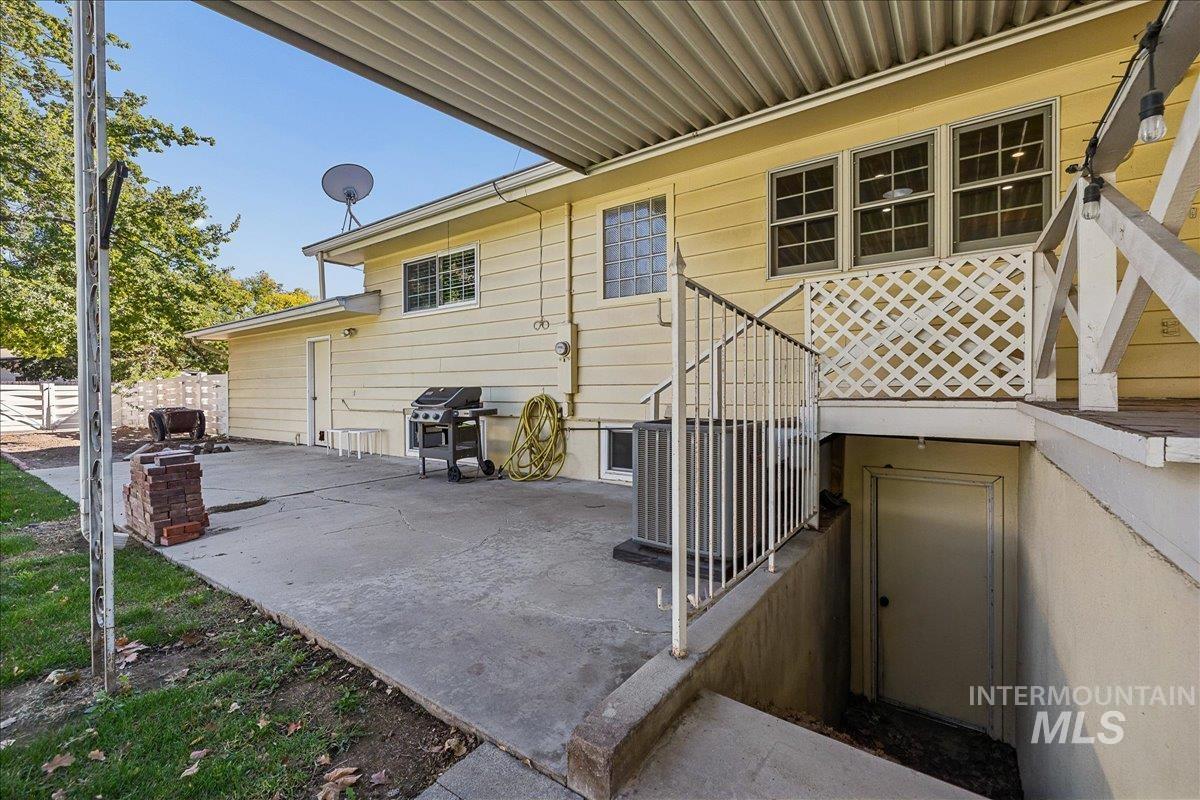
Concrete patio with a covered section, exterior door access, multiple windows, and a lower-level entry
-
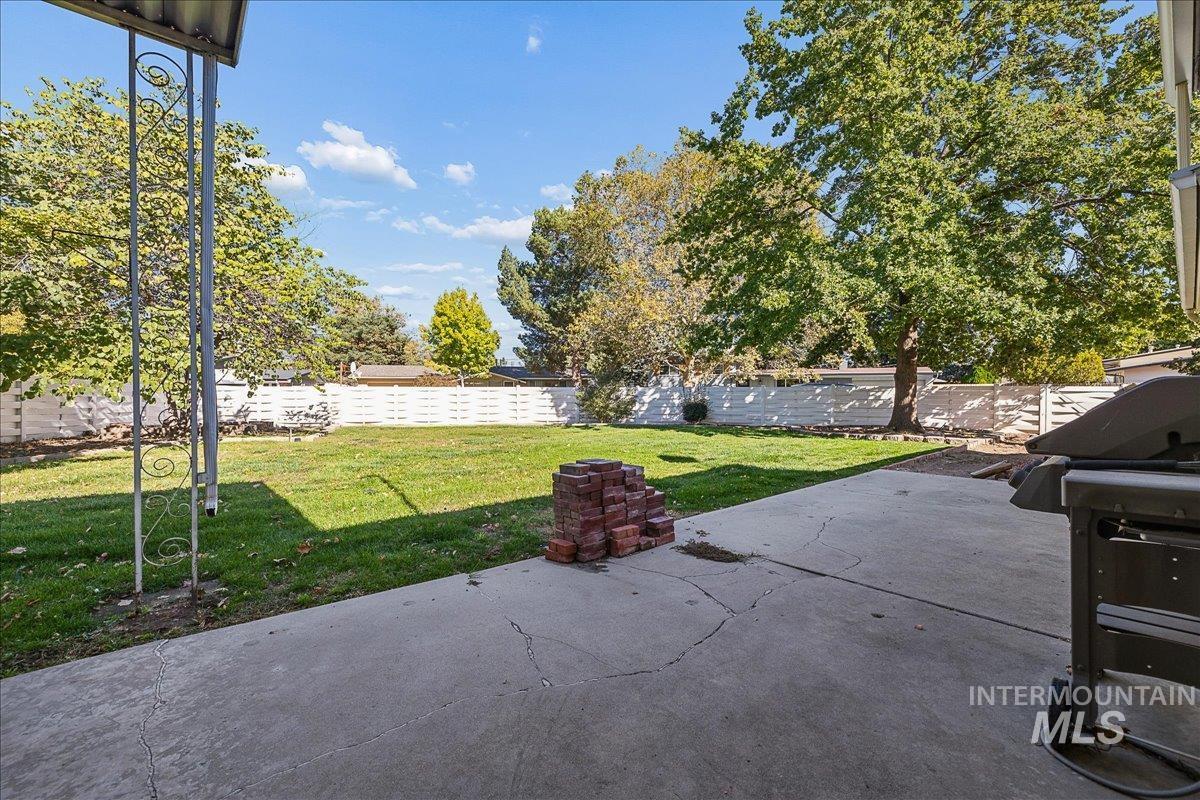
Expansive backyard featuring a manicured lawn, mature trees, concrete patio, and perimeter fencing
Property Description
Room to spread out in established West Bench! This home offers approximately 2,080 sq ft on a generous quarter-acre corner lot on a quiet, tree-lined street. The bright, open living room flows into the kitchen, making it easy to stay connected while cooking and entertaining. Downstairs, a spacious second living room provides flexible space for a media room, office, or gym. Outside, enjoy a raised patio plus a ground-level concrete patio, a large backyard with plenty of room for gardening and play, and RV parking for your toys and trailers. No HOA! Easy access to shopping, dining, parks, and the Connector. Schedule your showing today!
Features
- Heating:
- Forced Air, Gas
- Cooling:
- Central air
- Fireplace:
- Gas
- Garage Capacity:
- 2
Address Map
- Country:
- US
- State:
- ID
- City:
- Boise
- Zipcode:
- 83709
- Street:
- 7226 W Cedarwood Dr.
- Longitude:
- W117° 43' 38.3''
- Latitude:
- N43° 35' 30.3''
Rooms
- Master Bedroom Level:
- Upper
- Master Bedroom Size:
- 12x12
- Bedroom 2 Level:
- Upper
- Bedroom2 Size:
- 10x13
- Bedroom 3 Level:
- Down
- Bedroom3 Size:
- 11x11
- Bedroom 4 Level:
- Down
- Bedroom4 Size:
- 10x12
- Kitchen Level:
- Upper
- Kitchen Size:
- 19x11
- Living Room Level:
- Upper
- Living Room Size:
- 13x16
Schools
- School District:
- Boise School District #1
- Elementary School:
- Grace Jordan
- Middle School:
- West Boise Jr
- High School:
- Borah
Additional Details
- Status:
- Active
- Type:
- Single Family
- Level:
- Split entry
- Tax Year:
- 2025
- Taxes:
- $4,367
- Potential Short Sale:
- No
- Age:
- 51 - 80 Years
- Auction:
- No
- Flood Ins Required:
- Unknown
- HUD Owned:
- No
- In Foreclosure:
- No
- Land Size:
- 10000 SF - .49 AC
- Land Lease:
- No
- Home Owner Exempt:
- Yes
- HOA Frequency:
- Not Applicable
- Irrigation District:
- NEW YORK IRR
- Inc Kitchen Features:
- Dishwasher, Disposal, Refrigerator, Island, Oven/range built-in, Gas Oven, Gas Range
- Lot Features:
- Public Road, Corner Lot, Finished Driveway, RV Parking
- Water:
- City service
- Land Use:
- Single
- Sprinkler System:
- Auto,Full
Residential For Sale
7226 W Cedarwood Dr., Boise, Idaho 83709
4 Bedrooms
2 Bathrooms
2,080 SqFt
Visits : 13 in 13 days
$469,000
Listing ID #99002663
Basic Details
- Property Type :
- Residential
- Listing Type :
- For Sale
- Status :
- Active
- Listing ID :
- 99002663
- Price :
- $469,000
- Bedrooms :
- 4
- Bathrooms :
- 2
- Apx SqFt :
- 2,080 SqFt
- Year Built :
- 1965
- Lot Area :
- 0.25 Acres
- Days on Market :
- 4
- Subdivision :
- Randolph-Robert
- Update Date :
- 10/05/2026 06:02:12
Agent info


Contact Agent
Mortgage Calculator

