
-
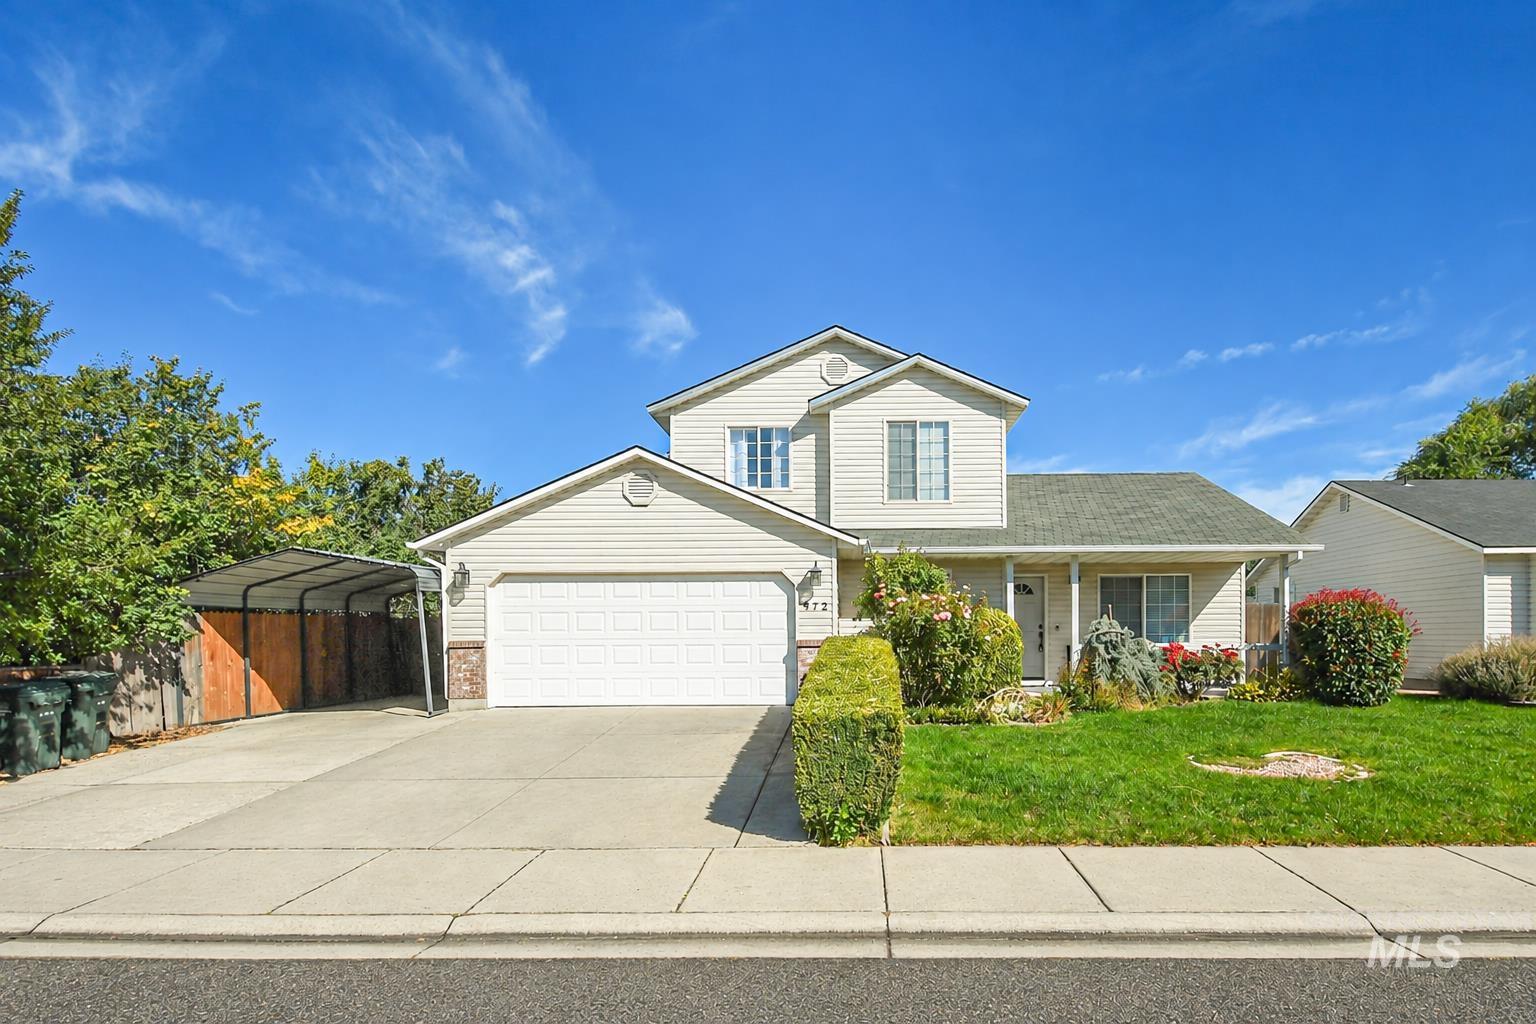
Two-story exterior with siding, attached two-car garage, covered entry, front yard with mature landscaping, and a side carport structure
-
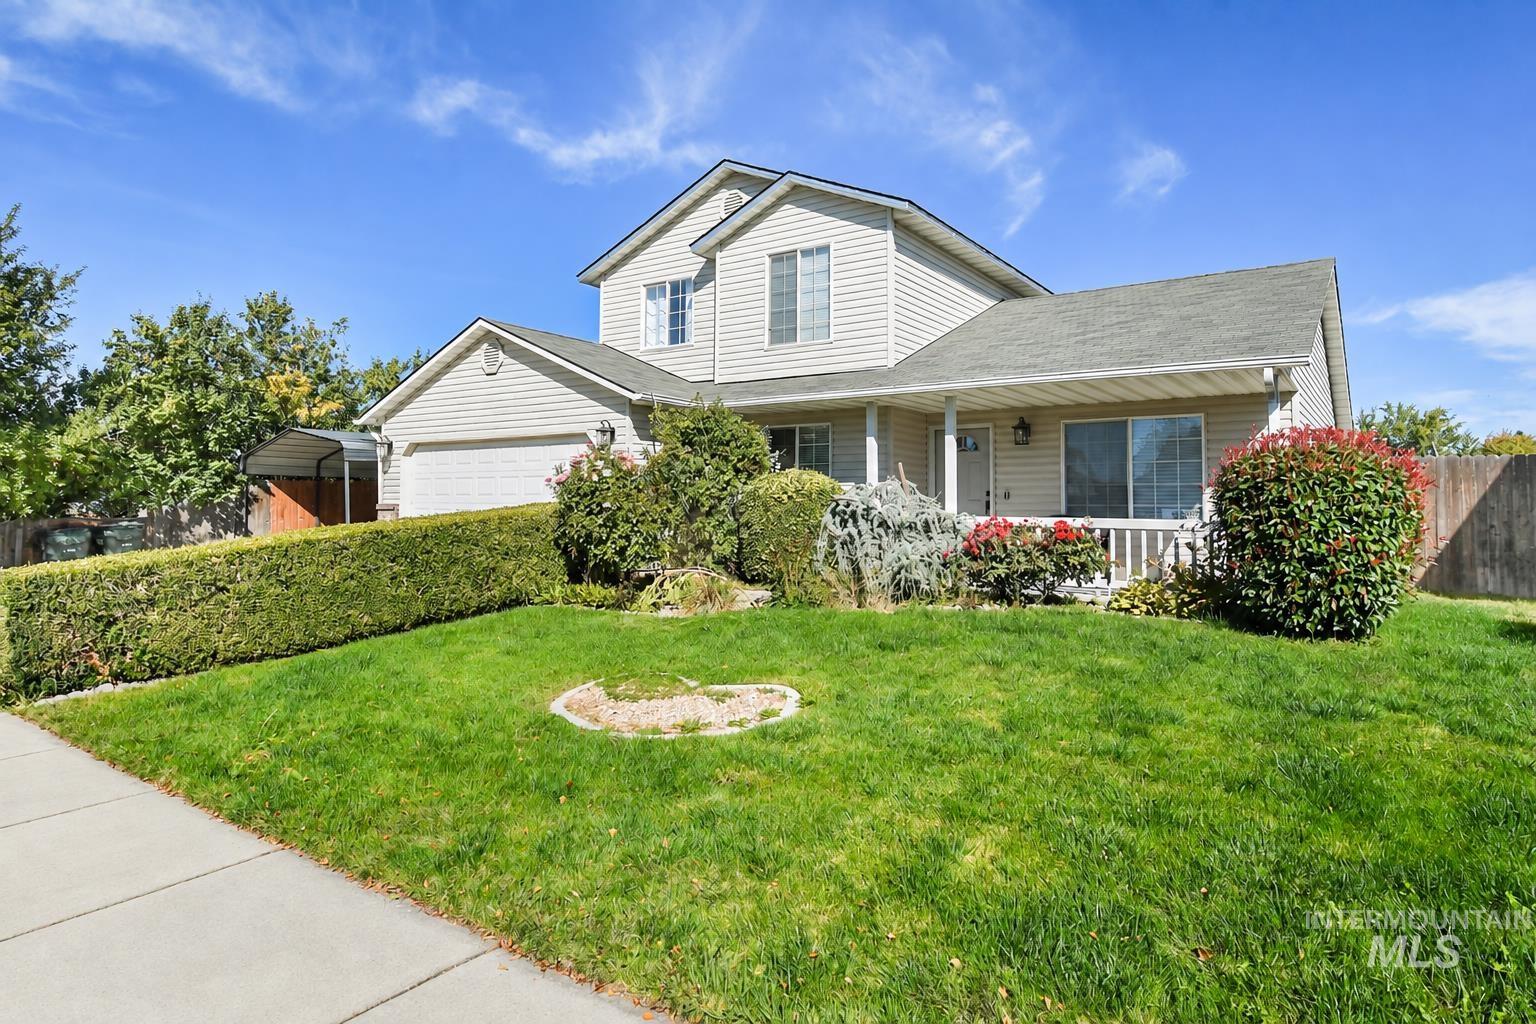
Two-story residence featuring light-colored siding, an attached garage, and a covered front porch
-
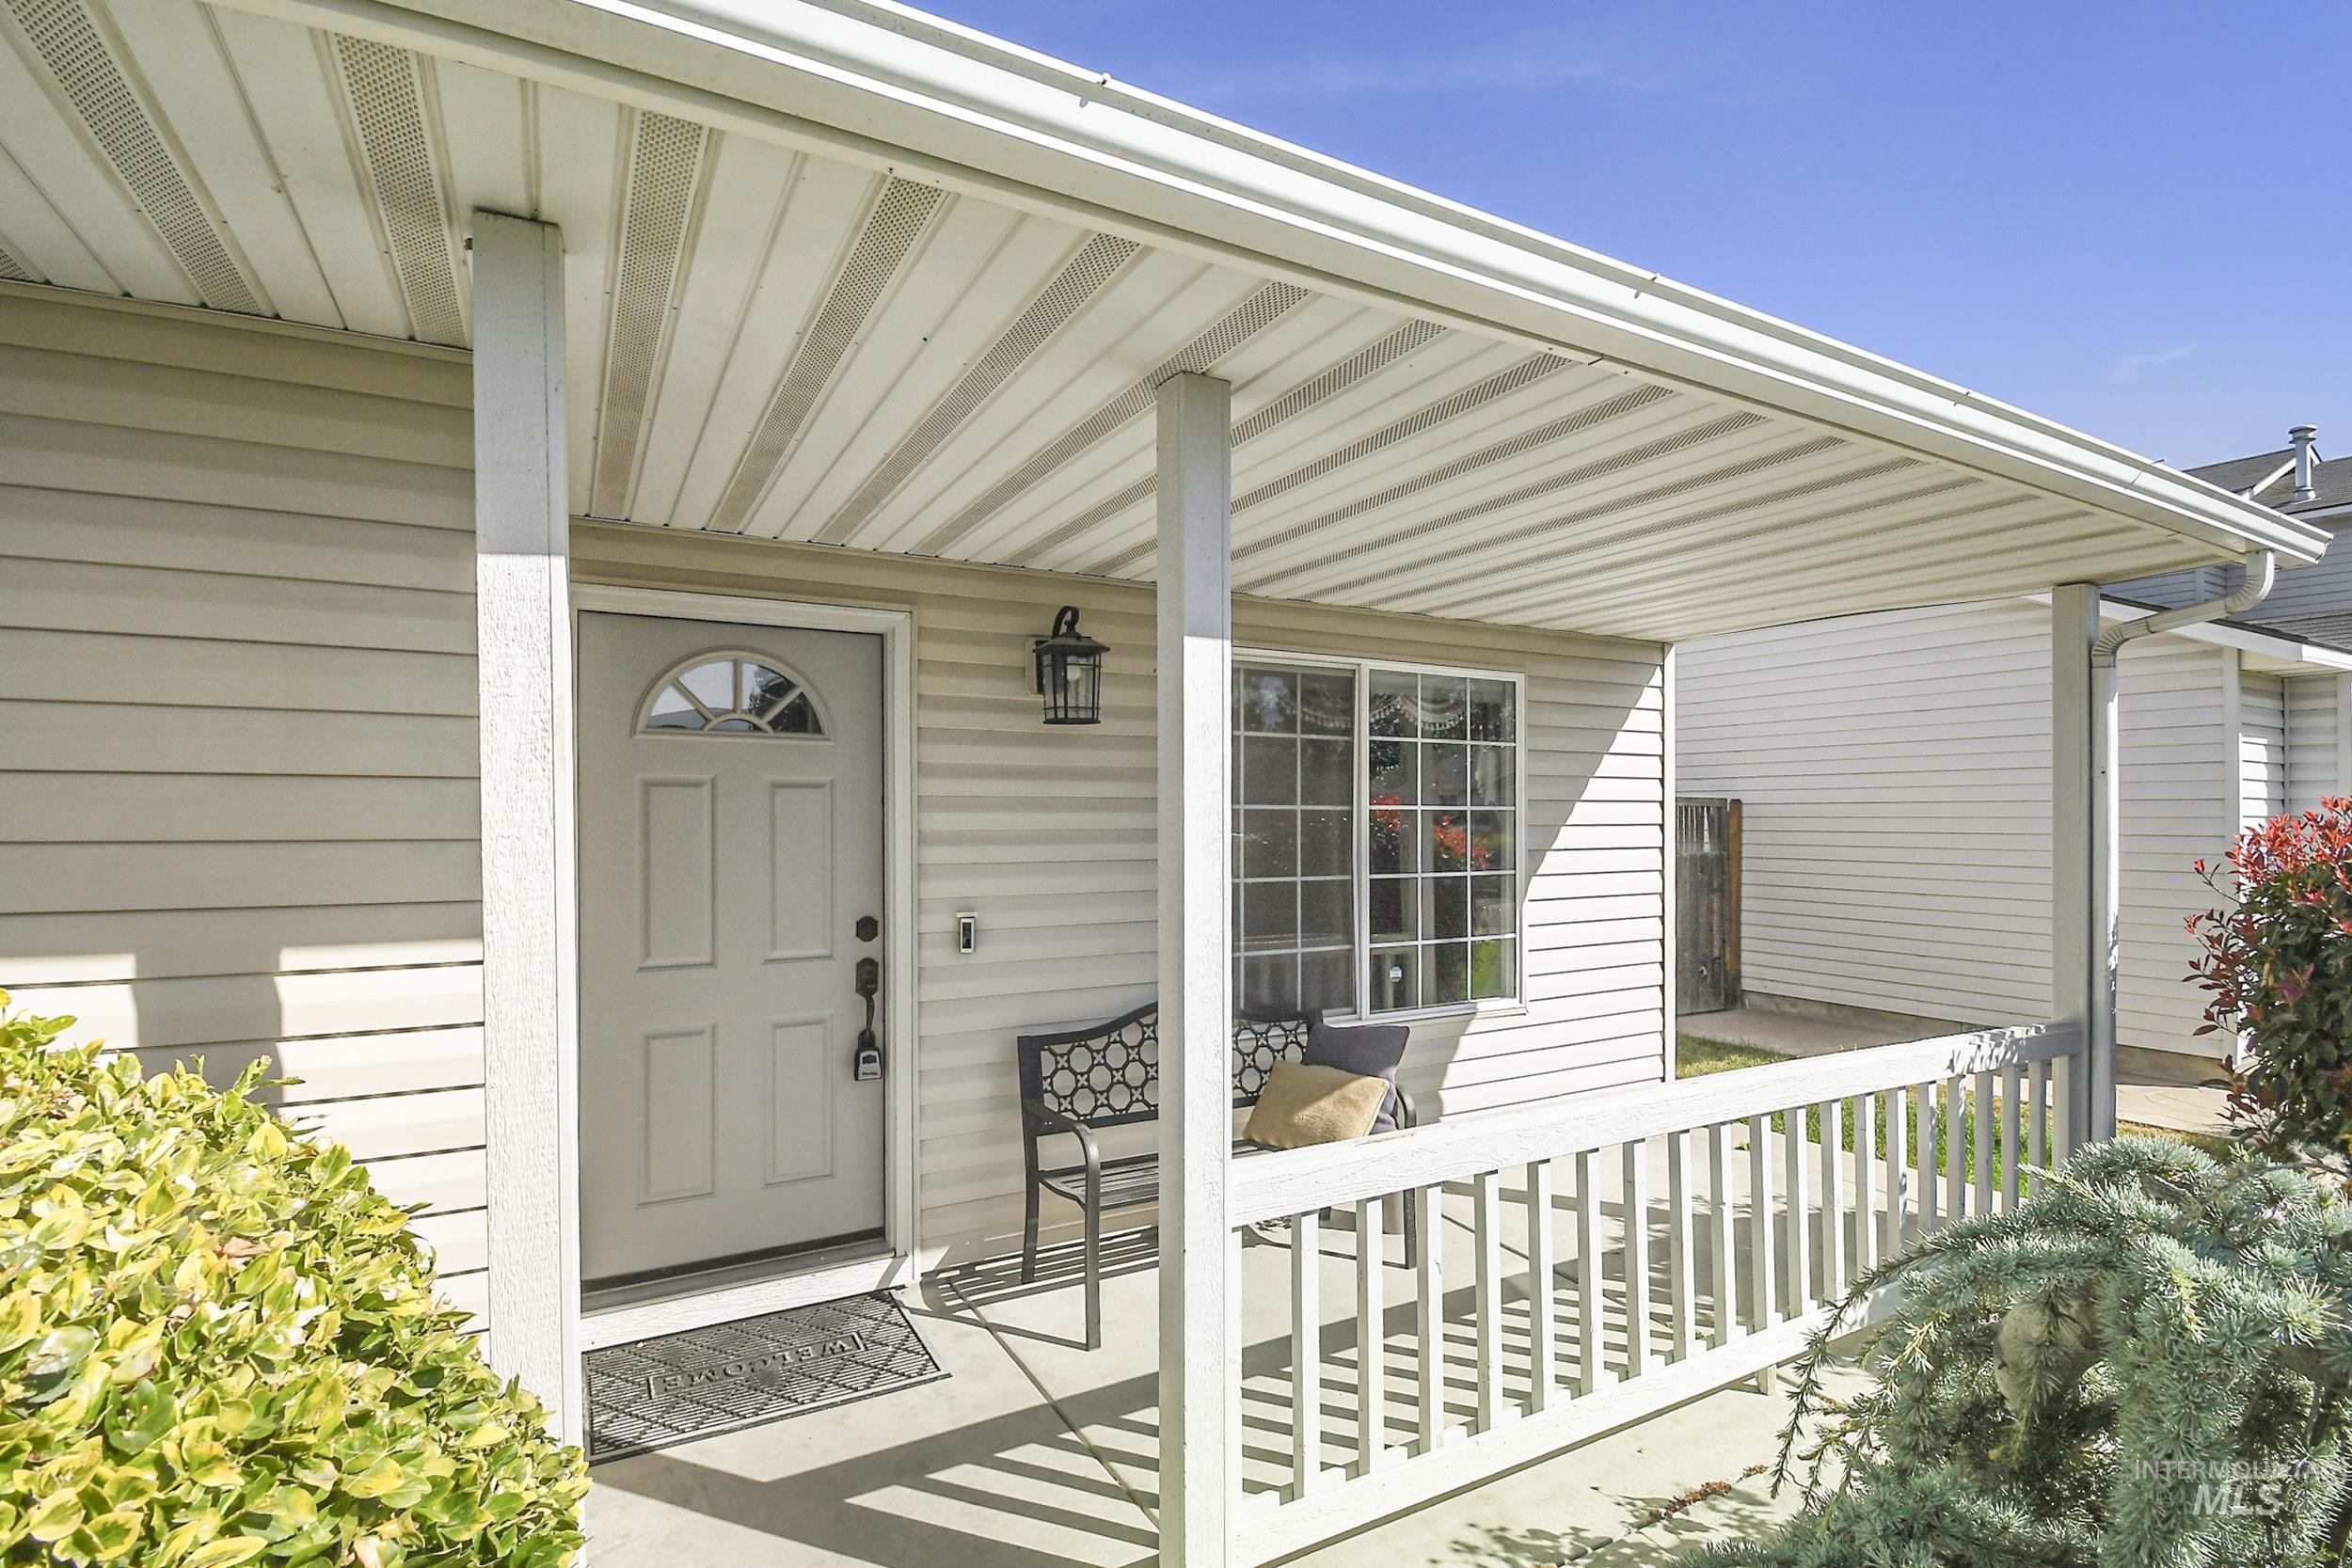
Covered front porch featuring a white railing and siding exterior
-
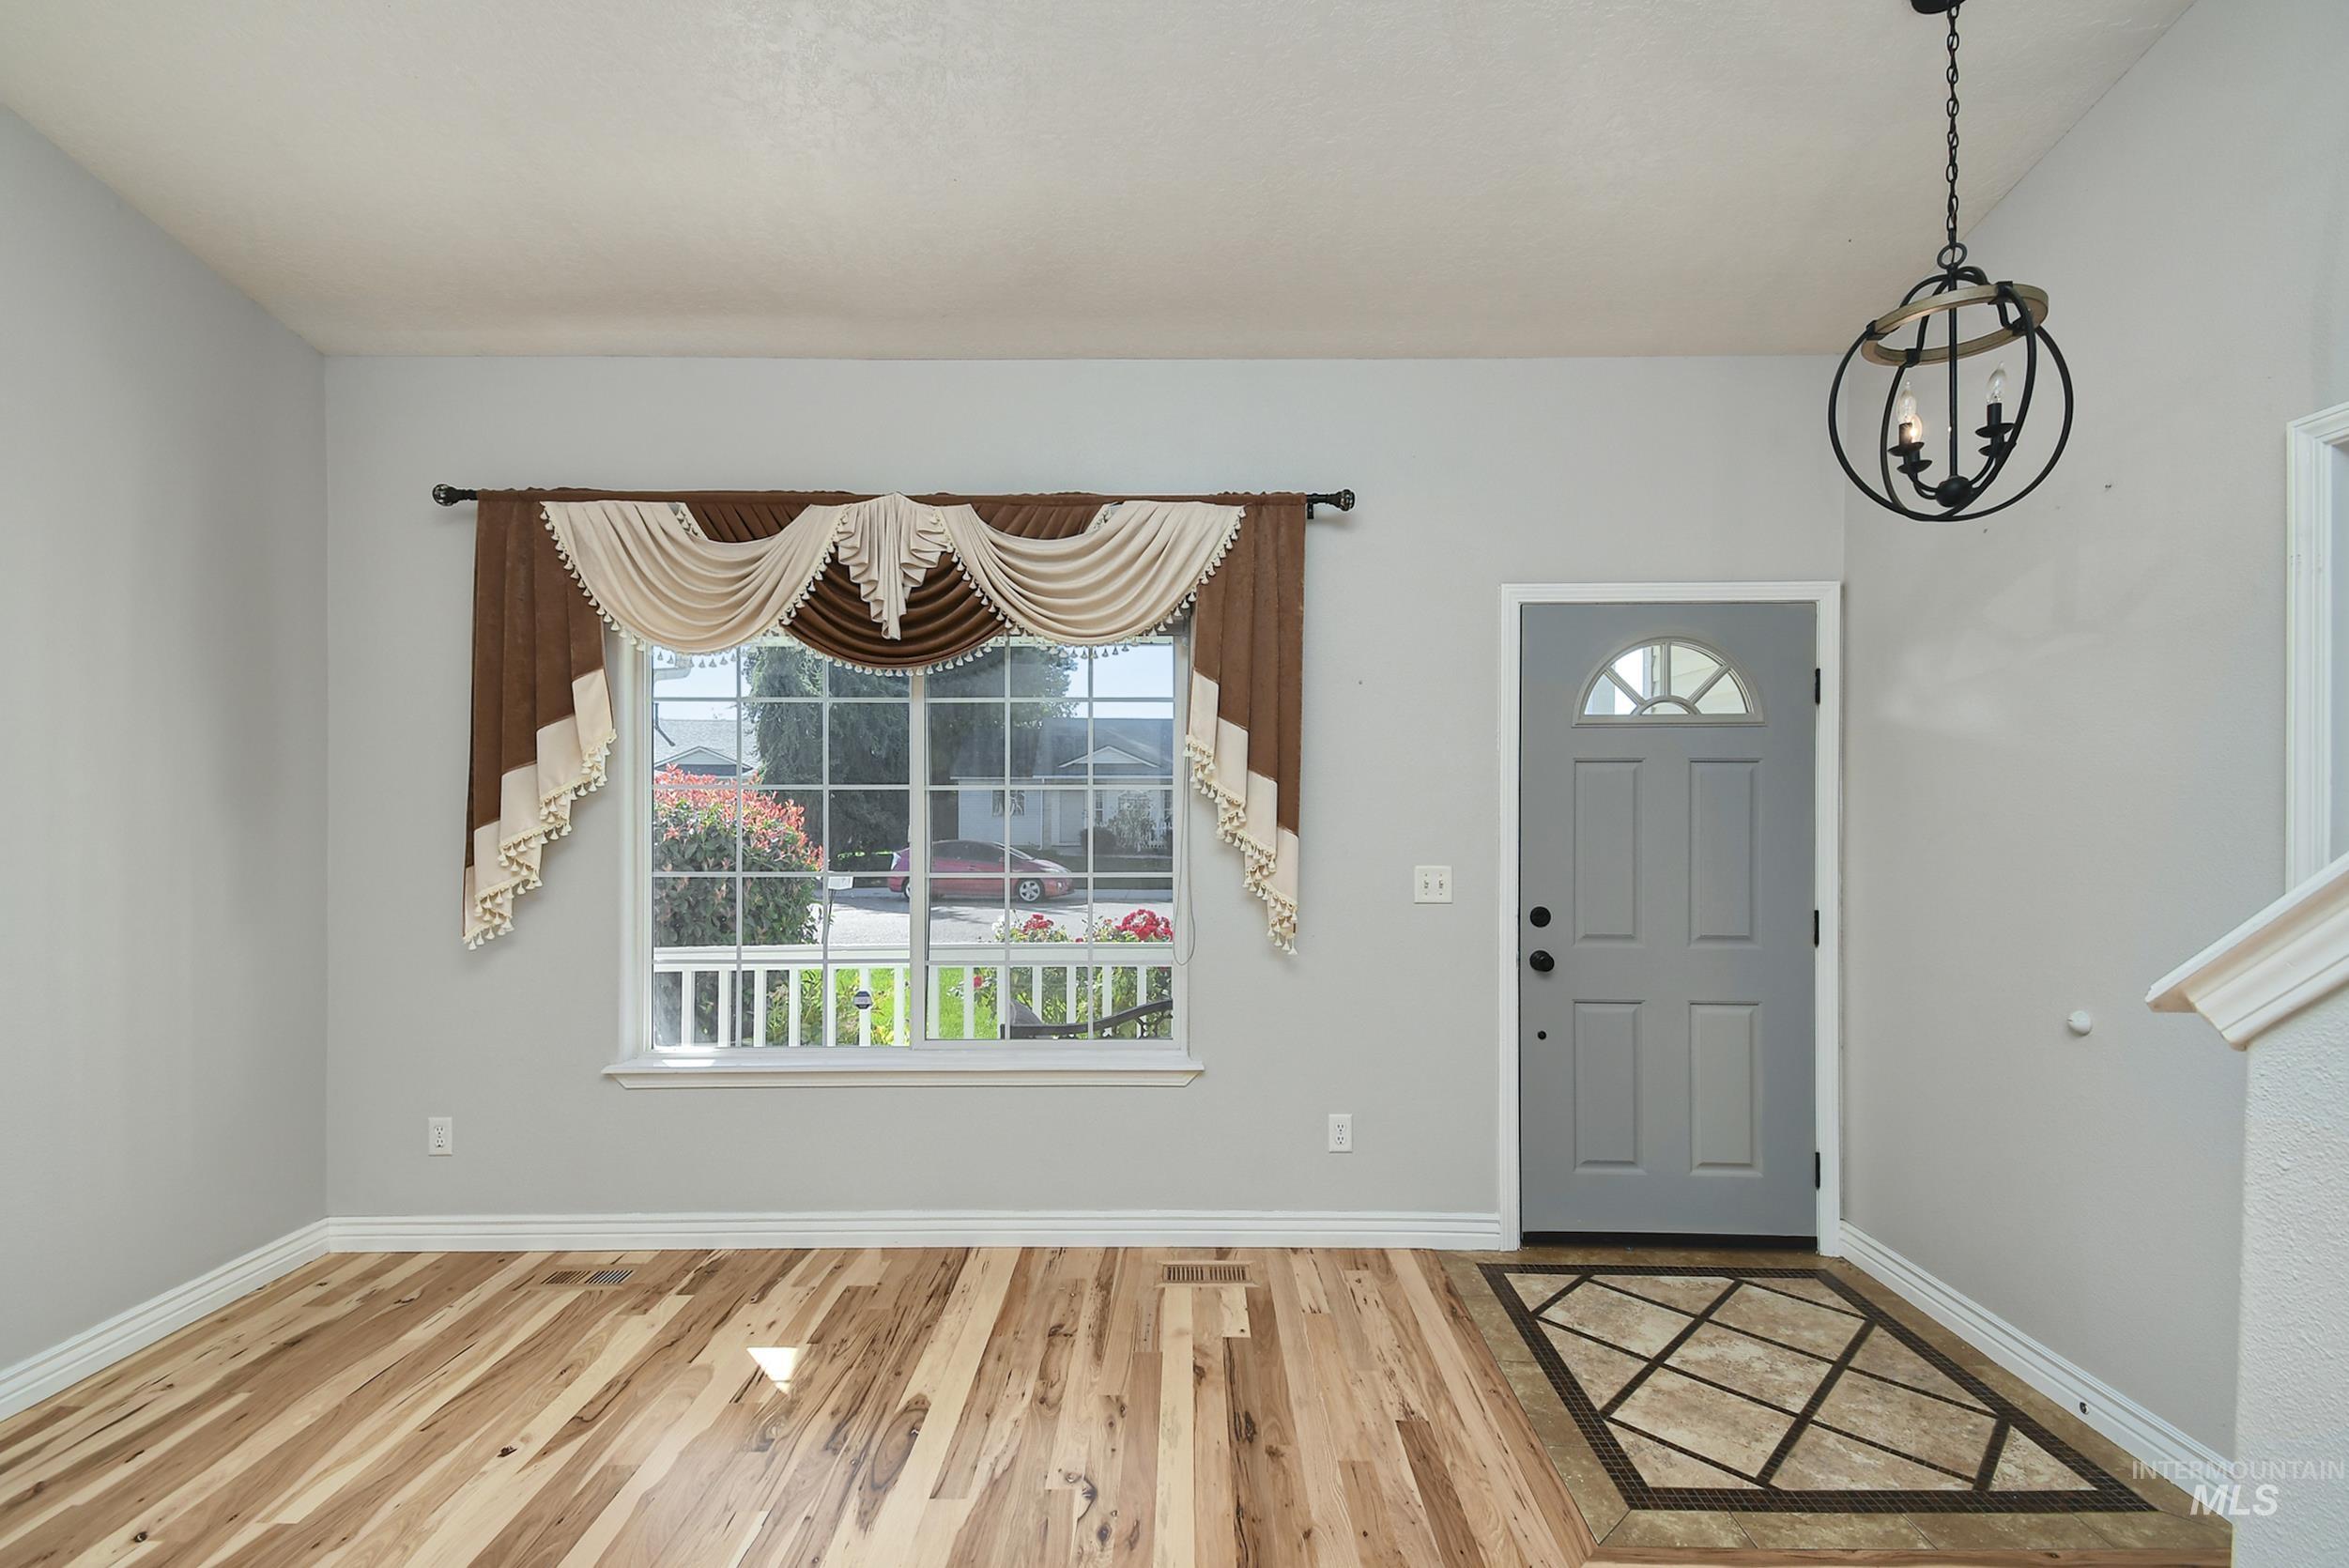
Wood-finish flooring, light gray walls, and a multi-pane window with white trim
-
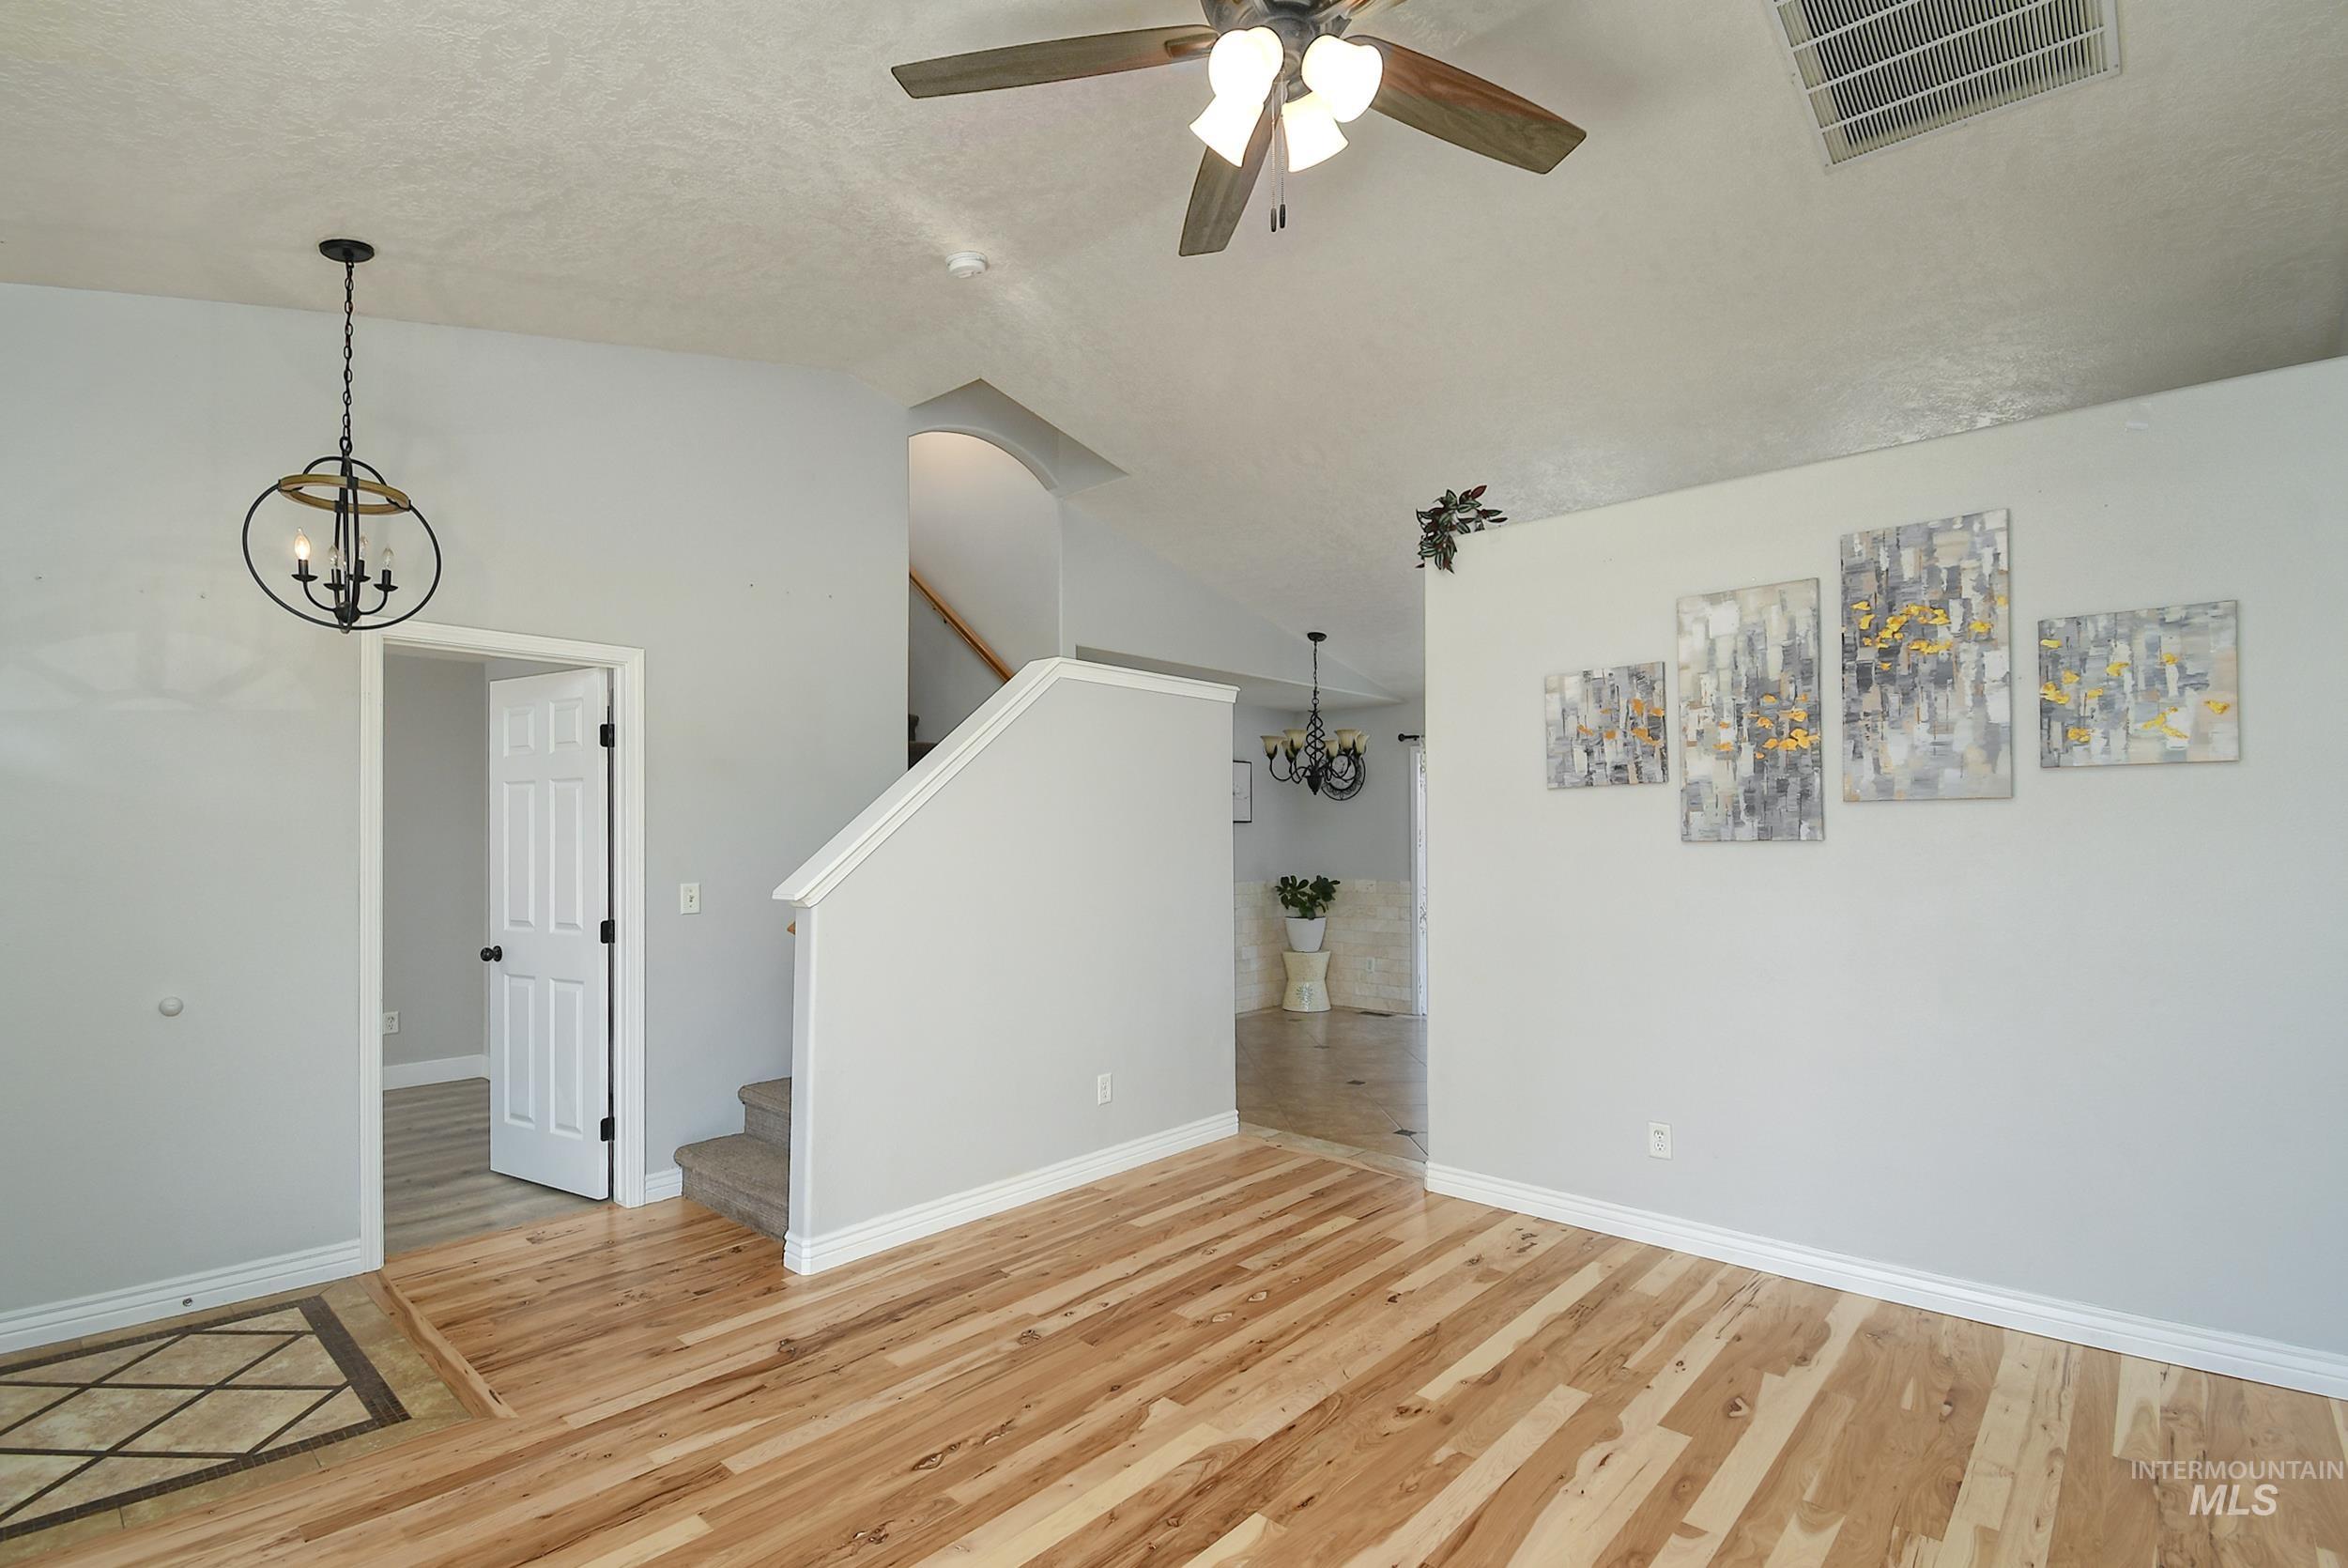
Light wood-finish flooring
-
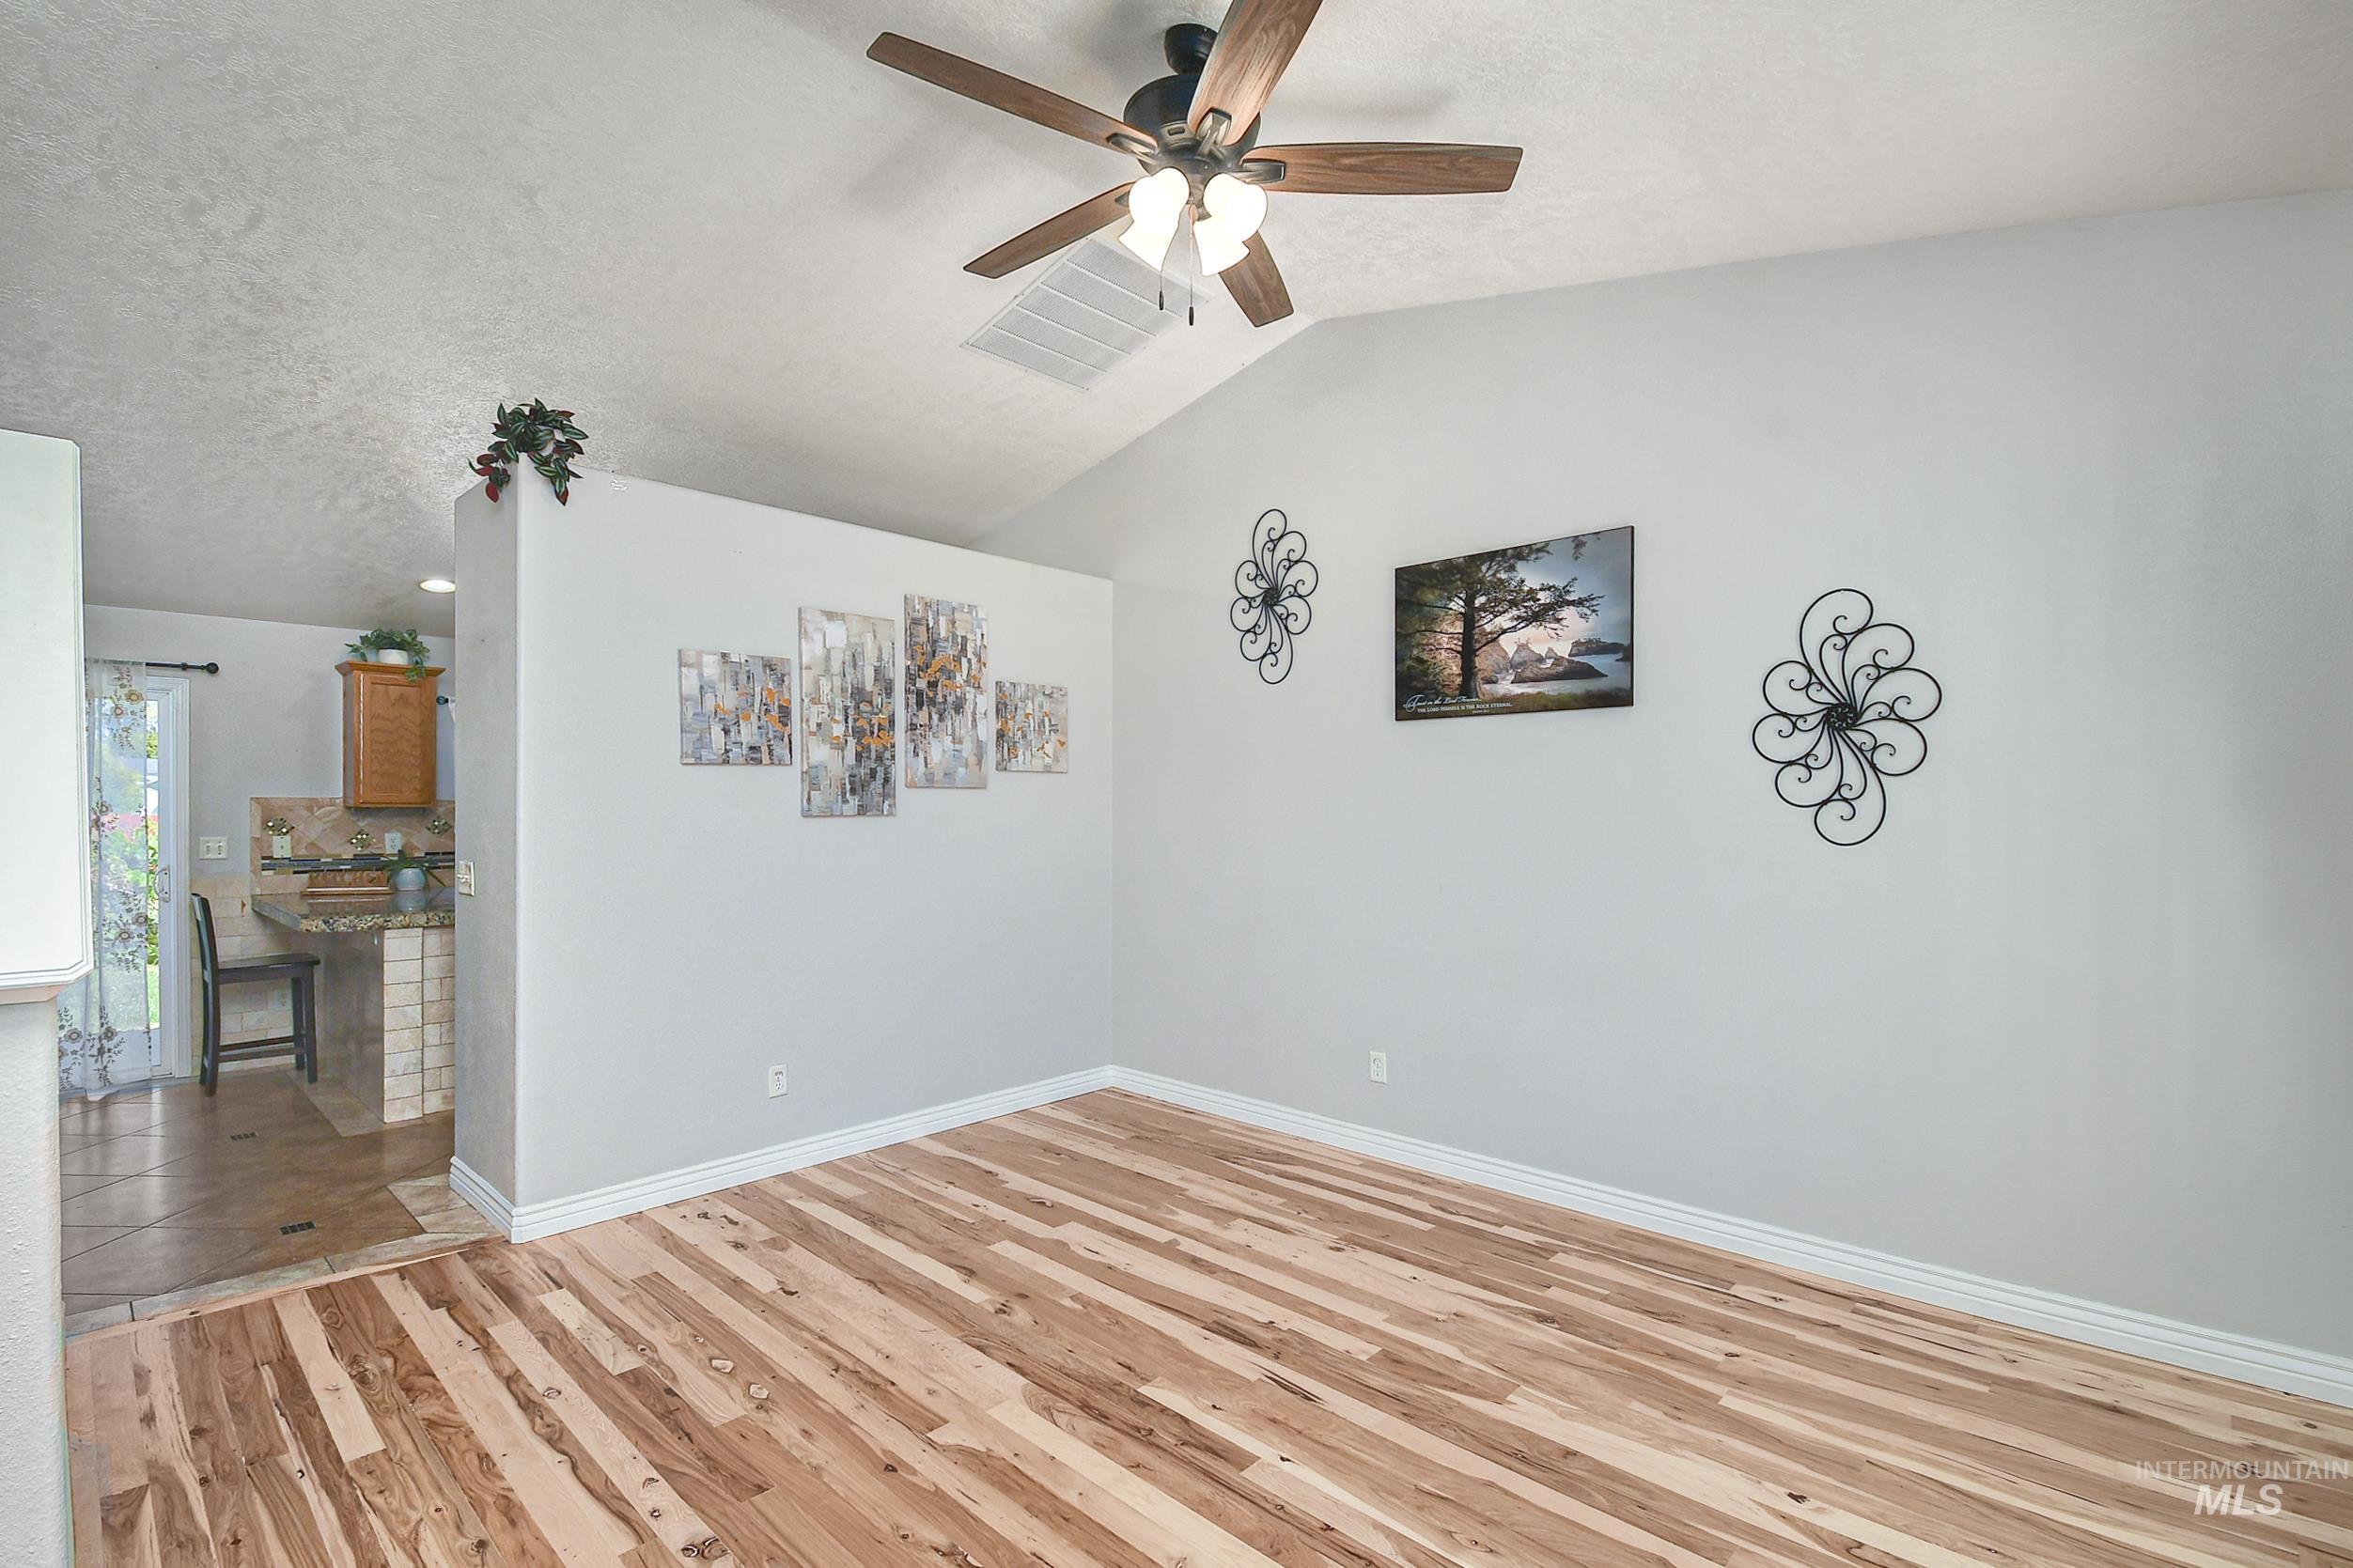
Vaulted ceiling with a ceiling fan, wood-finish flooring, and light-colored walls
-
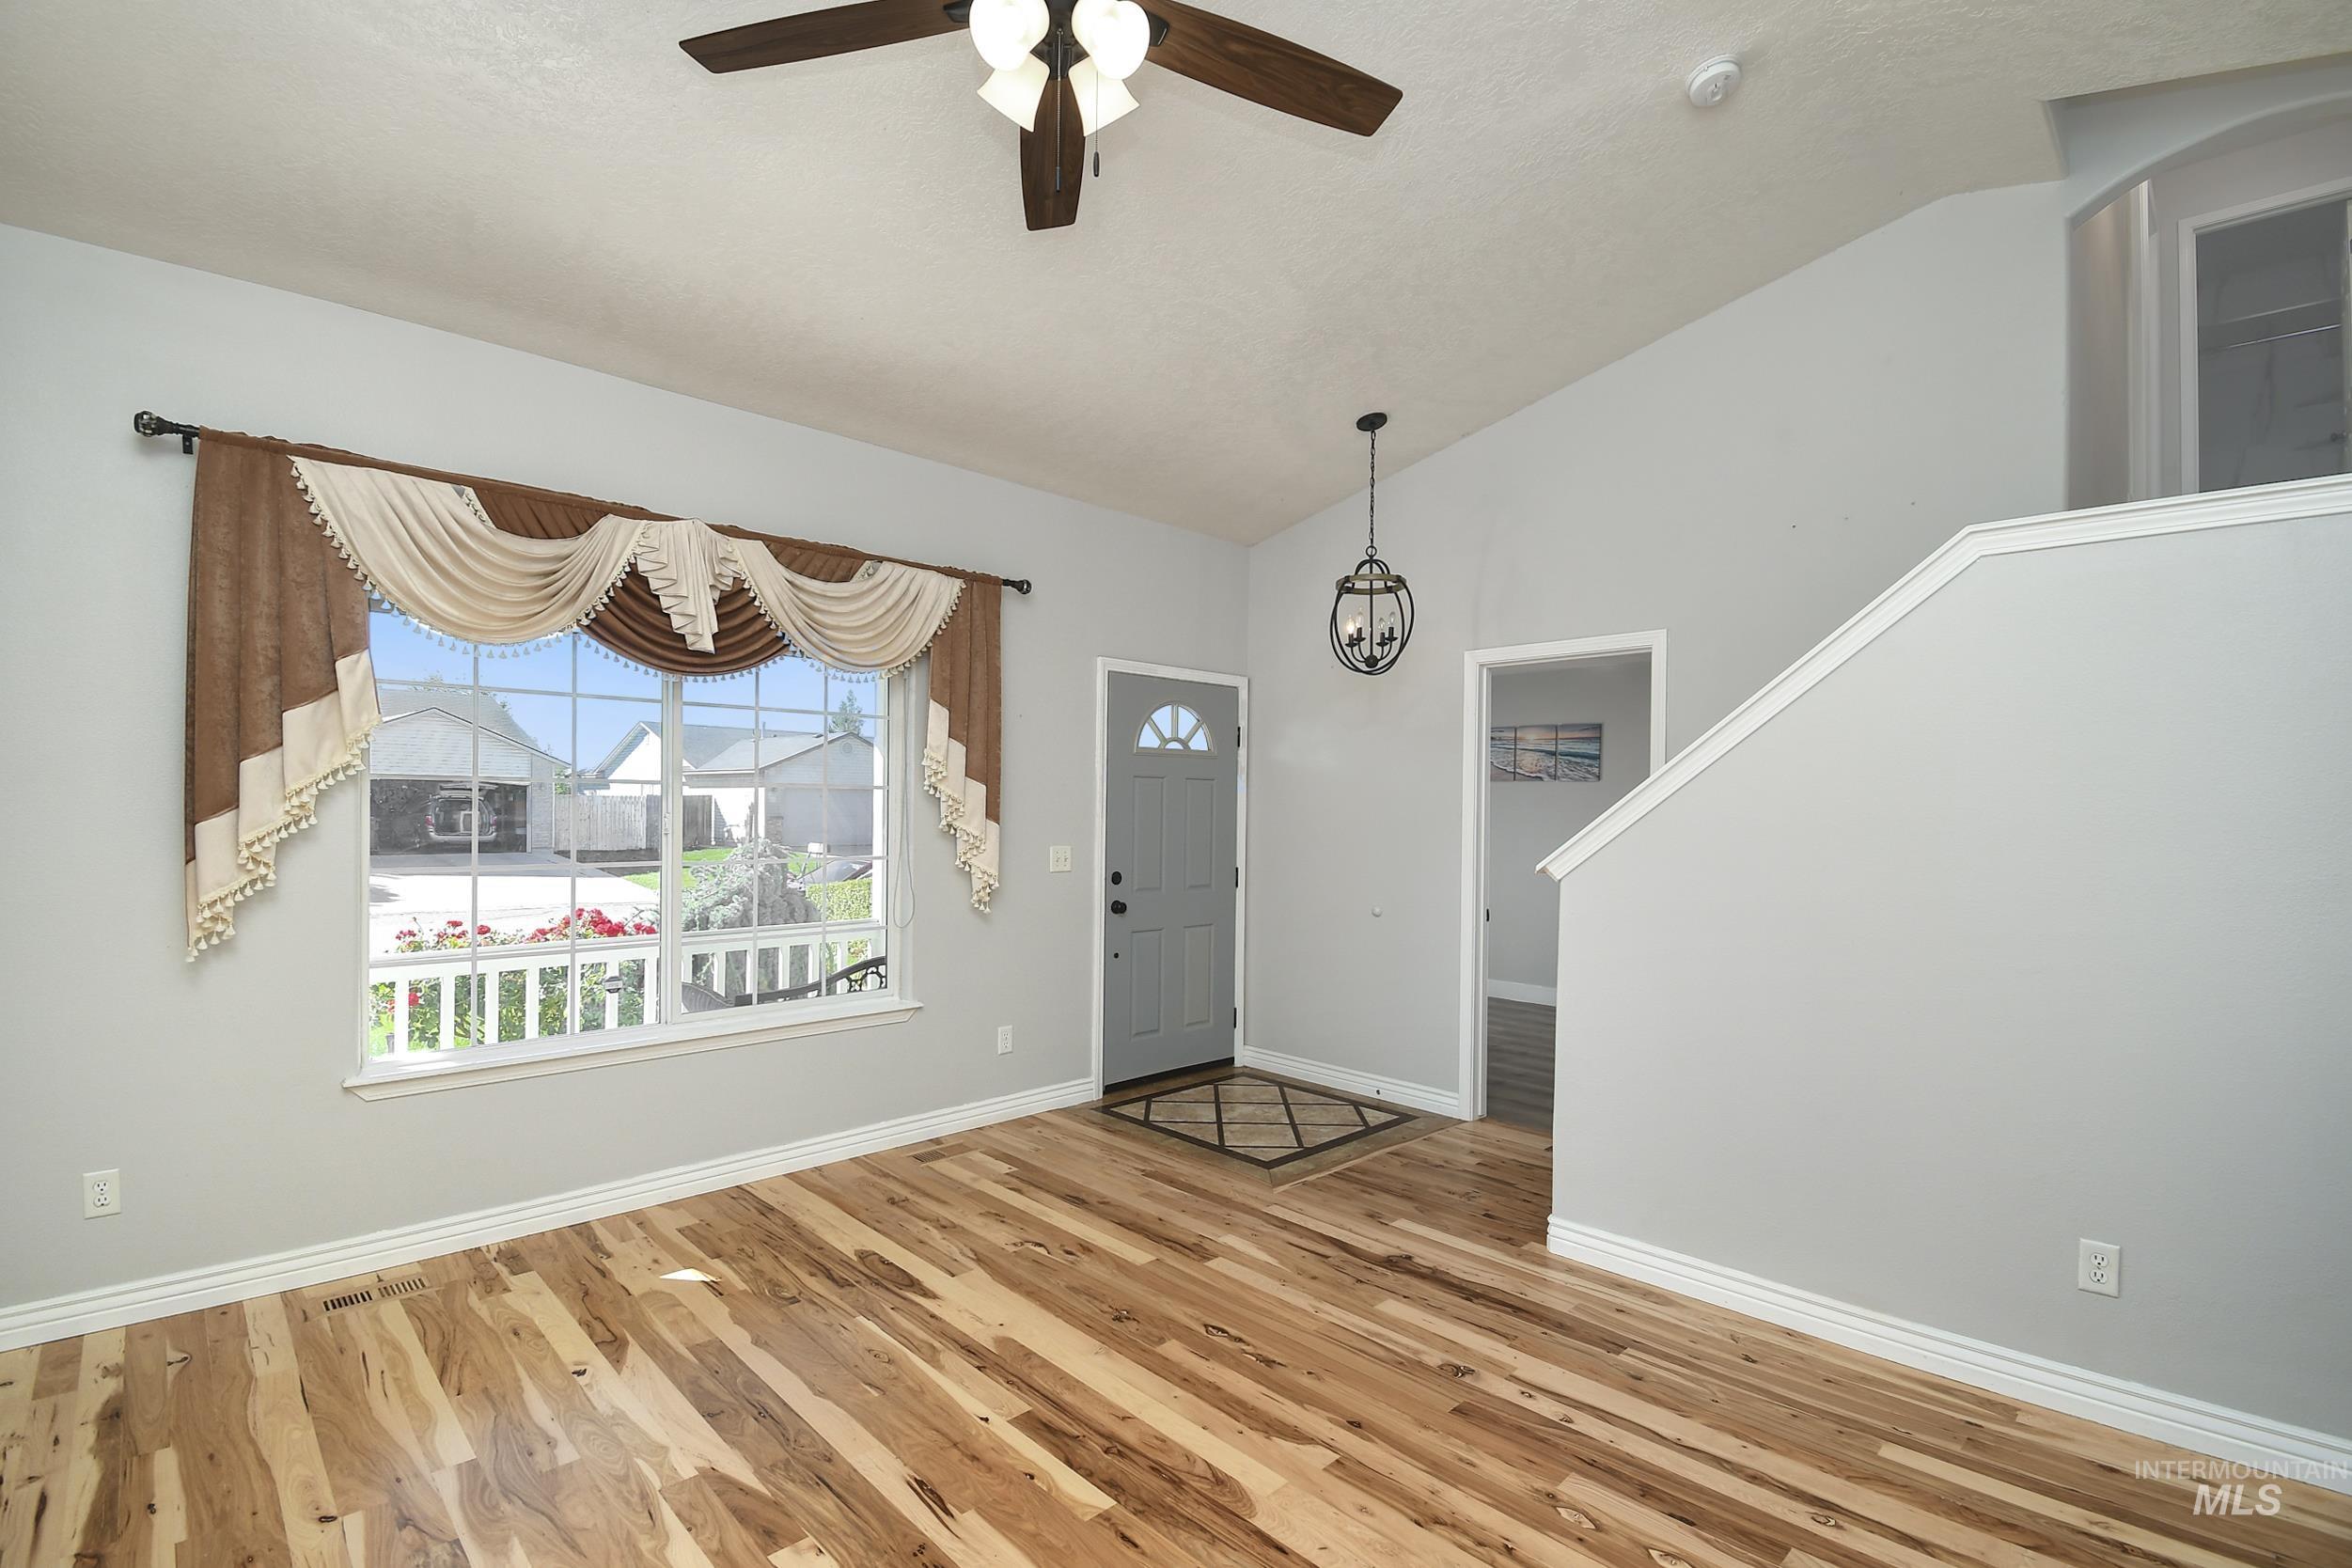
Vaulted ceiling with a ceiling fan, wood-finish flooring, entry door with decorative glass, and a large window
-
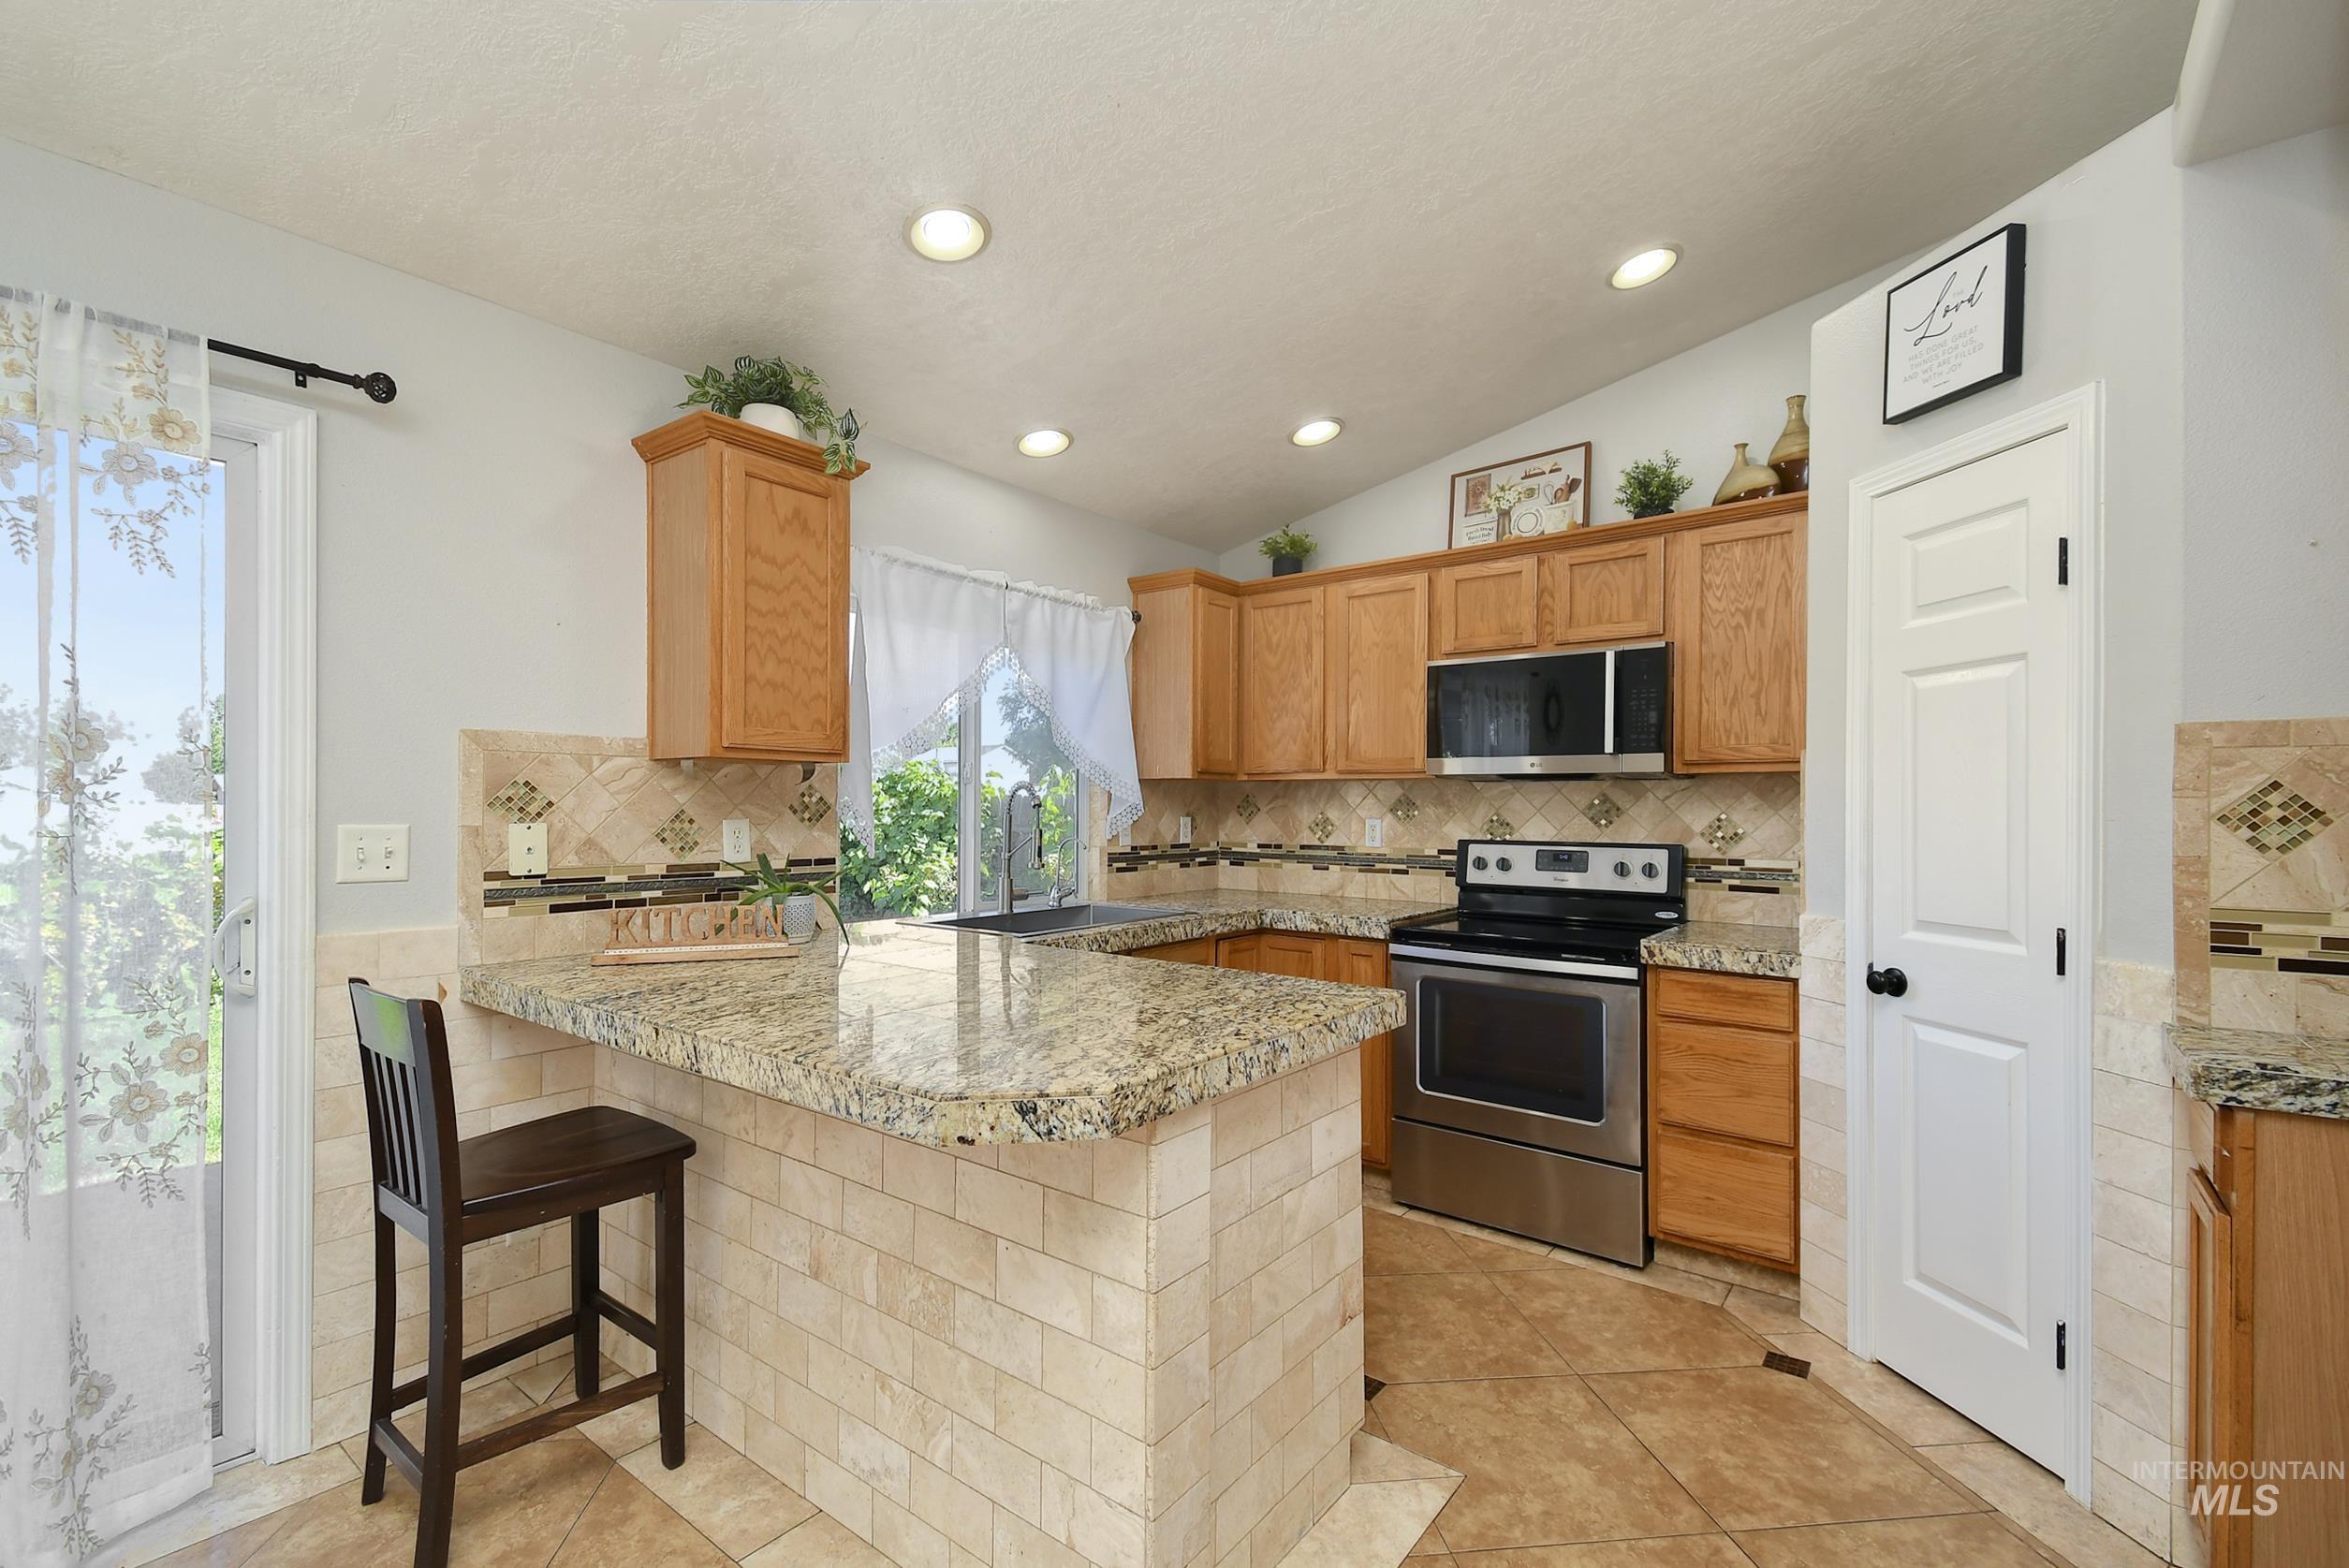
Kitchen featuring wood-finish cabinetry, granite countertops, tile backsplash, stainless steel appliances, and recessed lighting
-
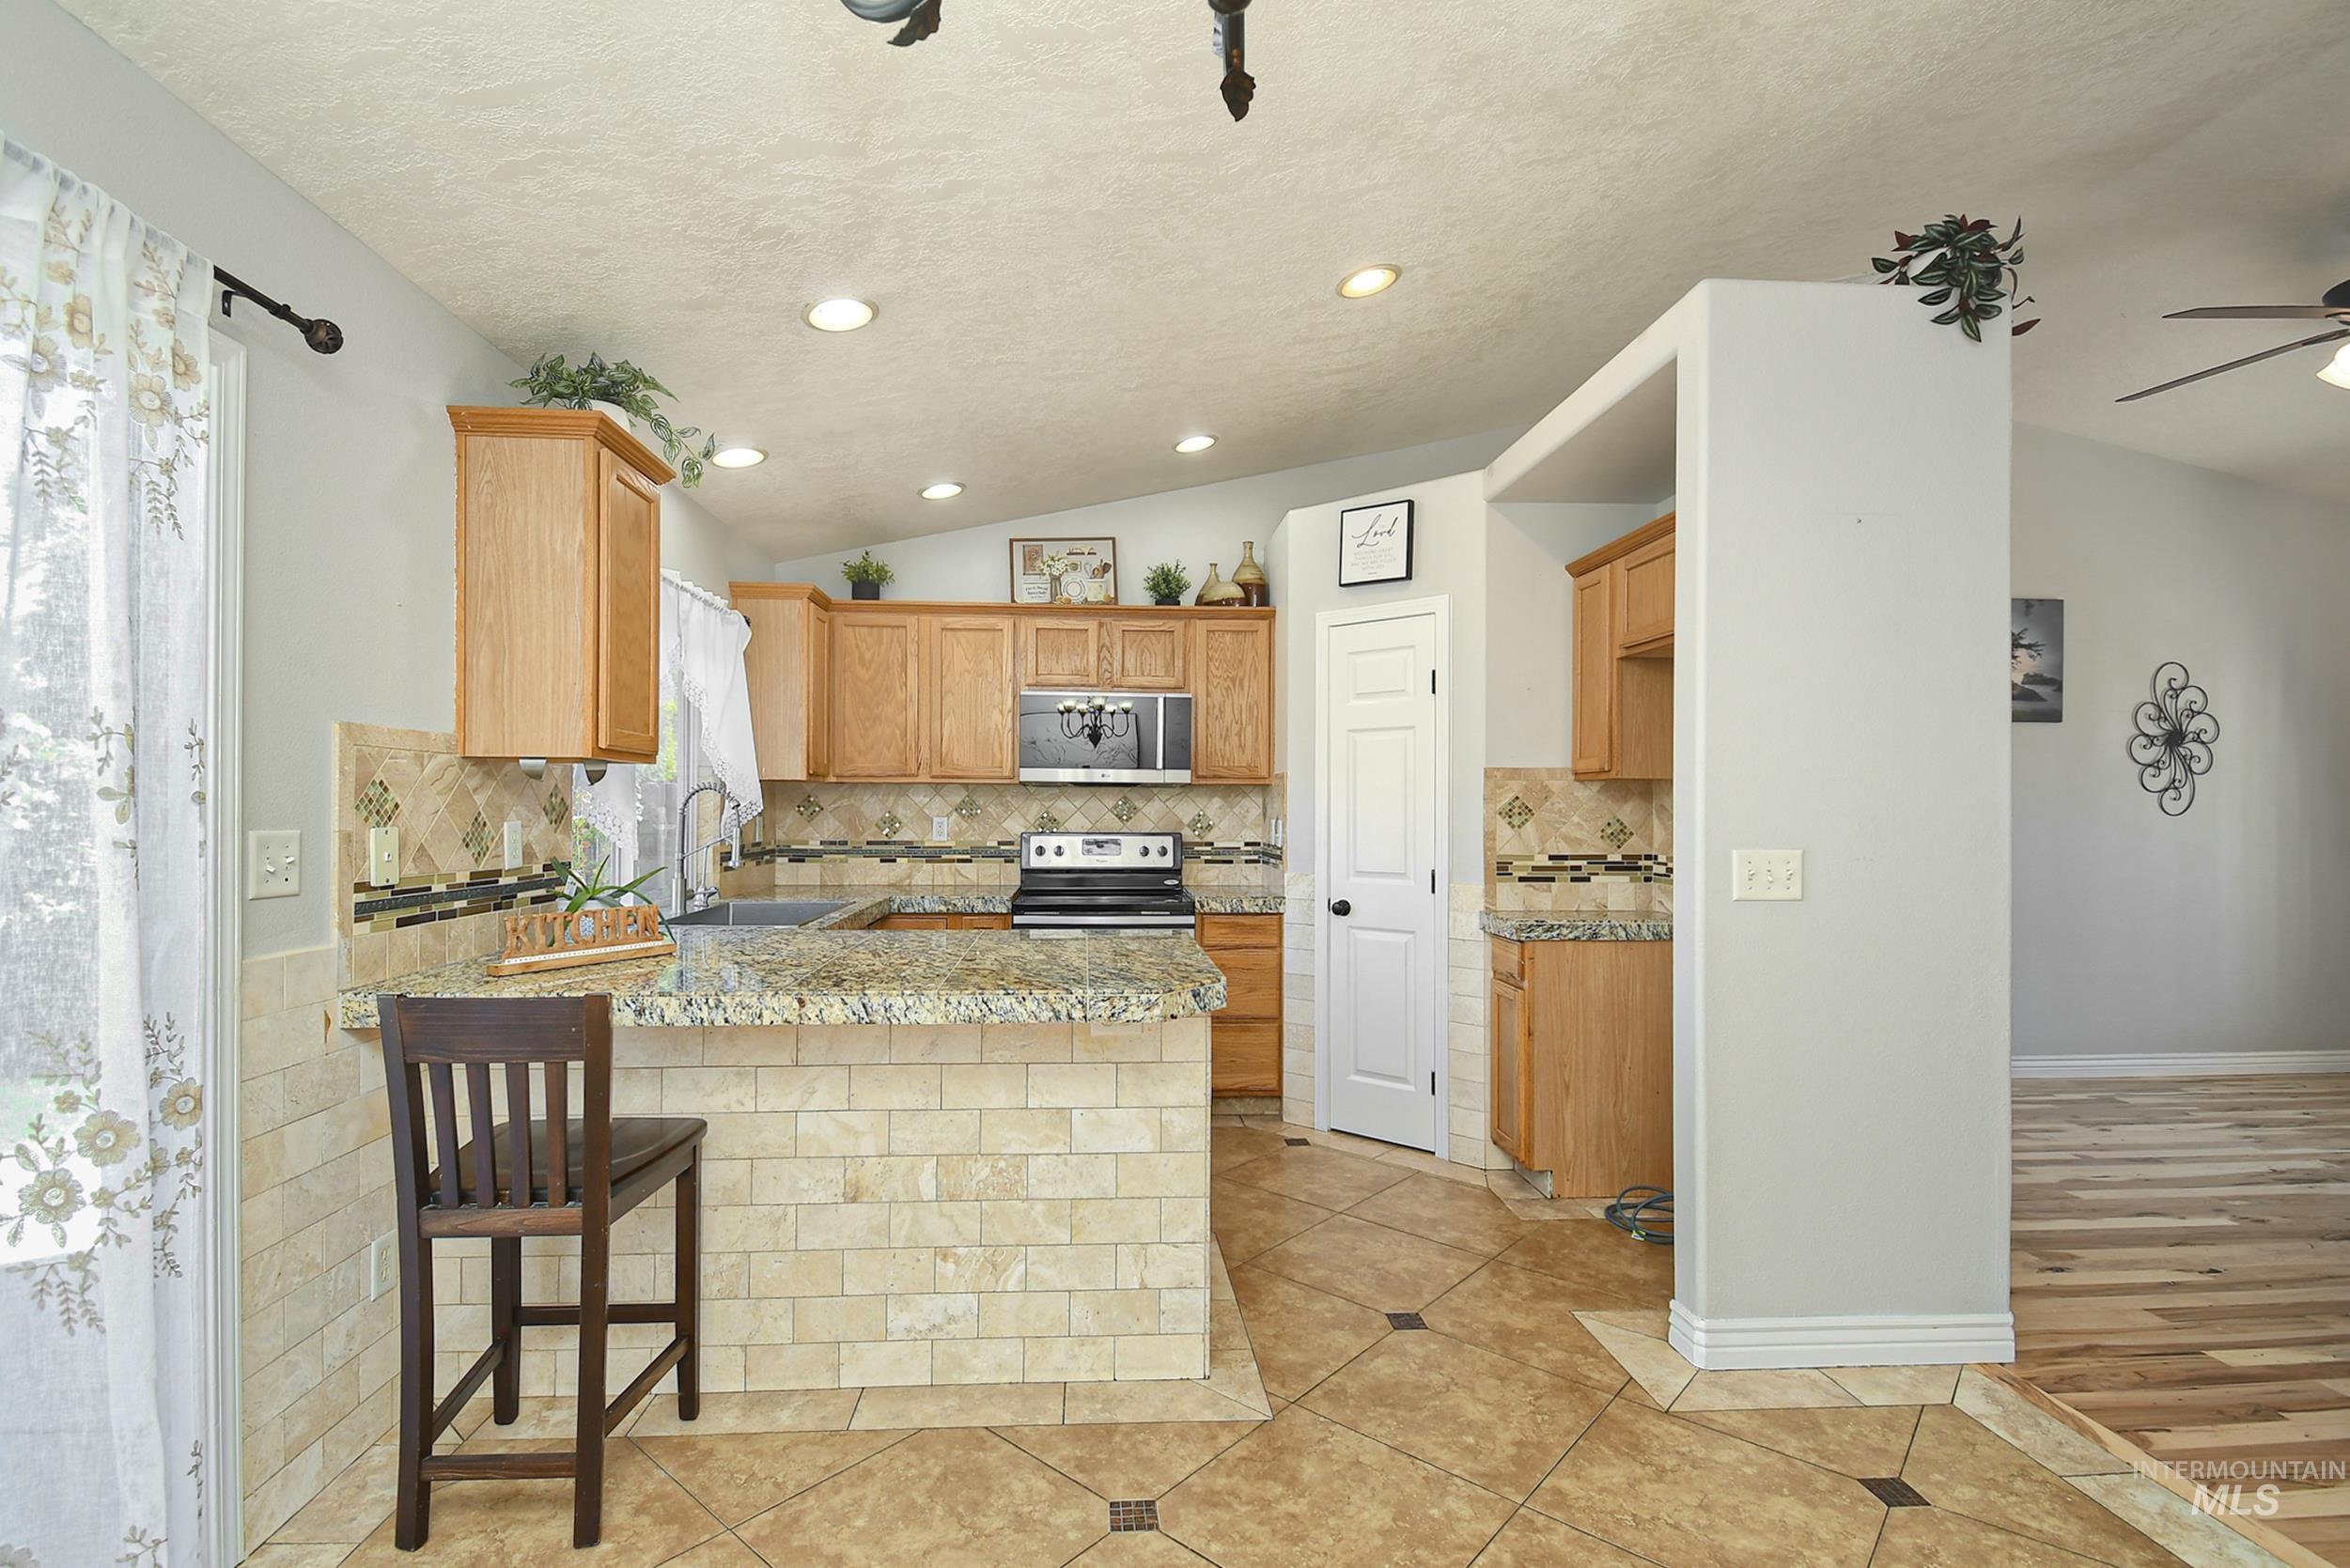
Breakfast bar with stone-look tile, recessed lighting, wood-finish cabinetry, tile backsplash, and stainless steel appliances
-
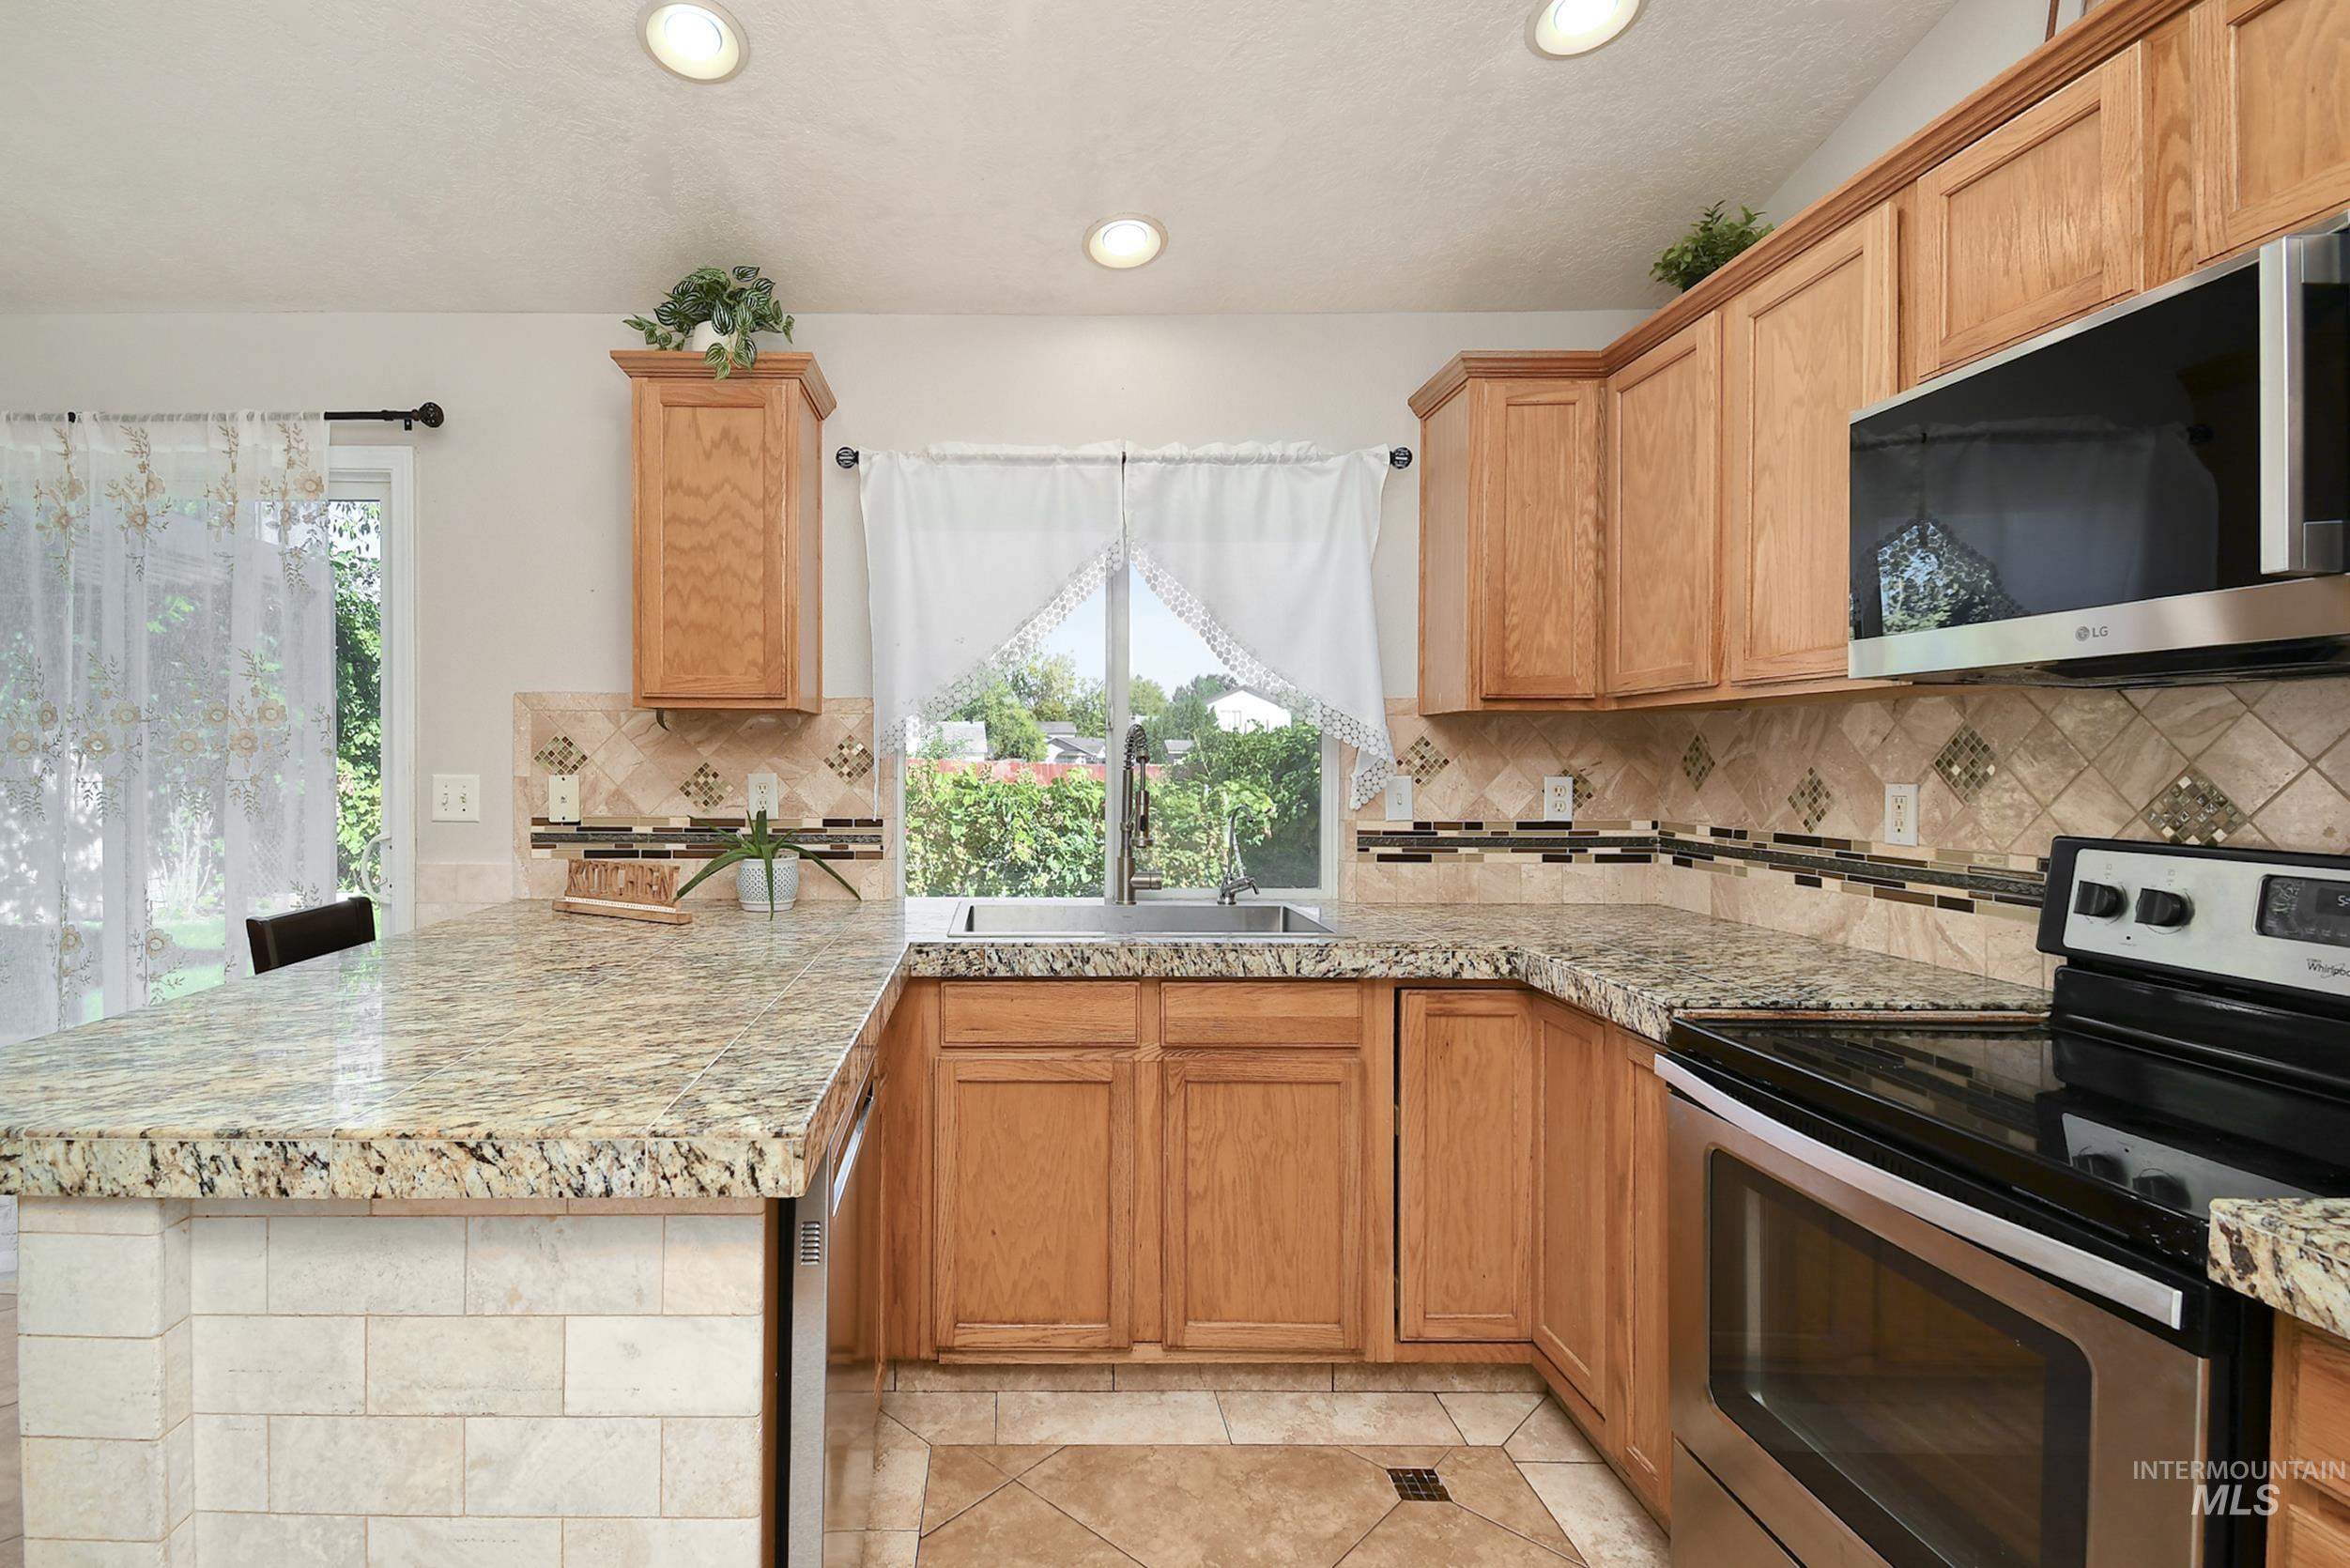
Kitchen featuring light wood cabinetry, stone countertops, stainless steel appliances, and a tile backsplash
-
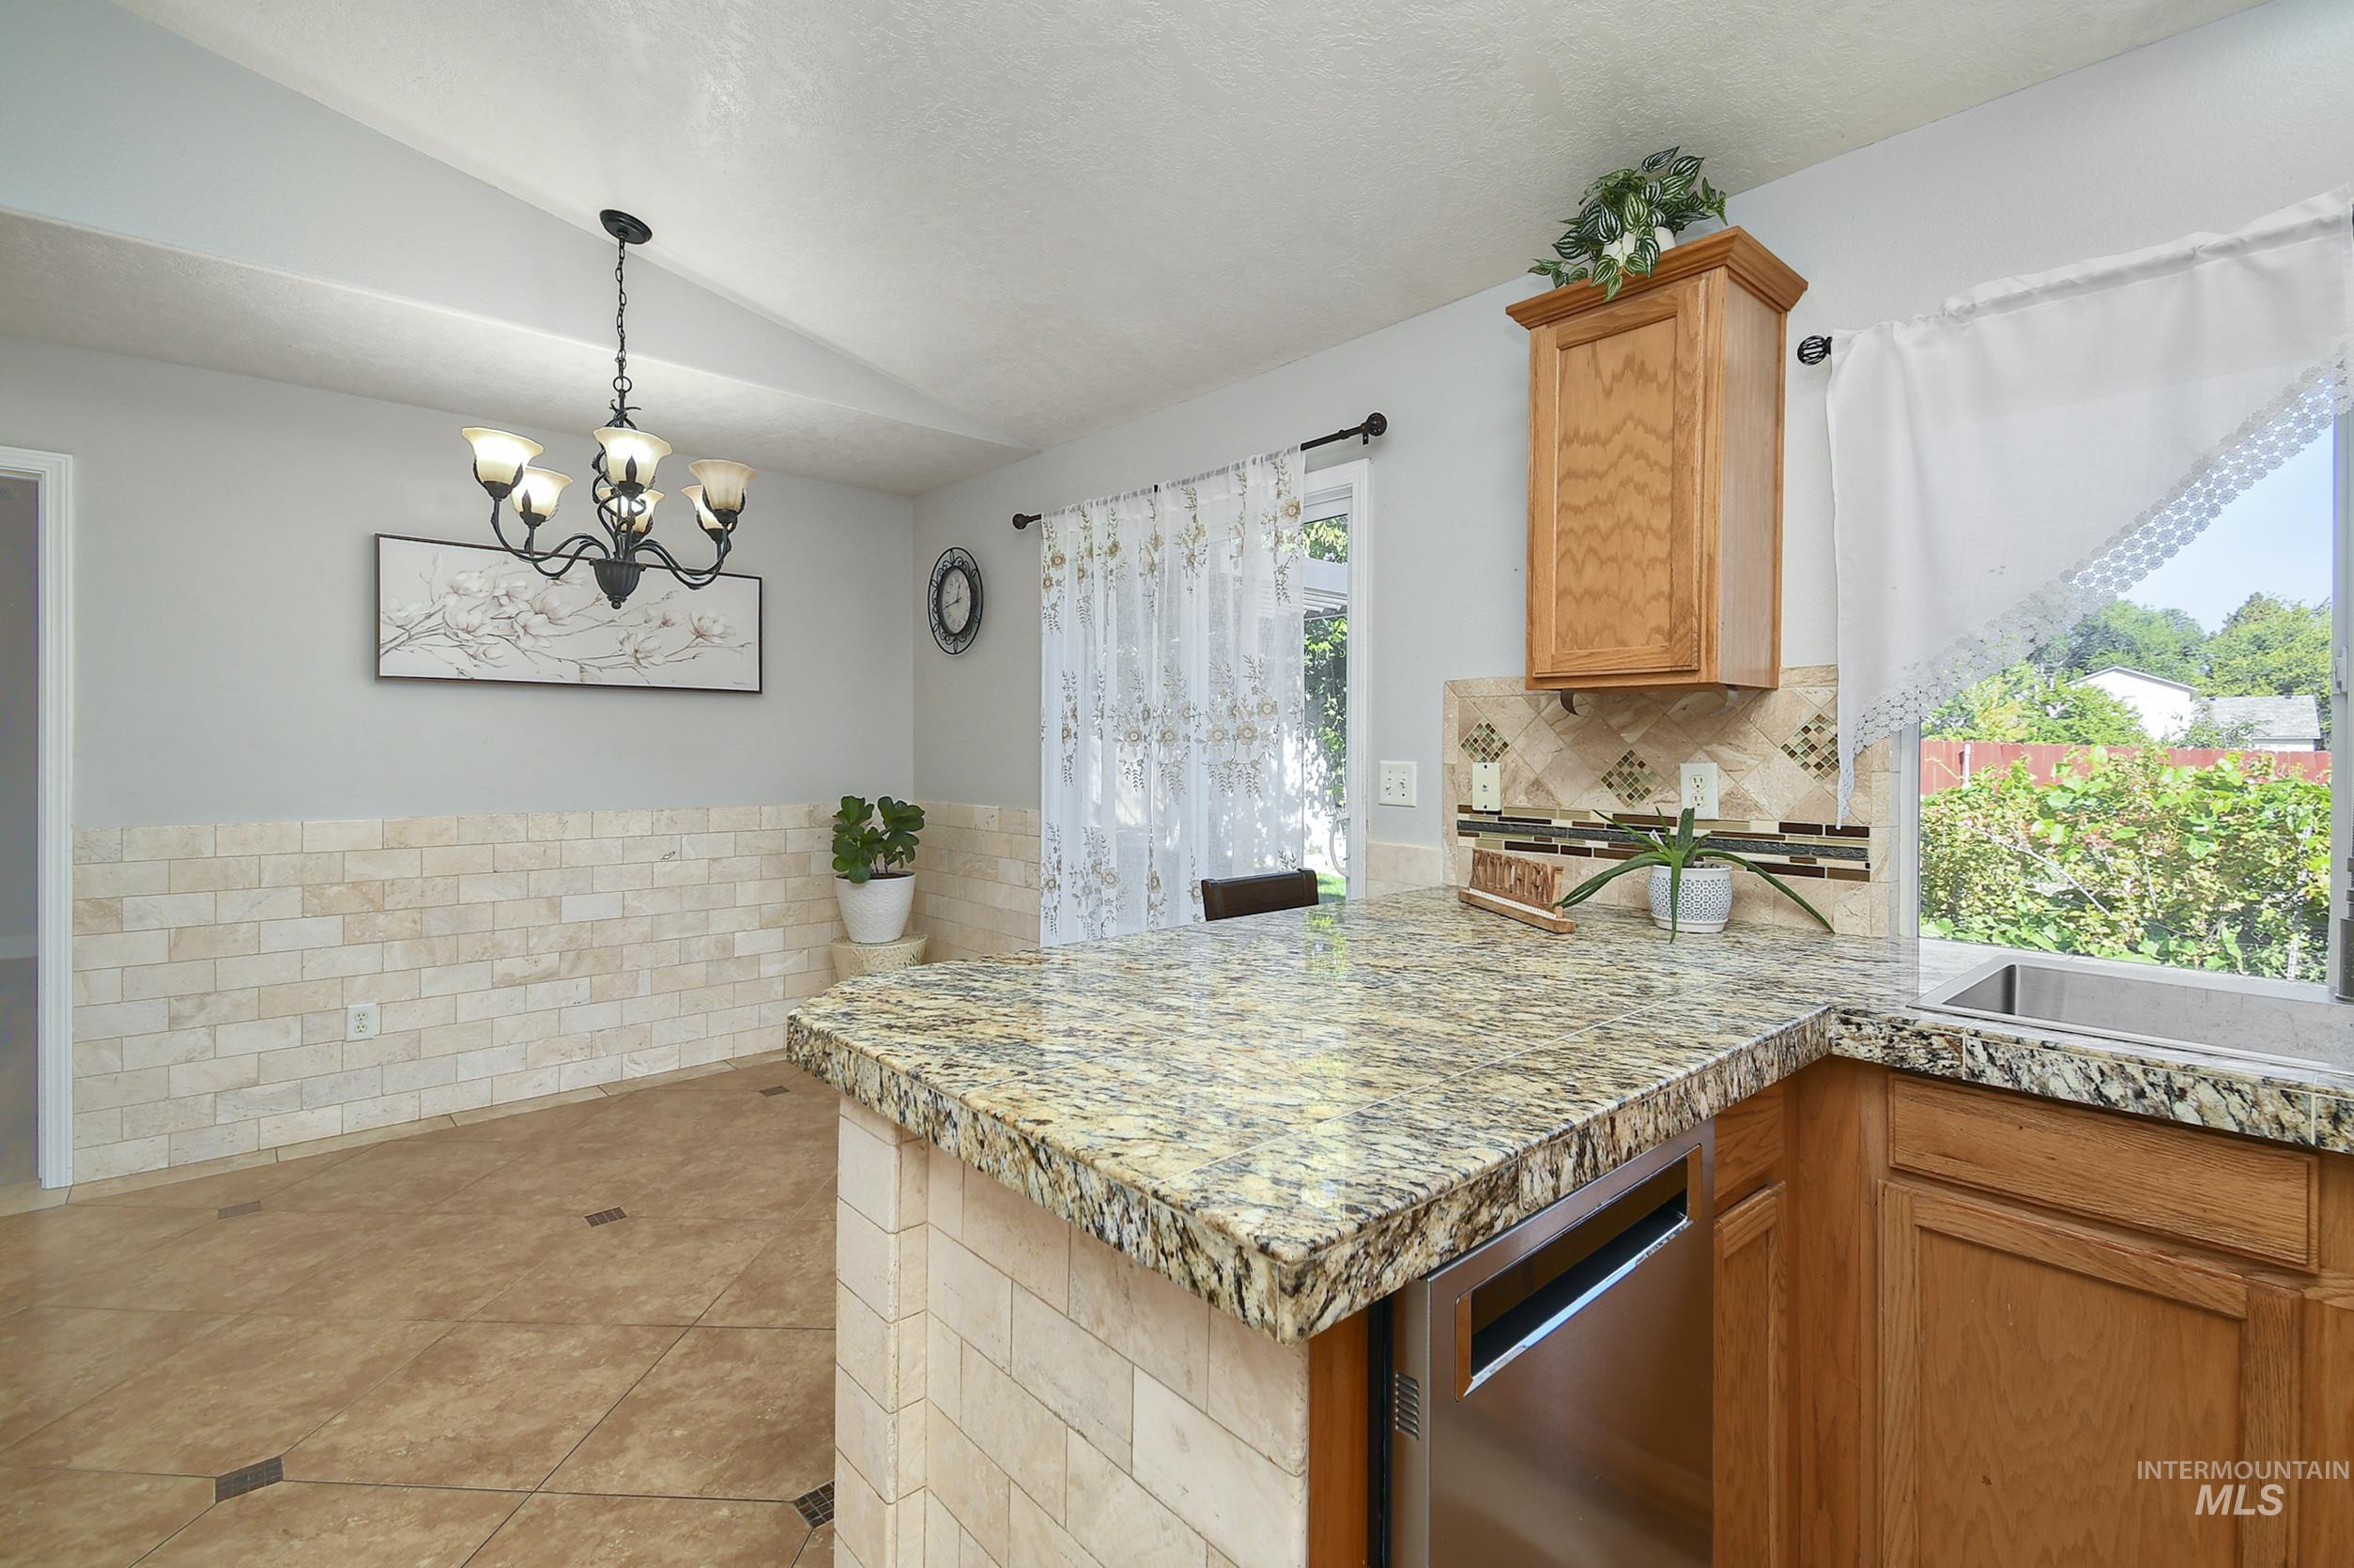
Vaulted ceiling with chandelier, tile flooring, stone accent wall, granite countertop, and stainless steel dishwasher
-
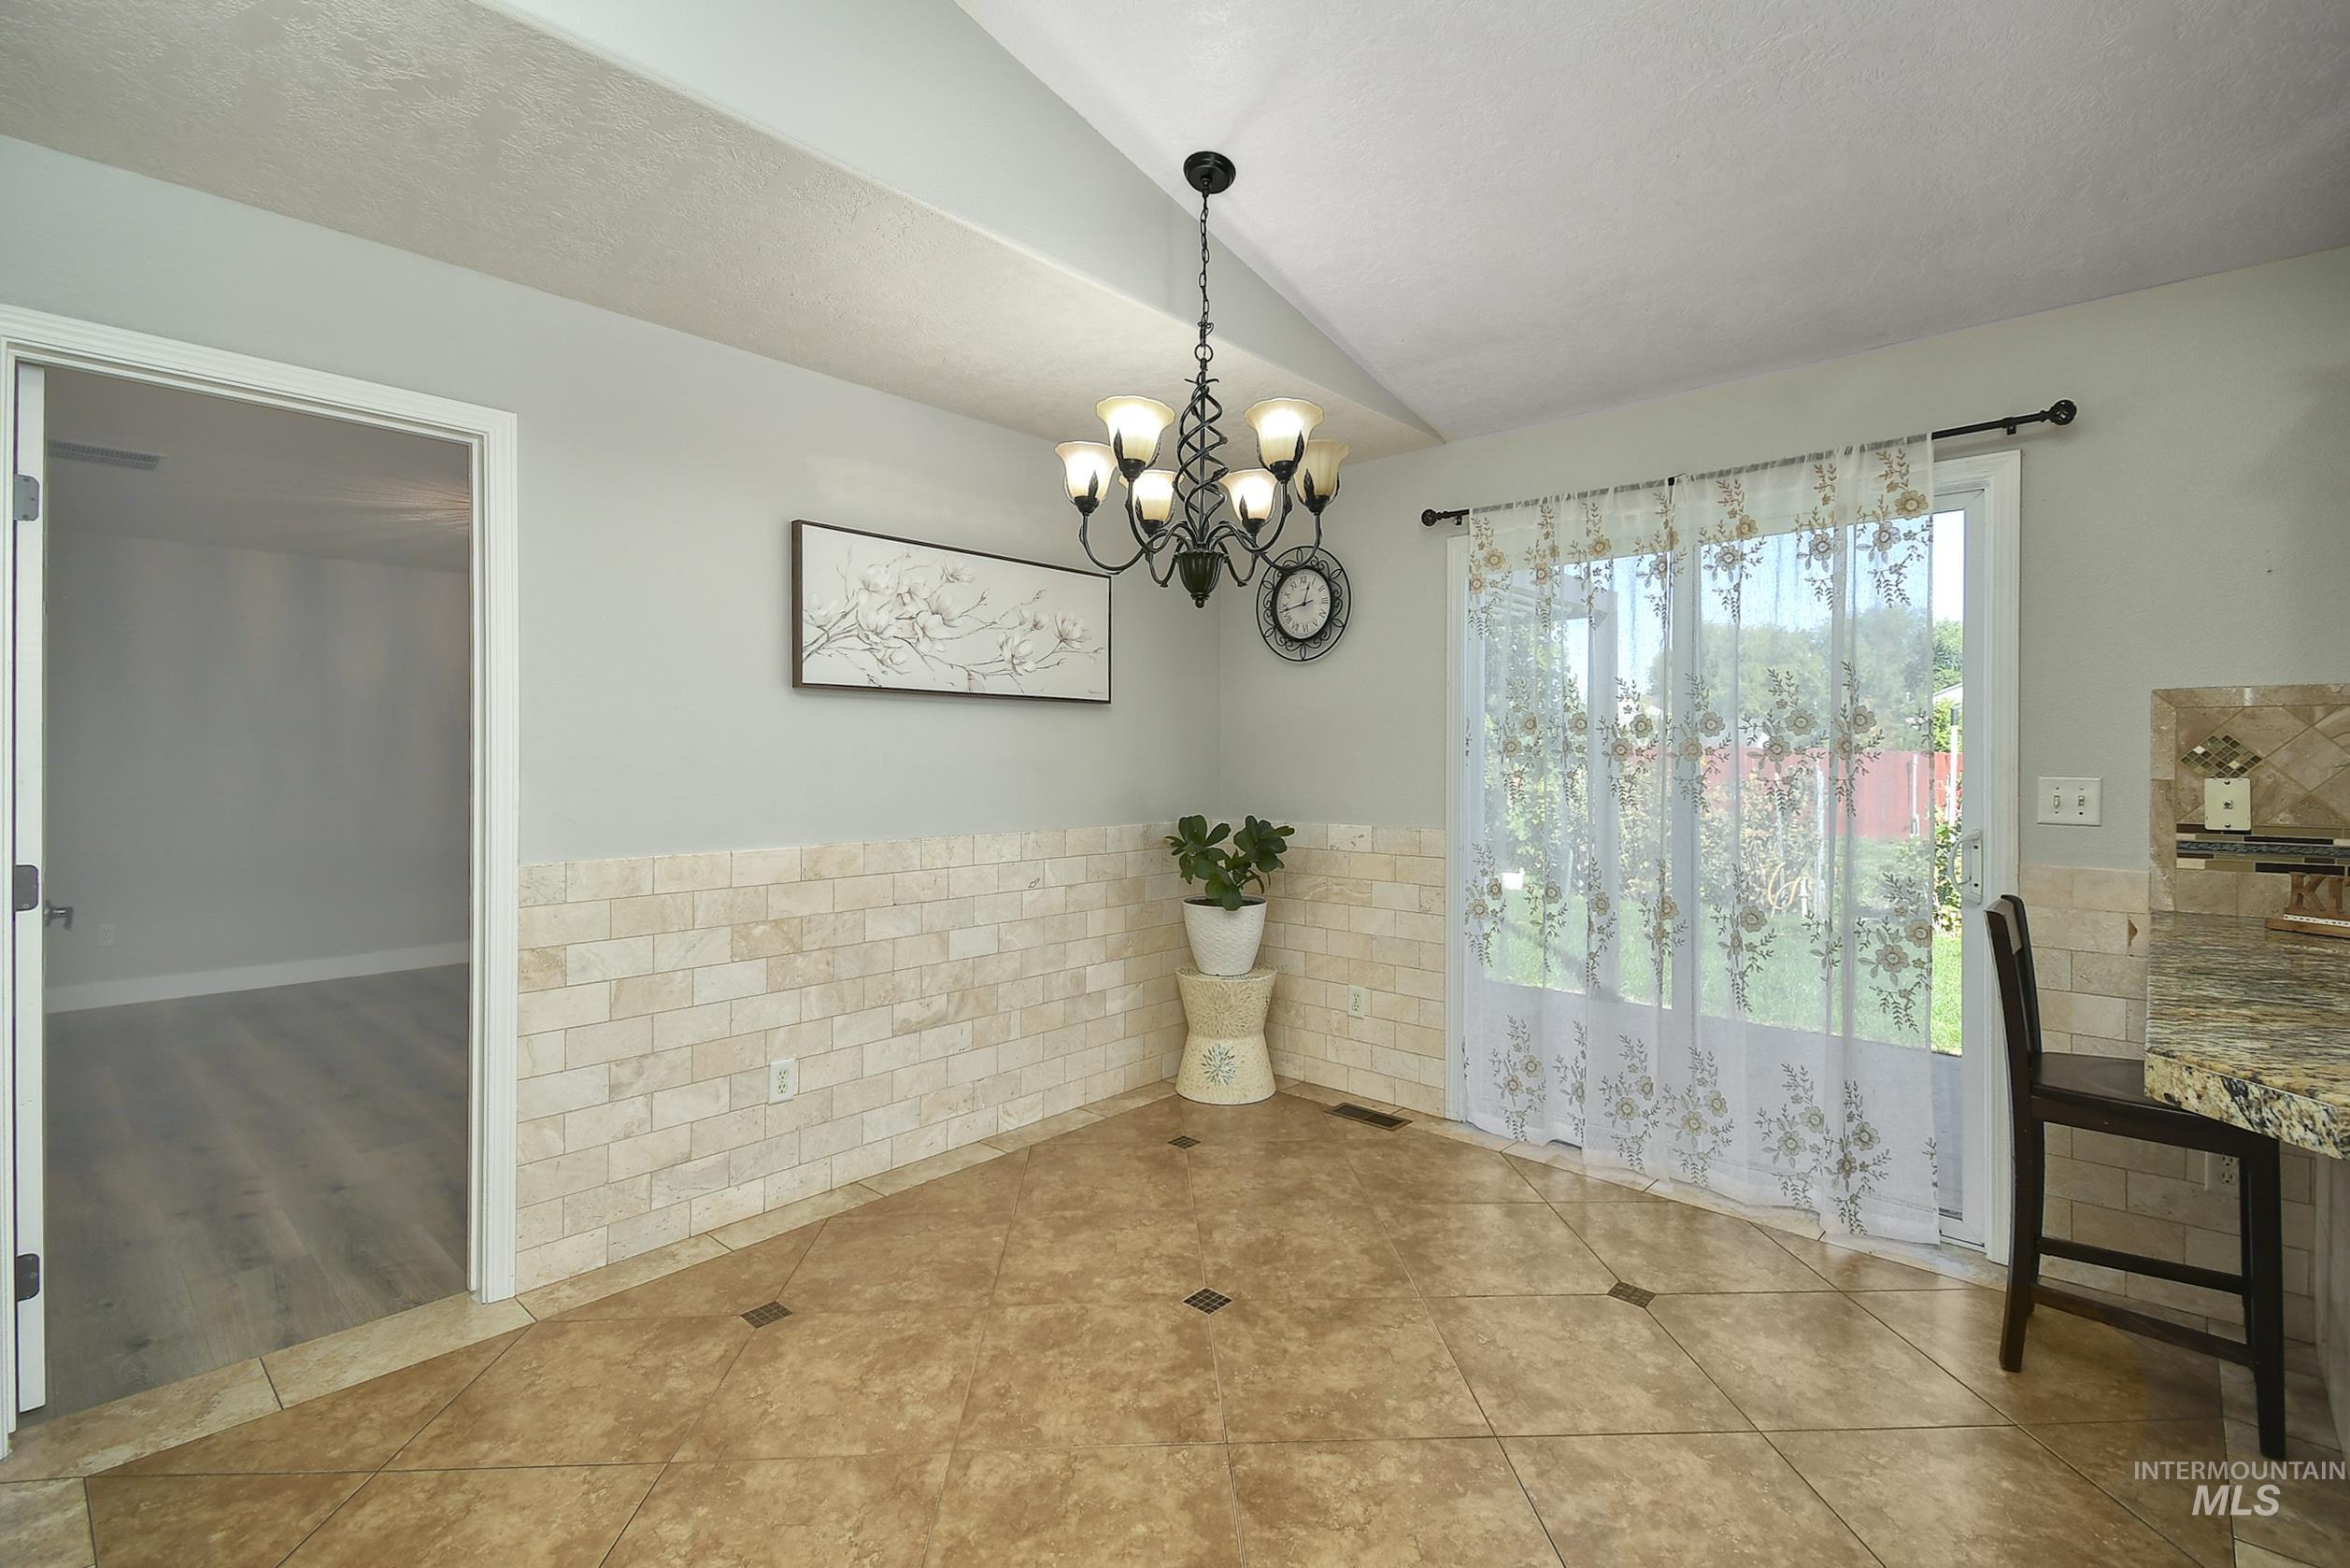
Vaulted ceiling, decorative chandelier, tile flooring with accent inserts, wainscoting, and a glass-paneled door
-
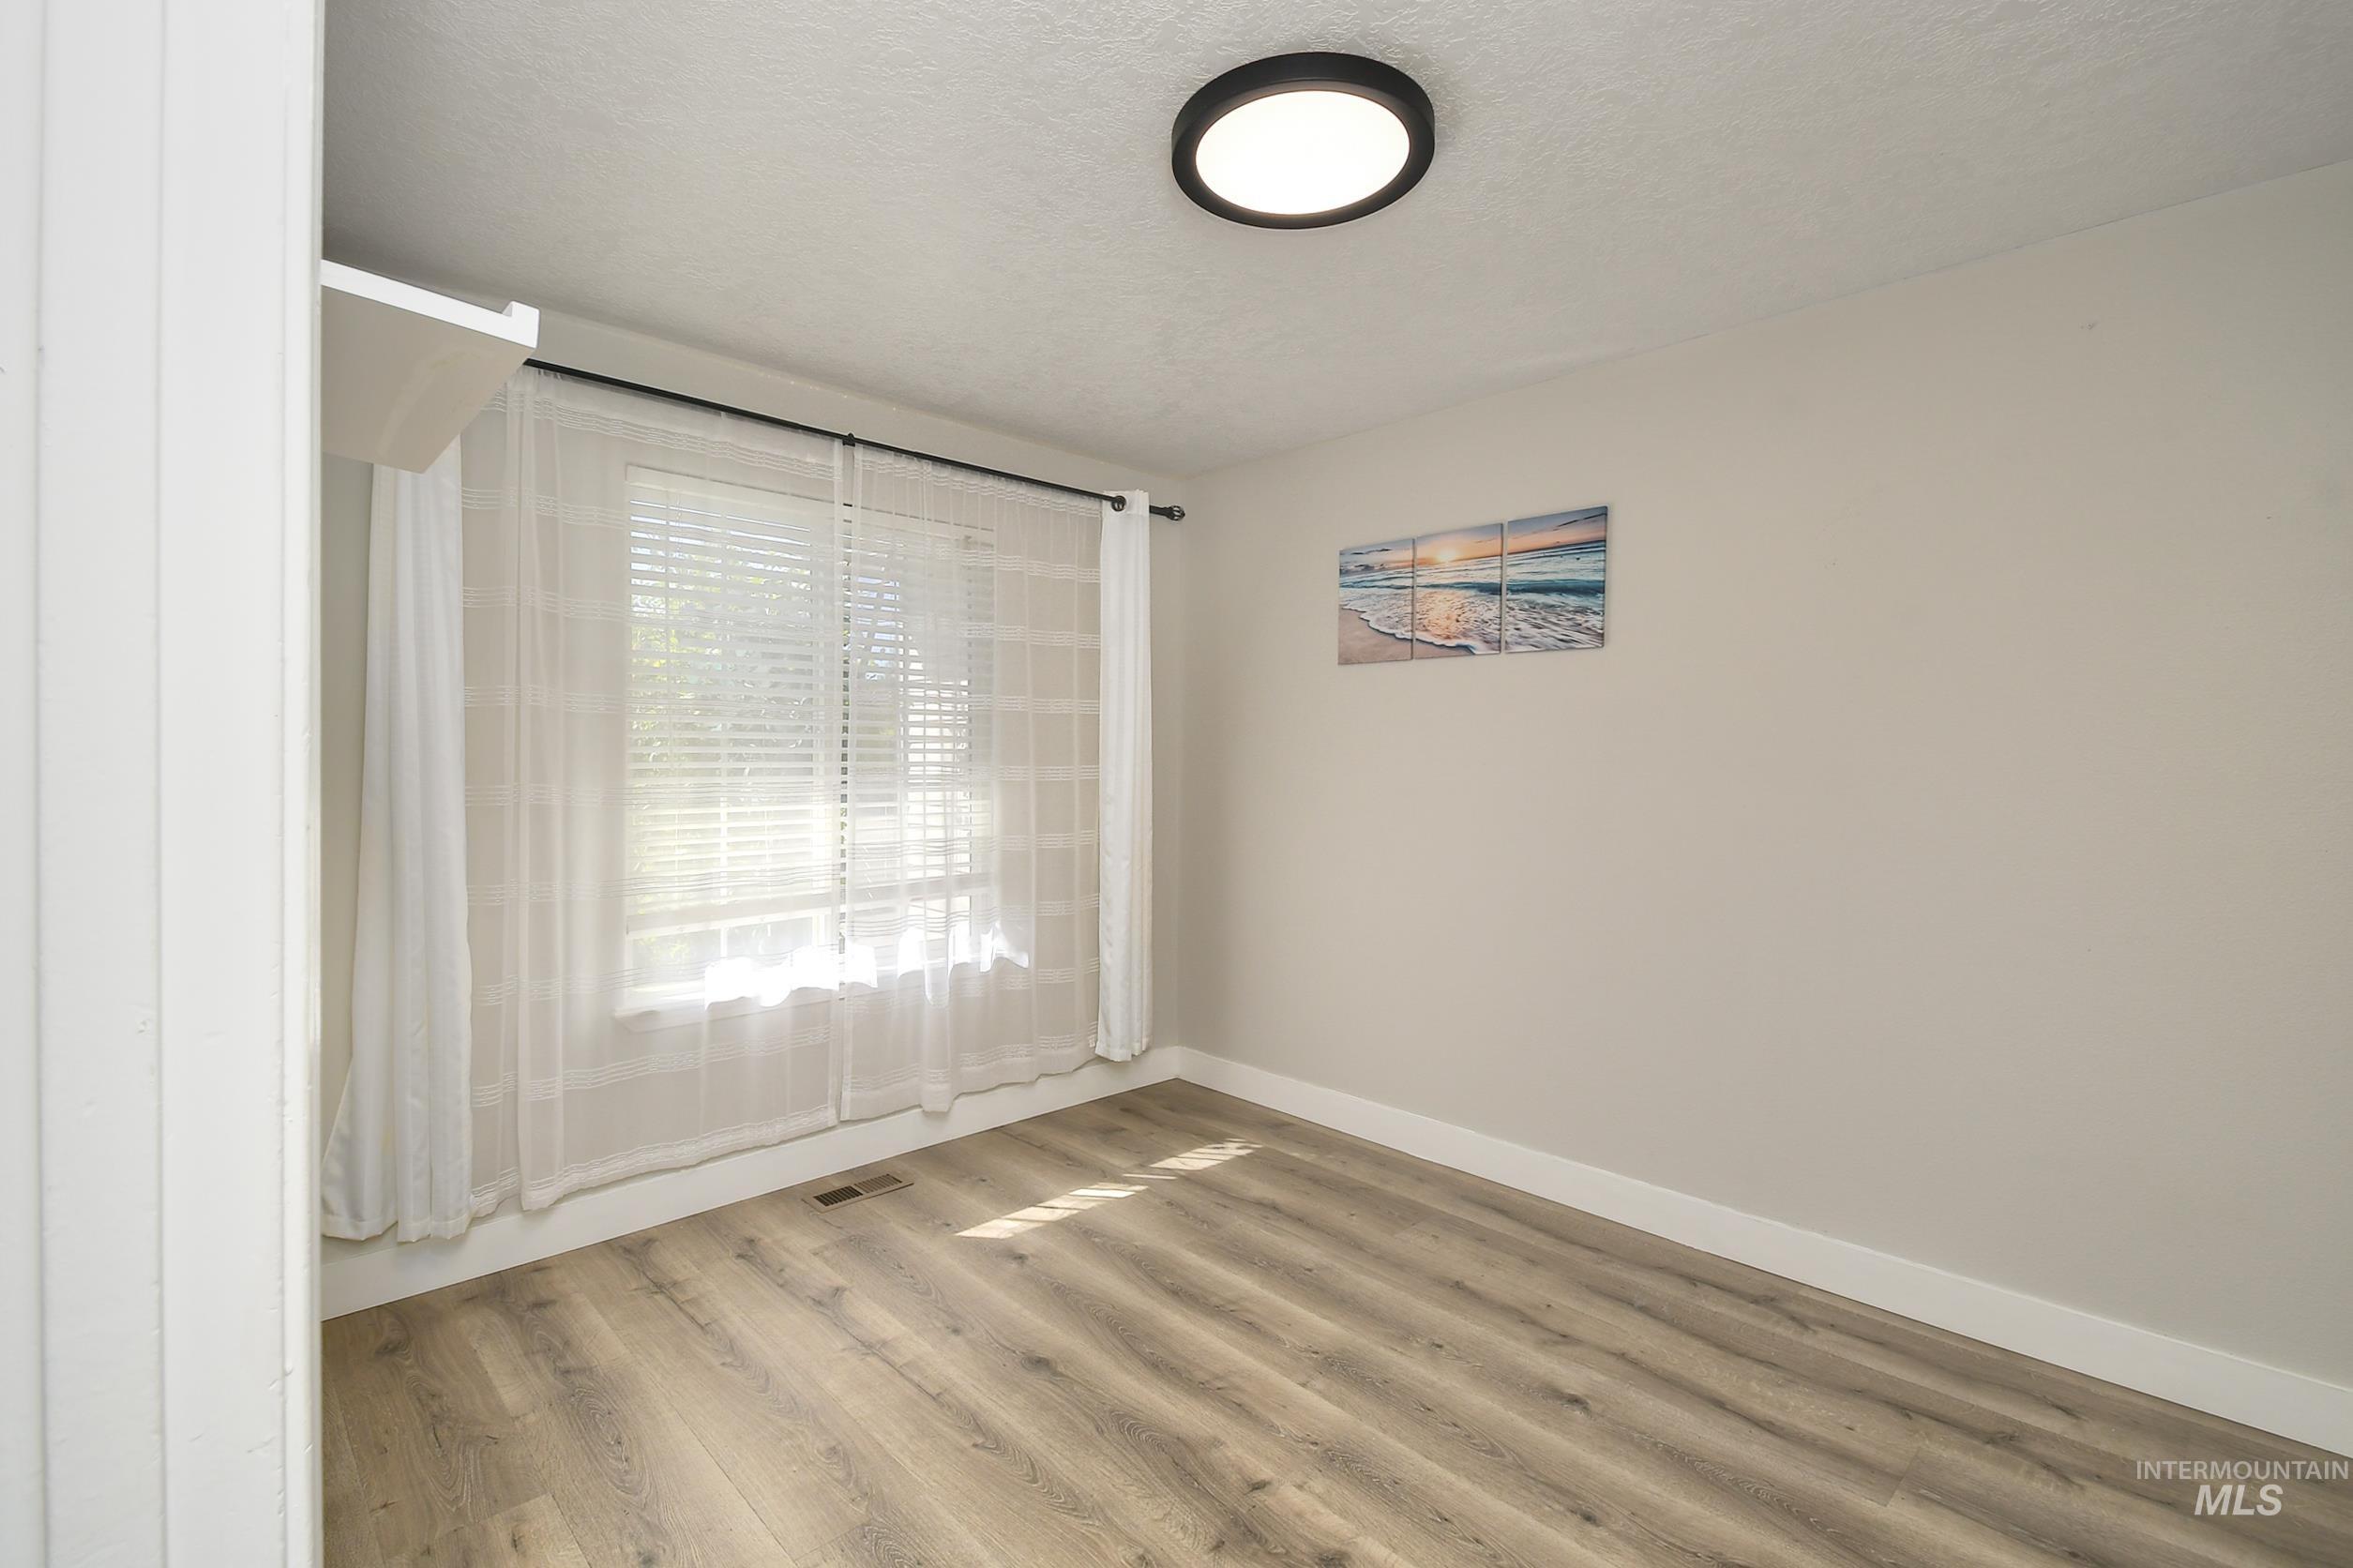
Wood-finish flooring, neutral wall tones, and a flush-mount ceiling fixture
-
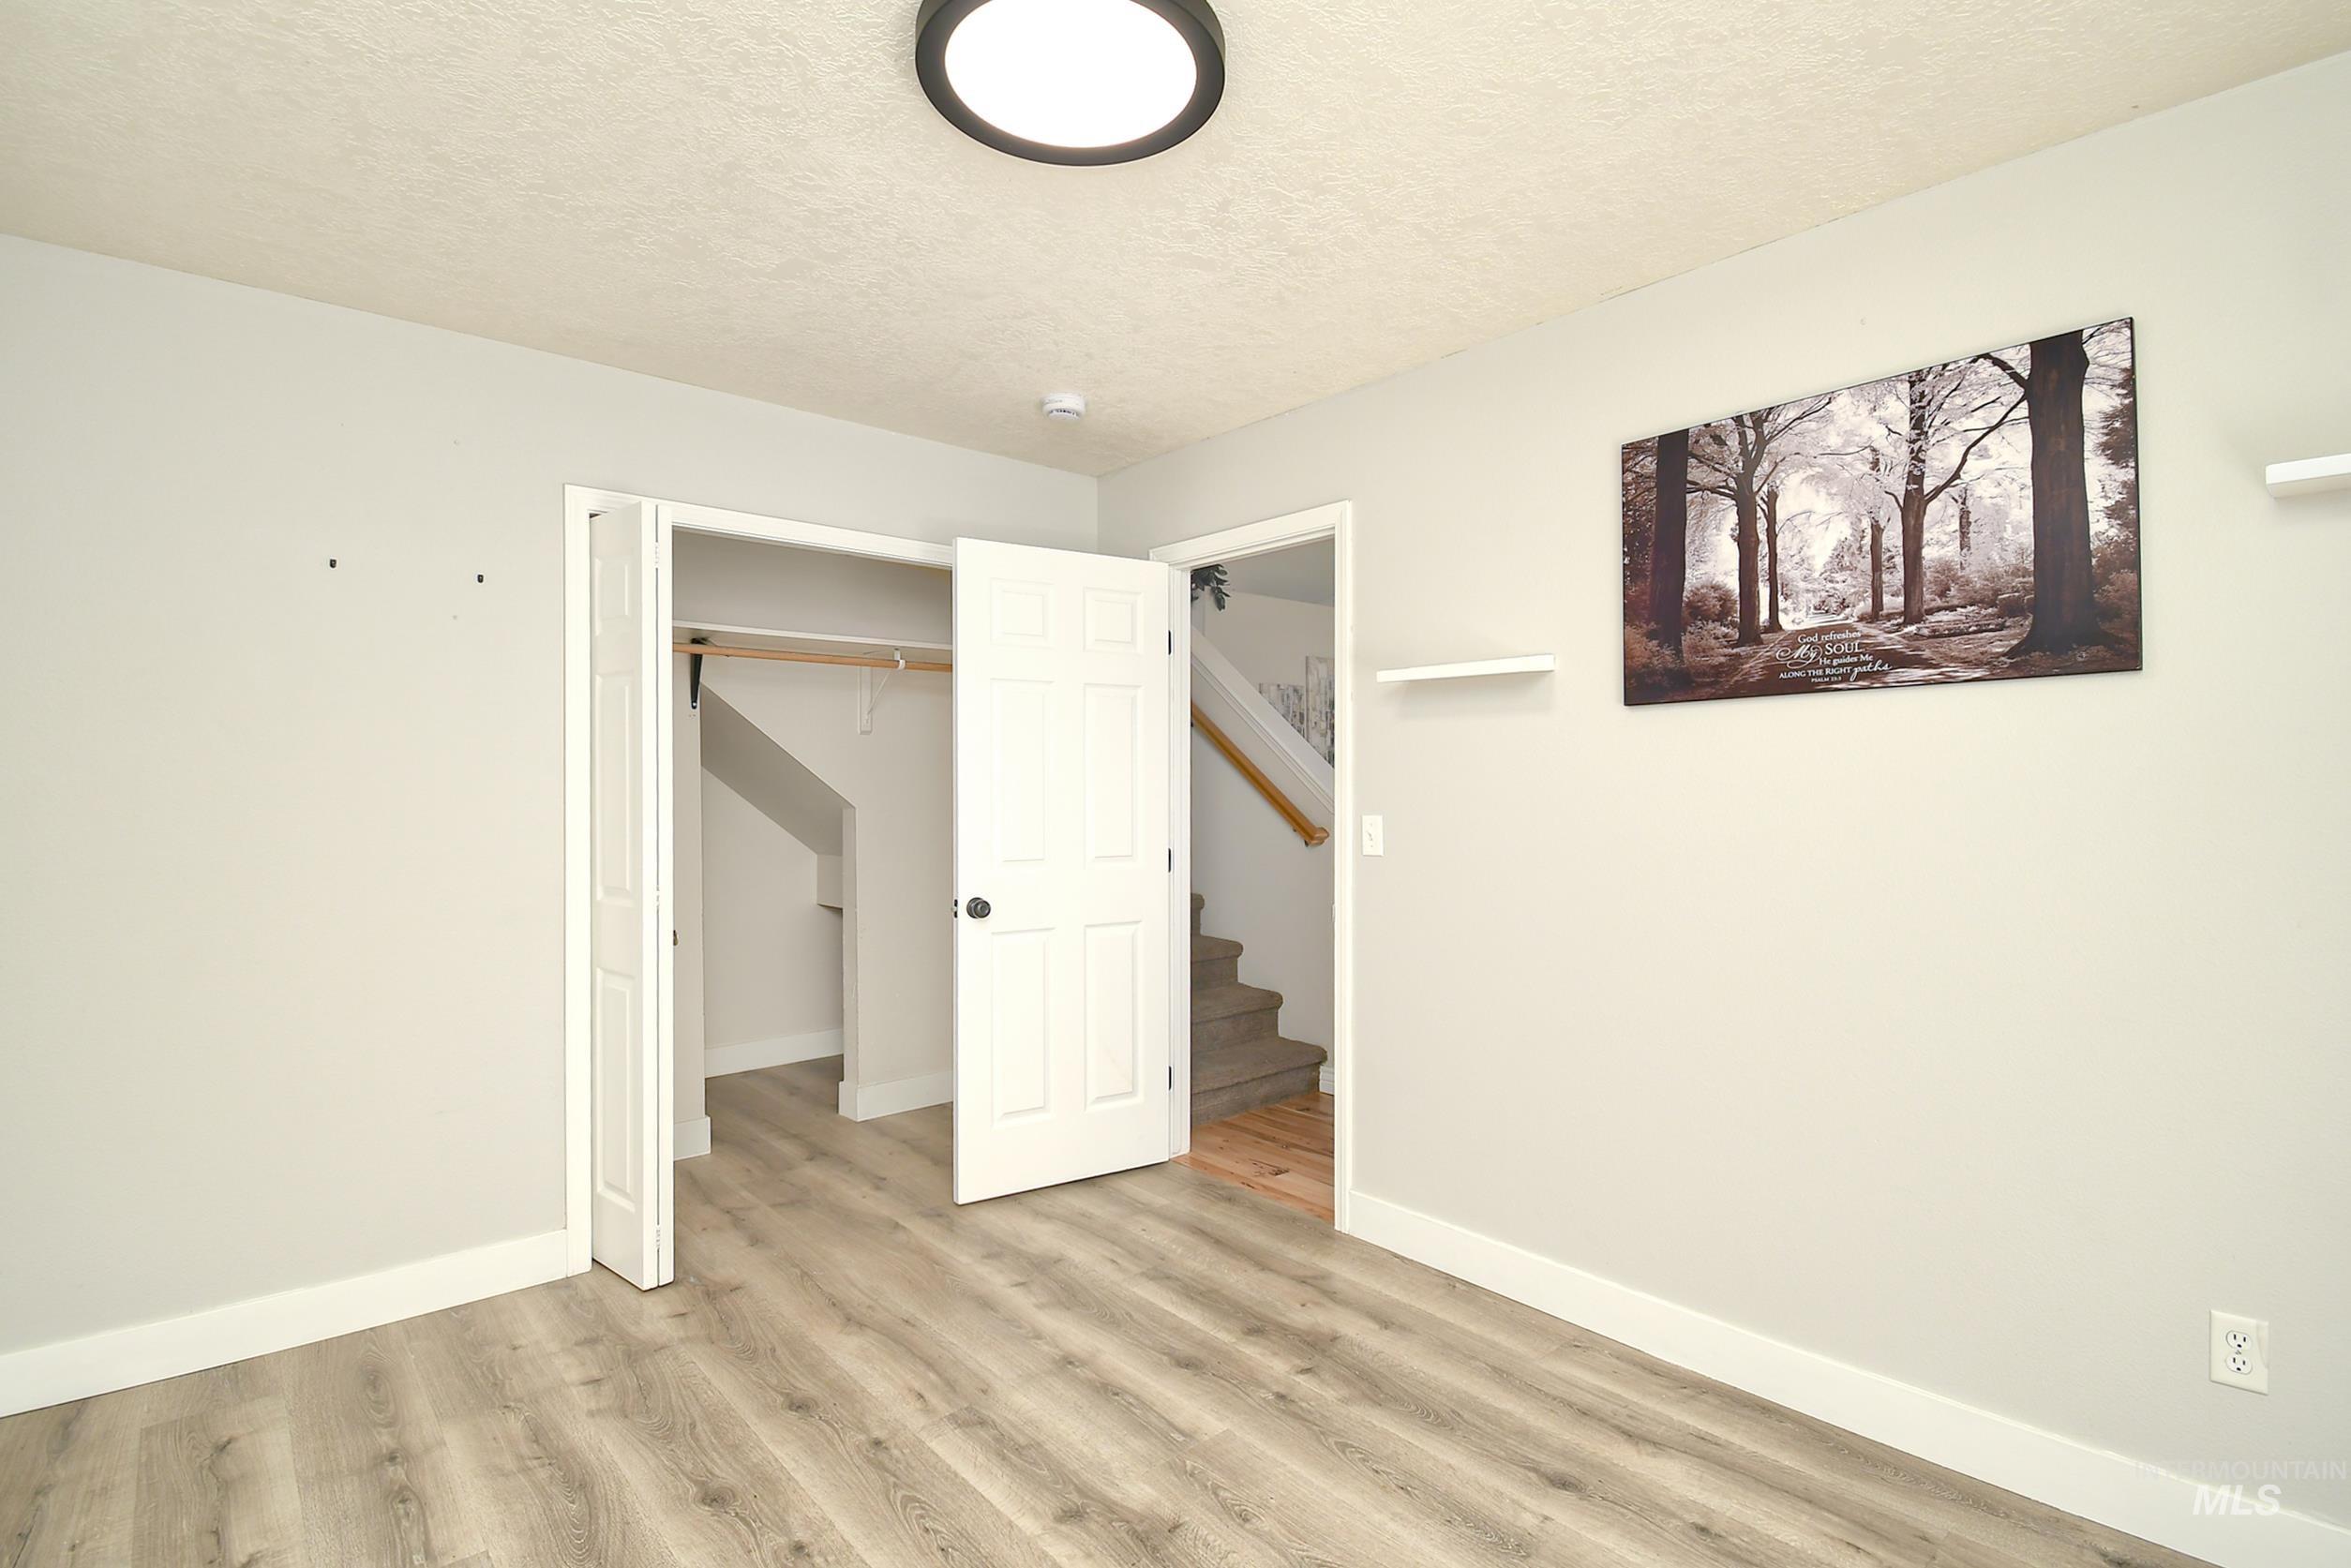
Wood-finish flooring, light gray wall paint, and white trim accents
-
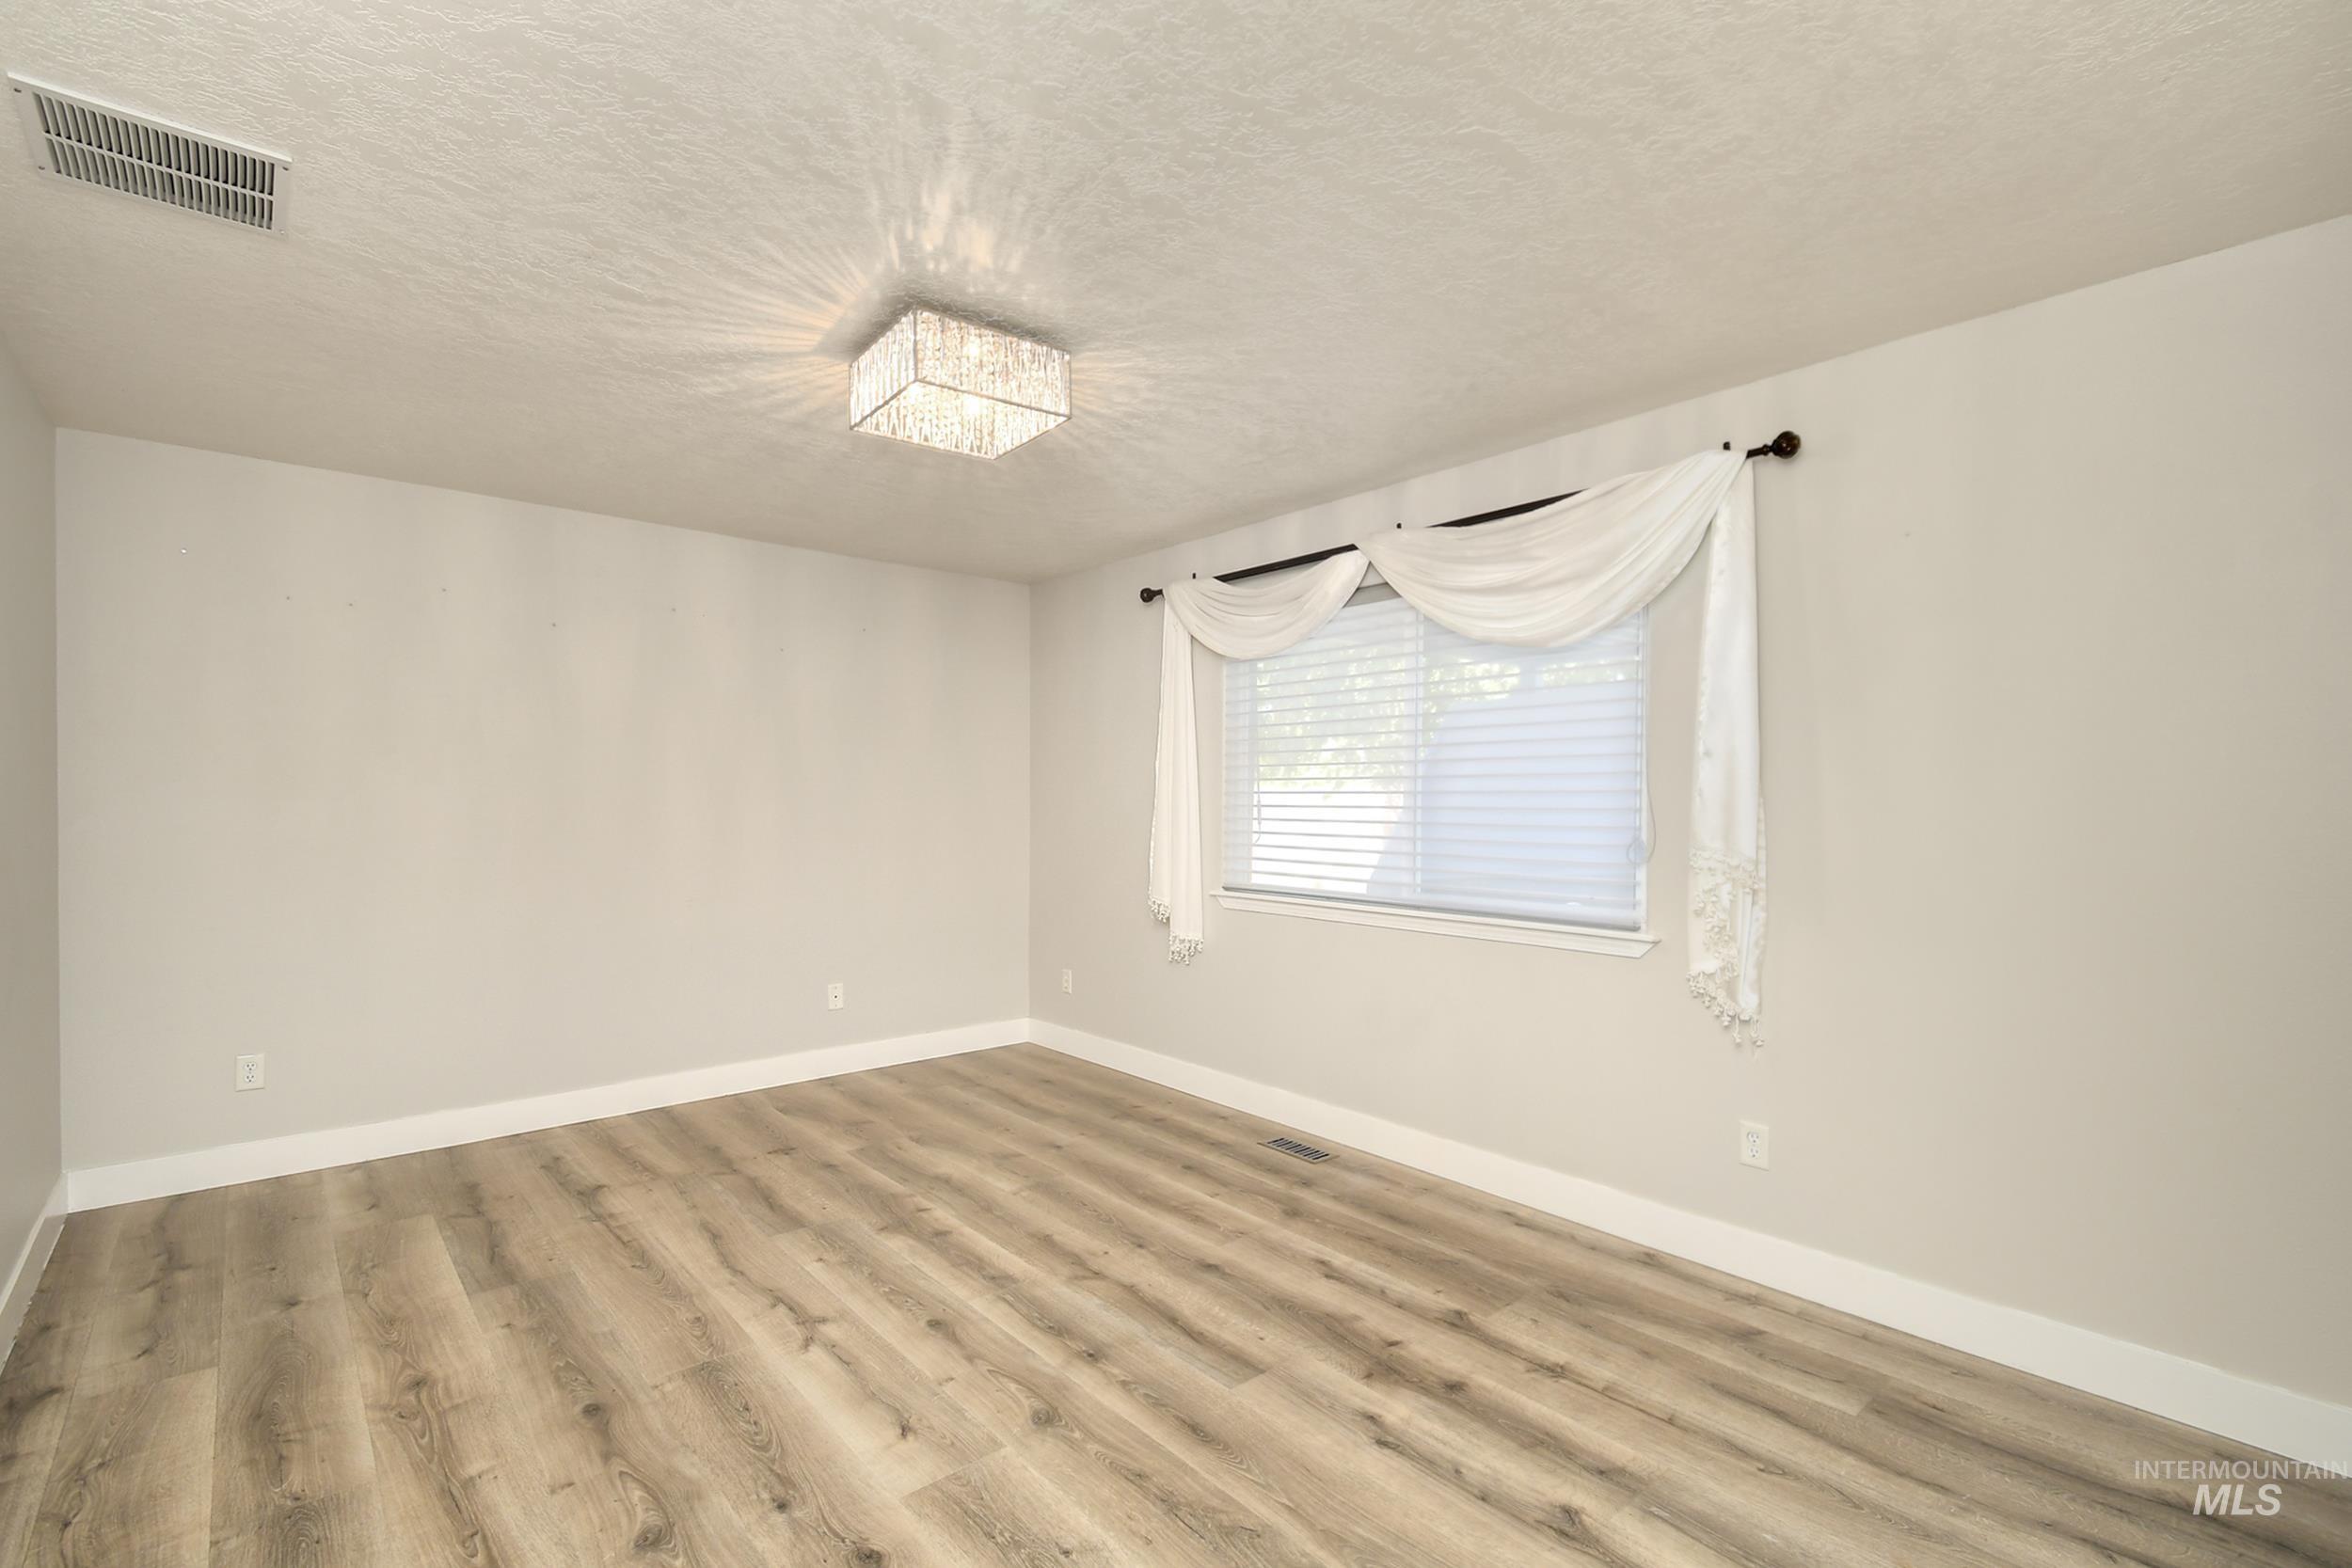
Wood-finish flooring with crisp white trim, recessed lighting, and a modern flush-mount ceiling light fixture
-
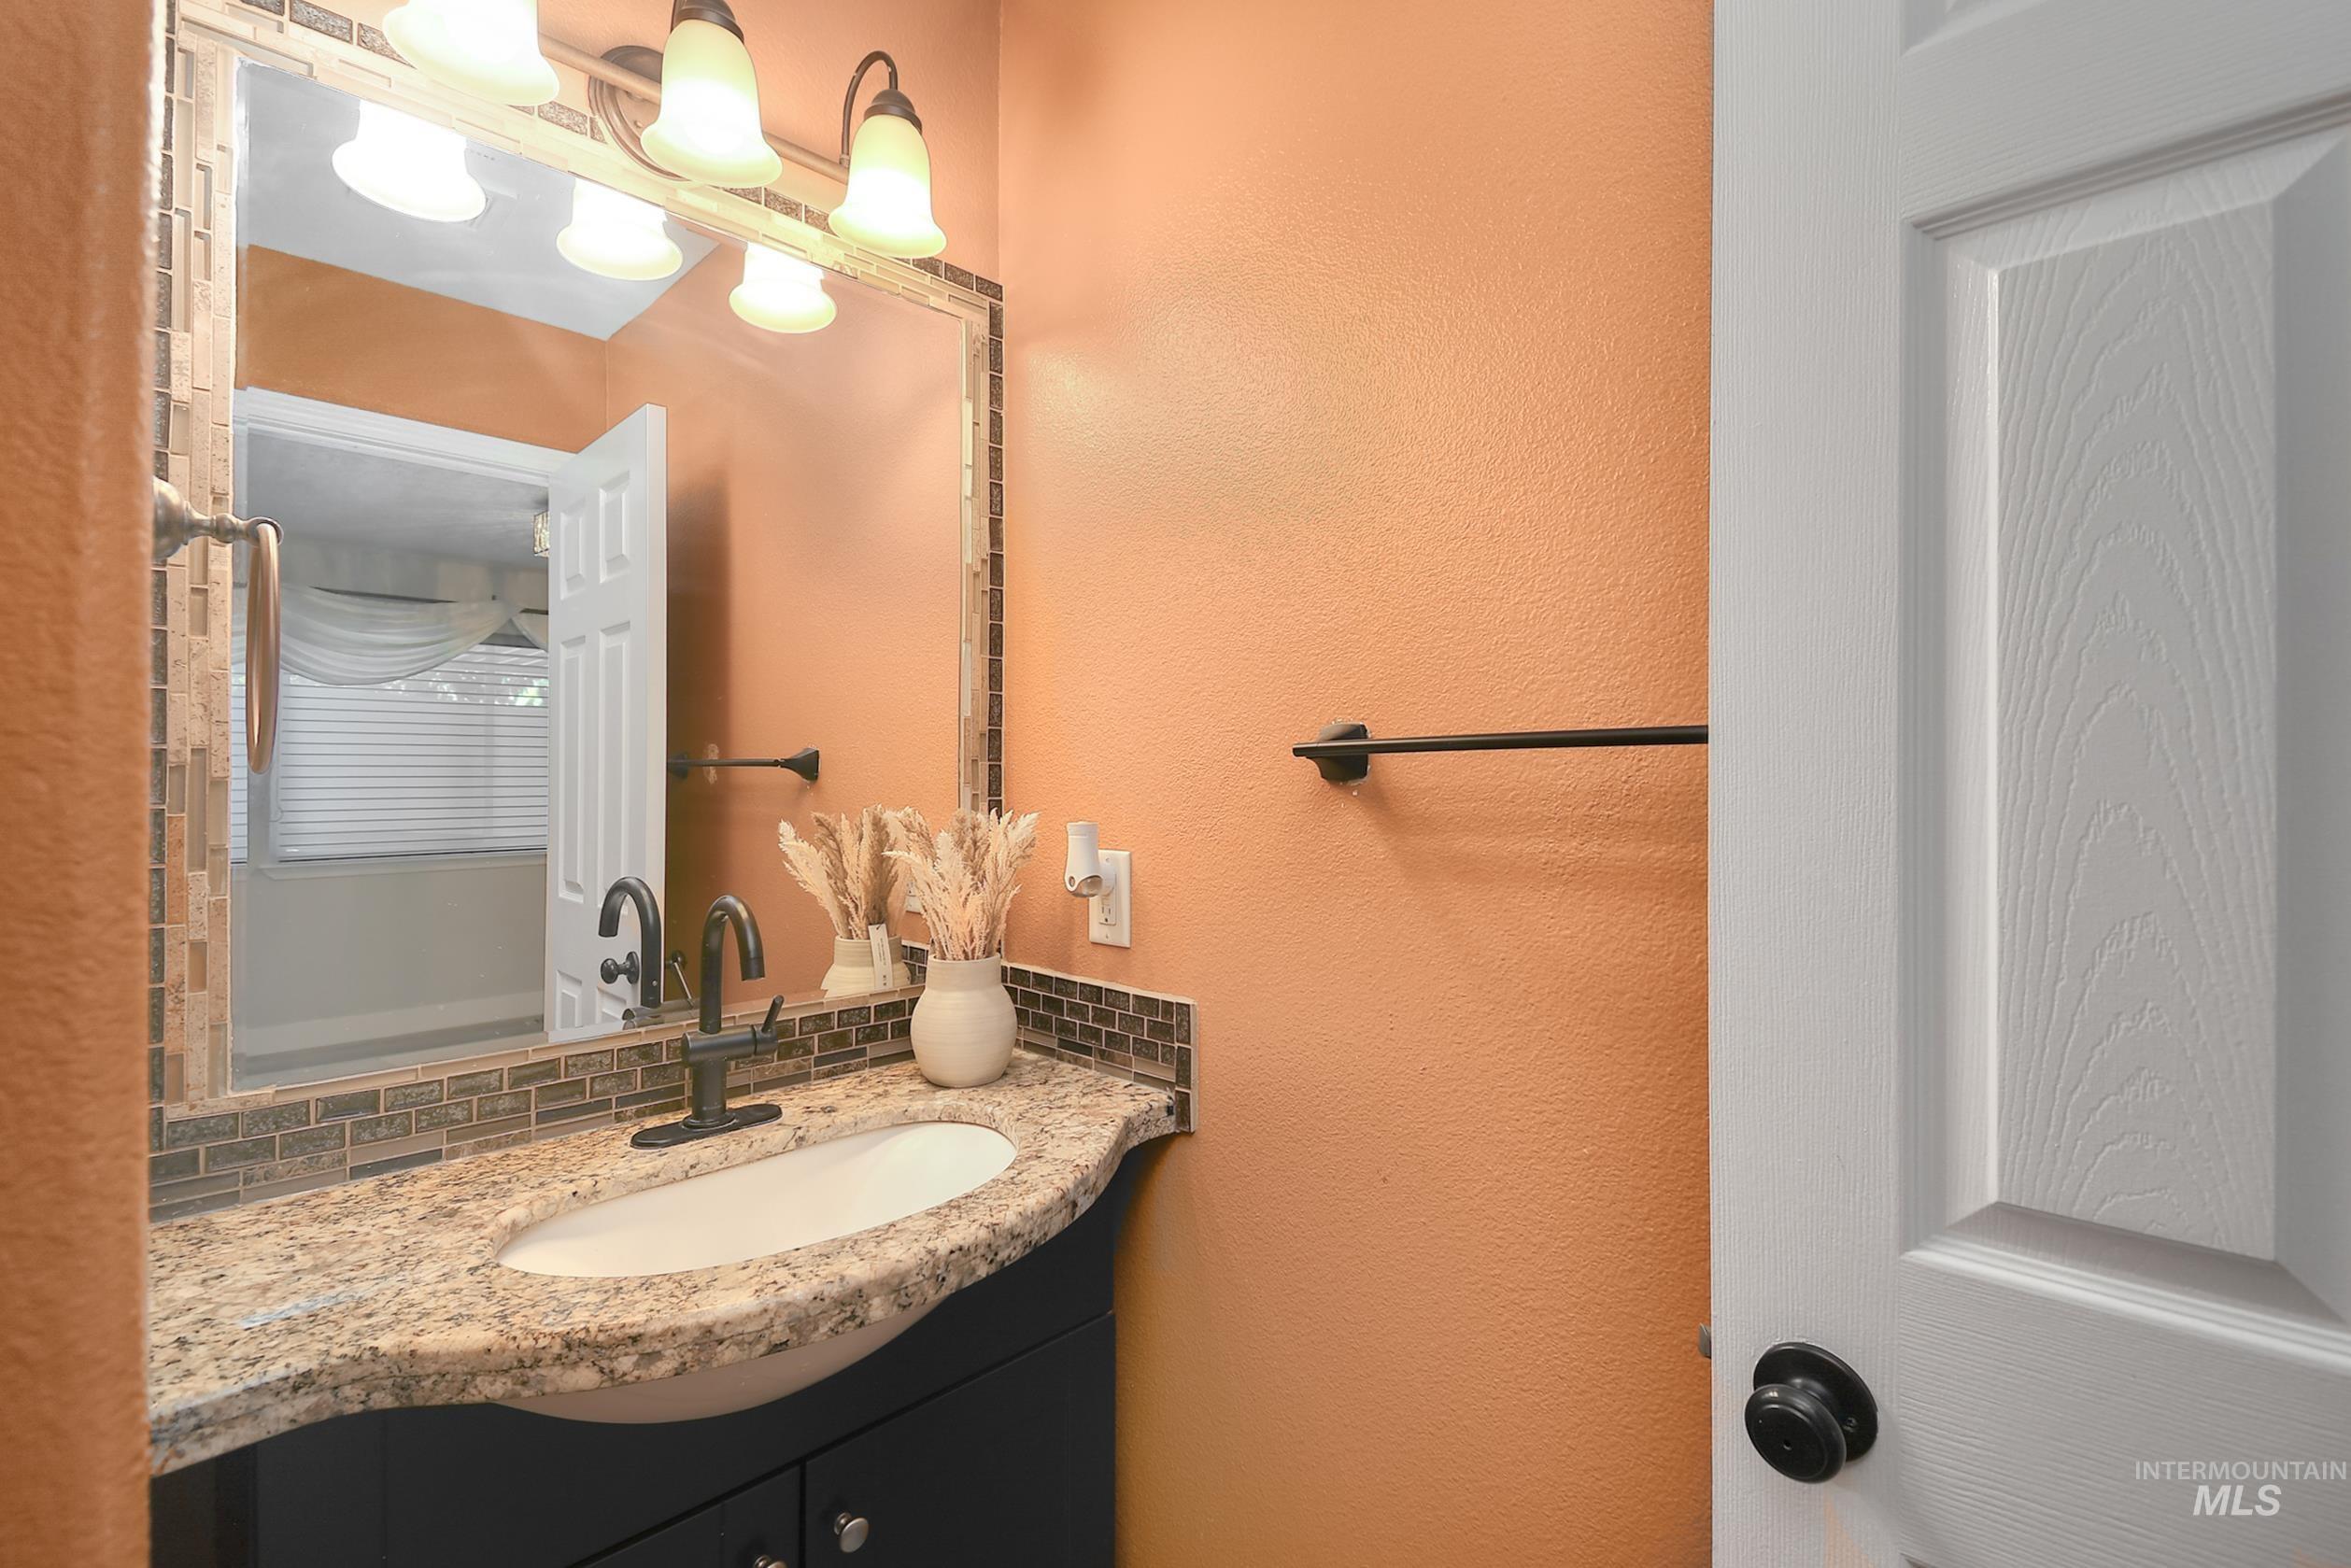
Built-in vanity with a curved countertop, undermount sink, and dark cabinet storage
-
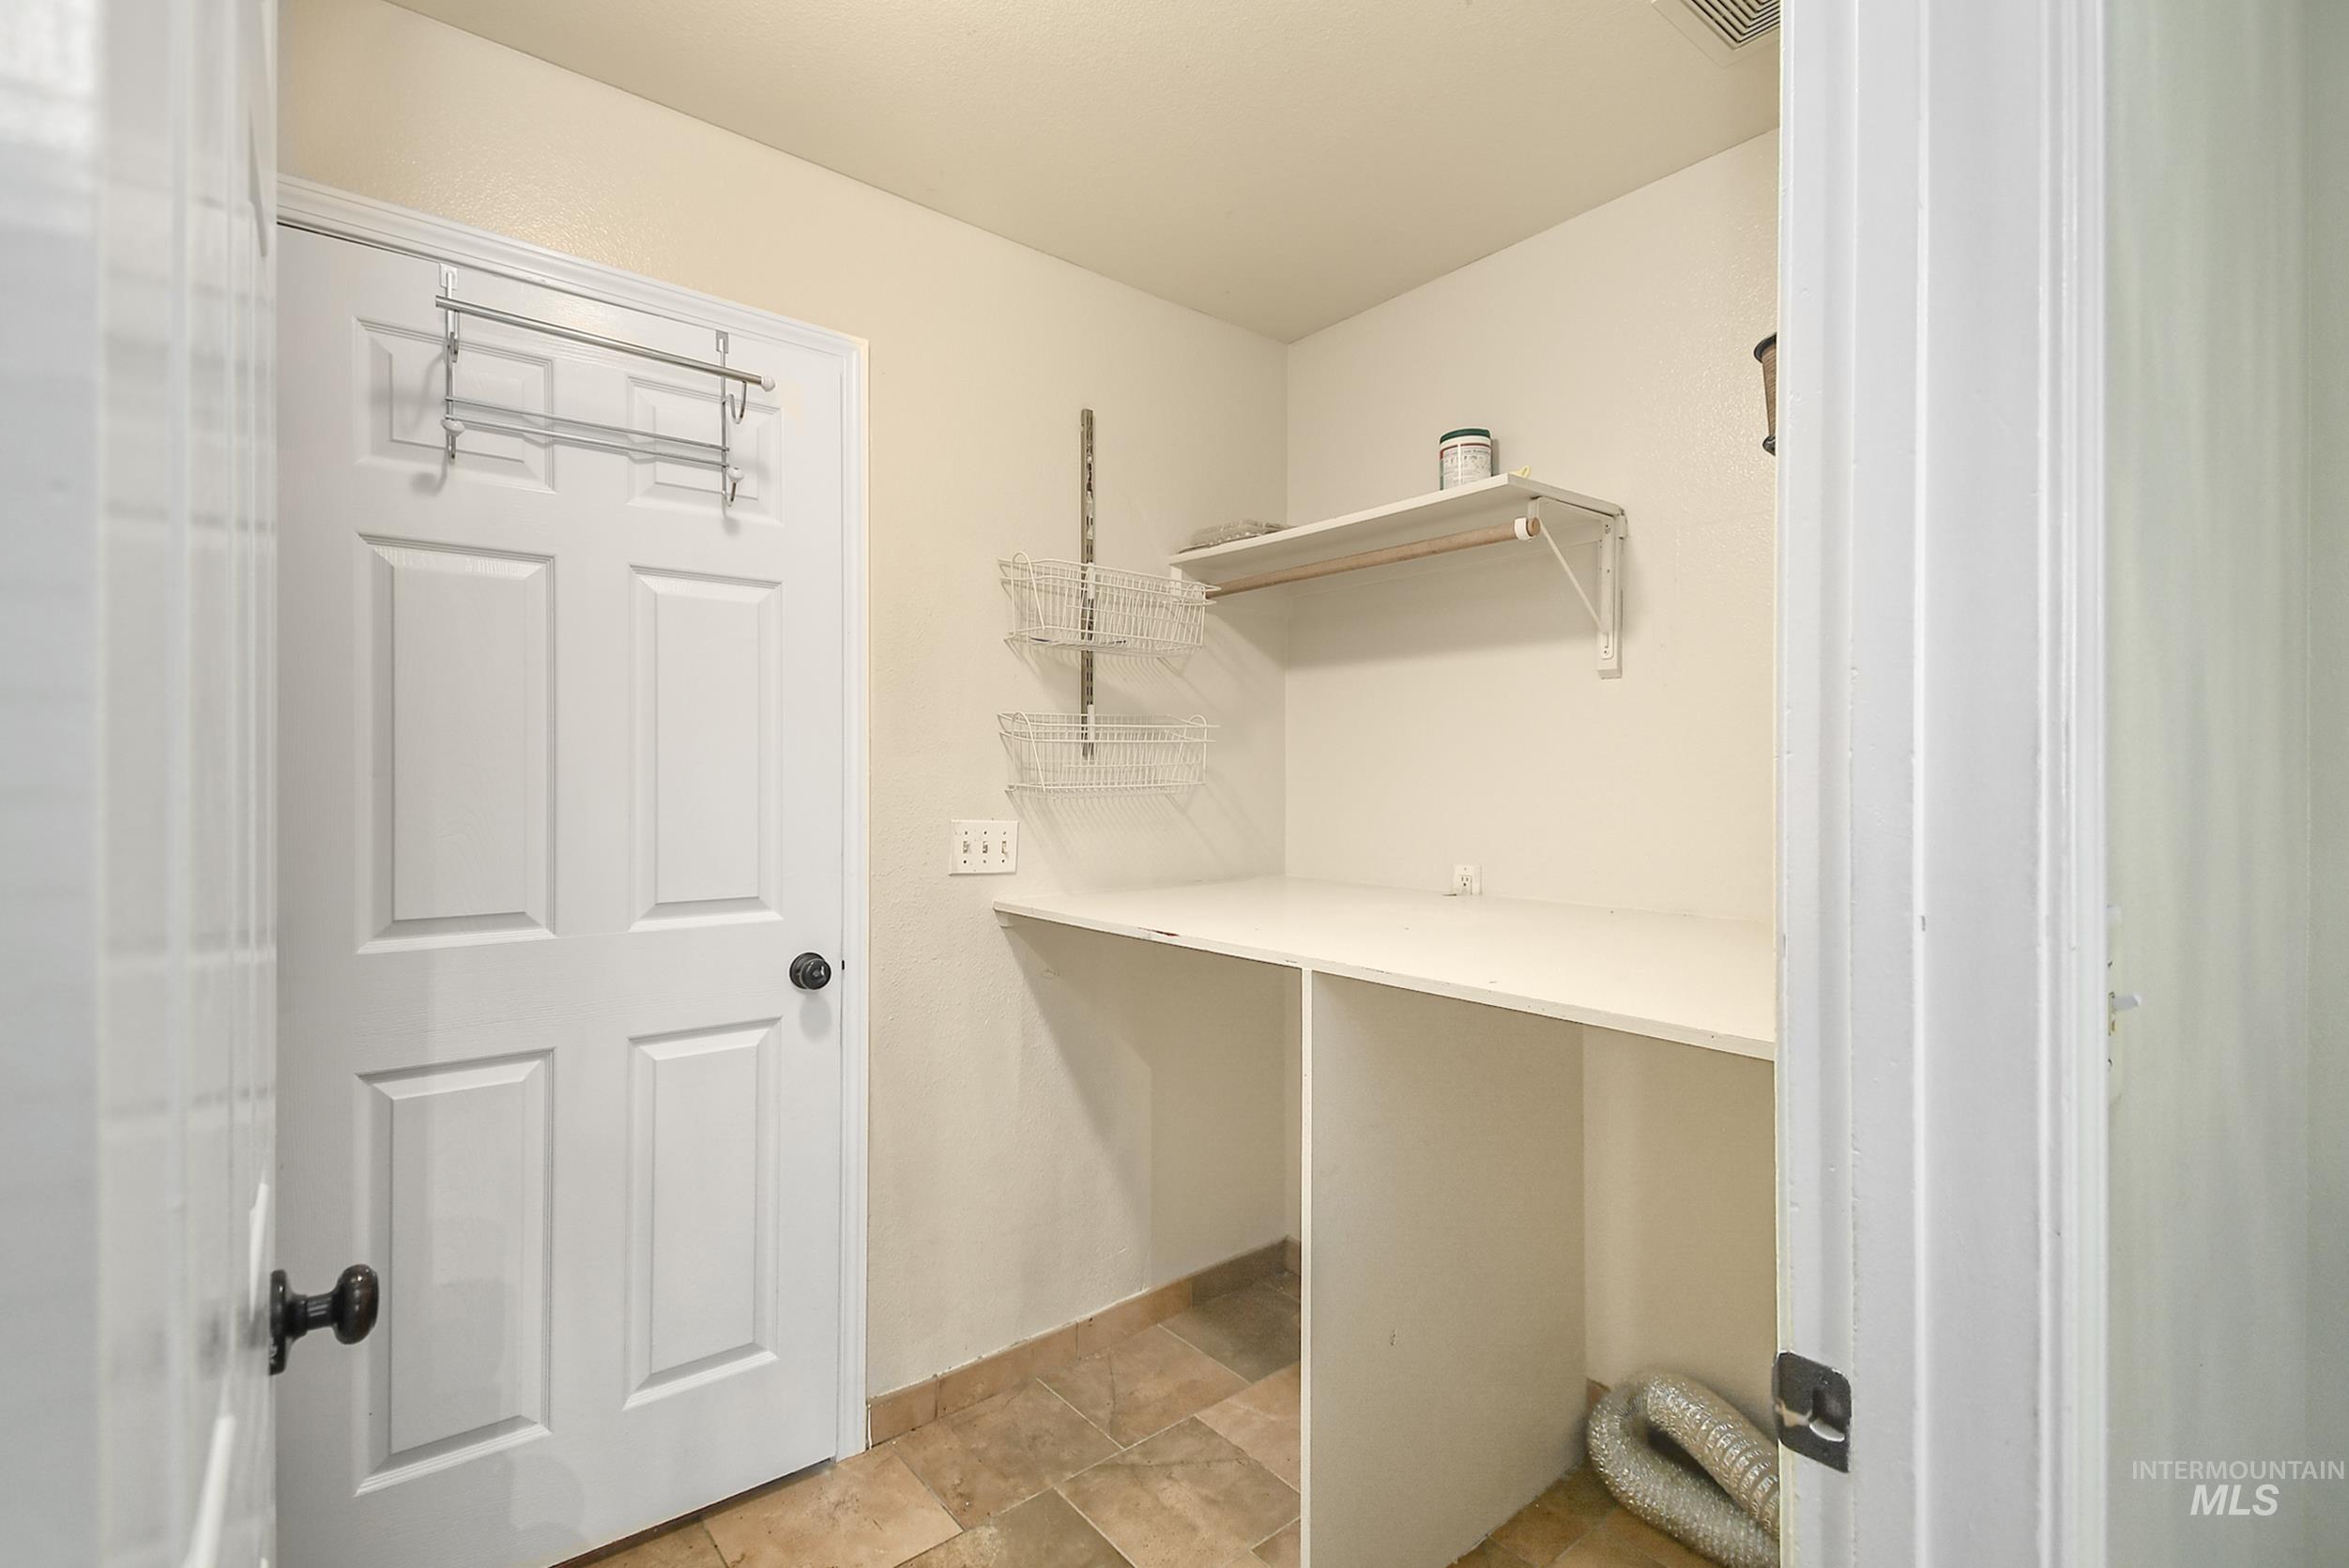
Built-in shelving, white paneled door, and tile flooring
-
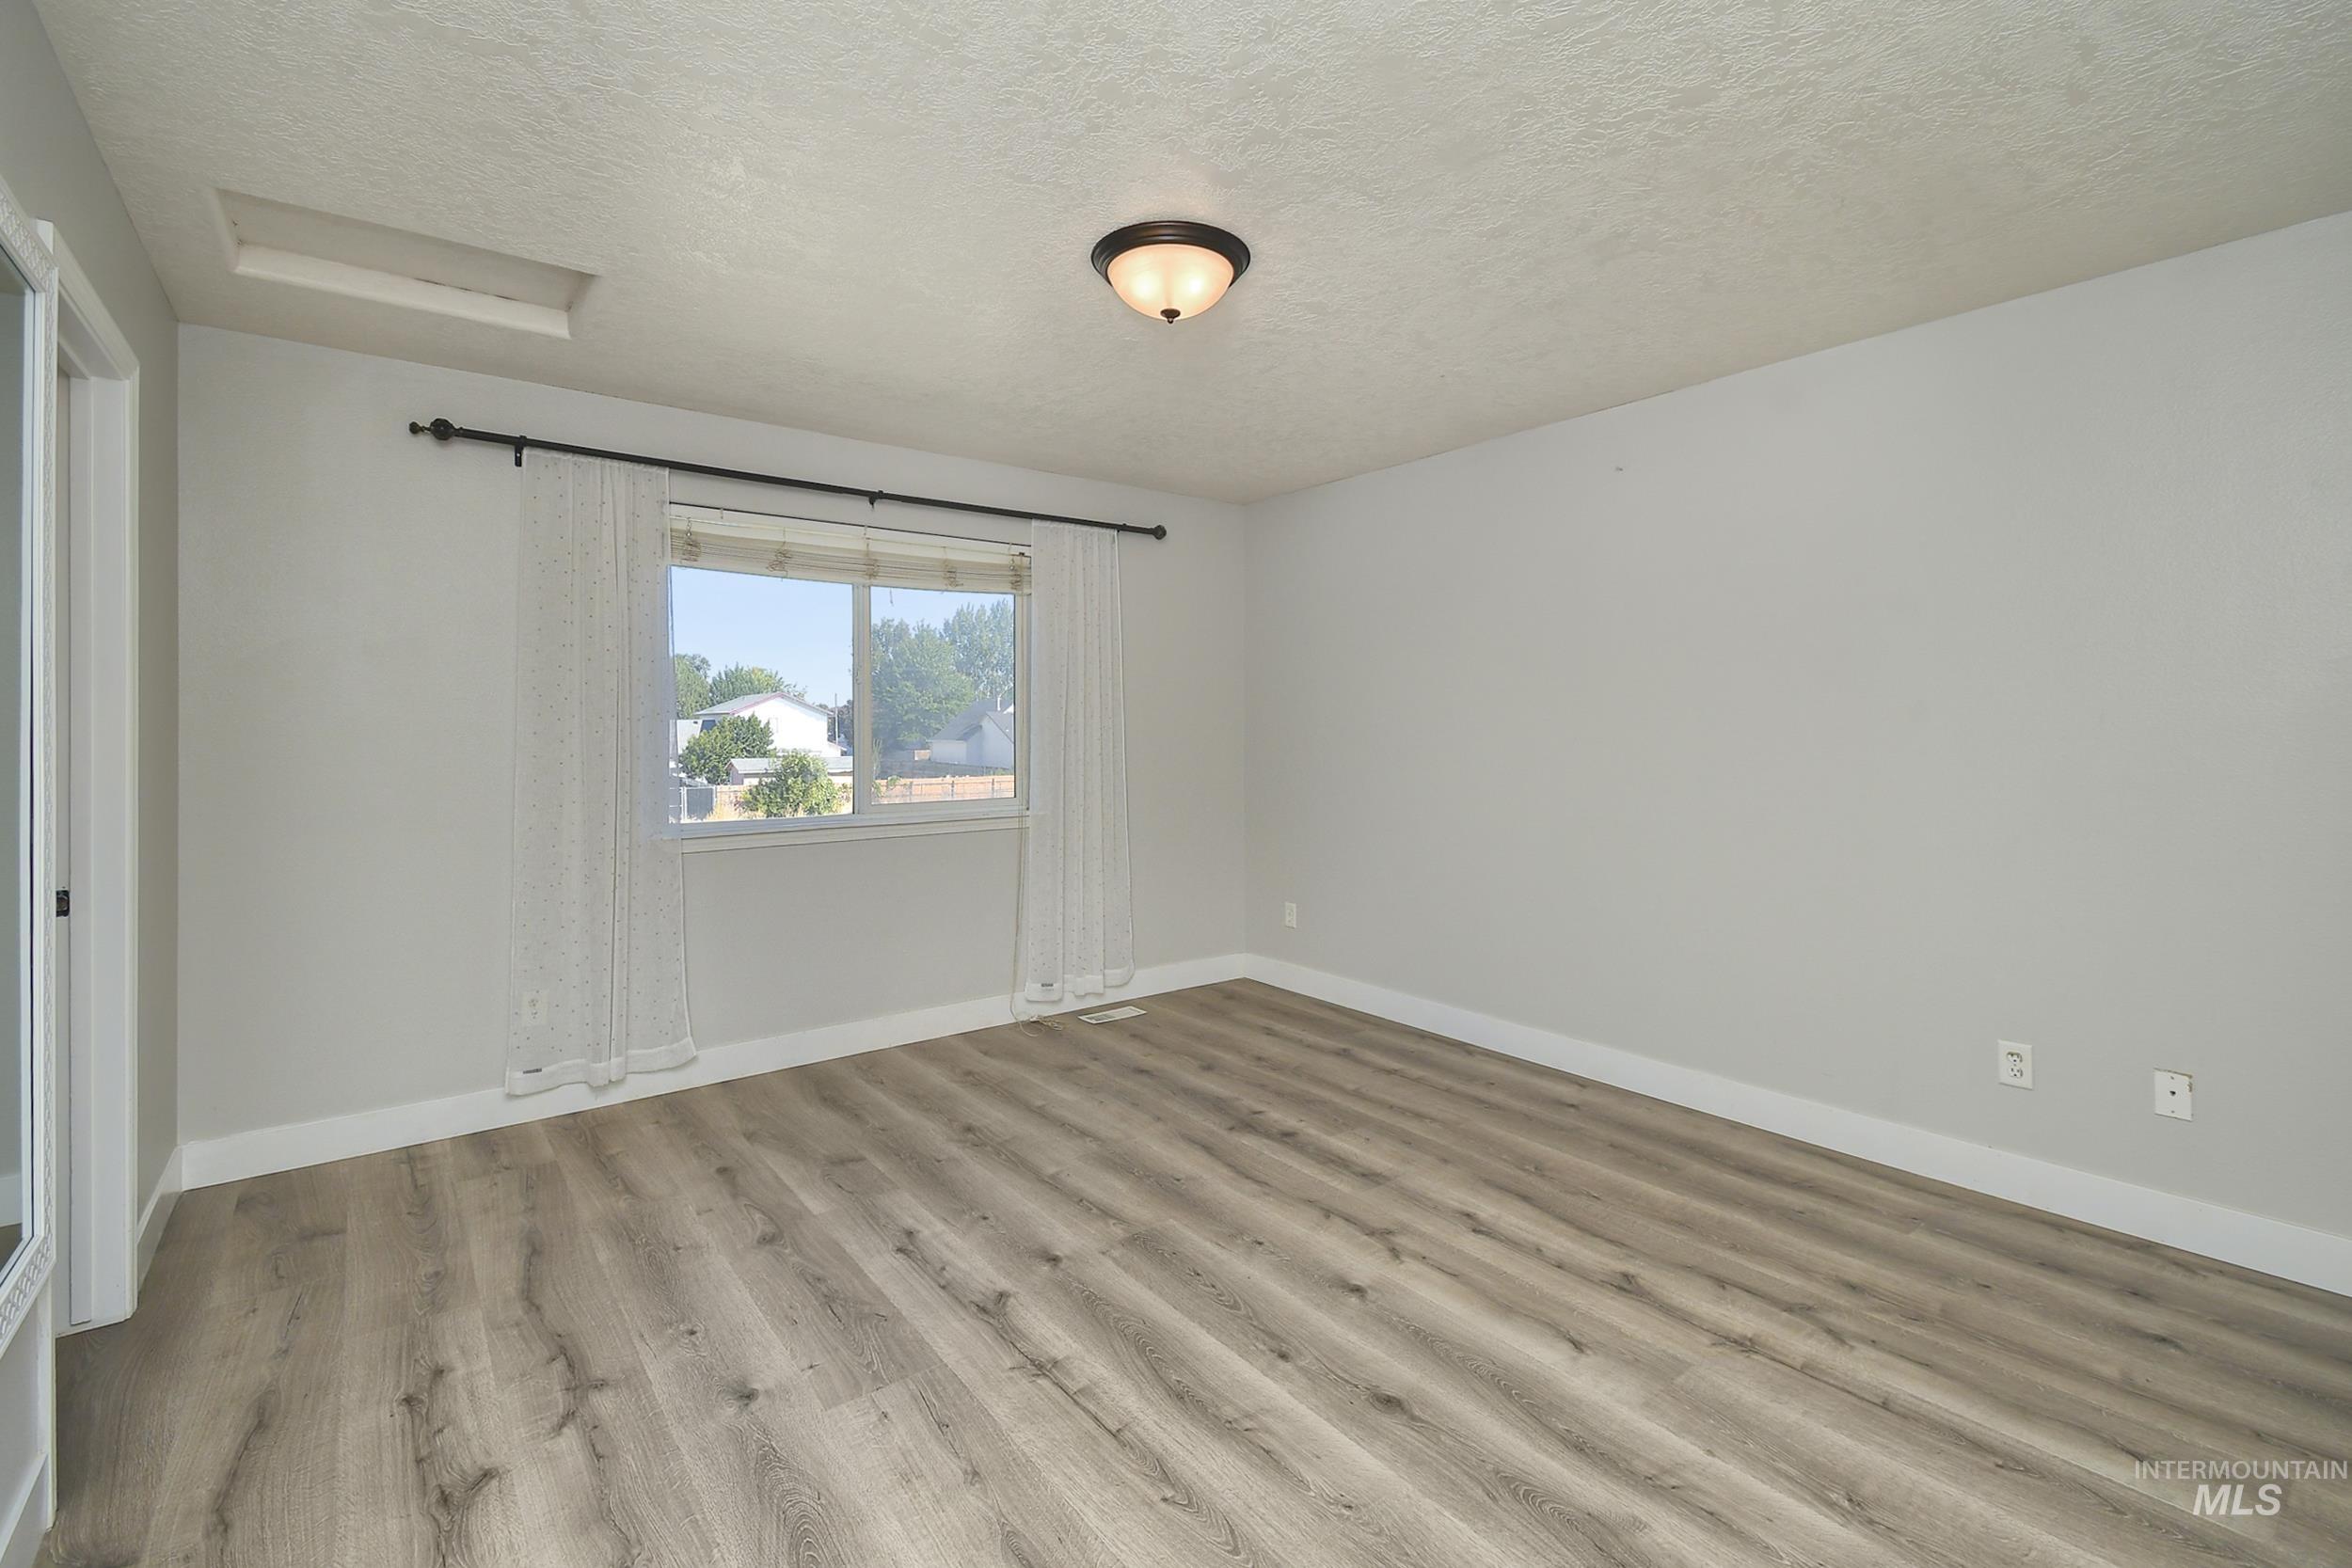
Wood-finish flooring, neutral wall tones, window with natural light, white baseboards, and a semi-flush mount ceiling fixture
-
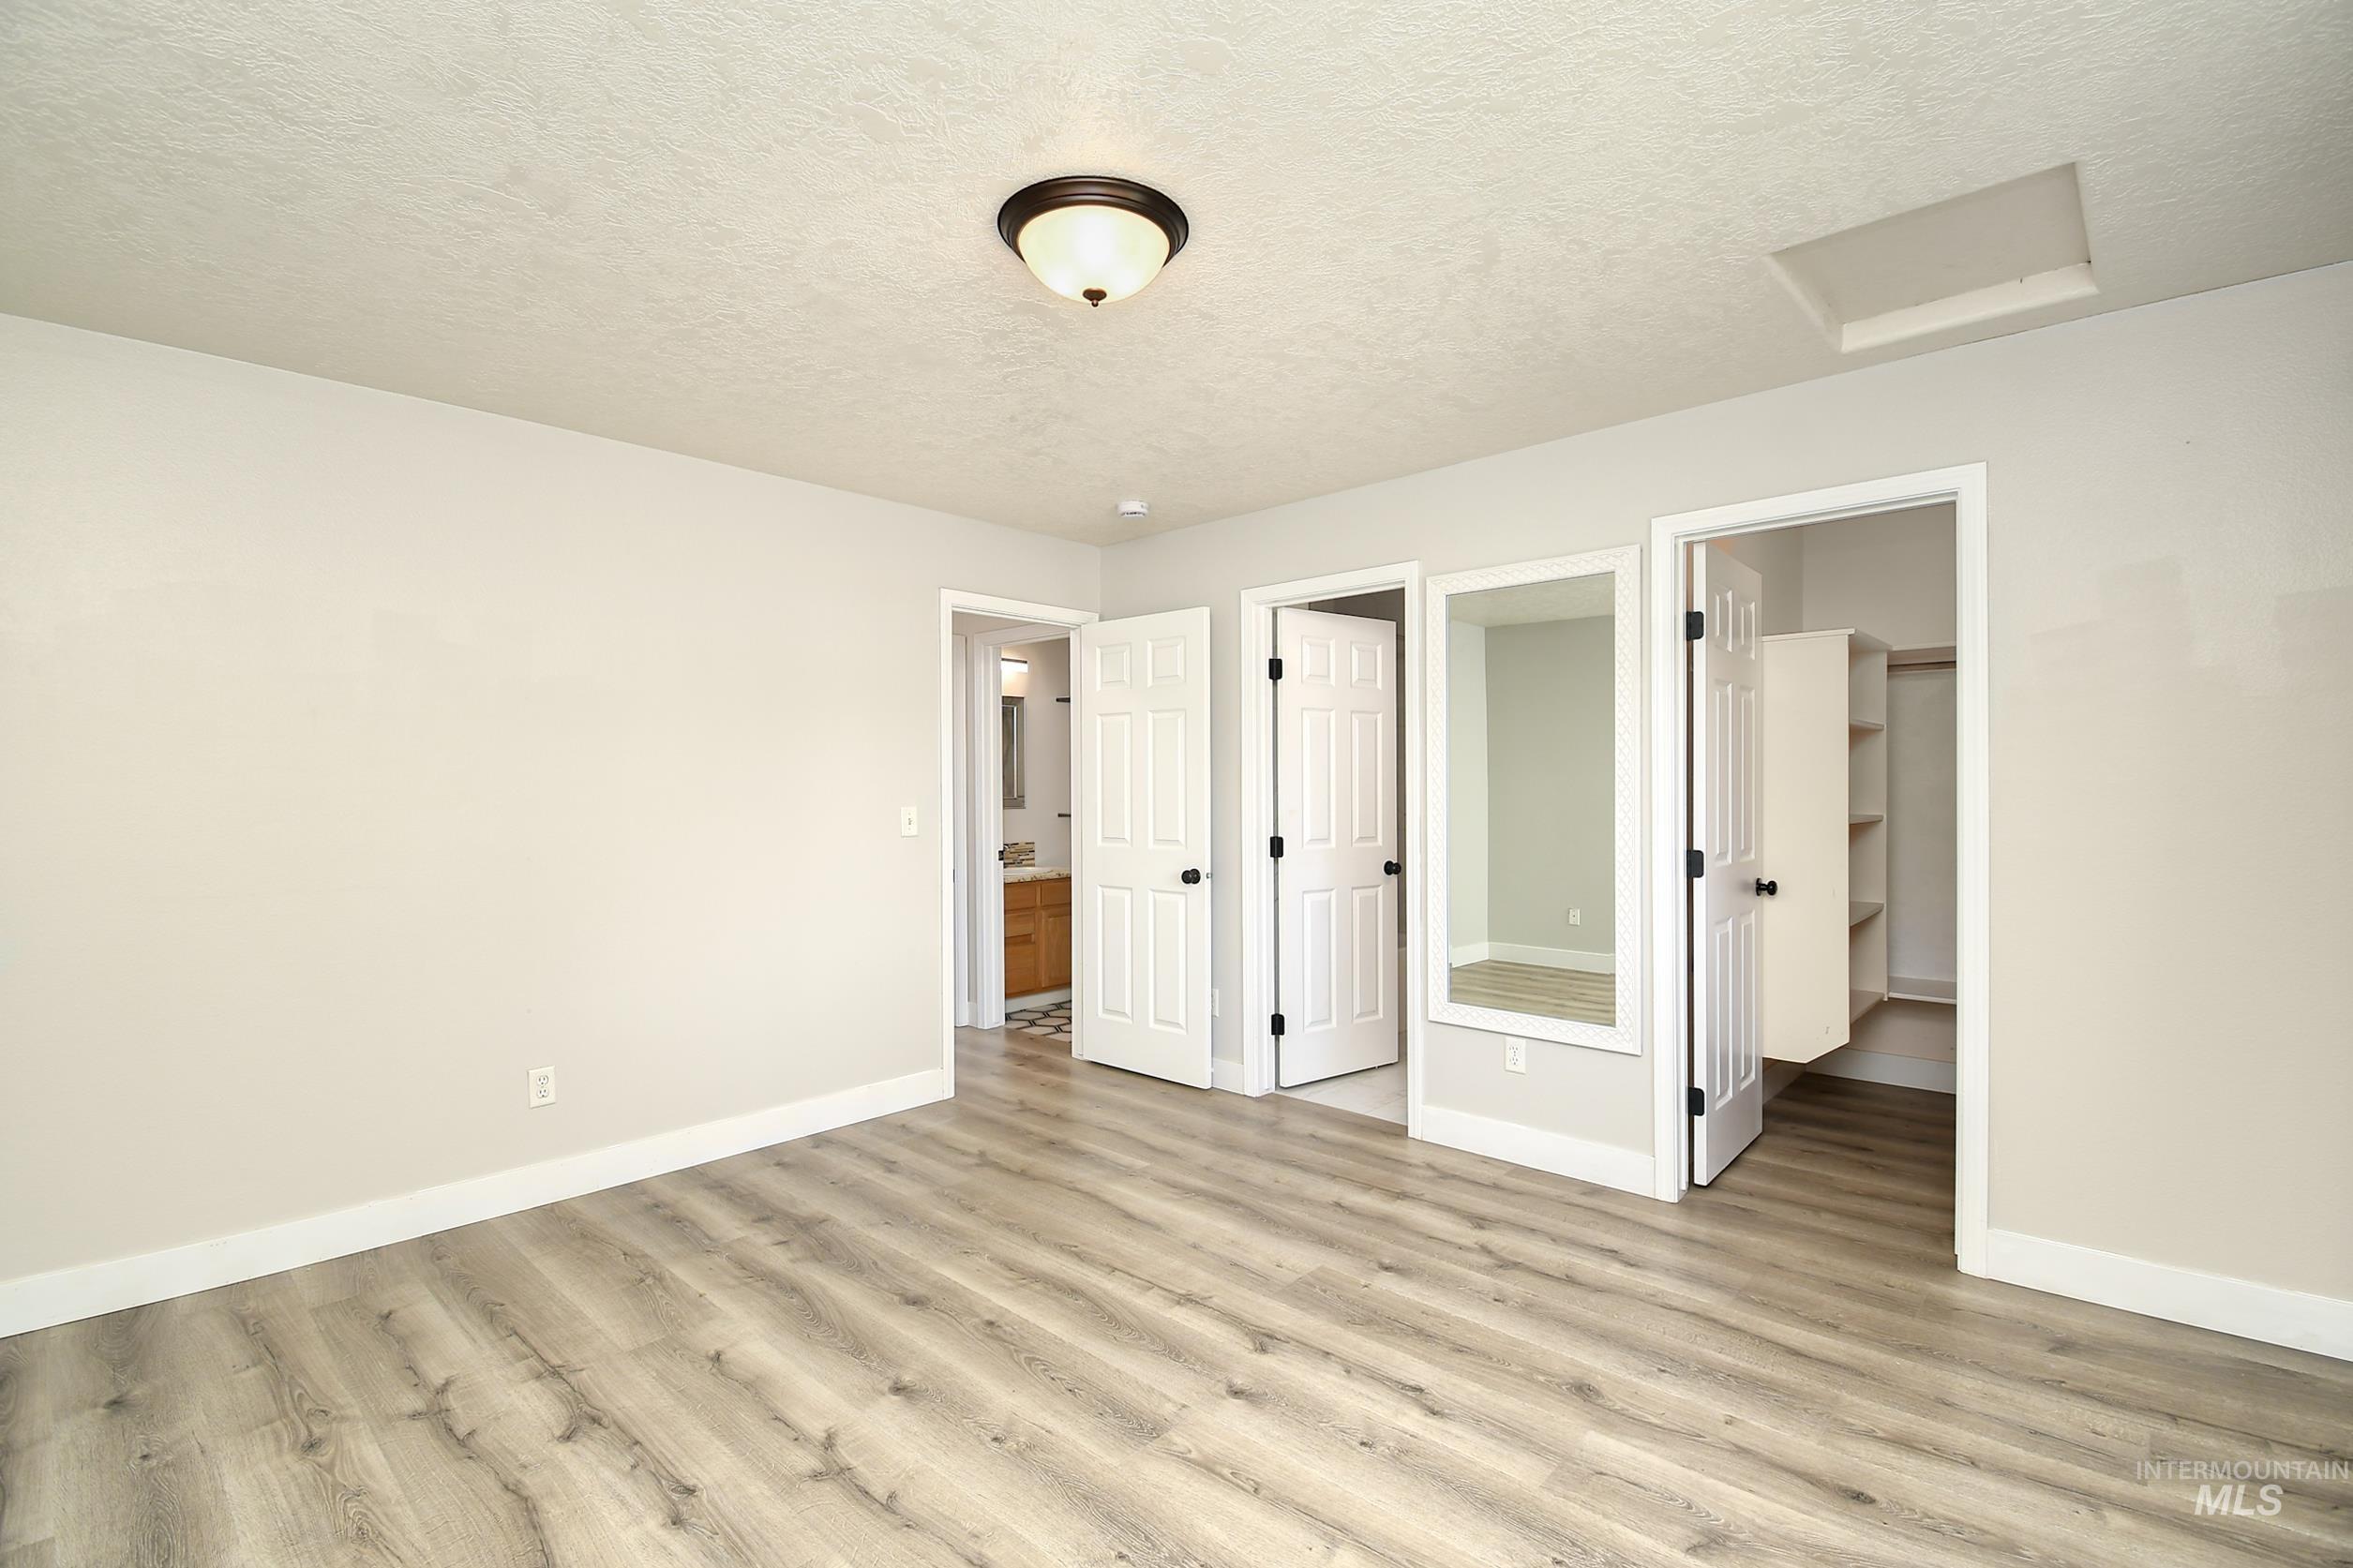
Wood-finish flooring throughout, light-toned wall paint, and multiple white paneled doors with dark hardware
-
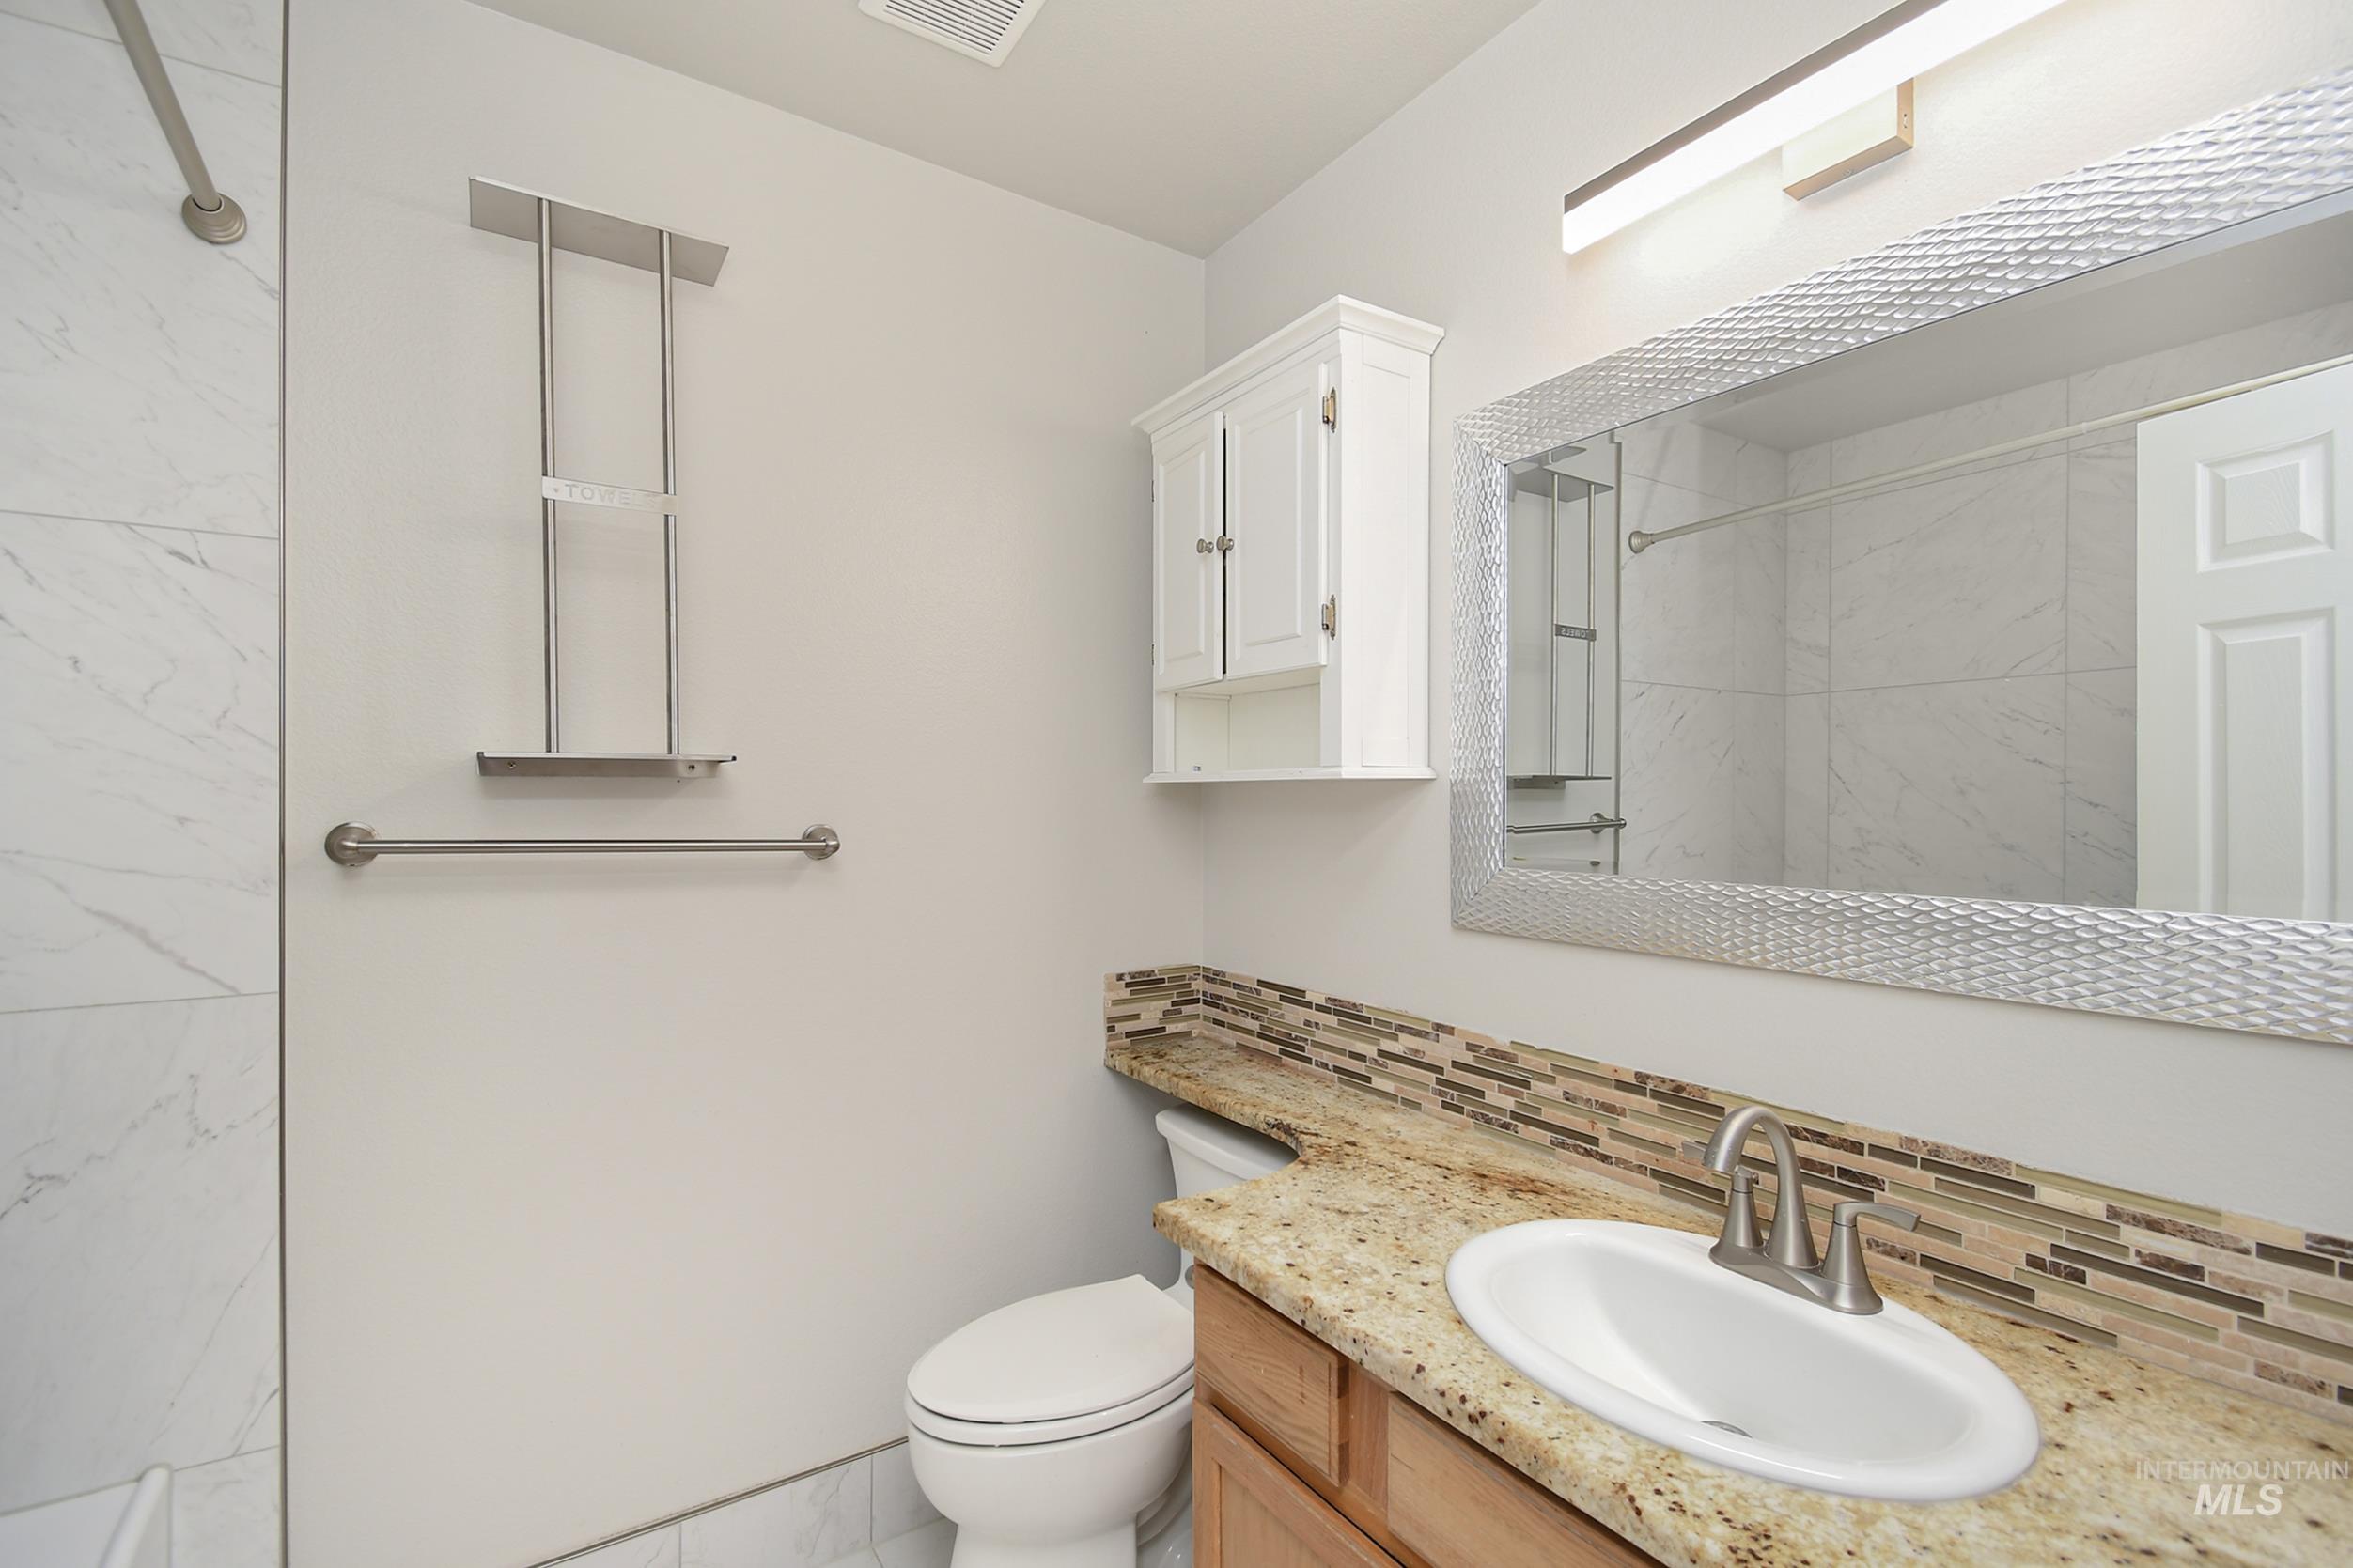
White tiled shower with a brushed nickel shower rod, vanity with a granite countertop, and a decorative framed mirror with an overhead light fixture
-
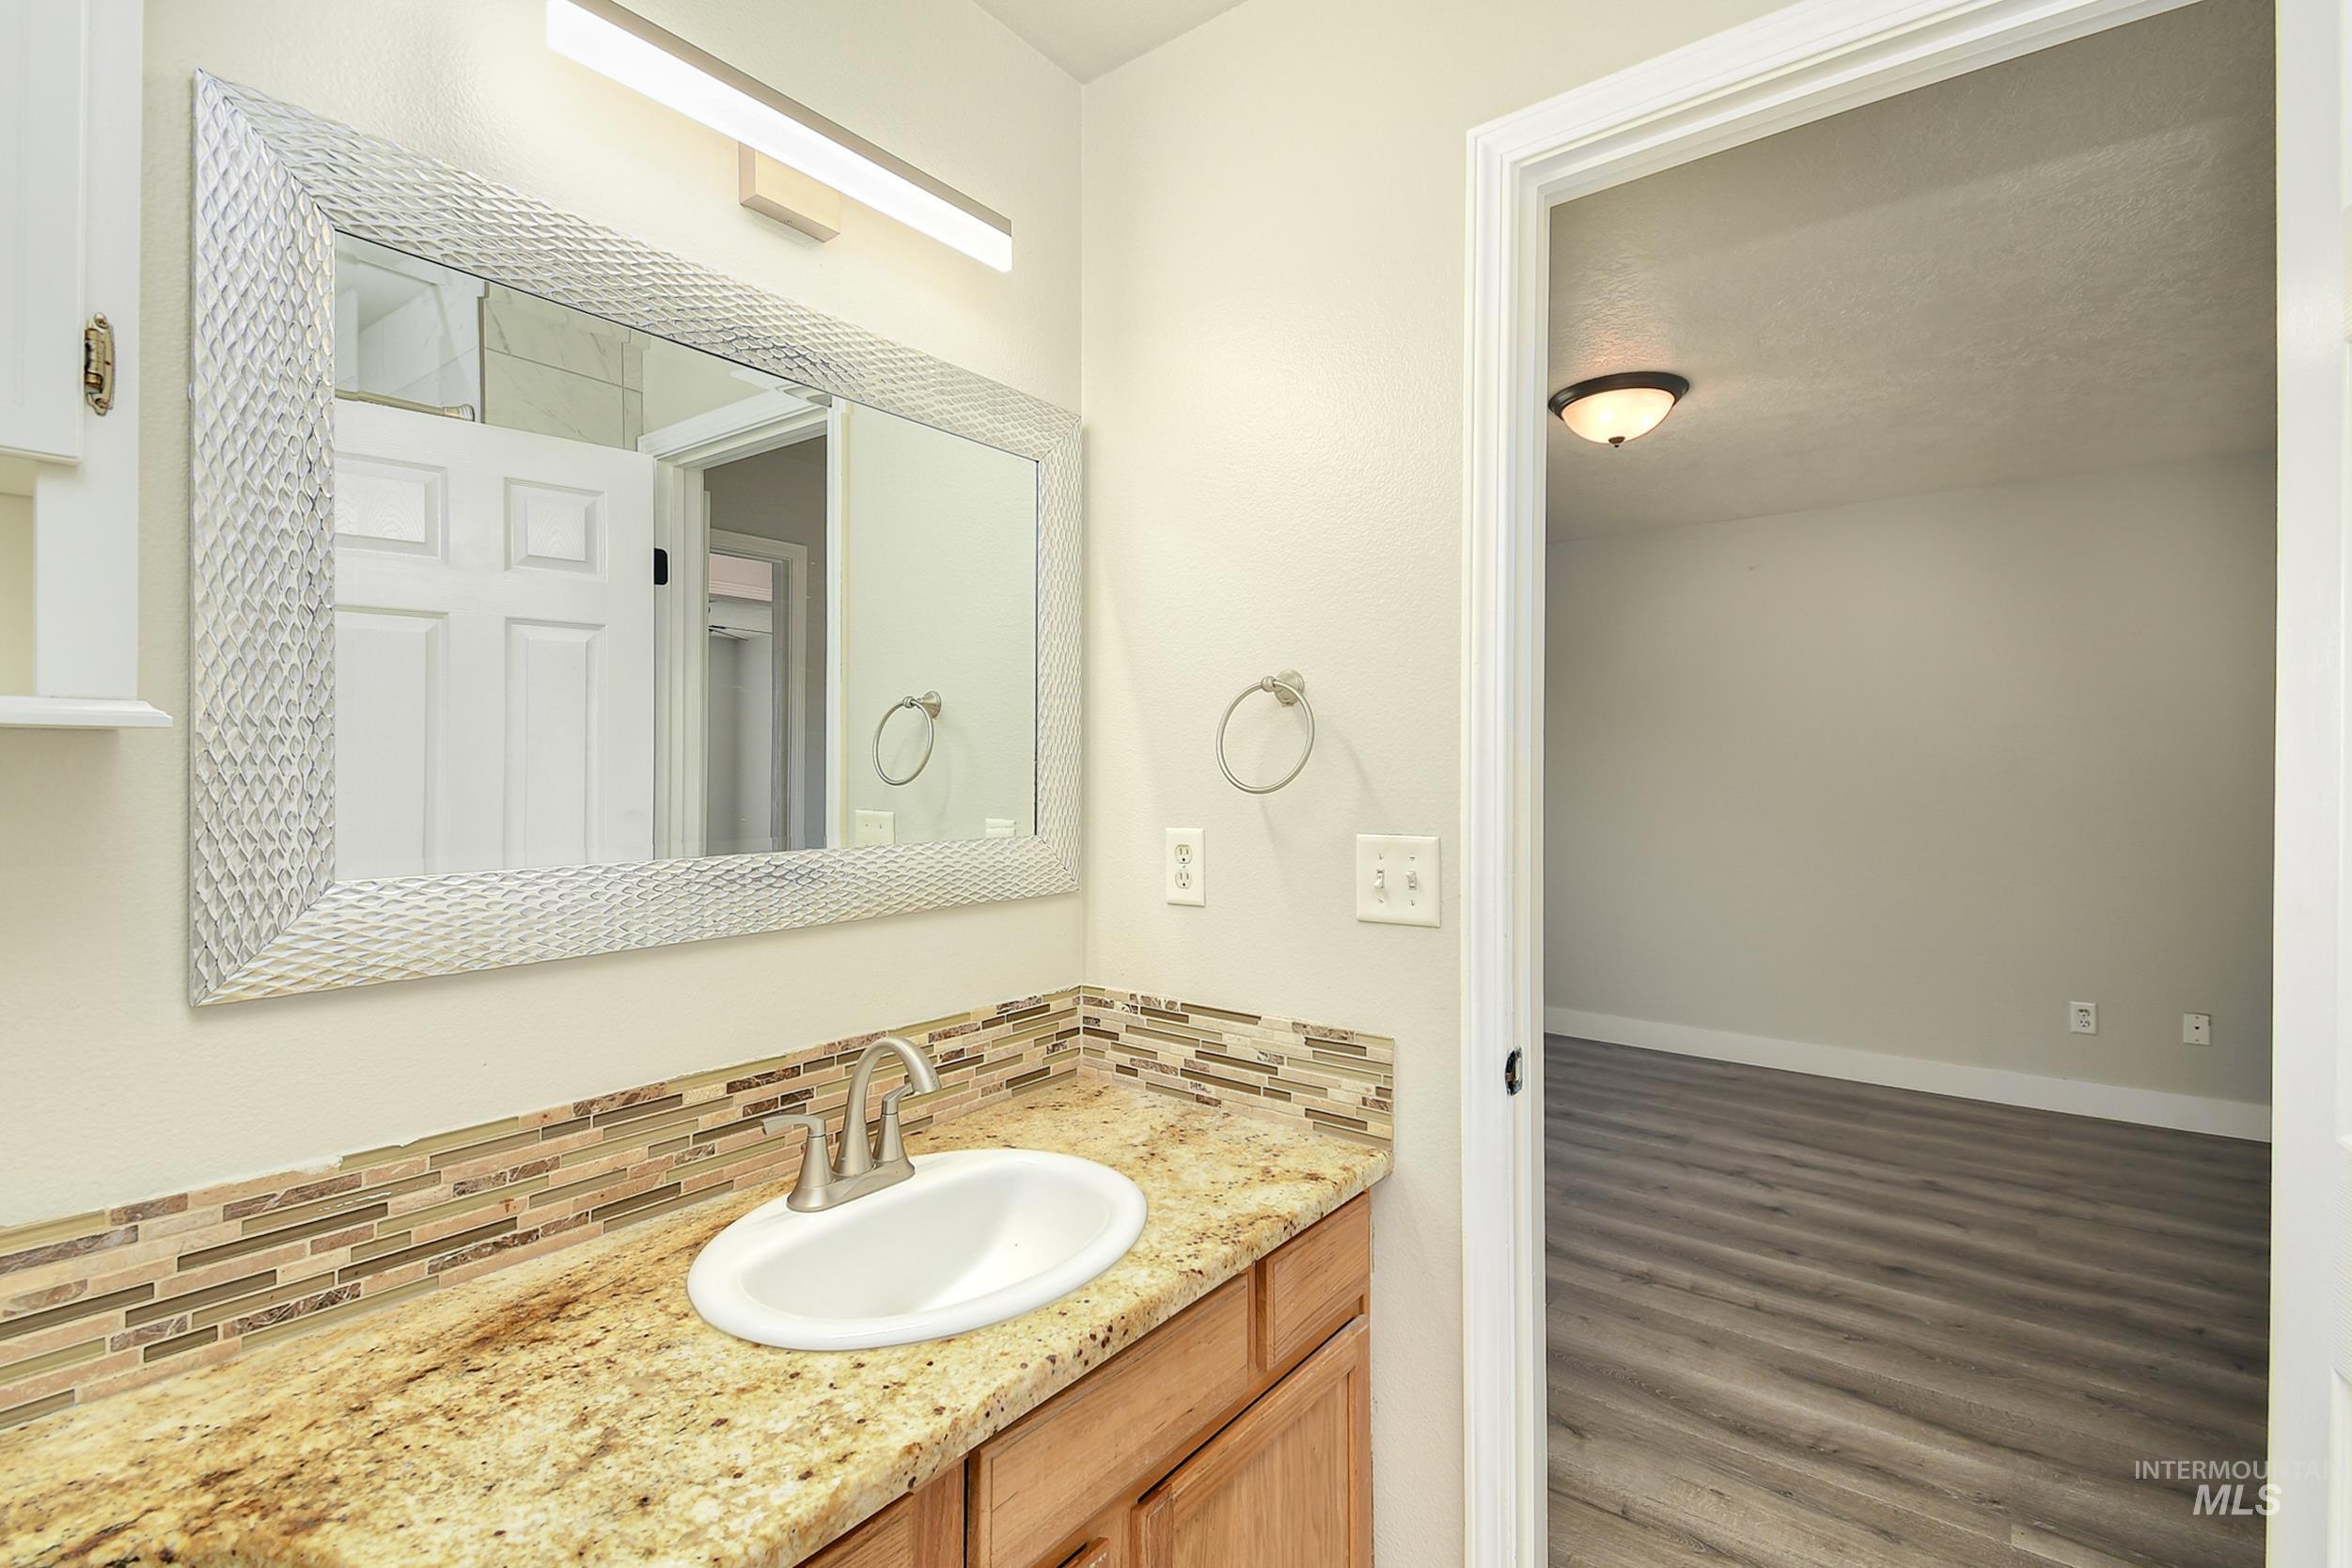
Bathroom vanity with a granite countertop, undermount sink, and mosaic tile backsplash
-
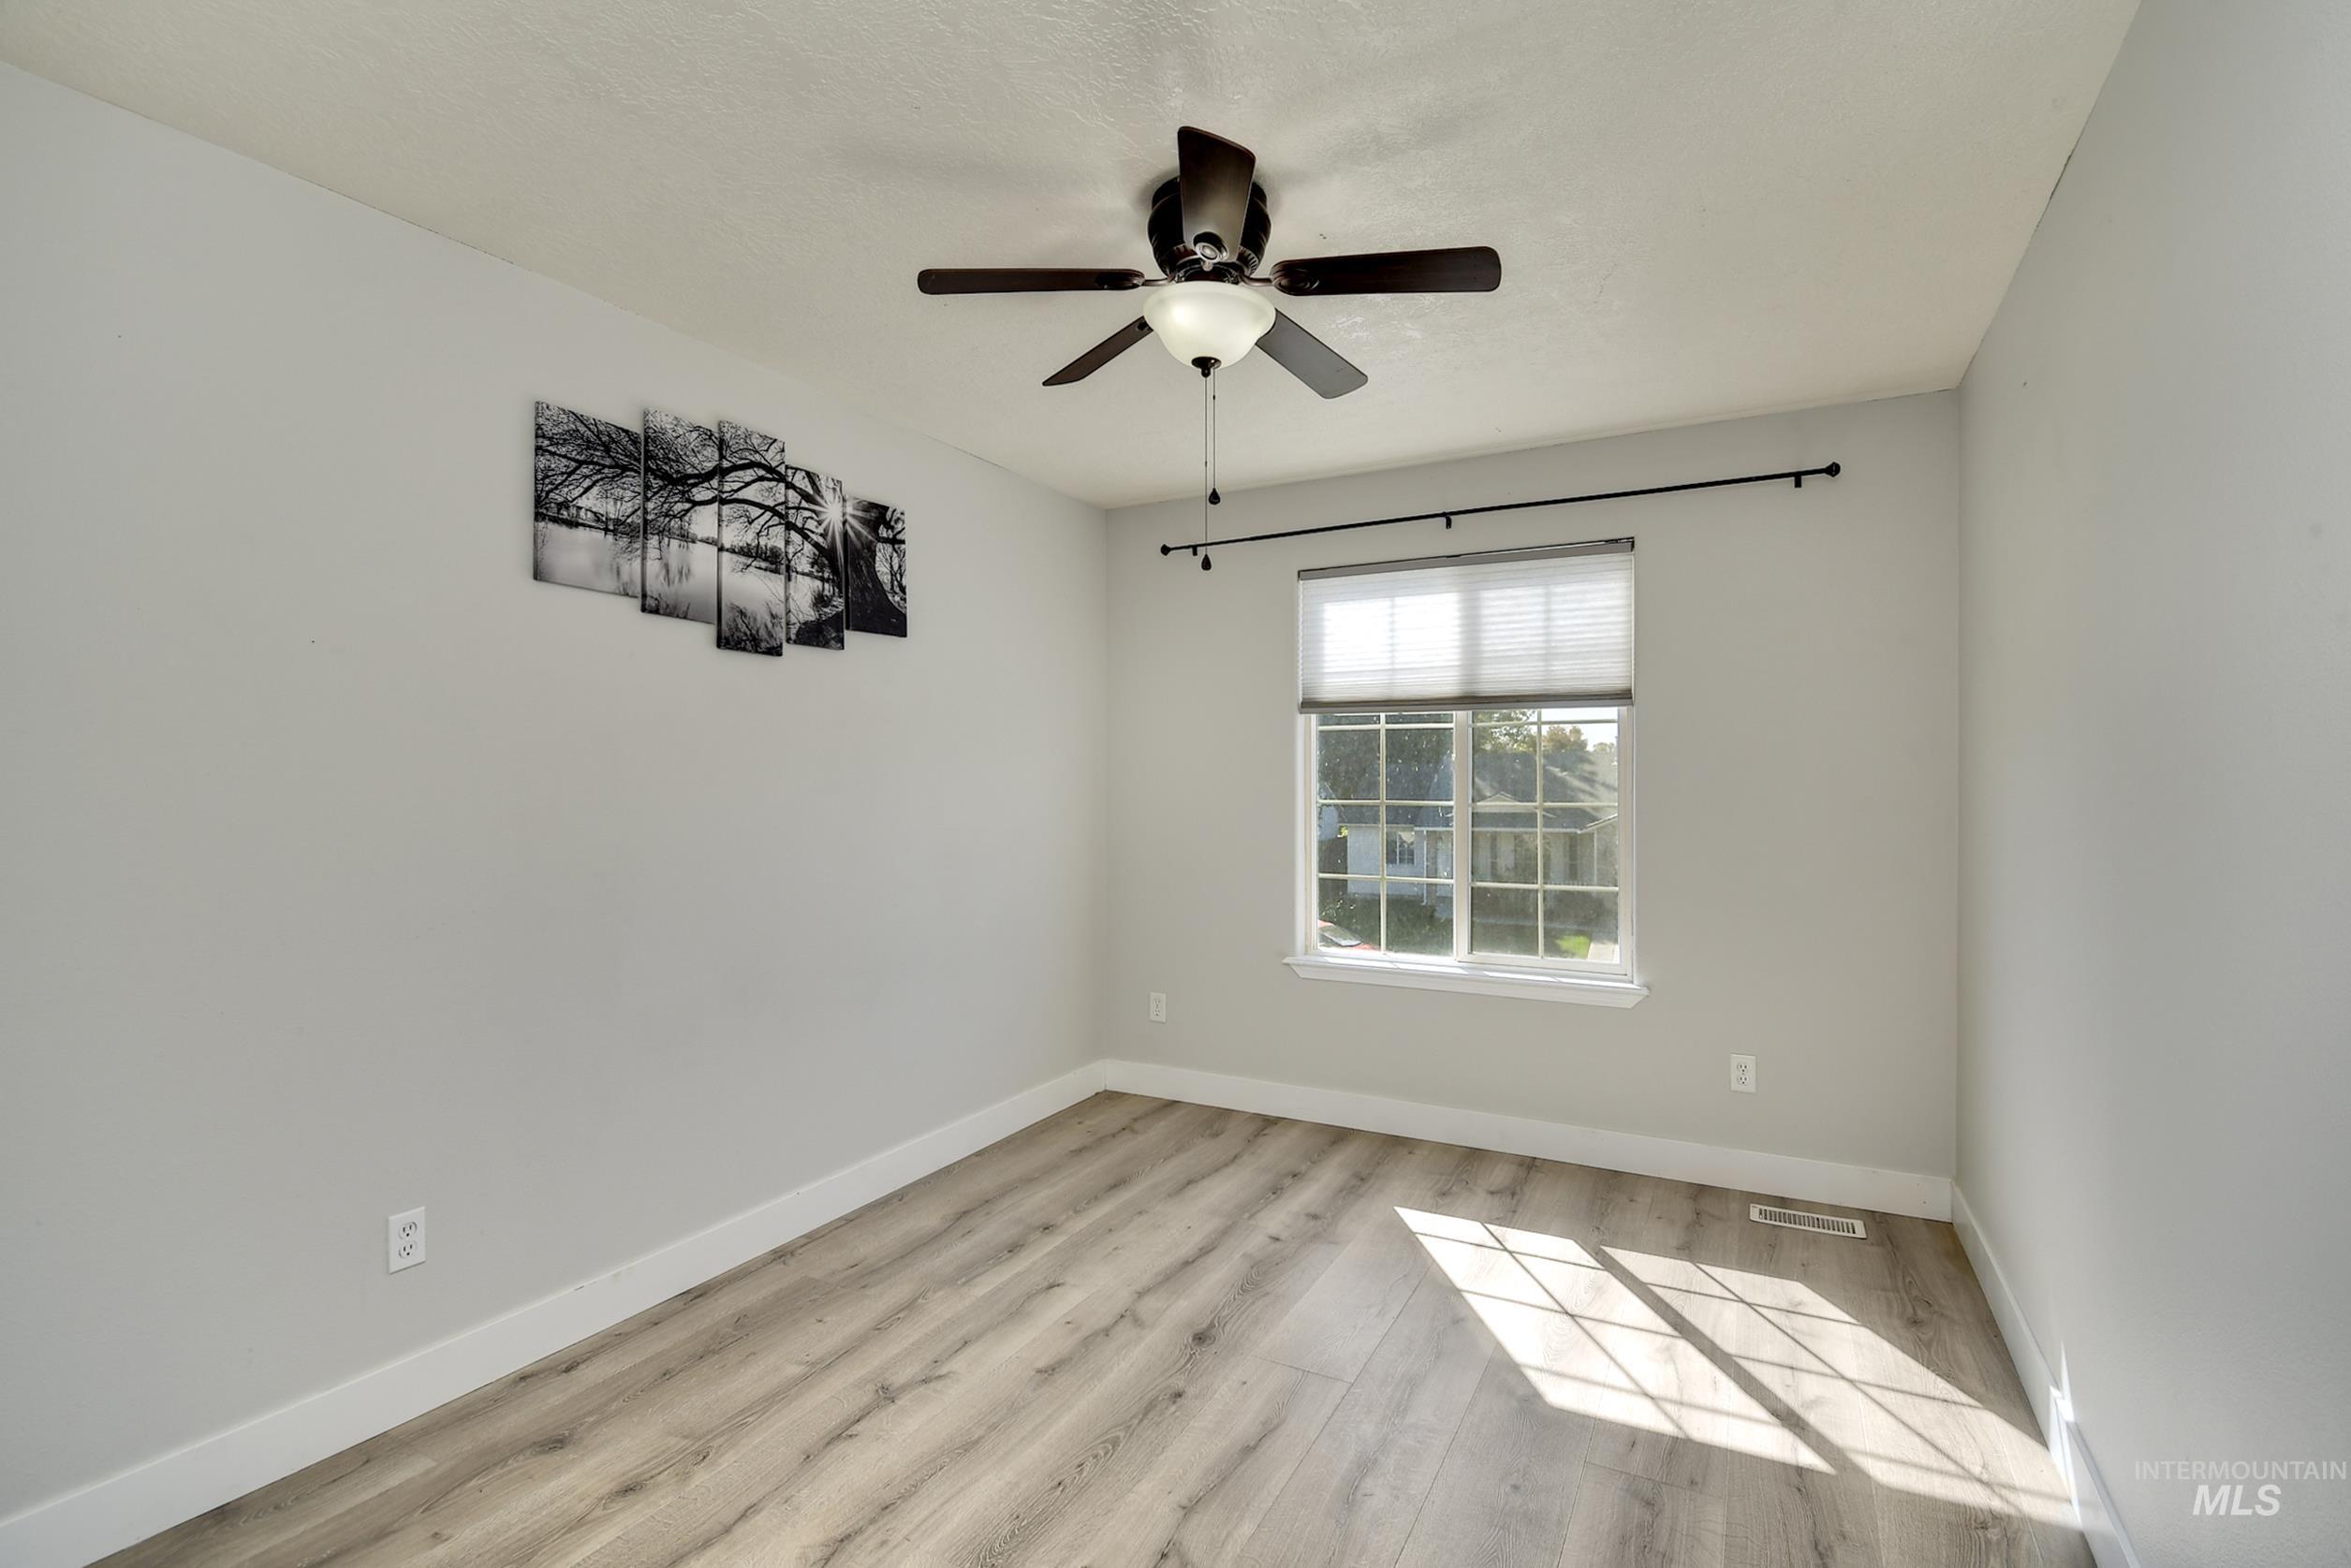
Recessed window with white trim, wood-finish flooring, ceiling fan with light fixture, and light-toned wall paint
-
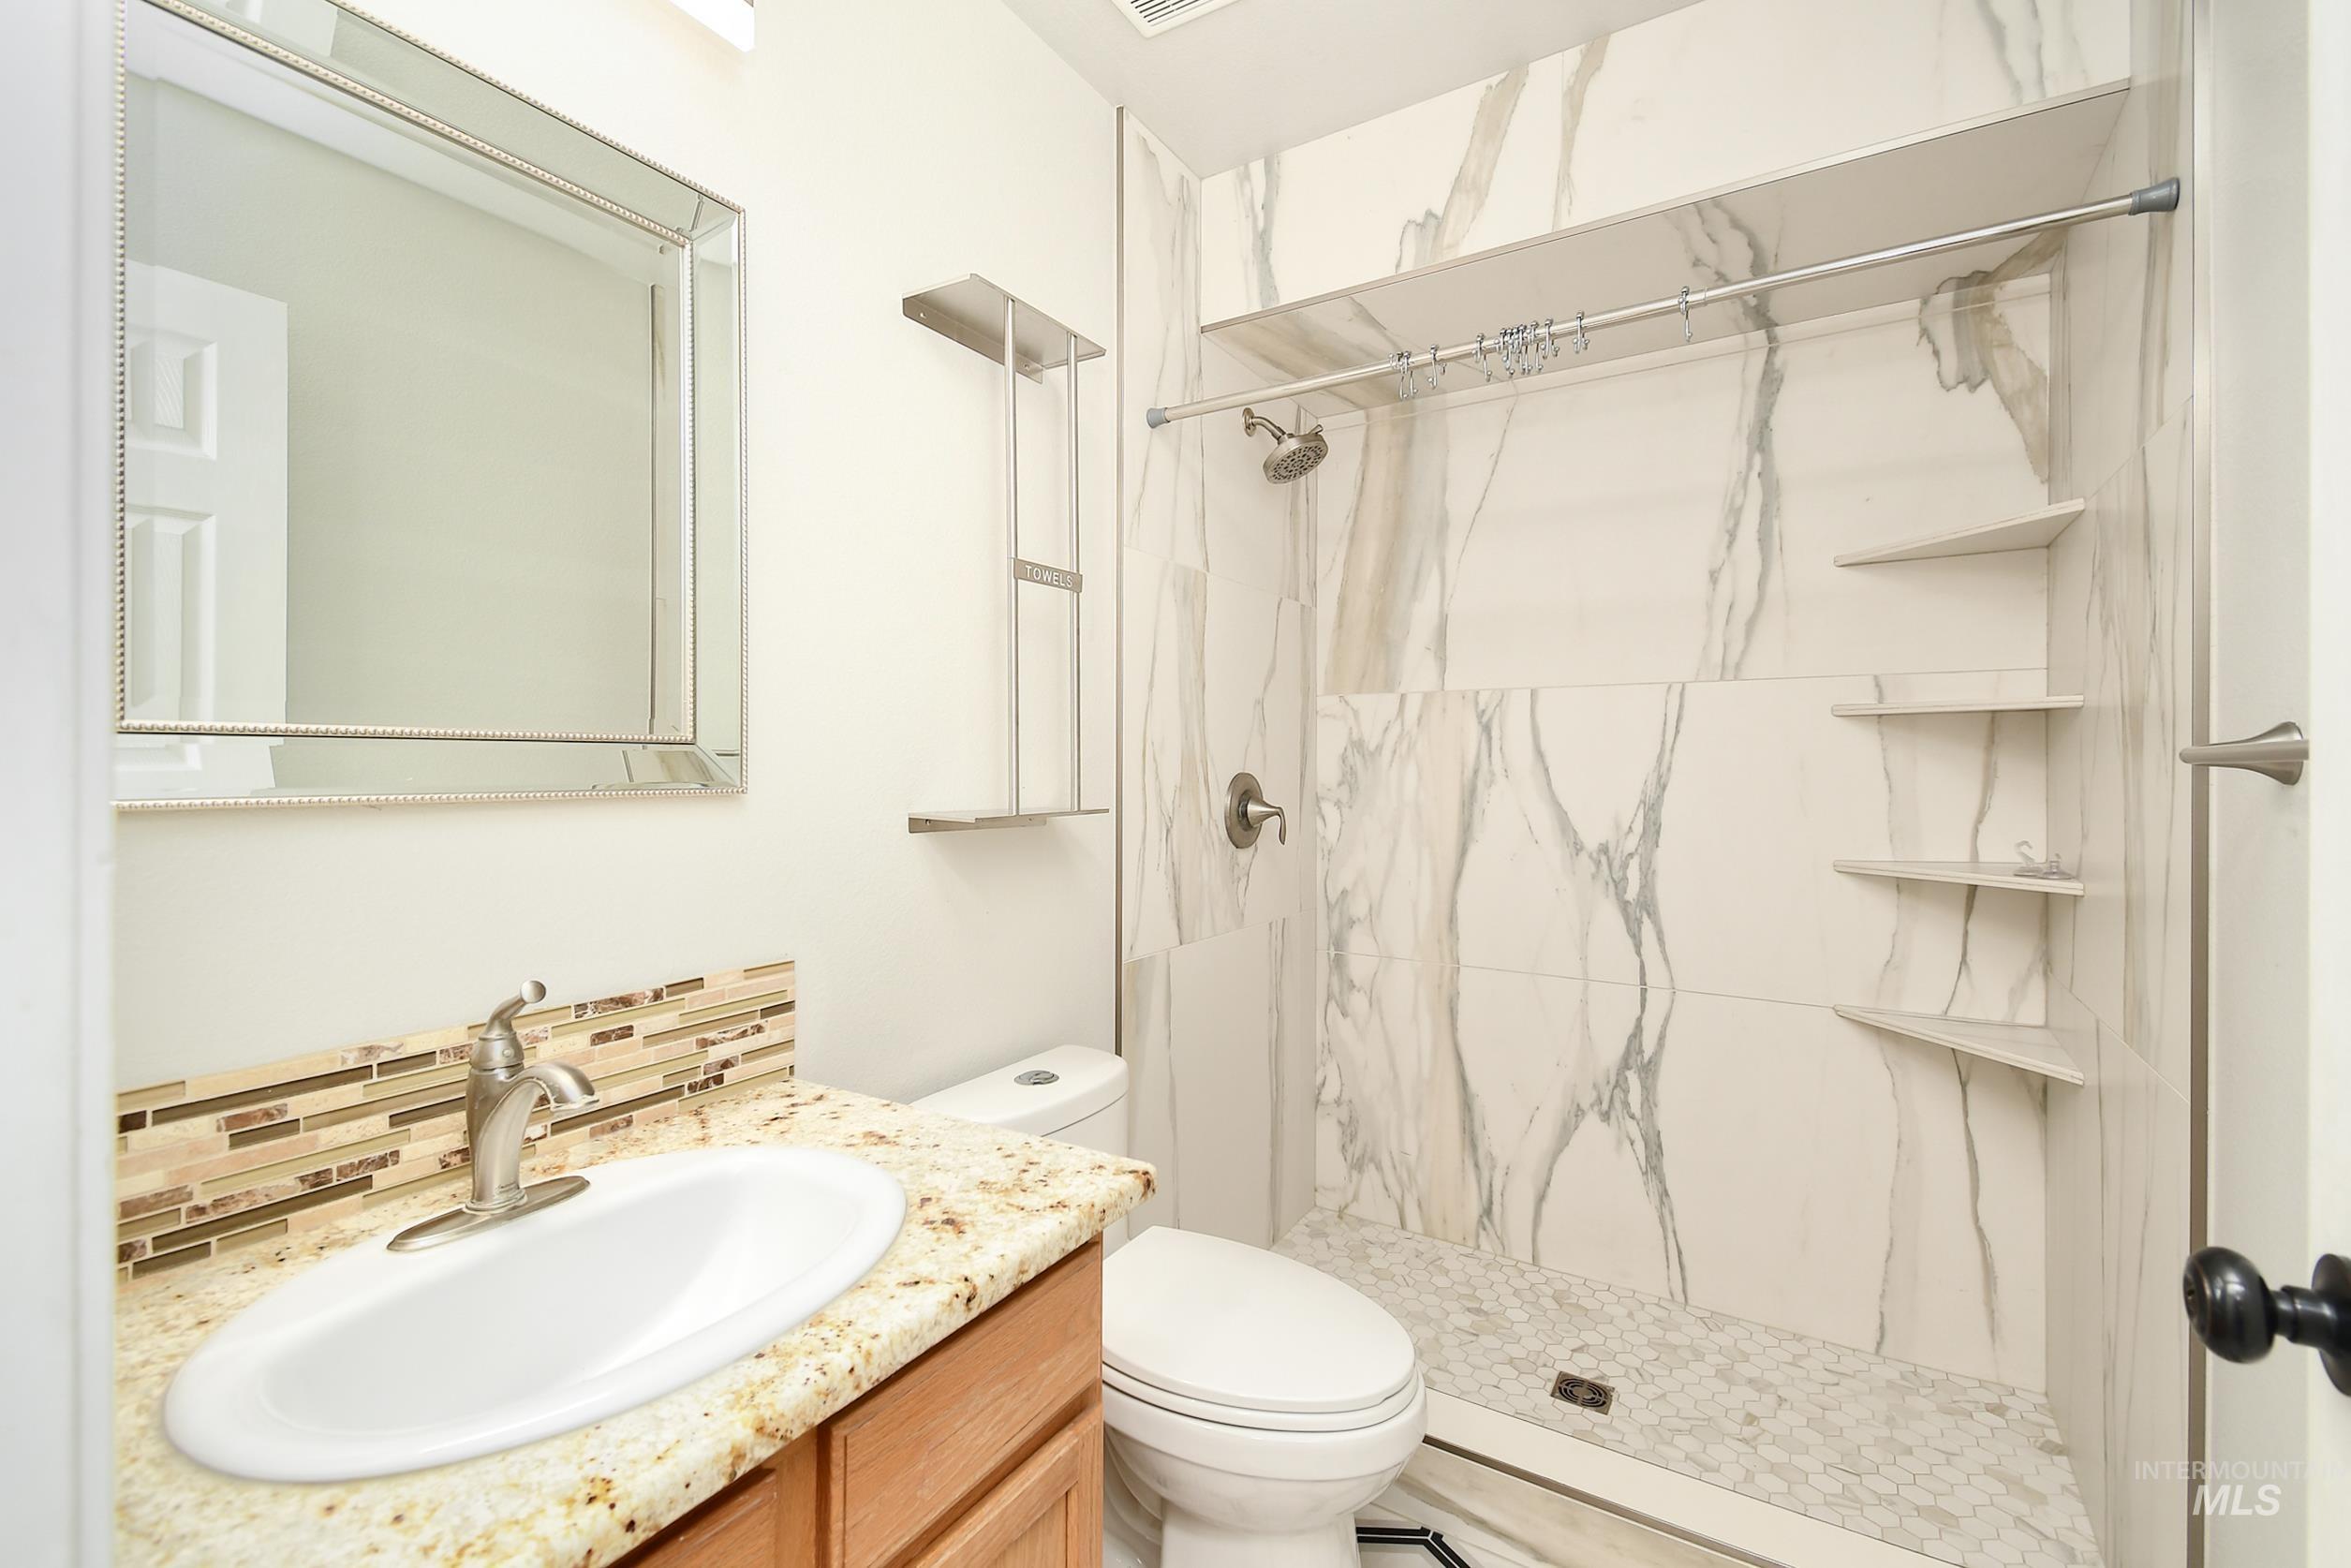
Vanity with an undermount sink and a granite countertop
-
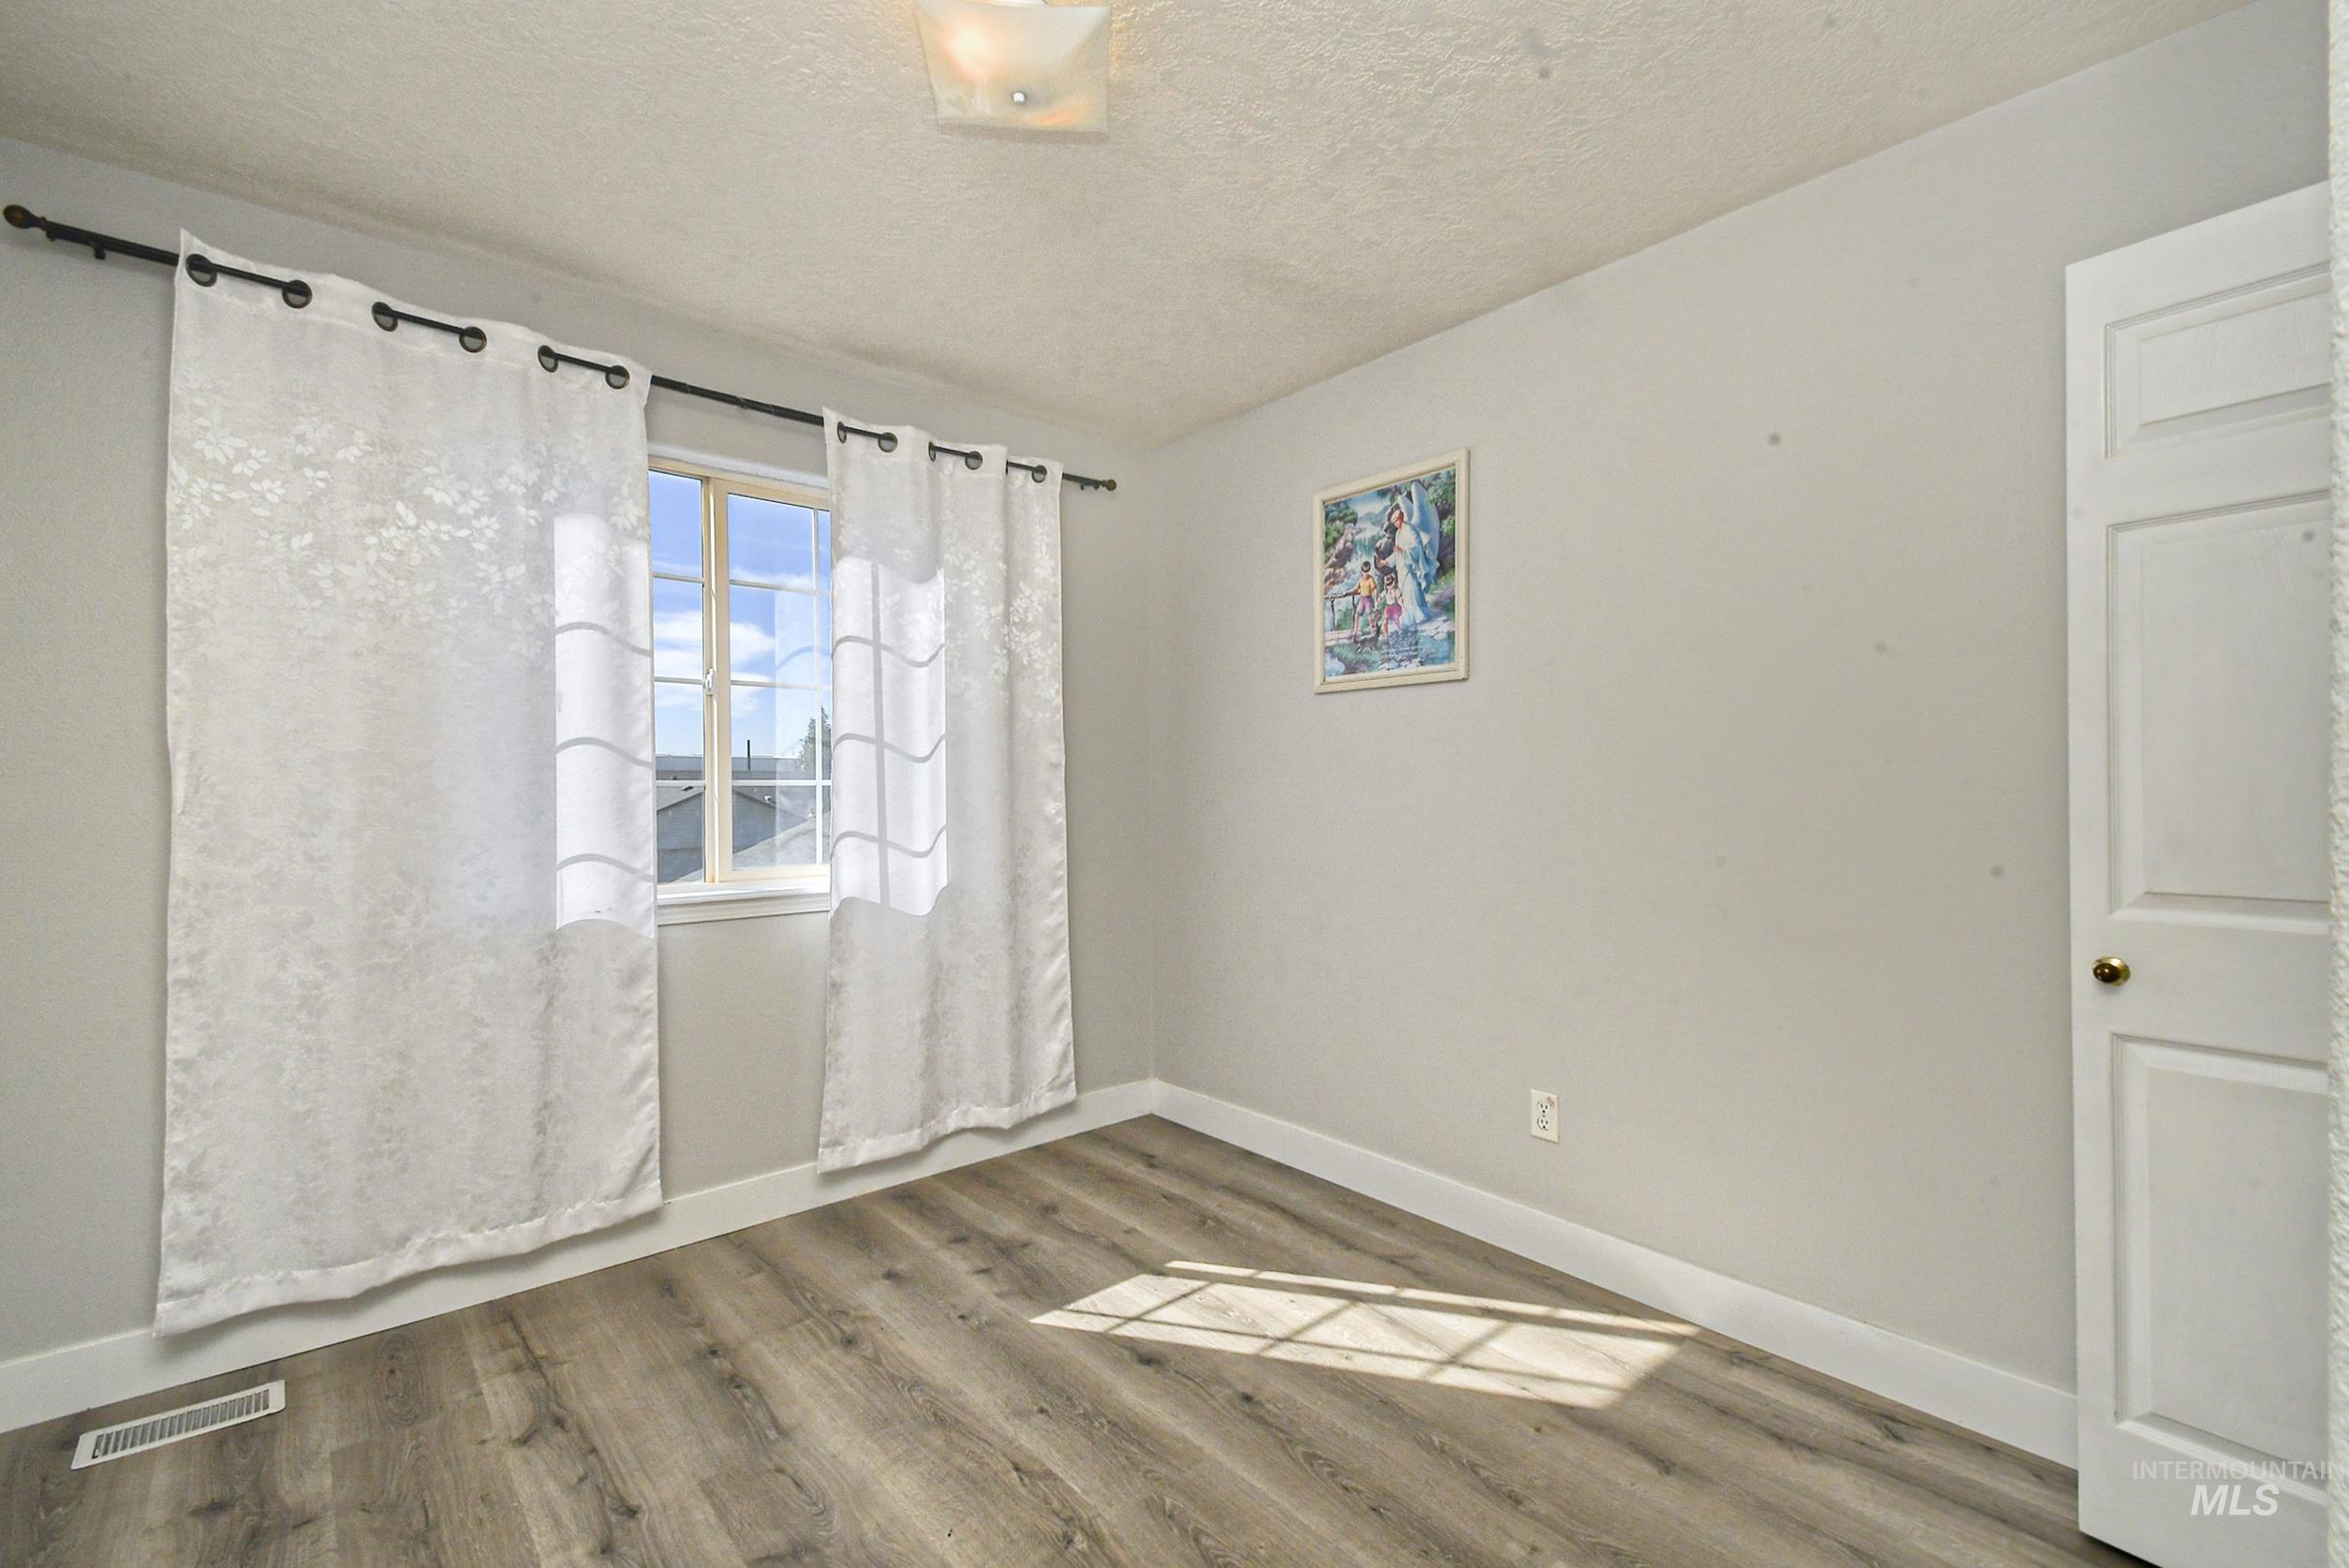
Wood-finish flooring with a multi-pane window, flush mount ceiling light, and white paneled door
-
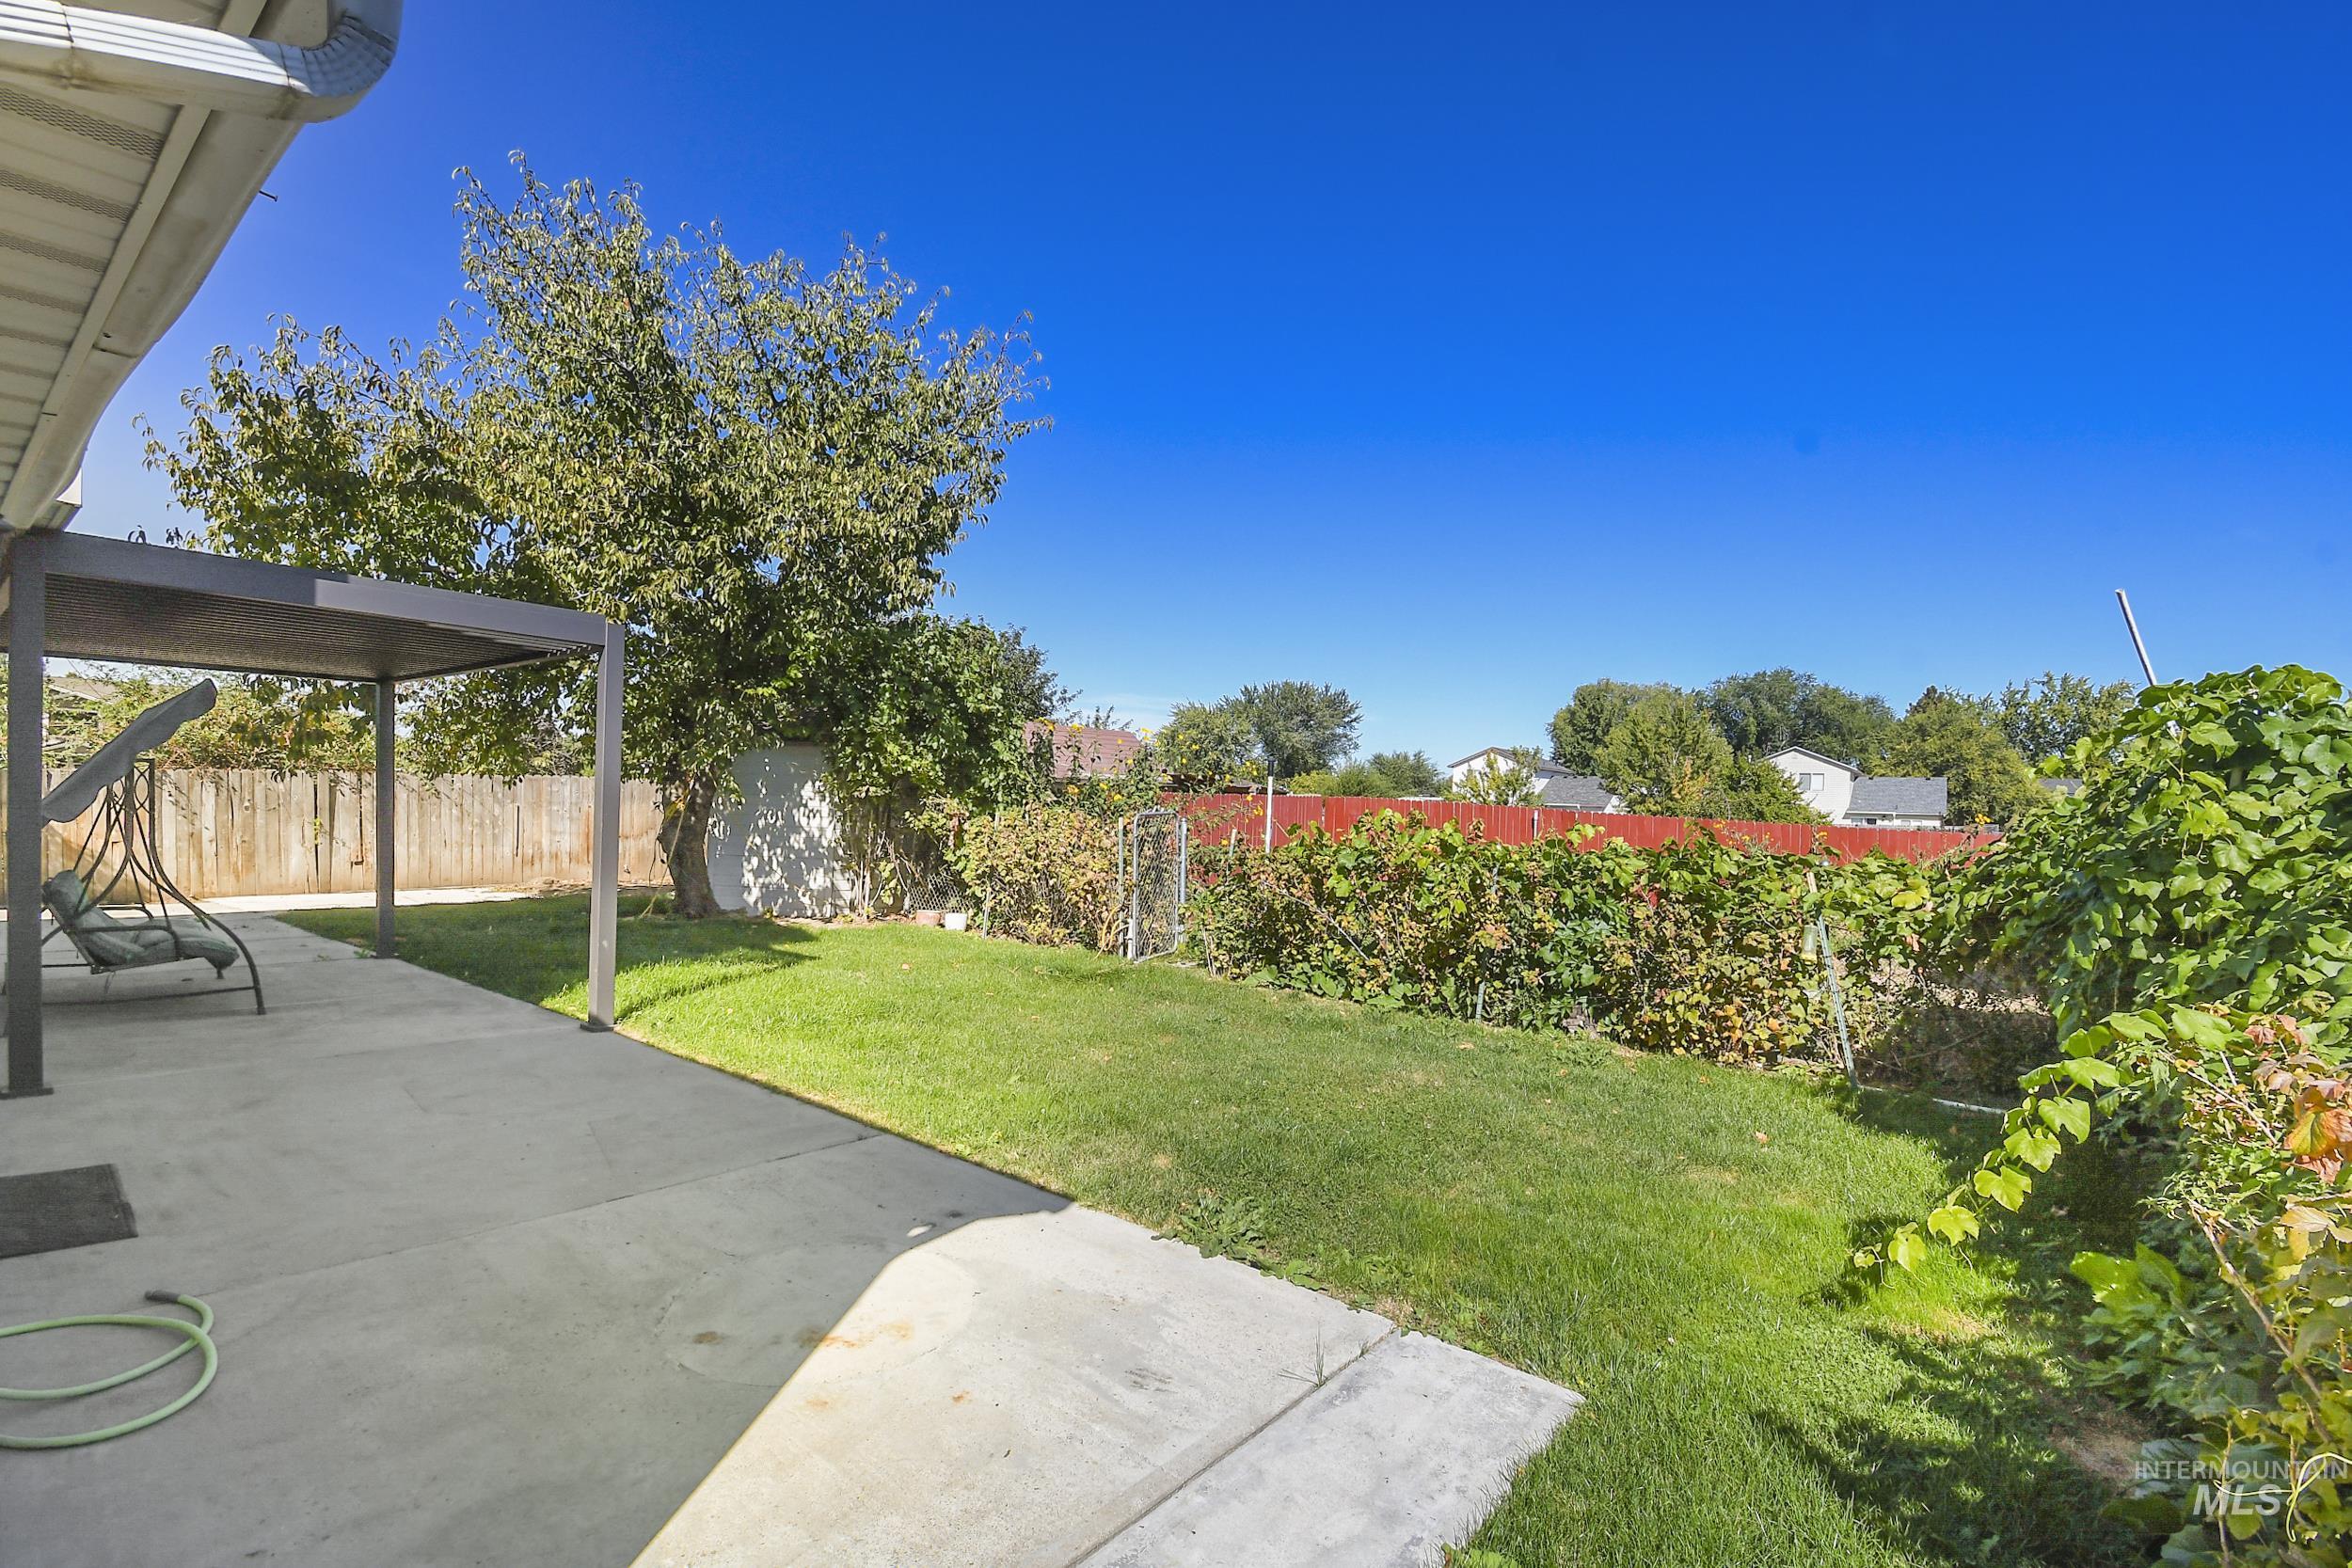
Expansive concrete patio with an attached pergola and a manicured lawn
-
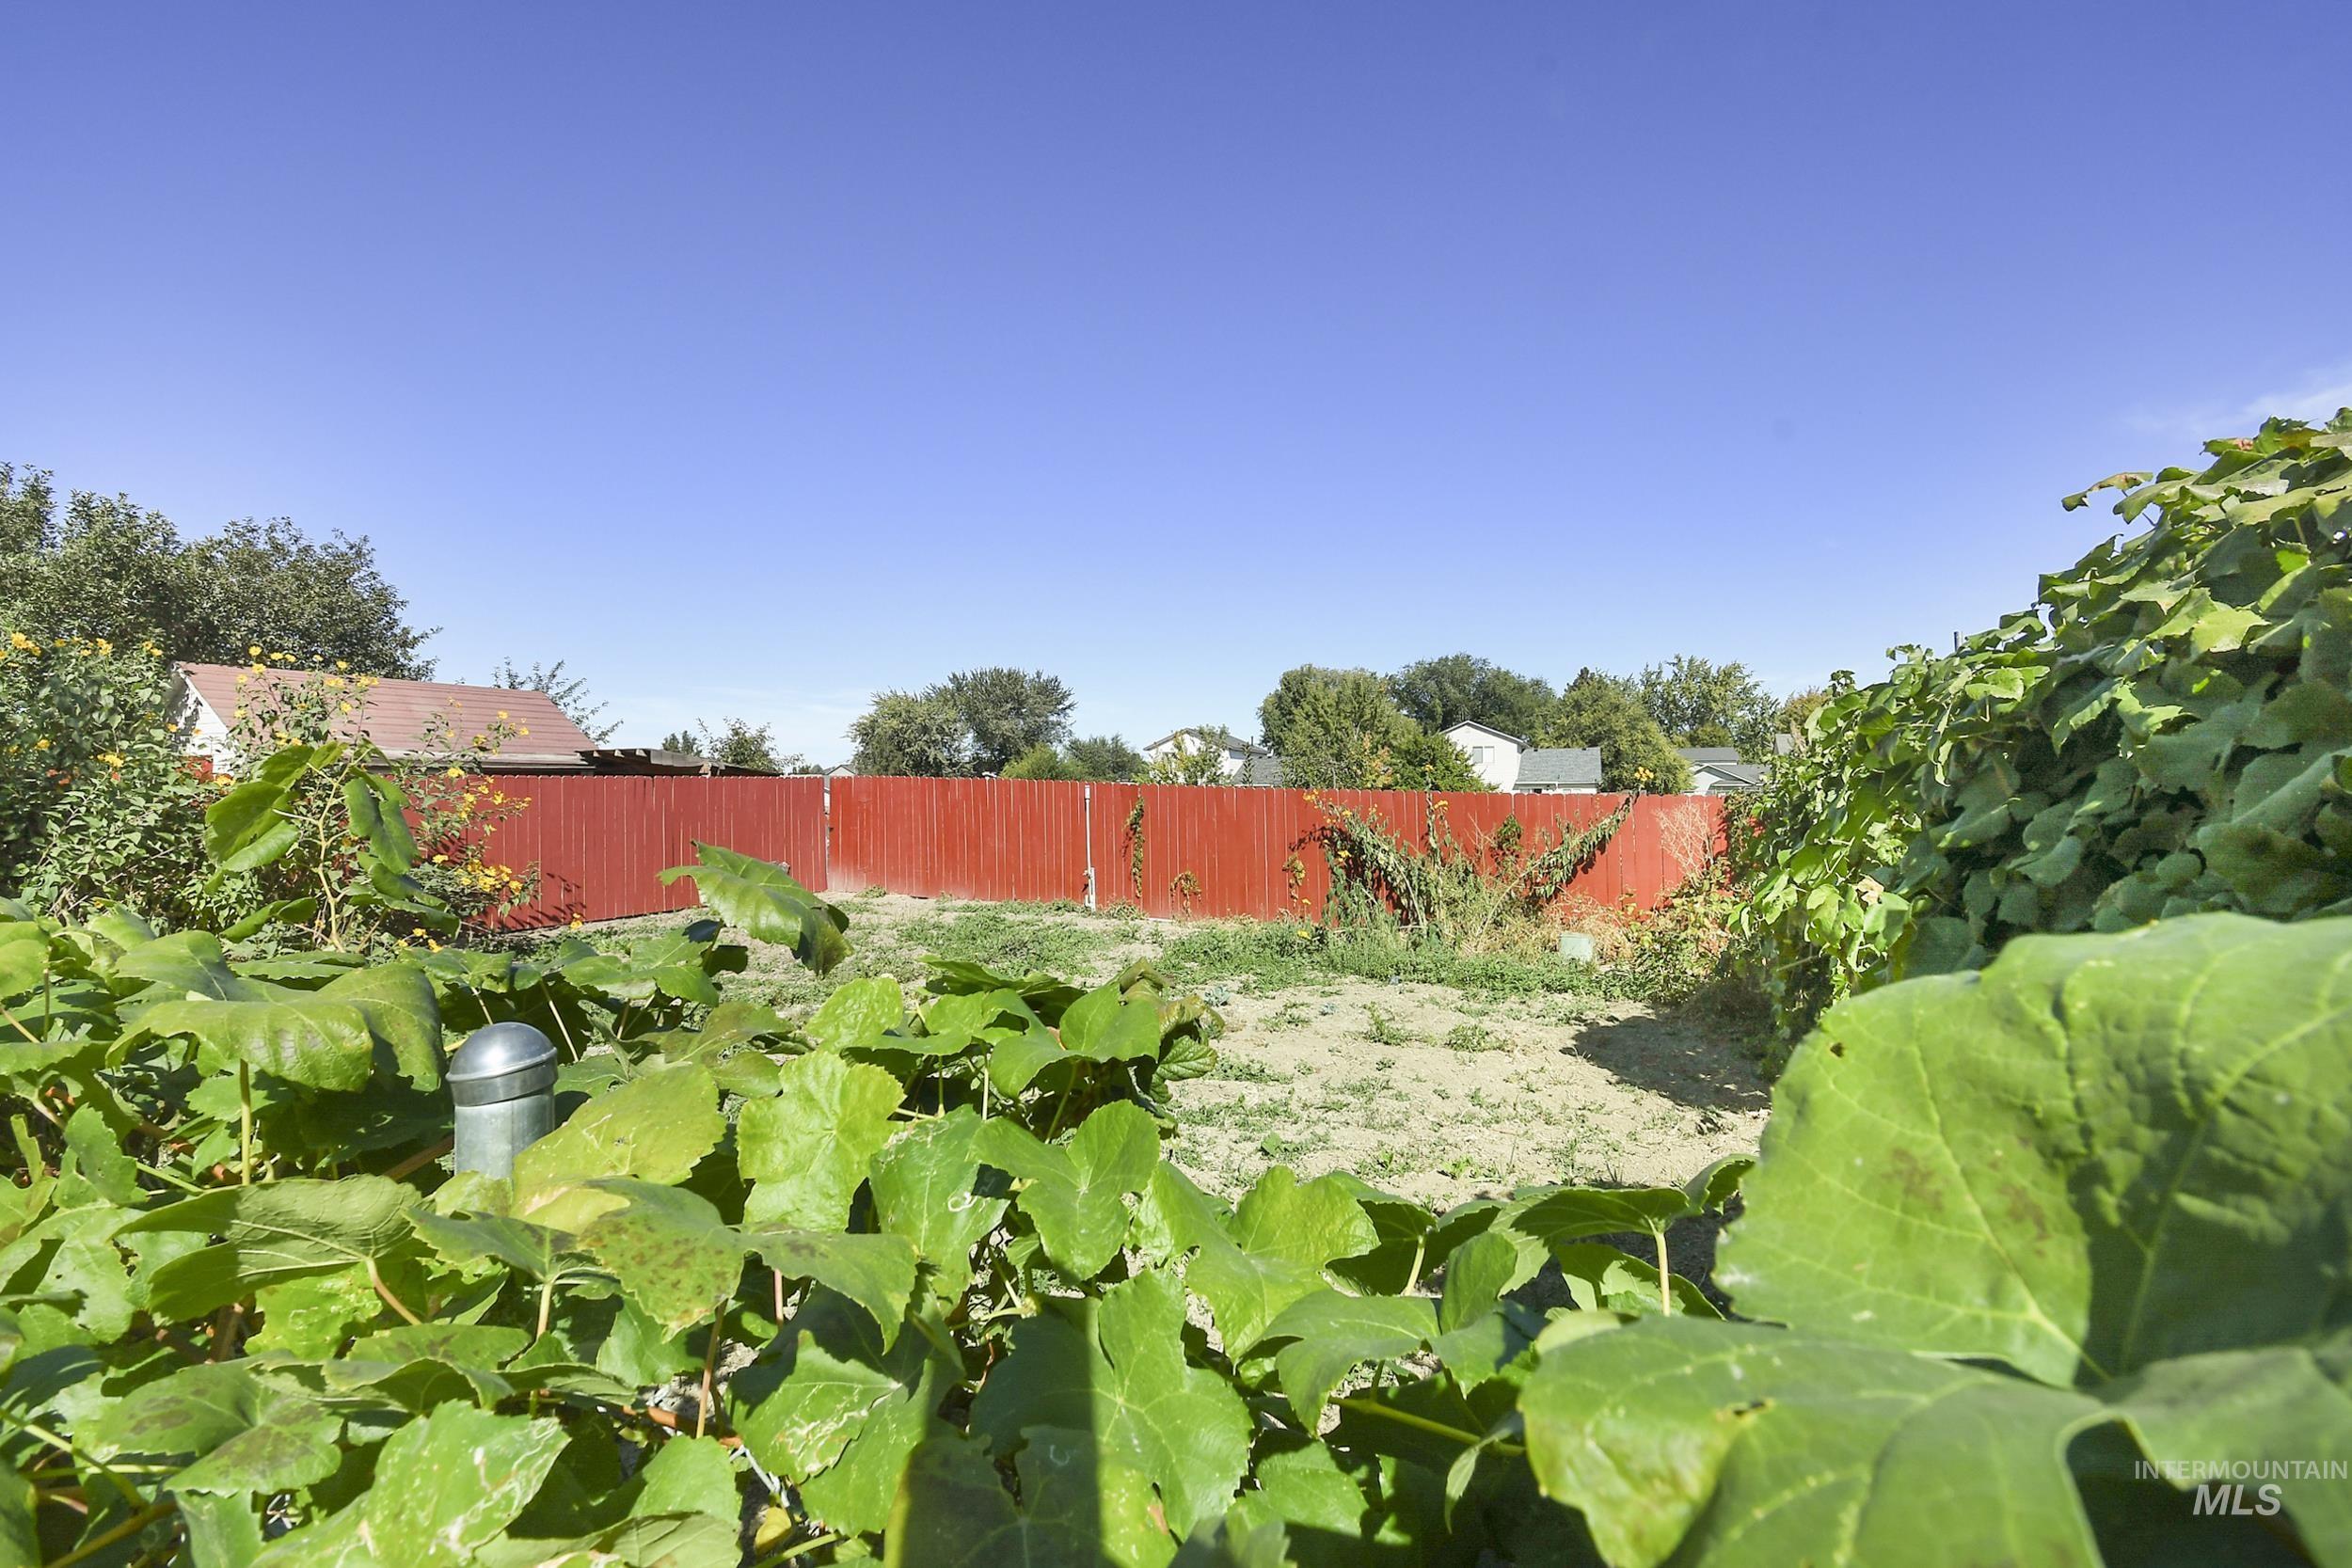
Fenced backyard area with a red privacy fence and established green foliage
-
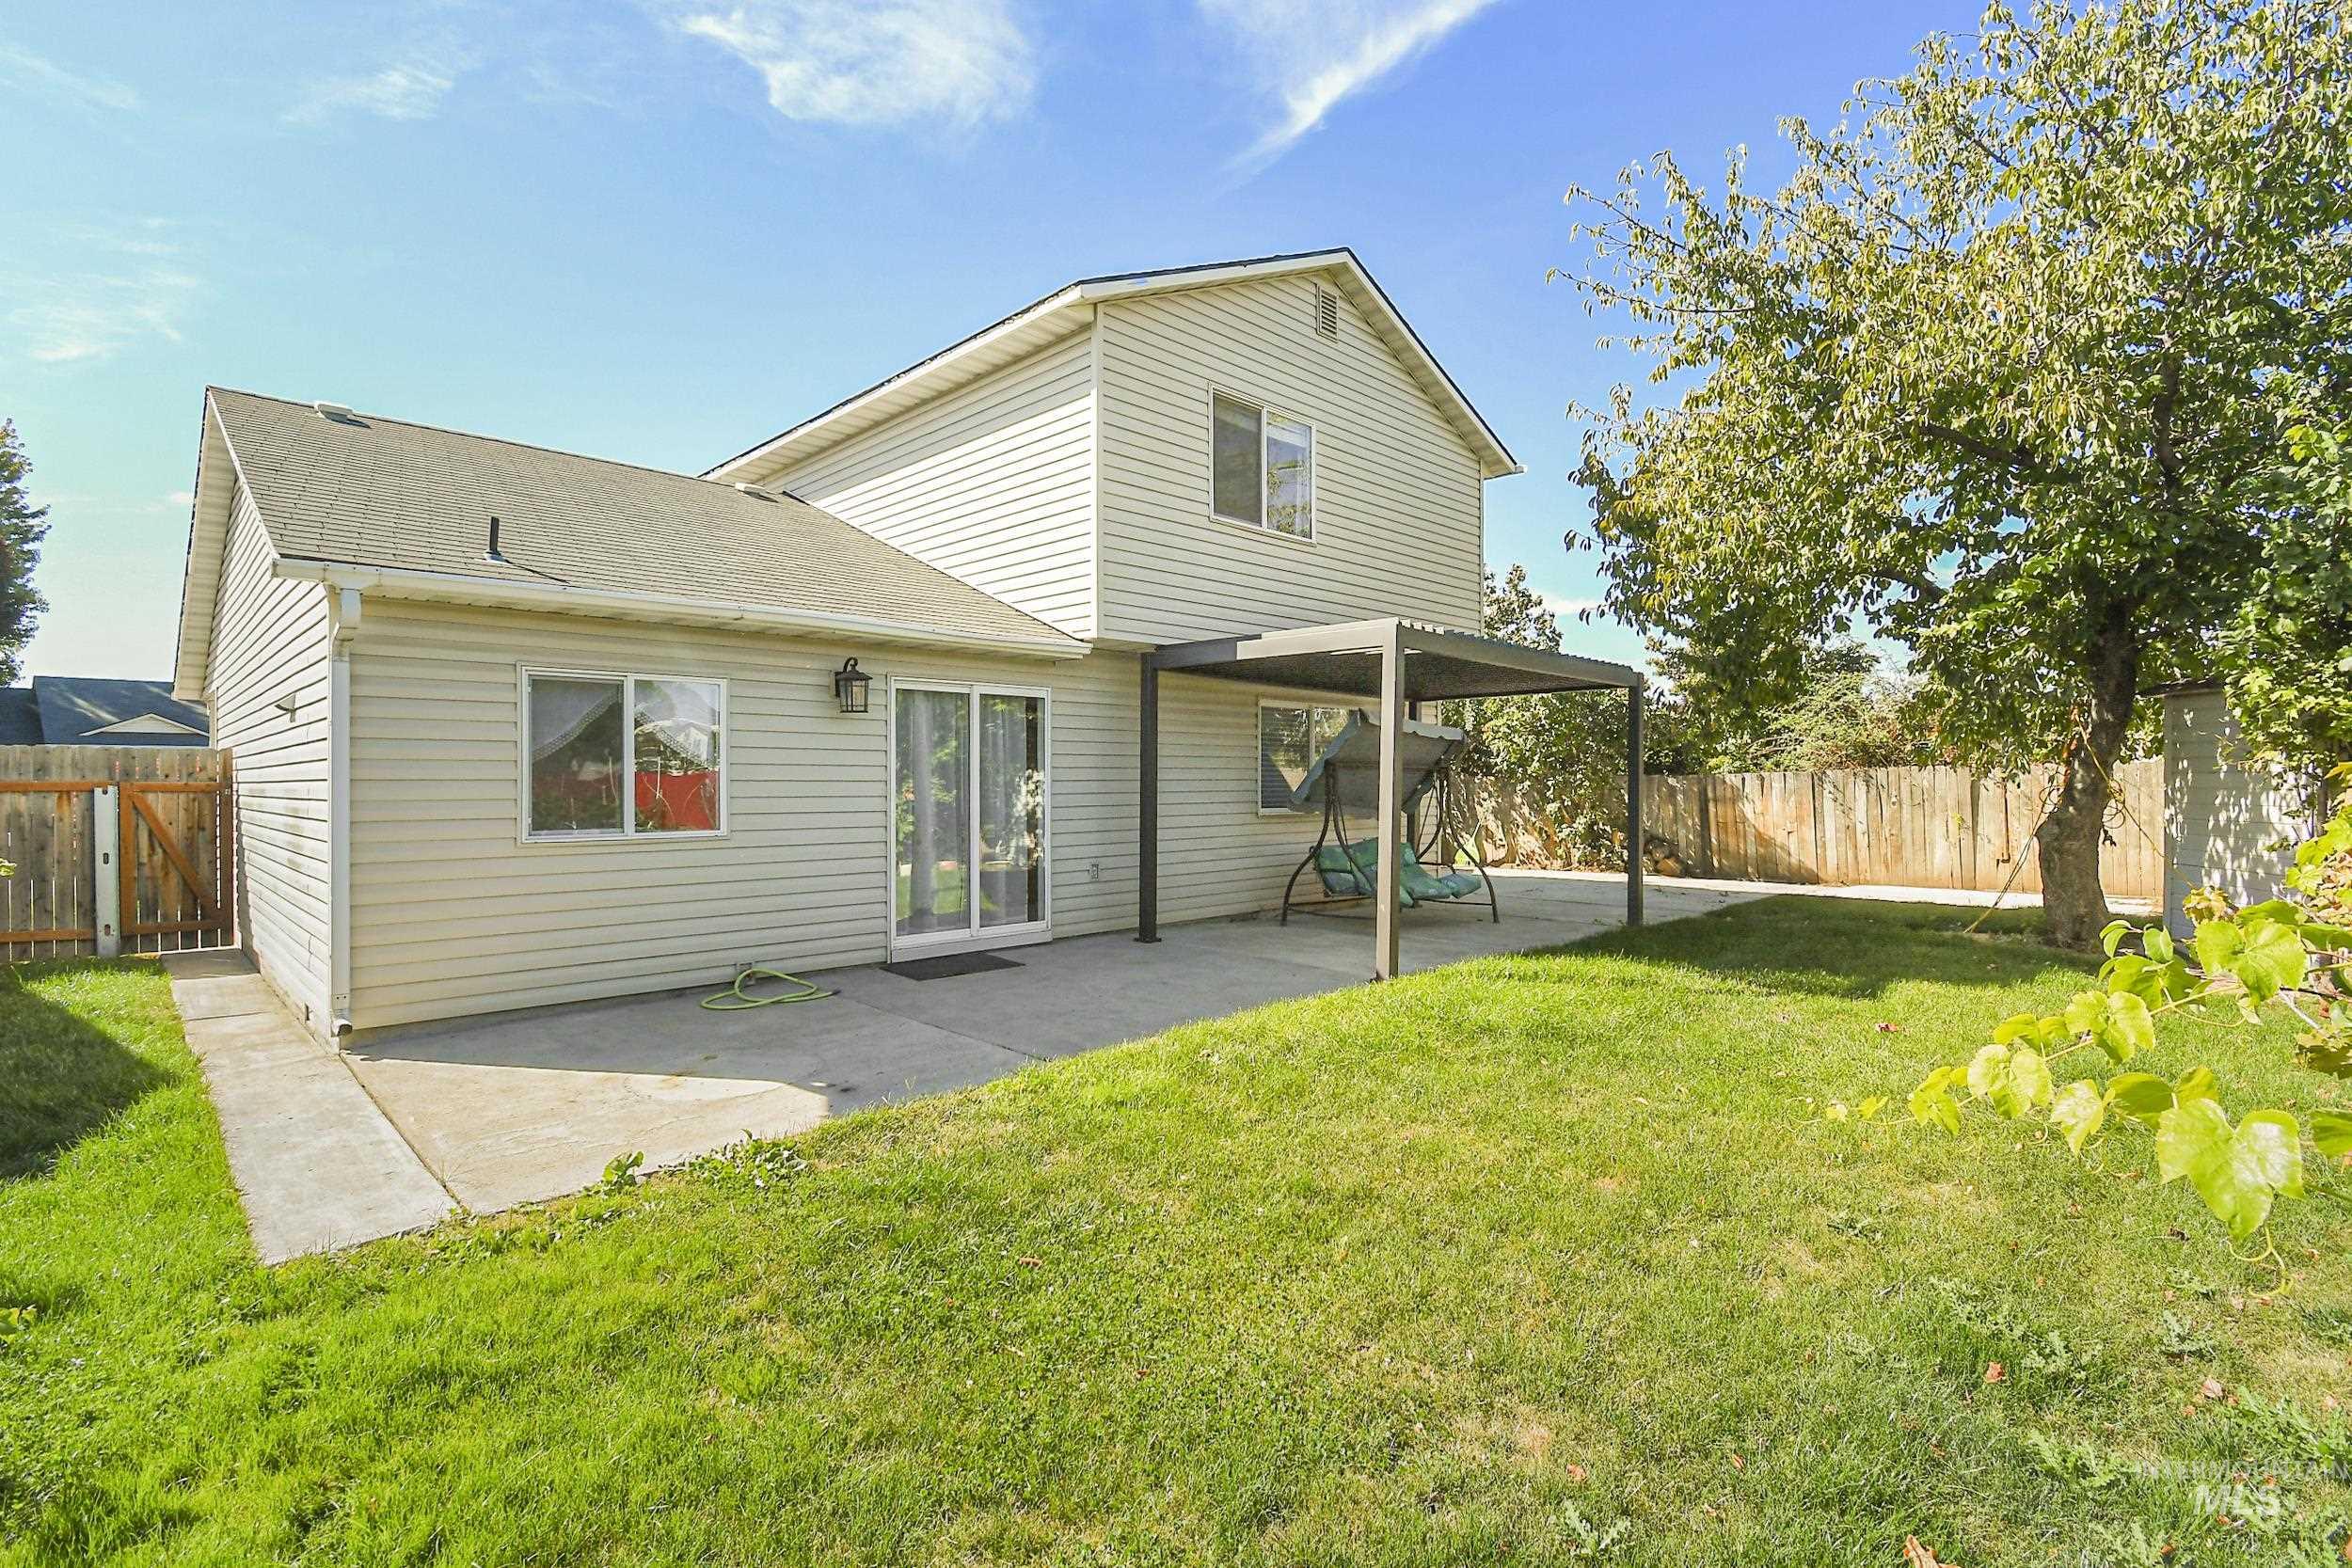
Siding exterior with a concrete patio, sliding glass door, and a built-in pergola
-
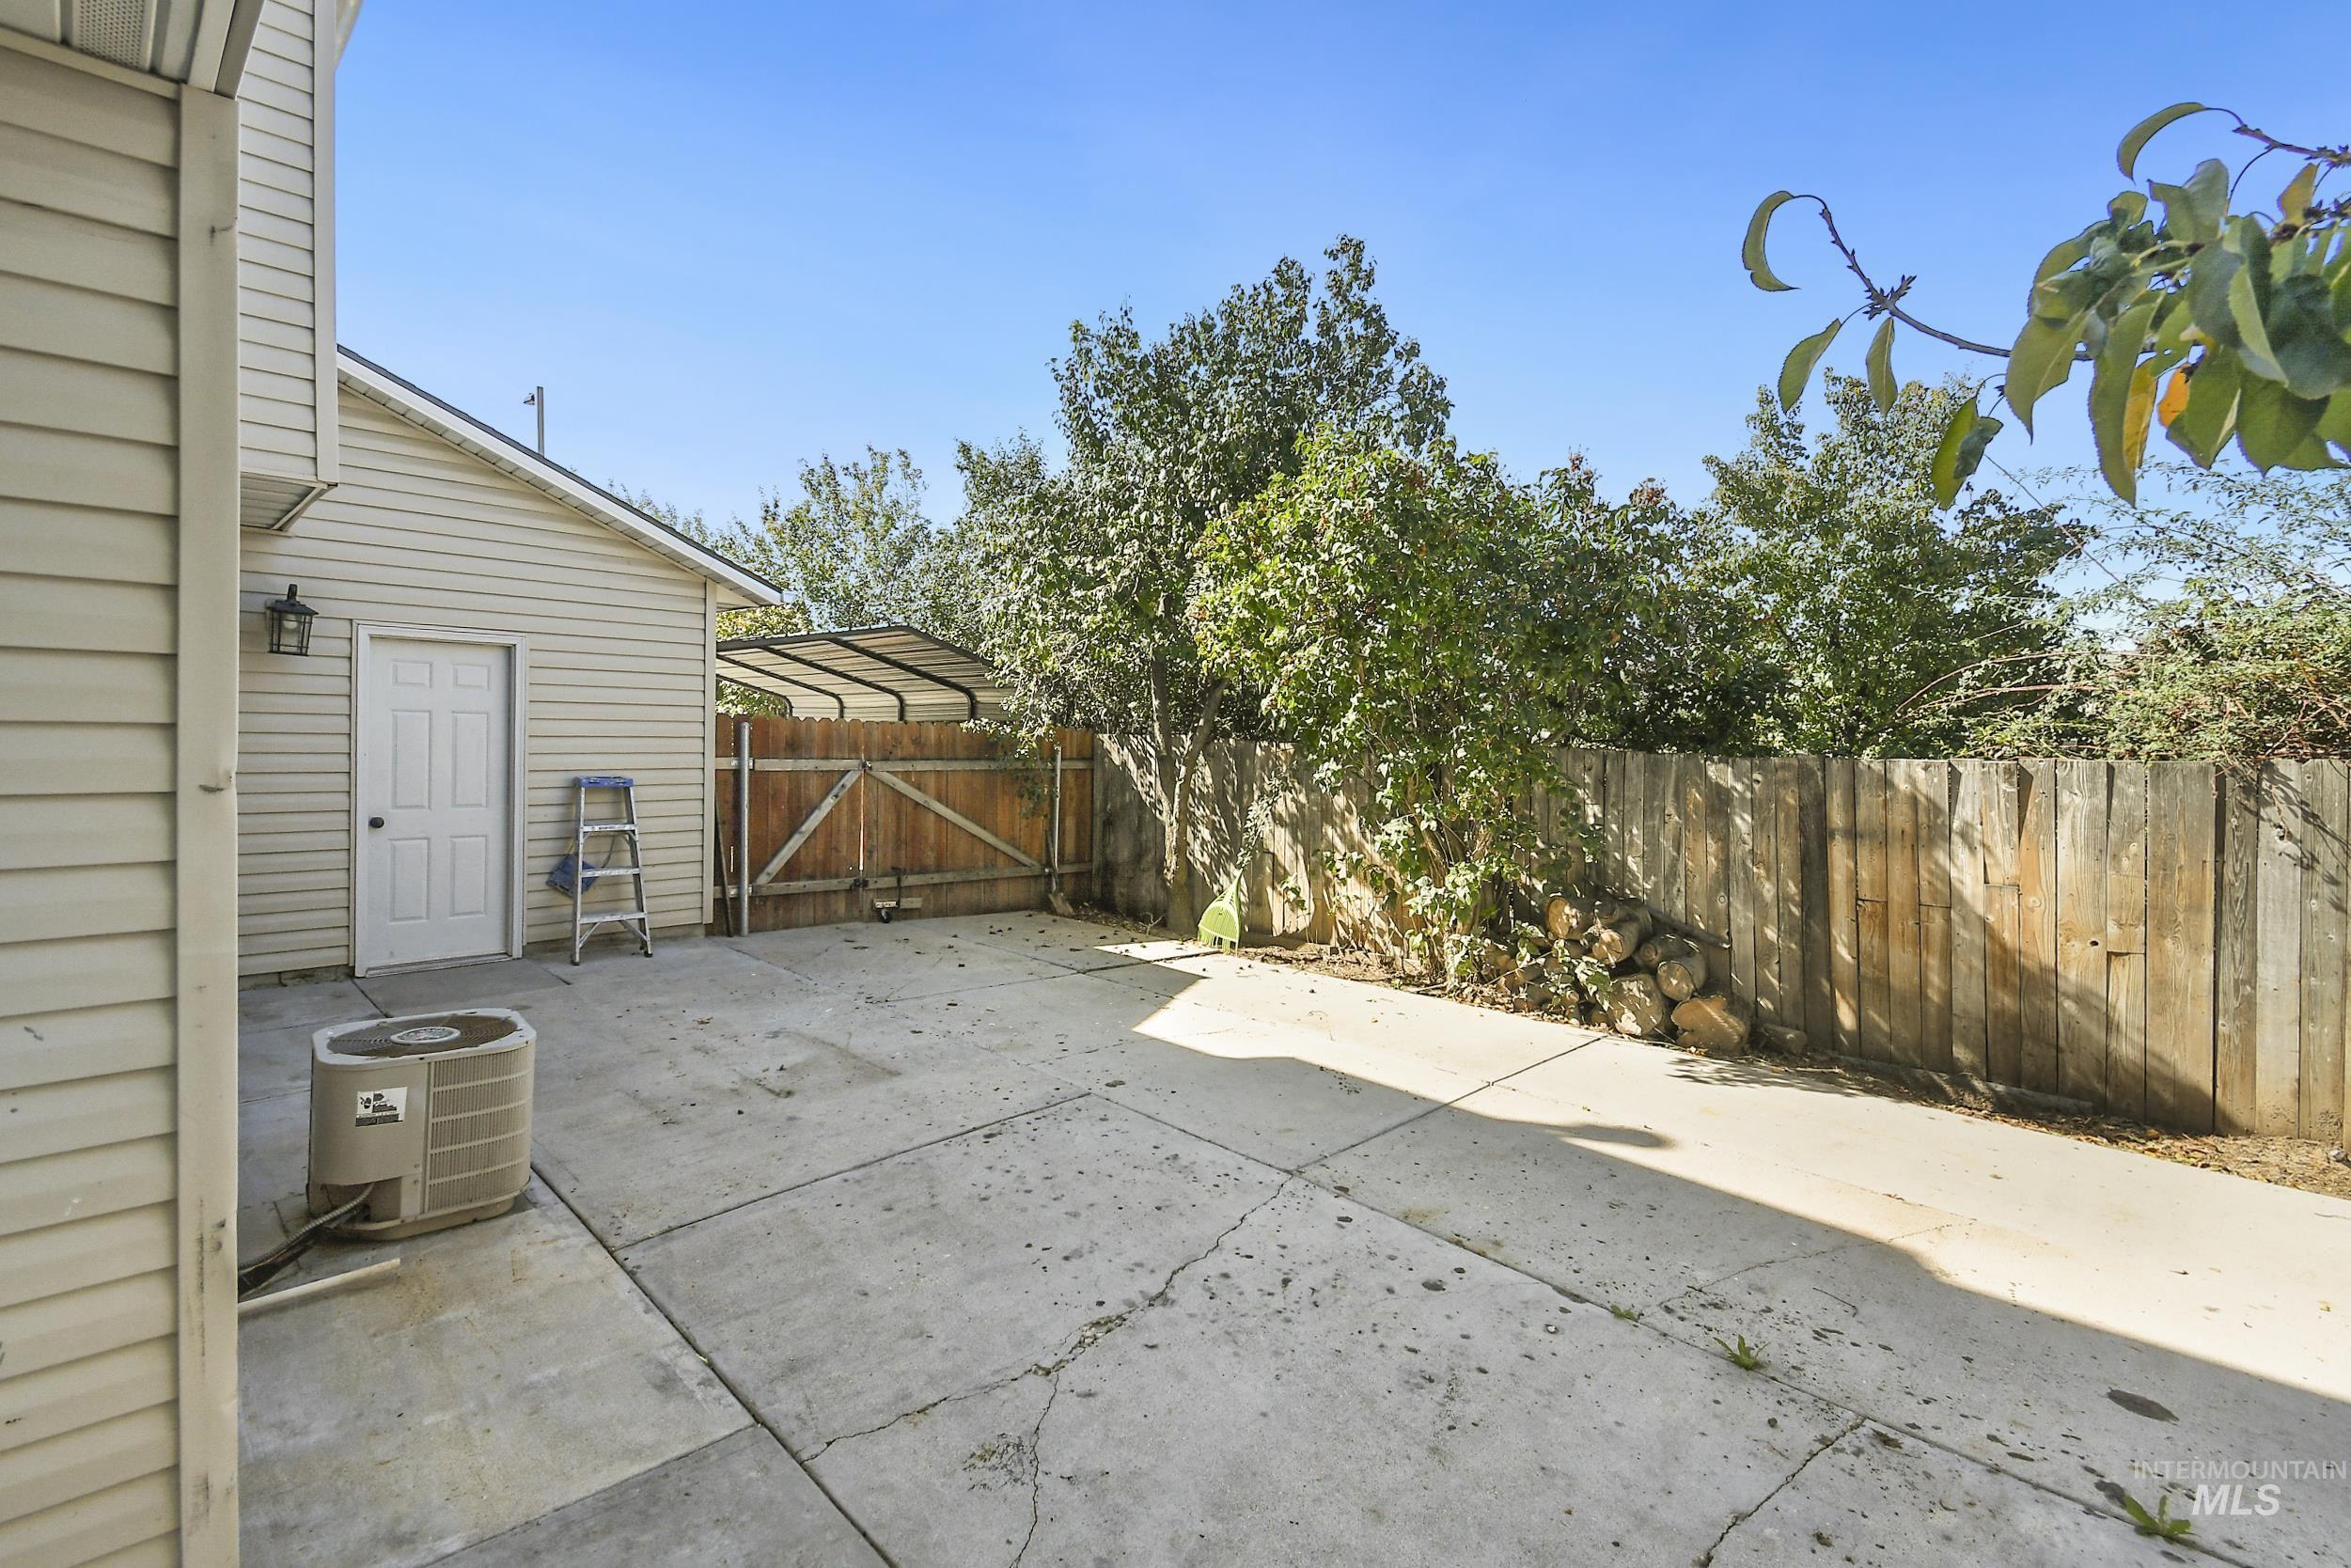
Paved concrete patio area with a wood privacy fence and mature trees
-
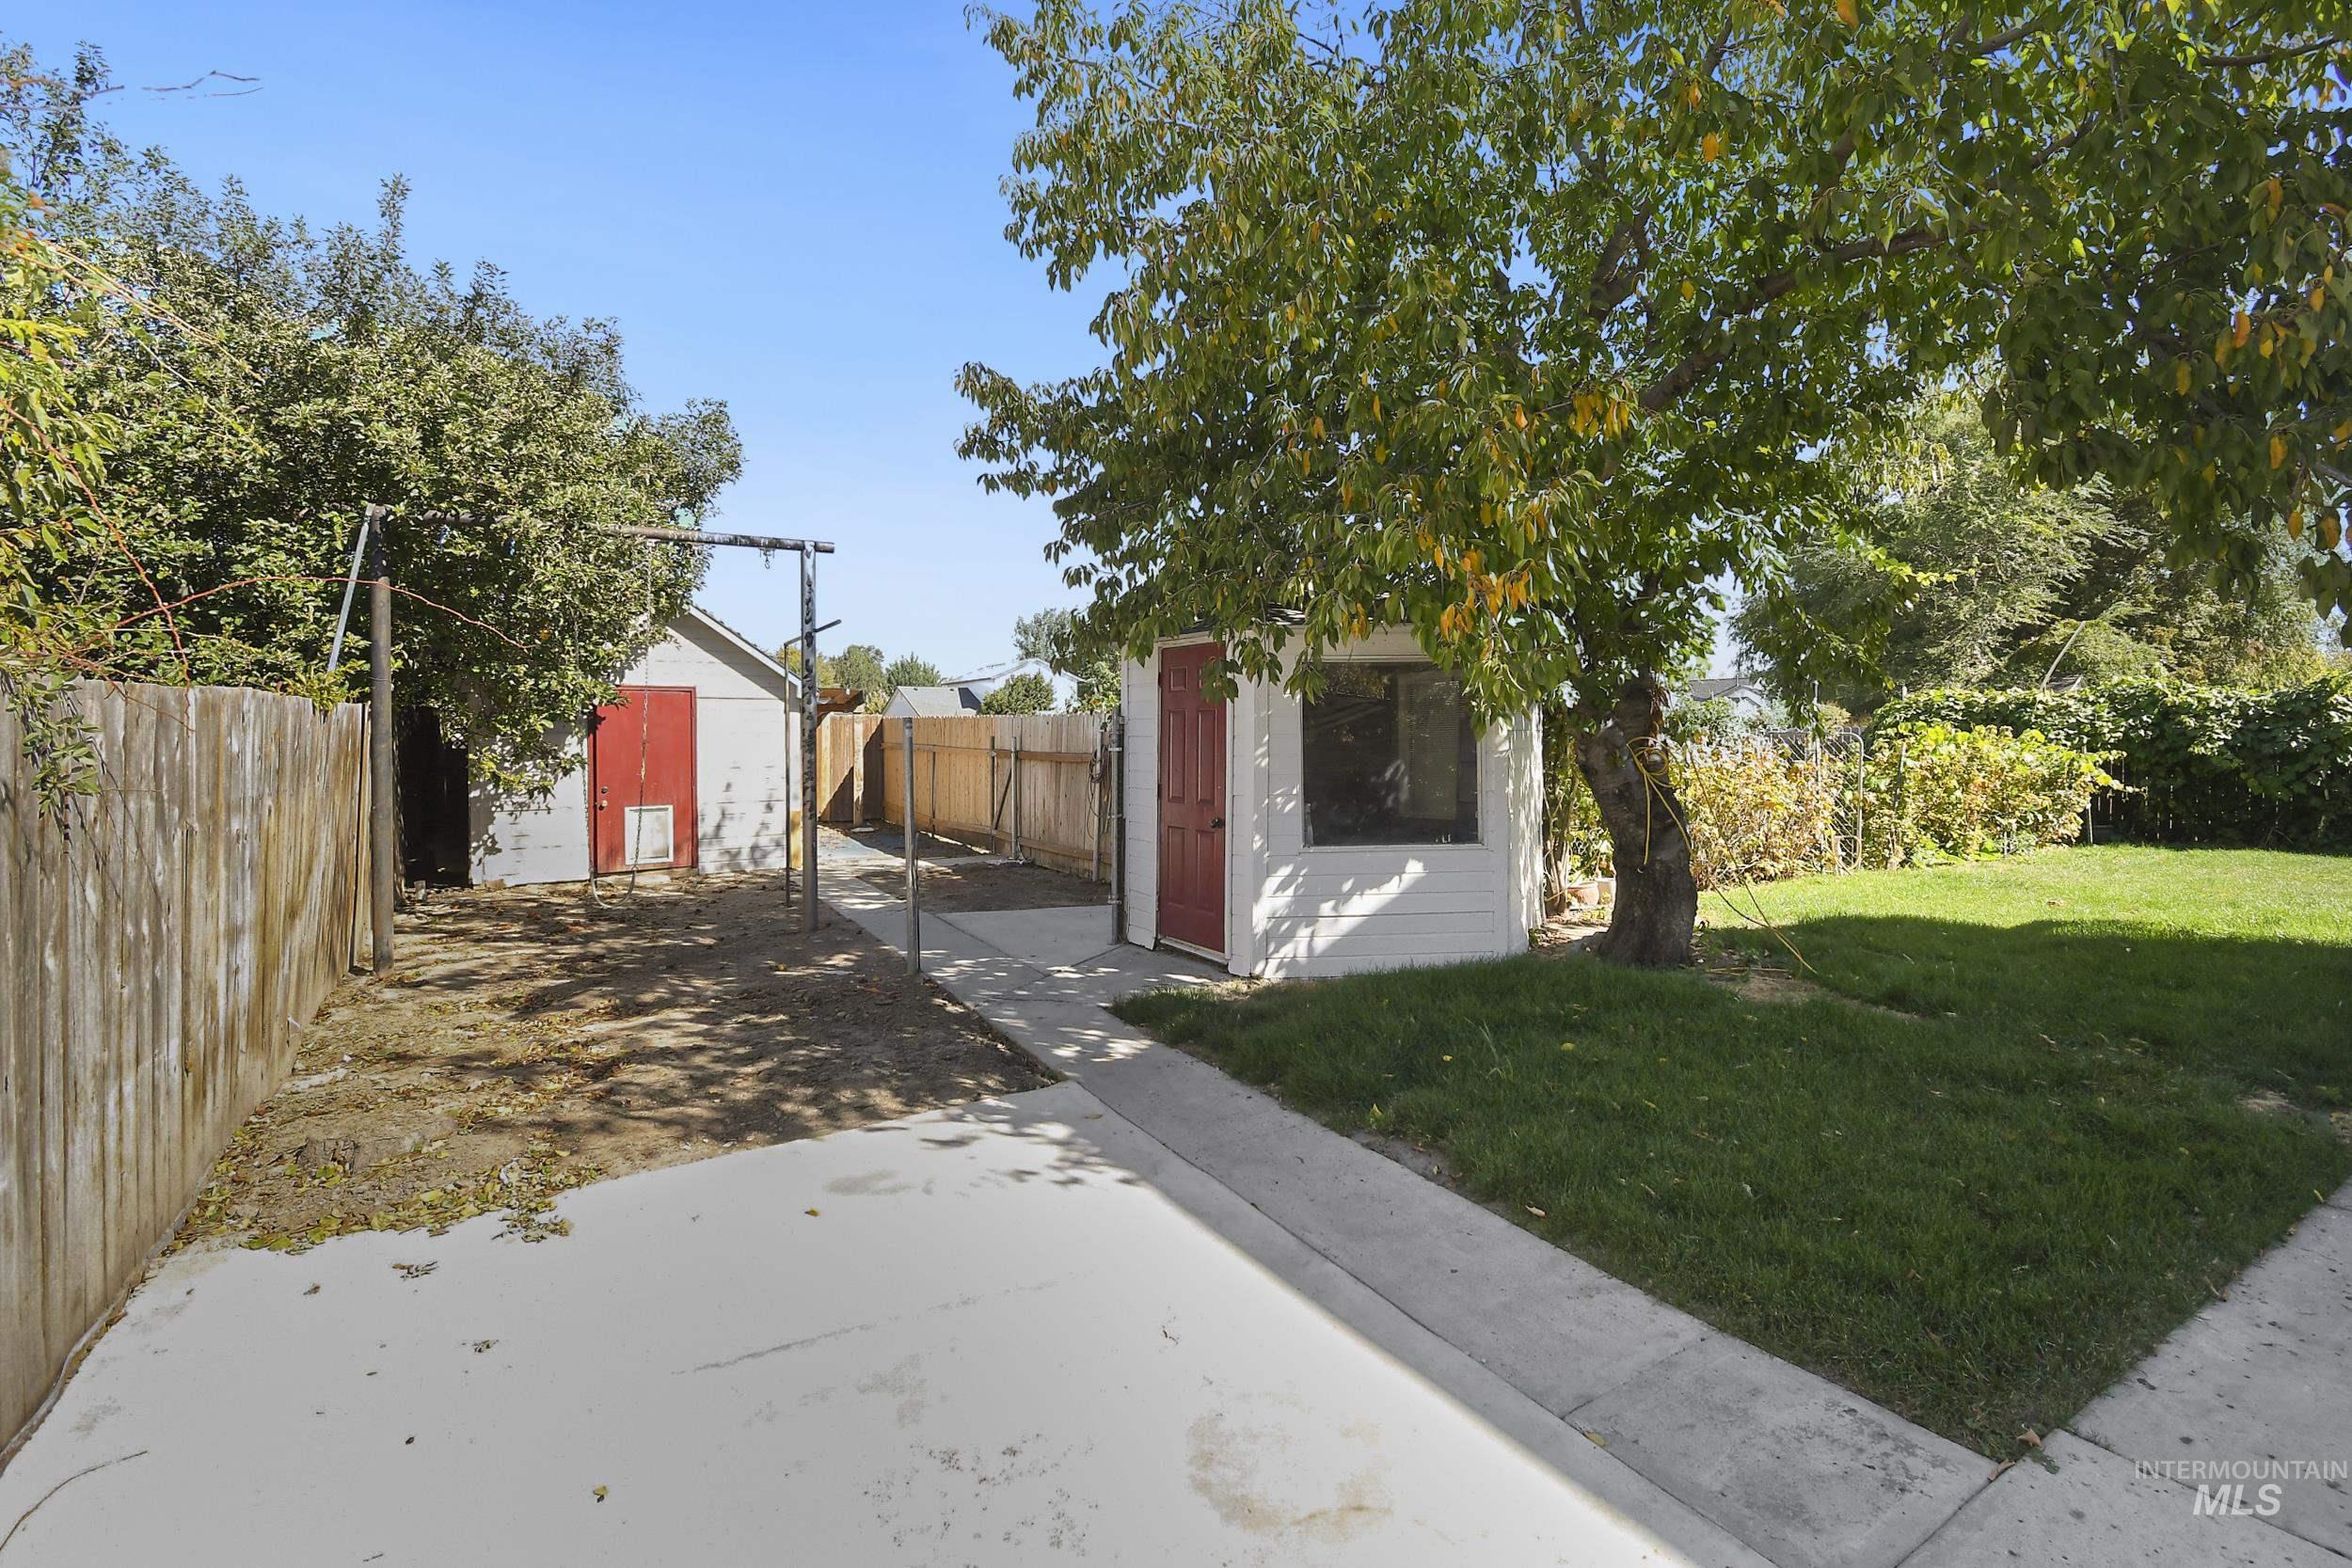
Expansive backyard featuring a concrete patio, grassy area, and two storage sheds with red doors
-
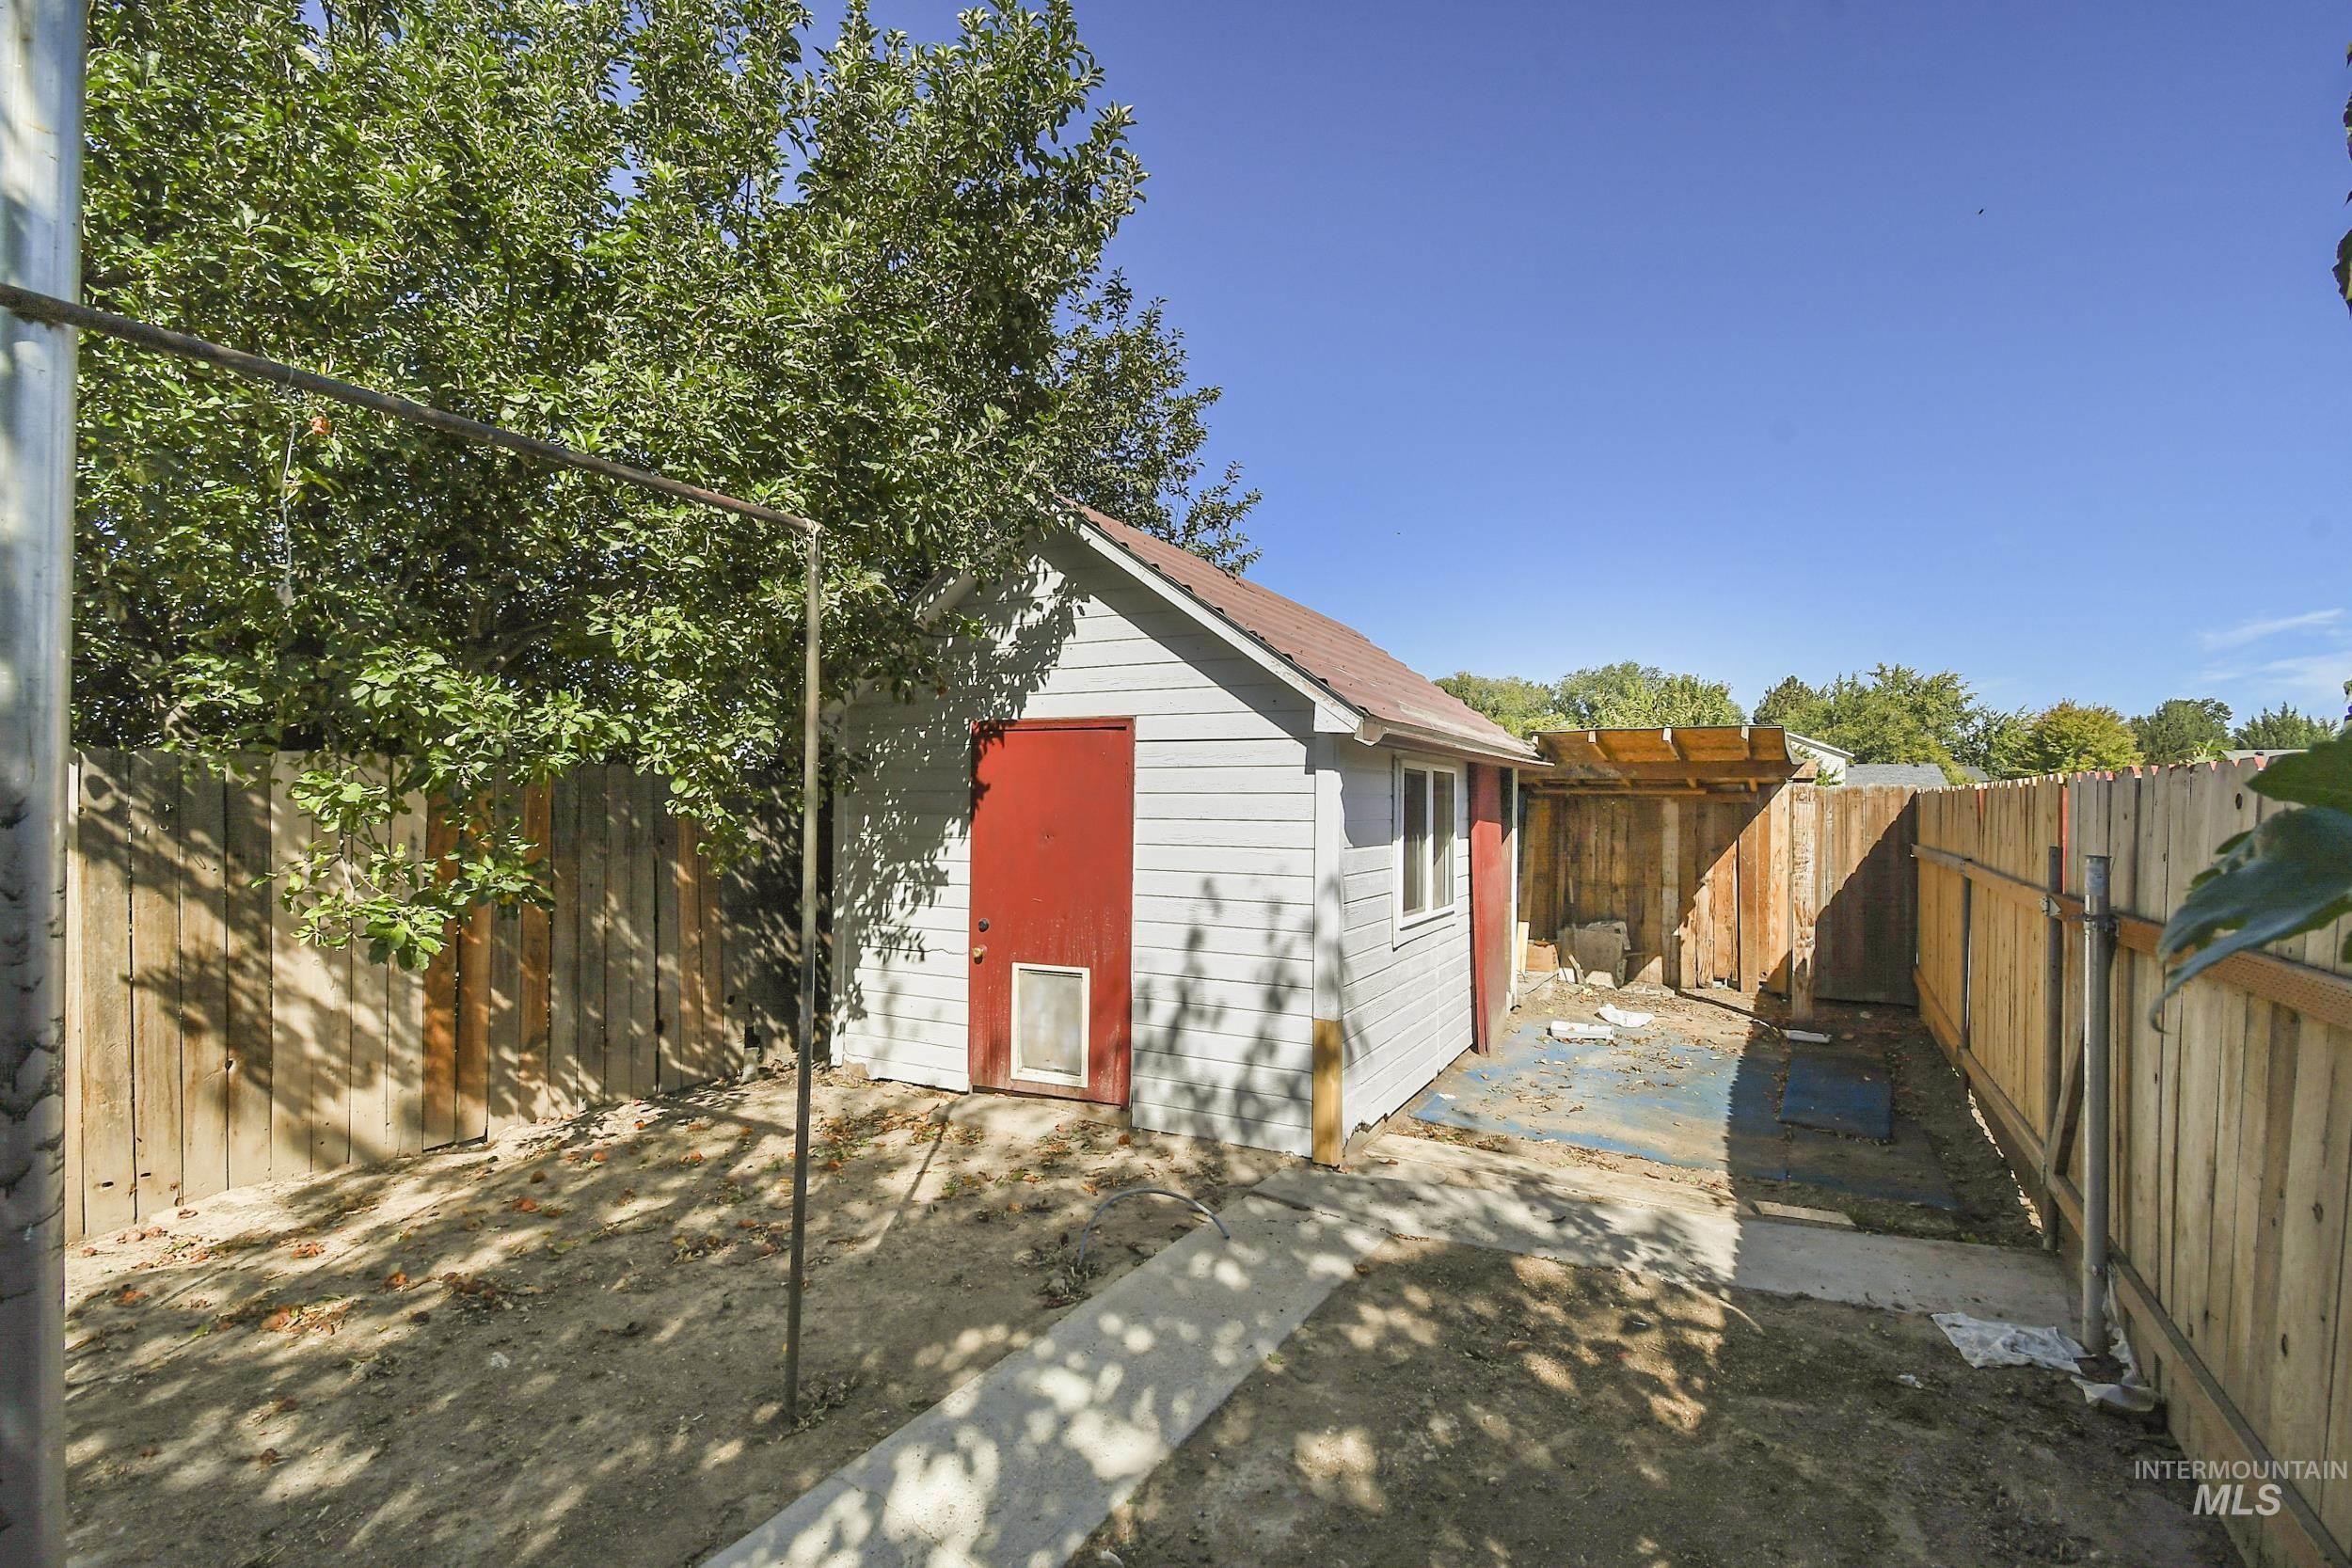
Detached storage building with red door, wood fencing, concrete pathway, and mature trees
-
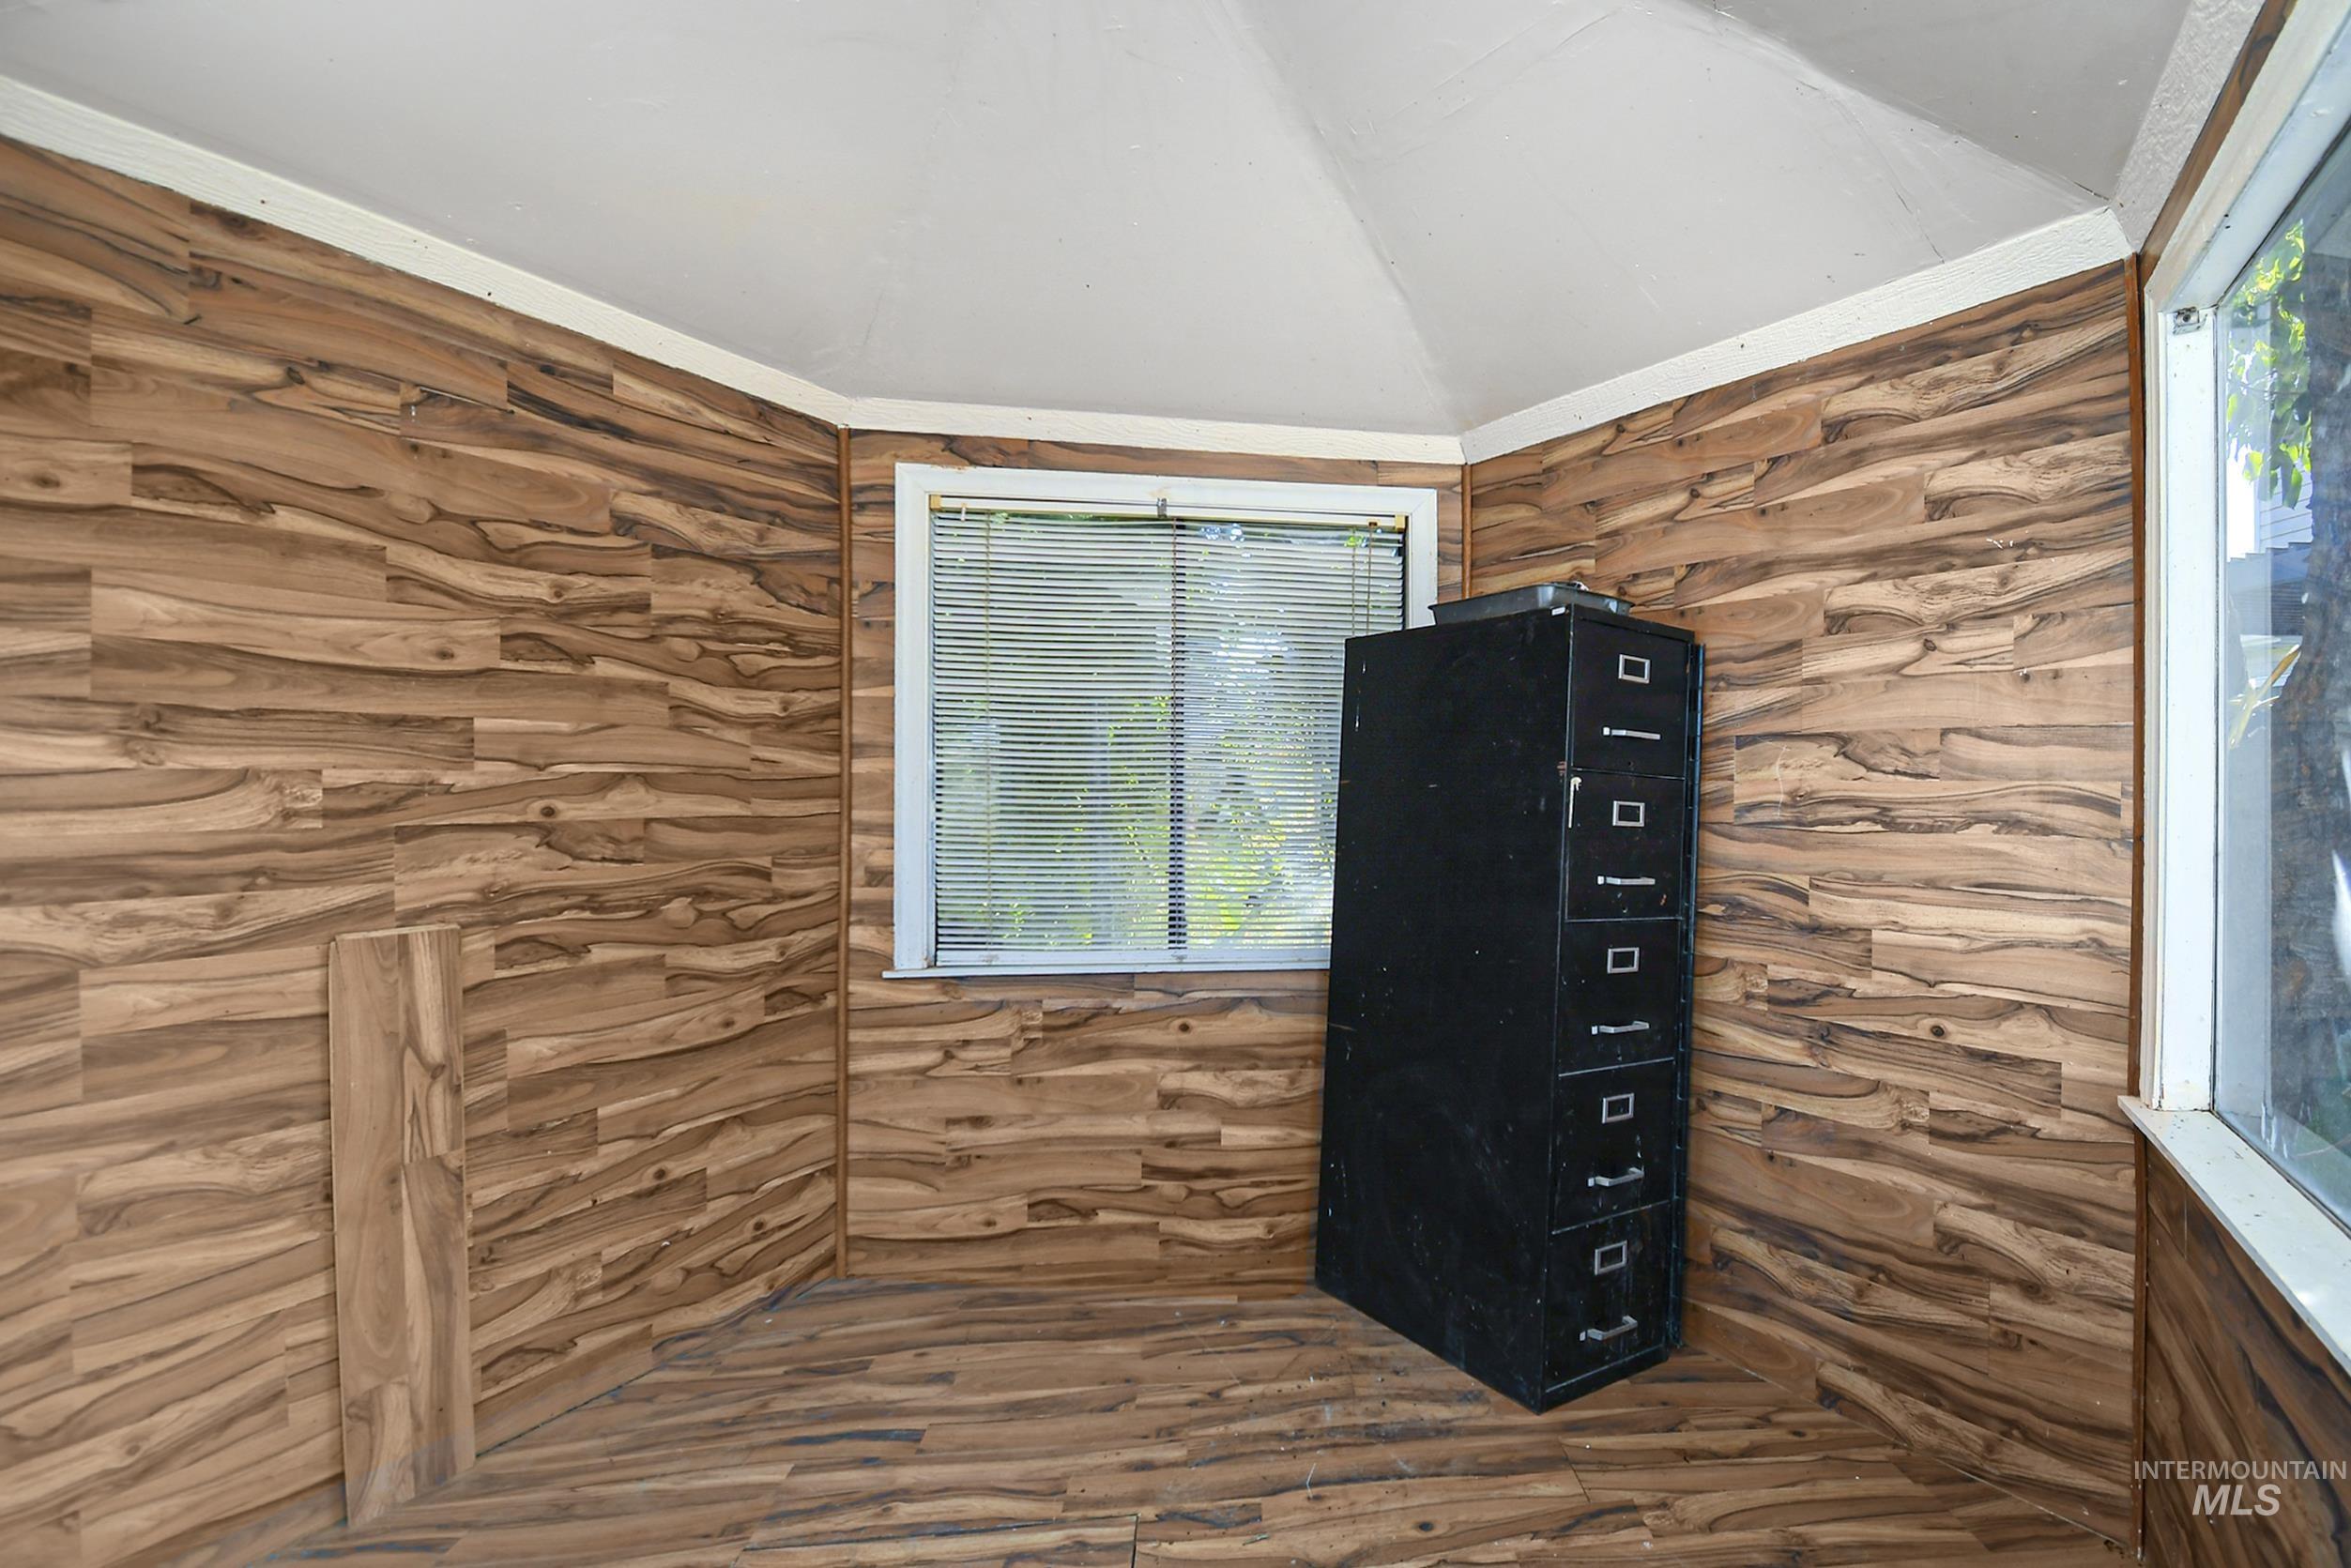
Wood-finish flooring and wall paneling create a cohesive design
-
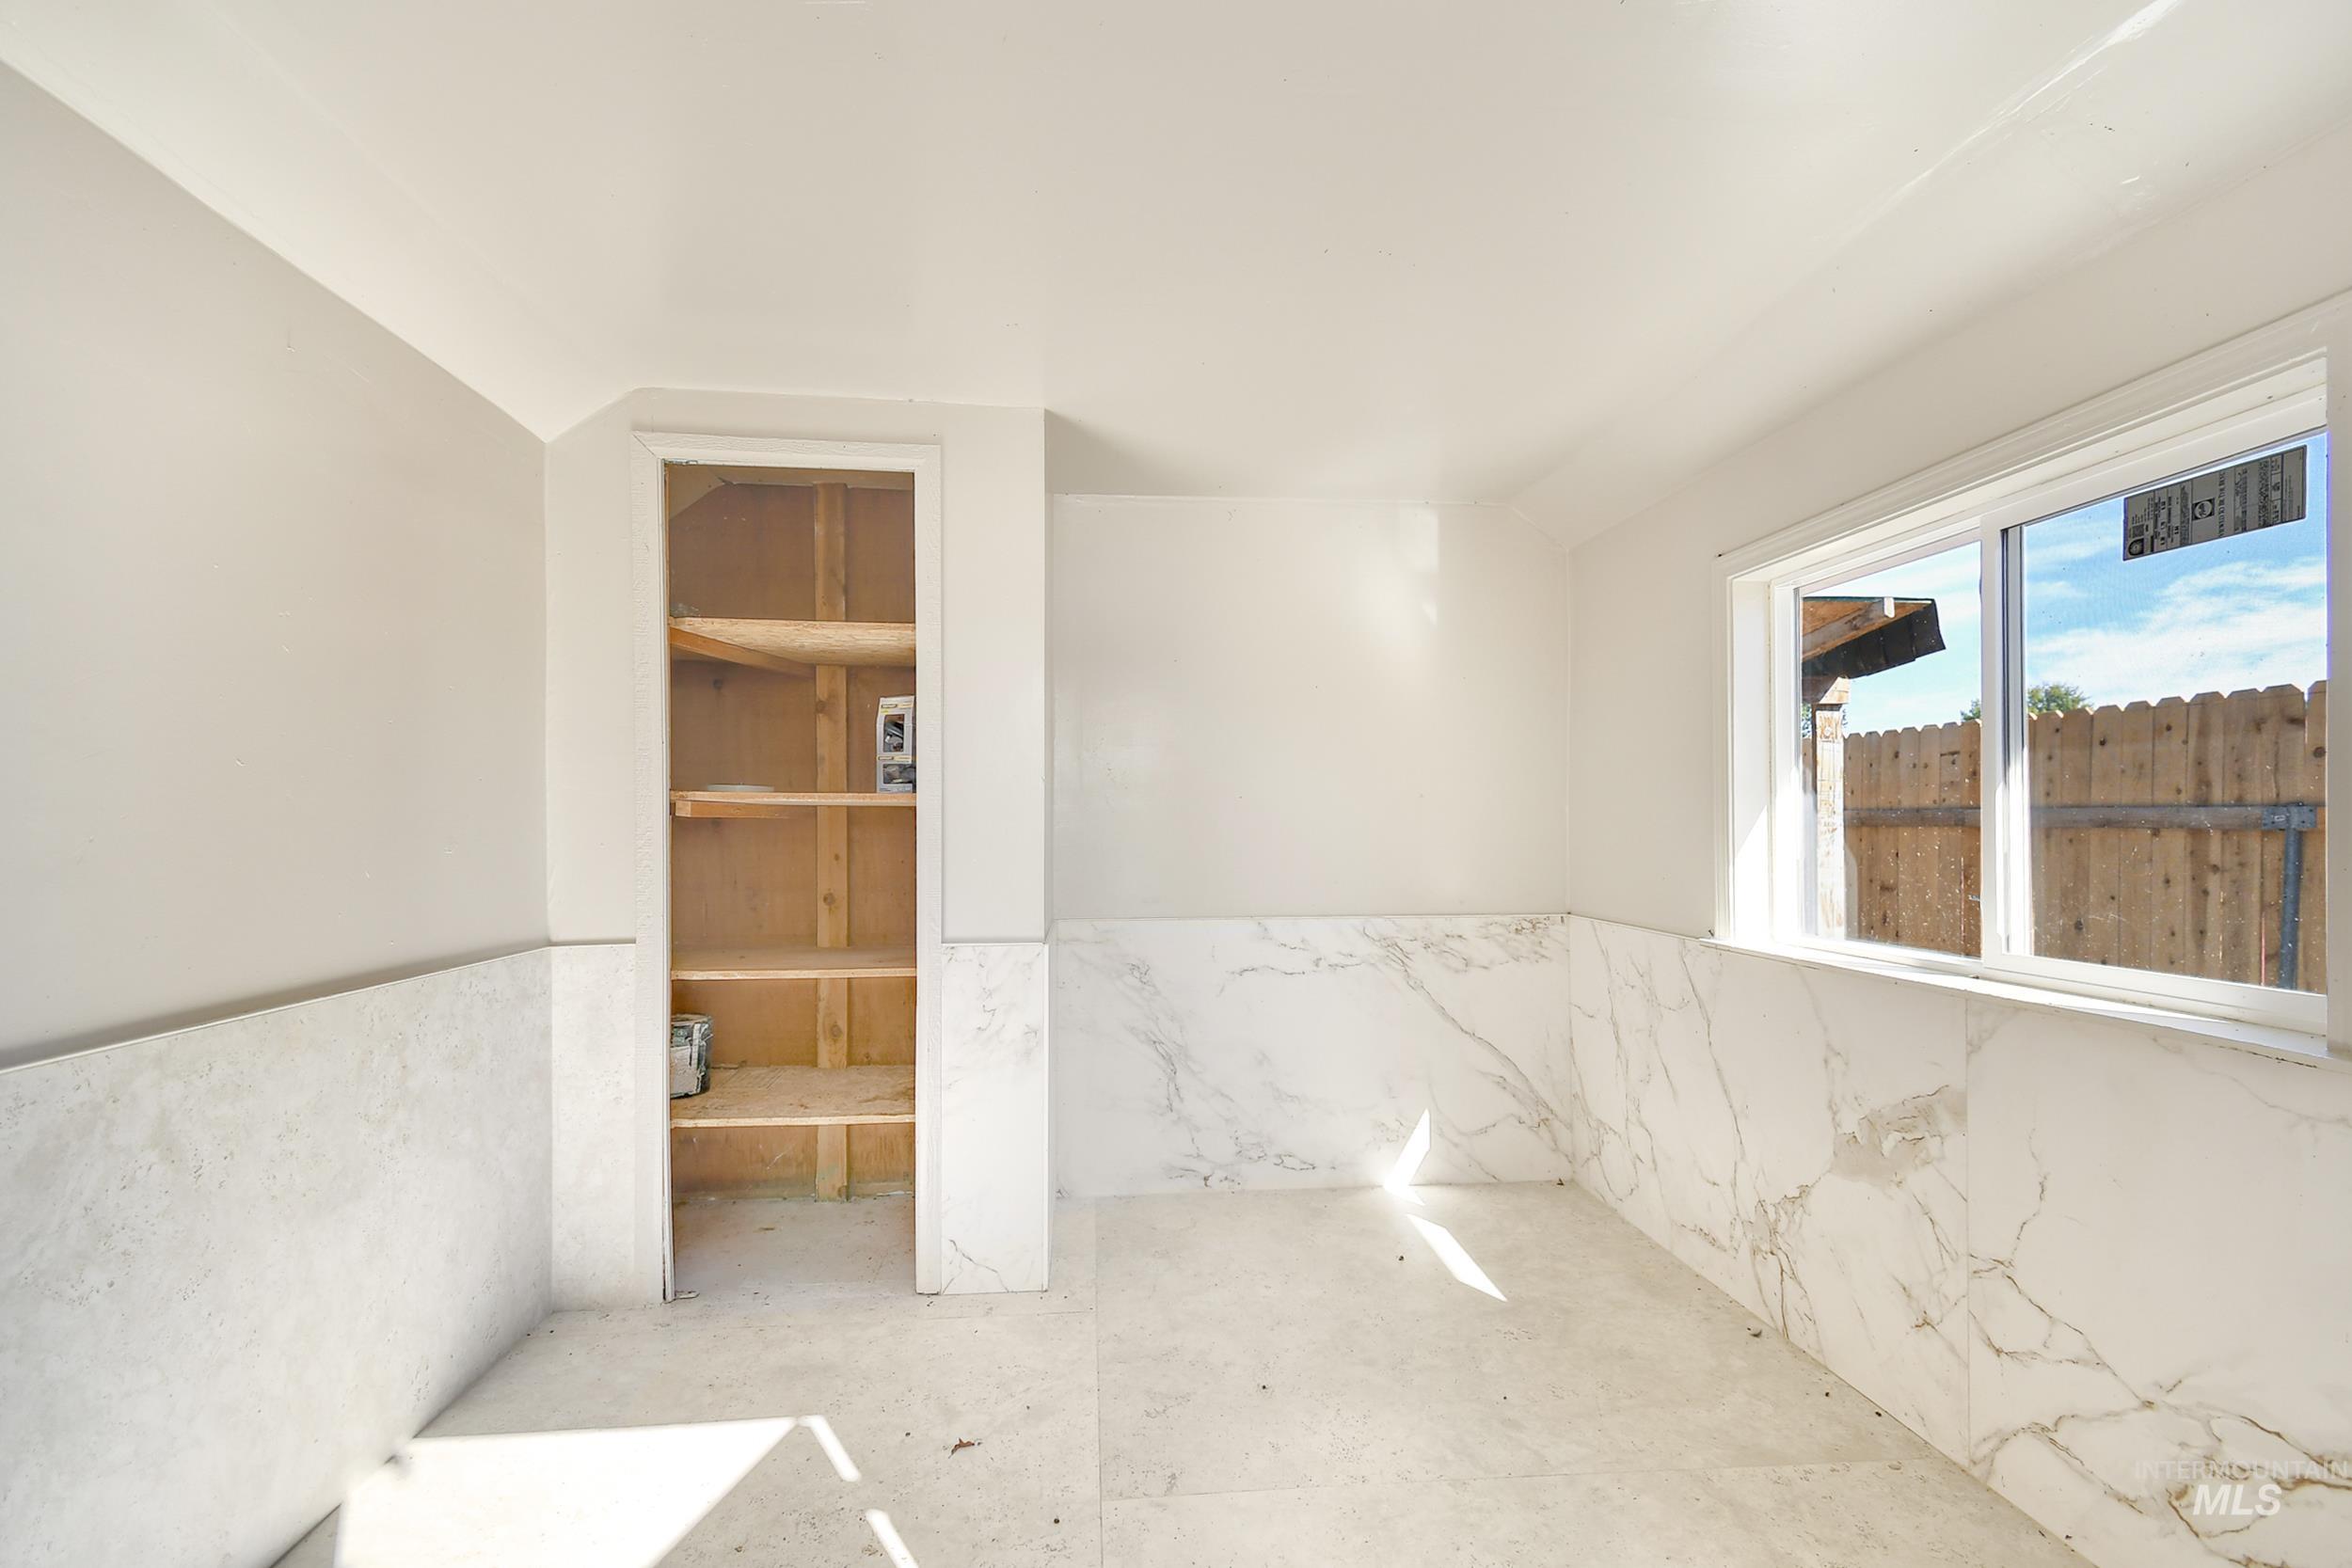
Recessed shelving, durable wall paneling, and a dual-pane window
Move-in-ready with custom finishes, extensive RV/toy storage, and an urban homestead setup! This 4-bedroom home offers a traditional layout with distinct formal living and family rooms for added privacy. Rich wood flooring, bedroom LVP, new premium stair carpet, and tile in key spaces combine style and durability. The kitchen features custom wood cabinetry, granite counters, and a tile backsplash. Renovated baths showcase custom tile tub and walk-in shower surrounds, complemented by updated fixtures and a tile chair rail in the dining area. The garage includes epoxy floors, built-in cabinets, and overhead storage. A concrete RV pad, metal carport, and drive-through backyard gate provide convenient access and storage. Enjoy an expanded concrete patio, an insulated shed with tile flooring and wainscoting, and an enclosed, insulated gazebo with an in-ground root cellar. A fenced, tilled organic garden, established black currants and grapevines, and mature producing cherry, apple, plum, and apricot trees complete this distinctive property. Small-town charm with downtown, shopping, and highway access just minutes away!
- Heating:
- Forced Air, Gas
- Cooling:
- Central air
- Garage Capacity:
- 2
- Country:
- US
- State:
- ID
- City:
- Meridian
- Zipcode:
- 83642
- Street:
- 972 W Broadway Ave
- Longitude:
- W117° 35' 39.3''
- Latitude:
- N43° 36' 35.5''
- Master Bedroom Level:
- Upper
- Master Bedroom Size:
- 14x13
- Bedroom 2 Level:
- Main
- Bedroom2 Size:
- 13x10
- Bedroom 3 Level:
- Upper
- Bedroom3 Size:
- 10x10
- Bedroom 4 Level:
- Upper
- Bedroom4 Size:
- 13x10
- Kitchen Level:
- Main
- Kitchen Size:
- 12x10
- Living Room Level:
- Main
- Living Room Size:
- 14x12
- School District:
- West Ada School District
- Elementary School:
- Meridian
- Middle School:
- Meridian Middle
- High School:
- Meridian
- Status:
- Active
- Type:
- Single Family
- Level:
- Two Story
- Tax Year:
- 2025
- Taxes:
- $1,223
- Potential Short Sale:
- No
- Age:
- 21 - 30 Years
- Auction:
- No
- Flood Ins Required:
- No
- HUD Owned:
- No
- In Foreclosure:
- No
- Land Size:
- Standard Lot 6000-9999 SF
- Home Owner Exempt:
- Yes
- HOA Frequency:
- Annual
- Inc Kitchen Features:
- Breakfast bar, Dishwasher, Oven/range freestanding, Pantry, Countertop-tile
- Lot Features:
- Sidewalks, Public Road, Storage Shed, Corner Lot, Chickens, RV Parking
- Water:
- City service
- Land Use:
- Single
- Sprinkler System:
- Full,Pressurized Irrigation
Residential For Sale
972 W Broadway Ave, Meridian, Idaho 83642
- Property Type :
- Residential
- Listing Type :
- For Sale
- Status :
- Active
- Listing ID :
- 99002656
- Price :
- $549,900
- Bedrooms :
- 4
- Bathrooms :
- 2.5
- Apx SqFt :
- 1,568 SqFt
- Year Built :
- 2001
- Lot Area :
- 0.20 Acres
- Days on Market :
- 4
- Subdivision :
- Tremont Place
- Update Date :
- 10/05/2026 06:02:11



