
-
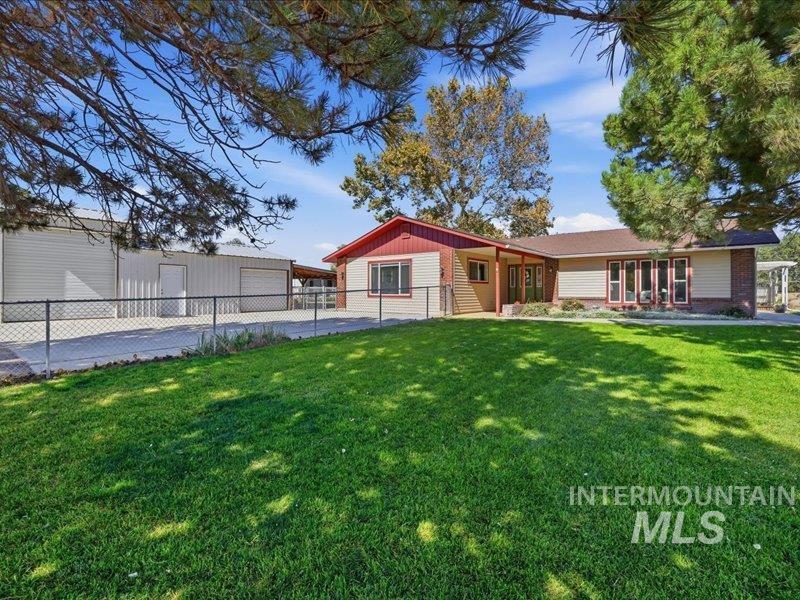
Expansive front lawn with mature trees and a chain-link fence with garage/Shop view
-
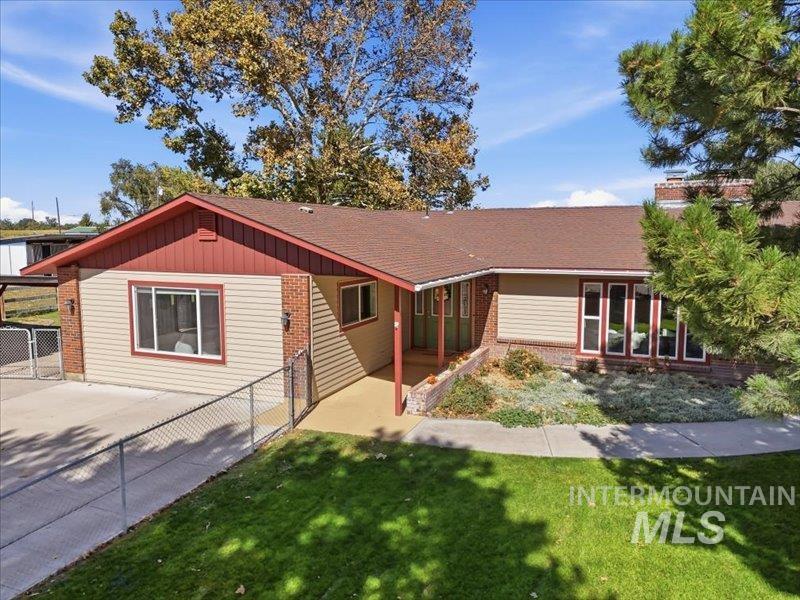
Single-story residence featuring a covered entry, multiple windows, and a brick accent wall
-
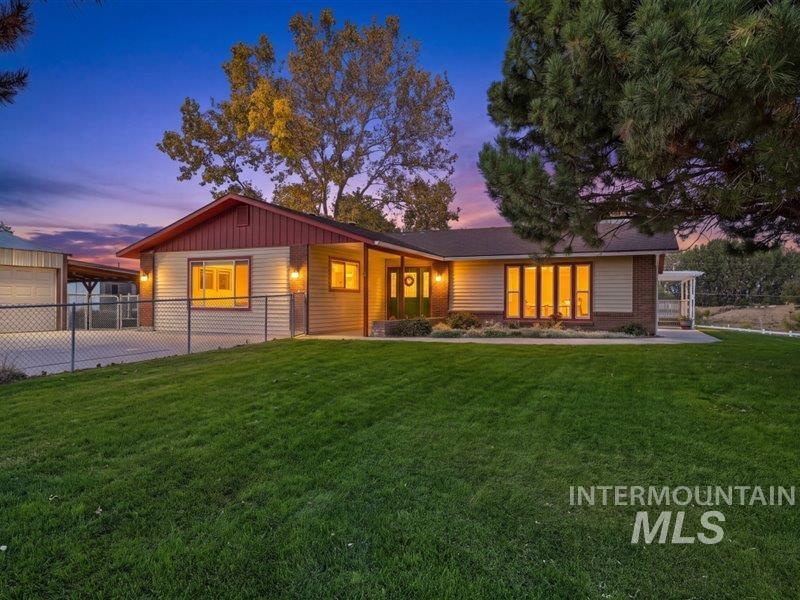
Single-story residence featuring a brick facade, horizontal siding, and a covered front entry
-
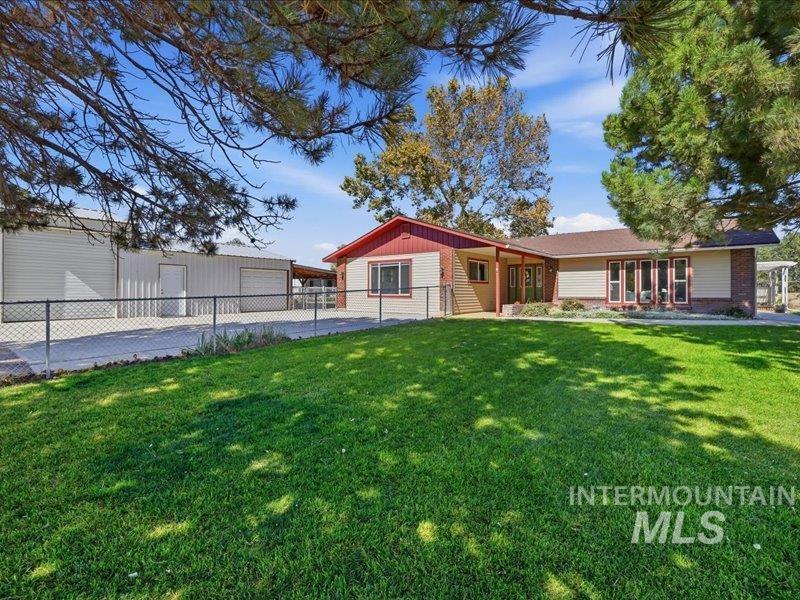
Expansive front lawn with mature trees and a chain-link fence
-
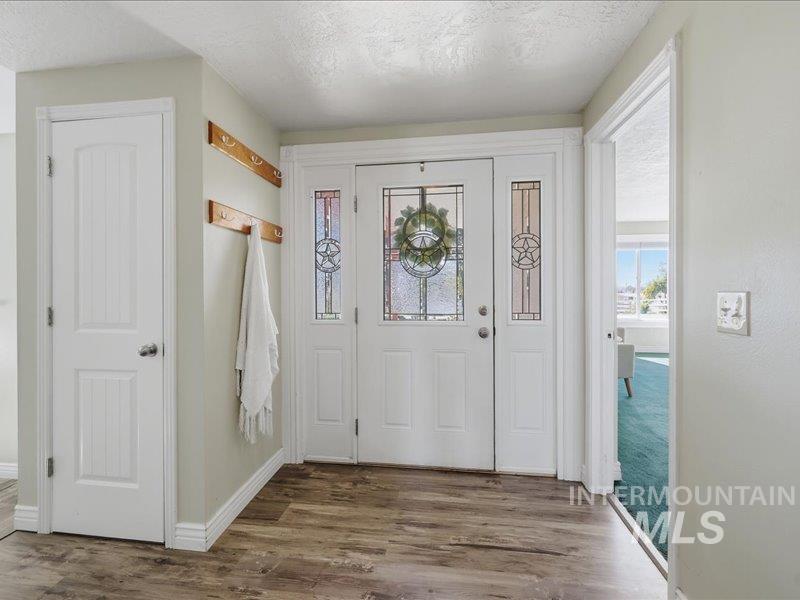
Entryway featuring wood-finish flooring, a white paneled door, and a main entry door with decorative glass inserts
-
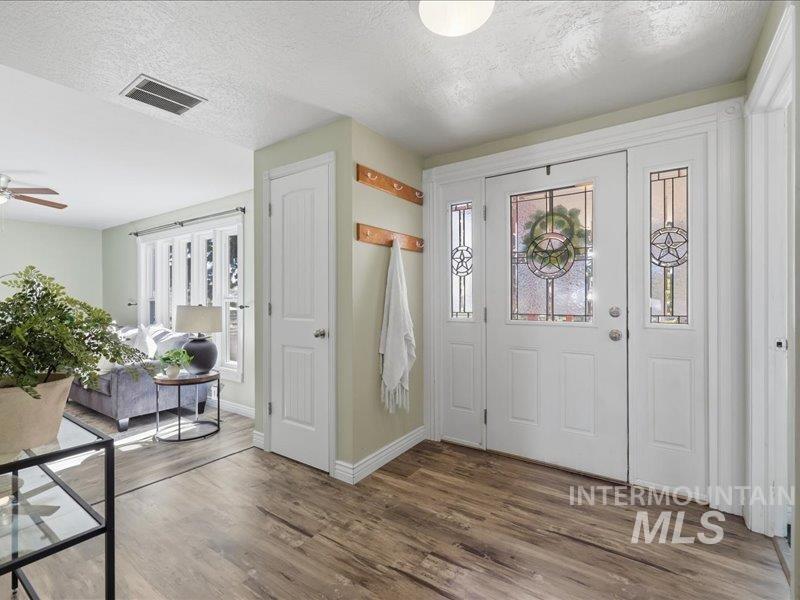
Entryway featuring a white door with decorative glass inserts, sidelights, wood-finish flooring, and light-colored walls
-
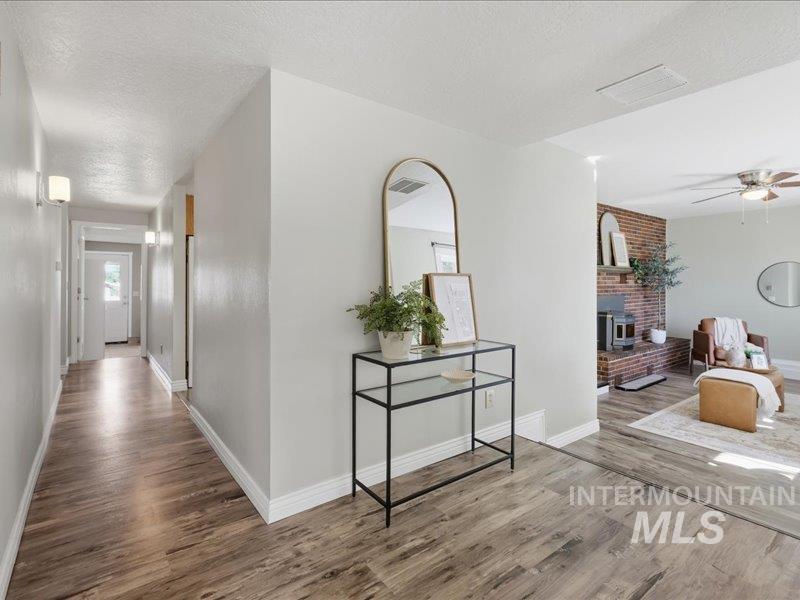
Wood-finish flooring throughout, light gray wall paint, and white trim
-
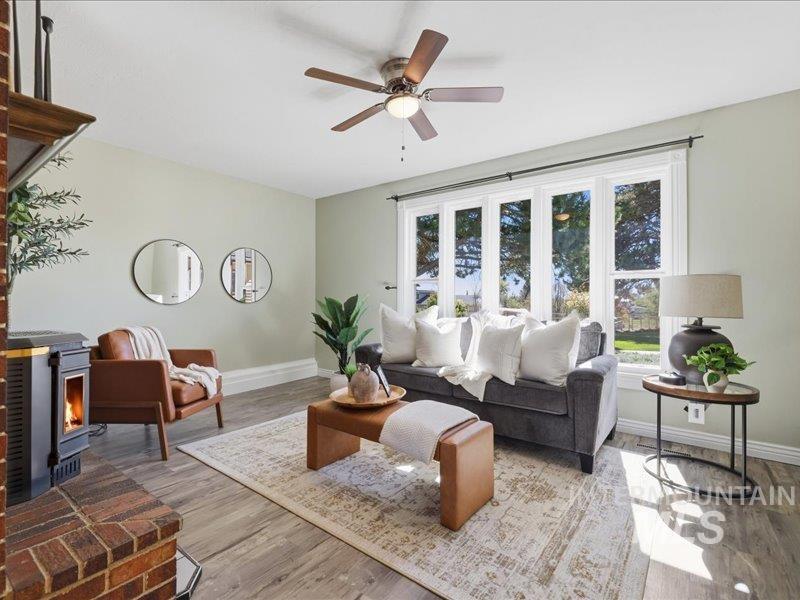
Hardwood-style flooring with a decorative area rug
-
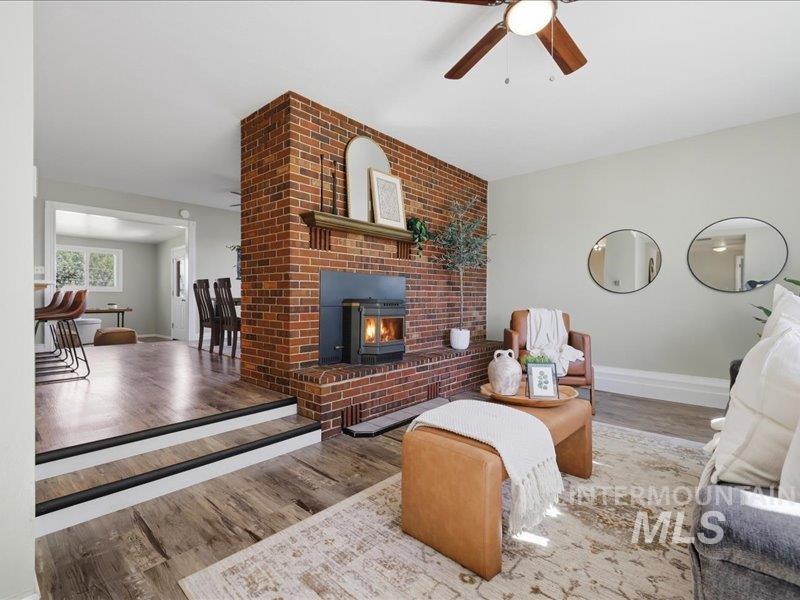
Brick fireplace with wood-finish mantel and wood-burning stove
-
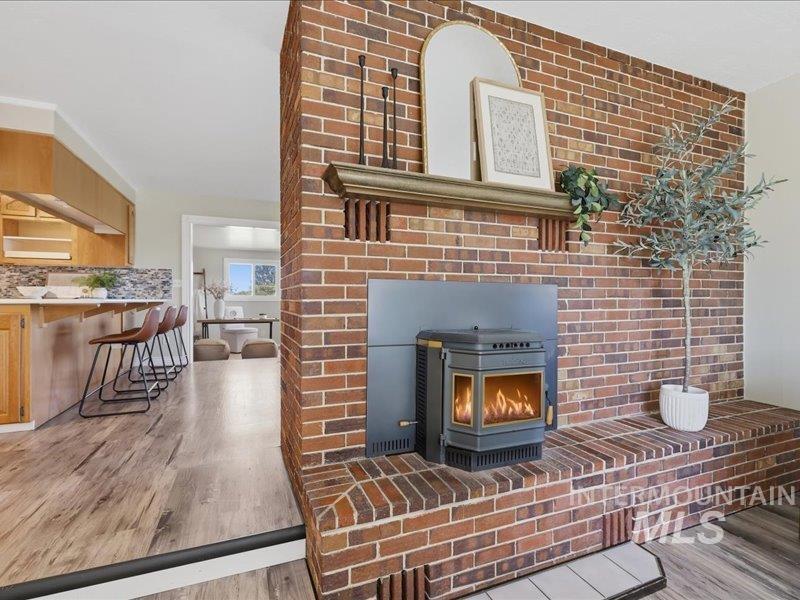
Brick feature wall with a built-in fireplace, wood mantle, and wood-finish flooring
-
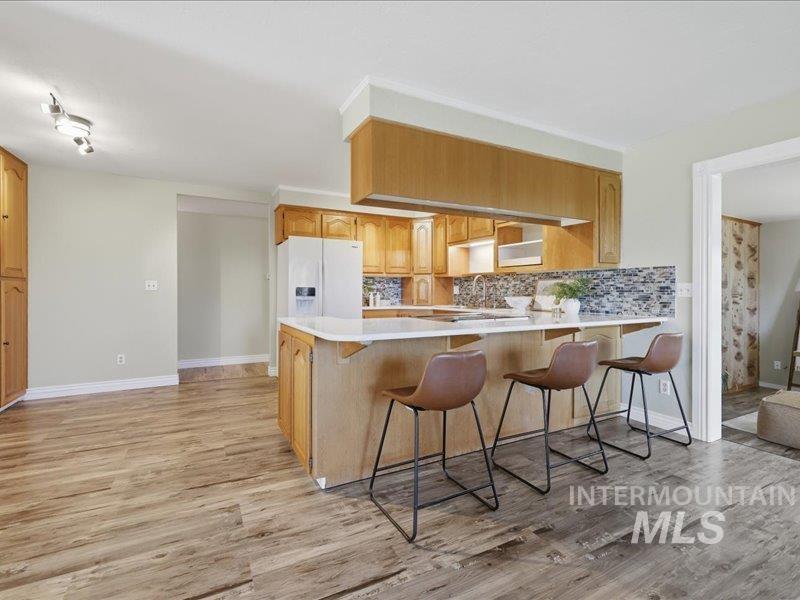
Kitchen featuring wood cabinetry, a center island with countertop seating, white appliances, and a mosaic tile backsplash
-
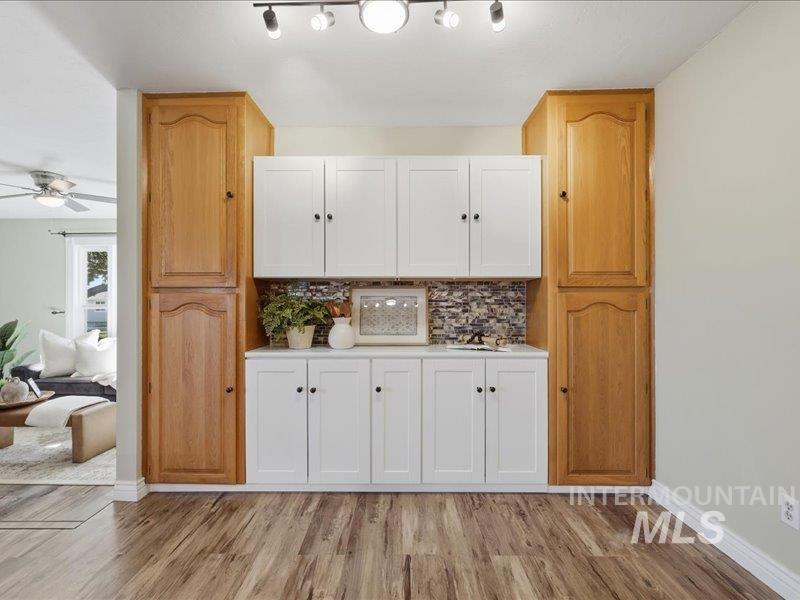
Built-in cabinetry with wood-finish and white panel doors, stone tile backsplash, wood-finish flooring, and track lighting
-
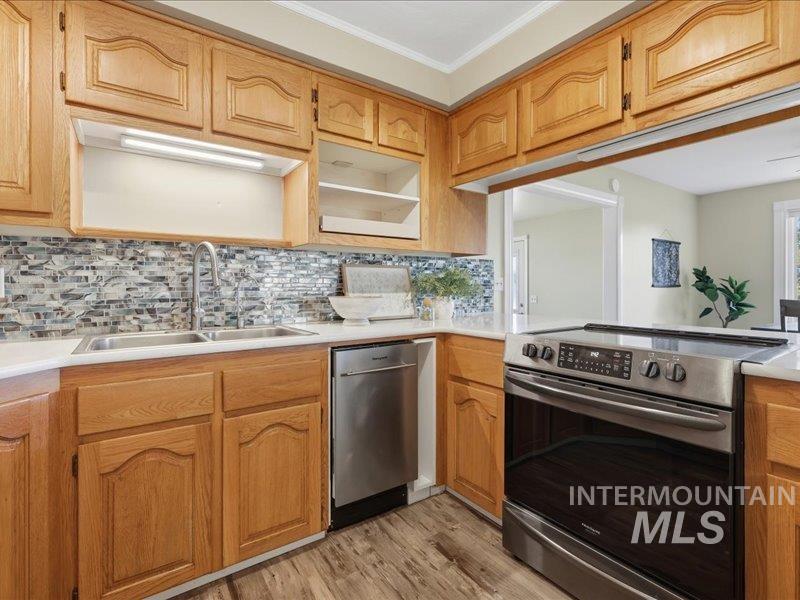
Kitchen featuring wood-finish cabinetry, a mosaic tile backsplash, double basin stainless steel sink, and stainless steel dishwasher
-
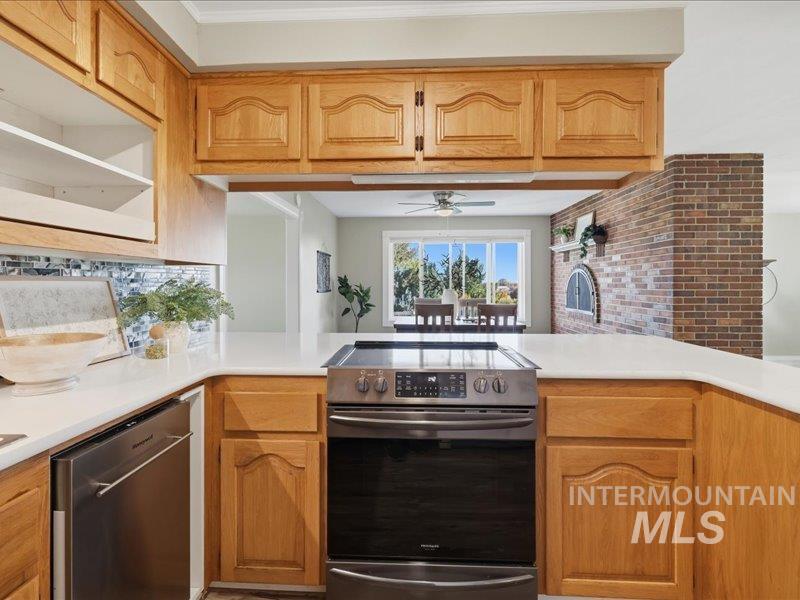
Kitchen with wood cabinetry, stainless steel appliances, white countertops, and a tile backsplash
-
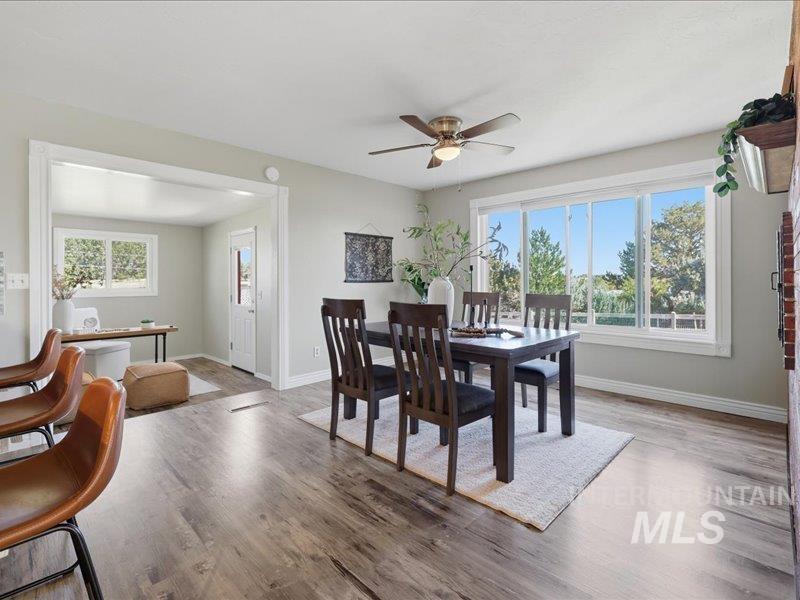
Wood-finish flooring throughout, ceiling fan with integrated lighting, expansive windows, light gray wall paint, and white trim
-
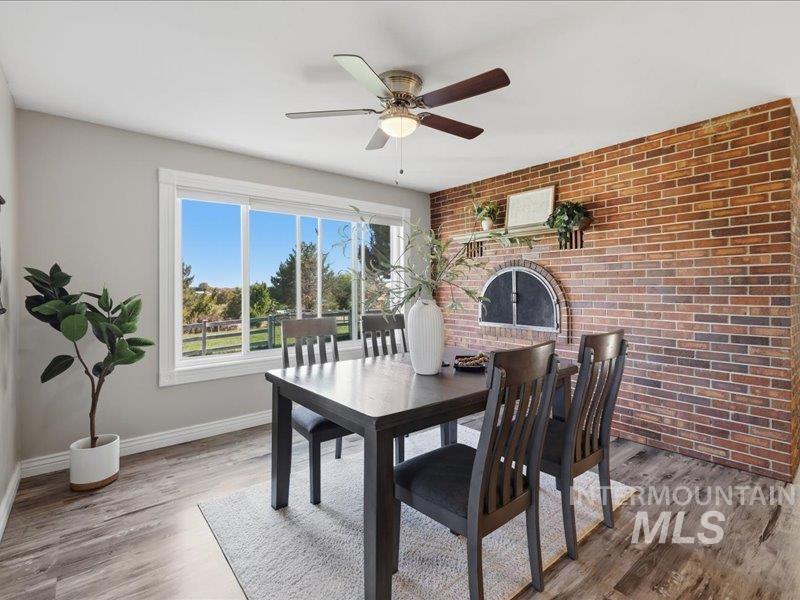
Wood-finish flooring, a prominent brick accent wall with an arched firebox, and a ceiling fan with integrated lighting
-
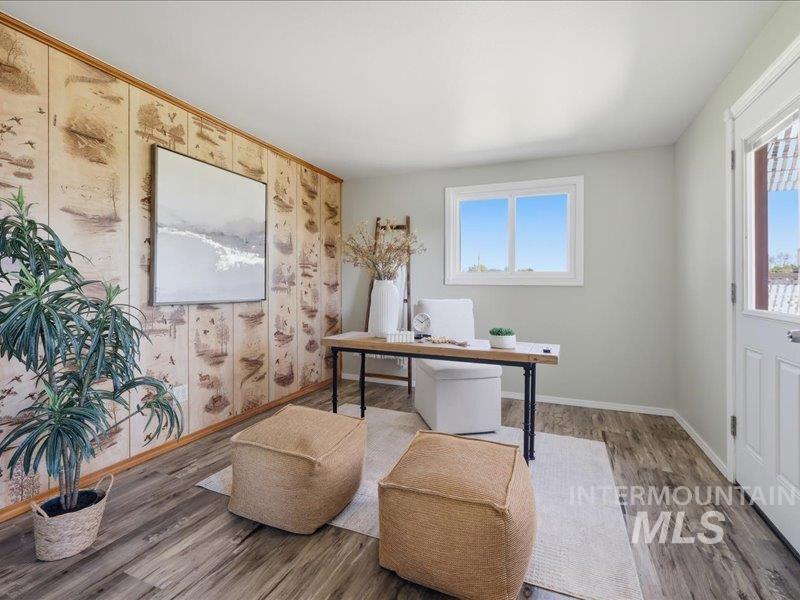
Wood-finish flooring throughout, featuring a large window, a paneled accent wall, and a white paneled door with glass inserts
-
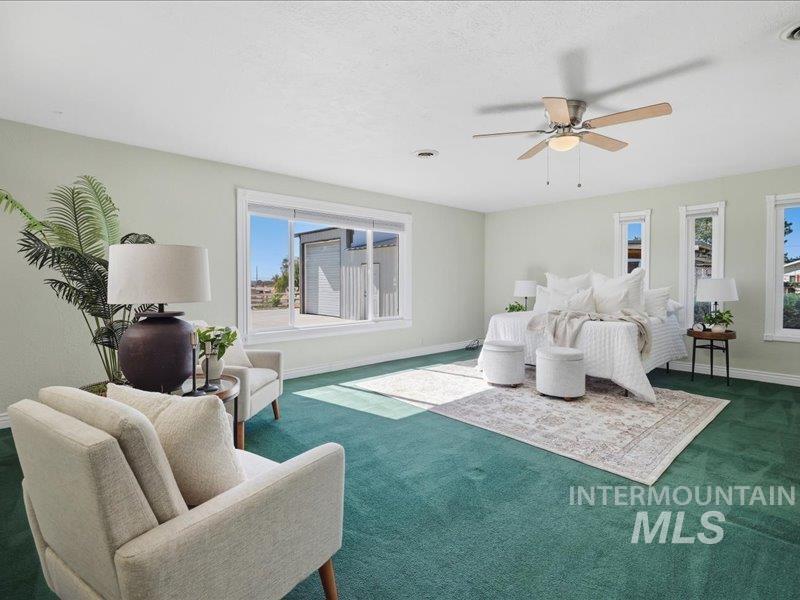
Expansive room featuring a ceiling fan with integrated lighting, multiple windows, and light-toned wall finishes
-
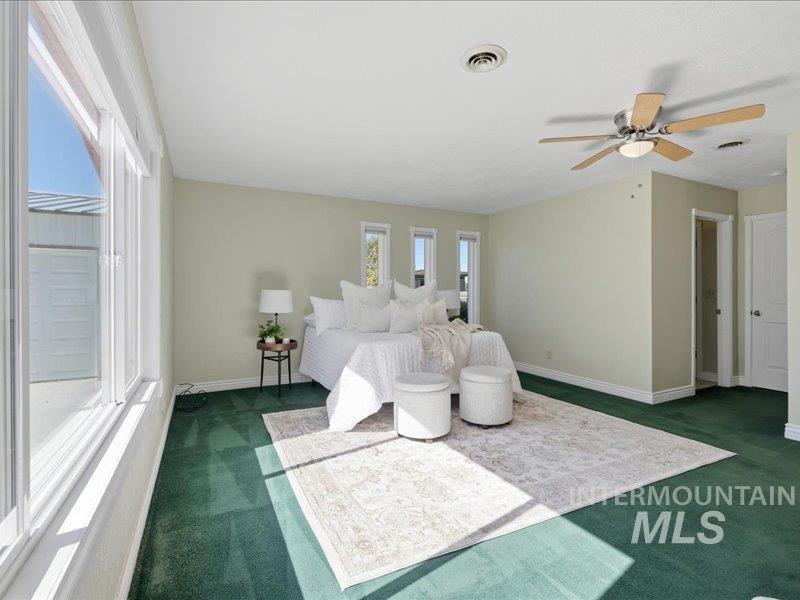
Expansive windows and multiple smaller windows provide natural light
-
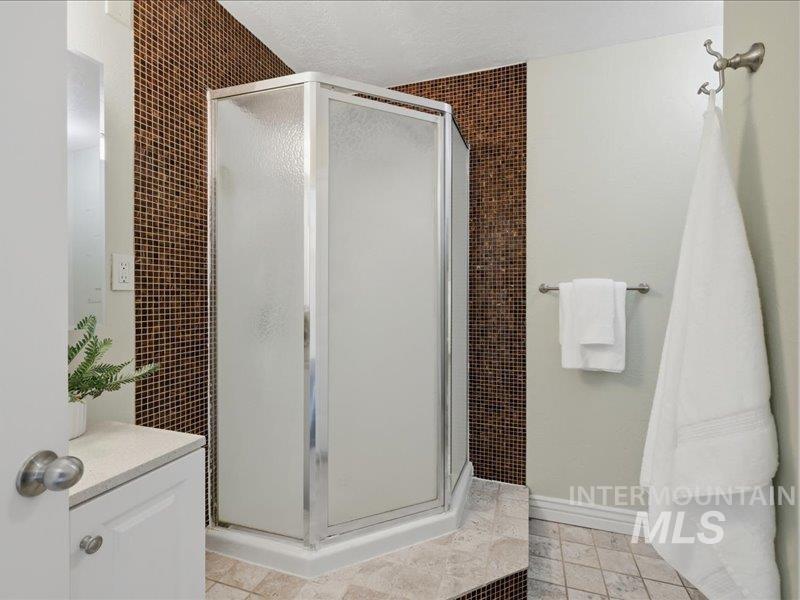
Corner shower with frosted glass enclosure, mosaic tile accent wall, light-toned wall paint, and floor tiling
-
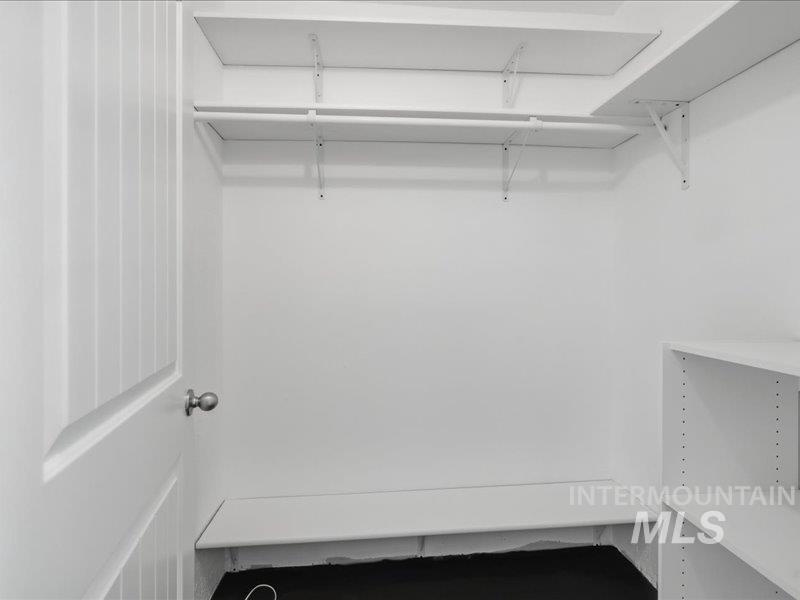
White paneled door with brushed nickel hardware
-
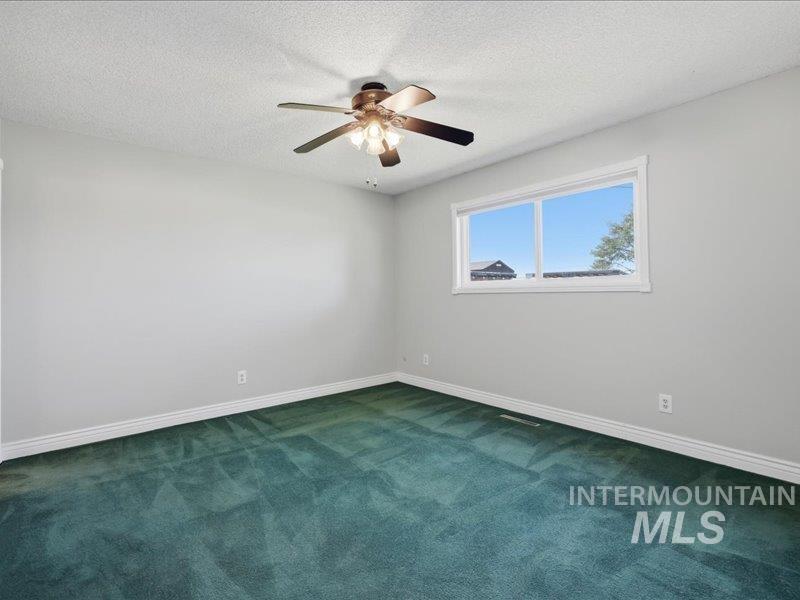
Ceiling fan with integrated lighting, white-trimmed window, textured ceiling, and green carpeting
-
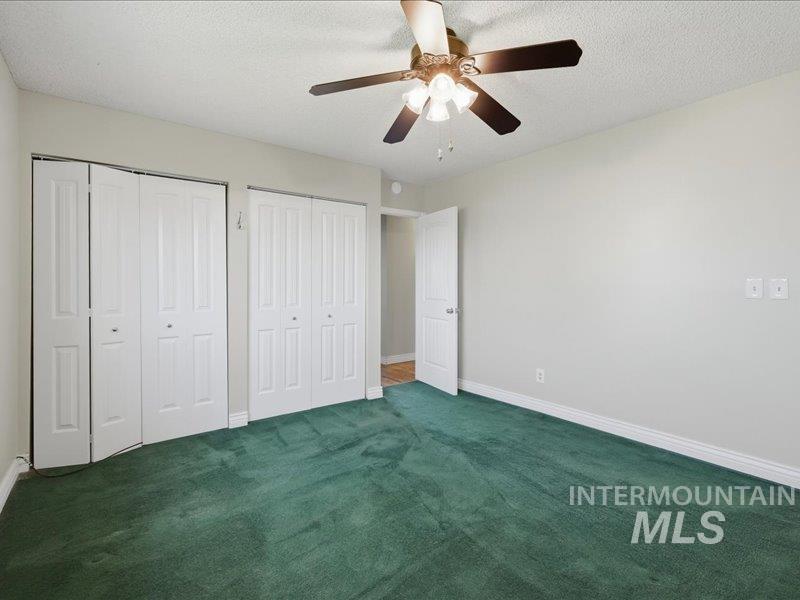
Ceiling fan with integrated lighting, wall-to-wall carpeting, and two sets of bi-fold closet doors
-
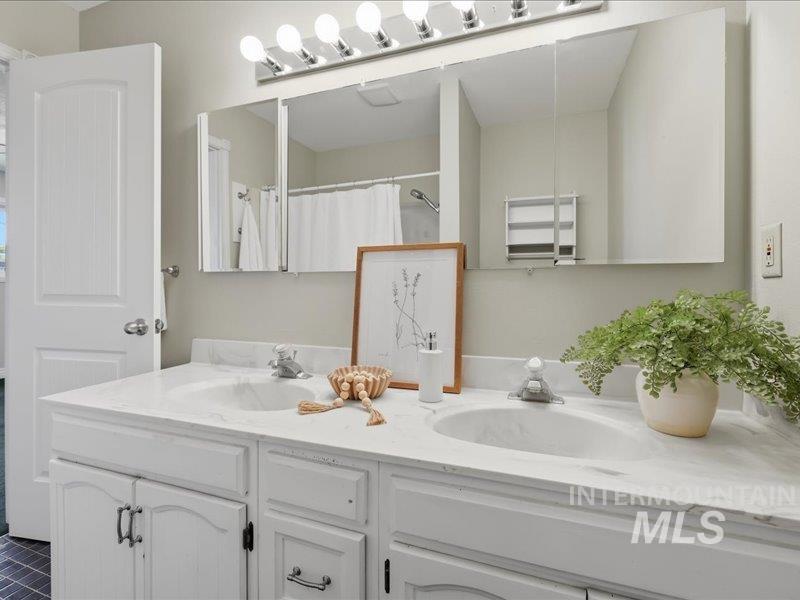
Dual vanity with integrated sinks, white cabinetry, and vanity lighting
-
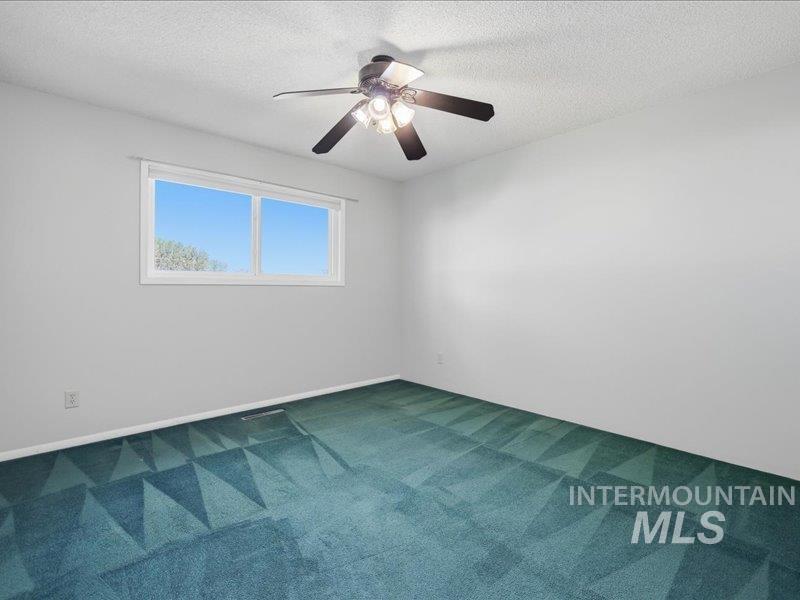
Textured carpet flooring, white walls, white-framed window, and a ceiling fan with integrated lighting
-
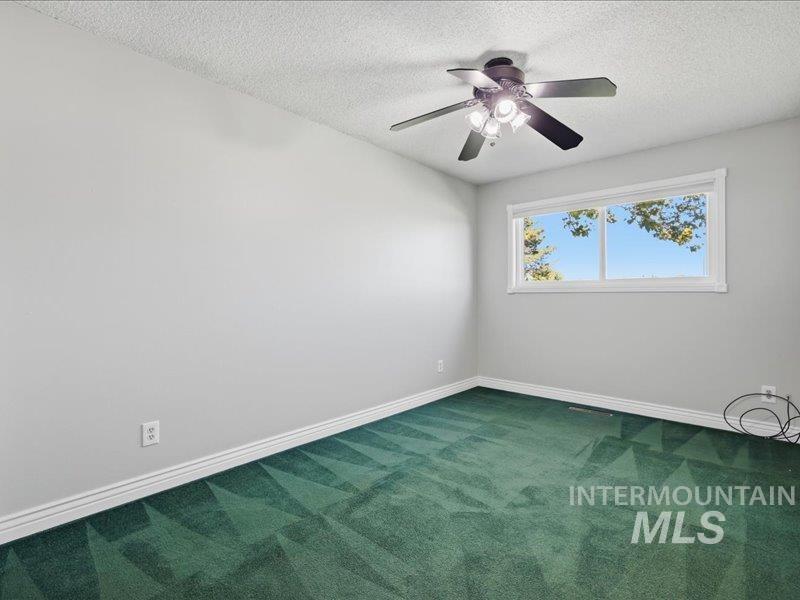
Room with a single window, a ceiling fan with integrated lighting, and patterned green carpeting
-
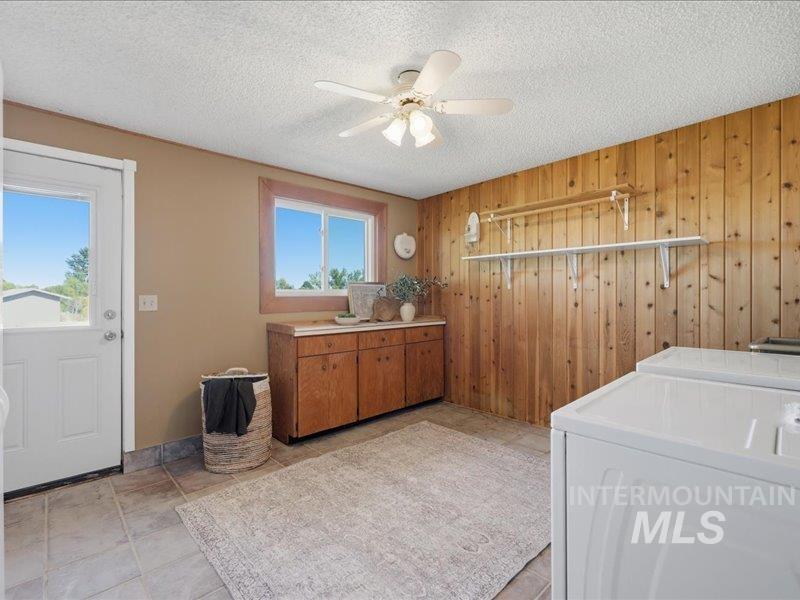
Tile flooring, wood-paneled accent wall, built-in cabinetry with solid surface countertop, ceiling fan light fixture, and an exterior access door with glass panel
-
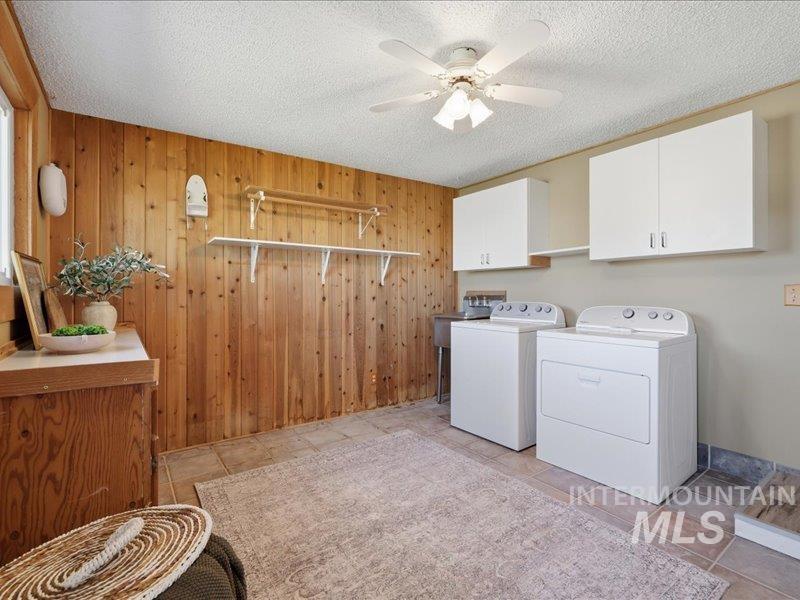
Wood-paneled wall, ceiling fan with light fixture, built-in shelving, white overhead cabinetry, and tiled flooring
-
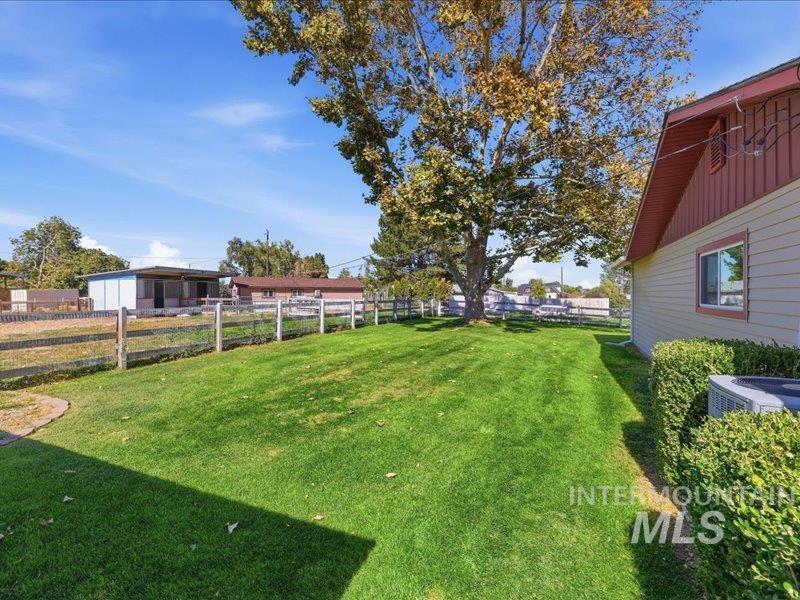
Expansive lawn area with a large mature tree, wood-post fencing, and a distinct exterior siding
-
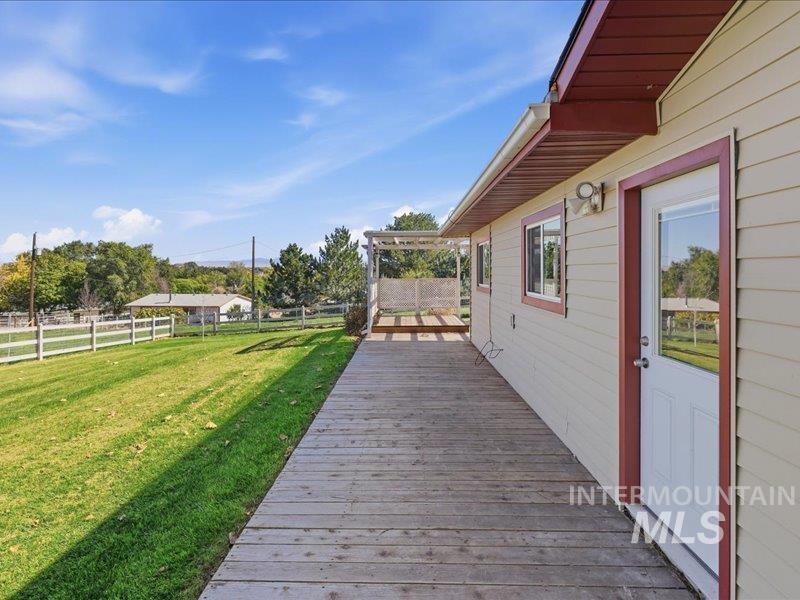
Expansive wooden deck with an attached pergola structure, leading to a sprawling lawn
-
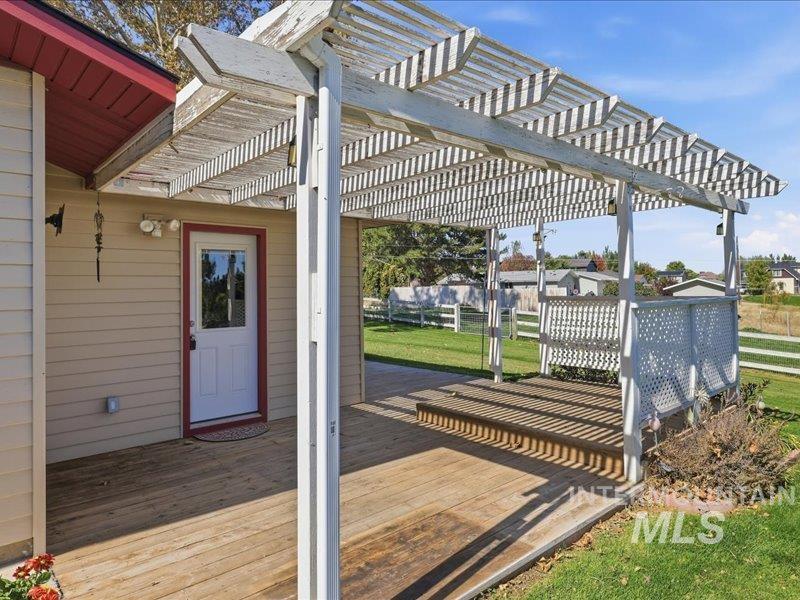
Wood-finish deck with a white slatted pergola, white lattice railing, and a white exterior door with red trim
-
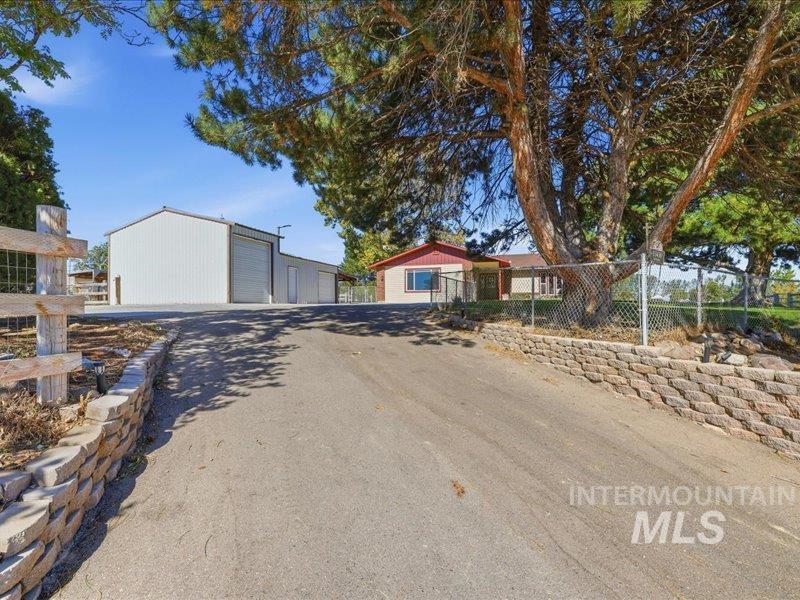
Paved driveway with retaining walls, leading to a large metal workshop building with multiple bay doors, and a single-story residence with a red roof
-
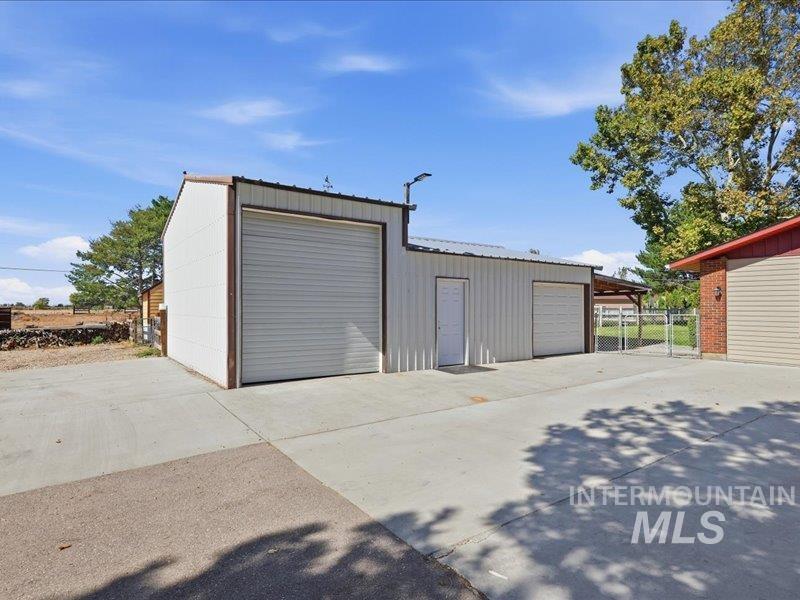
Metal-sided outbuilding with two roll-up doors, a pedestrian door, and a metal roof
-
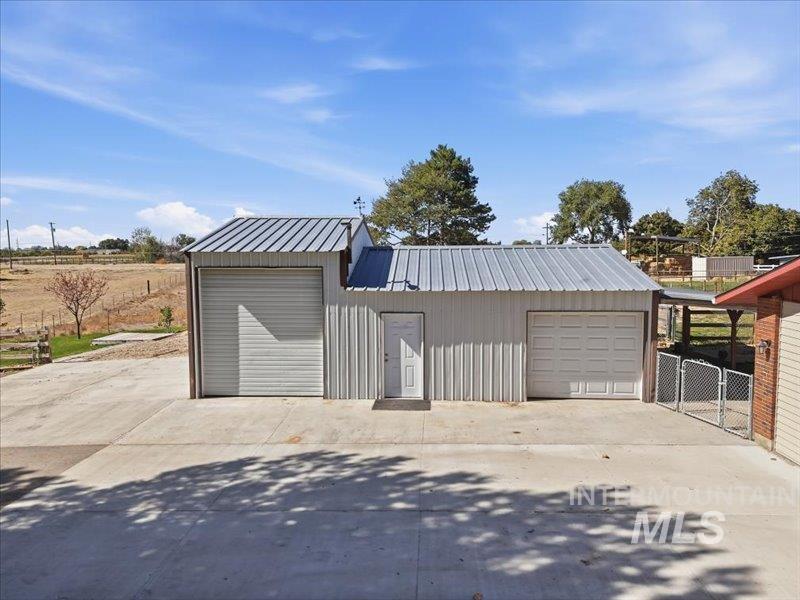
Metal-sided outbuilding featuring two roll-up garage doors, a pedestrian entry door, and a corrugated metal roof
-
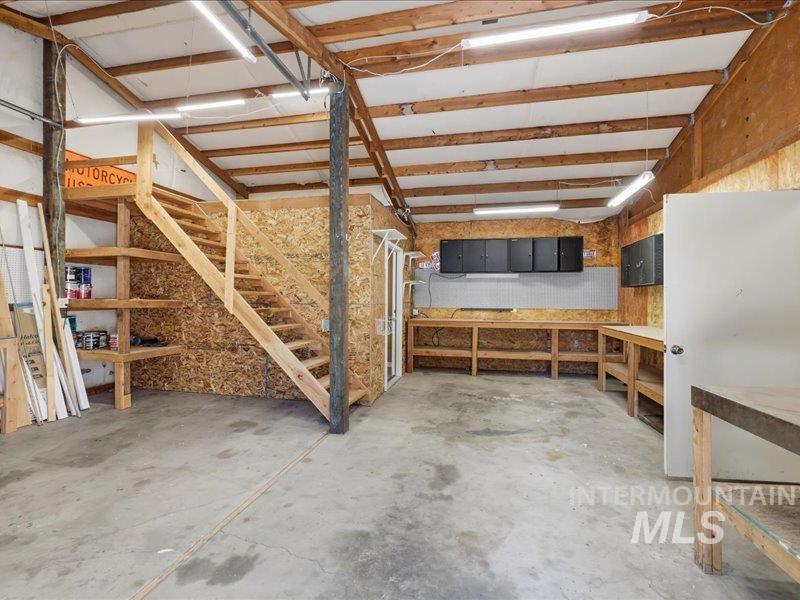
Spacious garage with concrete flooring, built-in wooden shelving, overhead fluorescent lighting, and a wooden staircase leading to an elevated storage area
-
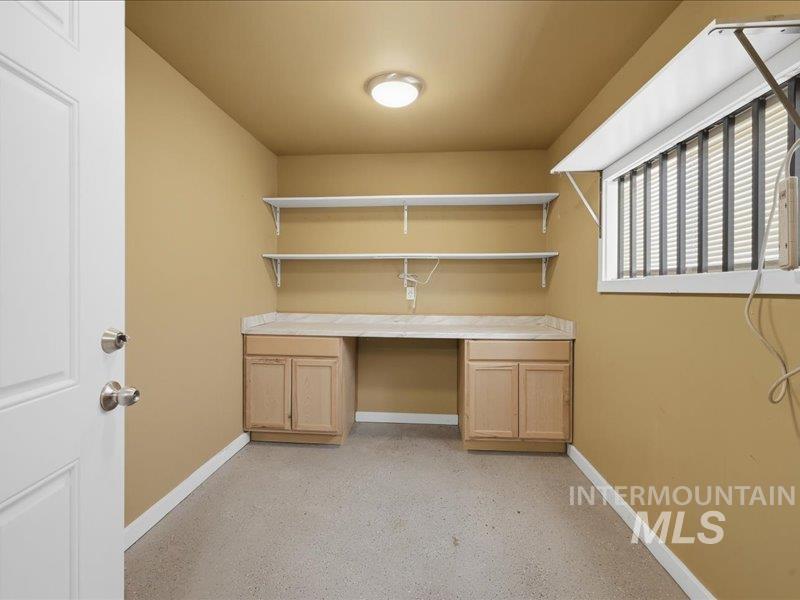
Built-in cabinetry with a light-toned countertop, integrated shelving, and a window with blinds and security bars
-
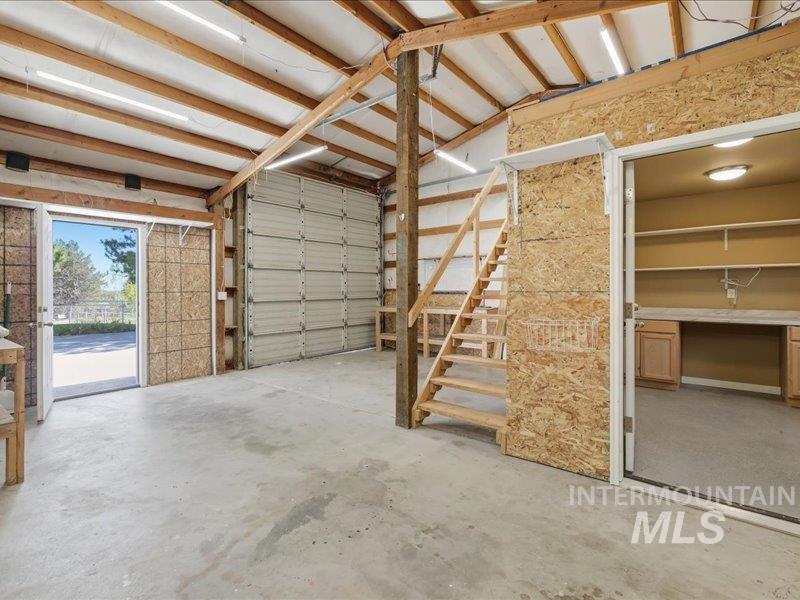
Spacious open-span structure with exposed wood beam ceiling, concrete flooring, and a large roll-up door
-
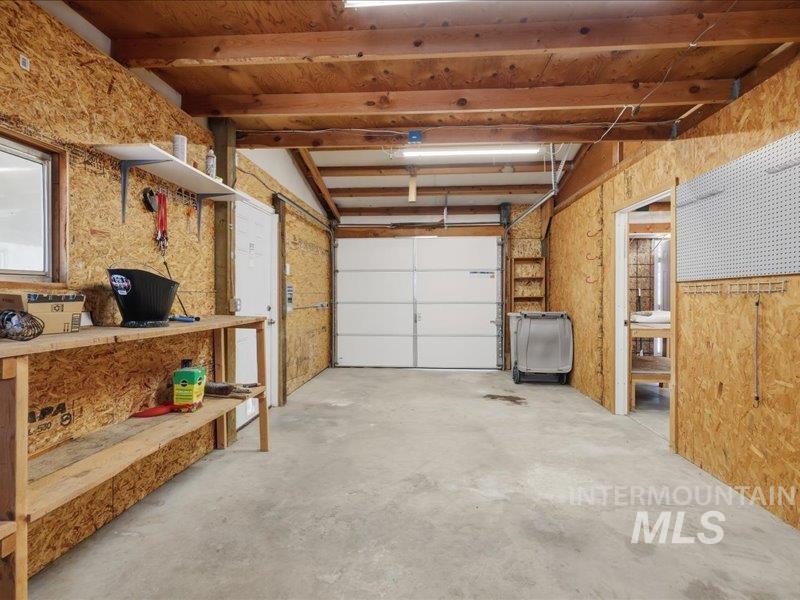
Garage space featuring concrete flooring, exposed wood beam ceiling, built-in shelving, and a segmented garage door
-
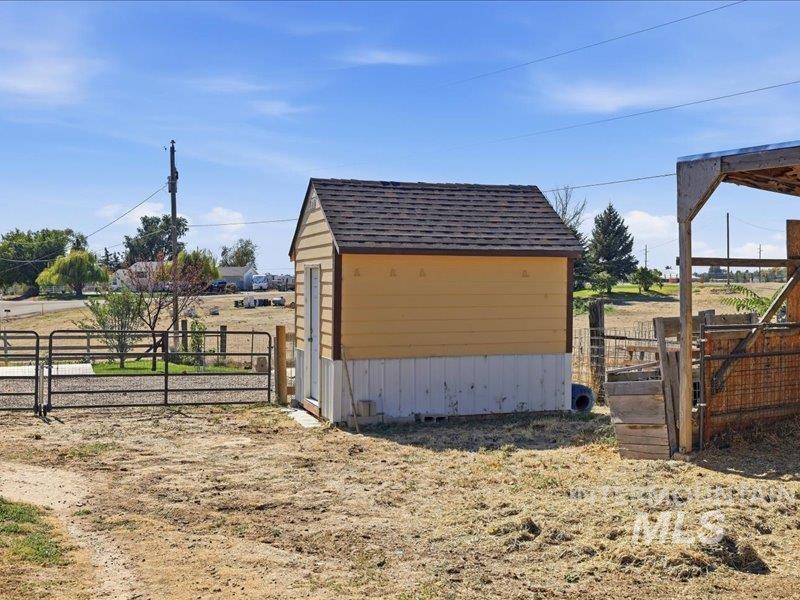
Detached shed structure with yellow siding, a brown shingle roof, and a white lower facade
-
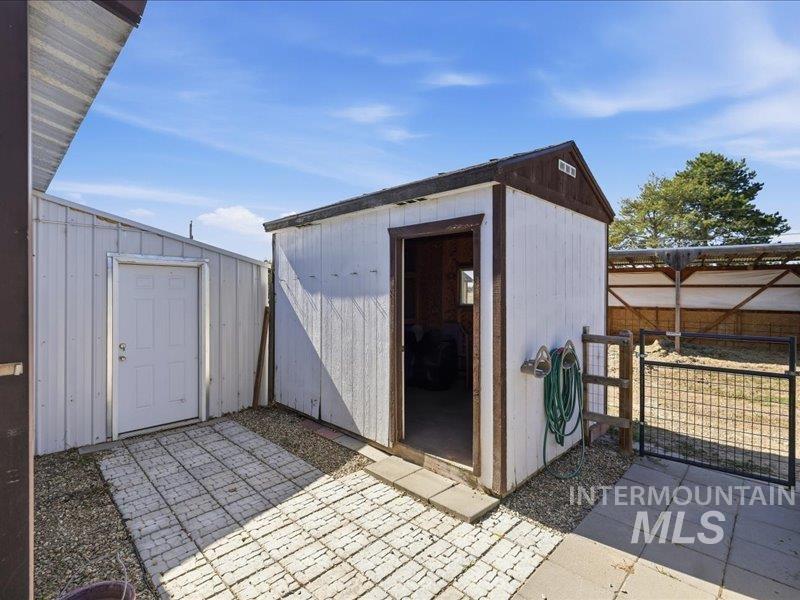
Storage shed with a brown trim and a single-pane window
-
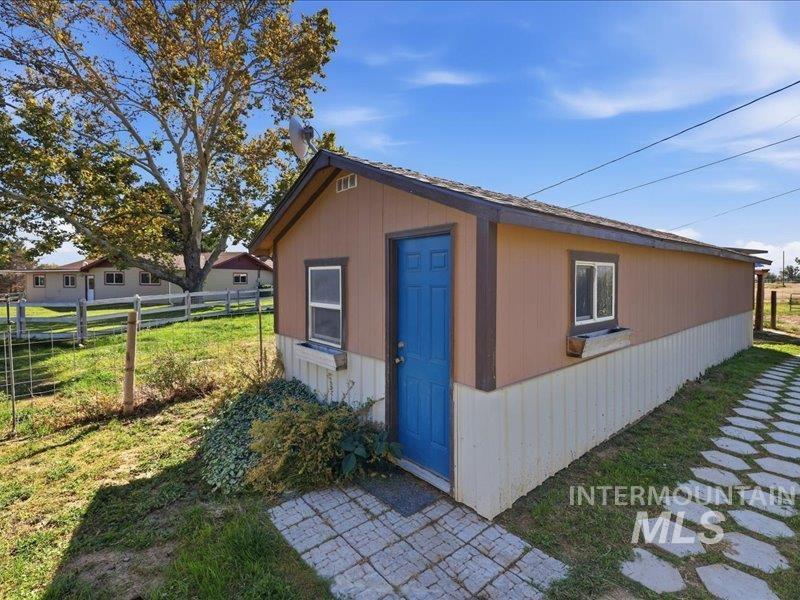
Detached structure with a blue entry door, two windows, and a shingled roof
-
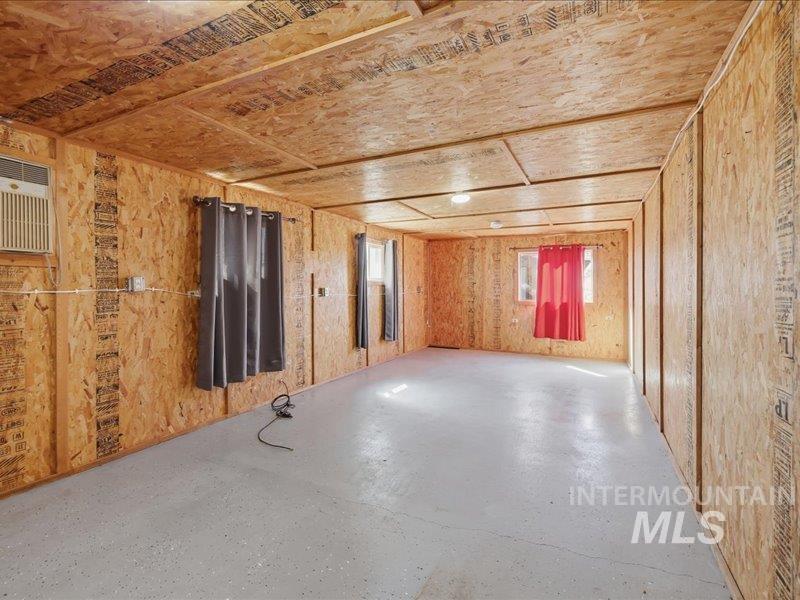
Large room featuring oriented strand board walls and ceiling, a gray floor, three windows, and an affixed wall unit
-
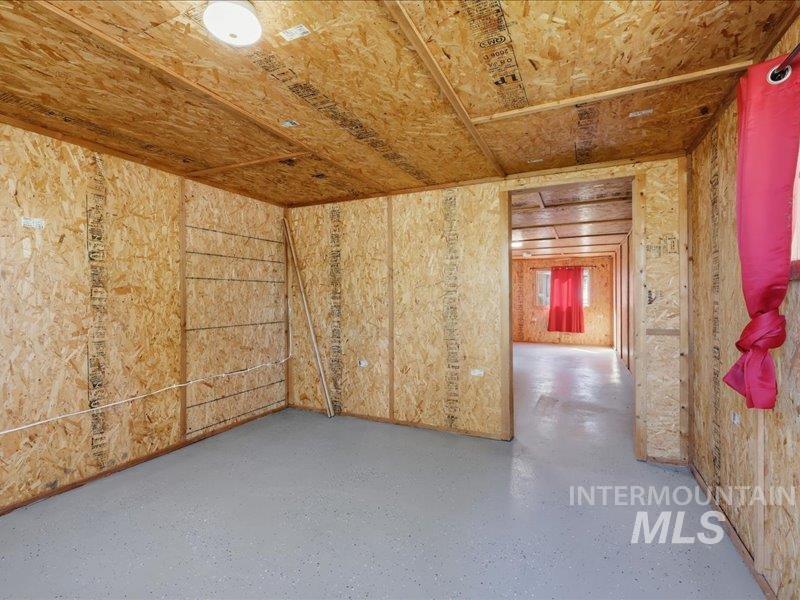
Interior space featuring oriented strand board walls and ceiling, a light gray speckled floor, and a flush-mount ceiling light
-
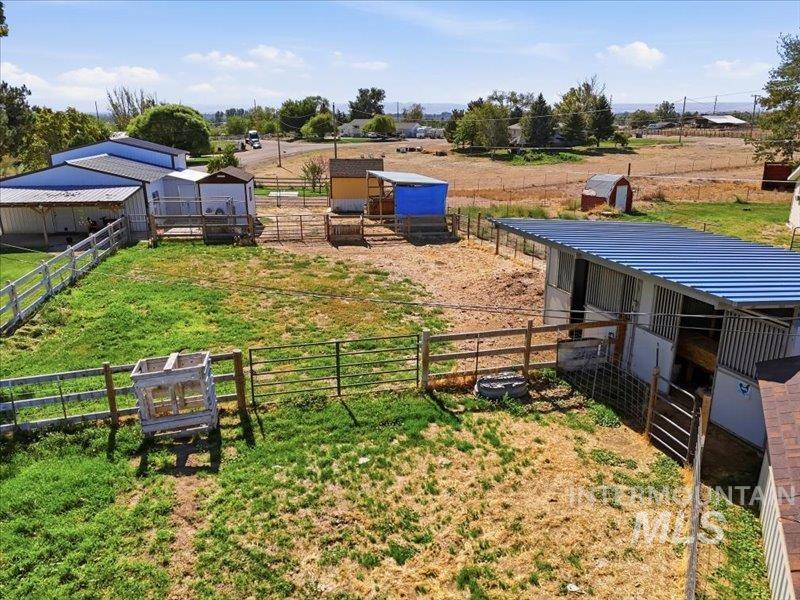
Expansive fenced grounds featuring multiple detached outbuildings, a covered structure with a blue metal roof, and a white rail fence
-
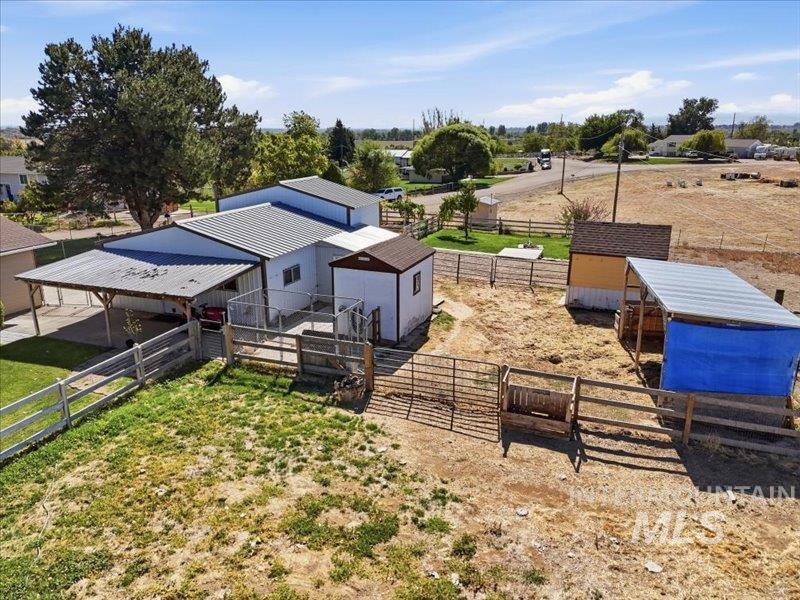
Metal roof structure with attached carport, additional outbuildings, and perimeter fencing
-
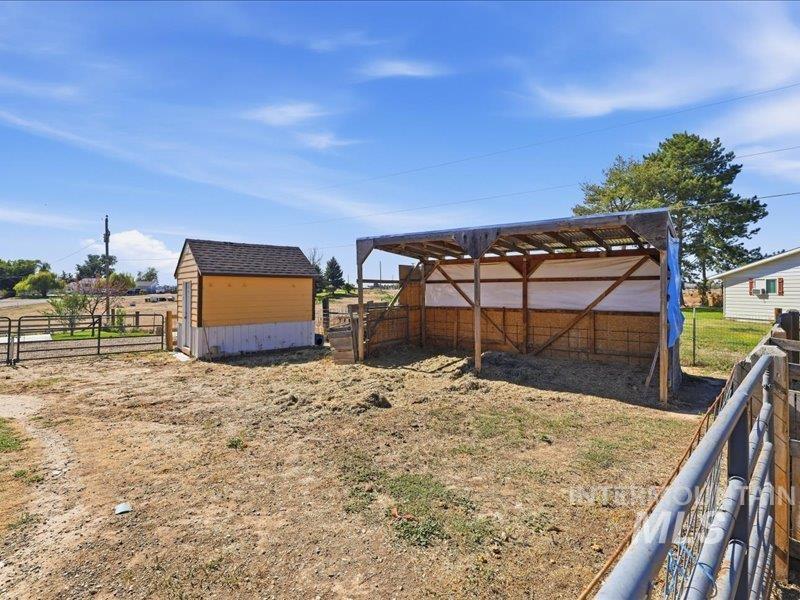
Outdoor shed with yellow siding and dark shingle roof
-
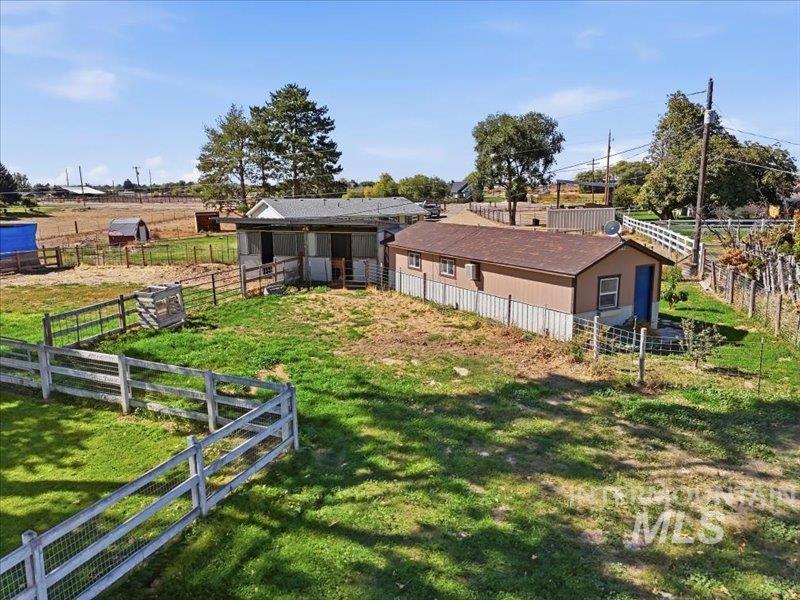
Expansive property featuring multiple structures, open land, and perimeter fencing
-
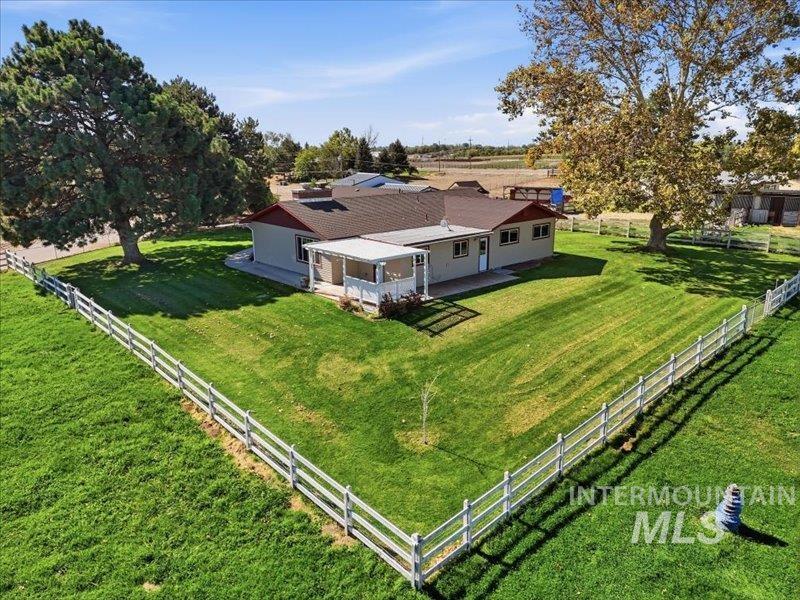
Single-story residence featuring a covered patio, multiple windows, and a brown shingle roof
-
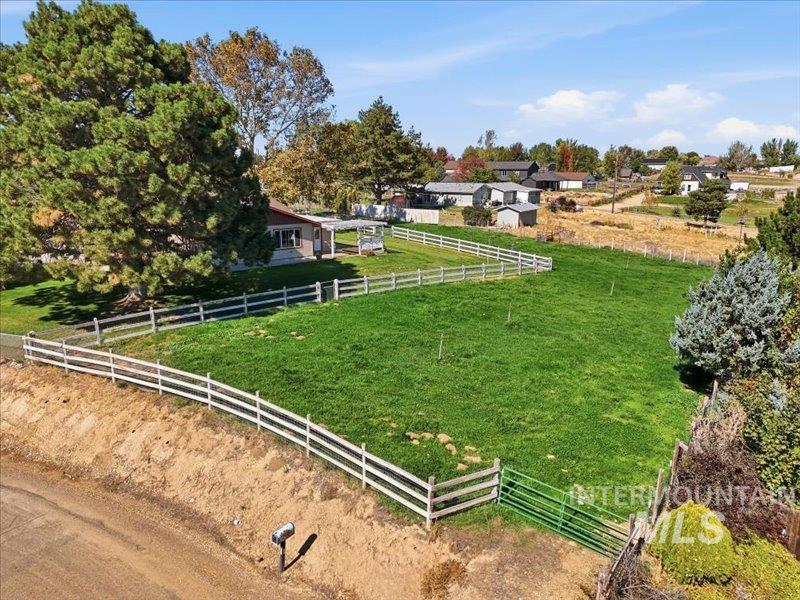
Expansive green space featuring white fencing, mature trees, and a detached structure
-
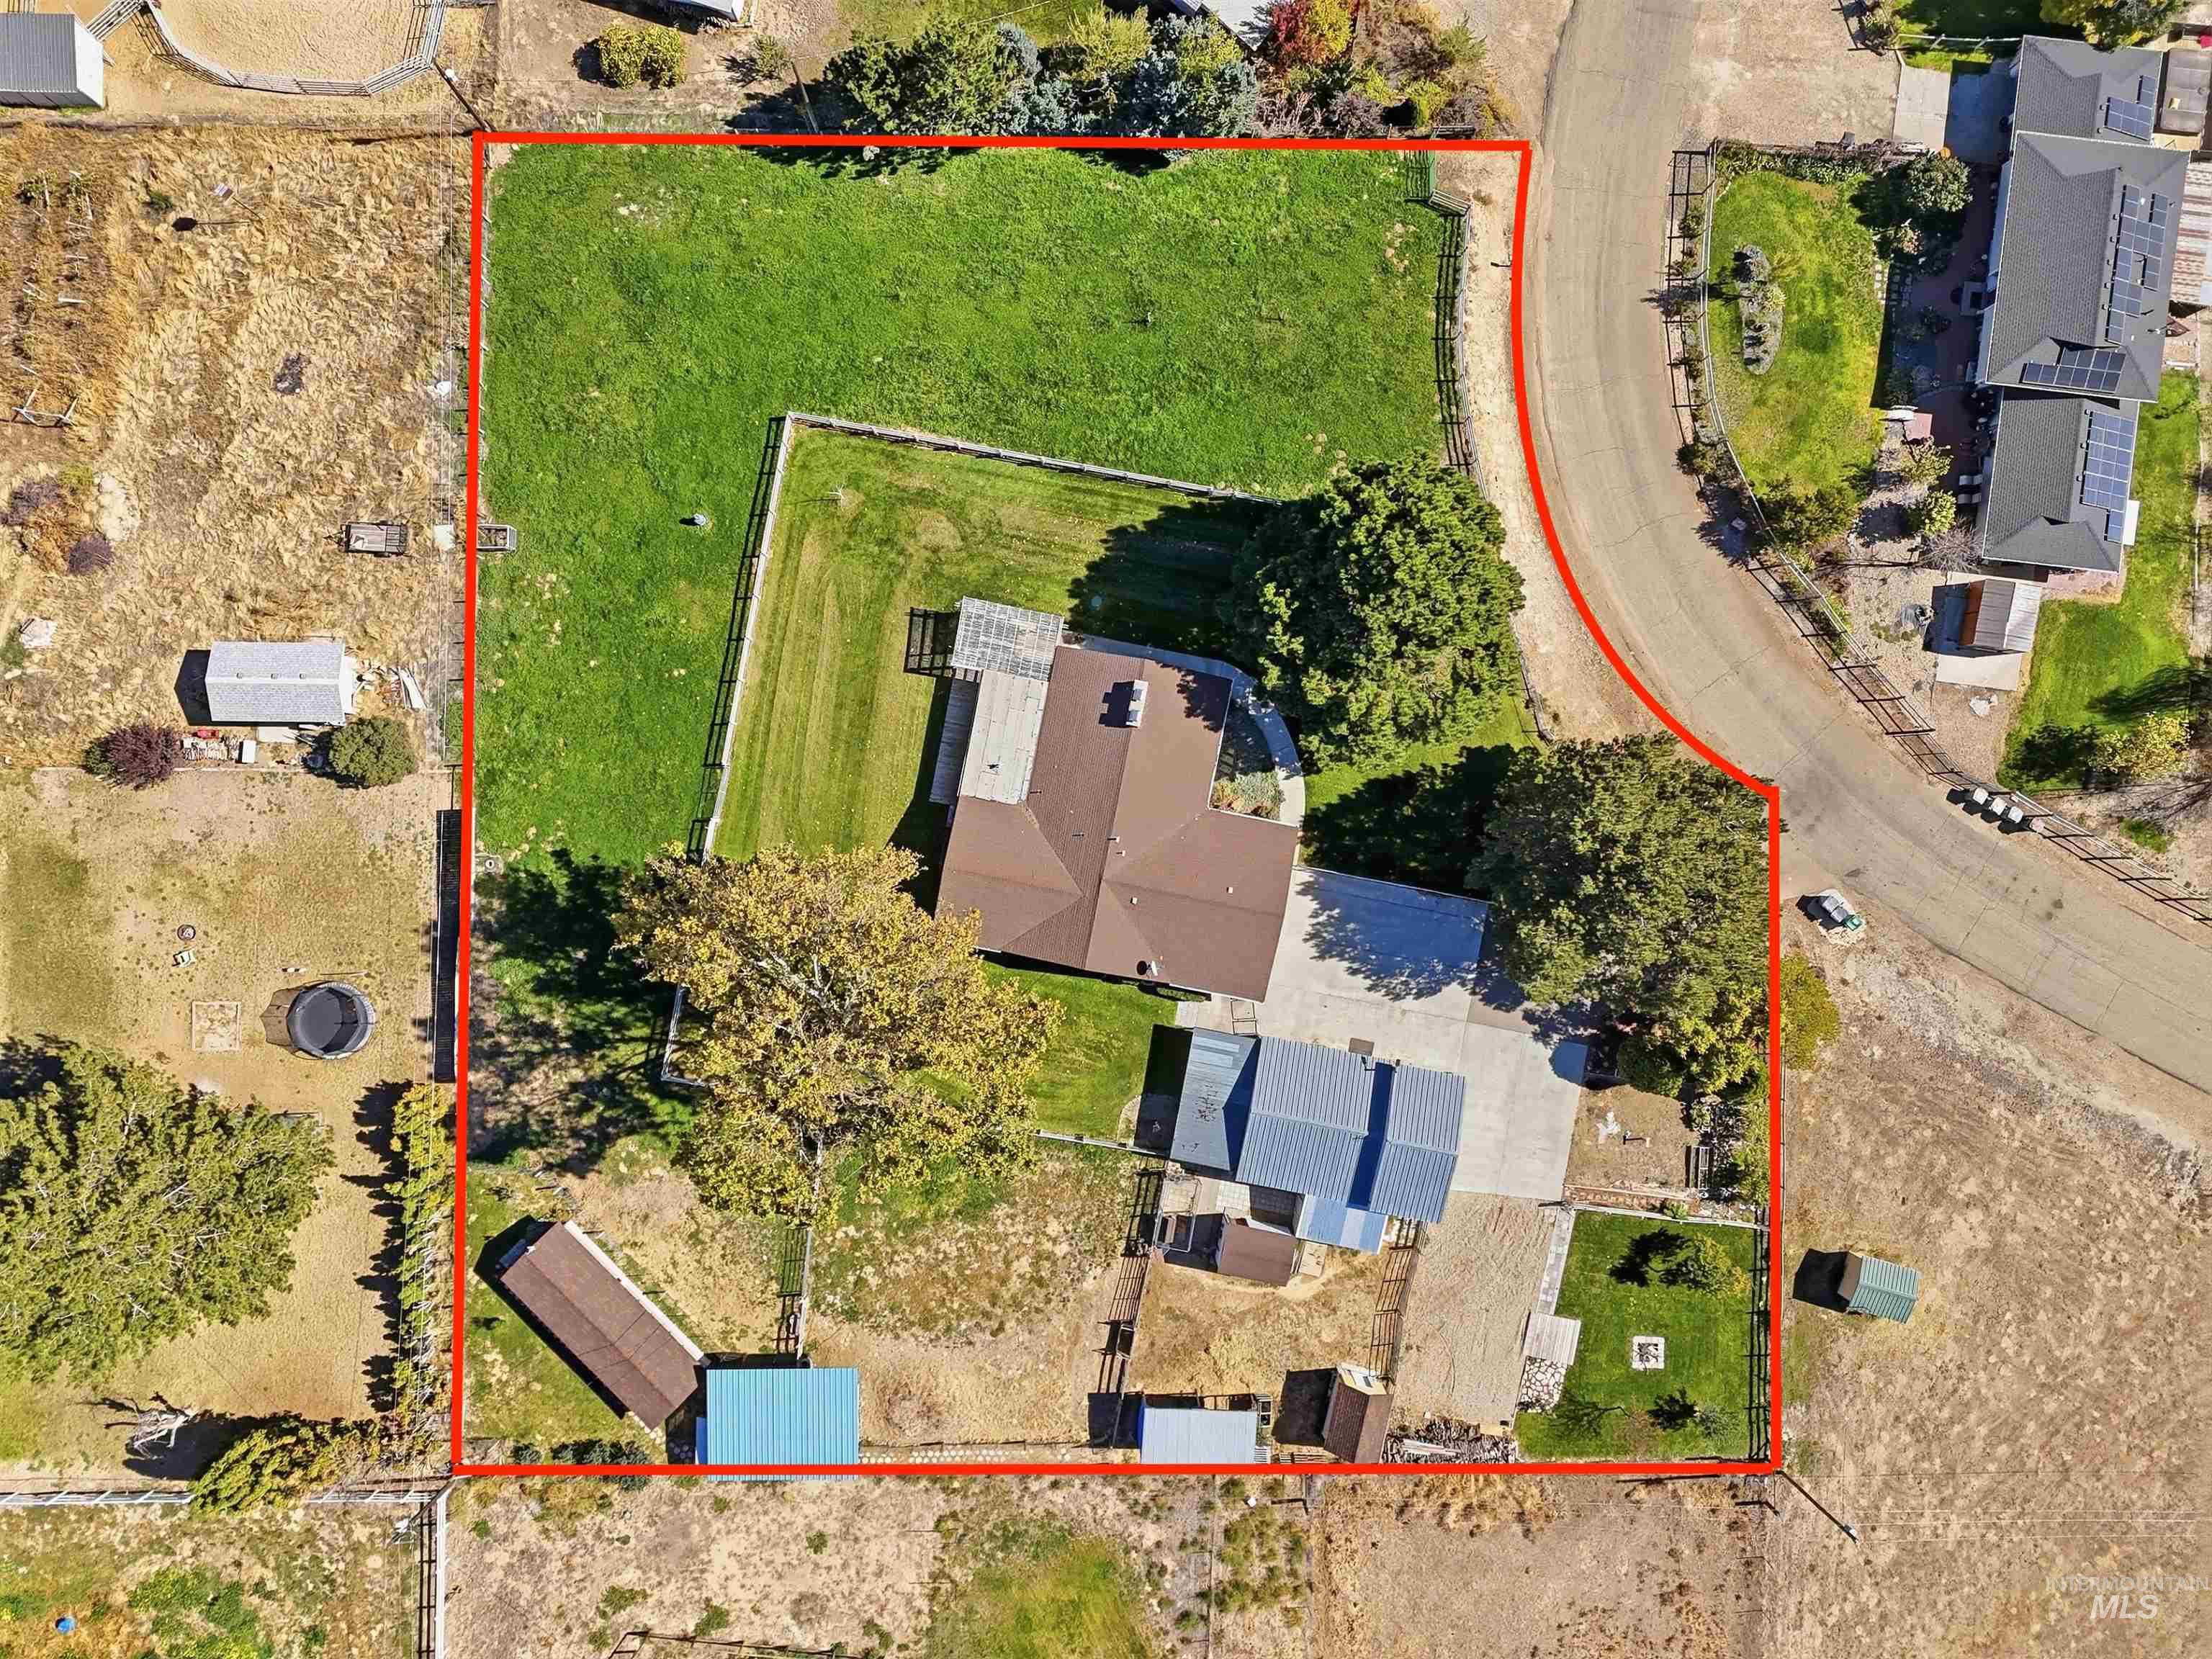
Property featuring a single-story residence with a brown shingle roof, expansive green lawn, mature trees, and a concrete driveway
Bring your Horses – Home + acreage- NO HOA Fees – Community water fee $600 per year includes water for acreage & home. Ready now! Hobby farm possibilities! Several sectioned pastures with lots of outbuildings for storage & use. Features 4 bedrooms, 3 baths with large entry -step down living room with pellet stove & Fireplace in dining. Kitchen with raised panel cabinetry -Quartz counters -full tile backsplash -large breakfast bar with additional seating & a built in buffet china/coffee station with attached pantry. The dining area features a huge picture window with views of the valley & adjacent sitting/office with door to the deck. Possible 2 Primary Suites. Front Suite with 3/4 bath area -separate walk in closet. The back Suite with full bath/shower combo attached – double vanities & two closets. Extra bedrooms are spacious next to a full bath/shower combo & large vanity. Tile floors in the baths & mud/laundry room with door to the back decking & yard. A covered deck is off the den with power if new owners desire a hot tub. The many sheds & fields are perfect for a quiet retreat & include a possible ADU with 432 square feet -could be an extra bedroom -used as an art studio. Includes 2 stall barn, 20X9 loafing/hay shed, (2) 12X8 storage sheds -Garage with upper loft/storage -work area -shelving & gun room. One car with opener – 2 RV hook ups on side! See Docs Sect for extra info.
- Heating:
- Heat Pump, Forced Air, Wall, Electric
- Cooling:
- Central air
- Fireplace:
- Pellet, One
- Garage Capacity:
- 2
- Country:
- US
- State:
- ID
- City:
- Caldwell
- Zipcode:
- 83607
- Street:
- 13430 Dunn Dr
- Longitude:
- W117° 20' 19.9''
- Latitude:
- N43° 43' 25.3''
- Master Bedroom Level:
- Main
- Master Bedroom Size:
- 21x15
- Bedroom 2 Level:
- Main
- Bedroom2 Size:
- 12x13
- Bedroom 3 Level:
- Main
- Bedroom3 Size:
- 12x12
- Bedroom 4 Level:
- Main
- Bedroom4 Size:
- 14x9
- Kitchen Level:
- Main
- Kitchen Size:
- 12x18
- Living Room Level:
- Main
- Living Room Size:
- 12x20
- School District:
- Middleton School District #134
- Elementary School:
- Purple Sage
- Middle School:
- Middleton Jr
- High School:
- Middleton
- Status:
- Price Change
- Type:
- Single Family w/ Acreage
- Level:
- Single
- Tax Year:
- 2025
- Taxes:
- $1,675
- Potential Short Sale:
- No
- Age:
- 51 - 80 Years
- Auction:
- No
- Flood Ins Required:
- No
- HUD Owned:
- No
- In Foreclosure:
- No
- Land Size:
- 1 - 4.99 AC
- Land Lease:
- No
- Home Owner Exempt:
- Yes
- HOA Frequency:
- Not Applicable
- Irrigation District:
- D & S Purple Sage Water A
- Video Tour:
- https://www.zillow.com/view-imx/20e6d02f-d98e-48b7-befd-a157f42bb379?setAttribution=mls&wl=true&
- Inc Kitchen Features:
- Breakfast bar, Dishwasher, Disposal, Oven/range freestanding, Pantry, Countertop-quartz
- Lot Features:
- Garden Space, Horses, Barn, Public Road, Dog Run, Easement, Storage Shed, Irrigation Available, View, Chickens, Finished Driveway, Sep. Detached Dwelling, RV Parking
- Water:
- Community service
- Land Use:
- Single
- Sprinkler System:
- Auto,Full,Irrigation,Pressurized Irrigation
Residential For Sale
13430 Dunn Dr, Caldwell, Idaho 83607
- Property Type :
- Residential
- Listing Type :
- For Sale
- Status :
- Active
- Listing ID :
- 99002595
- Price :
- $650,000
- Bedrooms :
- 4
- Bathrooms :
- 3
- Apx SqFt :
- 2,814 SqFt
- Year Built :
- 1973
- Lot Area :
- 1.24 Acres
- Days on Market :
- 13
- Subdivision :
- D & S Purple Sa
- Builder Name :
- Unknown
- Update Date :
- 10/14/2026 02:41:30



