
-

Corner lot residence with a dark roof and light-colored siding
-
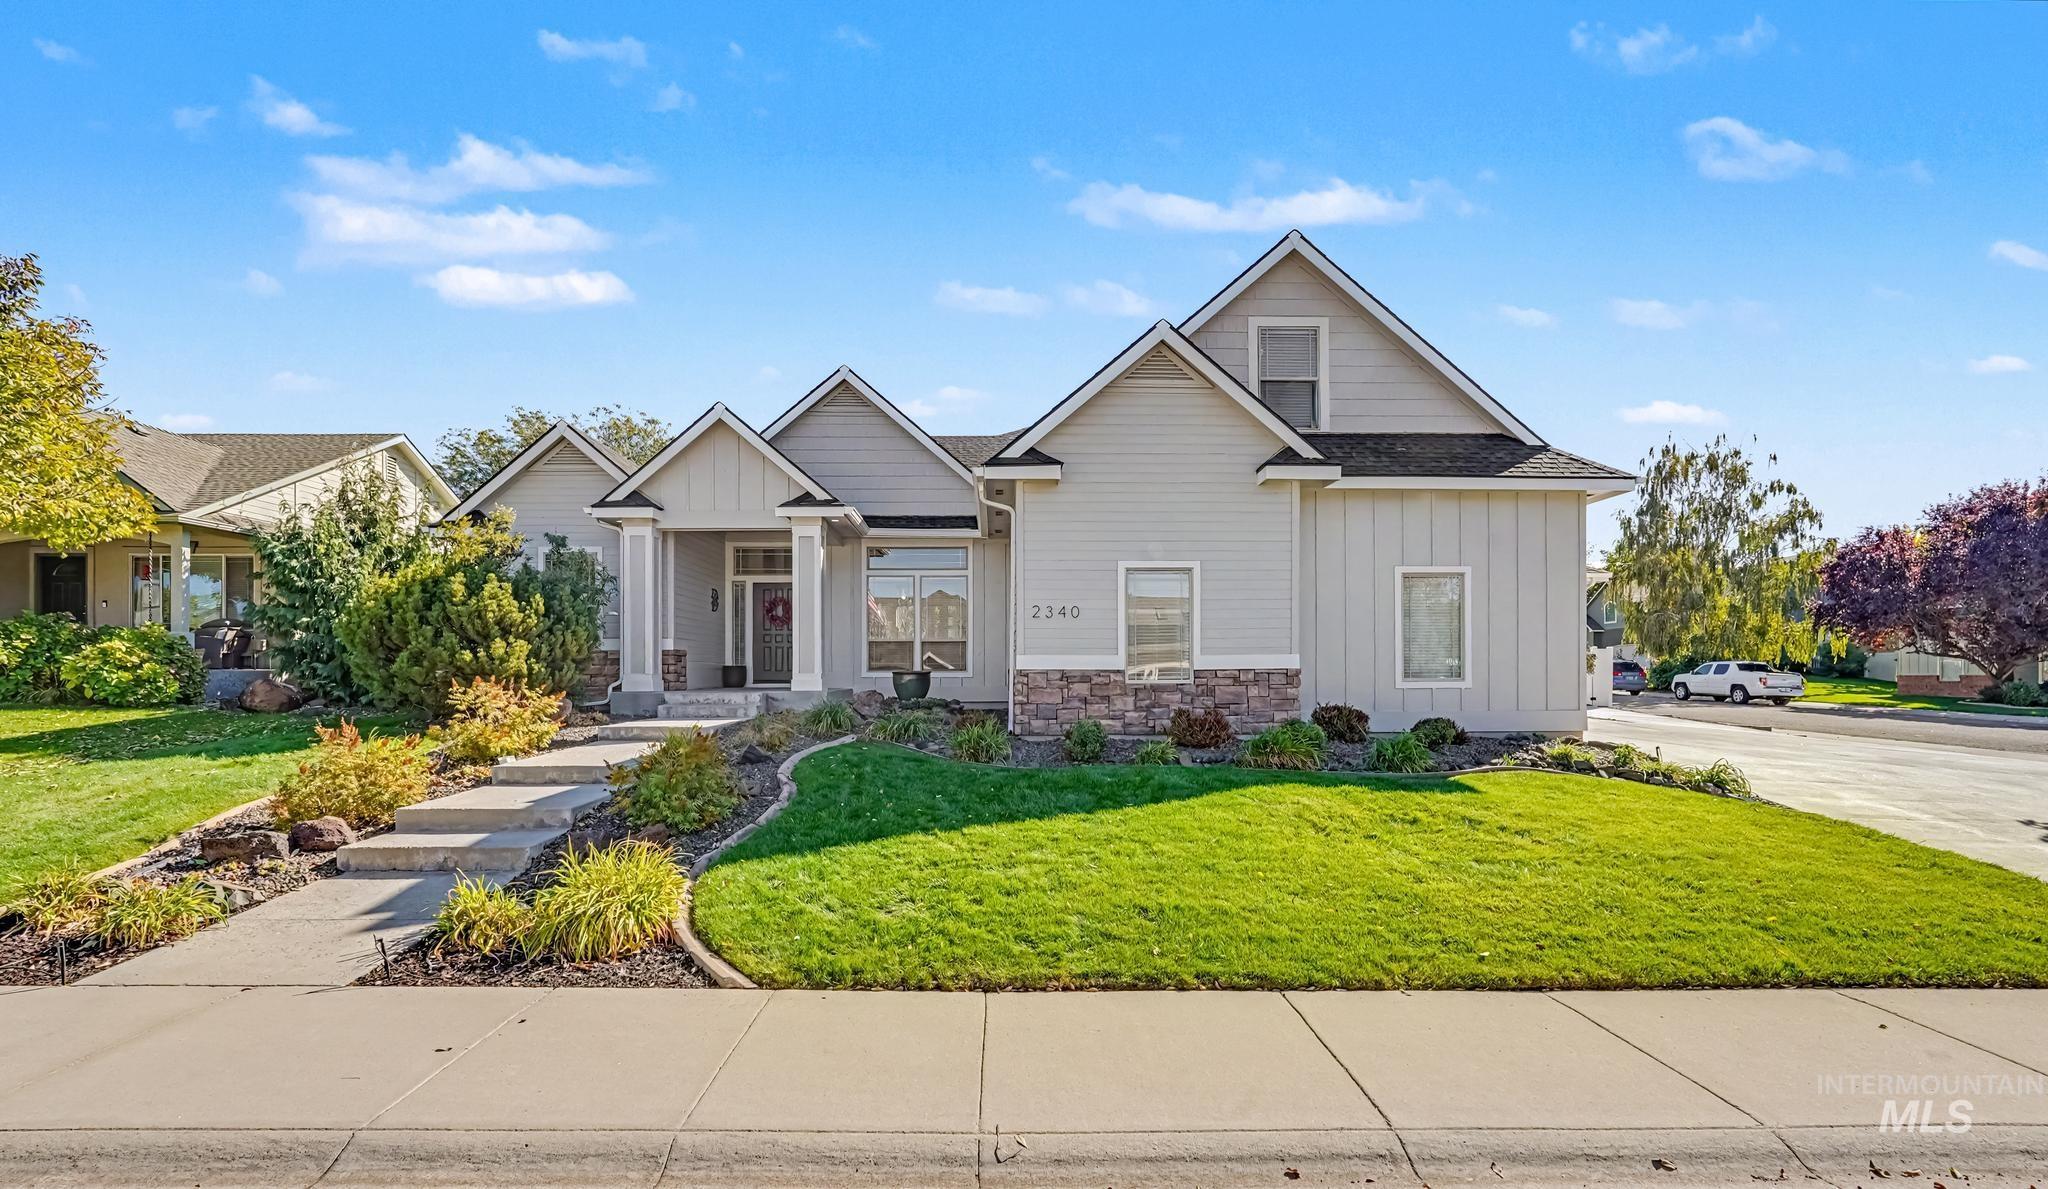
Light-toned exterior with board and batten siding, stone accents, and a covered entry
-
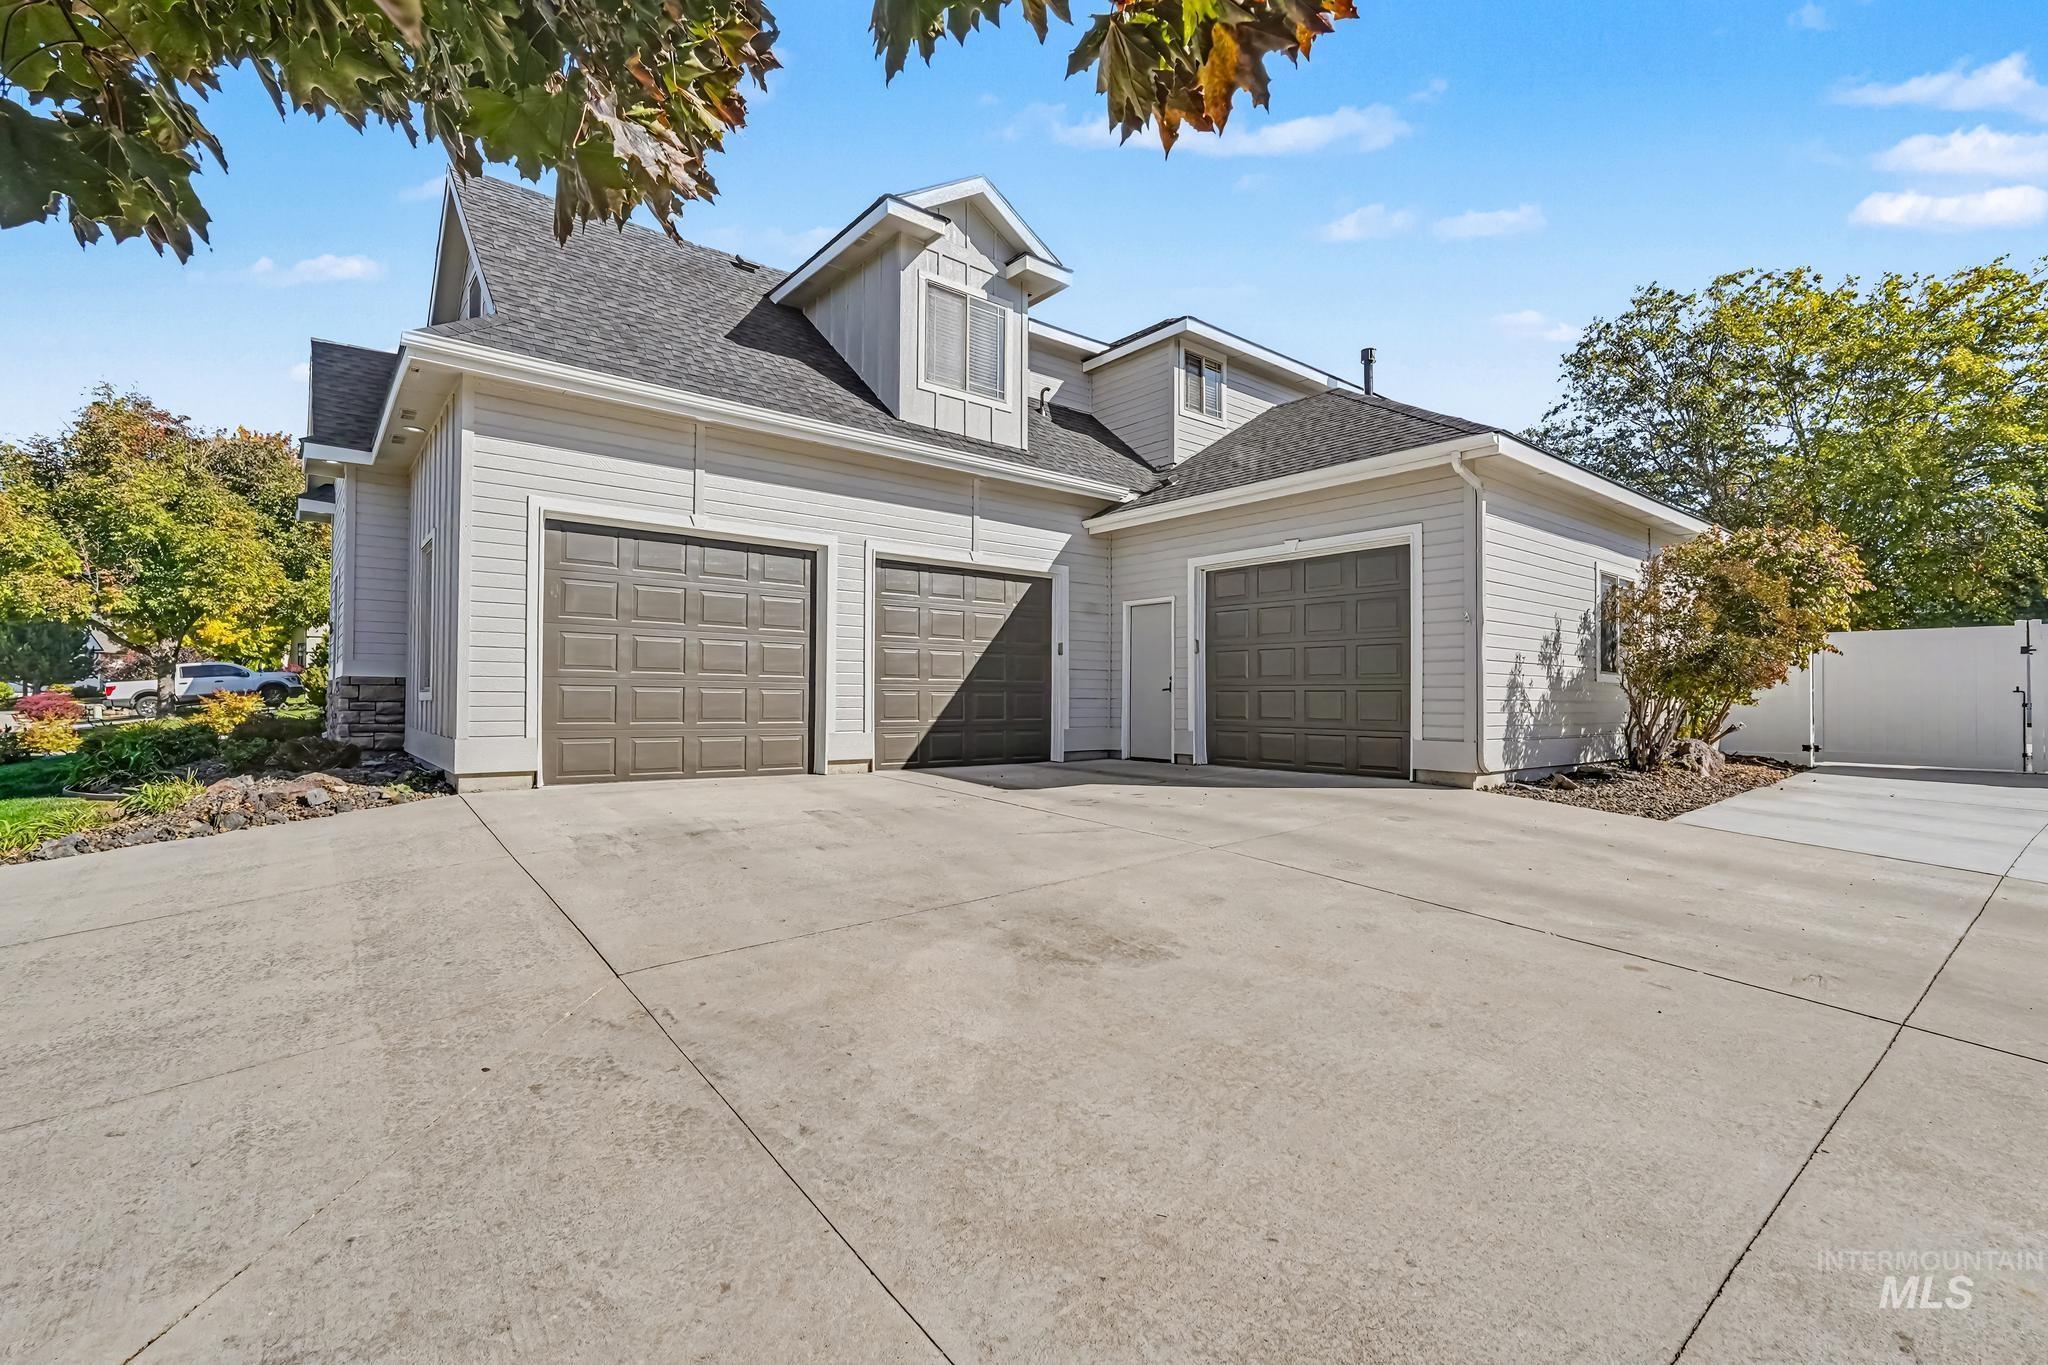
Contemporary siding exterior with a multi-car garage featuring panel doors and a wide concrete driveway
-
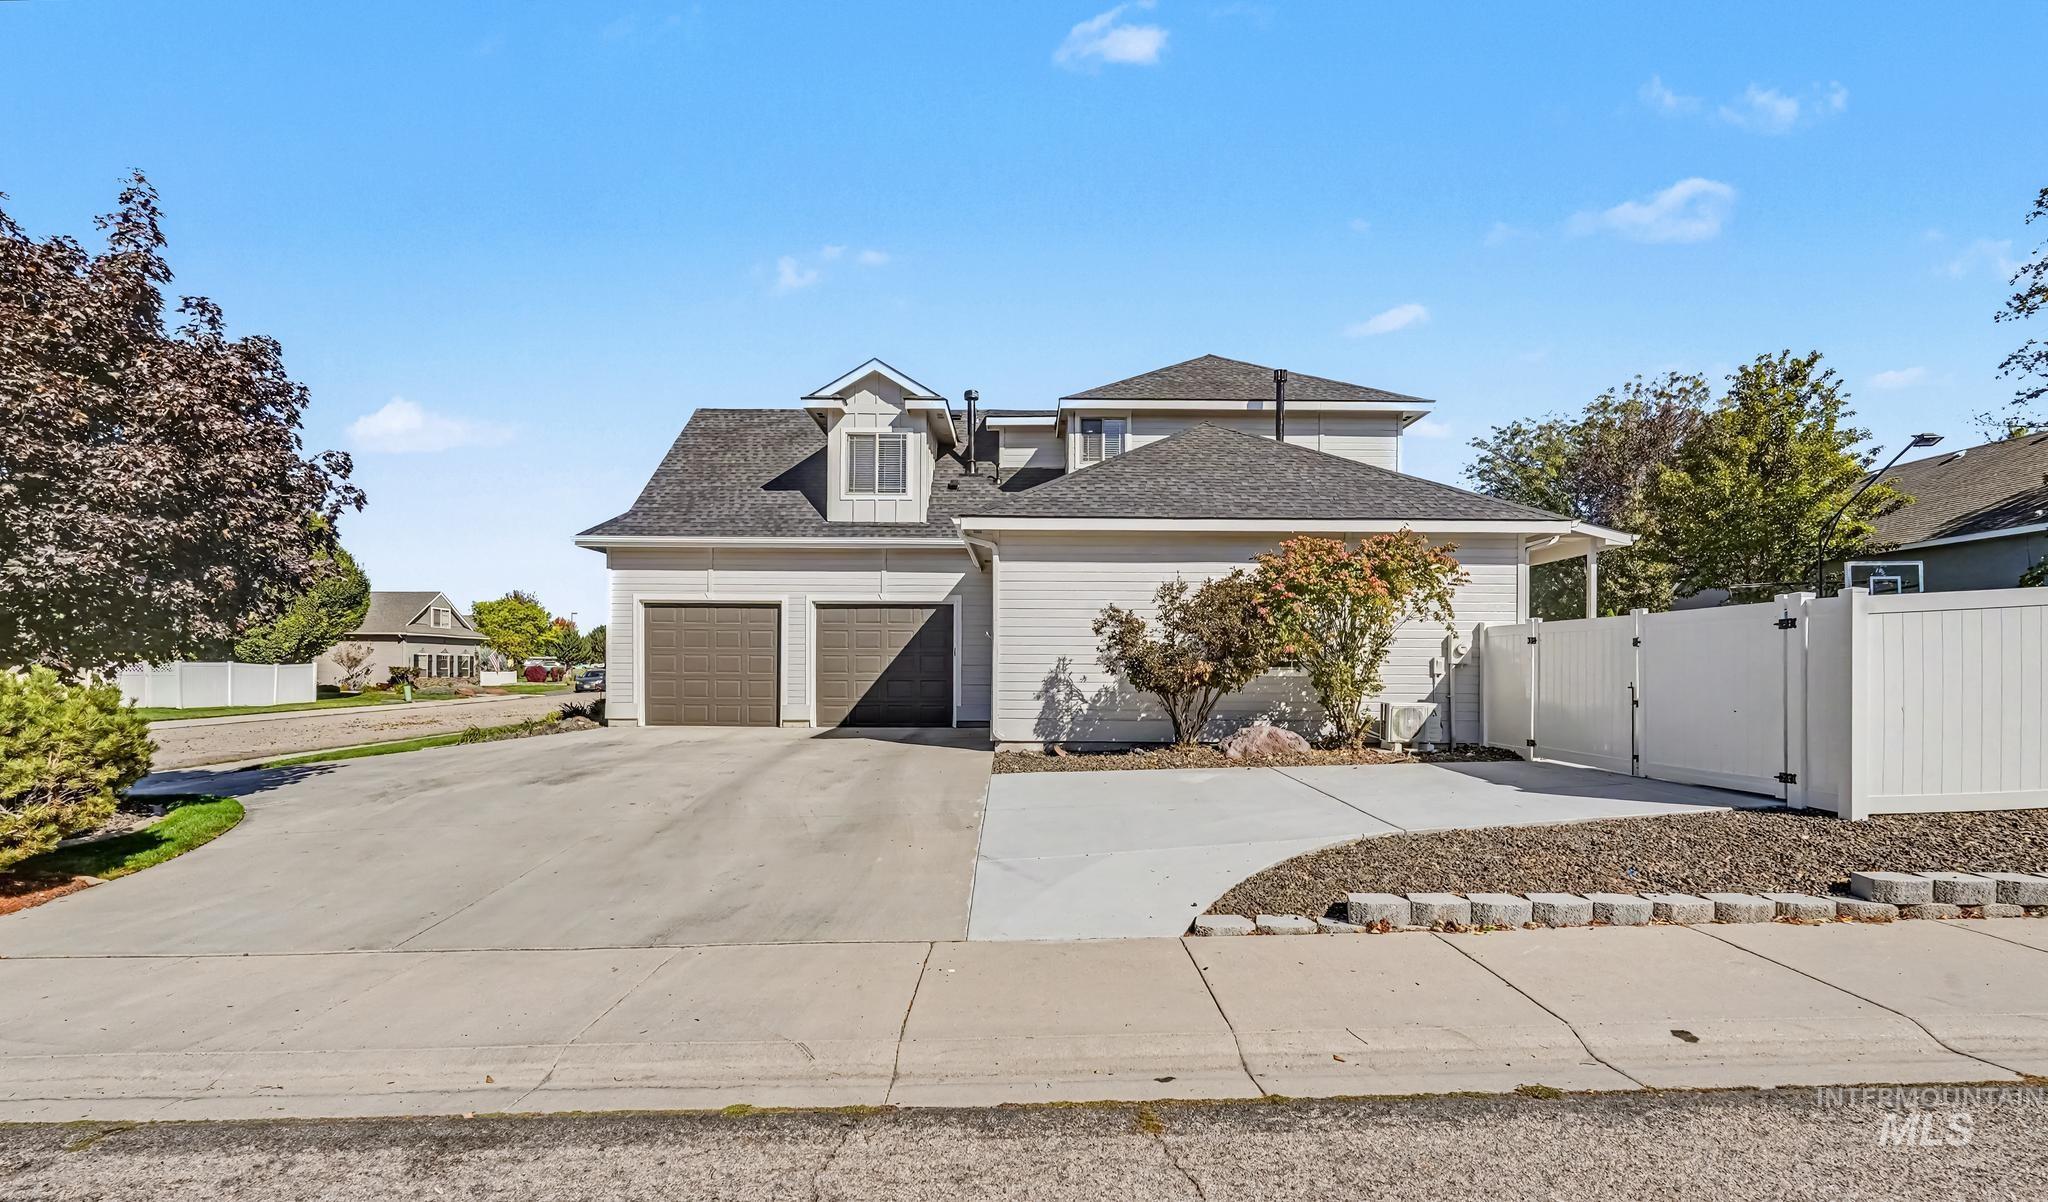
Two-car garage with individual doors, dormer window, and asphalt shingle roof
-
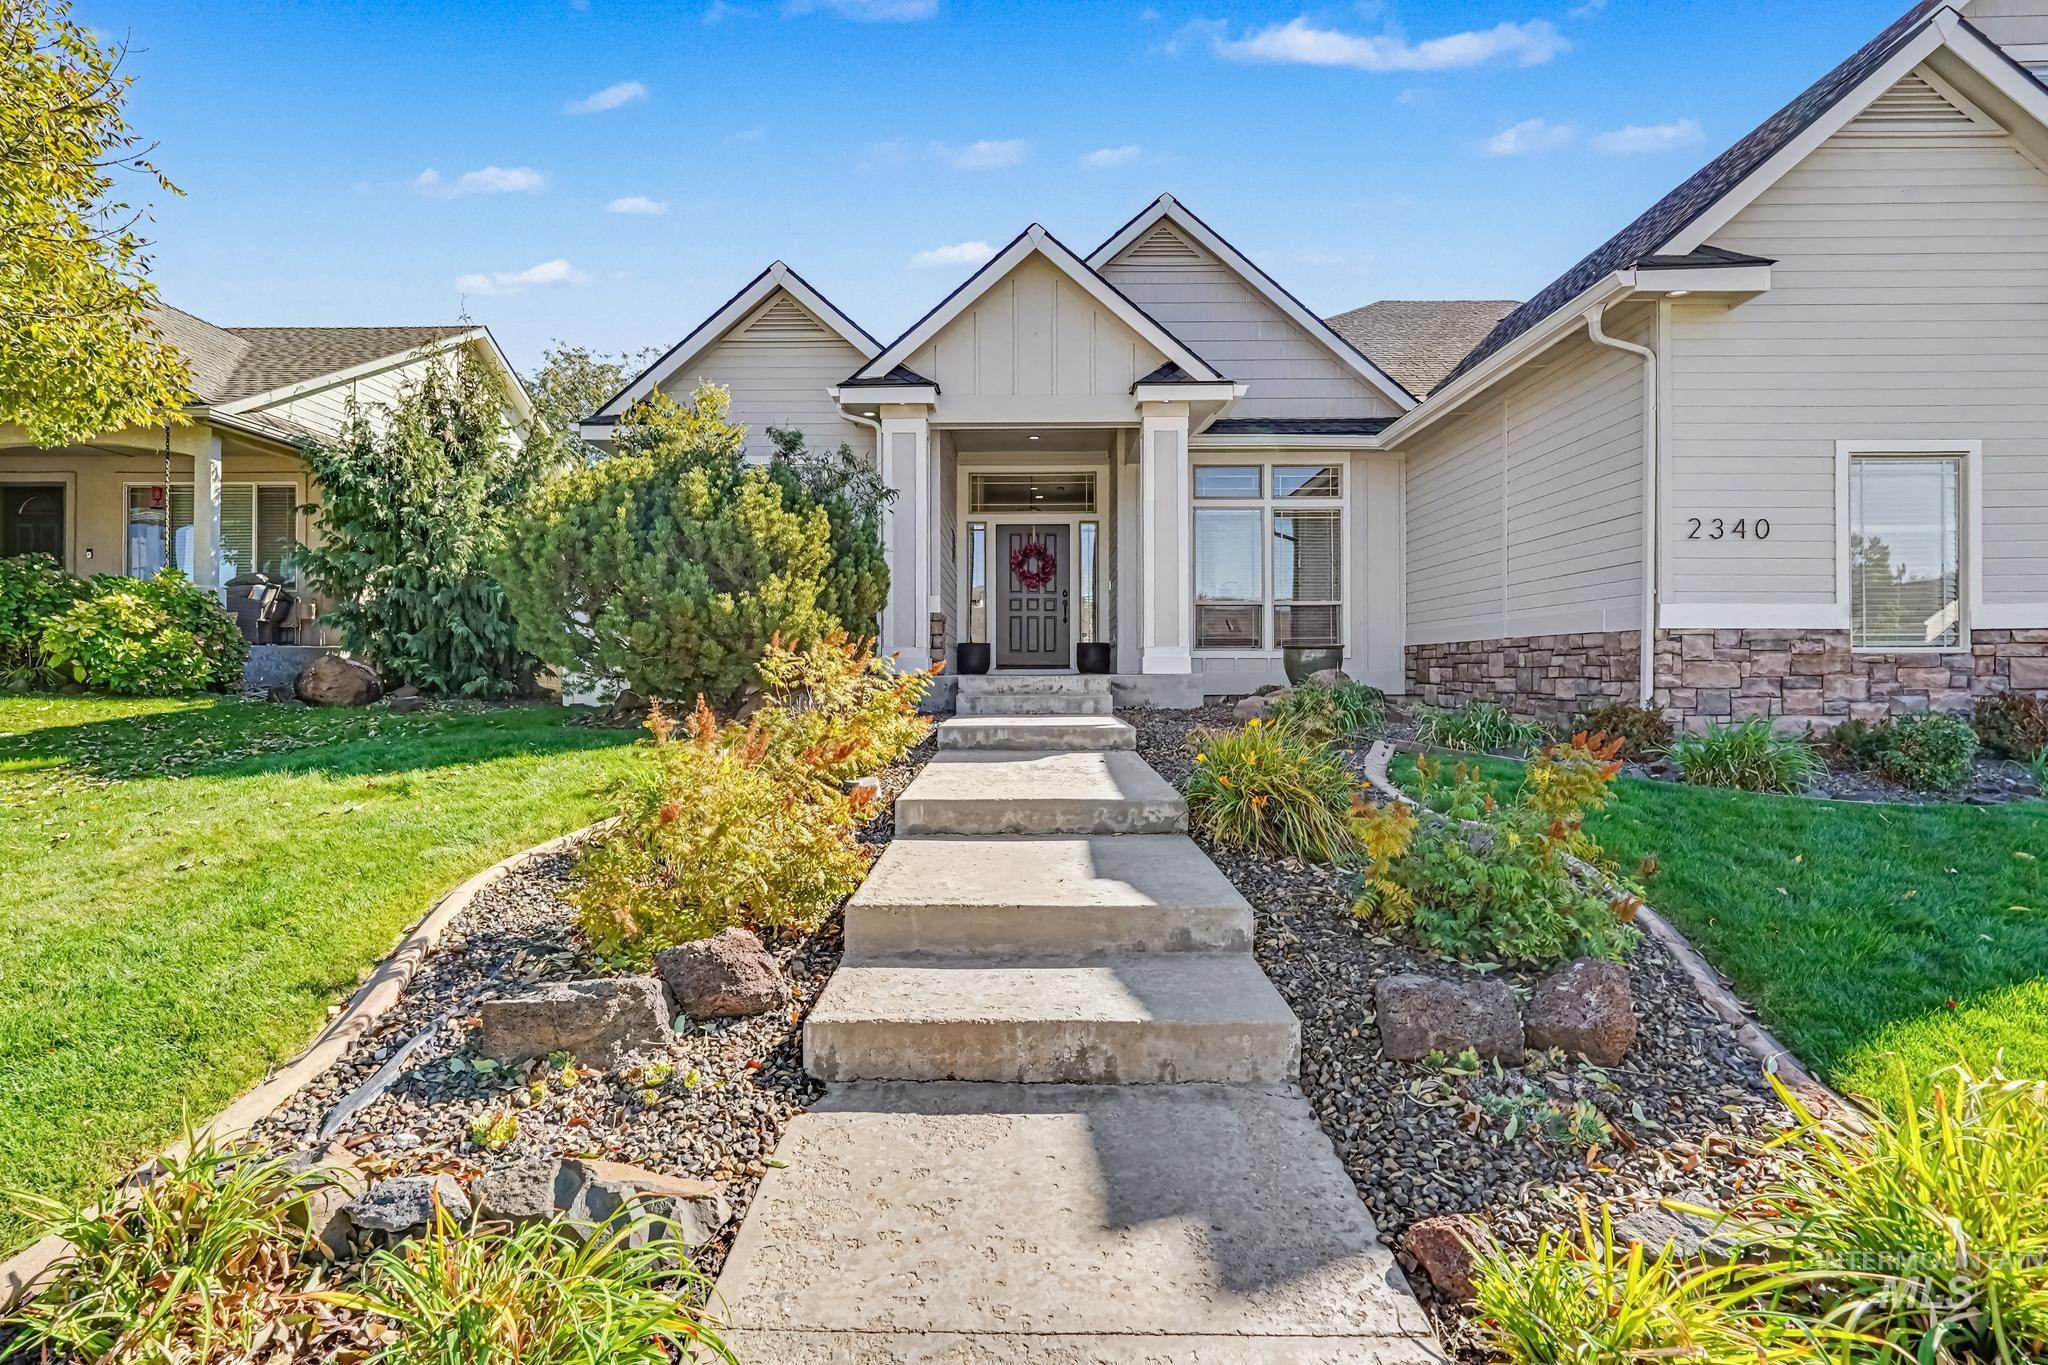
Siding exterior with stone accents, covered entry, and prominent front windows
-
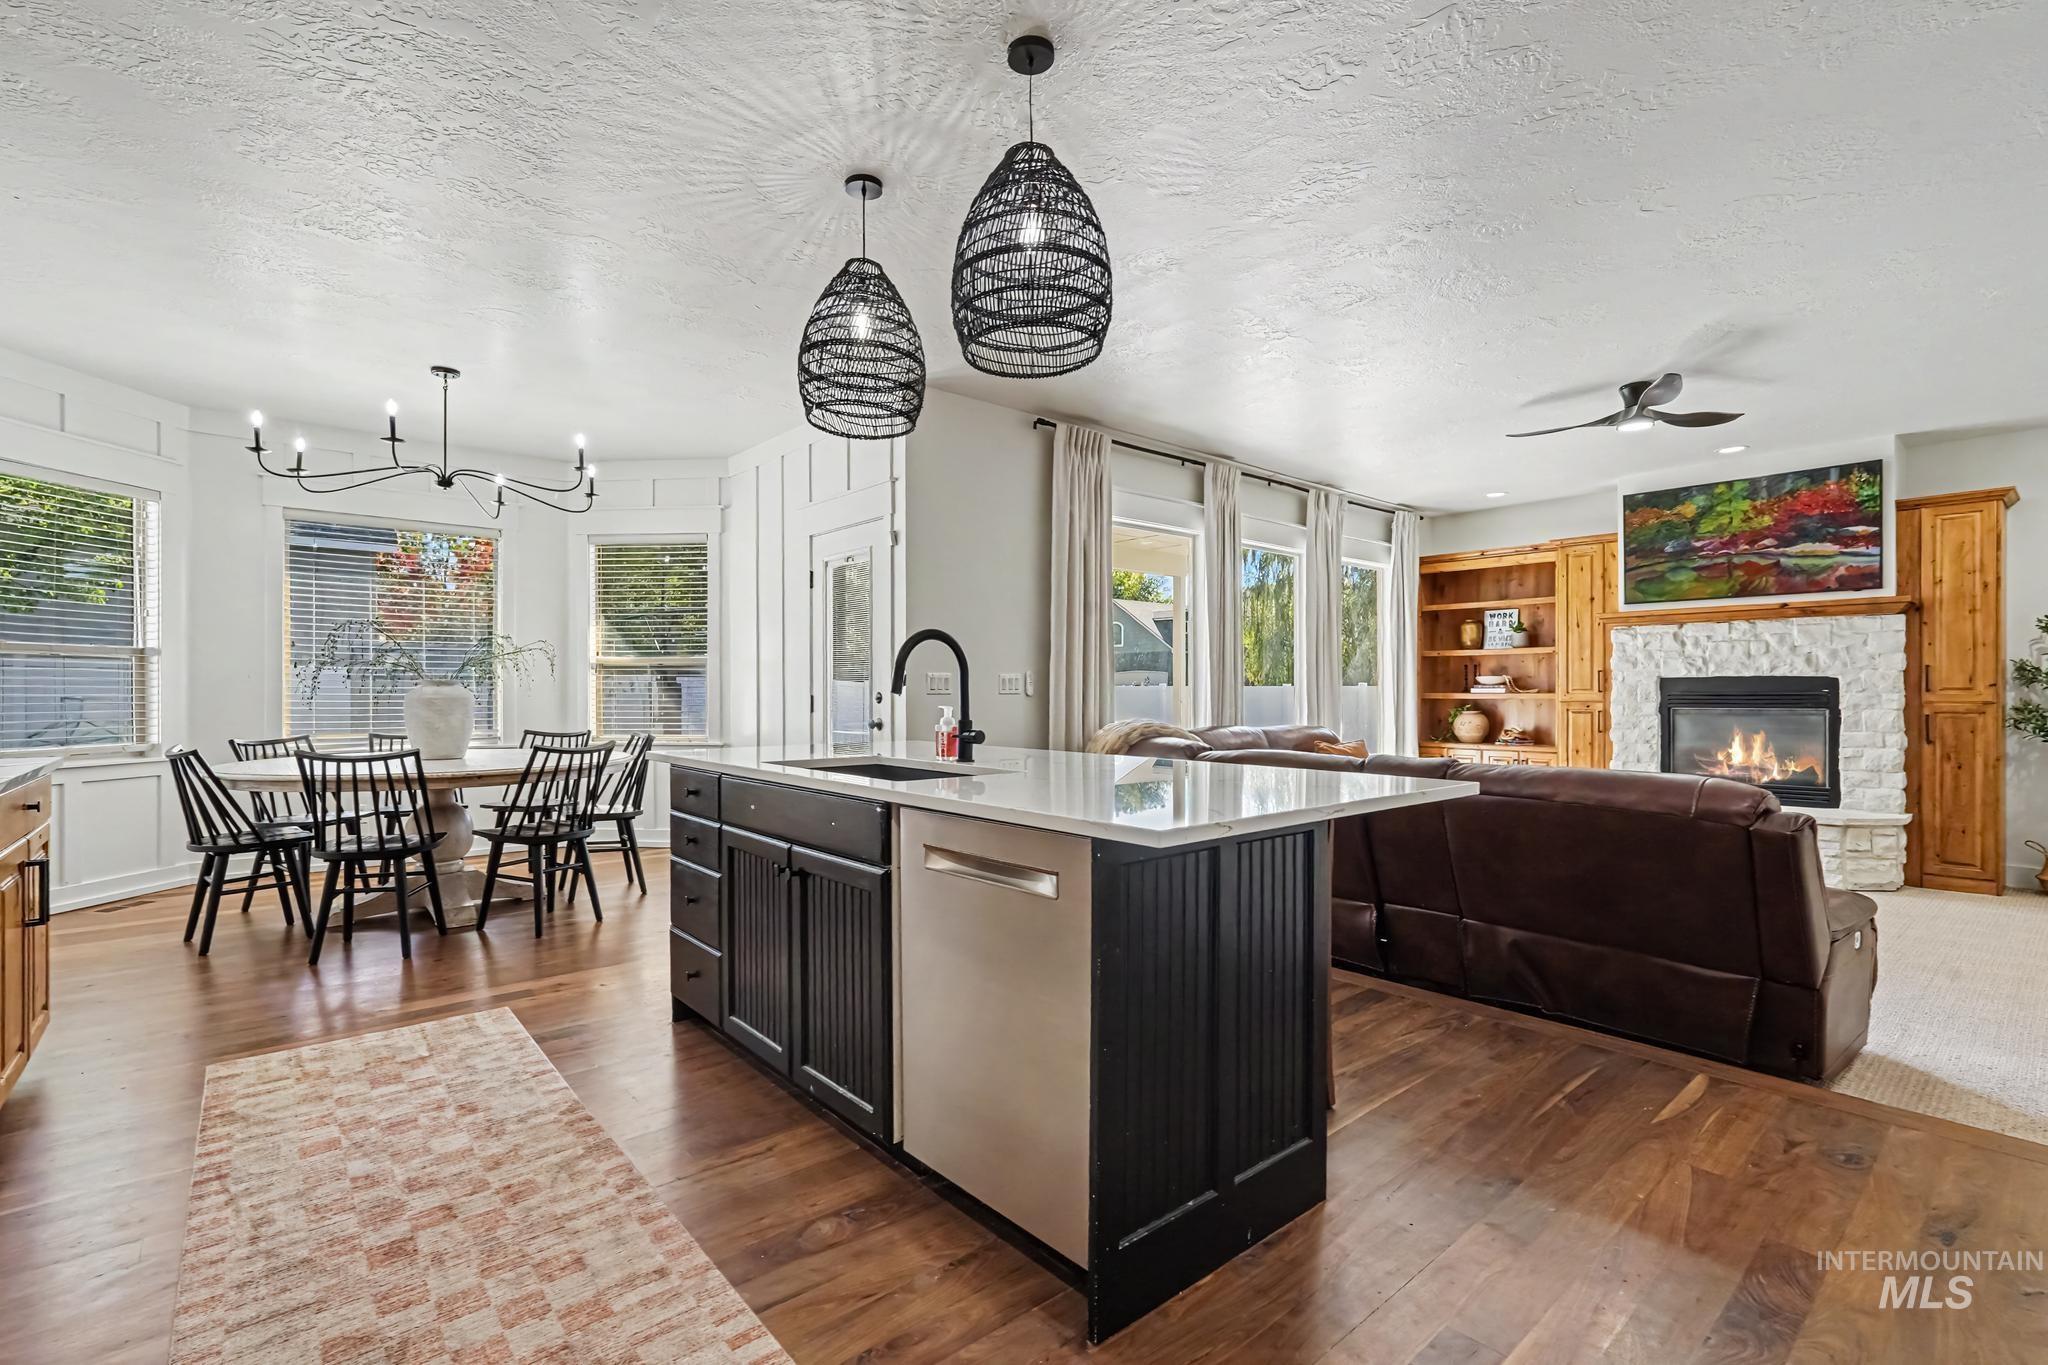
Open-concept living area featuring wood-finish flooring, a kitchen island with stone countertop, built-in shelving, a stone-surround fireplace, and multiple windows
-
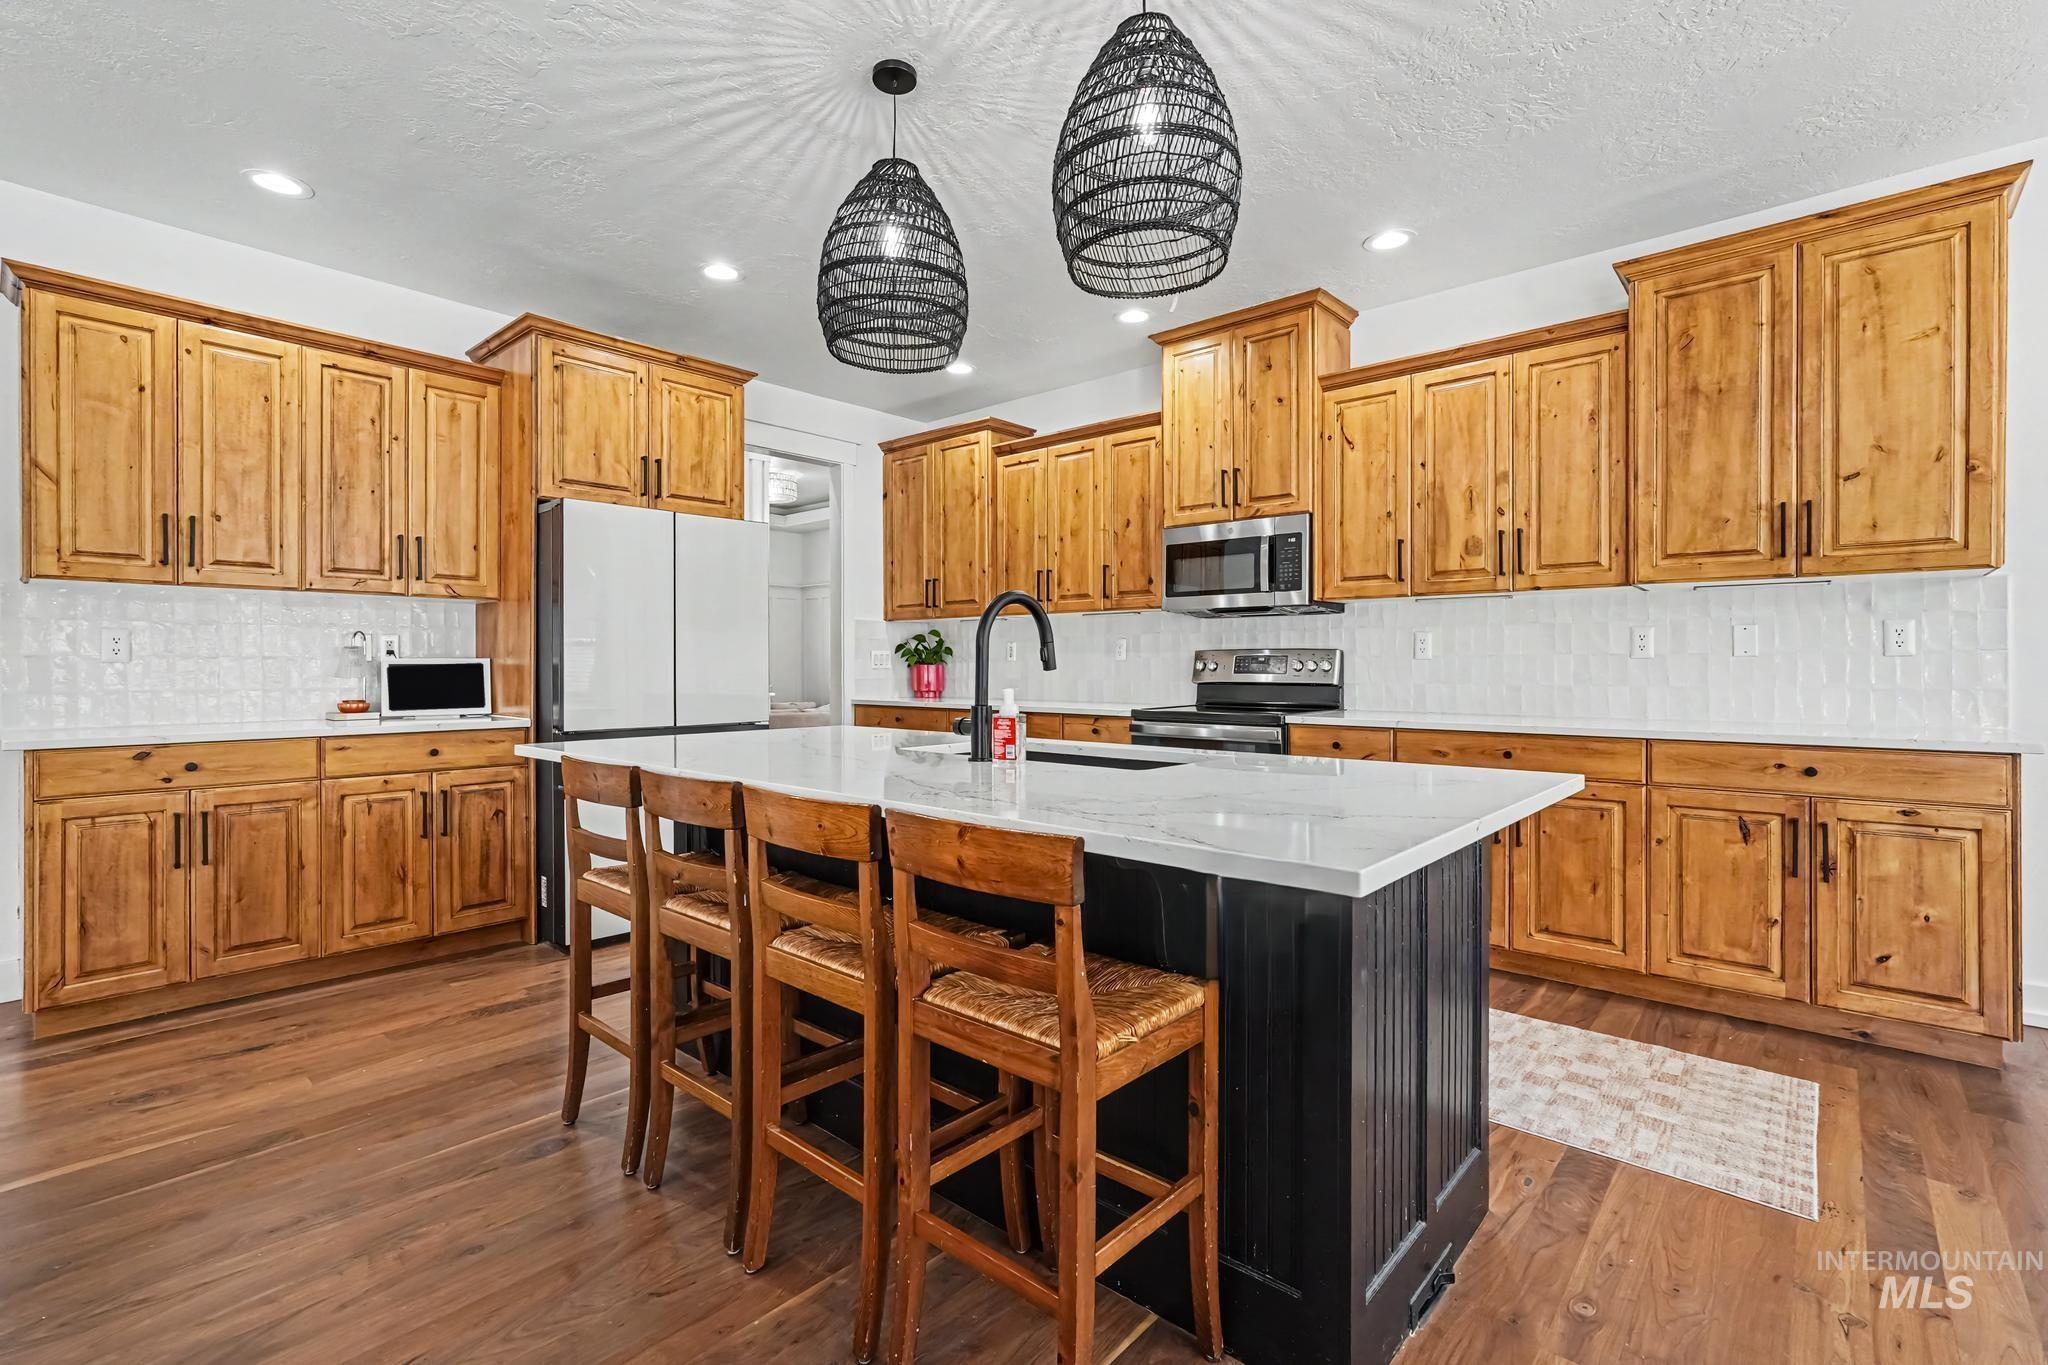
Kitchen with wood-finish flooring, natural wood cabinetry, white subway tile backsplash, and a center island with a white countertop
-
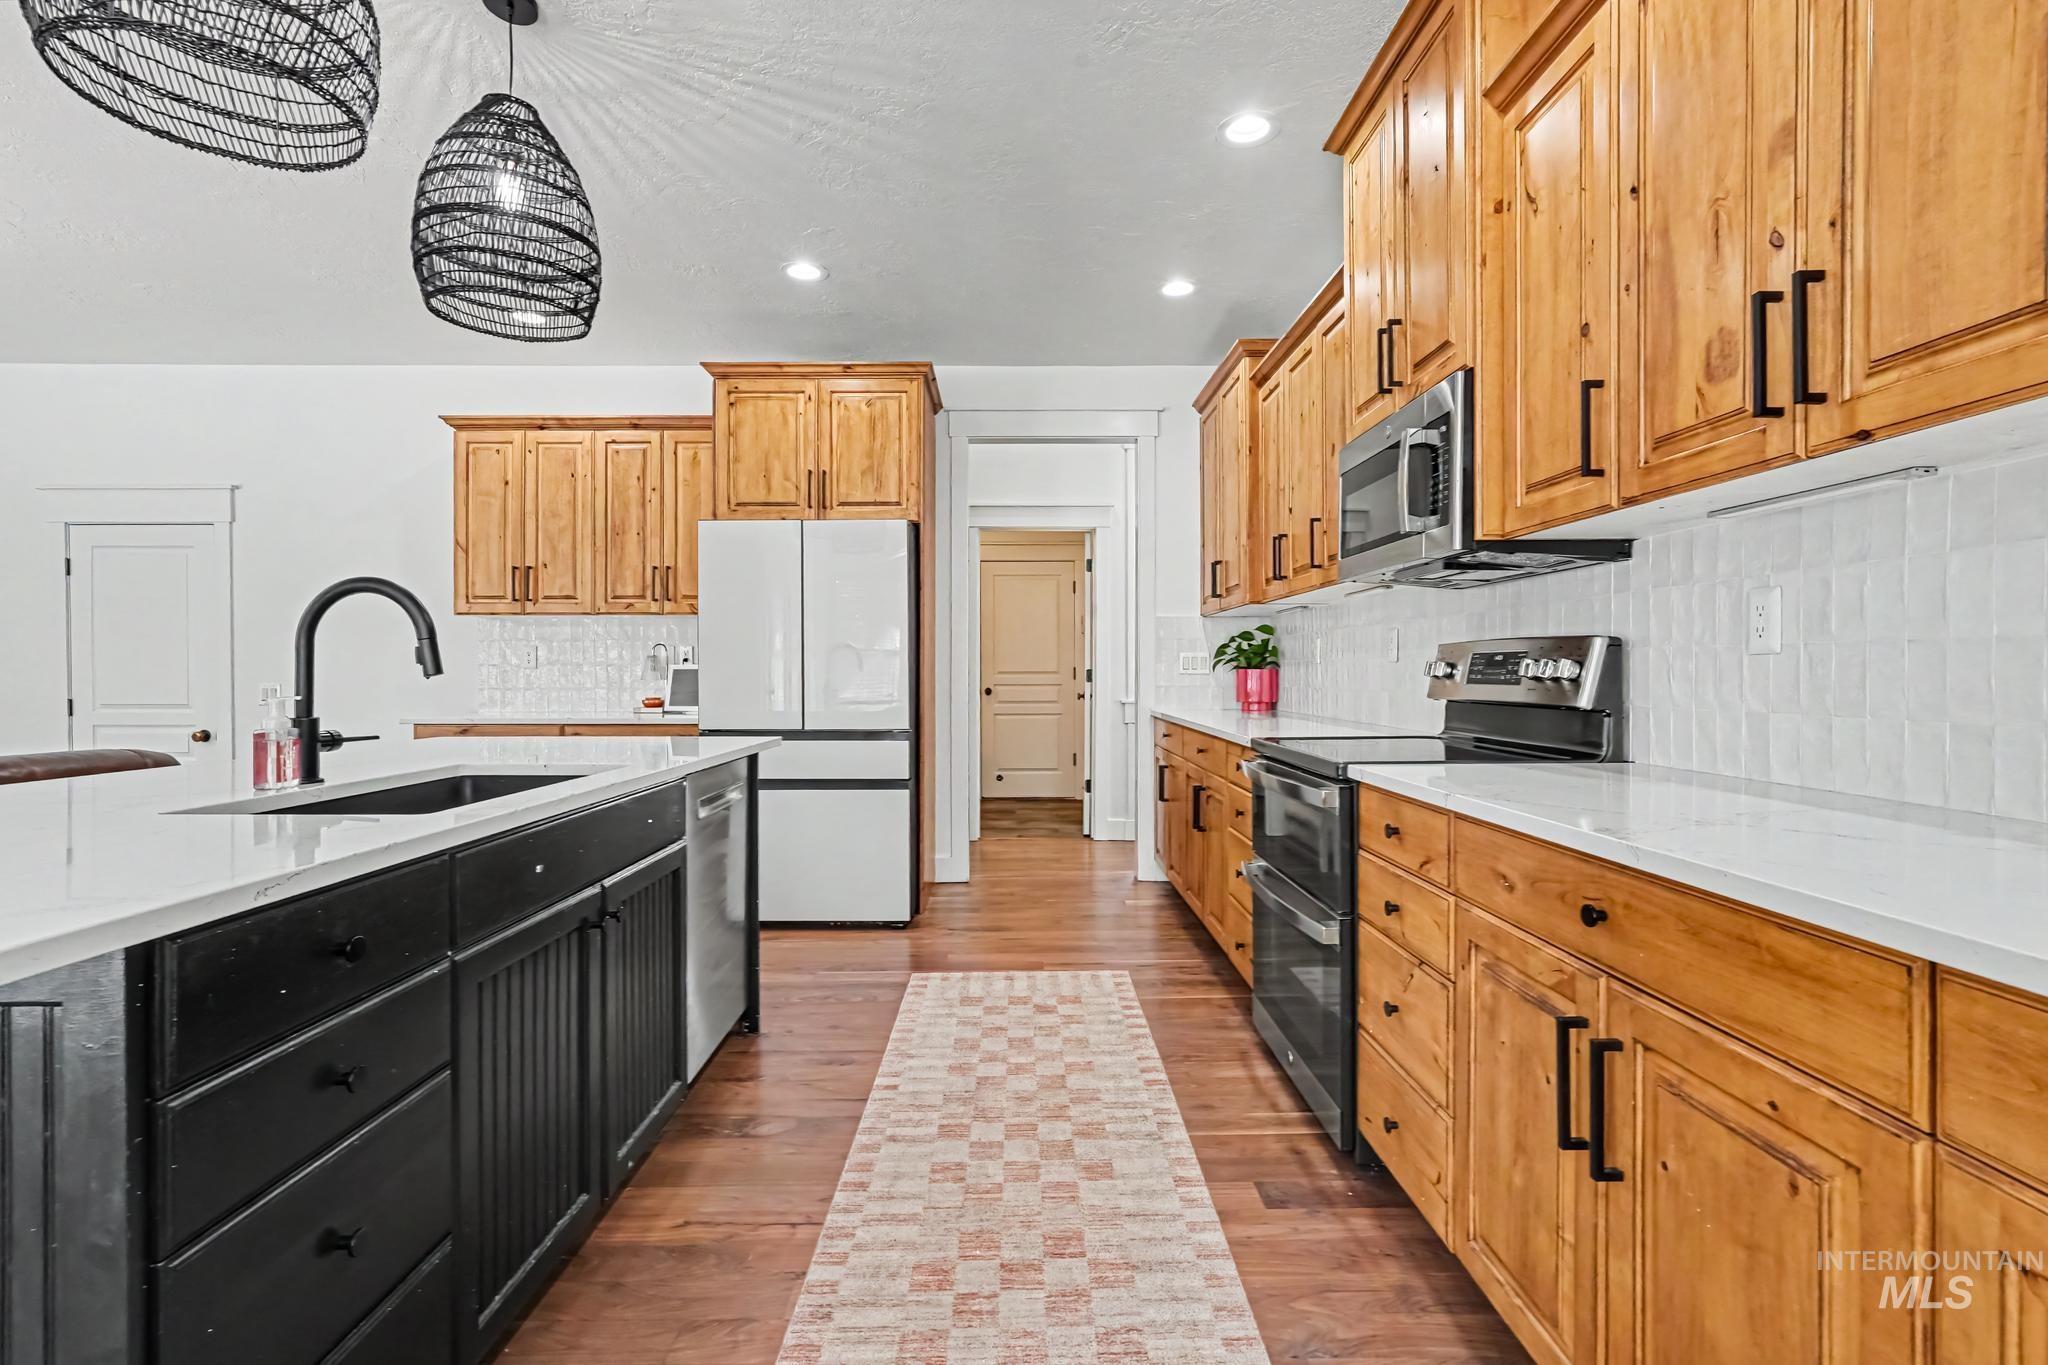
Spacious kitchen featuring a large central island with an undermount sink, wood-finish flooring, and white countertops
-
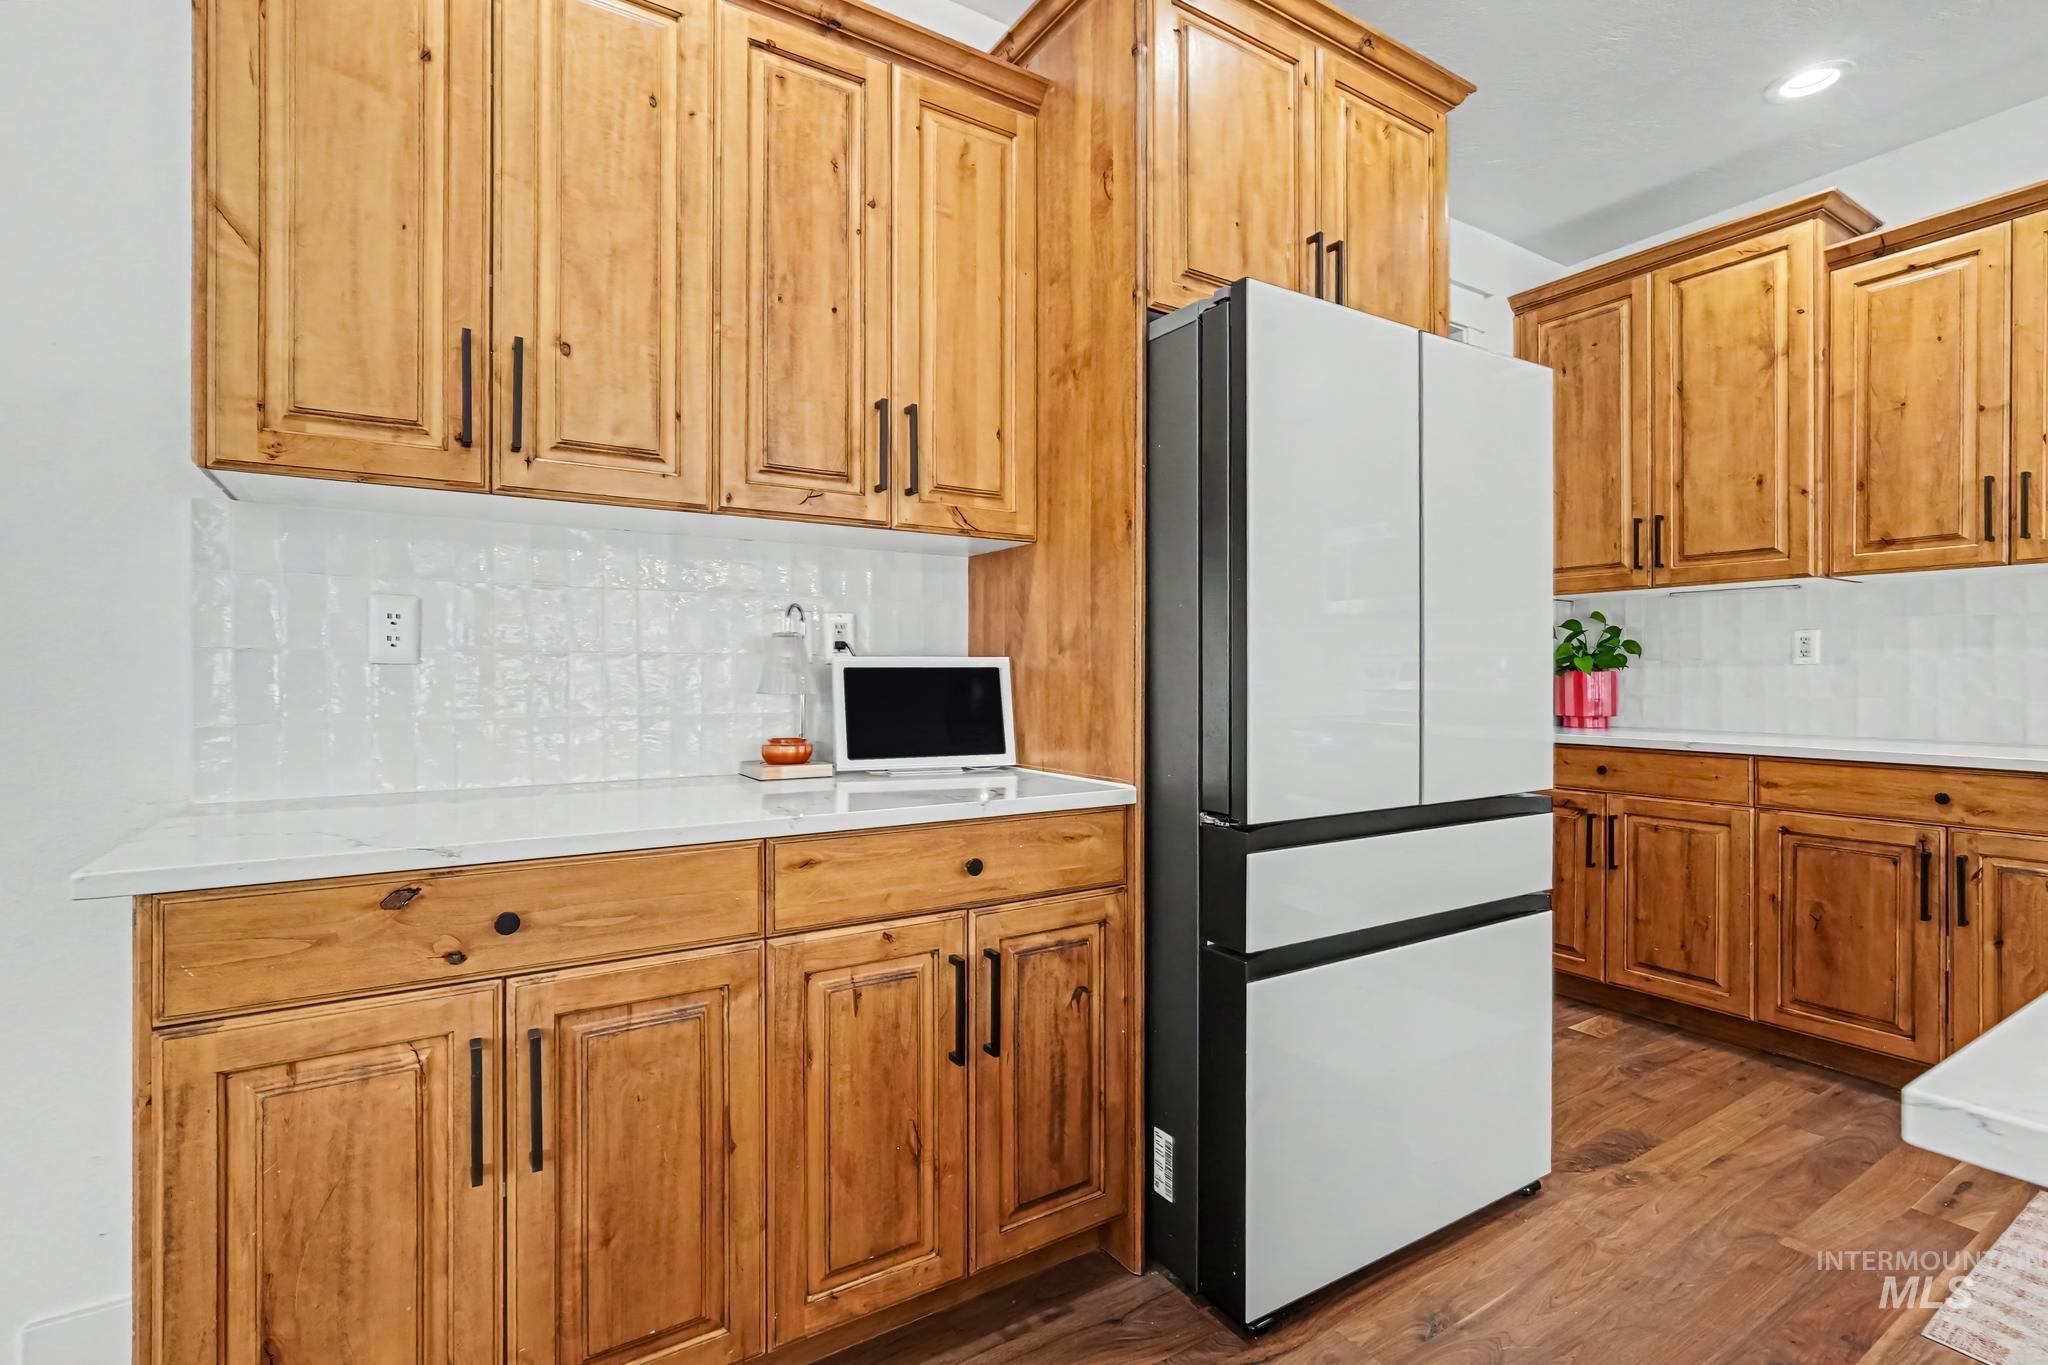
Wood-finish cabinetry with dark hardware, white countertops, white tiled backsplash, and wood-finish flooring
-
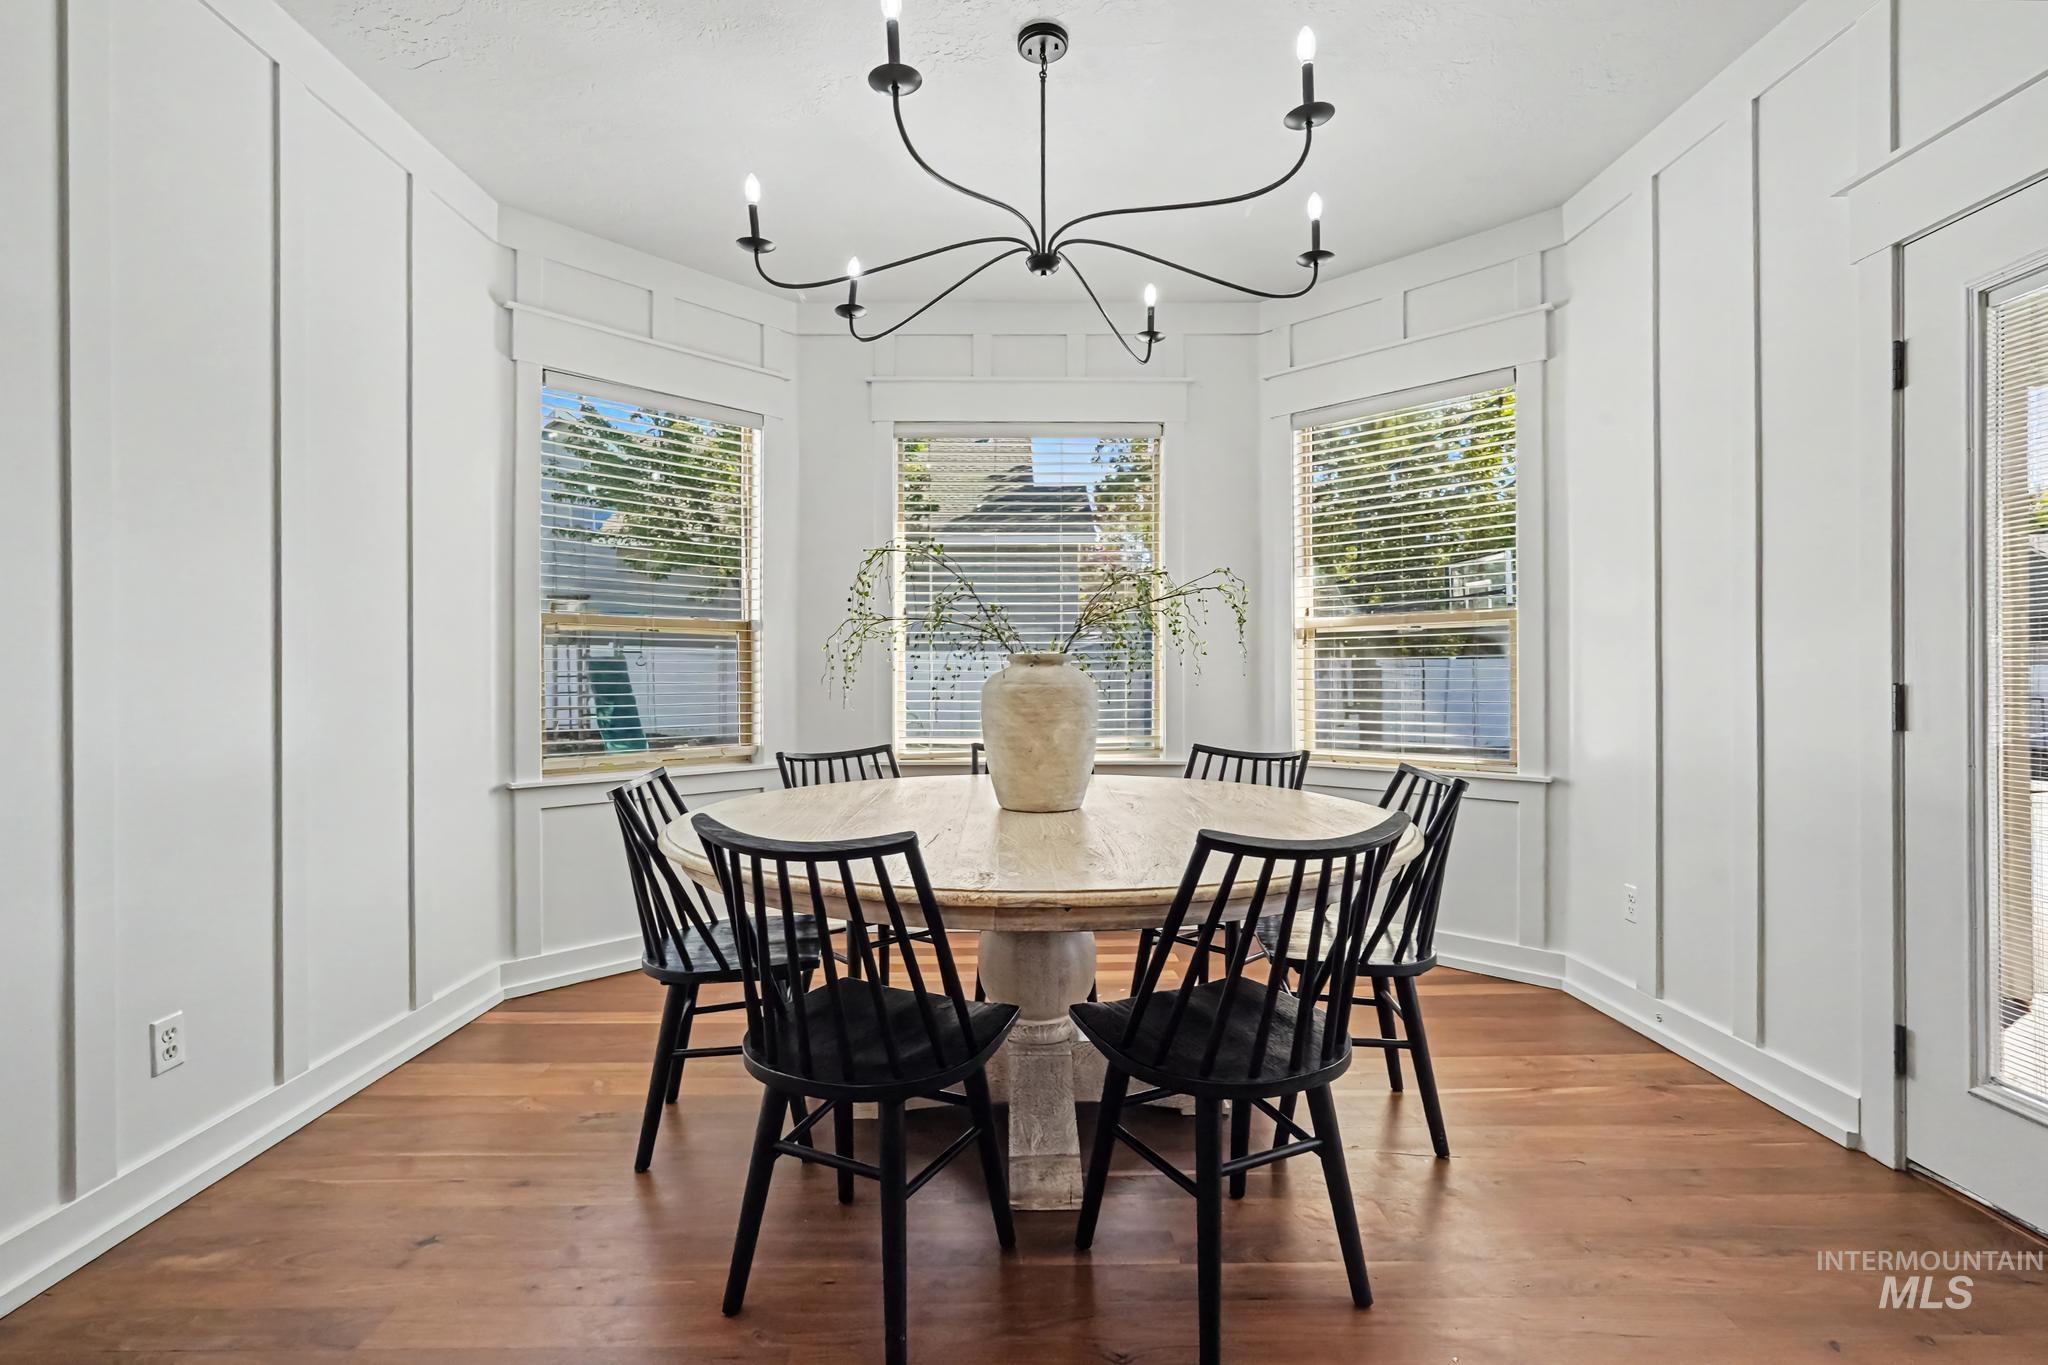
Bay window with multiple individual windows, wood-finish flooring, white paneled wall accents, and an overhead chandelier
-
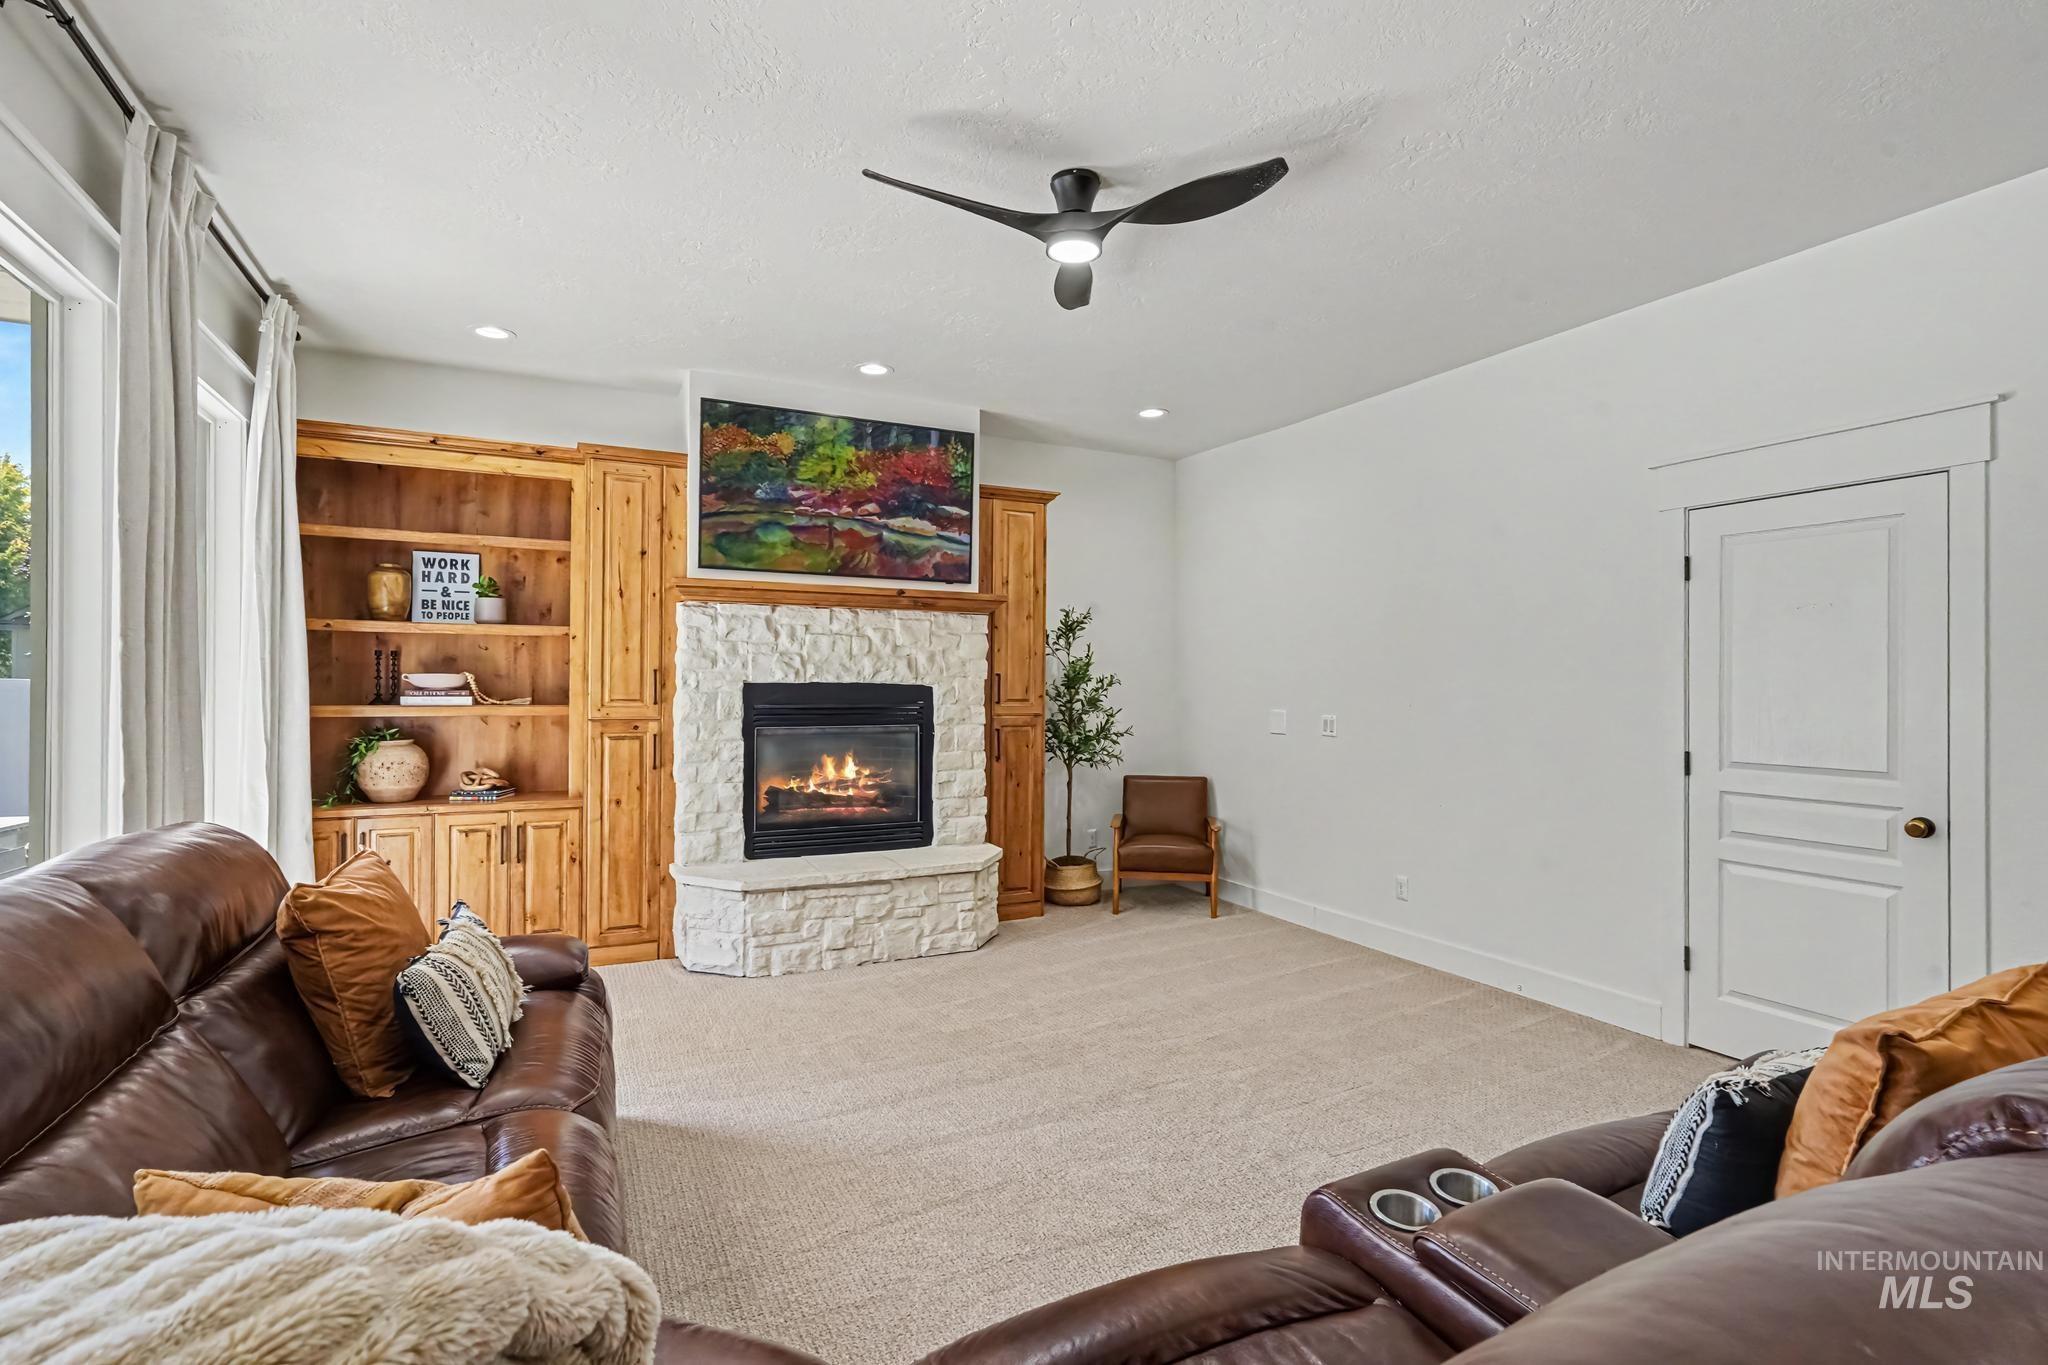
Built-in wood cabinetry with shelving, stone-surround fireplace, and a contemporary ceiling fan
-
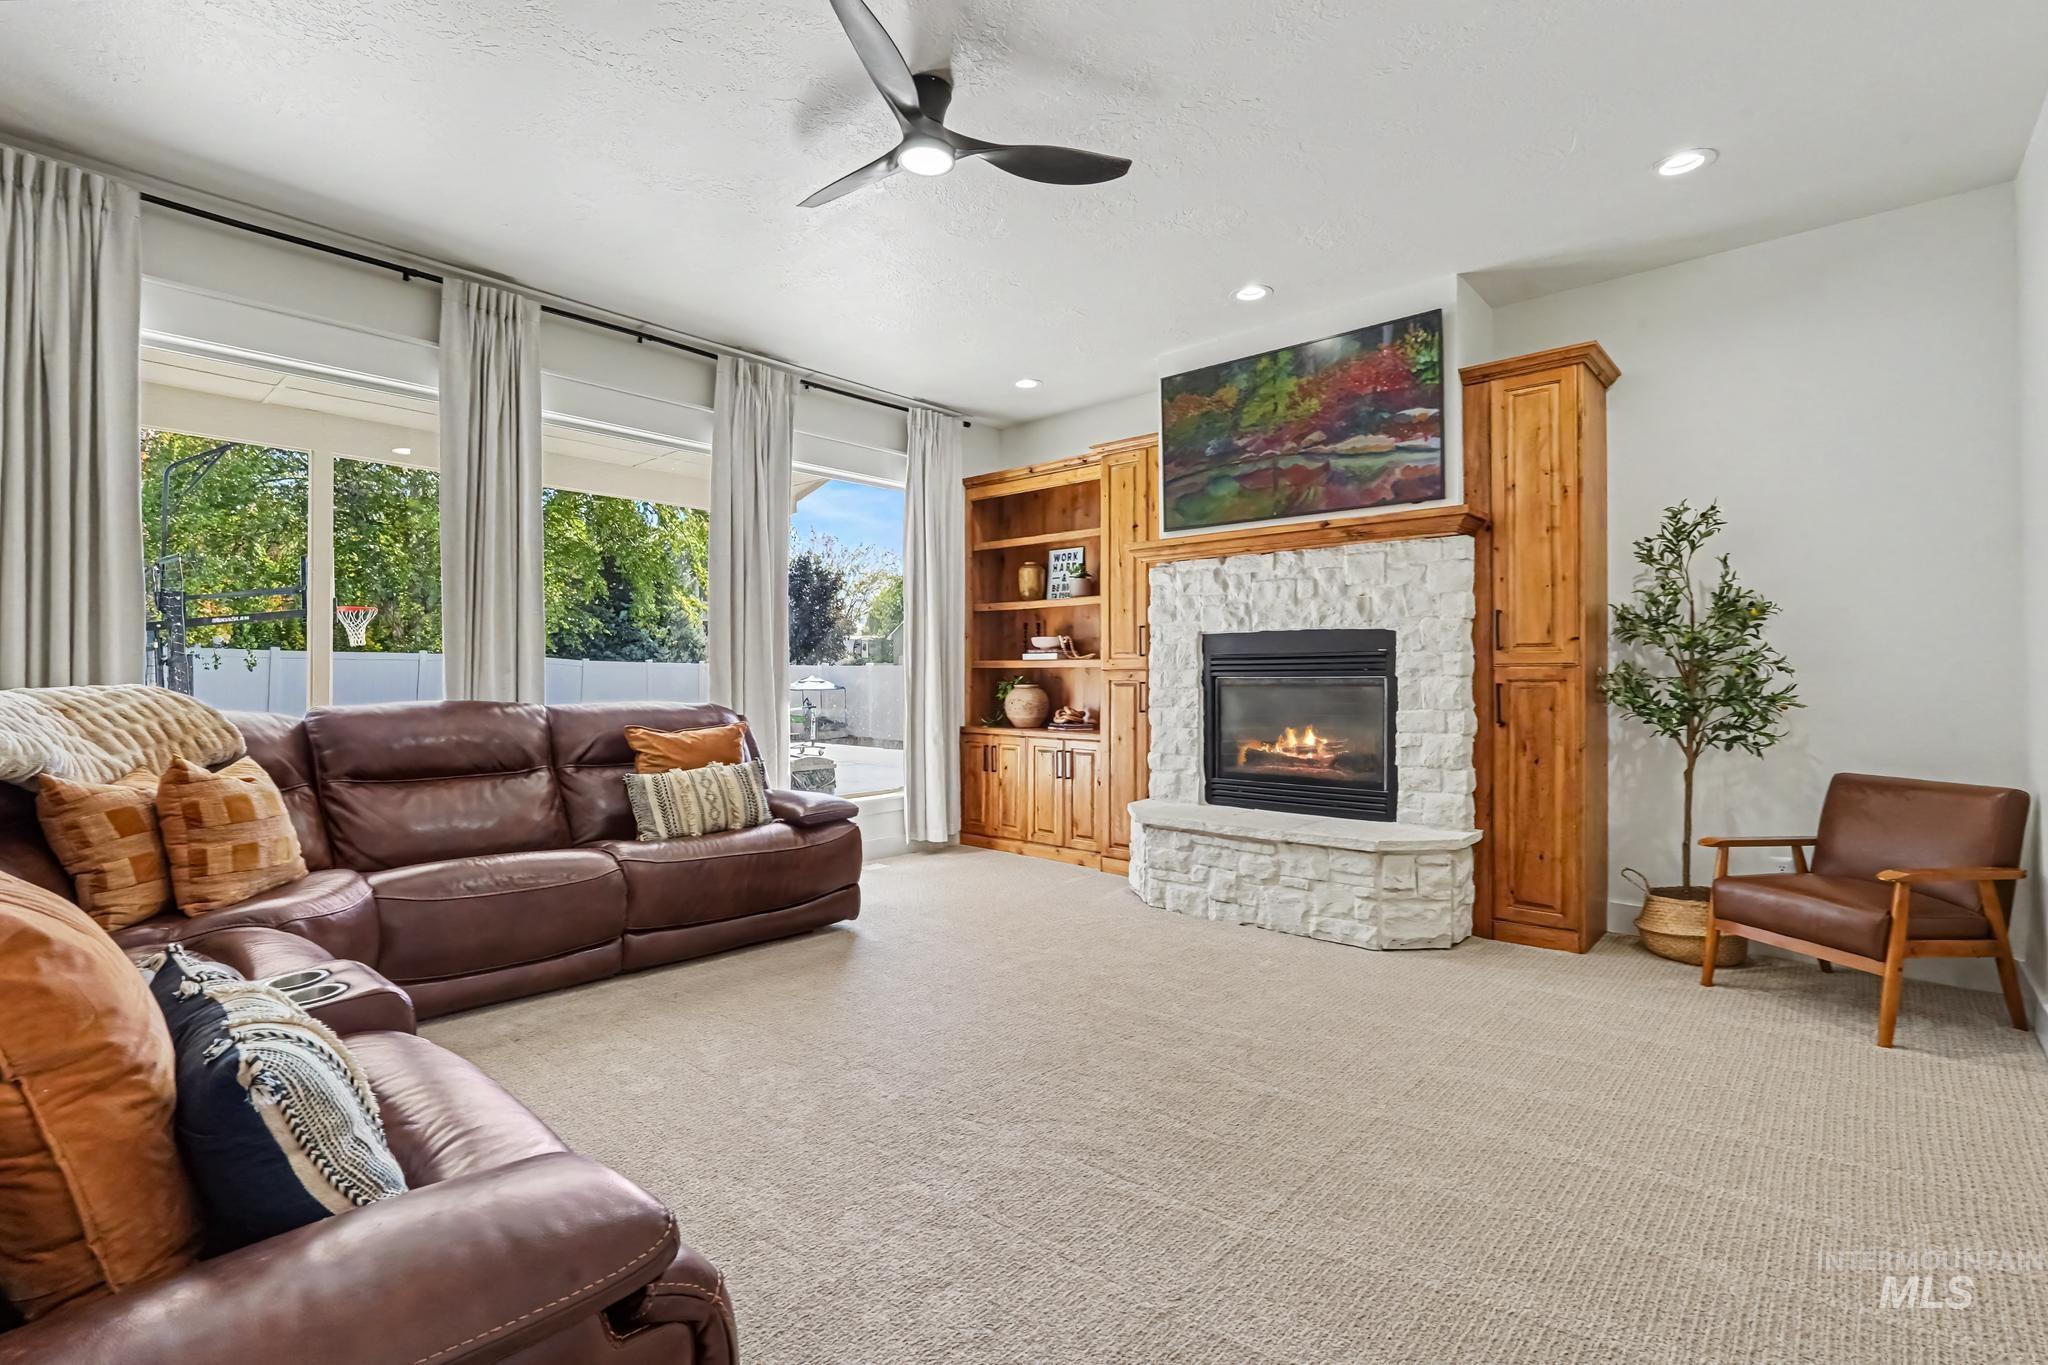
Recessed lighting, ceiling fan, carpeted flooring, stacked stone fireplace, and built-in cabinetry
-
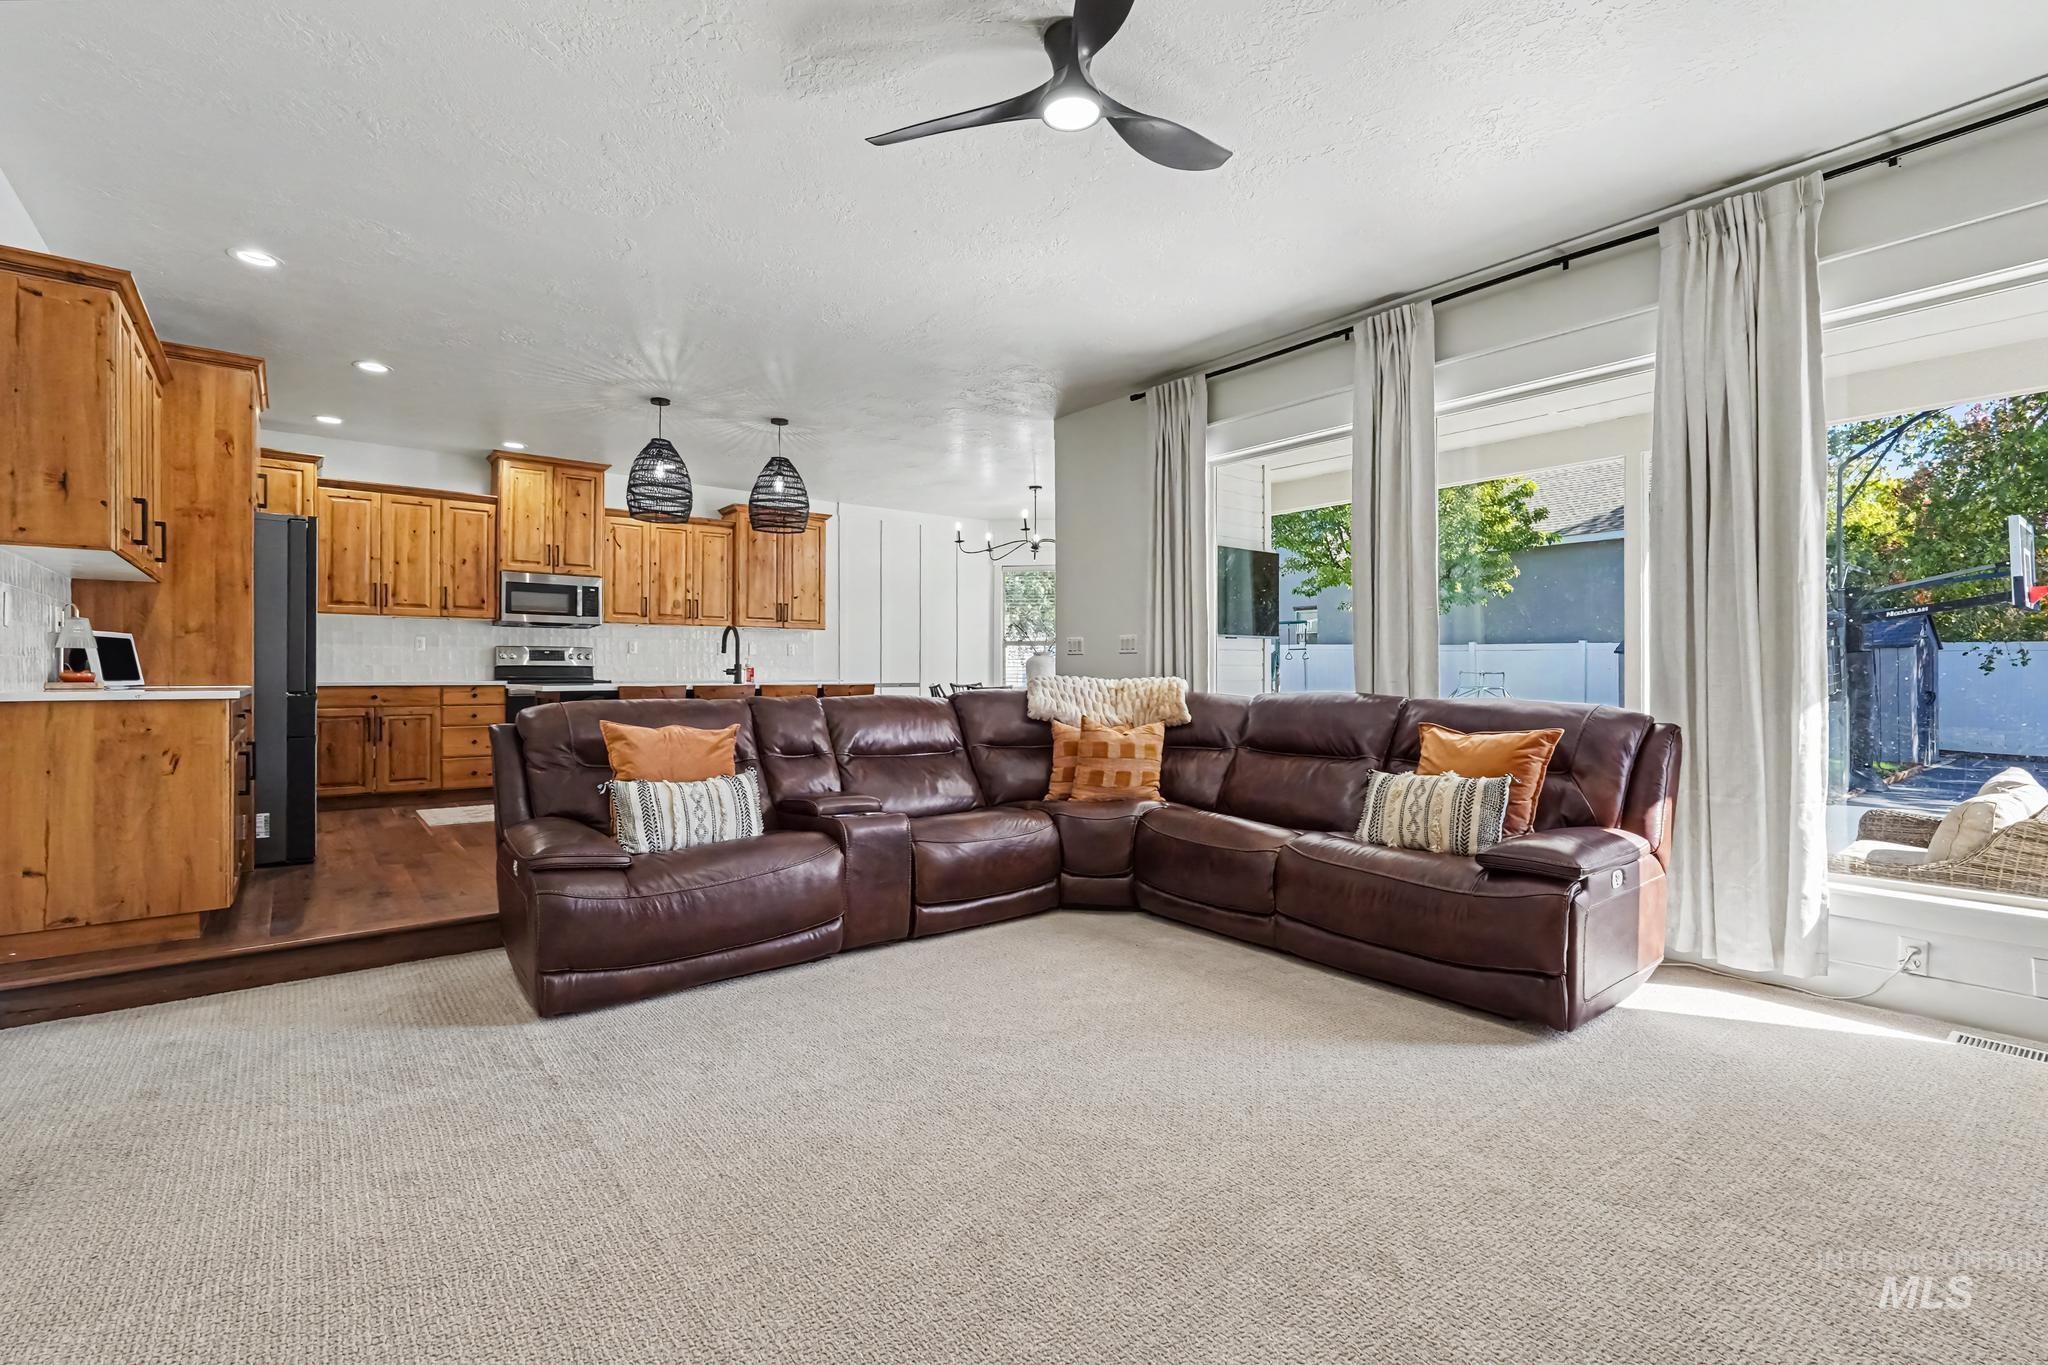
Open concept living area featuring natural wood cabinetry and a tile backsplash
-
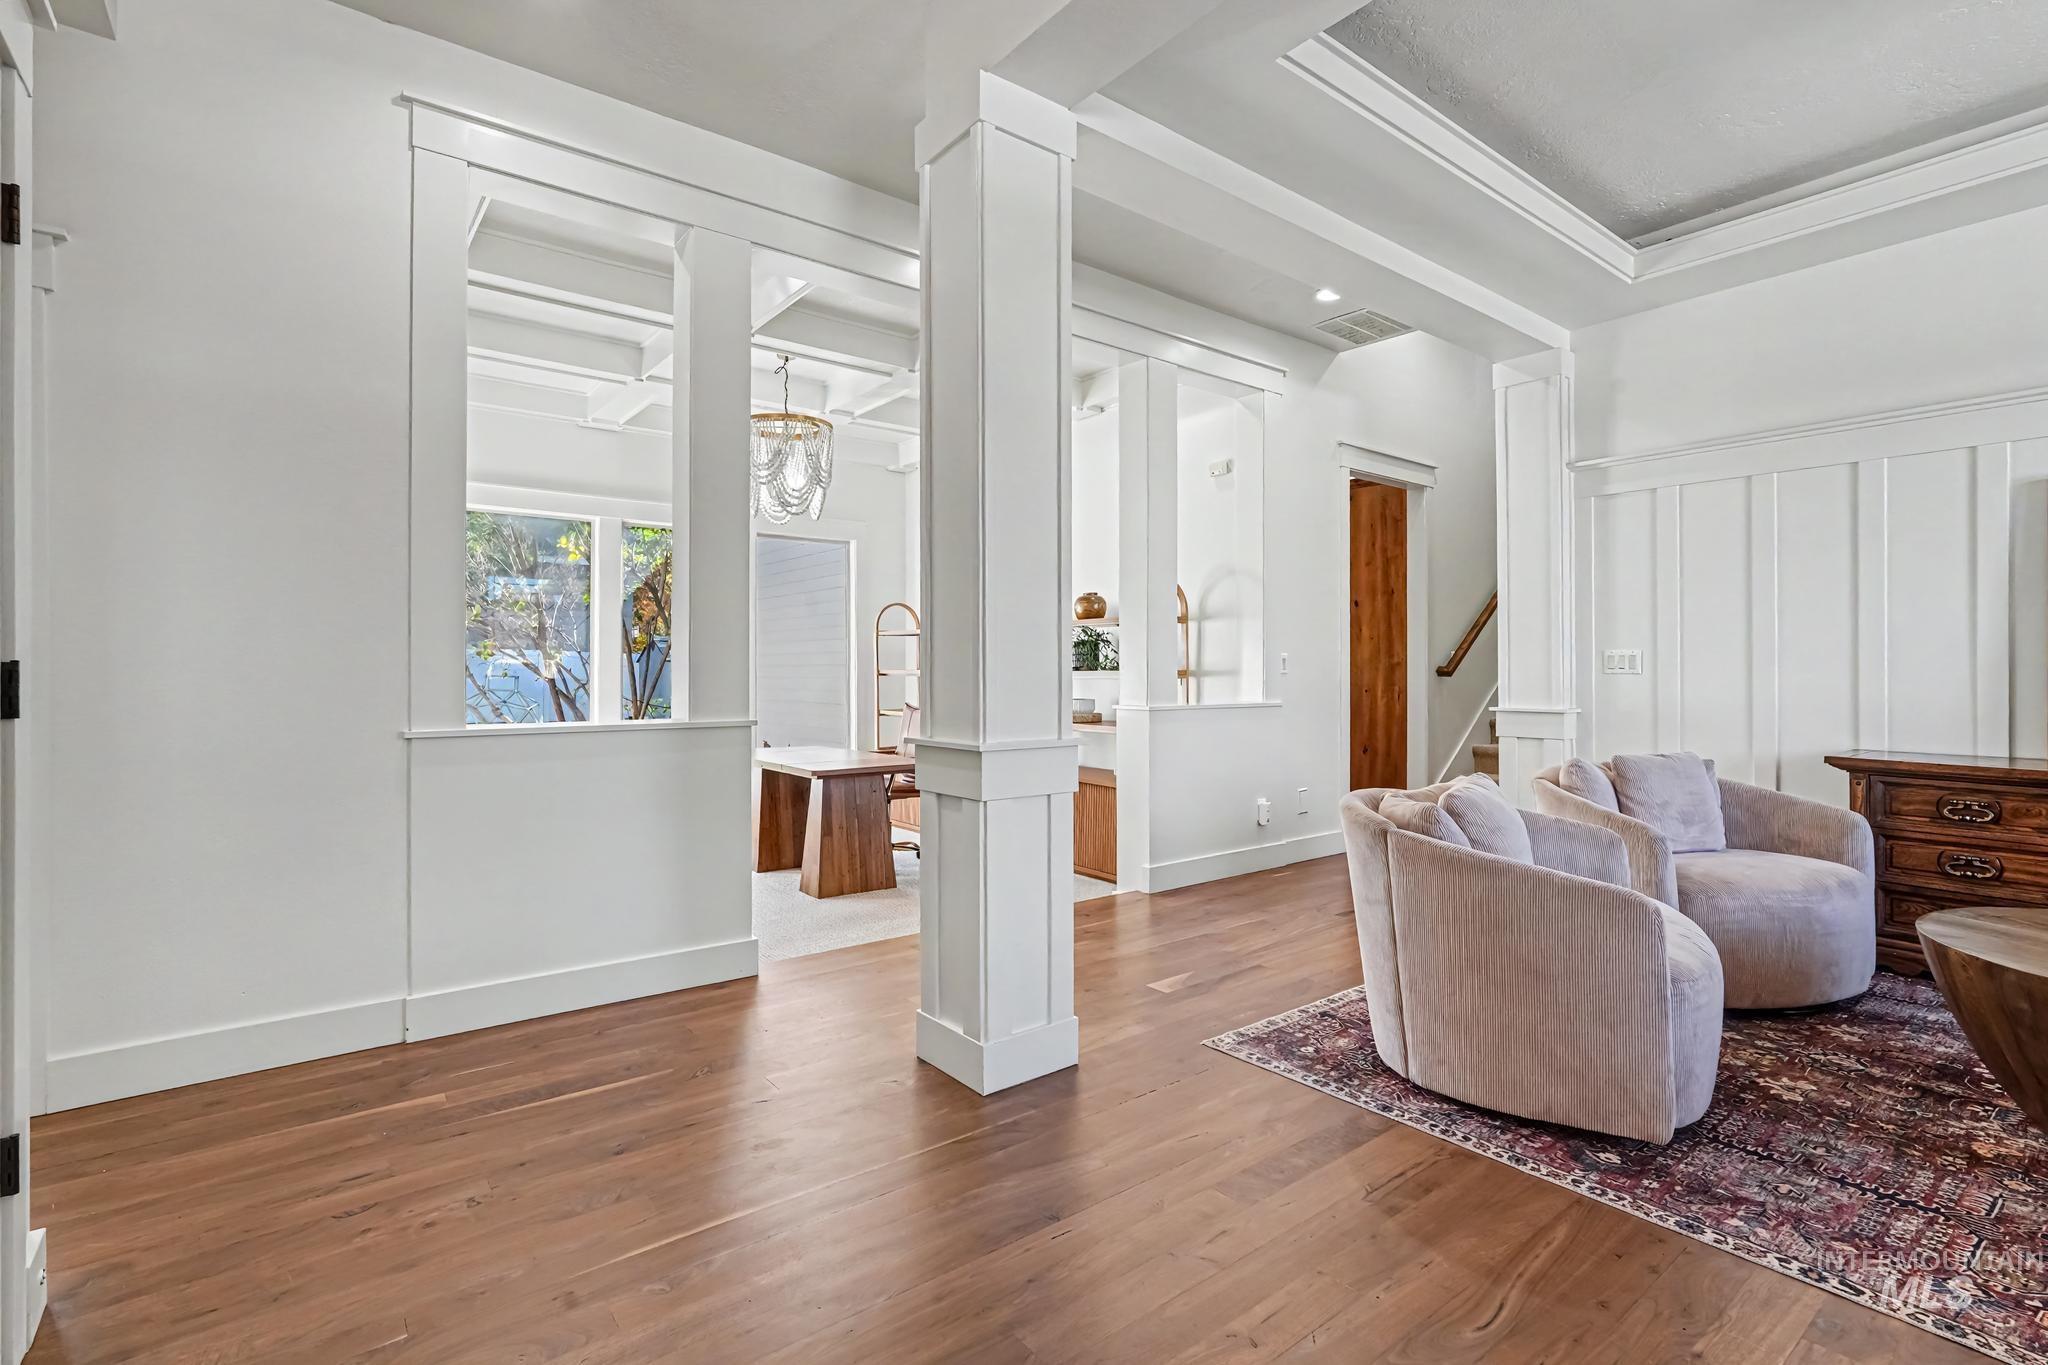
Hardwood flooring, coffered ceiling, recessed wall paneling, substantial white columns, and transom openings
-
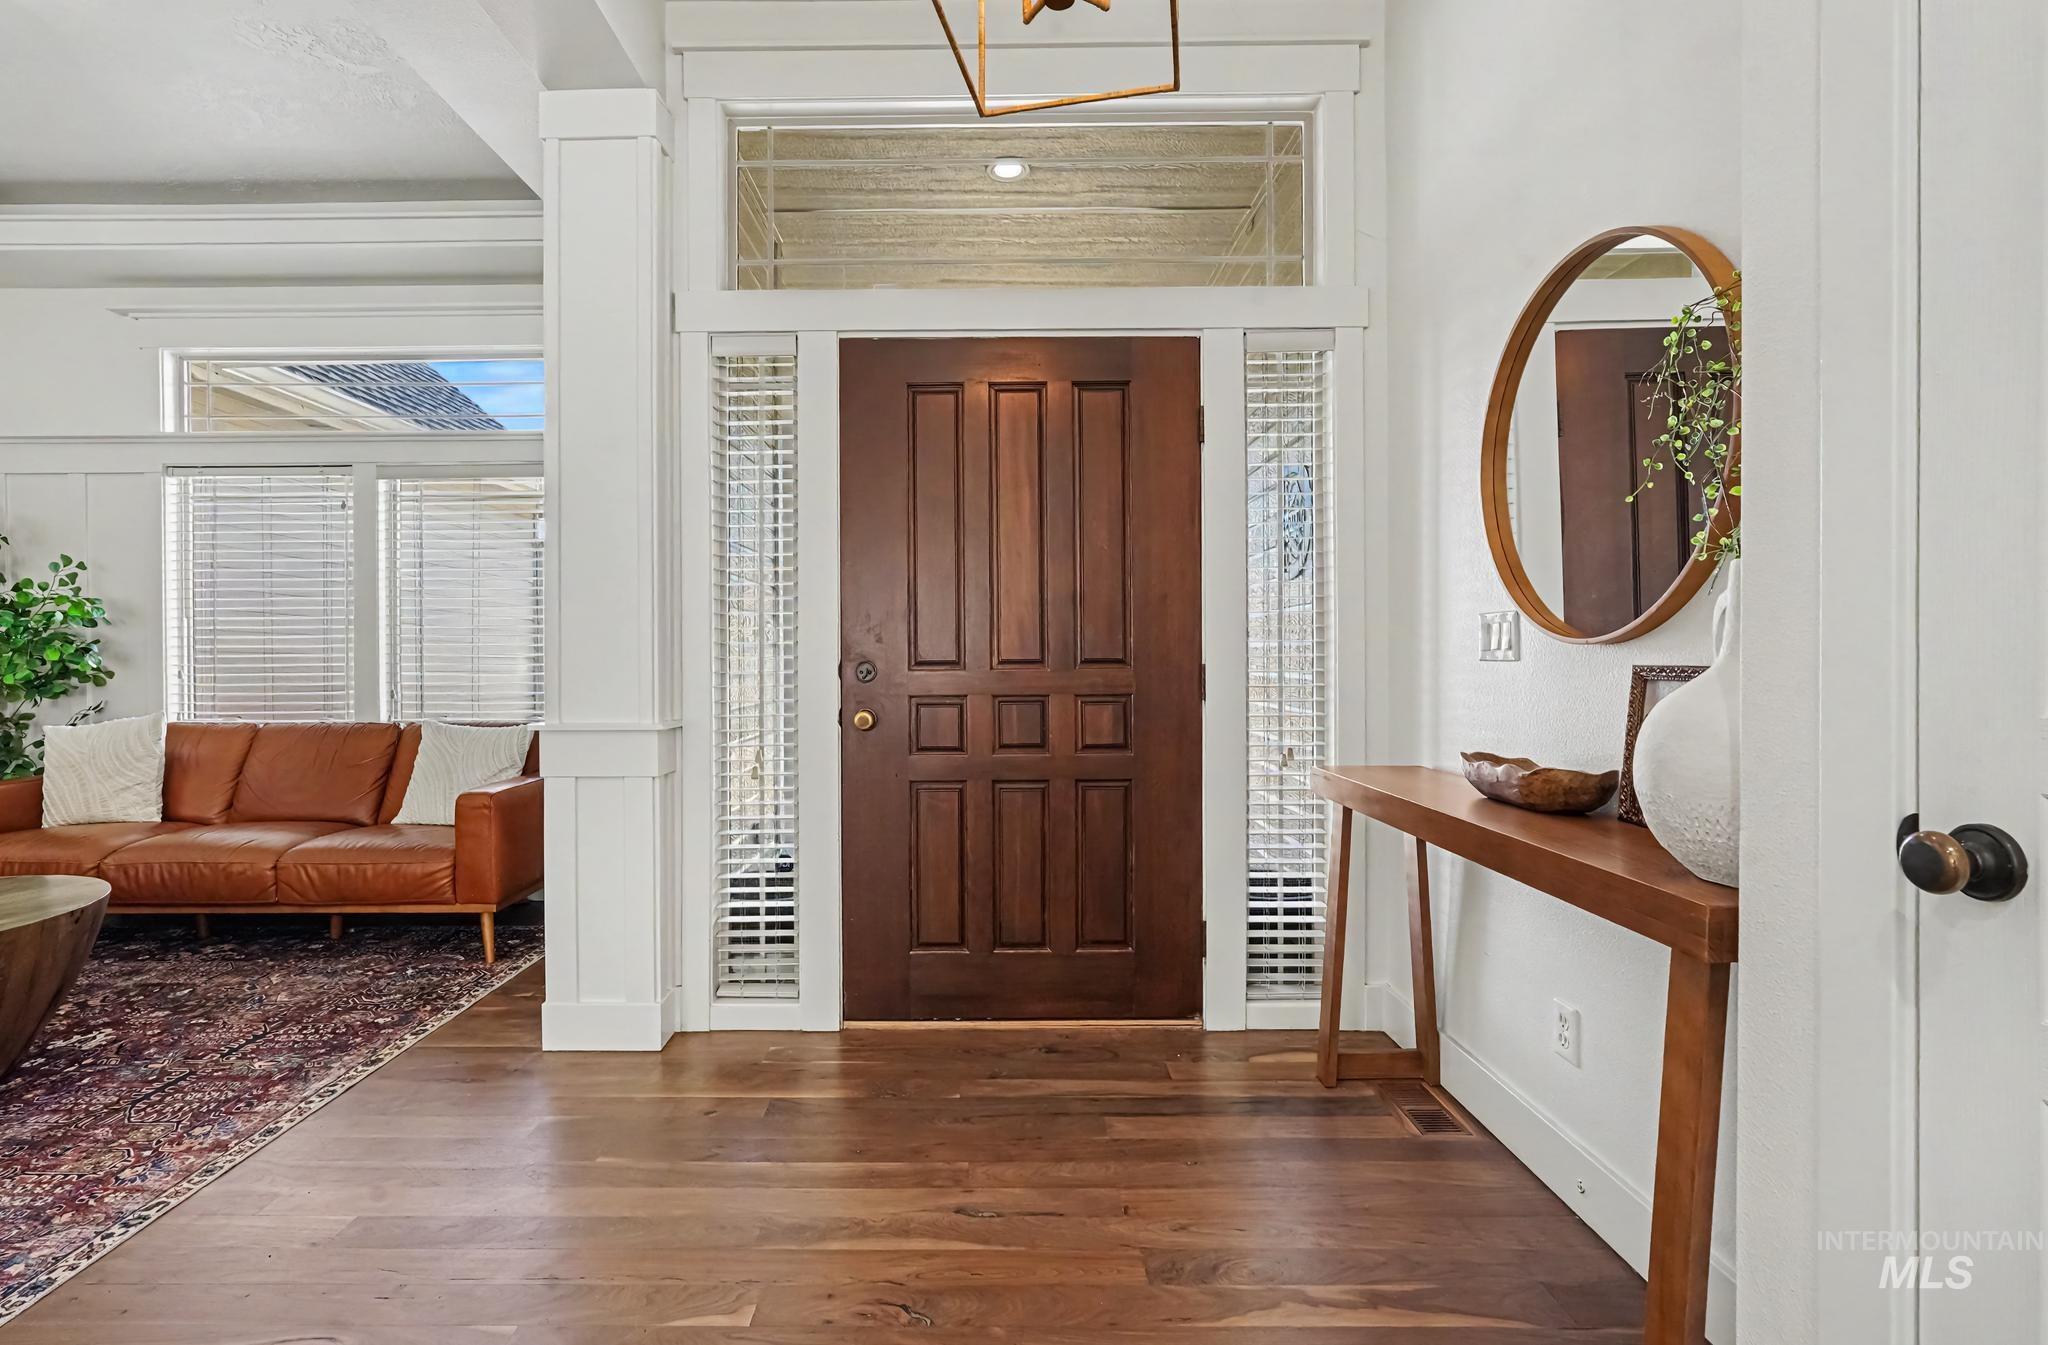
Dark wood-paneled entry door with sidelights and transom window
-
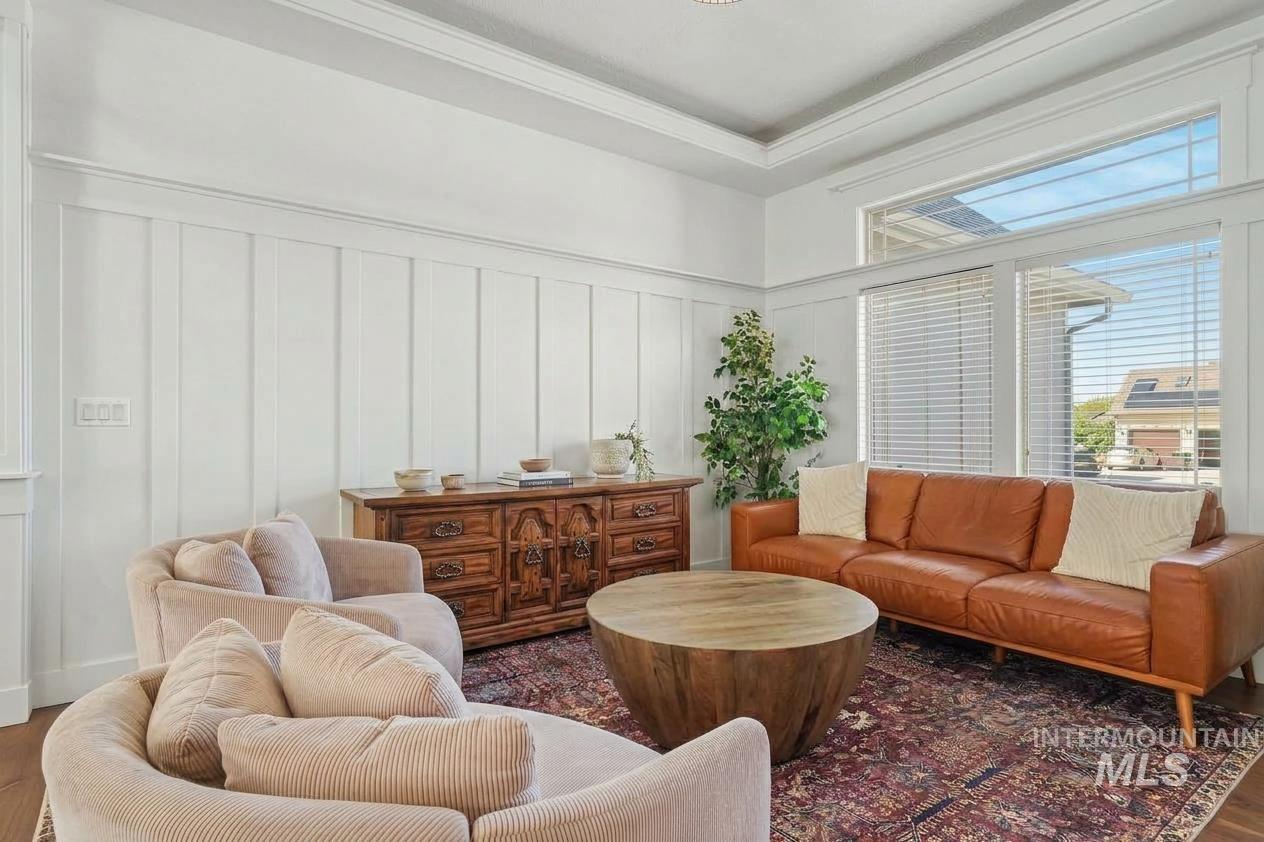
Board and batten wall detailing, wood-finish flooring, large picture window with transom, tray ceiling, and crown molding
-
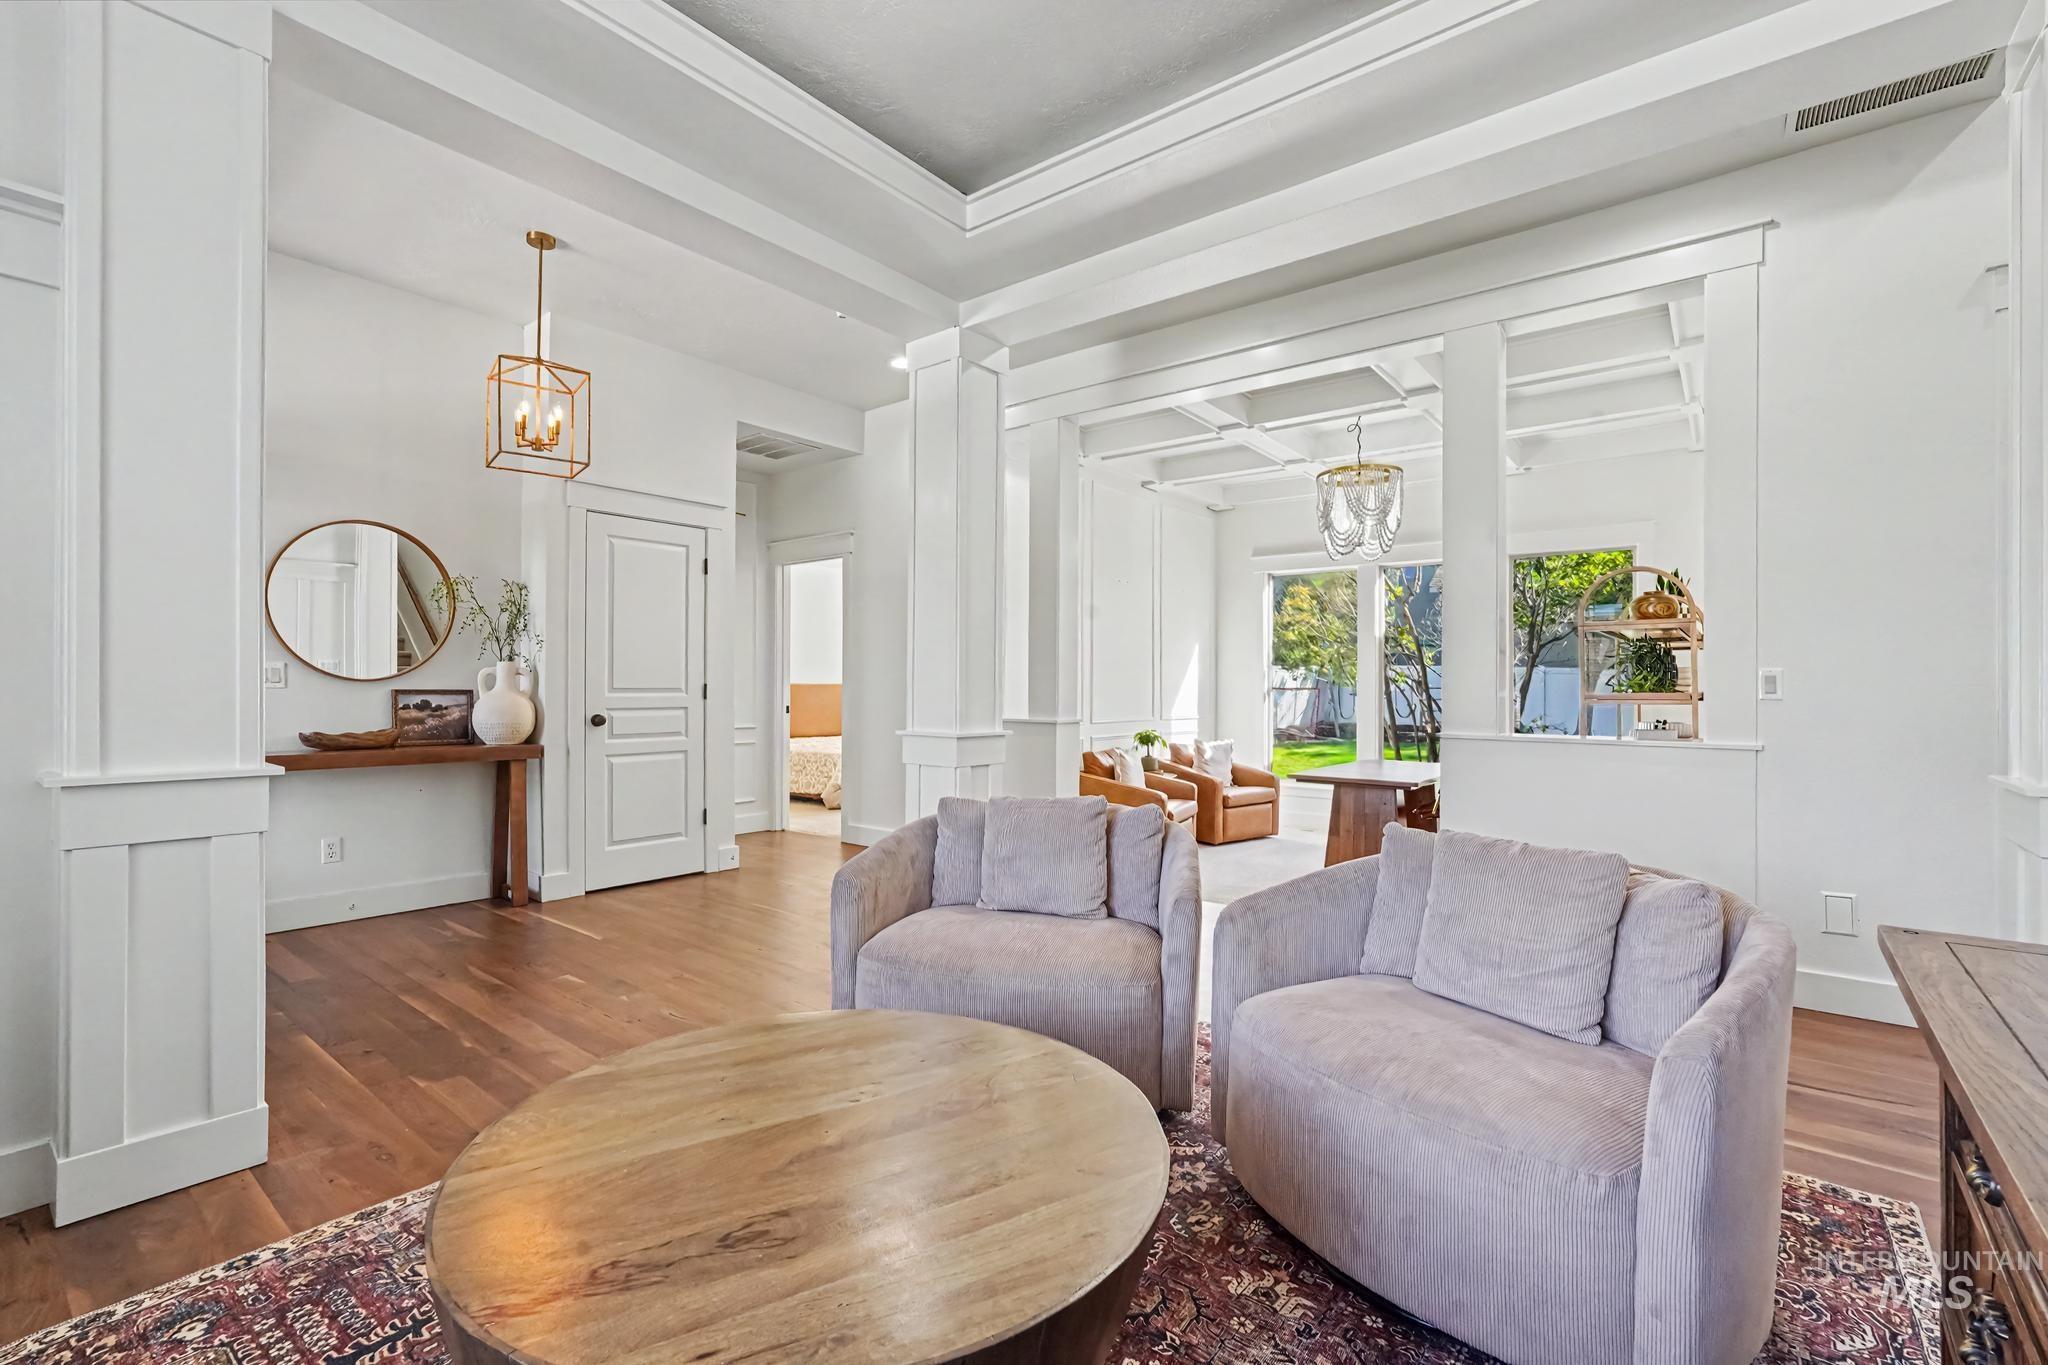
Hardwood flooring, coffered ceiling, recessed lighting, white trim, and a gold-finish chandelier
-
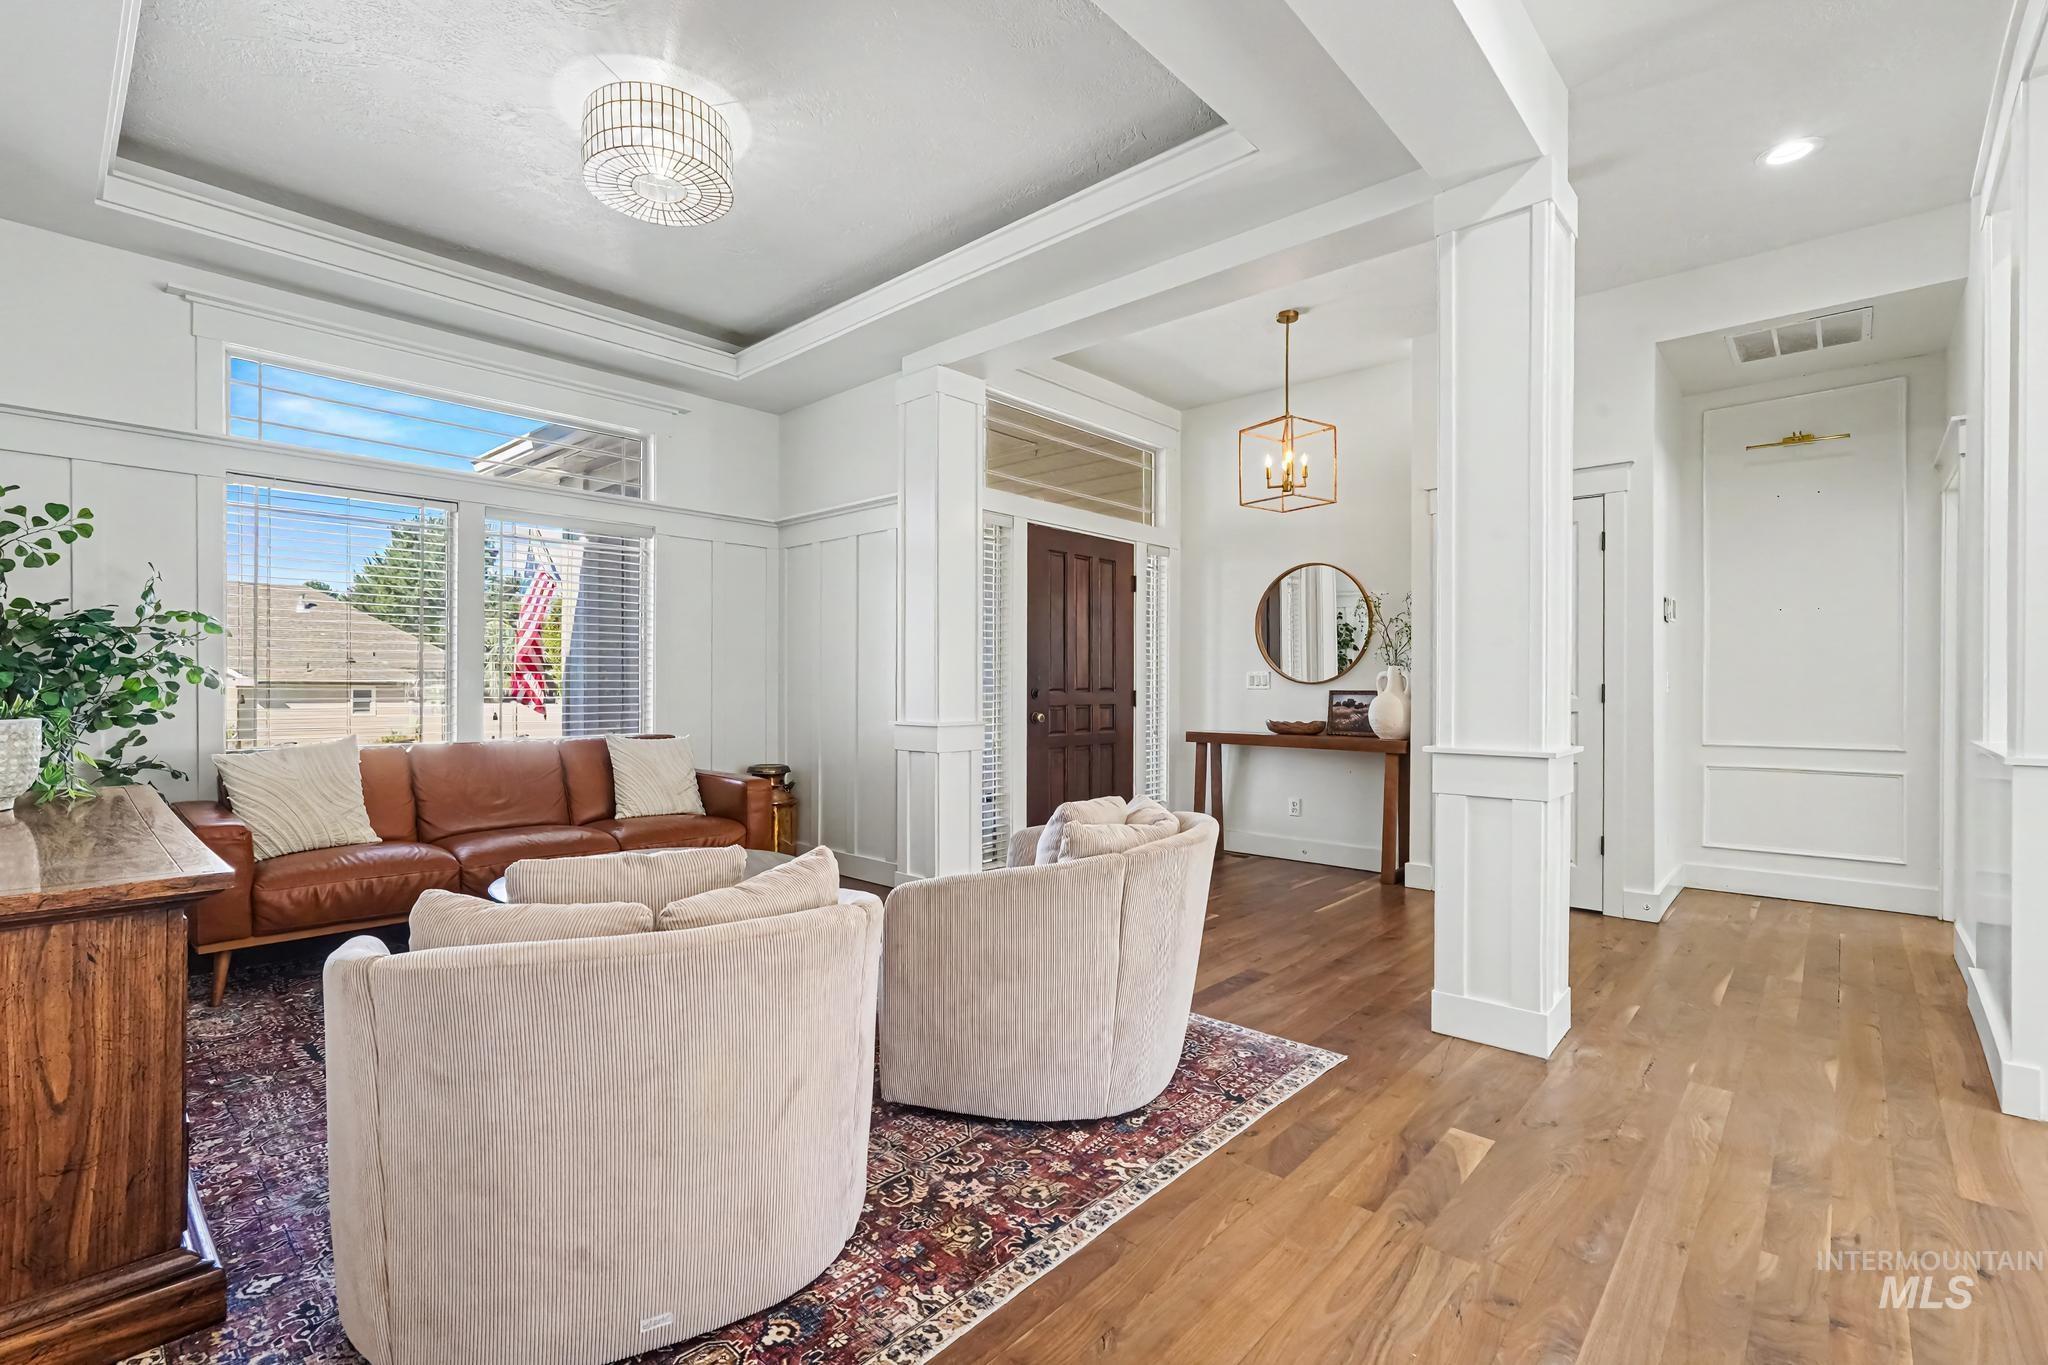
Hardwood flooring, coffered ceiling, large windows, decorative wall molding, and a paneled entry door
-
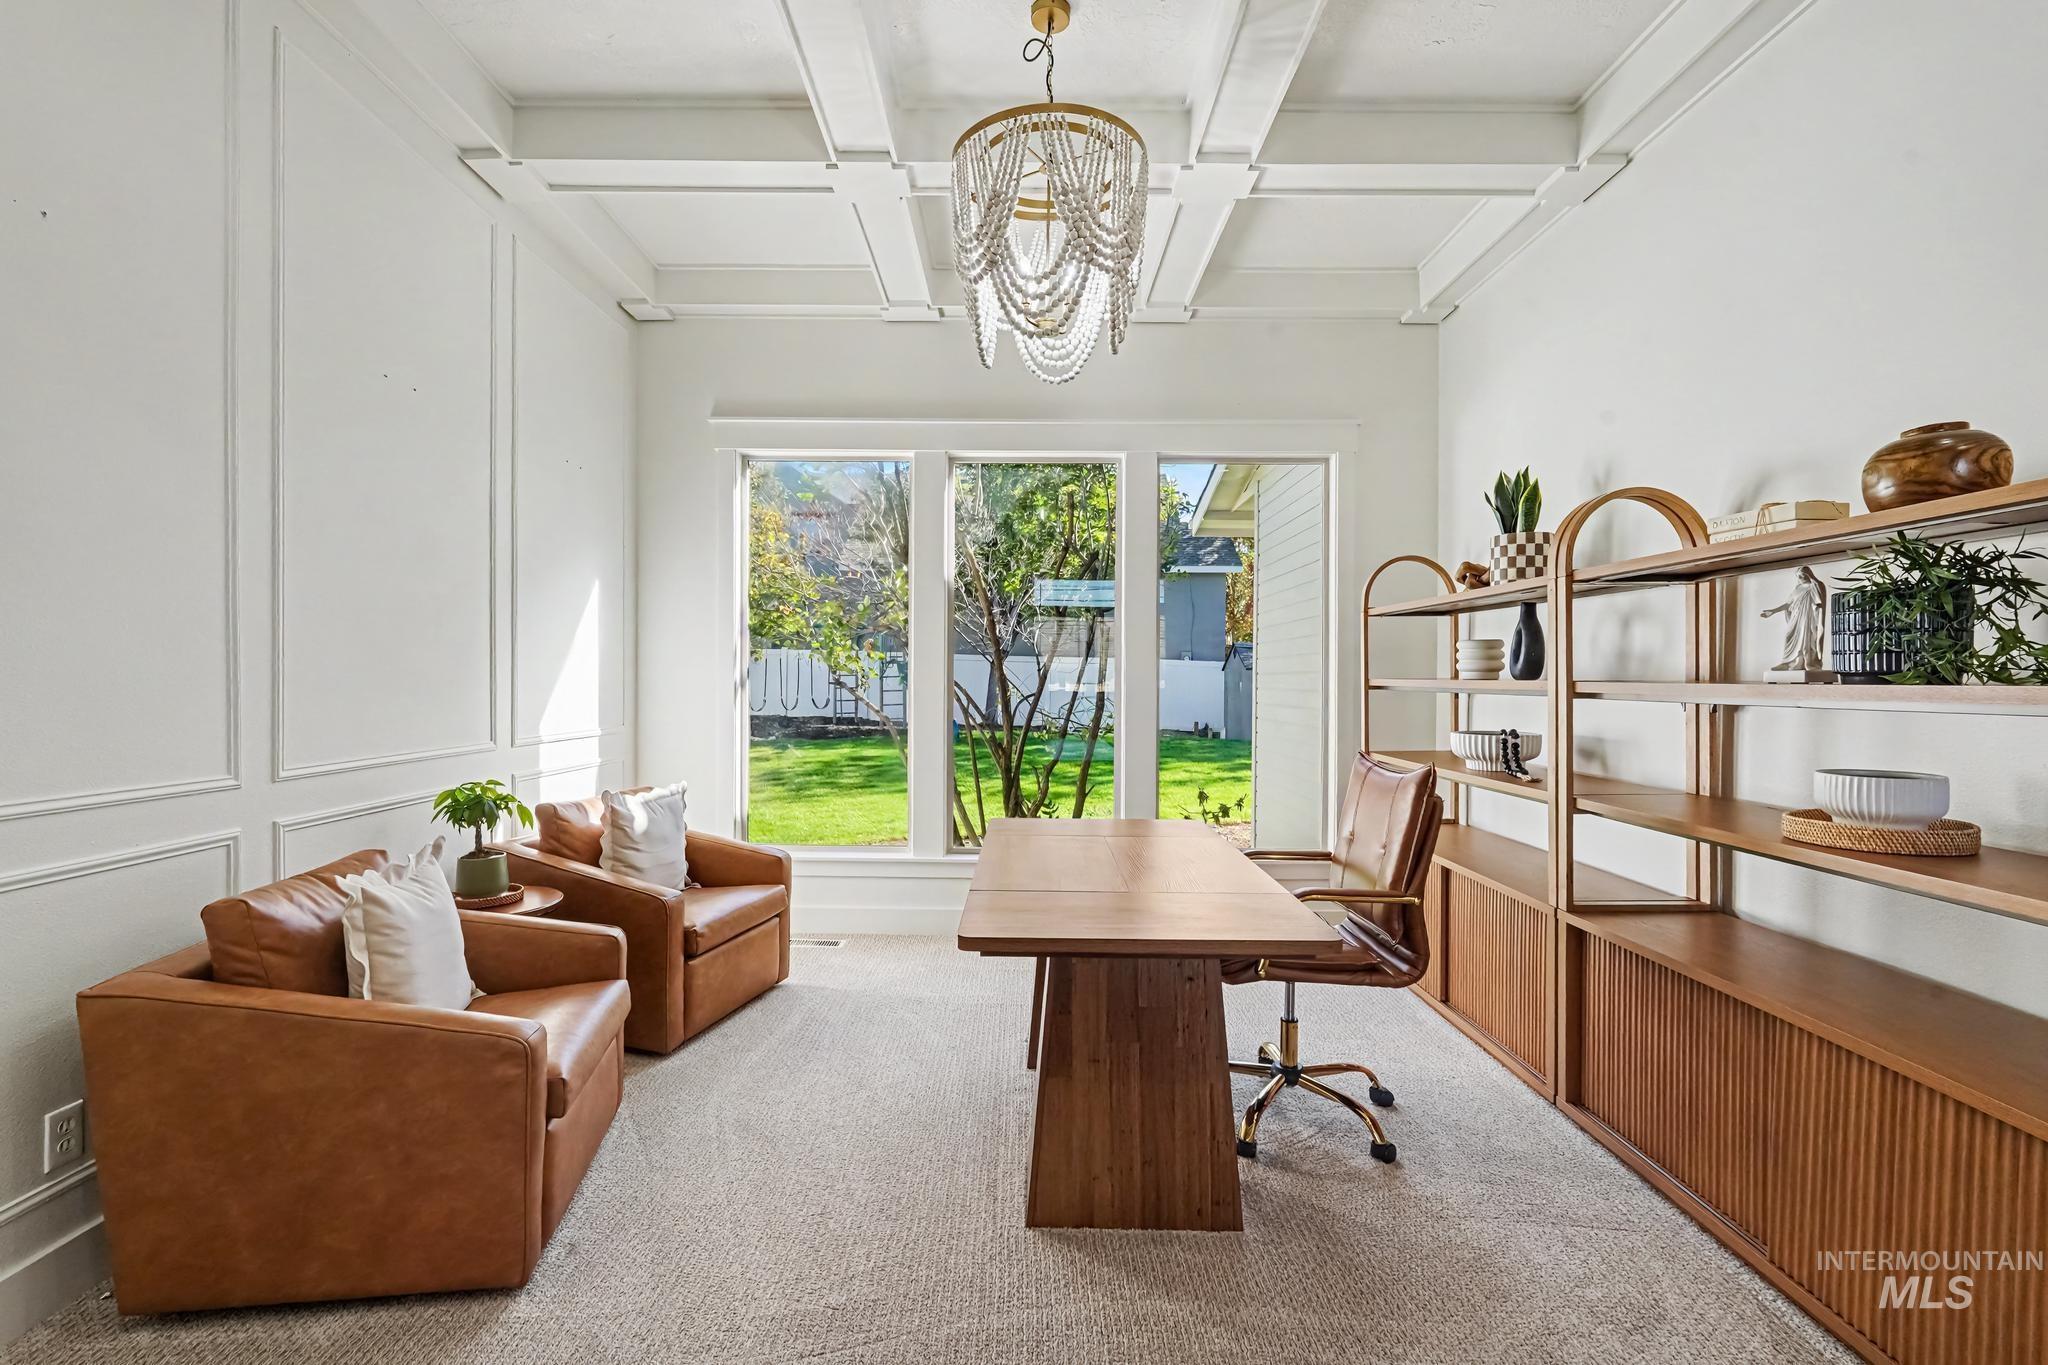
Coffered ceiling with a tiered chandelier, panel molding accent walls, large windows, and wall-to-wall carpeting
-
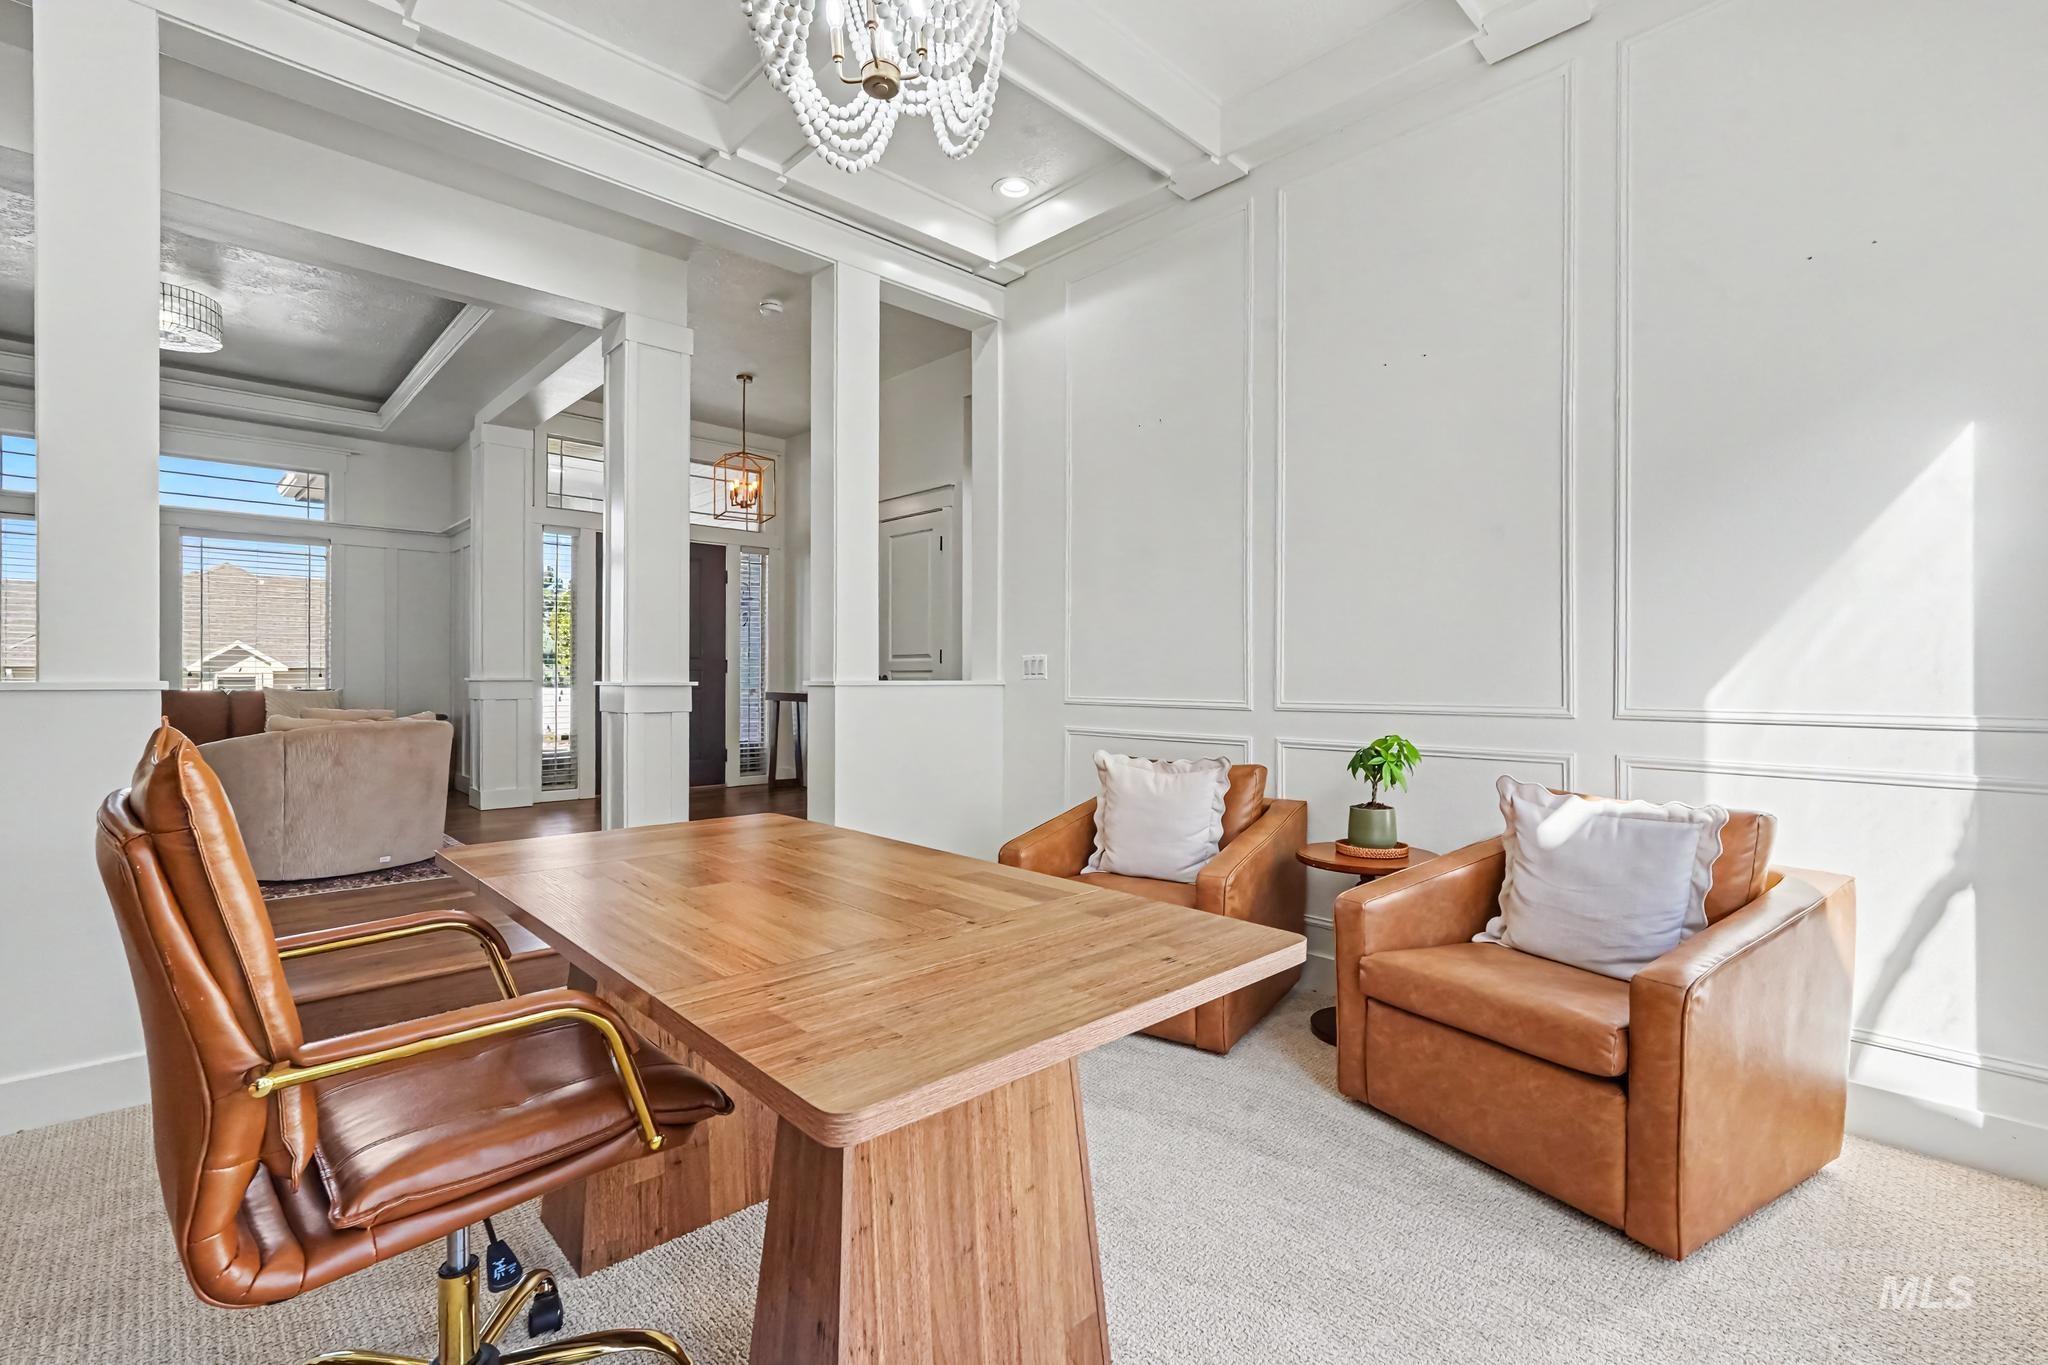
Coffered ceiling with a chandelier, wainscoting, carpeted flooring, and architectural columns
-
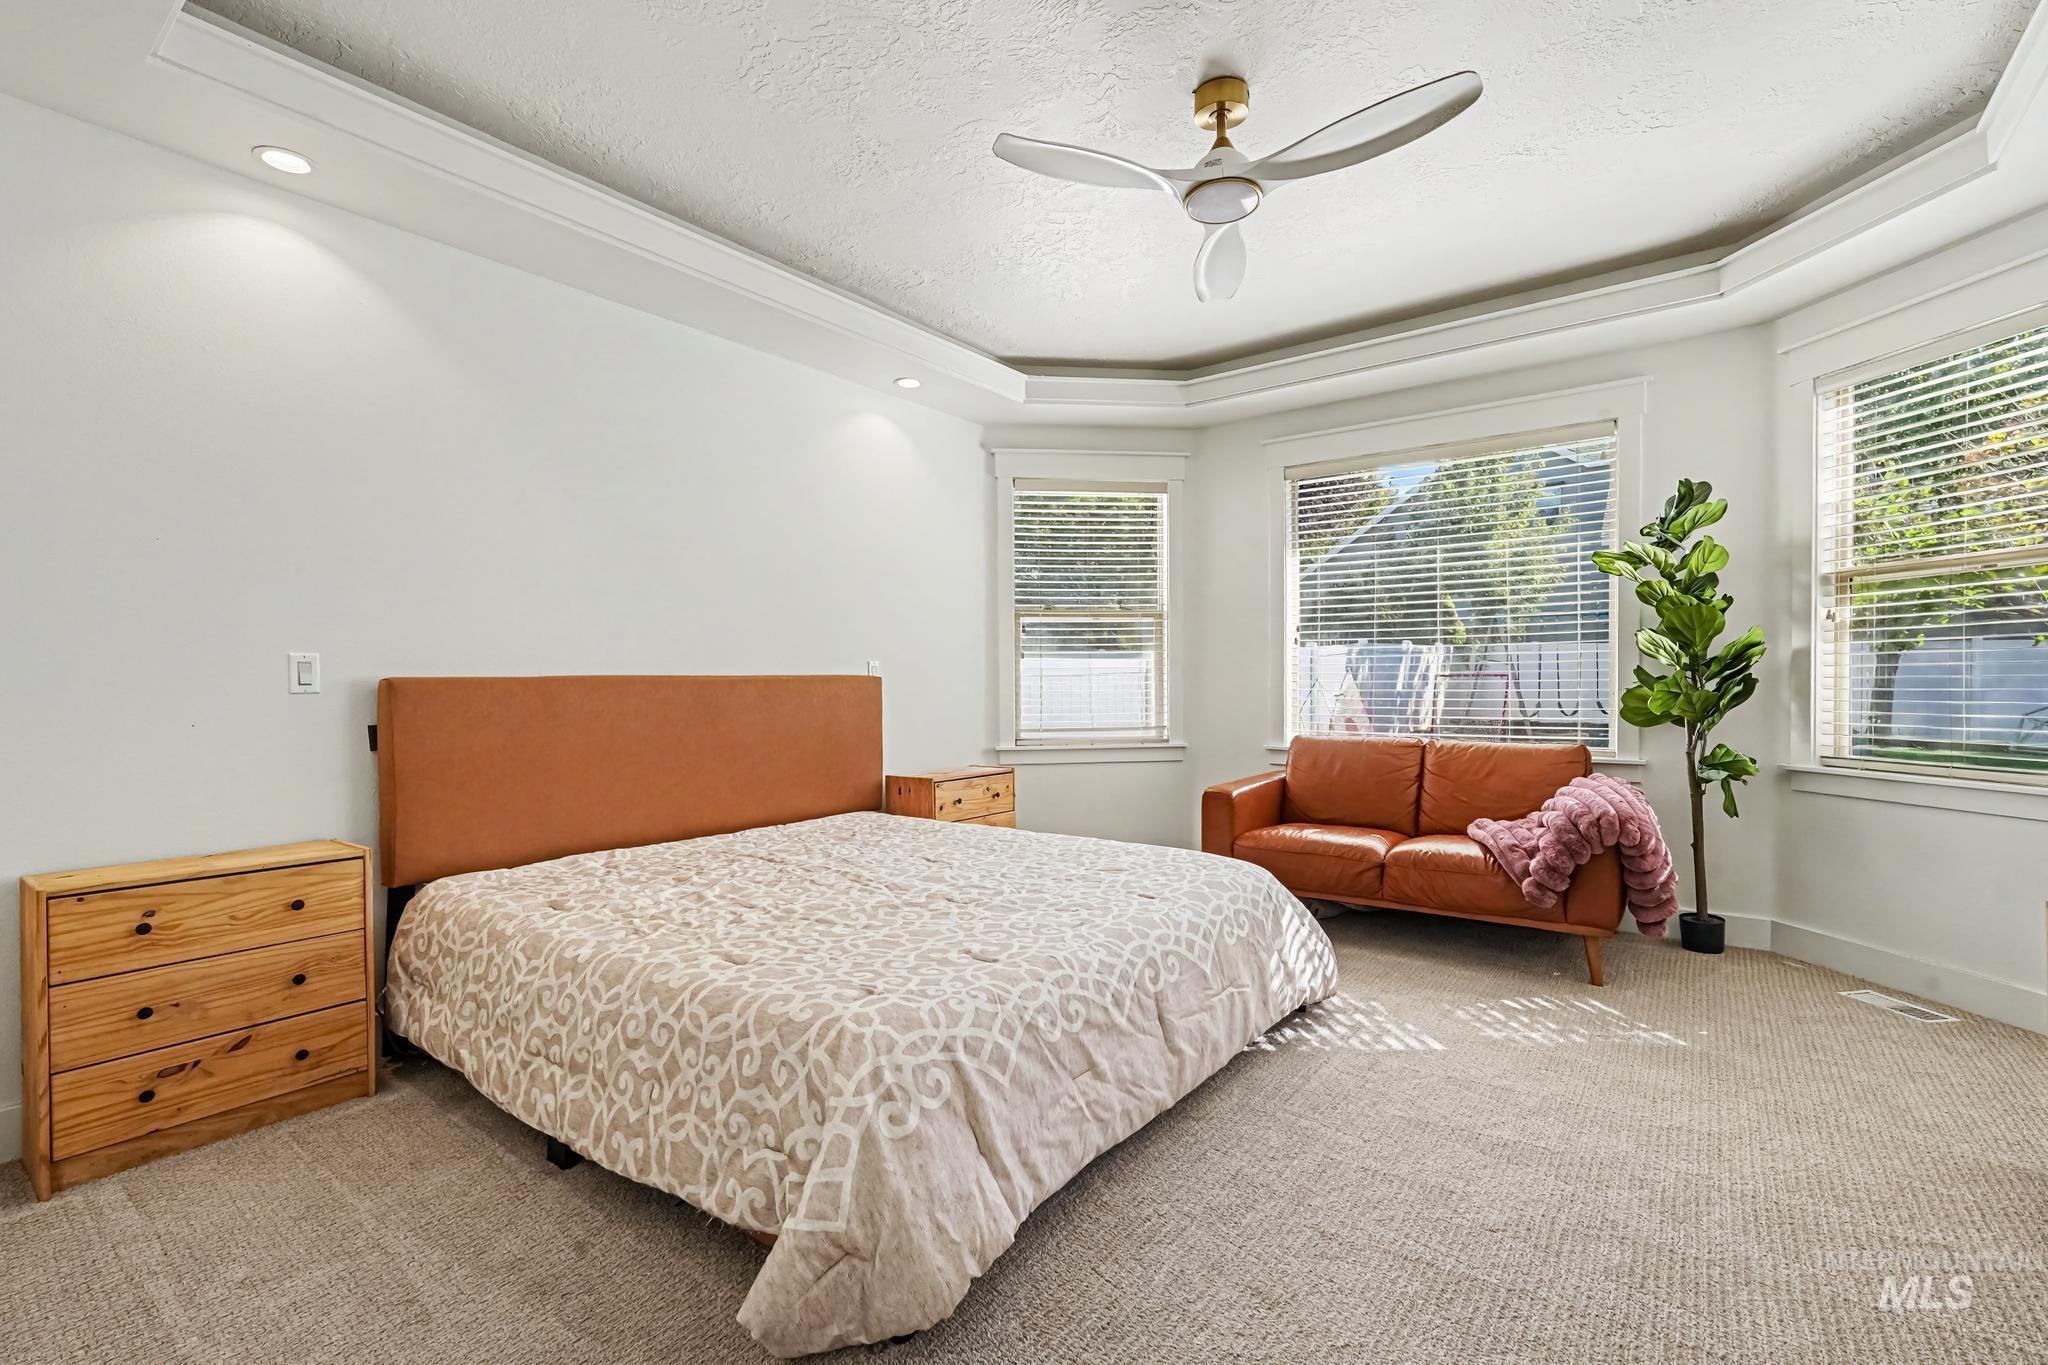
Tray ceiling with crown molding, ceiling fan, recessed lighting, carpeted flooring, and multiple windows
-
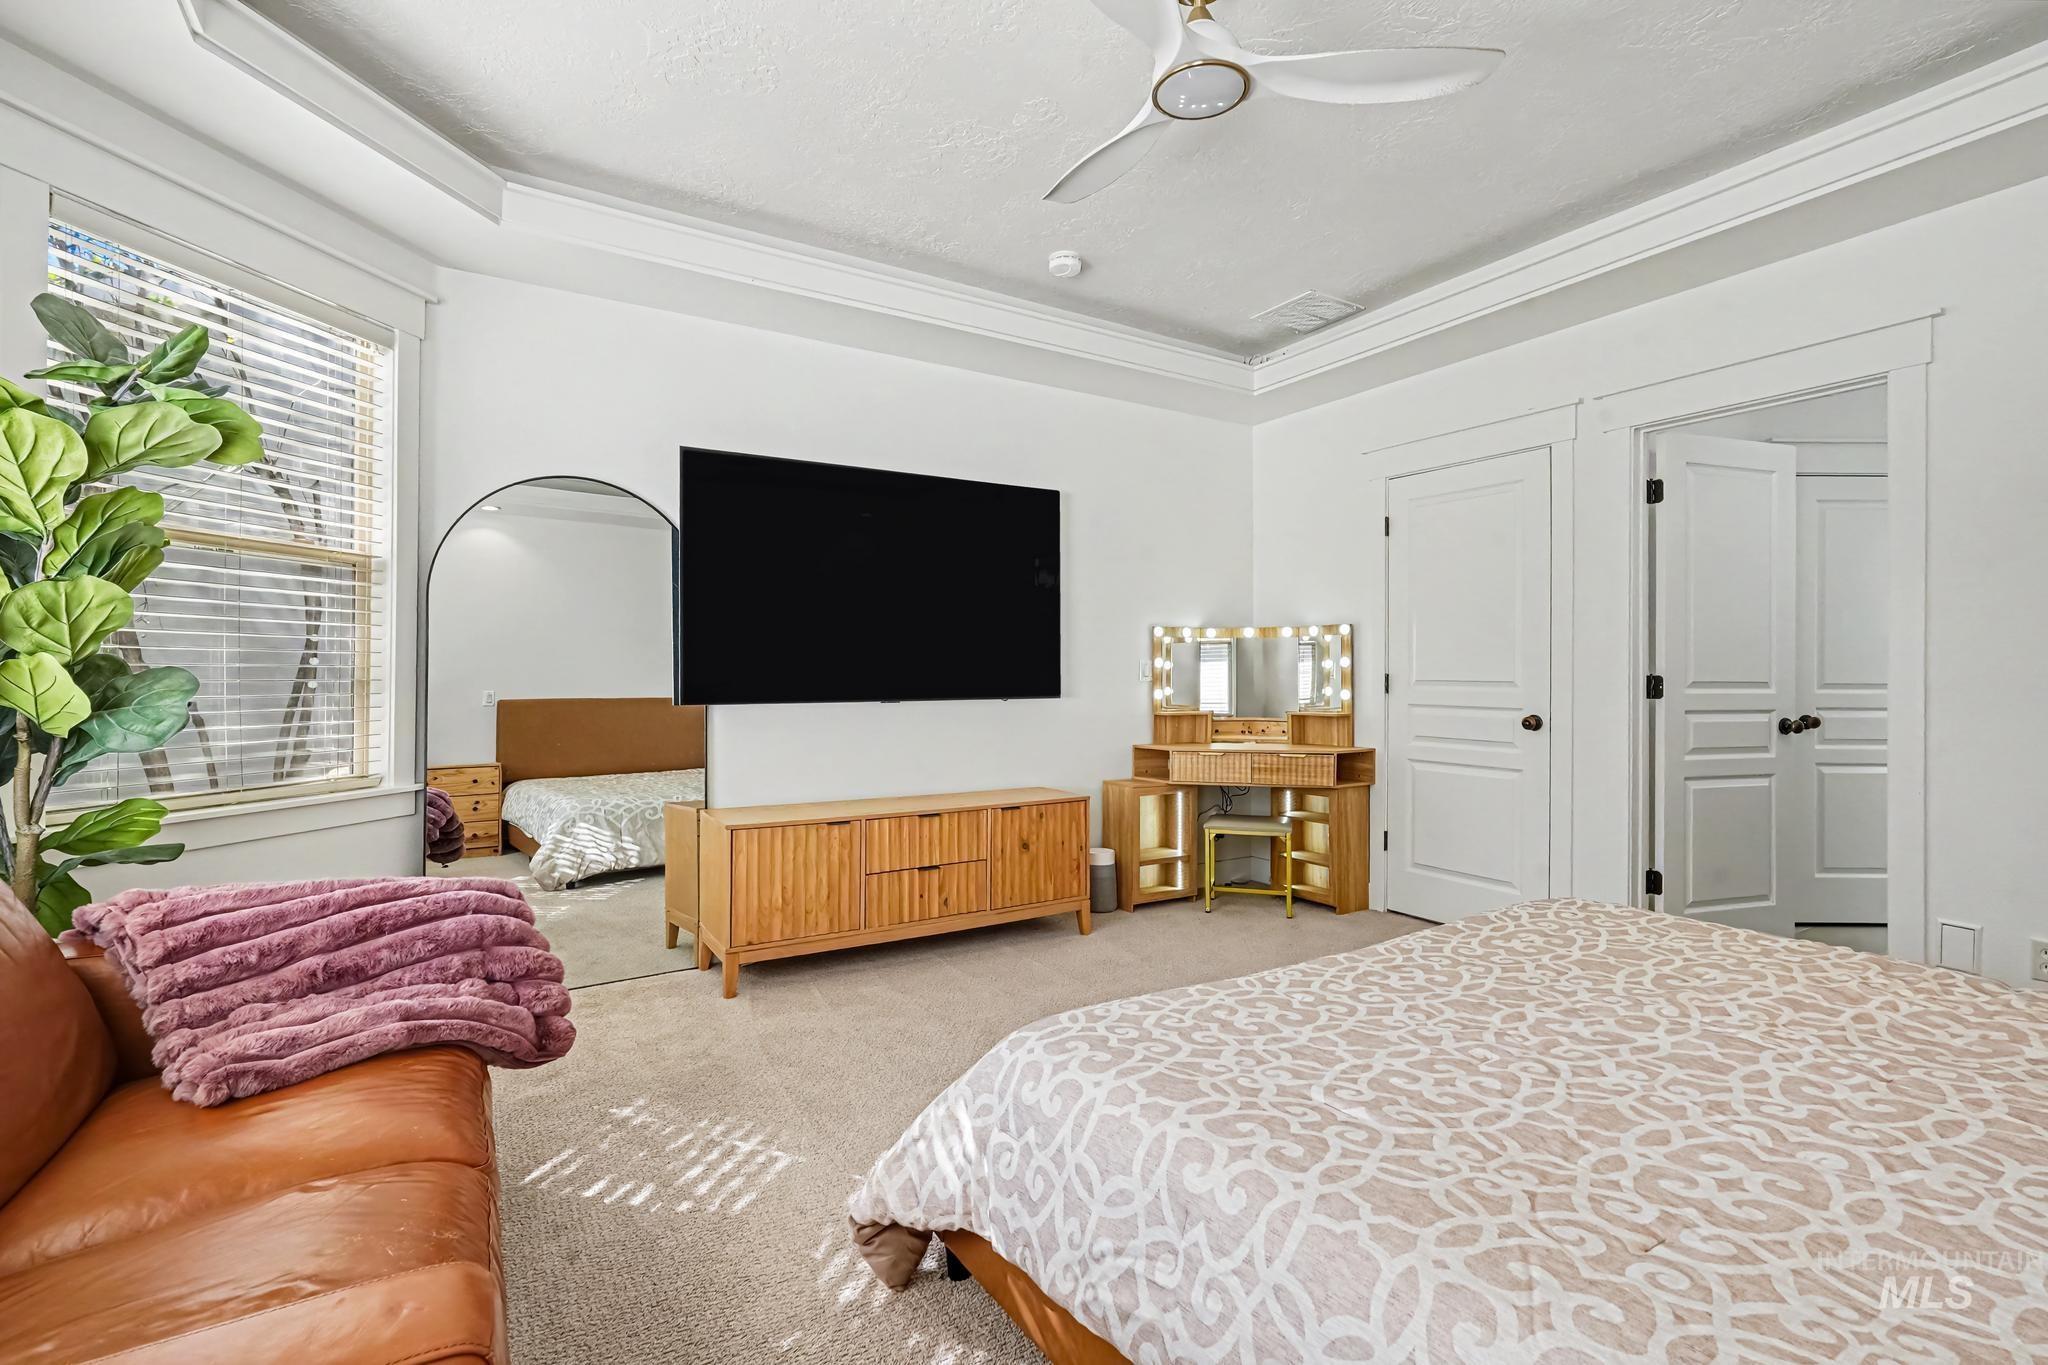
Recessed lighting, crown molding, ceiling fan, and carpeted flooring
-
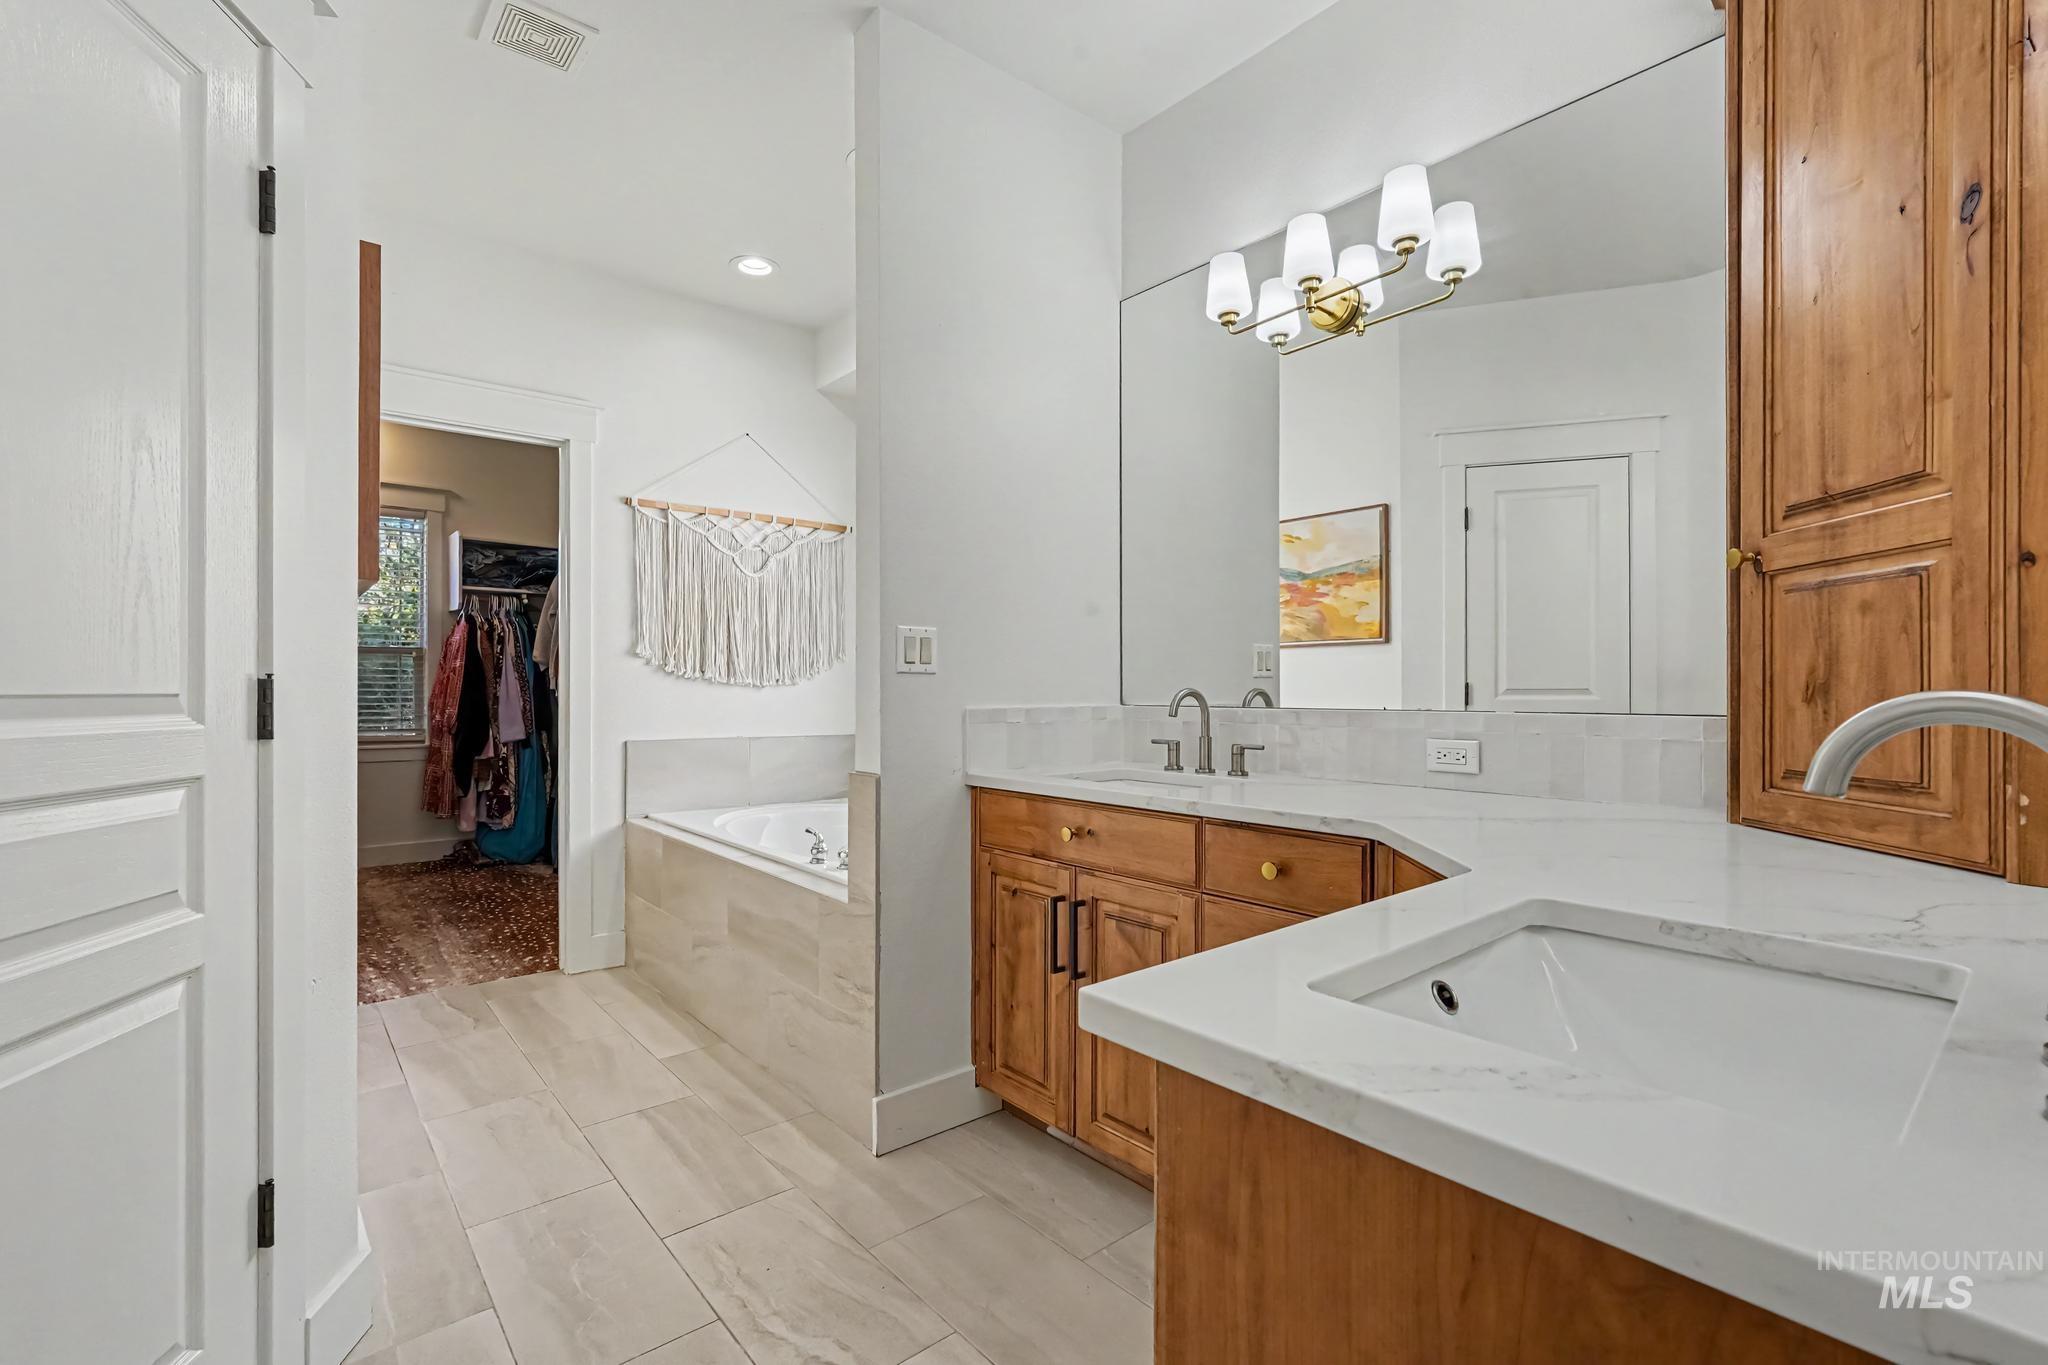
Dual vanity with integrated sinks, light wood cabinetry, and white countertops
-
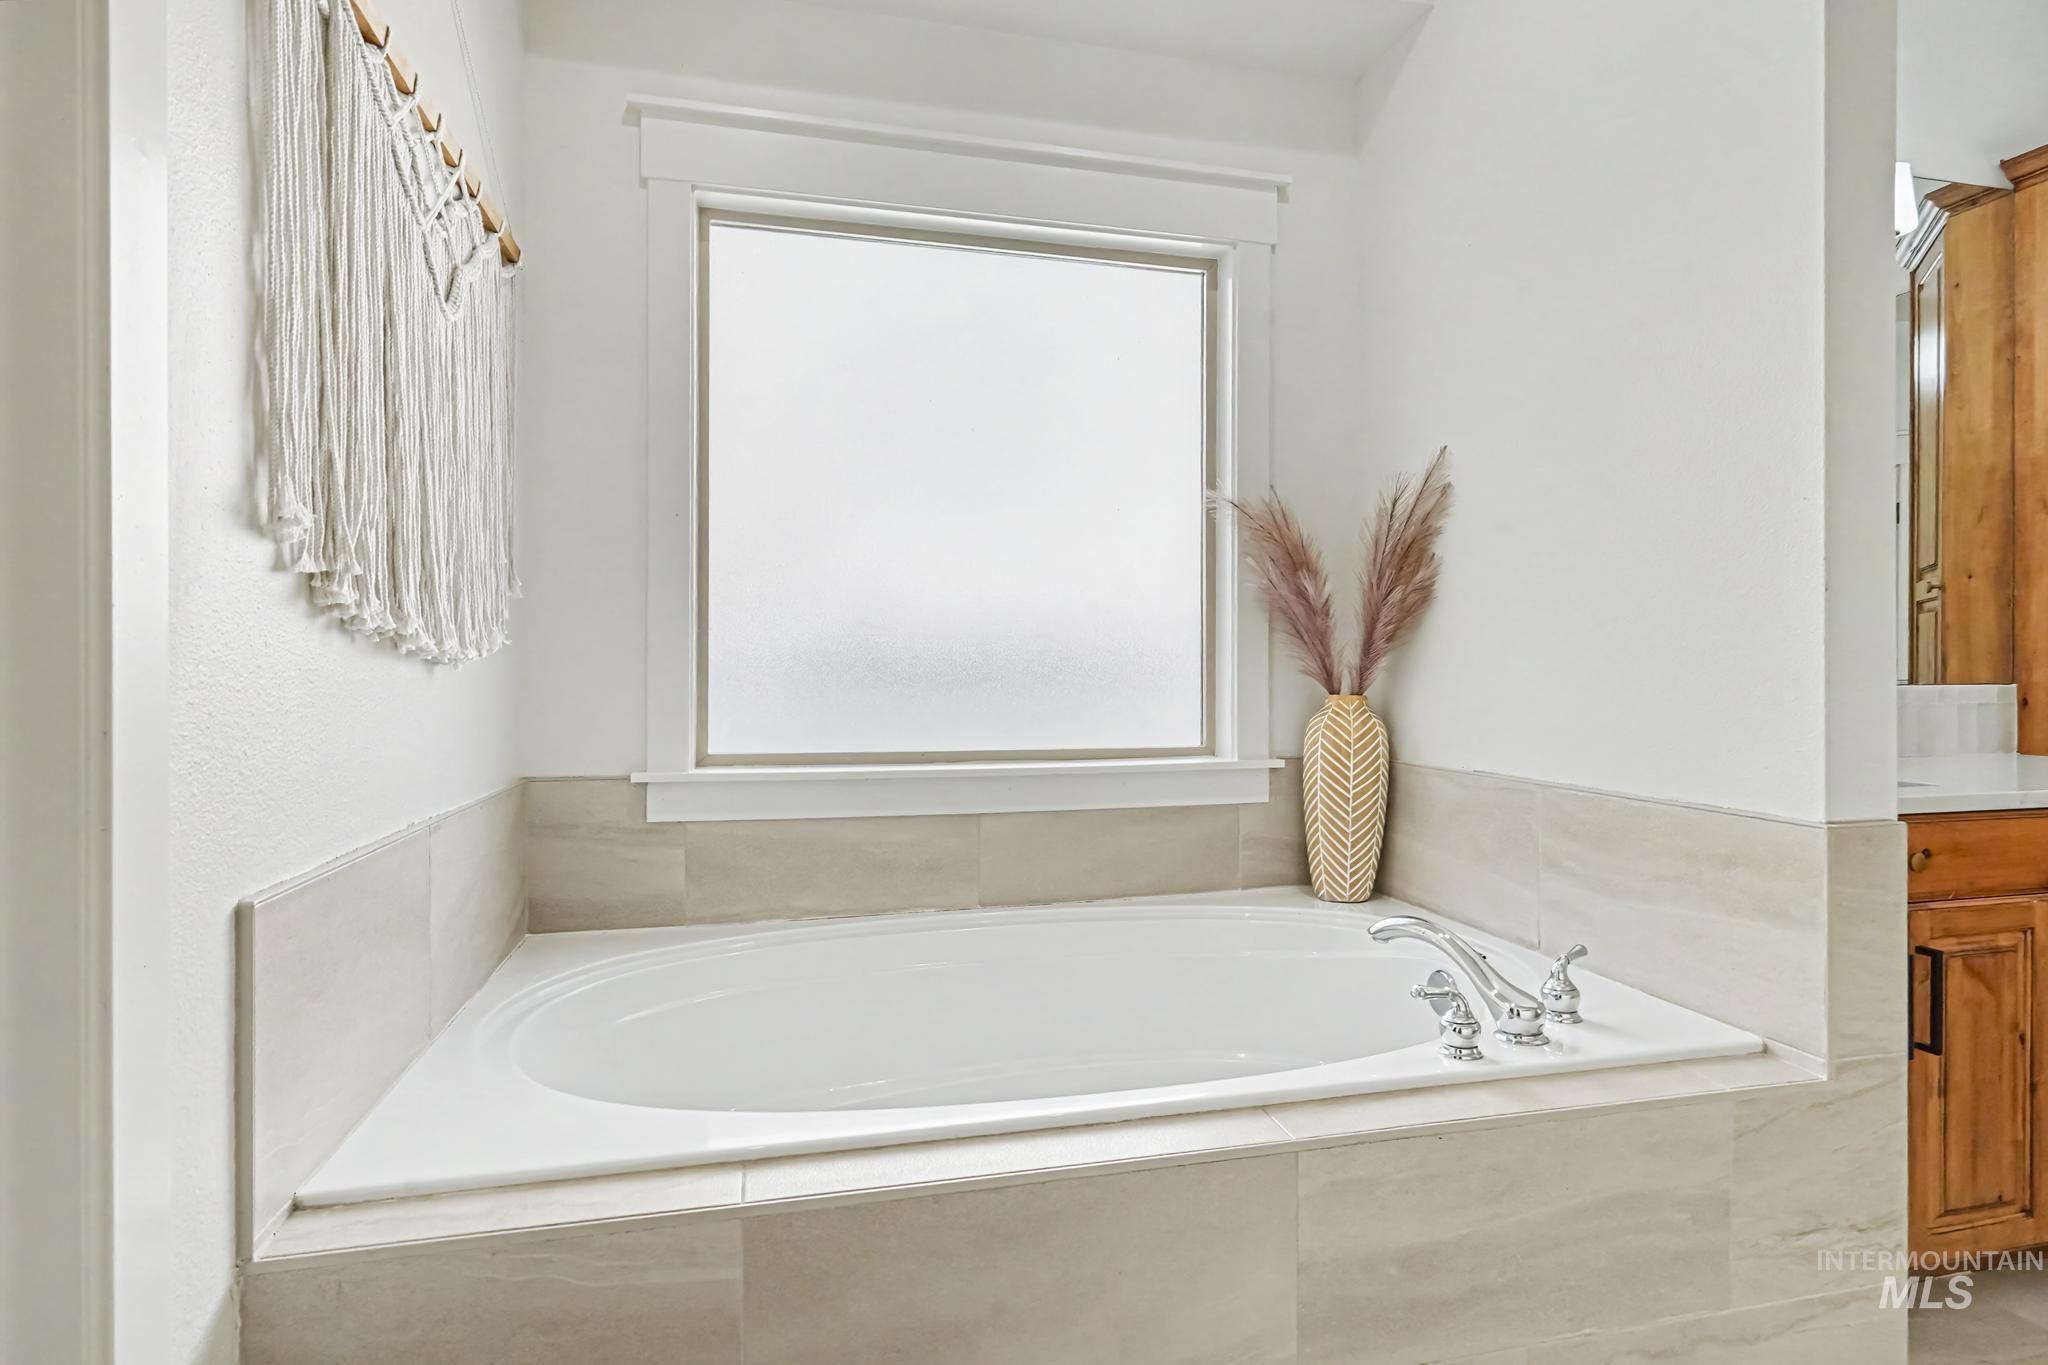
Built-in soaking tub with chrome fixtures, surrounded by light-toned tile, and a privacy window with white trim
-
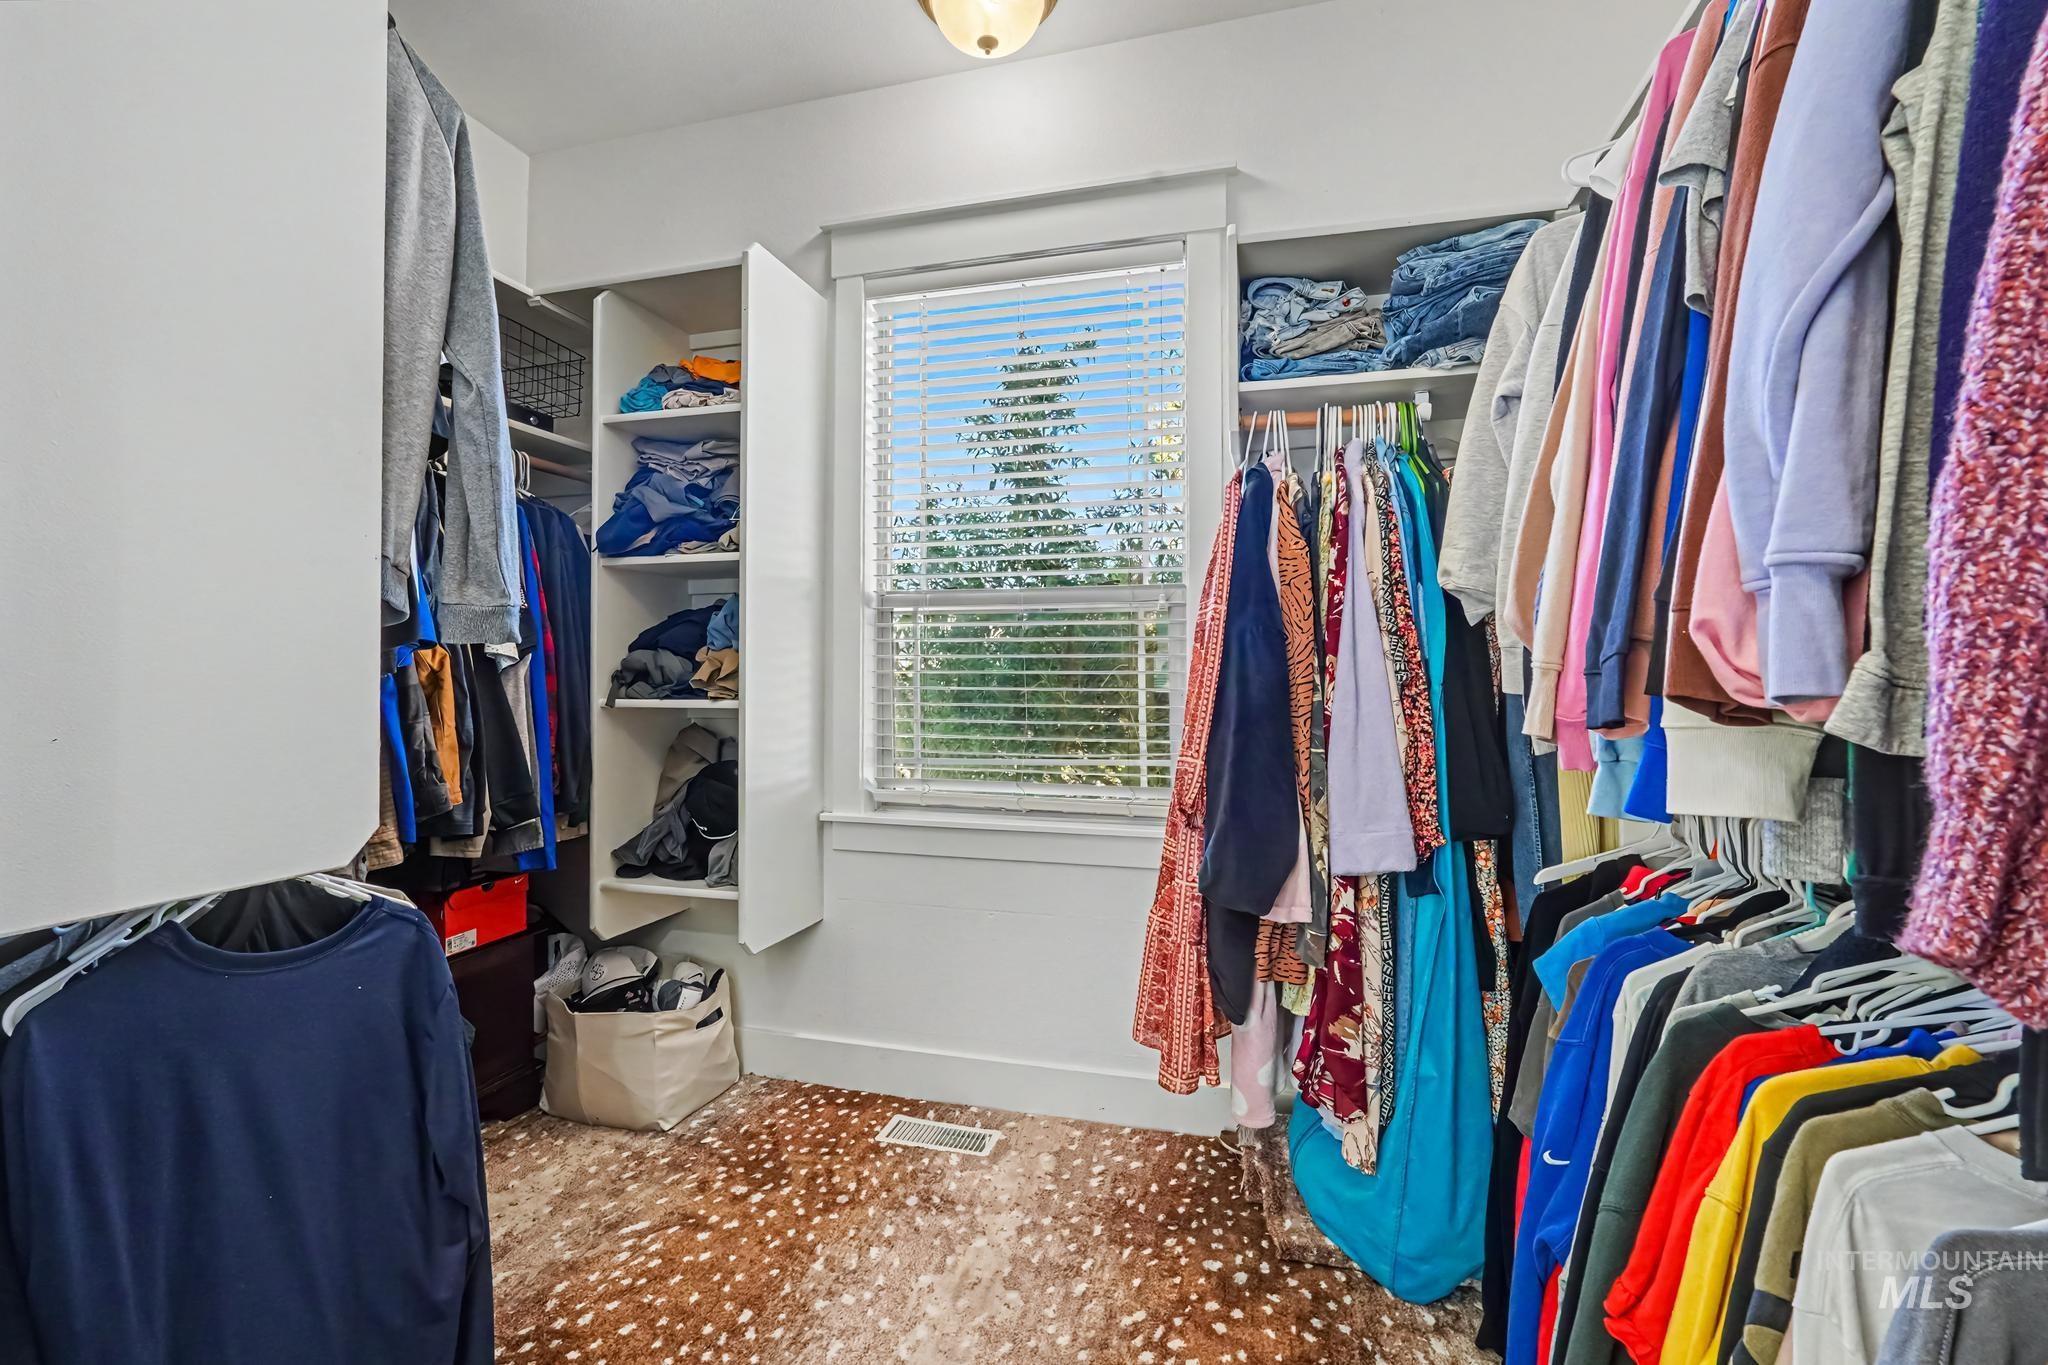
Integrated shelving system with hanging rods, built-in window with horizontal blinds, and a distinctive patterned floor
-
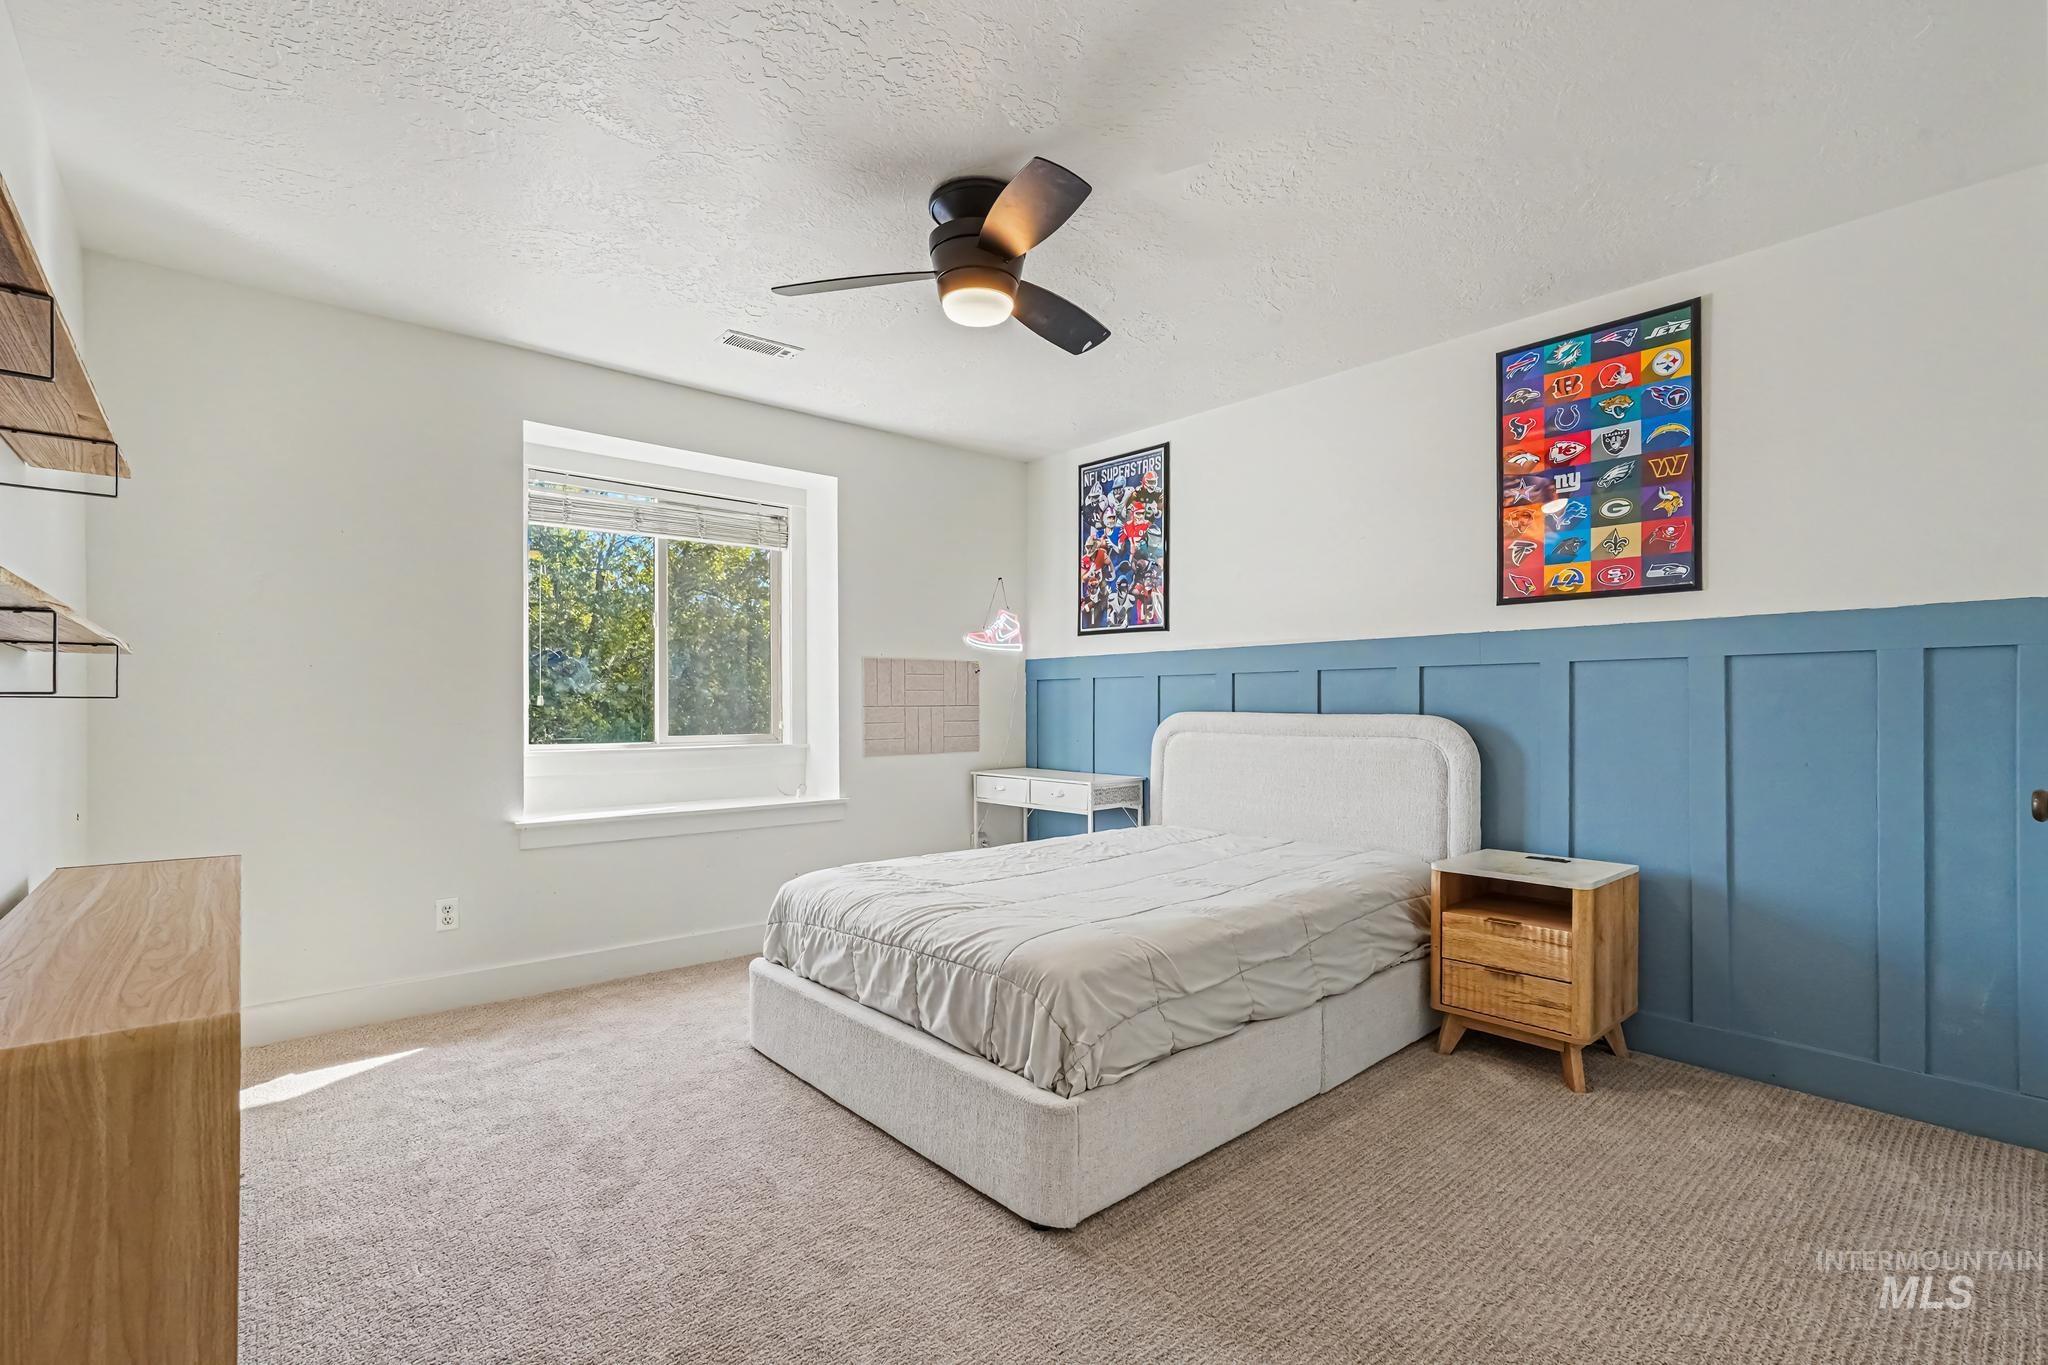
Plush carpeting, a modern ceiling fan, and a built-in wall treatment are featured in this space
-
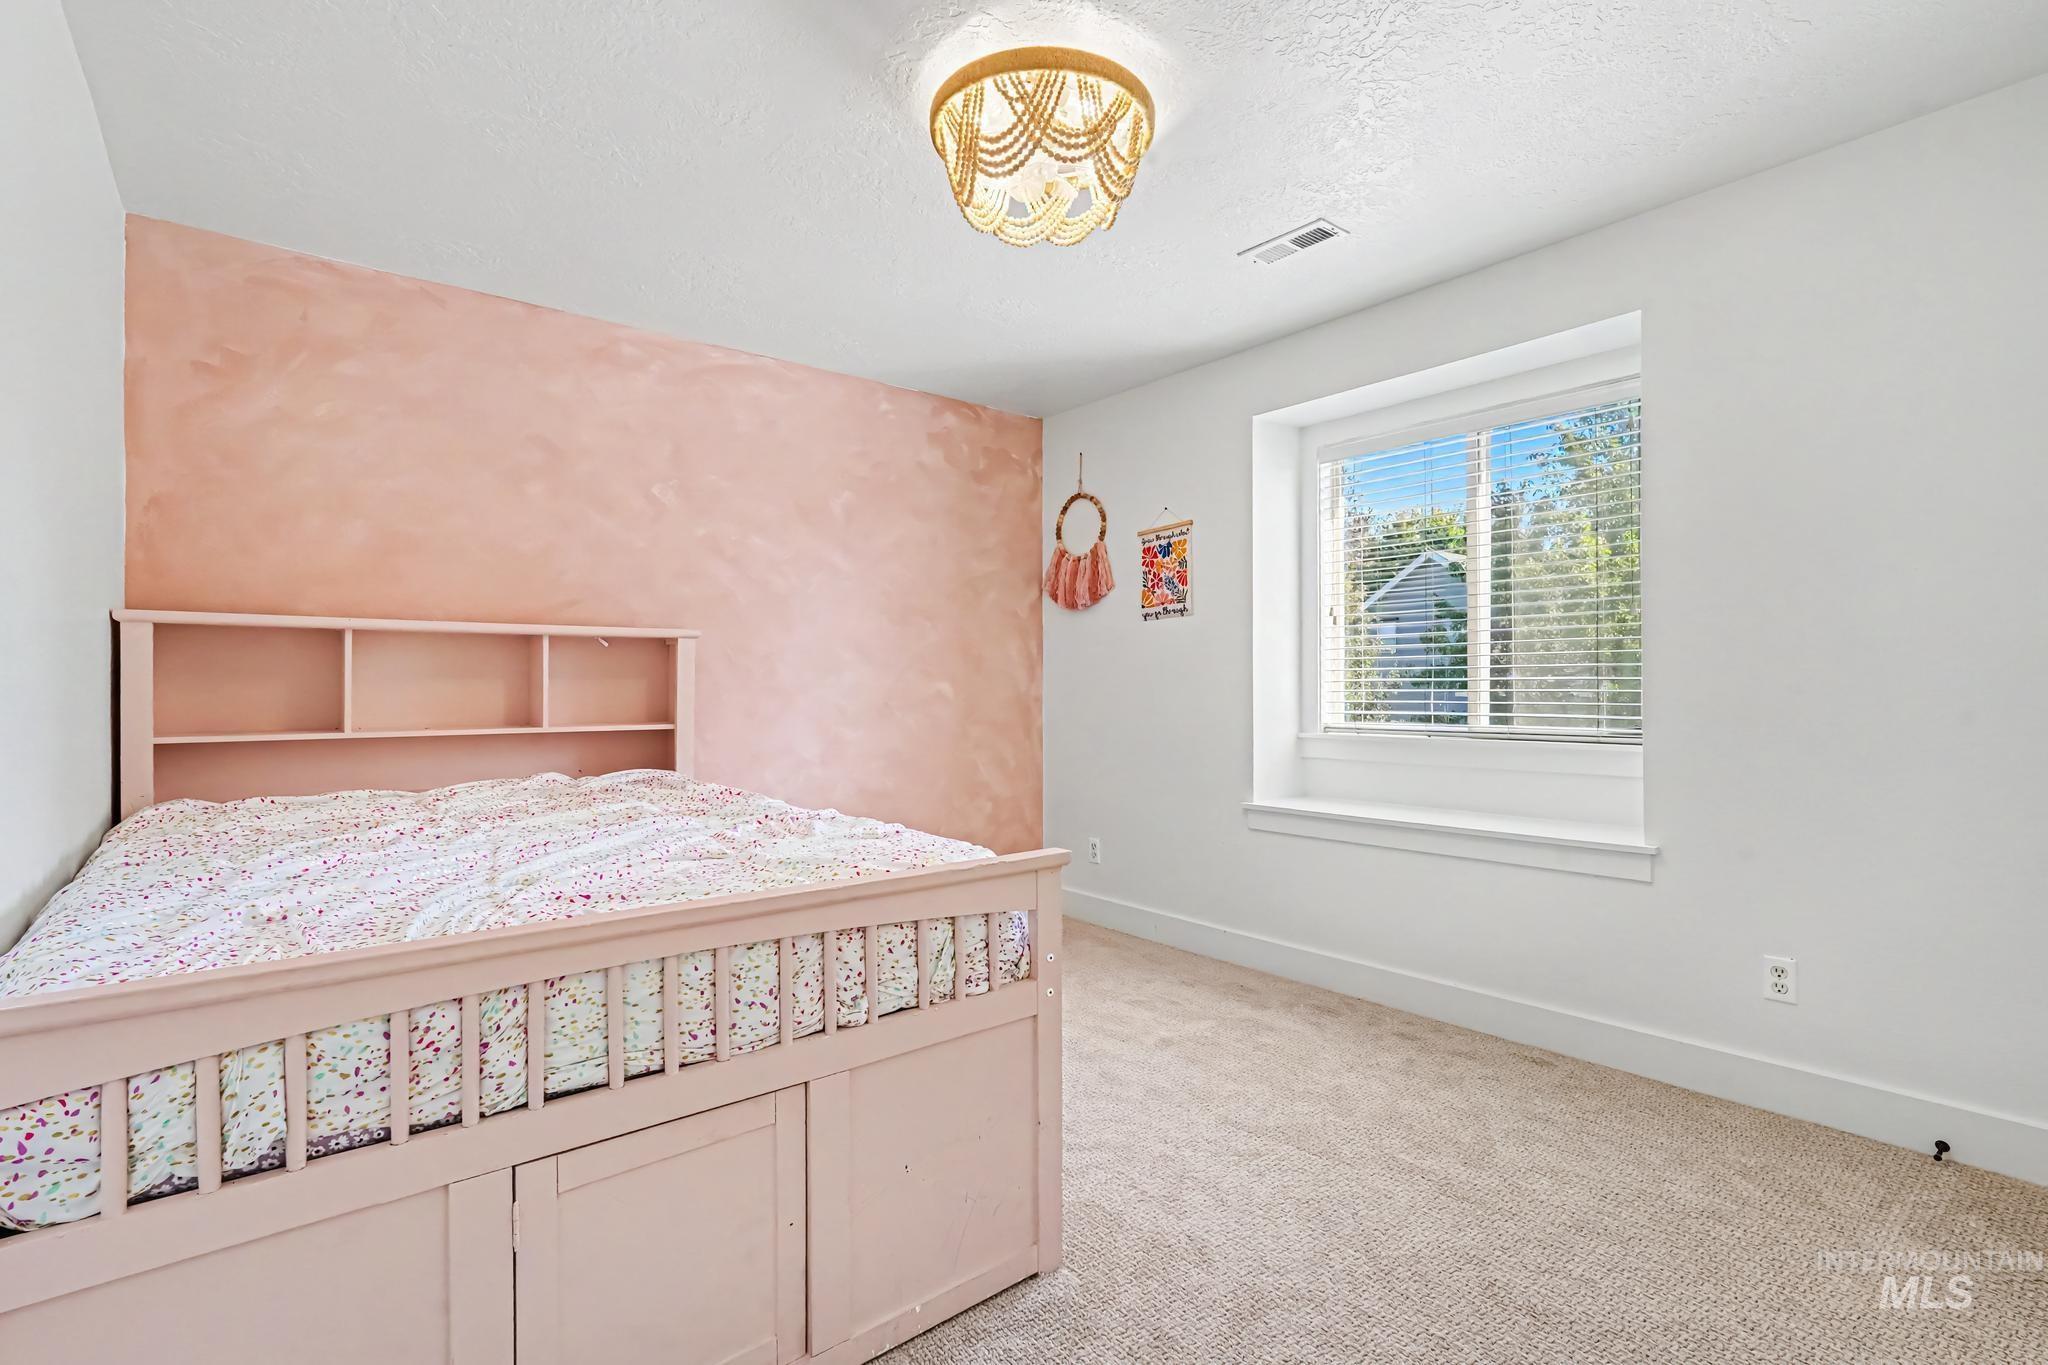
Built-in bed frame with integrated shelving, textured accent wall, window with blinds, and ceiling-mounted light fixture
-
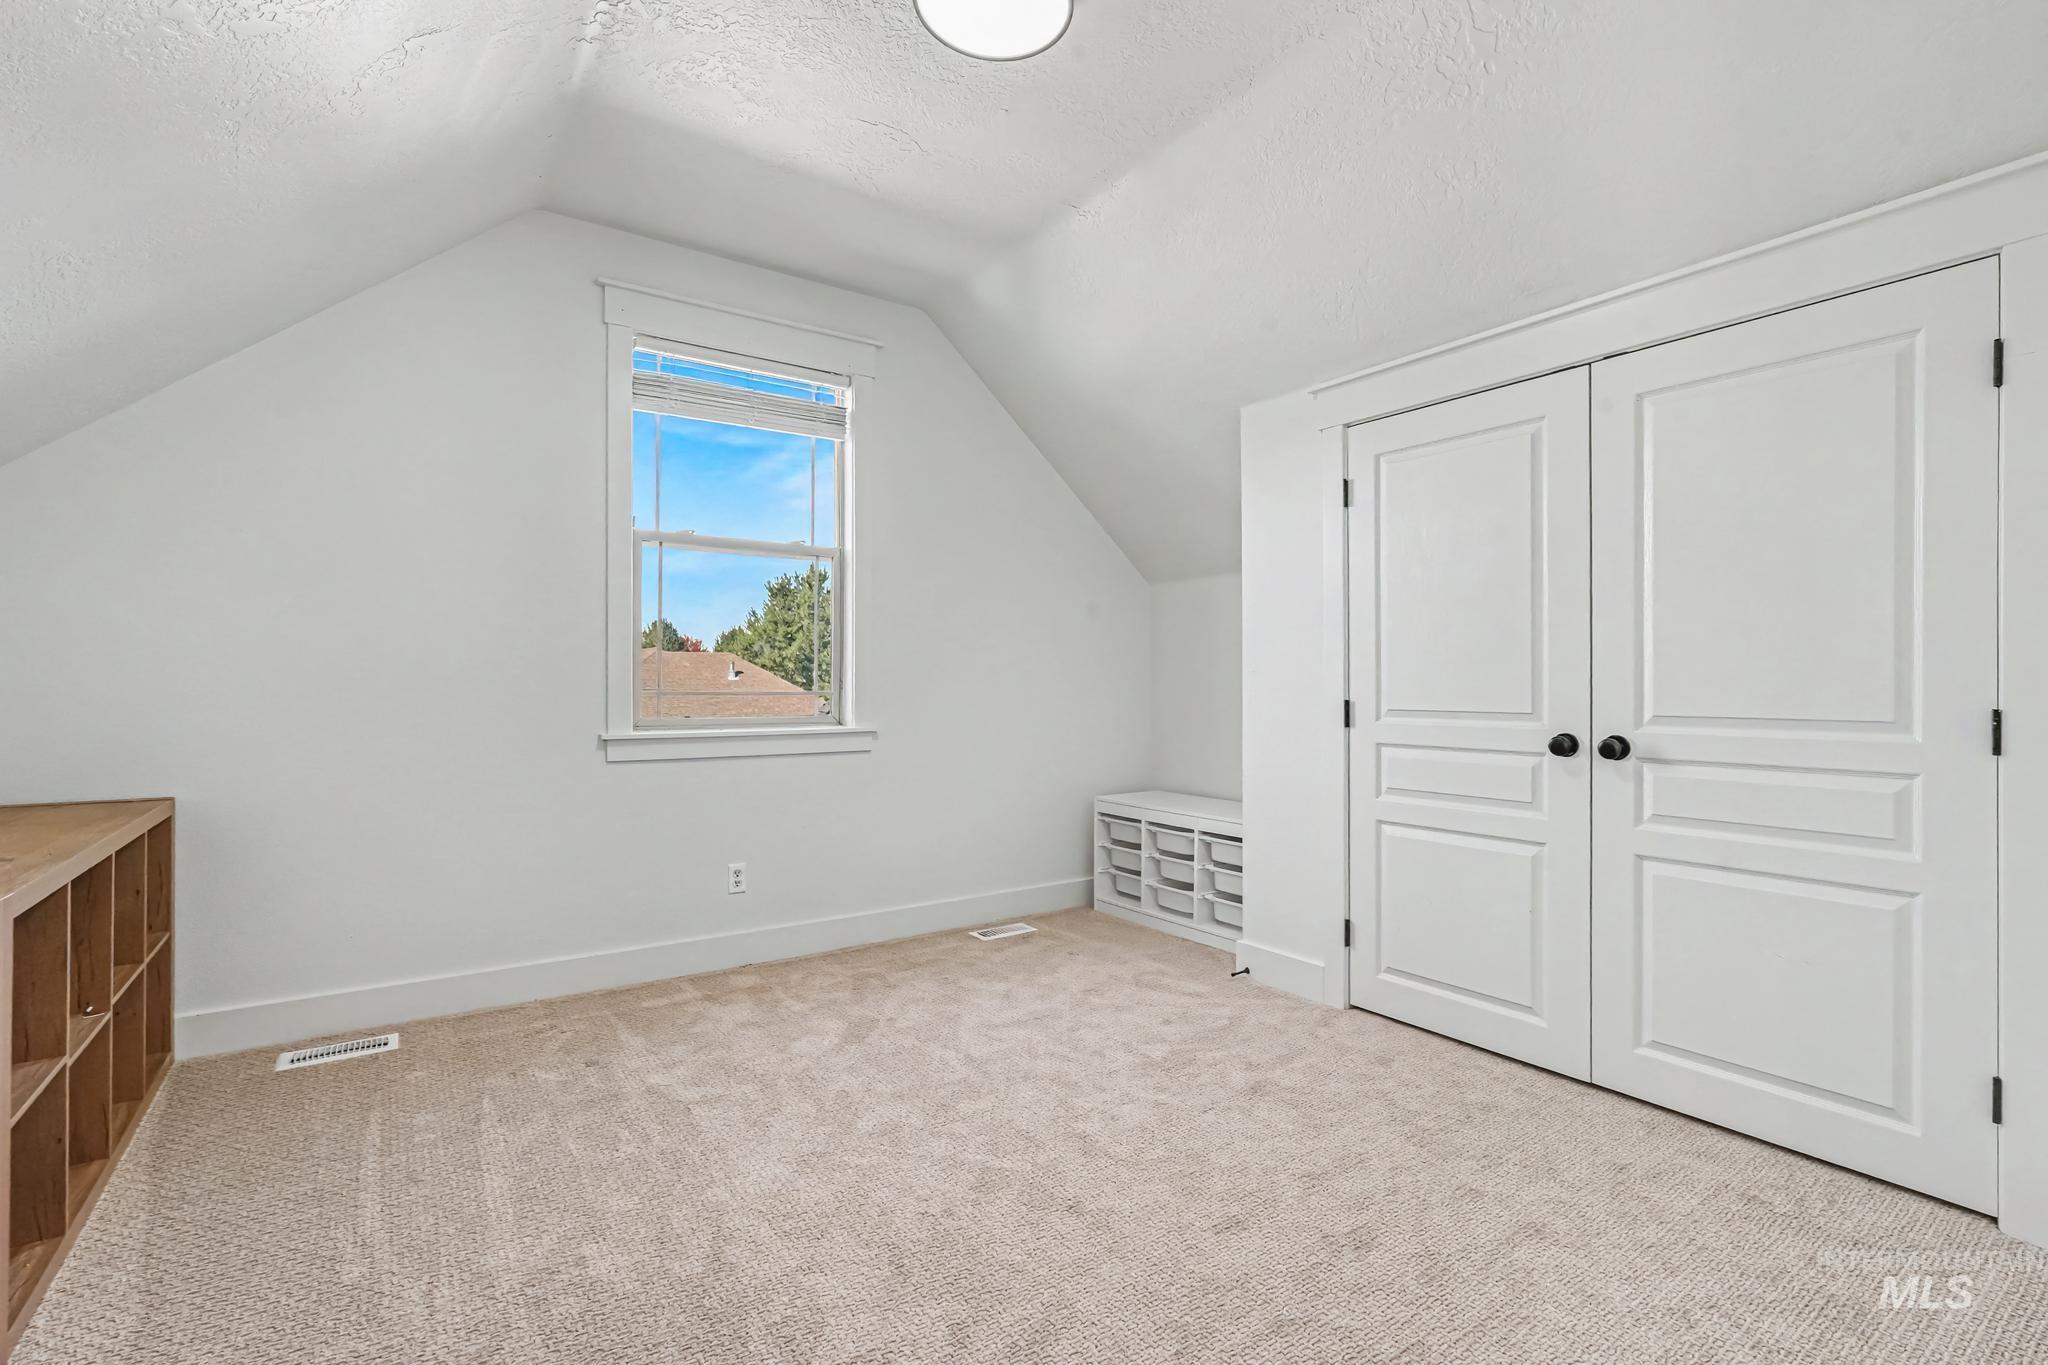
Neutral-toned carpeting, white walls, and a window with white trim
-
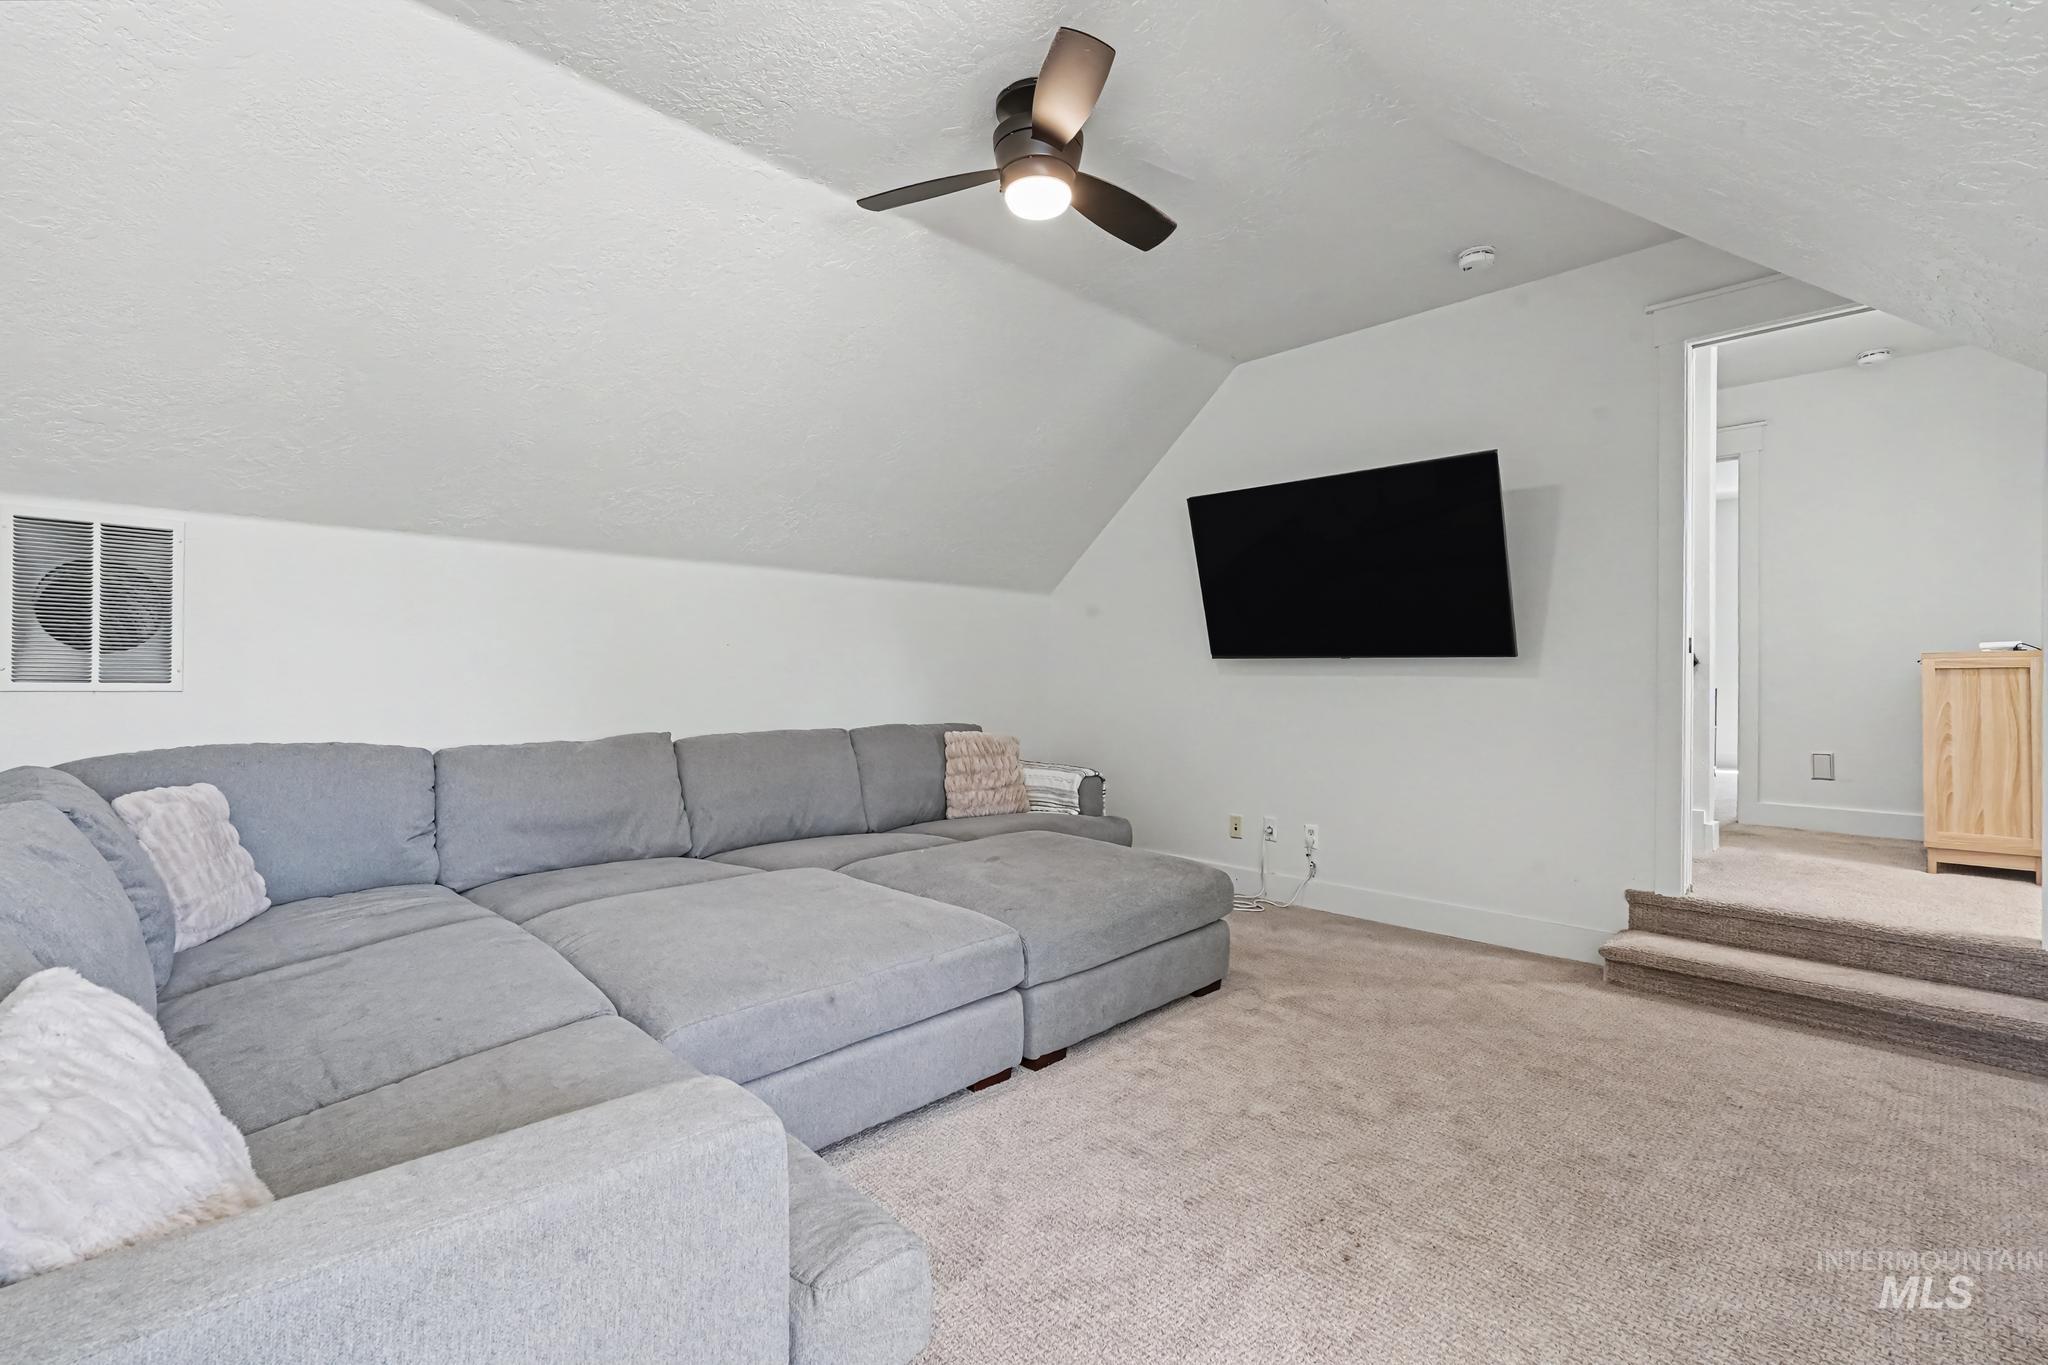
Carpeted floor with sloped ceilings, featuring a ceiling fan and a mounted television
-
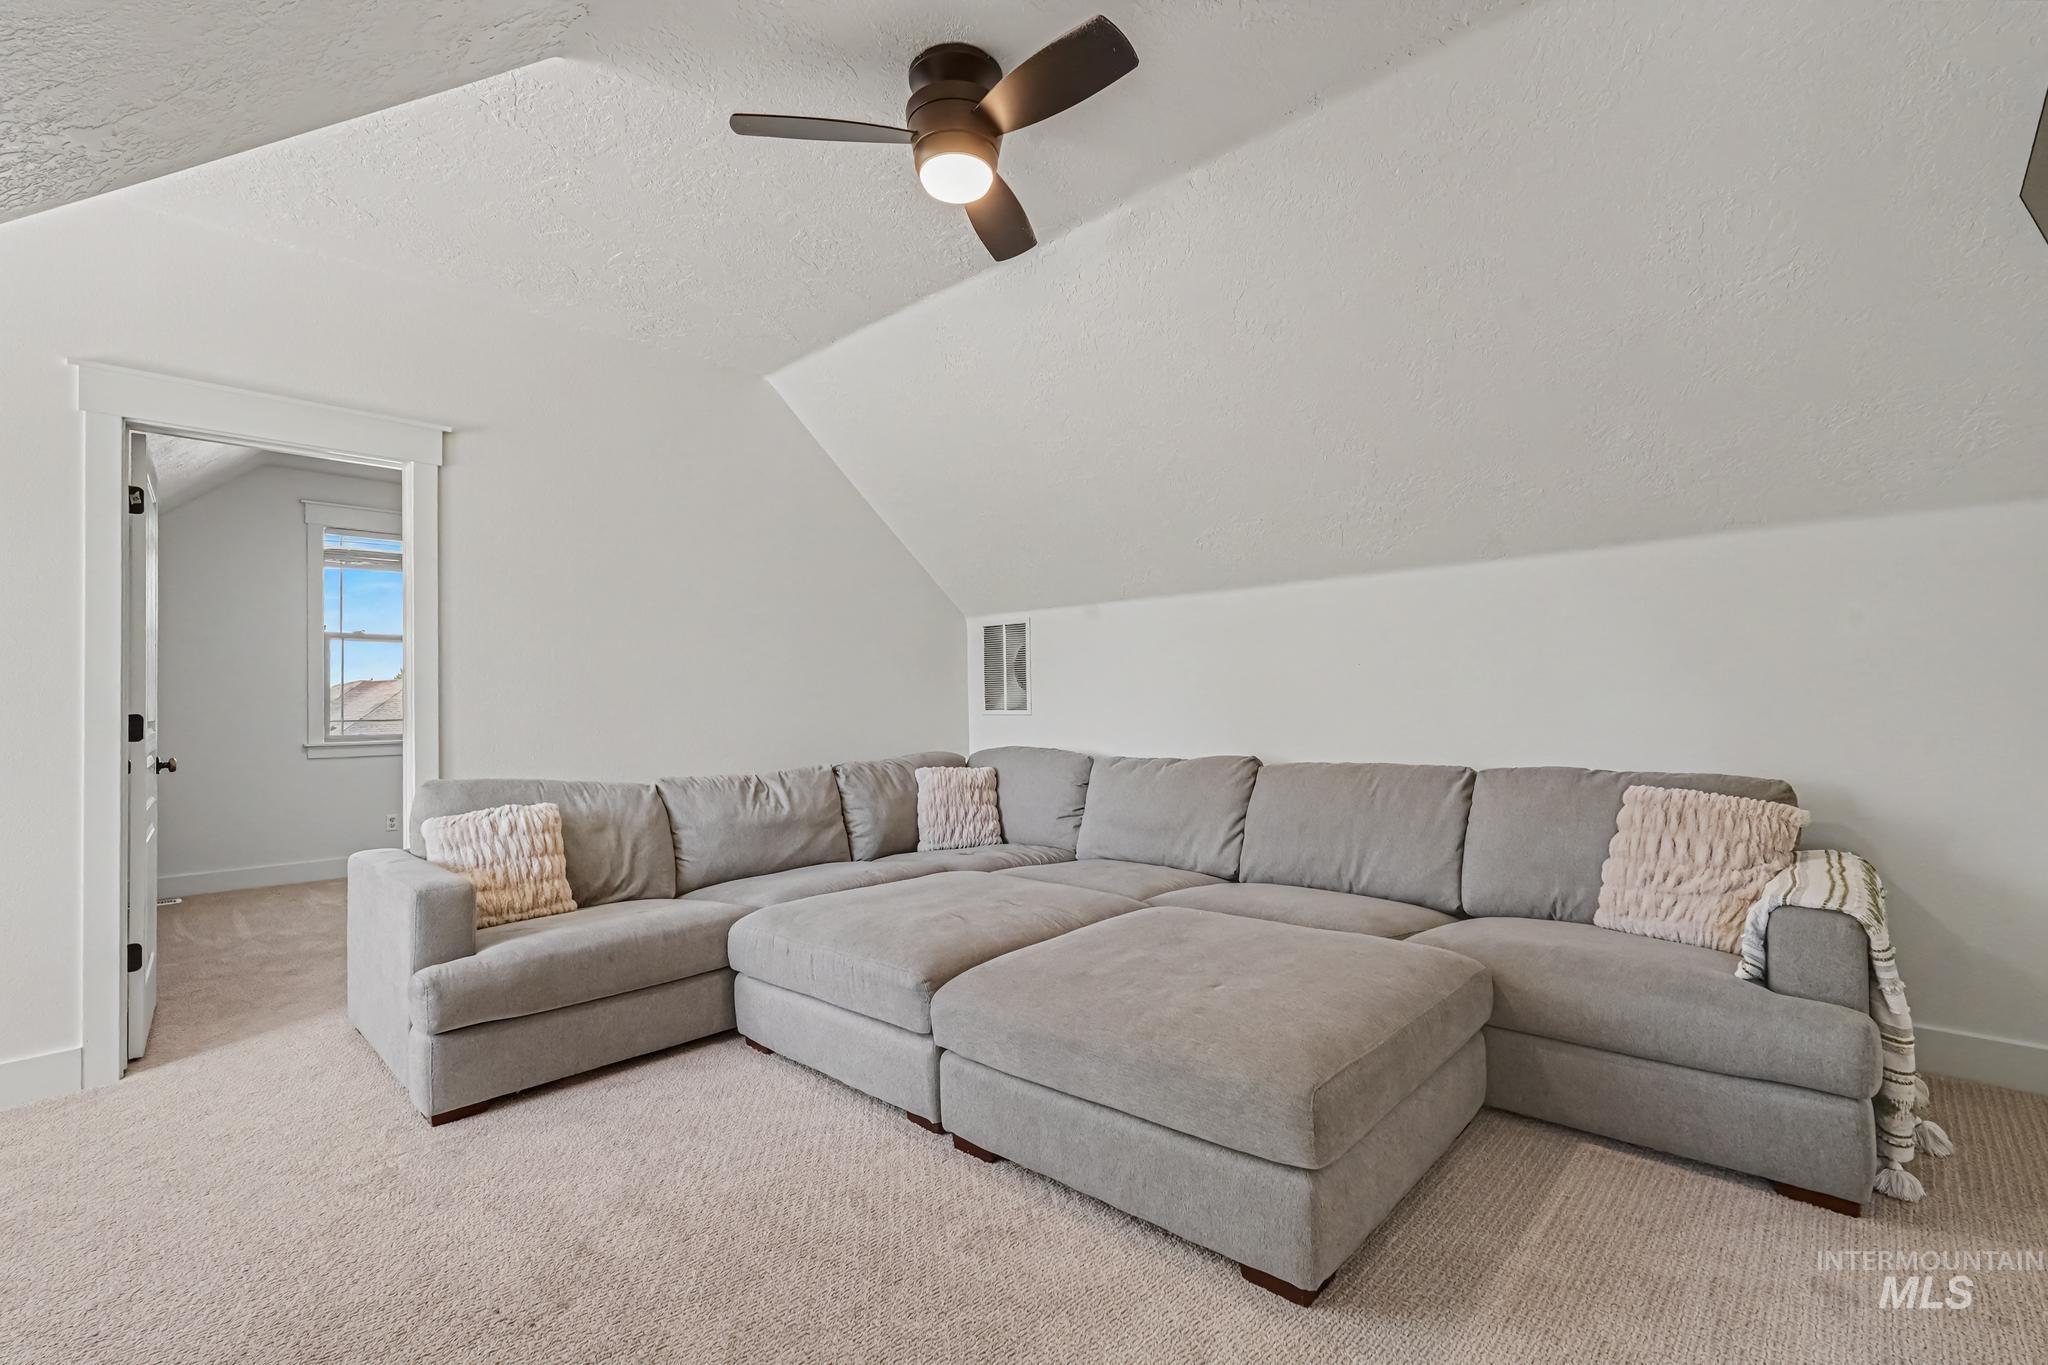
Angled ceiling lines with a ceiling fan, light-toned carpeting, and white walls
-
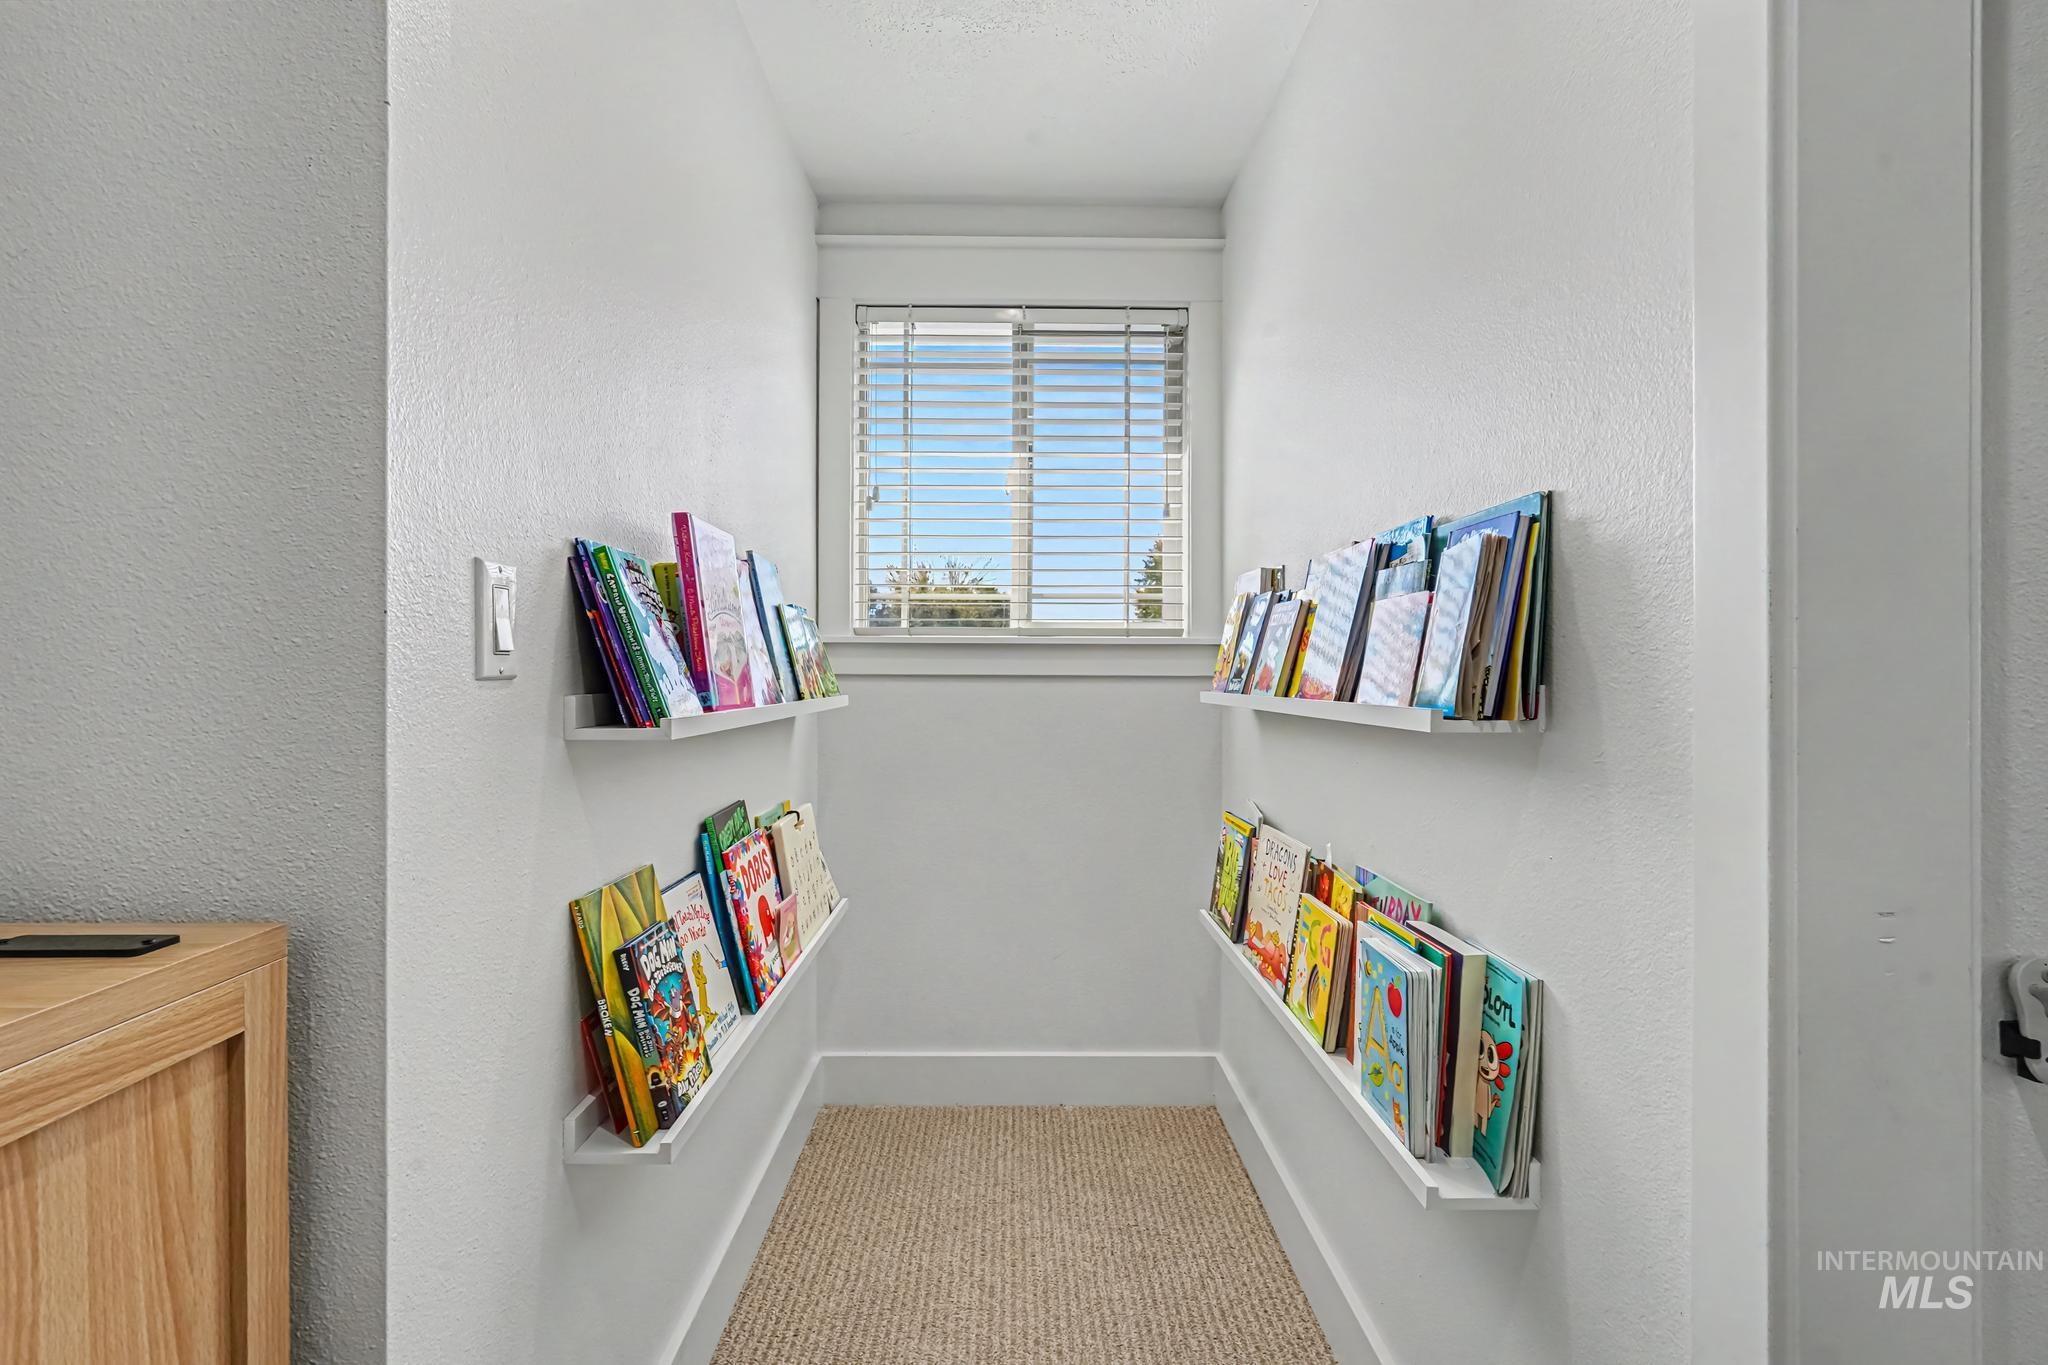
Recessed nook featuring a window with blinds, light-colored walls, built-in shelving, and carpeted flooring
-
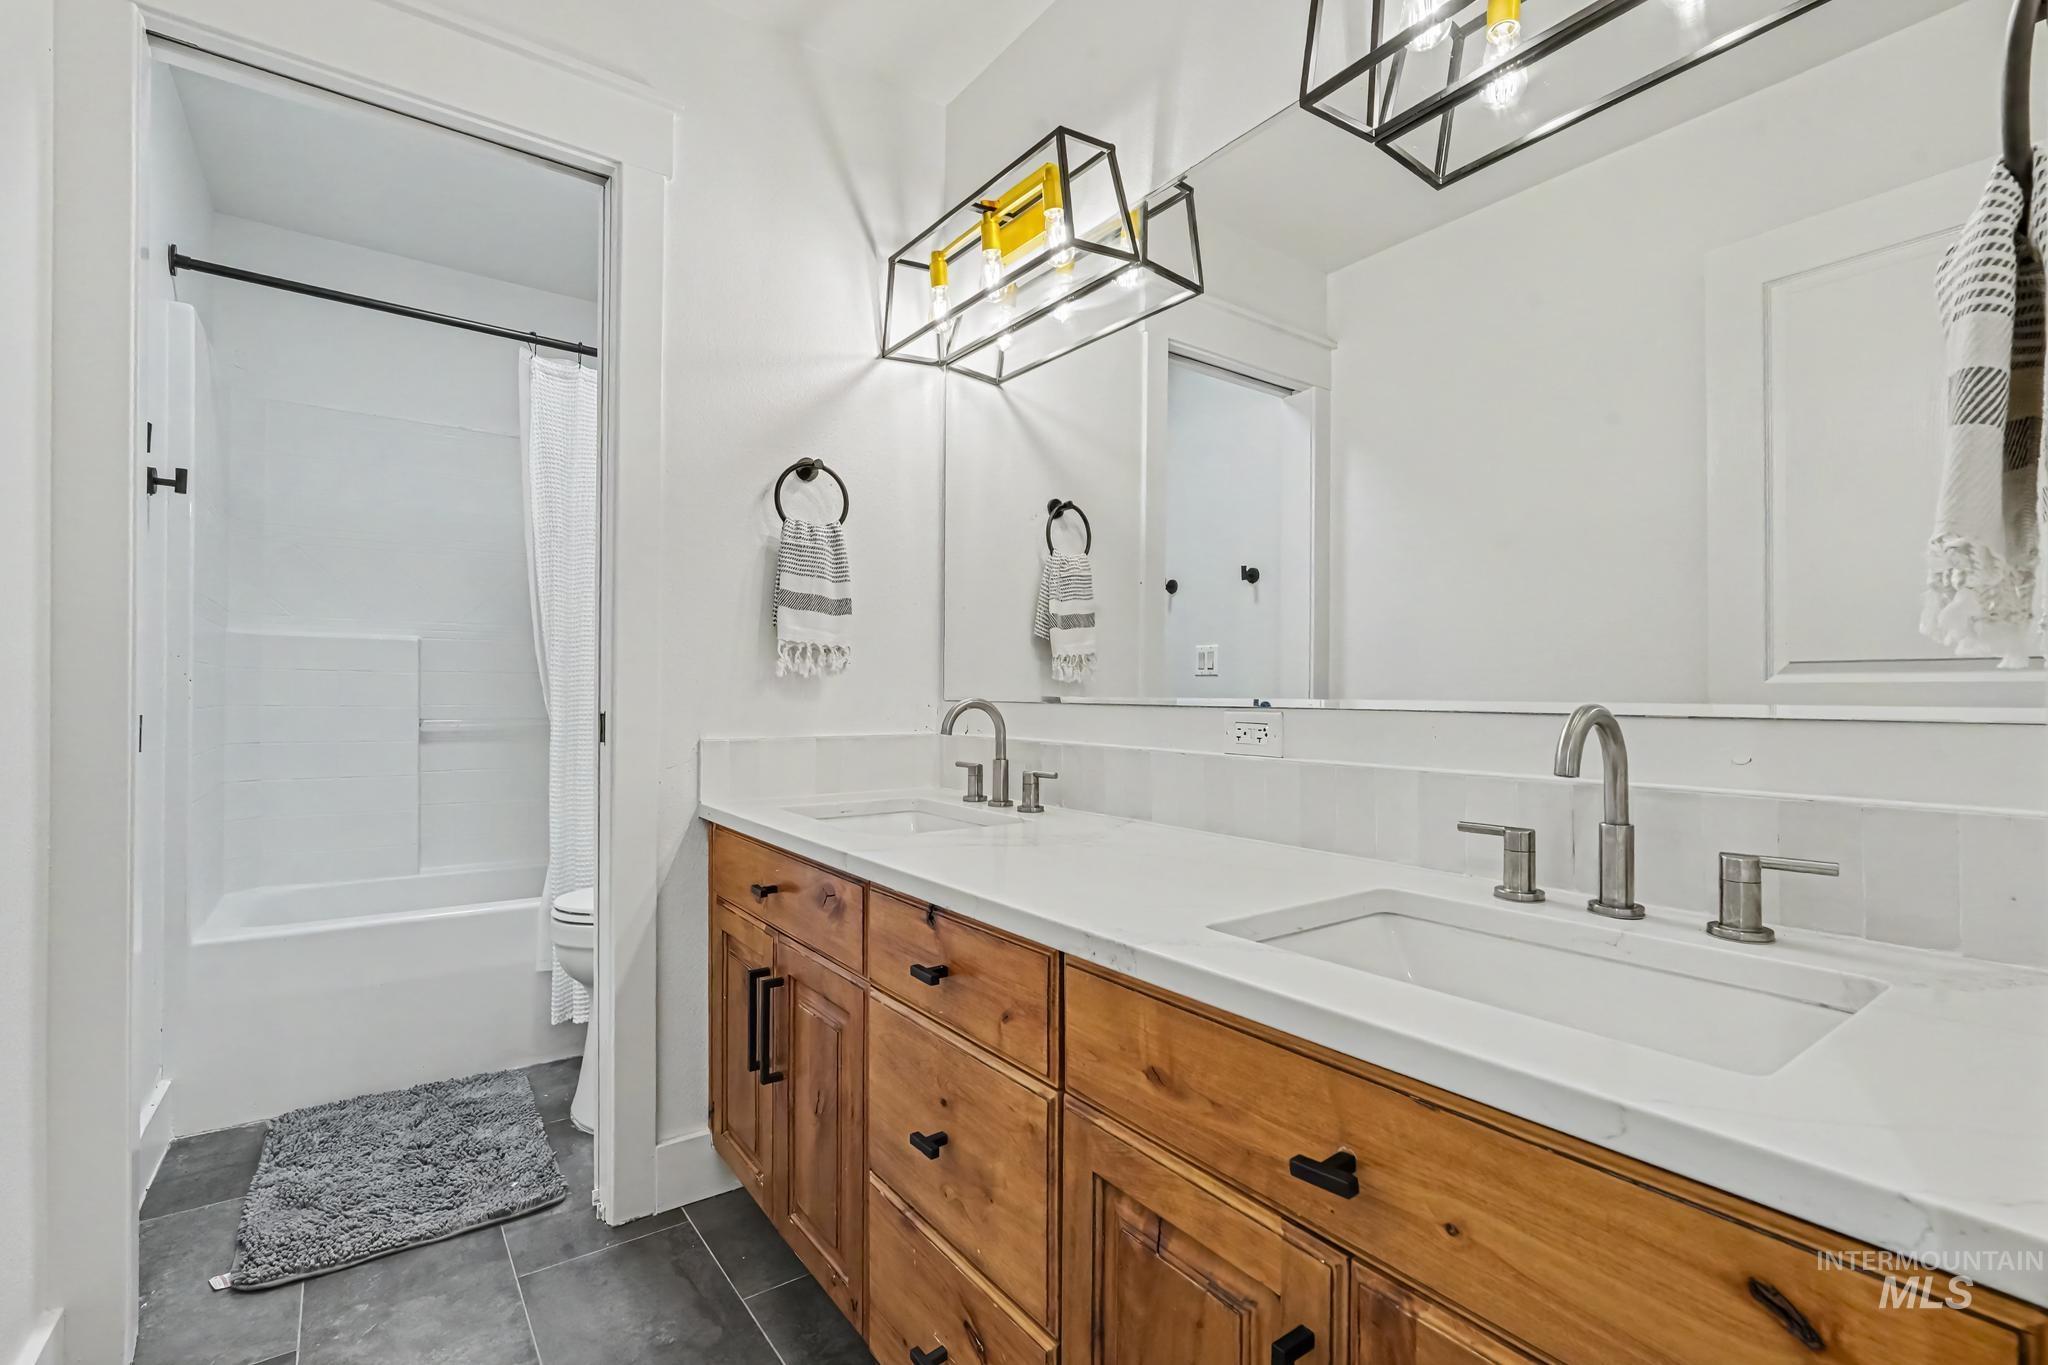
Dual vanity with wood cabinetry, integrated sinks, white countertops, and matte black hardware
-
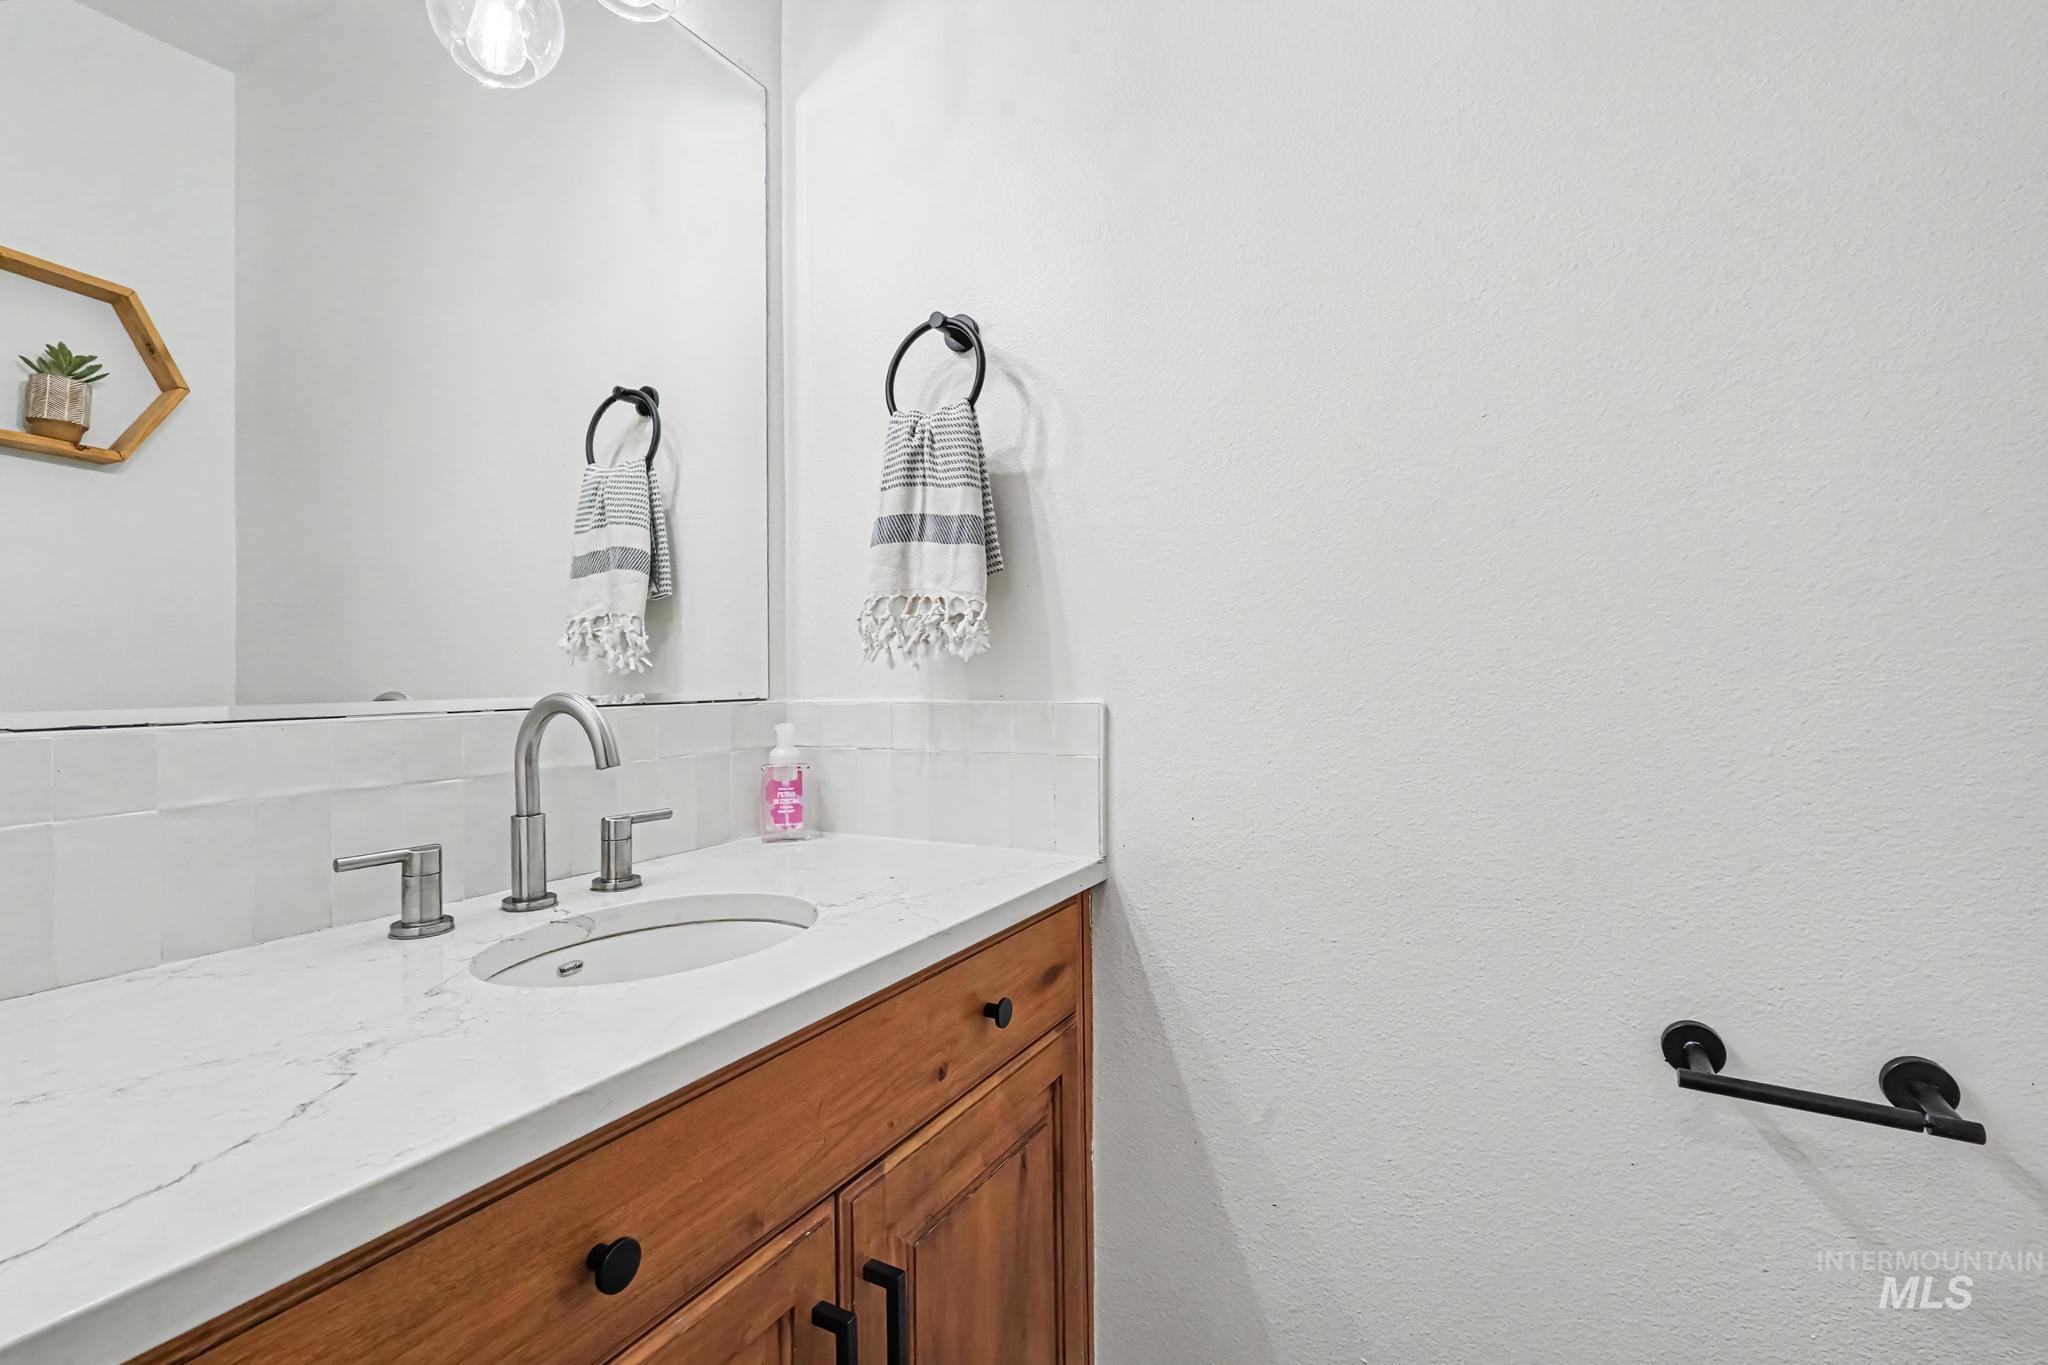
Wood-finish vanity with black hardware, white countertop, undermount sink, and brushed nickel faucet
-
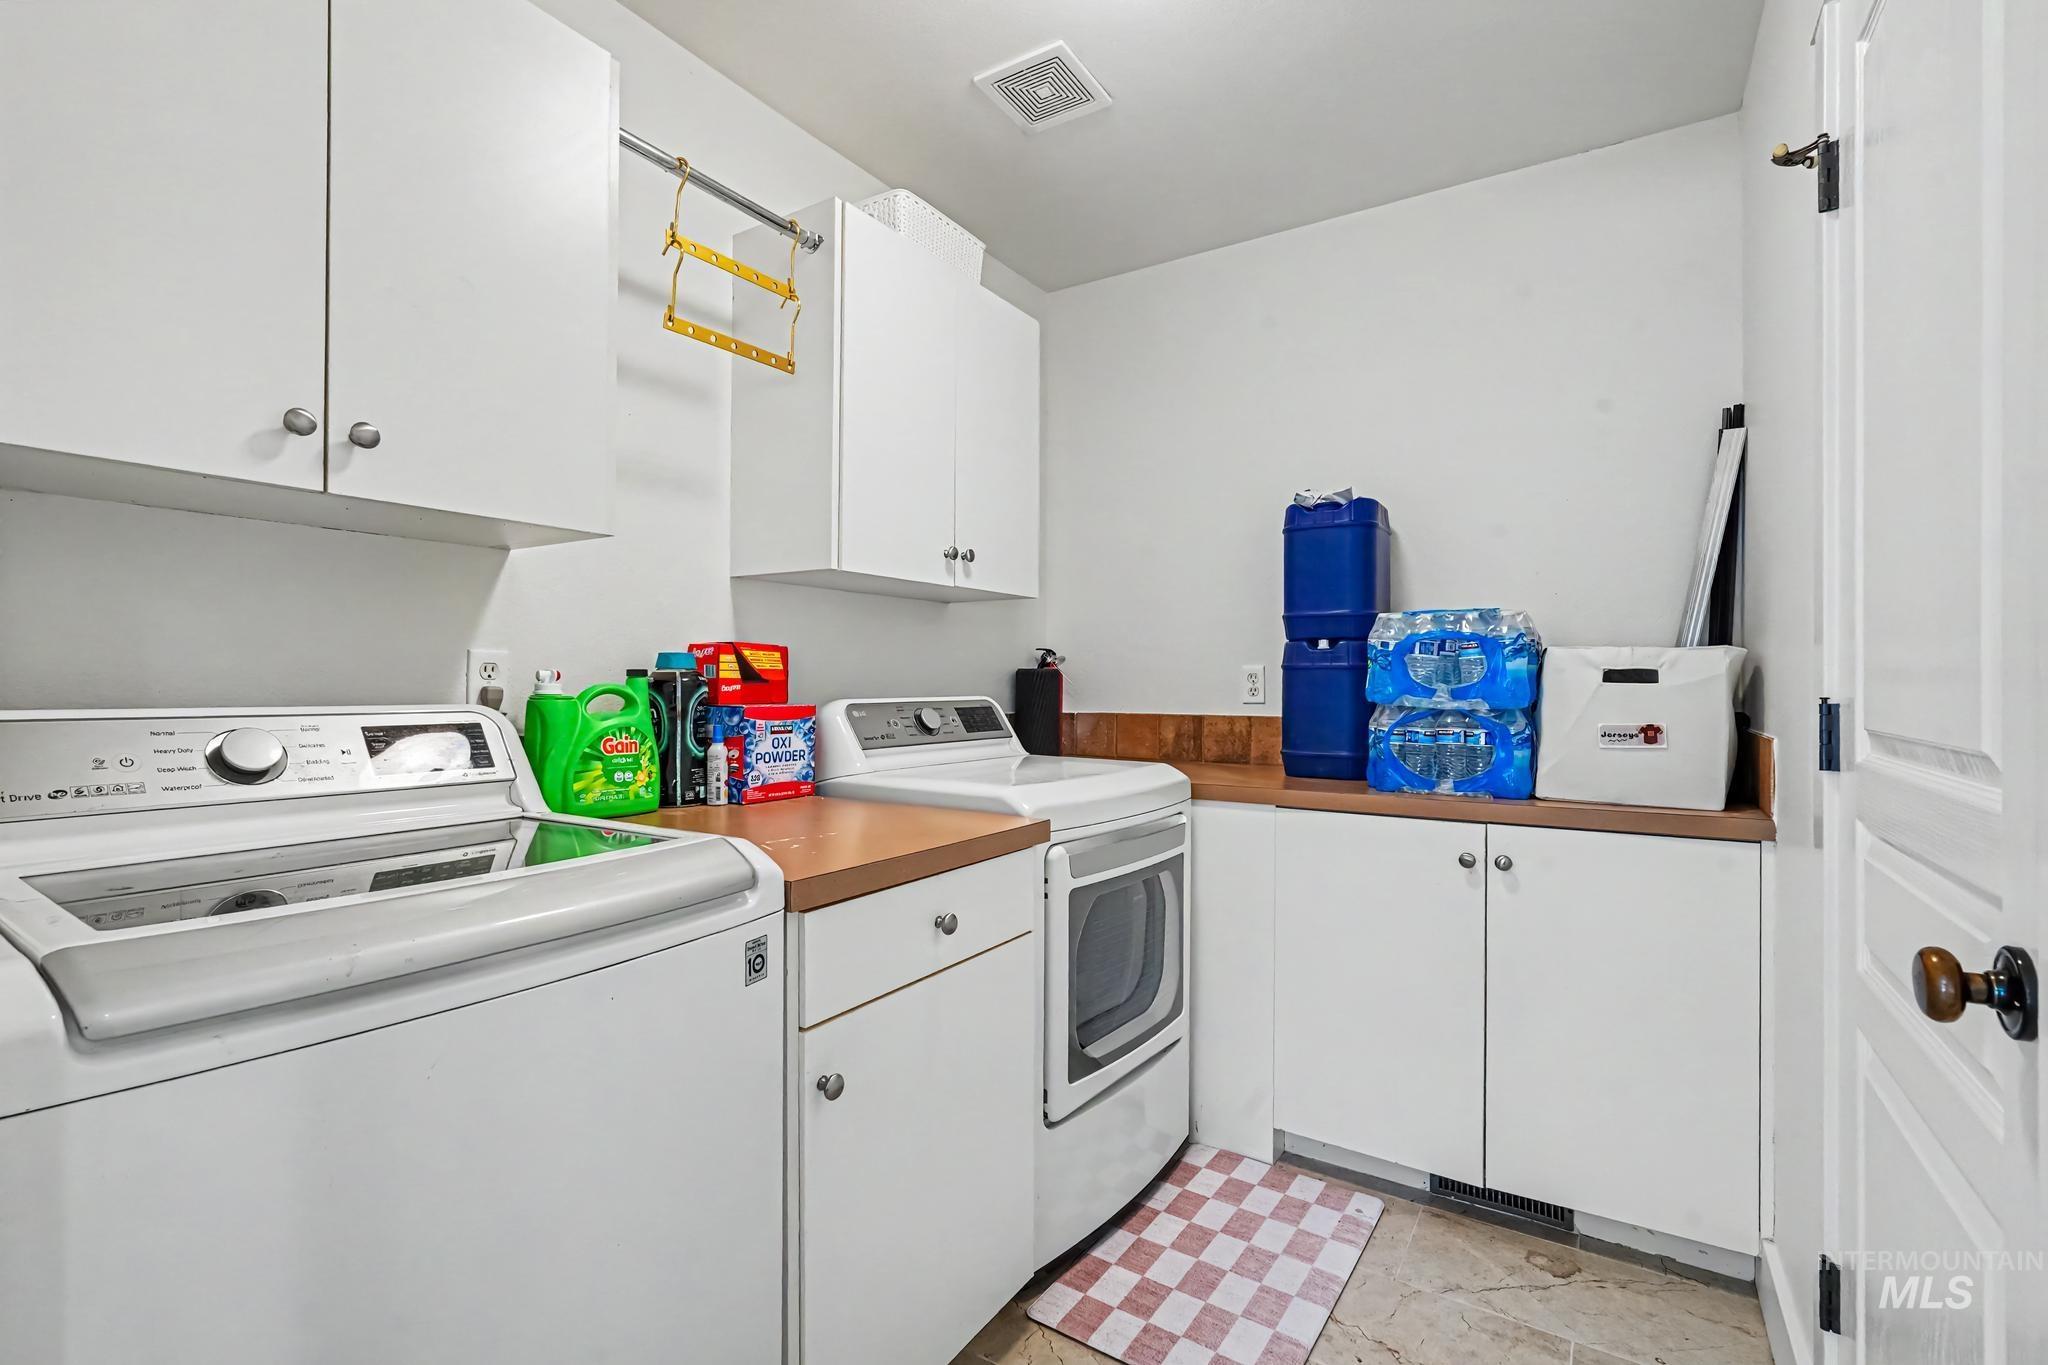
Laundry area featuring white cabinetry, wood-finish countertops, and tile flooring
-
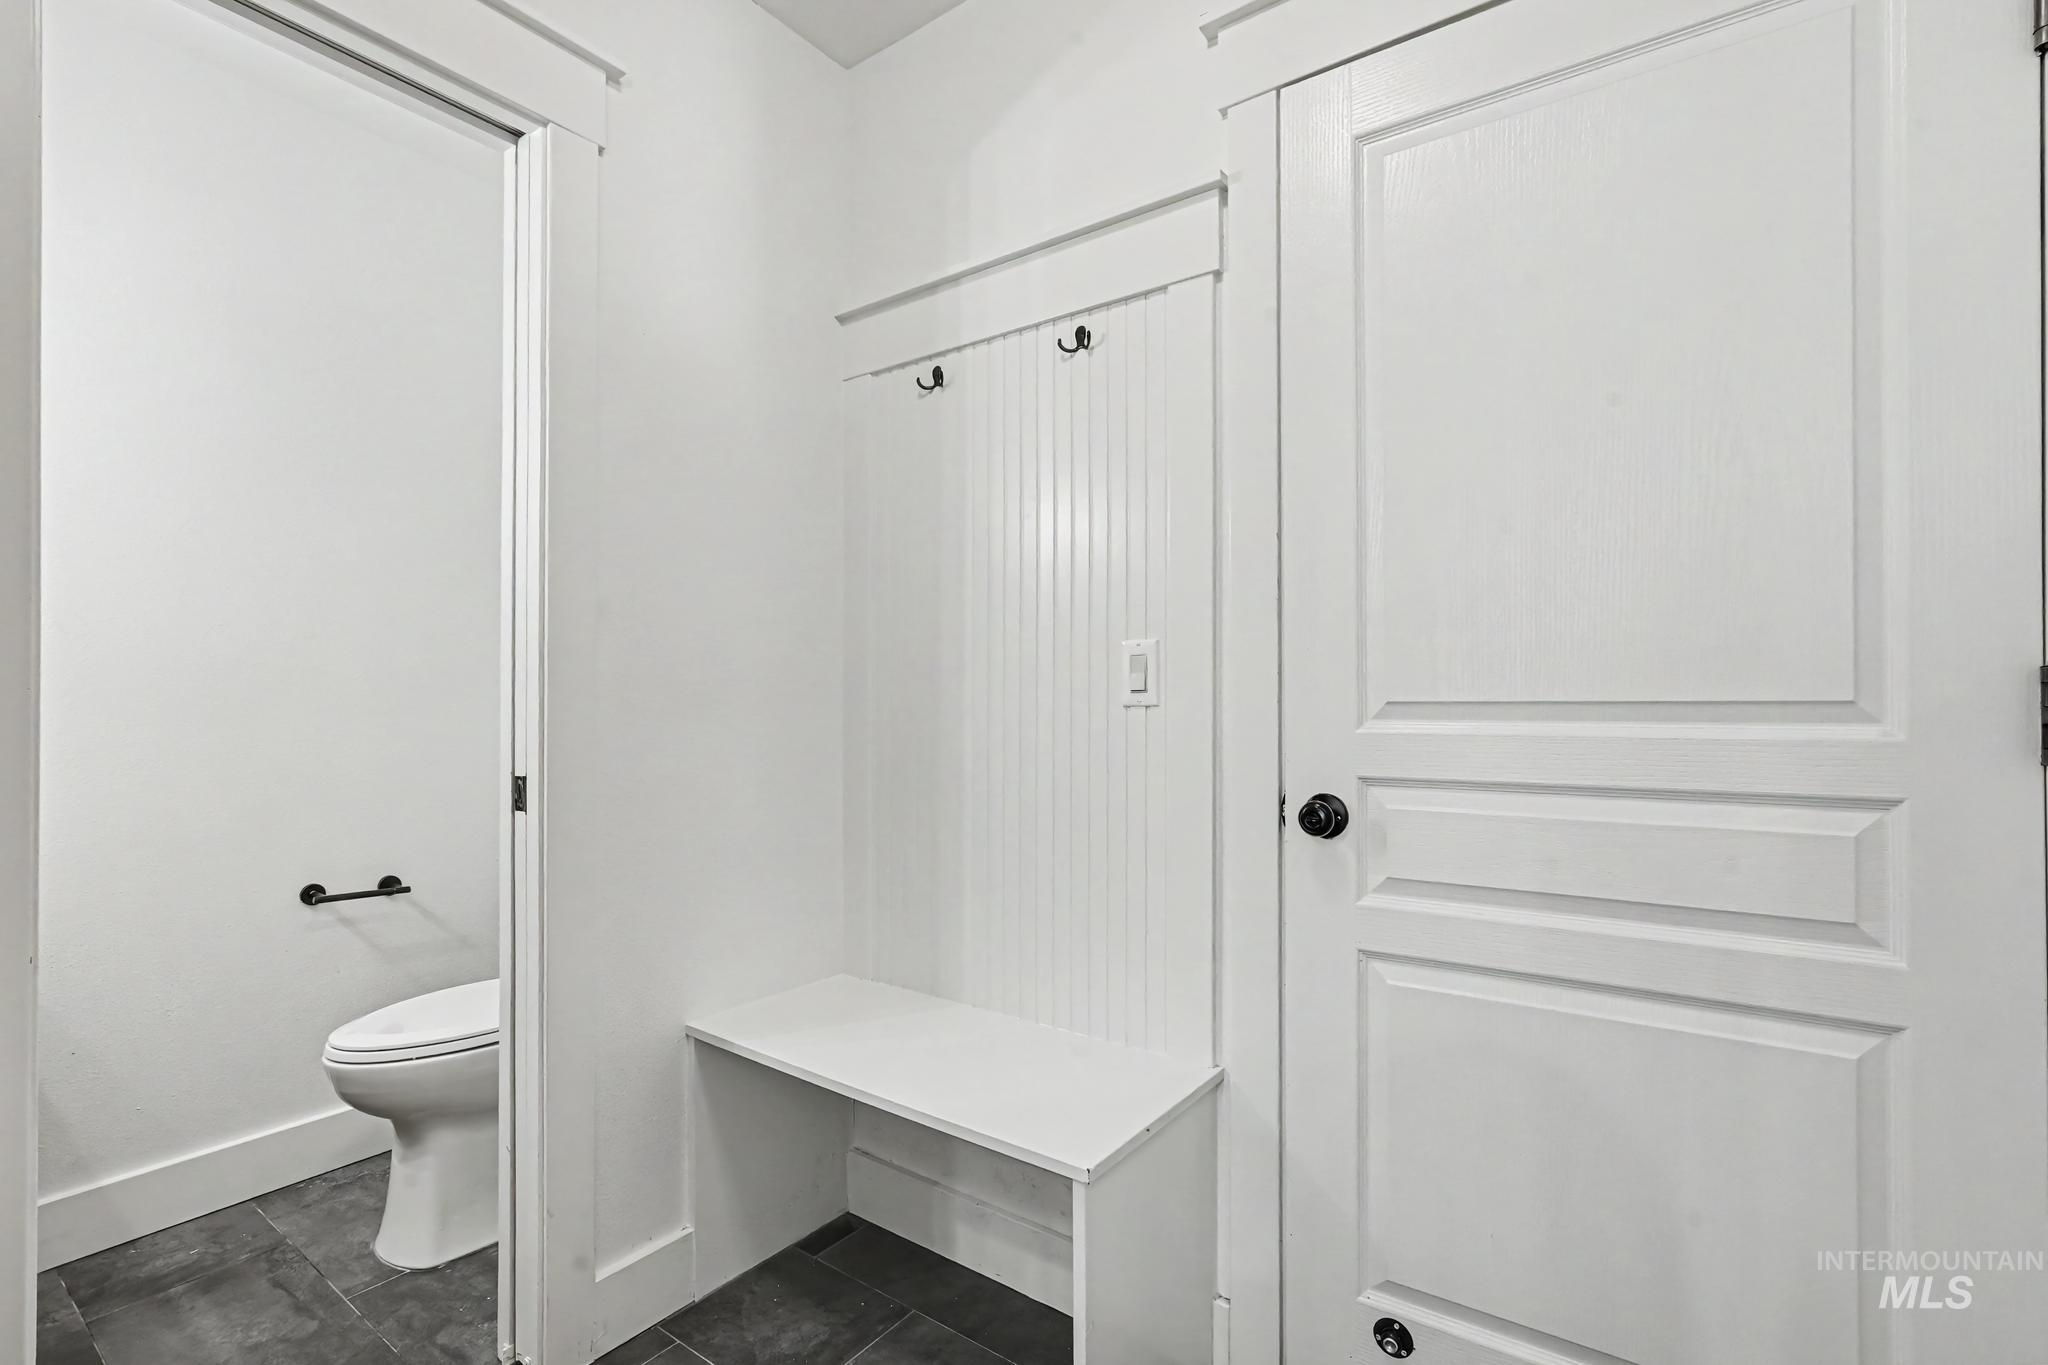
Built-in storage bench with beadboard wainscoting, wall-mounted coat hooks, and dark tile flooring
-
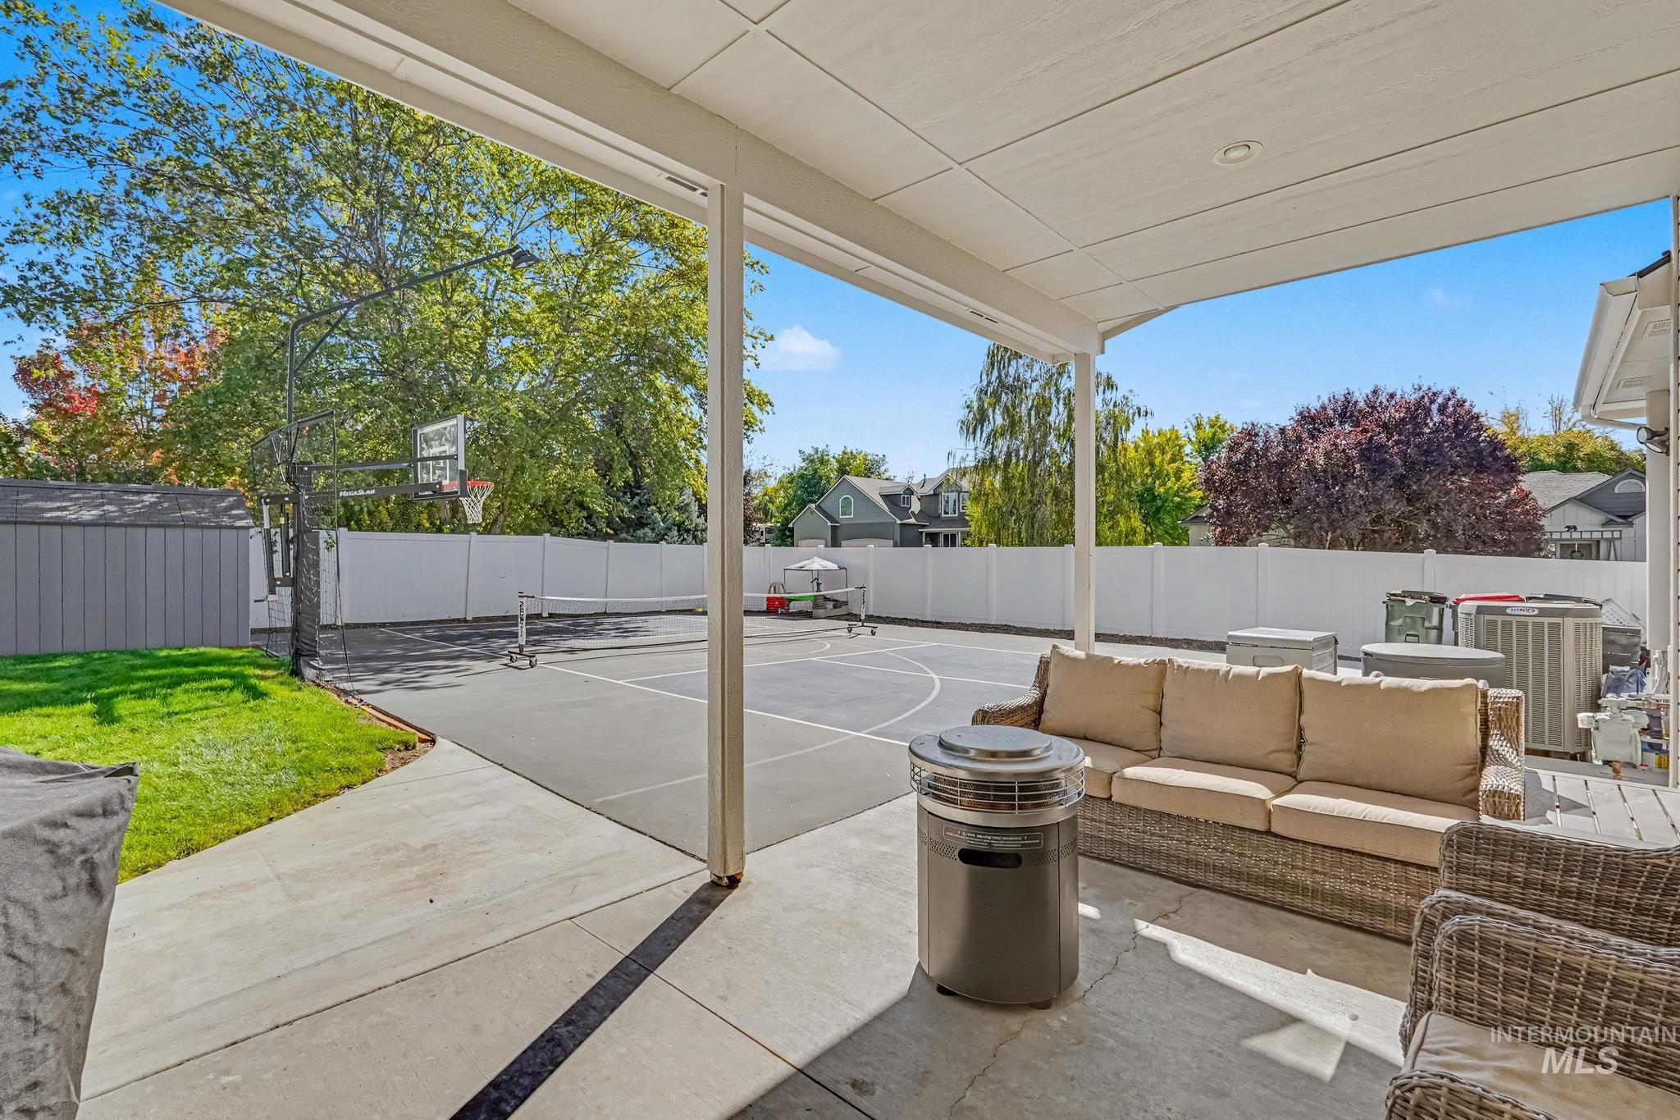
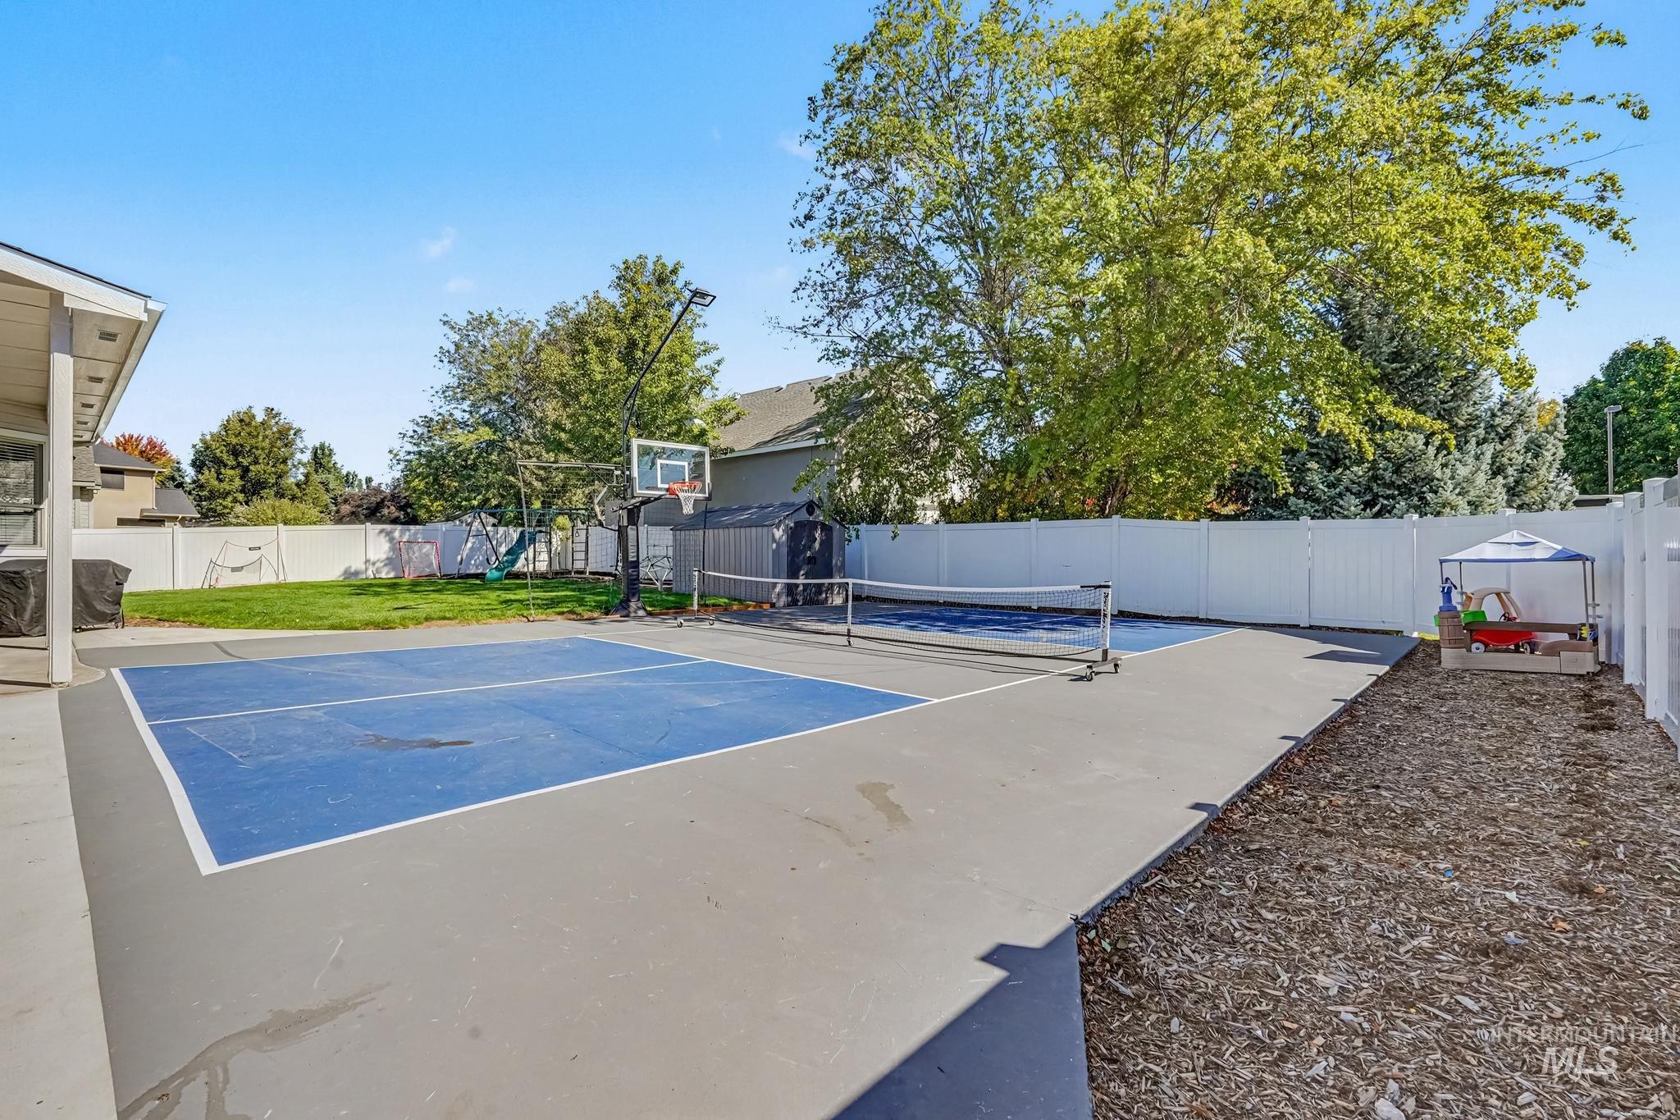
Covered patio with concrete surface, expansive paved court, white perimeter fencing, and a storage shed
-
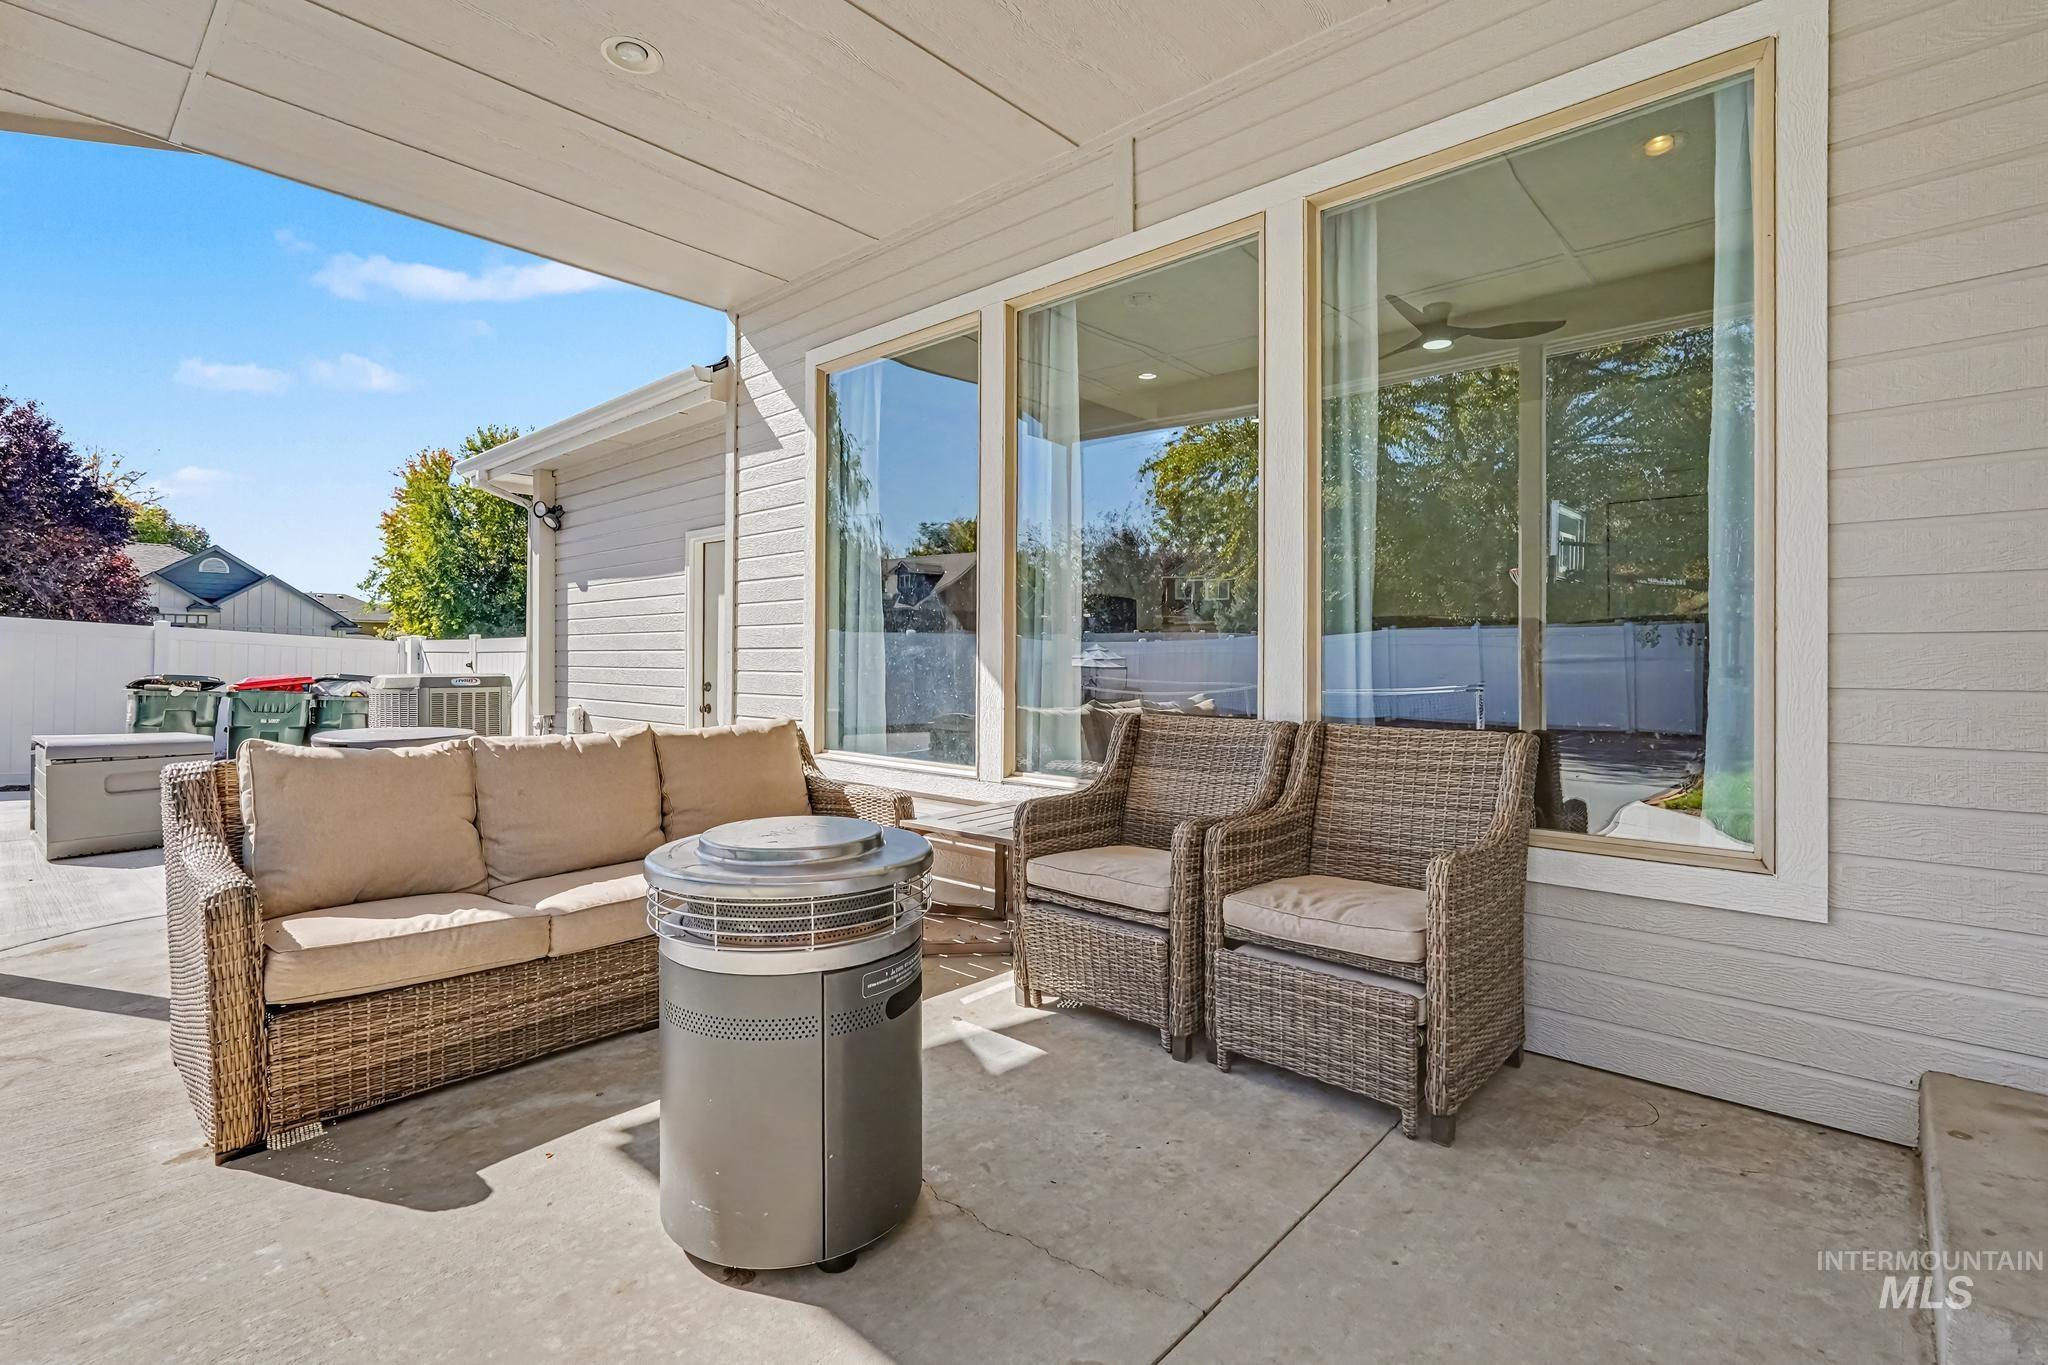
Covered concrete patio with recessed lighting and siding exterior
-
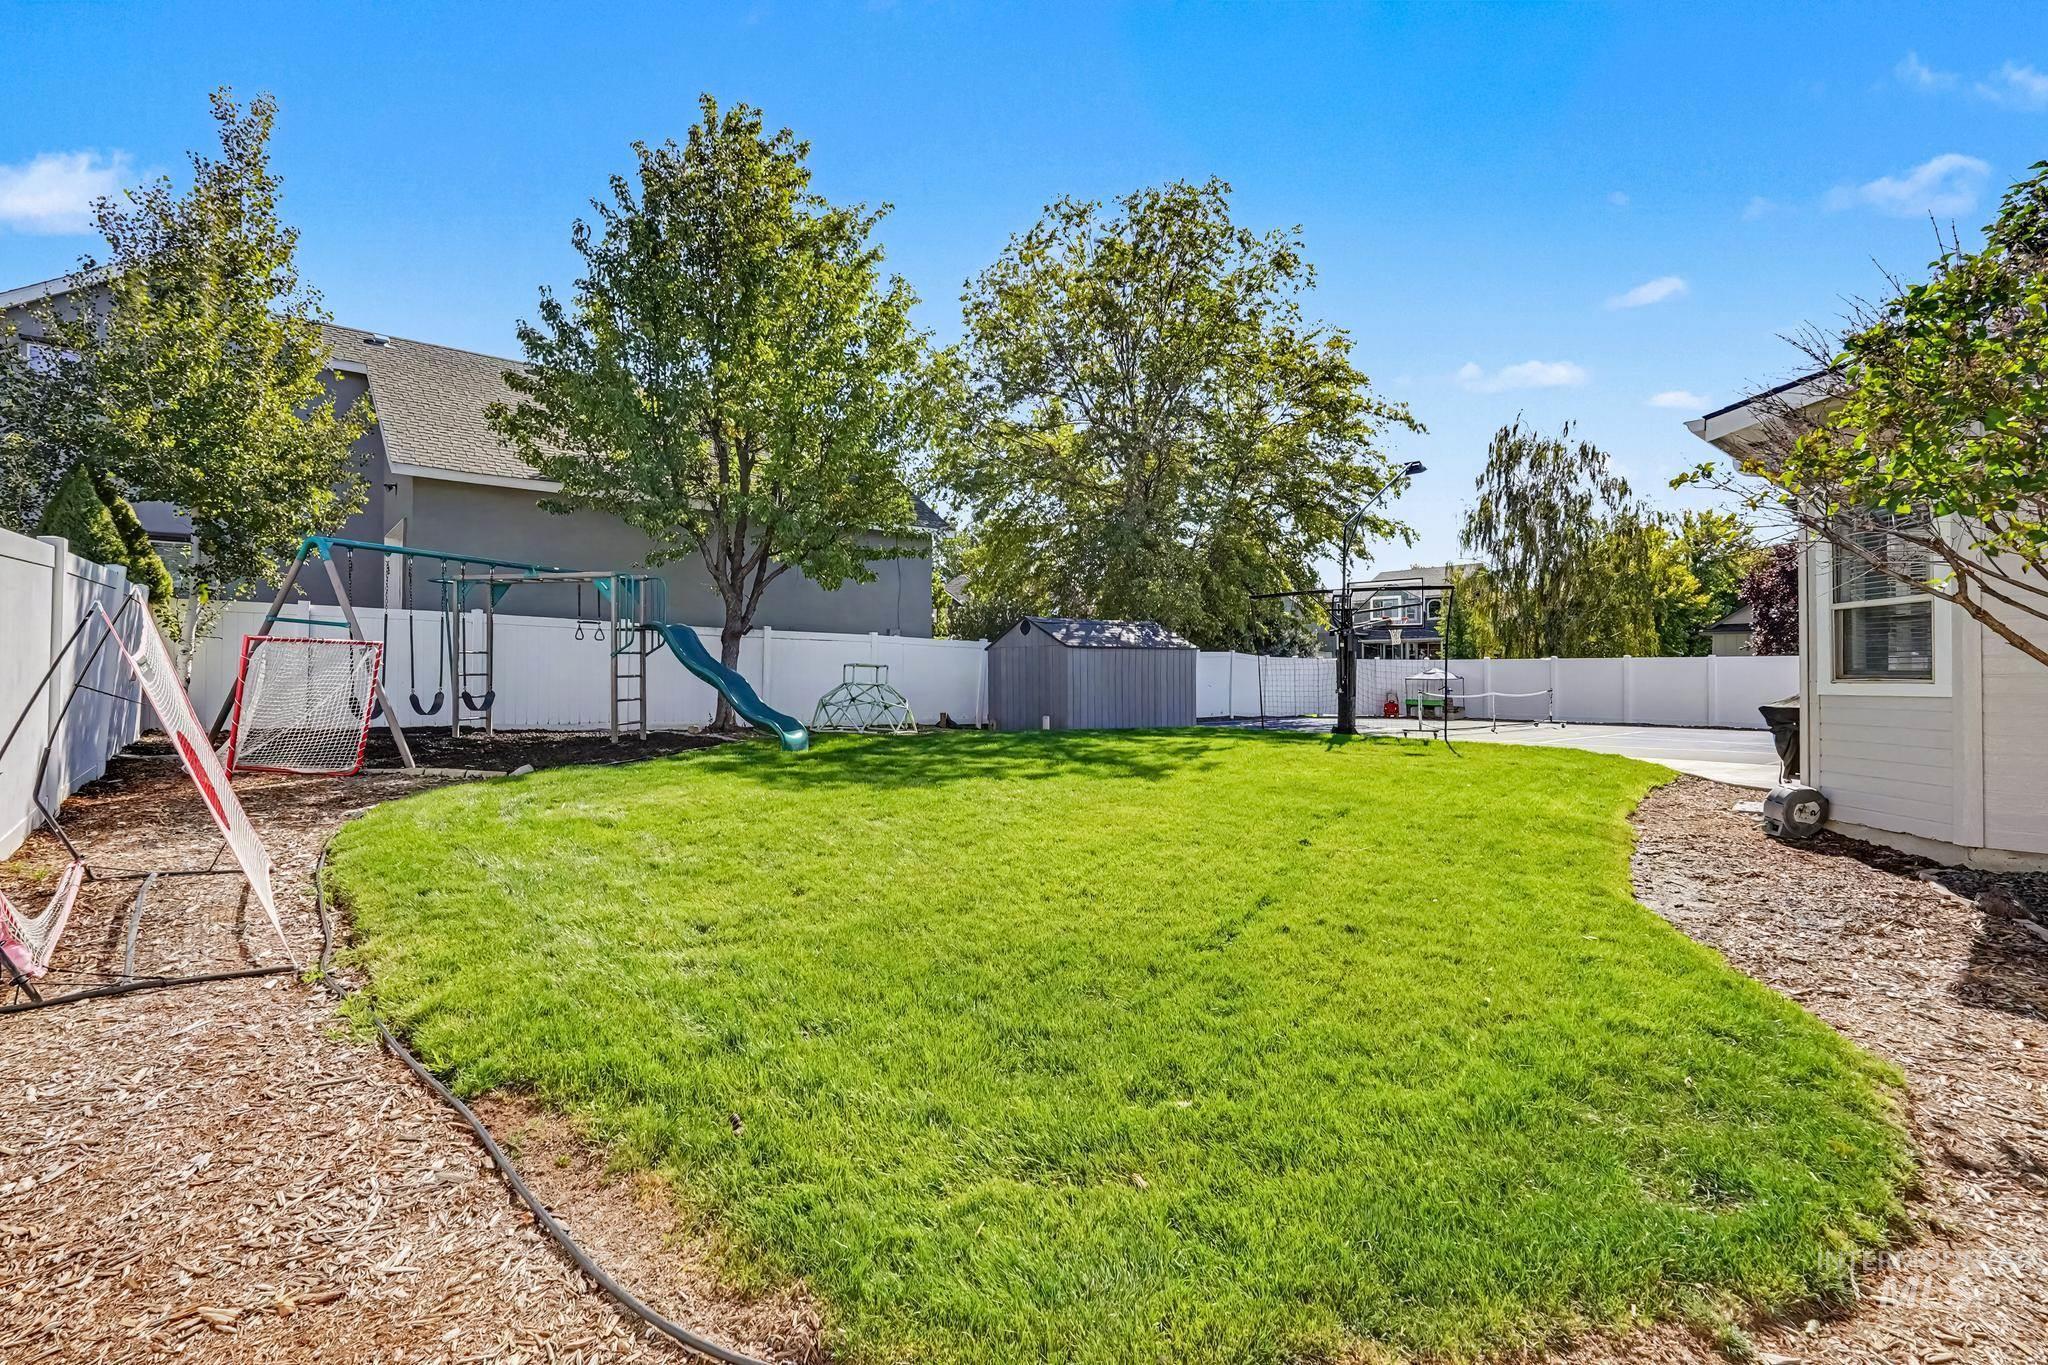
Expansive backyard featuring a manicured lawn, established trees, a white perimeter fence, and a gravel pathway
-
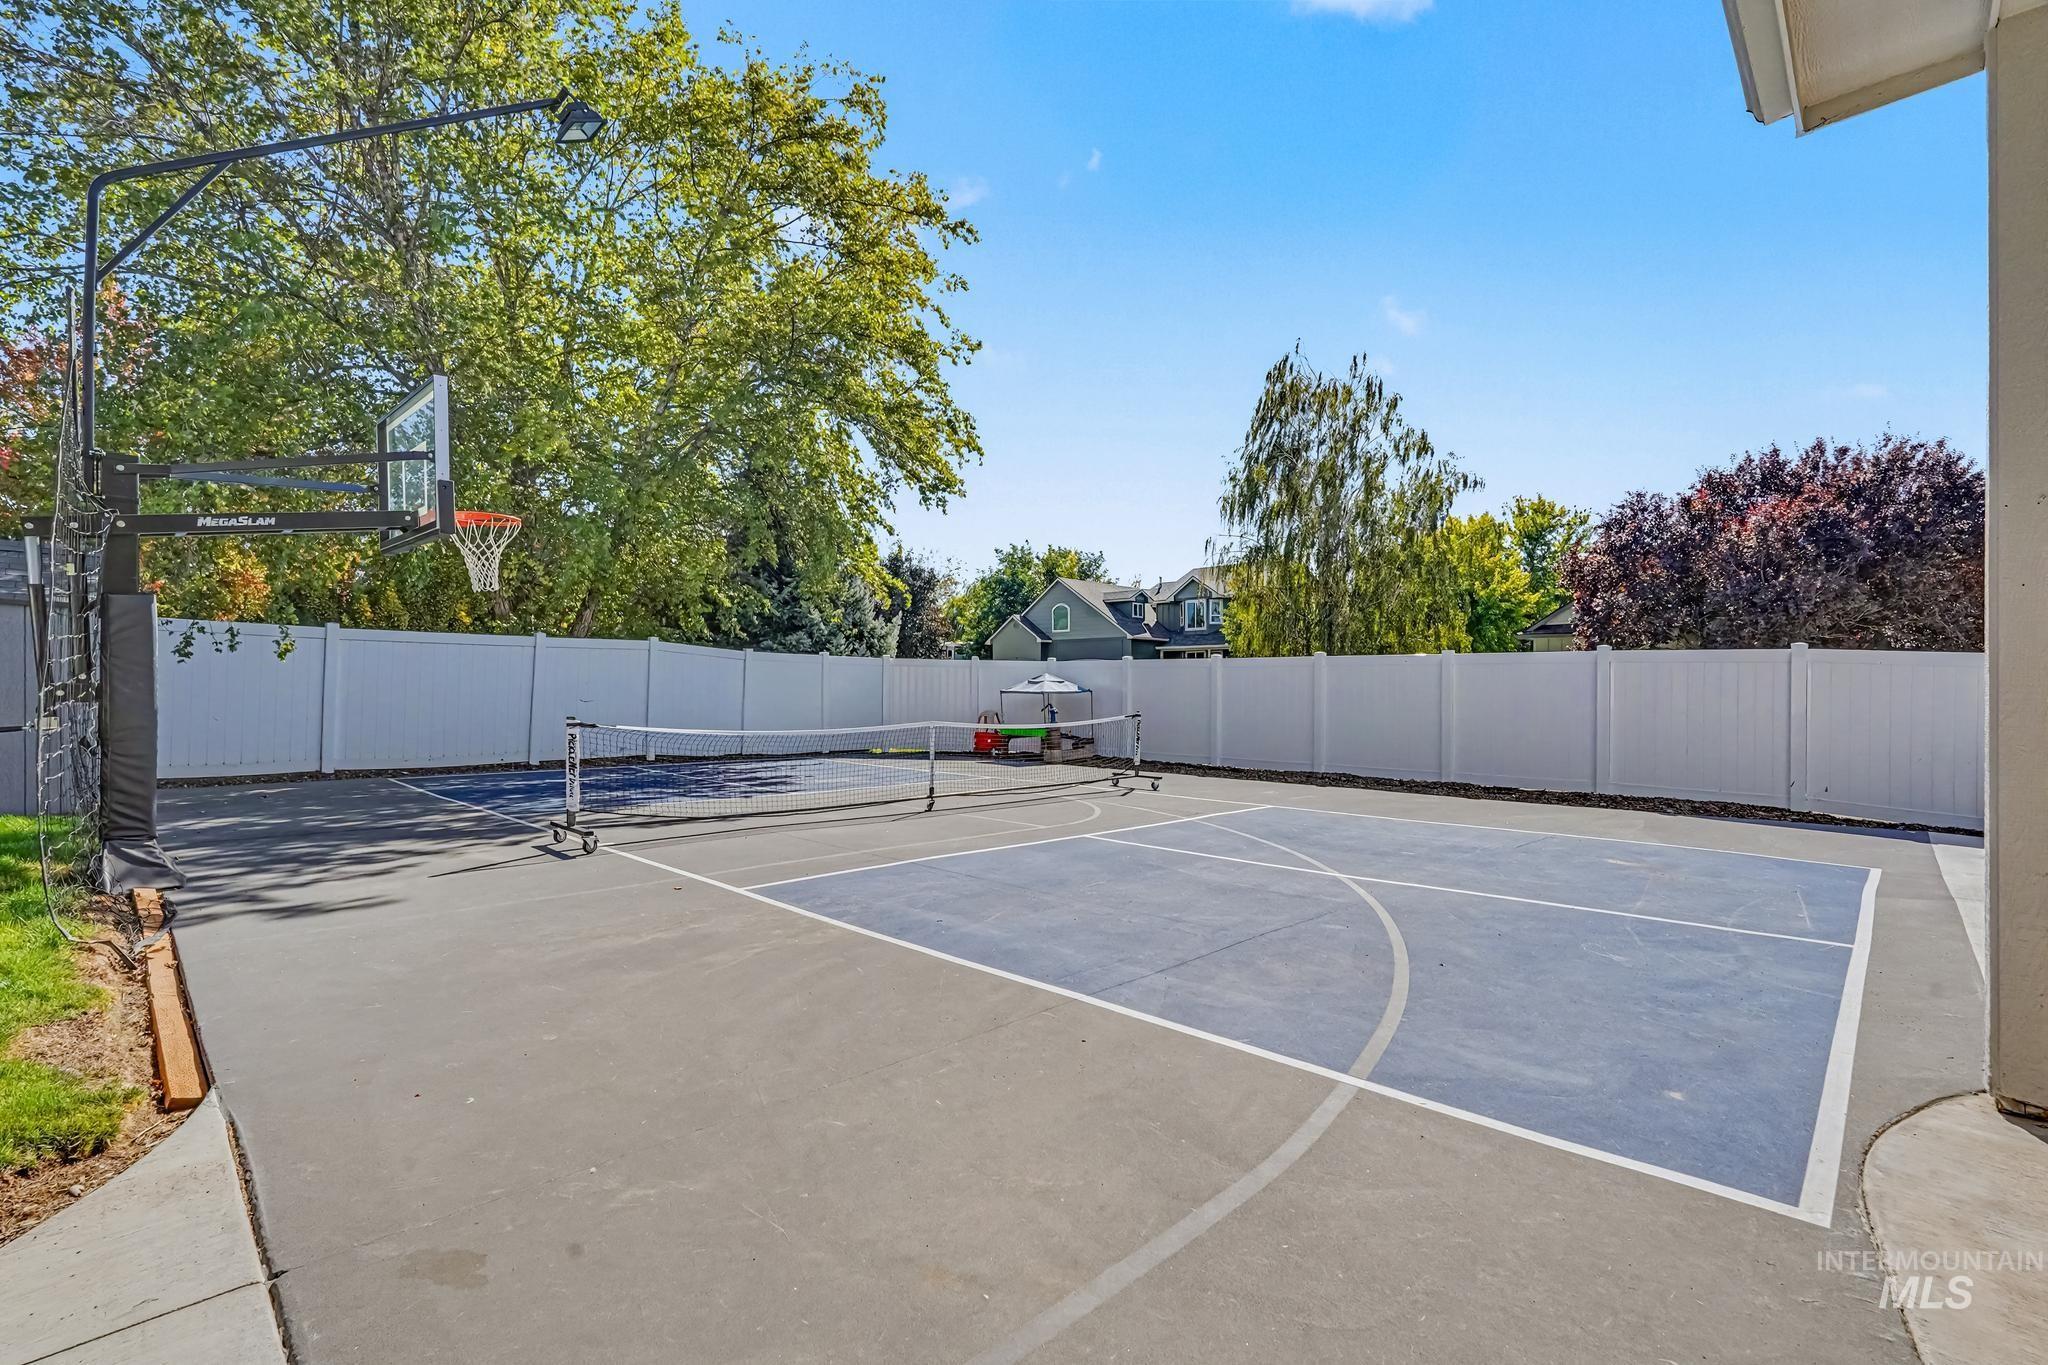
Private backyard court, perimeter fencing, basketball hoop, and concrete hardscaping
-
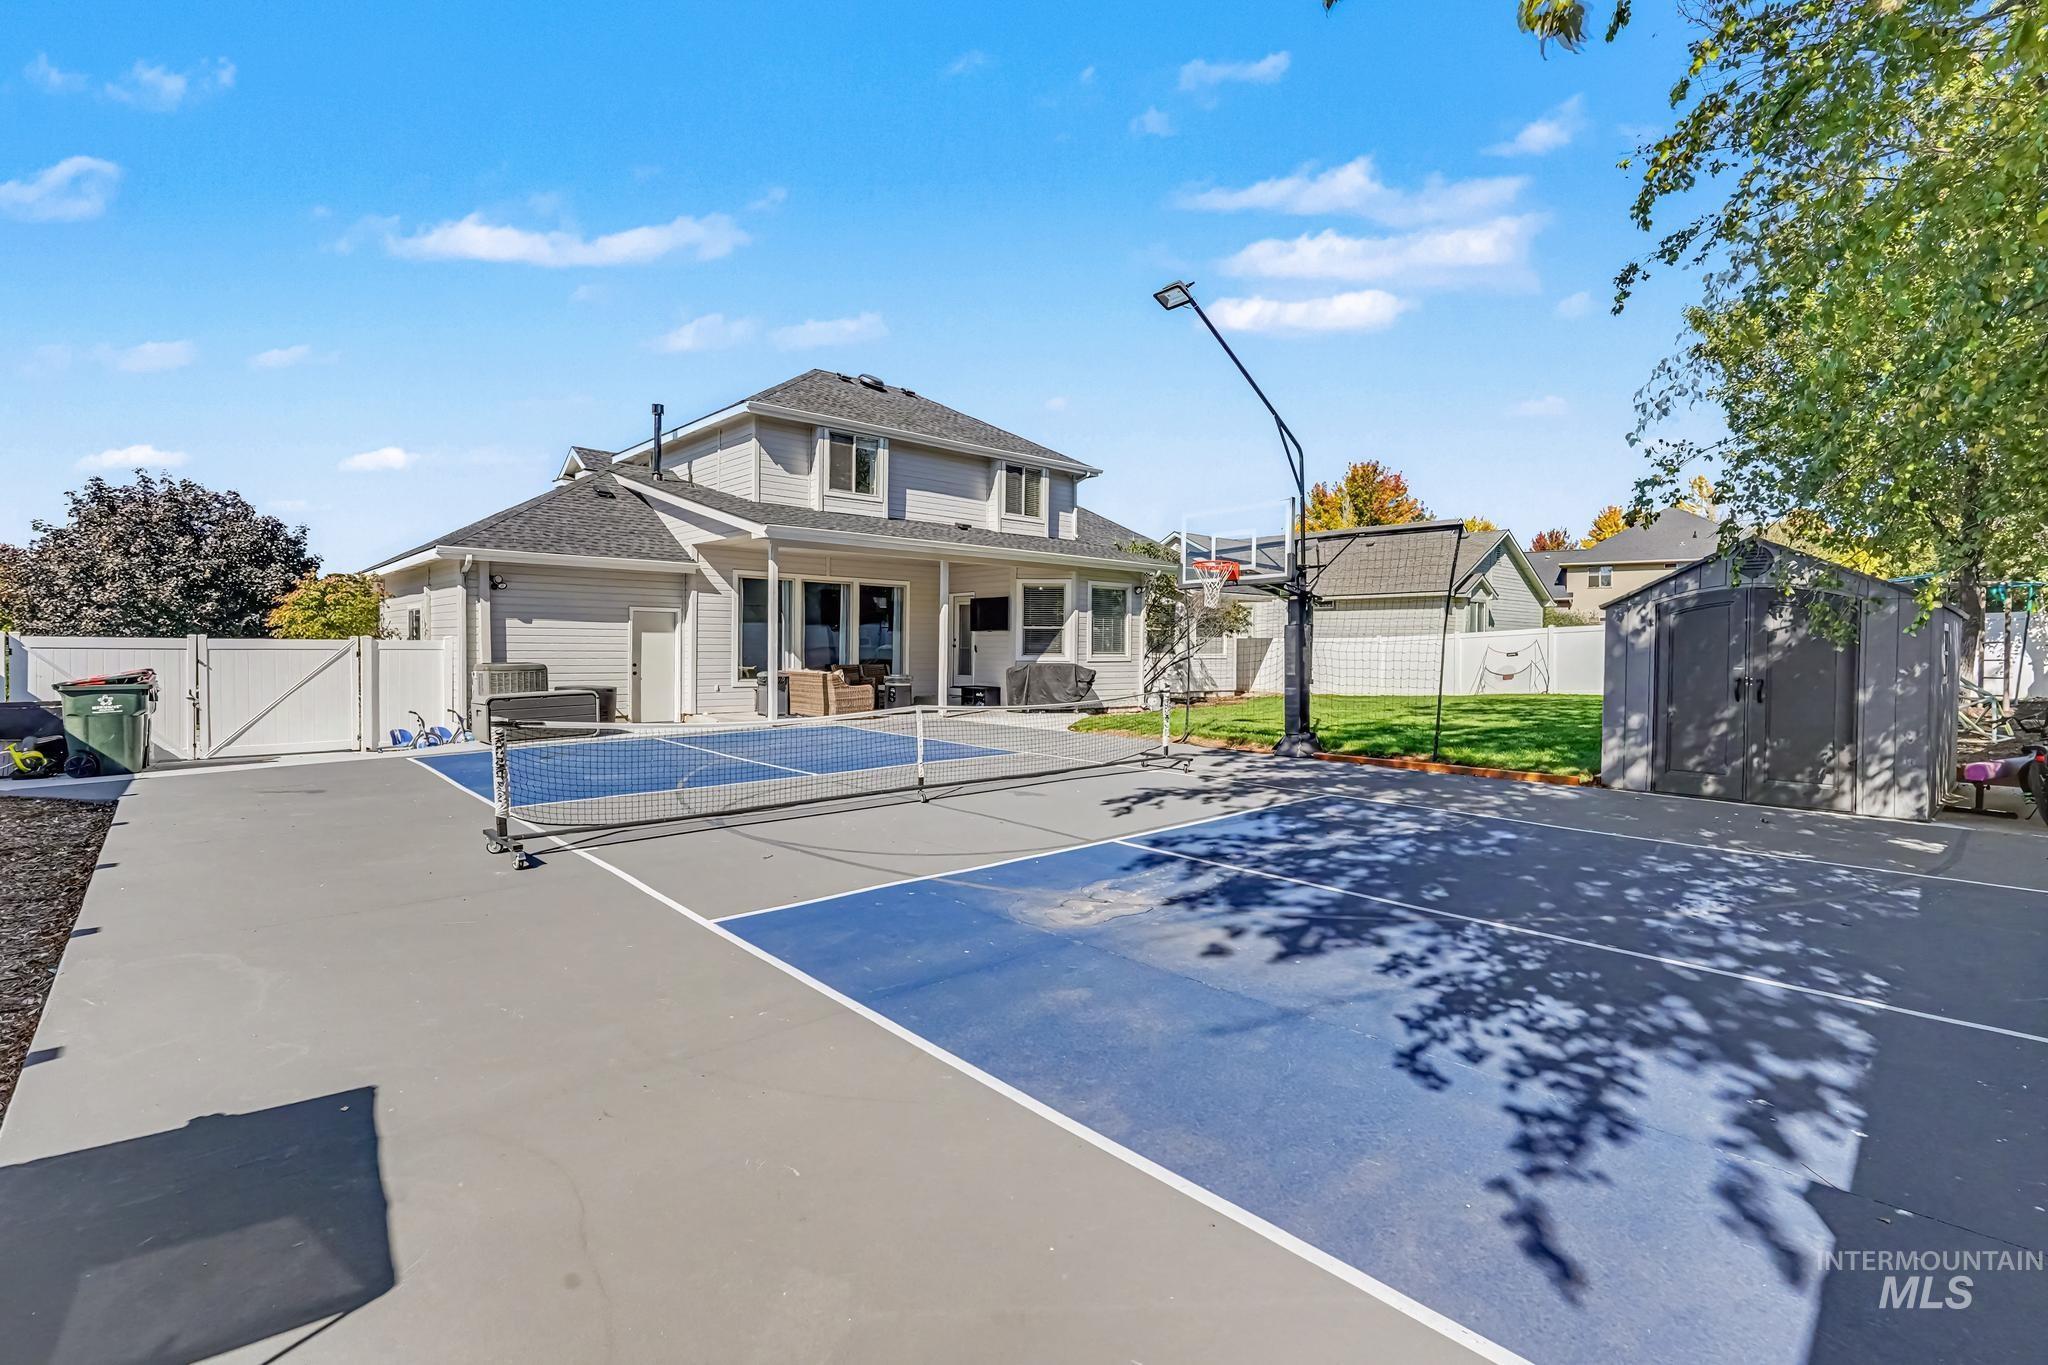
Expansive backyard featuring a multi-sport court with net, basketball hoop, and detached storage shed
-
-
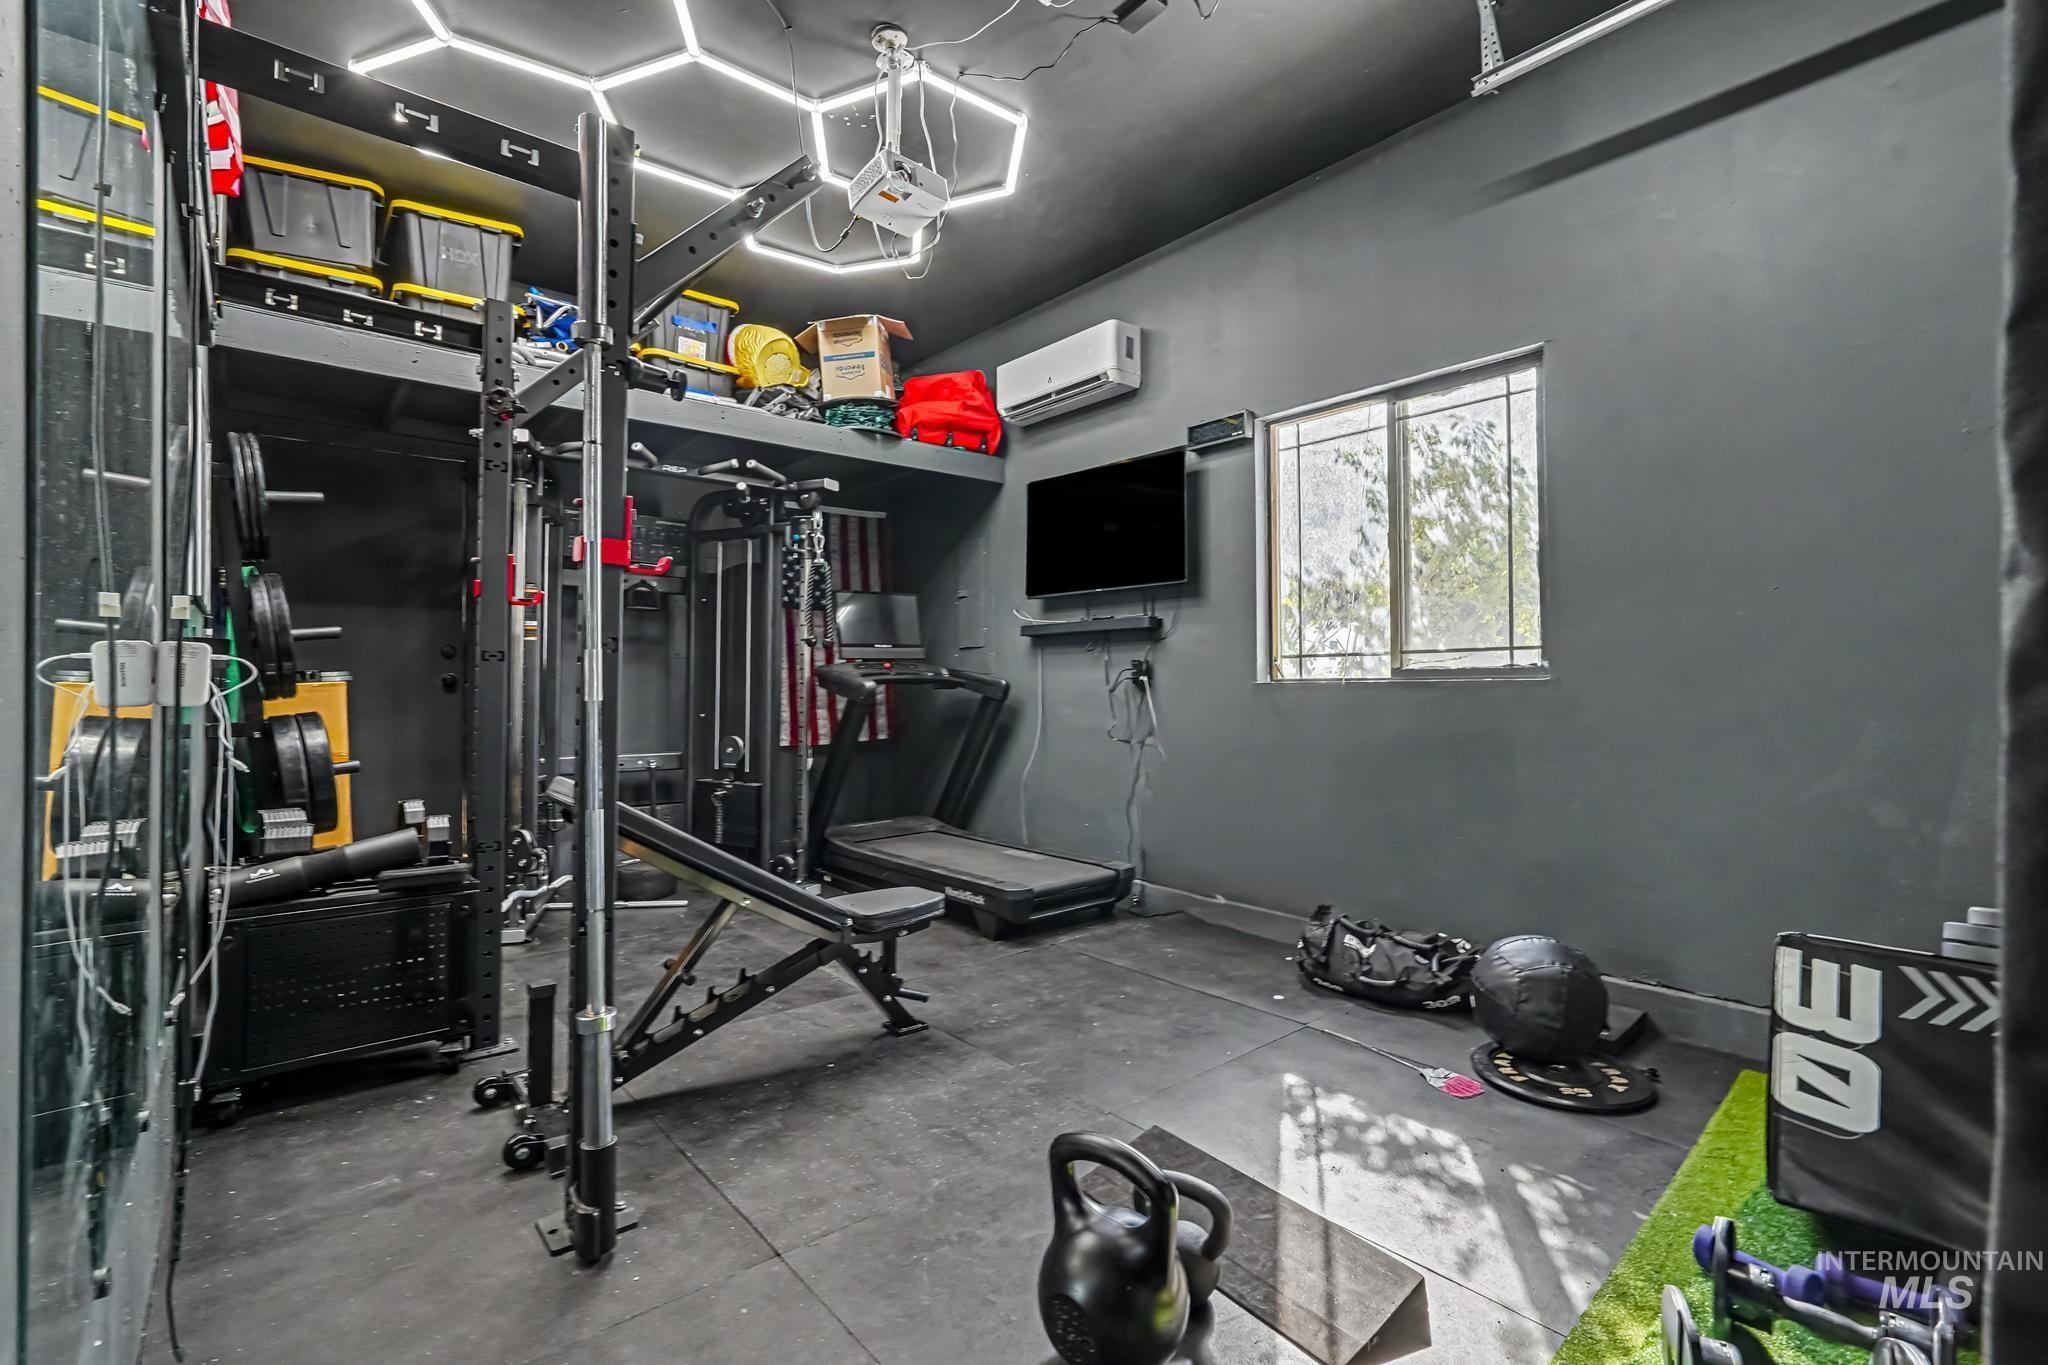
Integrated wall shelving with storage, ceiling-mounted hexagonal lighting, window with security bars, and wall-mounted air conditioning unit
-
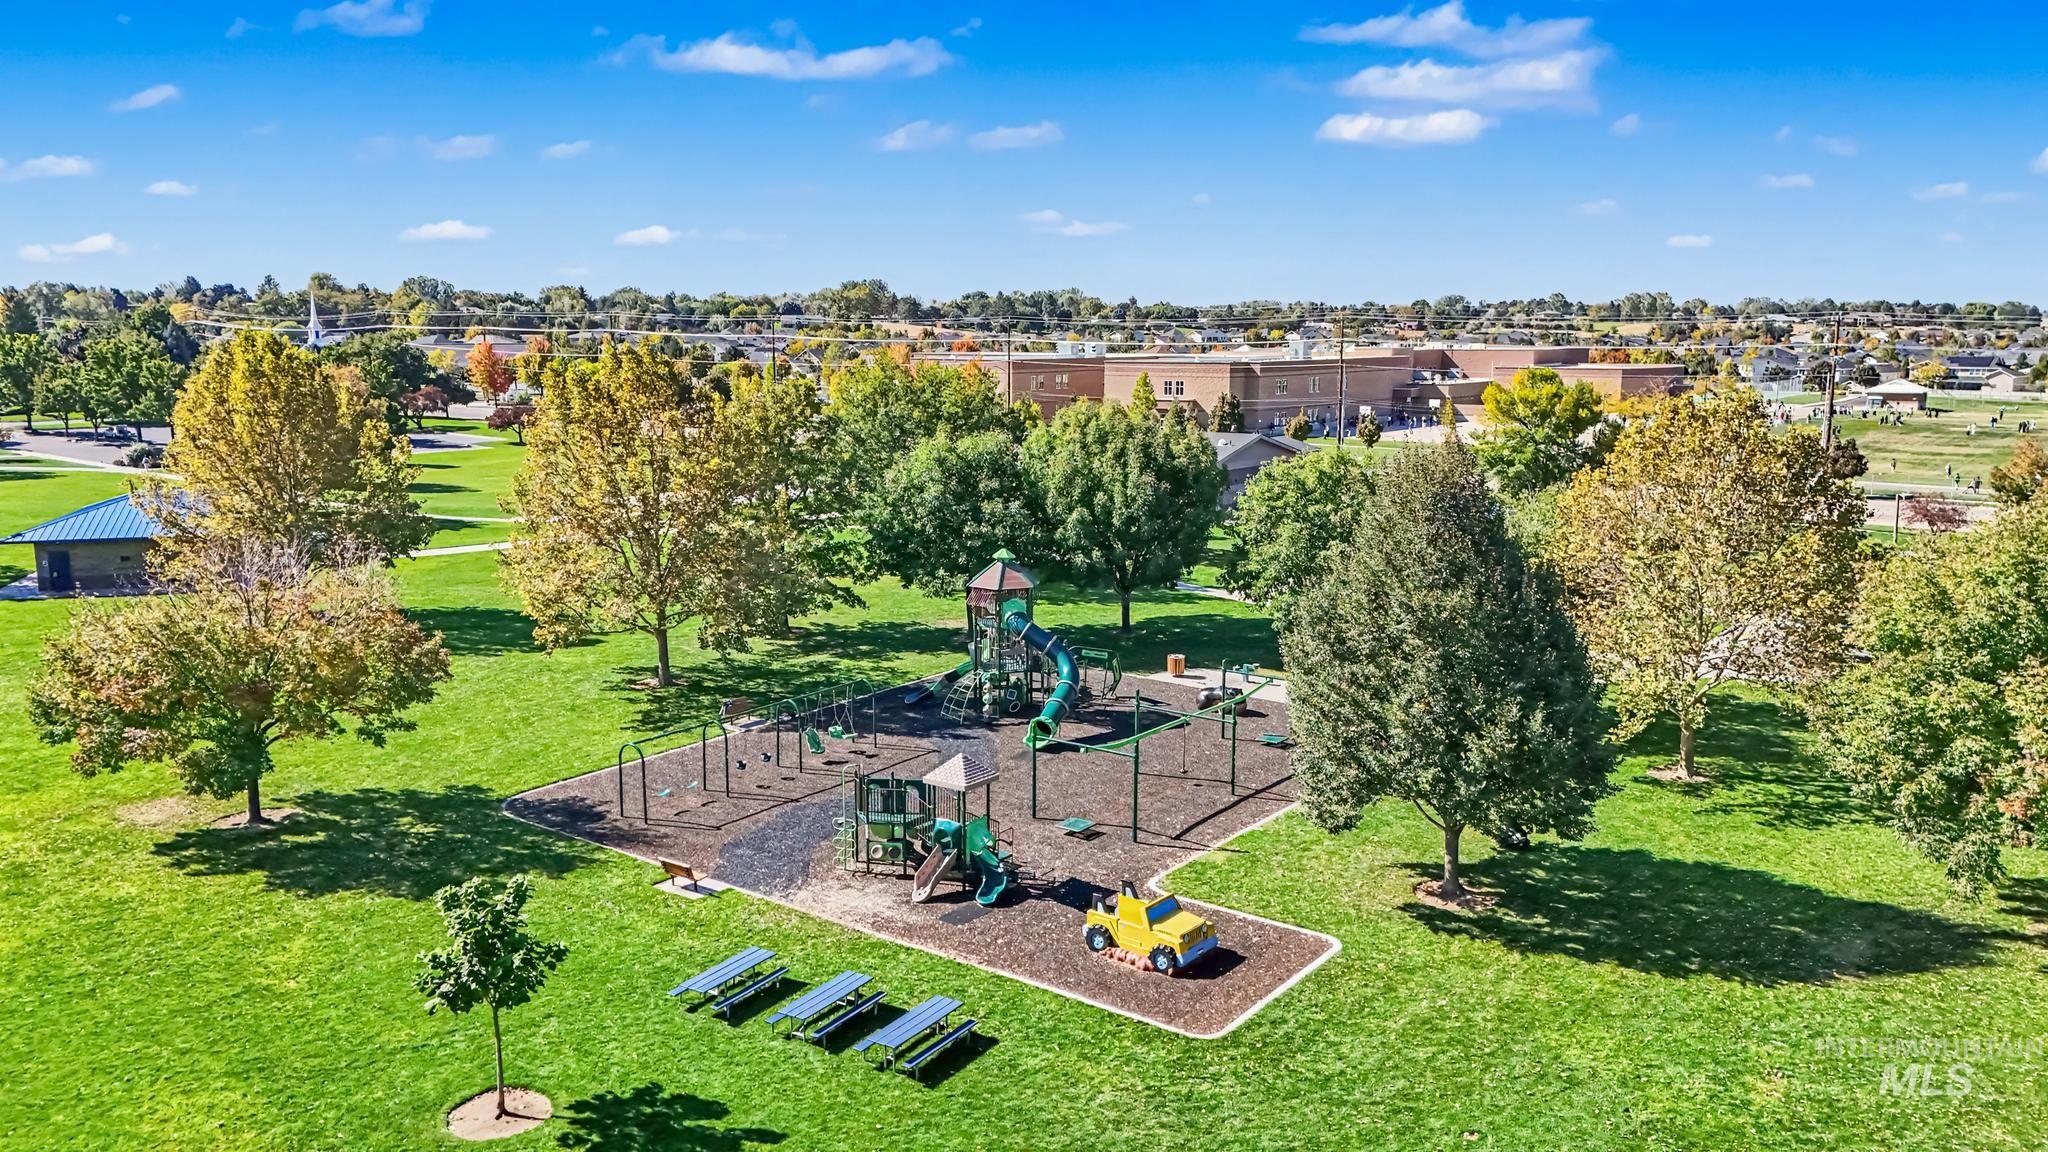
Expansive park with a playground featuring multiple structures, swings, and ground-level play elements
-
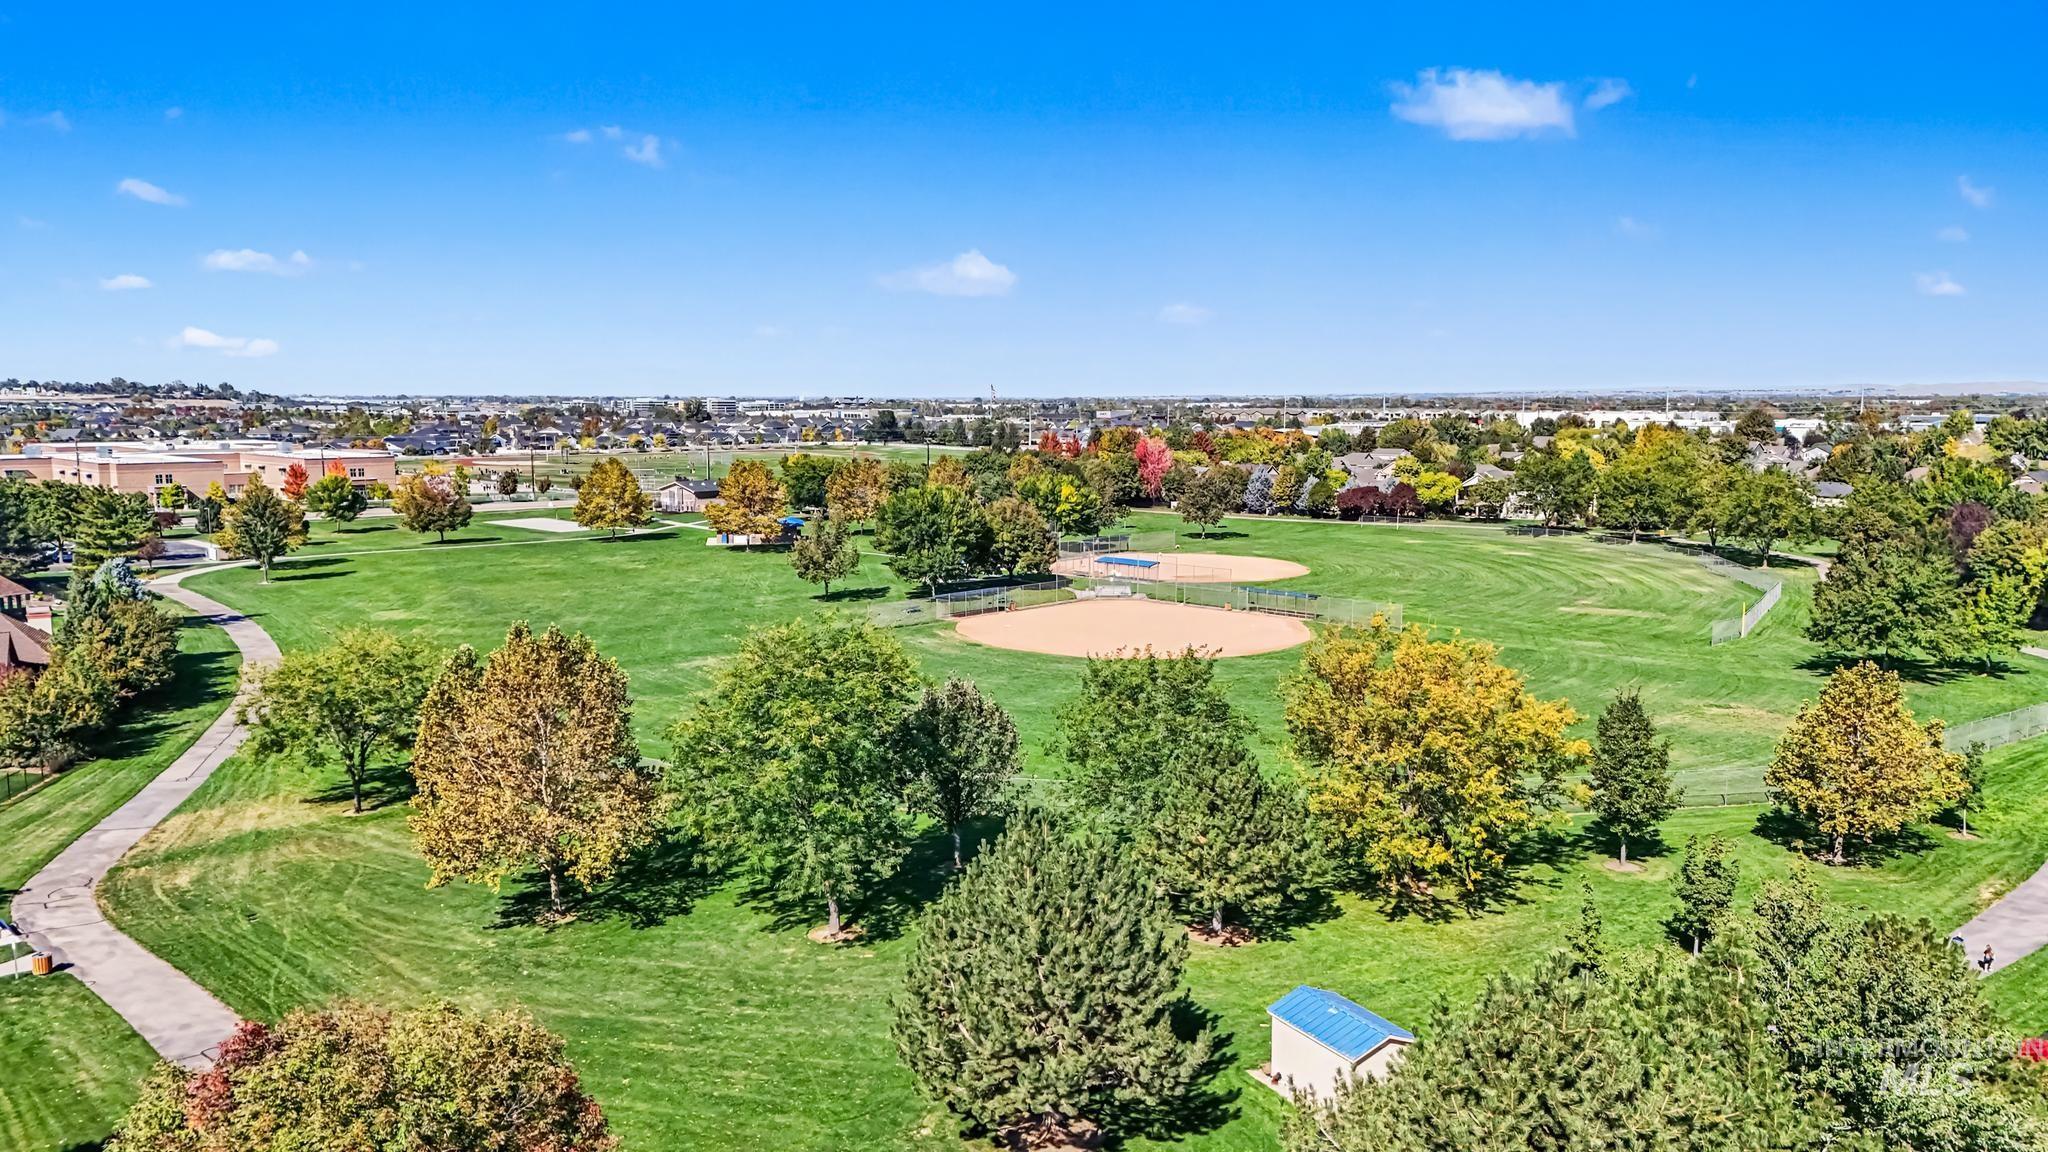
Expansive green space featuring mature trees, paved pathways, and multiple baseball fields
-
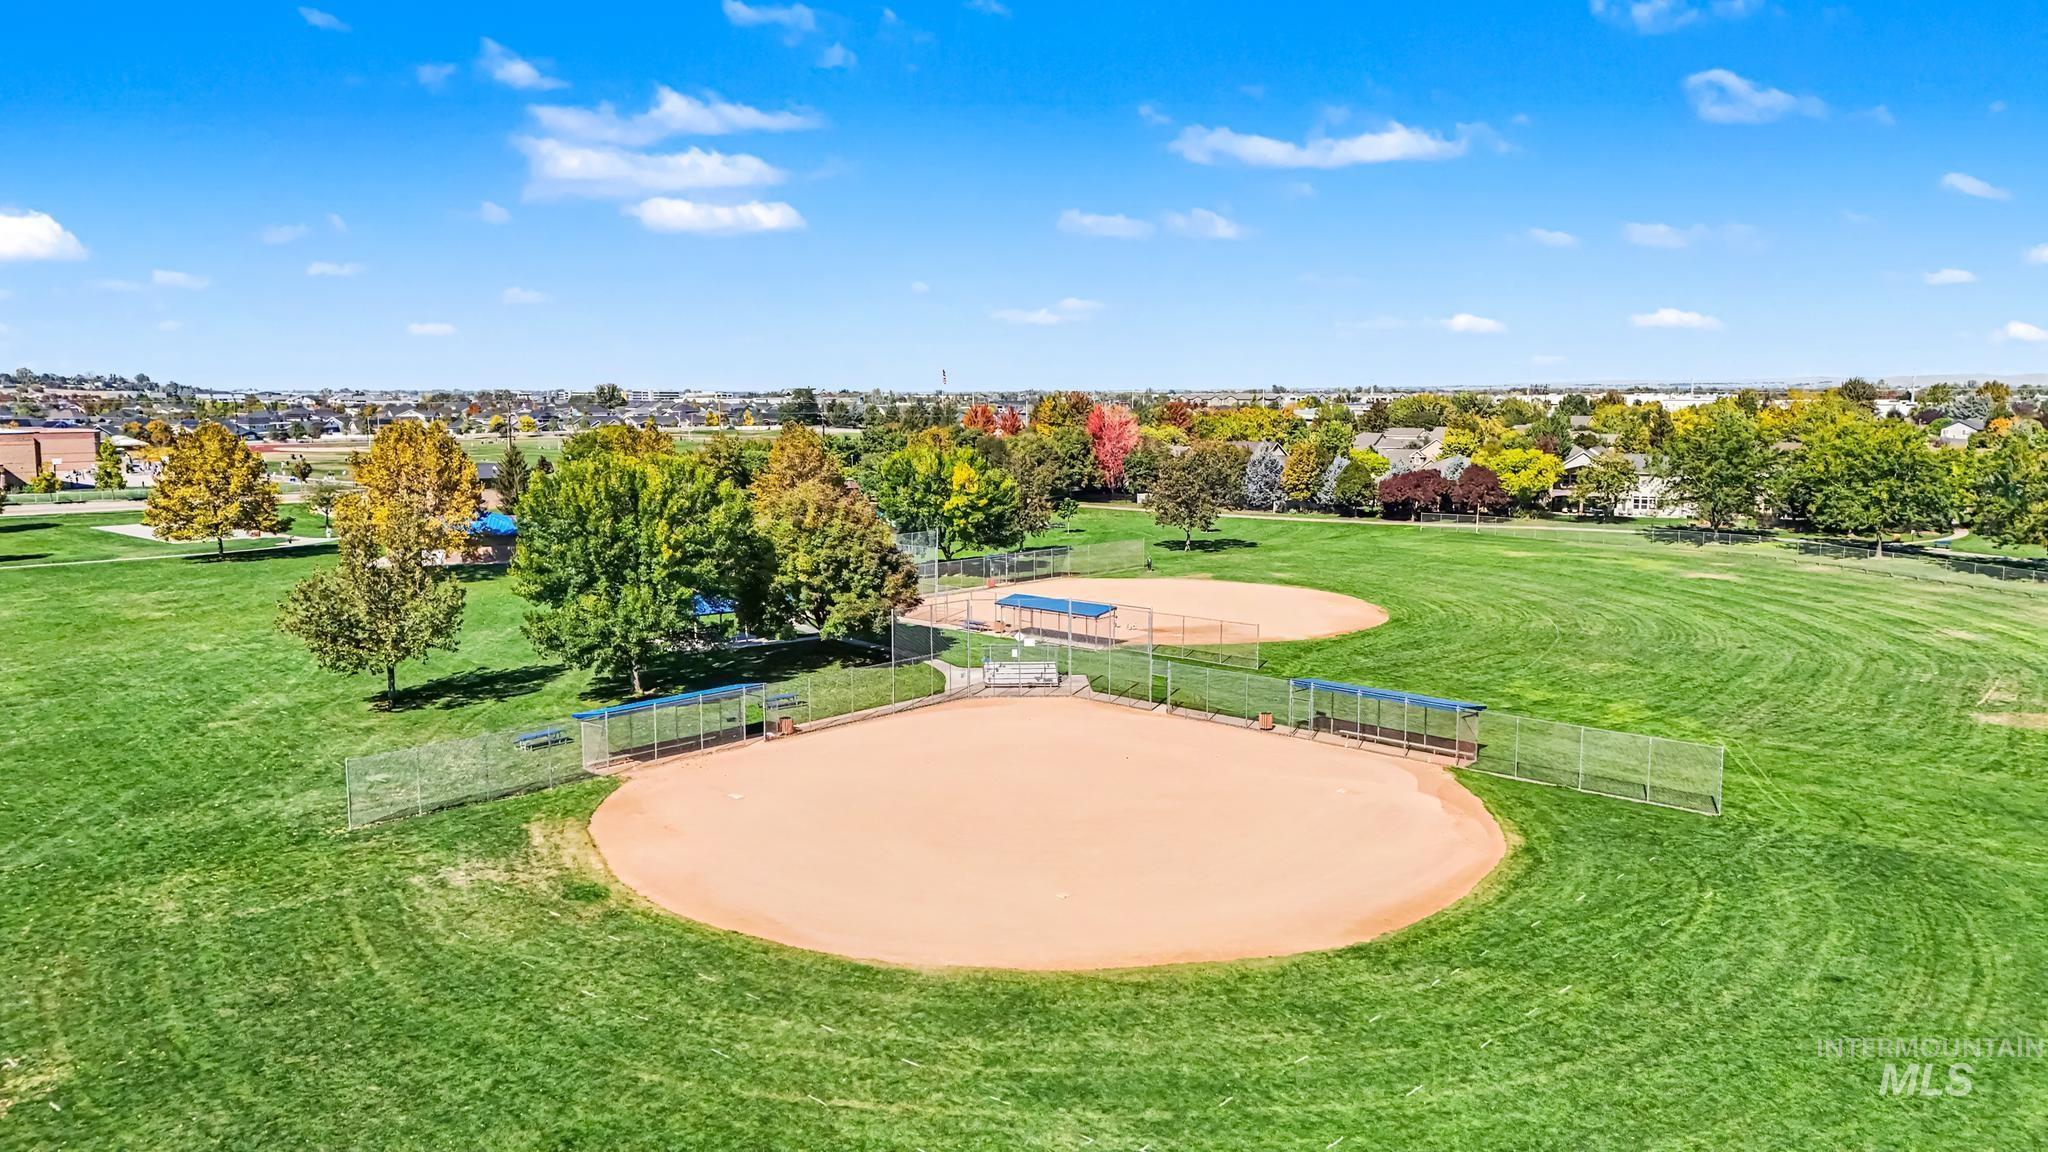
Expansive green space featuring multiple athletic fields, mature trees, and a distant residential area
-

Expansive green space with mature trees, a baseball diamond, and paved walking paths
-
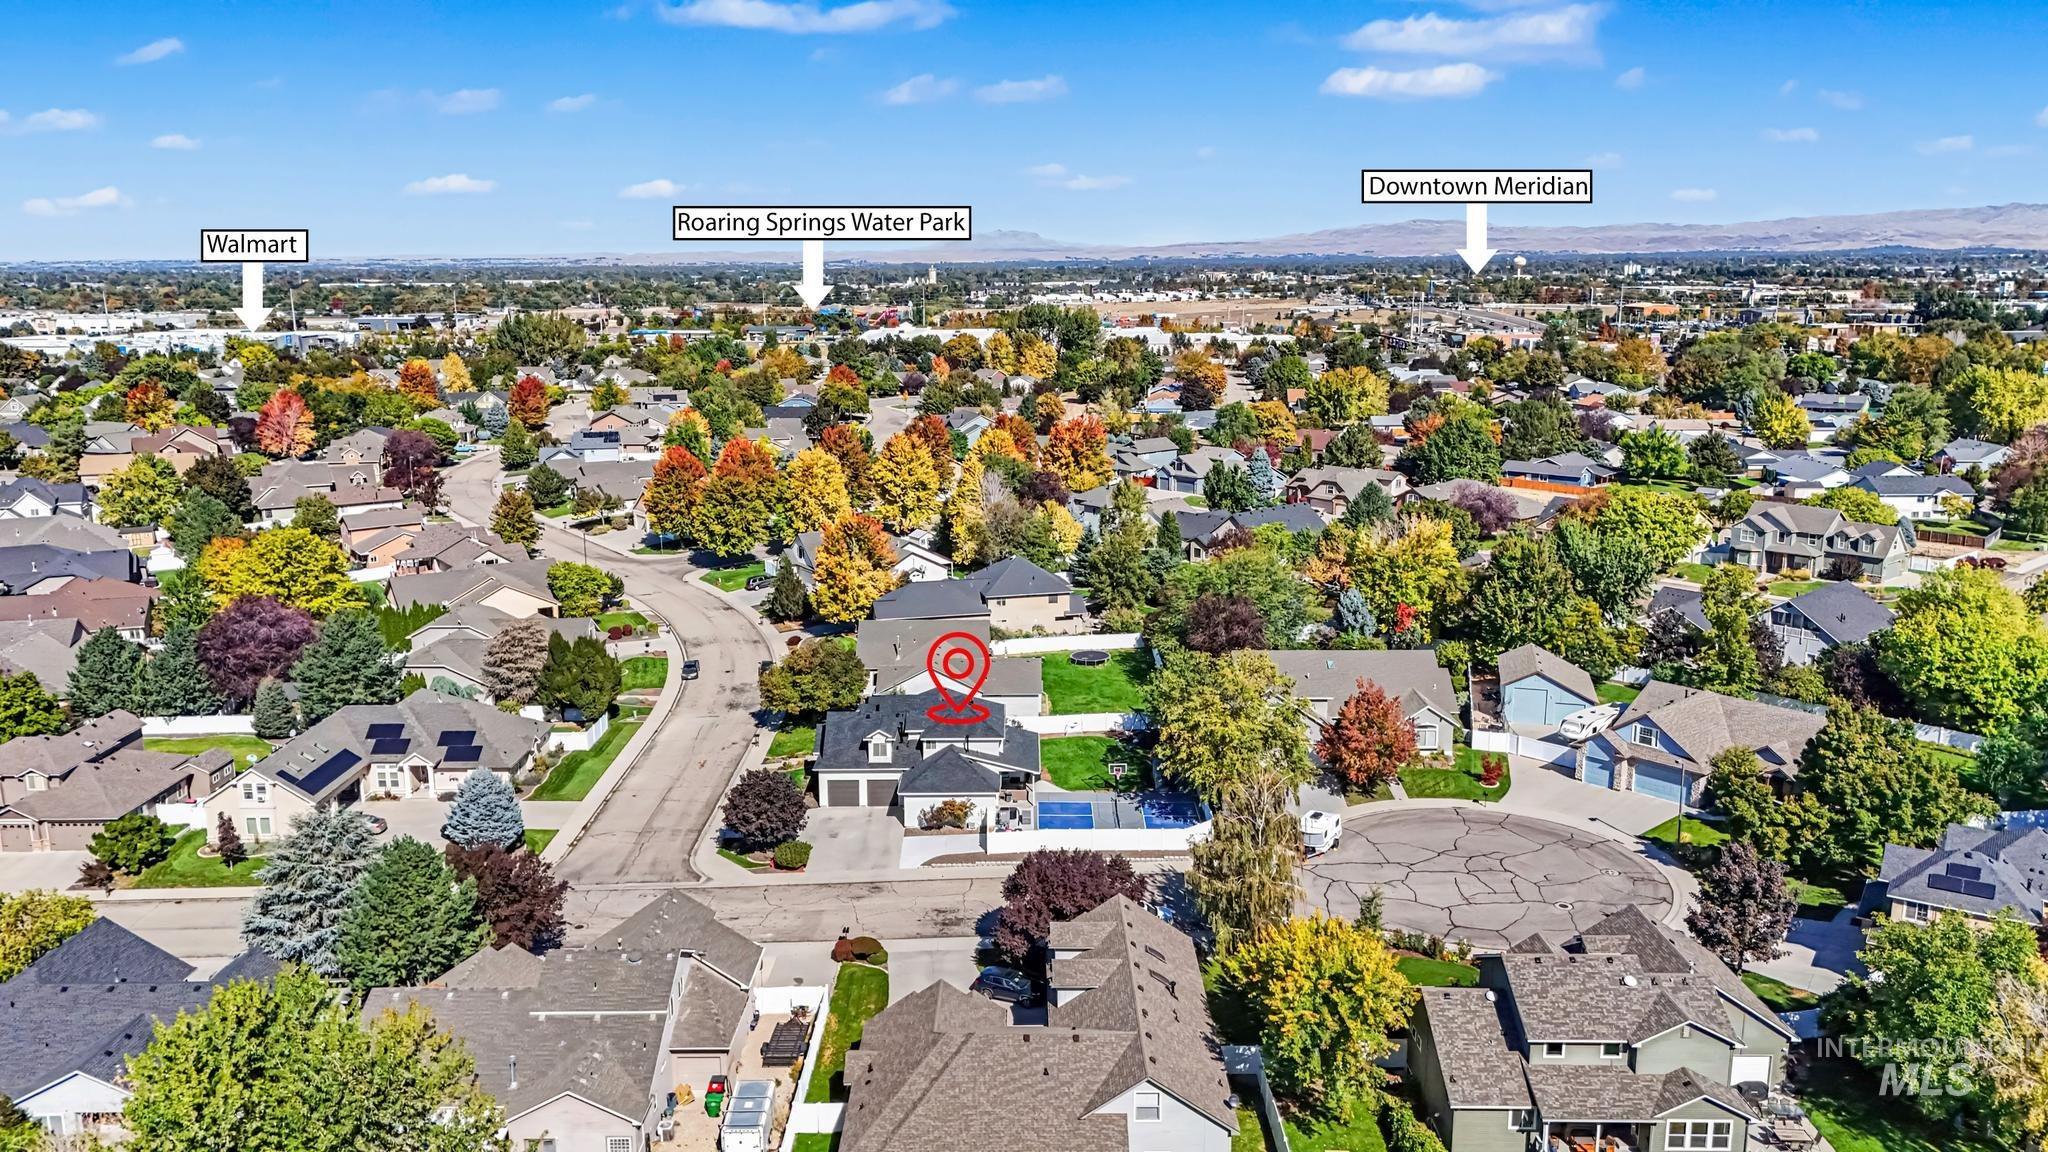
Additional content
-
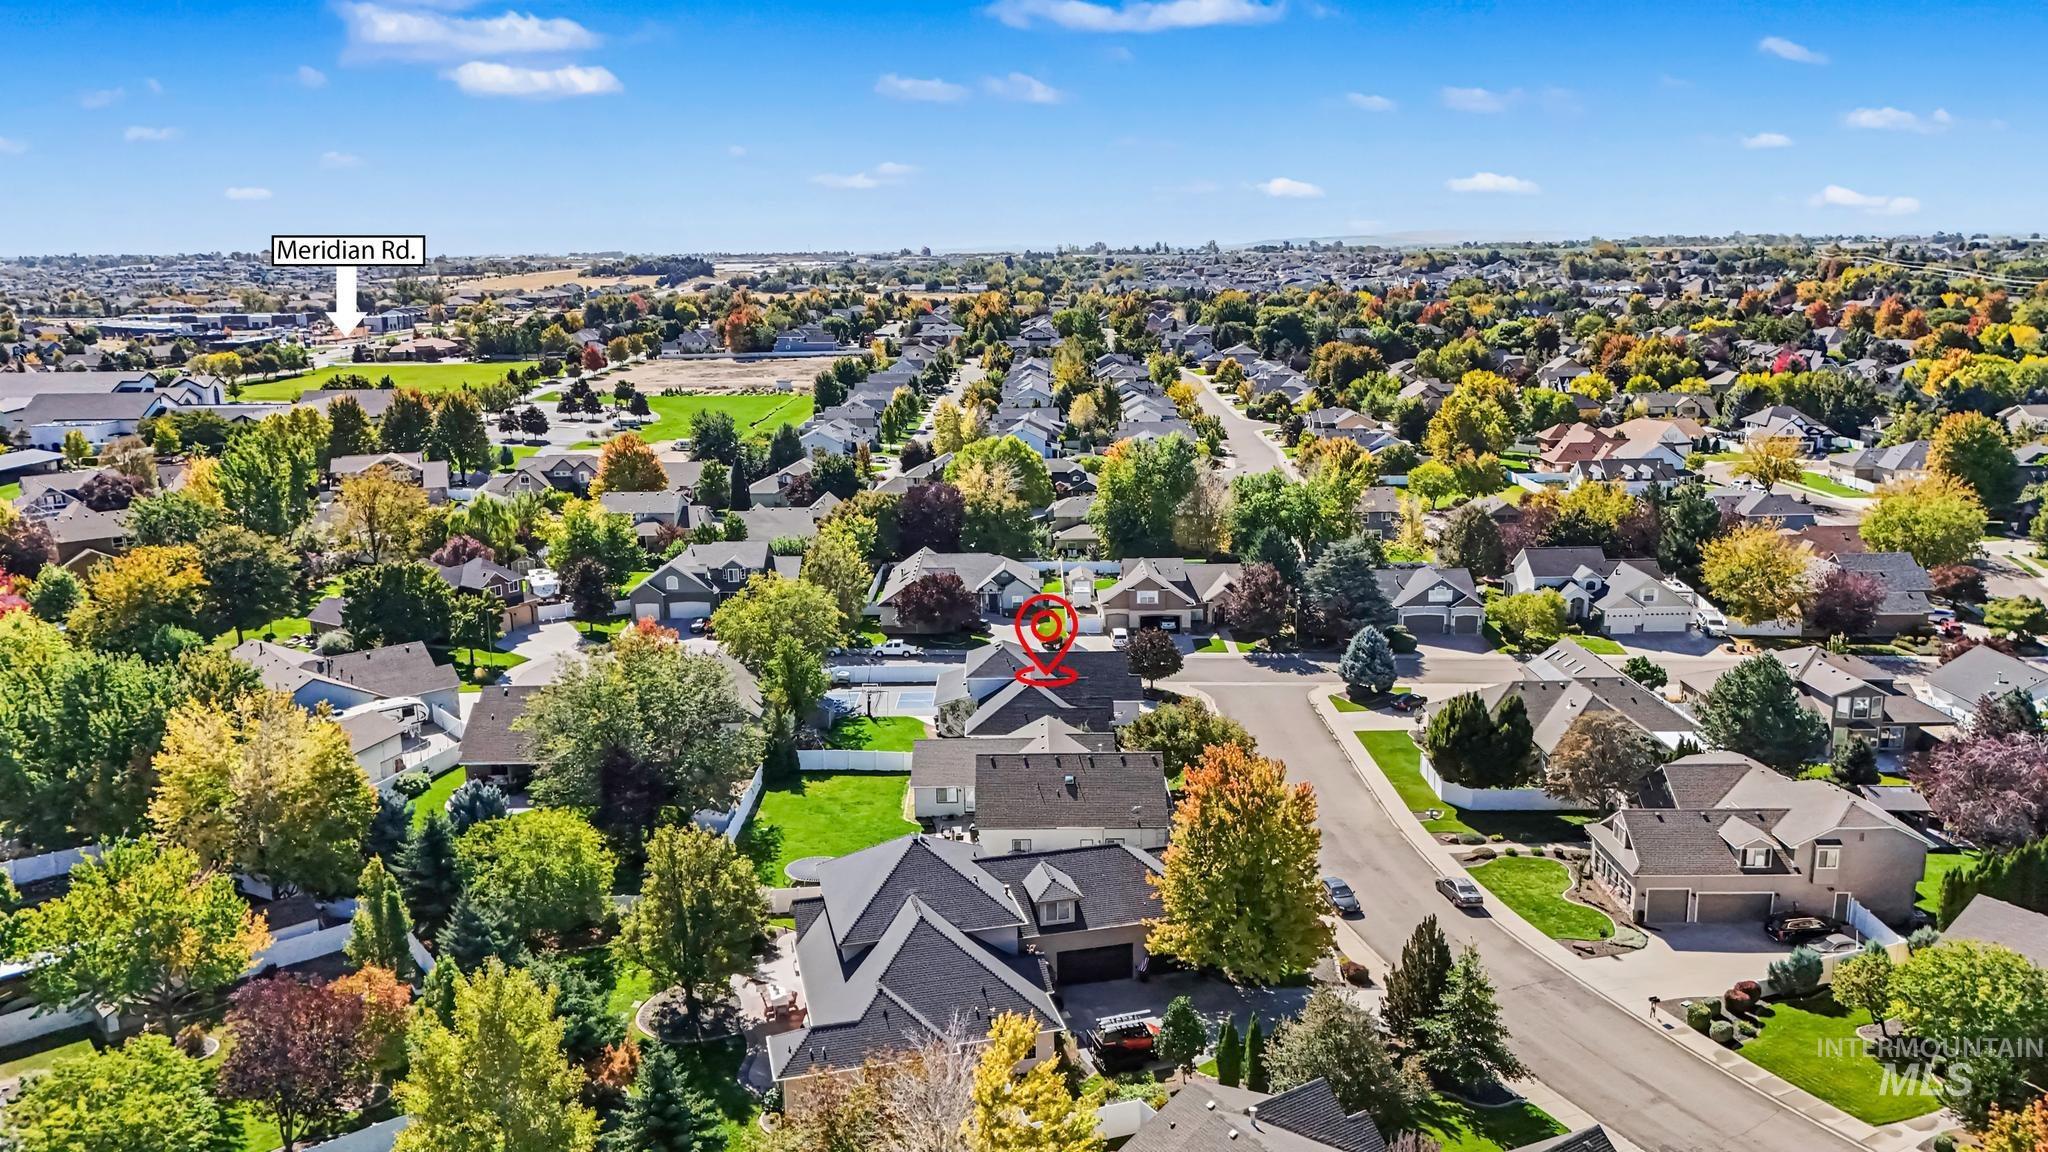
Additional content
-
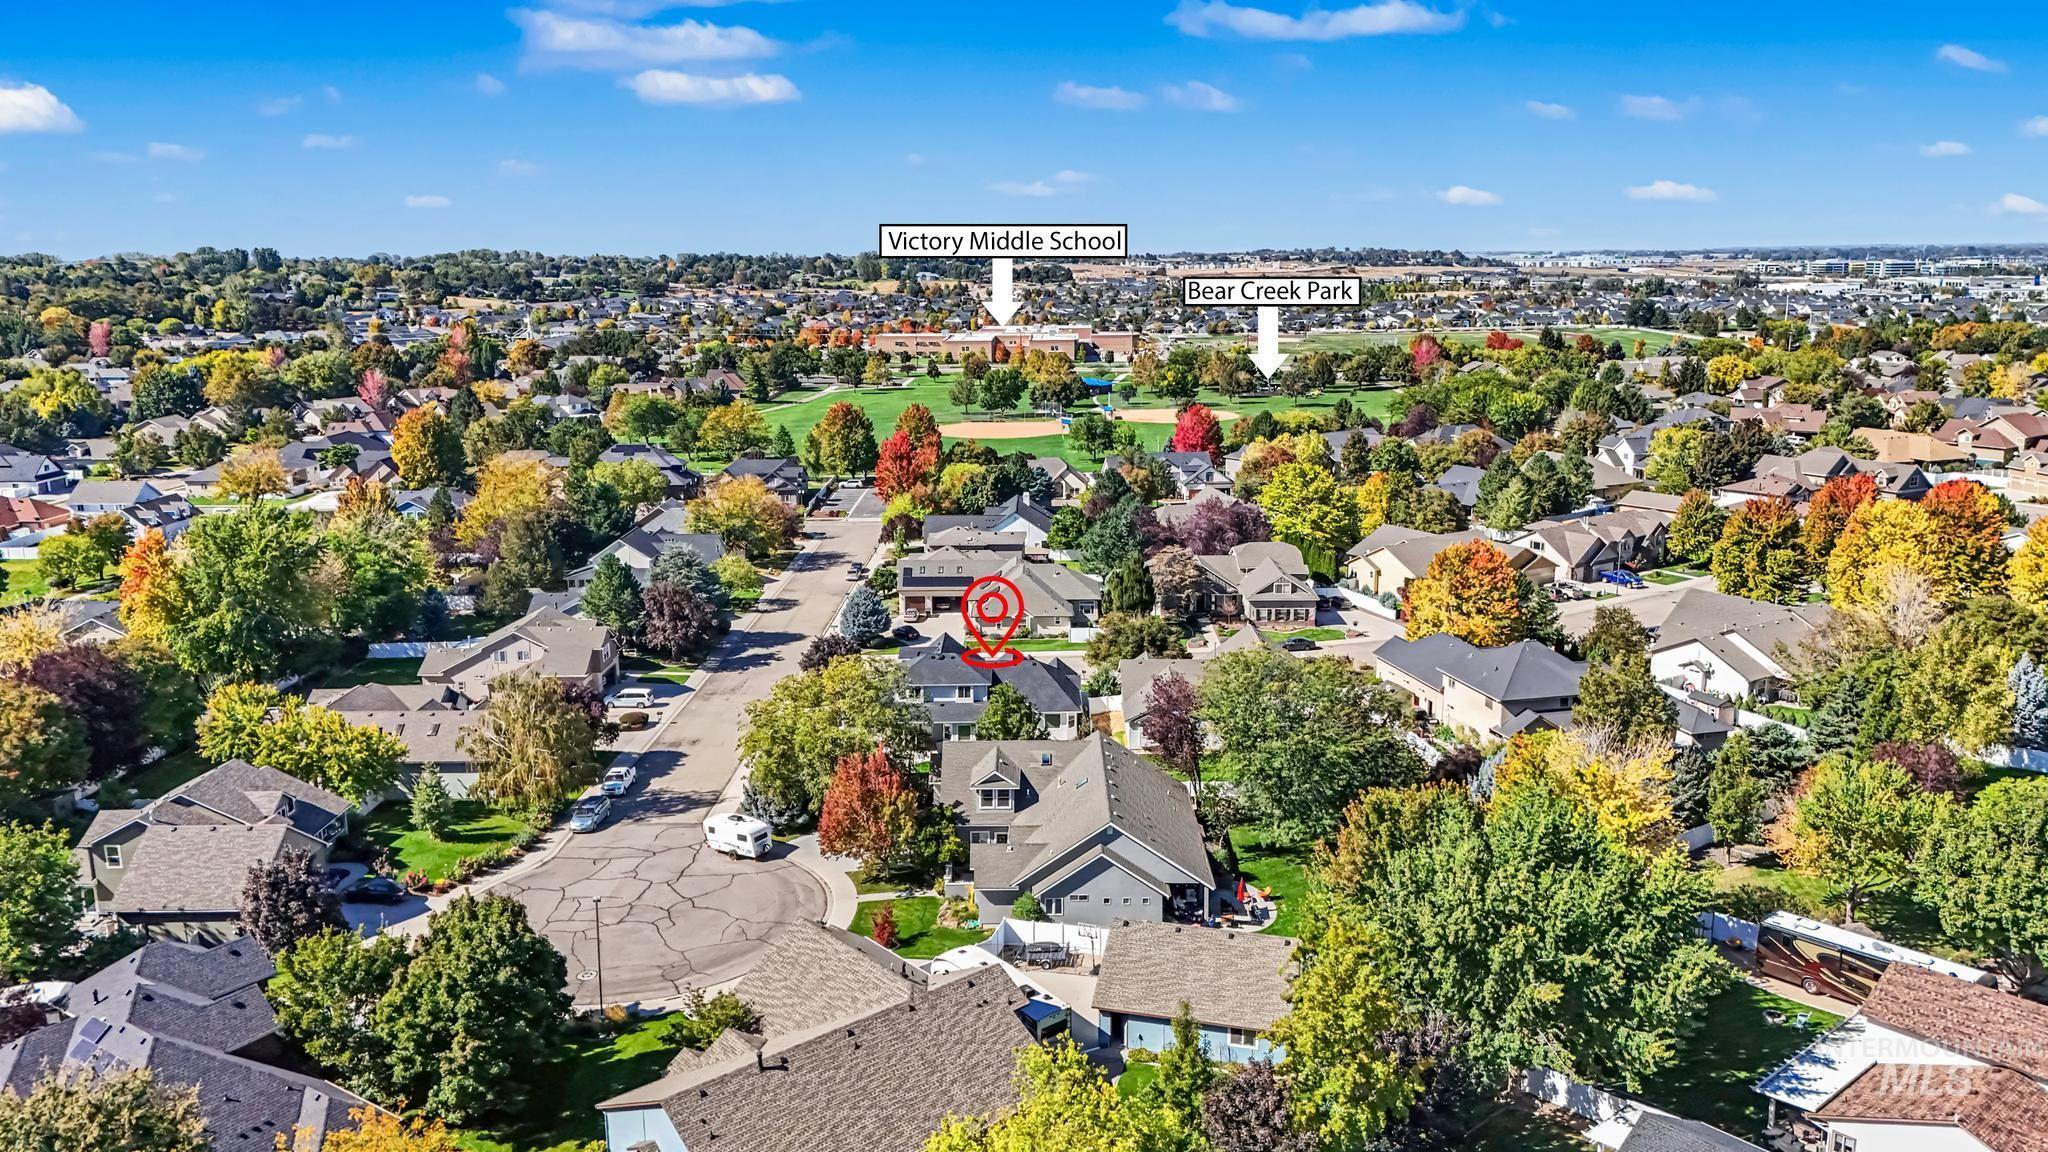
Residential neighborhood setting with mature trees and a cul-de-sac street
Welcome to this beautifully updated 4-bedroom, 2.5-bath home offering 2,768 sq ft of comfortable and functional living space. Featuring a desirable main-level primary suite, three additional bedrooms plus a bonus room upstairs, and a layout designed for both everyday living and entertaining. The home is filled with natural light and complemented by a fresh, cohesive color palette. Recent improvements include a brand-new roof and fresh exterior paint (September 2026), along with new carpet, refinished hardwood floors, interior paint, kitchen countertops, and a remodeled primary bathroom (November 2024). Outside, enjoy mature landscaping throughout the neighborhood, an added basketball court or RV parking. The third garage bay also features a mini-split, providing flexible space for hobbies, storage, or a workshop. Ideally located within walking distance of Bear Creek Park and just minutes from shopping, dining, and entertainment. This move-in-ready home combines thoughtful updates, versatile spaces, and a convenient location.
- Heating:
- Forced Air
- Cooling:
- Central air
- Fireplace:
- Gas
- Garage Capacity:
- 3
- Country:
- US
- State:
- ID
- City:
- Meridian
- Zipcode:
- 83642
- Street:
- 2340 S Alaska Way
- Longitude:
- W117° 36' 8.5''
- Latitude:
- N43° 35' 0.6''
- Master Bedroom Level:
- Main
- Bedroom 2 Level:
- Upper
- Bedroom 3 Level:
- Upper
- Bedroom 4 Level:
- Upper
- School District:
- West Ada School District
- Elementary School:
- Peregrine
- Middle School:
- Victory
- High School:
- Meridian
- Status:
- New
- Type:
- Single Family
- Level:
- Two Story
- Tax Year:
- 2025
- Taxes:
- $2,173
- Potential Short Sale:
- No
- Age:
- 21 - 30 Years
- Auction:
- No
- Flood Ins Required:
- No
- HUD Owned:
- No
- In Foreclosure:
- No
- Land Size:
- 10000 SF - .49 AC
- Land Lease:
- No
- Home Owner Exempt:
- Yes
- HOA Frequency:
- Annual
- HOA Fees:
- $450
- Inc Kitchen Features:
- Breakfast bar, Dishwasher, Disposal, Microwave, Oven/range freestanding, Pantry, Island, Double oven, Countertop-quartz
- Lot Features:
- Sidewalks, Storage Shed, Corner Lot, Finished Driveway, RV Parking
- Water:
- City service
- Land Use:
- Single
- Sprinkler System:
- Auto,Full,Pressurized Irrigation
Residential For Sale
2340 S Alaska Way, Meridian, Idaho 83642
- Property Type :
- Residential
- Listing Type :
- For Sale
- Status :
- Active
- Listing ID :
- 99002418
- Price :
- $740,000
- Bedrooms :
- 4
- Bathrooms :
- 2.5
- Apx SqFt :
- 2,768 SqFt
- Year Built :
- 2003
- Lot Area :
- 0.28 Acres
- Subdivision :
- Bear Creek
- Update Date :
- 10/01/2026 17:09:03



