
-
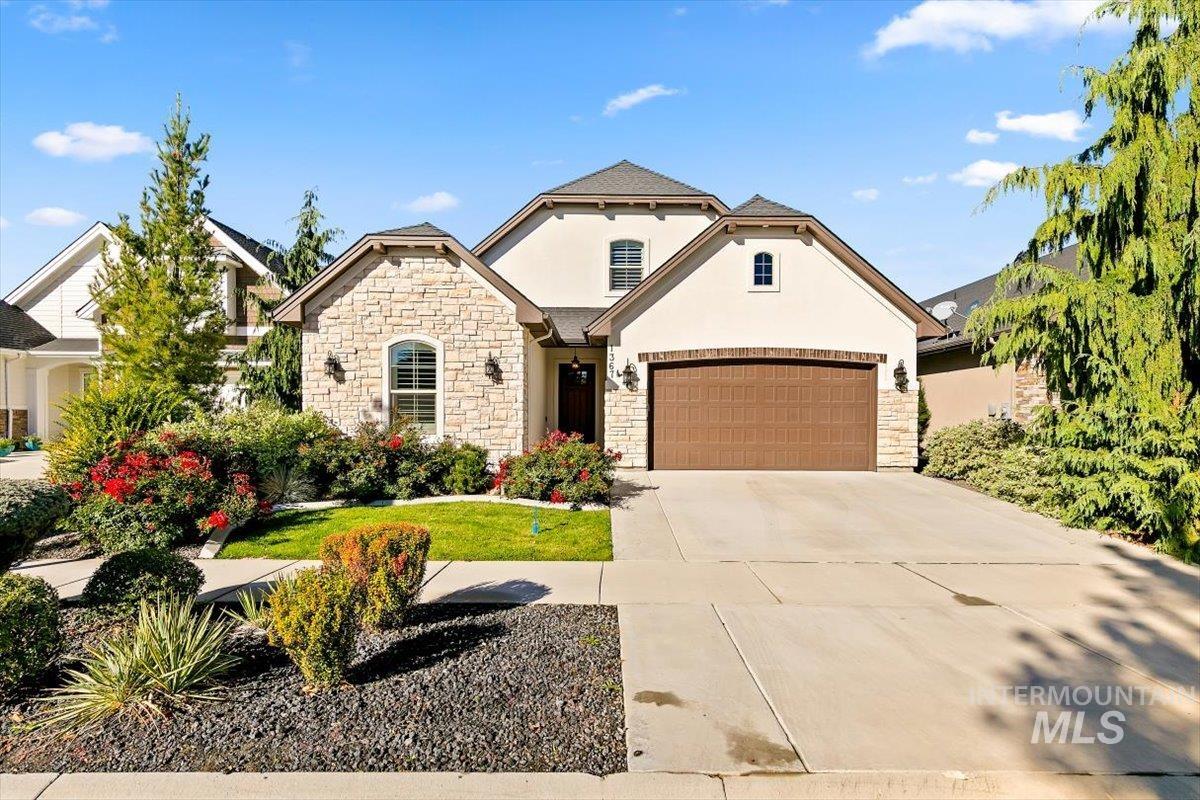
Stucco exterior with stone accents, arched windows, an attached two-car garage, concrete driveway, and established landscaping
-
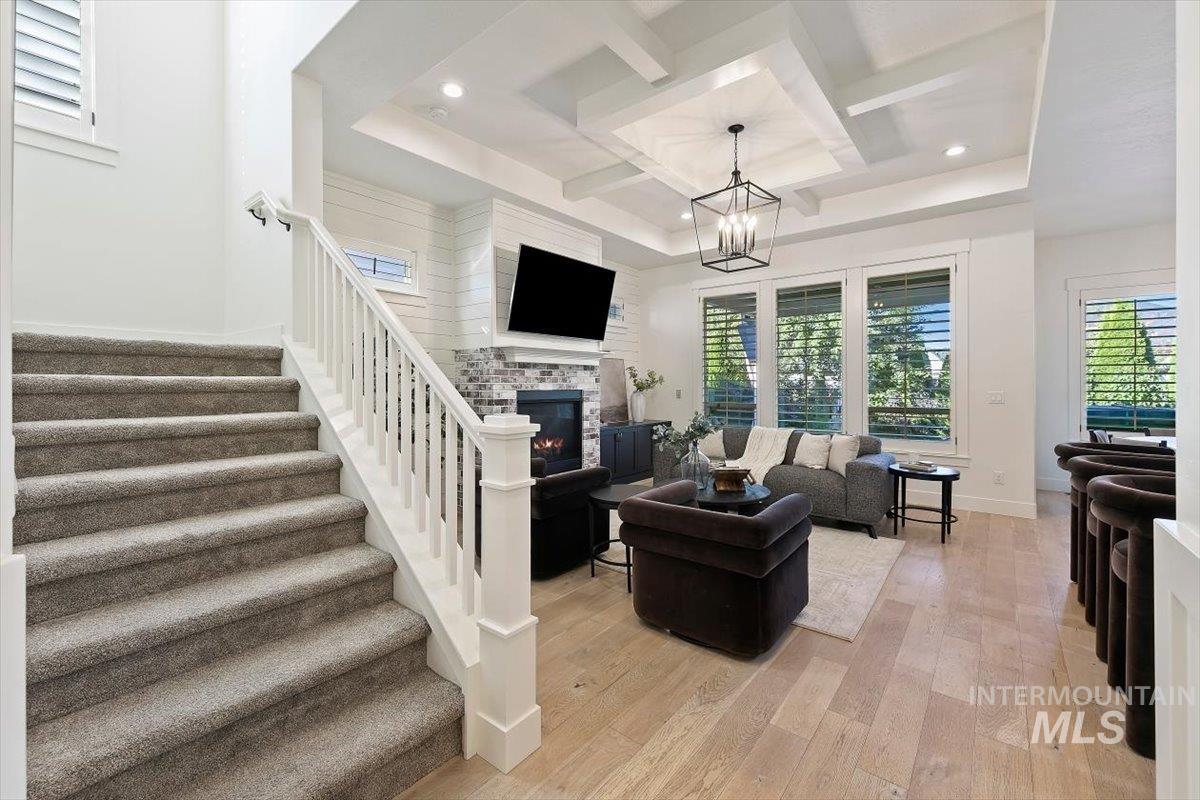
Open-concept living space with wood-finish flooring, a coffered ceiling, and a central fireplace with stone surround
-
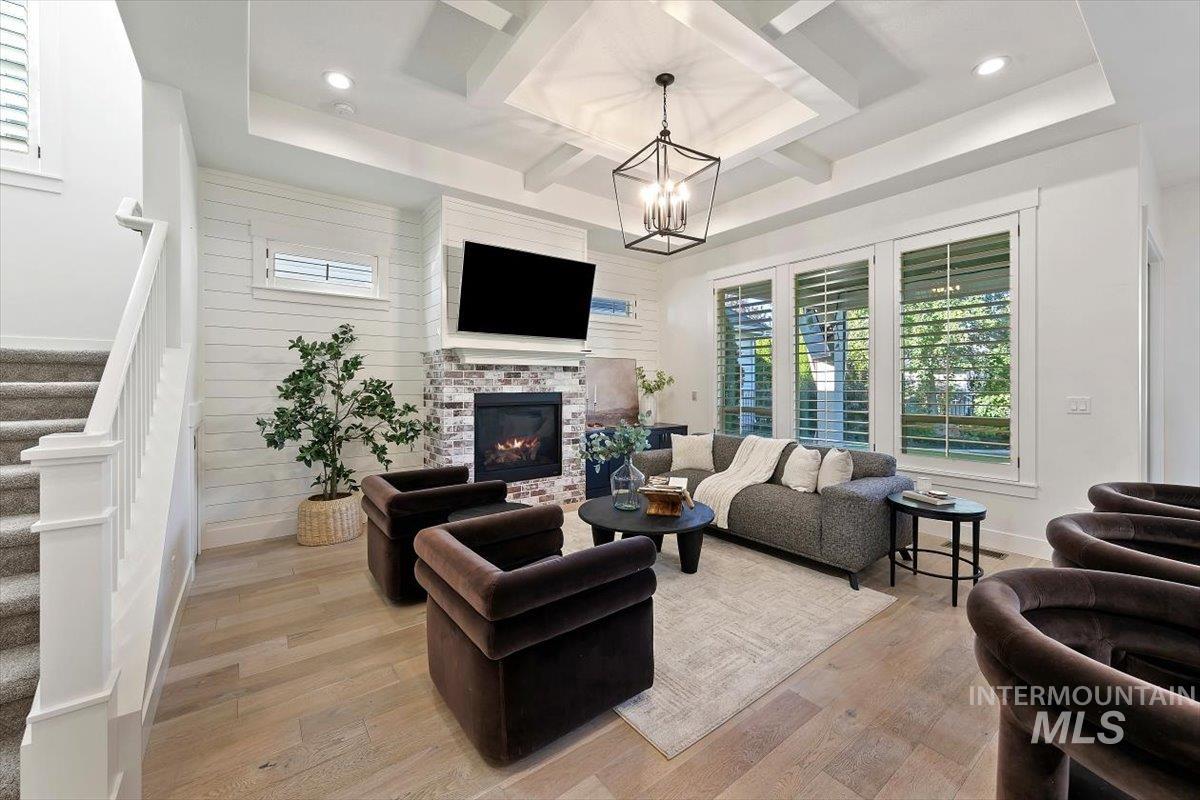
Coffered ceiling with a central chandelier, fireplace with a brick surround, white shiplap wall accent, wood-finish flooring, and white plantation shutters
-
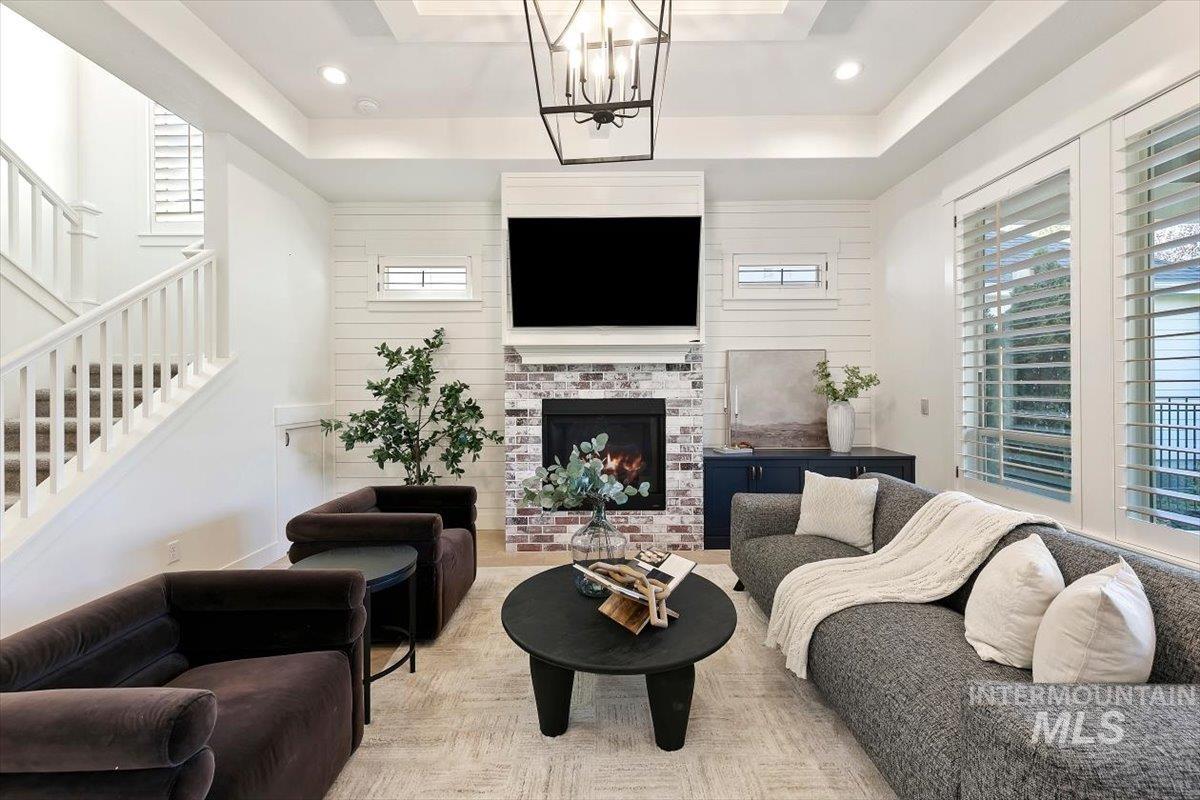
Living area featuring a shiplap accent wall, brick-surround fireplace, coffered ceiling, and white plantation shutters
-
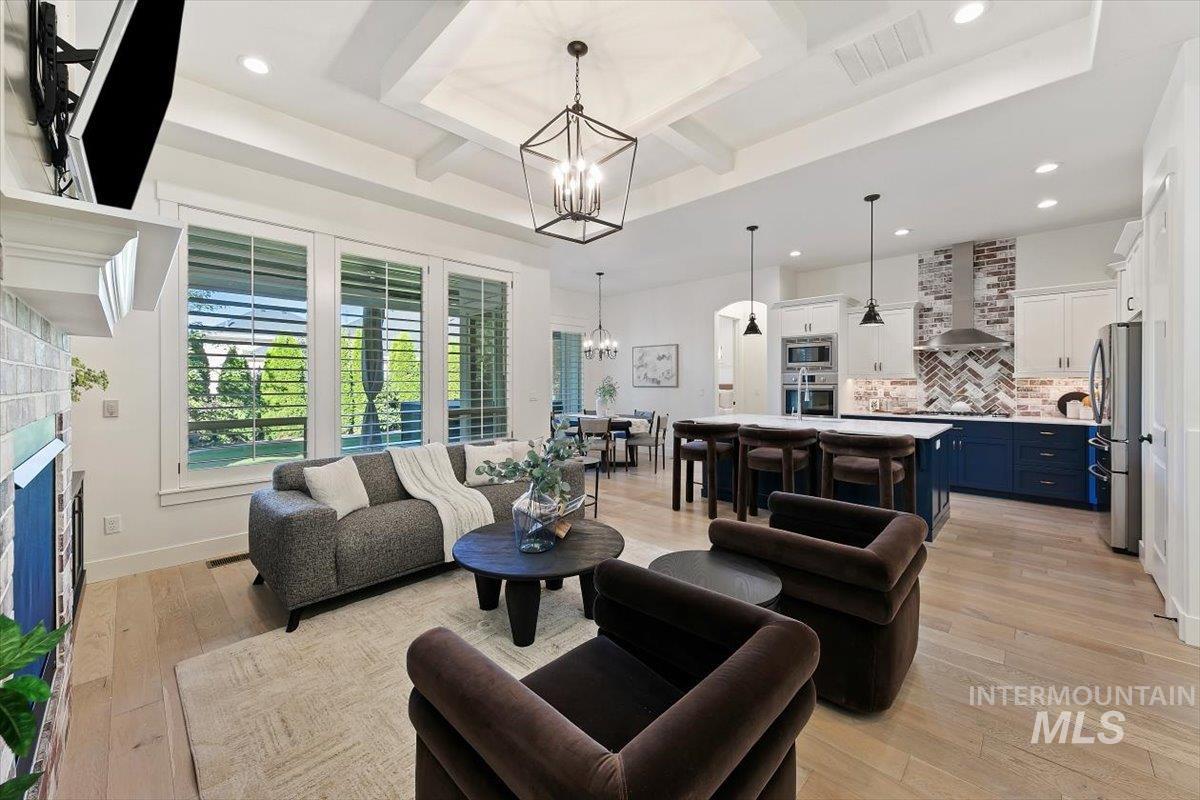
Coffered ceiling, wood-finish flooring, fireplace with tile surround, large windows with shutters, and a kitchen island with pendant lighting
-
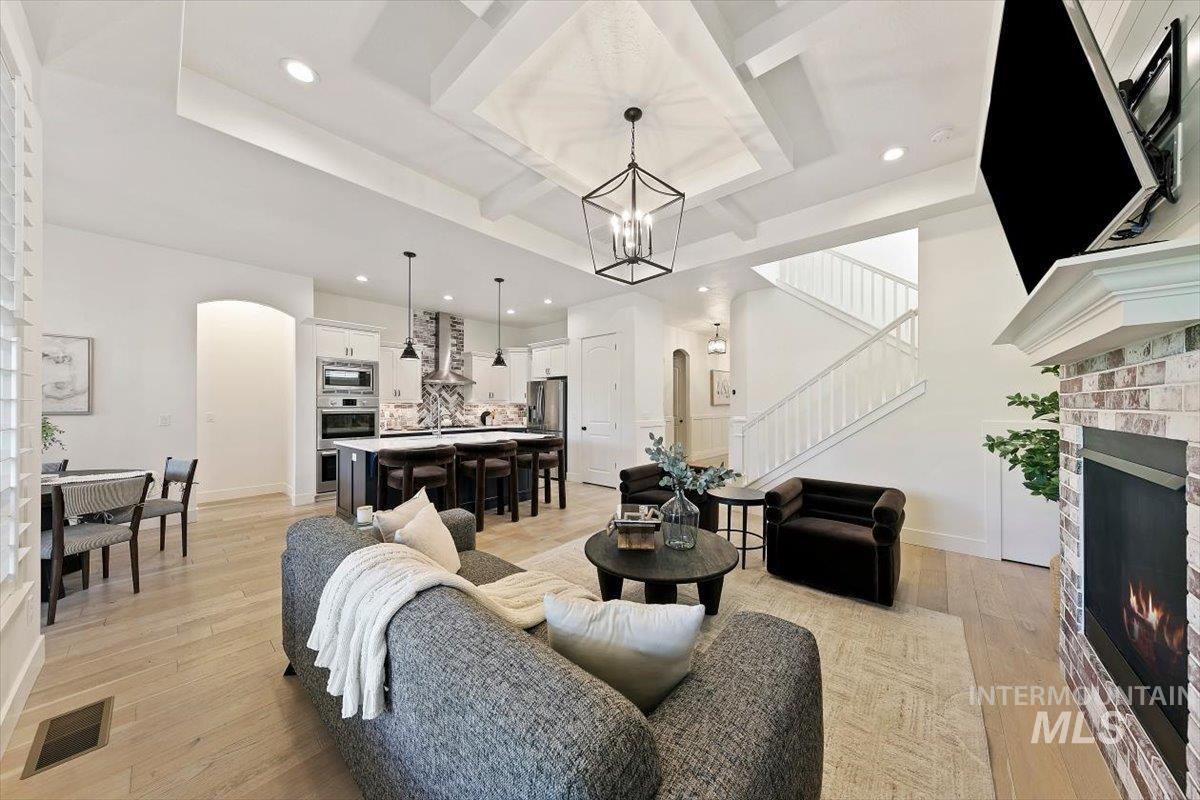
Open-concept living space featuring wood-finish flooring, a coffered ceiling, a brick-front fireplace, a kitchen island with pendant lighting, and a white staircase with wood railings
-
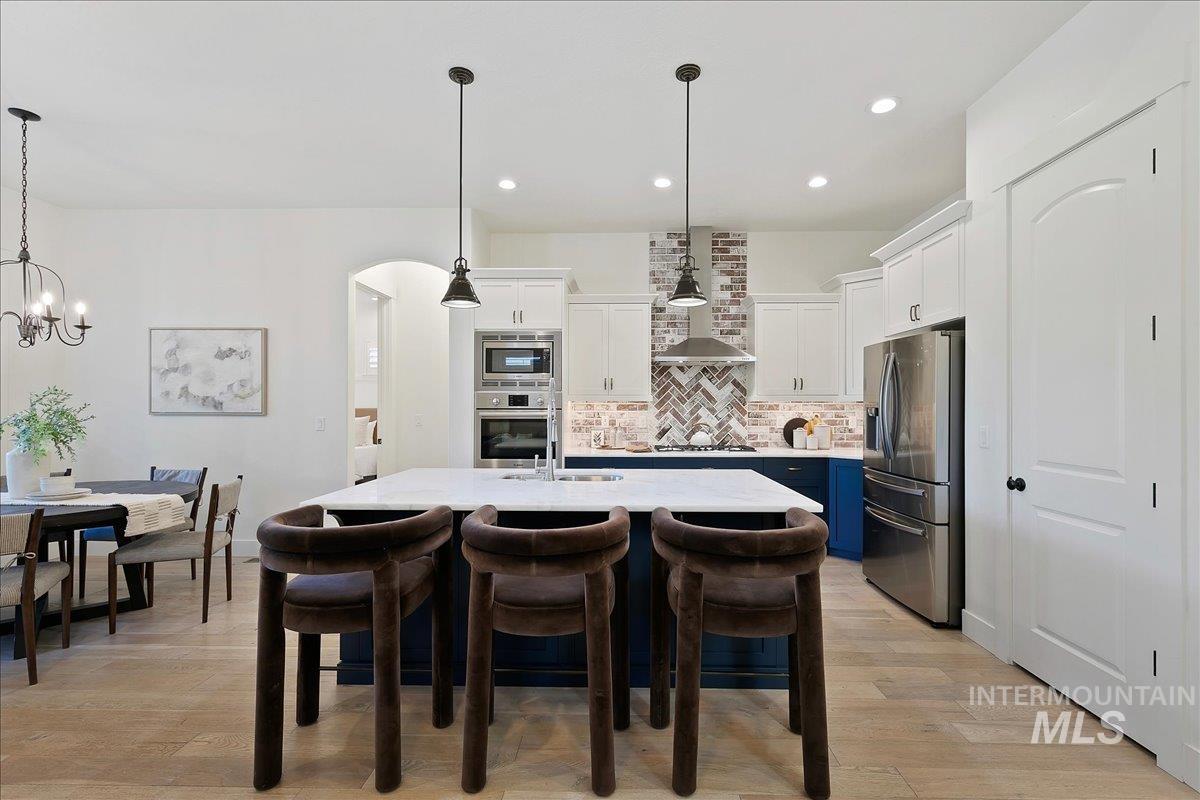
Kitchen featuring white shaker cabinetry, stainless steel appliances, a center island with pendant lighting, and a brick-finish backsplash
-
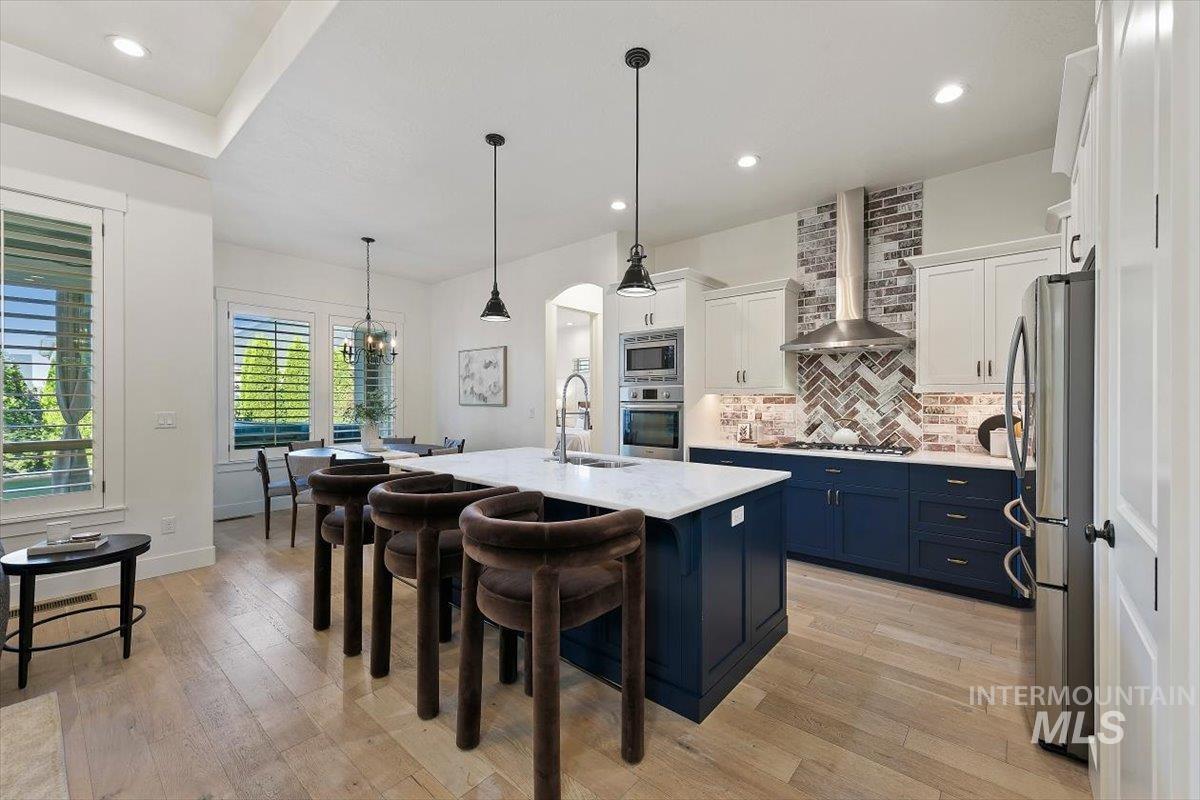
Spacious kitchen featuring an expansive island with a stone countertop, wood-finish flooring, custom cabinetry, and built-in stainless steel appliances
-
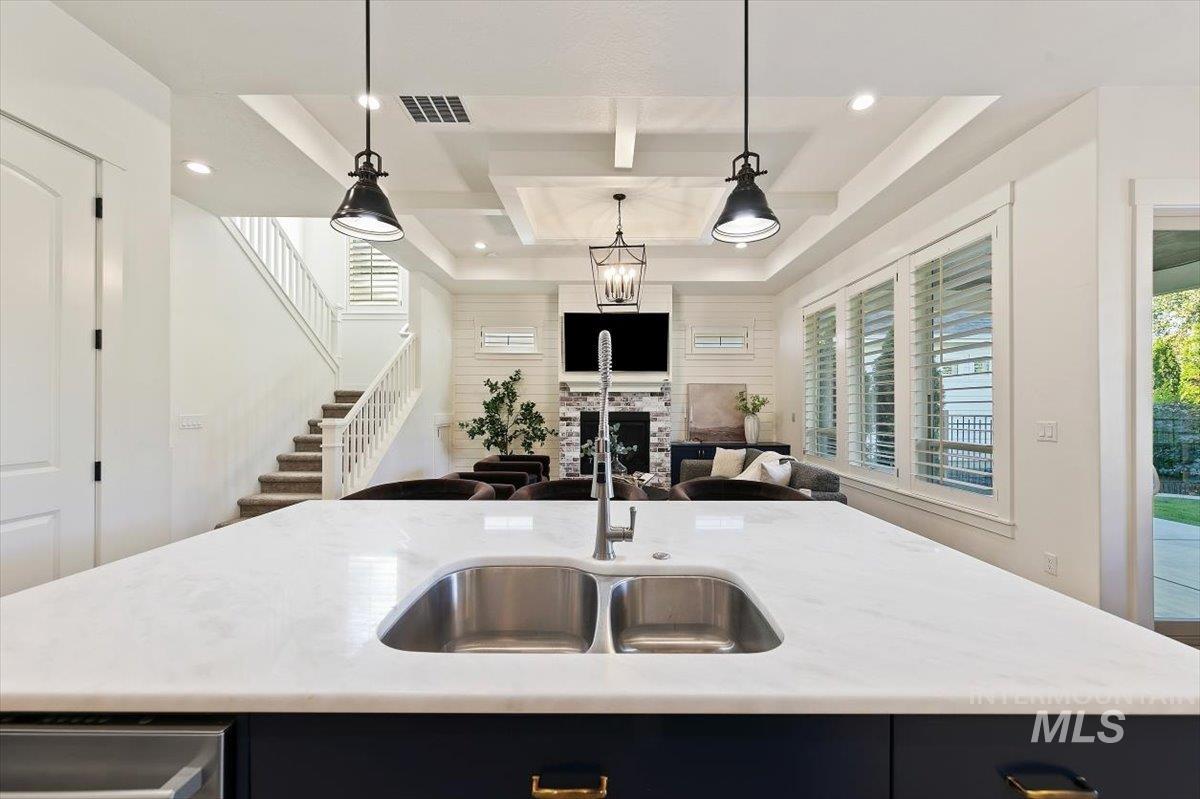
Large kitchen island with dual basin stainless steel sink, white countertops, and dark cabinetry
-
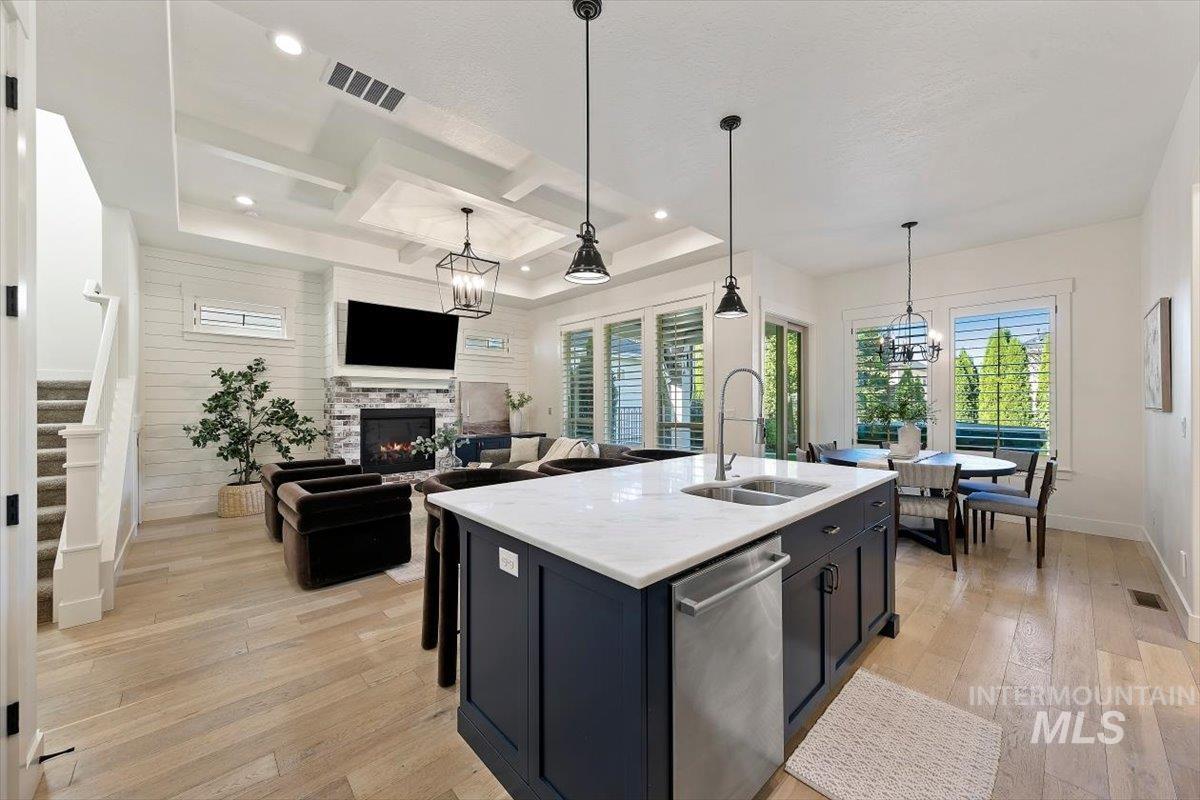
Open-concept living area with wood-finish flooring
-
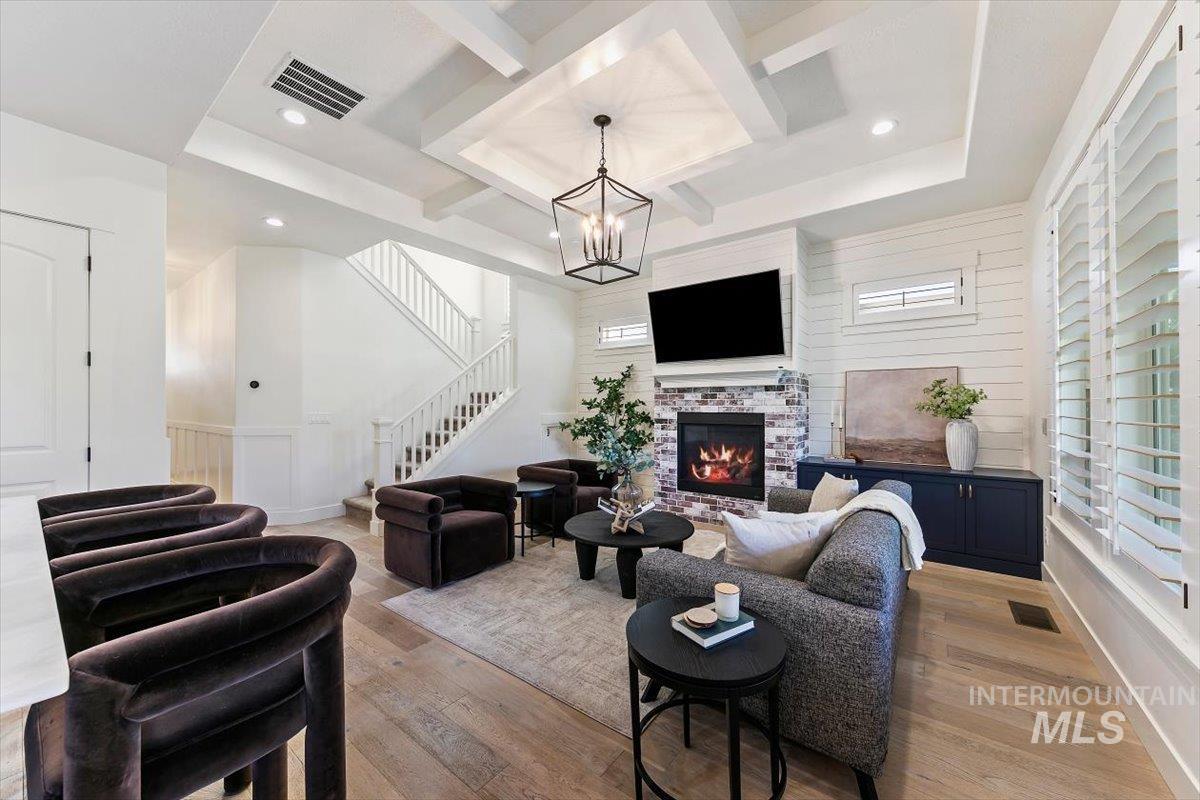
Coffered ceiling with recessed lighting, integrated fireplace with brick surround, built-in cabinetry, wood-finish flooring, and plantation shutters
-
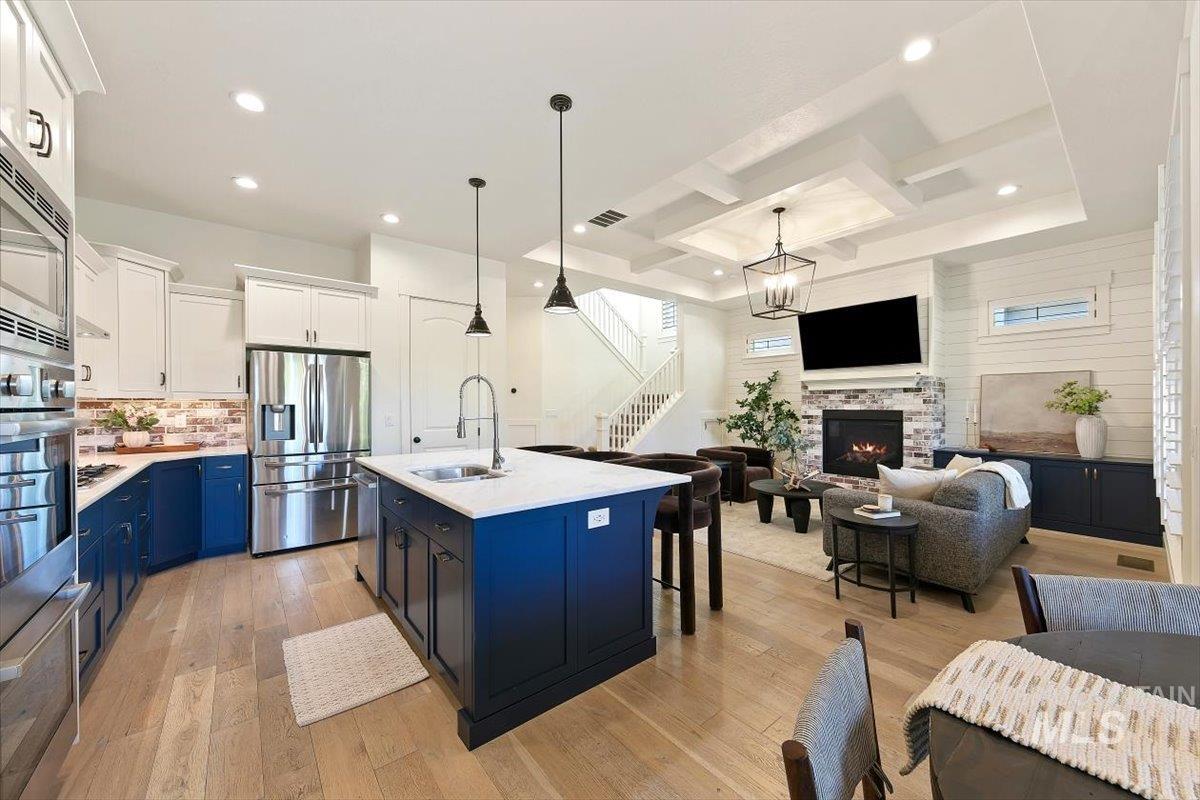
Gourmet kitchen with stainless steel appliances, a large center island, and two-tone cabinetry
-
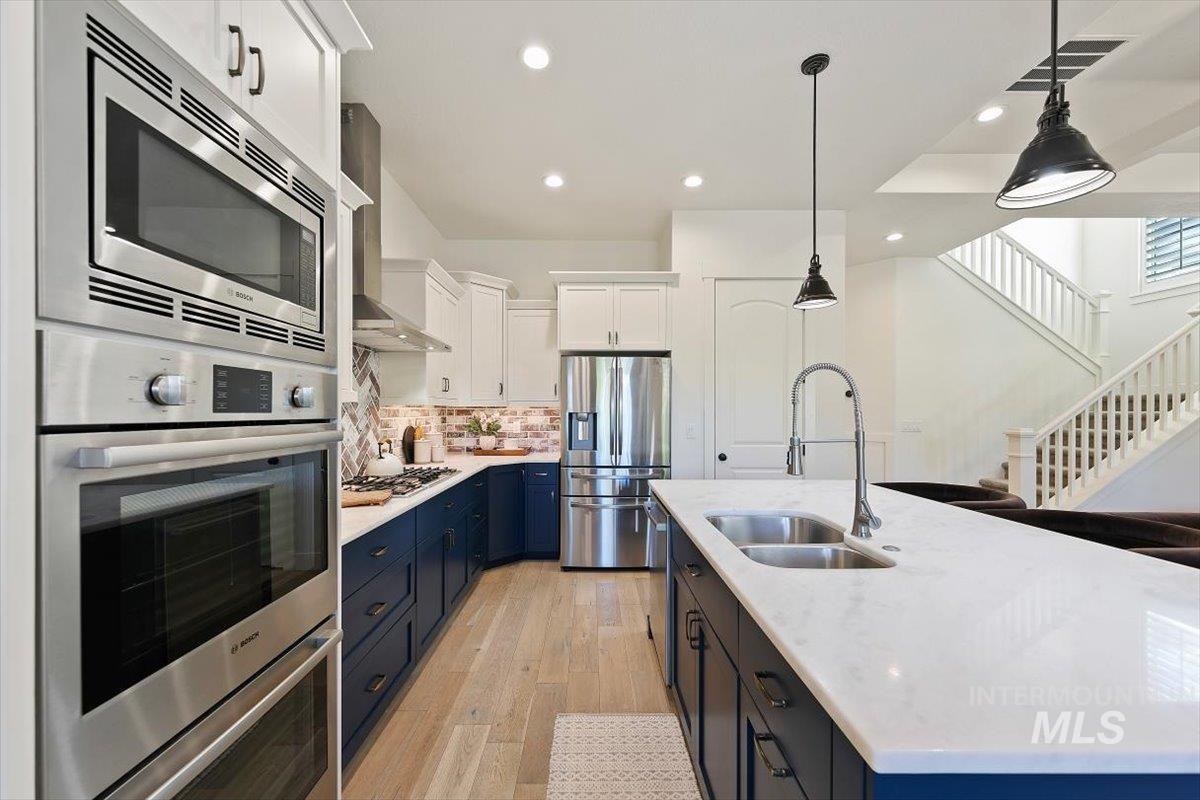
Kitchen featuring an island with double basin sink, stainless steel appliances, two-tone cabinetry, wood-finish flooring, and recessed lighting
-
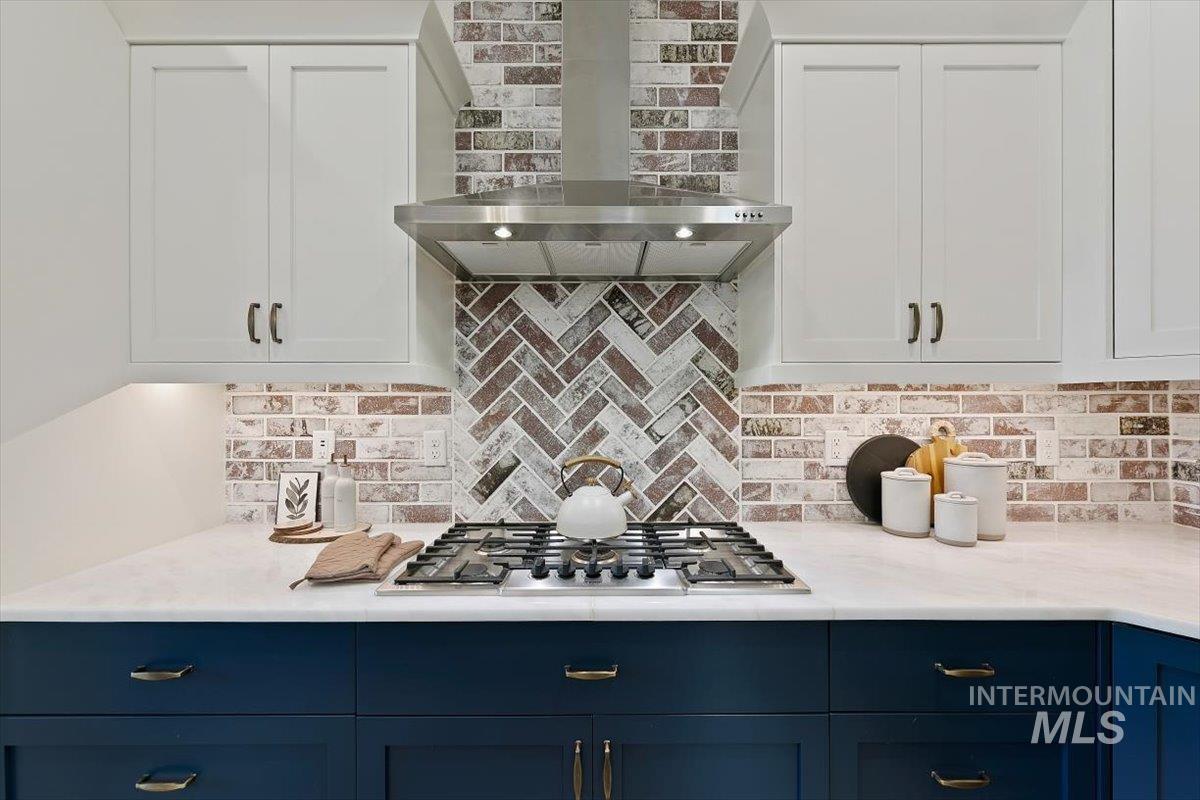
Built-in gas cooktop with a stainless steel range hood, herringbone pattern brick-style backsplash, white upper cabinetry, and blue lower cabinetry with brass hardware
-
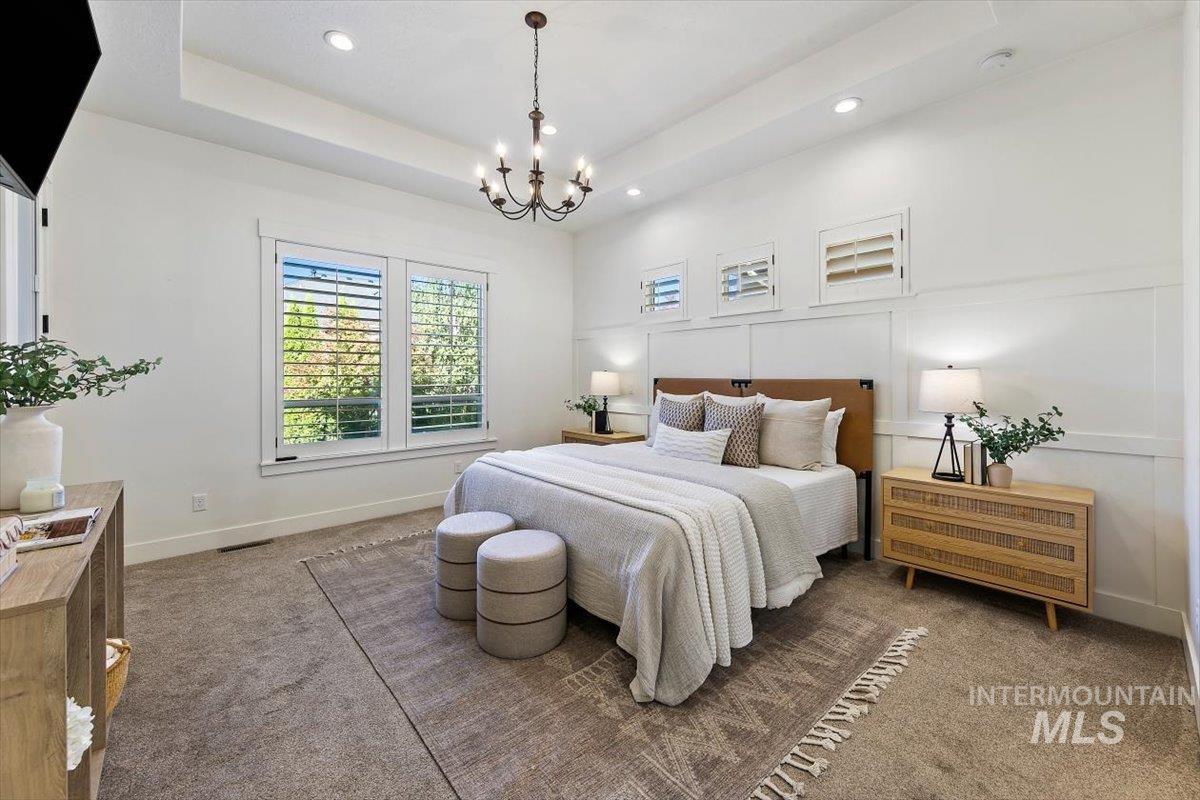
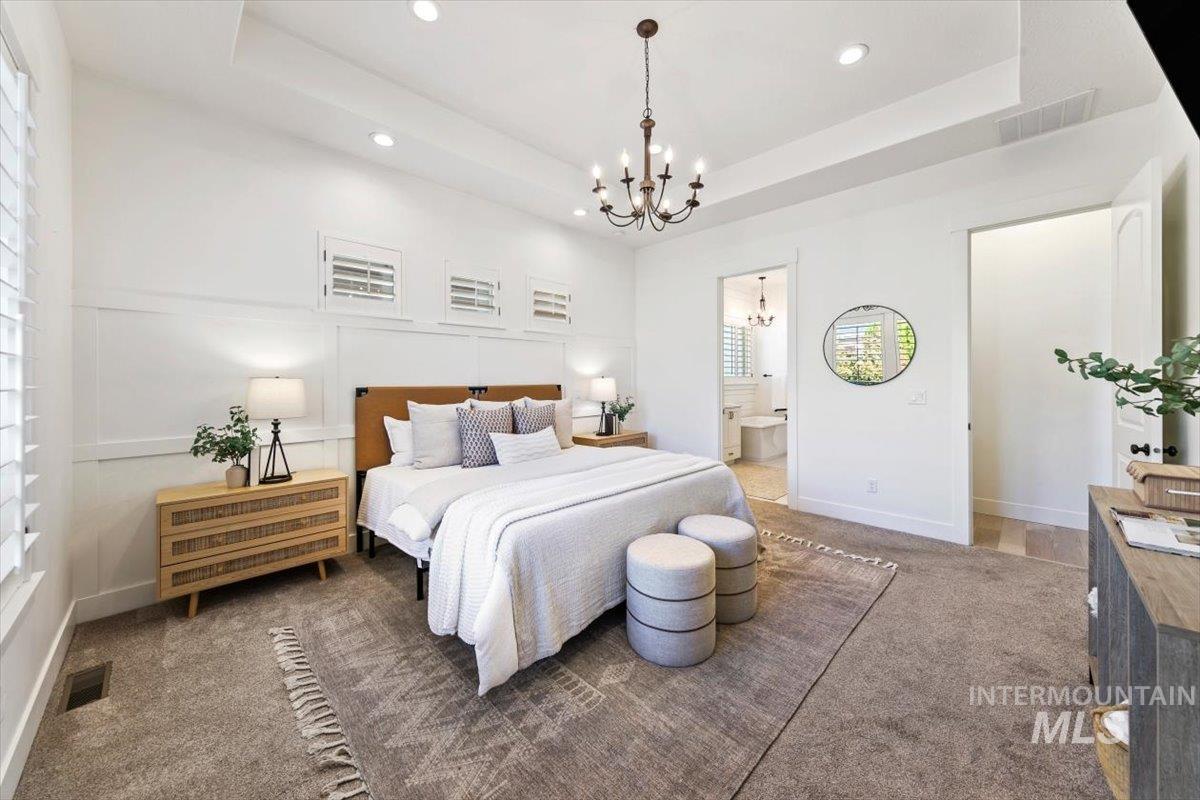
Tray ceiling with recessed lighting and a central chandelier
-
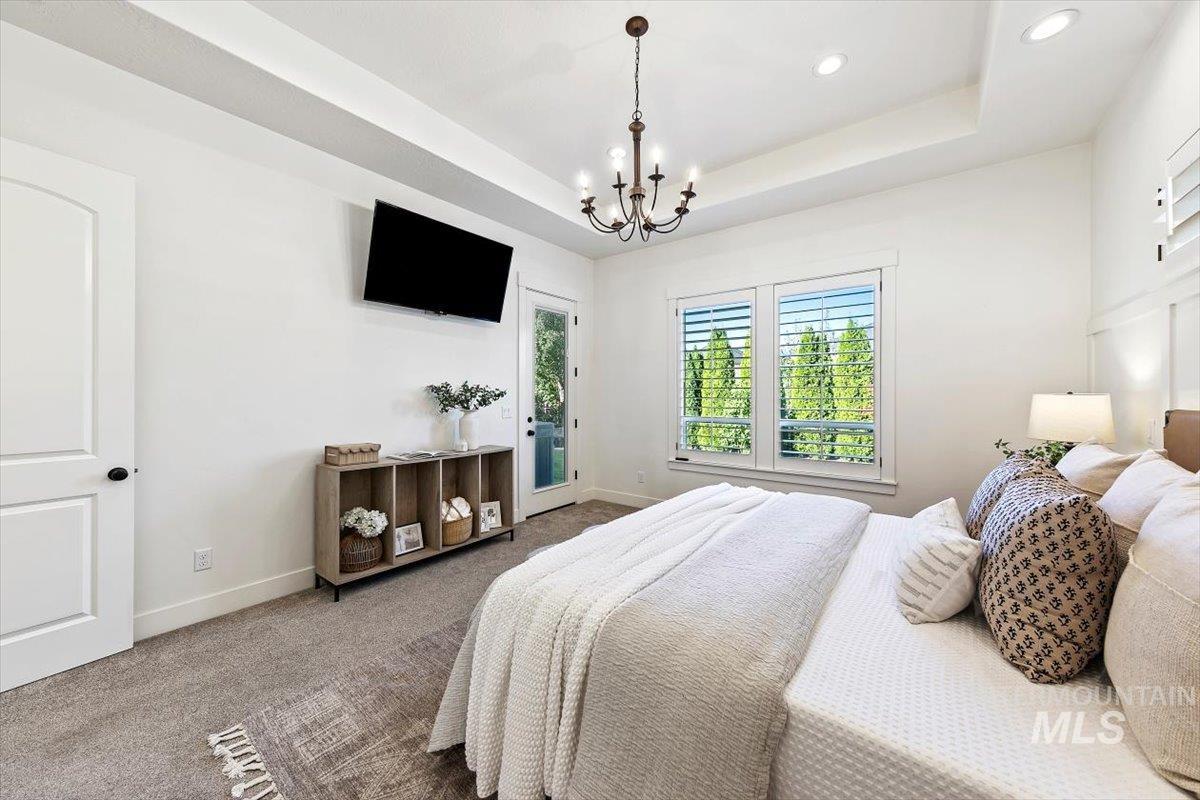
Tray ceiling featuring recessed lighting and a chandelier
-
-
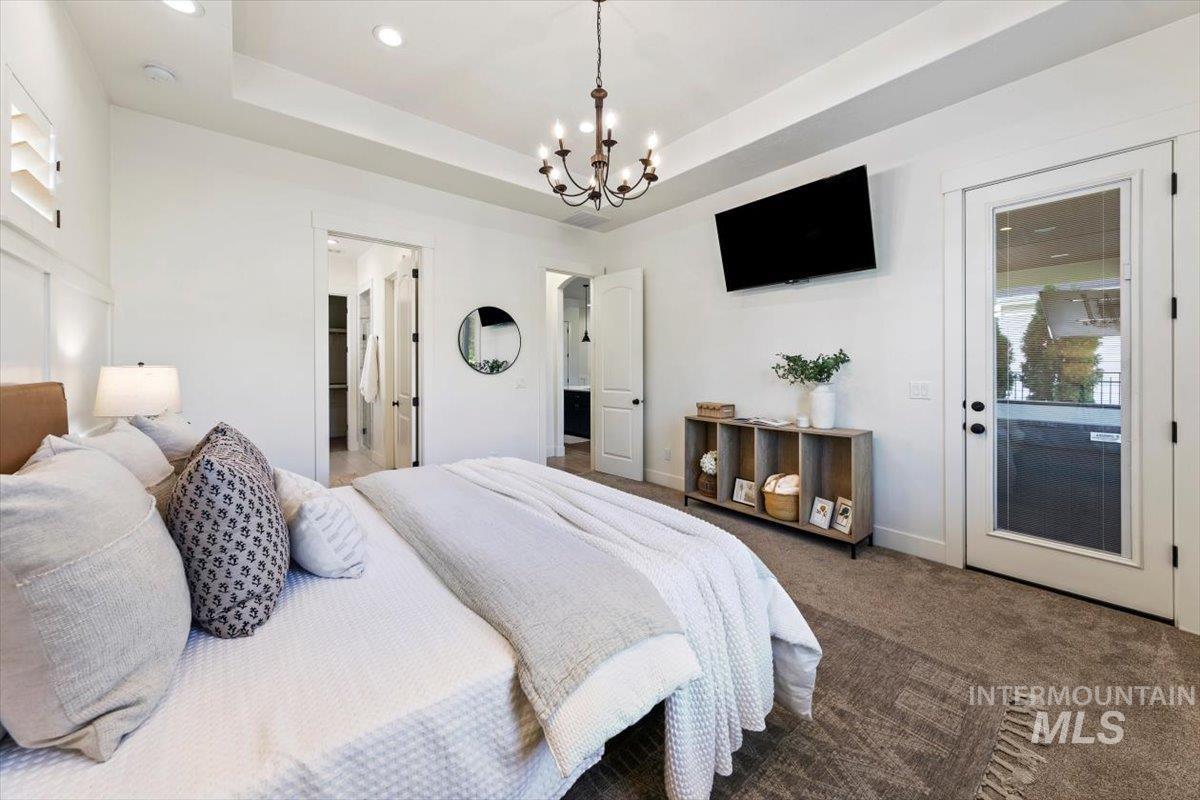
Recessed ceiling lighting, tray ceiling, and a dark metal chandelier
-
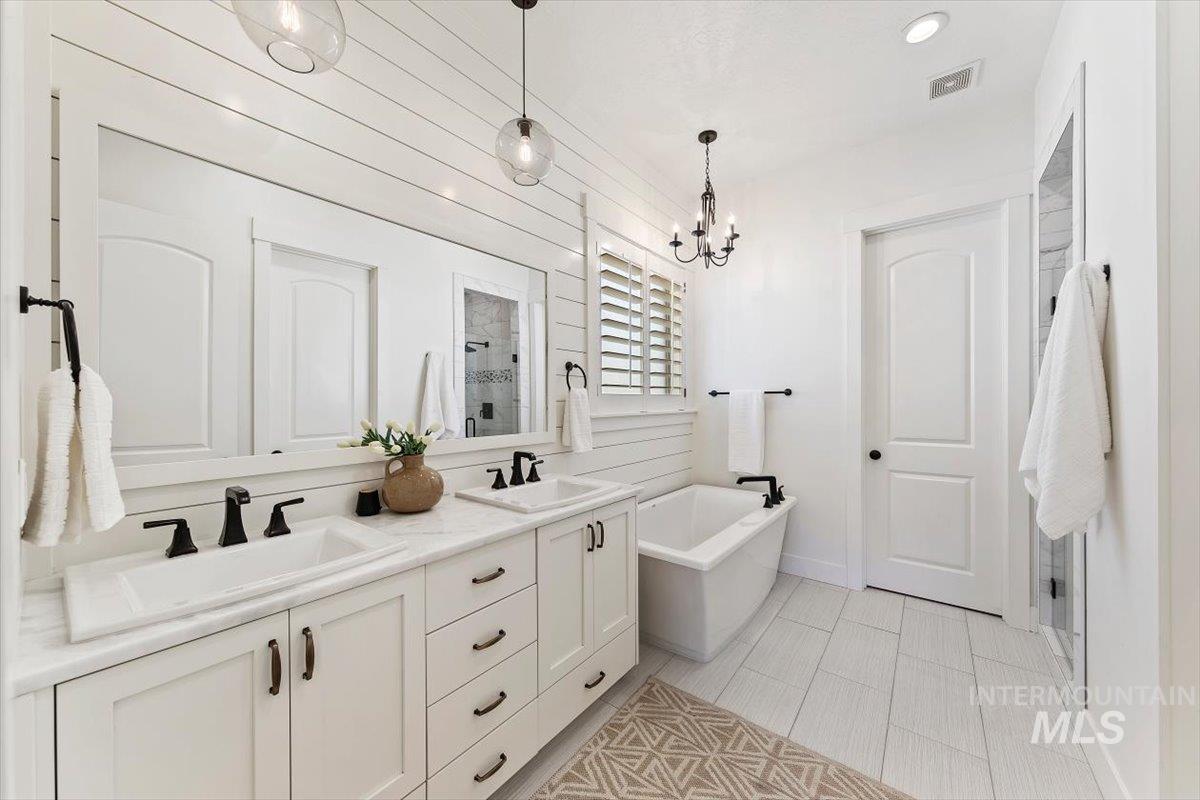
Double vanity with undermount sinks and dark bronze fixtures, shiplap accent wall, plank tile flooring, freestanding bathtub, and chandelier lighting
-
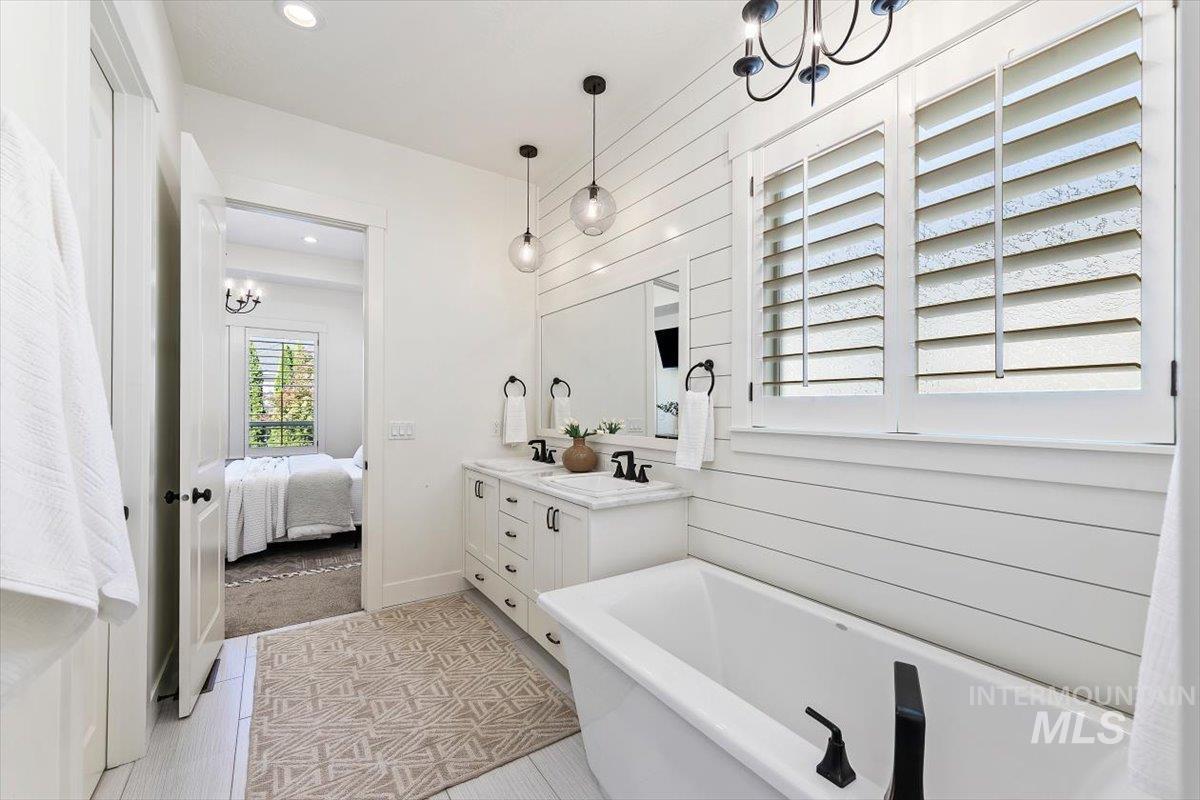
Freestanding bathtub with matte black fixtures, dual vanity with undermount sinks and black faucets, white shiplap wall accent, and plantation shutters
-
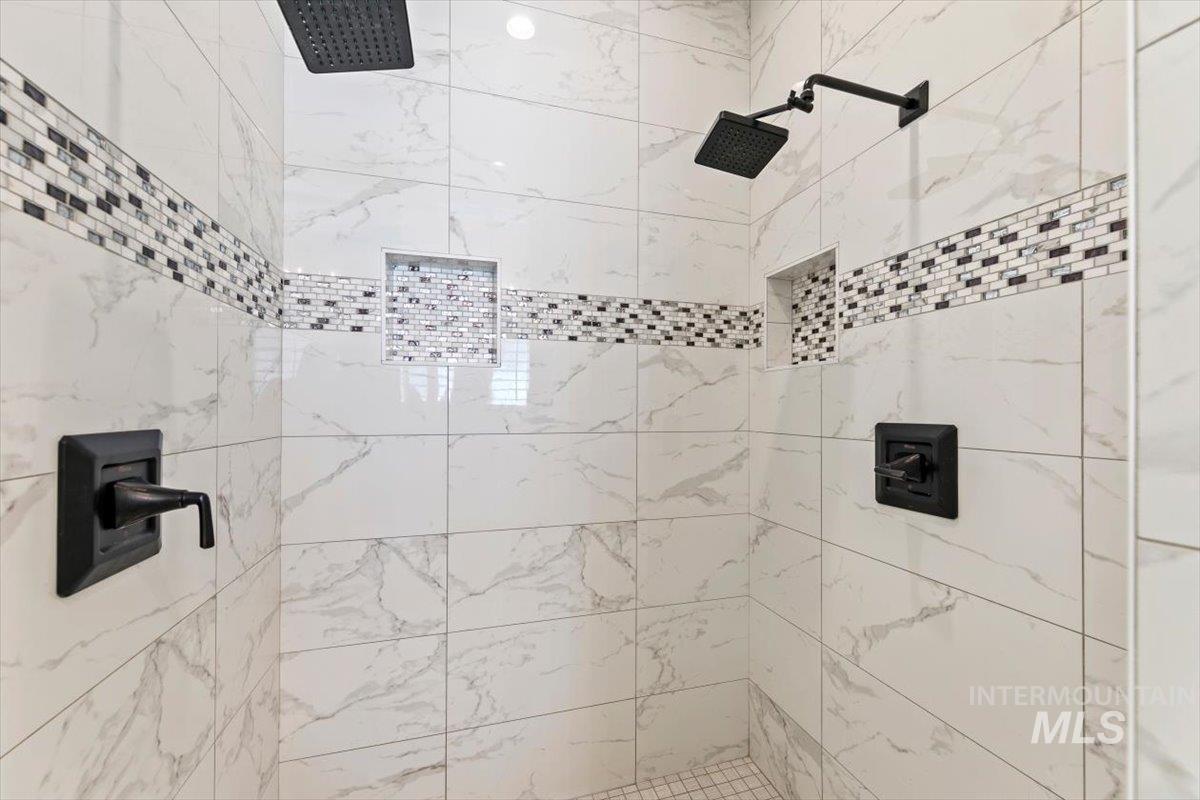
Walk-in shower with dual matte black showerheads, large format wall tile, and mosaic tile accent band
-
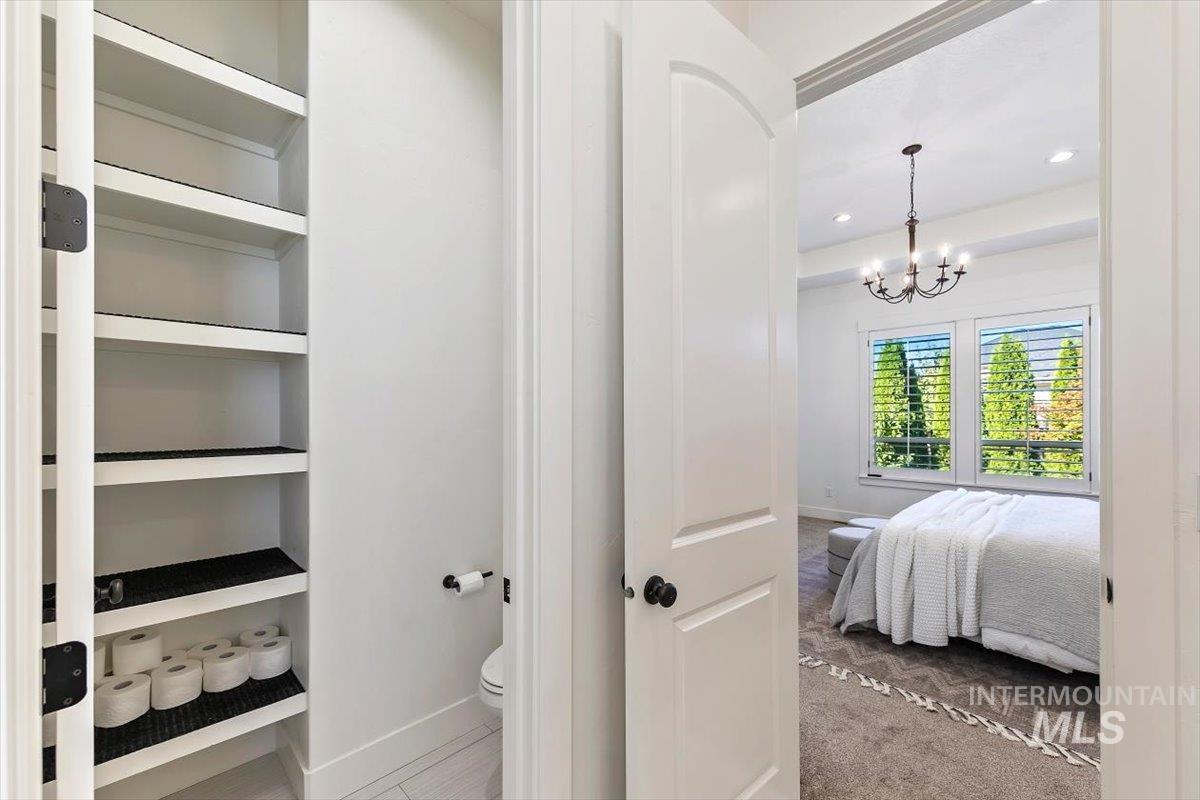
Built-in shelving, white arched panel door, chandelier lighting, and plantation shutters
-
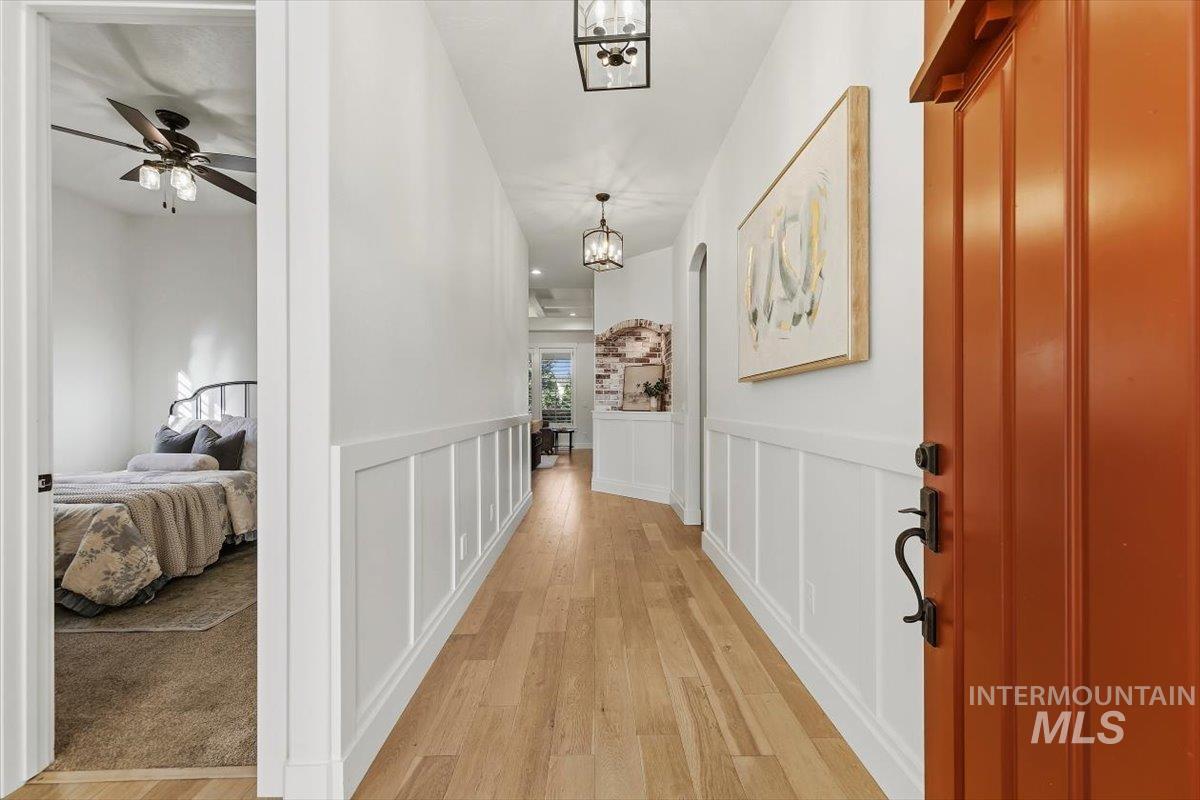
Entryway featuring wood-finish flooring, wainscoting, and decorative overhead lighting
-
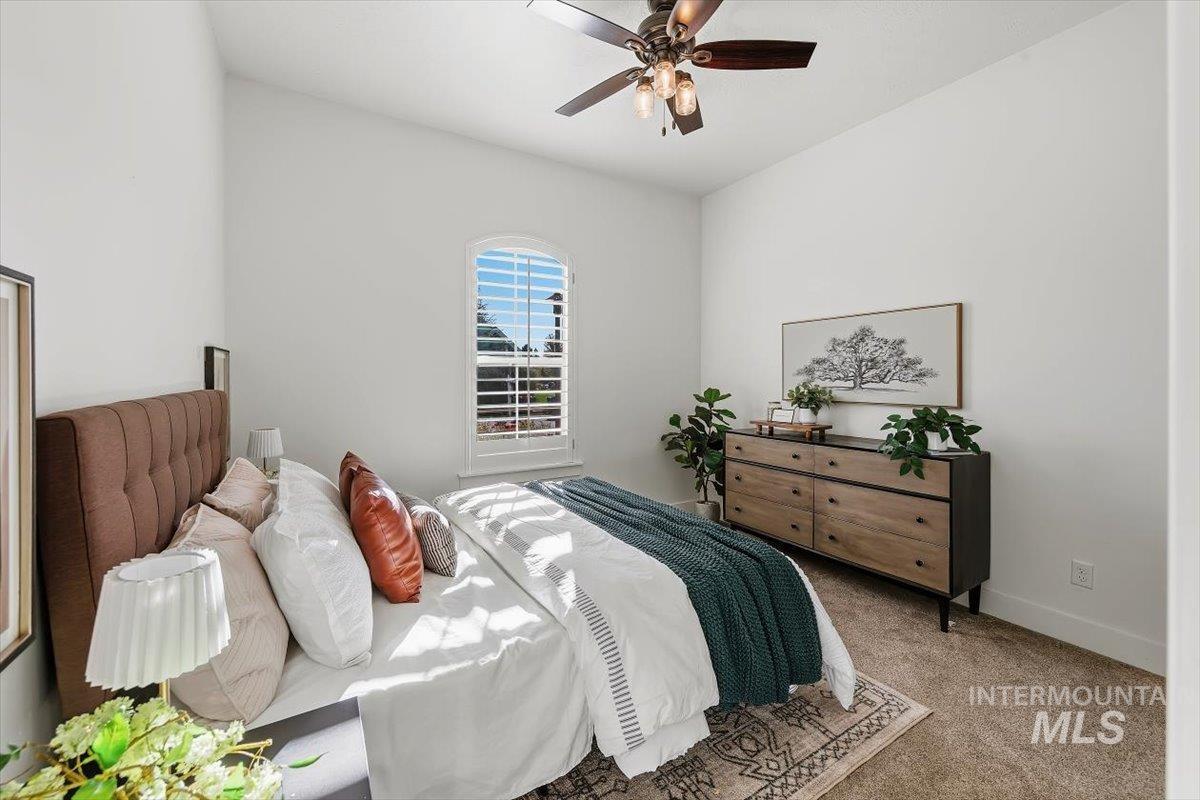
Vaulted ceiling, arched window with interior shutters, ceiling fan with integrated lighting, wood-finish dresser, and light-toned carpeting
-
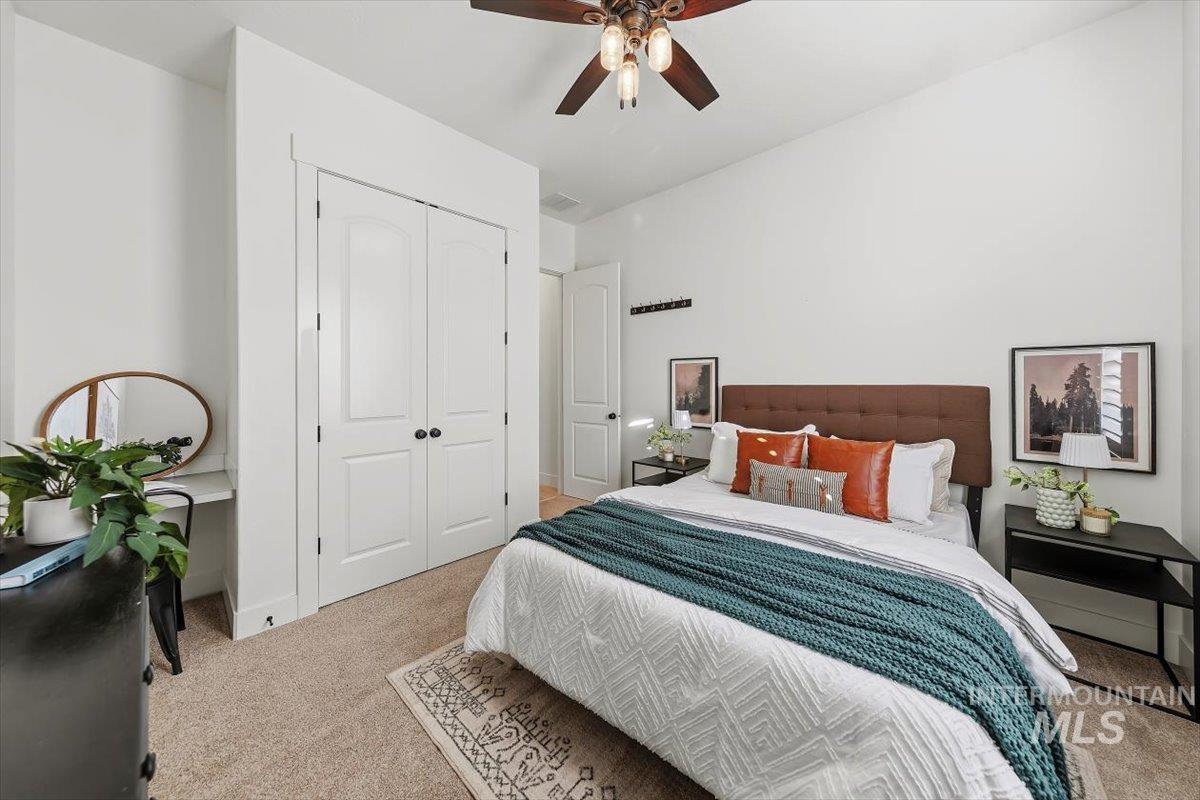
Spacious room featuring neutral carpeting, white walls, a ceiling fan with integrated lighting, and a closet with double bi-fold doors
-
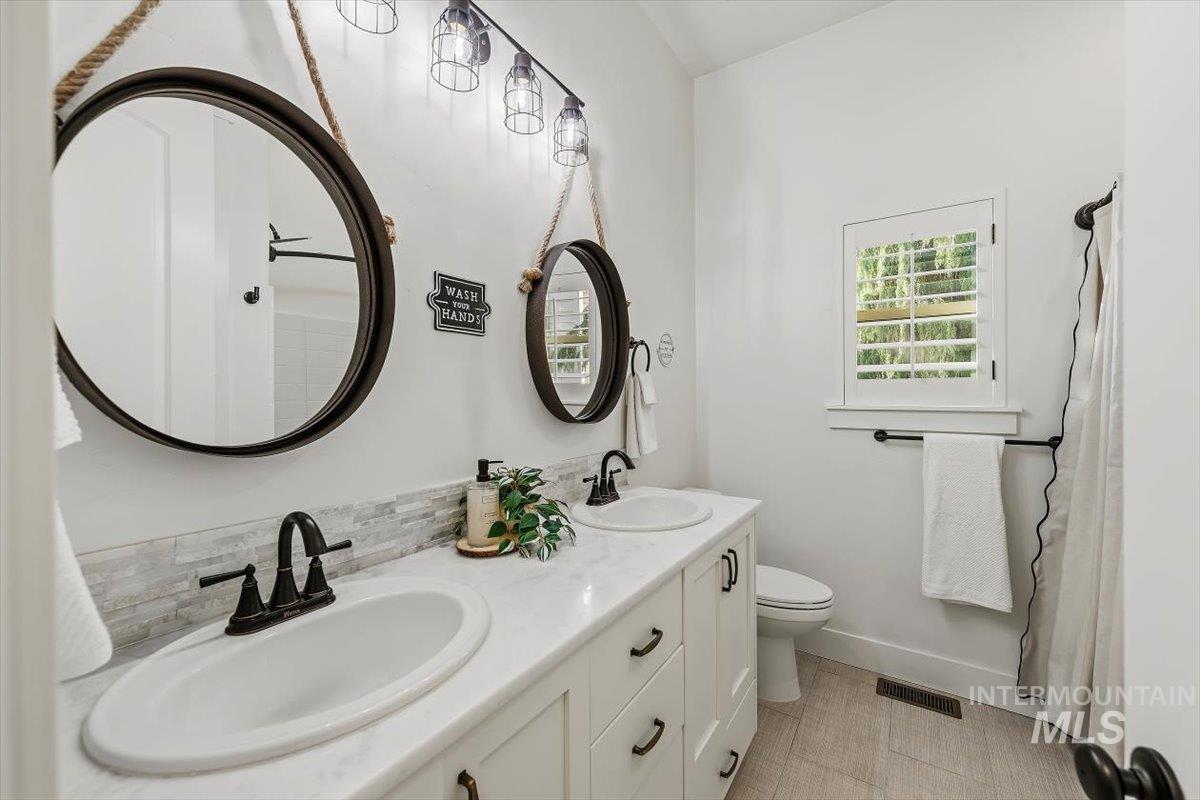
Dual vanity with white undermount sinks, black fixtures, and a white countertop
-
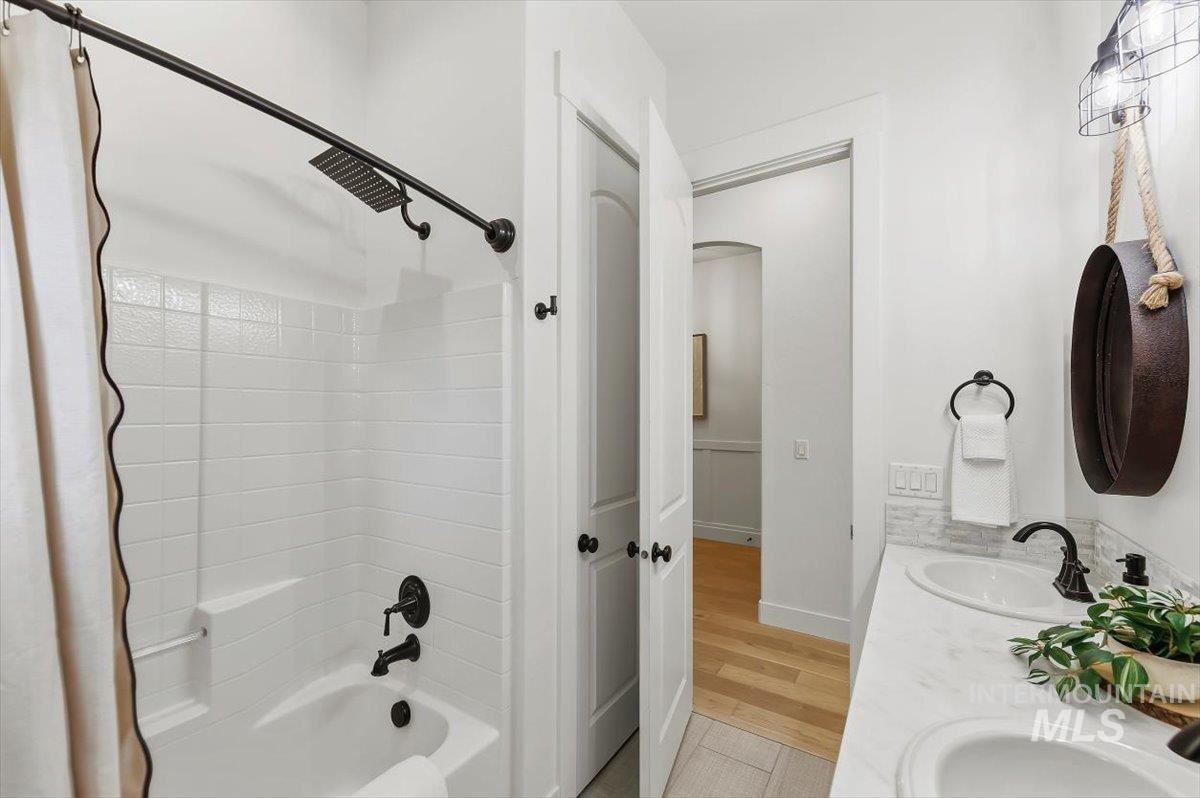
White subway tile shower surround with dark bronze fixtures and a rainfall showerhead
-
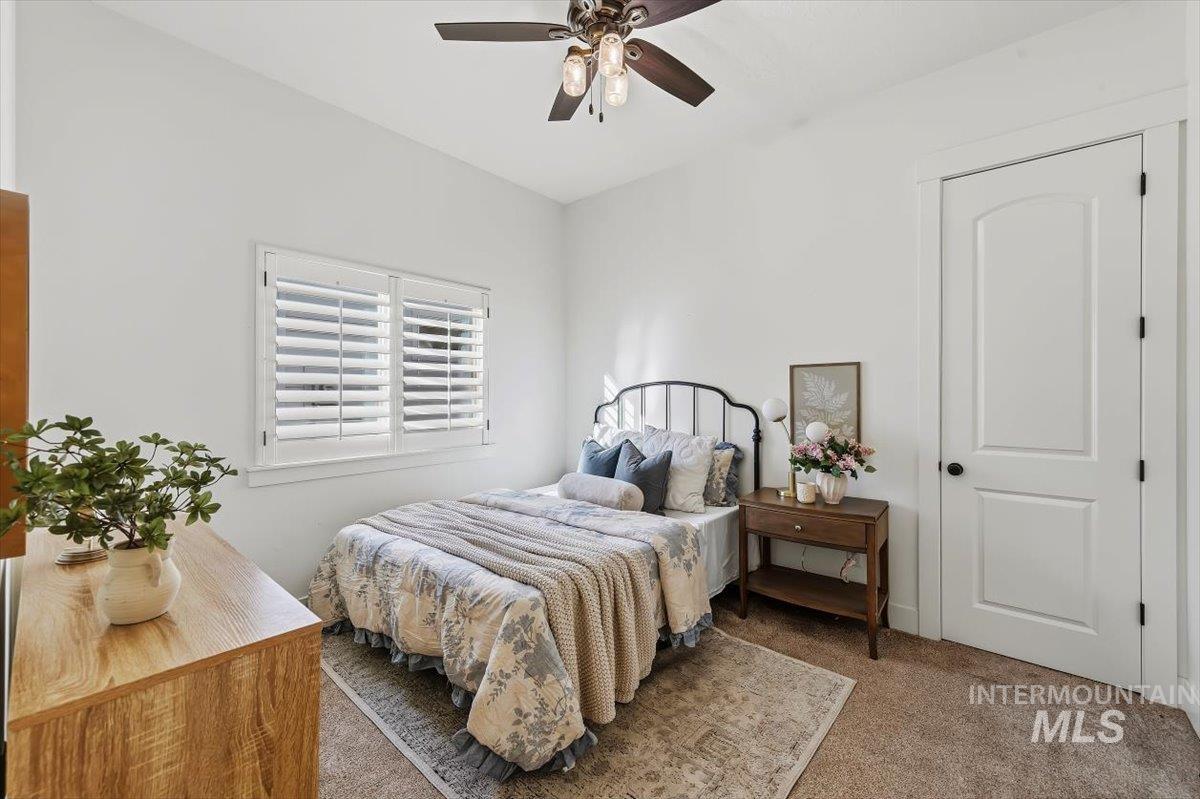
White interior walls, plantation-style window shutters, wood-finish flooring, paneled interior door, and a ceiling fan with integrated lighting
-
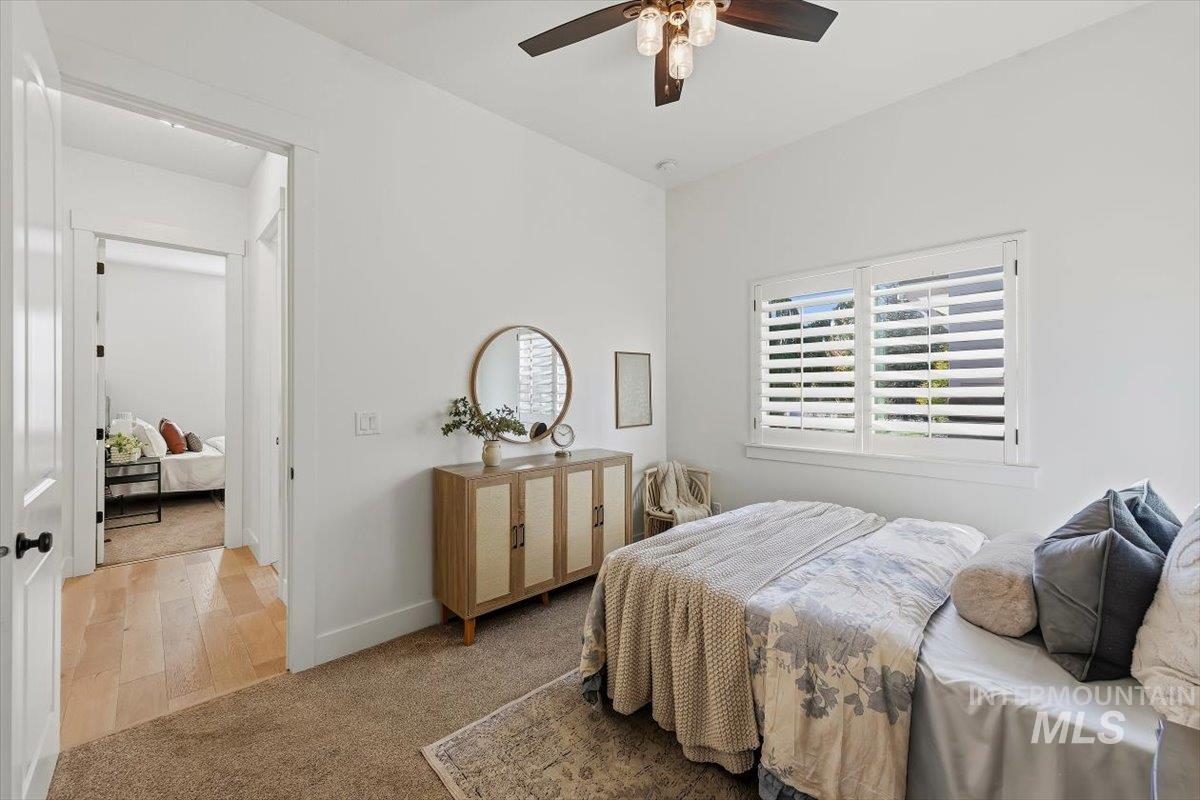
White walls, plantation shutters, and a ceiling fan with integrated lighting
-
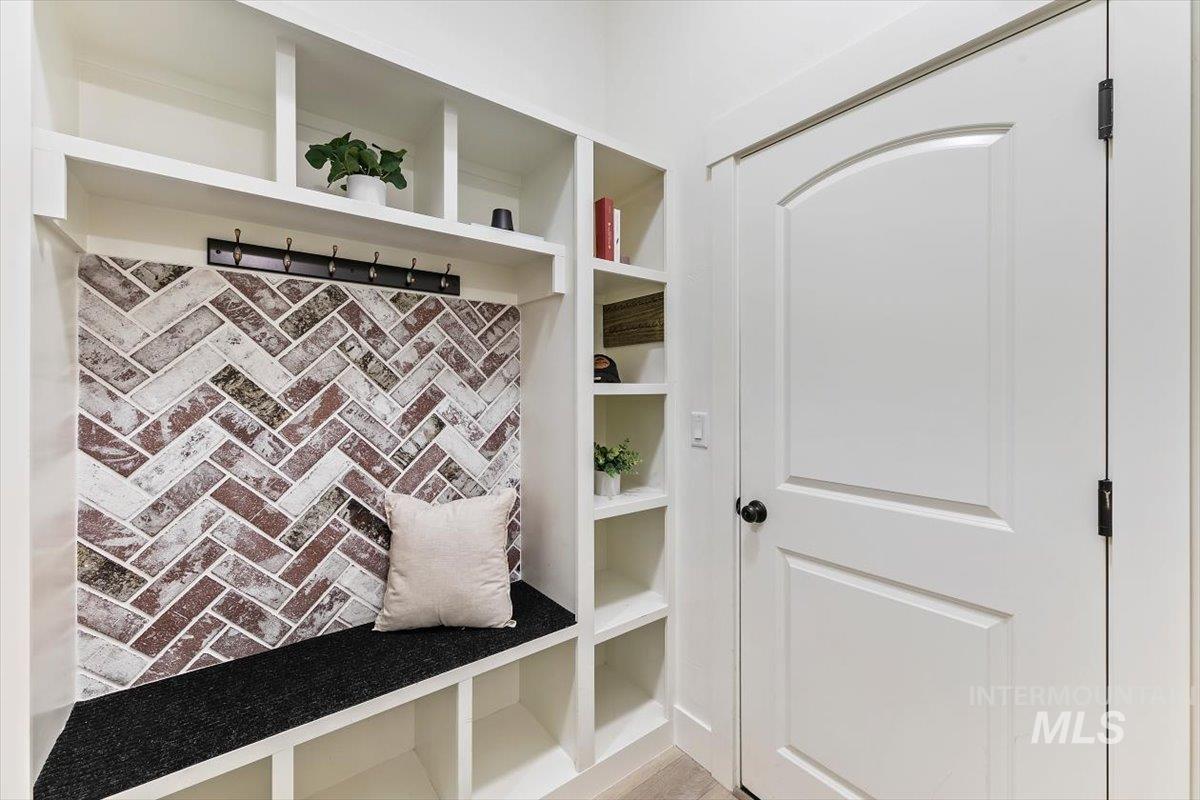
Built-in shelving unit featuring a bench with dark textile, herringbone tile accent wall, and integrated coat hooks
-
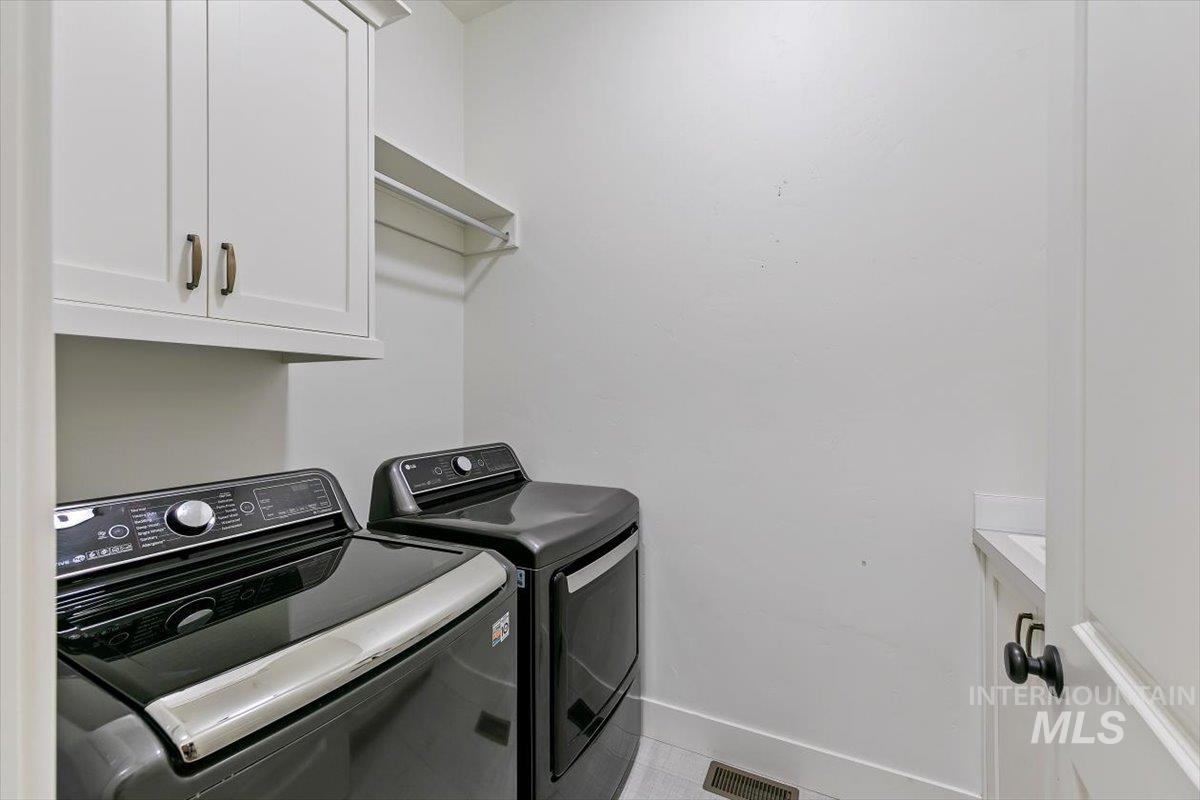
White cabinetry with brushed nickel hardware, open shelving, and a built-in sink with a countertop
-
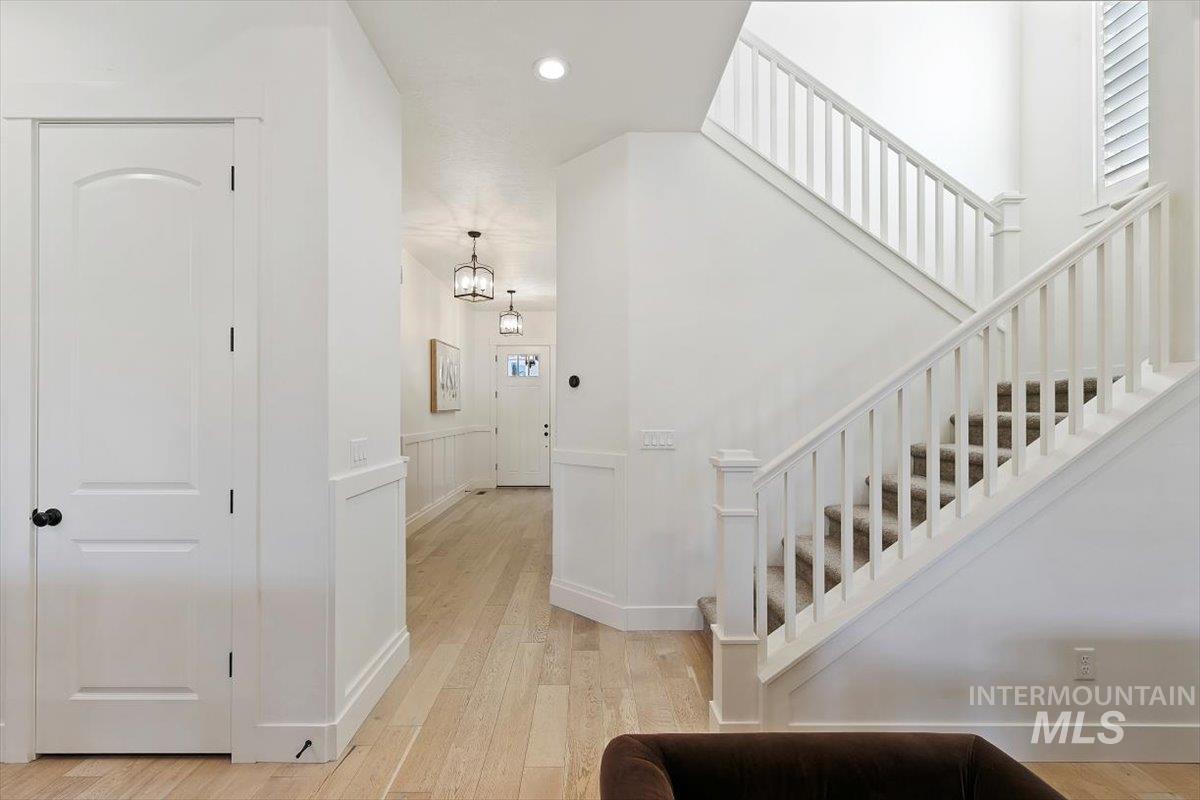
Light wood-finish flooring, white paneled walls, white stair banisters, and recessed ceiling lighting
-
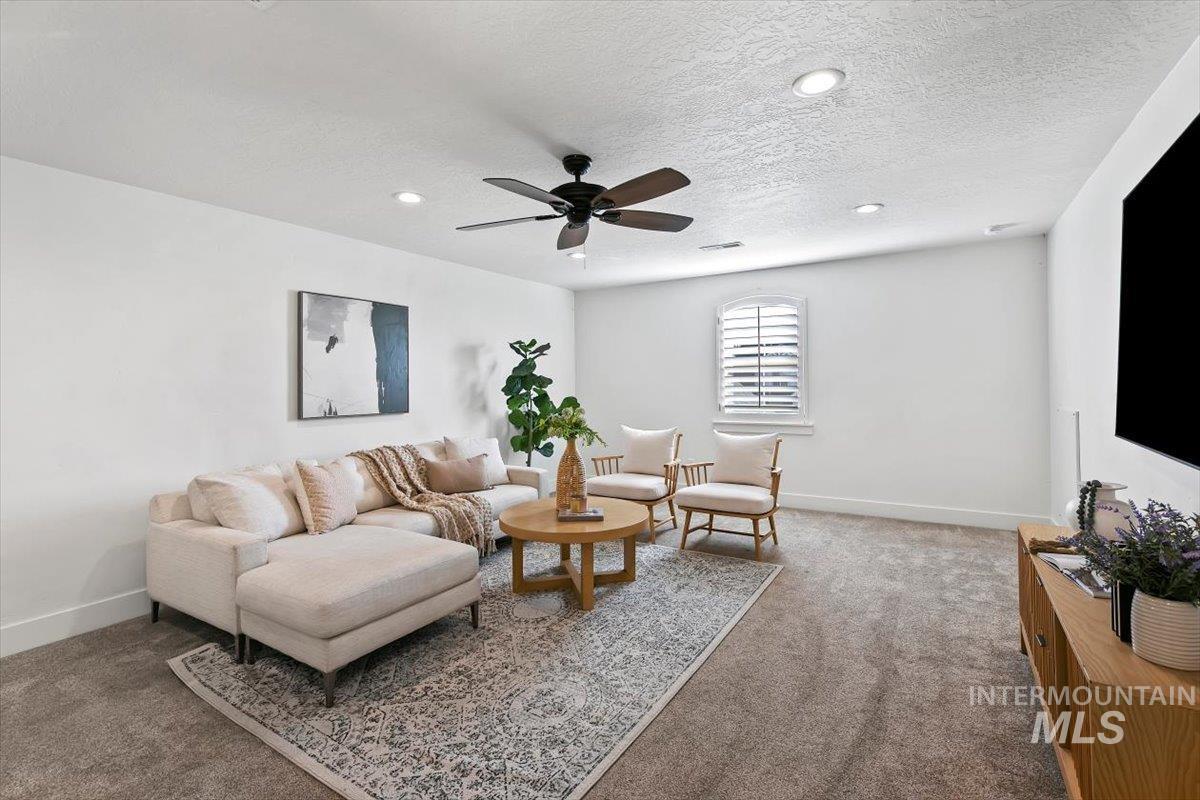
Recessed lighting, ceiling fan, arched window with plantation shutters, light-toned carpeting, and white walls
-
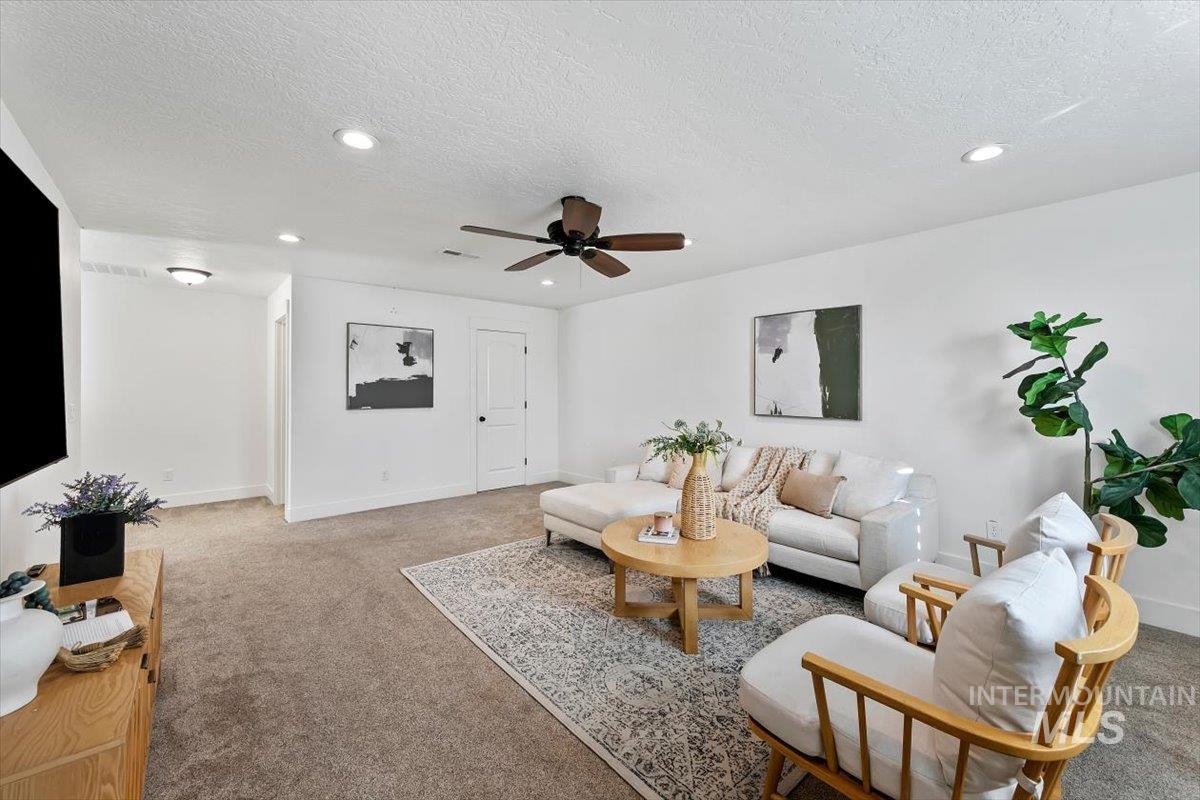
Recessed ceiling lighting, ceiling fan, white paneled door, and carpeted flooring
-
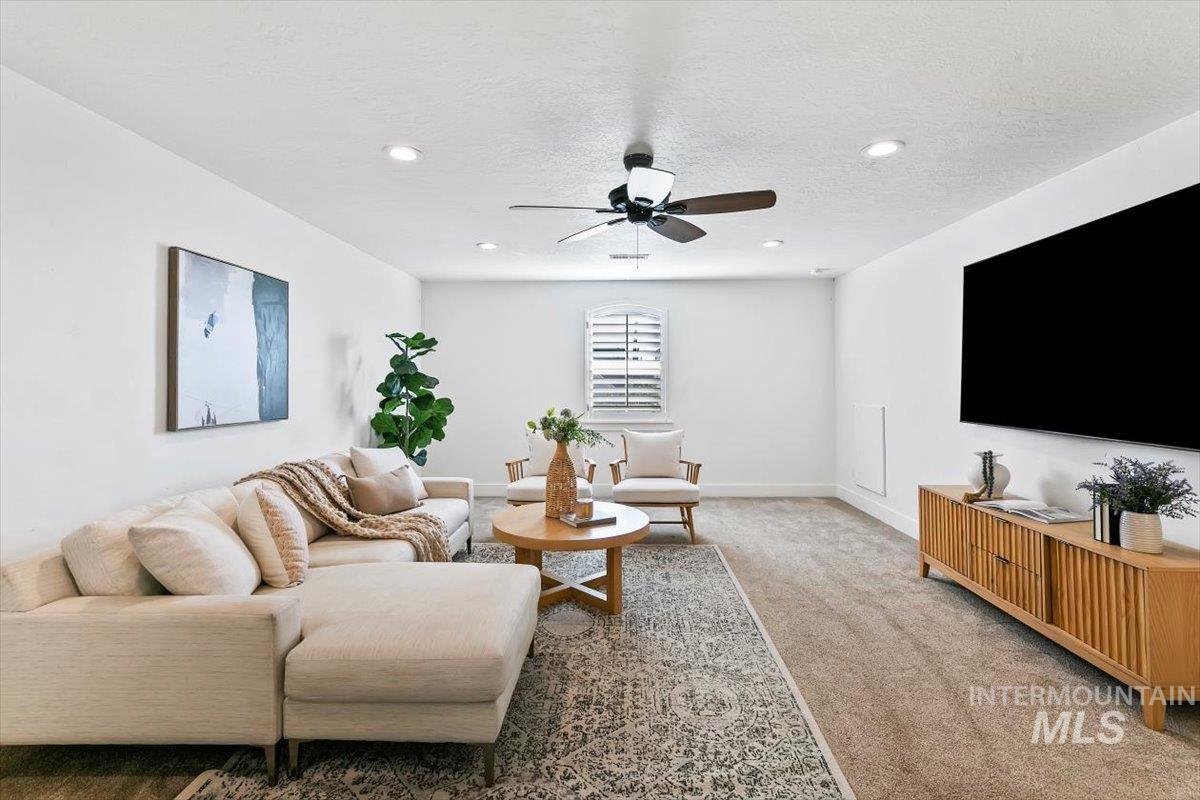
Recessed lighting, ceiling fan, window with white plantation shutters, and light-toned carpeting
-
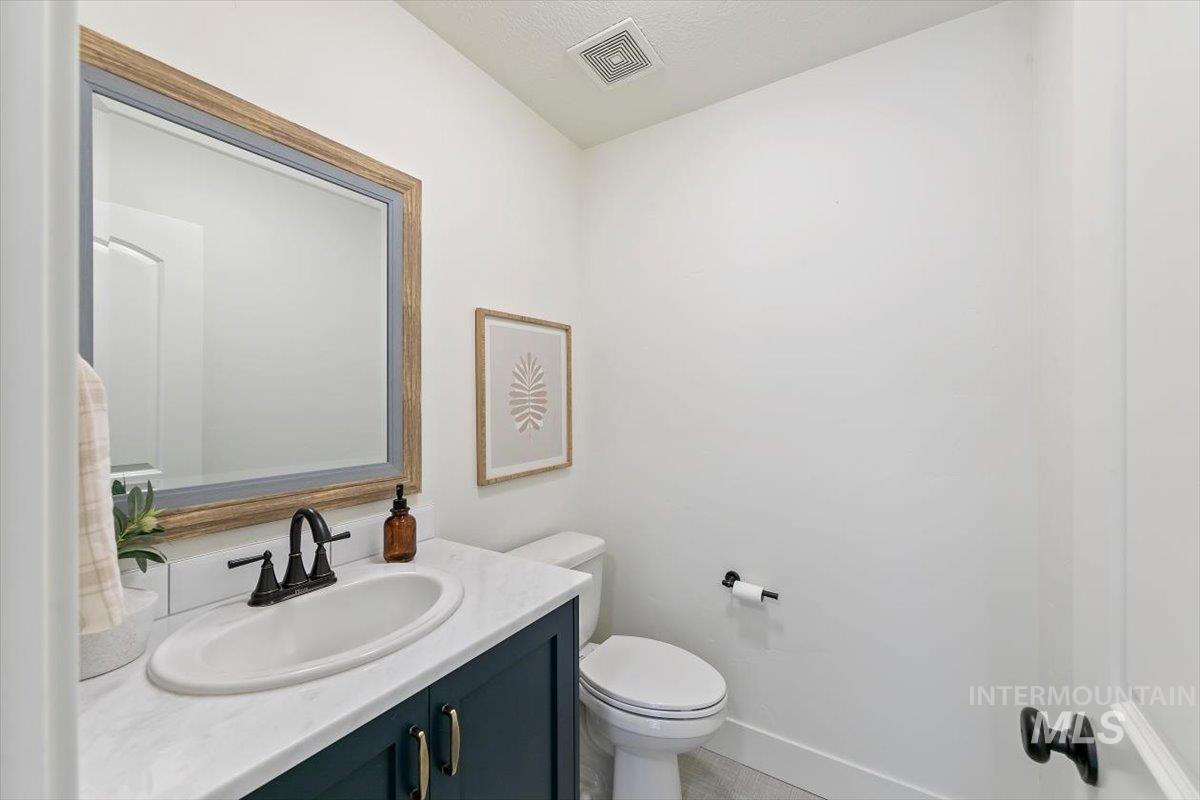
White walls with a contrasting dark blue vanity, white countertop with an integrated sink, and an oil-rubbed bronze faucet
-
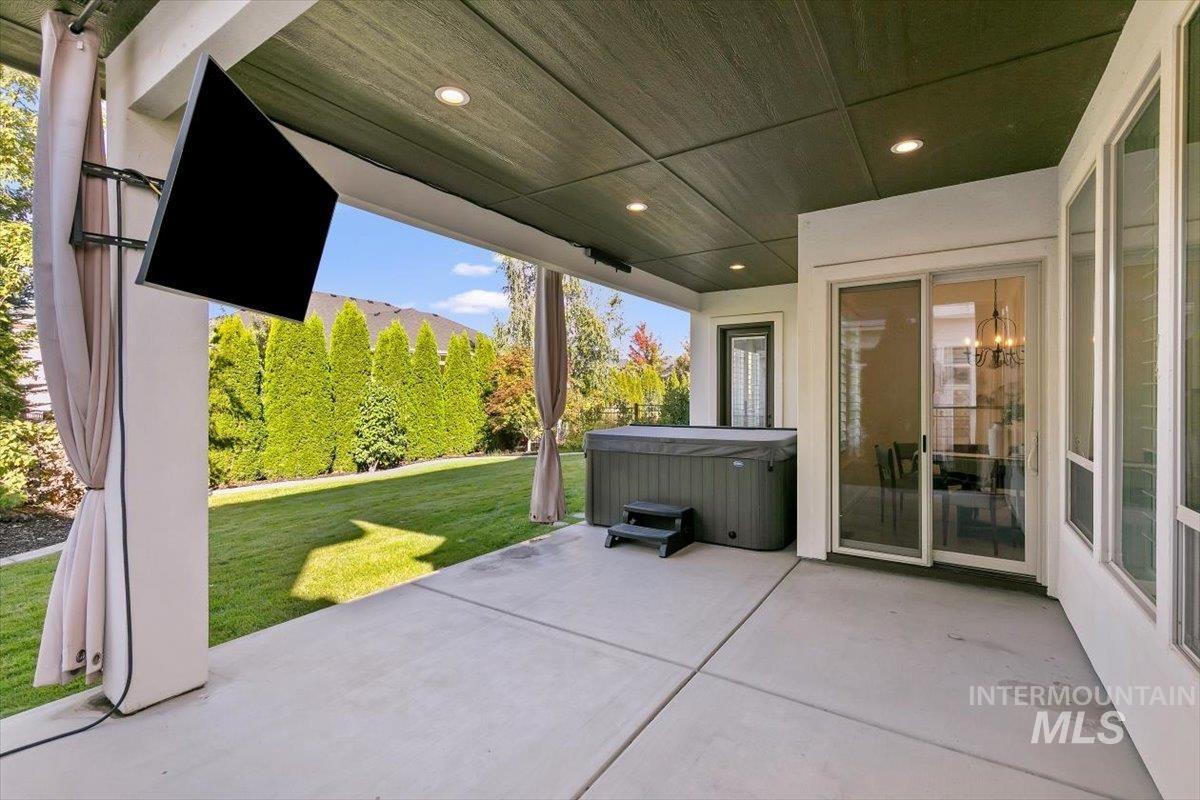
Covered outdoor patio with a built-in spa, concrete flooring, and recessed lighting
-
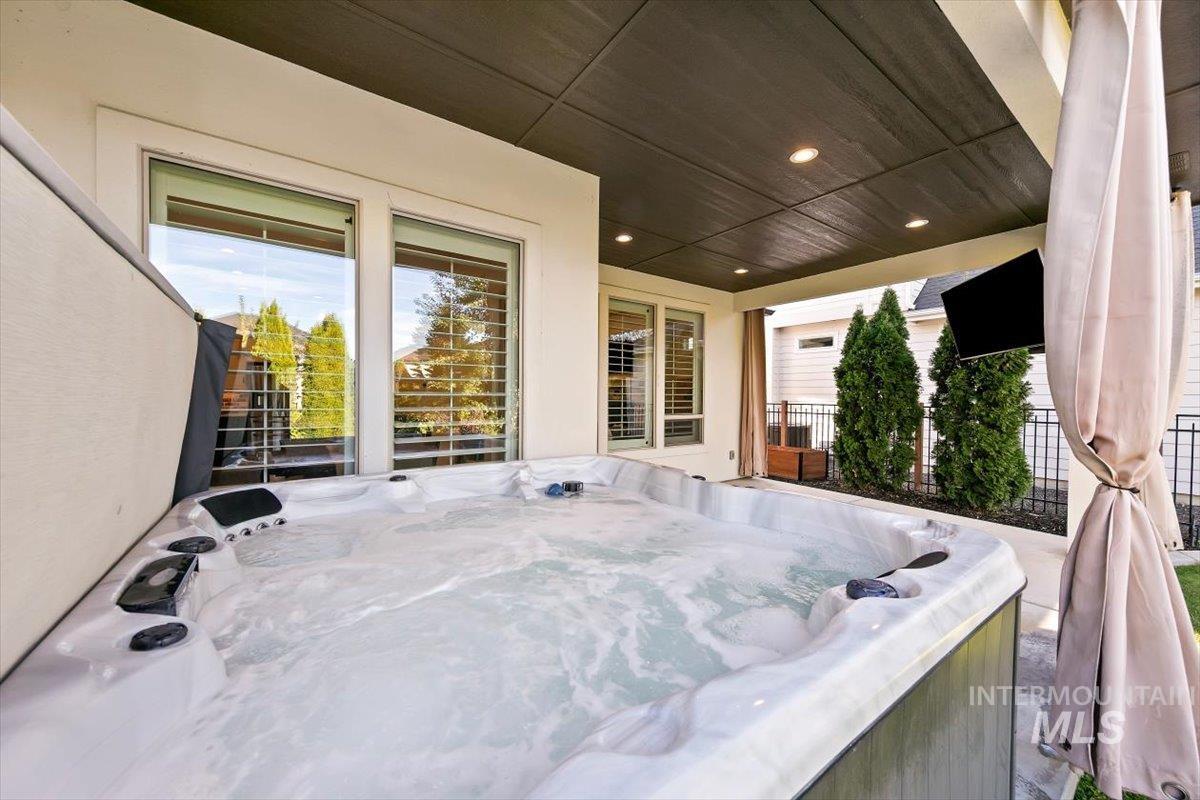
Outdoor spa tub with a dark wood-finish ceiling, recessed lighting, and a mounted screen
-
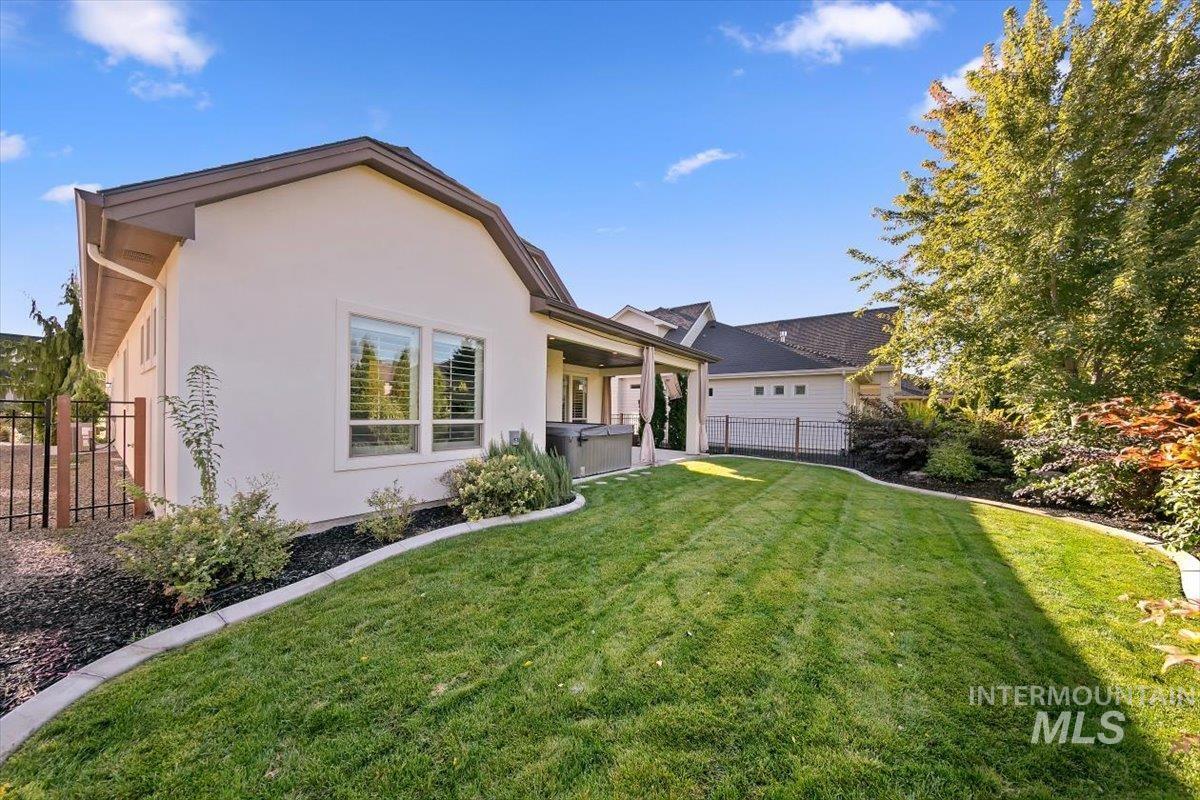
Expansive manicured lawn with concrete curbing, stucco exterior, covered patio, and established landscaping
-
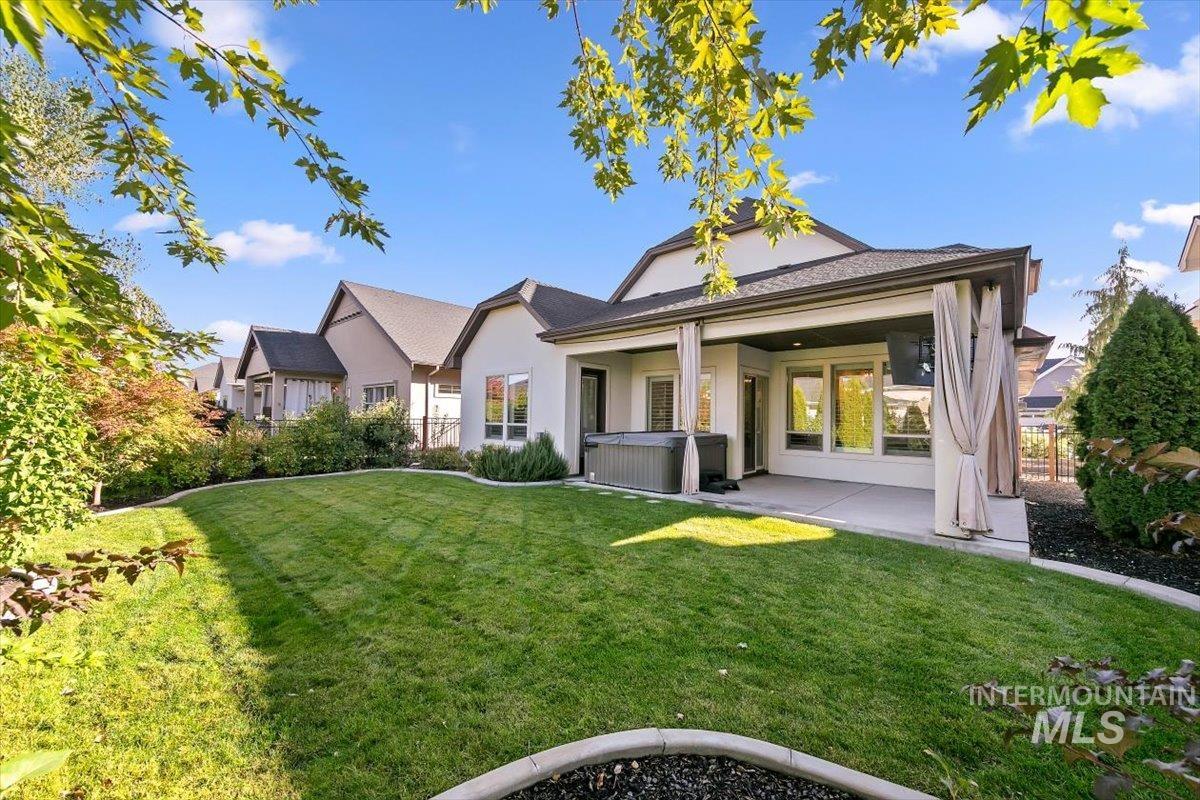
Expansive backyard with a manicured lawn, covered patio, and mature landscaping
-
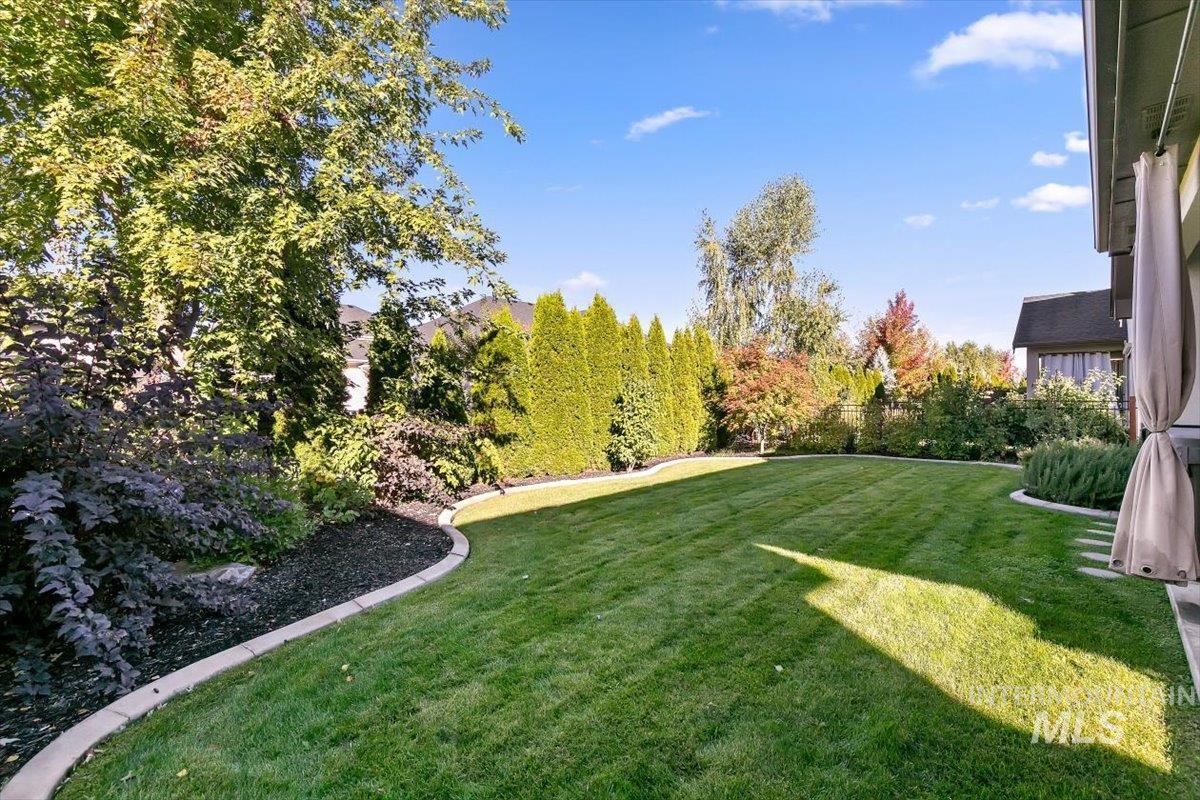
Expansive lawn area with a concrete landscape border, mature trees, and established shrubbery
-
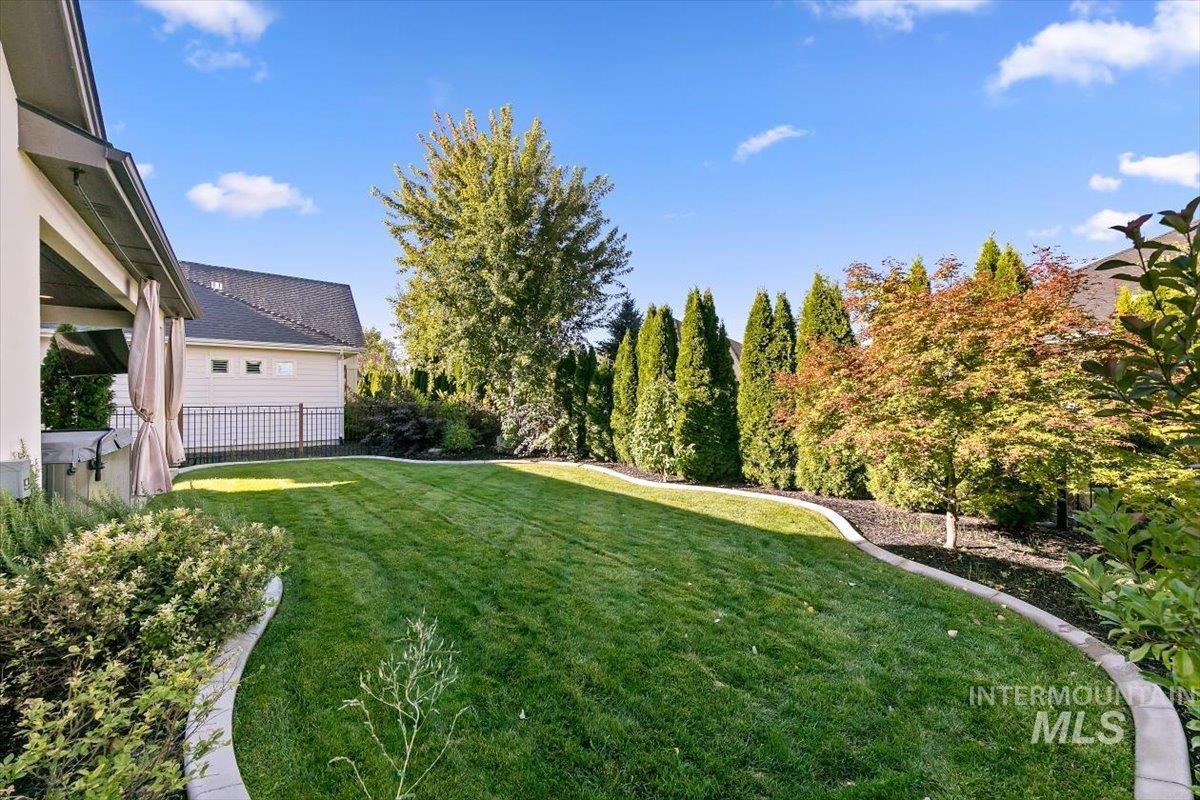
Expansive lawn area with manicured landscaping, mature trees, and defined garden beds
-
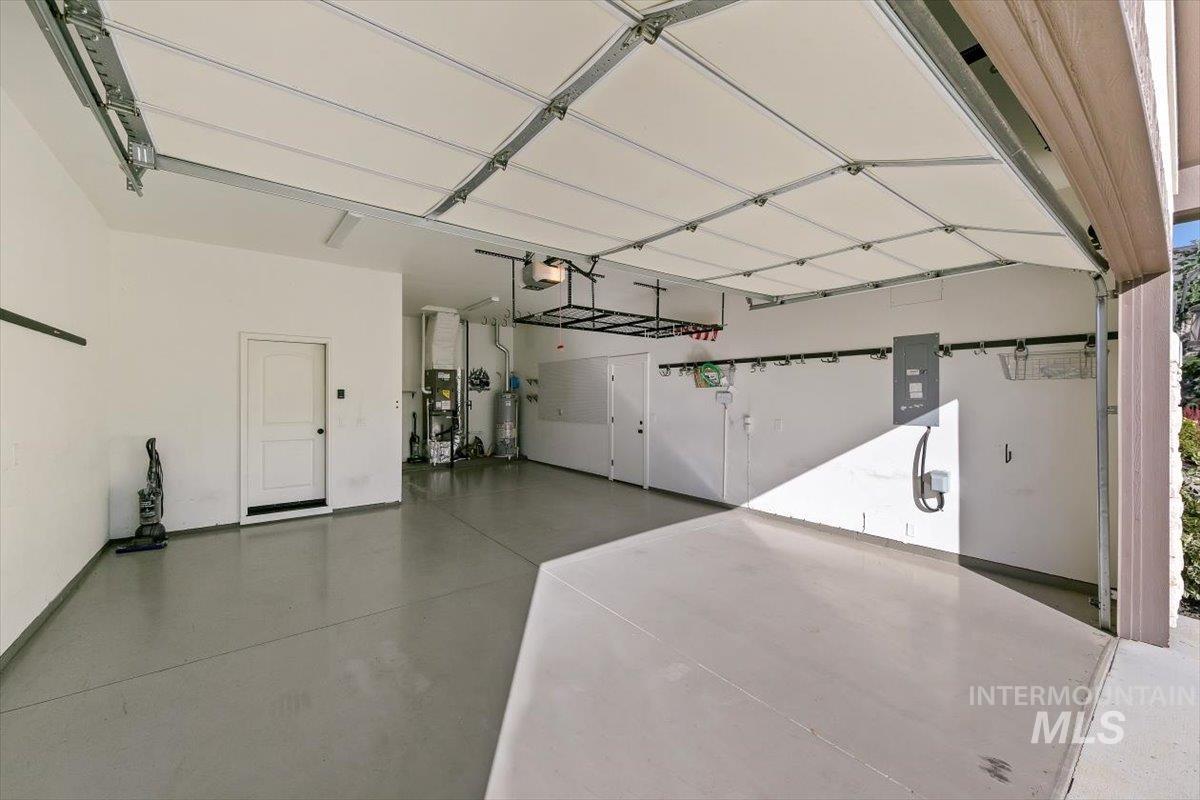
Spacious garage with light gray flooring and white walls
-
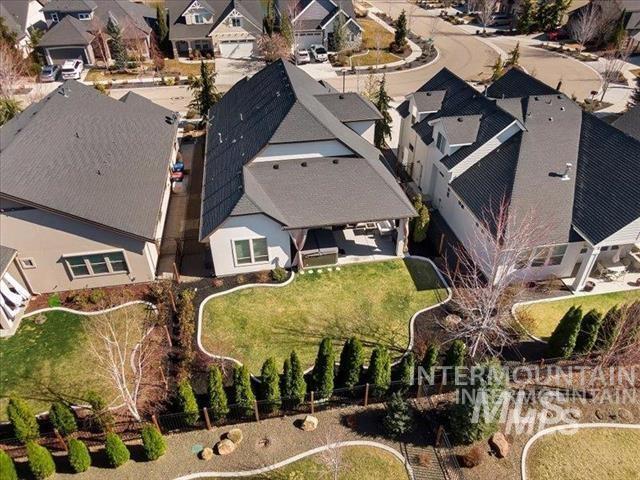
Expansive backyard featuring a manicured lawn, paved patio, and mature landscaping
-
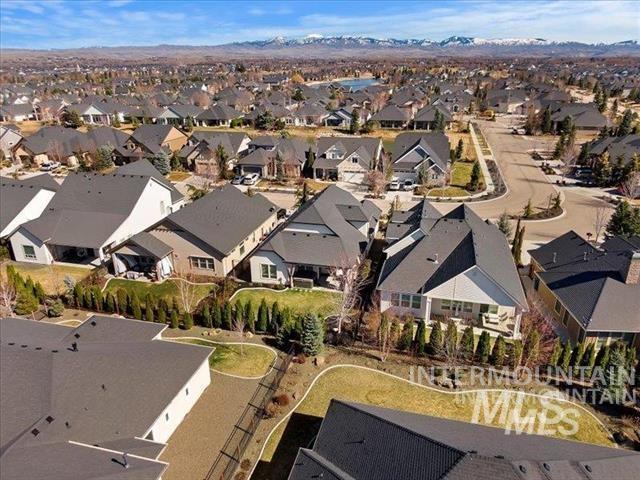
Expansive residential community with established homes, curbed streets, and mountainous backdrop
-
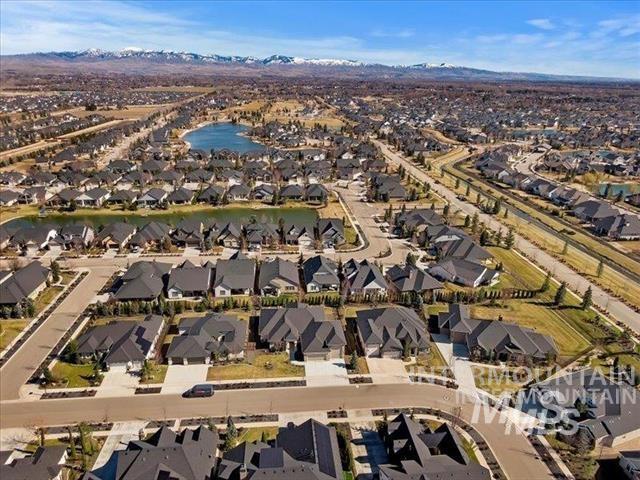
Aerial perspective of a developed residential community featuring a prominent central lake
-
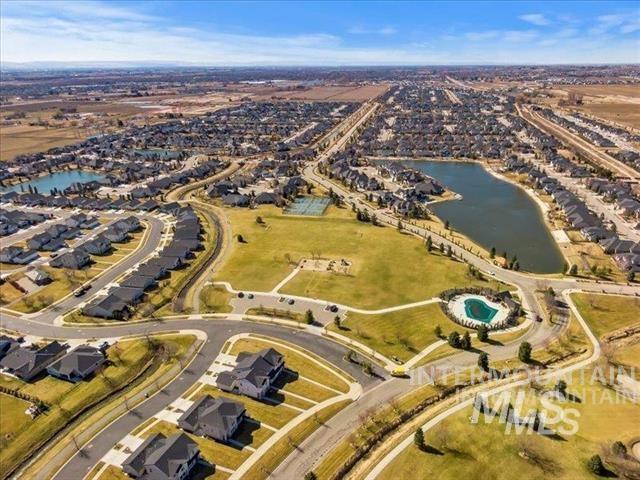
Aerial perspective of a developed residential community featuring multiple curved streets, numerous residential properties, a large central green space, and two water bodies
-
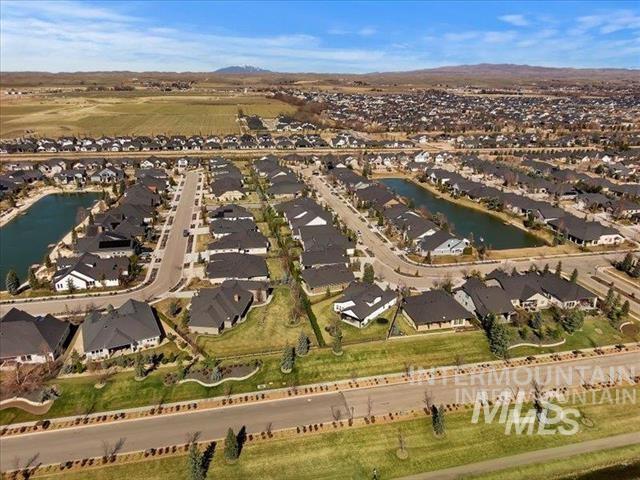
Residential neighborhood featuring varied housing styles, established roadways, and multiple water features
-
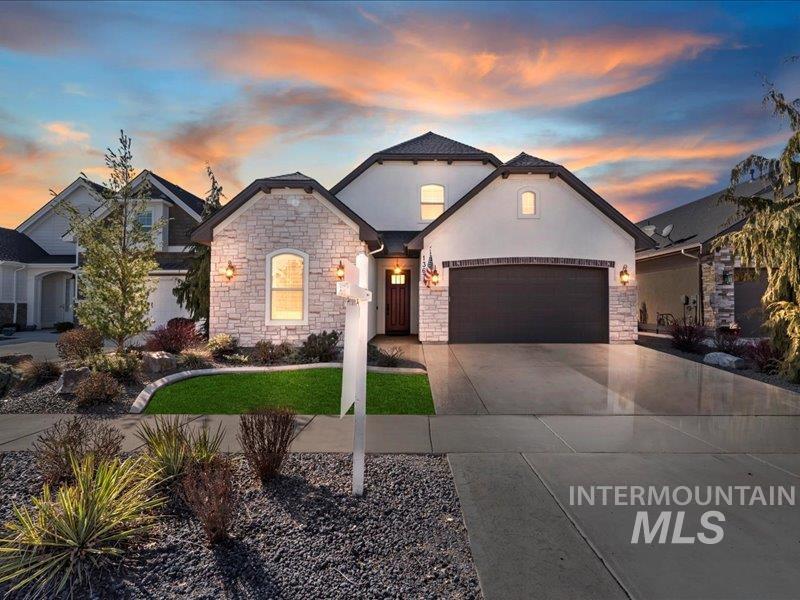
Stucco and stone exterior with an attached two-car garage, concrete driveway, and front landscaping
Welcome to luxury living in this custom-built 3 bedroom, 2.5 bath home featuring 2 family rooms, soaring 10-foot ceilings and an oversized 2-car garage, ideally situated in Eagle’s premier Legacy community. Thoughtfully designed with upscale finishes and custom details throughout, this home showcases plantation shutters, quartz countertops, vinyl plank floors, tiled bathrooms, shiplap, coffered ceiling living room & more! The primary suite is a private retreat, featuring a spa-inspired bath with dual walk-in shower, soaking tub, spacious walk-in closet & elegant finishes. The secluded and spacious 2nd family room offers endless possibilities as a media room, home office, gym or guest space. The oversized garage provides room for a golf cart, additional storage or workshop area, plus a 50-amp outlet for EV charging. Enjoy outdoor living in the low-maintenance yard, complete with a privacy curtain that creates your own secluded retreat. This home comes furnished with a Samsung fridge, LG washer & dryer, like new XL CalSpa hot tub & 4 mounted TVs, including a BRAND NEW 85″ Samsung. Legacy offers resort-style amenities including 3 pools, a 3-hole golf course, tennis courts, pickleball, scenic walking trails & more. Meticulously maintained, exceptionally clean & loaded with upgrades, this home offers an incredible opportunity to enjoy comfort, style and the sought after Legacy lifestyle.
- Heating:
- Forced Air, Gas
- Cooling:
- Central air
- Fireplace:
- Gas
- Garage Capacity:
- 2
- Country:
- US
- State:
- ID
- City:
- Eagle
- Zipcode:
- 83616
- Street:
- 1367 N Willowick Ave
- Longitude:
- W117° 33' 52.5''
- Latitude:
- N43° 42' 14.2''
- Master Bedroom Level:
- Main
- Bedroom 2 Level:
- Main
- Bedroom 3 Level:
- Main
- Kitchen Level:
- Main
- Living Room Level:
- Main
- School District:
- West Ada School District
- Elementary School:
- Star
- Middle School:
- Star
- High School:
- Eagle
- Status:
- Active
- Type:
- Single Family
- Level:
- Single w/ upstairs bonus room
- Tax Year:
- 2025
- Taxes:
- $2,120
- Potential Short Sale:
- No
- Age:
- 6 - 10 Years
- Auction:
- No
- Flood Ins Required:
- No
- HUD Owned:
- No
- In Foreclosure:
- No
- Land Size:
- Standard Lot 6000-9999 SF
- Home Owner Exempt:
- Yes
- HOA Frequency:
- Quarterly
- HOA Fees:
- $546
- Inc Kitchen Features:
- Breakfast bar, Dishwasher, Disposal, Microwave, Pantry, Refrigerator, Washer, Dryer, Island, Double oven, Countertop-quartz, Gas Range, Gas Dryer Hookup
- Water:
- City service
- Sprinkler System:
- Auto,Full,Irrigation
Residential For Sale
1367 N Willowick Ave, Eagle, Idaho 83616
- Property Type :
- Residential
- Listing Type :
- For Sale
- Status :
- Active
- Listing ID :
- 99002408
- Price :
- $739,900
- Bedrooms :
- 3
- Bathrooms :
- 2.5
- Apx SqFt :
- 2,330 SqFt
- Year Built :
- 2017
- Lot Area :
- 0.15 Acres
- Days on Market :
- 9
- Subdivision :
- Legacy
- Builder Name :
- Integrity Homes & Design
- Update Date :
- 10/09/2026 18:20:02



