
-
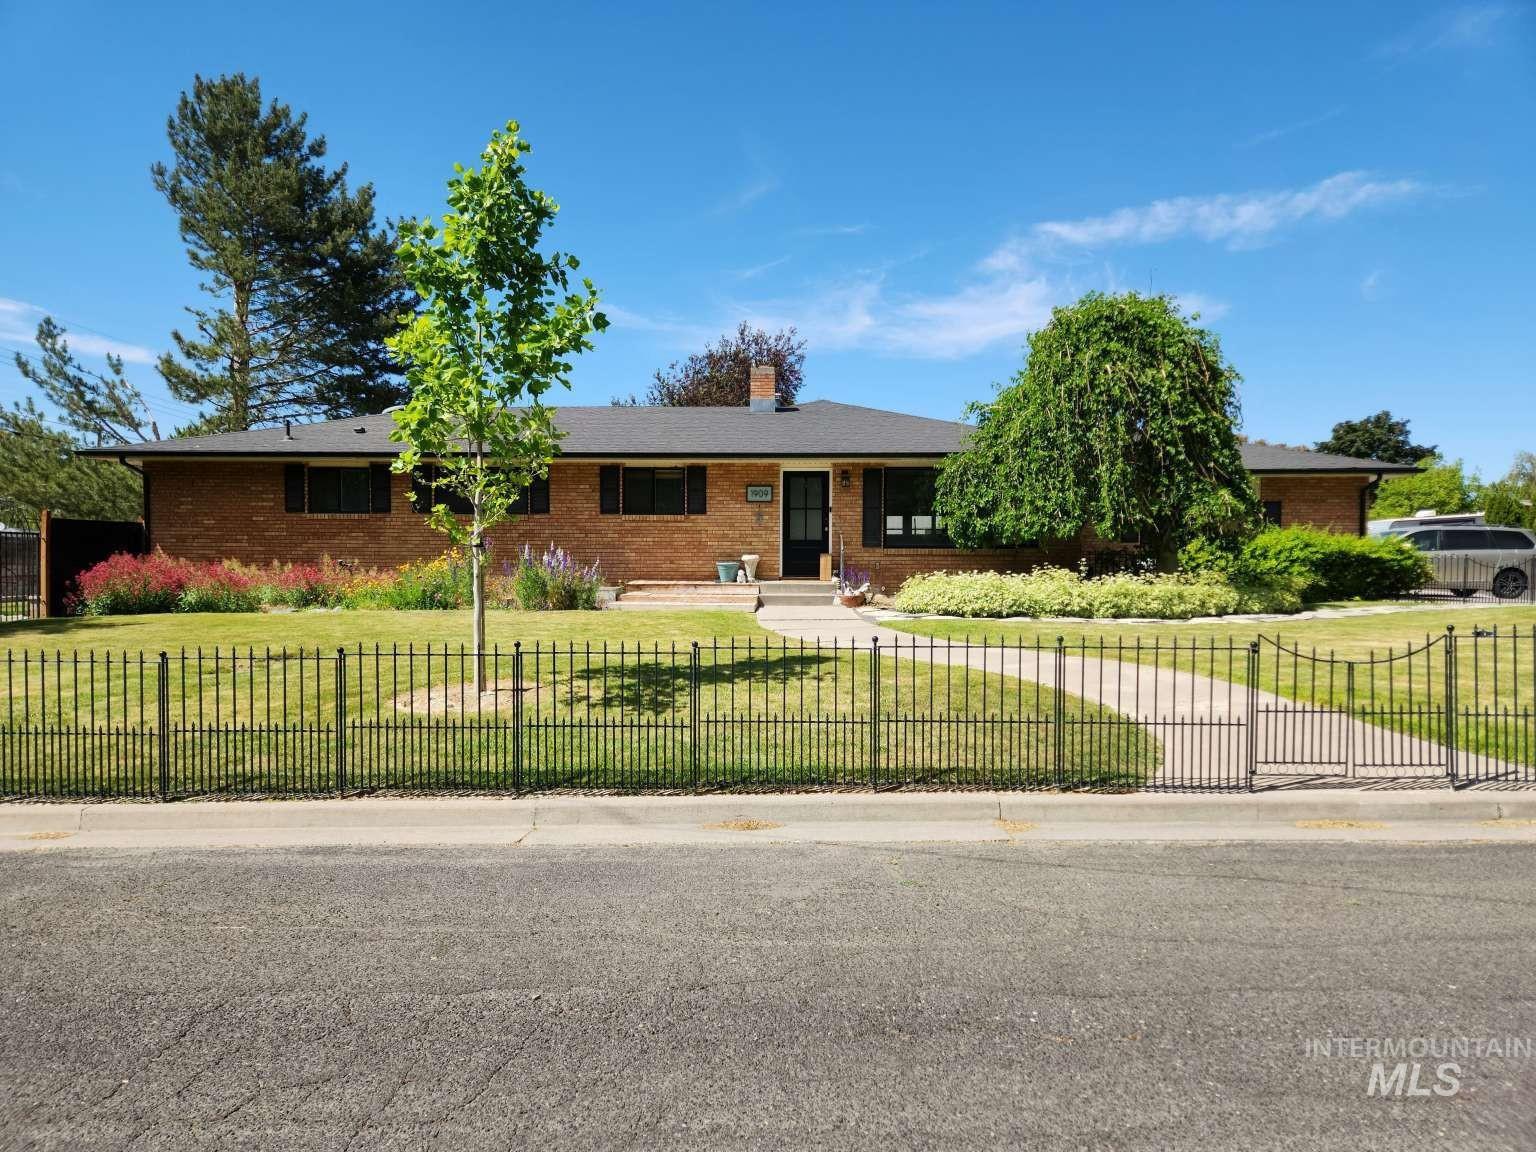
Brick exterior with a dark roof and black window shutters
-
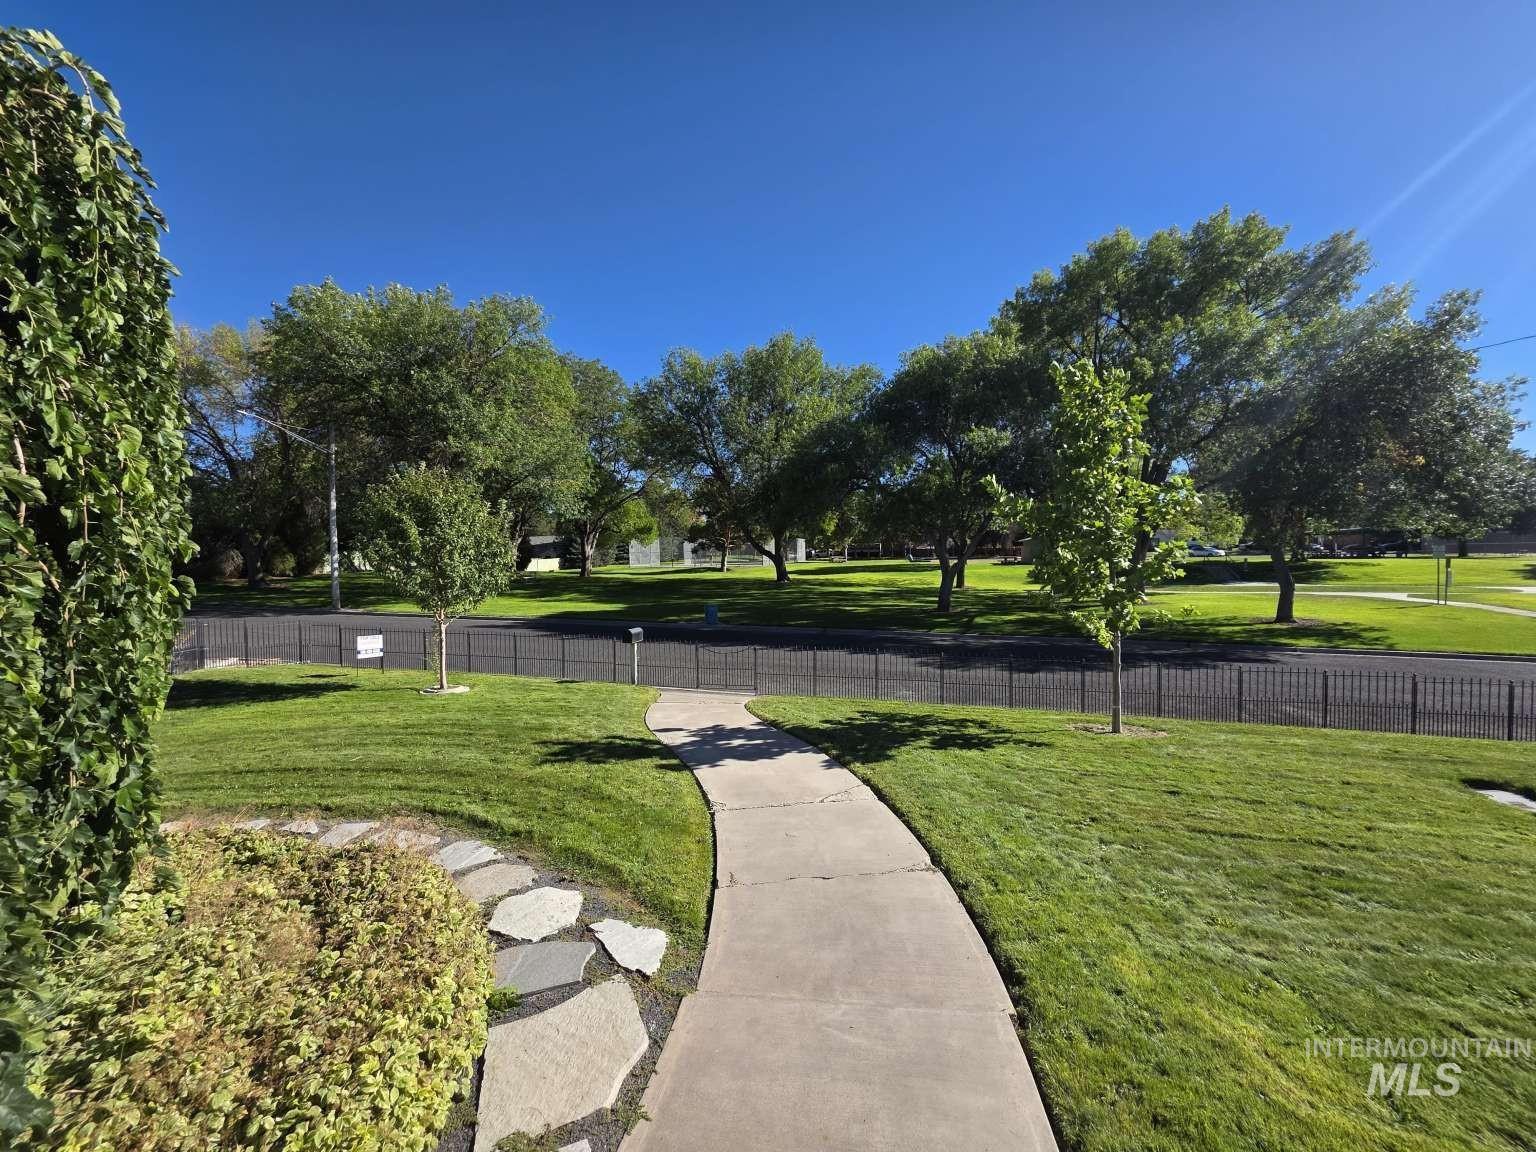
Manicured lawn with a stone pathway, mature trees, and a black metal fence
-
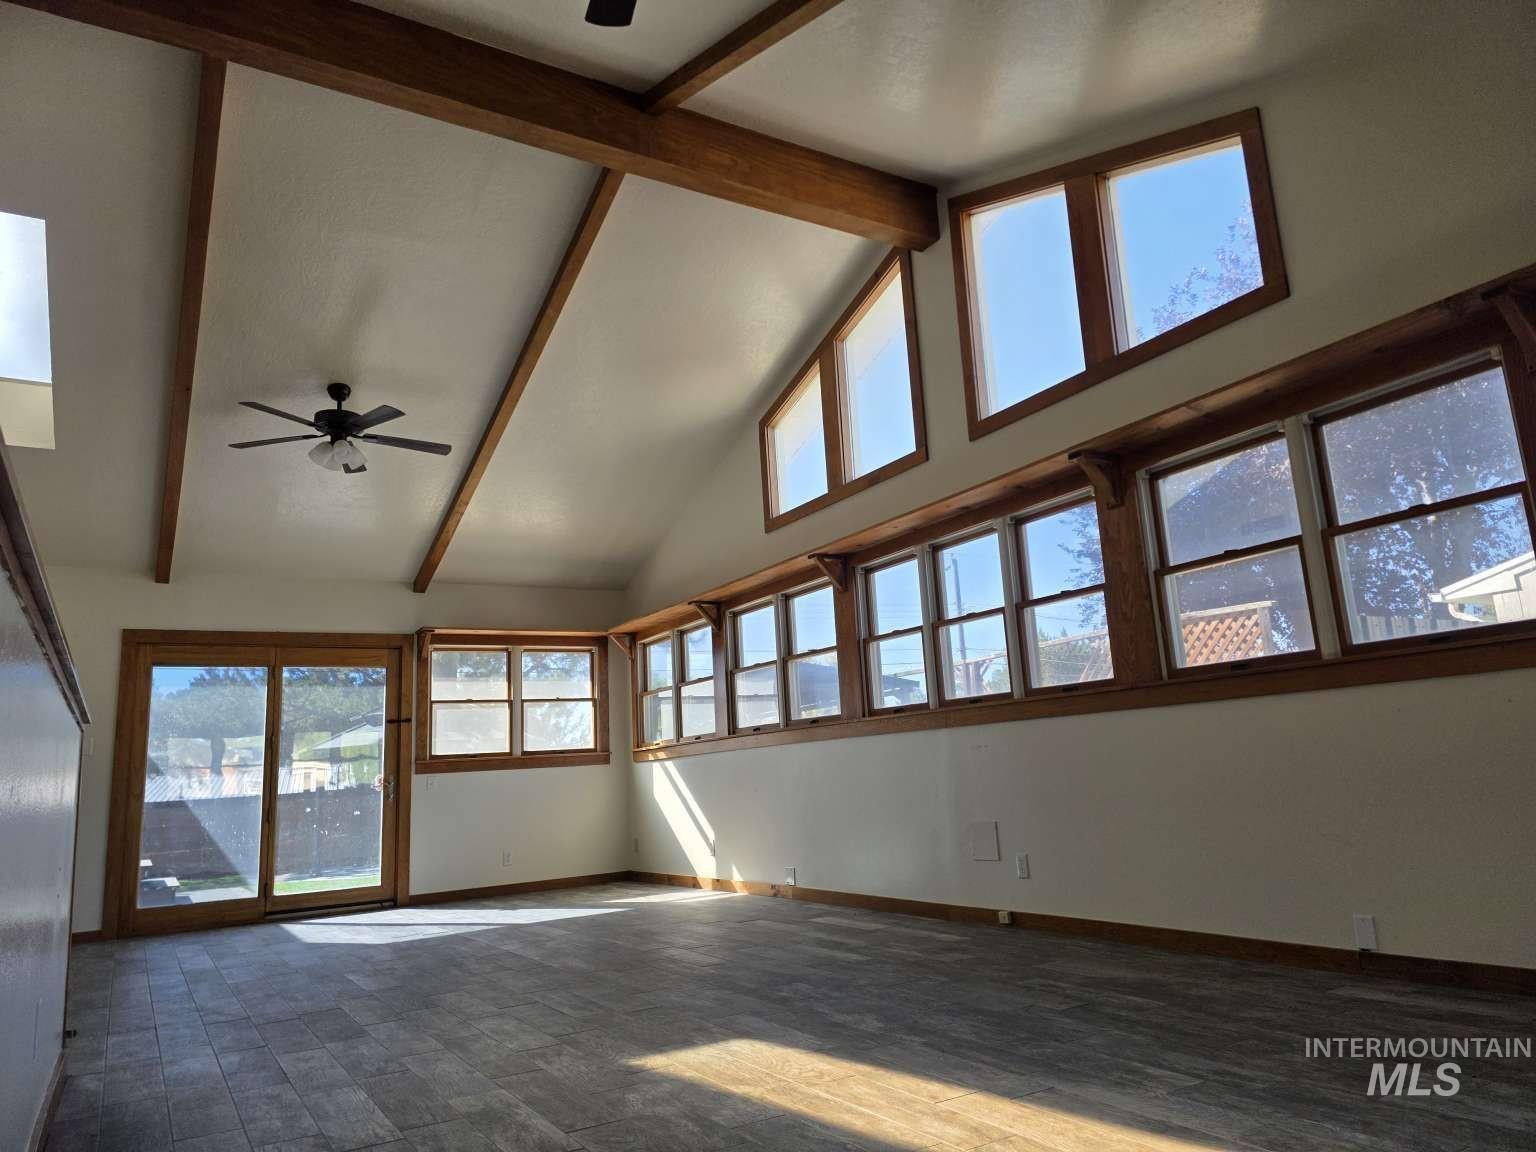
Vaulted ceiling with exposed wood beams, wood-frame windows, wood-finish flooring, and a ceiling fan
-
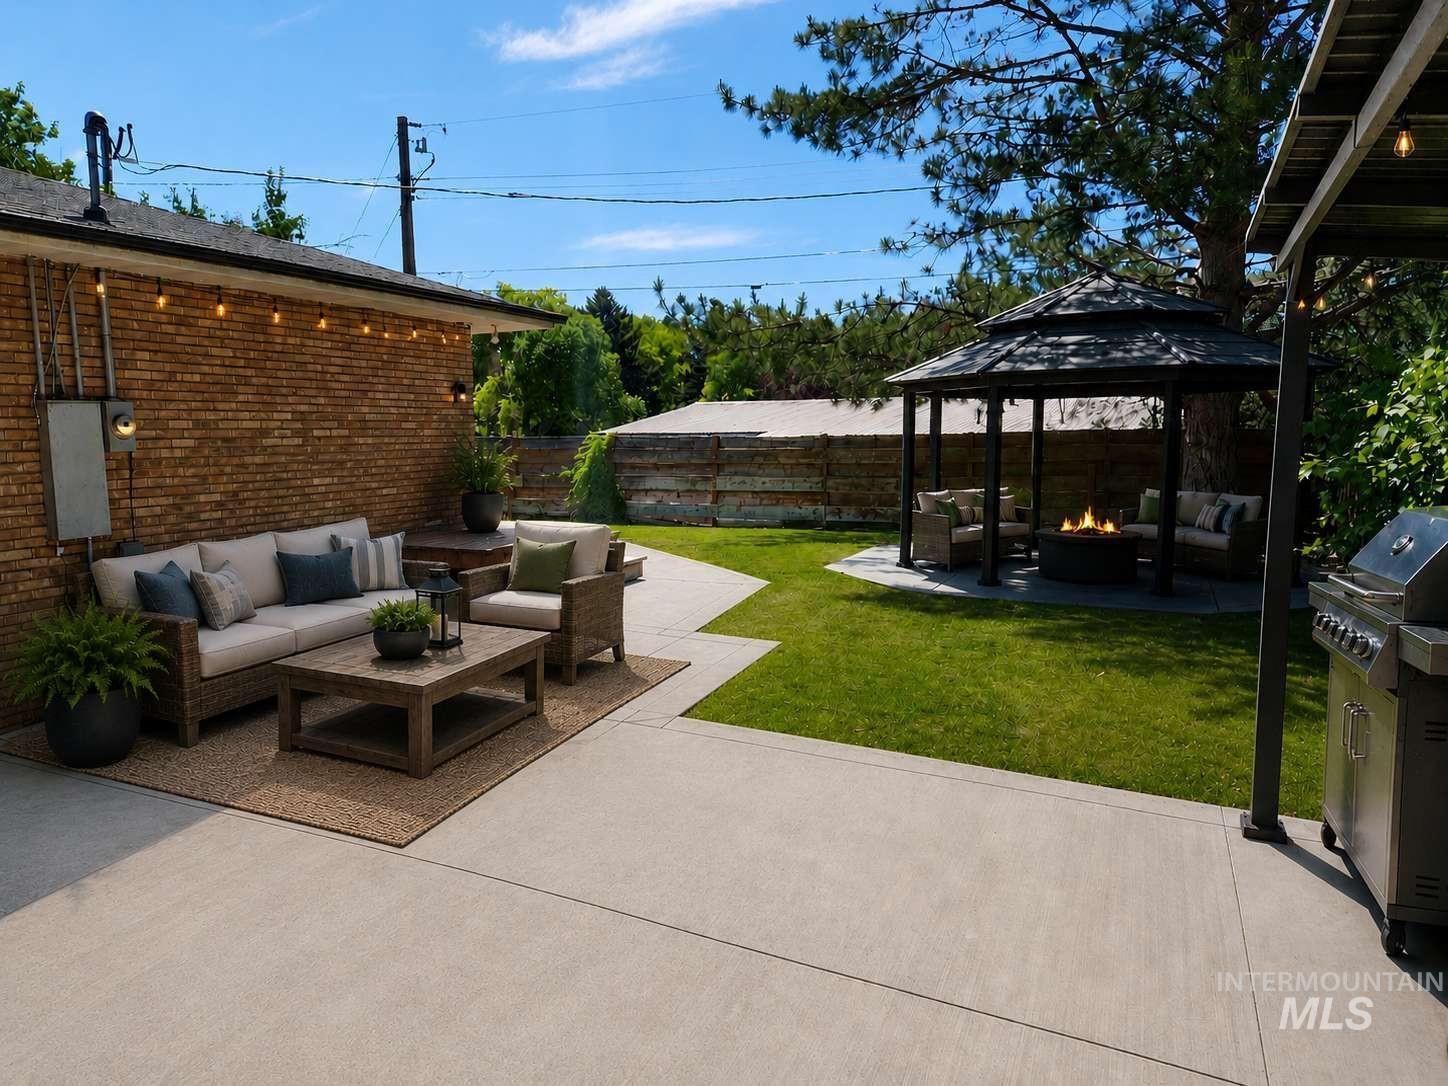
Expansive concrete patio with brick exterior, leading to a manicured lawn featuring a hexagonal gazebo with a fire pit
-
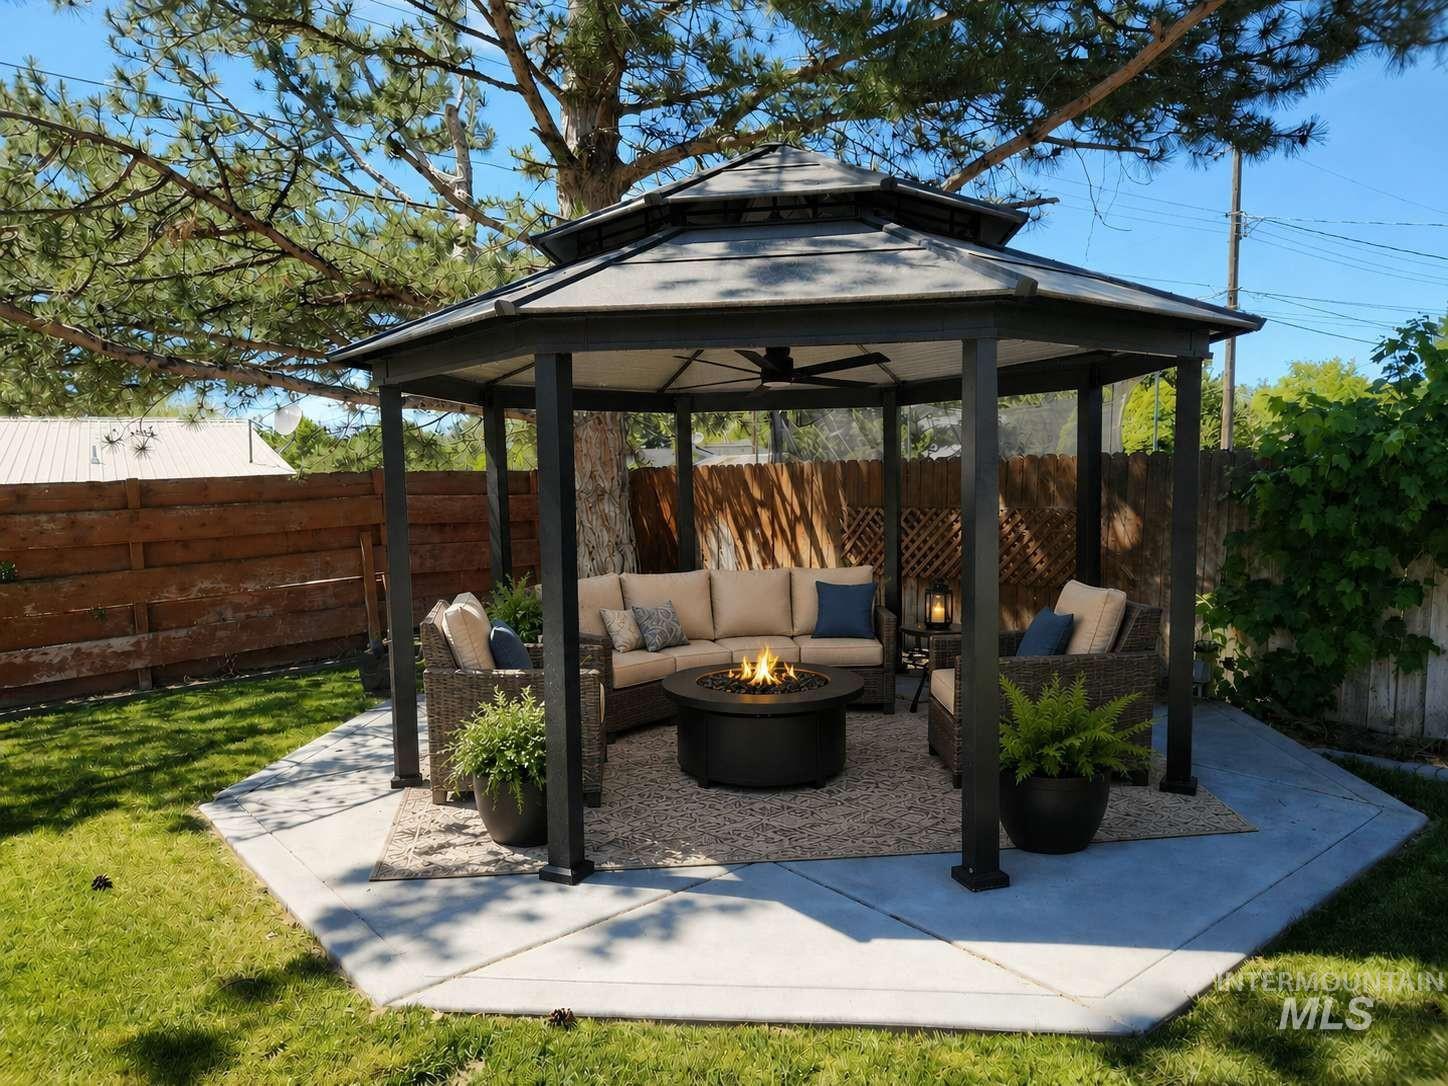
Octagonal gazebo with a multi-tiered roof, concrete patio, and surrounding lawn
-
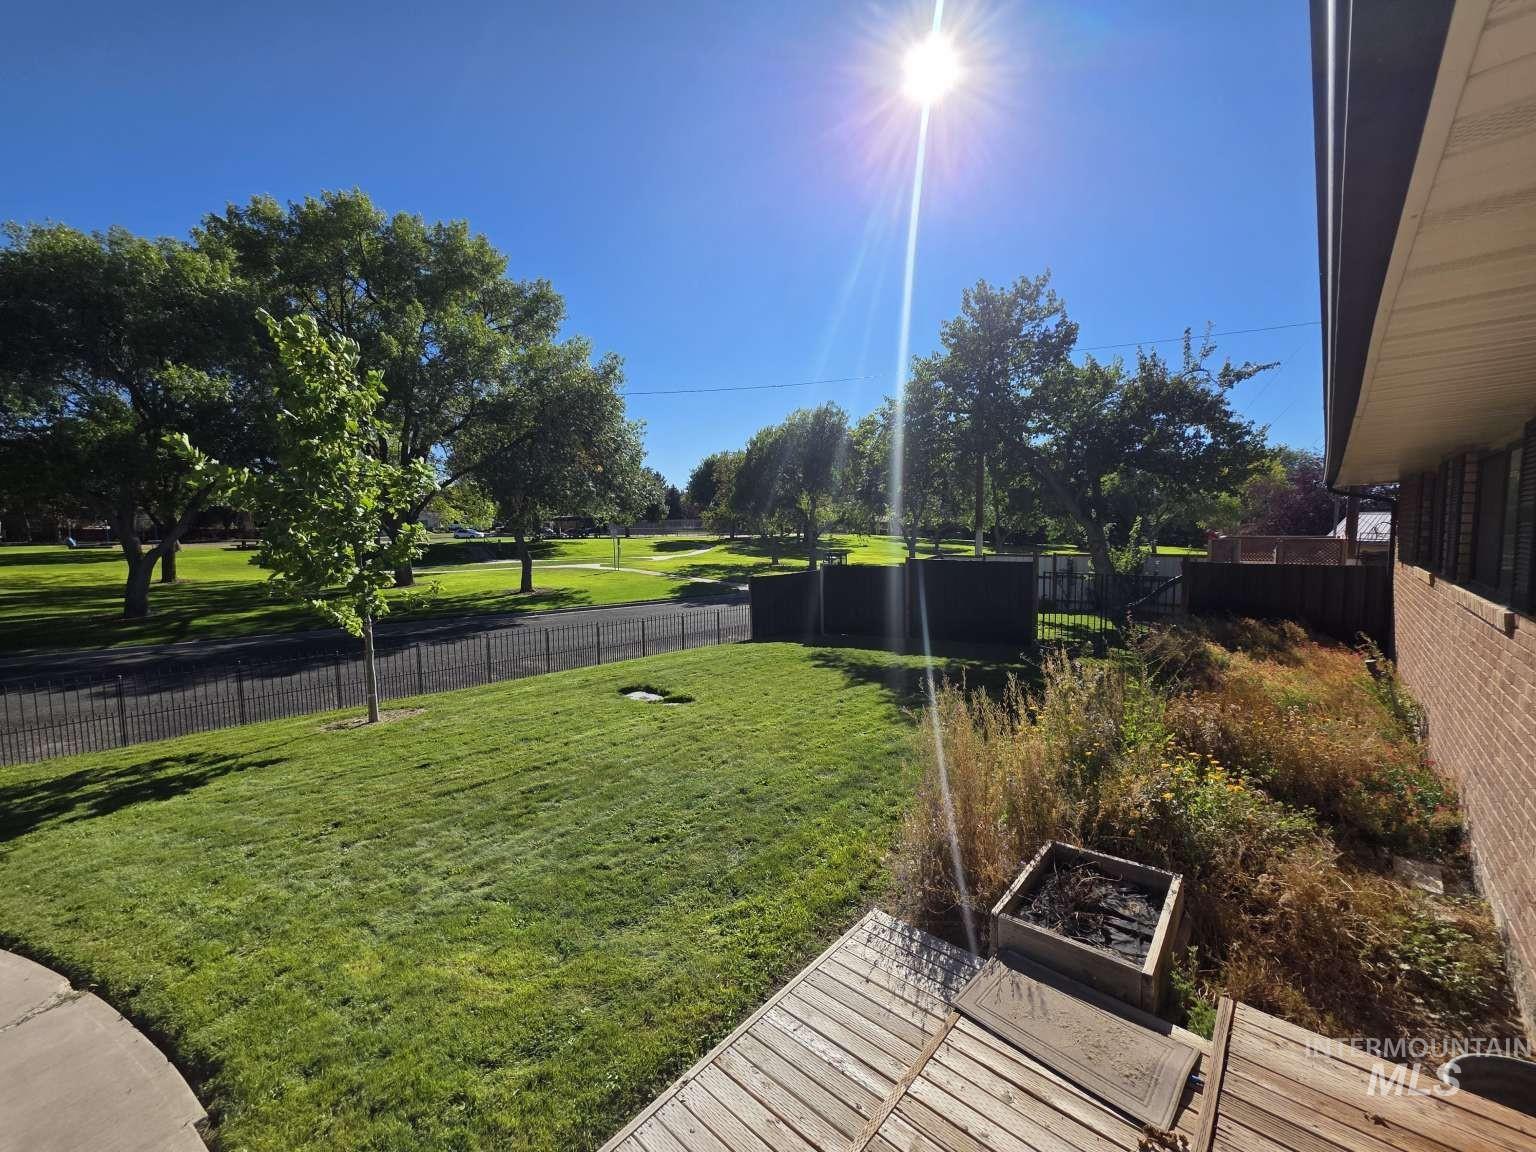
Expansive green lawn with mature trees and a black metal fence
-
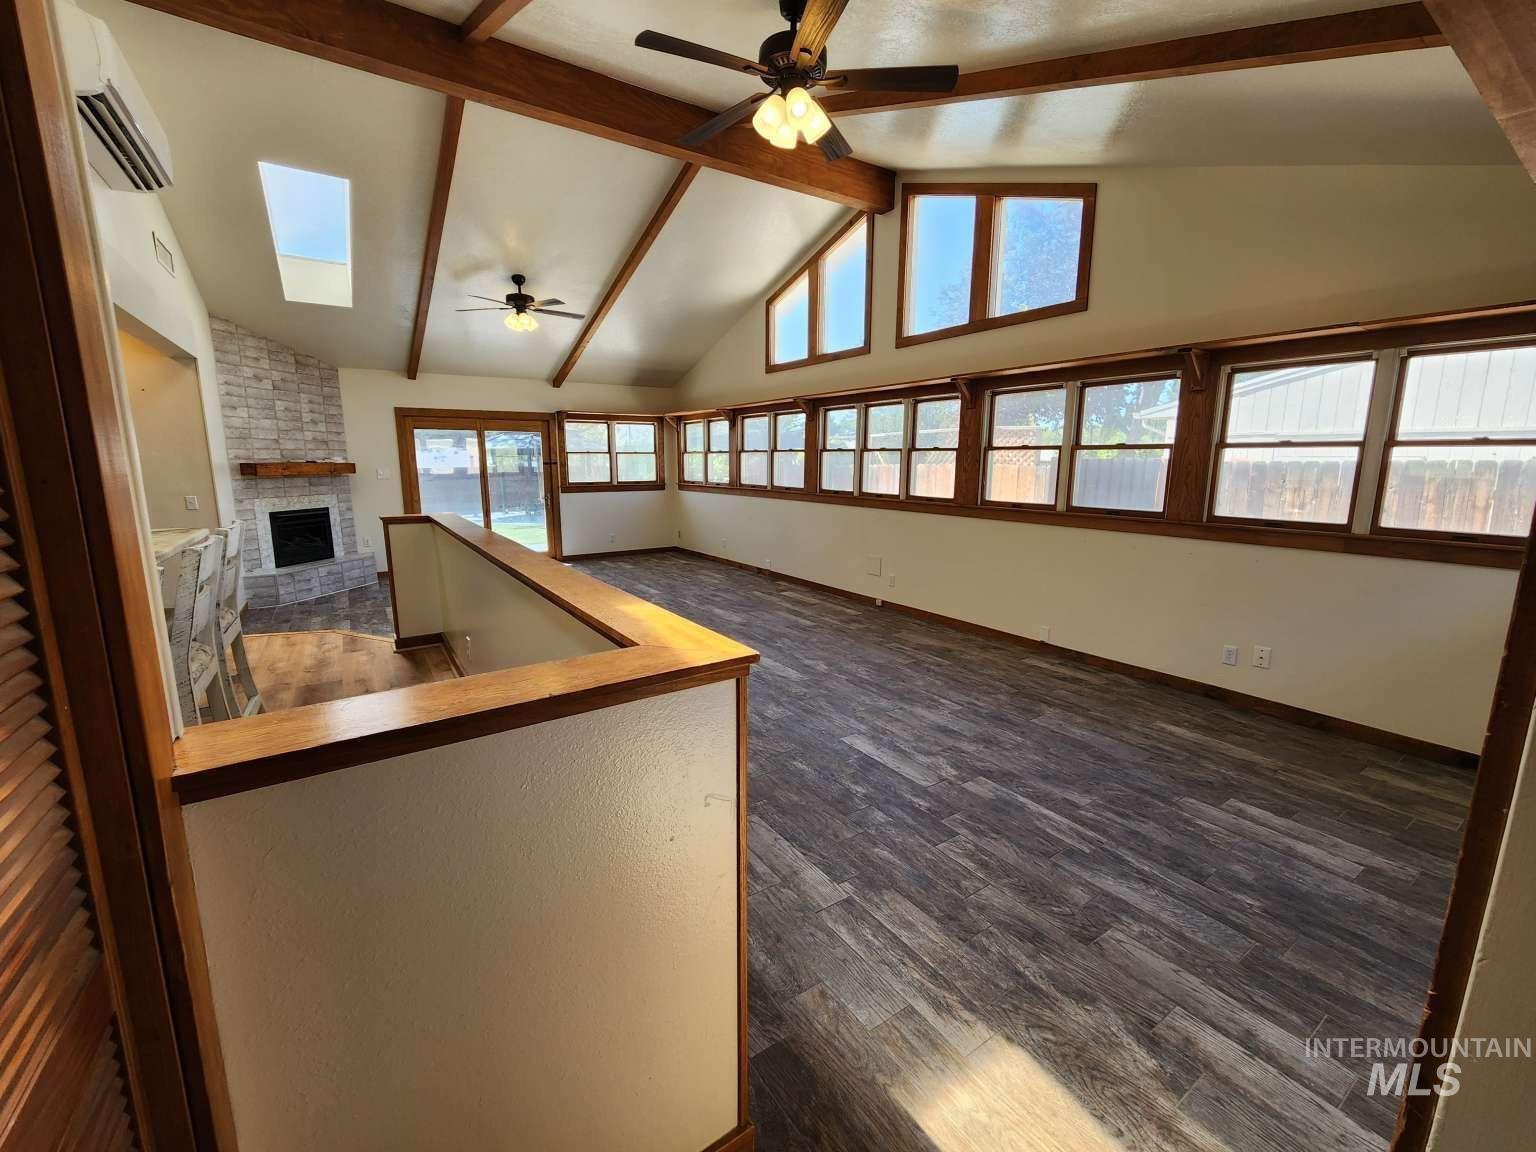
Vaulted ceilings with exposed wood beams, skylight, stone-clad fireplace with wood mantel, multiple large windows, and wood-finish flooring
-
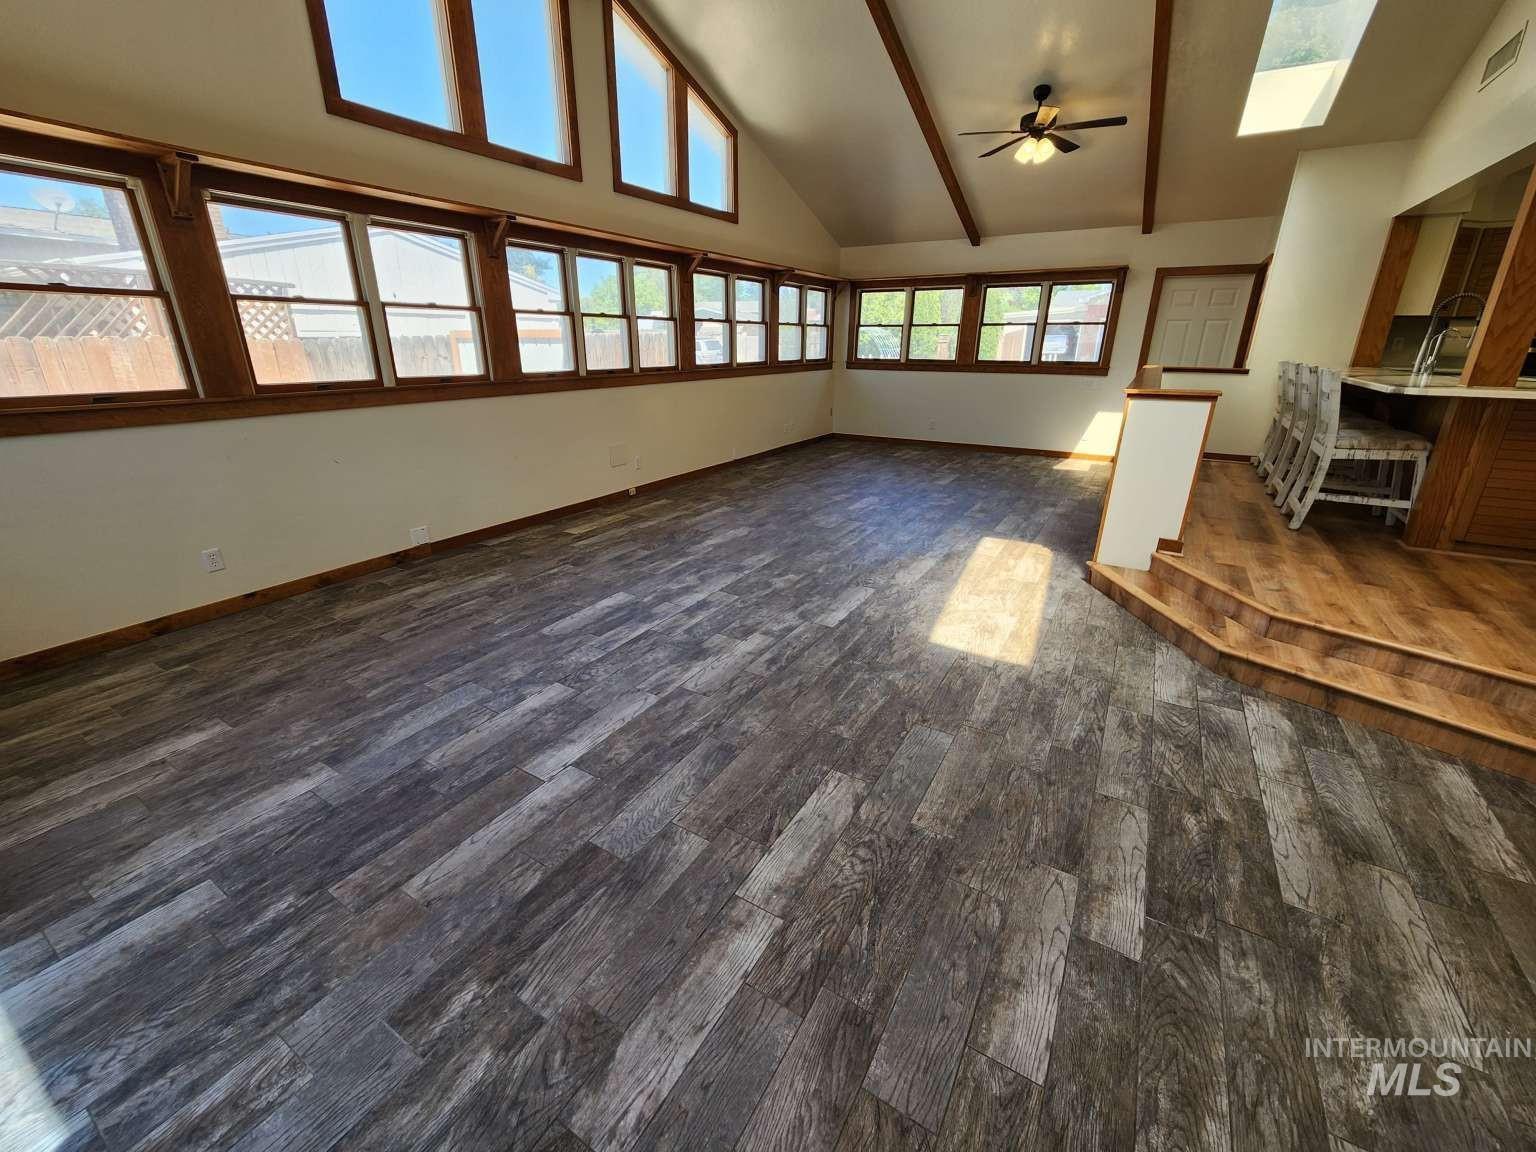
Vaulted ceiling with exposed wood beams, wood-finish flooring, multiple windows providing natural light, ceiling fan with attached lighting, and a skylight
-
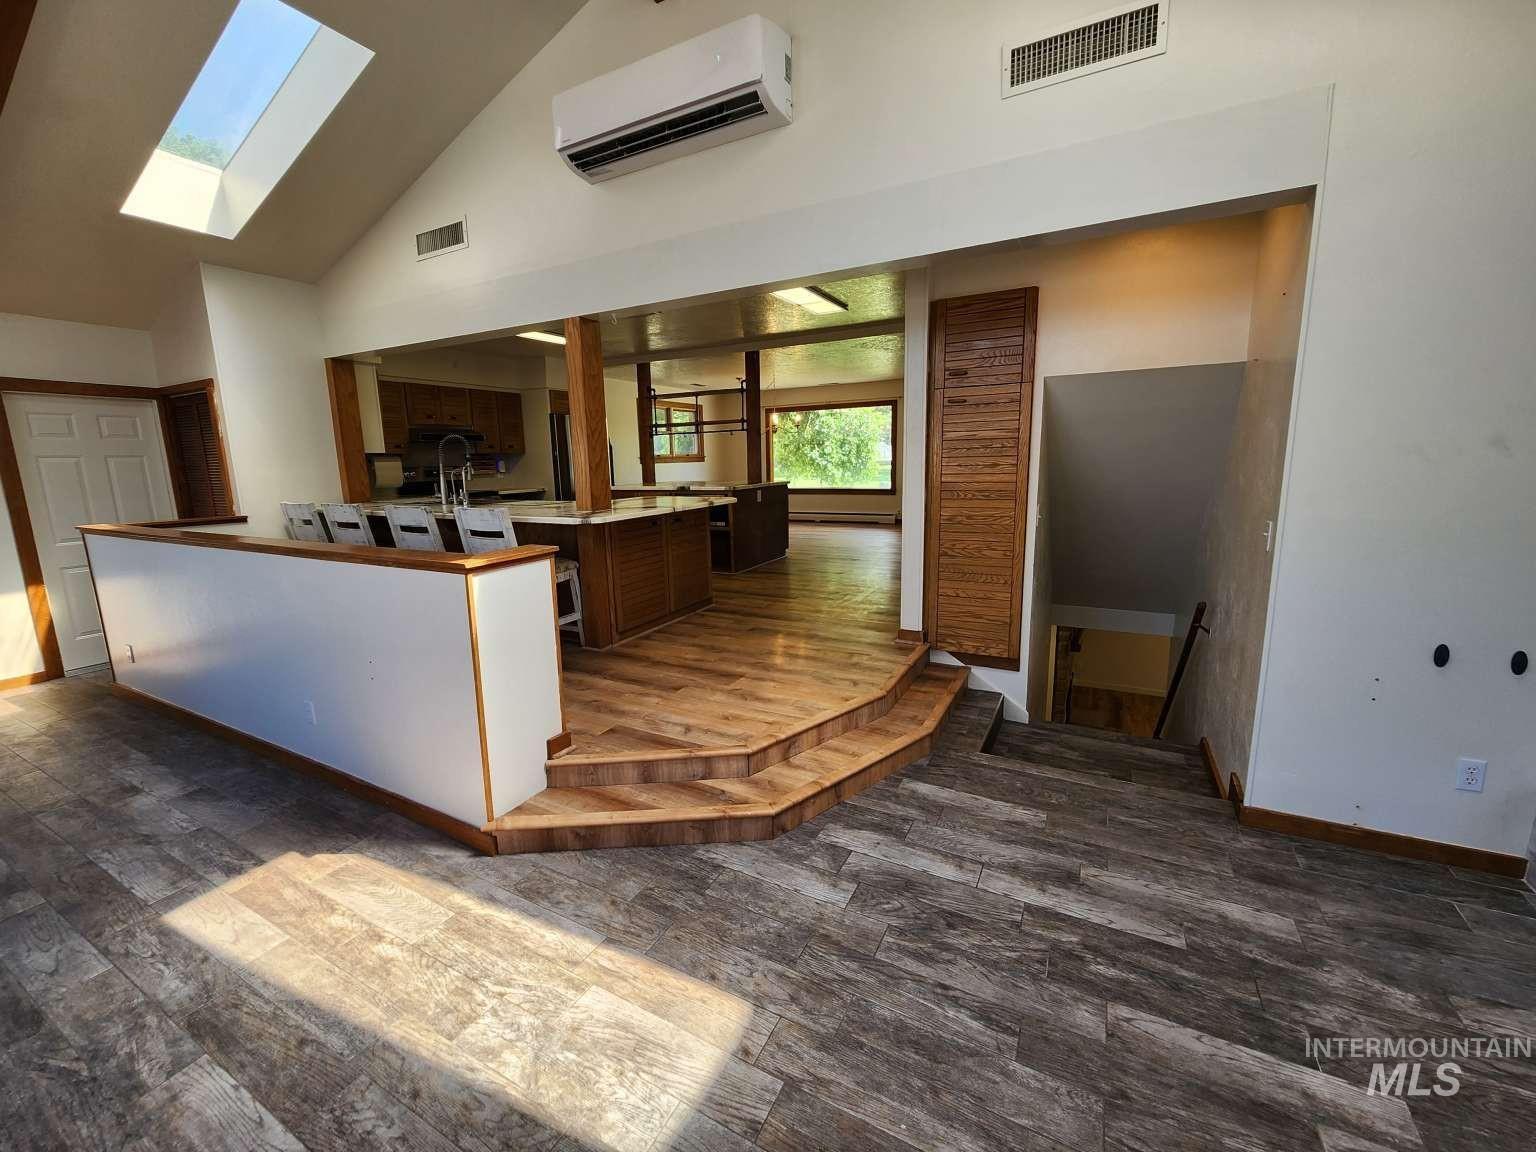
Vaulted ceilings with skylight, wood-finish flooring, half-wall with bar seating, integrated climate control unit, and access to lower level
-
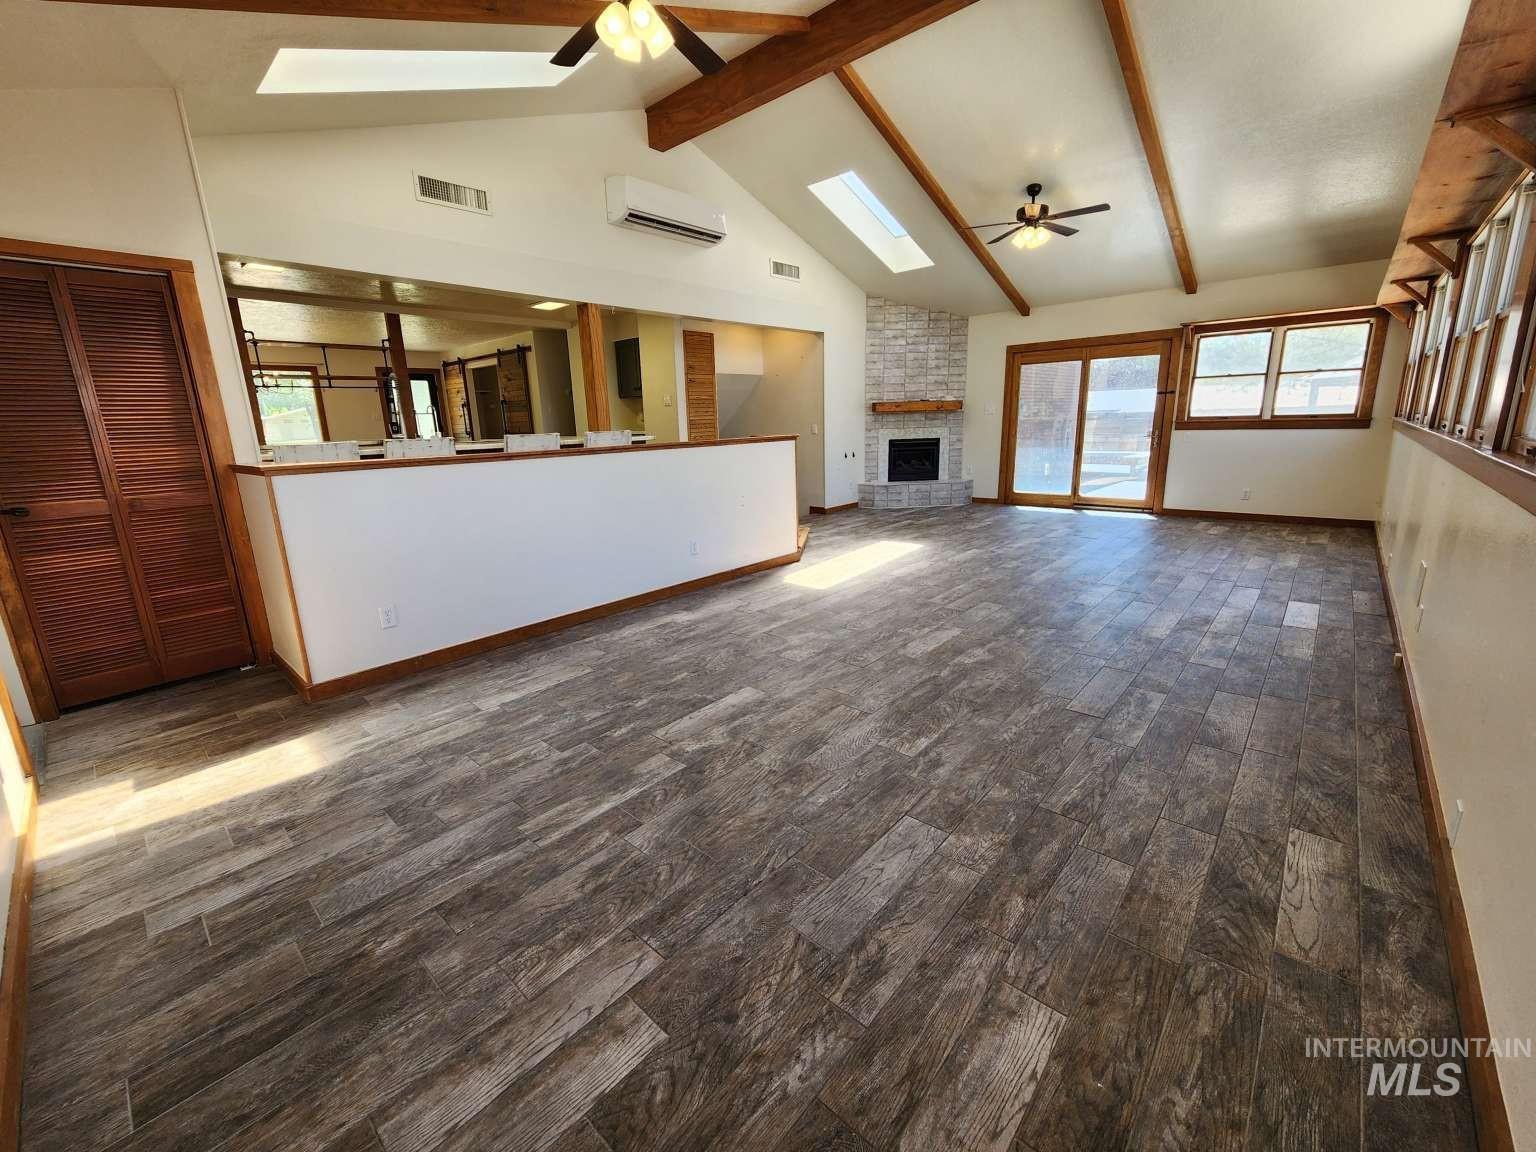
Vaulted ceilings with exposed beams, wood-finish flooring, stone-clad fireplace with wood mantle, skylights, and sliding glass door
-
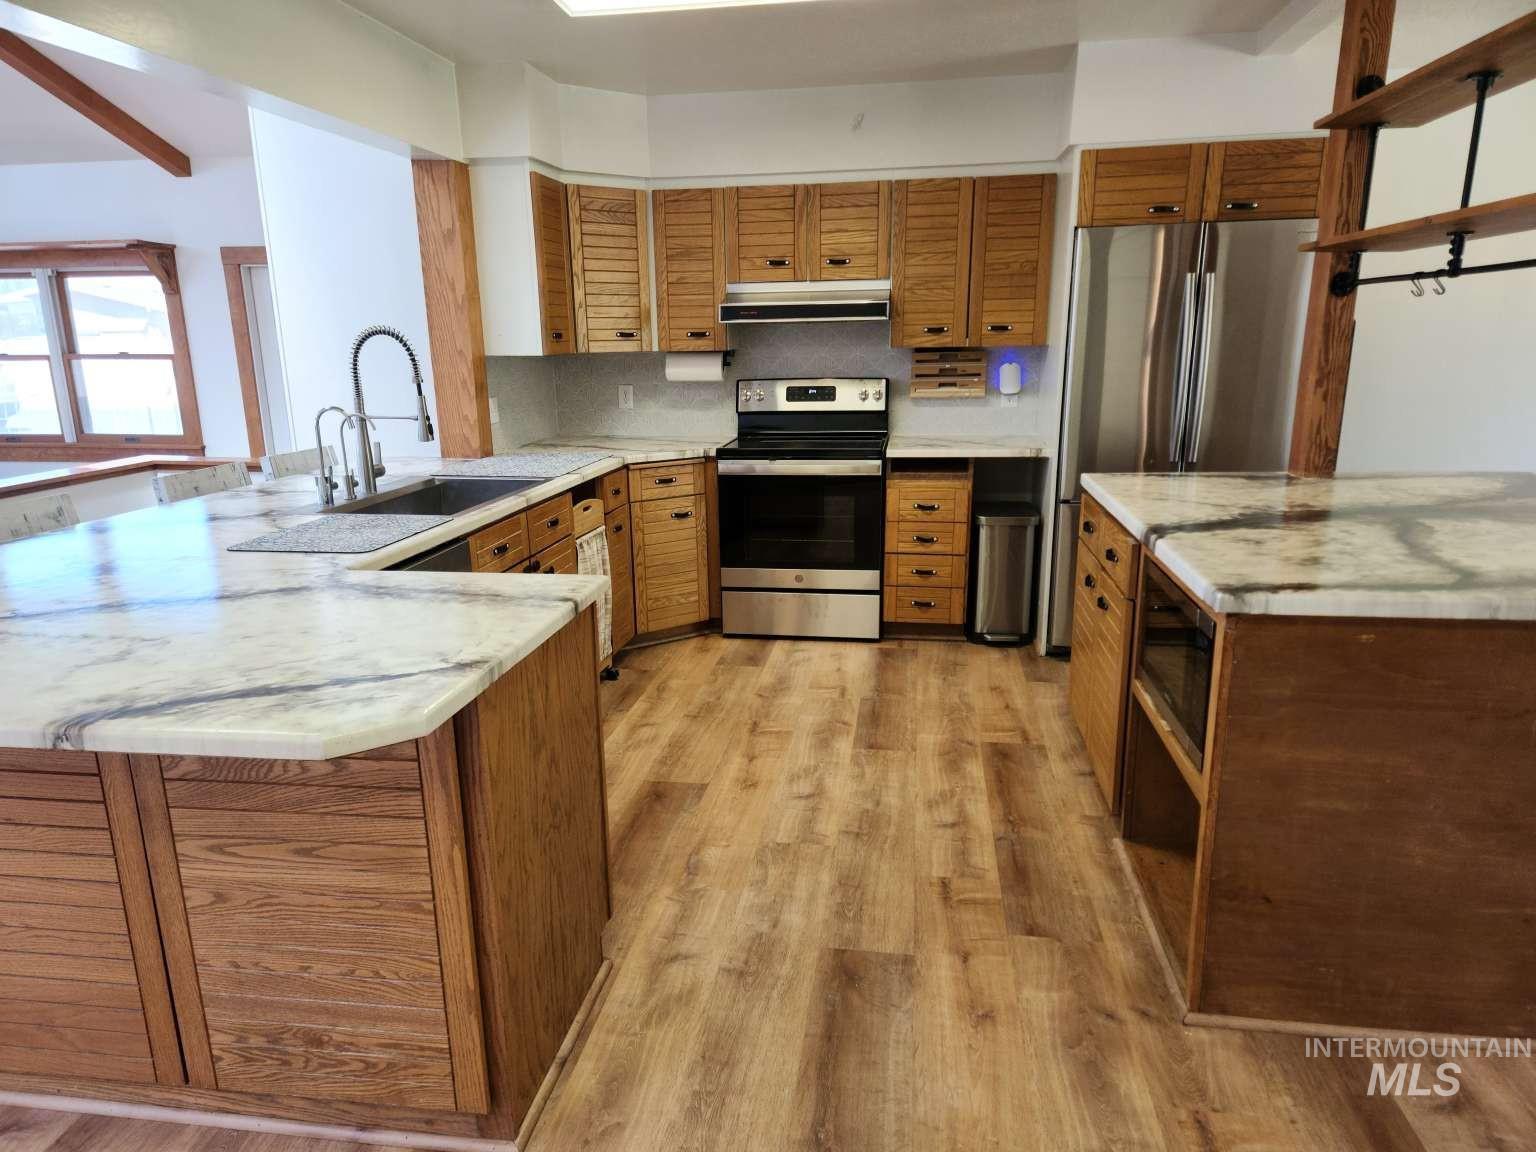
Kitchen featuring wood-finish flooring, light-toned wood cabinetry, stainless steel appliances, and white stone countertops
-
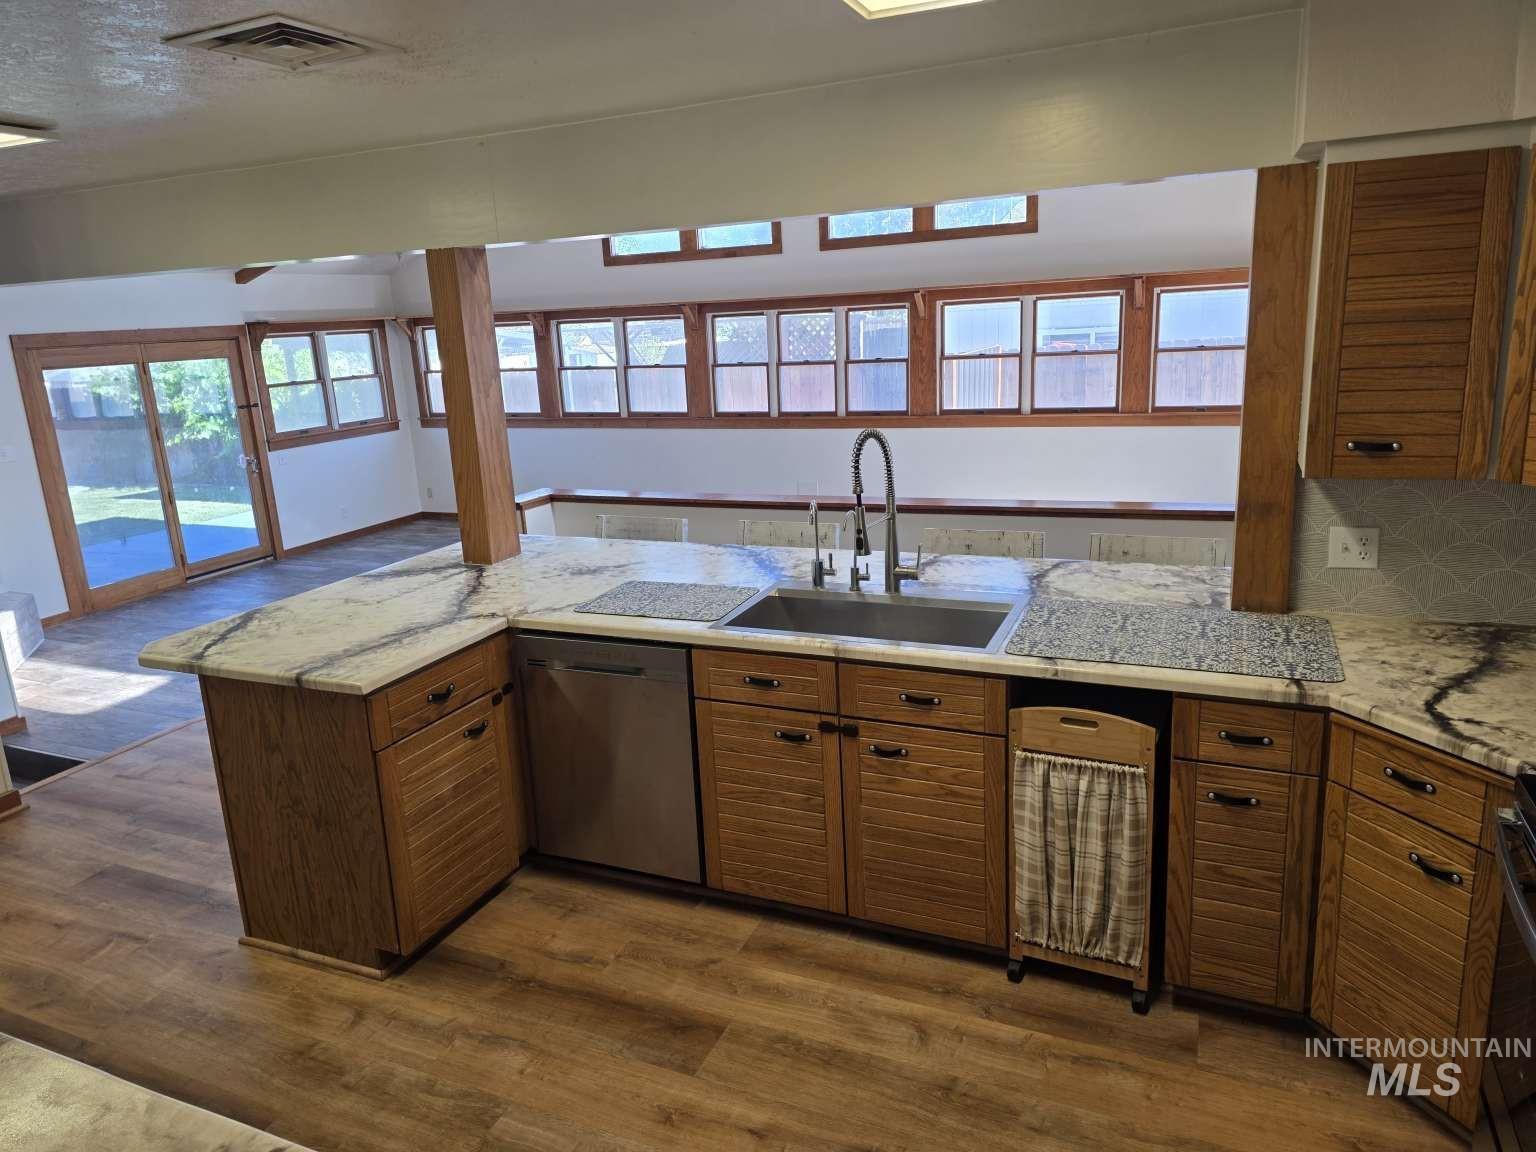
Kitchen featuring wood-finish cabinetry, light-toned countertops, a stainless steel sink with a gooseneck faucet, and a tile backsplash
-
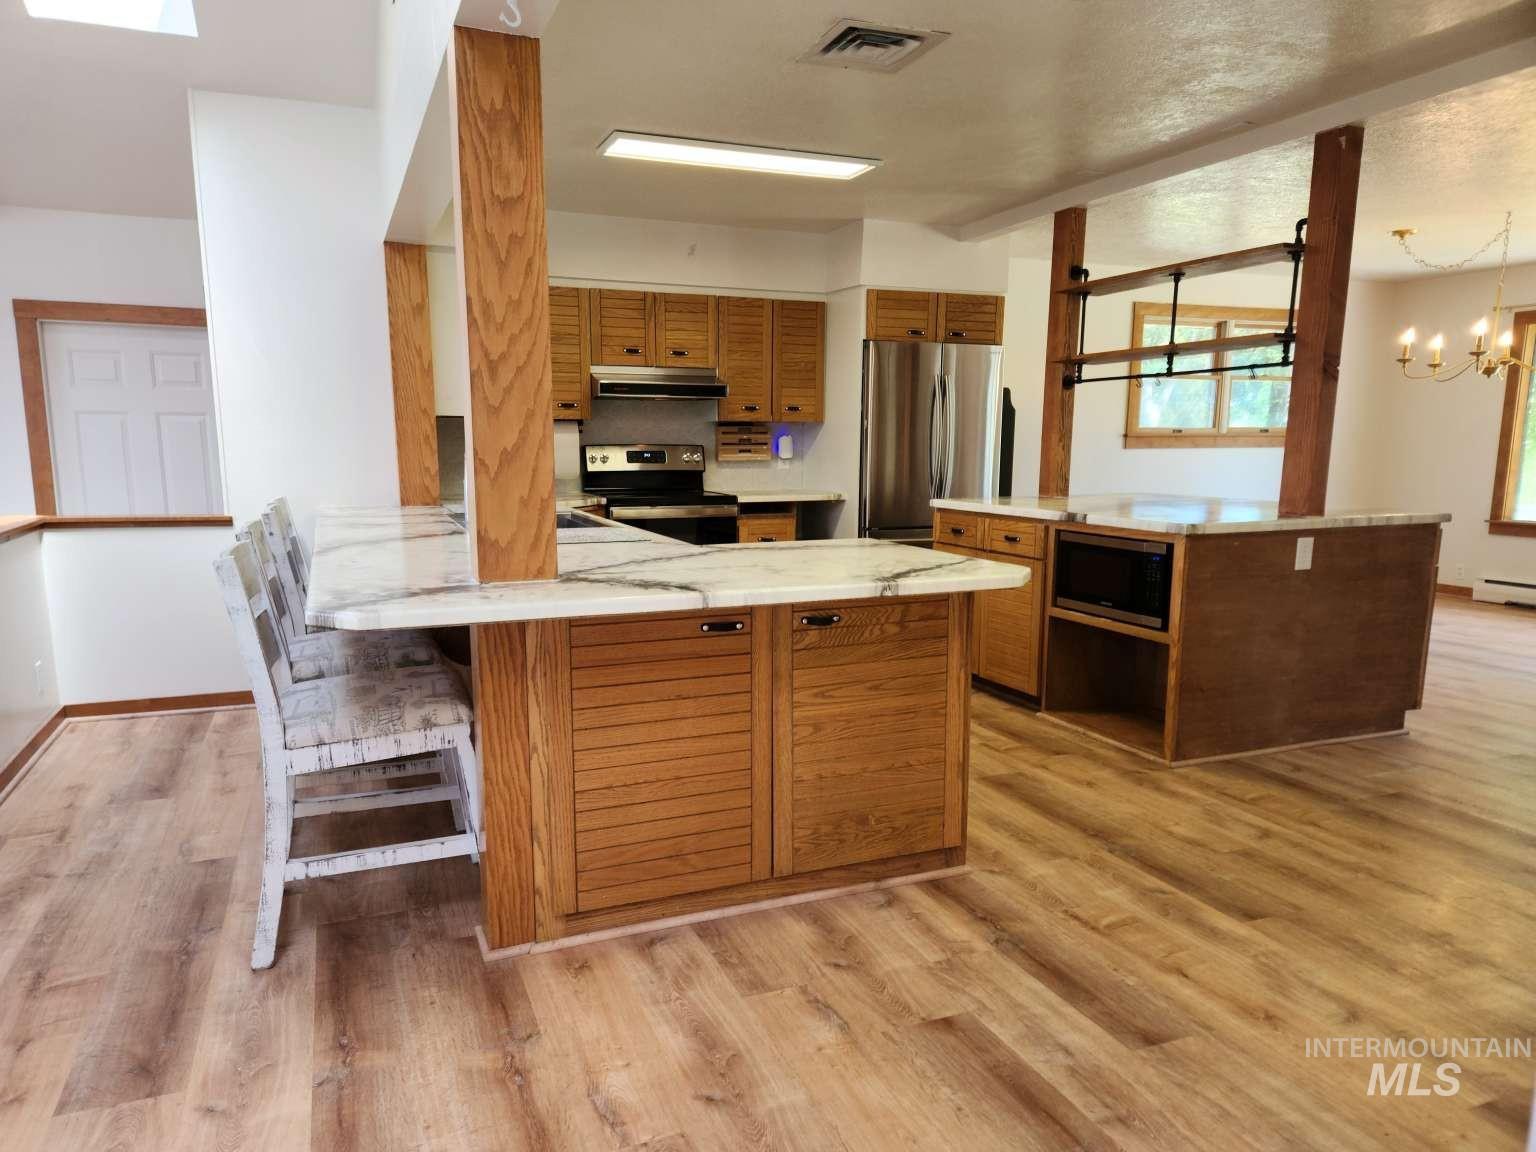
Kitchen featuring two islands with stone countertops, wood-finish flooring, wood cabinetry, and stainless steel appliances
-
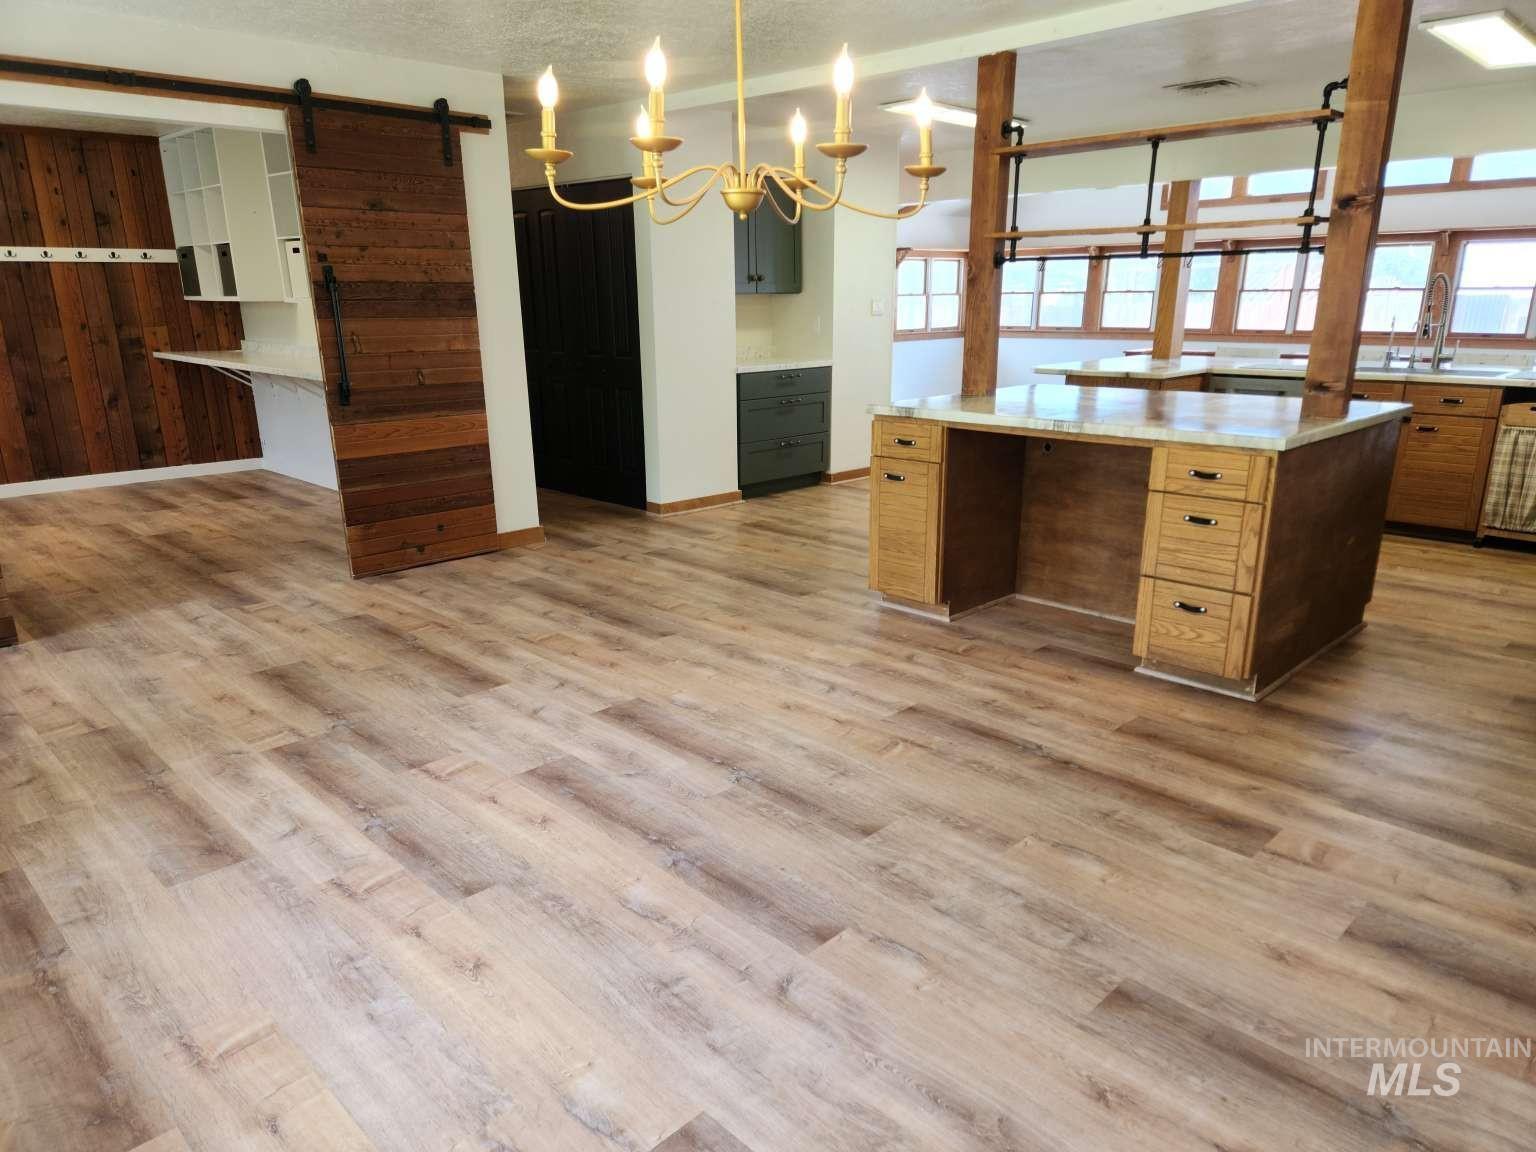
Wood-finish flooring throughout, with a large central island featuring a light-toned countertop and built-in cabinetry
-
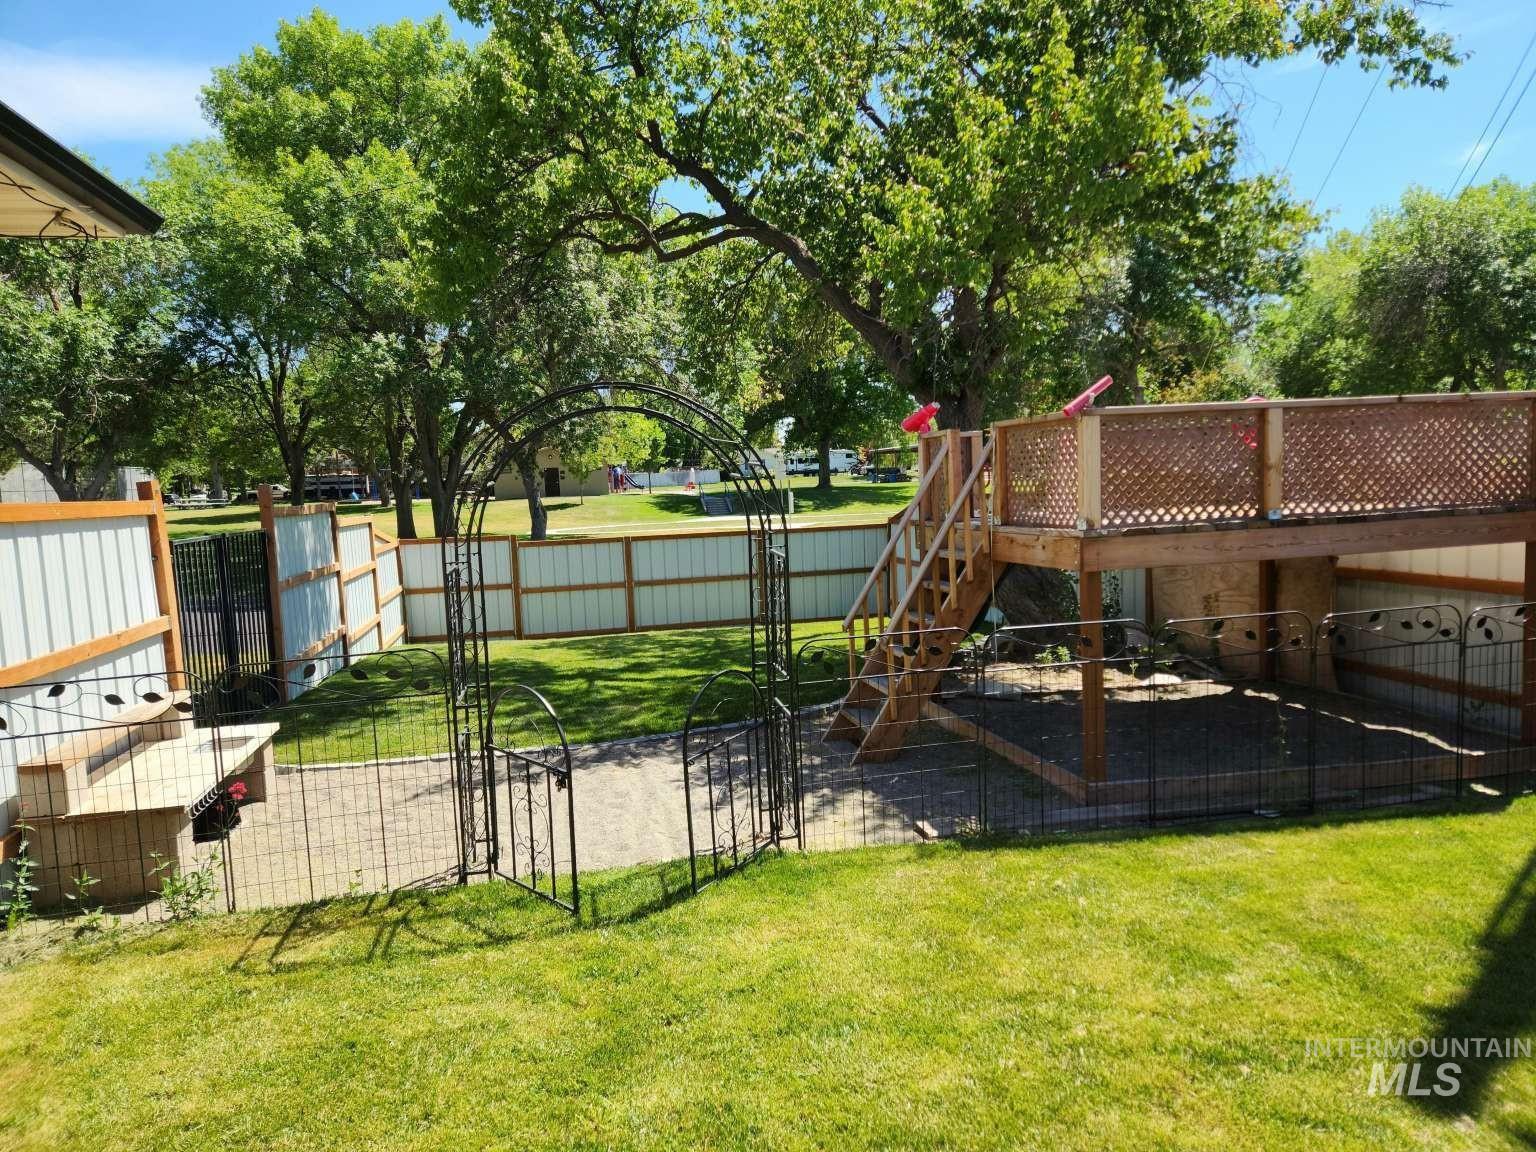
Expansive grassy yard with mature trees, privacy fencing, a wood deck with lattice railing, a metal garden arch, and a paved patio area
-
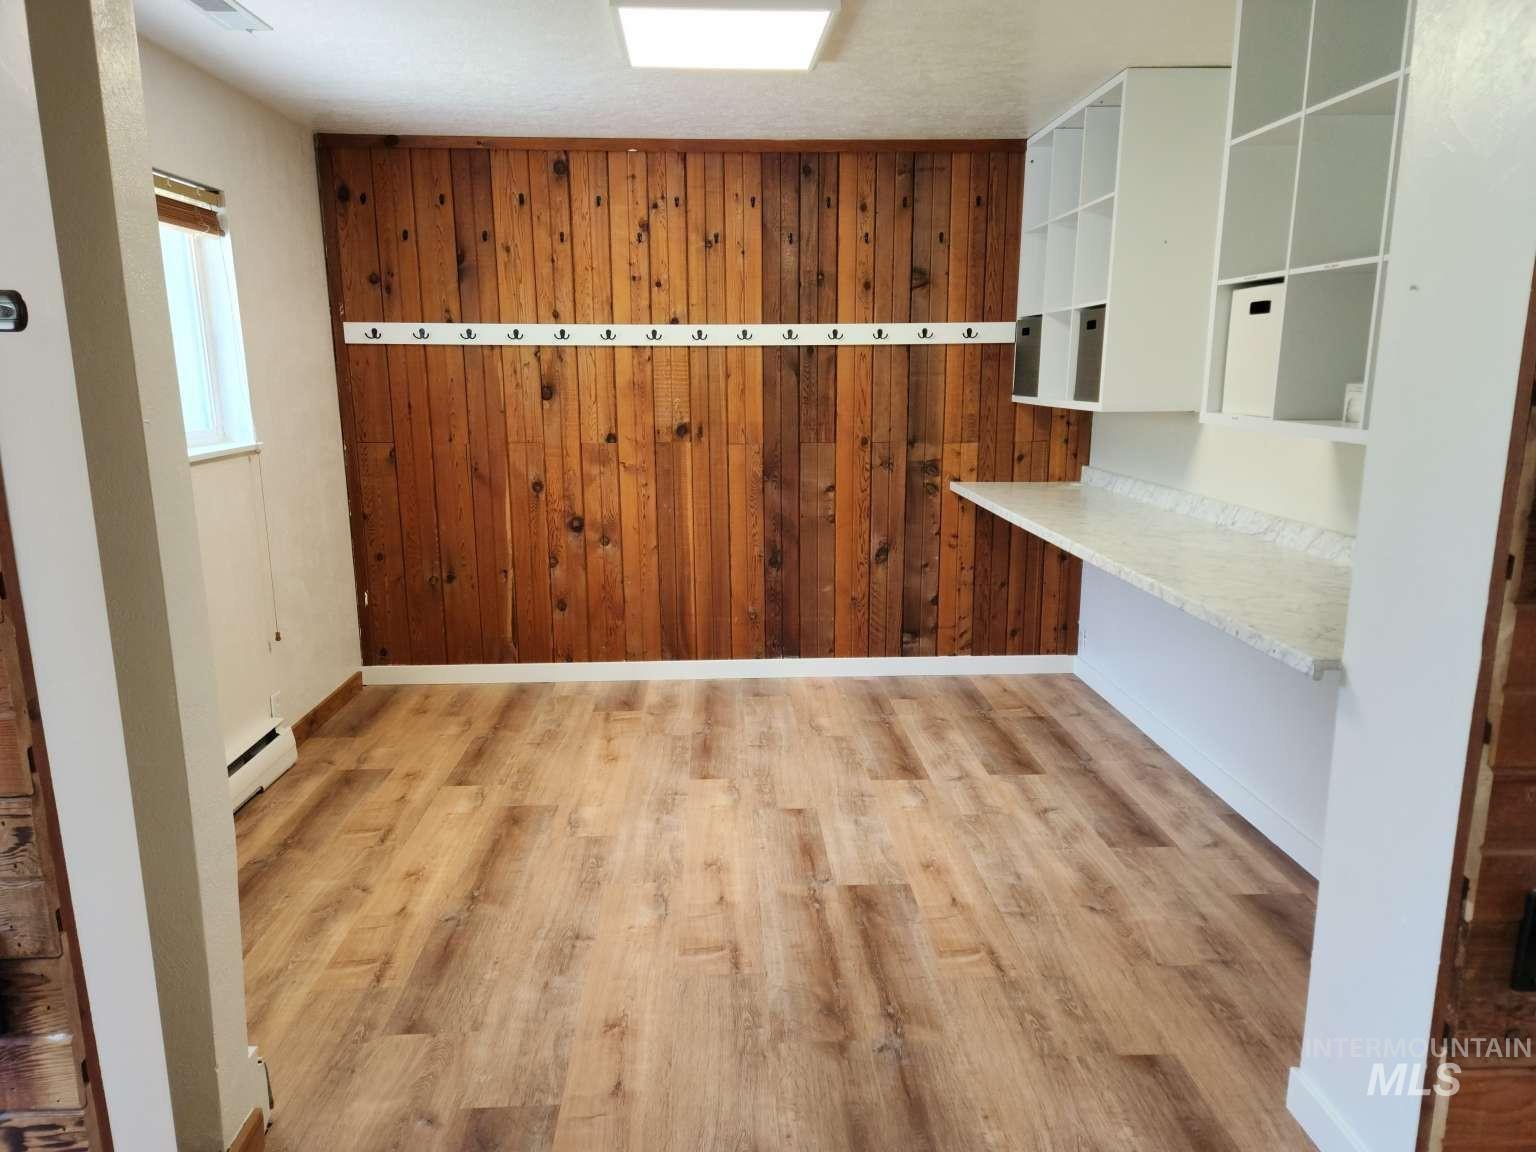
Wood-finish flooring with a wood-paneled accent wall
-
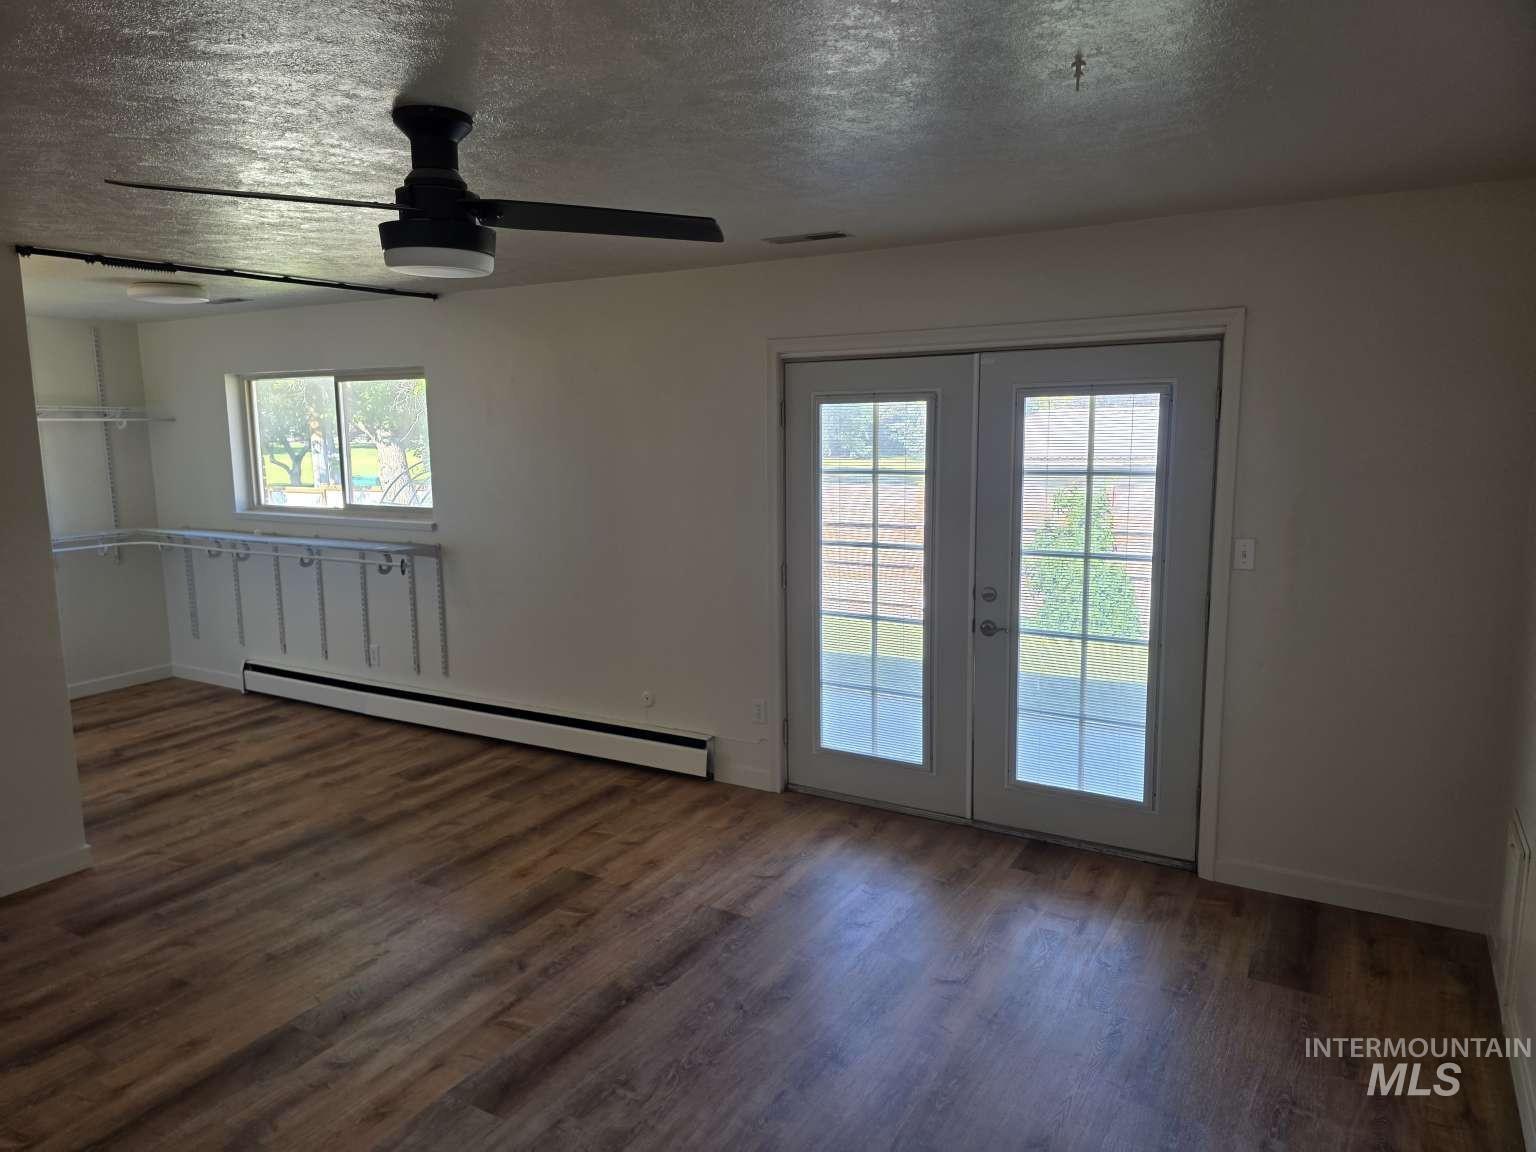
Wood-finish flooring, white walls, and a contemporary ceiling fan
-
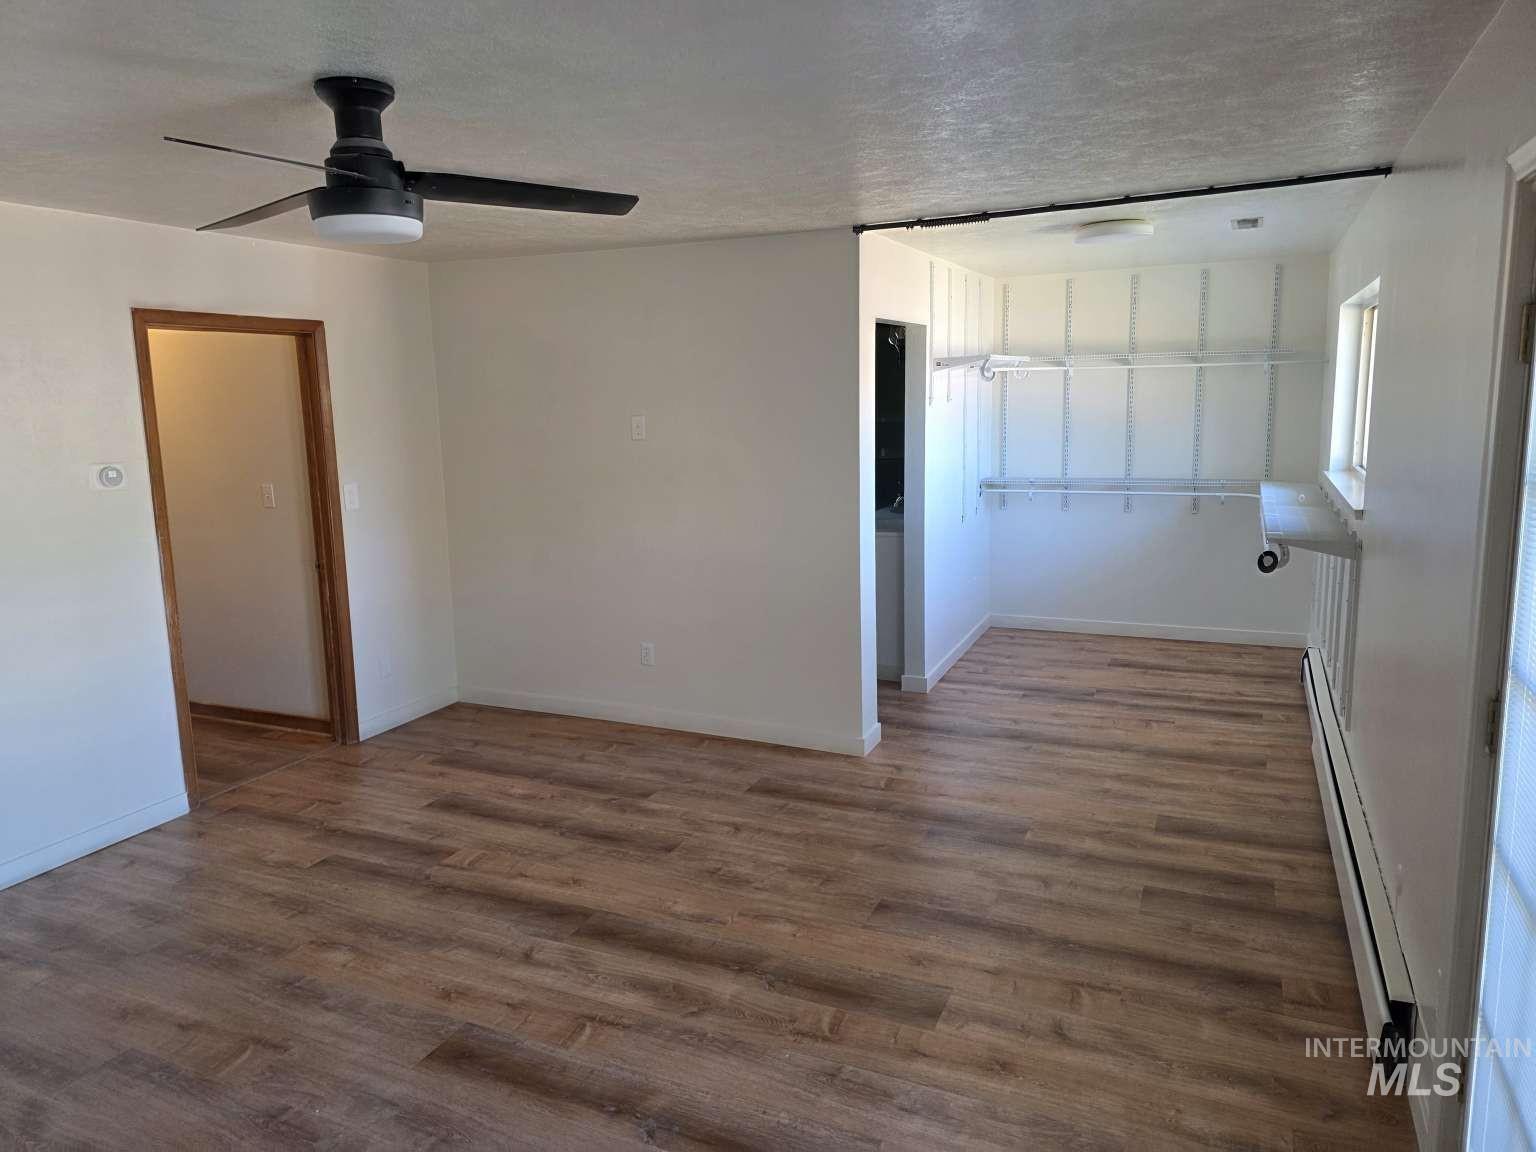
Wood-finish flooring throughout, a modern ceiling fan, and adjustable shelving in the dedicated laundry area
-
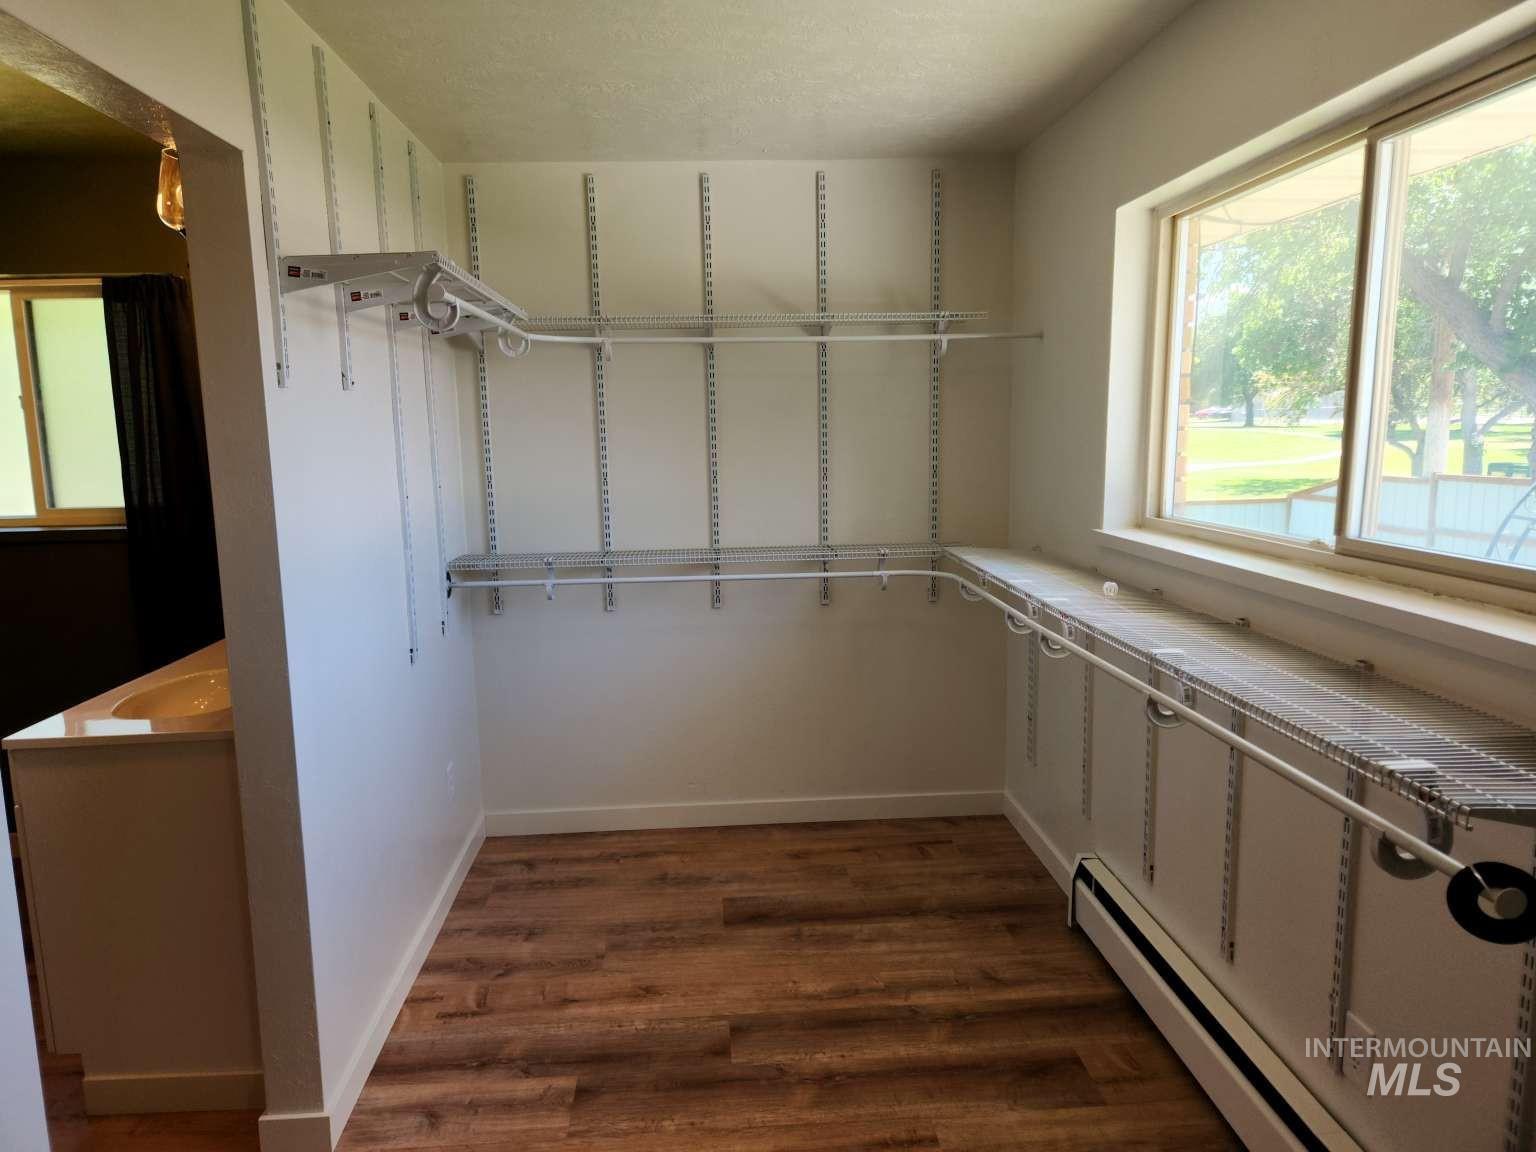
Customizable shelving system, wood-finish flooring, built-in baseboard heating, large window, and an adjacent vanity
-
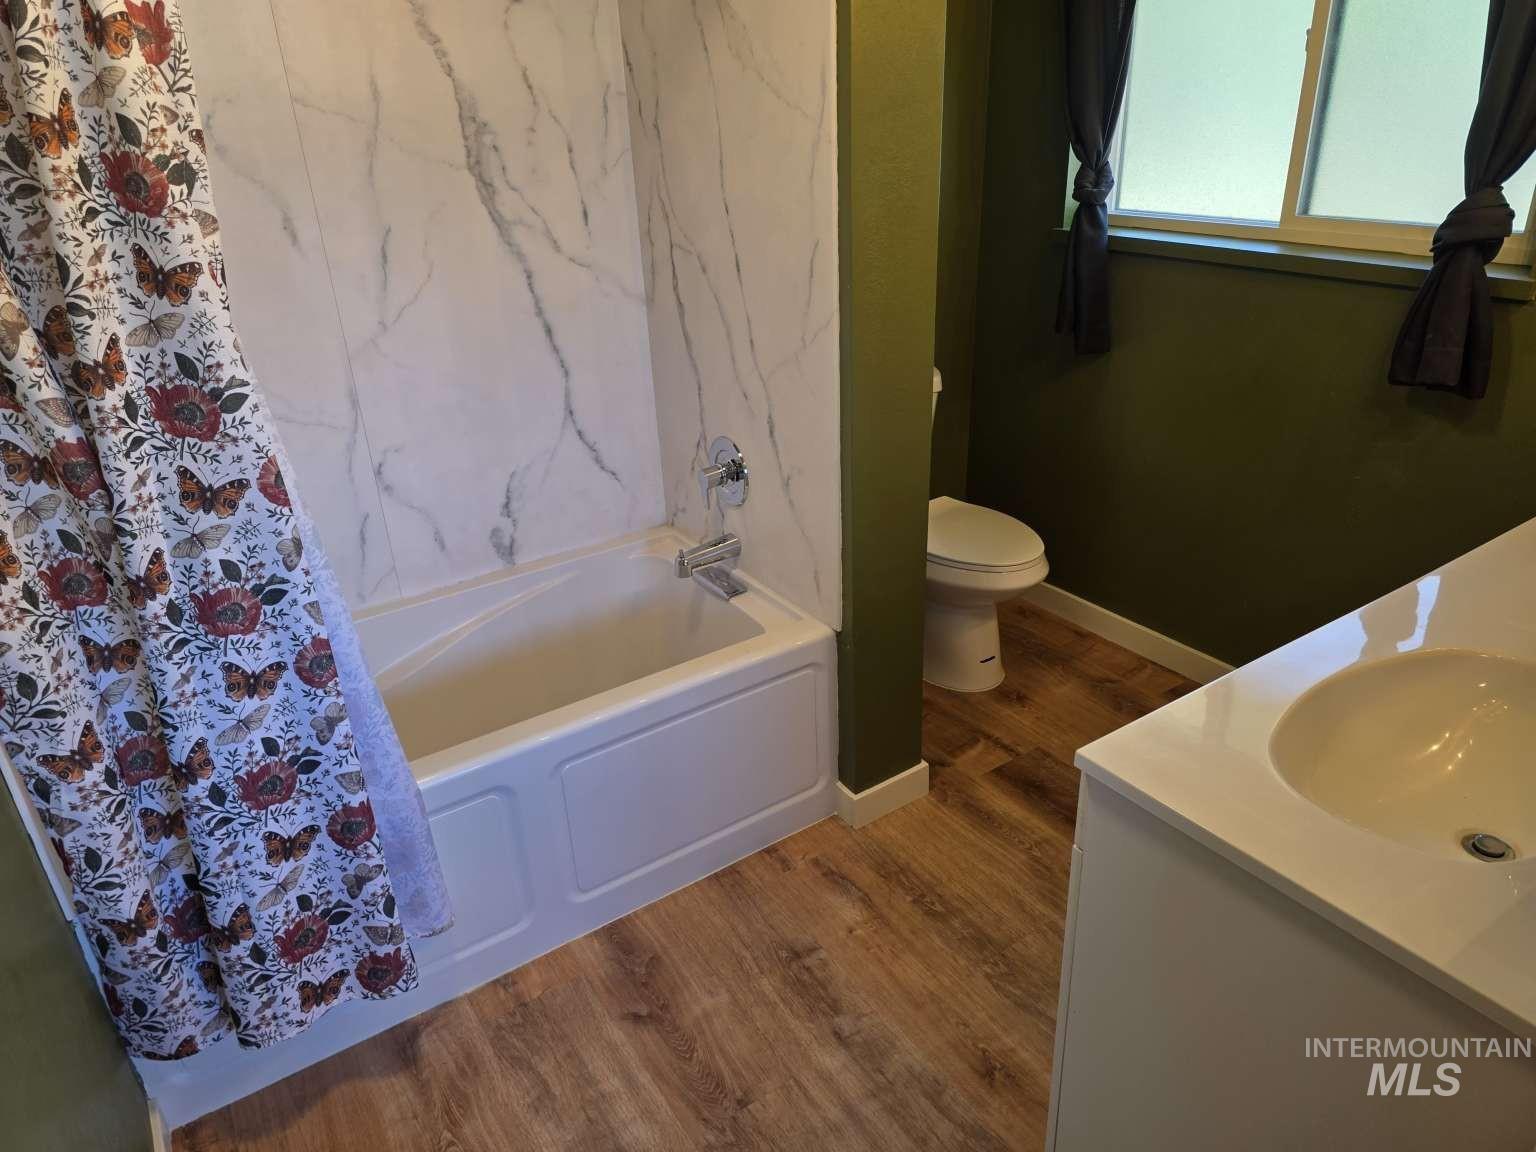
White bathtub with a polished chrome faucet, white marble-look shower surround, wood-finish flooring, and a white vanity with integrated sink
-
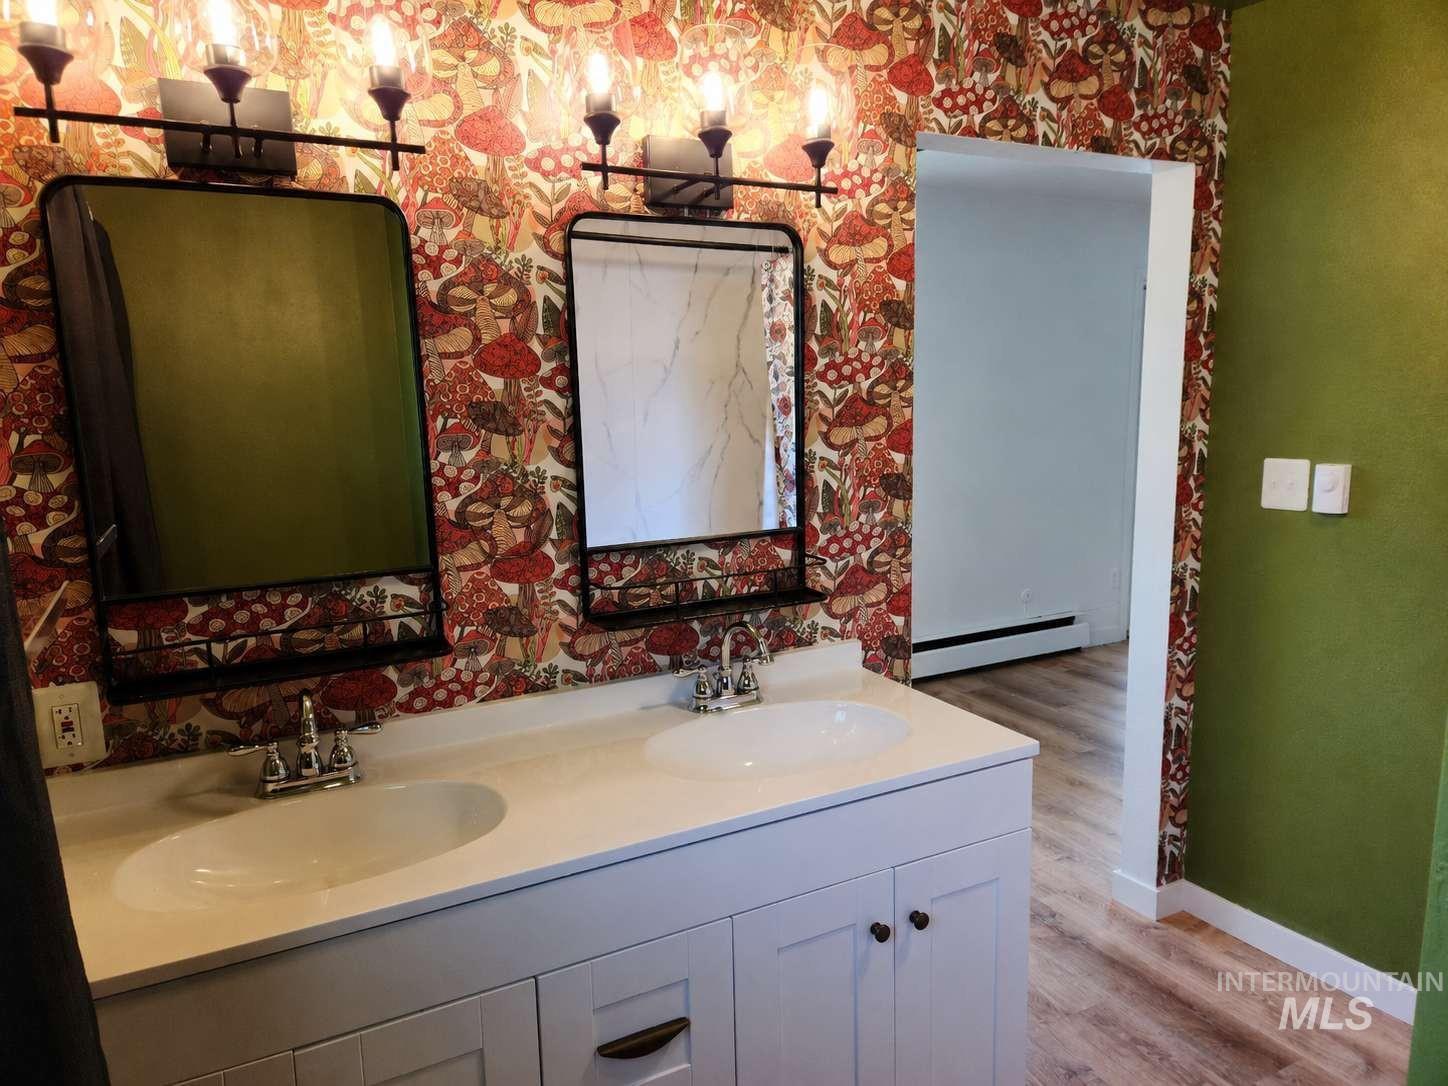
Dual vanity with integrated sinks, modern wall-mounted light fixtures, and unique wall covering
-
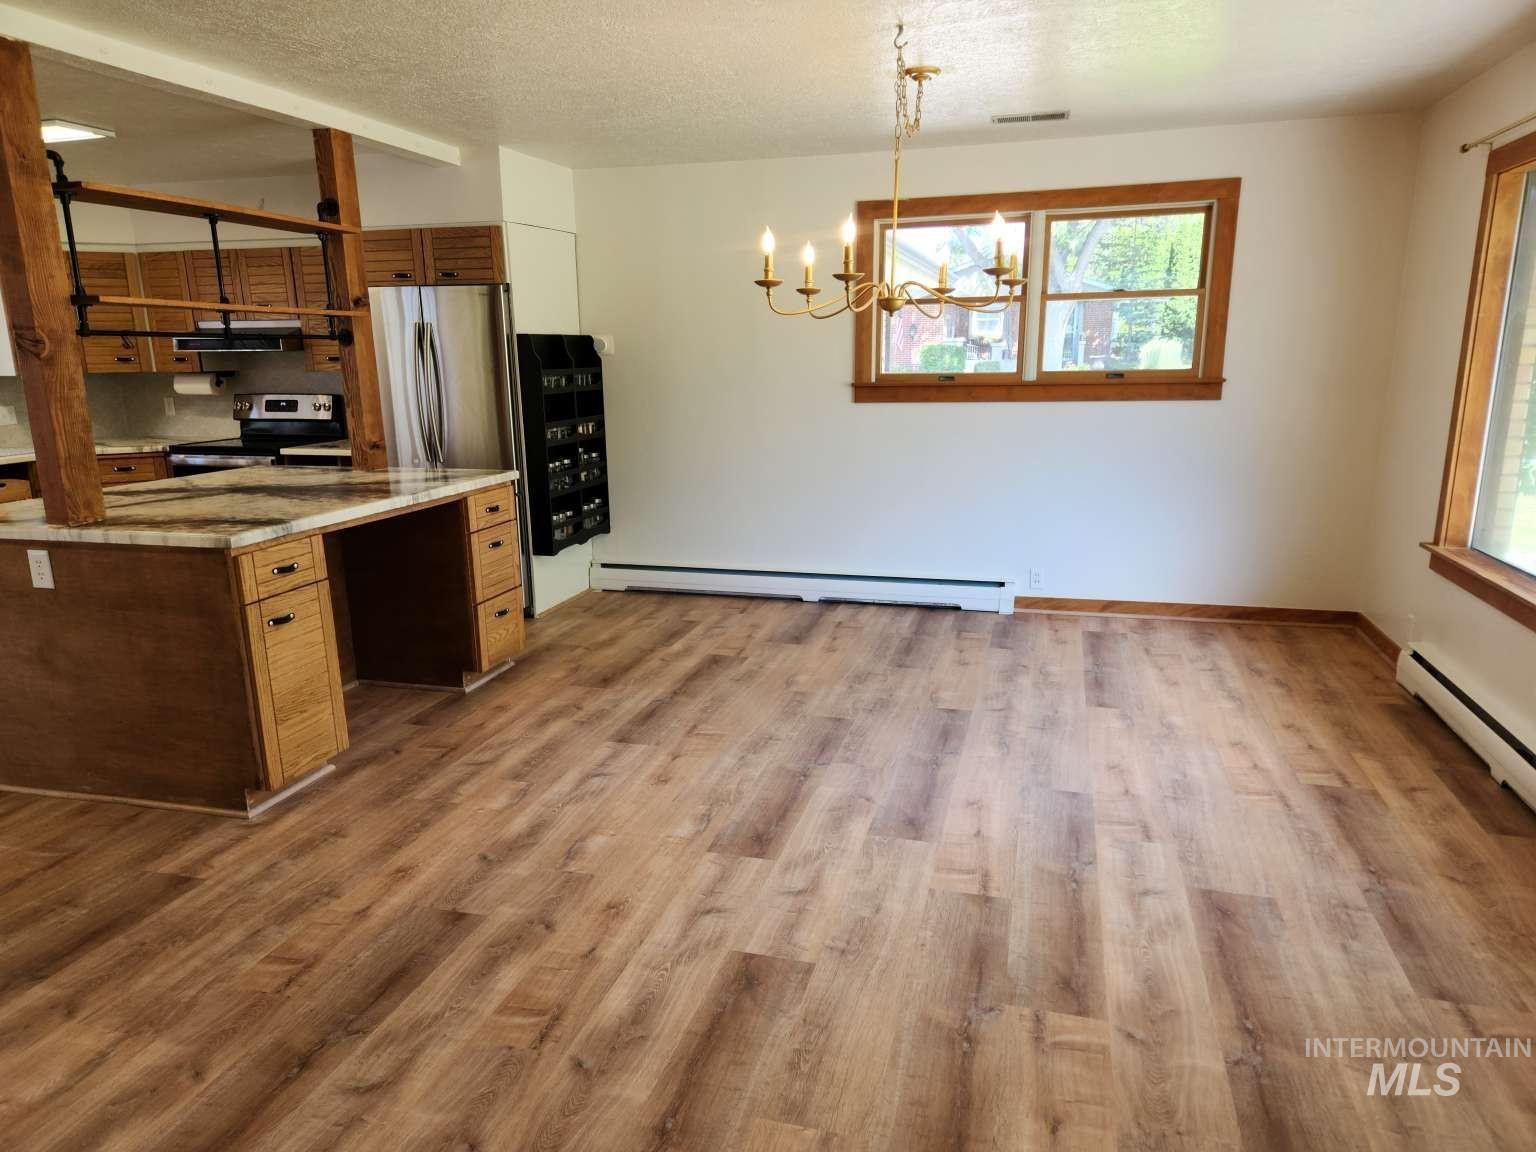
Wood-finish flooring throughout, with a kitchen island featuring integrated cabinetry and a stone-finish countertop
-
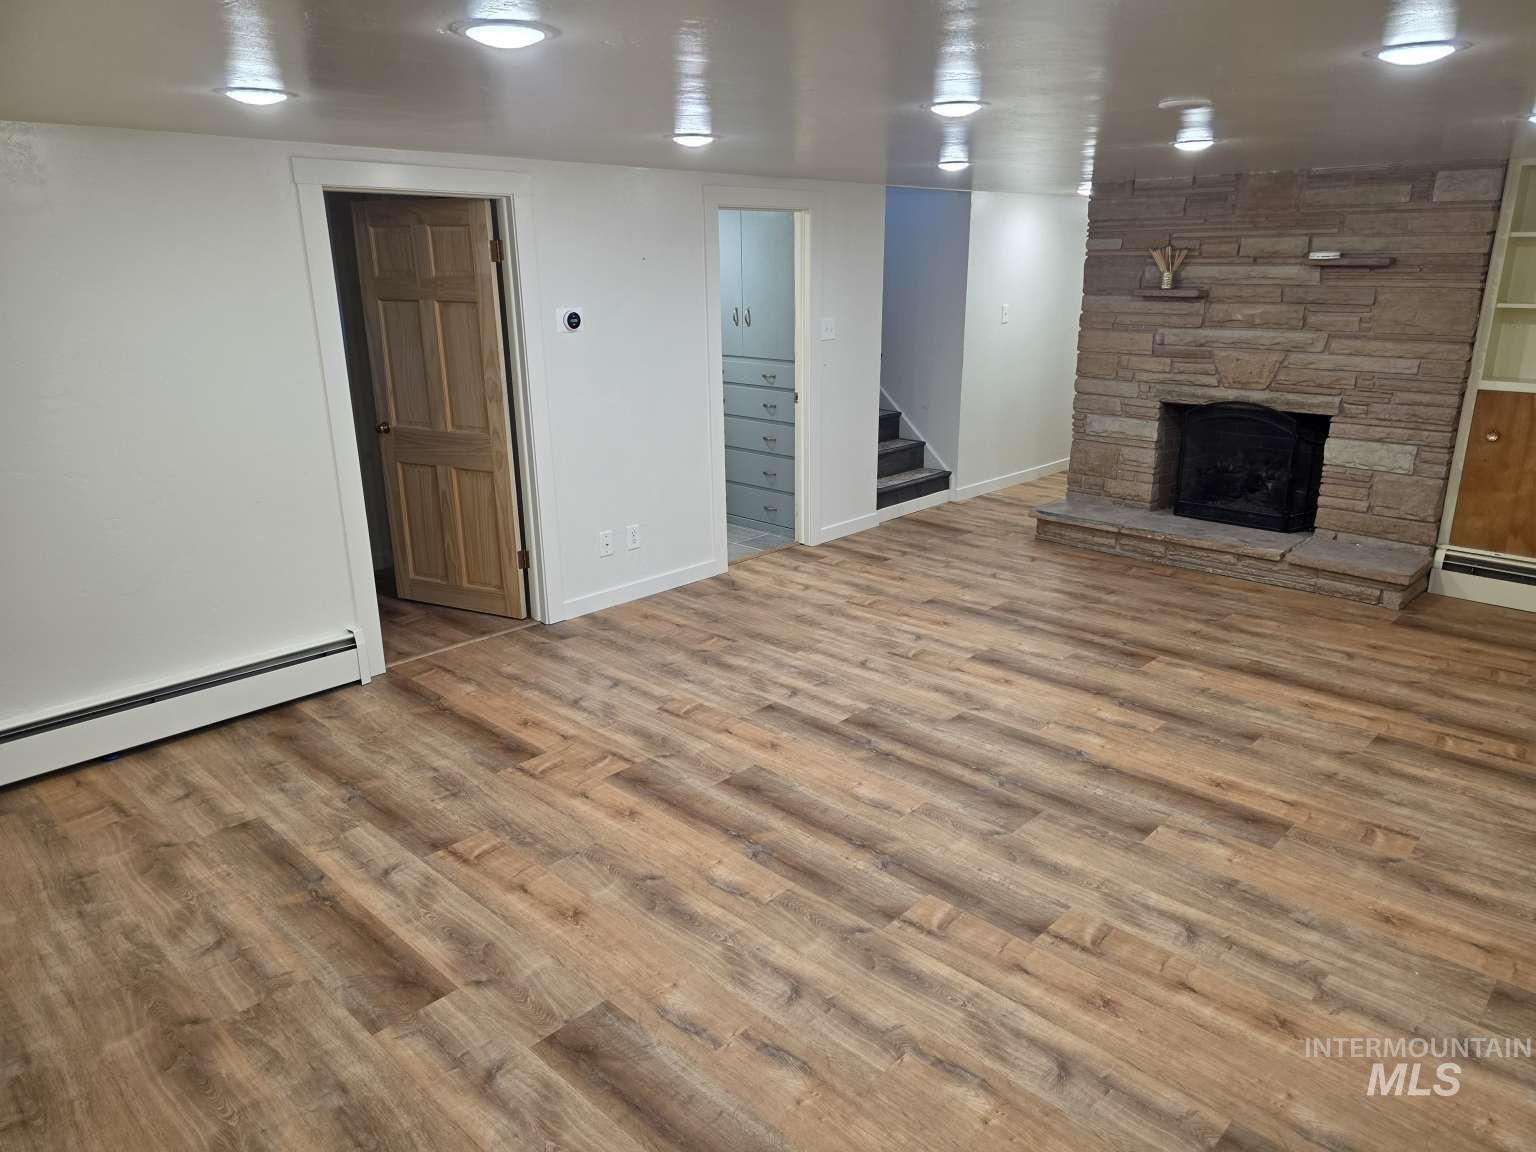
Wood-finish flooring, recessed ceiling lighting, stone-clad fireplace with hearth, built-in shelving, and white walls
-
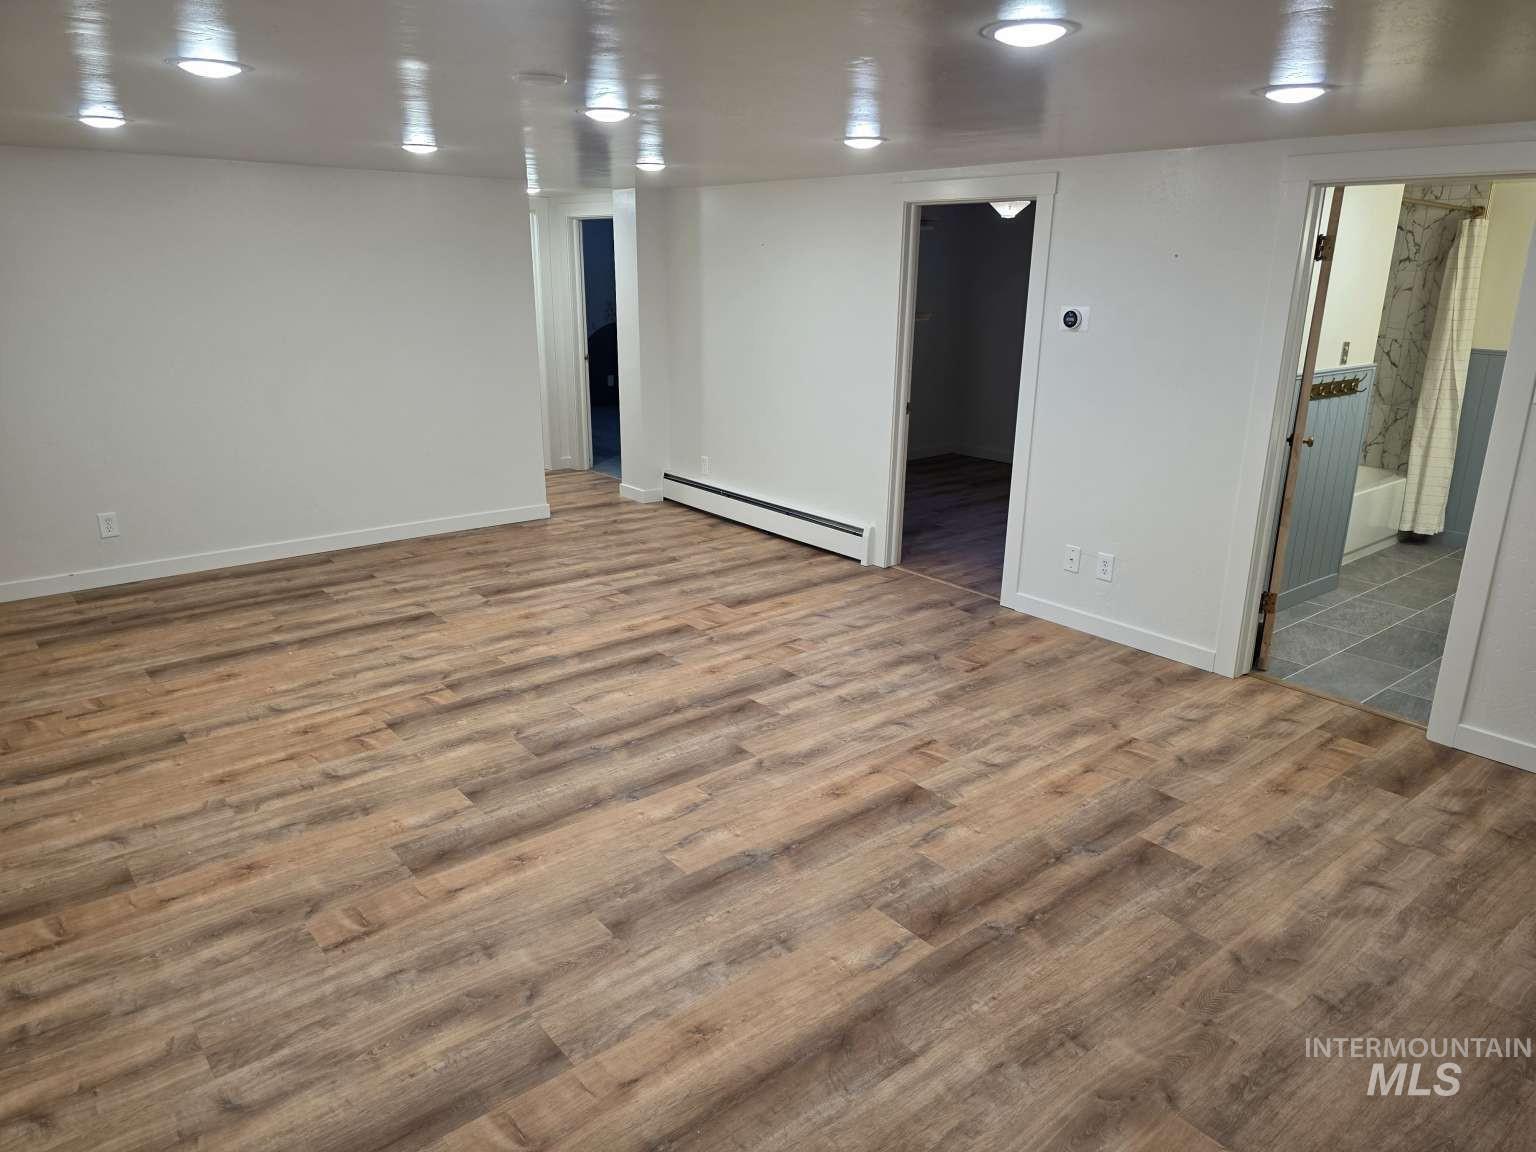
Spacious room featuring wood-finish flooring, recessed lighting, and white walls
-
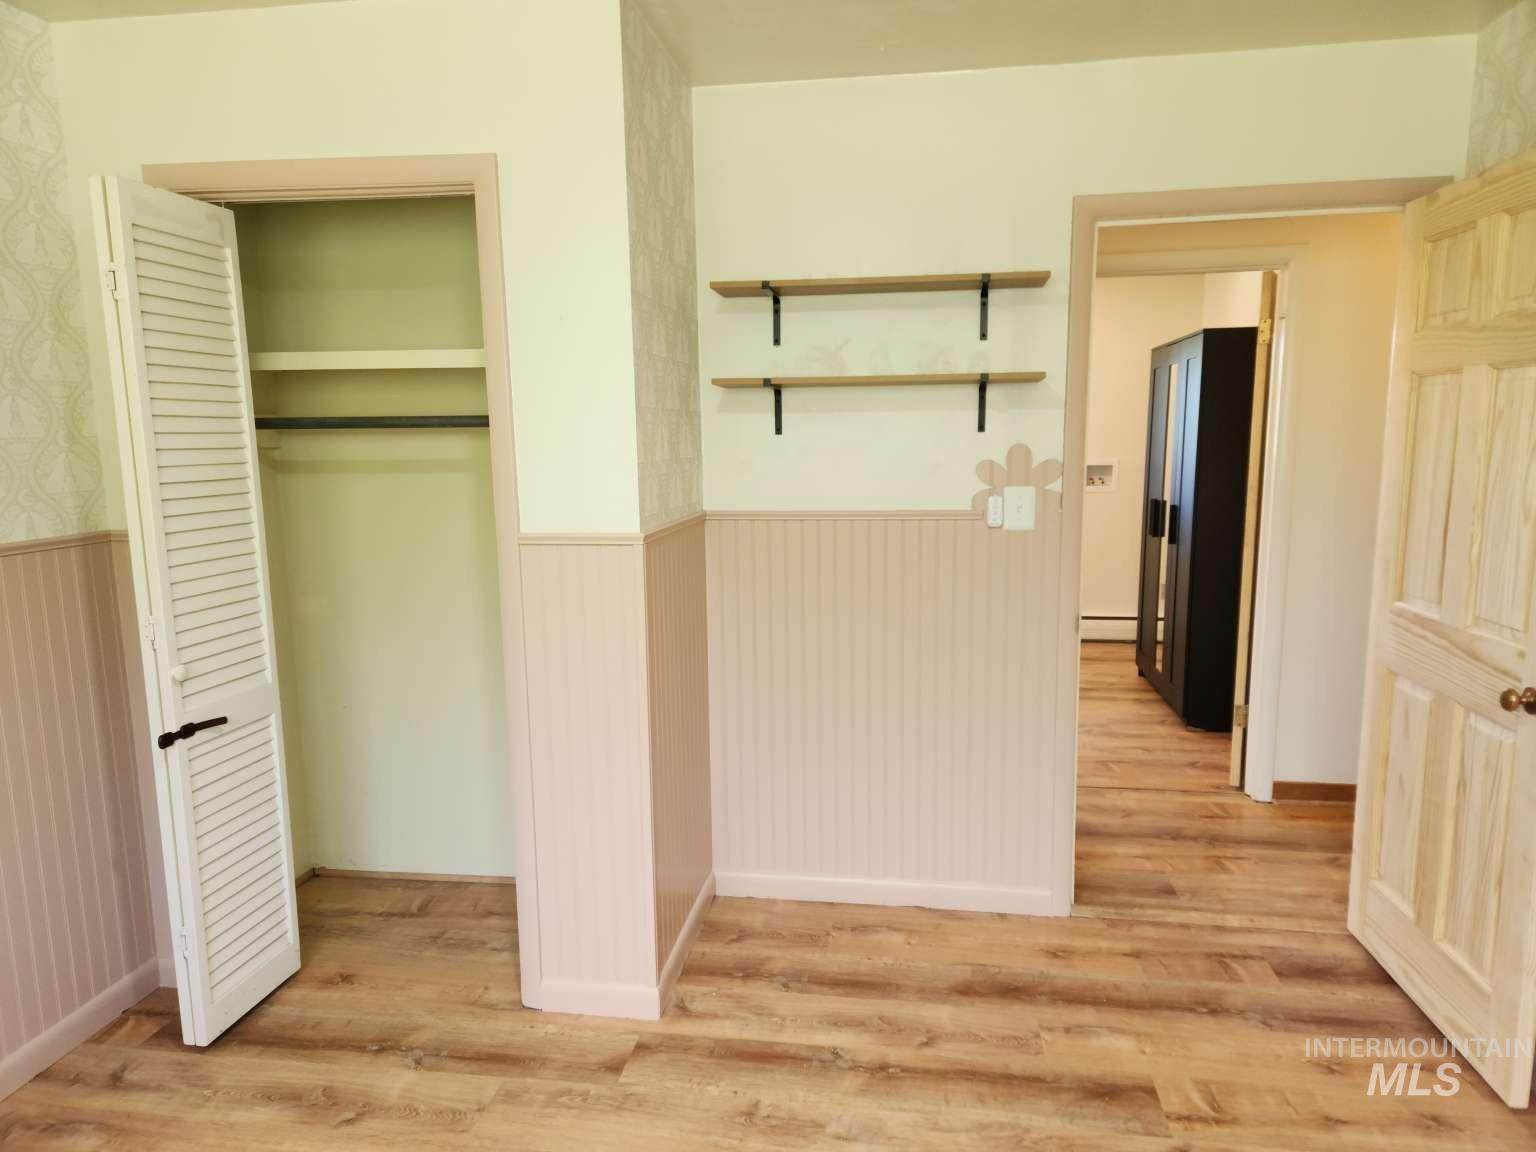
Wood-finish flooring throughout, light-colored wainscoting, and a built-in closet with louvered doors
-
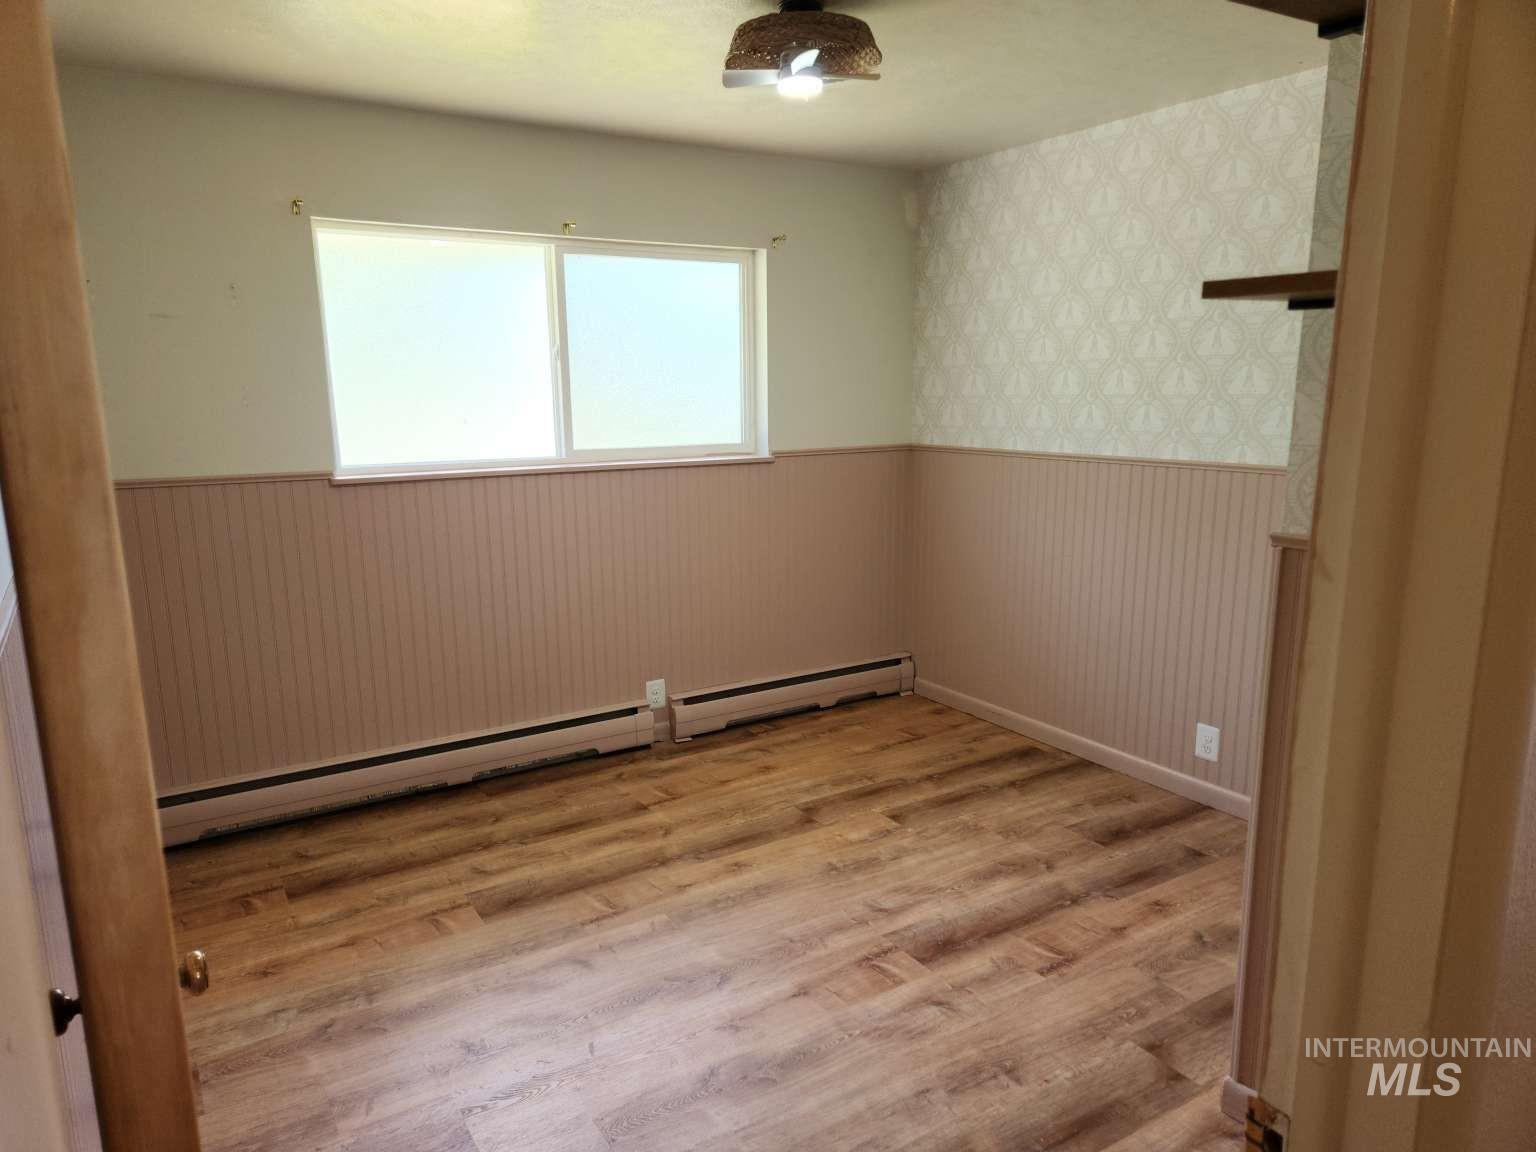
Wood-finish flooring with baseboard heating
-
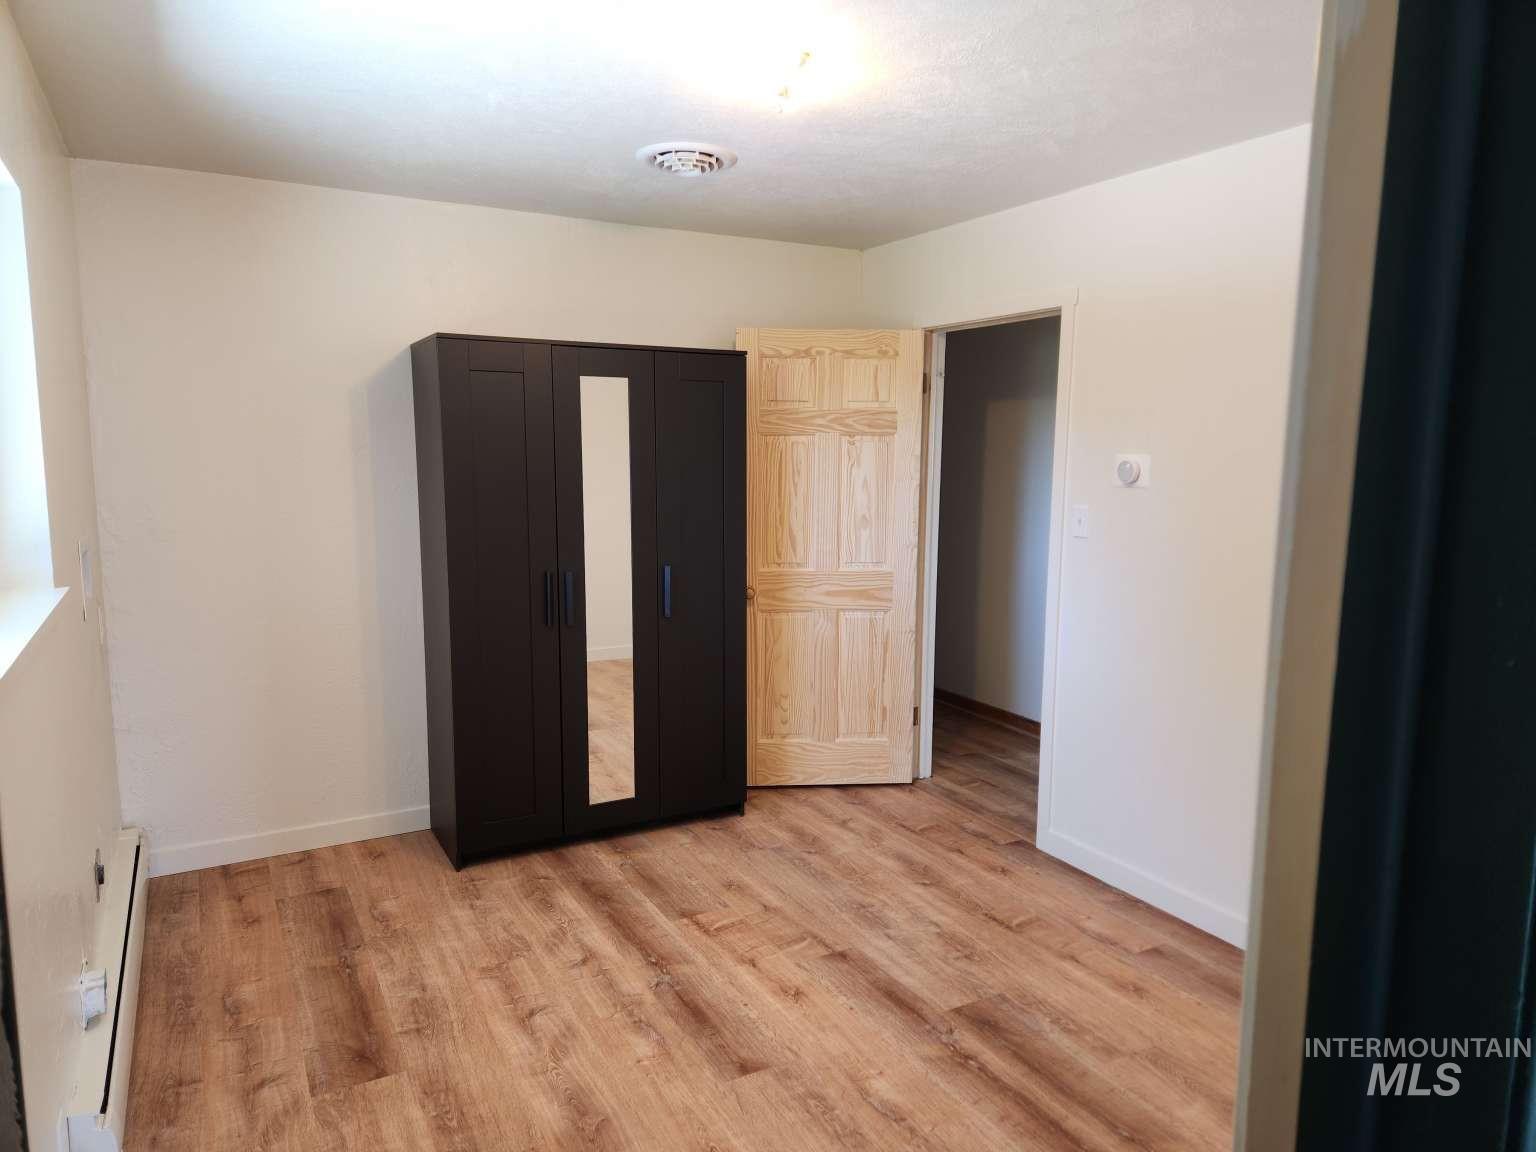
Wood-finish flooring throughout
-
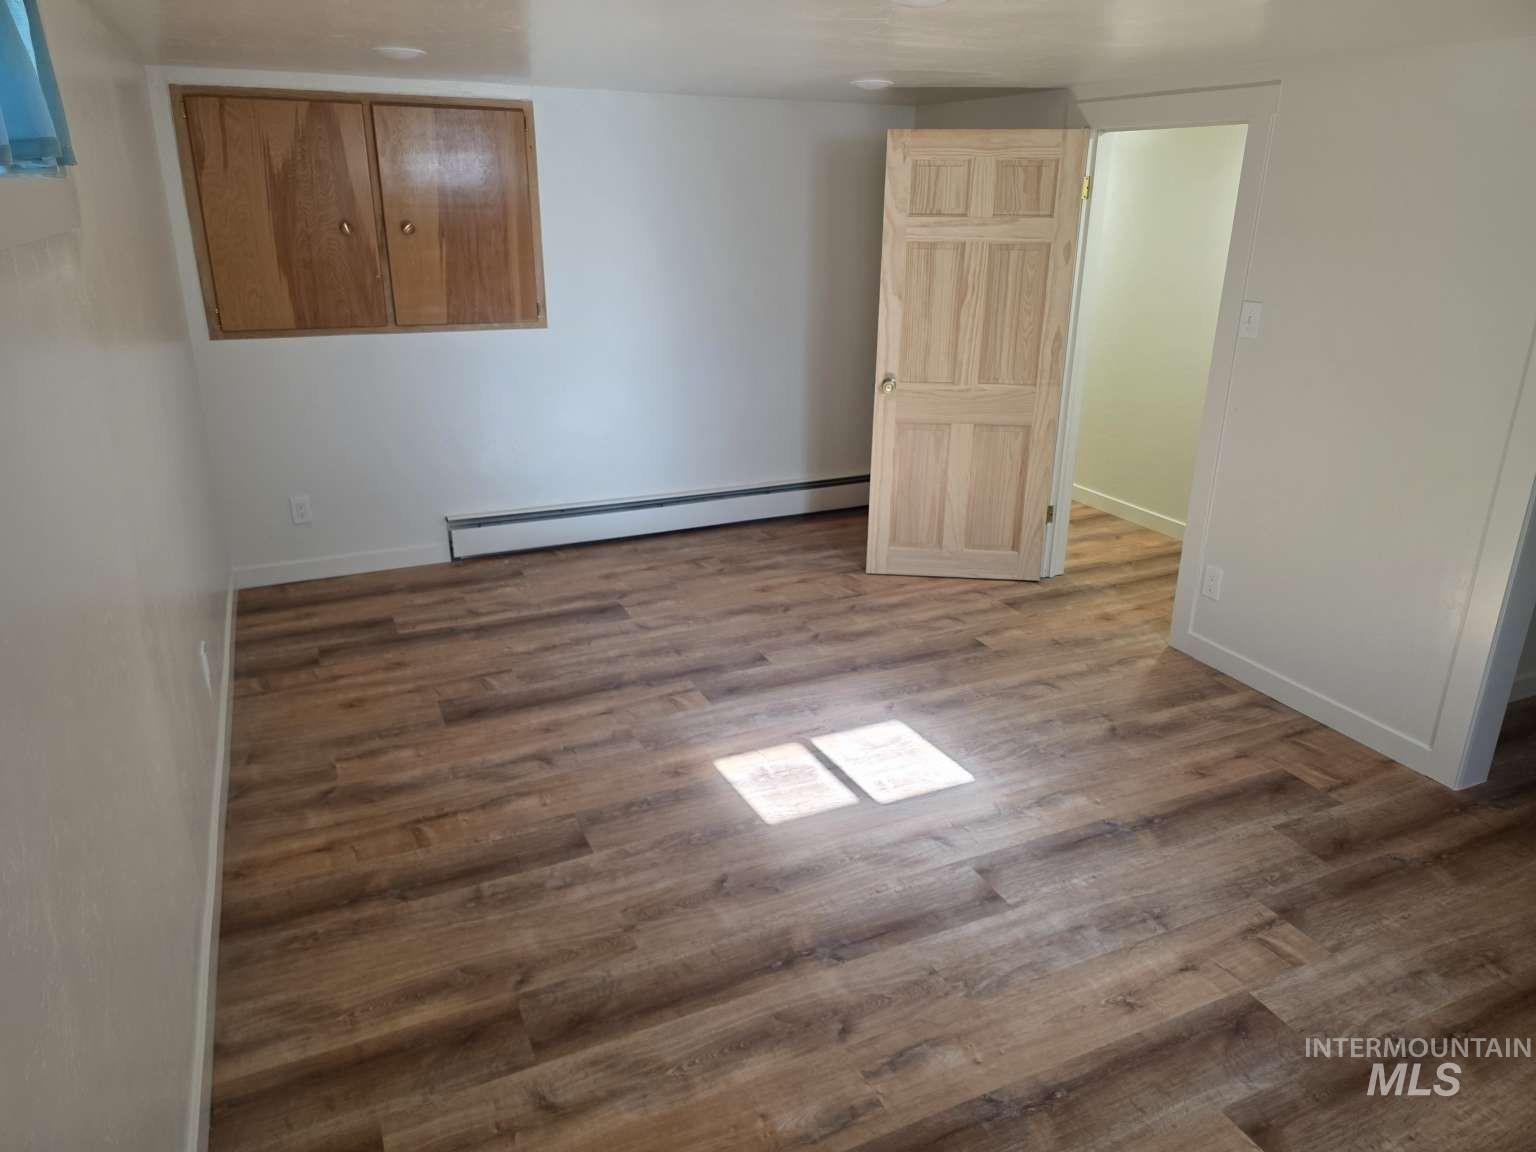
Wood-finish flooring, white painted walls, wood panel door, and built-in wood cabinetry
-
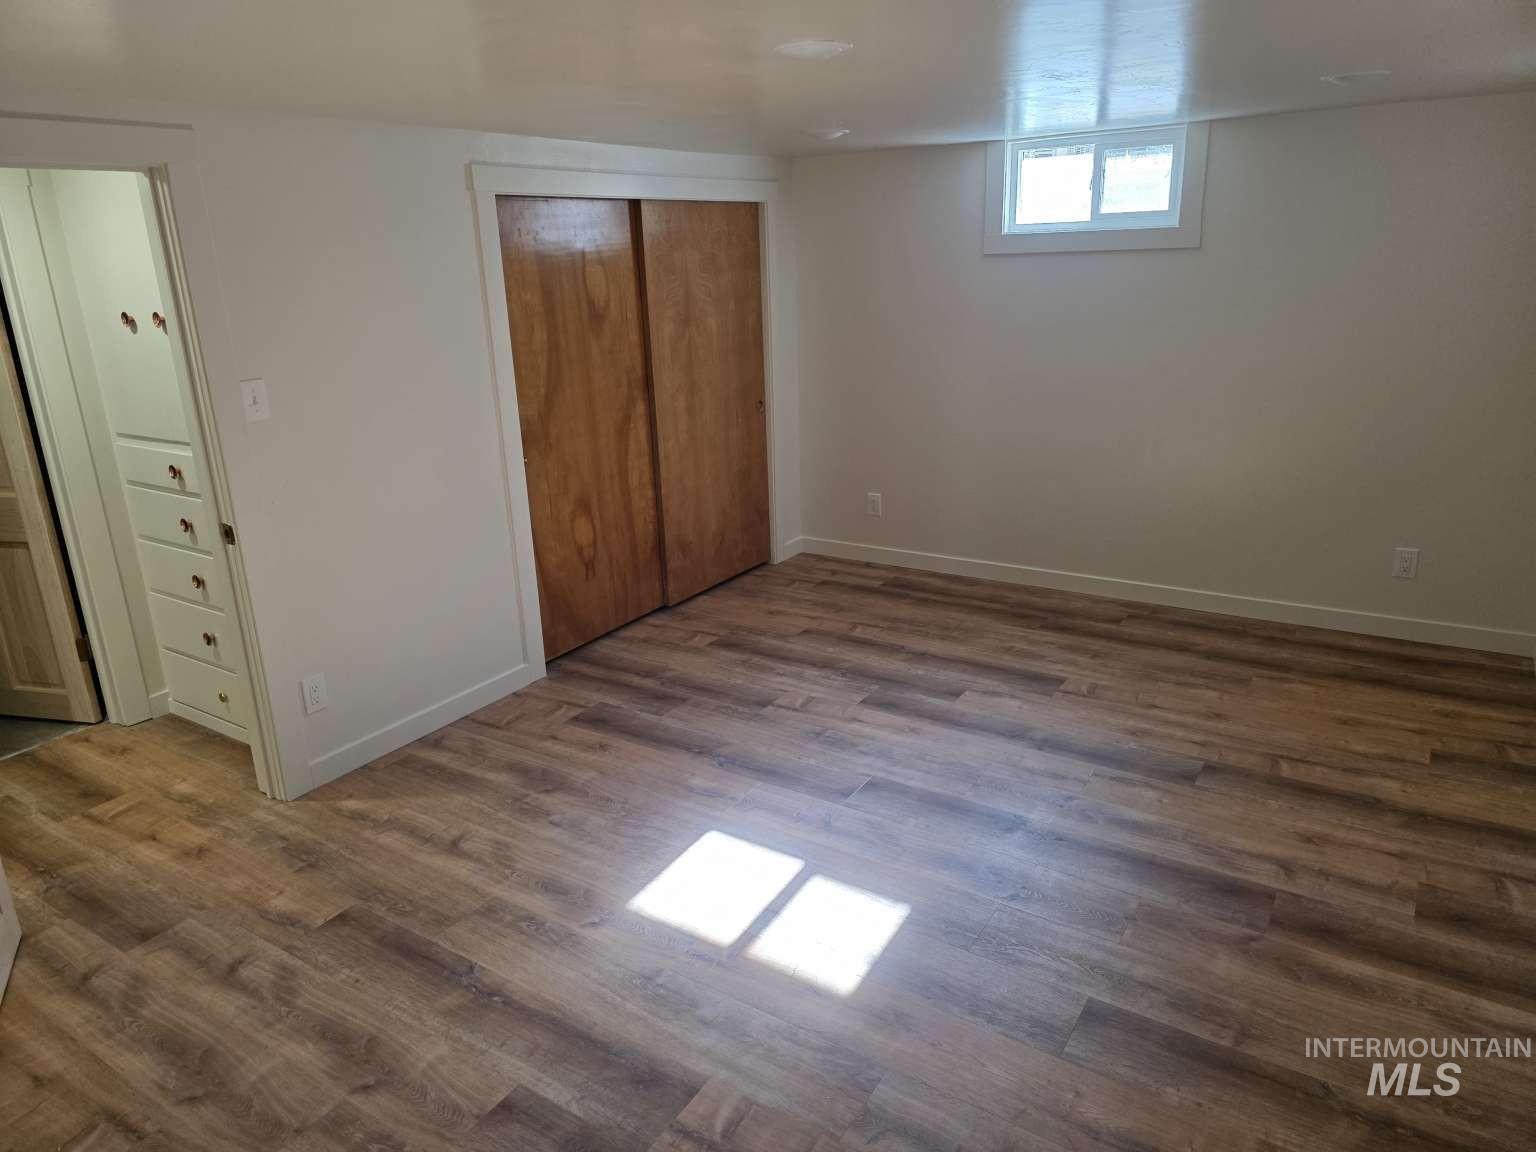
Wood-finish flooring, sliding wood closet doors, built-in storage with drawers and brass hardware, recessed window
-
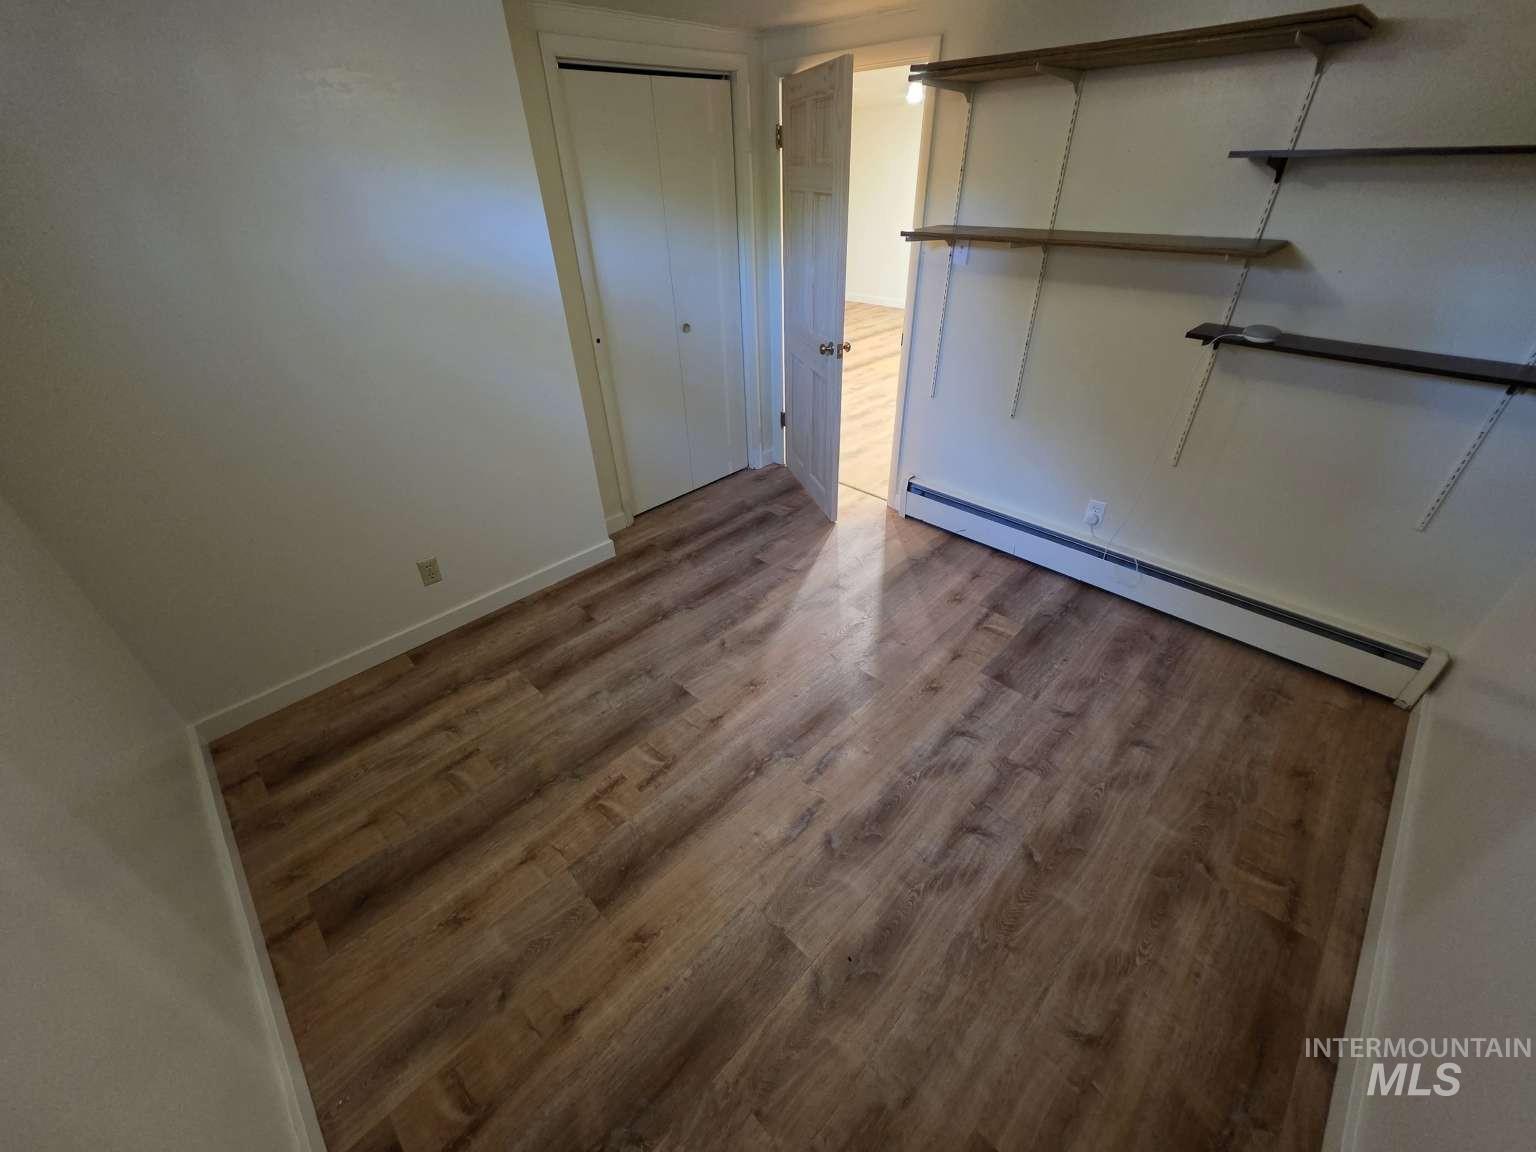
Wood-finish flooring throughout
-
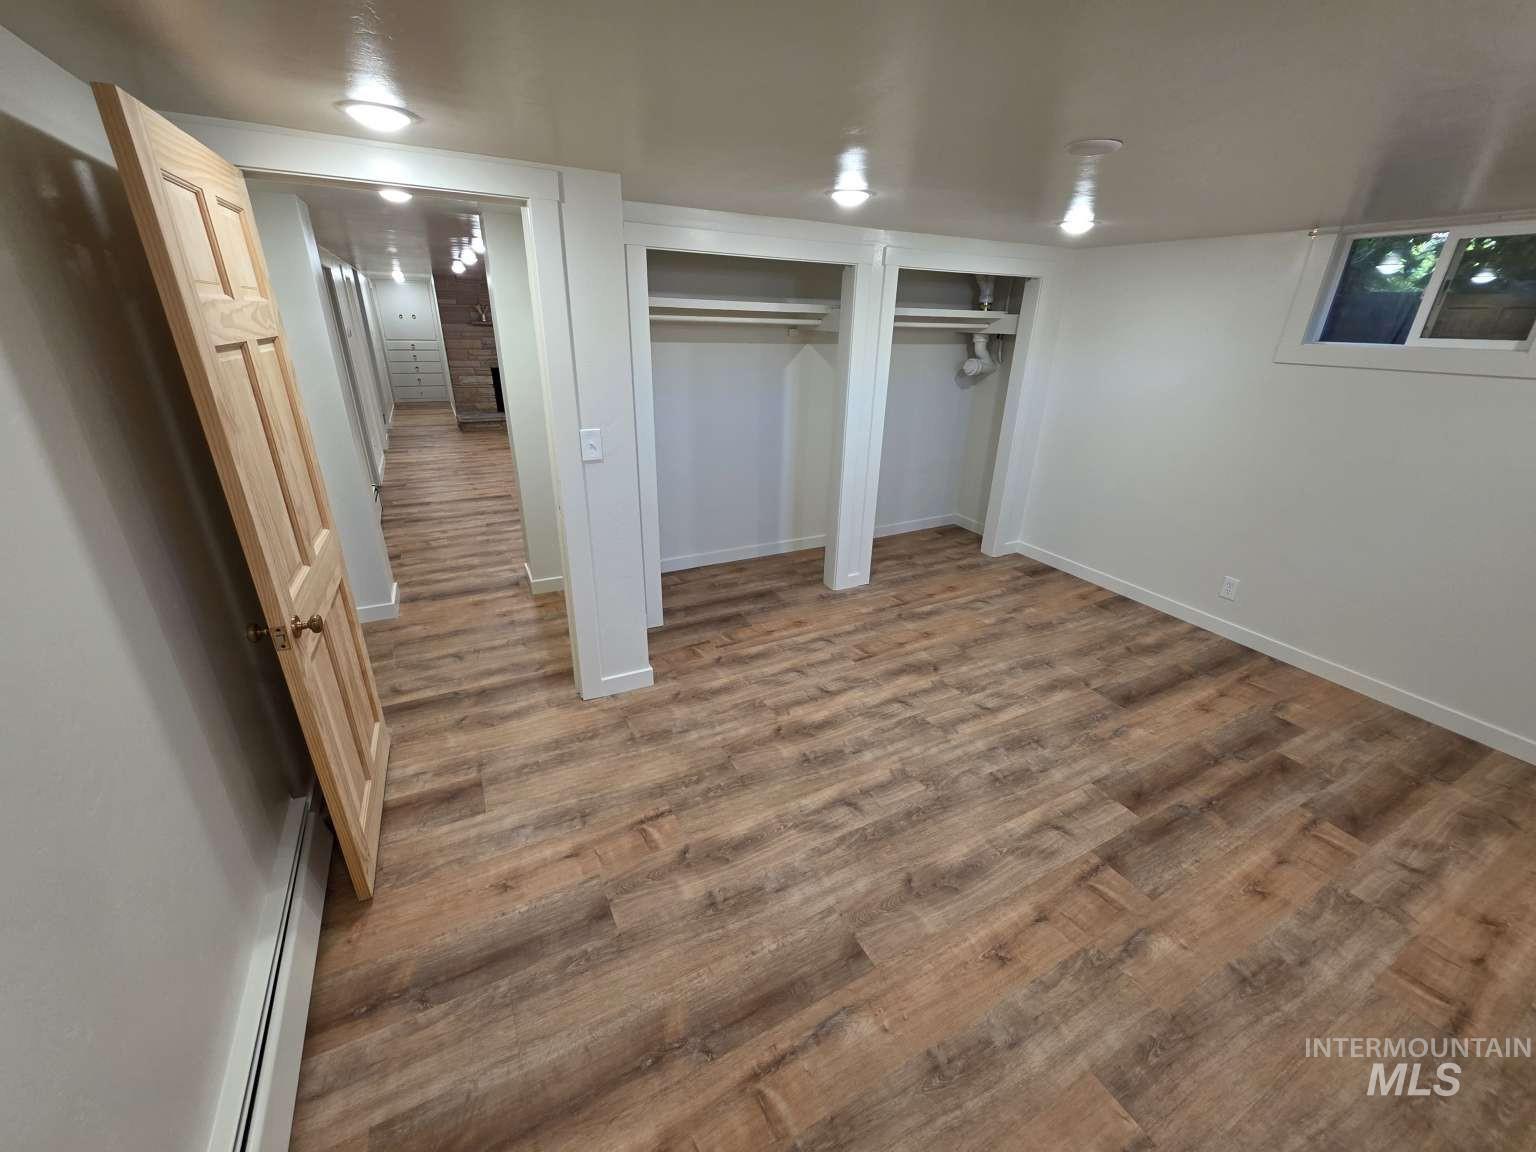
Wood-finish flooring throughout, bright white walls, and recessed lighting
-
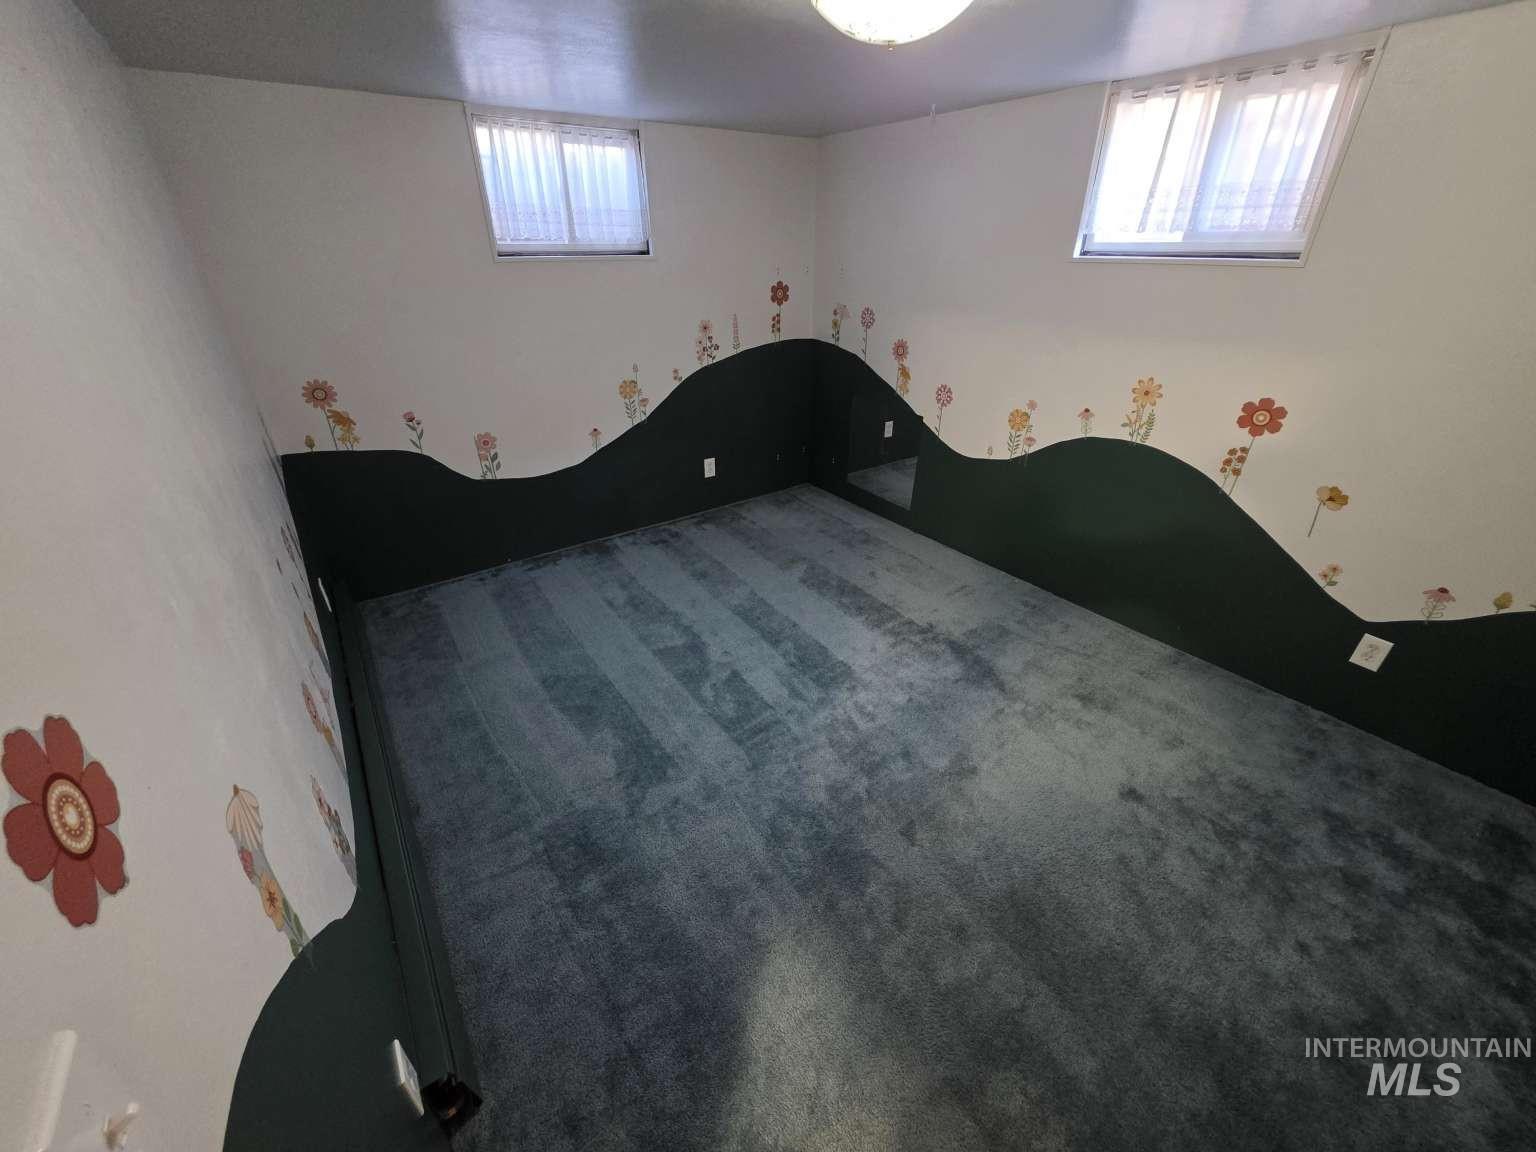
Wall-to-wall carpeting with light-toned walls and two windows
-
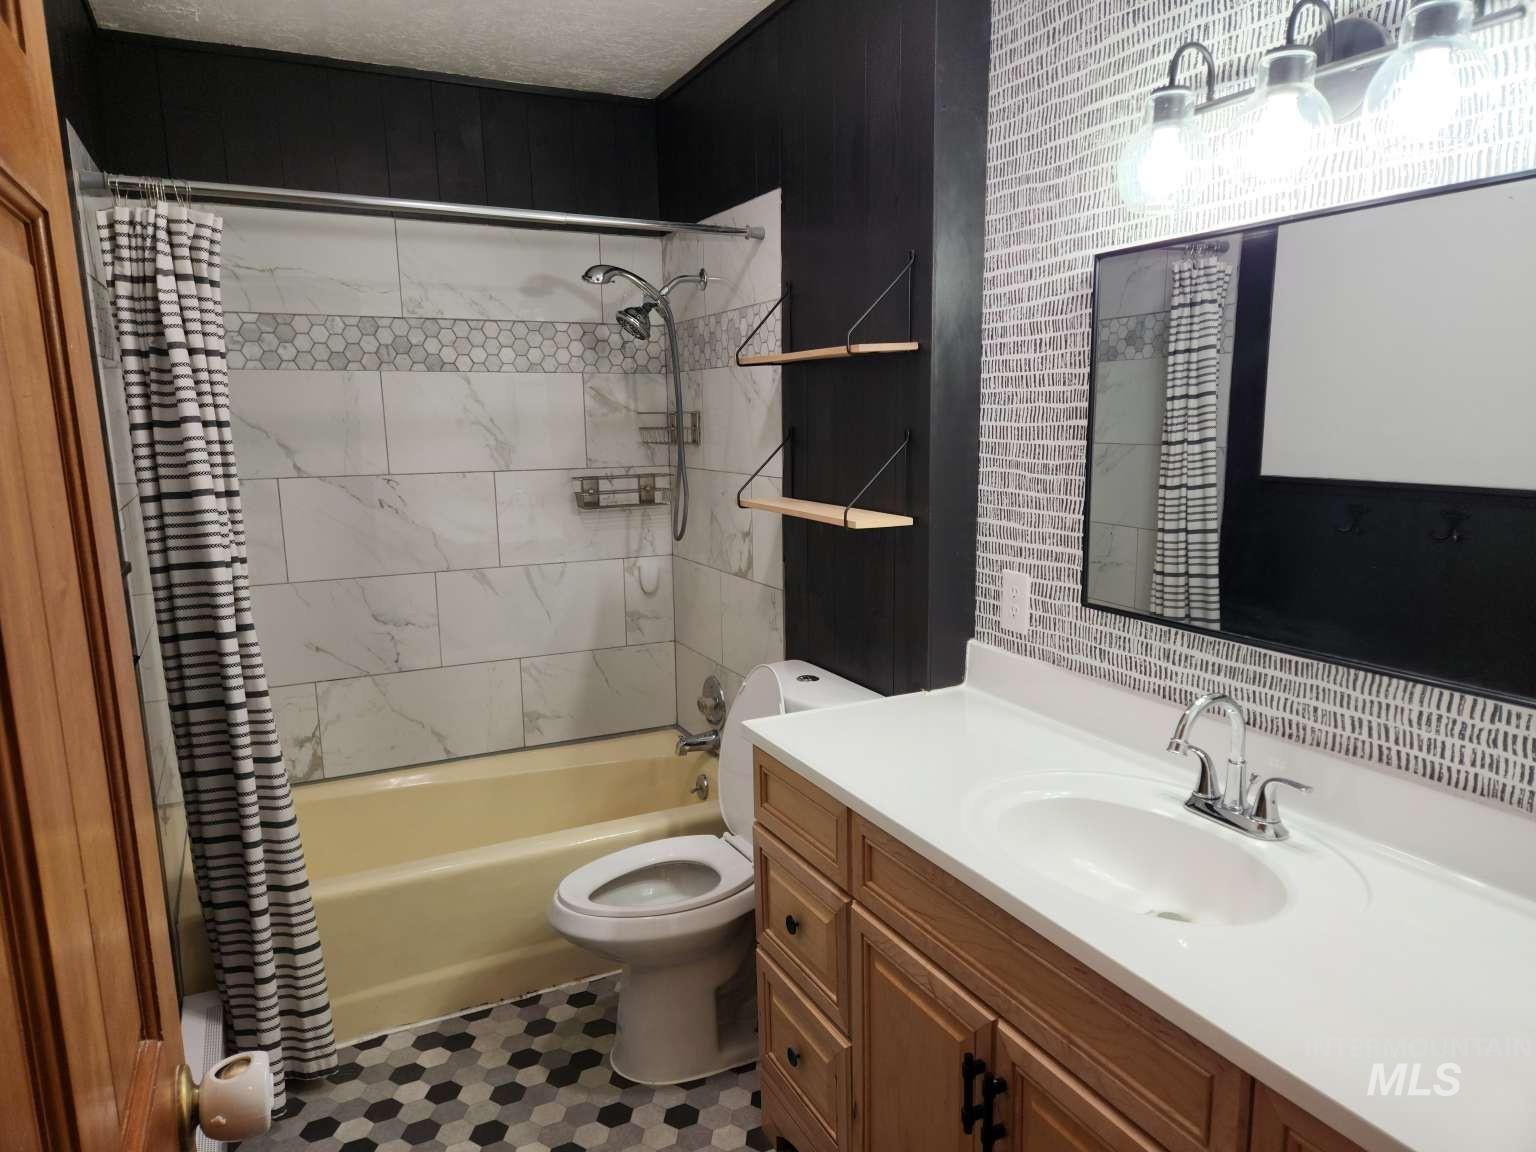
Vanity with wood cabinetry, integrated sink, and chrome faucet
-
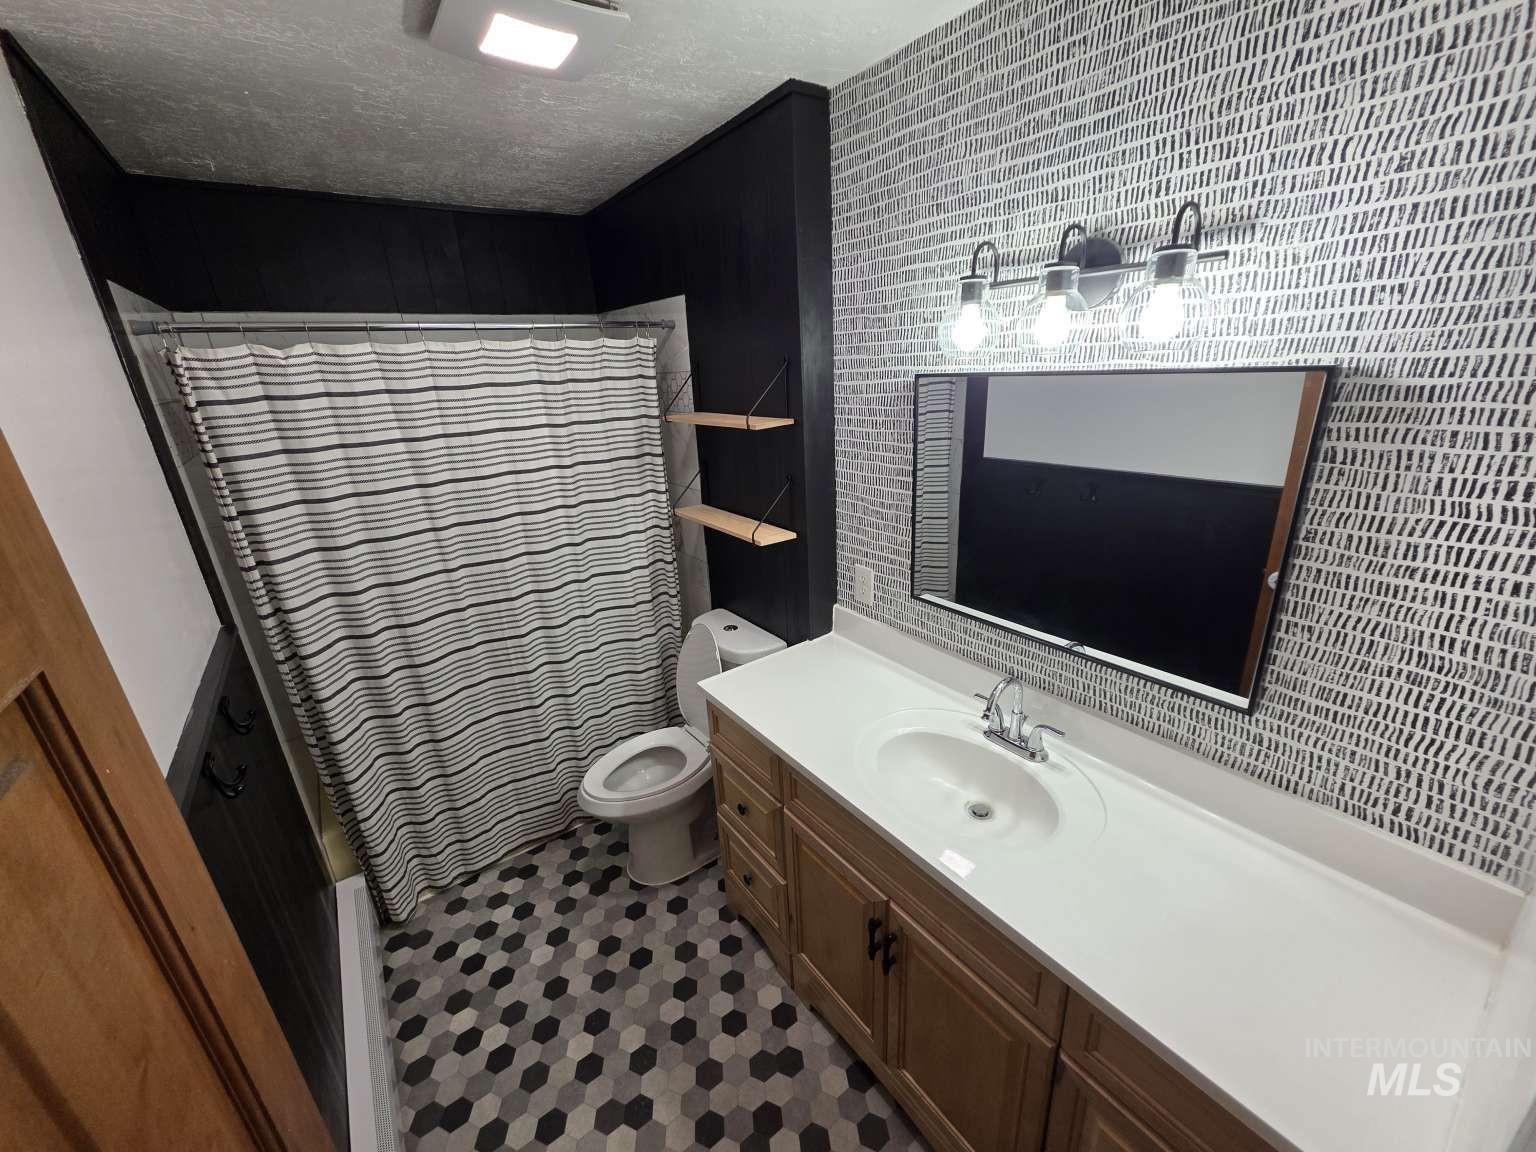
Bathroom featuring a single vanity with an integrated sink, hexagon tile flooring, and decorative wall paneling
-
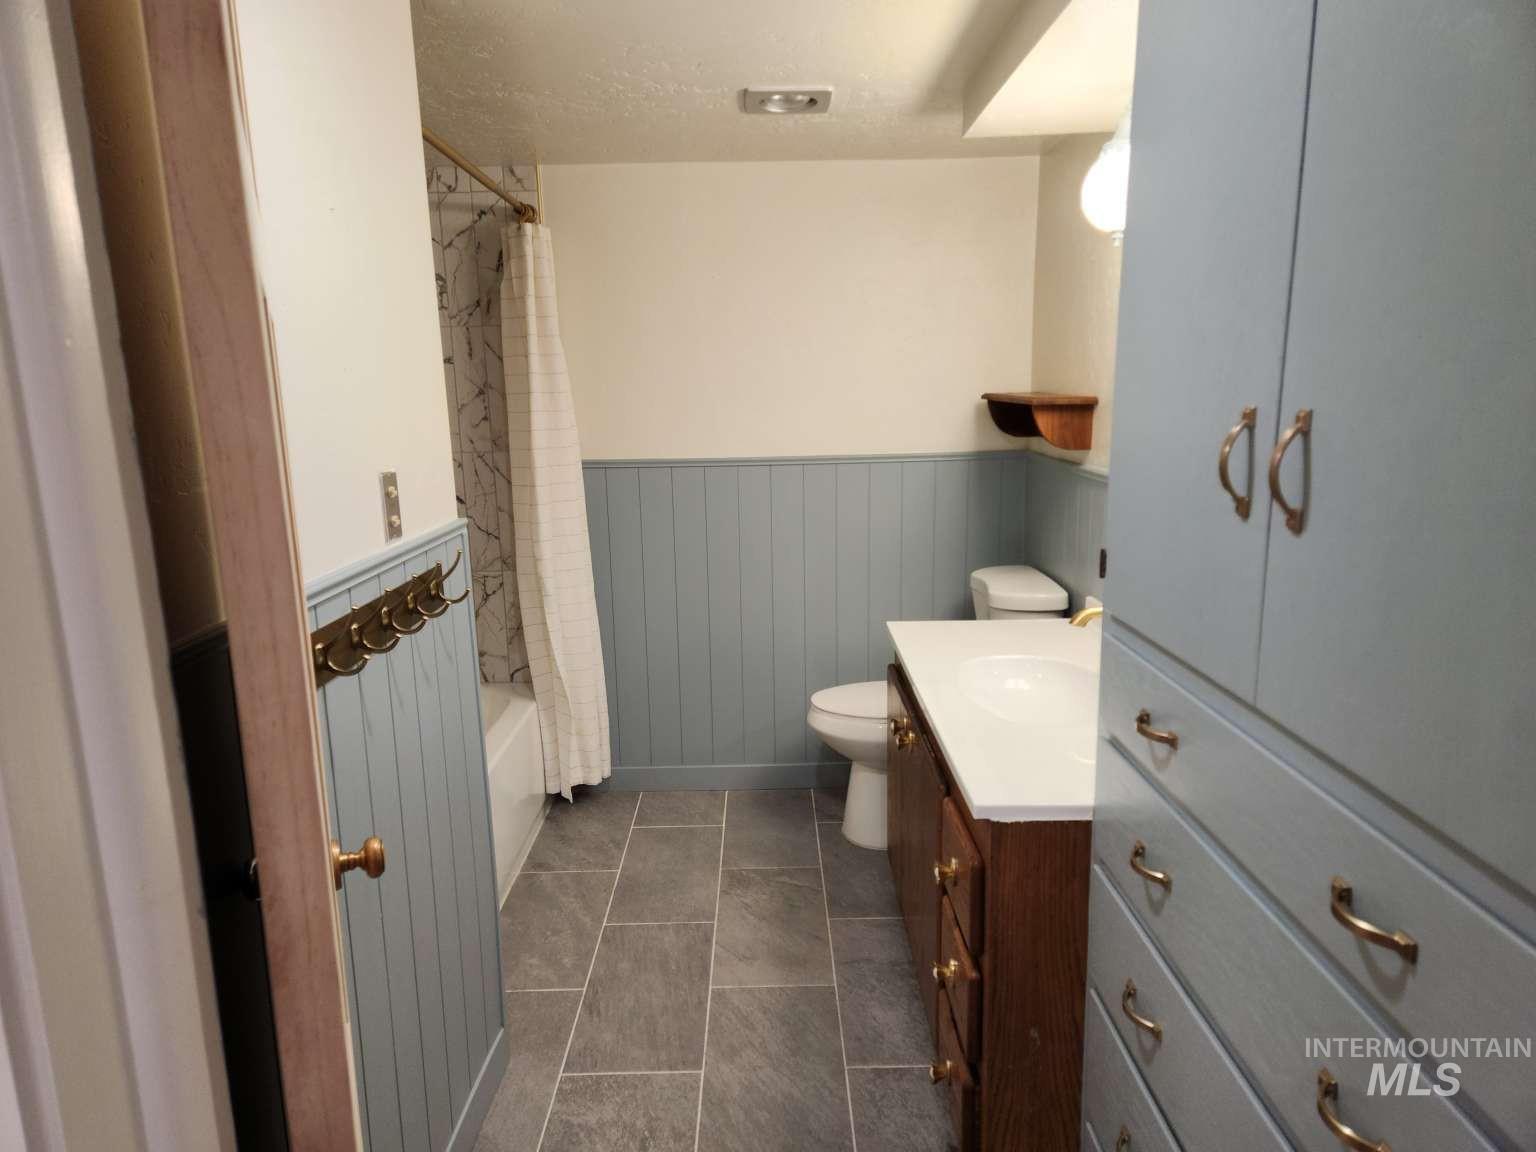
Galley-style bathroom featuring slate-finish tile flooring, wood-finish vanity with integrated sink, white porcelain toilet, and soft blue wainscoting
-
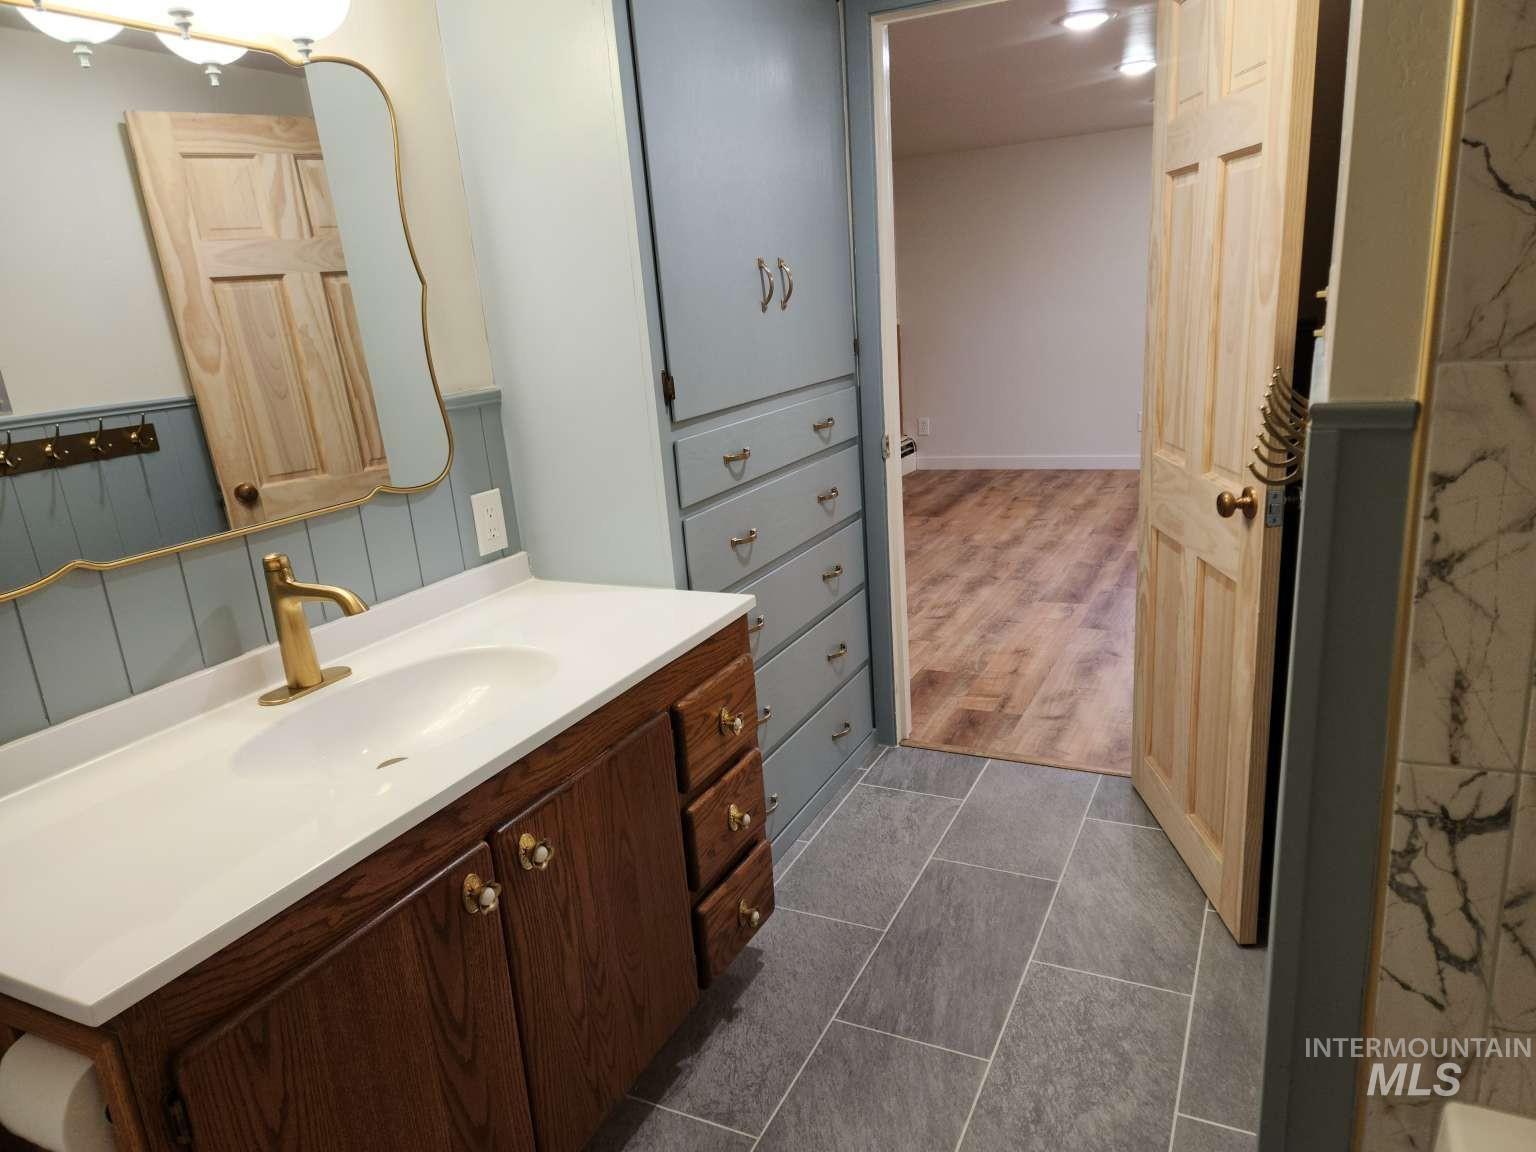
Bathroom vanity with an integrated sink, gold-finish faucet, and wood cabinetry
-
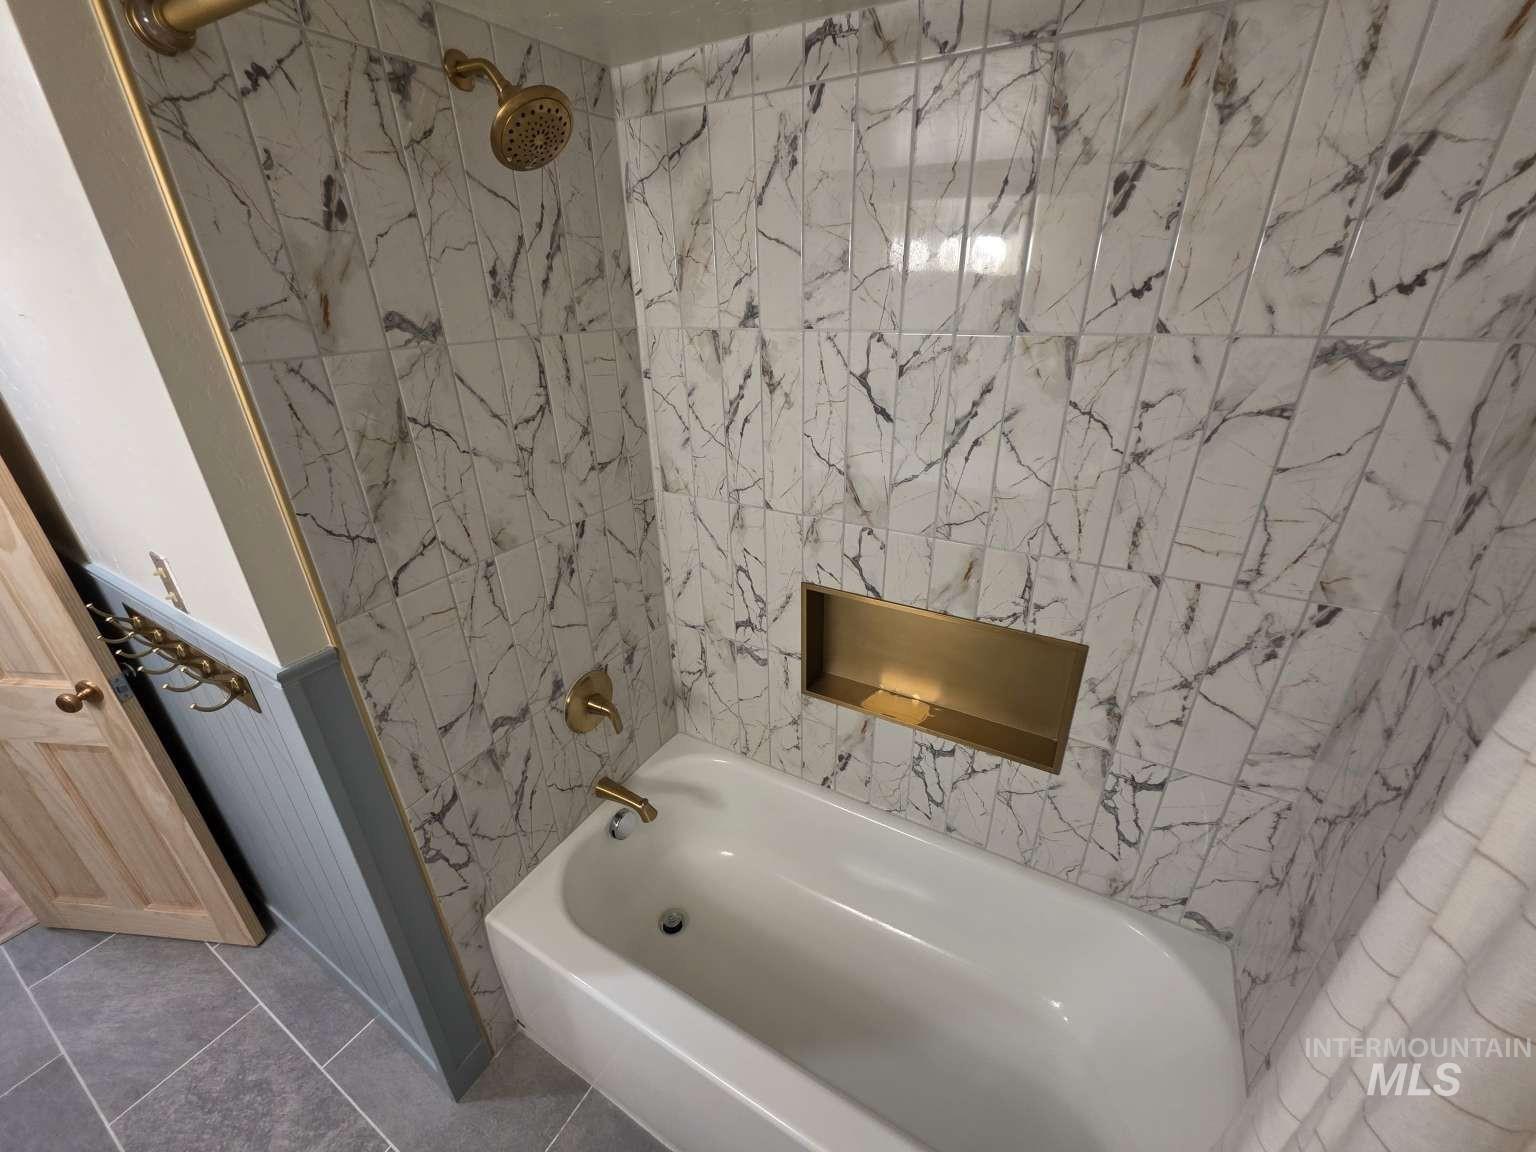
Bathtub and shower combination featuring marble-look wall tile, brass fixtures, a built-in shower niche, and grey floor tile
-
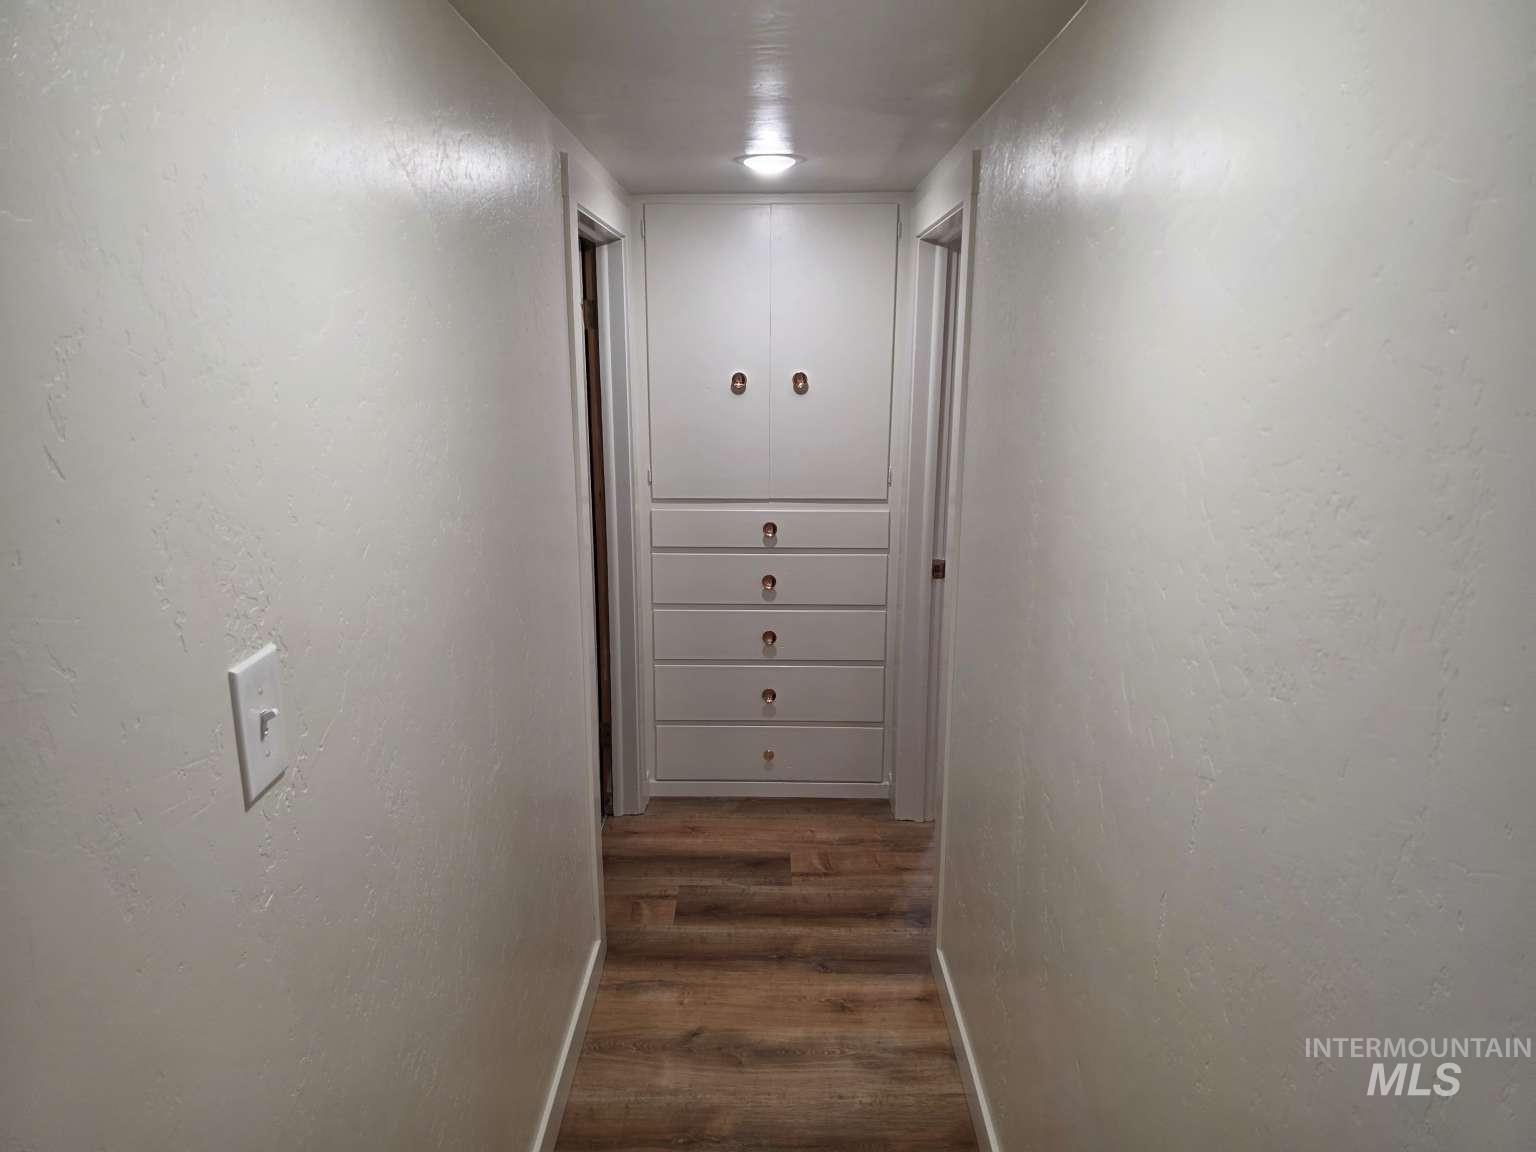
Additional content
-
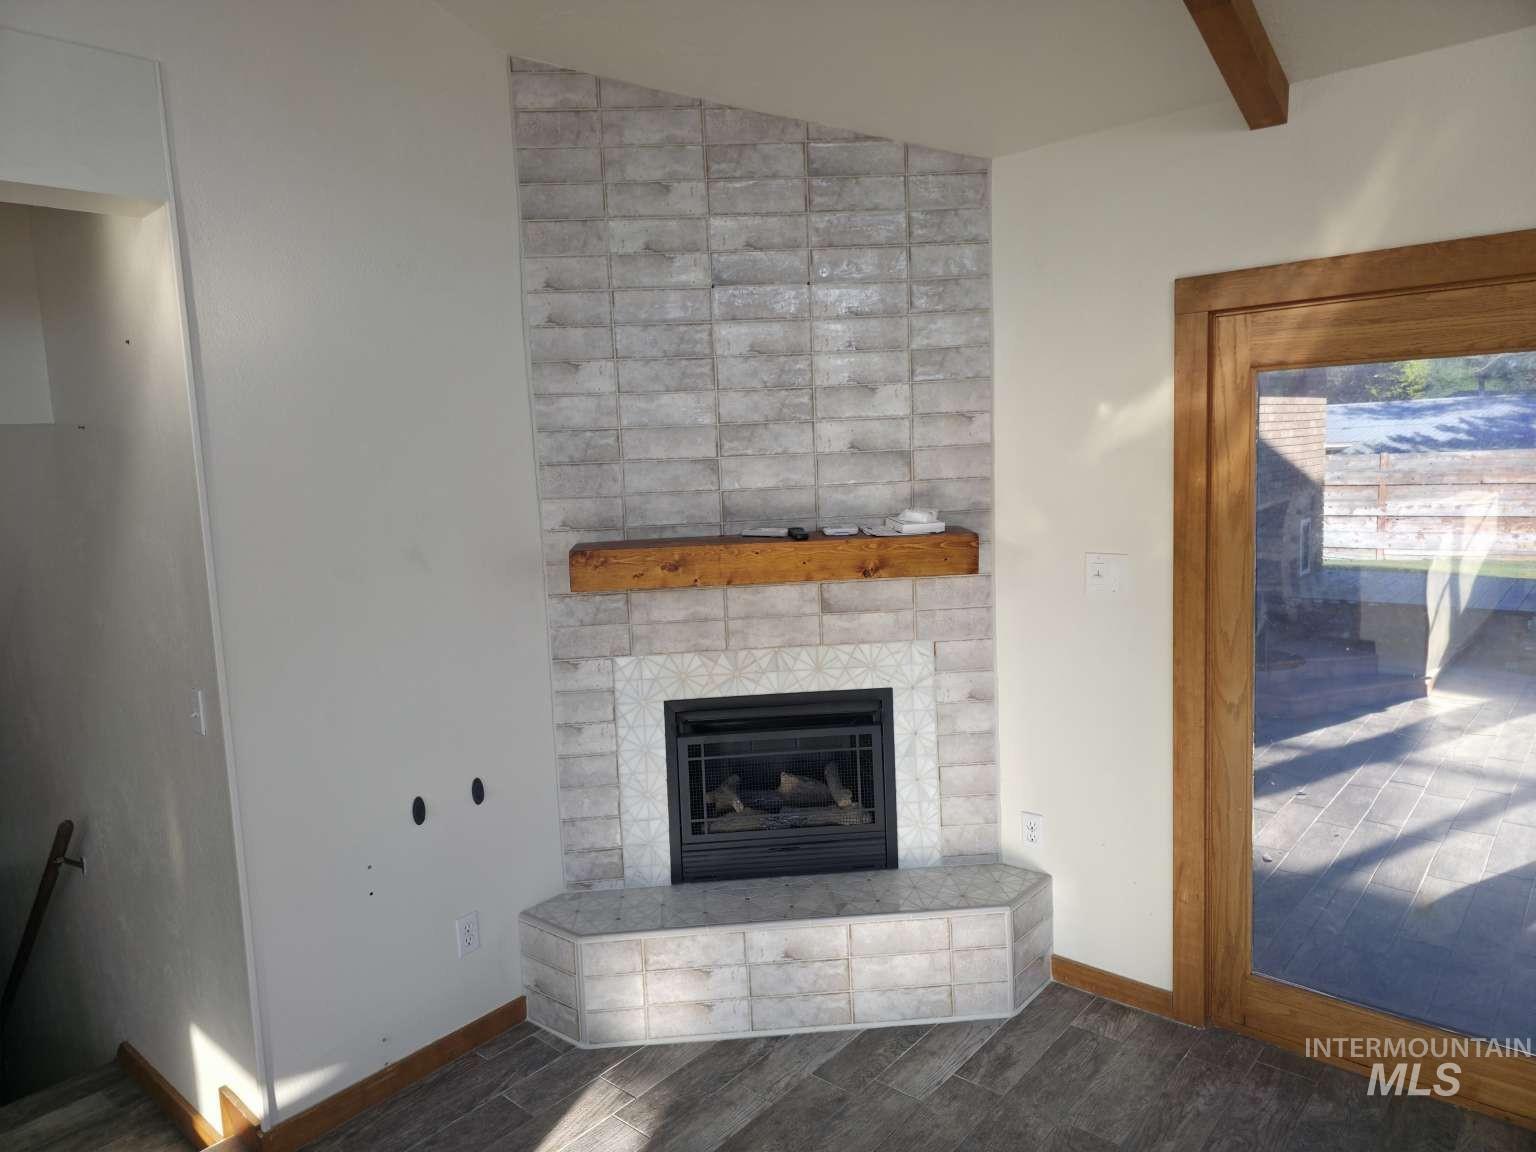
Corner fireplace with gray-toned tile surround and hearth, featuring a wood mantel
-
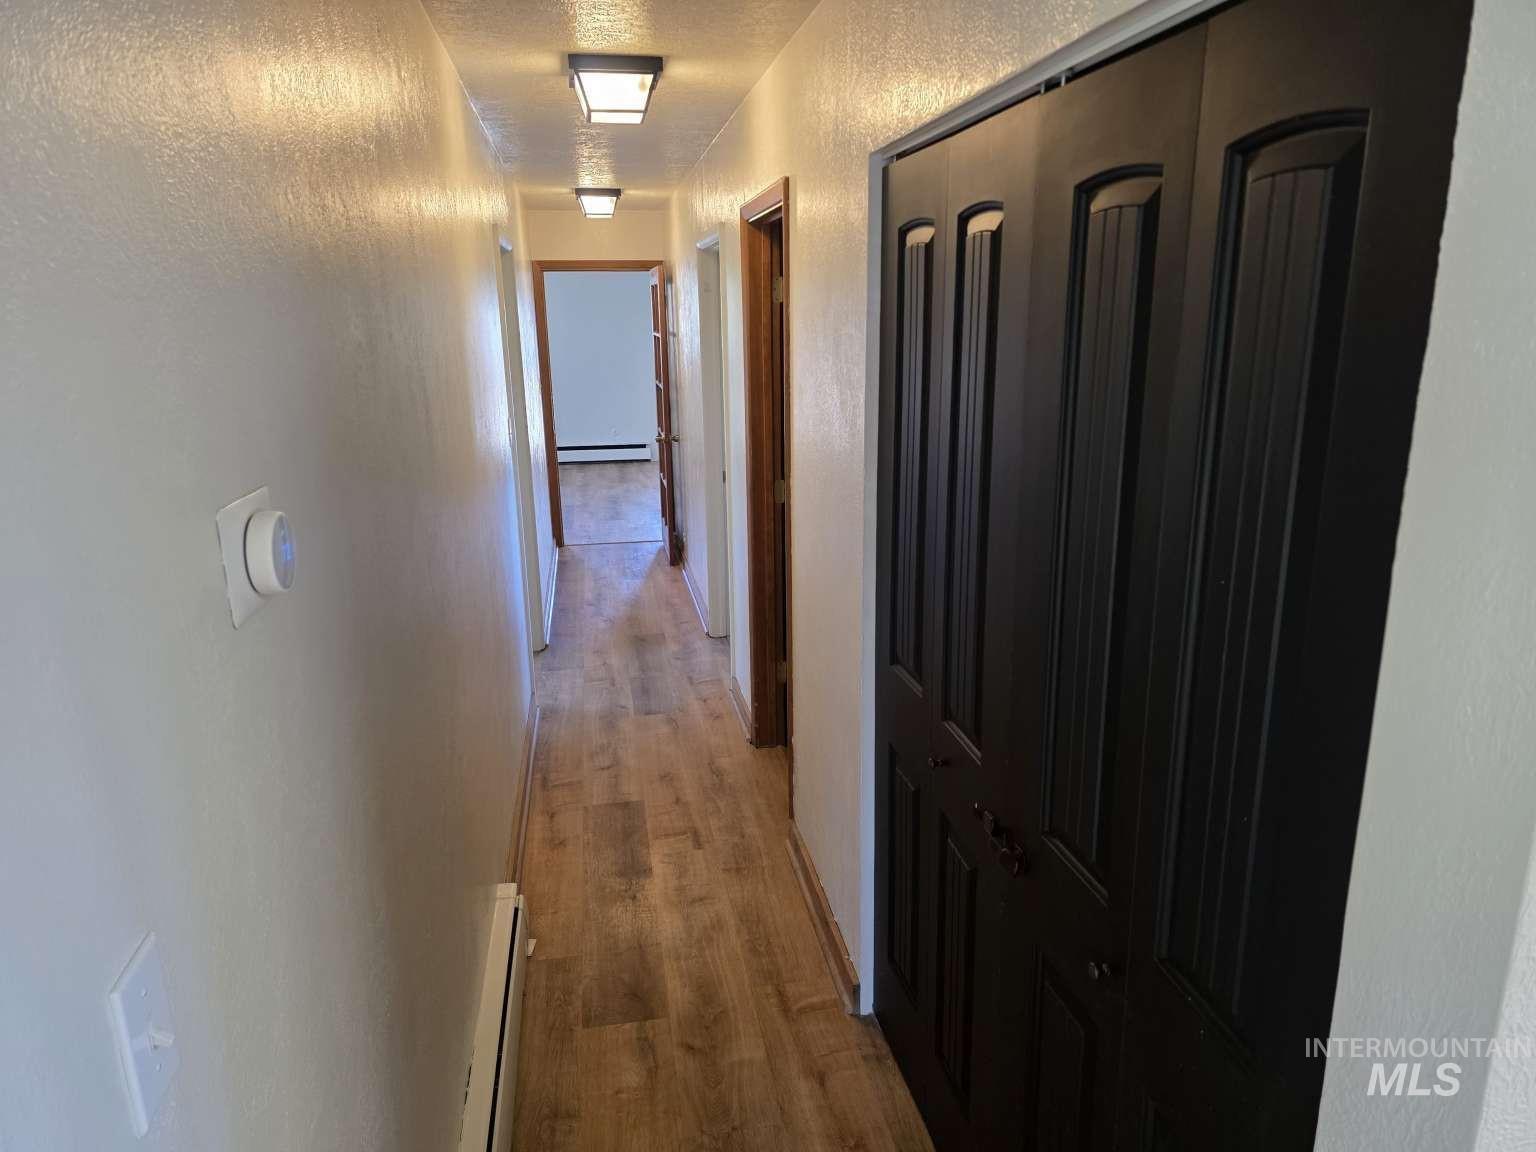
Hallway featuring wood-finish flooring, flush mount ceiling lighting, and black paneled bi-fold doors
-
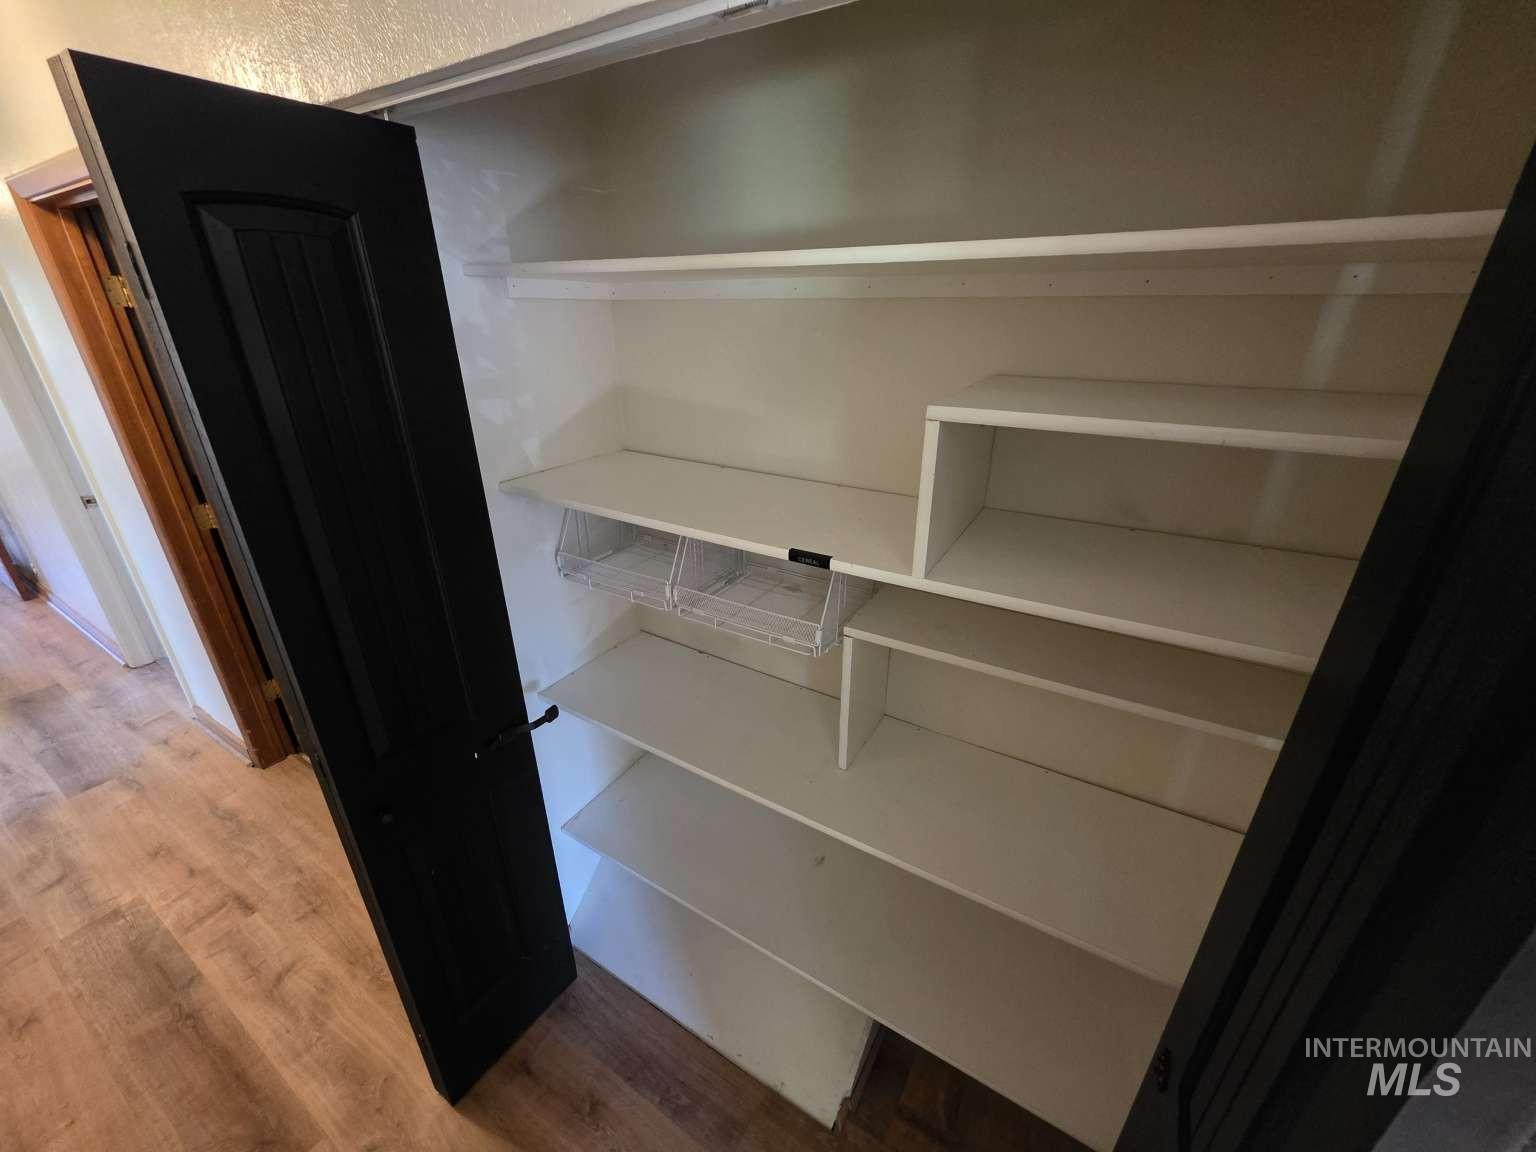
Built-in shelving with varied heights and depths, complemented by wood-finish flooring
-
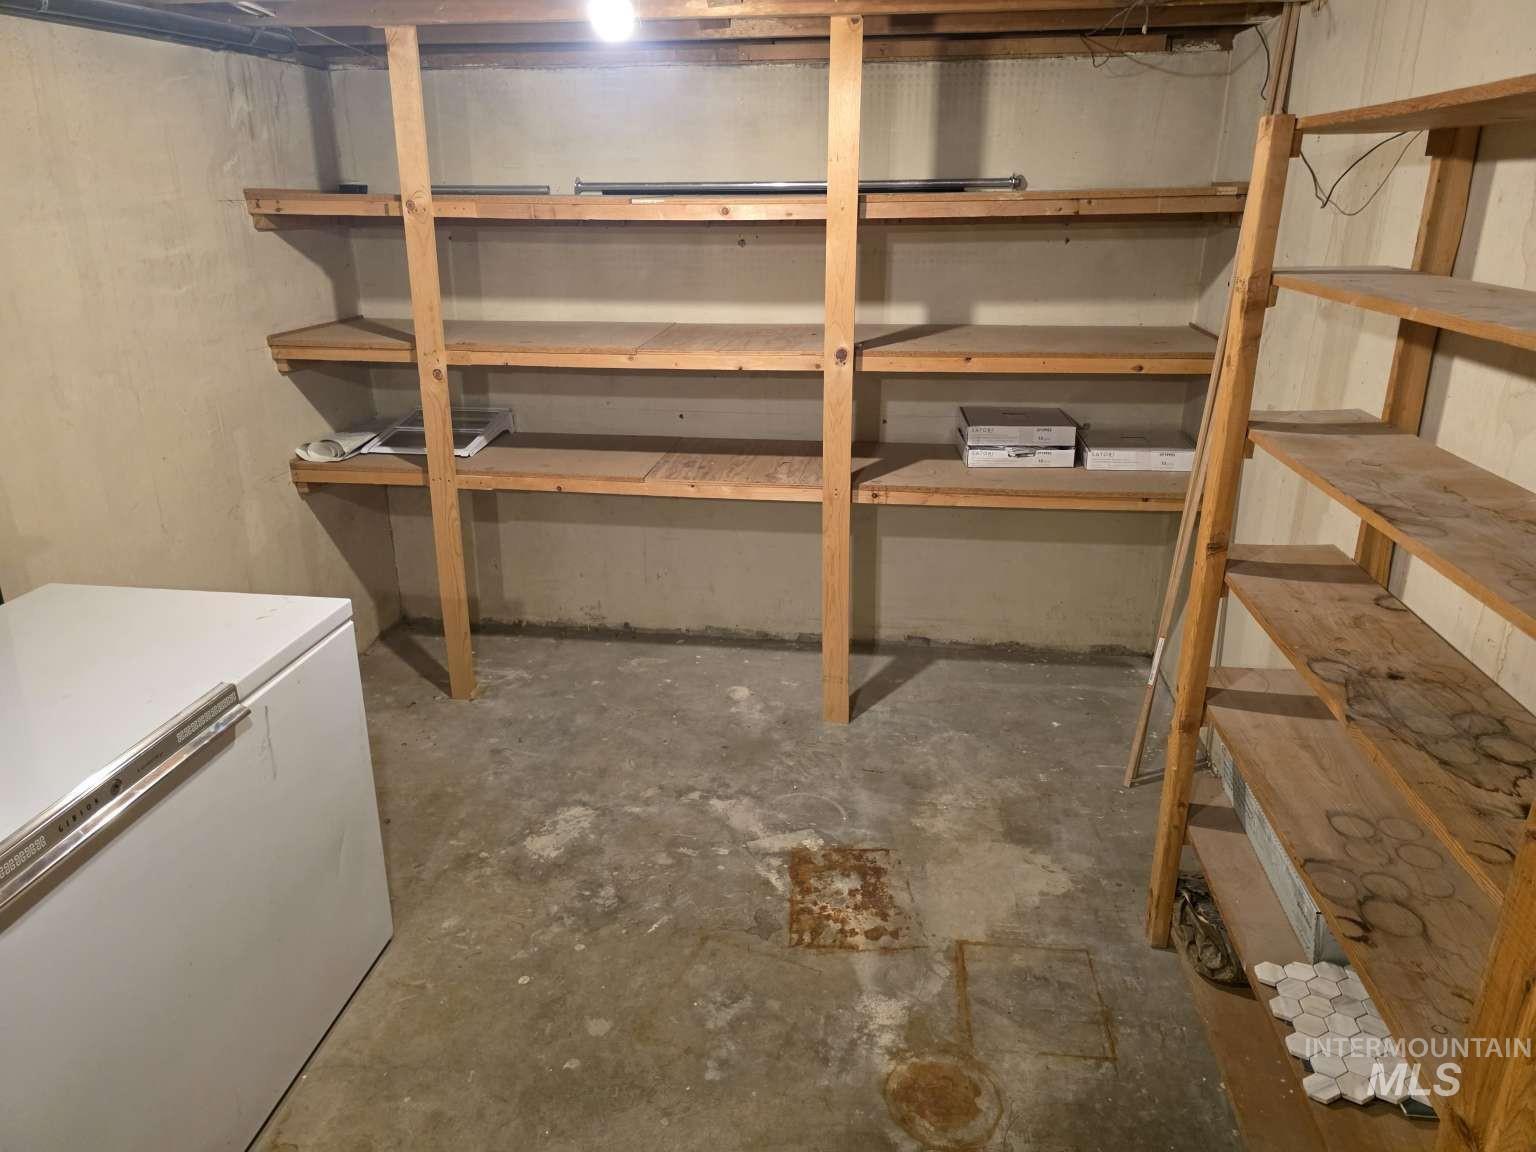
Additional content
-
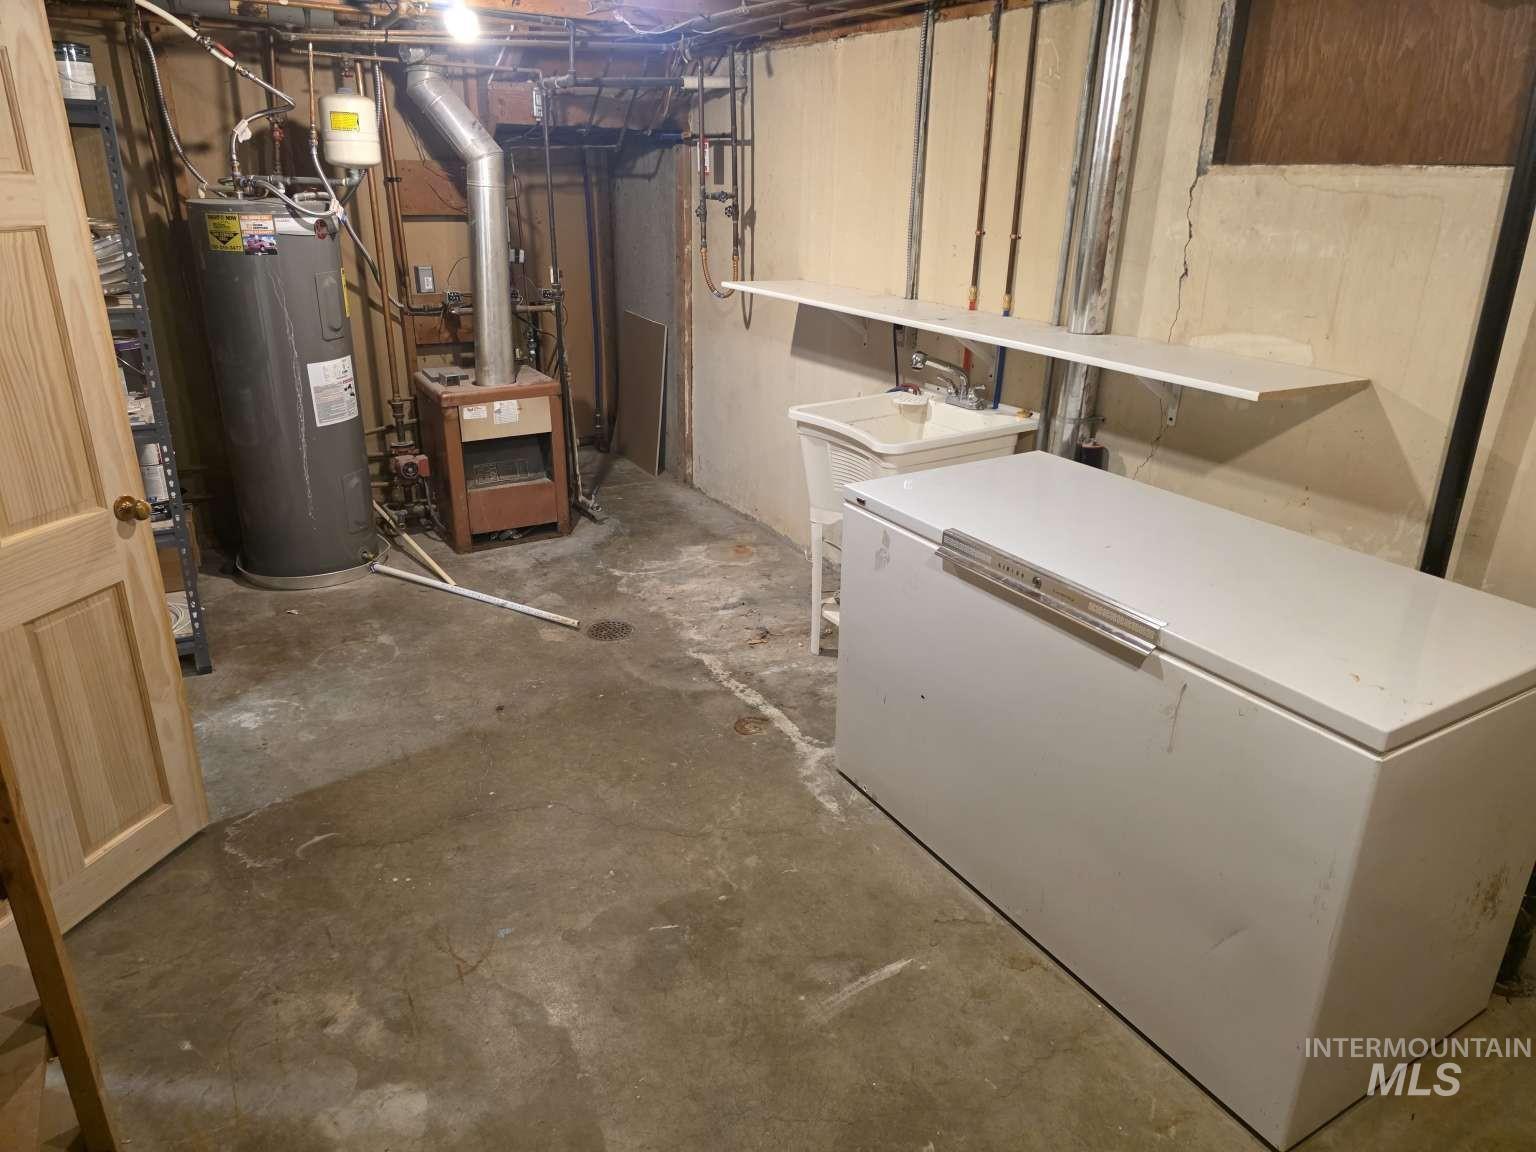
Additional content
-
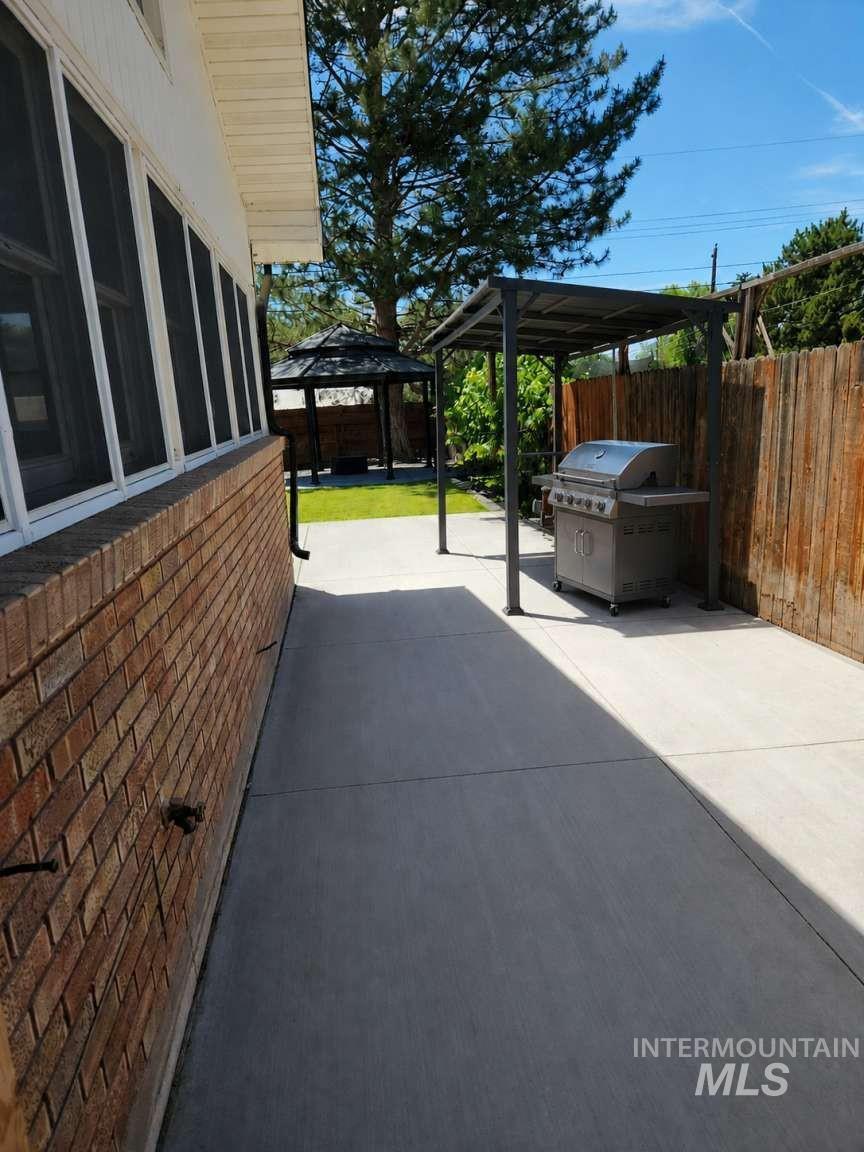
Brick exterior with white trim
-
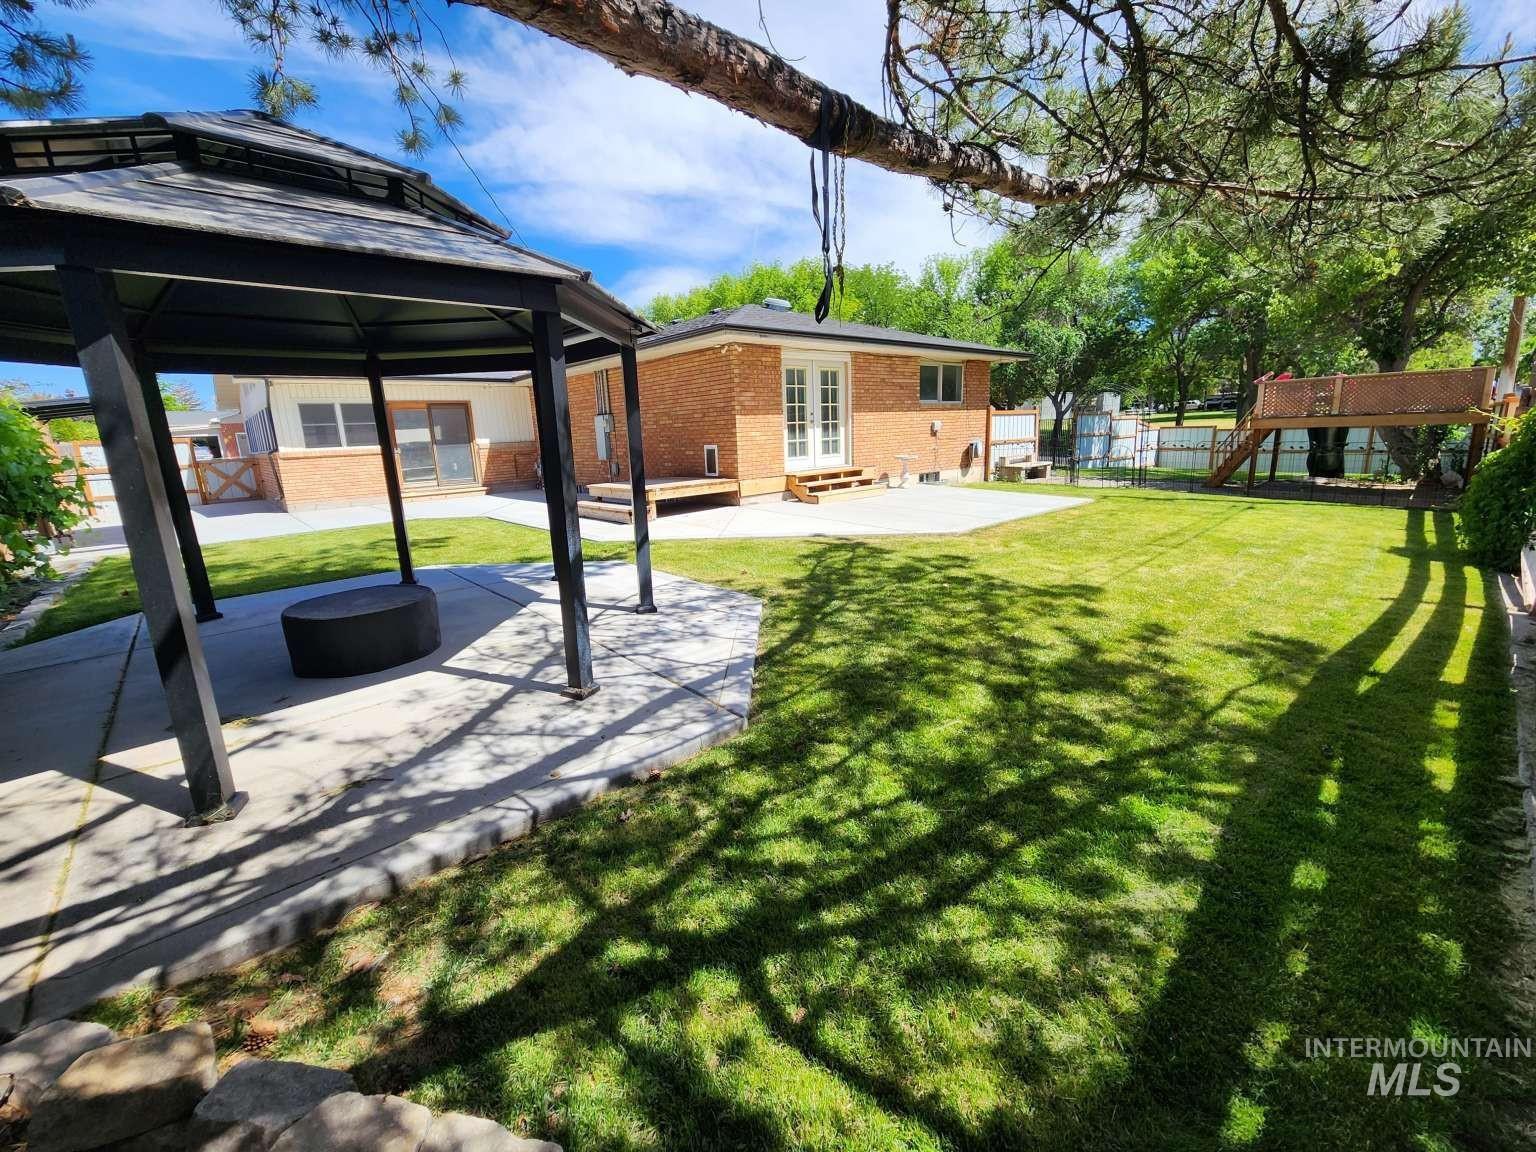
Expansive outdoor space featuring a well-maintained lawn, a freestanding gazebo, and a concrete patio
-
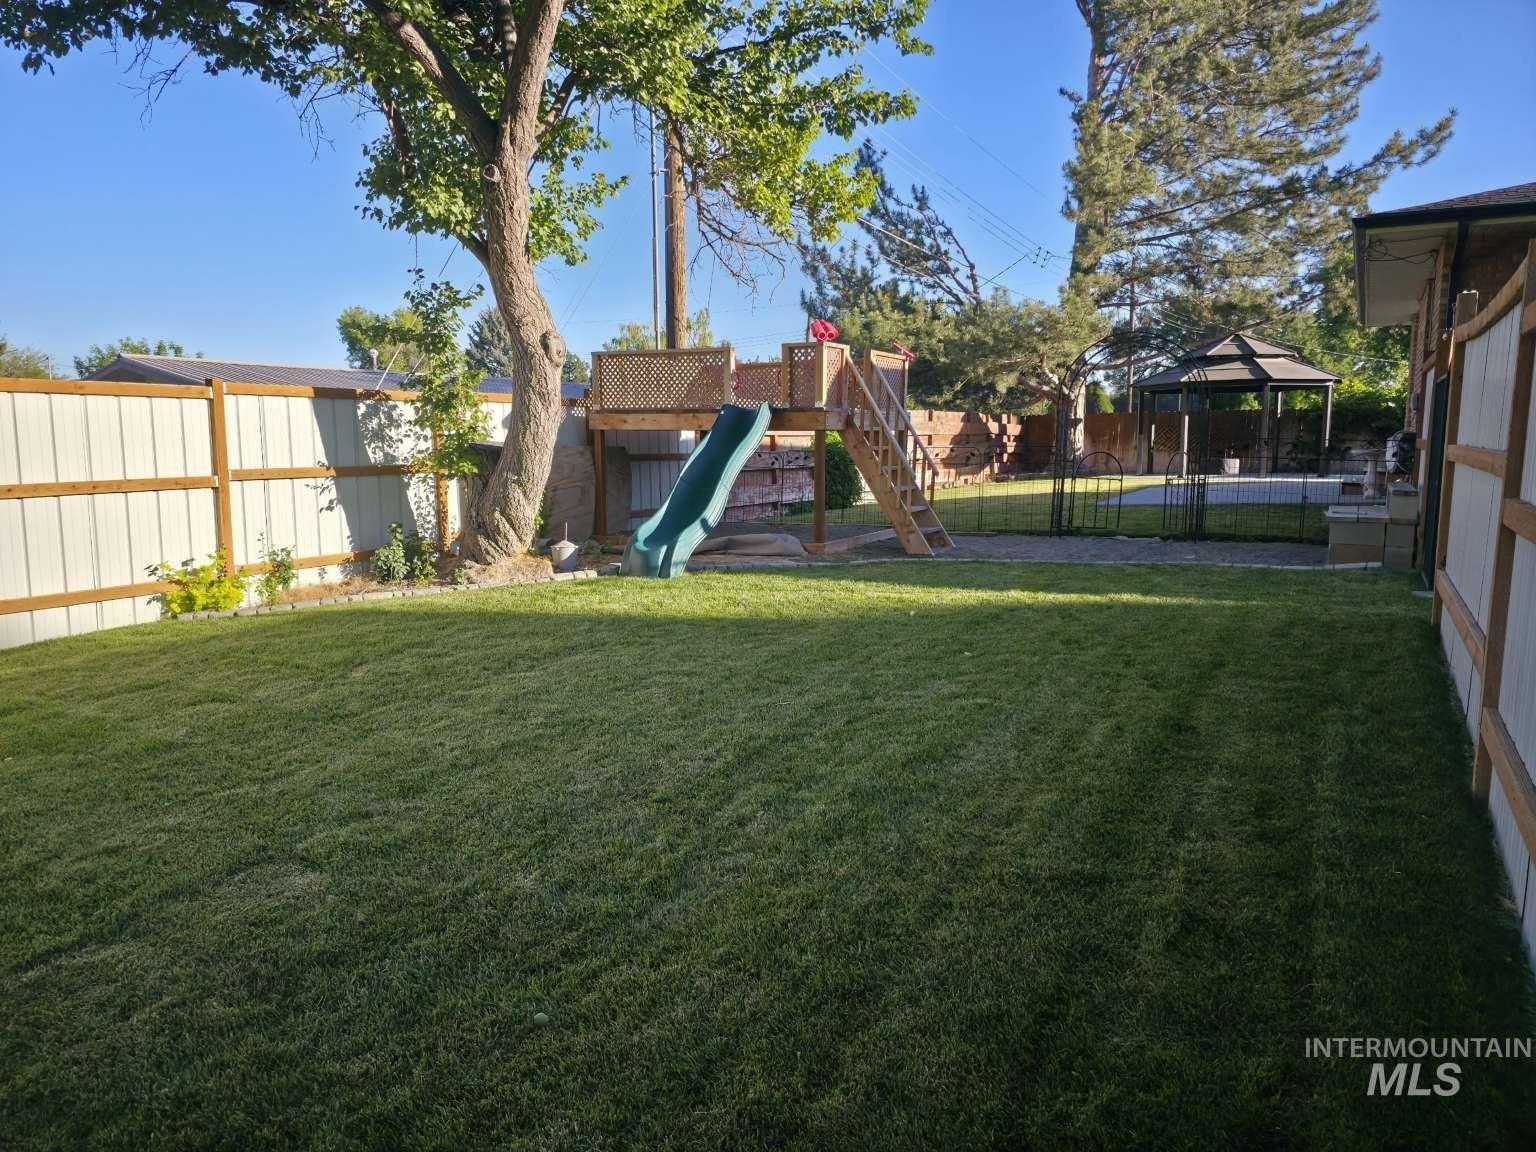
Expansive fenced yard with a manicured lawn, mature trees, and a built-in wooden play structure
-
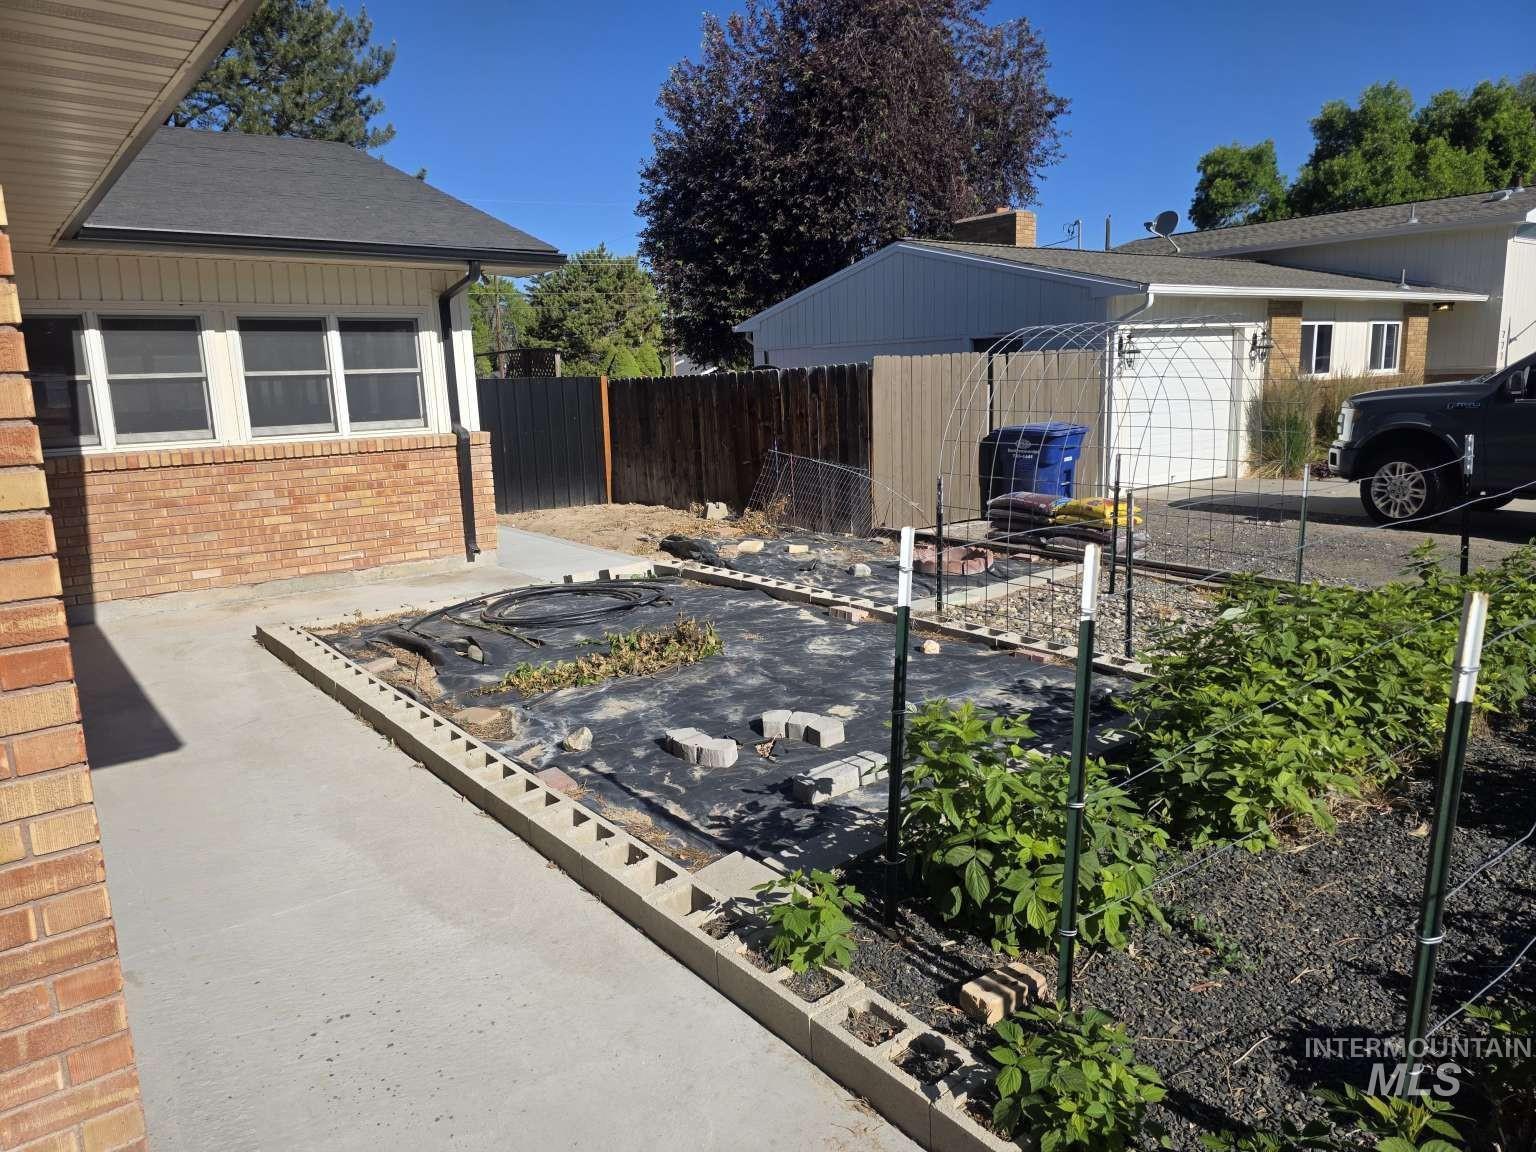
Brick exterior with a black shingle roof and white soffit, complemented by a concrete walkway
-
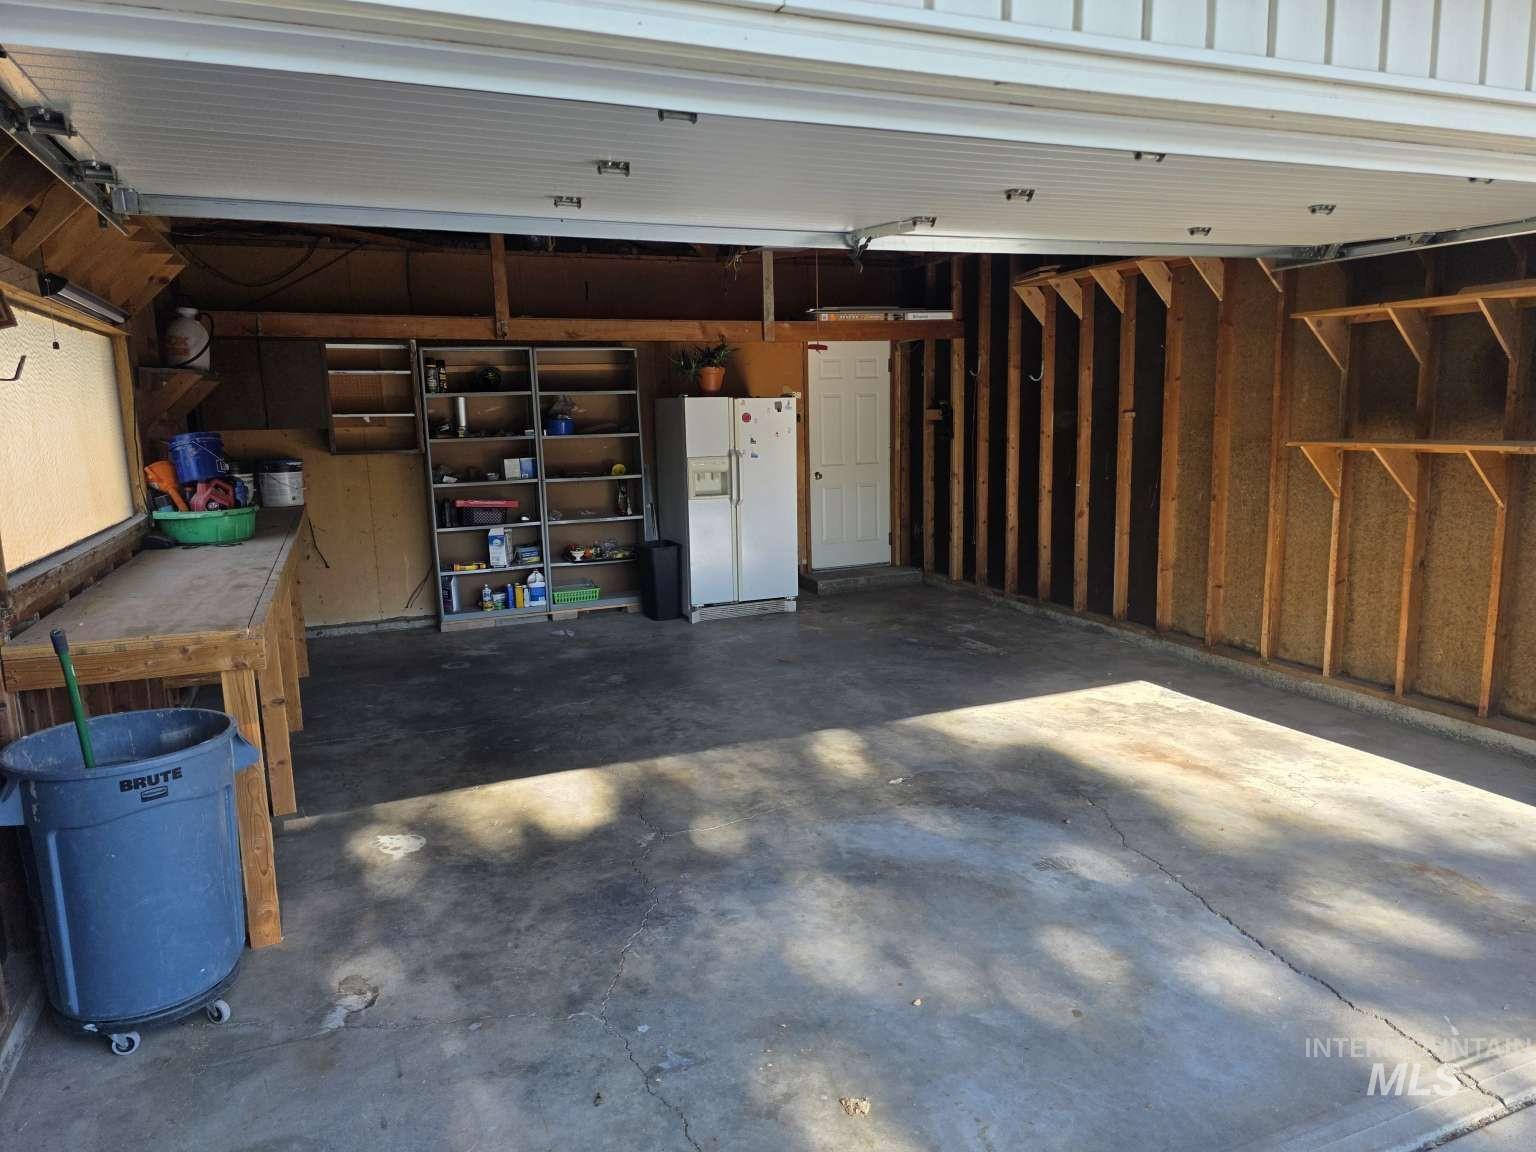
Attached garage with concrete flooring, built-in shelving, and exposed wood framing
-
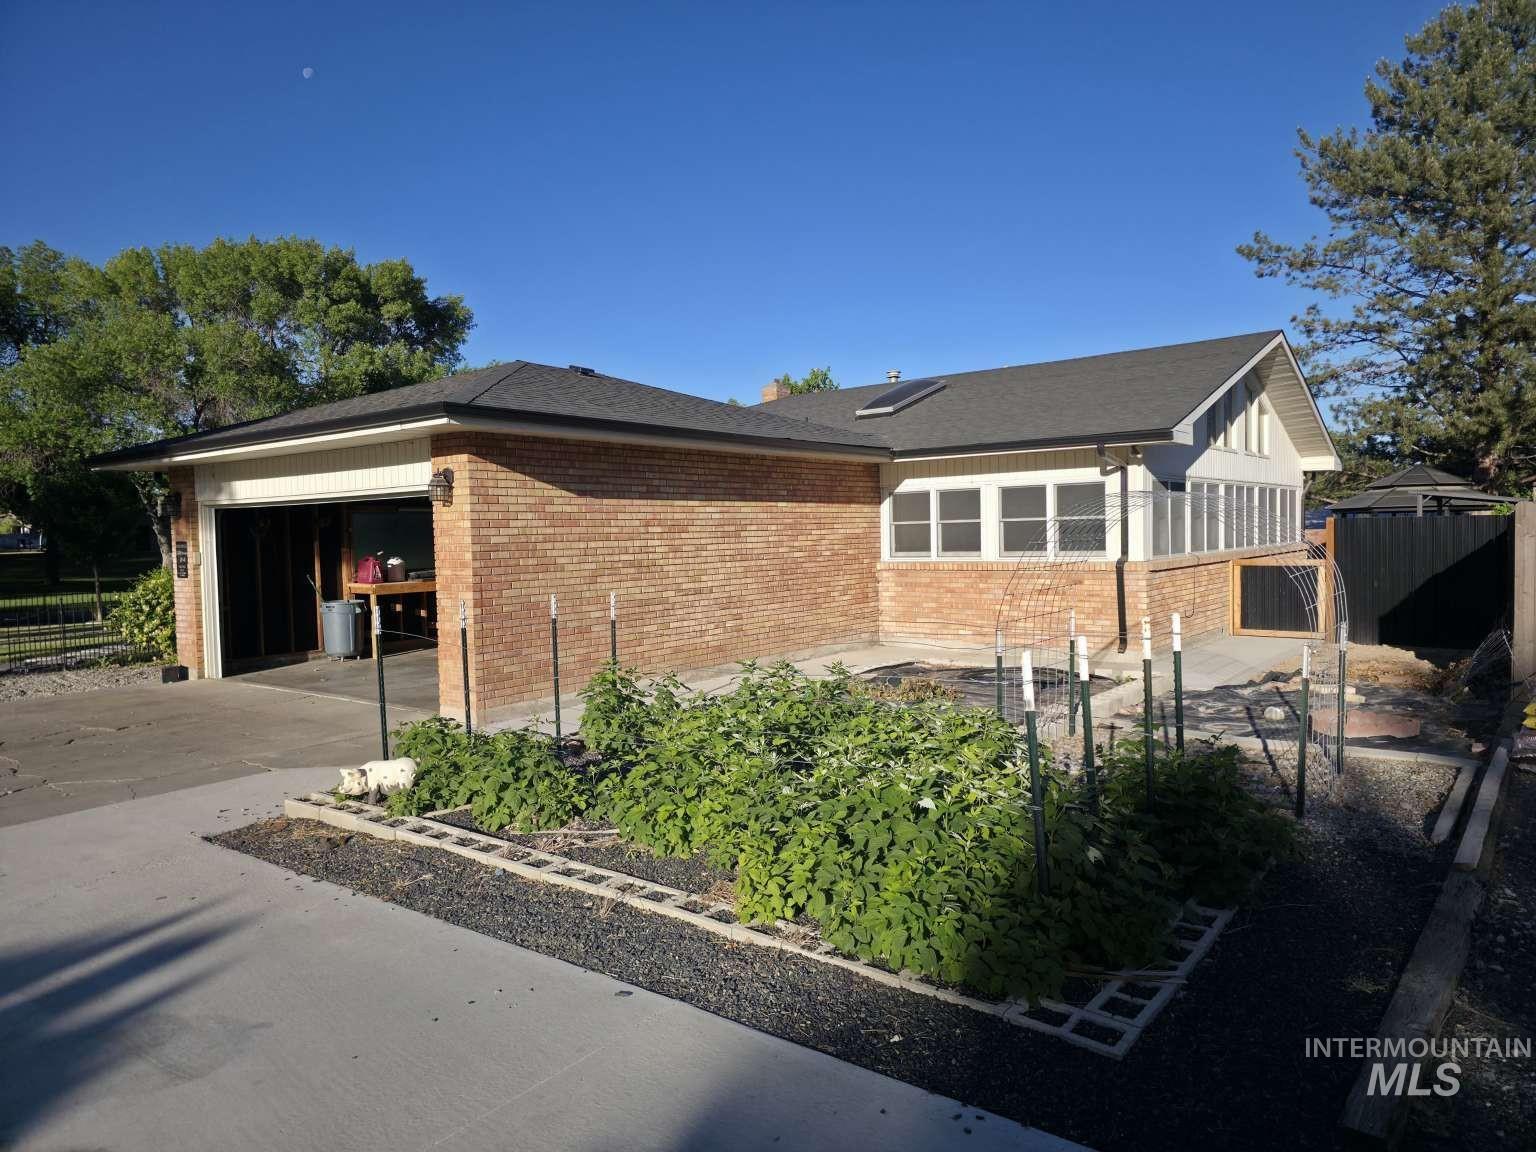
Brick exterior with a detached garage, asphalt shingle roof, and a sunroom addition
-
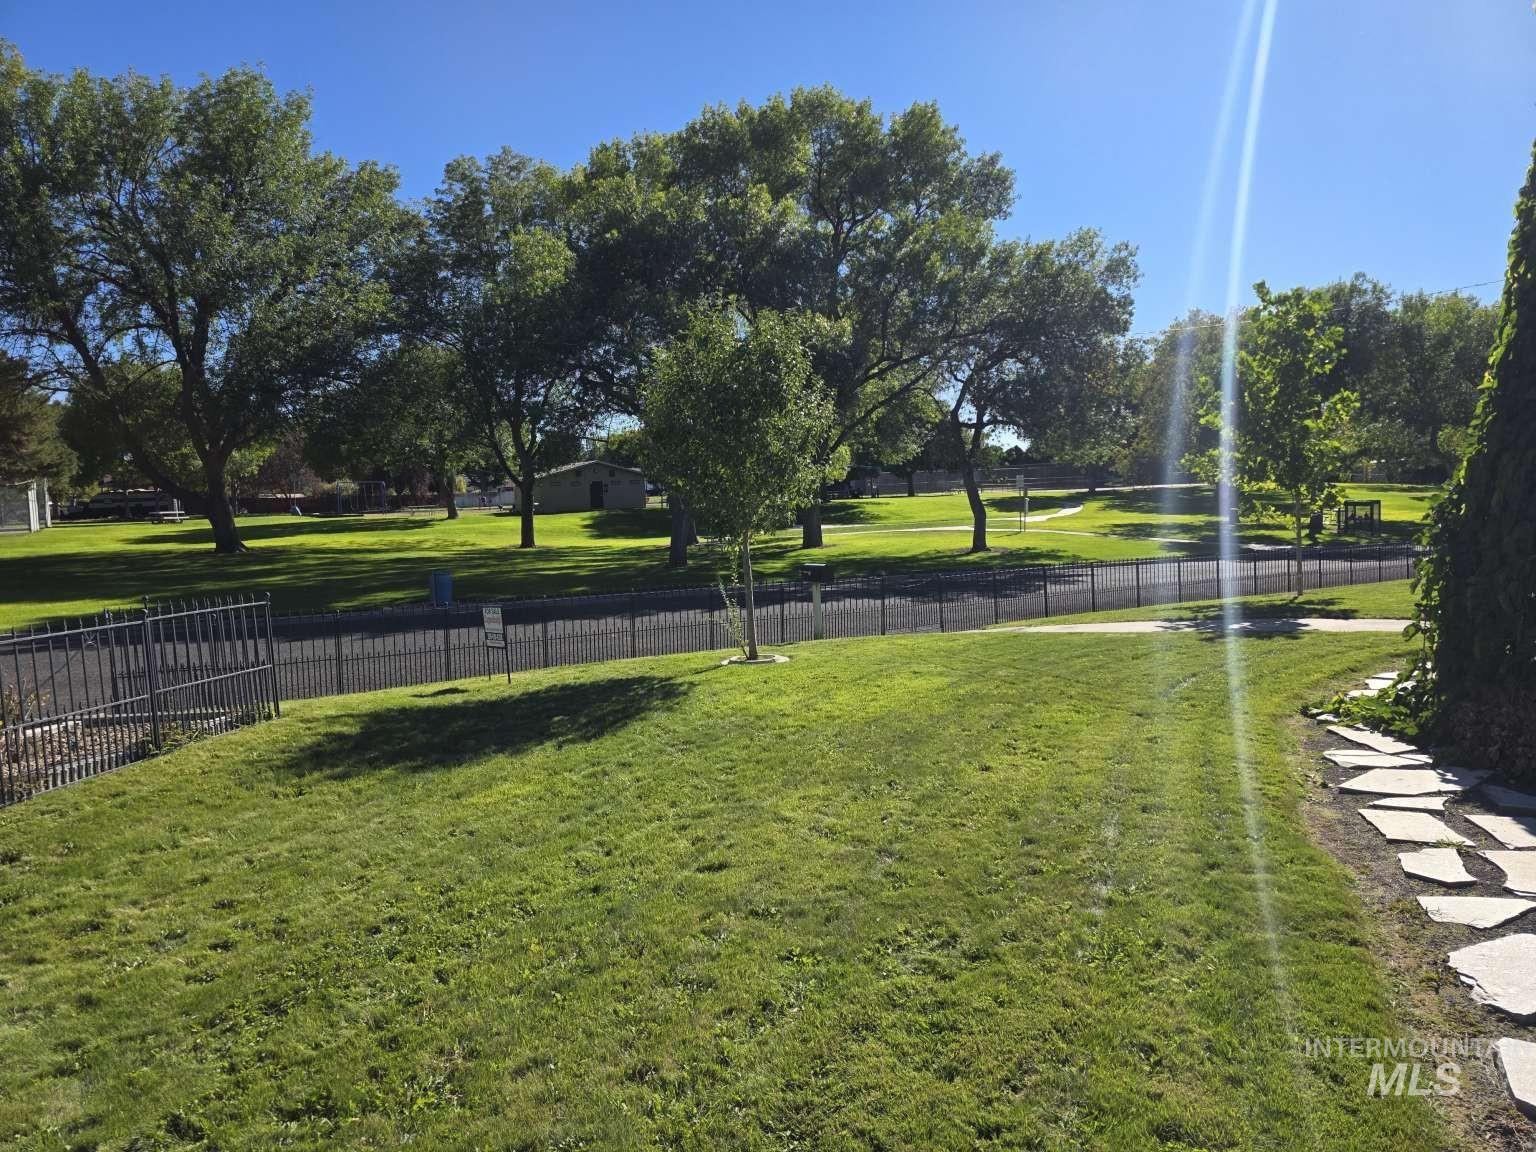
Expansive grassy area with a stone pathway and mature trees
$499,900 + UP TO $10,000 SELLER CREDIT Use it toward allowable closing costs, prepaid expenses or an approved mortgage-rate buydown. This expansive 7-bedroom, 3-bath home offers 3,690 sq ft plus a 2-car garage designed for comfort and entertaining. Extensively renovated in 1985 with major plumbing and electrical updates, it blends modern function with established neighborhood charm. Inside features two spacious living areas, a bright sunroom, formal dining, mud room, and a large primary suite with dual vanities and a deep soaking tub. The backyard, redesigned in 2025, is an entertainer’s dream with oversized patios, natural gas fire pit, gas grill hookup, two powered gazebos, and play area. Fully fenced with mature landscaping, sprinklers, garden space, berries, and grapevine. Efficient boiler heat, forced-air HVAC, new central A/C (2020), new attic ducting/insulation, mini-split (2021), gas fireplaces, RV parking, dual laundry, dual-pane windows, roof (2020), and avg utilities just $337/mo.
- Heating:
- Forced Air, Gas, Electric, Hot water, Ductless/mini Split
- Cooling:
- Central air, Ductless/mini Split
- Fireplace:
- Gas, Two
- Garage Capacity:
- 2
- Country:
- US
- State:
- ID
- City:
- Twin Falls
- Zipcode:
- 83301
- Street:
- 1909 Granada Dr
- Longitude:
- W115° 33' 7.9''
- Latitude:
- N42° 34' 30.5''
- Master Bedroom Level:
- Main
- Bedroom 2 Level:
- Main
- Bedroom 3 Level:
- Main
- Bedroom 4 Level:
- Down
- Bedroom 5 Level:
- Down
- Kitchen Level:
- Main
- Living Room Level:
- Main
- School District:
- Twin Falls School District #411
- Elementary School:
- Sawtooth
- Middle School:
- O'Leary
- High School:
- Twin Falls
- Status:
- Back on Market
- Type:
- Single Family
- Level:
- Single with Below Grade
- Tax Year:
- 2024
- Taxes:
- $2,666
- Potential Short Sale:
- No
- Age:
- 51 - 80 Years
- Auction:
- No
- Flood Ins Required:
- No
- HUD Owned:
- No
- In Foreclosure:
- No
- Land Size:
- 10000 SF - .49 AC
- Home Owner Exempt:
- Yes
- HOA Frequency:
- Not Applicable
- Inc Kitchen Features:
- Breakfast bar, Dishwasher, Microwave, Pantry, Refrigerator, Island
- Lot Features:
- Corner Lot, RV Parking
- Water:
- City service
- Land Use:
- Single
- Sprinkler System:
- Auto,Drip
Residential For Sale
1909 Granada Dr, Twin Falls, Idaho 83301
- Property Type :
- Residential
- Listing Type :
- For Sale
- Status :
- Active
- Listing ID :
- 98989447
- Price :
- $499,900
- Bedrooms :
- 7
- Bathrooms :
- 3
- Apx SqFt :
- 3,690 SqFt
- Year Built :
- 1965
- Lot Area :
- 0.24 Acres
- Days on Market :
- 100
- Subdivision :
- Monte Vista Add
- Update Date :
- 09/29/2026 19:45:22



