
-
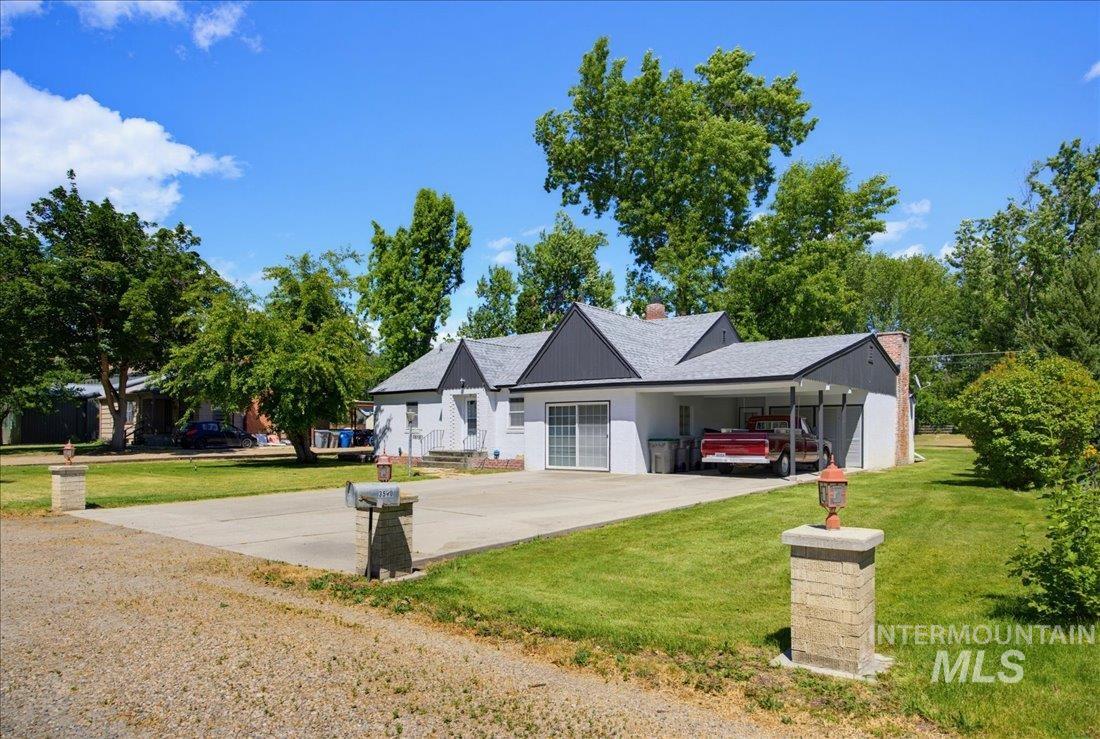
Ranch-style residence featuring a prominent carport, a light-toned exterior, and a dark-toned gable roof
-
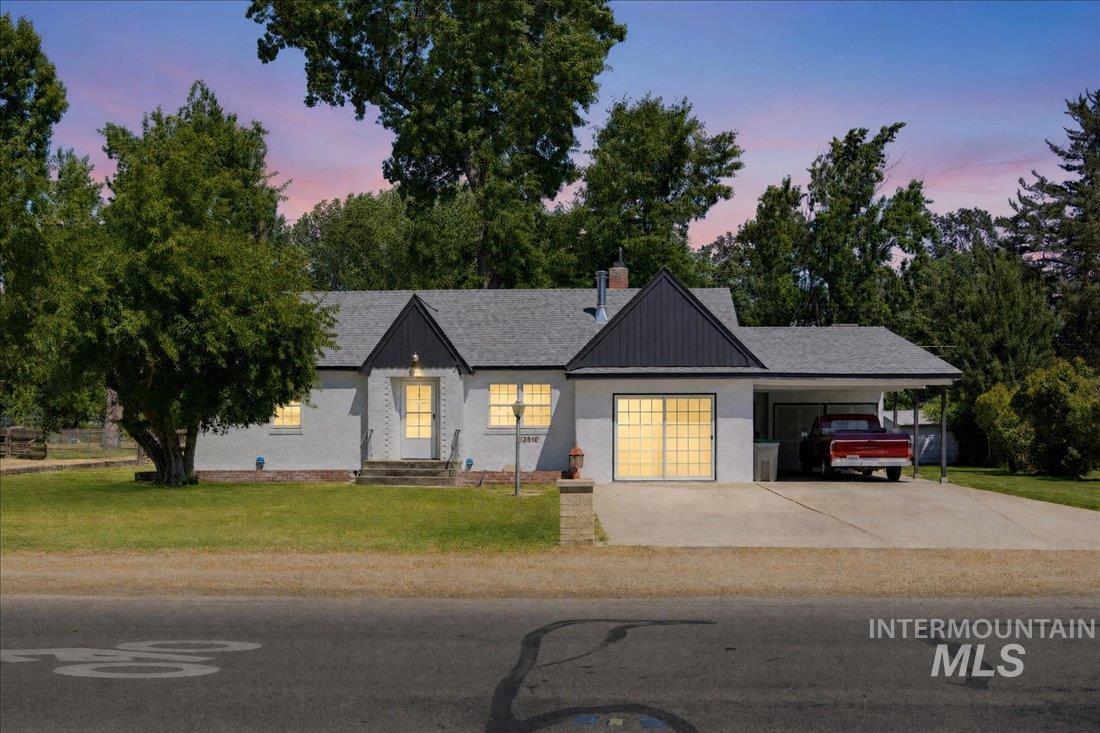
White stucco exterior with a dark shingled roof and contrasting black gable accents
-
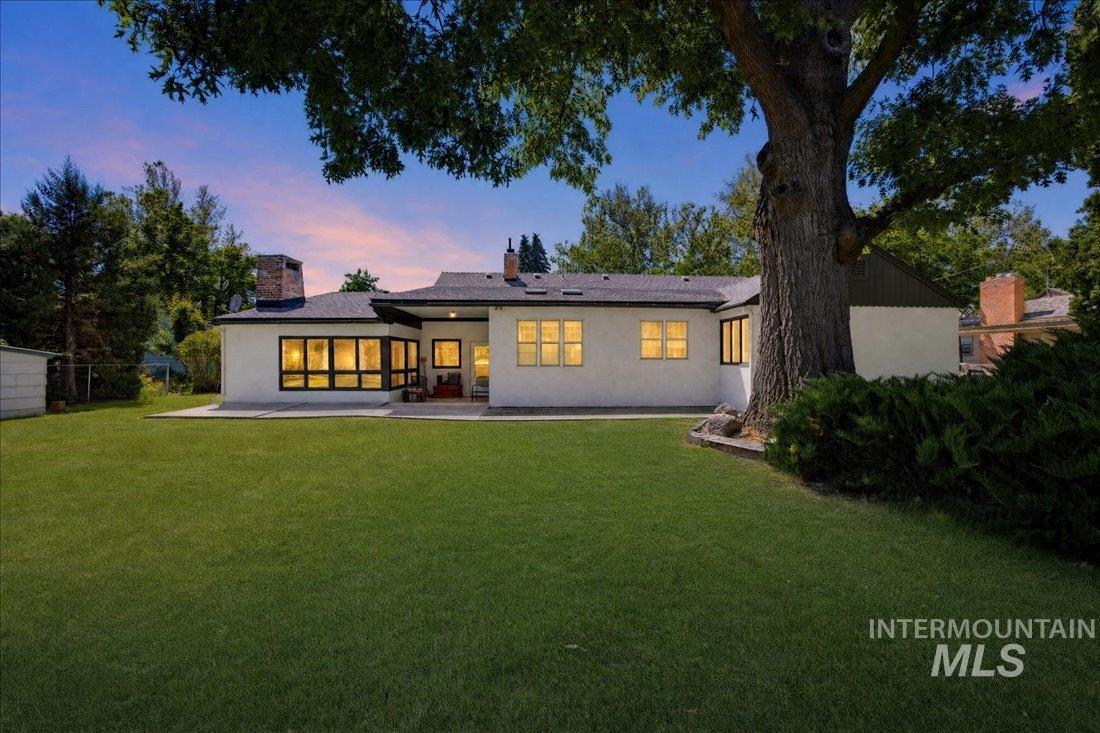
Spacious backyard featuring a manicured lawn, a large mature tree, and a concrete patio
-
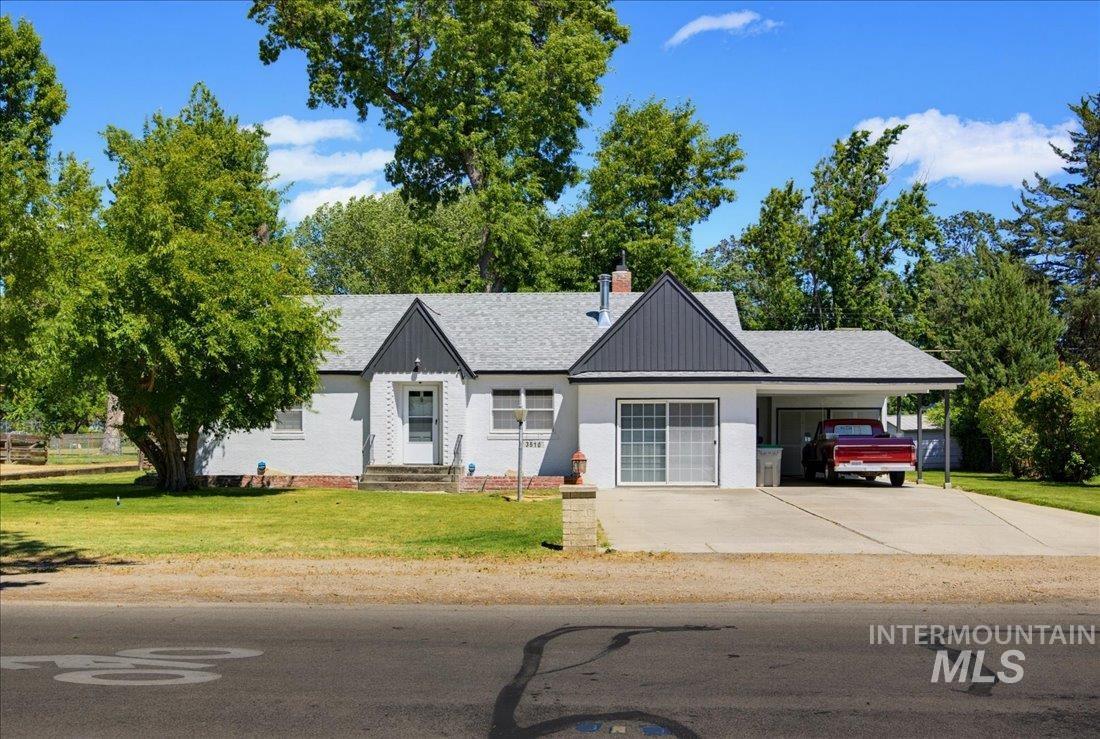
Contemporary ranch-style home featuring white exterior siding, gray shingle roofing, and a black accent gable
-
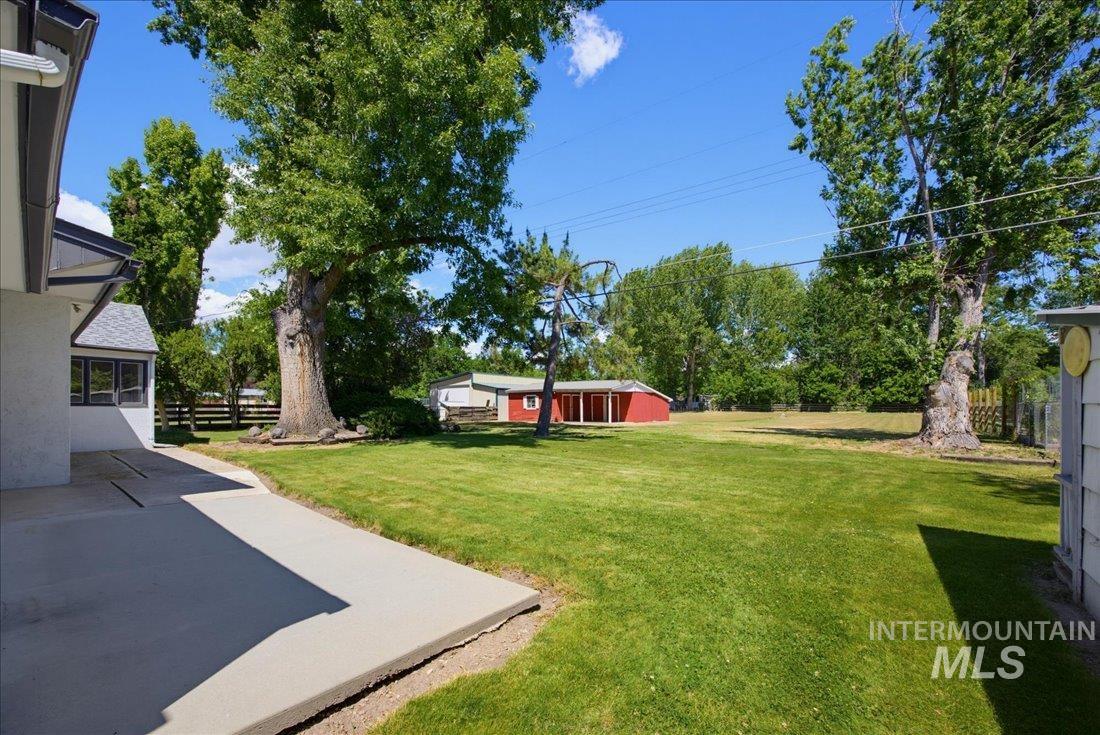
Expansive green lawn with mature trees and a concrete patio
-
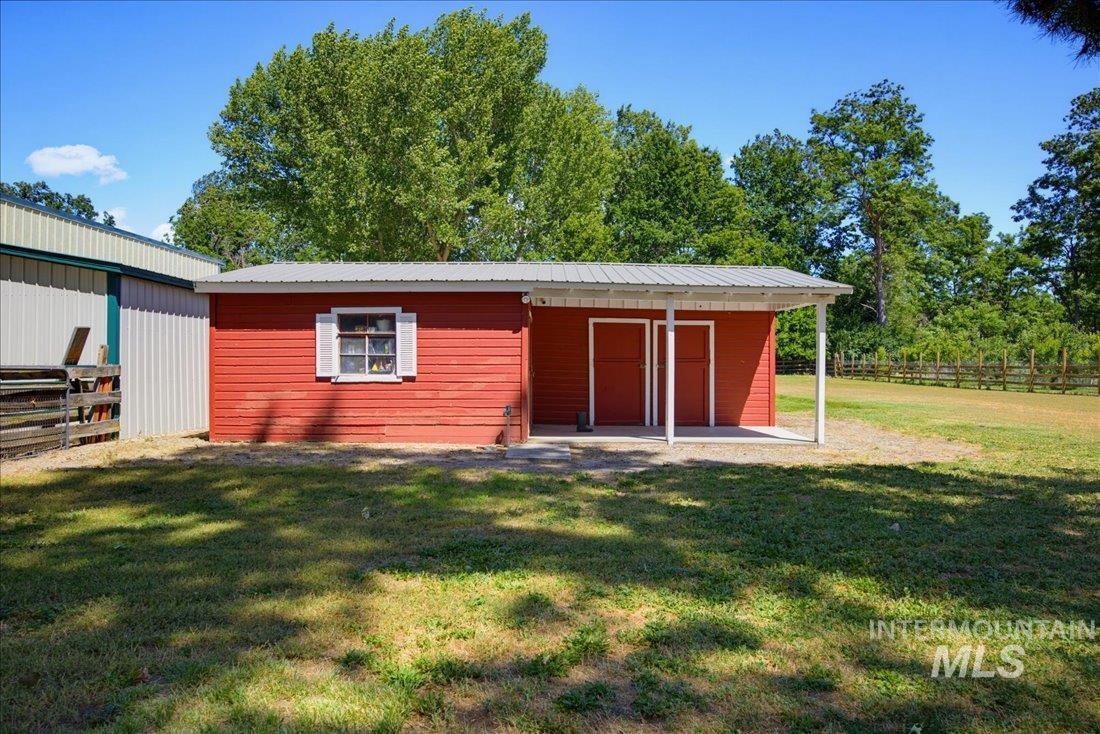
Red outbuilding with a metal roof, featuring a covered porch with white support posts and two red doors
-
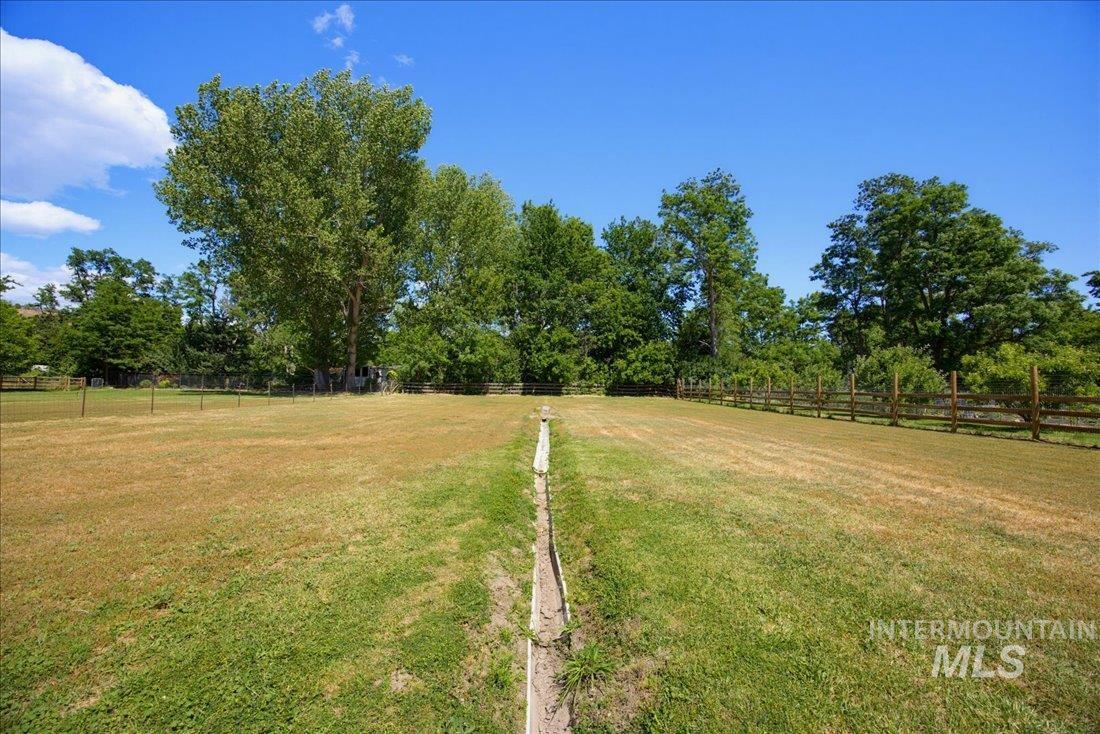
Expansive outdoor space featuring a large grassy area, mature trees, and a wood split-rail fence
-
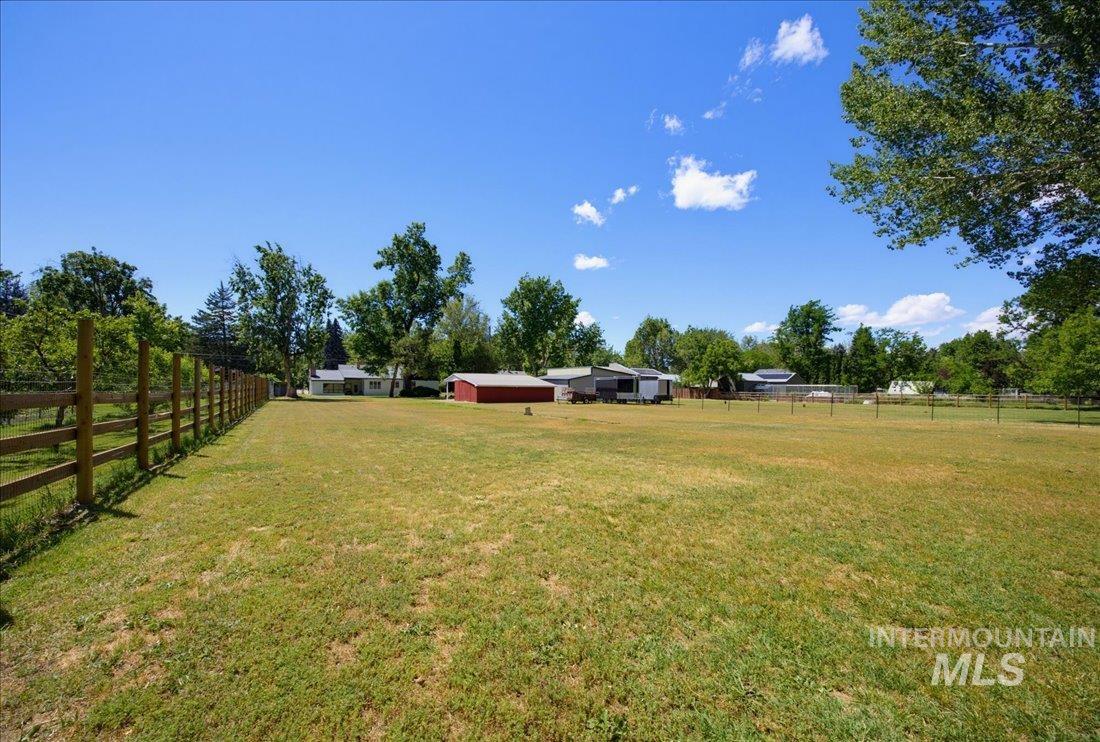
Expansive grassy area featuring a wooden fence and mature trees
-
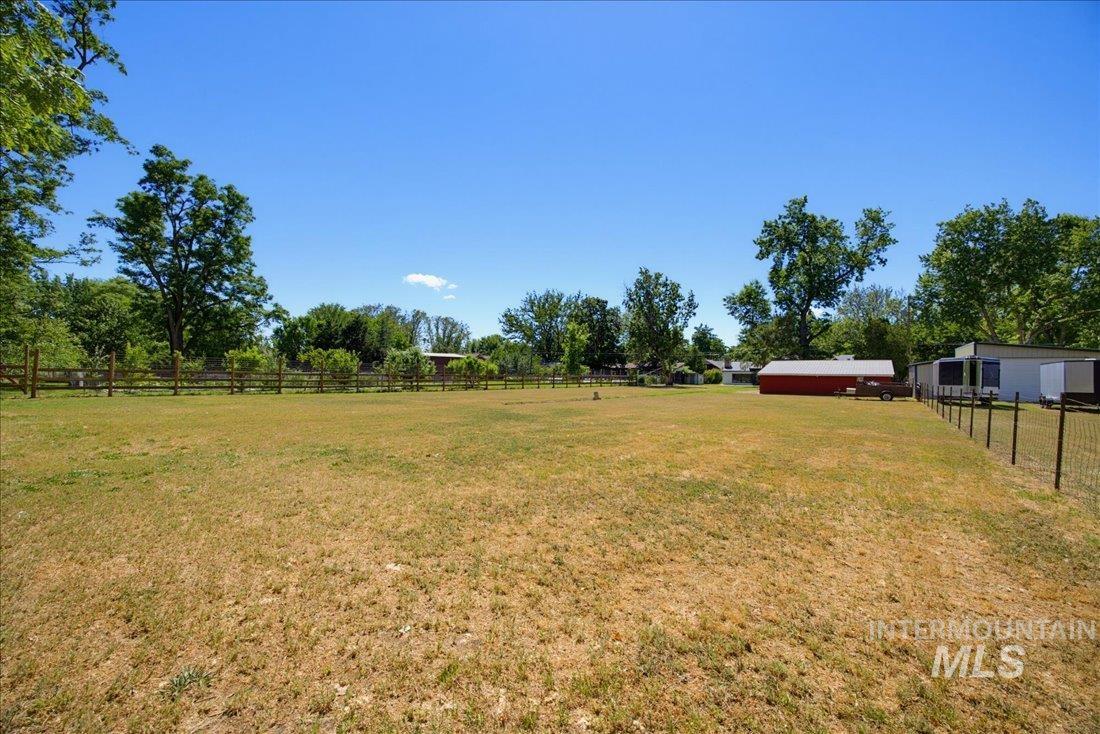
Expansive outdoor space featuring a large grassy area, wood-post fencing, and a red barn structure
-
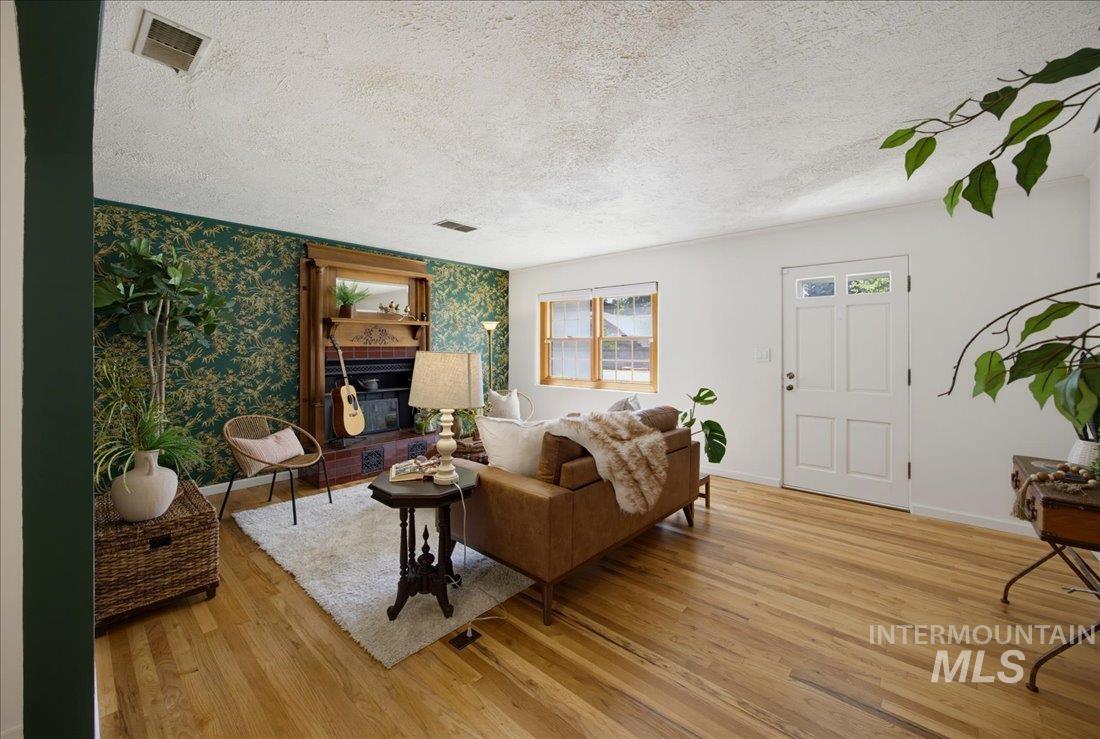
Hardwood flooring throughout the main living area, featuring a decorative fireplace with an ornate wood mantel, an accent wall with botanical-patterned wallpaper, and a multi-pane front door
-
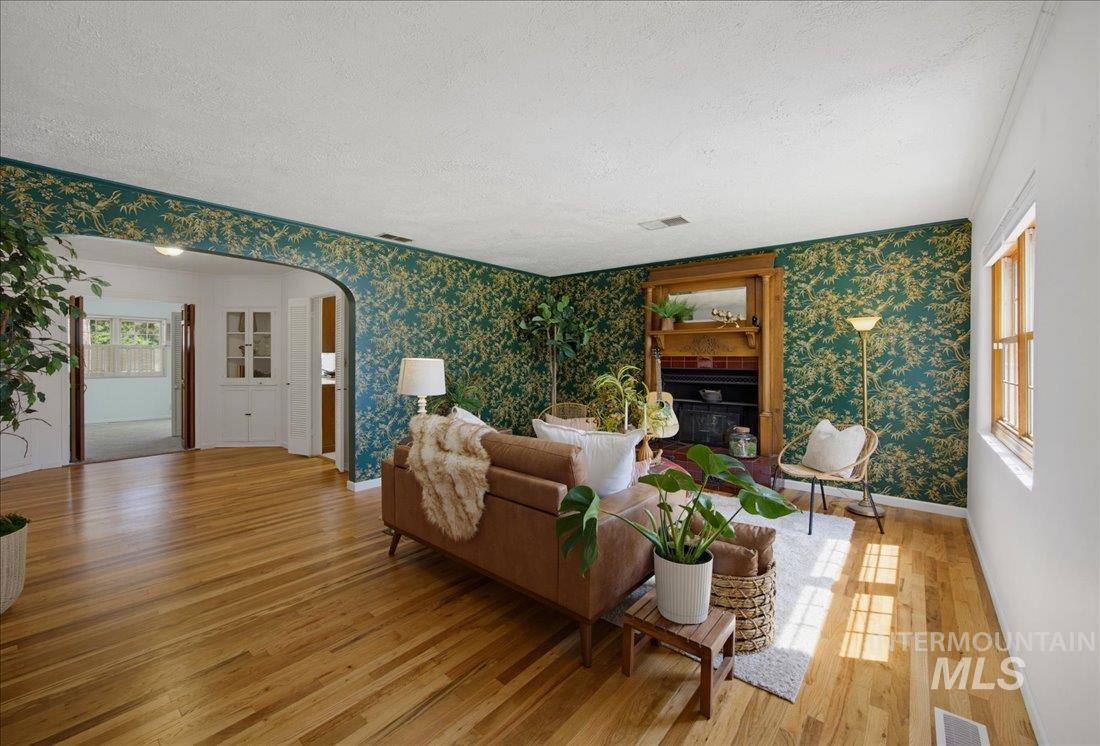
Living area featuring wood-finish flooring and a decorative fireplace with a wood mantel
-
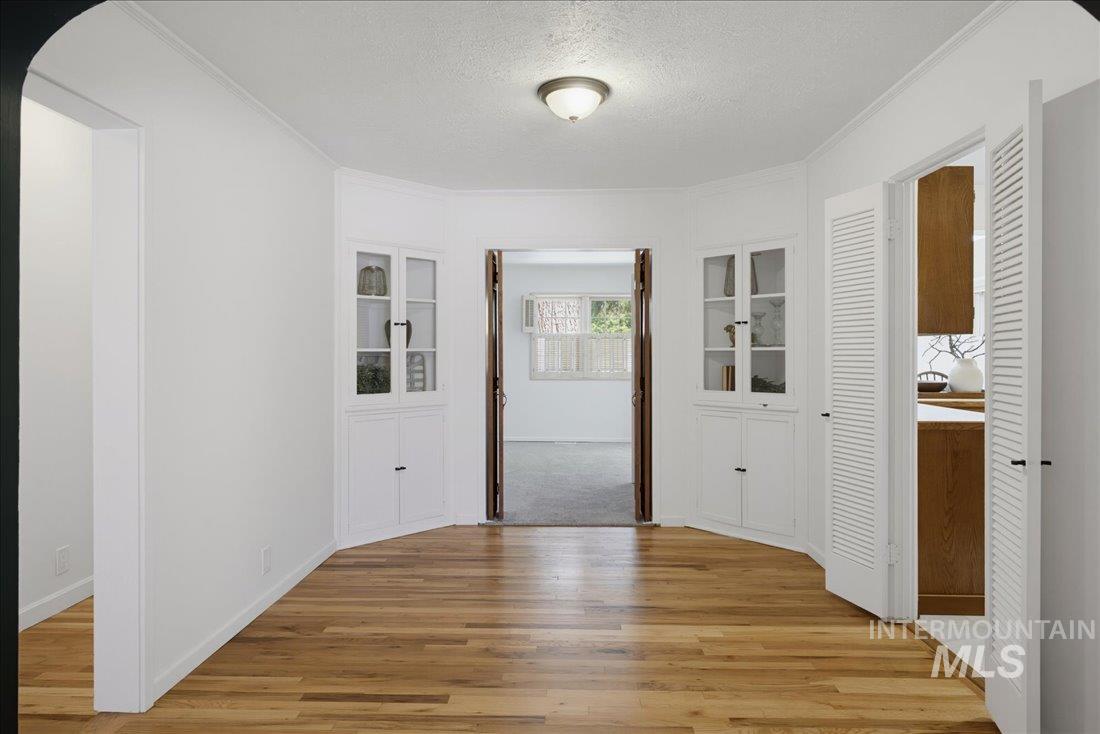
Hardwood flooring throughout the main area featuring two built-in corner display cabinets with glass doors, a ceiling-mounted light fixture, and two louvered doors
-
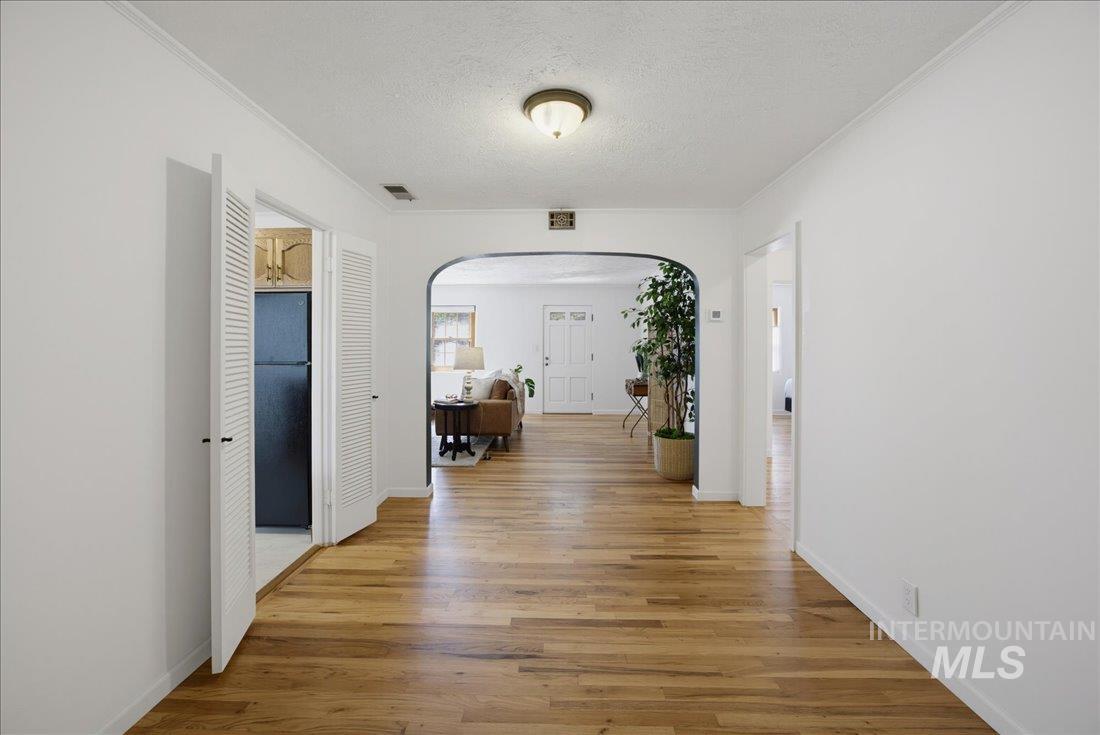
Hardwood-finish flooring throughout, featuring a central arched doorway and louvered bi-fold doors
-
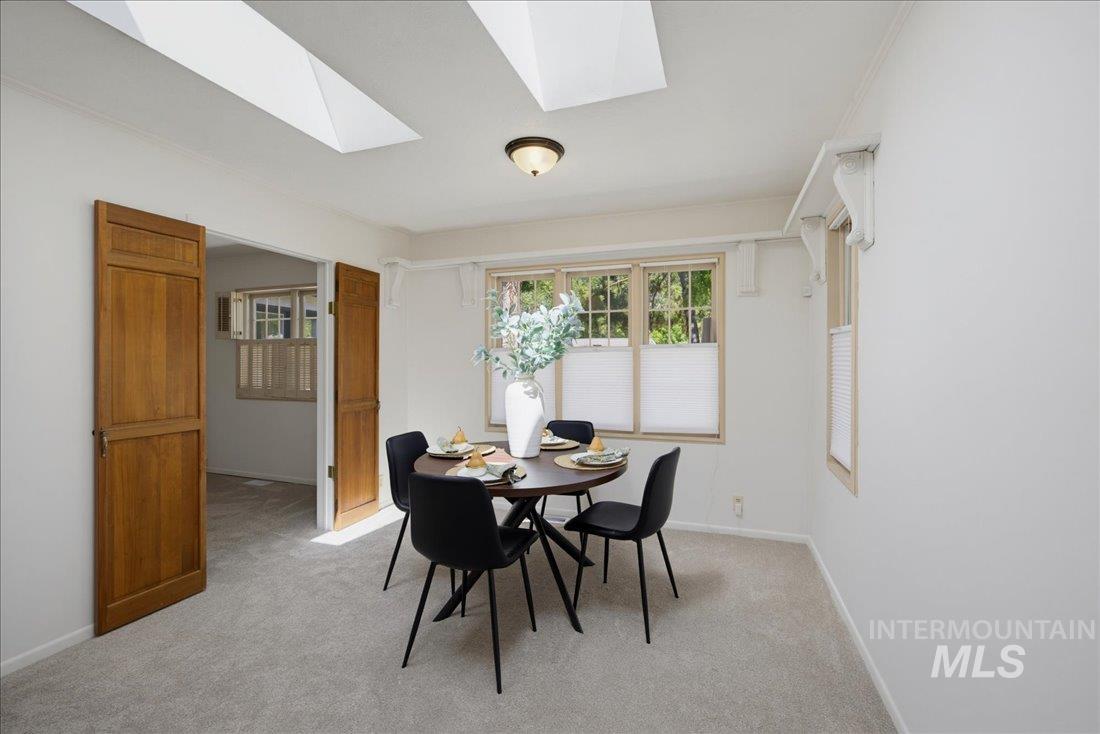
Recessed skylights illuminate this carpeted room featuring a ceiling-mounted light fixture and multiple windows with pleated shades
-
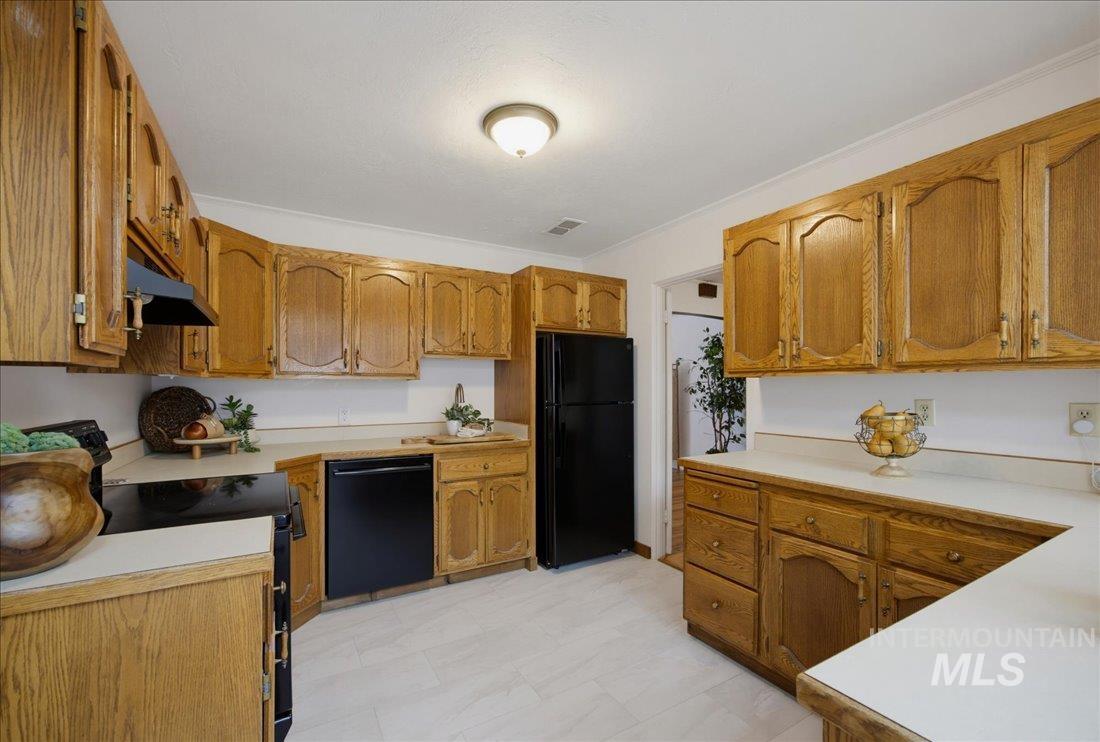
Kitchen featuring extensive wood cabinetry, light-colored countertops, and tile flooring
-
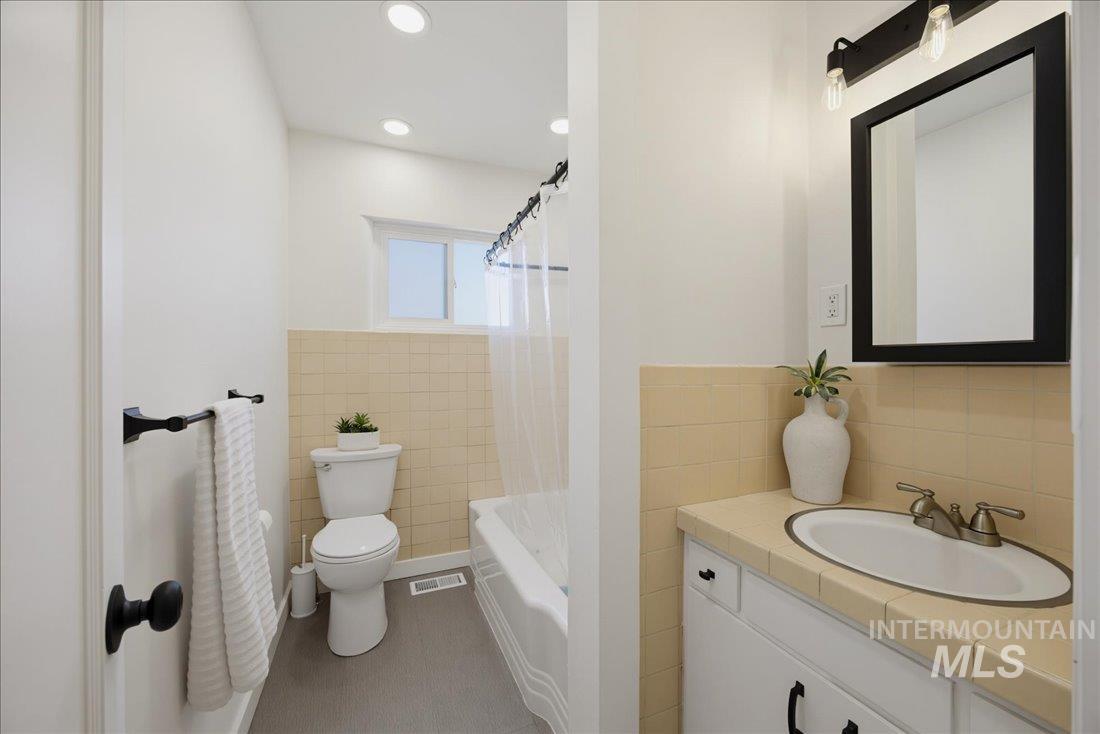
Bathroom featuring a white vanity with an integrated sink, tiled countertop, and black framed mirror
-
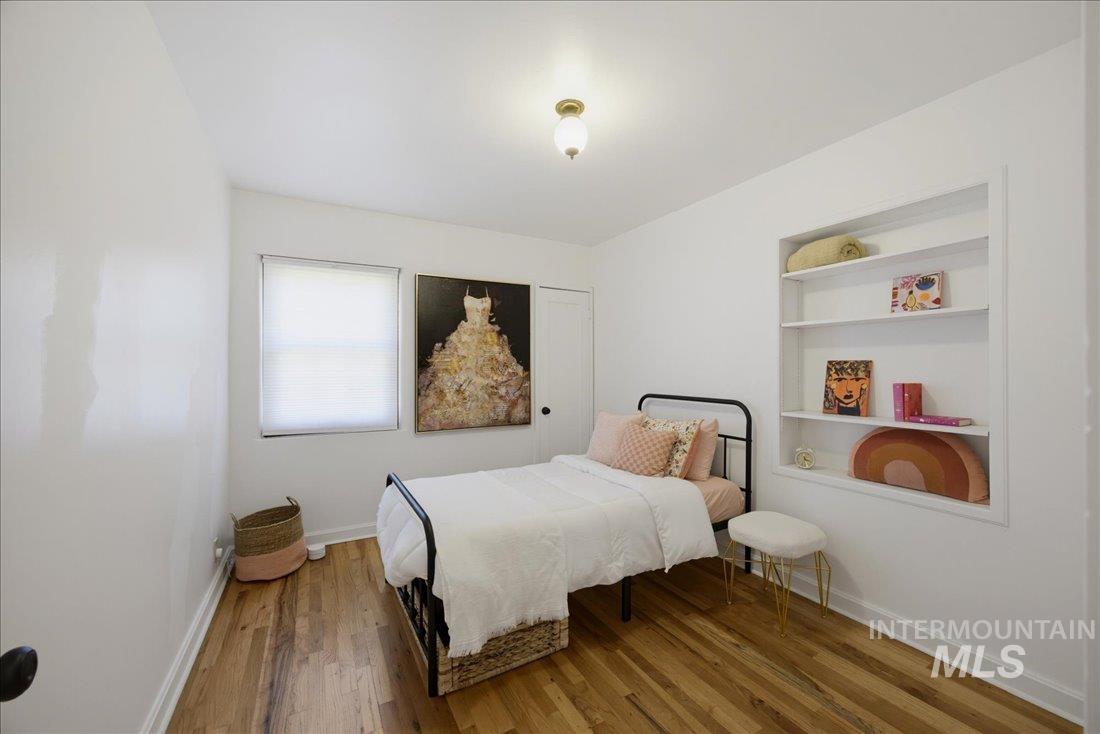
Room featuring built-in shelving, wood-finish flooring, and a single window with blinds
-
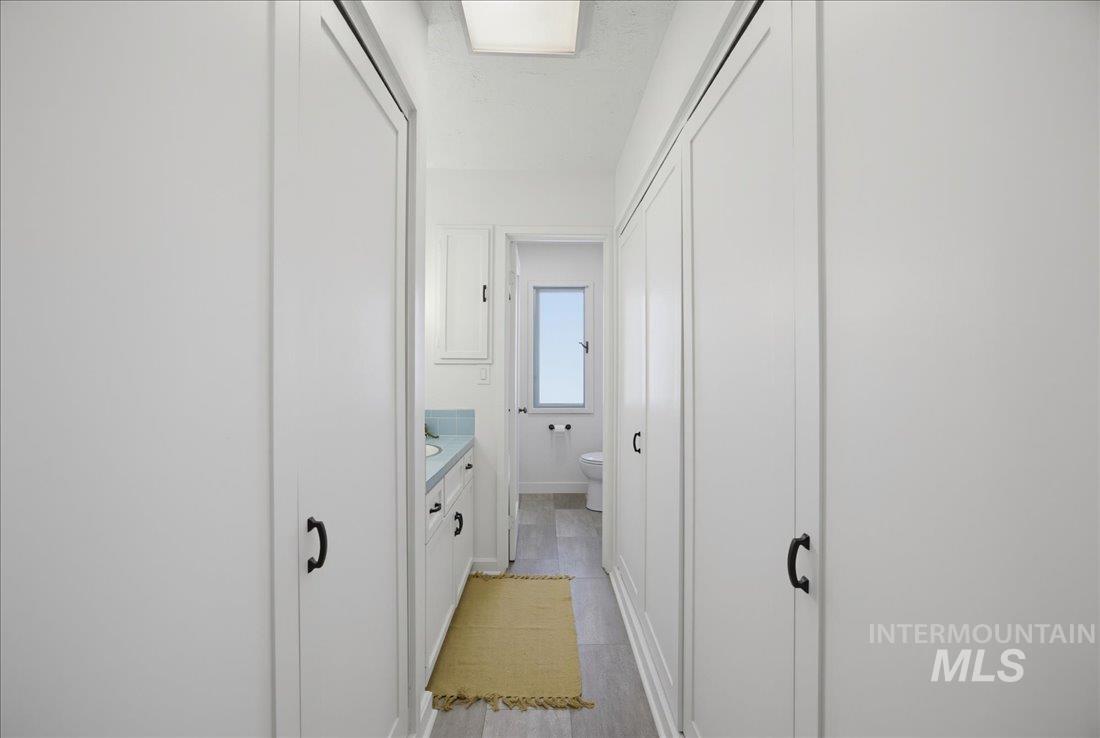
Hallway featuring ample built-in storage with white paneled doors and black hardware
-
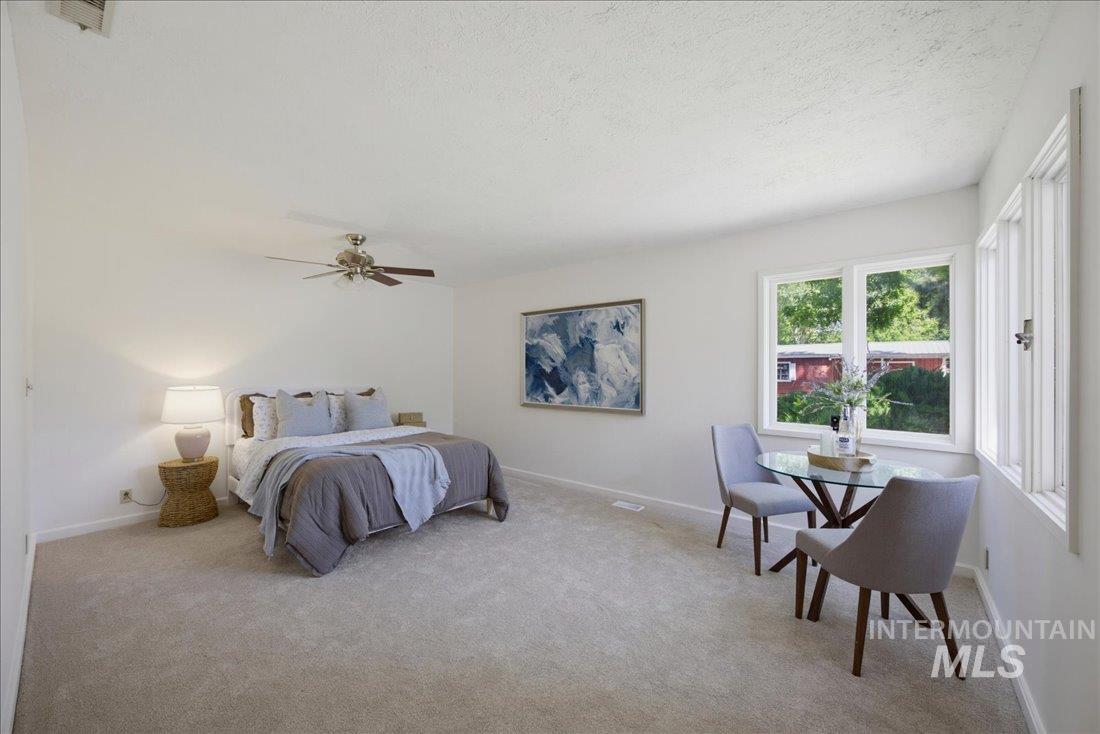
Spacious room featuring light carpeting and white walls
-
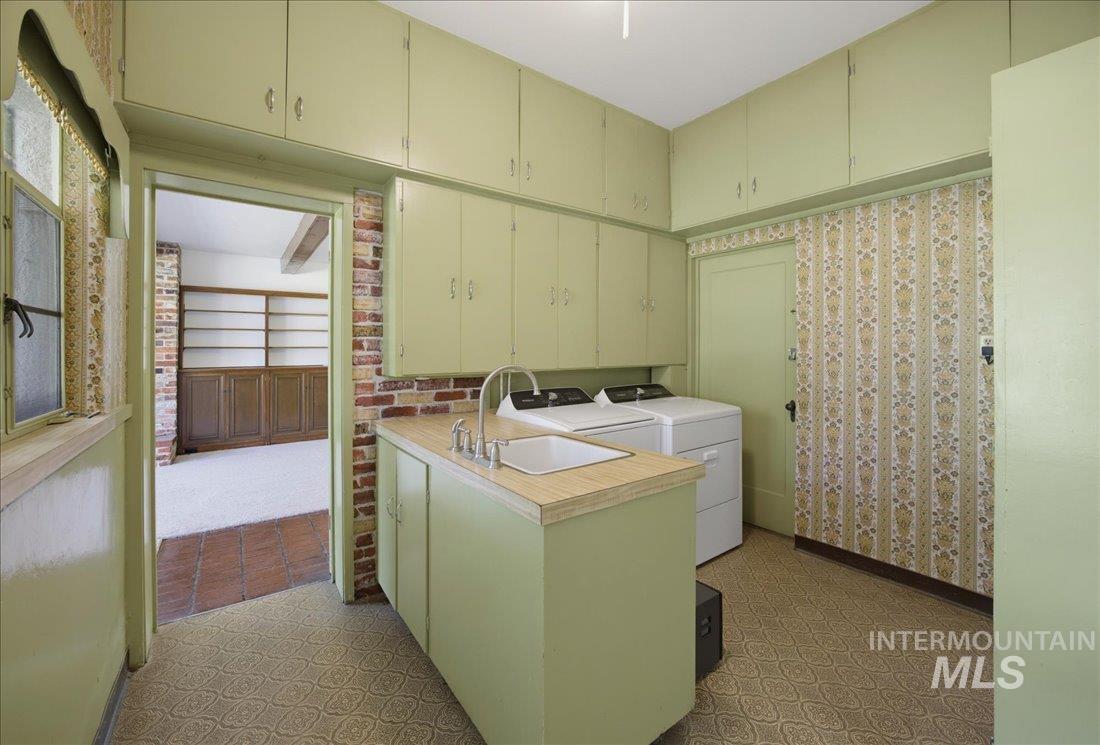
Utility room featuring extensive cabinetry, a built-in sink with countertop, patterned flooring, and brick accent wall
-
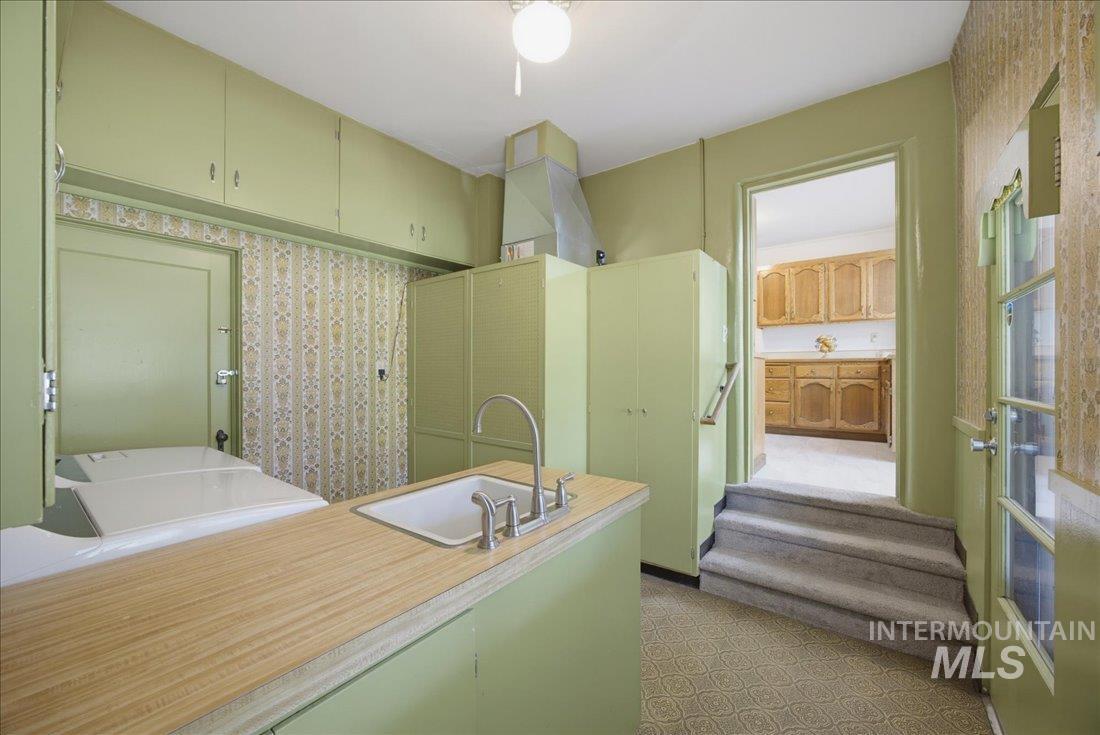
Kitchen area featuring a utility sink with a high-arc faucet, wood-finish countertop, and ample cabinetry
-
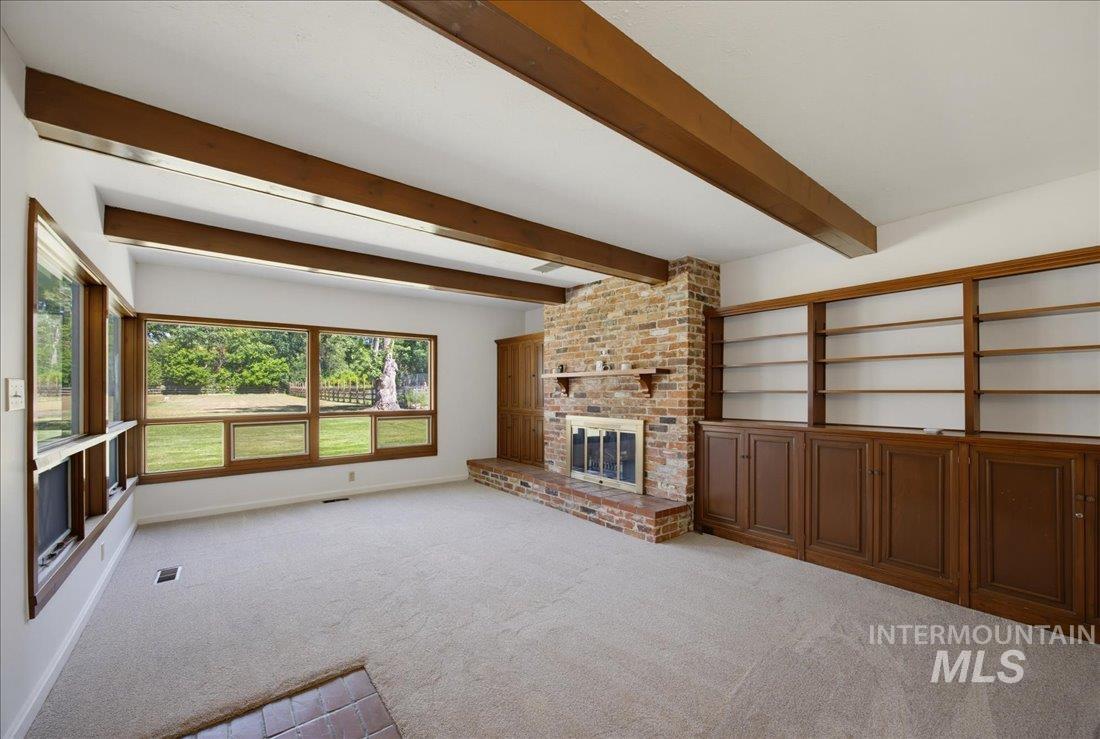
Spacious room featuring exposed wood ceiling beams, extensive window framing, a brick fireplace with a hearth, and built-in wood shelving with lower cabinetry
-
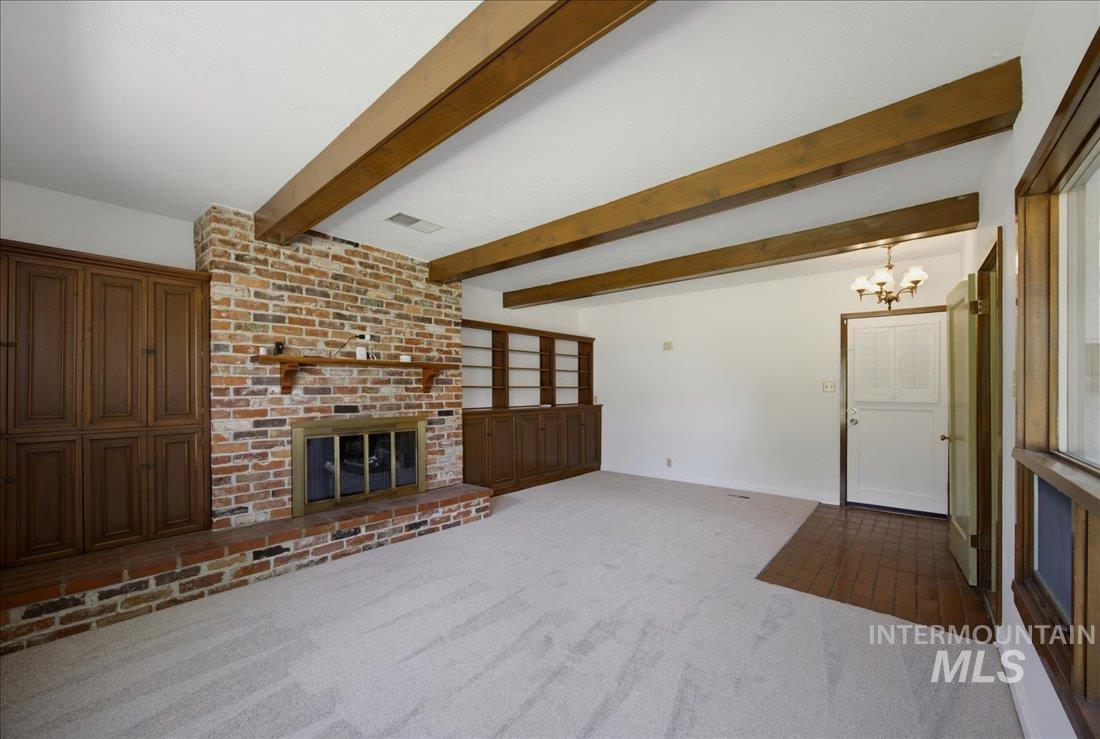
Exposed wood-finish ceiling beams complement a brick fireplace with a raised hearth
-
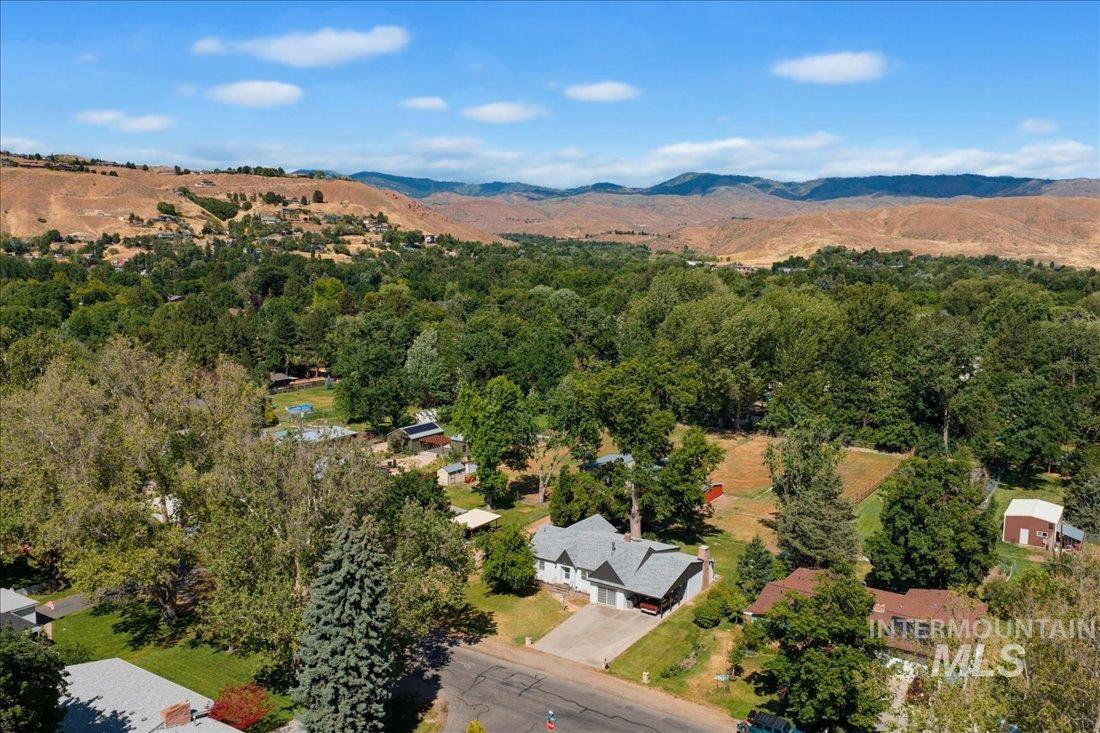
Aerial perspective highlighting the property's setting amidst mature trees and a residential street
-
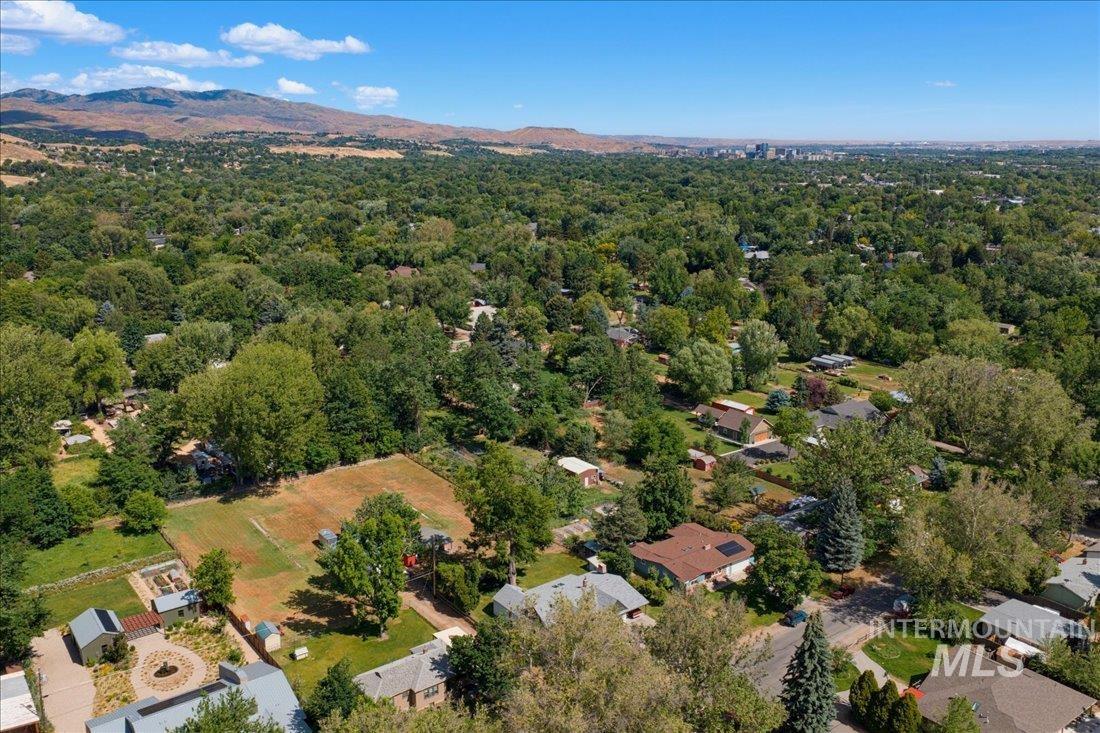
Expansive aerial perspective showcasing a tree-lined residential area with distant mountainous terrain and a city skyline
-
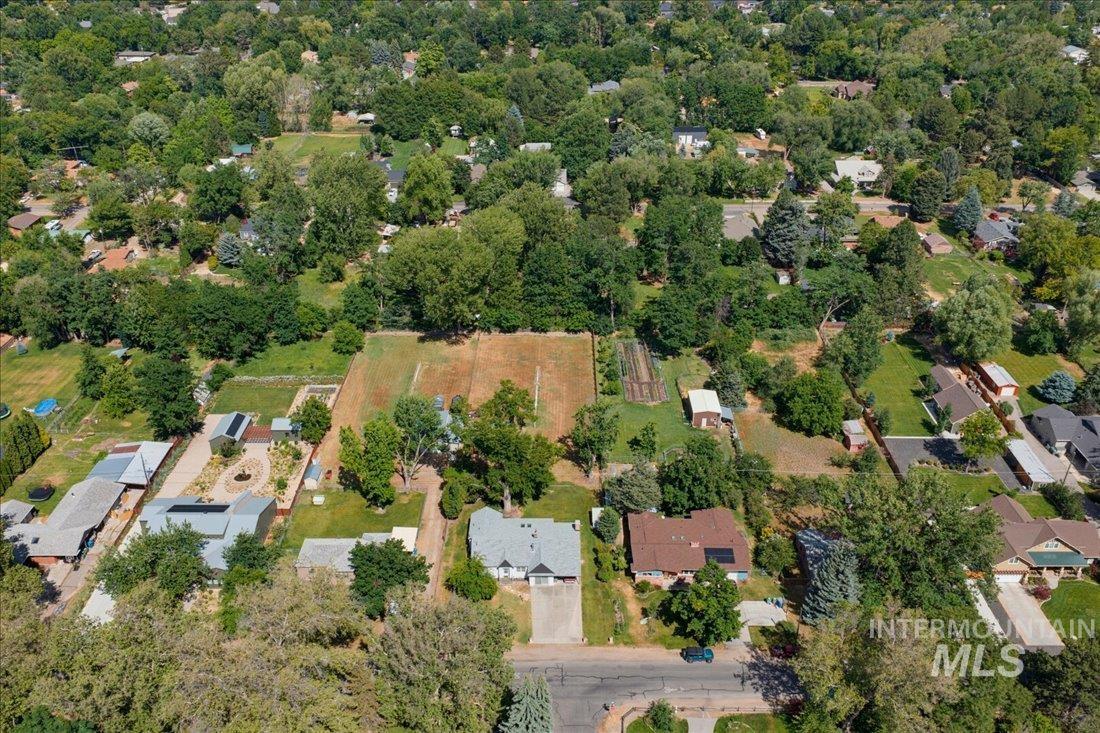
Expansive property featuring a large cultivated area, mature trees, multiple outbuildings, and a landscaped yard
-
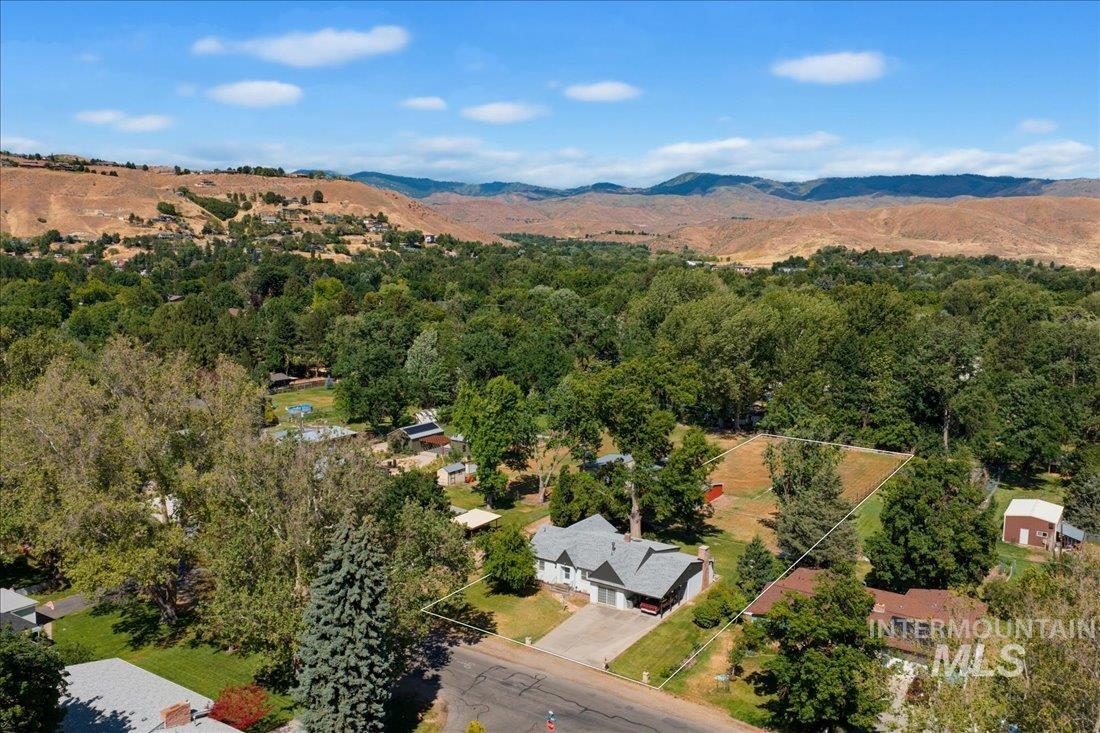
Single-story residence with a gray roof and attached two-car garage
-
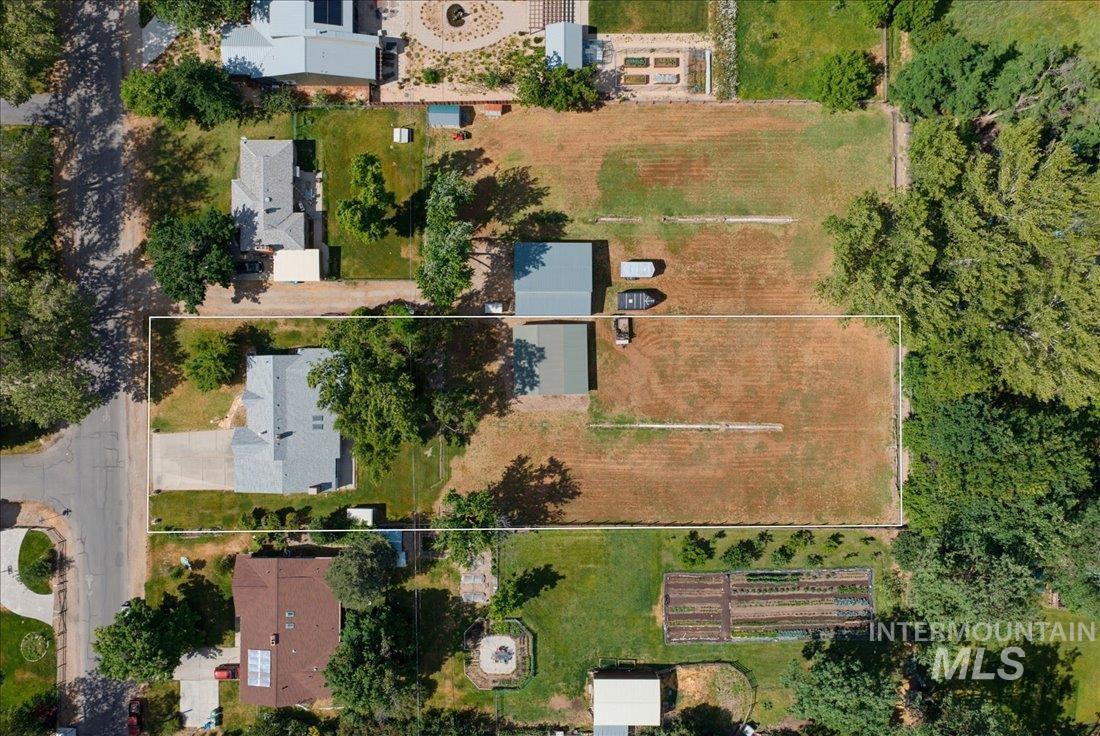
Expansive property featuring a main residence, an additional structure, mature trees, and a spacious undeveloped lot
Step into a piece of history with this charming 1940s, single-level home, where classic elegance meets modern comfort. This delightful residence offers three spacious bedrooms and two well-appointed bathrooms, providing plenty of room for privacy or for anyone needing extra space. Enjoy meals in the formal dining room or the cozy breakfast nook, both filled with natural light and warm, inviting character. With both a living room and a family room, there’s no shortage of space to relax, entertain, or make lasting memories. Outside, you’ll love the large backyard on 0.87 acres, offering endless possibilities for gardening, play, outdoor gatherings, or future expansion. This lot size is truly unique and not commonly found in the area. The seller is also open to concessions, including a potential buy-down—making this gem even more attainable. Make this home yours today!
- Heating:
- Forced Air, Gas
- Cooling:
- Central air
- Fireplace:
- Wood Stove
- Garage Capacity:
- 1
- Country:
- US
- State:
- ID
- City:
- Boise
- Zipcode:
- 83703
- Street:
- 3510 N Sycamore Dr
- Longitude:
- W117° 45' 19.9''
- Latitude:
- N43° 39' 8.3''
- Master Bedroom Level:
- Main
- Bedroom 2 Level:
- Main
- Bedroom 3 Level:
- Main
- Kitchen Level:
- Main
- Living Room Level:
- Main
- School District:
- Boise School District #1
- Elementary School:
- Collister
- Middle School:
- Hillside
- High School:
- Capital
- Status:
- Active
- Type:
- Single Family
- Level:
- Single
- Tax Year:
- 2025
- Taxes:
- $4,625
- Potential Short Sale:
- No
- Age:
- 81+ Years
- Auction:
- No
- Flood Ins Required:
- No
- HUD Owned:
- No
- In Foreclosure:
- No
- Land Size:
- 1/2 - .99 AC
- Land Lease:
- No
- Home Owner Exempt:
- No
- HOA Frequency:
- Not Applicable
- Inc Kitchen Features:
- Breakfast bar, Dishwasher, Disposal, Refrigerator, Countertop-laminate
- Lot Features:
- Bus on city route, Garden Space, Horses, Public Road, Storage Shed, Chickens, Finished Driveway, RV Parking
- Water:
- City service, Individual well
- Land Use:
- Single
- Sprinkler System:
- Auto,Irrigation,Partial,Pressurized Irrigation
Residential For Sale
3510 N Sycamore Dr, Boise, Idaho 83703
- Property Type :
- Residential
- Listing Type :
- For Sale
- Status :
- Active
- Listing ID :
- 98990504
- Price :
- $999,000
- Bedrooms :
- 3
- Bathrooms :
- 2
- Apx SqFt :
- 2,836 SqFt
- Year Built :
- 1942
- Lot Area :
- 0.83 Acres
- Days on Market :
- 80
- Subdivision :
- Sycamore Drive
- Update Date :
- 10/02/2026 06:01:29



