
-

Stucco exterior with a dark shingle roof, a wood-finish front porch, and a concrete pathway
-
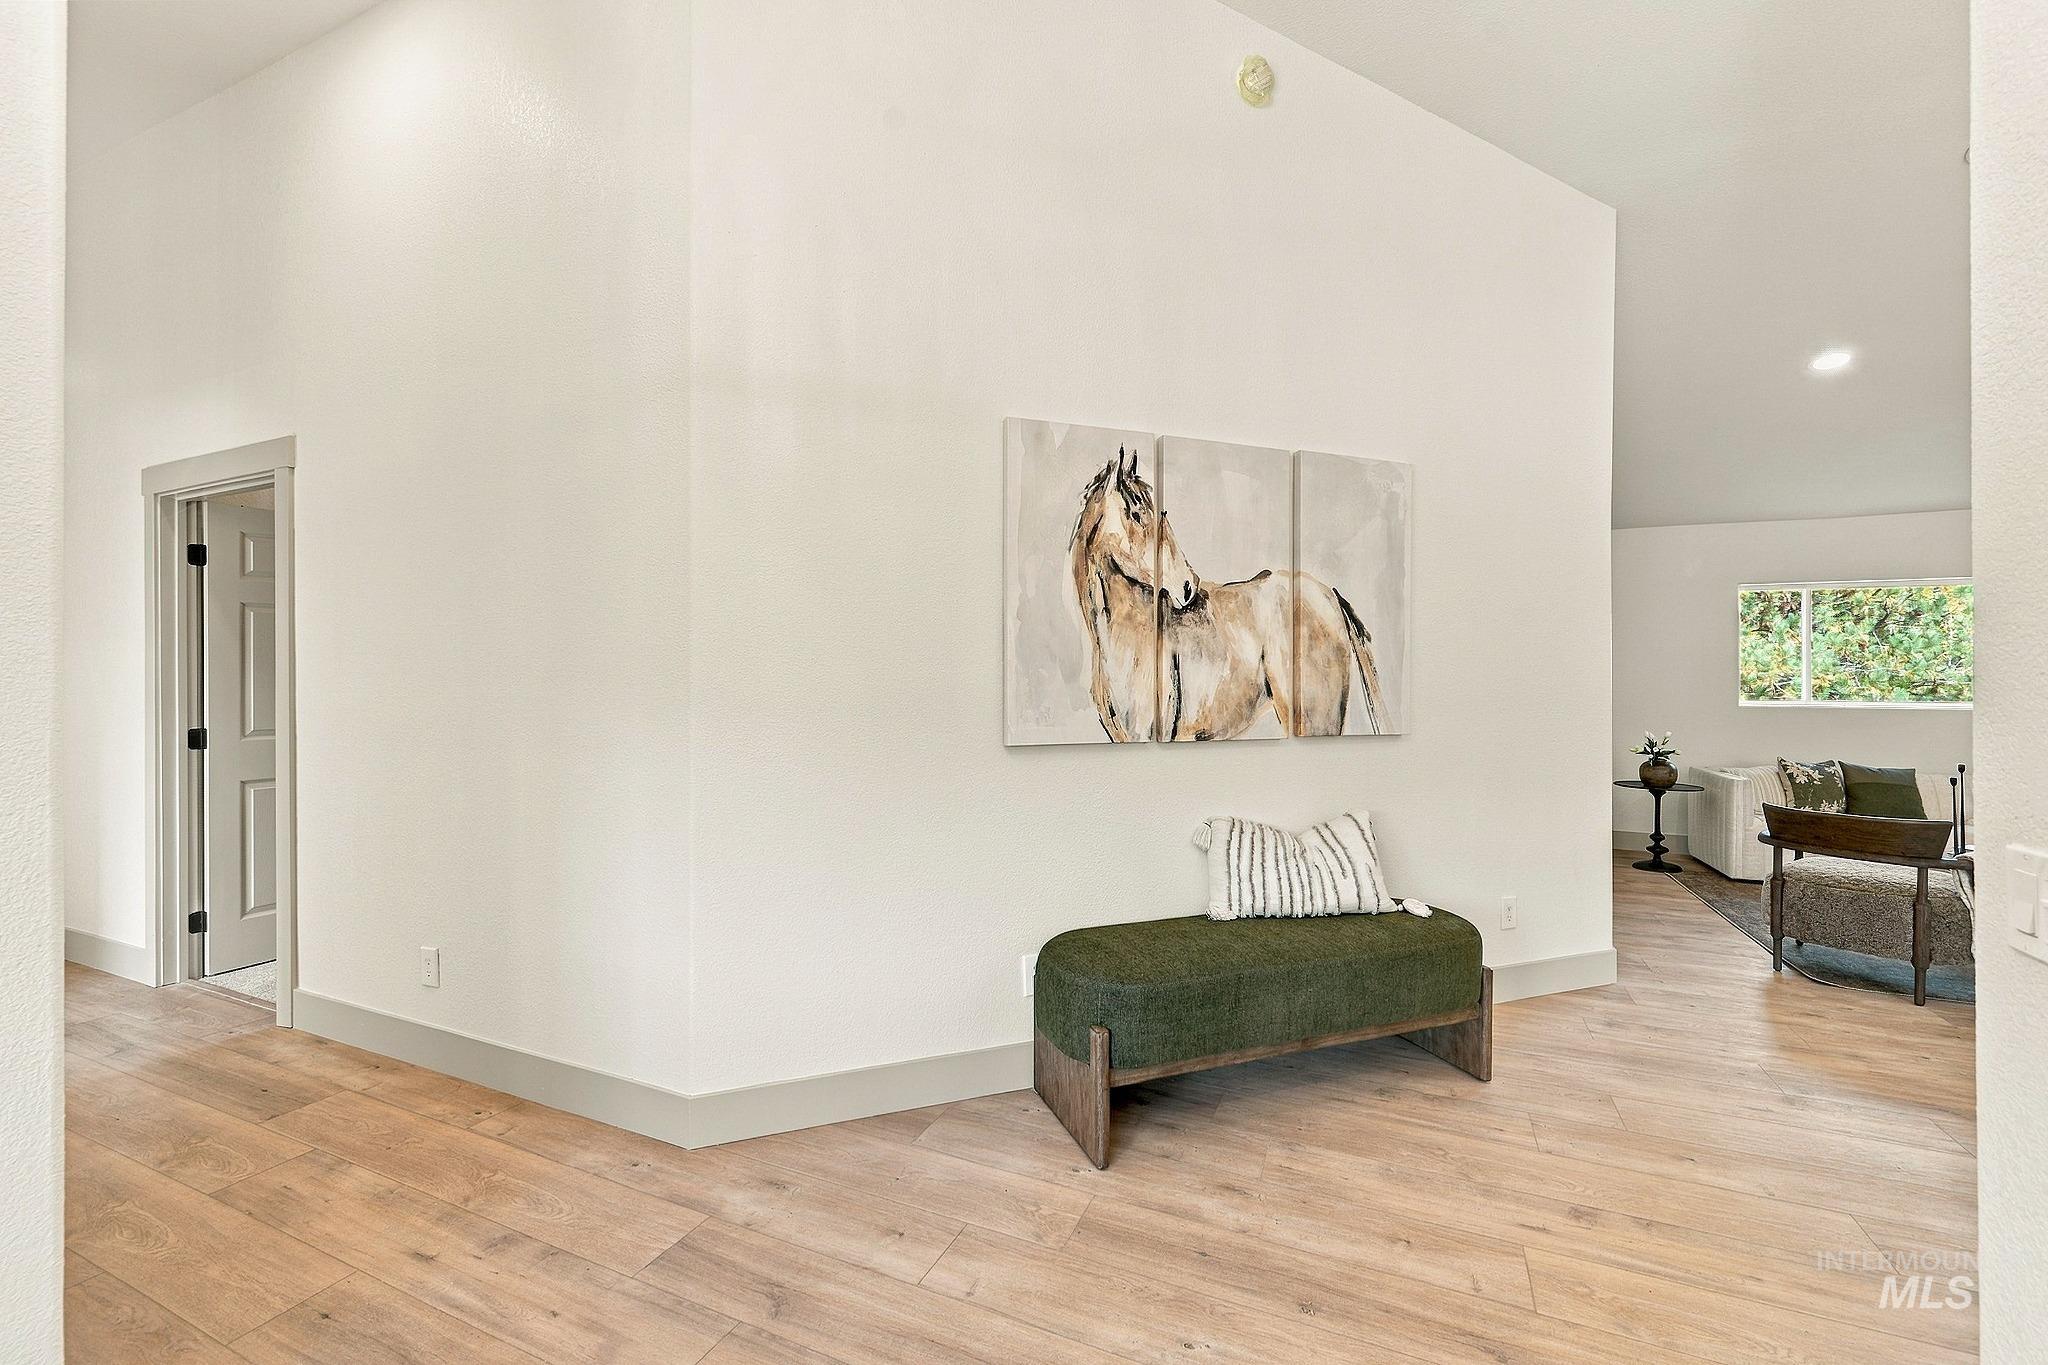
Vaulted ceiling, recessed lighting, wood-finish flooring, white walls, and white trim
-
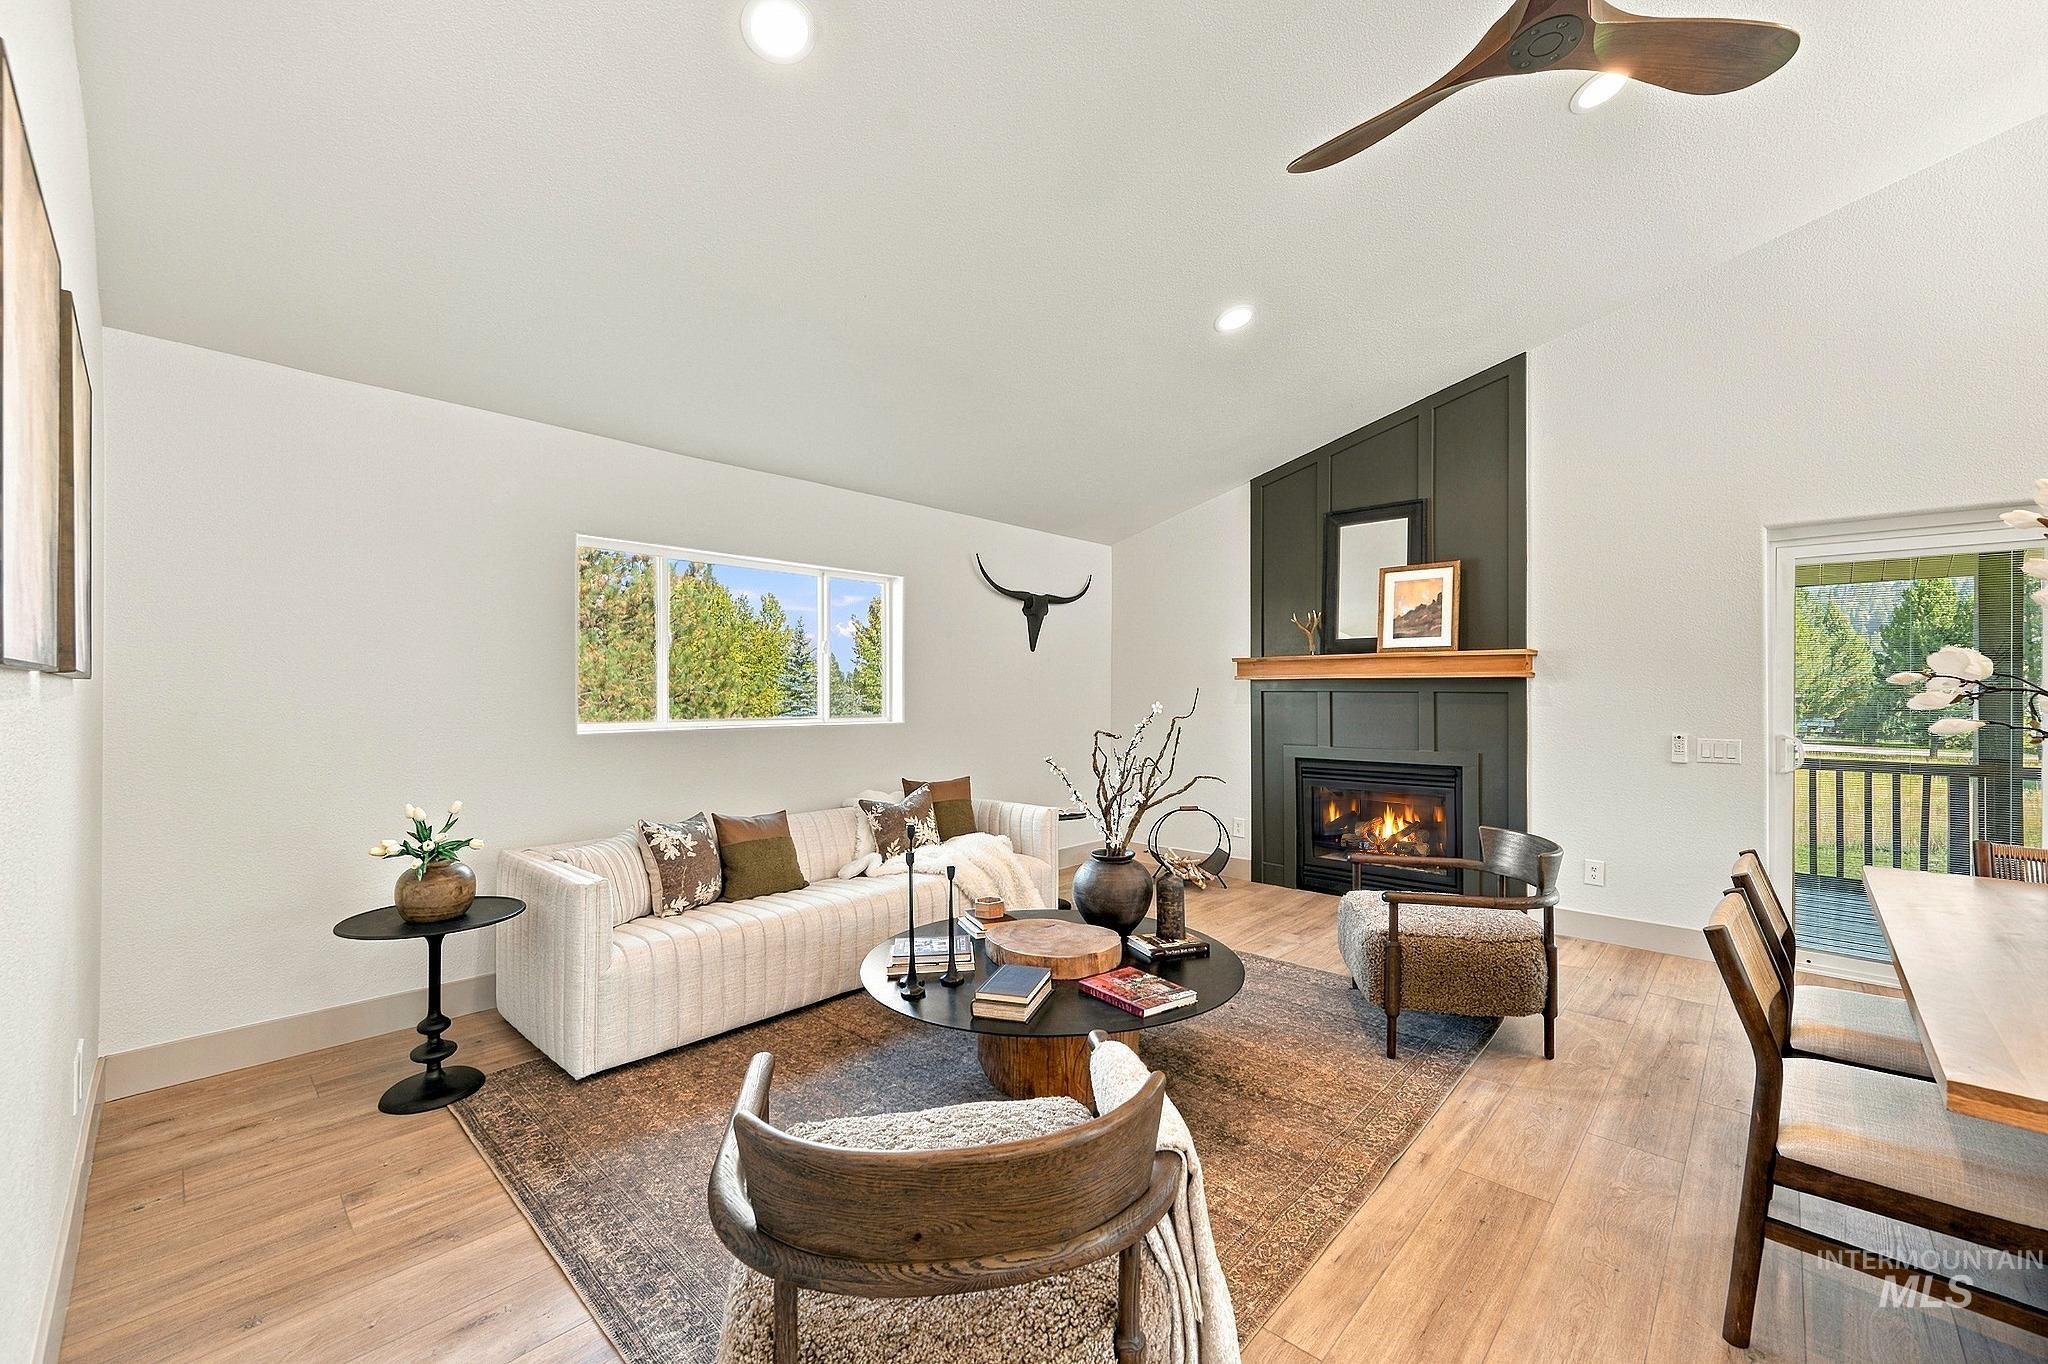
Vaulted ceiling, recessed lighting, wood-finish flooring, fireplace with a wood mantle, and sliding glass door
-
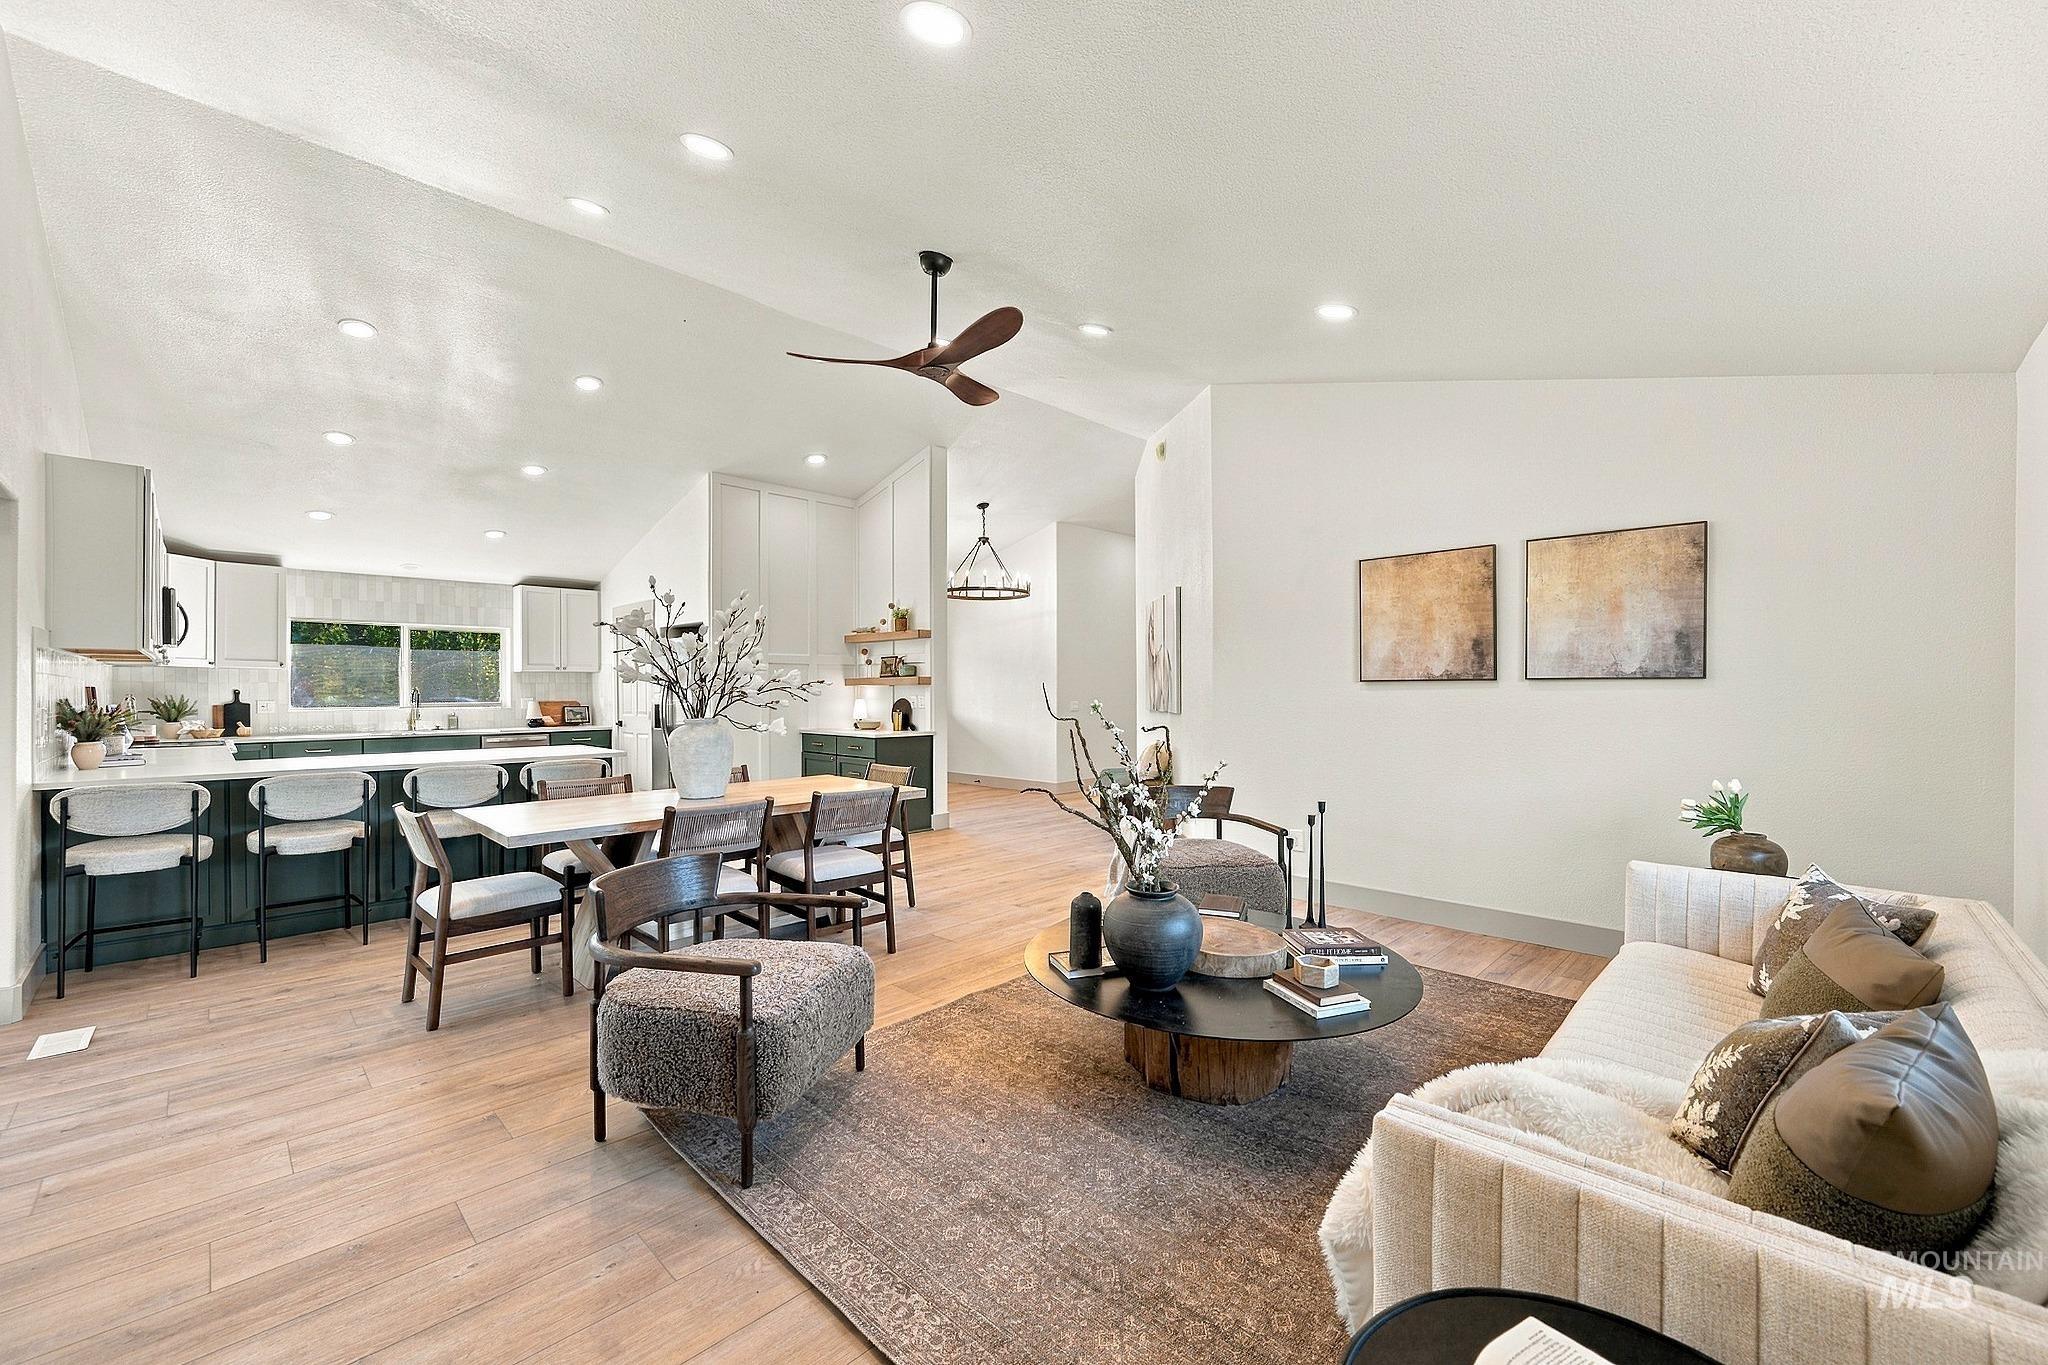
Vaulted ceilings, wood-finish flooring, recessed lighting, and a modern ceiling fan
-
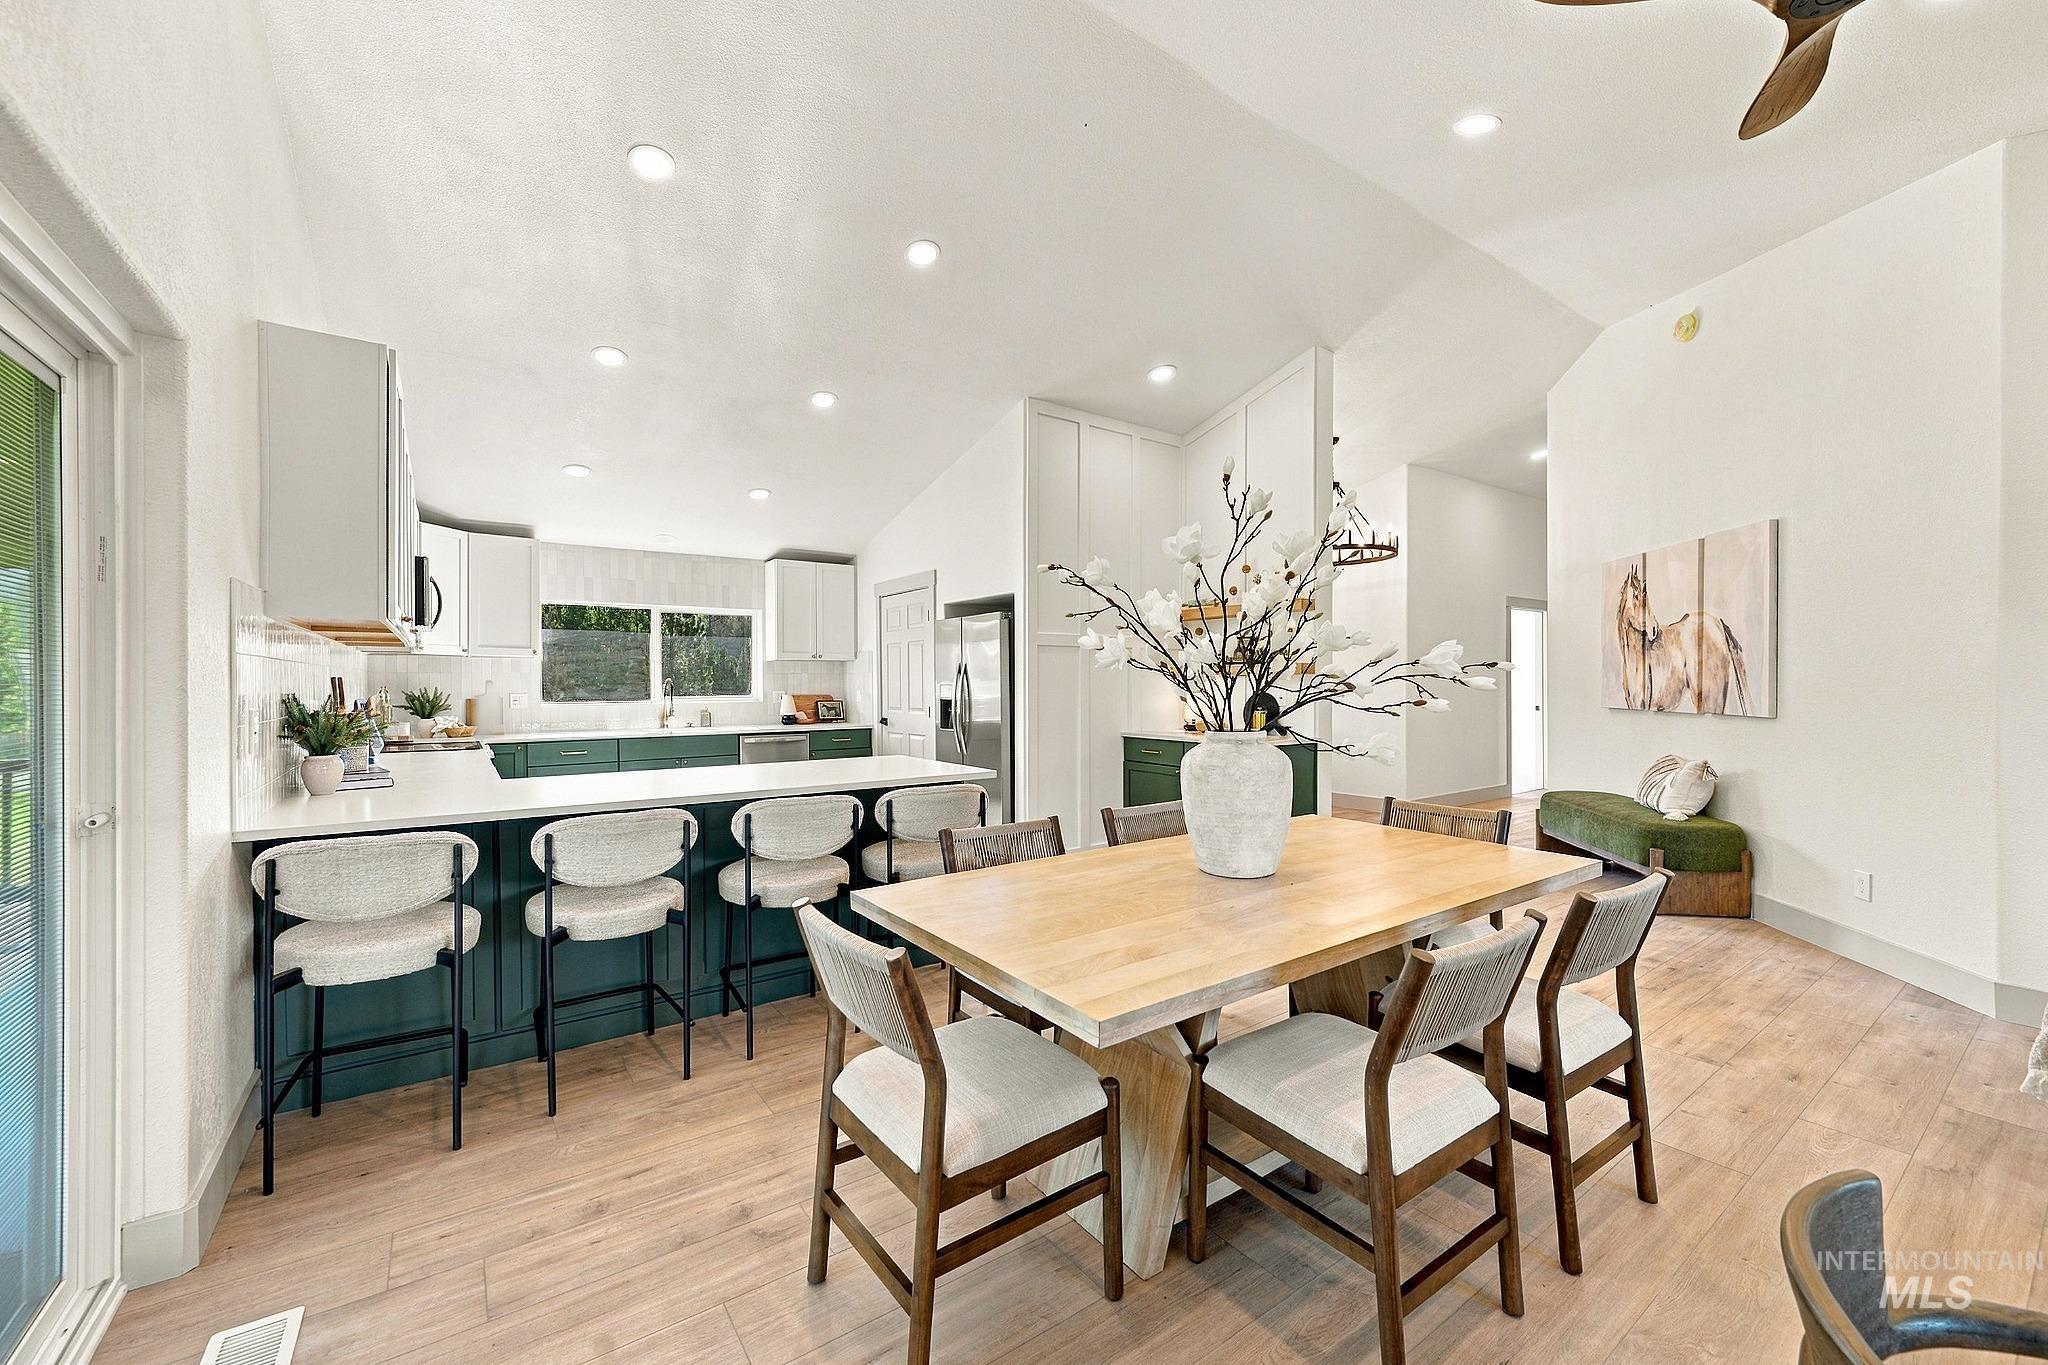
Wood-finish flooring throughout, vaulted ceilings, recessed lighting, white perimeter cabinetry, and an expansive kitchen island with seating
-
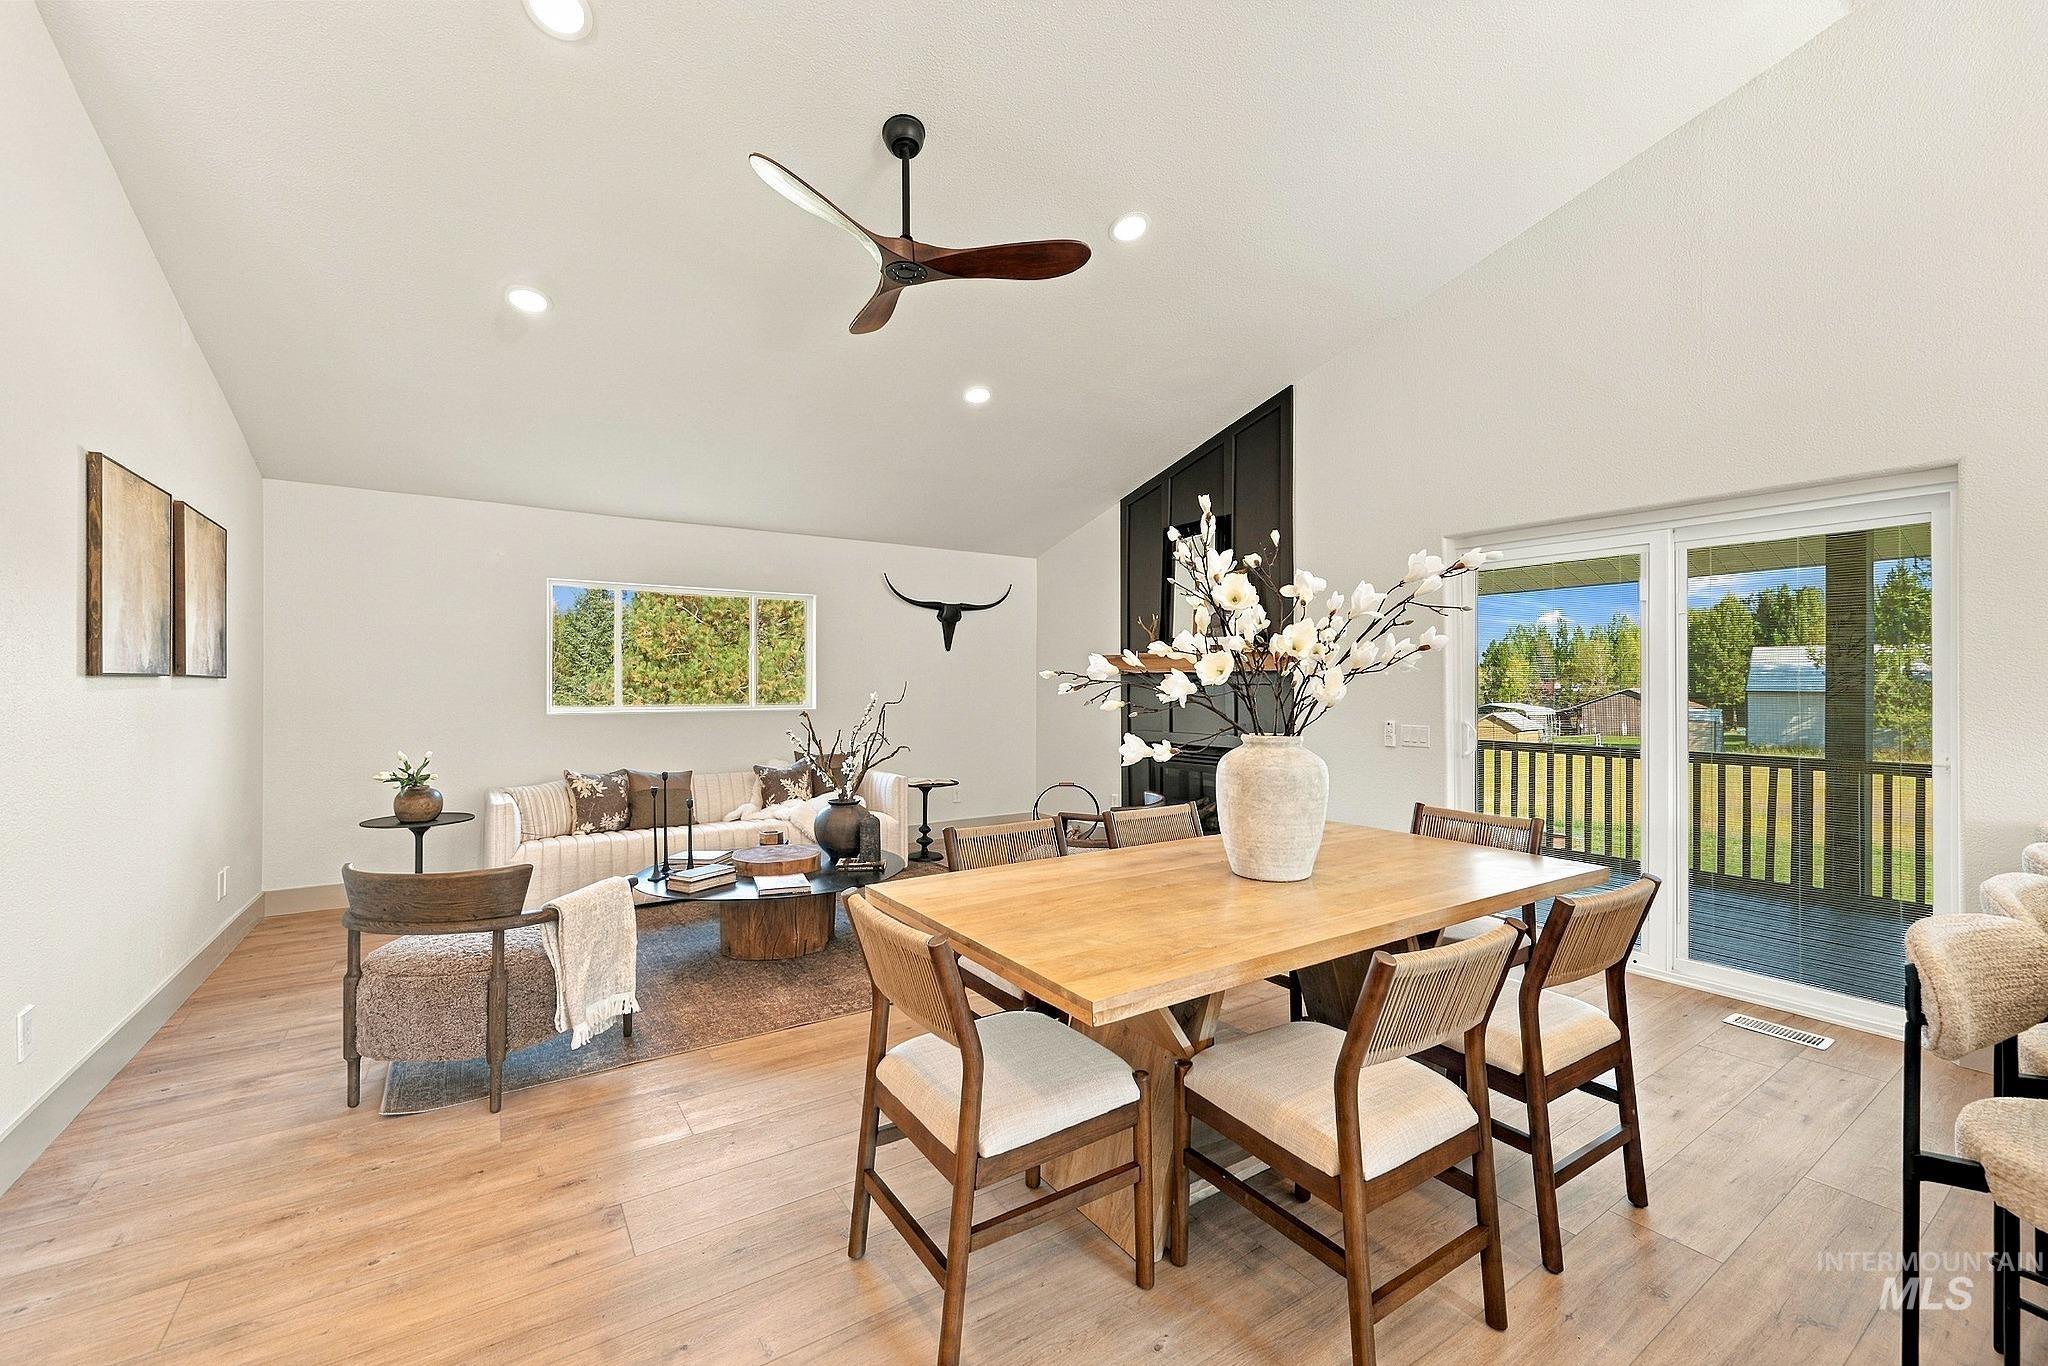
Vaulted ceiling with recessed lighting and a ceiling fan, wood-finish flooring, and sliding glass doors to an outdoor deck
-
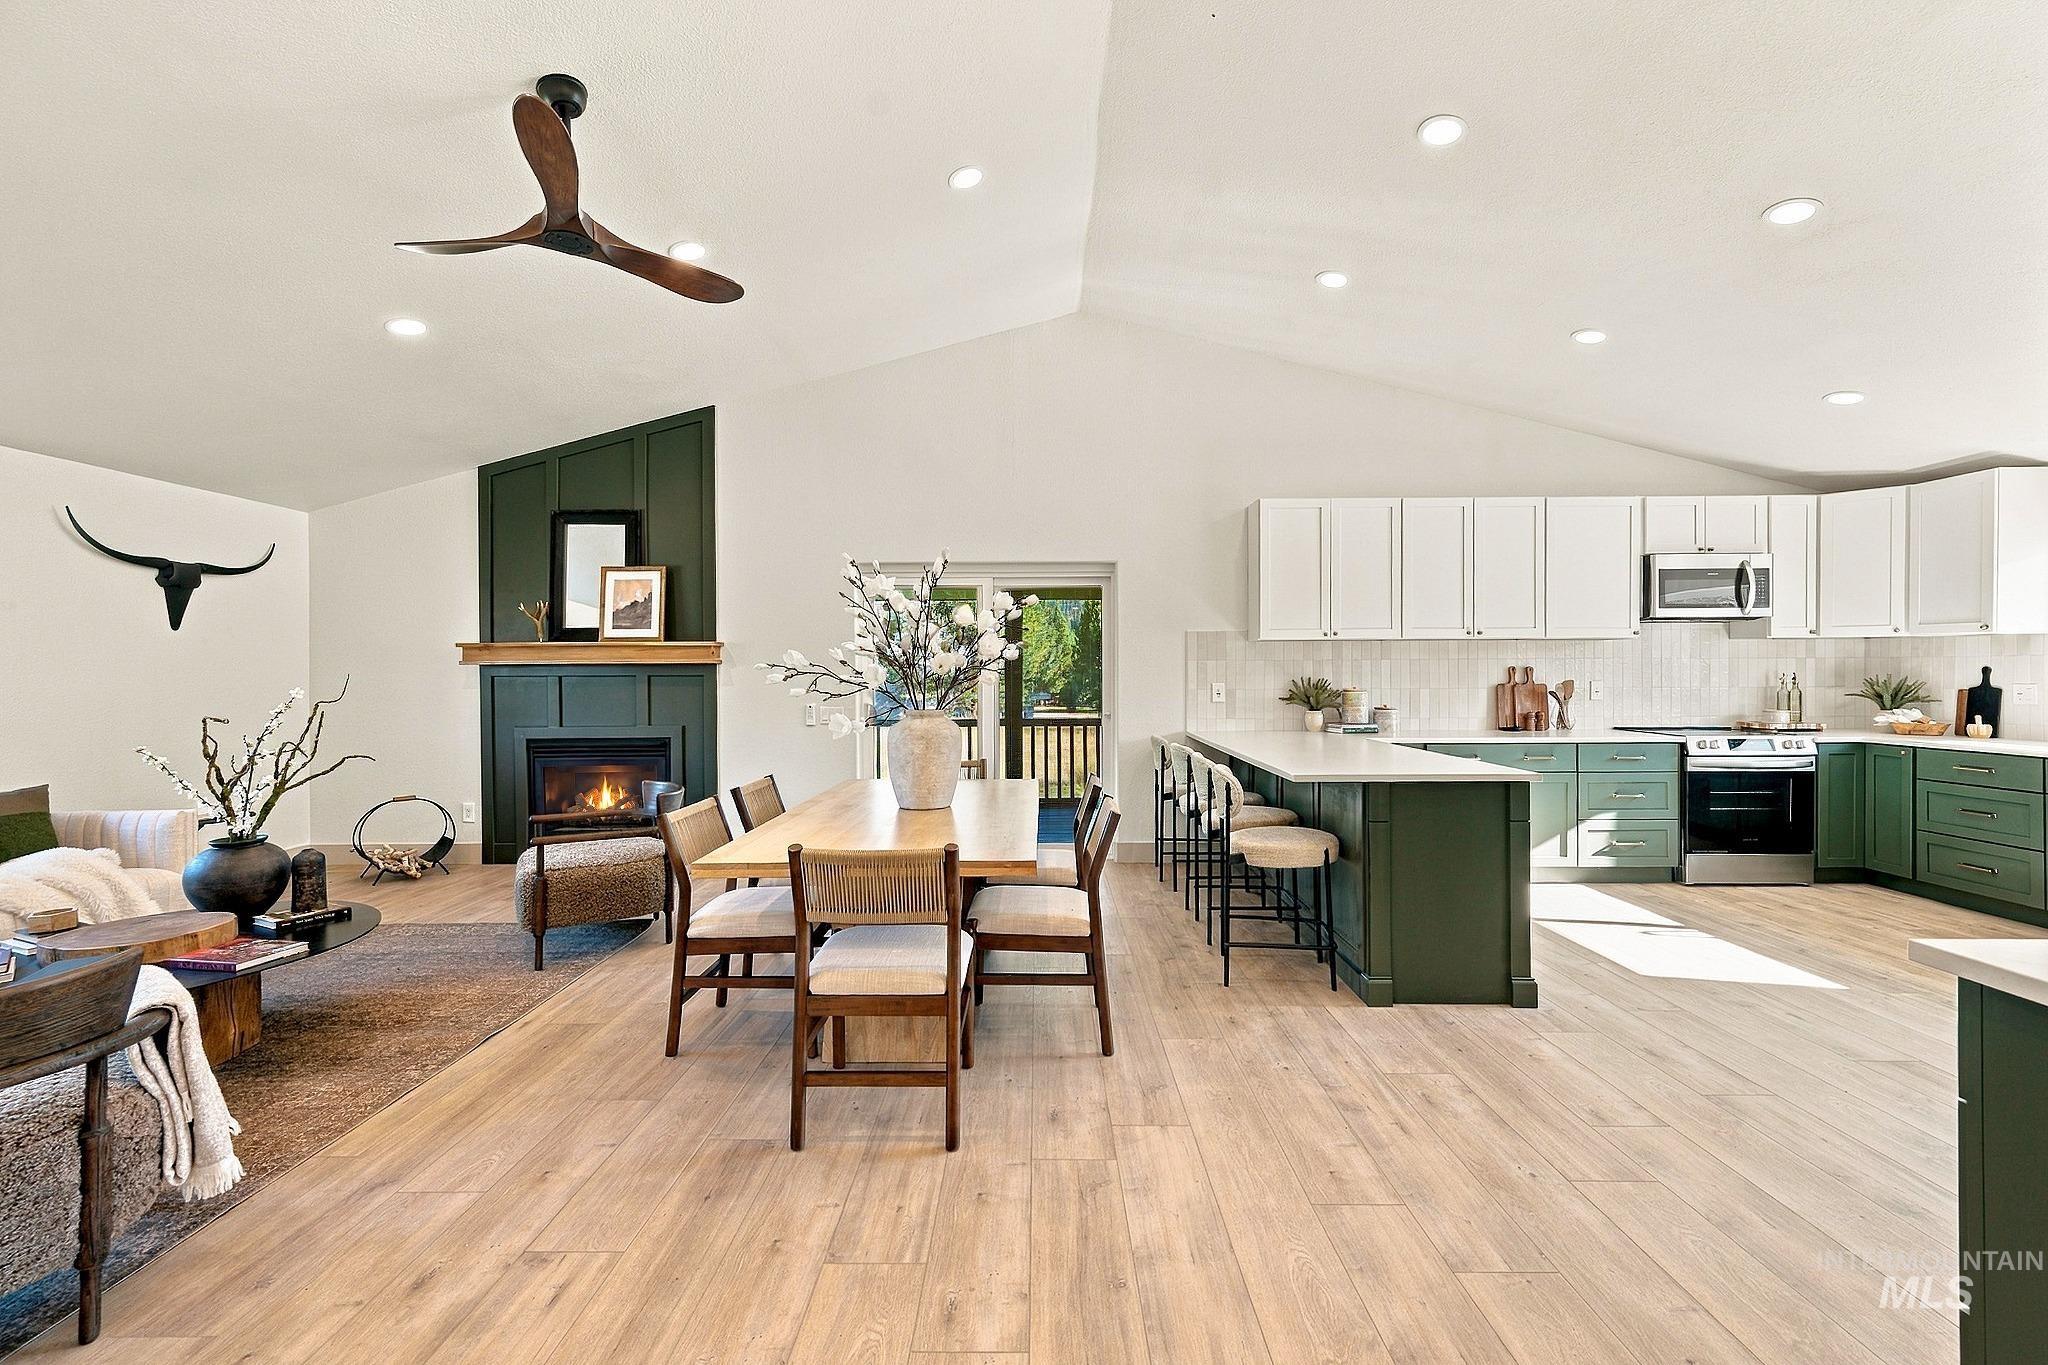
Vaulted ceilings, a built-in fireplace with a wood mantle, wood-finish flooring, a kitchen island with seating, and stainless steel appliances
-
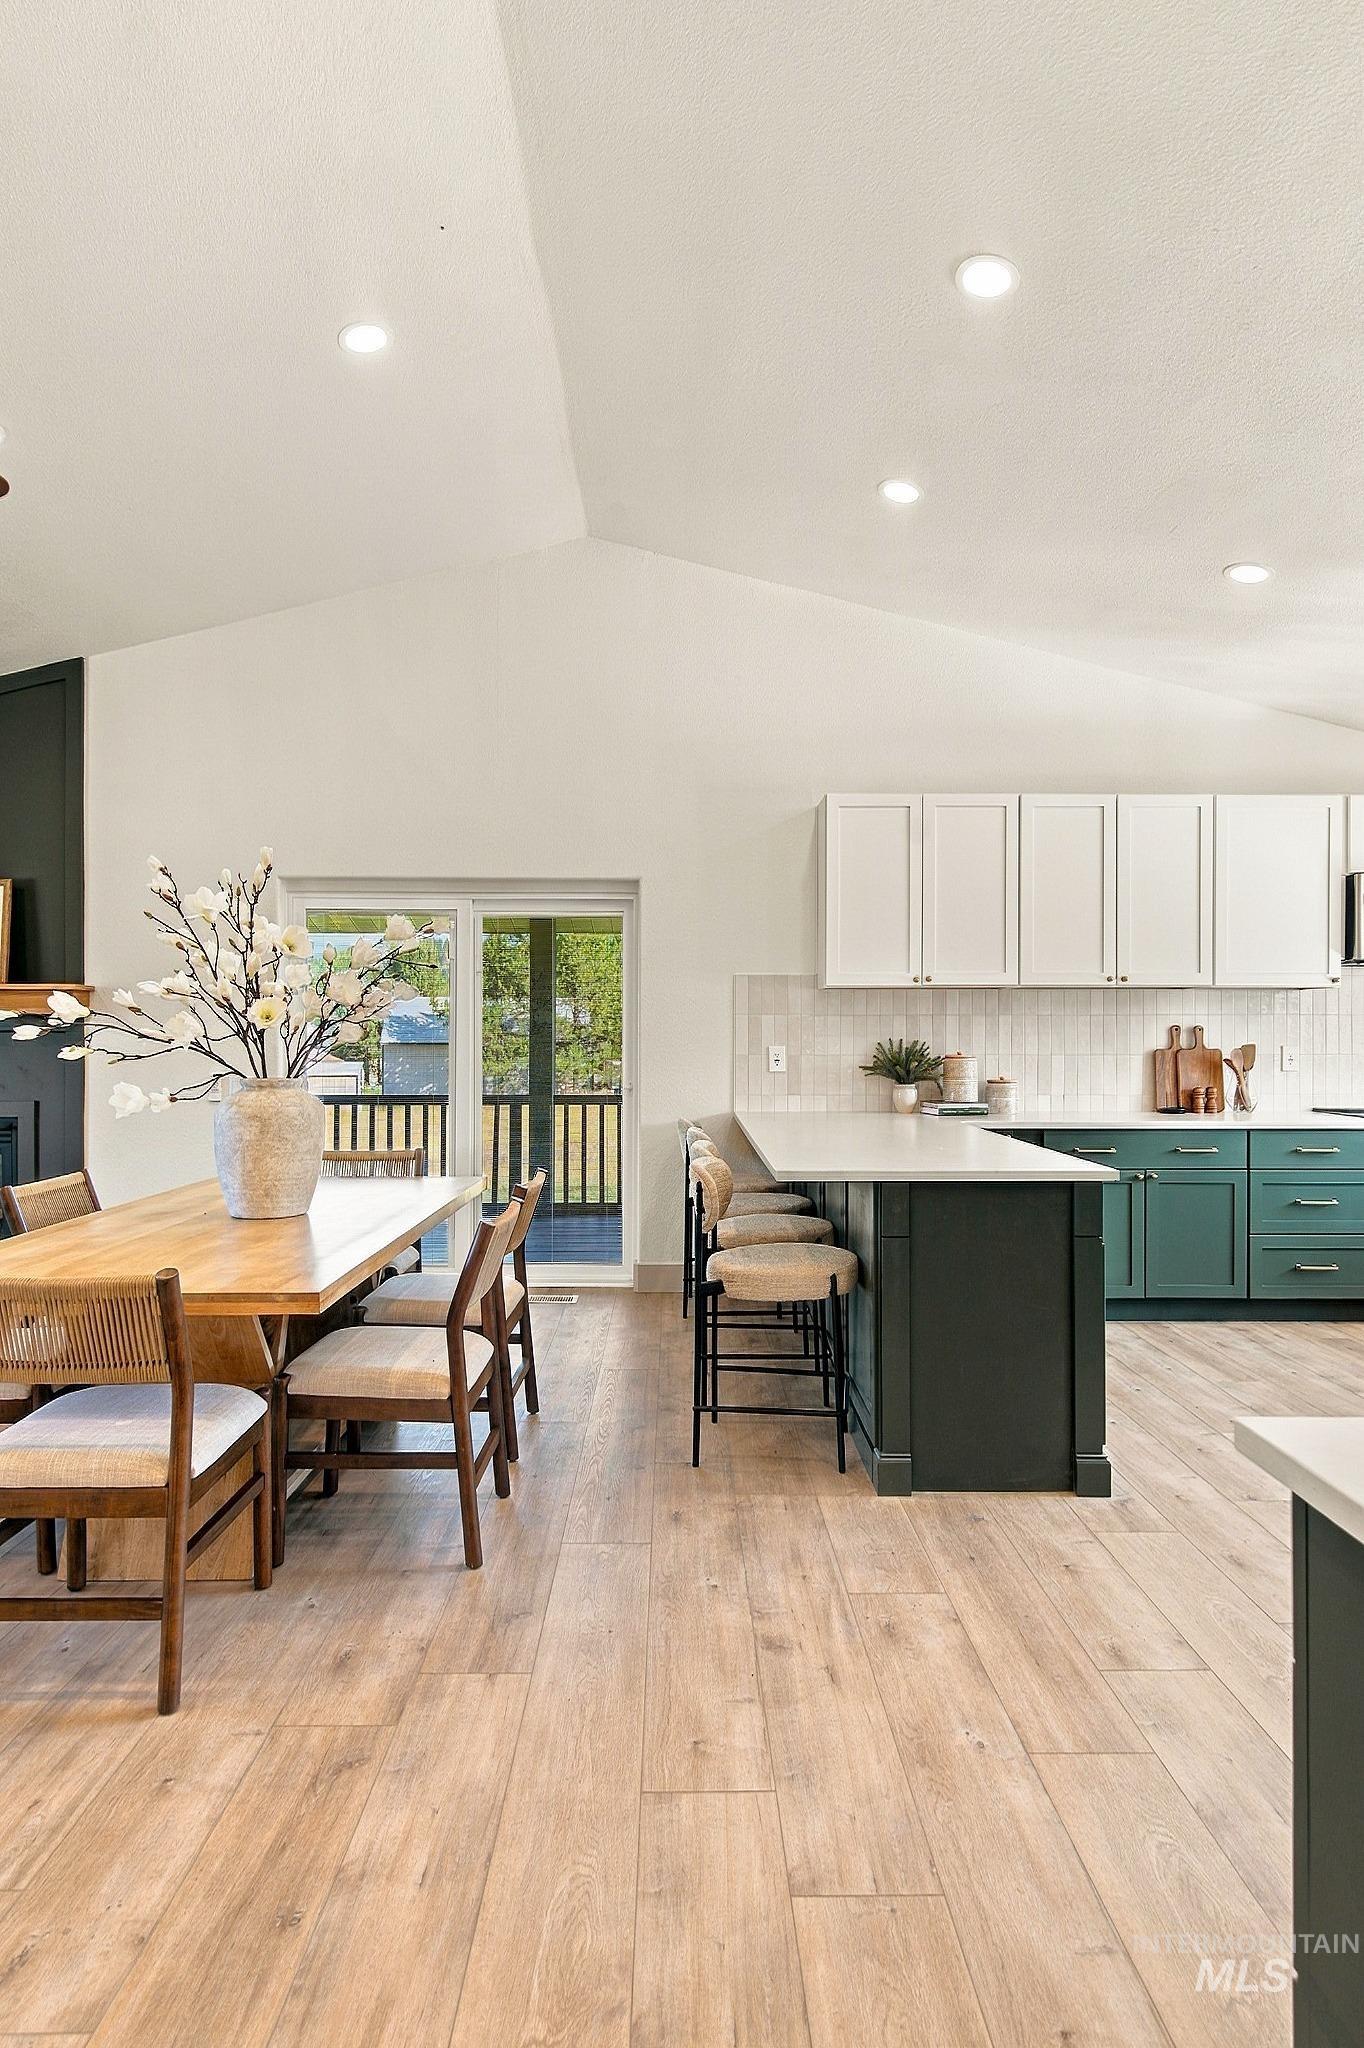
Vaulted ceiling with recessed lighting, wood-finish flooring, two-tone kitchen cabinetry, kitchen island with counter seating, and sliding glass door
-
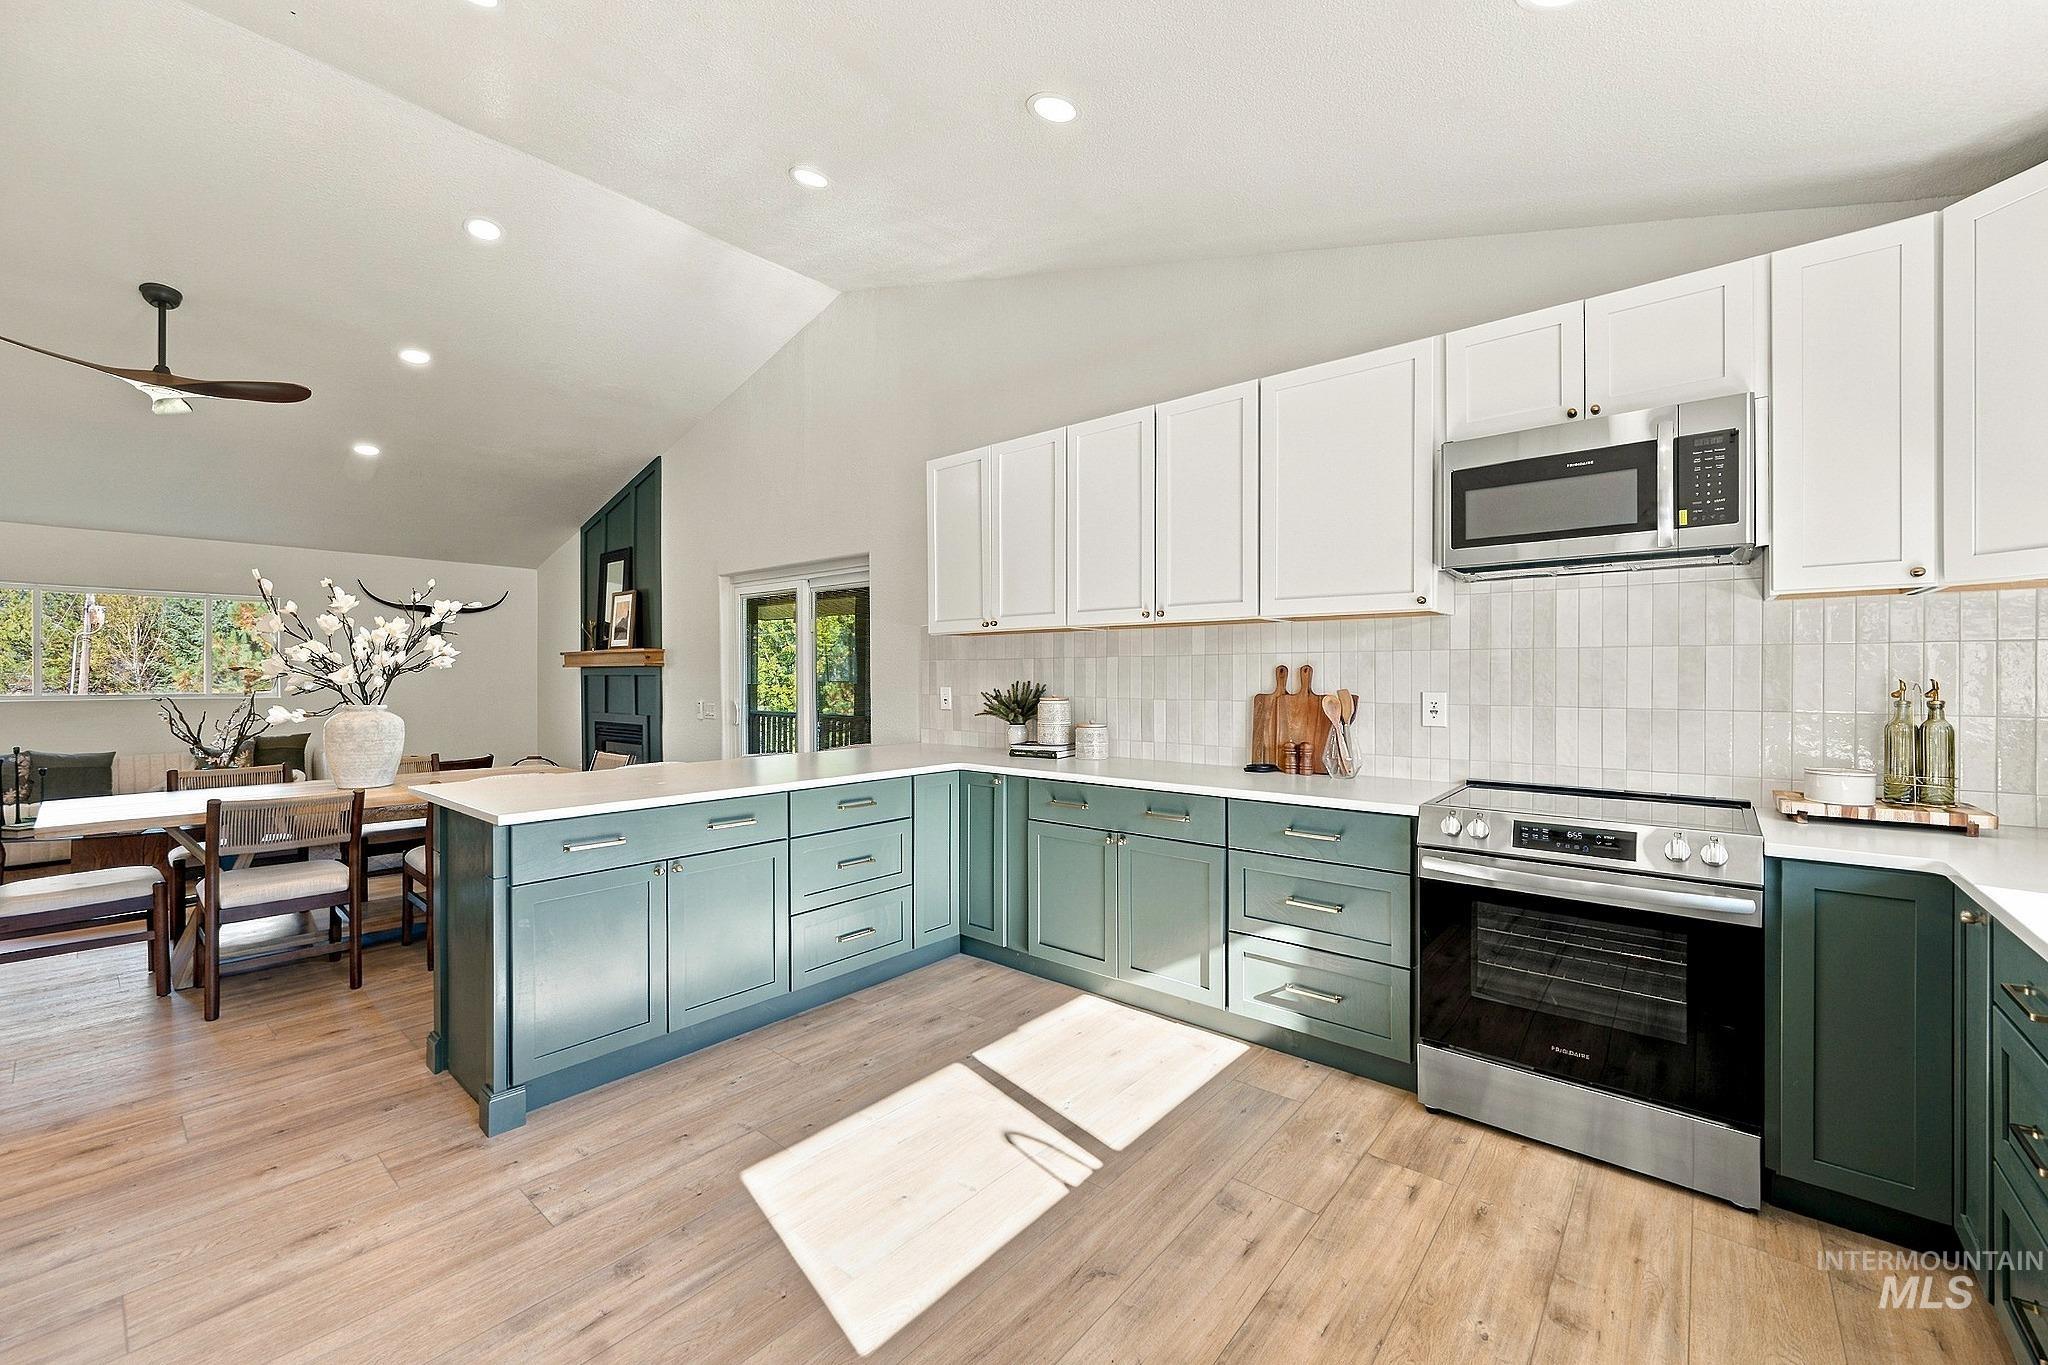
Kitchen featuring two-tone cabinetry, stainless steel appliances, a white tile backsplash, and light-tone wood-finish flooring
-
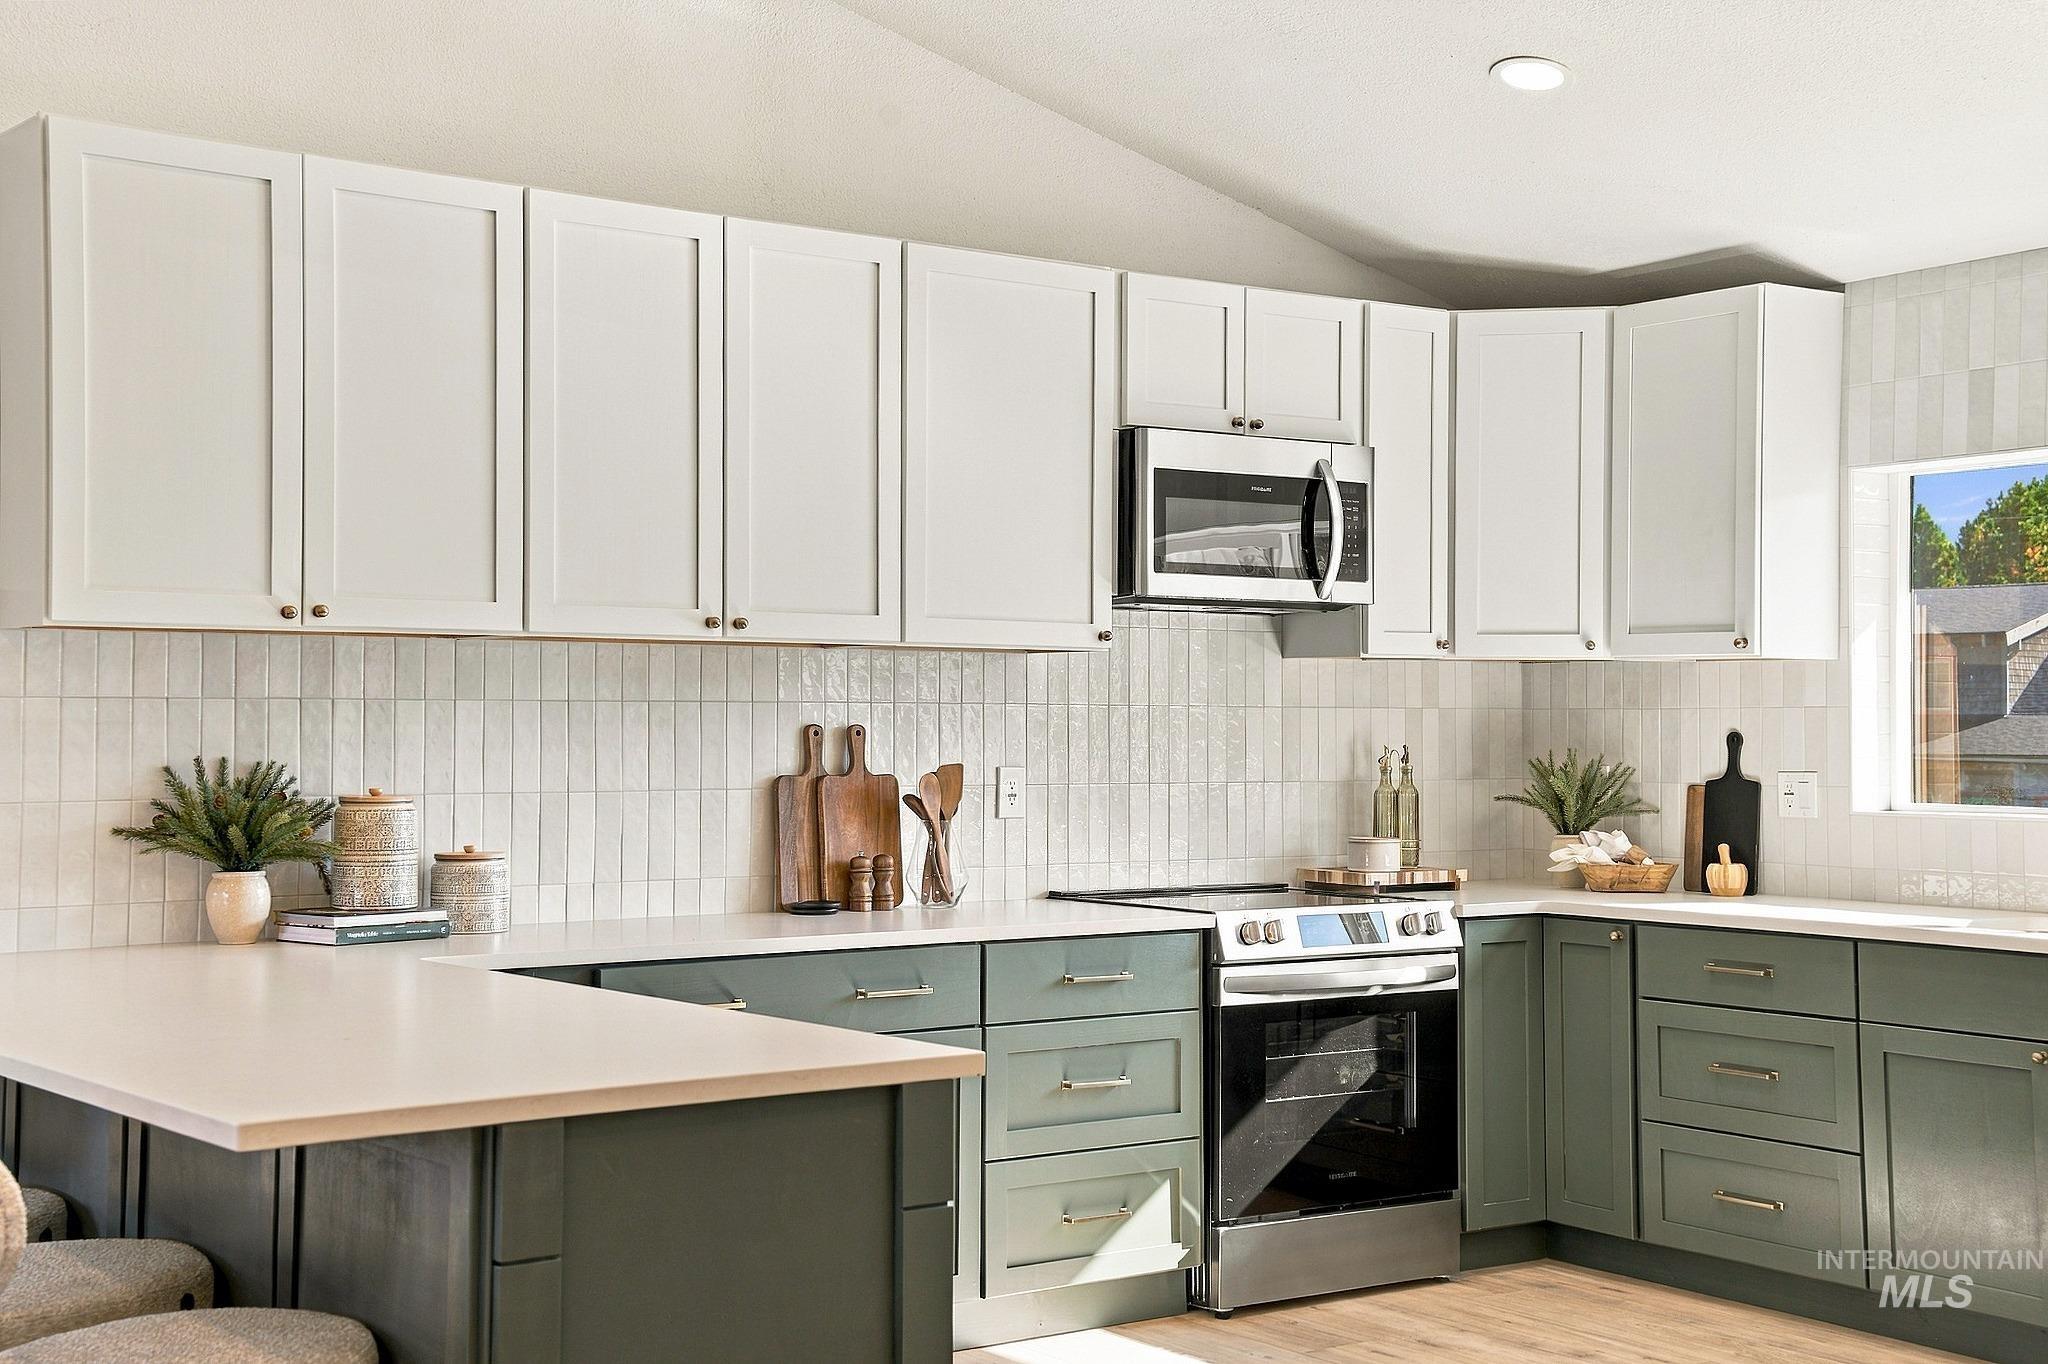
Modern kitchen featuring white upper cabinetry, green lower cabinetry, stainless steel appliances, a tile backsplash, and light-toned countertops
-
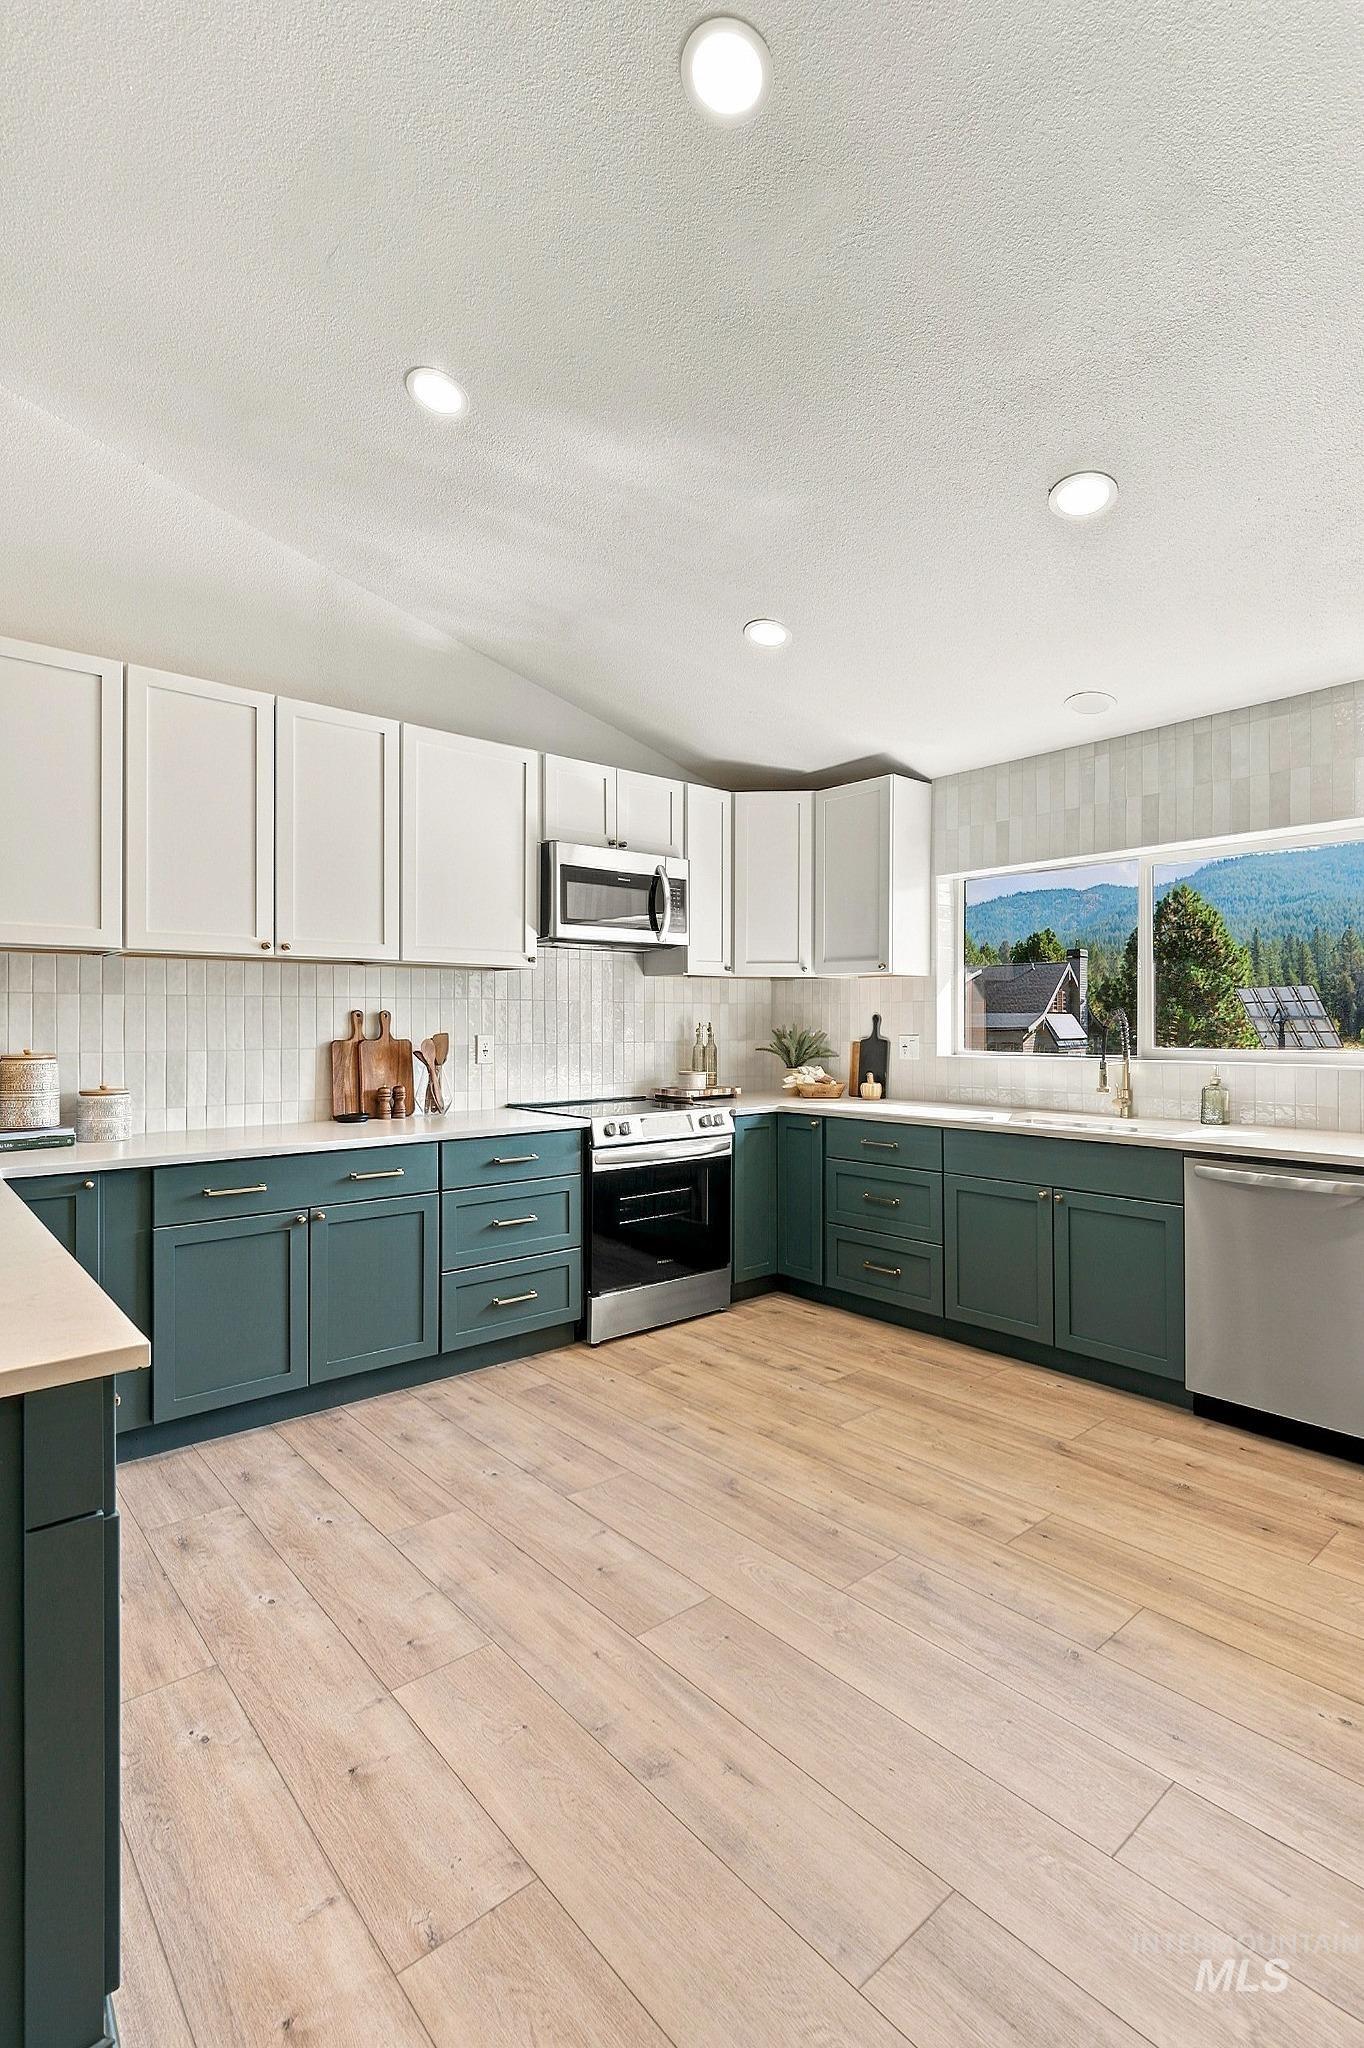
Vaulted ceiling with recessed lighting
-
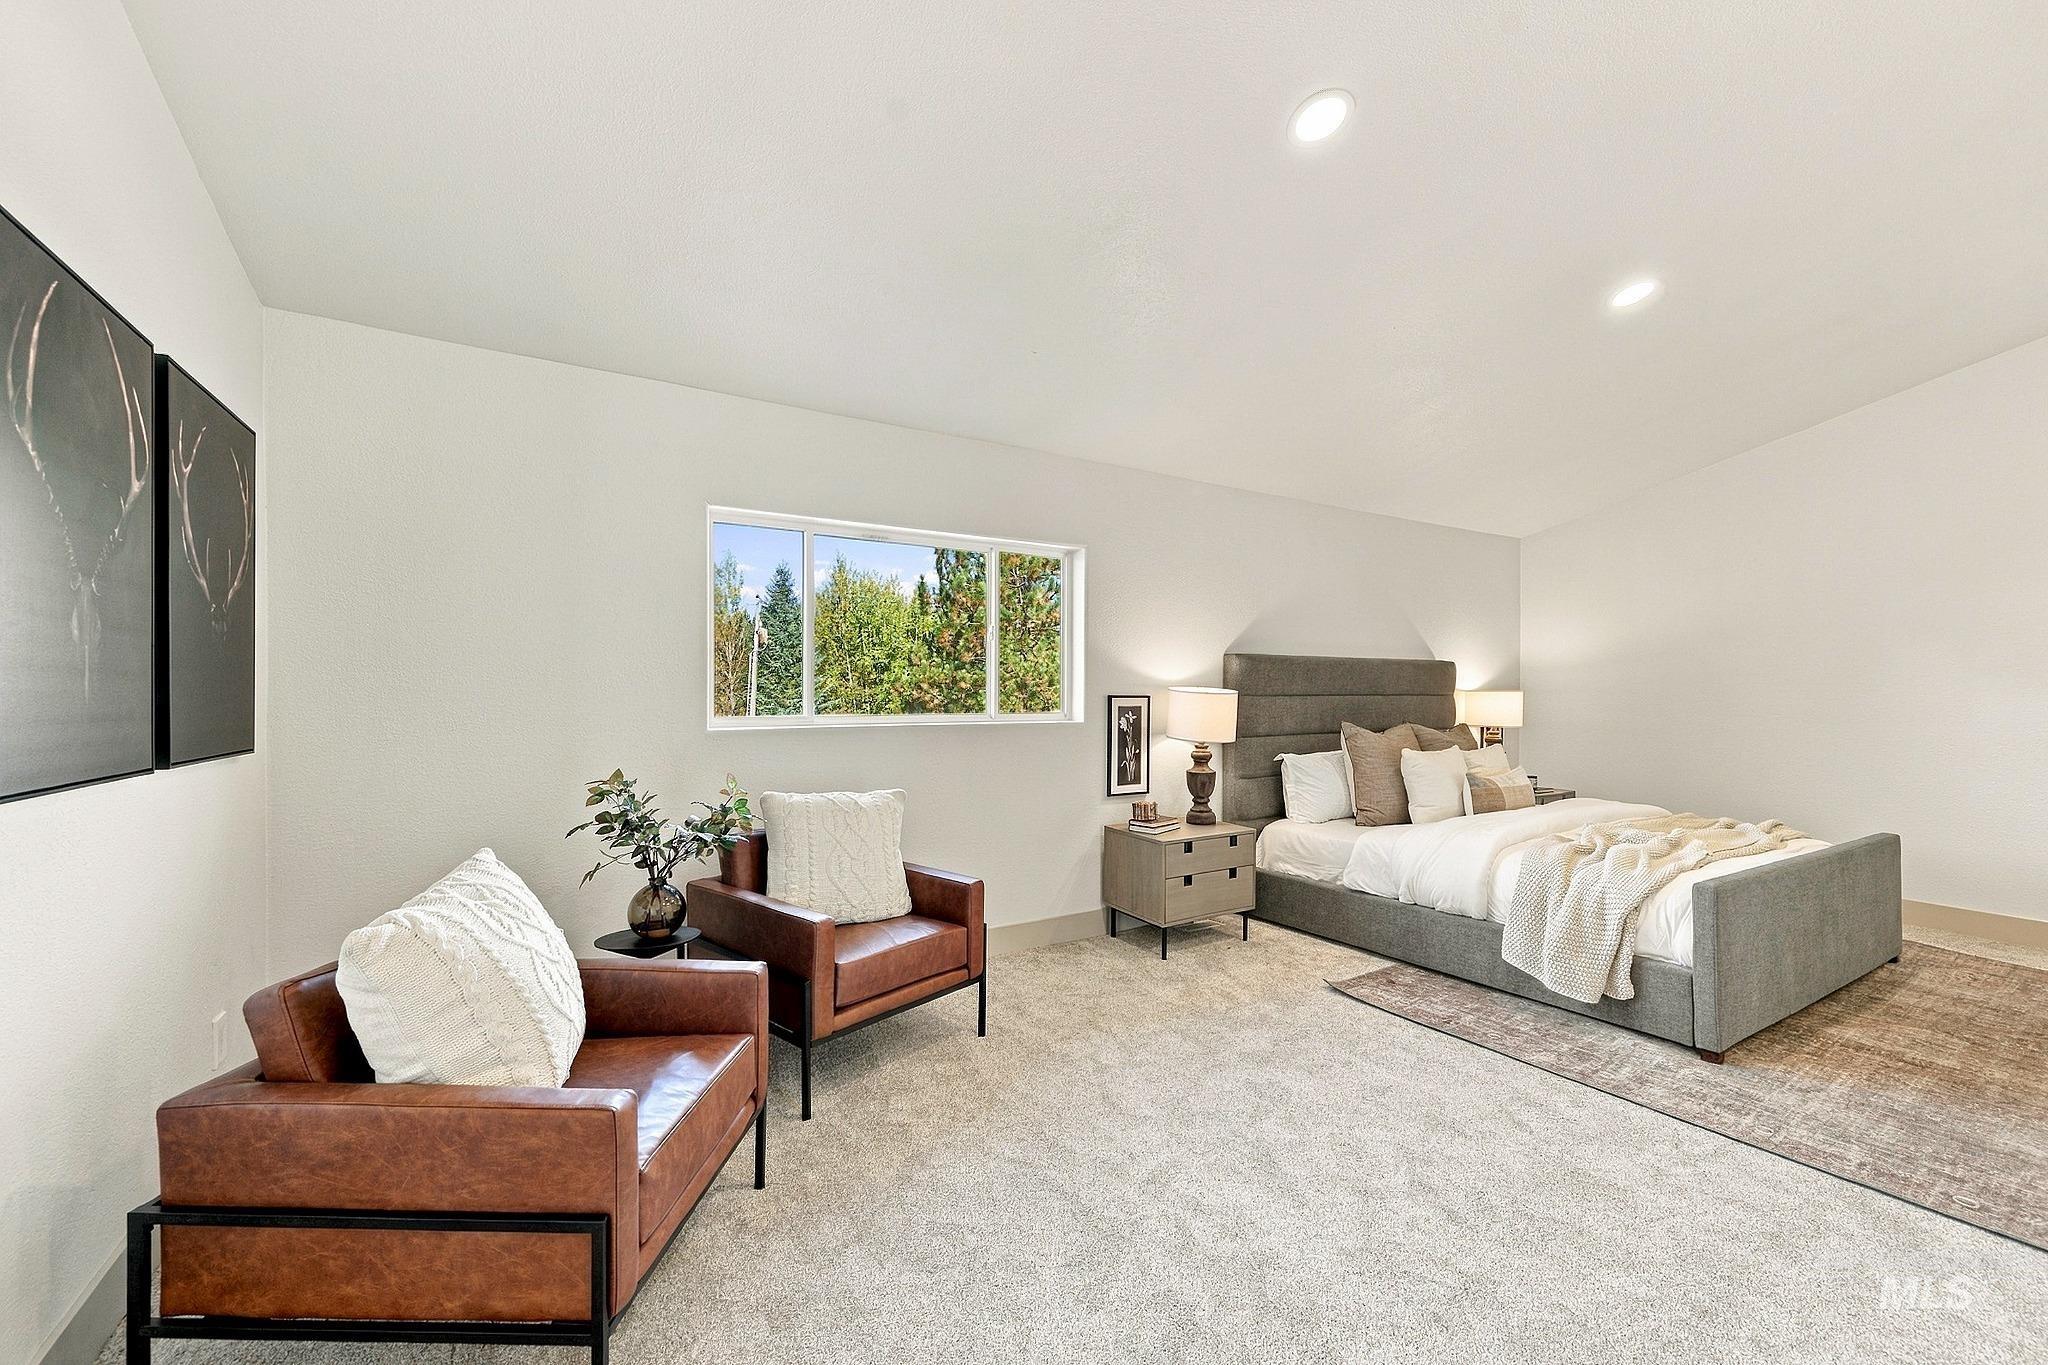
Recessed lighting, light gray wall finishes, light carpeting, and a horizontal window
-
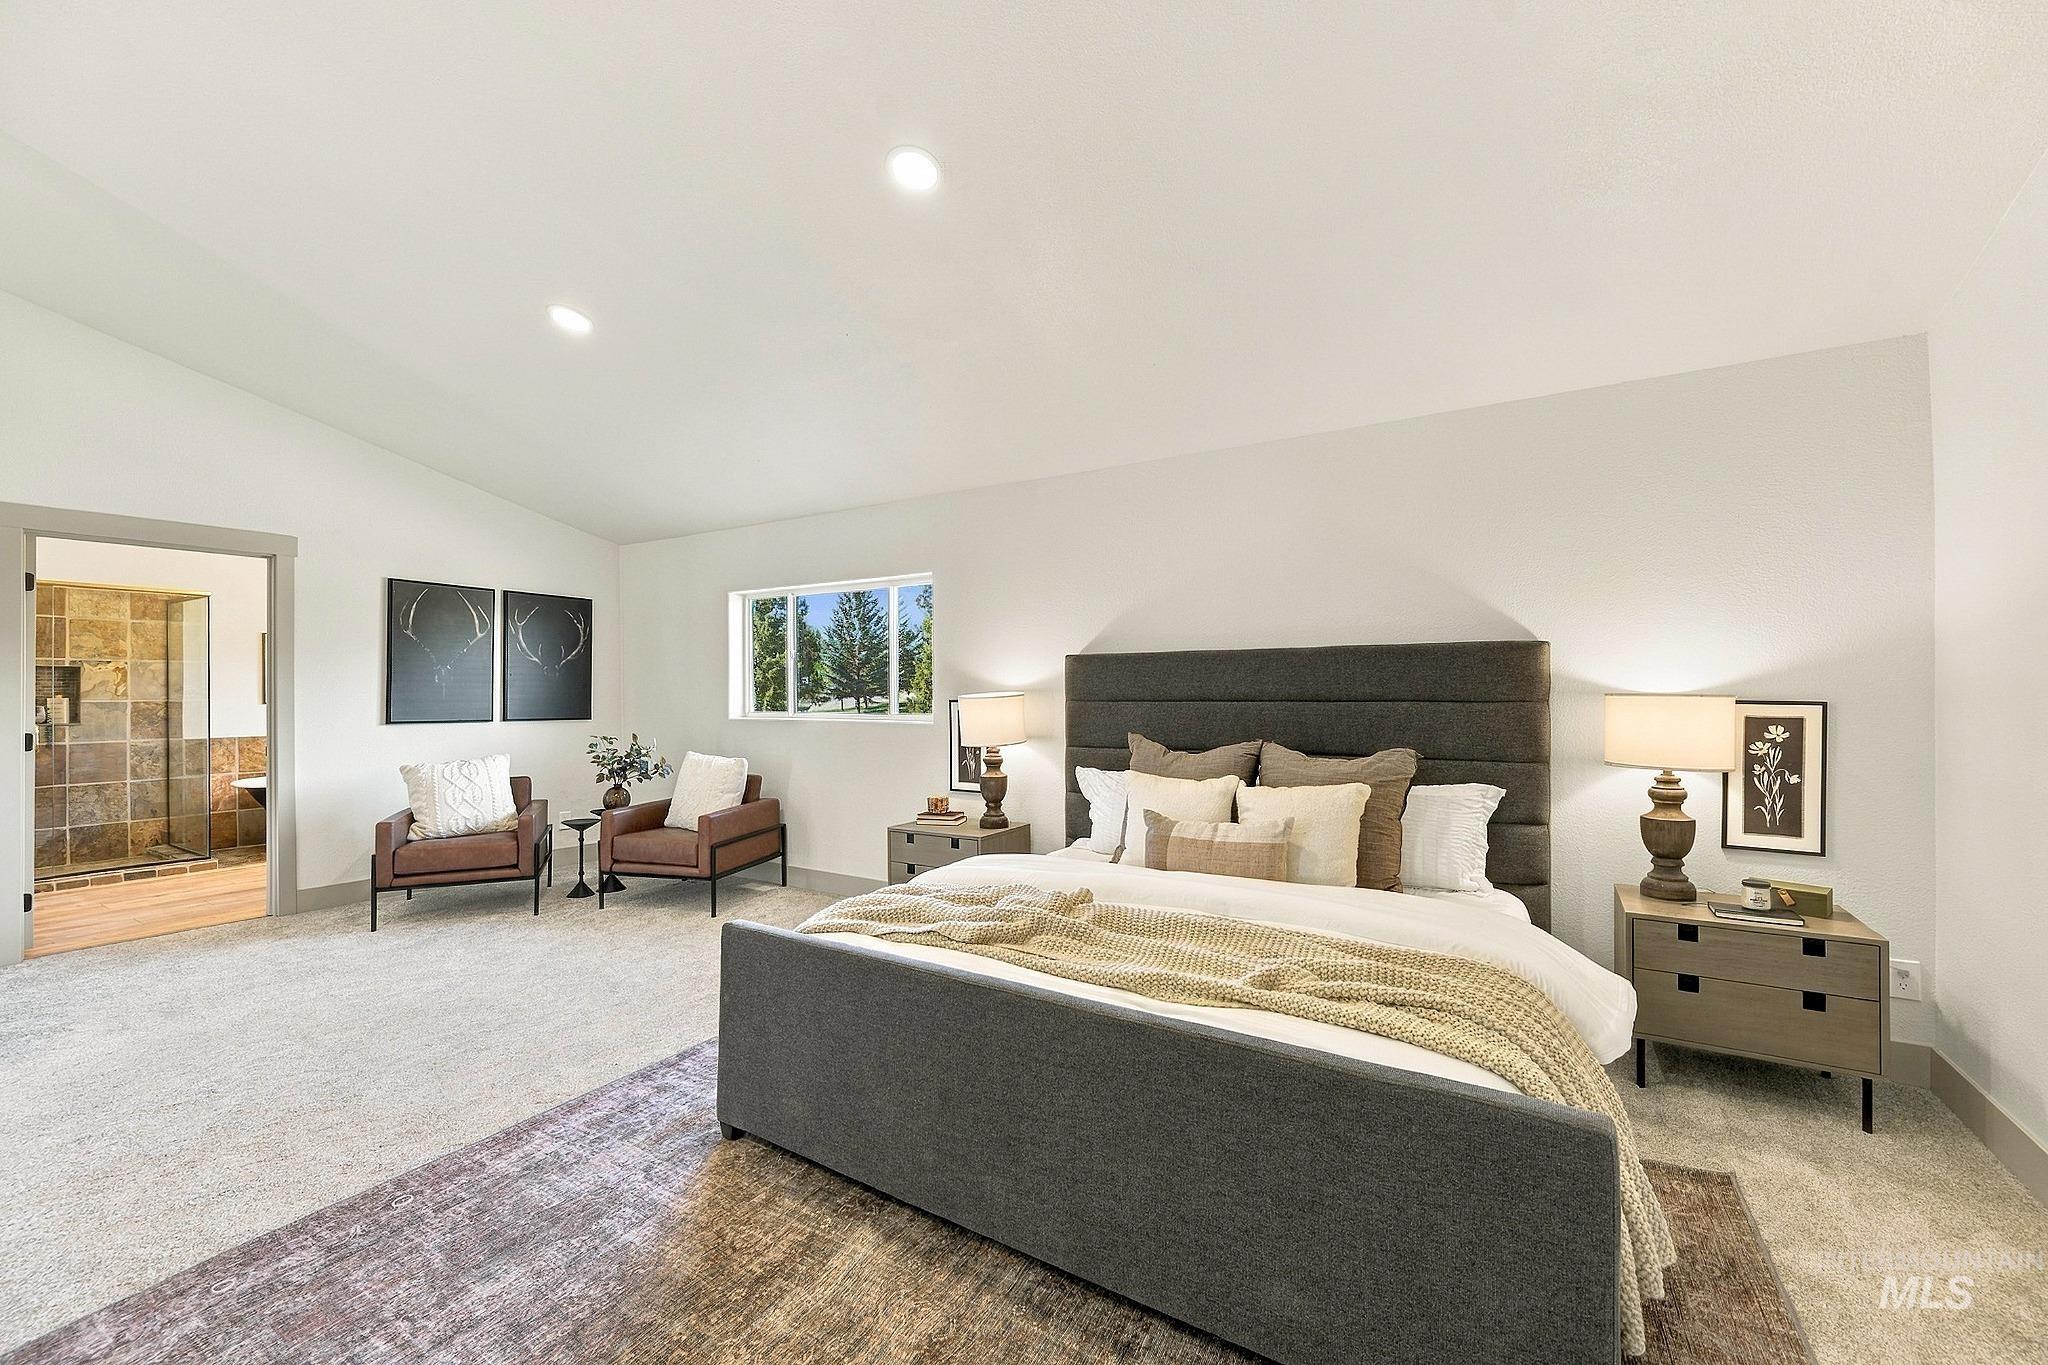
Expansive room featuring recessed lighting, a wide window, and a door leading to a tiled bath with a glass-enclosed shower
-
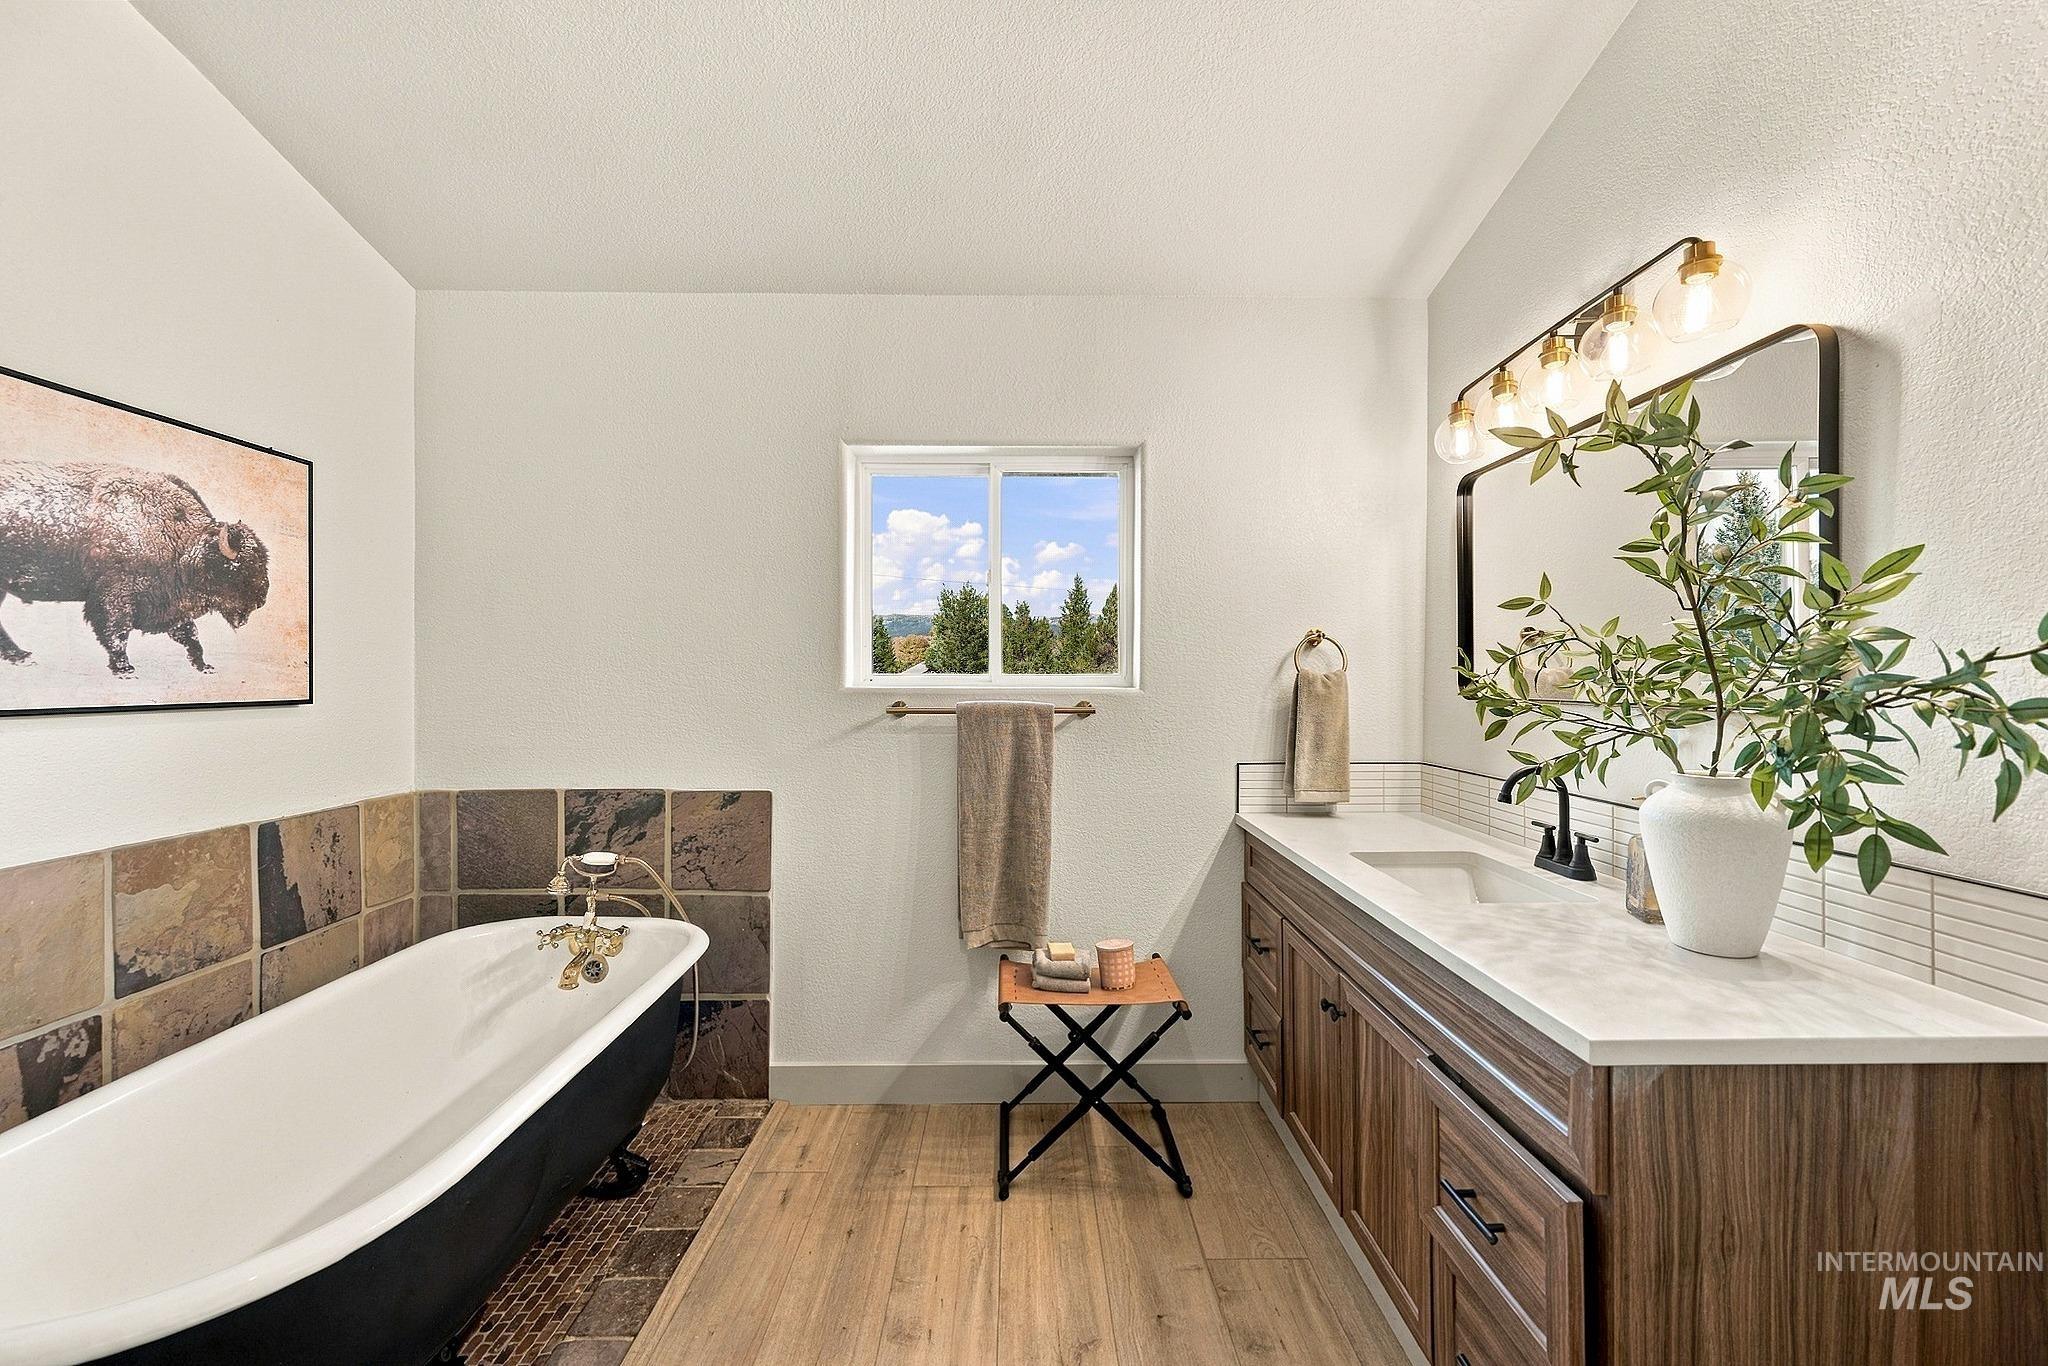
Freestanding soaking tub with dark exterior, wood-finish flooring, dual vanity with solid surface countertop, wood-finish cabinetry, and a rectangular window
-
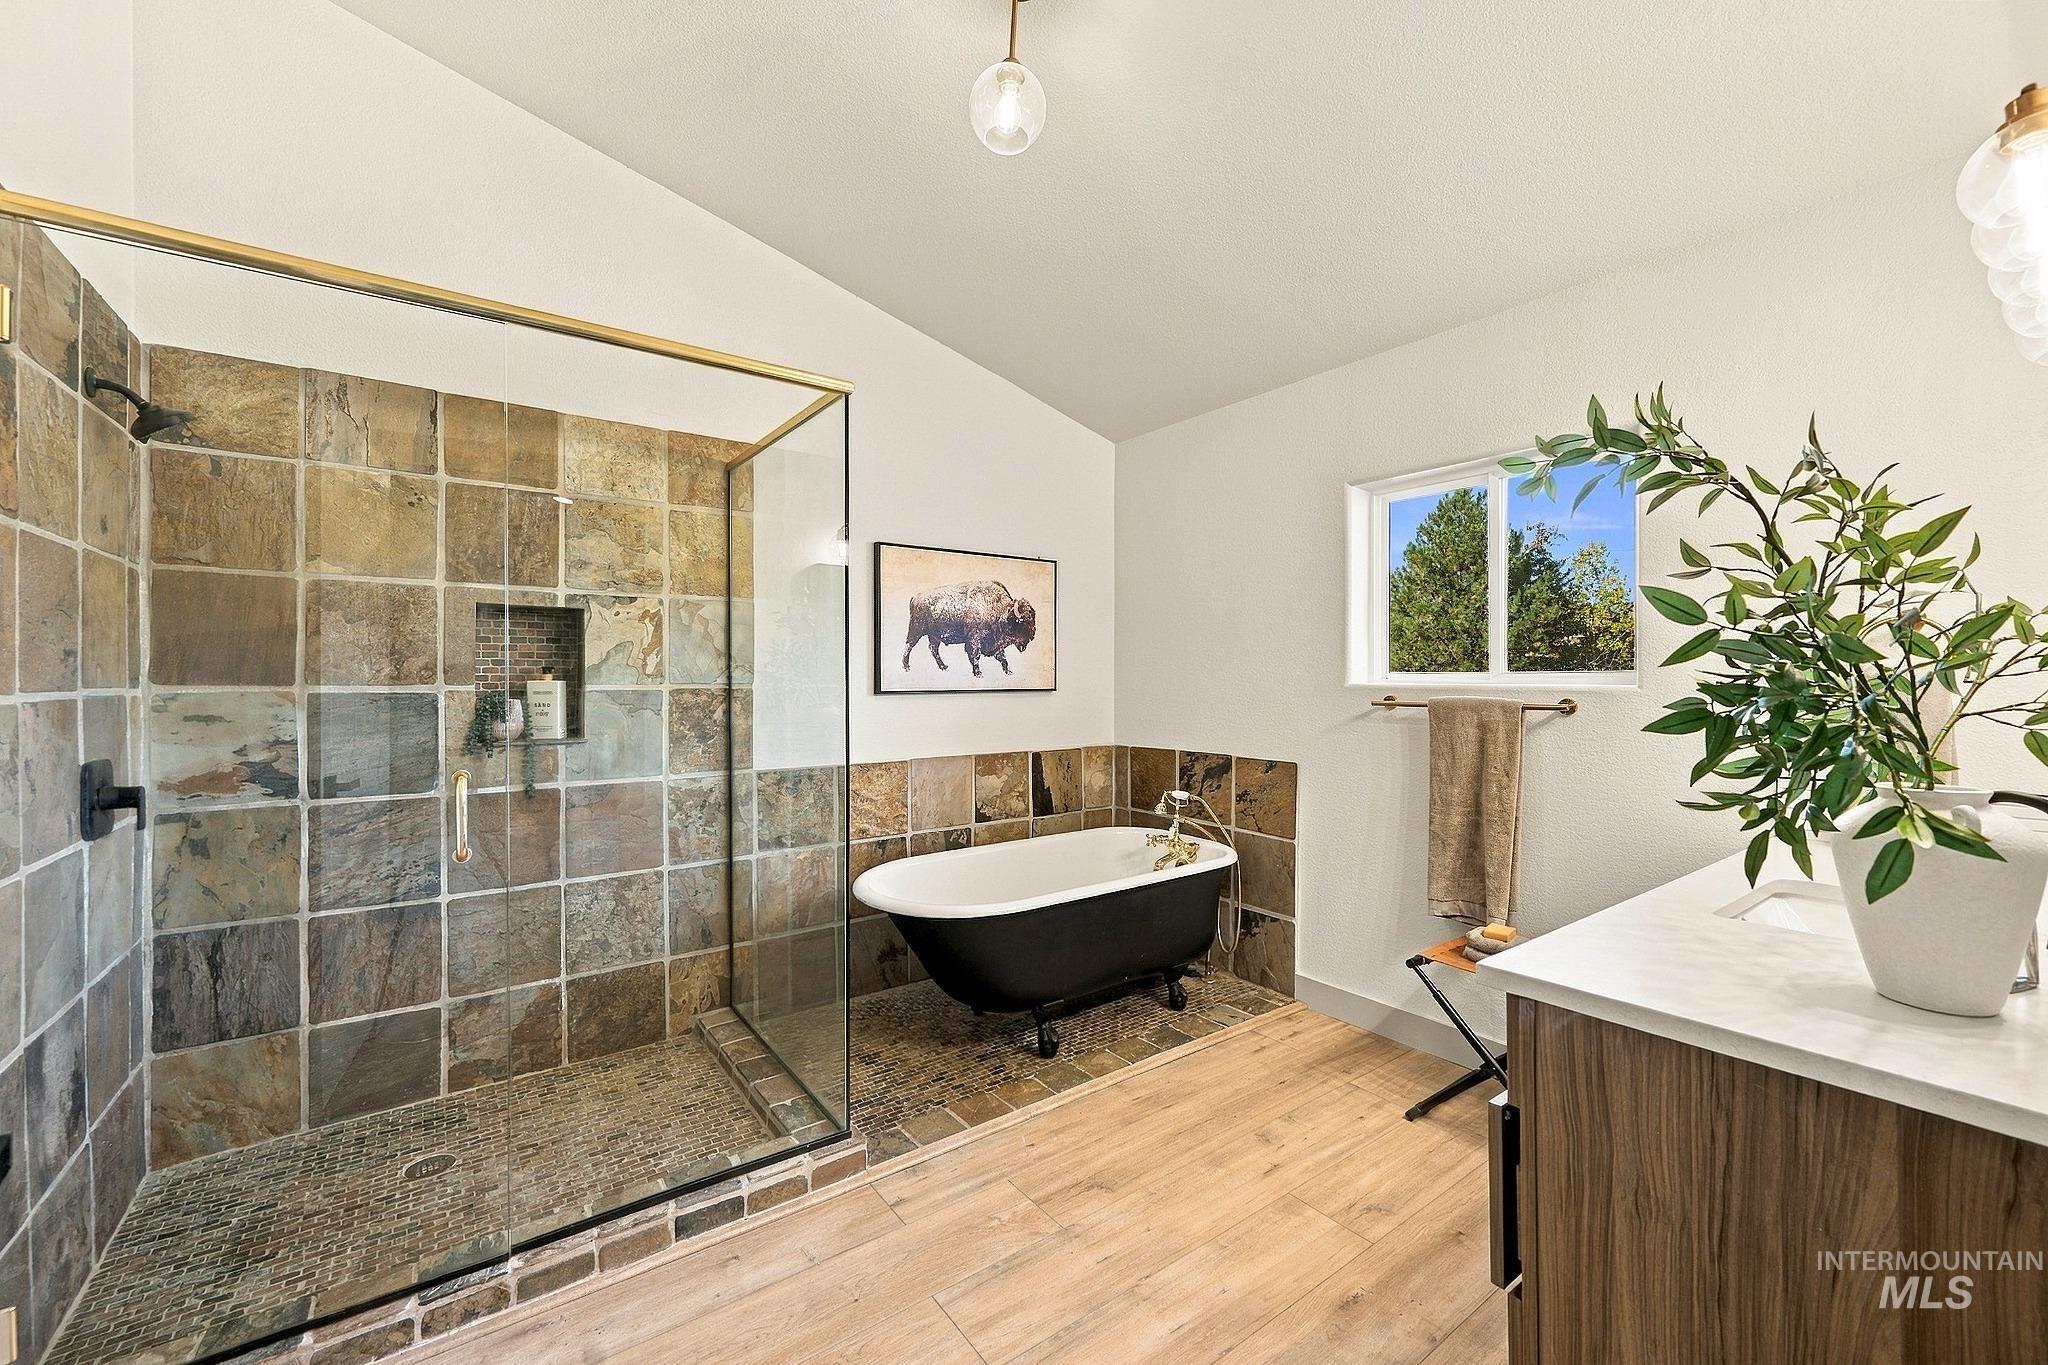
Walk-in shower with natural stone tile, glass enclosure, and matte black fixtures
-
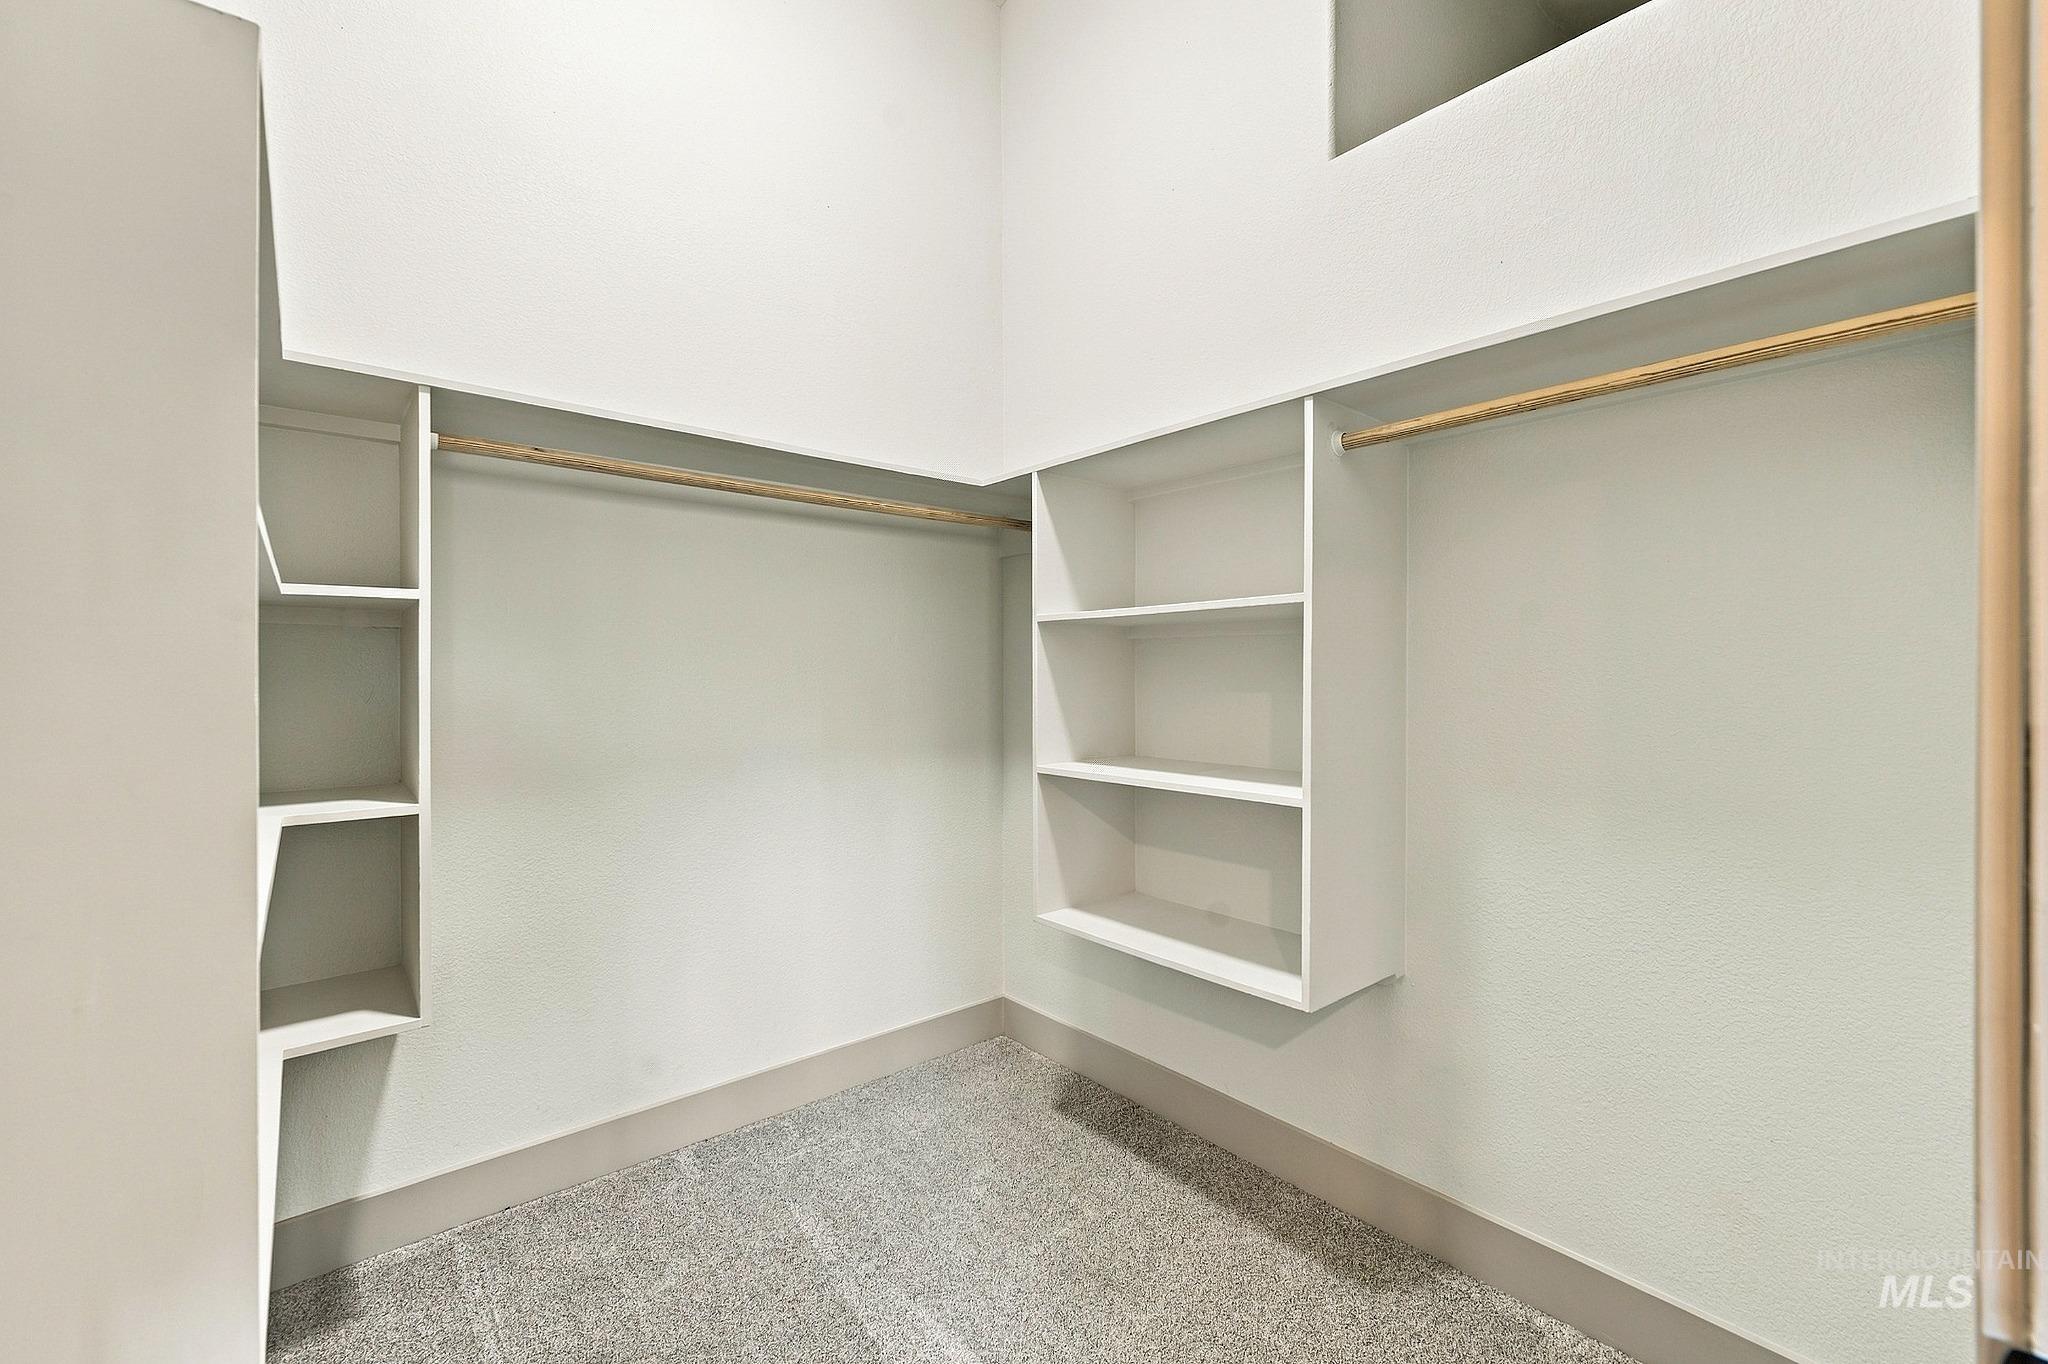
Recessed shelving units, built-in clothing rods, and carpeting
-
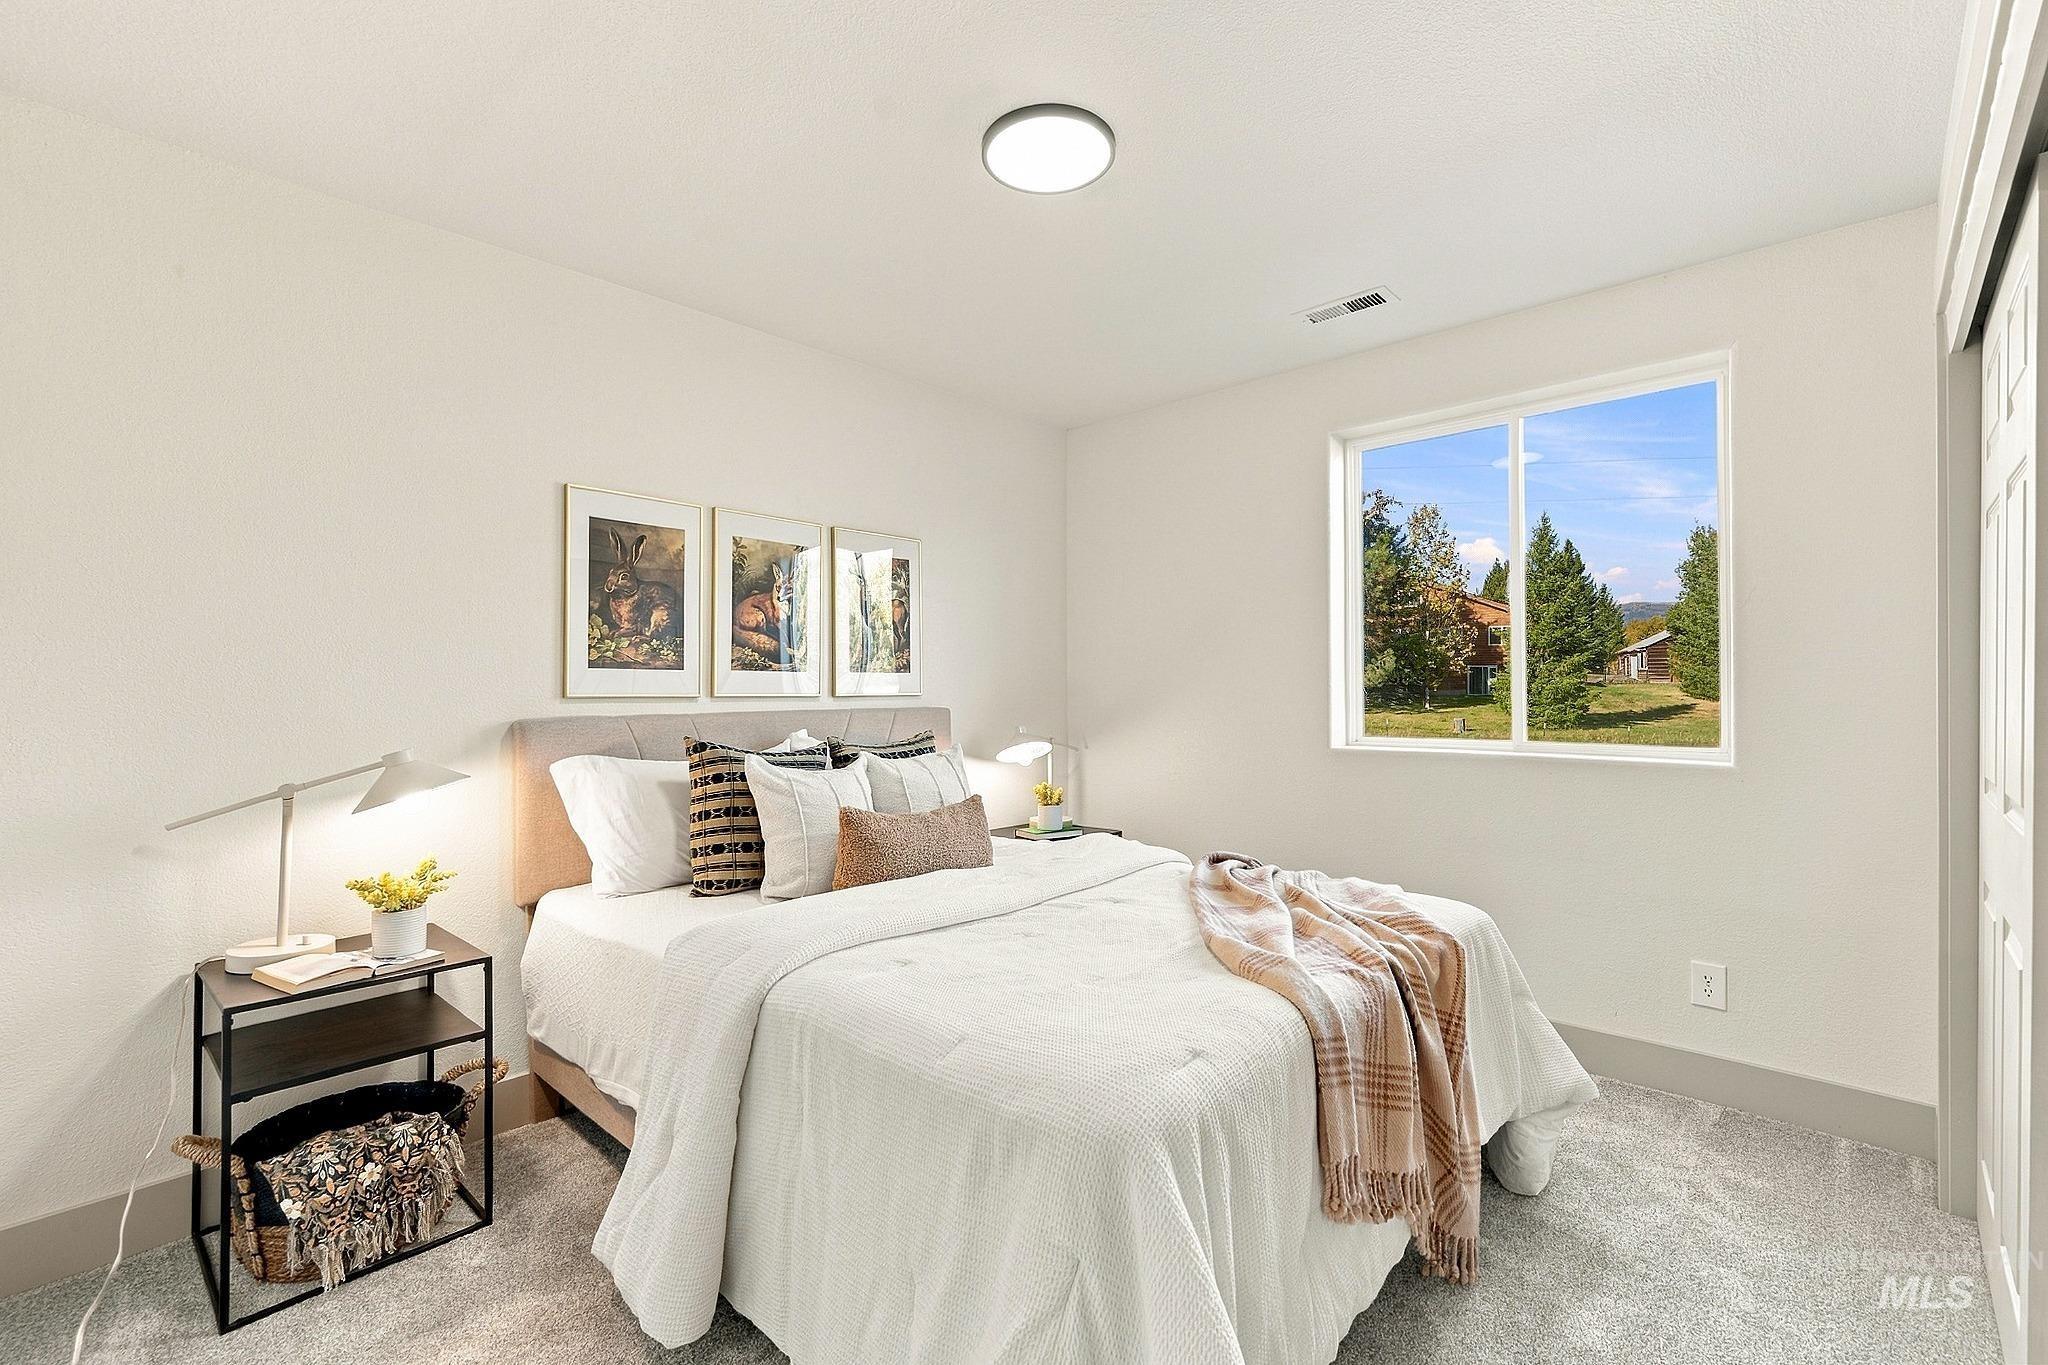
Neutral wall paint, plush carpet flooring, recessed lighting, and a double-pane window
-
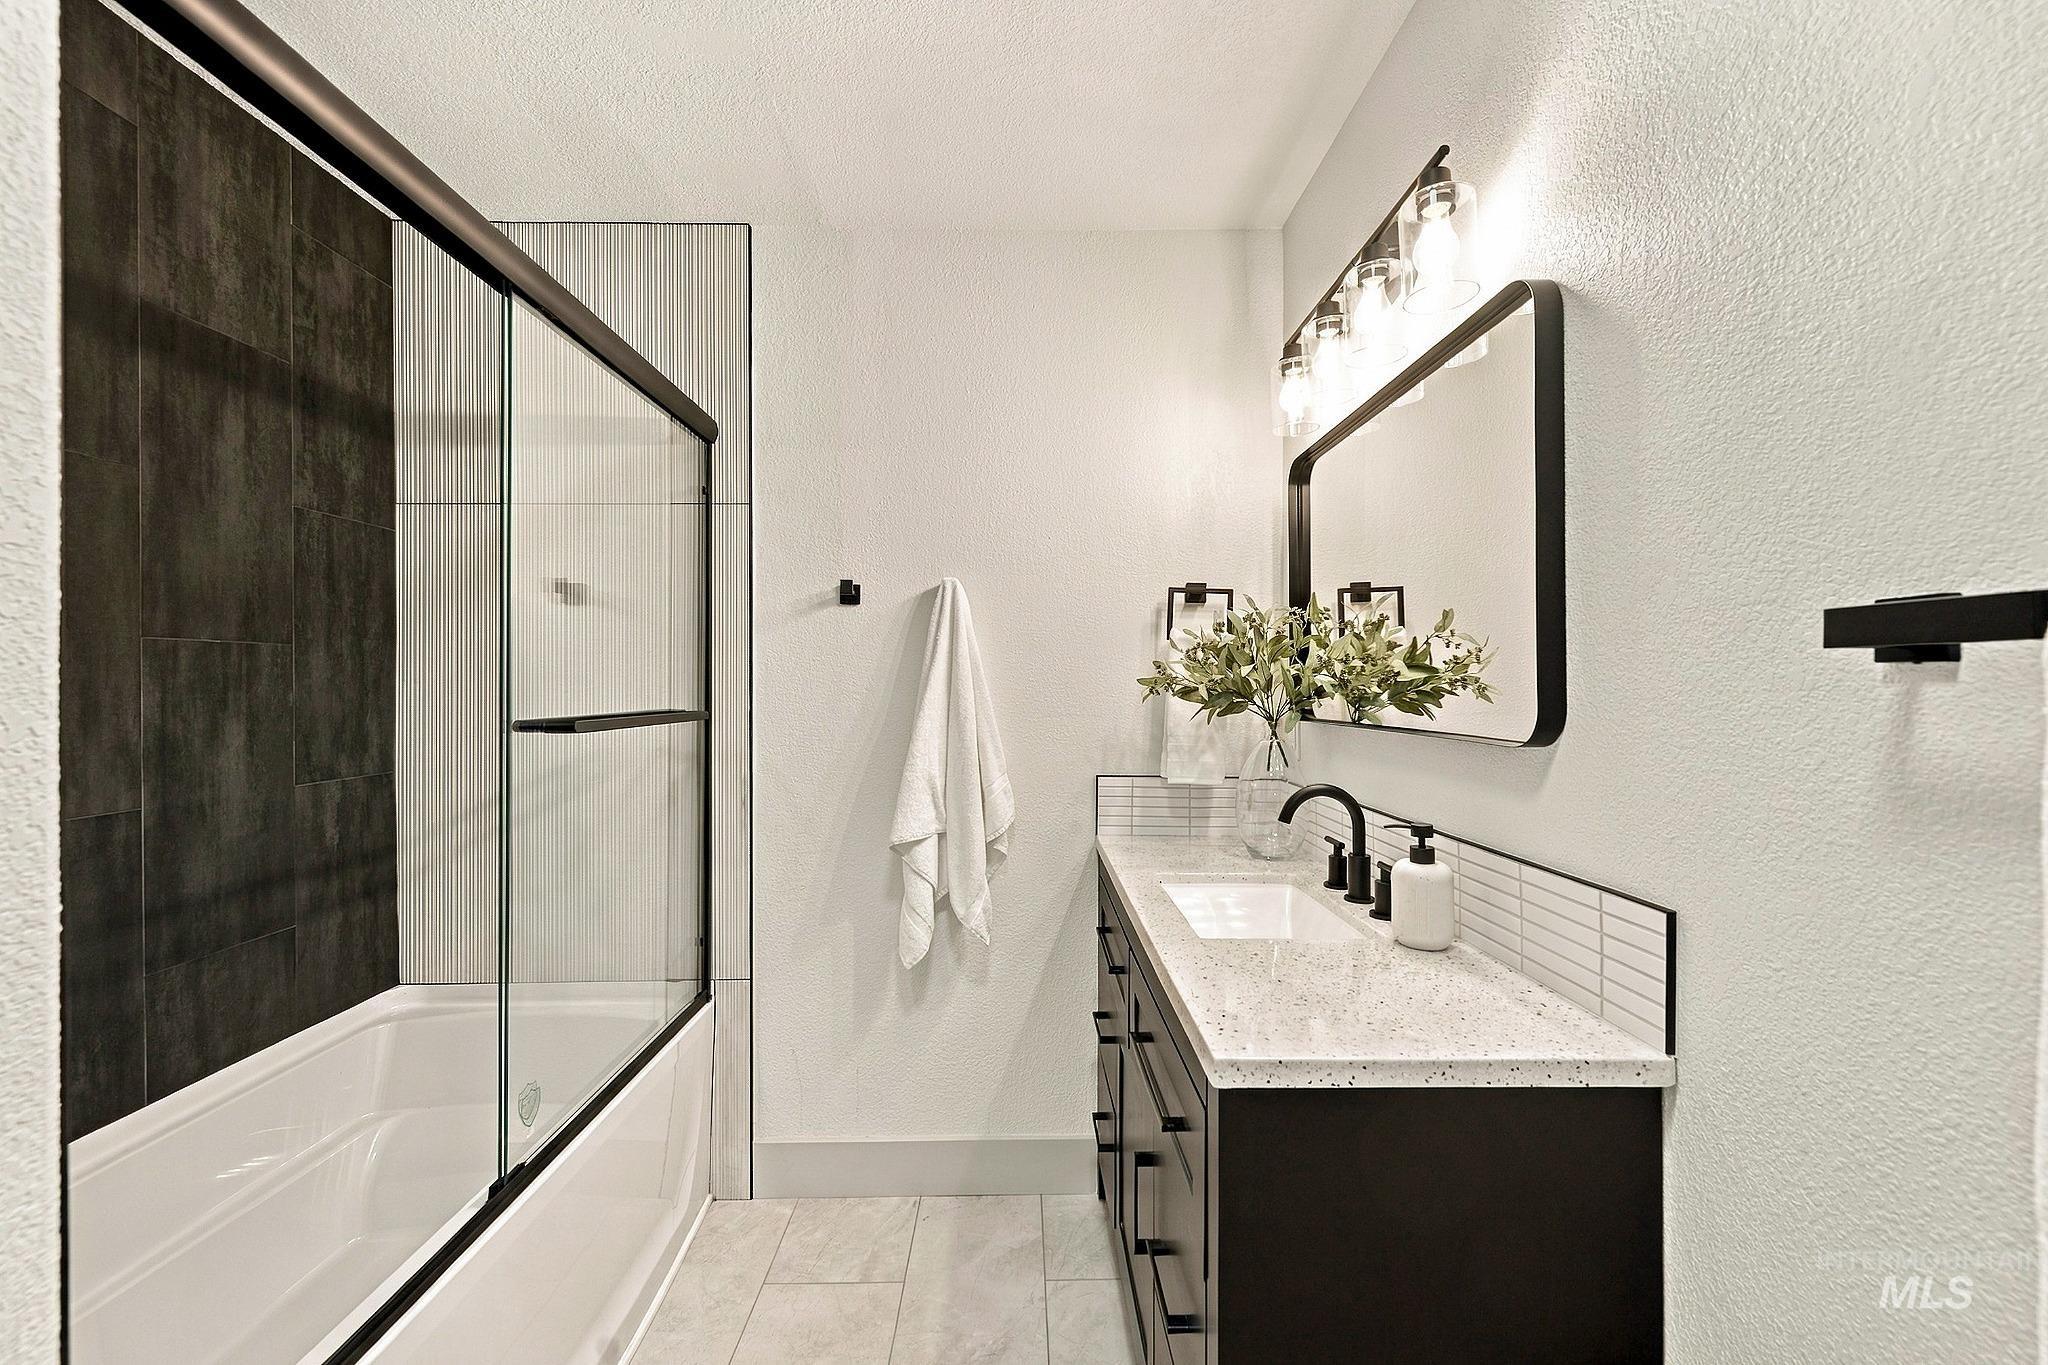
Black vanity with integrated sink, white quartz-finish countertop, and subway tile backsplash
-
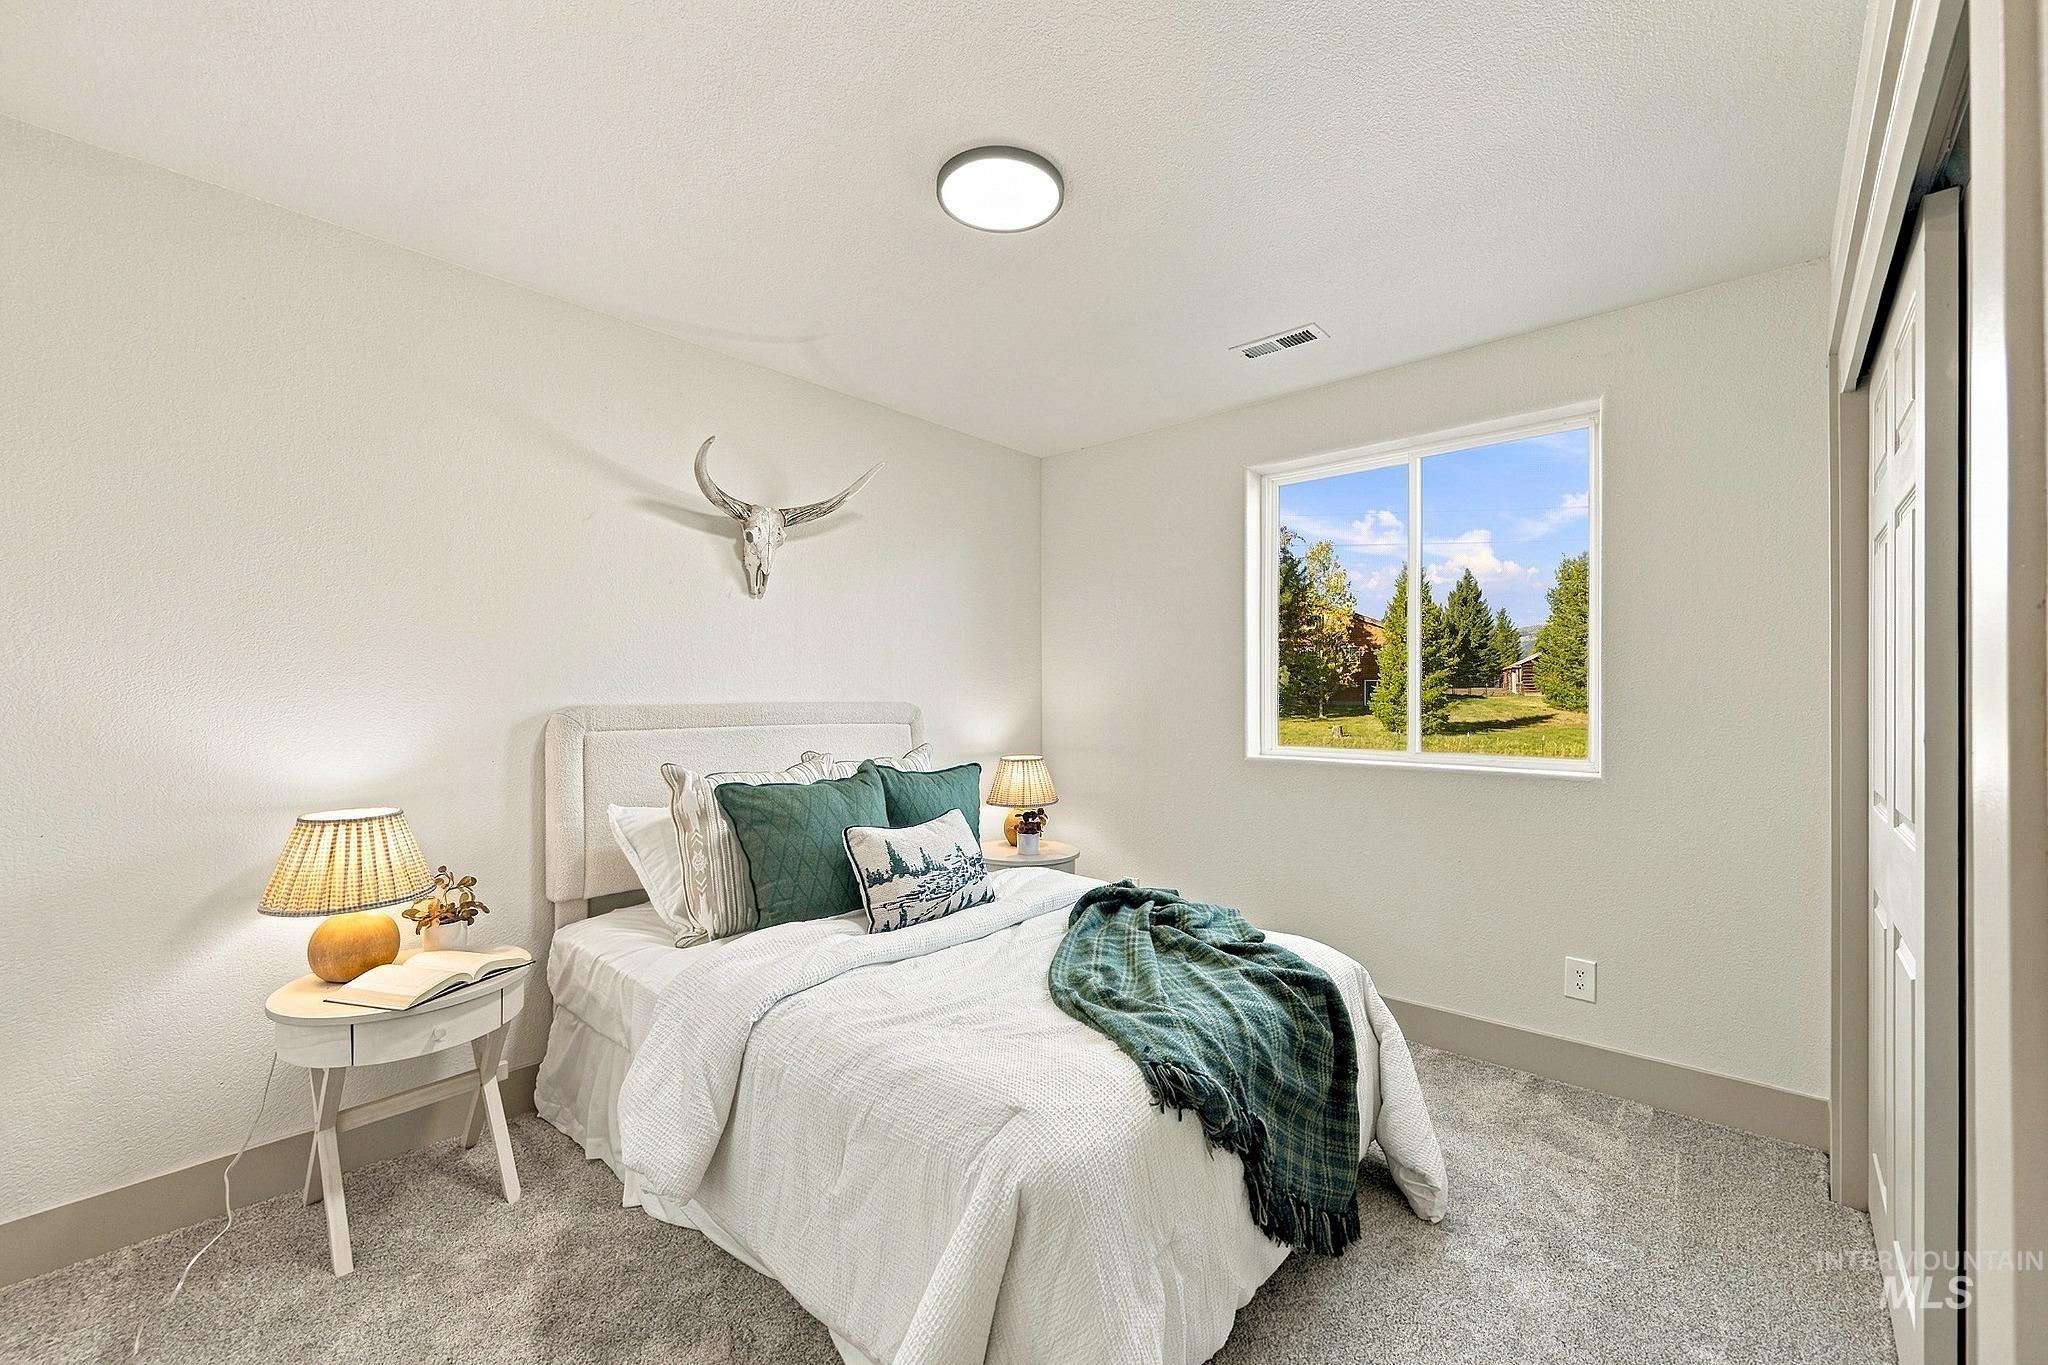
Recessed ceiling light, carpeted flooring, white walls, and a window framing mature trees
-
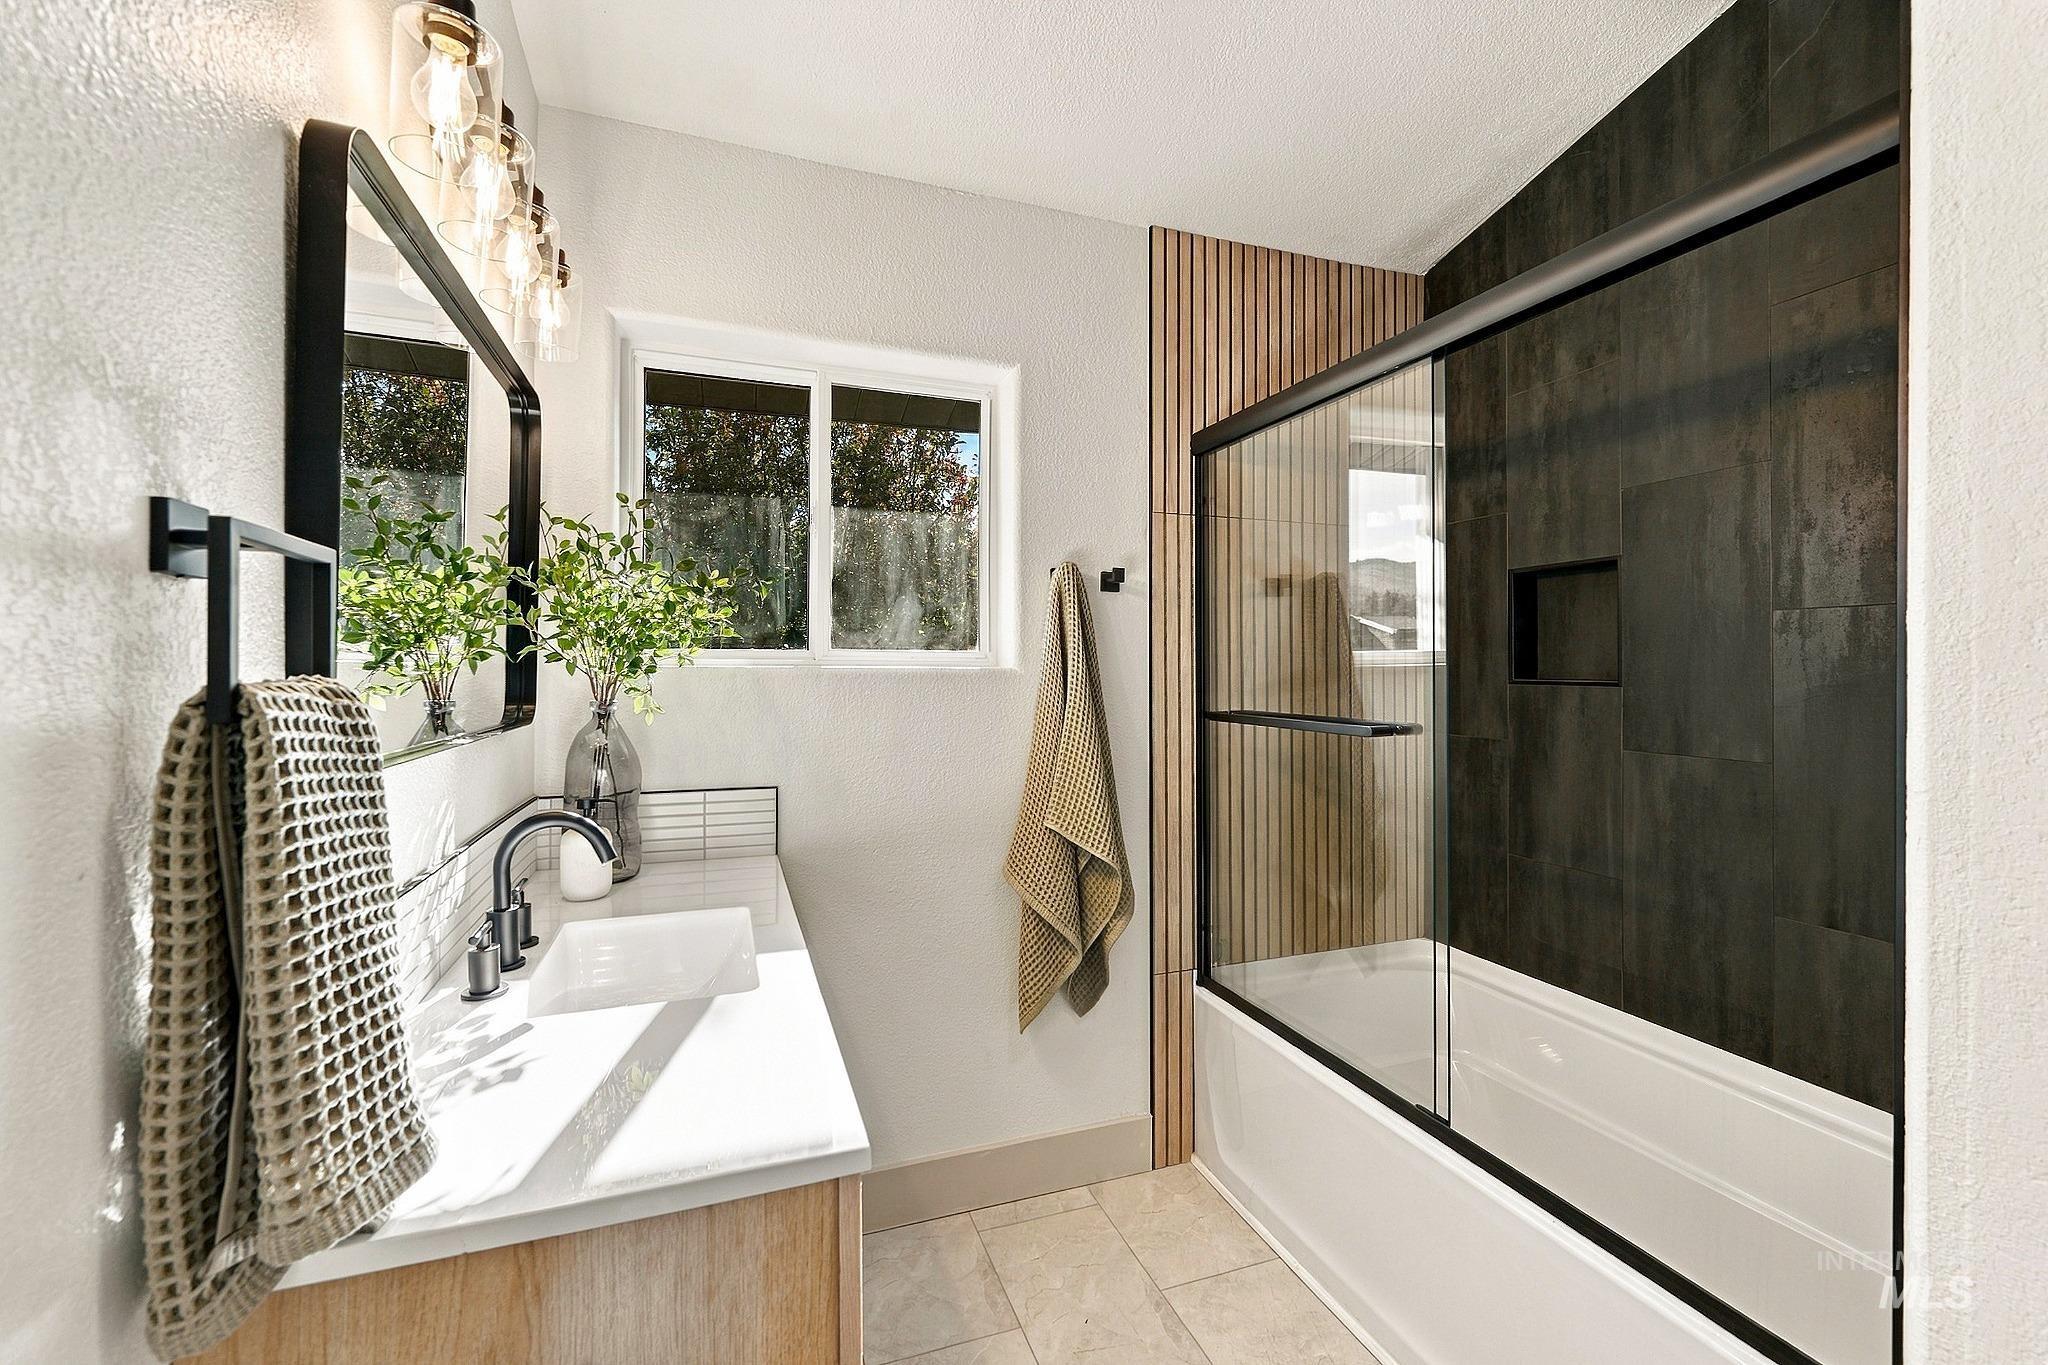
Vanity with a rectangular undermount sink and polished chrome faucet
-
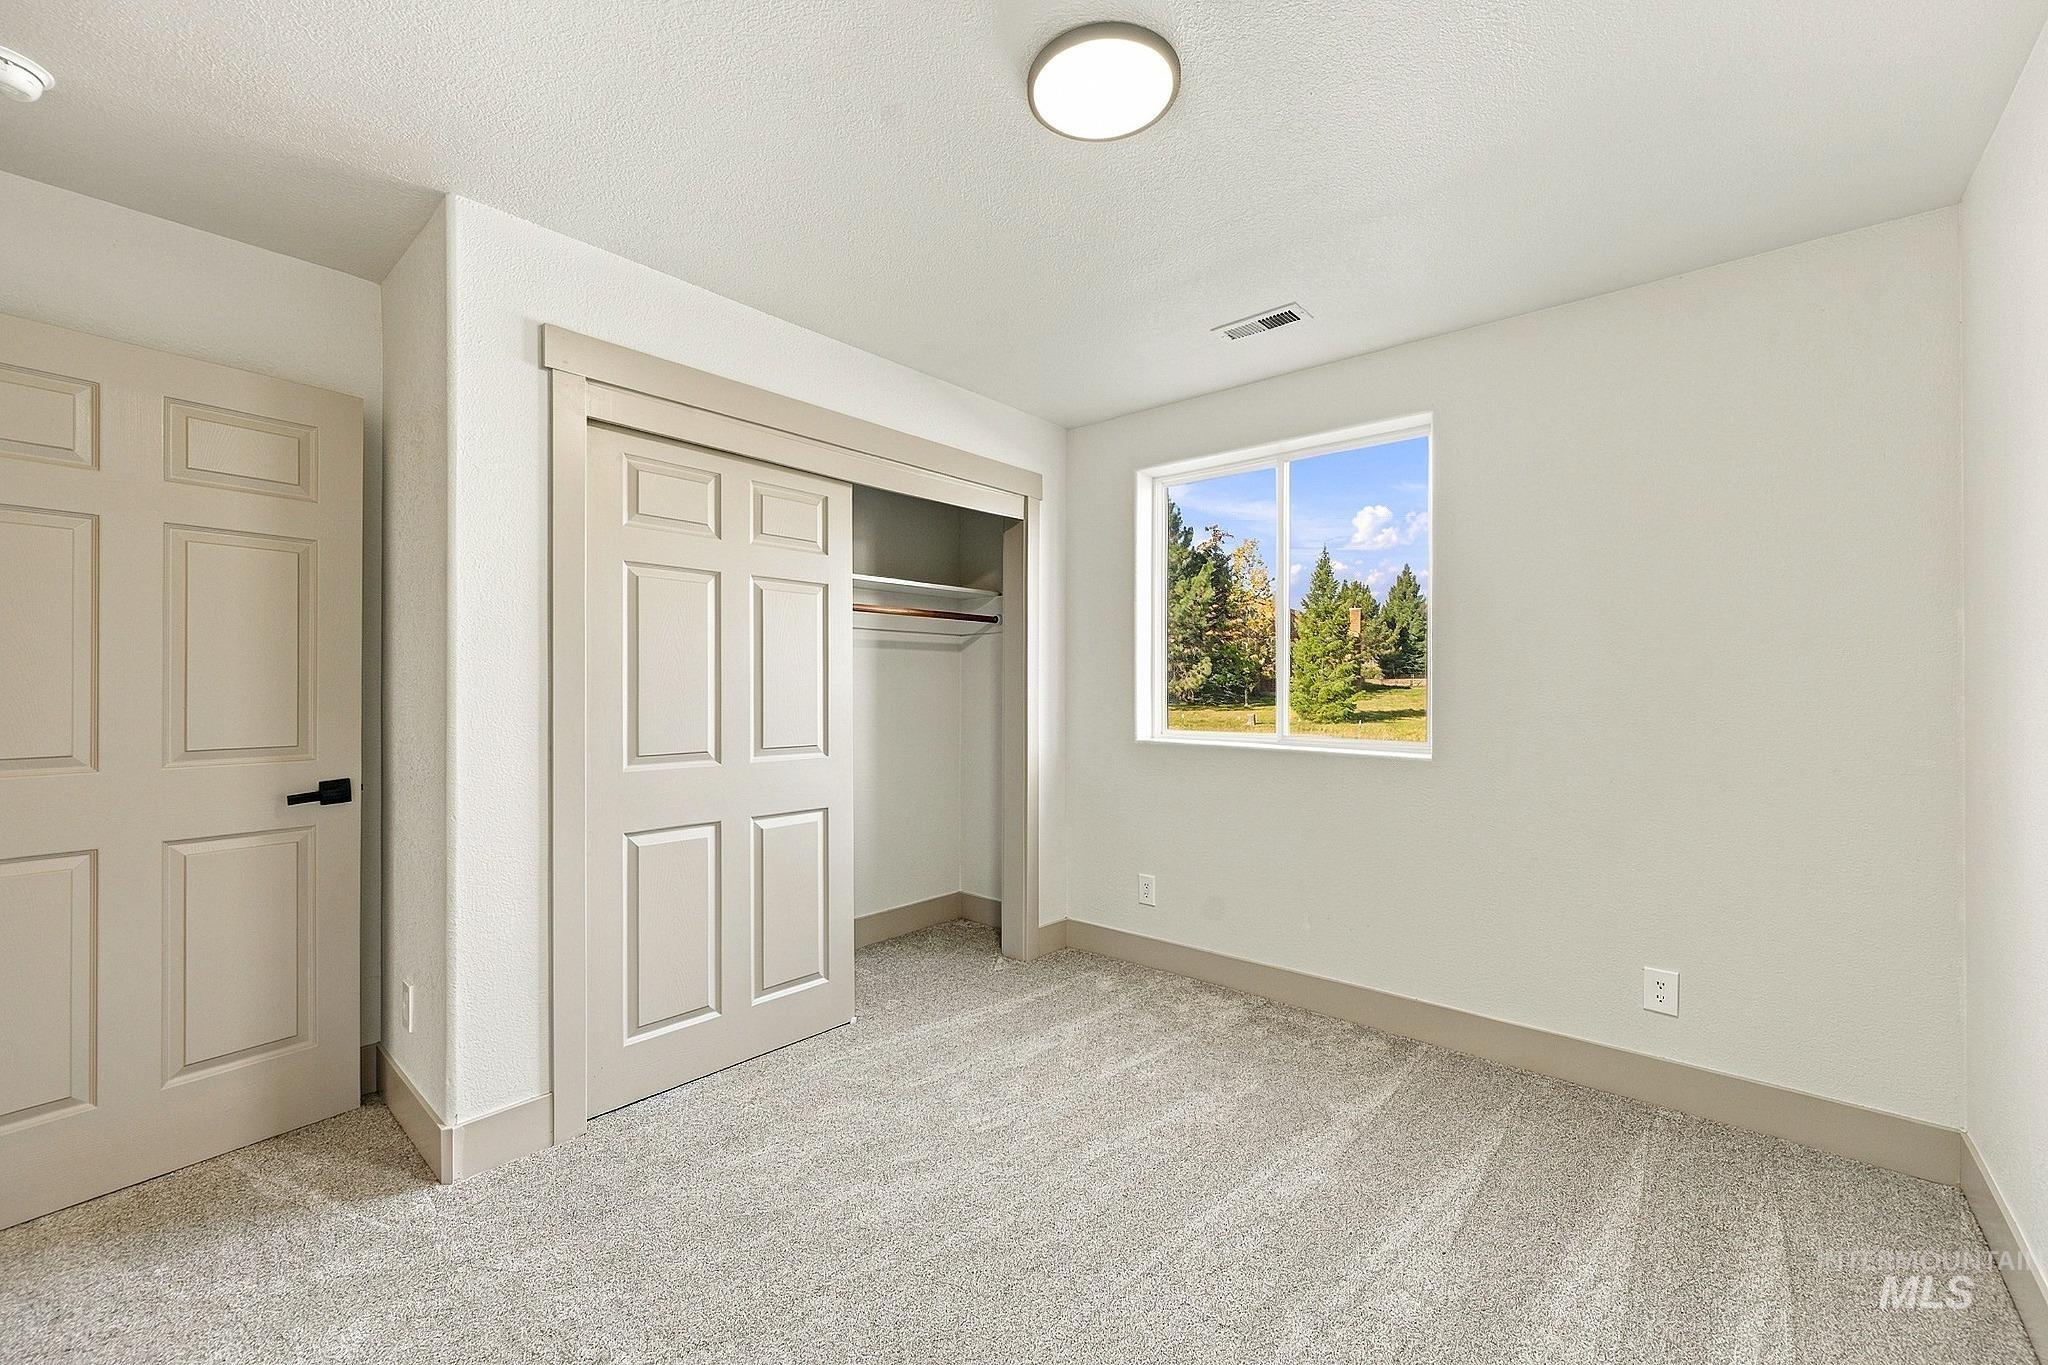
Neutral-toned walls complementing plush carpeting
-
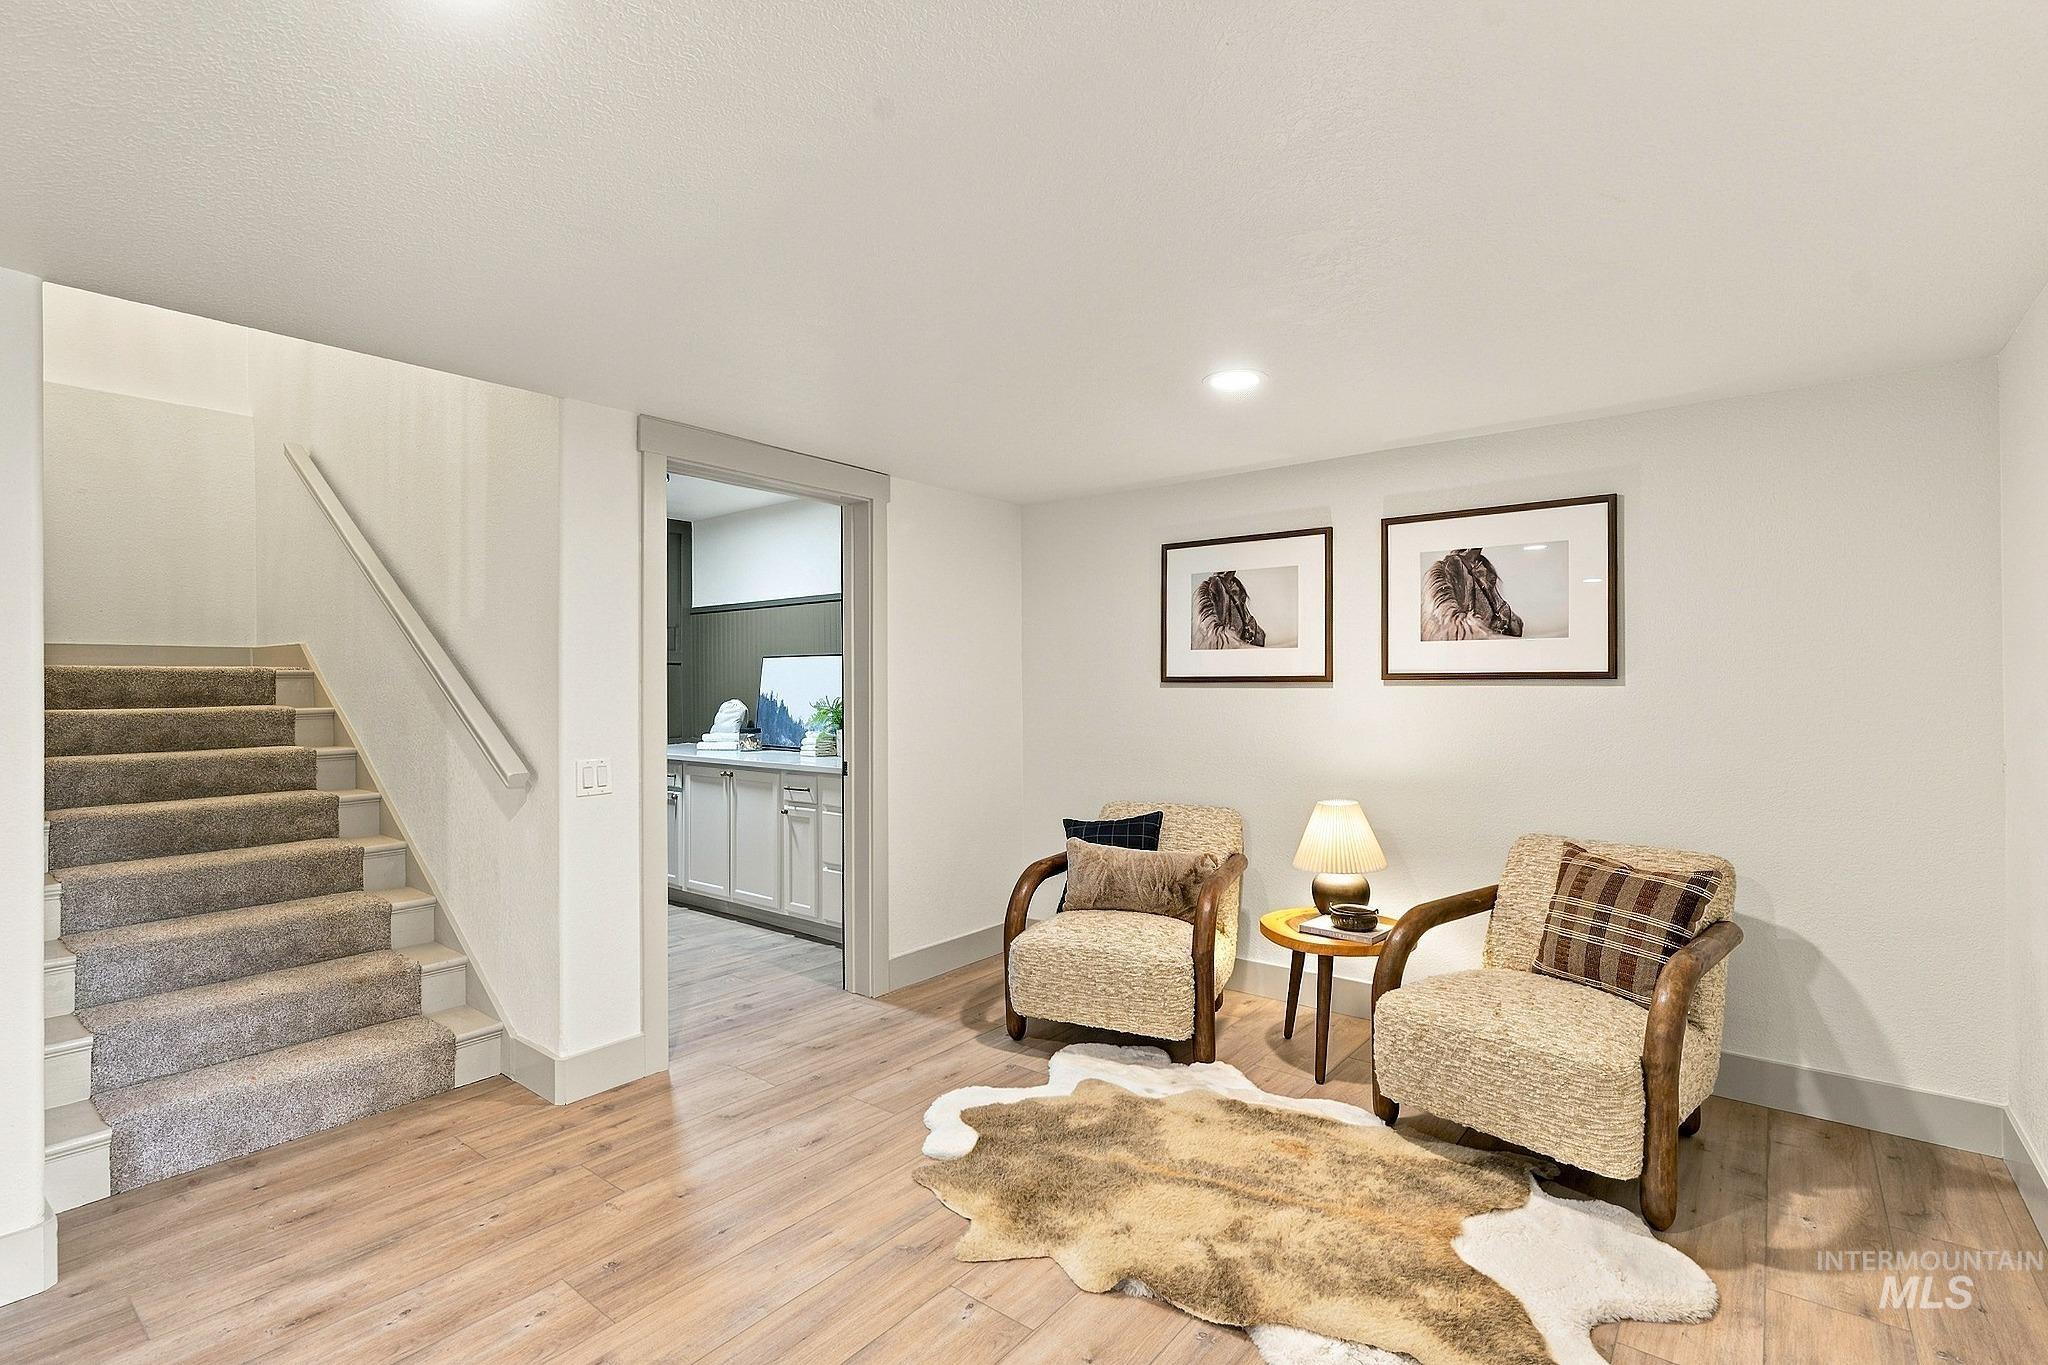
Carpeted staircase with light wood-finish flooring
-
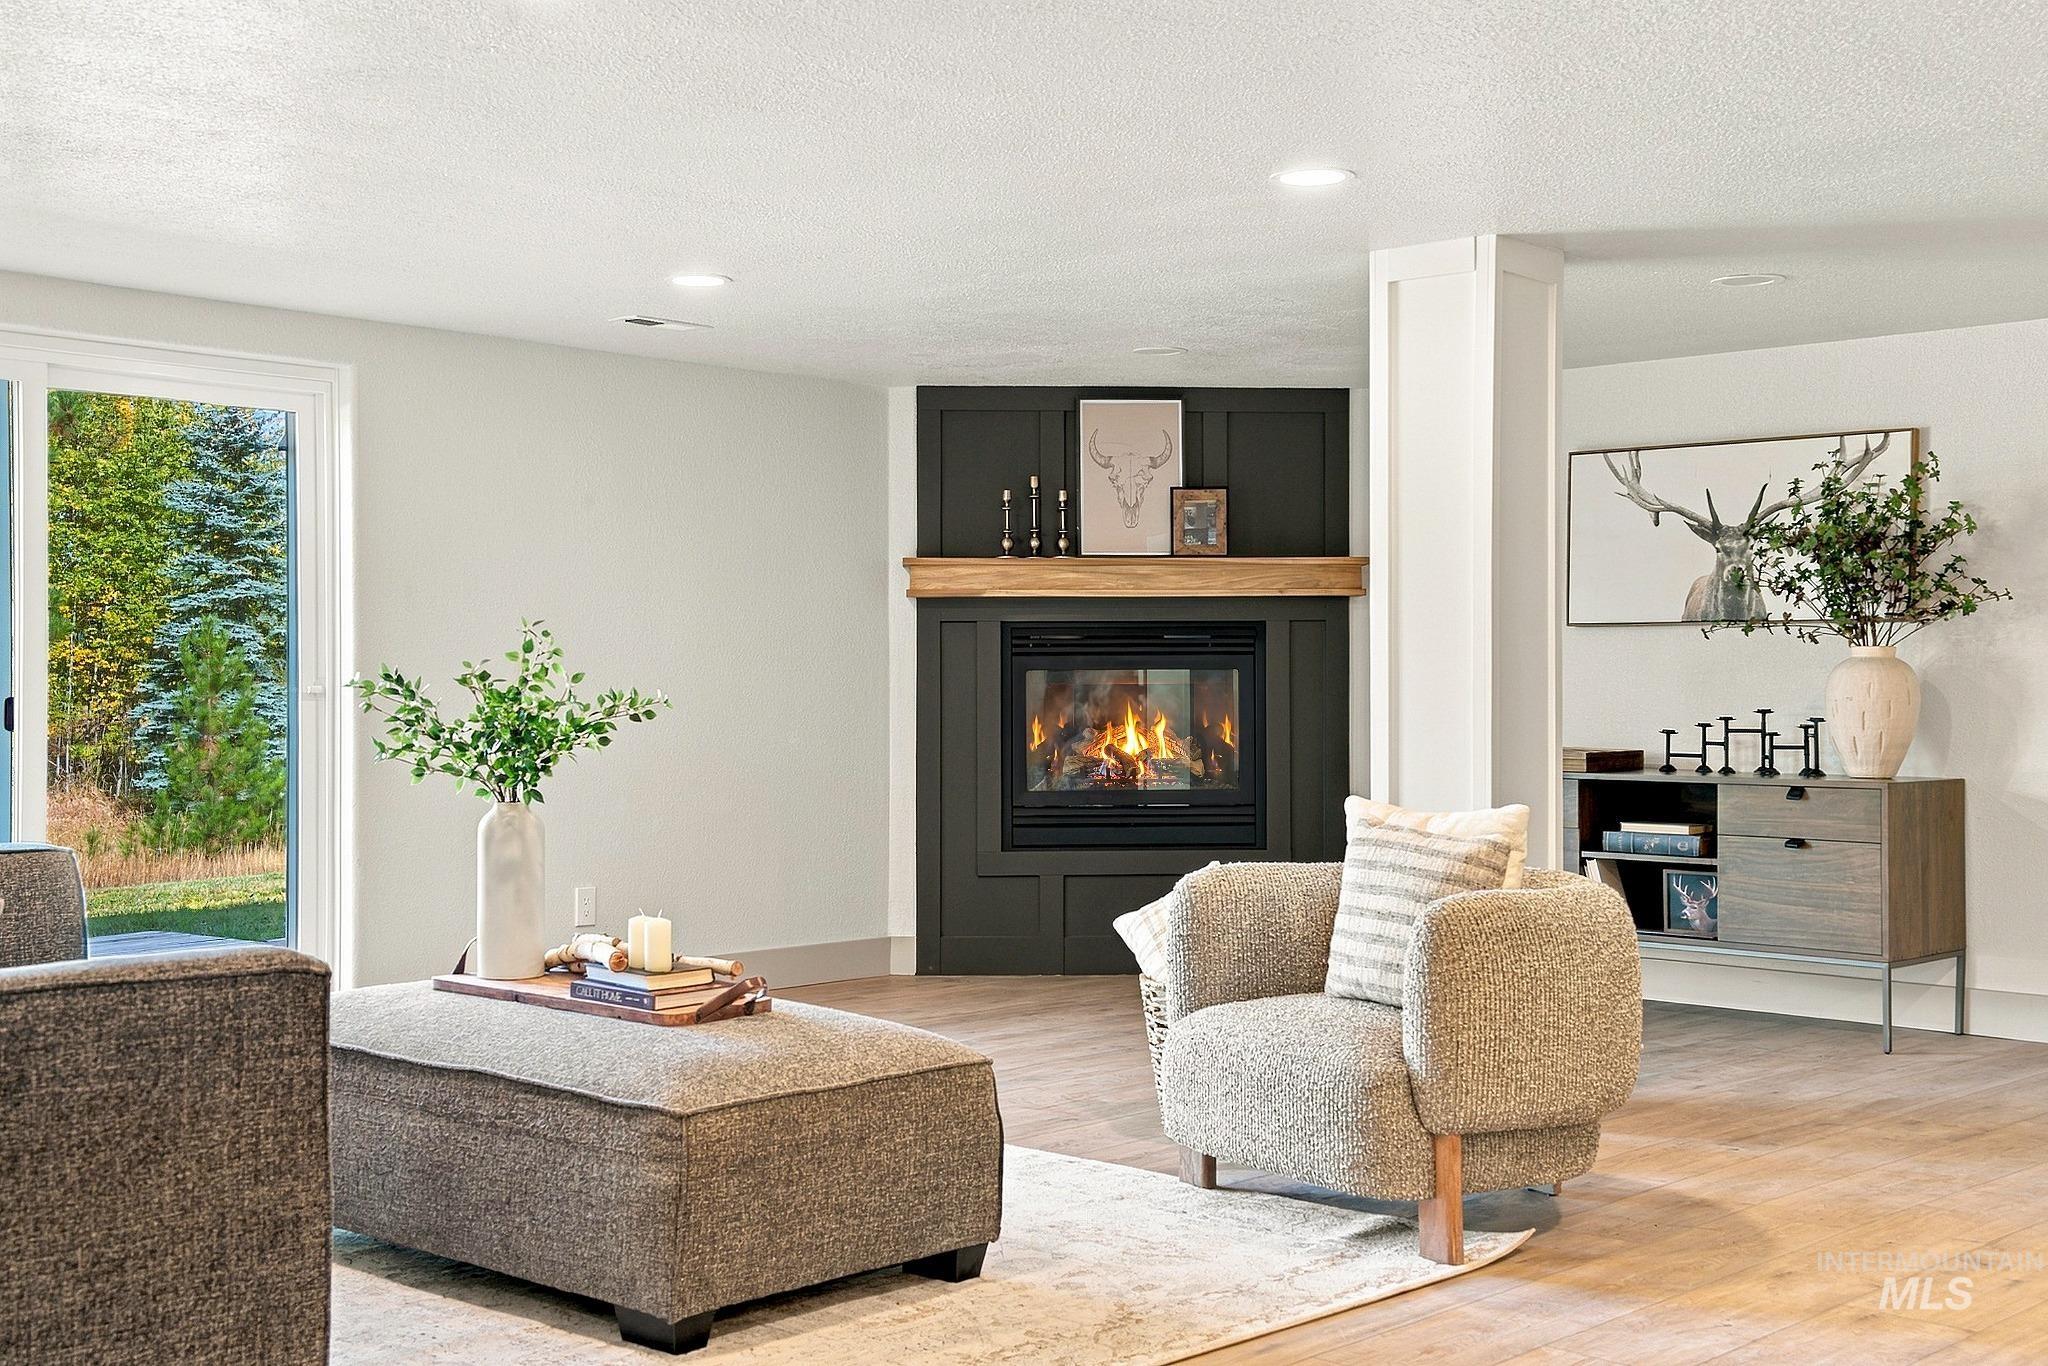
Wood-finish flooring, recessed lighting, and a fireplace with a wood mantle
-
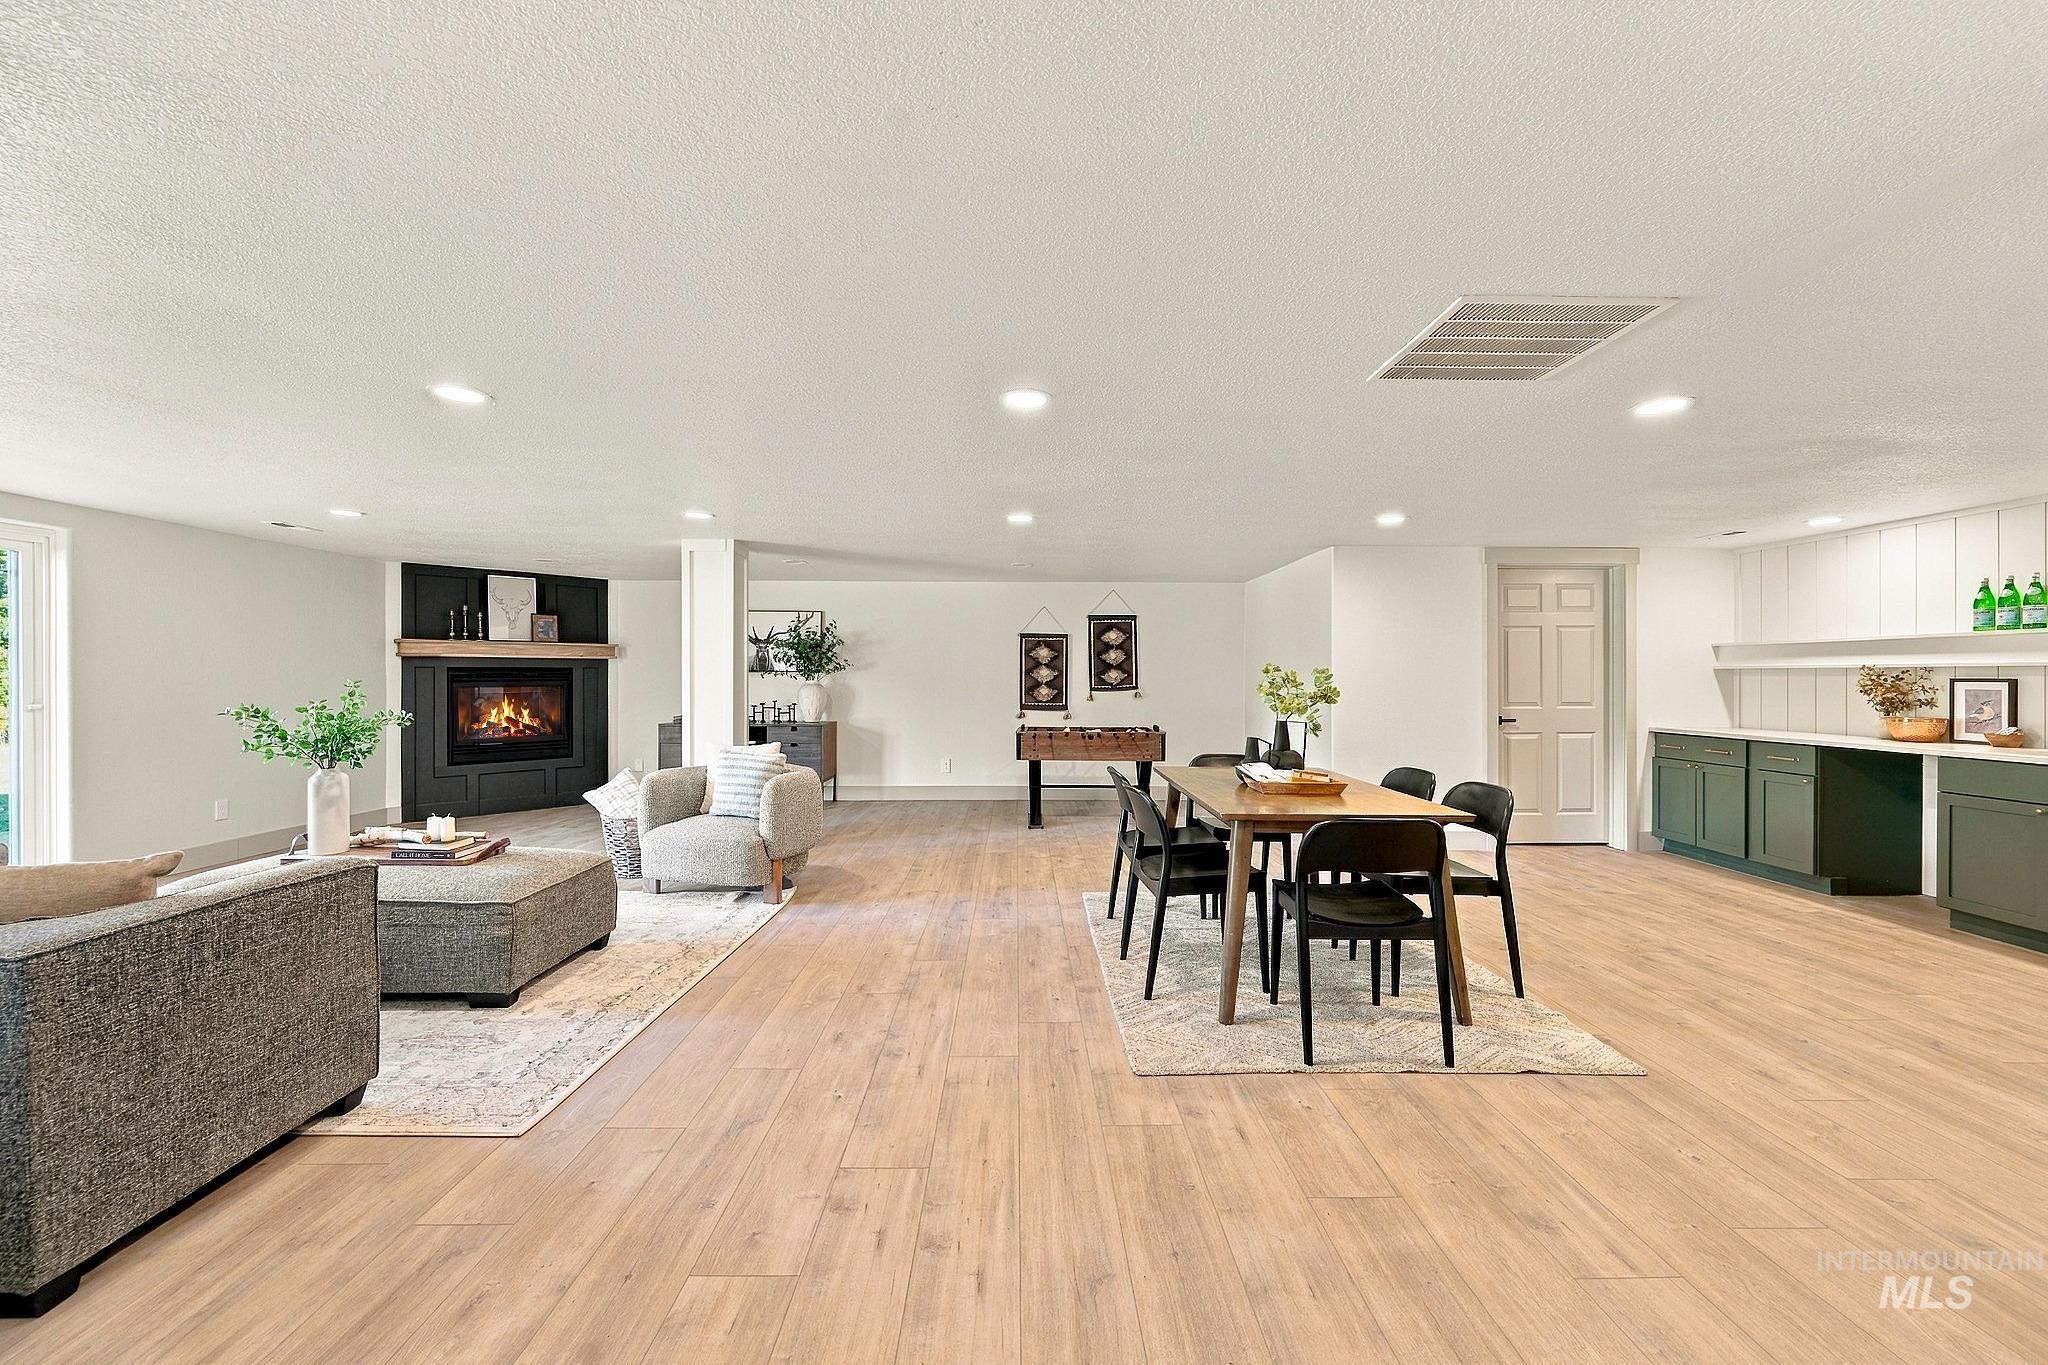
Recessed lighting illuminates wood-finish flooring throughout the expansive space
-
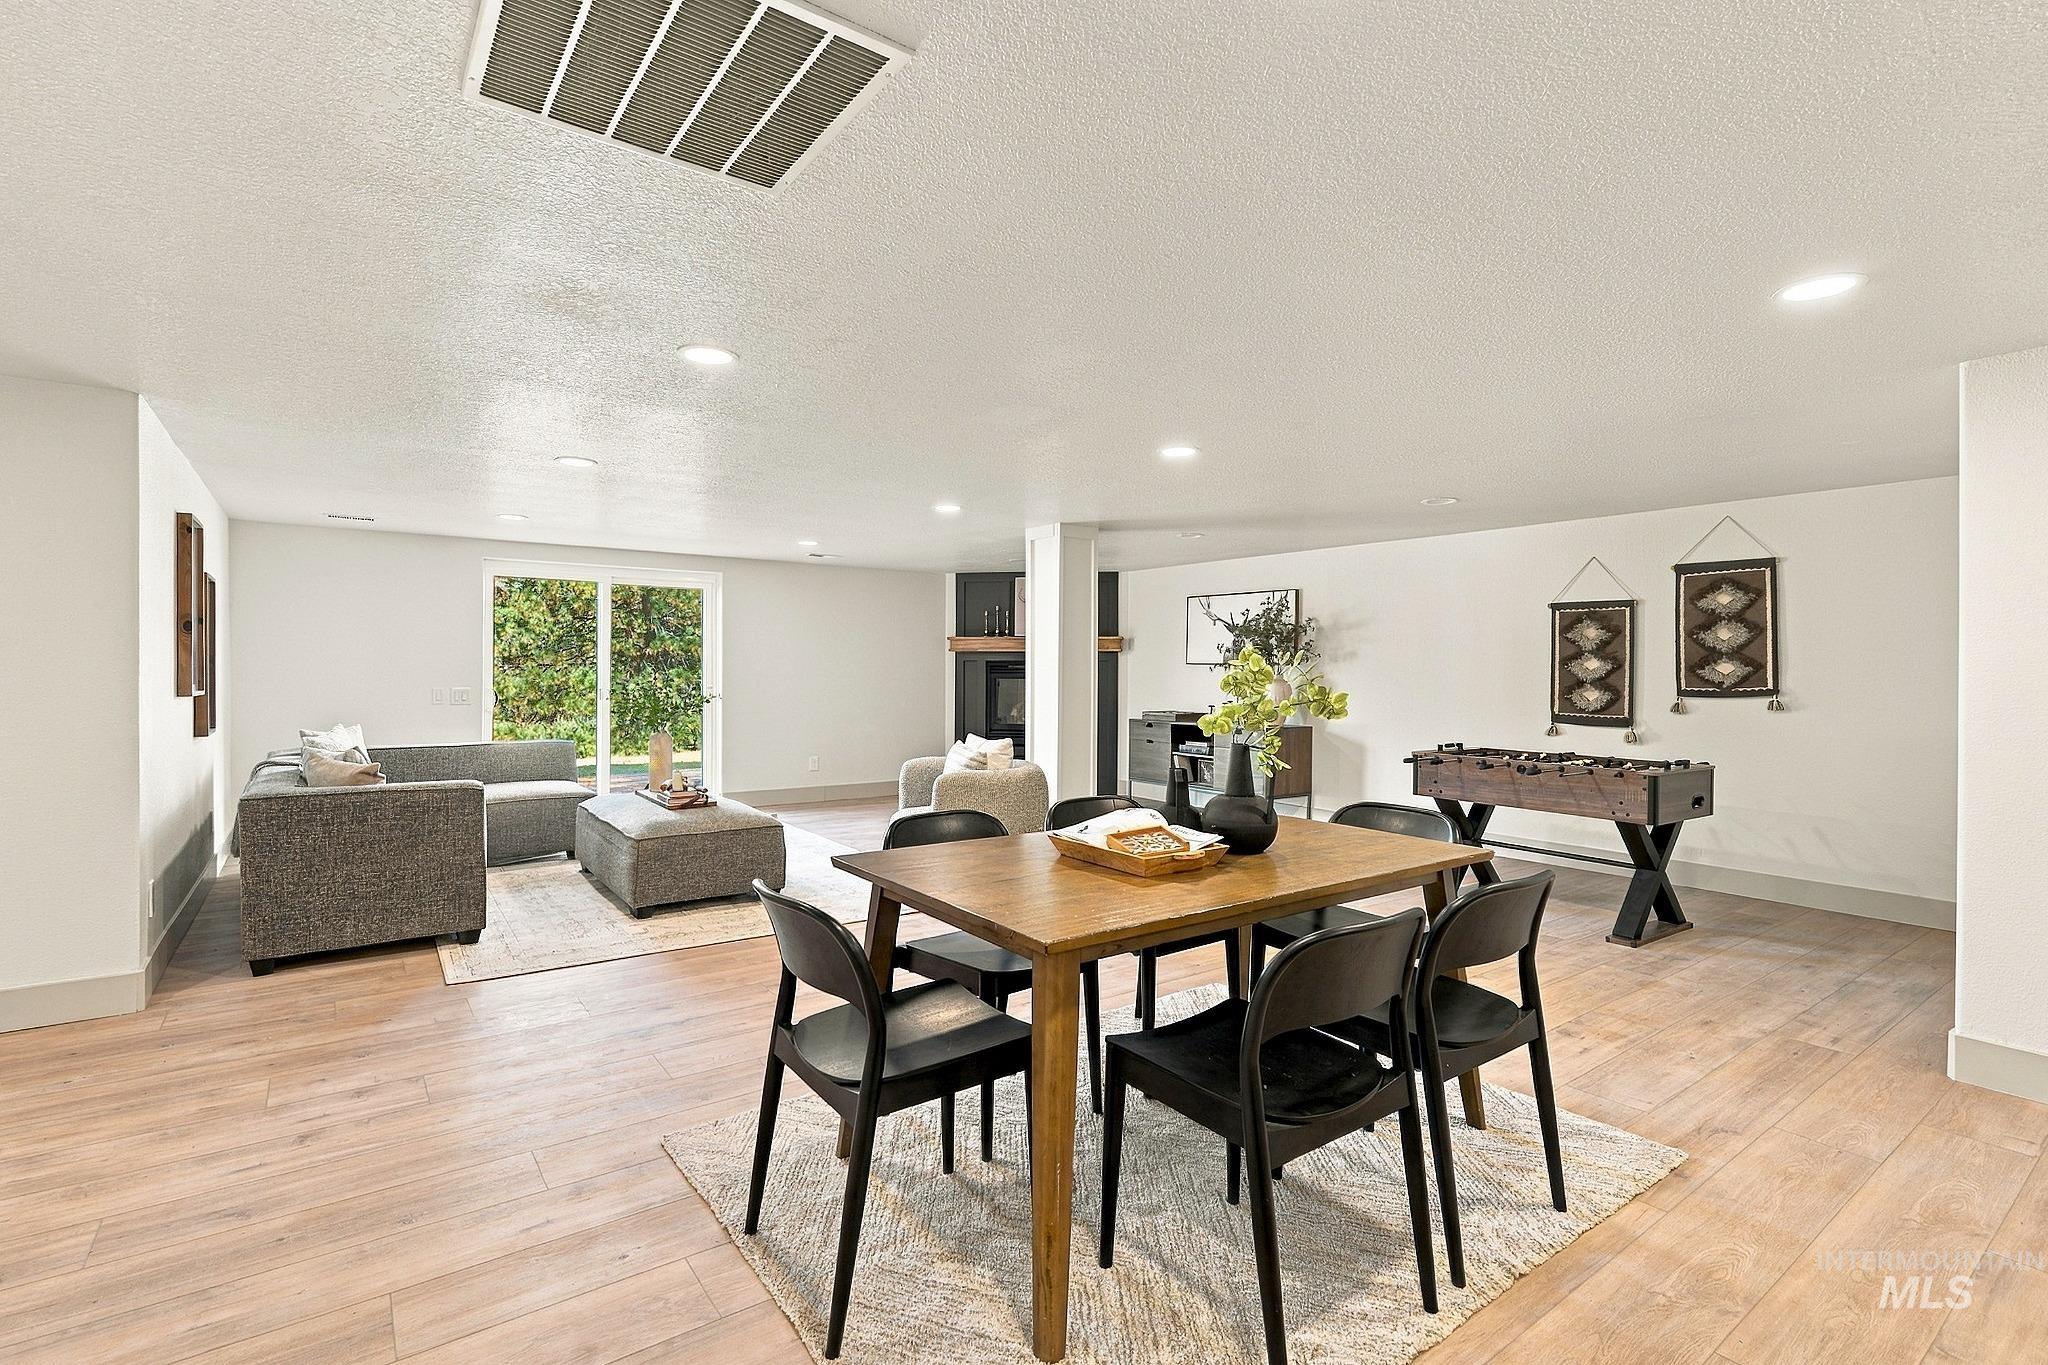
Recessed lighting, wood-finish flooring, white walls, and a sliding glass door
-
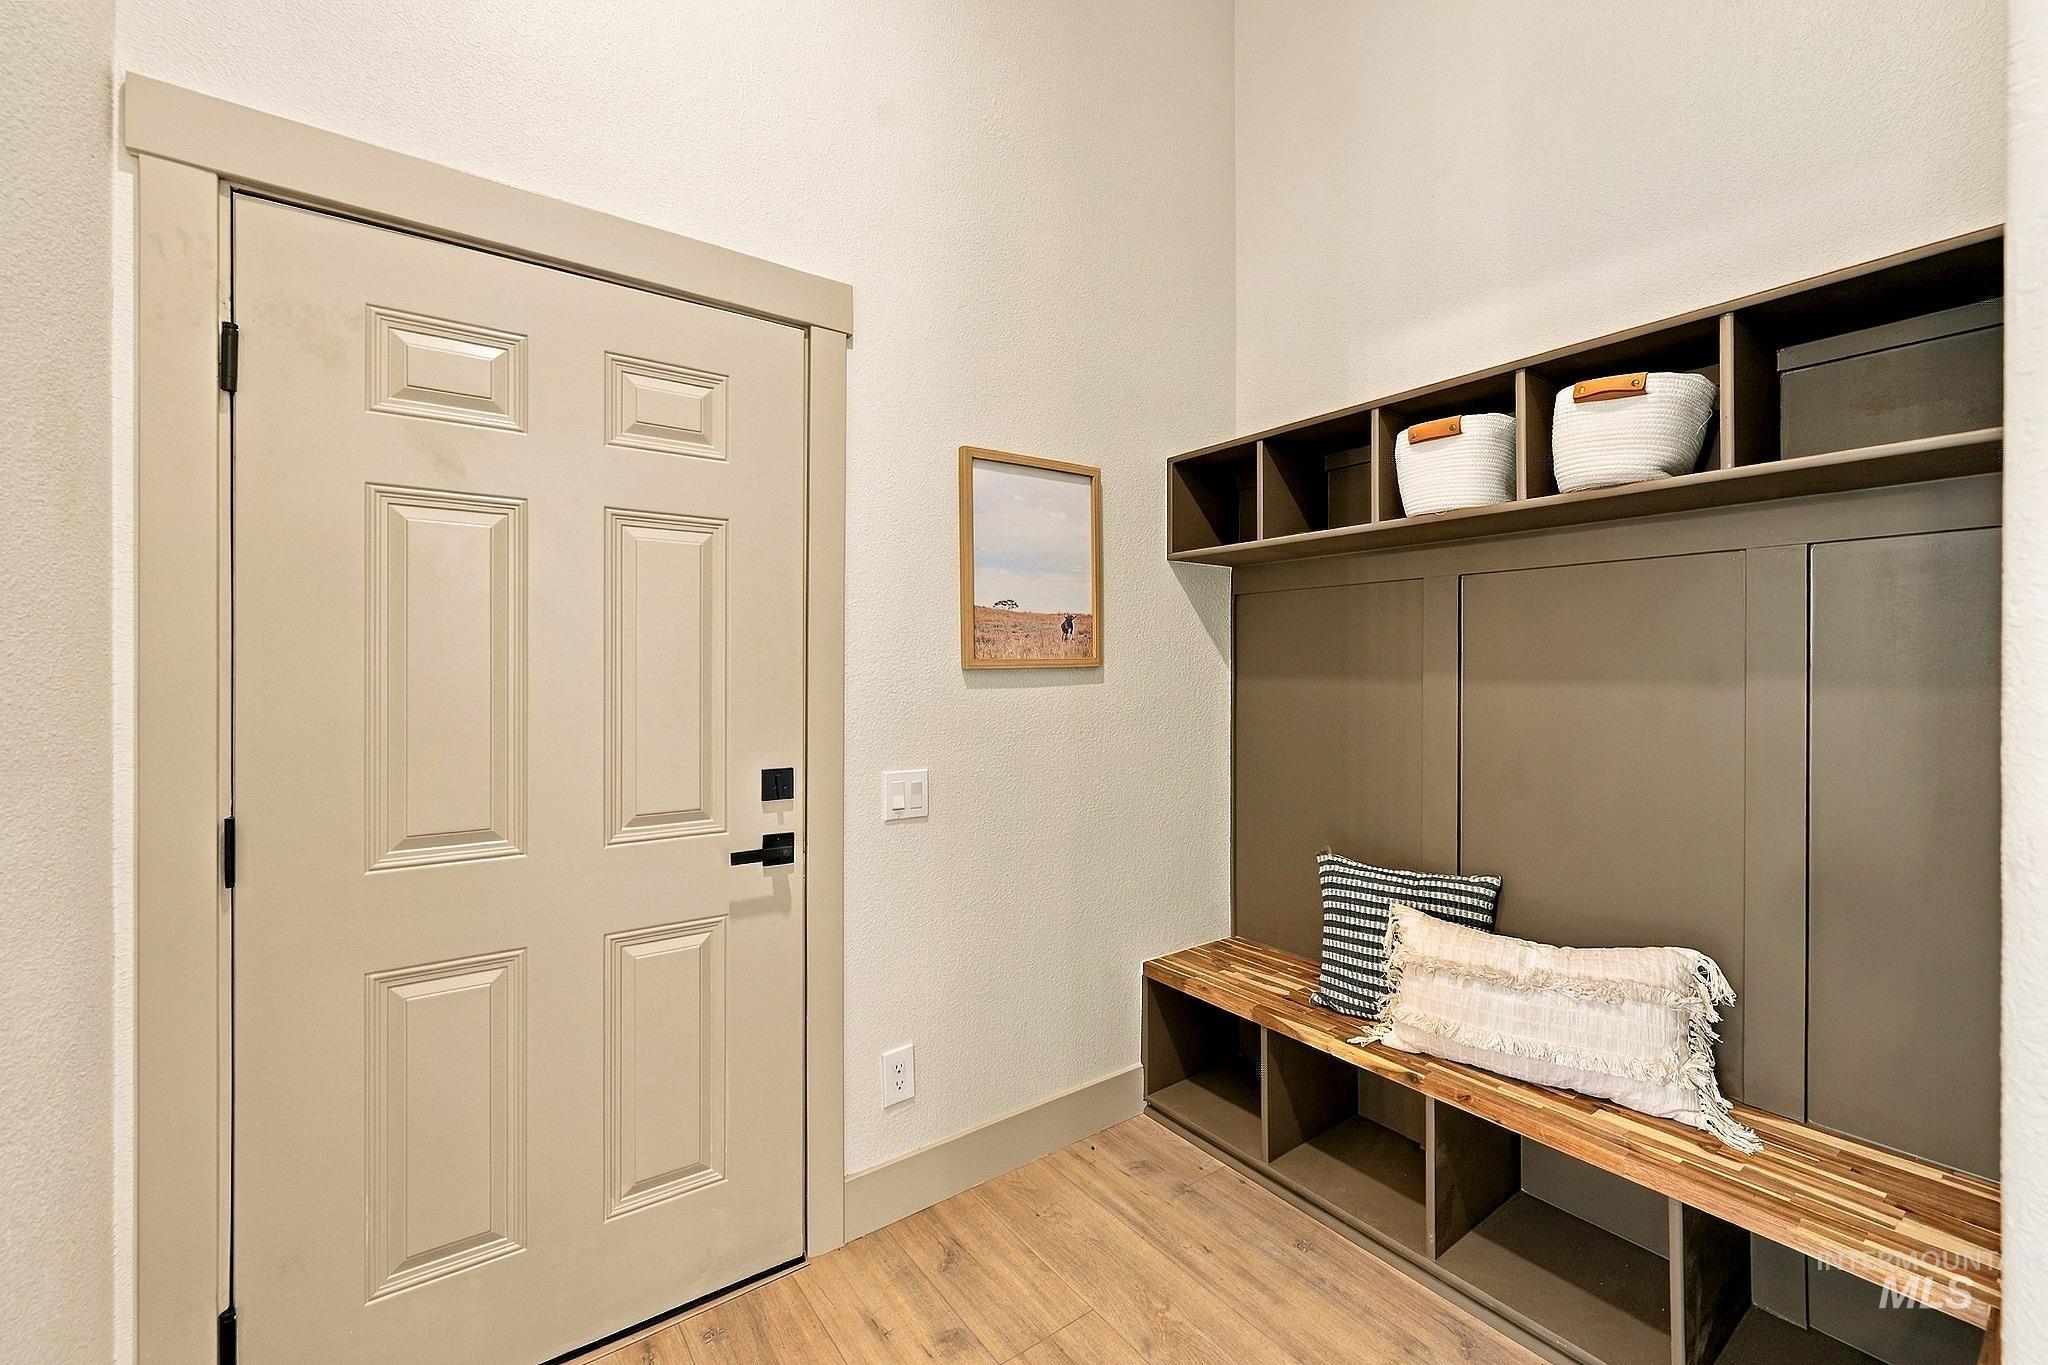
Built-in storage bench with wood-finish top and cubbies, overhead shelving, and wood-finish flooring
-
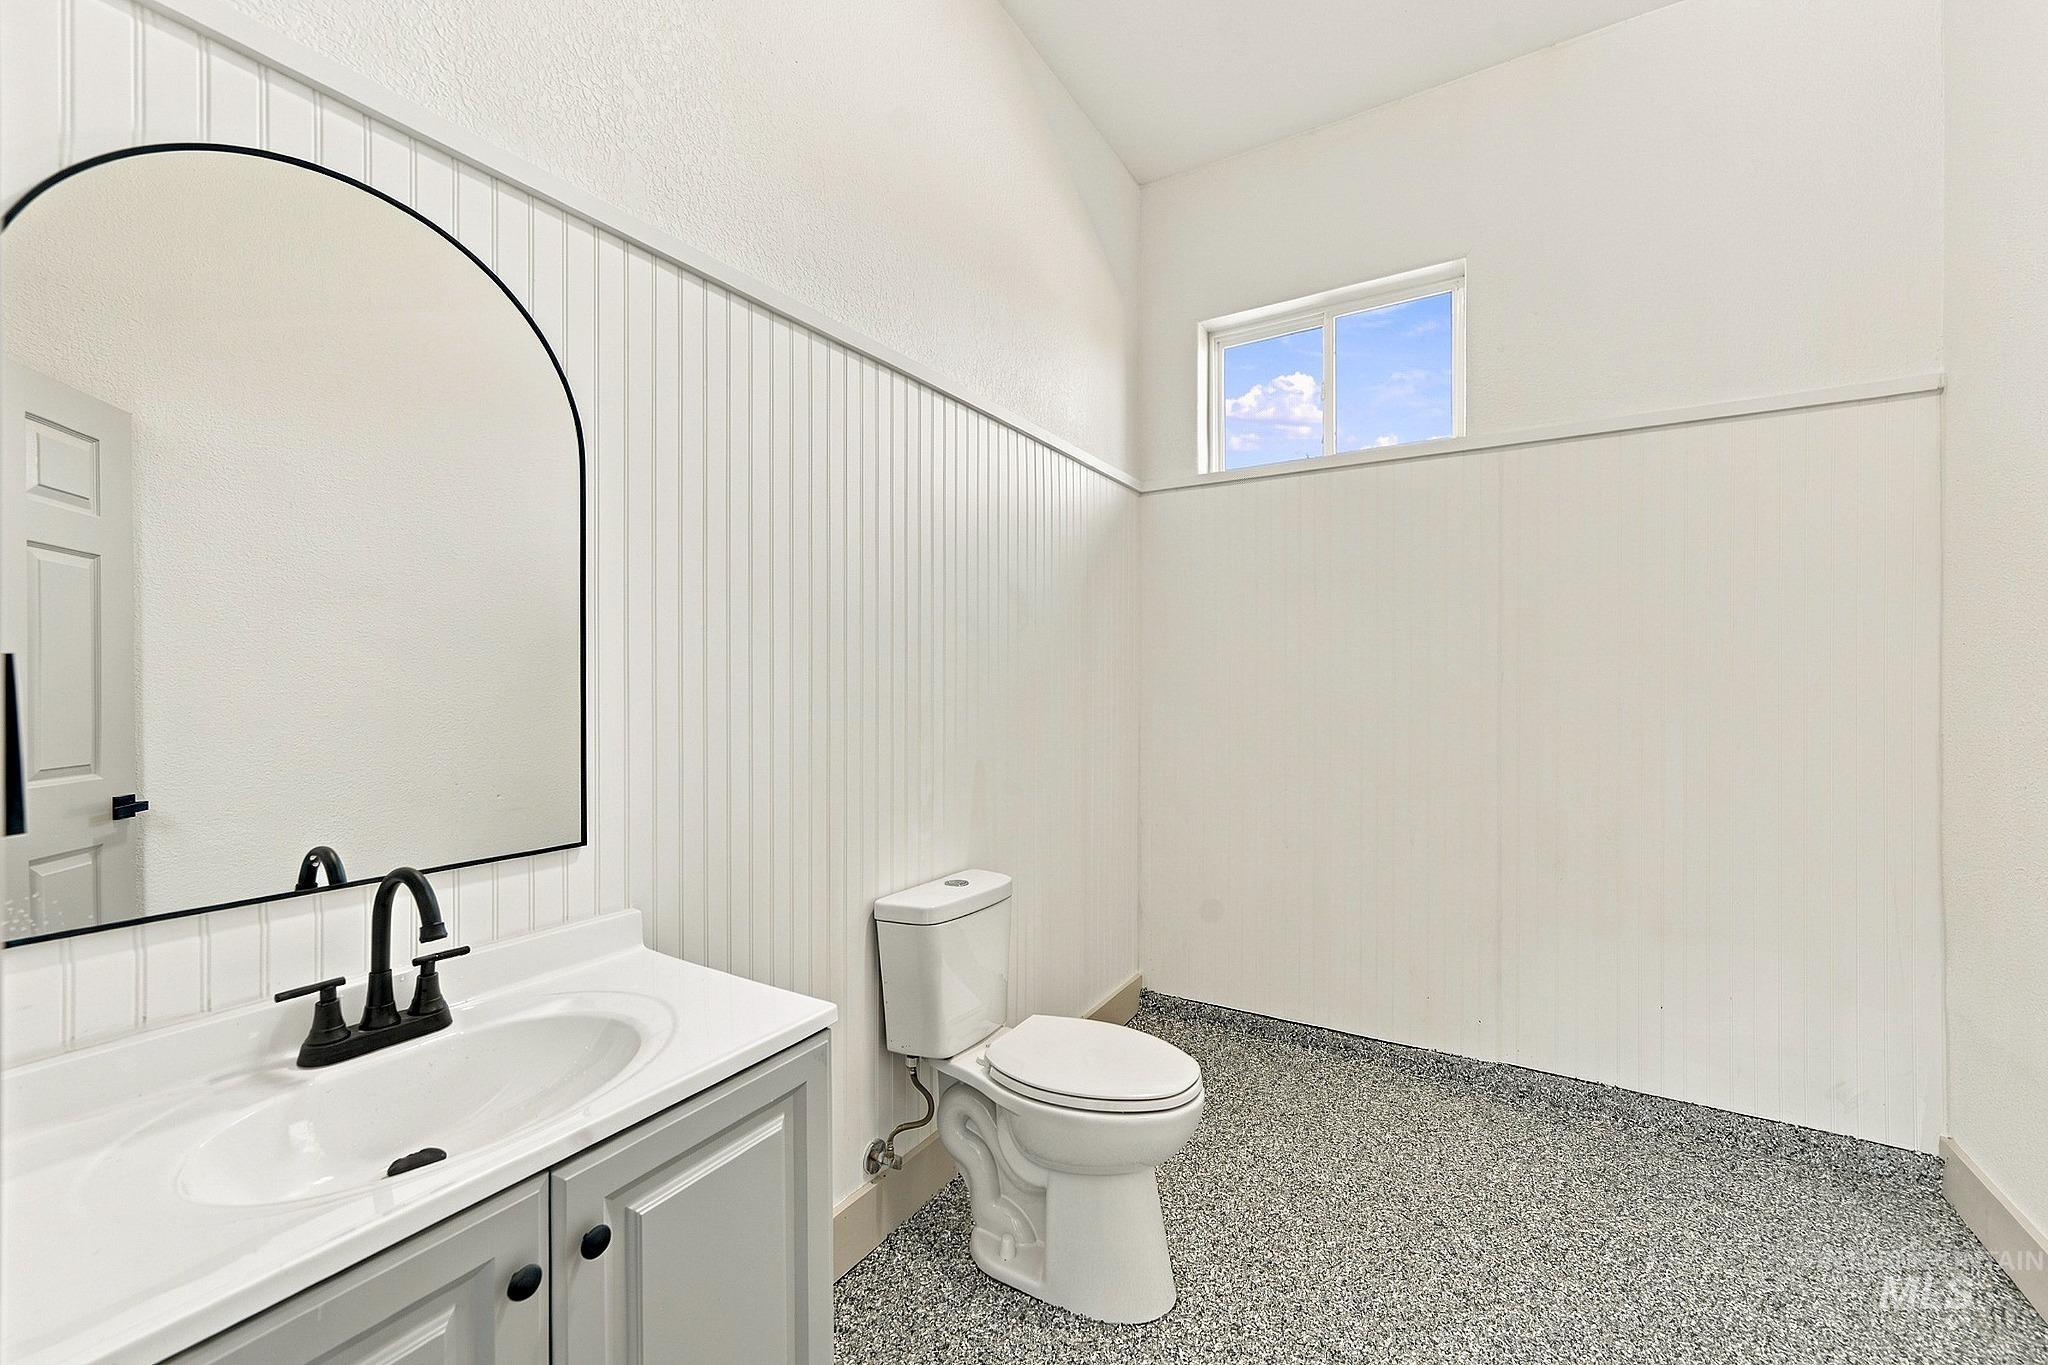
White beadboard wainscoting, a single vanity with a matte black faucet, and a wall-mounted arched mirror
-
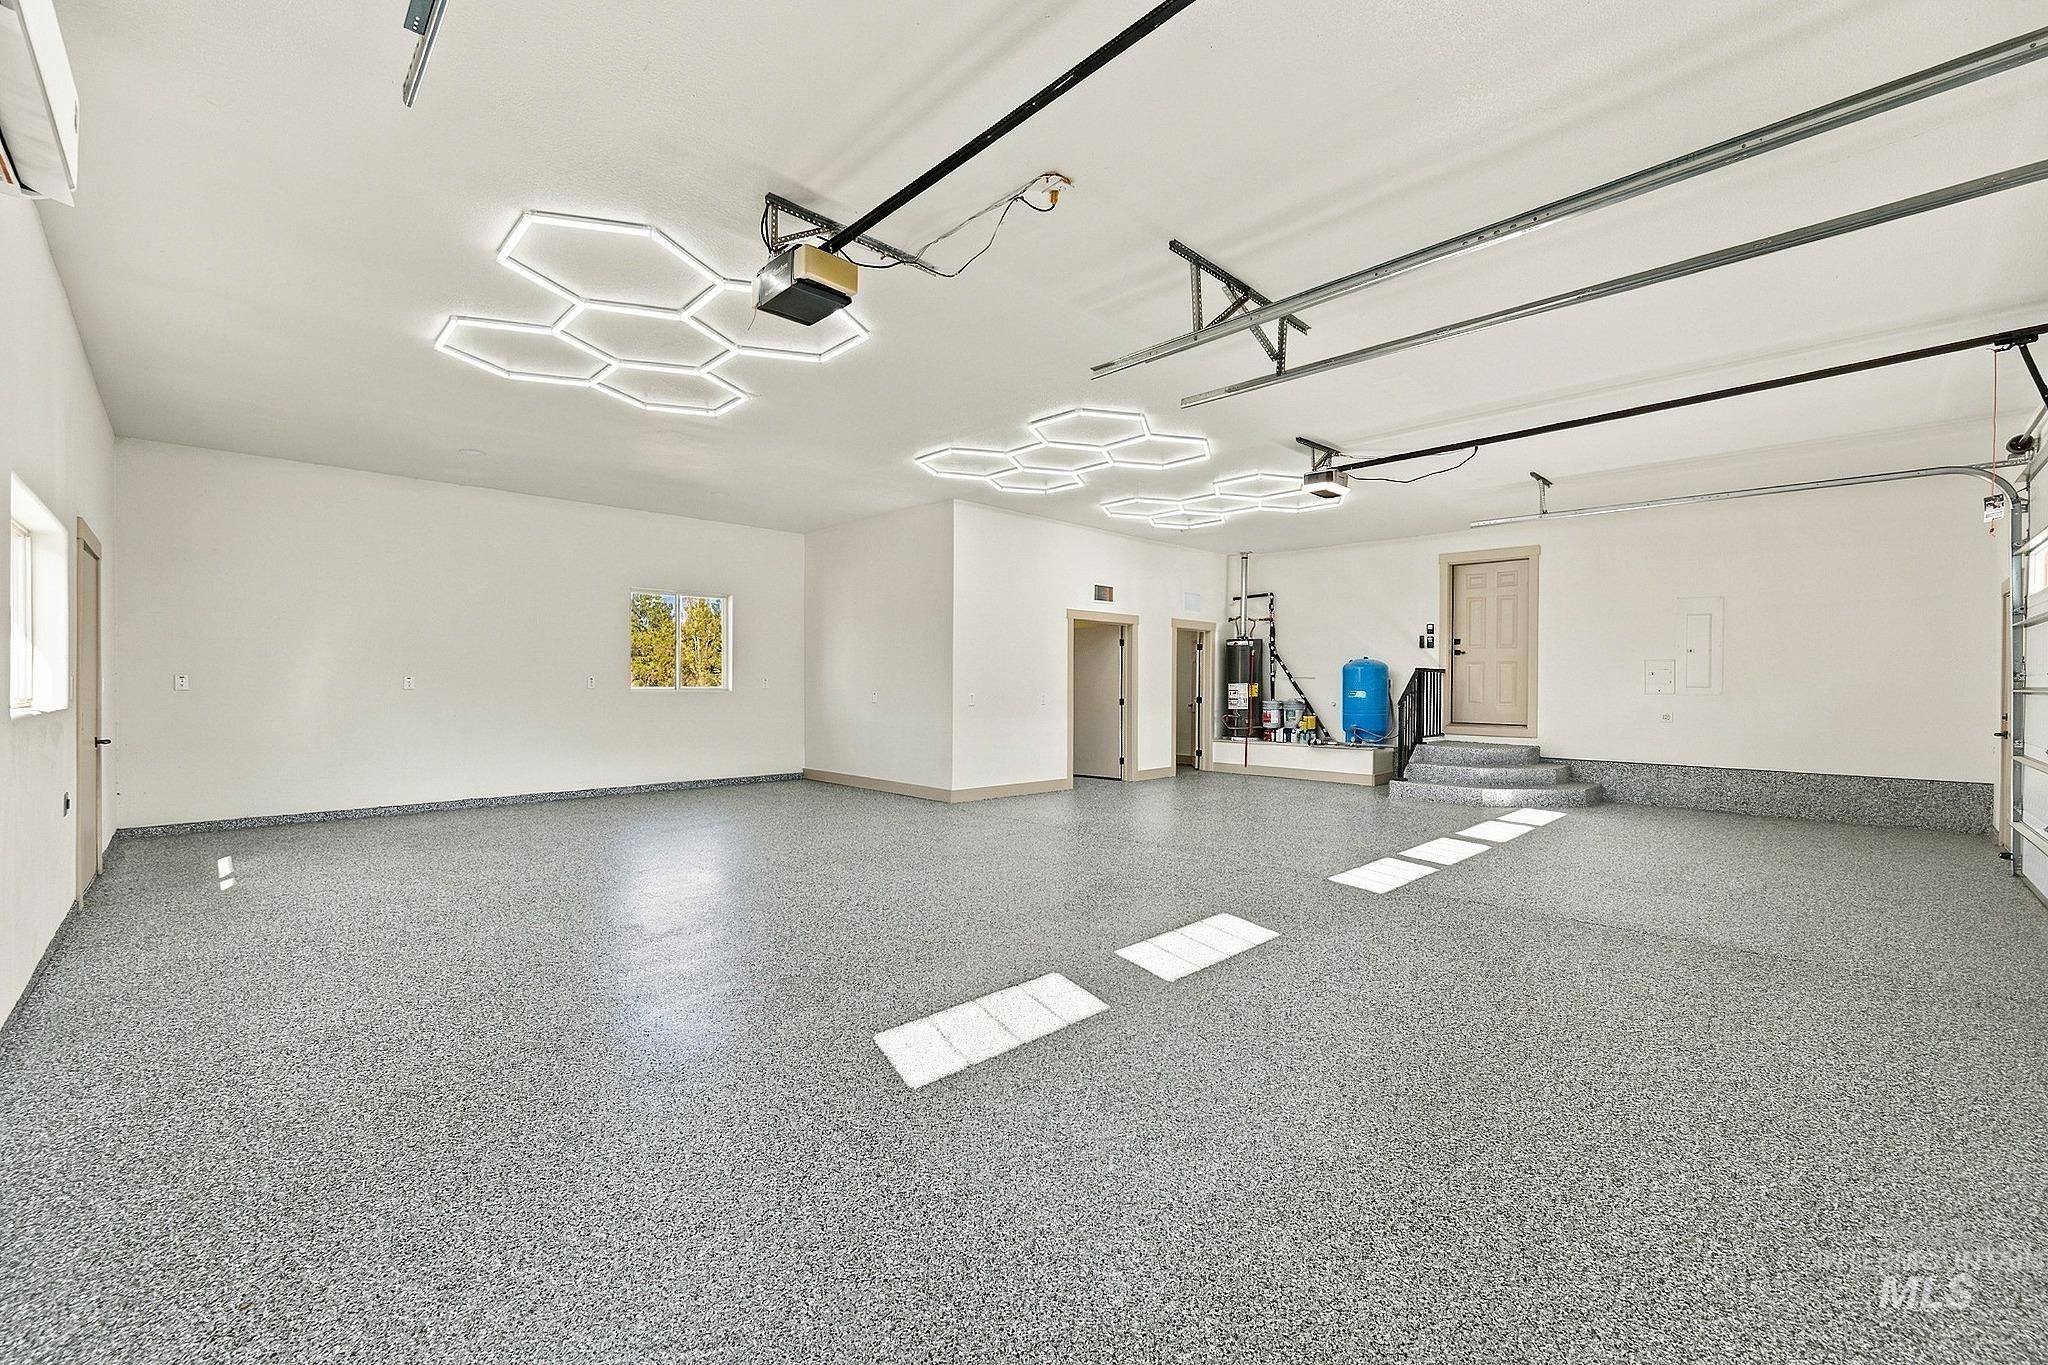
Expansive garage featuring a speckled epoxy floor, multiple windows, and unique hexagonal ceiling lighting
-
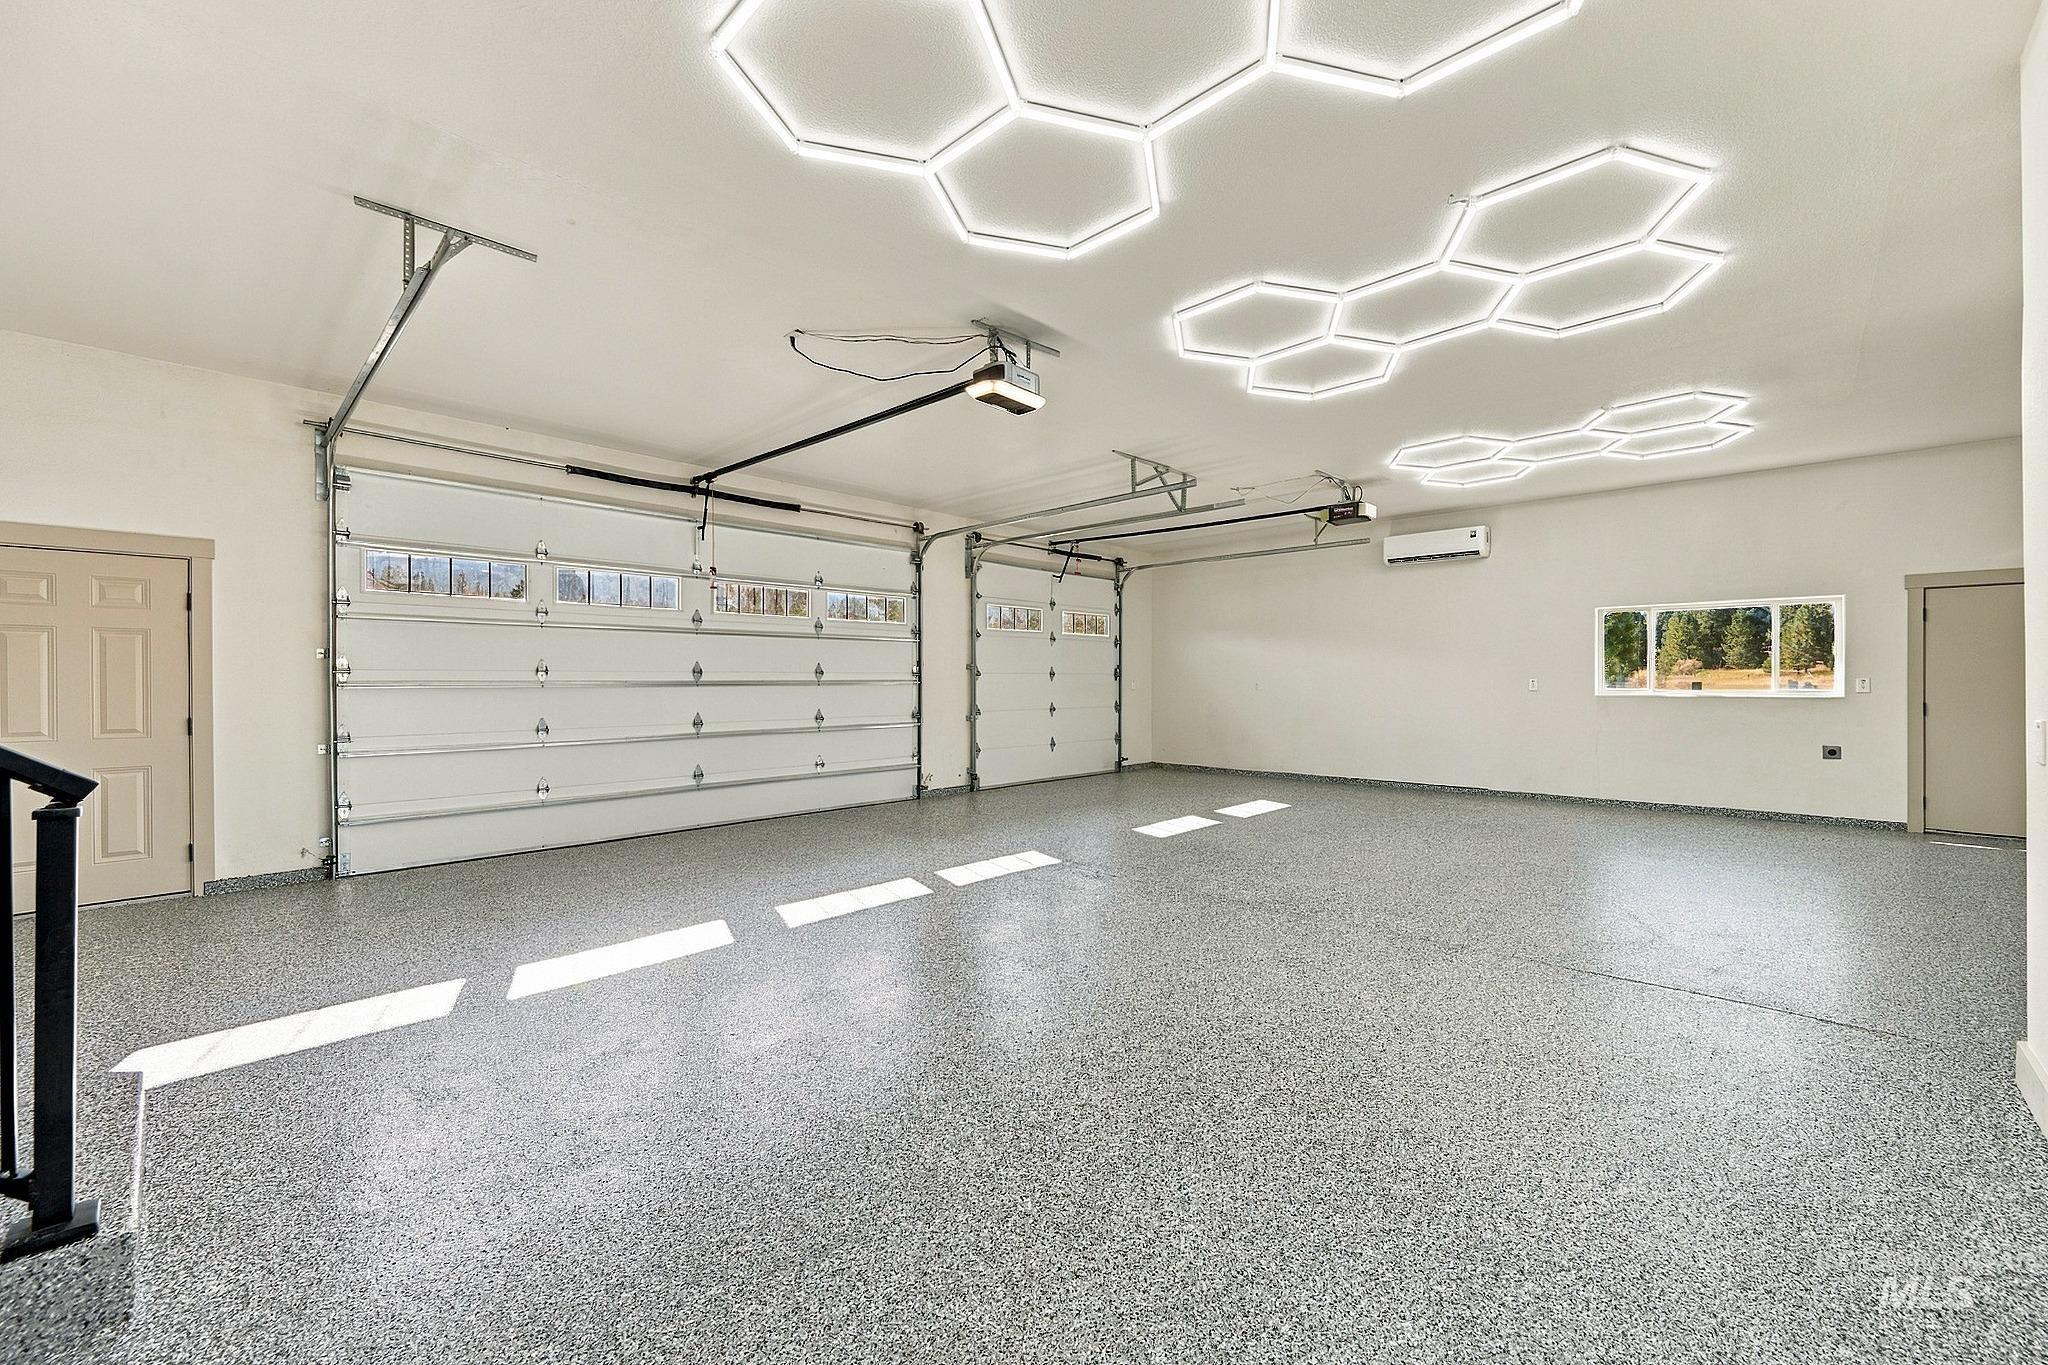
Spacious garage featuring two overhead doors with window panels, epoxy flooring, and custom hexagonal ceiling lighting
-
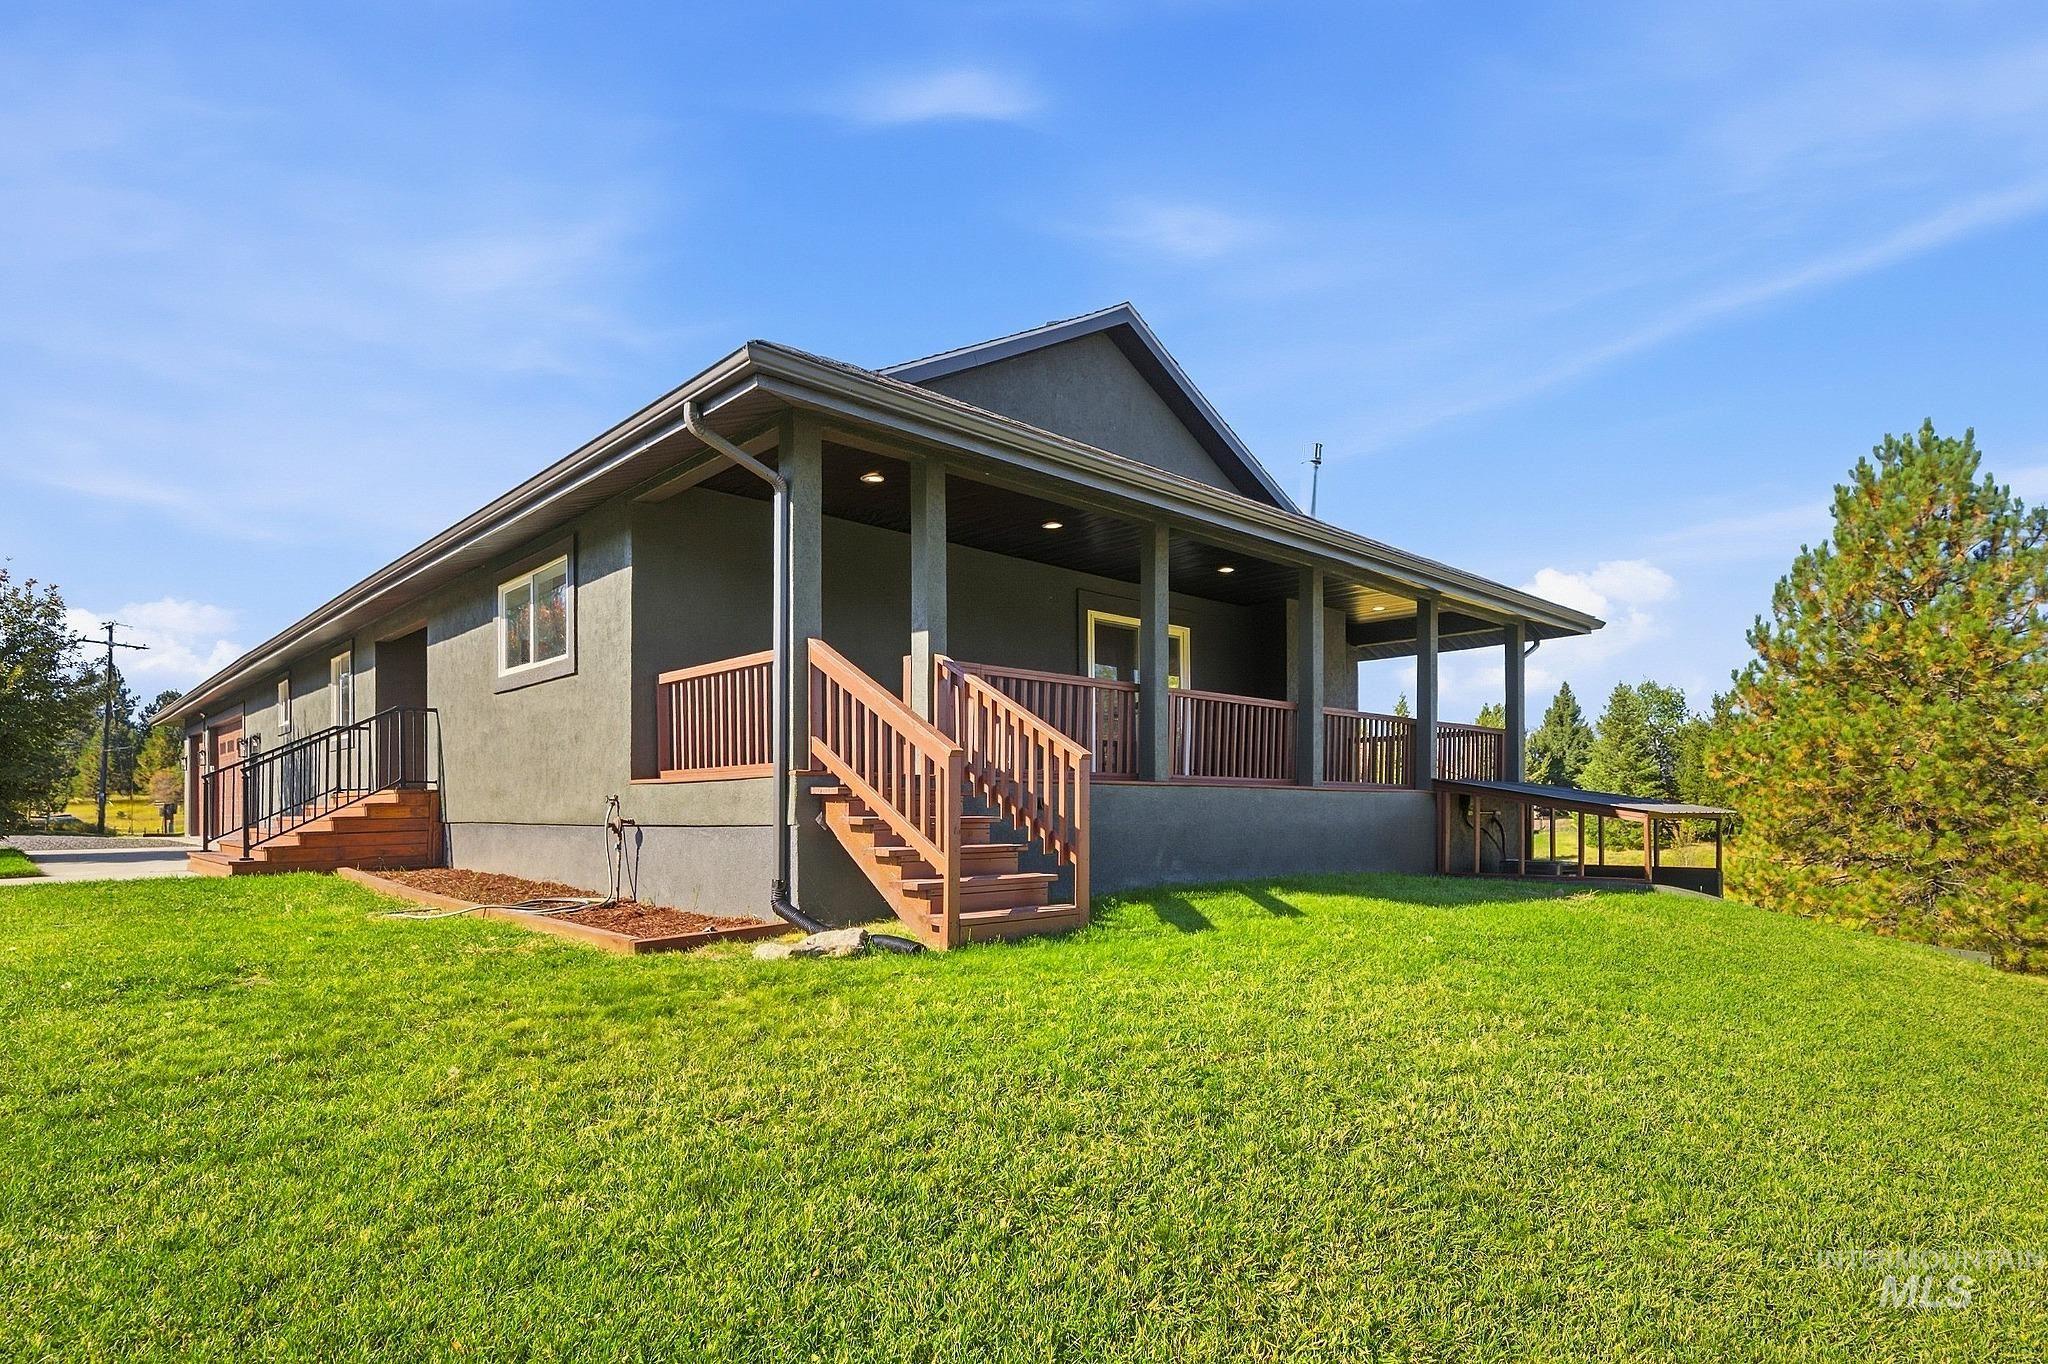
Stucco exterior with a covered porch, wood stairs, brown railings, and a ramp access point
-
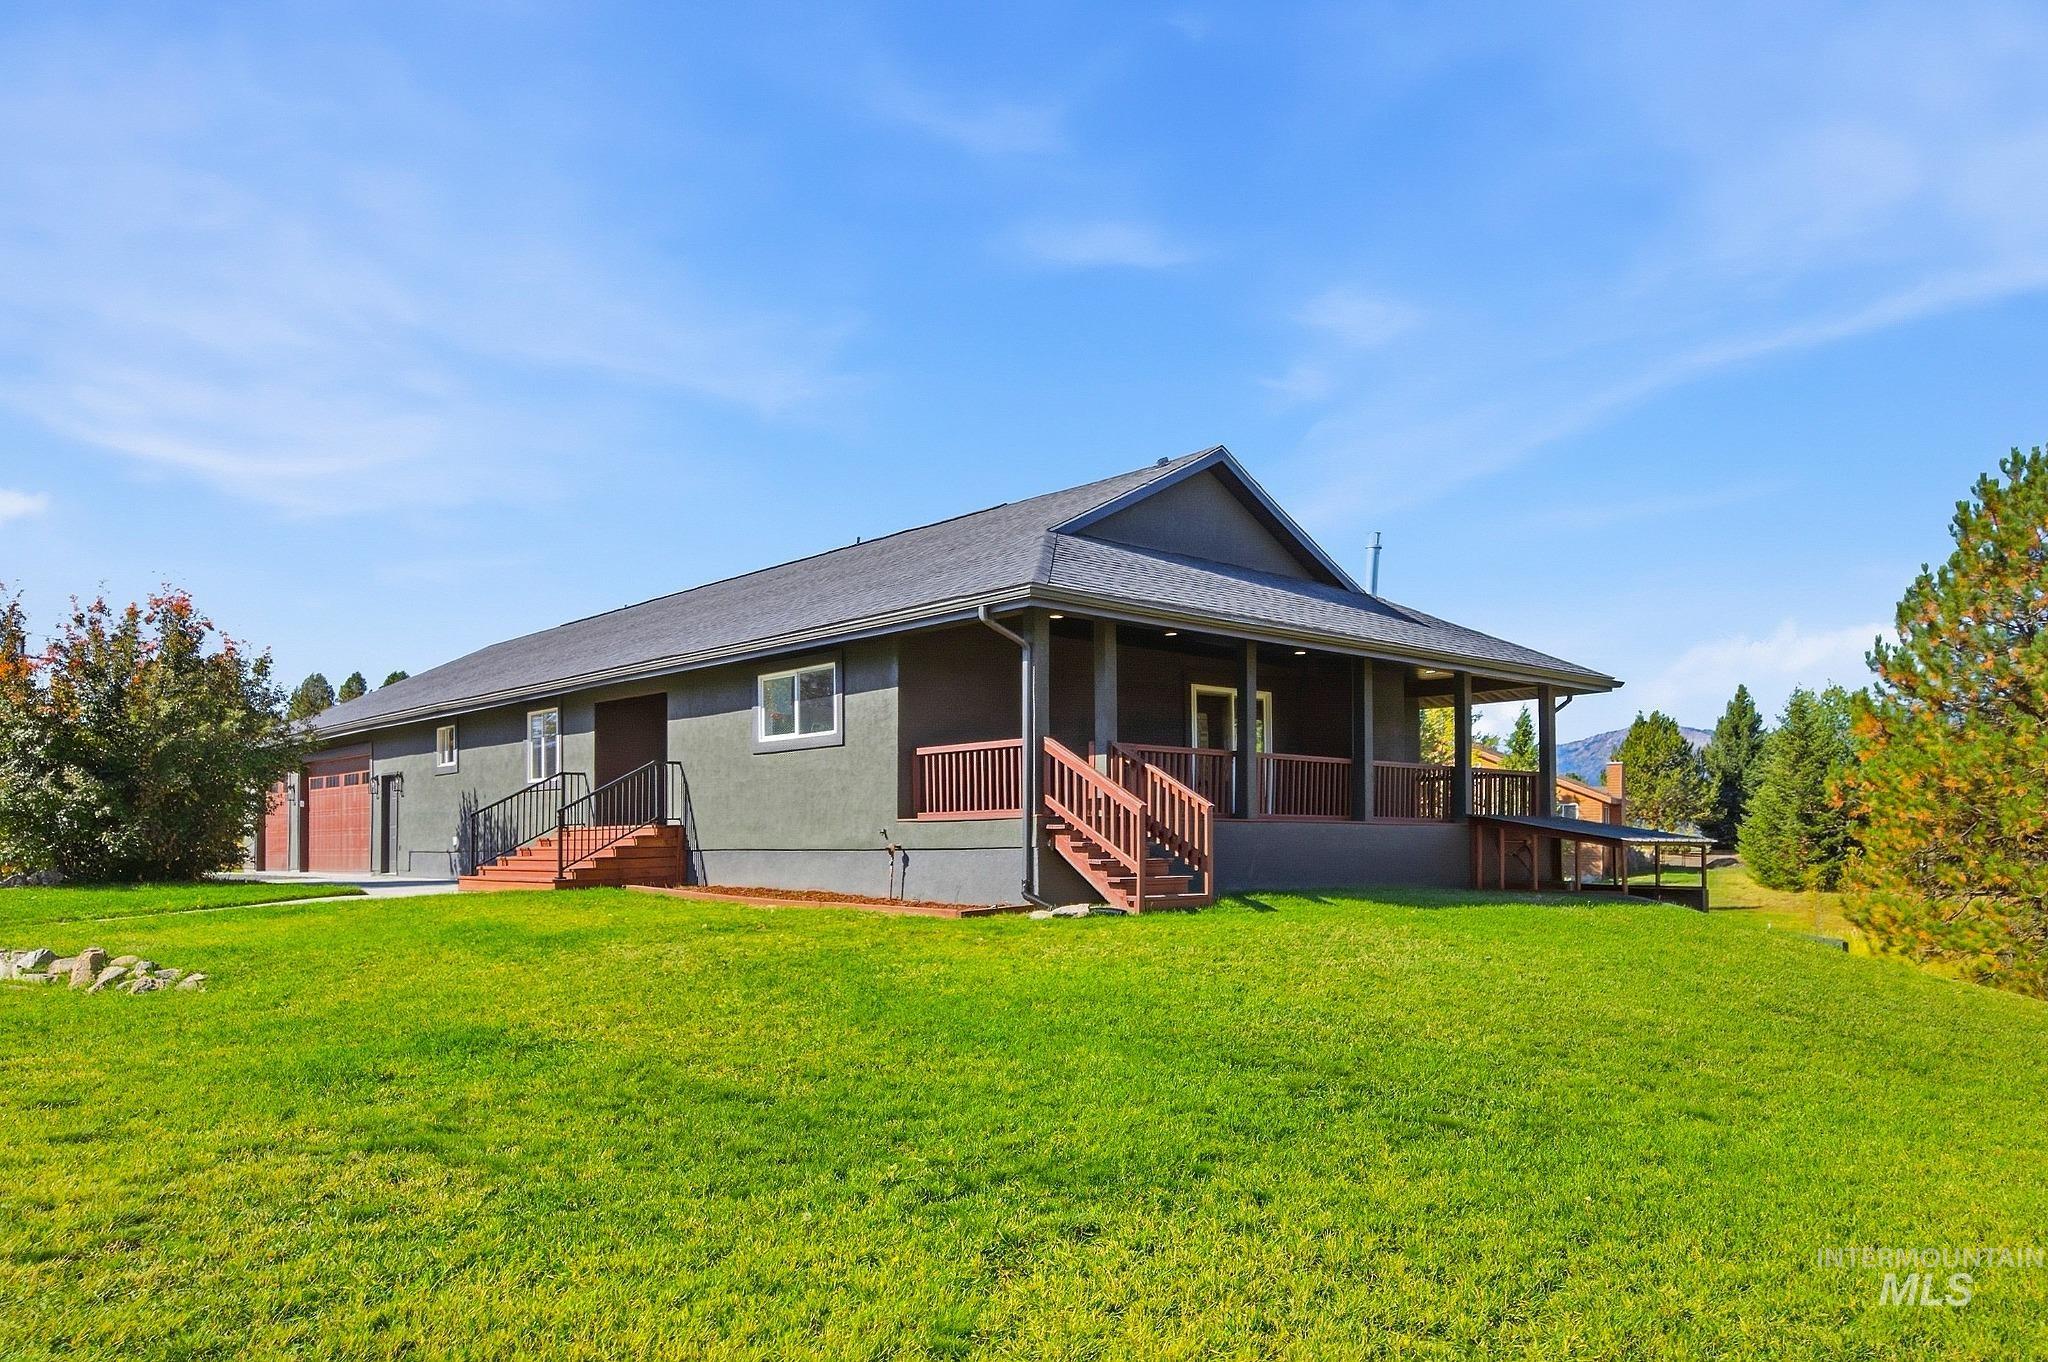
Contemporary exterior design with a covered front porch, dark-stained wood railings, and a two-car garage
-
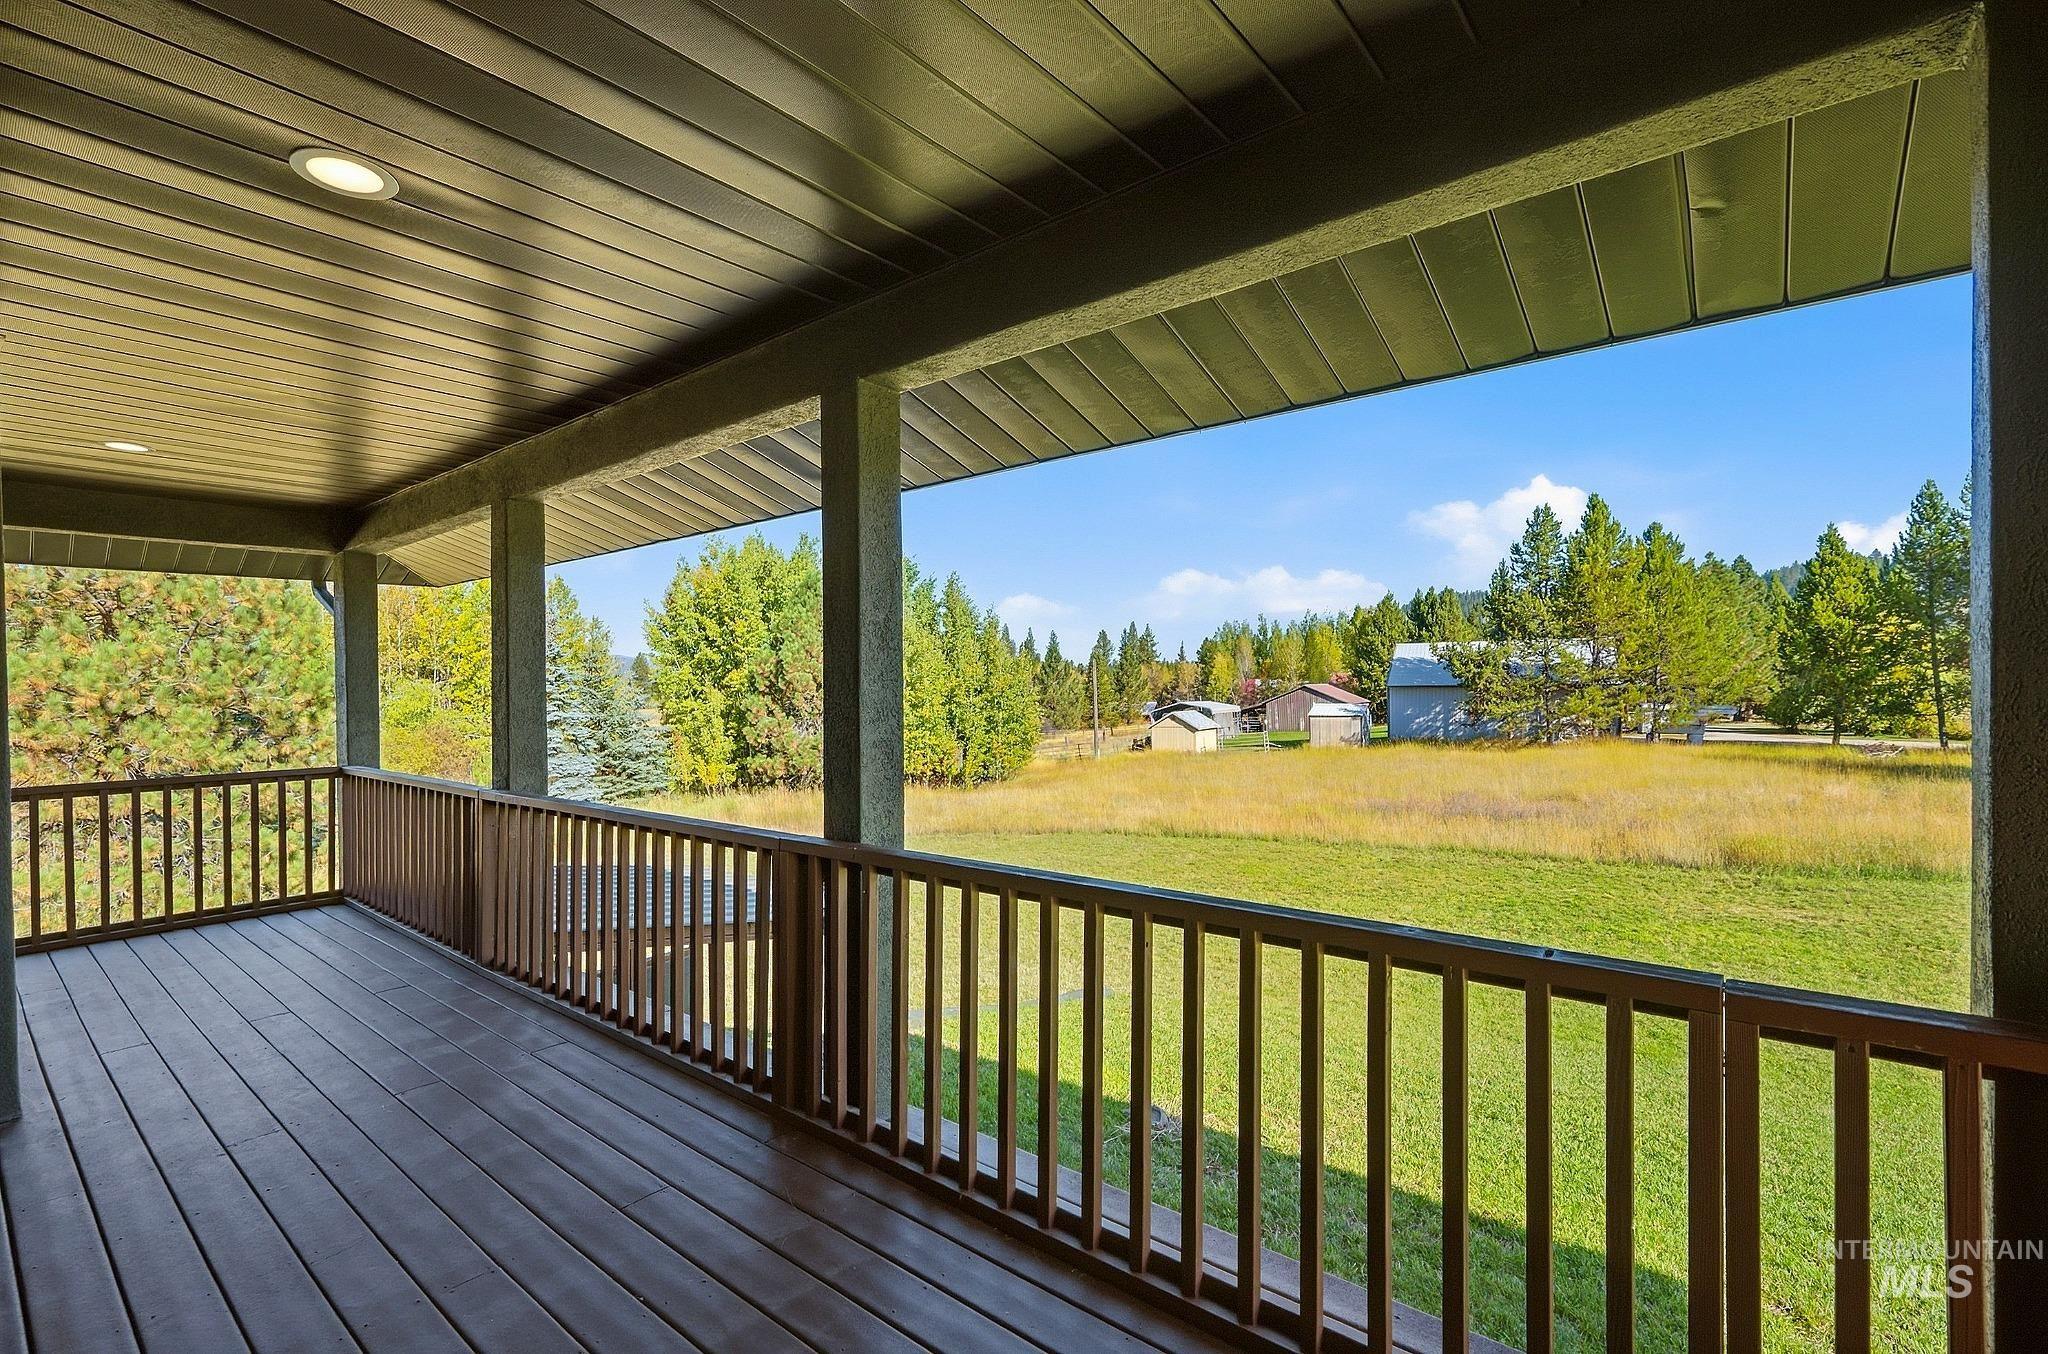
Covered outdoor deck with wood-finish flooring, recessed lighting, and a slatted railing
-
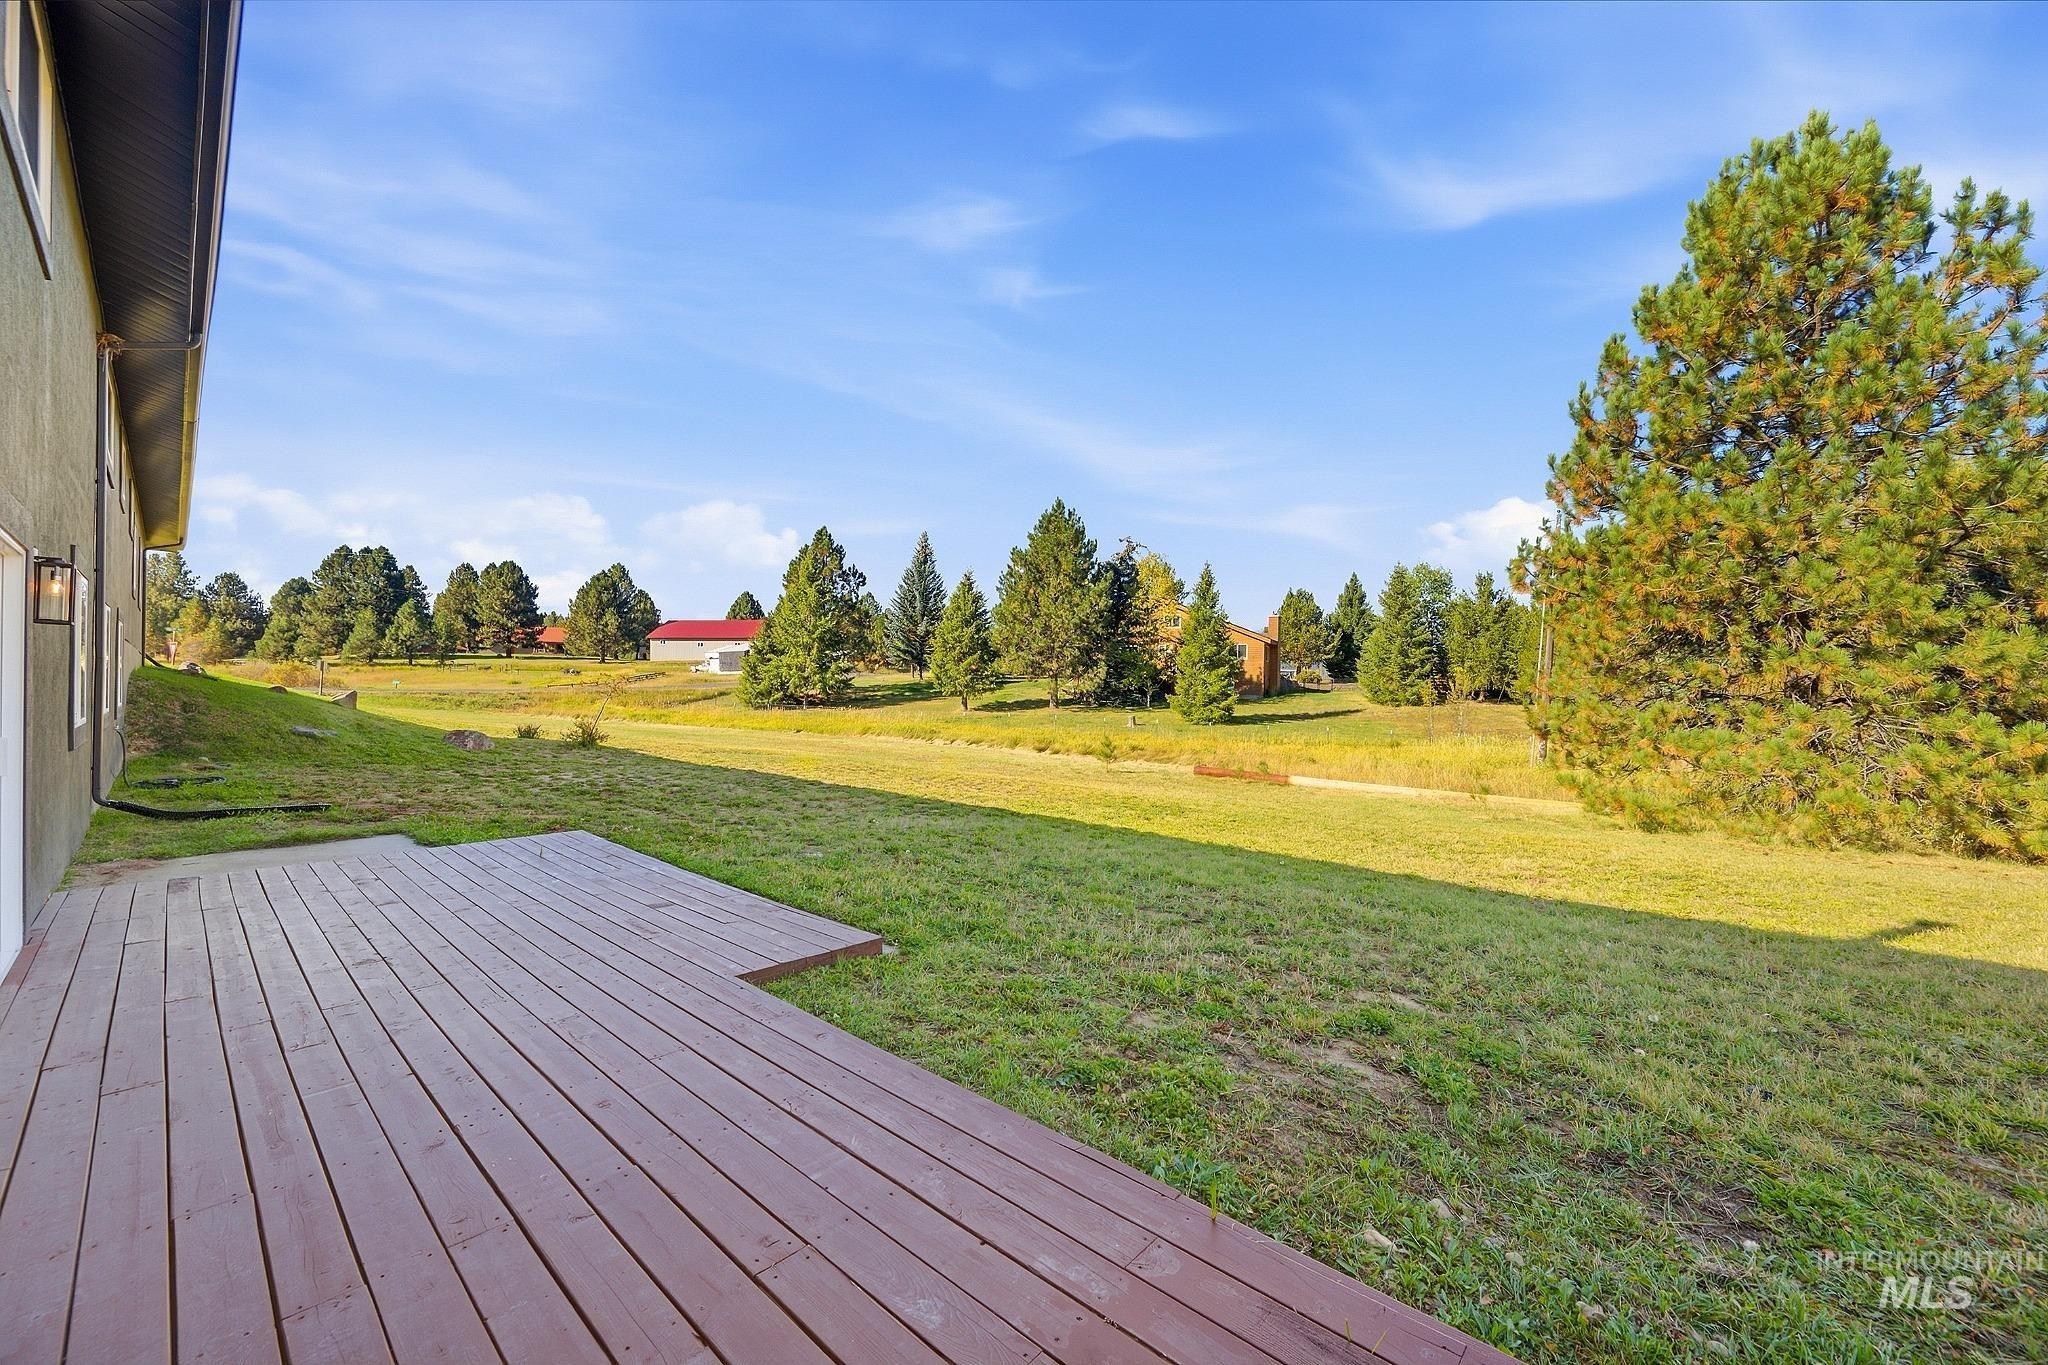
Expansive wood deck with a natural finish, large grassy area, and mature trees in the background
-
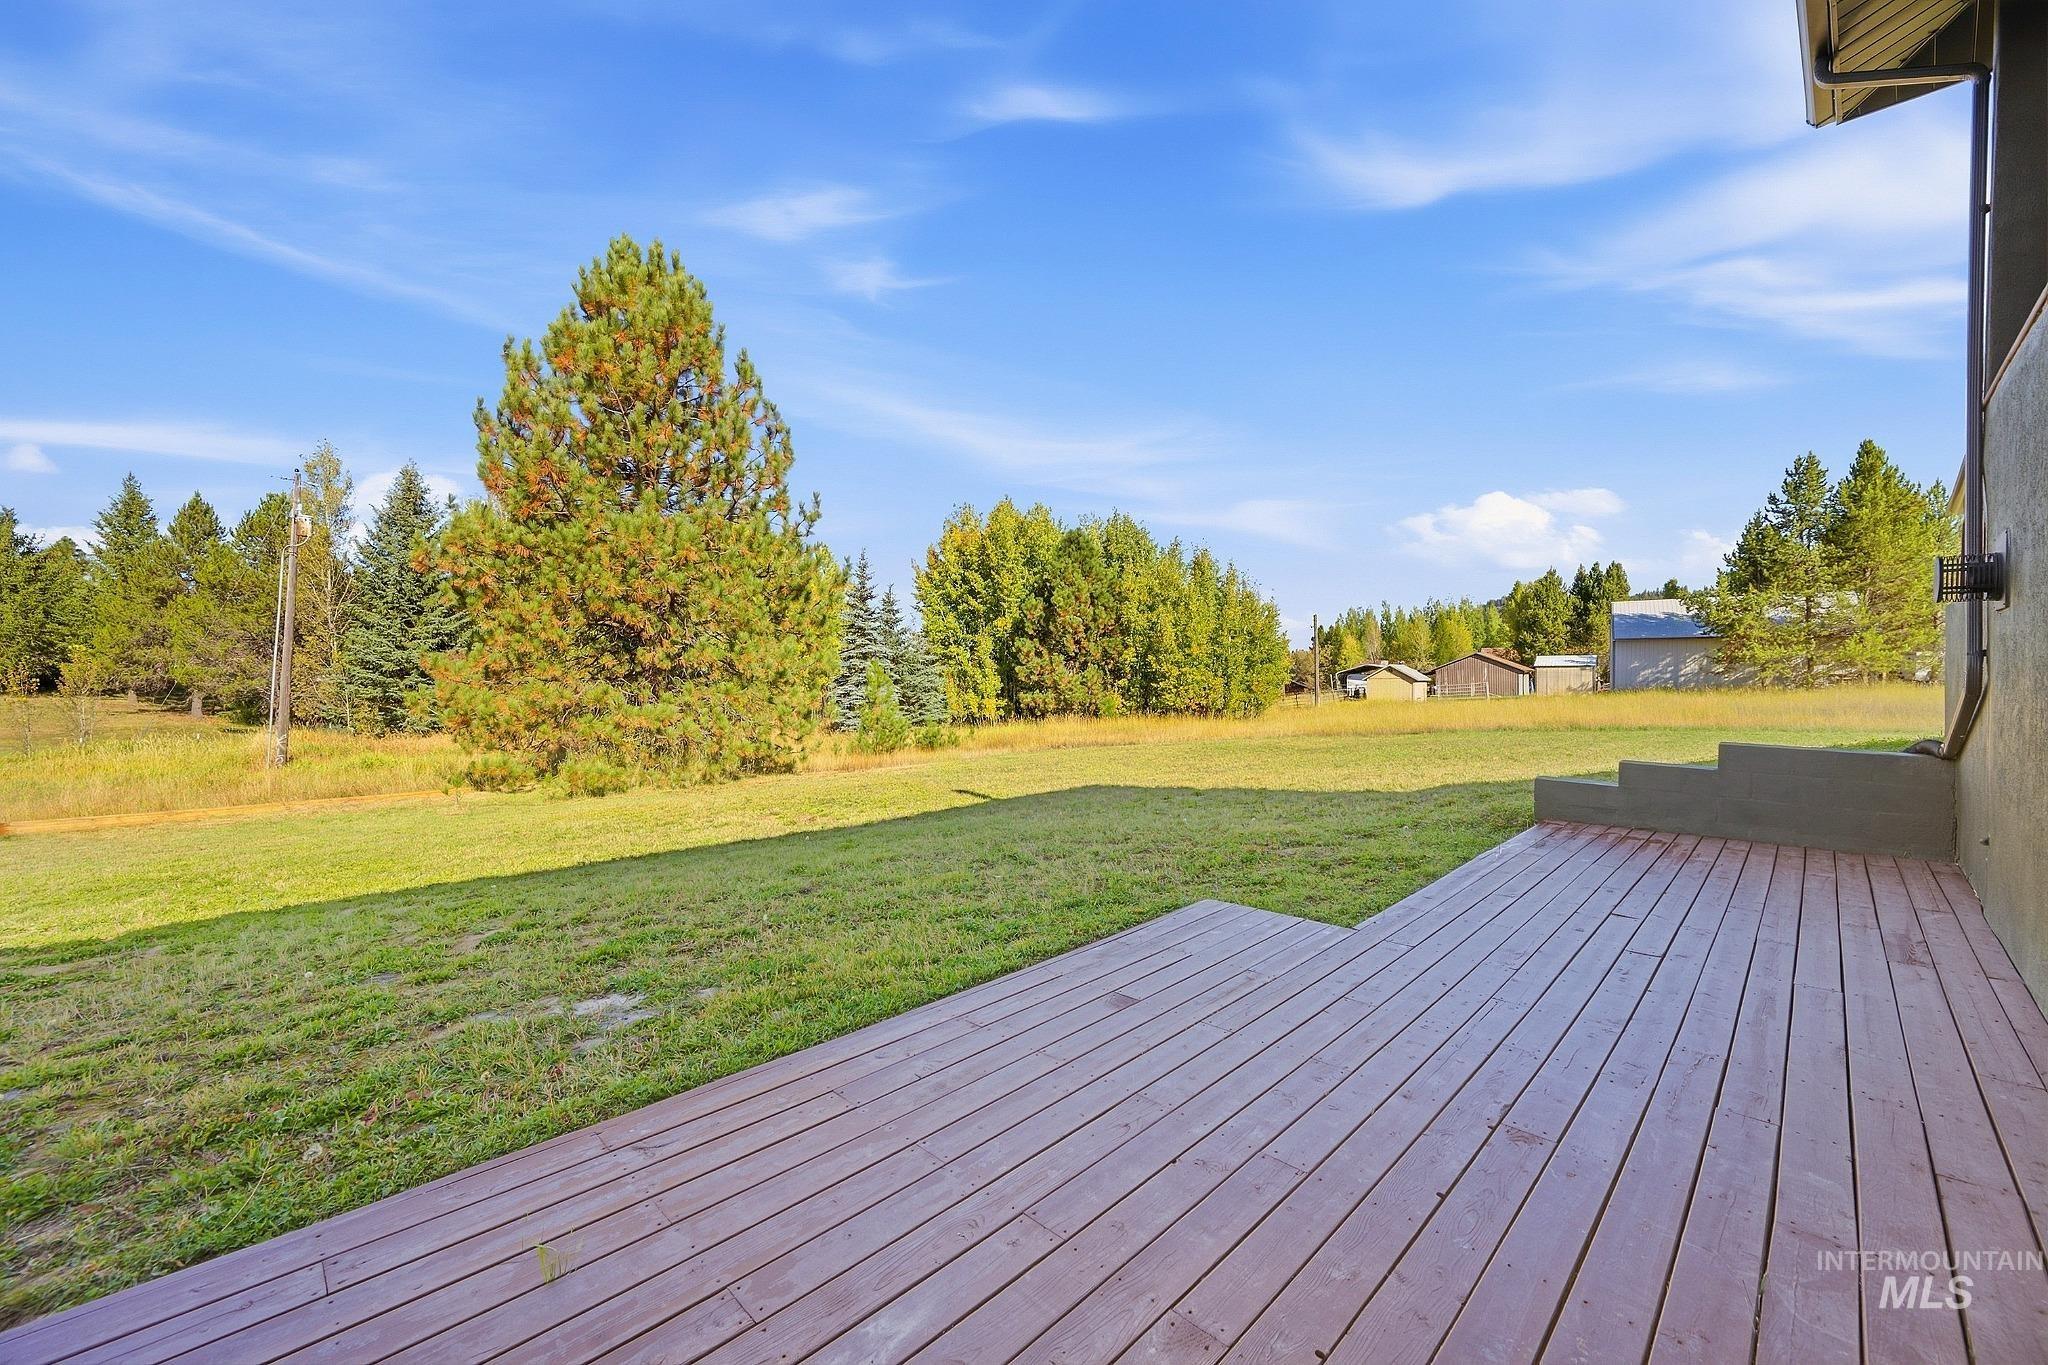
Wood-finish deck with steps opening to a spacious lawn, bordered by mature trees and natural landscaping
-
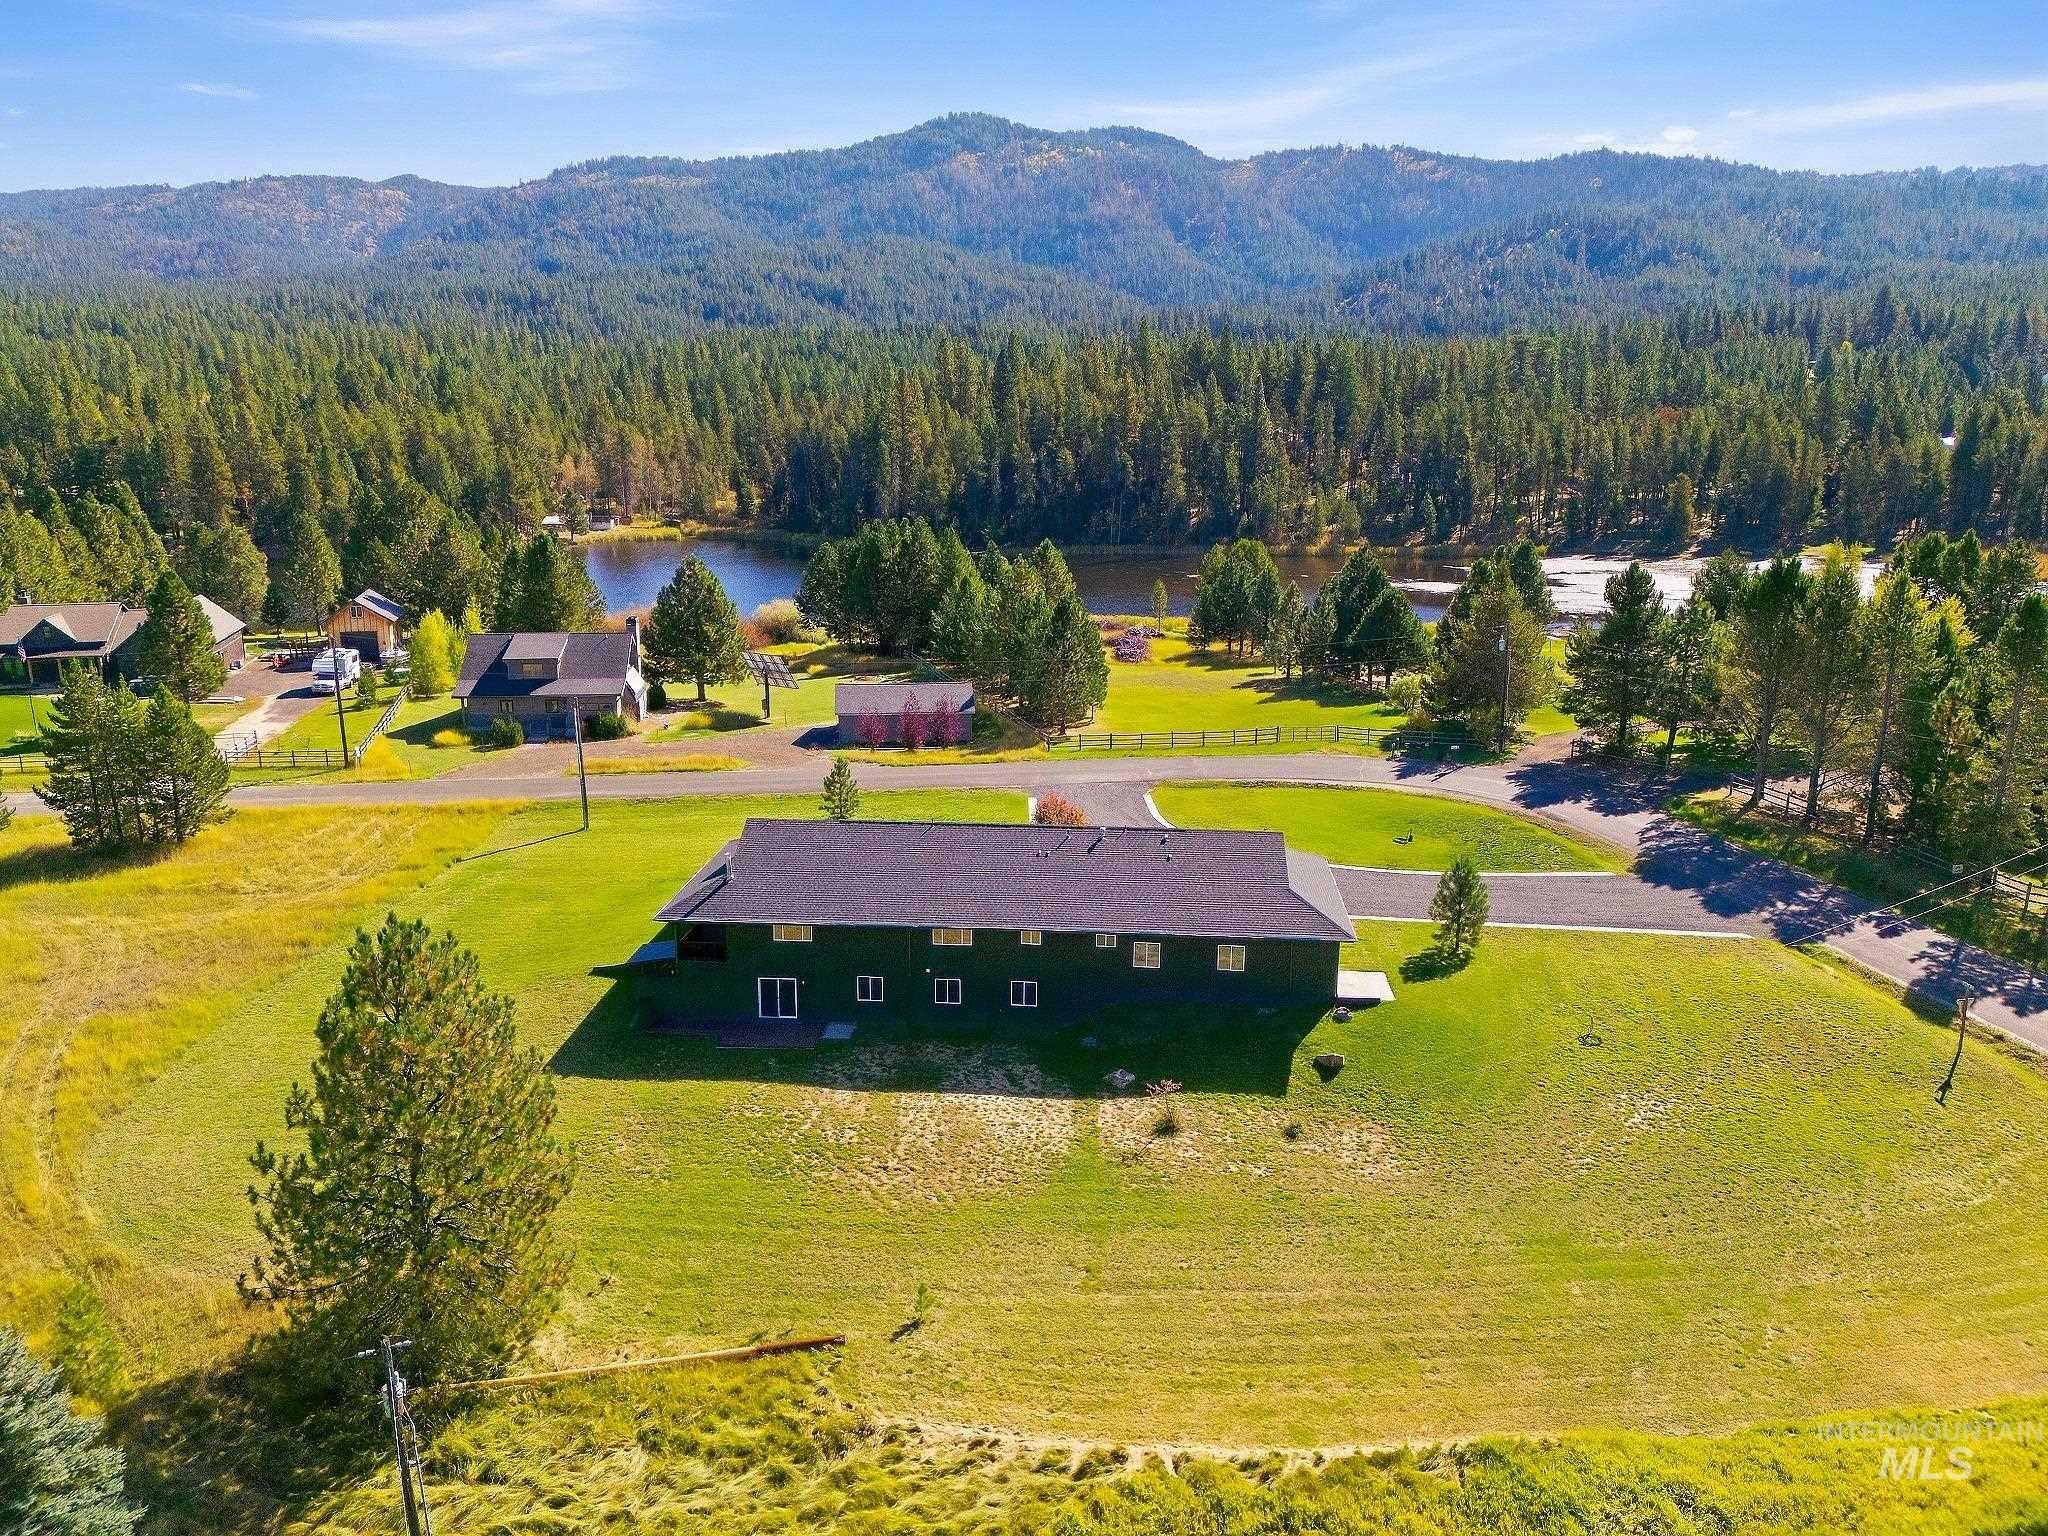
Expansive green lot featuring a dark-colored residence with multiple windows and a paved driveway
-
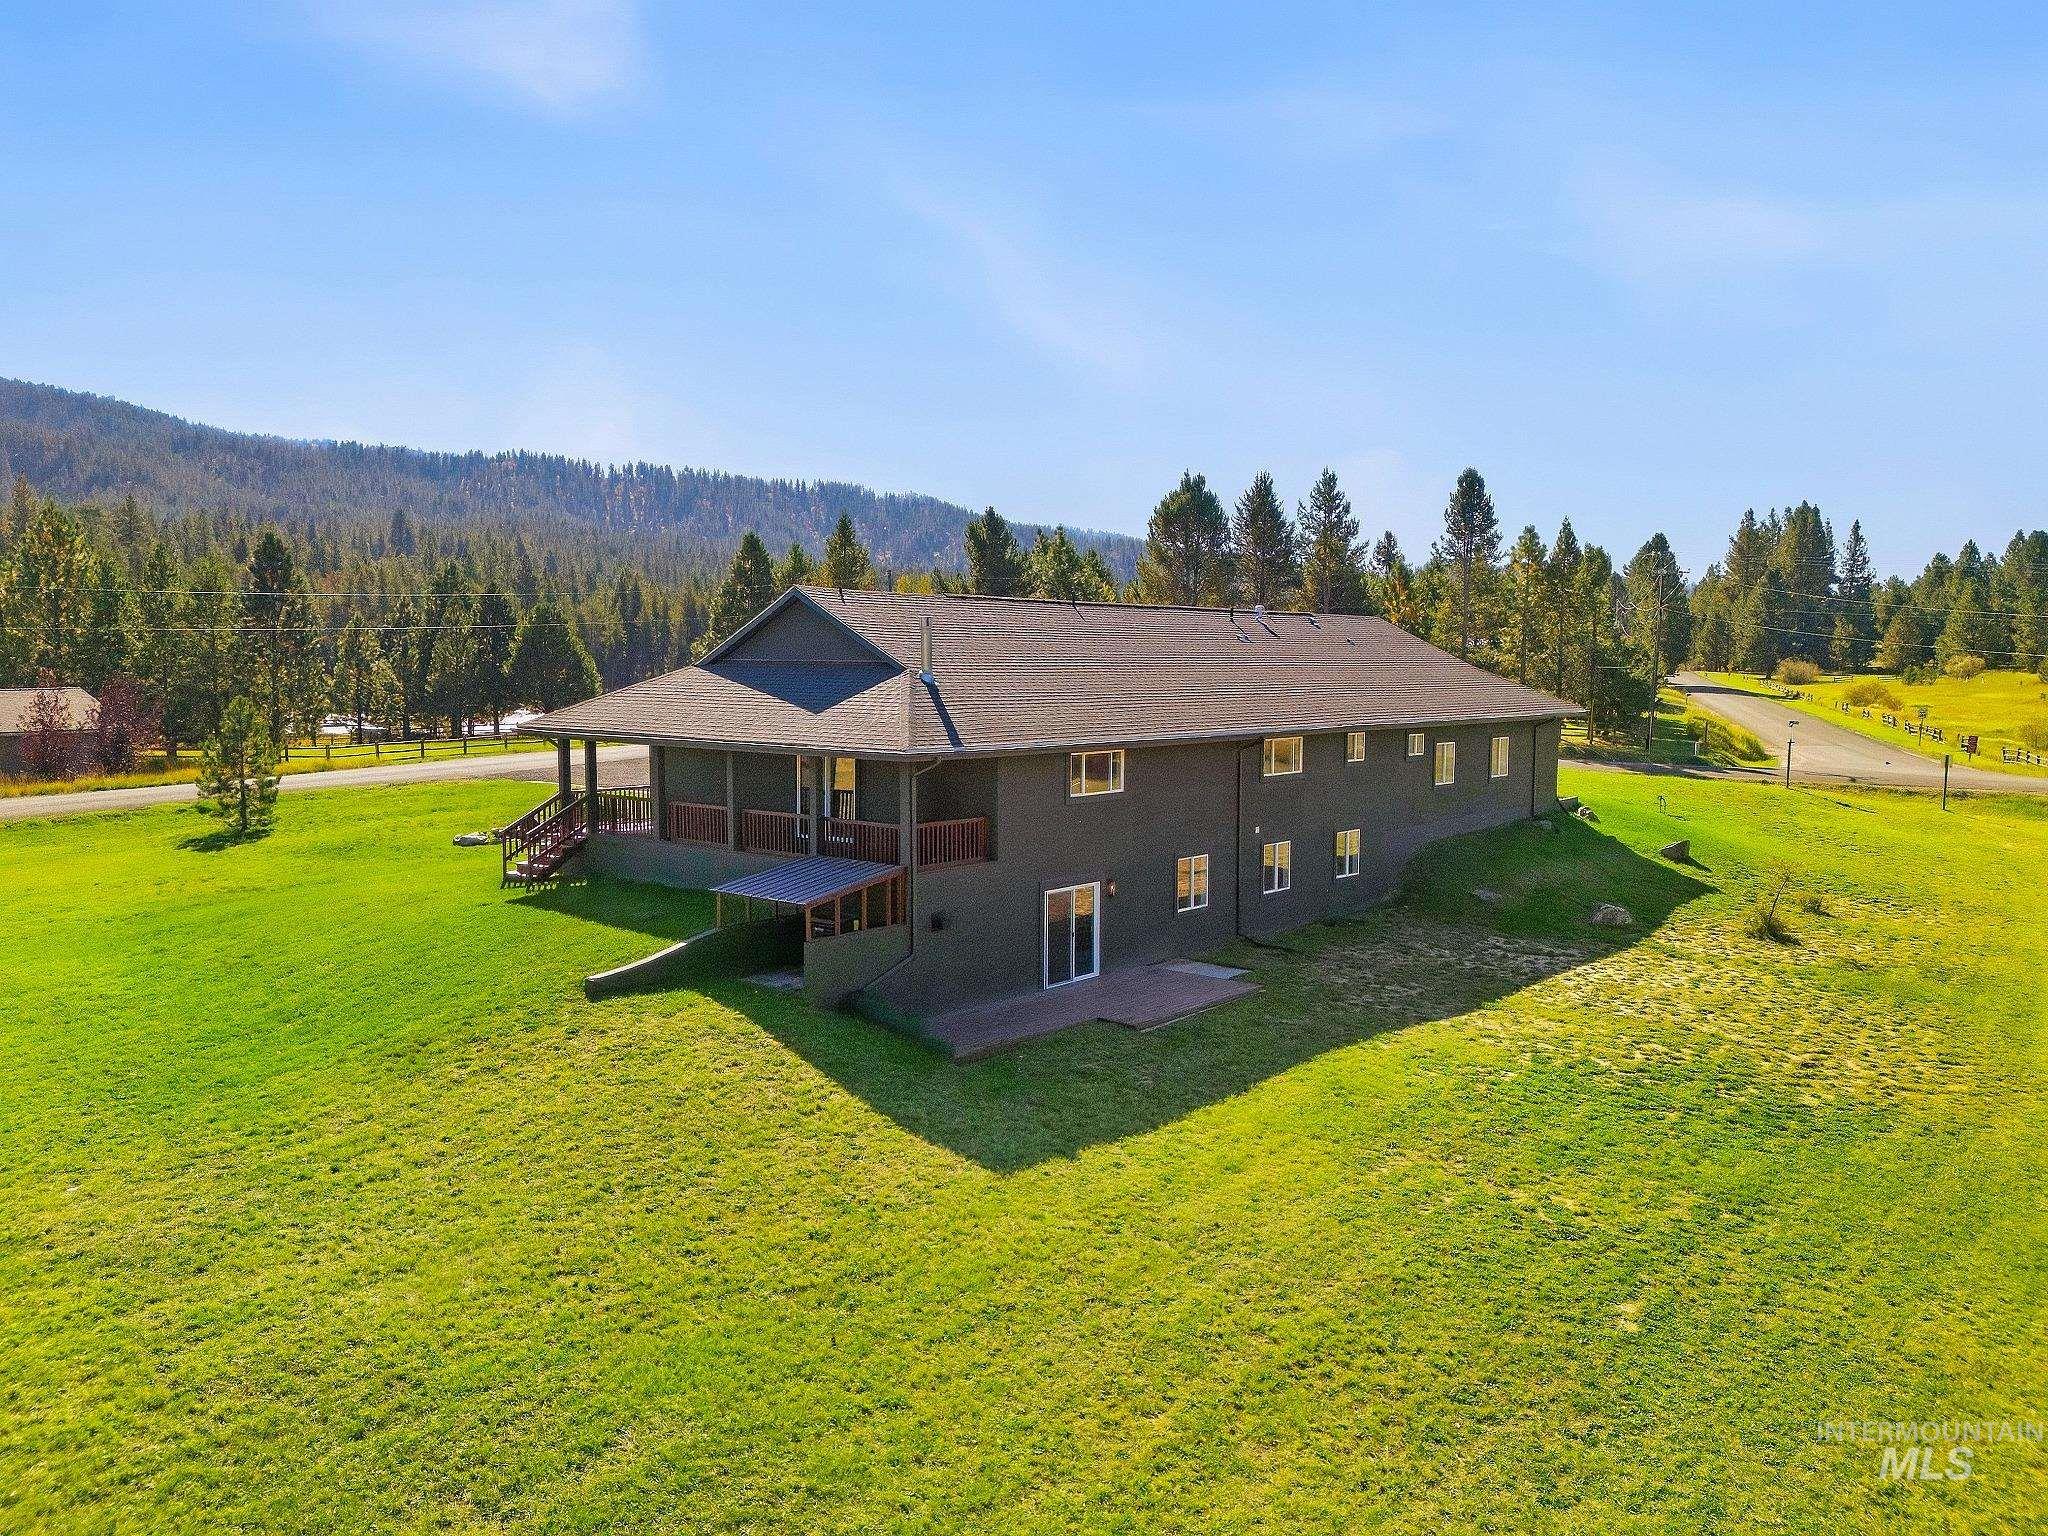
Two-story property with a dark-toned exterior, an expansive lawn, and a covered porch
-
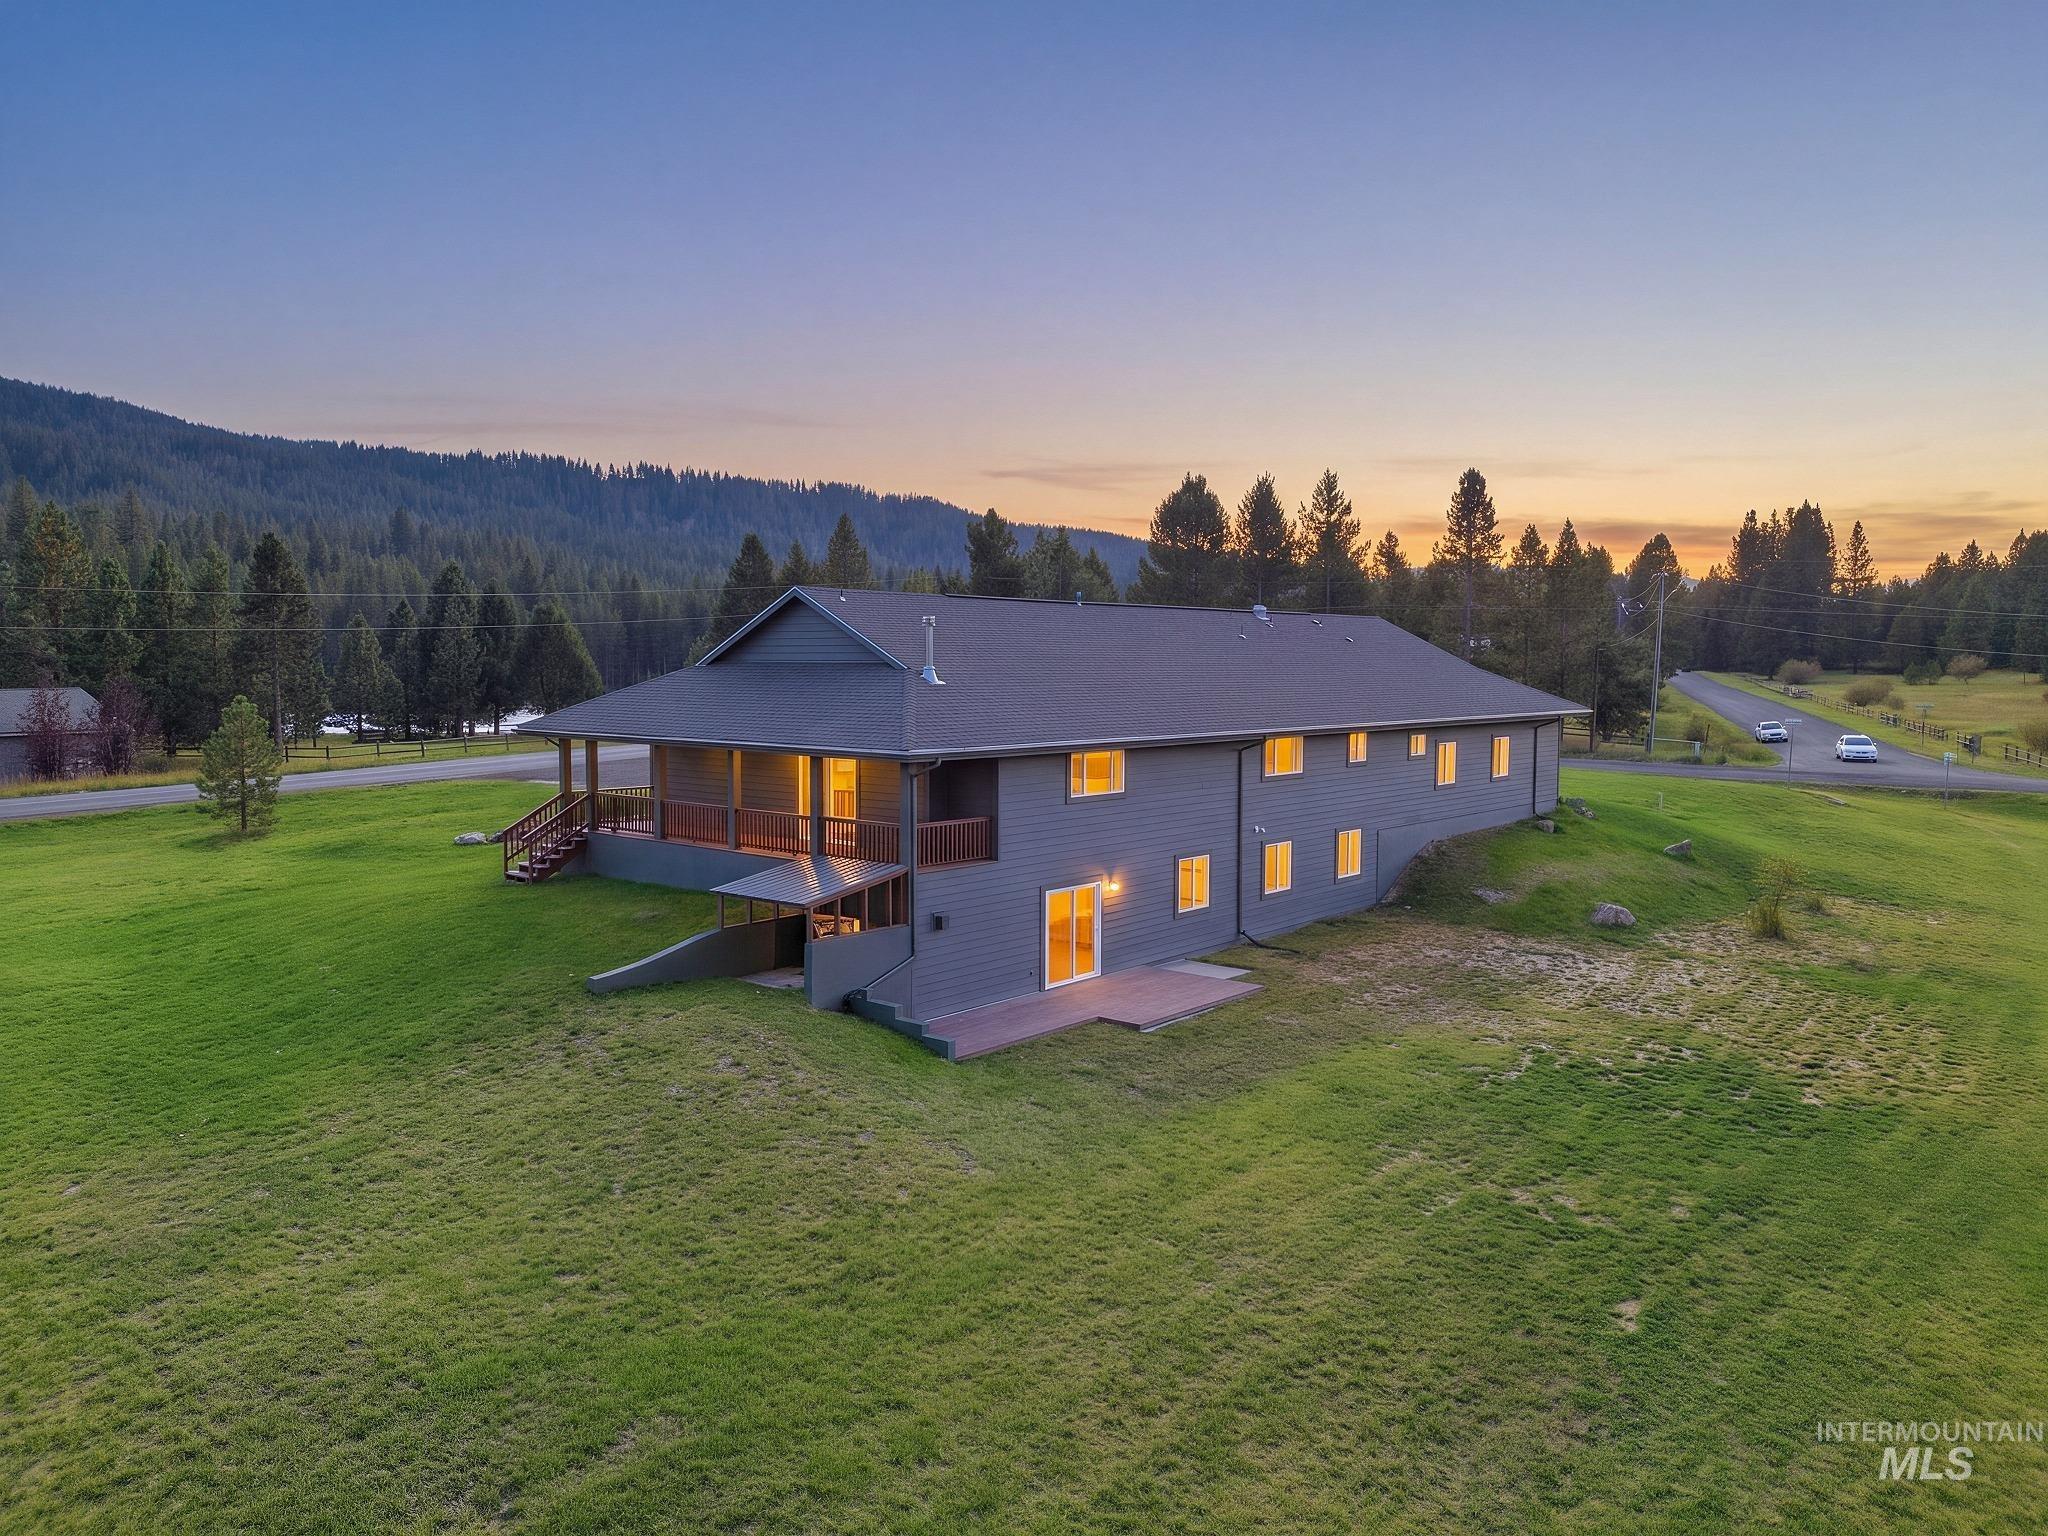
Expansive green lawn surrounds a two-story residence with a covered porch and patio
-
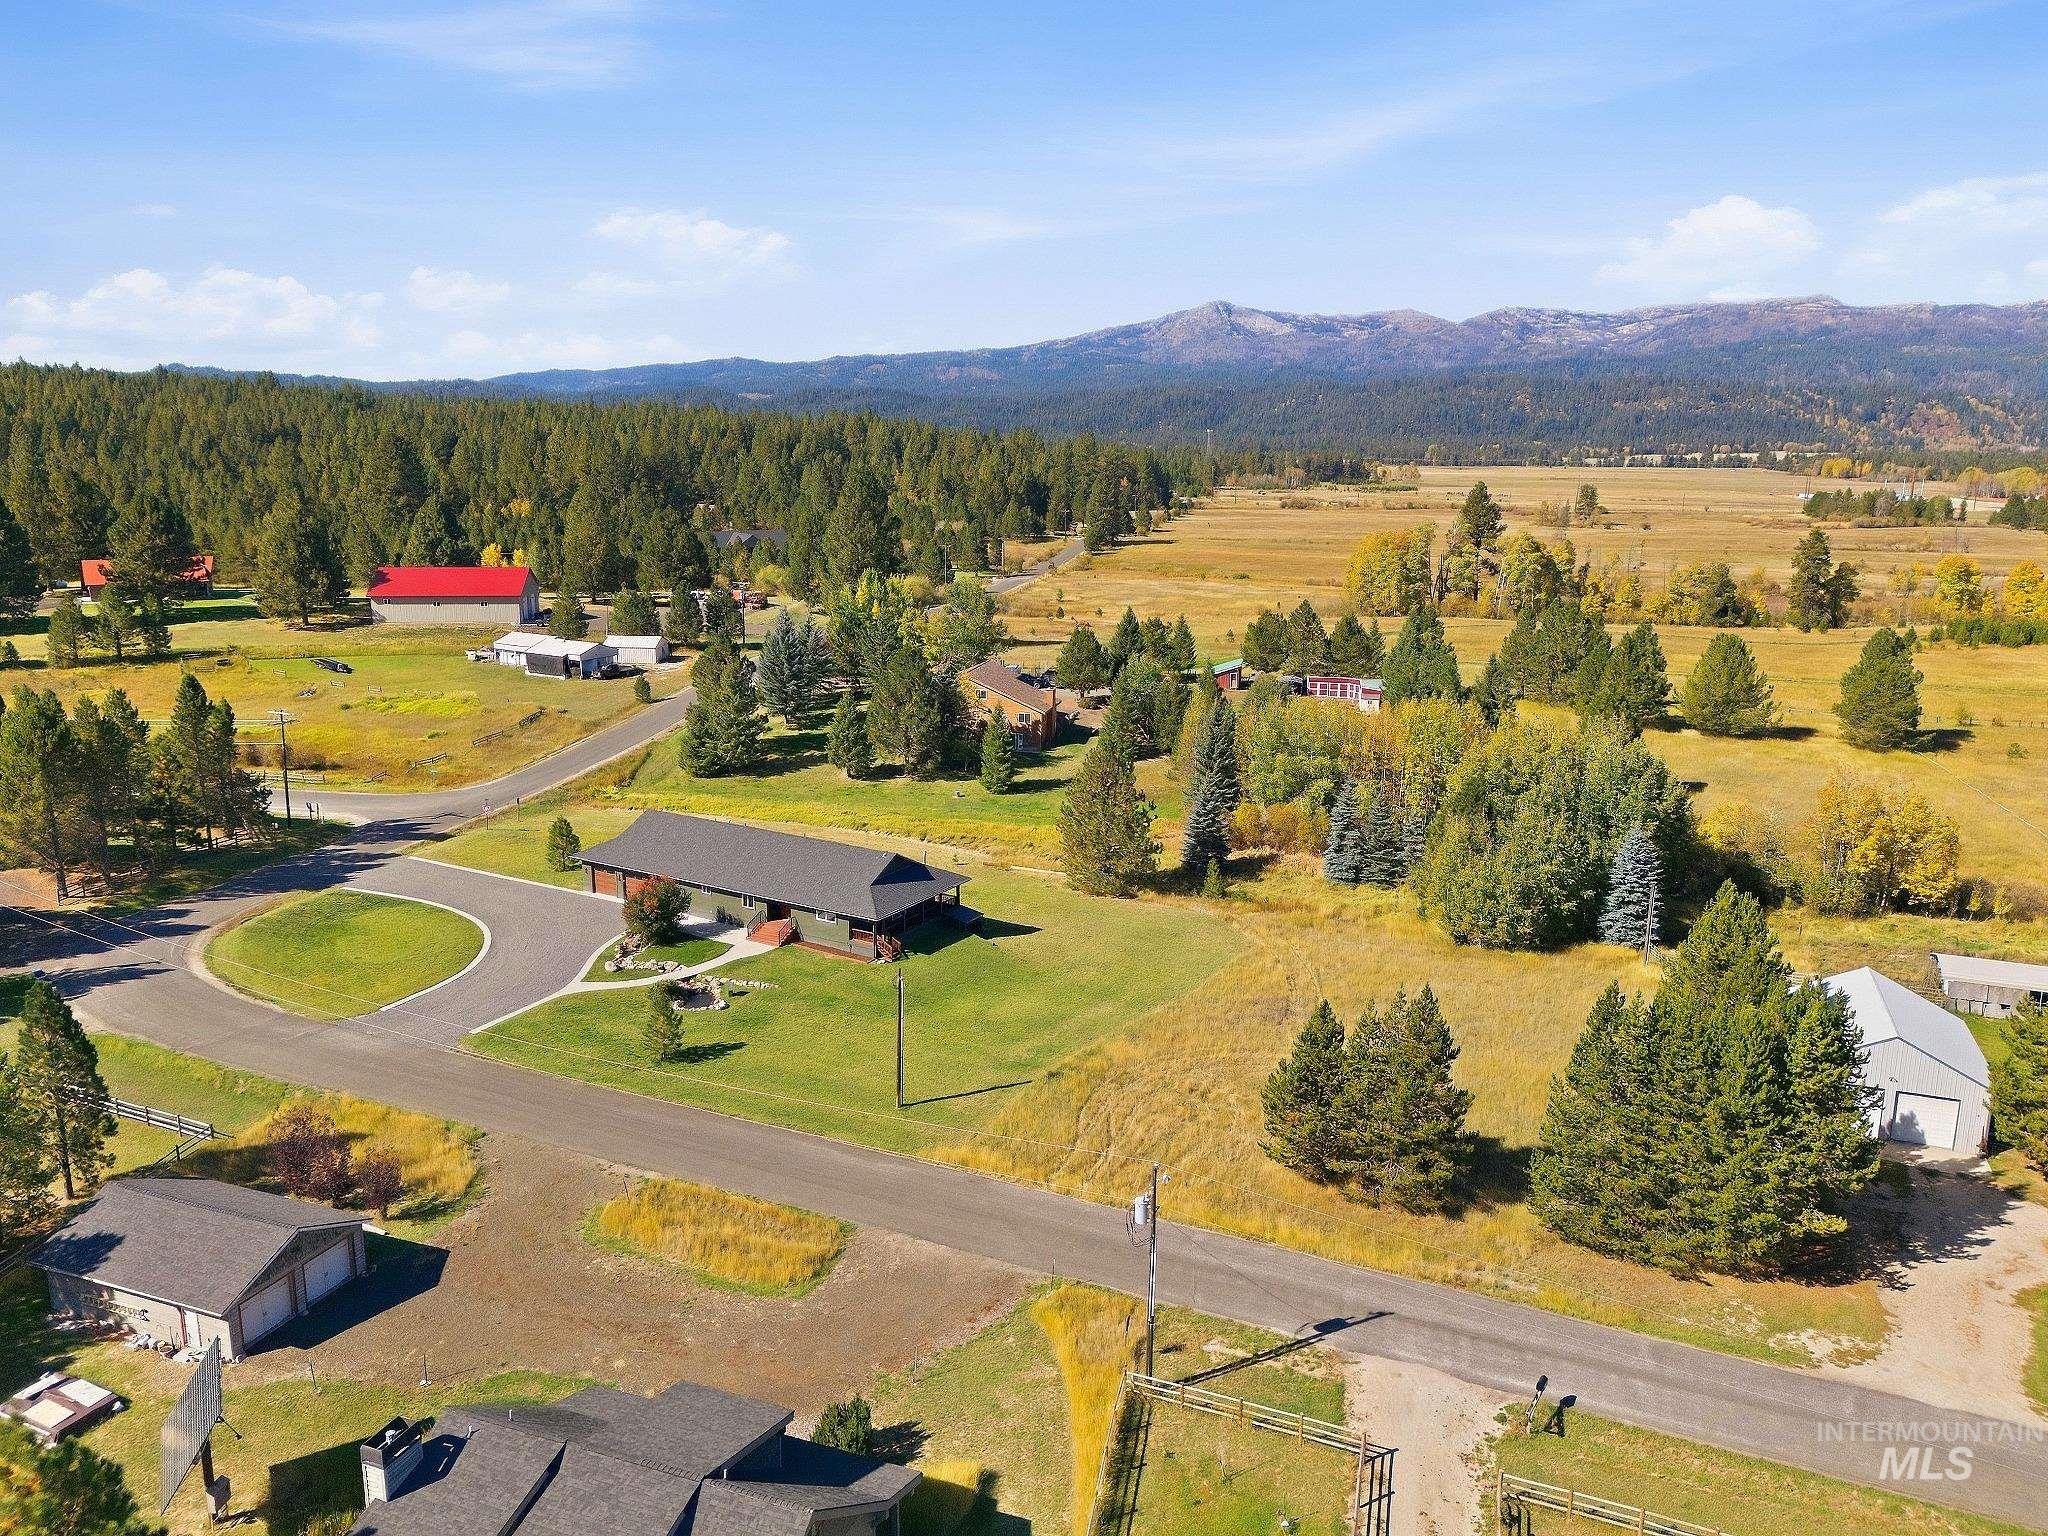
Property featuring a cul-de-sac, expansive green lawn, mature trees, a detached garage, and a distant mountain range
-
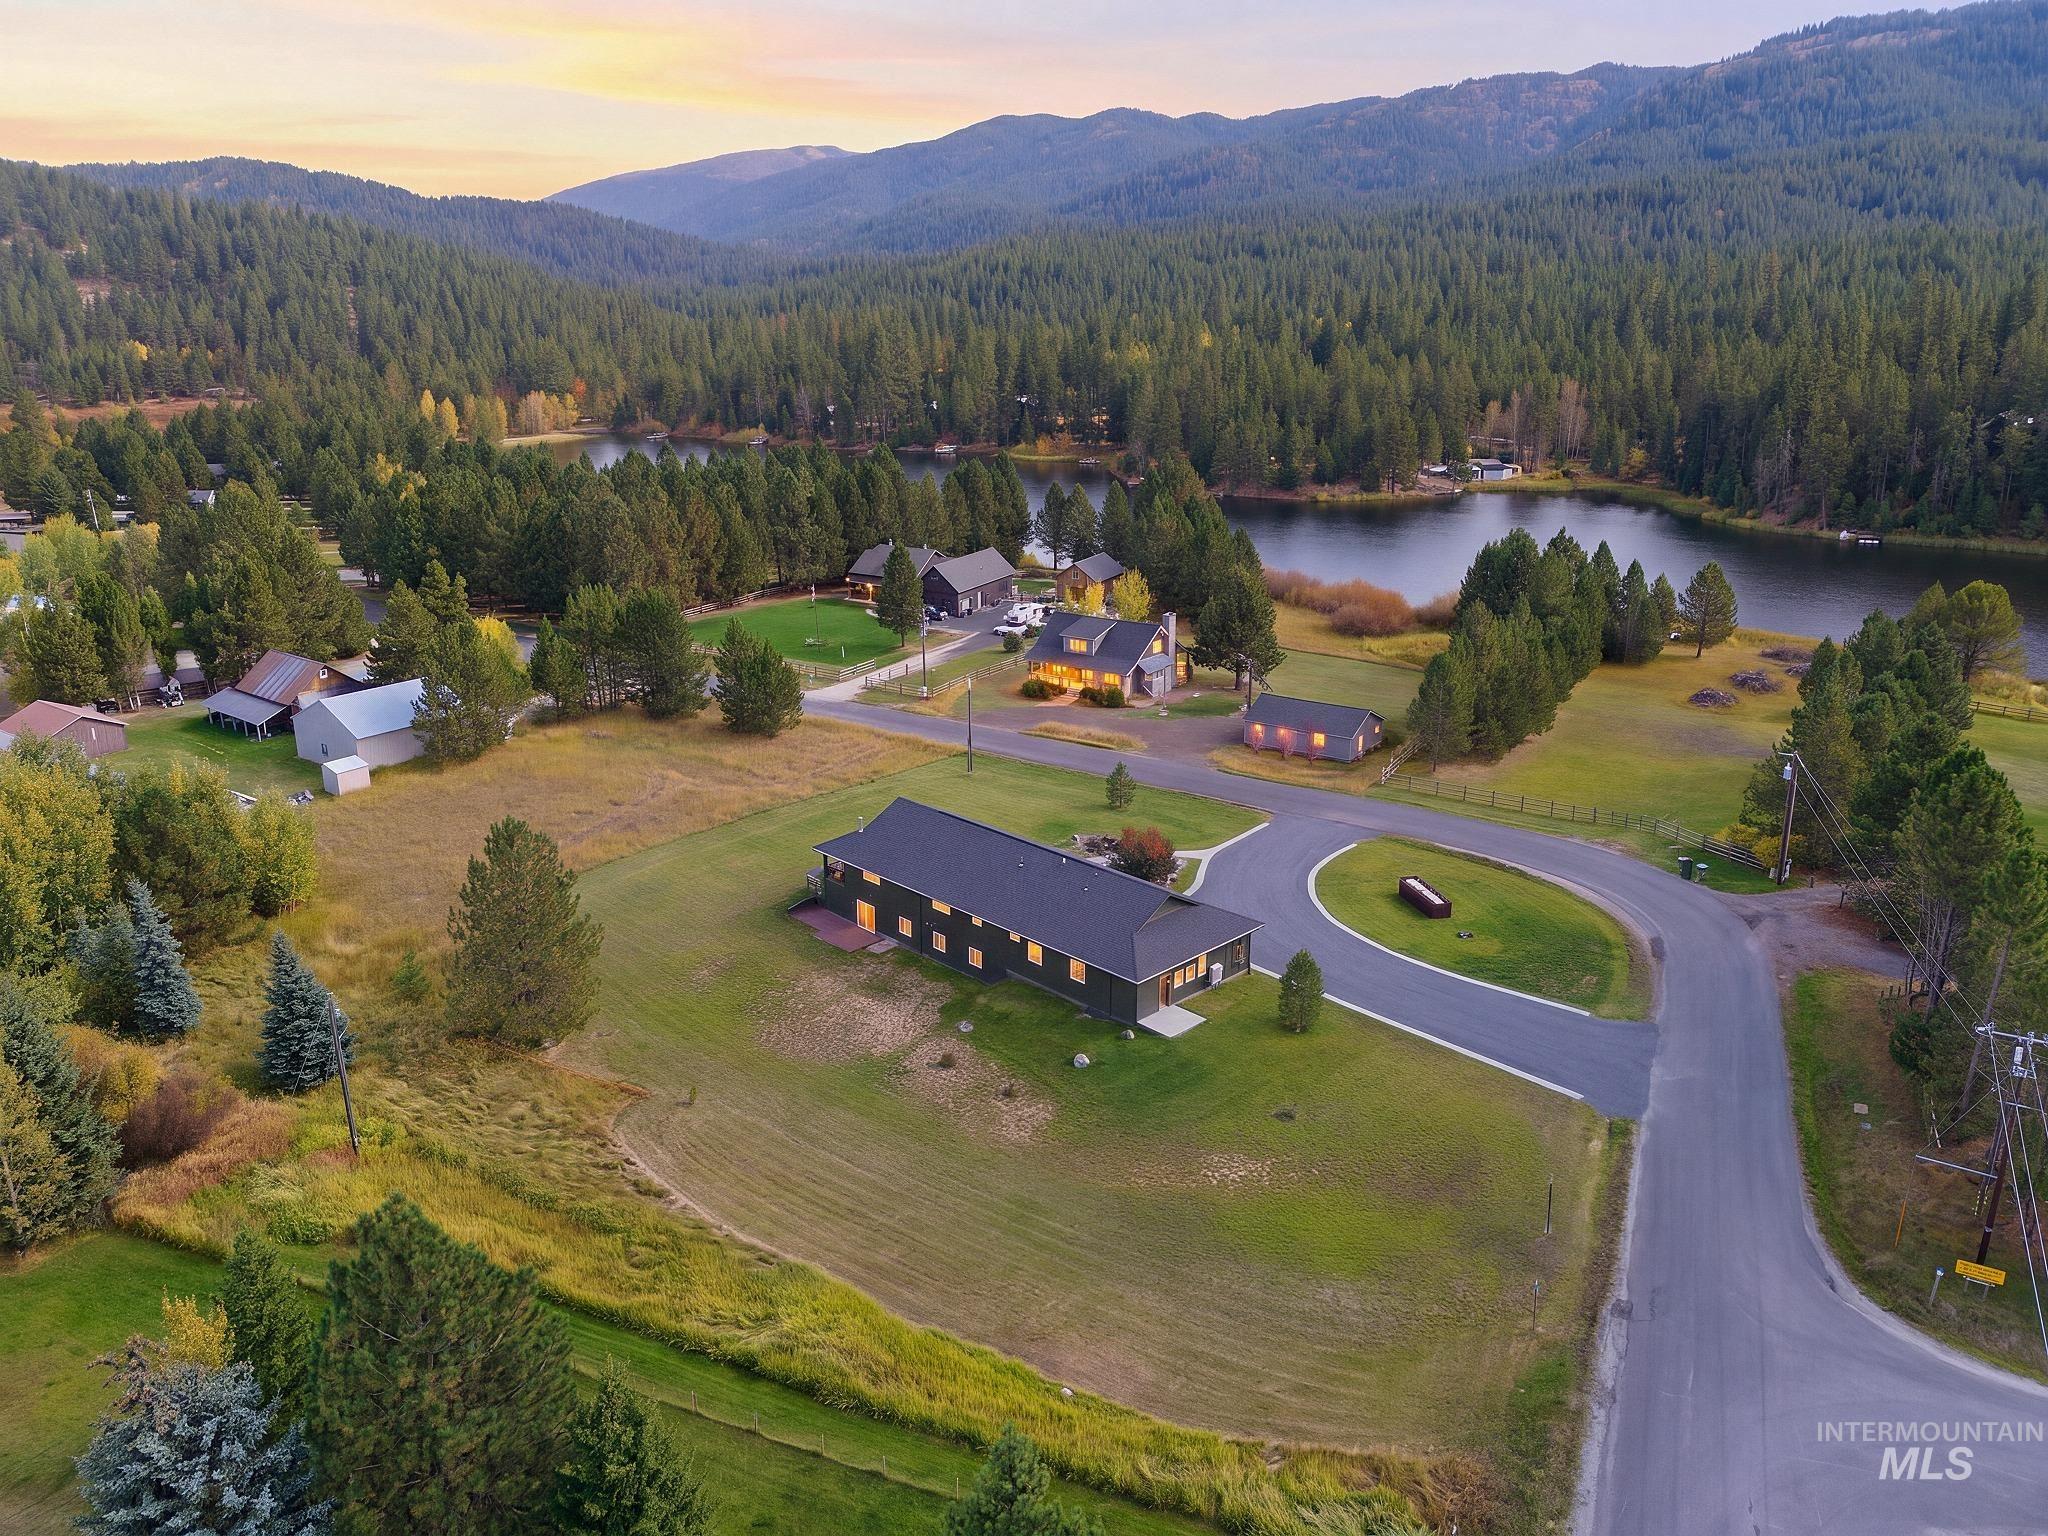
Additional content
-
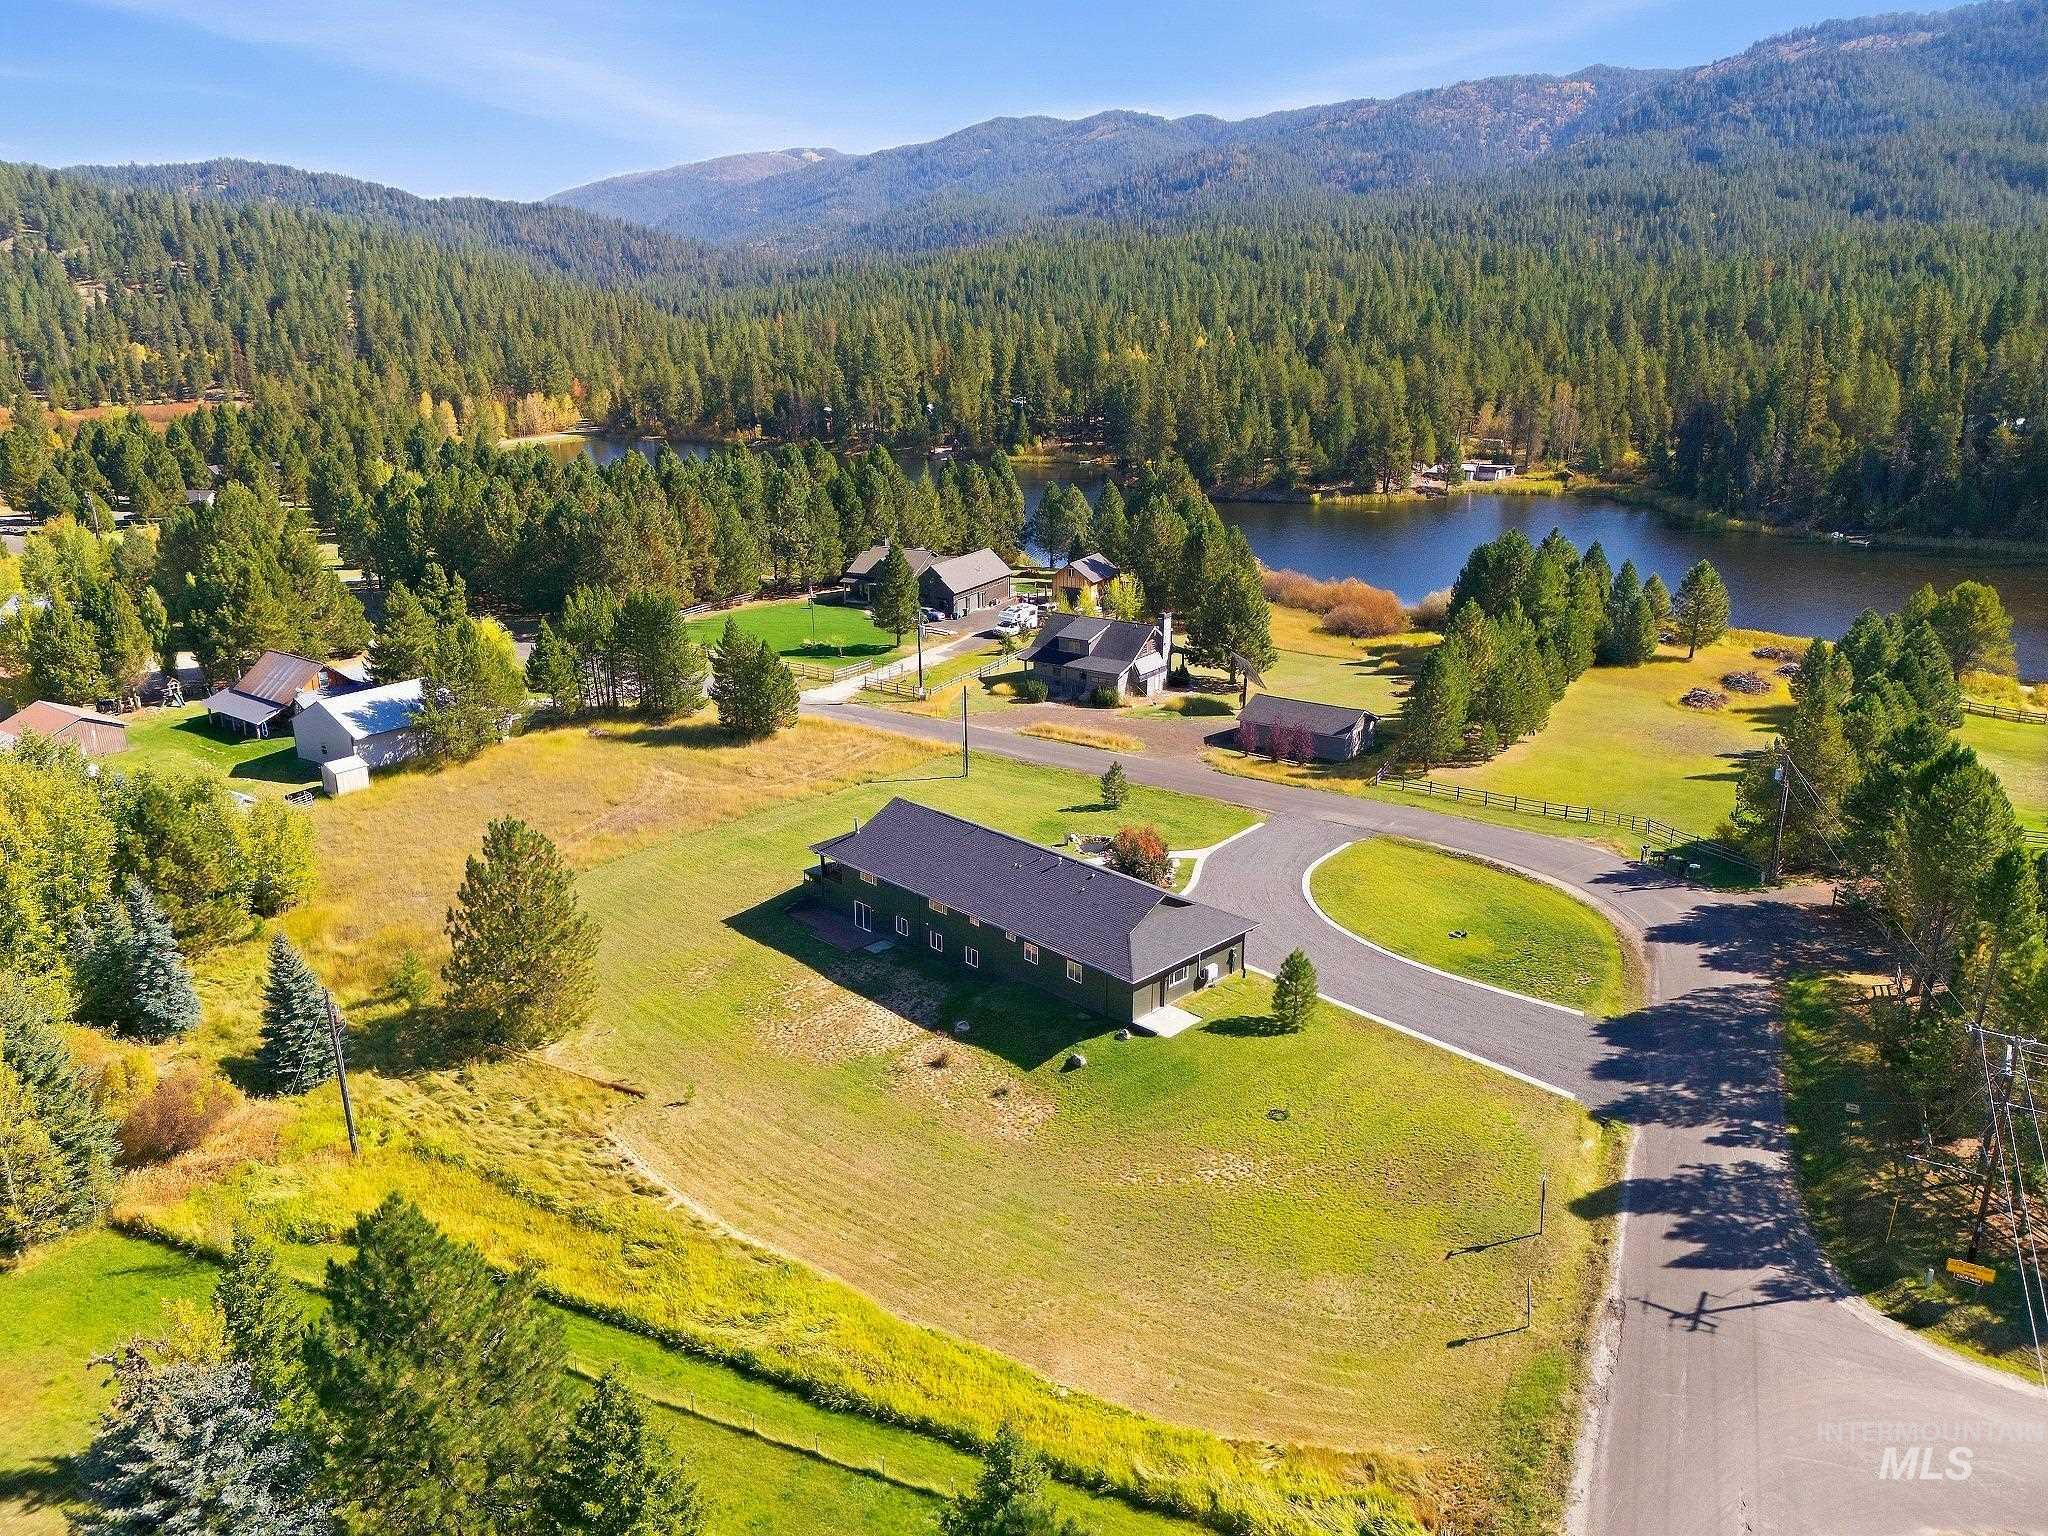
Modern-style property with a dark exterior, a circular driveway, and a paved road
-
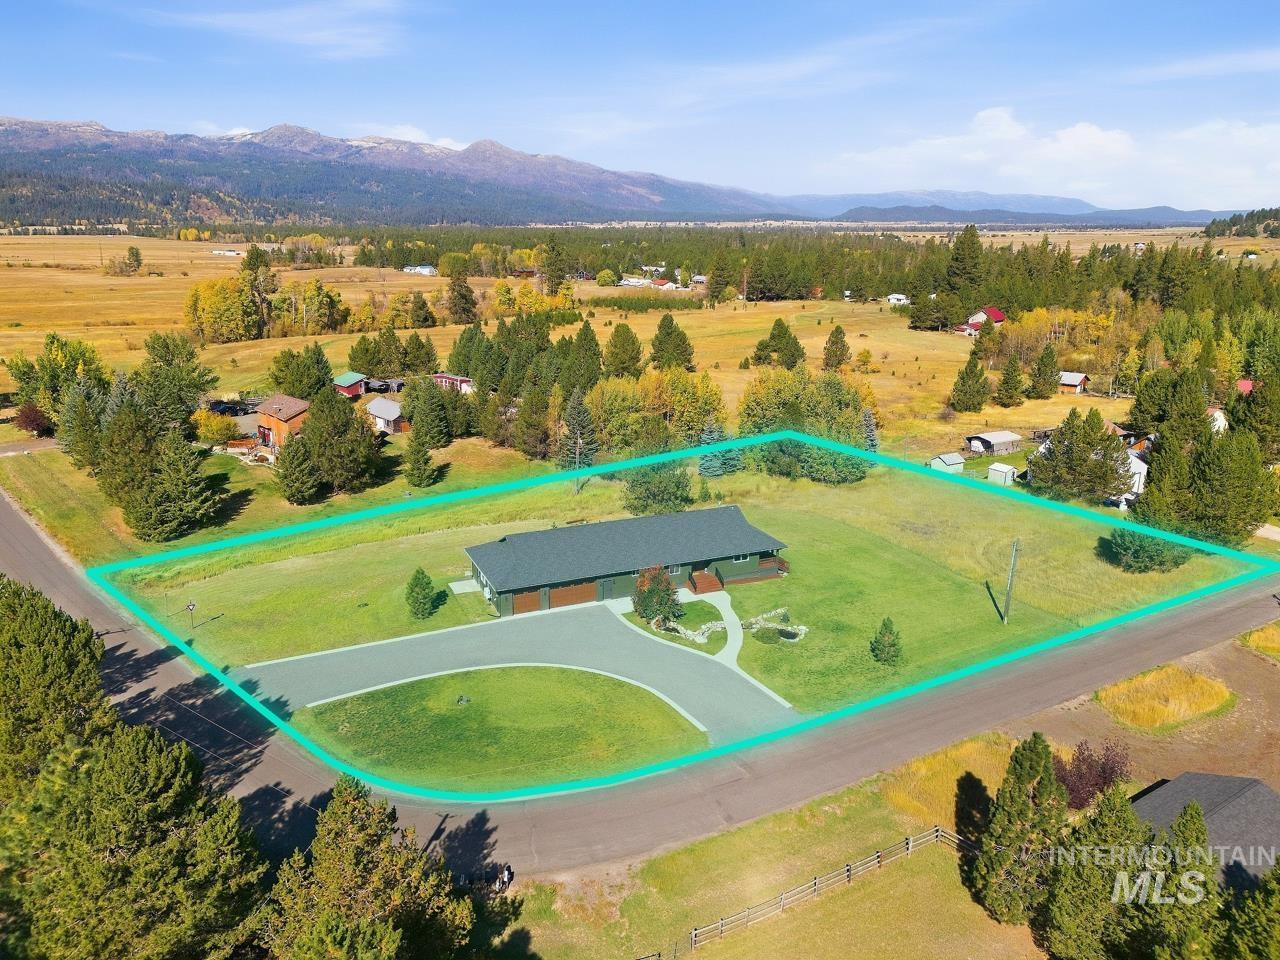
Expansive lot with a lush lawn, paved driveway, and mature landscaping
-
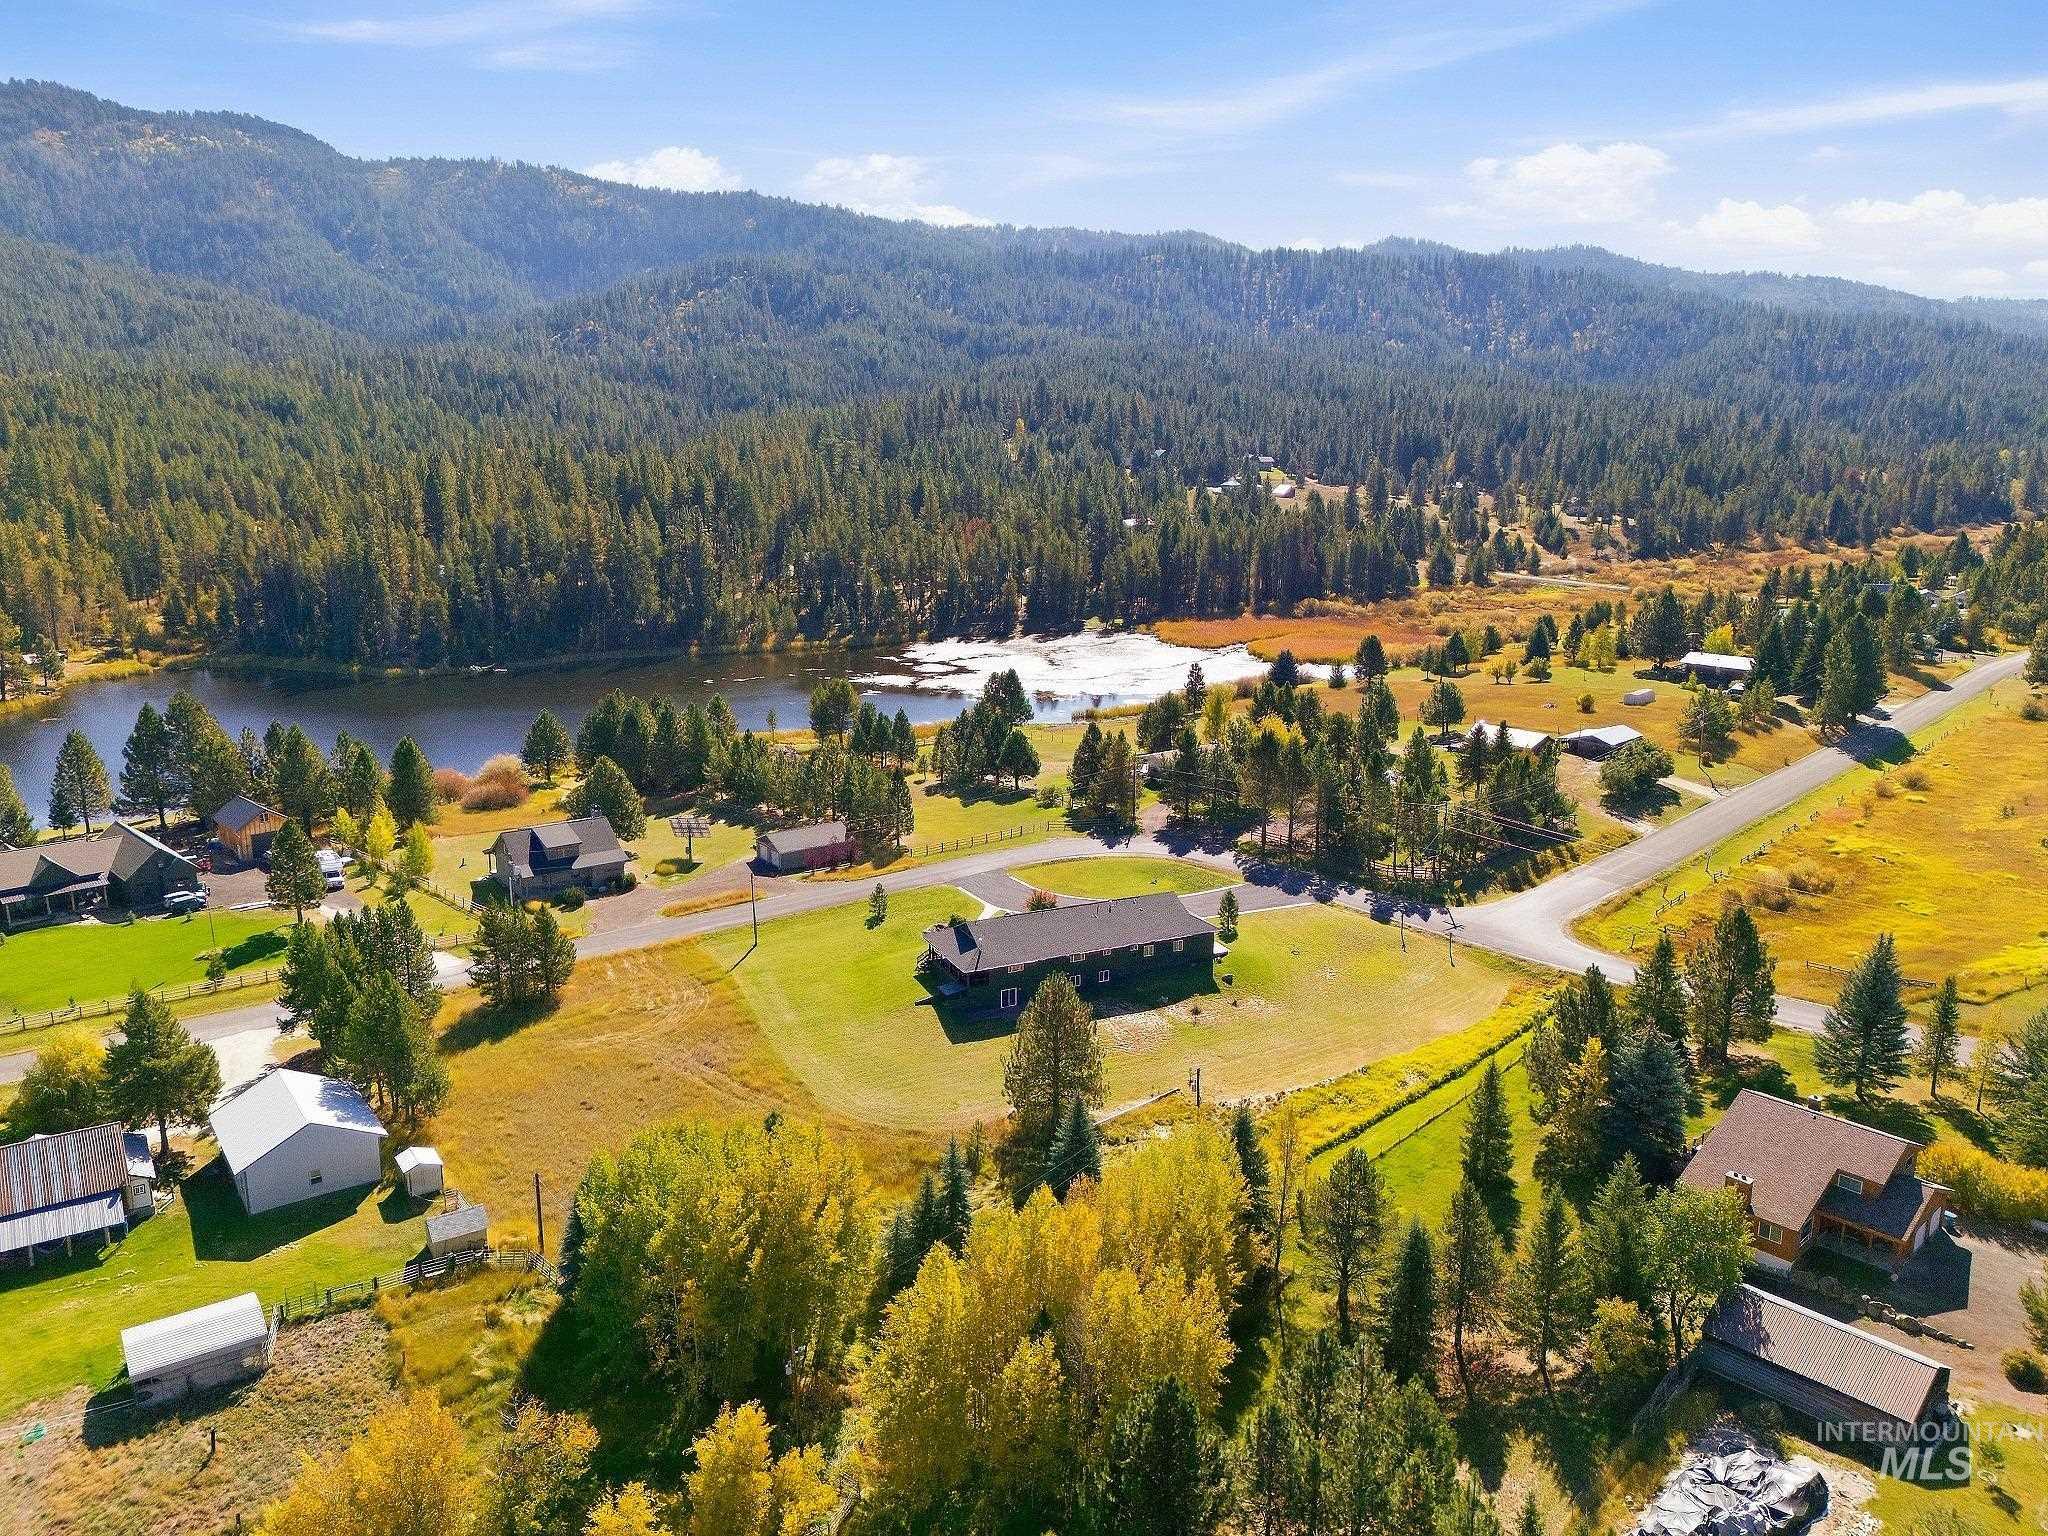
Expansive lot featuring a green lawn, mature trees, and a paved road
-
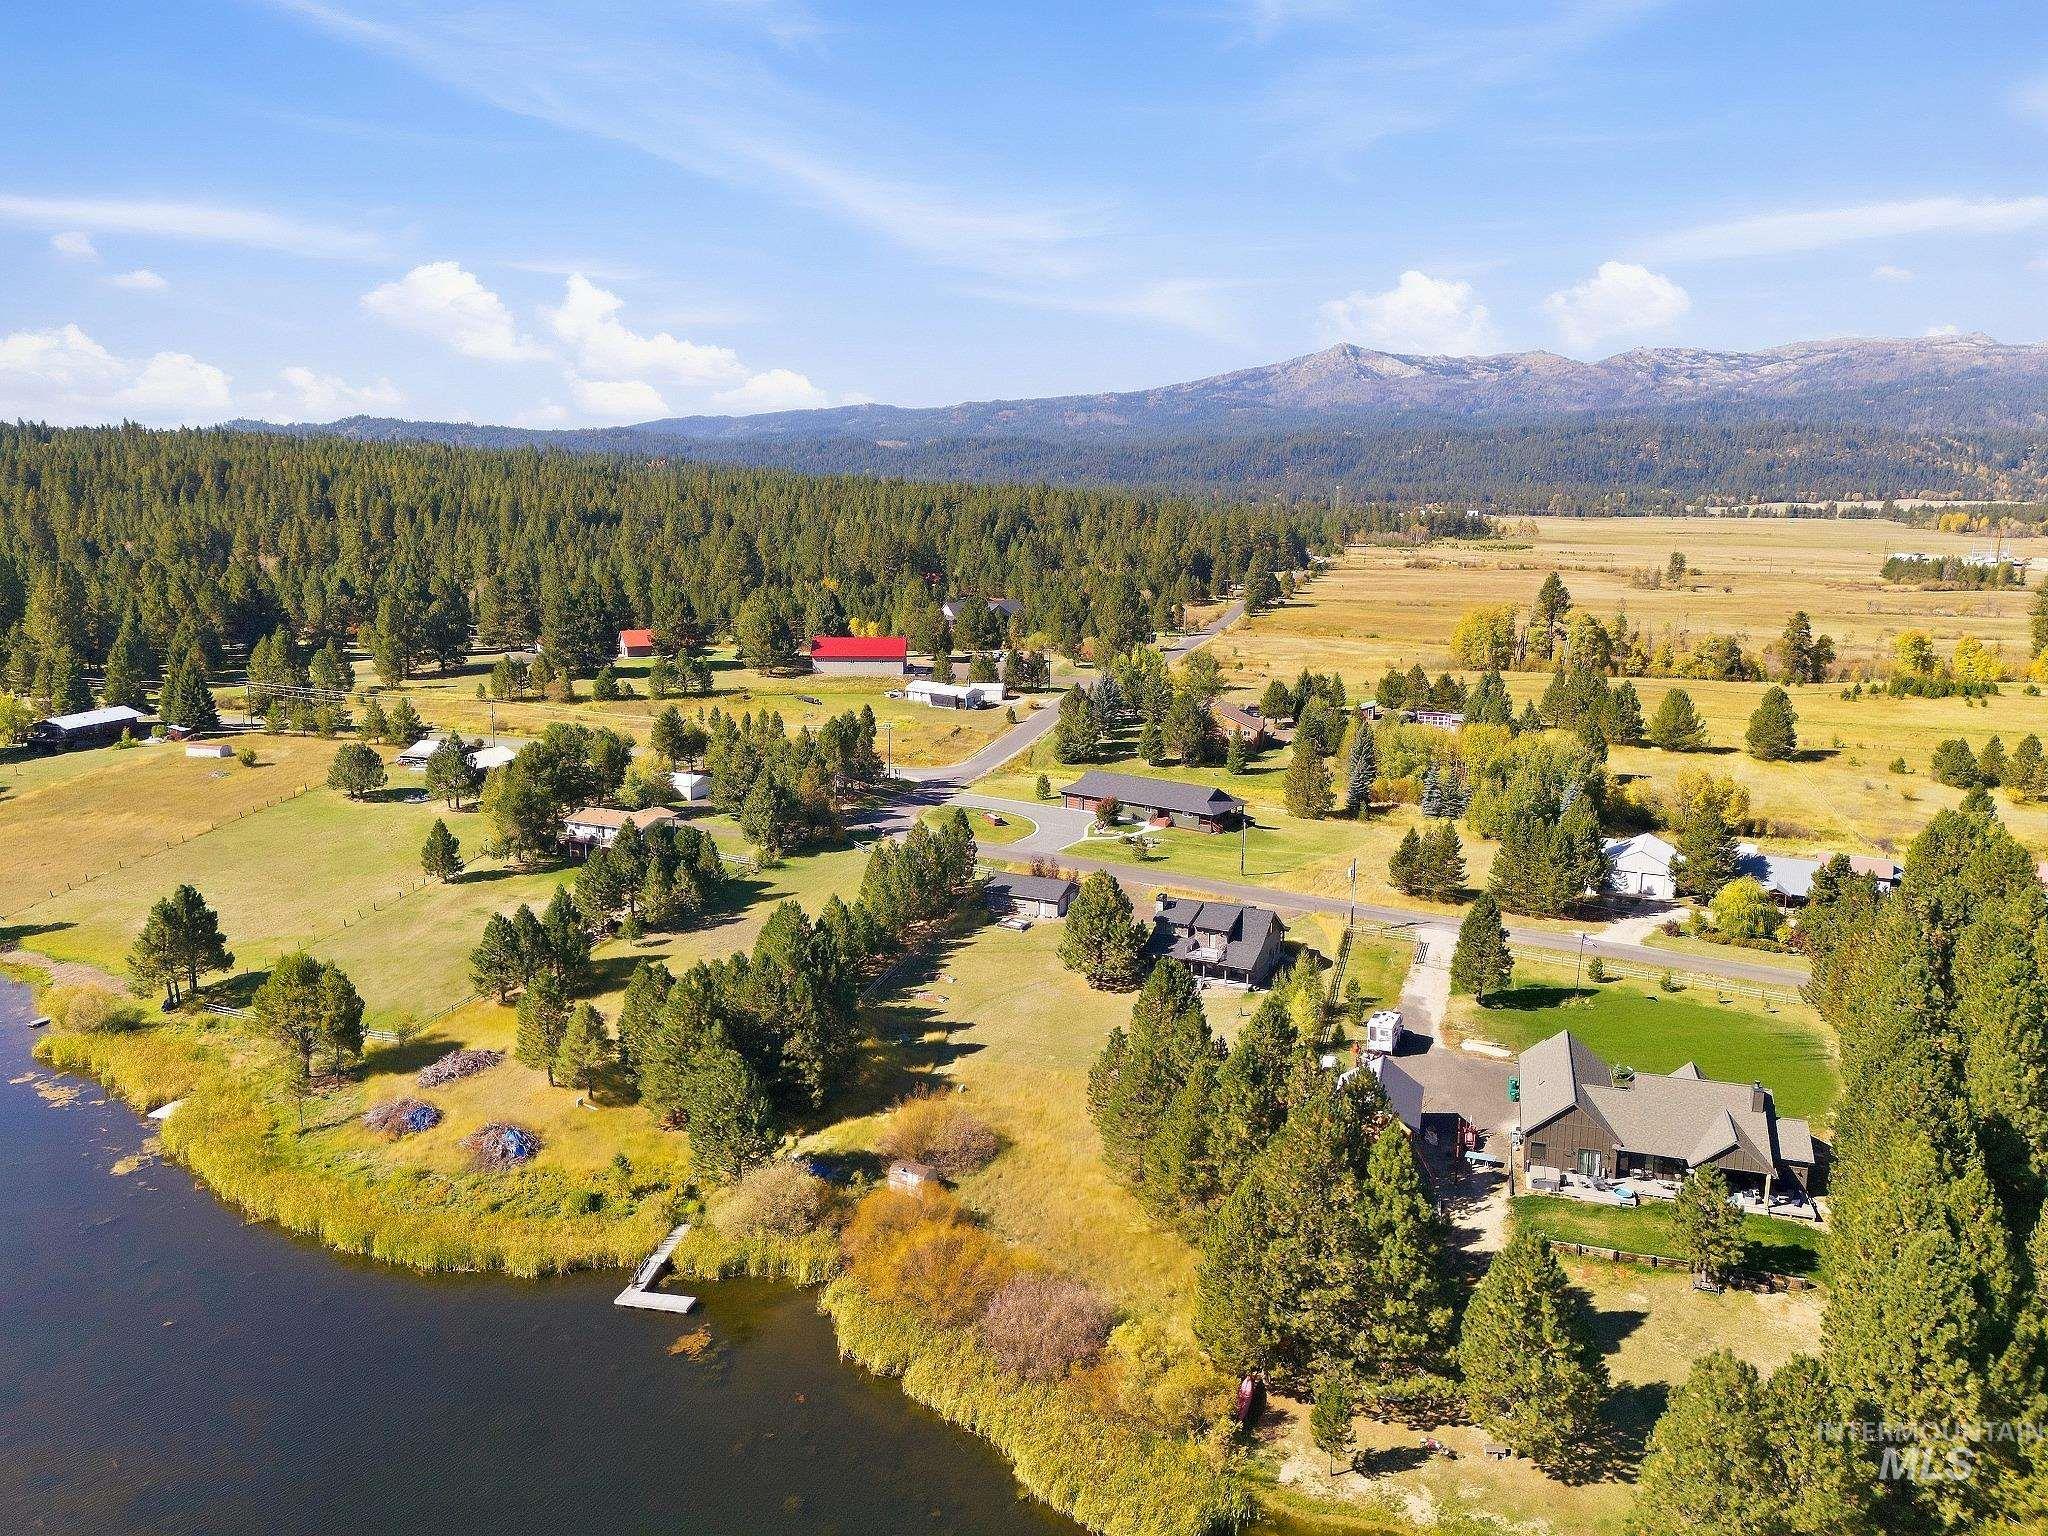
Expansive natural landscape featuring a lake, dense tree coverage, distant mountains, and open fields
-
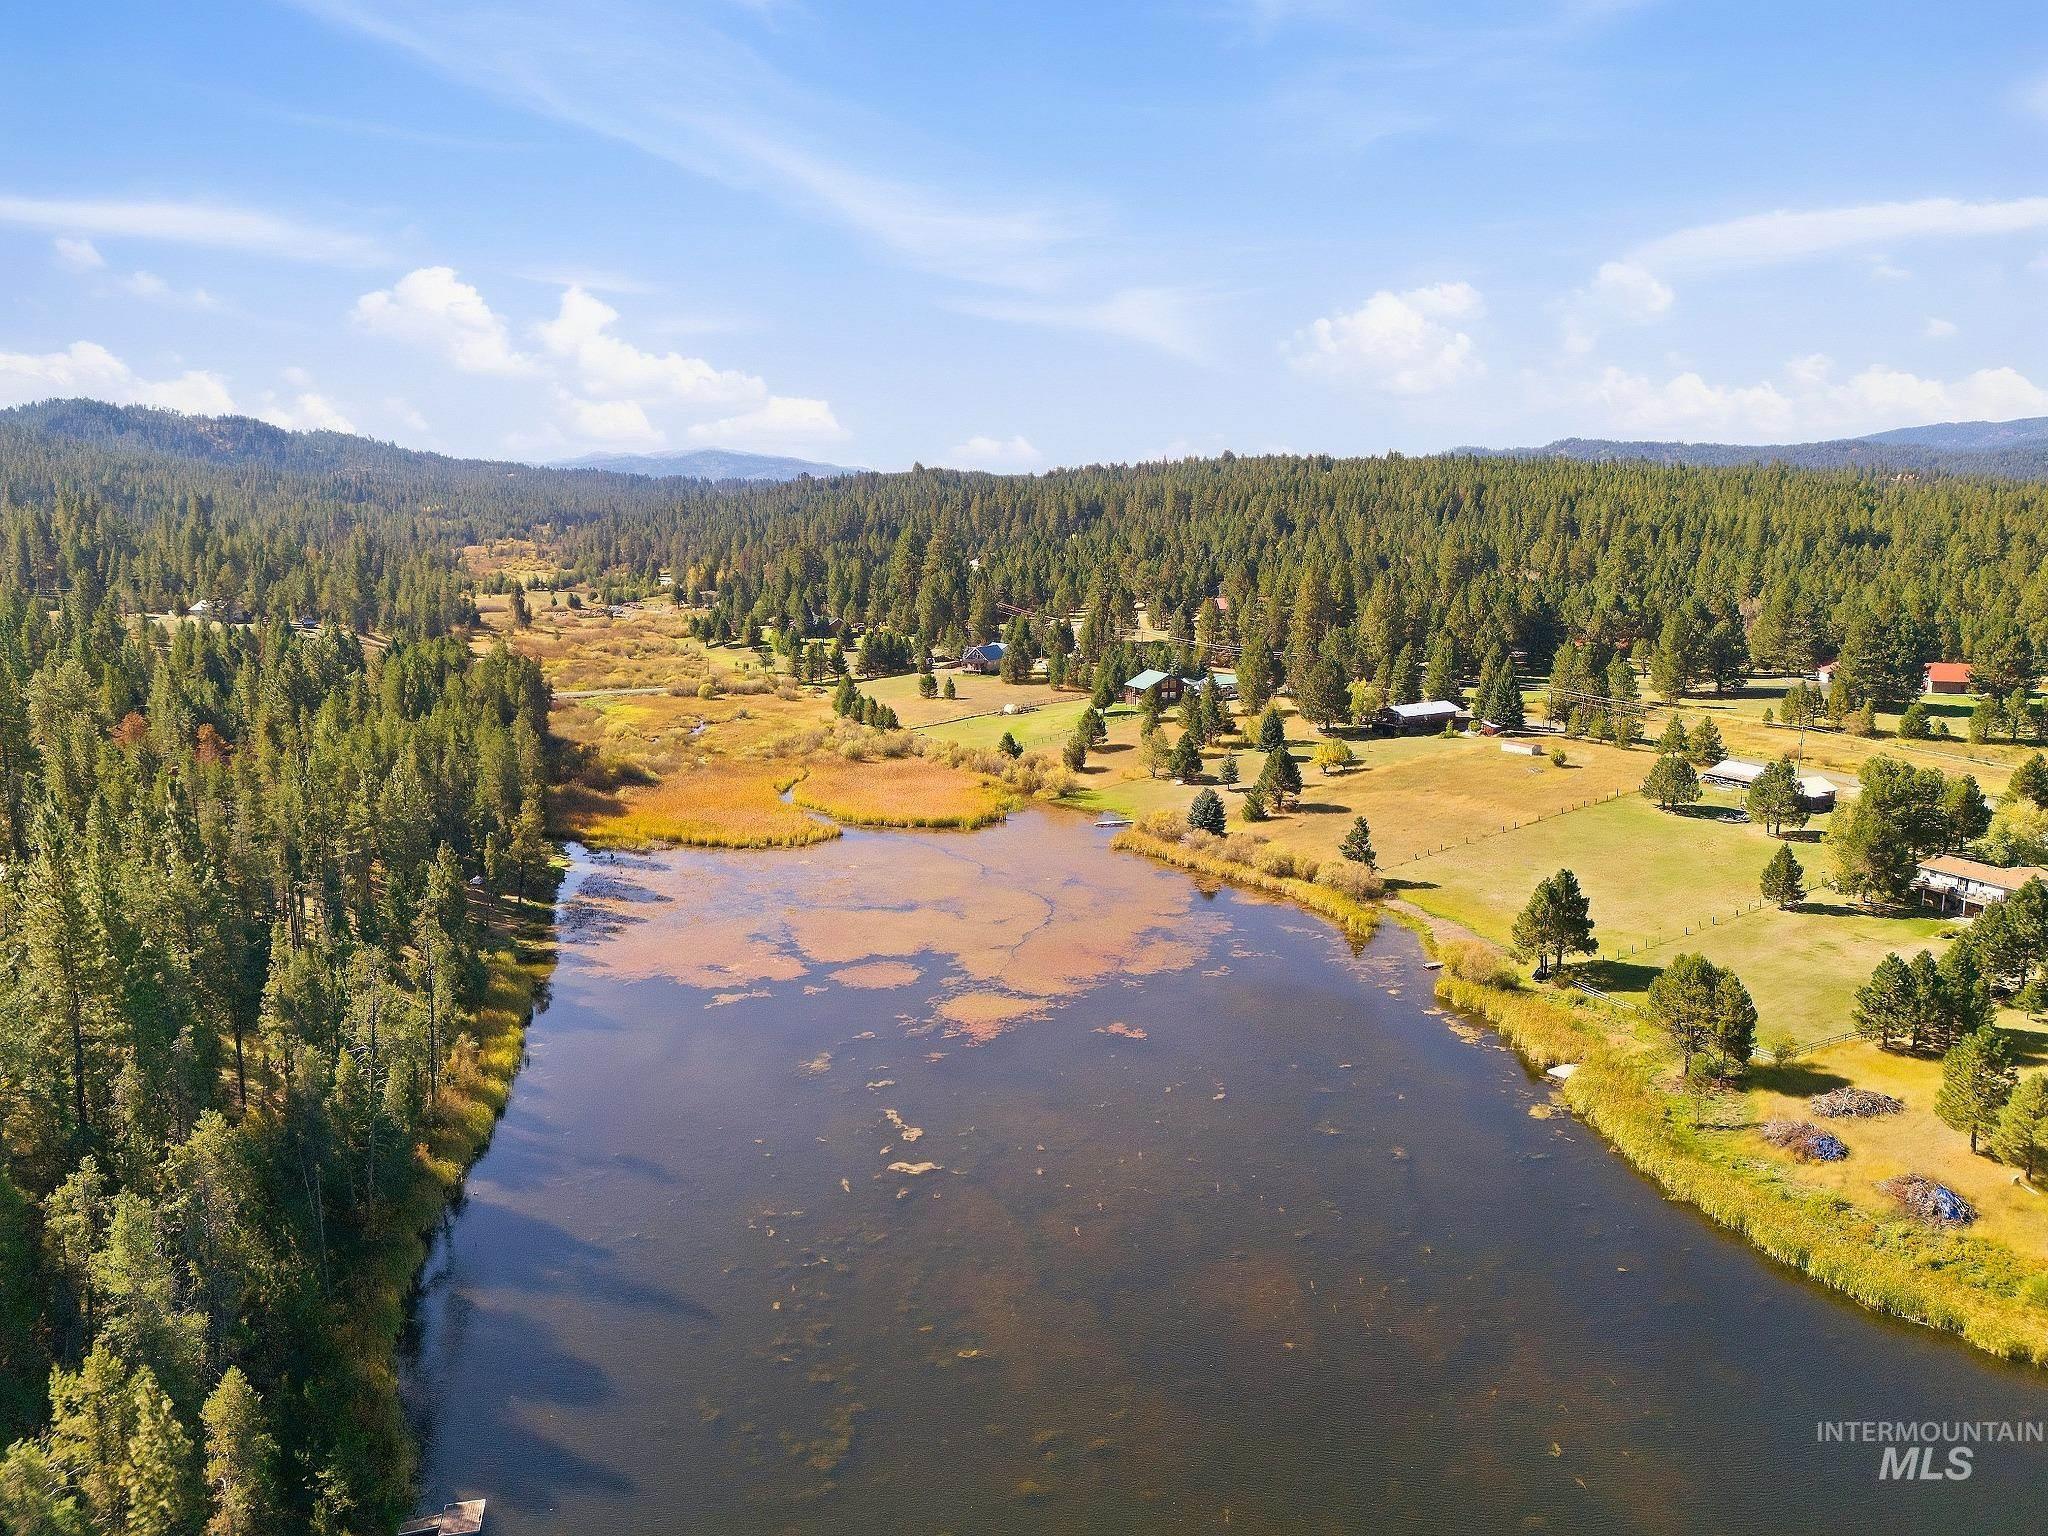
Expansive body of water with surrounding treeline, verdant fields, and distant mountainous terrain
-
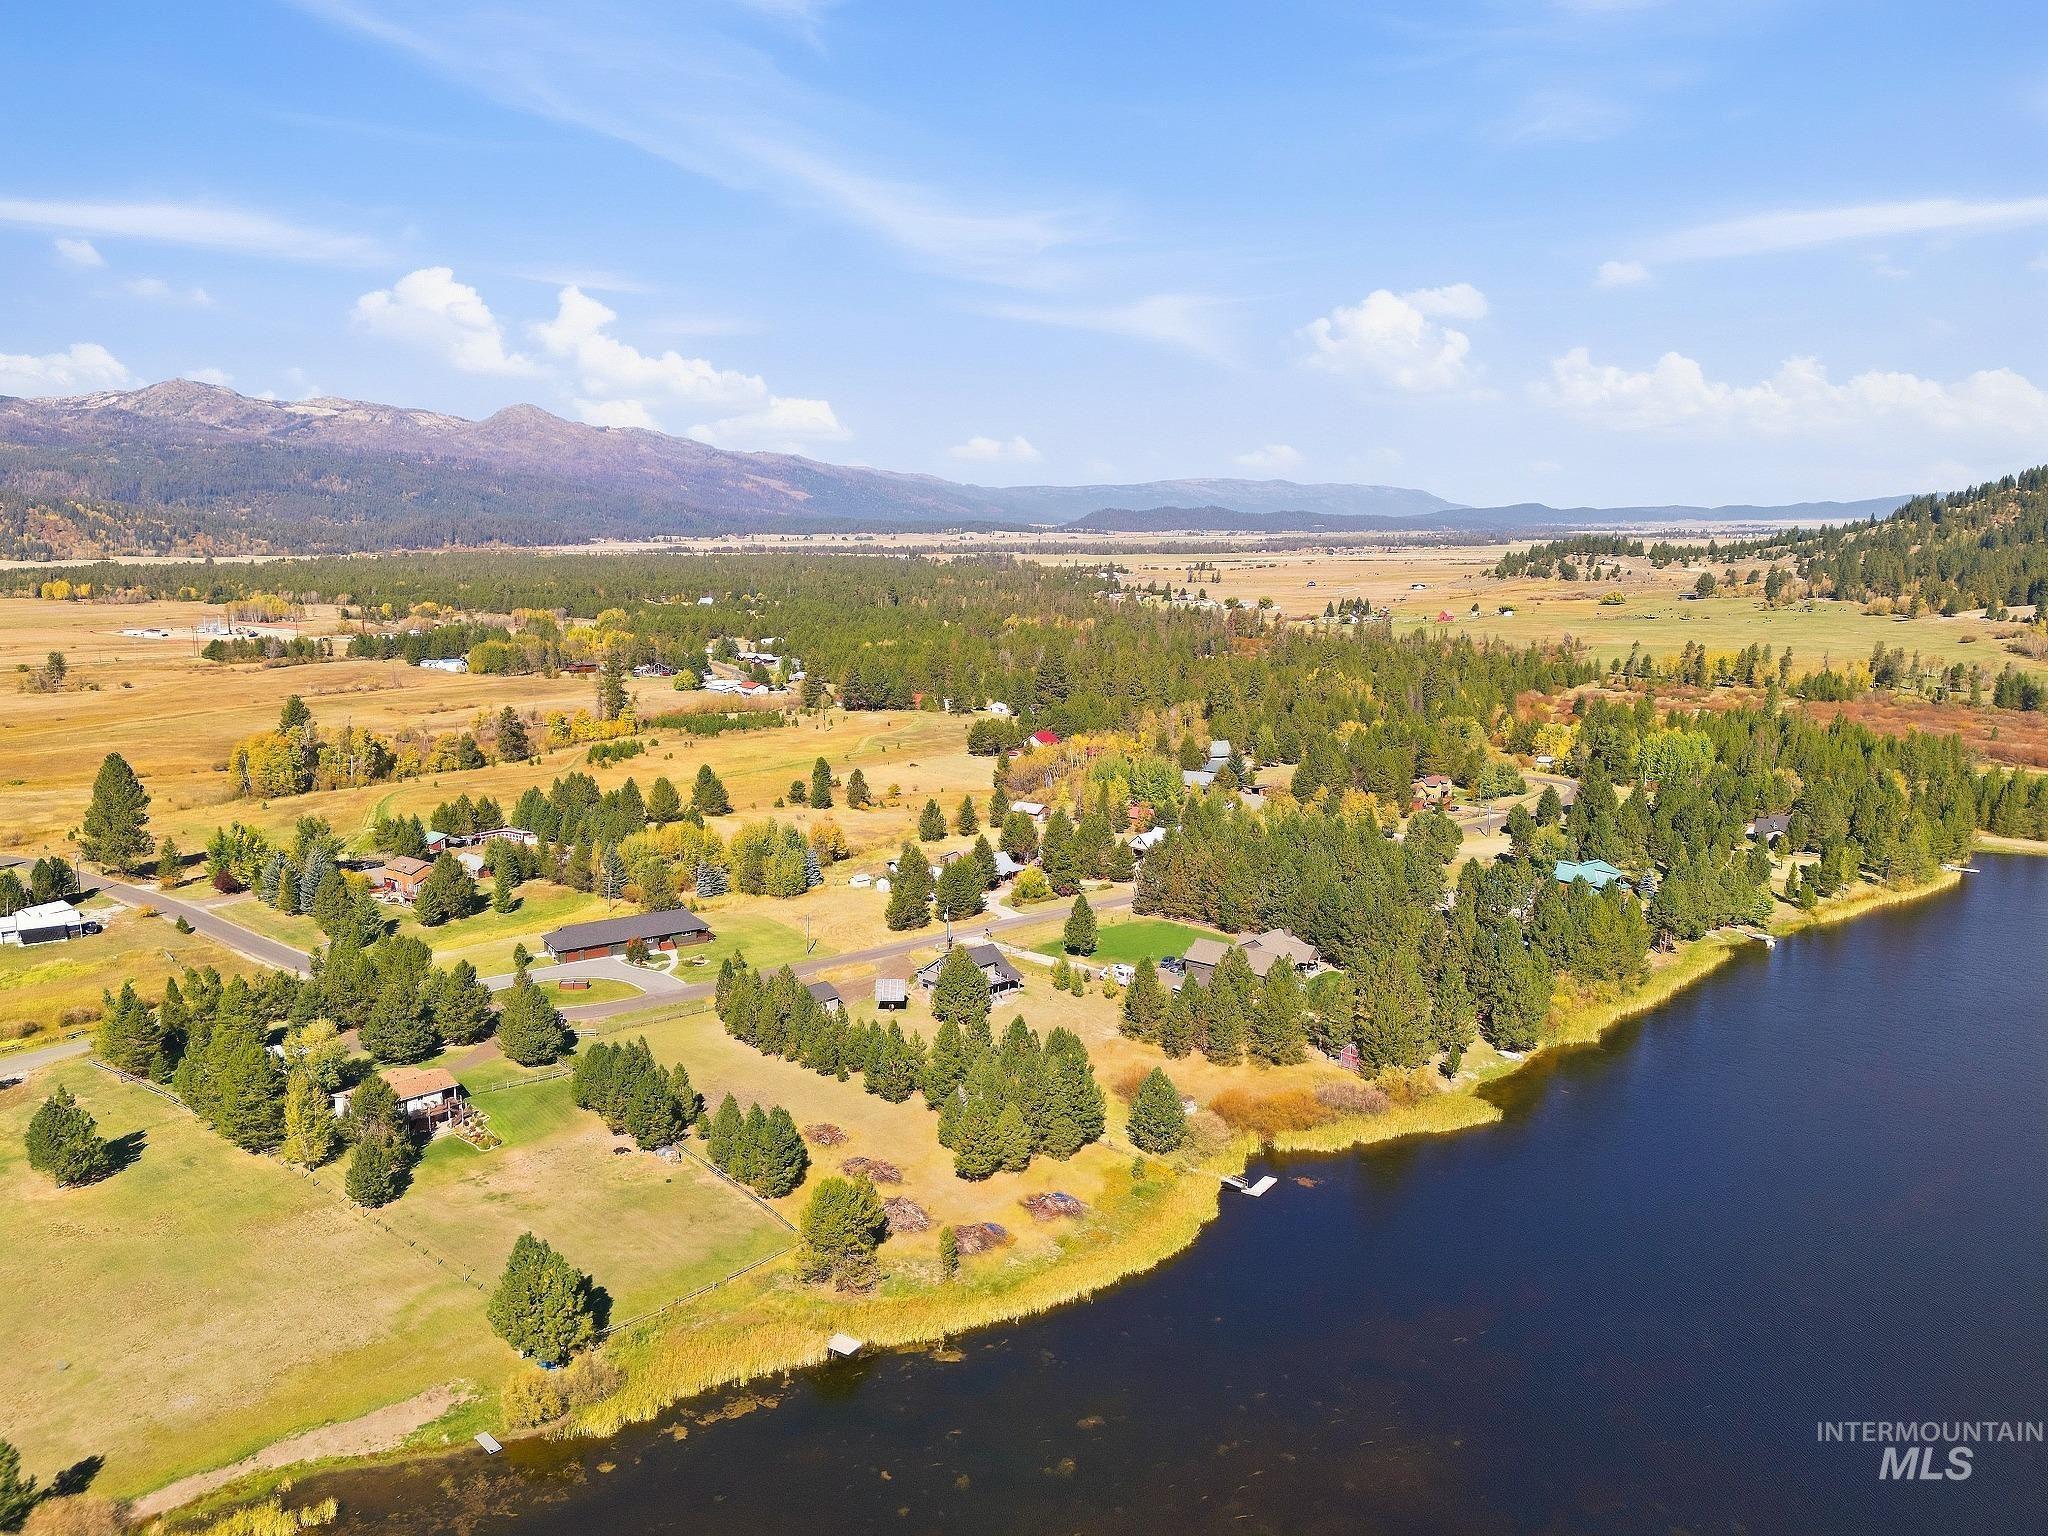
Lakefront property with mature trees and a dock, set against a mountainous and expansive natural landscape
-
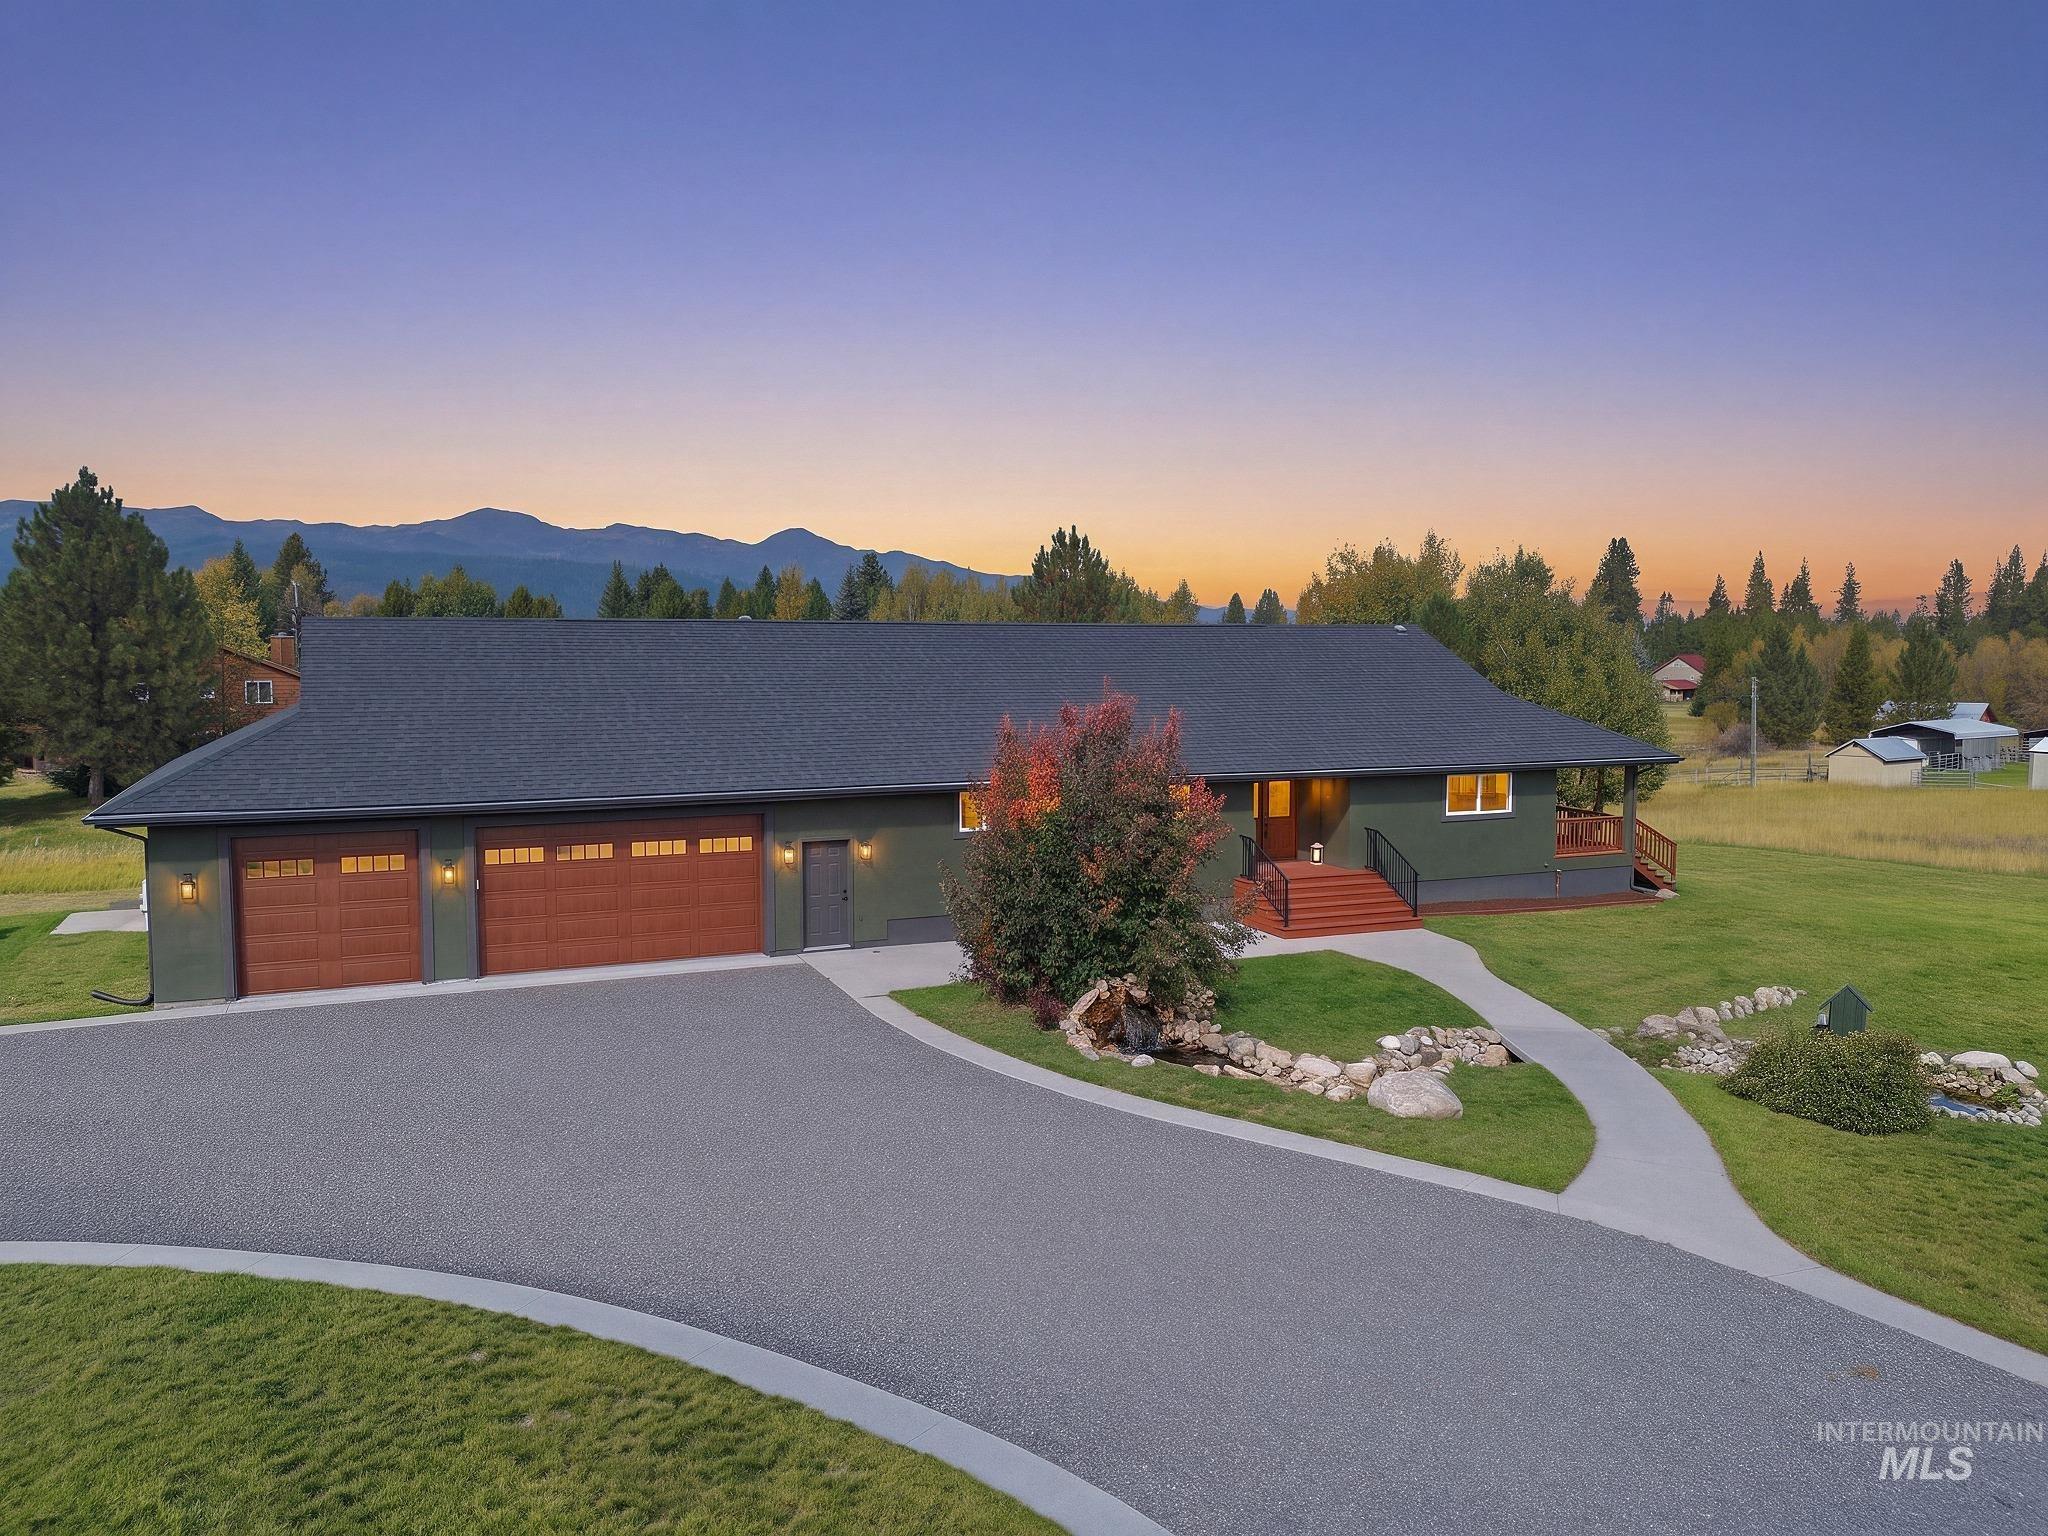
Contemporary home with a dark gray roof, green siding, and a three-car garage with wood-finish doors
-
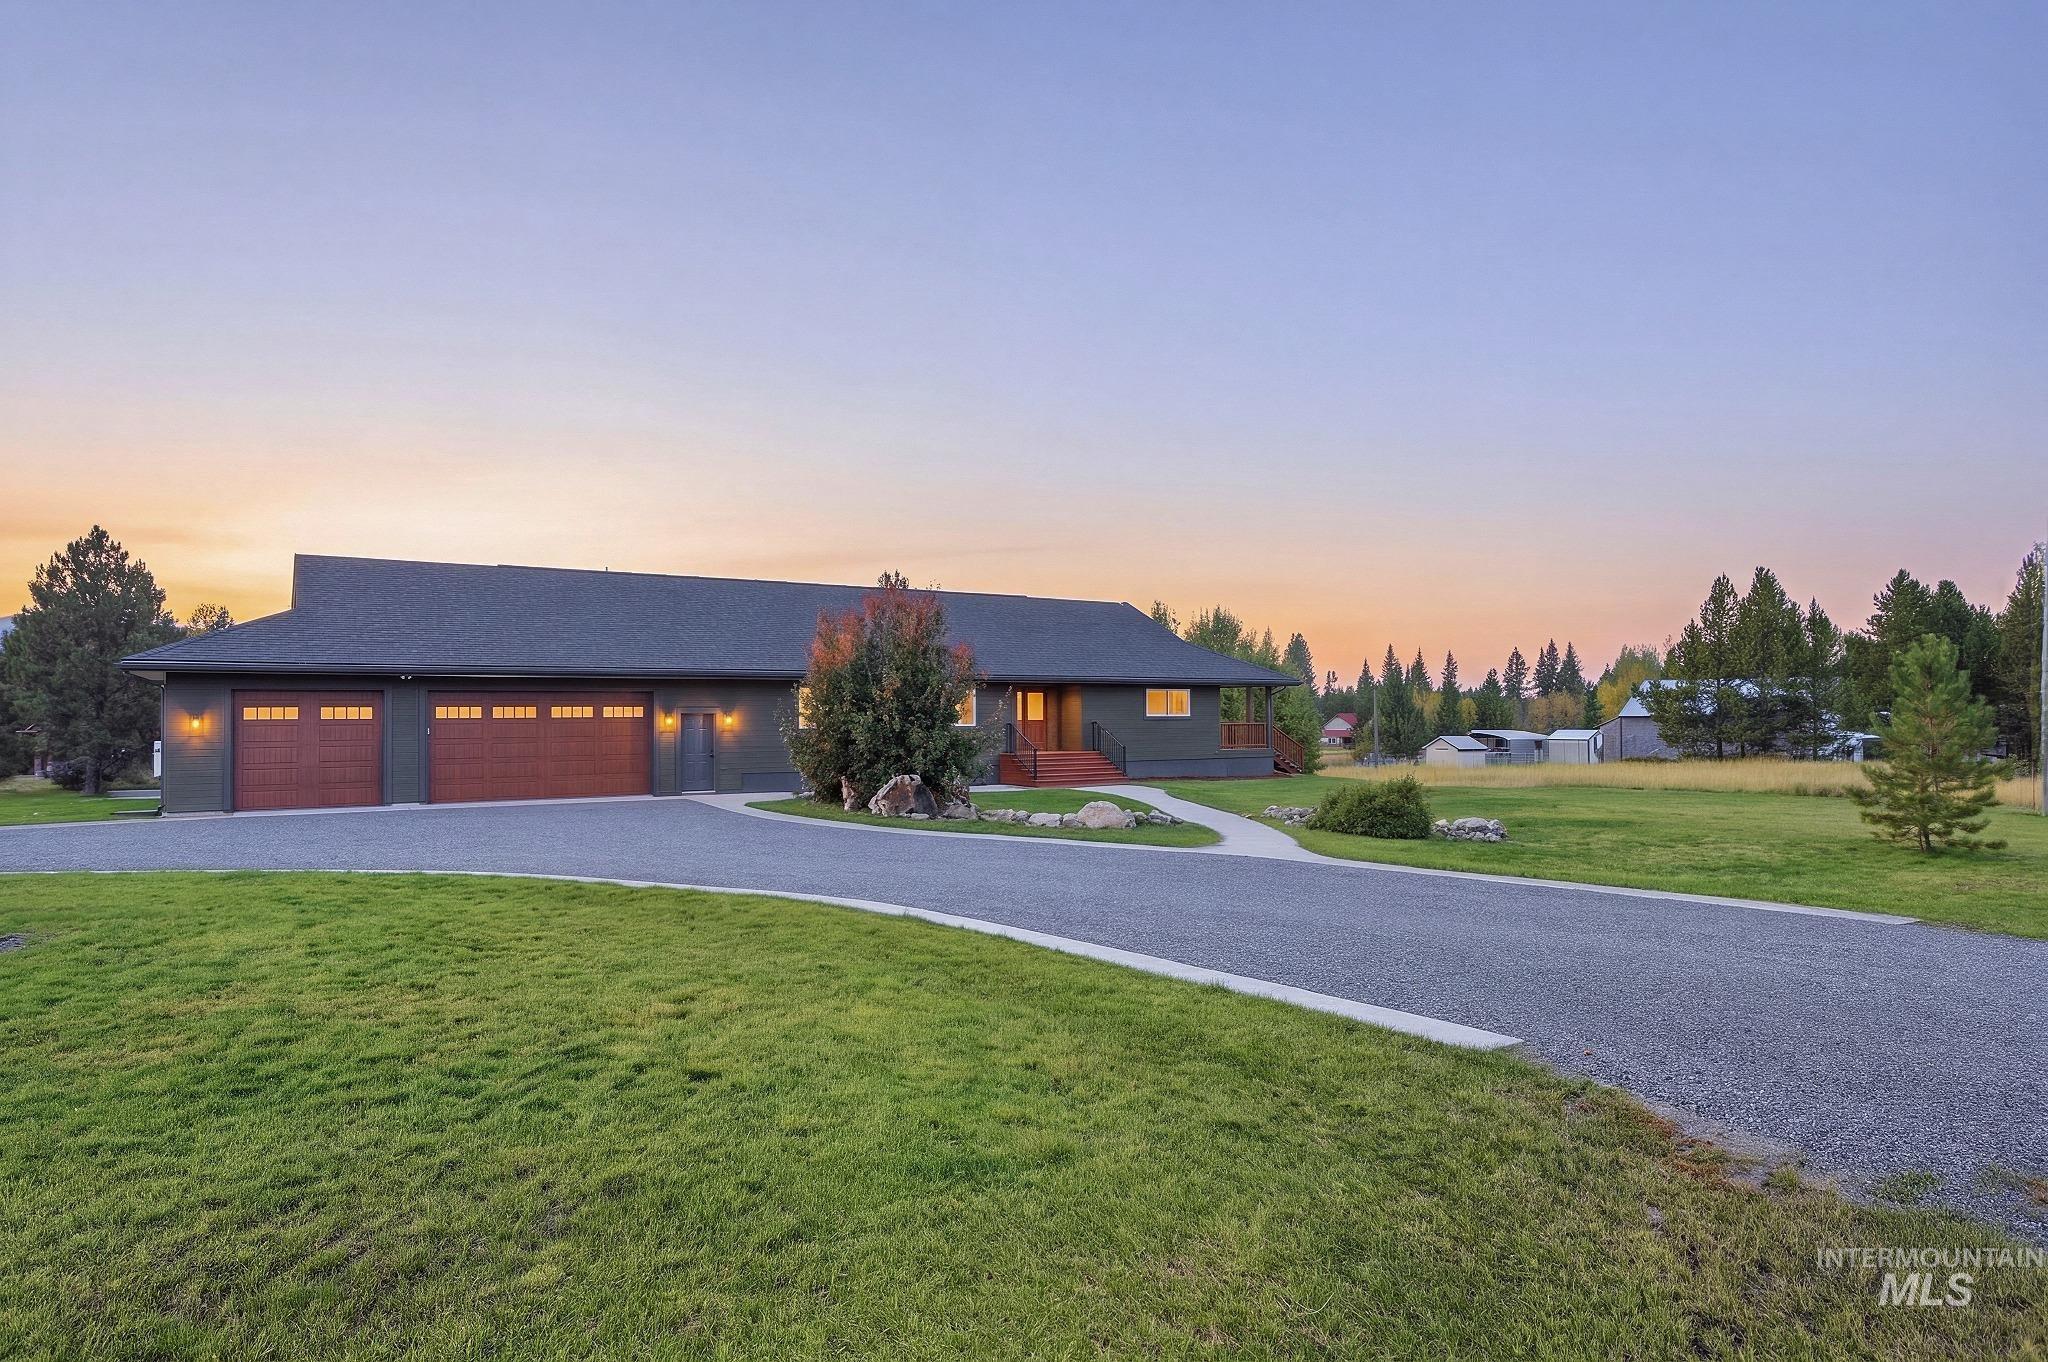
Dark gray exterior with three wood-finish garage doors
-
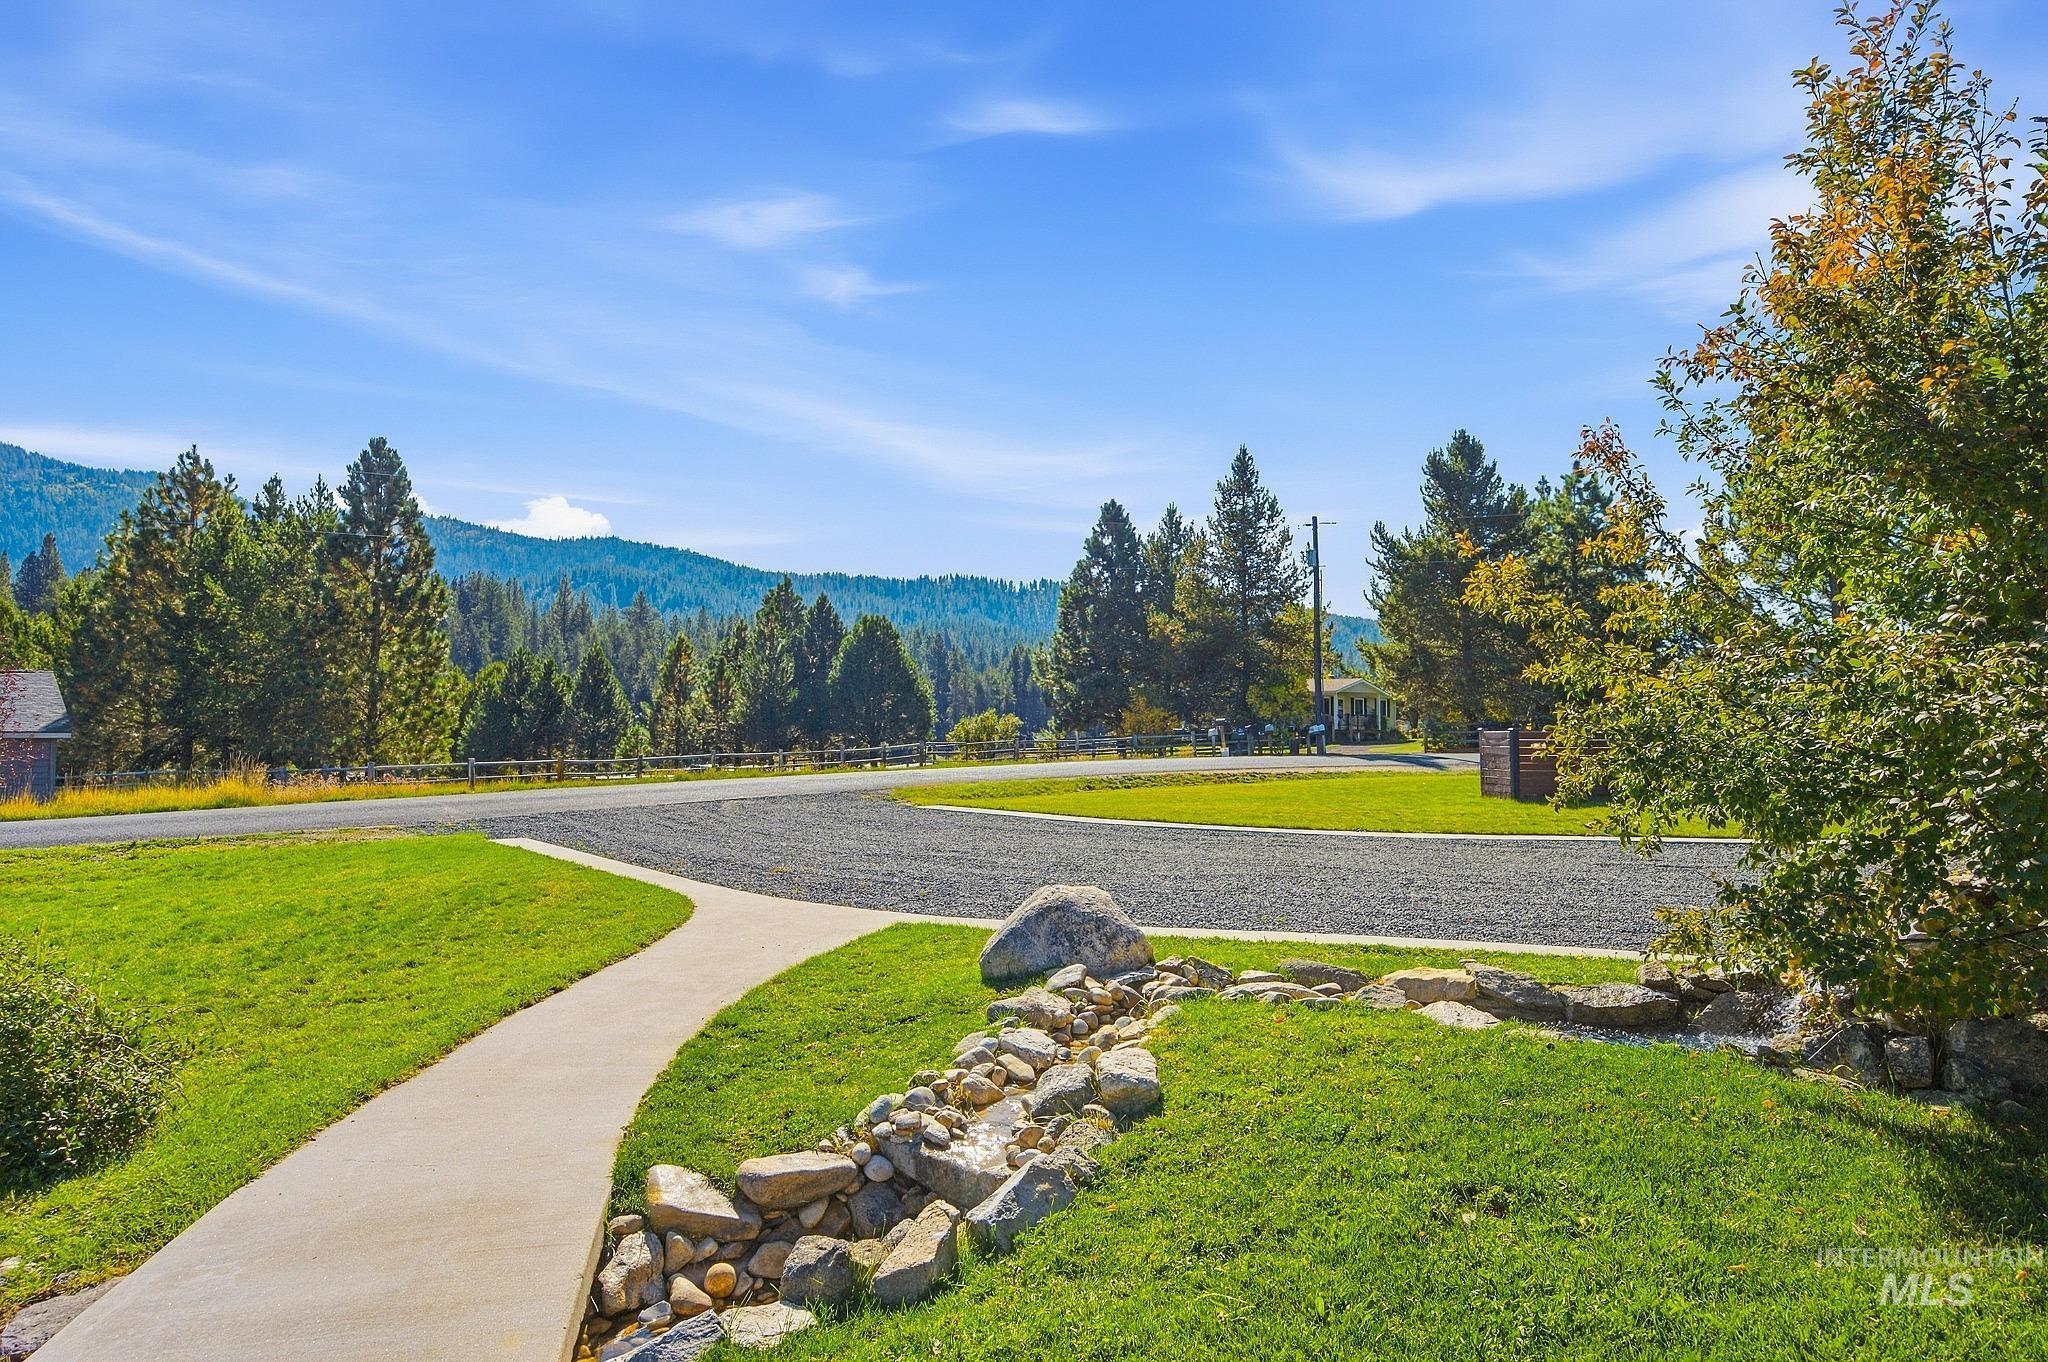
Paved pathway leading to a gravel driveway, surrounded by a manicured lawn and a stone-lined planter
-
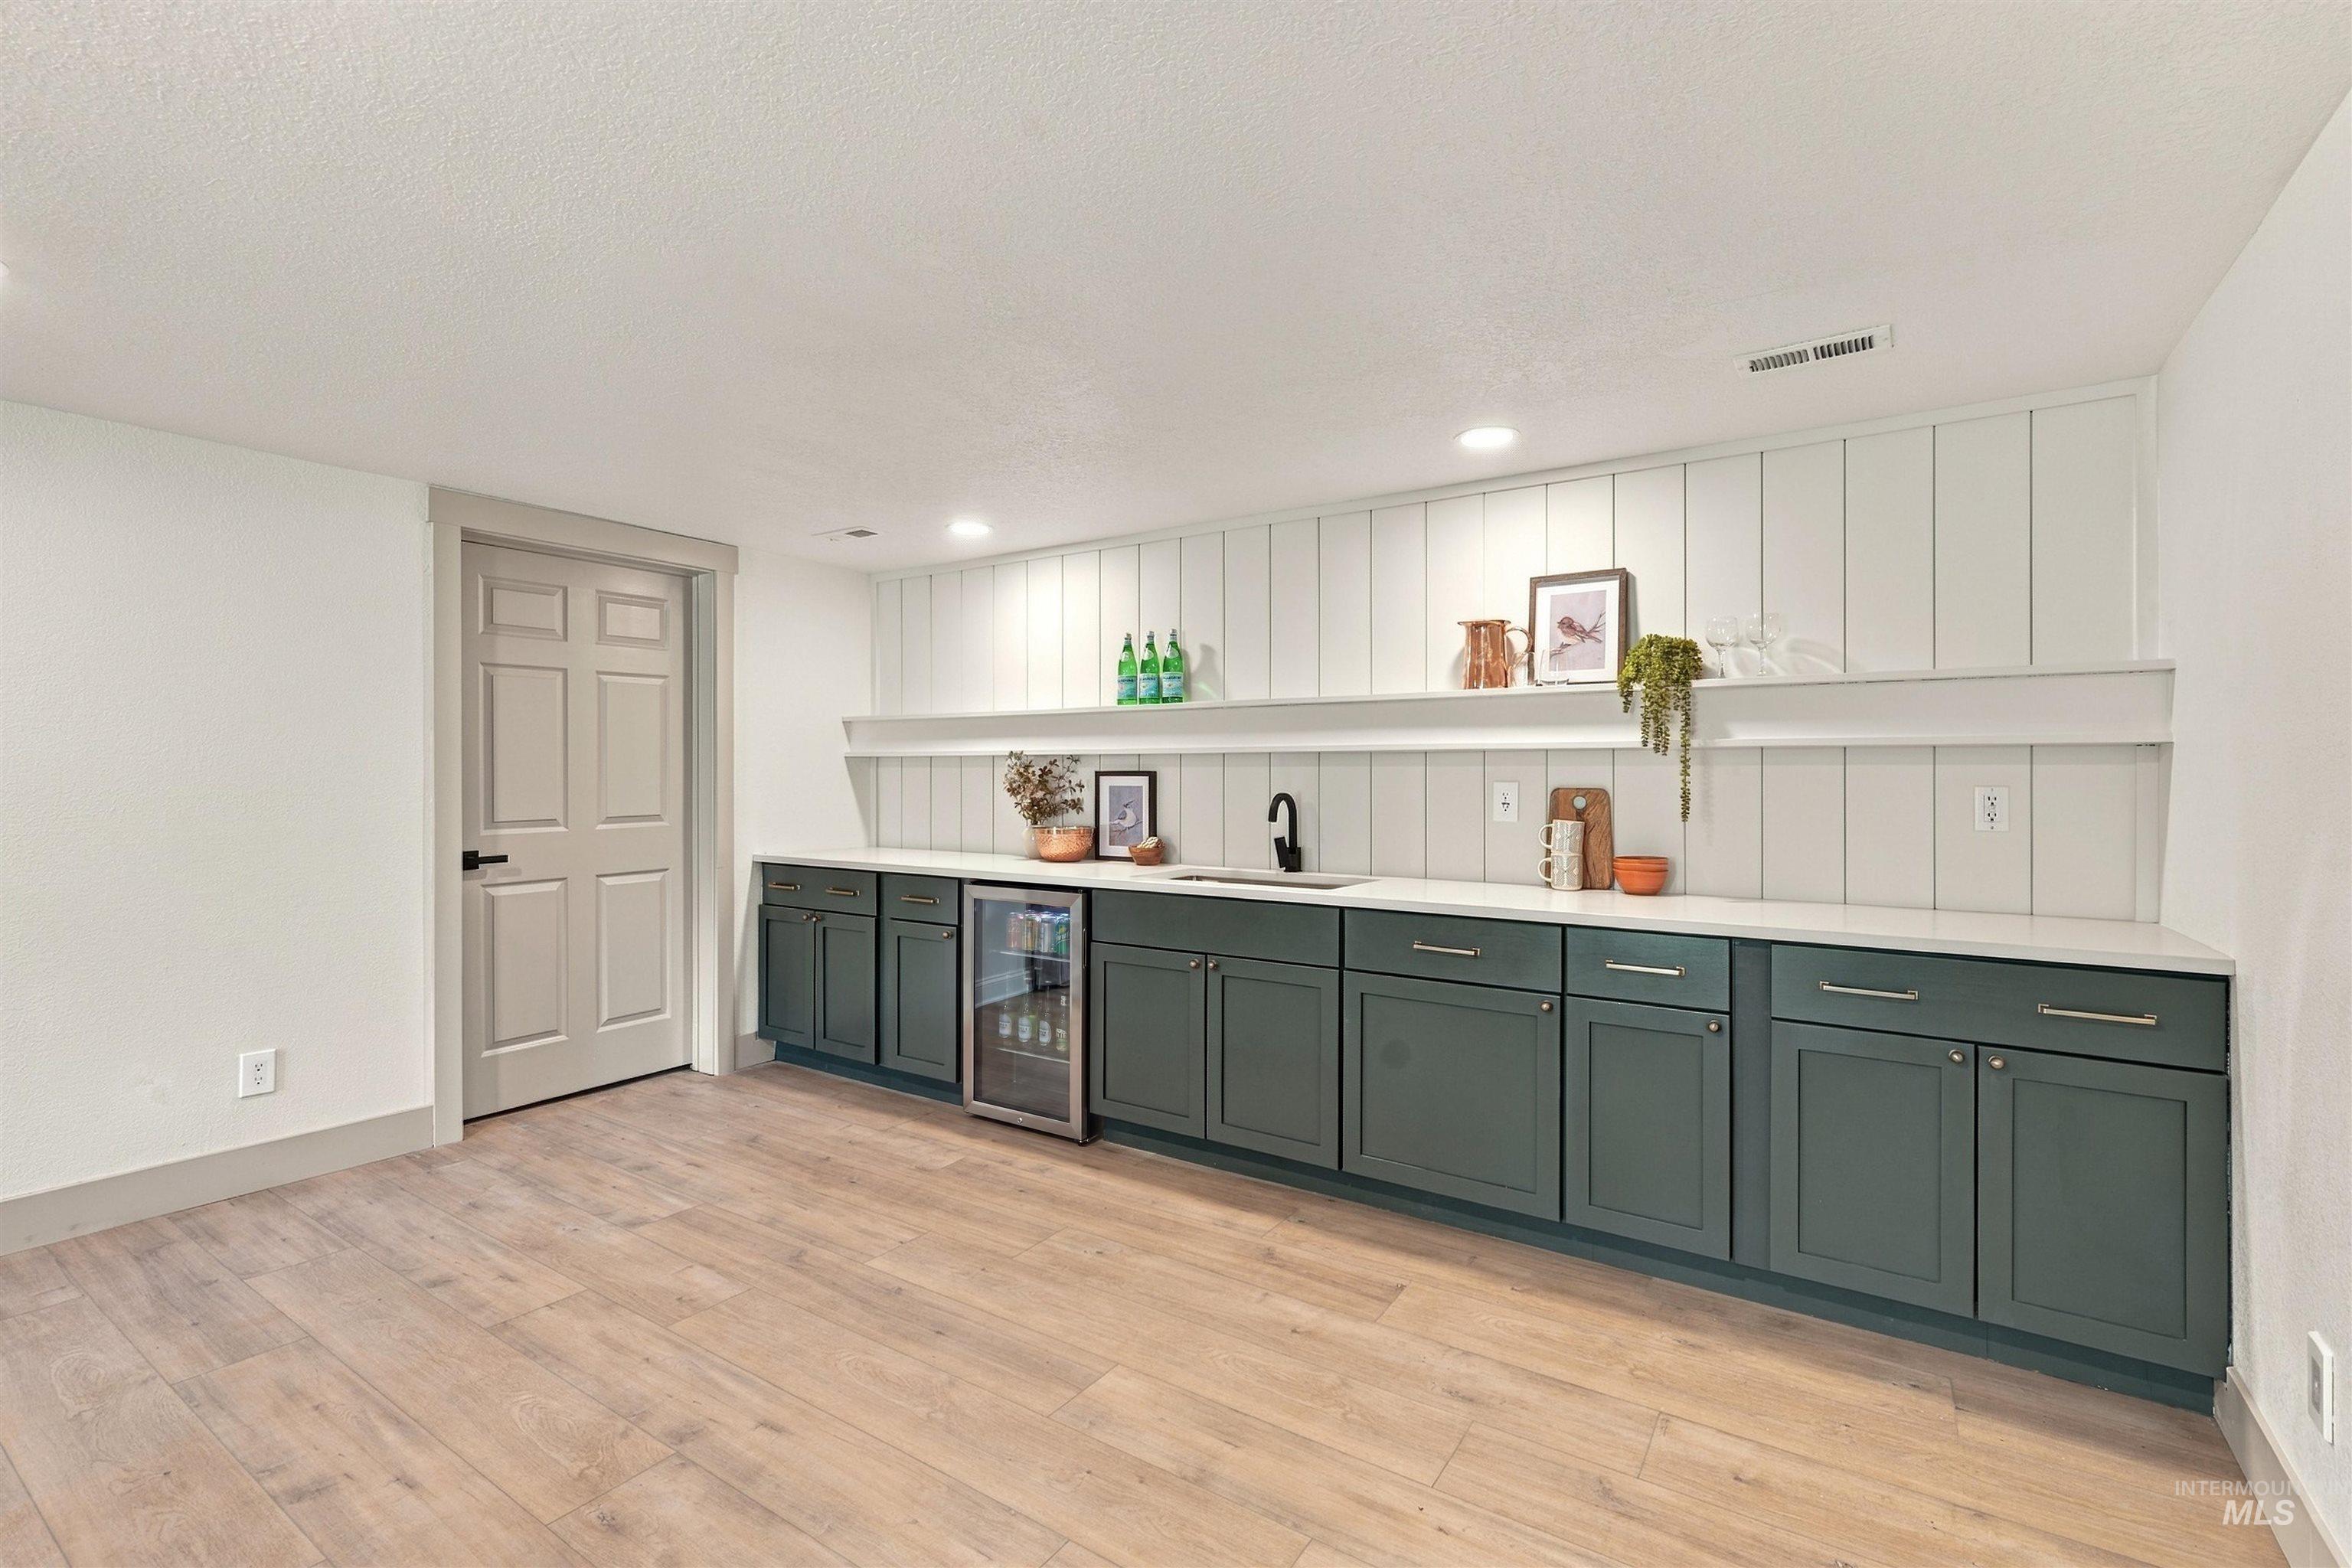
Wood-finish flooring throughout, complemented by a built-in wet bar with dark cabinetry, integrated beverage refrigerator, and open shelving
Experience mountain living at its finest at 7 Willow Way. Situated on 1.76 acres with breathtaking 360-degree mountain views, this beautifully remodeled Cascade home offers the perfect blend of modern finishes, space, and Idaho lifestyle. Completely updated inside and out, the home features a stunning new kitchen with all-new cabinetry, tile backsplash, appliances, and LVP flooring, plus brand-new carpet throughout. Beautifully updated bathrooms showcase tiled showers and fresh, modern finishes. Two fireplaces create inviting gathering spaces, while the wet bar makes entertaining effortless. Outside, enjoy a brand-new roof, fresh exterior paint, and endless mountain scenery in every direction. The massive garage is finished with epoxy floors, its own mini split and includes its own attached bathroom—ideal for vehicles, recreational toys, a workshop, or additional entertaining space. With nearly 2 acres of land, incredible views, situated across the street from east mountain reservoir, and extensive upgrades throughout, this turnkey Cascade retreat is ready to enjoy.
- Heating:
- Forced Air, Propane
- Cooling:
- Central air
- Fireplace:
- Wood Stove, Propane, Gas, Two
- Garage Capacity:
- 3
- Country:
- US
- State:
- ID
- City:
- Cascade
- Zipcode:
- 83611
- Street:
- 7 Willow Way
- Longitude:
- W116° 1' 15.7''
- Latitude:
- N44° 23' 32.1''
- Master Bedroom Level:
- Main
- Master Bedroom Size:
- 13x11
- Bedroom 2 Level:
- Main
- Bedroom 3 Level:
- Down
- Bedroom 4 Level:
- Down
- Bedroom 5 Level:
- Down
- Kitchen Level:
- Main
- Kitchen Size:
- 15x19
- Living Room Level:
- Main
- Living Room Size:
- 19x19
- School District:
- Cascade District #422
- Elementary School:
- Cascade
- Middle School:
- Cascade Jr High
- High School:
- Cascade
- Status:
- Active
- Type:
- Single Family w/ Acreage
- Level:
- Single with Below Grade
- Tax Year:
- 2025
- Taxes:
- $1,007
- Potential Short Sale:
- No
- Age:
- 21 - 30 Years
- Auction:
- No
- Flood Ins Required:
- Unknown
- HUD Owned:
- No
- In Foreclosure:
- No
- Land Size:
- 1 - 4.99 AC
- Land Lease:
- No
- Home Owner Exempt:
- Yes
- HOA Frequency:
- Annual
- HOA Fees:
- $50
- Virtual Tour:
- https://dwelln.io/v/Kje41v8Wg6Nn122huVhl/bacb81b36b61a32bb40c62a9af5ccbc71cb7/CljzTuz4qTbNYhRlFAup
- Video Tour:
- https://dwelln.io/v/Kje41v8Wg6Nn122huVhl/bacb81b36b61a32bb40c62a9af5ccbc71cb7/hKEe6IUV8NFtjBA7tk19
- Inc Kitchen Features:
- Dishwasher, Microwave, Oven/range freestanding, Refrigerator, Island
- Lot Features:
- Sidewalks, Horses, Public Road, View, RV Parking
- Water:
- Individual well
- Land Use:
- Single
Residential For Sale
7 Willow Way, Cascade, Idaho 83611
- Property Type :
- Residential
- Listing Type :
- For Sale
- Status :
- Active
- Listing ID :
- 99002145
- Price :
- $949,000
- Bedrooms :
- 6
- Bathrooms :
- 3.5
- Apx SqFt :
- 4,072 SqFt
- Year Built :
- 2001
- Lot Area :
- 1.76 Acres
- Days on Market :
- 21
- Subdivision :
- East Mountain Estates
- Update Date :
- 10/18/2026 06:00:41



