
-
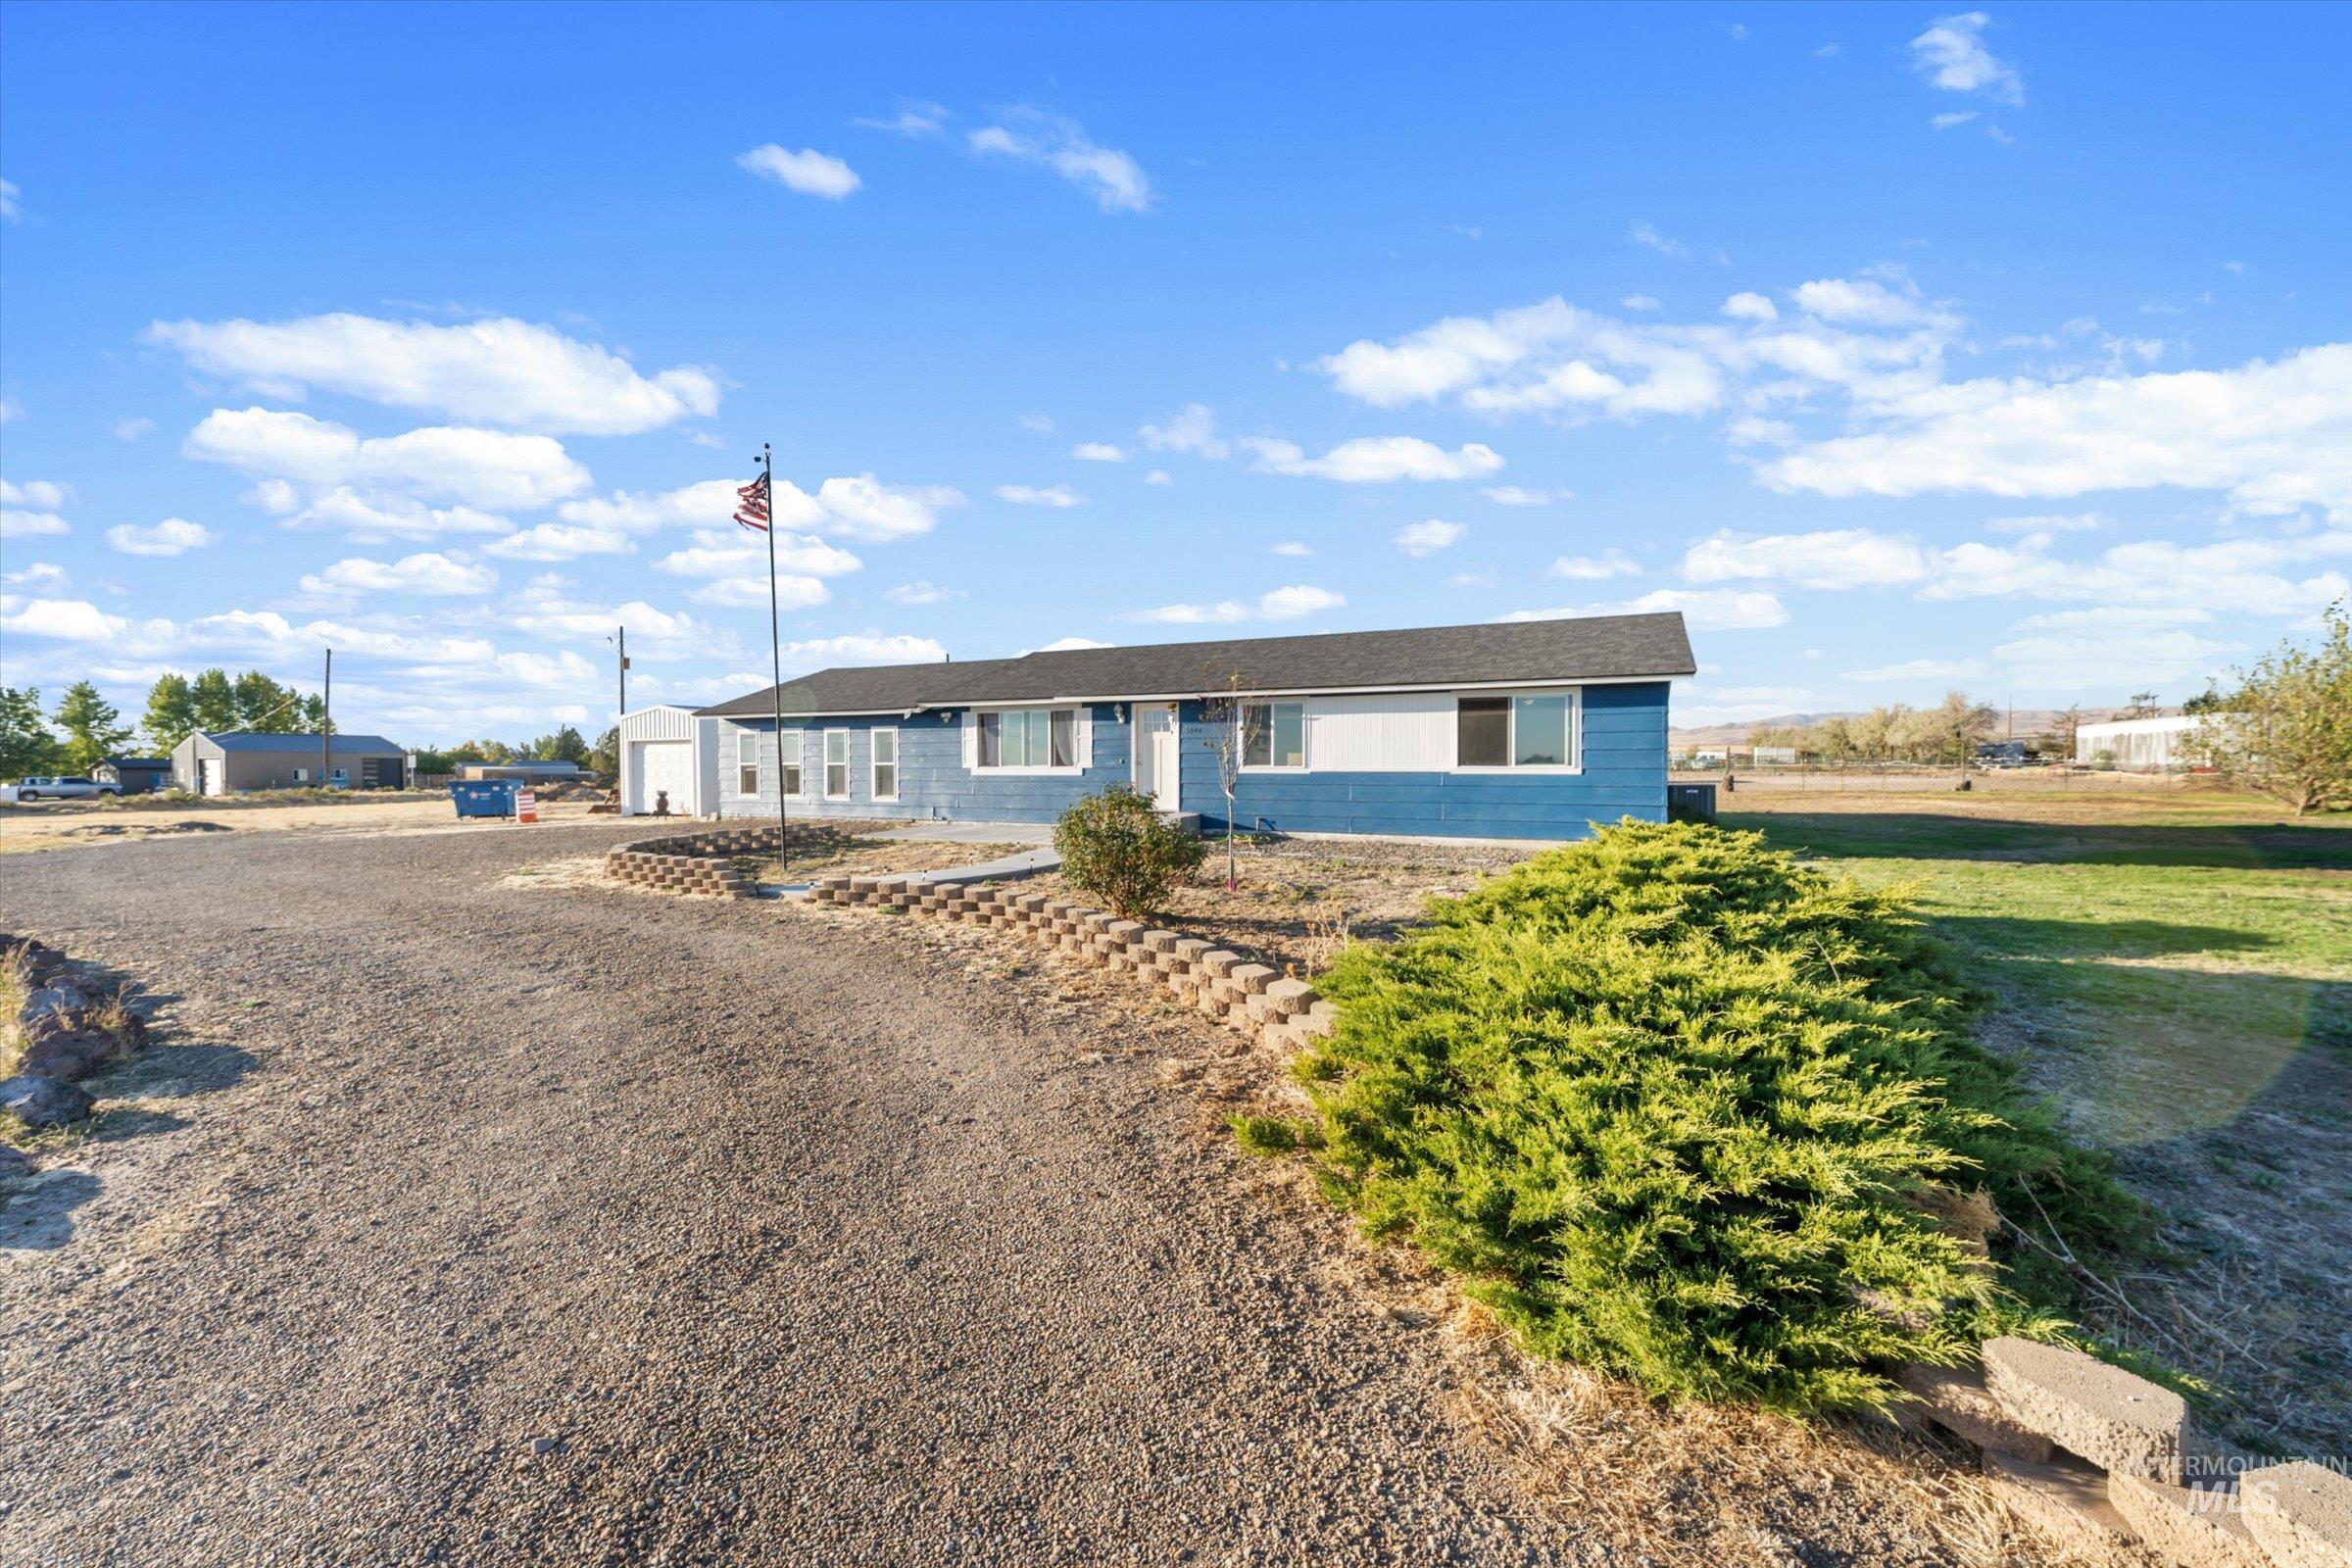
Single-story home featuring blue and white siding, a dark roof, and multiple windows
-
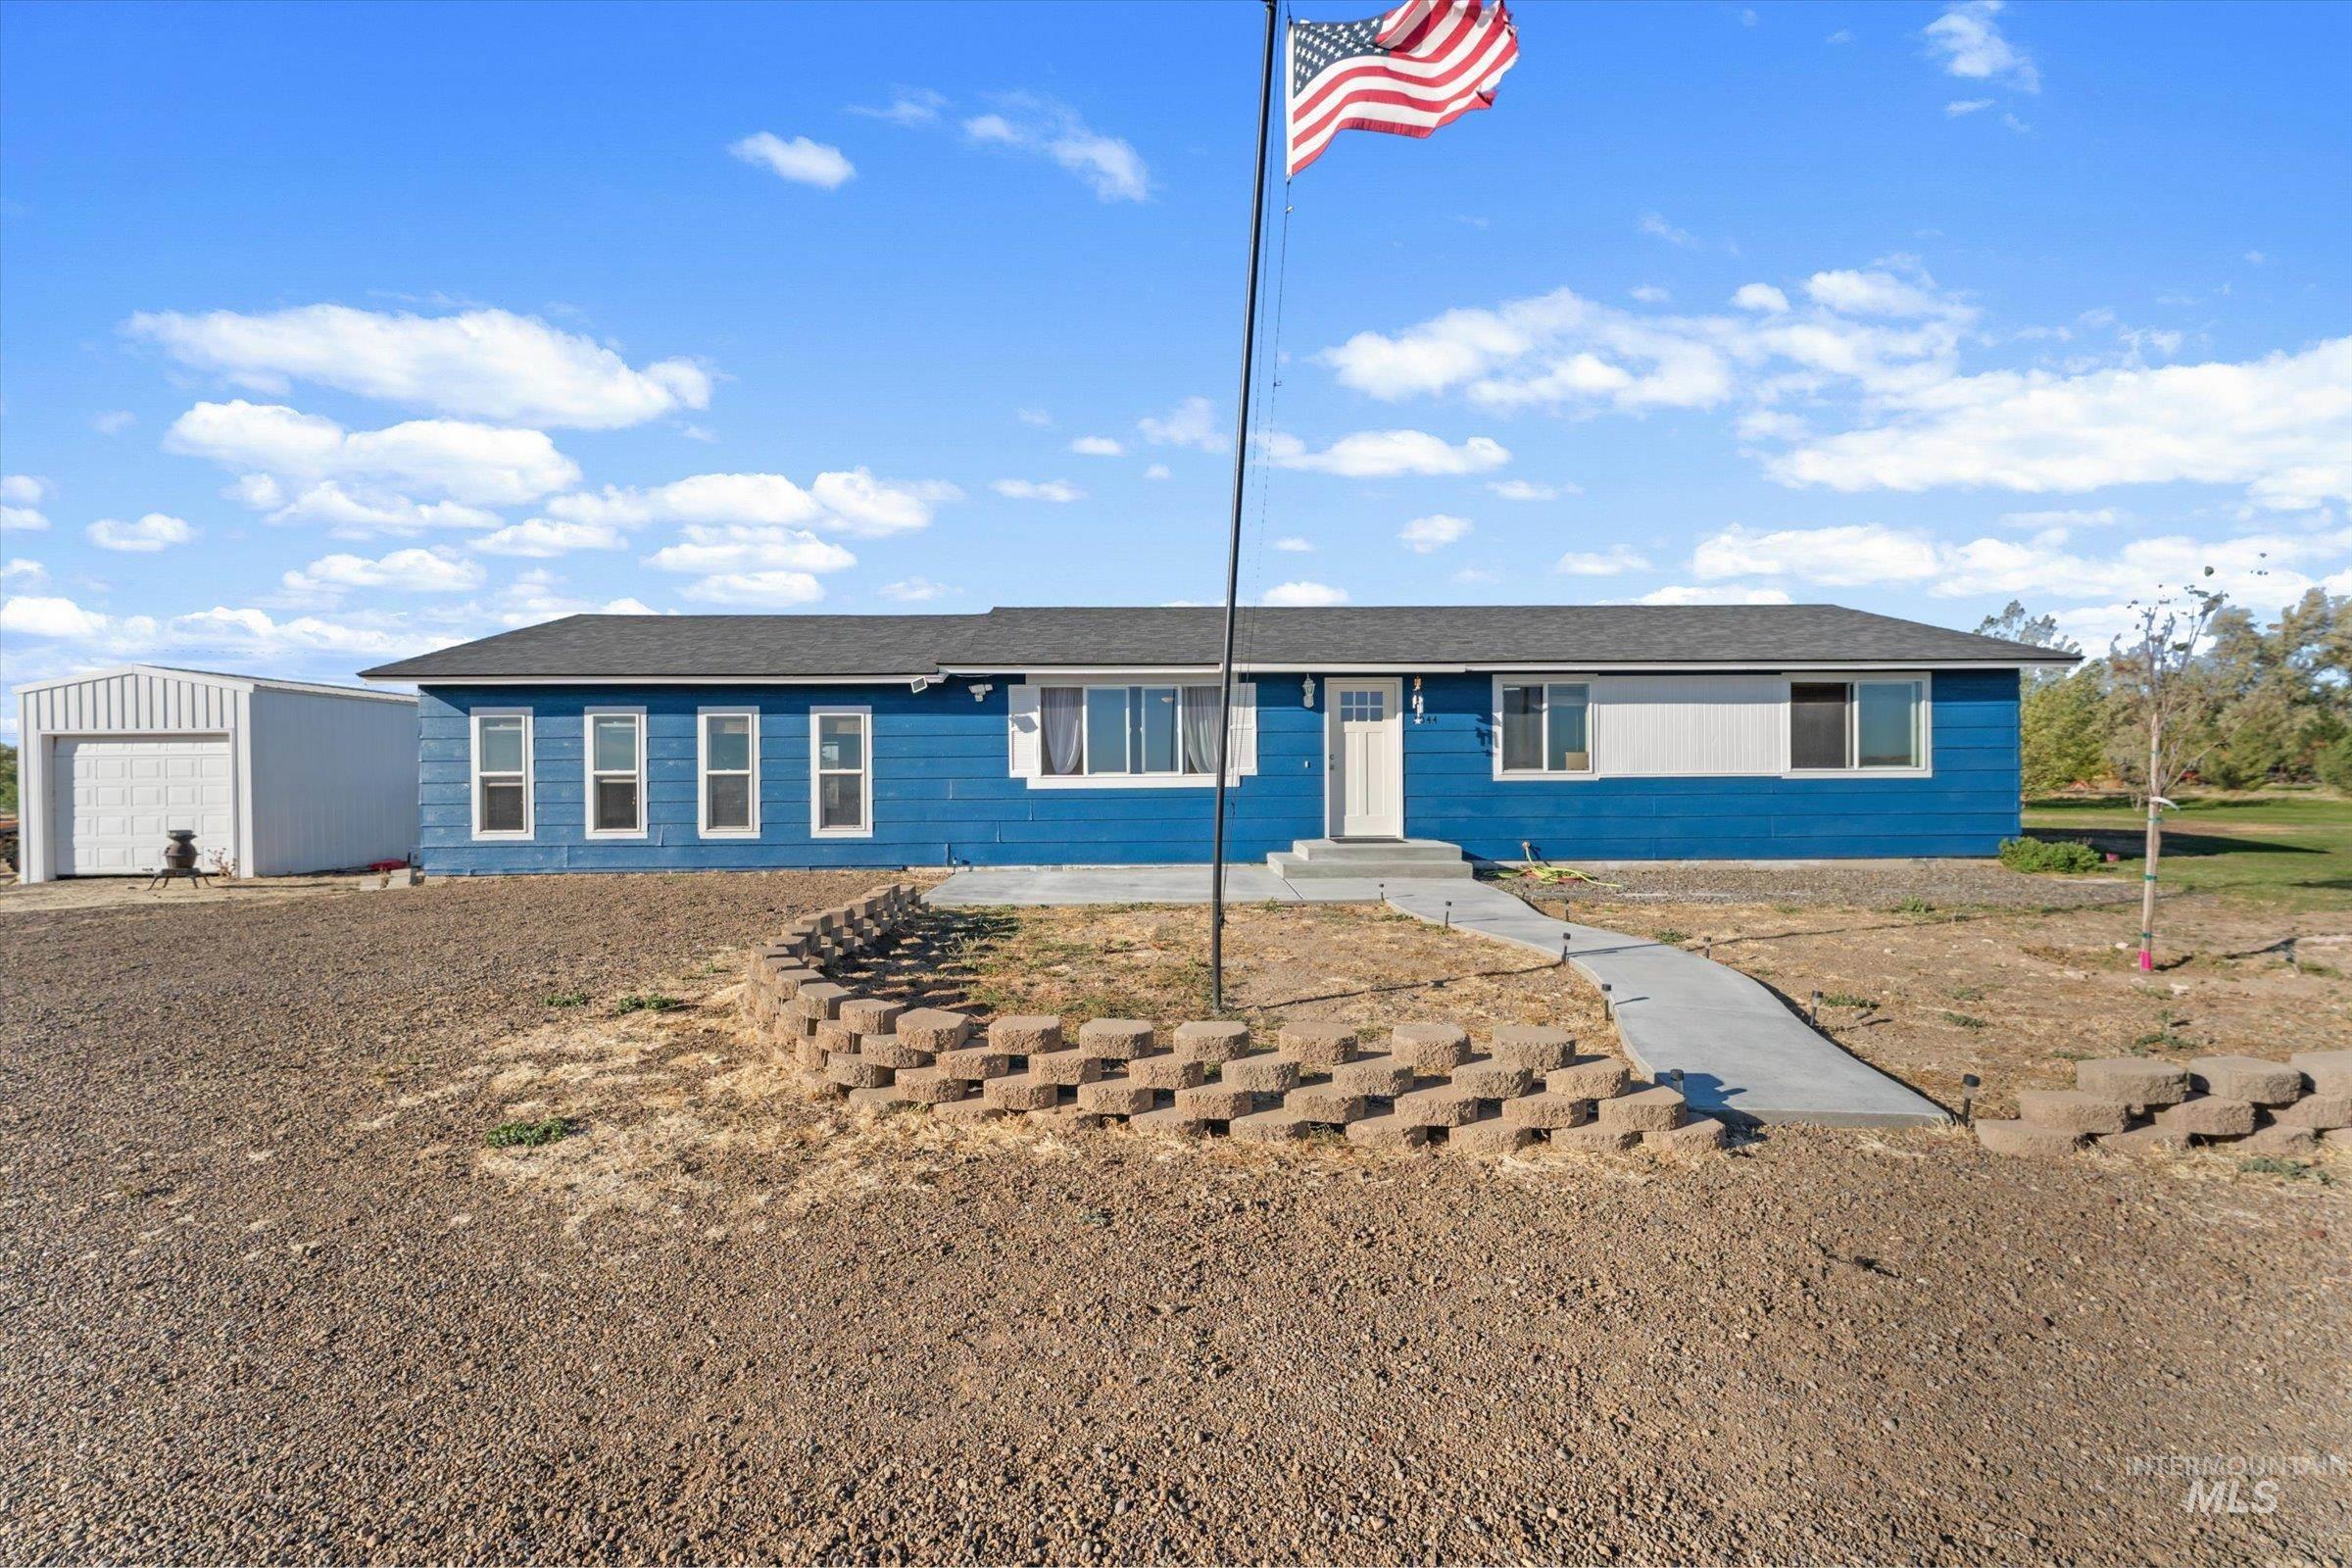
Blue siding exterior with white trim, dark shingle roofing, concrete pathway, and an outbuilding with a large roll-up door
-
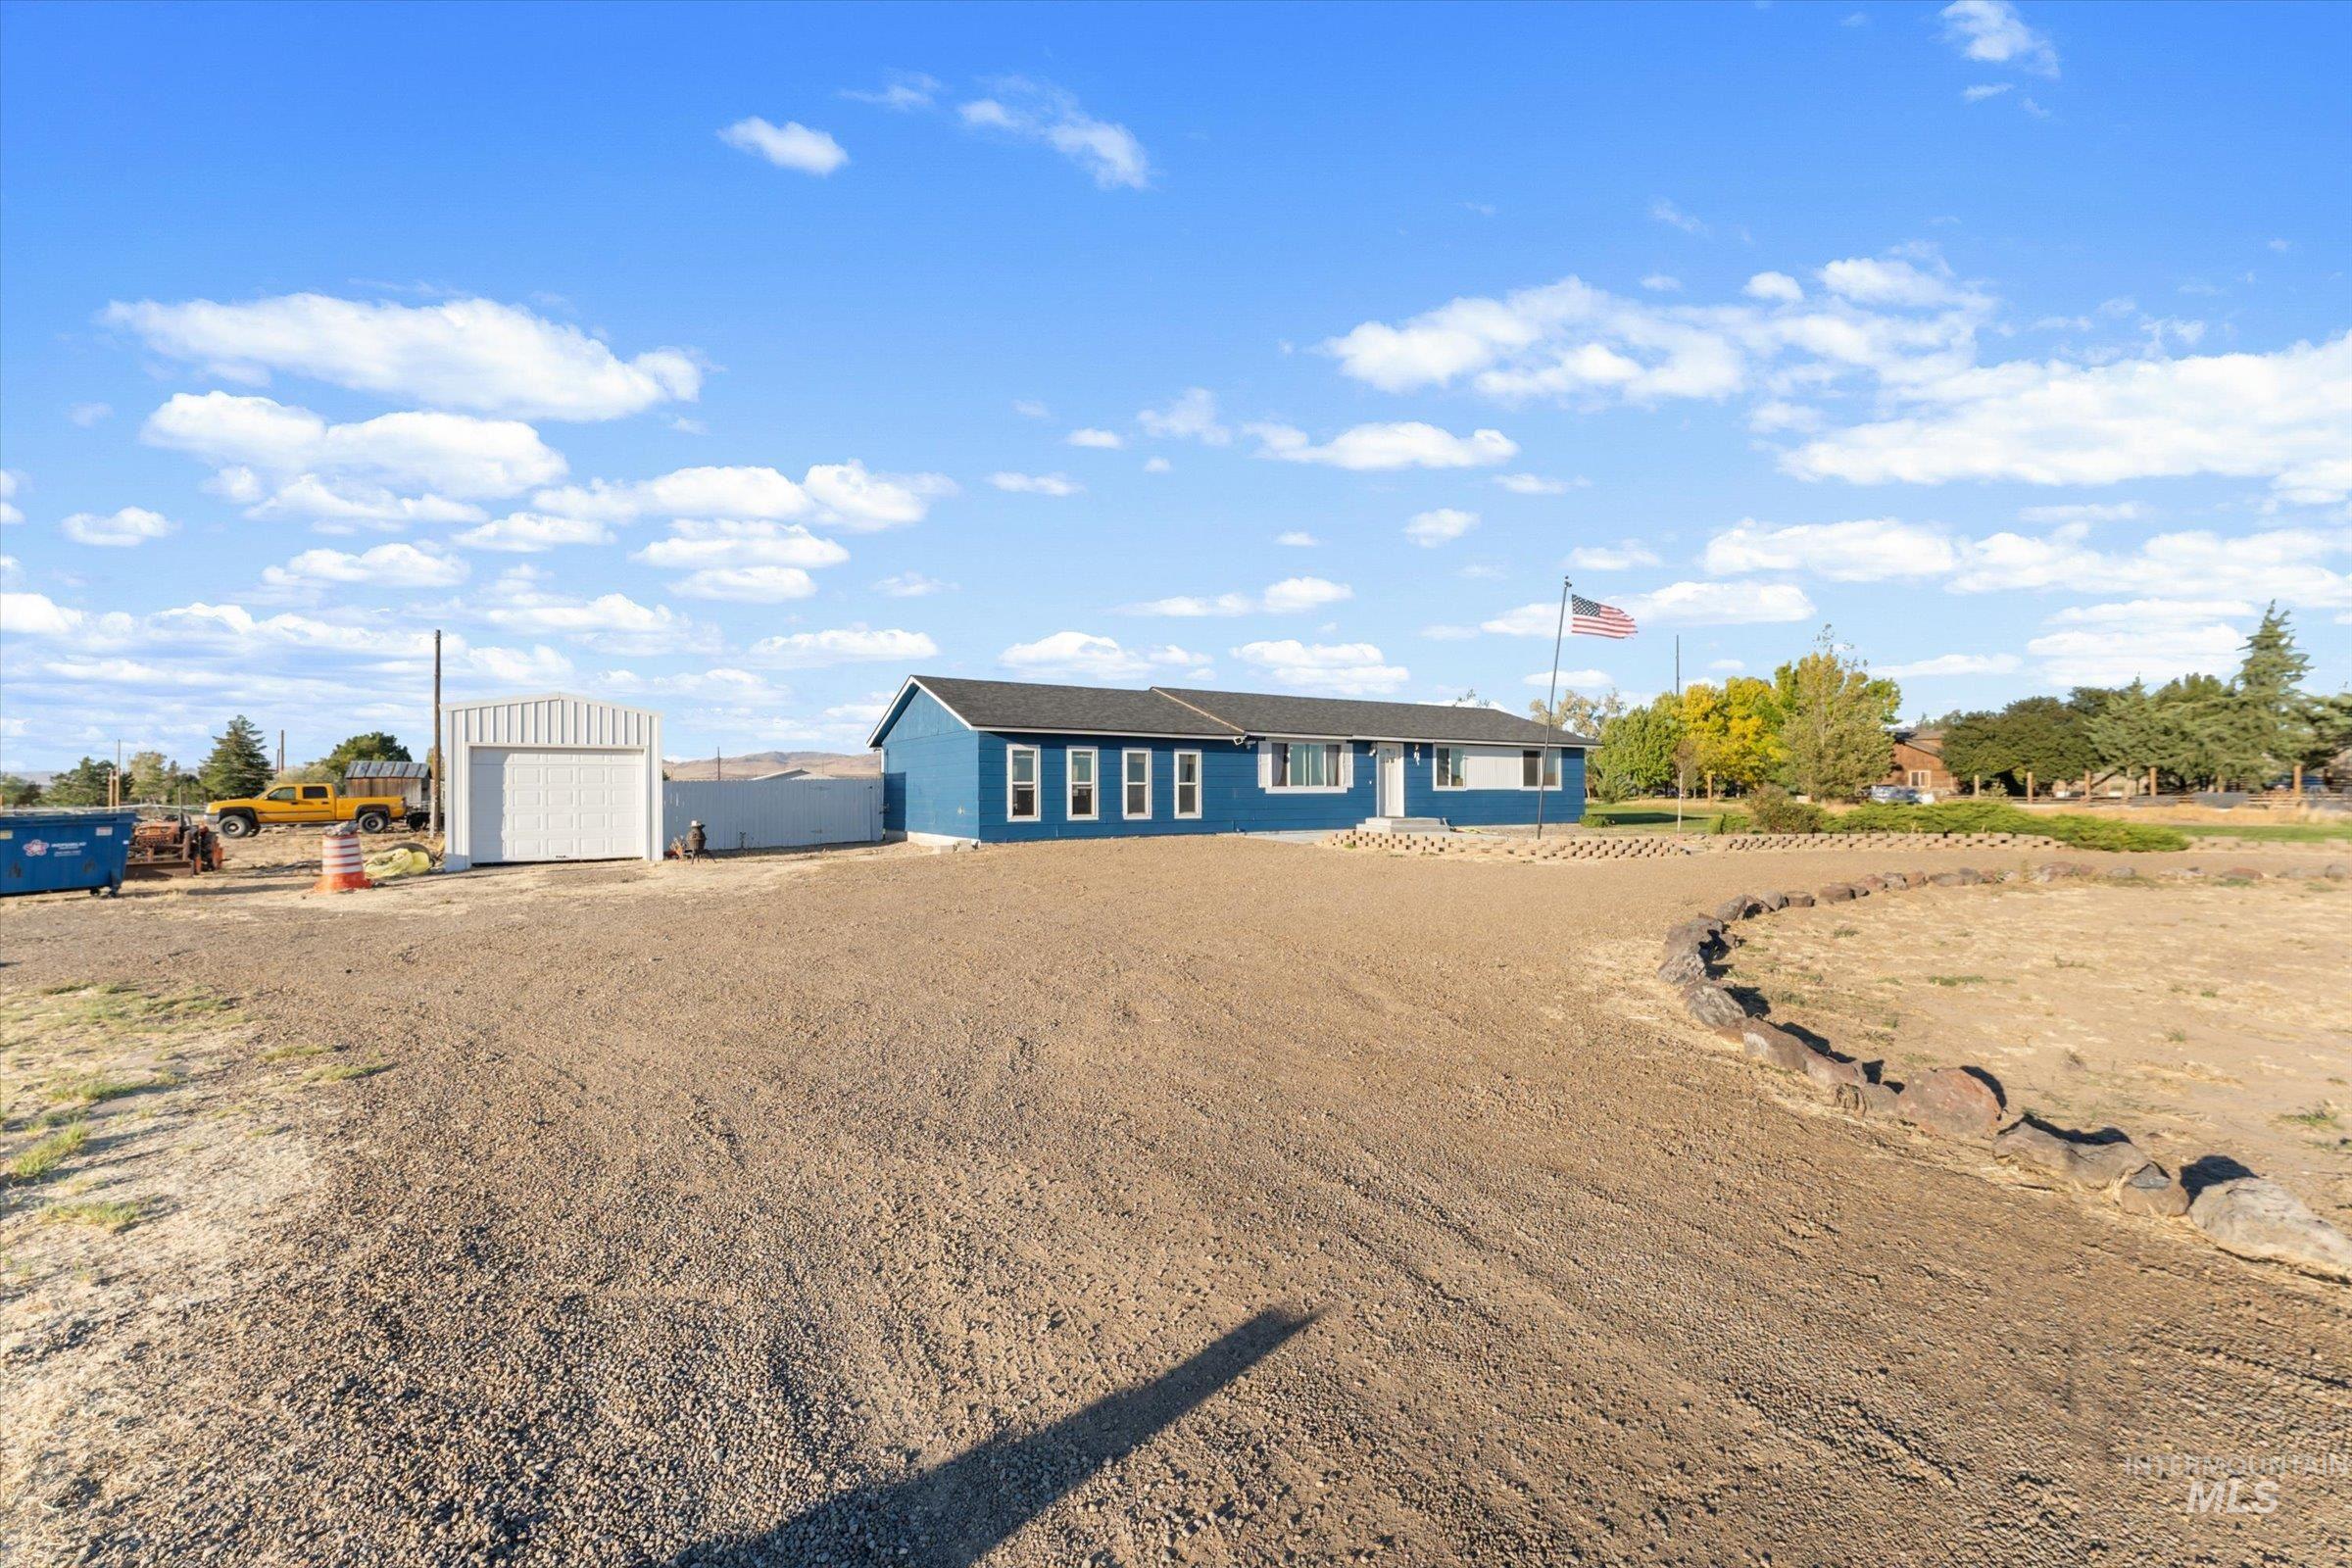
Blue siding exterior with white trim, dark shingle roof, and a gravel driveway
-
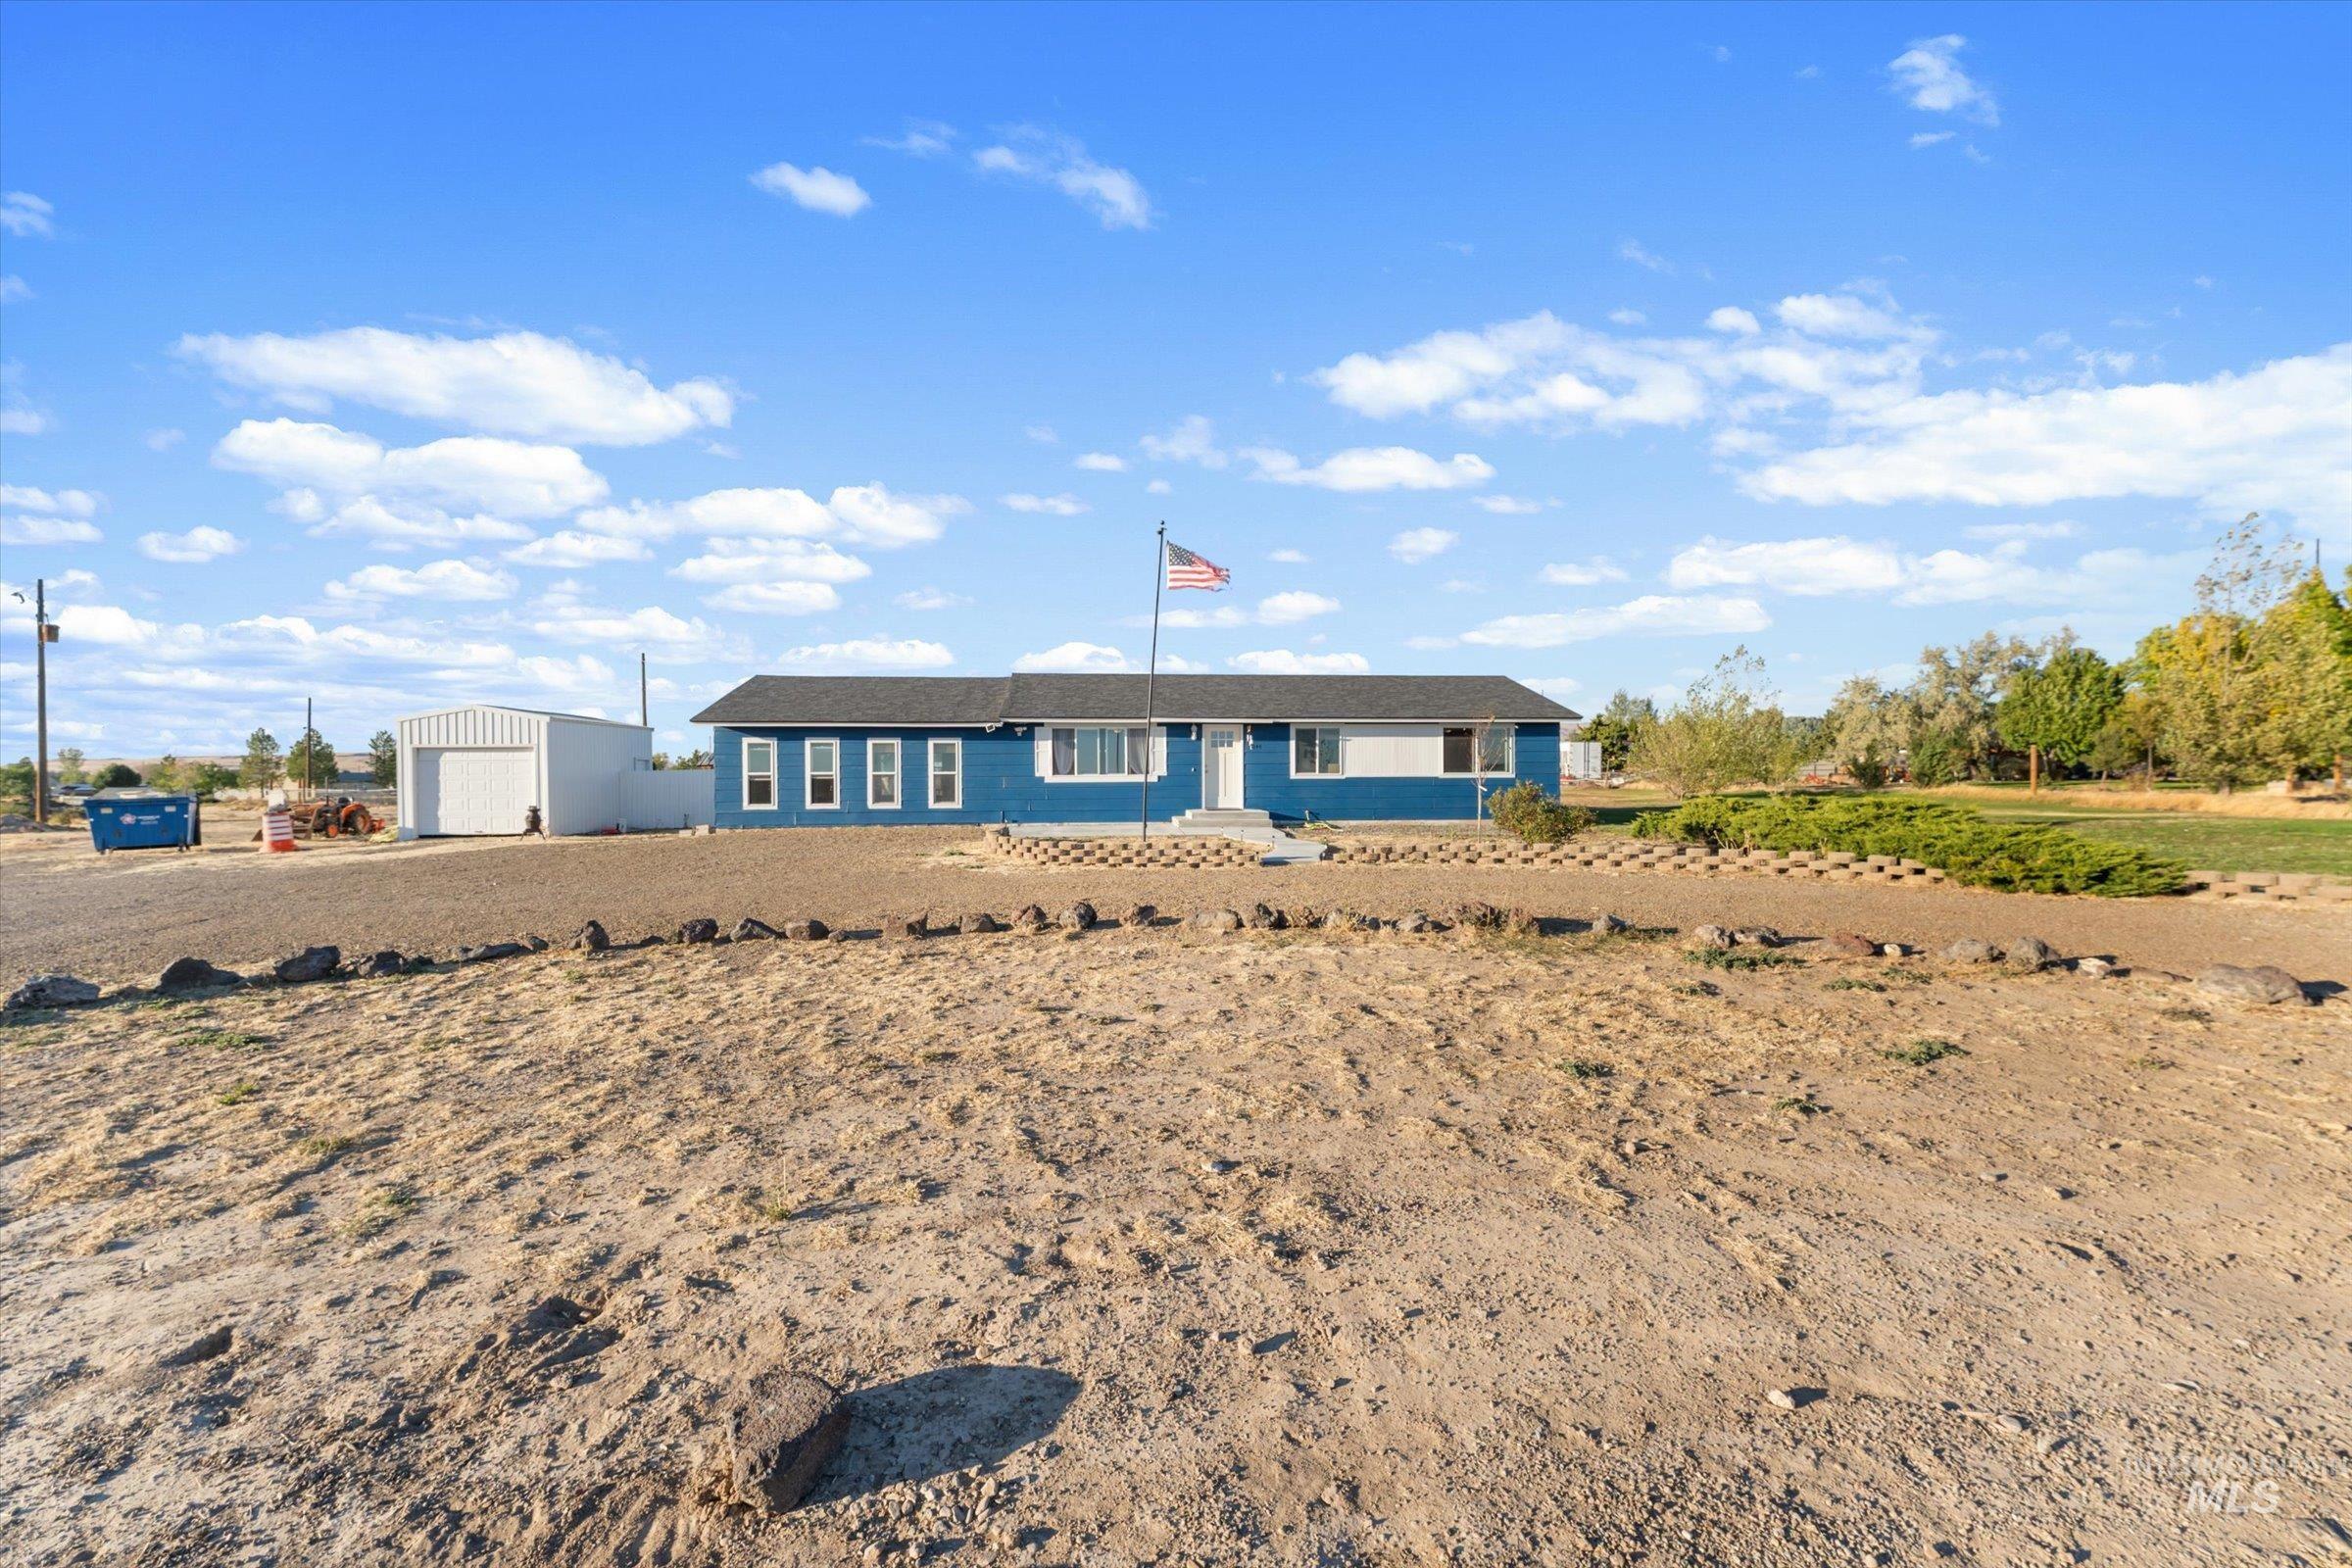
Blue exterior with white trim, a dark gray roof, and a visible front entrance
-
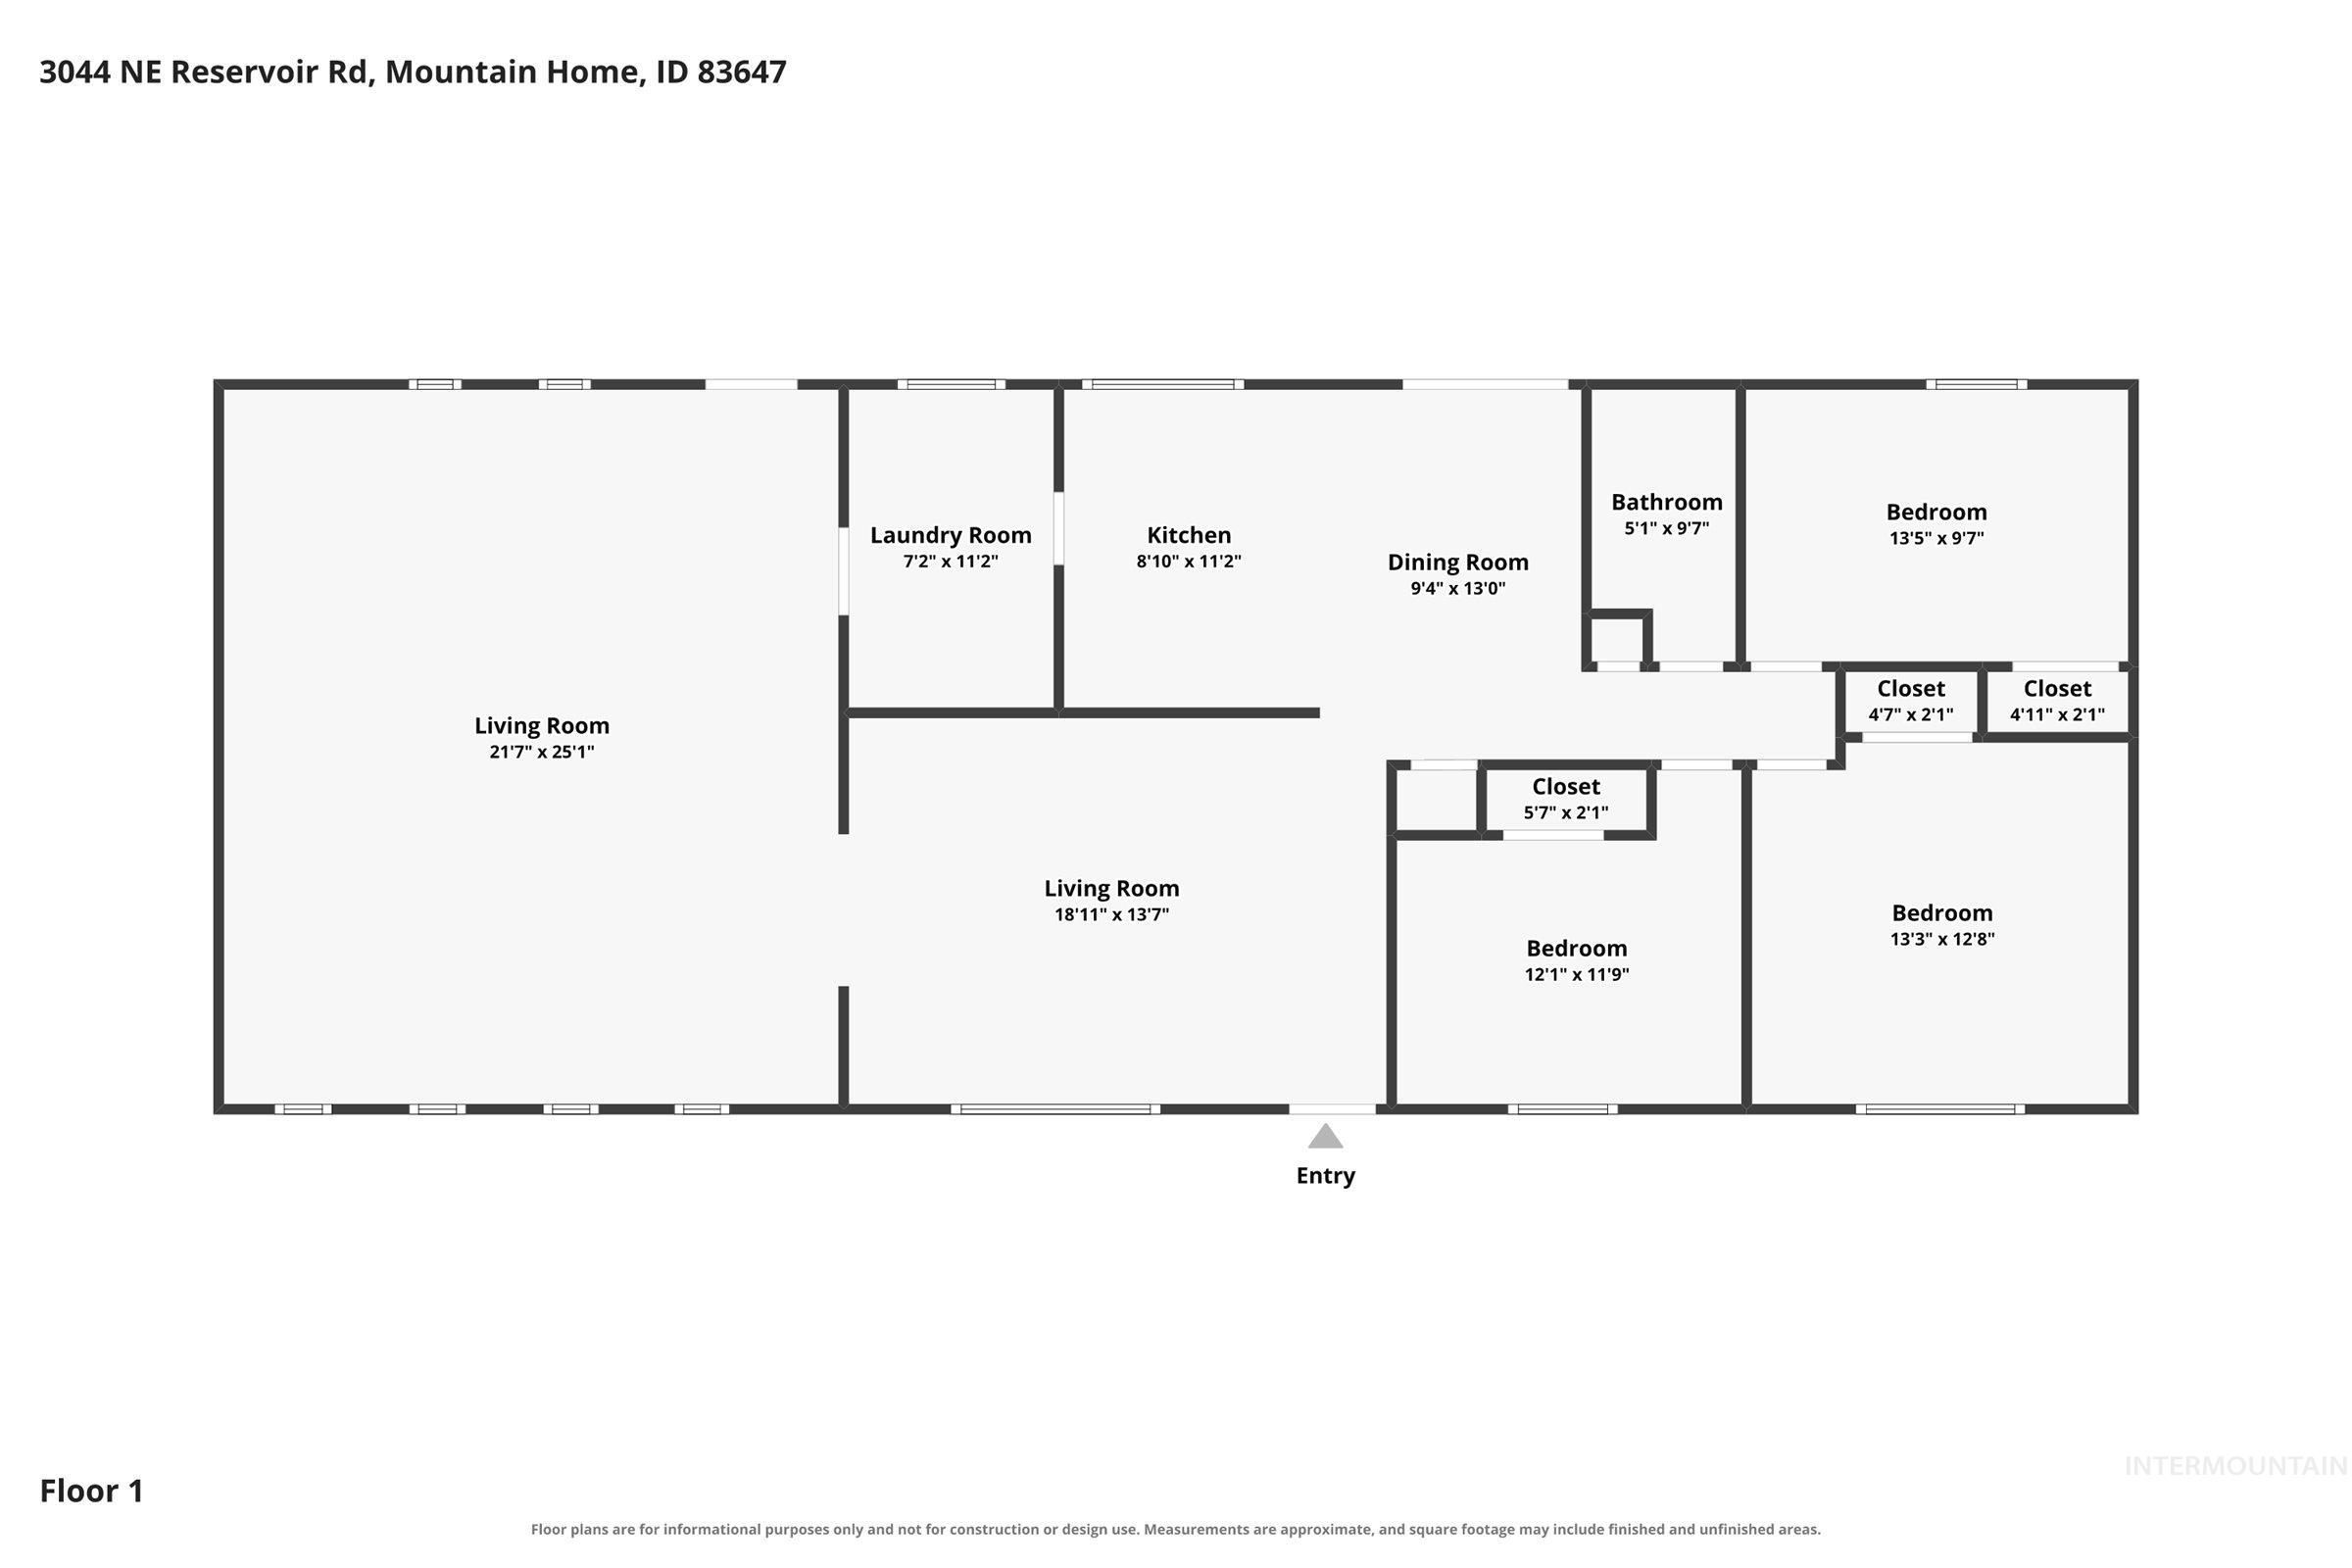
Floor plan
-
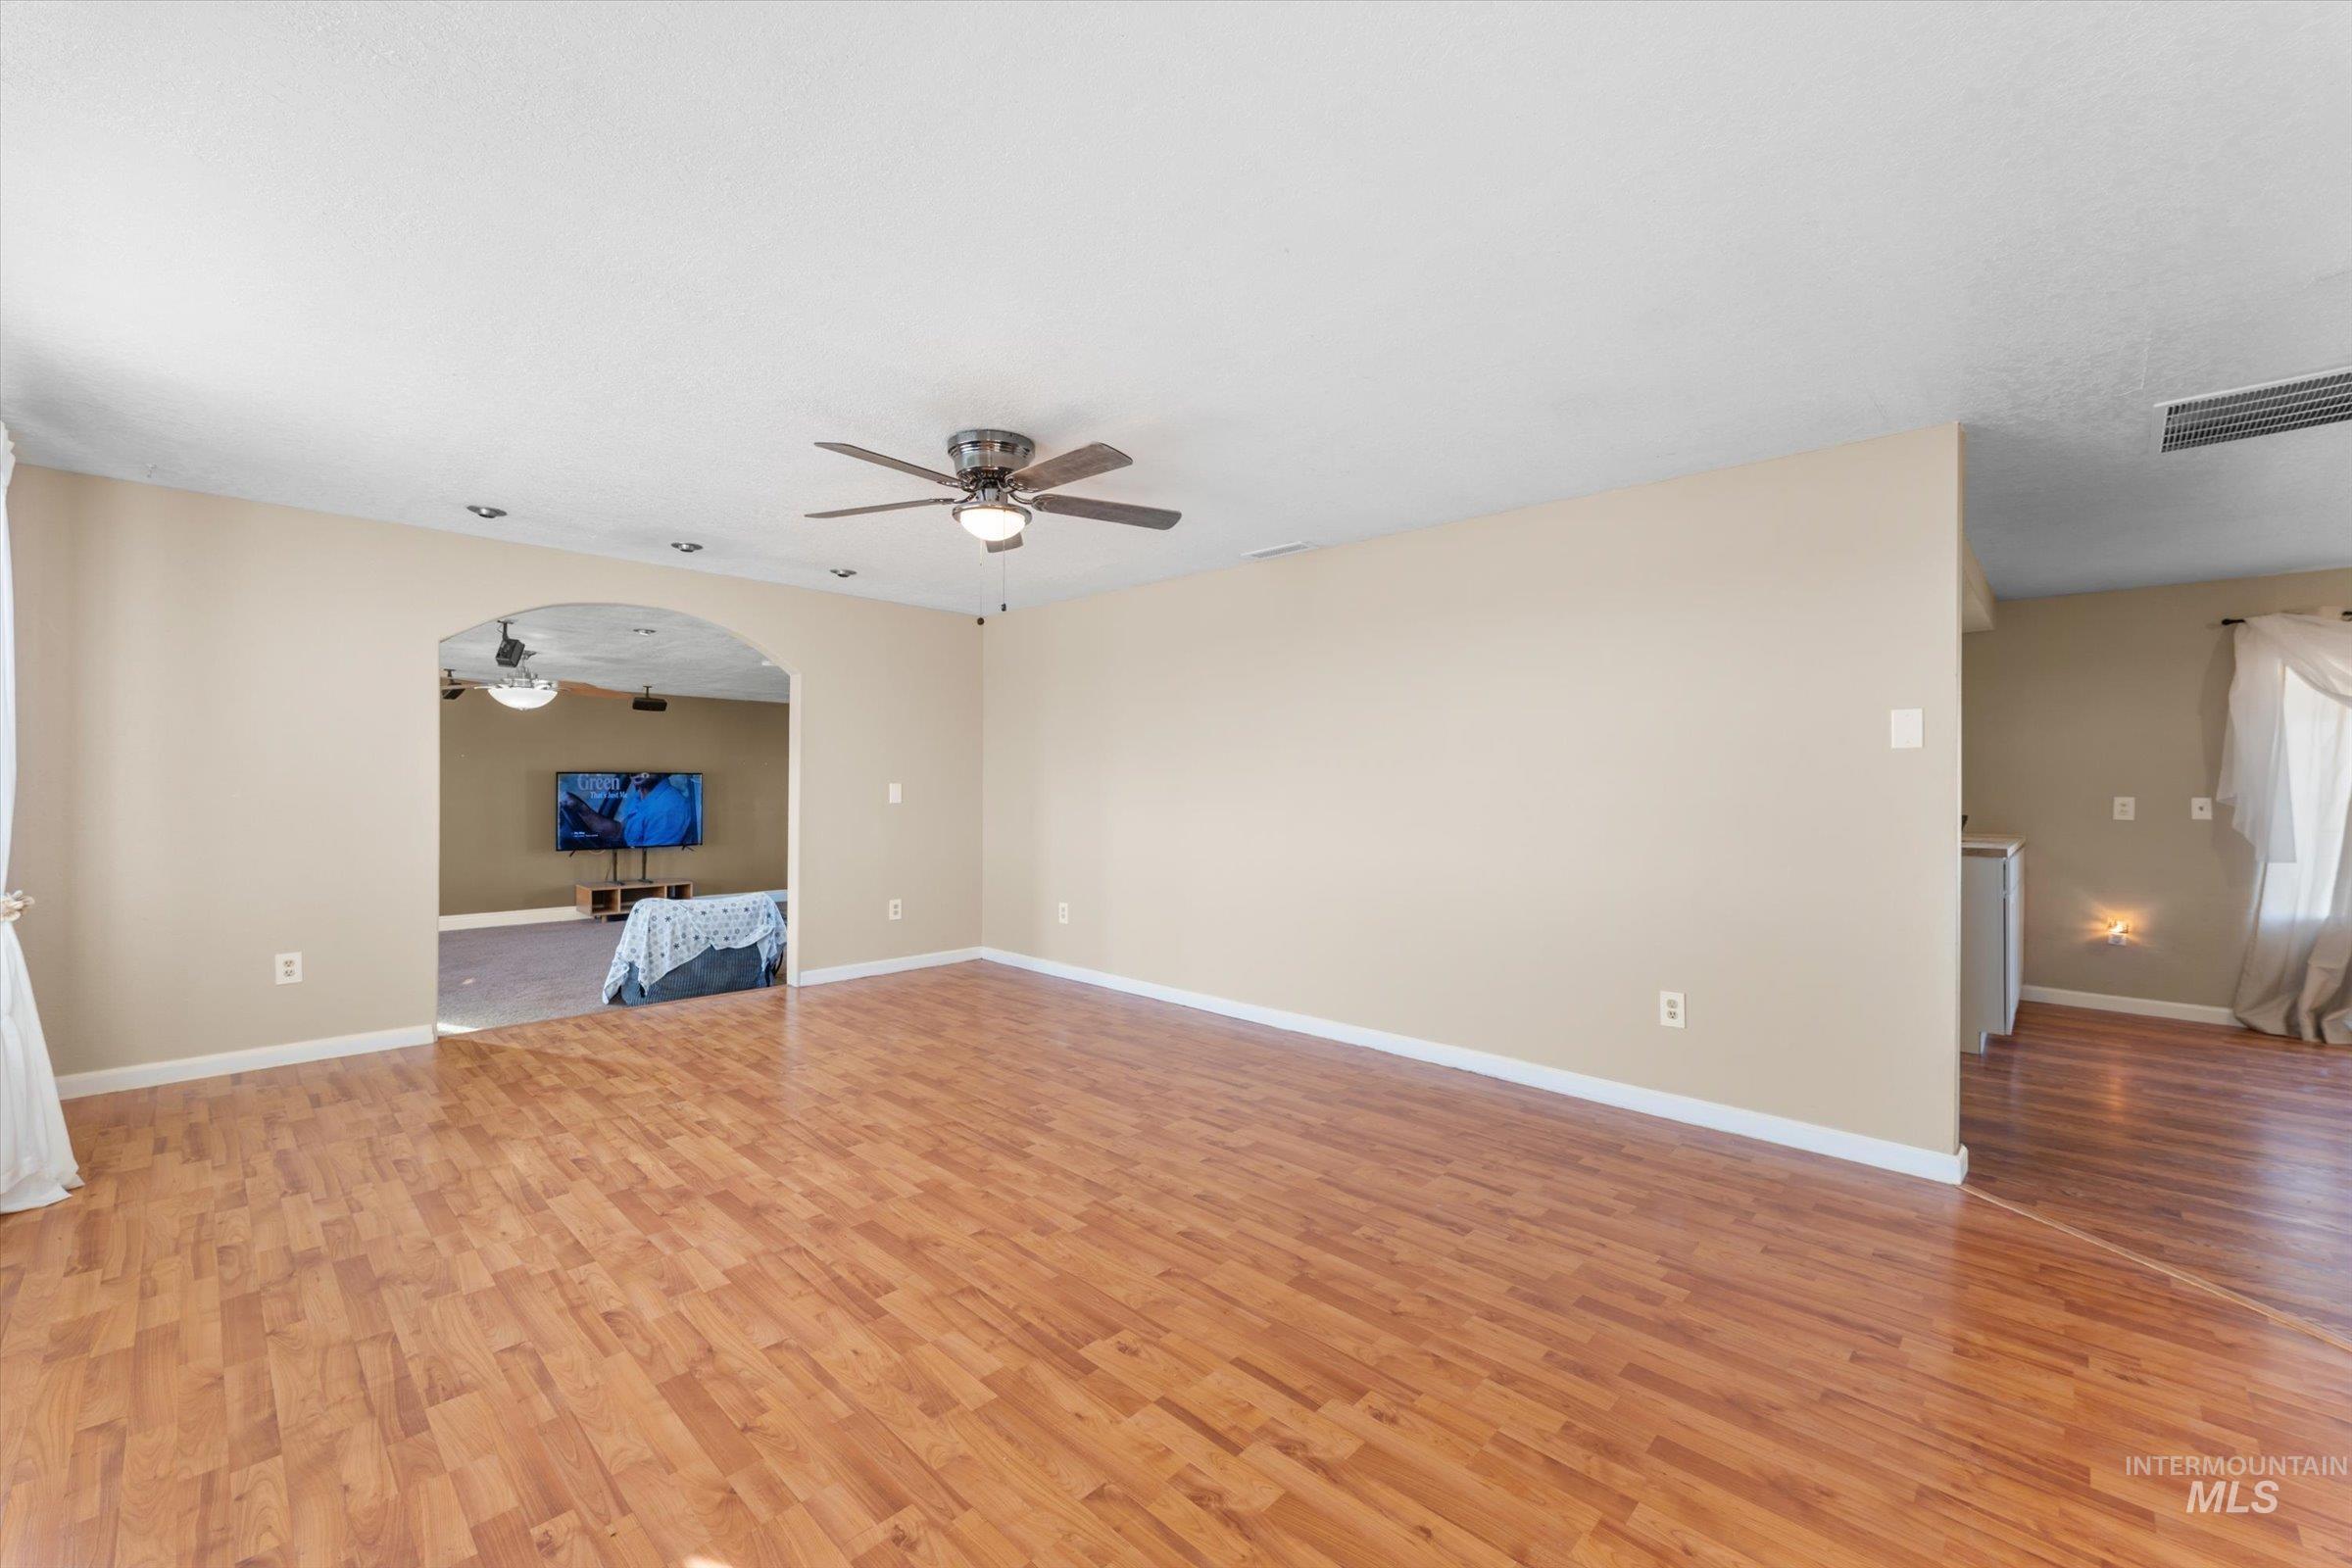
Wood-finish flooring throughout, with an arched doorway leading to an additional space
-
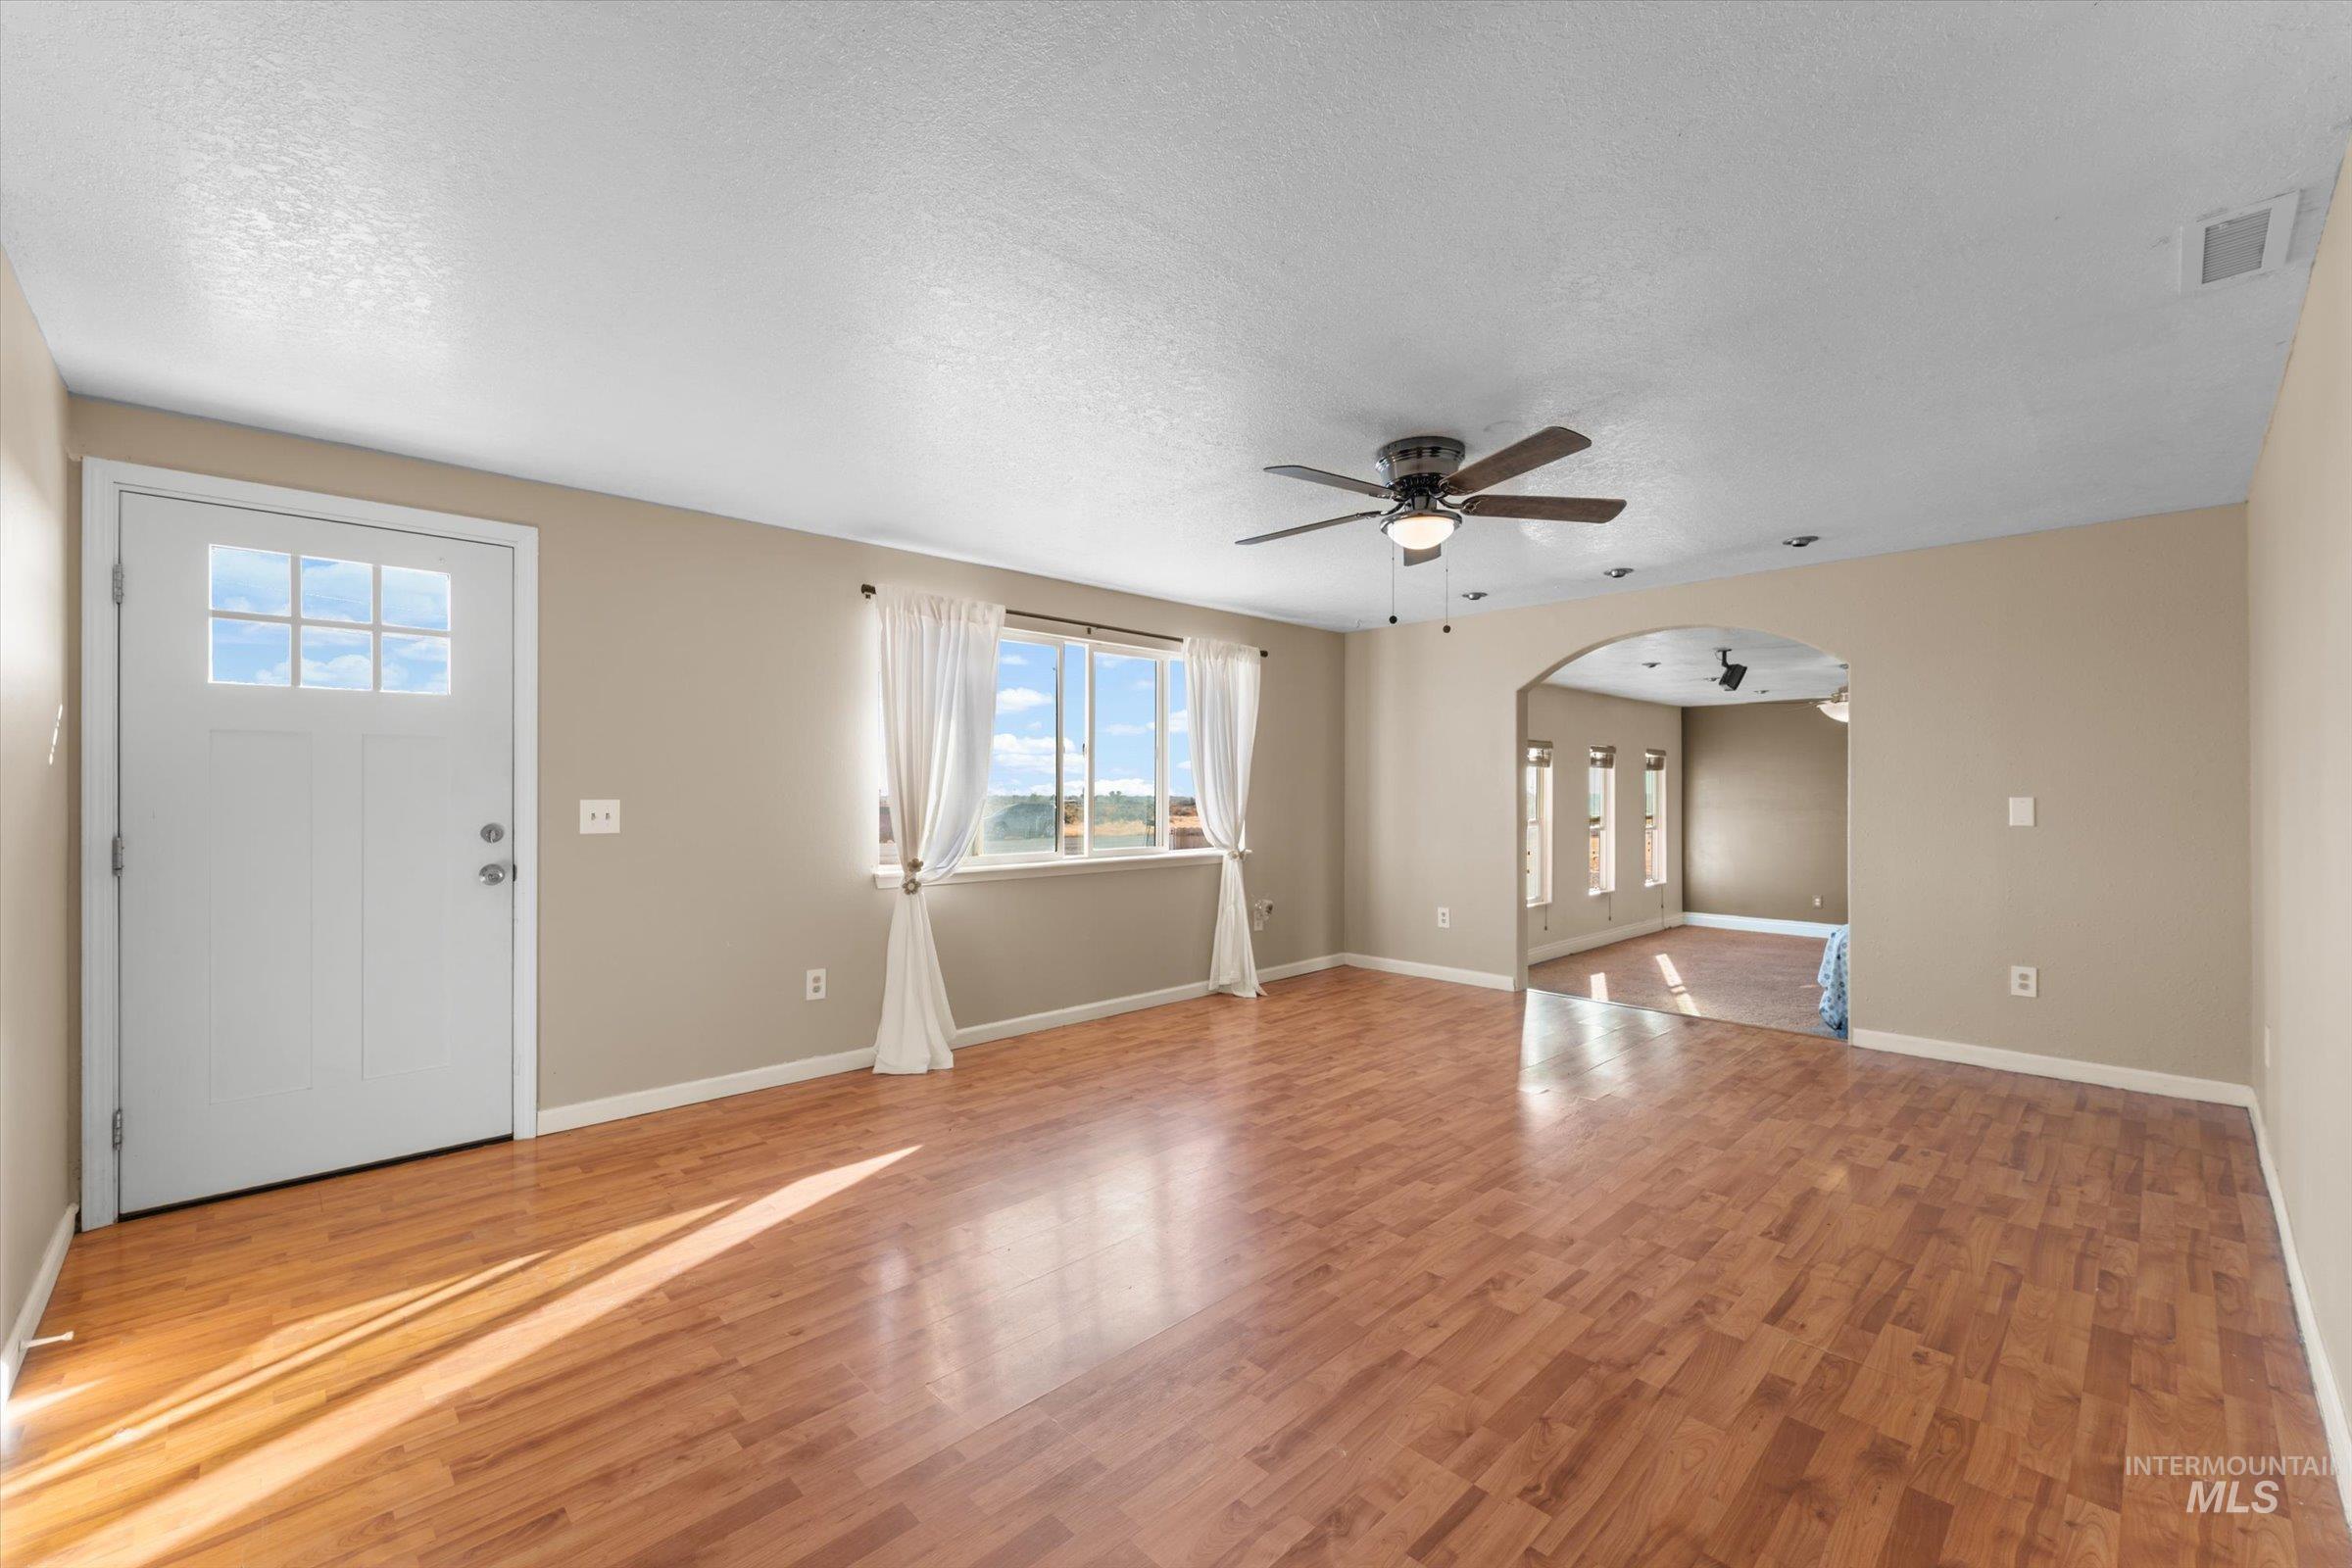
Wood-finish flooring throughout, recessed ceiling lighting, ceiling fan with integrated light, arched doorway, and multi-pane windows
-
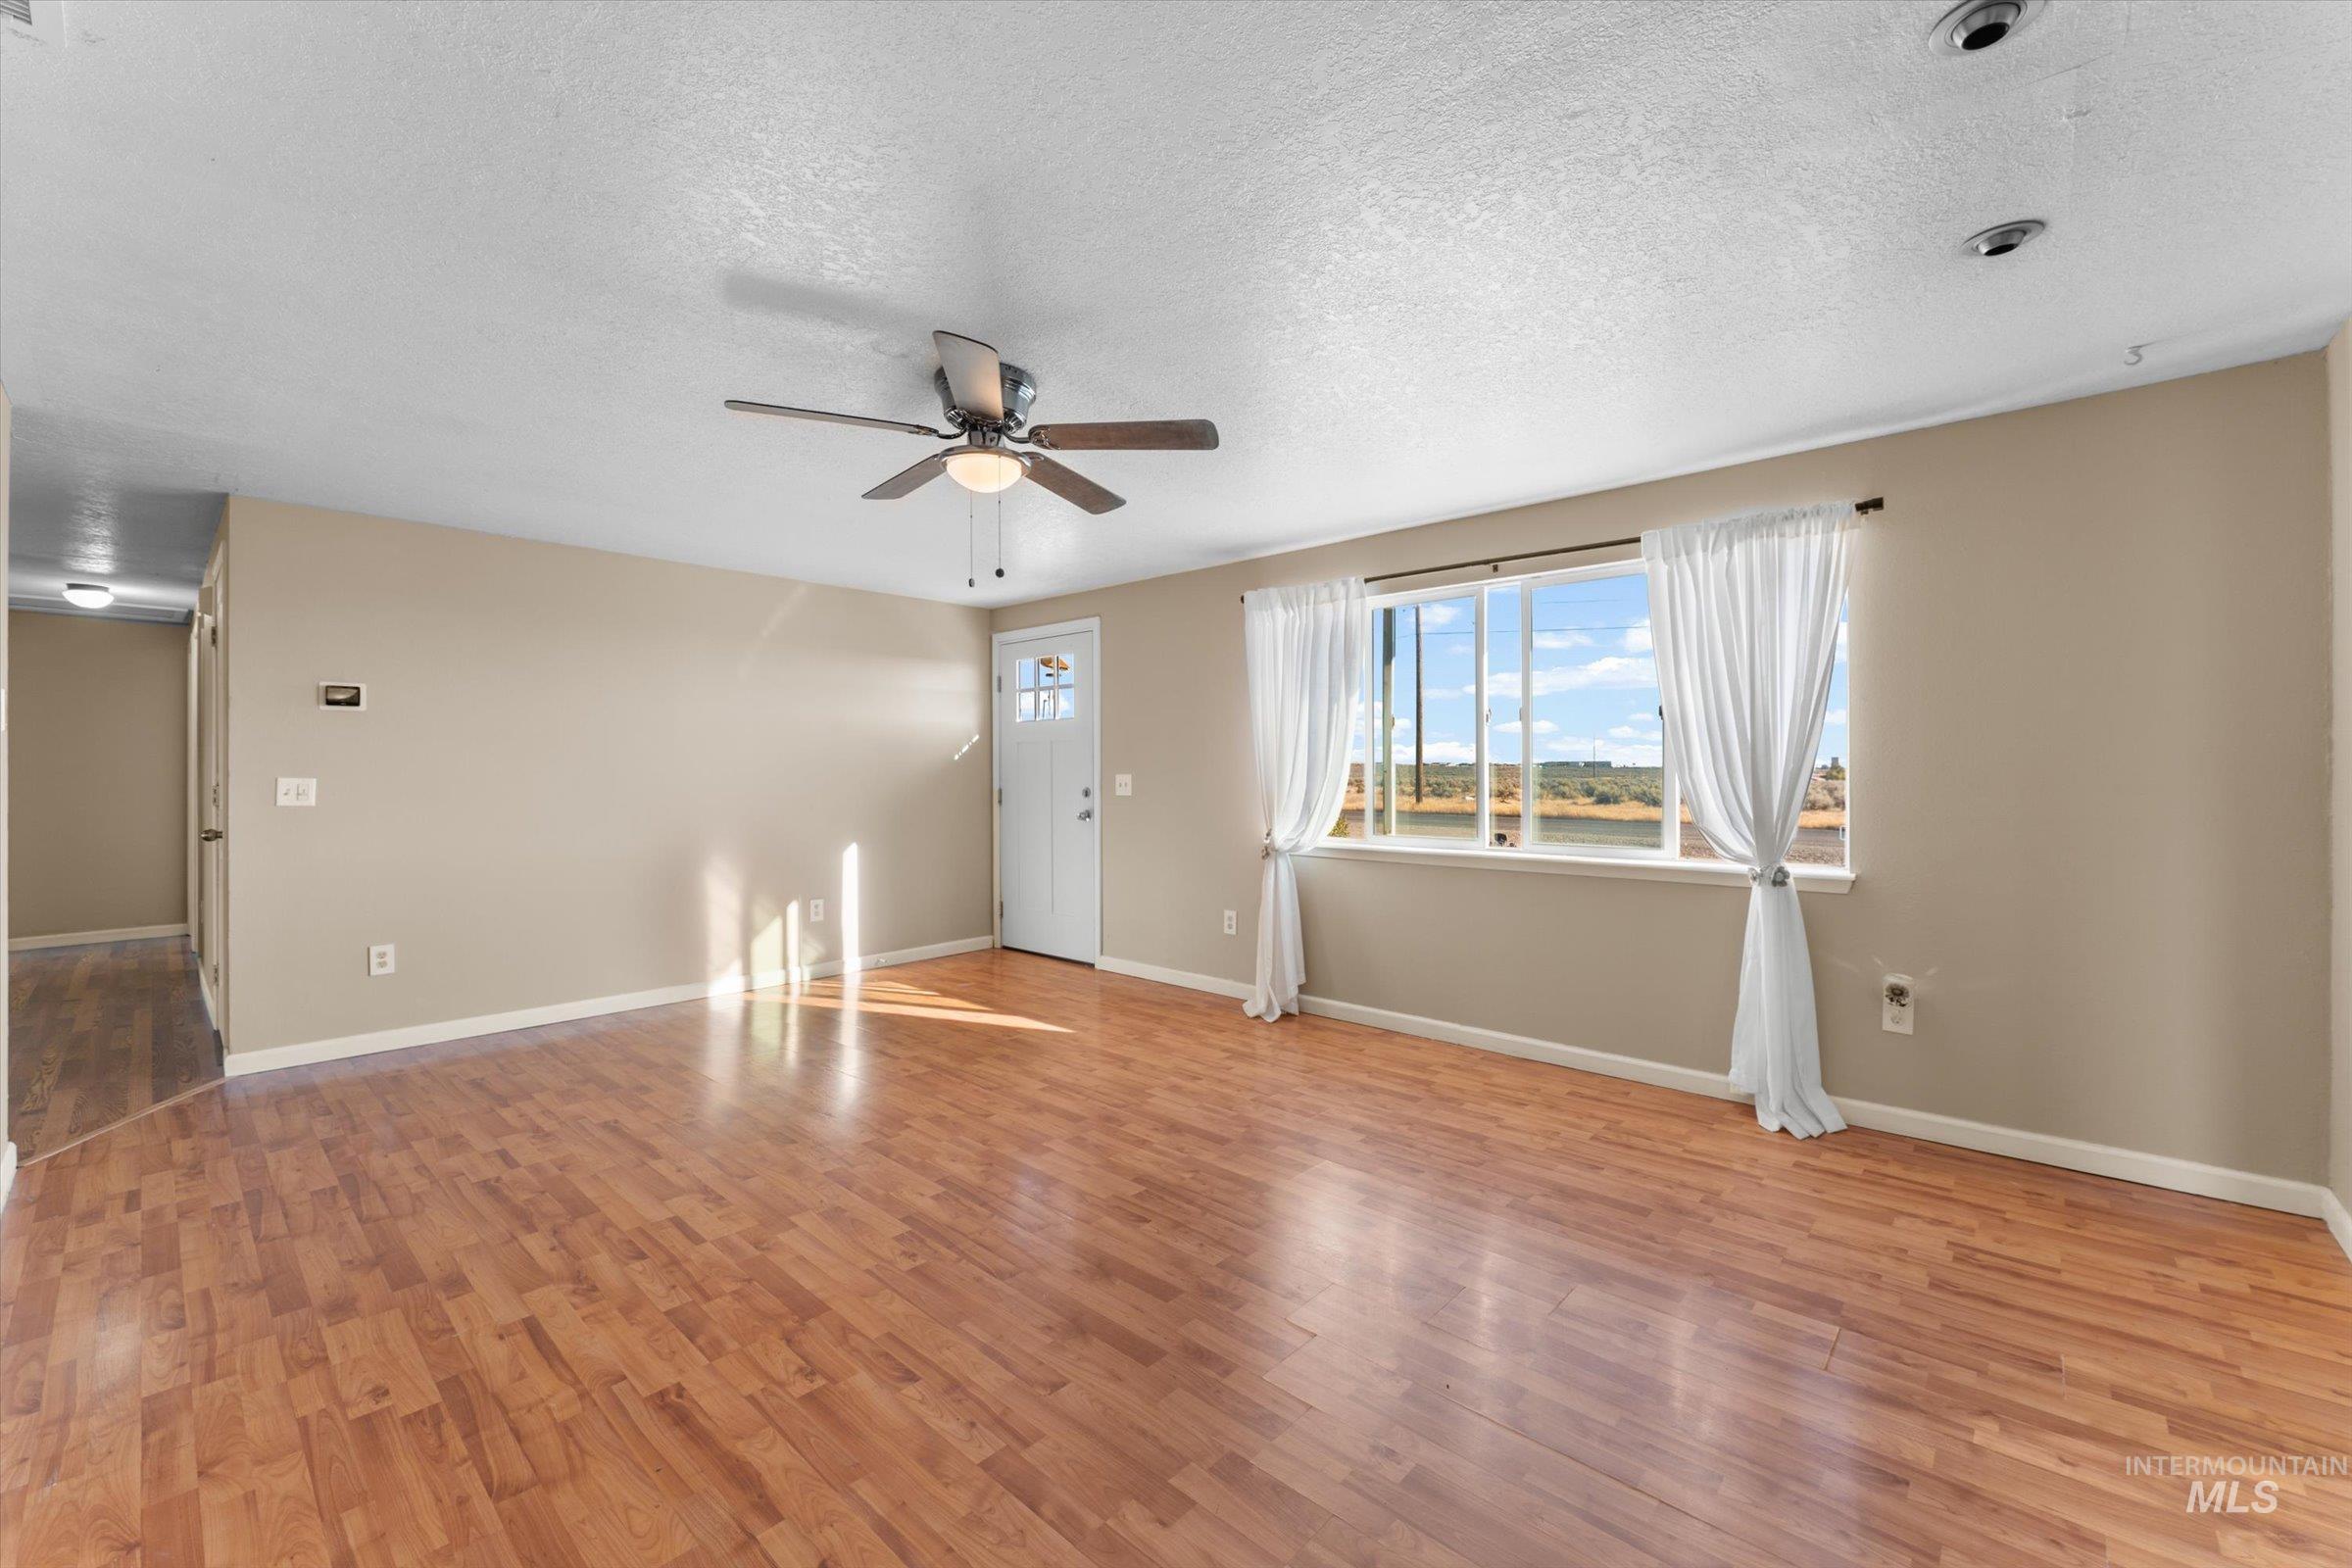
Wood-finish flooring, ceiling fan with integrated lighting, recessed lighting, and a window offering a distant landscape
-
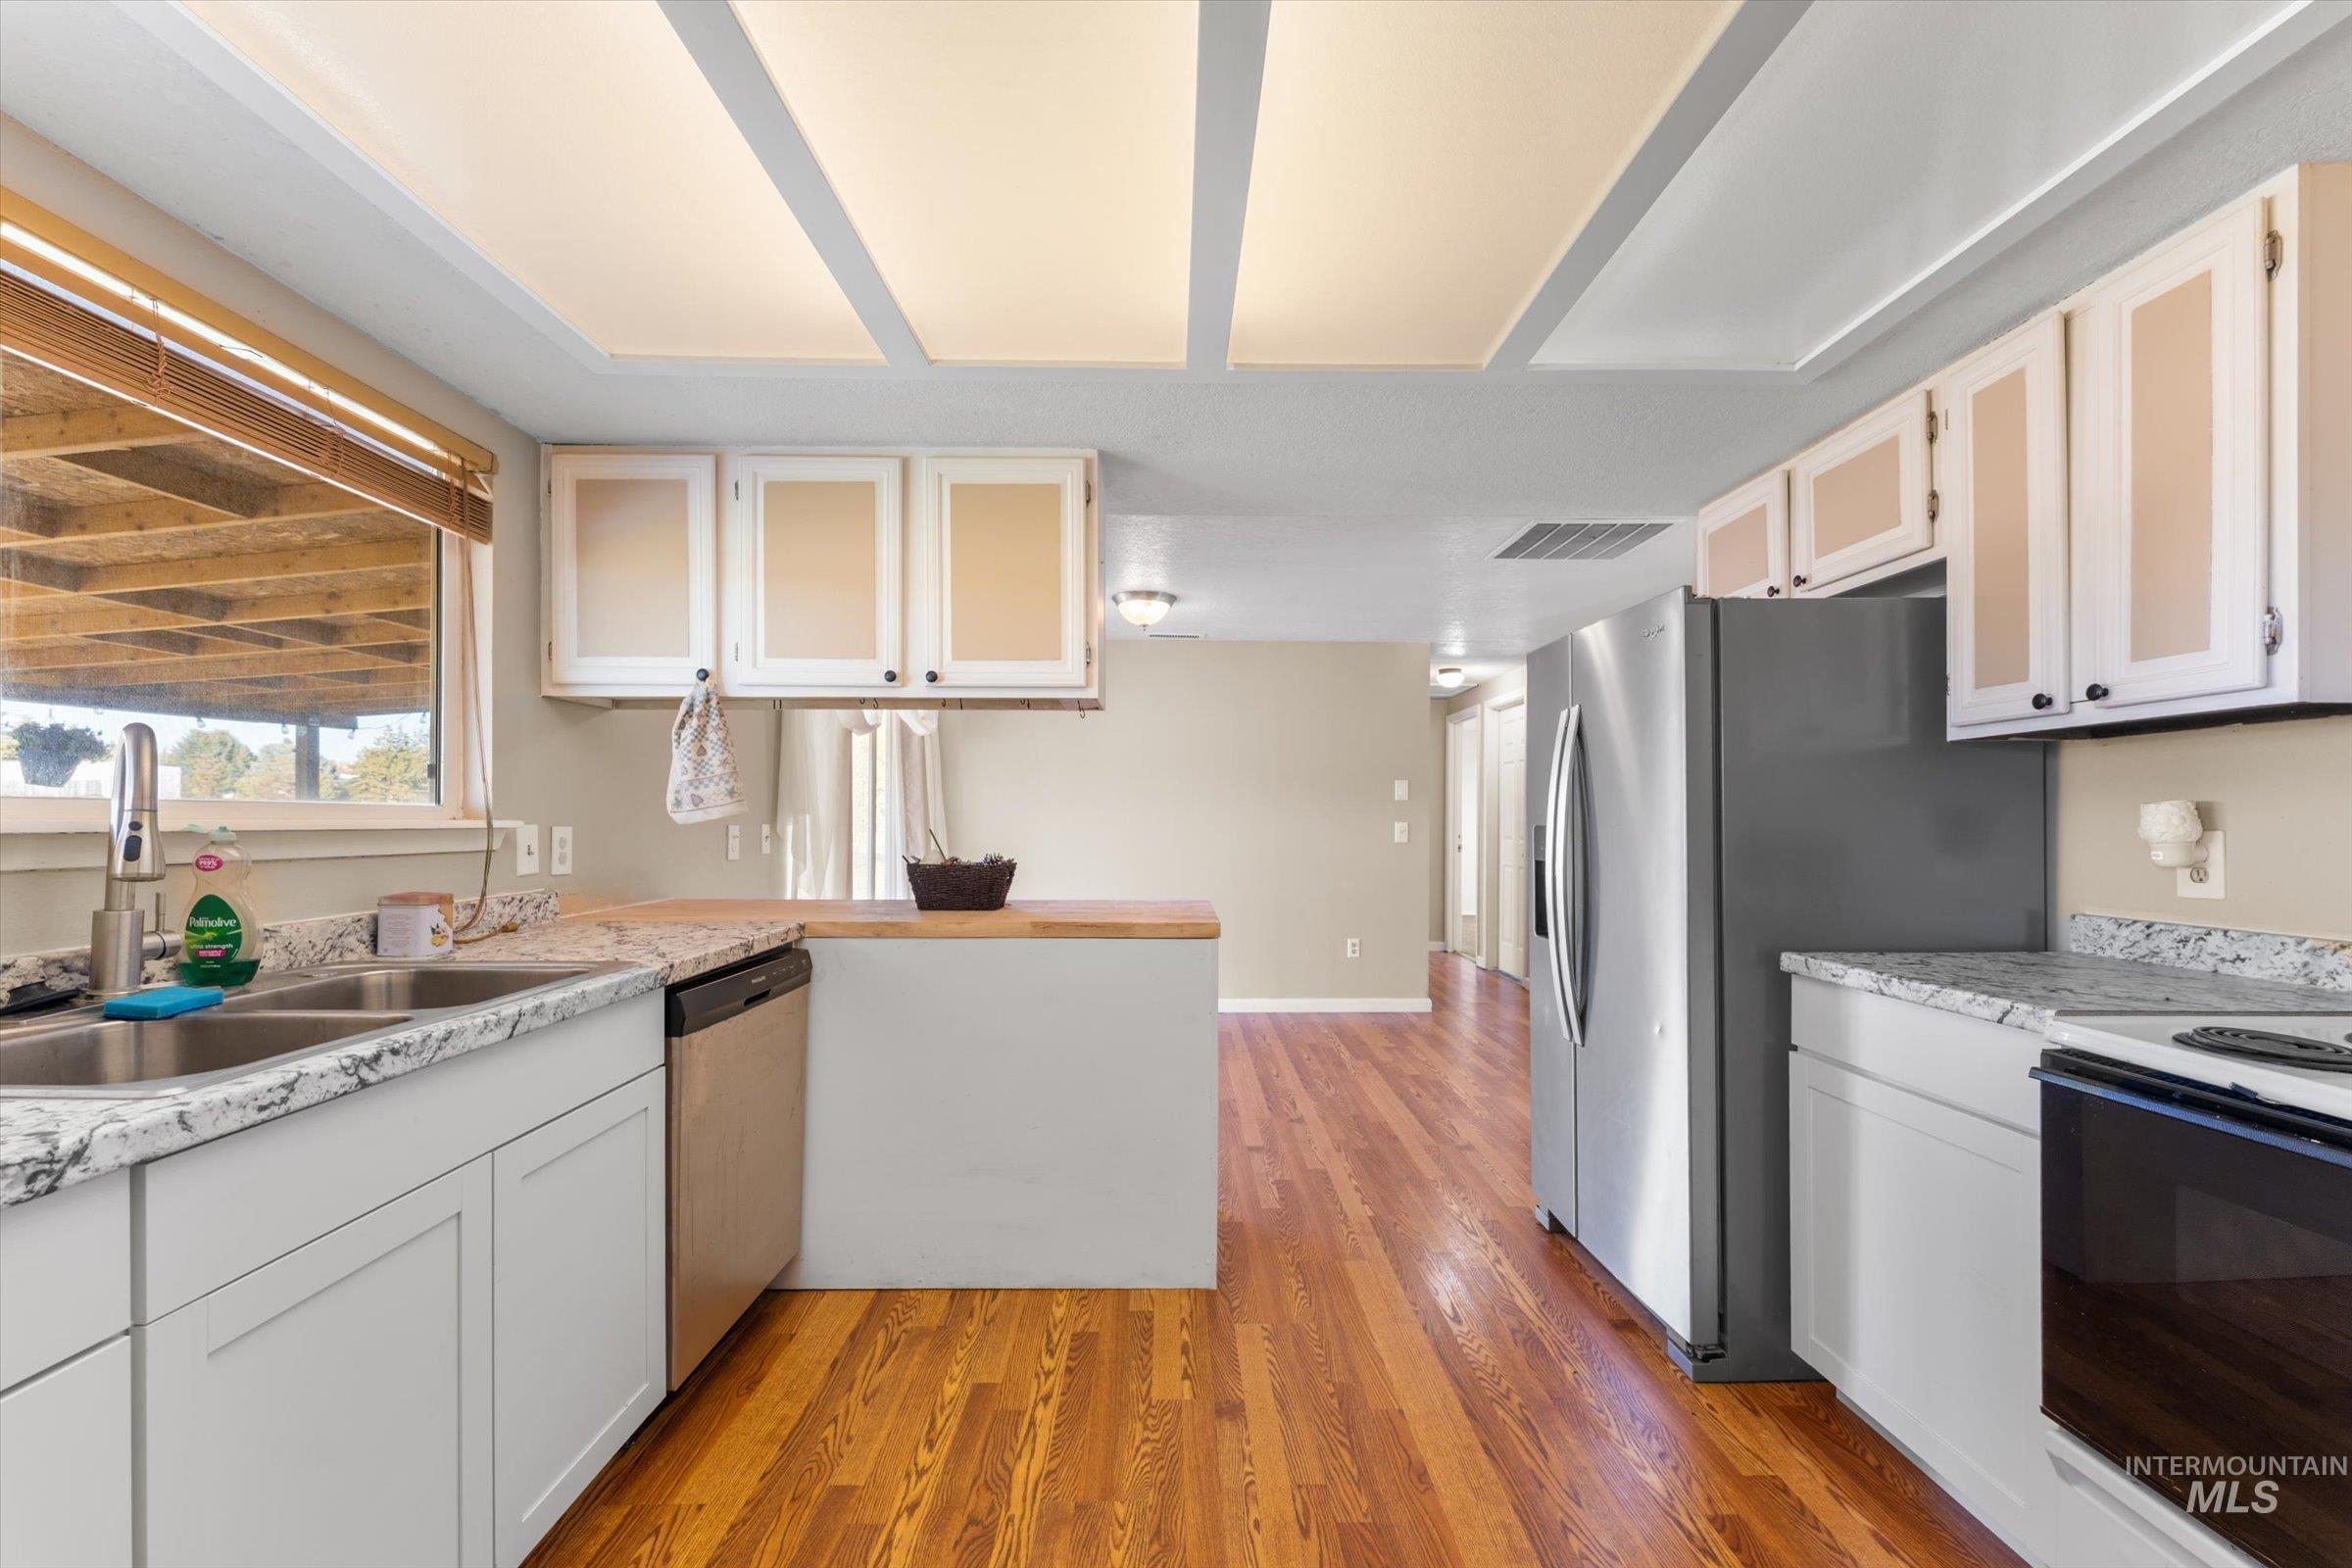
Kitchen featuring wood-finish flooring, white cabinetry, a double basin stainless steel sink, and stainless steel appliances
-
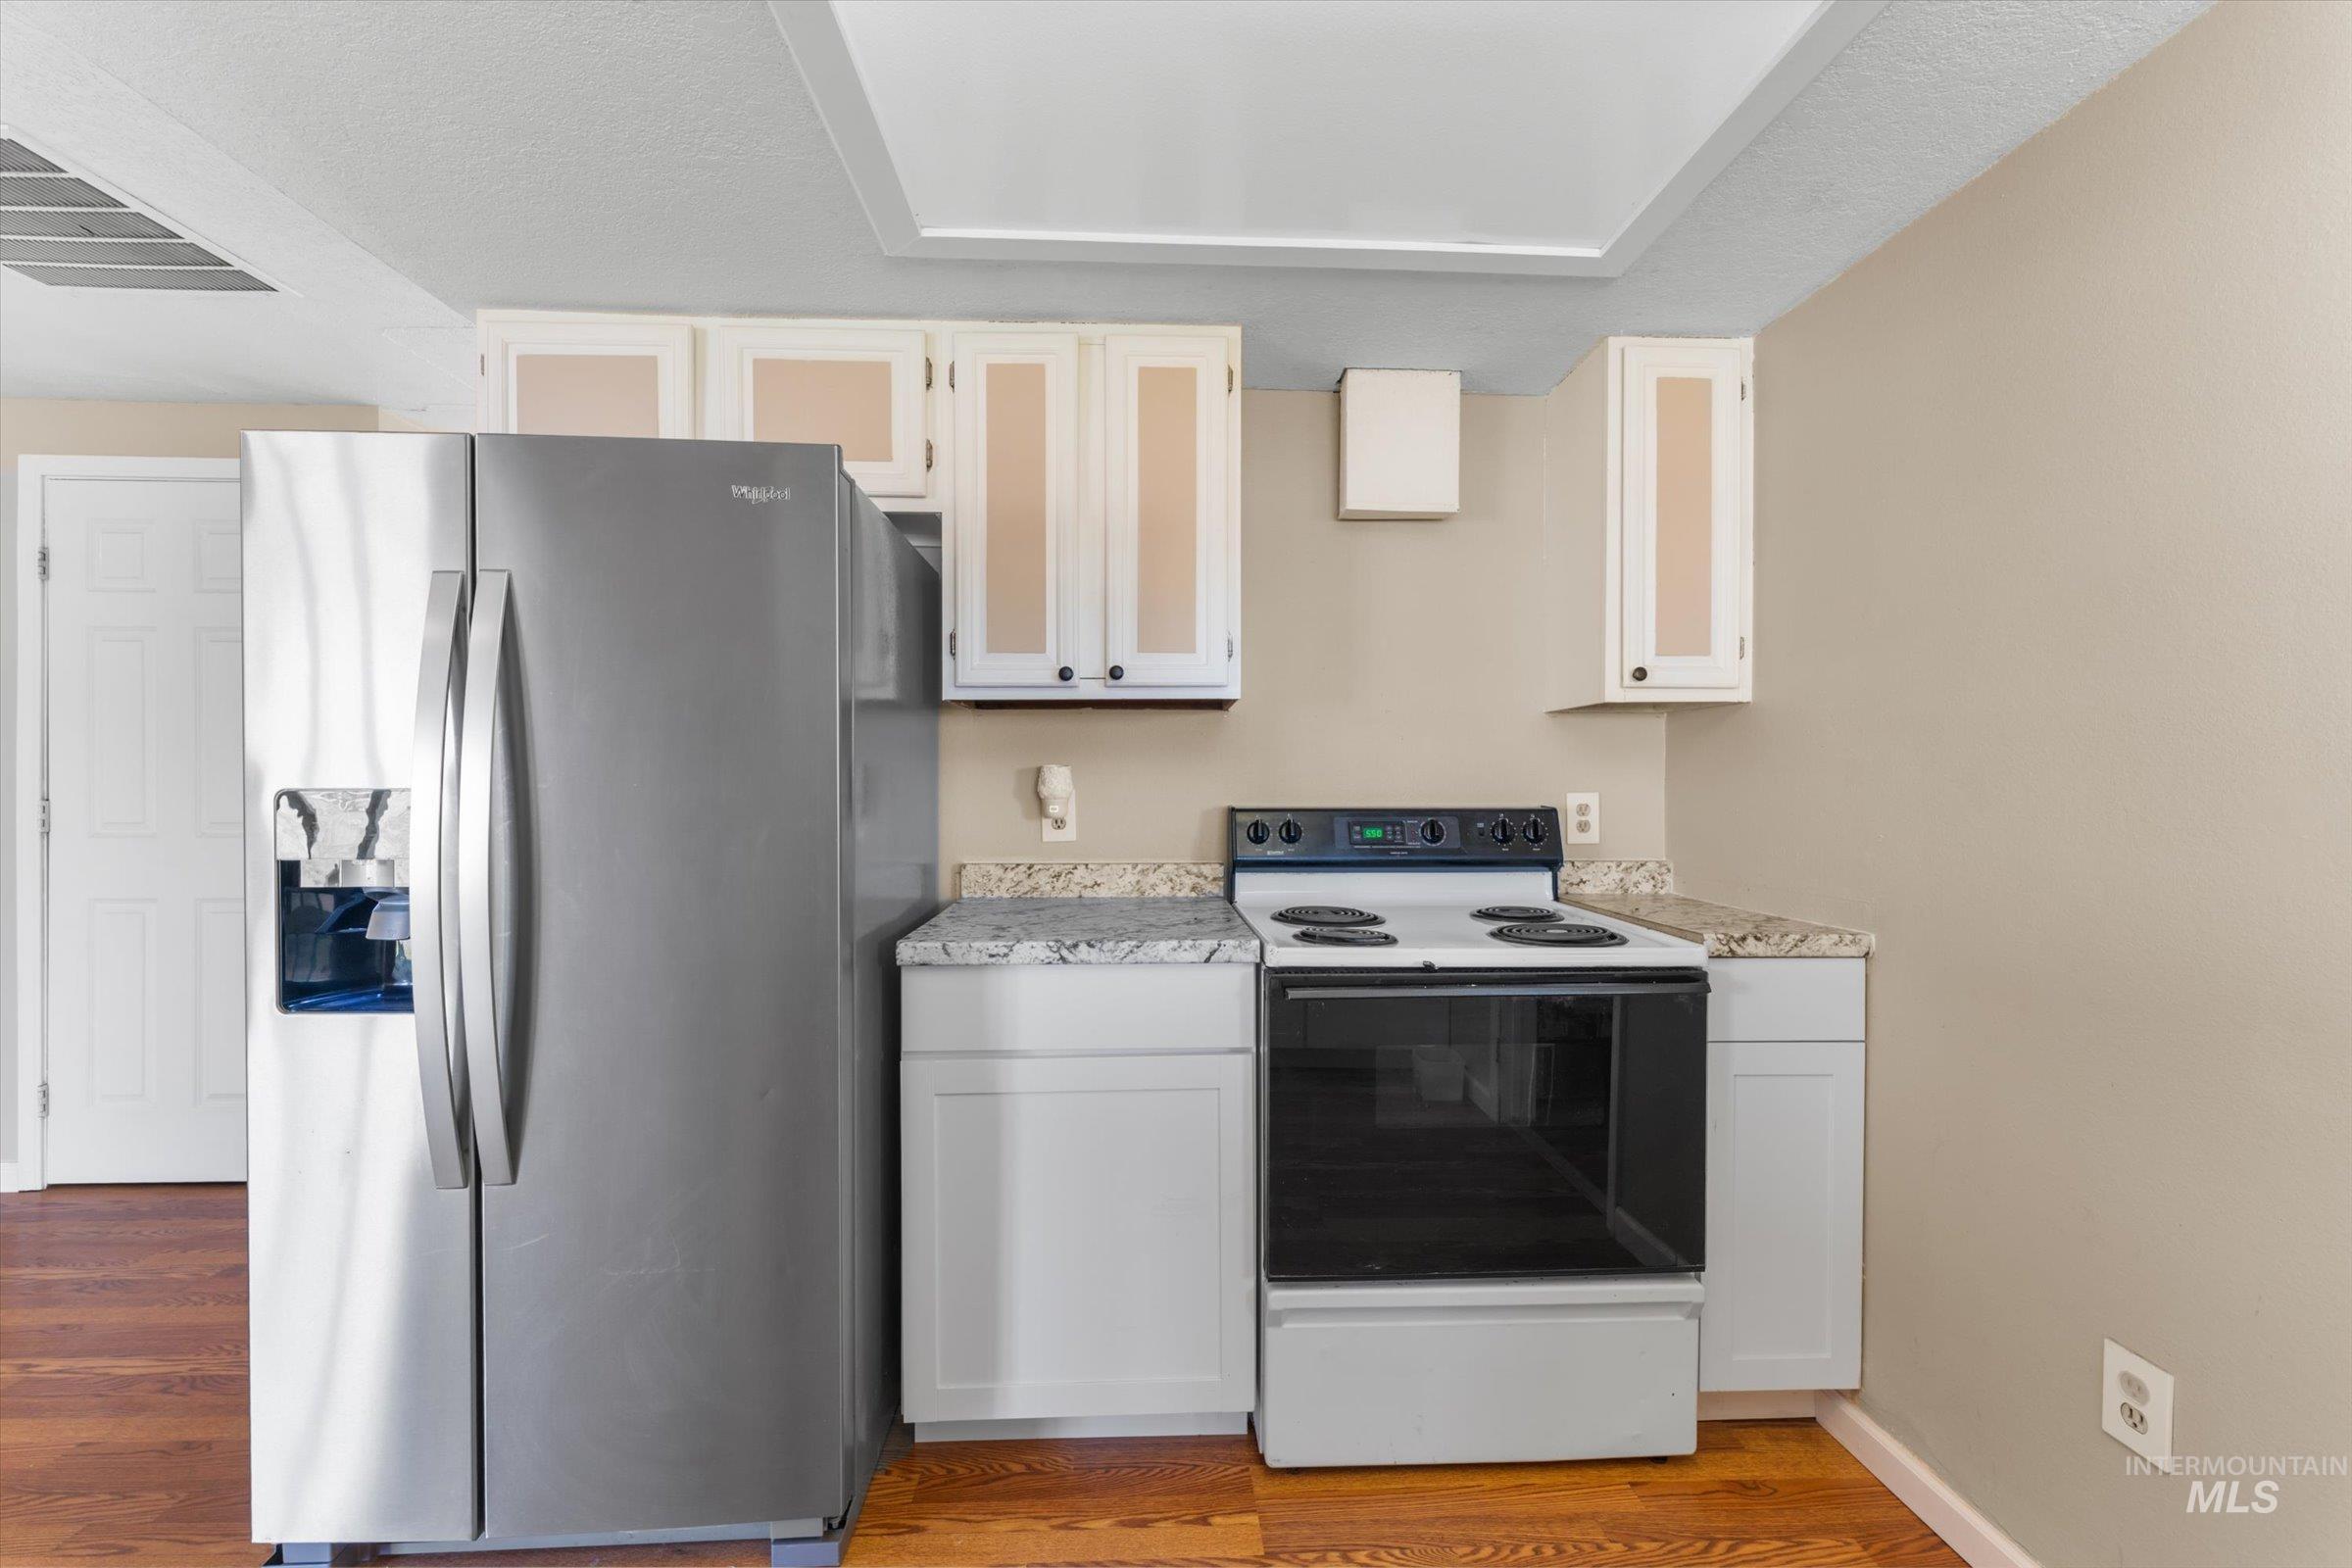
Stainless steel side-by-side refrigerator, white cabinetry, dark countertop with light speckled pattern, white electric range, and wood-finish flooring
-
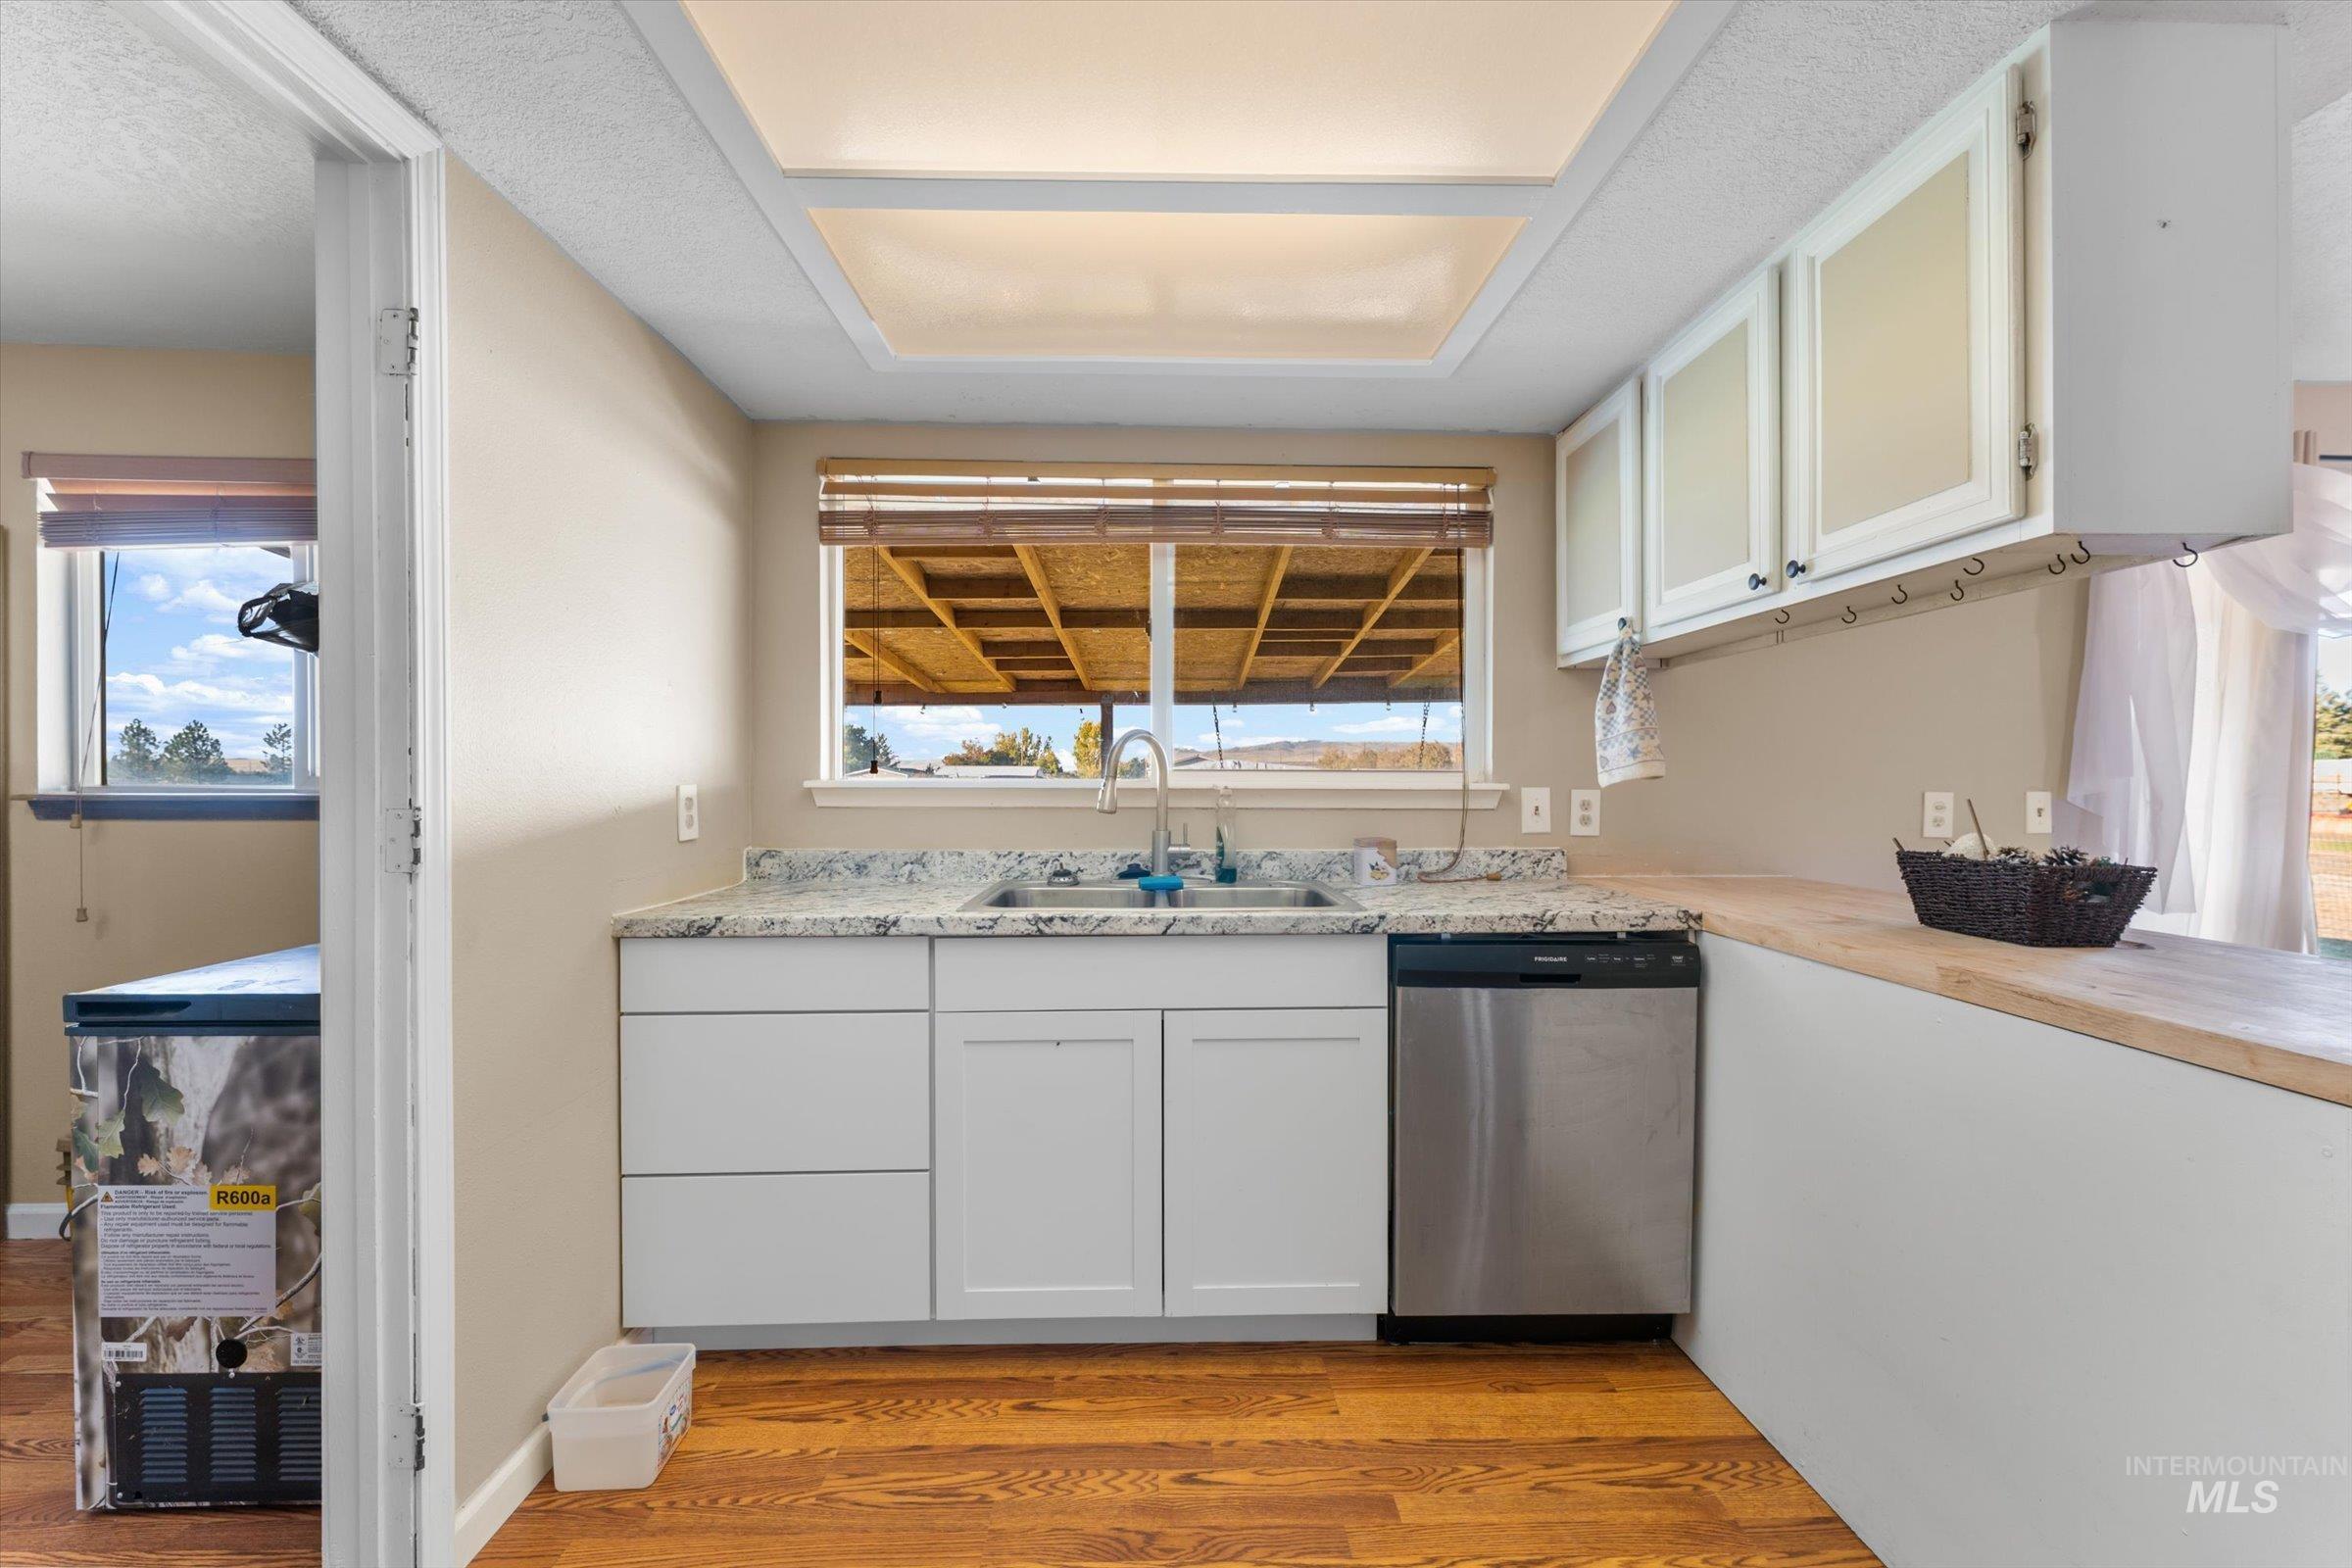
Kitchen featuring wood-finish flooring, white cabinetry, a double basin sink, stainless steel dishwasher, and light-toned countertops
-
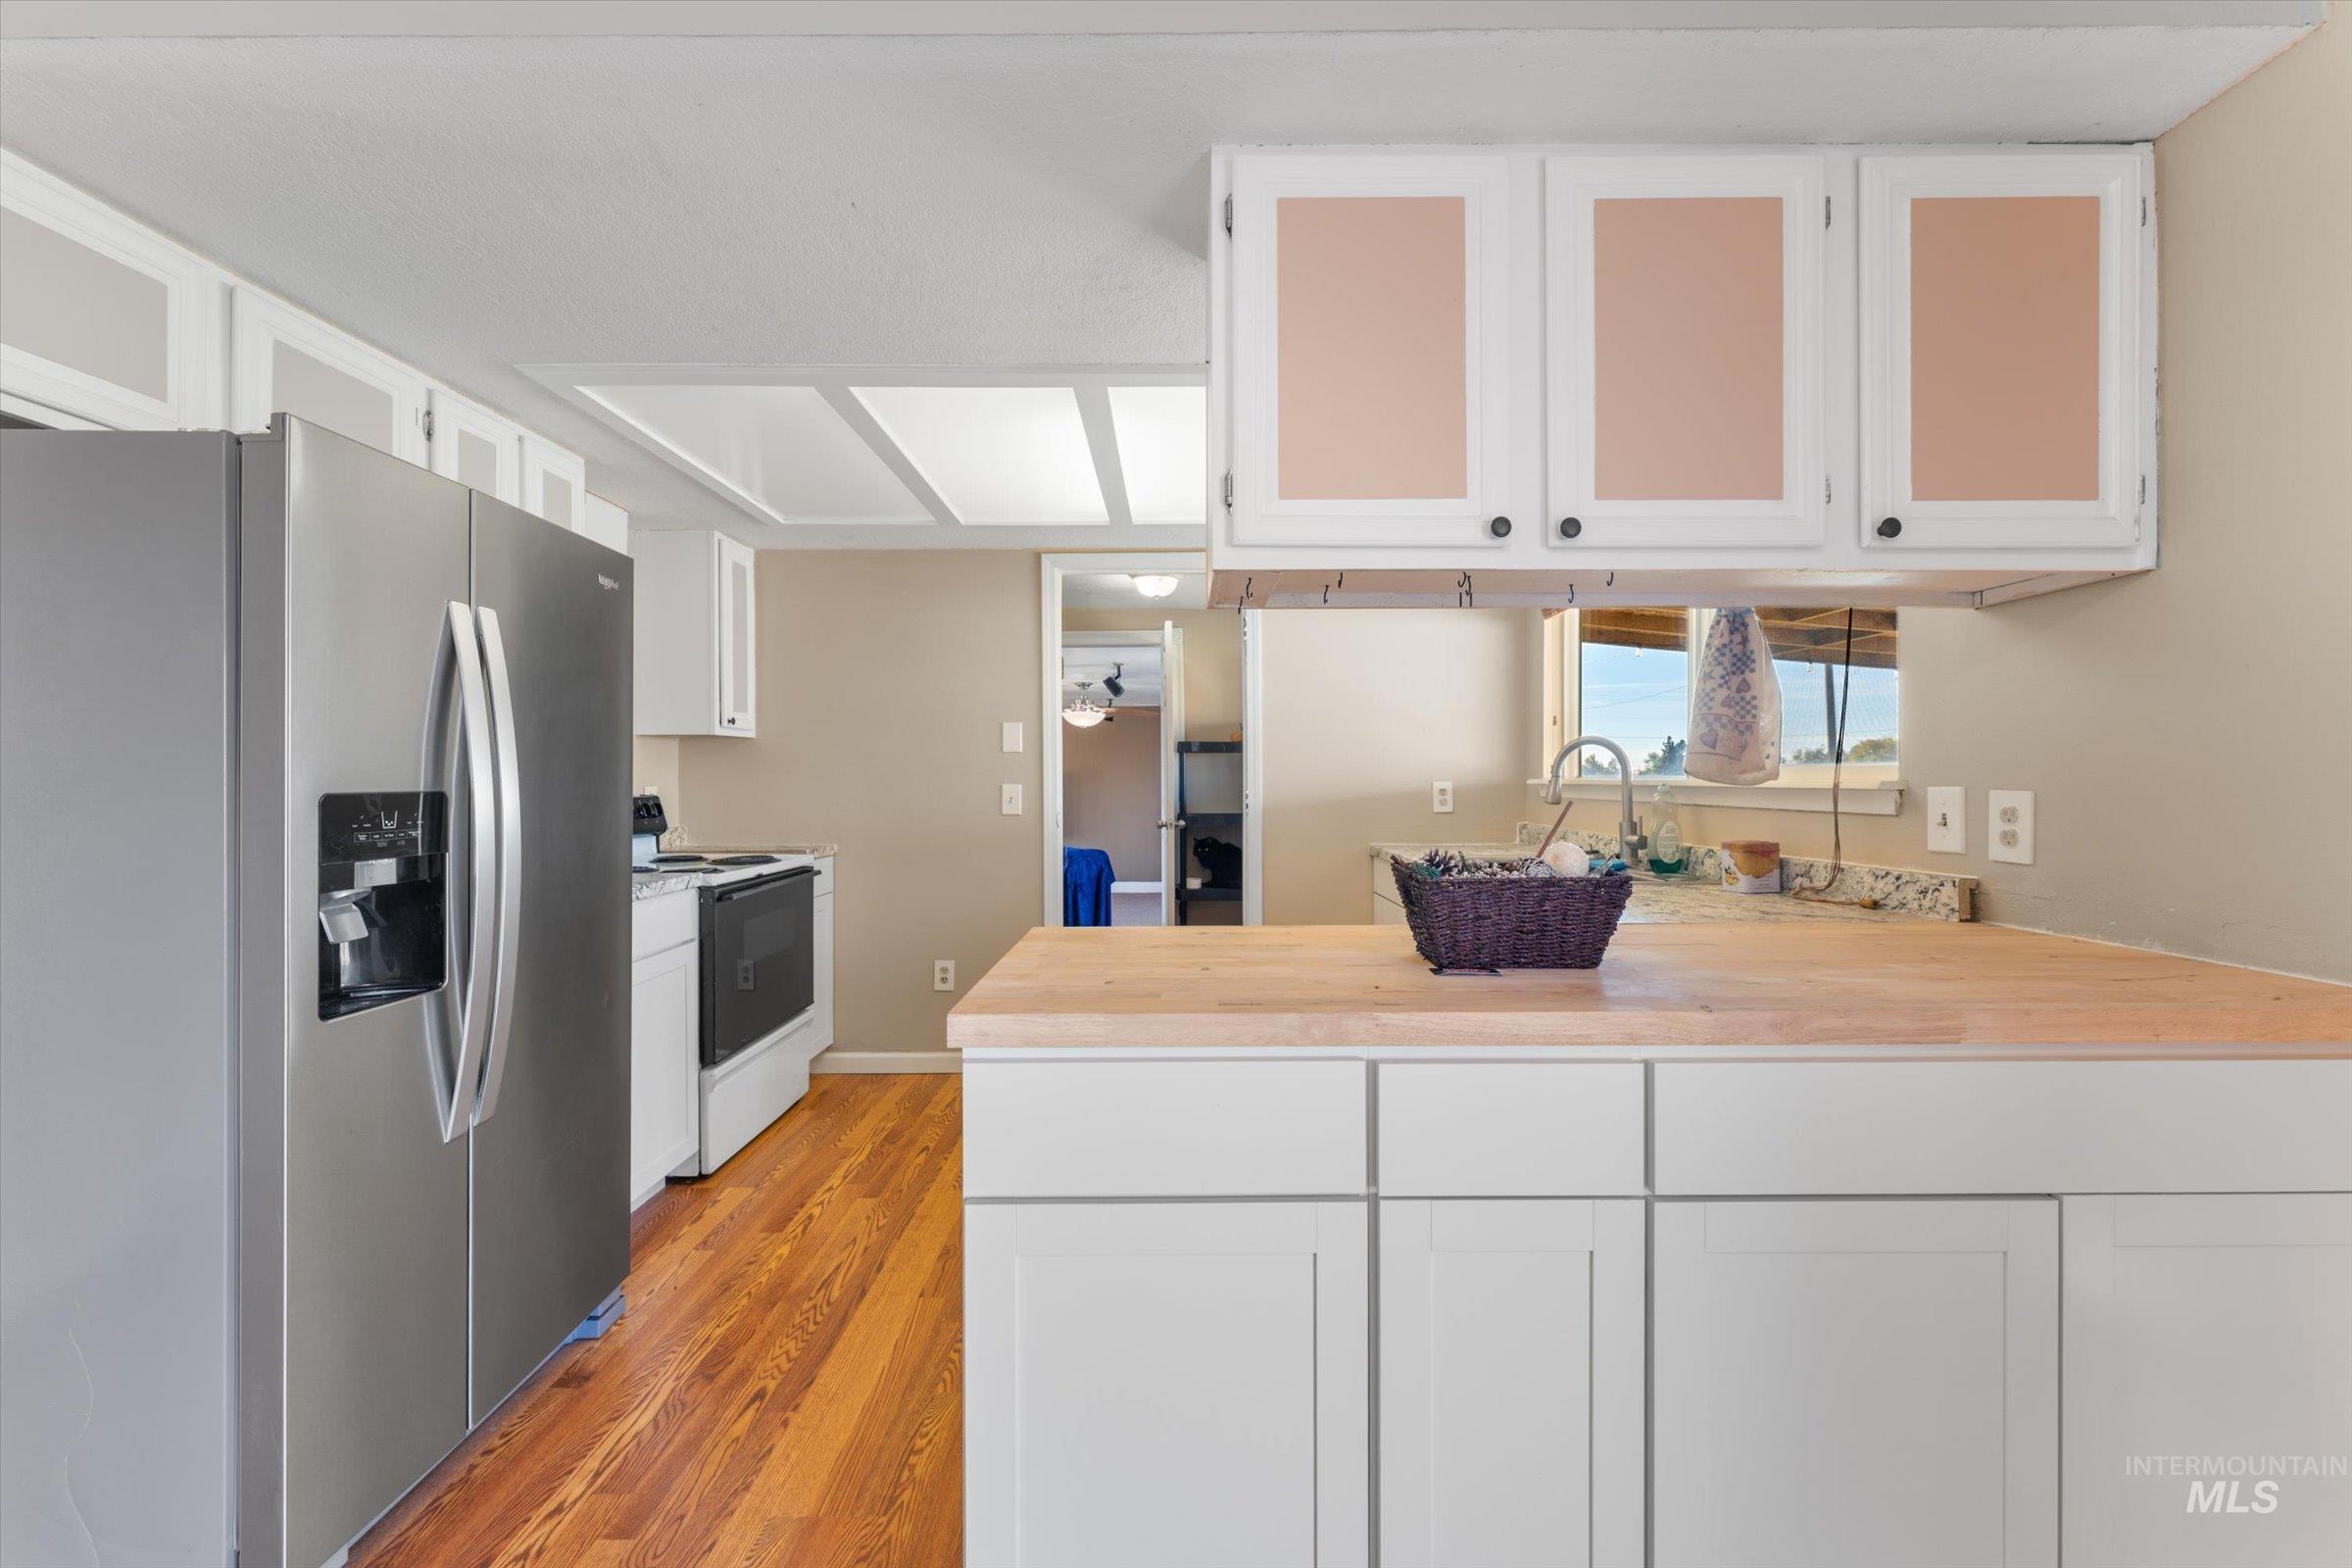
Kitchen featuring wood-finish flooring, white cabinetry, light-toned countertops, and stainless steel appliances
-
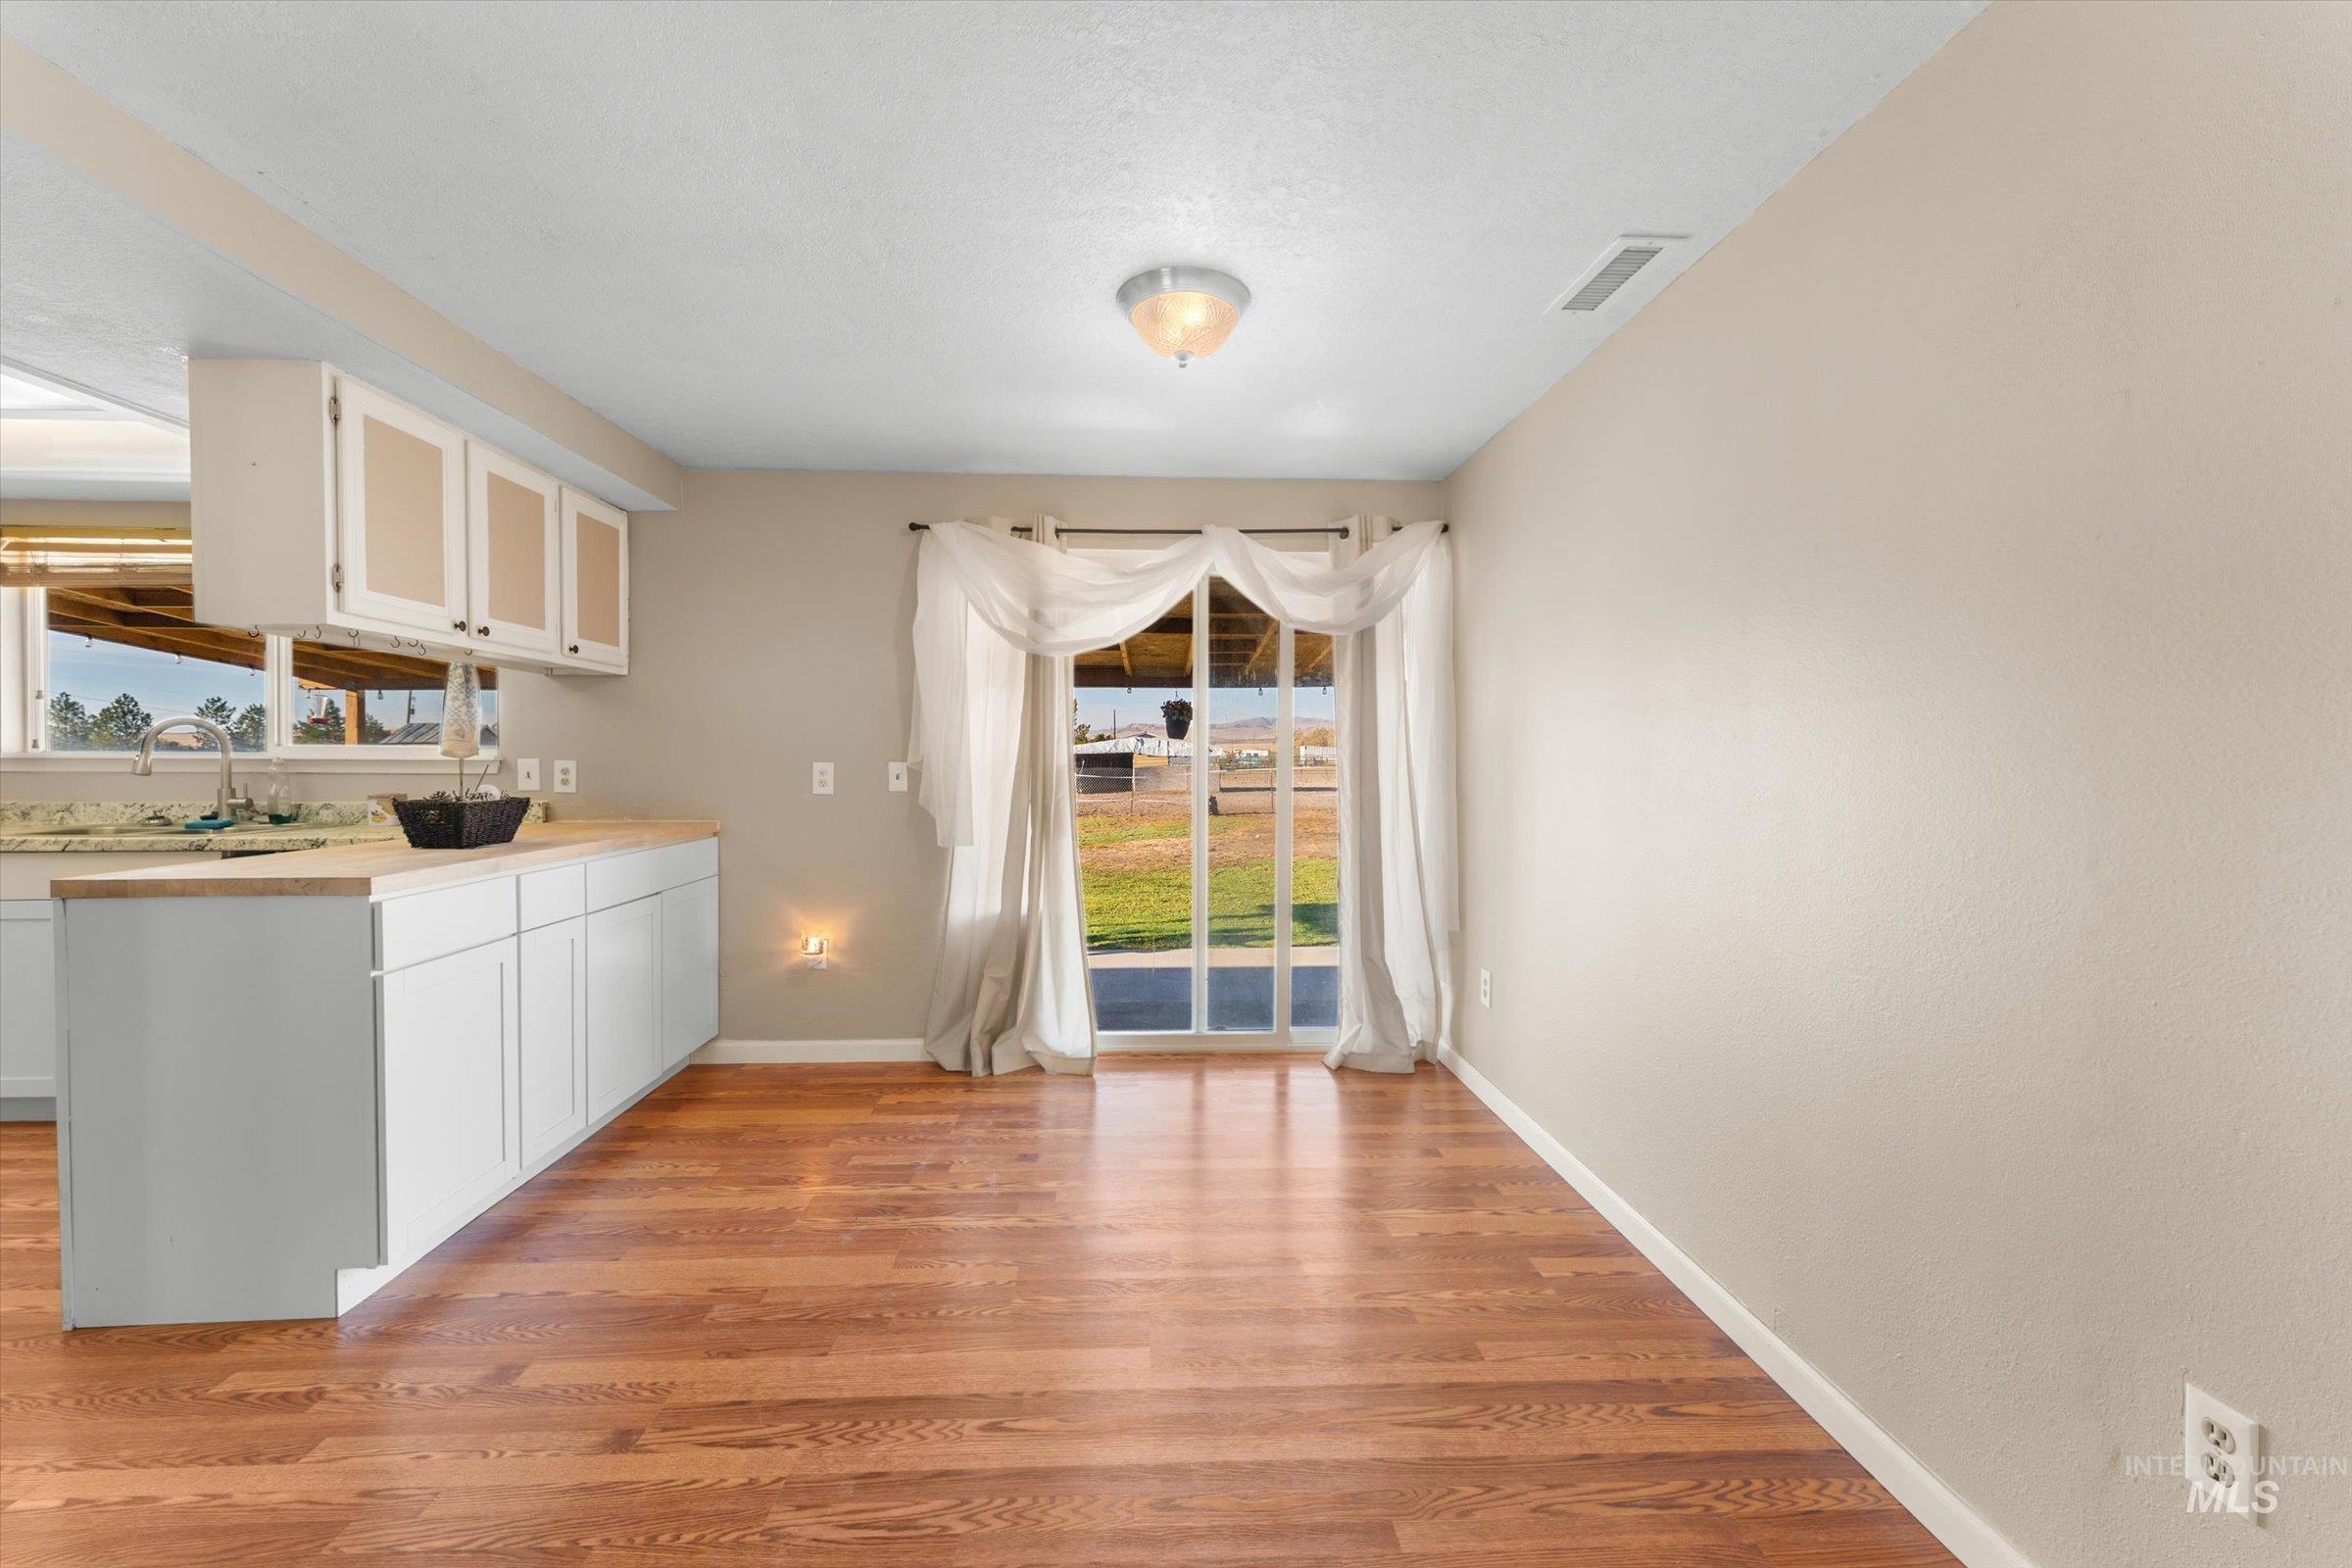
Wood-finish flooring throughout, white cabinetry with light-colored countertops, and a glass sliding door
-
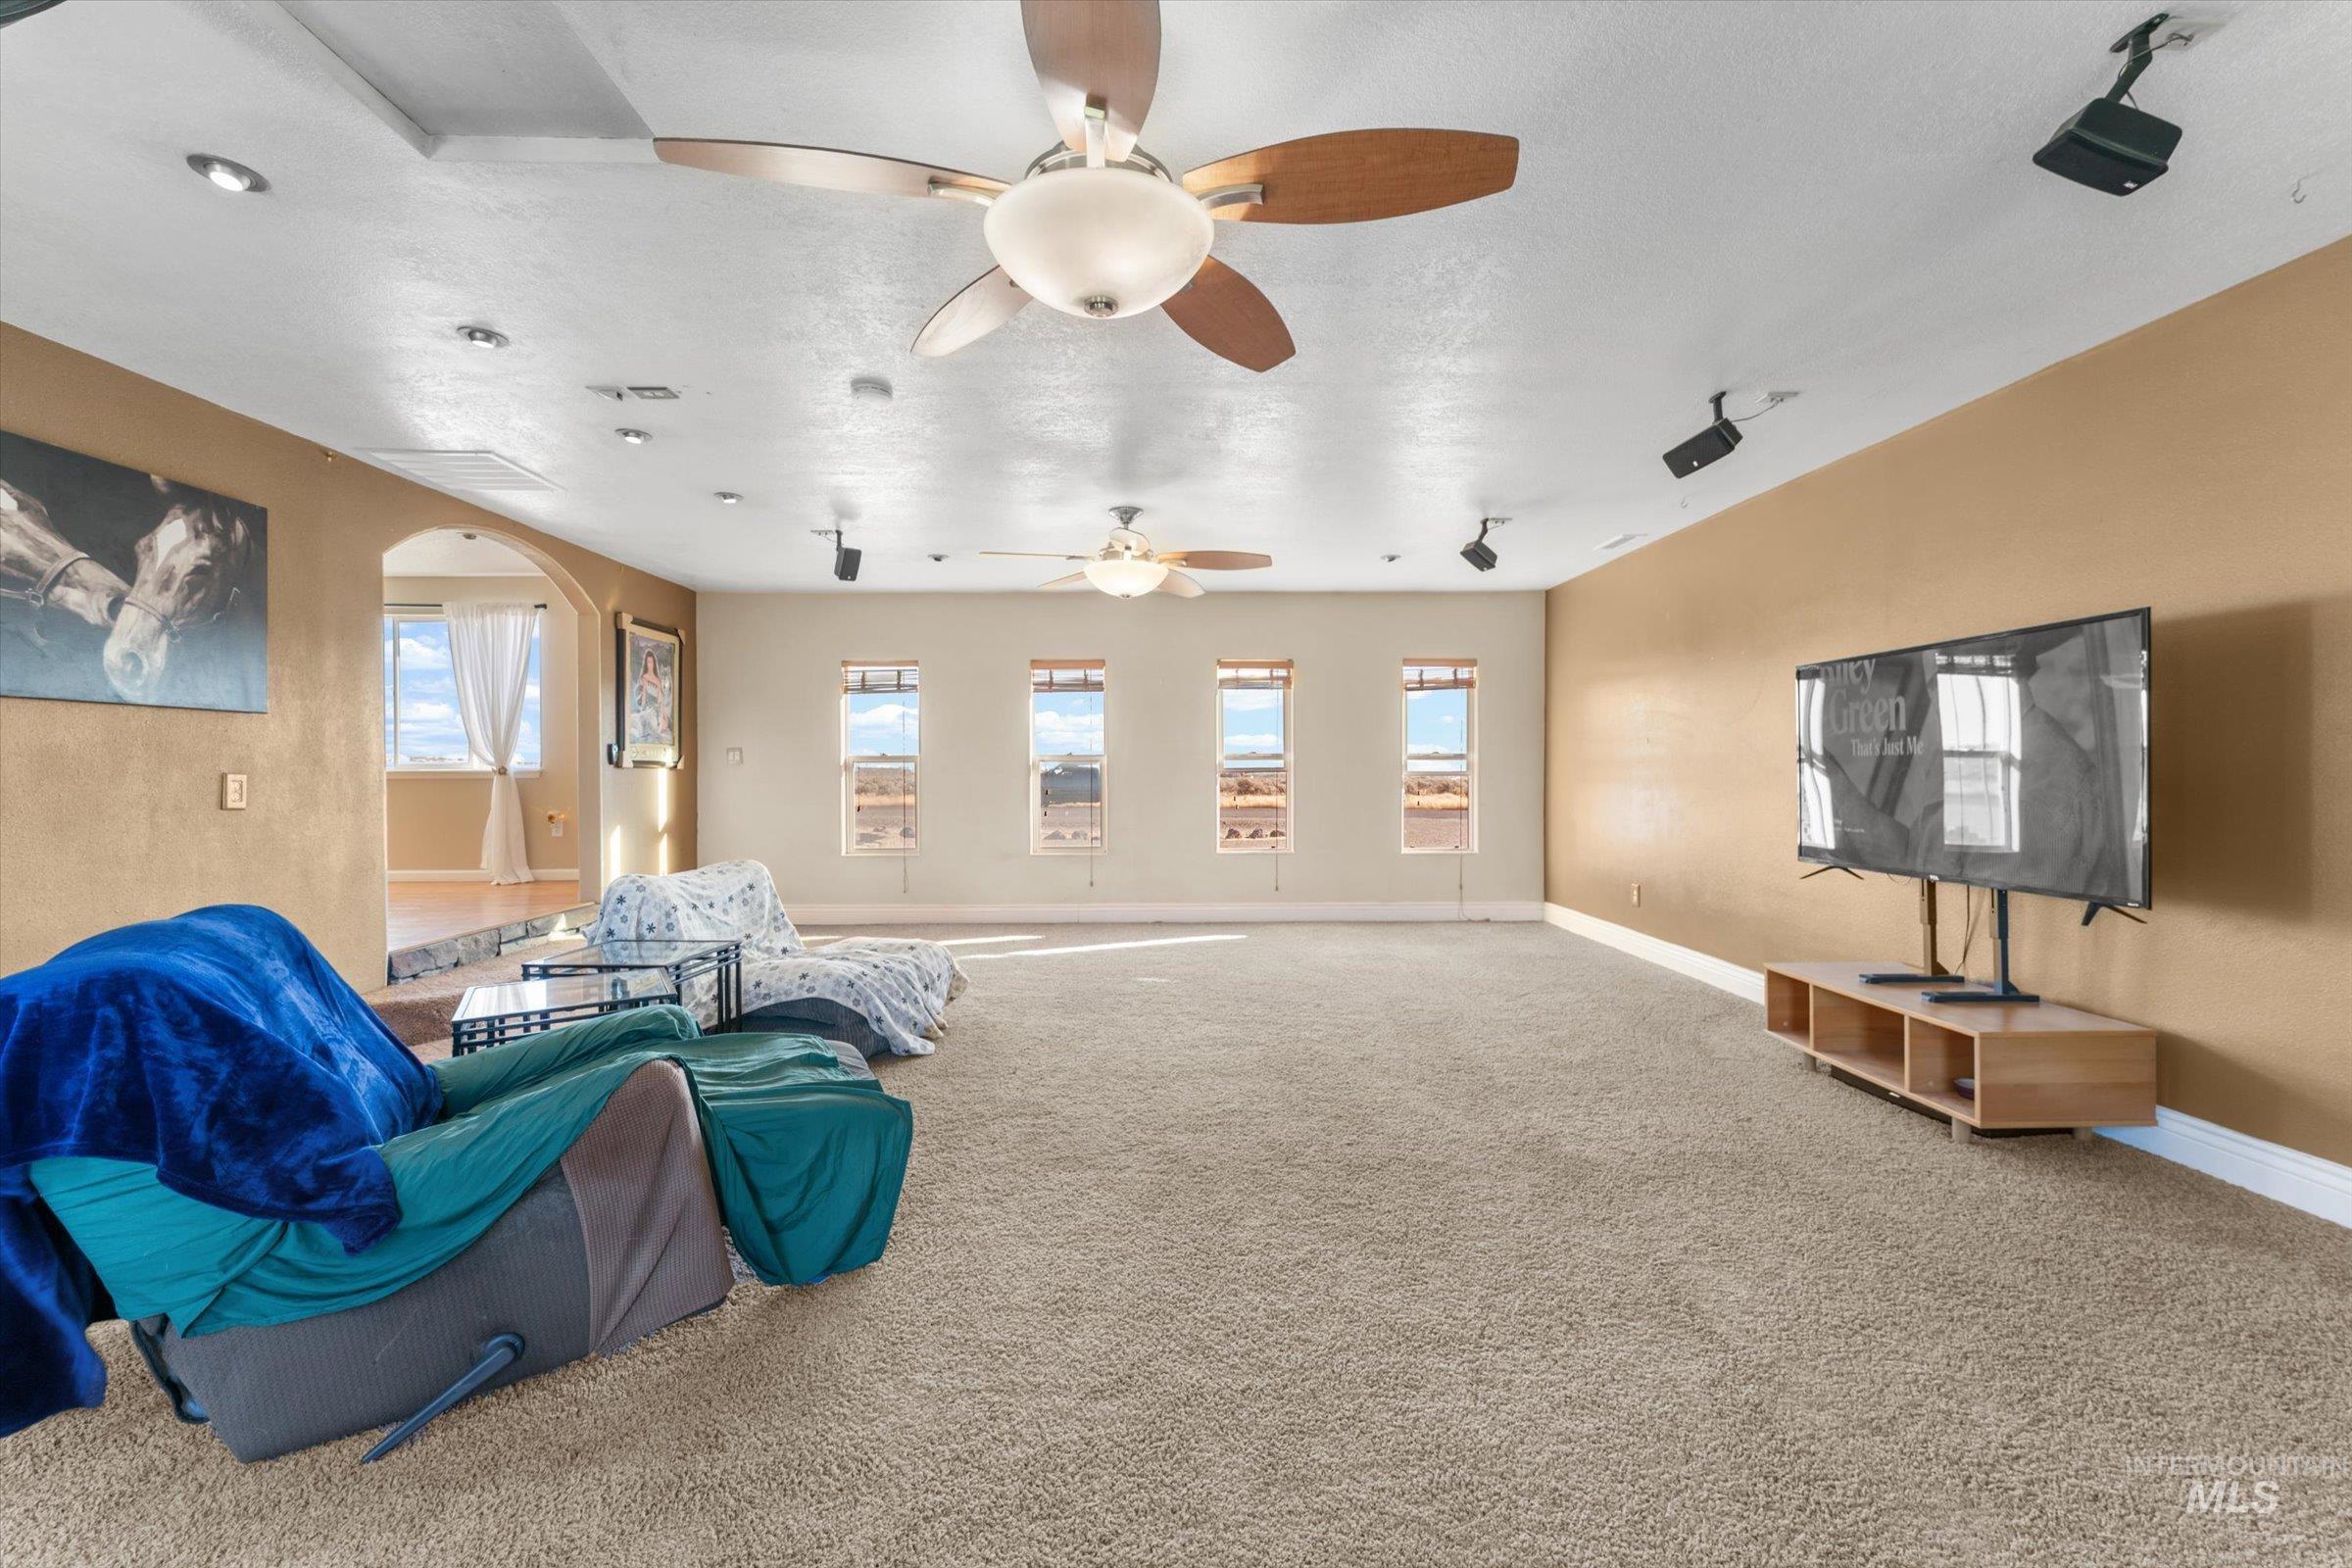
Expansive room featuring recessed lighting, multiple ceiling fans, and an arched doorway
-
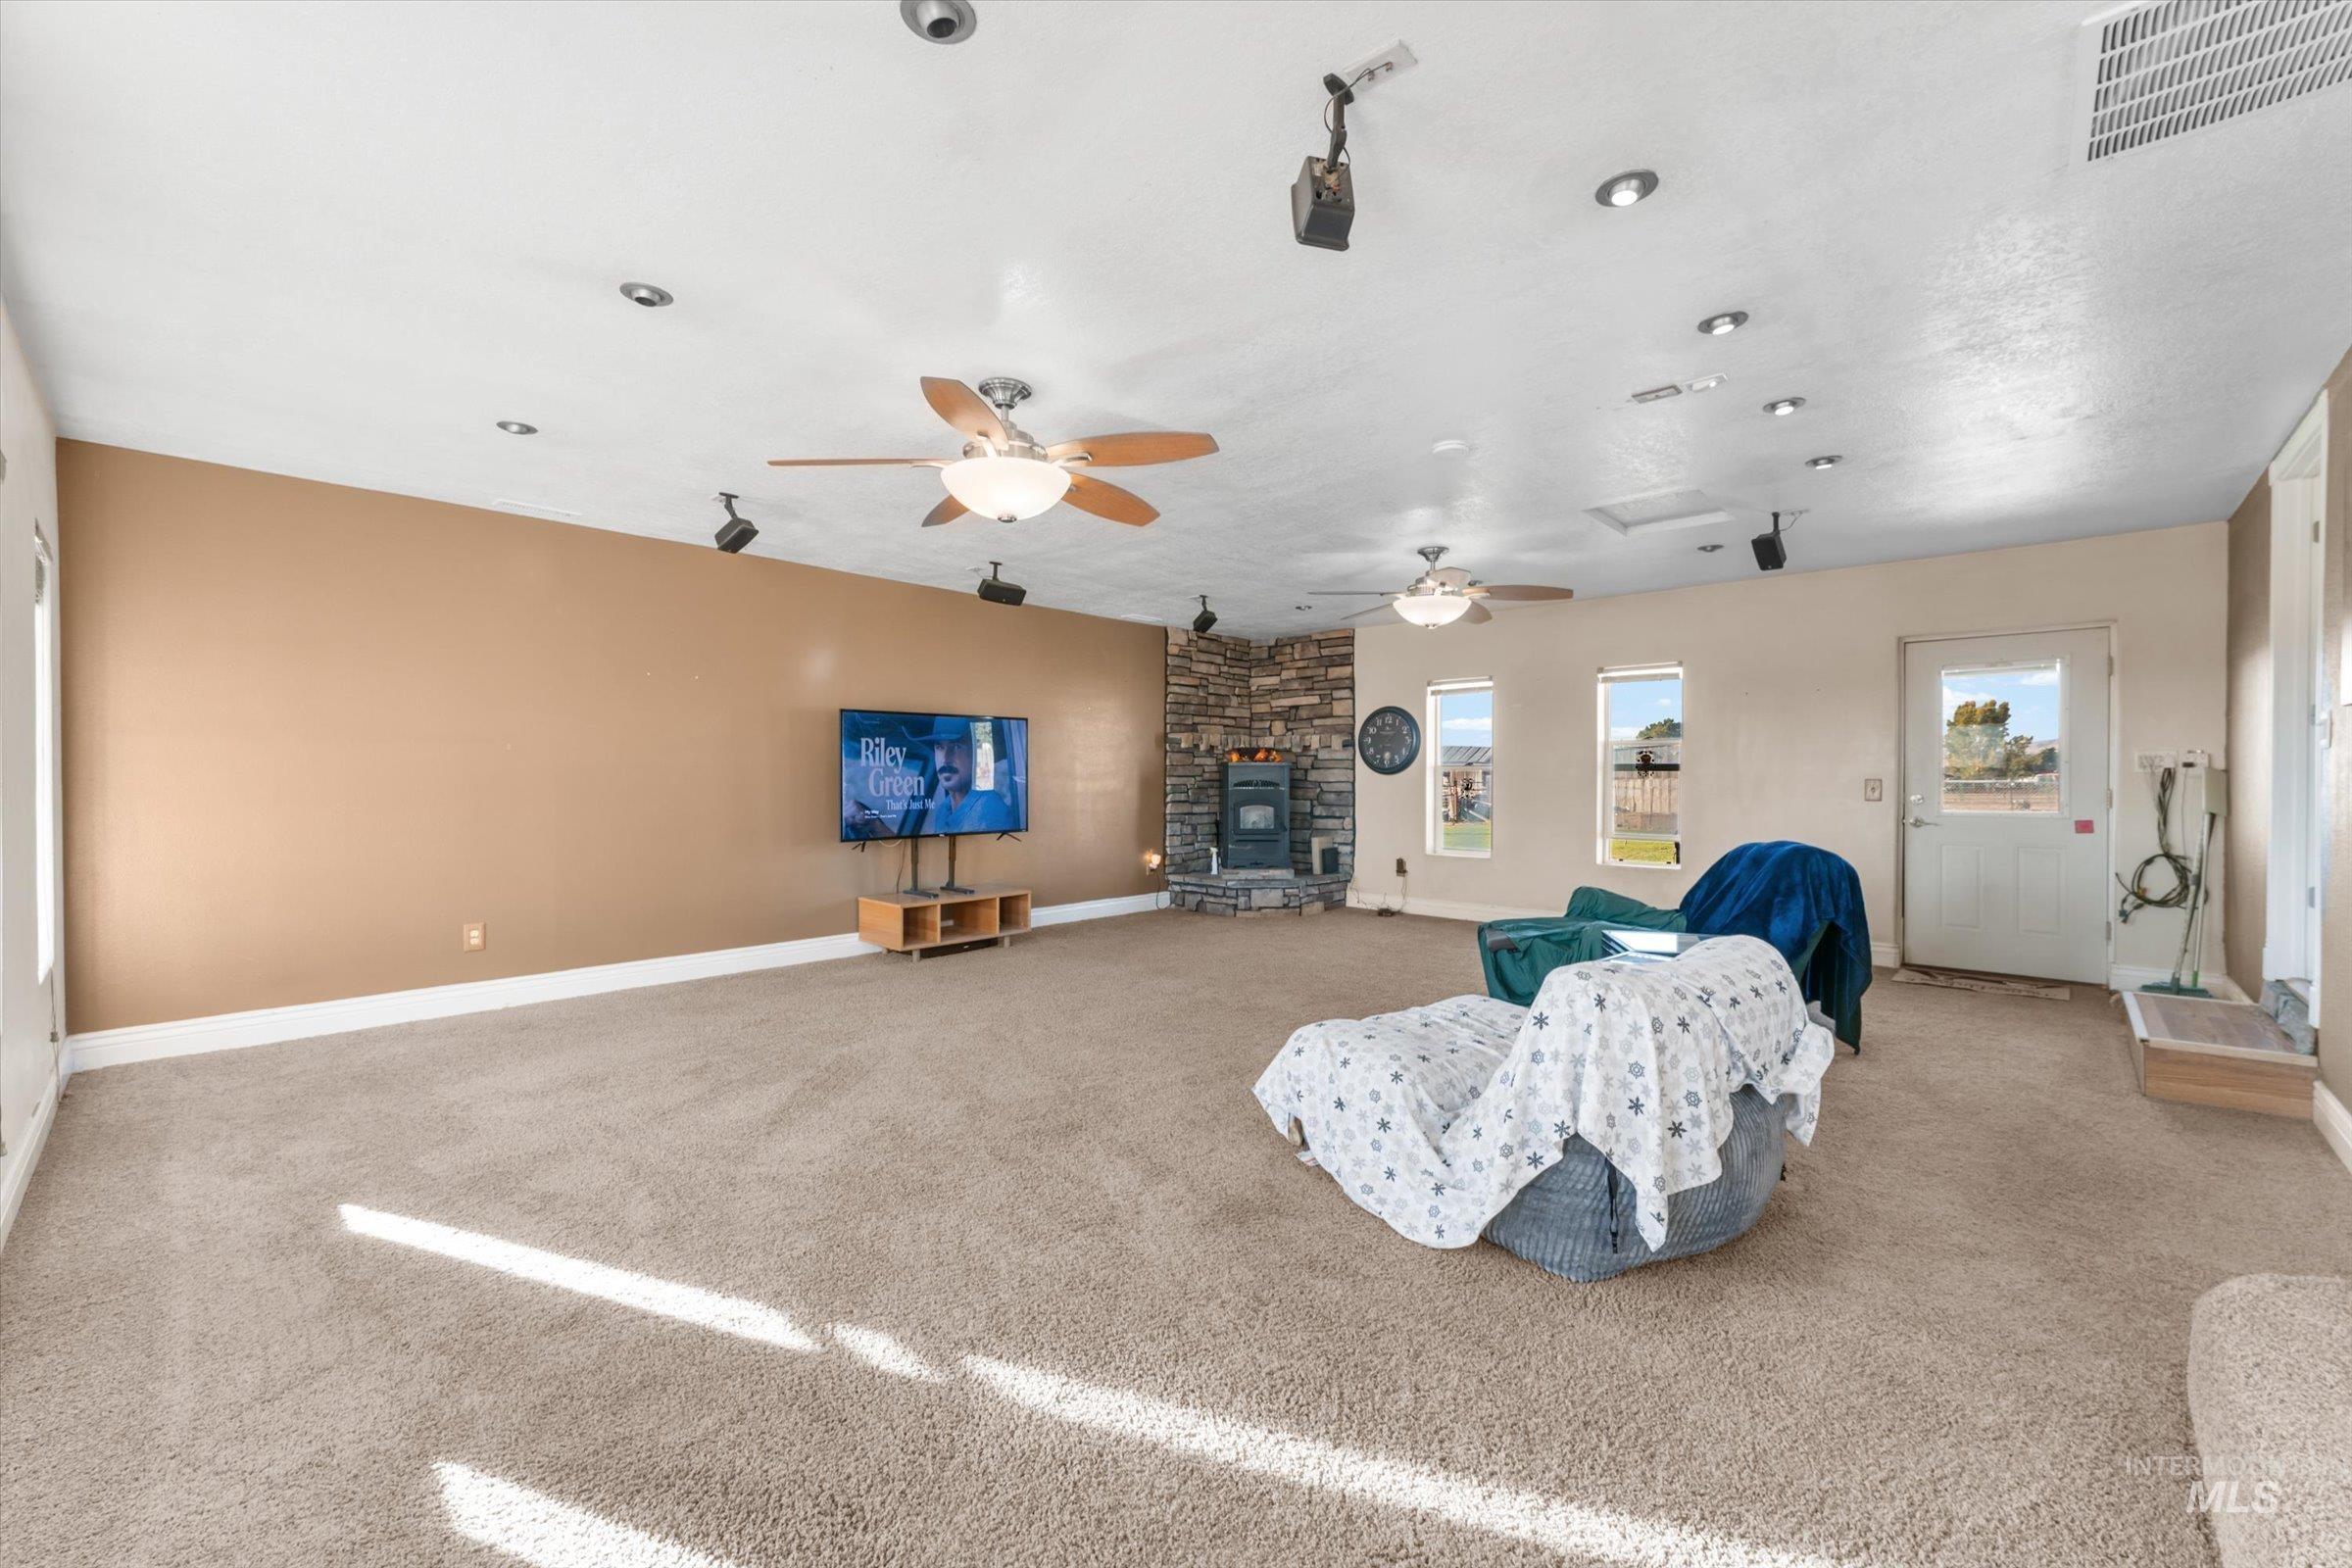
Expansive carpeted room featuring recessed lighting, multiple ceiling fans, and a stone-clad fireplace
-
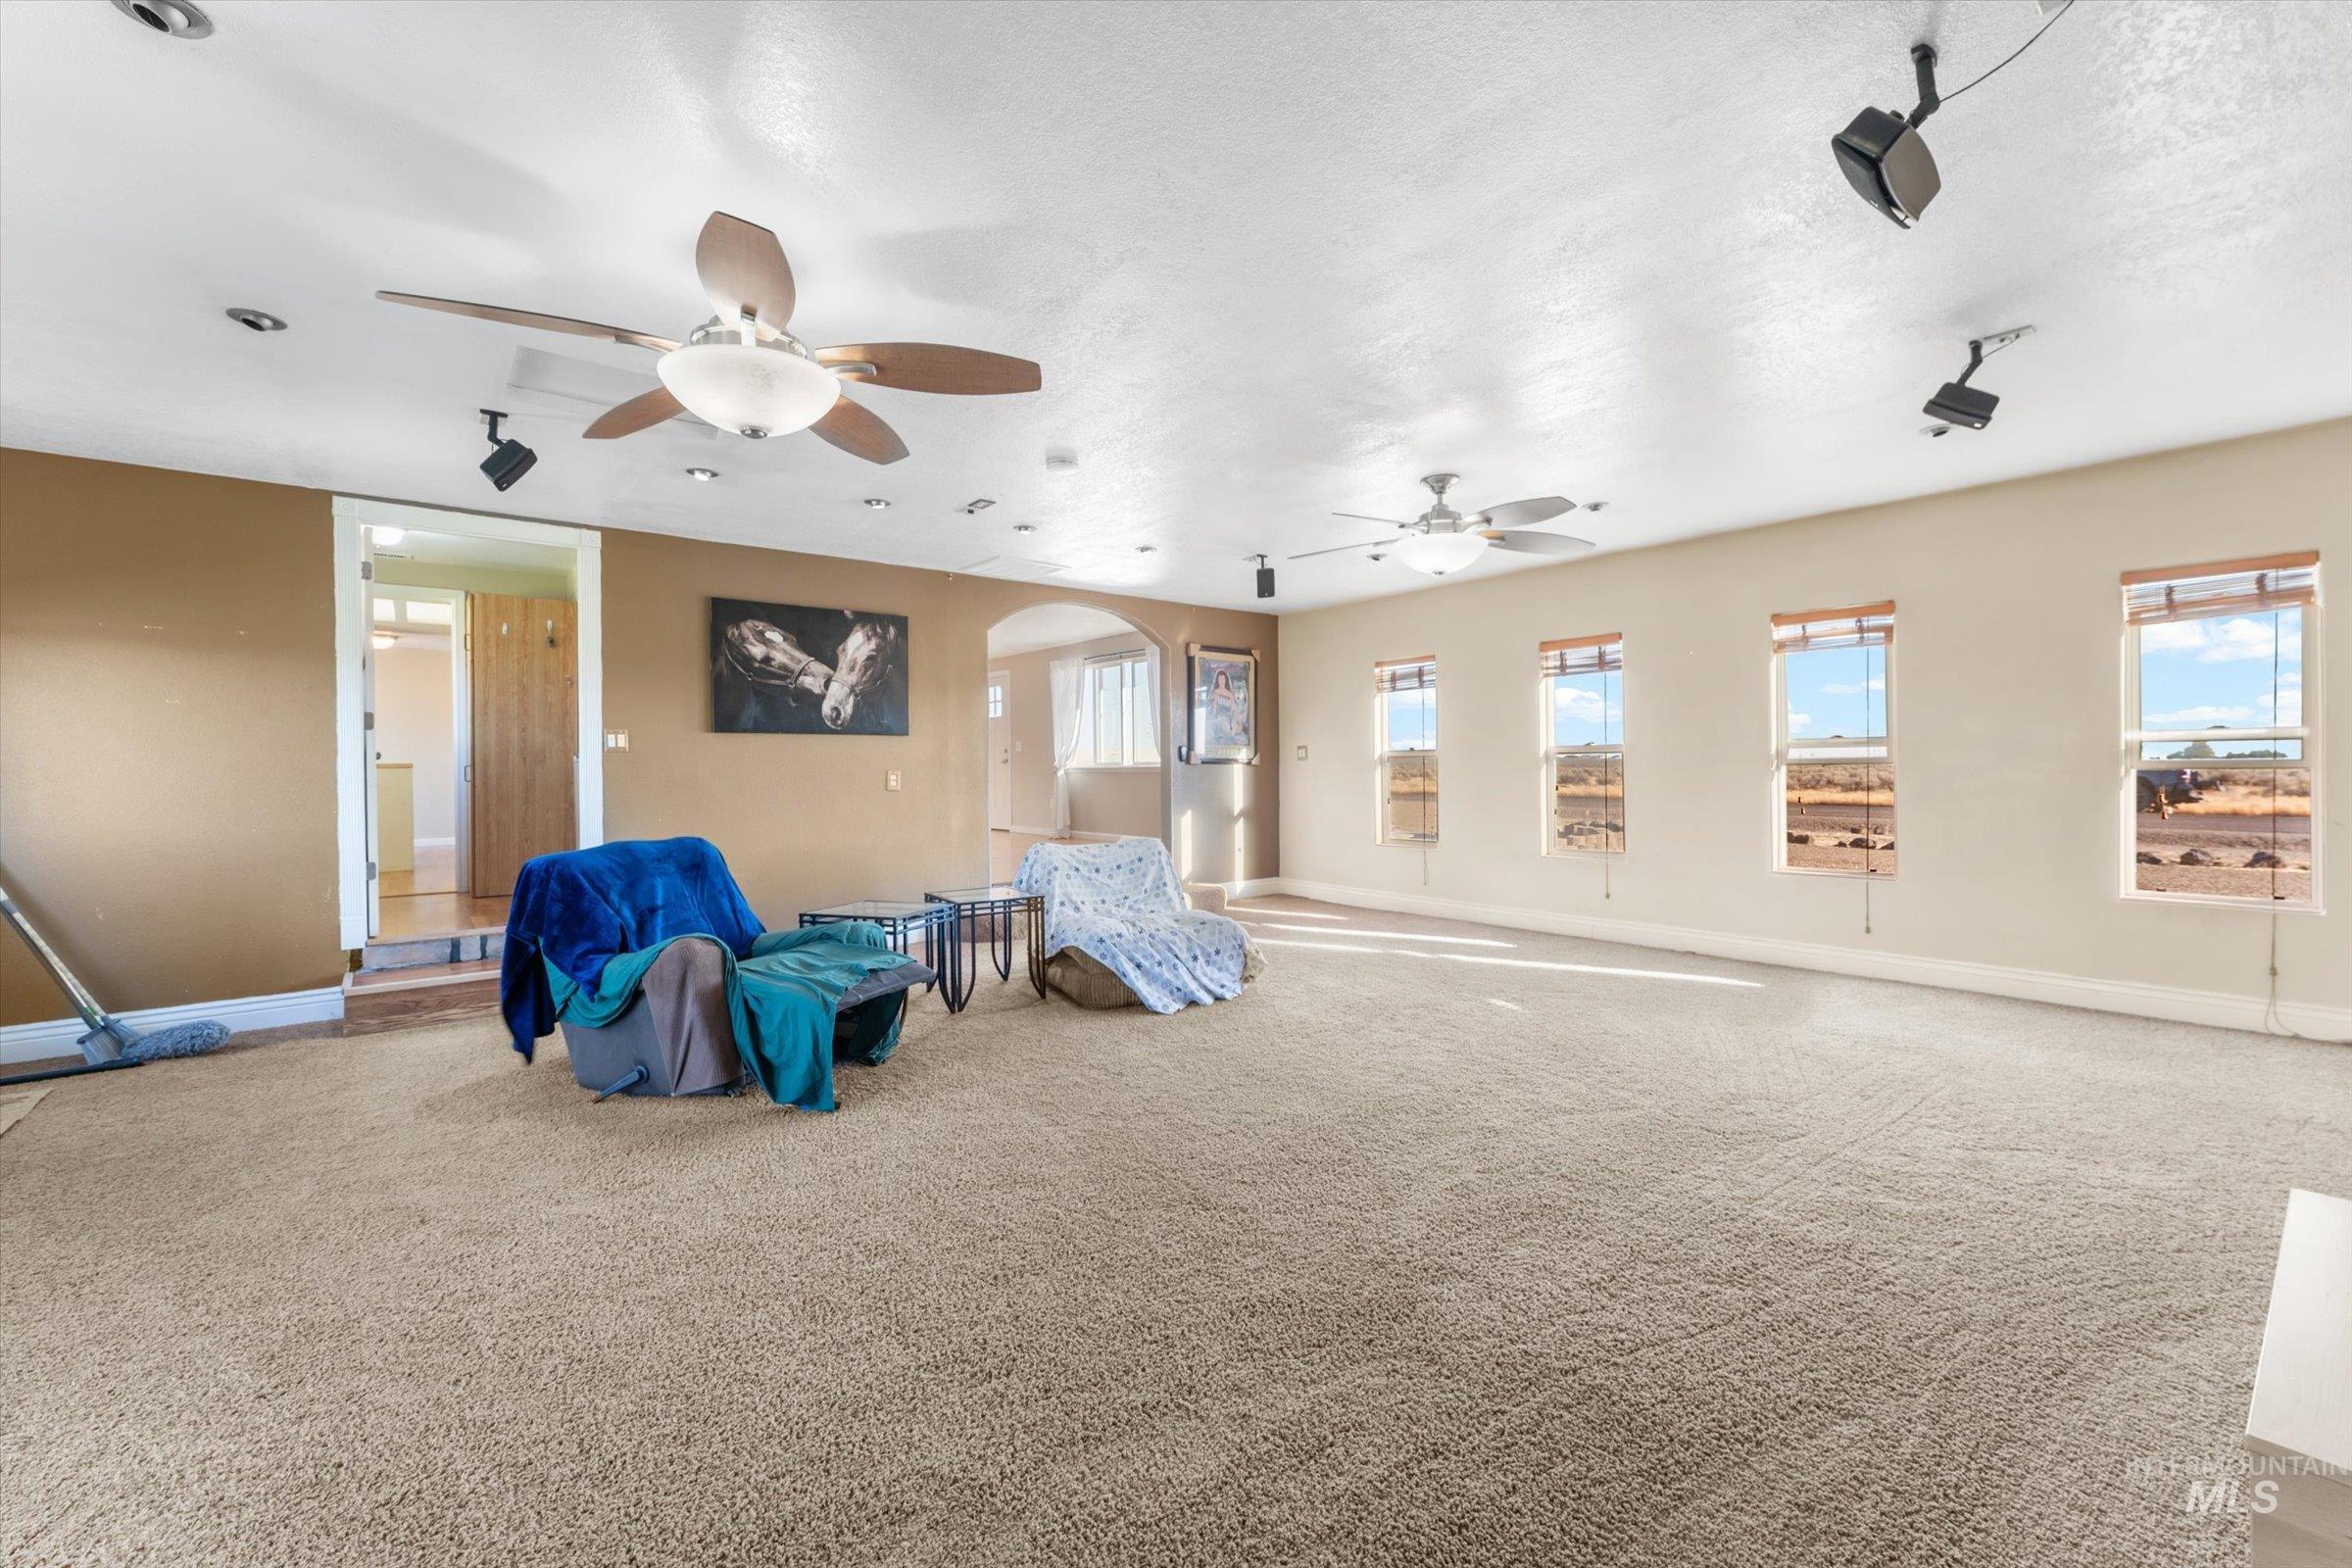
Expansive carpeted room featuring multiple ceiling fans, recessed lighting, and a series of windows
-
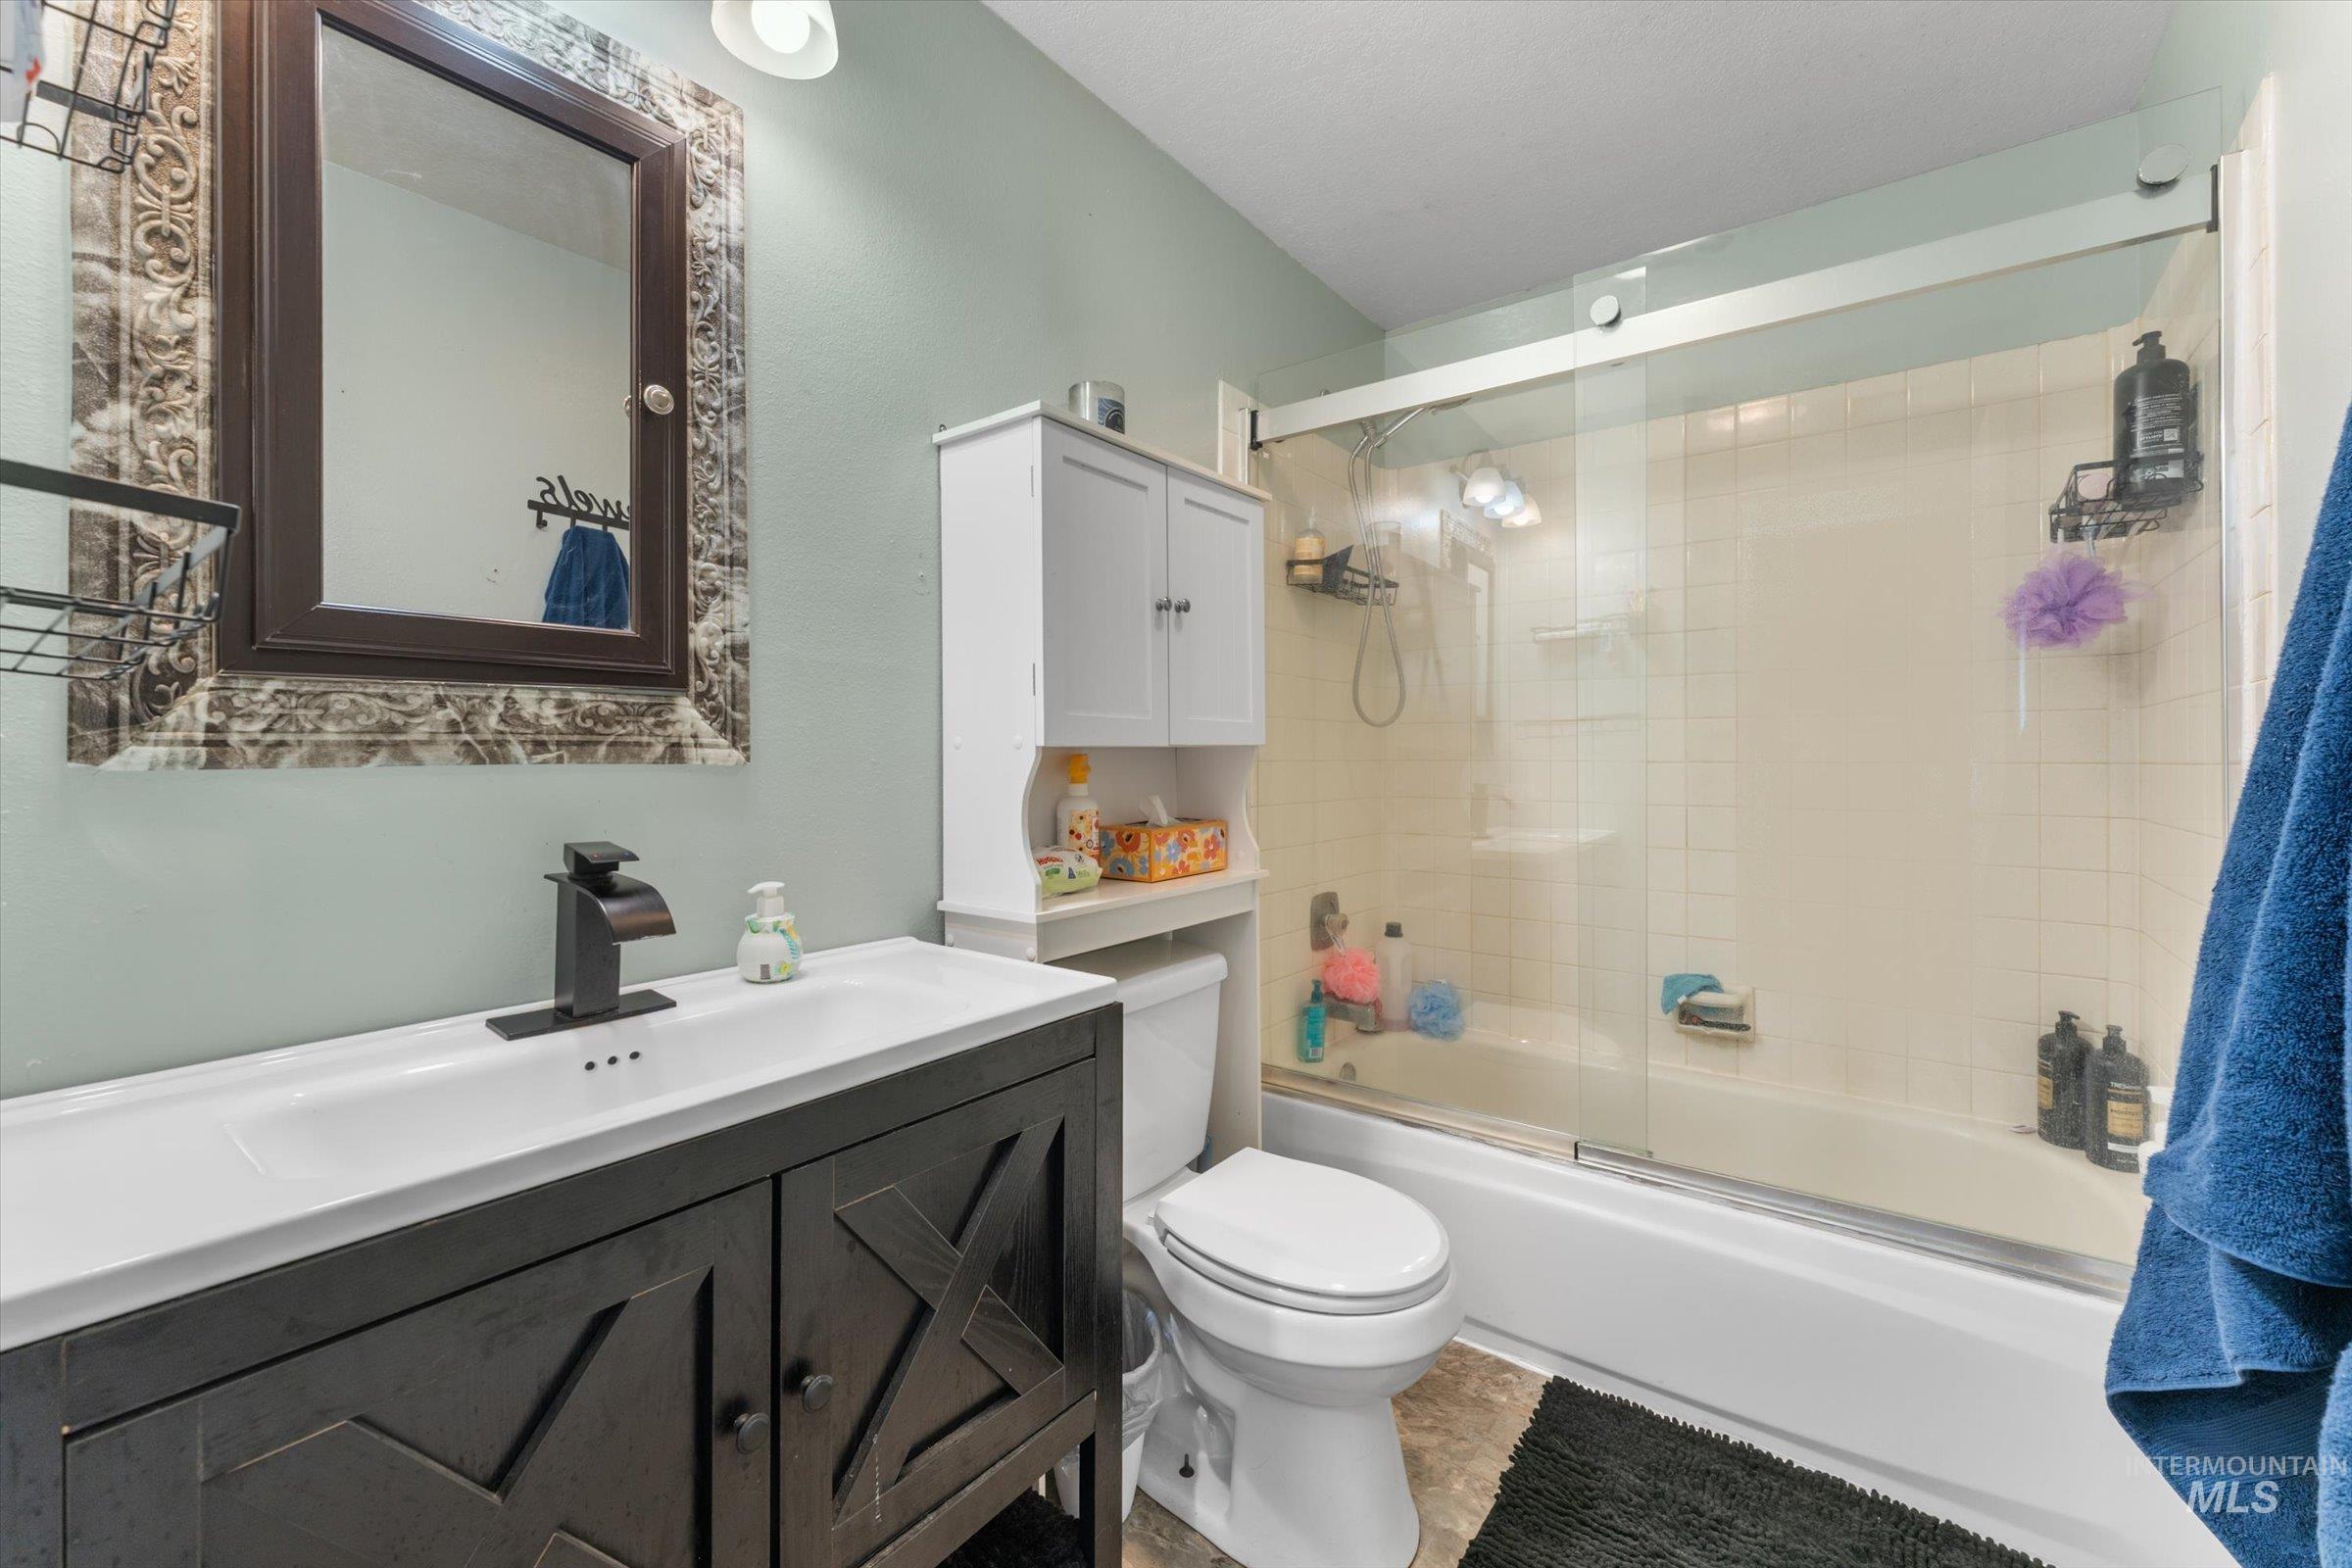
White porcelain tub with a sliding glass shower door
-
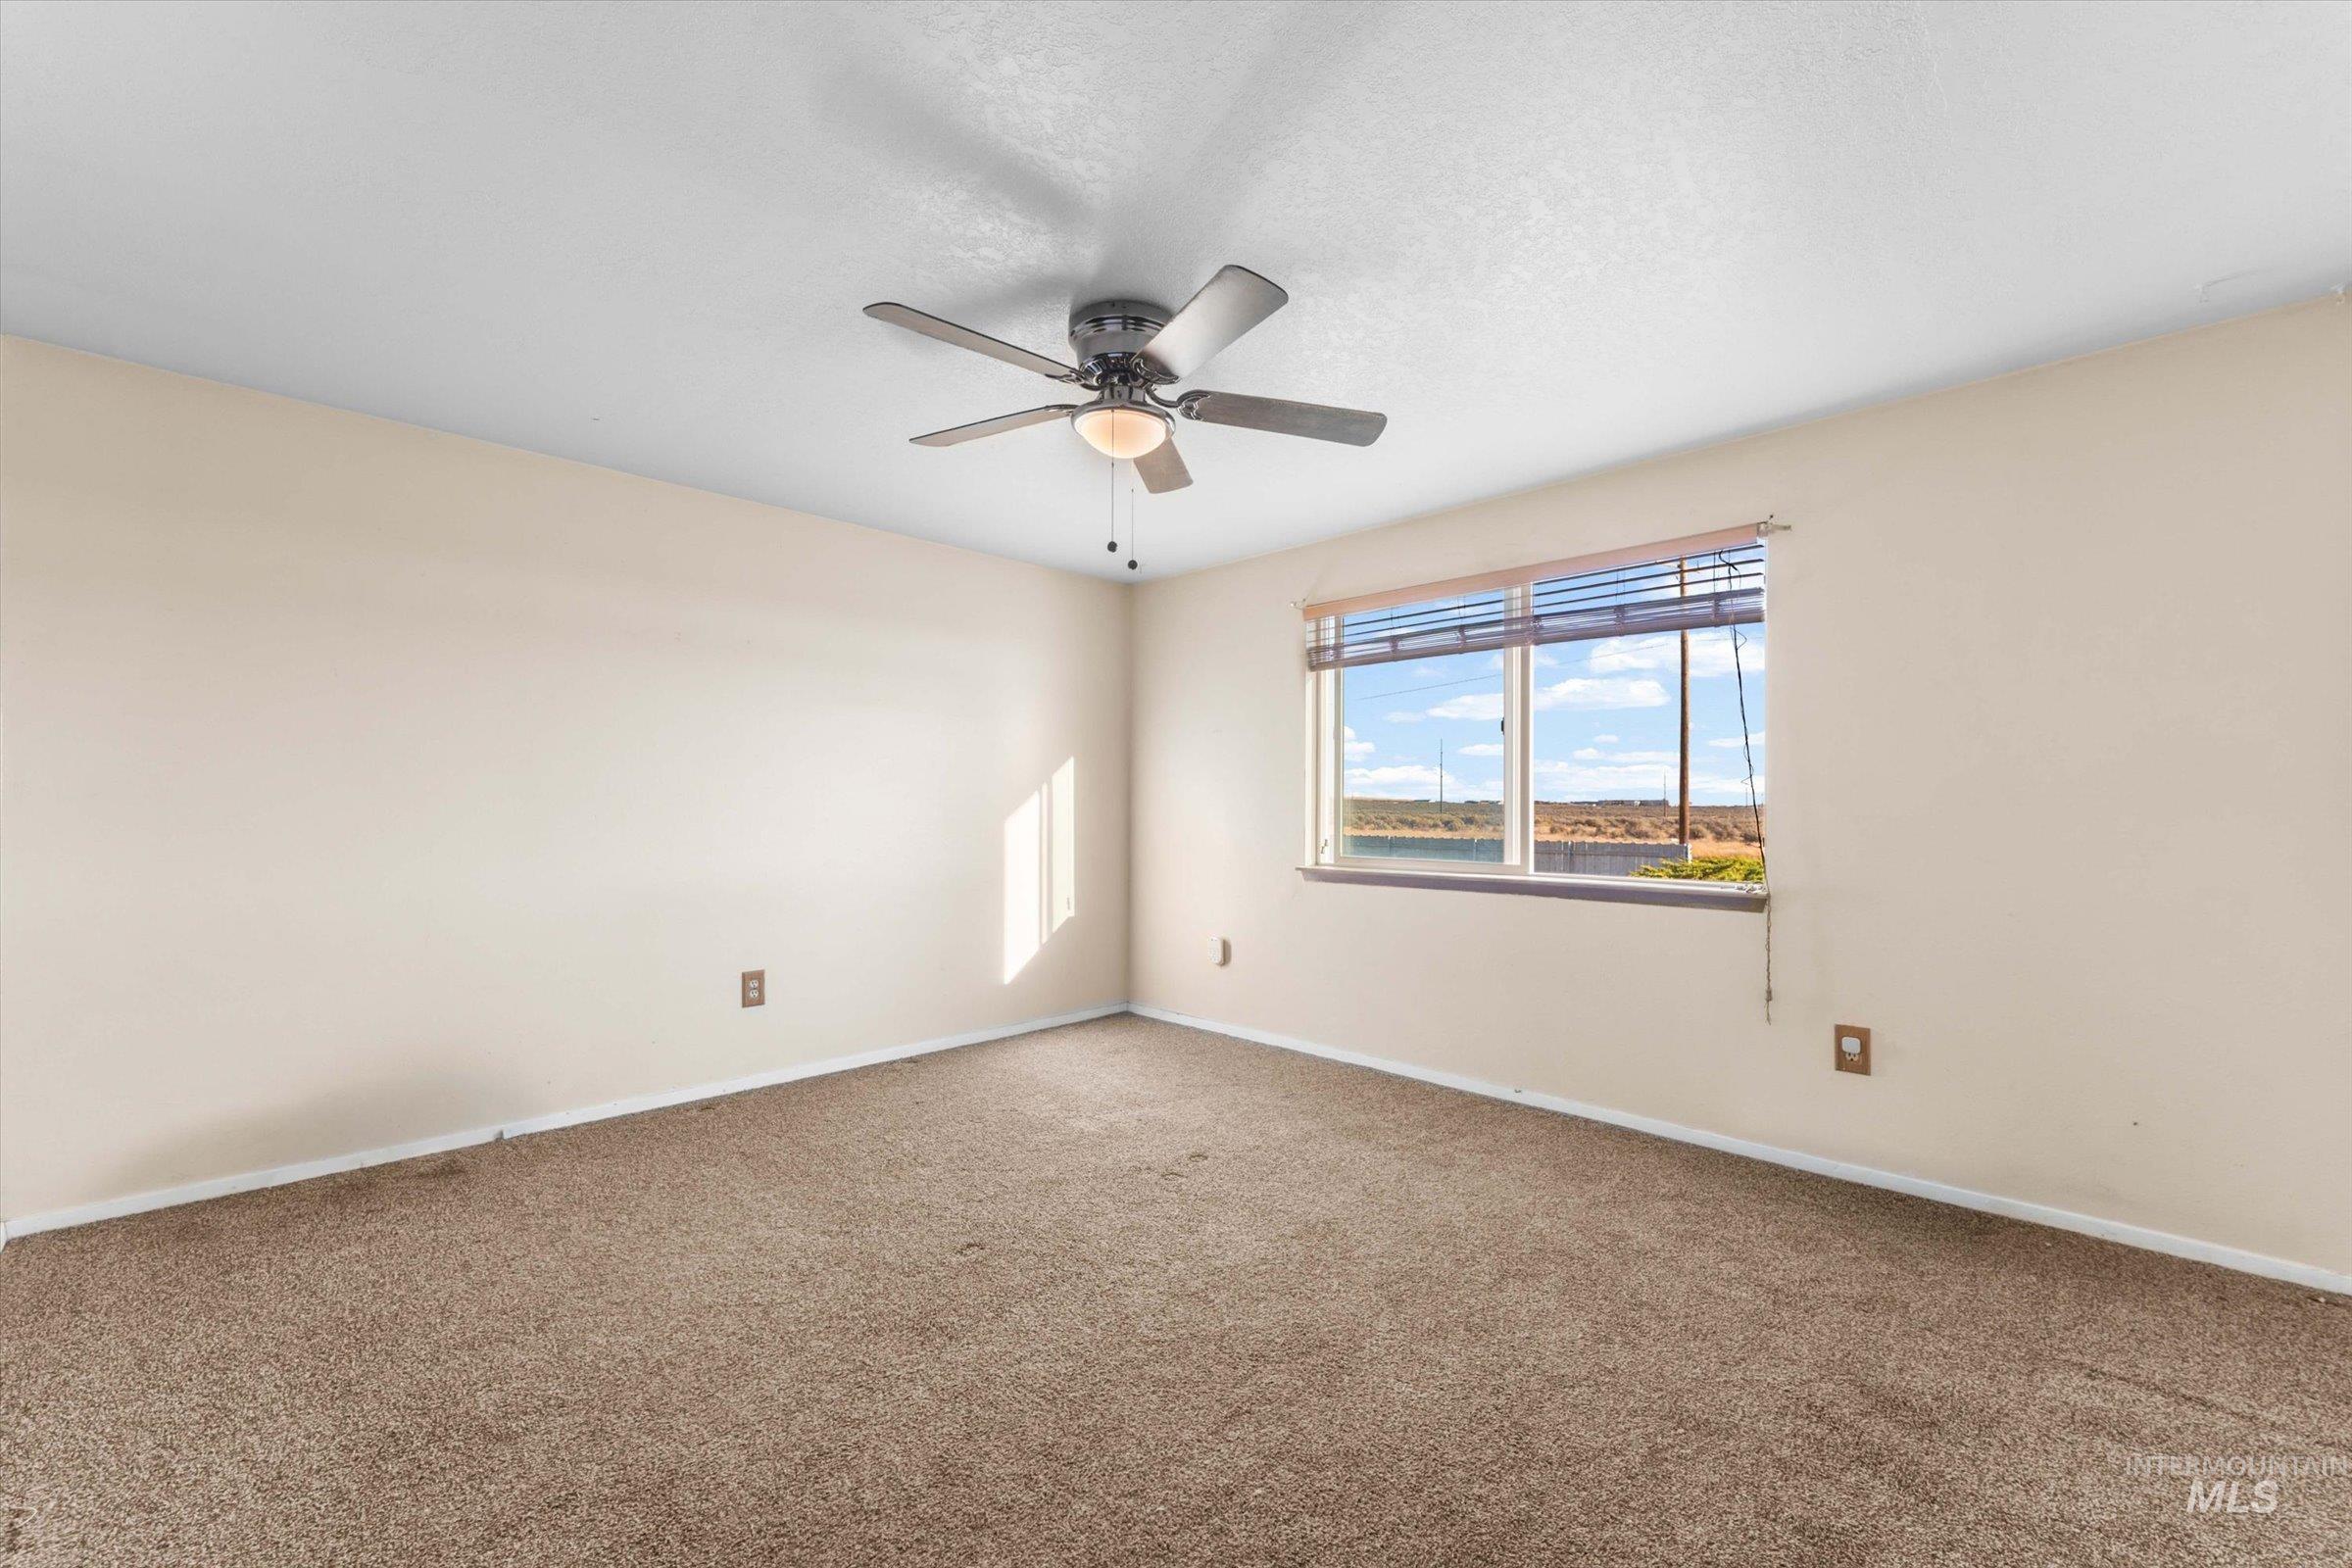
Wall-to-wall carpeted flooring, neutral wall tones, window with horizontal blinds, and a ceiling fan with integrated lighting
-
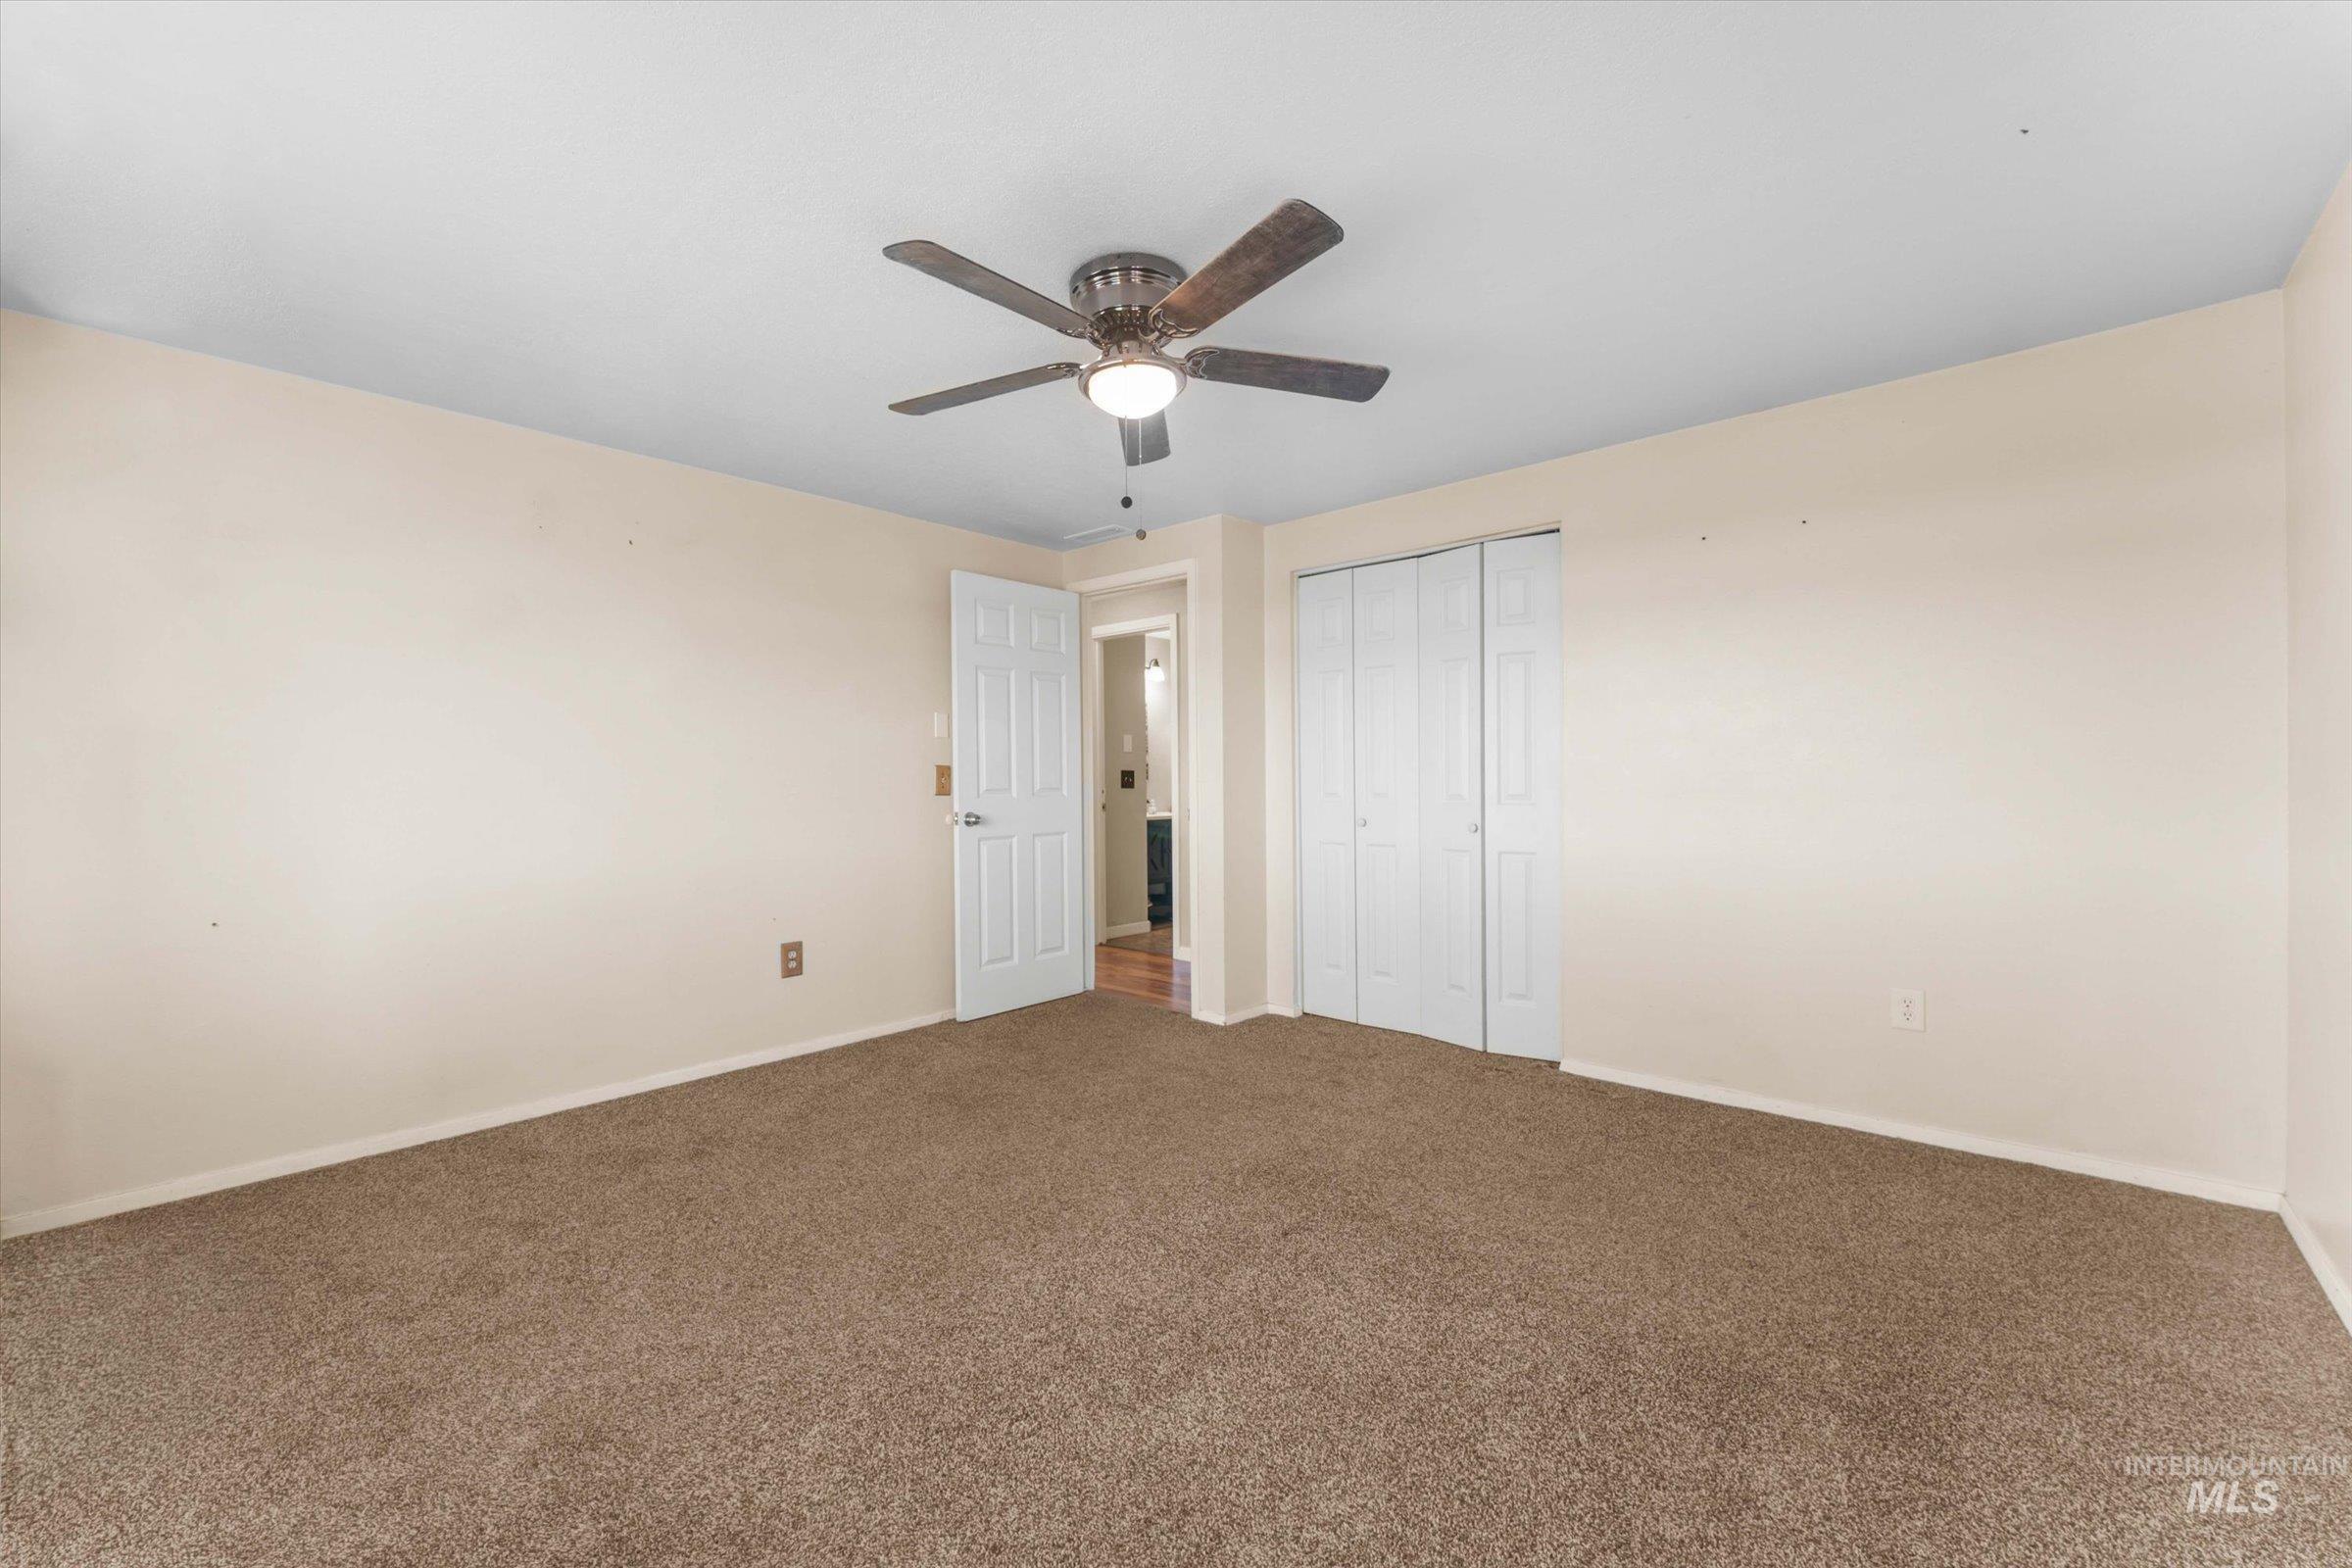
Recessed lighting with a ceiling fan, neutral-toned walls, and soft carpet flooring
-
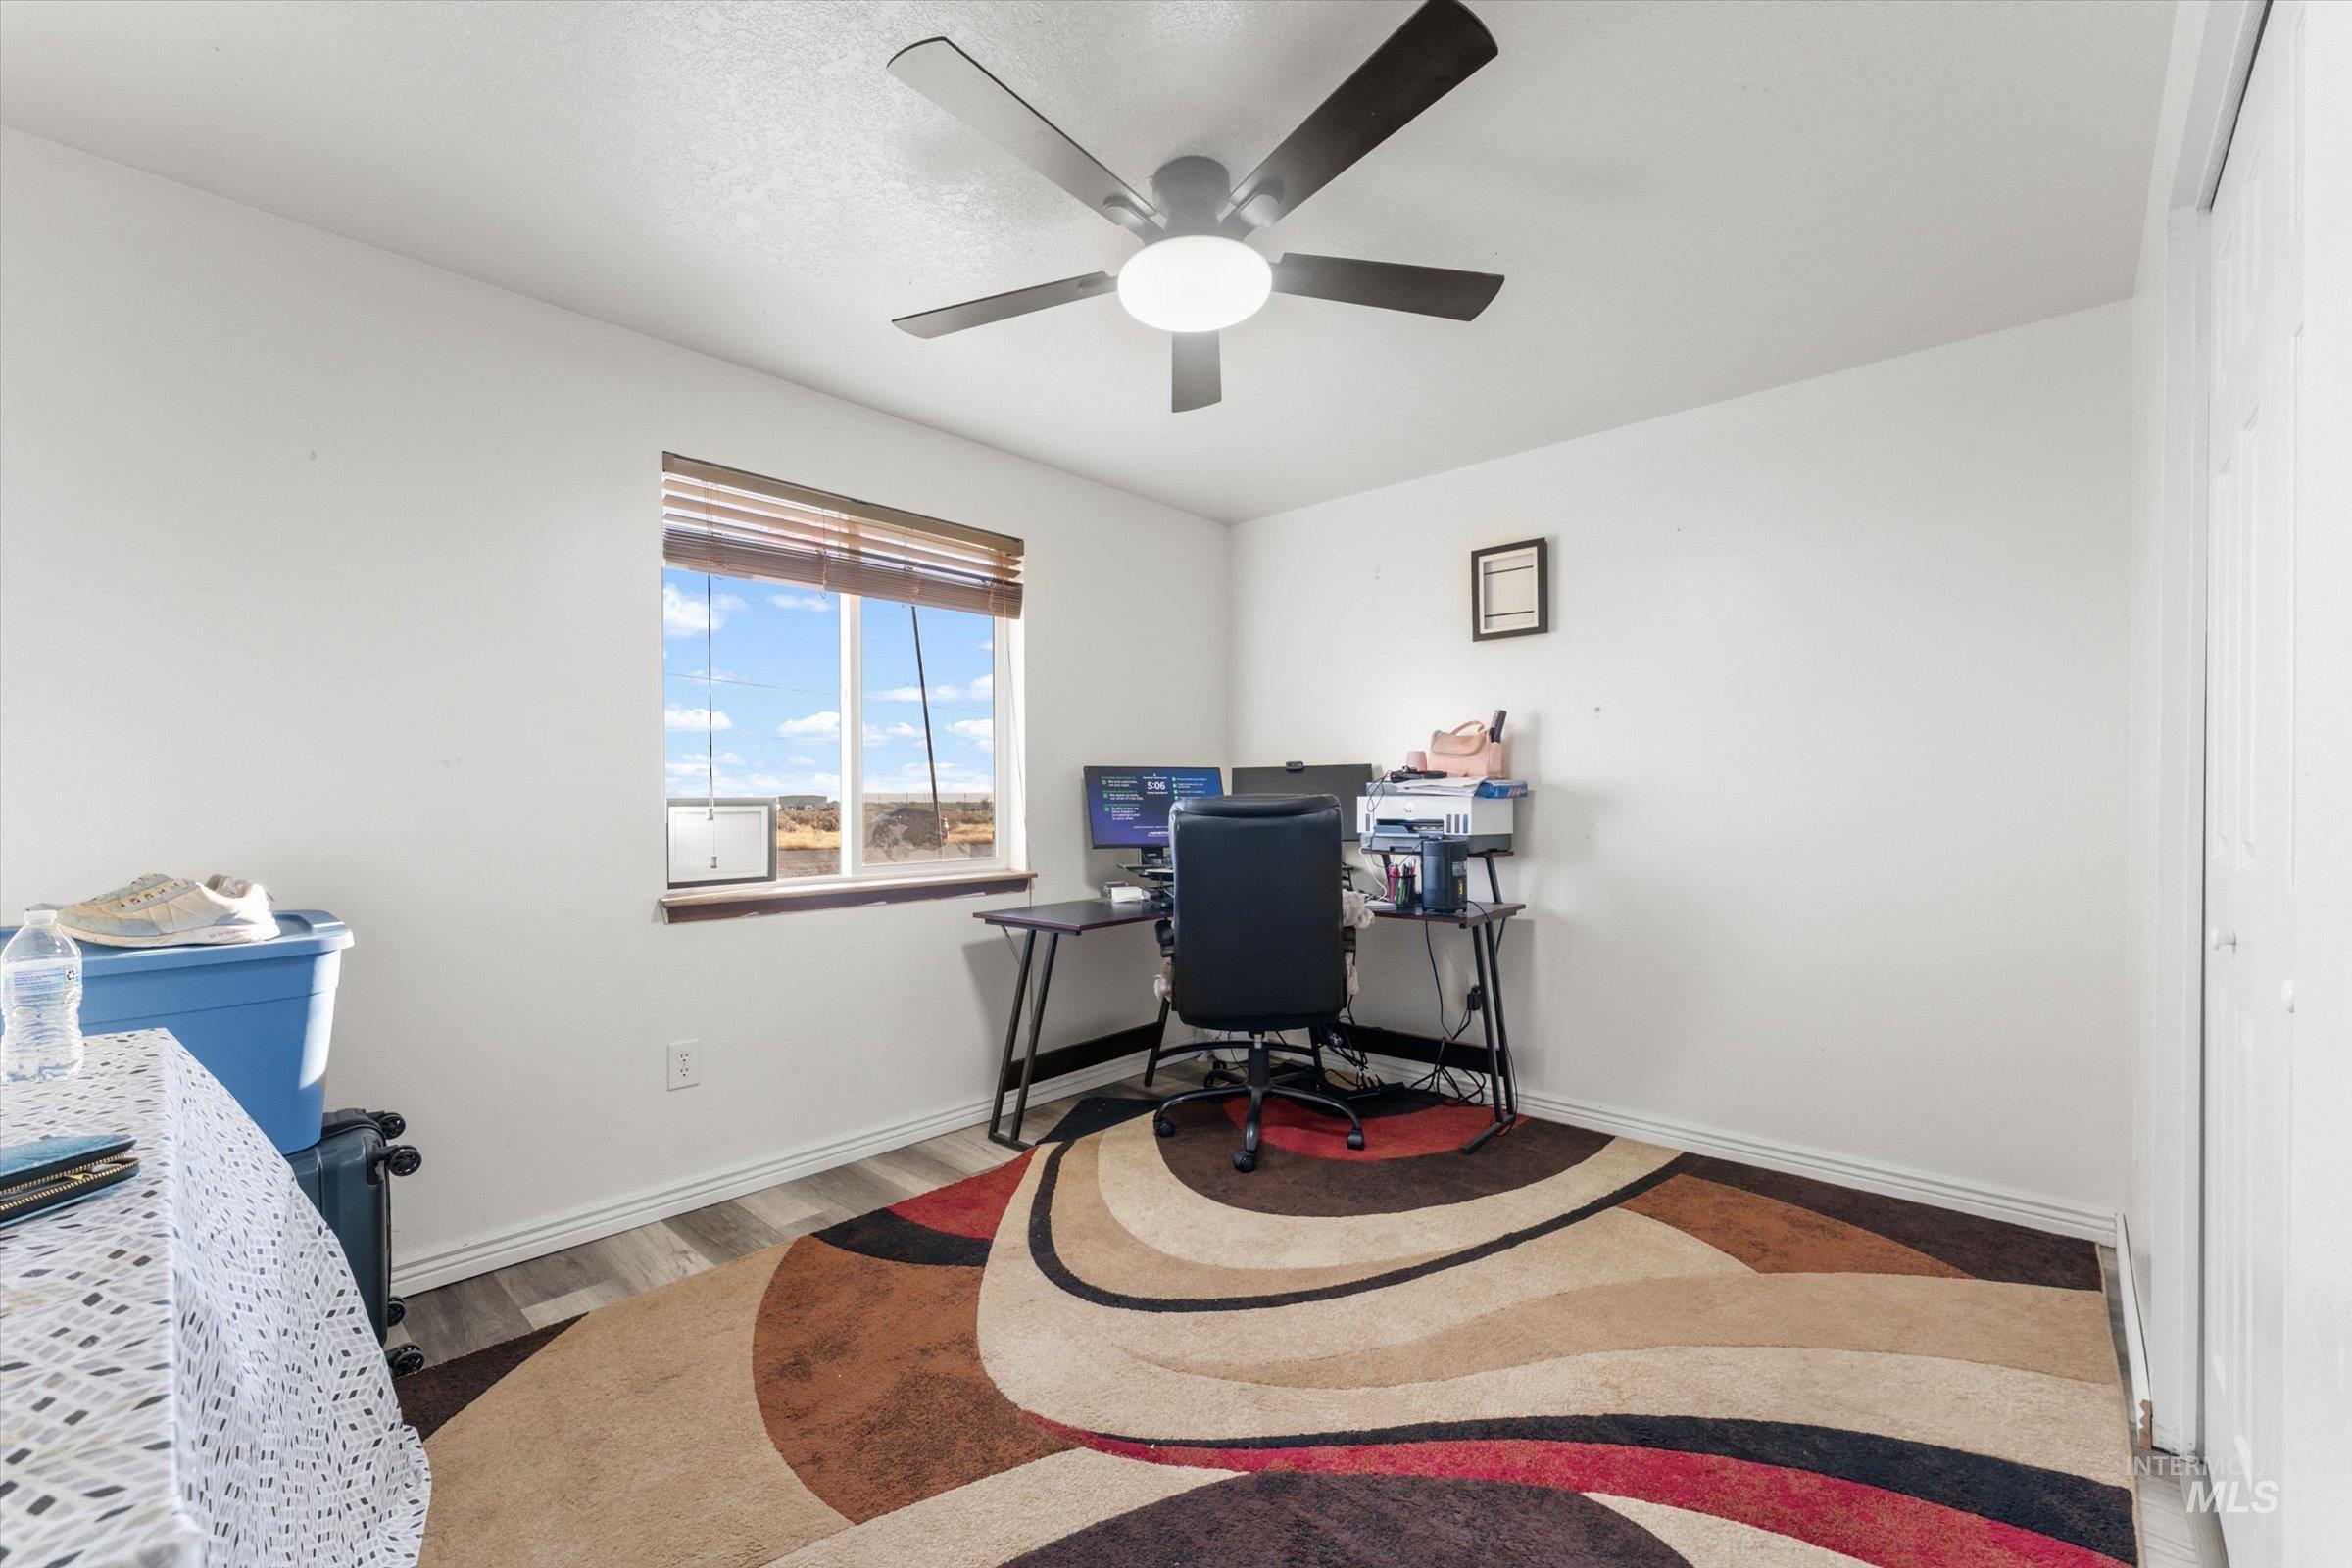
Room featuring a ceiling fan with integrated lighting, wood-finish flooring, a window with horizontal blinds, and a white bi-fold closet door
-
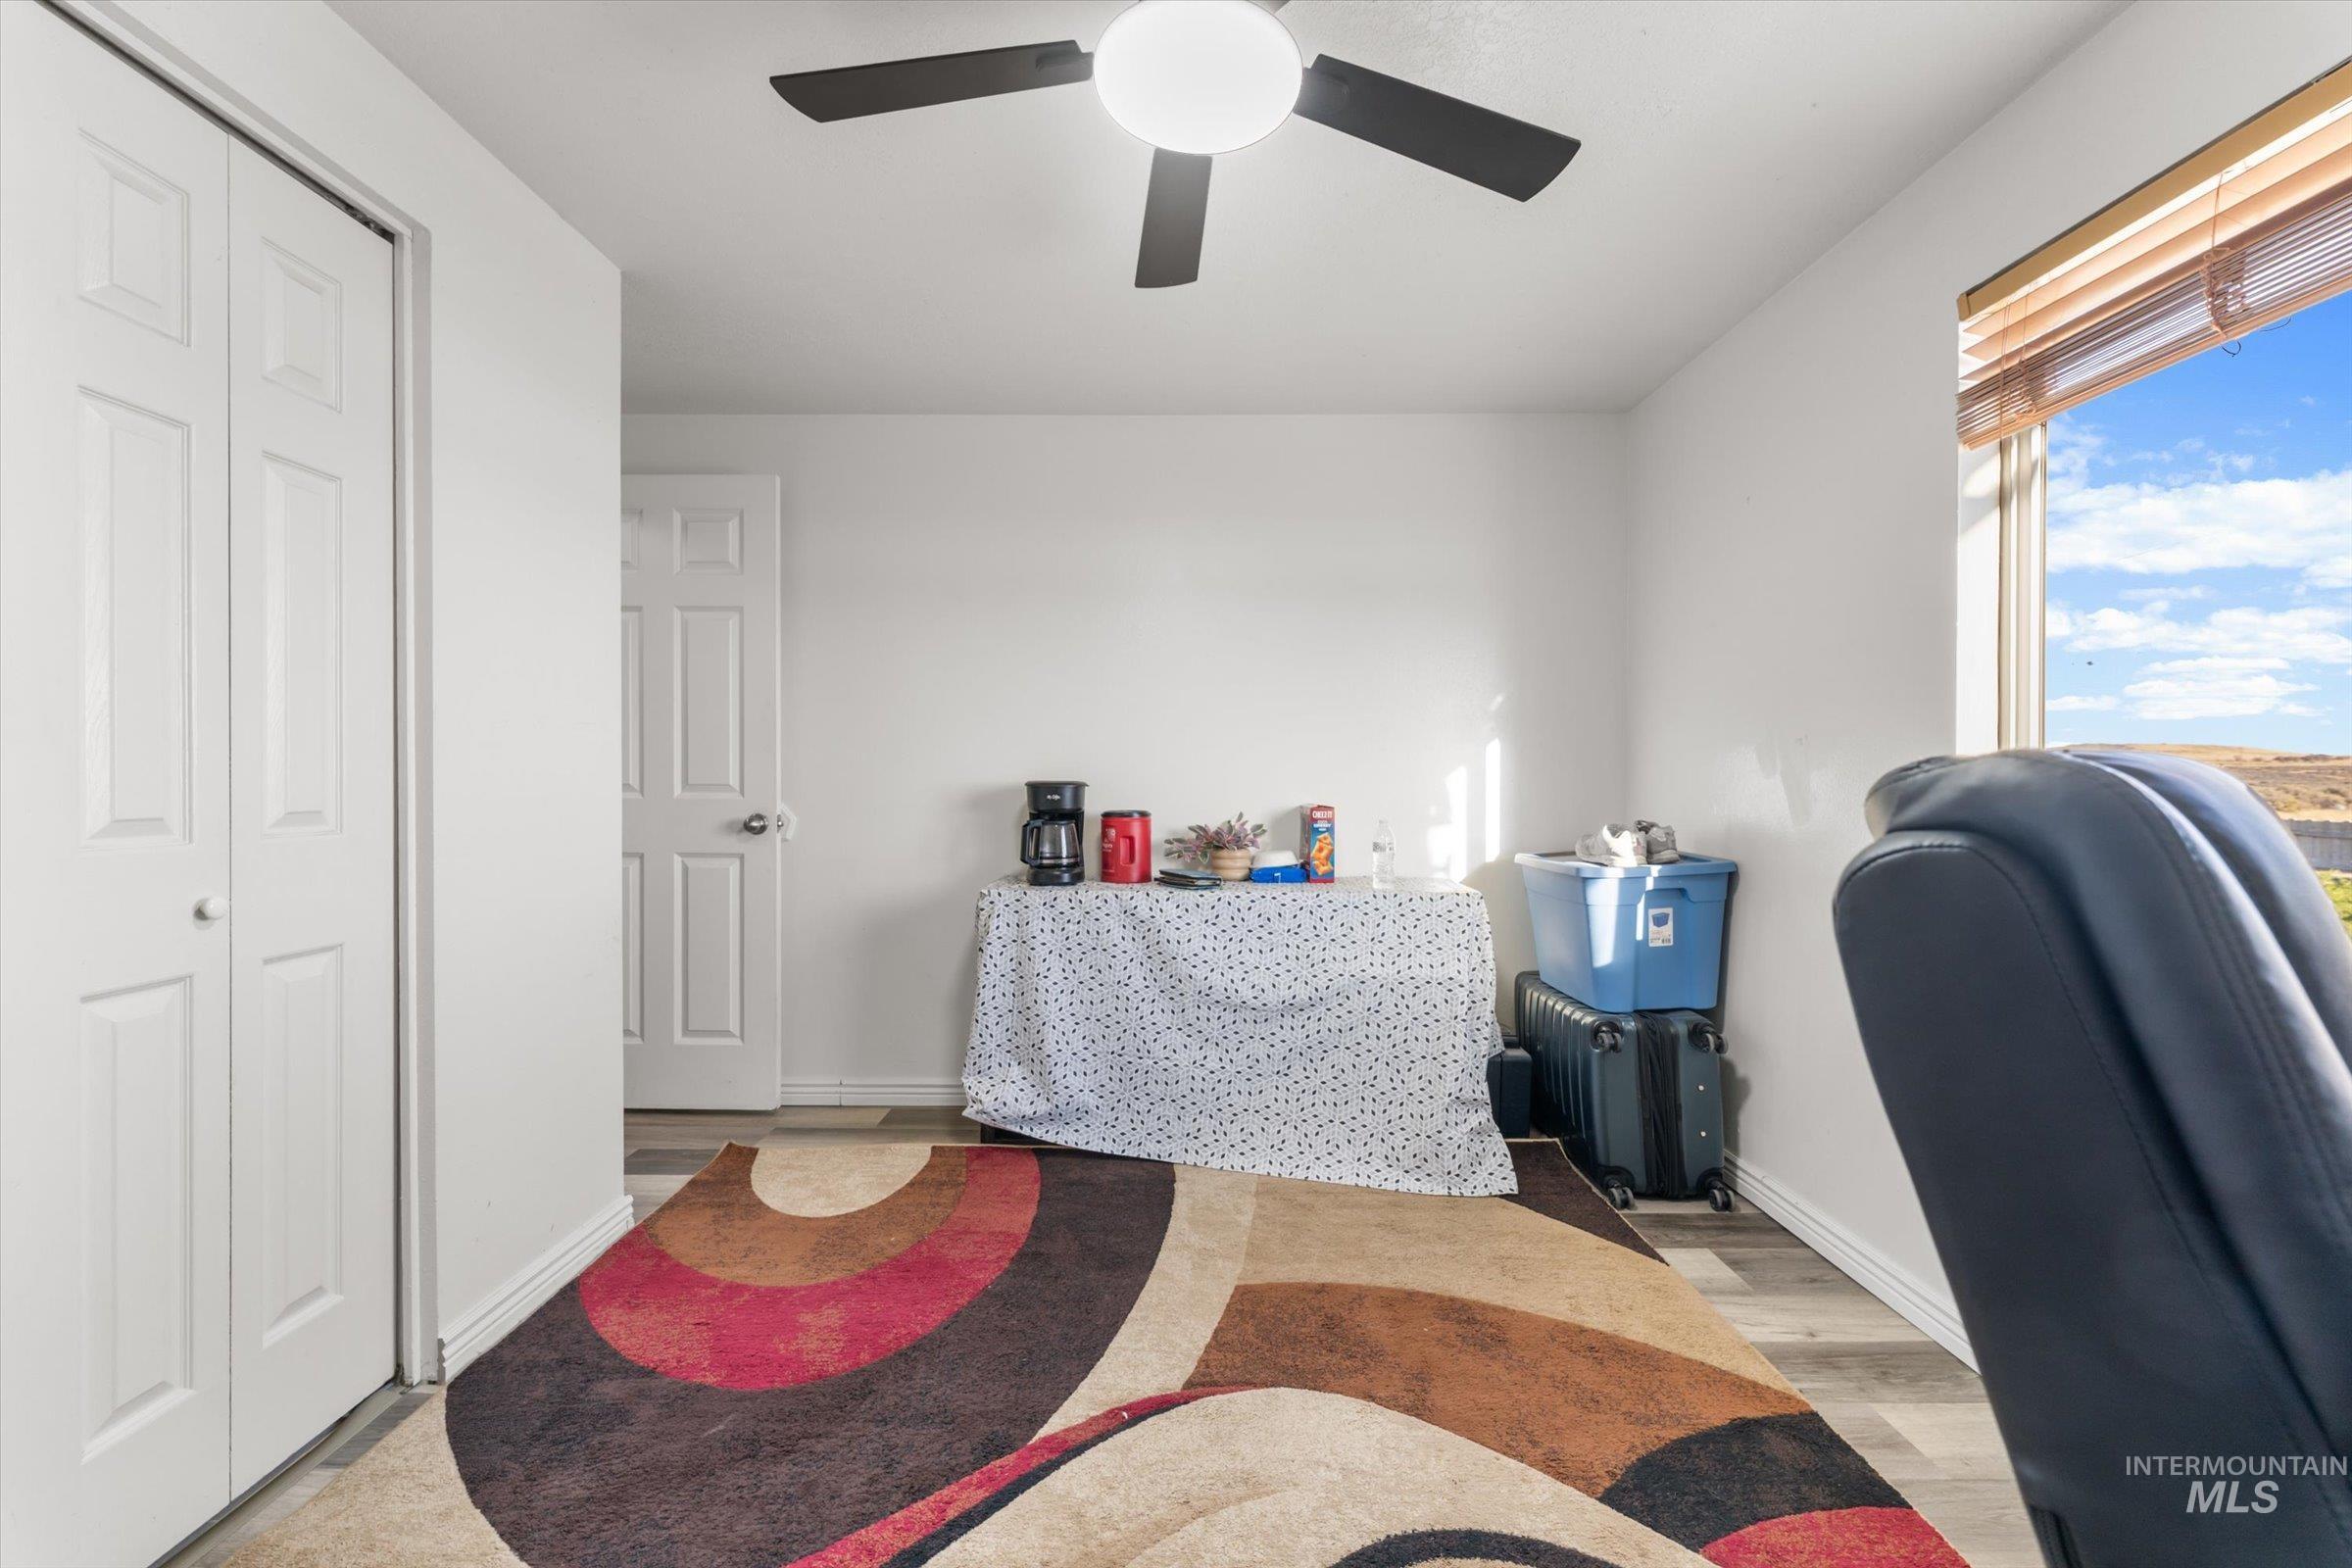
Room featuring a ceiling fan with light, light wood-finish flooring, a window with horizontal blinds, and white bi-fold closet doors
-
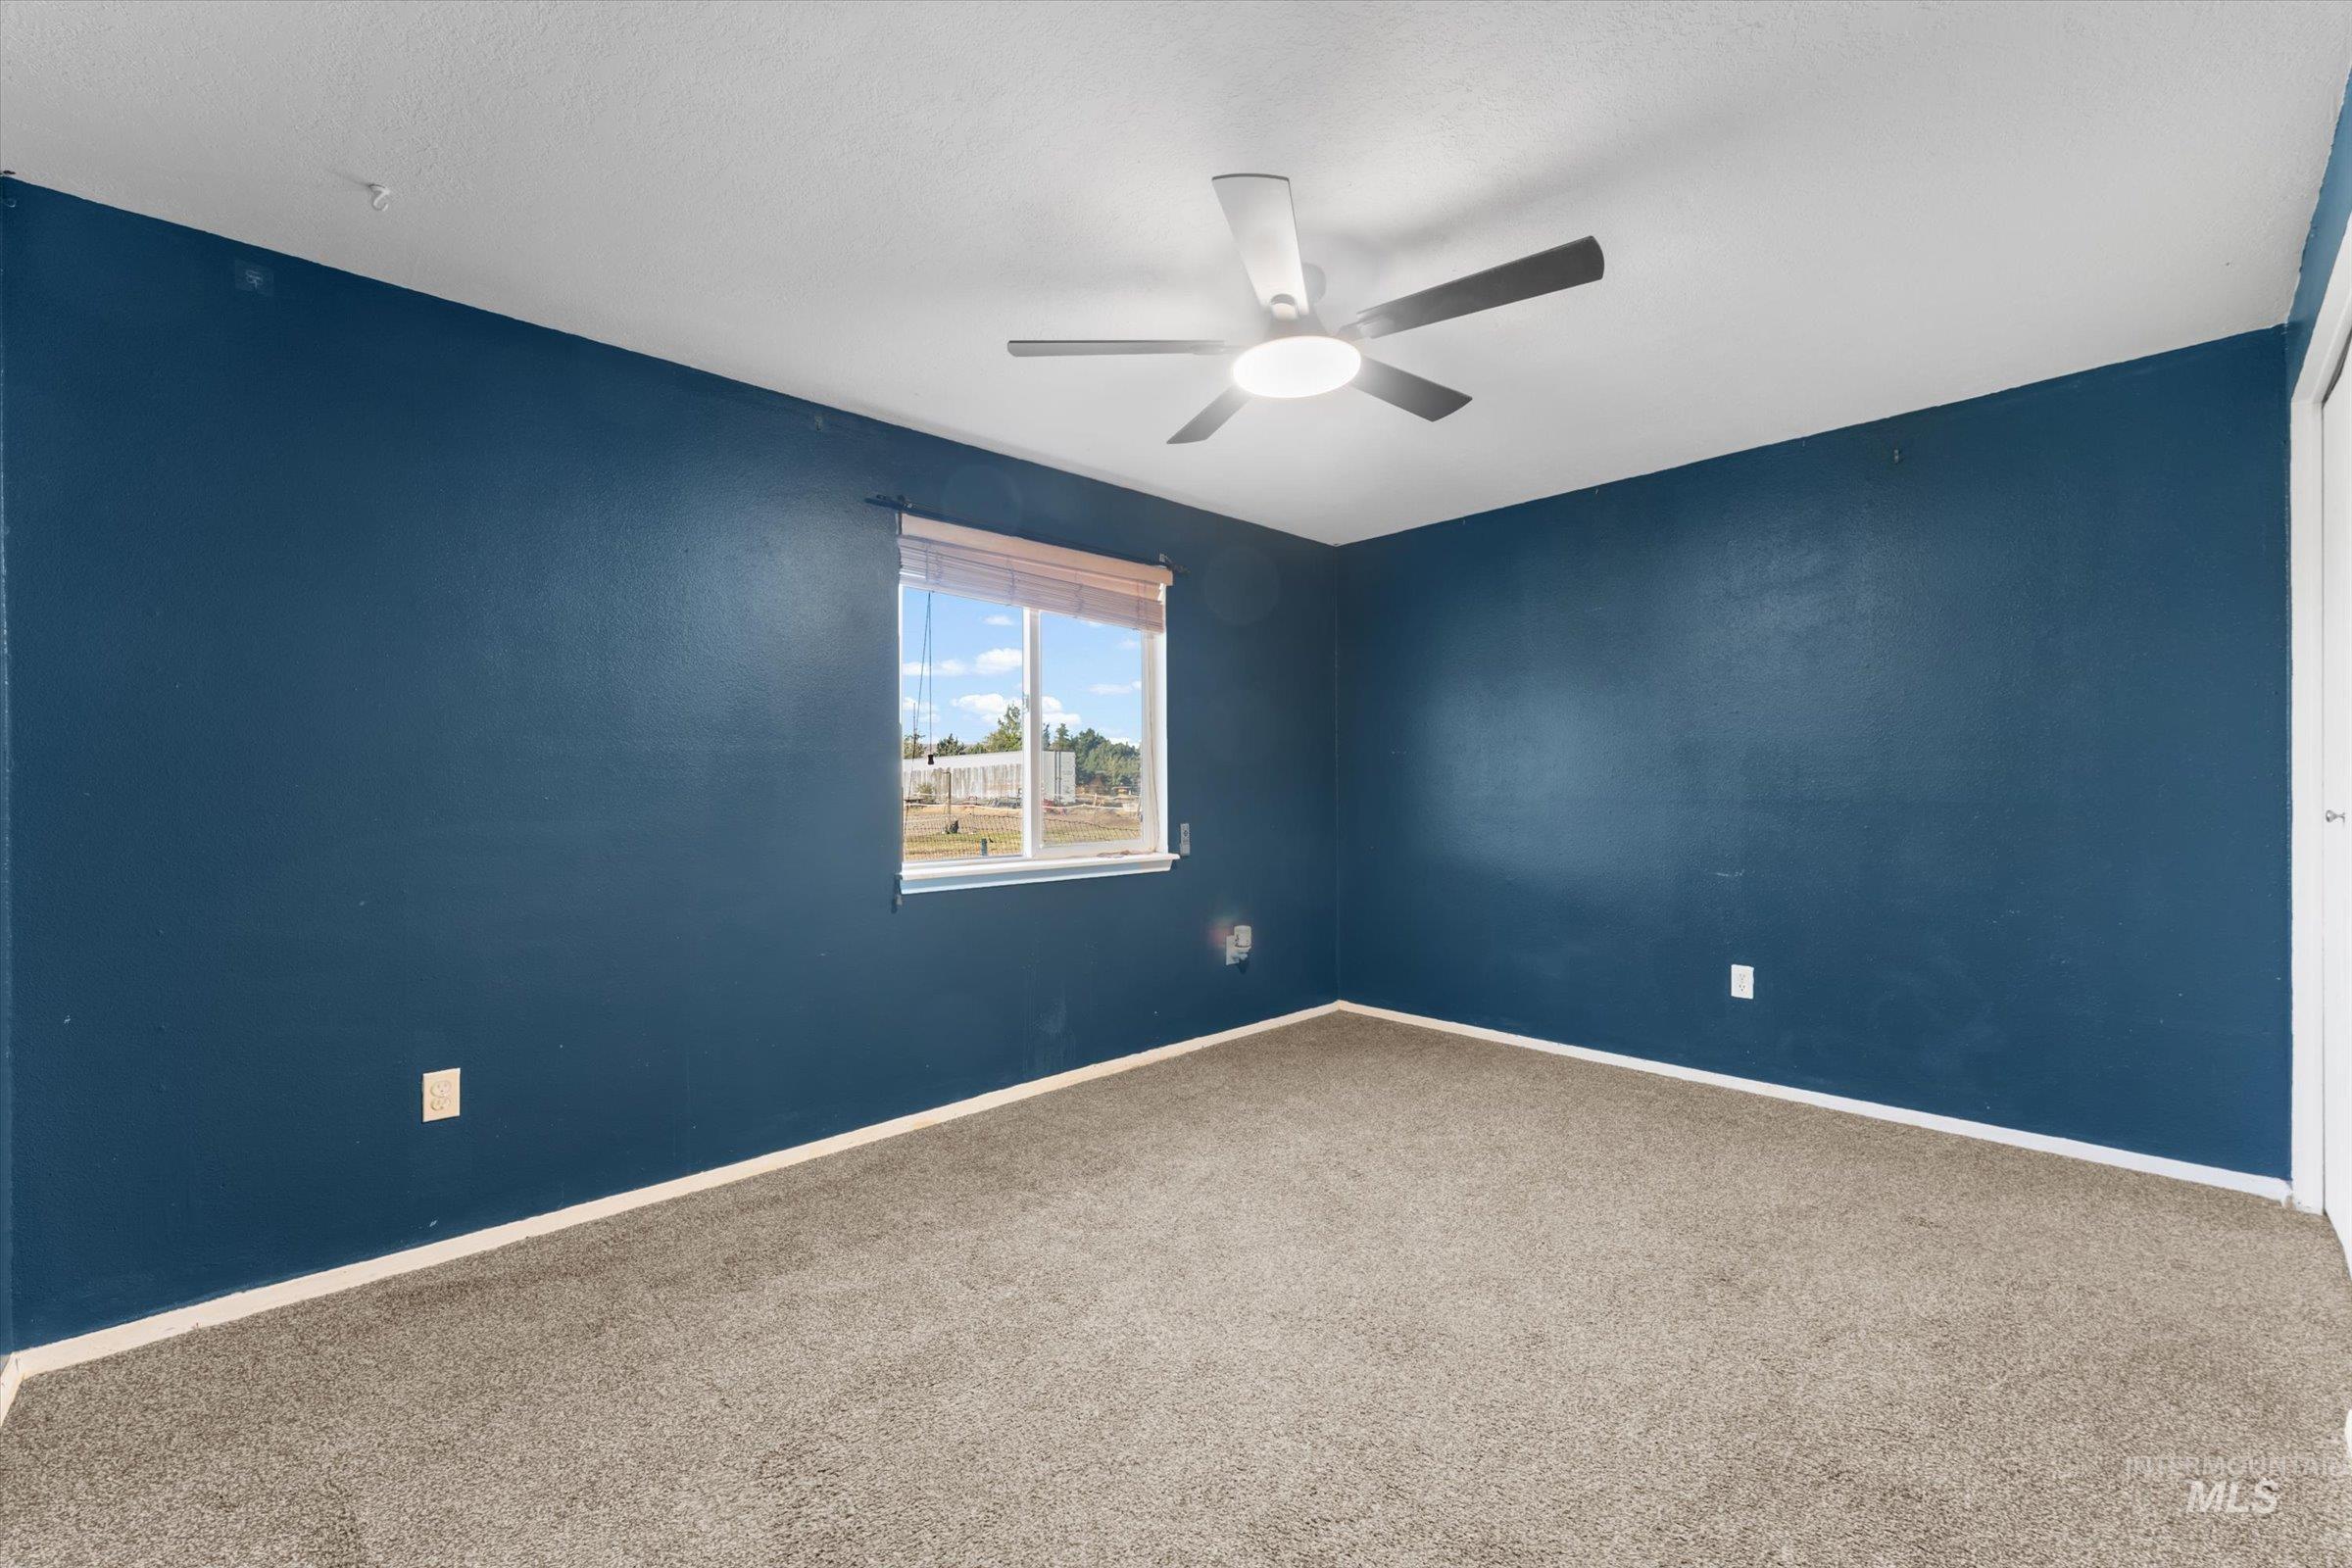
Room featuring a ceiling fan with integrated lighting, a single window, and carpet flooring
-
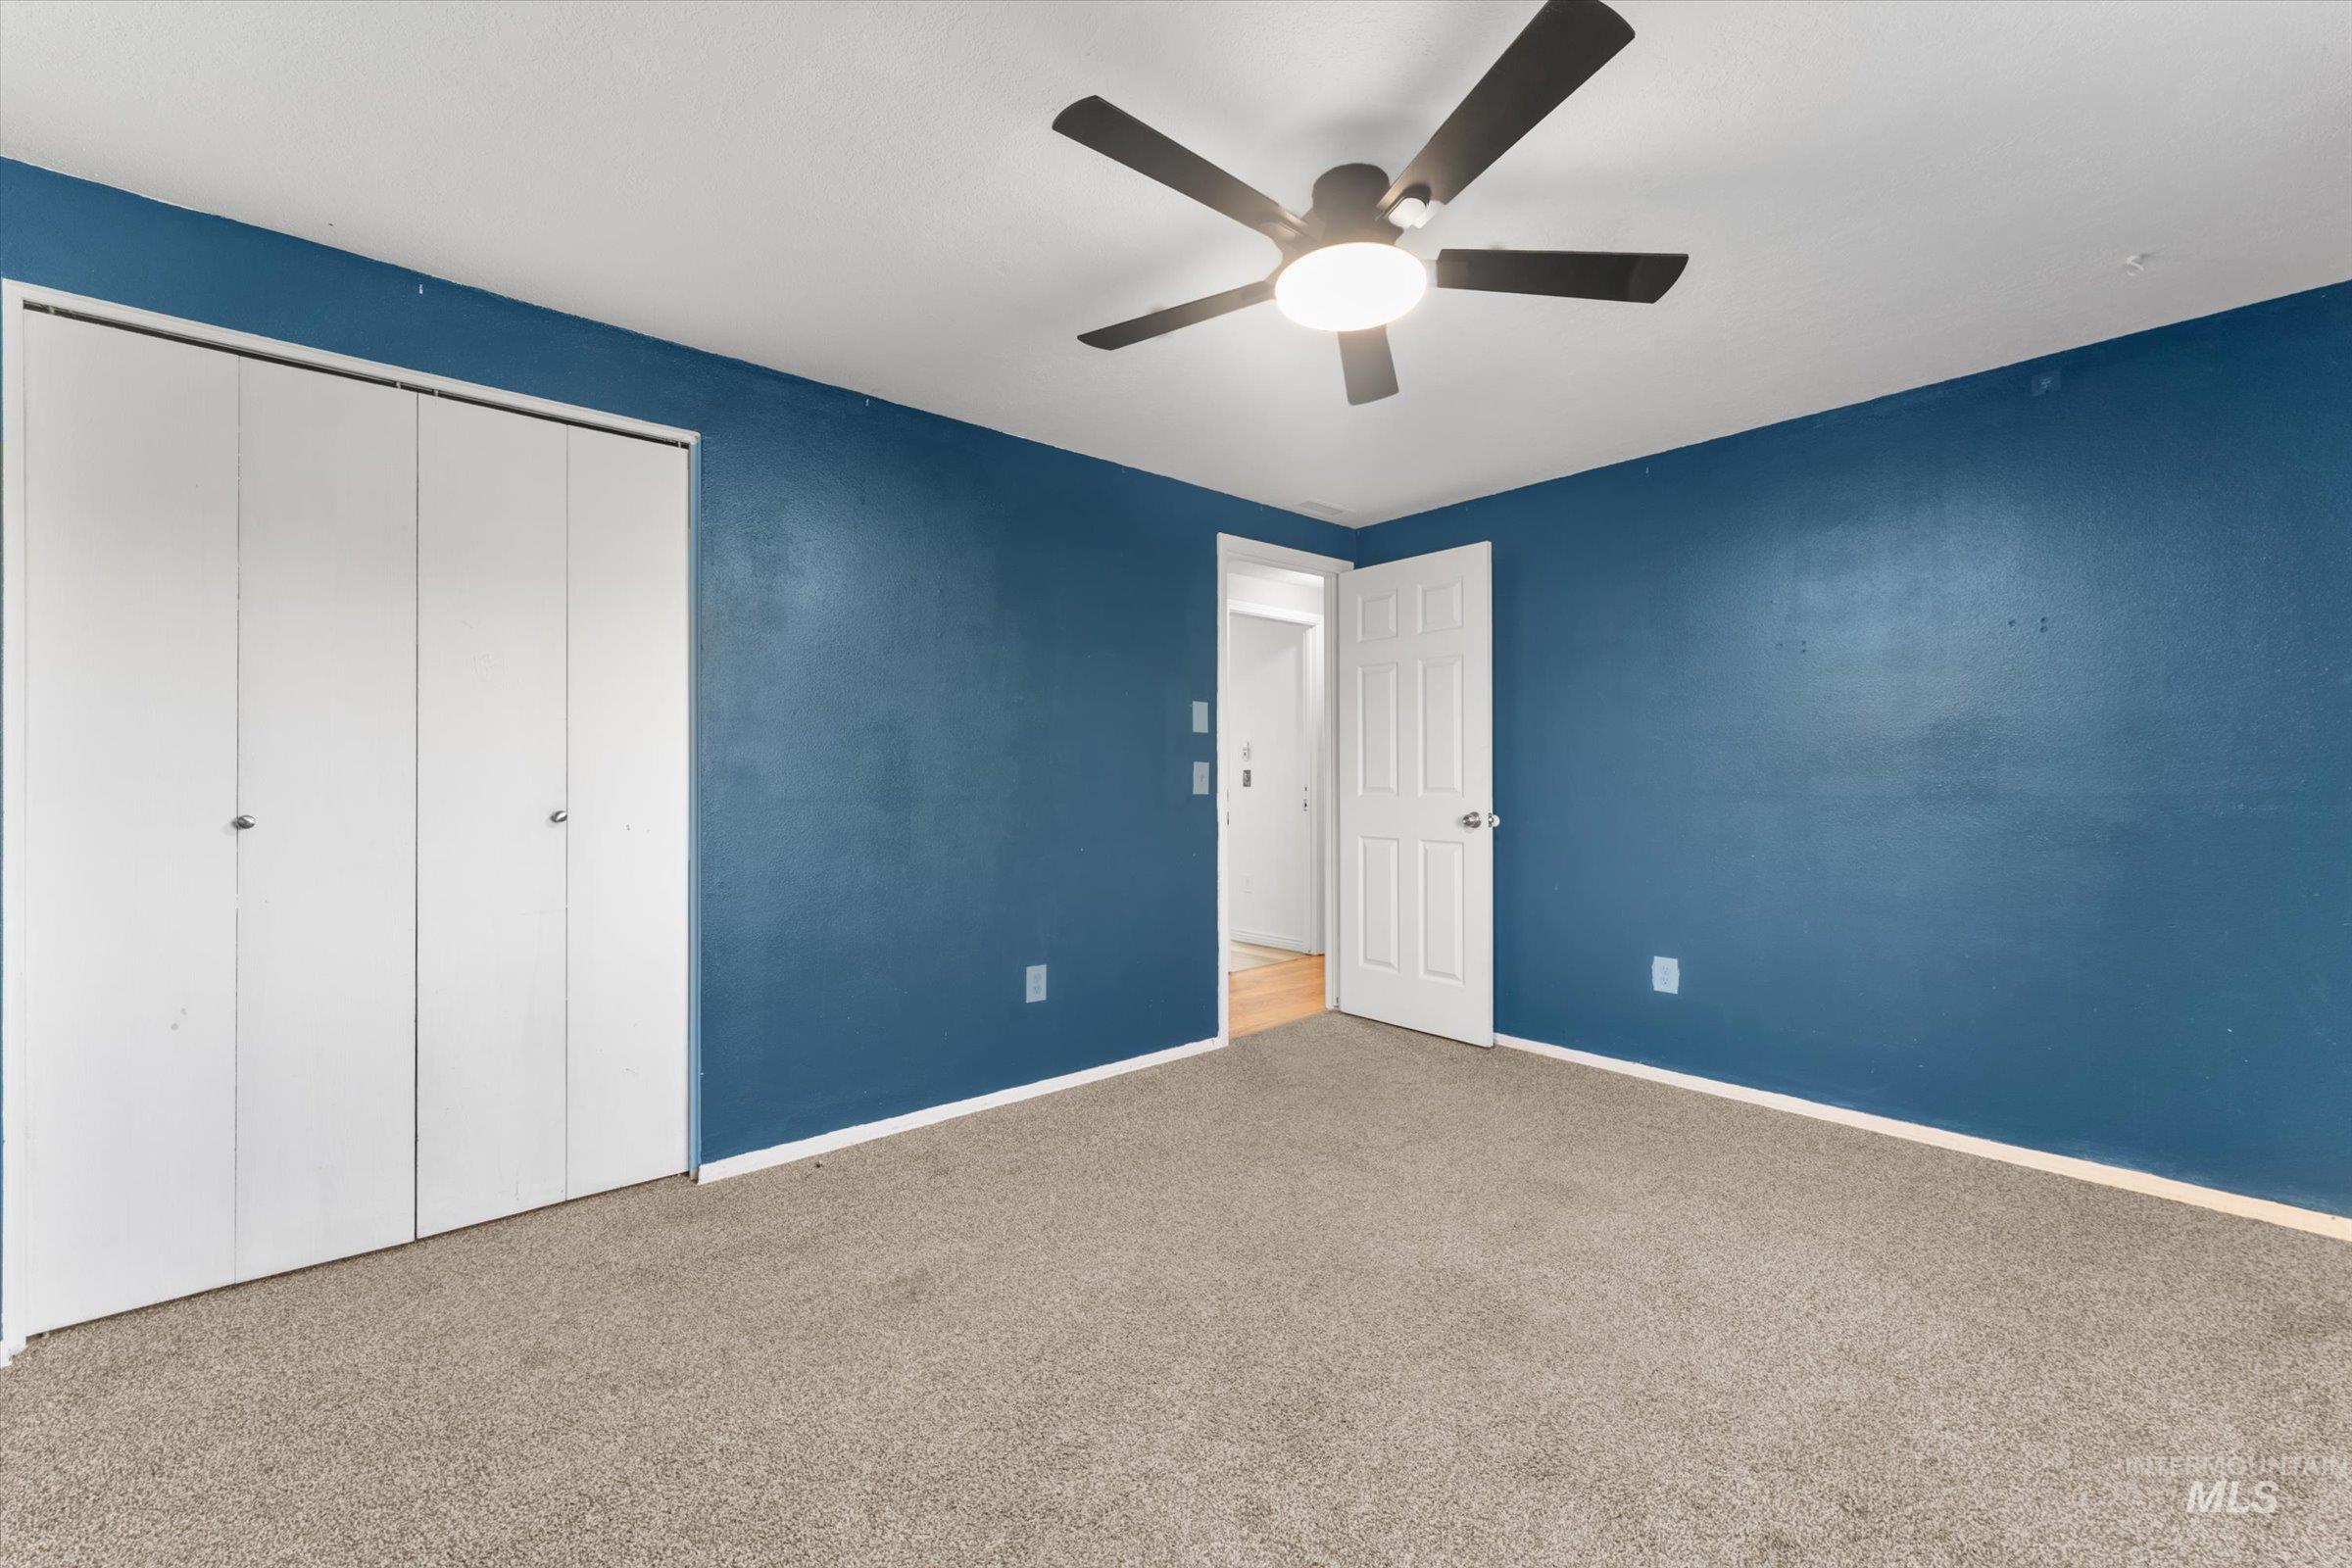
Spacious room with carpet flooring, a ceiling fan with integrated lighting, and white bi-fold closet doors
-
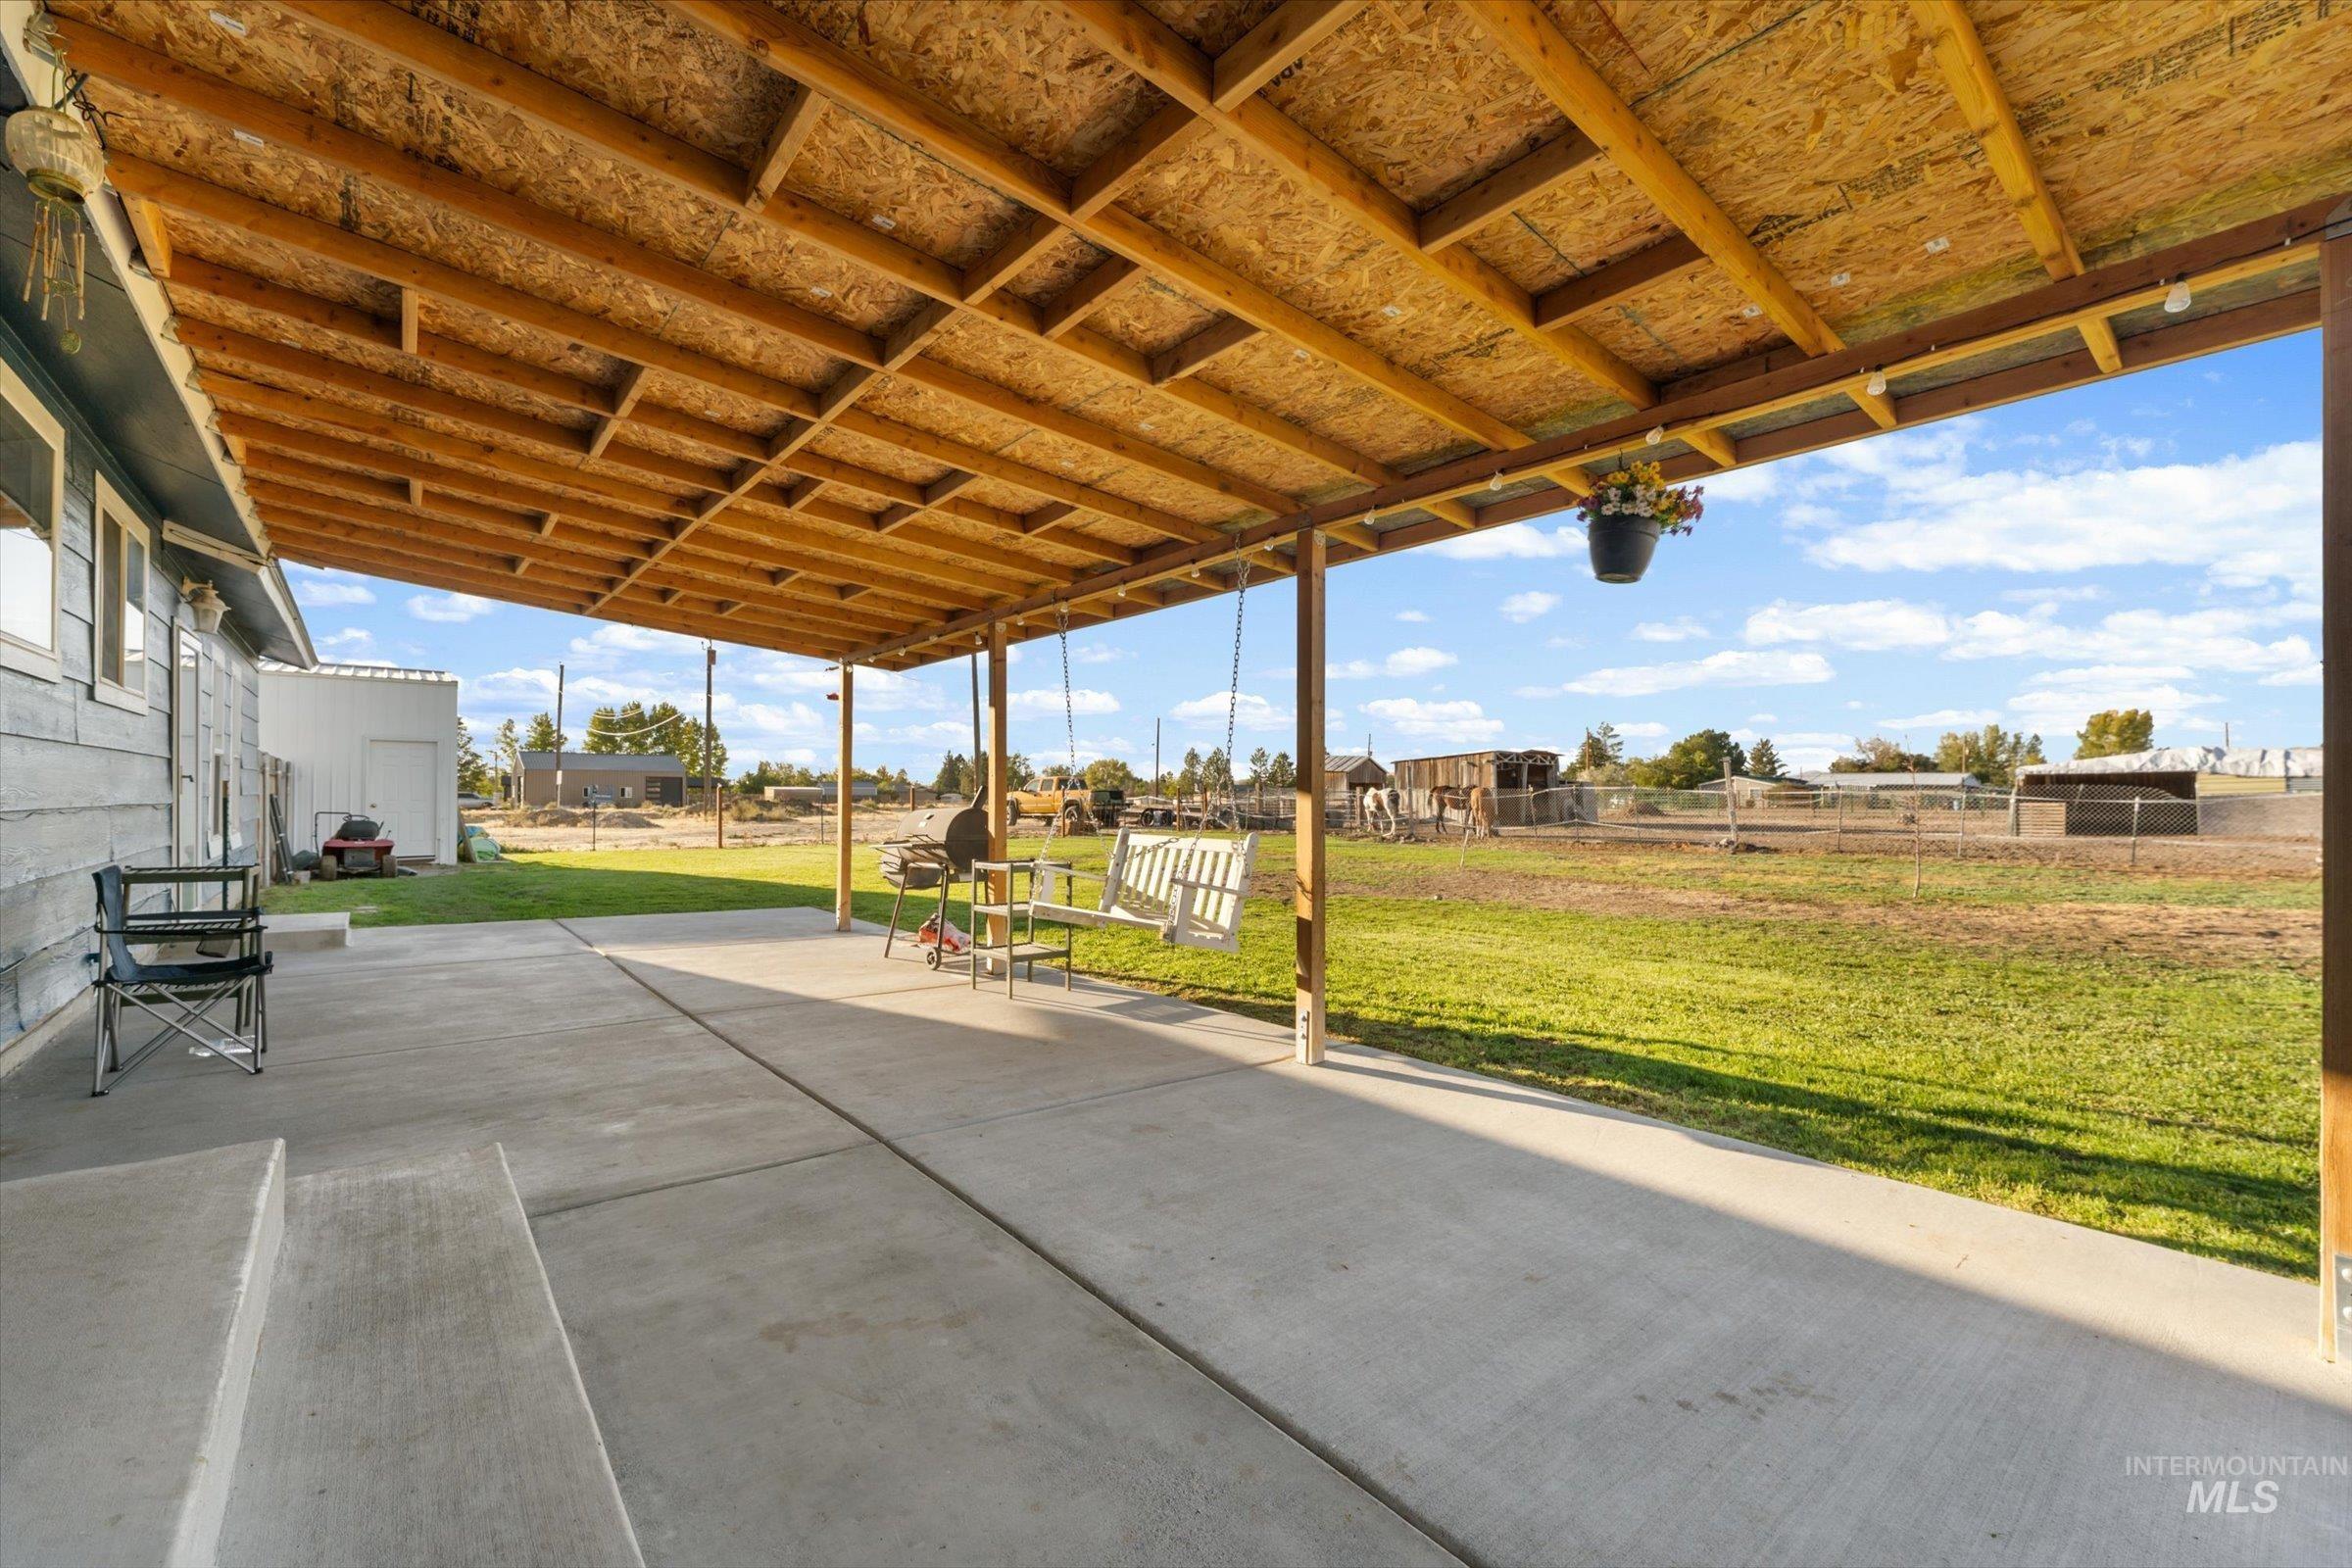
Expansive concrete patio with a wood-framed overhead cover
-
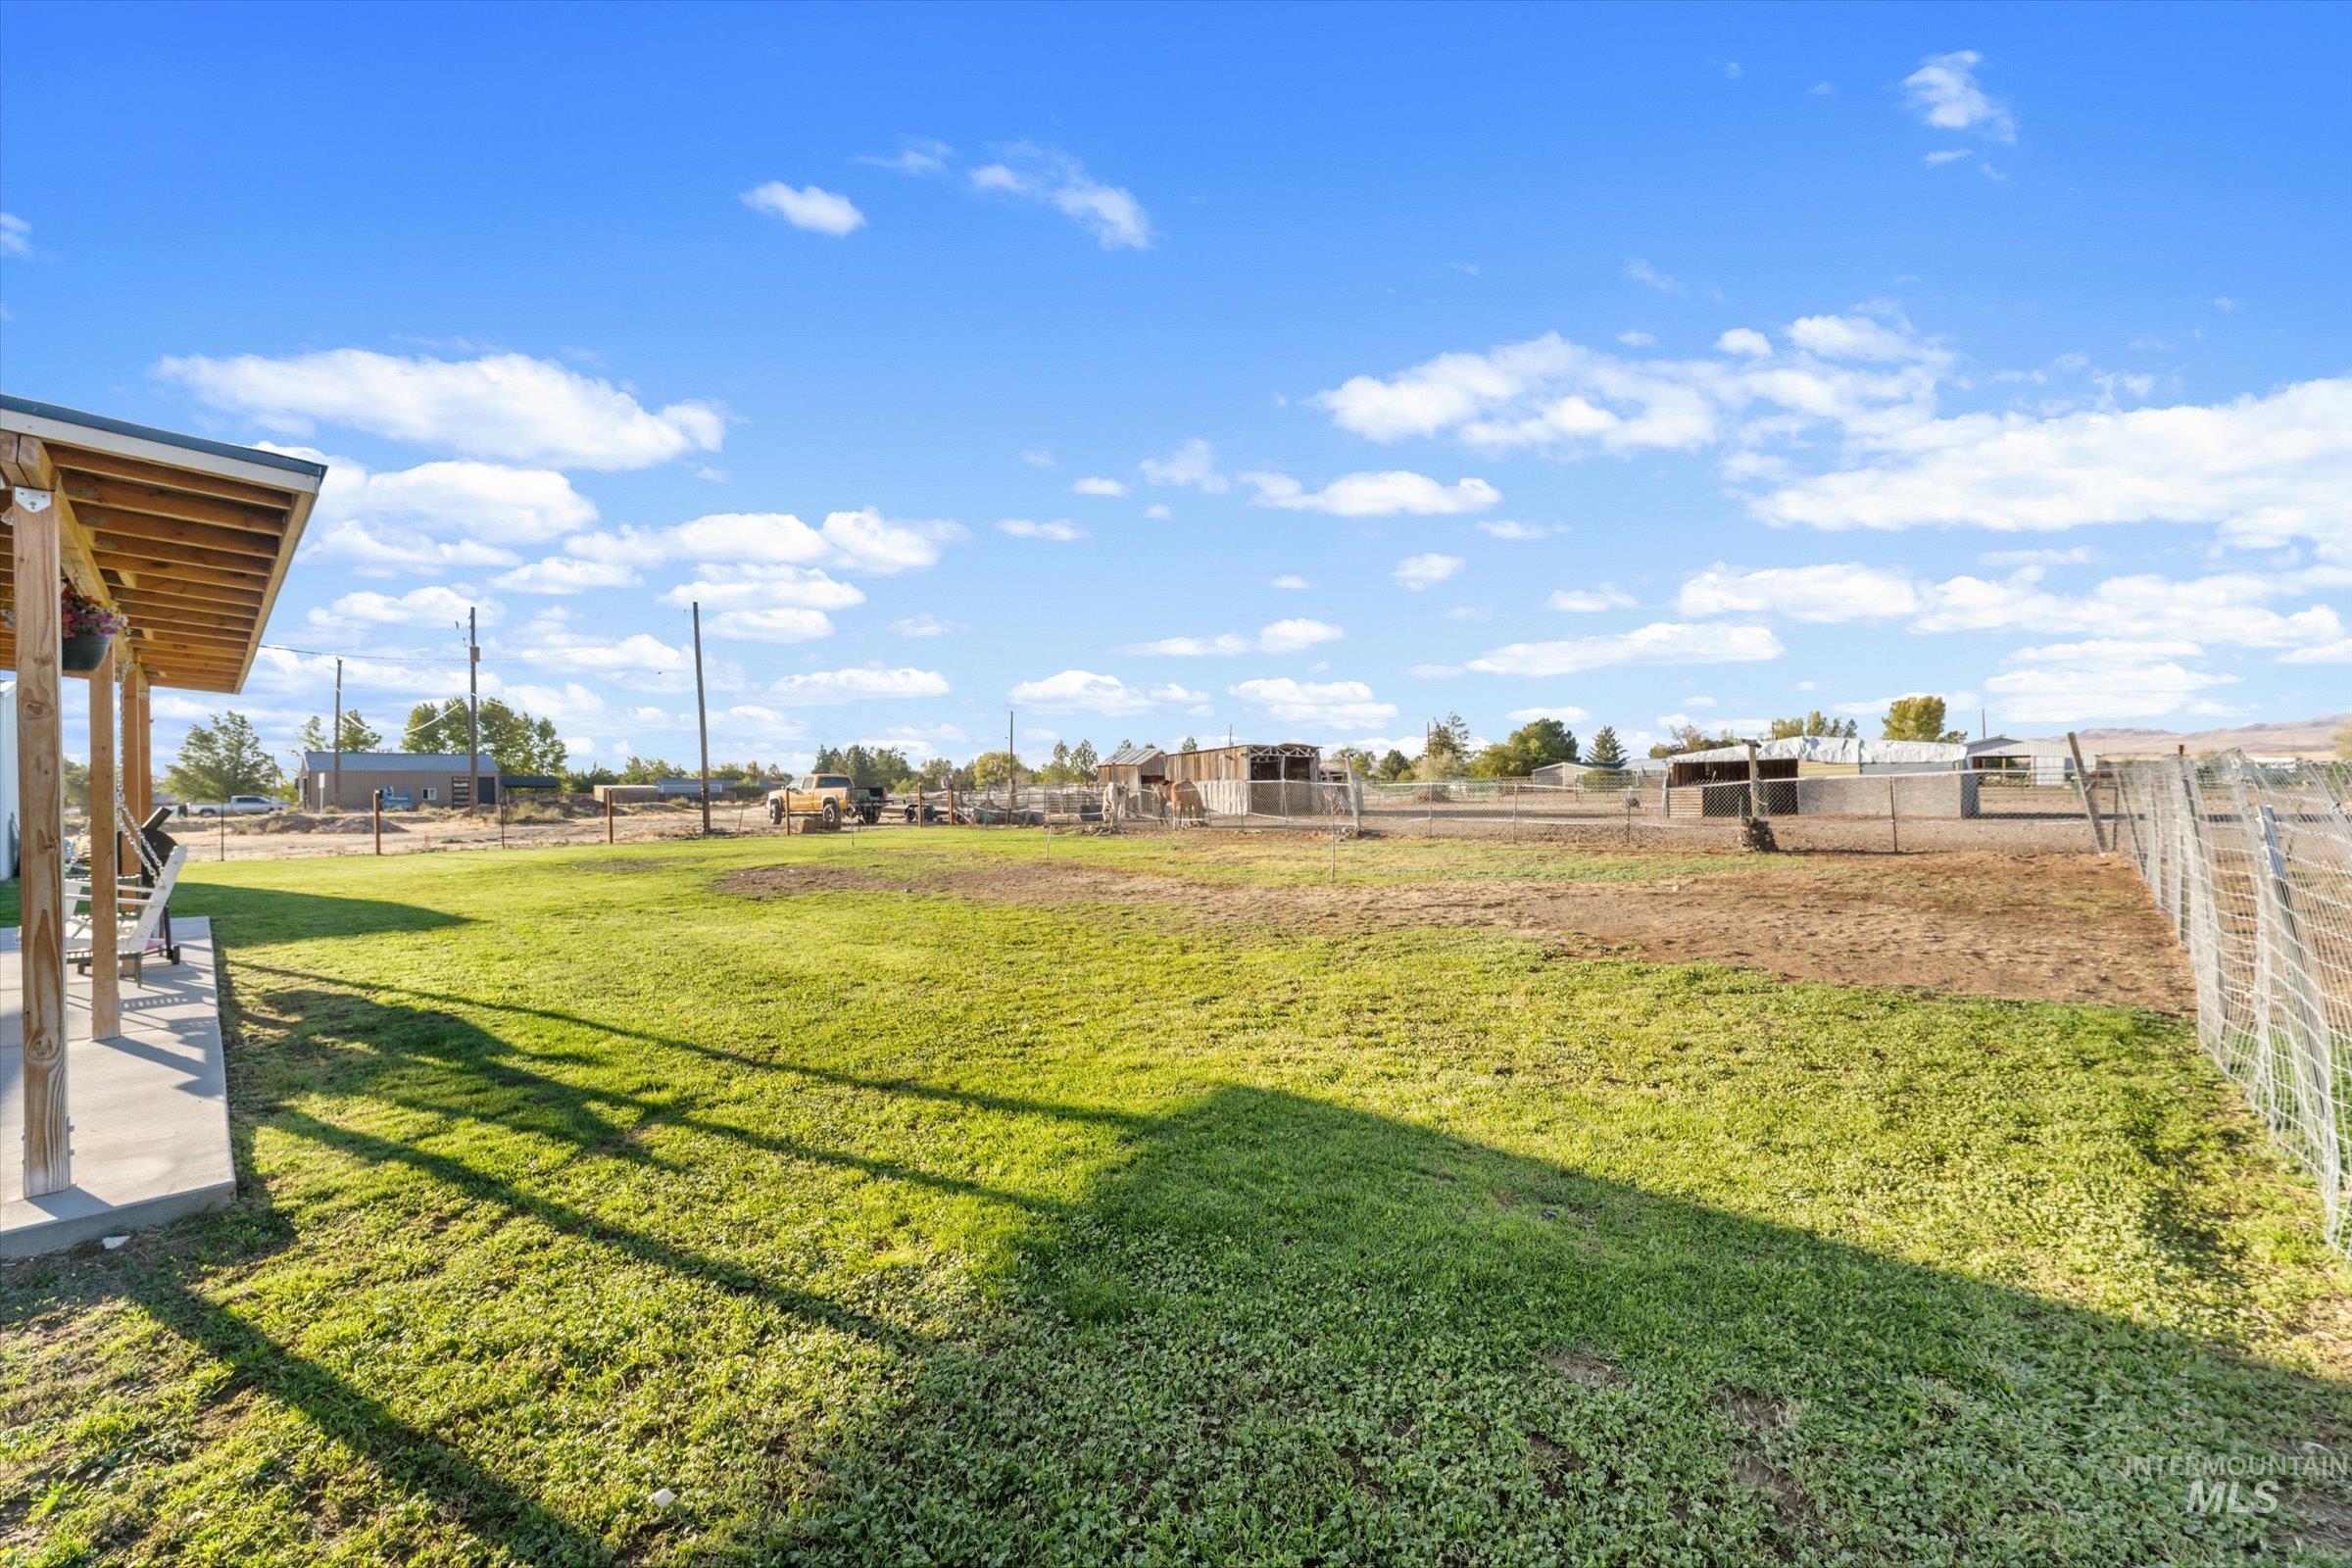
Expansive grassy lawn with a covered concrete patio, perimeter fencing, and multiple outbuildings
-
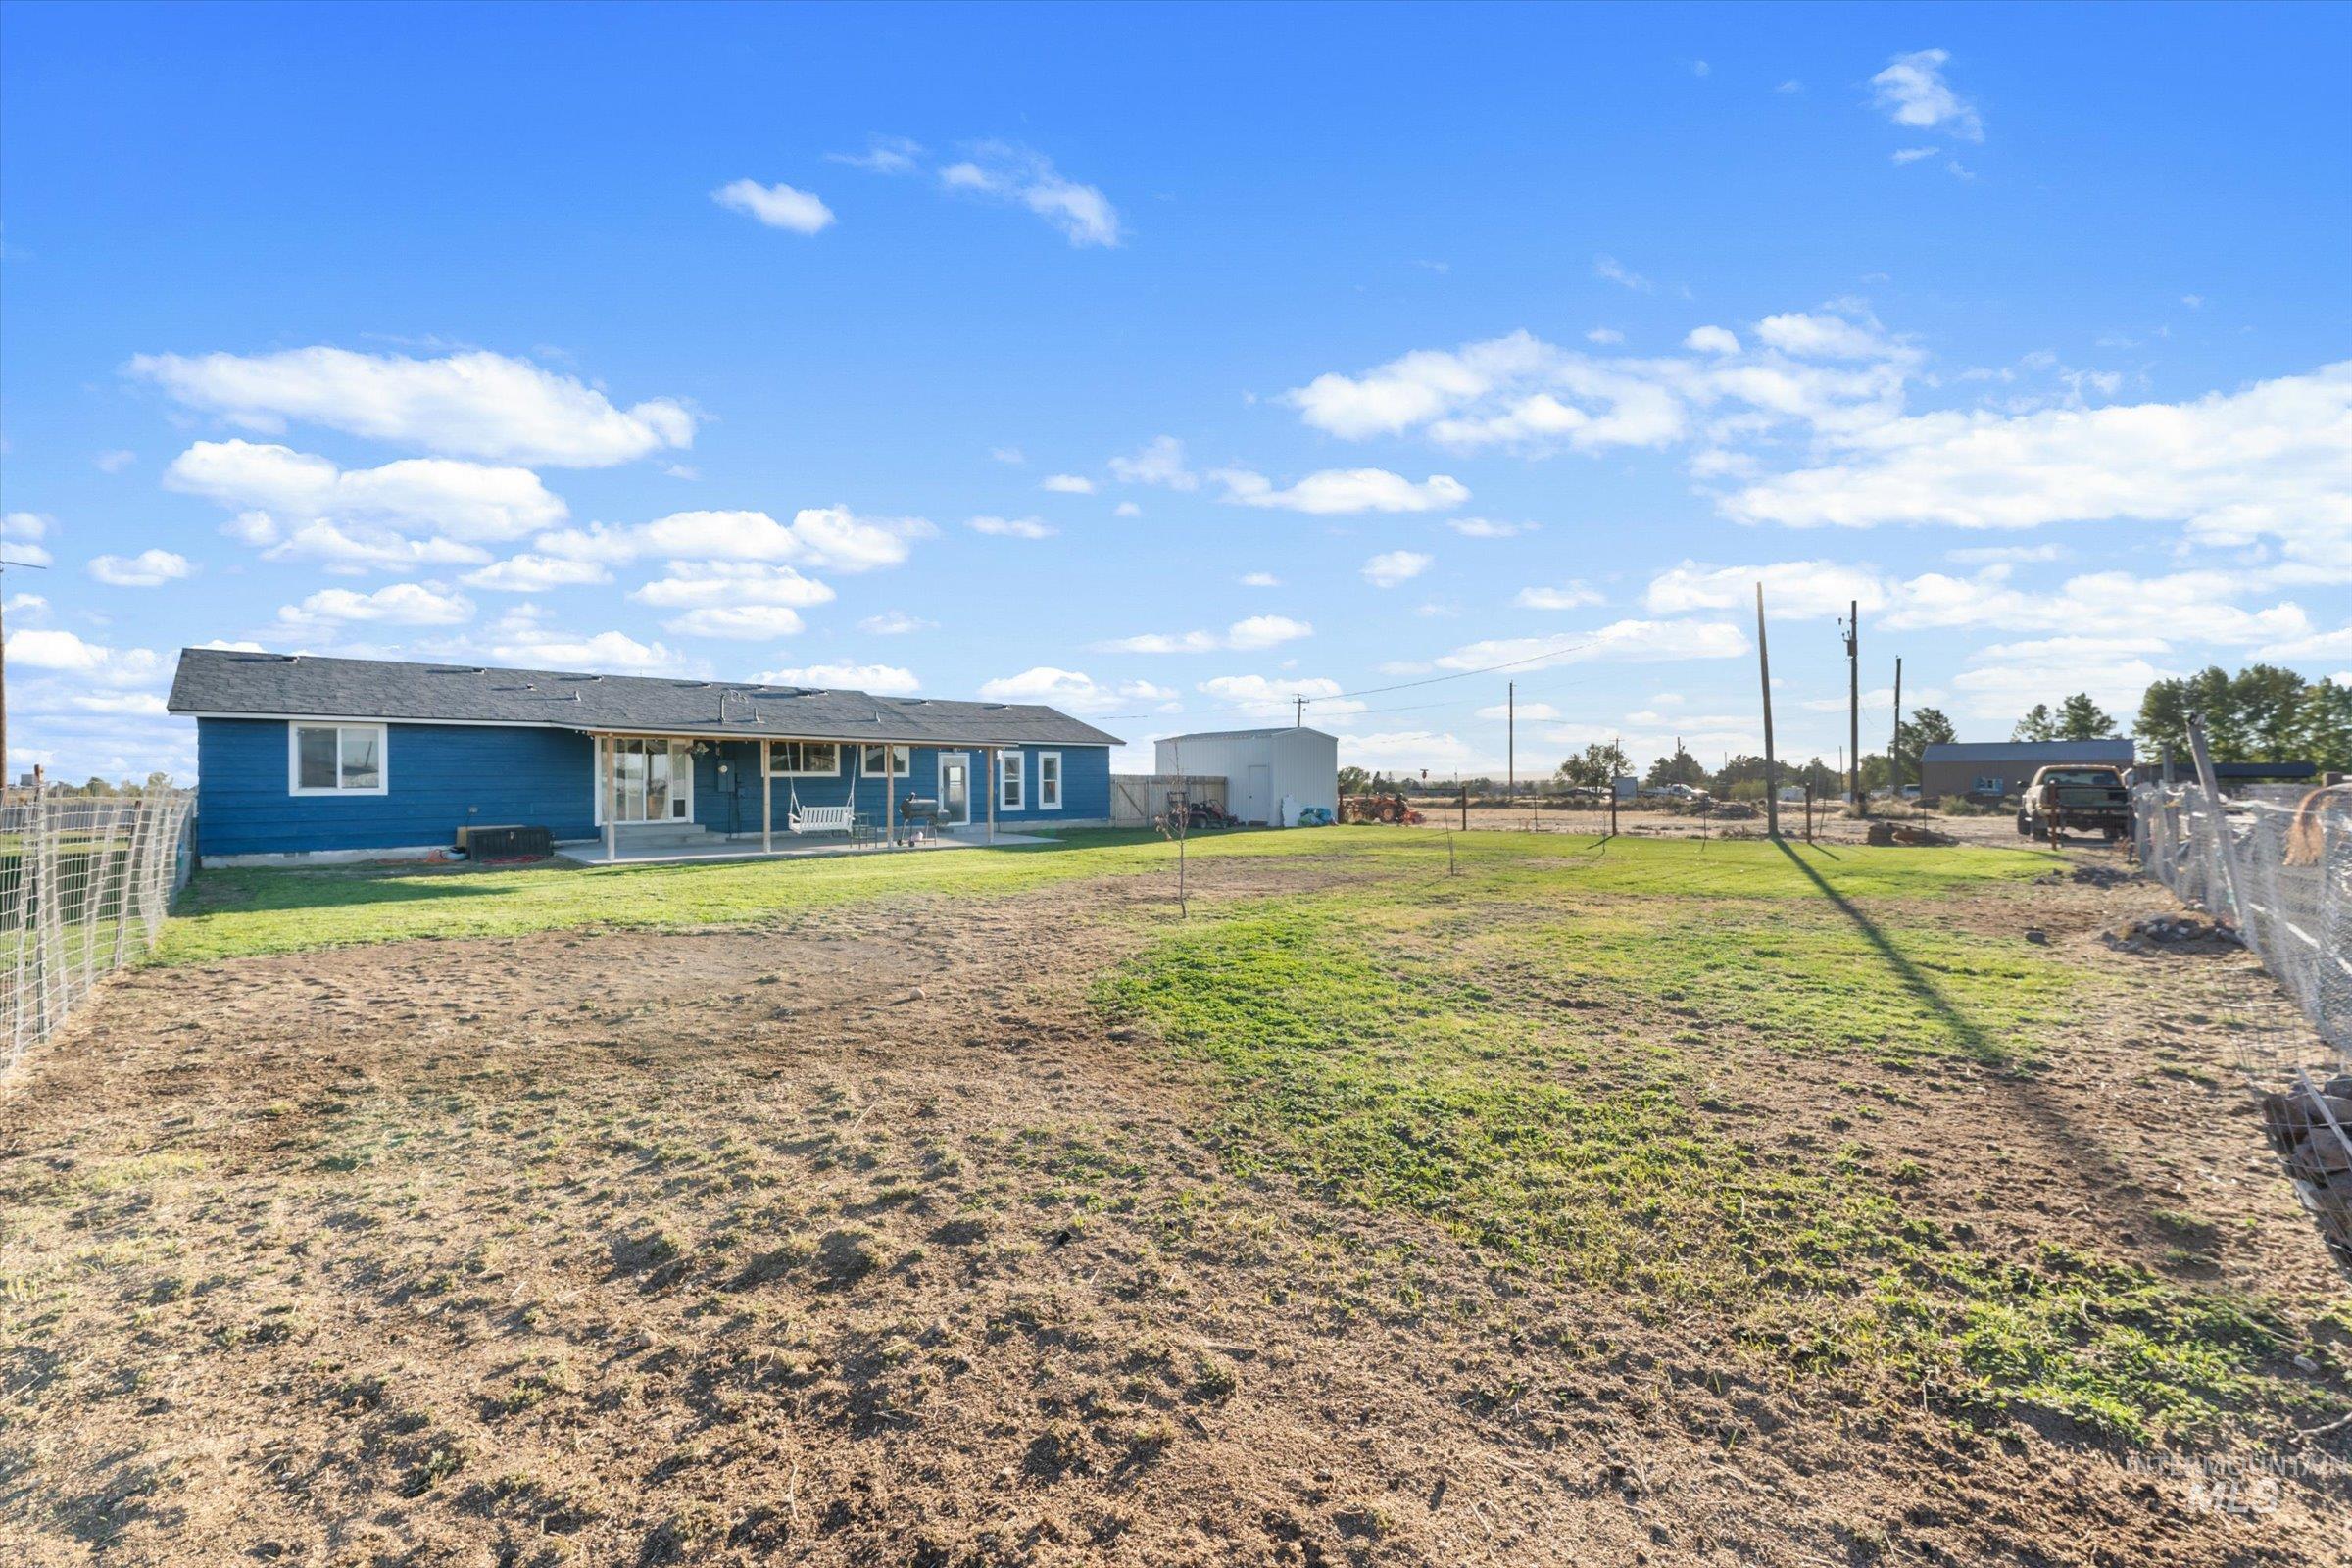
Expansive yard space with a blue exterior residence, featuring a covered patio, multiple windows, and a black shingle roof
-
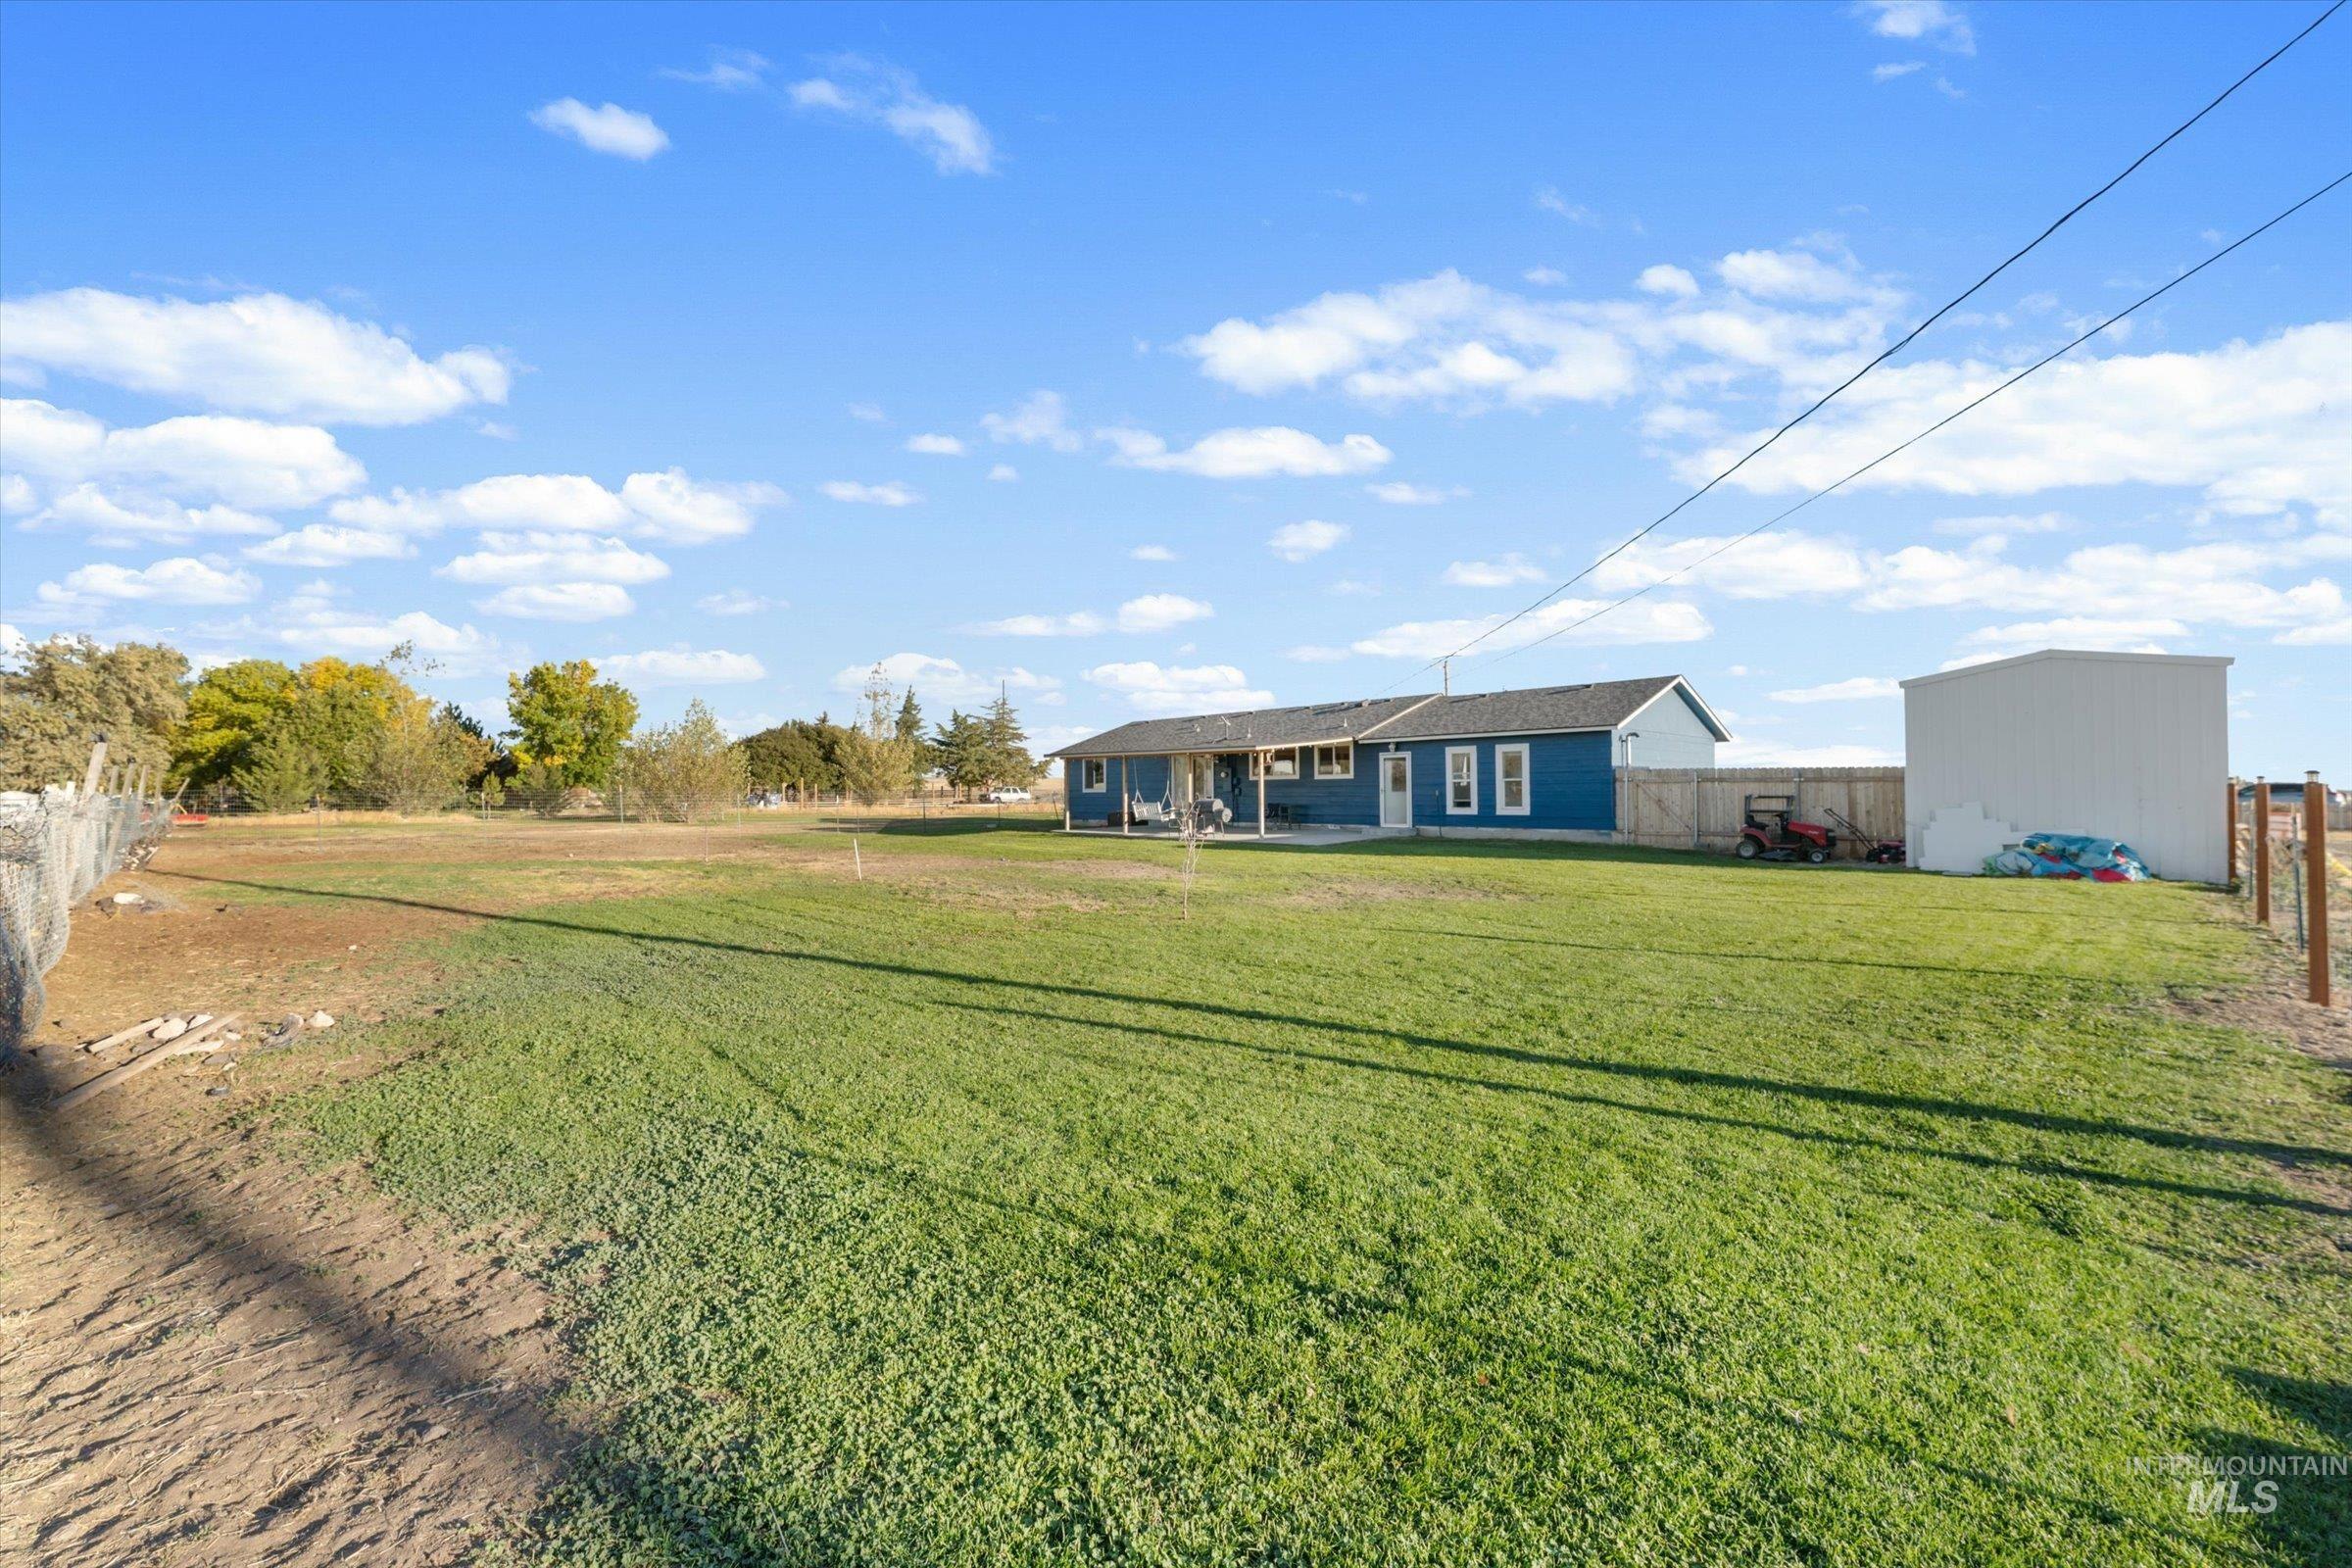
Expansive lot with a wire fence, mature landscaping, and a detached outbuilding
-
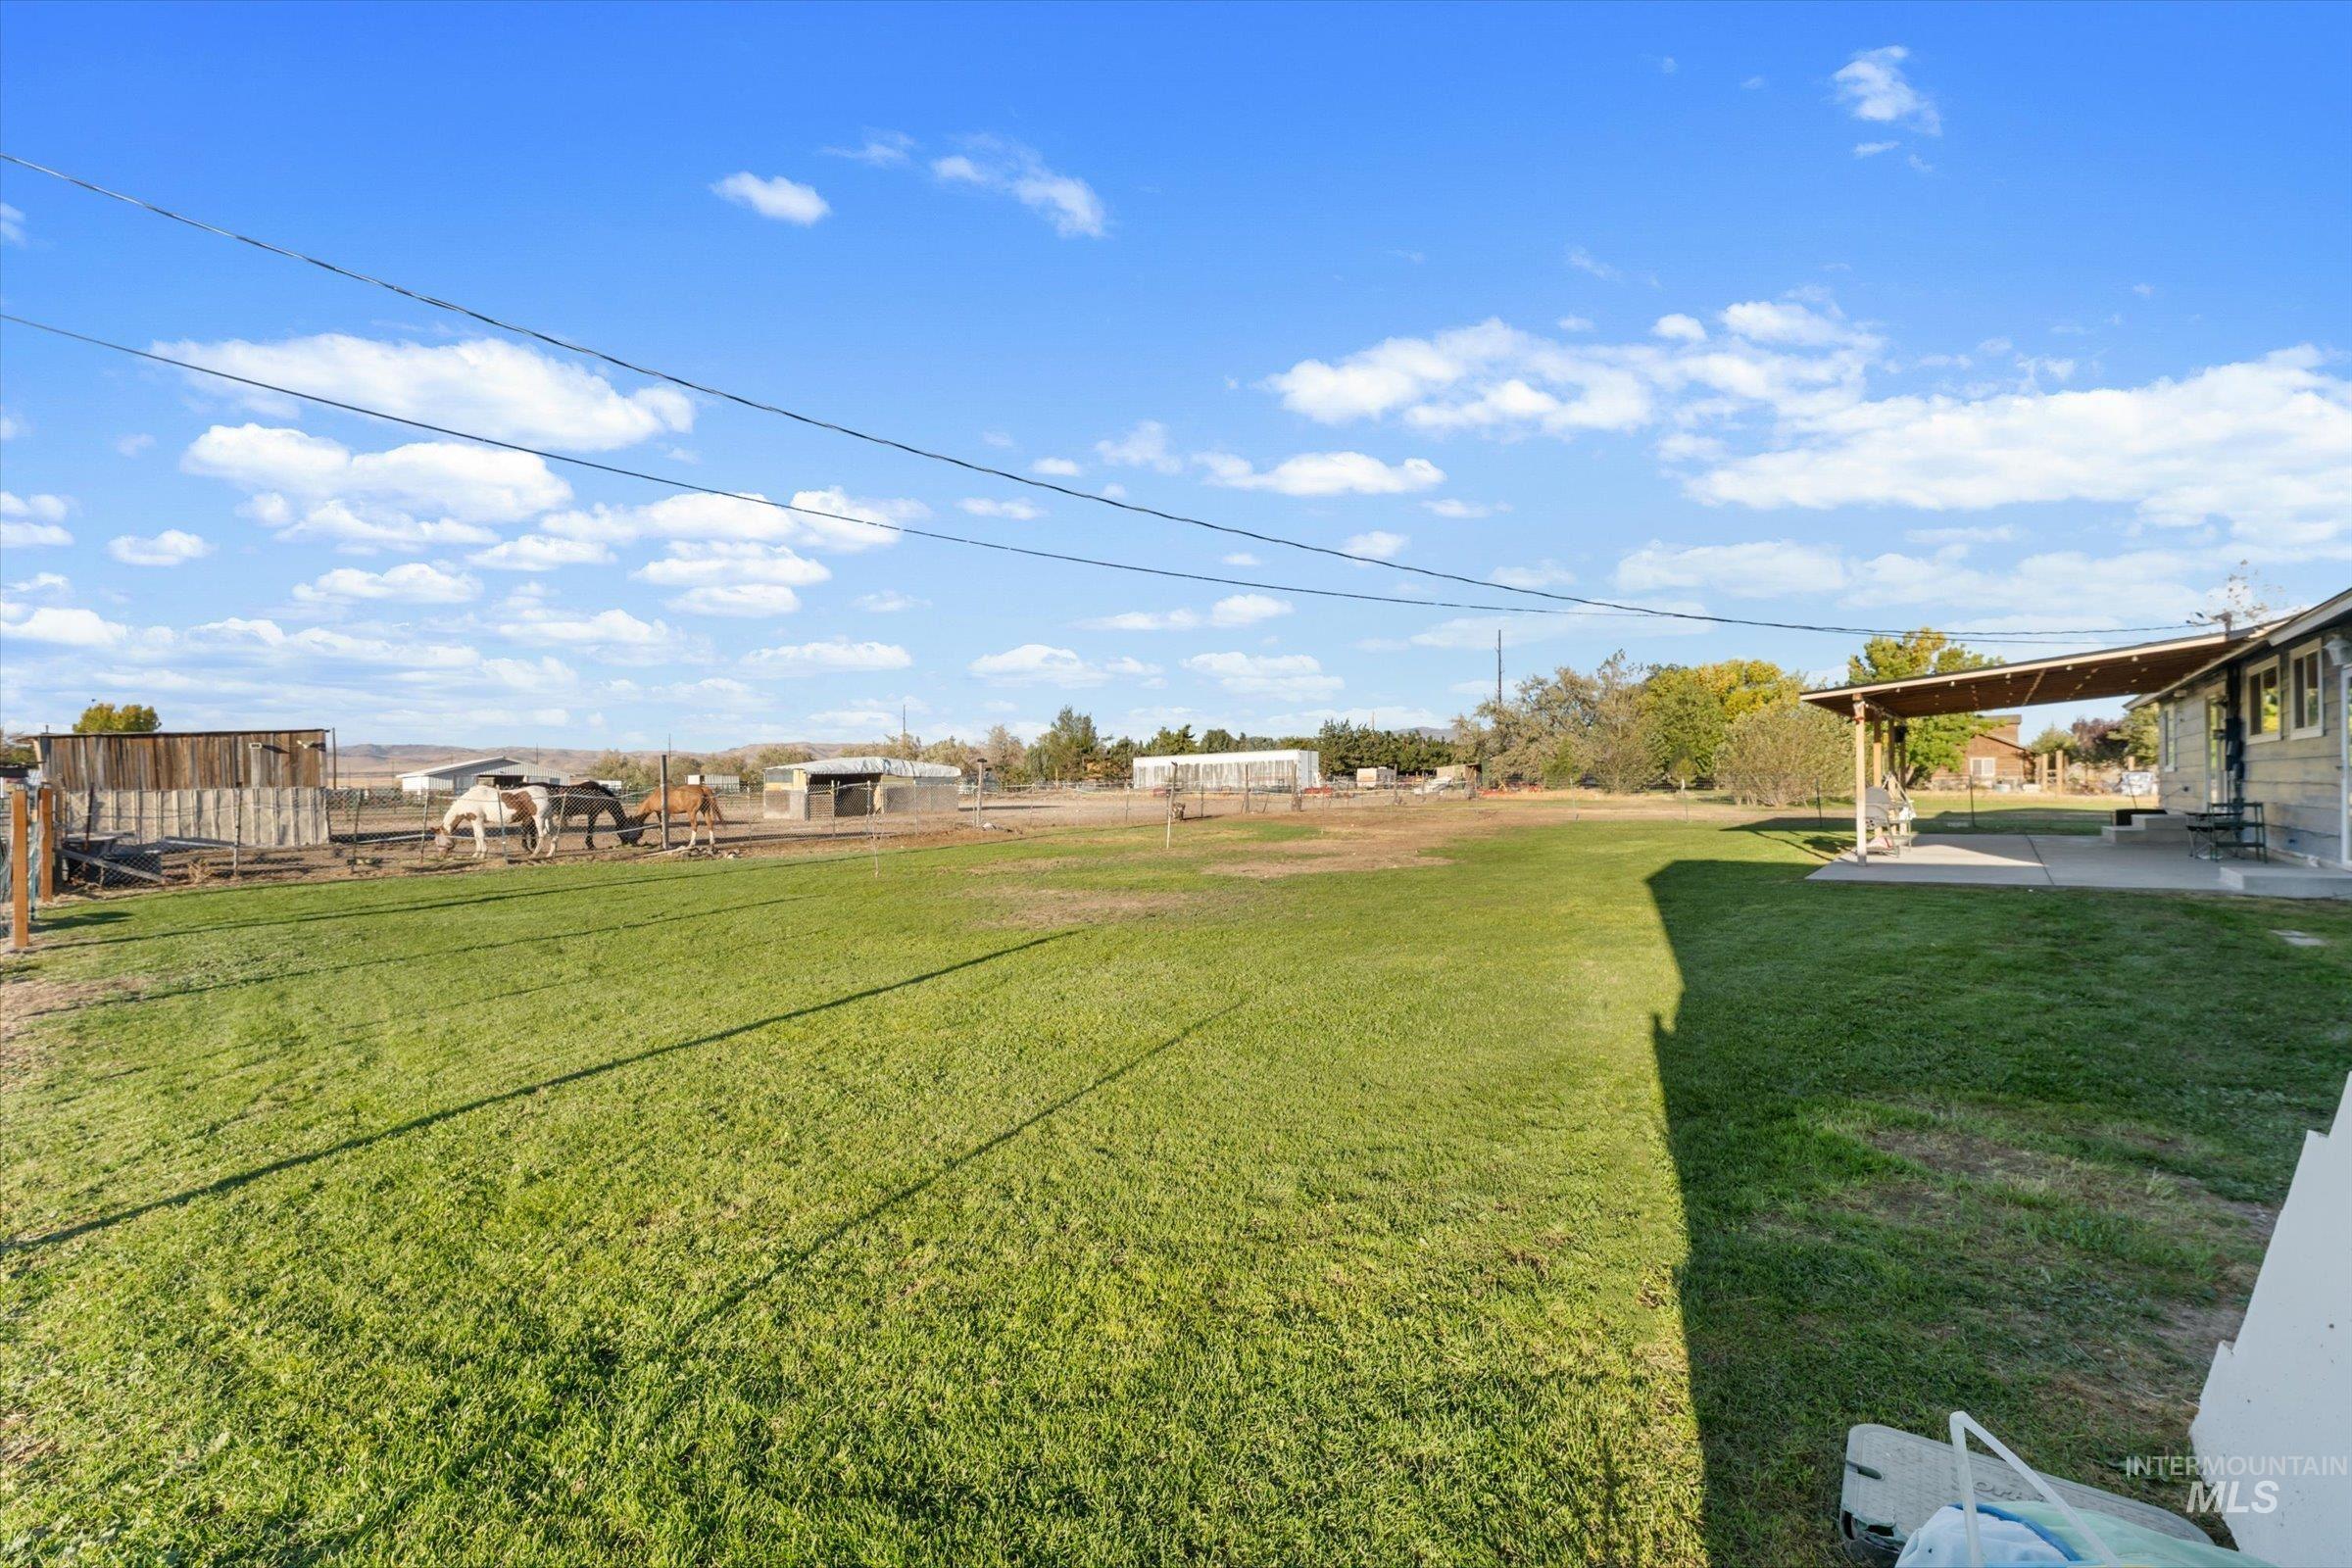
Expansive green space with an attached covered patio and multiple outbuildings
-
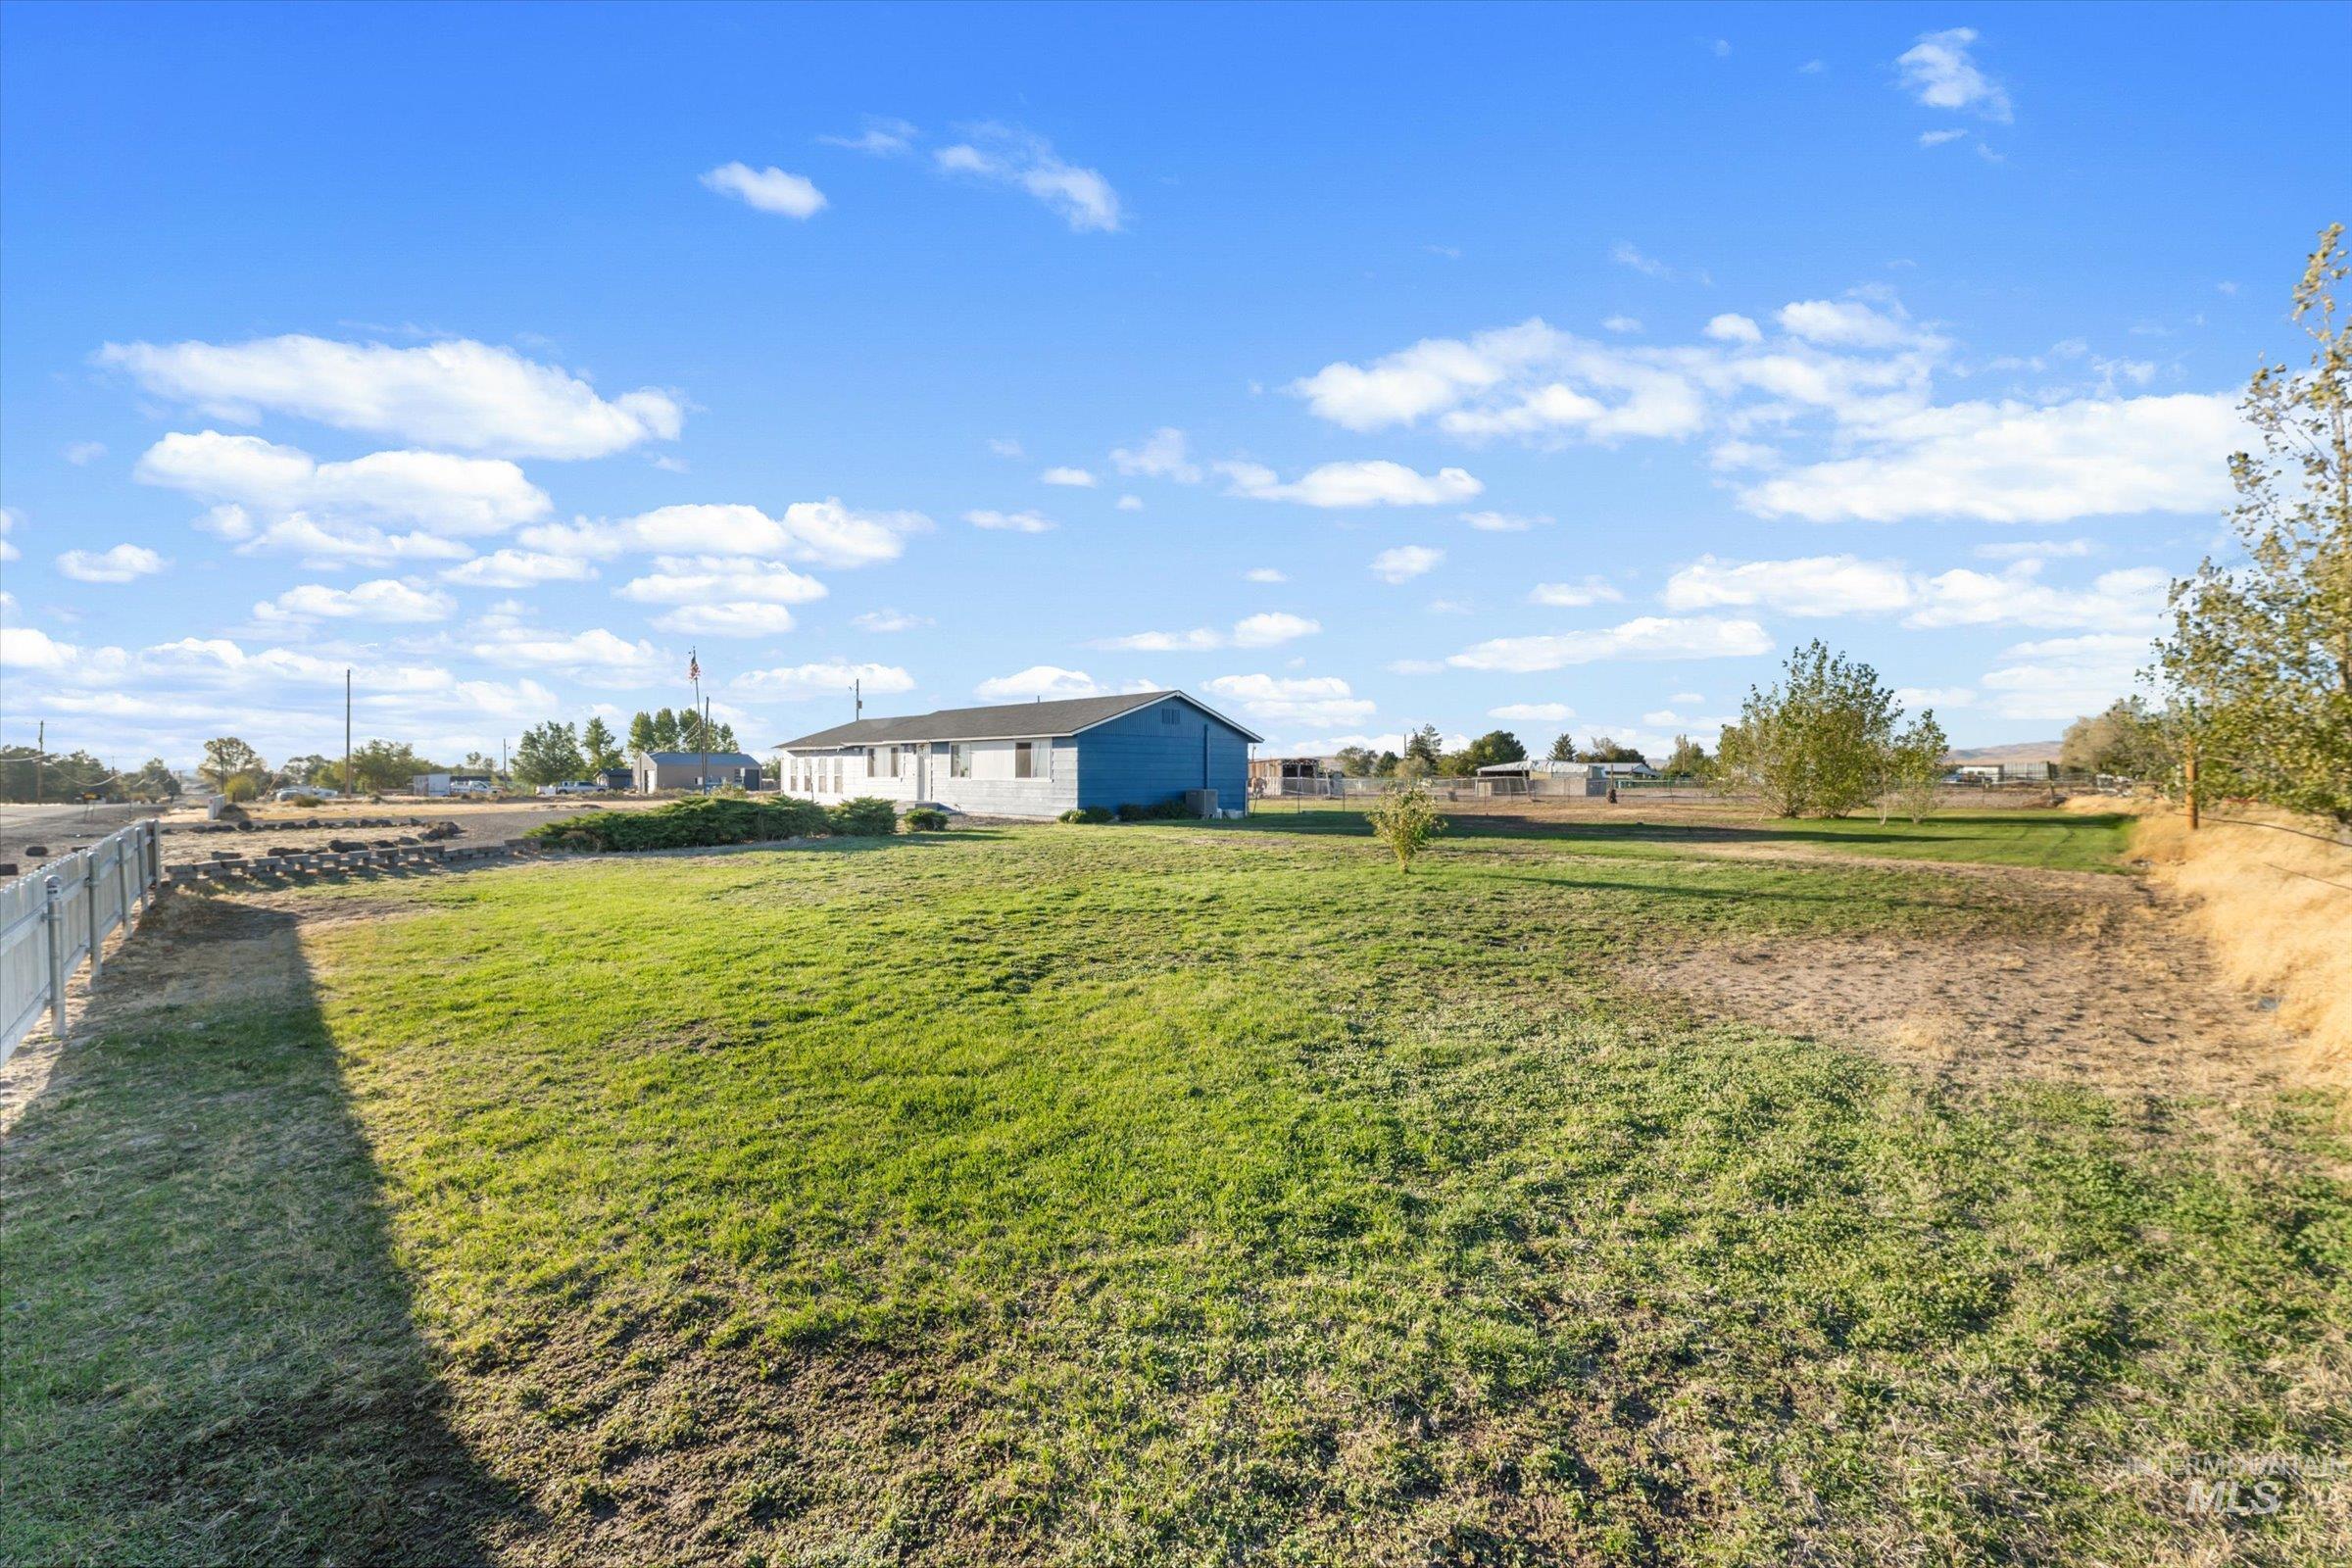
Expansive grass area with a partial metal fence
-
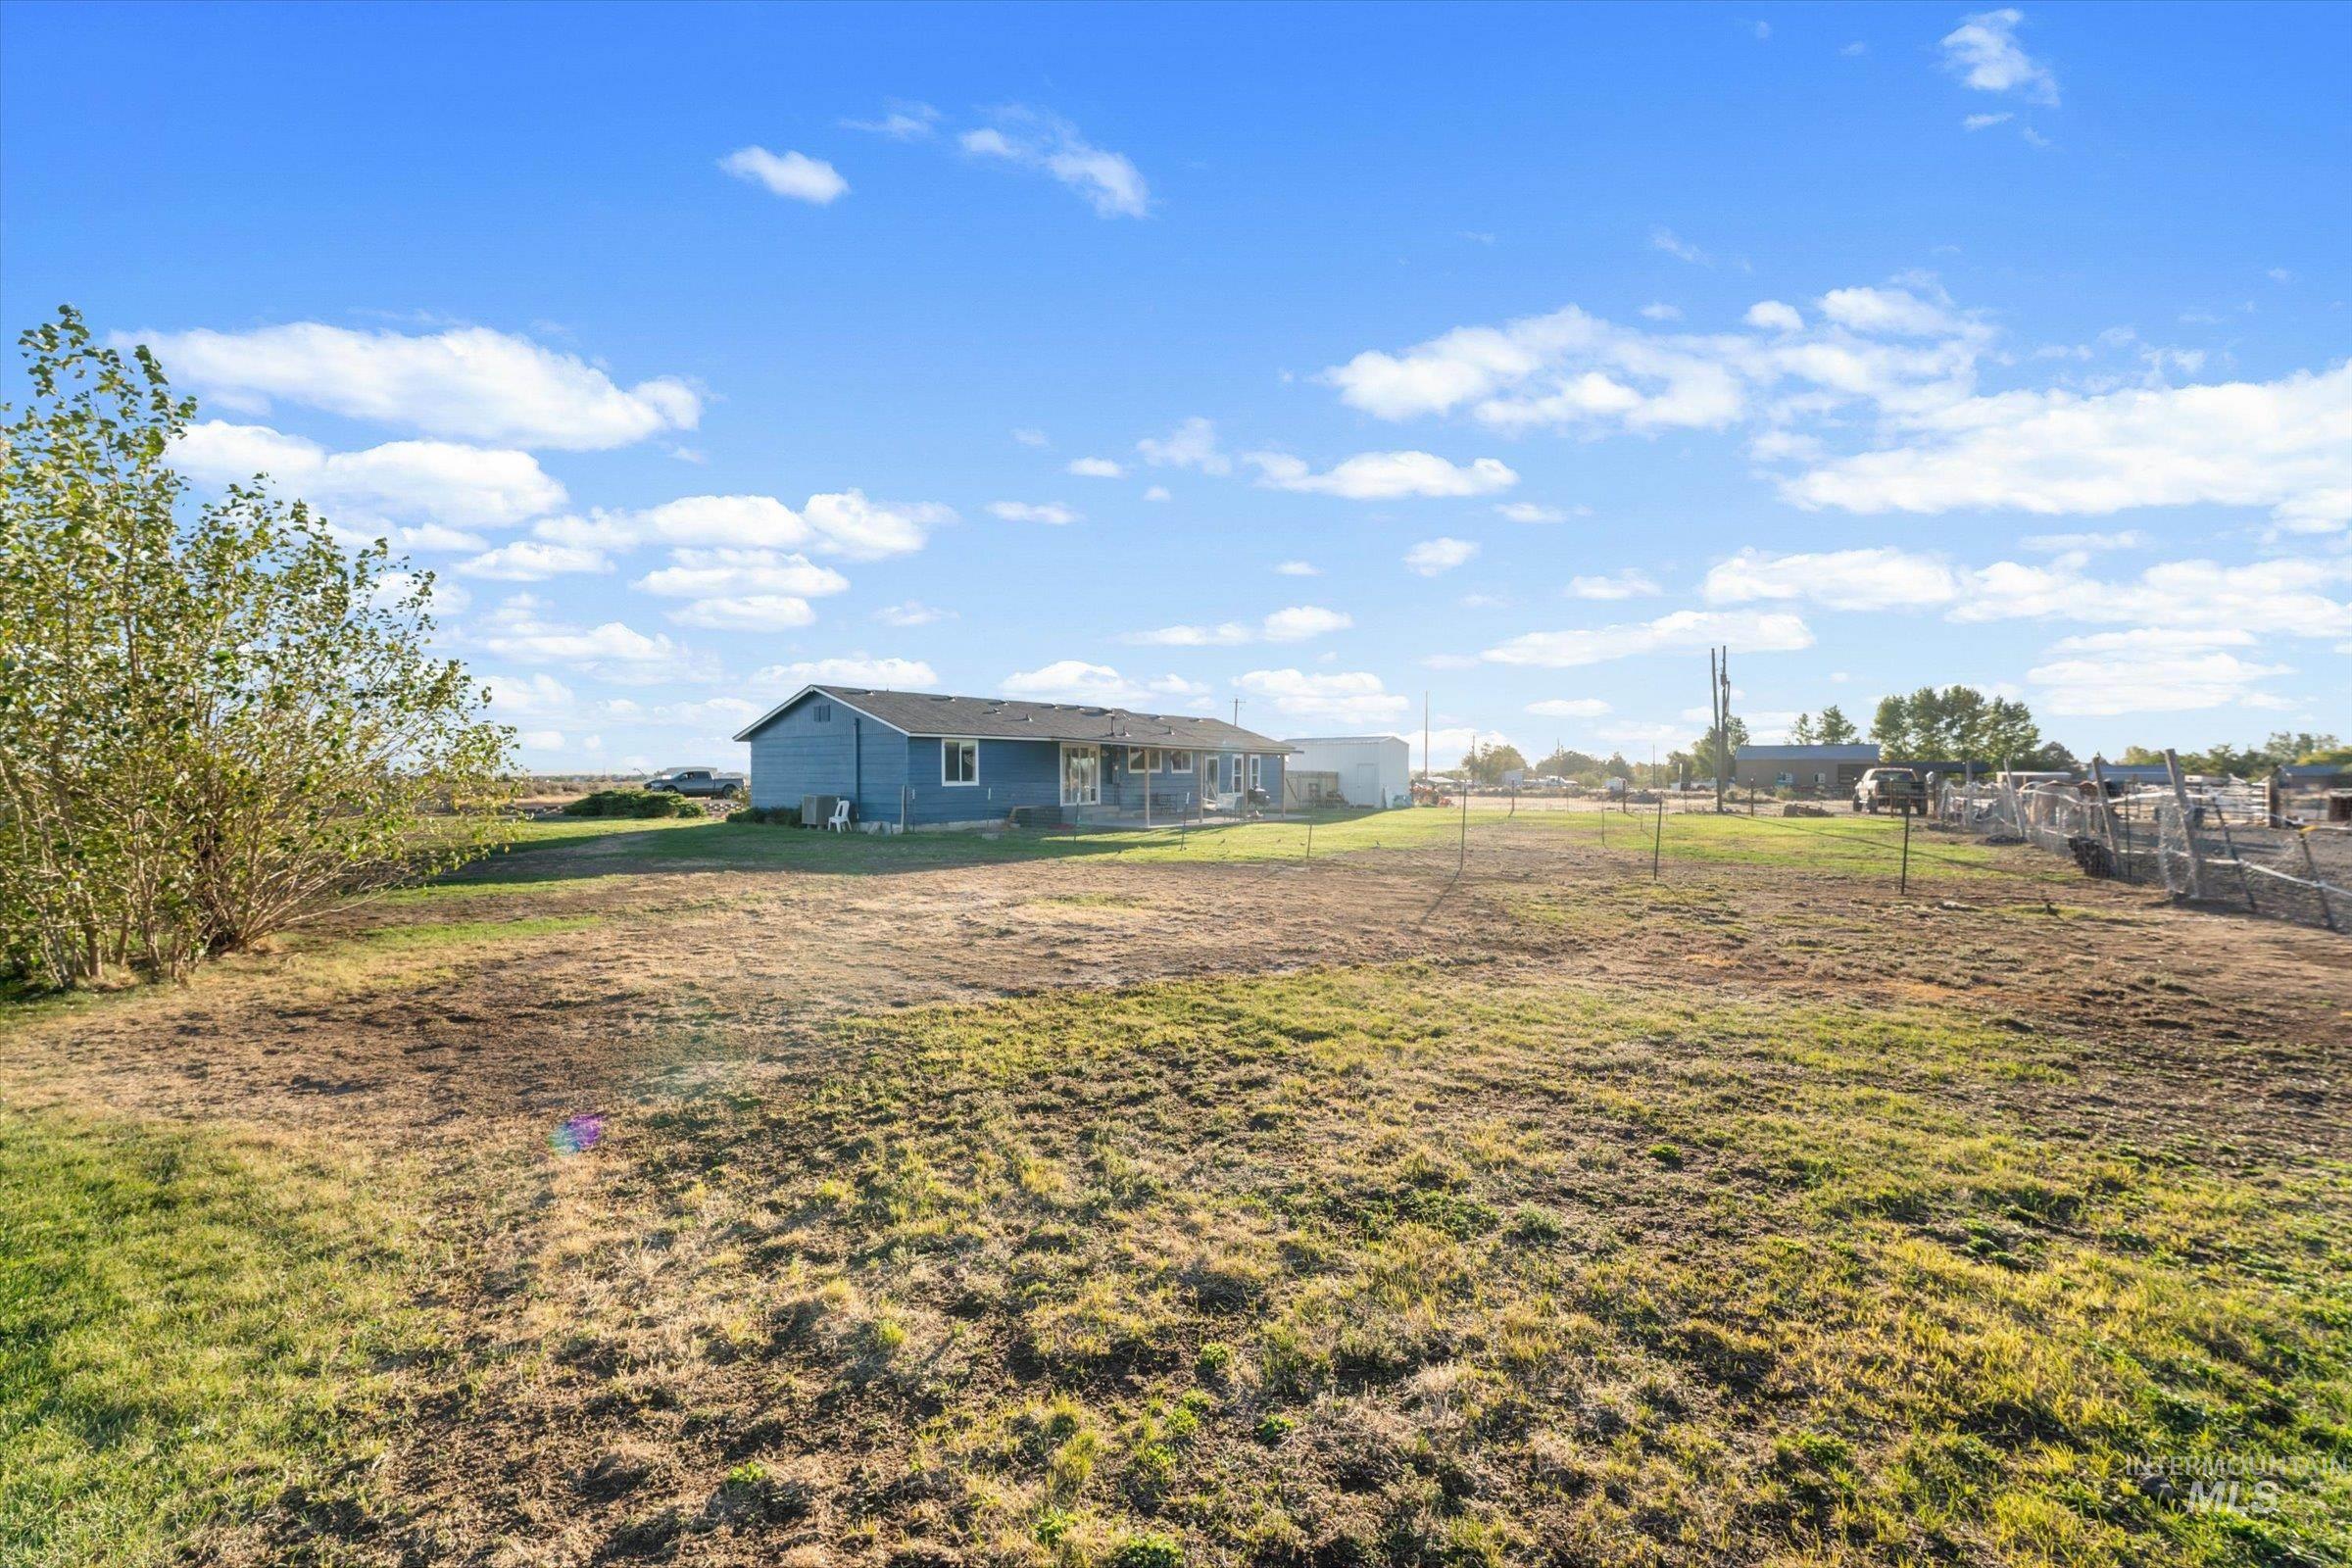
Expansive property featuring a single-story residence with light blue siding, a dark roof, and a visible rear patio
-
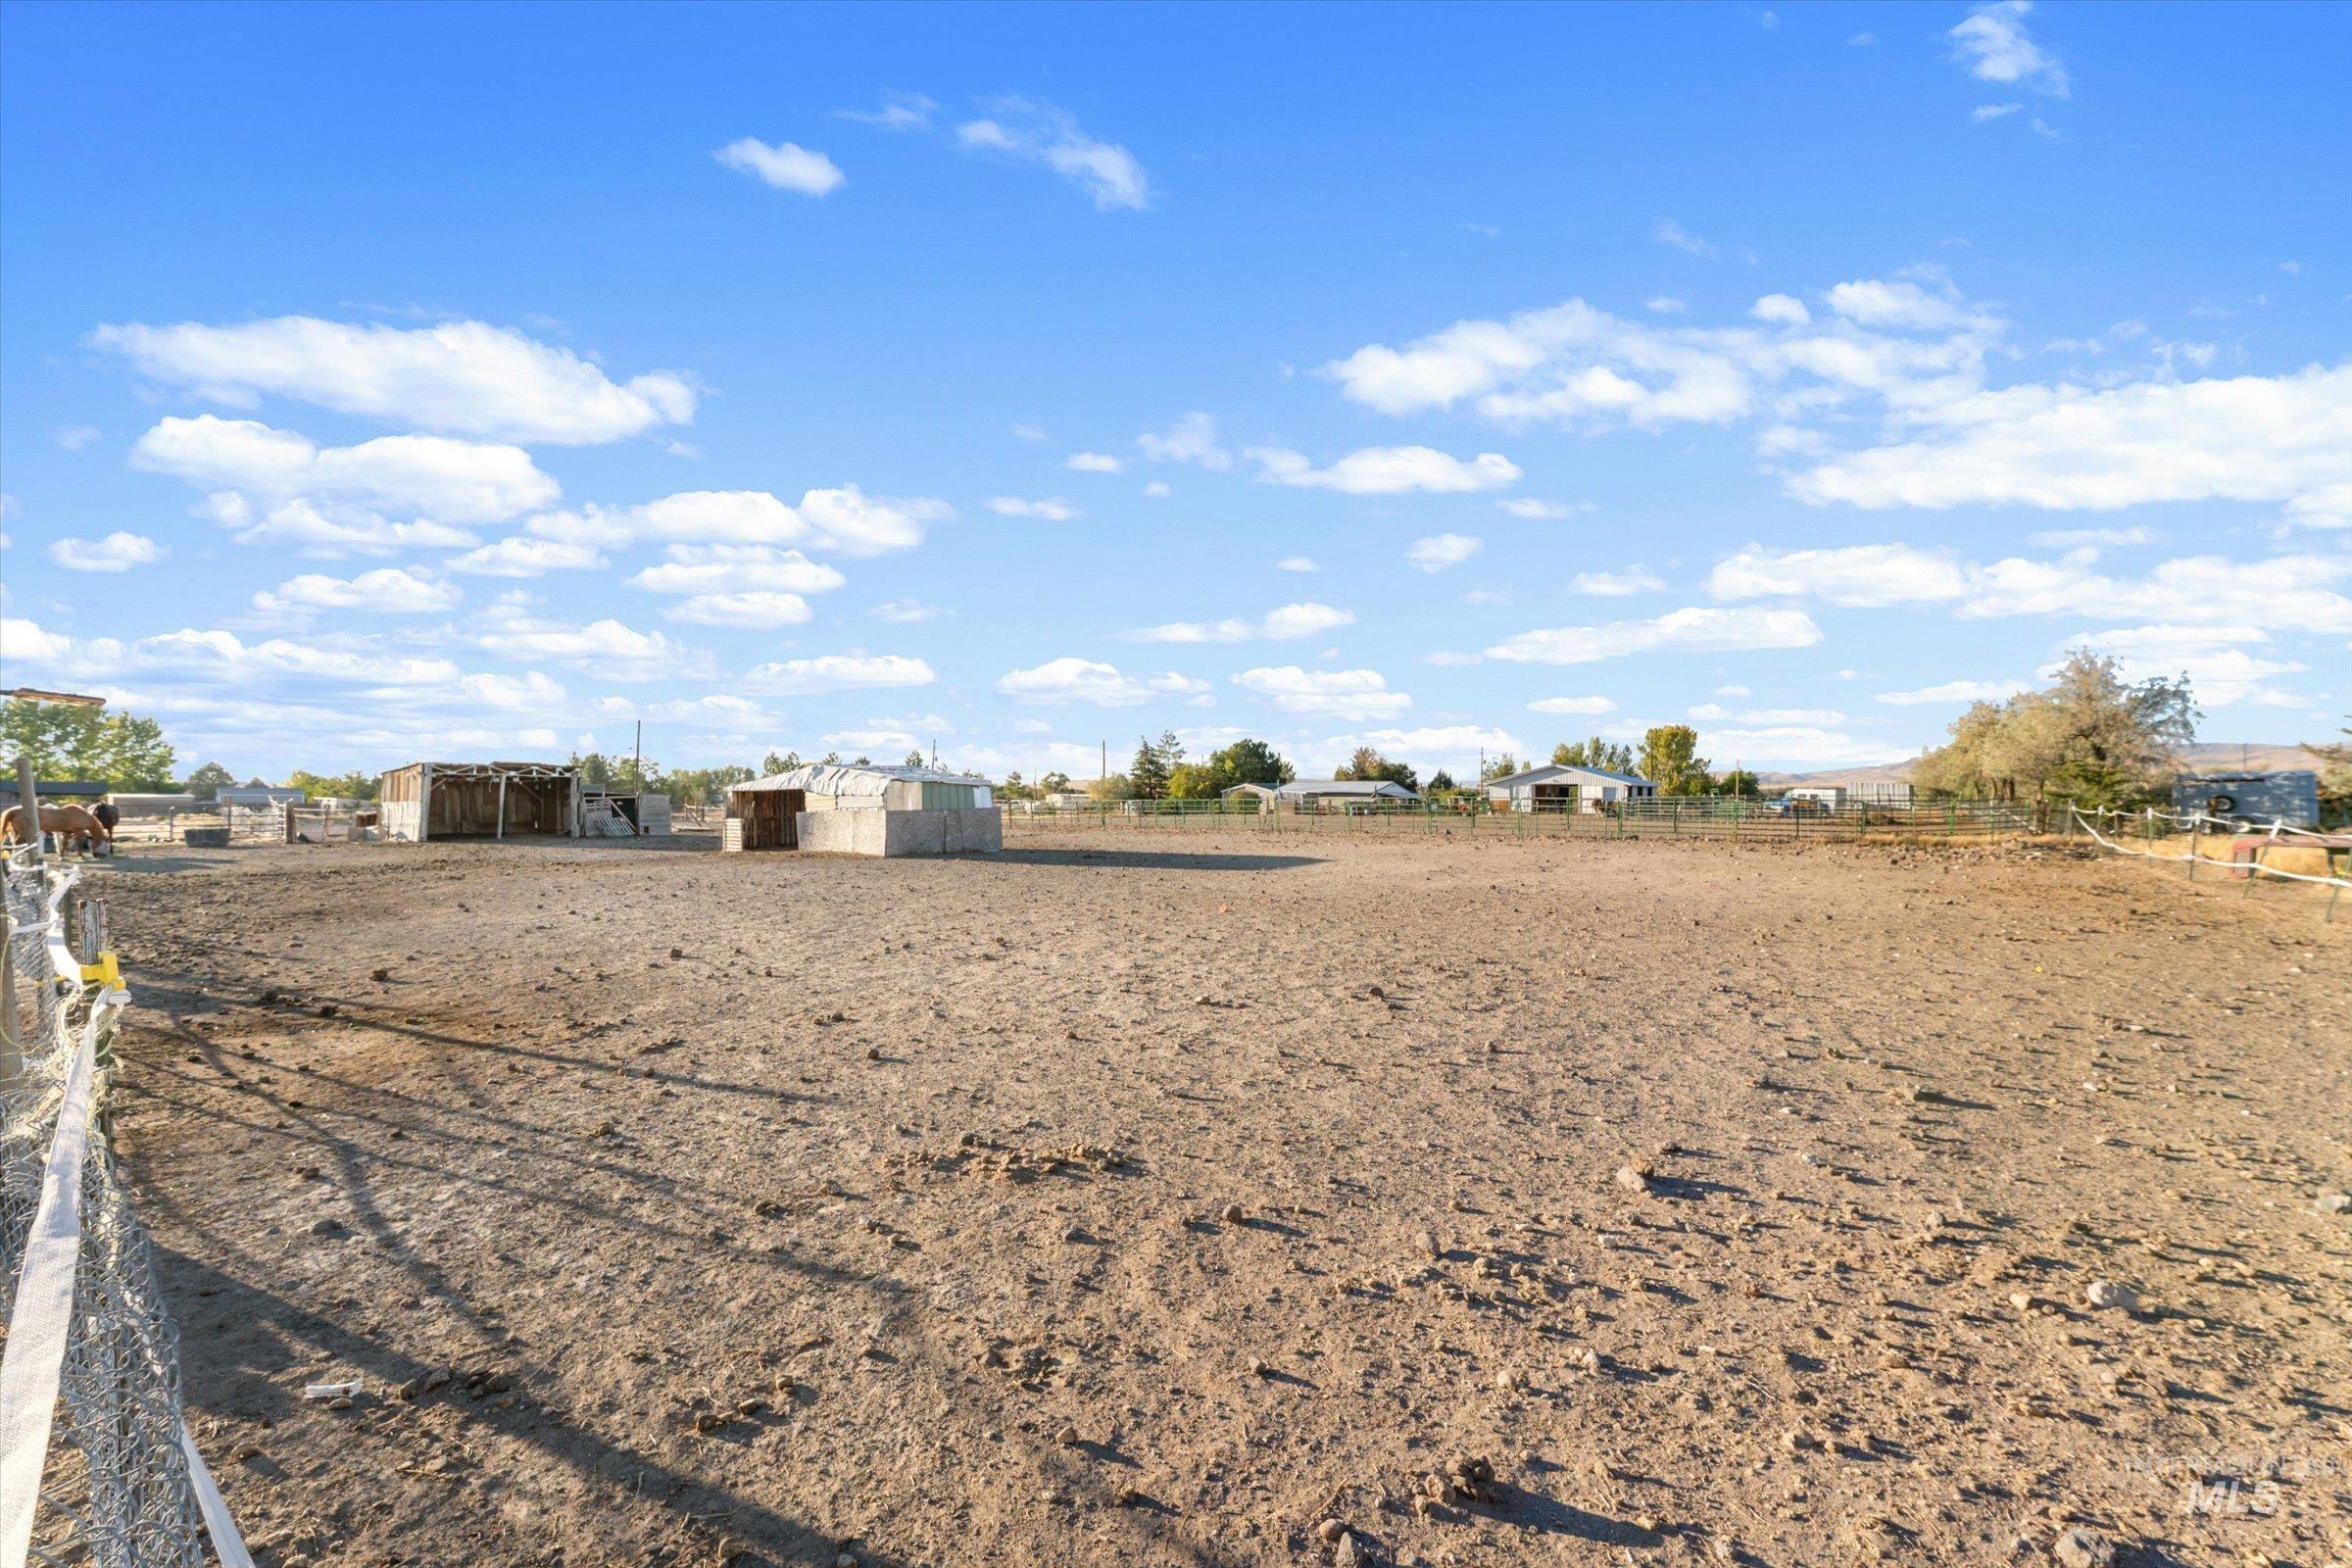
Expansive open lot with a dirt surface and partial perimeter fencing, featuring multiple outbuildings
-
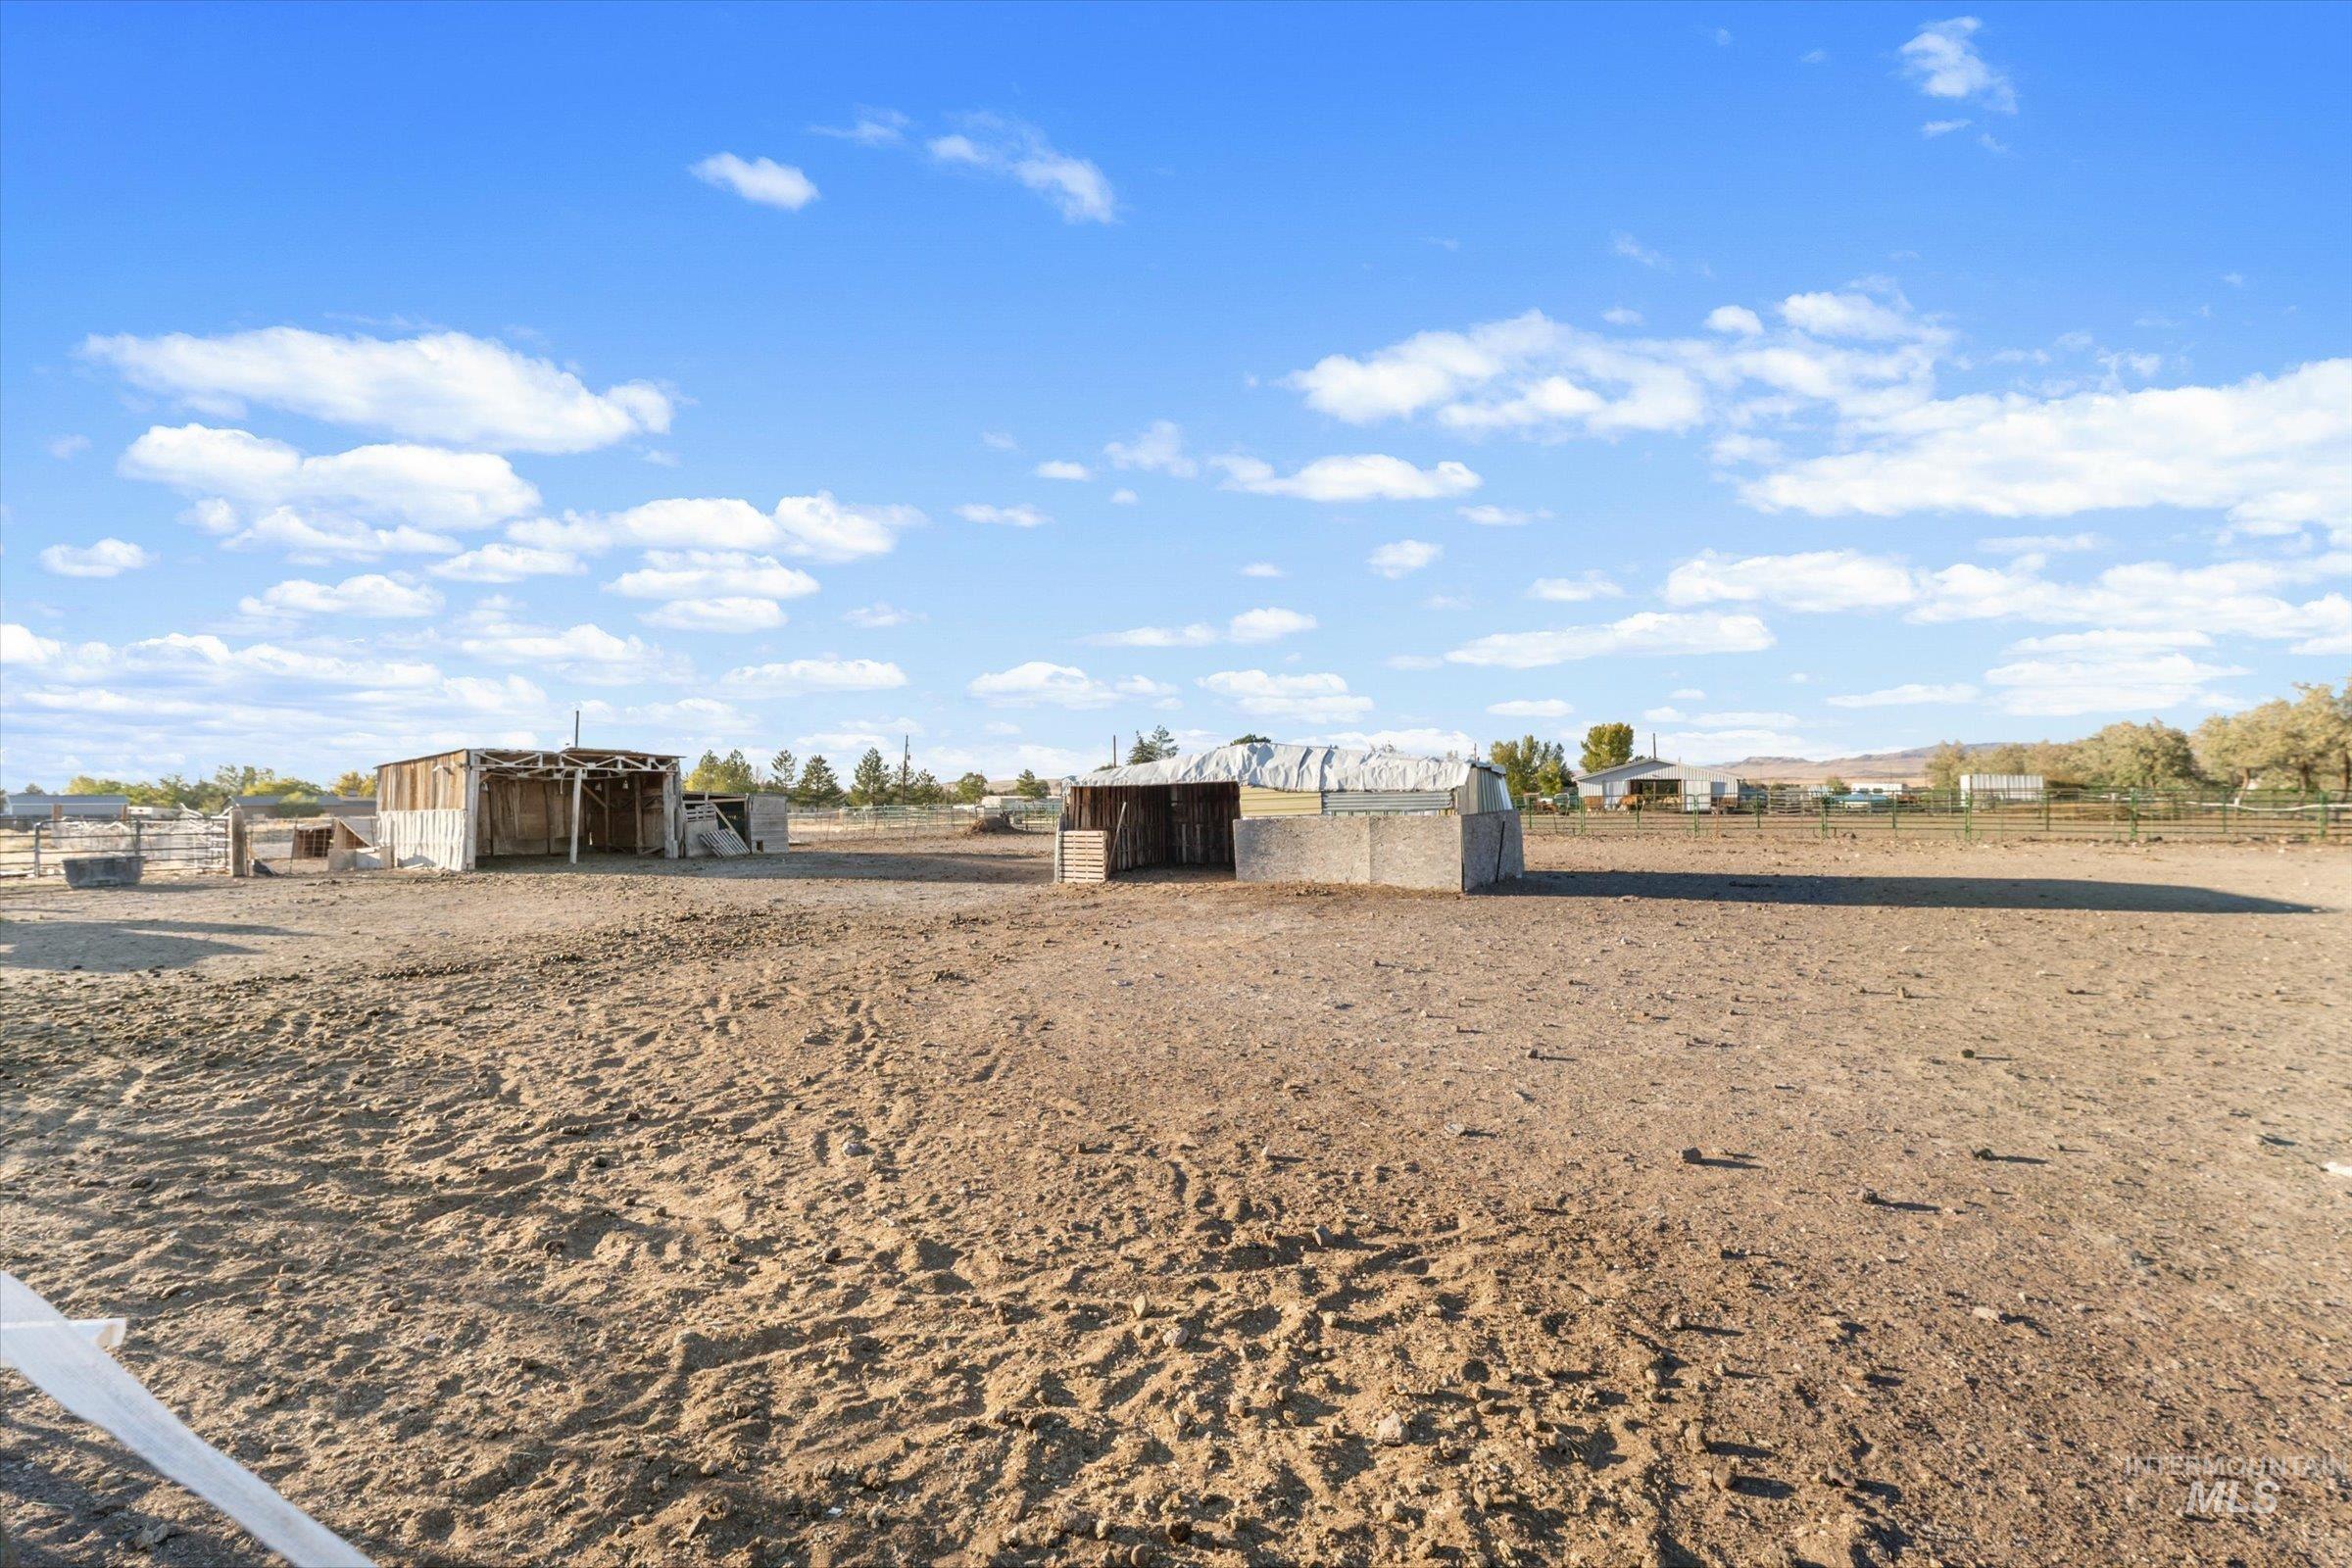
Expansive dirt lot featuring a wooden outbuilding and a low-profile concrete structure
-
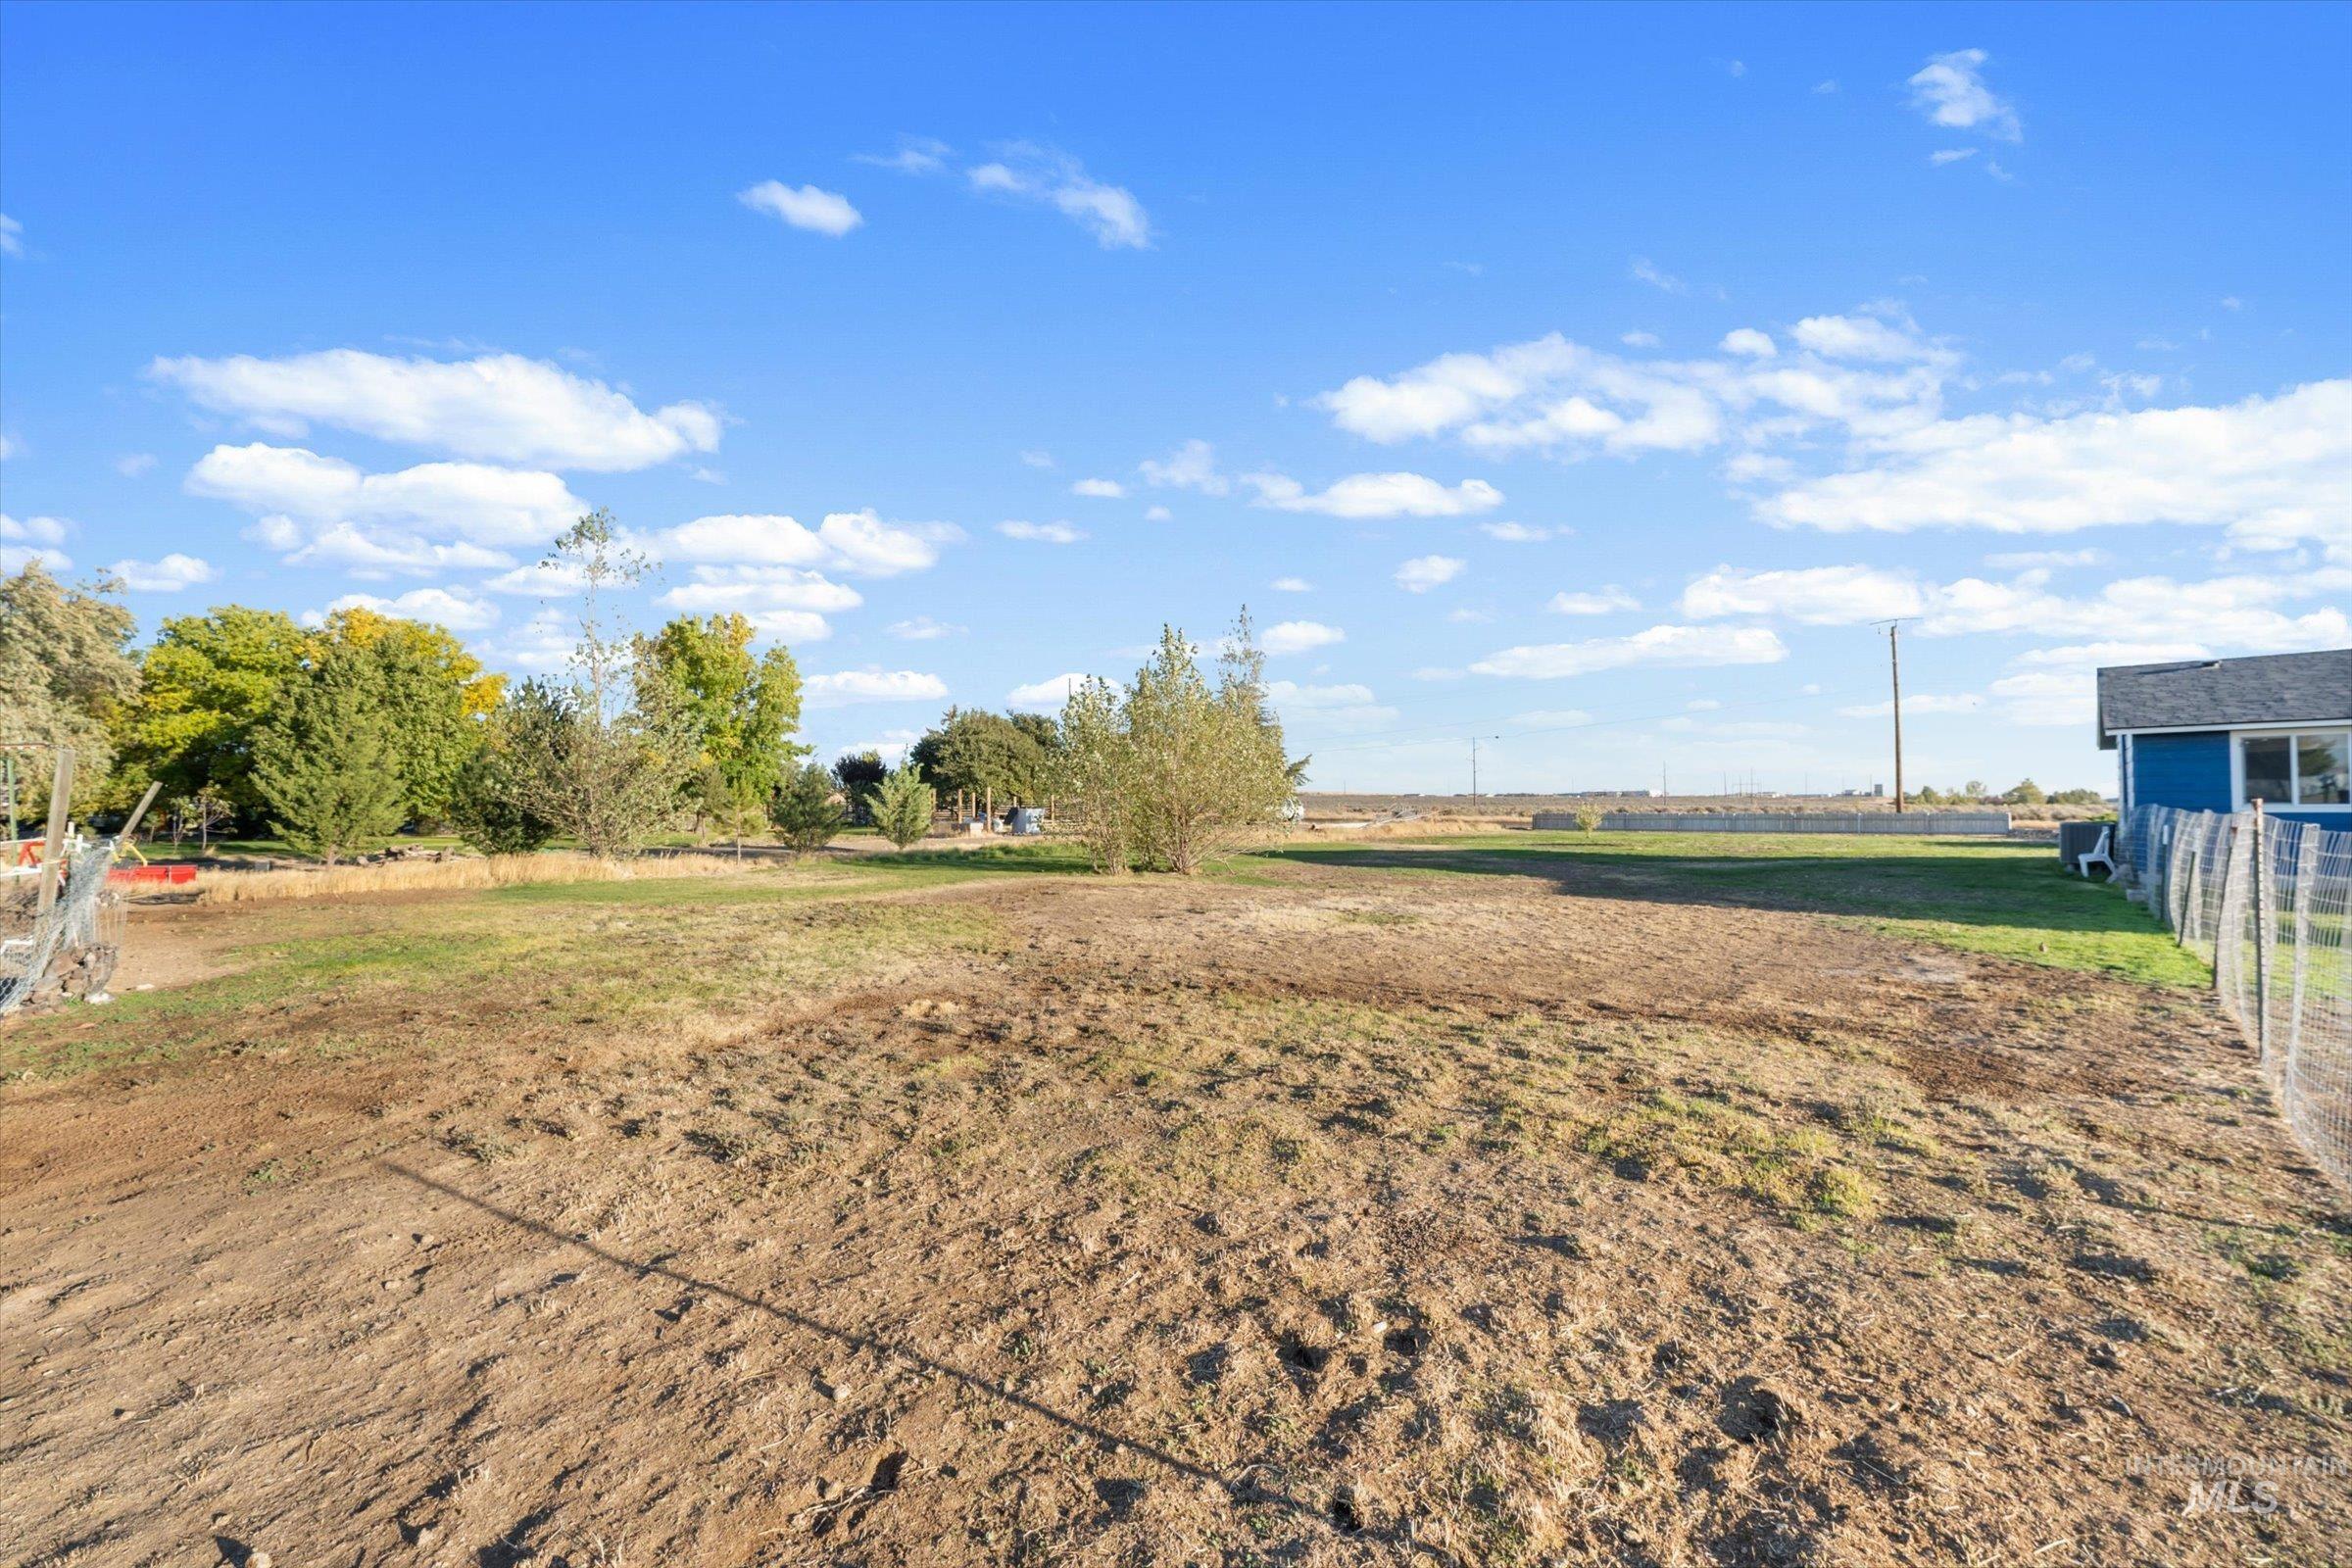
Expansive outdoor space with partial fencing and mature trees
-
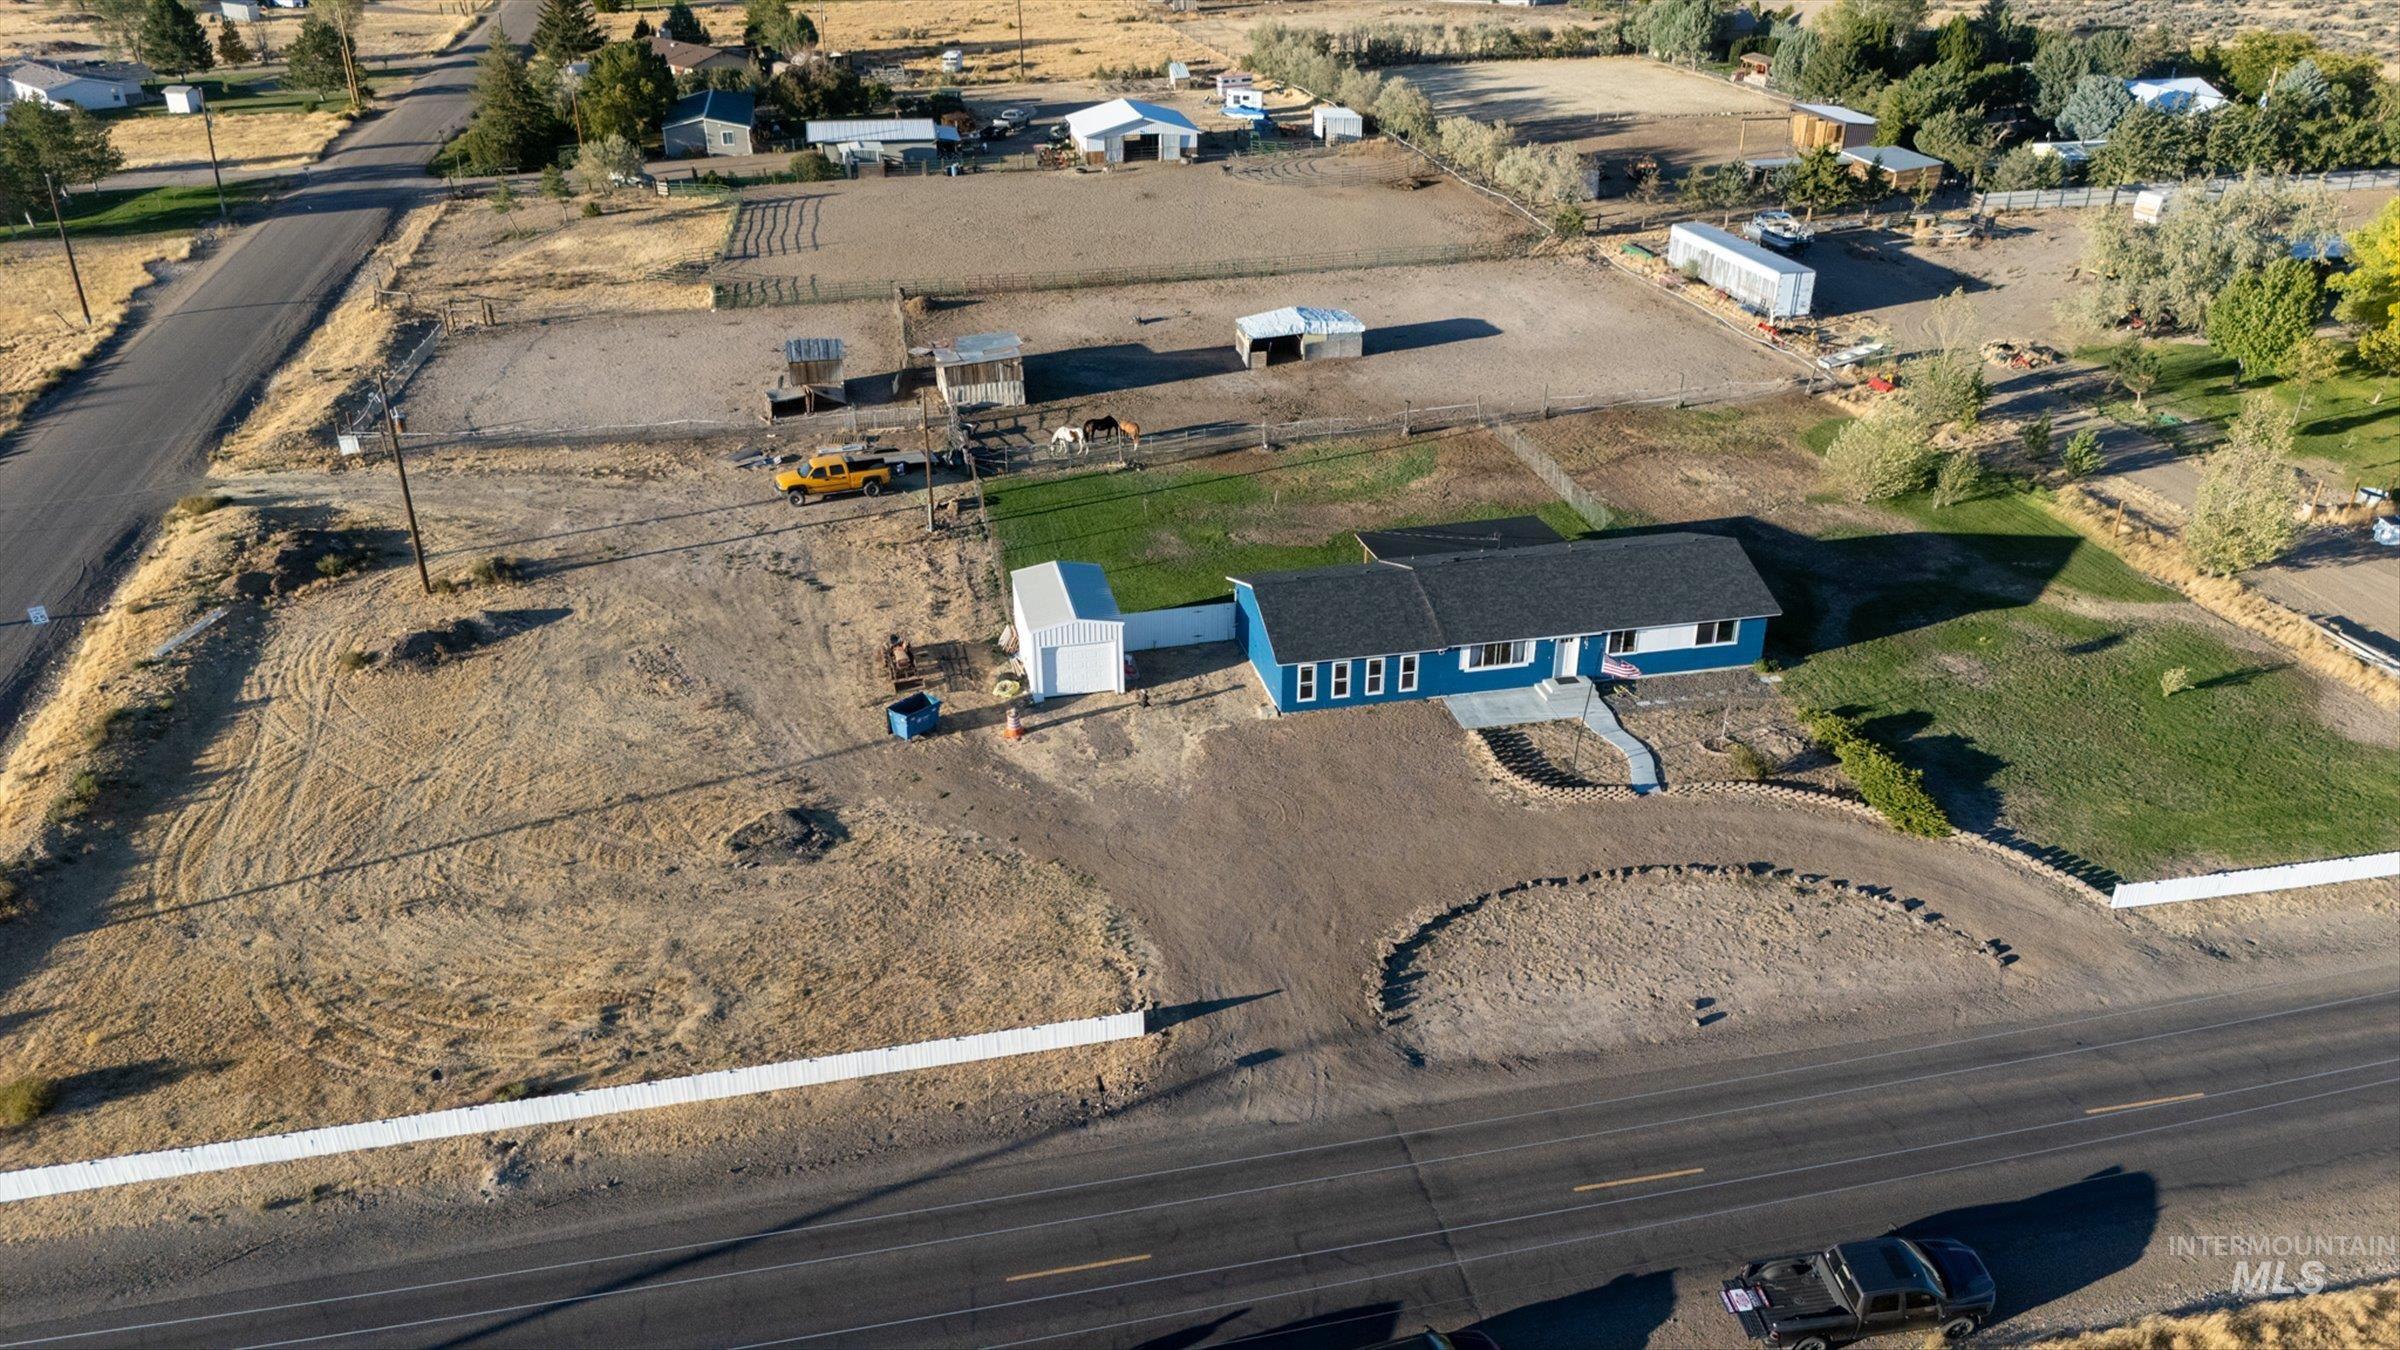
Single-story residence with a blue and white exterior
-
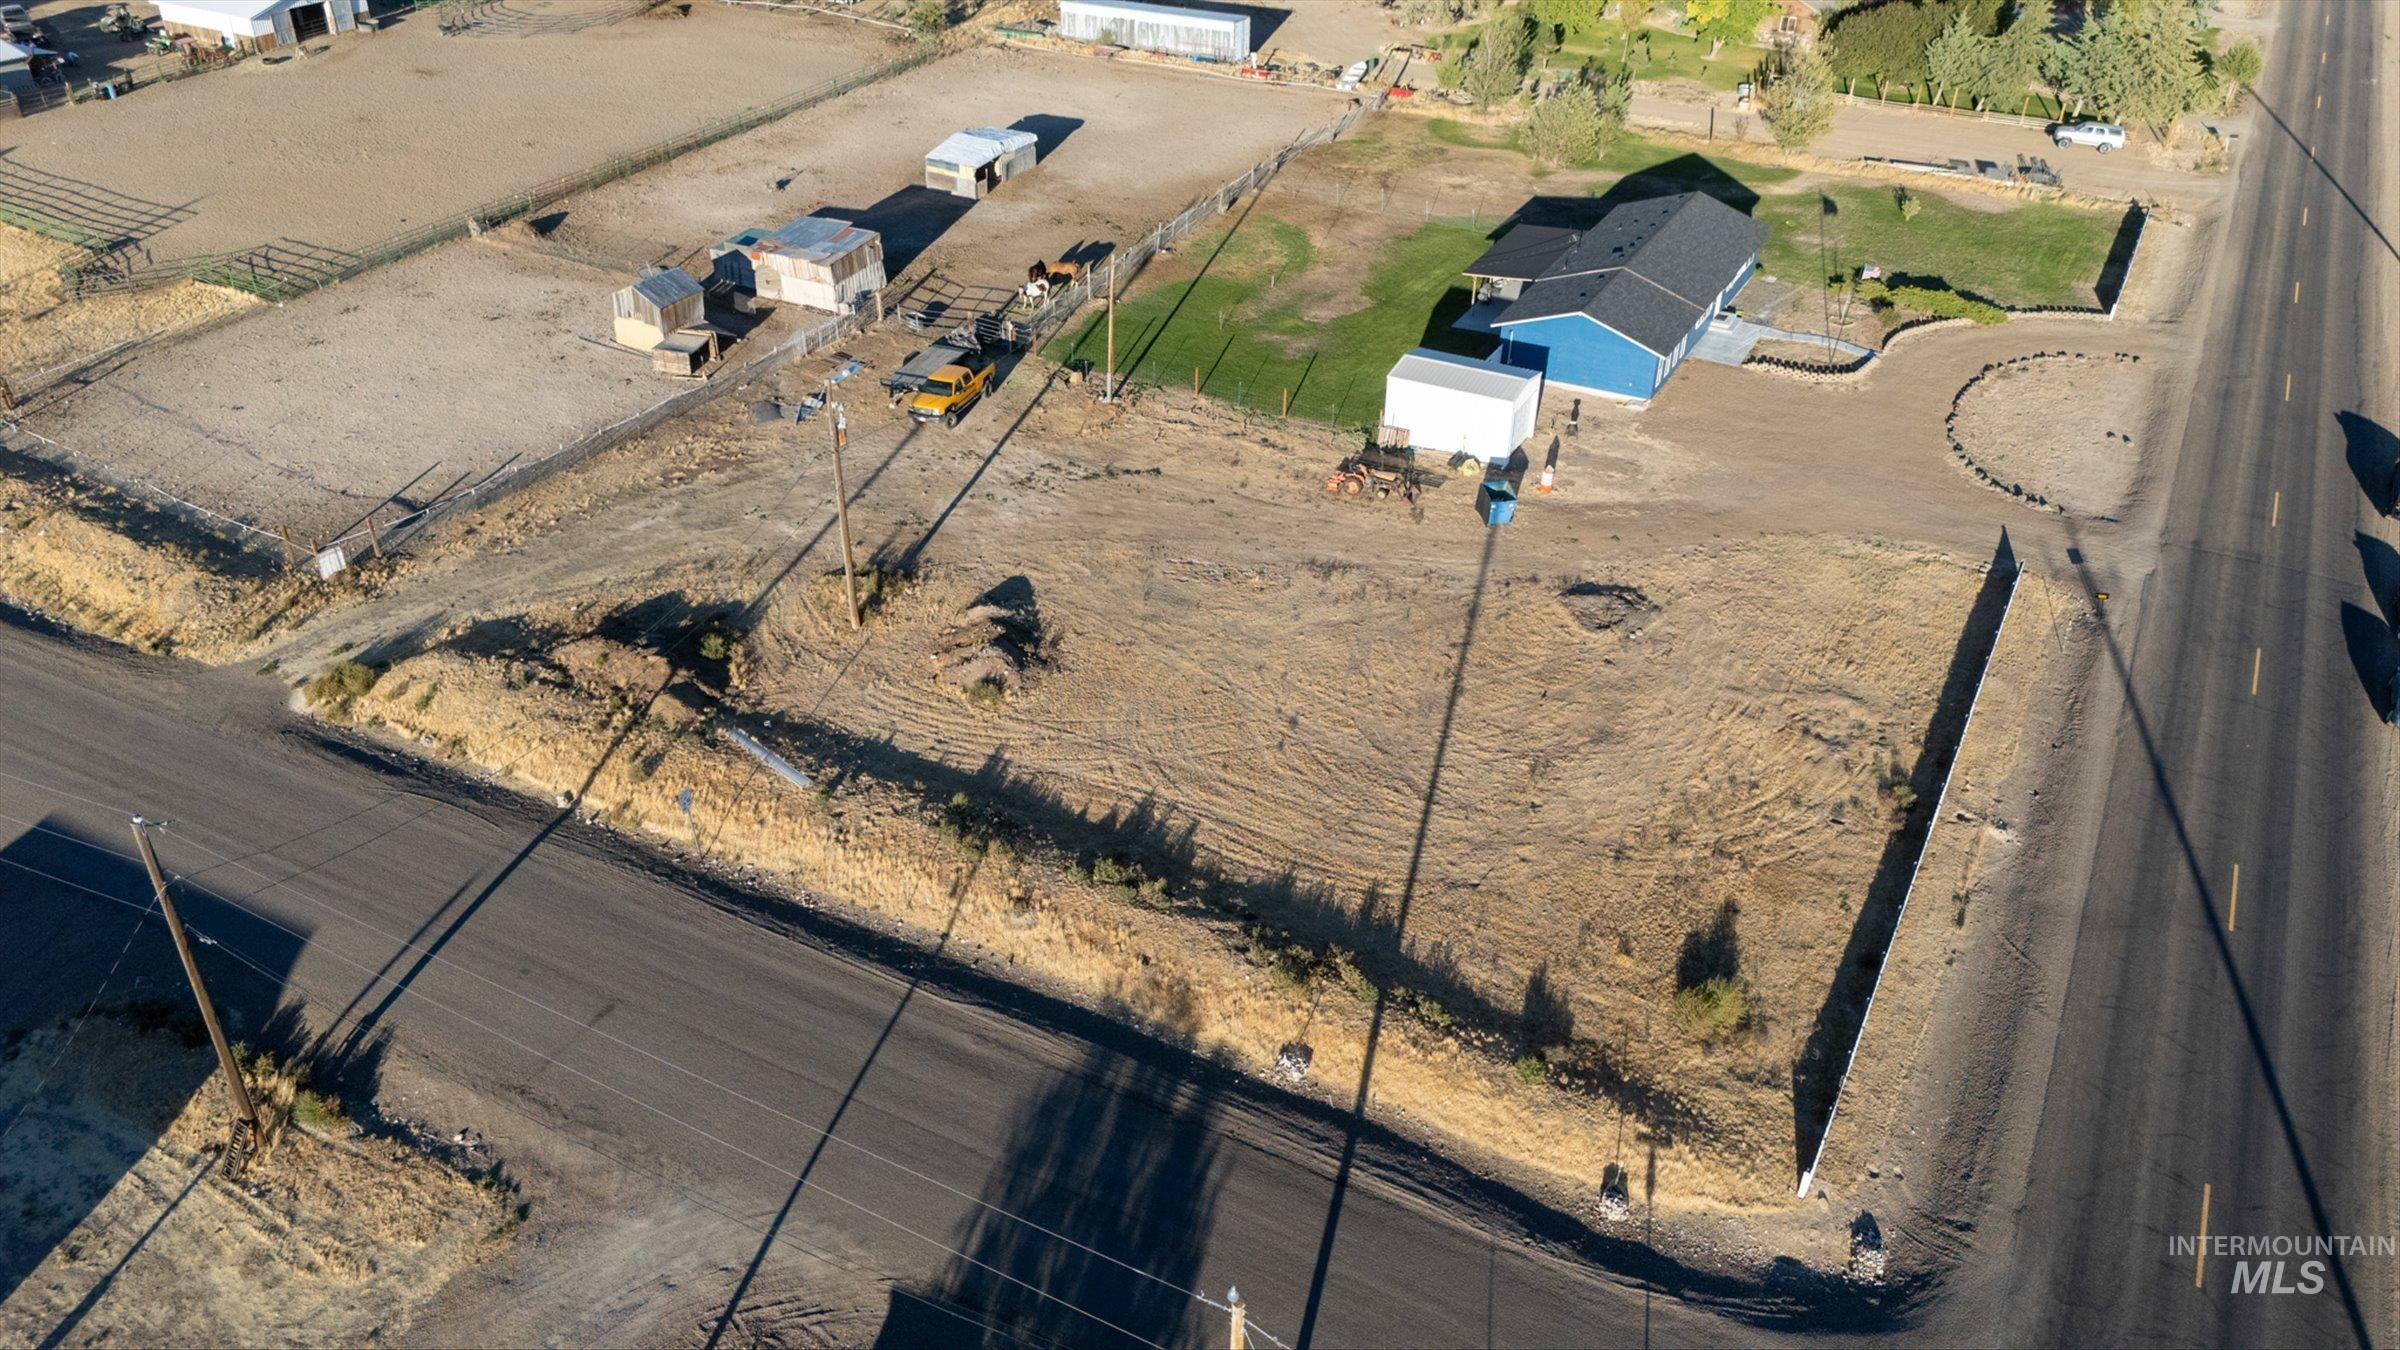
Additional content
-
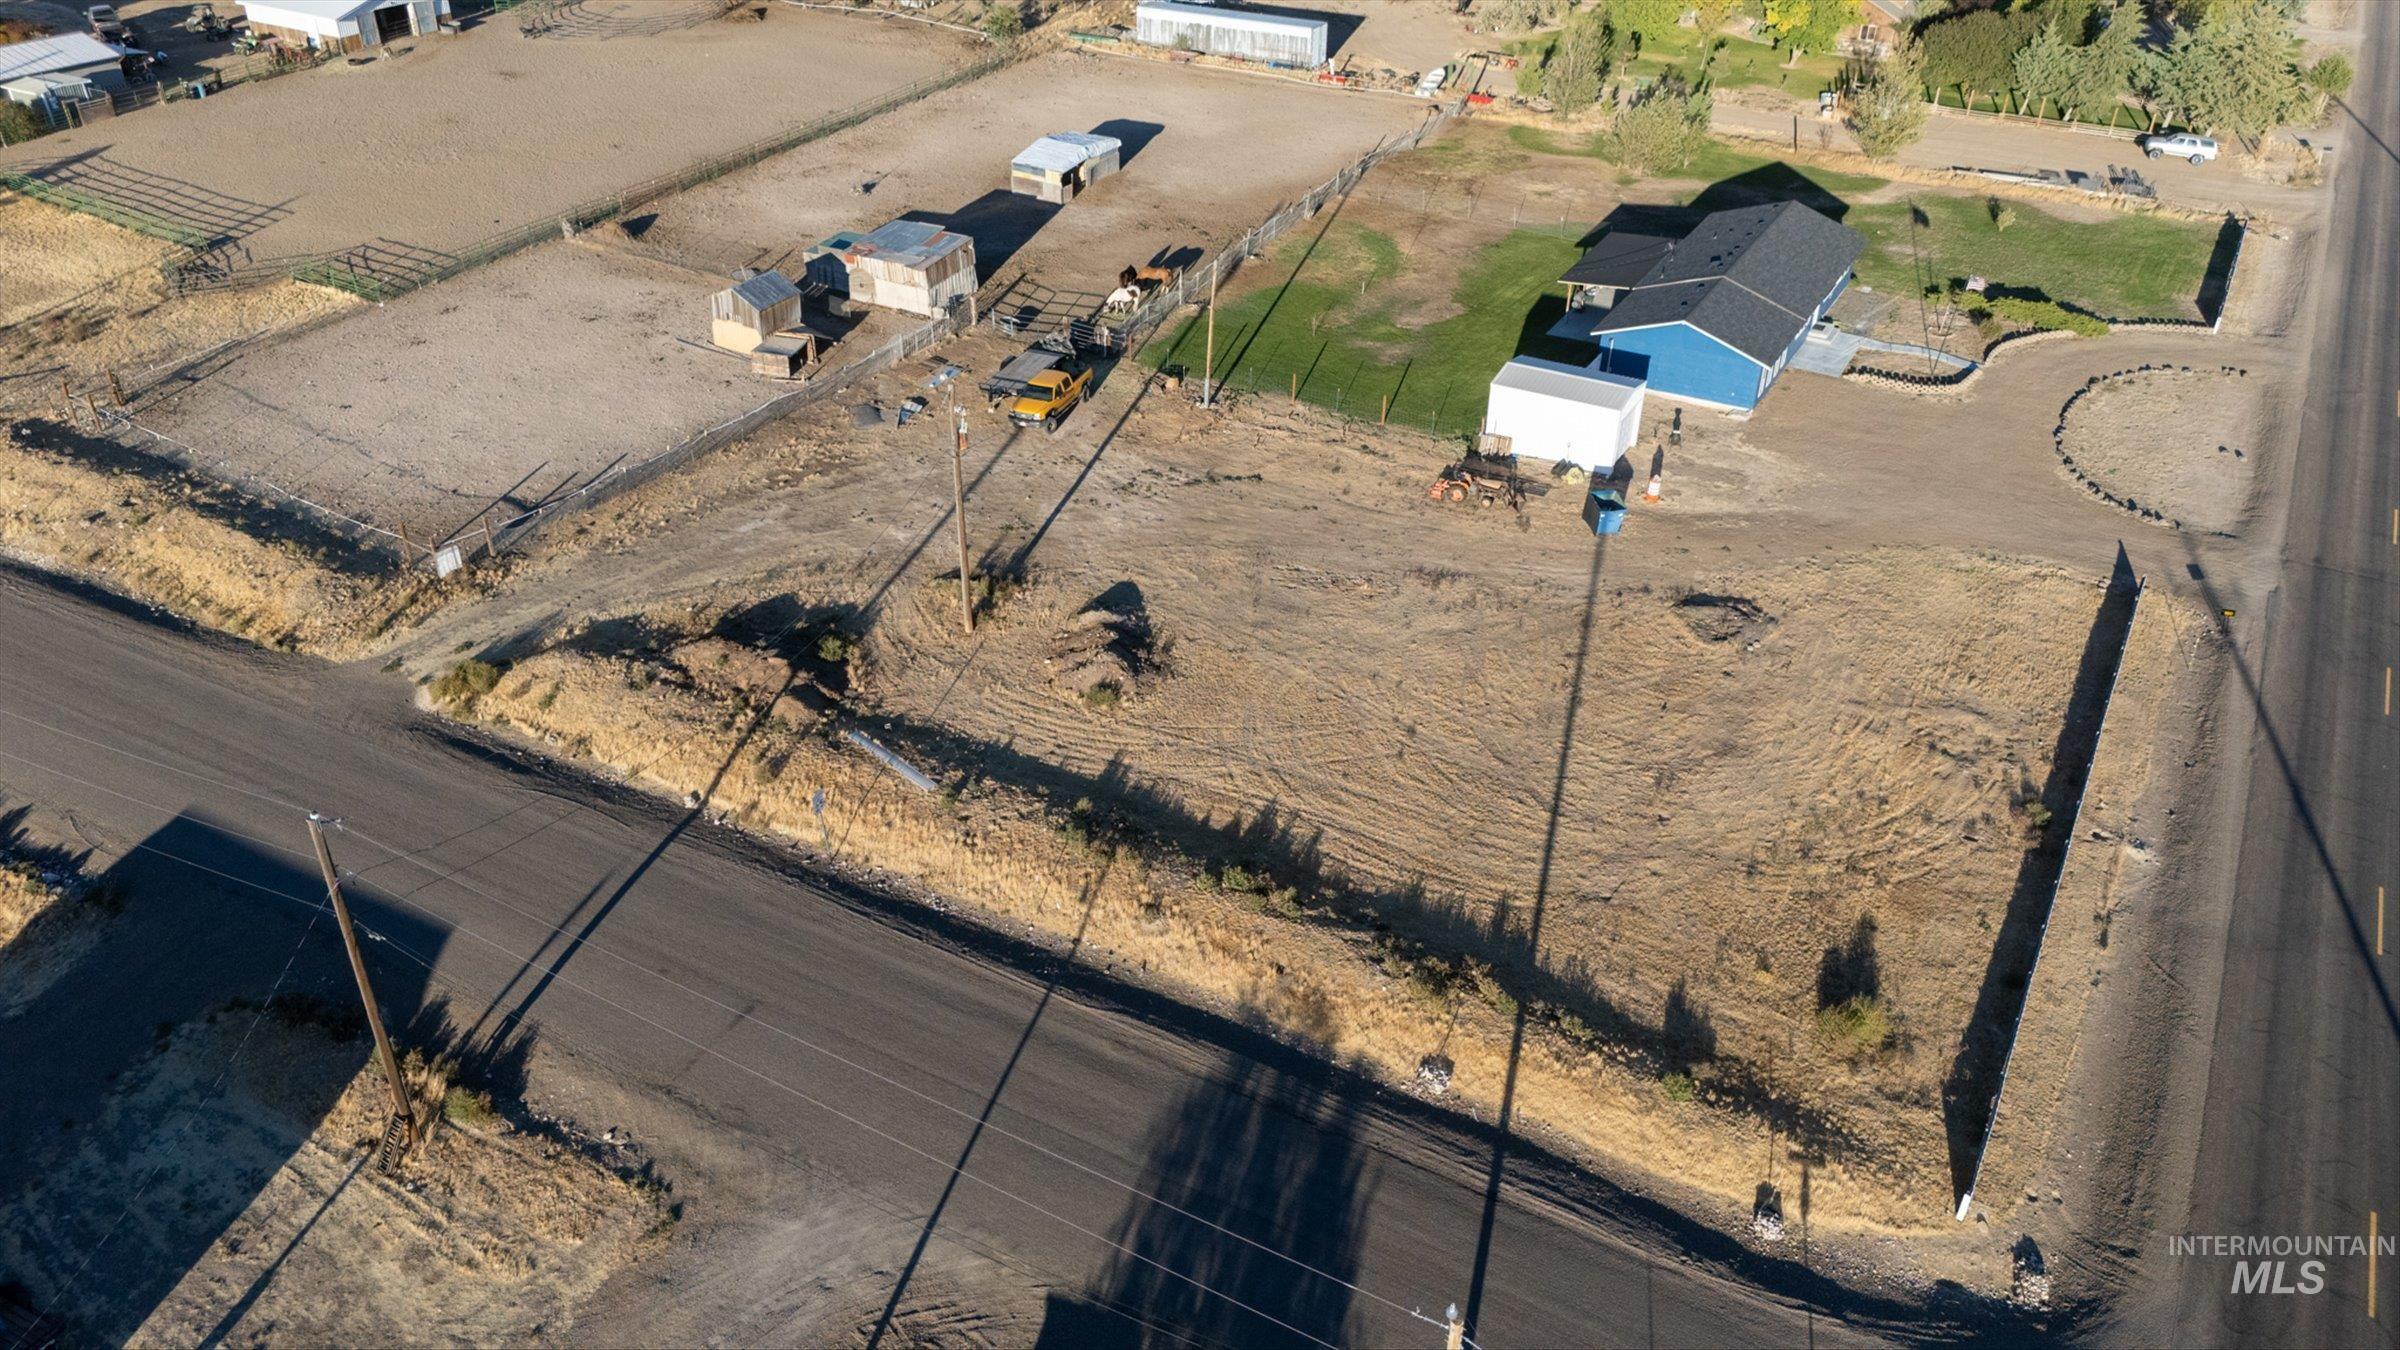
Additional content
-
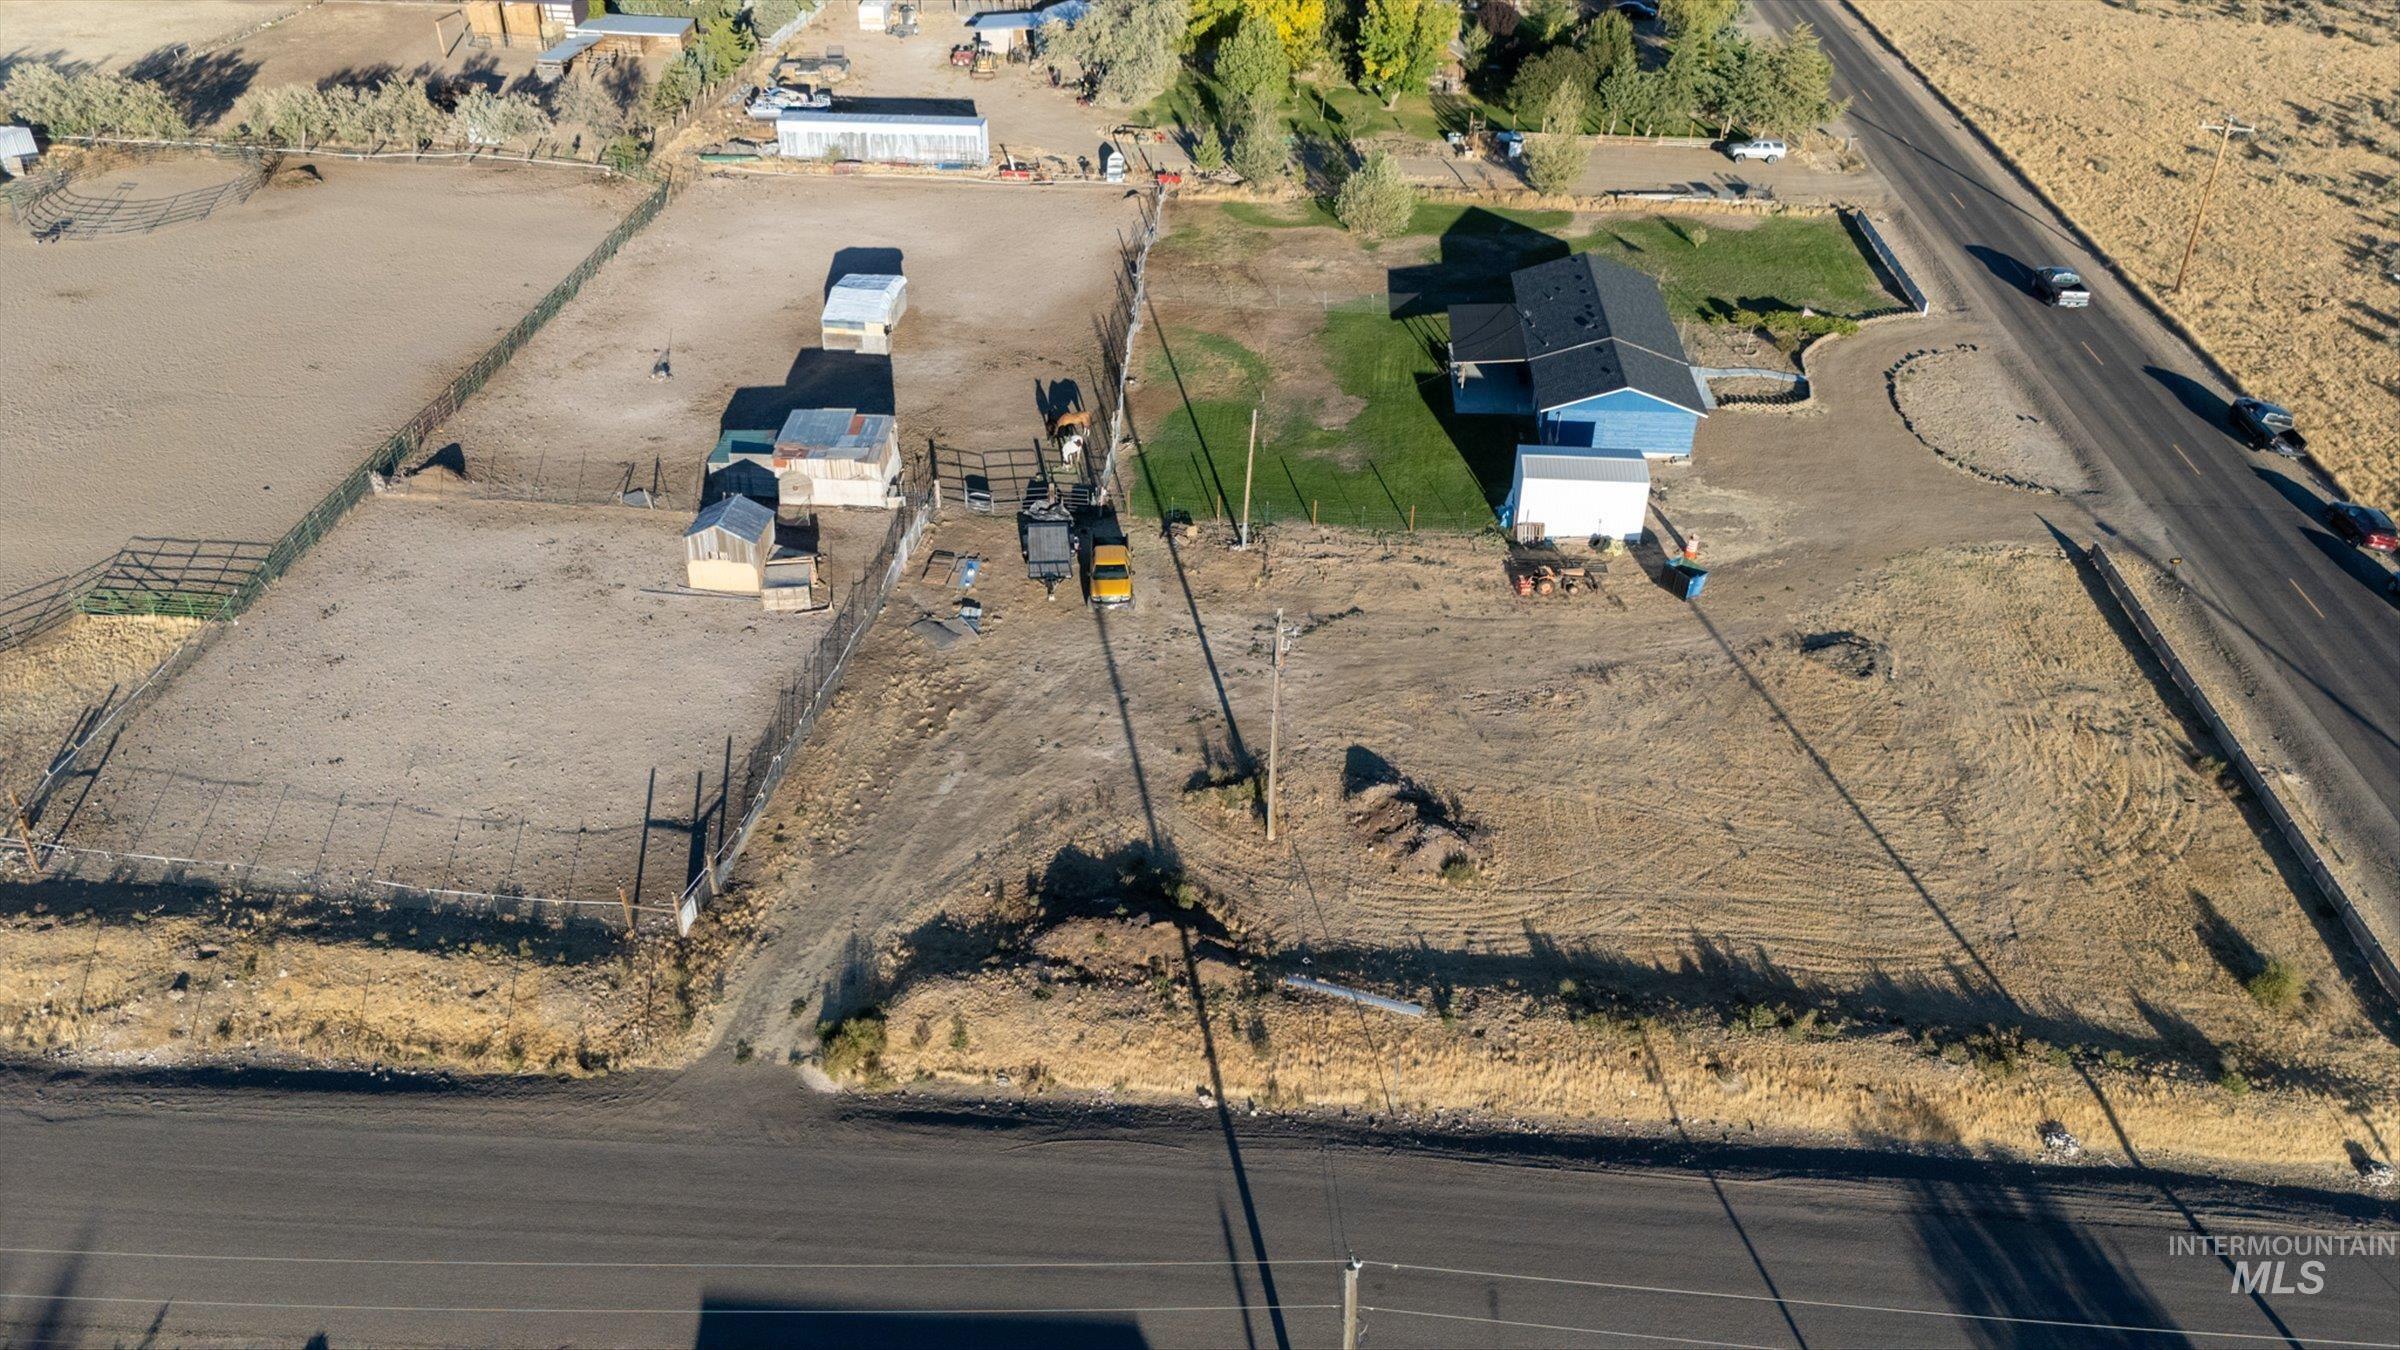
Additional content
-
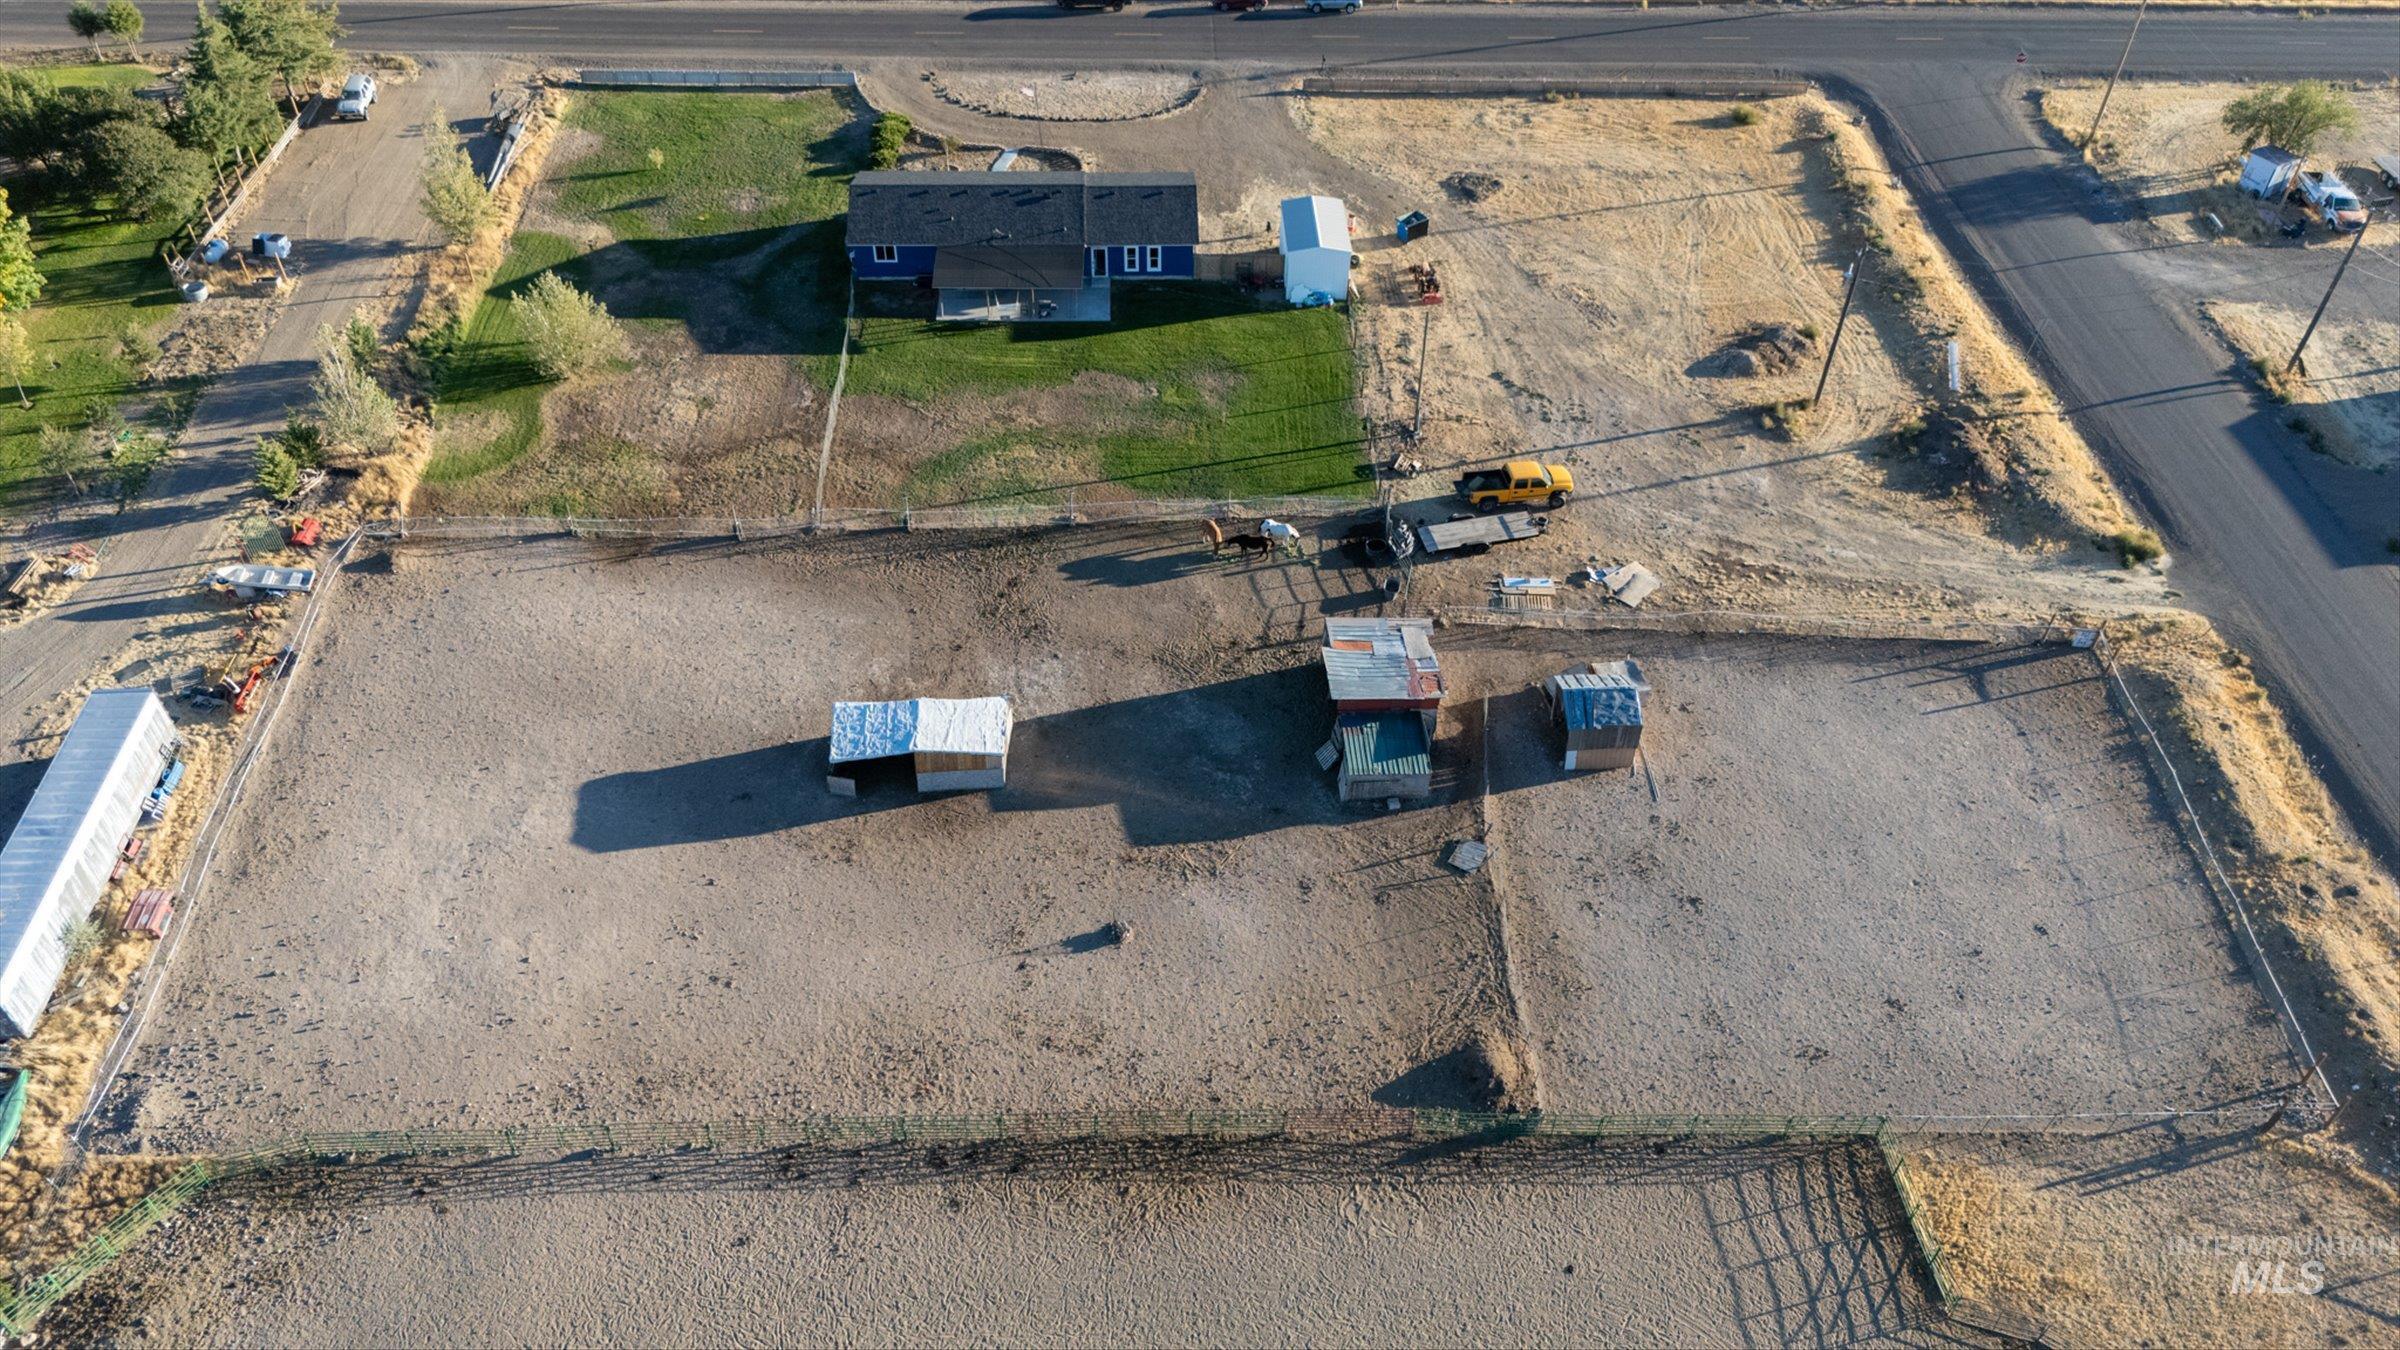
Expansive lot with a single-story residence, asphalt-paved drive, and multiple outbuildings
-
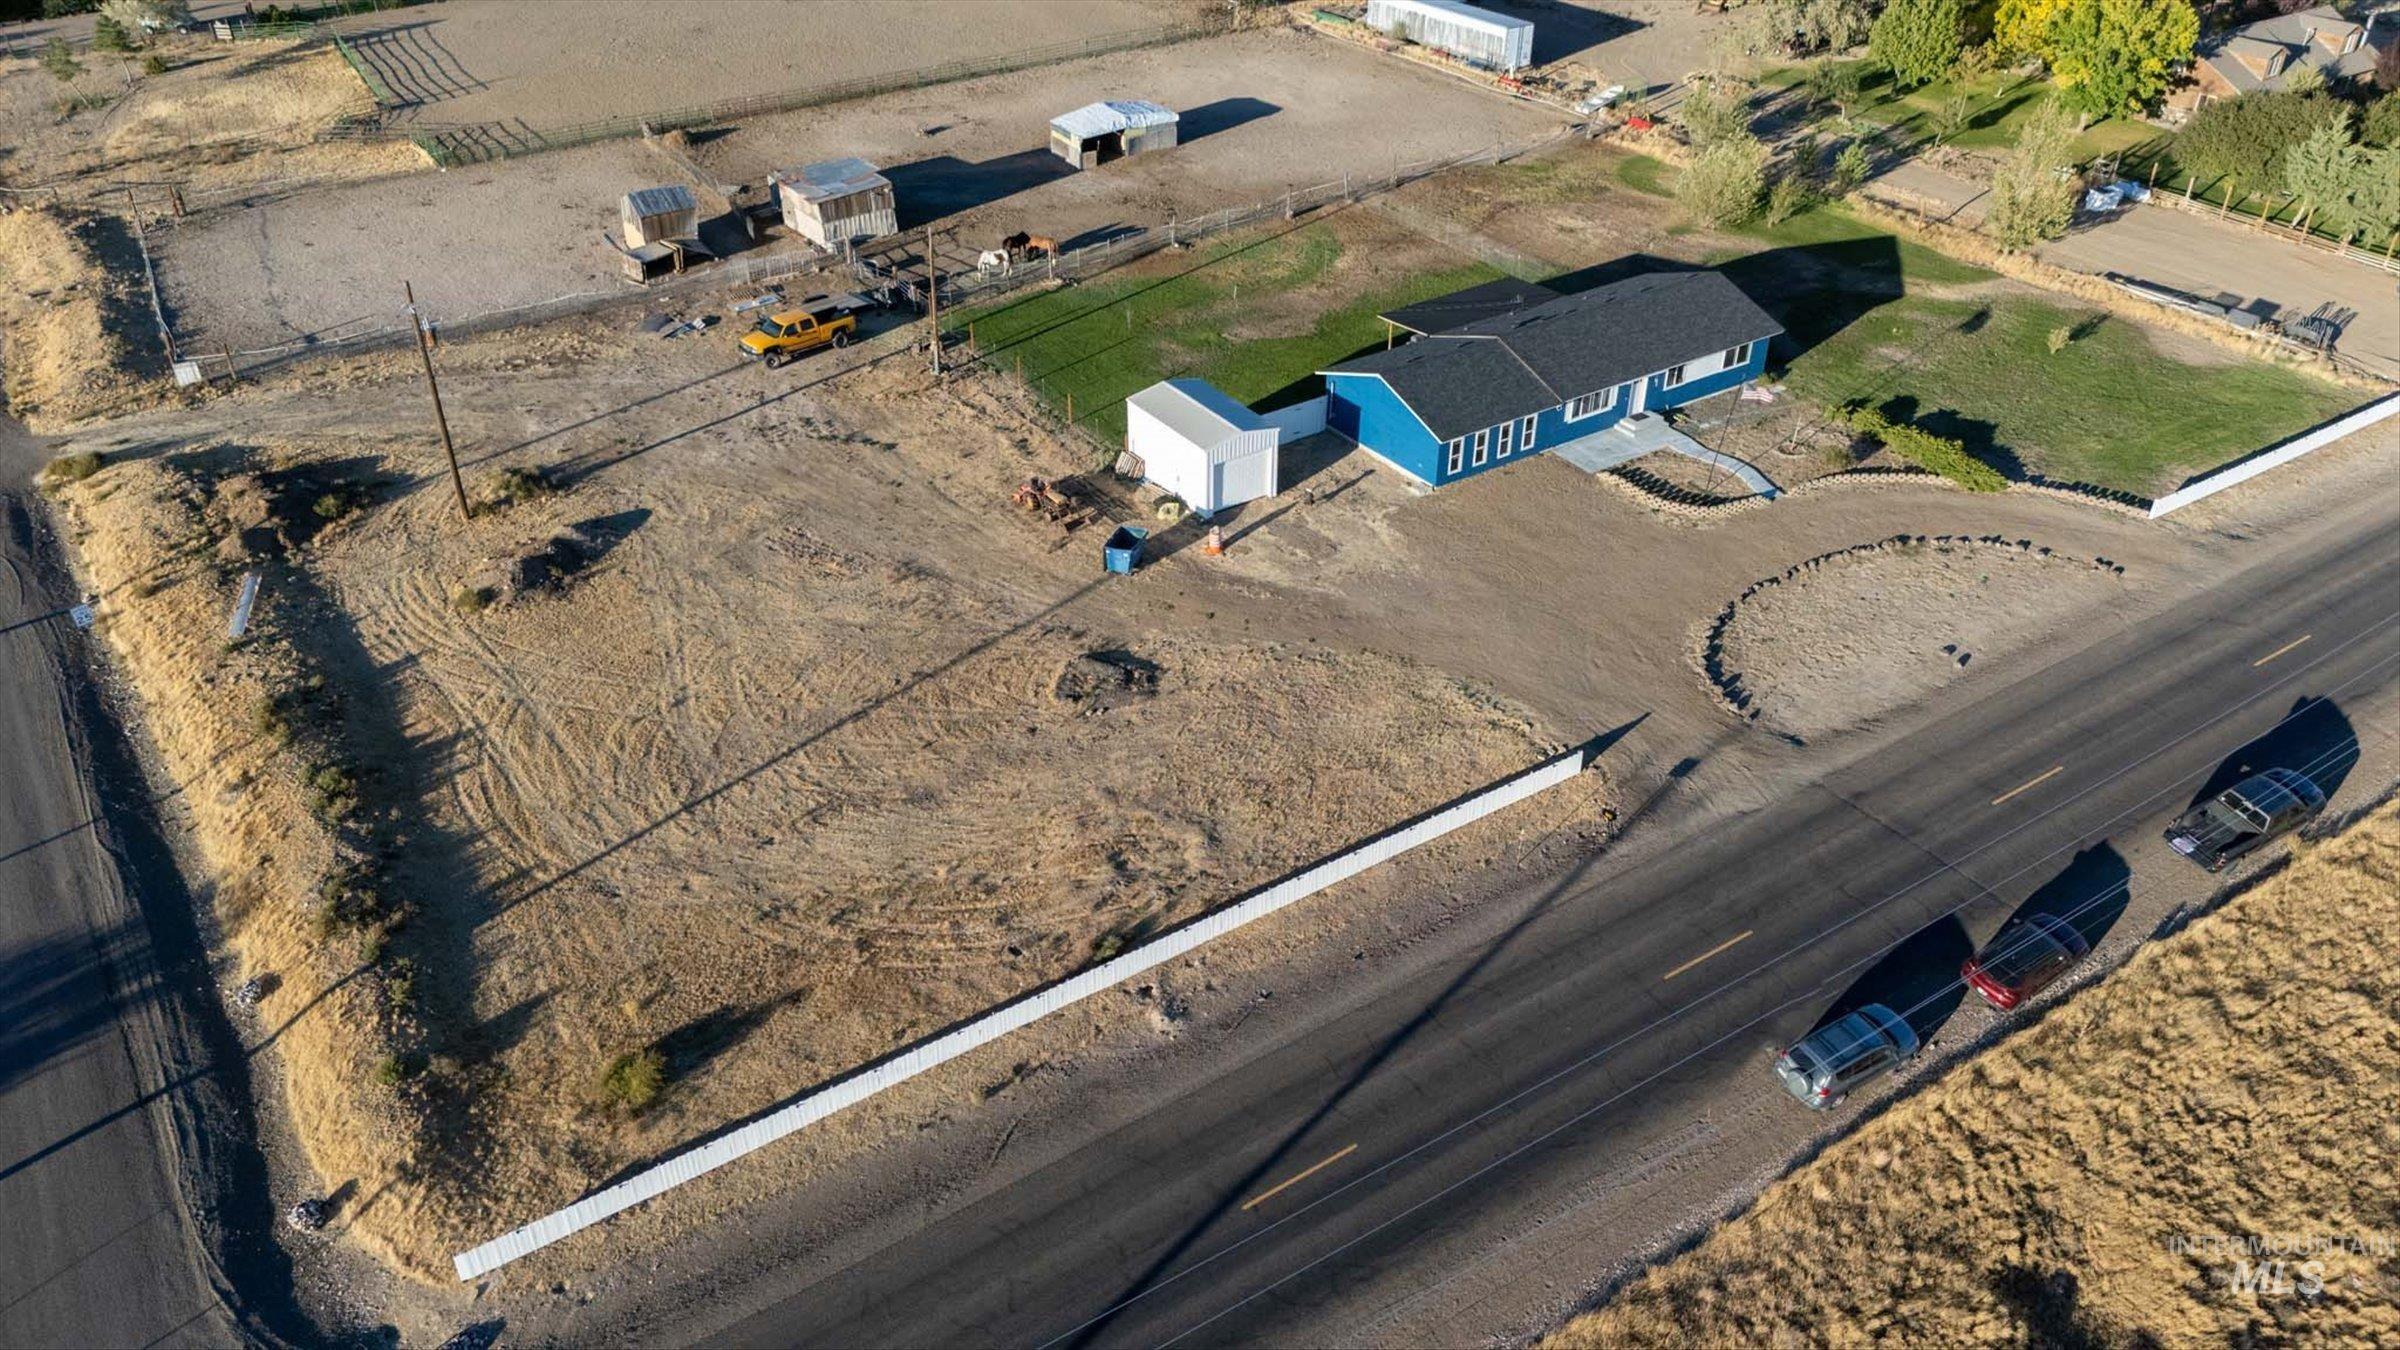
Blue siding exterior with white trim, dark asphalt shingle roof, attached garage, and a circular gravel driveway
-
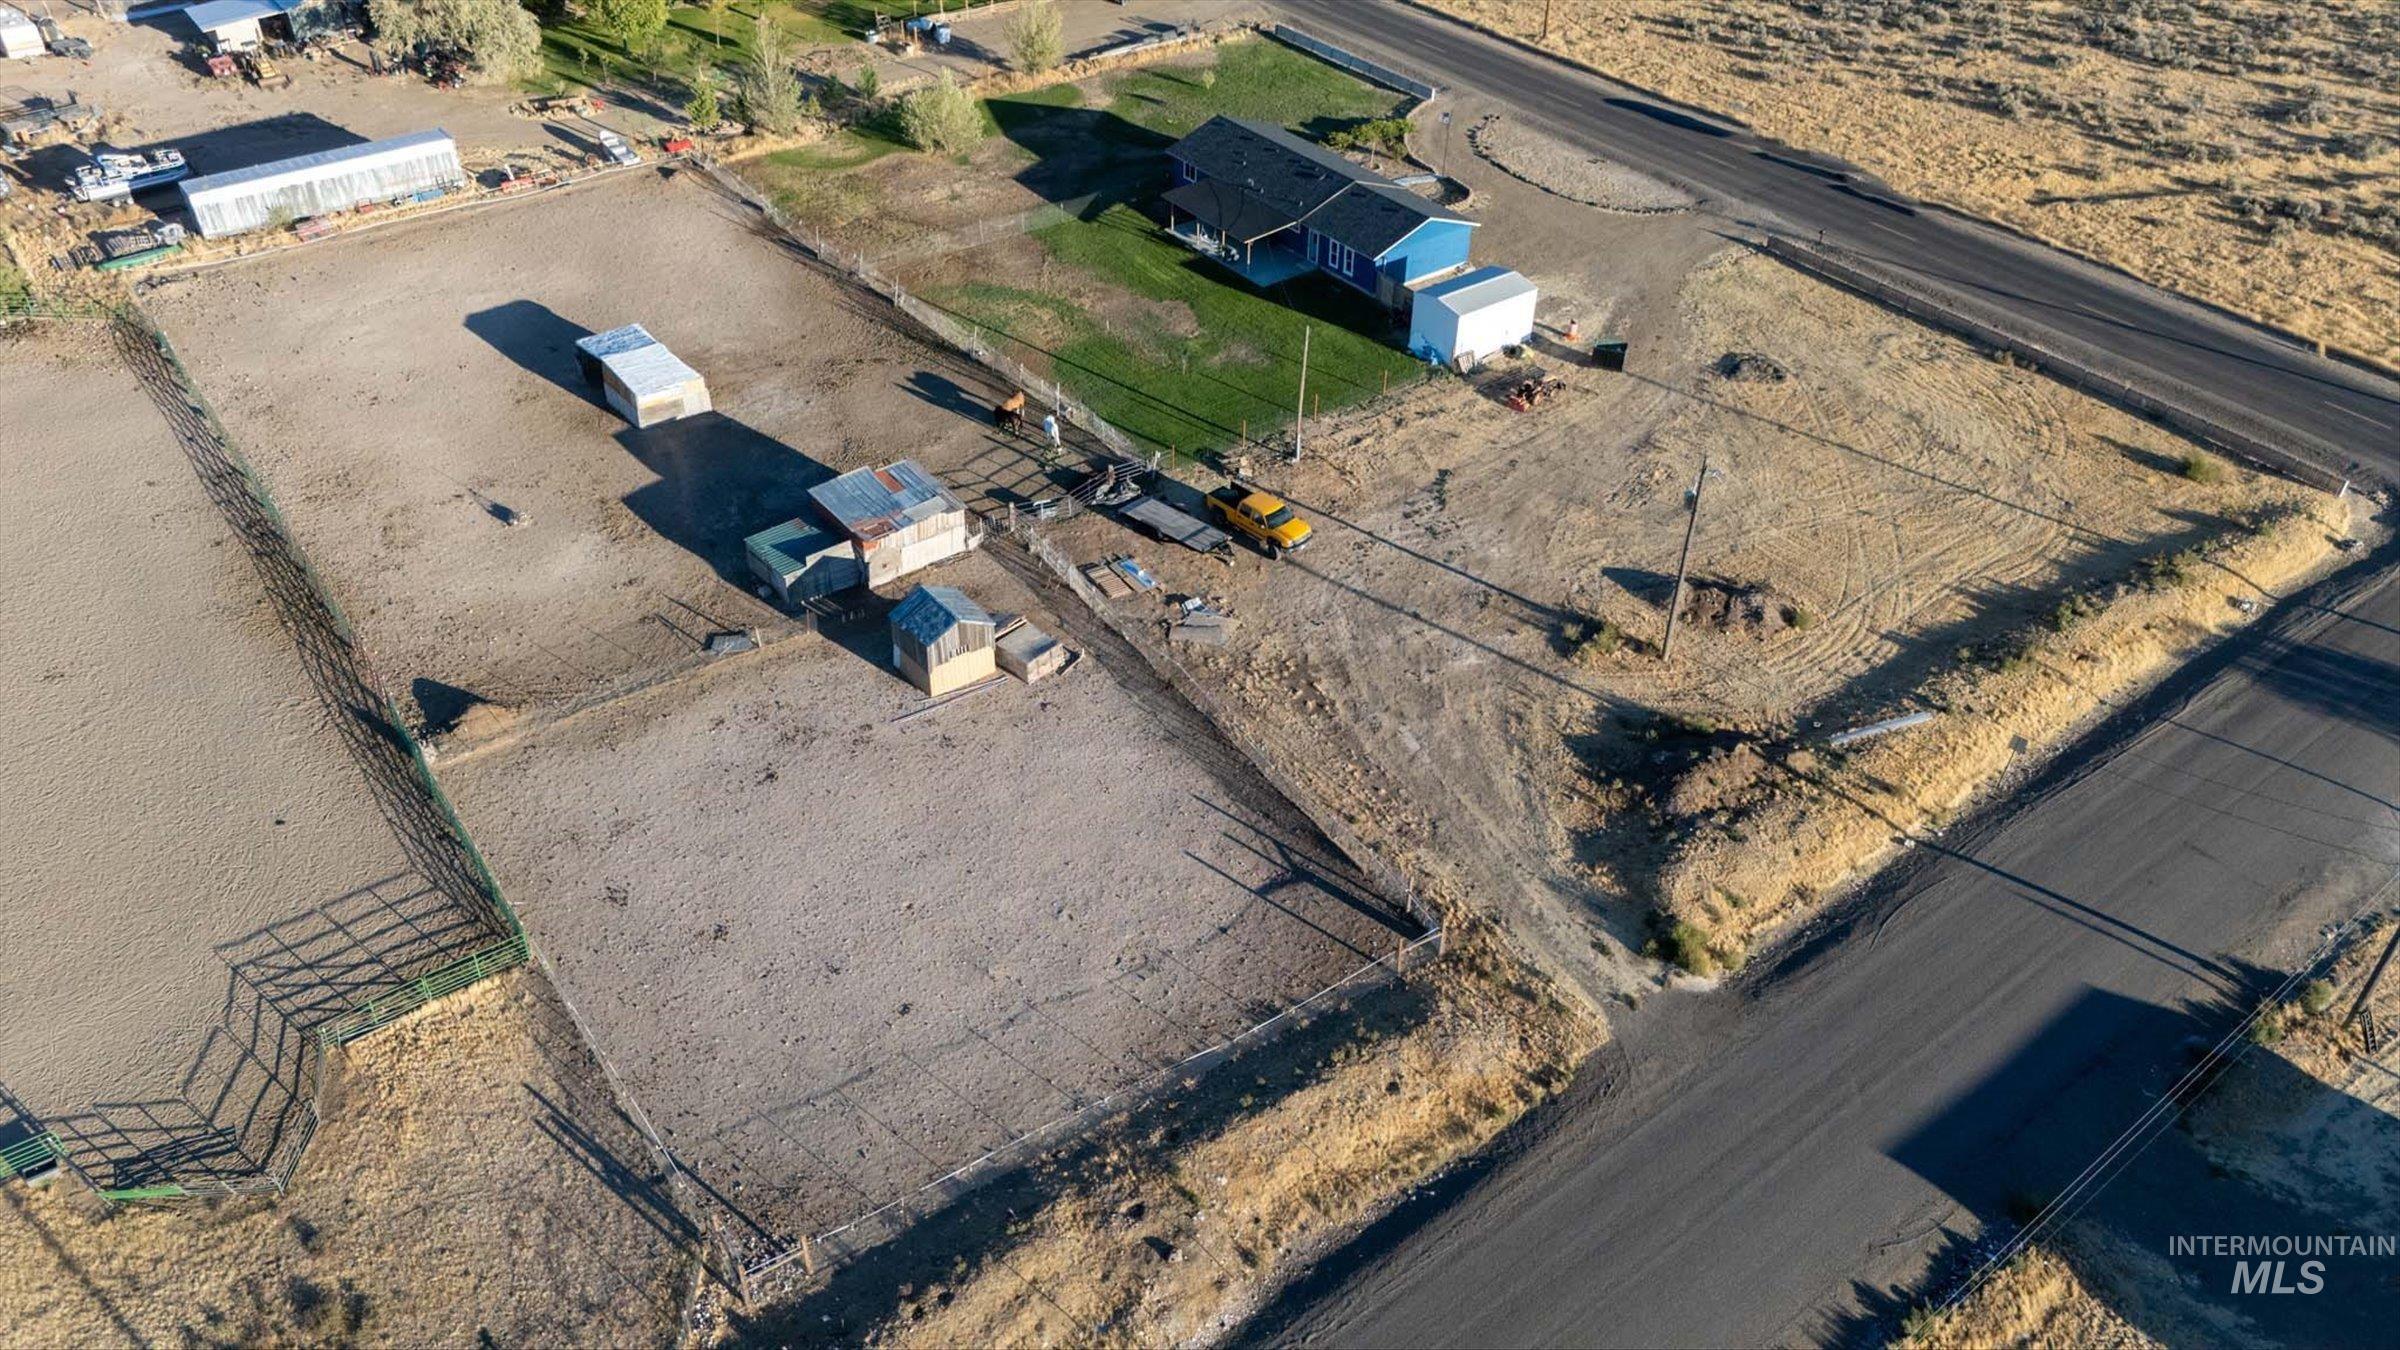
Additional content
-
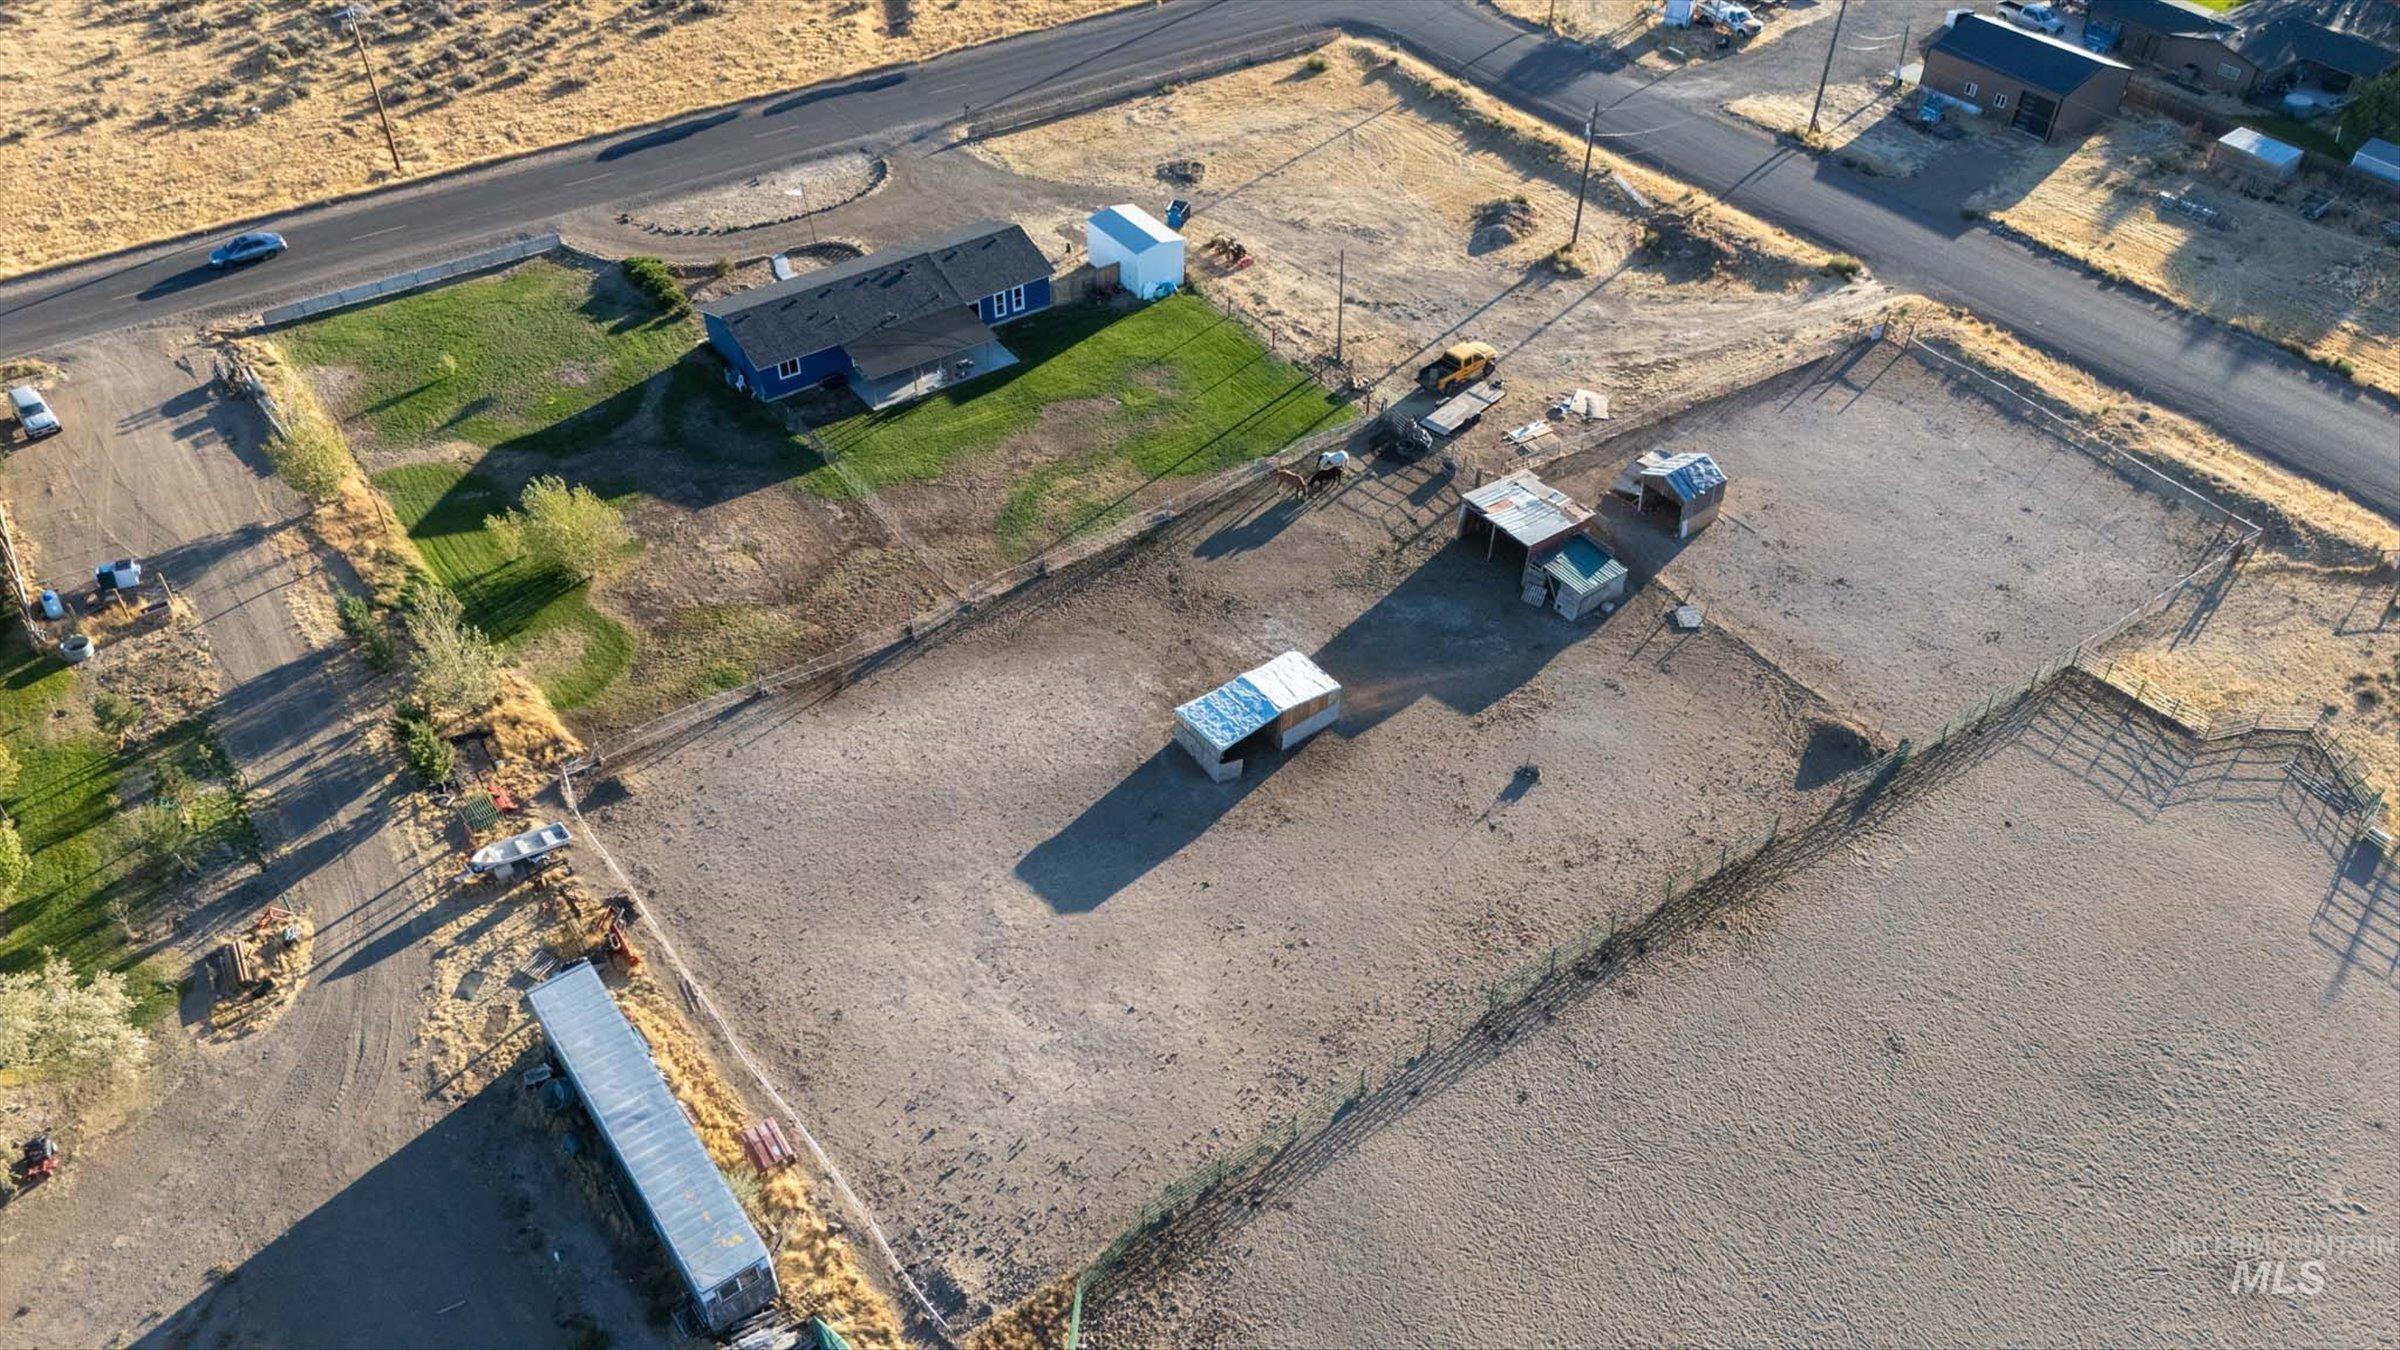
Expansive property featuring a single-story residence, multiple outbuildings, fenced enclosures, and a circular driveway
-
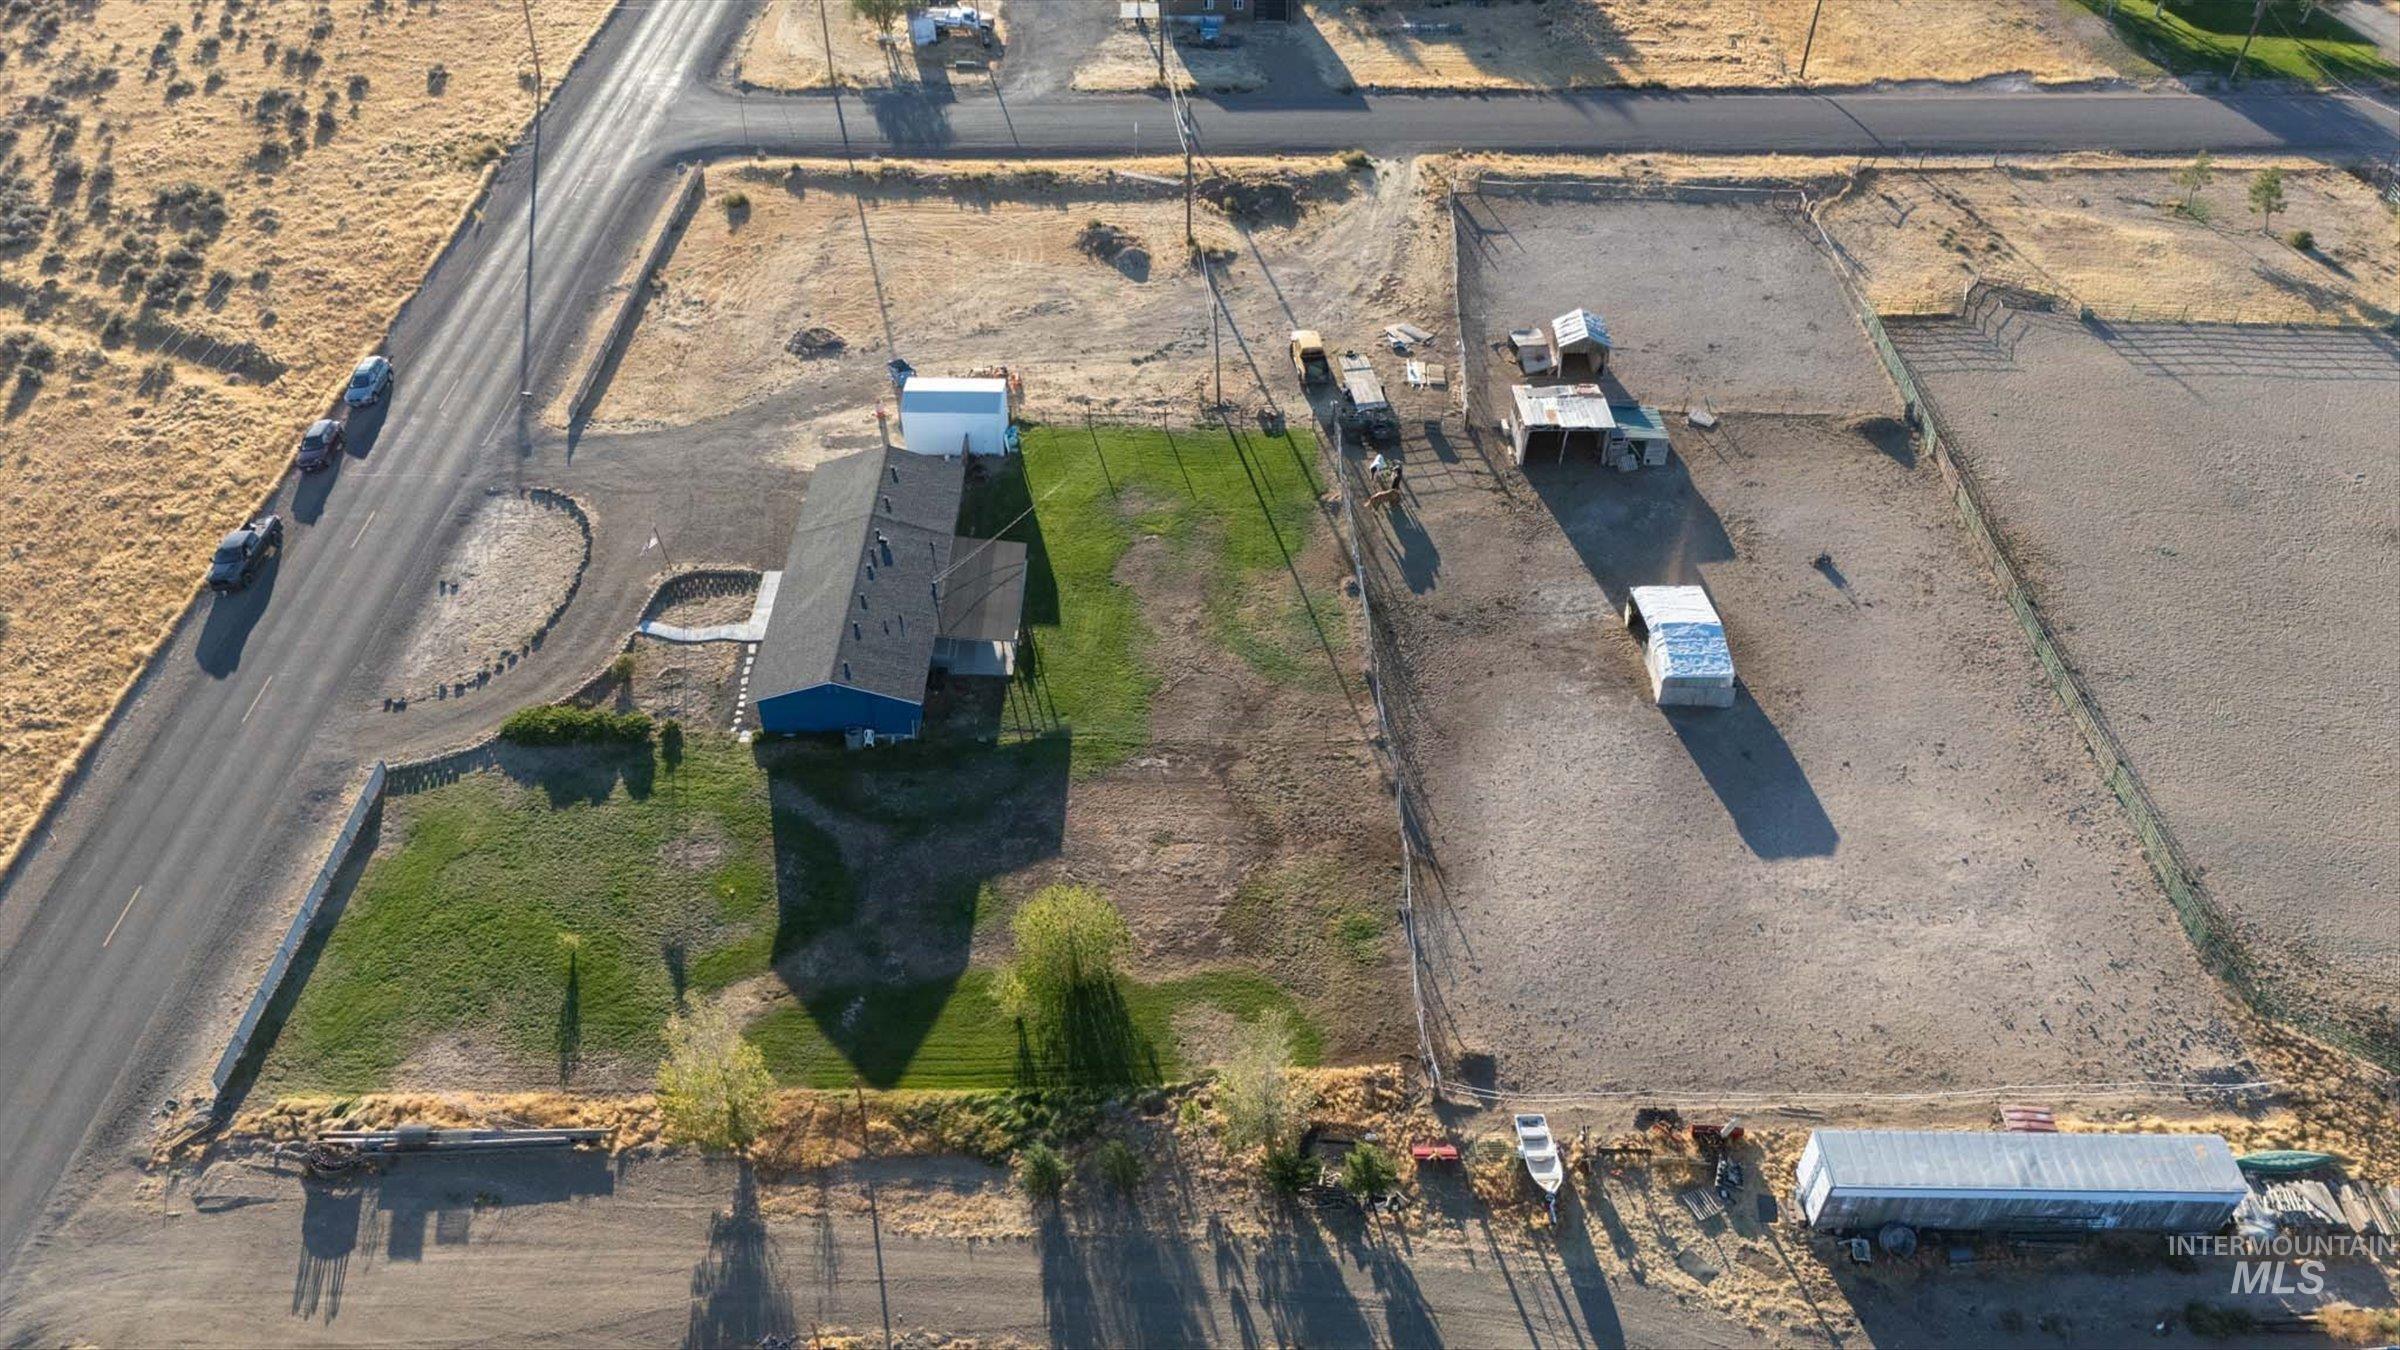
Additional content
-
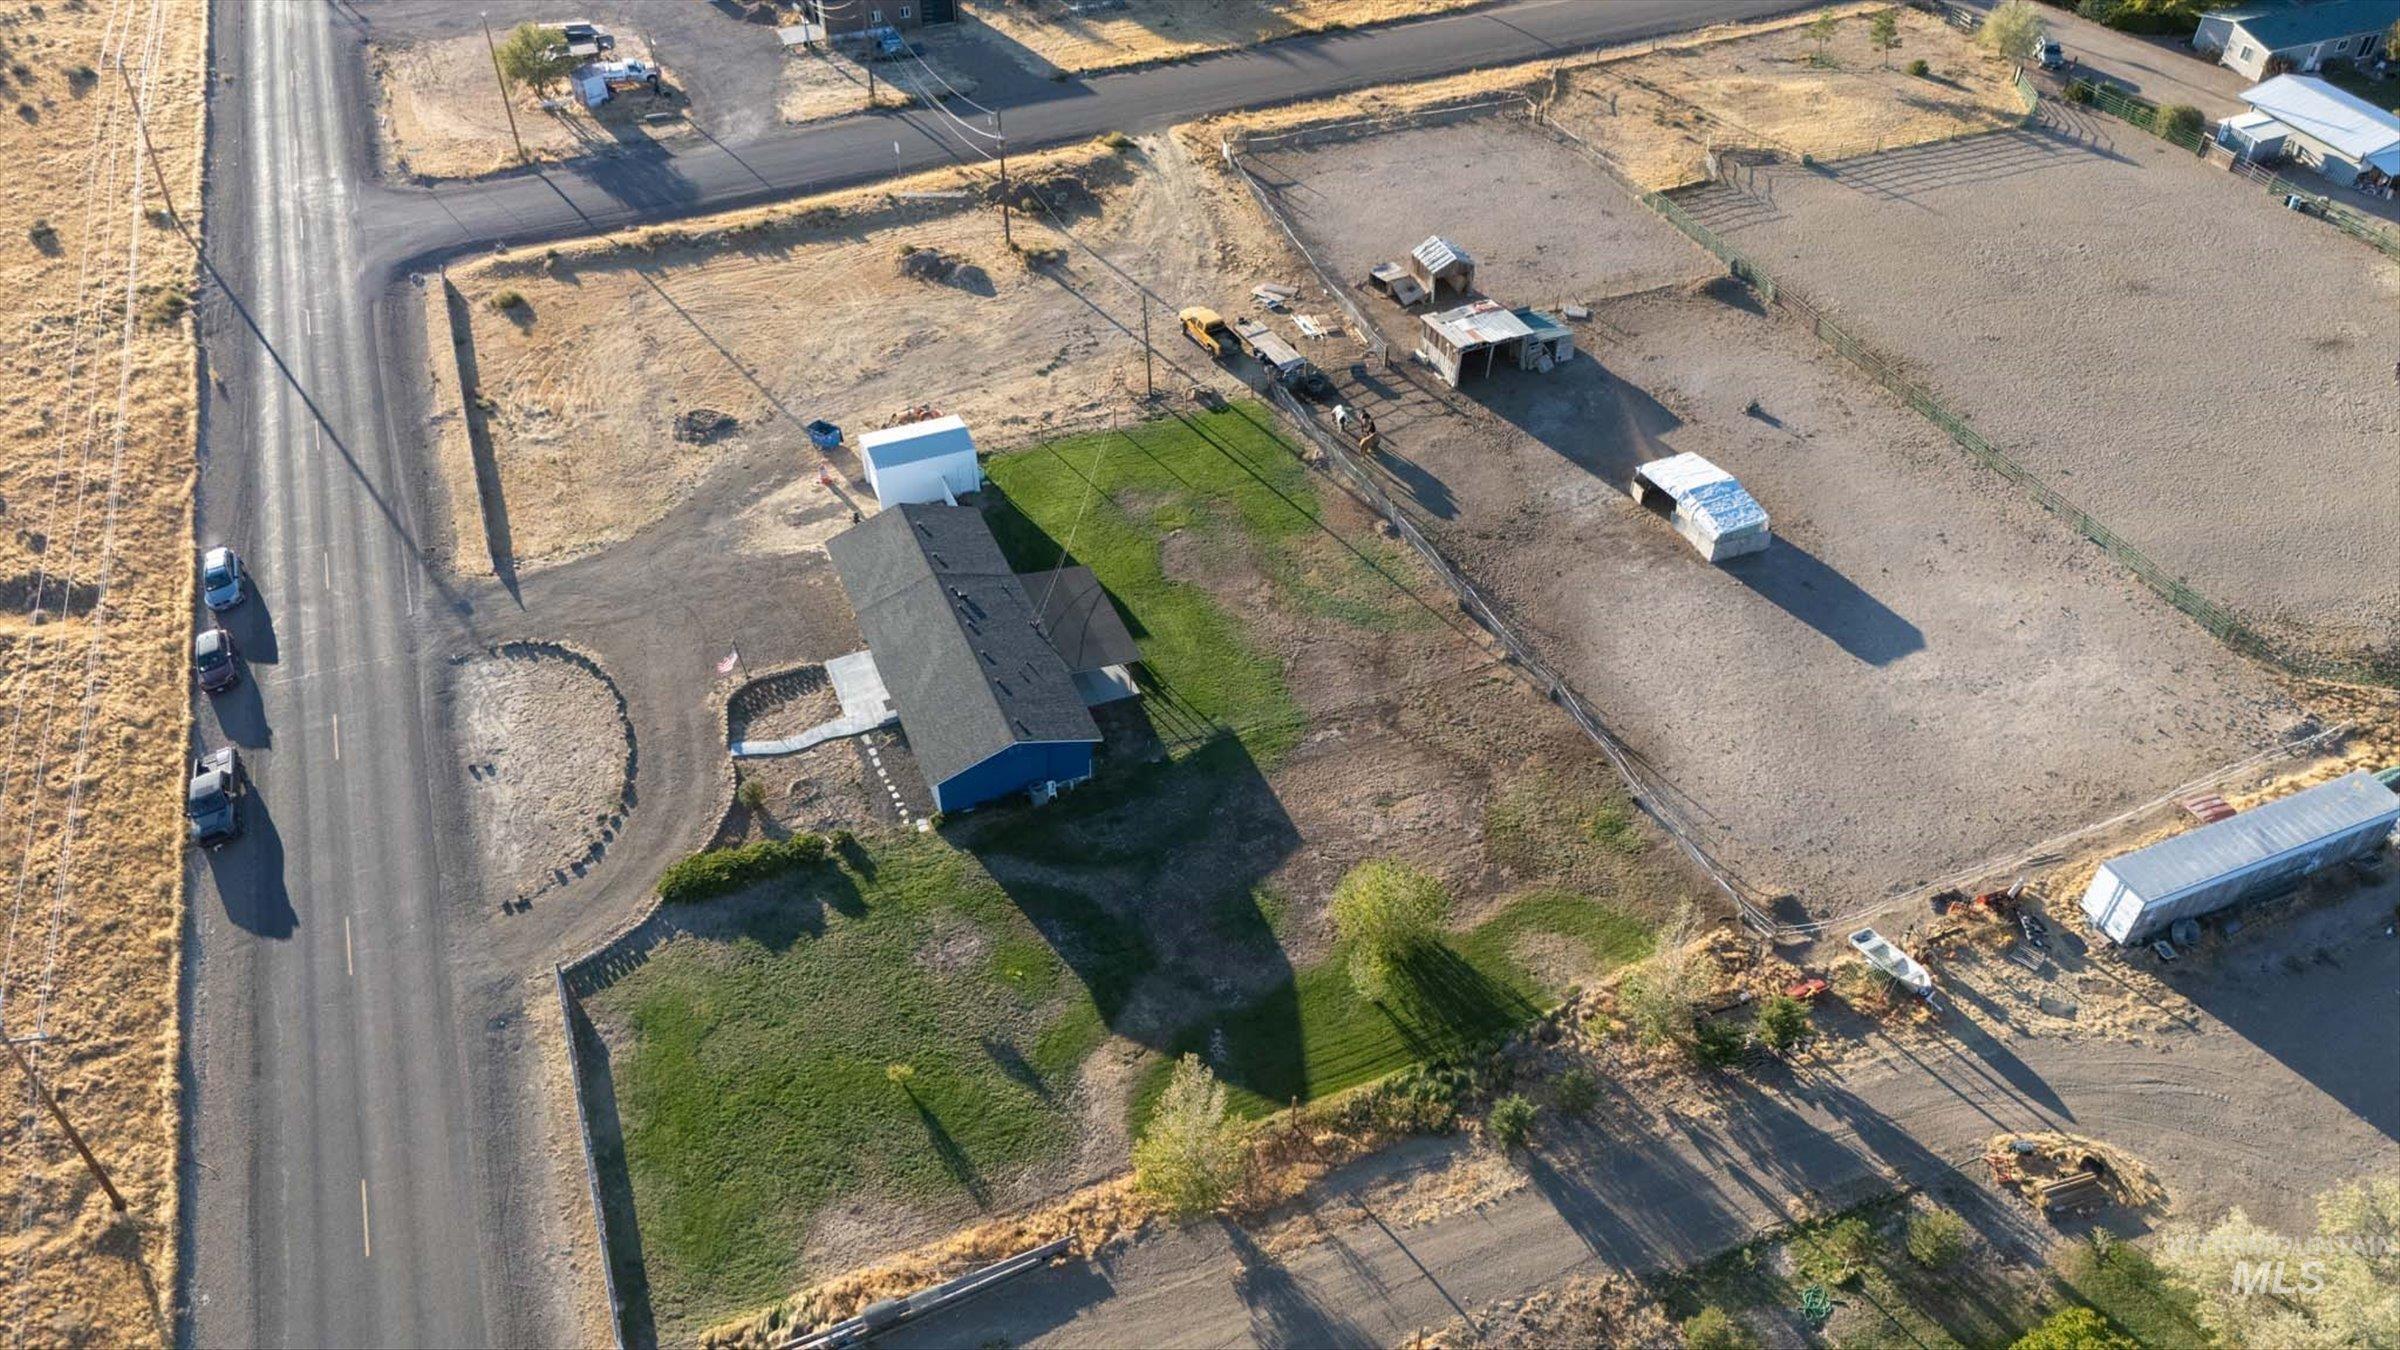
Expansive lot featuring a single-story dwelling, a detached shed, and fenced areas
-
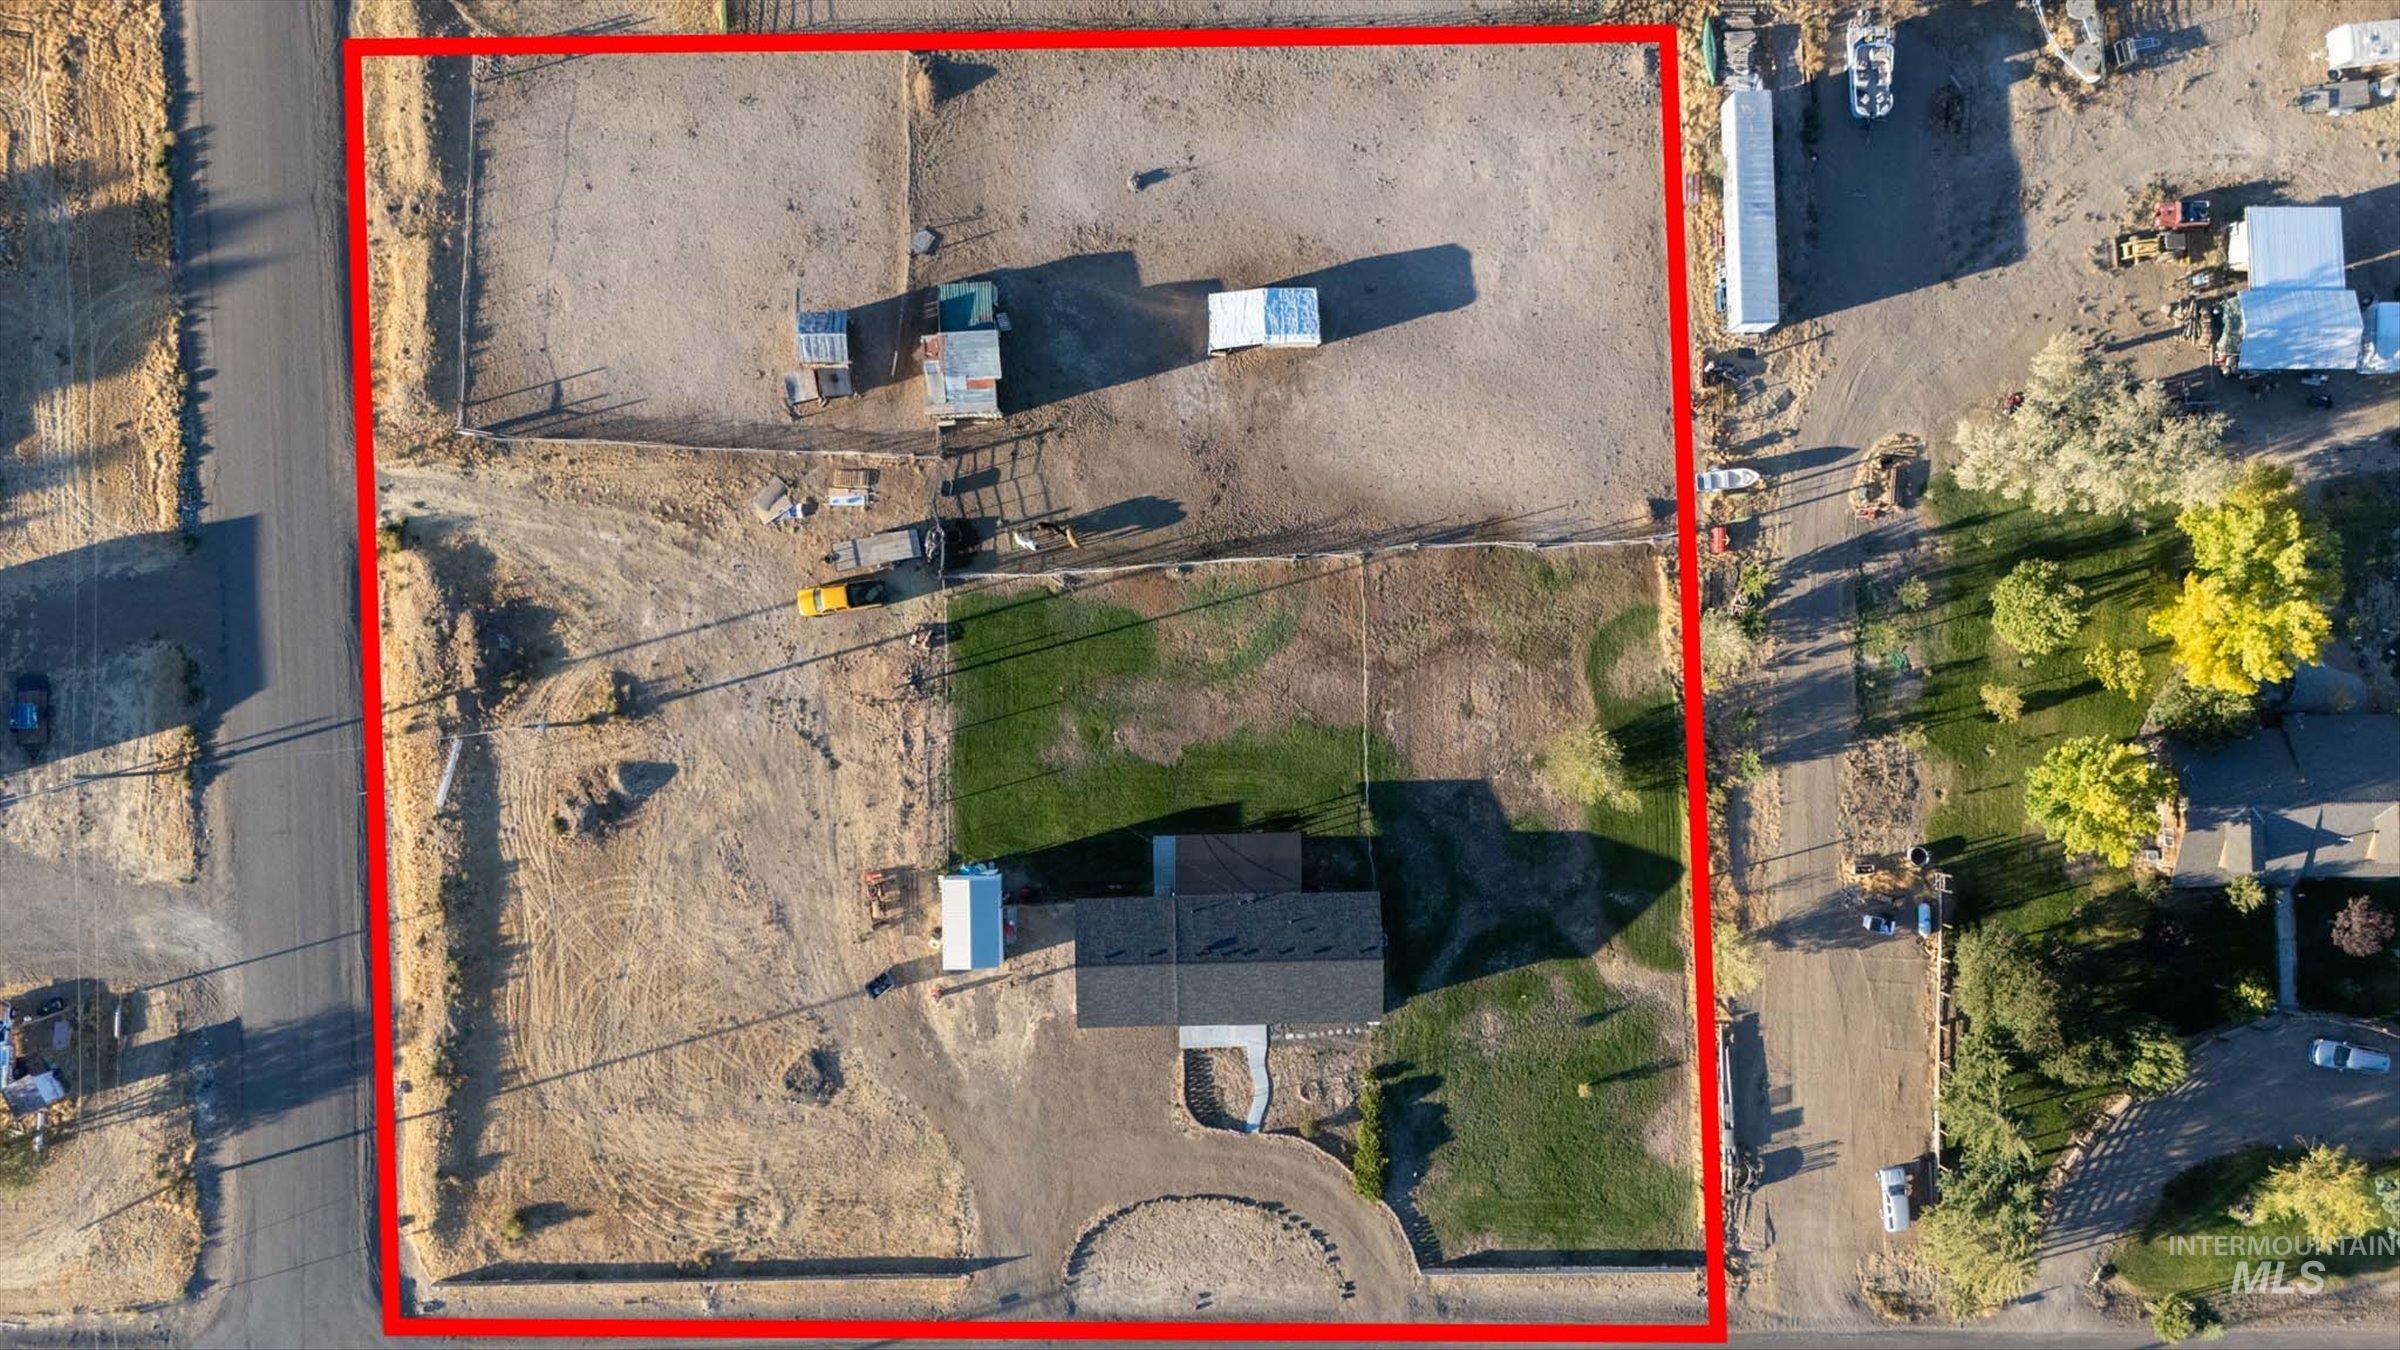
Additional content
-
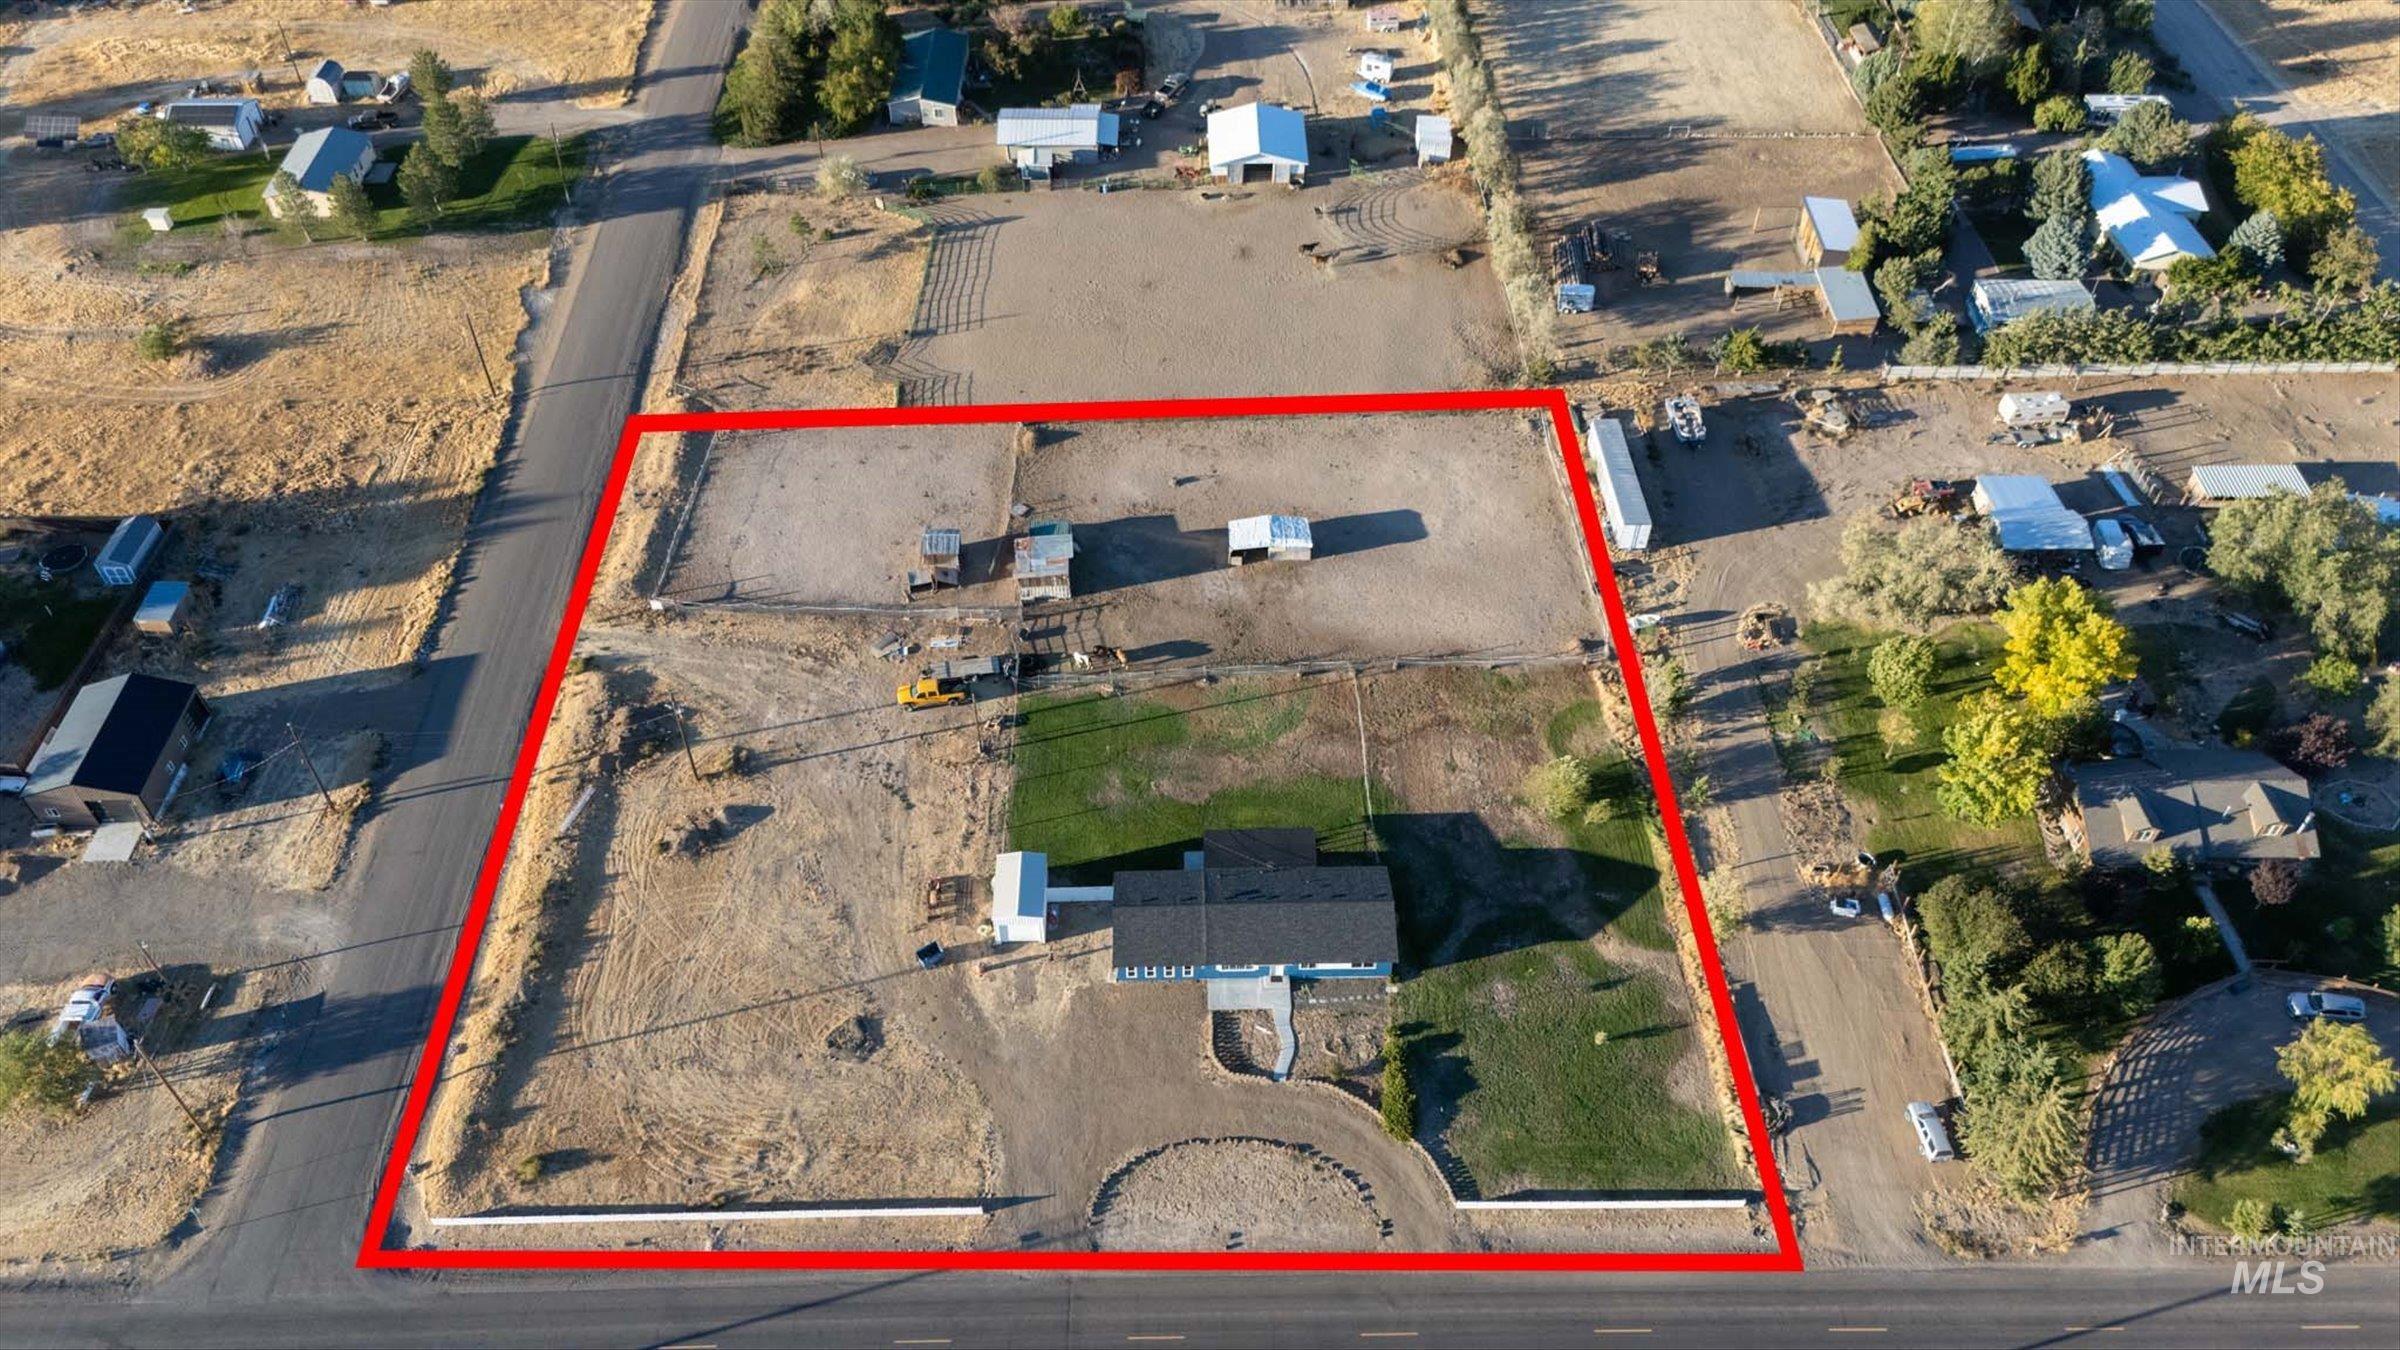
Expansive property featuring a dwelling, a circular driveway, a manicured lawn, and multiple outbuildings
-
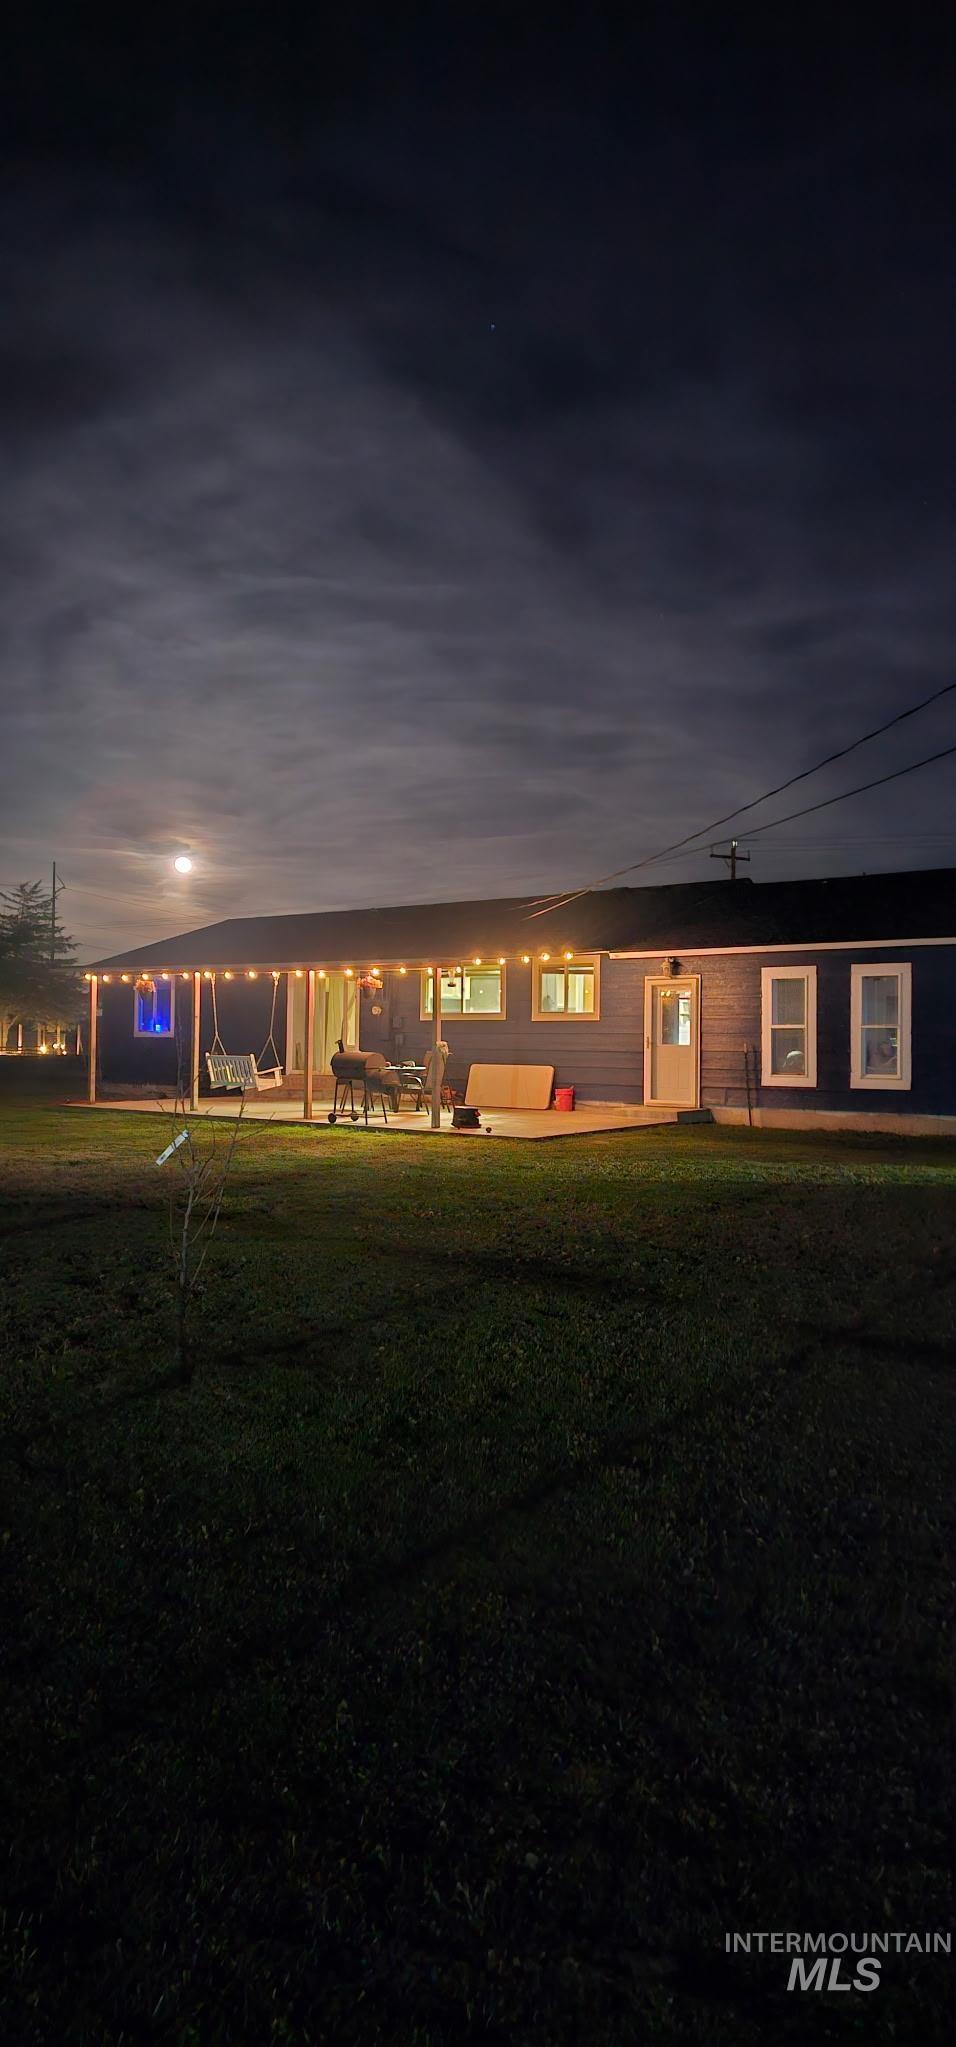
Room to breathe on nearly 2 acres just outside Mountain Home! This 3-bedroom, 1-bath home offers 1,768 sq ft of comfortable living with the big-ticket updates already done: new roof, new HVAC and A/C, a cozy pellet stove for chilly Idaho nights, and fresh paint inside and out. Just unpack and settle in. Out back, the covered porch is the perfect spot for morning coffee, summer barbecues, and sunsets with views of Bennett Mountain. With 1.94 acres to work with, there’s space for animals, a big garden, a shop, or parking for all the toys: trailers, ATVs, and boats. Outdoor lovers will feel right at home with trails and public lands nearby, plus quick drives to C.J. Strike Reservoir for fishing and boating and Anderson Ranch for camping and summer fun. You still have easy access to town, schools, shopping, and Mountain Home AFB, with Boise less than an hour away. Country living without giving up convenience. Schedule your showing today!
- Heating:
- Forced Air, Electric
- Cooling:
- Central air
- Garage Capacity:
- 1
- Country:
- US
- State:
- ID
- City:
- Mountain Home
- Zipcode:
- 83647
- Street:
- 3044 NE Reservoir Rd
- Longitude:
- W116° 19' 48.9''
- Latitude:
- N43° 9' 34.1''
- Master Bedroom Level:
- Main
- Bedroom 2 Level:
- Main
- Bedroom 3 Level:
- Main
- Kitchen Level:
- Main
- Living Room Level:
- Main
- School District:
- Mountain Home School District #1
- Elementary School:
- Mountain Home
- Middle School:
- Mtn Home
- High School:
- Mountain Home
- Status:
- Active
- Type:
- Single Family w/ Acreage
- Level:
- Single
- Tax Year:
- 2025
- Taxes:
- $740
- Potential Short Sale:
- No
- Age:
- 31 - 50 Years
- Auction:
- No
- Flood Ins Required:
- No
- HUD Owned:
- No
- In Foreclosure:
- No
- Land Size:
- 1 - 4.99 AC
- Home Owner Exempt:
- Yes
- HOA Frequency:
- Not Applicable
- Inc Kitchen Features:
- Breakfast bar
- Lot Features:
- Garden Space, Horses, Chickens
- Water:
- Individual well
- Land Use:
- Single
- Sprinkler System:
- Auto,Full
Residential For Sale
3044 NE Reservoir Rd, Mountain Home, Idaho 83647
- Property Type :
- Residential
- Listing Type :
- For Sale
- Status :
- Active
- Listing ID :
- 99002034
- Price :
- $474,900
- Bedrooms :
- 3
- Bathrooms :
- 1
- Apx SqFt :
- 1,768 SqFt
- Year Built :
- 1977
- Lot Area :
- 1.94 Acres
- Days on Market :
- 7
- Subdivision :
- Duffy Acres 1
- Update Date :
- 10/01/2026 22:41:37



